11711 Memorial Drive 13,Houston, TX 77024
Houston, TX 77024







Description
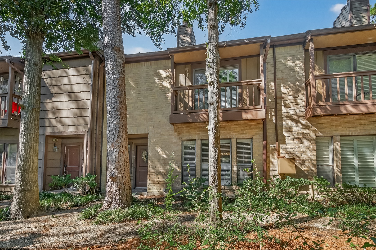
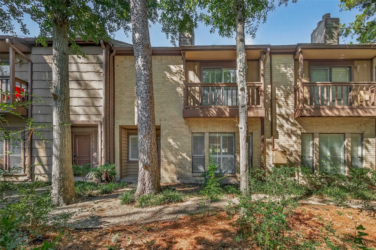
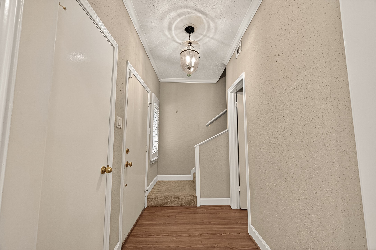
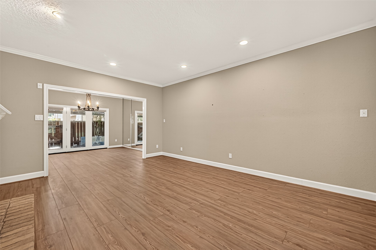
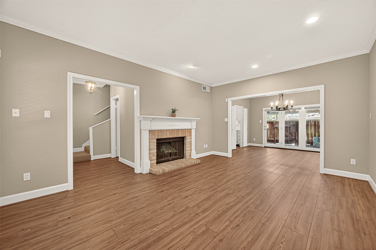
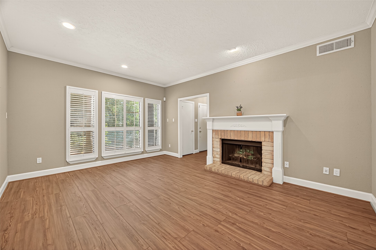
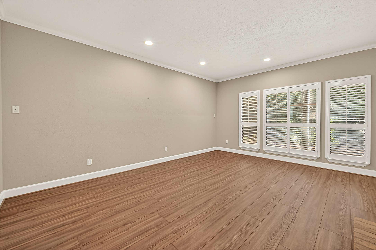
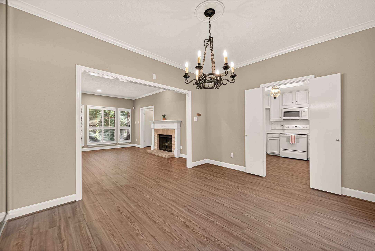
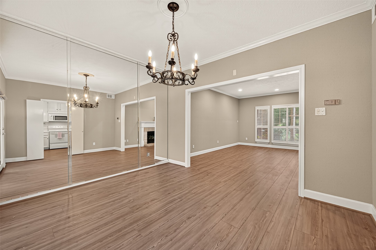
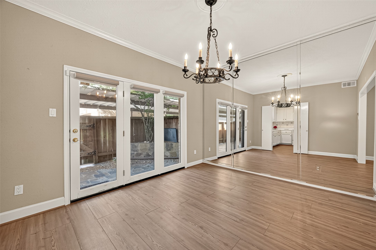
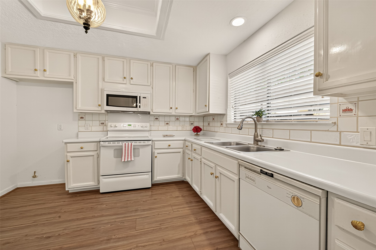
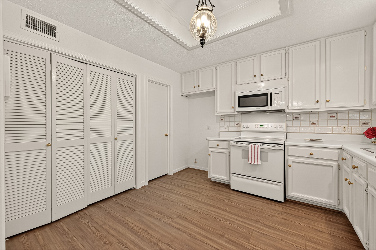
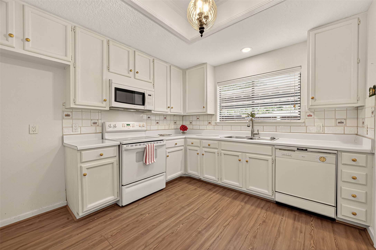
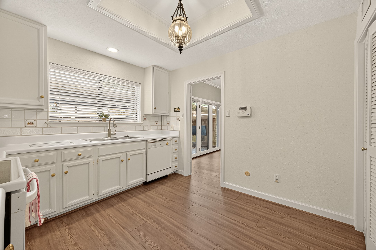
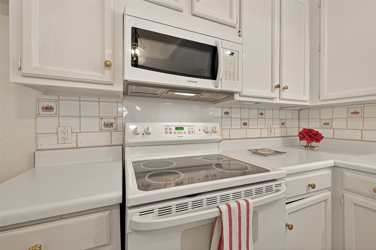
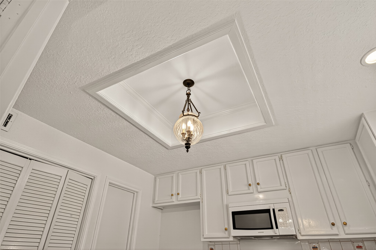
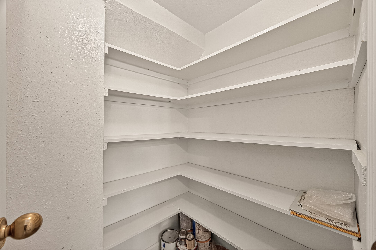
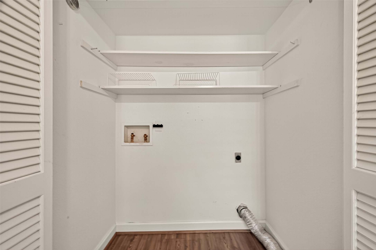
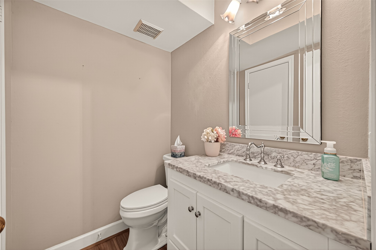
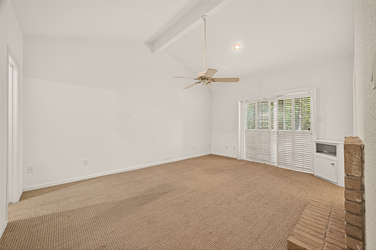
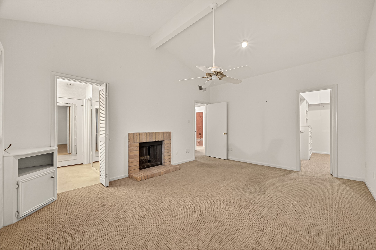
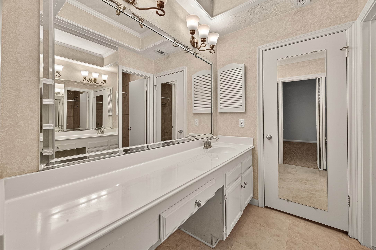
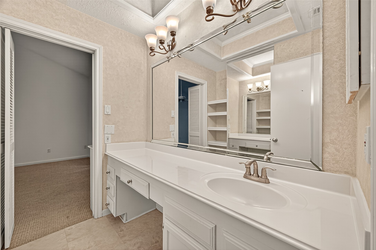
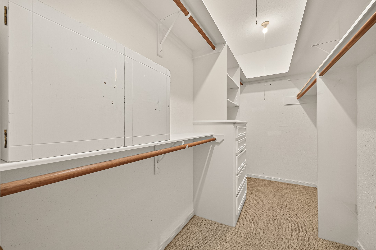
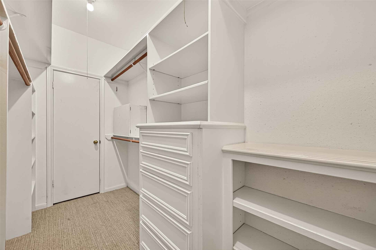
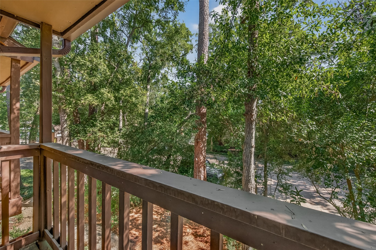
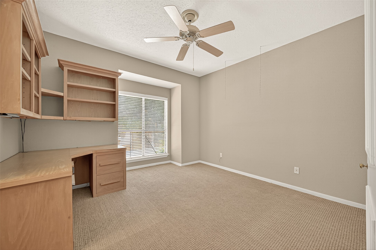
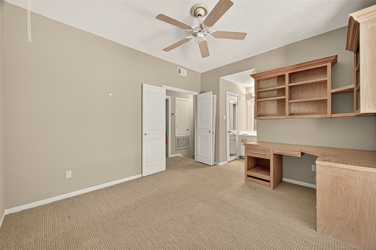
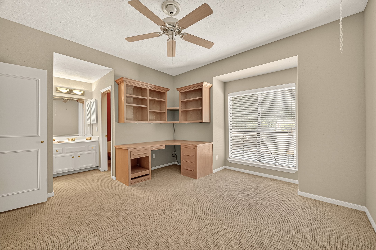
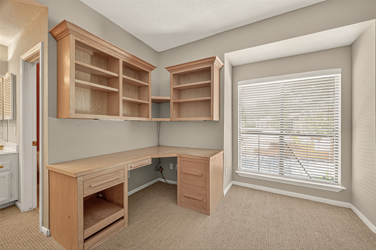
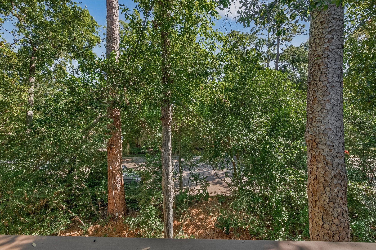
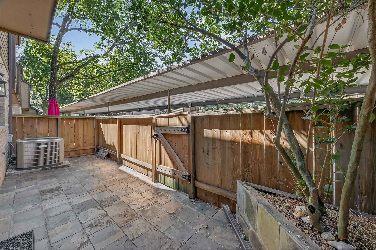
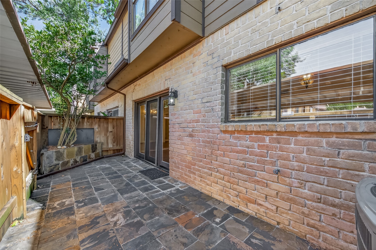
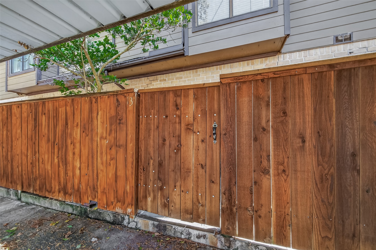
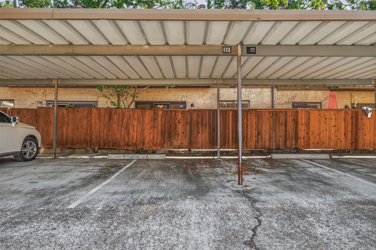
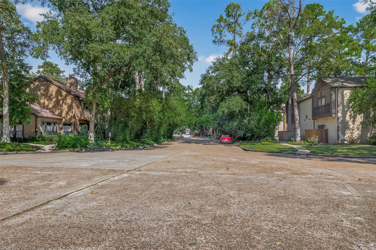
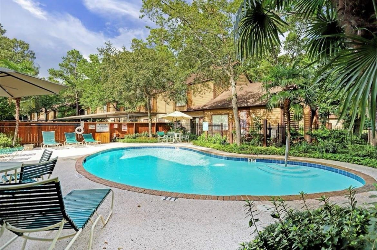
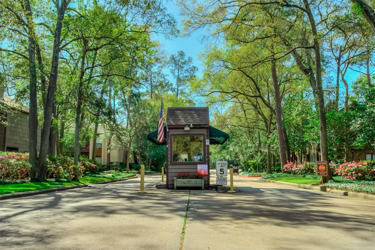
REDUCED! 2-bdrm, 2.5 bath retreat in the enchanted enclave of Hudson Oaks, Houston's finest condo community in the heart of the Memorial Villages. Once a boy scout camp, (Camp Hudson) the grounds have been beautifully kept. Our long-time owner has meticulously maintained the home and made several custom upgrades along the way including Plantation shutters, designer lighting, closet built-ins, custom-built mantle and a slate tile patio with its own tree! 1st floor has luxury vinyl plank; upstairs, wool carpet. 2 backdoor carports. A/C, floors, paint & updated powder rm were done in 2019. The HOA maintains all exteriors (roofs, siding, fences) as well as beautiful grounds & pools; also water, sewer, trash pick-up, basic cable and the 24-hr manned entrance. Convenient to major thoroughfares, the Galleria, City Centre & Memorial City where you'll find great shopping, diverse dining & entertainment. Zoned to premier SBISD schools.
Details
| MLS # | 6682310 |
|---|---|
| Listing Type | For Sale |
| Style | Condominium |
| HOA Dues | $779 |
| Sub-Type | Resale |
| Status | Active |
| Year | 1977 |
| Days On Site | 41 |
| Listing Provided By | Keller Williams Memorial | Martha Raymond |
Features
| Bed(s) | 2 |
|---|---|
| Bath(s) | 3 Total |
| SQ Feet | 1,440 |
| Car Port | Yes |
| Pool | Yes |
| Story(s) | 2 |
| Acreage | 275369.00 |
| Property View | East |
Parking
| Parking Features | Additional Parking, Assigned, Carport, None |
|---|
Taxes
| Tax Annual Amount | 5679 |
|---|
Location
| Community Features | Community Pool, Curbs, Gutters |
|---|
Area Information
| State | TX |
|---|---|
| County | Harris |
| City | Houston |
| Zip Code | 77024 |
| Area | 23 |
| Subarea | Memorial West |
| Community Name | Hudson Oaks T/H Condo Sec 01a |
| Listing VS Median (in Hudson Oaks T/H Condo Sec 01a) | |
Price: $215,000 low | high Med: $161,450 sqft: 1,440 low | high Med: 871 $ / sqft: $149 low | high Med: $199 On site: 41 low | high Med: 30 | |
Request a showing
Request a showing
Contact
Learn More About This Property

| State | TX |
|---|---|
| County | Harris |
| City | Houston |
| Zip Code | 77024 |
| Area | 23 |
| Subarea | Memorial West |
| Community Name | Hudson Oaks T/H Condo Sec 01a |
| Listing VS Median (in Hudson Oaks T/H Condo Sec 01a) | |
Price: $215,000 low | high Med: $161,450 sqft: 1,440 low | high Med: 871 $ / sqft: $149 low | high Med: $199 On site: 41 low | high Med: 30 | |


.jpg)

Land & Ranch 210.483.7500 | Bandera 830.850.6700 | Global Luxury 210.483.5700 | Coldwell Banker Commercial Alamo City 210.483.6250
North Central San Antonio / Stone Oak 210.483.7070 | Harper Property Management 210.483.7040 | Relocation Services 210.483.7121
North West San Antonio 210.483.0000 | Laredo 956.722.4822 | Coldwell Banker Commercial International Gateway 956.937.2867
