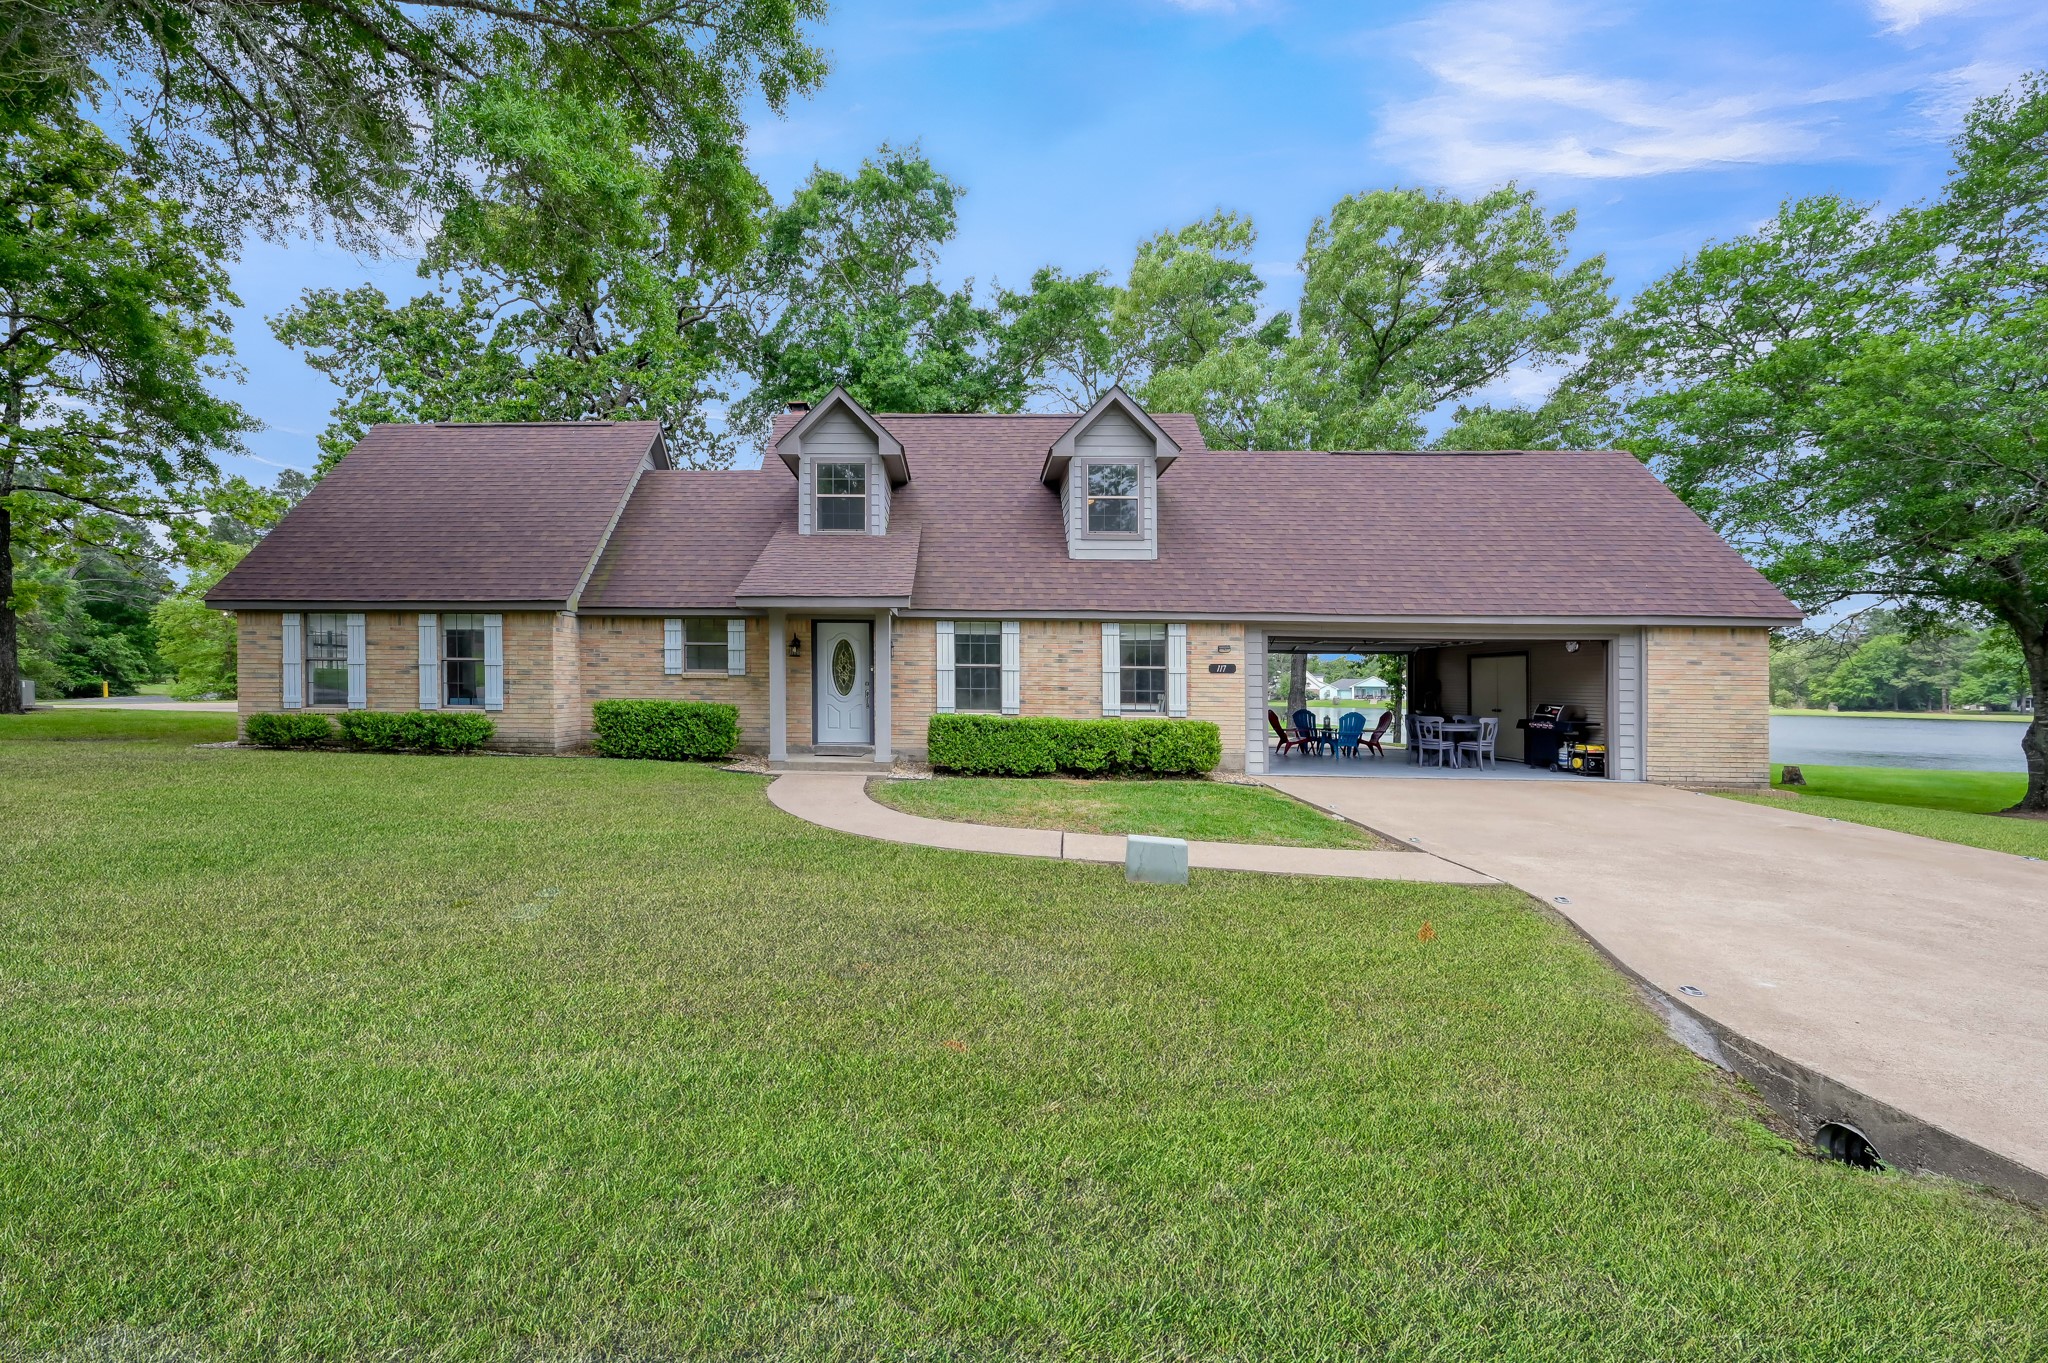
Front elevation of a two-story brick home with an upper level featuring two dormer bedrooms. The garage is a pass-through with front and back garage doors, showcasing a beautiful lake view.
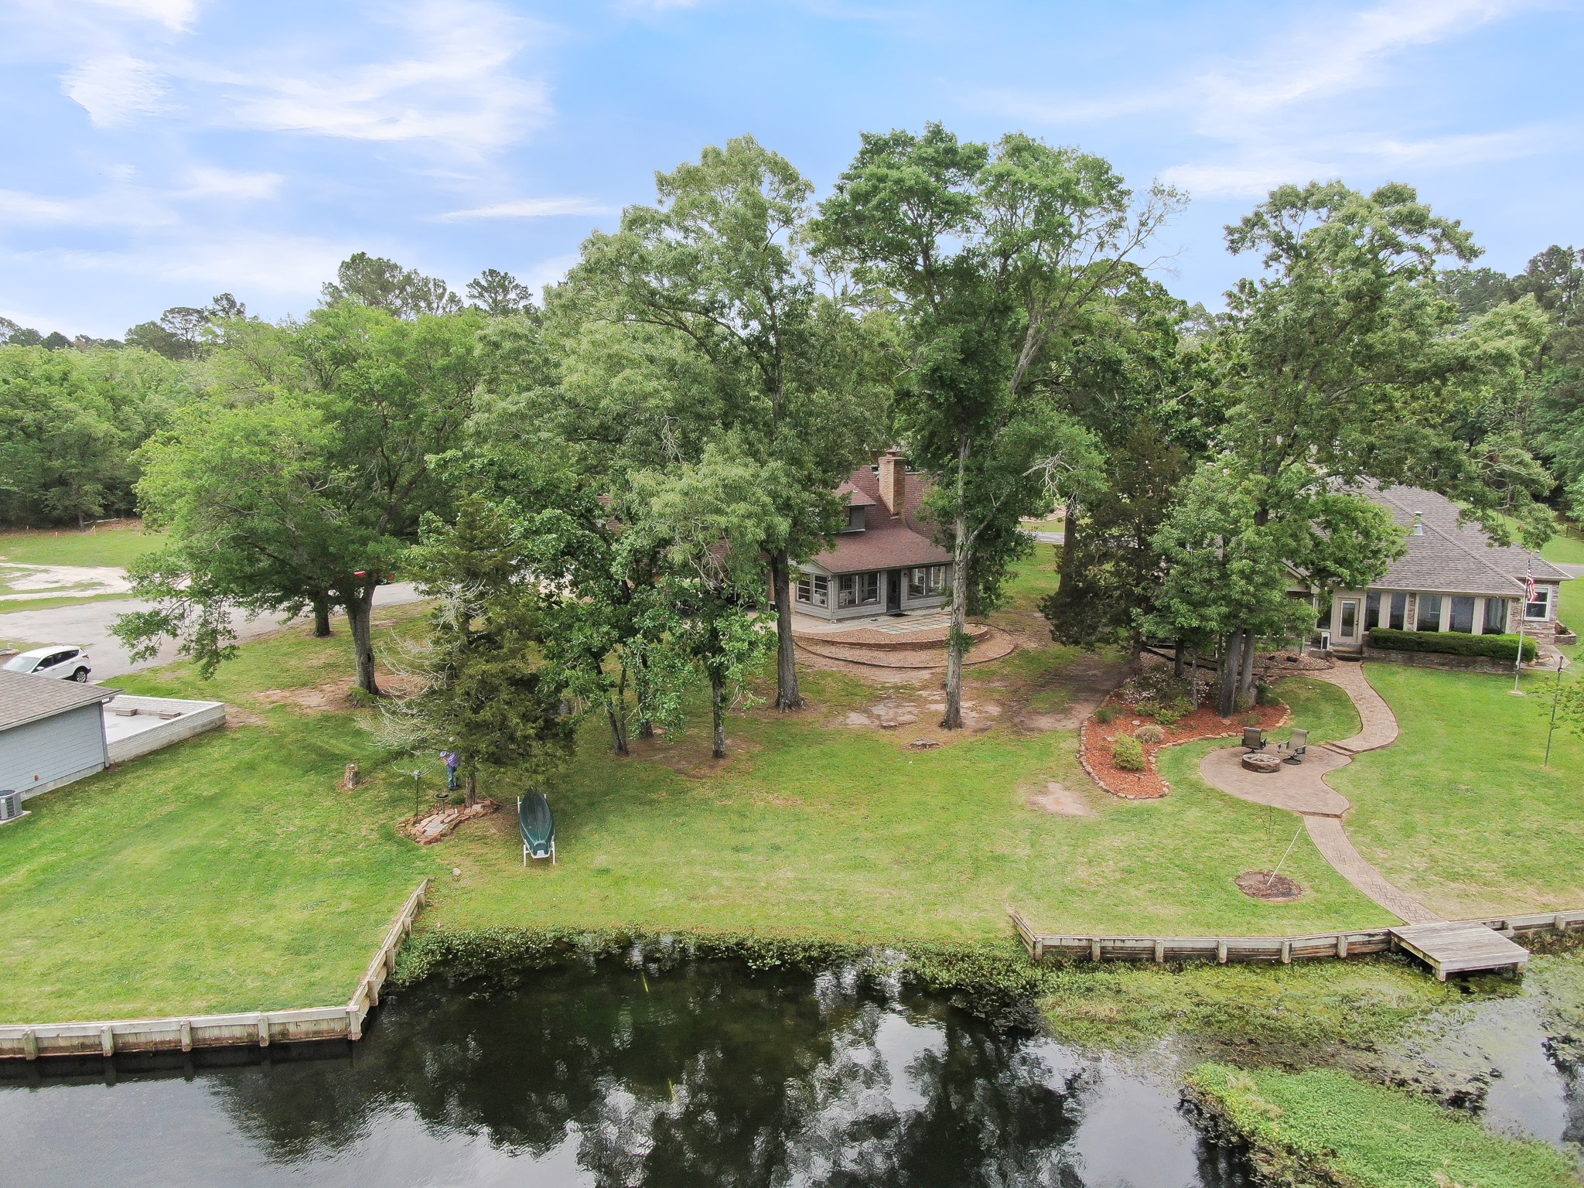
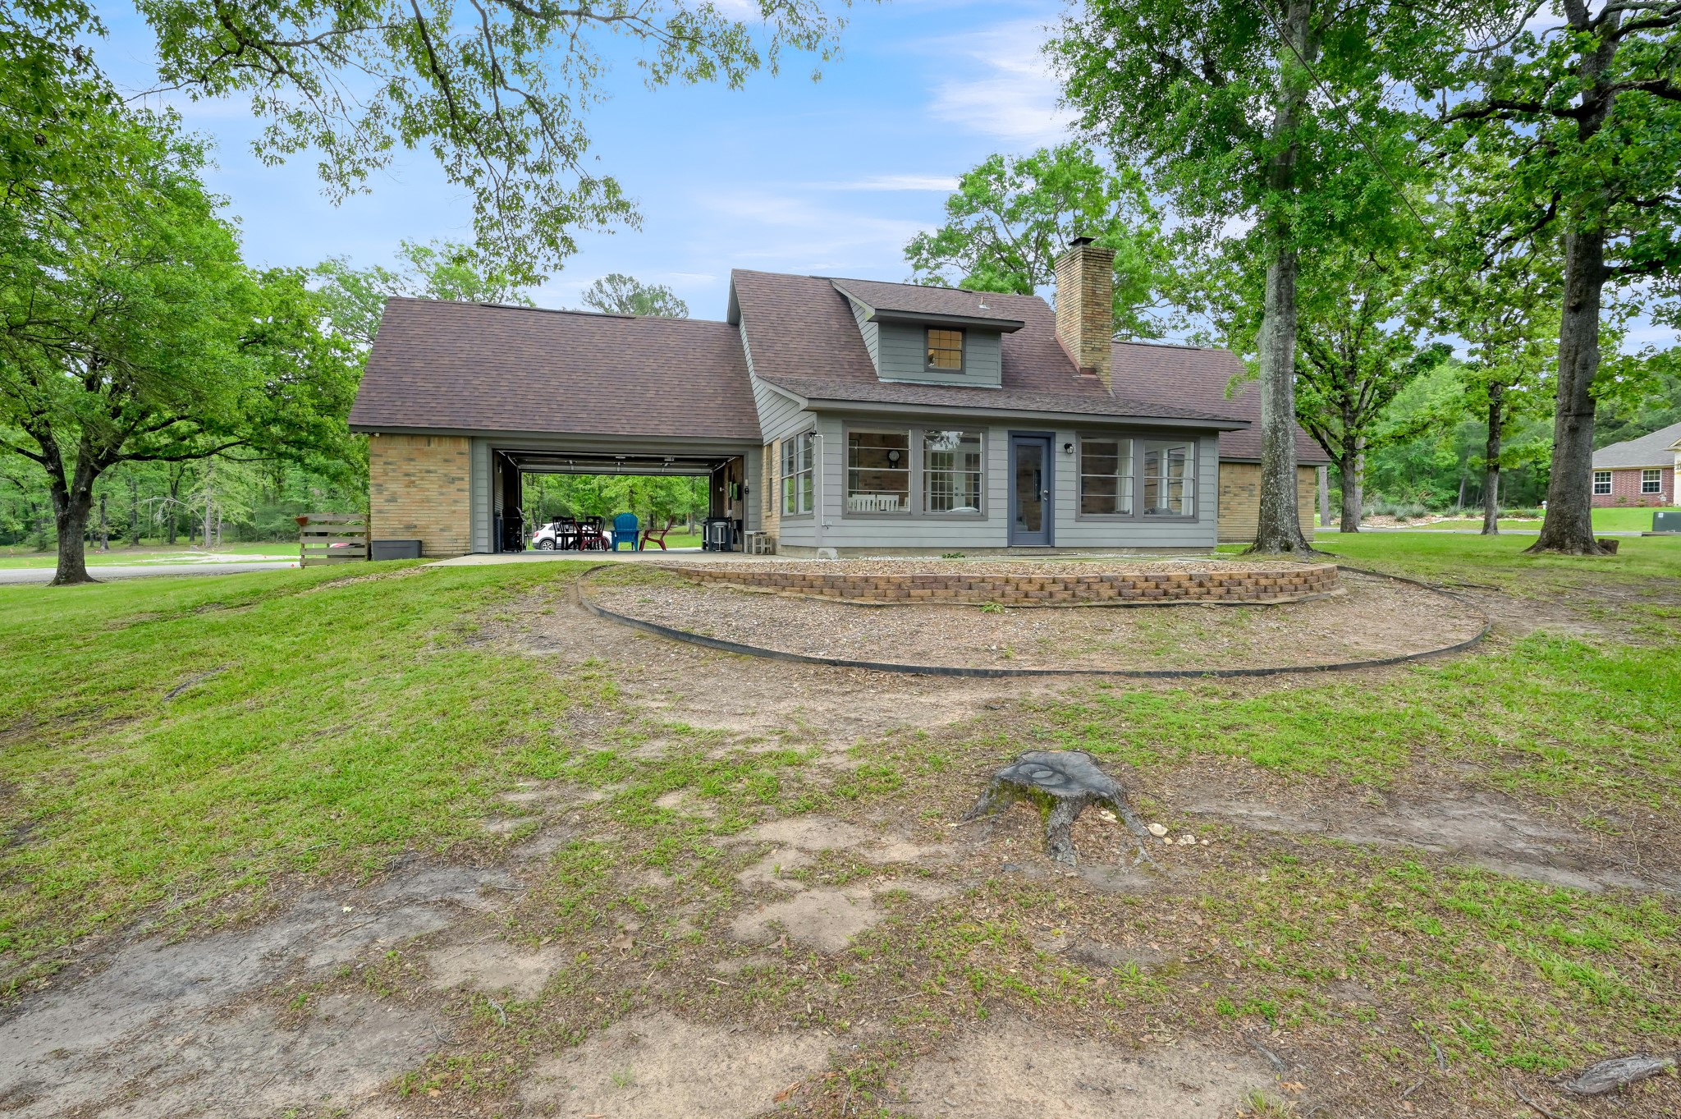
Rear view of home, showcasing the greenspace and lake view
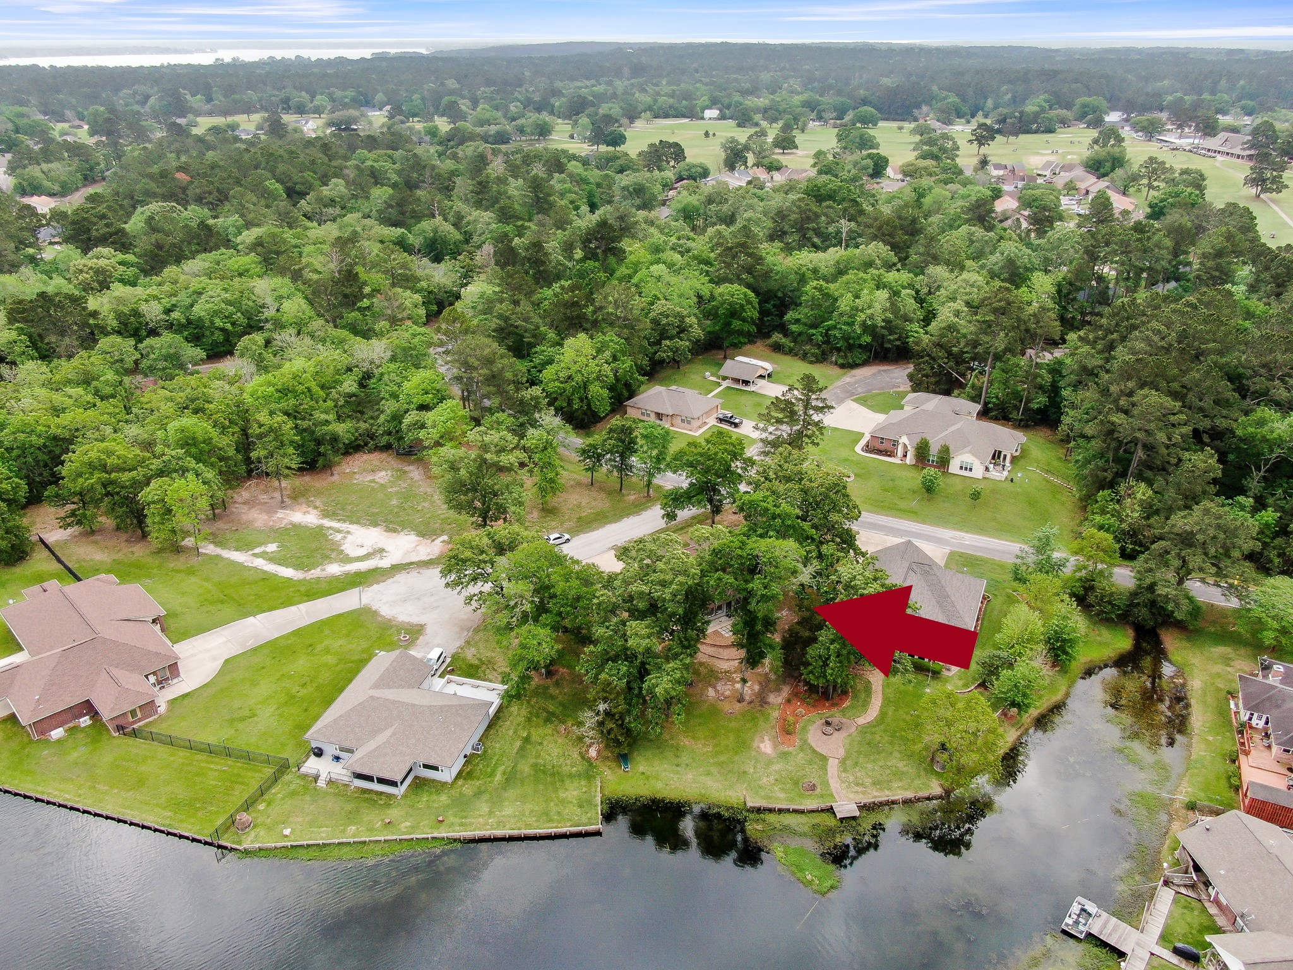
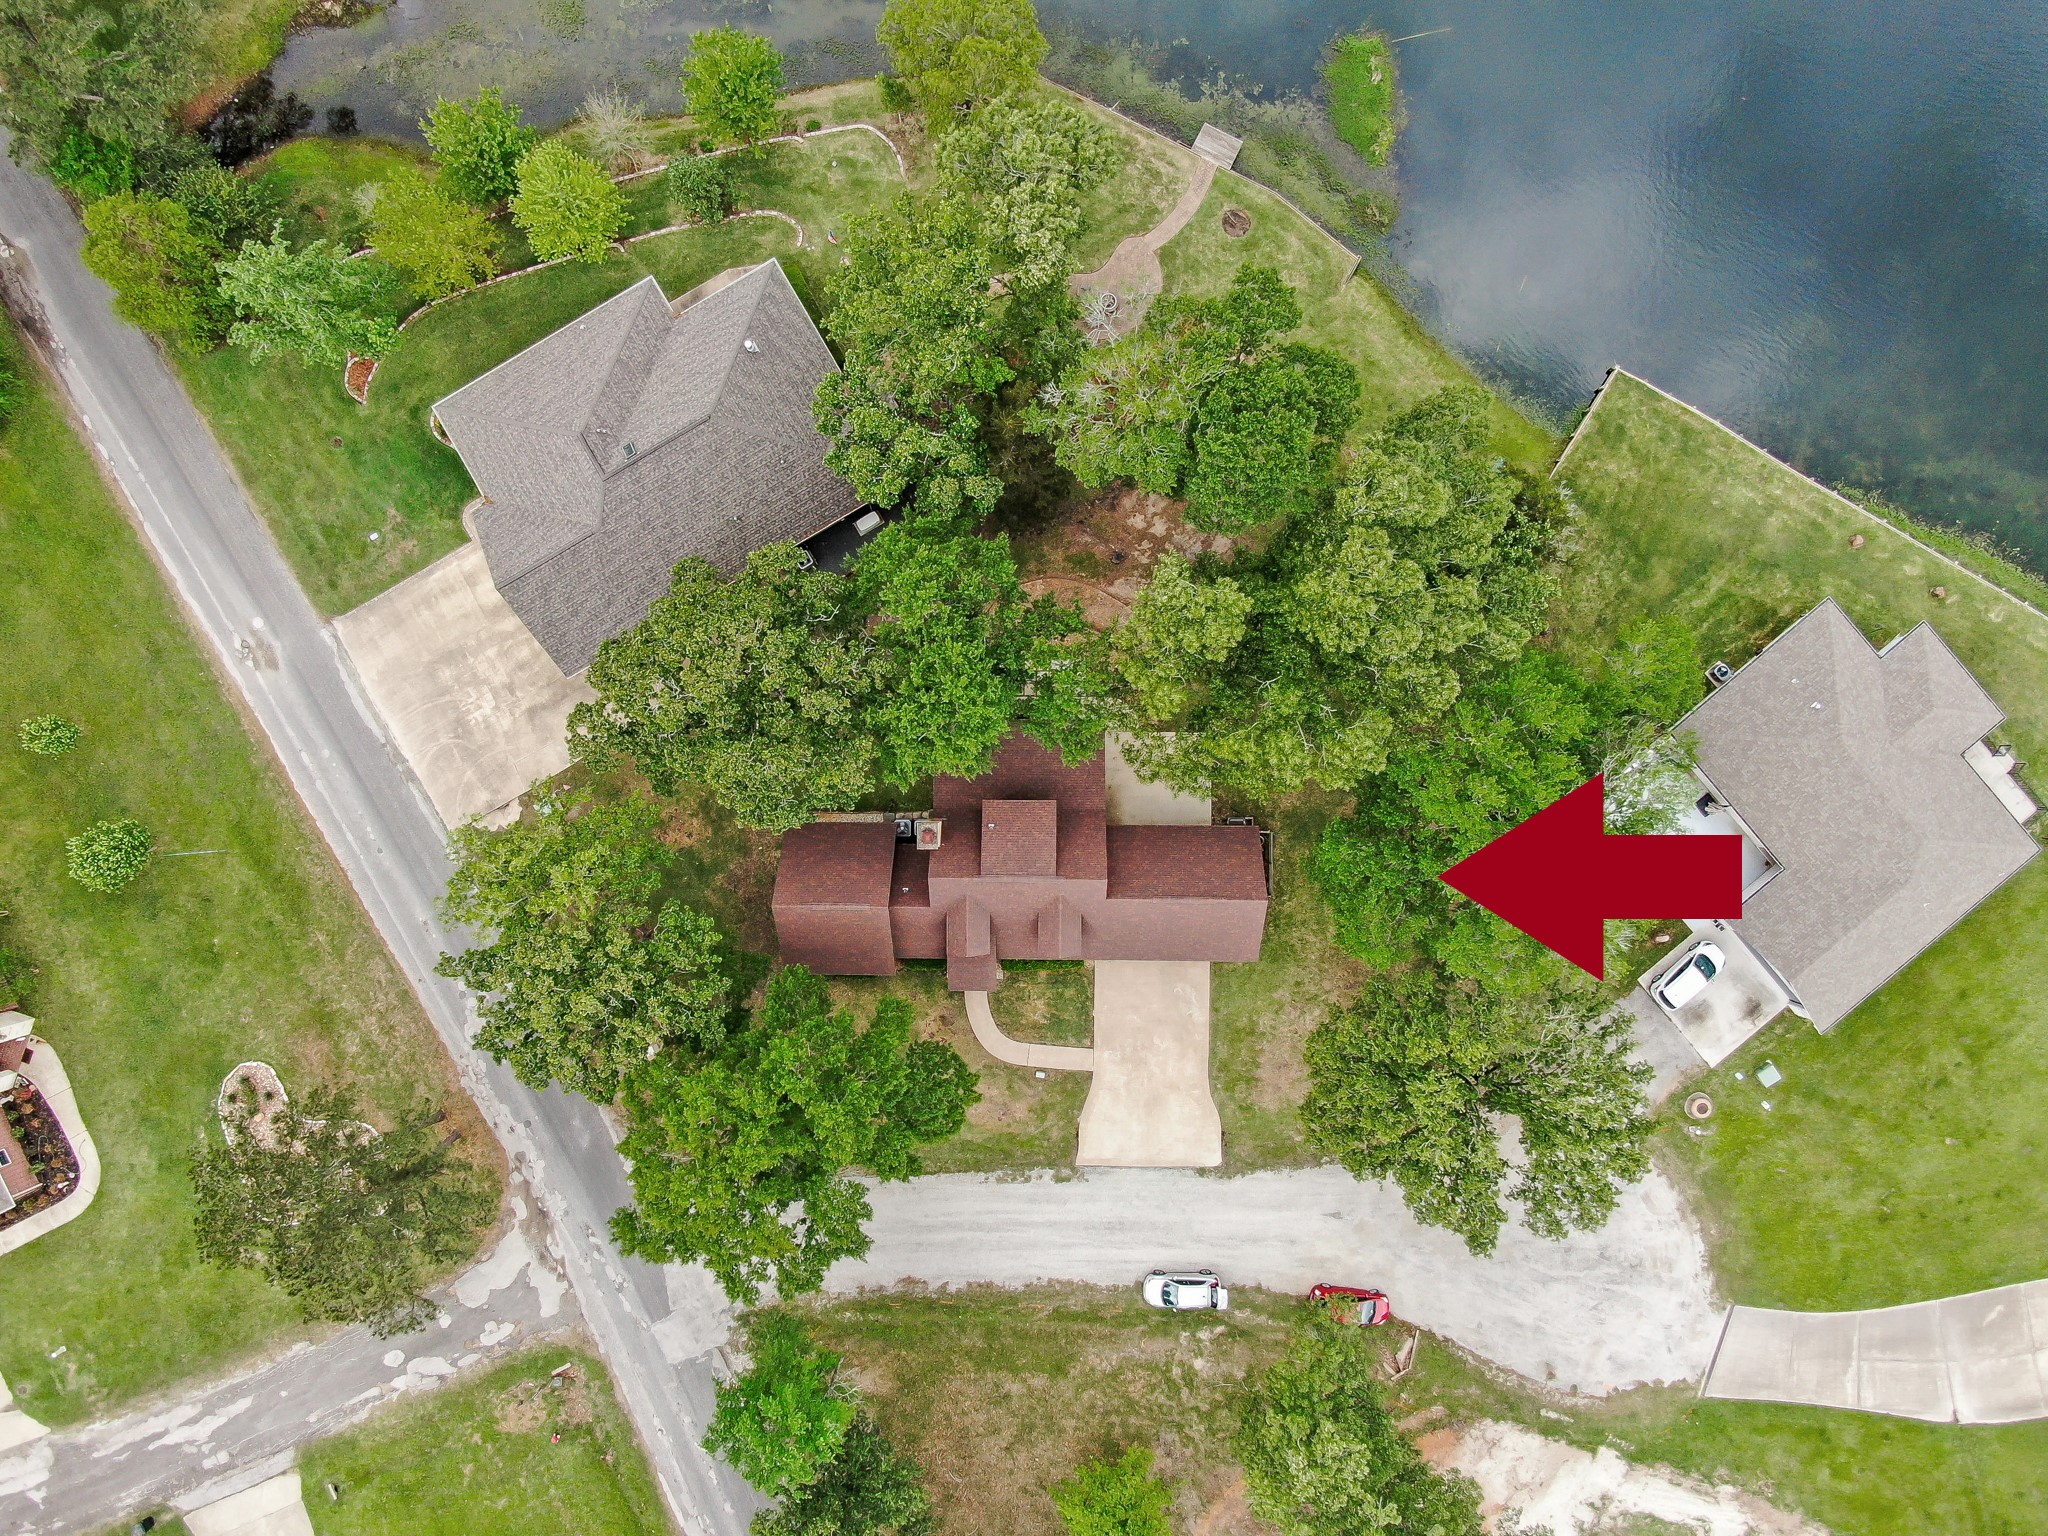
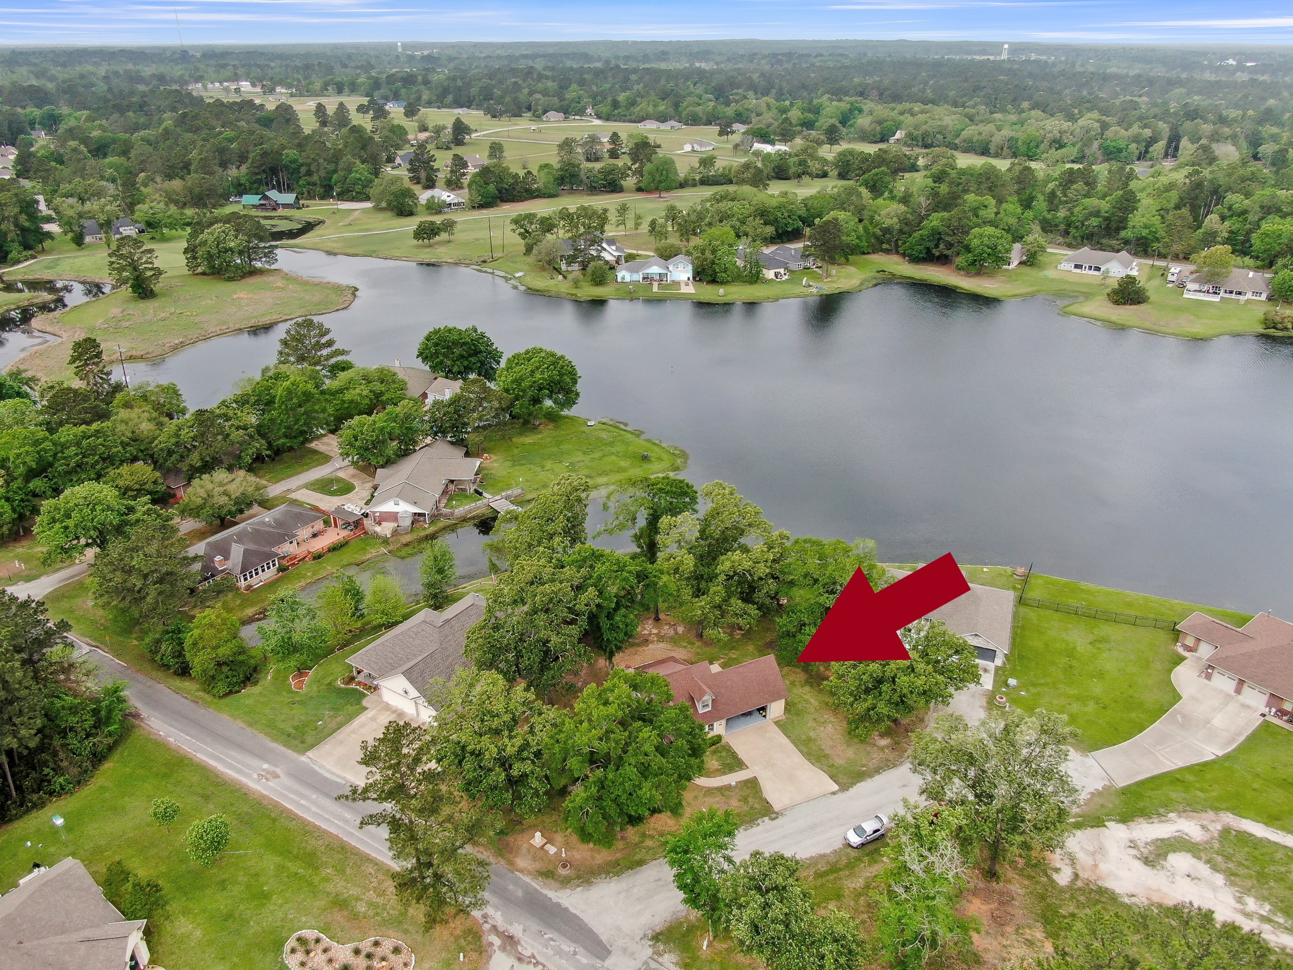
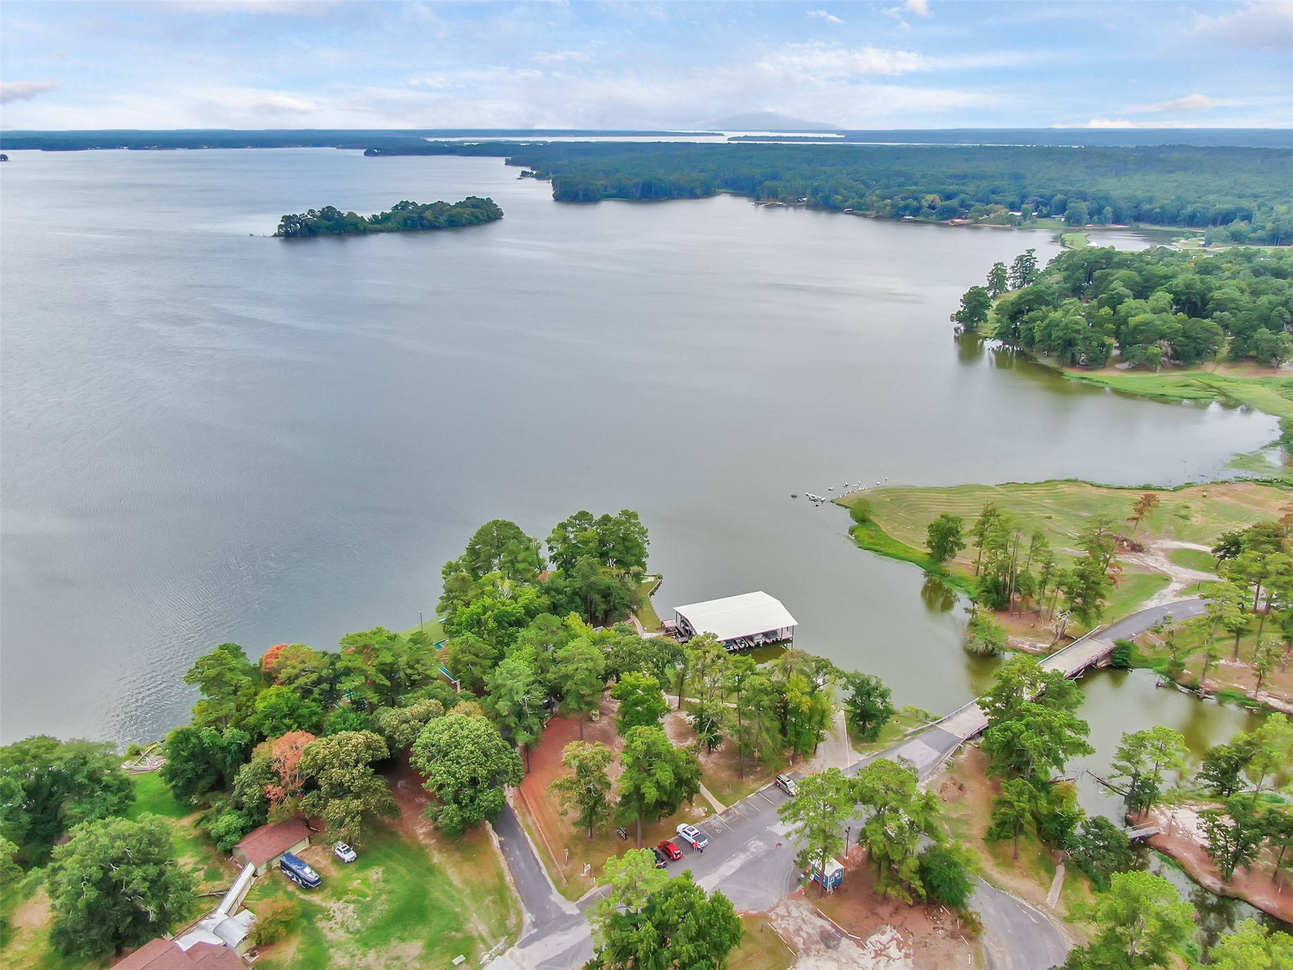
Arial view of lake's edge leading up into the backyard and the house
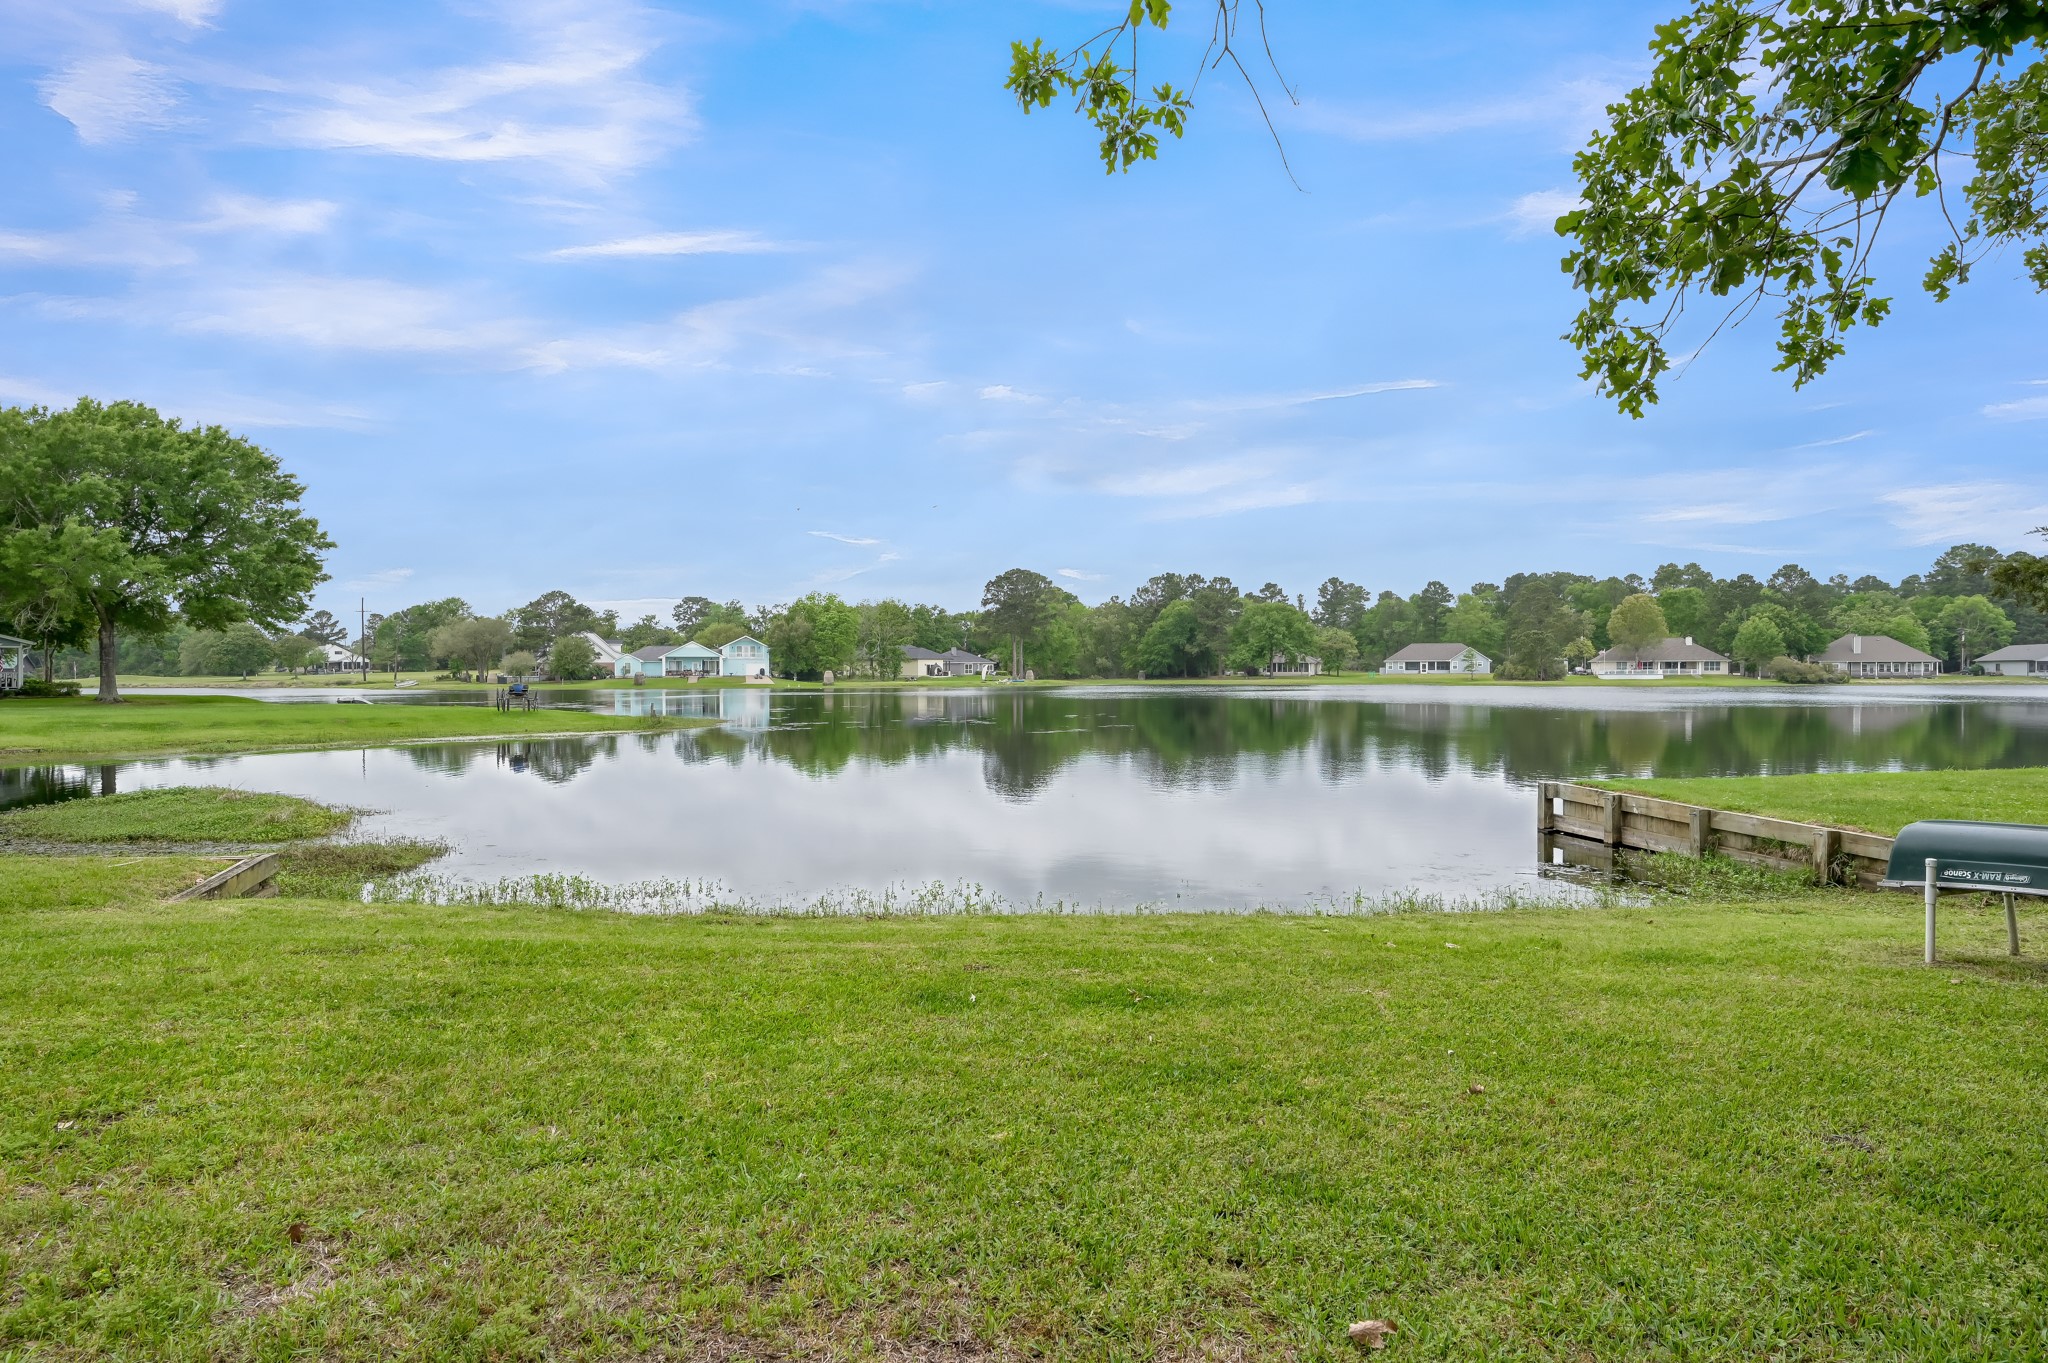
Check out the beautiful lake view!!
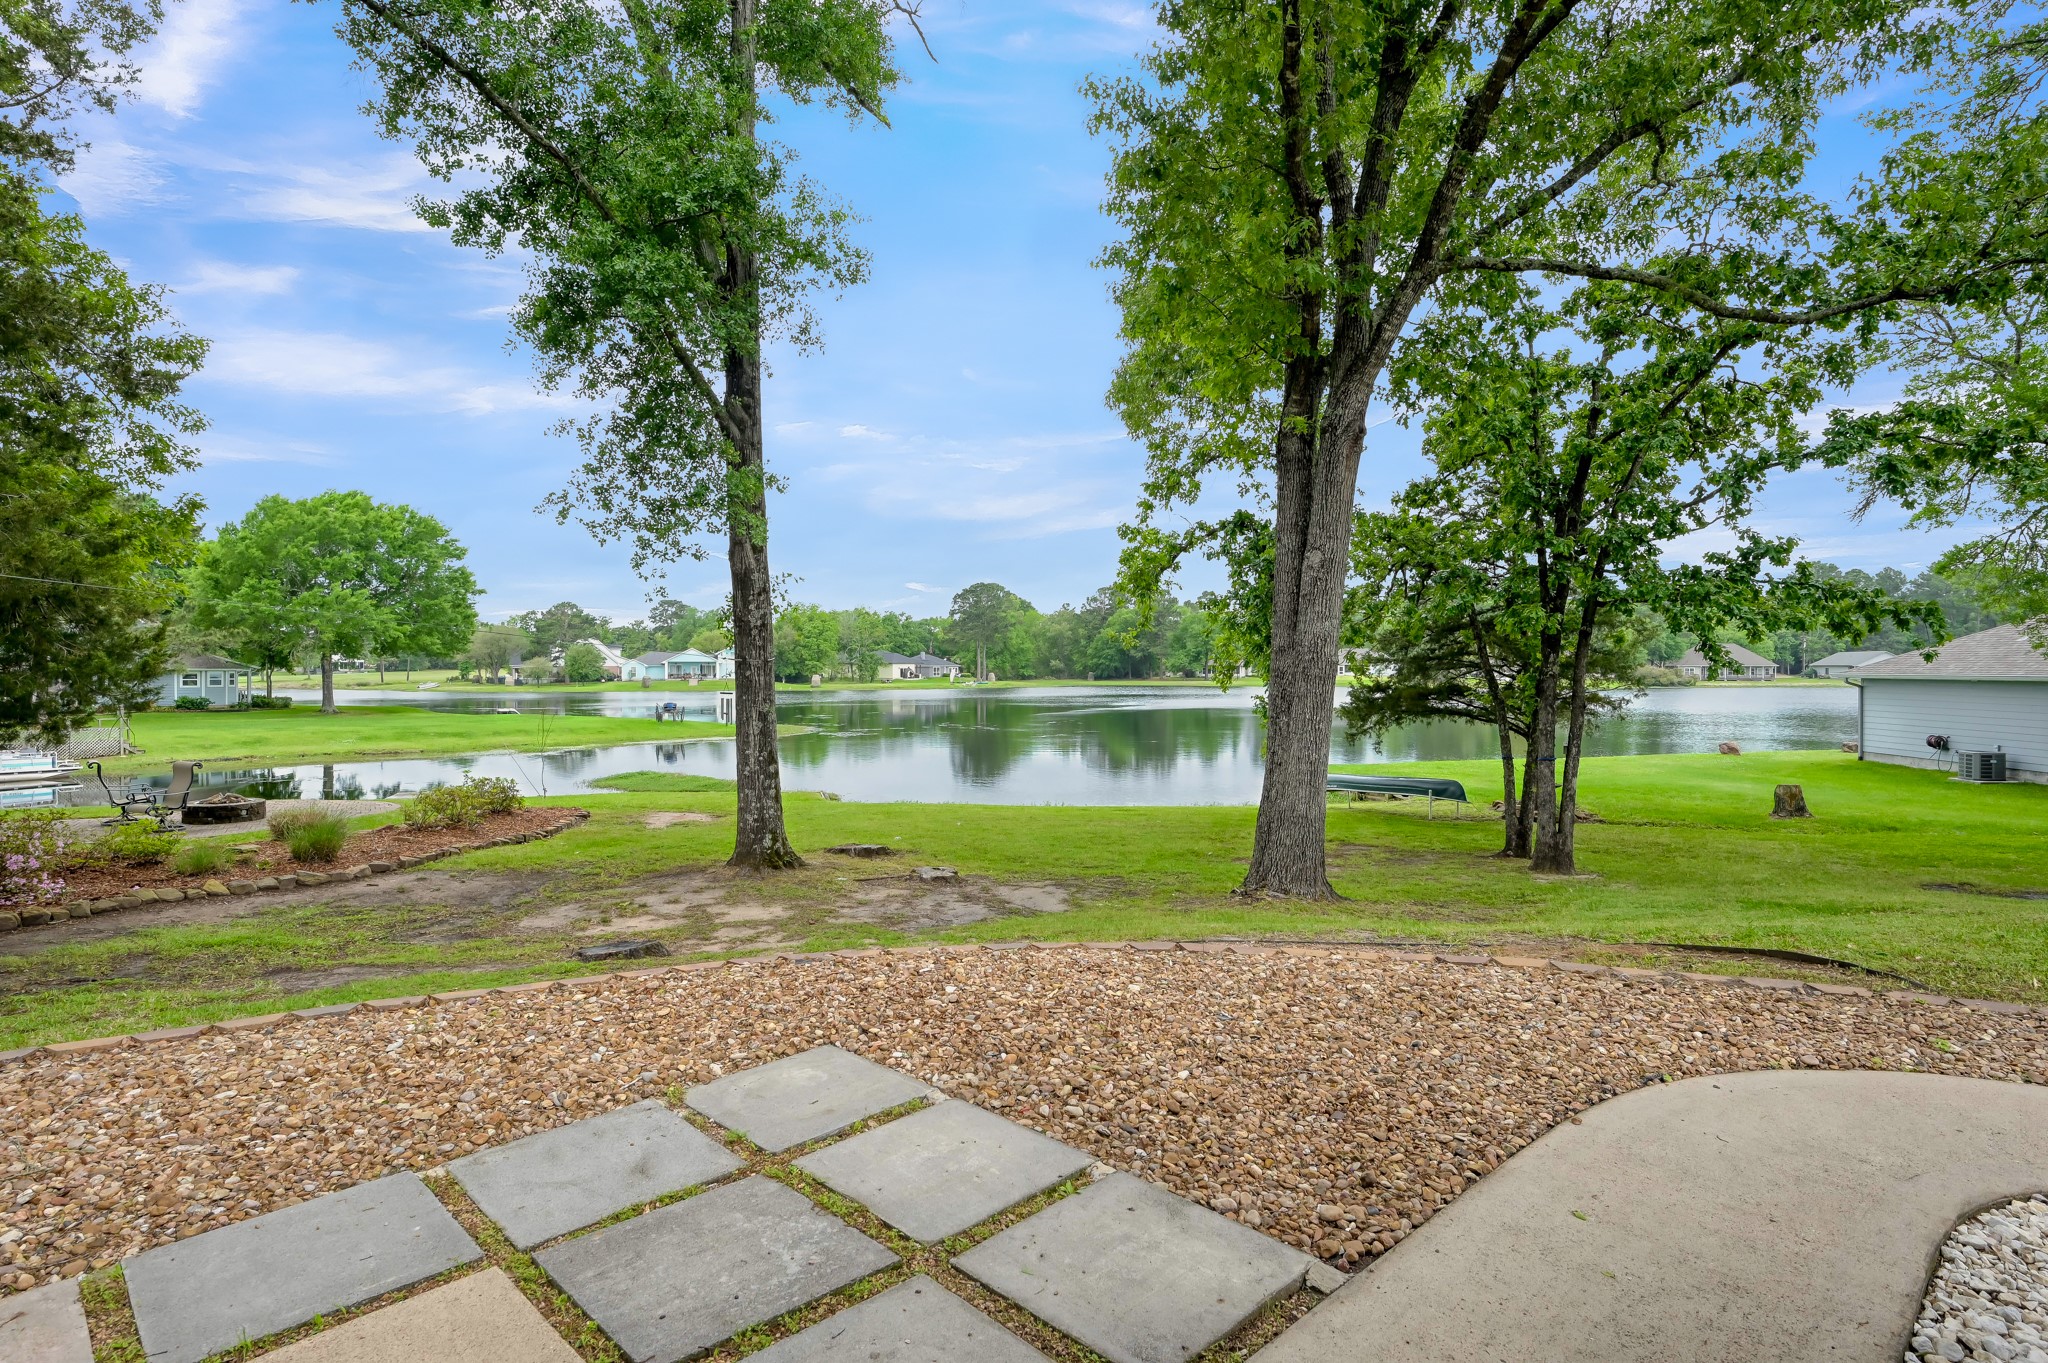
Back yard, from the back door, showing the beautiful lake view and landscaping.
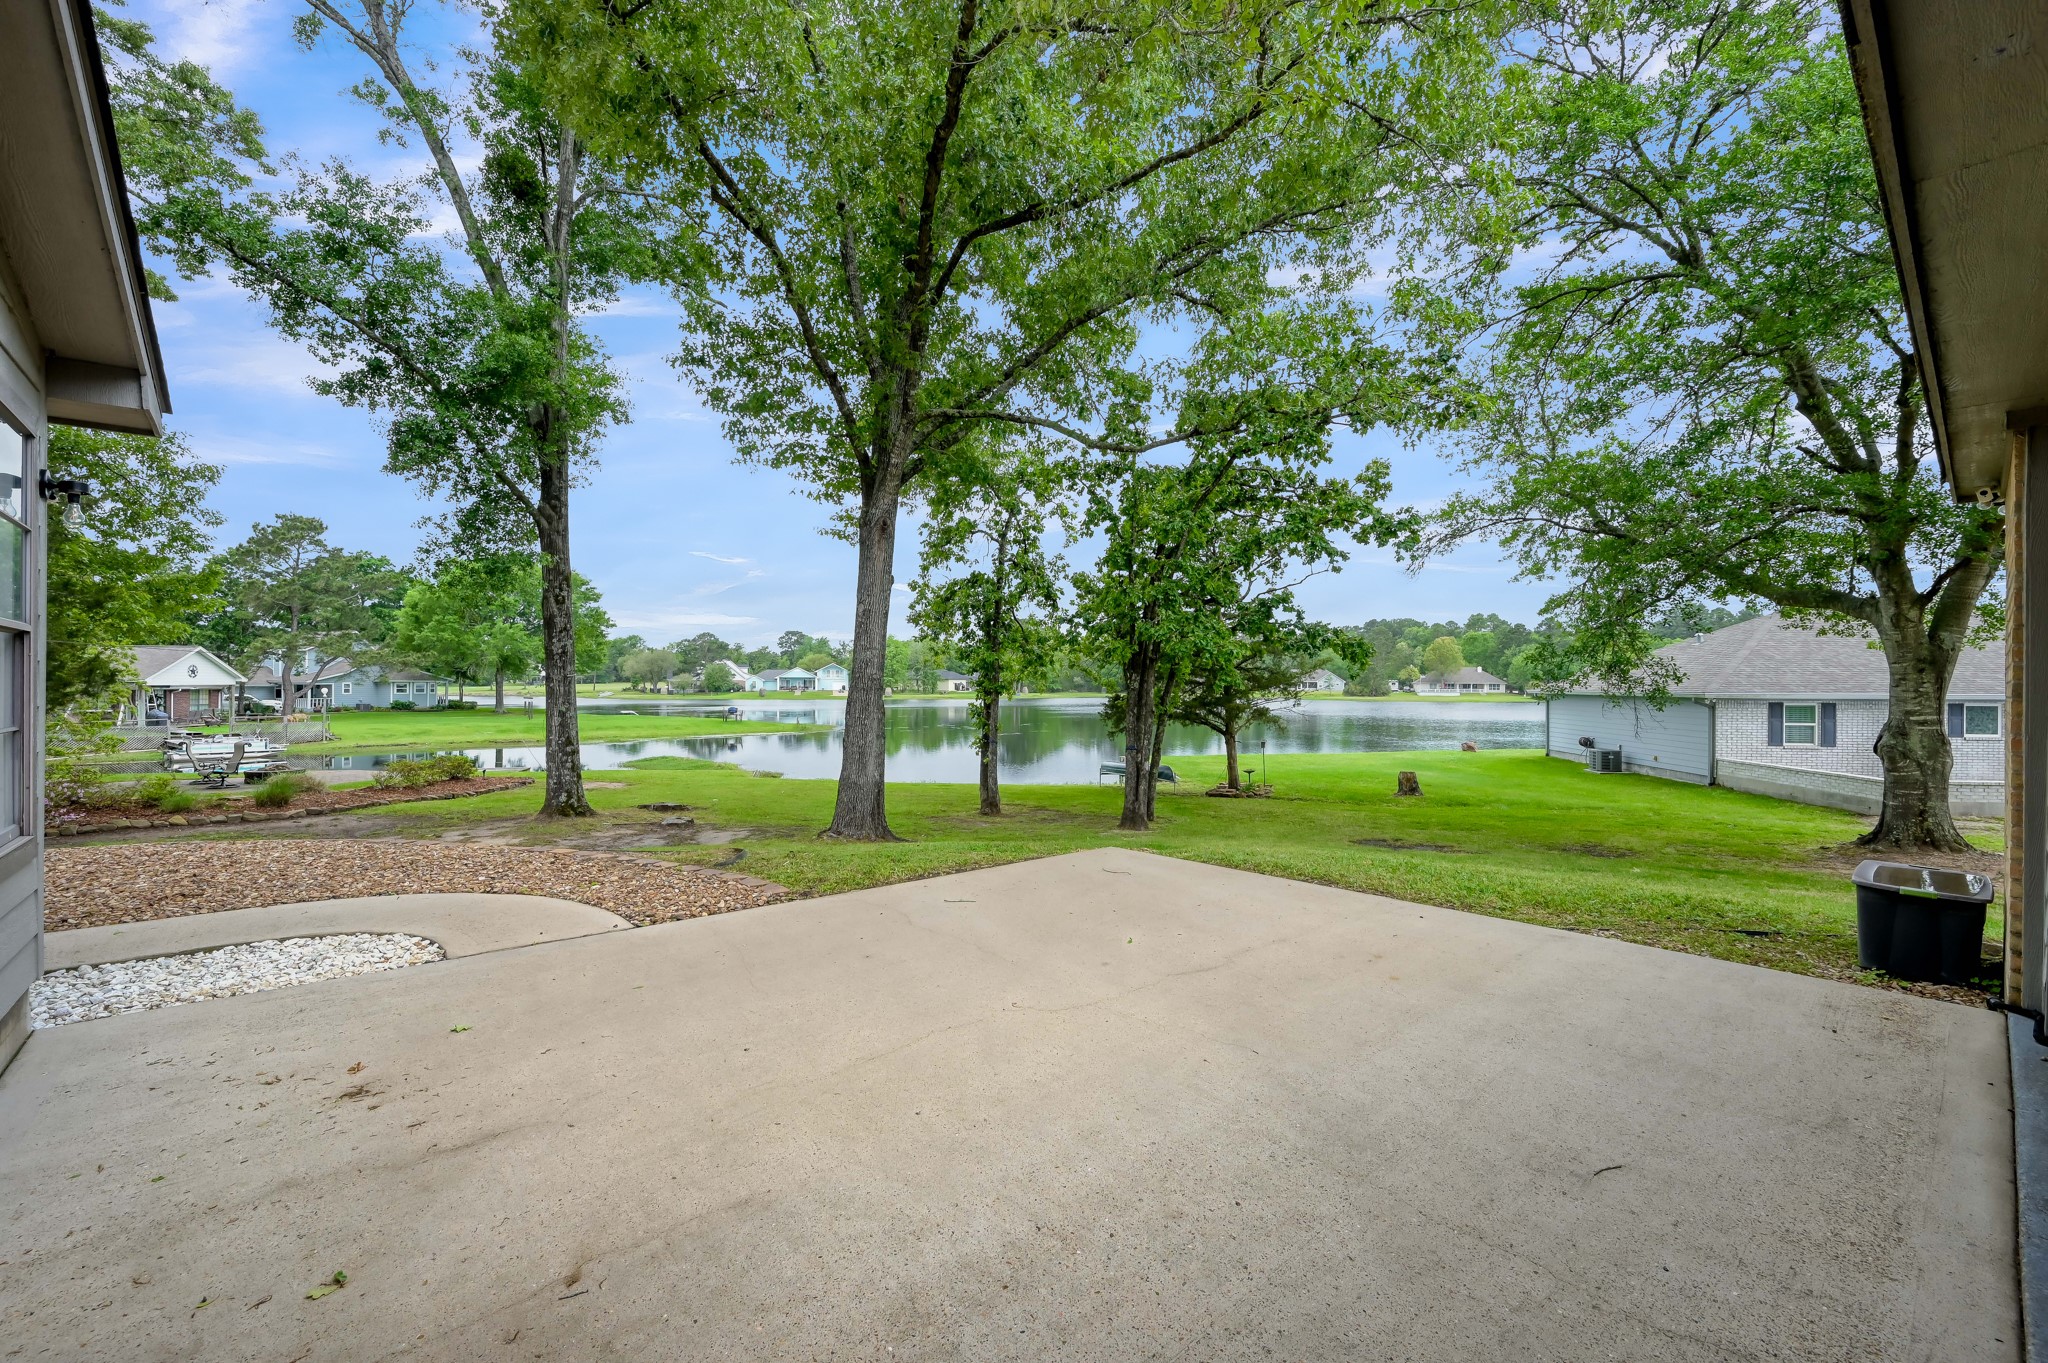
Large concrete patio just beyond rear of the garage. Check out the lakeview.
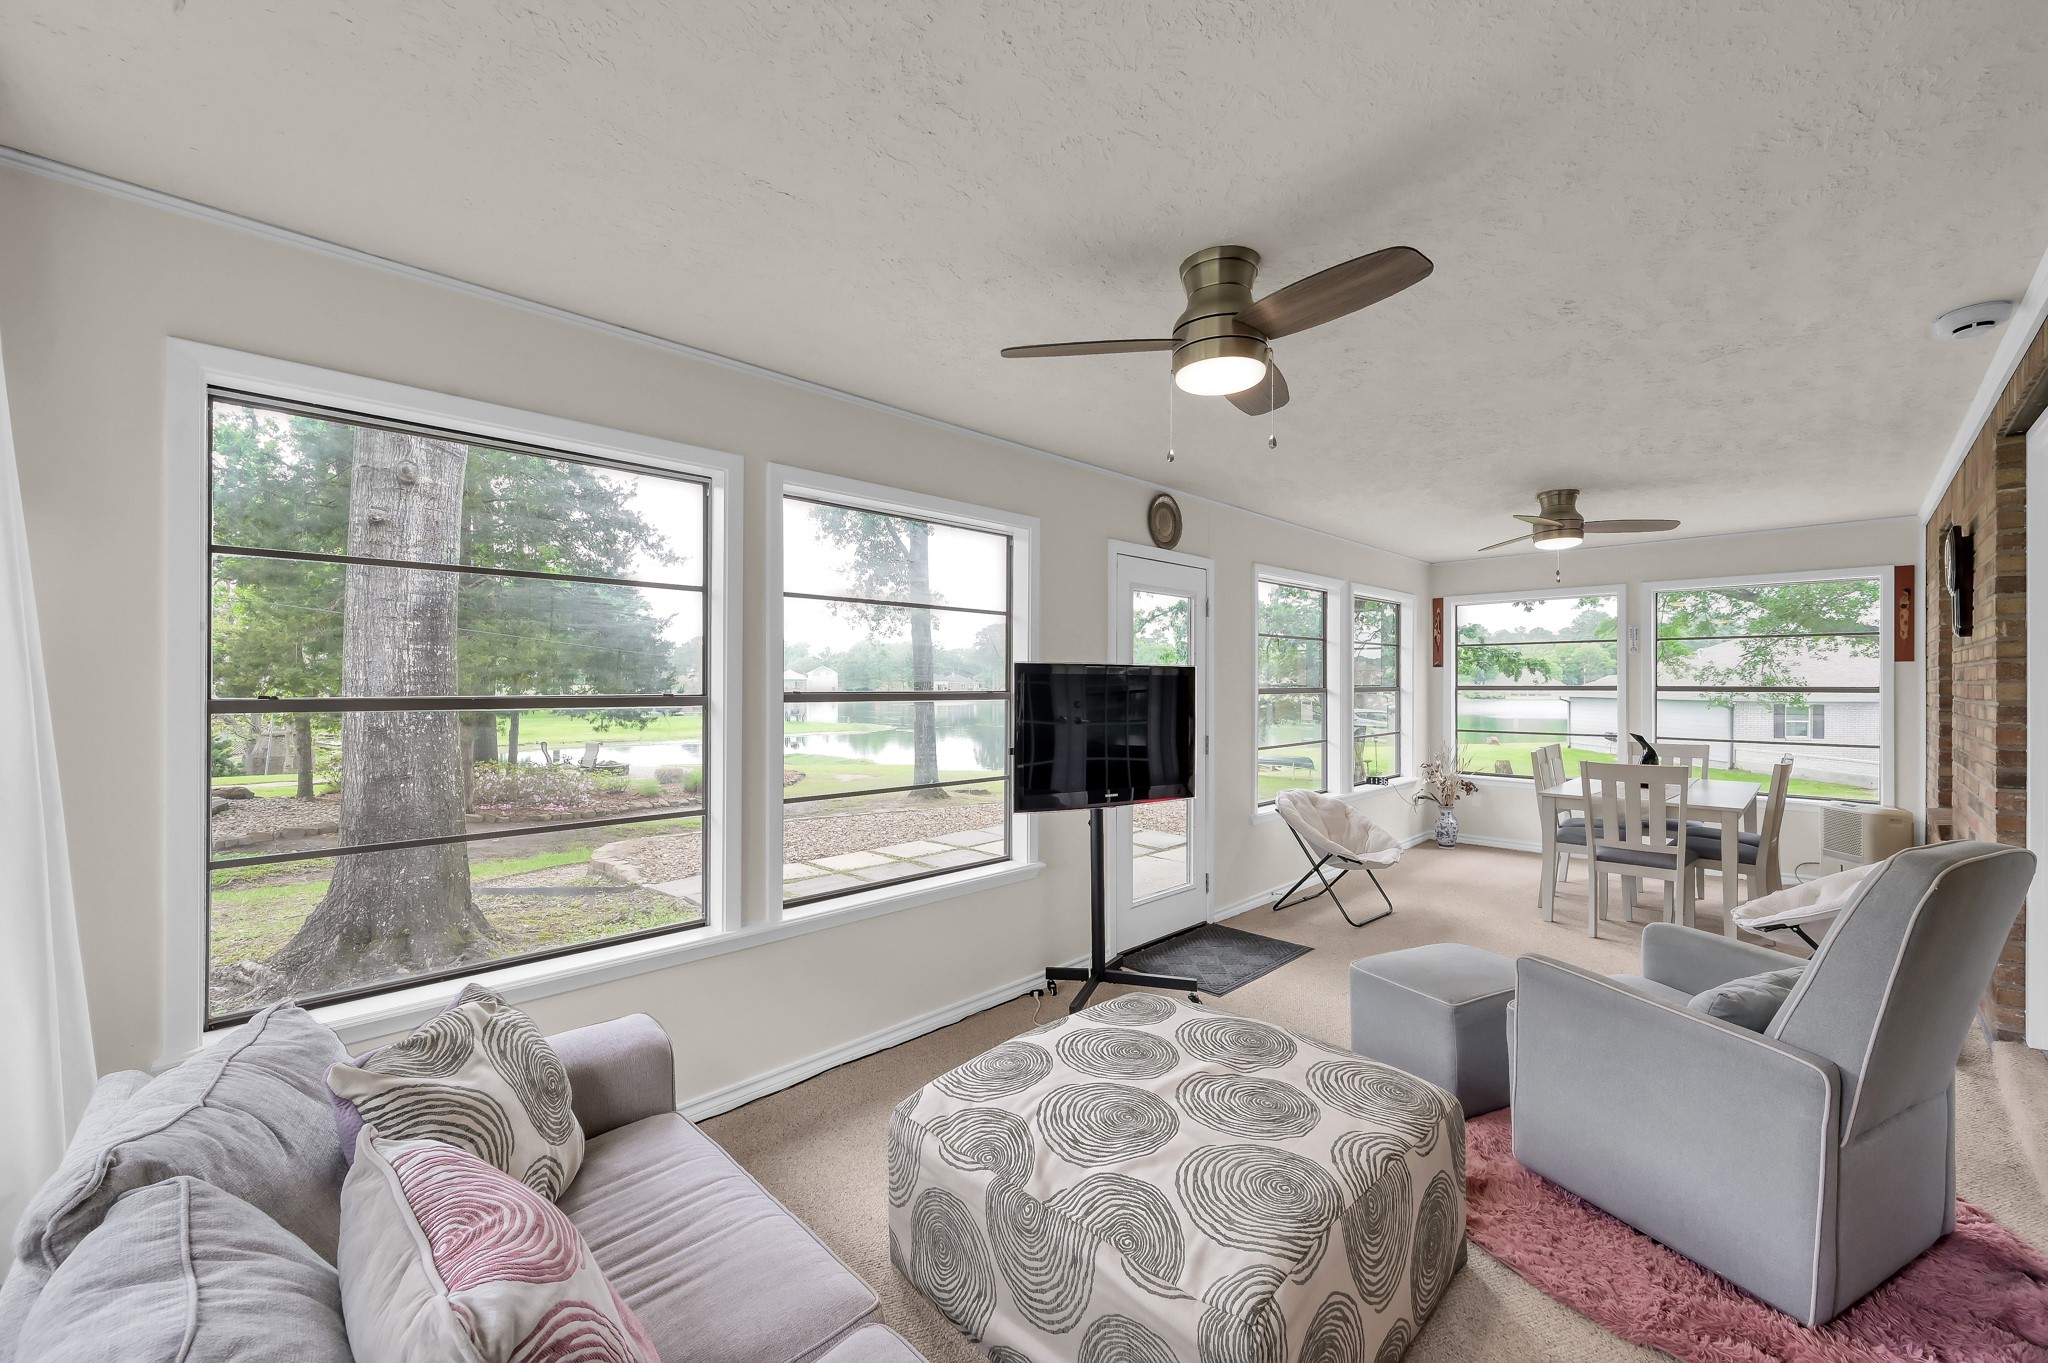
Full view of the sunroom offers expansive views, making it a perfect space for family get-togethers.
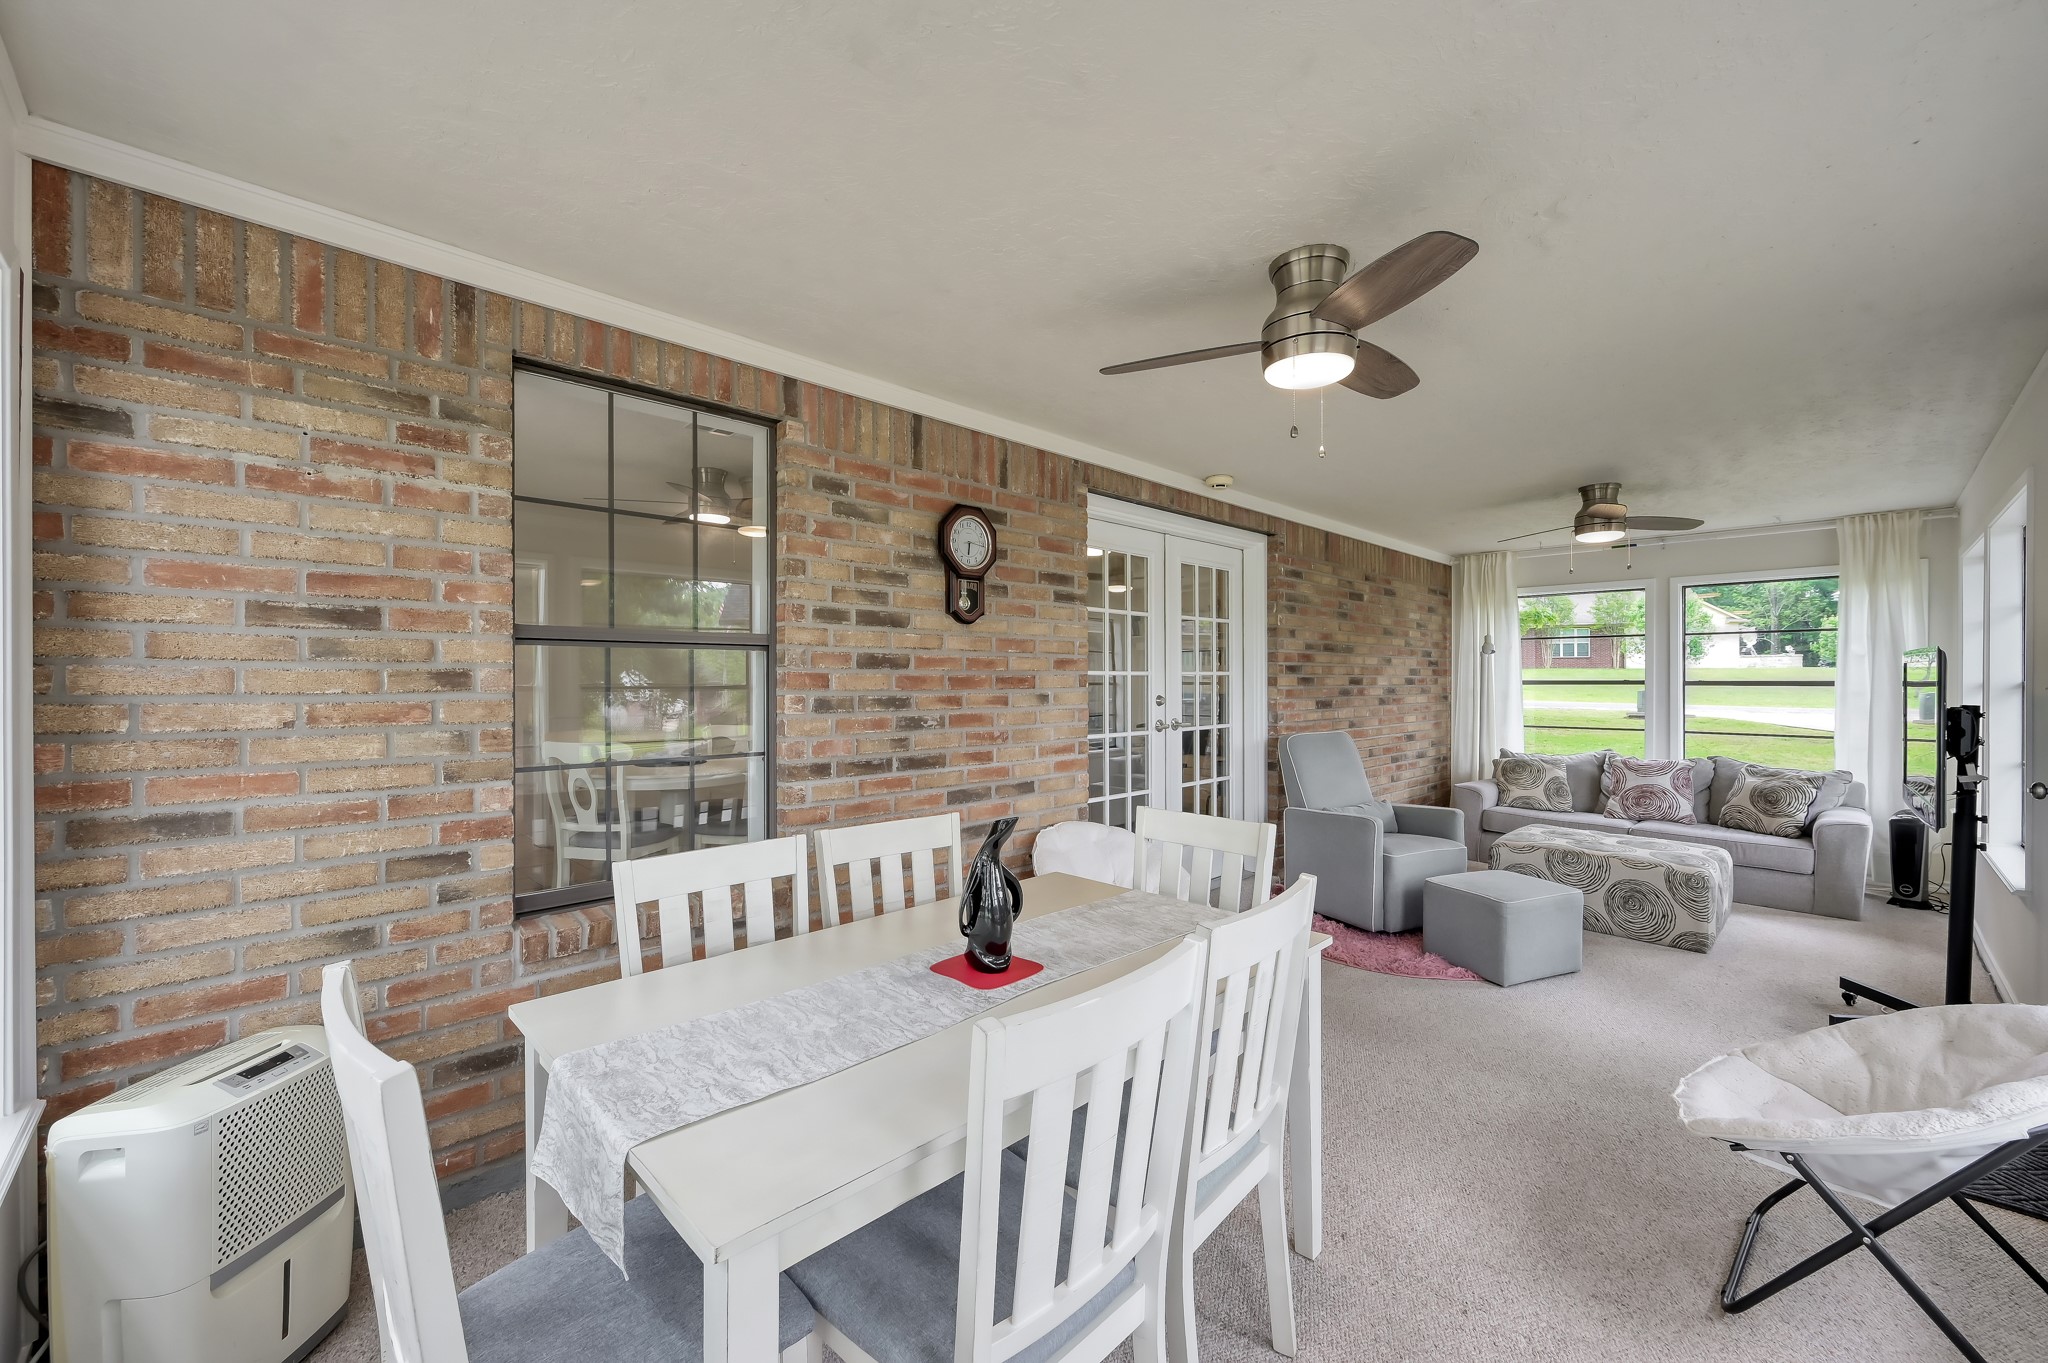
The sunroom looking south, capturing the full view of the space and the scenery beyond.
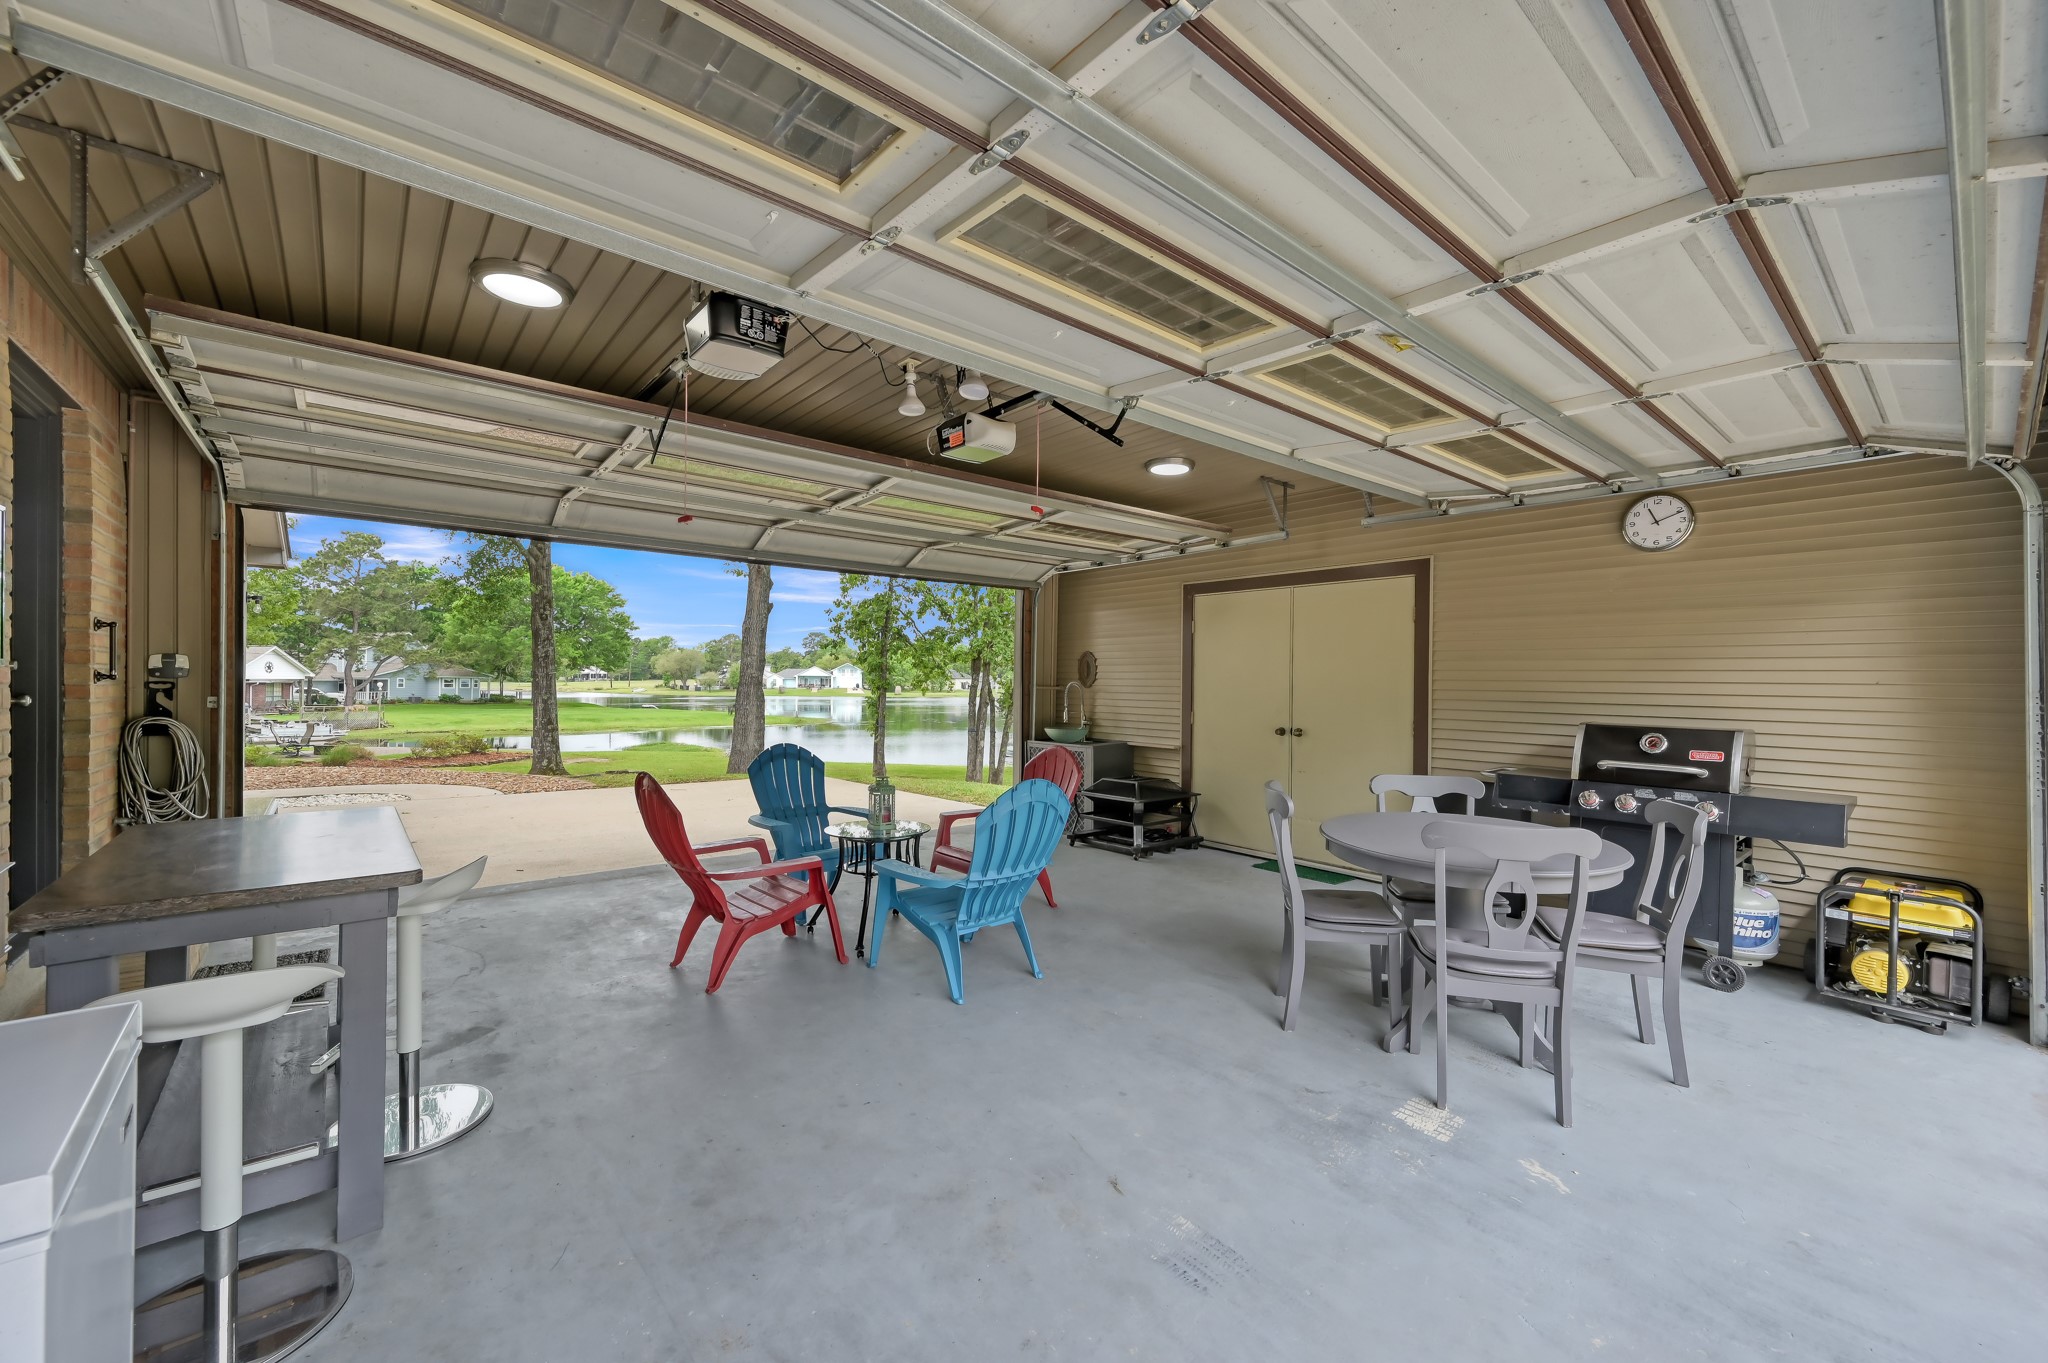
Garage interior with a clear view of the lake beyond, showcasing the front and rear garage doors opened. Great for entertaining.
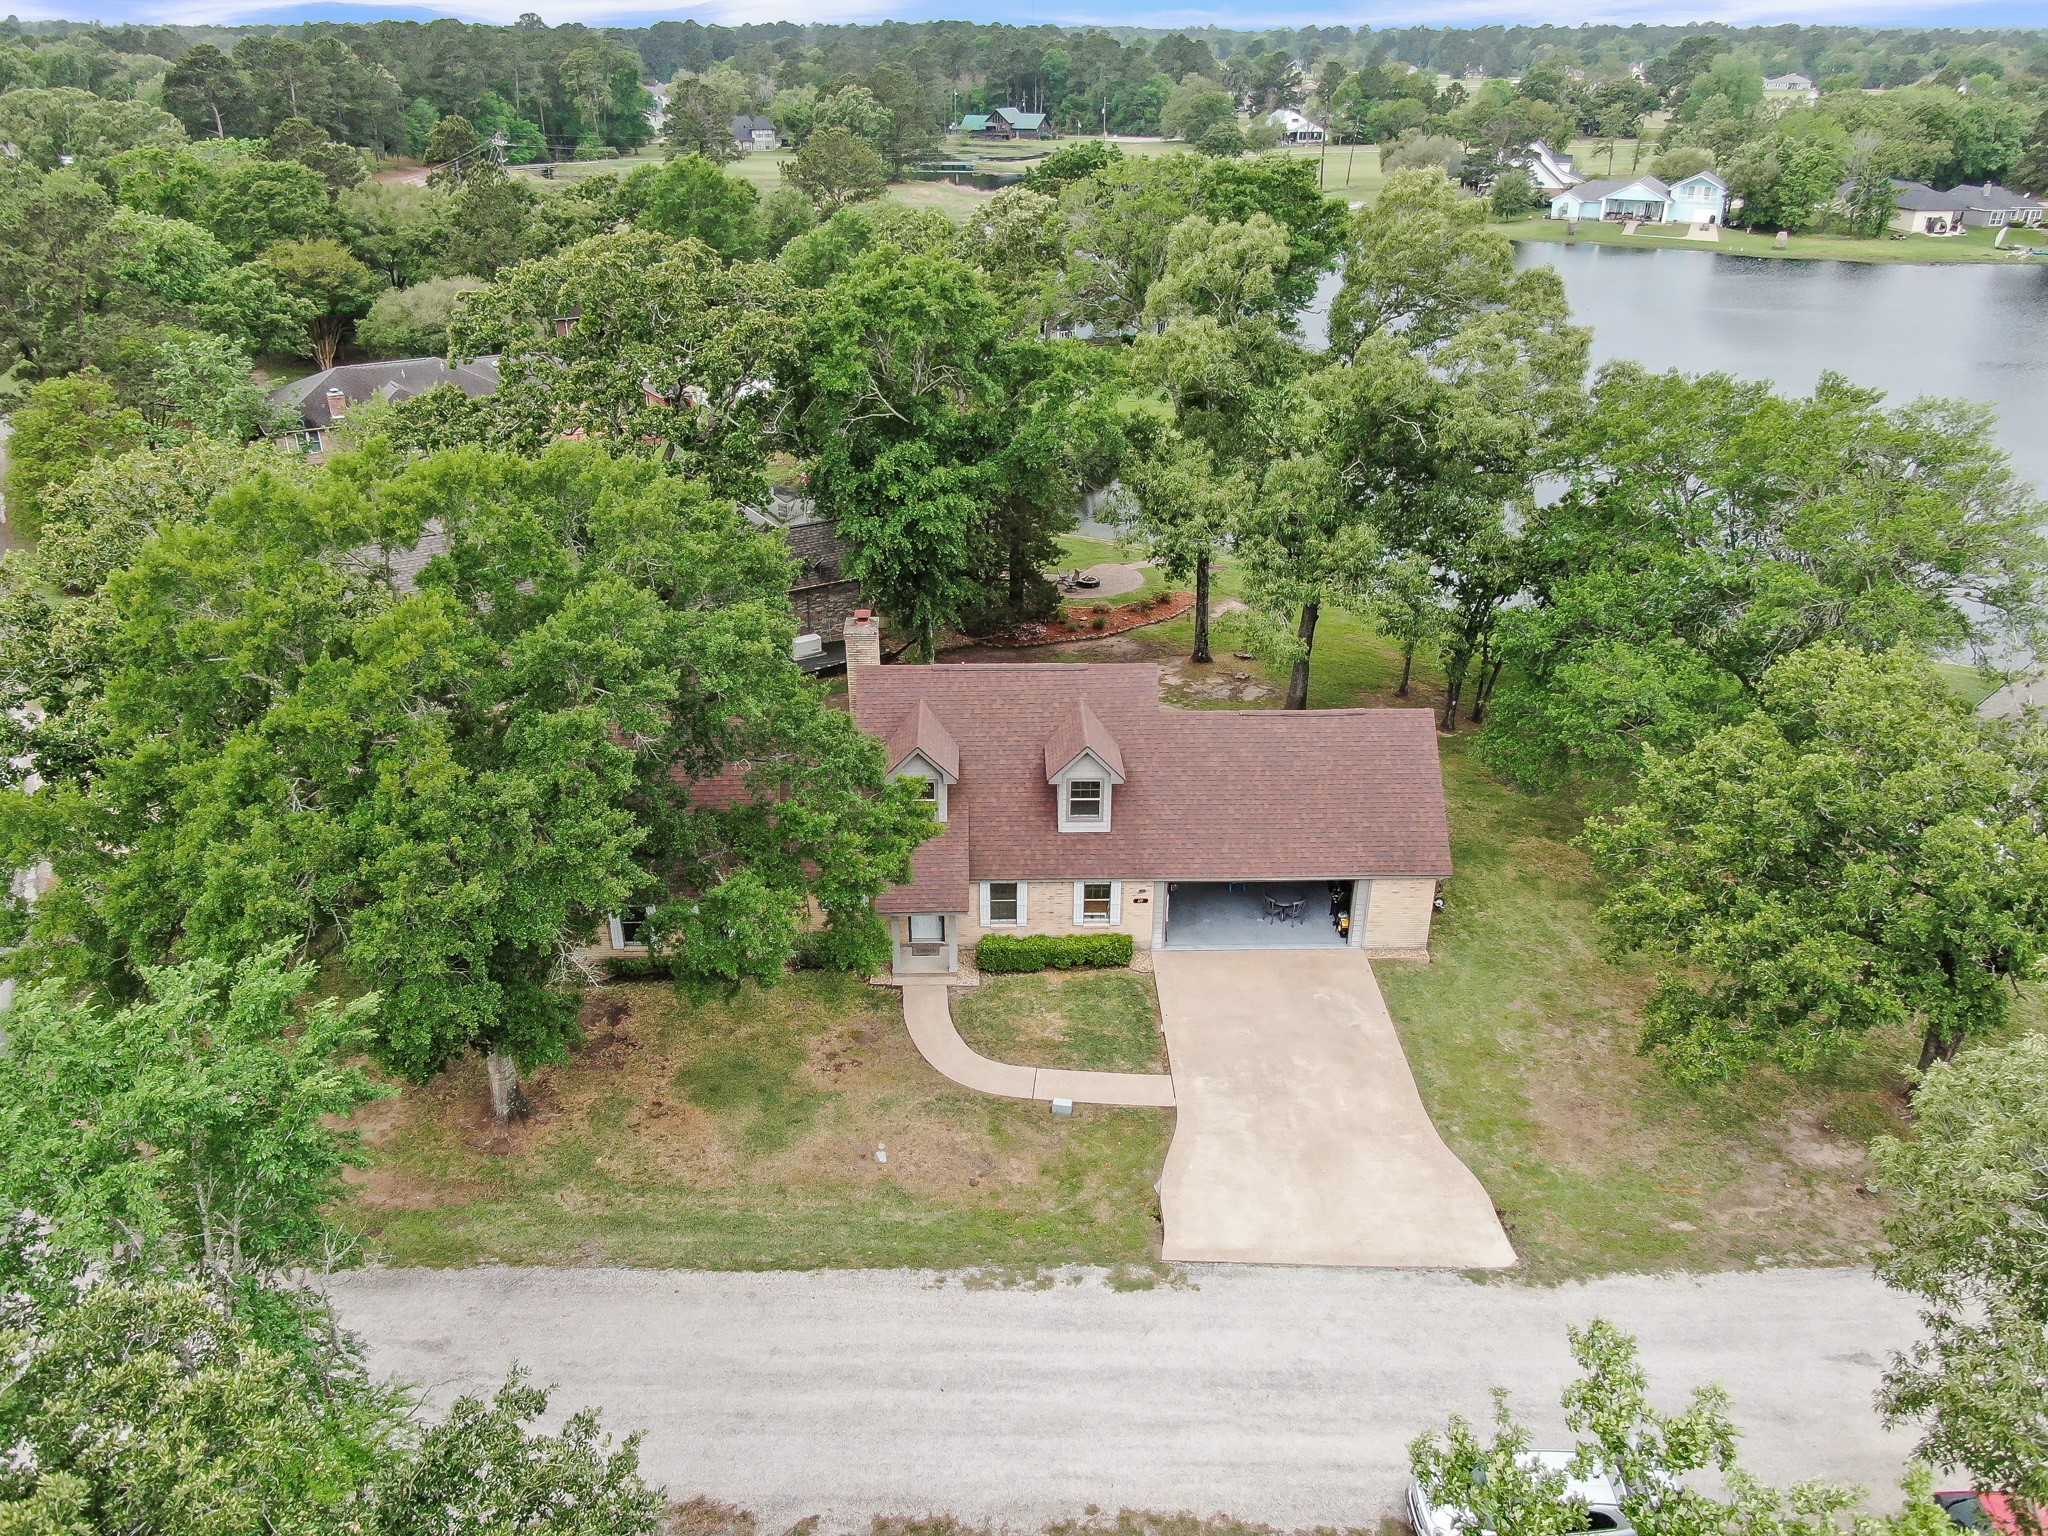
Drone shot of the front of the home.
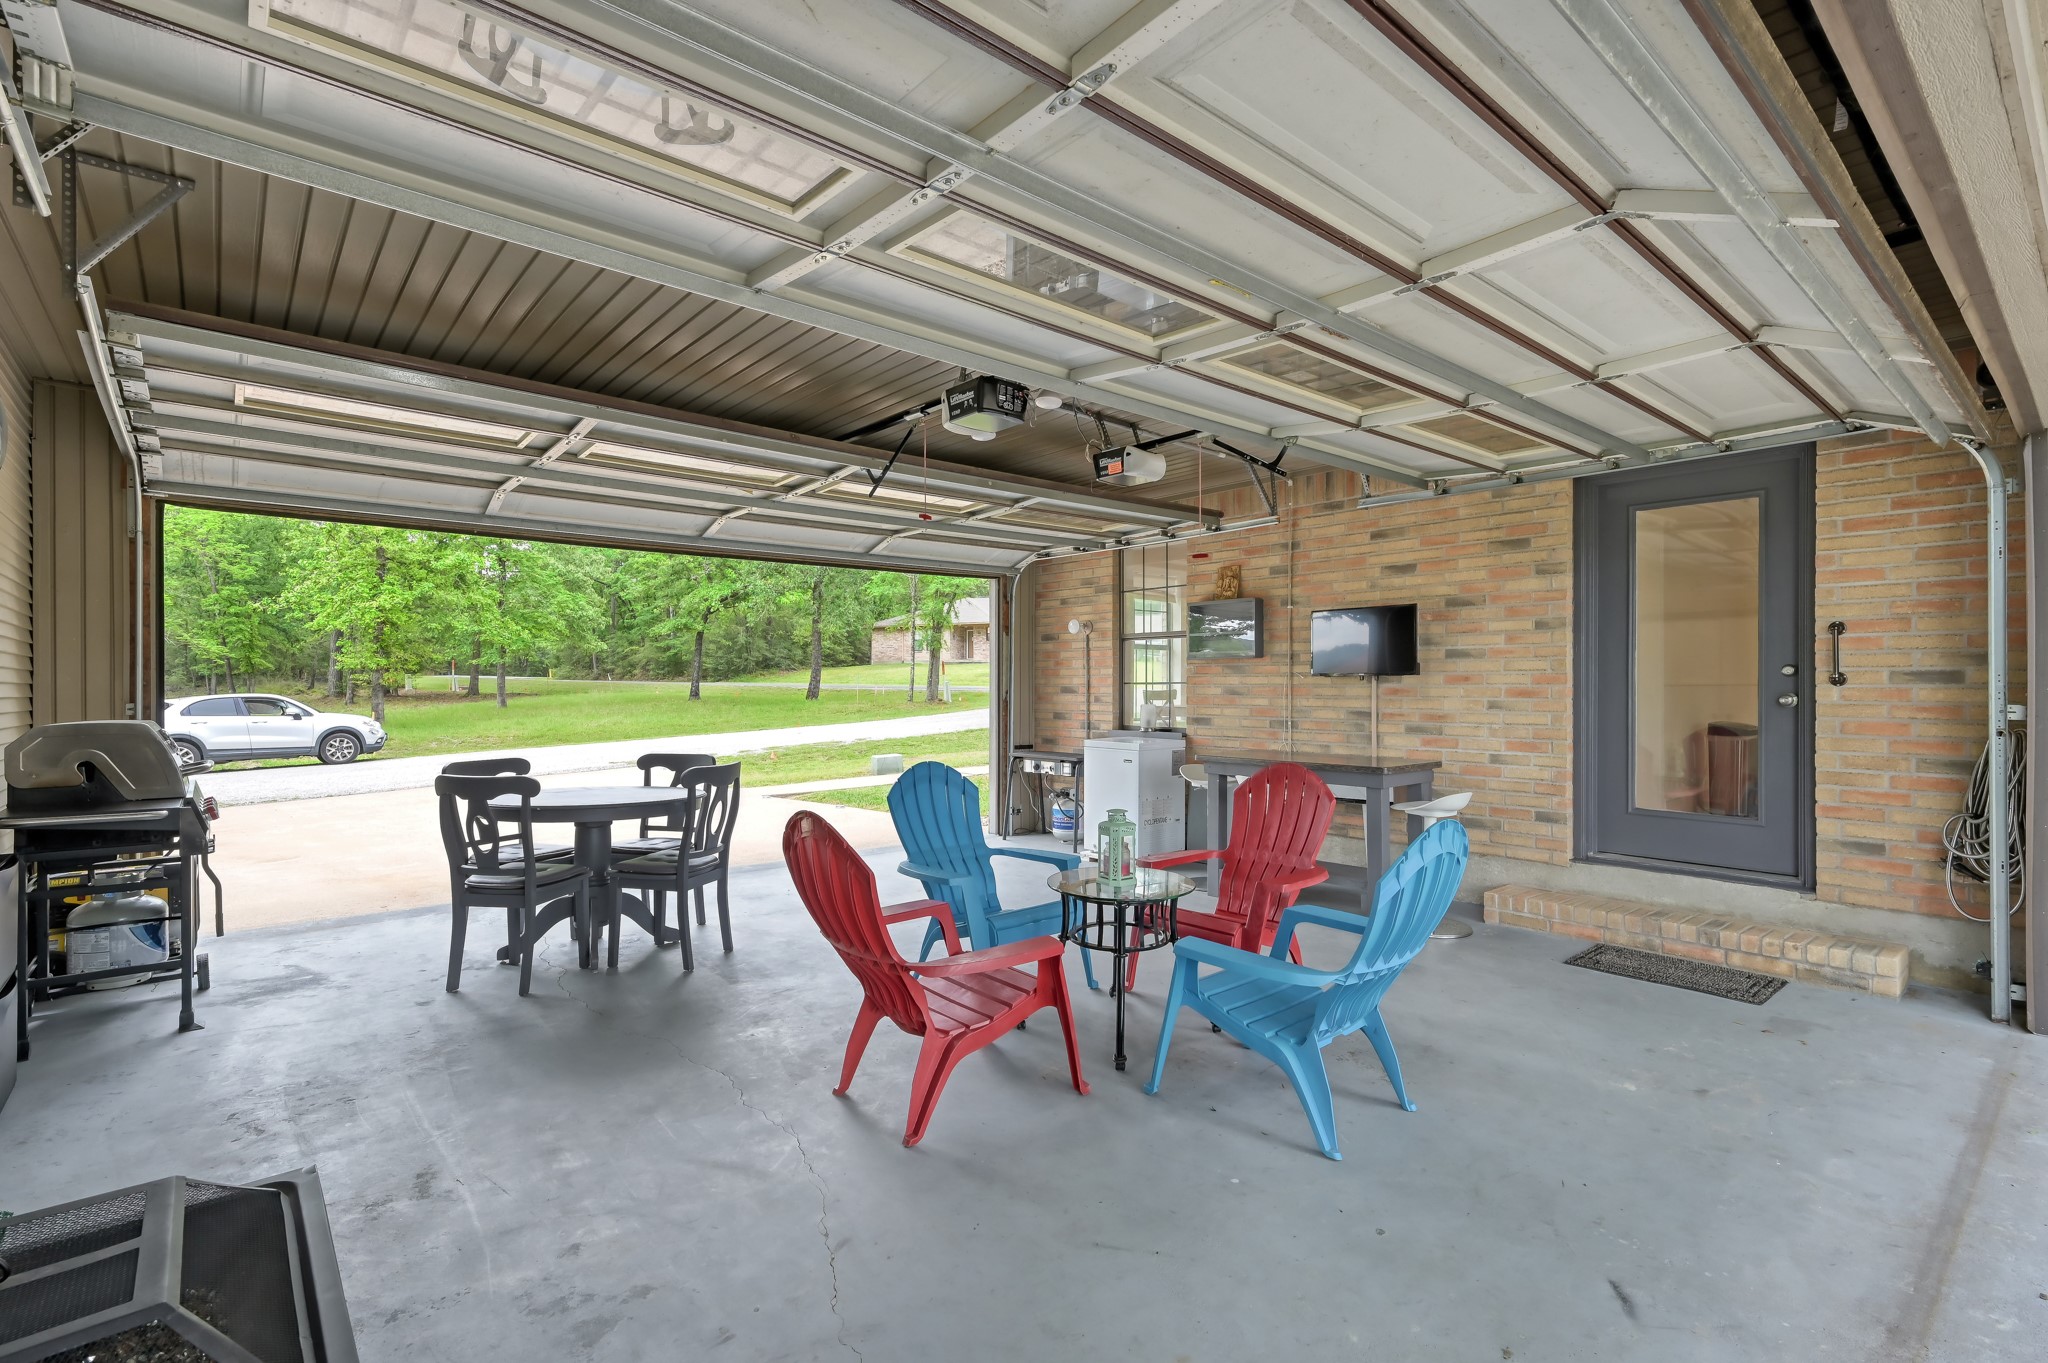
Garage interior with a clear view of the front yard.
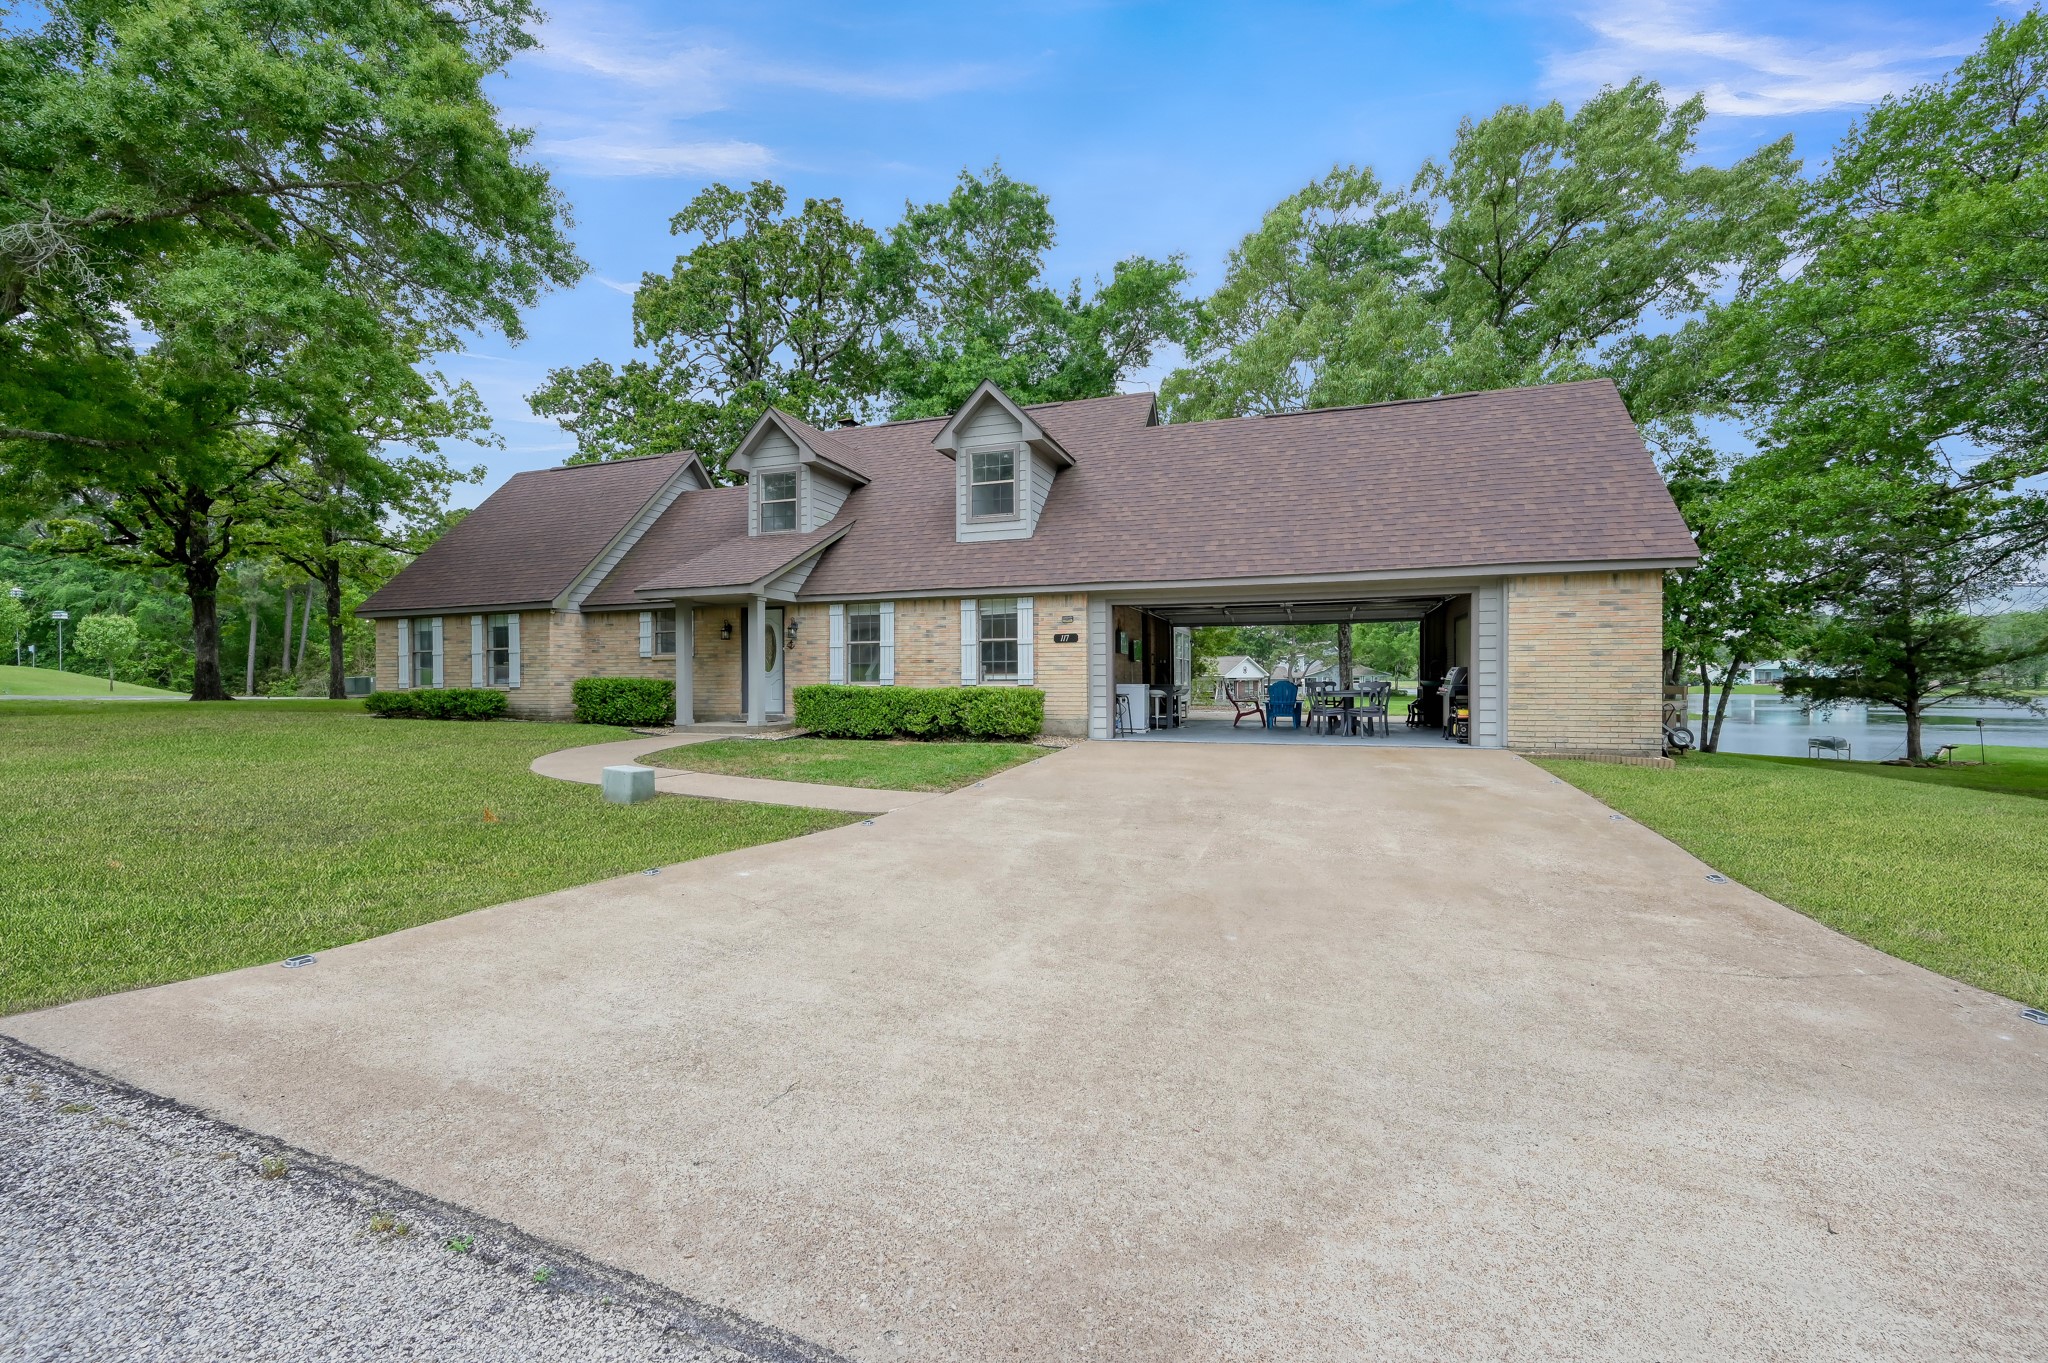
Front Elevation - similar from end of driveway.
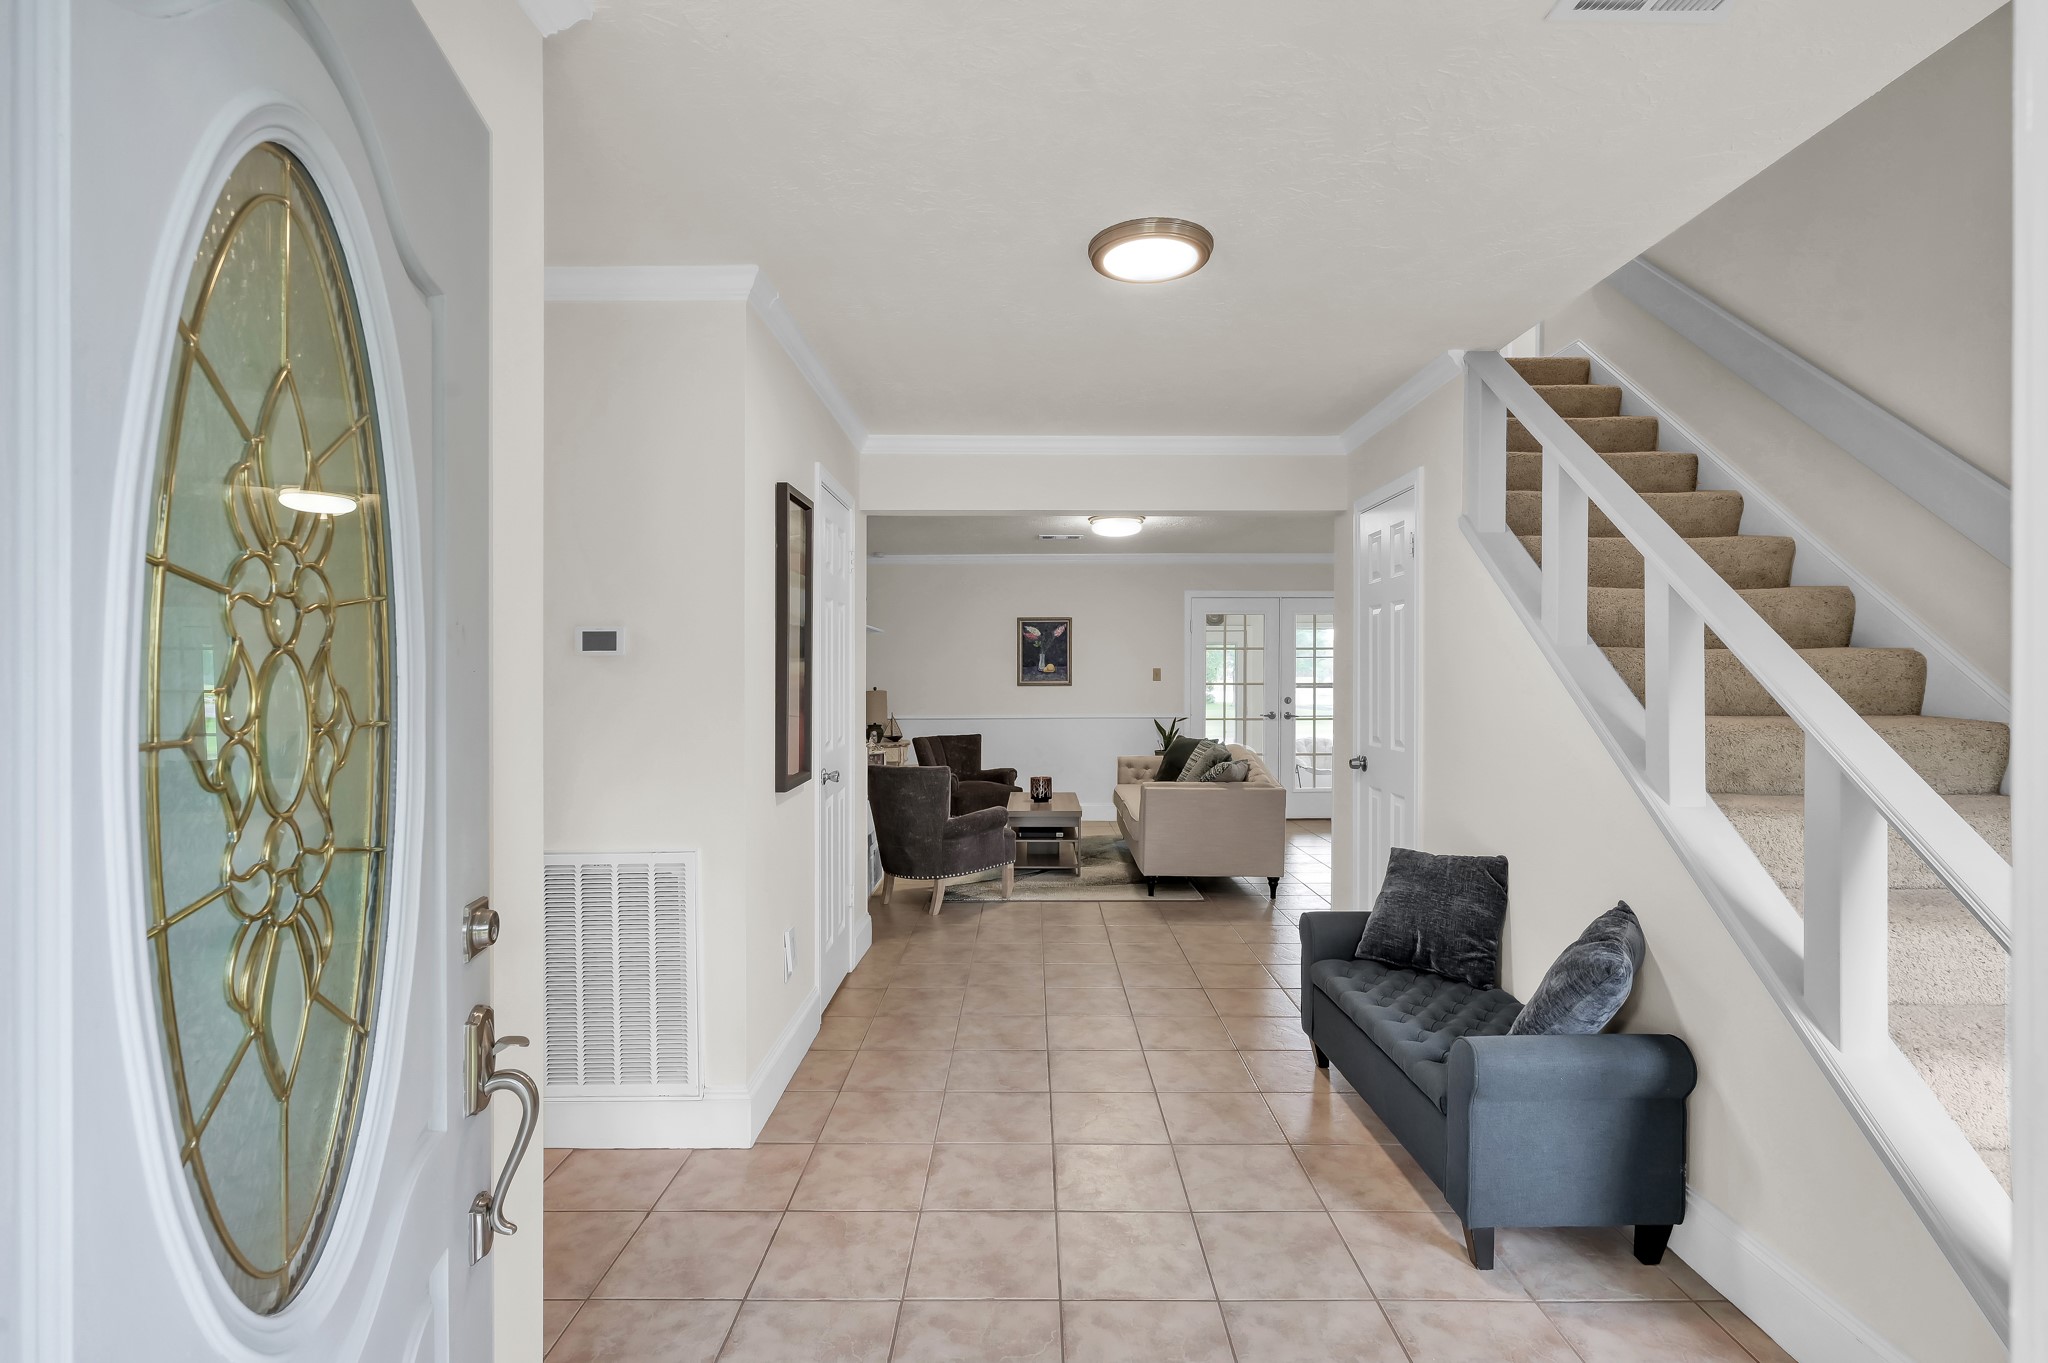
Welcoming entry with tiled foyer and clear sightline to a bright living area, and stairway to bedrooms on the right.
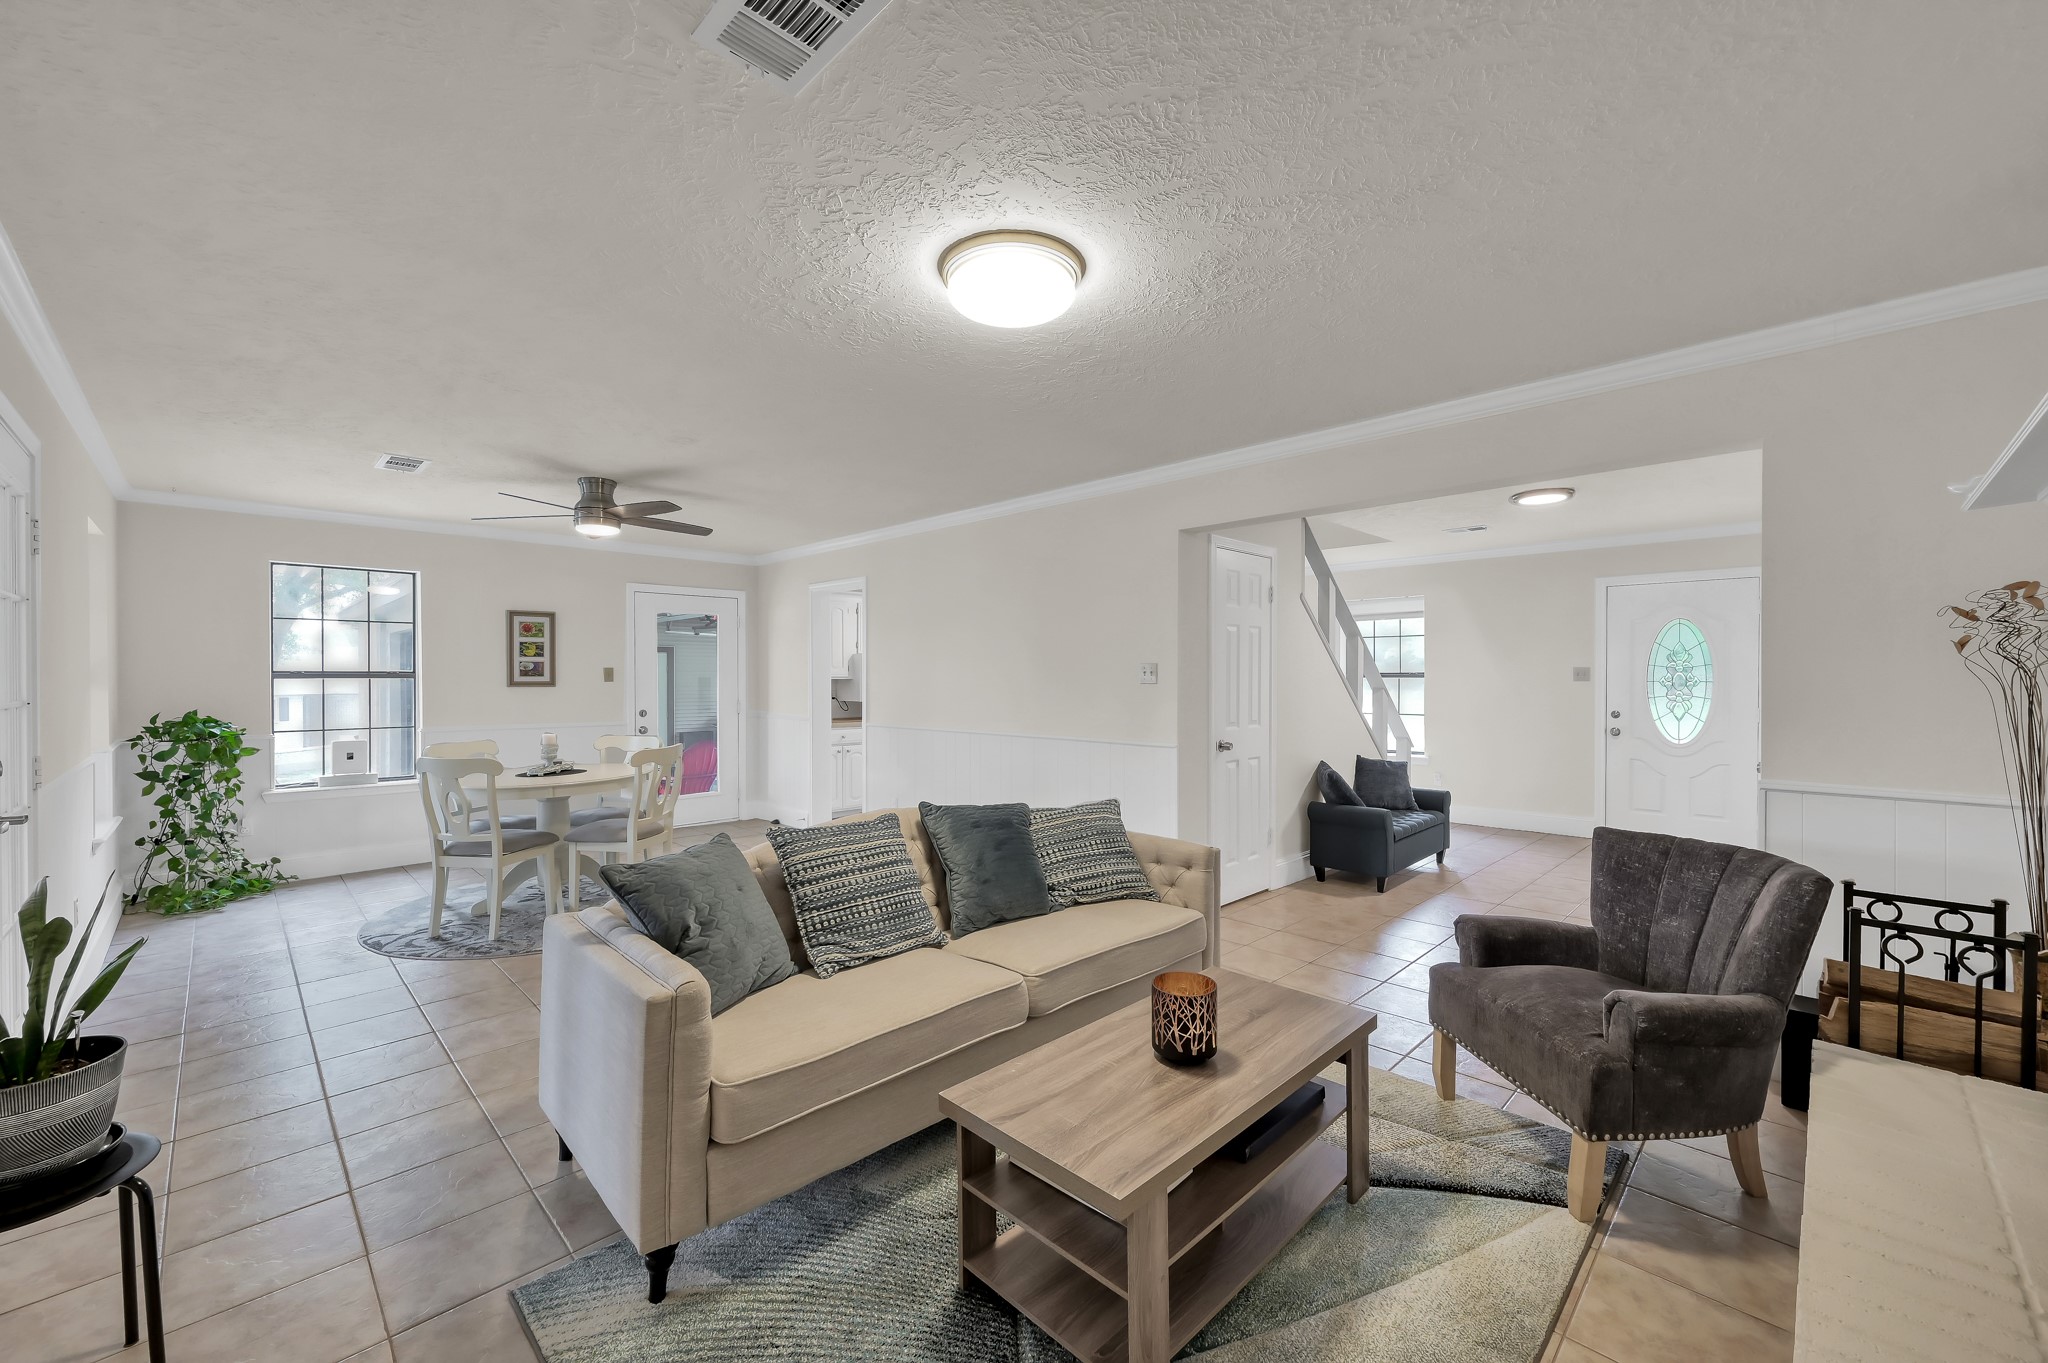
Combined living and dining area featuring tiled floors, natural light, and a seamless flow into adjoining spaces.
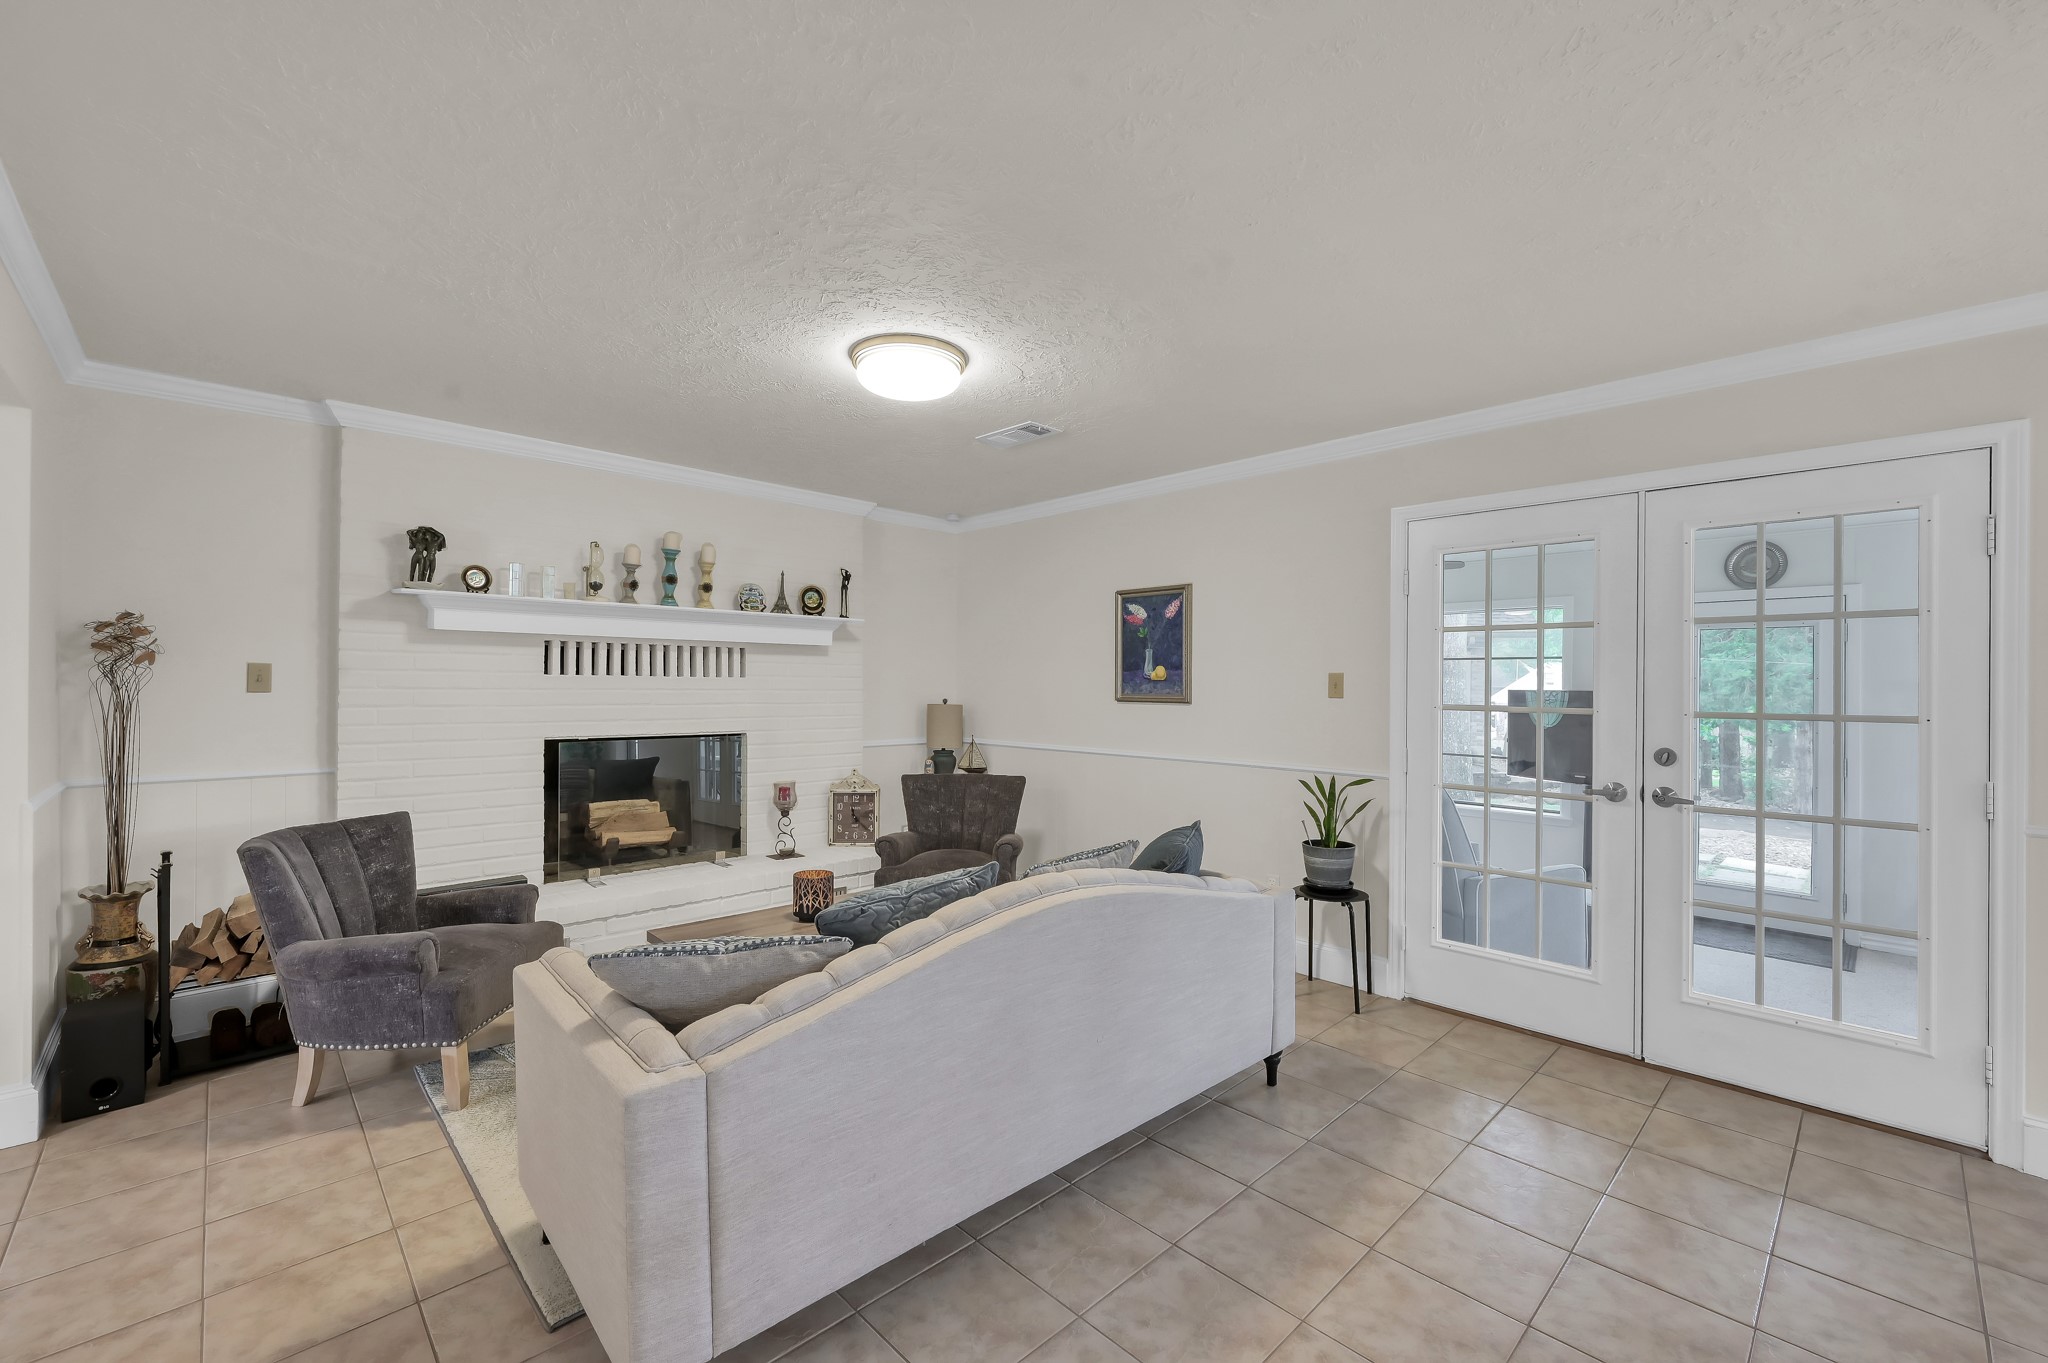
Living area featuring a cozy wood-burning fireplace.
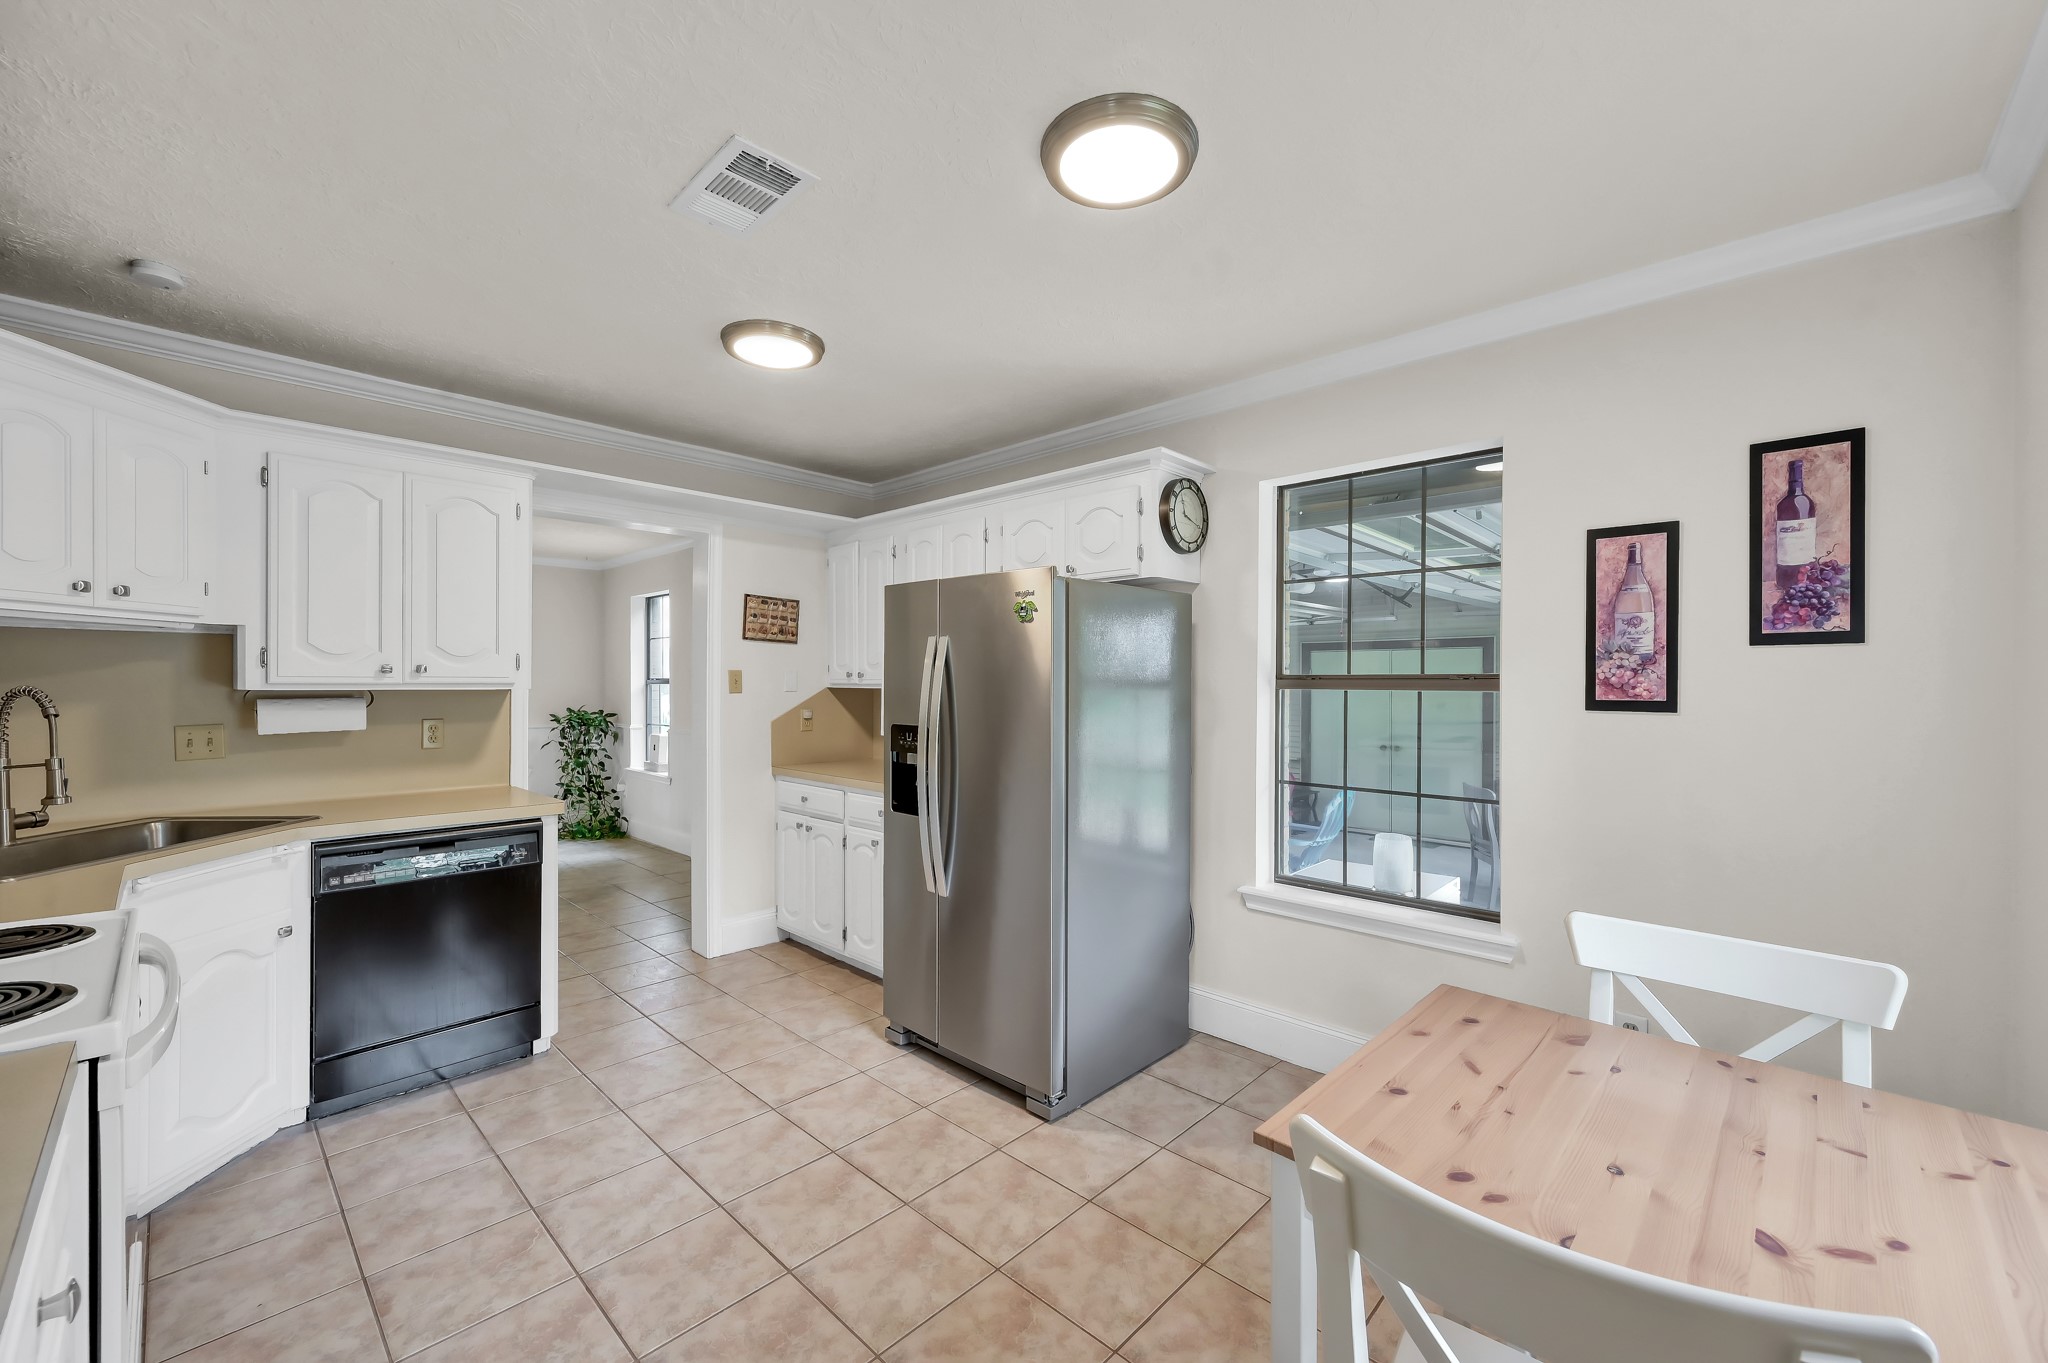
Kitchen area with a cozy coffee nook, perfect for casual dining and morning coffee.
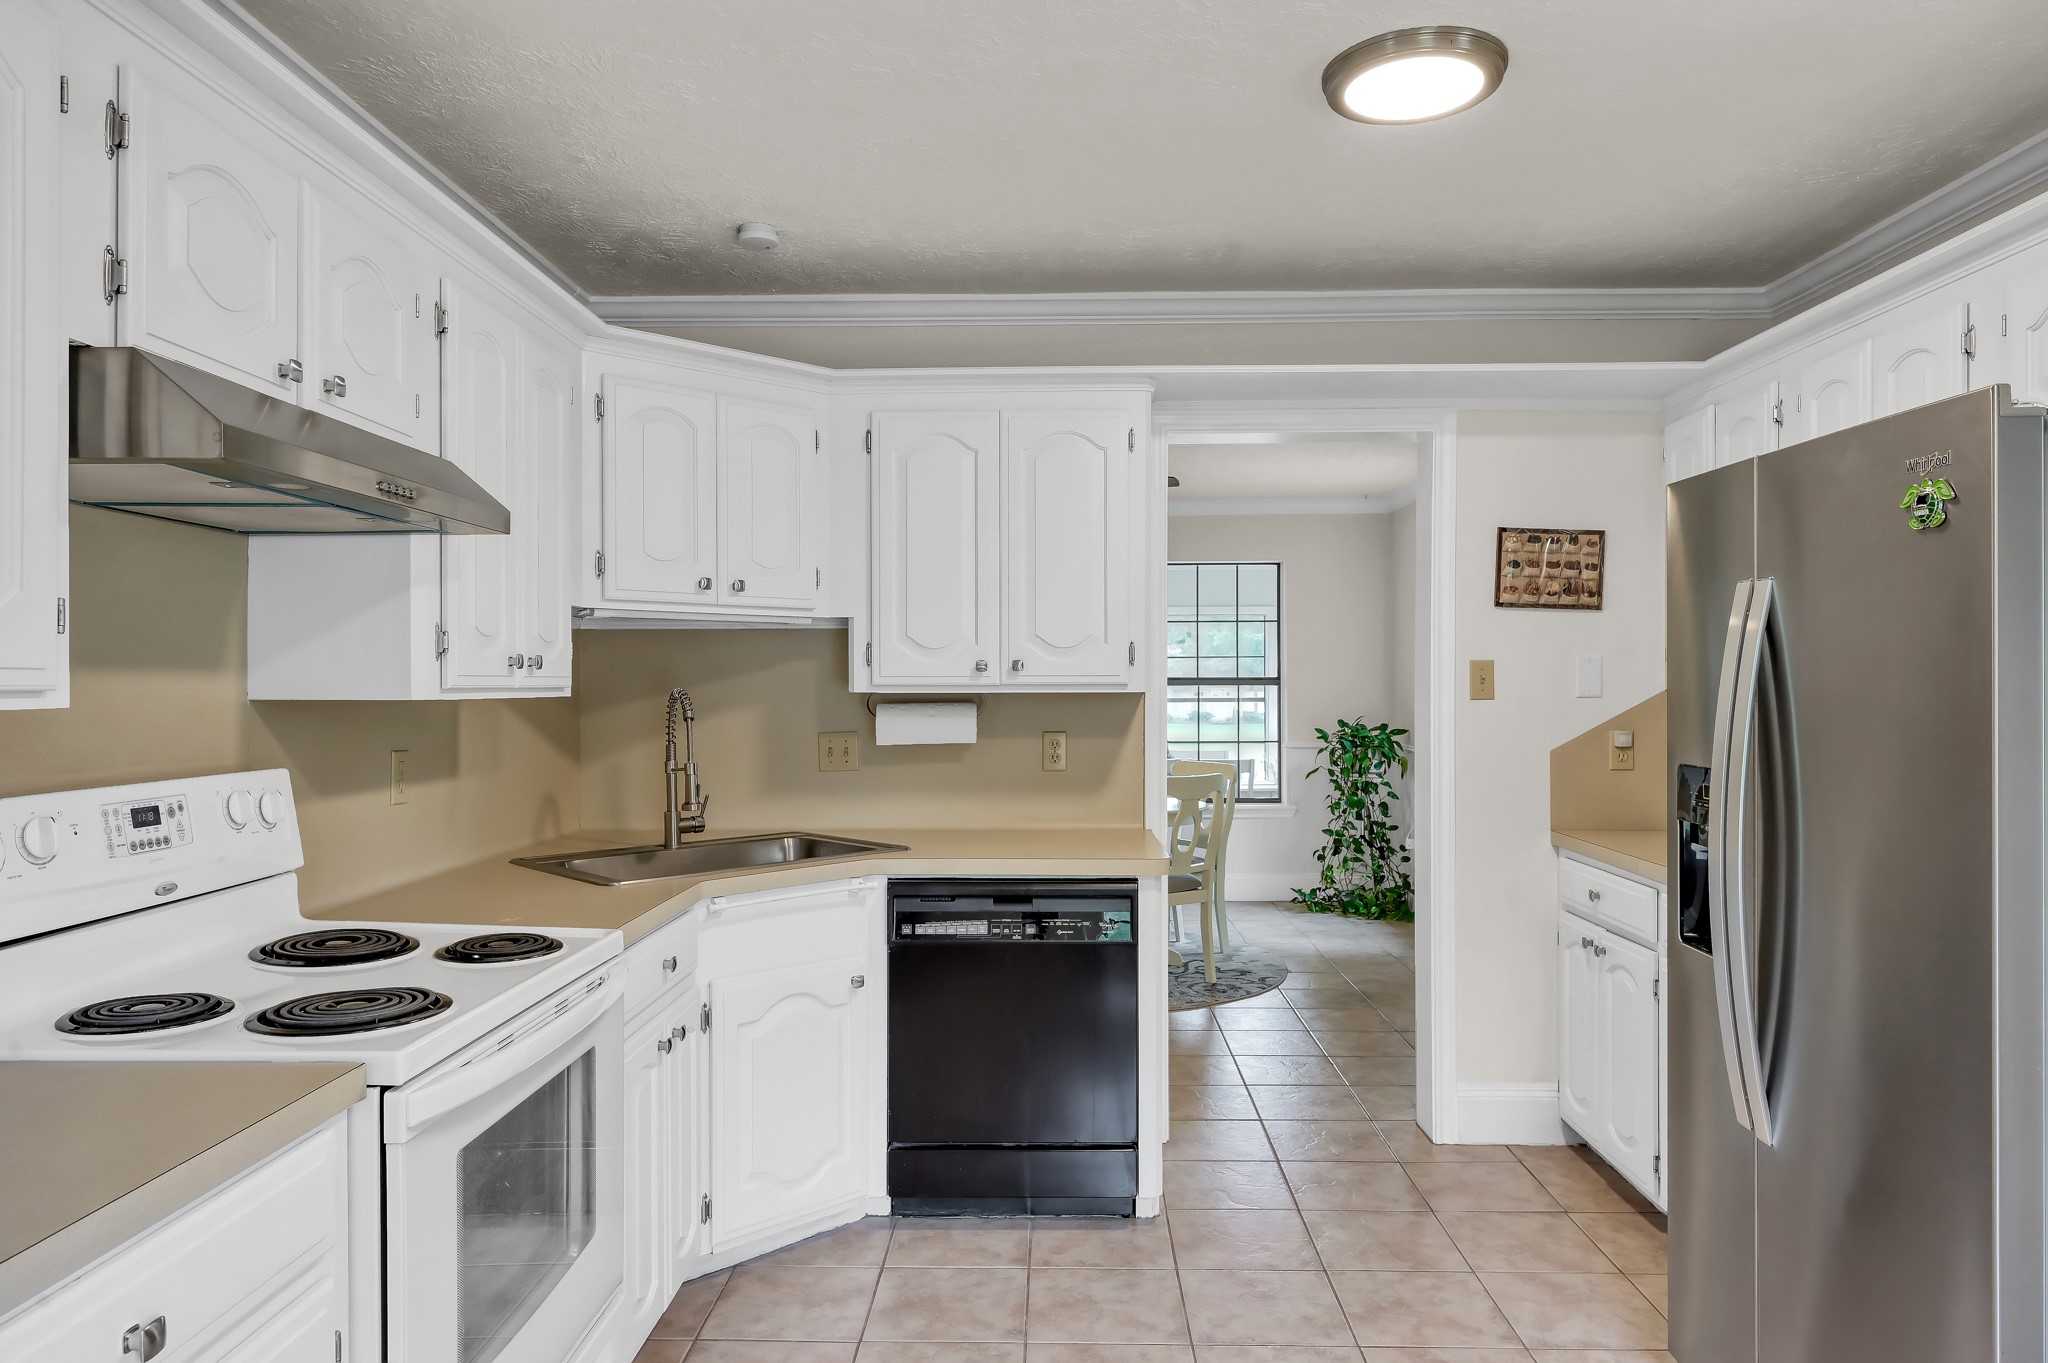
Another angle of the kitchen, showcasing open path to the dining area.
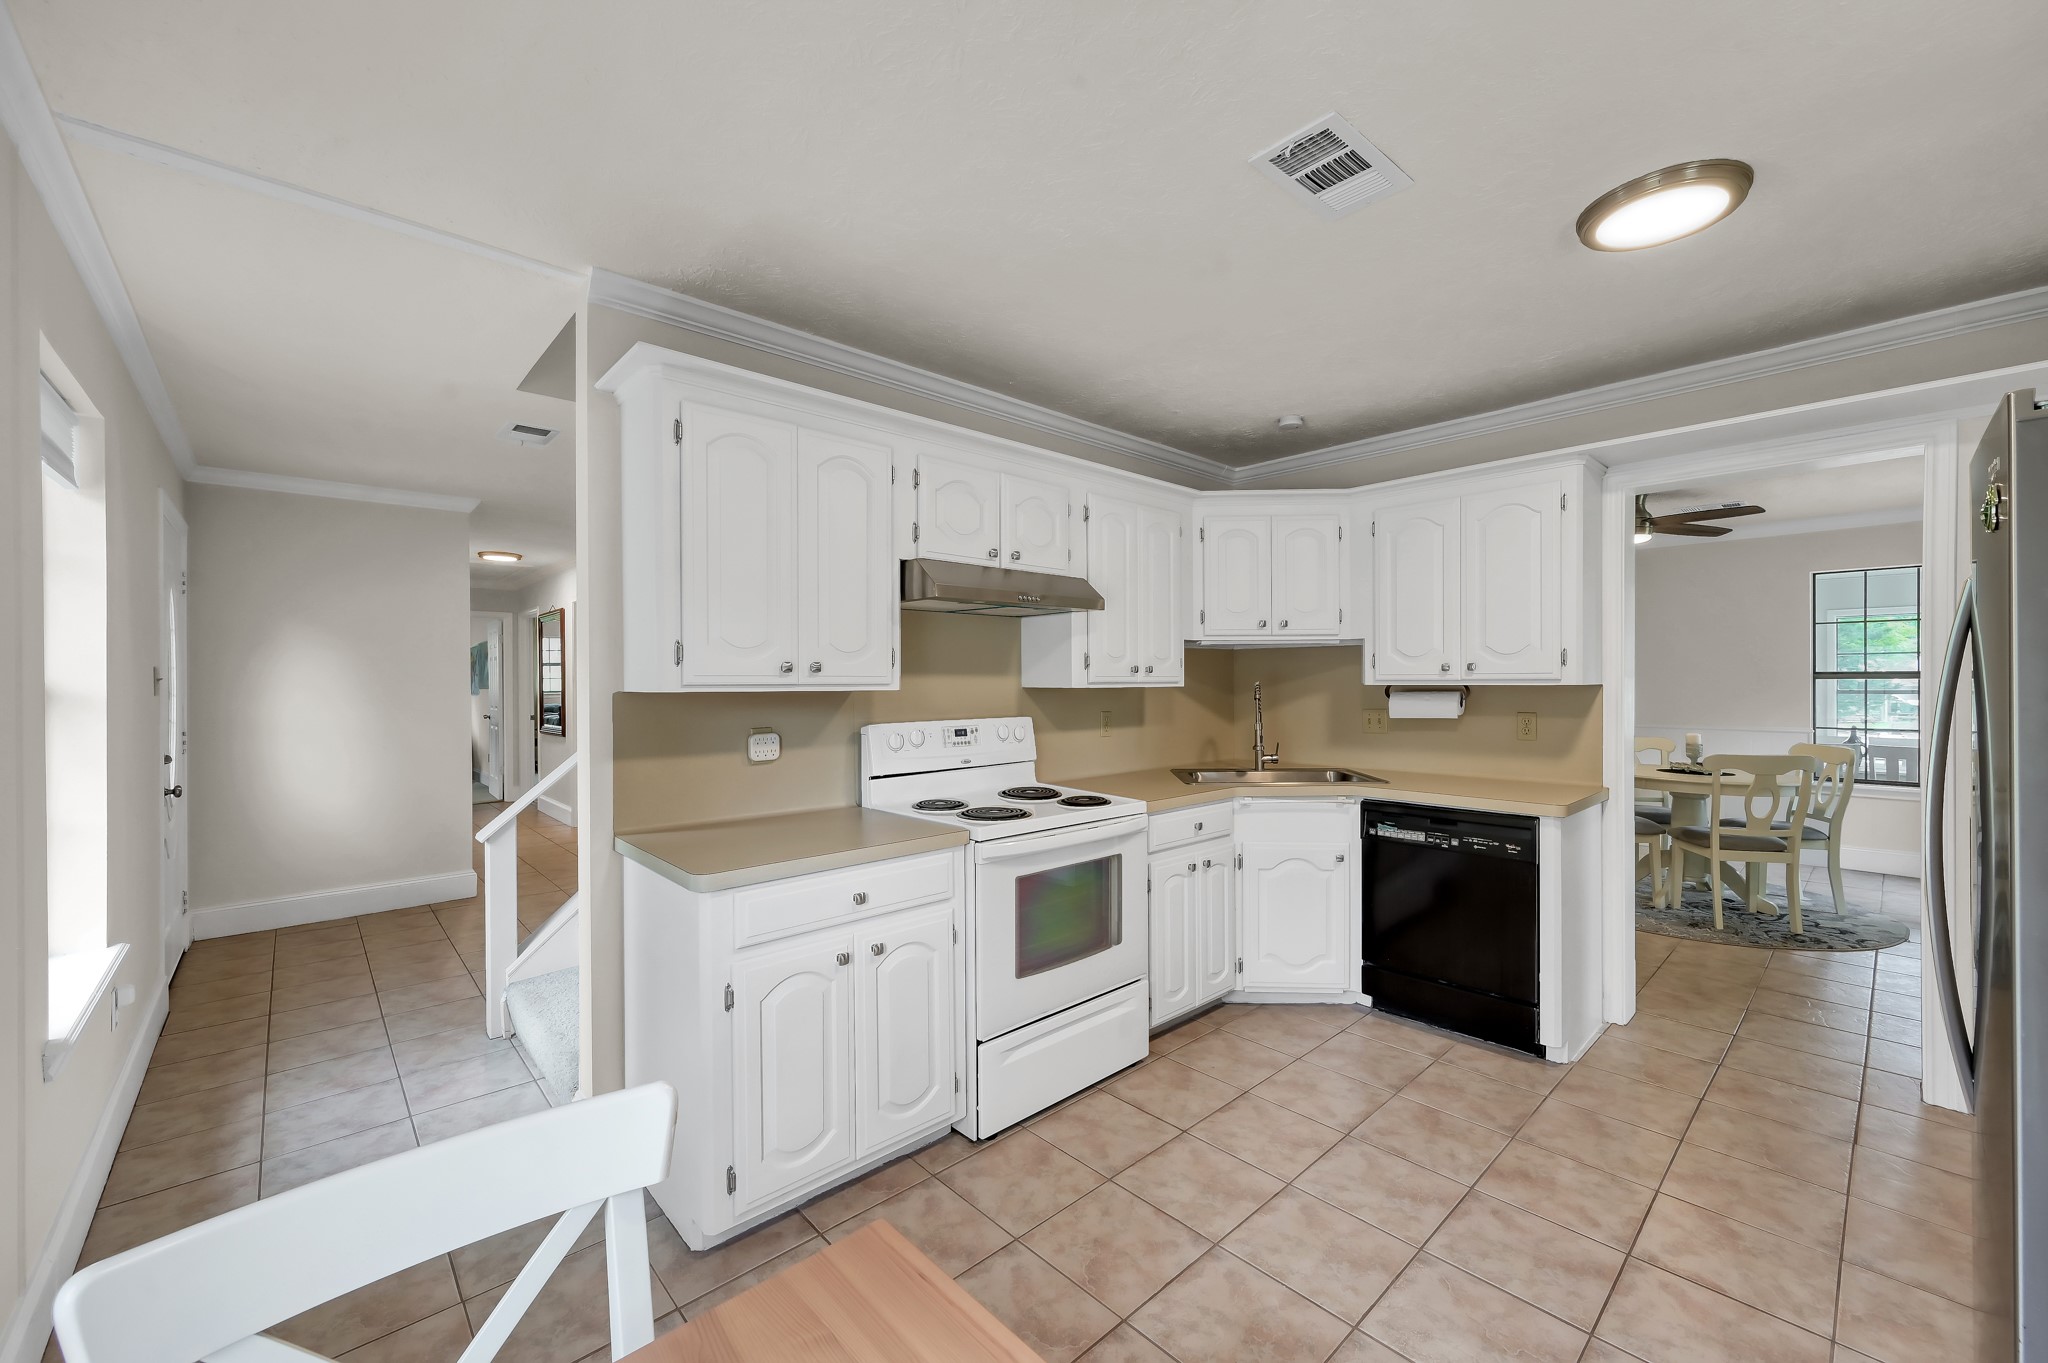
View from the kitchen leading towards the front entry (left) and the dining area (right), highlighting the home’s spacious layout and welcoming flow between spaces.
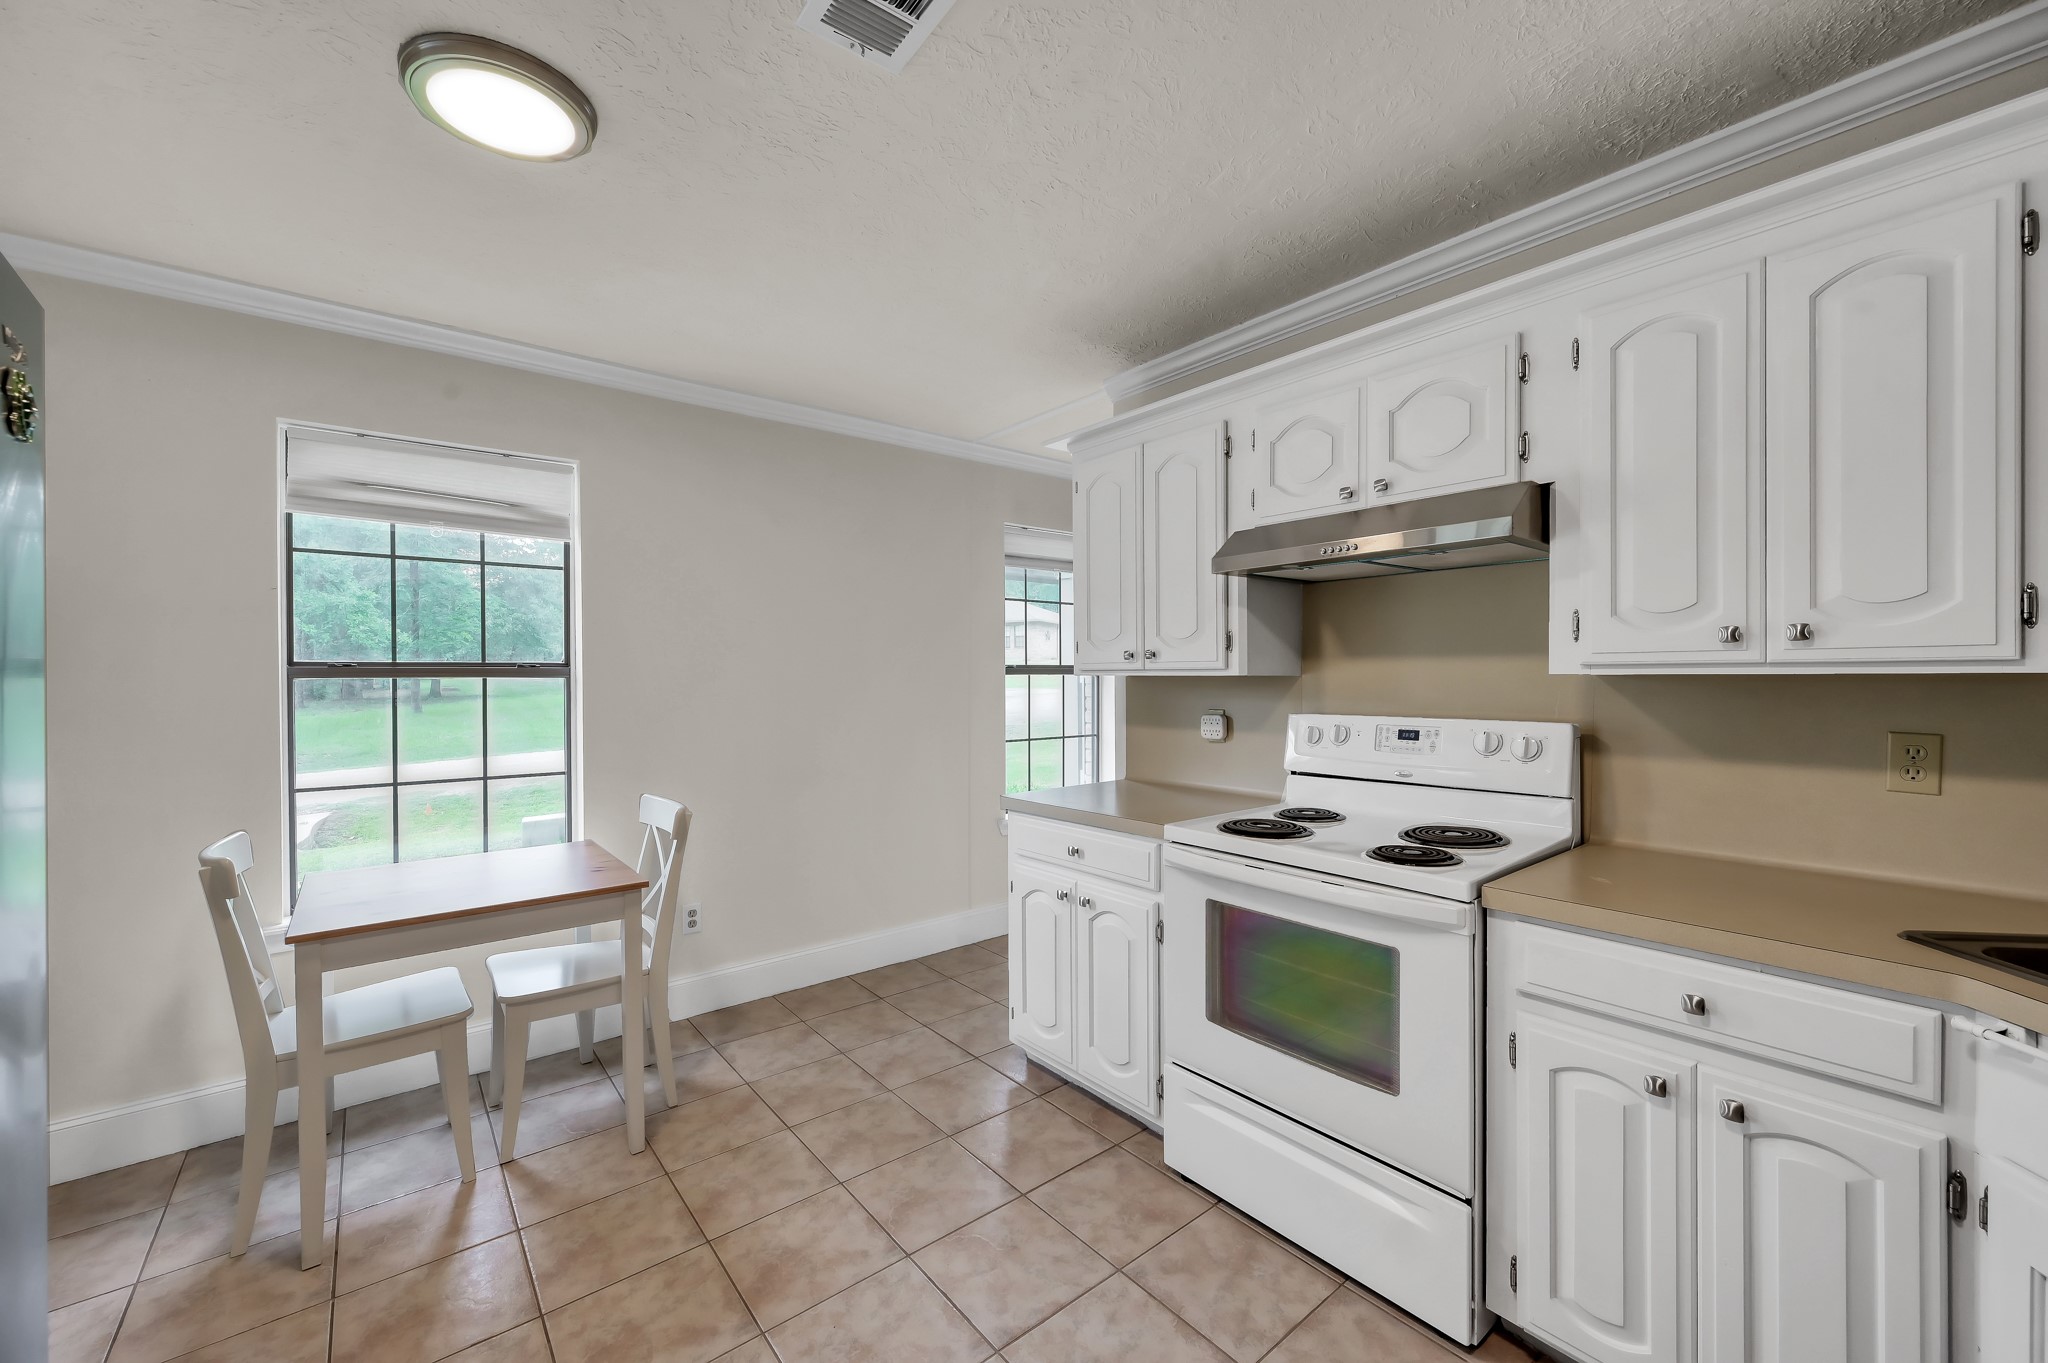
A cozy coffee nook with a front window view of the beautiful front scenery, perfect for starting your day.
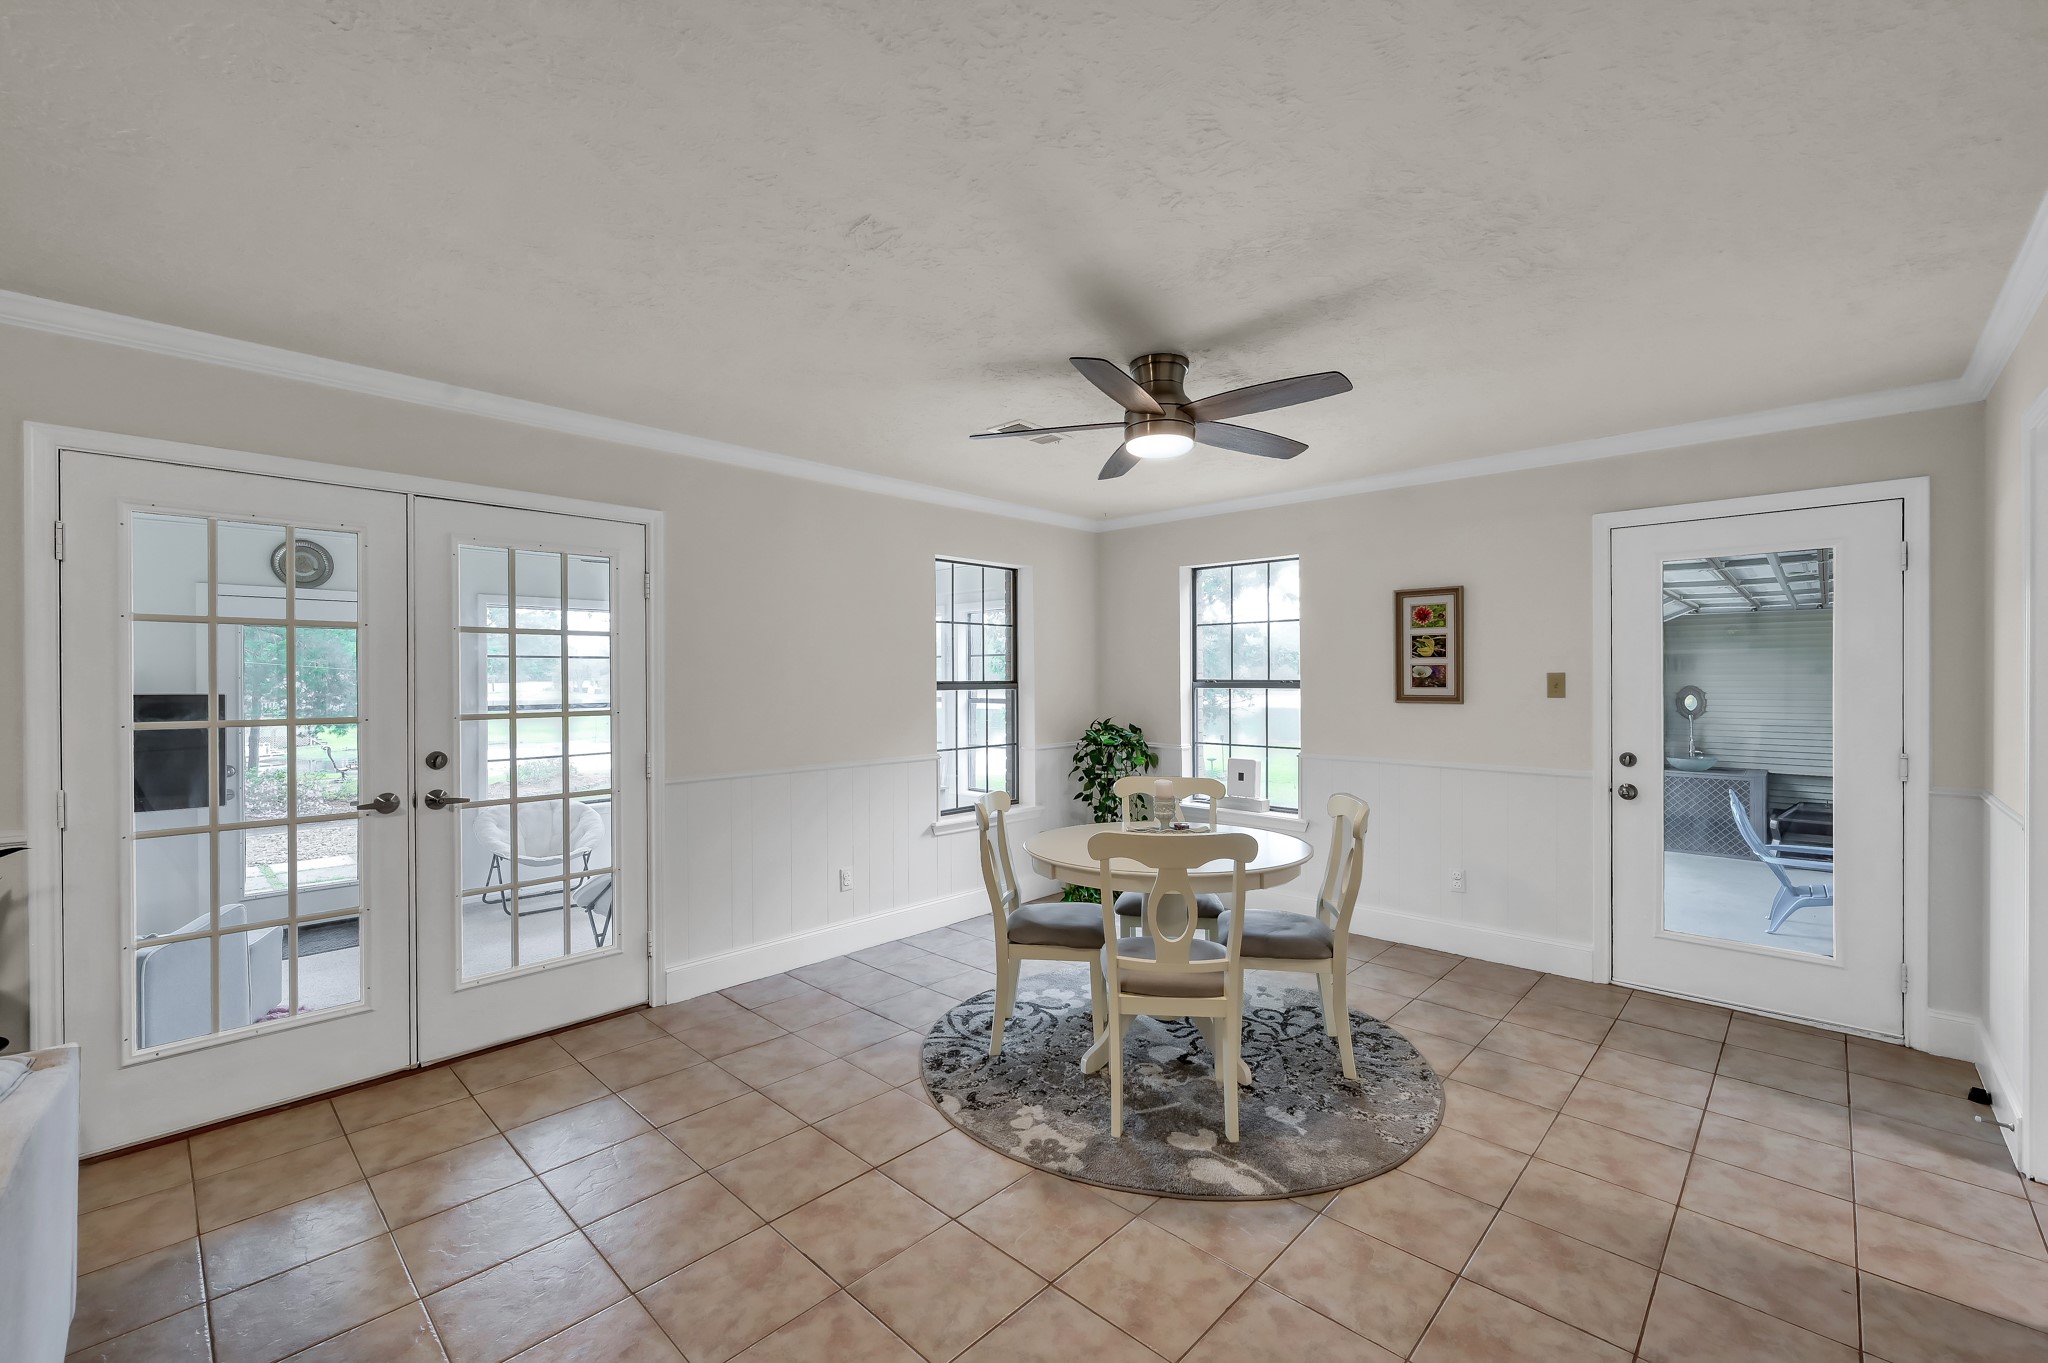
A view of the dining area, showcasing the space and the flow around it.
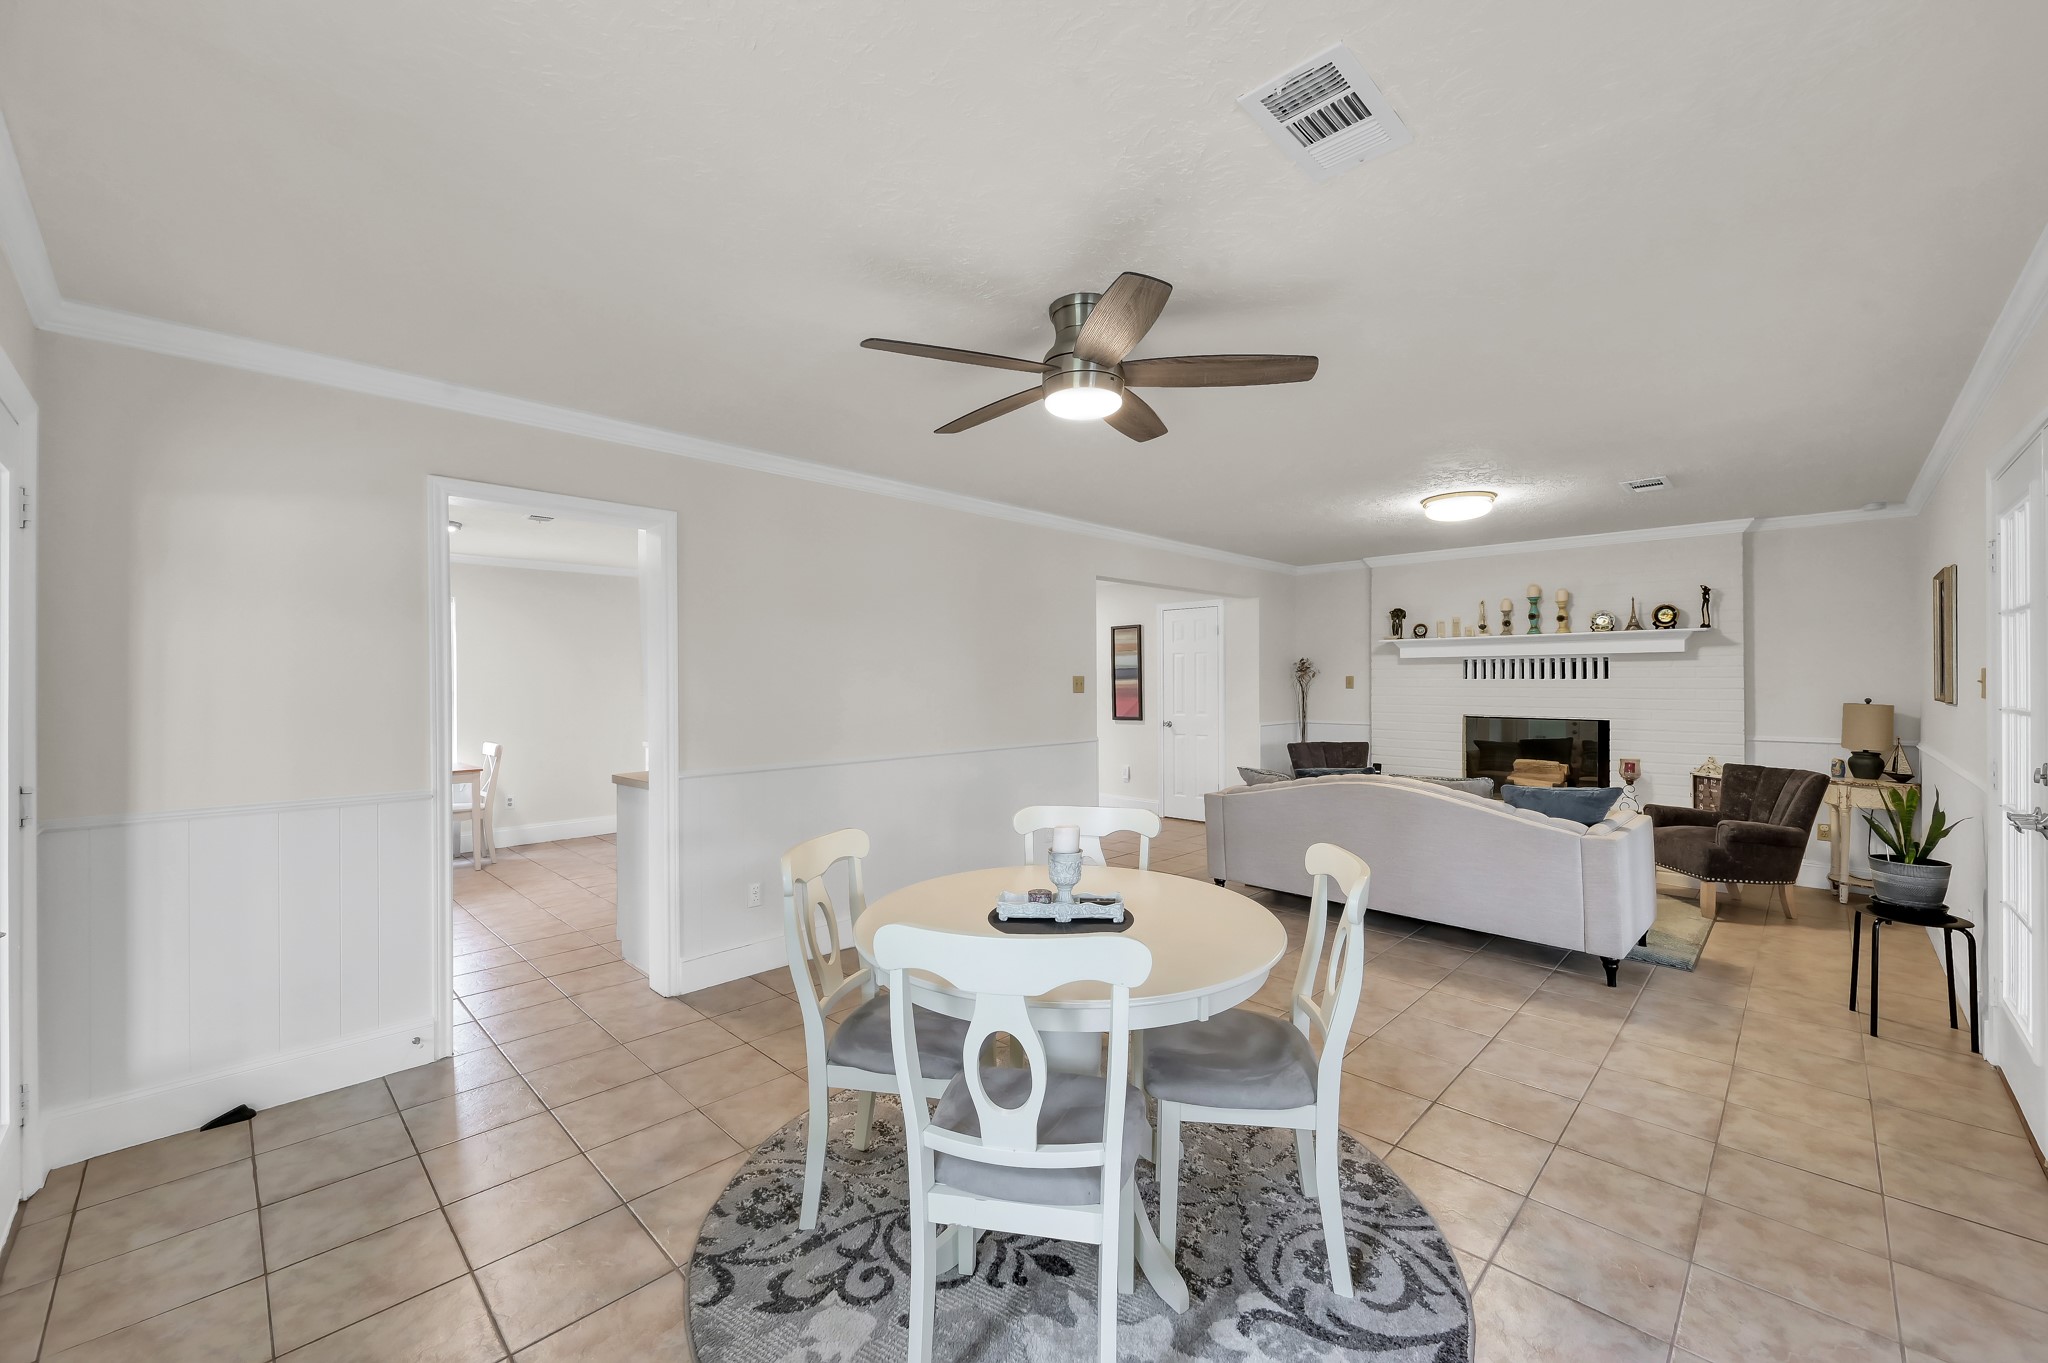
An alternative view of the dining area that highlights the living area beyond, with the kitchen pass-through to the left.
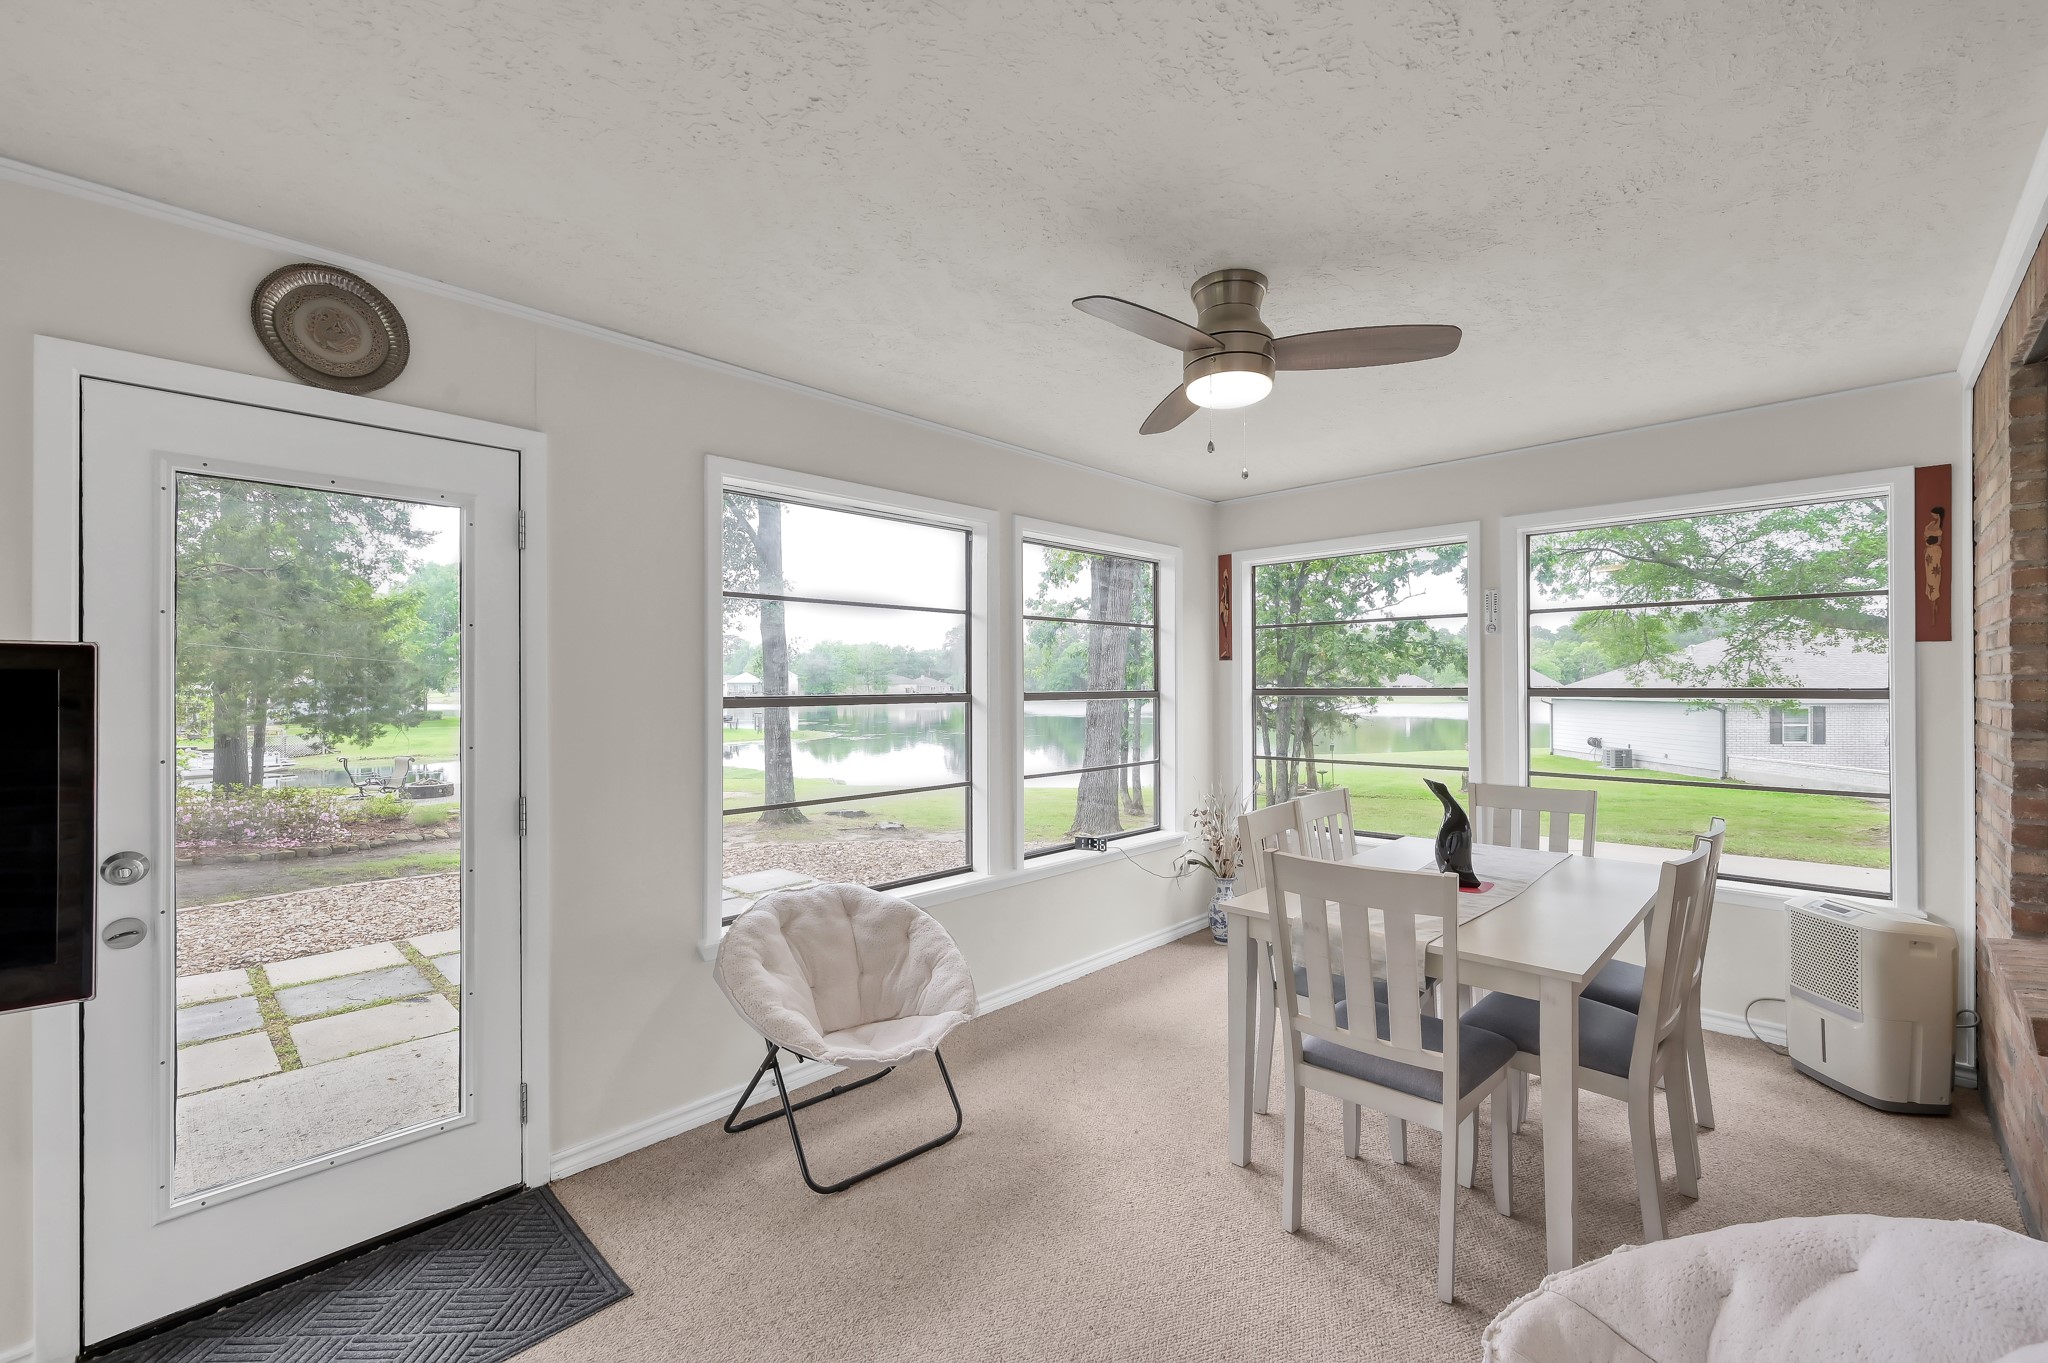
North-end of the climate-controlled sunroom offering expansive views of the yard and water.
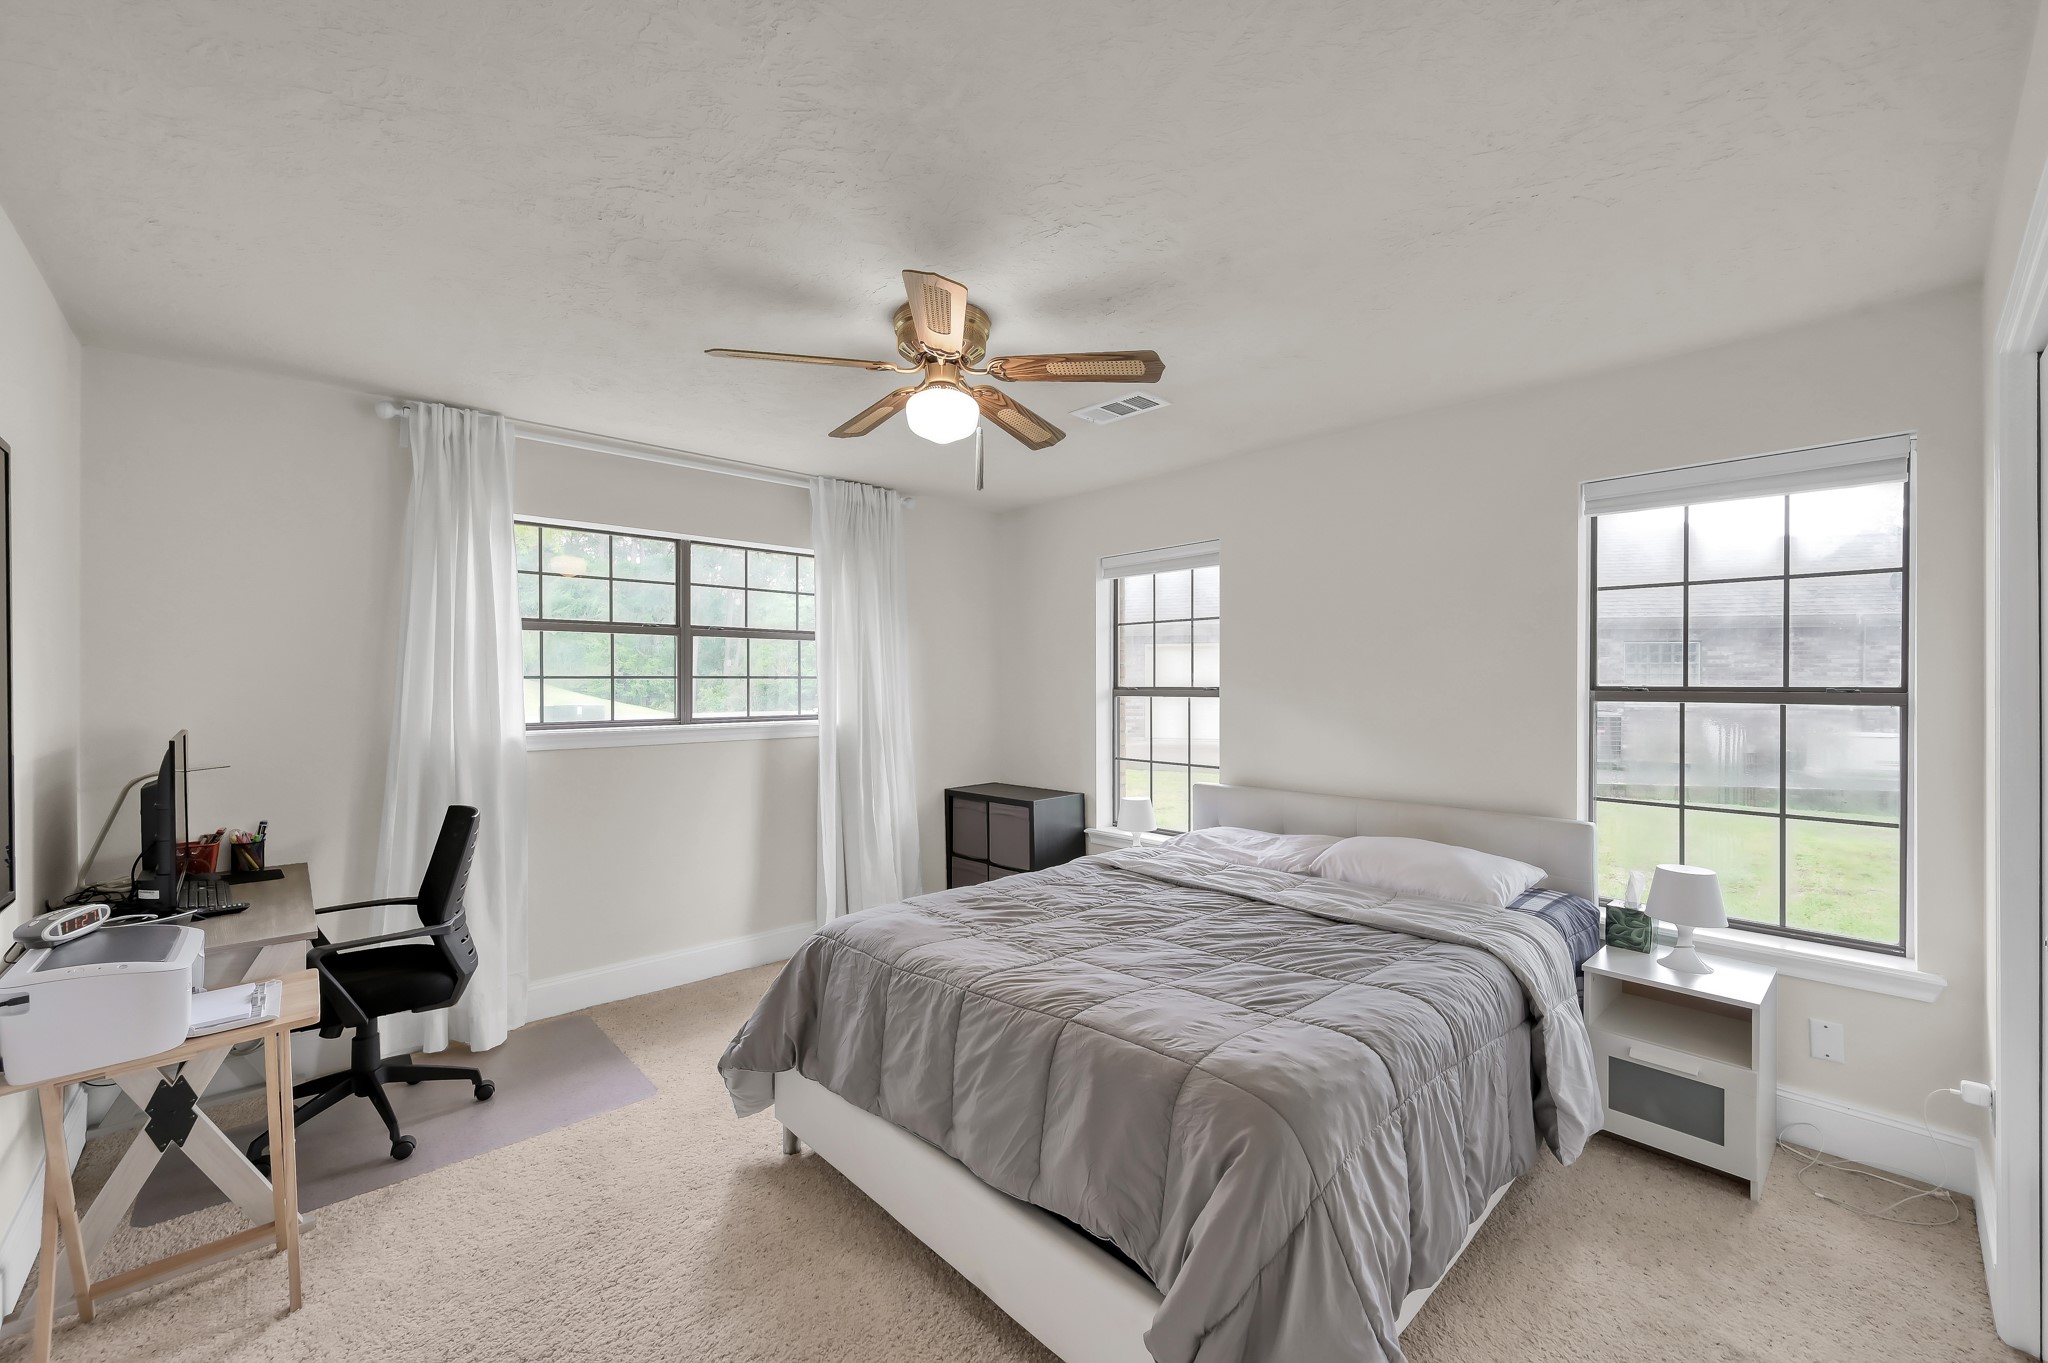
Primary styled bedroom, downstairs has a large footprint with plenty of natural light coming through several windows, plus room for a small office area.
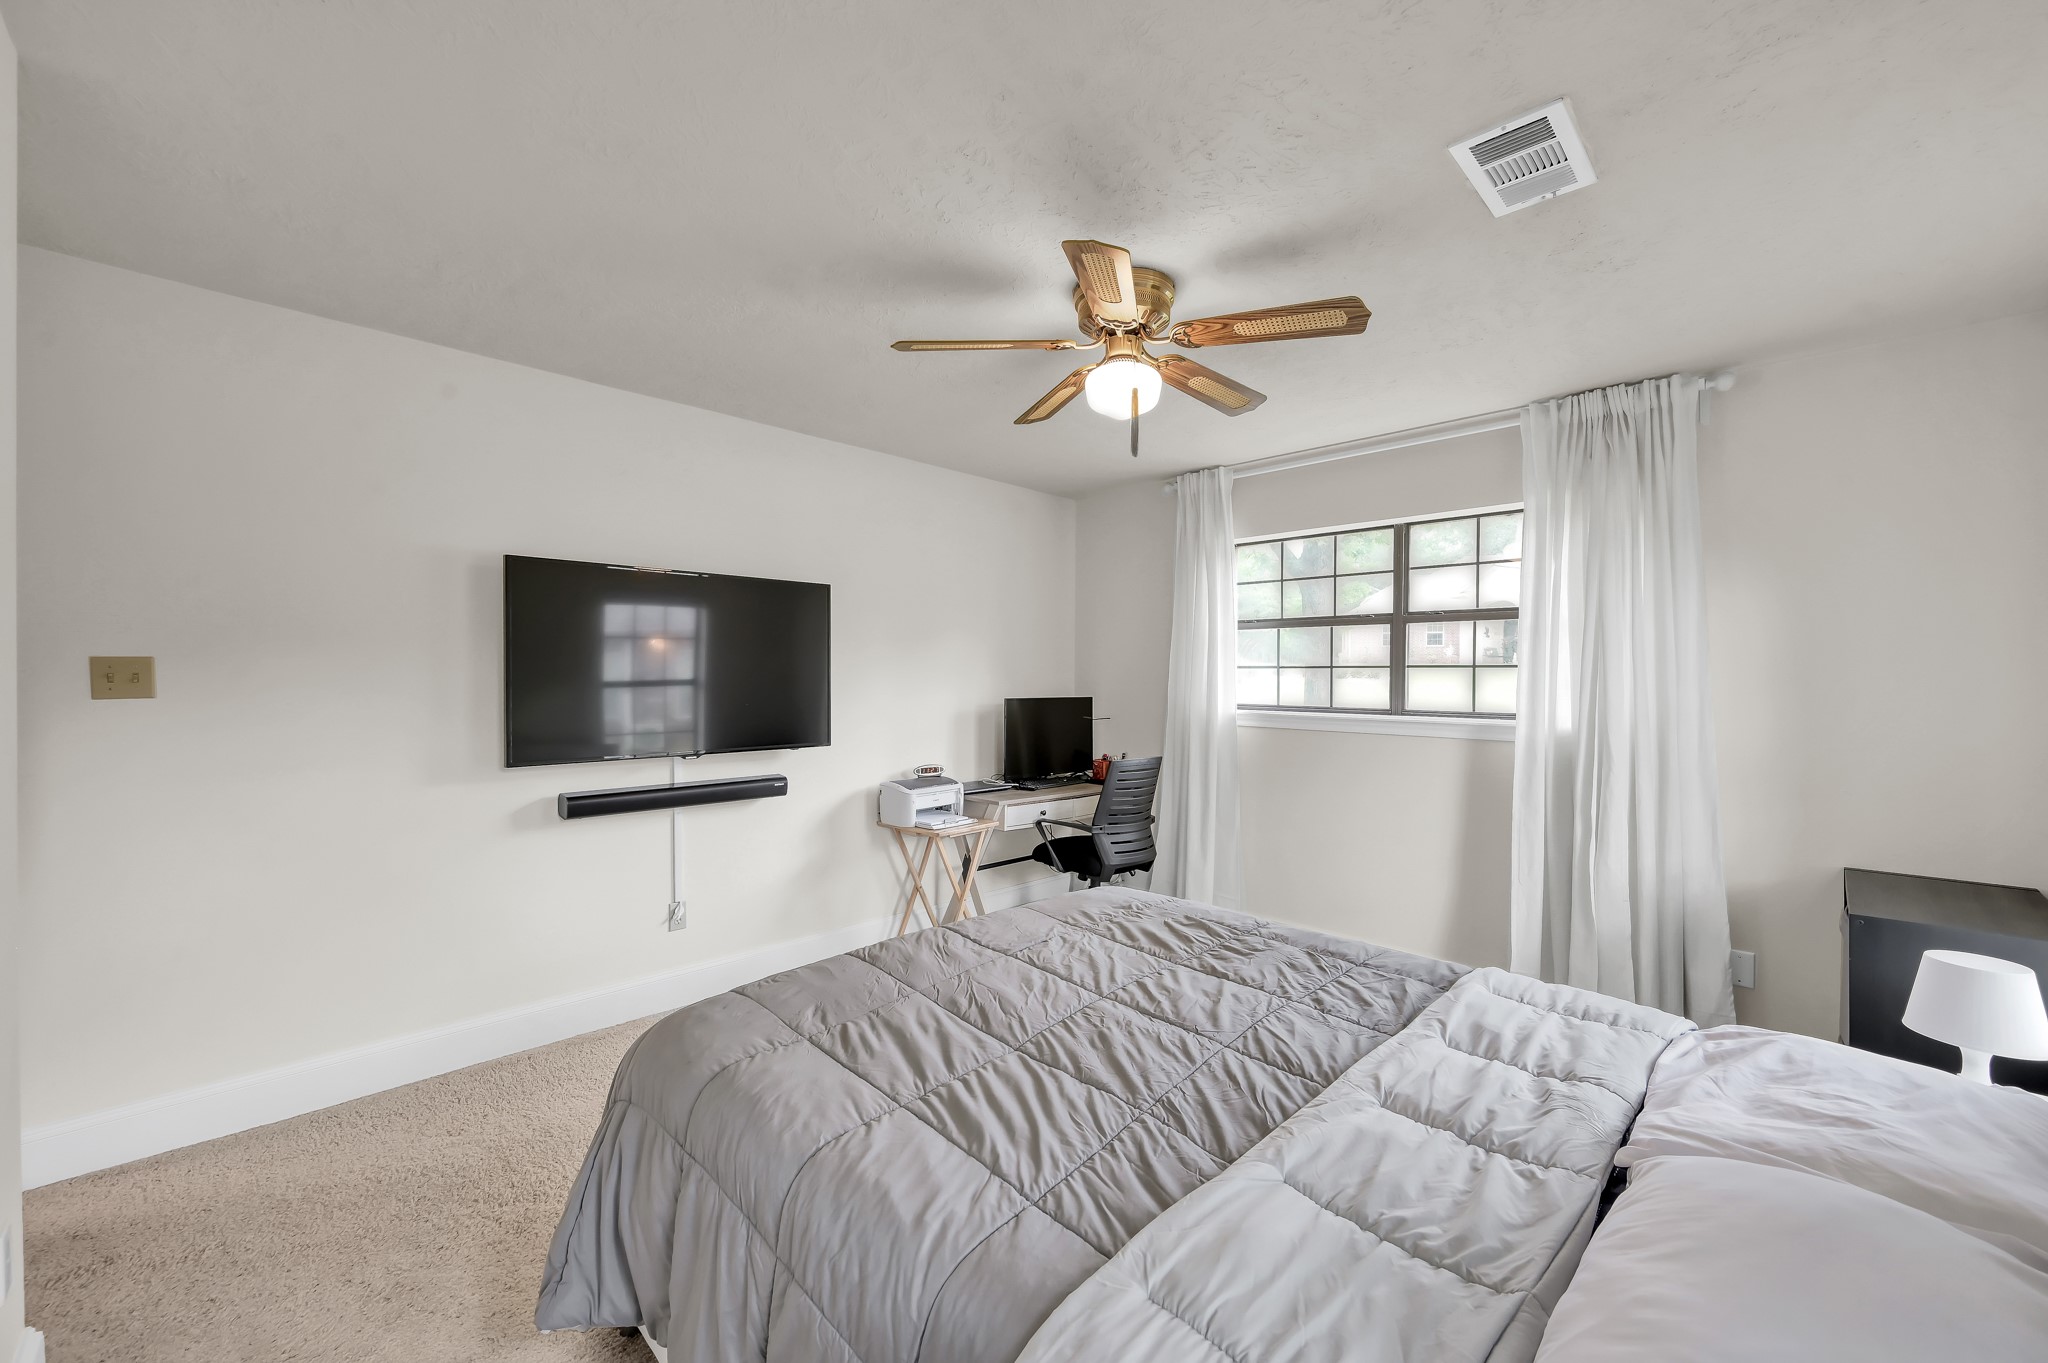
This second view of the primary bedroom, you can really appreciate how the space is laid out and all the possibilities it offers.
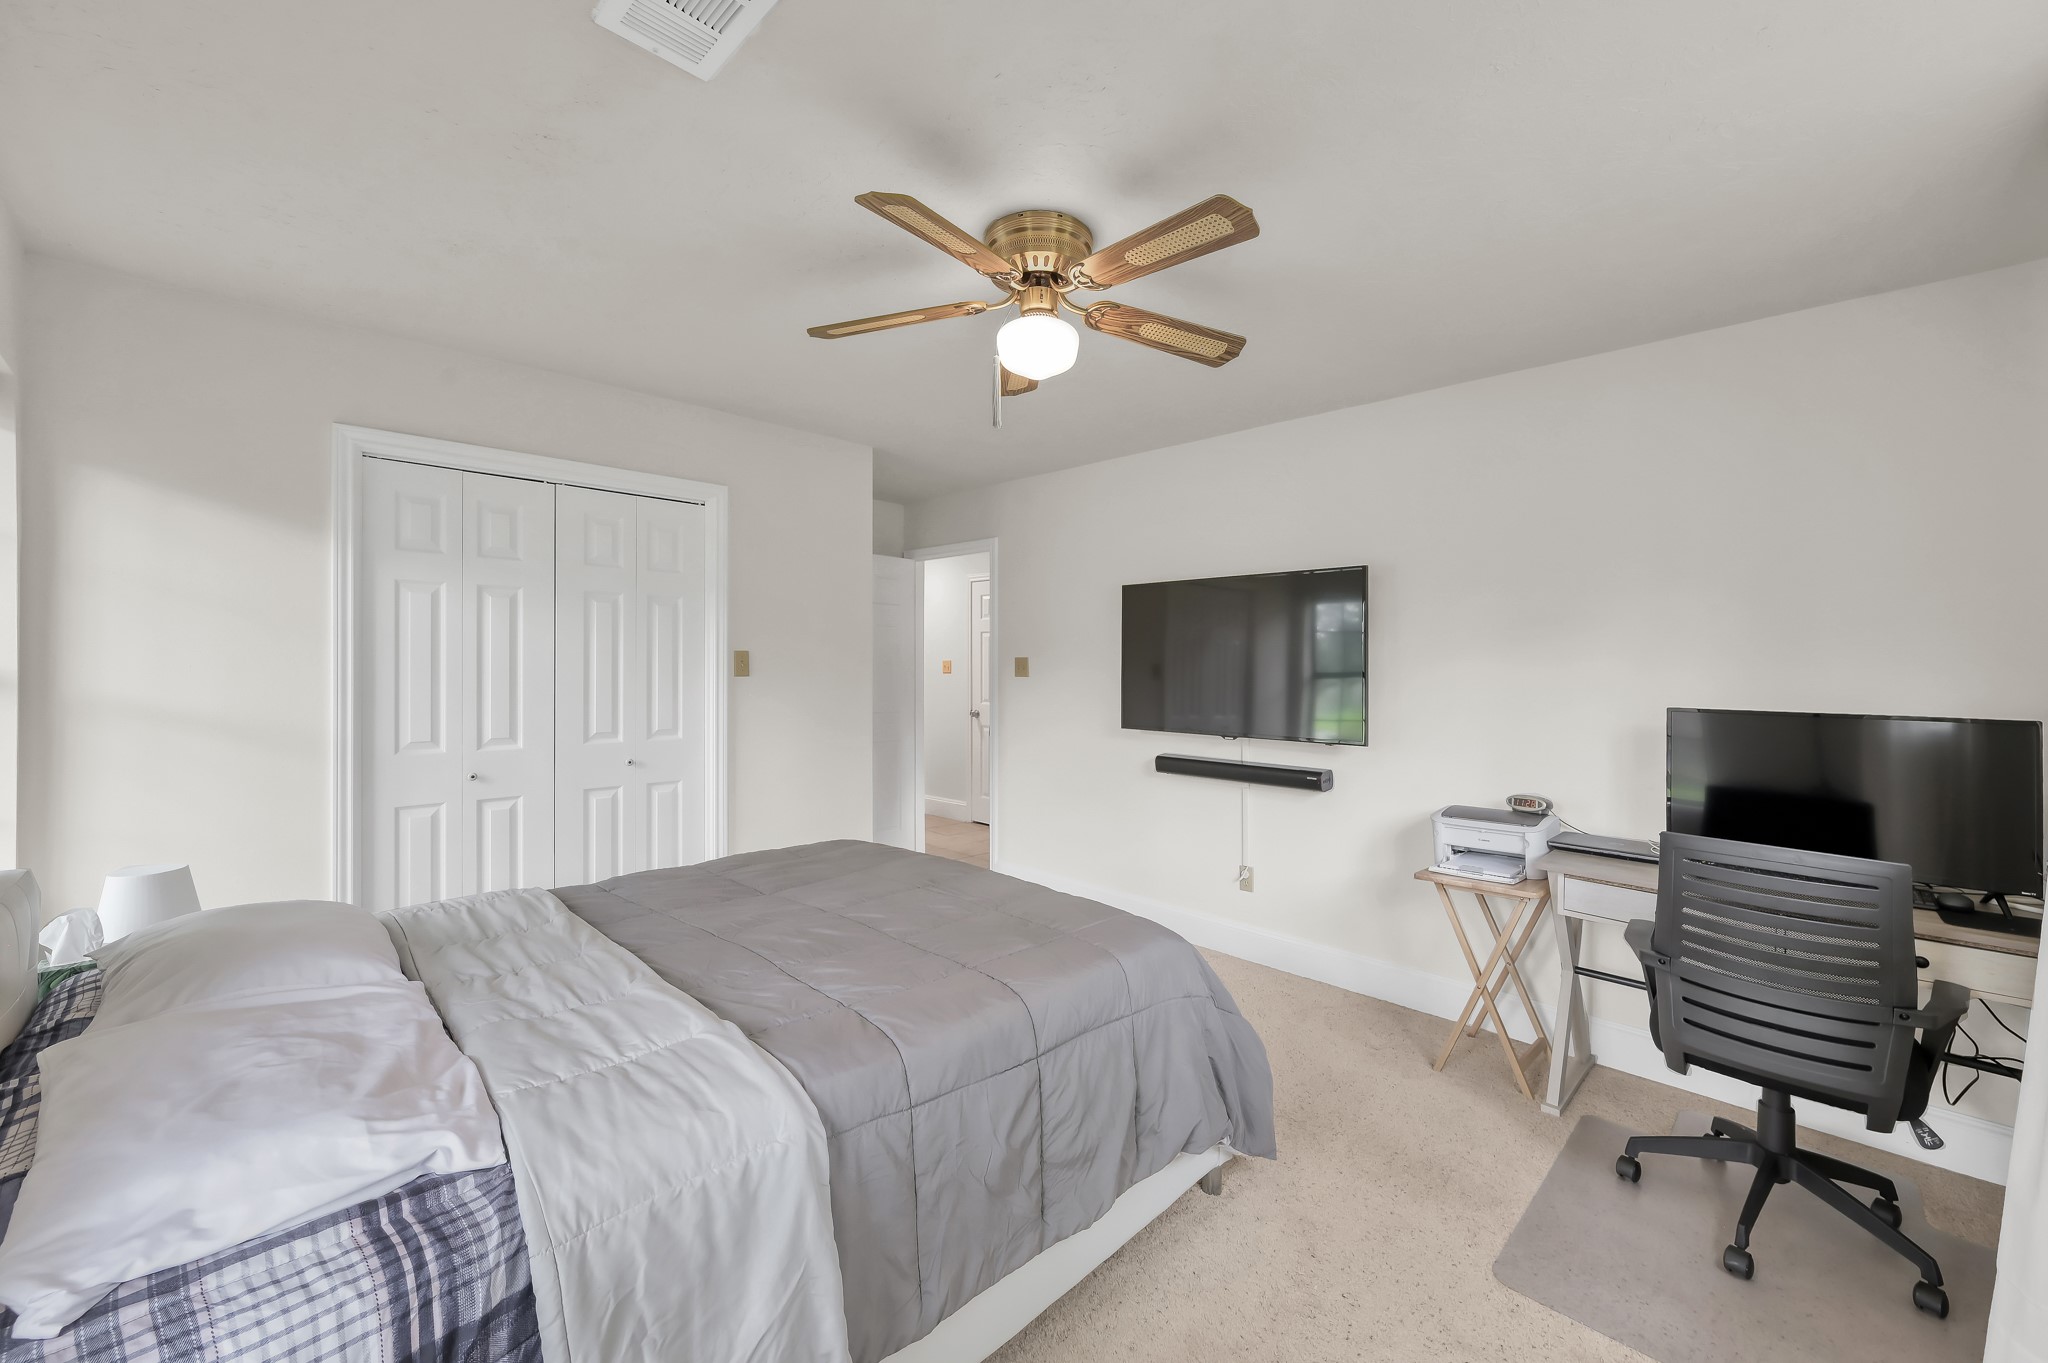
Finally, in this third view of the primary bedroom, you'll get a sense of how all these elements come together, showcasing the room's full layout and flexibility from every angle.
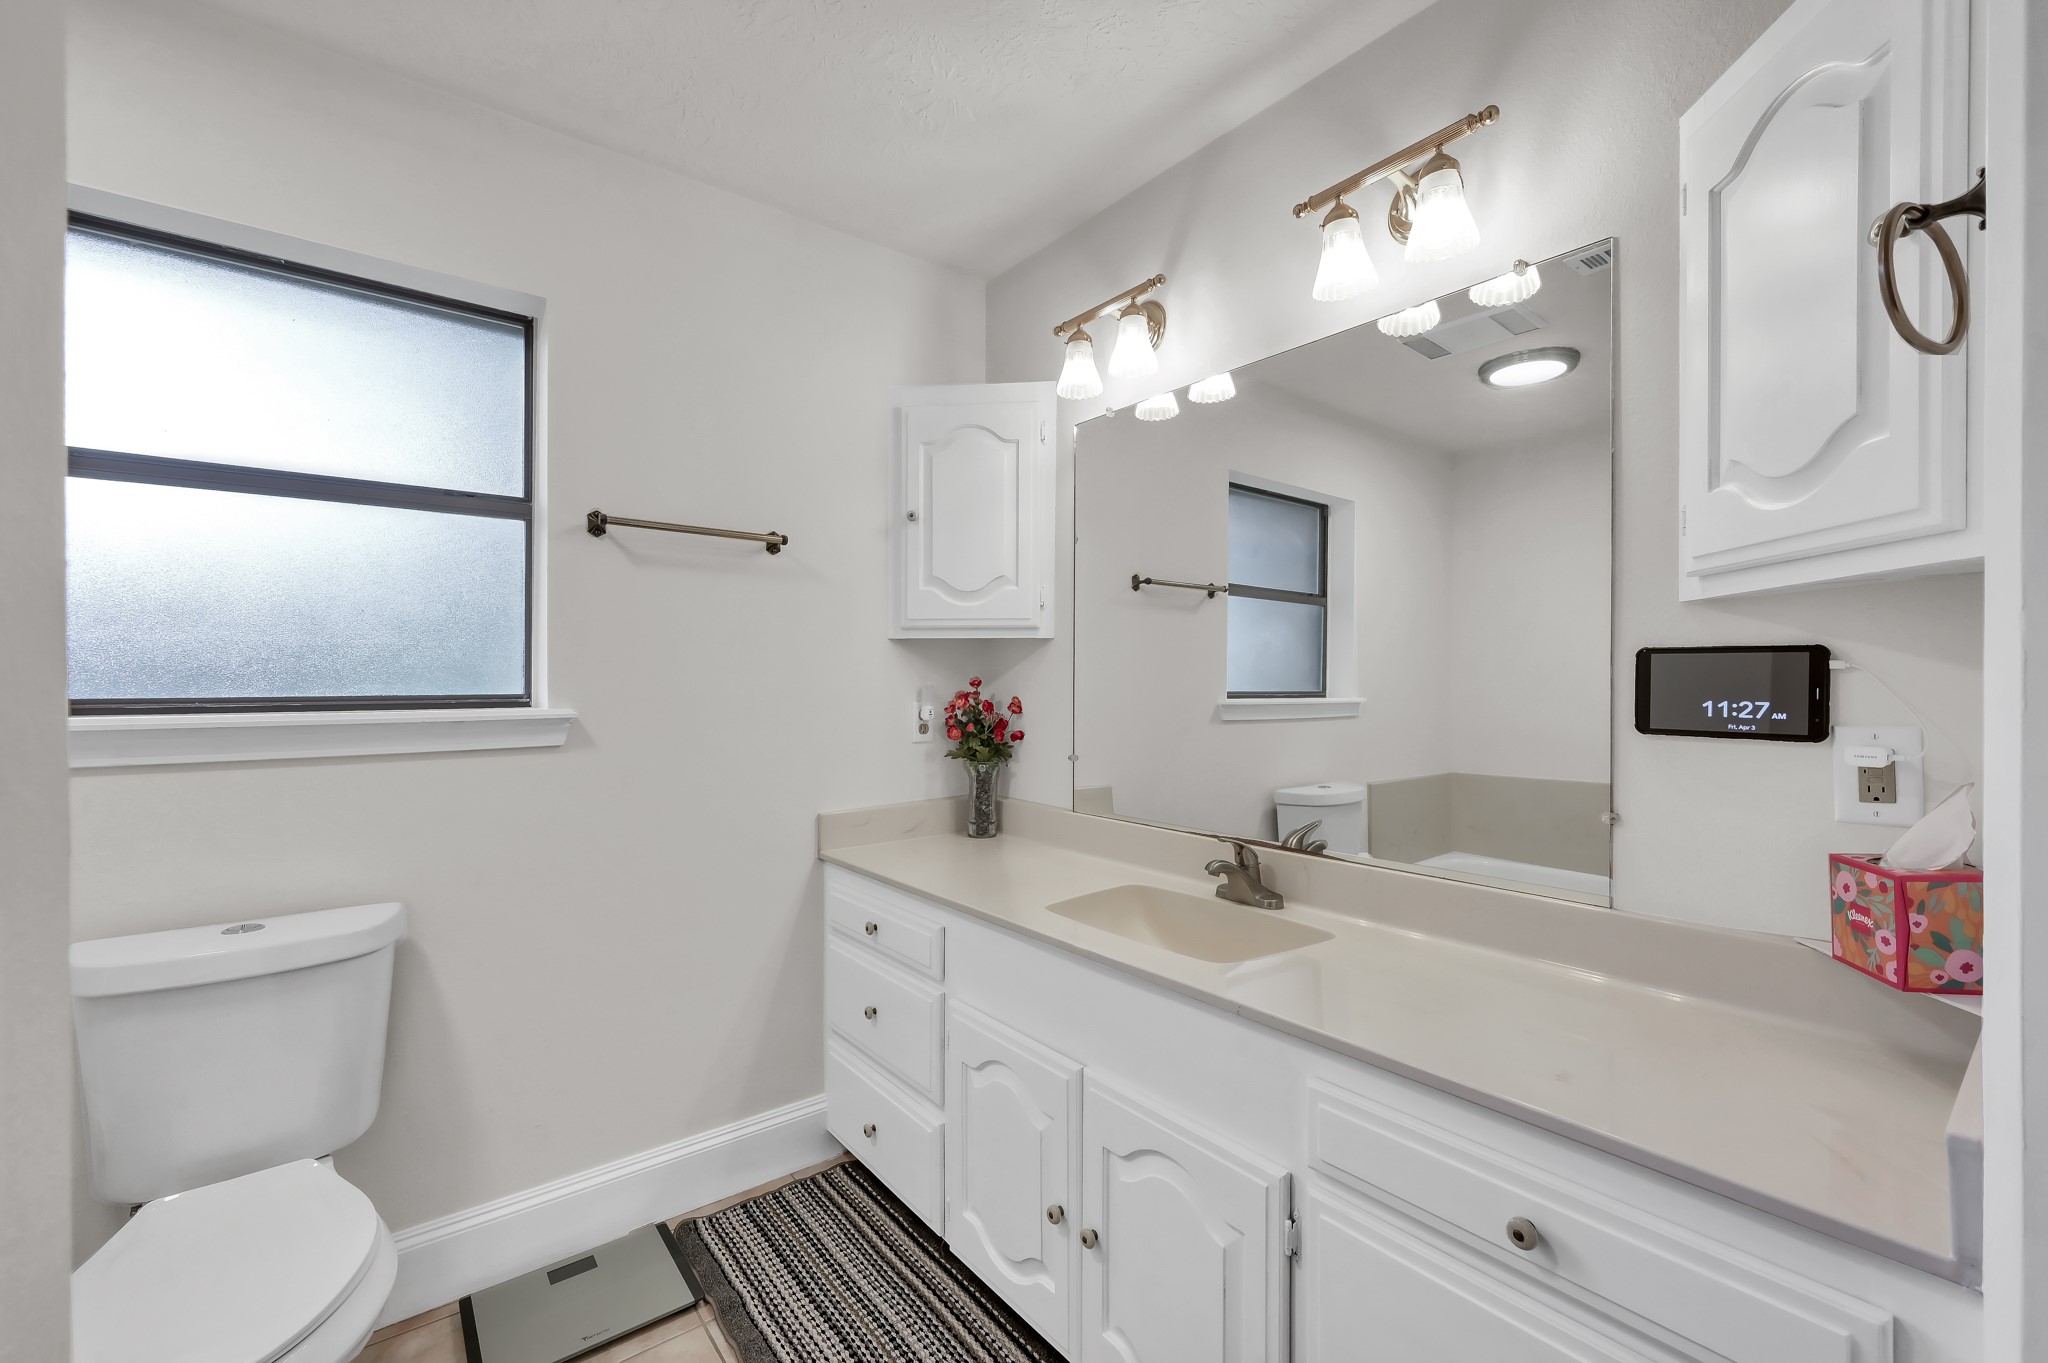
This is one of two views of the primary bathroom, which is detached from the bedroom for a bit of extra privacy.
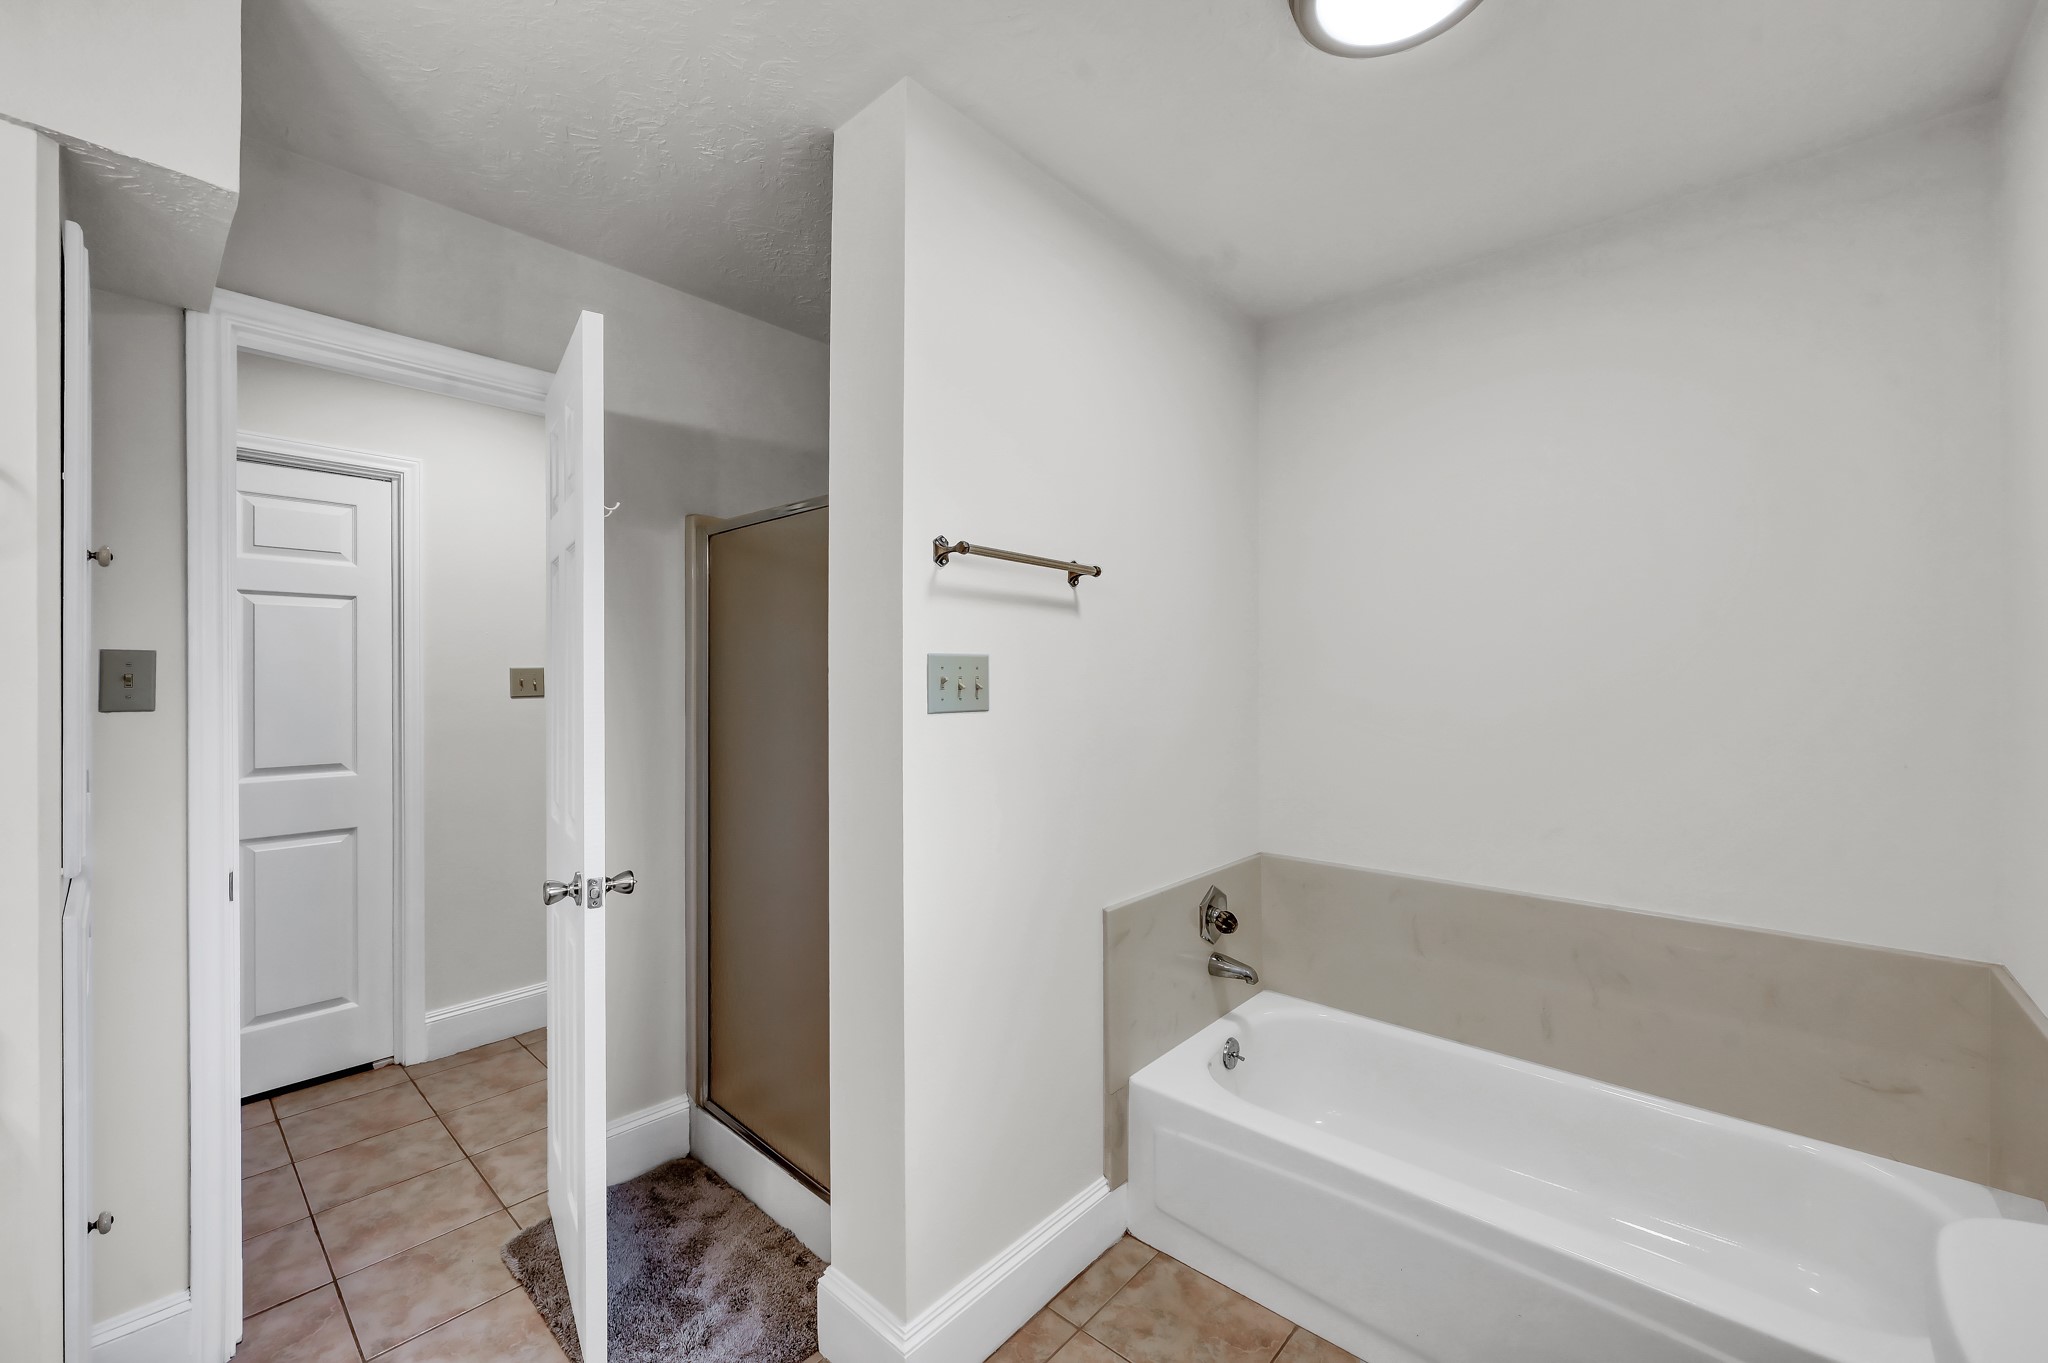
In this second view of the detached primary bathroom, you can see the separate walk-in shower and bathtub.
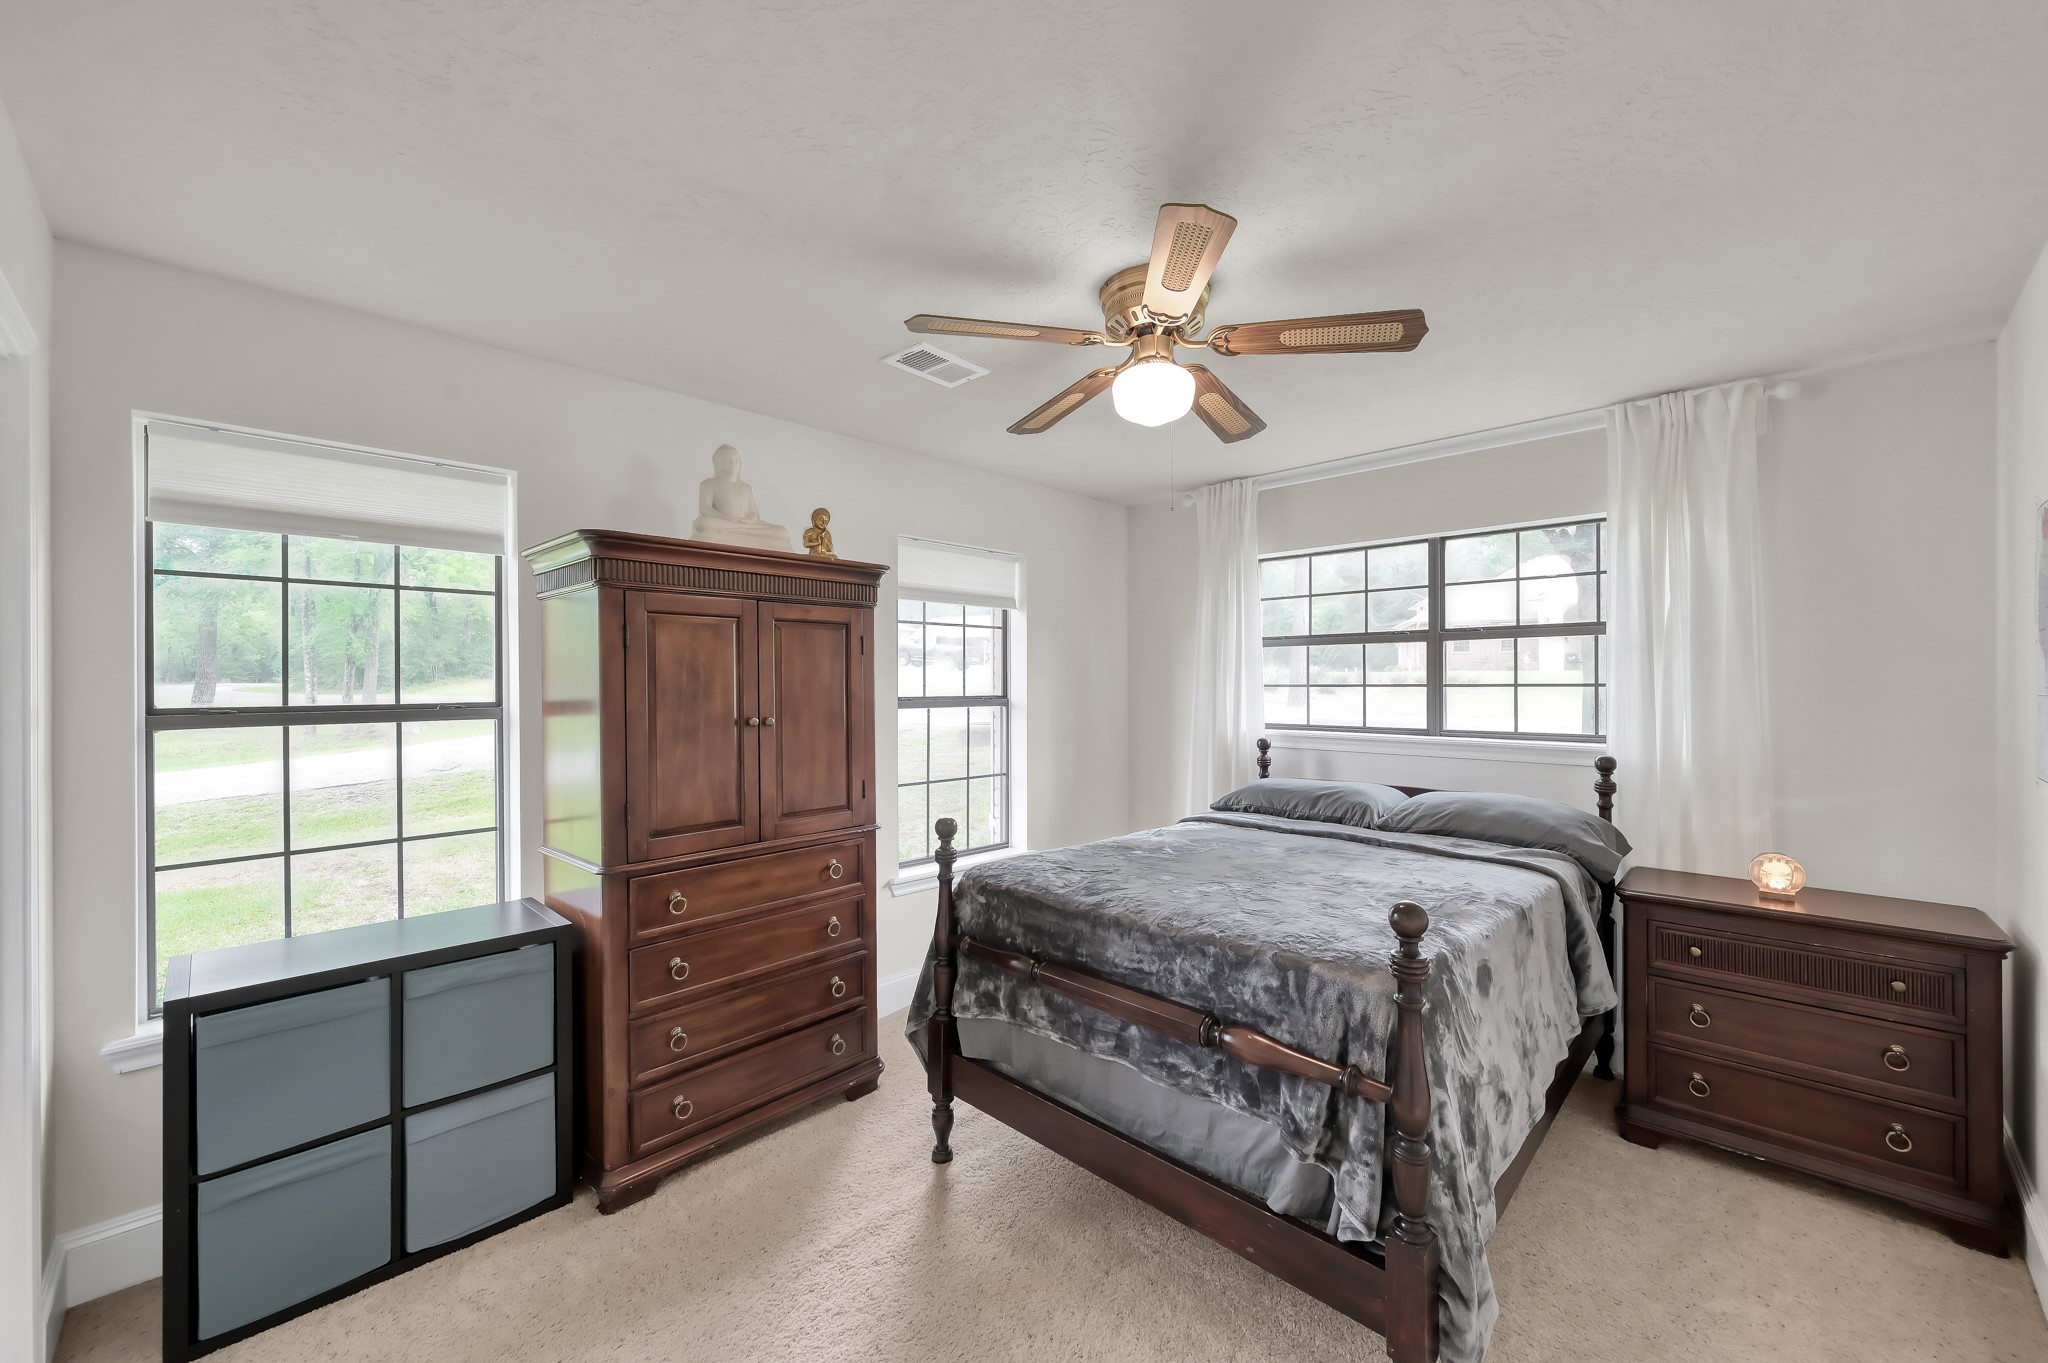
Showcasing the first of two views of the second downstairs bedroom, featuring lots of natural light streaming in through the windows.
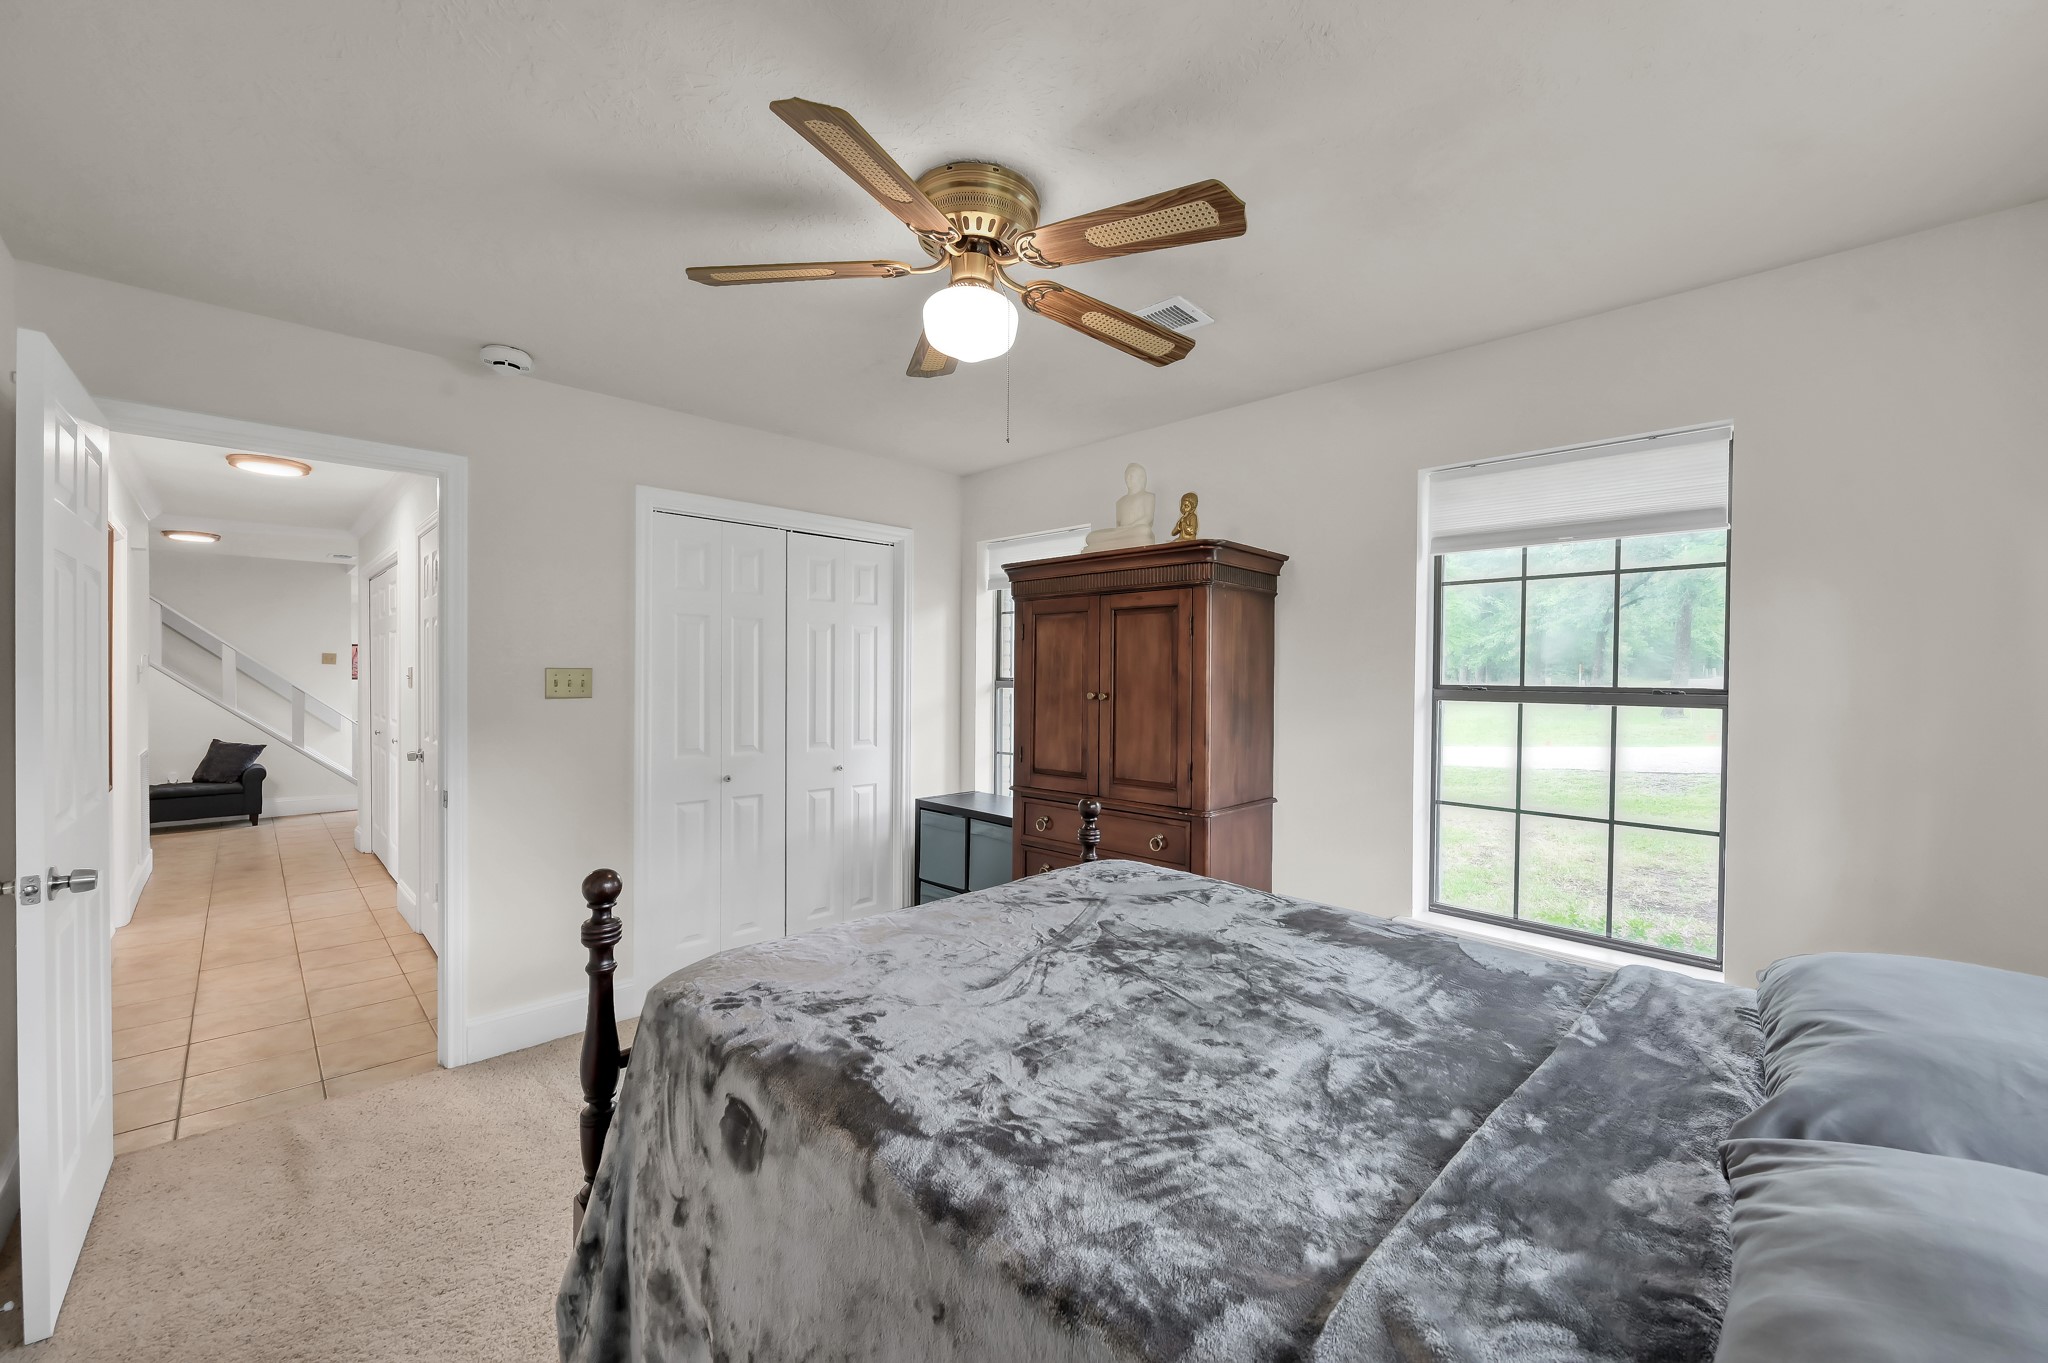
In the second view of the secondary bedroom, the focus is simply on the entryway, giving a sense of the flow as you step inside.
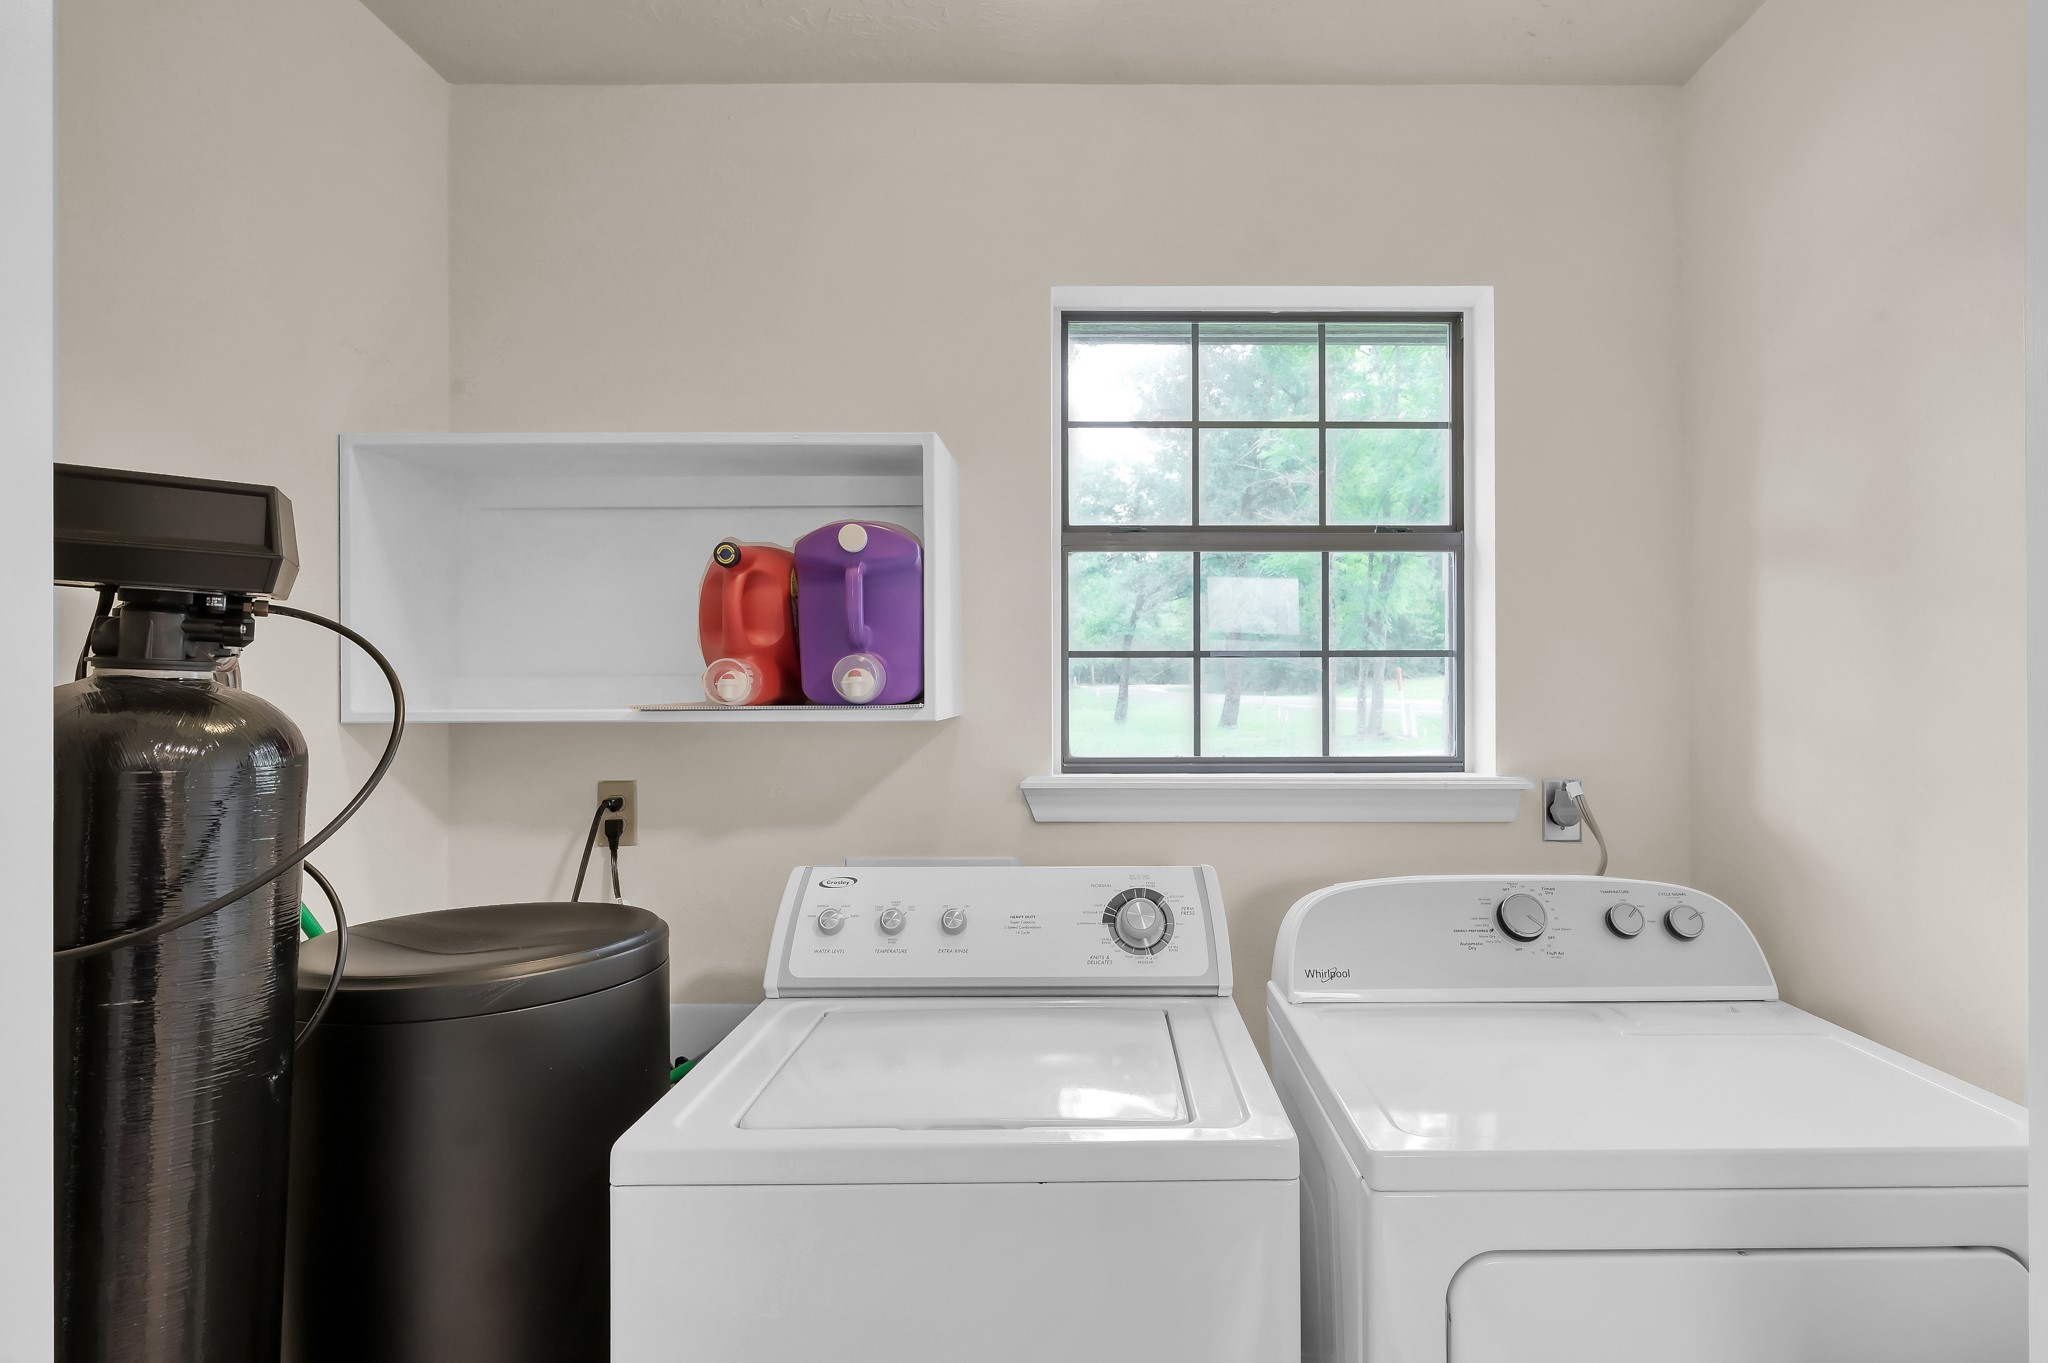
Washer and dryer area, which also includes the water softener, making it a really practical and convenient utility space.
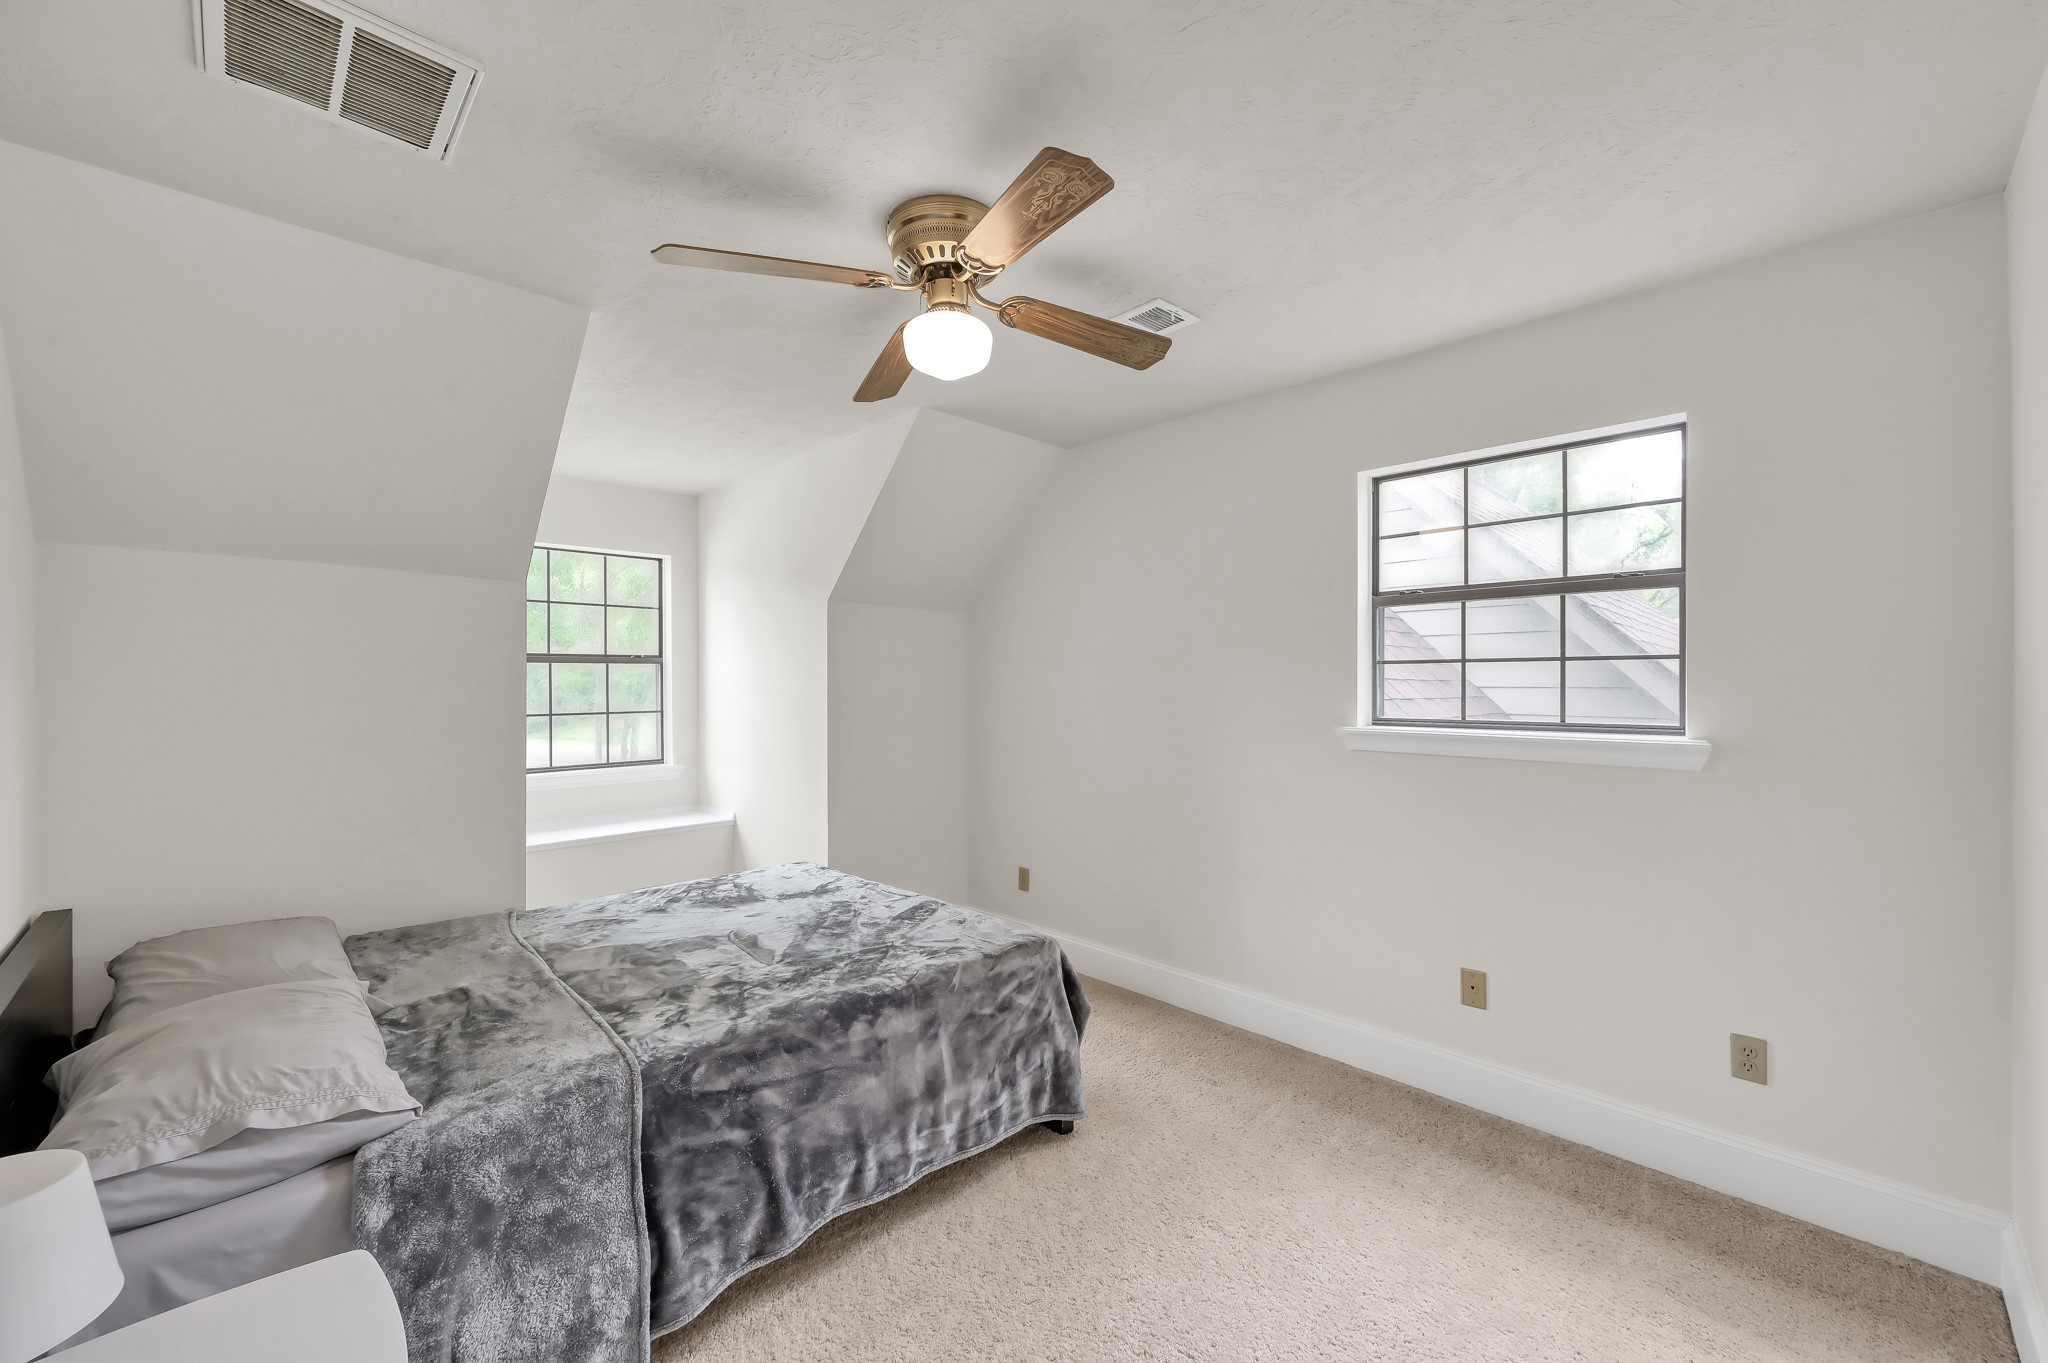
The first of the two upstairs bedrooms, and you'll notice it really shows off that natural light coming in through the dormer window.
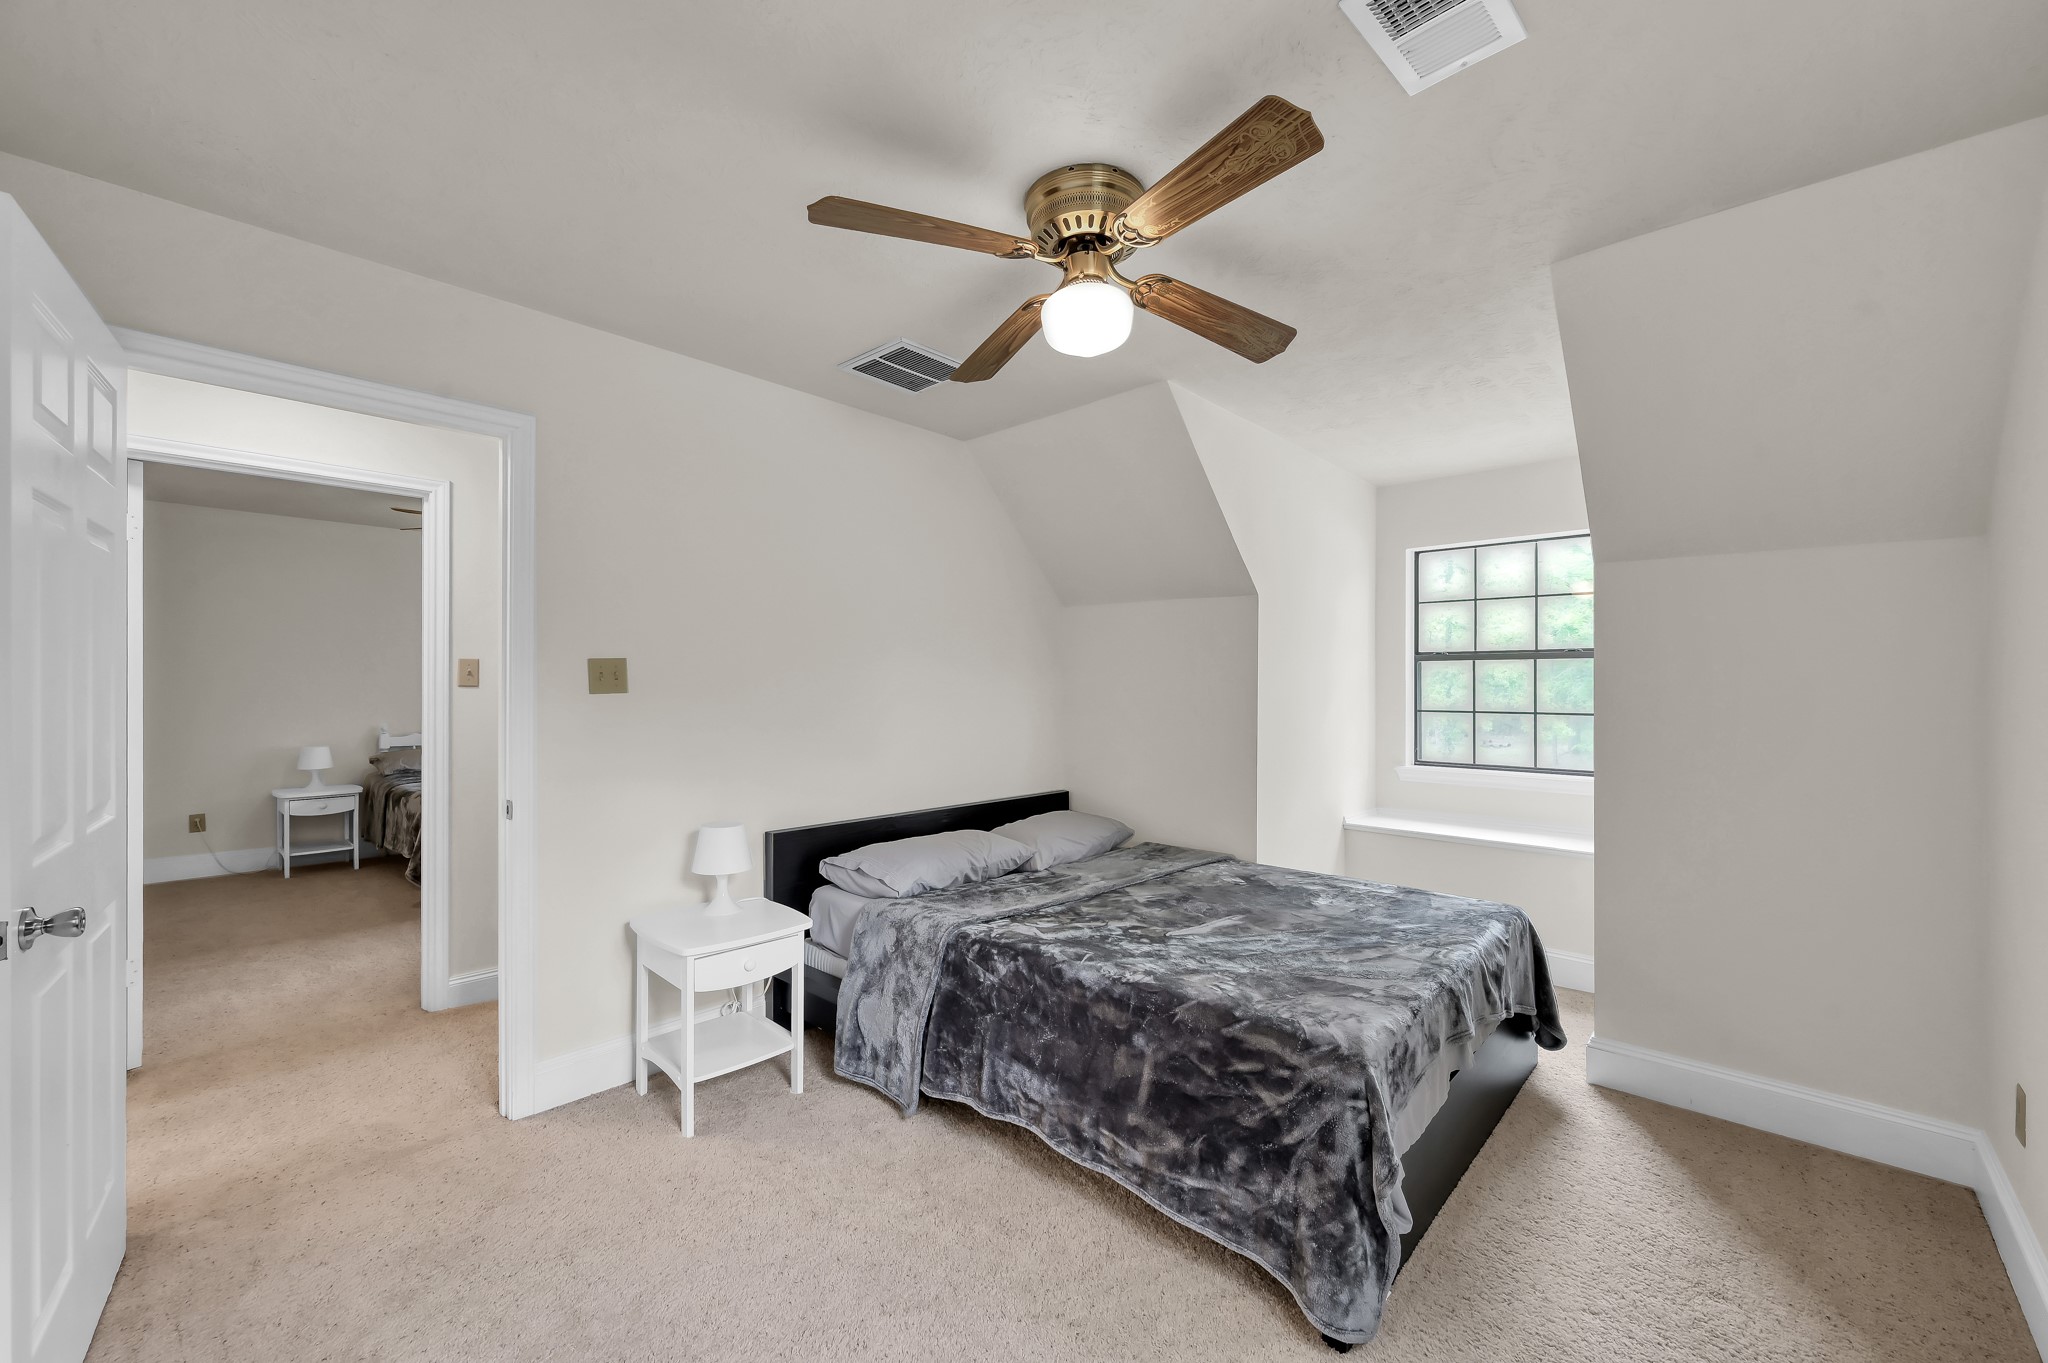
Another angle of this first upstairs bedroom so you can really see how that natural light fills the space.
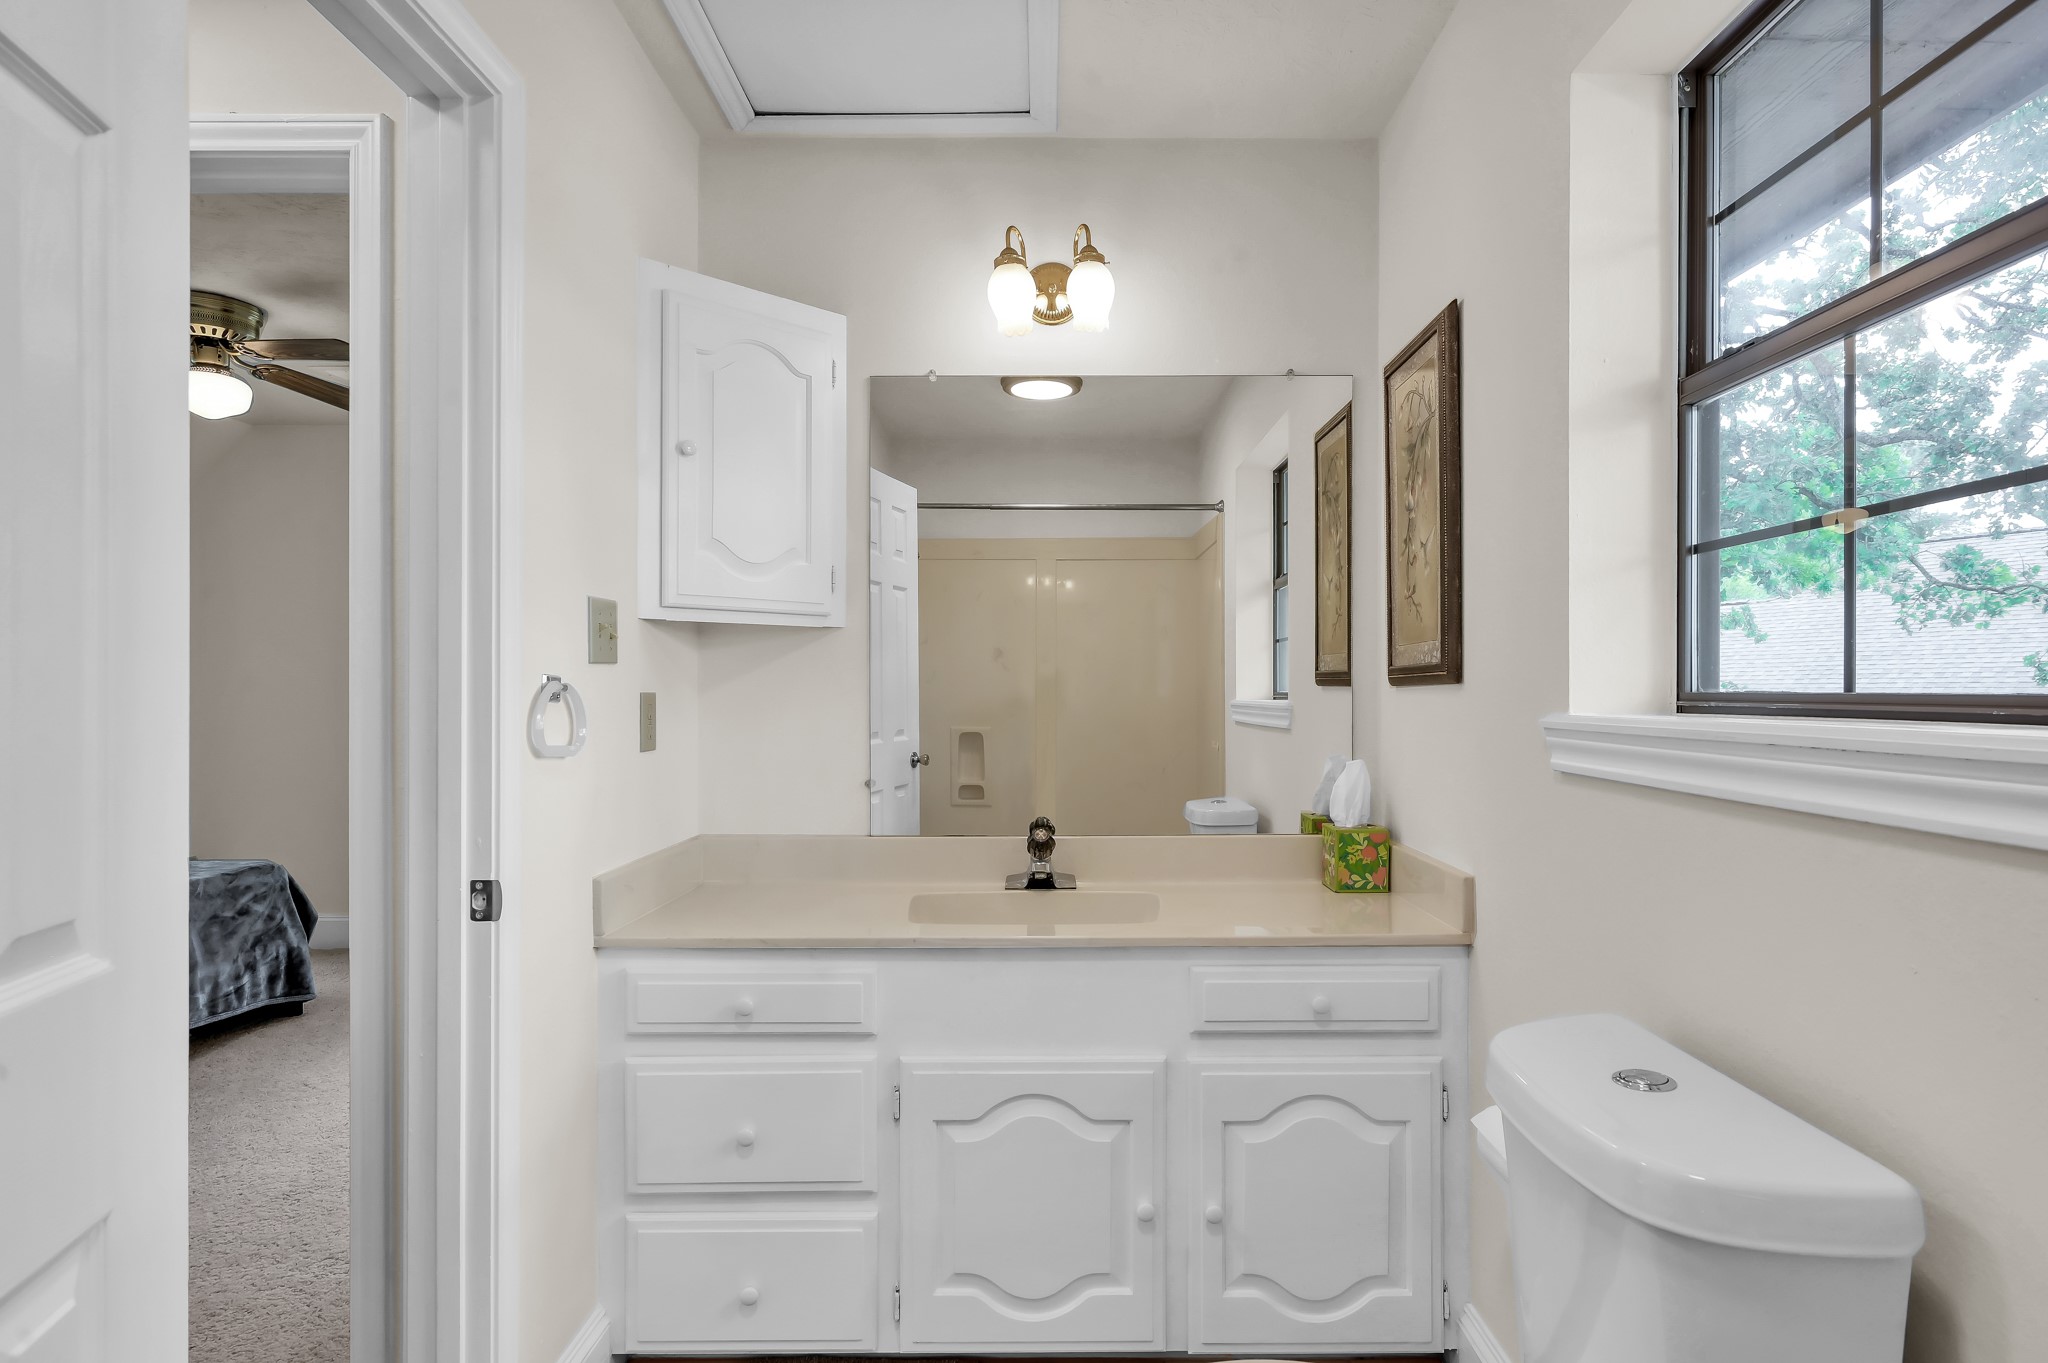
The secondary bathroom located at the top of the stairs, and it’s shared by the two upstairs bedrooms.
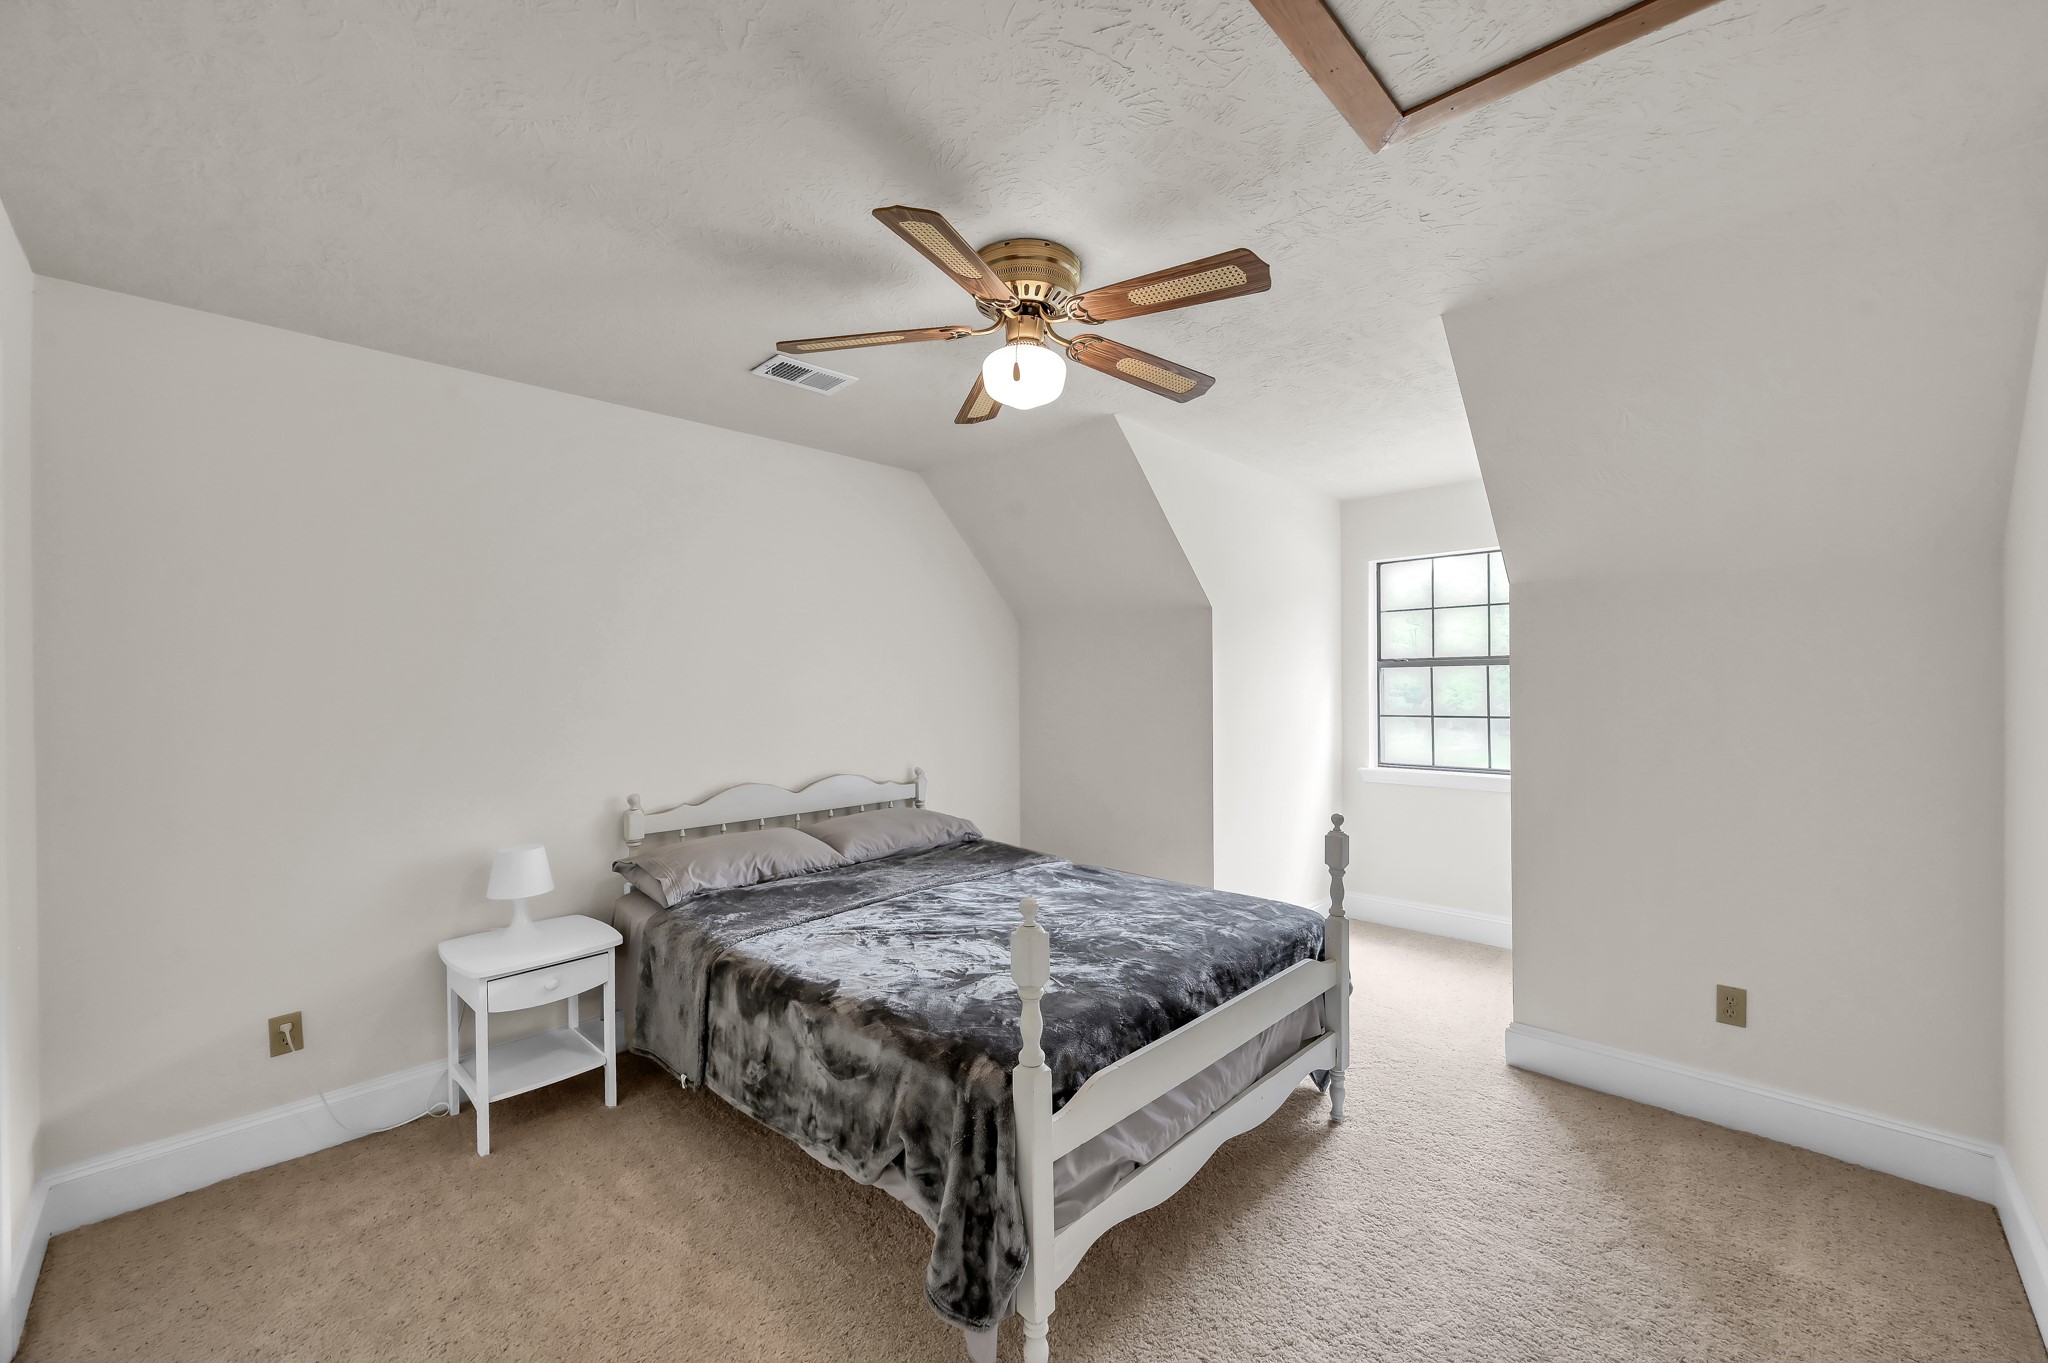
The second upstairs bedroom. It's also got that beautiful natural light from a second dormer window, just like its counterpart, so it's bright and welcoming as well.
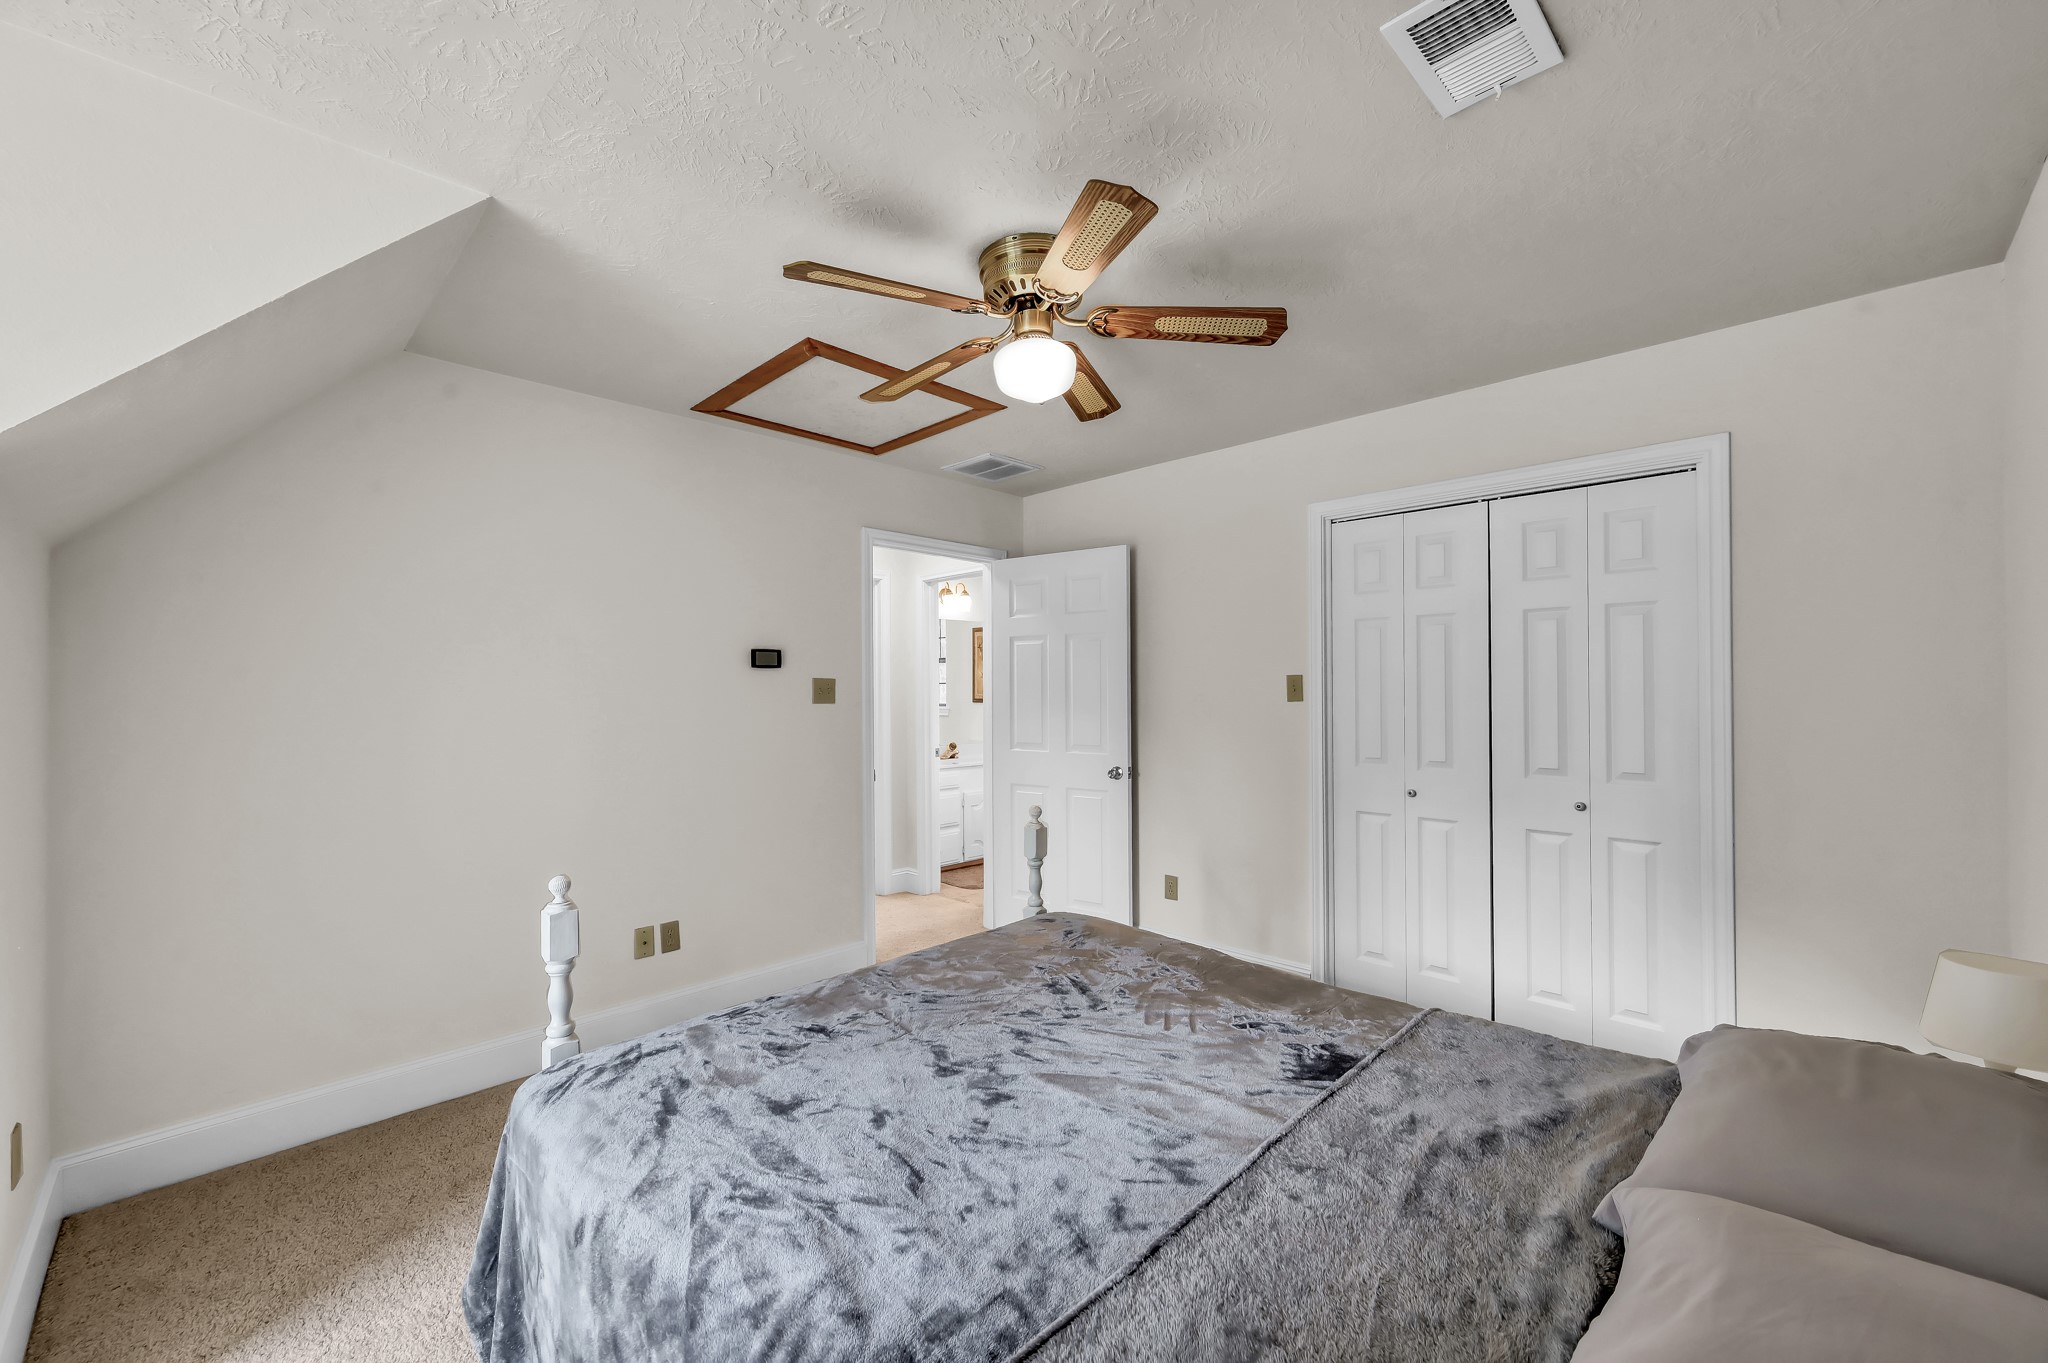
This second view of the second upstairs bedroom emphasizes the open feel of the room while also showing the closet’s position.
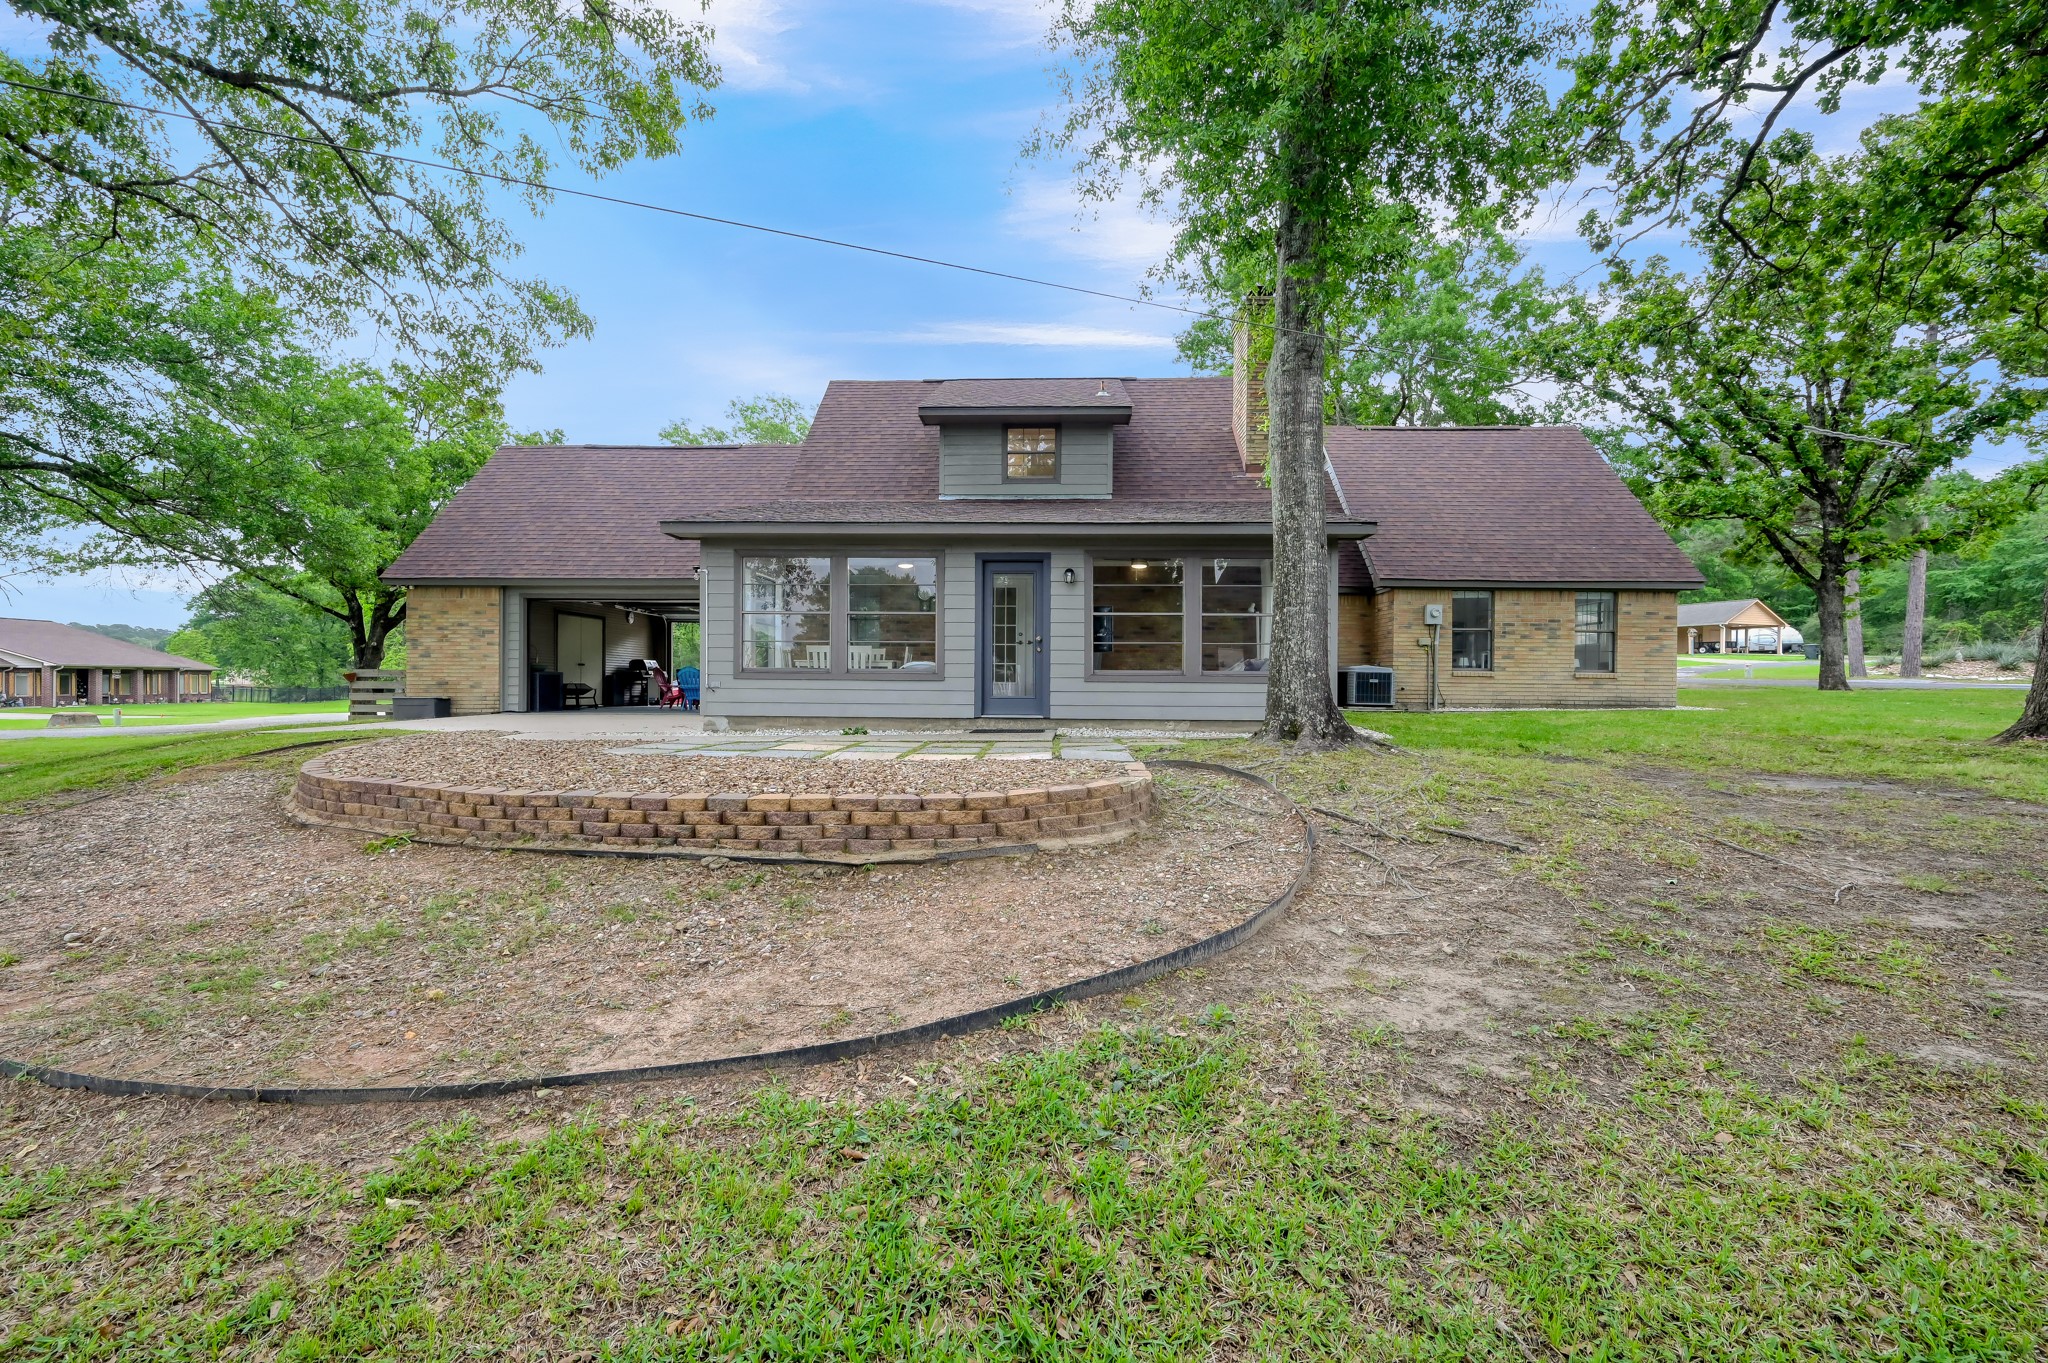
View from the green space near the lake showing rear of the home.
View from the green space near the lake


Description
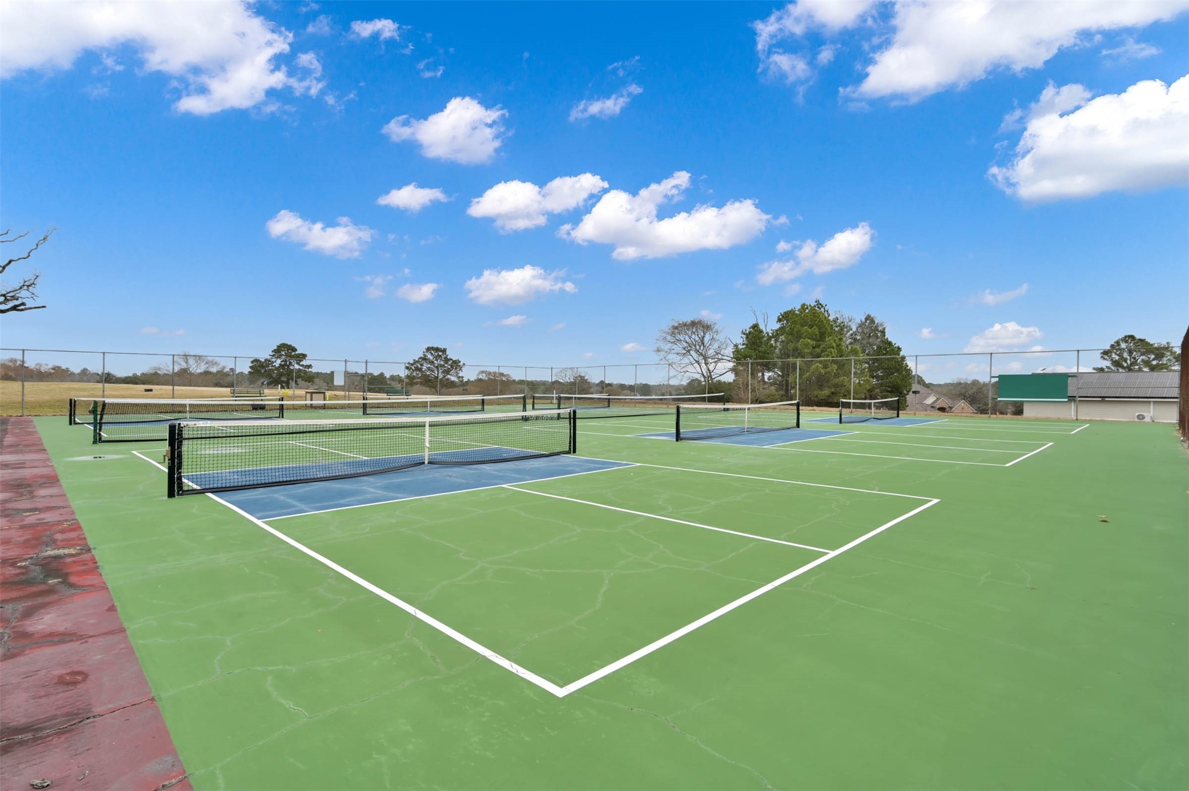
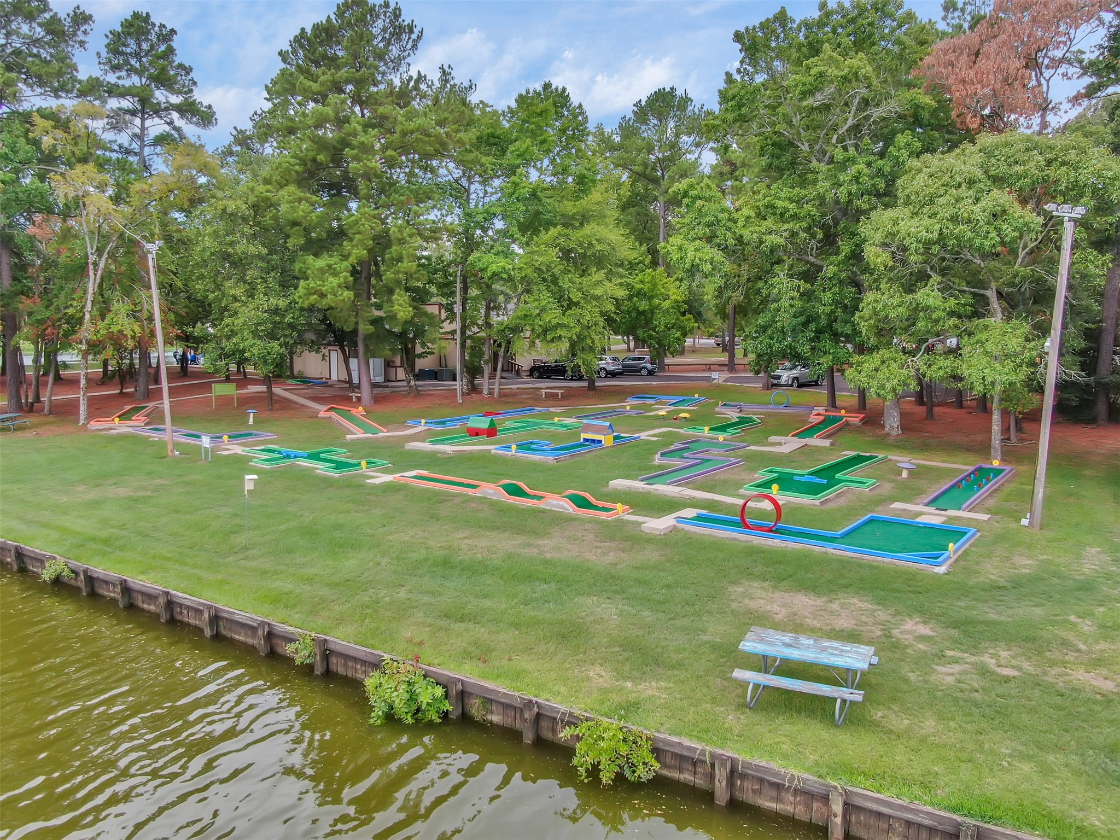
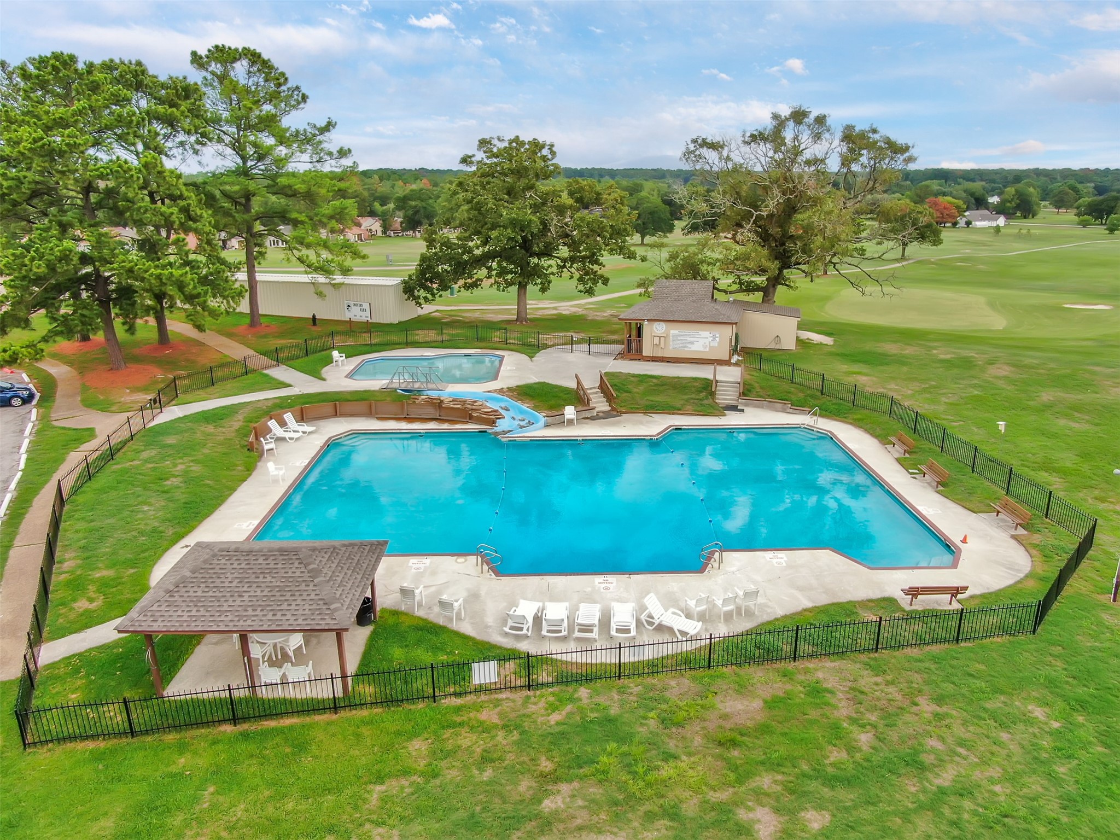
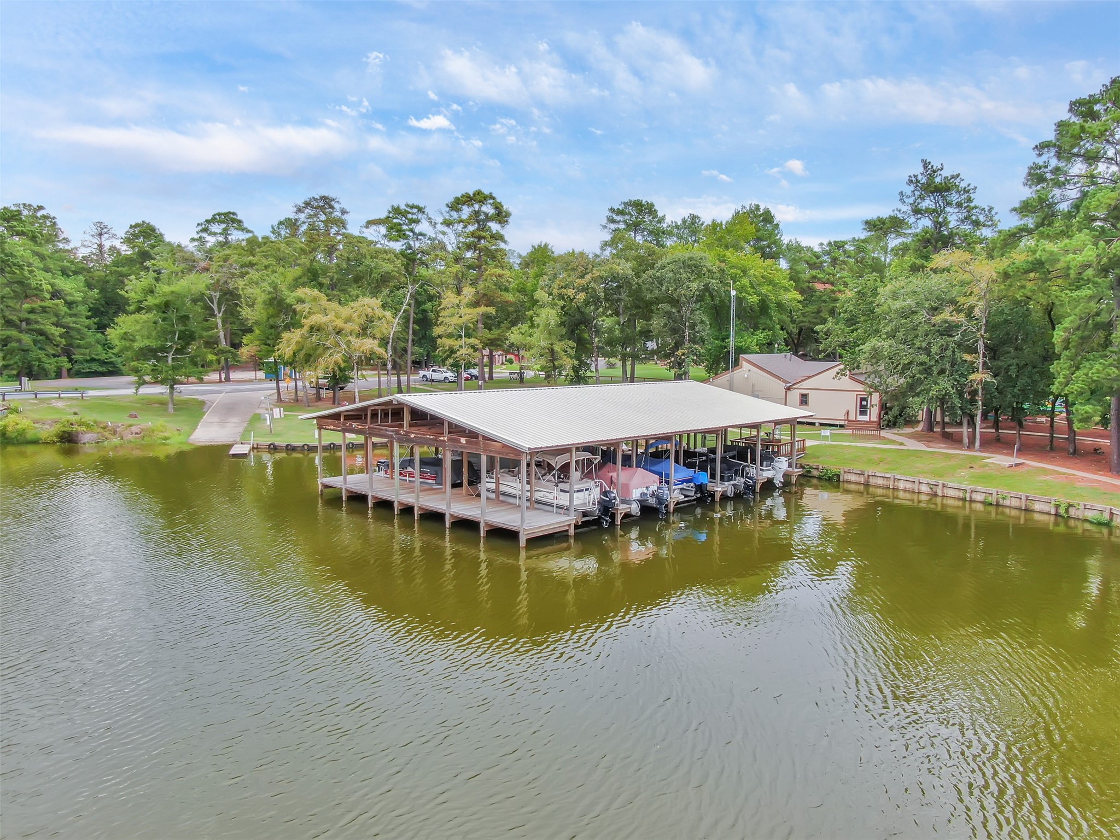
Beautiful home with water view and access to Westwood Lake in the sought after Westwood Shores. This 4-bedroom home features 2 bedrooms and a full bathroom downstairs as well as 2 bedrooms and a bathroom upstairs. Includes a cozy living room with fireplace, and a lovely climate-controlled sunroom overlooking the lake, perfect for enjoying wildlife and stunning Texas sunsets. The spacious garage includes doors at both front and back, creating an ideal space for entertaining, and the rear concrete patio offers additional outdoor enjoyment. Situated on two oversized lots backing to a greenbelt, this property provides room to relax, fish, and take in the natural surroundings.
Details
| MLS # | 88198966 |
|---|---|
| Listing Type | For Sale |
| Style | House |
| HOA Dues | $2,900 |
| Sub-Type | Resale |
| Status | Active |
| Year | 1988 |
| Days On Site | 142 |
| Listing Provided By | eXp Realty LLC | David Clough |
Features
| Bed(s) | 4 |
|---|---|
| Bath(s) | 2 Total |
| SQ Feet | 2,362 |
| Garage | 2 |
| Pool | Yes |
| Story(s) | 2 |
| Acreage | 0.37 |
| Golf Course | Yes |
| Property View | Yes |
Exterior
| Lot Features | Corner Lot, Cul De Sac, Near Golf Course, Greenbelt, Views, Backs To Greenbelt Park |
|---|
Parking
| Garage Yes / No | Yes |
|---|---|
| Parking Features | Attached, Garage, Garage Door Opener, Rv Access Parking |
Taxes
| Tax Annual Amount | 7354 |
|---|
Location
| Community Features | Community Pool, Golf |
|---|
Area Information
| State | TX |
|---|---|
| County | Trinity |
| City | Trinity |
| Zip Code | 75862 |
| Area | 42 |
| Subarea | Lake Livingston Area |
| Community Name | Westwood Shores Sec 3 |
| Listing VS Median (in Westwood Shores Sec 3) | |
Price: $316,000 low | high Med: $275,000 sqft: 2,362 low | high Med: 2,590 $ / sqft: $134 low | high Med: $106 On site: 142 low | high Med: 91 | |
Request a showing
Request a showing
Contact
Learn More About This Property

| State | TX |
|---|---|
| County | Trinity |
| City | Trinity |
| Zip Code | 75862 |
| Area | 42 |
| Subarea | Lake Livingston Area |
| Community Name | Westwood Shores Sec 3 |
| Listing VS Median (in Westwood Shores Sec 3) | |
Price: $316,000 low | high Med: $275,000 sqft: 2,362 low | high Med: 2,590 $ / sqft: $134 low | high Med: $106 On site: 142 low | high Med: 91 | |
Listing Updated: August 12, 2026 at 12:11:55 PM PDT
Back to top of page 


.jpg)


18756 Stone Oak Parkway Ste 300
San Antonio, TX 78258
Email: [email protected]
San Marcos 512.214.6600 | New Braunfels 830.608.5400 | Spring Branch 830.224.8430 | Boerne 830.816.7200
Land & Ranch 210.483.7500 | Bandera 830.850.6700 | Global Luxury 210.483.5700 | Coldwell Banker Commercial Alamo City 210.483.6250
North Central San Antonio / Stone Oak 210.483.7070 | Harper Property Management 210.483.7040 | Relocation Services 210.483.7121
North West San Antonio 210.483.0000 | Laredo 956.722.4822 | Coldwell Banker Commercial International Gateway 956.937.2867
Land & Ranch 210.483.7500 | Bandera 830.850.6700 | Global Luxury 210.483.5700 | Coldwell Banker Commercial Alamo City 210.483.6250
North Central San Antonio / Stone Oak 210.483.7070 | Harper Property Management 210.483.7040 | Relocation Services 210.483.7121
North West San Antonio 210.483.0000 | Laredo 956.722.4822 | Coldwell Banker Commercial International Gateway 956.937.2867
POWERED BY