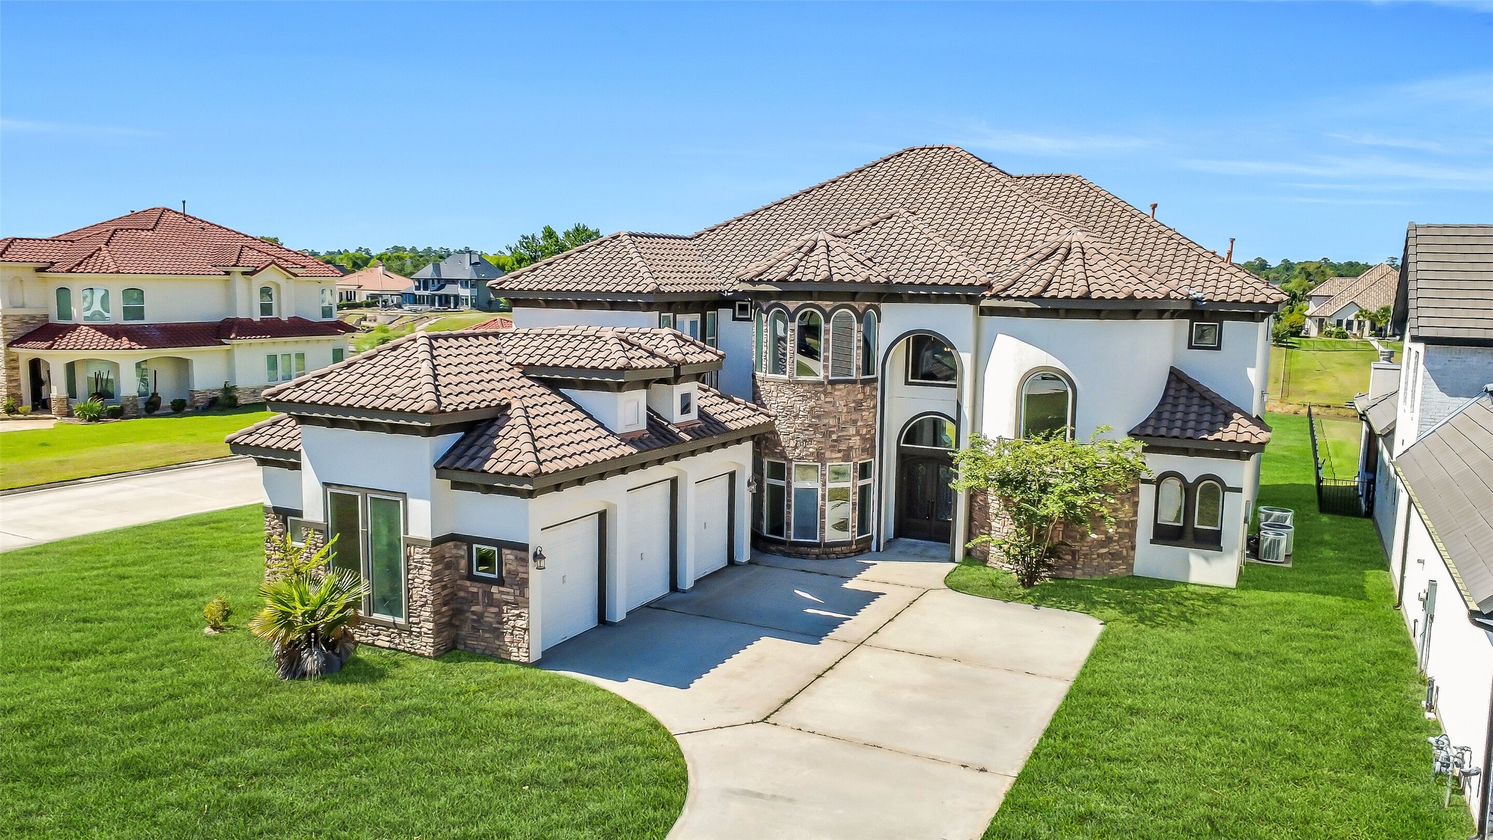
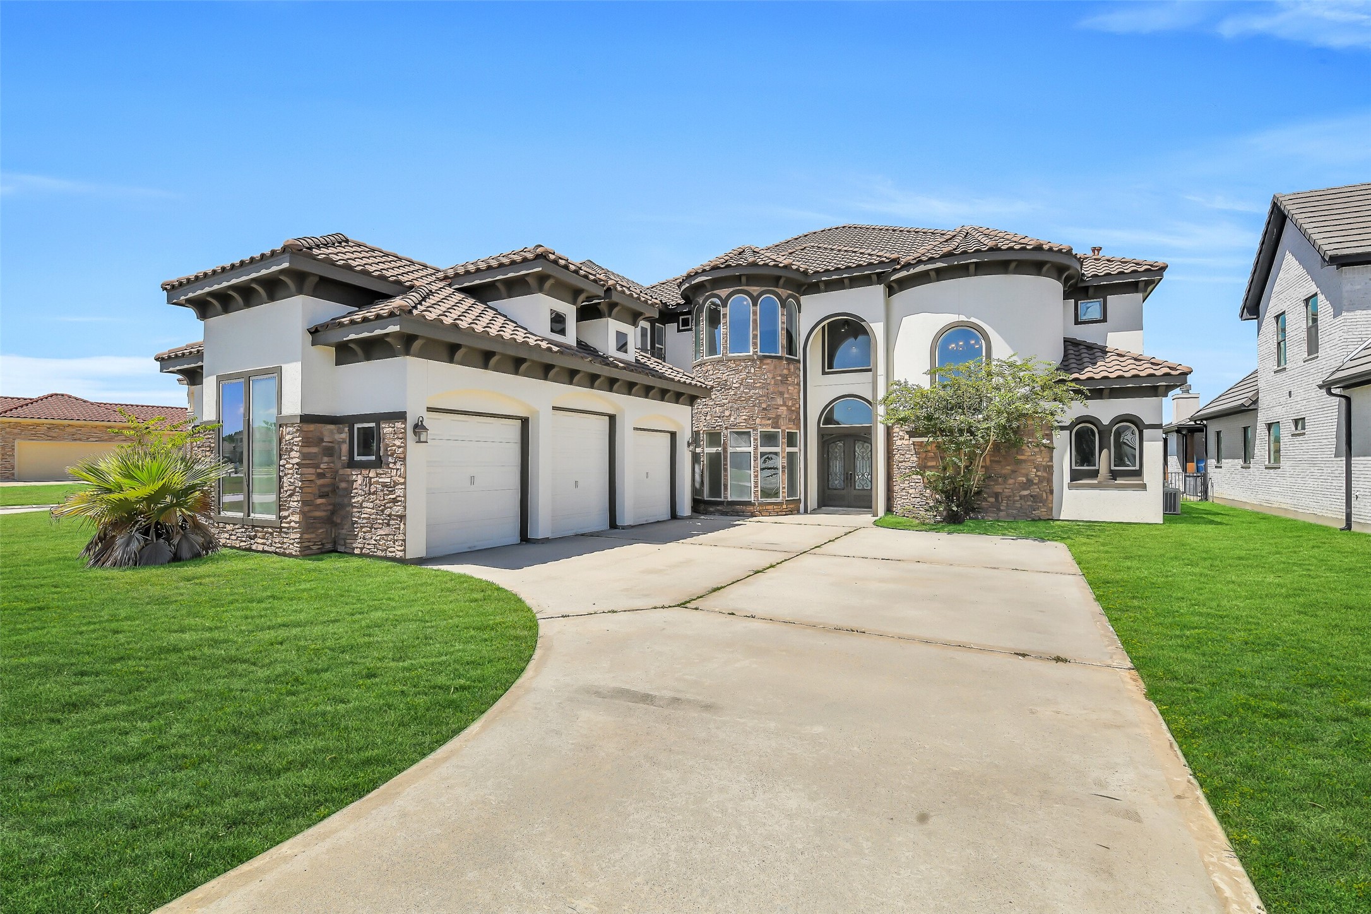
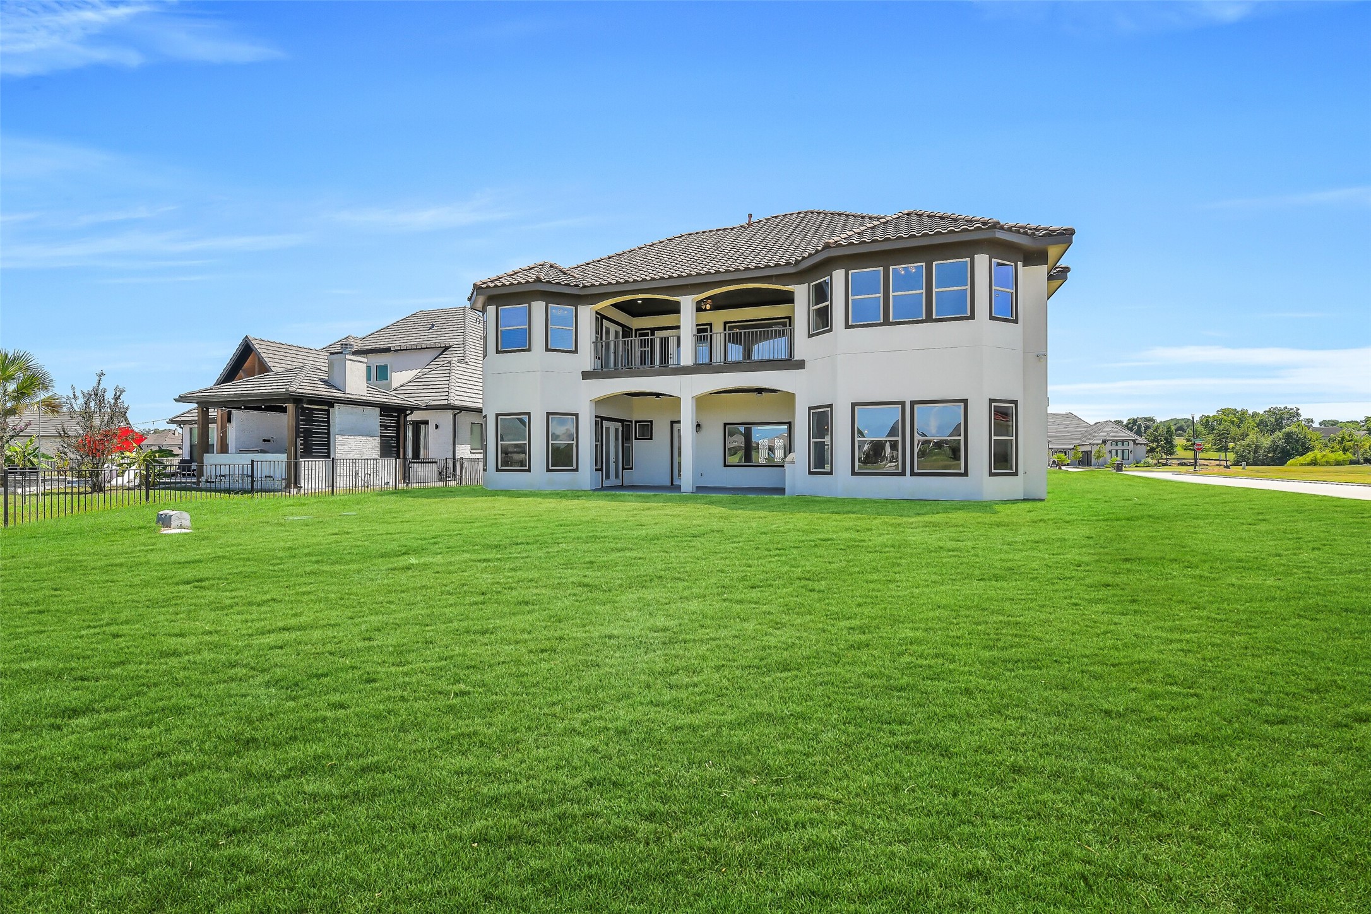
Impressive two-story Mediterranean-style home situated in Grand Harbor, a prestigious manned-gated community near Lake Conroe. The striking exterior showcases timeless stucco and stone accents, graceful arched windows, and an elegant tile roof, creating exceptional curb appeal.
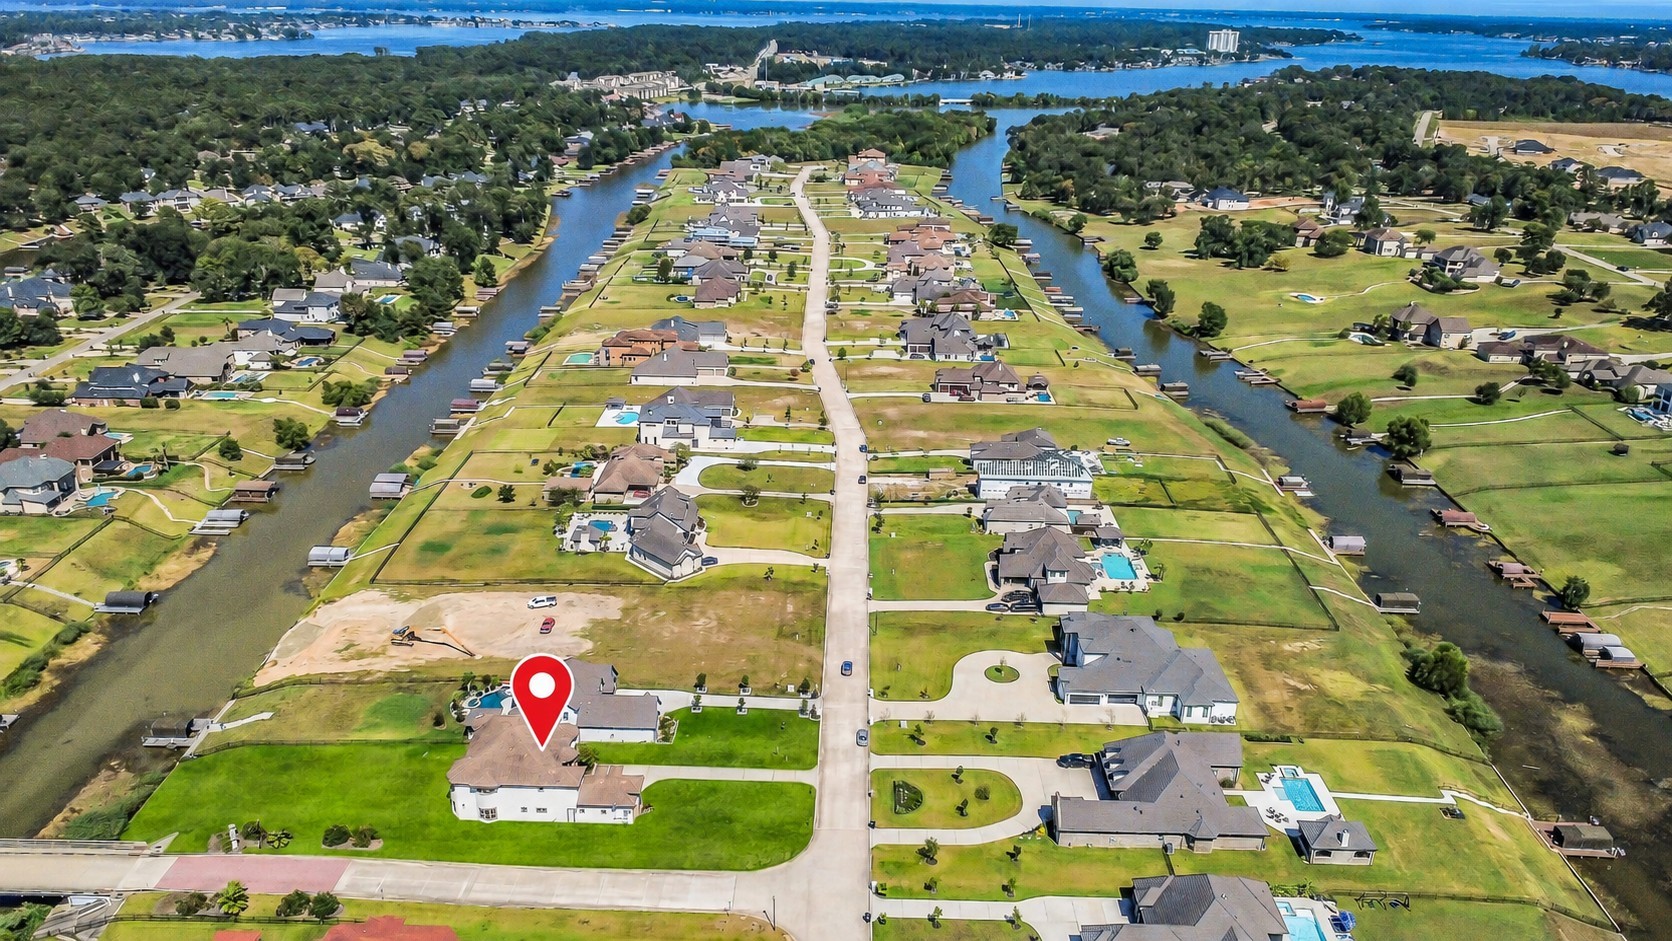
Ideally situated on a spacious 0.63-acre corner lot, this beautiful canal-front property offers exceptional privacy, generous outdoor space, and convenient water access to Lake Conroe. Its premier location provides the perfect setting to enjoy peaceful waterfront views, boating, fishing, and the relaxed lake lifestyle.
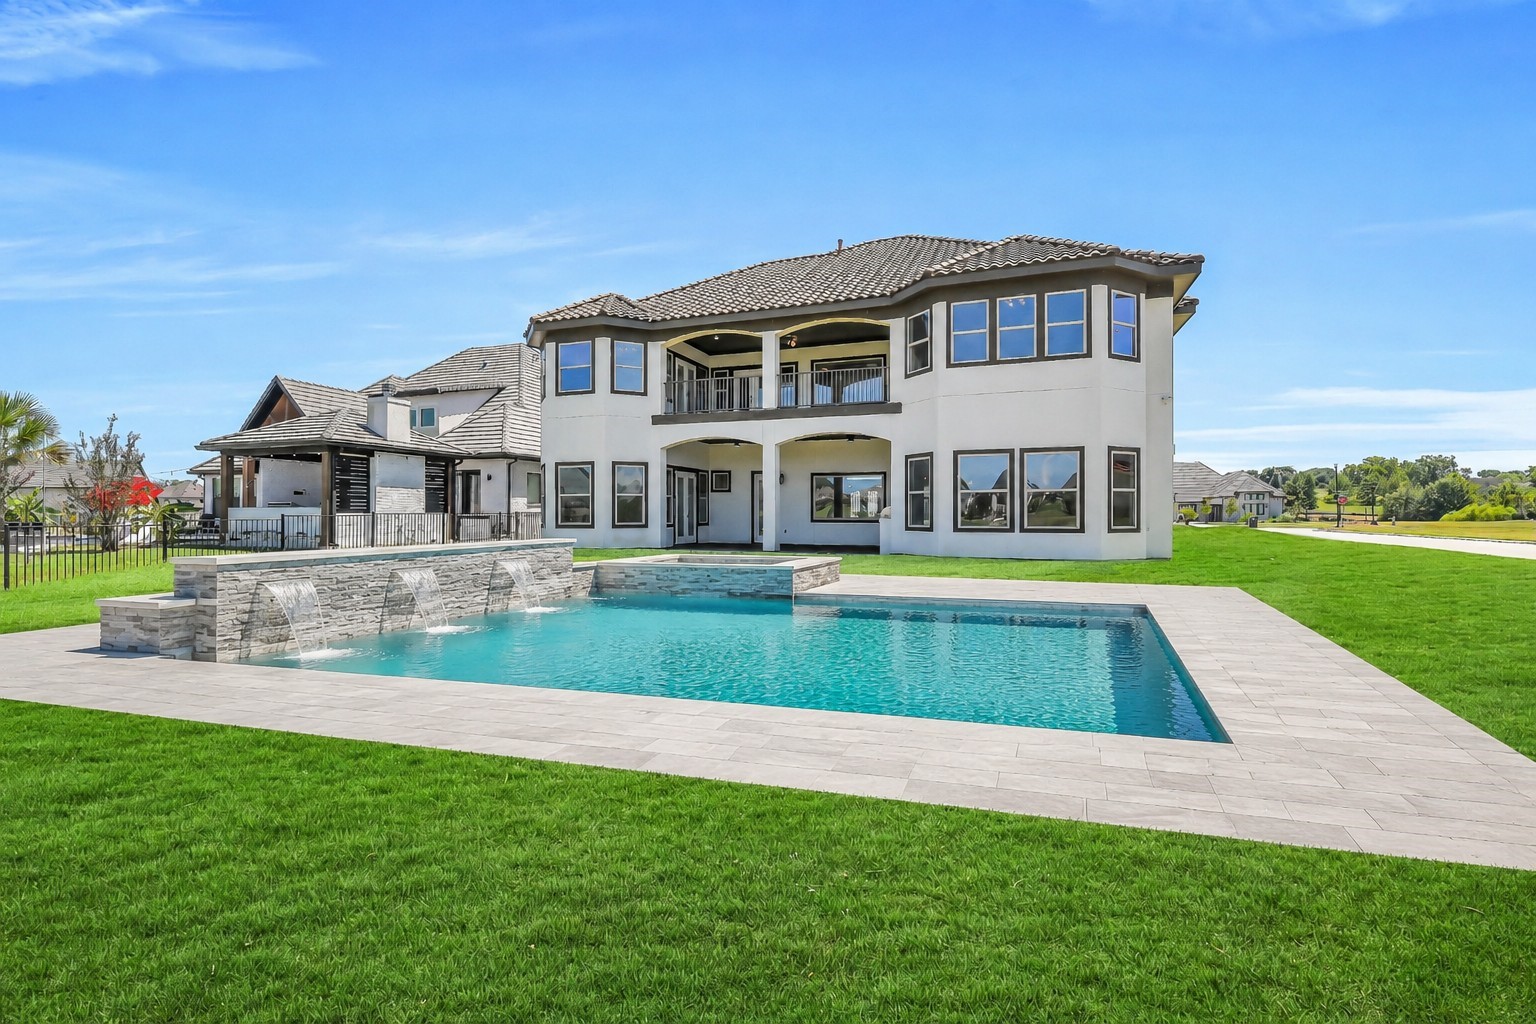
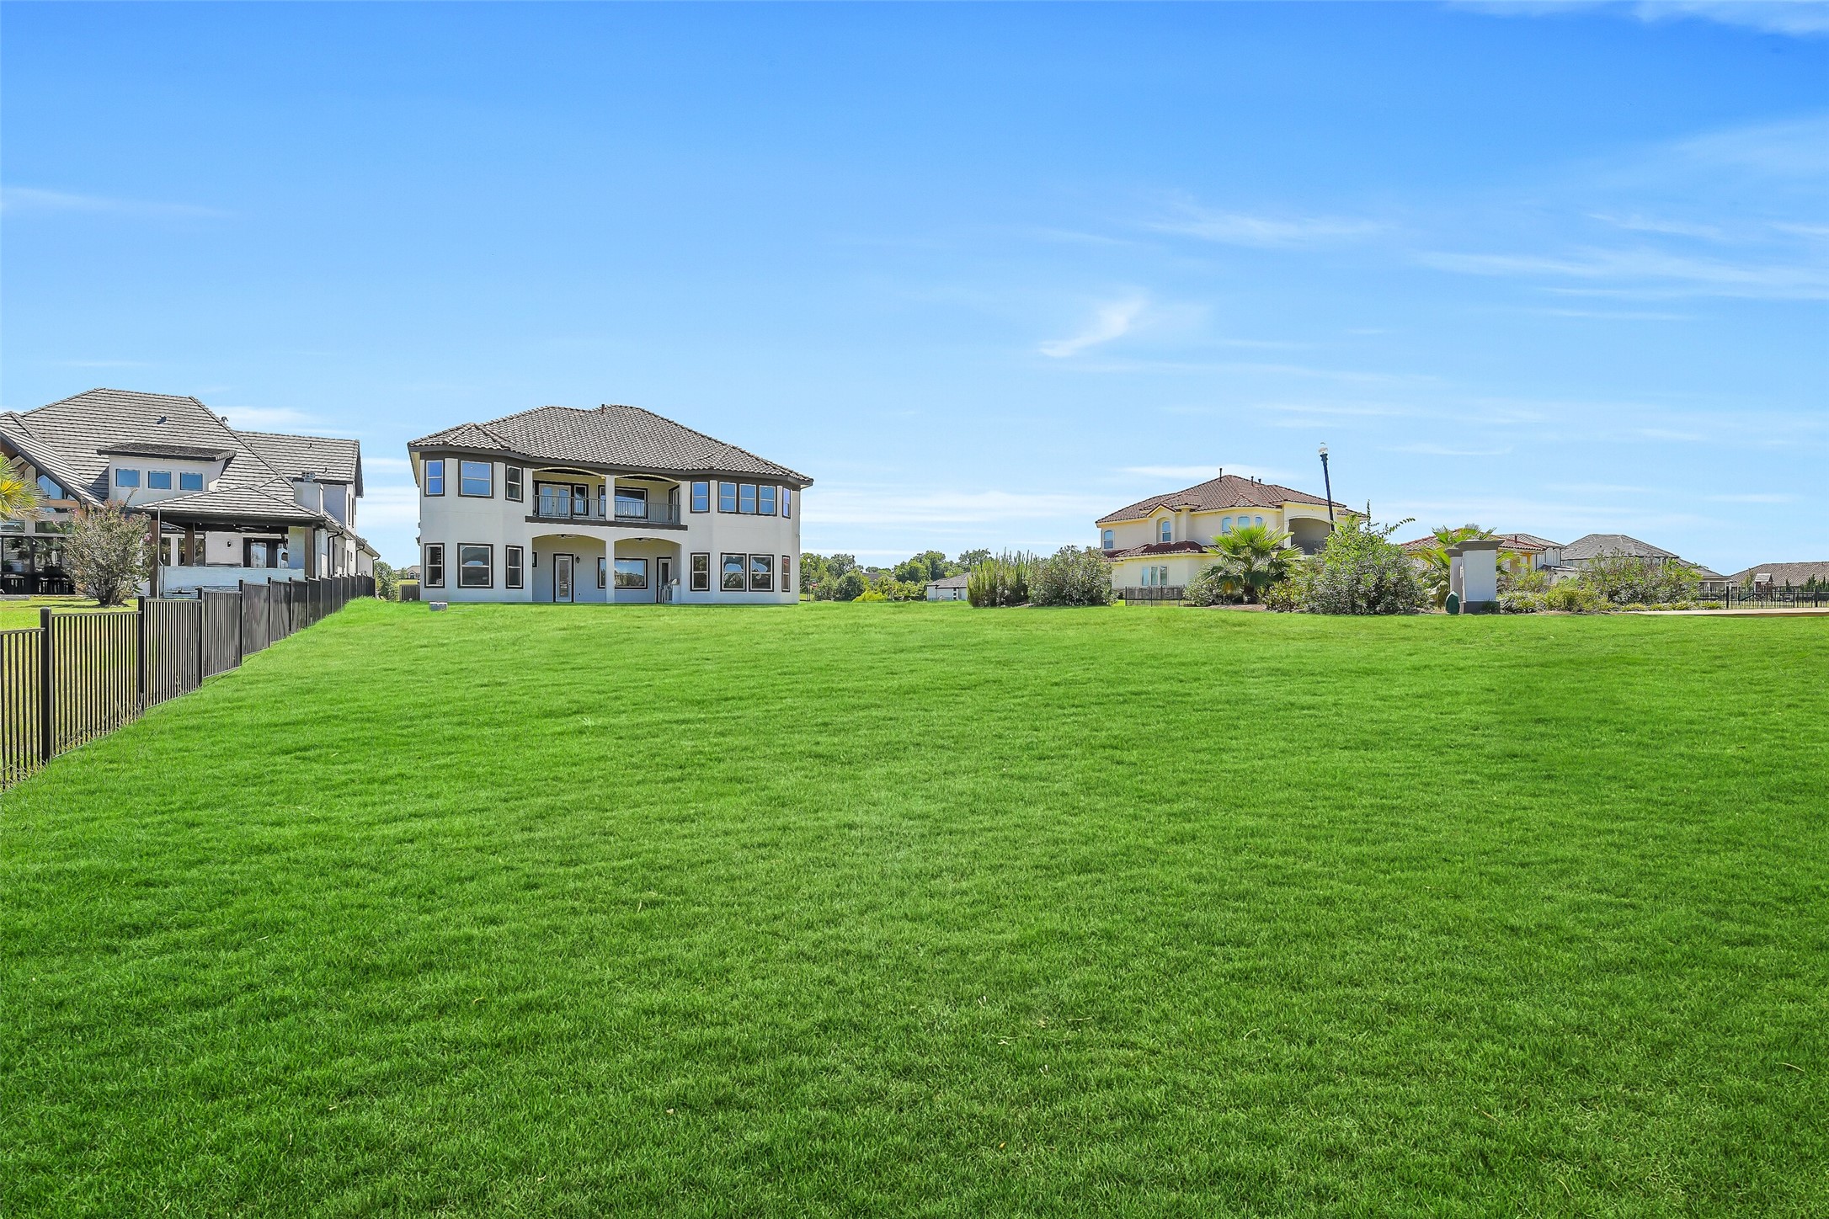
The expansive backyard offers ample space to accommodate your family’s outdoor living and entertainment needs, including the potential for a future pool. Pool shown is a conceptual rendering; this image has been virtually staged.
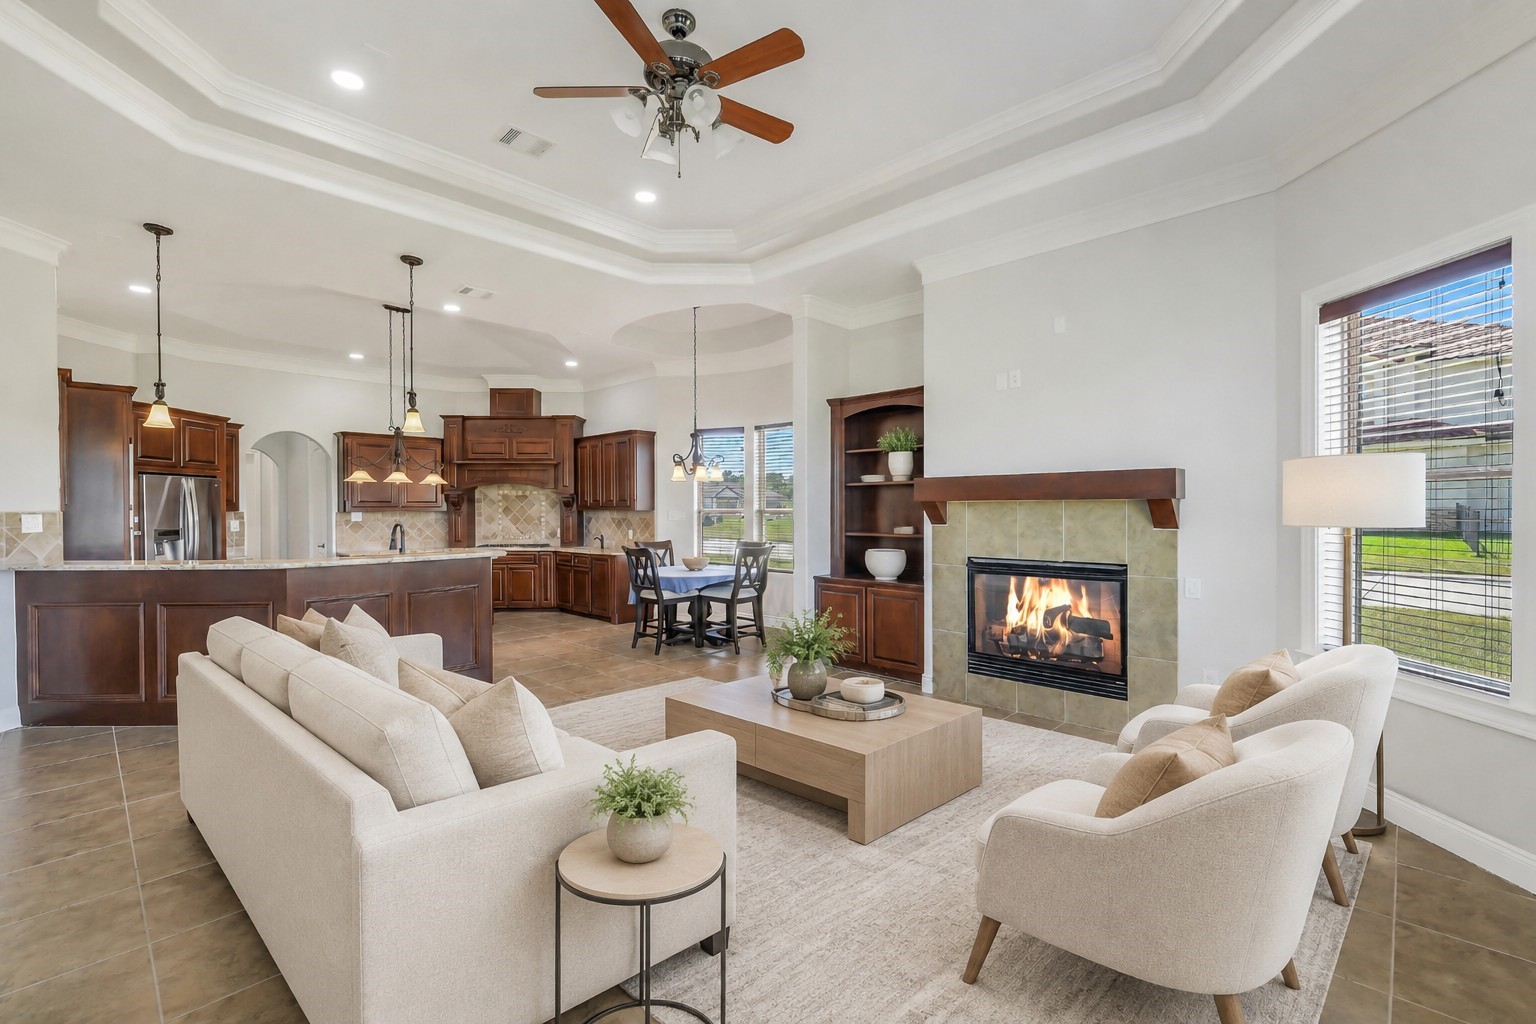
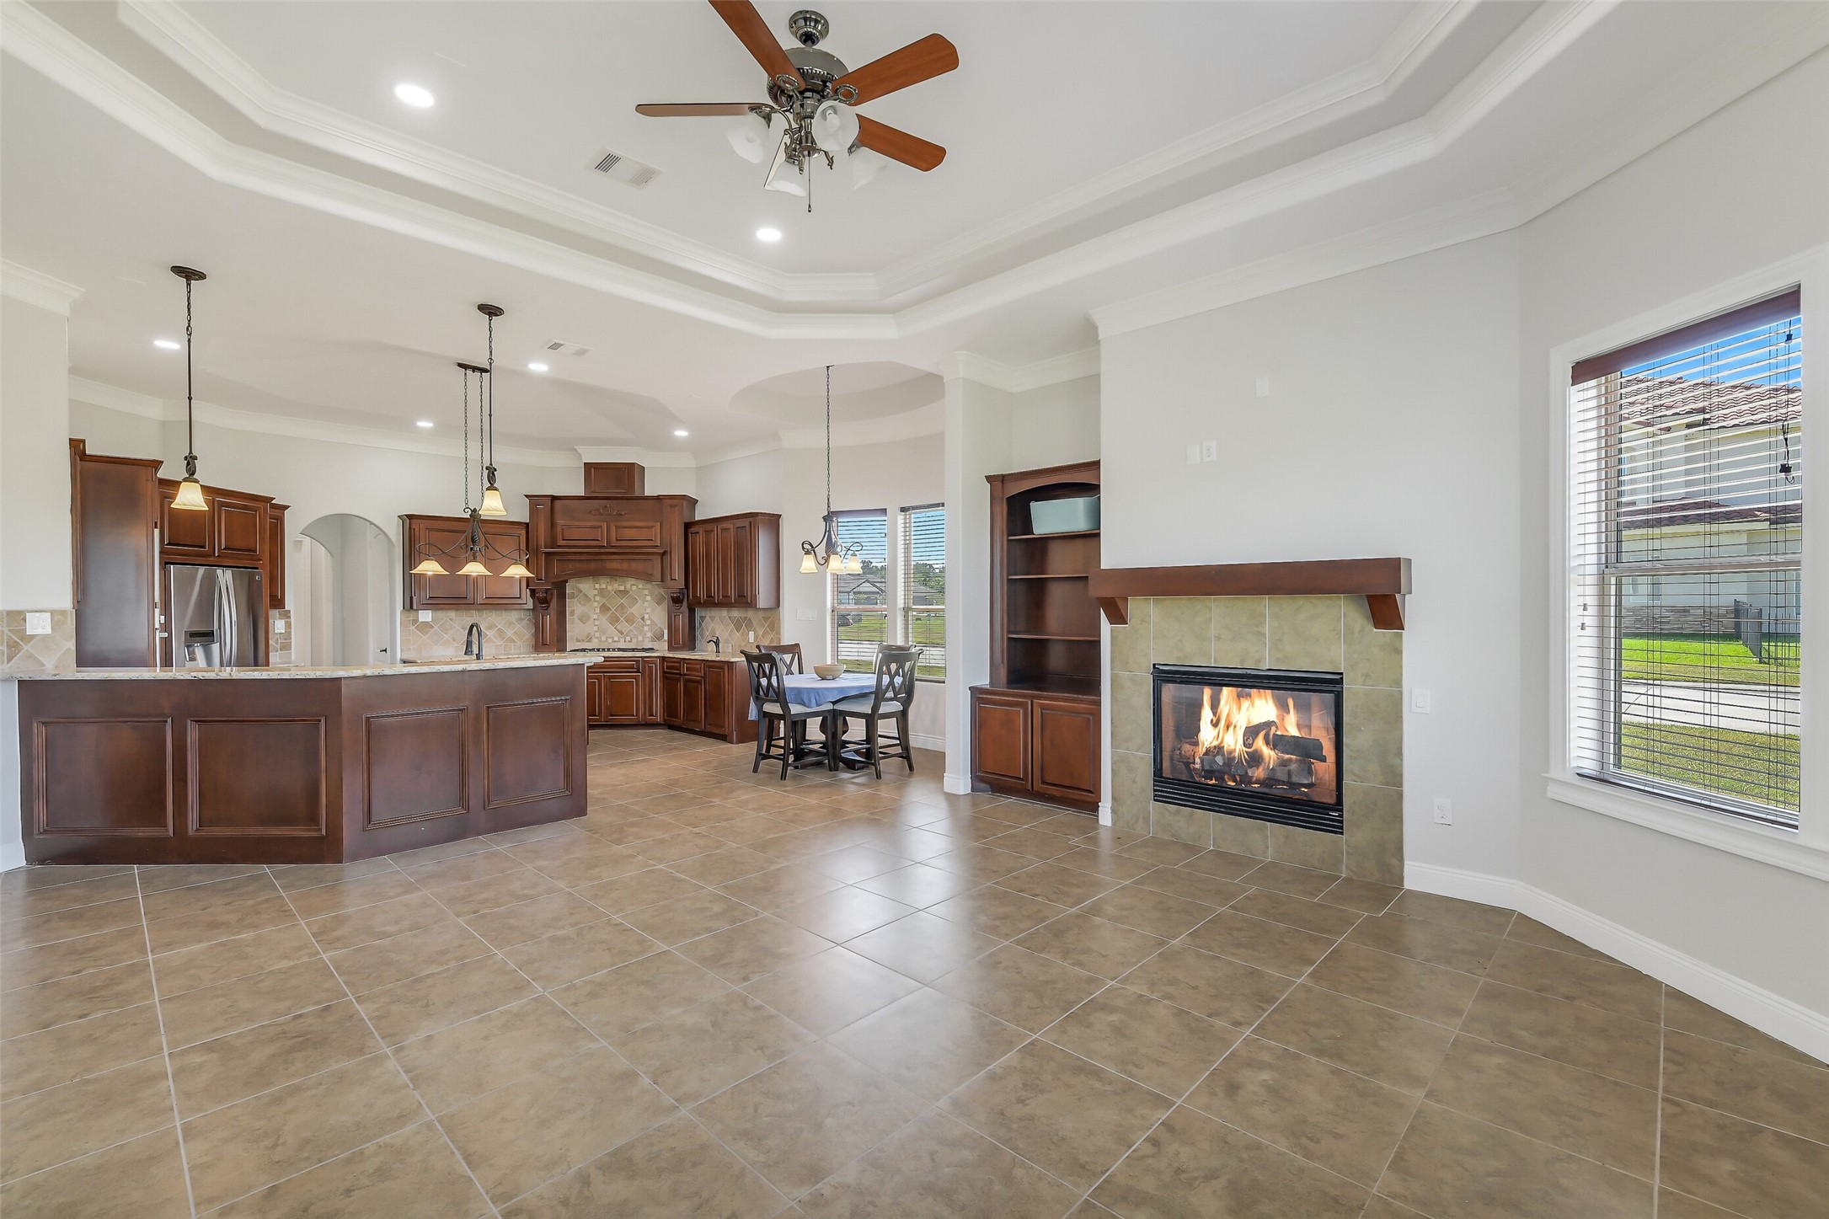
The thoughtfully designed open floor plan brings together the family room, kitchen, and breakfast area, providing a welcoming space for comfortable daily living and effortless entertaining.
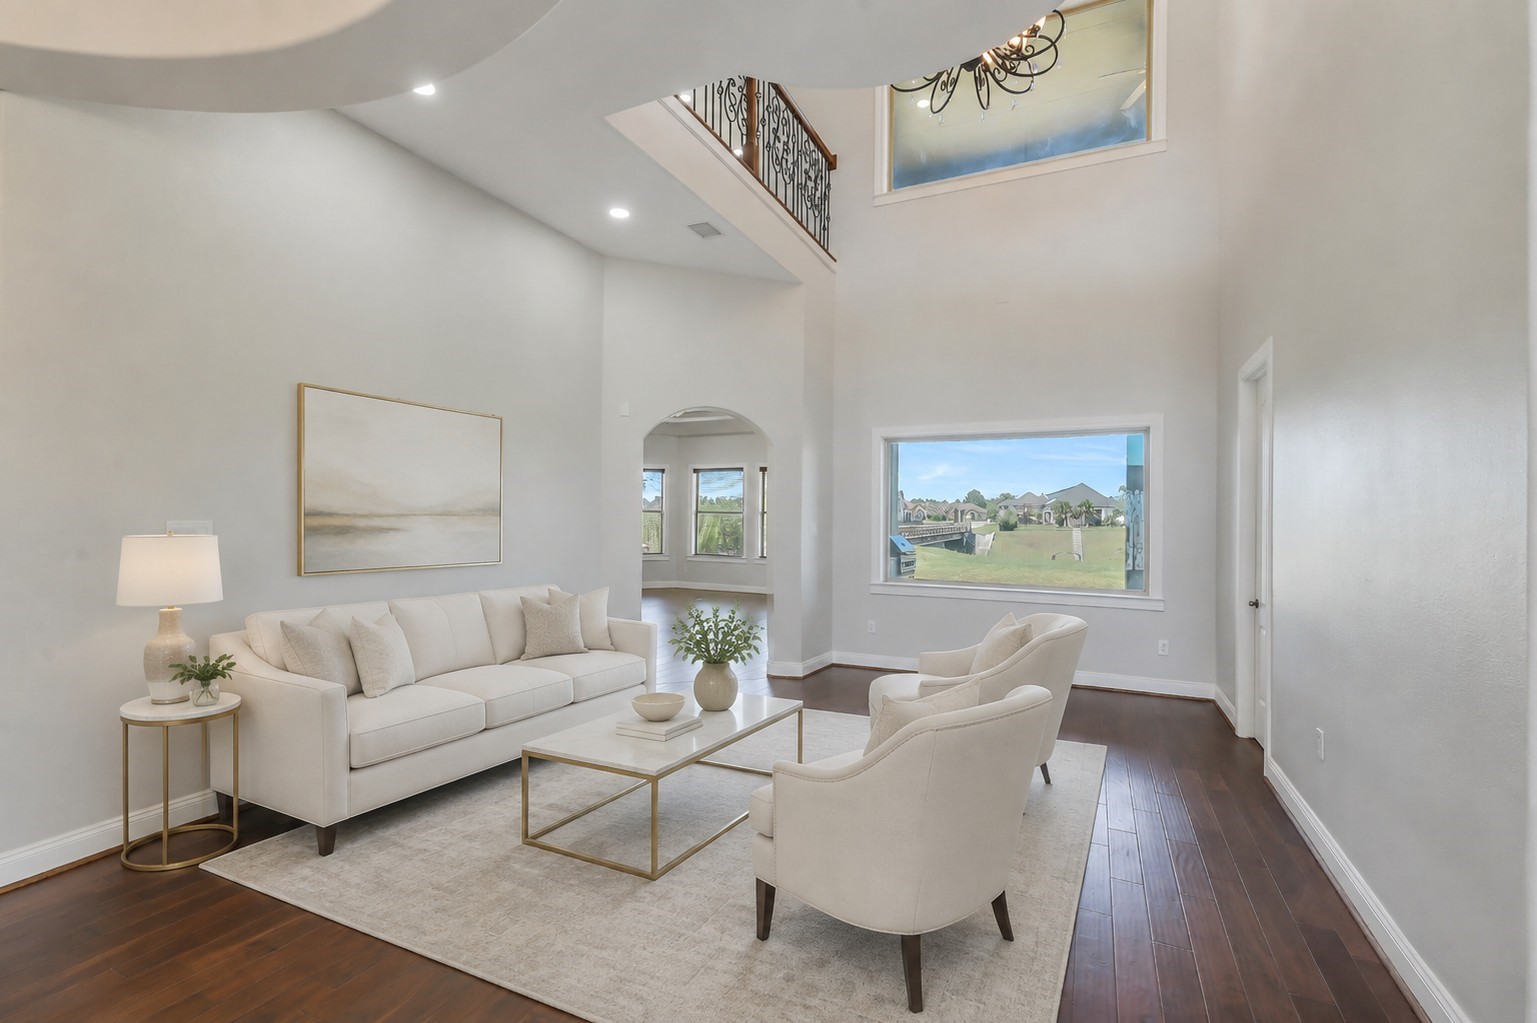
This elegant formal living room is enhanced by soaring ceilings, abundant natural light, and a large picture window showcasing beautiful views toward Lake Conroe. This image is virtually staged.
This spacious home features four bedrooms, formal living and dining rooms, a private home office, a media room, and a generously sized game room.
The stunning stucco-and-stone exterior creates exceptional curb appeal and timeless Mediterranean-inspired character.
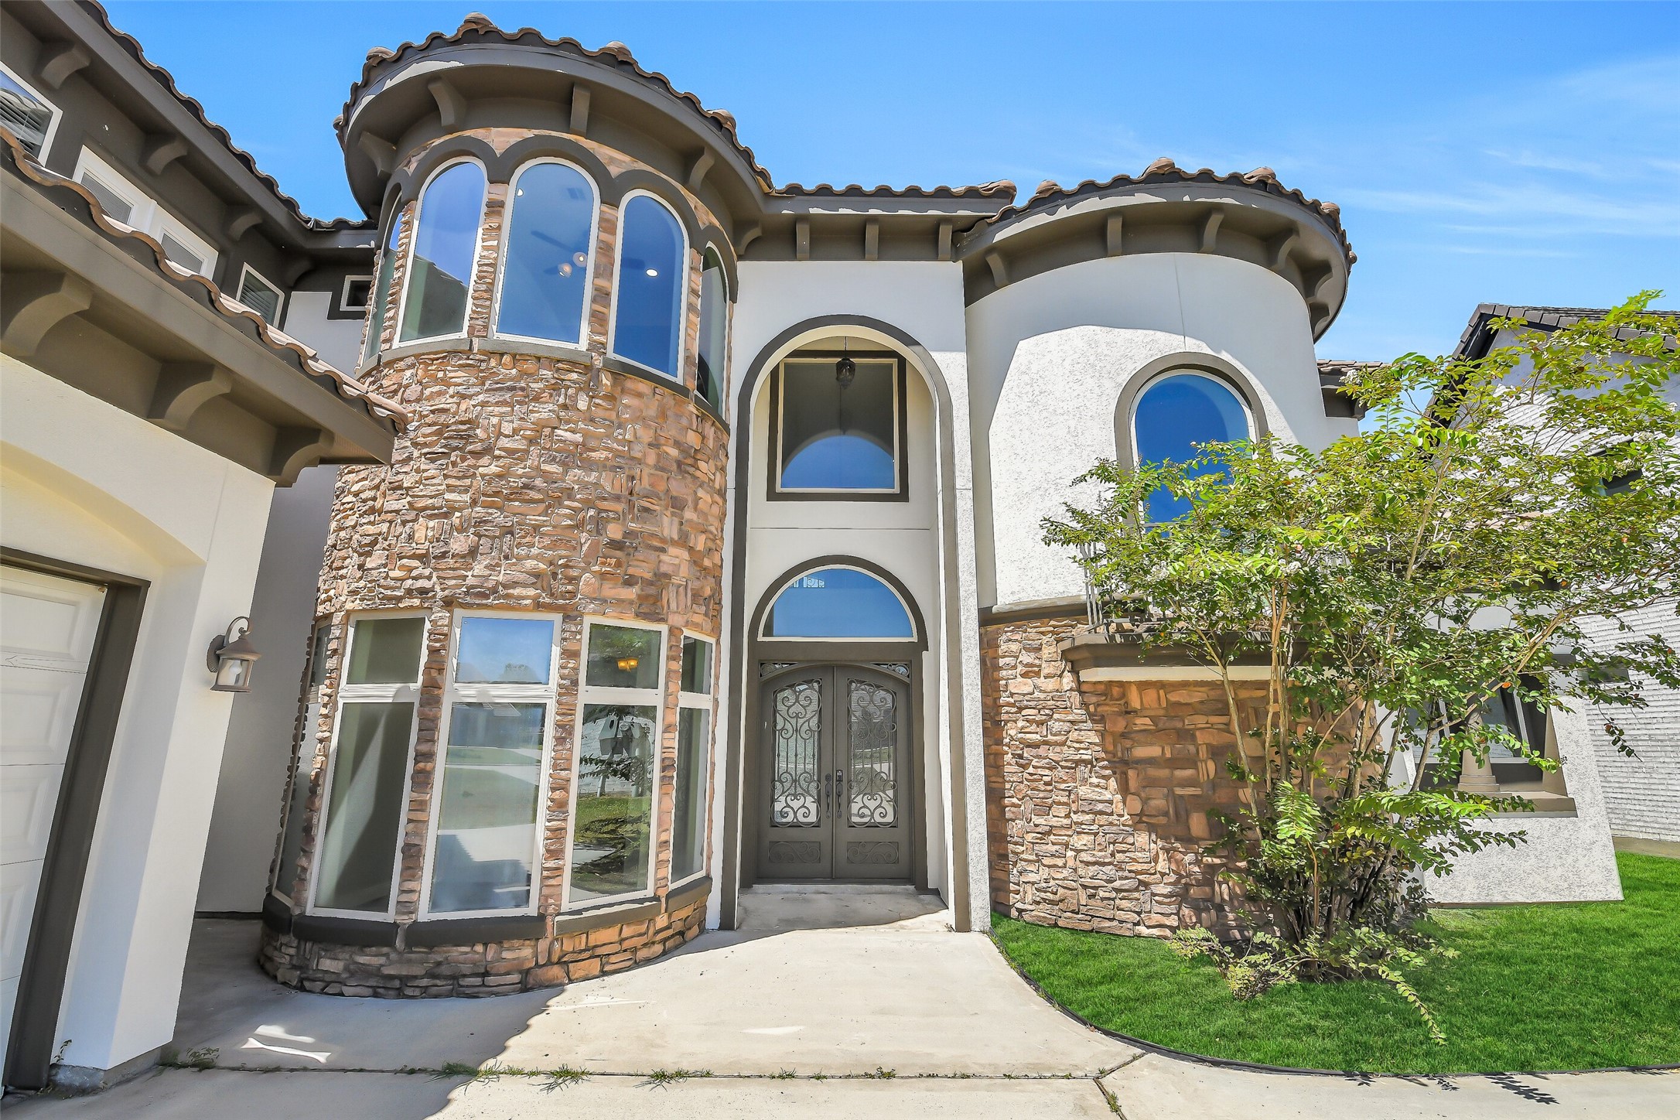
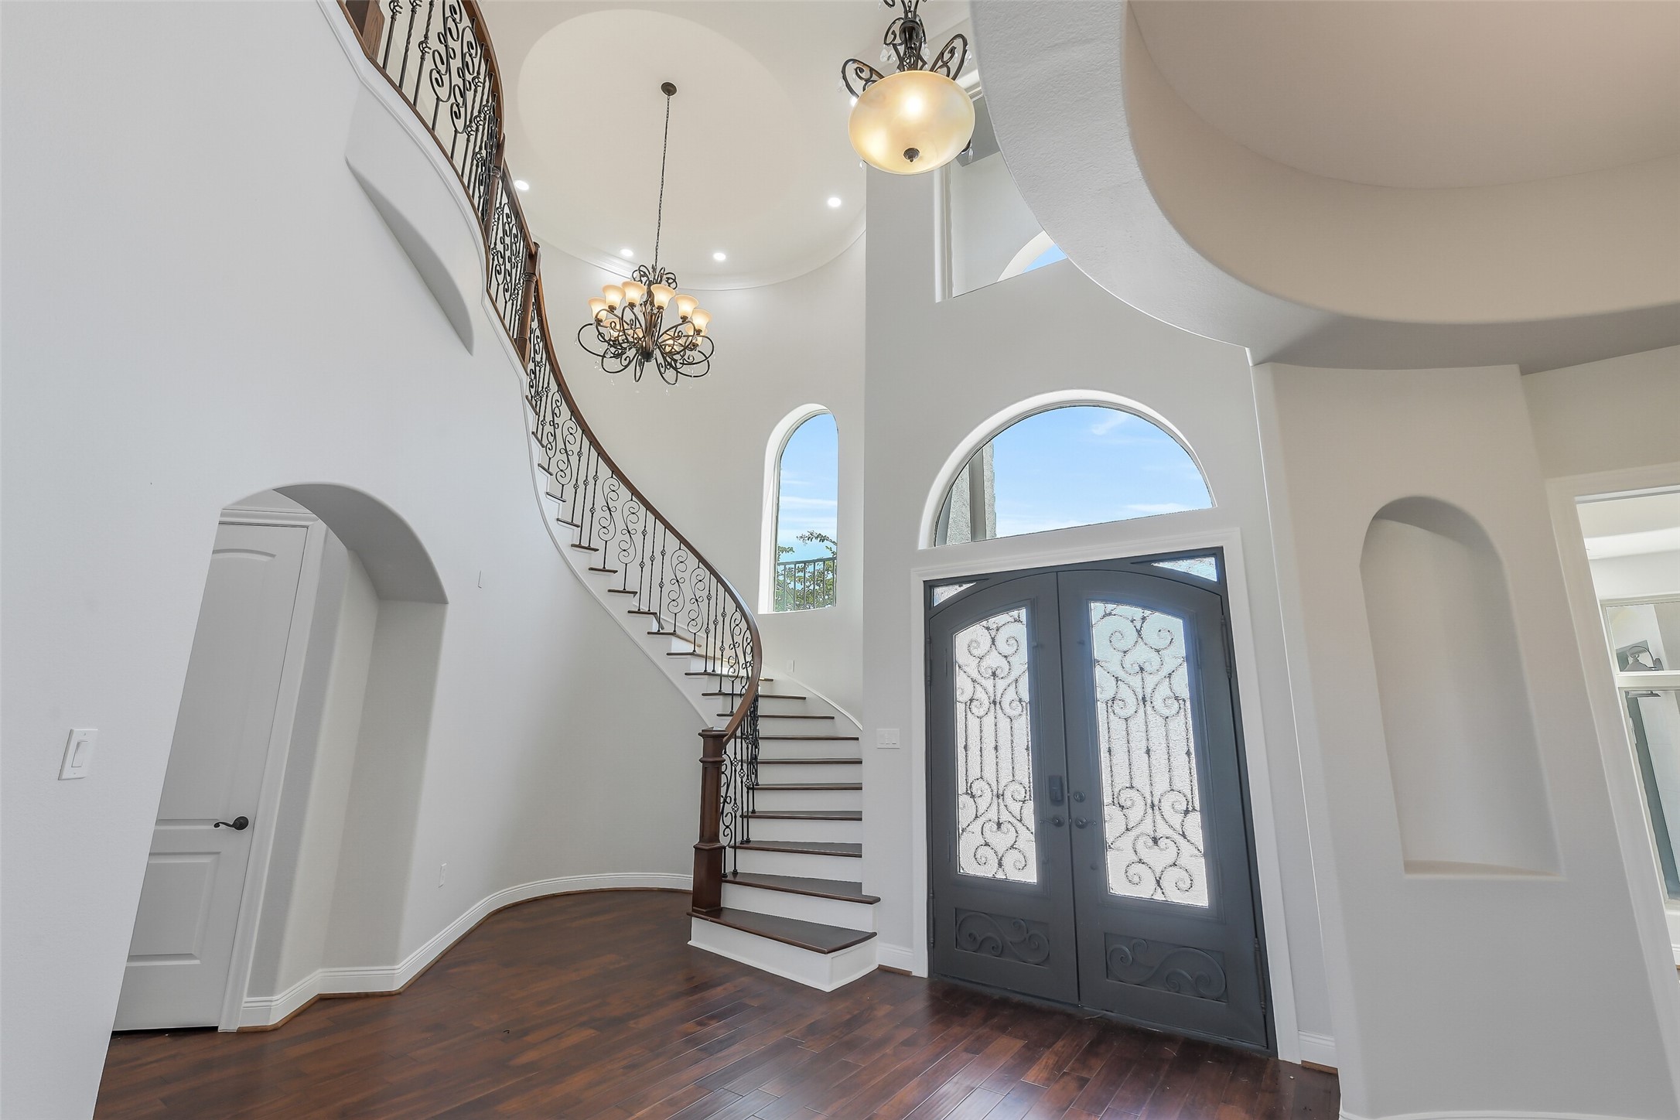
The magnificent double entry doors create an unforgettable first impression, showcasing intricate custom ironwork, decorative glass, and timeless Mediterranean-inspired elegance.
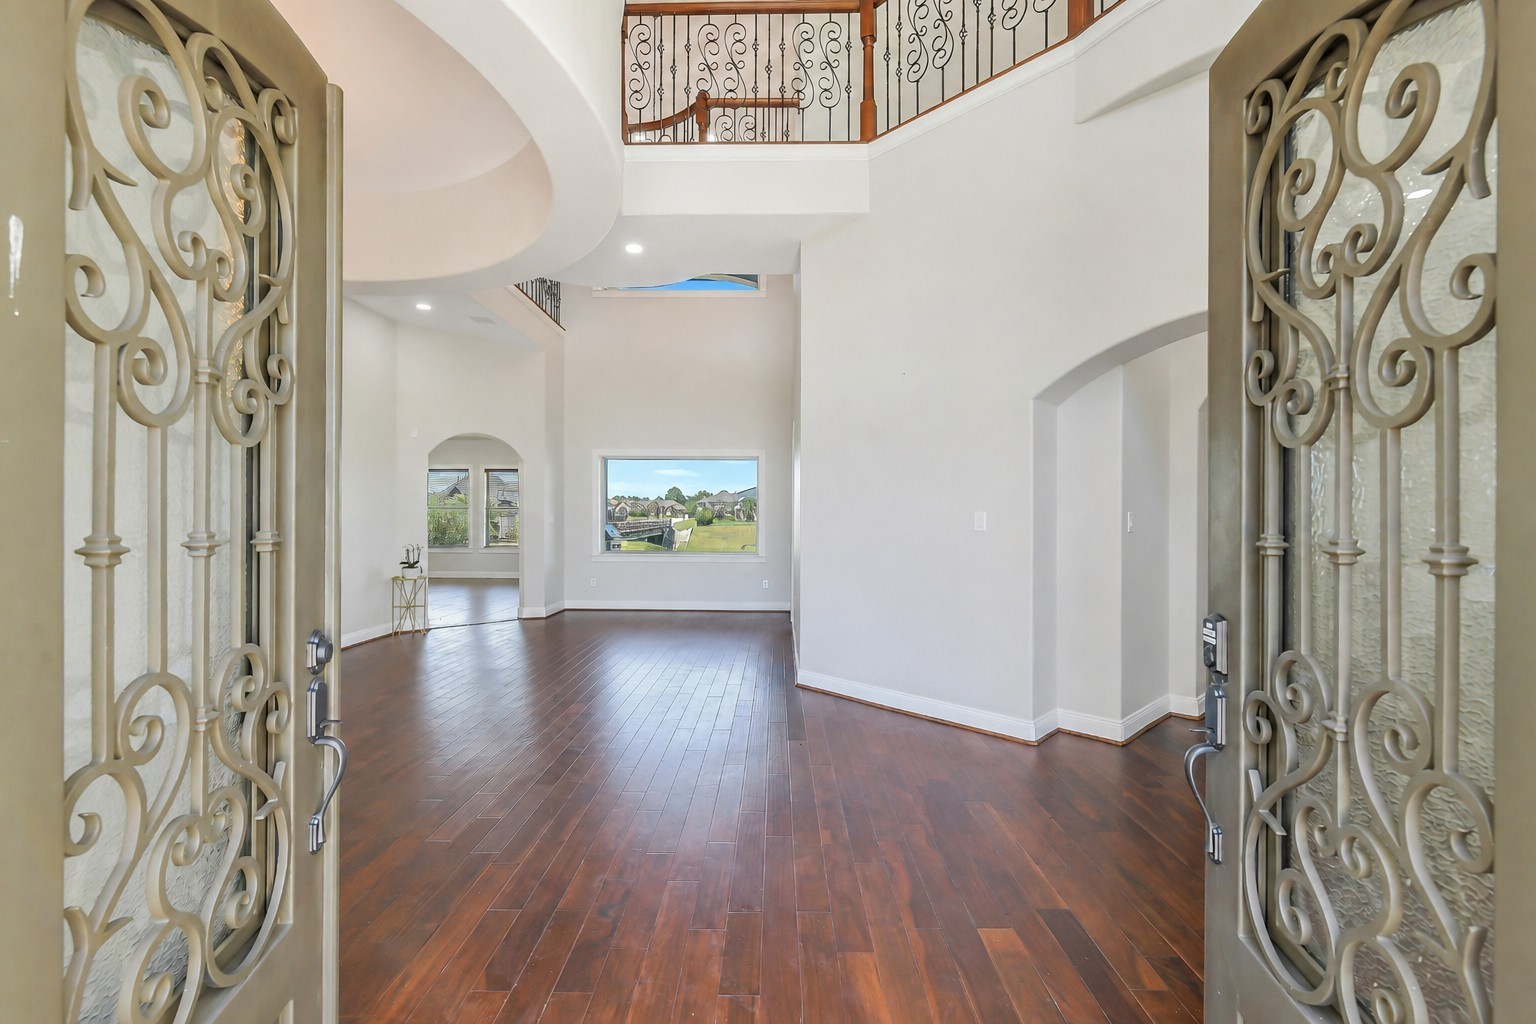
Abundant natural light, decorative wall niches, and the grand double-door entry create an elegant setting for both formal entertaining and everyday gatherings.
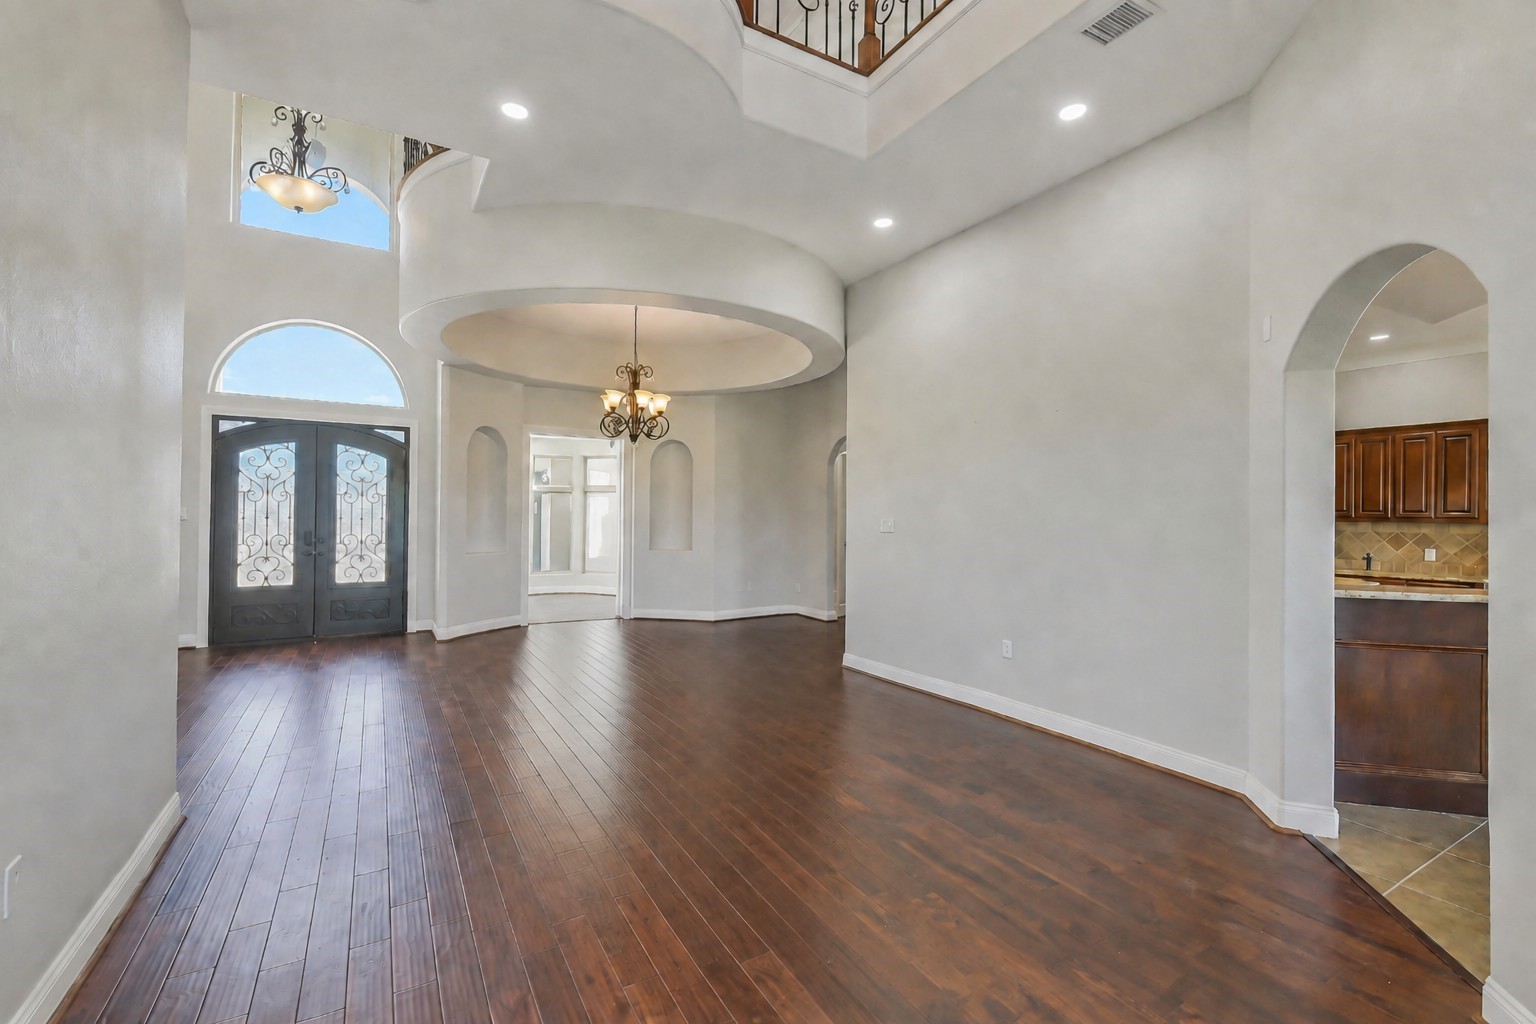
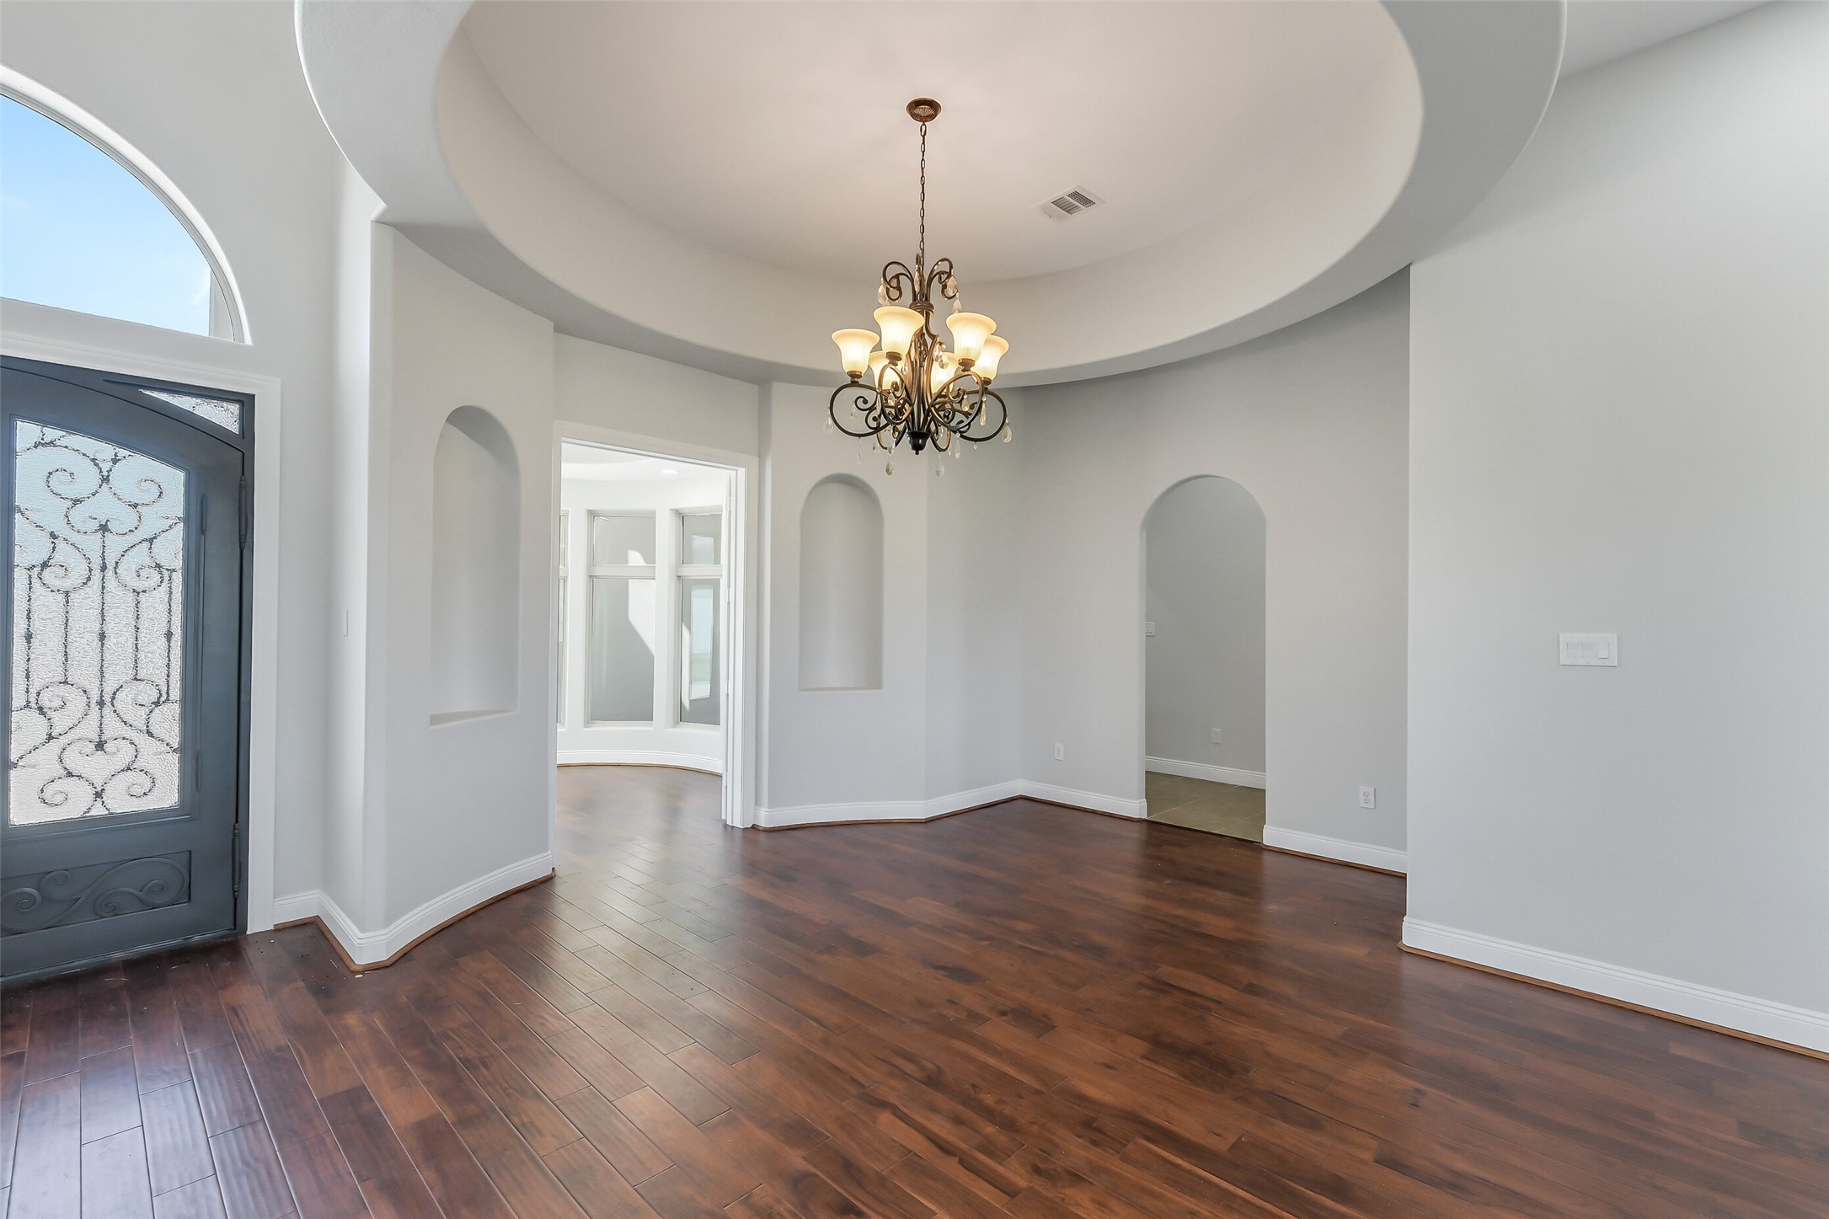
The impressive formal living and dining areas showcase exceptional architectural character, featuring soaring ceilings, graceful curved lines, elegant arched openings, and intricate wrought-iron accents. A dramatic circular tray ceiling with a statement chandelier beautifully defines the dining space, while rich hardwood flooring flows seamlessly throughout.
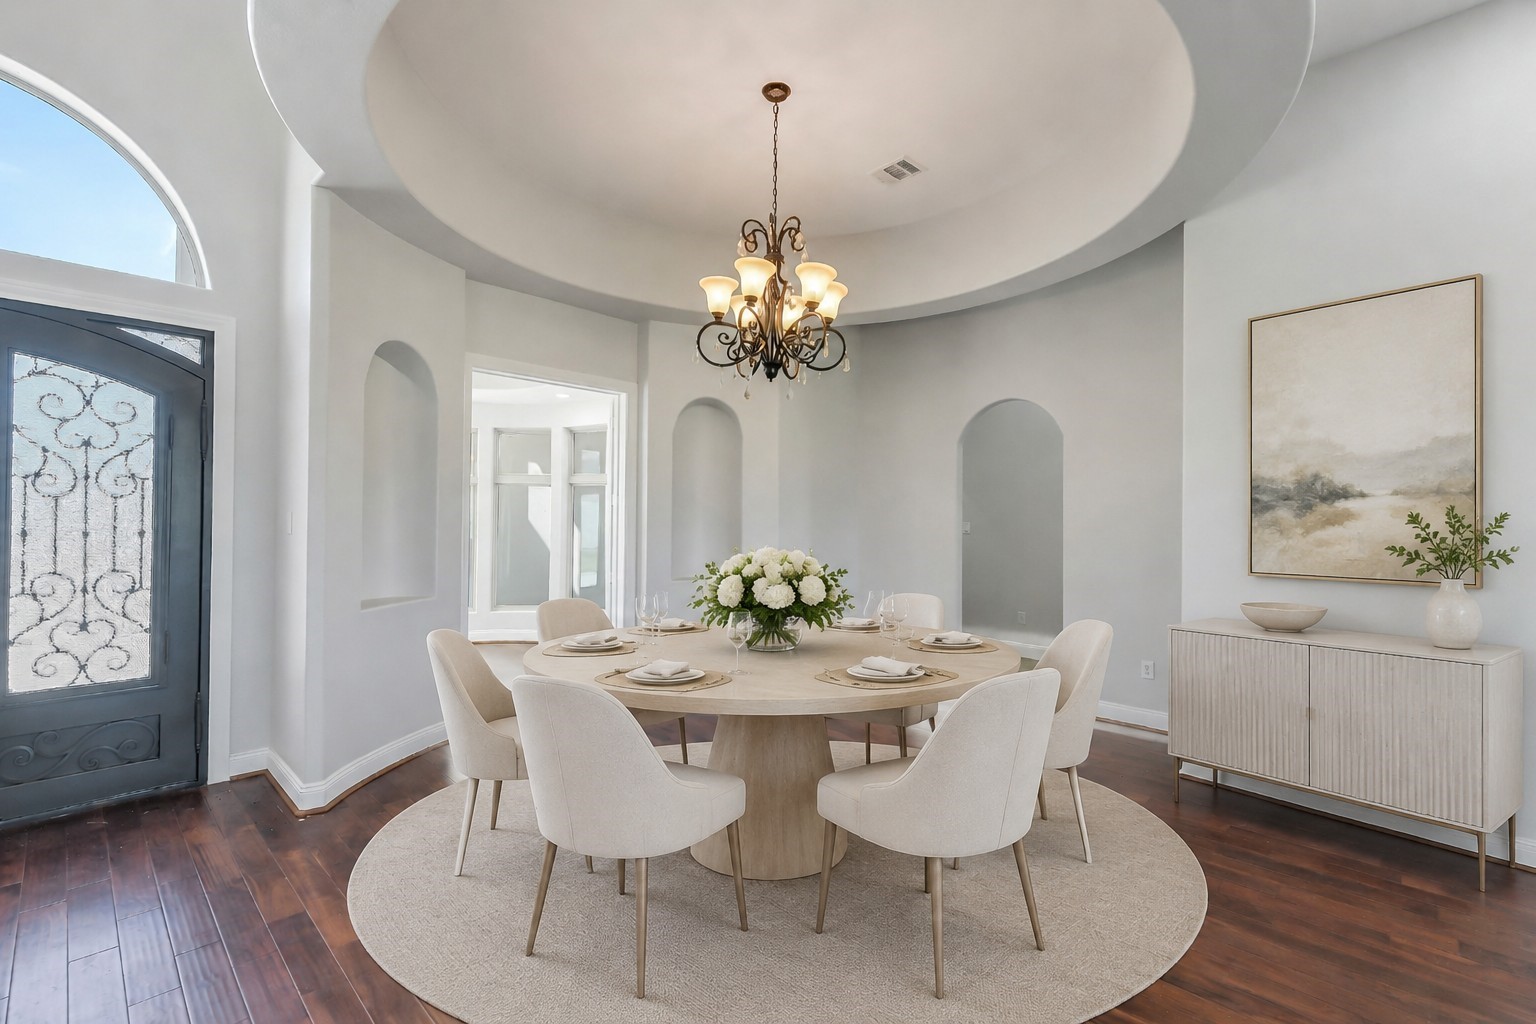
The elegant formal dining room is defined by its dramatic circular tray ceiling and ornate statement chandelier, creating a stunning focal point for sophisticated entertaining.
This photo is virtually staged.
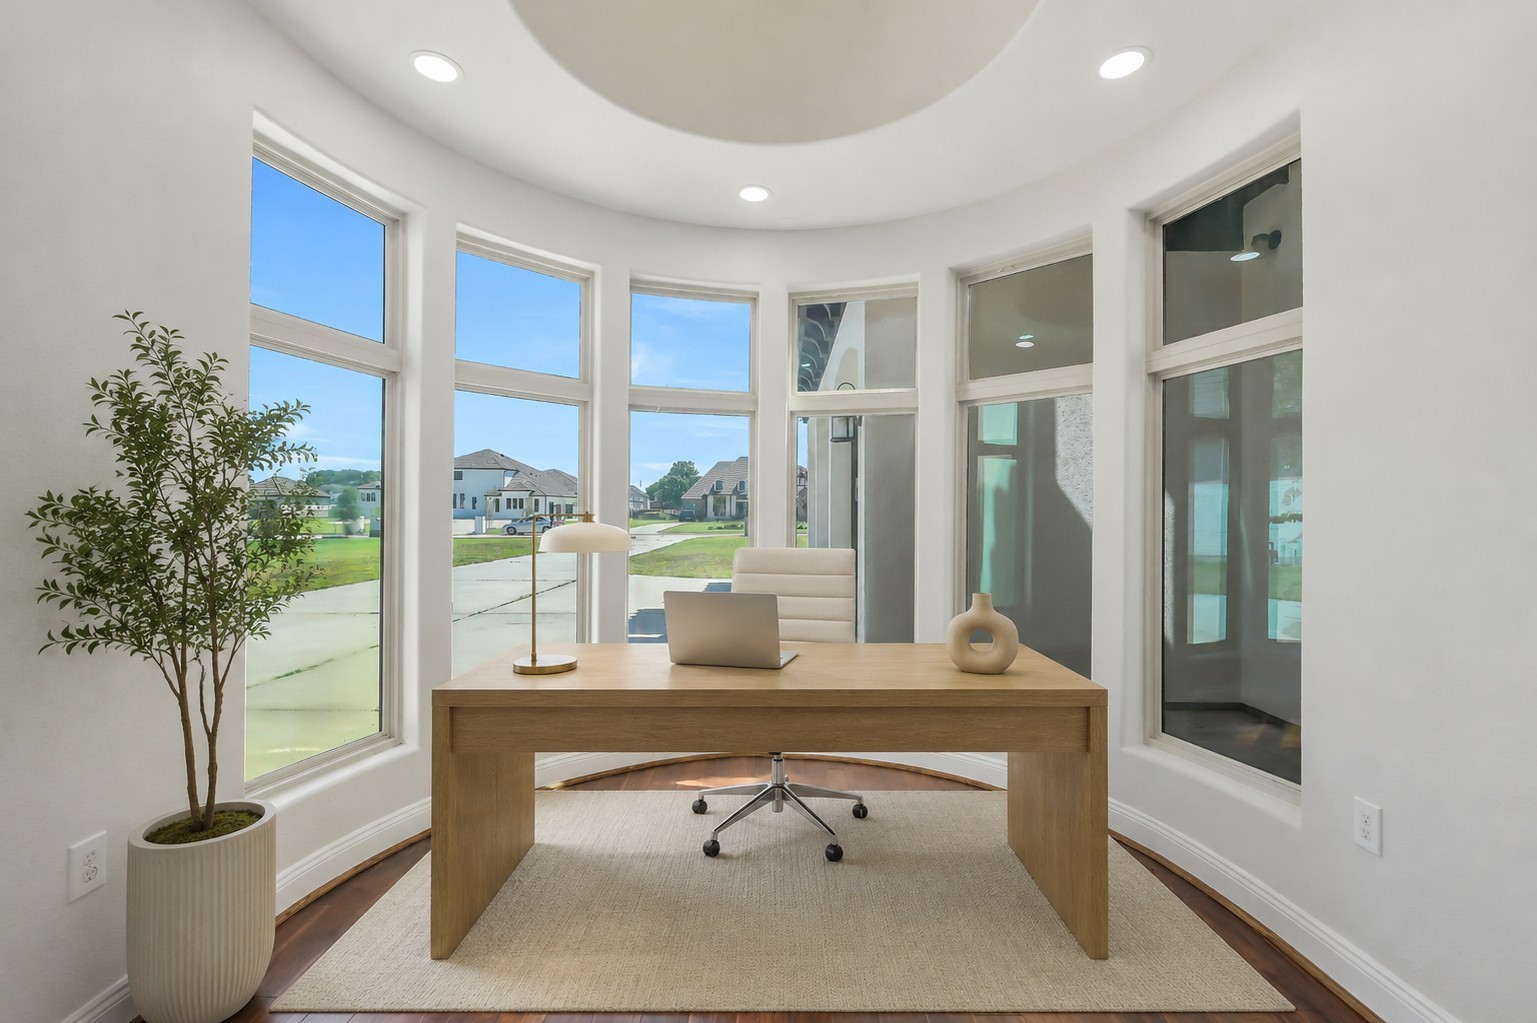
The versatile downstairs room is ideal for a private home office, offering abundant natural light and beautiful views of the front of the property. This picture is virtually staged.
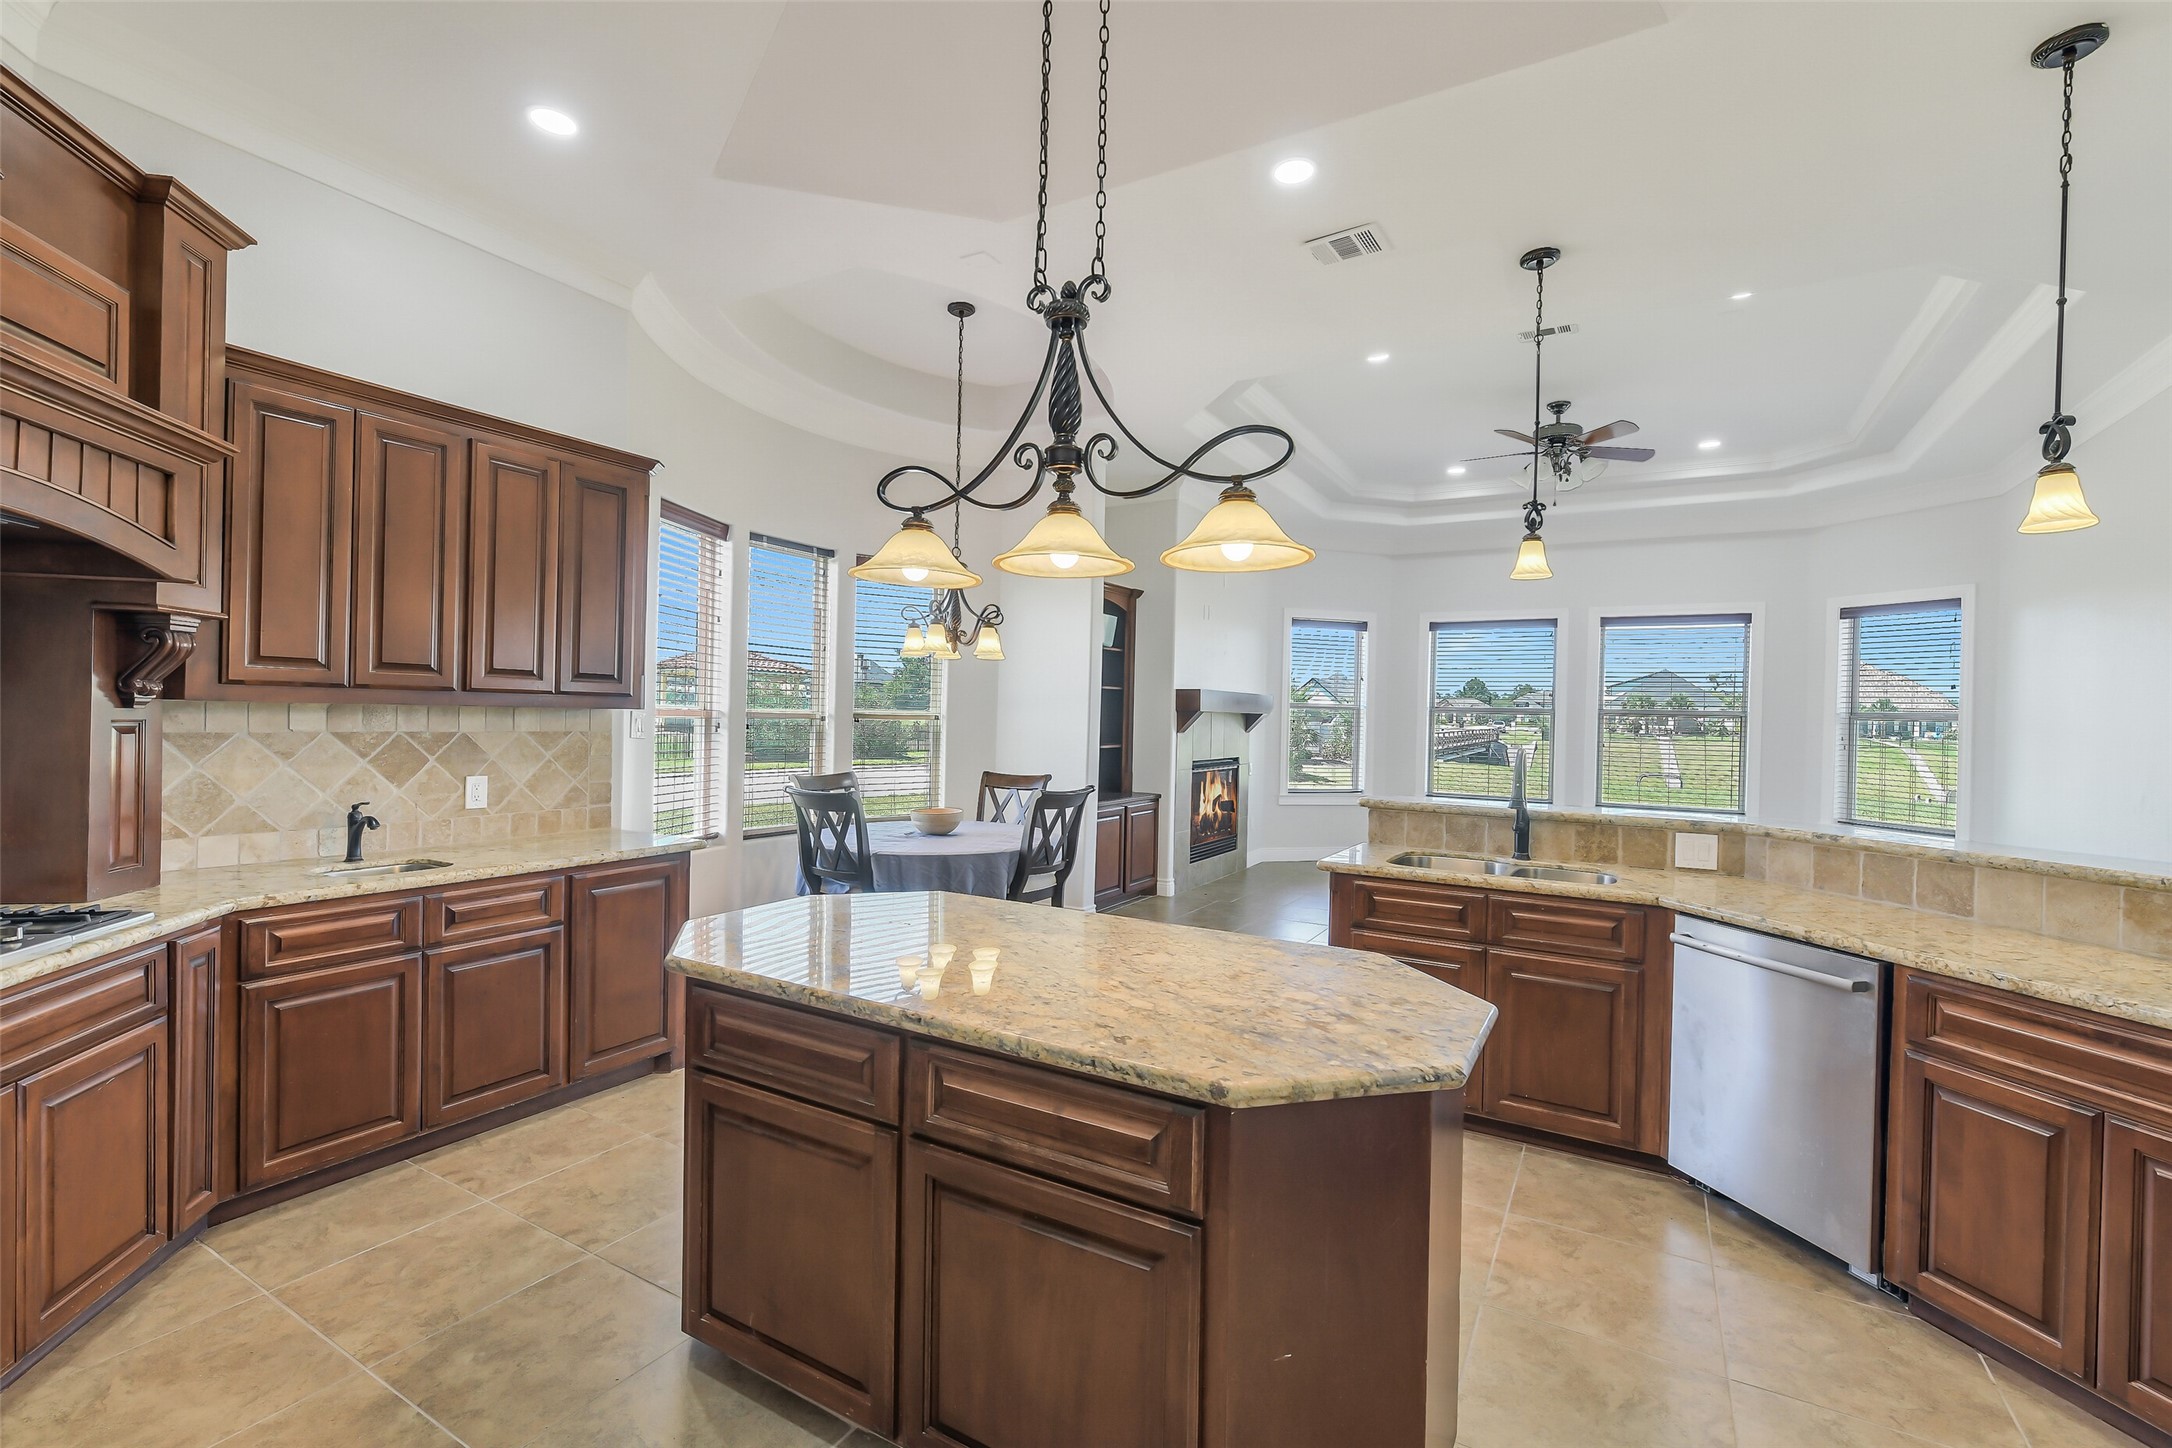
Family room is open to the kitchen and breakfast. The home features hard-surface flooring throughout with no carpet, offering a clean, cohesive look and easy maintenance.
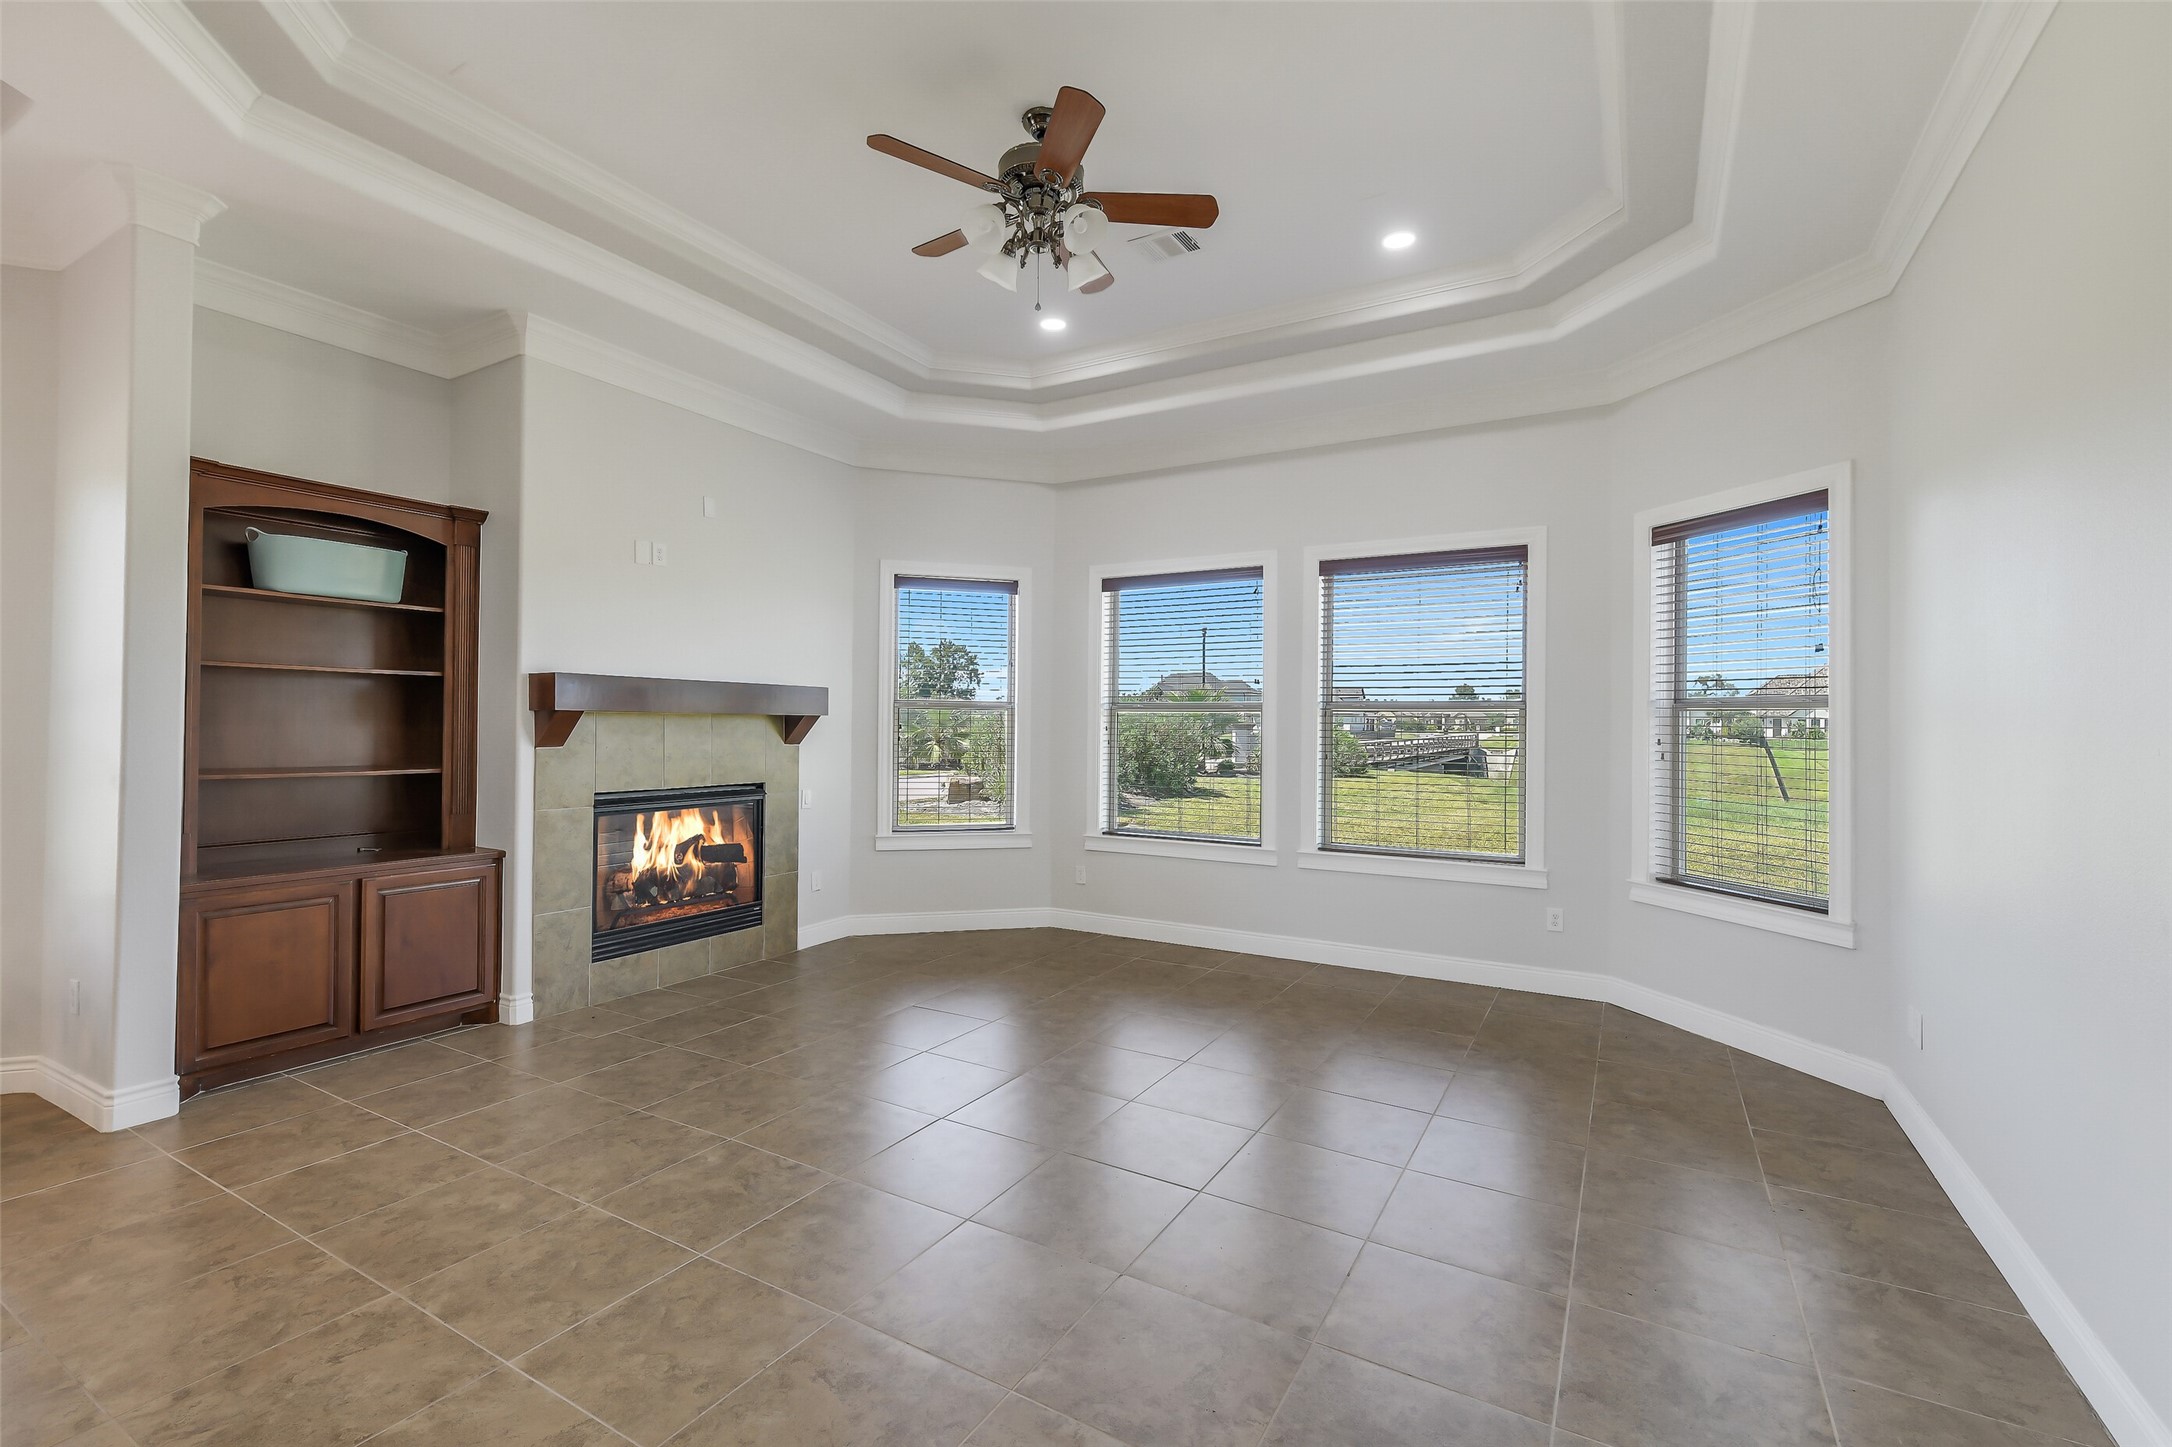
The inviting family room features an elegant tray ceiling, ceiling fan, cozy fireplace, custom built-ins, and beautiful views
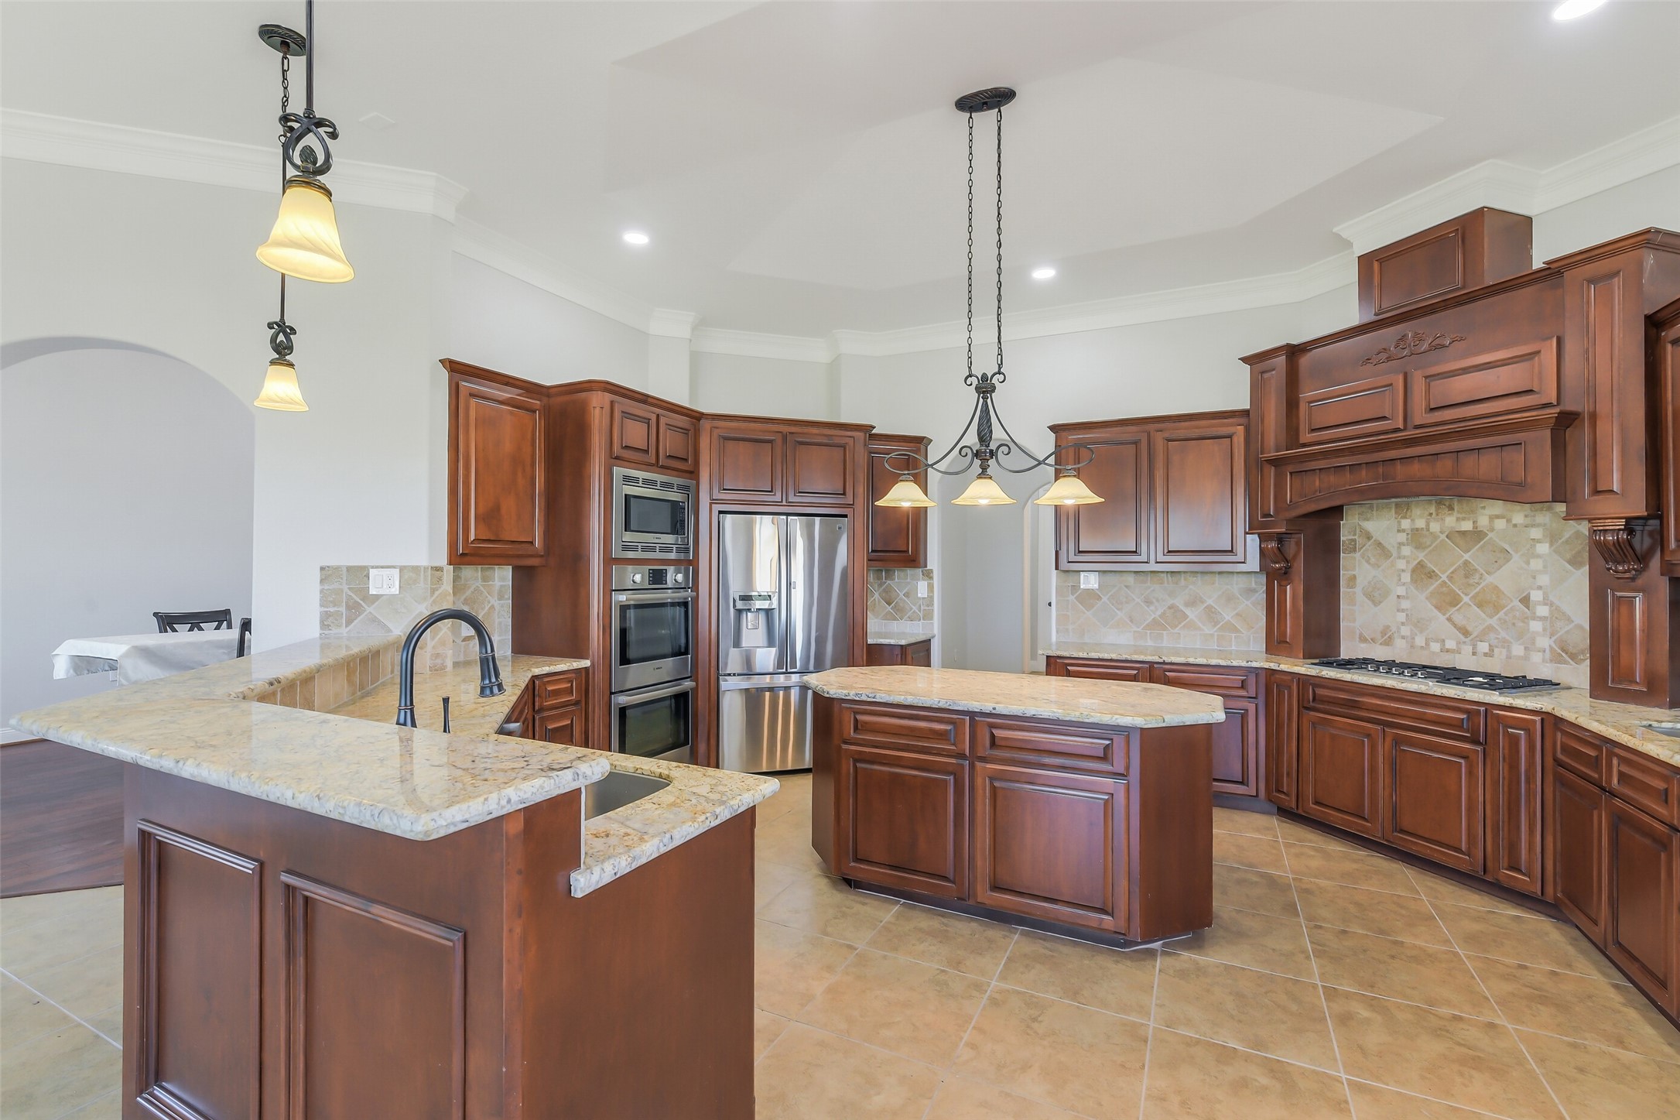
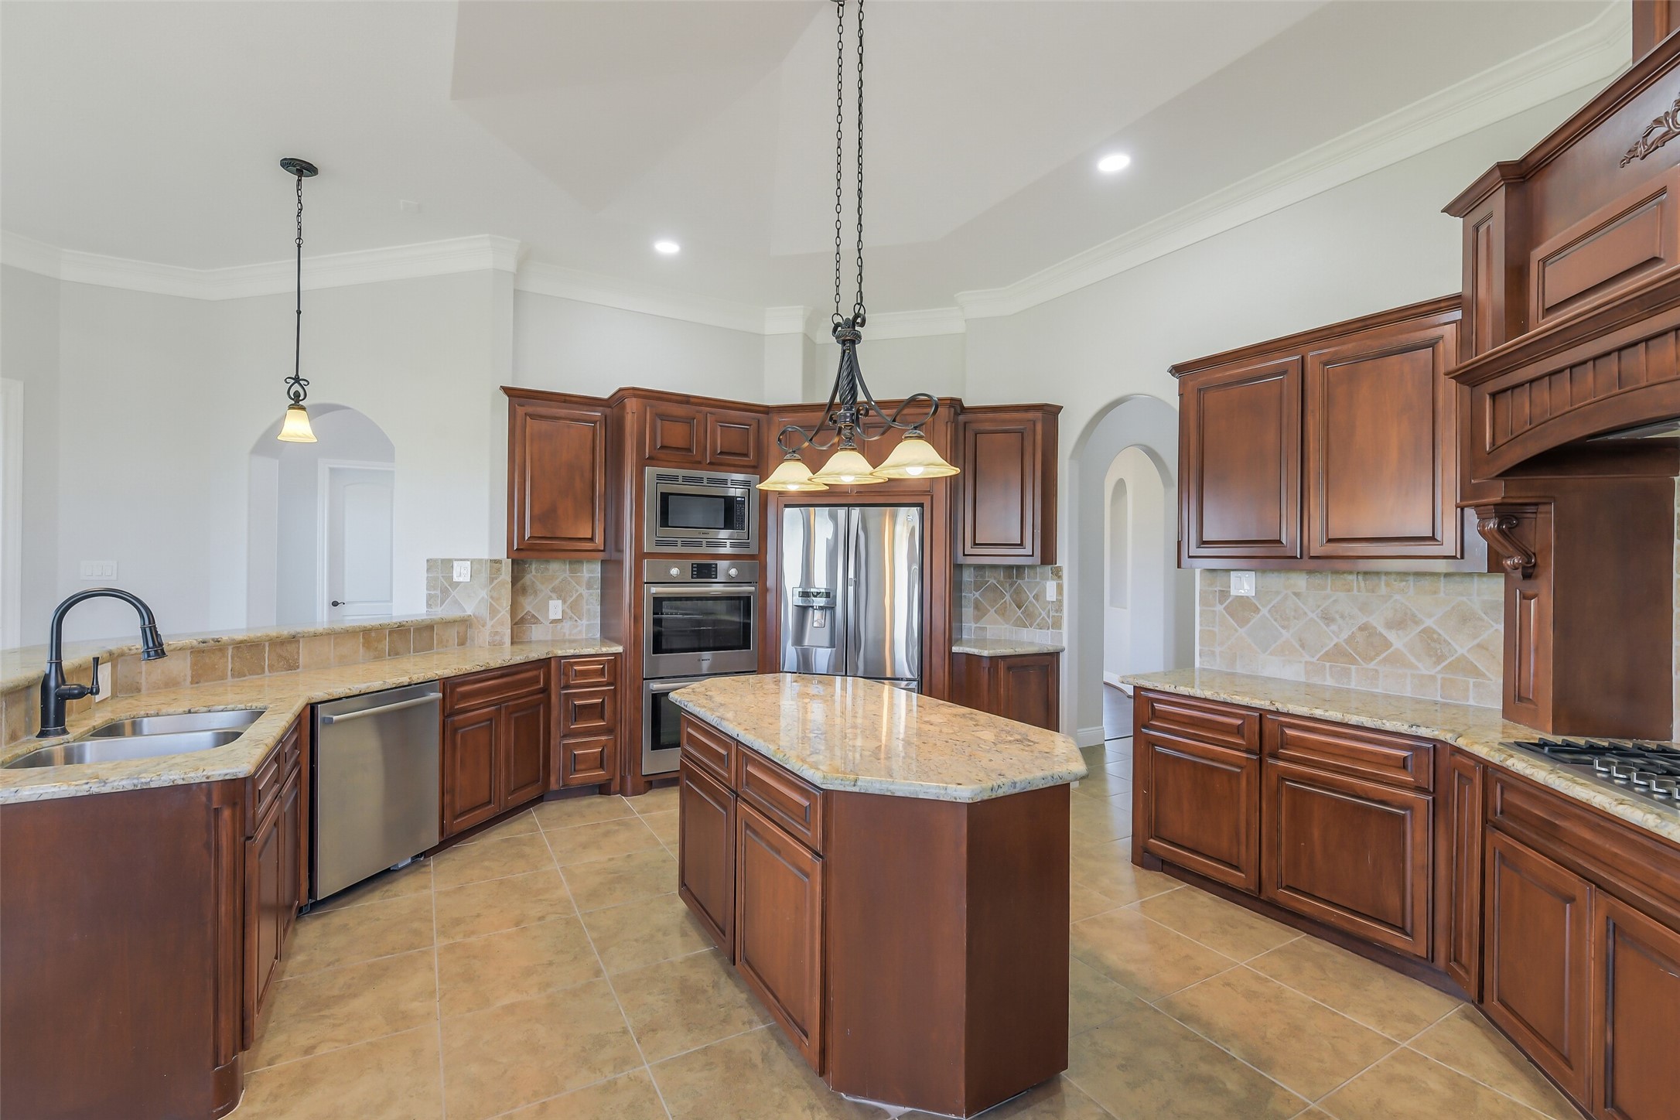
This spacious kitchen features a generous breakfast bar, center island, and abundant counter space.
Rich custom cabinetry adds warmth and timeless character to this kicthen, while granite countertops, a decorative tile backsplash, and stainless-steel appliances complete the sophisticated design.
Prepare your favorite meals while enjoying beautiful views through the kitchen windows, creating a bright and inviting culinary experience.
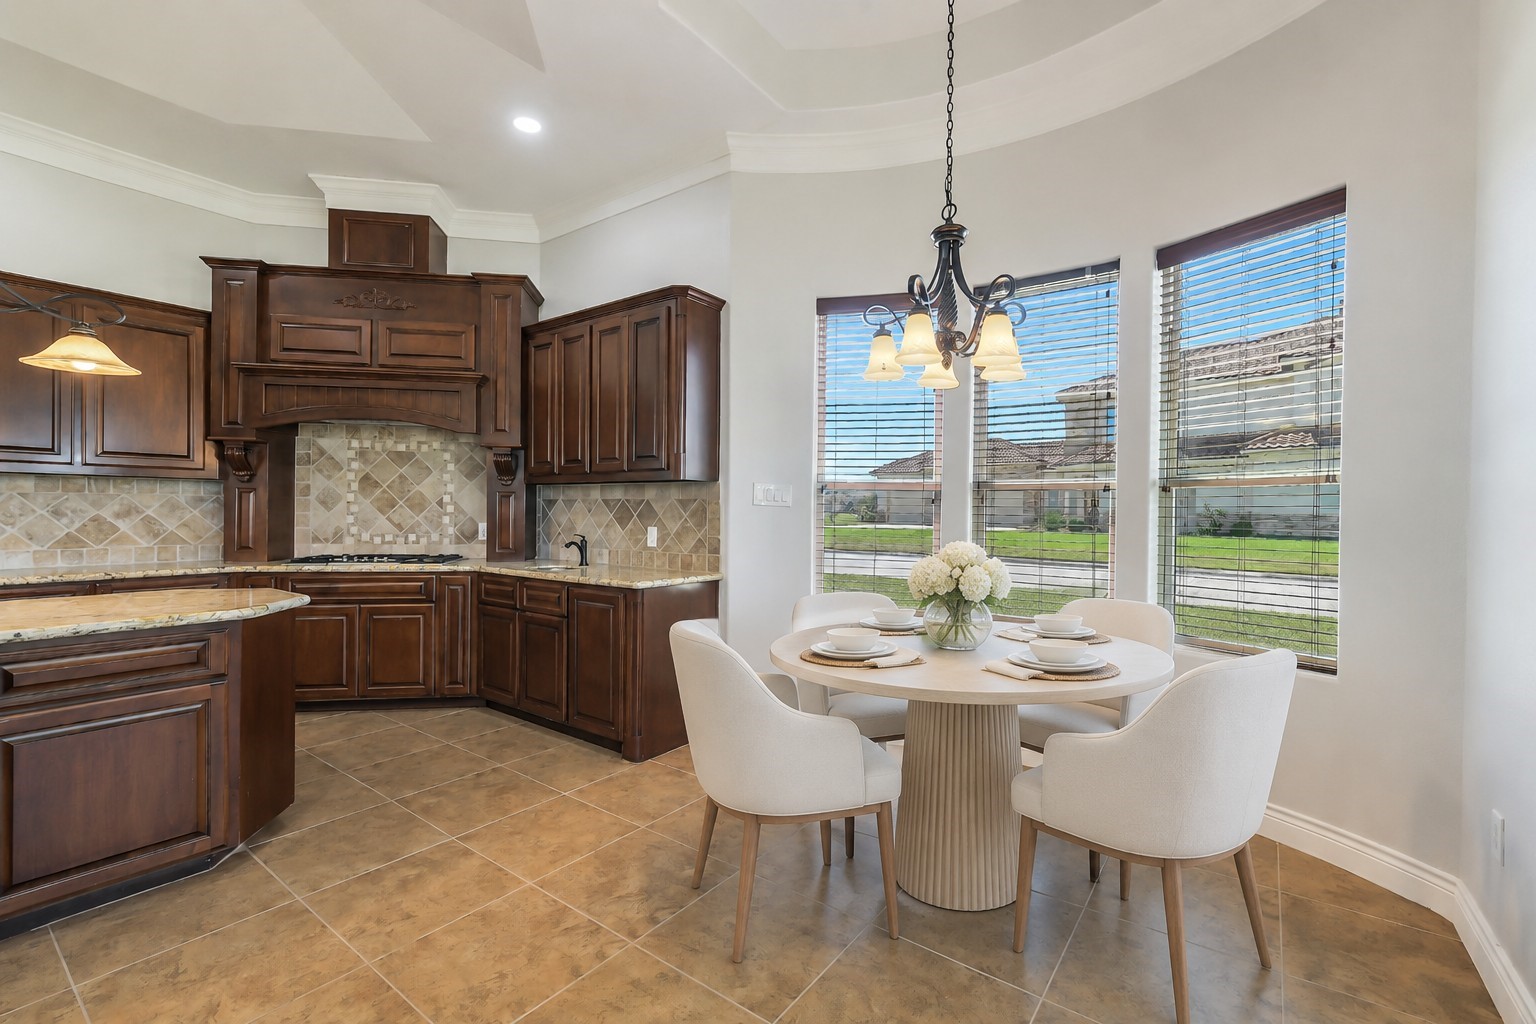
Breakfast area. This photo is virtually staged.
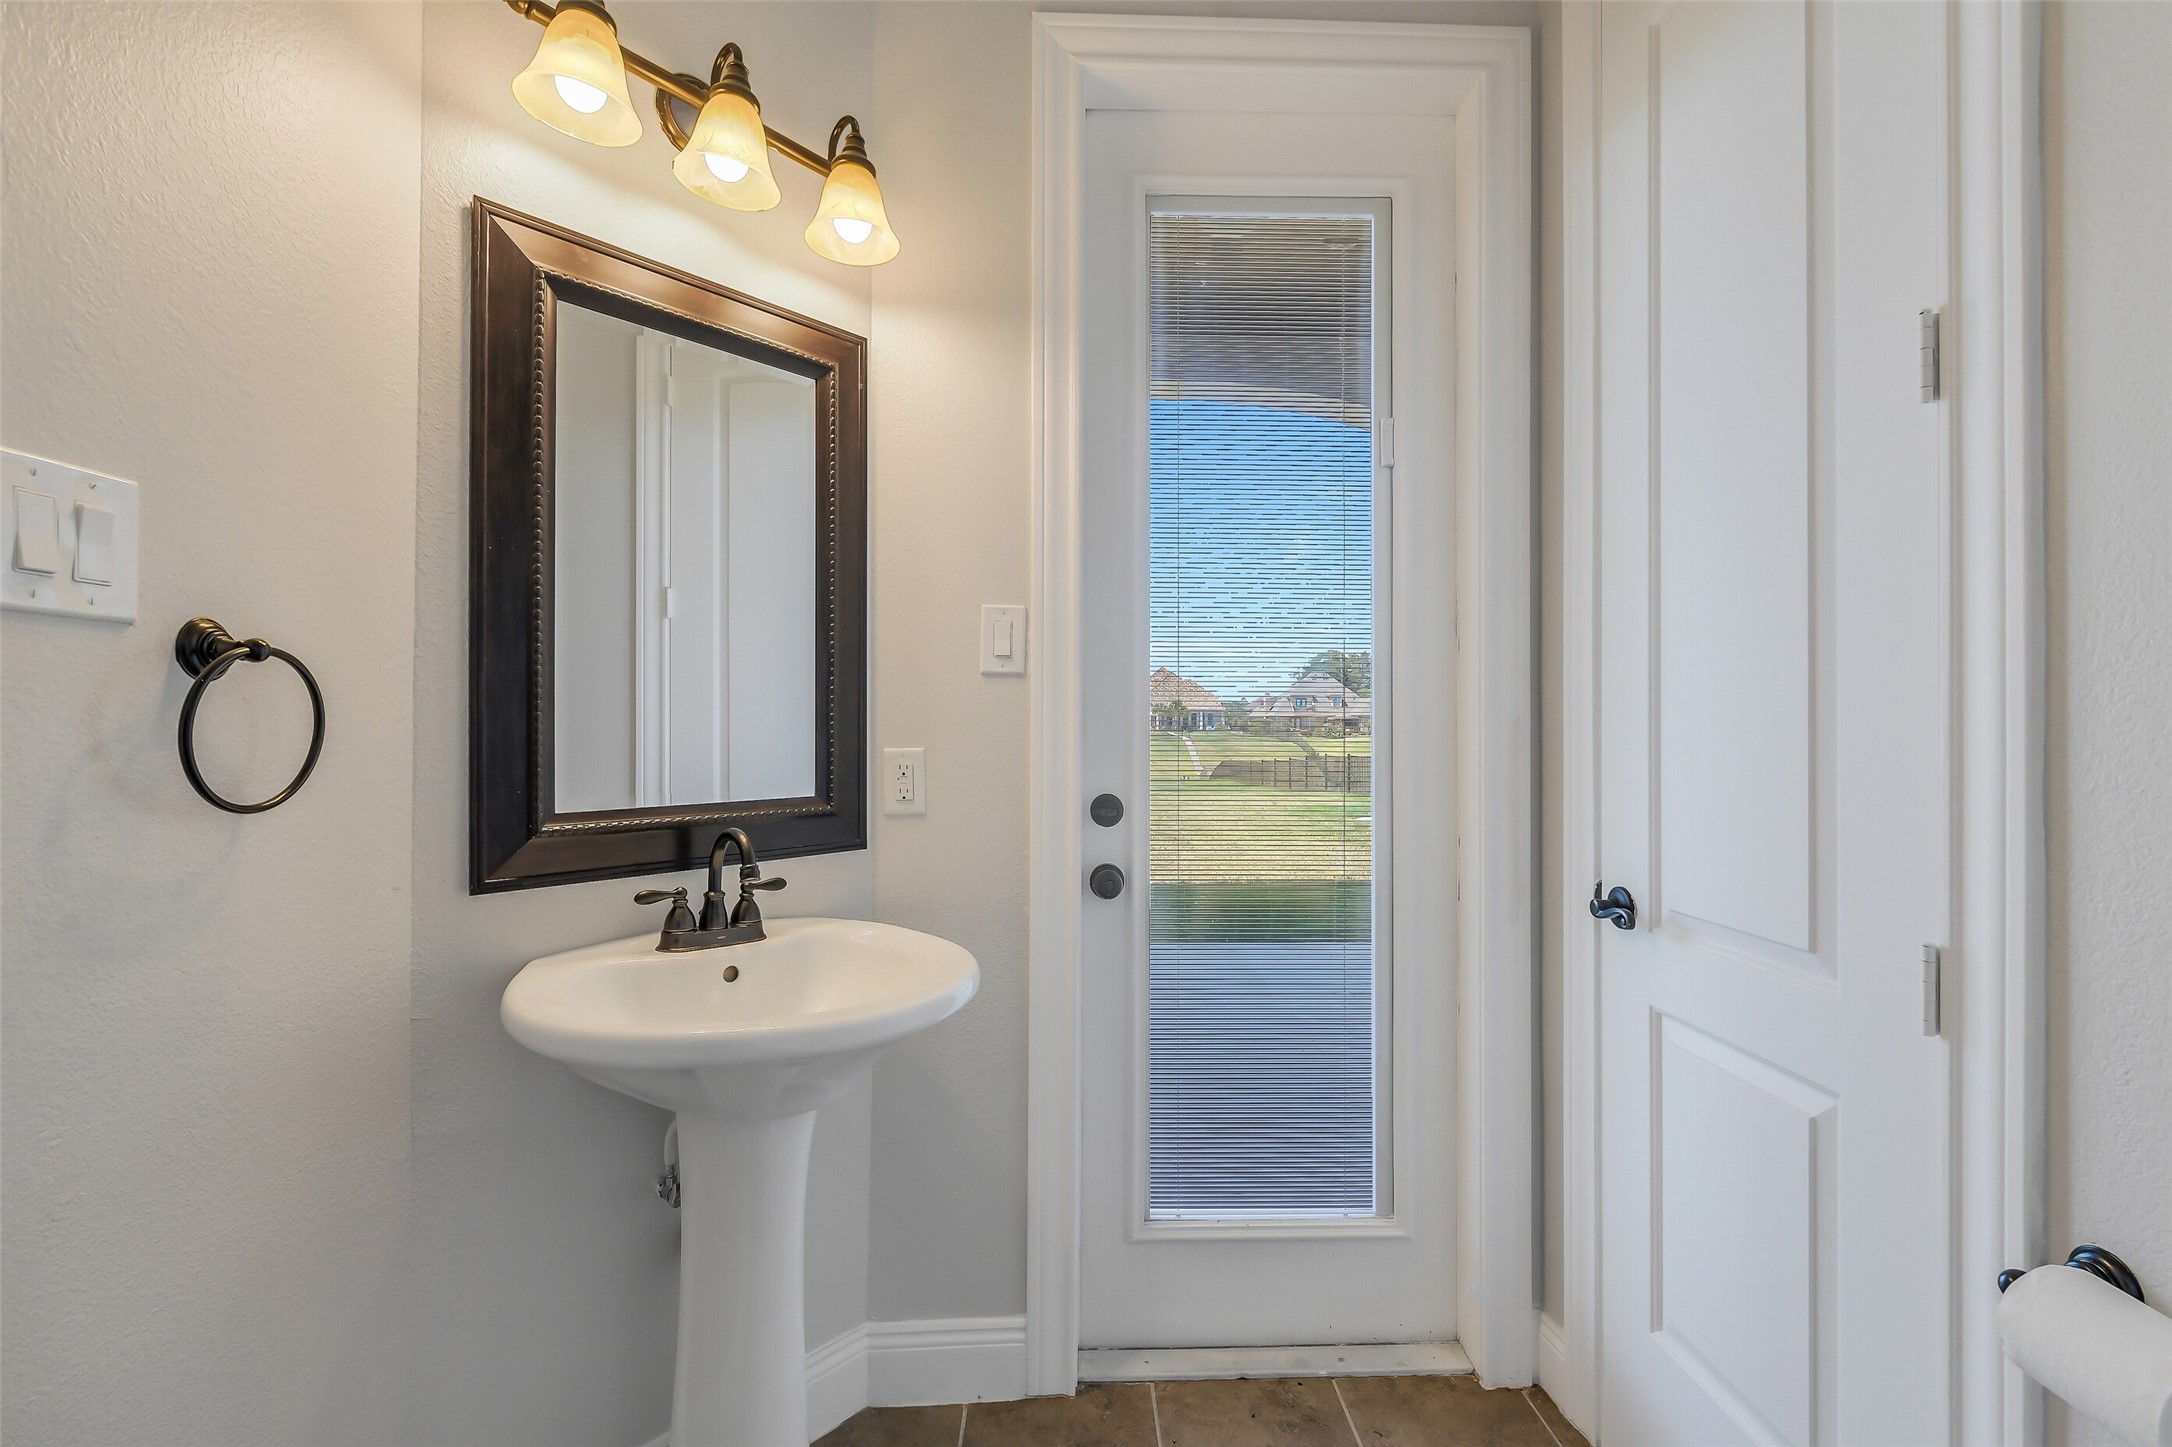
Conveniently located powder room with direct access to the outdoor living area.
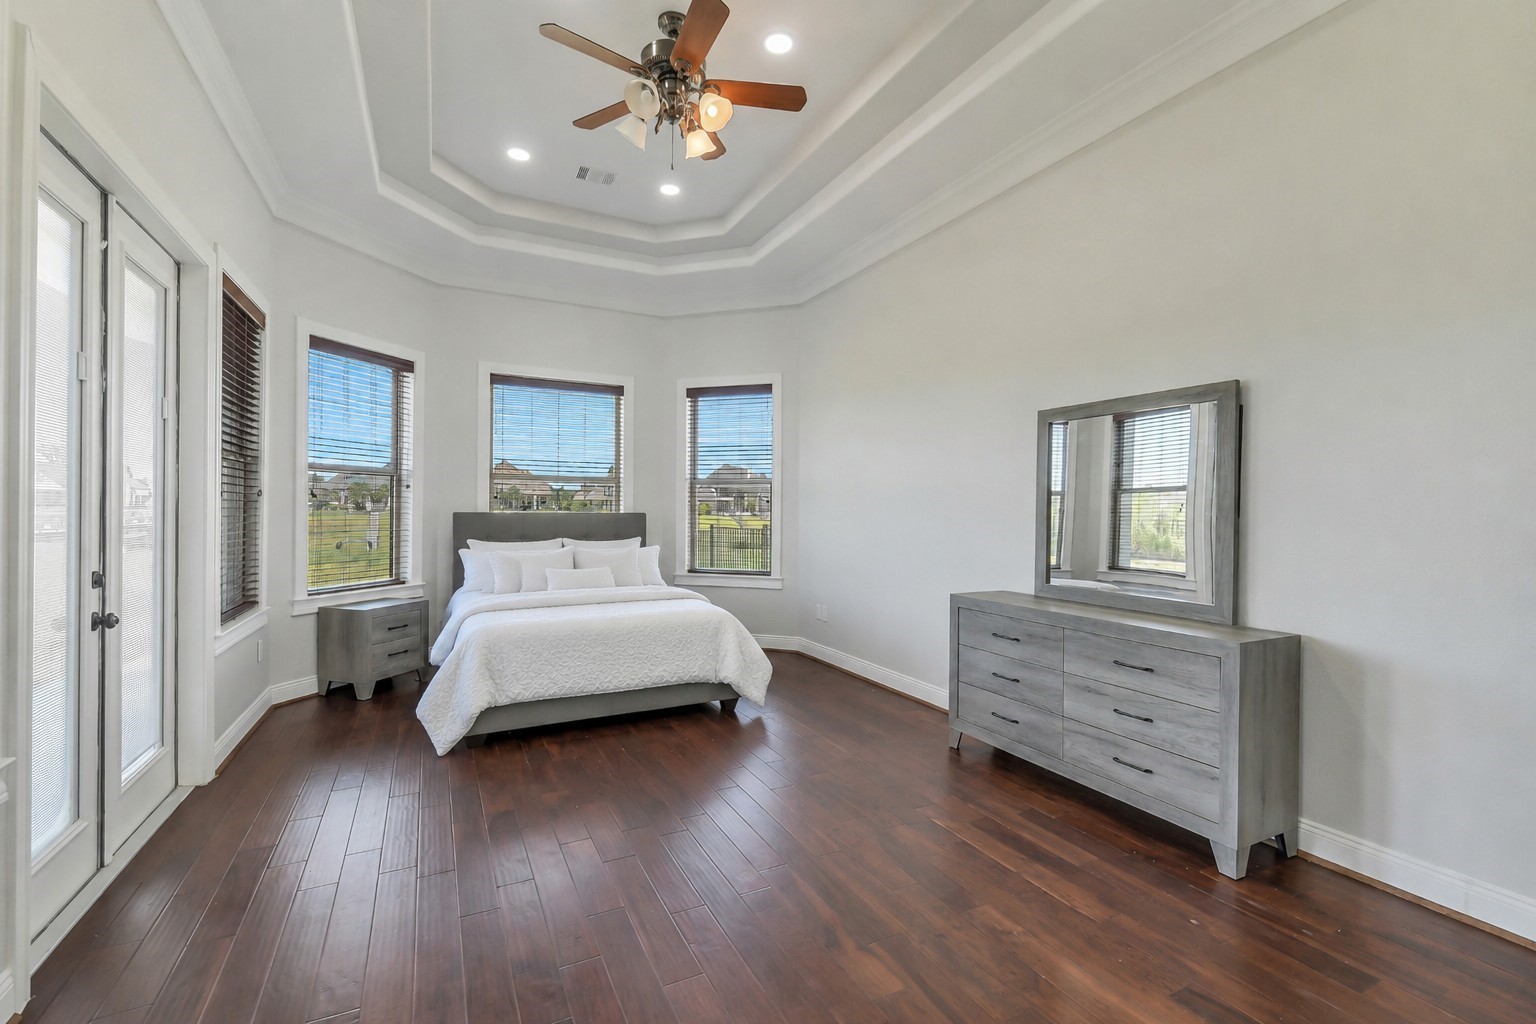
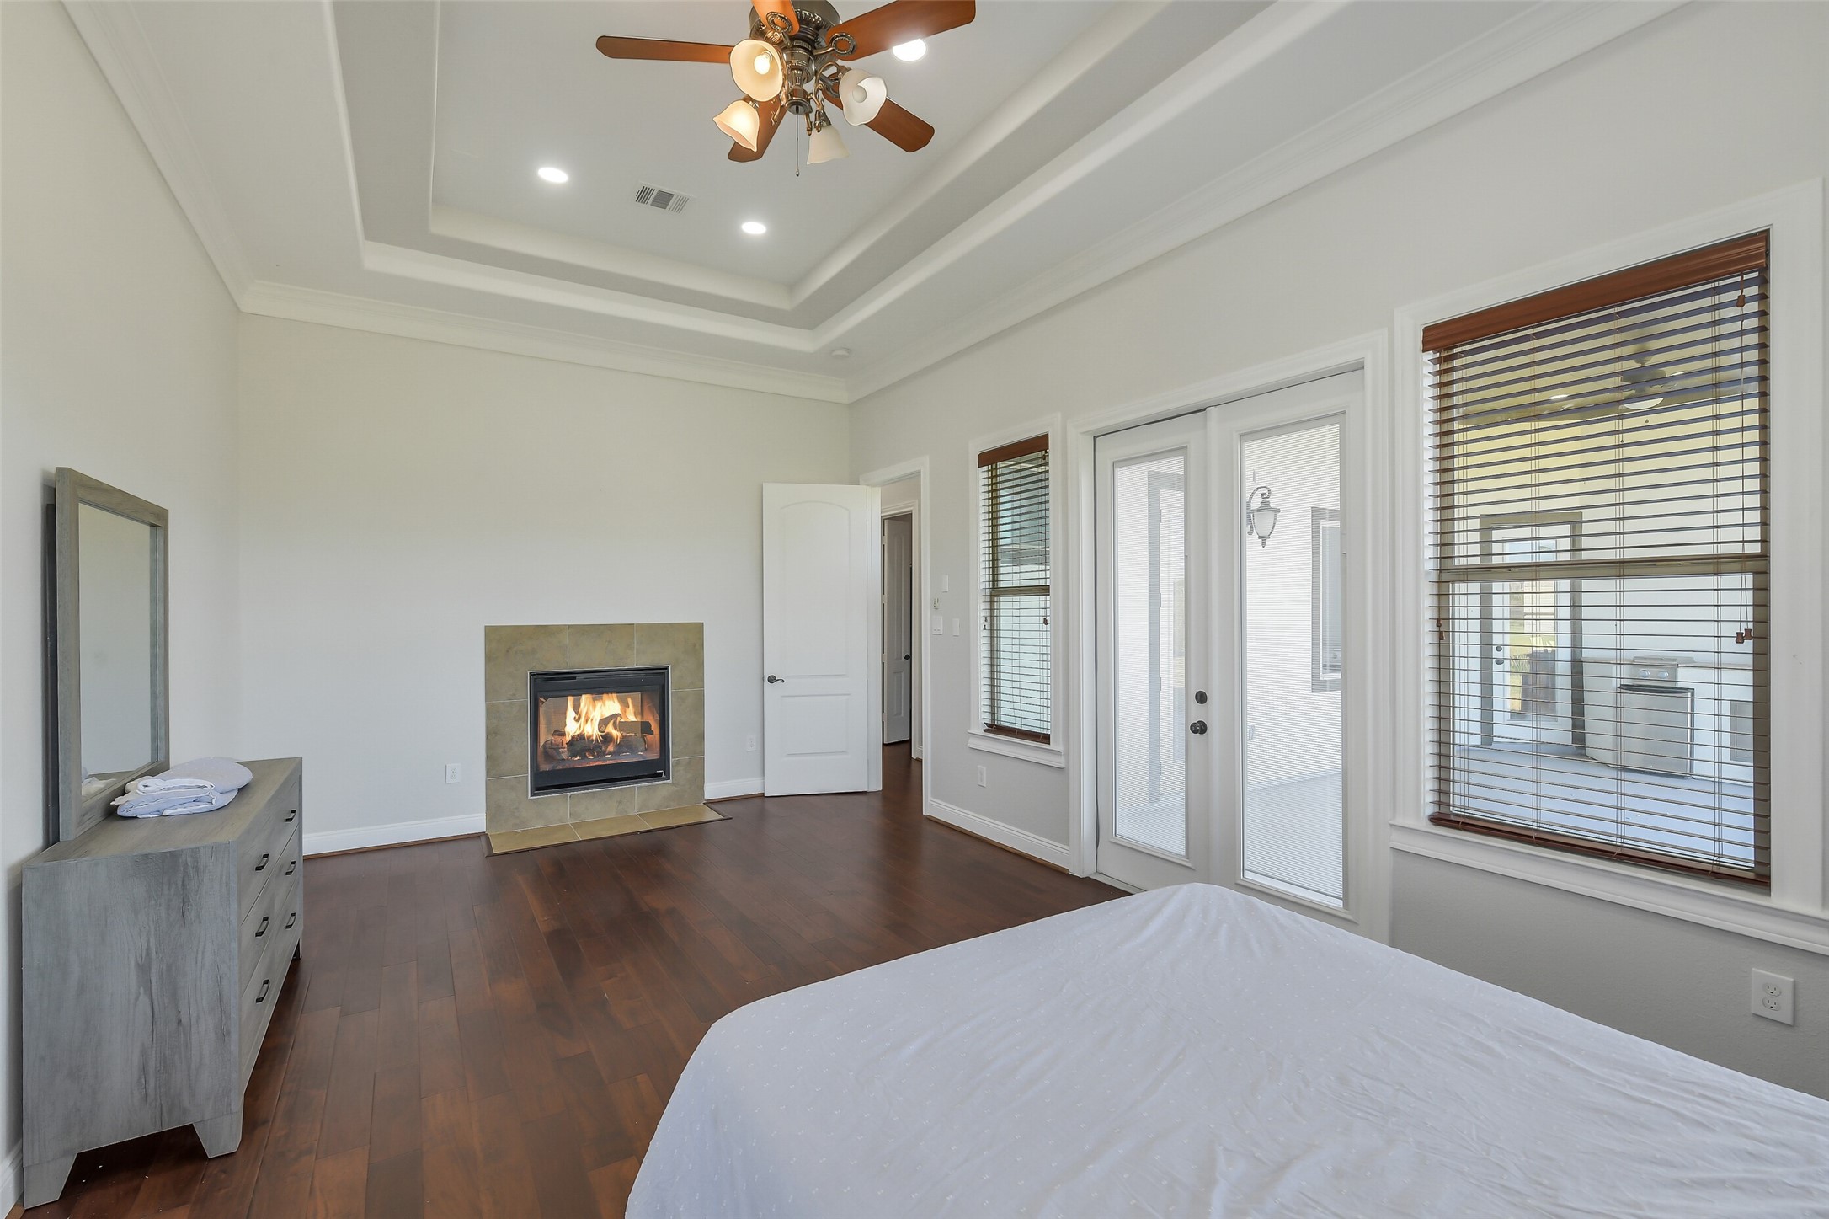
The expansive primary bedroom offers a peaceful private retreat, enhanced by an elegant tray ceiling, ceiling fan, and abundant natural light. Double doors provide direct access to the backyard, creating a seamless connection to the outdoor living space.
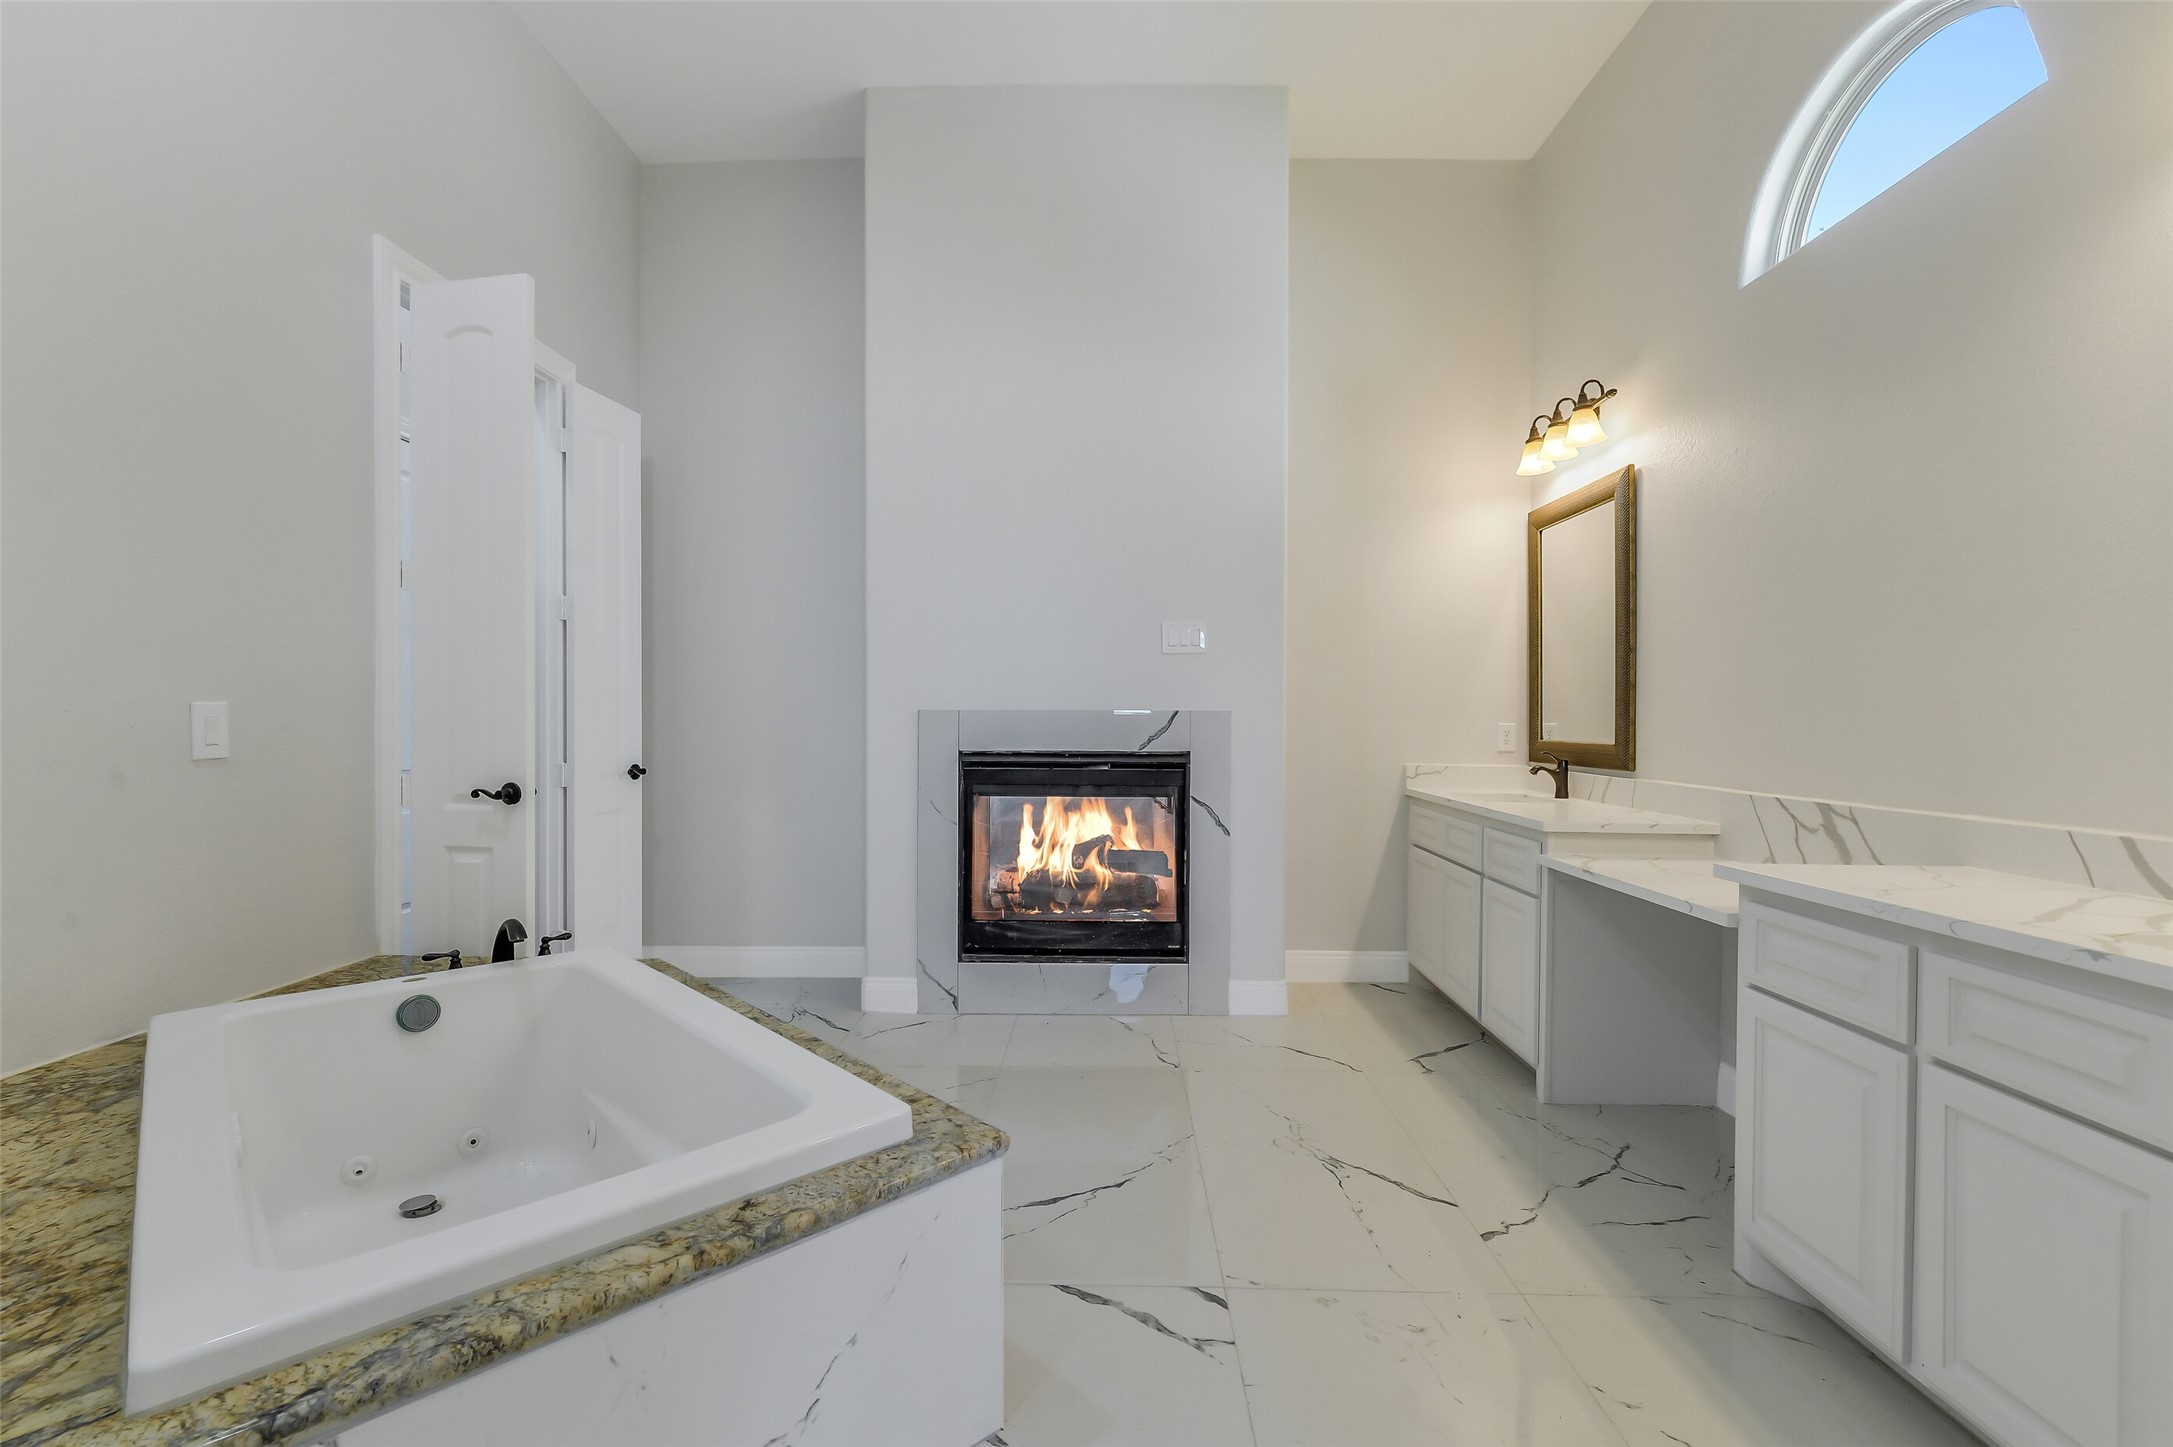
The primary suite features an elegant two-sided fireplace, creating a warm and inviting ambiance in both the bedroom and adjoining primary bathroom.
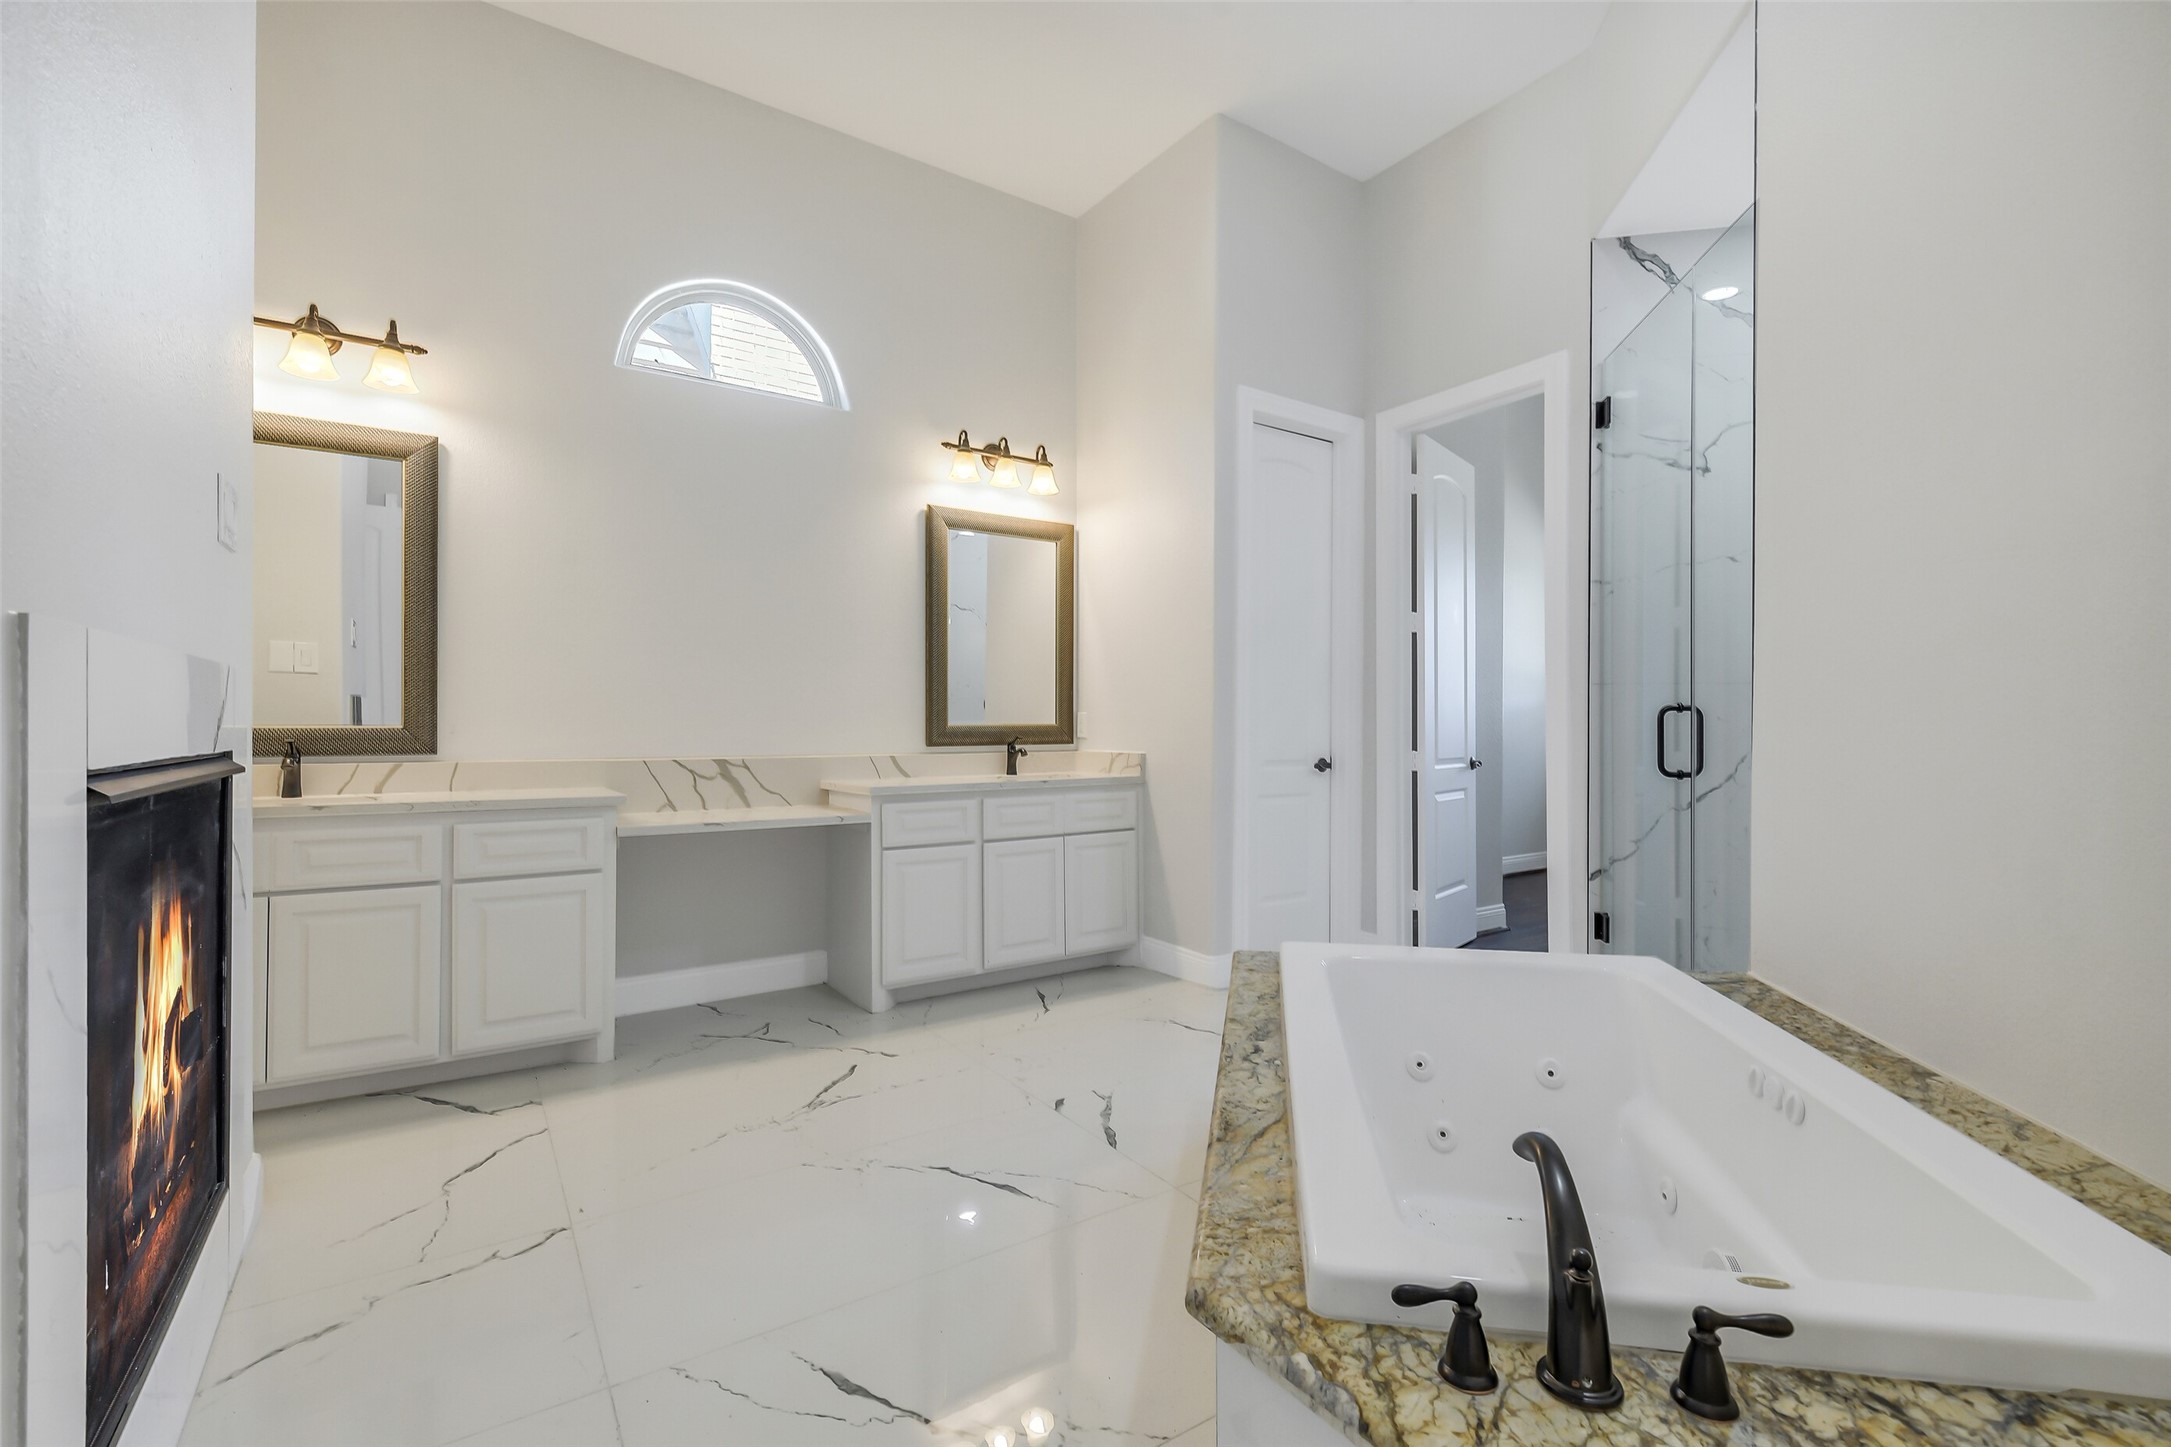
The spacious primary bathroom offers a luxurious retreat featuring dual vanities, an oversized jetted tub, and a beautifully tiled glass-enclosed shower.
A two-sided fireplace shared with the primary bedroom creates a warm, relaxing ambiance, while marble-inspired flooring, and abundant cabinetry complete the bright and sophisticated design.
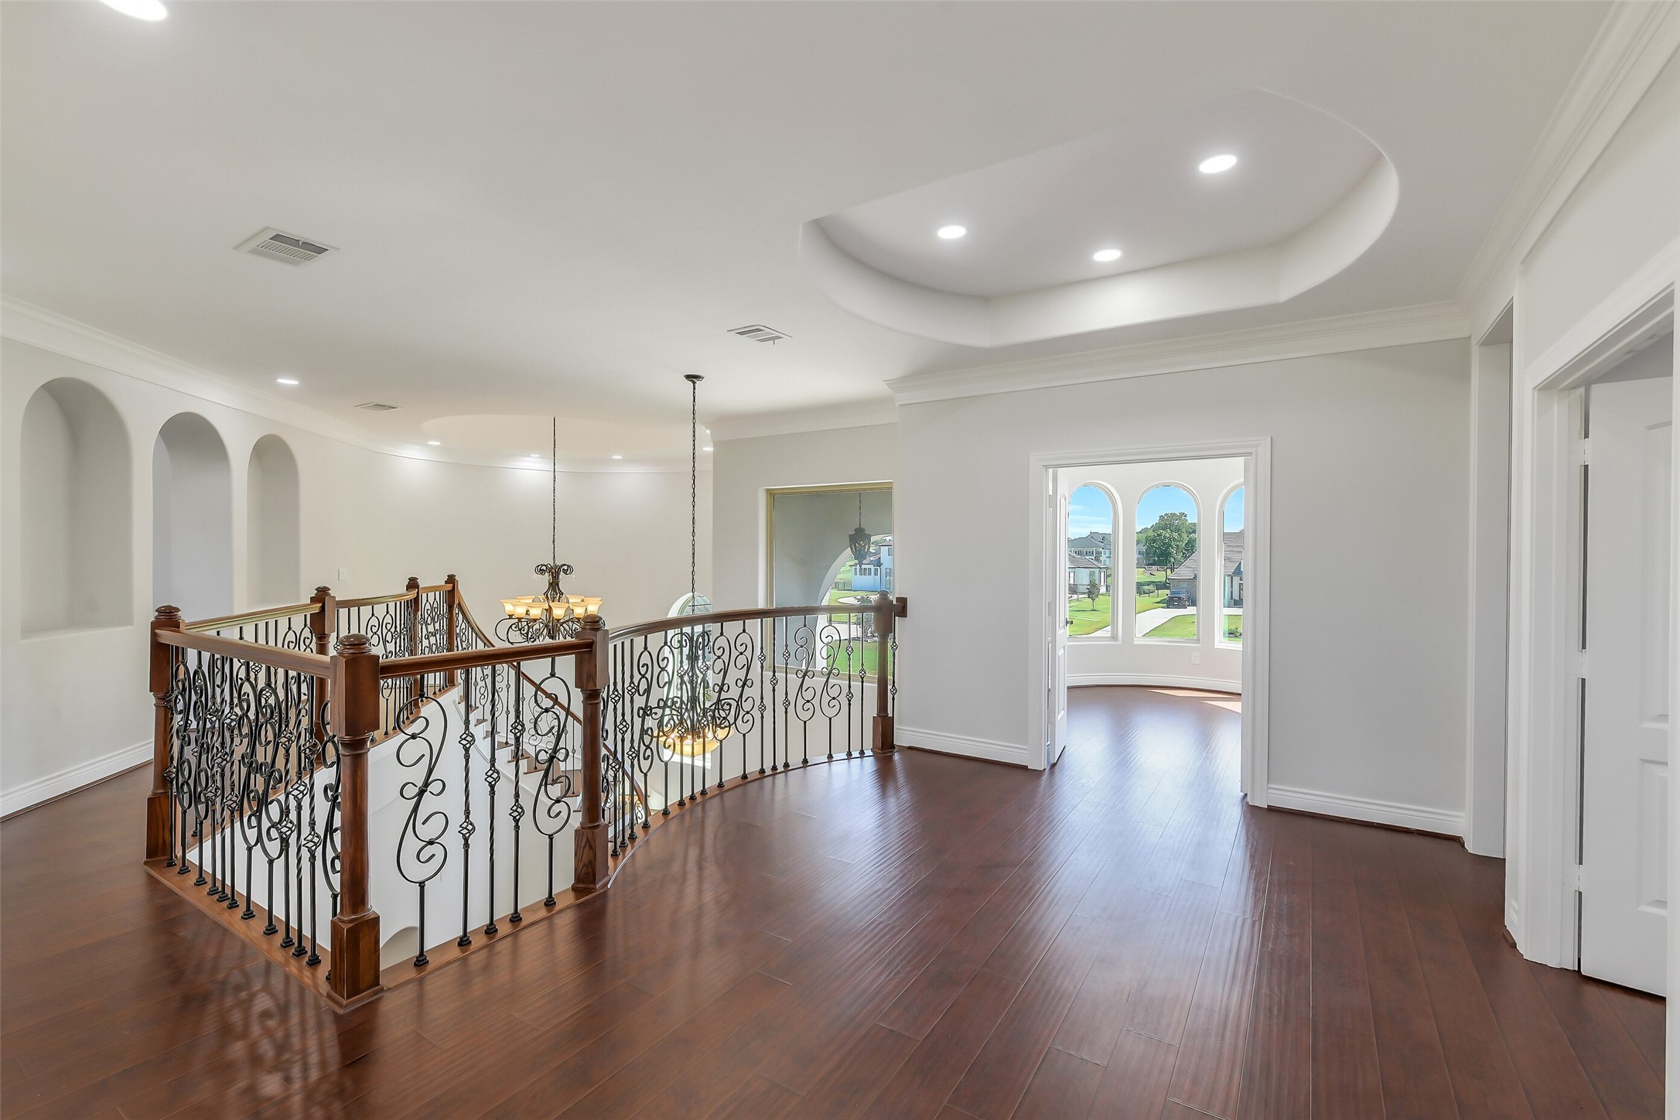
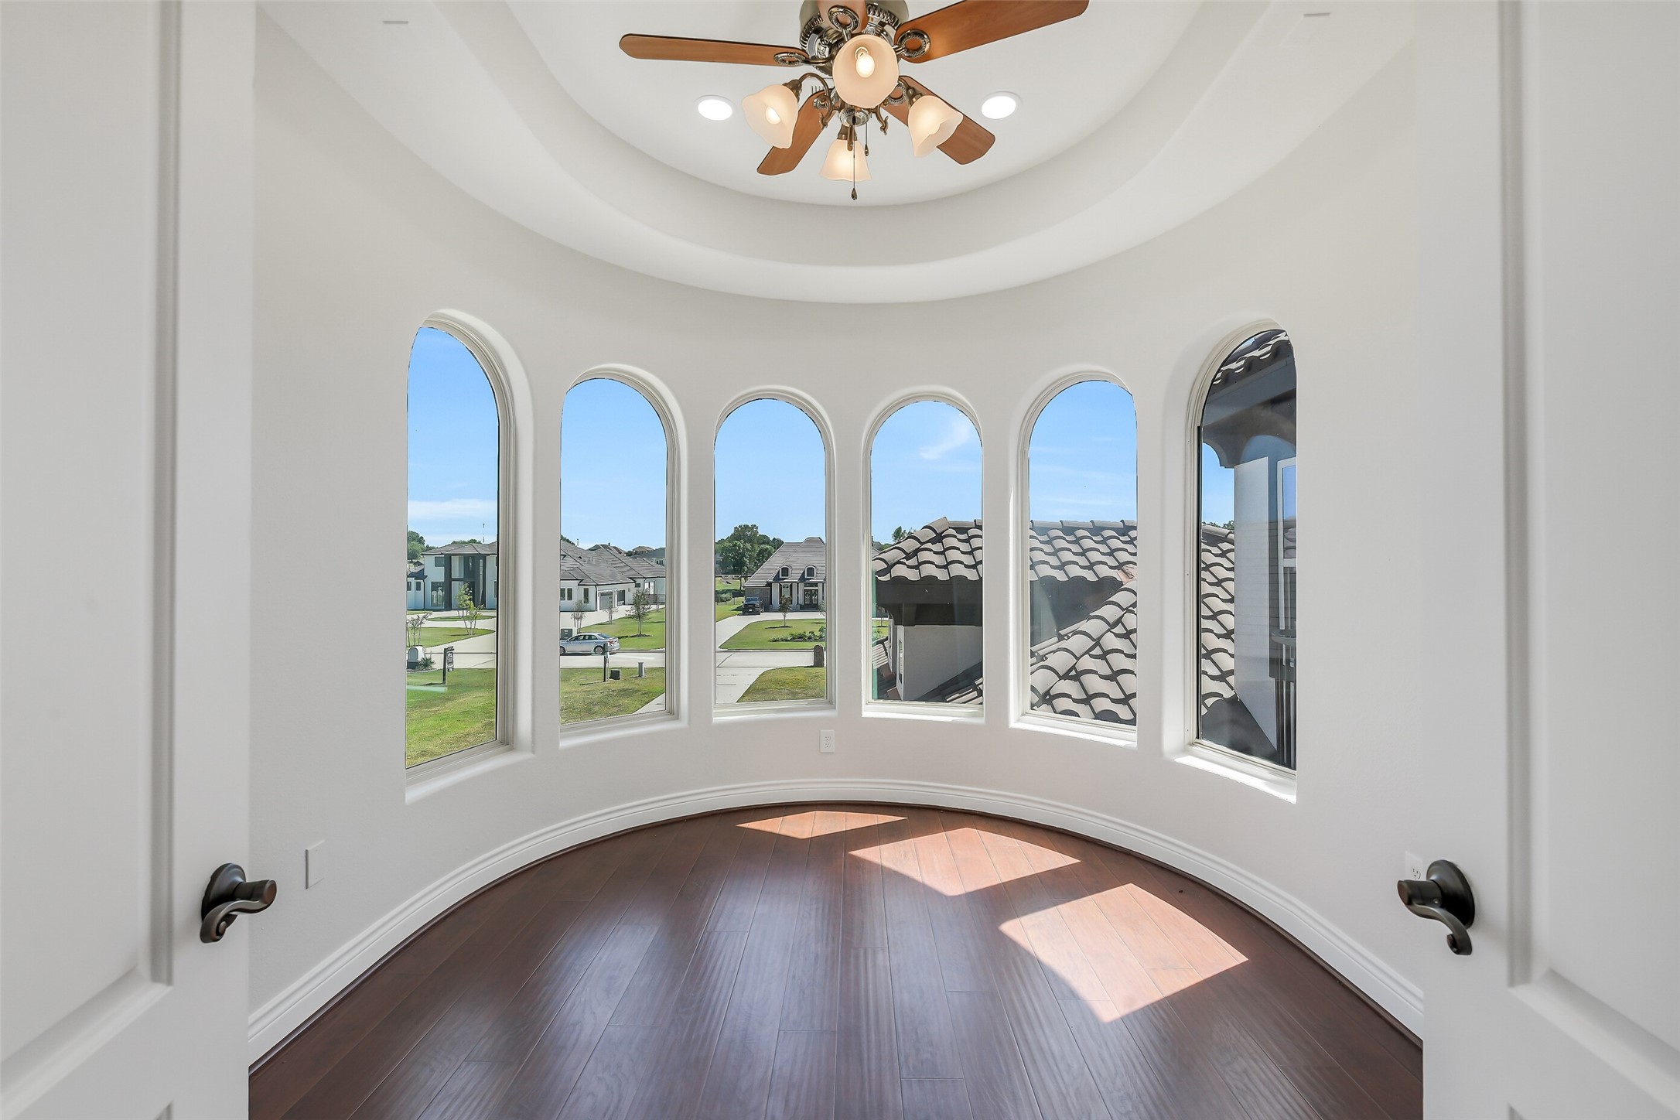
The second floor features 3 bedrooms, media room, game room, extra room and a large balcony. Notice the rich hardwood flooring, and intricate wrought-iron railings overlooking the grand foyer below. A sculpted ceiling detail, recessed lighting, crown molding, and decorative arched niches showcase the home’s distinctive architectural character.
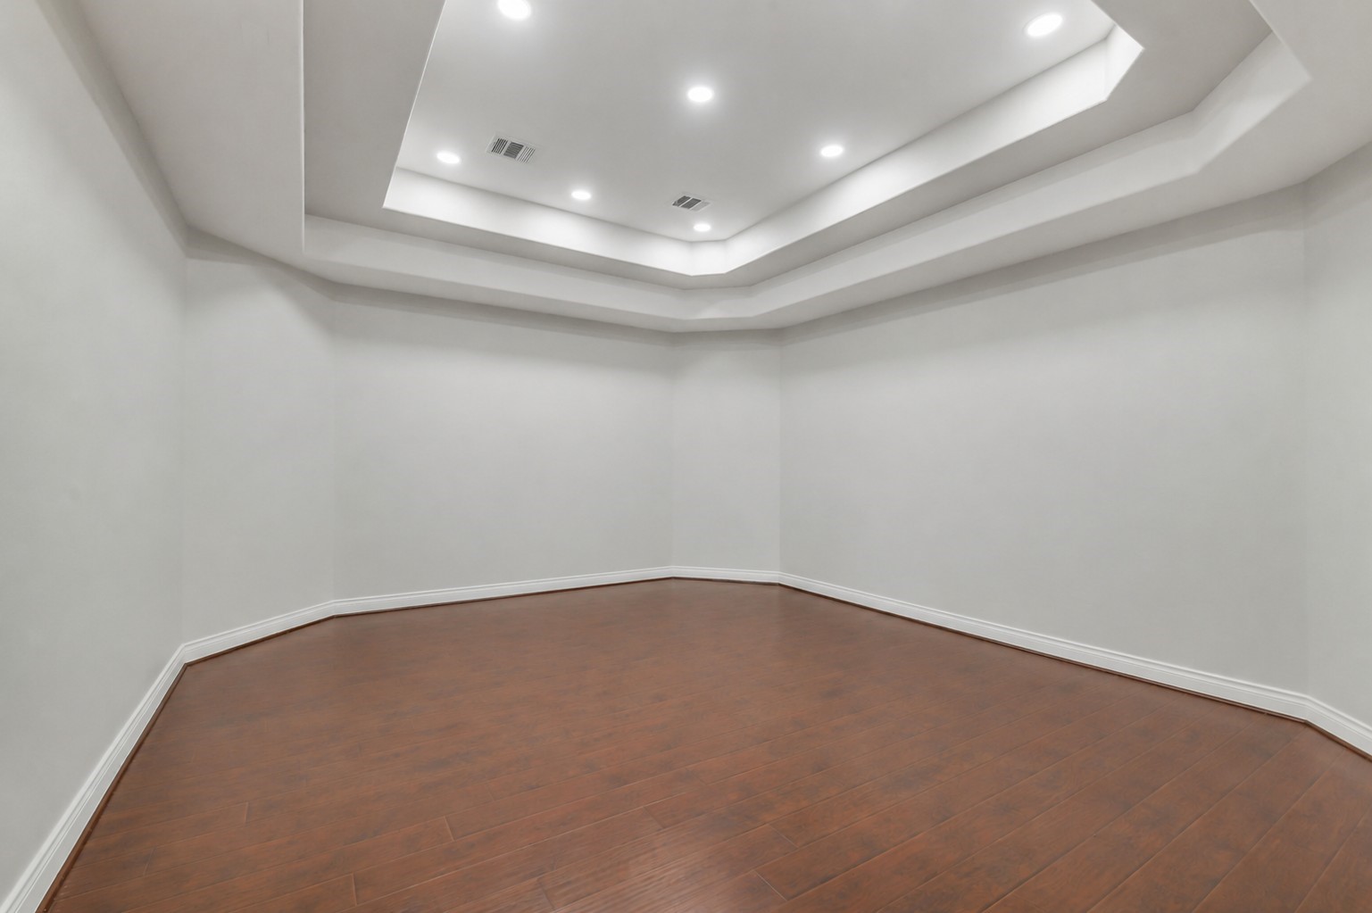
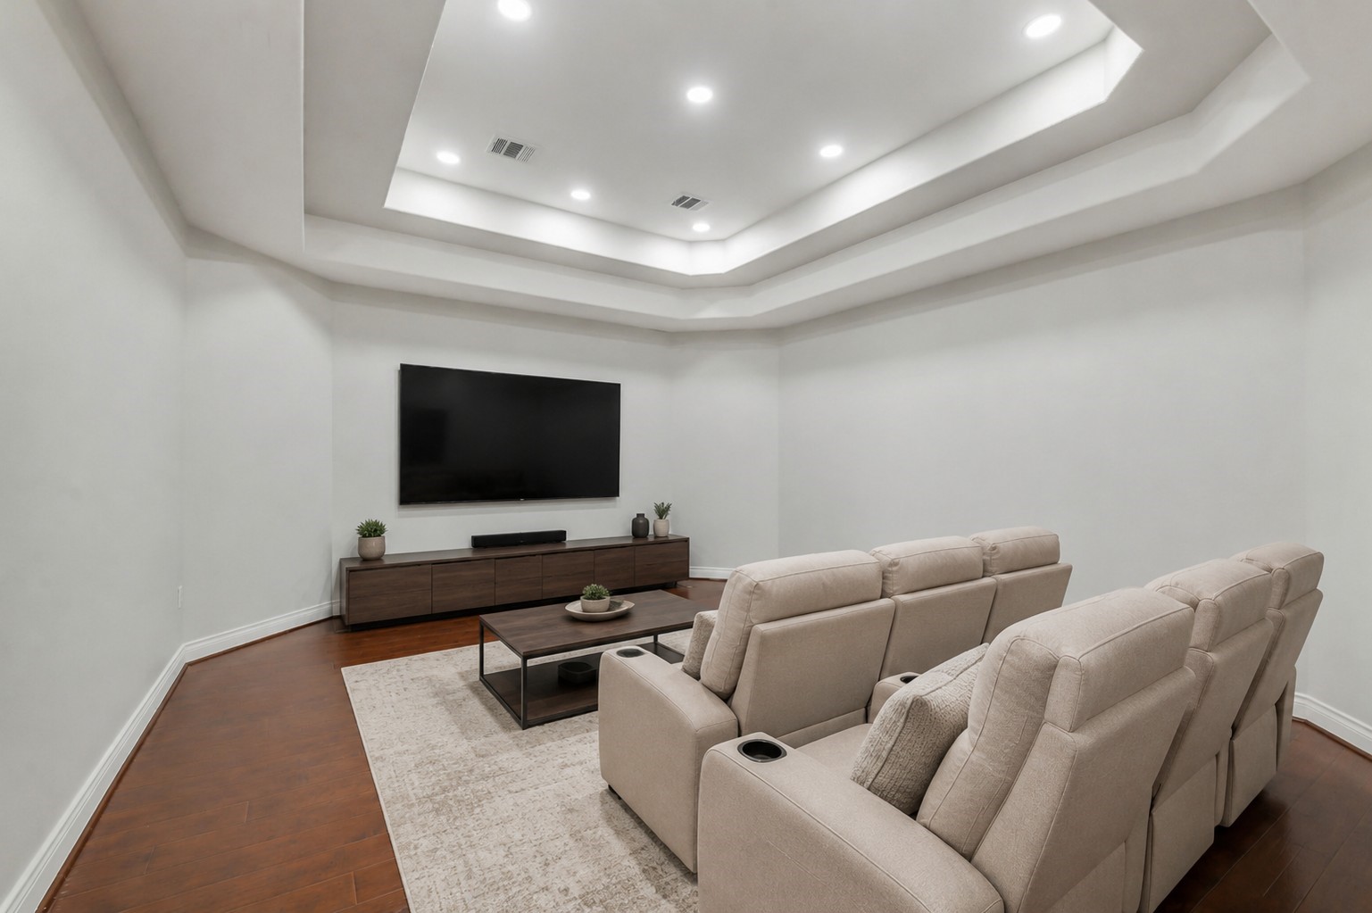
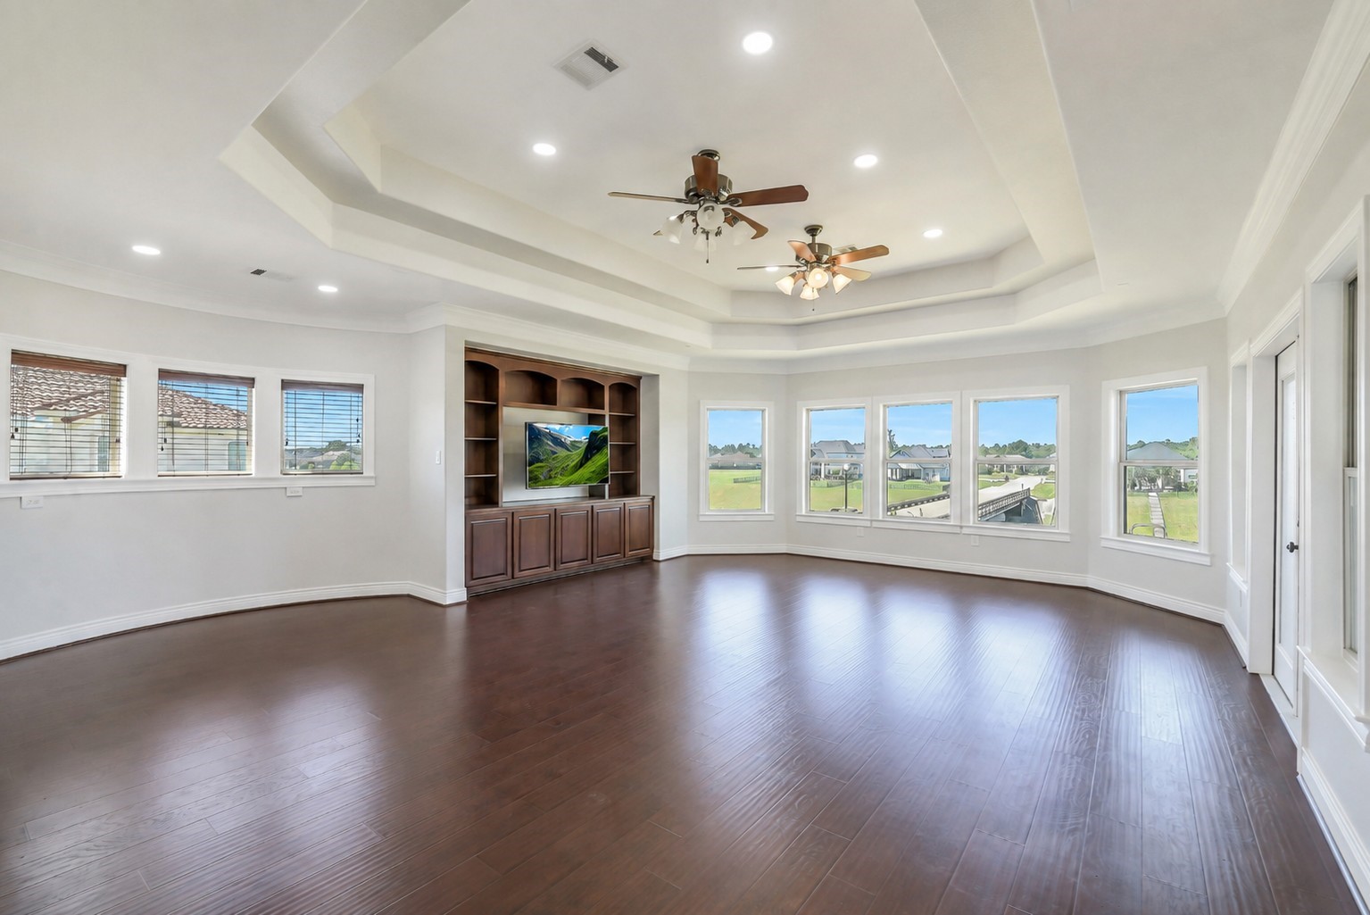
The expansive media room features a dramatic multi-level tray ceiling with recessed lighting and rich hardwood flooring. Generous proportions provide ample space for comfortable theater seating and a large entertainment system, creating the perfect setting for movie nights, sporting events, and gatherings with family and friends.
Media room. This photo is virtually staged.
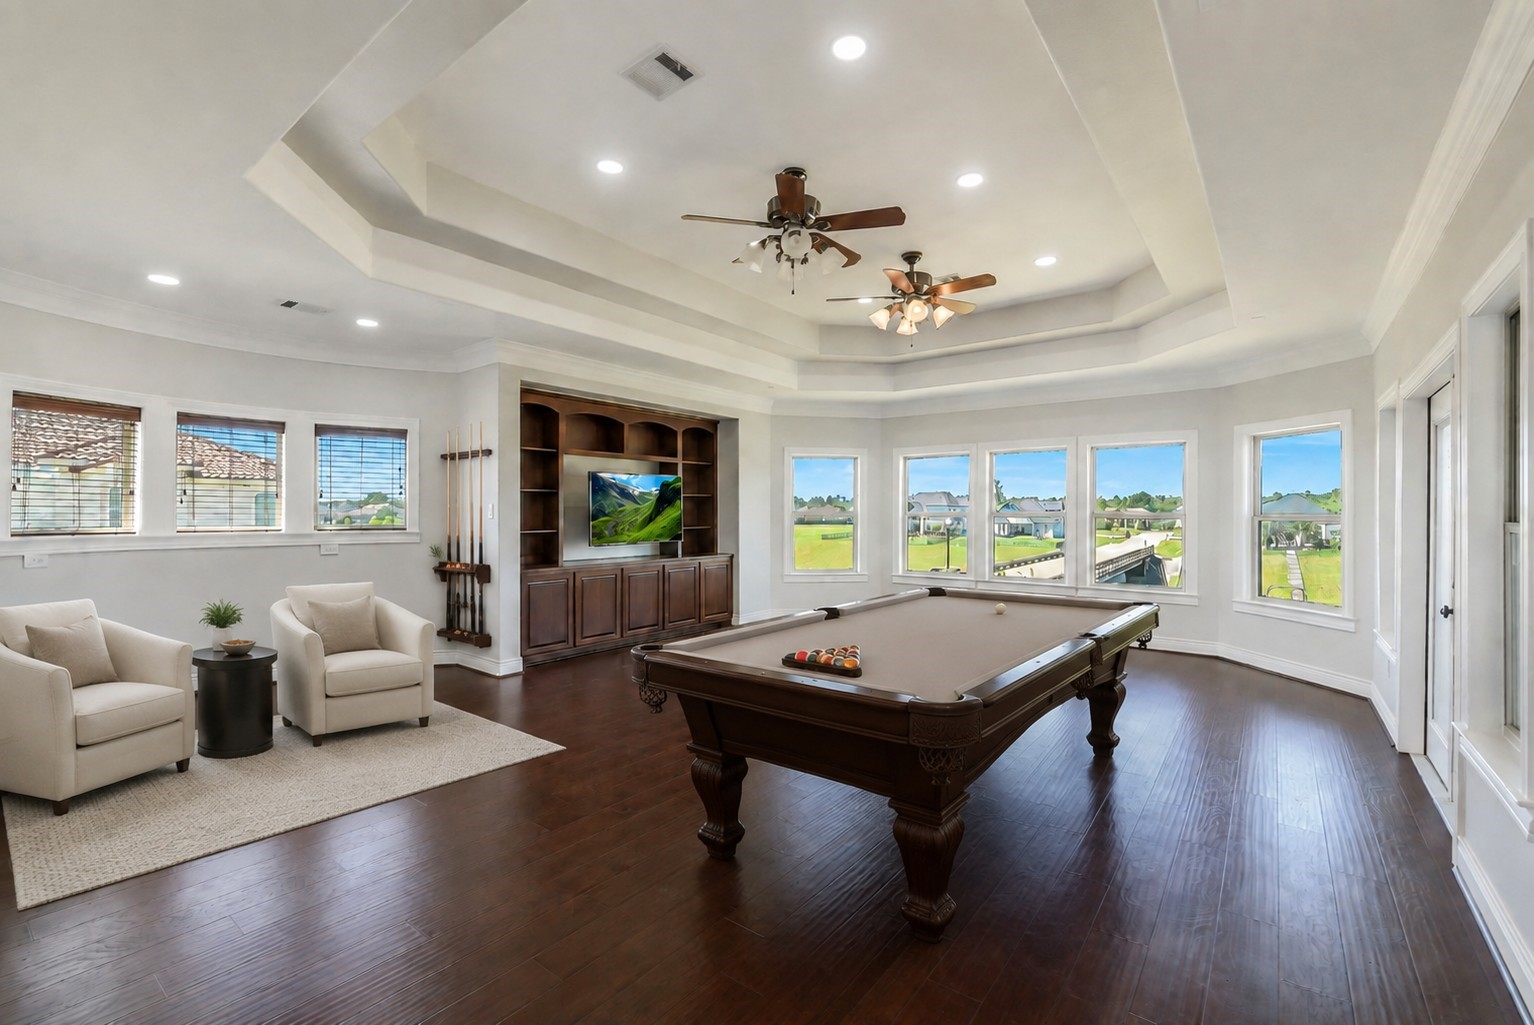
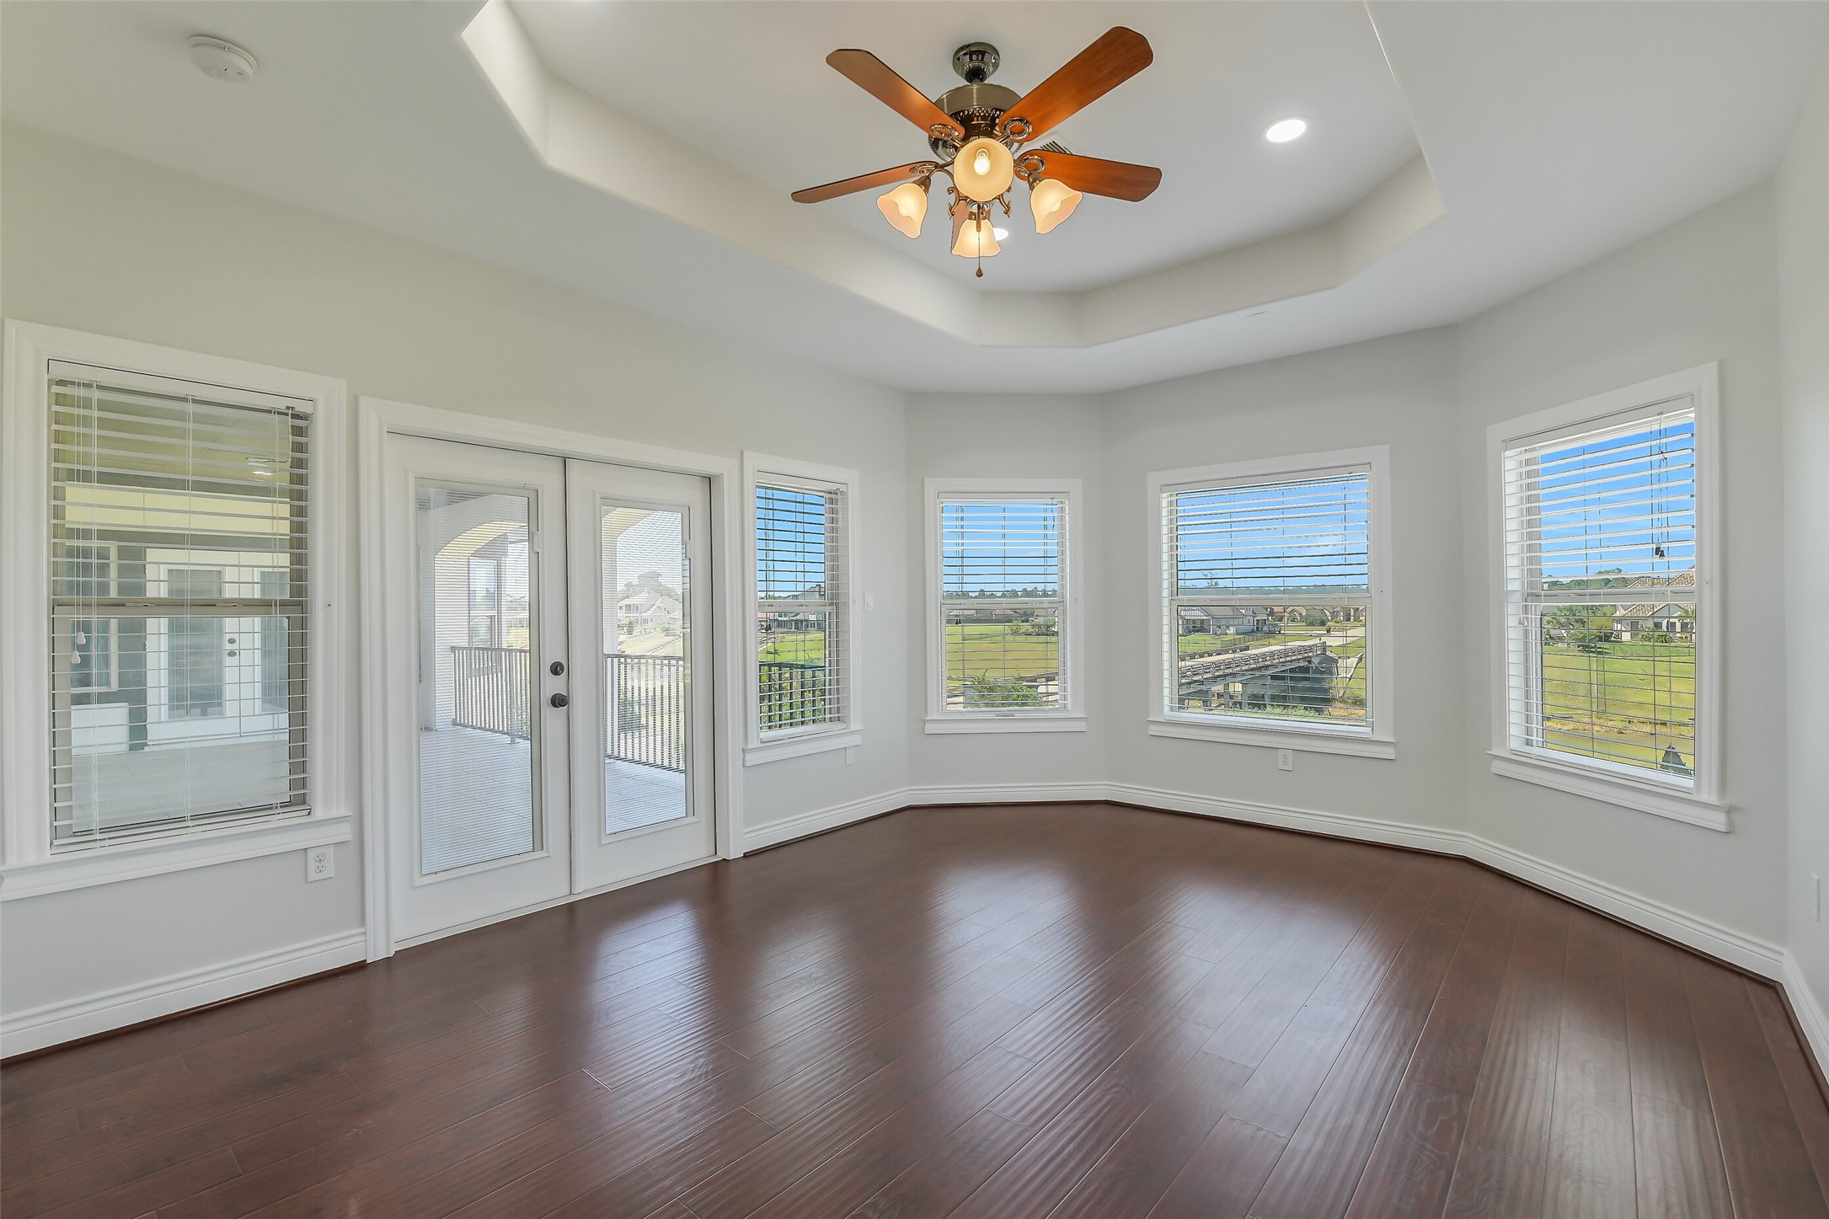
The expansive game room offers features rich hardwood flooring, two ceiling fans, recessed lighting, and a dramatic tray ceiling. An abundance of windows fills the room with natural light while showcasing beautiful views, and direct access to the balcony creates a seamless extension for relaxing and enjoying the outdoors.
Staged photo of the game room.
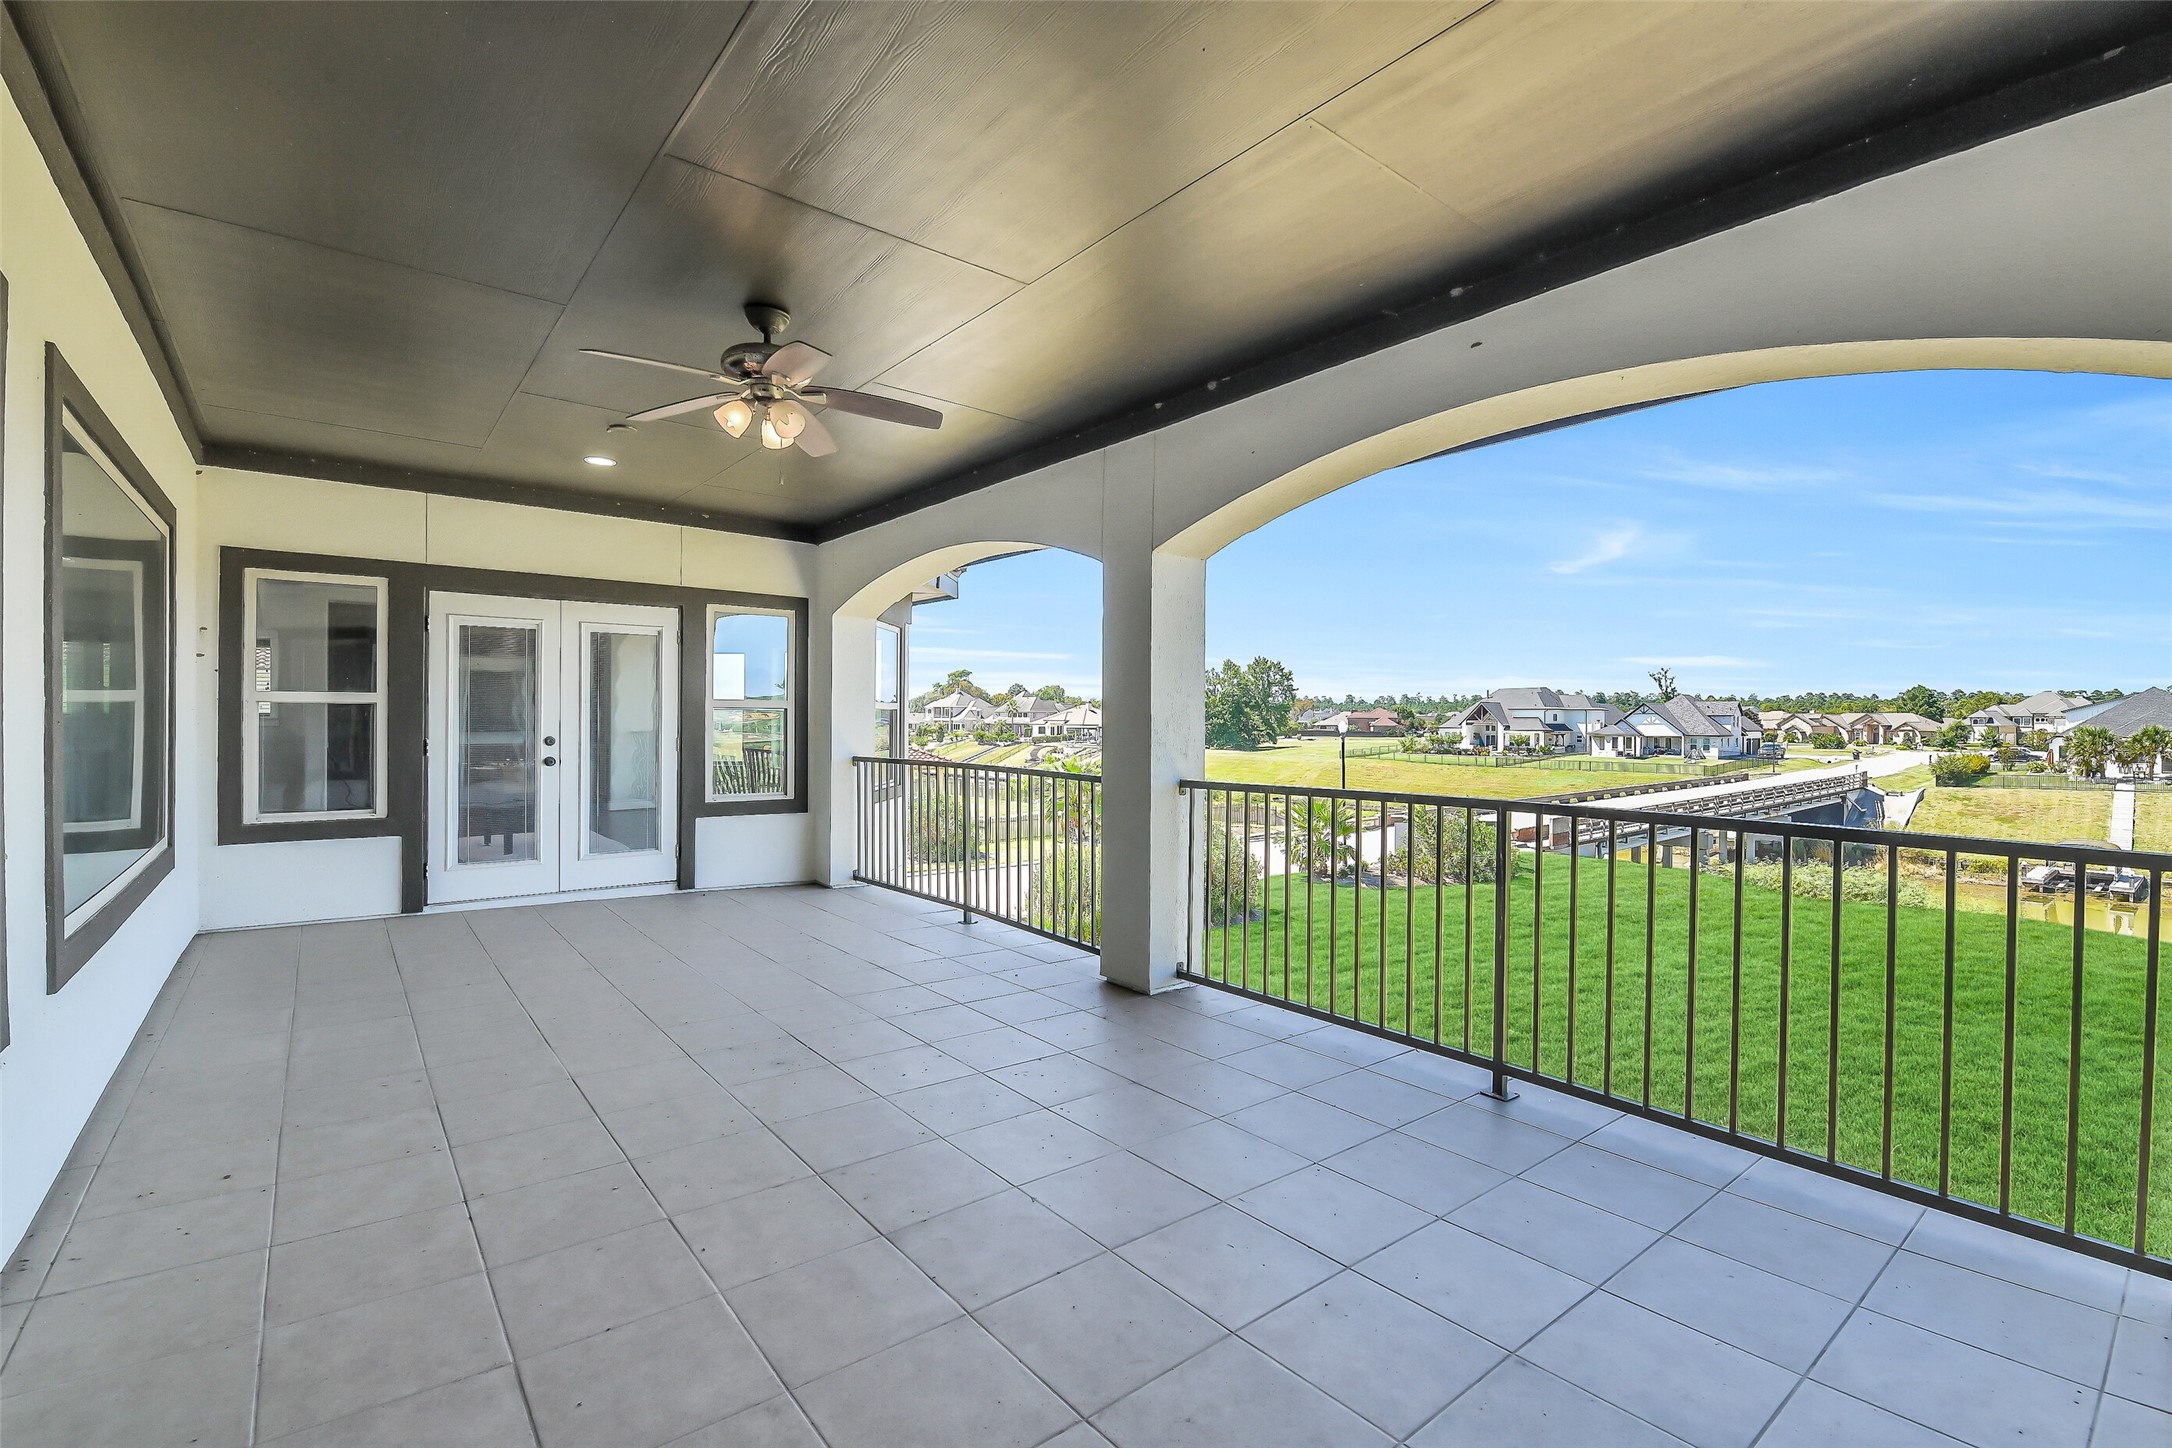
Expansive second-floor covered balcony offers a peaceful retreat with beautiful, elevated views of the canal. Accessible from both the game room and an upstairs bedroom, this impressive outdoor space features a ceiling fan and ample room for comfortable seating, making it ideal for relaxing, entertaining, or enjoying the scenery.
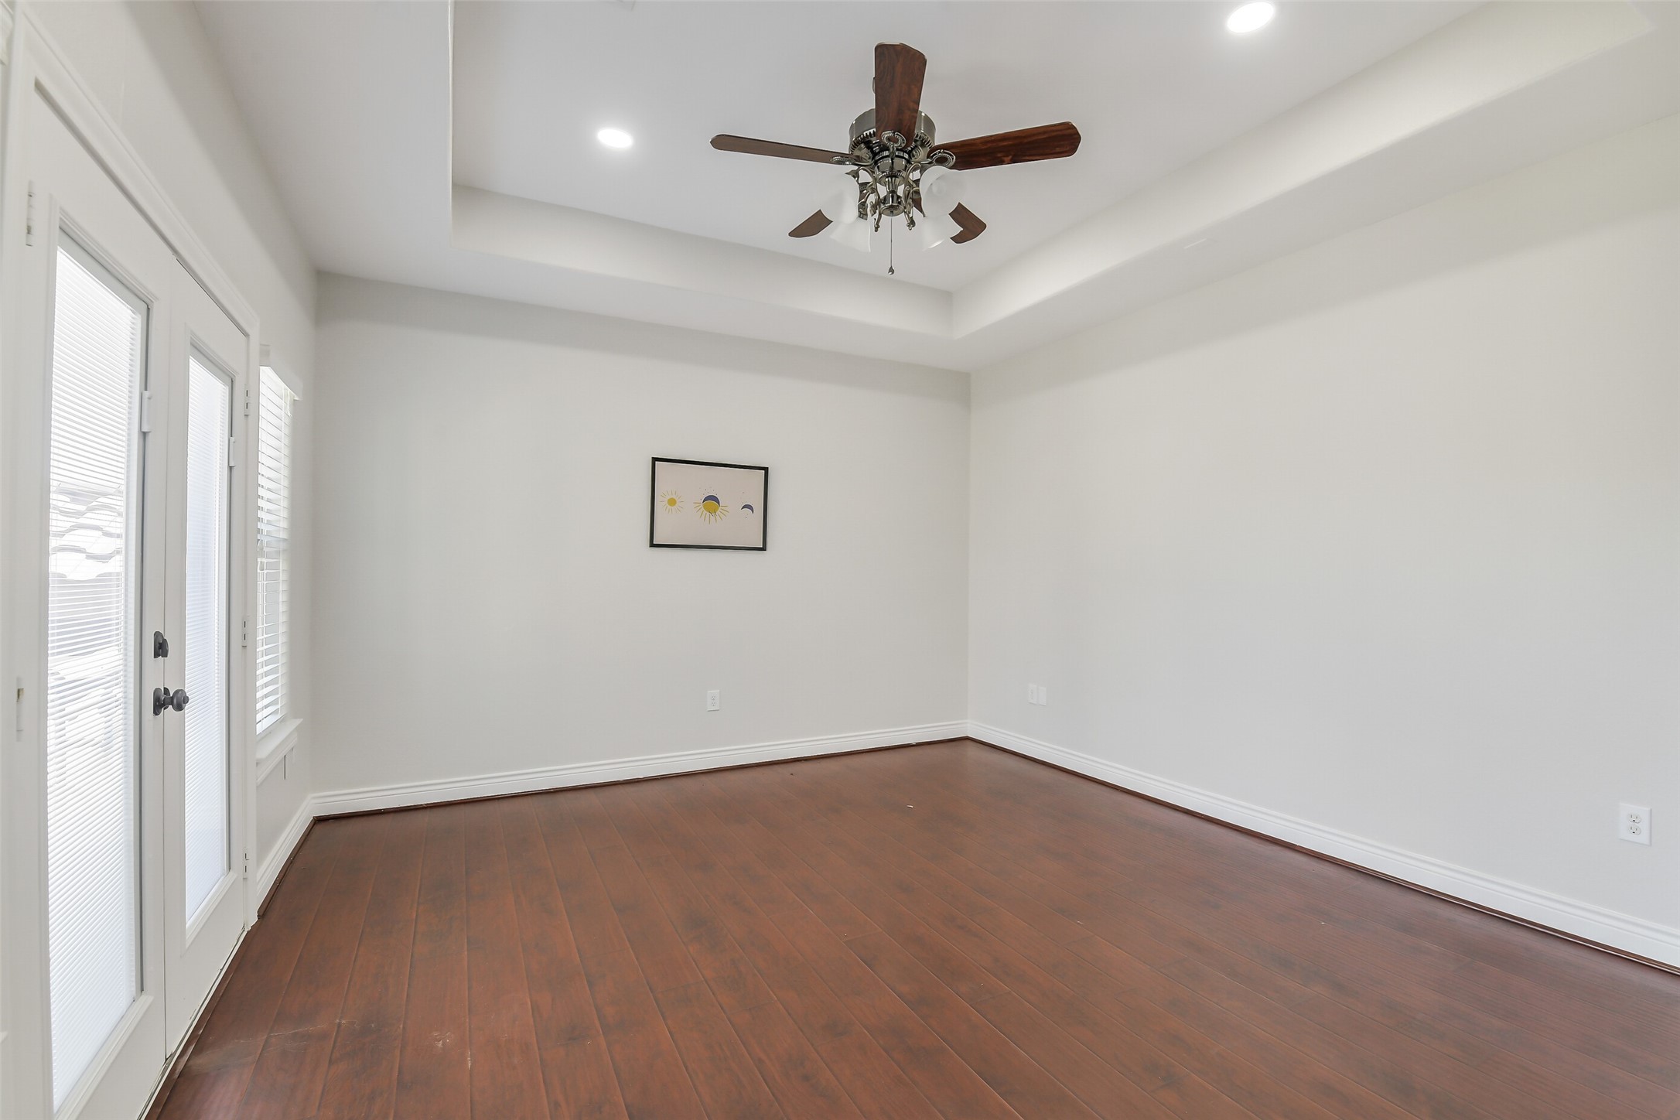
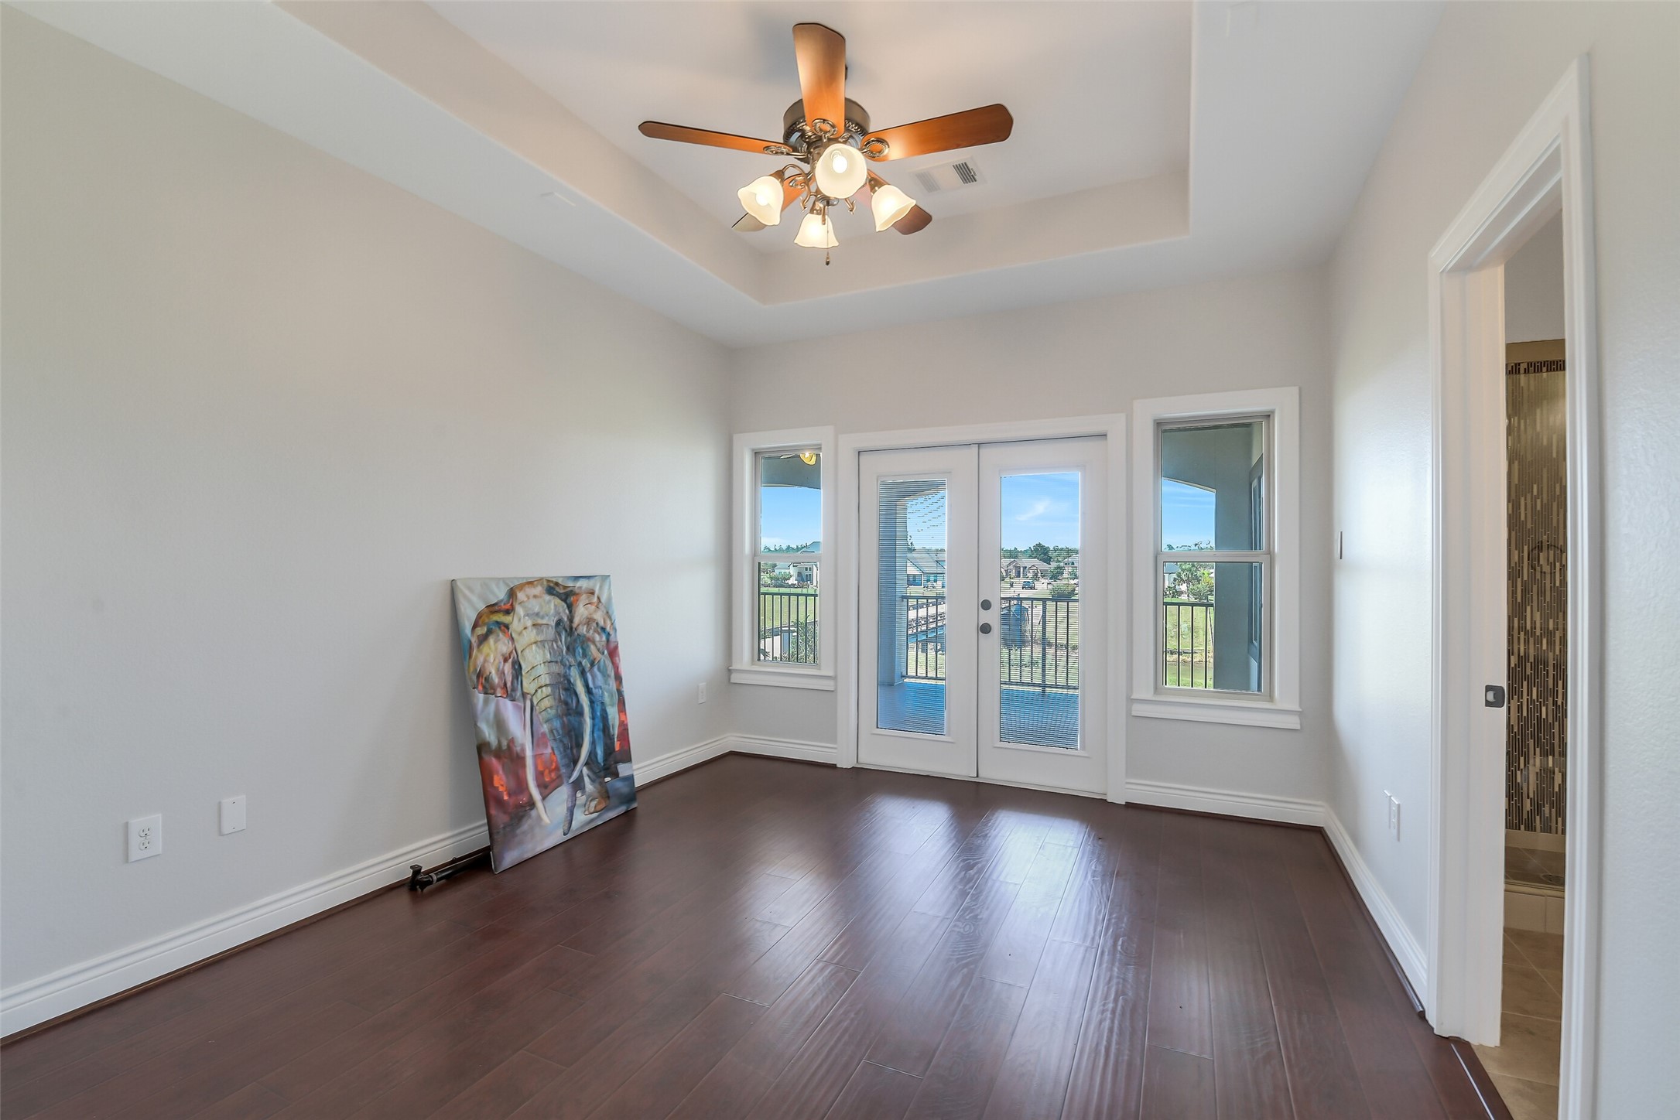
One of 3 bedrooms upstairs. All bedrooms have a ceiling fan.
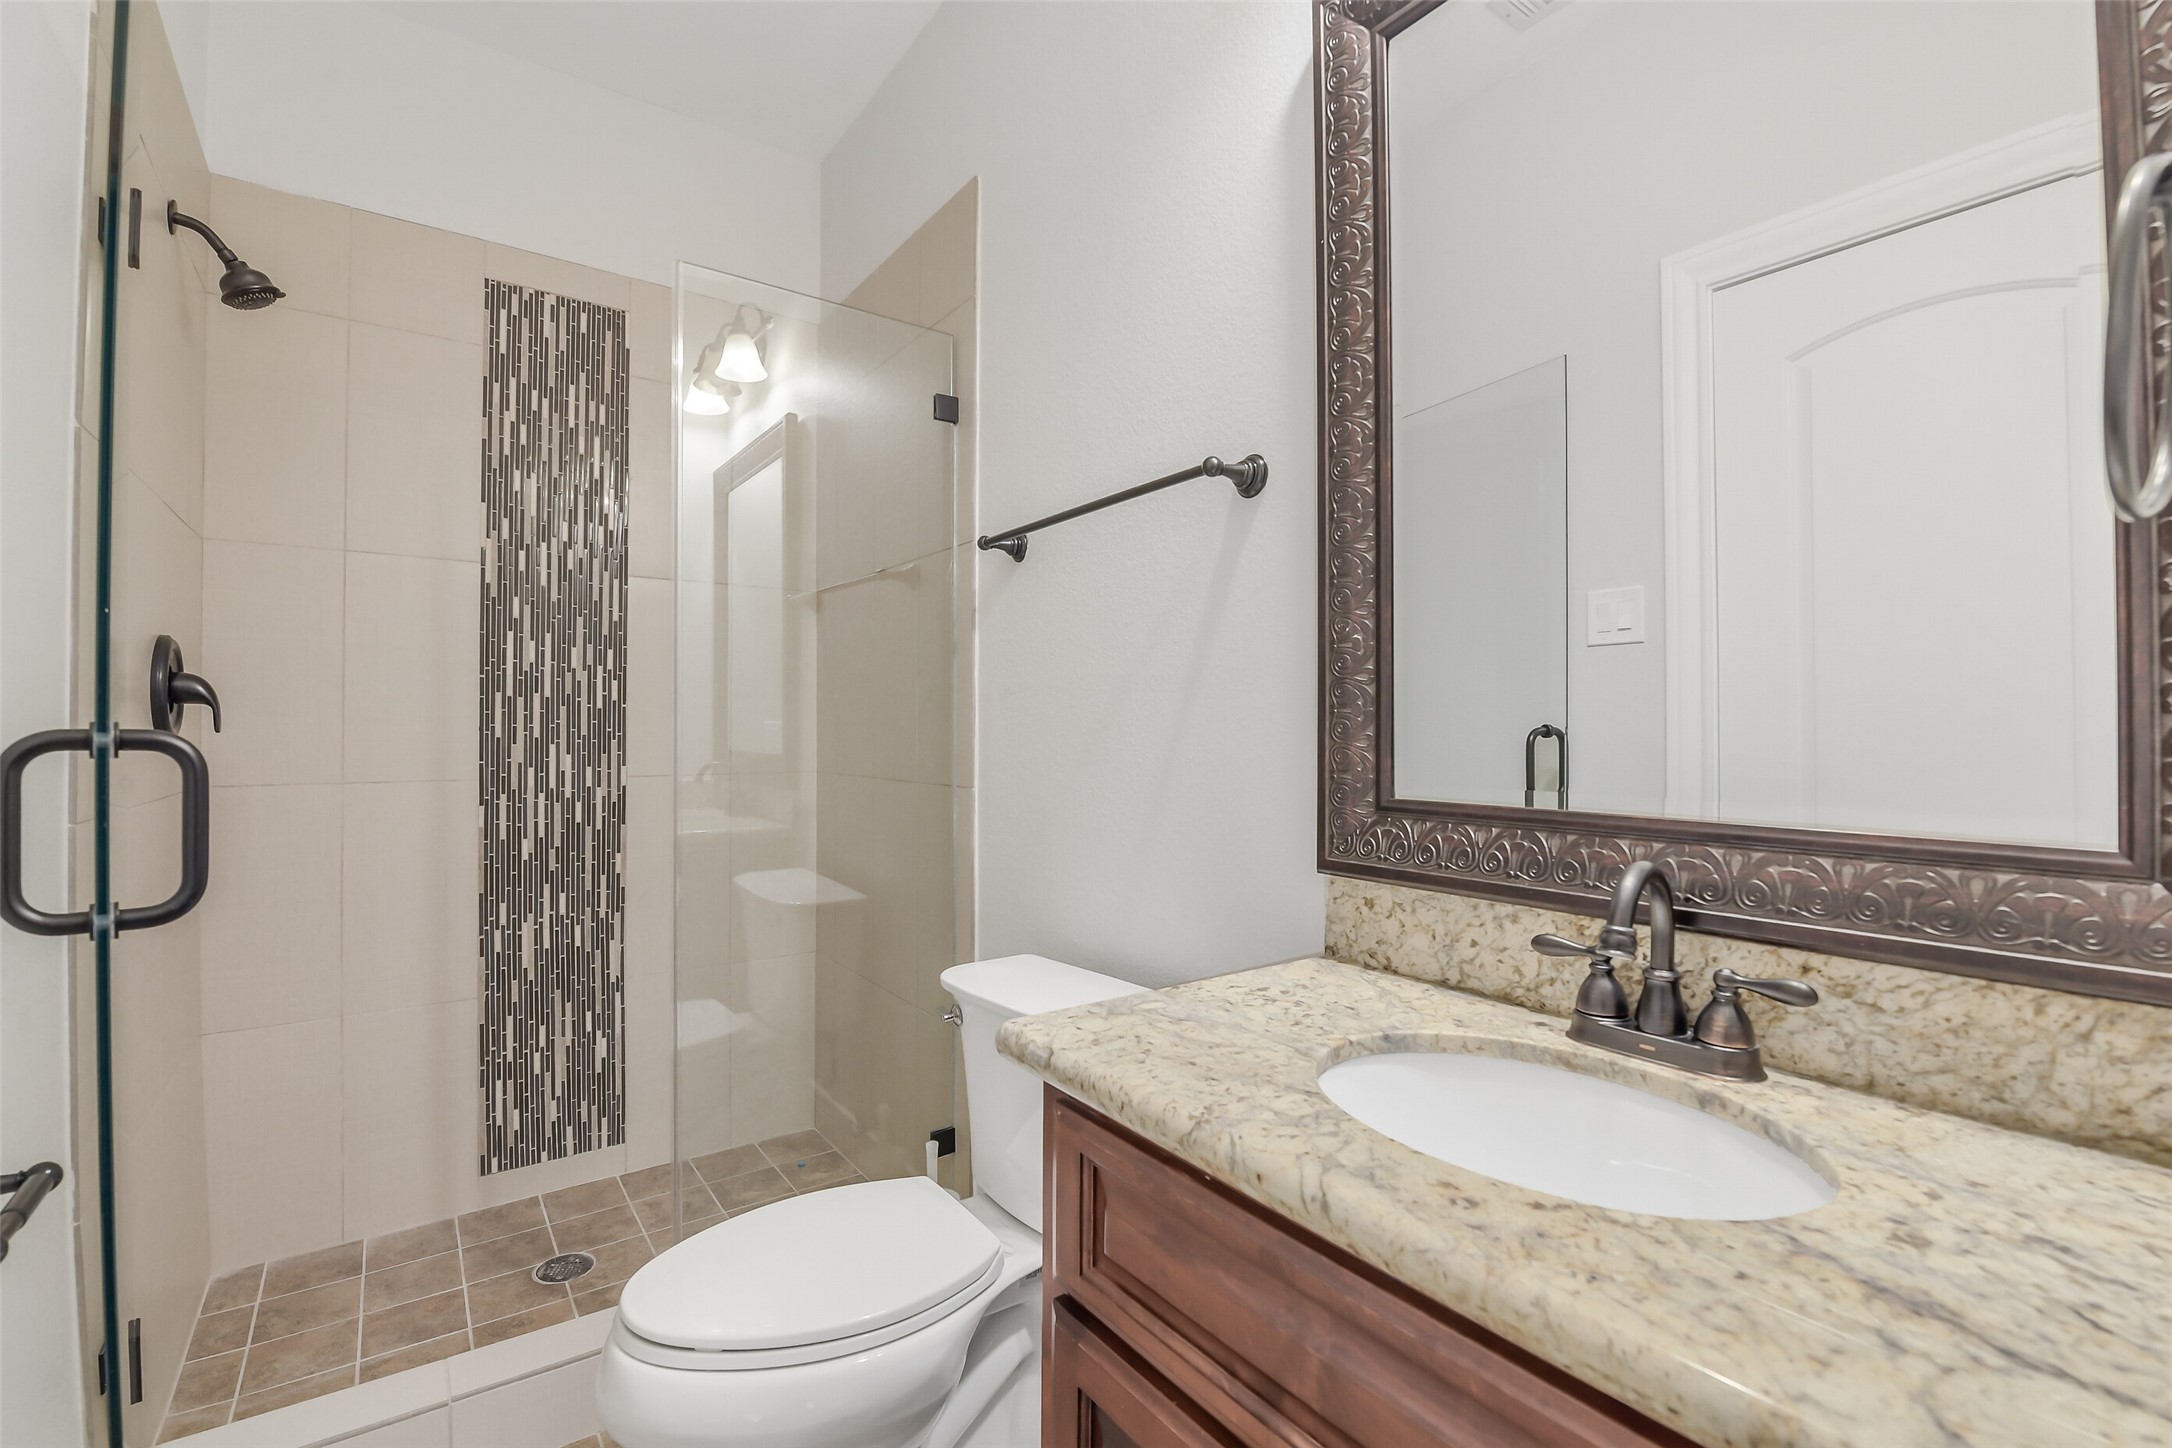
One of two upstairs full bathrooms.
Another upstairs bedroom with balcony.
Upstairs bedroom with access to the balcony.
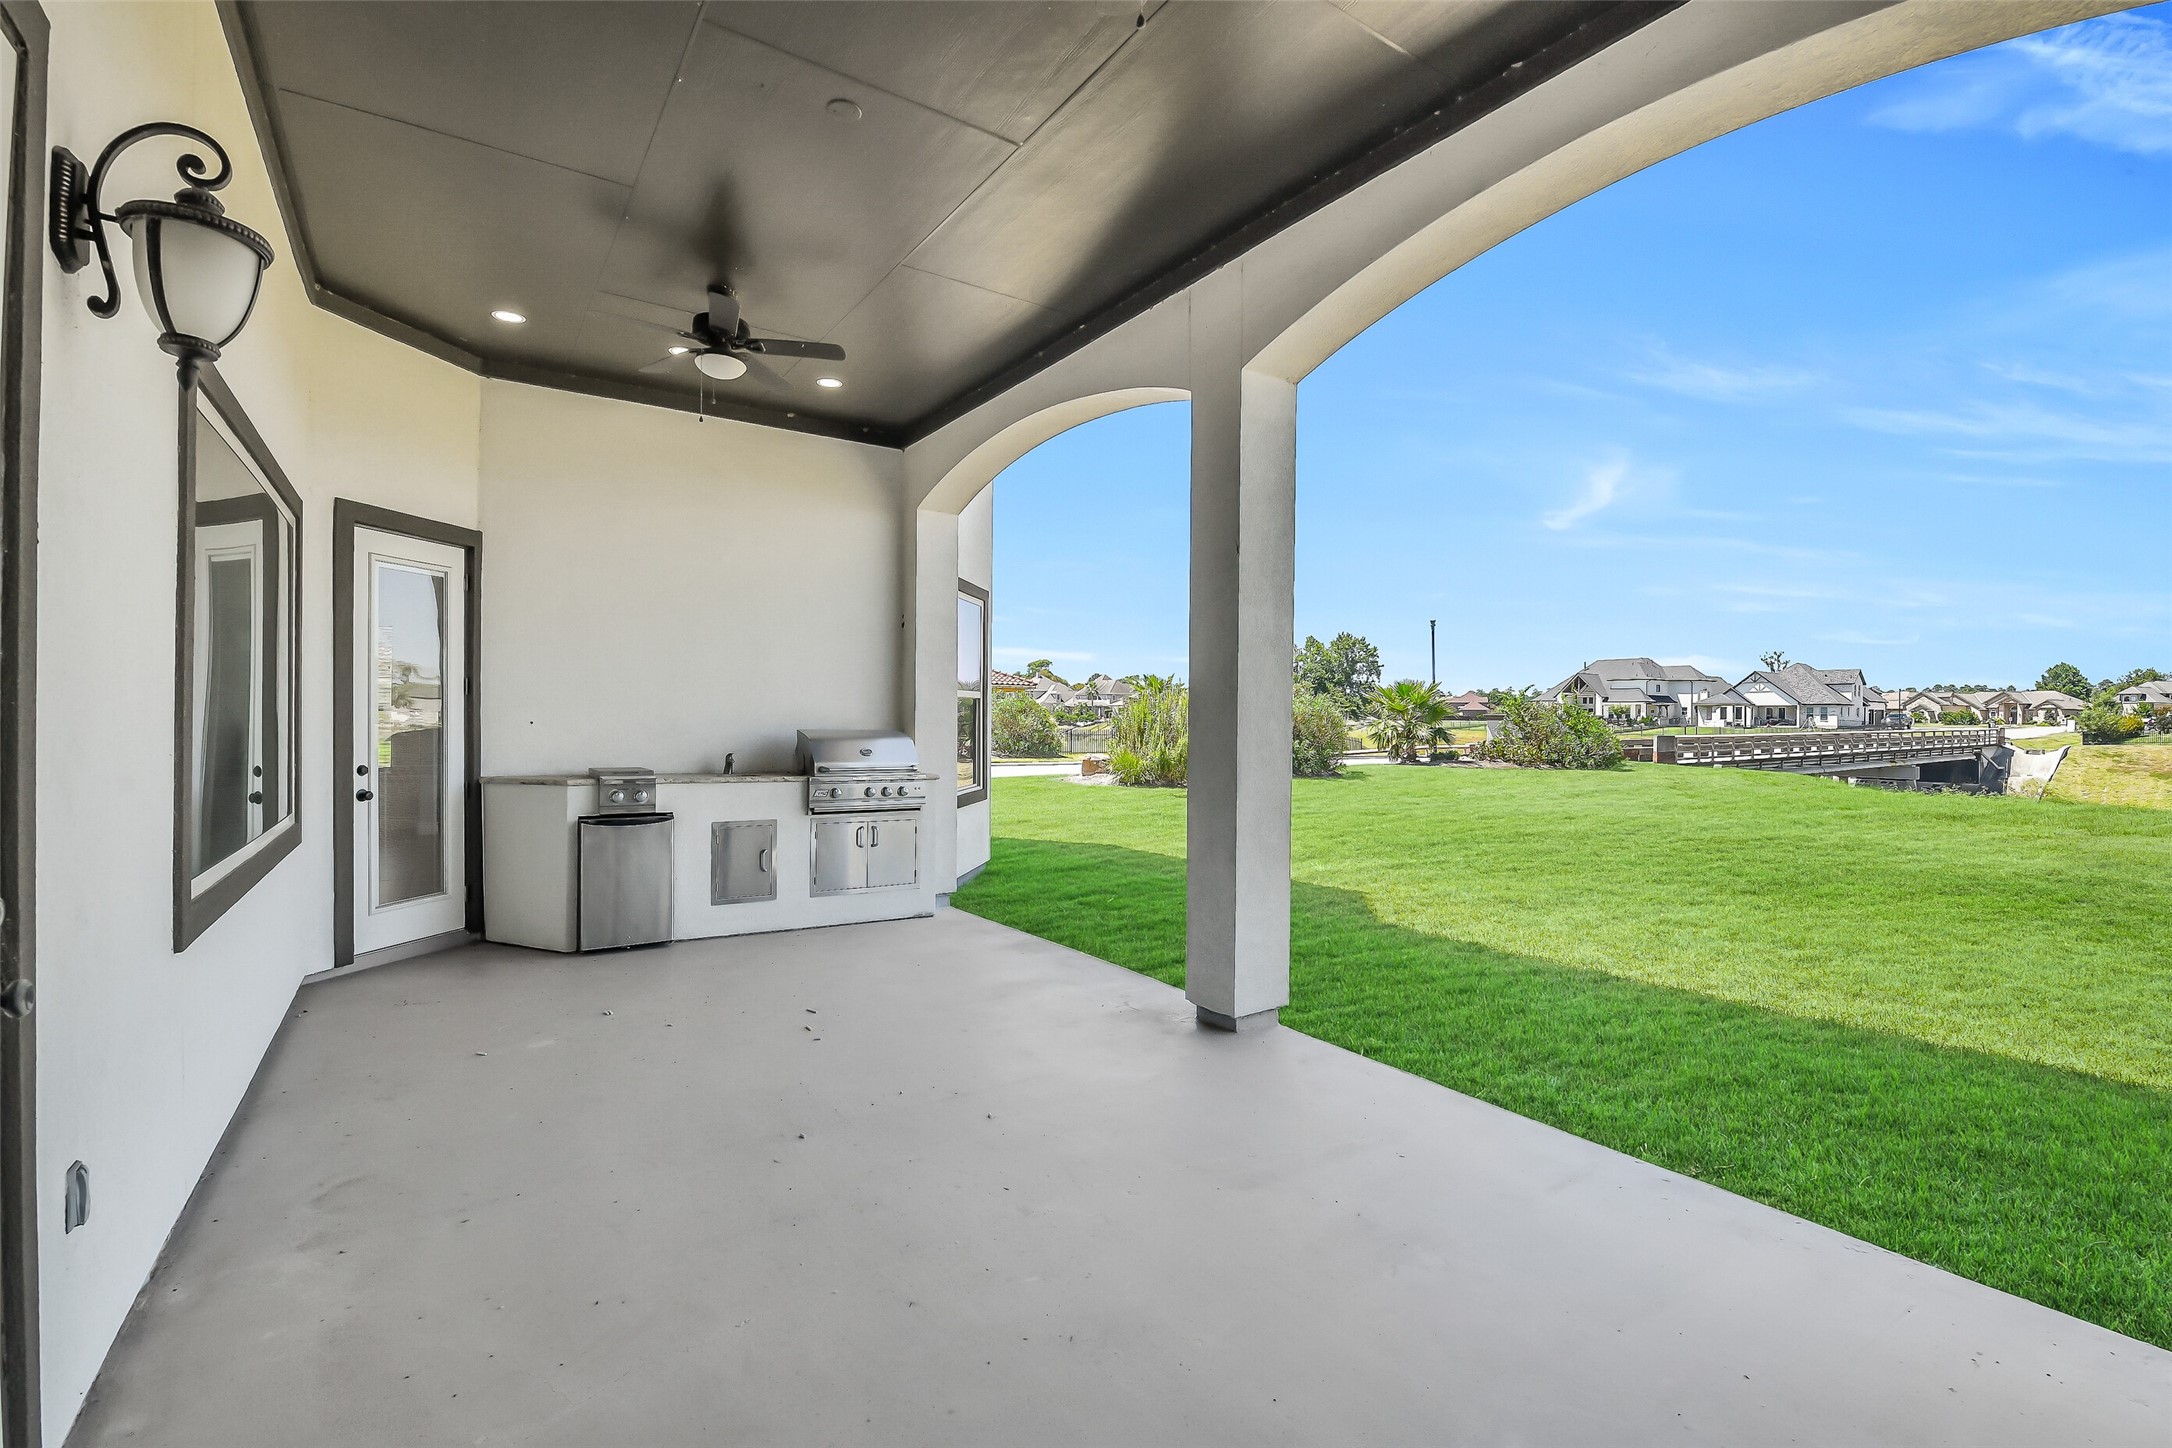
Covered patio with built-in kitchen.
The possibilities are endless with this spacious backyard.
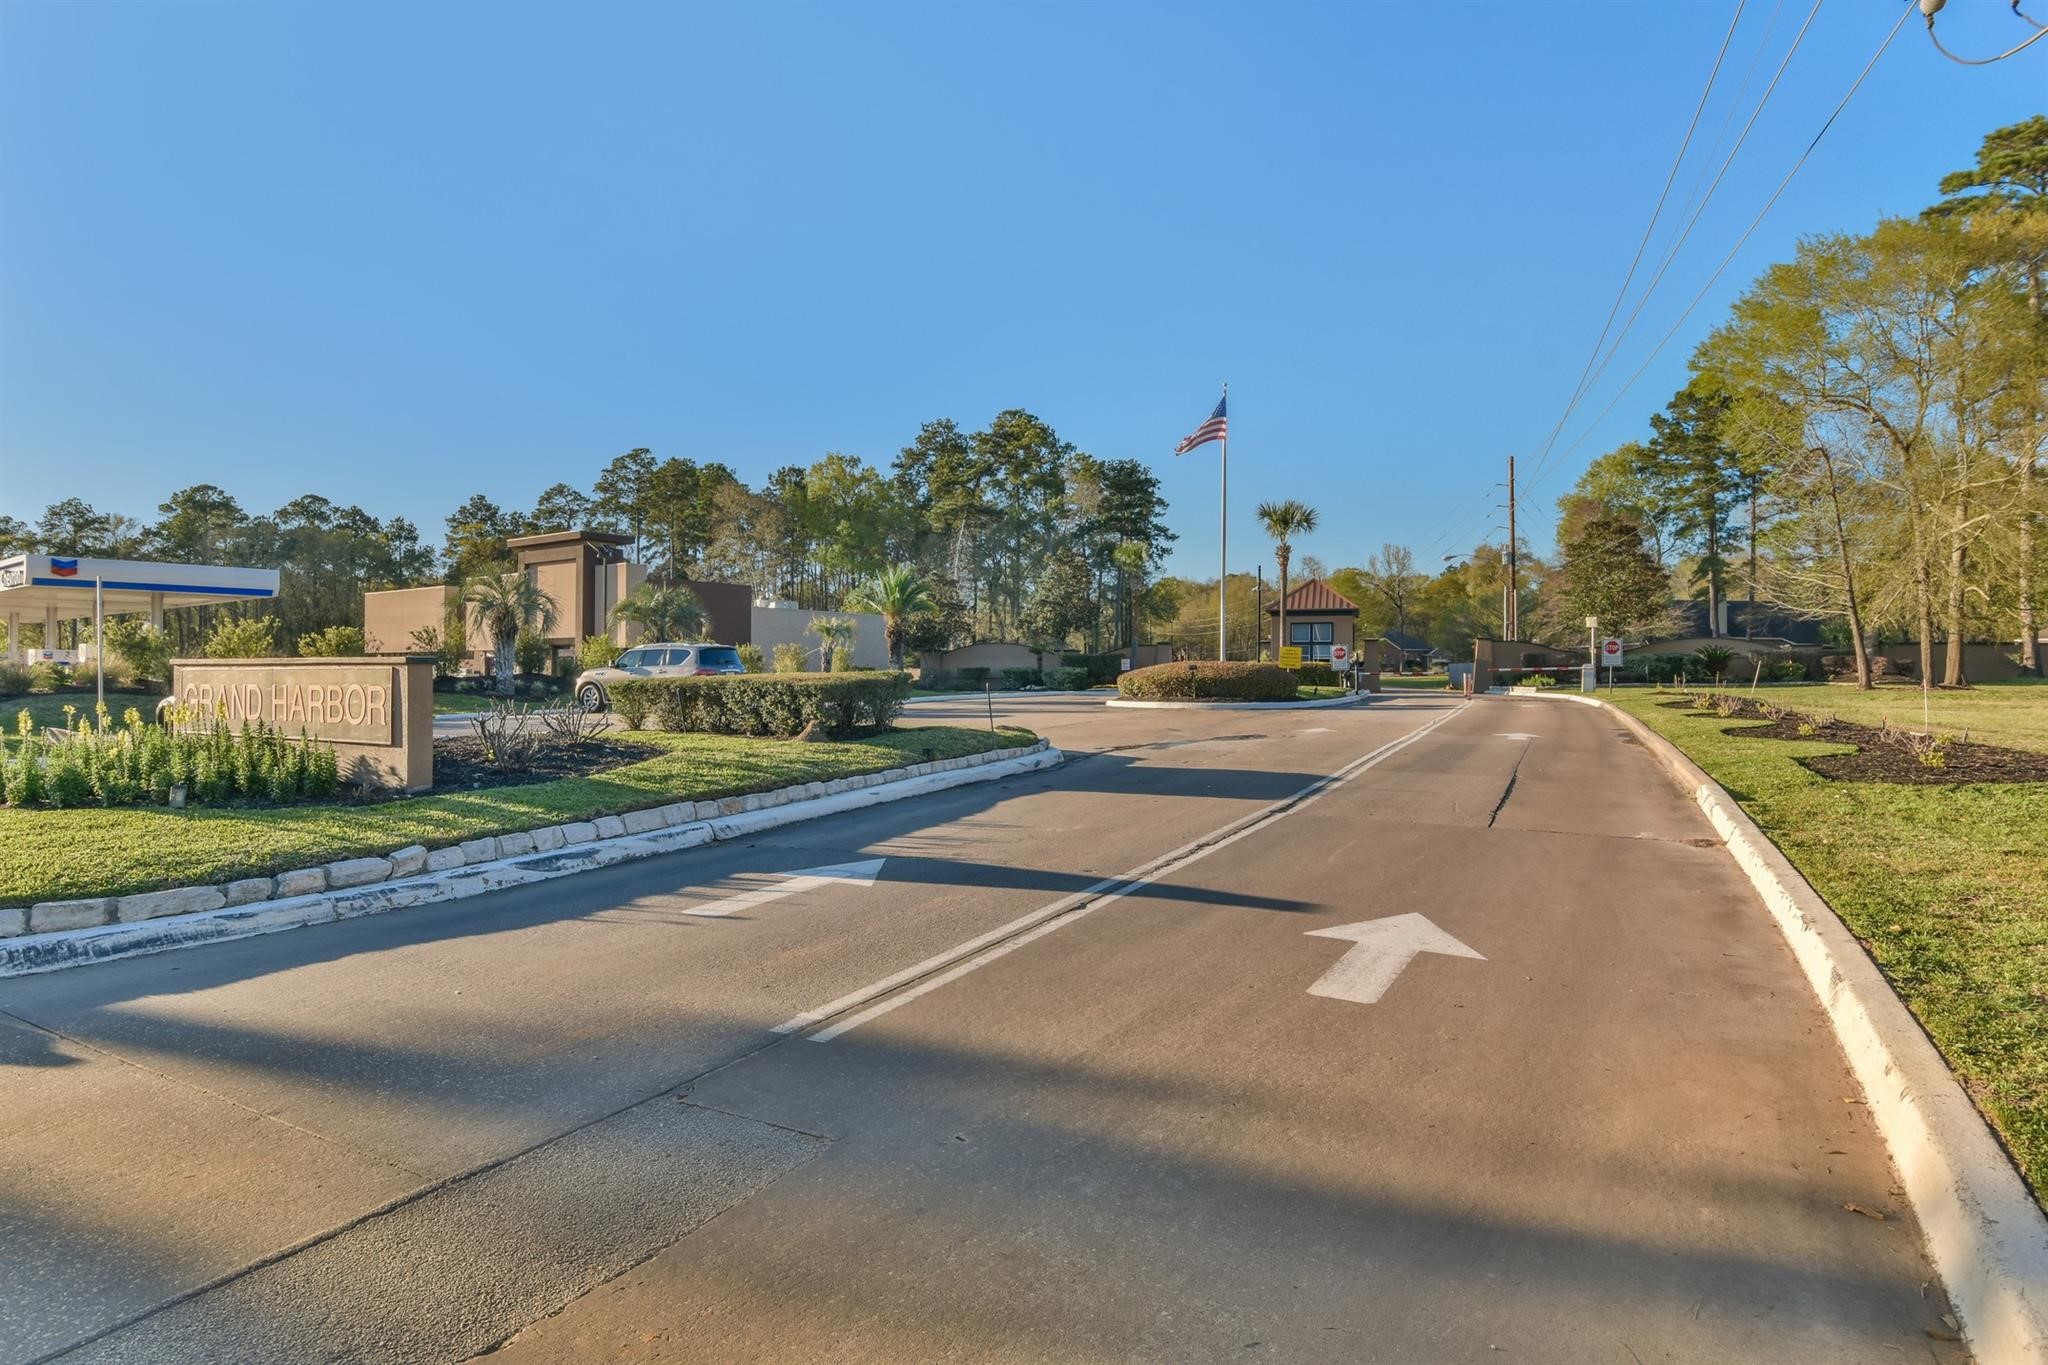
Located within an exclusive, manned-gated community, this exceptional home offers enhanced privacy, controlled access, and a welcoming sense of security.




.jpg)

