 Price Reduced Listing
$360,000 $1,933 est/mo Sourced by Back At You
11638 Royal Oaks View,Houston, TX 77082
Houston, TX 77082
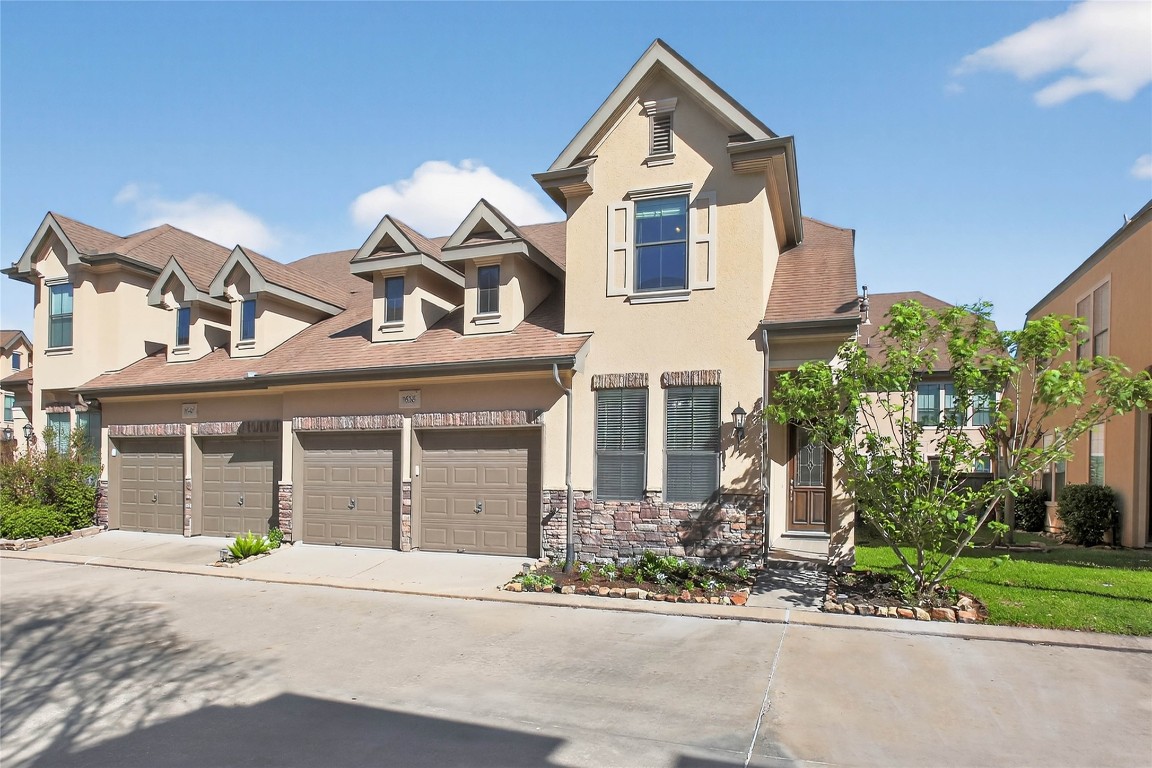
This home boasts a stunning stone and stucco facade, combining elegance and charm in a picturesque setting.
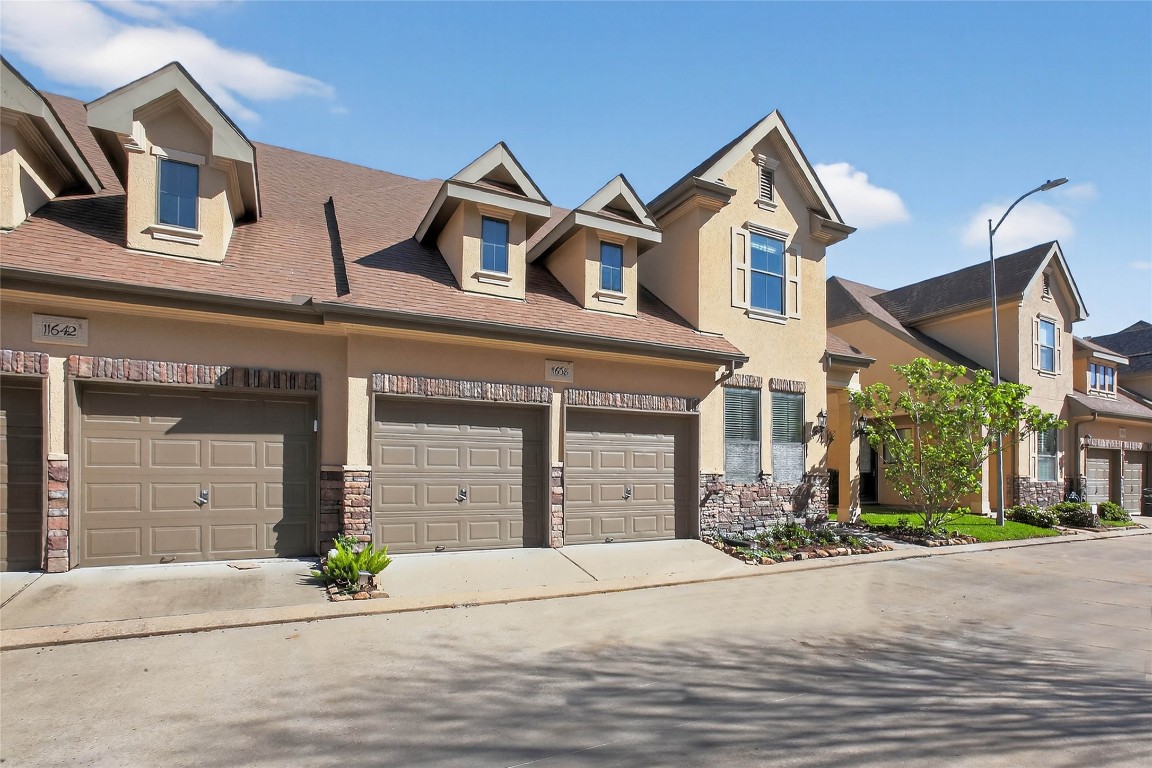
Row of modern townhouses with a cohesive design. Each unit features a two-car garage, gabled dormer windows, and stone accents. The exterior is well-maintained, with small landscaped areas and a clean driveway, creating a welcoming curb appeal.
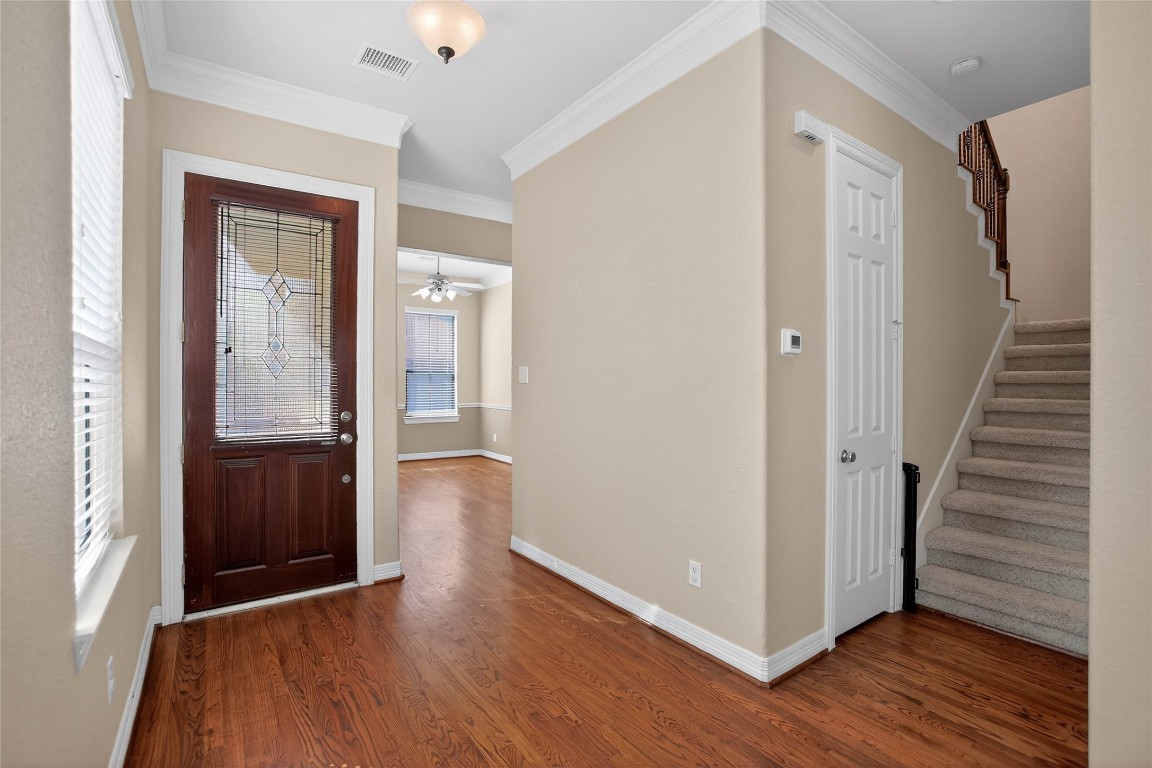
Step into elegance through the inviting entryway, where rich hardwood floors and abundant natural light create a warm, welcoming atmosphere.
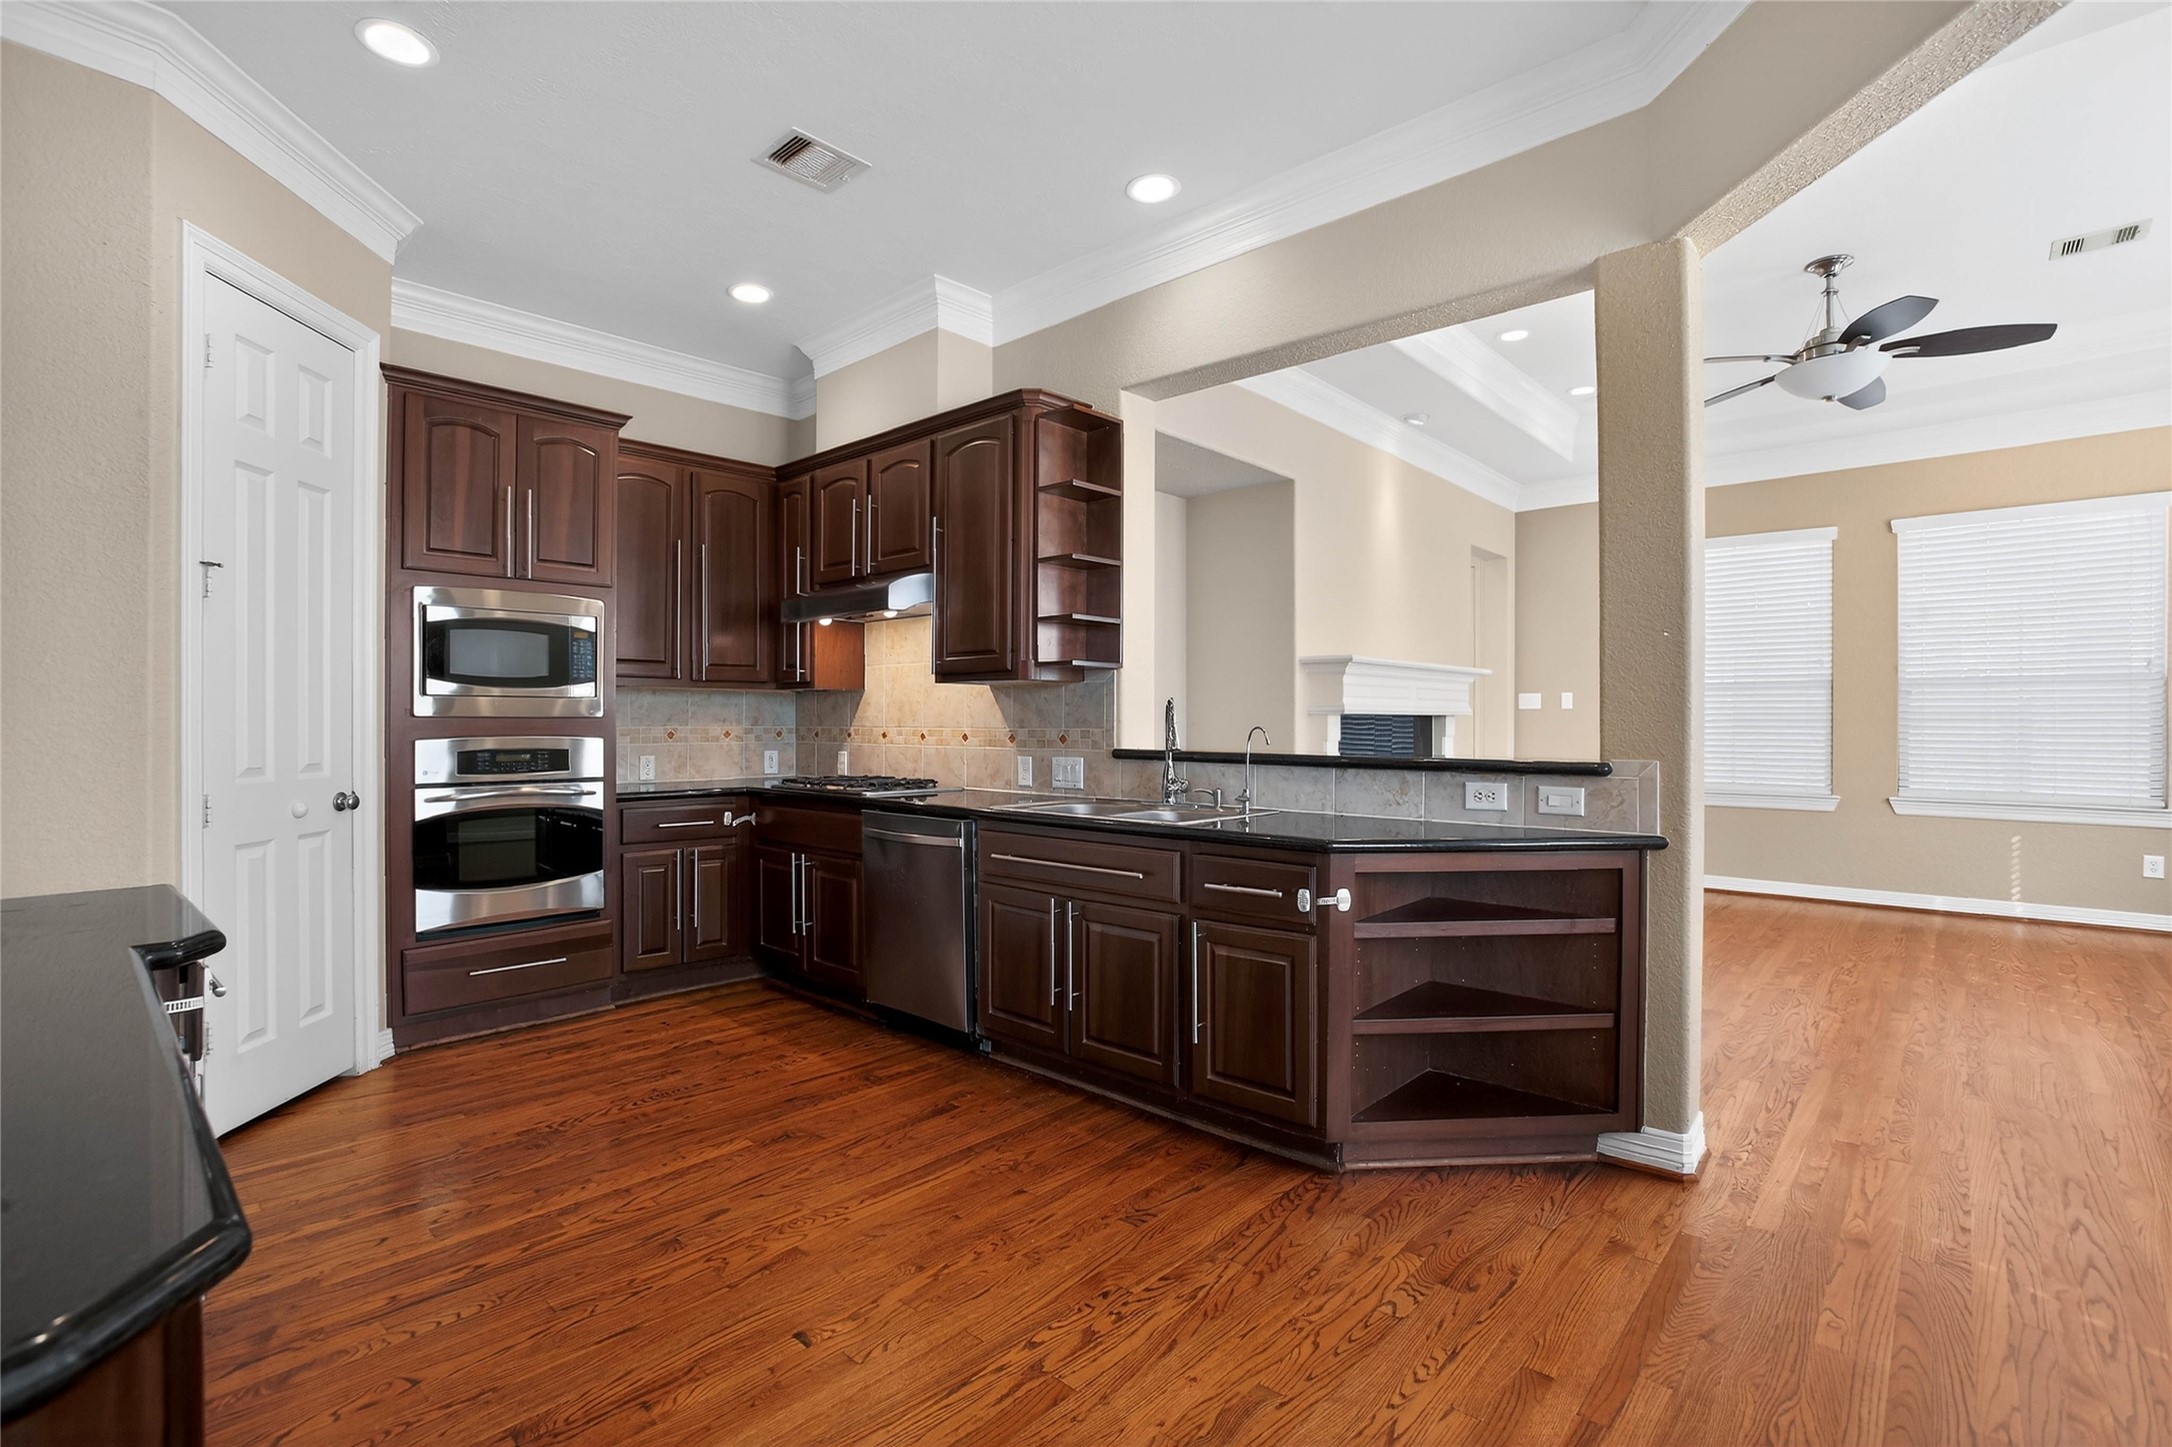
Open-concept kitchen and living area with rich wooden flooring. The kitchen features dark wood cabinets, stainless steel appliances, and a breakfast bar. The living area has large windows, a ceiling fan, and a cozy fireplace, creating a warm and inviting atmosphere.
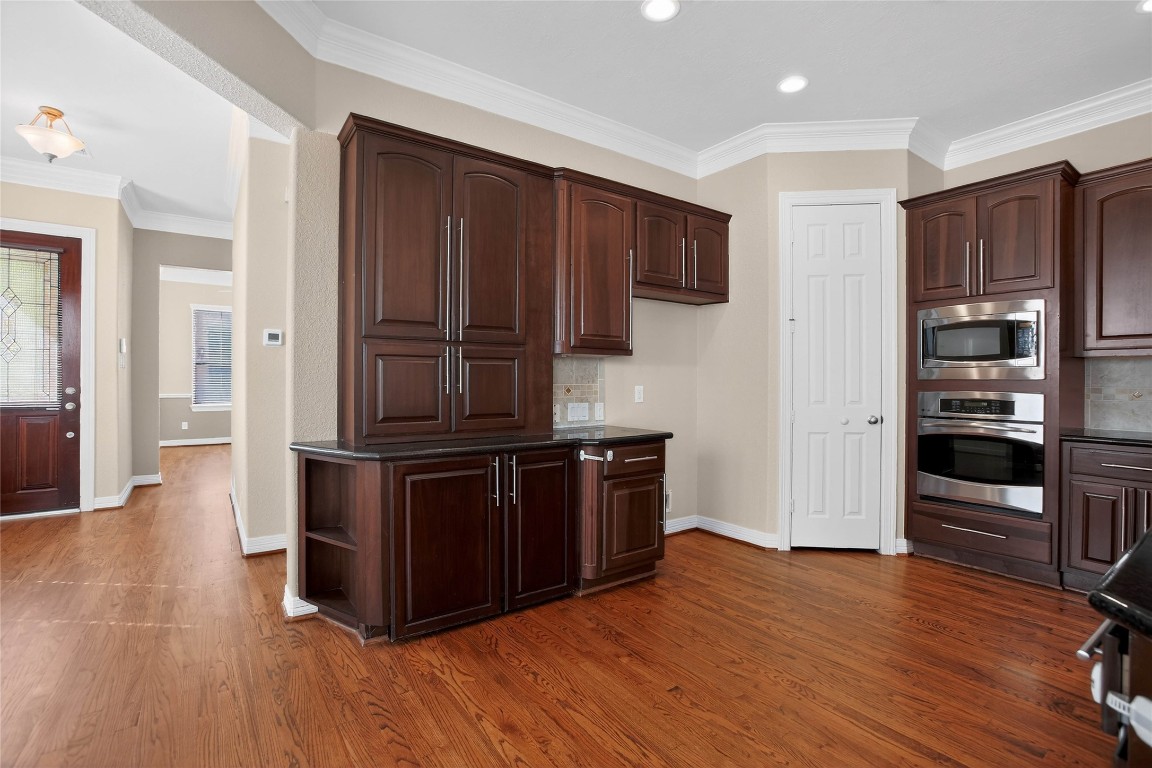
This elegant kitchen offers abundant cabinet space and a warm, inviting atmosphere perfect for culinary creativity.
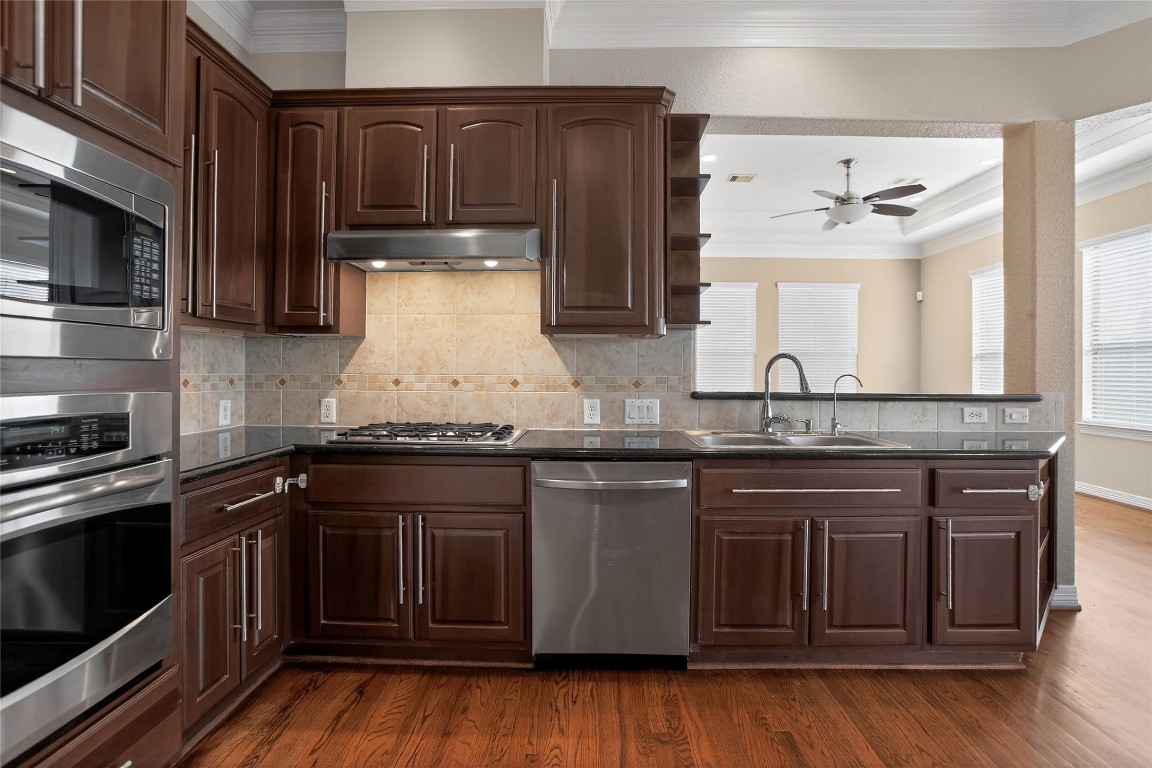
This inviting open kitchen features elegant, customized cabinets, creating a perfect blend of style and functionality.
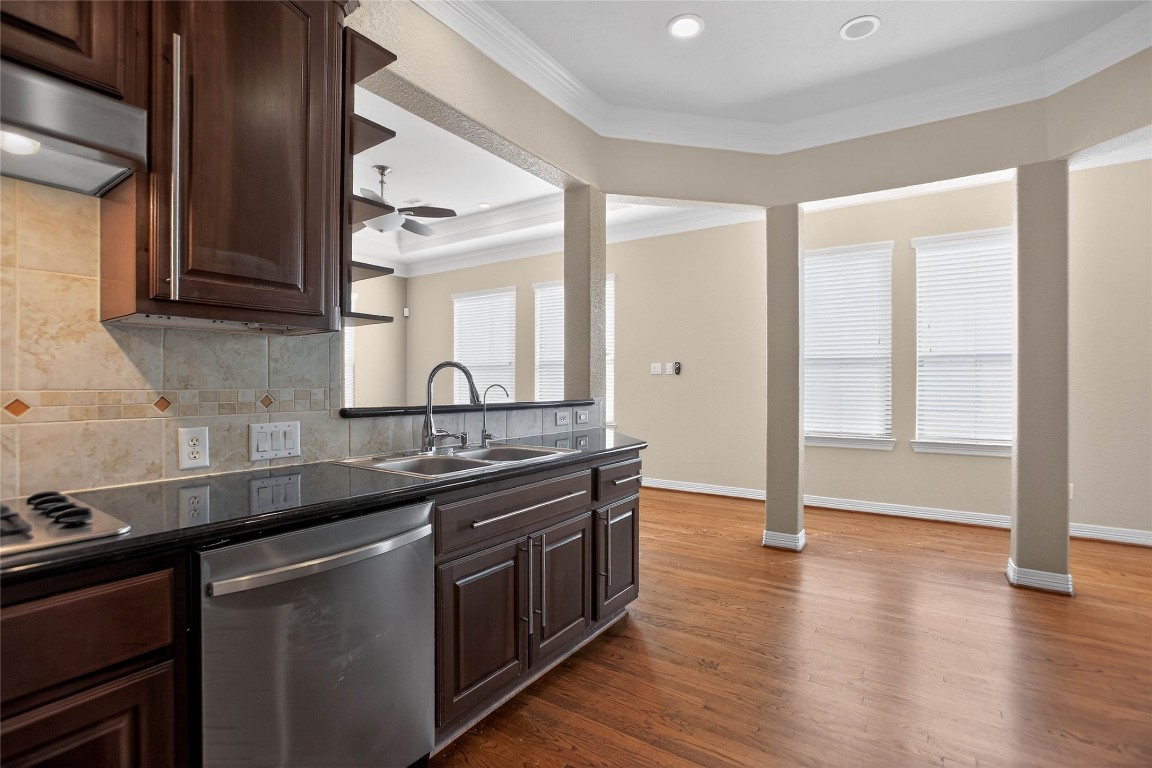
Recessed lighting and stainless steel applicances
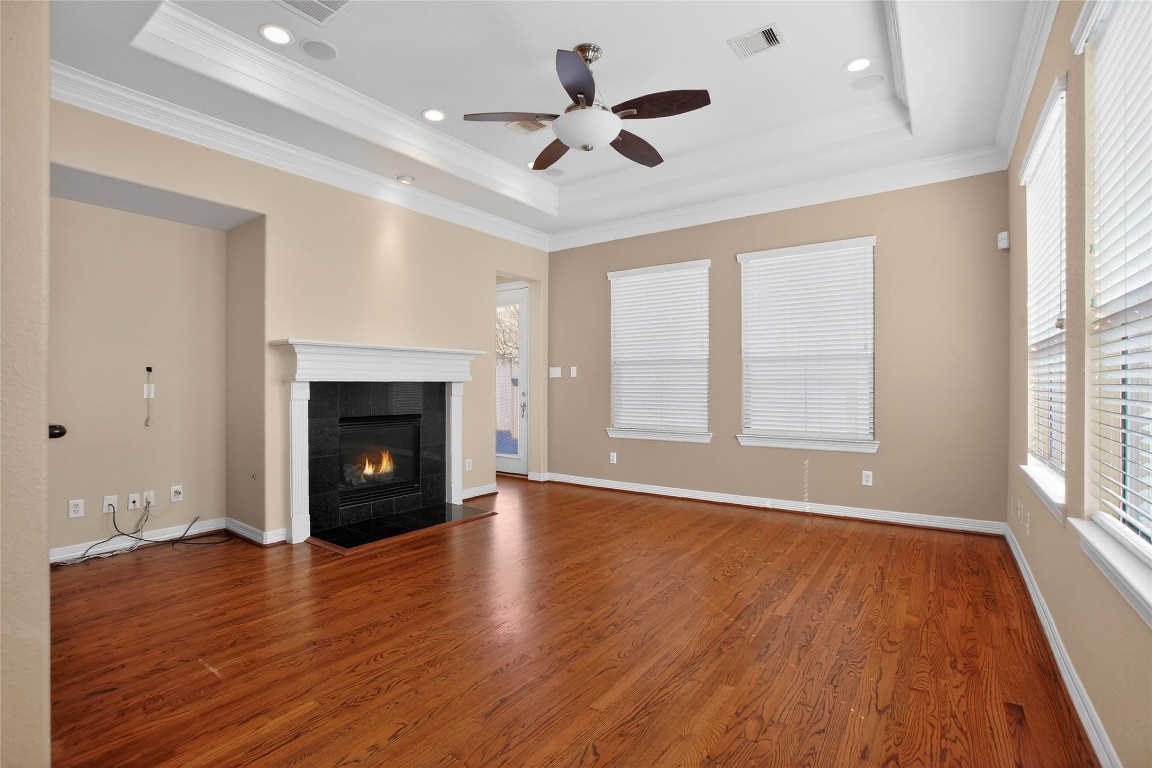
Experience the elegance of this spacious room featuring gleaming wood flooring, a cozy fireplace, and abundant natural light streaming through large windows.
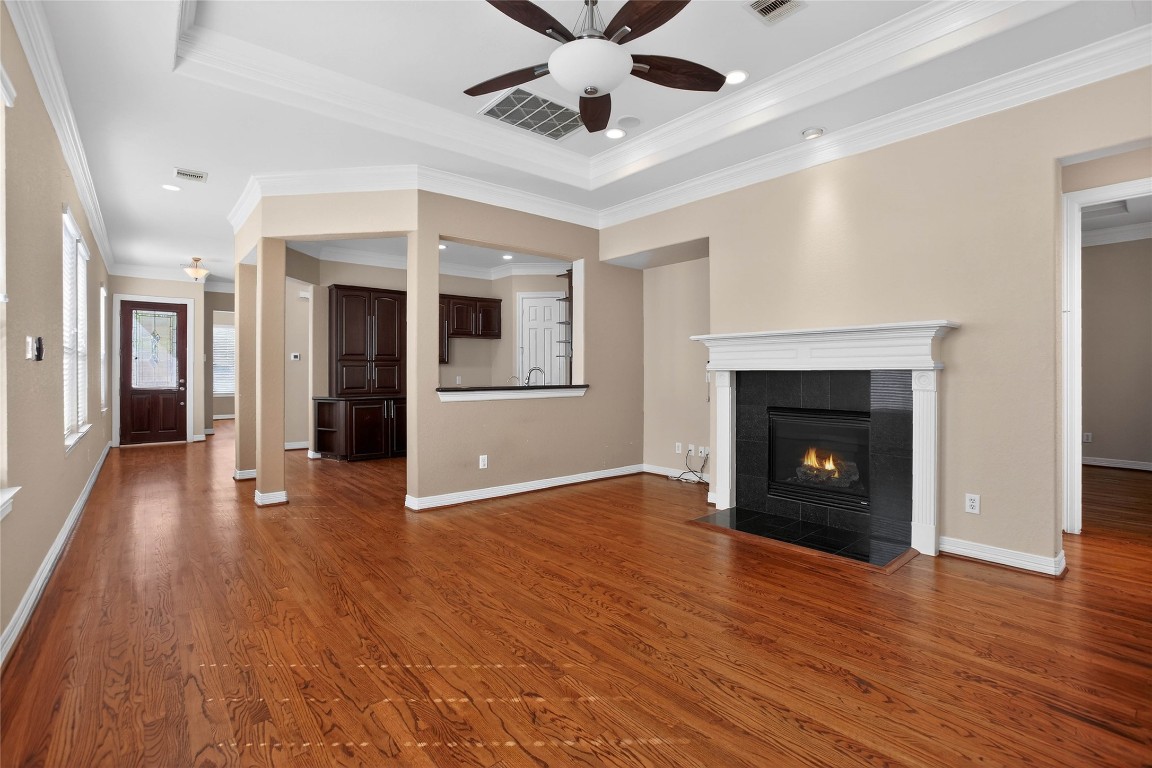
Spacious family room with gas log fireplace and tray ceiling
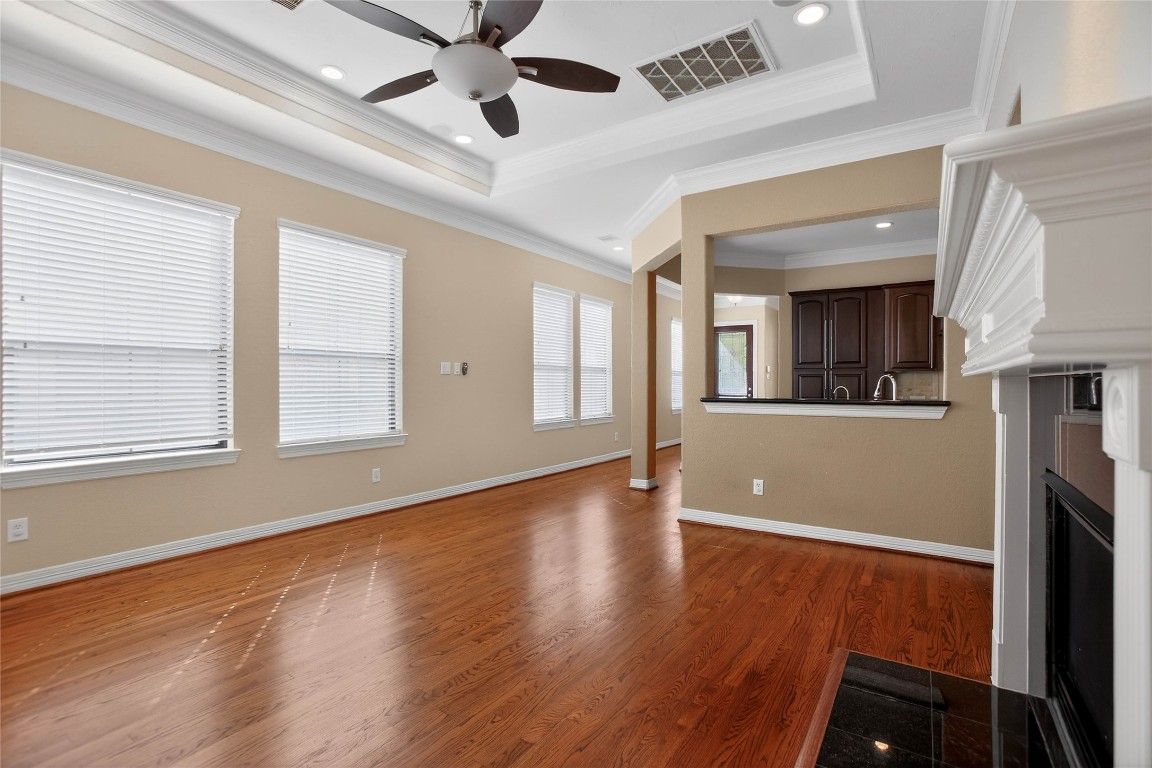
This inviting room is bathed in natural light, thanks to its expansive wall of windows.
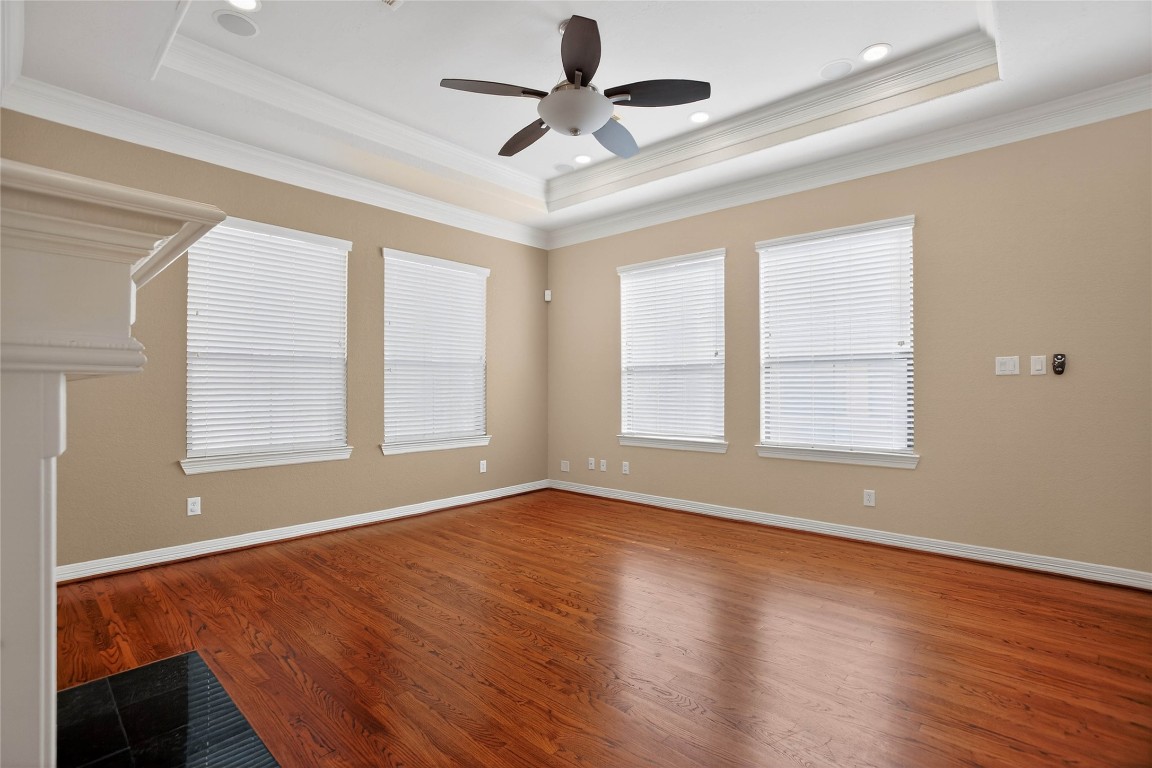
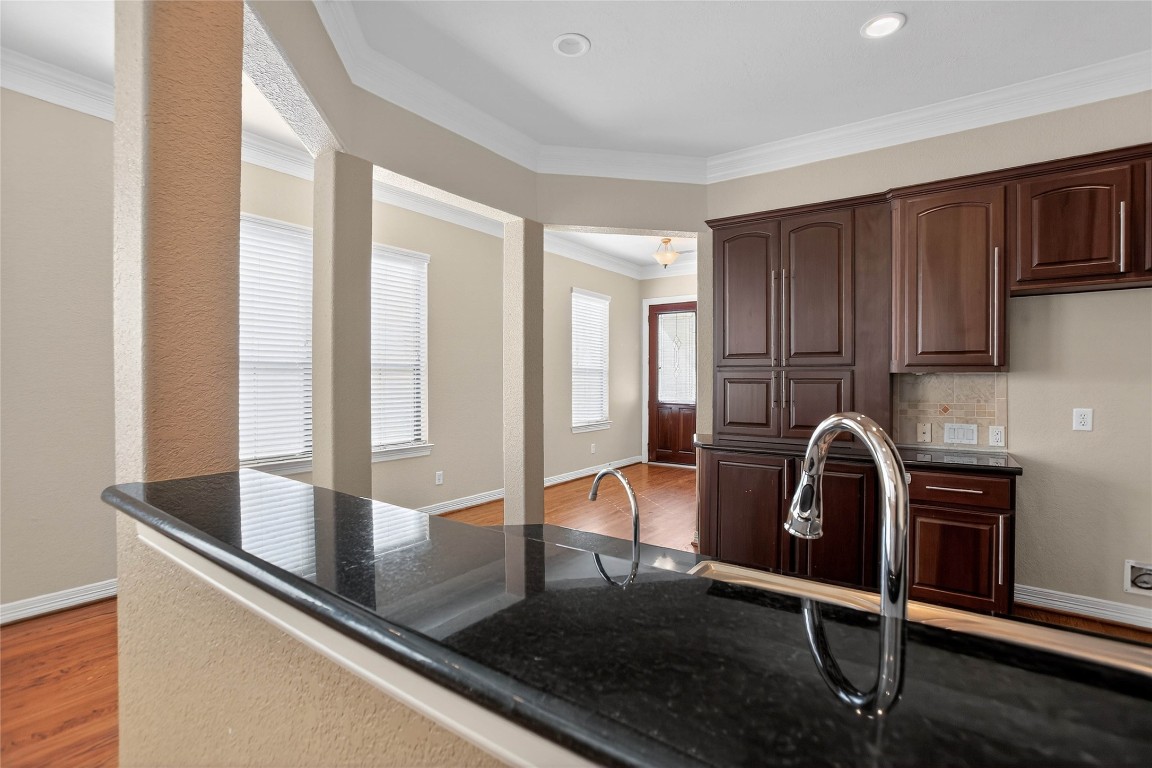
Open to kitchen area
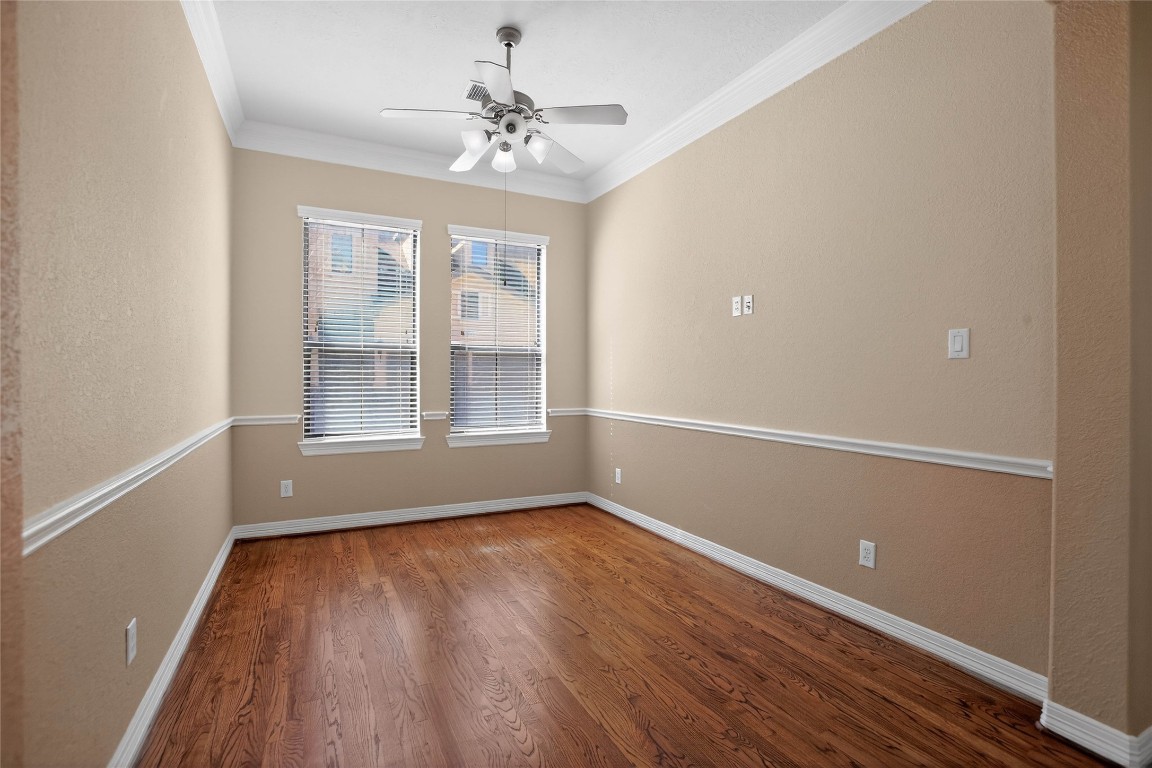
This elegant formal dining room boasts rich hardwood floors, ample natural light from double windows, and a stylish ceiling fan, perfect for hosting memorable gatherings.
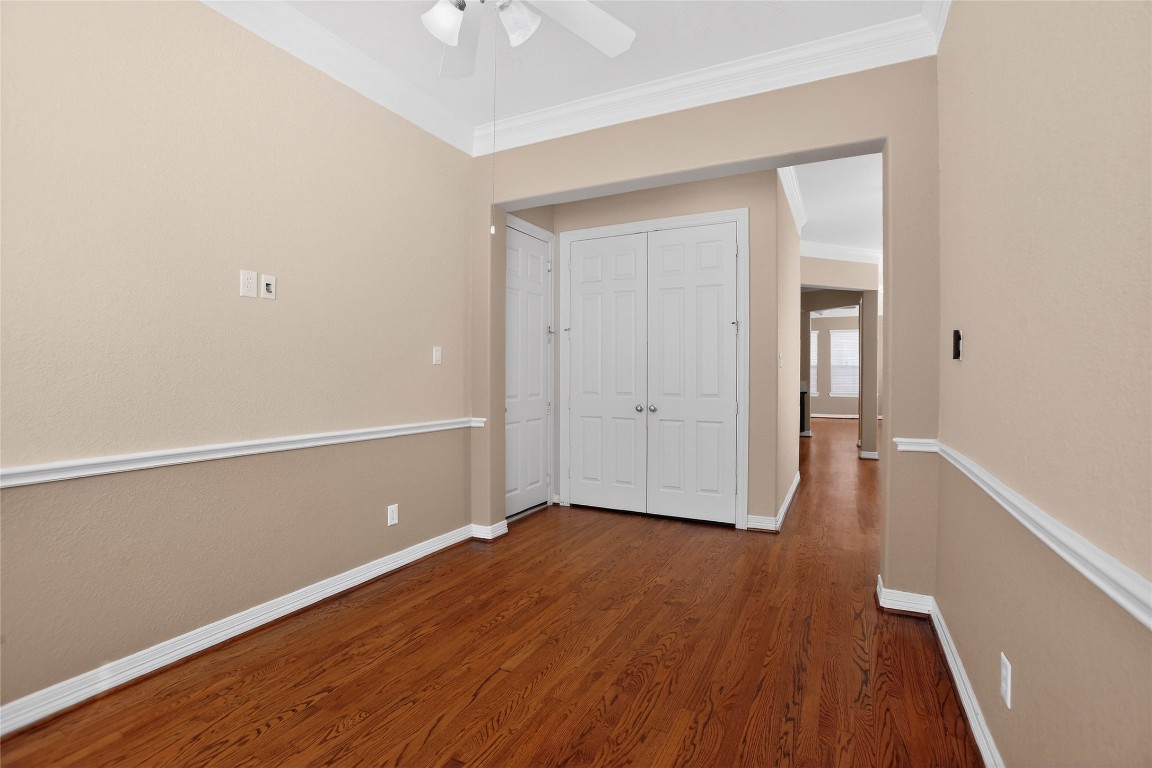
This photo shows a hallway with warm beige walls, white trim, and hardwood flooring. There are double doors leading to a laundry space and a ceiling fan overhead.
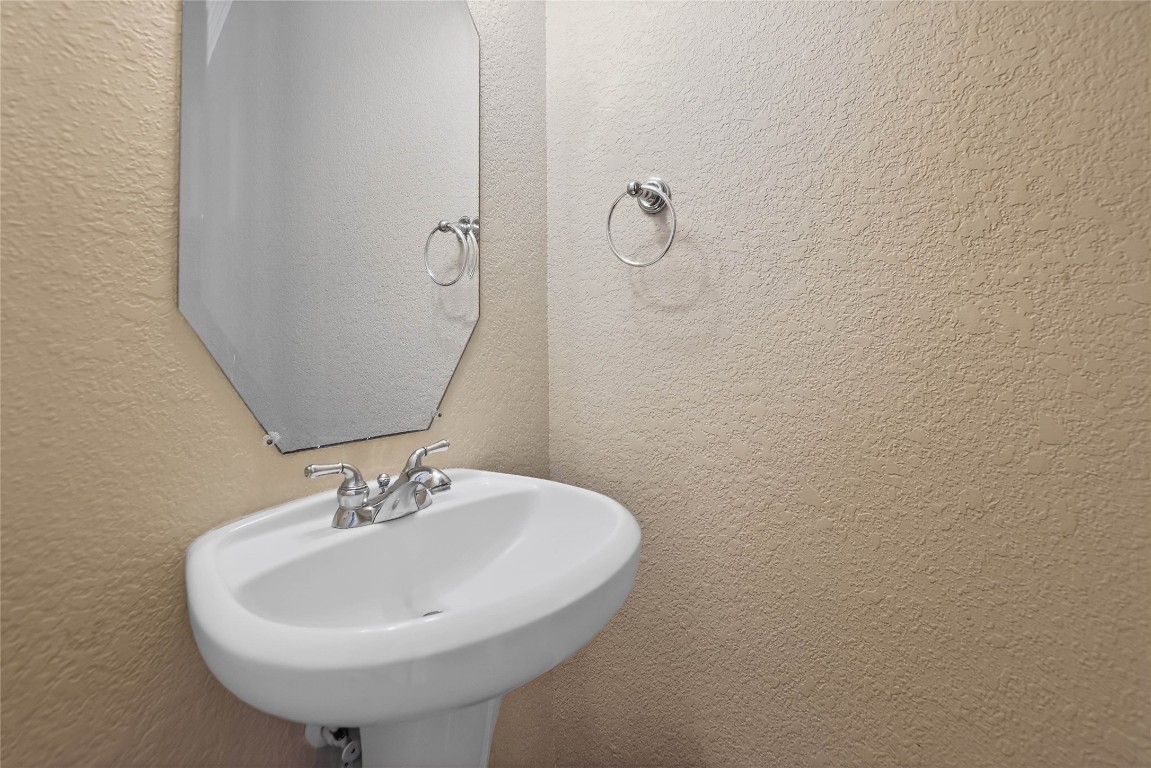
Half Bath Downstairs
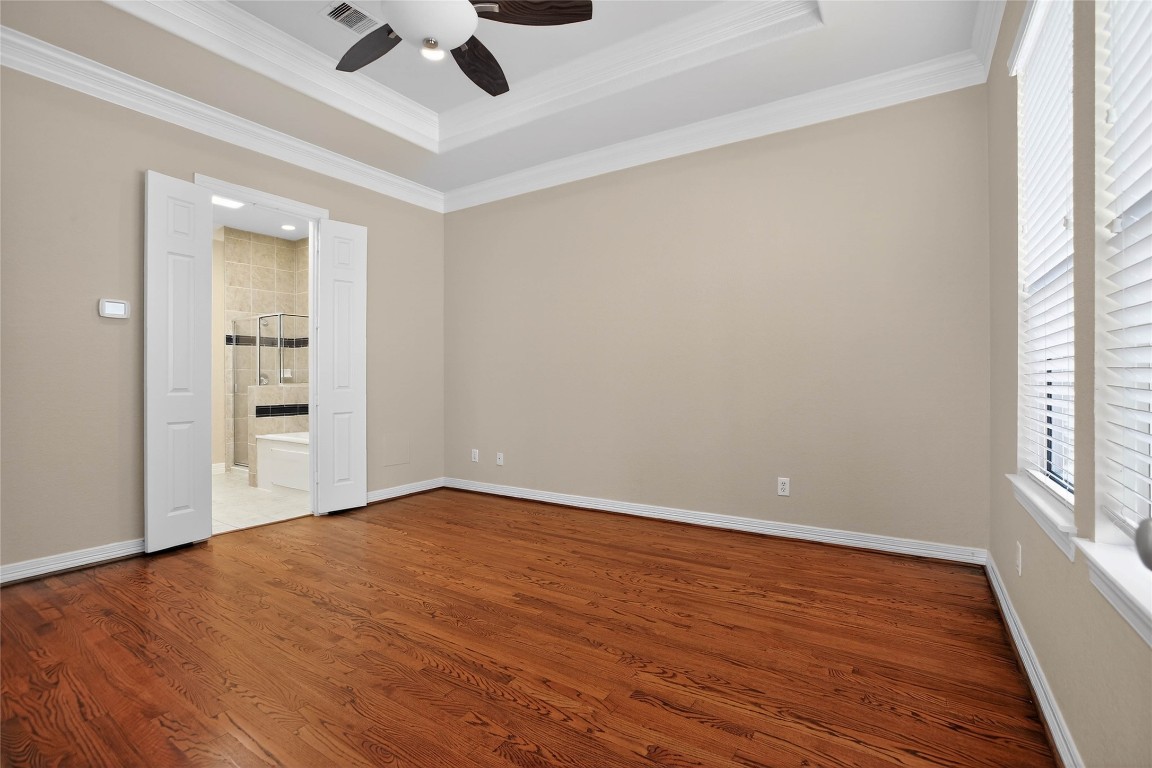
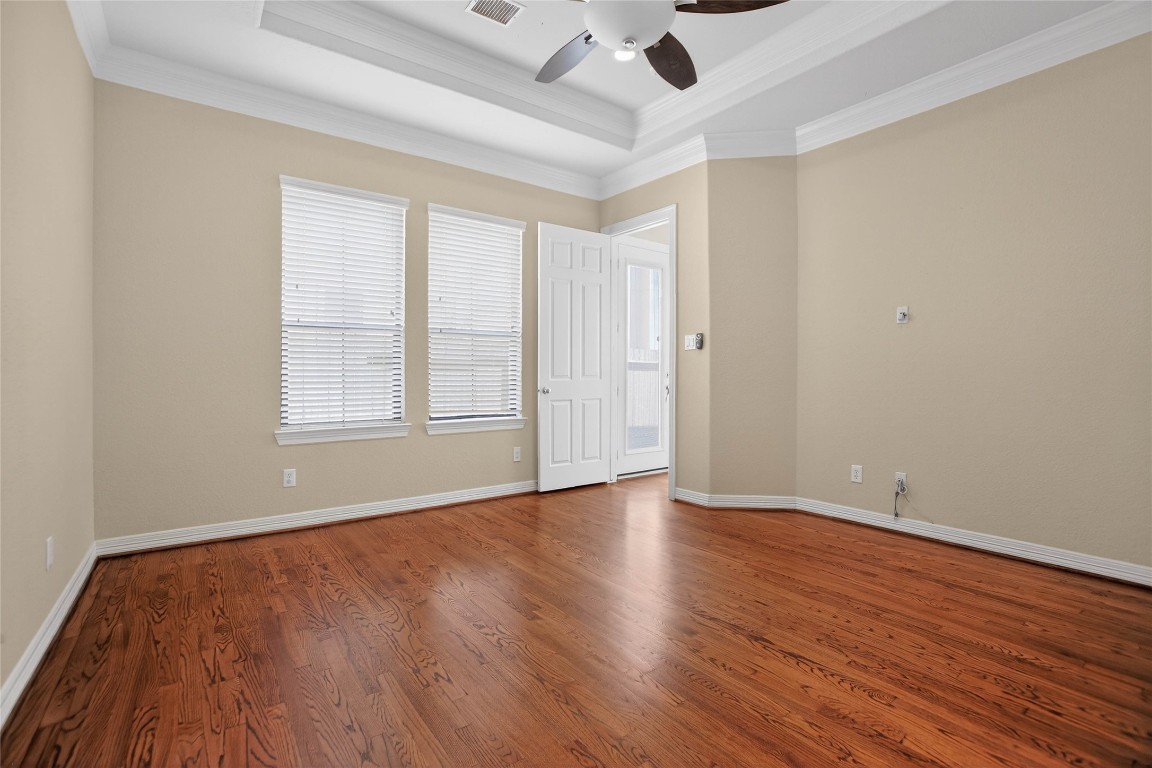
Spacious bedroom with warm hardwood floors and a ceiling fan. It features a tray ceiling and ample natural light from large windows. The room connects to a bathroom through double doors.
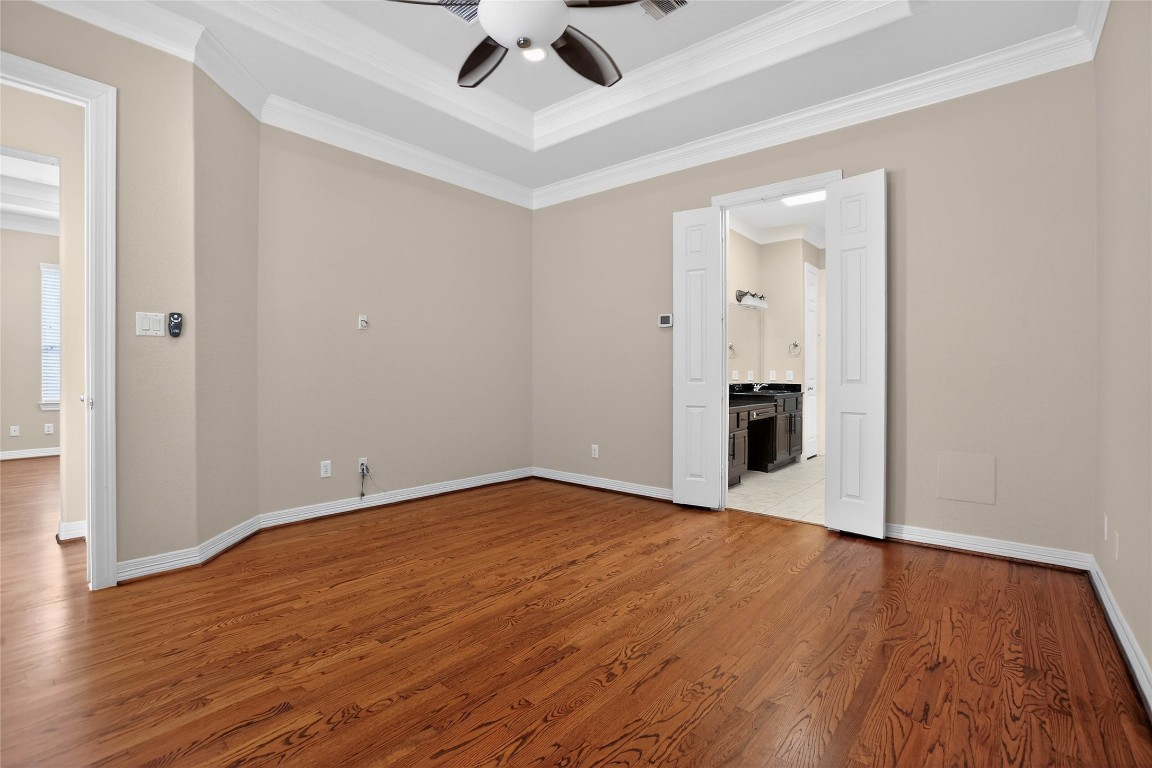
Experience the ultimate convenience and elegance with a spacious primary bedroom located downstairs, featuring beautiful hardwood floors, sophisticated tray ceilings, and direct access to a luxurious ensuite.
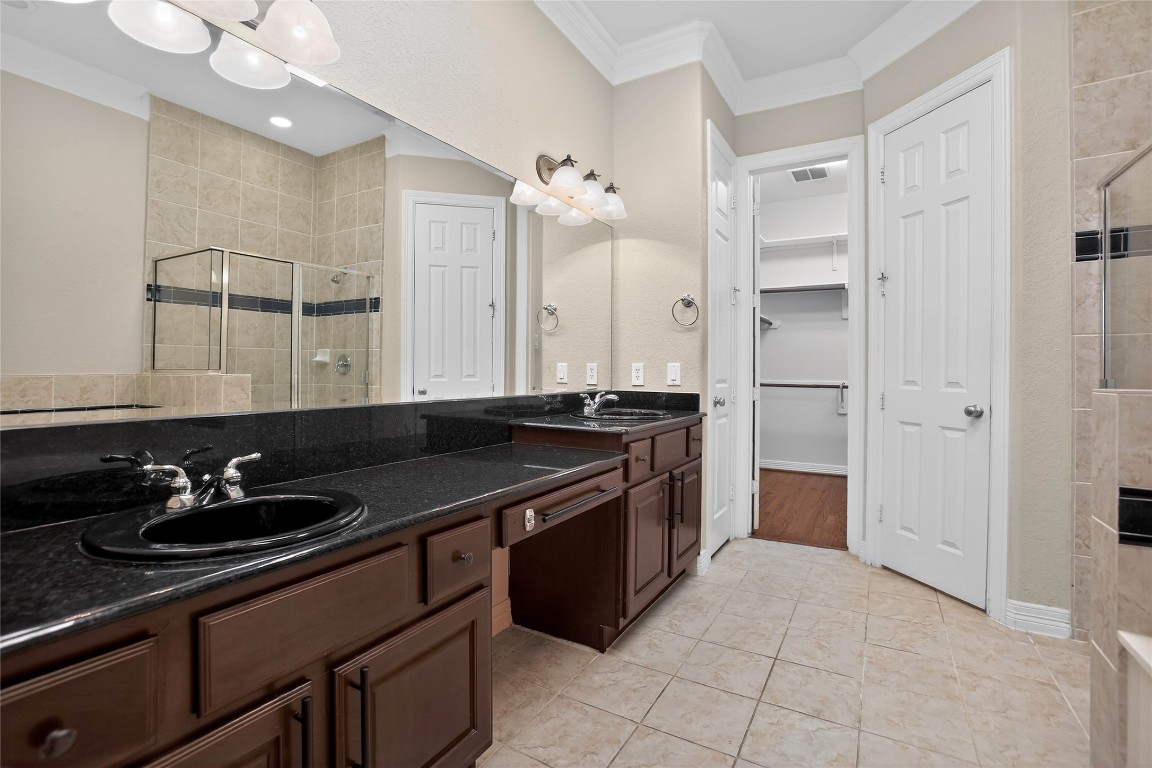
Experience ultimate relaxation in this elegant primary bath, featuring double sinks, a sleek vanity area, a luxurious soaking tub, and a spacious walk-in shower.
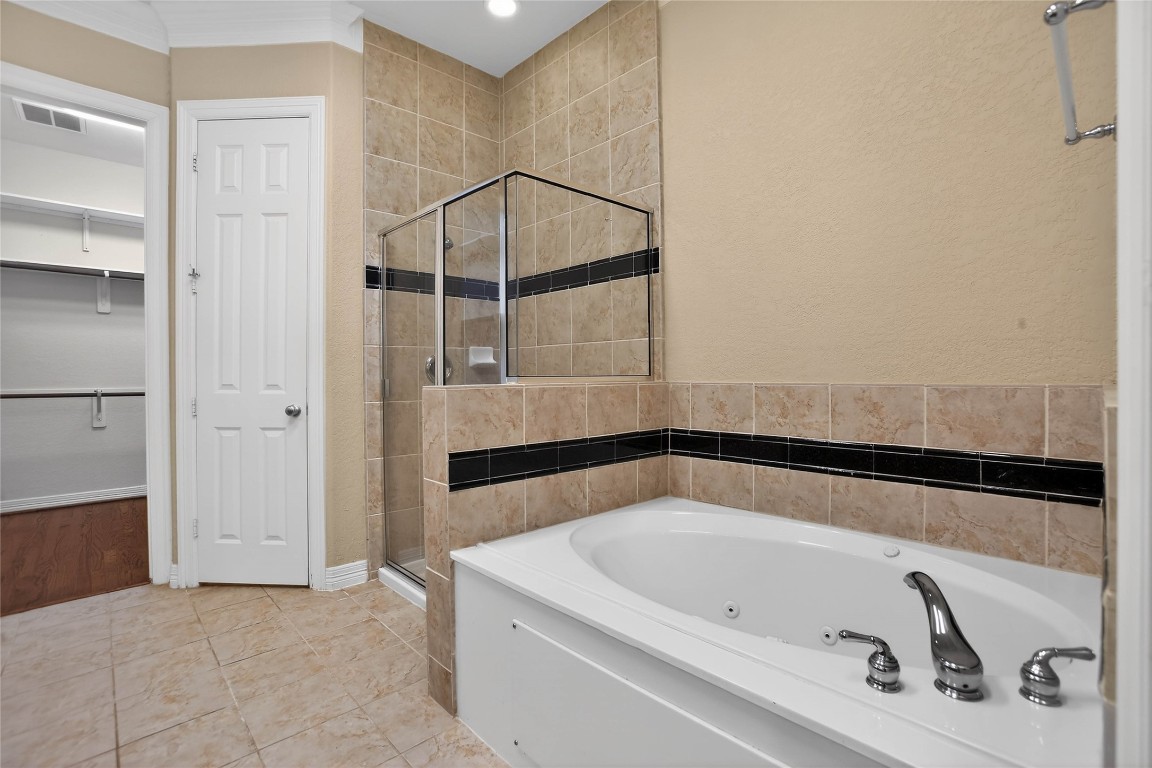
This bathroom features a spacious bathtub with elegant fixtures, a separate glass-enclosed shower, and stylish tilework.
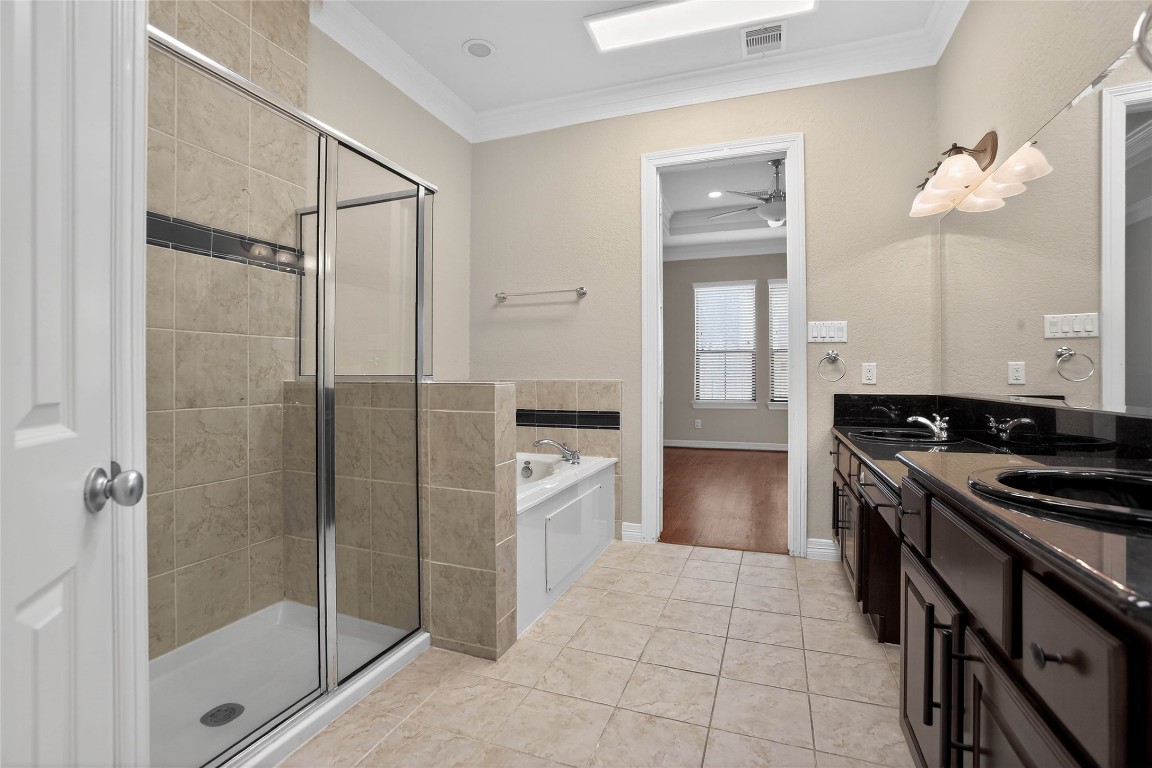
Primary Bathroom Downstairs
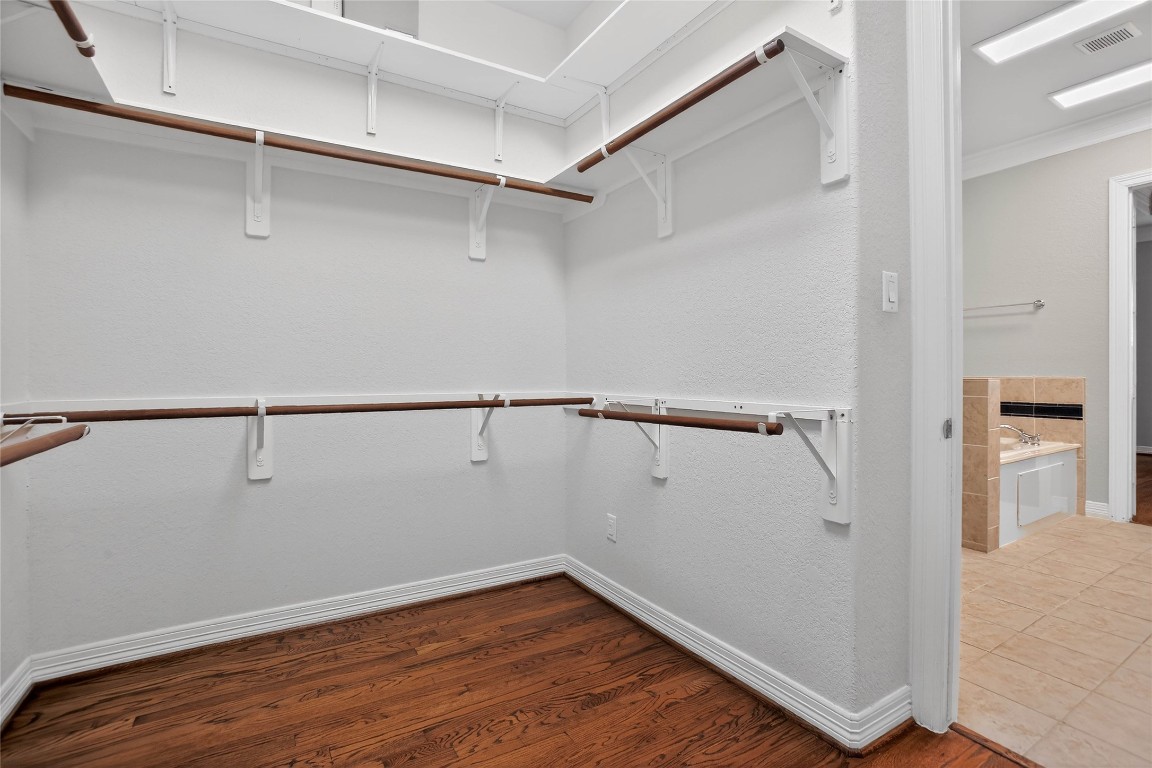
Discover abundant storage and organization in this spacious, inviting walk-in closet, seamlessly connected to a luxurious bathroom.
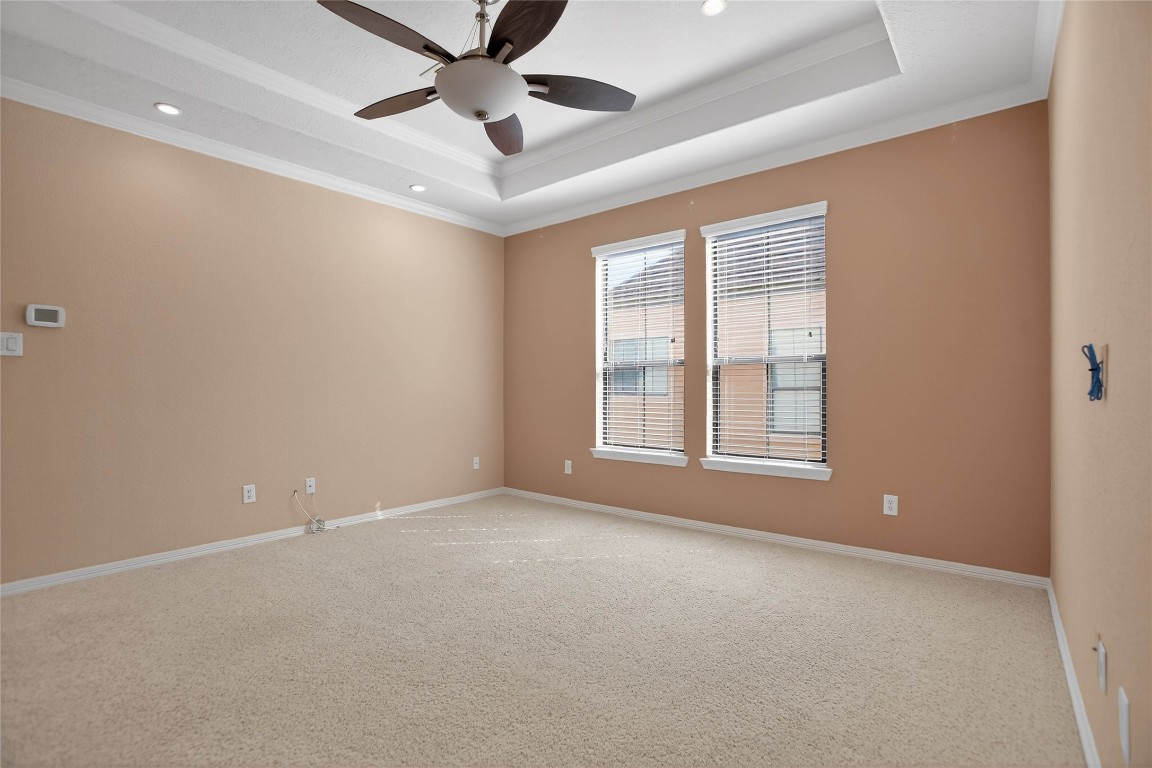
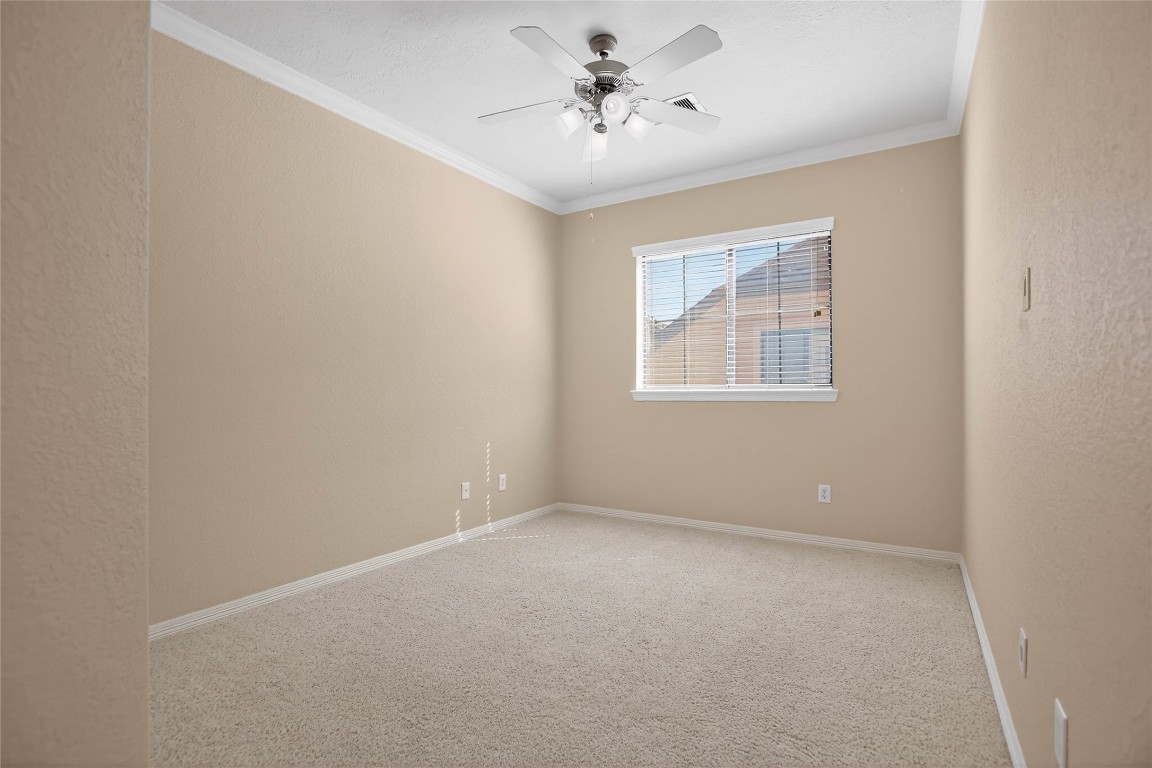
This spacious, carpeted room features a neutral color palette with two large windows for natural light. It has a modern ceiling fan and recessed lighting, creating a cozy and inviting atmosphere.
Secondary Bathroom Upstairs
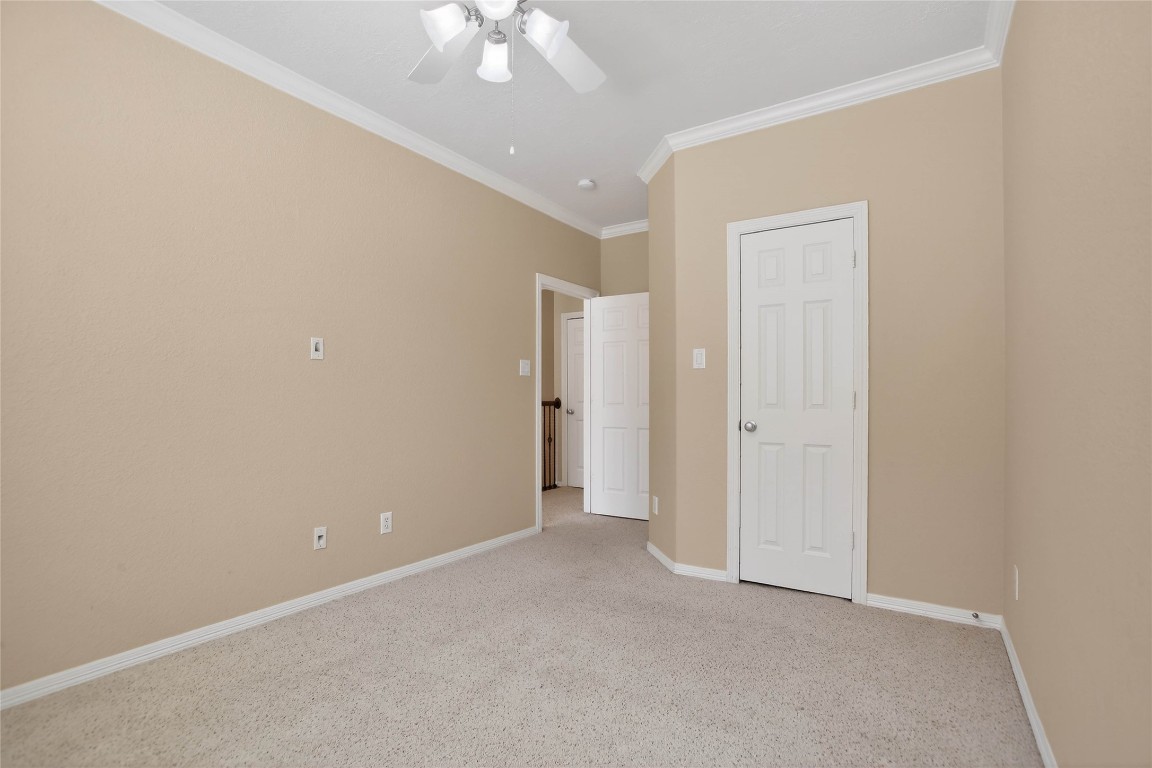
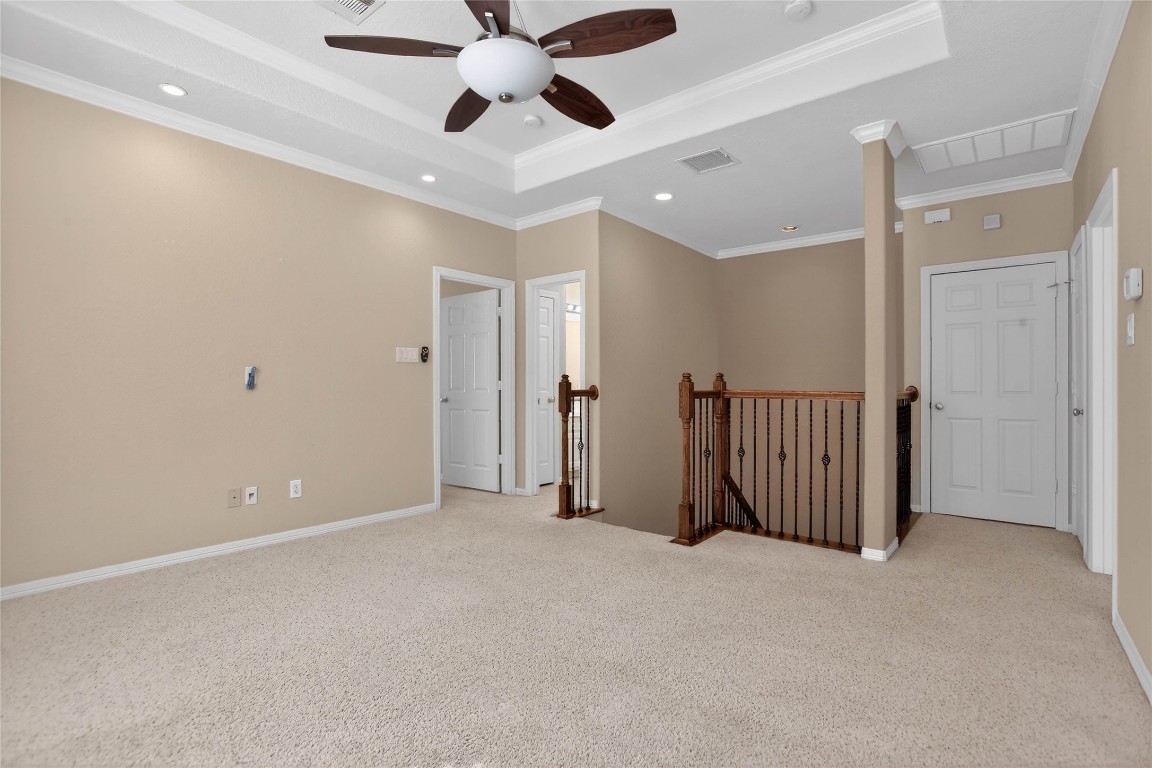
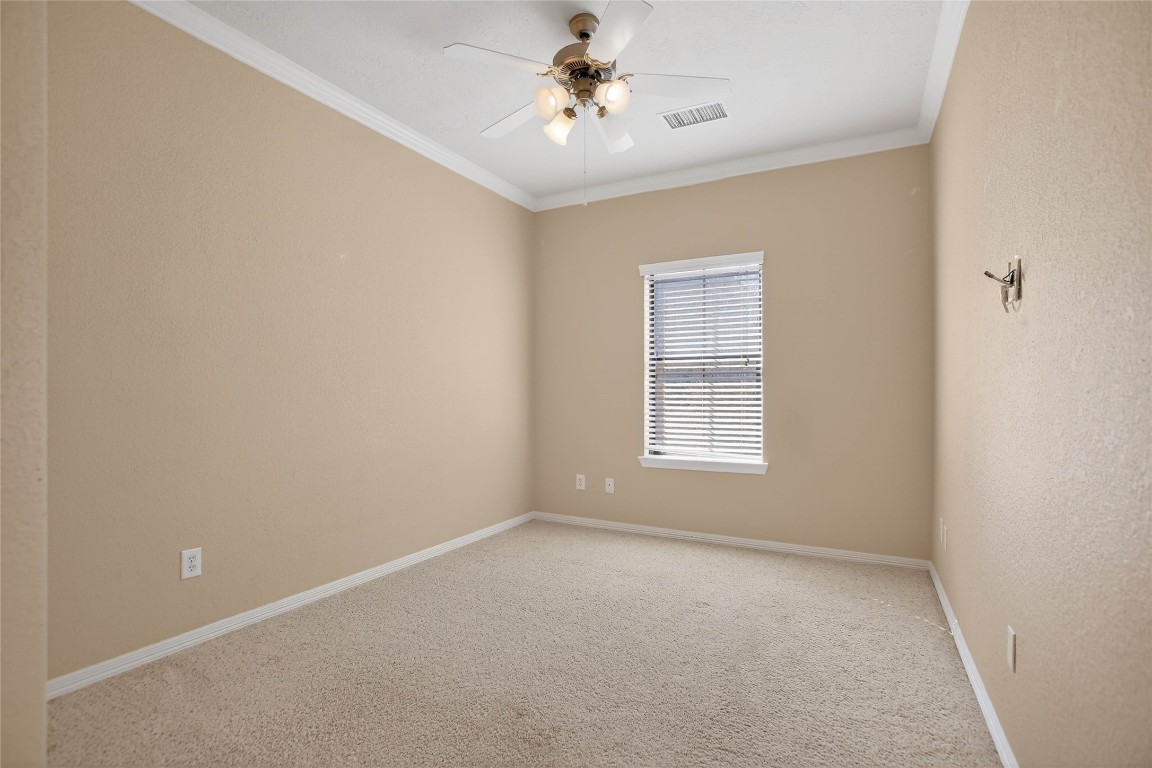
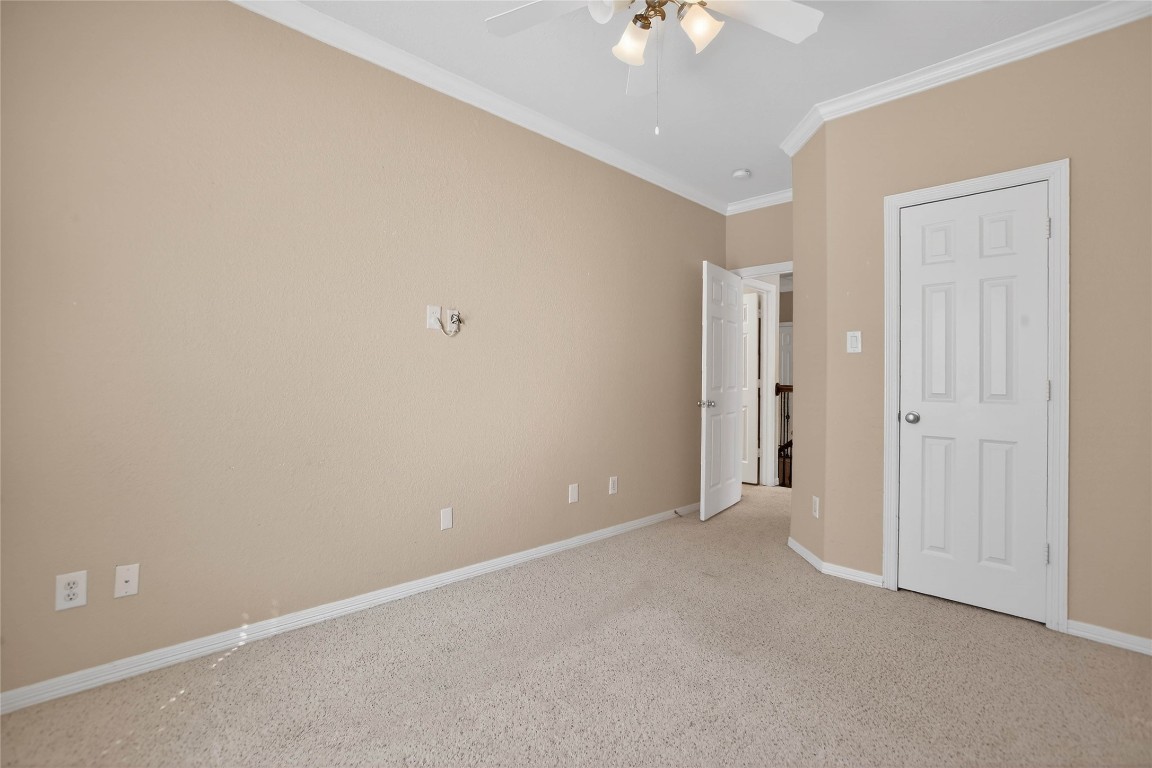
This room features neutral beige walls, carpeted flooring, and white trim. Perfect for a bedroom or office.
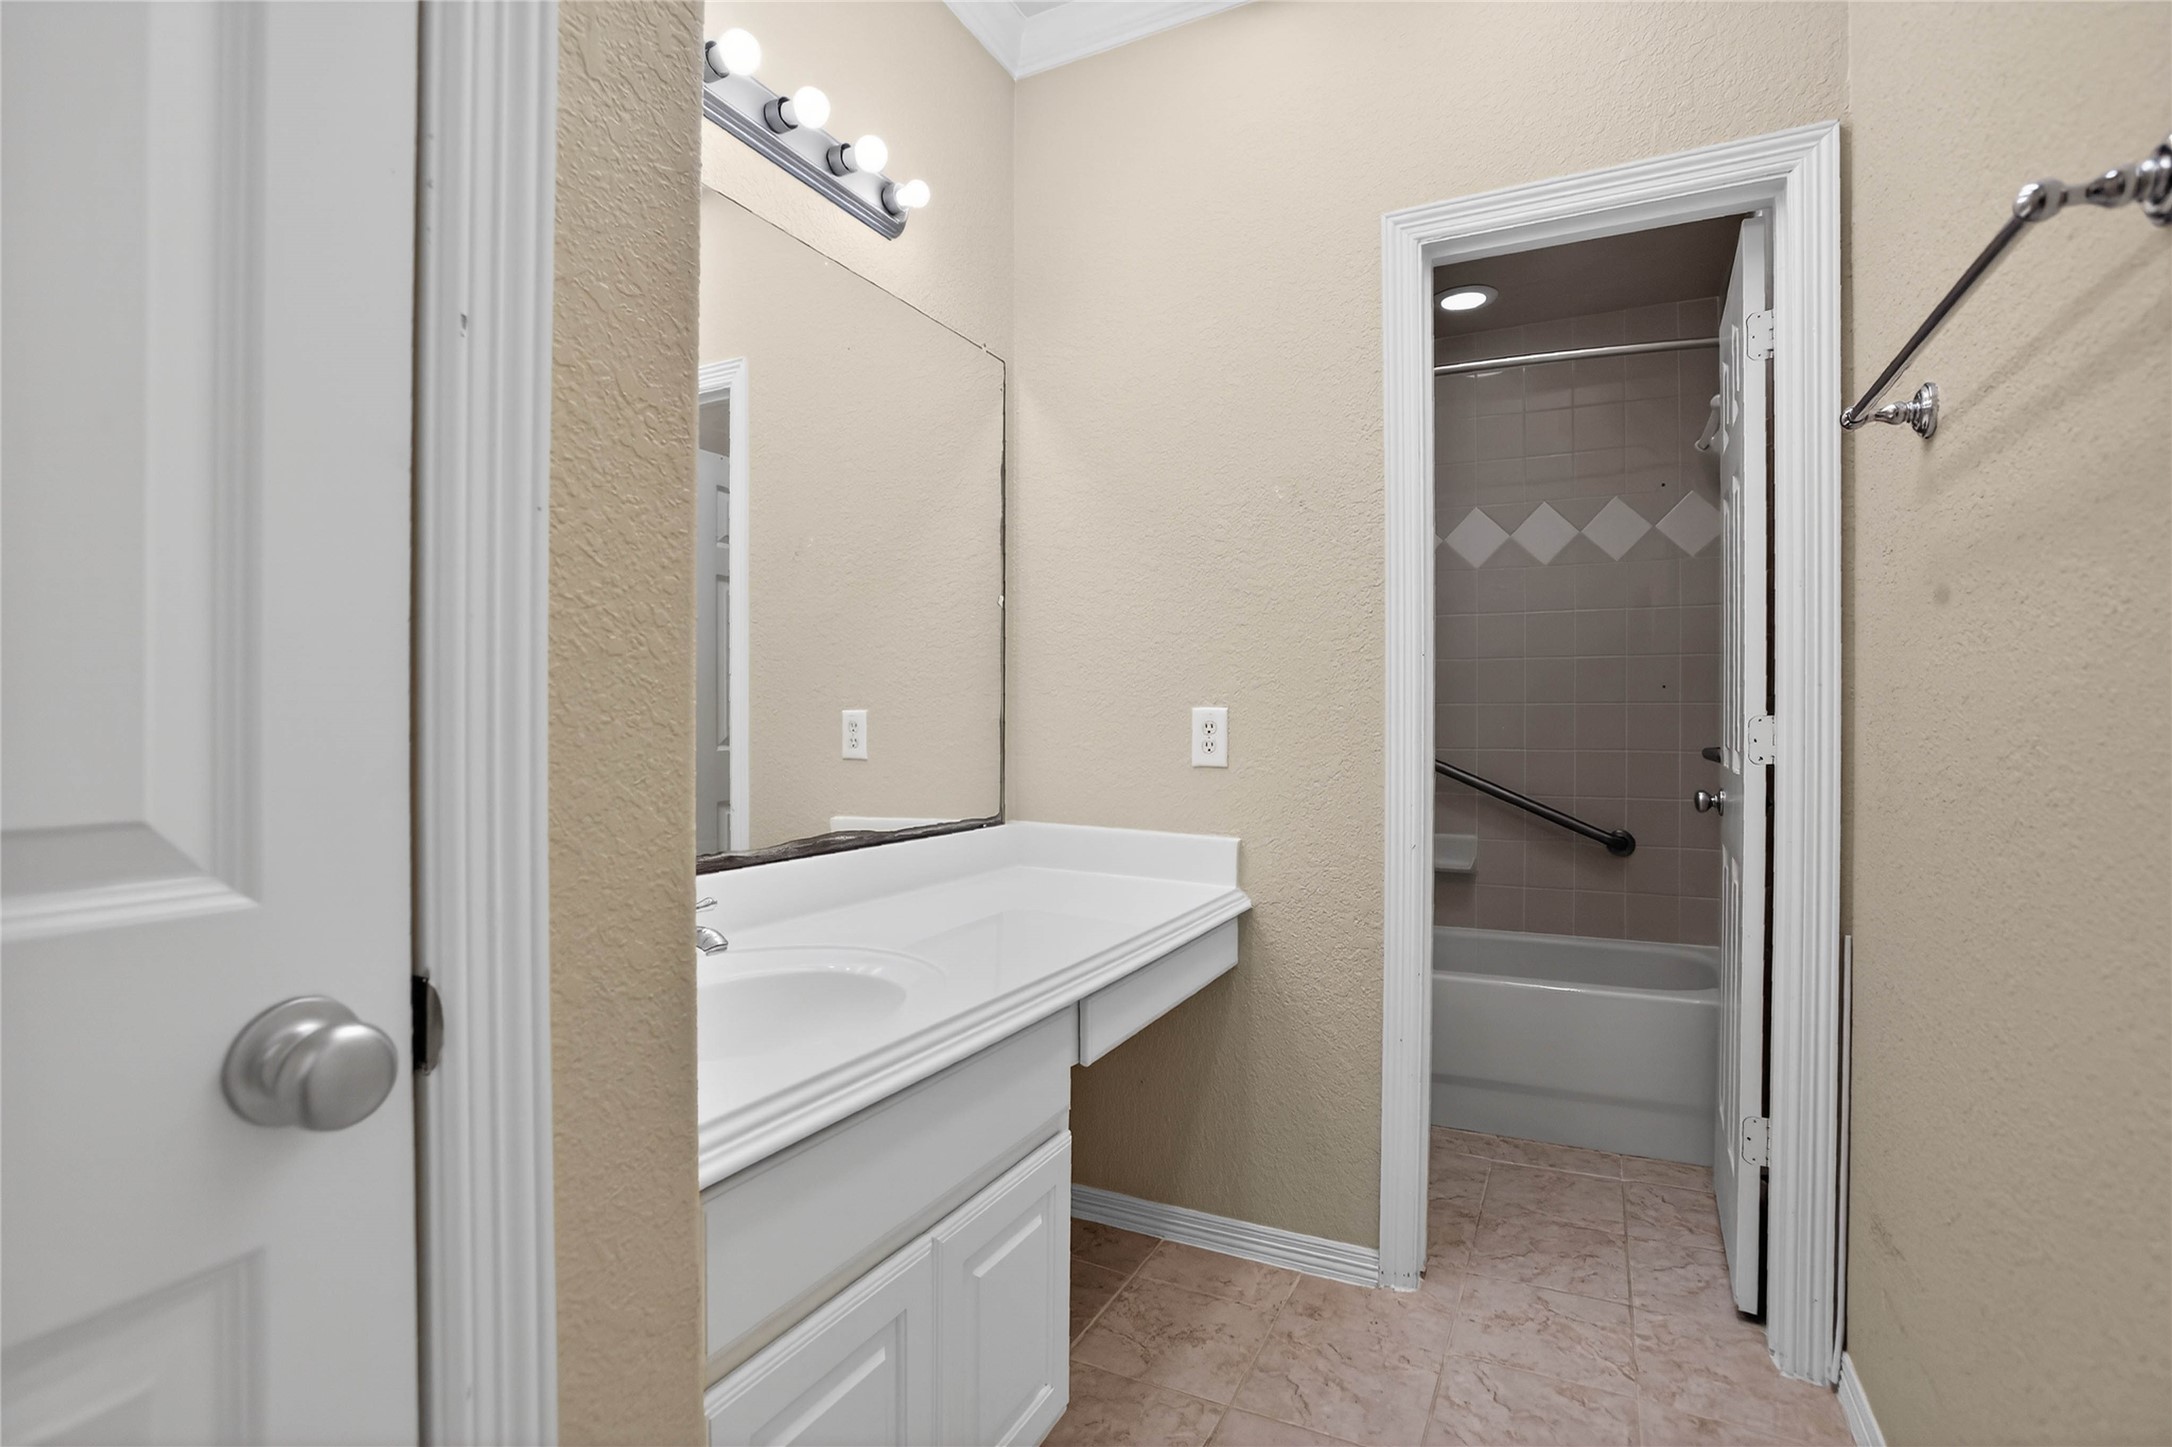
This bathroom features a large mirror above a white vanity with ample counter space. The neutral-toned walls and flooring provide a warm ambiance, and there's an adjoining shower and tub area with tiled walls.
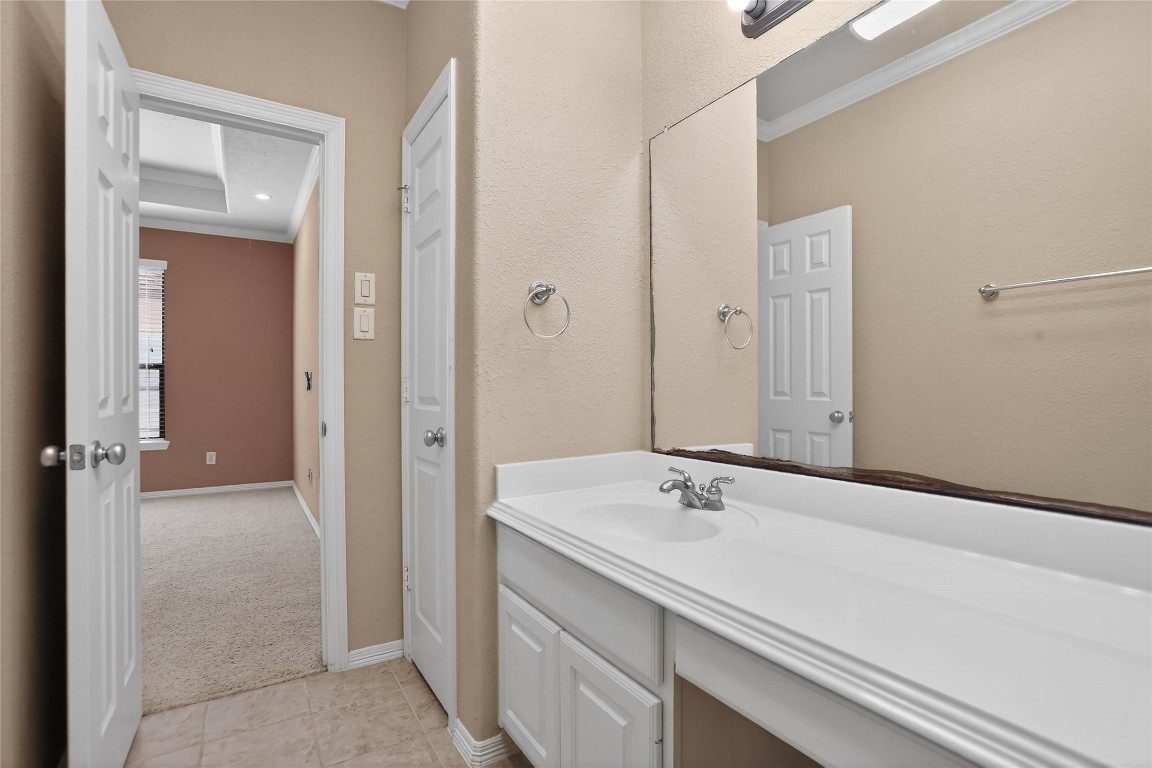
Secondary Full Bathroom Upstairs
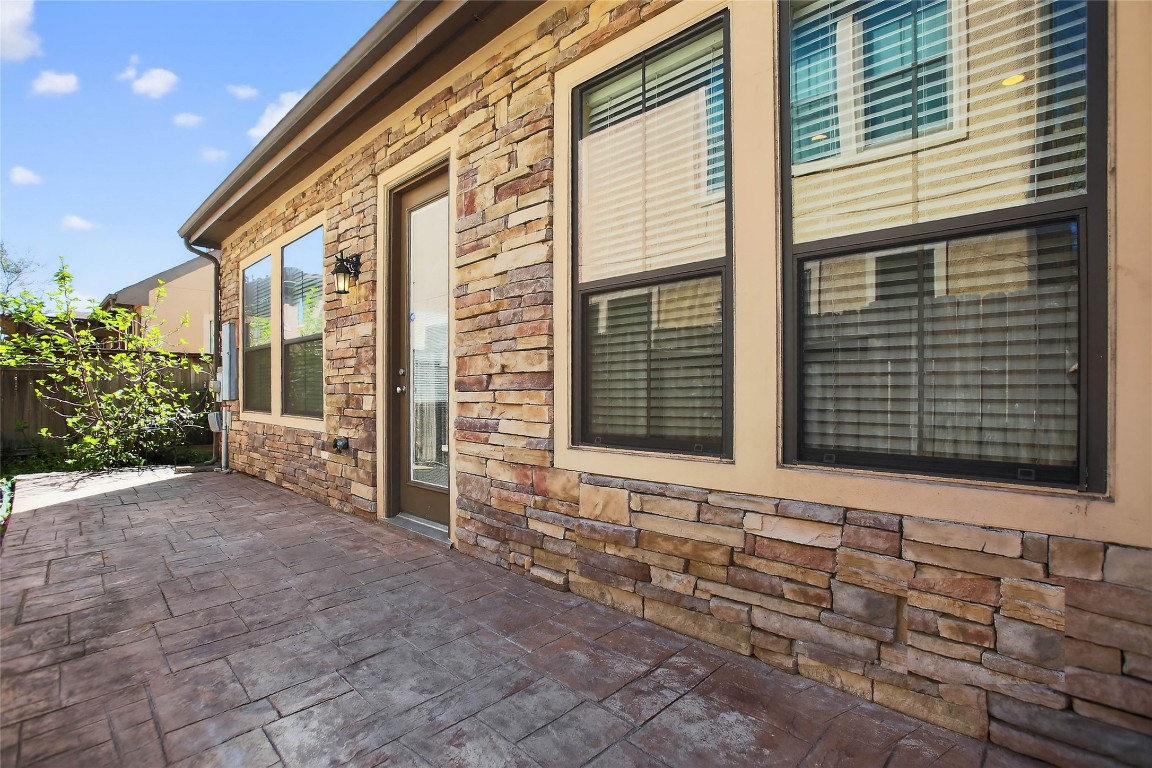
Discover a stunning paved stone backyard offering elegance and zero maintenance for effortless outdoor enjoyment.
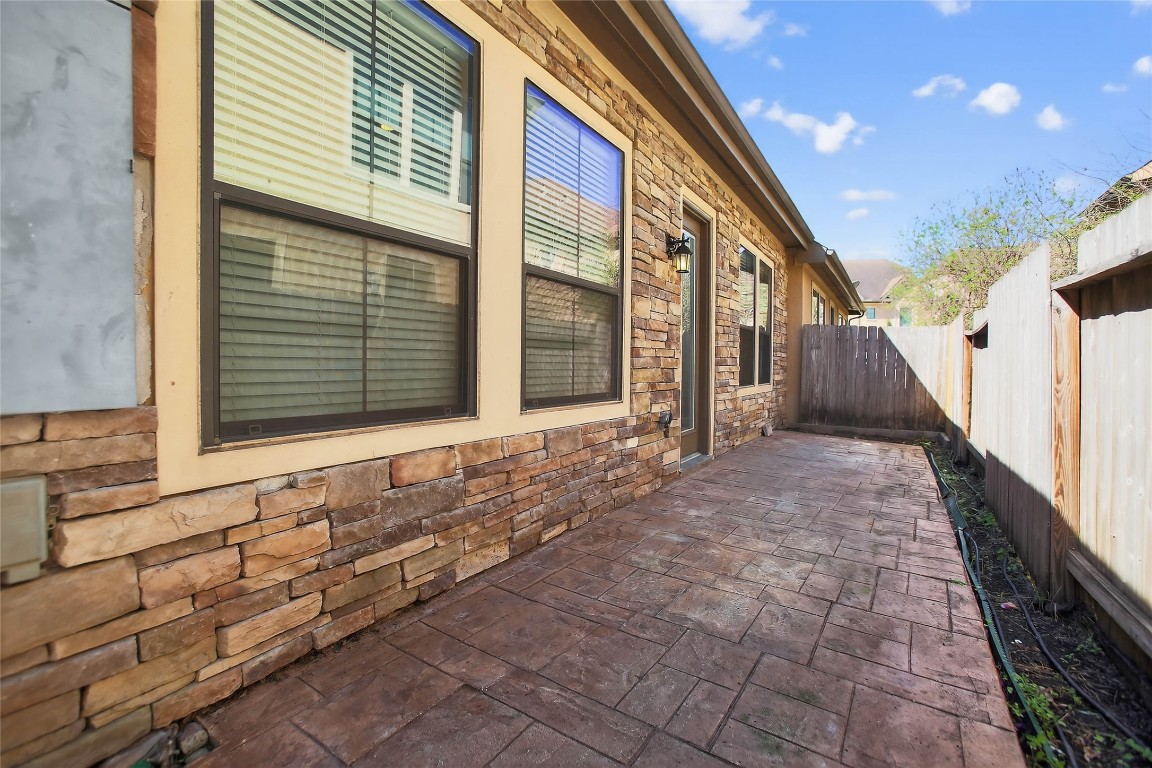
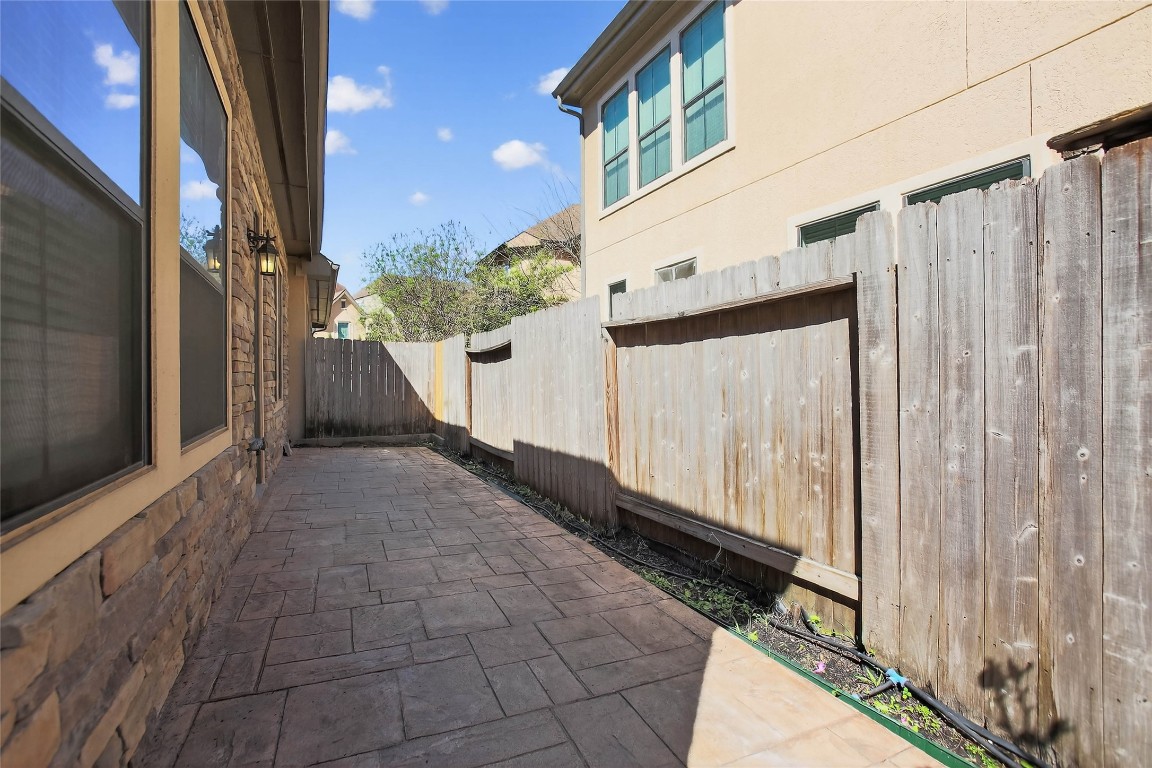
Fence back patio area
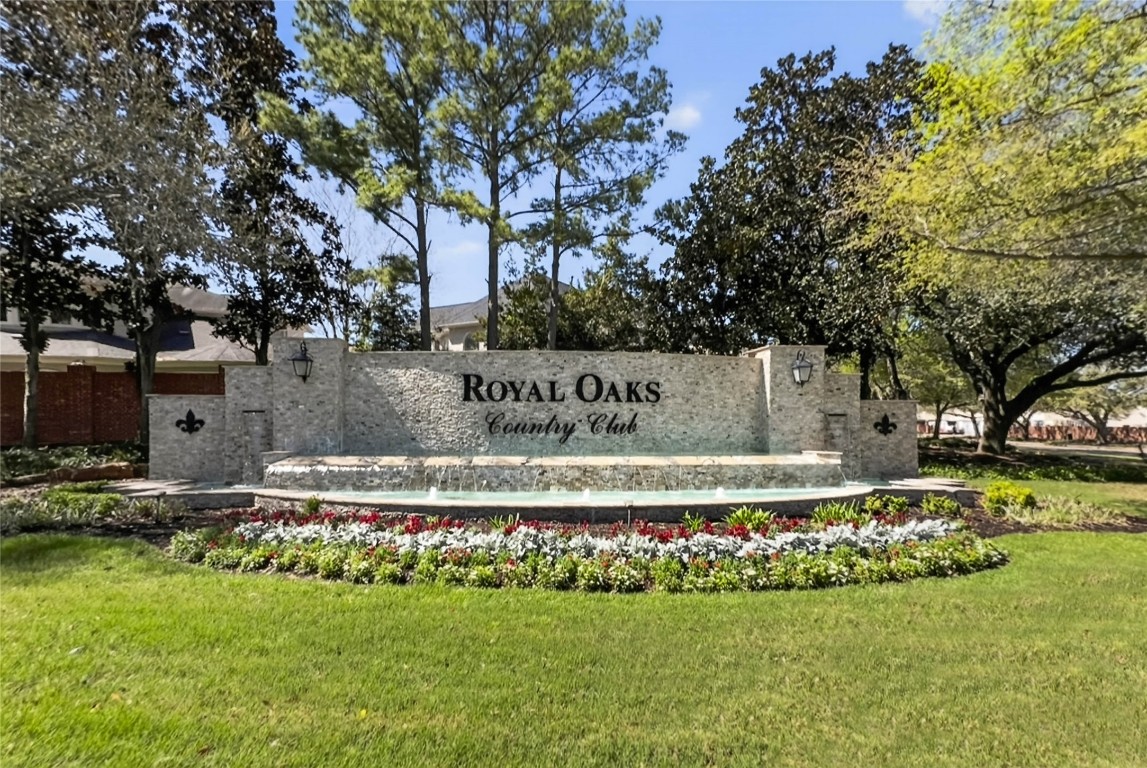
Discover the perfect home location right next to the prestigious Royal Oaks Country Club, where luxury meets leisure.
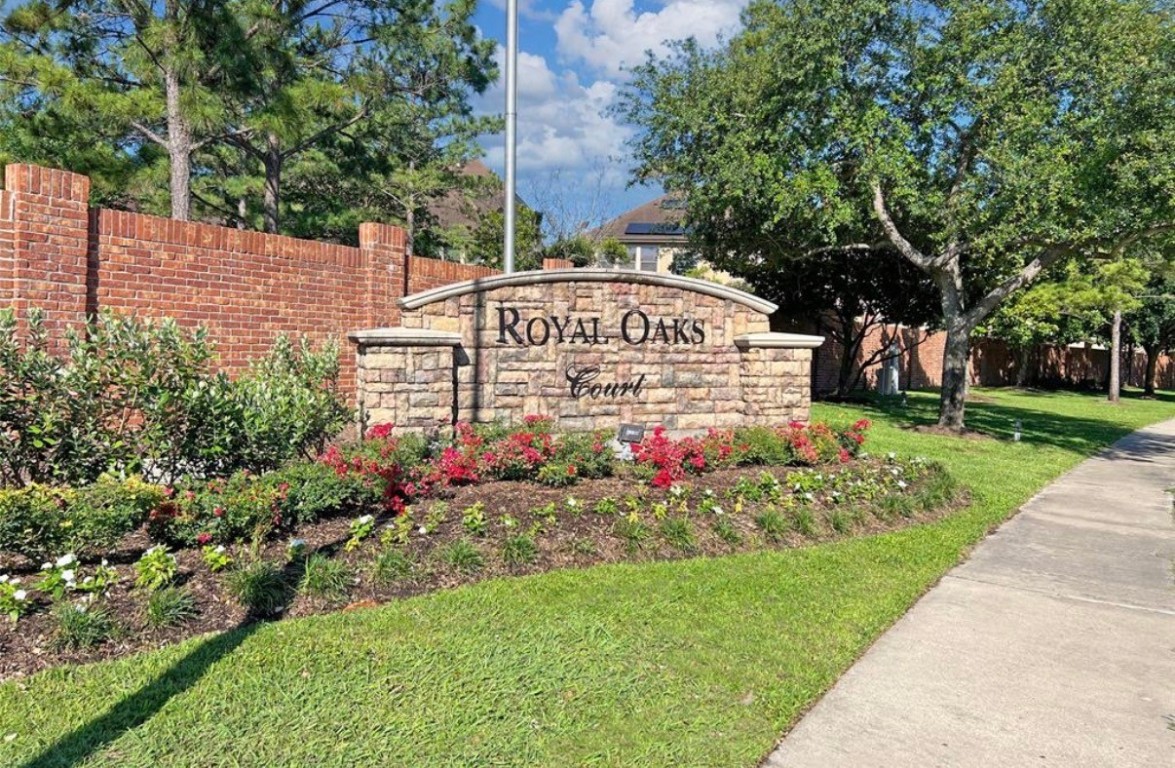
Welcome to Royal Oaks Court, where charming brick and stone architecture meets lush greenery and vibrant flowers, offering an inviting and serene neighborhood atmosphere.
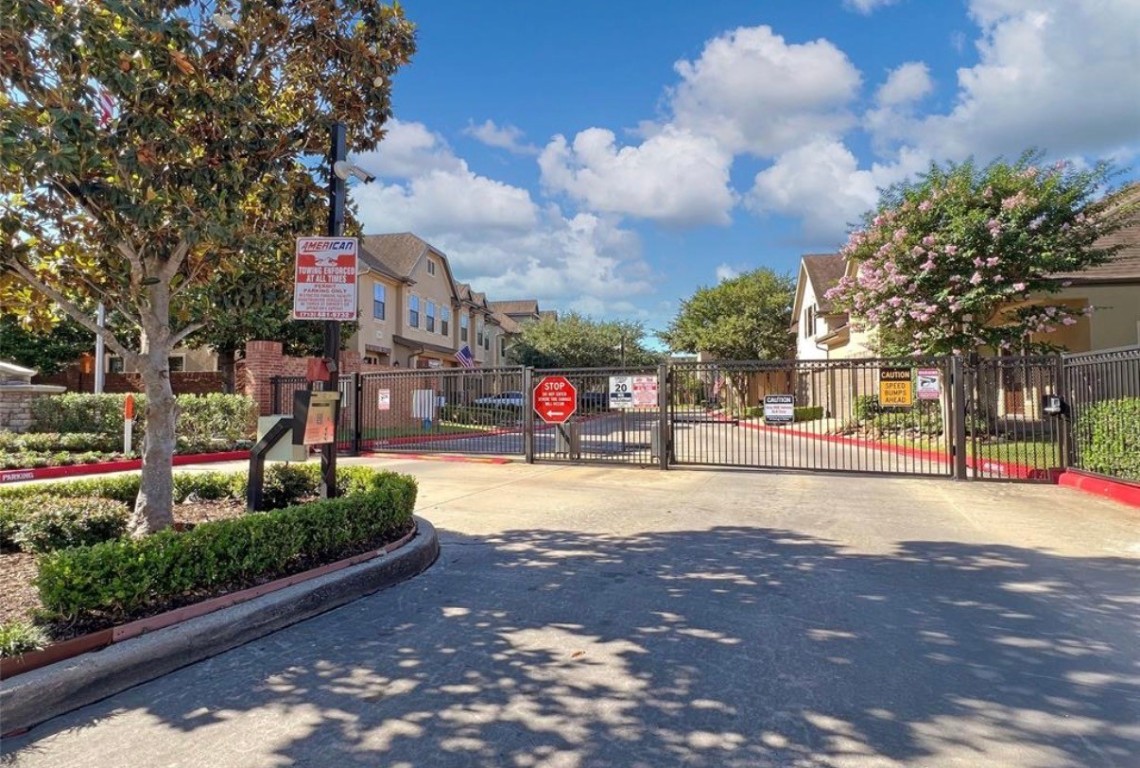
Discover serenity and security in this welcoming gated community, offering beautifully landscaped surroundings and a promise of privacy and peace.

Description
Discover this stunning 2-story K Hovnanian residence in prestigious Royal Oaks Country Court. Featuring wood flooring, high ceilings, custom cabinets, and warm brown tones throughout. PRIMARY BEDROOM DOWNSTAIRS! Enjoy low HOA covering water, trash, and exterior landscaping. Located in the heart of Westchase near HCA hospital, Target, HEB, Lowe's, and various dining options. Nestled in the sought-after Royal Oaks Country Club, this 3-bed, 2-bath home offers a formal dining area, spacious family room, and a kitchen with stainless steel appliances. The primary suite is on the first floor, with two bedrooms and a game room upstairs. Comfort and elegance await! Schedule your viewing today!
Details
| MLS # | 86269308 |
|---|---|
| Listing Type | For Sale |
| Style | Duplex |
| HOA Dues | $267 |
| Sub-Type | Resale |
| Status | Active |
| Year | 2007 |
| Days On Site | 122 |
| Listing Provided By | Sweet Home Realty | Min Mai |
Features
| Bed(s) | 3 |
|---|---|
| Bath(s) | 3 Total |
| SQ Feet | 2,449 |
| Garage | 2 |
| Story(s) | 2 |
| Acreage | 0.07 |
Exterior
| Lot Features | Other |
|---|
Parking
| Garage Yes / No | Yes |
|---|---|
| Parking Features | Attached, Garage |
Taxes
| Tax Annual Amount | 7867 |
|---|
Area Information
| State | TX |
|---|---|
| County | Harris |
| City | Houston |
| Zip Code | 77082 |
| Area | 31 |
| Subarea | Westchase Area |
| Community Name | Royal Oaks Court |
| Listing VS Median (in Royal Oaks Court) | |
Price: $360,000 low | high Med: $352,500 sqft: 2,449 low | high Med: 2,333 $ / sqft: $147 low | high Med: $151 On site: 122 low | high Med: 61.5 | |
Request a showing
Request a showing
Contact
Learn More About This Property

| State | TX |
|---|---|
| County | Harris |
| City | Houston |
| Zip Code | 77082 |
| Area | 31 |
| Subarea | Westchase Area |
| Community Name | Royal Oaks Court |
| Listing VS Median (in Royal Oaks Court) | |
Price: $360,000 low | high Med: $352,500 sqft: 2,449 low | high Med: 2,333 $ / sqft: $147 low | high Med: $151 On site: 122 low | high Med: 61.5 | |
Listing Updated: August 24, 2026 at 8:44:47 AM PDT
Back to top of page 


.jpg)


18756 Stone Oak Parkway Ste 300
San Antonio, TX 78258
Email: [email protected]
San Marcos 512.214.6600 | New Braunfels 830.608.5400 | Spring Branch 830.224.8430 | Boerne 830.816.7200
Land & Ranch 210.483.7500 | Bandera 830.850.6700 | Global Luxury 210.483.5700 | Coldwell Banker Commercial Alamo City 210.483.6250
North Central San Antonio / Stone Oak 210.483.7070 | Harper Property Management 210.483.7040 | Relocation Services 210.483.7121
North West San Antonio 210.483.0000 | Laredo 956.722.4822 | Coldwell Banker Commercial International Gateway 956.937.2867
Land & Ranch 210.483.7500 | Bandera 830.850.6700 | Global Luxury 210.483.5700 | Coldwell Banker Commercial Alamo City 210.483.6250
North Central San Antonio / Stone Oak 210.483.7070 | Harper Property Management 210.483.7040 | Relocation Services 210.483.7121
North West San Antonio 210.483.0000 | Laredo 956.722.4822 | Coldwell Banker Commercial International Gateway 956.937.2867
POWERED BY