Welcome to Renaissance Drive on the Island at Grand Harbor!
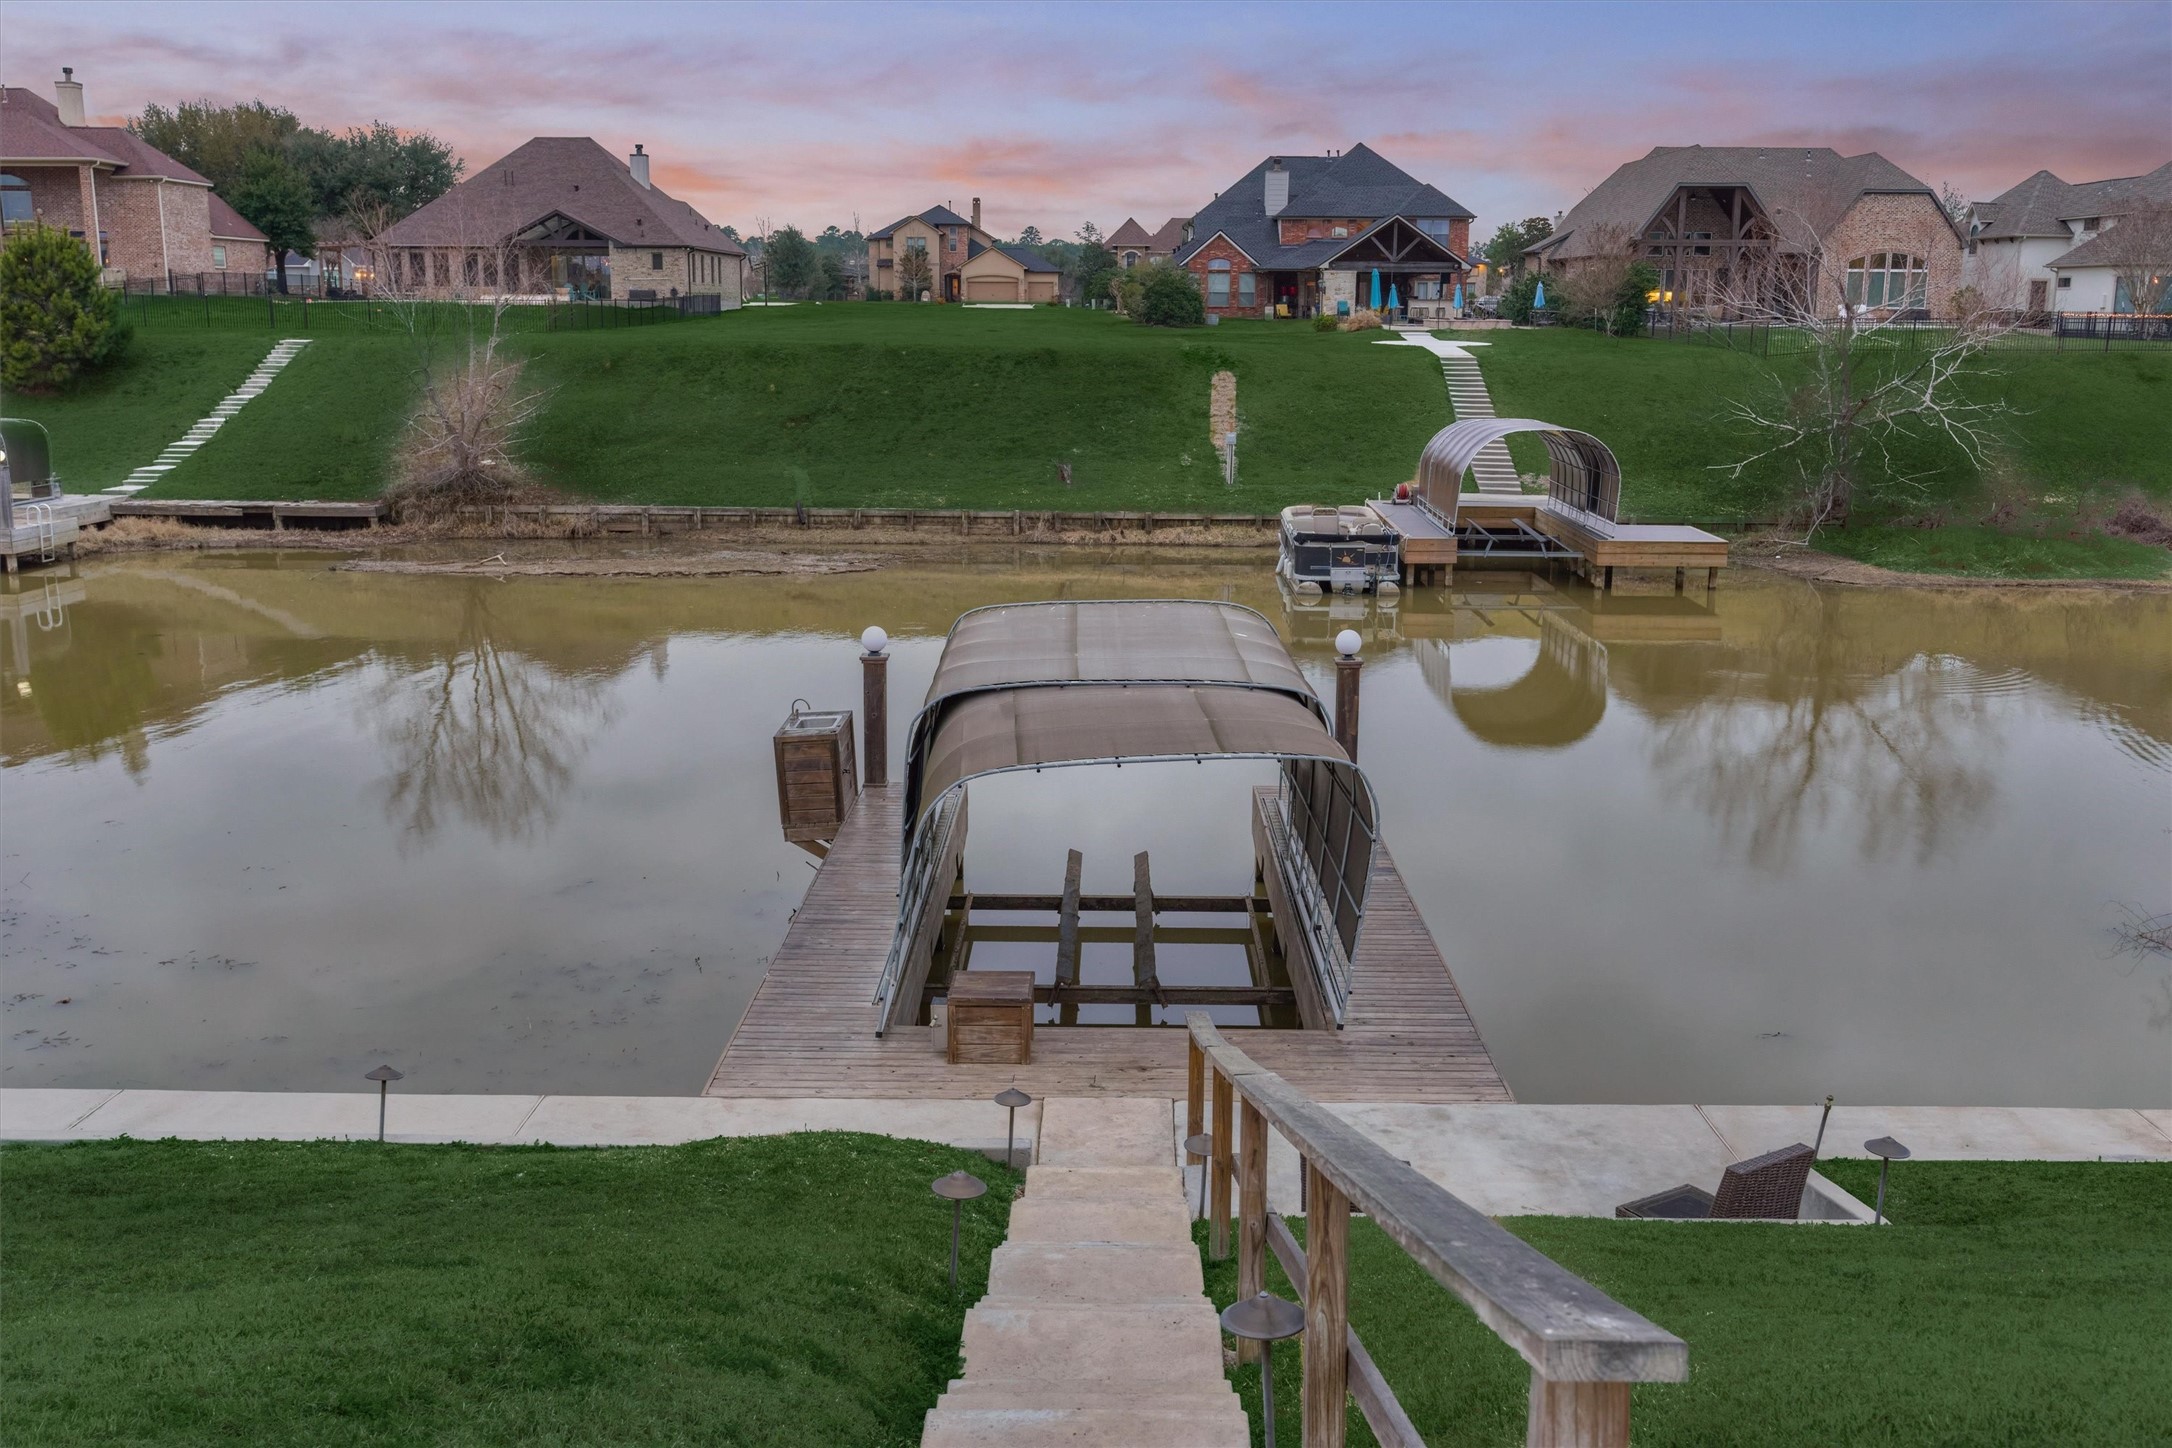
A concrete sidewalk and stairs lead to the boat dock that has been recently dredged for deeper water. Additional concrete decking at the bulkhead offers additional space for seating and fishing by the water.
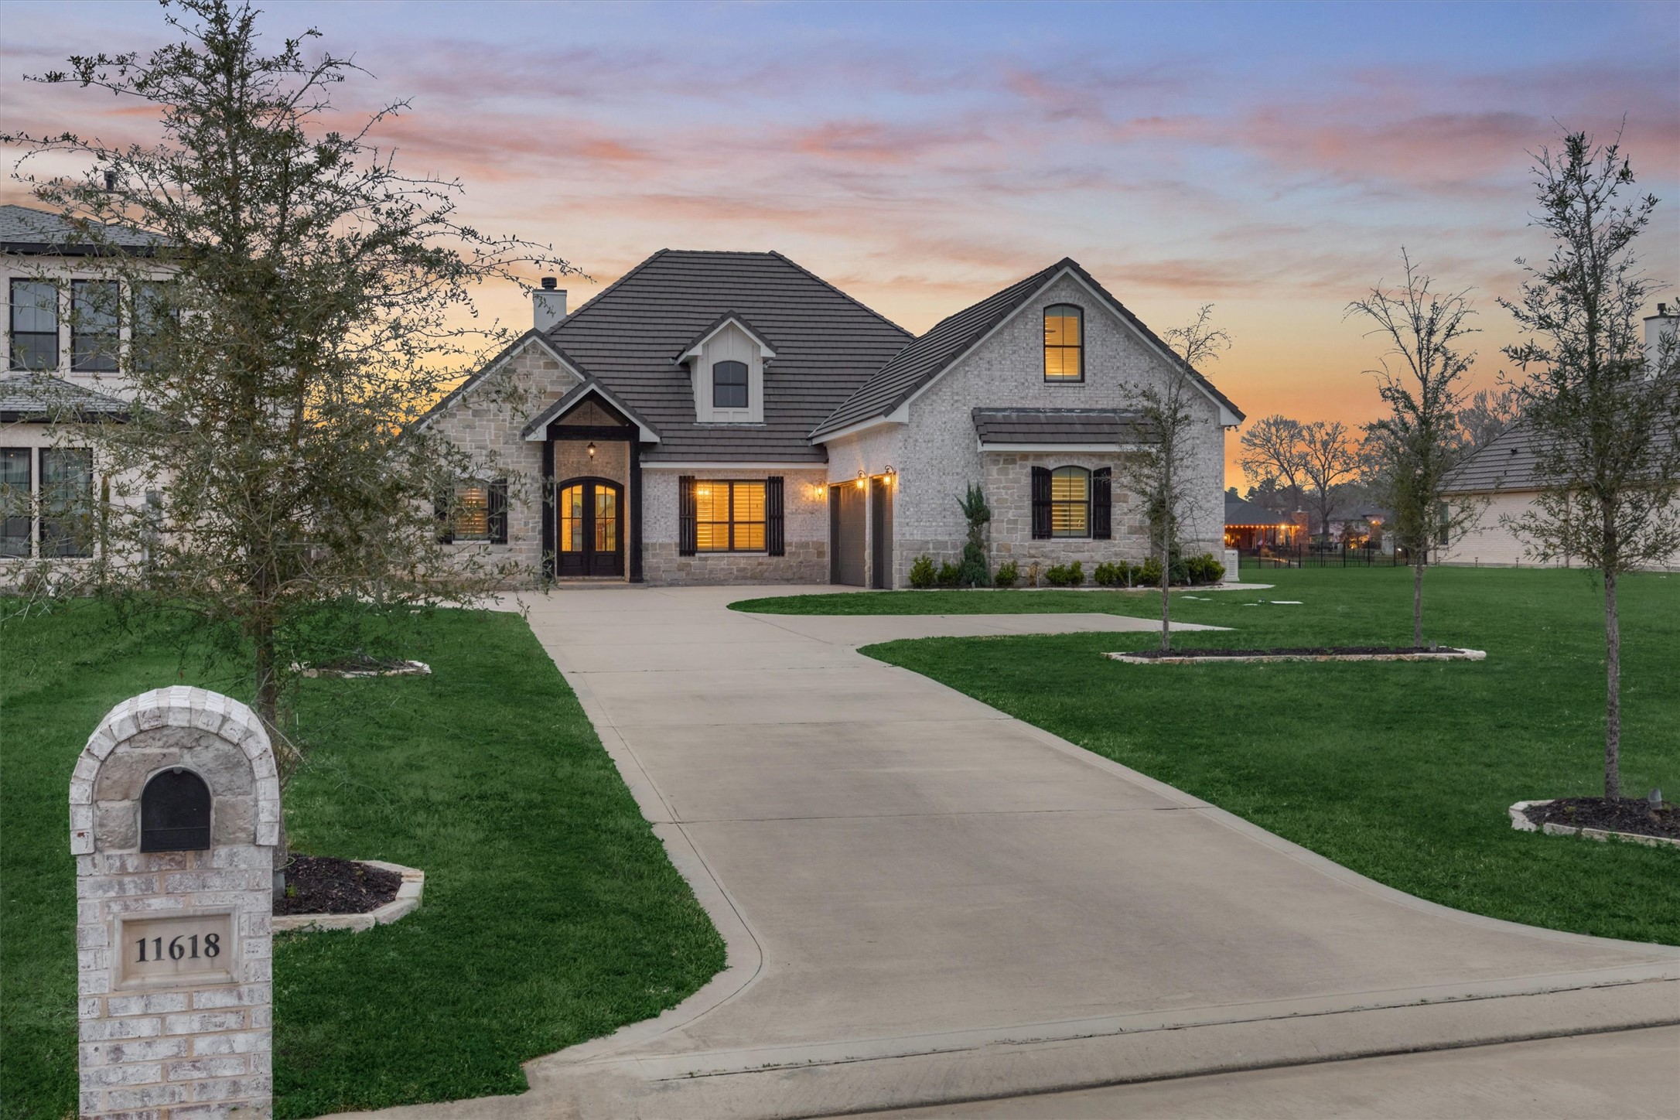
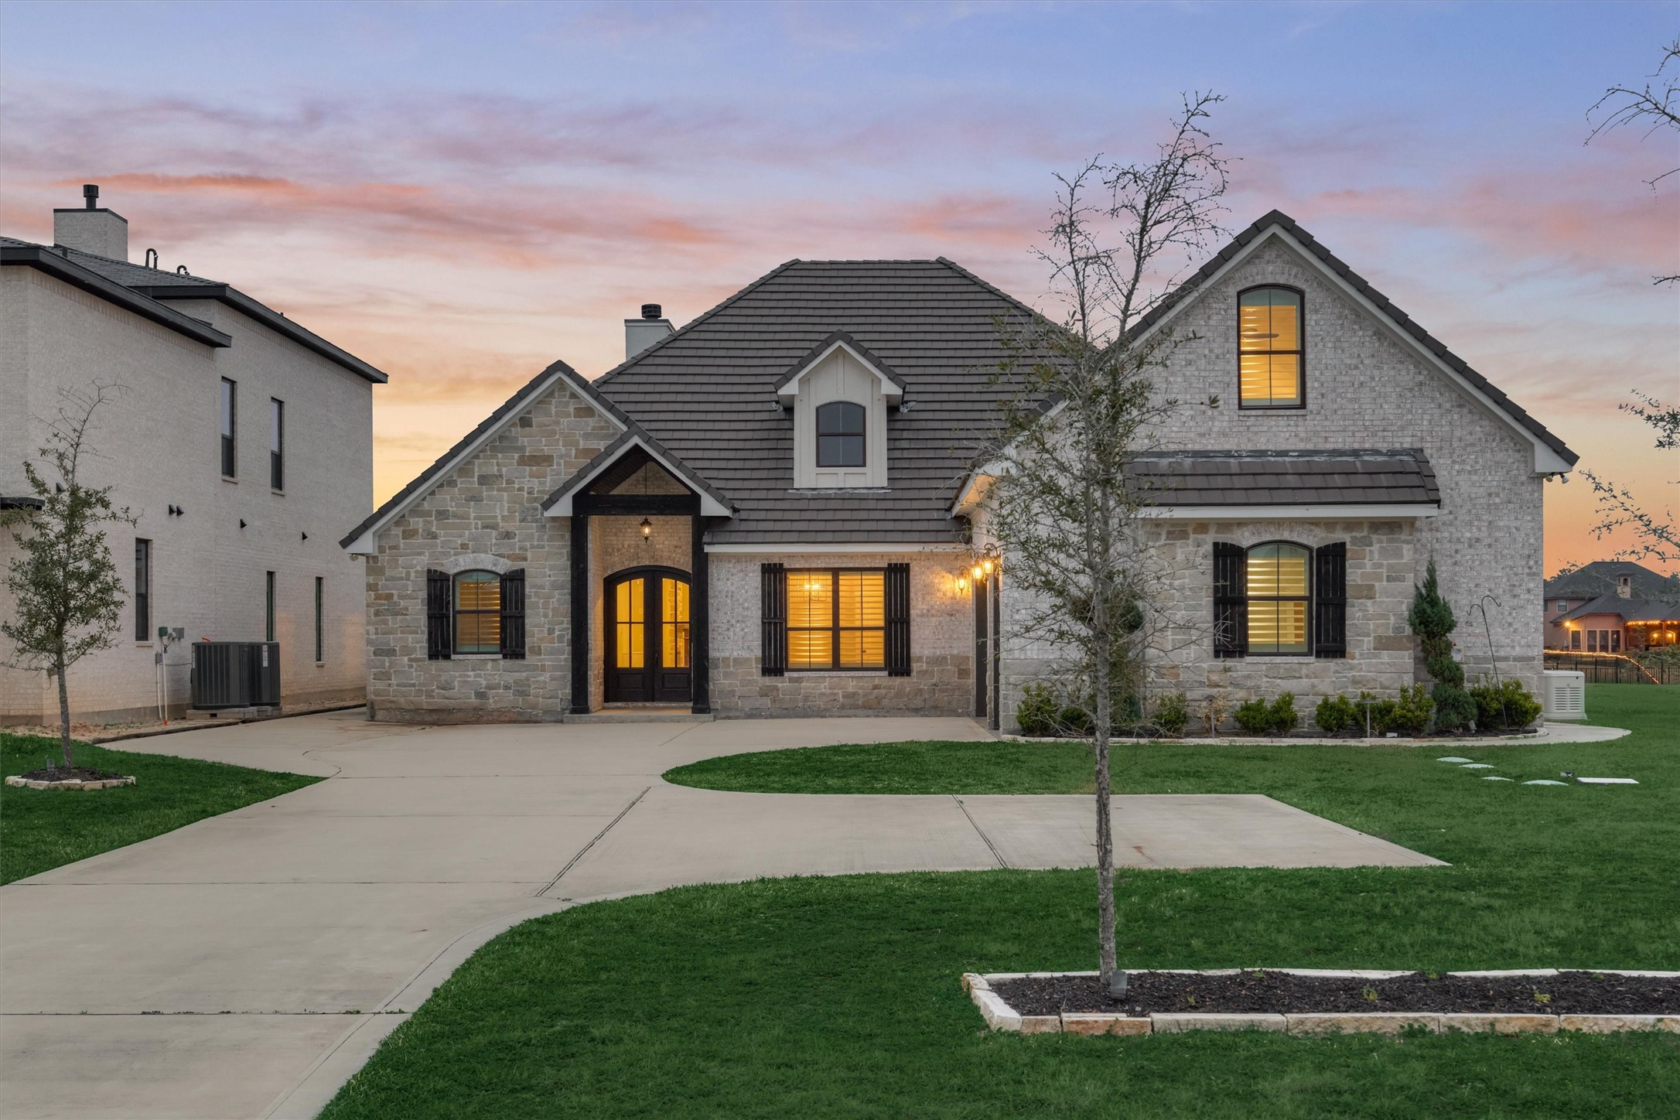
The stunning front elevation showcases a beautiful blend of brick and stone, complemented by warm wood accents that add depth, texture, and timeless curb appeal.
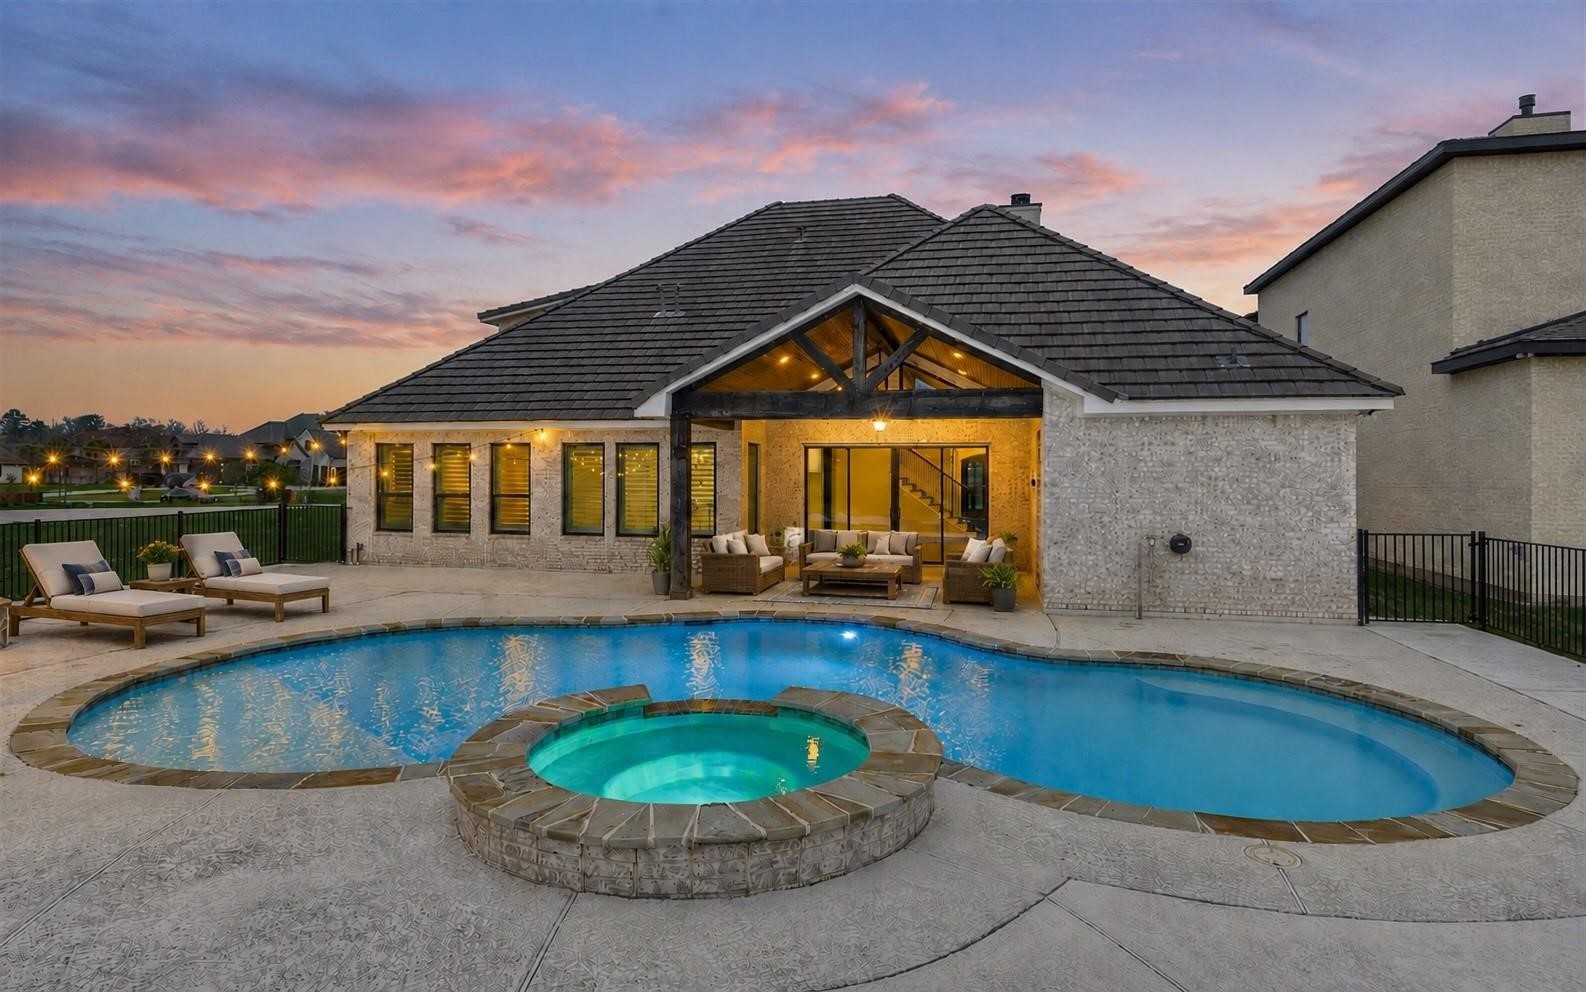
The rear elevation shows the sparkling chlorine pool with a seating bench at the perimeter and changeable lighting for added ambiance. Virtually staged with patio furniture.
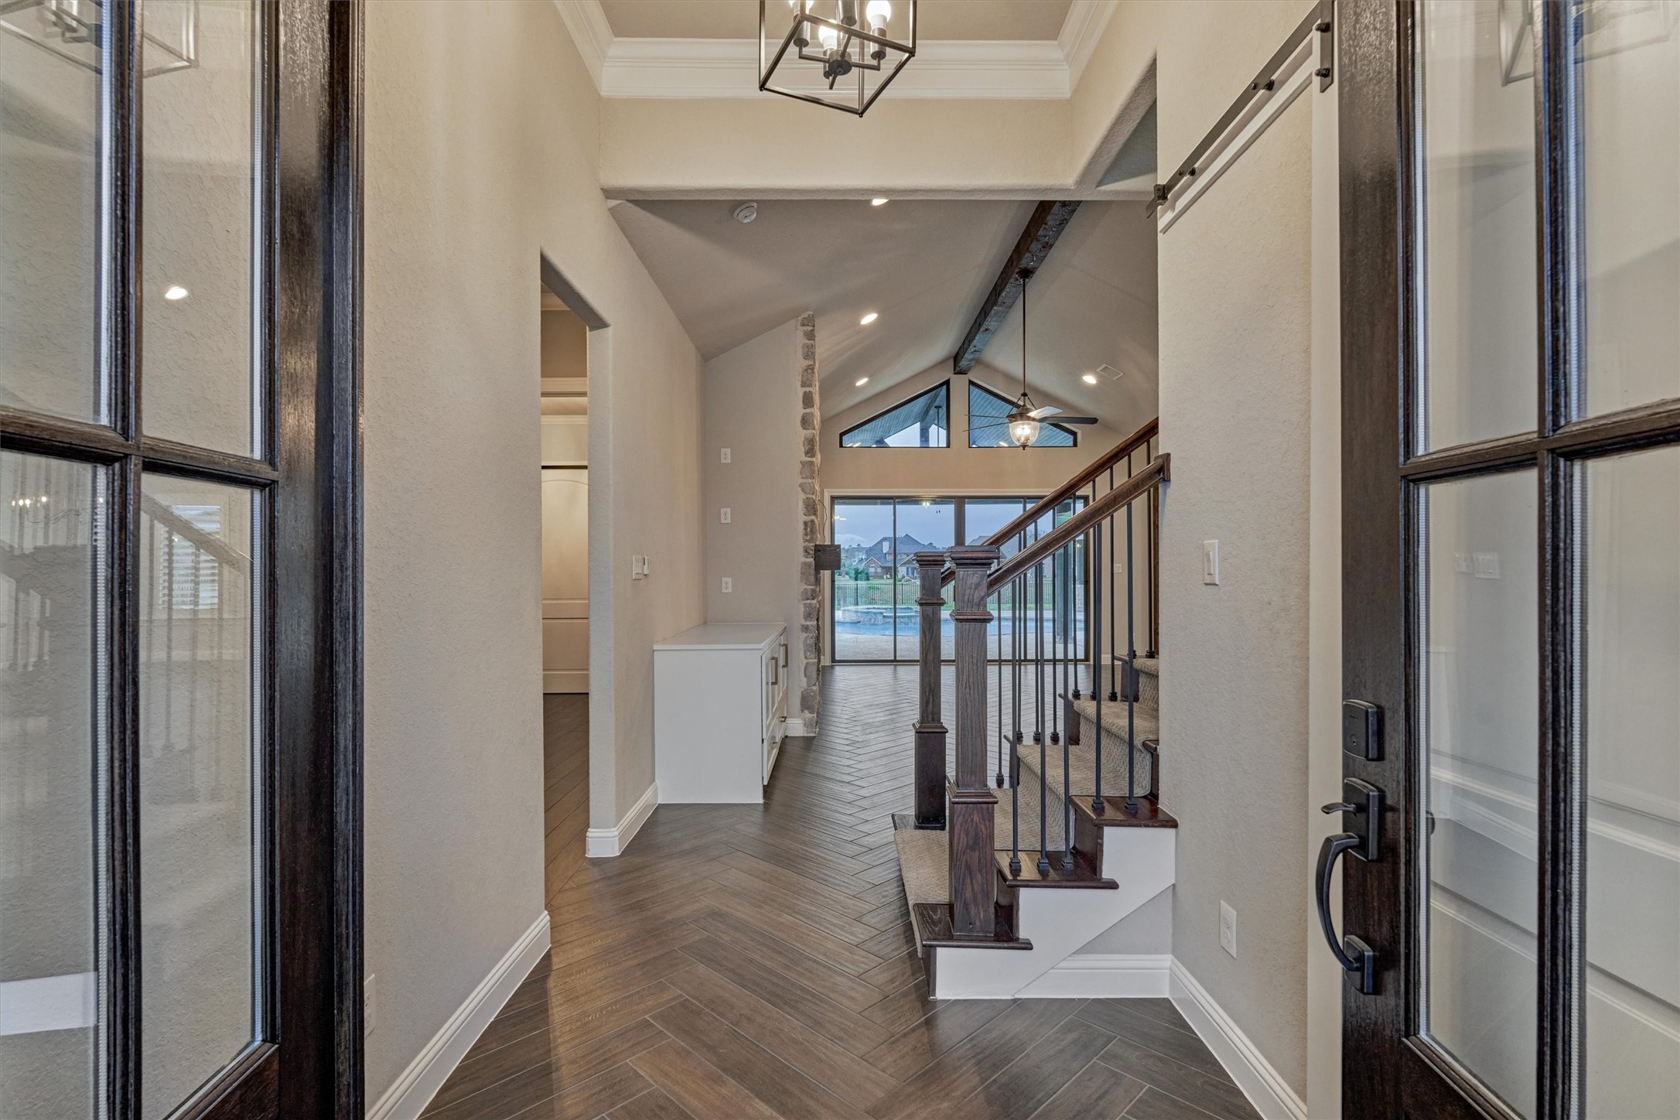
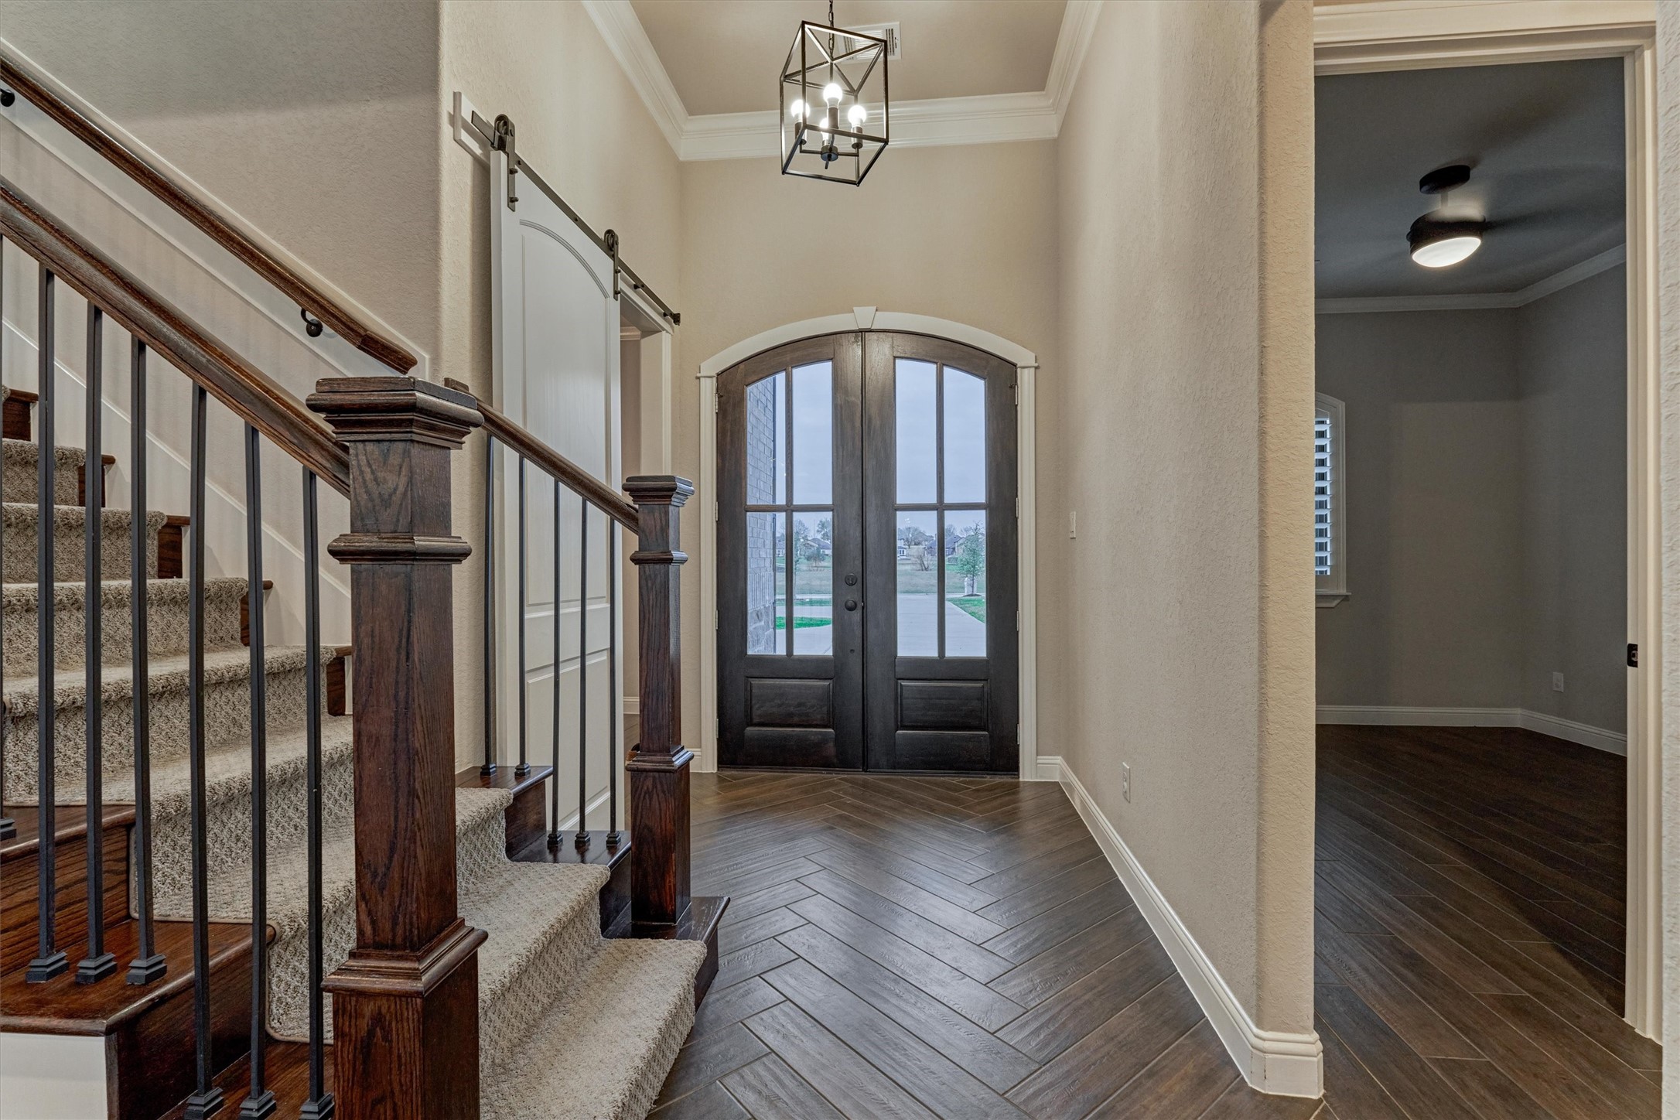
Glass-paneled front doors open to a bright, welcoming entry highlighted by a striking herringbone patterned tile floor.
Stained, arched-top double wood doors create a grand front entry. To the left is a private home office, while a hallway to the right leads to the guest bedrooms.
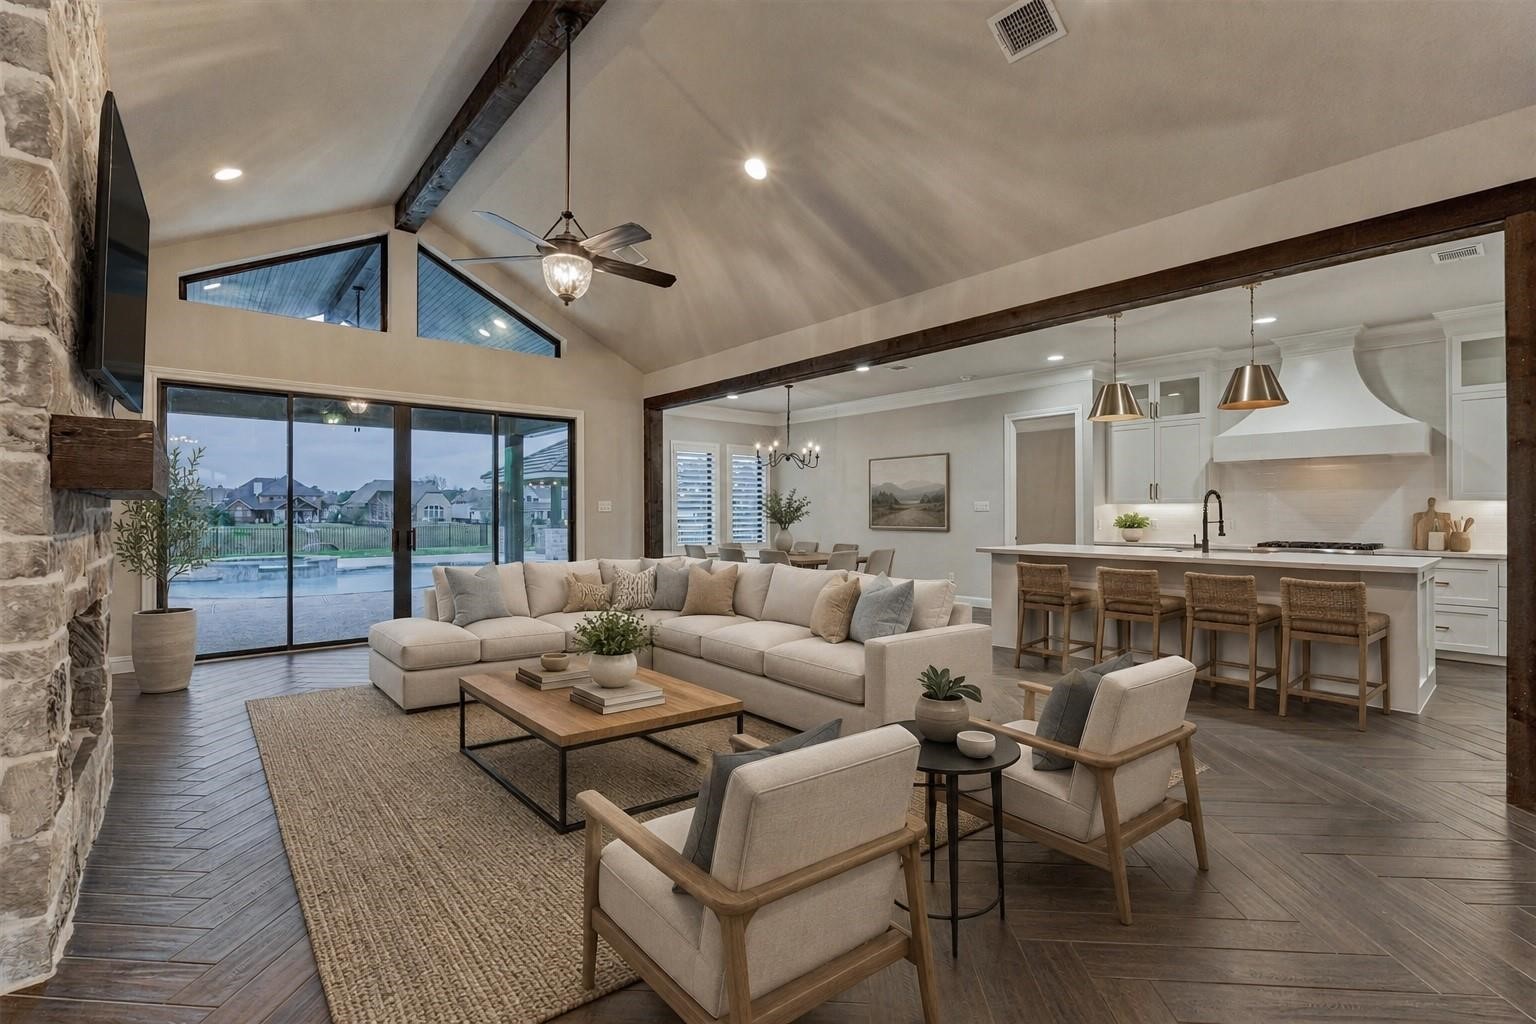
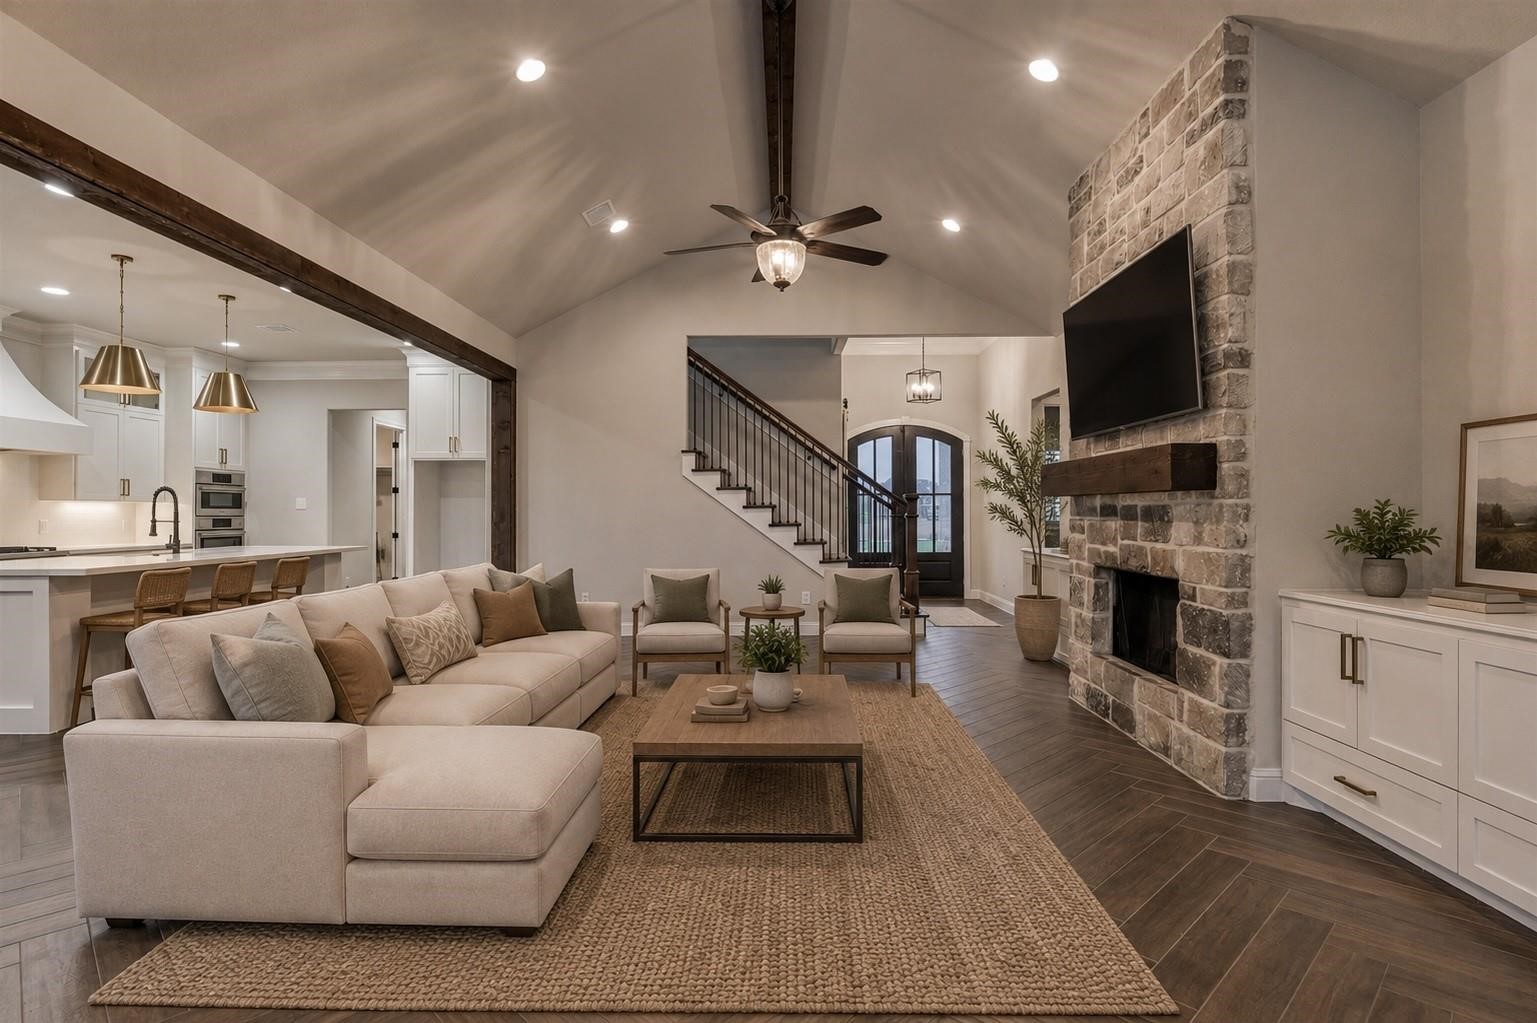
The spacious family room flows into the kitchen and dining area, creating an inviting open-concept layout. Warm wood accents add character and architectural charm. Virtually staged.
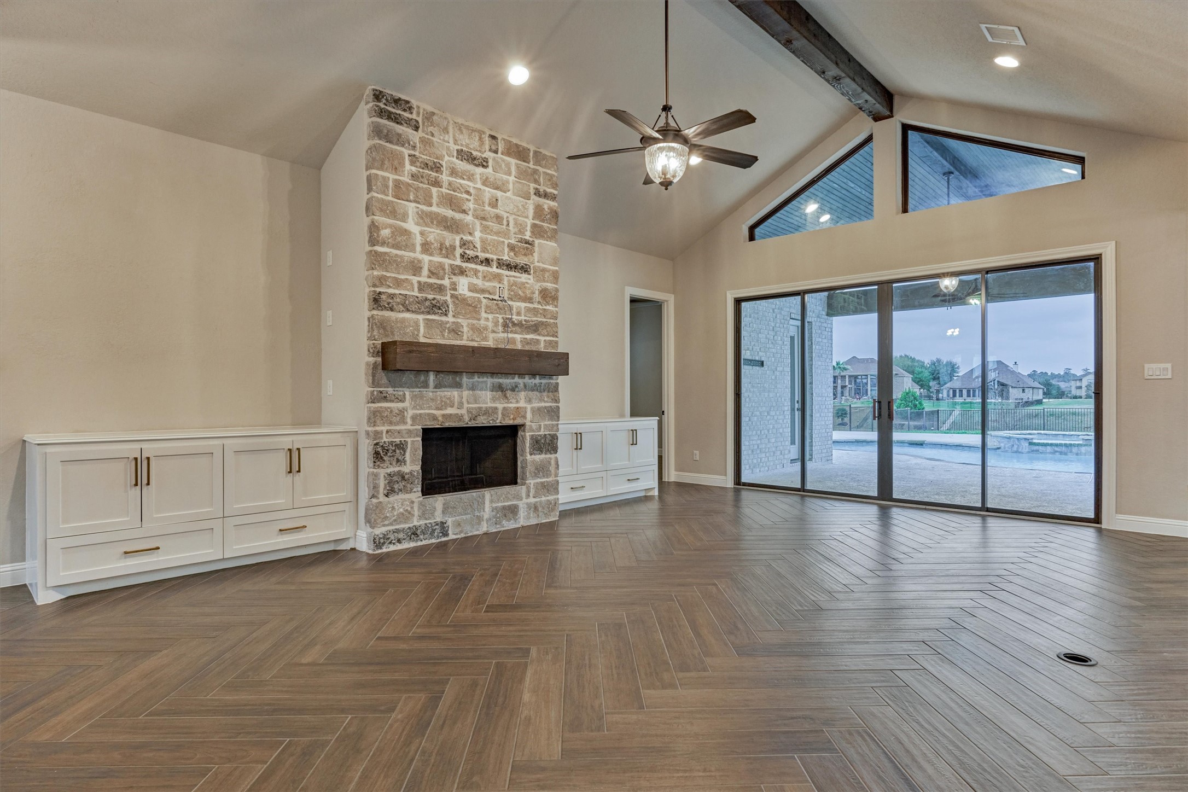
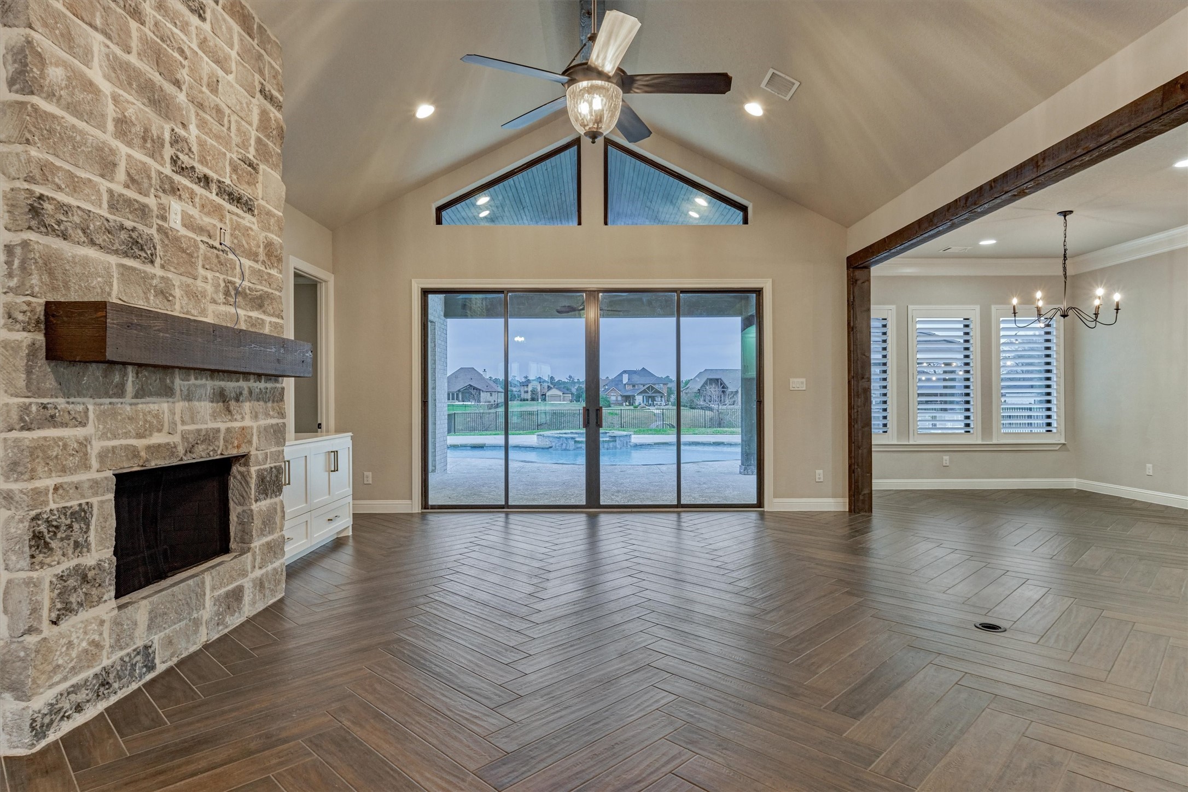
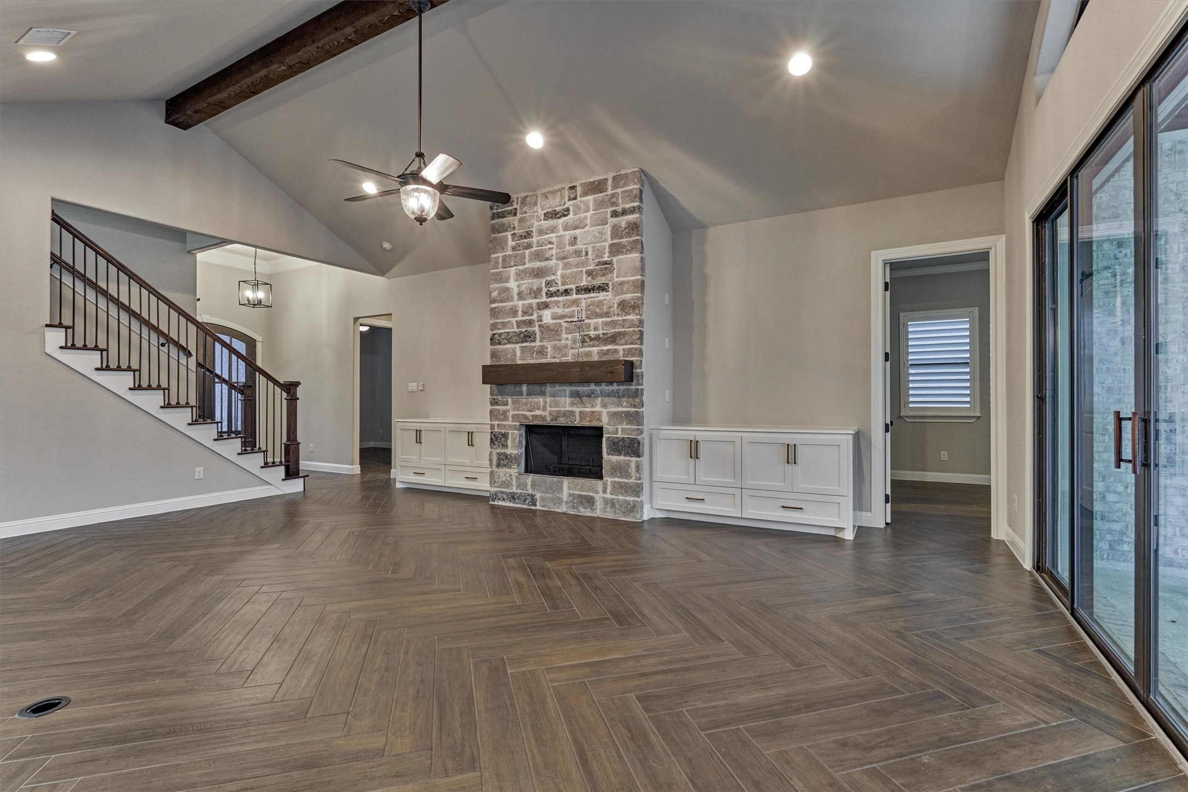
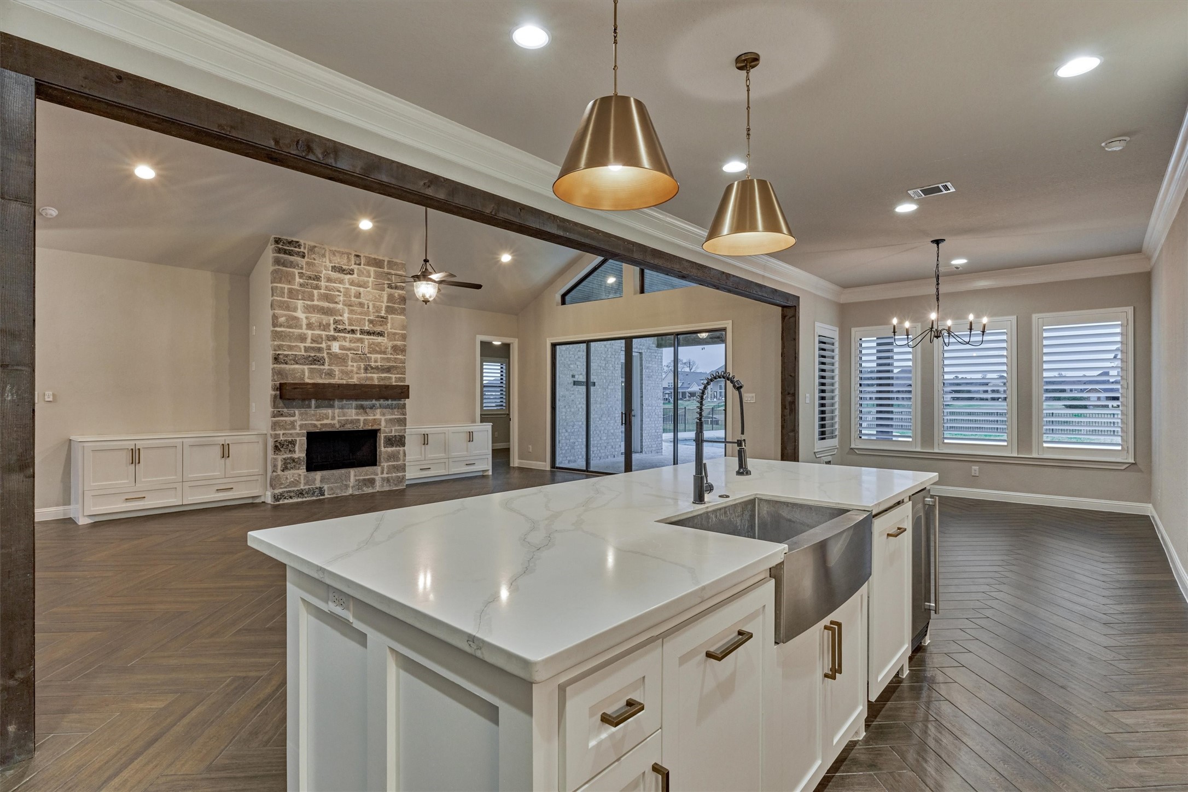
A floor to ceiling stone gas fireplace with wood mantle is flanked by stylish built-ins. The herringbone pattern tile continues throughout the first floor living space.
Sliding glass doors in the living room overlook the pool area, backyard and lake.
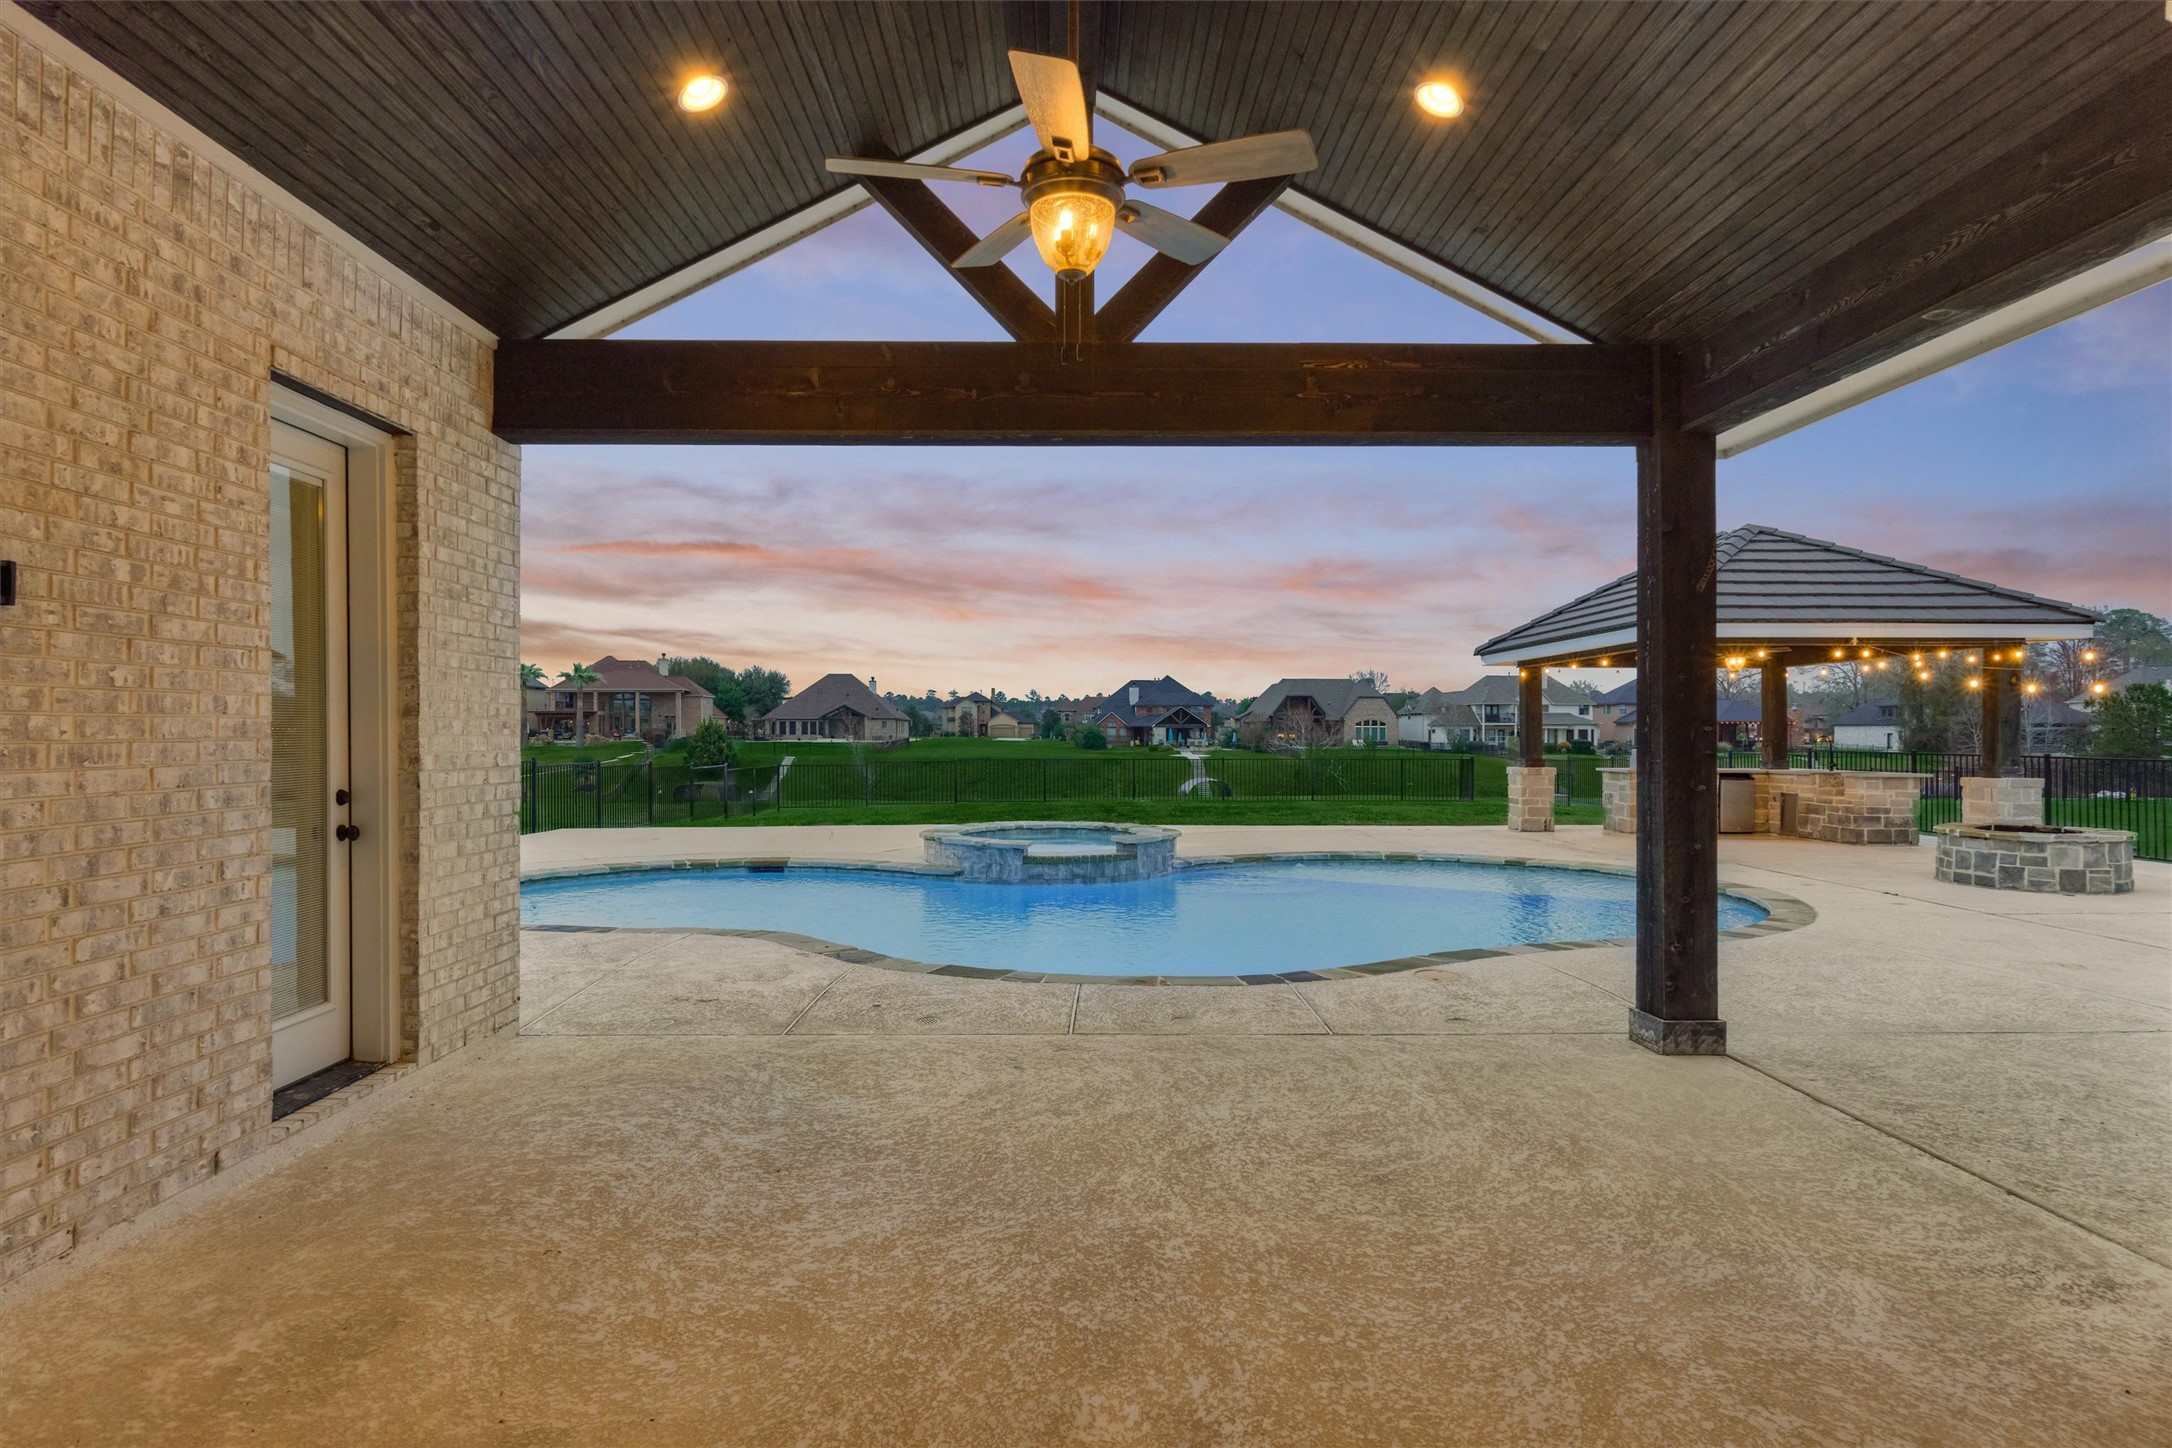
A glimpse of the back porch reveals views of the pool, outdoor kitchen, and fire pit for the perfect entertaining space. A convenient pool bath w/ shower is located just to the left.
Virtually staged living room.
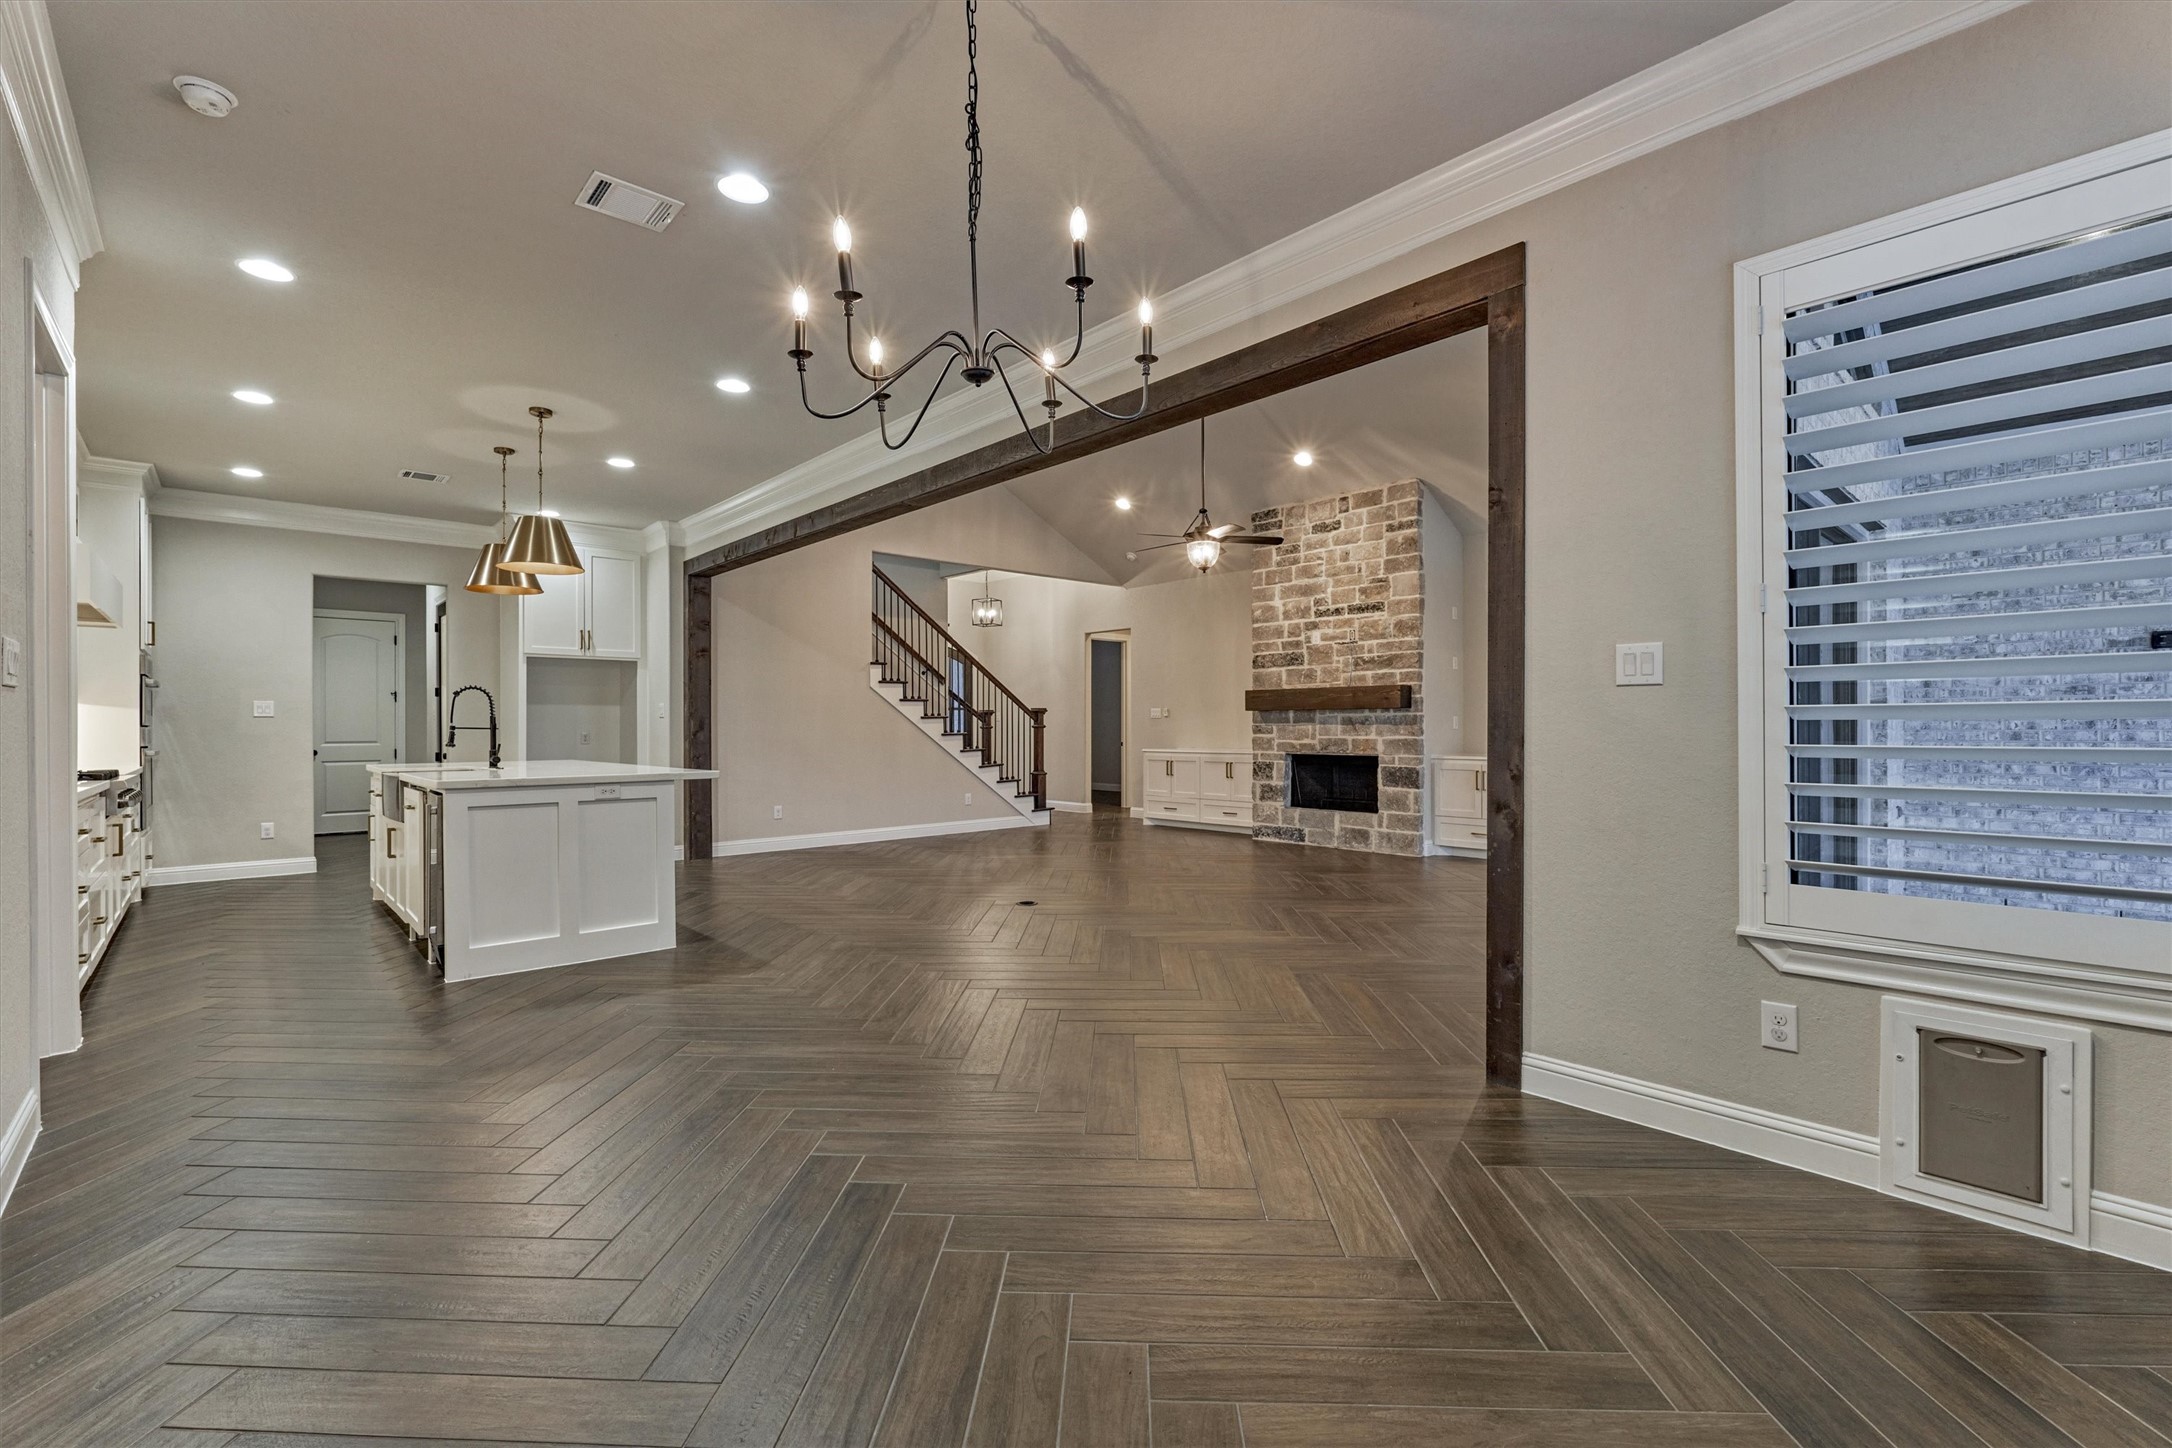
Another view from the dining area shows the entry, elegant stairwell, and fireplace, with a soaring vaulted ceiling.
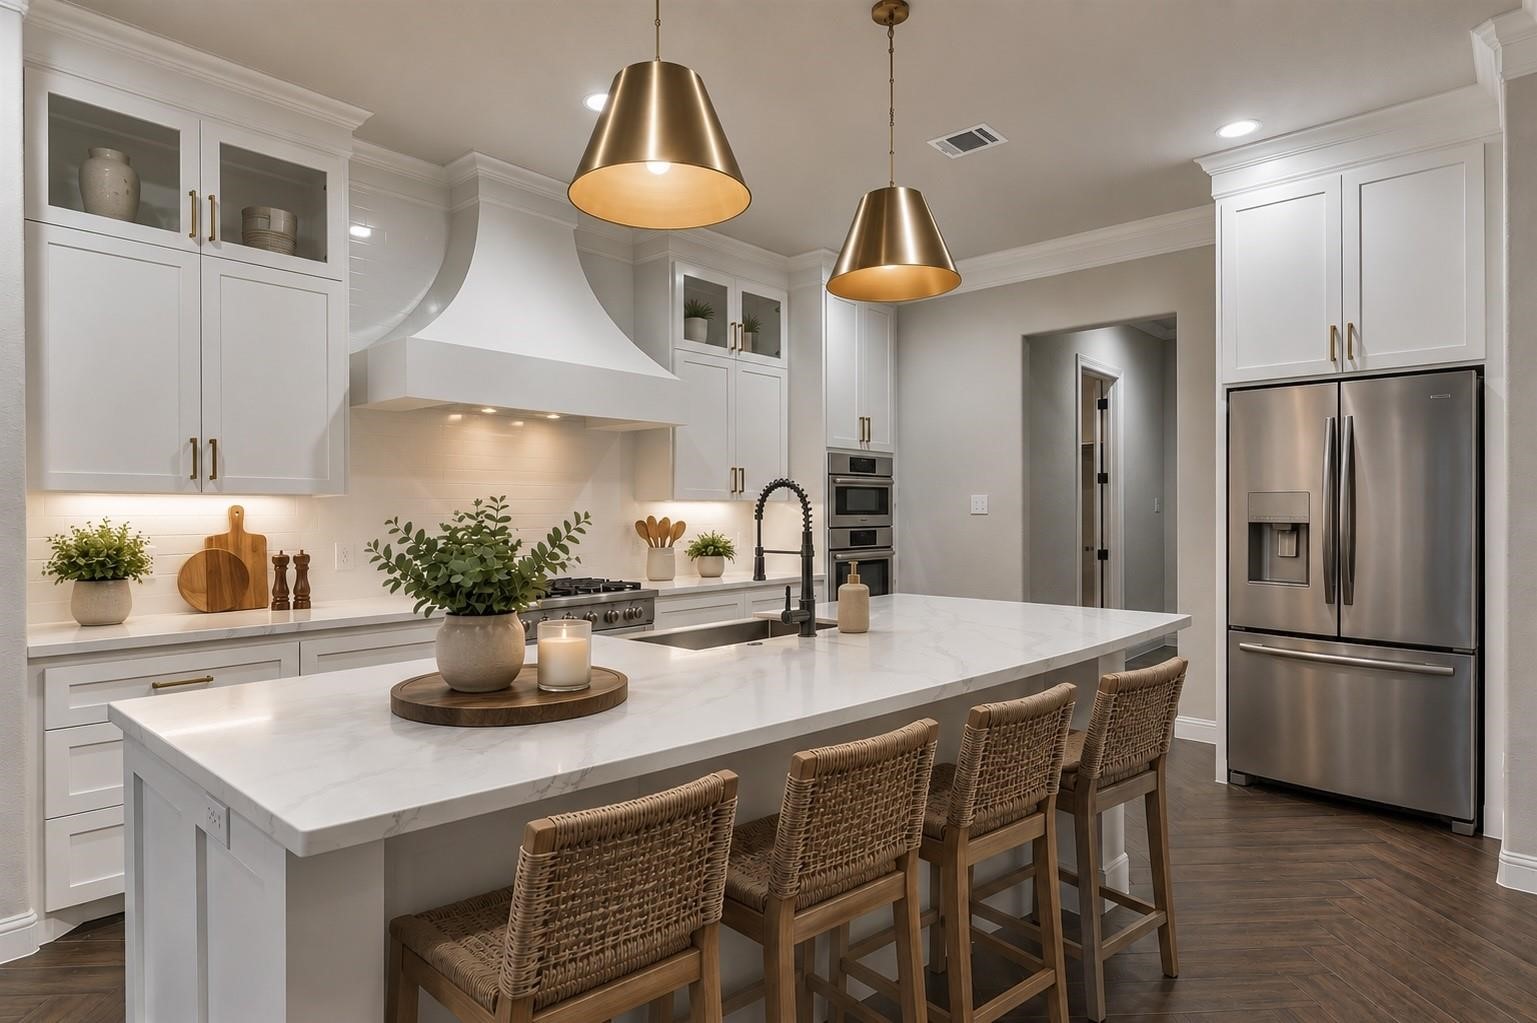
The kitchen offers solid & glass front cabinets and a large quartz island accented by designer pendant lighting, creating a stunning focal point for gathering and entertaining. Virtually staged.
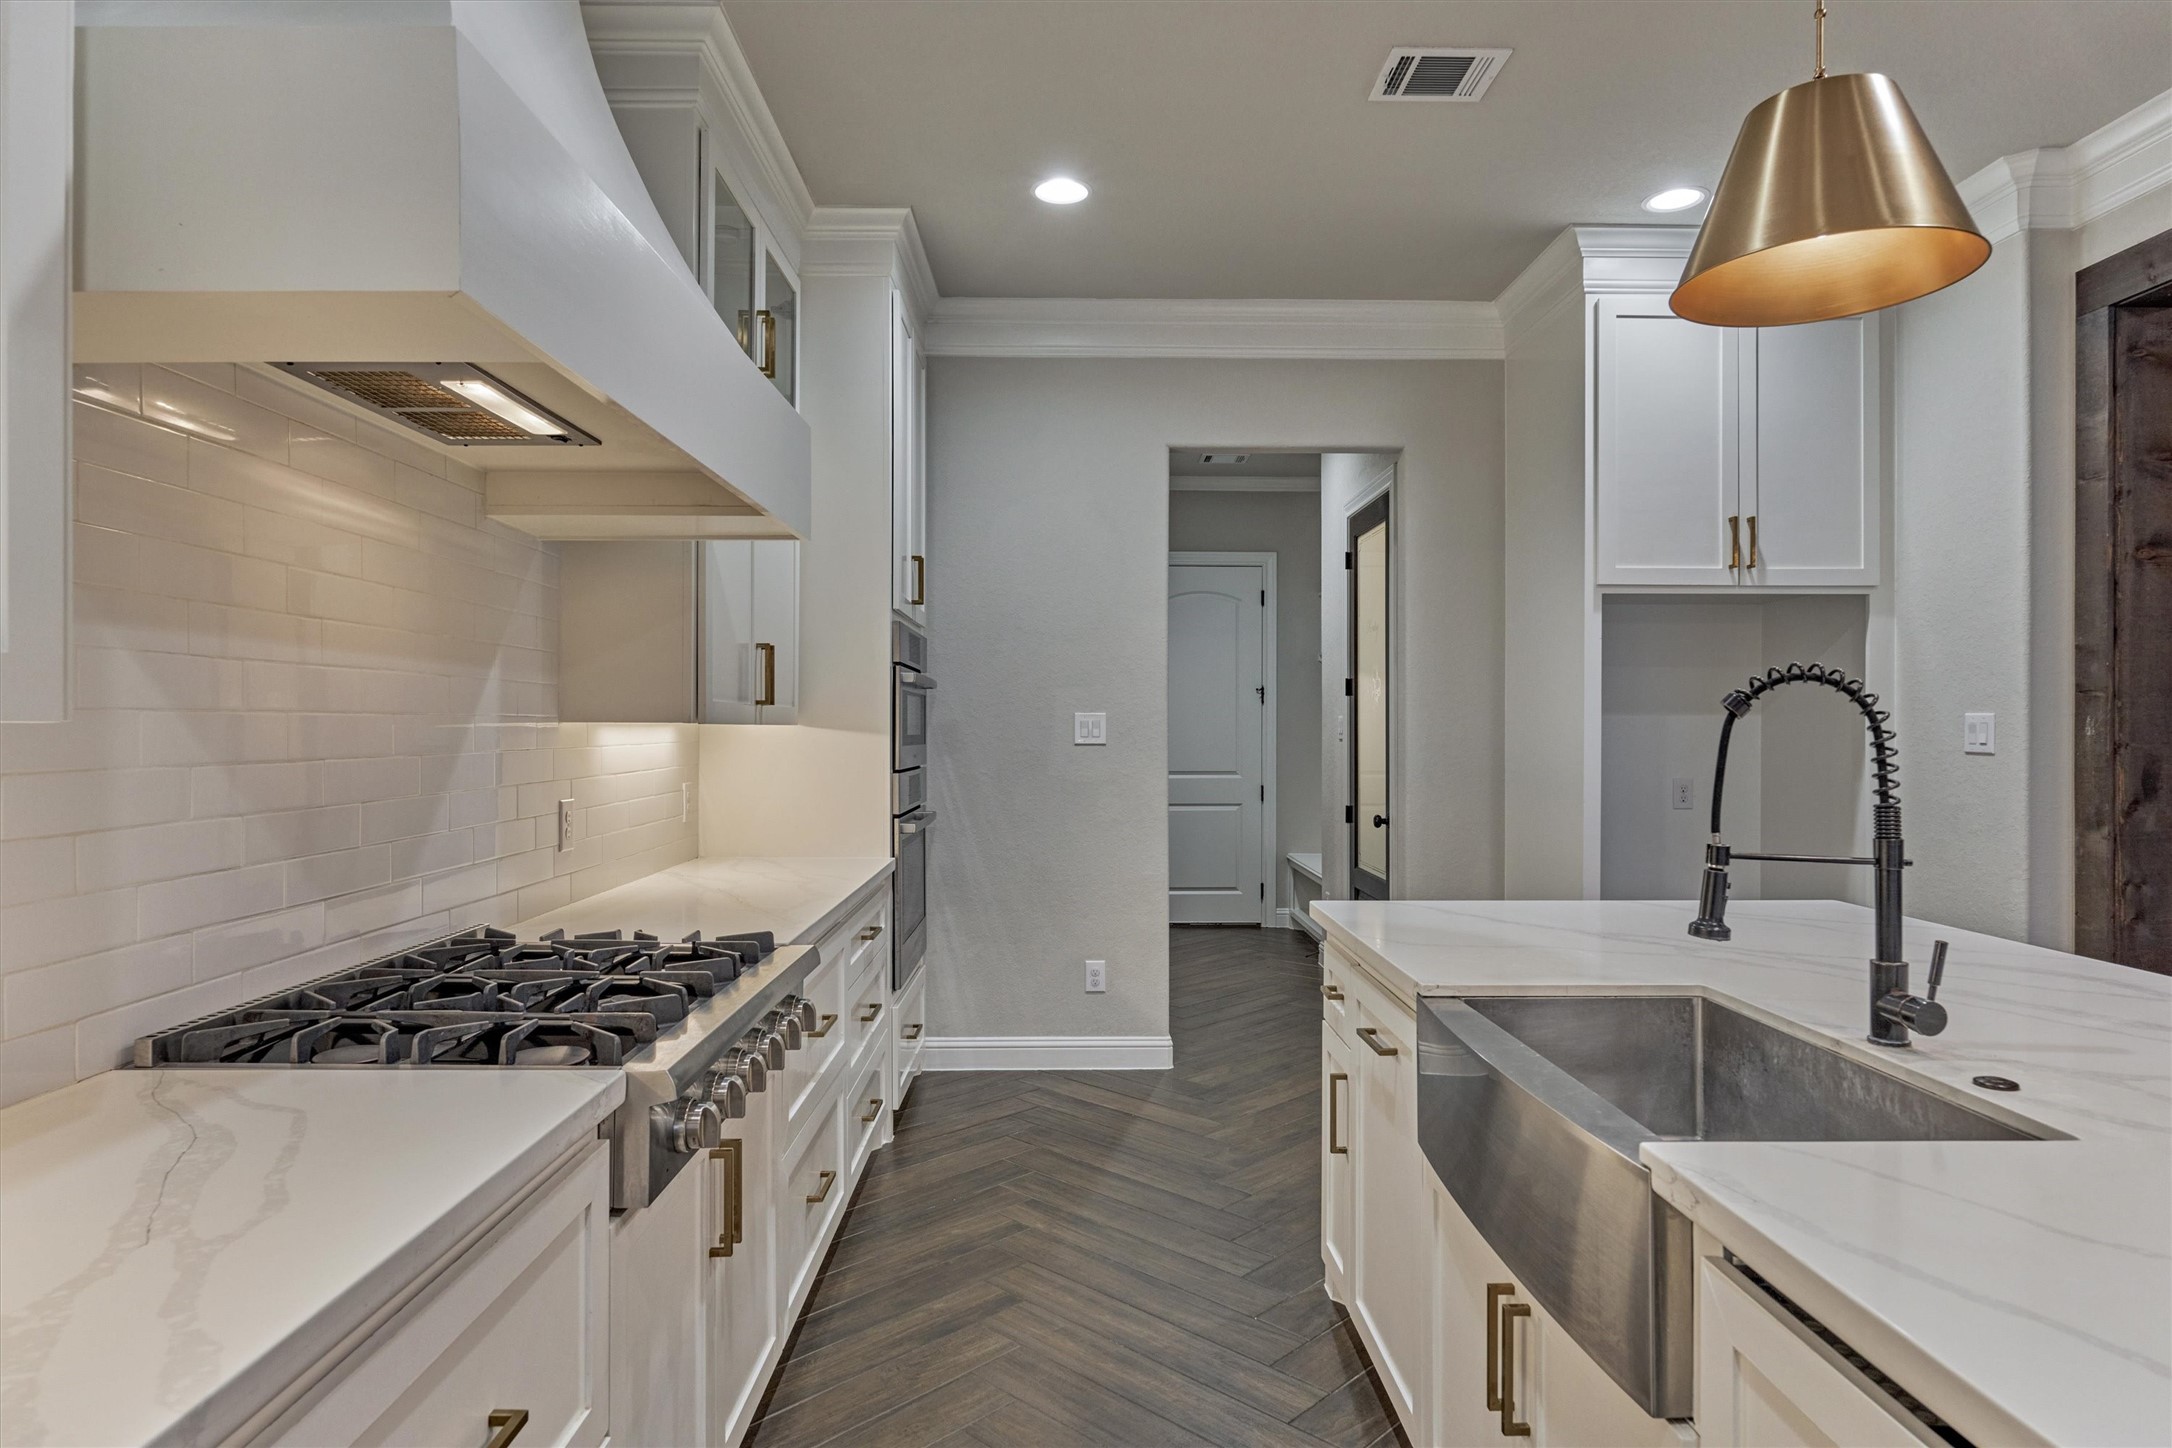
A 6-burner Thor cooktop is a chef's dream! The stainless steel farmhouse sink on the island is flanked by a Bosch dishwasher, ice maker and convenient trash drawer. The white tones in this kitchen create the perfect backdrop for the modern gold cabinet hardware.
Another view from the kitchen highlights the open living and dining areas. Neutral tones throughout the home create a timeless backdrop that complements any décor style.
A view from the dining area showcases the expansive layout of the main living spaces, emphasizing the home’s open and airy design.
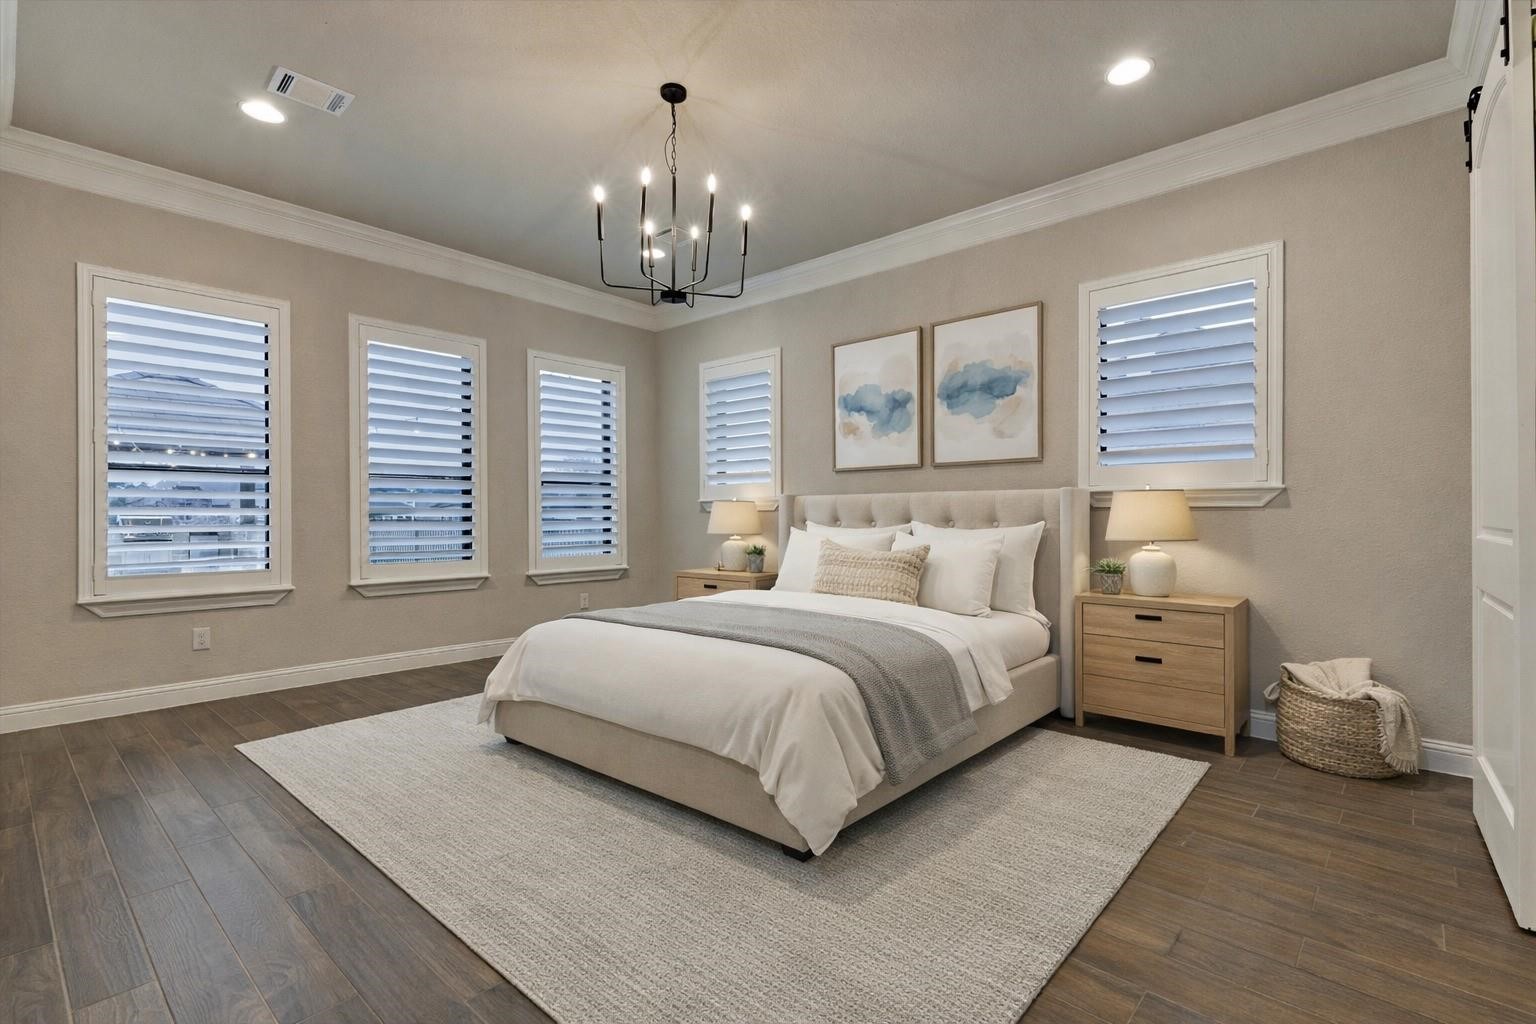
The primary bedroom offers large windows overlooking the pool and backyard, filling the space with natural light. Custom shutters provide both privacy and light control, while a modern chandelier and crown molding add elegant architectural detail. Virtually staged.
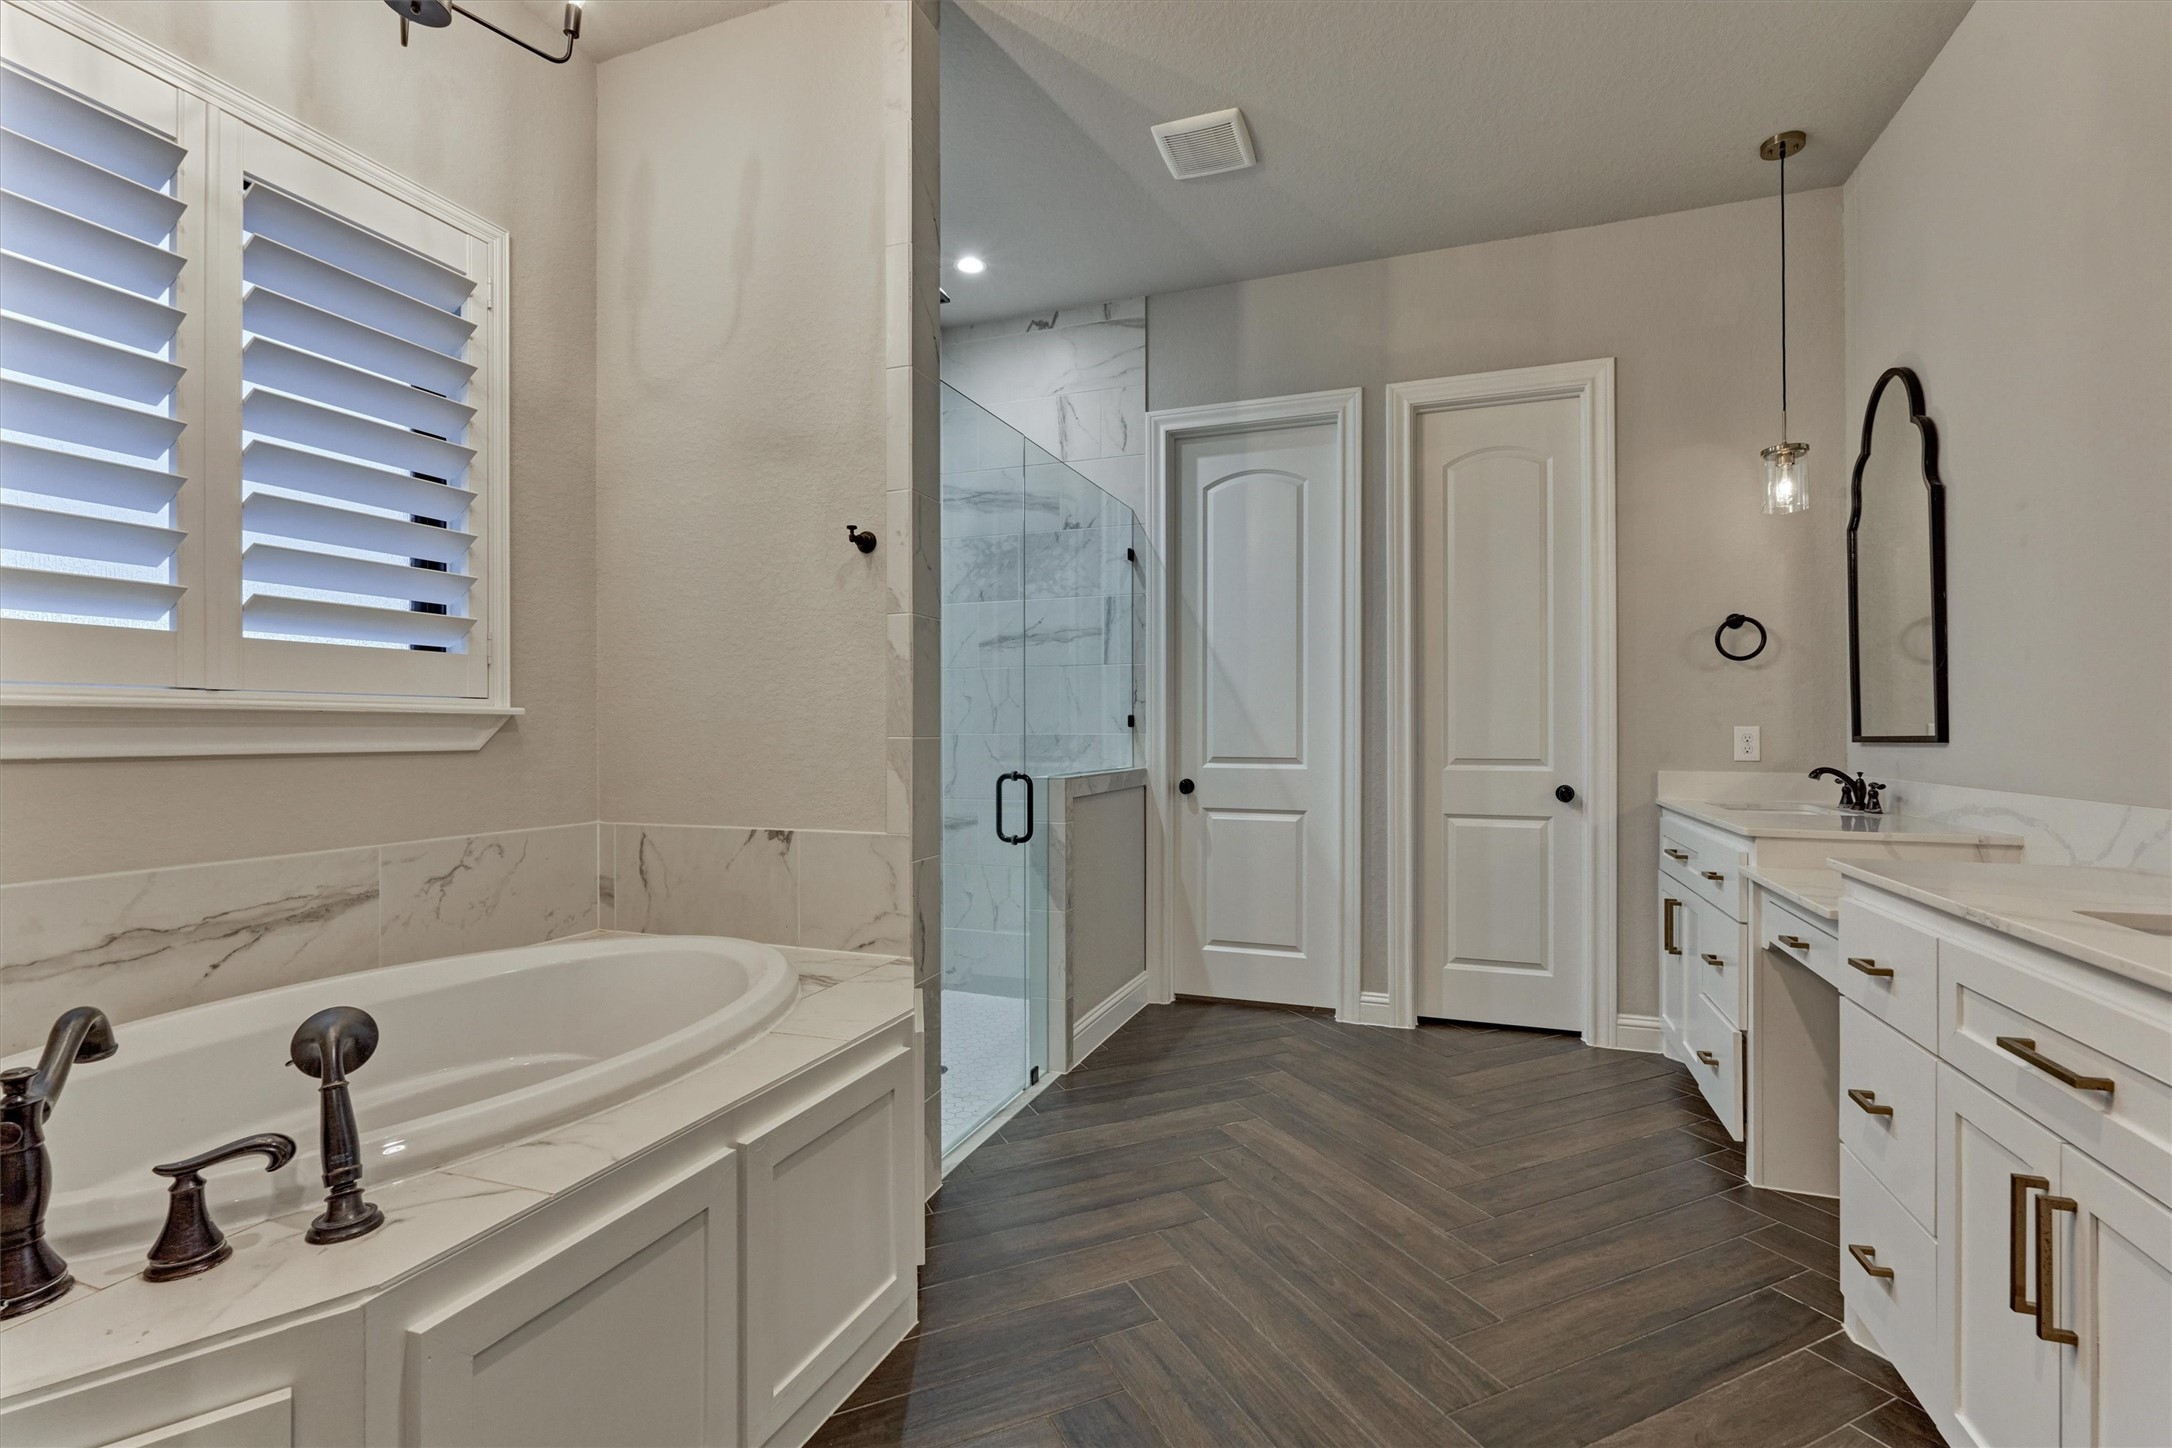
The gorgeous primary bath features two sinks, a soaking tub, a dedicated vanity area, a large walk-in shower, and an expansive closet with direct access to the laundry room.
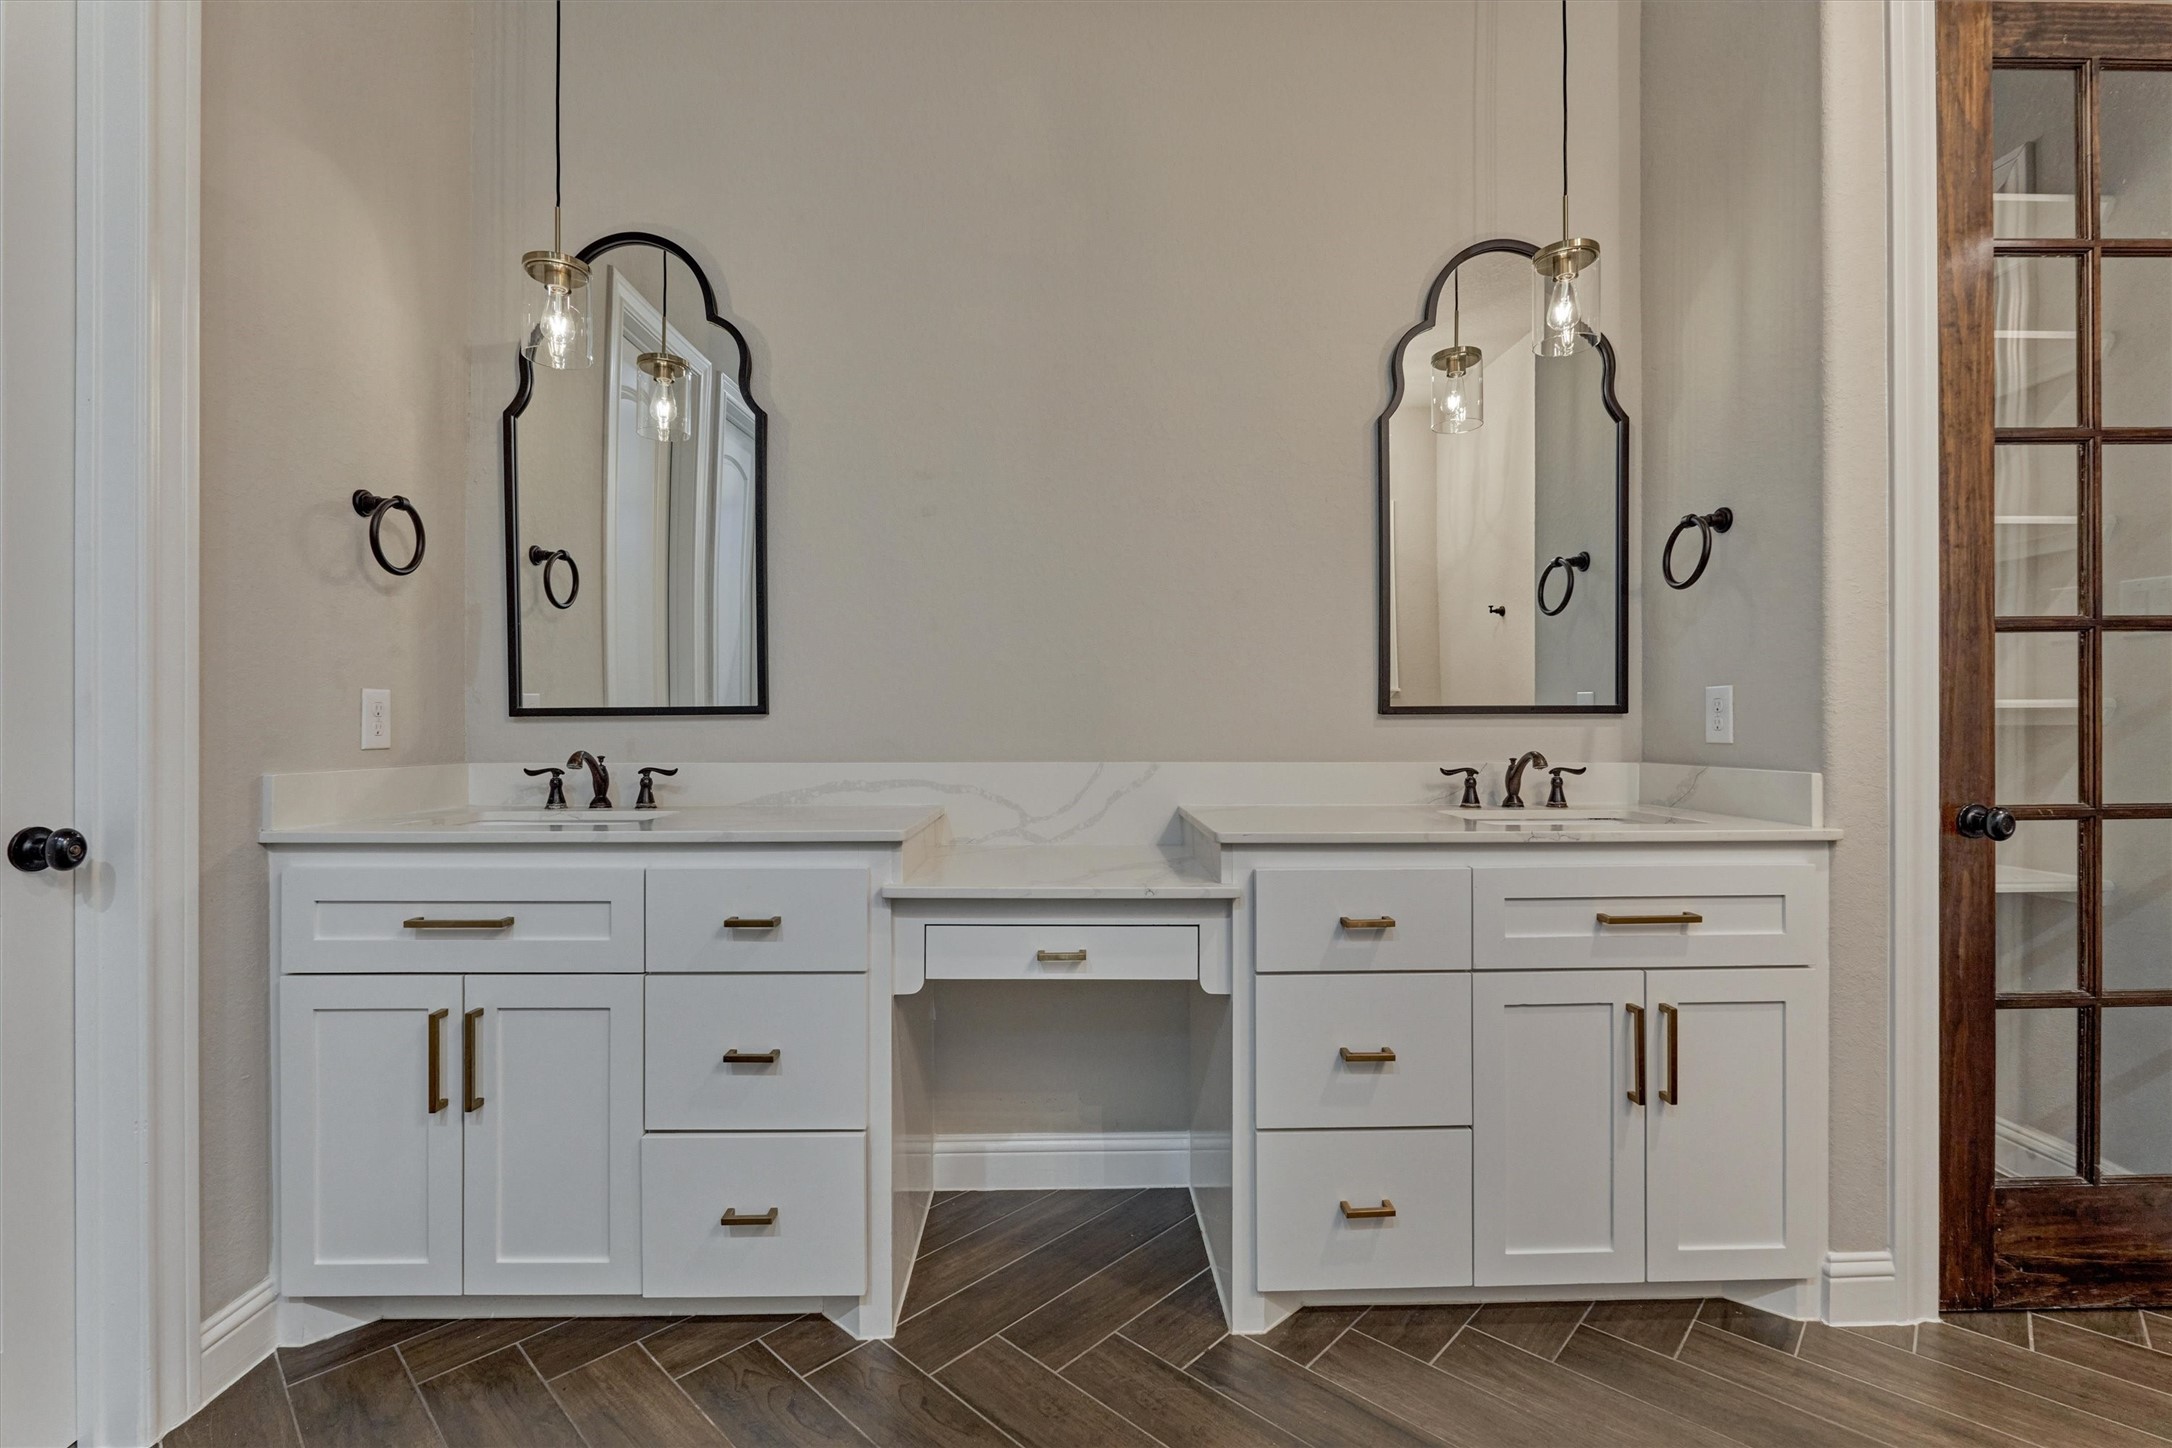
The sink area is highlighted by the arched top mirrors, gold hardware and pendant lighting. A stained wood glass-paned door to the right offers a designer-inspired look for your linen closet.
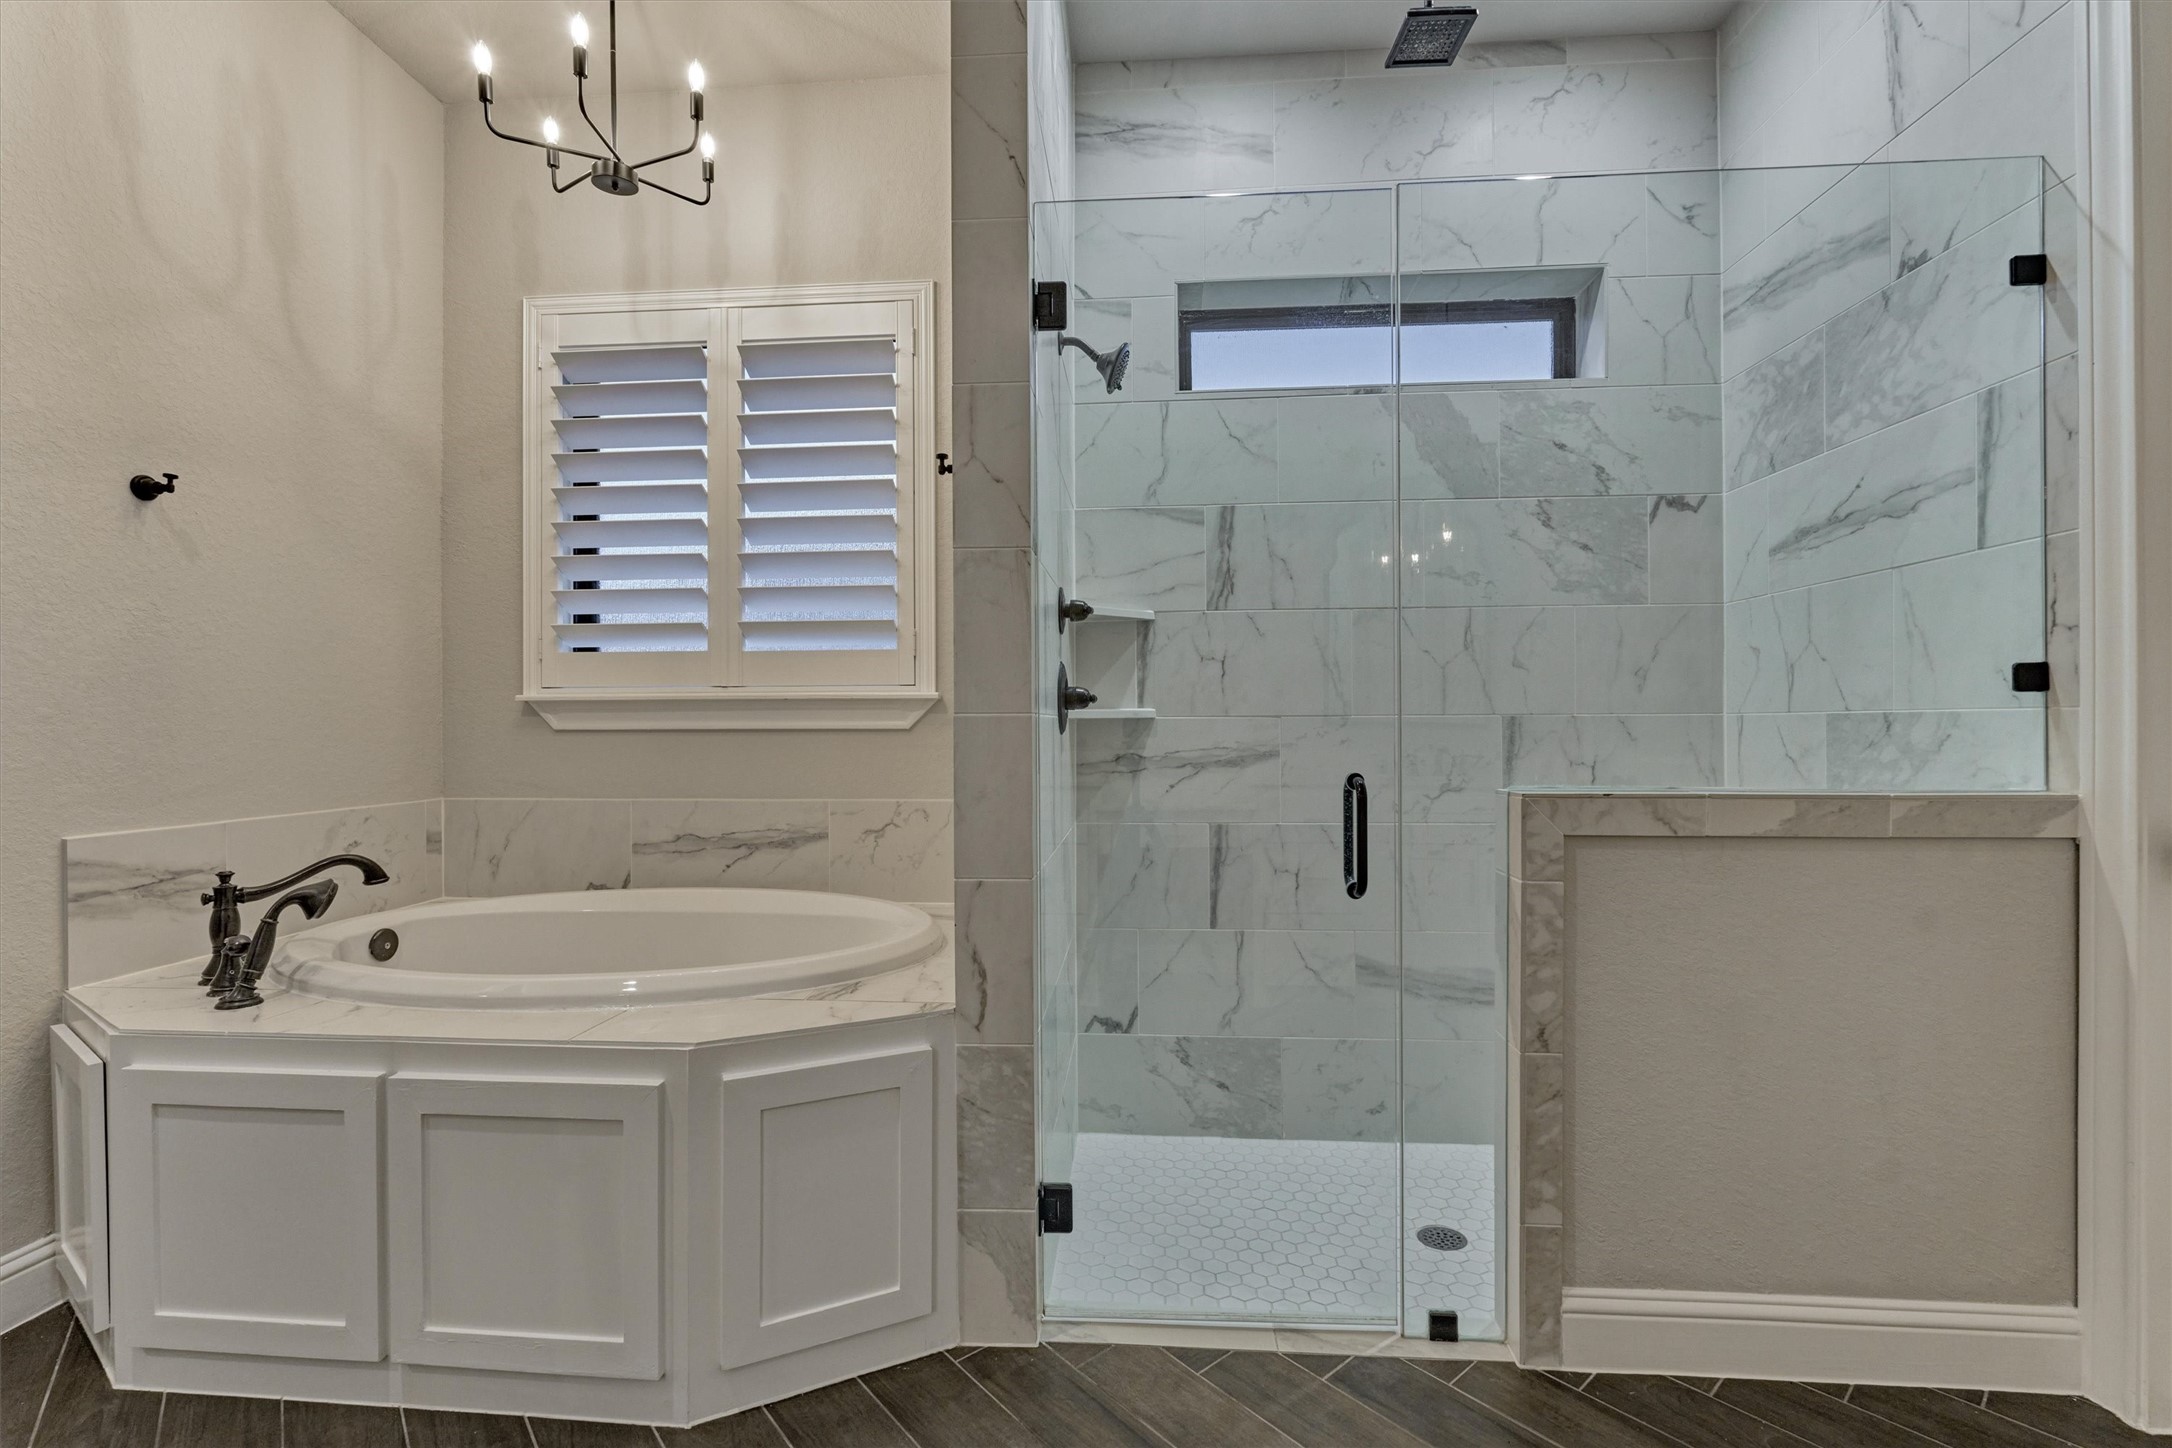
A closer look at the soaking tub reveals a coordinating chandelier that complements the bedroom fixture. The spacious walk-in shower is enclosed in seamless glass and features a built-in bench and convenient toiletry niche.
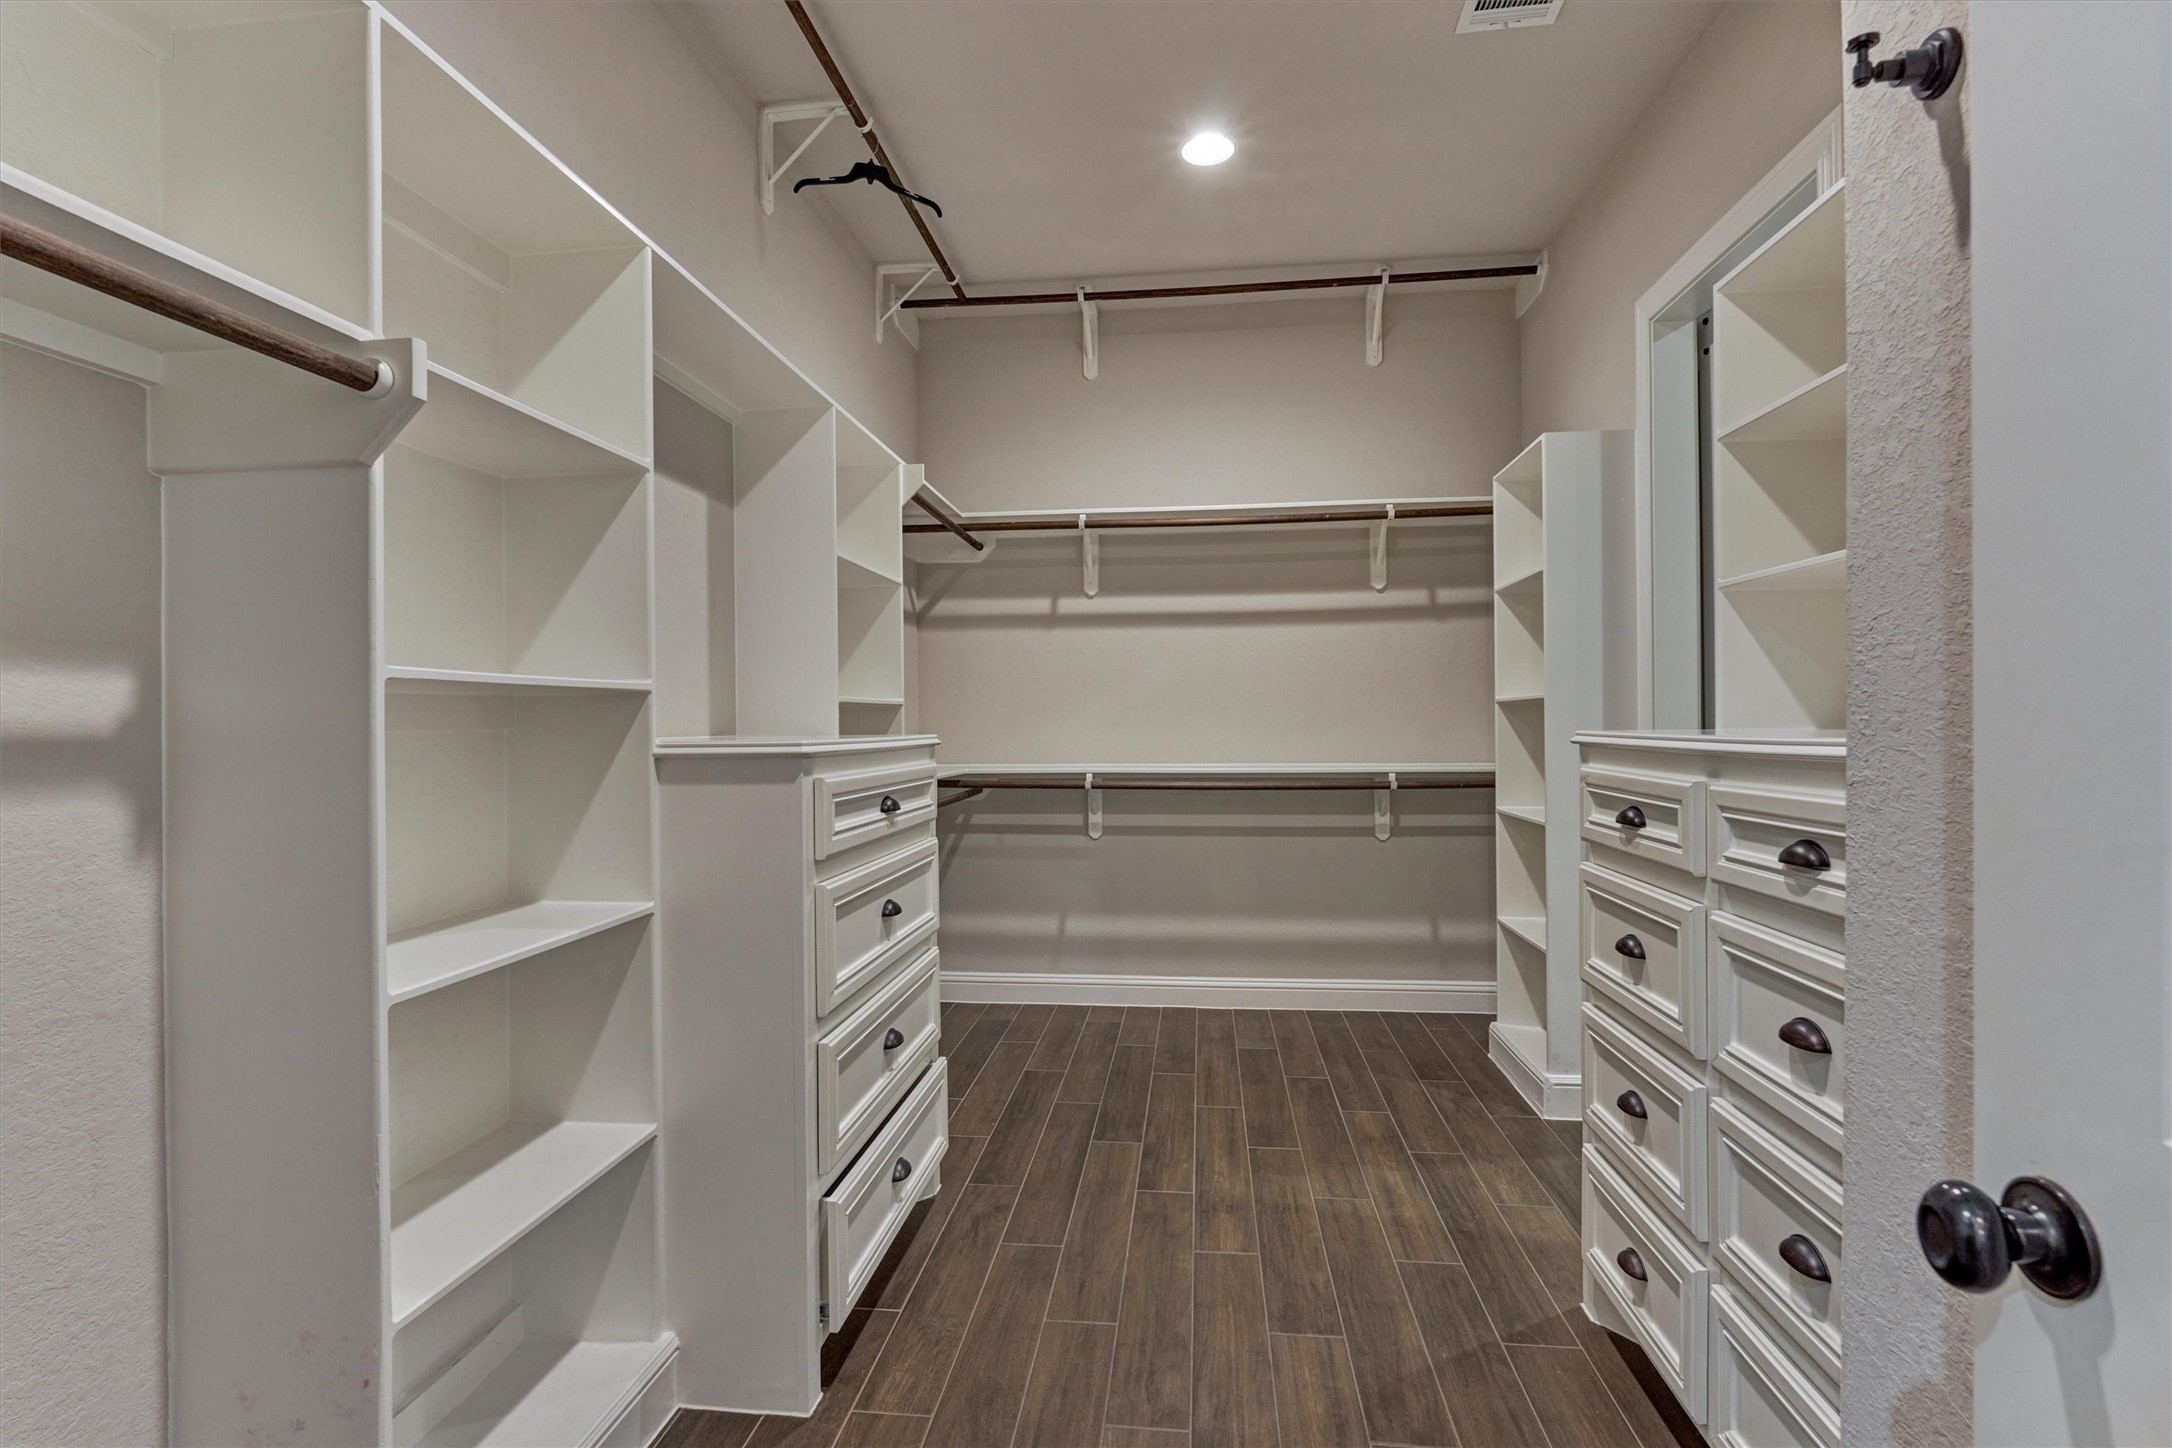
Welcome to your dream closet, featuring built-in drawers, custom shelving, and tiered hanging space for optimal organization. As an added bonus, it offers direct access to the laundry room for everyday convenience.
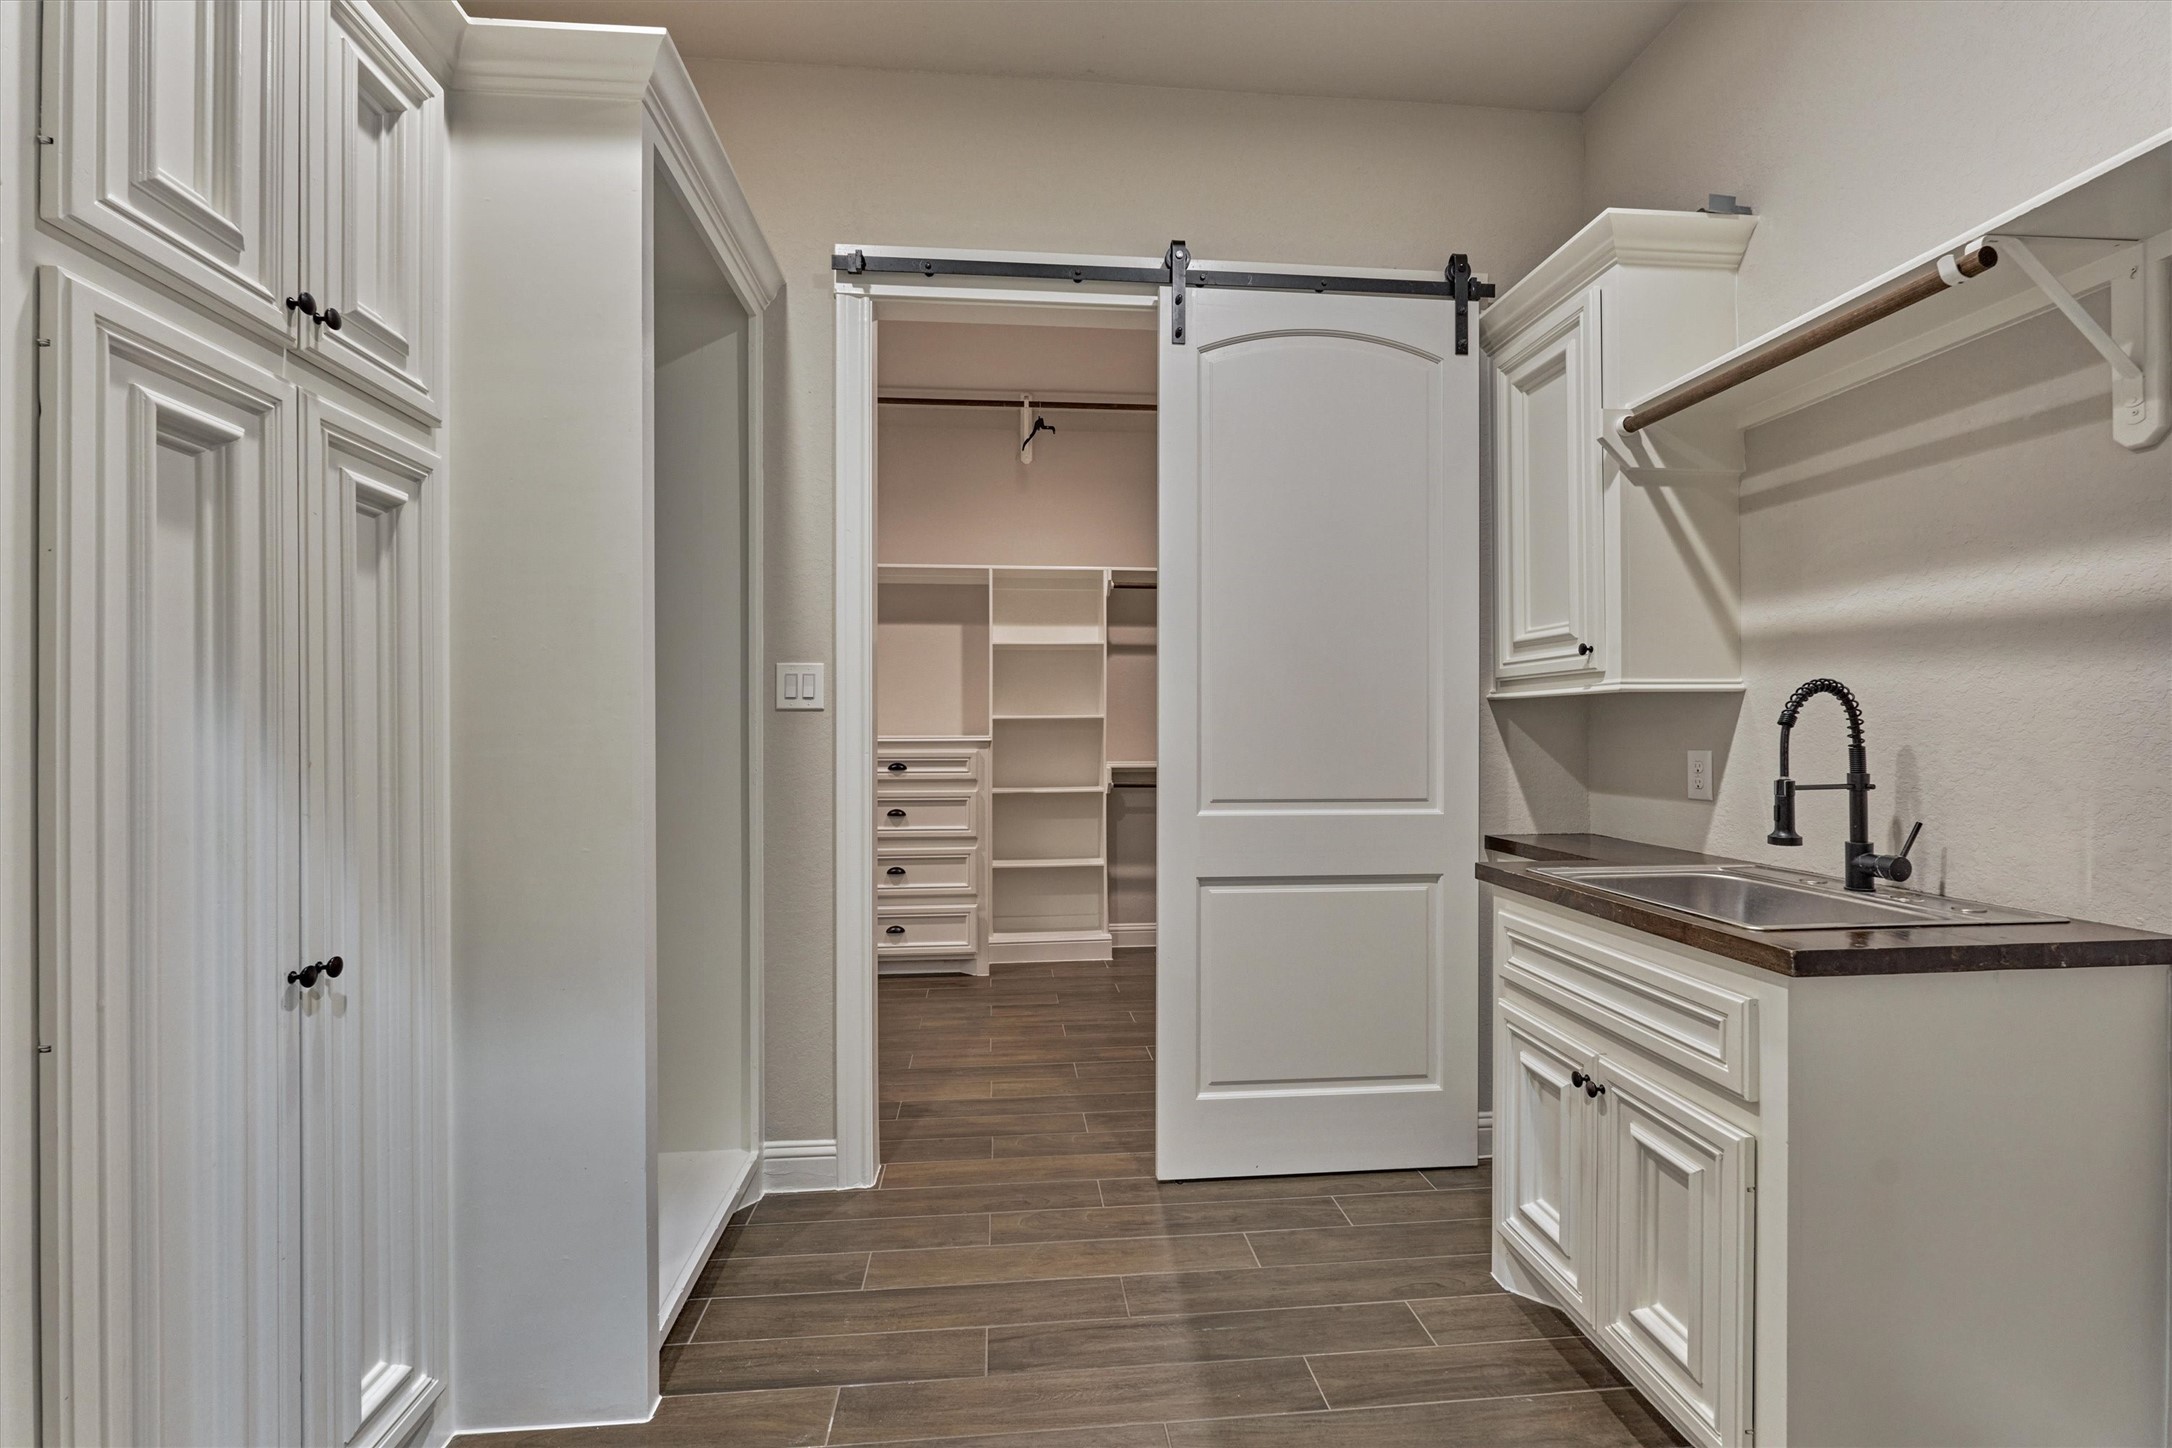
The laundry room offers built-in cabinetry, an opening for a full size washer and dryer, sink and space for a second refrigerator or freezer.
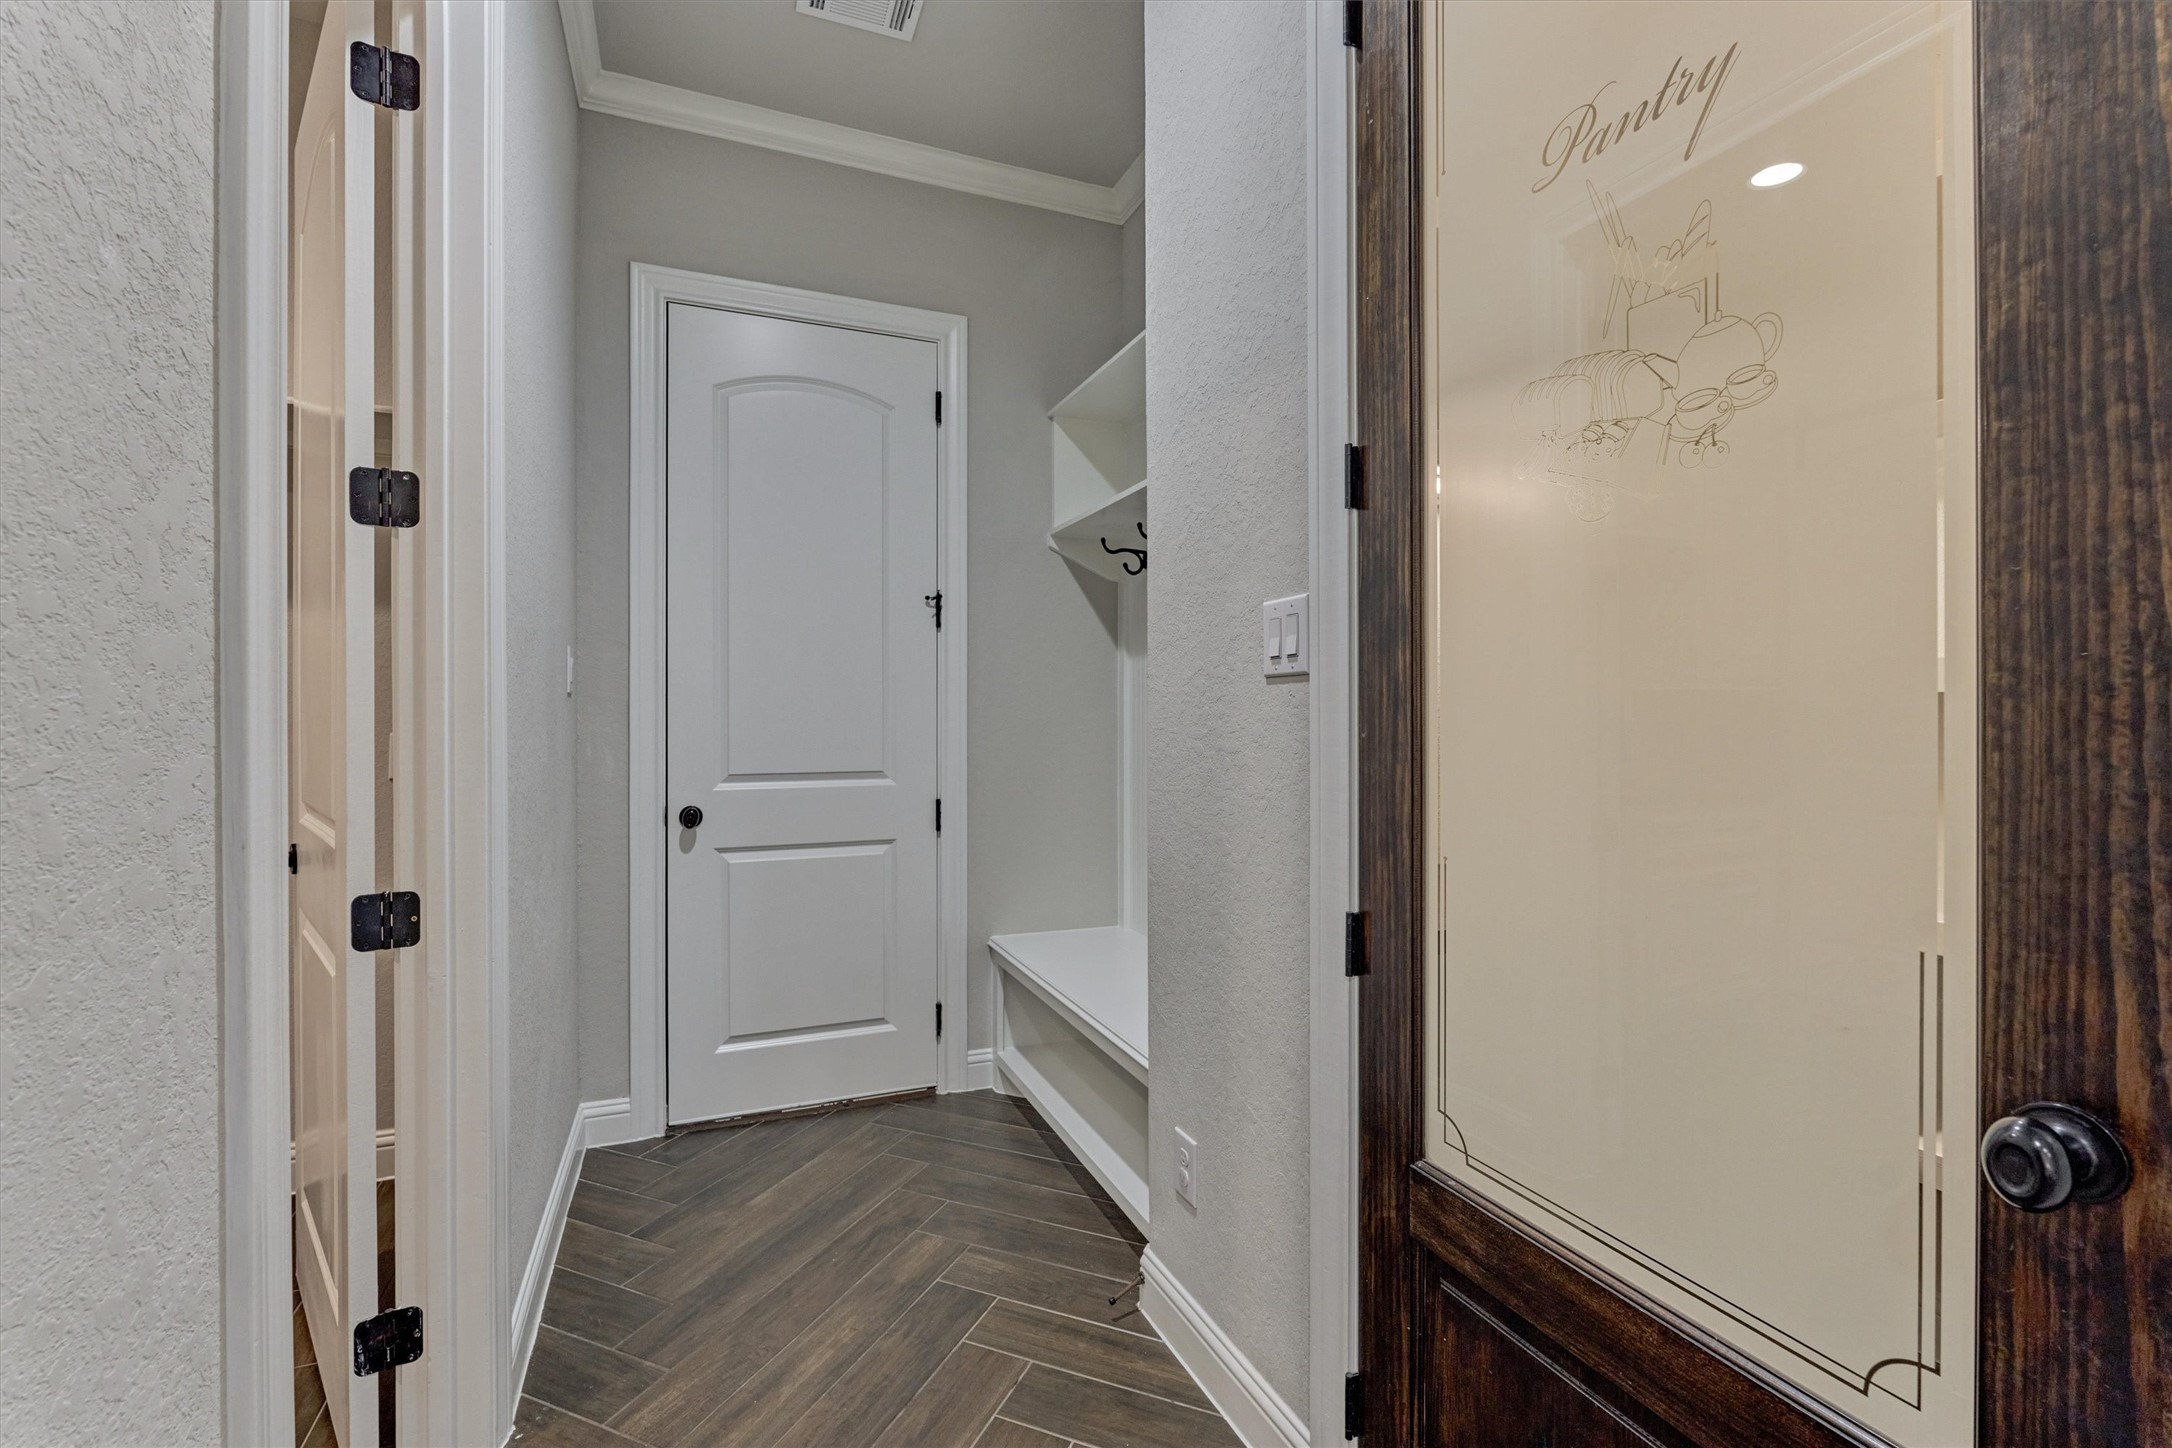
Just off the kitchen is a walk-in pantry and a thoughtfully designed mudroom featuring a built-in bench and hanging space for bags and purses- an ideal drop zone conveniently located off the garage.
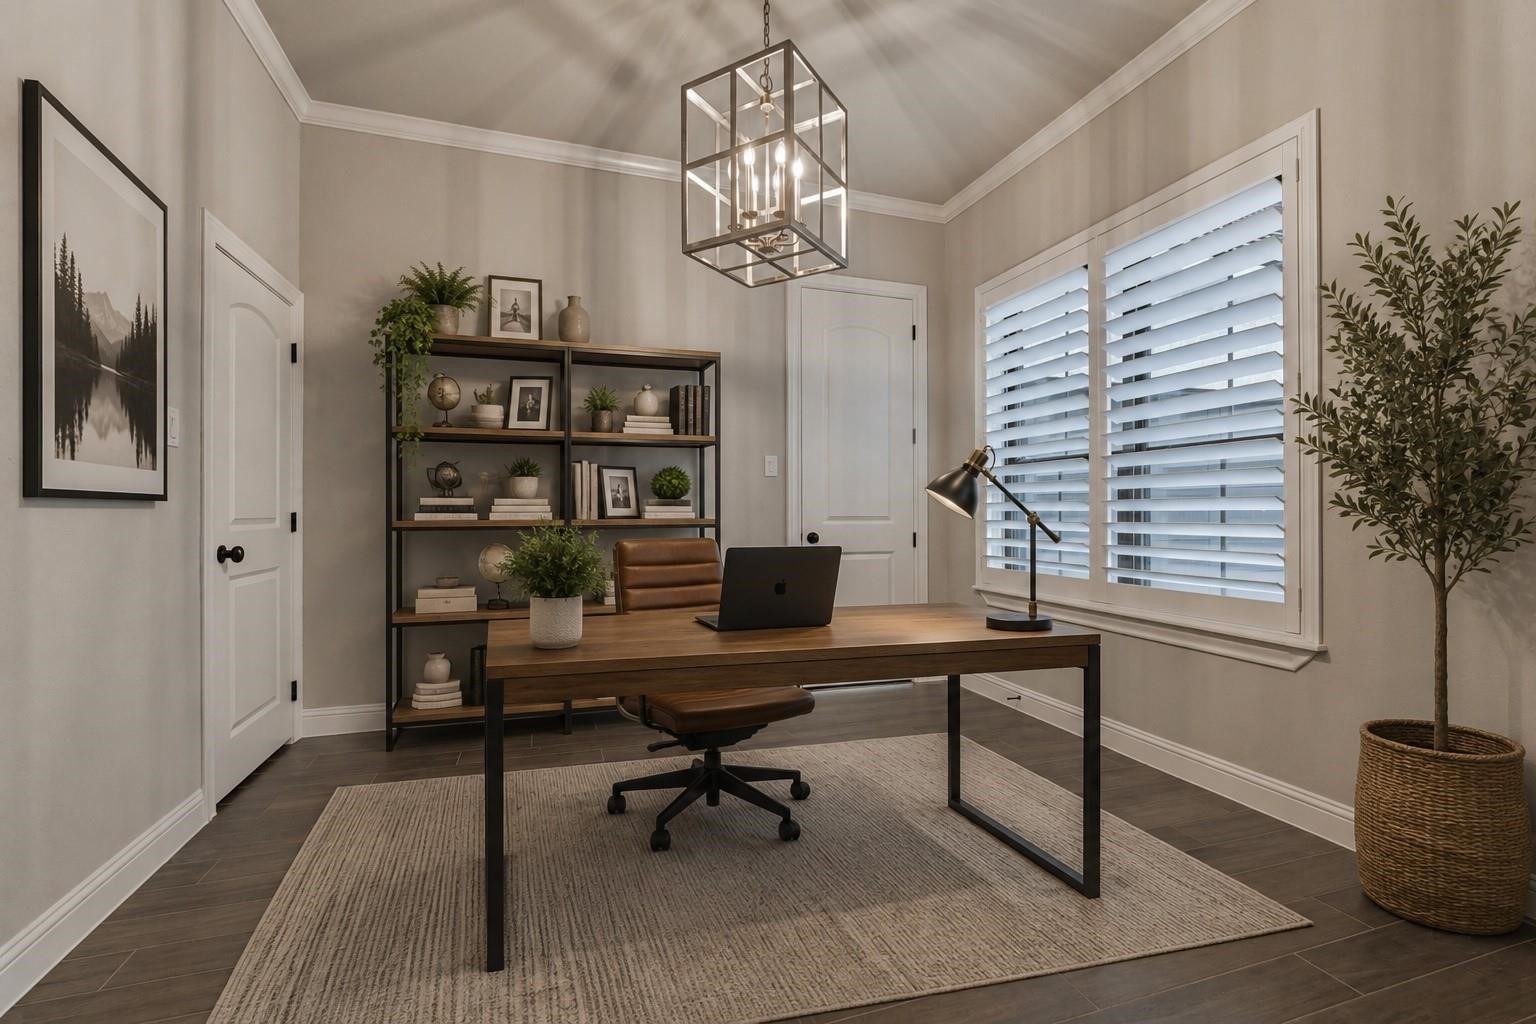
Just off the entry is a private home office featuring a large window with custom shutters overlooking the front yard. This room includes a walk-in closet plus an additional storage closet tucked beneath the stairwell for added storage. Virtually staged.
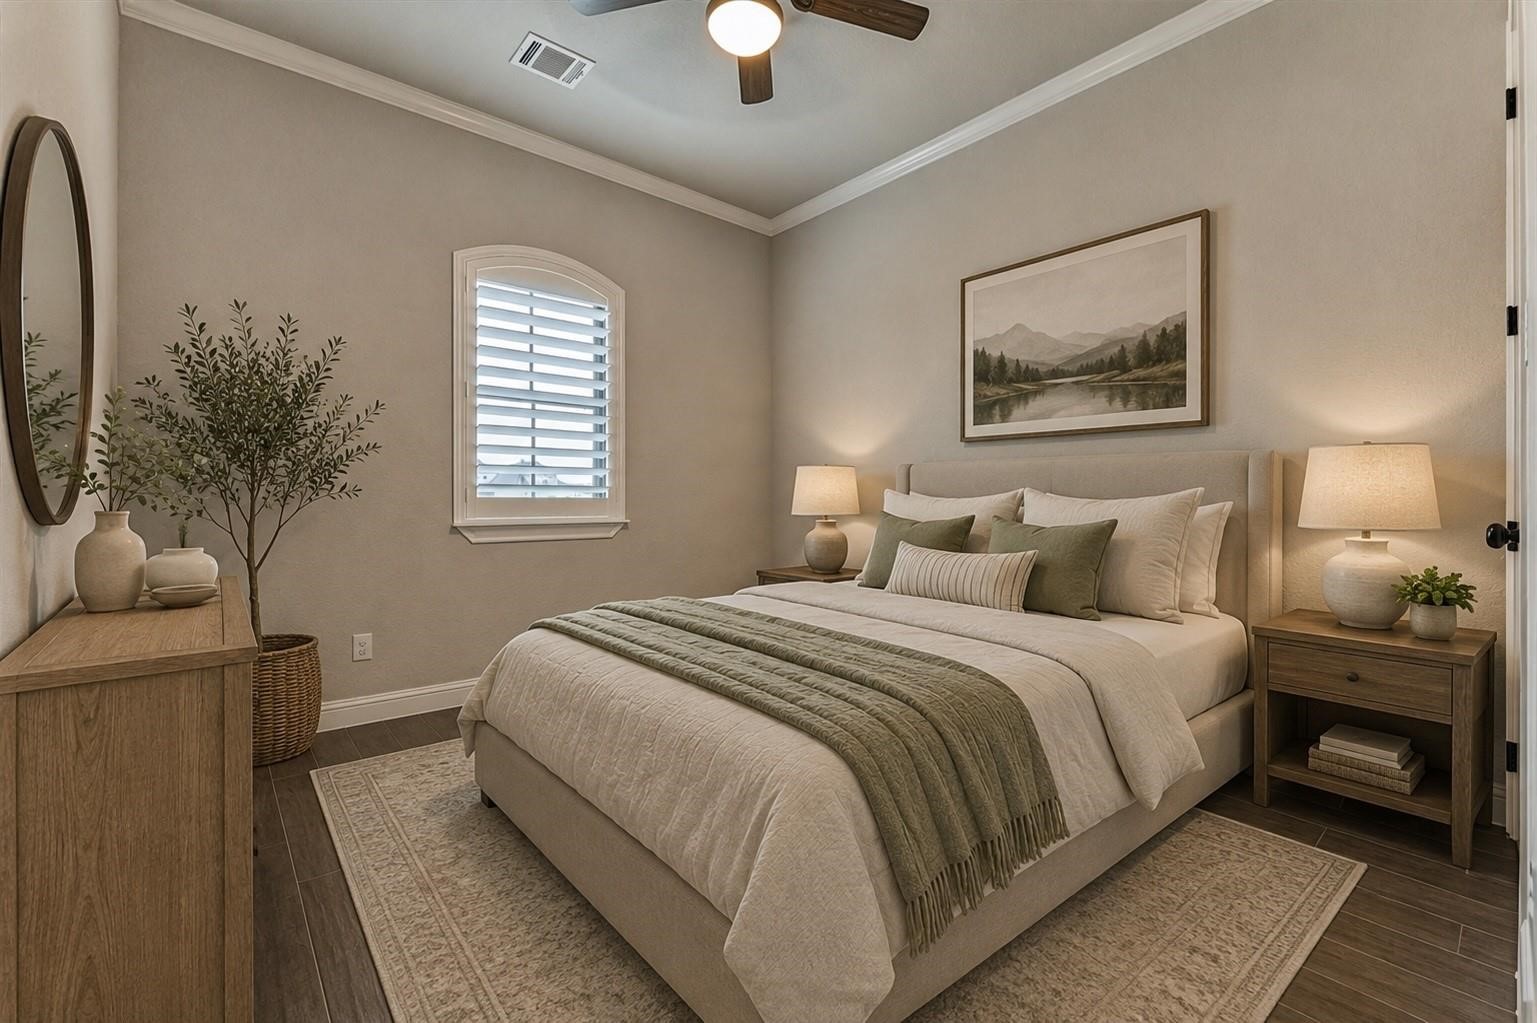
The guest bedroom on the first floor has wood look tile flooring, crown molding and a custom window shutter. This room overlooks the front of the home and is virtually staged.
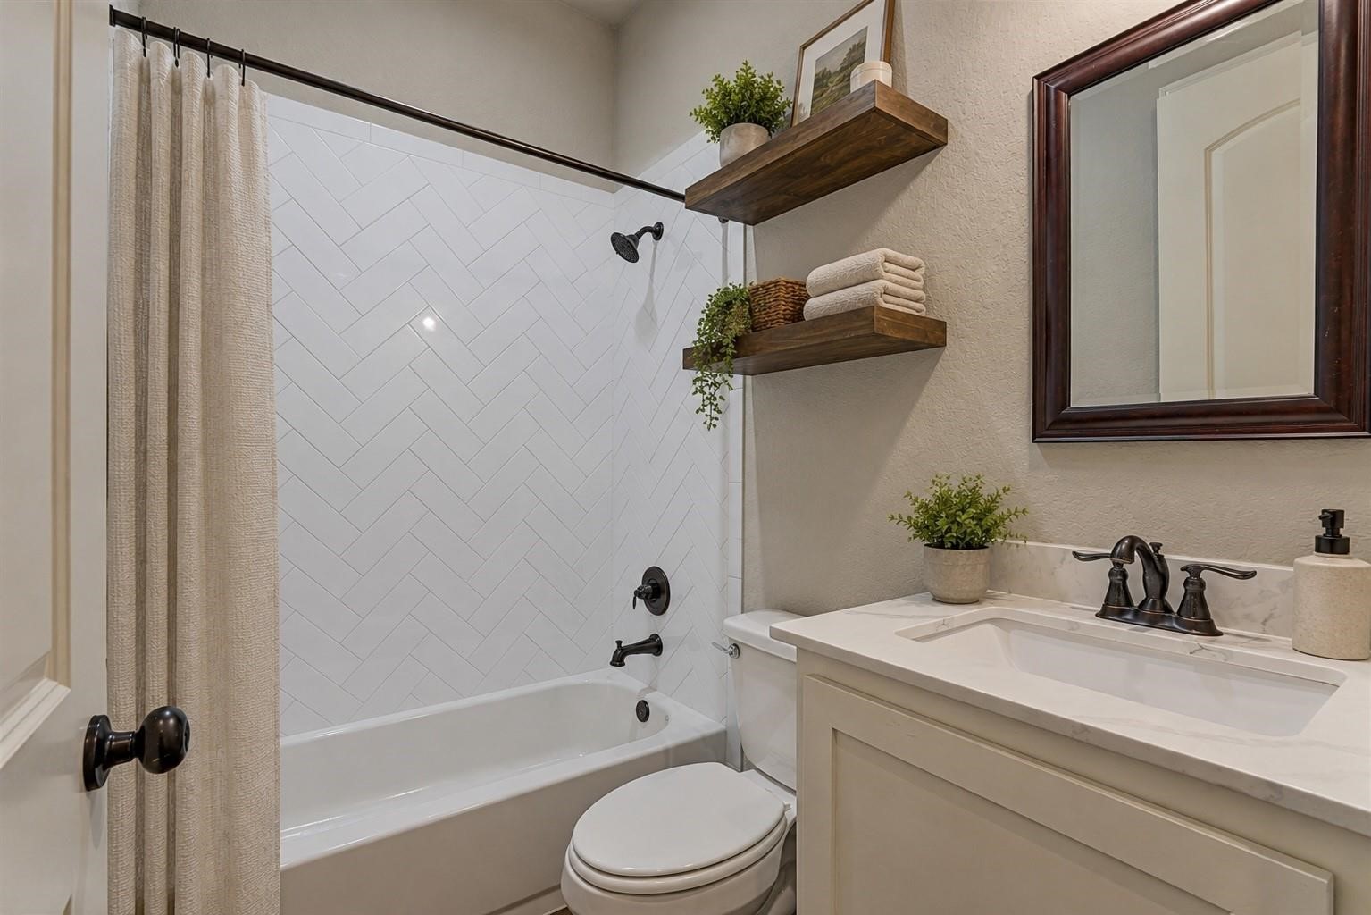
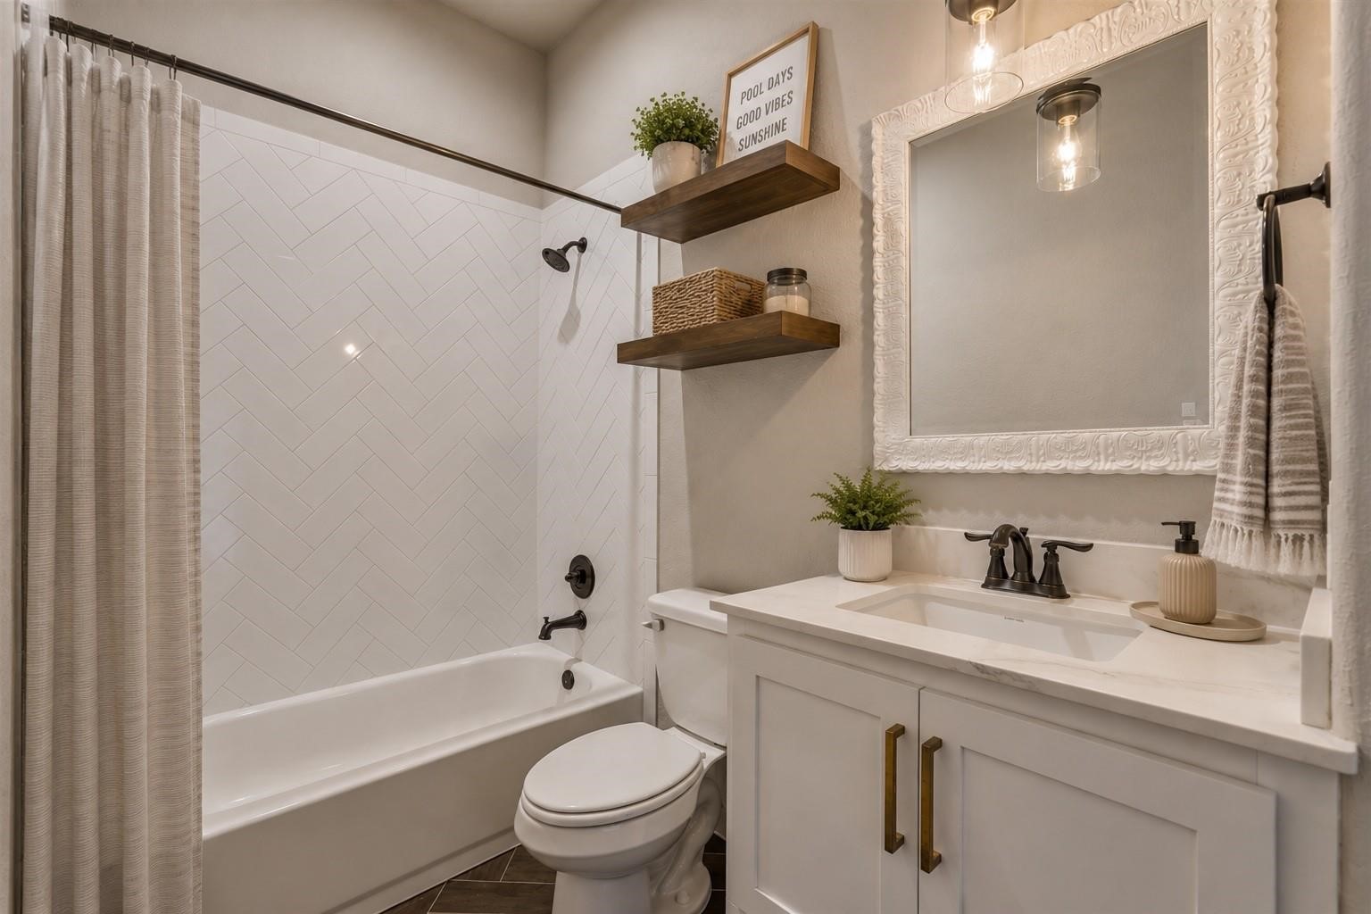
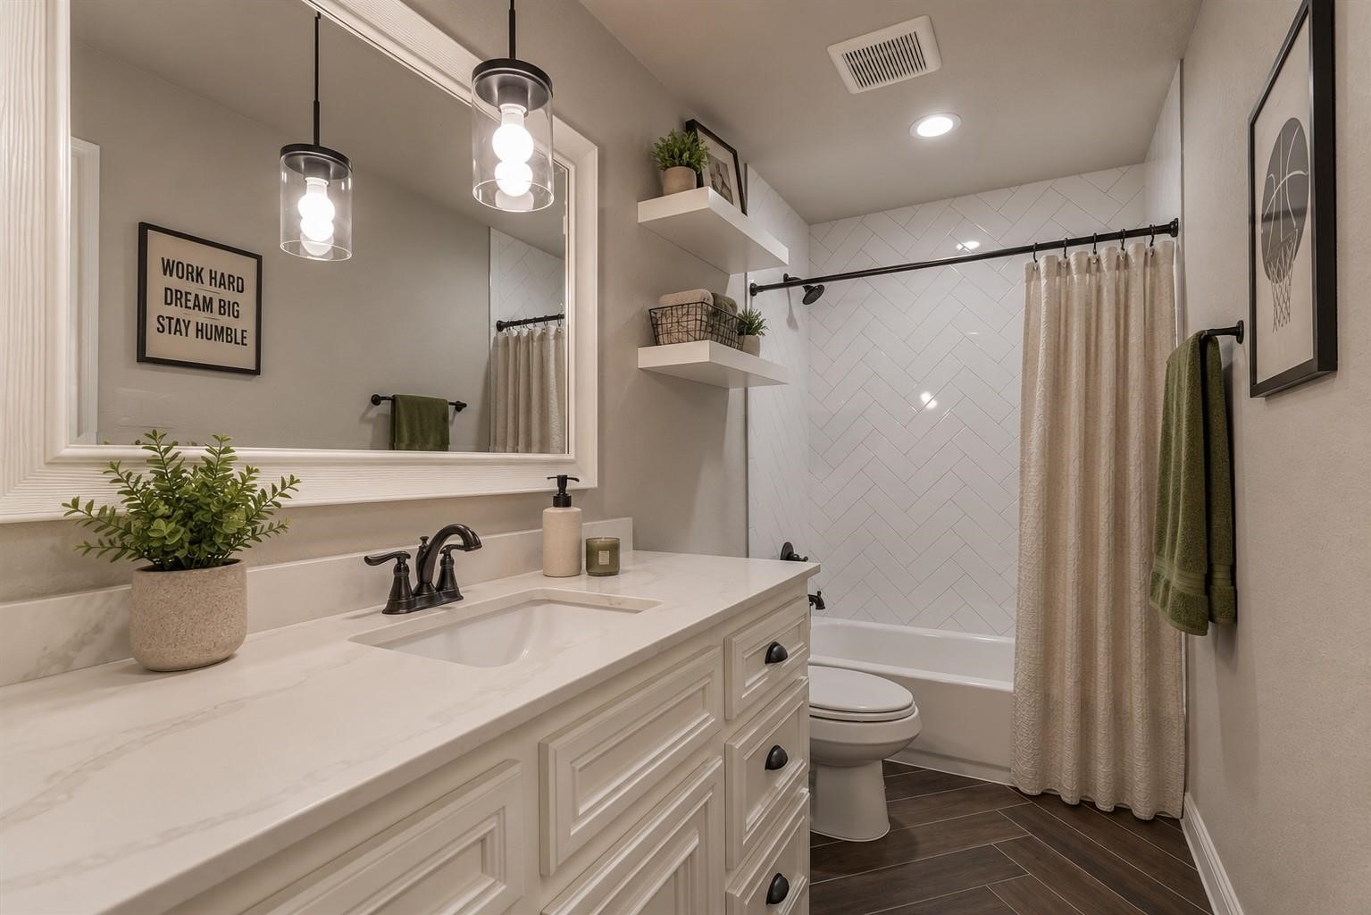
A full bath in the hallway between two guest bedrooms features wood shelving, a tub/shower with a herringbone pattern wall tile and a linen closet. Virtually staged
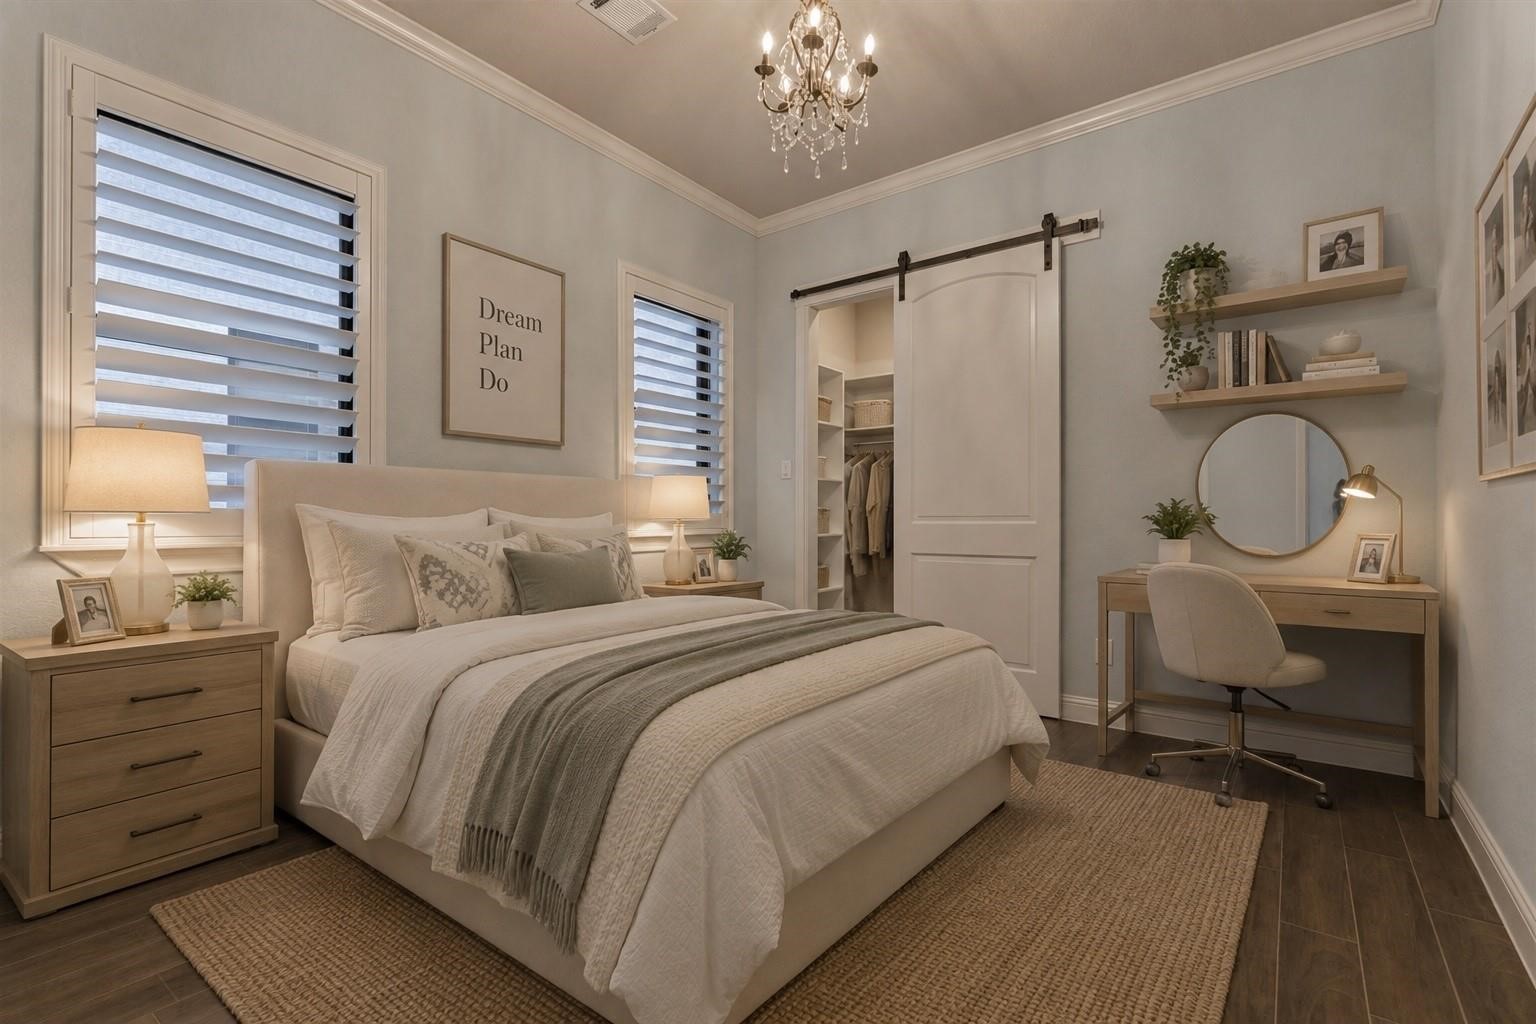
The second guest bedroom also has custom wood shutters, a cute chandelier and walk-in closet with built-in cabinetry. Virtually staged.
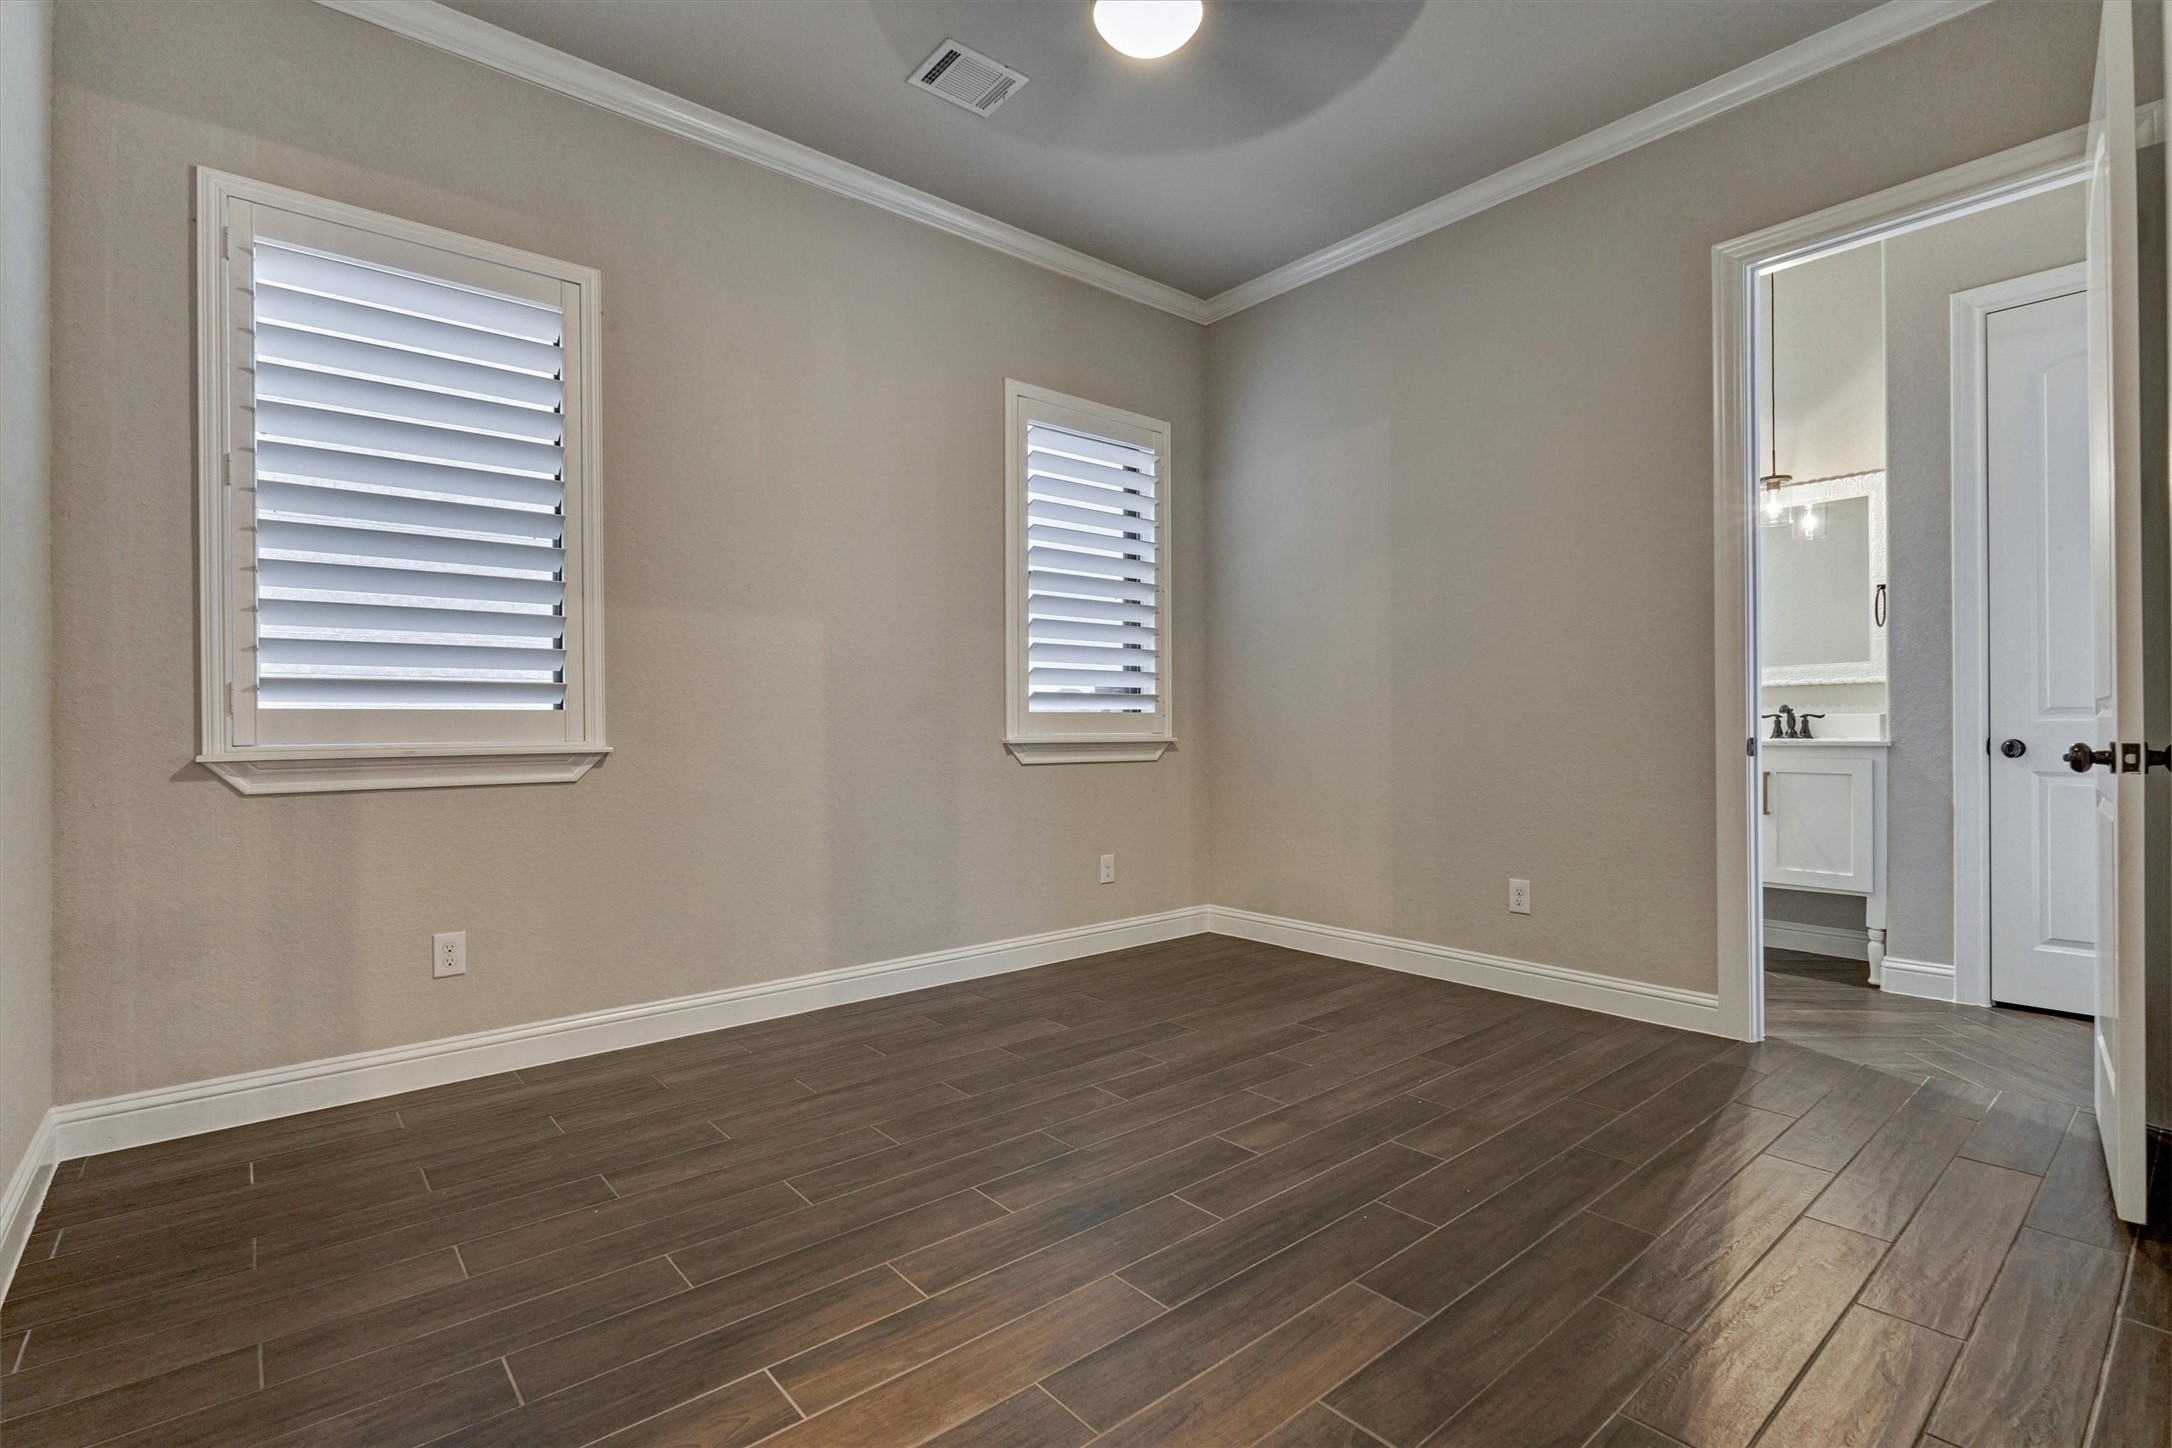
The third guest bedroom features an en-suite bath and a spacious walk-in closet.
The en-suite bath mimics many of the same designer finishes found throughout the home, creating a cohesive and polished look. Virtually staged.
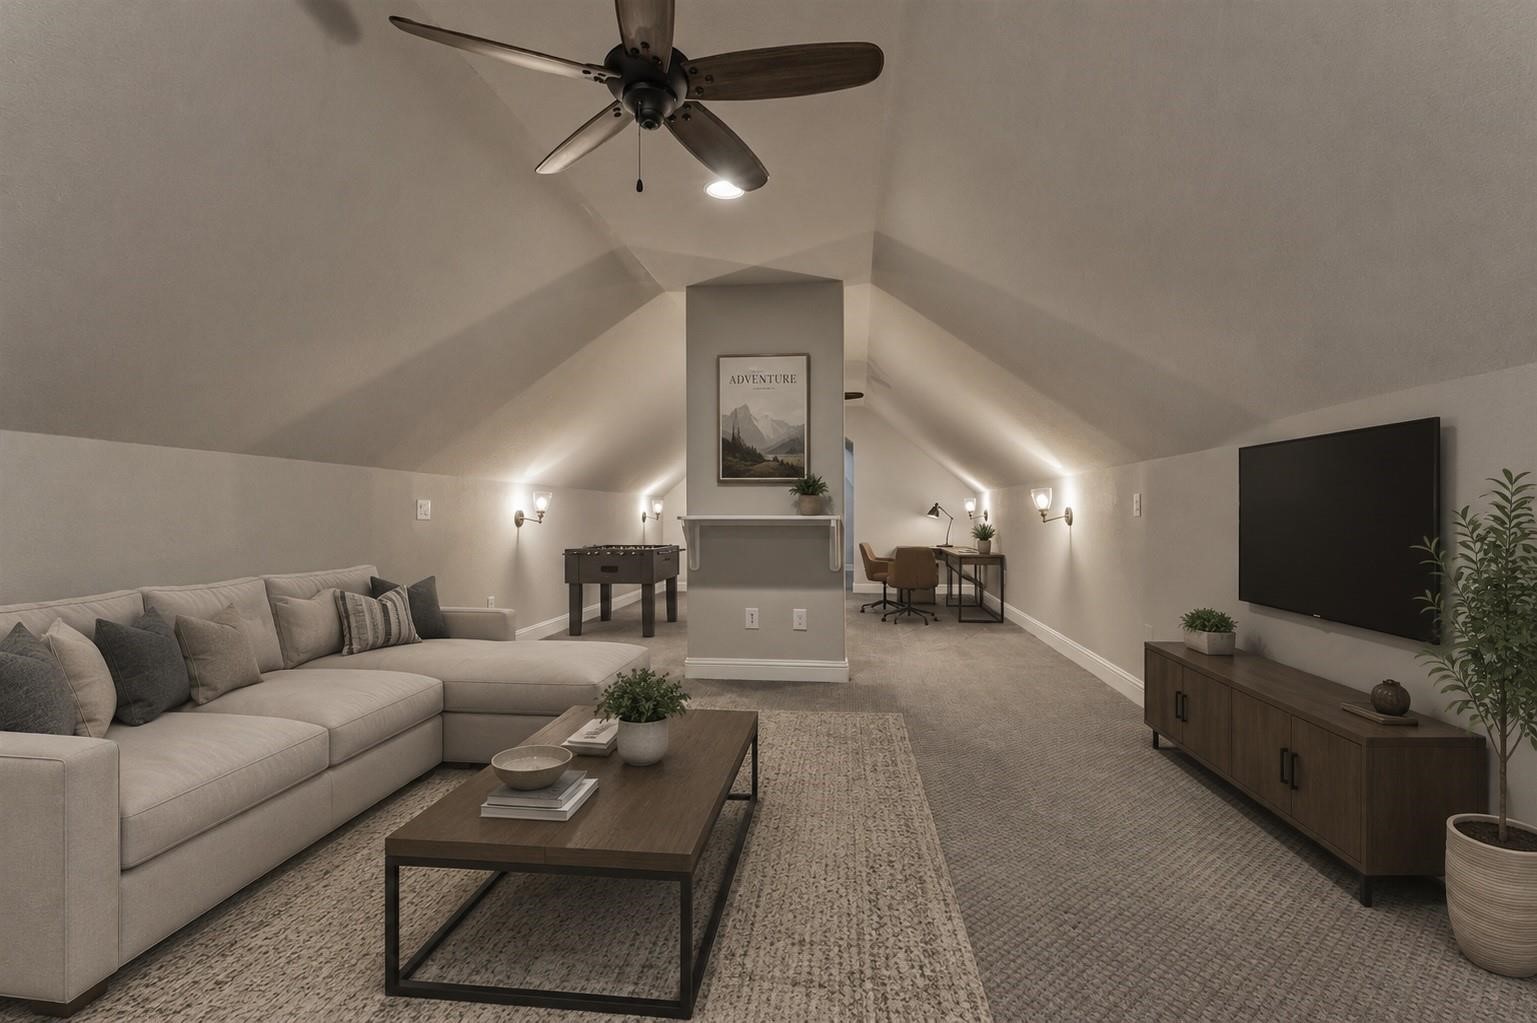
The upstairs game room has ceiling fans and wall sconces, creating a comfortable and inviting atmosphere. Virtually staged.30. The upstairs bedroom features a built-in desk
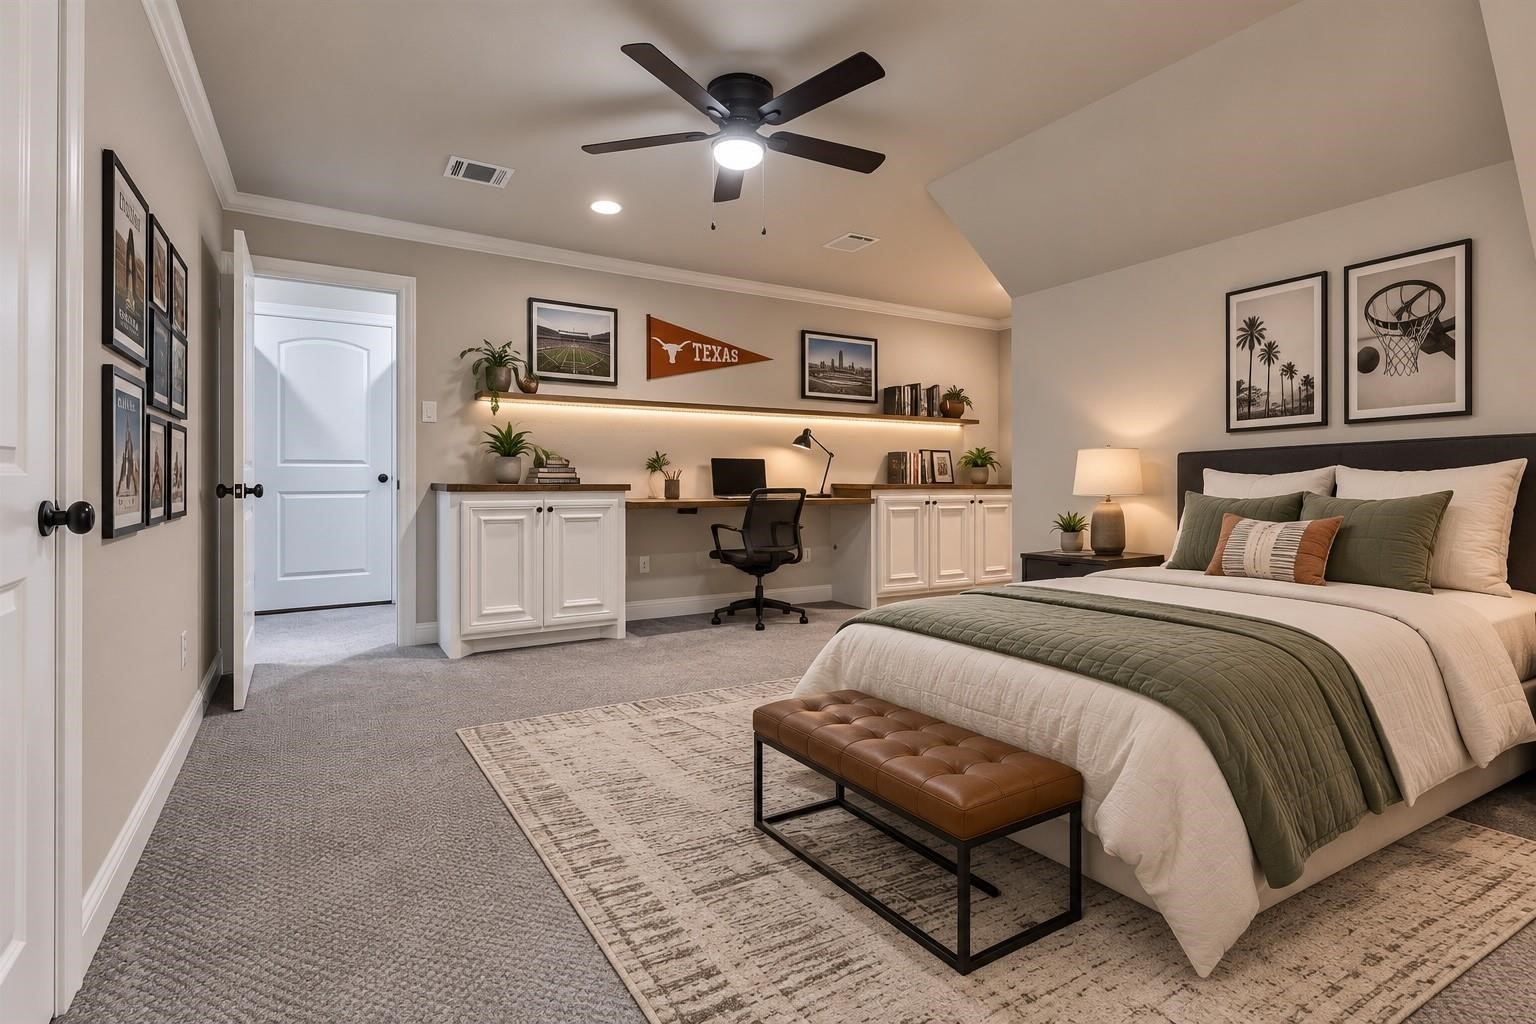
The upstairs bedroom features a built-in desk and cabinetry, a spacious walk-in closet, and an adjacent full bath- Virtually staged to show a teen's retreat.
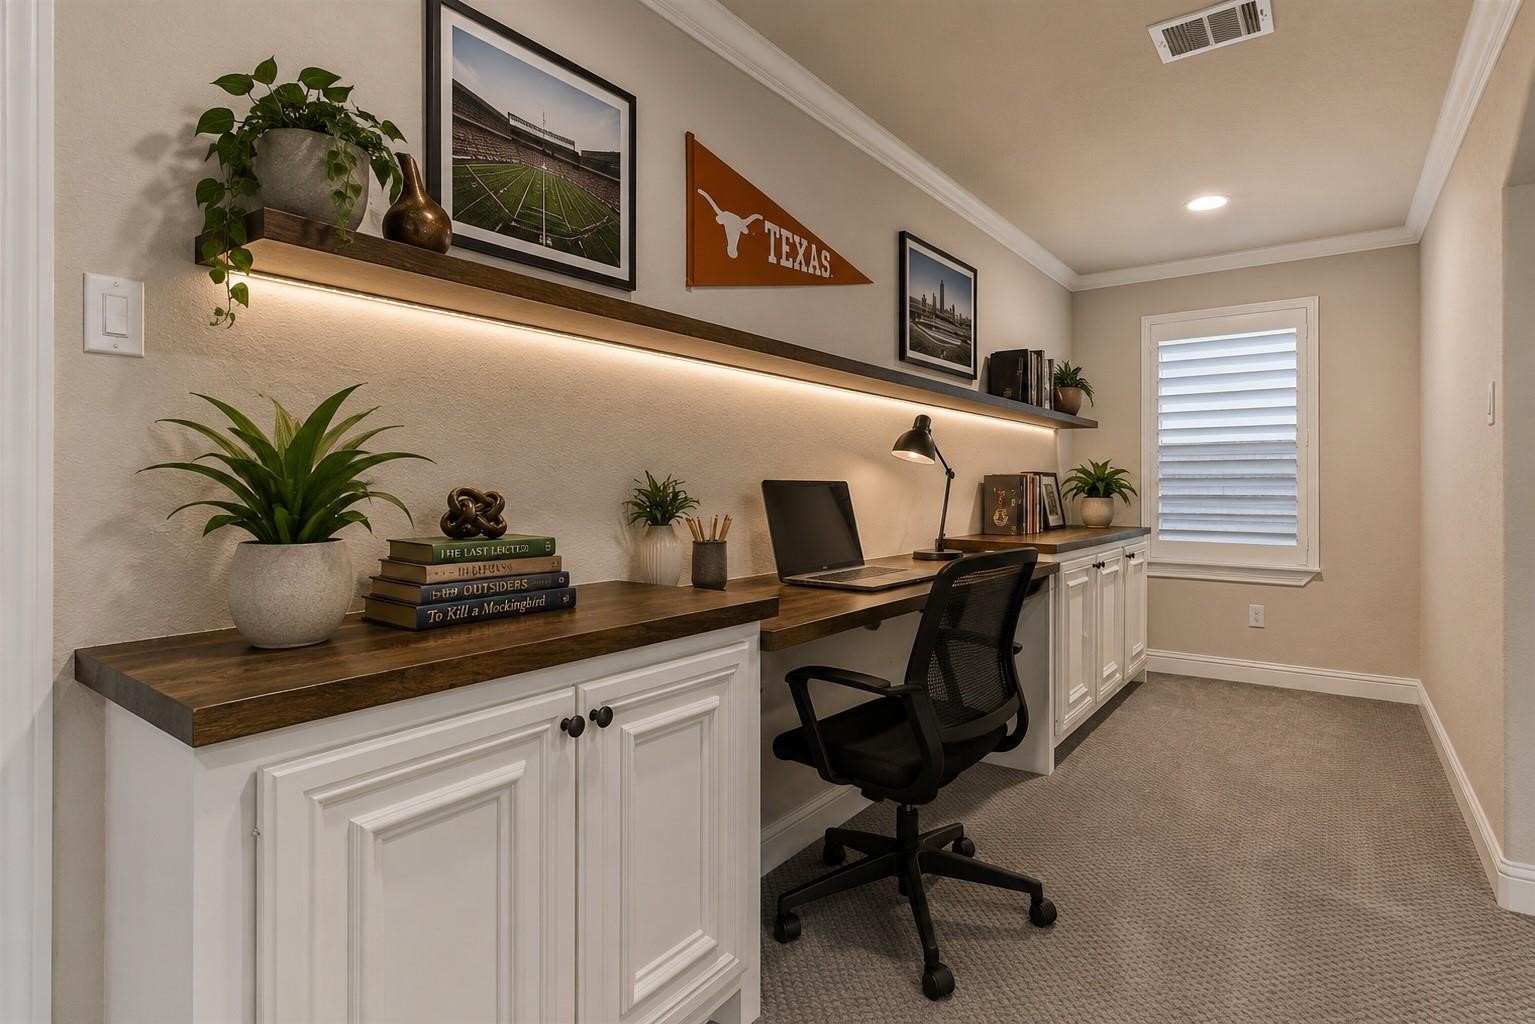
A closer look at the built-in desk area, virtually staged.
The full bath upstairs features the same designer finishes and coordinating tile patterns found throughout the home, maintaining a cohesive and elevated look. Virtually staged.
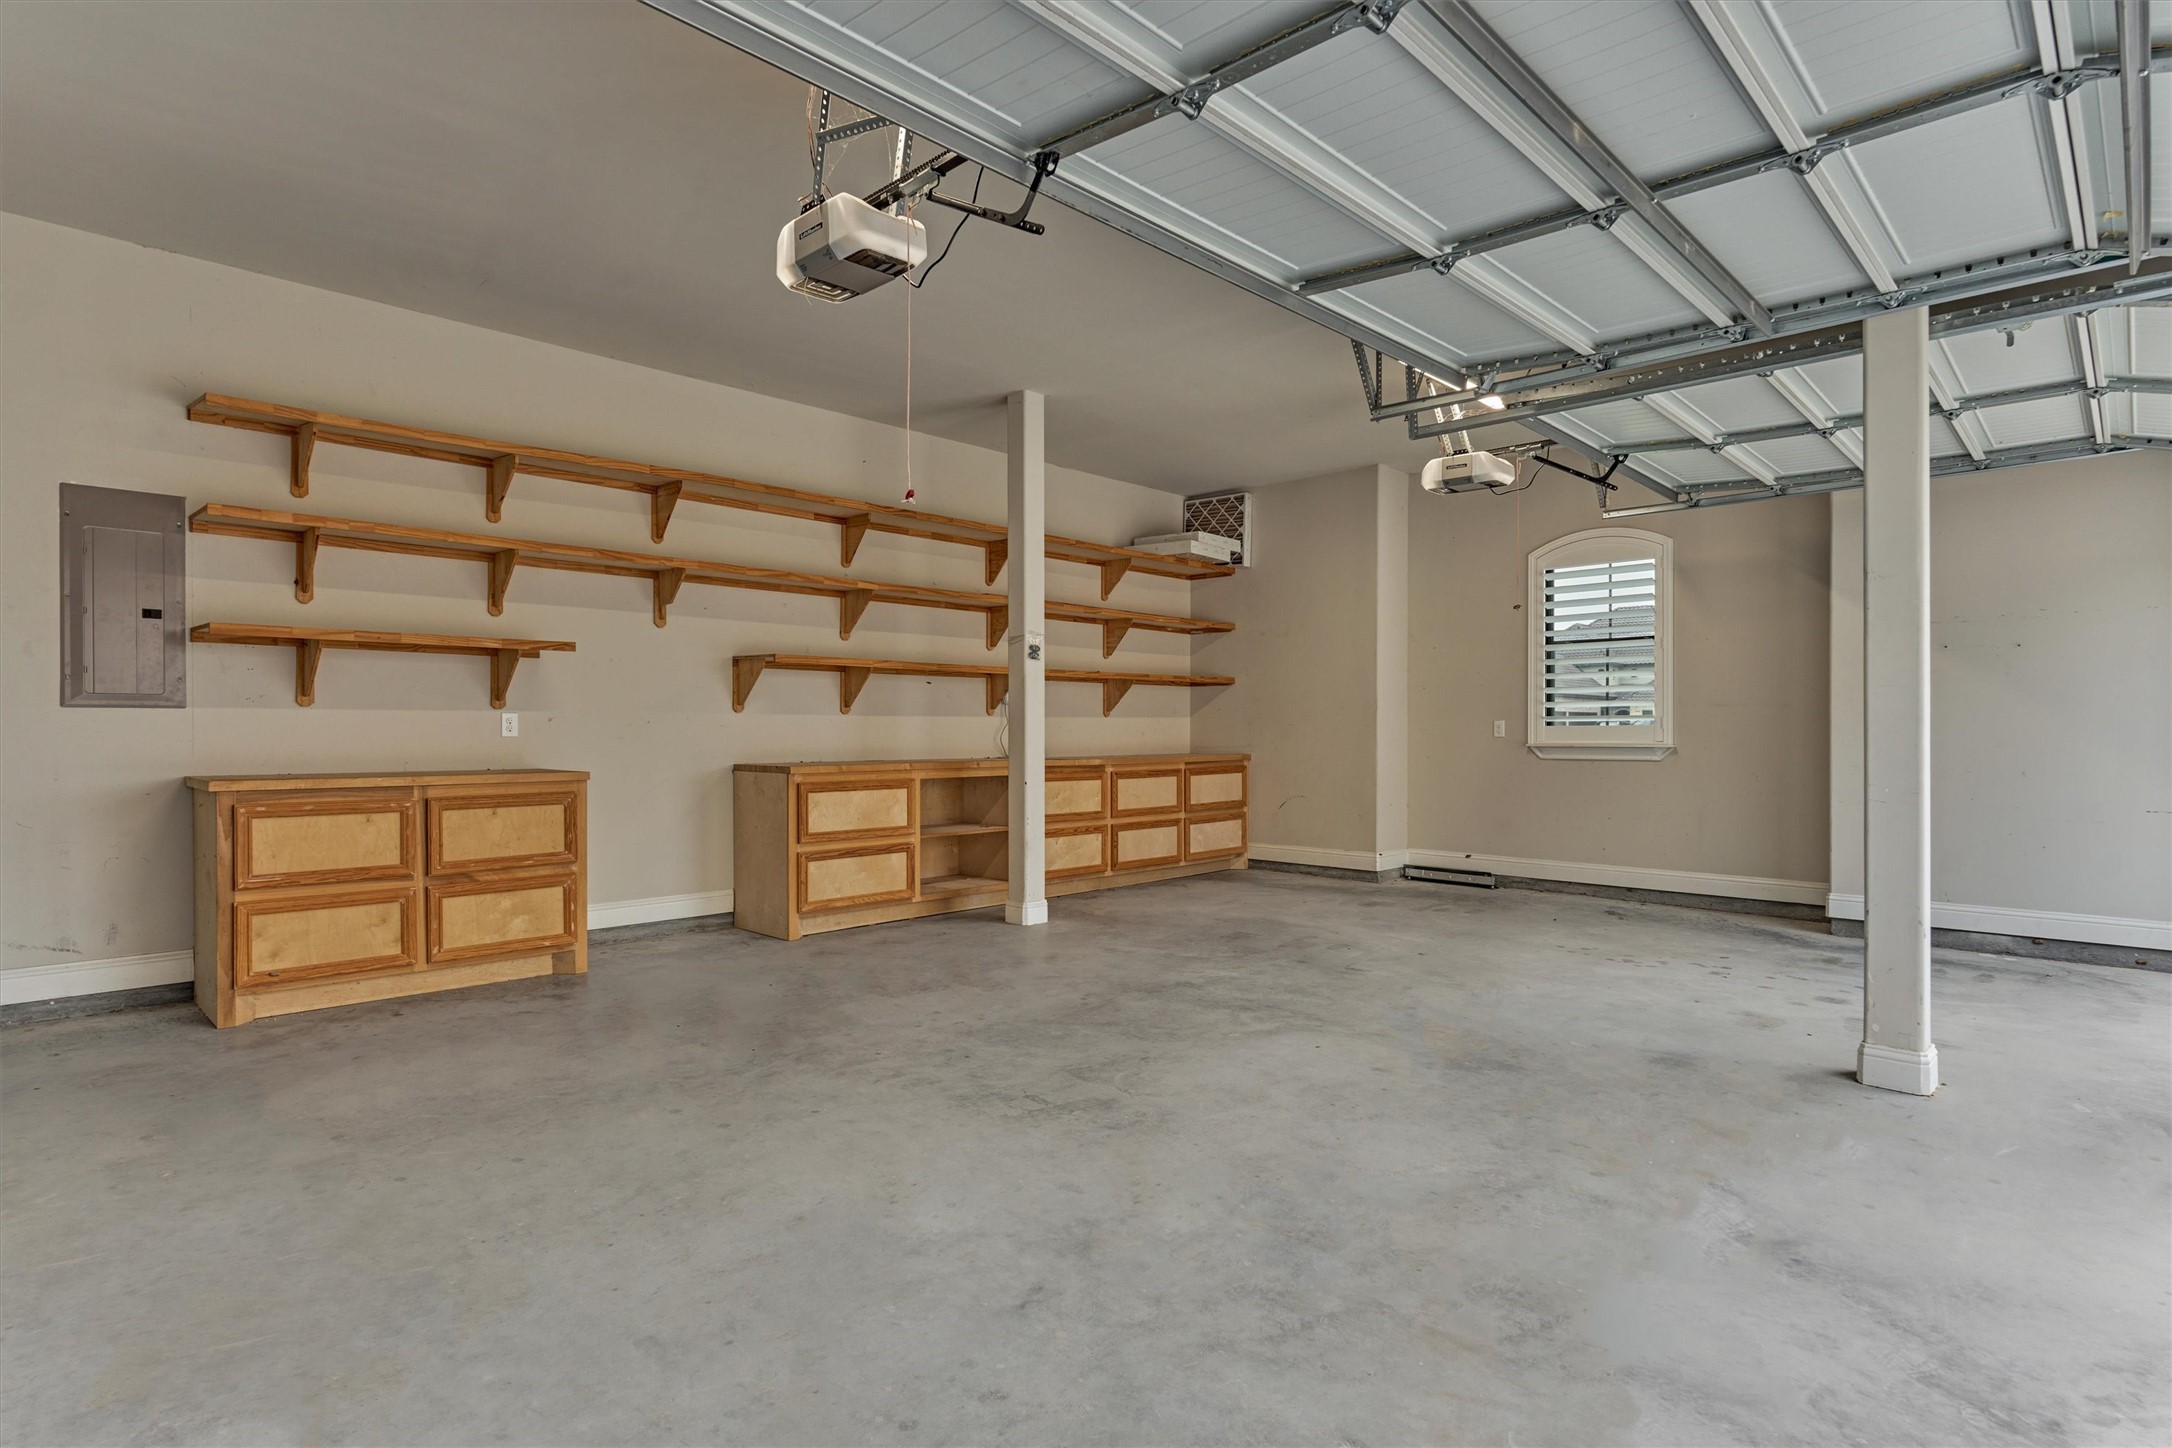
This clean, three-car garage offers built-in cabinets and shelving, providing abundant and well-organized storage space. The tankless water heater is also in the garage.
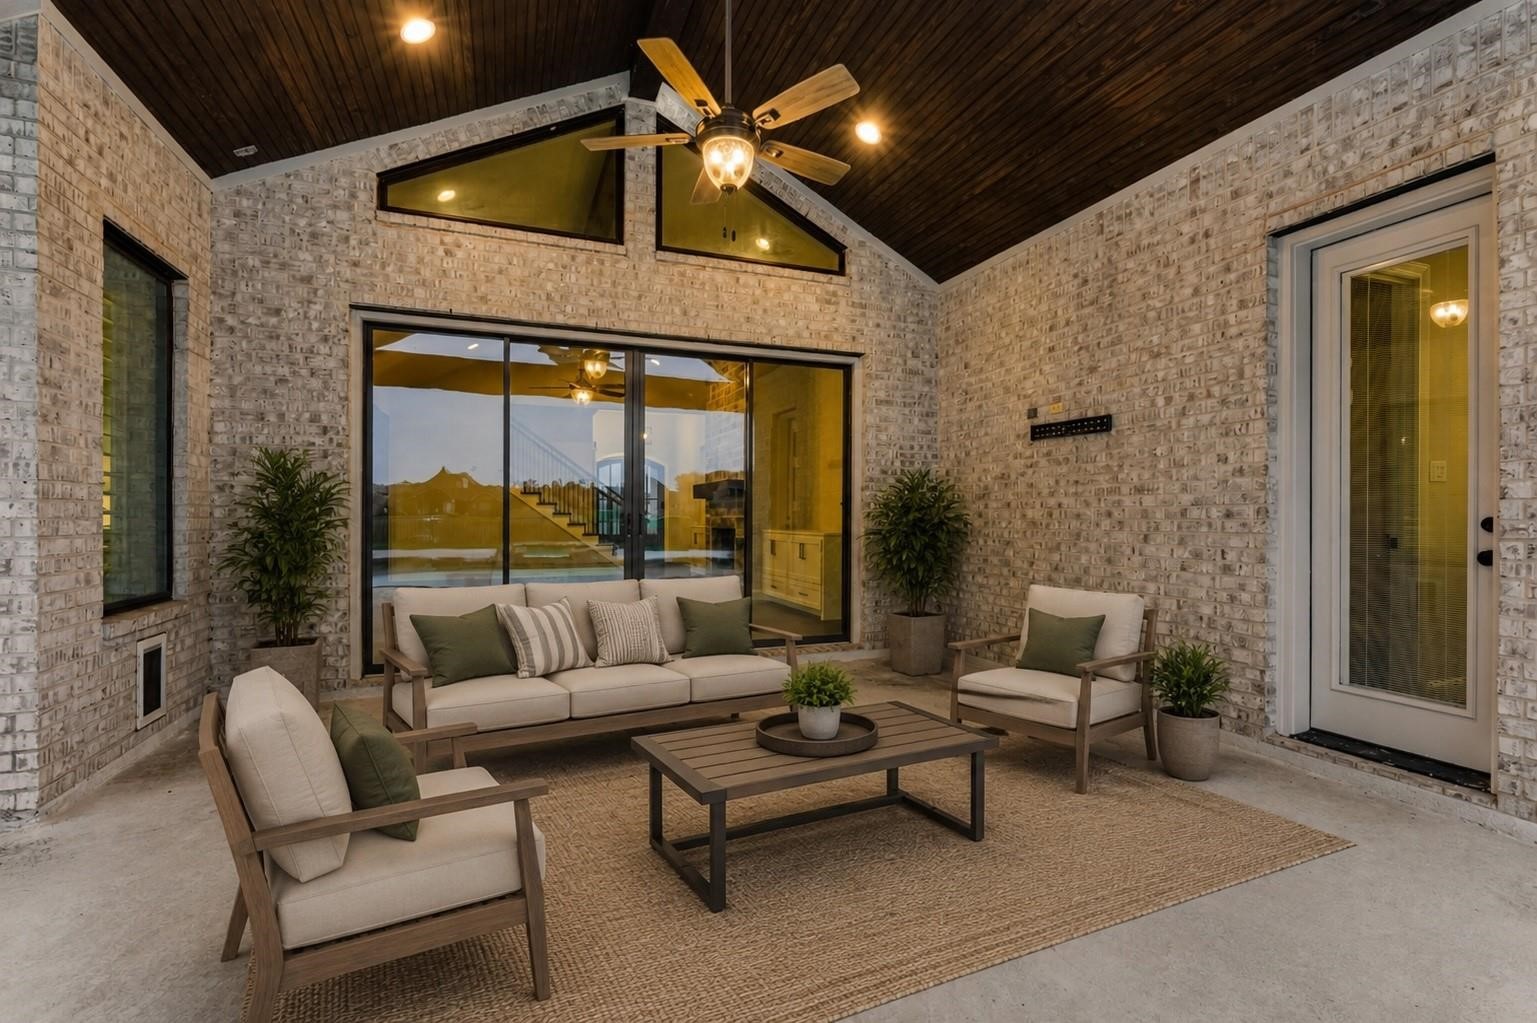
The back porch displays a stained wood tongue and groove ceiling. The door to the right leads to a full bath.
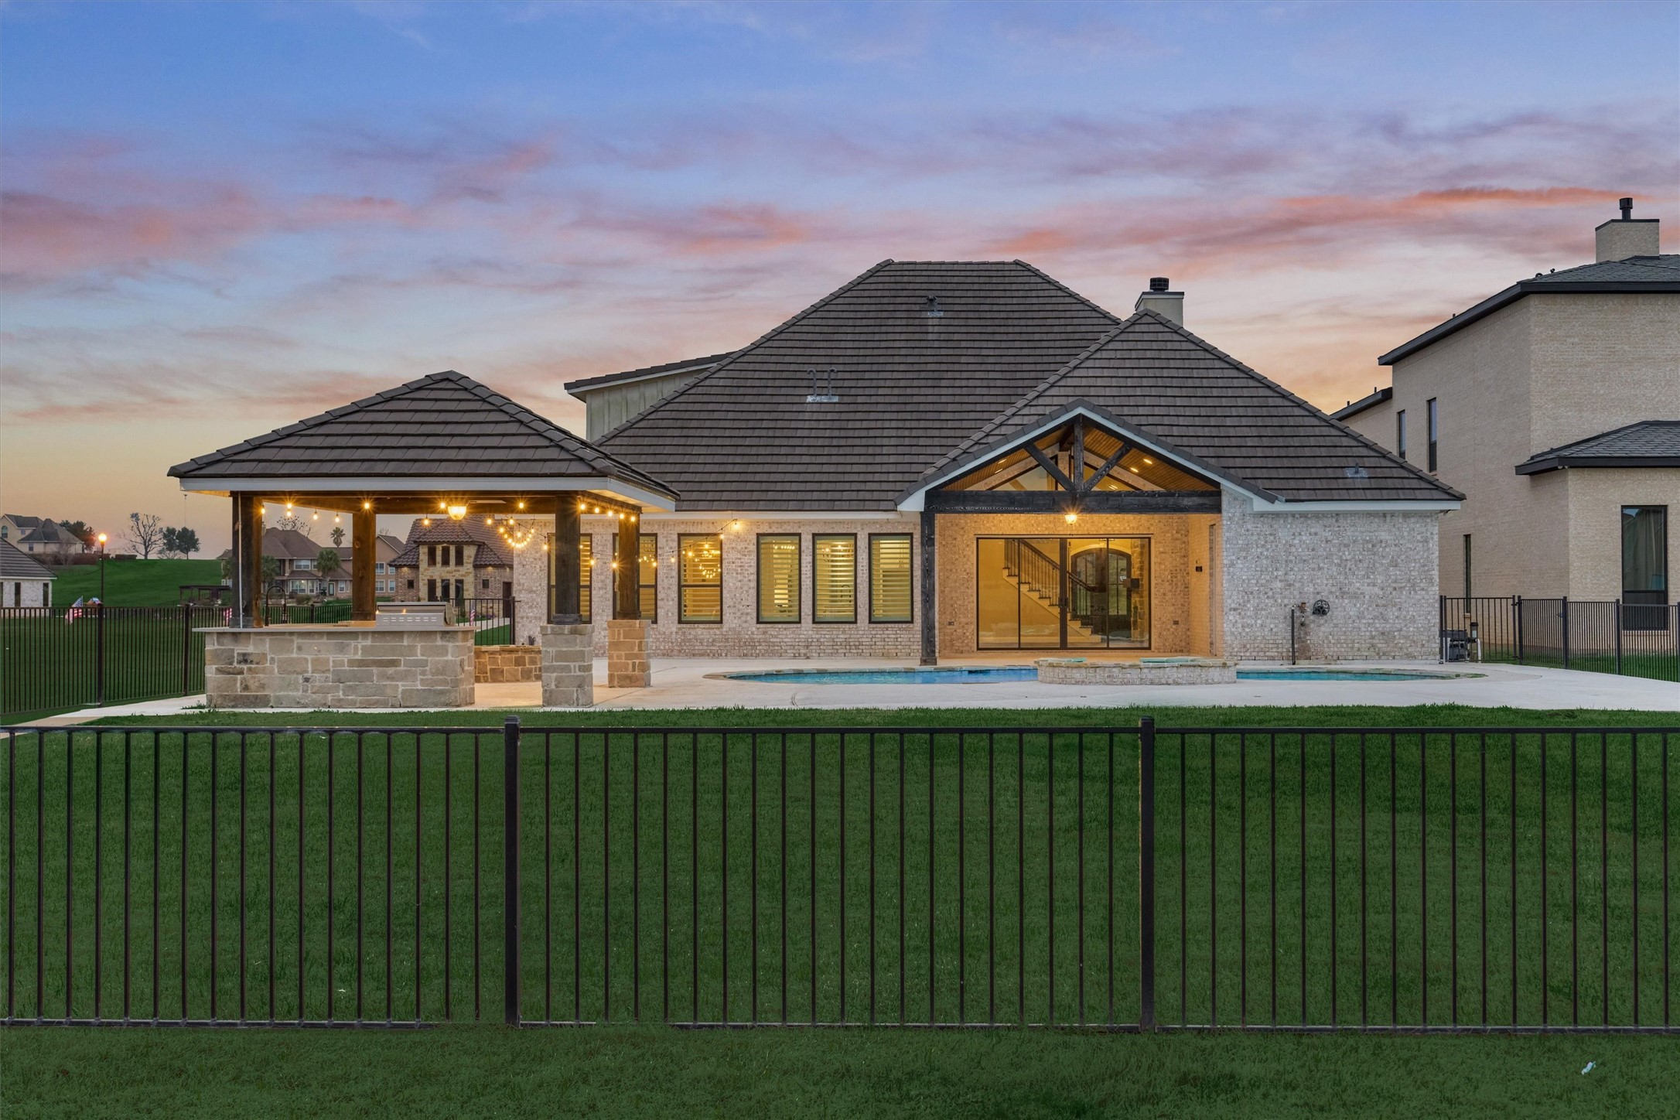
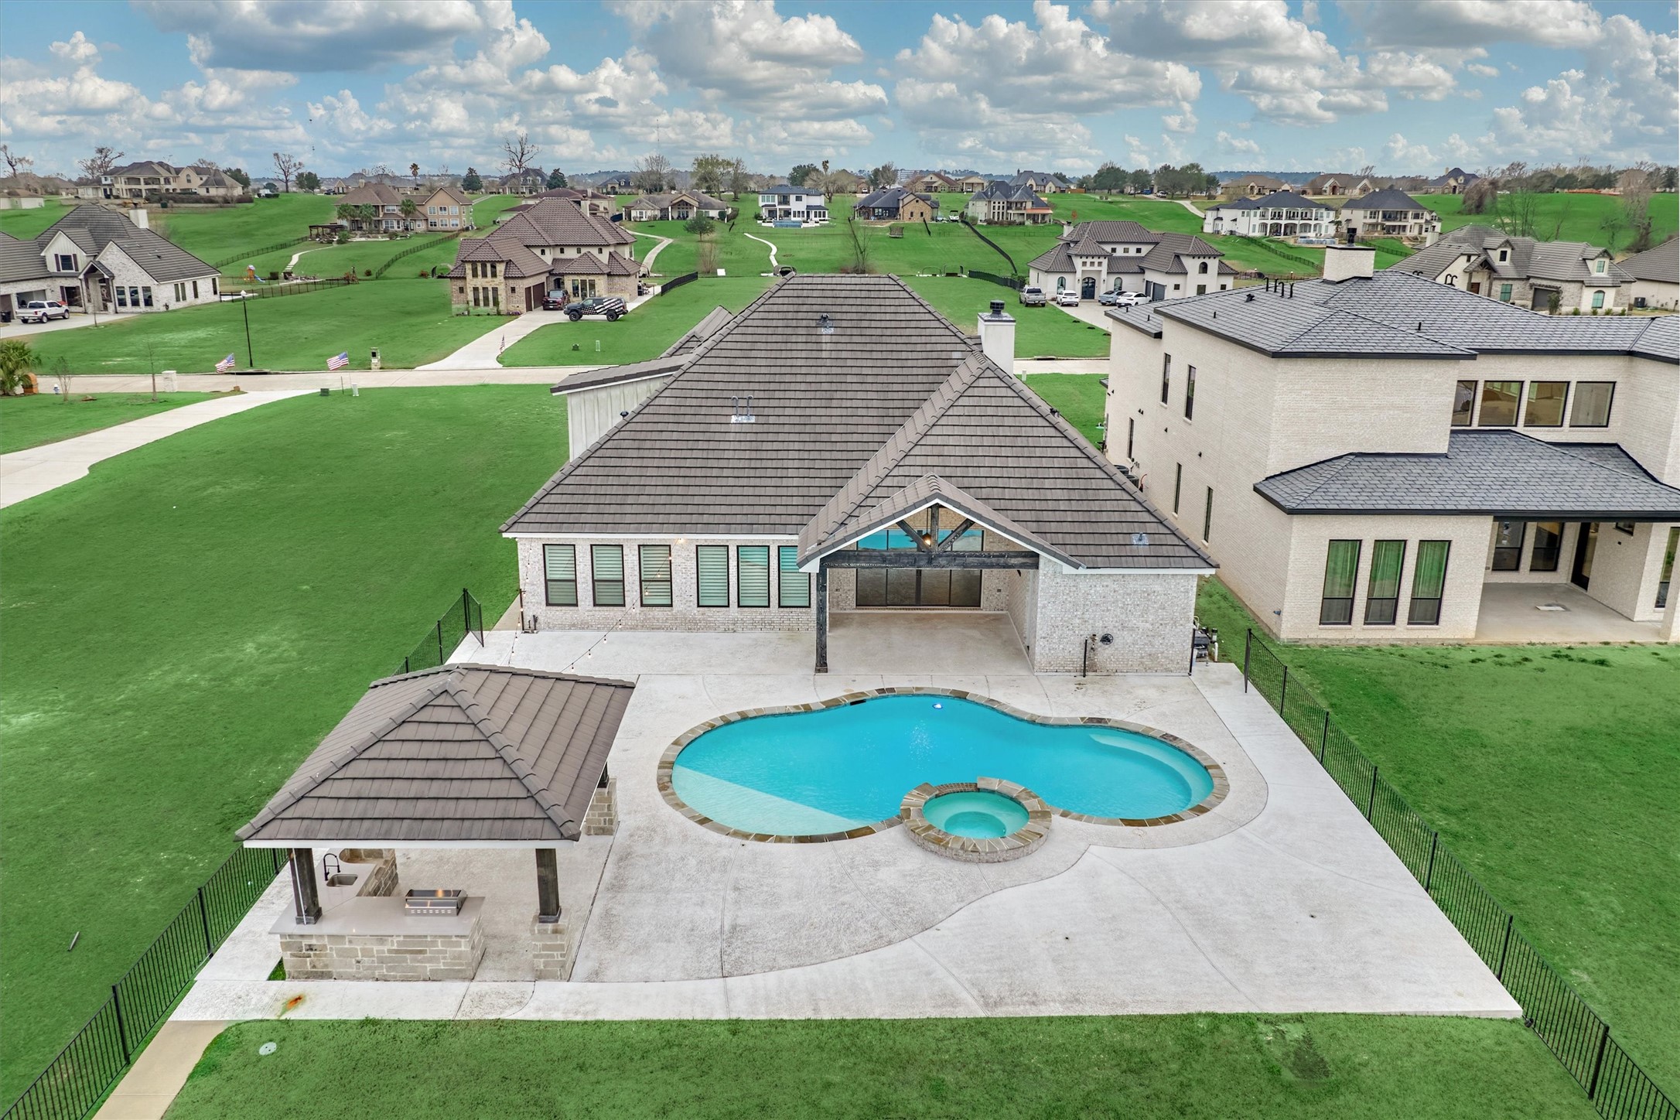
The back view of the home shows the covered back porch with its vaulted ceiling, a beautifully designed outdoor kitchen that complements the home’s finishes, and a fenced pool area offering added peace of mind for children and pets.
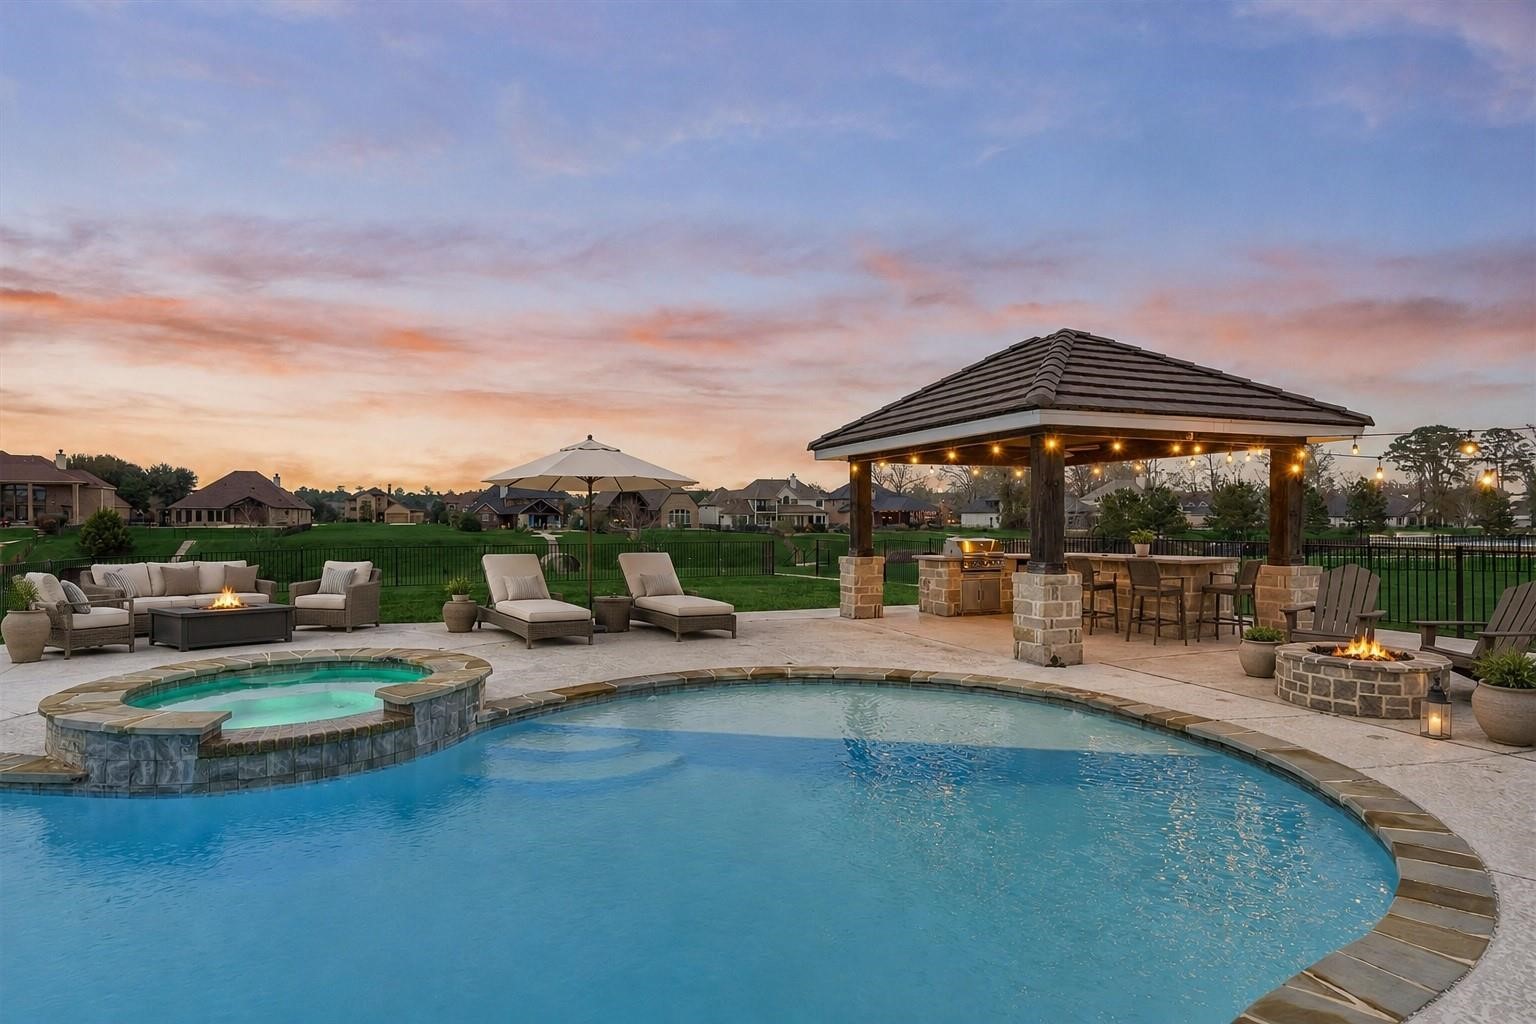
The backyard features a pool with tanning ledge and an attached hot tub with therapeutic jets- perfect for both entertaining and unwinding after a long day.
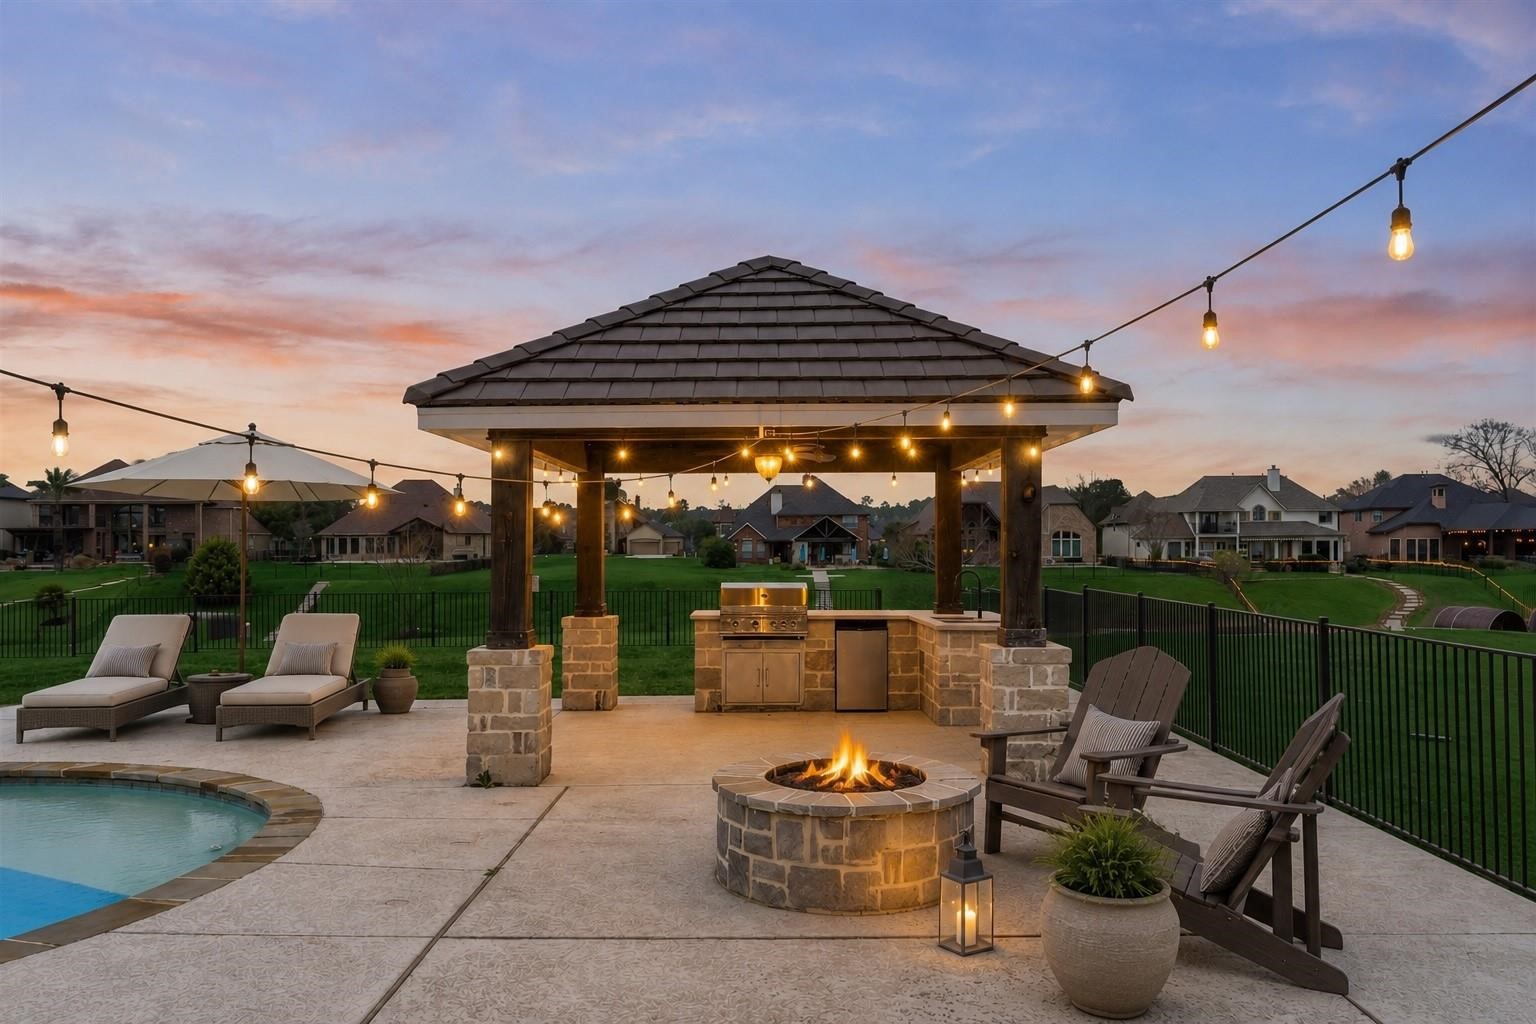
A covered outdoor kitchen and fire pit complete this perfect space for entertaining! Virtually staged.
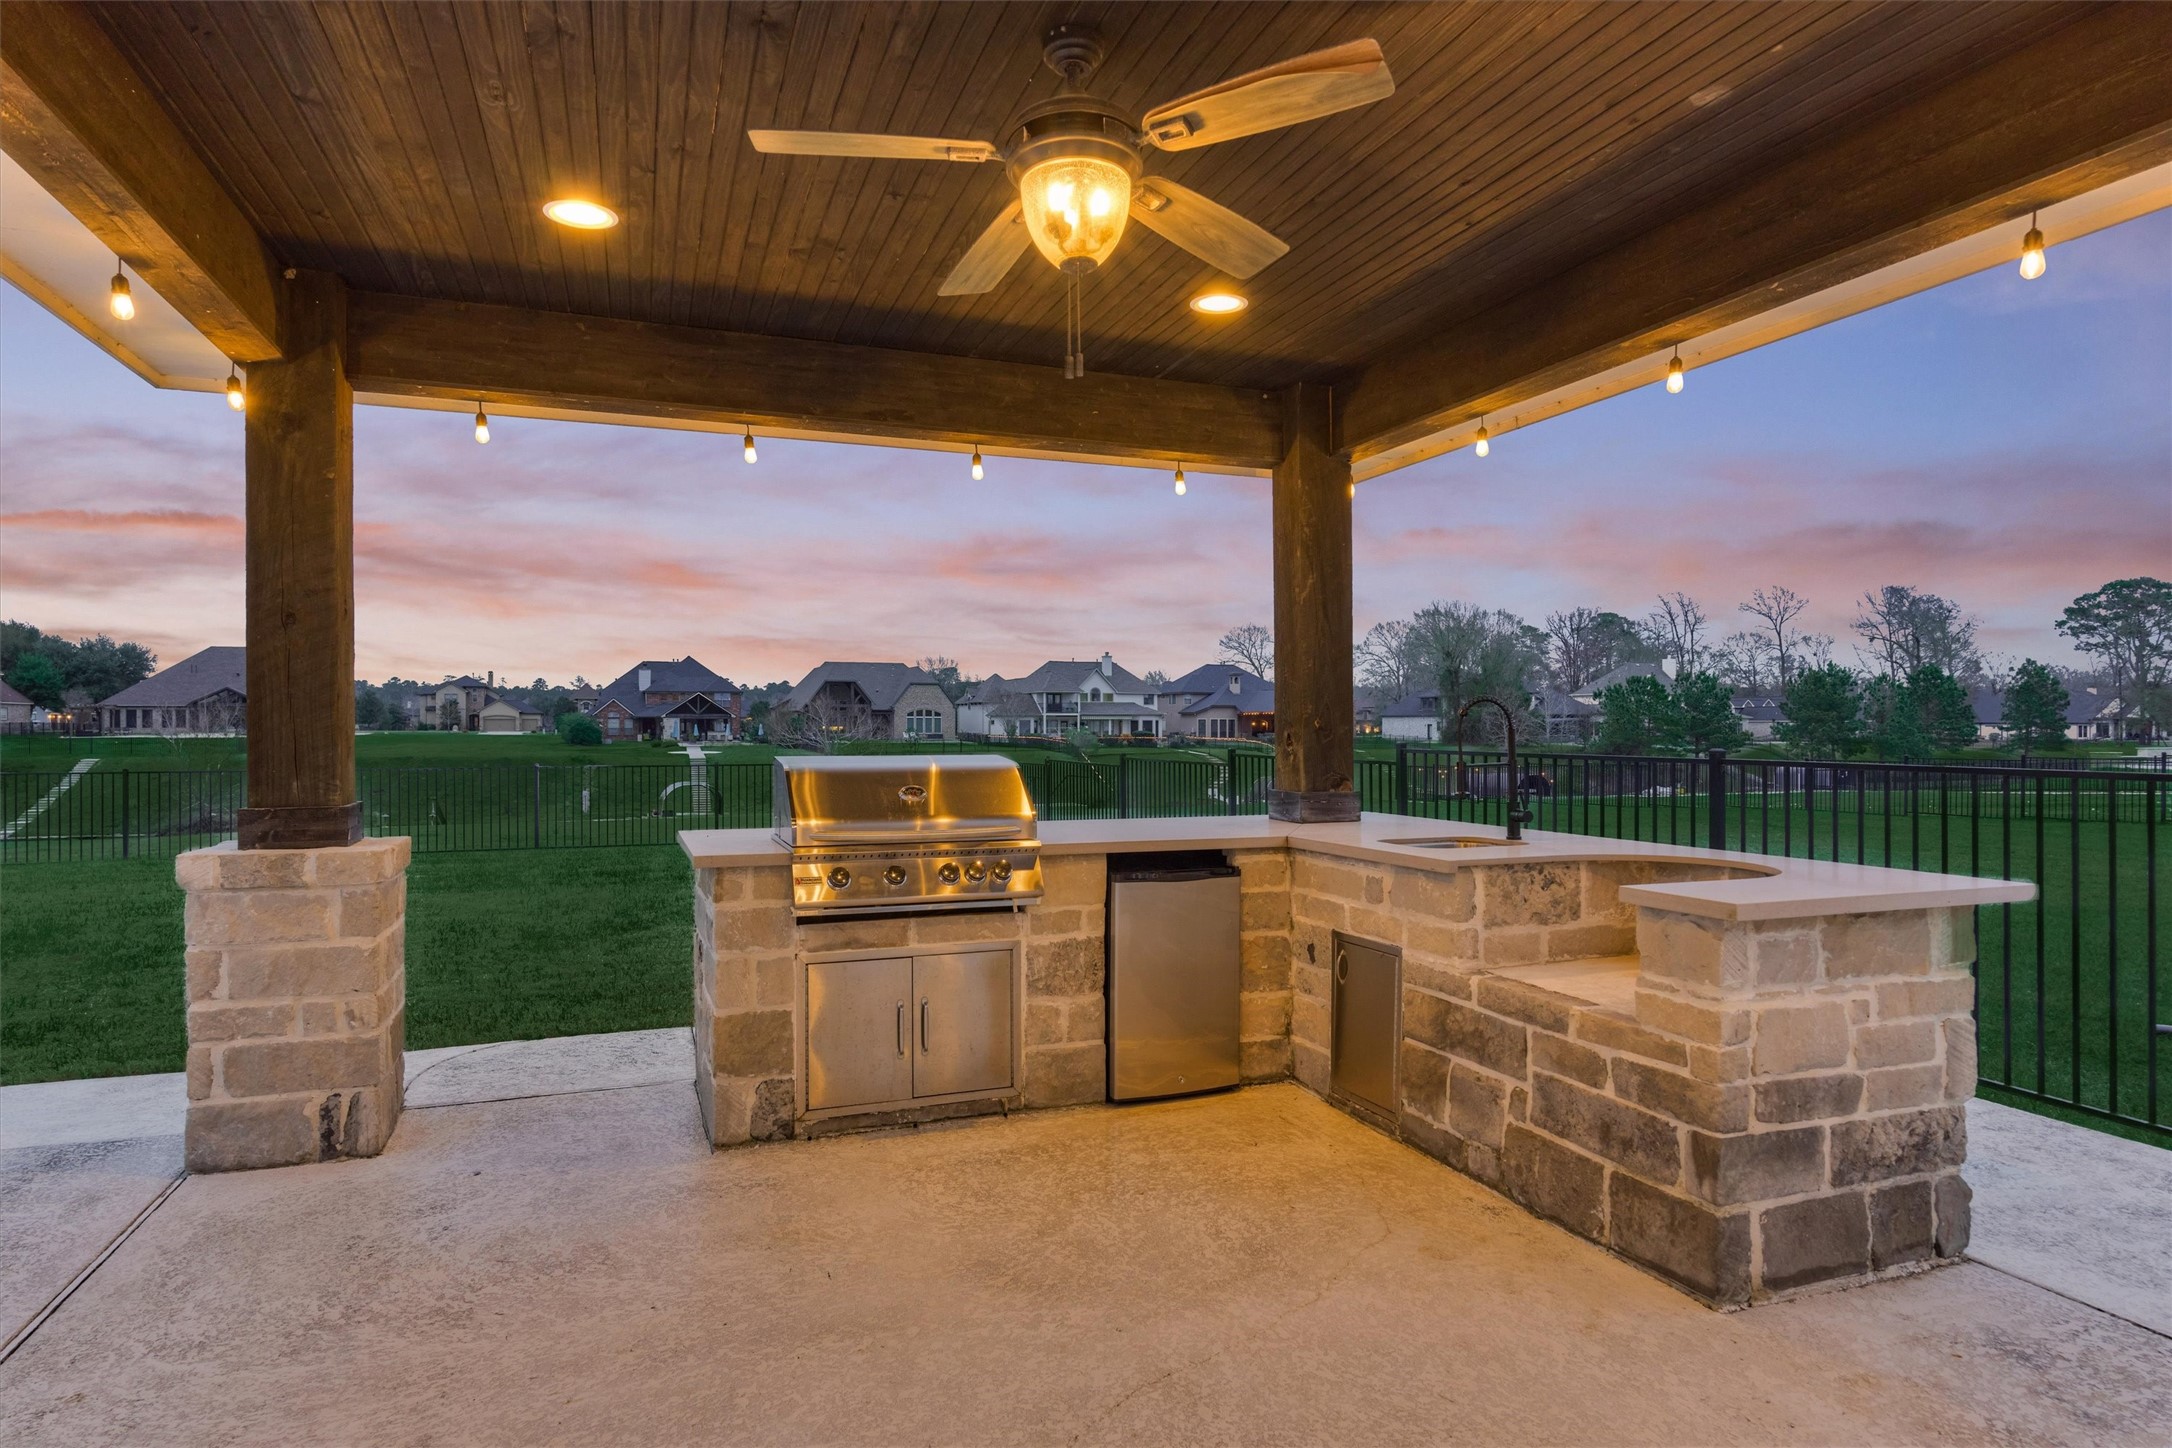
The outdoor kitchen features a gas grill with storage beneath, beverage refrigerator, sink and nook for a Green Egg smoker, or the like. A stained wood plank ceiling coordinates with the back porch ceiling.
Expansive pool decking provides ample space for multiple seating and lounging areas, ideal for entertaining or relaxing poolside.
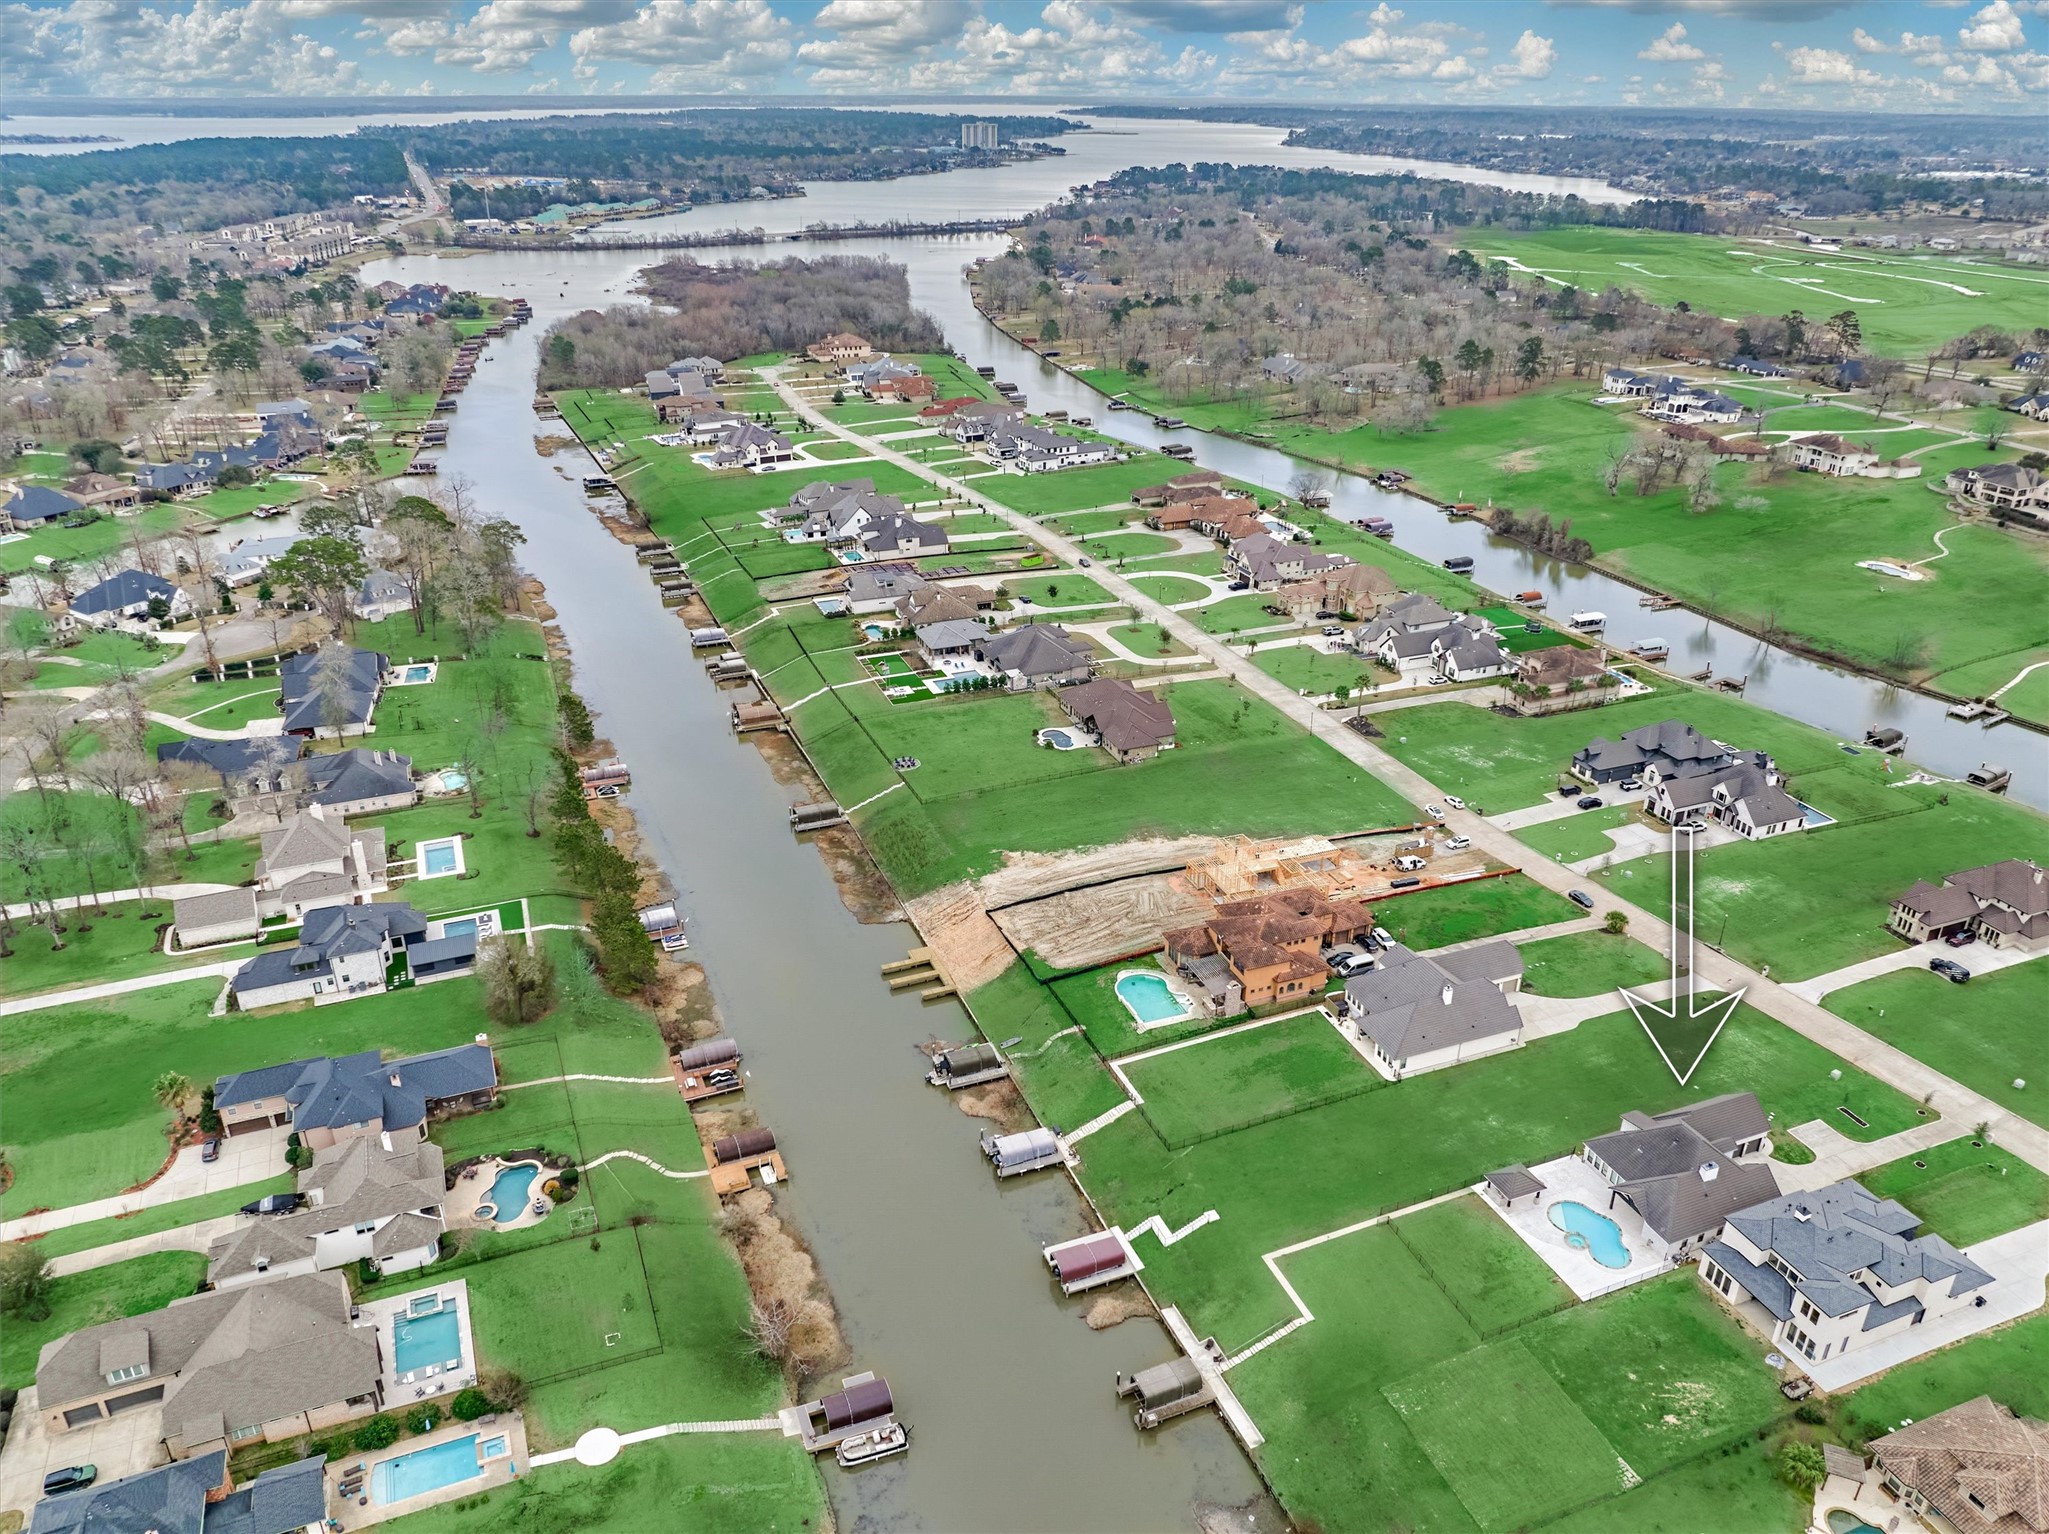
Perfectly positioned on a quiet canal on The Island at Grand Harbor, this home offers a peaceful waterfront setting just a short boat ride to the open waters of Lake Conroe, popular waterfront dining, and fun-filled days at Margaritaville Resort!
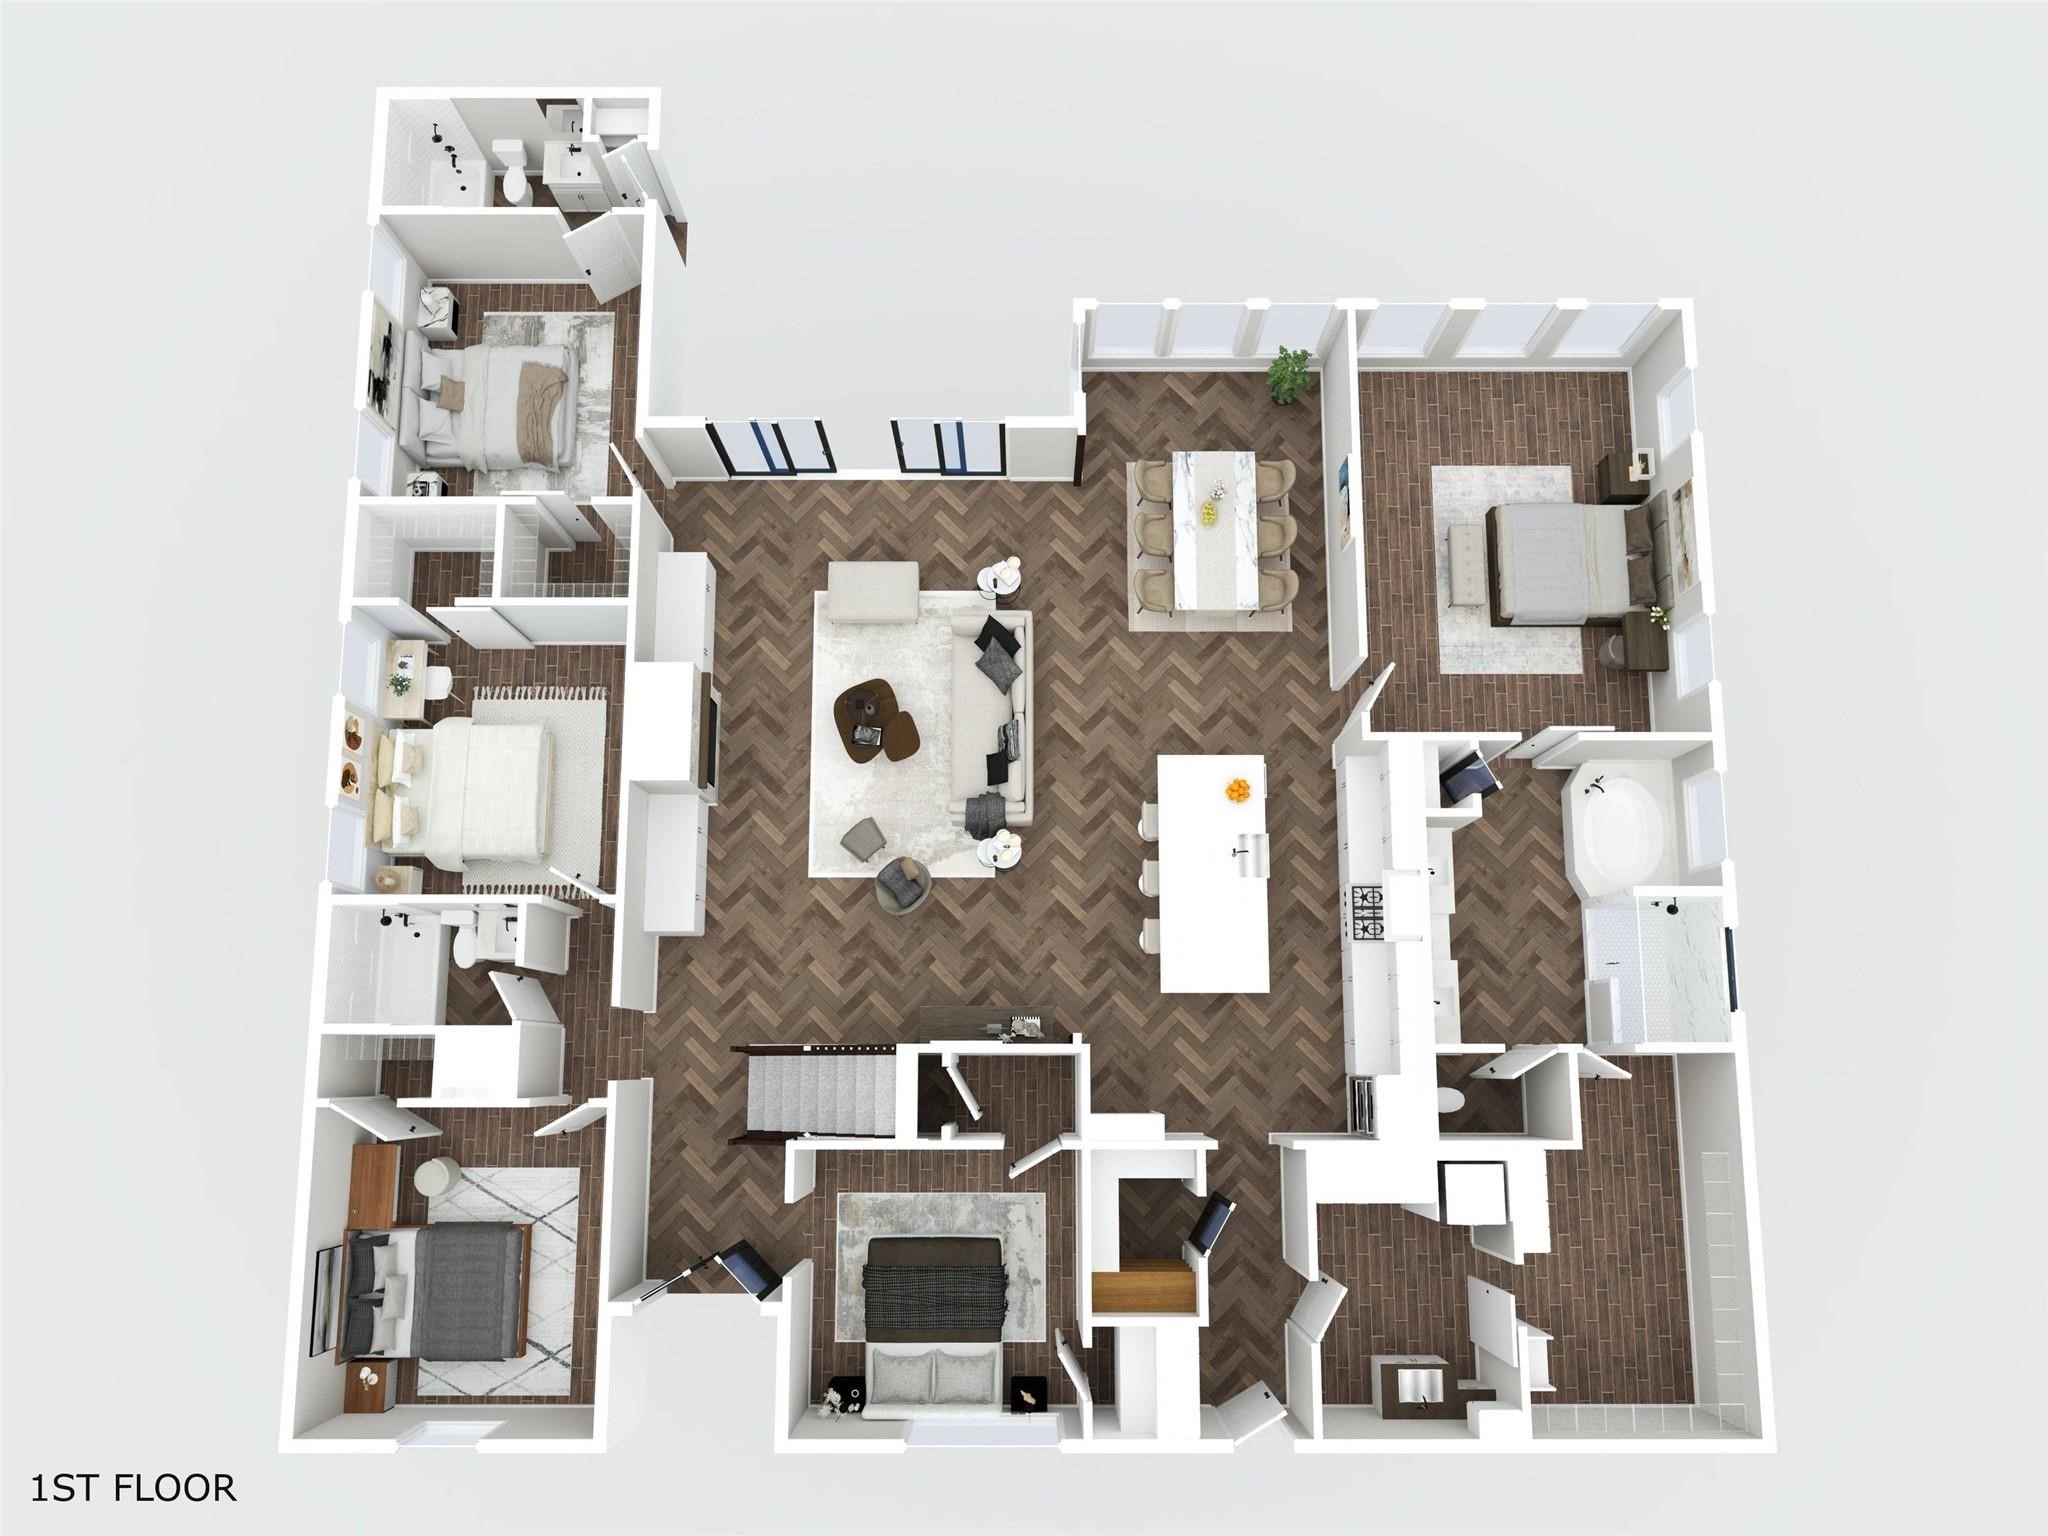
First floor layout of the home. Primary on the right, three guest rooms on the left, office, living and kitchen in the middle. Garage not shown.
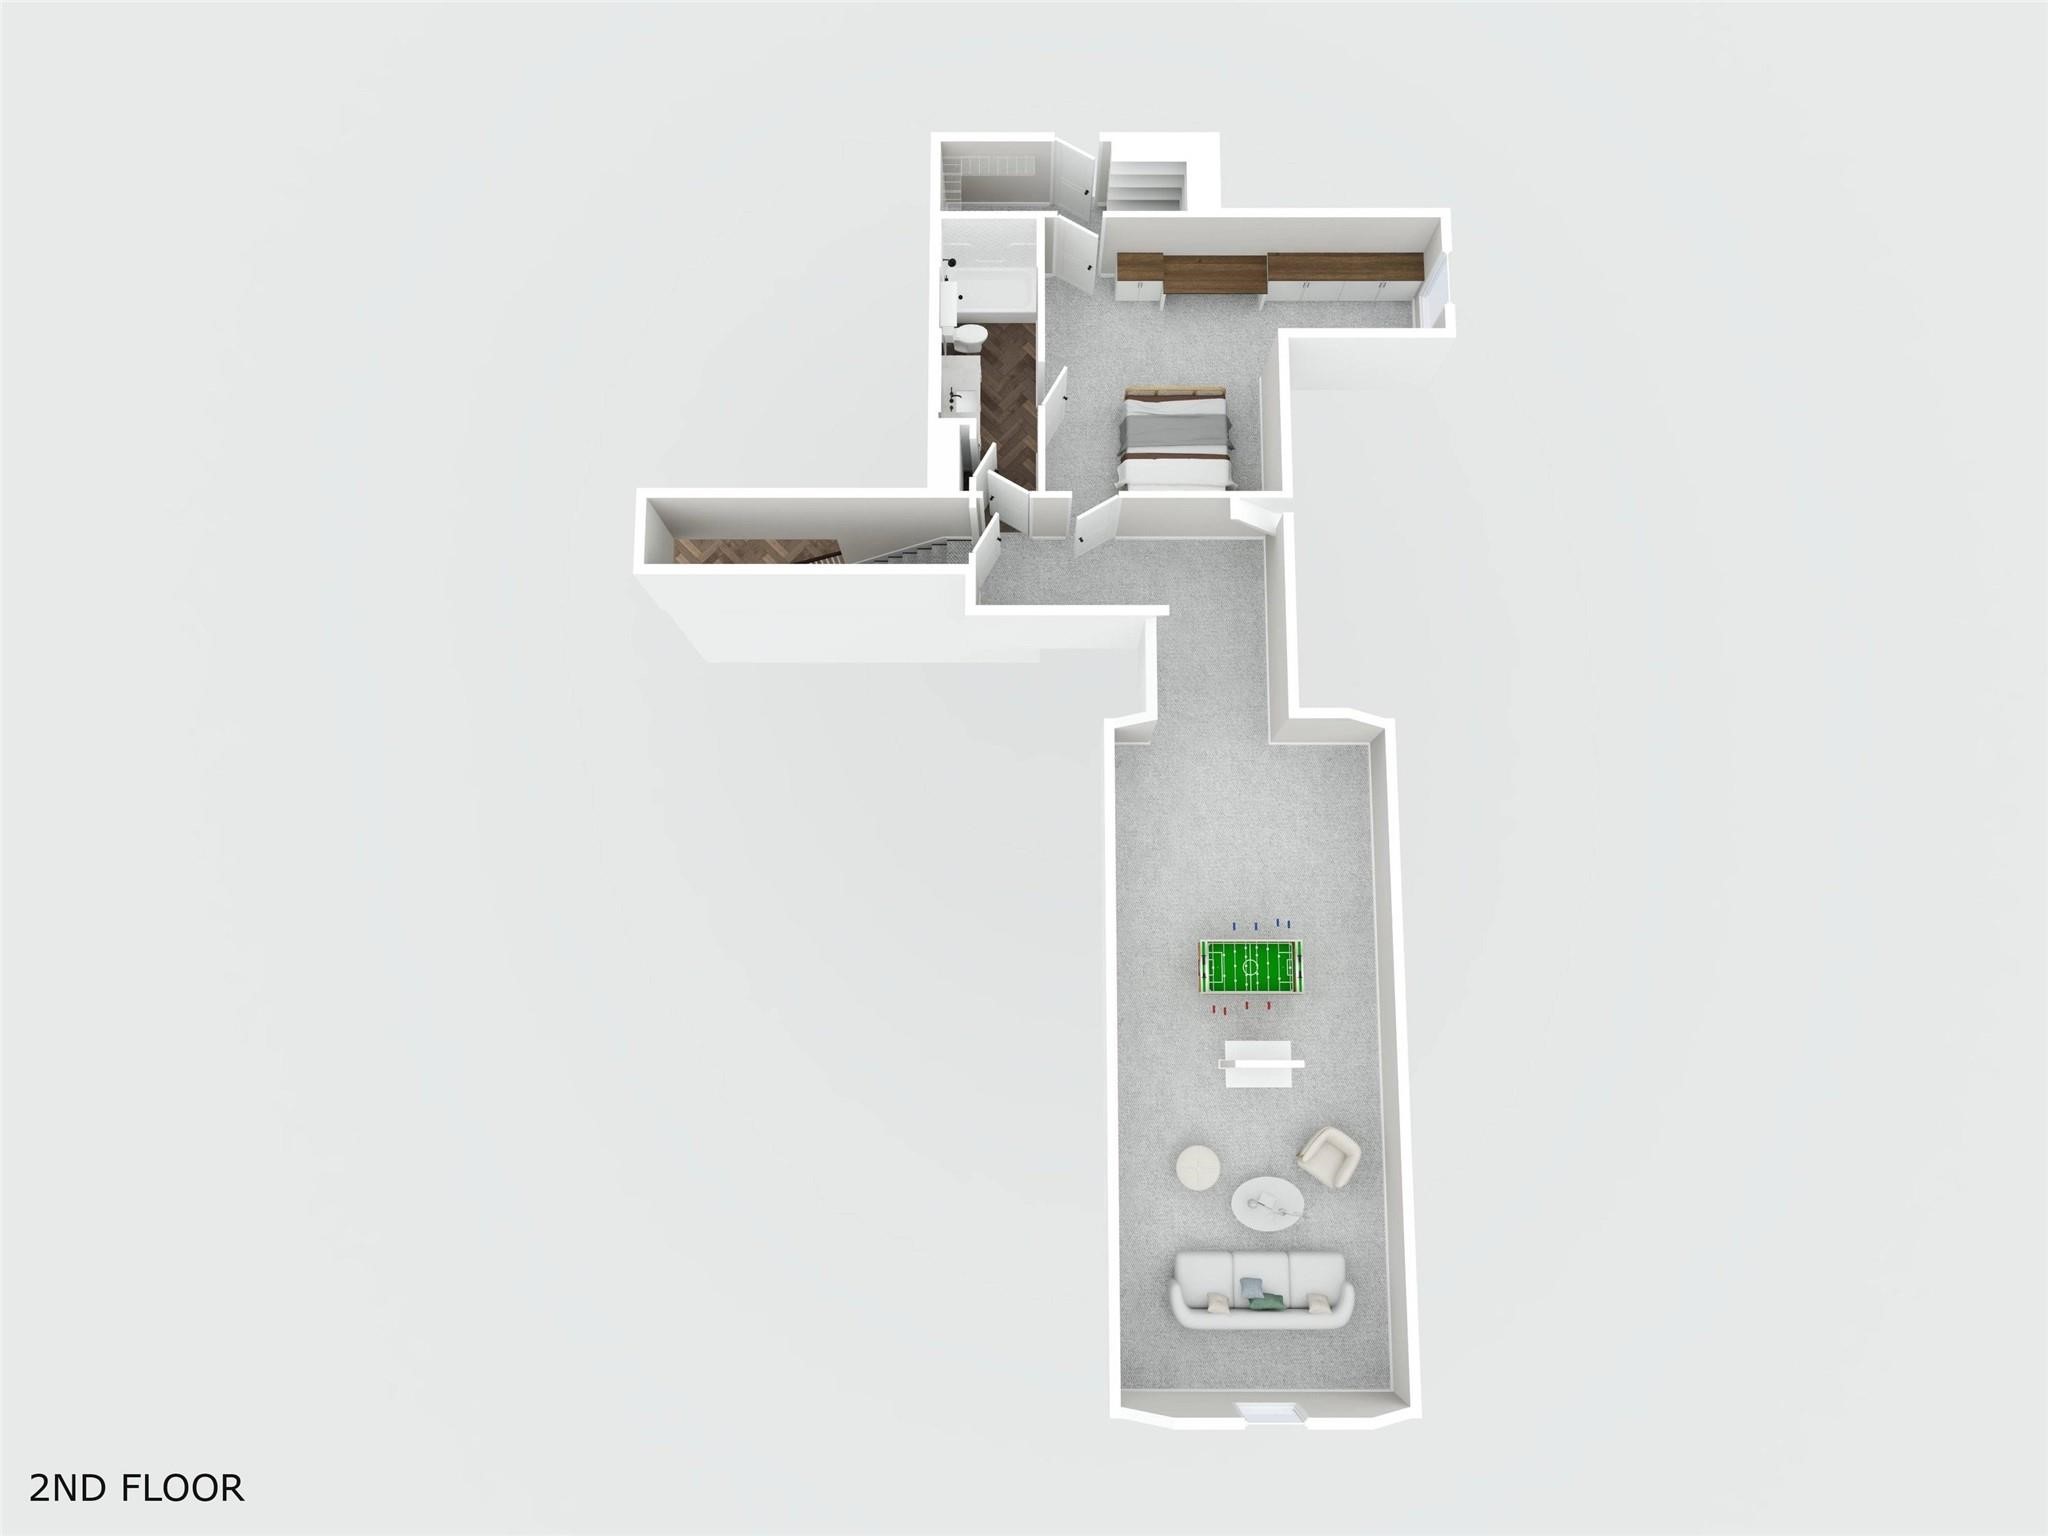
Upstairs layout includes a bedroom, bathroom, and game room.
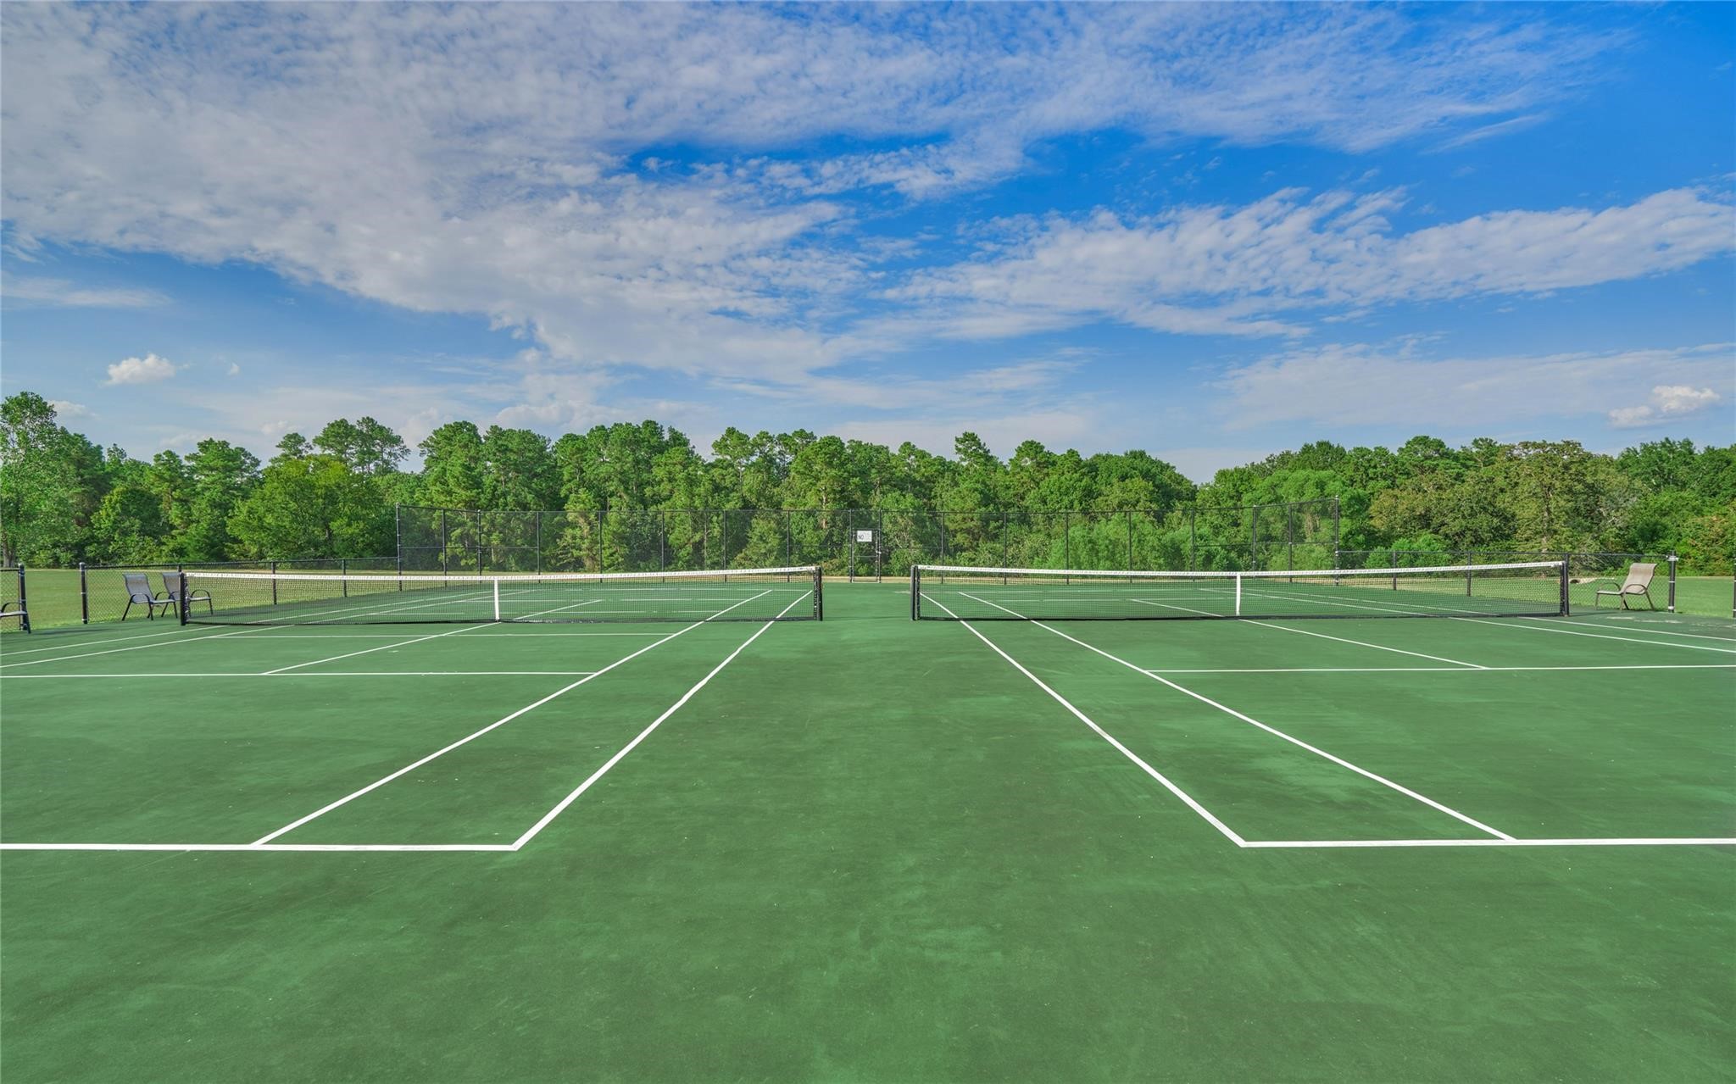
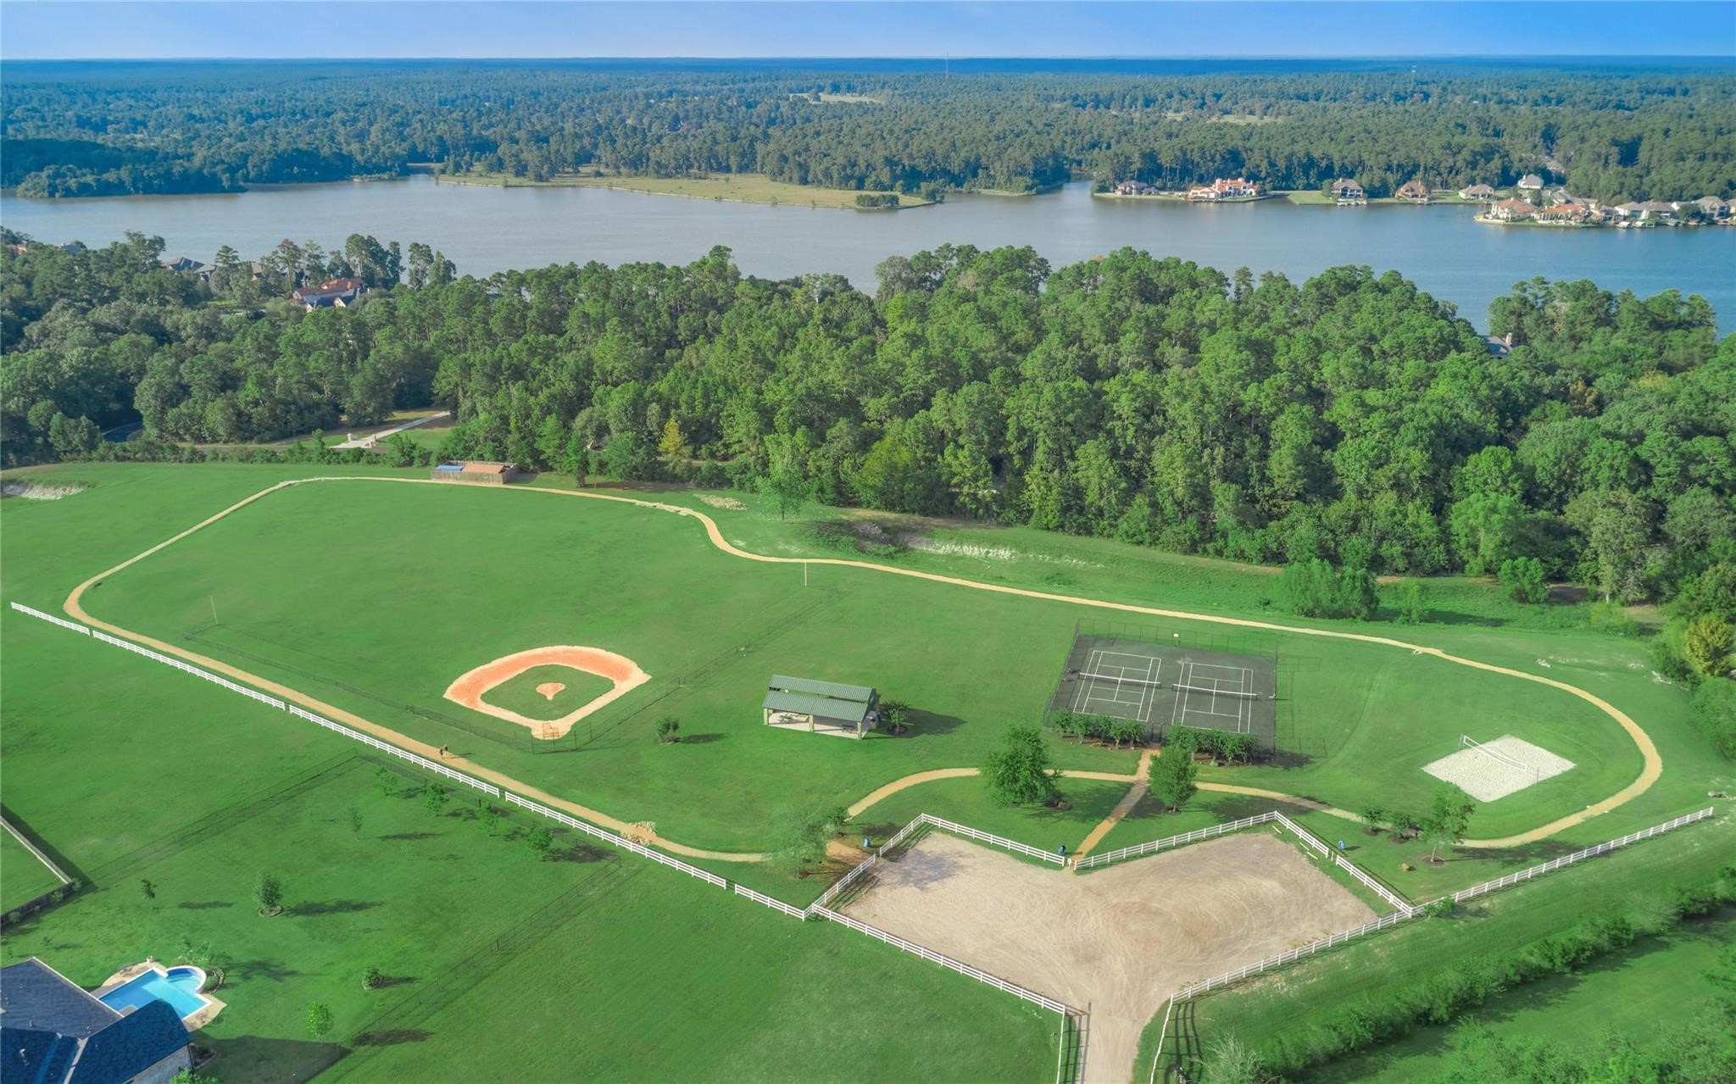
Grand Harbor residents enjoy Gregson Park- complete with walking trail, practice baseball diamond, covered pavilion for community events, tennis and pickleball courts and sand volleyball area. Lake Conroe can be seen beyond.
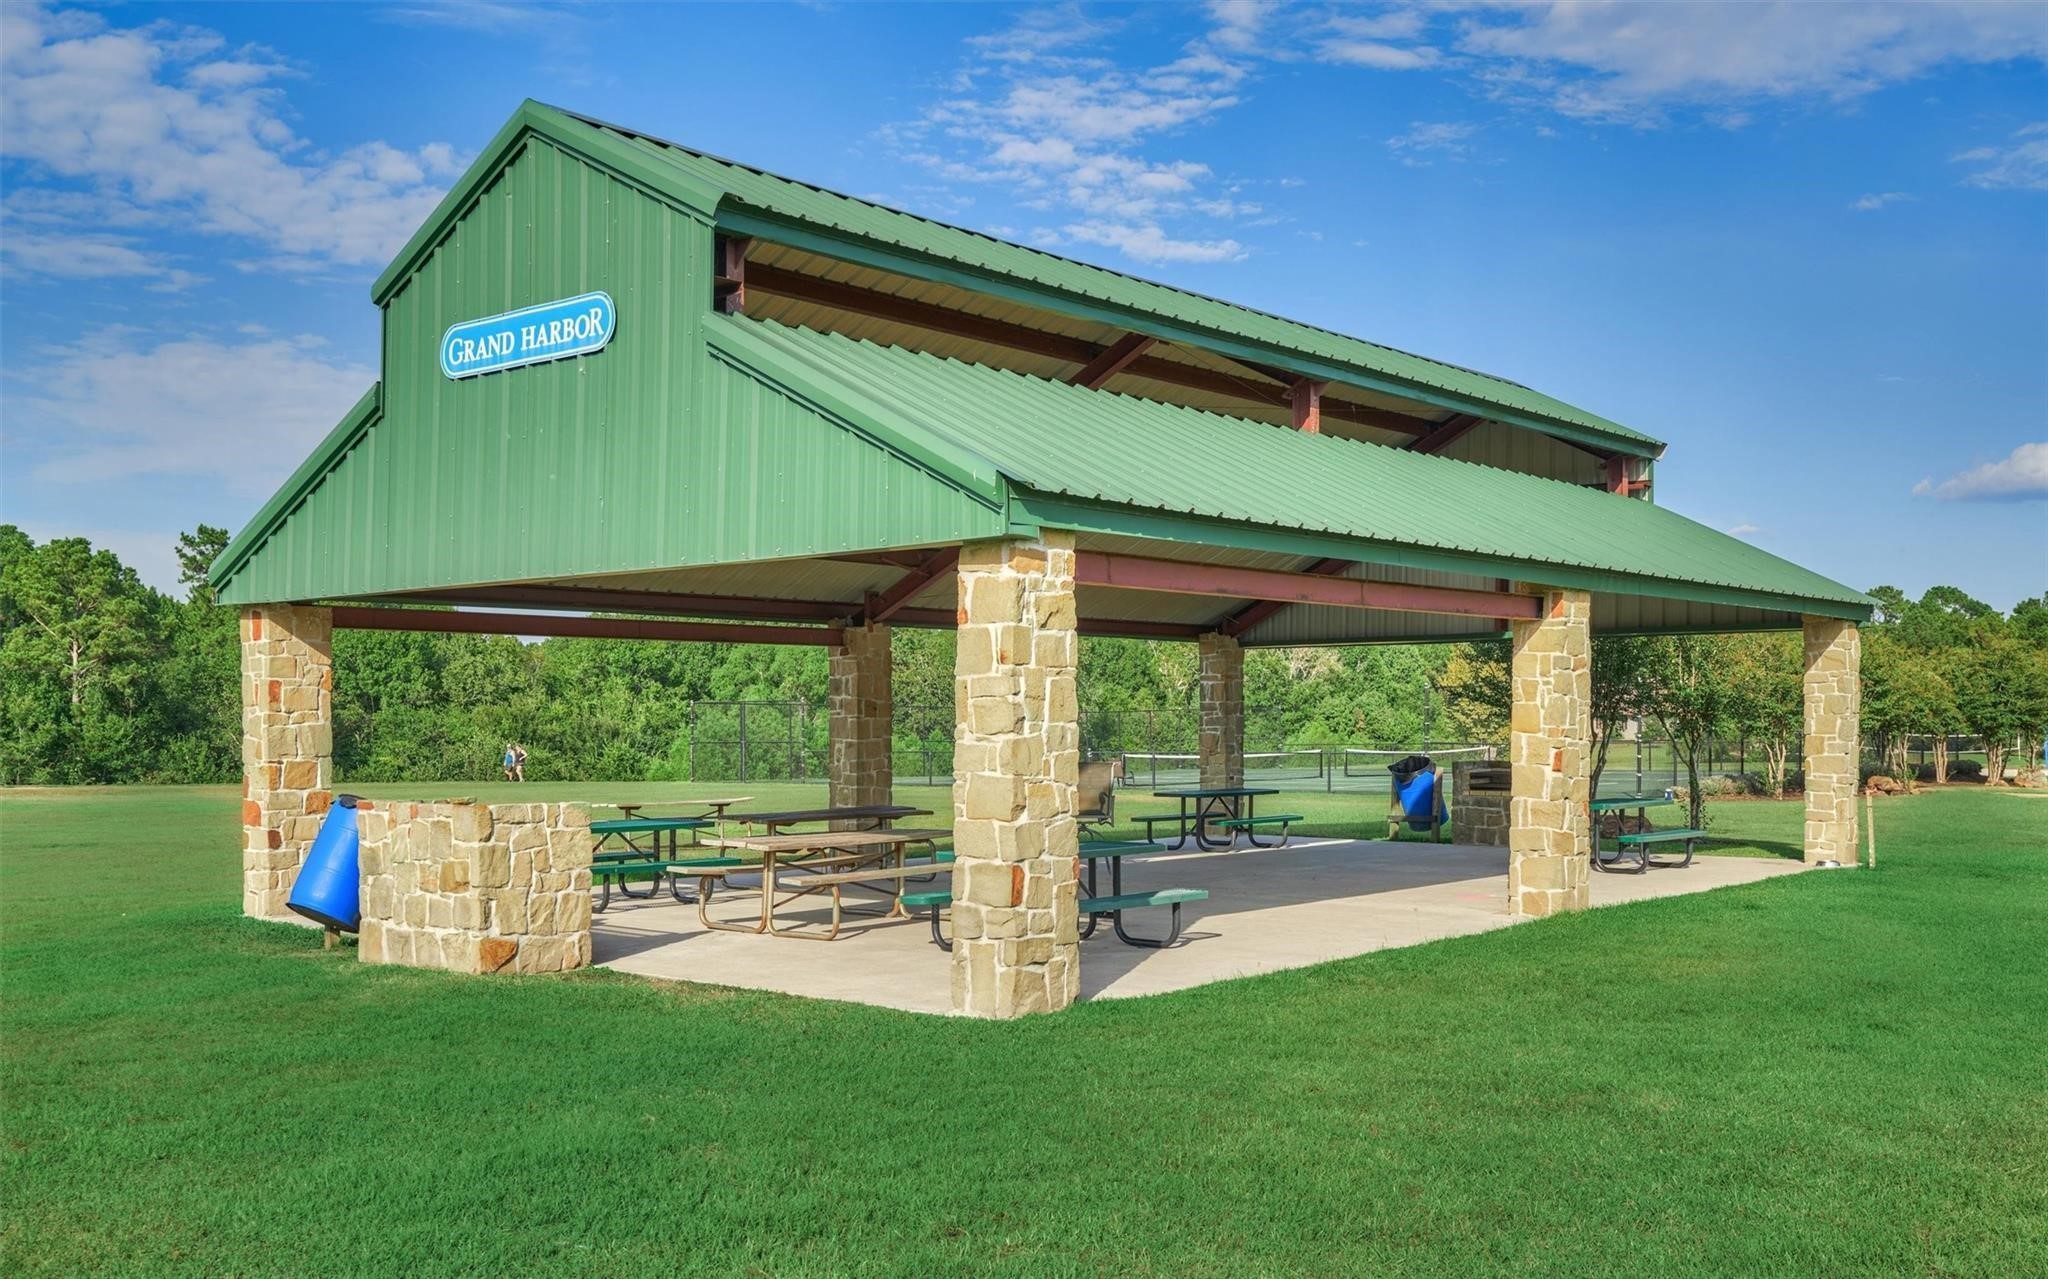
The covered pavilion has picnic tables and grills for family and friends to gather and enjoy the outdoors.
Grand Harbor is a gated community zoned to Montgomery schools and a low tax rate!




.jpg)

