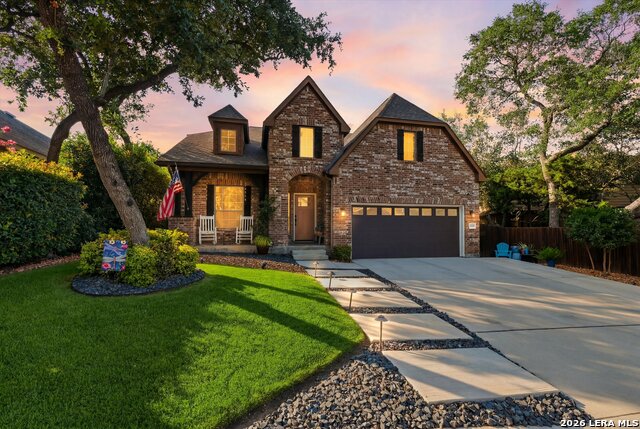
11611 Belicena Rd,San Antonio, TX 78253
San Antonio, TX 78253


Description
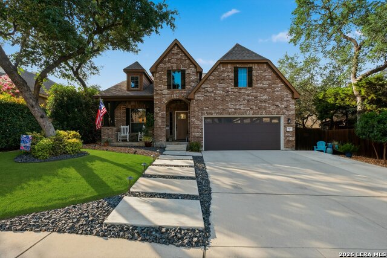
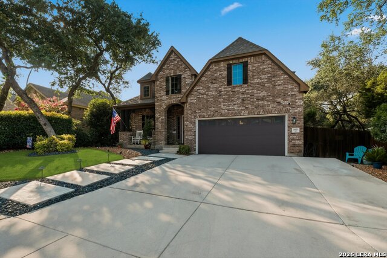
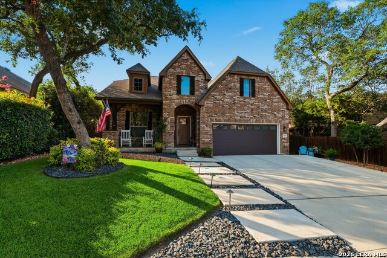
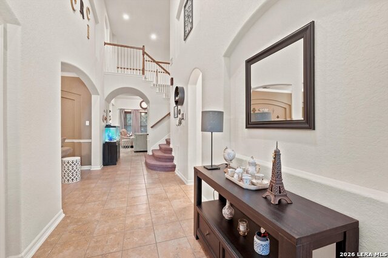
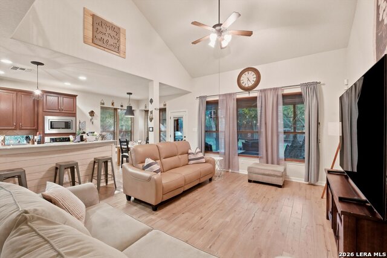
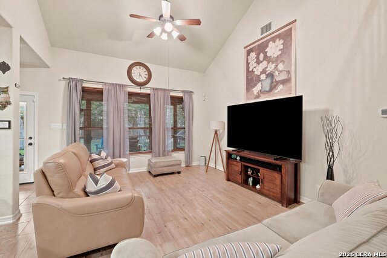
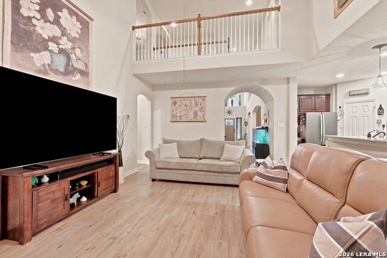
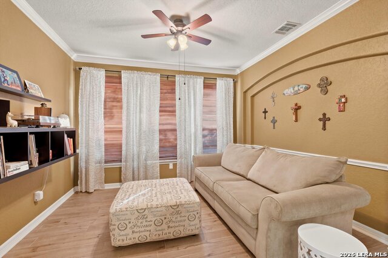
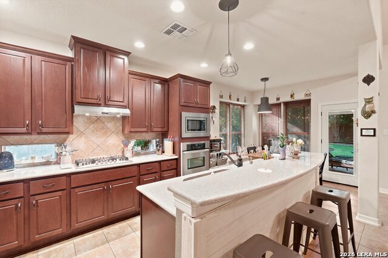
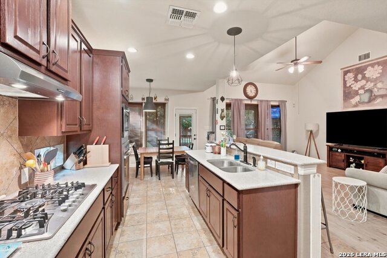
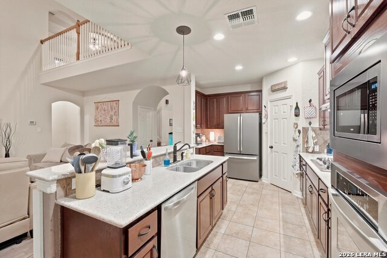
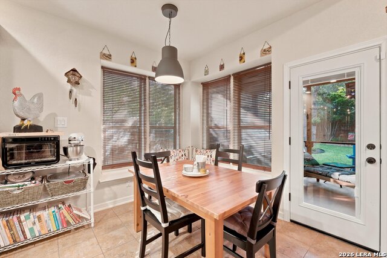
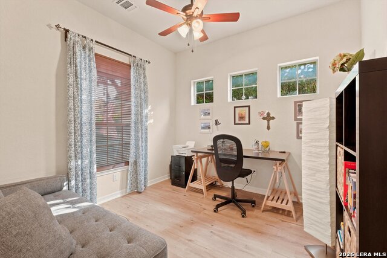
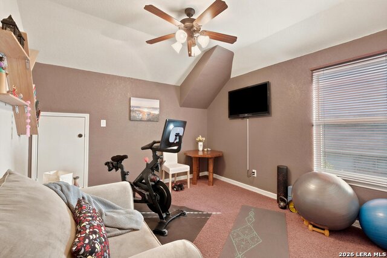
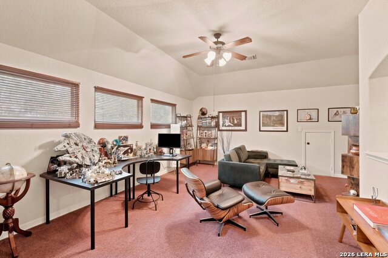
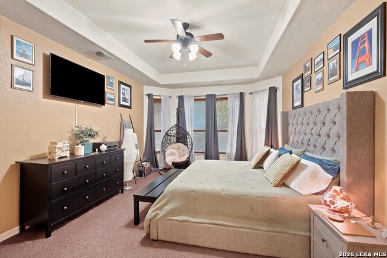
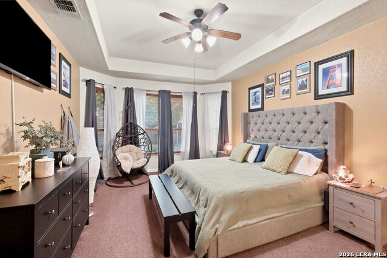
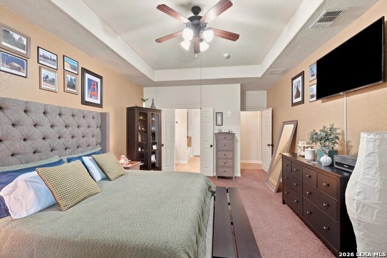
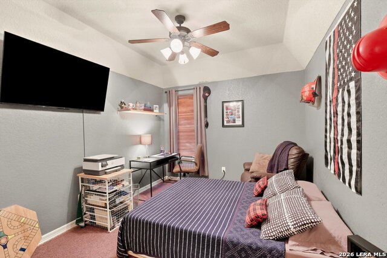
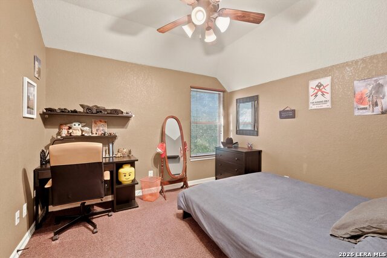
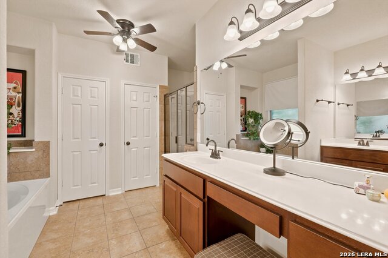
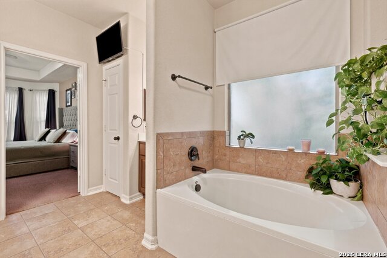
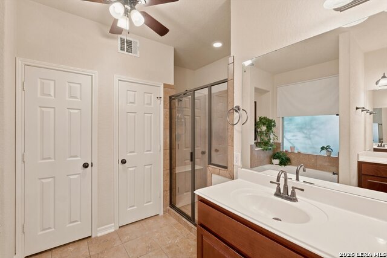
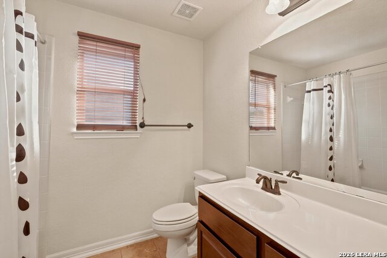

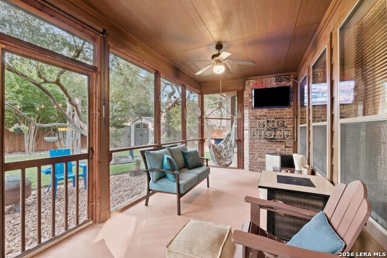
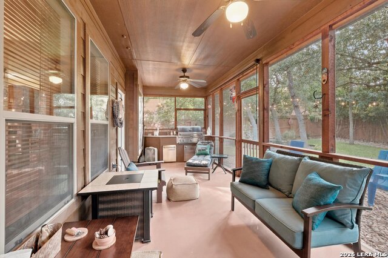
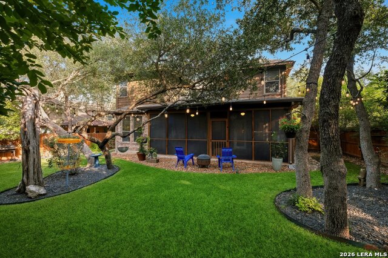
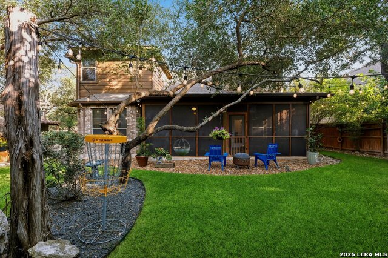
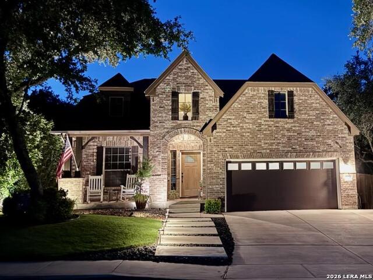
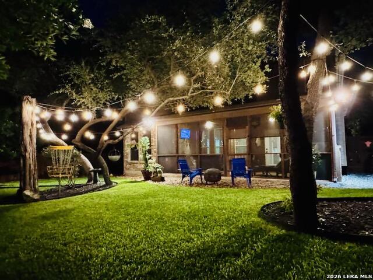
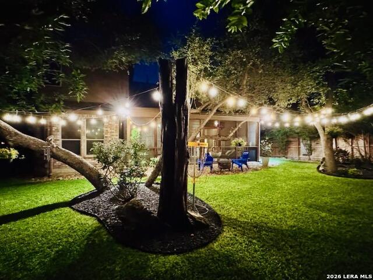
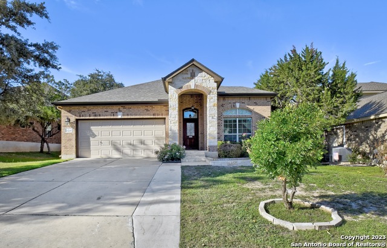
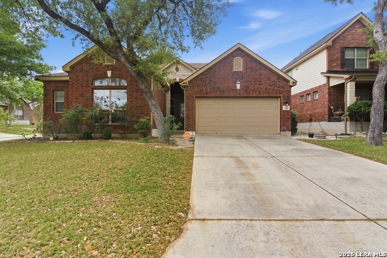
Welcome to this stunning two-story home offering 4 spacious bedrooms, 3 full bathrooms, and a convenient downstairs powder room, all thoughtfully designed within an open-concept floor plan that's perfect for both everyday living and entertaining. From the moment you step through the front door, you'll be greeted by soaring ceilings in the entry that flow seamlessly into the living room, filling the home with an abundance of natural light and creating a bright, open, and inviting atmosphere. The main level features a private primary suite, a dedicated home office, spacious living and family rooms, a beautifully appointed kitchen with gas cooking, and a large hall closet tucked beneath the staircase, providing exceptional storage. Whether hosting family gatherings or enjoying a quiet evening at home, this layout offers comfort and functionality at every turn. Upstairs, you'll find three additional bedrooms, a 2 full bathrooms, and a spacious game room, creating the perfect retreat for kids, guests, or additional entertainment space. Step outside to your own private backyard oasis featuring a covered patio, screened porch, outdoor kitchen, mature trees, a privacy fence, and beautifully landscaped front and back yards-ideal for relaxing or entertaining year-round. Located in a welcoming community with a clubhouse, pool, and park/playground, this exceptional home offers the perfect blend of comfort, style, thoughtful design, and outdoor living in one incredible package.
Details
| MLS # | 1995980 |
|---|---|
| Listing Type | For Sale |
| Style | House |
| Status | Active Option |
| Year | 2011 |
| Days On Site | 62 |
| Listing Provided By | eXp Realty | Shane Neal |
Features
| Bed(s) | 4 |
|---|---|
| Bath(s) | 3 Total |
| SQ Feet | 2,961 |
| Garage | 2 |
| Story(s) | 2 |
| Acreage | 0.18 |
Interior
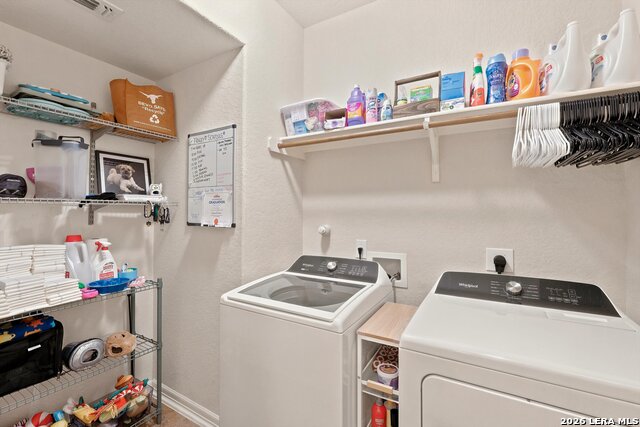
| Interior | One Living Area, Separate Dining Room, Island Kitchen, Breakfast Bar, Study/Library, Loft, Utility Room Inside |
|---|---|
| Heating | Central |
| Heating Fuel | Electric |
| Fireplace | Not Applicable |
| Number Of Fireplaces | 0 |
Exterior
| Exterior | Brick, Siding |
|---|---|
| Exterior Features | Covered Patio, Privacy Fence, Sprinkler System, Mature Trees, Outdoor Kitchen, Screened Porch |
| Roof | Composition |
| Foundation | Slab |
Parking
| Garage Parking | Two Car Garage |
|---|
Utilities
| Waterorsewer | City |
|---|
Taxes
| Tax Property Id | 044001030300 |
|---|---|
| Taxed By Mltpl Counties | No |
| Total Tax | 7713.37 |
Area Information
| State | TX |
|---|---|
| County | Bexar |
| City | San Antonio |
| Zip Code | 78253 |
| Area | Bexar |
| Community Name | SANTA MARIA AT ALAMO RANCH |
| School District | Northside |
| Elementary School | HOFFMANN |
| High School | Taft |
| Listing VS Median (in SANTA MARIA AT ALAMO RANCH) | |
Price: $429,000 low | high Med: $406,500 sqft: 2,961 low | high Med: 2,692 $ / sqft: $145 low | high Med: $152 On site: 62 low | high Med: 103.5 | |
Market Activity 78253
Request a showing
Request a showing
Contact
Learn More About This Property

| State | TX |
|---|---|
| County | Bexar |
| City | San Antonio |
| Zip Code | 78253 |
| Area | Bexar |
| Community Name | SANTA MARIA AT ALAMO RANCH |
| School District | Northside |
| Elementary School | HOFFMANN |
| High School | Taft |
| Listing VS Median (in SANTA MARIA AT ALAMO RANCH) | |
Price: $429,000 low | high Med: $406,500 sqft: 2,961 low | high Med: 2,692 $ / sqft: $145 low | high Med: $152 On site: 62 low | high Med: 103.5 | |


.jpg)

Land & Ranch 210.483.7500 | Bandera 830.850.6700 | Global Luxury 210.483.5700 | Coldwell Banker Commercial Alamo City 210.483.6250
North Central San Antonio / Stone Oak 210.483.7070 | Harper Property Management 210.483.7040 | Relocation Services 210.483.7121
North West San Antonio 210.483.0000 | Laredo 956.722.4822 | Coldwell Banker Commercial International Gateway 956.937.2867
