 In-Person: 08/30 2:00 PM - 4:00 PM
11610 Montmarte Boulevard,Houston, TX 77082
Houston, TX 77082

Description
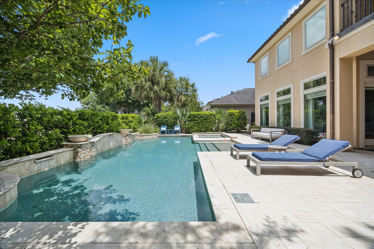
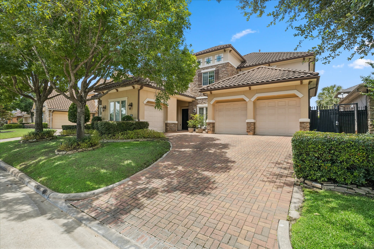
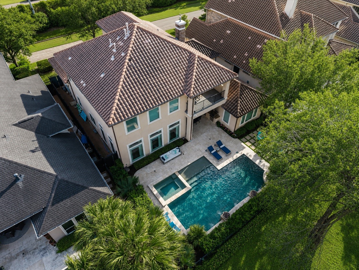
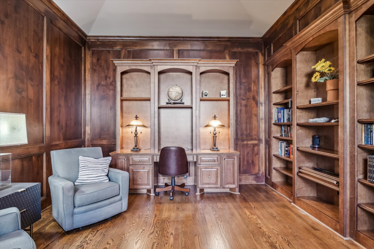
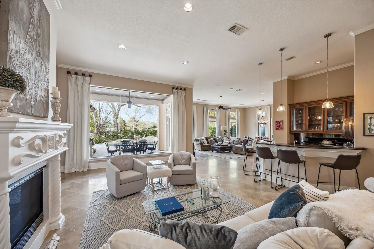
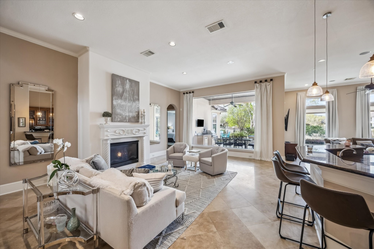
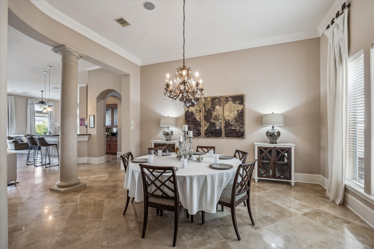
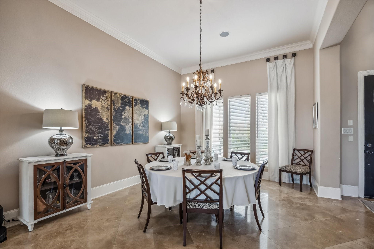
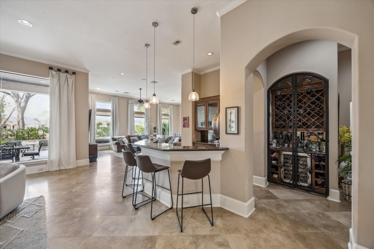
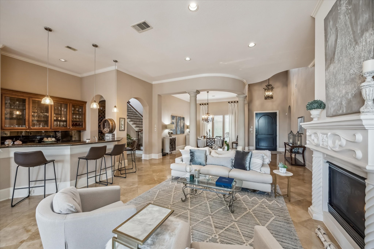
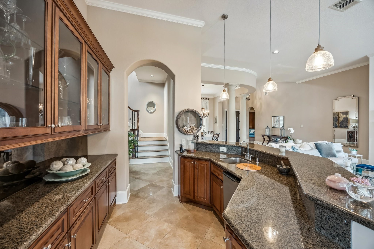
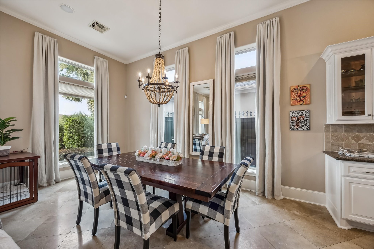
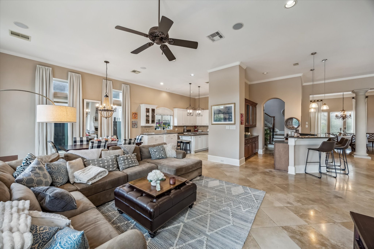
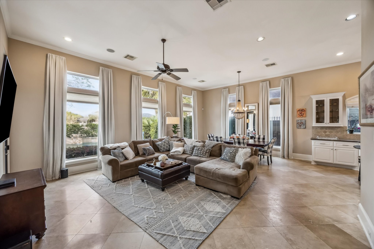
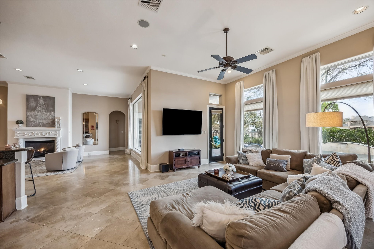
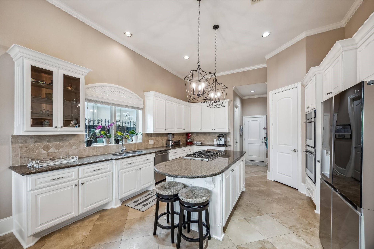
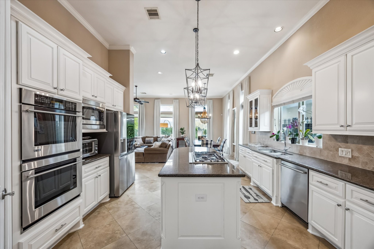
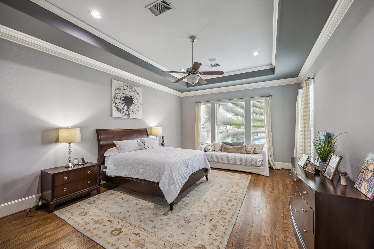
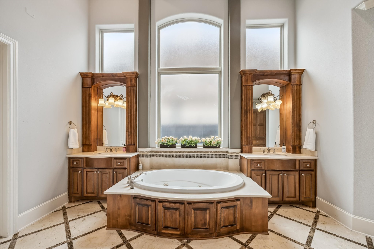
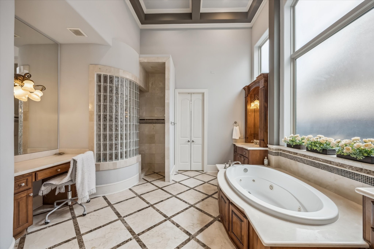
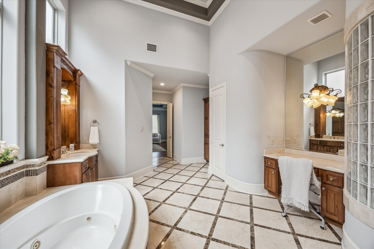
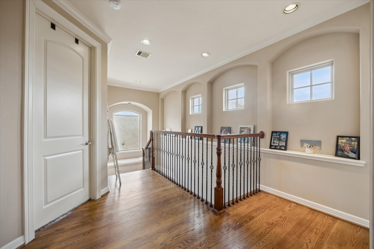
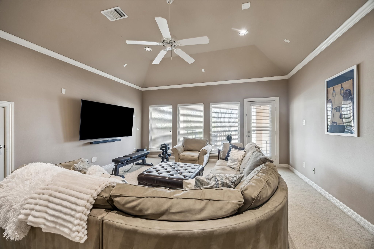
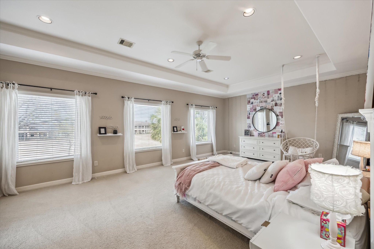
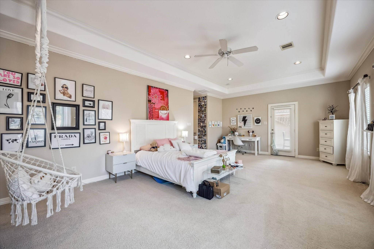
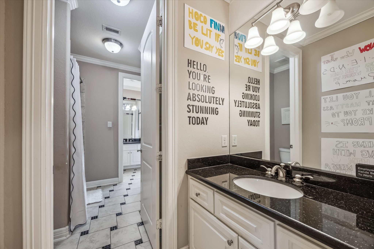
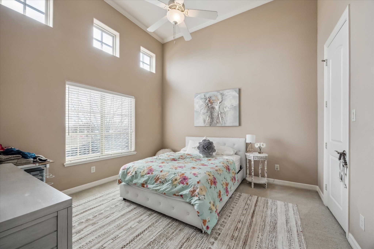
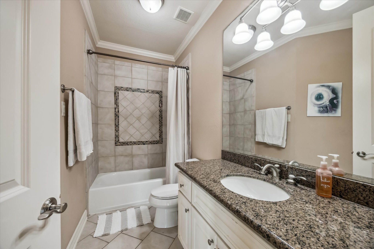
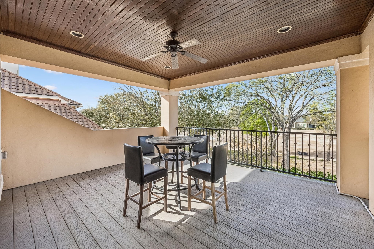
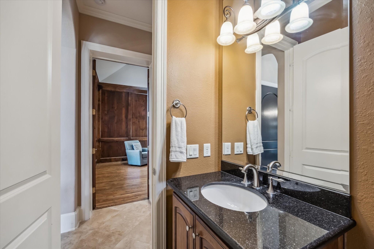
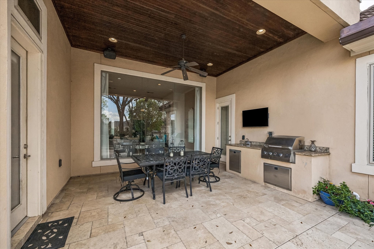
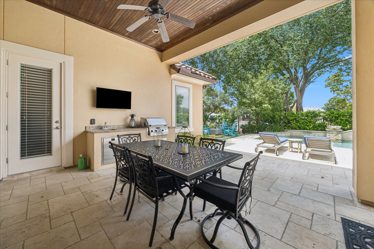
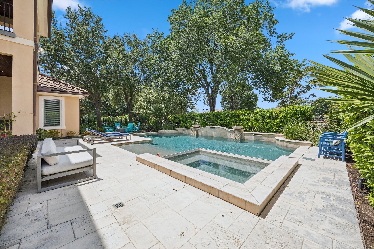
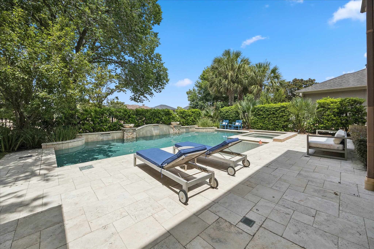
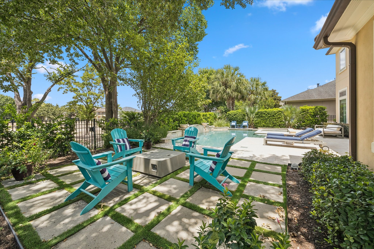
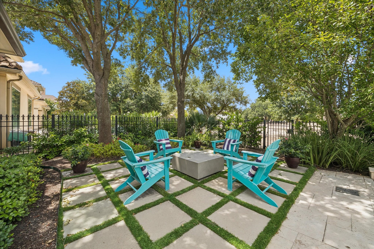
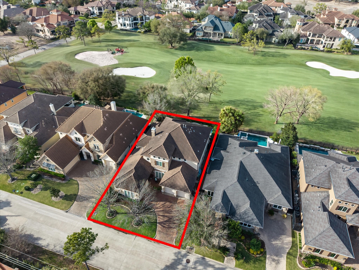
HIGHLY DESIRED OPEN FLOORPLAN! Behind the gates of the prestigious Royal Oaks Country Club, perfectly positioned on the 14th hole, this exceptional residence offers a true entertainer's dream. From the moment you enter, you're welcomed by a flowing layout that seamlessly connects the spacious dining room, elegant living area, inviting den, and a full-service bar-ideal for hosting on any scale. Walls of windows frame serene golf course views while filling the home with natural light. This home features 4 bedrooms, 3 car garage, game room, balcony and a private study providing both comfort and versatility for everyday living and entertaining. Step outside to your private backyard retreat where resort-style living awaits. Enjoy a sparkling pool and spa, outdoor kitchen, and fire pit-all set against the backdrop of the lush fairways of Royal Oaks. Located in one of Houston's most sought-after gated golf course communities, this home delivers luxury, lifestyle, and effortless entertaining.
Details
| MLS # | 51245874 |
|---|---|
| Listing Type | For Sale |
| Style | House |
| HOA Dues | $3,295 |
| Sub-Type | Resale |
| Status | Active |
| Year | 2009 |
| Days On Site | 28 |
| Listing Provided By | Arriaga Realty LLC | Jennifer Arriaga |
Features
| Bed(s) | 4 |
|---|---|
| Bath(s) | 4 Total |
| SQ Feet | 4,899 |
| Garage | 3 |
| Pool | Yes |
| Story(s) | 2 |
| Acreage | 0.21 |
| Golf Course | Yes |
Exterior
| Lot Features | Cleared, Near Golf Course, On Golf Course, Subdivision, Backs To Greenbelt Park |
|---|
Parking
| Garage Yes / No | Yes |
|---|---|
| Parking Features | Attached, Garage, Garage Door Opener, Oversized |
Taxes
| Tax Annual Amount | 26693 |
|---|
Location
| Community Features | Golf |
|---|
Area Information
| State | TX |
|---|---|
| County | Harris |
| City | Houston |
| Zip Code | 77082 |
| Area | 31 |
| Subarea | Westchase Area |
| Community Name | Royal Oaks Country Club |
| Listing VS Median (in Royal Oaks Country Club) | |
Price: $1,390,000 low | high Med: $1,395,000 sqft: 4,899 low | high Med: 5,308 $ / sqft: $284 low | high Med: $263 On site: 28 low | high Med: 20 | |
Request a showing
Request a showing
Contact
Learn More About This Property

| Open House |
|---|
| In-Person 08/30 2:00 PM - 4:00 PM |
| State | TX |
|---|---|
| County | Harris |
| City | Houston |
| Zip Code | 77082 |
| Area | 31 |
| Subarea | Westchase Area |
| Community Name | Royal Oaks Country Club |
| Listing VS Median (in Royal Oaks Country Club) | |
Price: $1,390,000 low | high Med: $1,395,000 sqft: 4,899 low | high Med: 5,308 $ / sqft: $284 low | high Med: $263 On site: 28 low | high Med: 20 | |


.jpg)

Land & Ranch 210.483.7500 | Bandera 830.850.6700 | Global Luxury 210.483.5700 | Coldwell Banker Commercial Alamo City 210.483.6250
North Central San Antonio / Stone Oak 210.483.7070 | Harper Property Management 210.483.7040 | Relocation Services 210.483.7121
North West San Antonio 210.483.0000 | Laredo 956.722.4822 | Coldwell Banker Commercial International Gateway 956.937.2867
