11610 Beachside,Galveston, TX 77554
Galveston, TX 77554

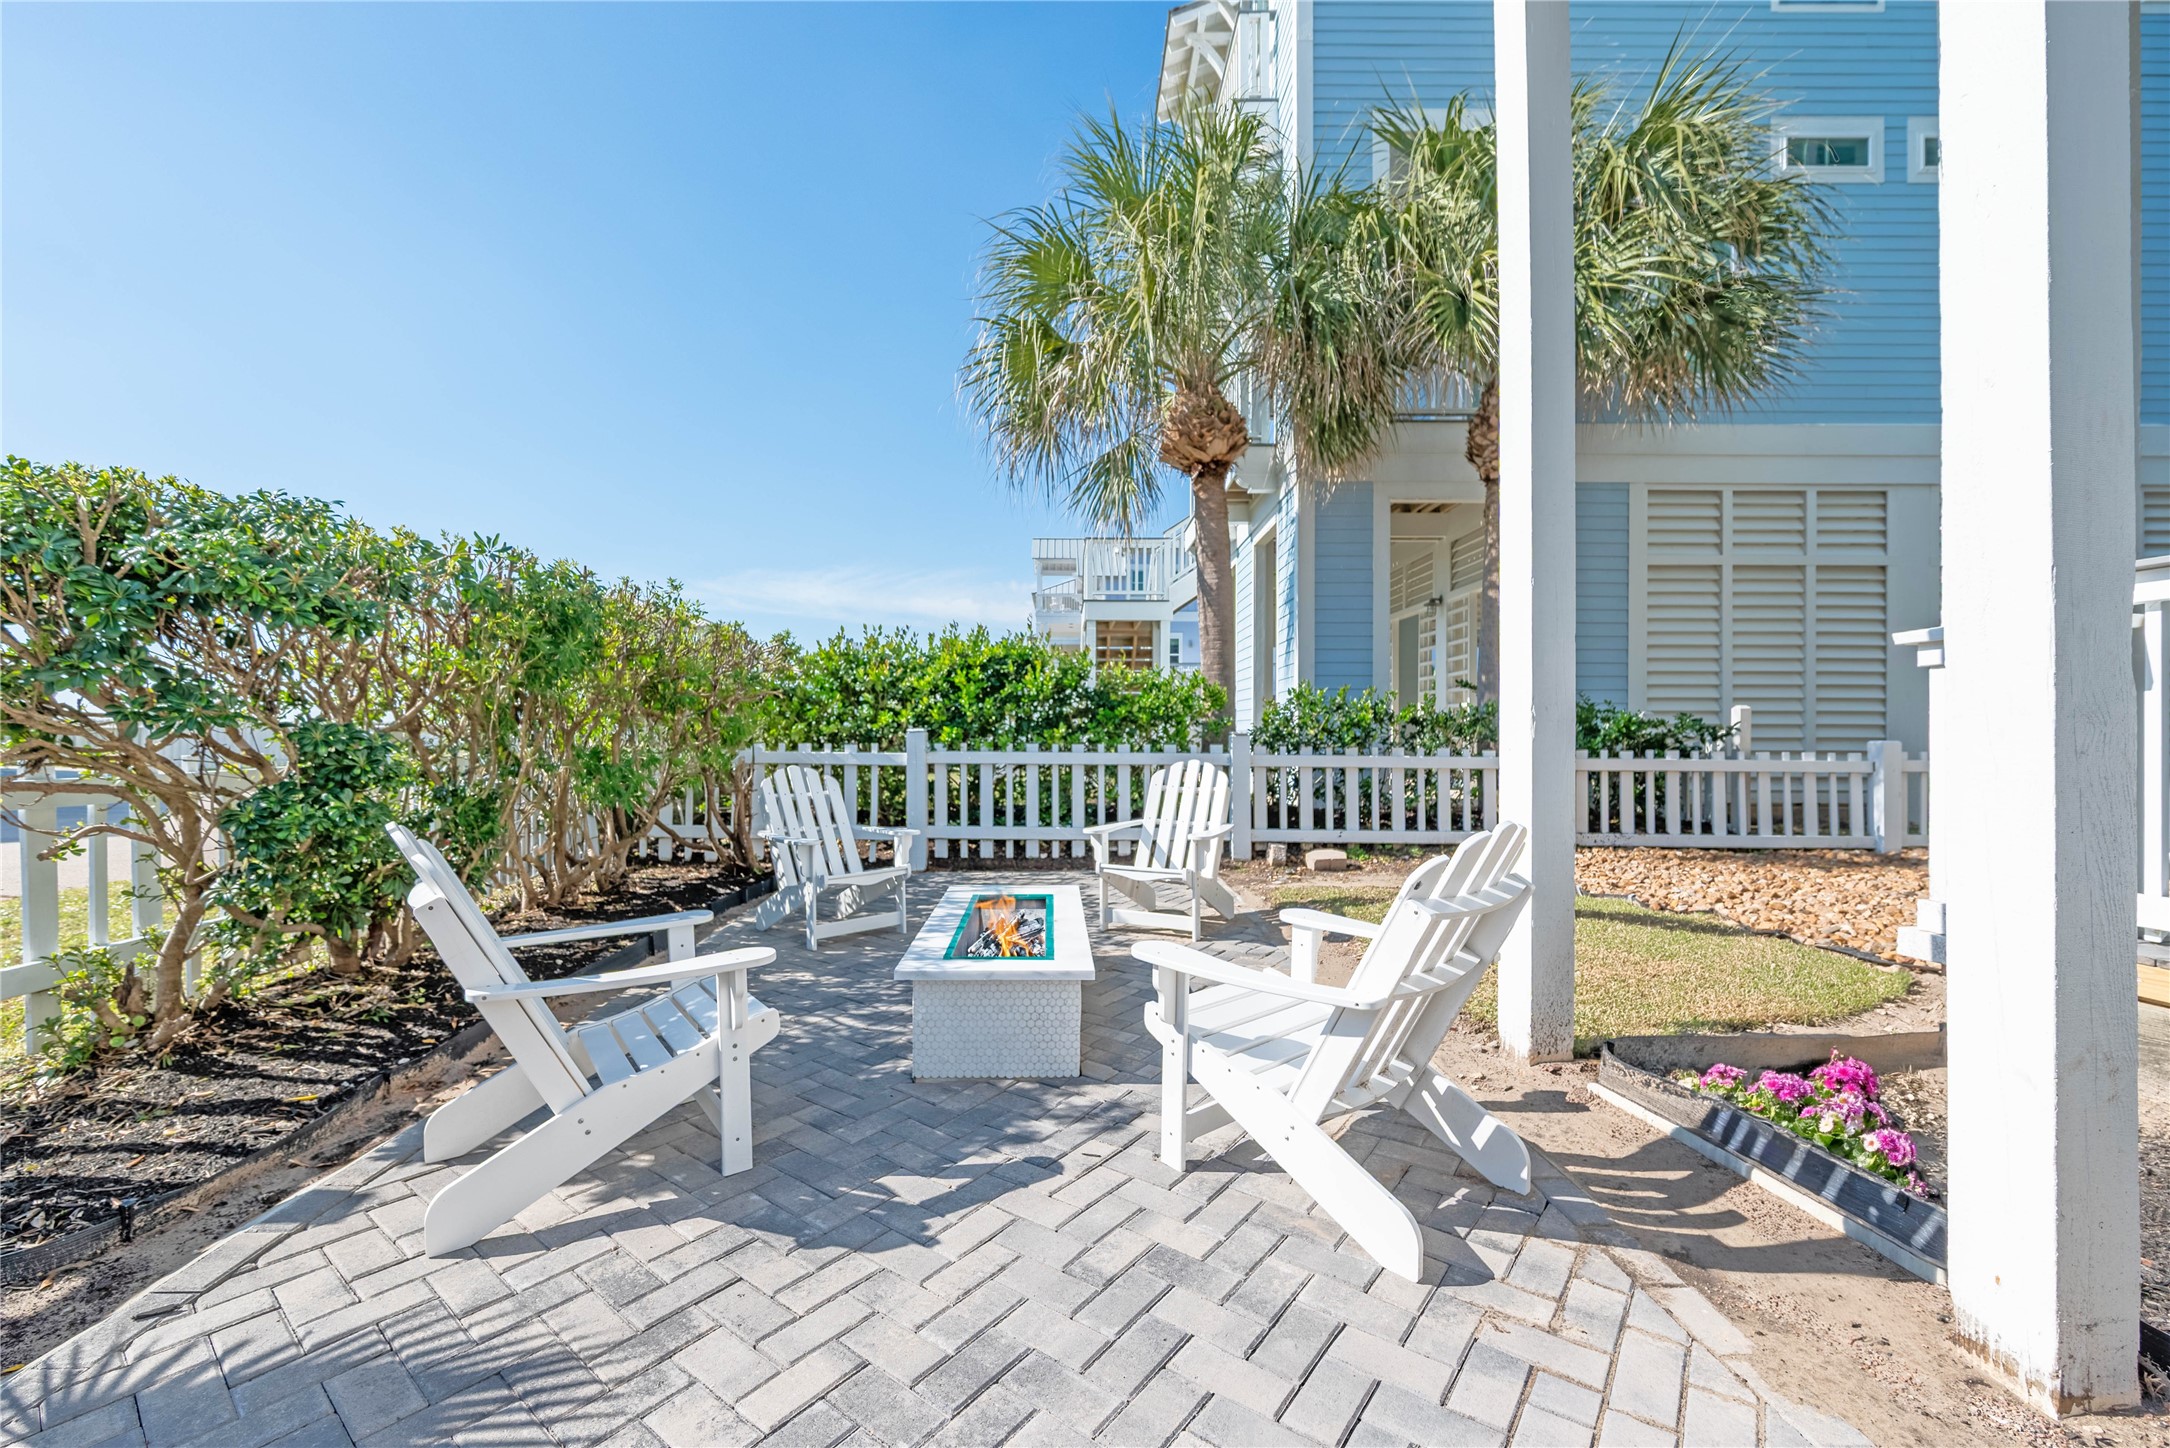

Description
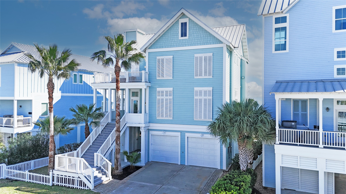
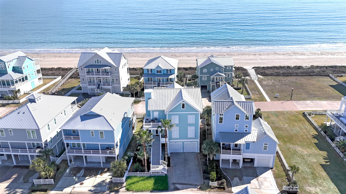
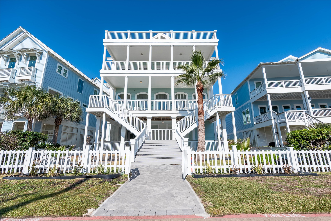
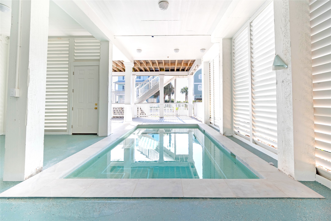
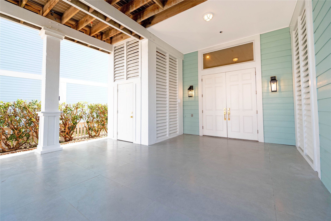
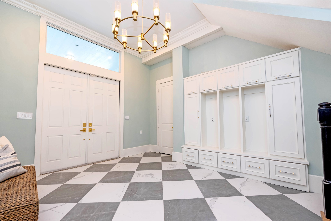
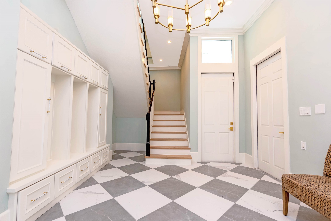
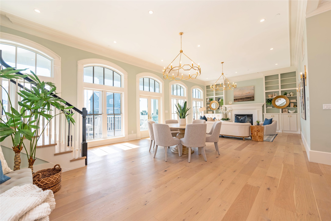
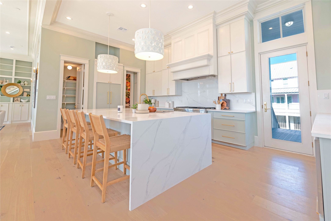
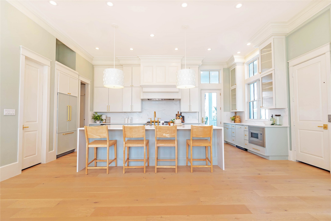
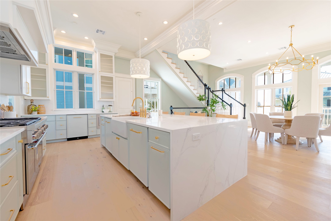
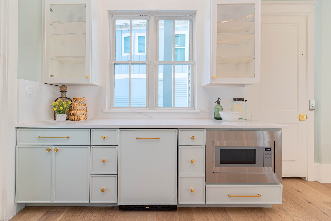
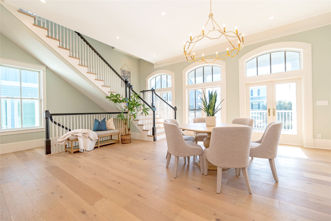
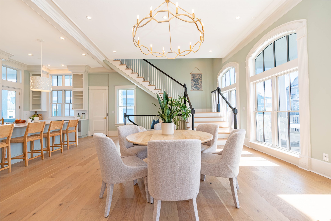
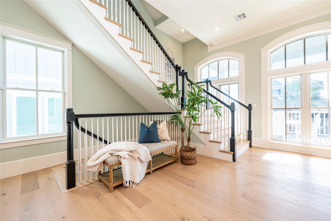
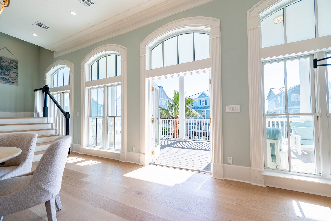
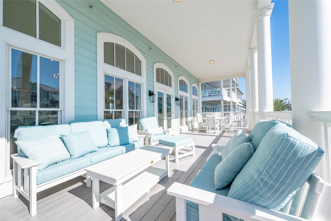
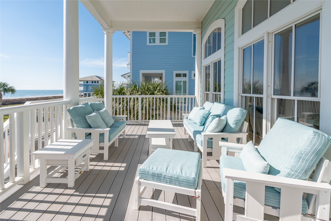
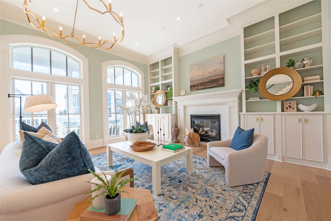
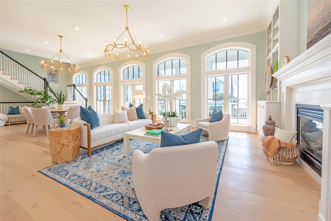
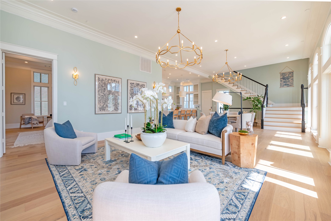
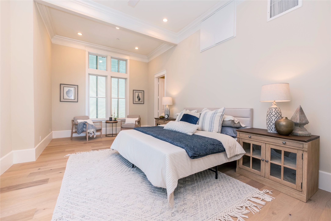
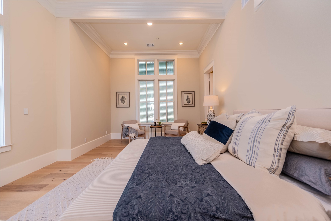
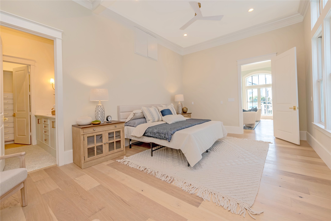
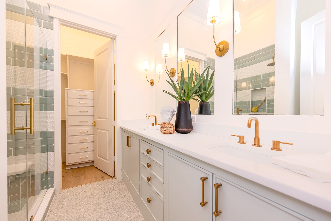
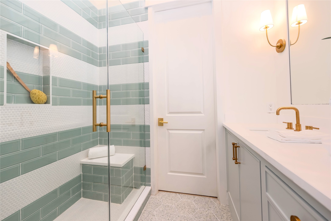
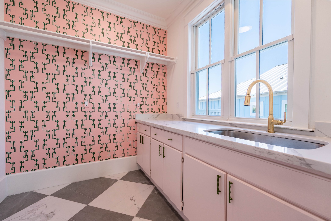
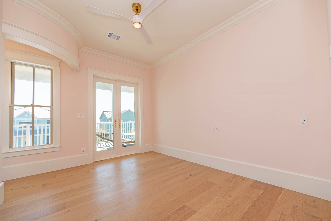
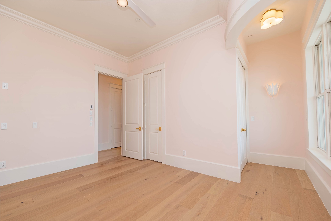
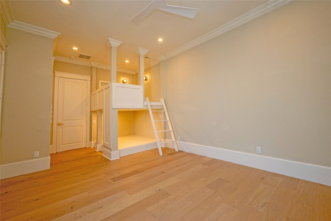
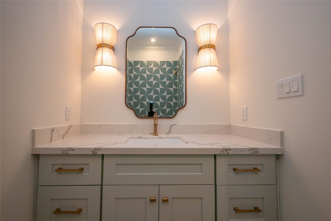

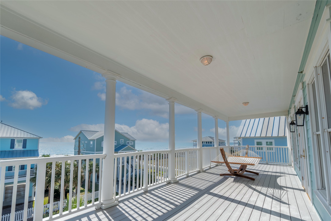
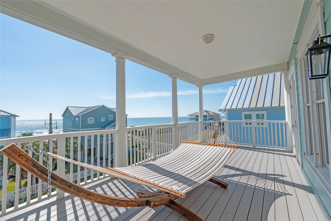
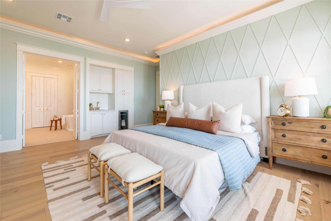
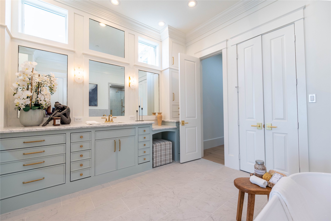
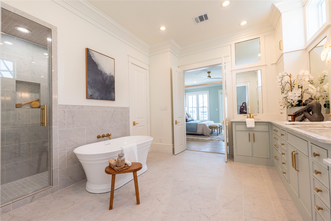
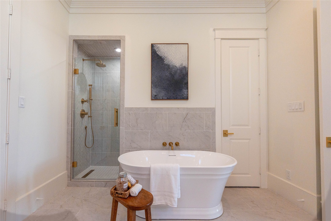
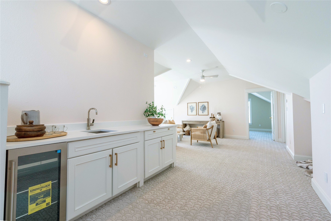
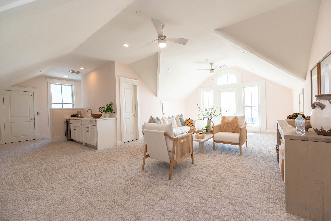
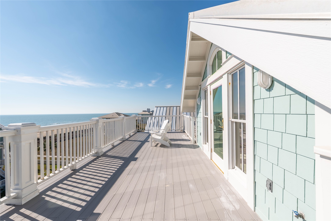
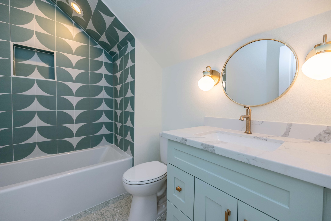
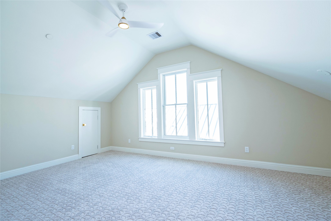
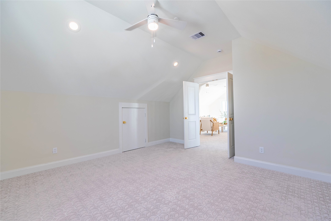
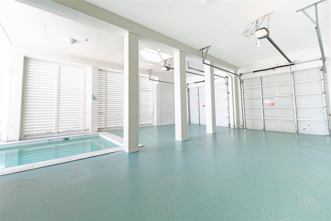
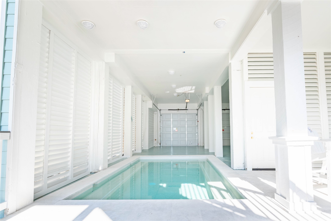
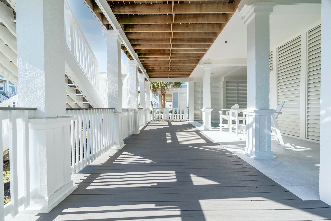
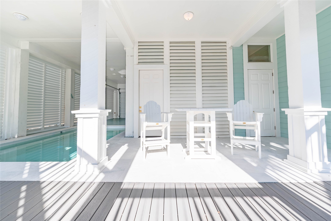
Fully remodeled, second row luxury home featuring a private swimming pool - a rare amenity in Beachside Village! This exquisite home offers thoughtfully designed living spaces, tall ceilings throughout, and stunning beach views. The main level offers an open living, dining, and kitchen area centered around a chef's kitchen with a large quartz island, walk-in pantry, and Thermador appliances, including 2 dishwashers, ice maker, and bev fridge. One of two primary suites is also located on this level. The second floor features 2 en-suite guest bedrooms (one a bunk room), a laundry room, and an expansive primary suite with fireplace, beach views, wet bar, and spa-inspired bath with marble countertops, soaking tub, separate shower, and oversized walk-in closet. The third level features a family room with deck access, two additional guest bedrooms, full bath, and wet bar. Additional highlights: protected entry, elevator servicing all floors, abundant storage, & refined finishes throughout.
Details
| MLS # | 12052246 |
|---|---|
| Listing Type | For Sale |
| Style | House |
| HOA Dues | $358 |
| Sub-Type | Resale |
| Status | Active |
| Year | 2005 |
| Days On Site | 227 |
| Listing Provided By | RE/MAX Leading Edge | Alicia Swartz |
Features
| Bed(s) | 6 |
|---|---|
| Bath(s) | 6 Total |
| SQ Feet | 4,555 |
| Garage | 2 |
| Pool | Yes |
| Story(s) | 3 |
| Acreage | 0.16 |
| Water Front | Yes |
| Property View | Yes |
Exterior
| Lot Features | Subdivision, Views |
|---|
Parking
| Garage Yes / No | Yes |
|---|---|
| Parking Features | Attached, Driveway, Garage, Garage Door Opener |
Taxes
| Tax Annual Amount | 33566 |
|---|
Area Information
| State | TX |
|---|---|
| County | Galveston |
| City | Galveston |
| Zip Code | 77554 |
| Area | 33 |
| Subarea | West End |
| Community Name | Beachside Village 2004 |
| Listing VS Median (in Beachside Village 2004) | |
Price: $2,400,000 low | high Med: $1,397,000 sqft: 4,555 low | high Med: 3,127 $ / sqft: $527 low | high Med: $447 On site: 227 low | high Med: 31.5 | |
Request a showing
Request a showing
Contact
Learn More About This Property

| State | TX |
|---|---|
| County | Galveston |
| City | Galveston |
| Zip Code | 77554 |
| Area | 33 |
| Subarea | West End |
| Community Name | Beachside Village 2004 |
| Listing VS Median (in Beachside Village 2004) | |
Price: $2,400,000 low | high Med: $1,397,000 sqft: 4,555 low | high Med: 3,127 $ / sqft: $527 low | high Med: $447 On site: 227 low | high Med: 31.5 | |


.jpg)

Land & Ranch 210.483.7500 | Bandera 830.850.6700 | Global Luxury 210.483.5700 | Coldwell Banker Commercial Alamo City 210.483.6250
North Central San Antonio / Stone Oak 210.483.7070 | Harper Property Management 210.483.7040 | Relocation Services 210.483.7121
North West San Antonio 210.483.0000 | Laredo 956.722.4822 | Coldwell Banker Commercial International Gateway 956.937.2867
