














Description
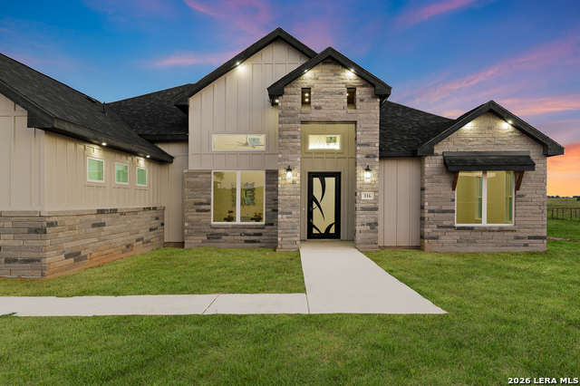
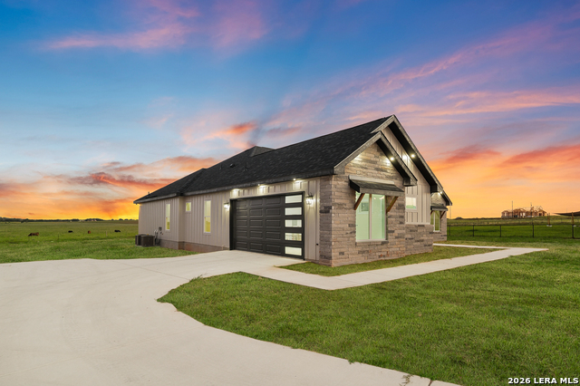
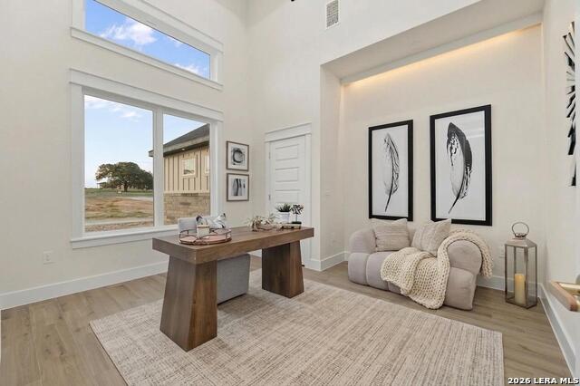
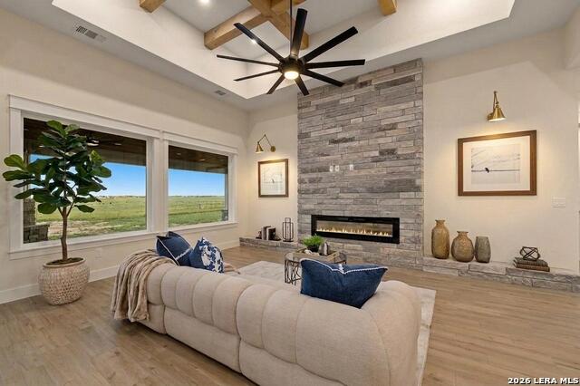
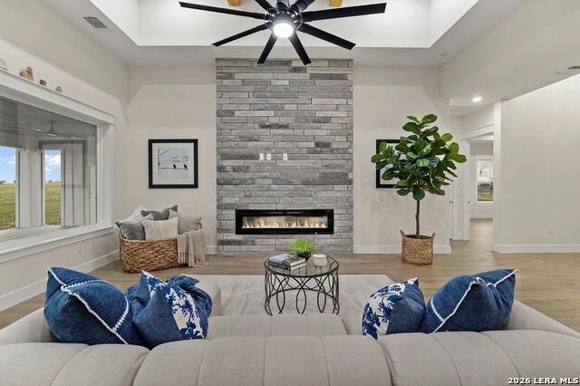
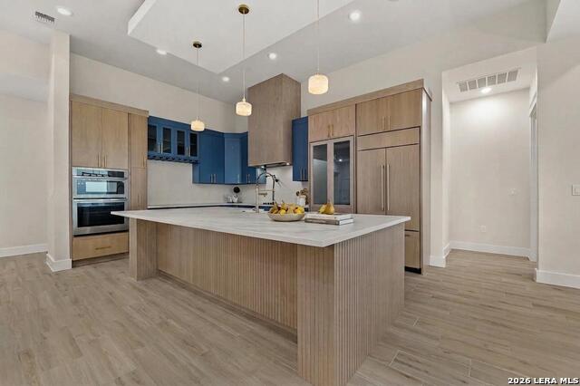
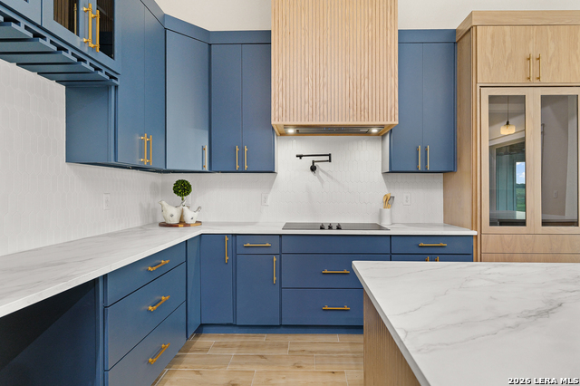
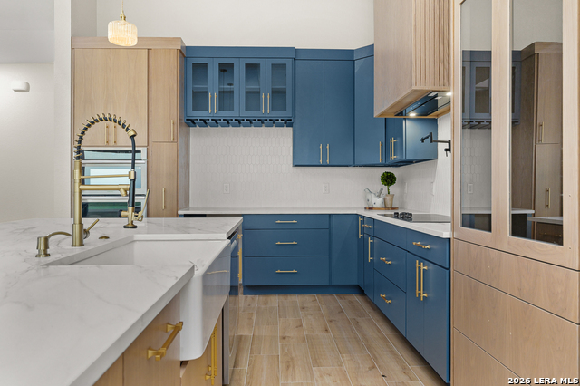
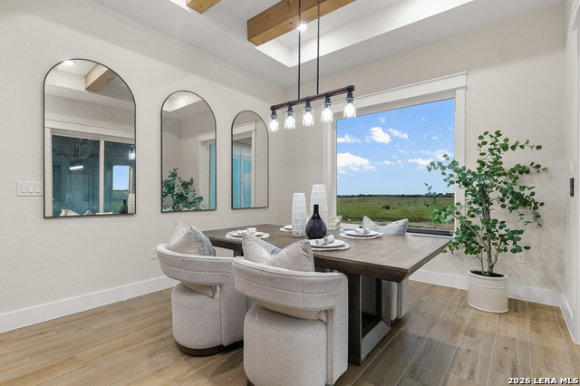
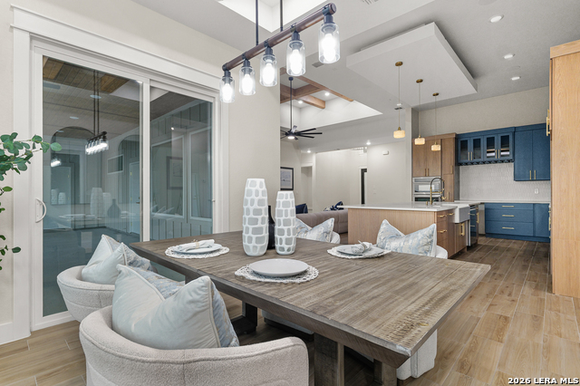
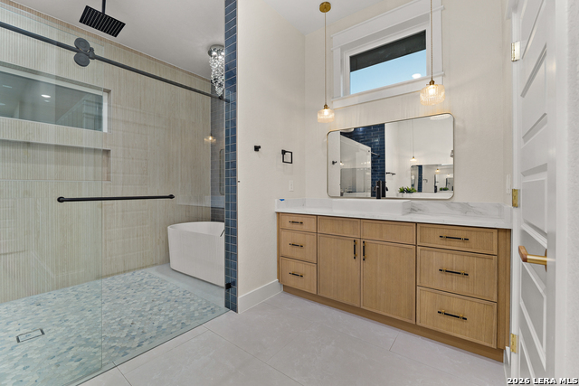
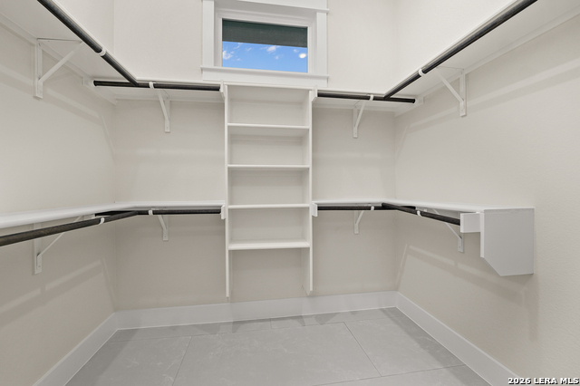
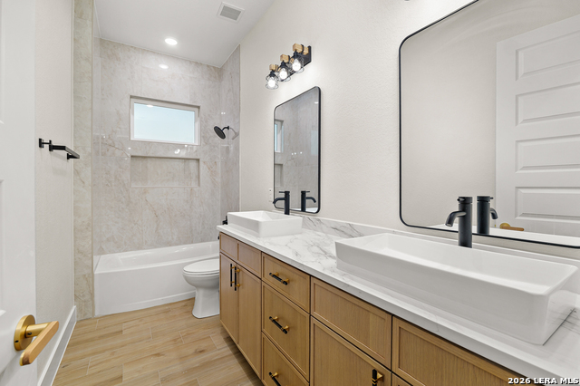
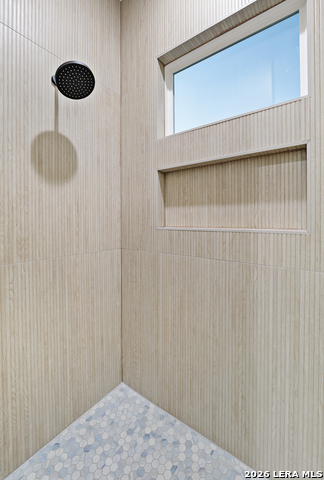
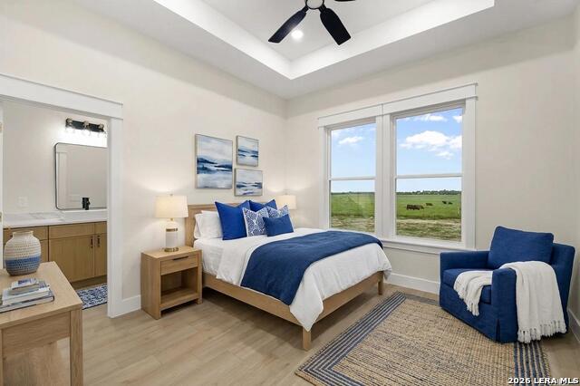
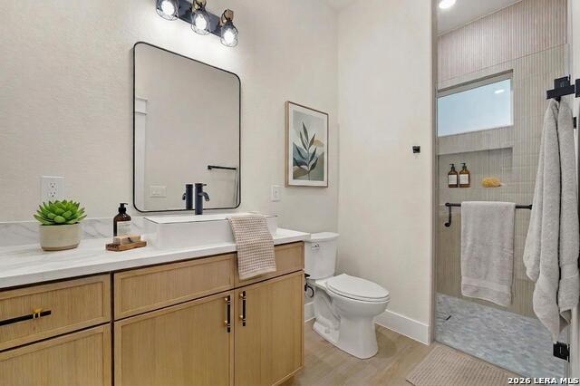
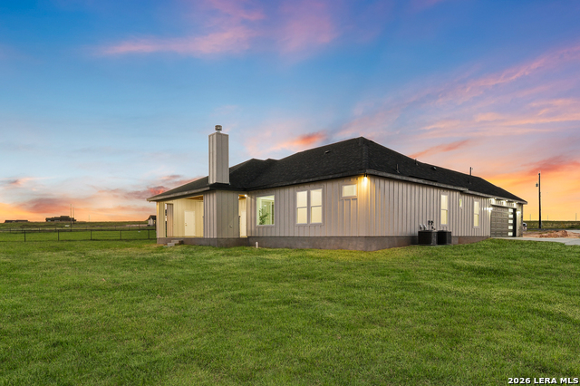
BUILDER OFFERING 15K IN CONSESSIONS!!! BUY DOWN YOUR RATE, USE FOR CLOSING COSTS OR REDUCE THE PRICE! Newly built custom masterpiece with stunning views, nestled on over an acre of pristine land in the sought-after community of The Estates at Triple R Ranch. Designed for modern family living and elevated entertaining, this exceptional home offers 5 bedrooms and 4 full bathrooms total - including 3 interior baths plus a dedicated exterior poolside bath for seamless indoor-outdoor living. As you enter, a versatile office/flex room to the left can easily function as an additional bedroom. The private primary suite, positioned on the right wing of the home, features dual his-and-hers closets and a breathtaking spa-inspired bath showcasing an oversized designer shower with soaking tub and luxury finishes throughout. Down the main hall, two secondary bedrooms share a centrally located full guest bath. The well-appointed laundry room sits off the far left hallway with direct garage access and includes a functional mudroom complete with utility sink. At the heart of the home, the gourmet kitchen is a true showpiece - adorned with elegant quartz countertops, premium custom cabinetry, and designer finishes that deliver both beauty and functionality for culinary enthusiasts. A hidden walk-in pantry adds both mystery and practicality, seamlessly blending storage with style. Just beyond the kitchen, a private mother-in-law suite provides the ideal setup for guests or multigenerational living. High ceilings, superior craftsmanship, and exceptional builder upgrades flow throughout the residence. Outdoor living is equally impressive, featuring a spacious covered patio with fireplace - perfect for year-round entertaining - along with a thoughtfully designed exterior full bath offering dual entrances- Luxury, functionality, and meticulous attention to detail come together in this one-of-a-kind property located in one of the area's most desirable acreage communities. Schedule your private showing today.
Details
| MLS # | 2002966 |
|---|---|
| Listing Type | For Sale |
| Style | House |
| Status | Active |
| Year | 2026 |
| Days On Site | 38 |
| Listing Provided By | Real Broker, LLC | Rebekah Avallone |
Features
| Bed(s) | 5 |
|---|---|
| Bath(s) | 4 Total |
| SQ Feet | 2,900 |
| Garage | 2 |
| Story(s) | 1 |
| Acreage | 1.03 |
Interior
| Interior | One Living Area, Separate Dining Room, Eat-In Kitchen, Island Kitchen, Breakfast Bar, Walk-In Pantry, Study/Library, Utility Room Inside |
|---|---|
| Heating | Central |
| Heating Fuel | Electric |
| Fireplace | Two |
| Number Of Fireplaces | 2 |
Exterior
| Exterior | Stone/Rock |
|---|---|
| Roof | Composition |
| Foundation | Slab |
Parking
| Garage Parking | Two Car Garage |
|---|
Utilities
| Waterorsewer | Septic |
|---|
Taxes
| Tax Property Id | 09542000010400 |
|---|---|
| Taxed By Mltpl Counties | No |
| Total Tax | 1234 |
Area Information
| State | TX |
|---|---|
| County | Wilson |
| City | La Vernia |
| Zip Code | 78121 |
| Area | Wilson |
| Community Name | THE ESTATES AT TRIPLE R RANCH |
| School District | CALL DISTRICT |
| Elementary School | Call District |
| High School | Call District |
| Listing VS Median (in THE ESTATES AT TRIPLE R RANCH) | |
Price: $659,000 low | high Med: $615,000 sqft: 2,900 low | high Med: 2,697 $ / sqft: $227 low | high Med: $228 On site: 38 low | high Med: 66 | |
Market Activity 78121
Request a showing
Request a showing
Contact
Learn More About This Property

| State | TX |
|---|---|
| County | Wilson |
| City | La Vernia |
| Zip Code | 78121 |
| Area | Wilson |
| Community Name | THE ESTATES AT TRIPLE R RANCH |
| School District | CALL DISTRICT |
| Elementary School | Call District |
| High School | Call District |
| Listing VS Median (in THE ESTATES AT TRIPLE R RANCH) | |
Price: $659,000 low | high Med: $615,000 sqft: 2,900 low | high Med: 2,697 $ / sqft: $227 low | high Med: $228 On site: 38 low | high Med: 66 | |
 | $669,000120 PioneerLa Vernia, TX 78121 |
 | $659,000104 Pioneer DrLa Vernia, TX 78121 |


.jpg)

Land & Ranch 210.483.7500 | Bandera 830.850.6700 | Global Luxury 210.483.5700 | Coldwell Banker Commercial Alamo City 210.483.6250
North Central San Antonio / Stone Oak 210.483.7070 | Harper Property Management 210.483.7040 | Relocation Services 210.483.7121
North West San Antonio 210.483.0000 | Laredo 956.722.4822 | Coldwell Banker Commercial International Gateway 956.937.2867
