













Description
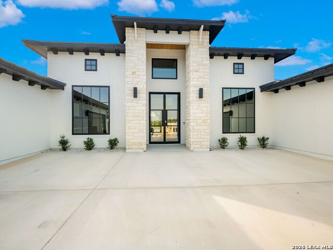
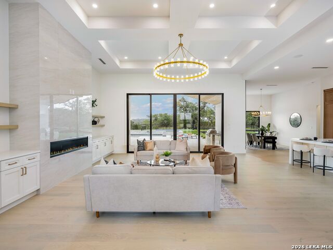
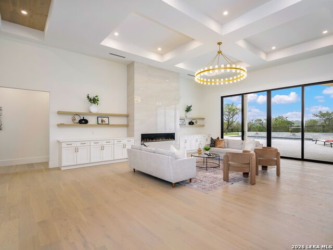
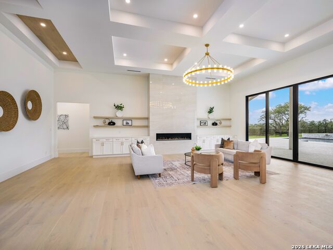
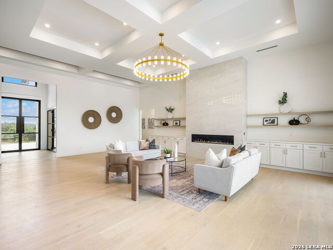
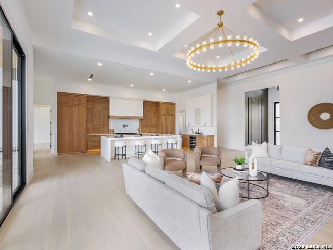
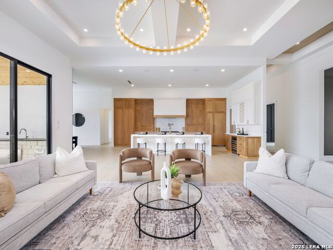
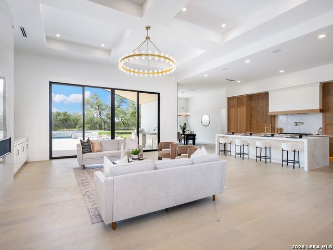
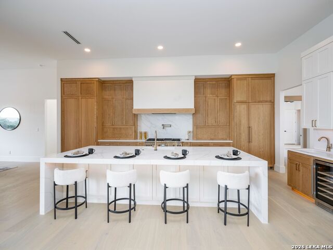
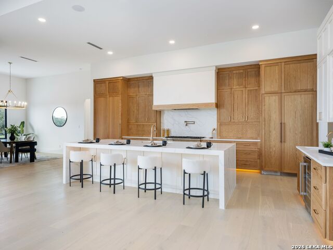
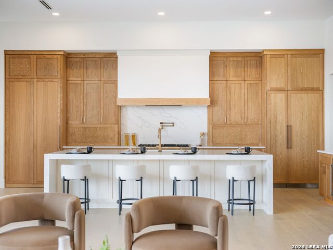
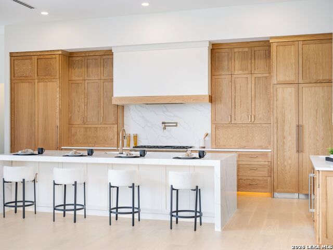
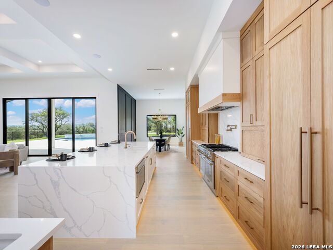
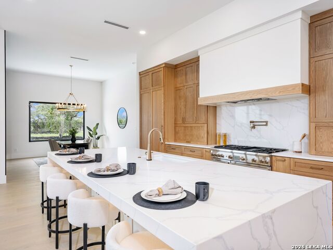
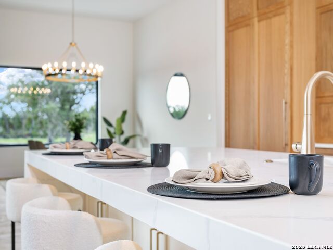
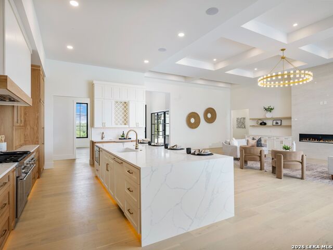
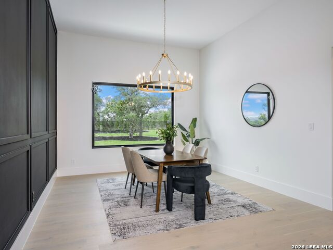
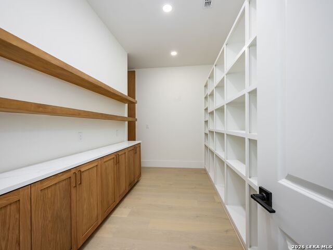
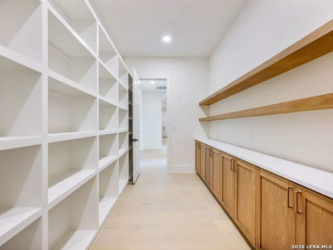
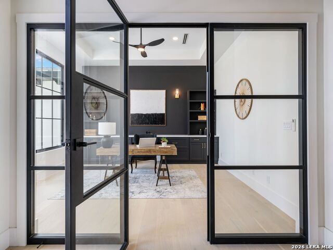
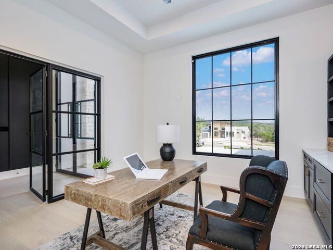
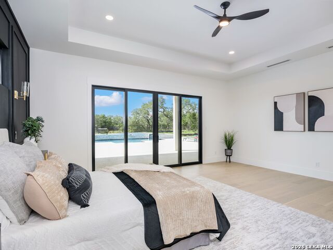
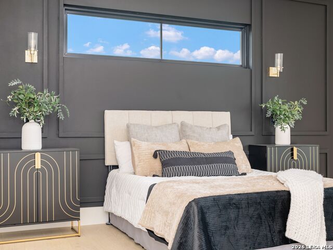
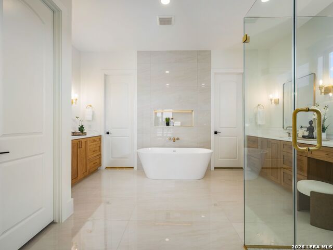
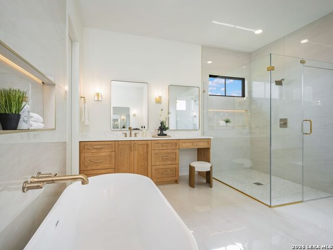
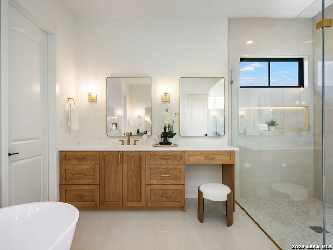
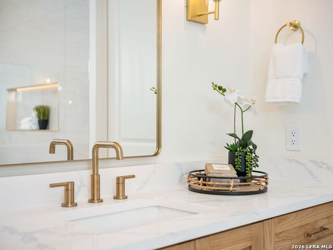
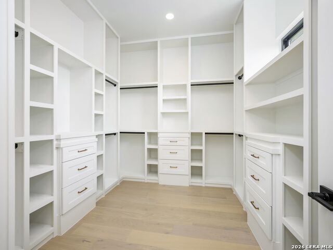
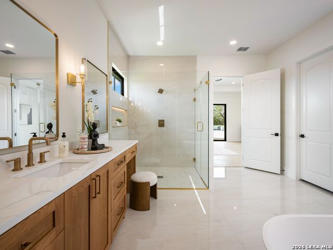
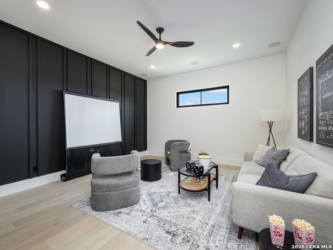
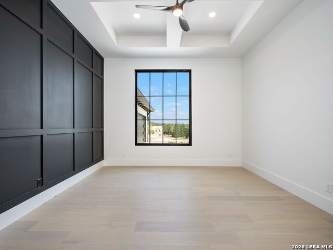
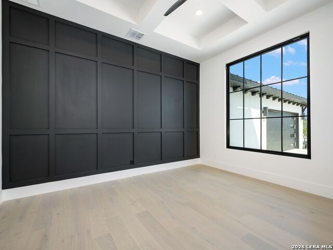
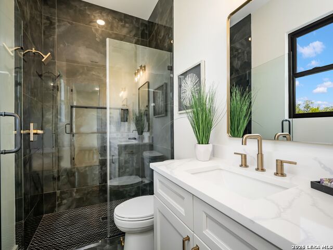
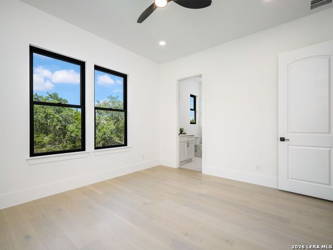
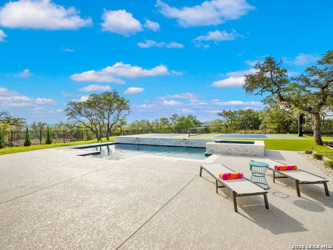
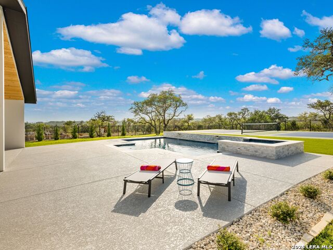
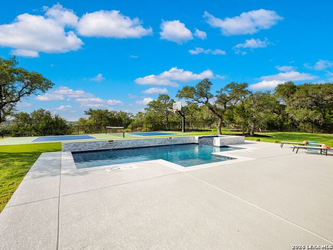
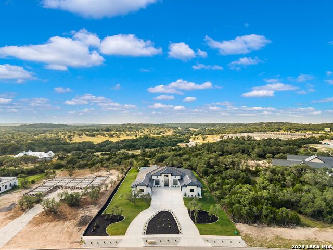
New construction by Vena Homes on a one acre homesite within George's Ranch, this custom residence combines timeless architecture with thoughtfully curated amenities designed for both everyday living and entertaining. A circular driveway and oversized four car garage with an electric vehicle charger create a distinguished arrival, while the all masonry stucco and stone exterior and standing seam metal roof showcase quality craftsmanship and lasting design. The private backyard is designed for recreation and entertaining with a heated pool and spa, outdoor kitchen with integrated speakers, dedicated pickleball and basketball courts, and a fully fenced setting. Inside, soaring ceilings and an open floor plan create light filled living spaces finished with exceptional attention to detail. The chef's kitchen is appointed with paneled Thermador appliances, stainless steel appliances with gas cooking, custom white oak cabinetry, dual sinks, and a concealed butler's pantry that keeps preparation and storage discreetly tucked away. Four generously sized bedroom suites, each with a private bath, are complemented by a dedicated office, fitness room, and media room with built in surround sound, creating a residence equally suited for everyday living and entertaining.
Details
| MLS # | 1997319 |
|---|---|
| Listing Type | For Sale |
| Style | House |
| Status | Active |
| Year | 2026 |
| Days On Site | 57 |
| Listing Provided By | Kuper Sotheby's Int'l Realty | Binkan Cinaroglu |
Features
| Bed(s) | 4 |
|---|---|
| Bath(s) | 5 Total |
| SQ Feet | 4,700 |
| Pool | Yes |
| Story(s) | 1 |
| Acreage | 1.00 |
Interior
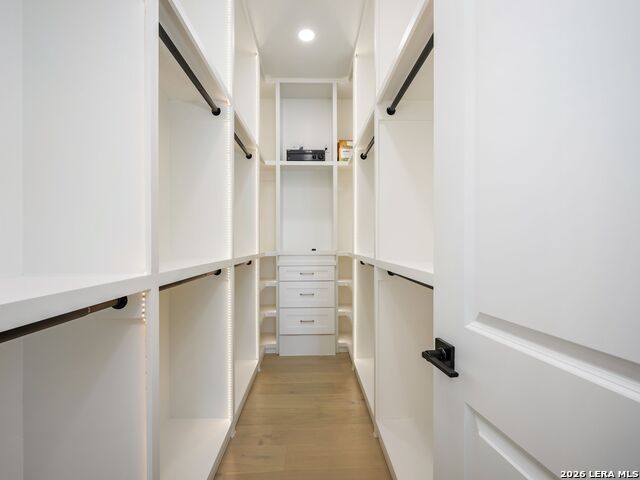
| Interior | One Living Area, Separate Dining Room, Eat-In Kitchen, Island Kitchen, Walk-In Pantry, Study/Library, Game Room, Media Room, High Ceilings, Open Floor Plan, Walk in Closets |
|---|---|
| Heating | Central |
| Heating Fuel | Electric |
| Fireplace | One, Family Room |
| Number Of Fireplaces | 1 |
Exterior
| Exterior | Stone/Rock, Stucco |
|---|---|
| Exterior Features | Private Tennis, Covered Patio, Gas Grill, Deck/Balcony, Wrought Iron Fence, Sprinkler System, Outdoor Kitchen |
| Roof | Metal |
| Foundation | Slab |
Parking
| Garage Parking | Four or More Car Garage, Attached, Side Entry, Oversized |
|---|
Utilities
| Waterorsewer | Water System, Septic |
|---|
Taxes
| Tax Property Id | 15262000100010W |
|---|---|
| Taxed By Mltpl Counties | No |
| Total Tax | 6735.15 |
Area Information
| State | TX |
|---|---|
| County | Kendall |
| City | Boerne |
| Zip Code | 78006 |
| Area | Kendall |
| Community Name | GEORGES RANCH |
| School District | Boerne |
| Elementary School | Boerne |
| High School | Boerne |
| Listing VS Median (in GEORGES RANCH) | |
Price: $1,999,999 low | high Med: $1,999,999 sqft: 4,700 low | high Med: 4,700 $ / sqft: $426 low | high Med: $426 On site: 57 low | high Med: 57 | |
Market Activity 78006
Request a showing
Request a showing
Contact
Learn More About This Property

| State | TX |
|---|---|
| County | Kendall |
| City | Boerne |
| Zip Code | 78006 |
| Area | Kendall |
| Community Name | GEORGES RANCH |
| School District | Boerne |
| Elementary School | Boerne |
| High School | Boerne |
| Listing VS Median (in GEORGES RANCH) | |
Price: $1,999,999 low | high Med: $1,999,999 sqft: 4,700 low | high Med: 4,700 $ / sqft: $426 low | high Med: $426 On site: 57 low | high Med: 57 | |


.jpg)

Land & Ranch 210.483.7500 | Bandera 830.850.6700 | Global Luxury 210.483.5700 | Coldwell Banker Commercial Alamo City 210.483.6250
North Central San Antonio / Stone Oak 210.483.7070 | Harper Property Management 210.483.7040 | Relocation Services 210.483.7121
North West San Antonio 210.483.0000 | Laredo 956.722.4822 | Coldwell Banker Commercial International Gateway 956.937.2867
