Welcome to a truly one-of-a-kind Bayou Vista waterfront retreat! Artistic details, expansive outdoor living areas and an exceptional location come together with a private boat lift, concrete bulkhead and quick access to Jones Bay and the Intracoastal.
The home's elevated coastal design creates an impressive amount of usable space beneath the main living level. A wide driveway provides generous parking, while the covered ground floor, attached tandem garage and additional paved areas offer flexibility for vehicles, boats and waterfront entertaining.
The deep covered front porch becomes a front-row seat to spectacular Gulf Coast sunsets. Its west-facing orientation takes full advantage of the unusually open horizon, creating an inviting outdoor living space for evening dining, relaxing and watching the sky change over the water.
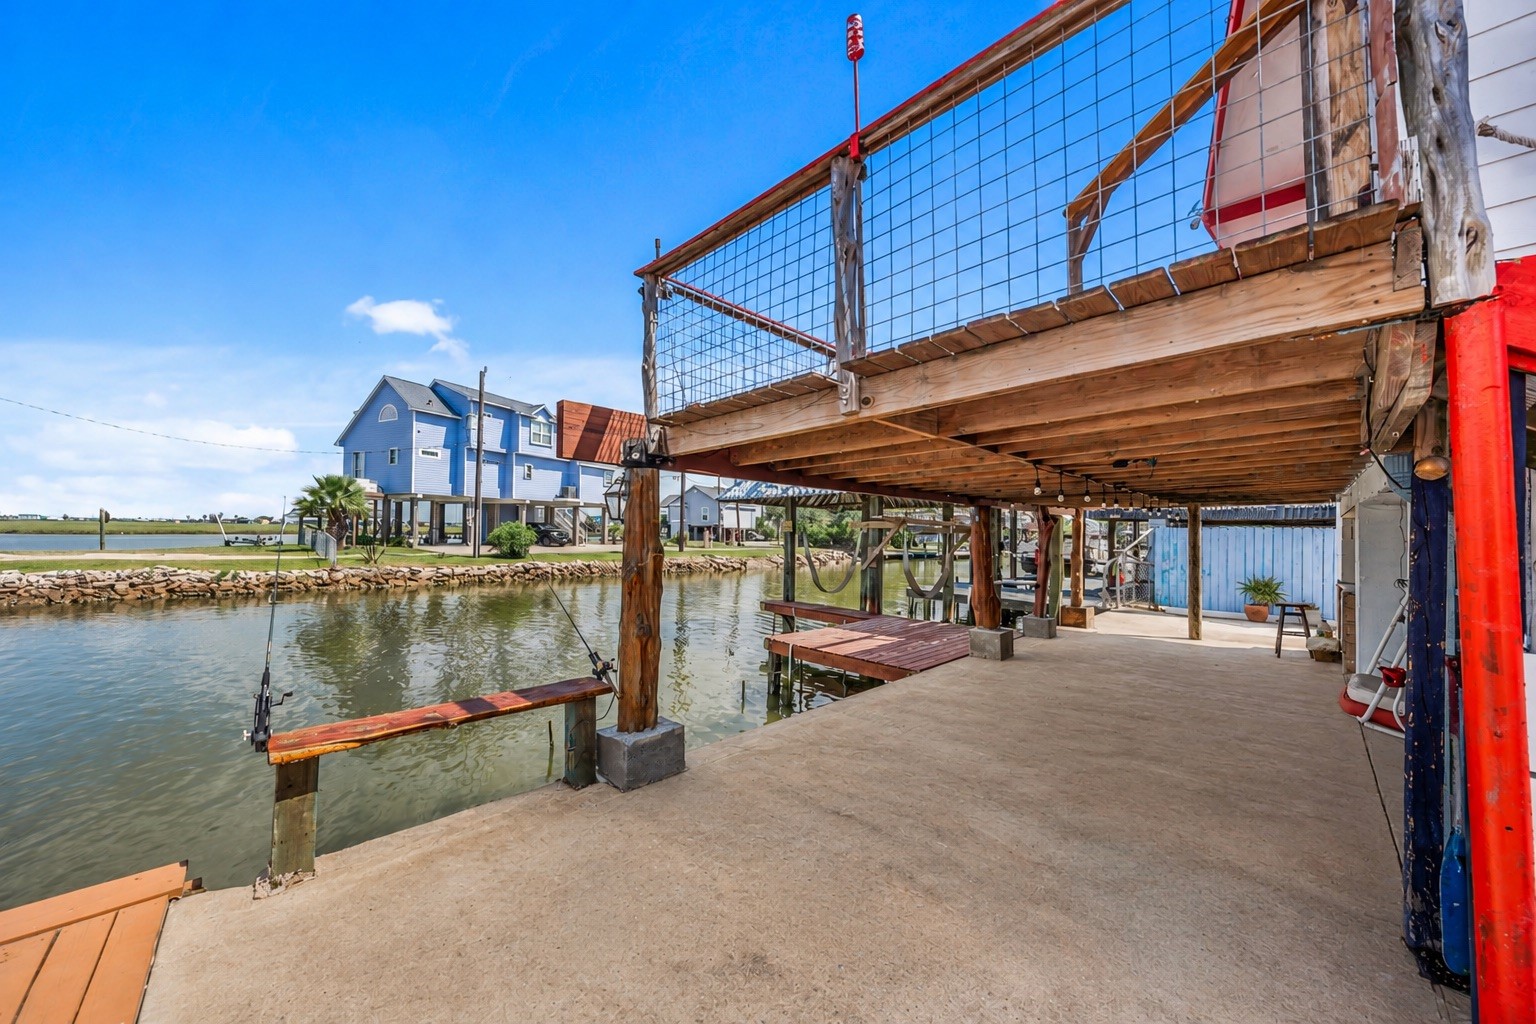
A huge covered area beneath the home dramatically expands the usable living space outdoors. Protected from the elements and positioned directly beside the waterfront, there's plenty of room to create multiple seating, dining and entertaining zones.
Looking toward the expansive wetlands beyond Bayou Vista, this elevated perspective illustrates just how open the setting feels. With few structures interrupting the western horizon, the property enjoys unusually broad views across the surrounding waterways.
The elevated deck above the private boat lift creates another destination for enjoying life on the water. There's room for outdoor seating while the higher vantage point provides long canal views and a spectacular perch for watching evening sunsets.
From the boat-lift deck, views stretch across the canal toward open wetlands beyond. The home's location near the end of Bayou Vista Drive creates a remarkable sense of openness that's difficult to find elsewhere within the neighborhood.
This aerial view highlights the proximity to the expansive wetlands and open water beyond. The canal access provides a direct connection to the boating, fishing and waterfront lifestyle that defines the community.
A deep covered porch welcomes guests while providing substantial outdoor living space along the waterfront side of the home. The elevated position captures canal breezes and views, with plenty of room for seating to enjoy morning coffee or evening sunsets.
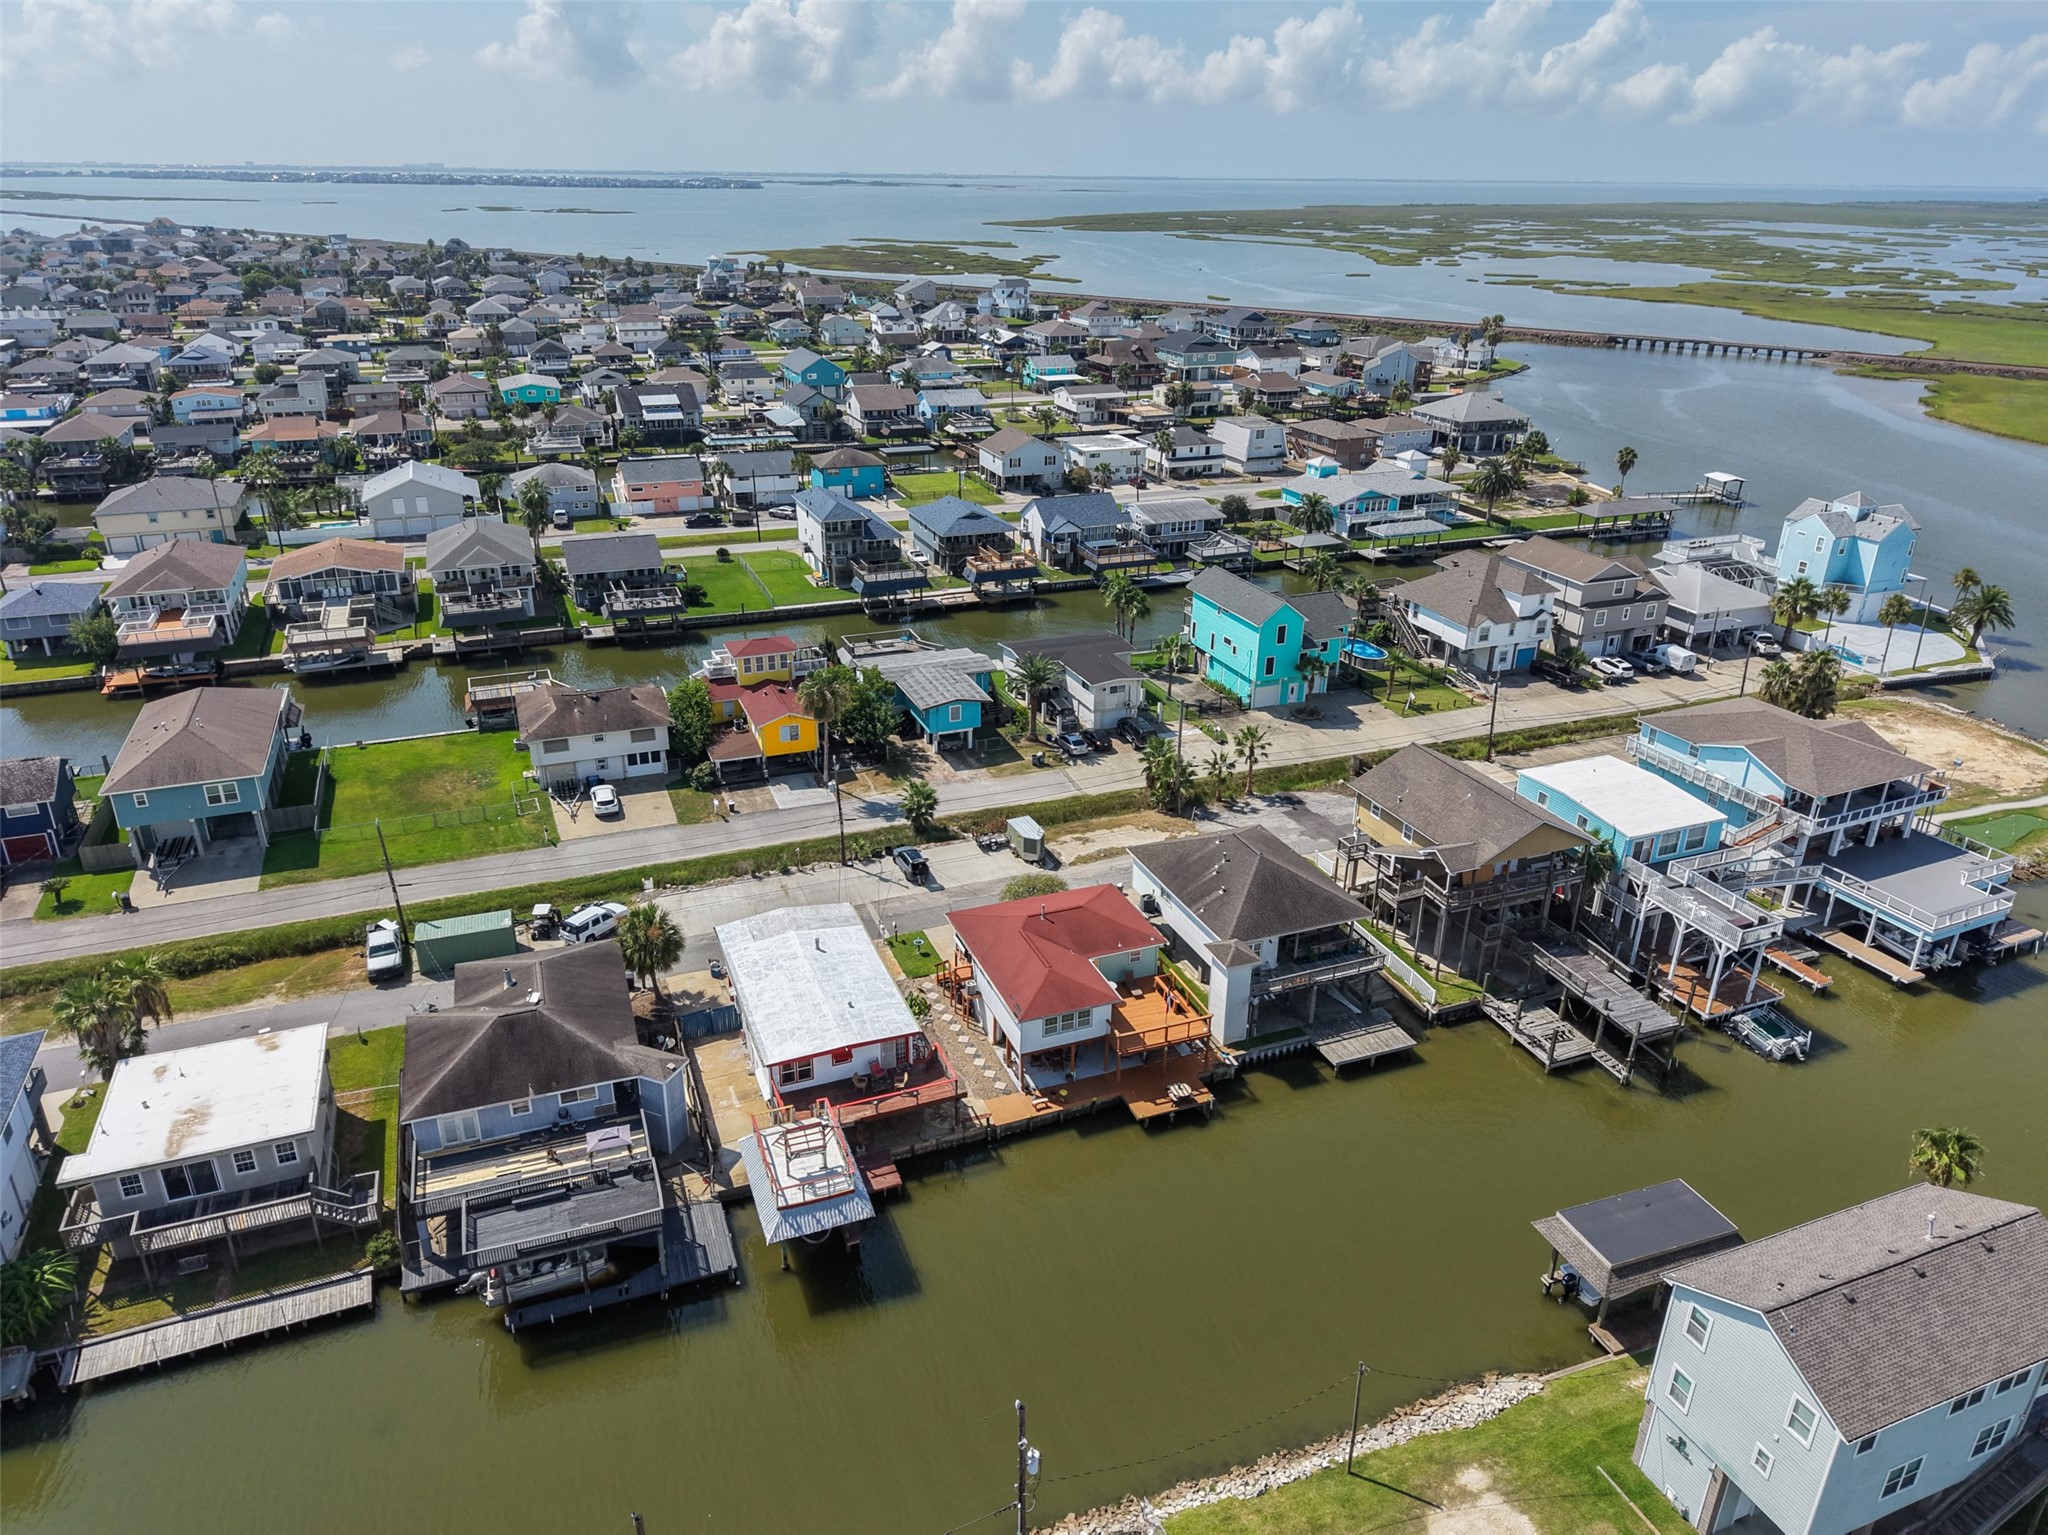
From above, the property's combination of waterfront frontage, elevated living space, boat facilities and extensive paved areas becomes clear. The home makes excellent use of its 5,543 sq. ft. lot while retaining multiple areas for parking and outdoor recreation.
The floor plan illustrates a surprisingly spacious single-level layout with a 17' x 16' kitchen, 16' x 14' den and enormous 25' x 17' primary suite. Two bedrooms and two full baths are located on the main living level.
Guests enter directly into one of the home's most memorable spaces—a richly detailed kitchen filled with custom character. Warm wood tones, bold cabinetry, stainless steel appliances and distinctive decorative elements immediately establish this property's artistic personality.
This view demonstrates the home's open kitchen and living arrangement, allowing the two spaces to function together for casual entertaining. Warm flooring visually connects the rooms, while windows along the exterior wall bring natural light into the main gathering areas.
The 16' x 14' den provides a comfortable gathering space adjacent to the kitchen. Multiple seating possibilities, warm flooring and distinctive architectural details reinforce the home's eclectic character while maintaining an easy connection with the main living areas.
A second perspective highlights one of the home's most unusual features—a double-sided fireplace connecting the living room and primary suite. The fireplace creates a dramatic focal point while adding architectural interest to both spaces.
The substantial kitchen island provides generous prep and gathering space at the center of the room. Its custom design complements the home's artistic aesthetic, while the open arrangement makes the island a natural hub for cooking, dining and conversation.
Another angle showcases the island's scale and the generous circulation space surrounding it. The kitchen's 17' x 16' dimensions allow for substantial cabinetry, appliances and work surfaces without sacrificing the room's open feel.
One of the home's signature finishes is the custom epoxy-topped wood counter, creating an organic focal point unlike a conventional stone surface. Rich cabinetry, a gas range and distinctive decorative details give this kitchen unmistakable personality.
The kitchen blends rustic materials with modern functionality, including a gas range, dishwasher and stainless steel appliances. A reverse-osmosis filtration system at the kitchen sink provides an additional layer of convenience beyond the home's whole-house water filtration.
Tall cabinetry provides extensive storage while the built-in appliance arrangement maximizes usable workspace. A wine/beverage refrigerator adds another entertaining-friendly feature, complementing the kitchen's generous size and distinctive custom finishes.
A custom door opens to reveal the HUGE Primary Suite. Double Fireplace opens to the Living Room and Primary Bedroom
Primary Bedroom - view 1 - At an extraordinary 25' x 17', the primary suite offers far more than a traditional sleeping area. Its expansive dimensions provide ample room for a king-size bed plus a substantial sitting area, creating the feel of a private retreat within the home.
Primary Bedroom - view 2 - This wide perspective illustrates the true scale of the primary suite. The sleeping and sitting areas can function as distinct zones, while warm wood tones, vaulted details and the double-sided fireplace give the room its own memorable personality.
Primary Bath - The primary bath features dual sinks, extensive counter space and a large walk-in shower. Its mix of tile, wood accents and bold color continues the home's eclectic aesthetic, while the oversized primary suite also provides two separate closets for storage.
Bedroom 2 - view 1 - The second bedroom offers warm wood finishes, a ceiling fan and multiple windows that bring natural light into the space. Its elongated layout provides flexibility for use as a guest room, home office, hobby room or combination sleeping and work area.
Bedroom 2 - view 2 - A second perspective showcases the room's extensive wood detailing and available wall space. Windows on multiple sides brighten the interior, while the distinctive finishes continue the home's individual character into the secondary bedroom.
The second full bath continues the home's playful approach to design with a vivid vessel sink, rich wood accents and tiled tub/shower surround. Its unconventional combination of materials makes even this functional space feel completely unique to the property.
The elevated boat-lift deck becomes one of the best seats in the house at sunset. With a remarkably open western horizon, brilliant evening color stretches across the sky and reflects over the water—an everyday view that defines this property's special location.
This enormous covered waterfront area offers exceptional possibilities for outdoor living. Protected beneath the elevated deck and positioned directly beside the canal, there's room for dining tables, lounge seating, games and large gatherings just steps from the boat lift.
Keep your boat right at home with a private covered lift directly on the canal. Combined with the concrete bulkhead and convenient access toward Jones Bay and the Intracoastal, this setup makes getting onto the water remarkably easy.
The deep side yard is finished in concrete, creating valuable additional parking and utility space alongside the home. It's an especially practical feature for a waterfront property, with room for vehicles, trailers, boating equipment and other recreational gear.
A convenient half bath on the ground level serves the home's outdoor entertainment and waterfront areas. It's particularly useful after boating, fishing or spending time outside, allowing guests to access restroom facilities without entering the main living level.
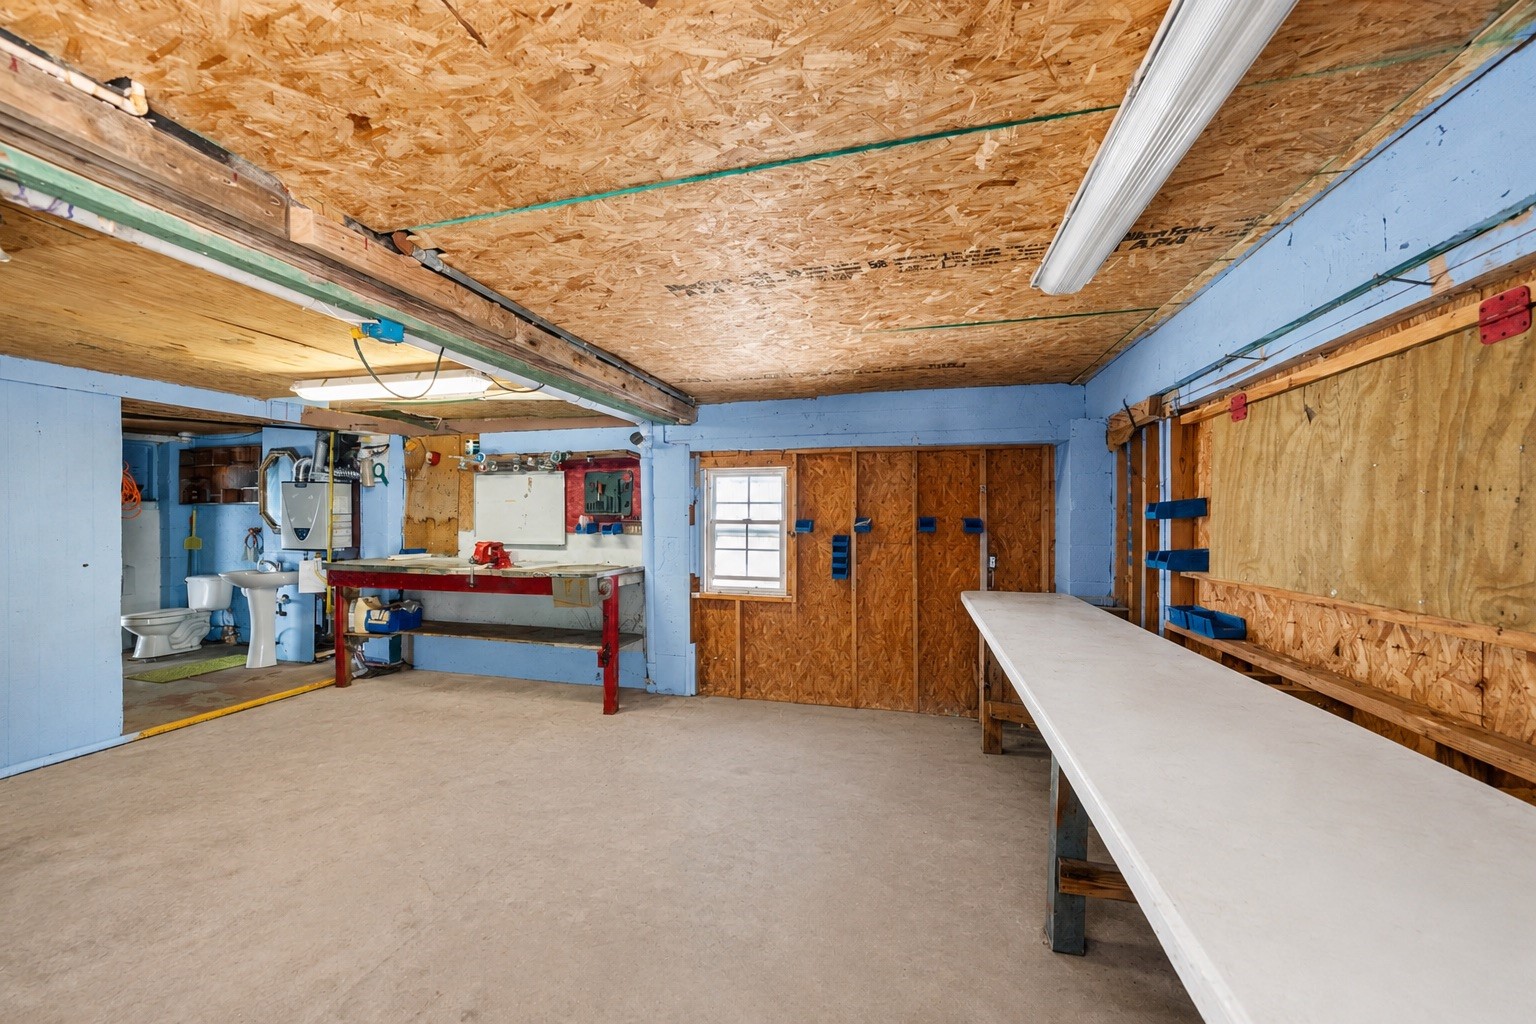
A dedicated ground-floor workshop provides valuable space for tools, projects and waterfront equipment. Work surfaces and storage make the area especially useful for homeowners who need functional space beyond the home's main living and entertaining areas.
The dedicated laundry area includes washer and dryer, both of which convey with the home. Positioned on the ground level, the space keeps household utility functions separate from the primary living areas while providing additional room for storage and organization.
An additional paved parking area across the street is included with the property, providing valuable space for an RV, boat or trailer. Electricity has already been run to the area, and an outdoor shower adds another thoughtful feature for an active coastal lifestyle.
Looking down the canal from the elevated boat-lift deck reveals long, open sightlines through Bayou Vista. The higher vantage point provides an excellent perspective for watching boats pass, enjoying the breeze and taking in the surrounding waterfront neighborhood.
Few things define this home better than the views. Canal frontage in the foreground opens visually toward expansive wetlands beyond, giving the property a feeling of space and connection to the surrounding coastal landscape.
This aerial perspective illustrates the home's relationship to the vast wetland areas surrounding Bayou Vista. The open natural landscape beyond the neighborhood contributes directly to the property's exceptional western views and memorable sunsets.
From above, the home's waterfront position and surrounding canal system are easy to appreciate. Private boat facilities place the water directly at your doorstep while nearby channels provide access toward Jones Bay and the Intracoastal.
The property's position near the end of Bayou Vista Drive places it close to expansive undeveloped wetlands, creating a much broader horizon than many interior canal locations and helping preserve those remarkable west-facing views.
A wider aerial perspective showcases the scale of Bayou Vista's waterfront community and interconnected canals. From this location, boating isn't an occasional activity—it's part of everyday life, with the home's private lift providing direct access from the backyard.
This elevated perspective highlights the property's canal frontage while placing the home within the larger coastal environment. Open water and wetlands beyond the neighborhood create a dramatic natural backdrop
Looking across Bayou Vista reveals the extensive network of canals surrounding the neighborhood. The home's location combines the convenience of an established waterfront community with easy access to broader recreational waterways.
This broad aerial view illustrates just how water-oriented Bayou Vista is, with canals woven throughout the neighborhood. For boaters and anglers, the property's private lift and direct canal frontage provide an ideal starting point for exploring the surrounding waterways.
From the canal, the home's waterfront infrastructure takes center stage. Extensive decking, the covered boat lift, concrete bulkhead and elevated living areas create a property designed to take full advantage of its location on the water.
A second waterside perspective showcases the home's substantial outdoor living and boating facilities. The multi-level deck creates several places to enjoy the canal, while the private boat lift keeps water access immediately behind the home.
A spectacular aerial sunset captures what photographs during the day can only suggest. The west-facing property looks toward expansive wetlands where the horizon remains remarkably open, allowing brilliant evening color to stretch across both the sky and water—an exceptional setting for waterfront living.











.jpg)

