A warm welcome awaits as timeless architecture, mature shade trees, and elegant evening lighting create unforgettable curb appeal before you ever step inside.
The extended driveway leads to a gated entrance and detached three-car tandem garage, while the beautifully maintained landscaping offers a glimpse of the exceptional home that awaits.
Step through the impressive front door into a bright, welcoming foyer where soaring ceilings, rich wood flooring, and elegant finishes immediately set the tone for the rest of the home.
Just off the entry, French doors reveal a private home office, virtually staged to showcase a sophisticated workspace that is equally suited for working remotely or managing everyday life.
With French doors and generous proportions, this dedicated office provides a quiet retreat away from the main living areas while maintaining easy access to the heart of the home.
Continue into the elegant formal dining room, where large windows fill the space with natural light, creating the perfect setting for holiday gatherings, celebrations, or intimate dinners.
As you move farther inside, the home opens dramatically into an impressive two-story foyer where sweeping staircase views hint at the expansive living spaces just beyond.
The soaring family room has been virtually staged to showcase its incredible scale, where two-story ceilings, abundant natural light, custom built-ins, and a striking fireplace come together to create an inviting space for gathering.
Towering ceilings and walls of windows fill the living room with natural light, making this the perfect place to relax while enjoying peaceful backyard views.
Anchored by a beautiful fireplace and custom built-ins, this spacious family room effortlessly blends everyday comfort with timeless elegance.
Designed to impress, the expansive great room showcases soaring ceilings, elegant architectural lines, and an open layout that creates an atmosphere of both grandeur and warmth.
Designed with both beauty and function in mind, the gourmet kitchen features granite countertops, rich cabinetry, double ovens, a gas cooktop, and an oversized island that serves as the centerpiece of the space.
Whether preparing everyday meals or hosting guests, you'll appreciate the generous workspace, abundant cabinetry, and open sightlines that keep everyone connected.
The expansive island, spacious pantry, and thoughtful layout make this kitchen as practical as it is beautiful, offering exceptional storage and effortless functionality.
Bathed in natural light, the breakfast room has been virtually staged to illustrate the perfect place to enjoy morning coffee while overlooking the covered patio and private backyard.
Just off the the kitchen, the sun-filled breakfast room offers the perfect place to begin your day while enjoying views of the covered patio and peaceful backyard.
Tucked away on the first floor for added privacy, the virtually staged primary suite feels like a true retreat with its elegant tray ceiling, expansive layout, and tranquil backyard views.
Spacious and serene, the primary suite offers plenty of room for oversized furnishings while maintaining a relaxing atmosphere designed to help you unwind at the end of the day.
The luxurious ensuite bath invites you to relax with dual vanities, a jetted soaking tub, separate shower, and generous space designed for everyday comfort.
Thoughtfully designed for both function and relaxation, the spa-inspired bath offers ample storage, abundant counter space, and a layout that makes busy mornings effortless.
An impressive walk-in closet provides exceptional storage with built-in organization, creating a place for everything while connecting conveniently to the primary bath.
The well-appointed utility room features additional cabinetry, countertop workspace, and a window that fills the space with natural light, making everyday chores just a little easier.
game roomUpstairs, an oversized game room creates the perfect gathering place for movie nights, game days, or simply spending time together with family and friends.
With its unique split-concept design, this versatile game room offers multiple spaces that can easily adapt to a media lounge, playroom, homework area, fitness space, or additional living room.
Virtually staged to showcase its potential, this spacious secondary bedroom offers a welcoming retreat with plenty of room to grow, making it ideal for family or overnight guests.
Generous proportions, abundant natural light, and neutral finishes provide the perfect canvas to personalize this comfortable bedroom.
Conveniently located upstairs, this well-appointed full bathroom features generous vanity space and a classic design that comfortably serves family and guests alike.
Beautifully virtually staged as a peaceful guest retreat, this secondary bedroom highlights the flexibility and comfort found throughout the home's upper level.
Bright, spacious, and thoughtfully designed, this secondary bedroom offers comfort, privacy, and easy access to the adjoining Jack-and-Jill bath.
Connecting two secondary bedrooms, the Jack-and-Jill bath provides both privacy and convenience with dual vanities and a functional layout ideal for everyday living.
Virtually staged to showcase its versatility, this inviting secondary bedroom offers generous space for family, guests, or a growing household while maintaining the same thoughtful design found throughout the home.
Spacious, bright, and beautifully proportioned, this final secondary bedroom completes the upstairs living quarters with comfort, privacy, and flexibility.
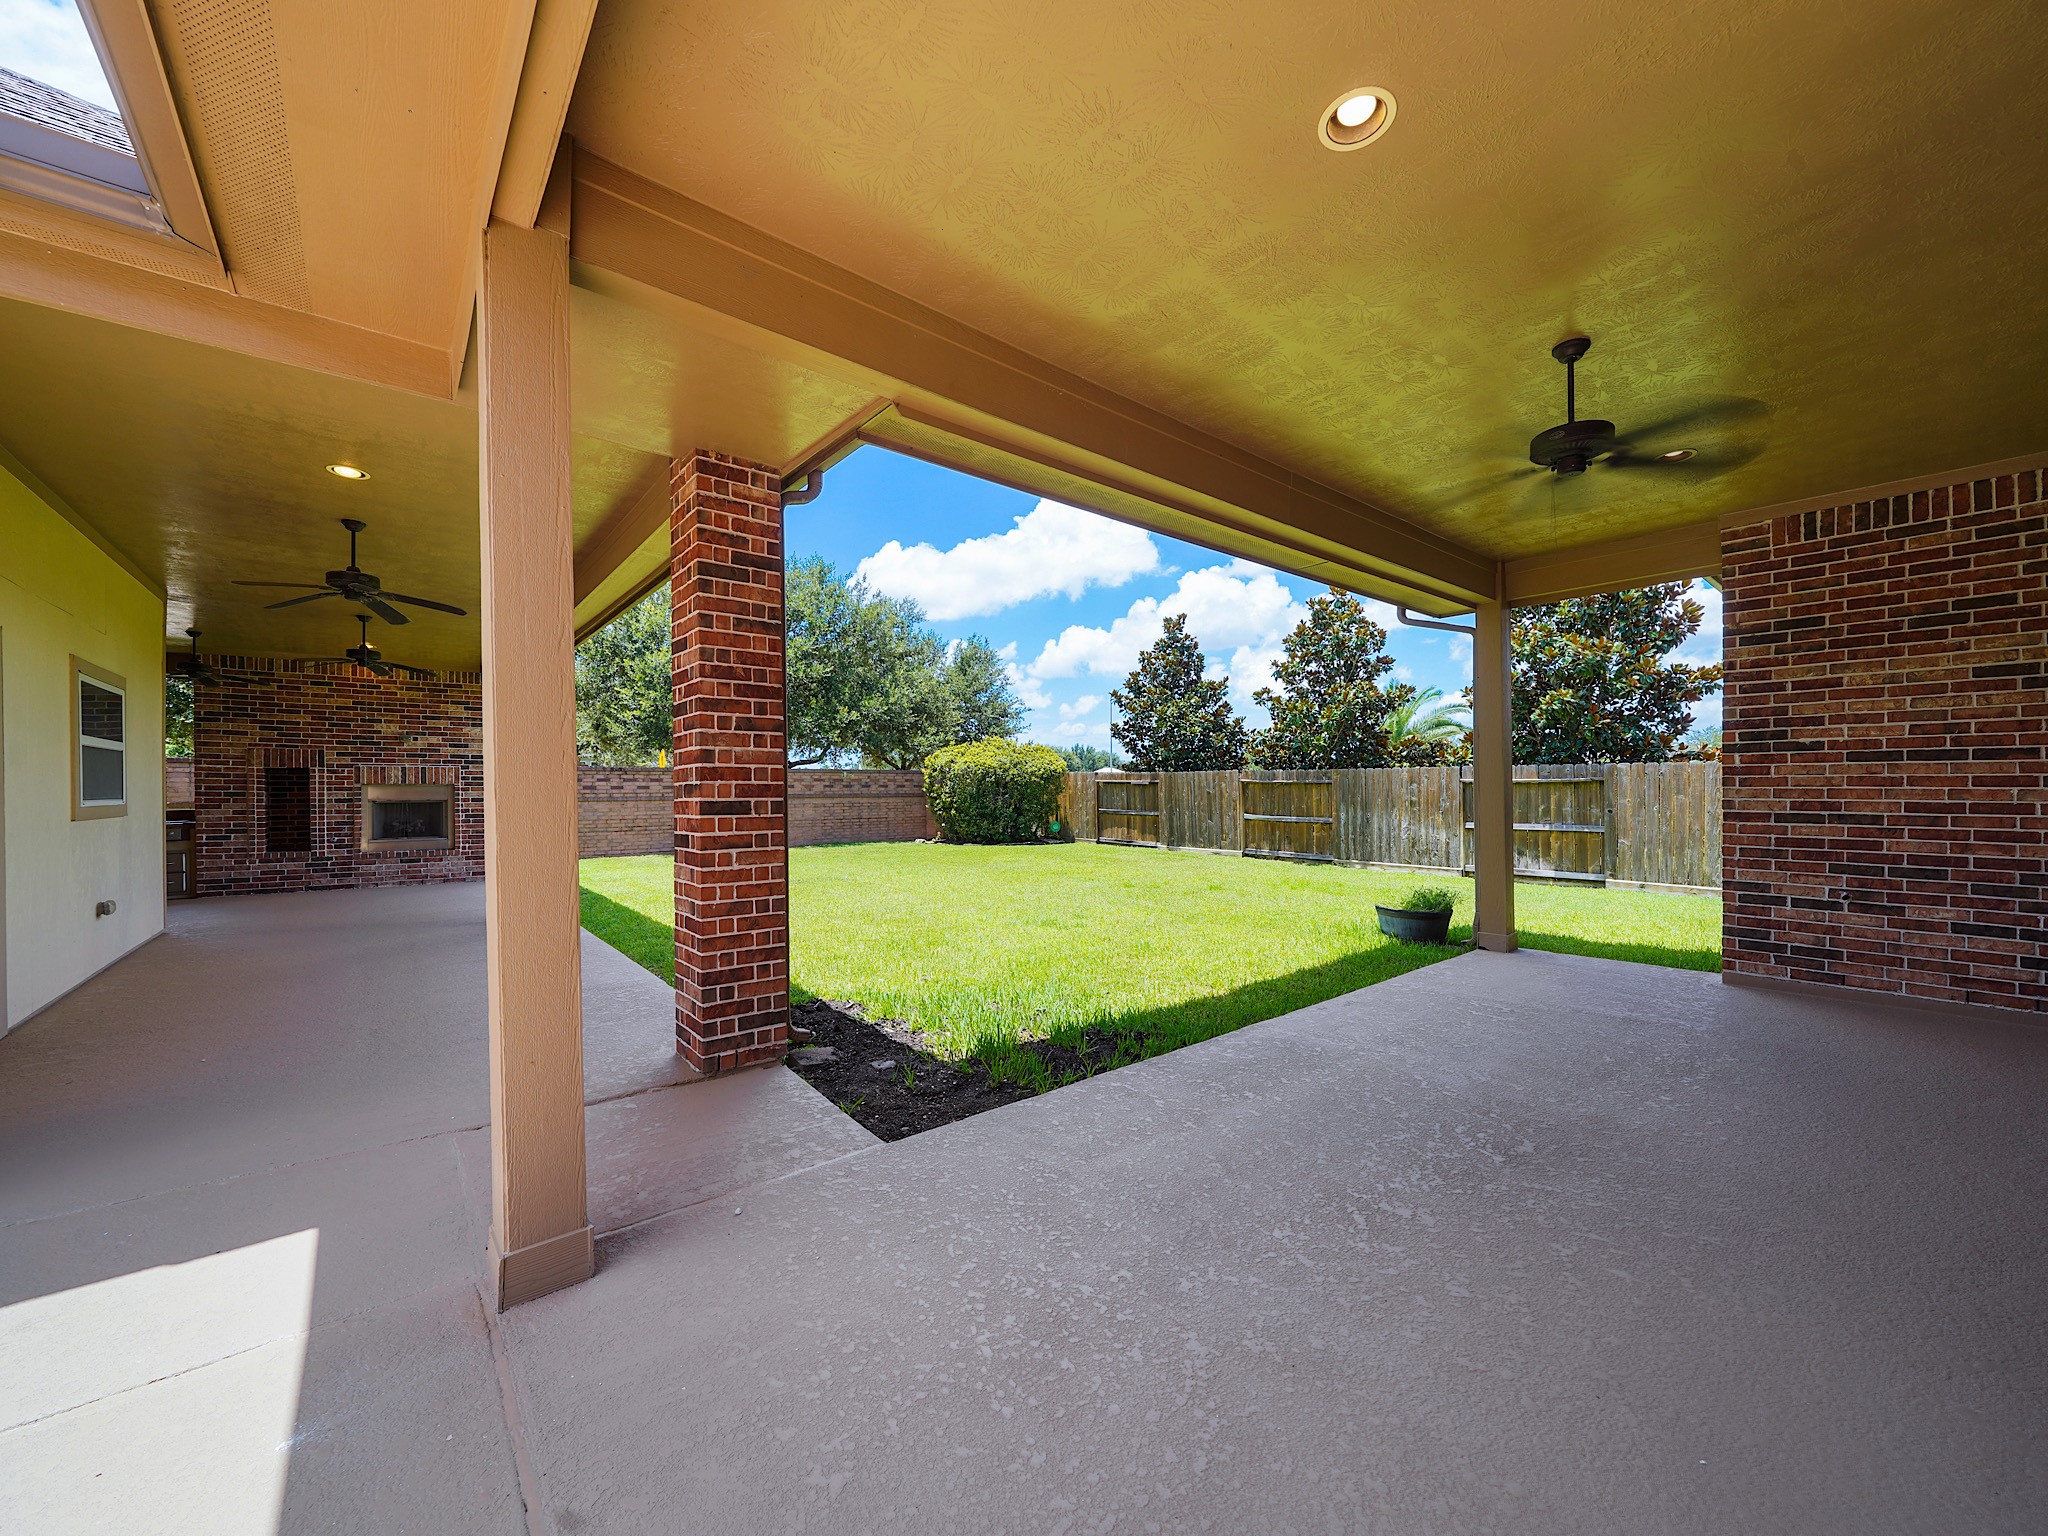
Step outside to an expansive covered patio where multiple seating areas create the perfect setting for quiet mornings, weekend gatherings, or relaxing evenings overlooking the backyard.
Designed for year-round enjoyment, this incredible outdoor living space extends the home beyond its walls, offering plenty of room to entertain while taking in the privacy of the oversized backyard.
Virtually staged to showcase its full potential, this luxurious outdoor retreat features a built-in kitchen, fireplace, and space for comfortable seating—perfect for creating an ideal space for everything from casual family dinners to elegant outdoor entertaining.
Complete with a built-in grill, outdoor fireplace, and generous prep space, this exceptional outdoor kitchen makes entertaining effortless while bringing resort-style living right to your own backyard.
The oversized backyard offers endless possibilities, with plenty of room to play, garden, or even design the pool of your dreams while enjoying the privacy of no rear neighbors.
With no back neighbors and wide open green space behind the home, you'll enjoy a peaceful setting that provides both privacy and beautiful views.
Beyond your front door, Lakes of Bella Terra offers resort-style amenities including lakes, walking trails, pools, tennis courts, parks, playgrounds, and beautifully maintained community spaces for every lifestyle.
Only moments from your doorstep, you'll enjoy convenient access to Bella Terra's exceptional amenities, along with nearby shopping, dining, entertainment, and easy access to the Grand Parkway.
From above, appreciate the home's impressive footprint, oversized lot, detached three-car tandem garage, expansive backyard, and desirable location within one of Richmond's most sought-after master-planned communities.
From its soaring living spaces and thoughtfully designed floorplan to its exceptional outdoor living and premier Bella Terra location, every detail has been carefully crafted to create a place you'll be proud to call home. Welcome home!







.jpg)

