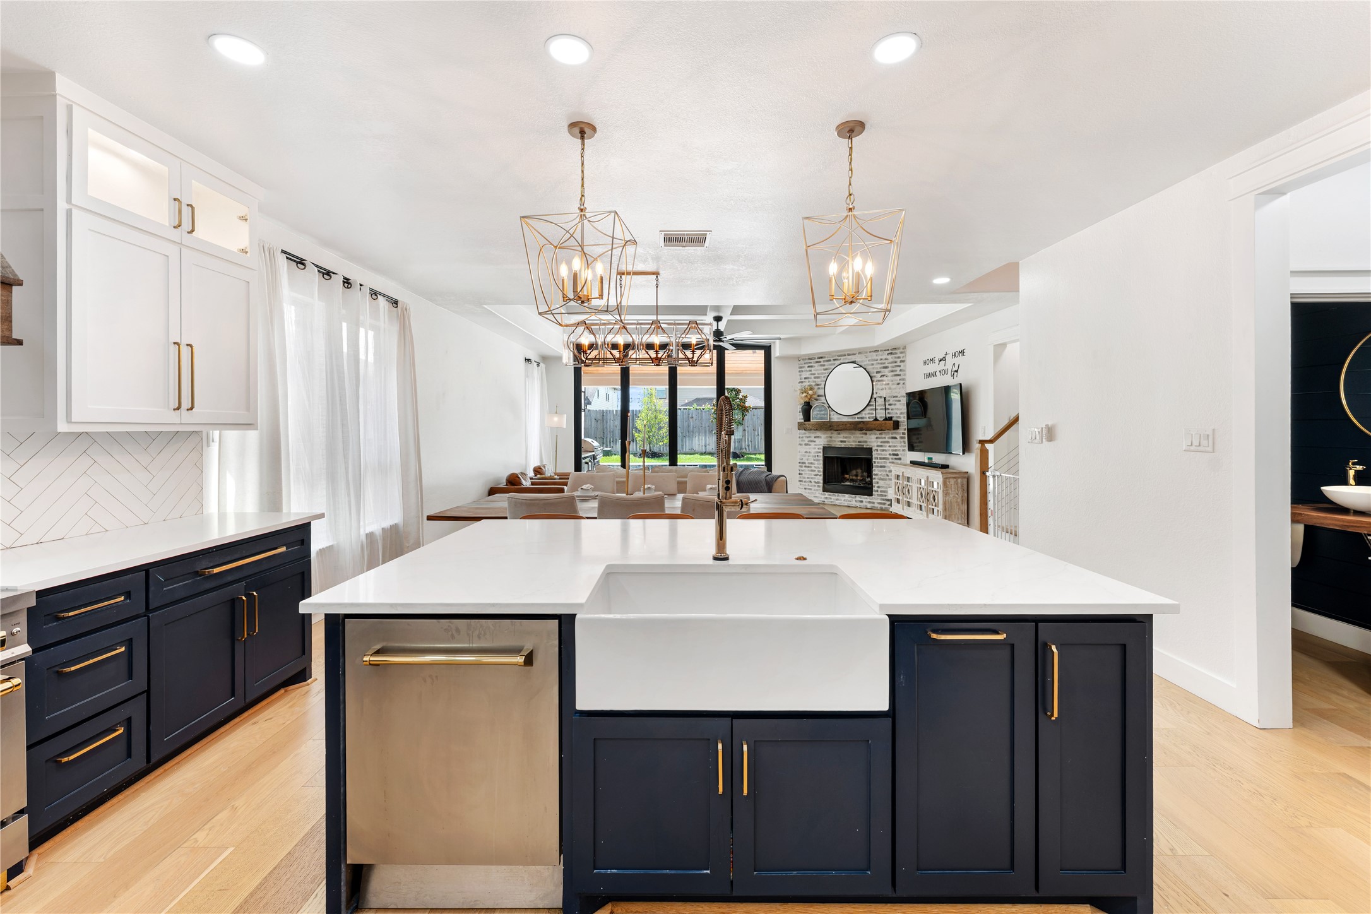
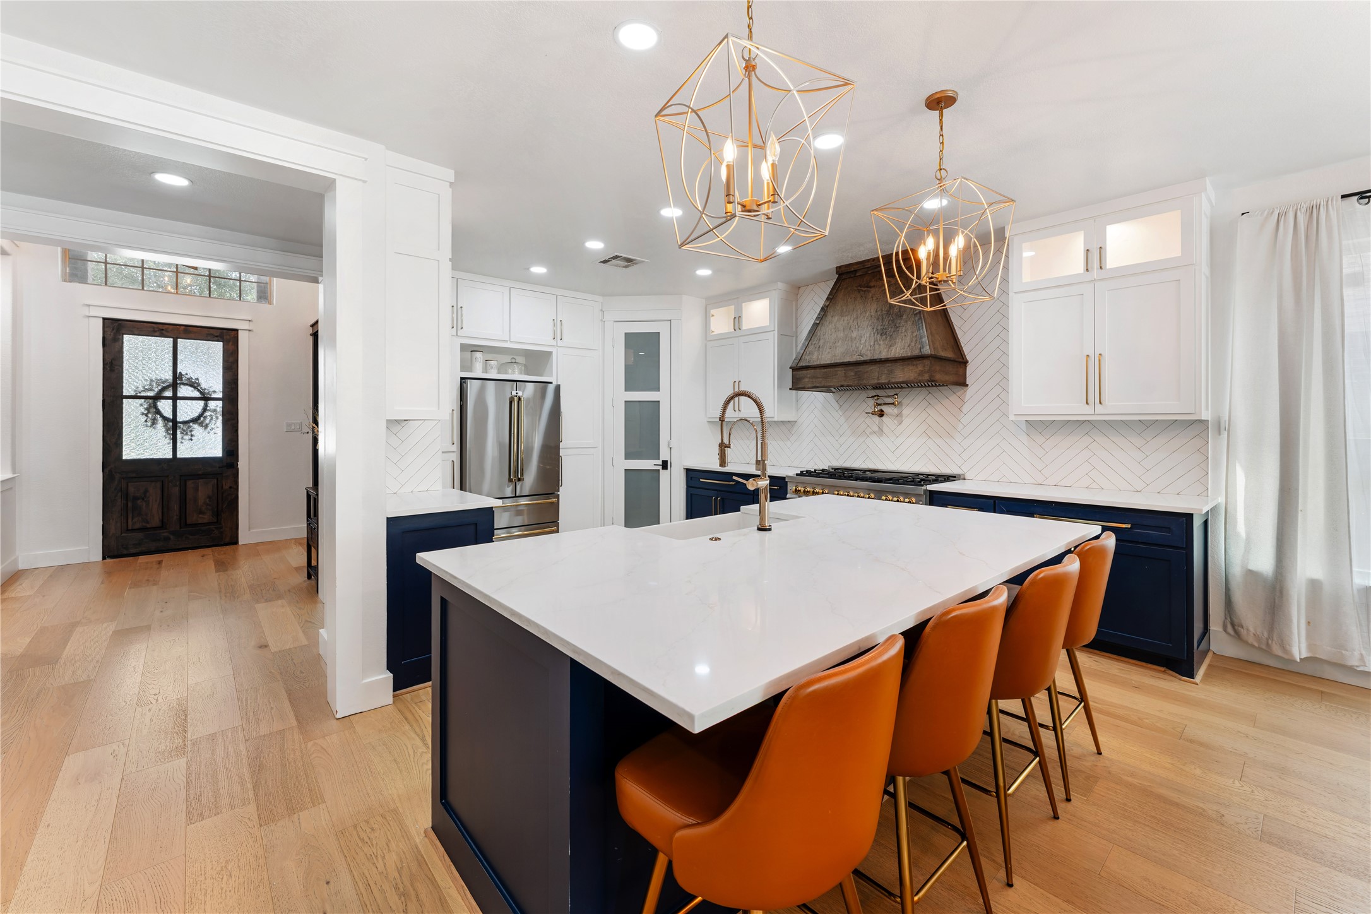
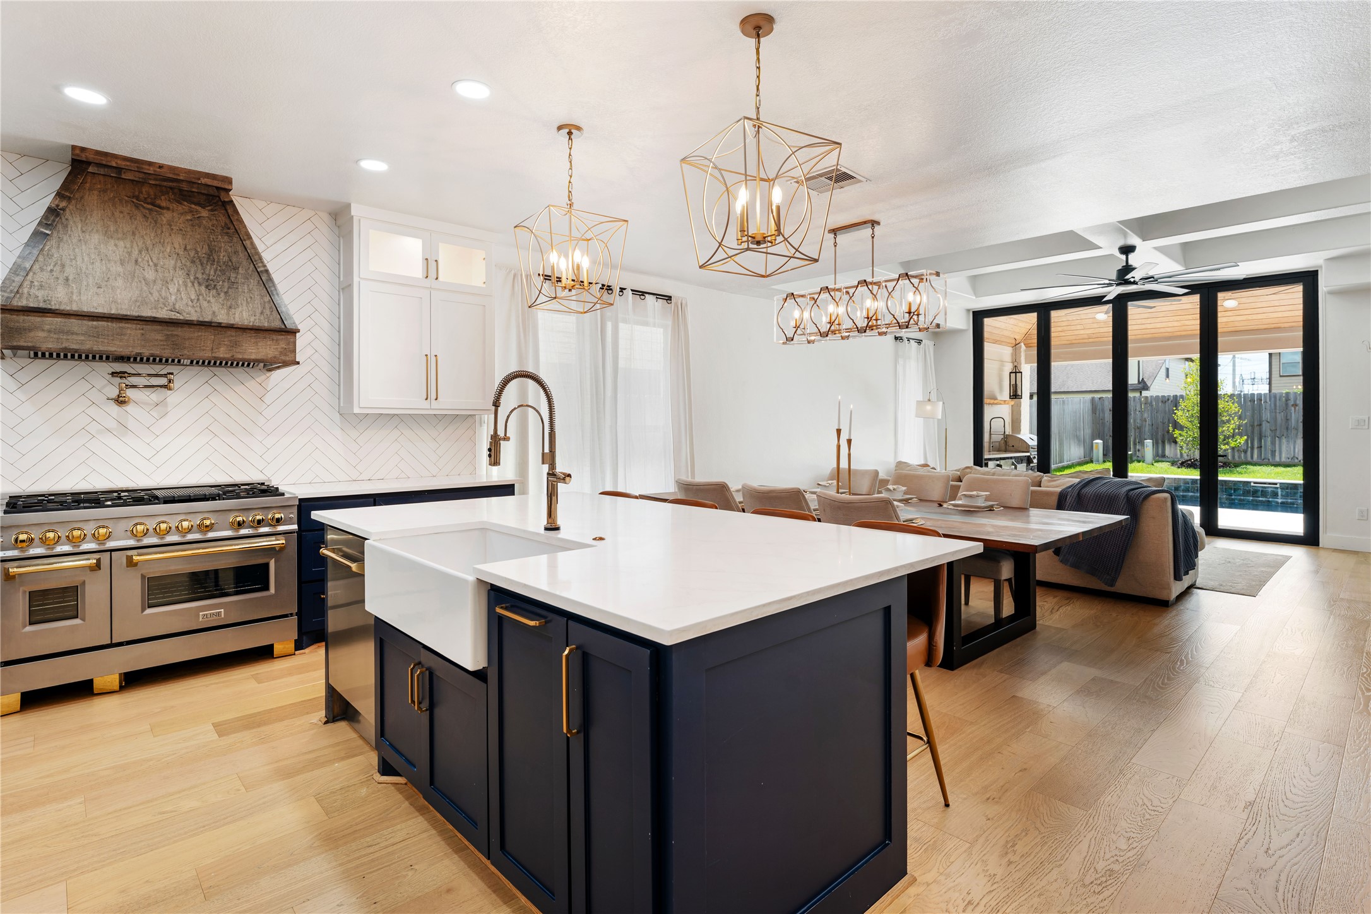
In this open concept kitchen and living space, you can cook while being able to have full view of the main living spaces and view to the pool! Z-Line Brand appliances, a LARGE white farmhouse sink, a polished gold faucet with touch-on, and a gorgeous quartz island with gold veining. There are so many beautiful features you will need to see in person!
Welcome to 11527 Slick Rock Drive! A beautiful home with modern updates. From the front of the home, you will notice a custom built 8-foot knotty alder door with large glass windows, a fresh coat of white paint on garage door, siding and gutters, modern black sconces, and a wide-extended driveway for plenty of room for big vehicles.
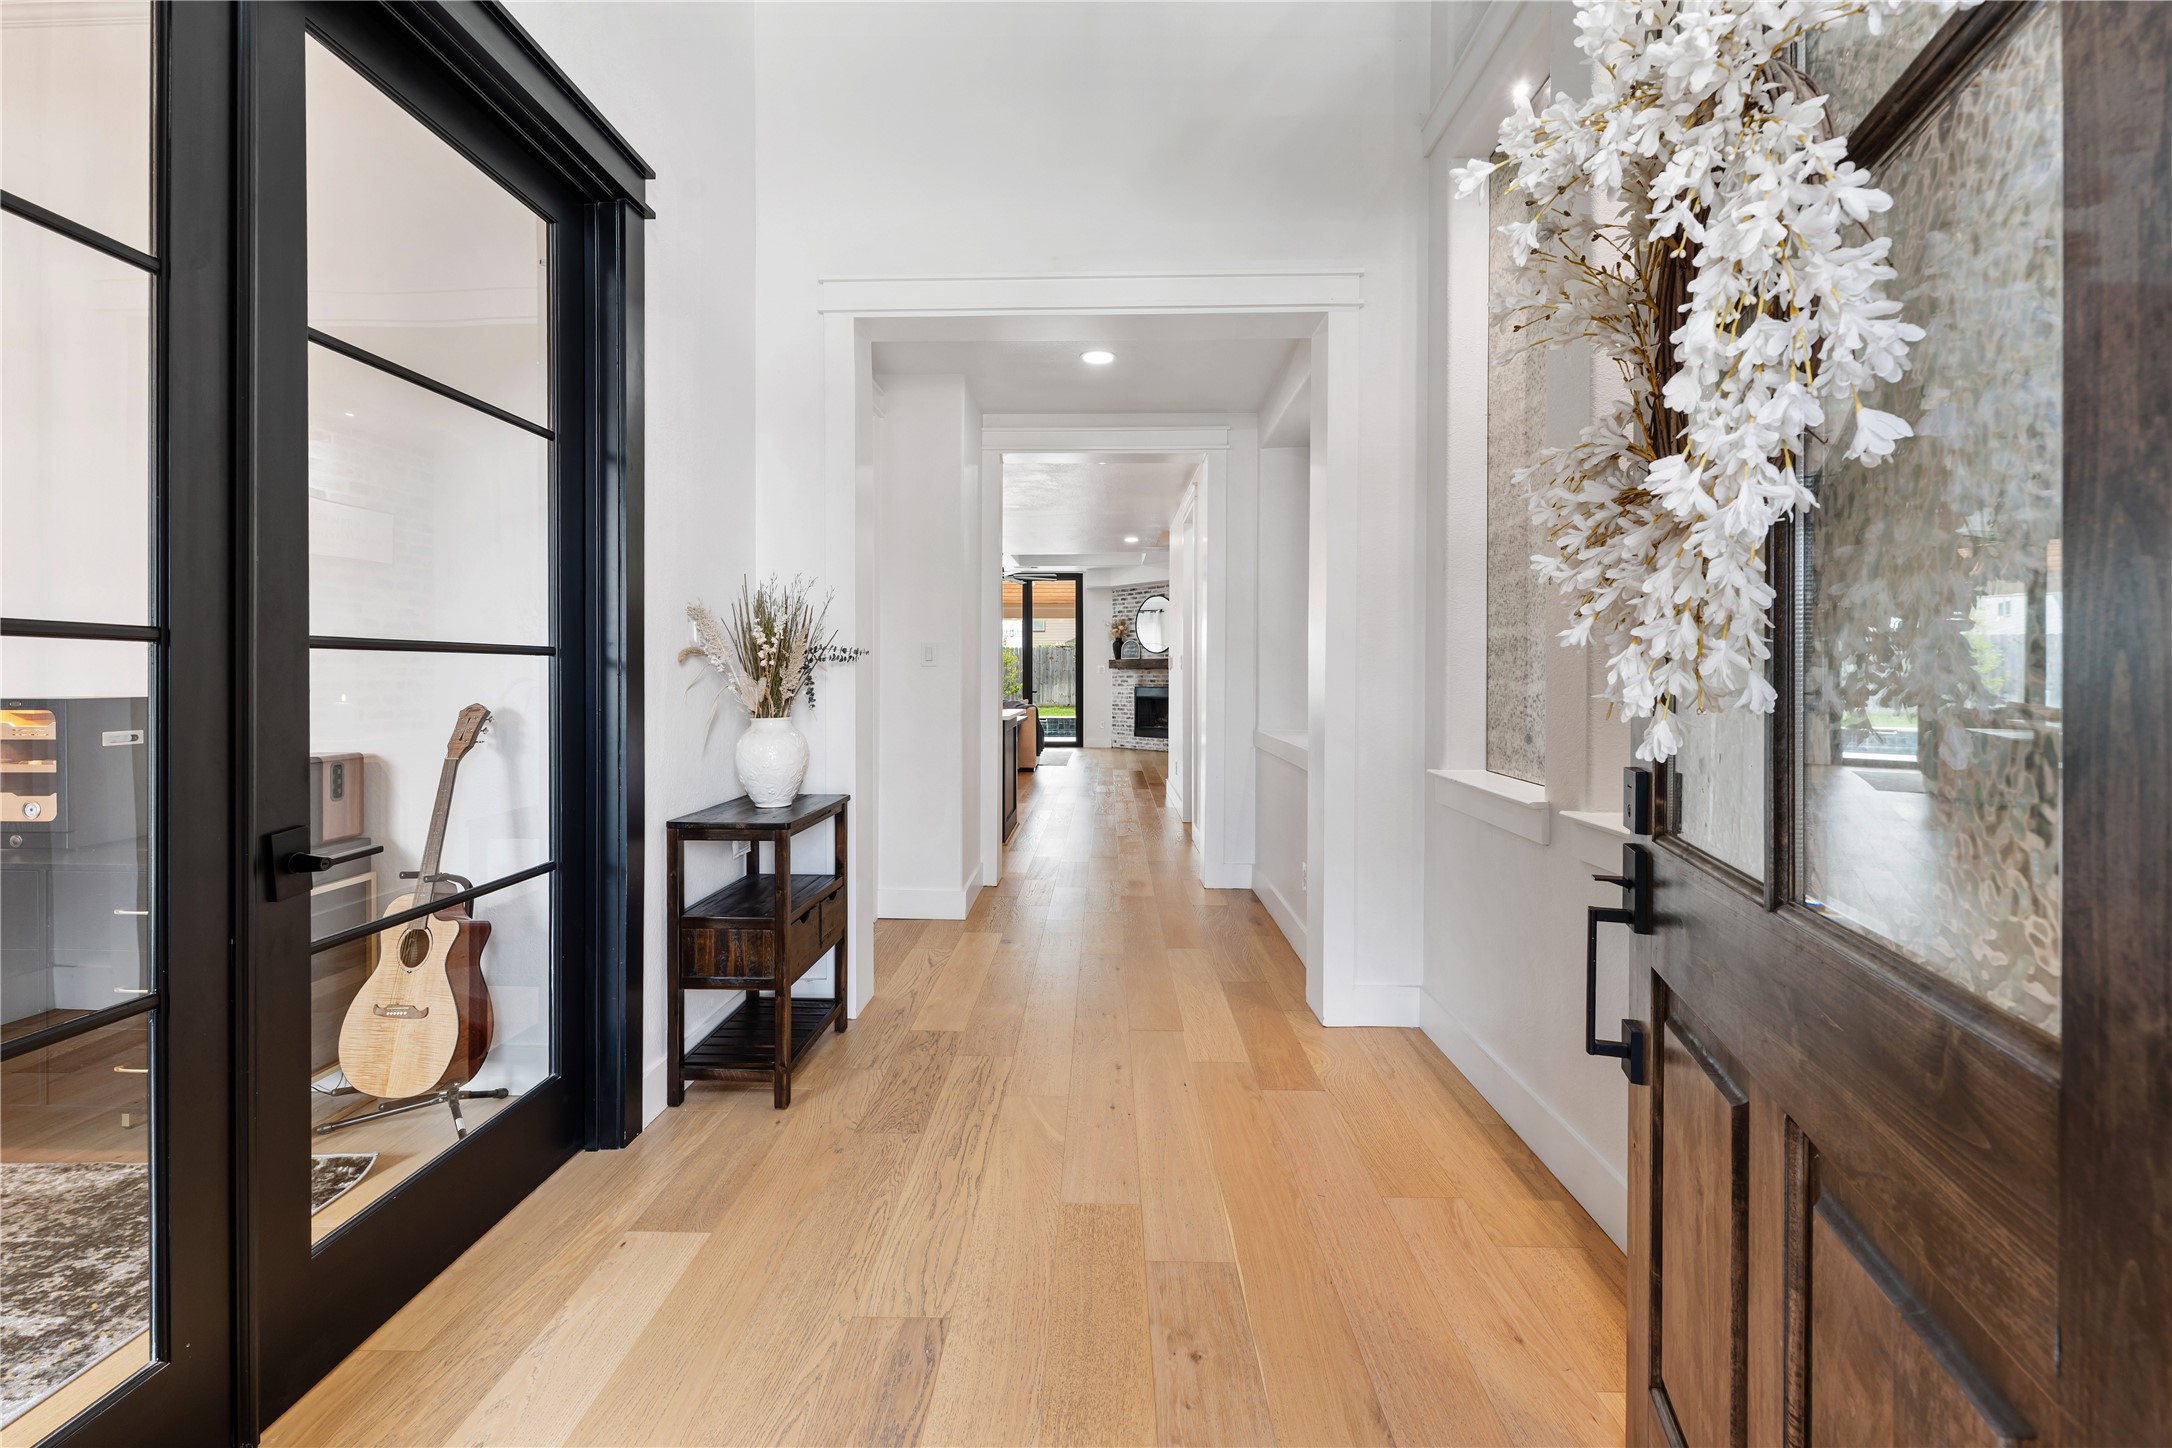
Upon entry, you enter into a stunning foyer with an impressive first impression. From gorgeous white oak flooring, farmhouse cased openings, and beautiful features such as three tall antique style mirrors... all guests who enter the home will see the beauty of the home immediately. The foyer also looks up into the second level living area.
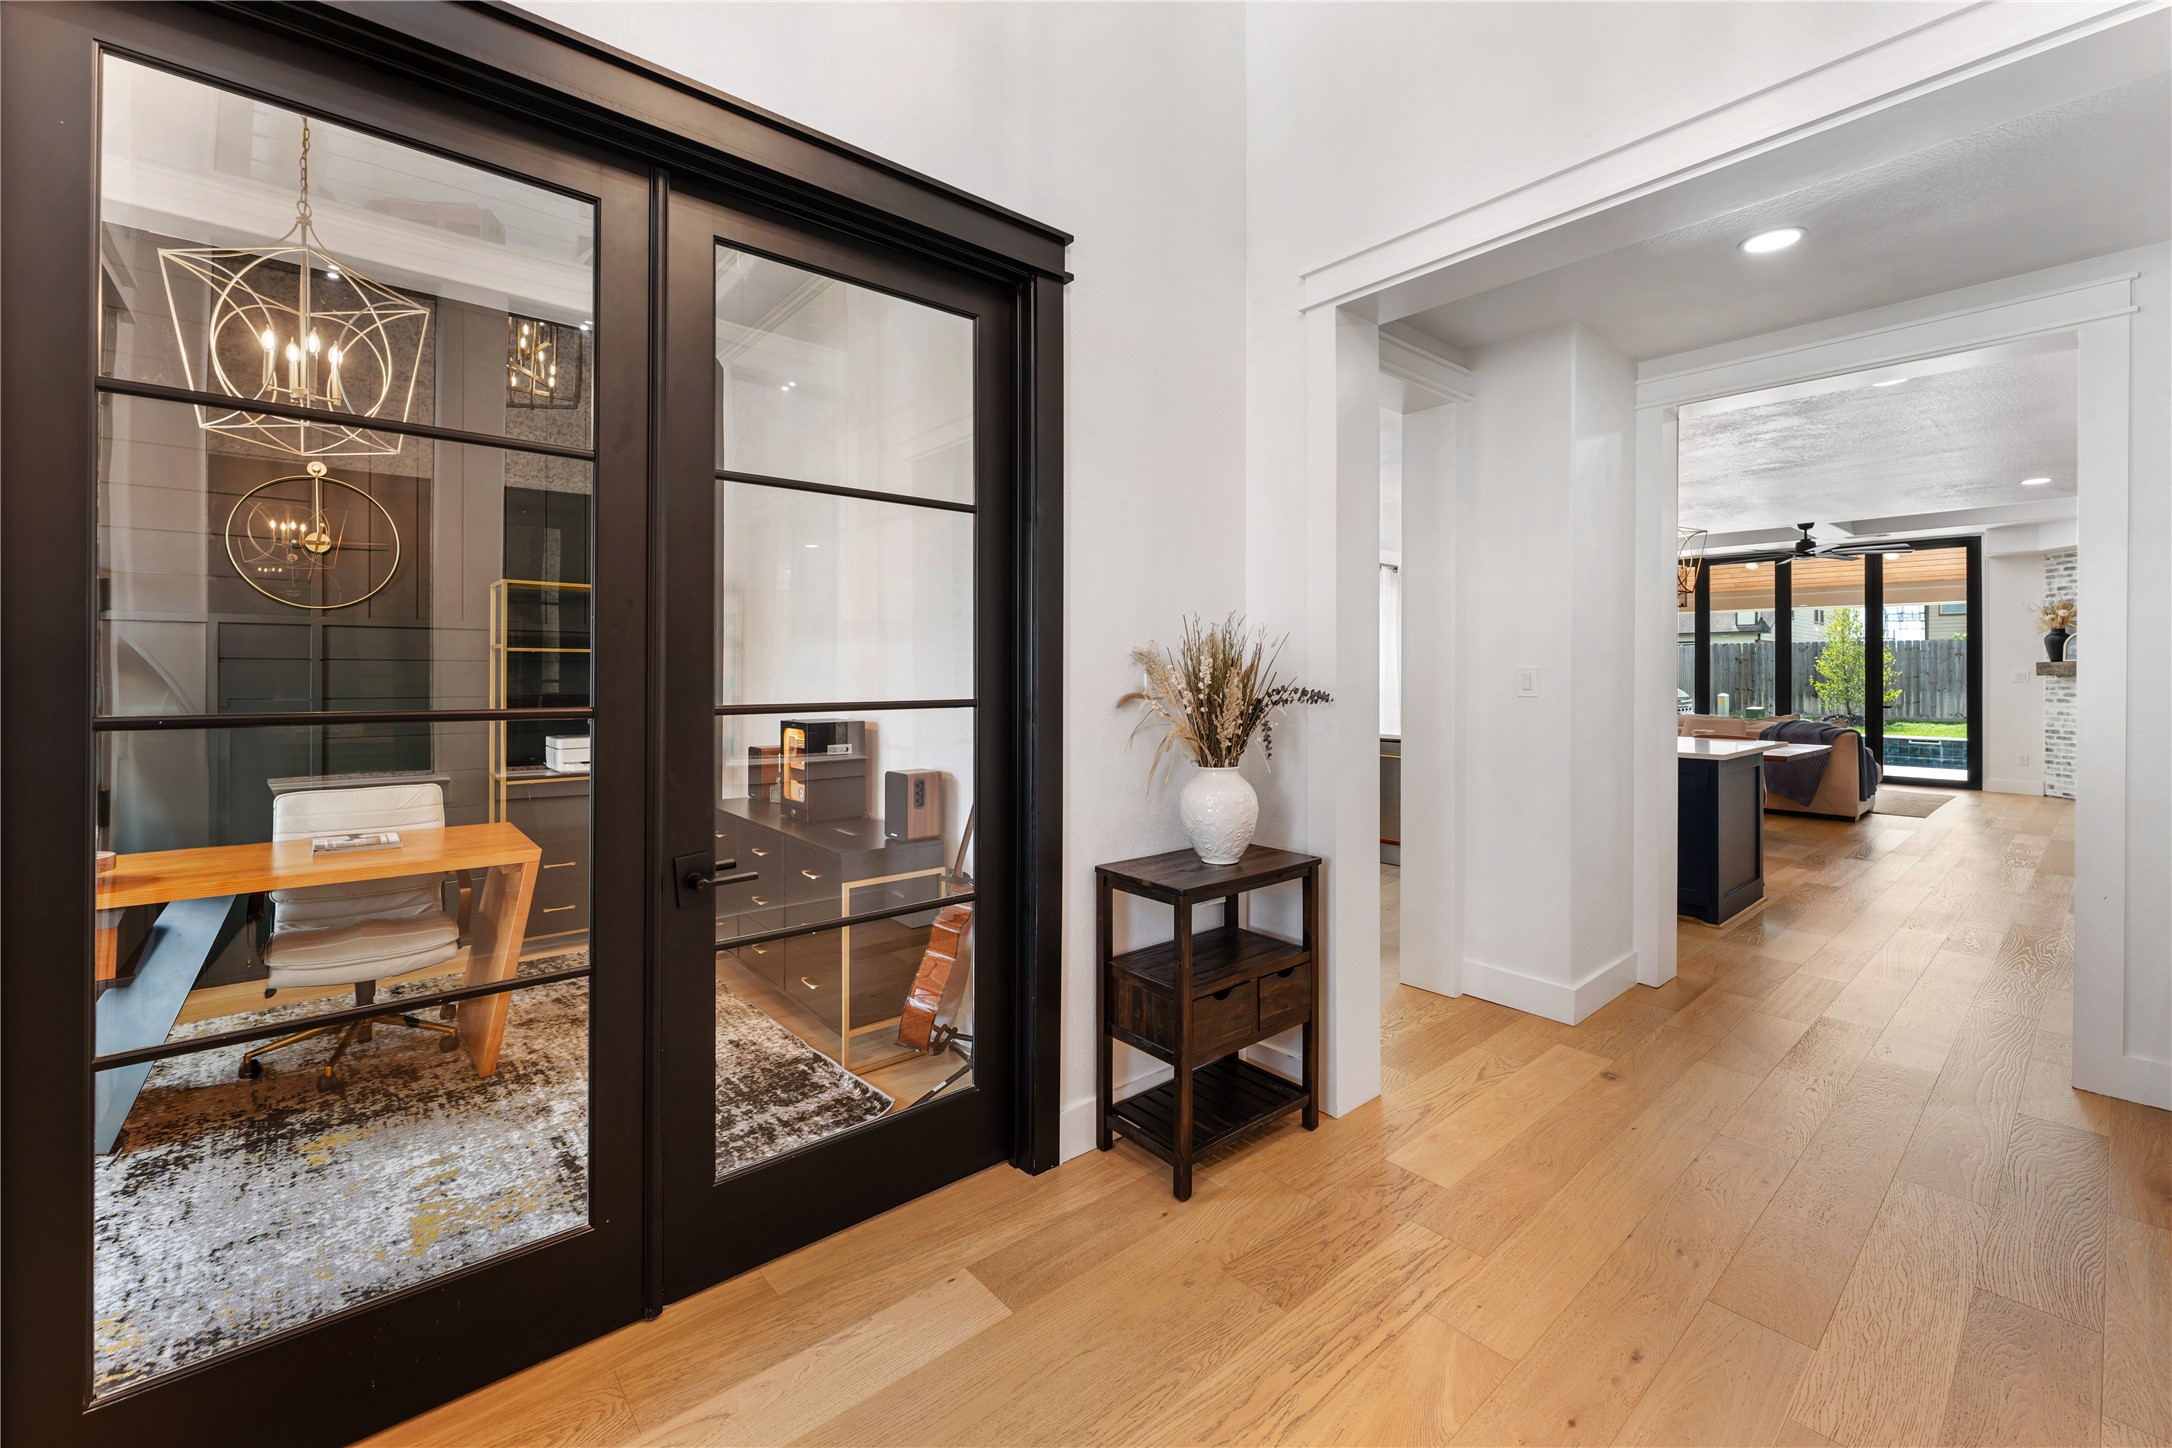
Custom built and designed 8-foot black doors looking into front room.
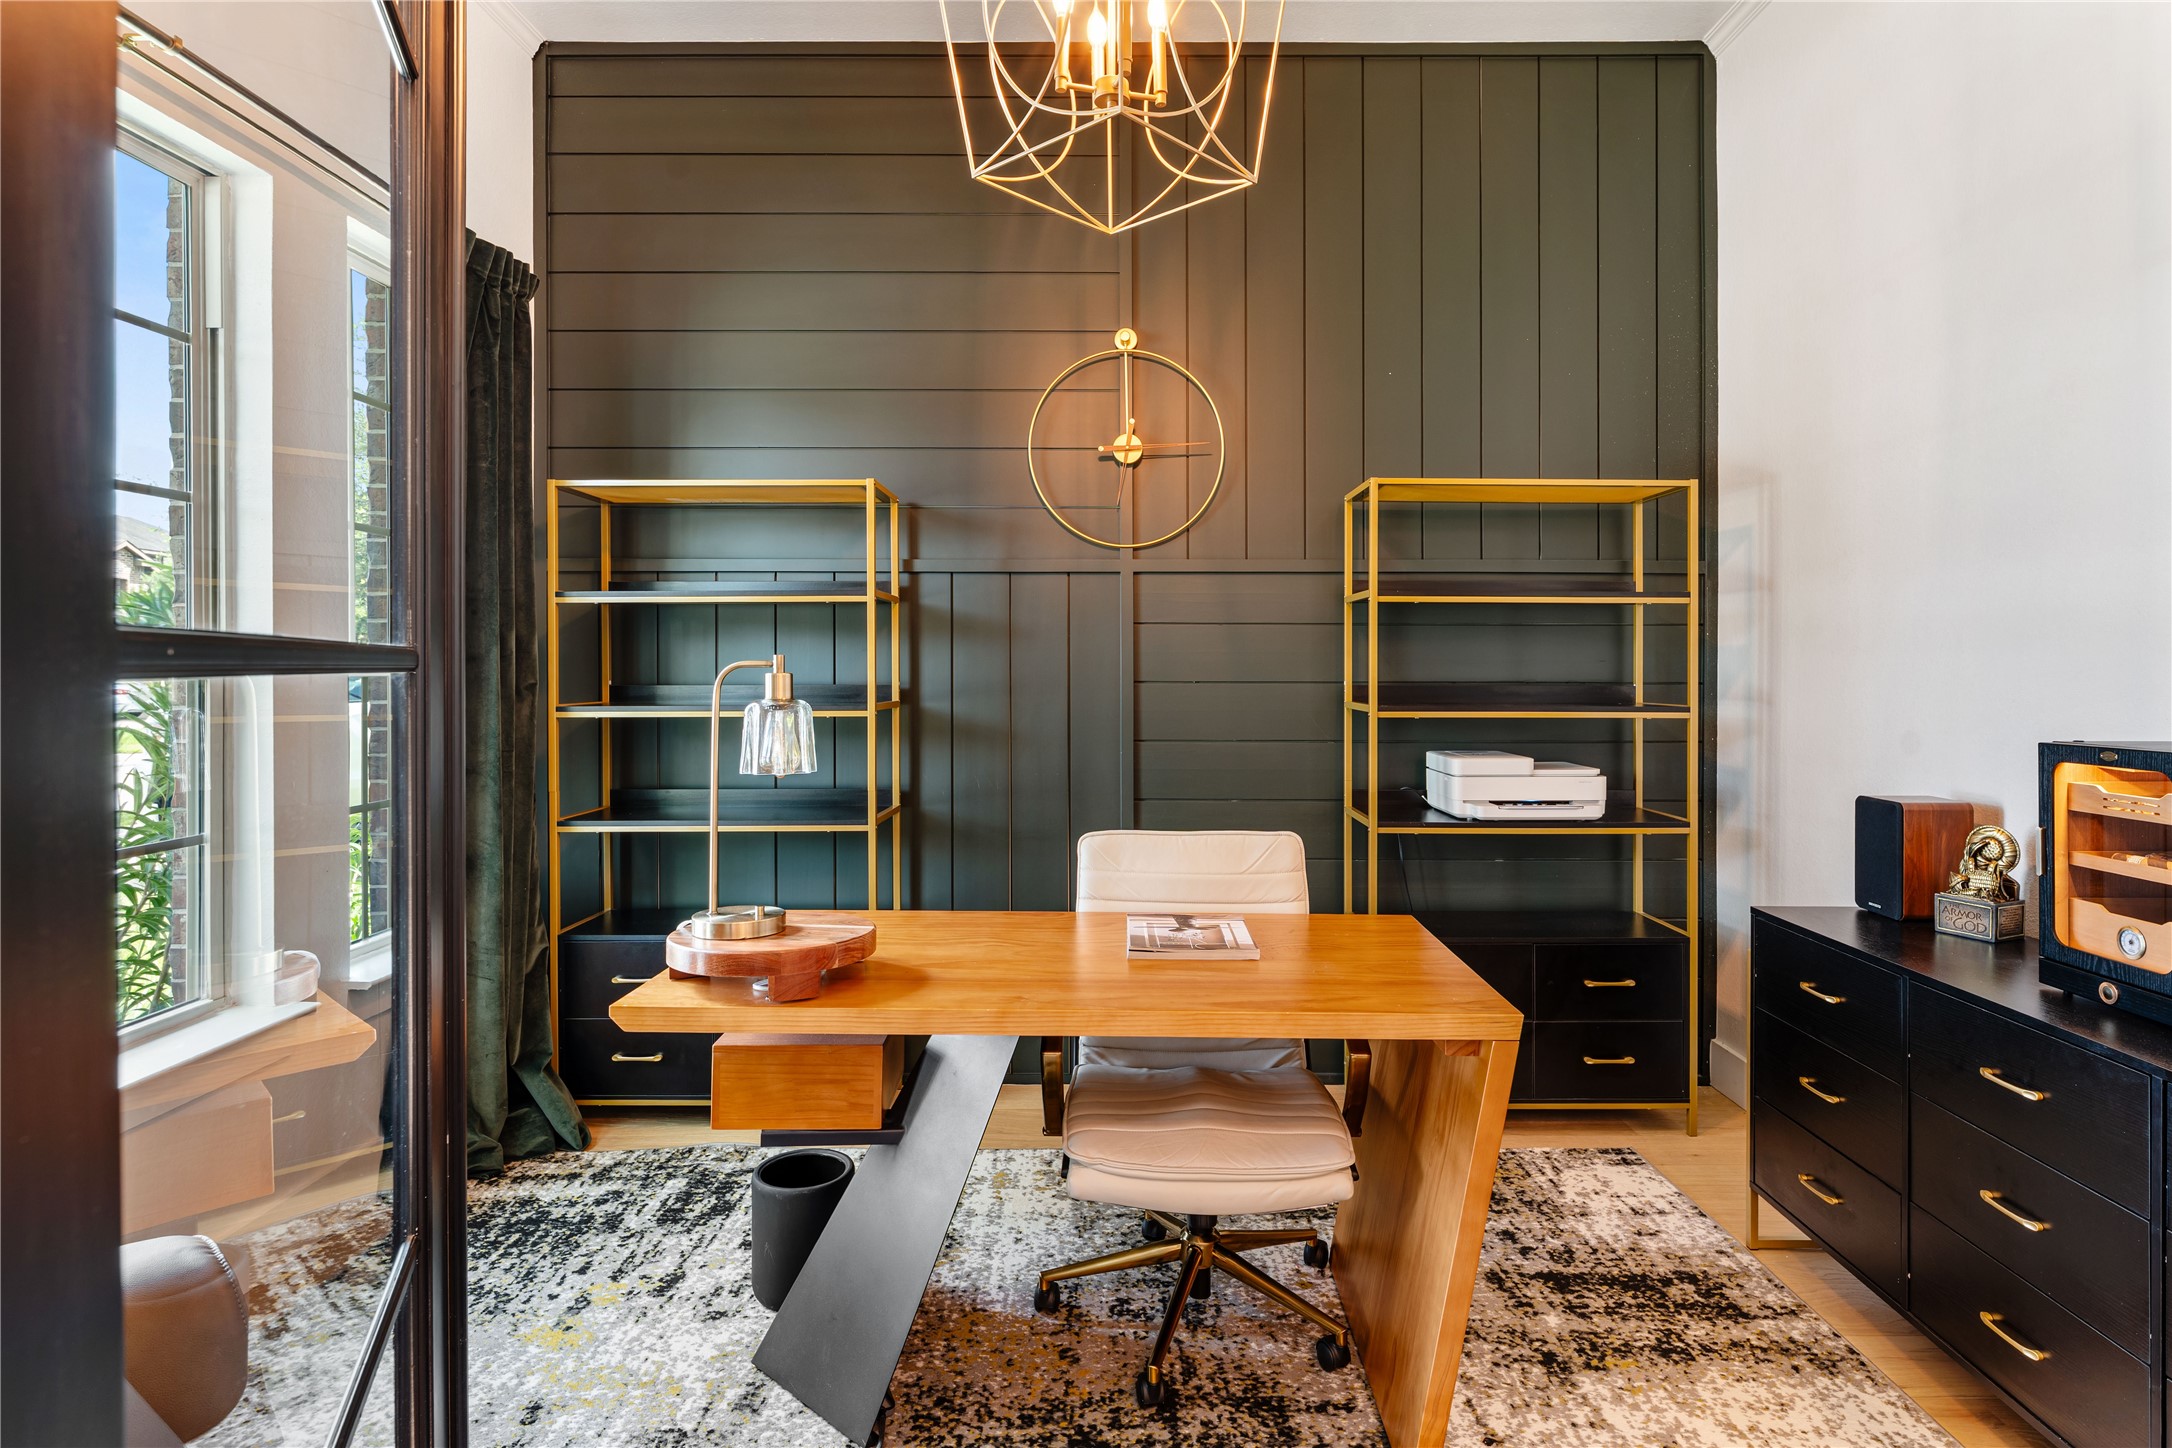
In the front room, which is currently used as an office space, there is a stunning dark green accent wall designed from shiplap and a gold chandelier.
View from kitchen with view to foyer and front door. The large island has room for seating.
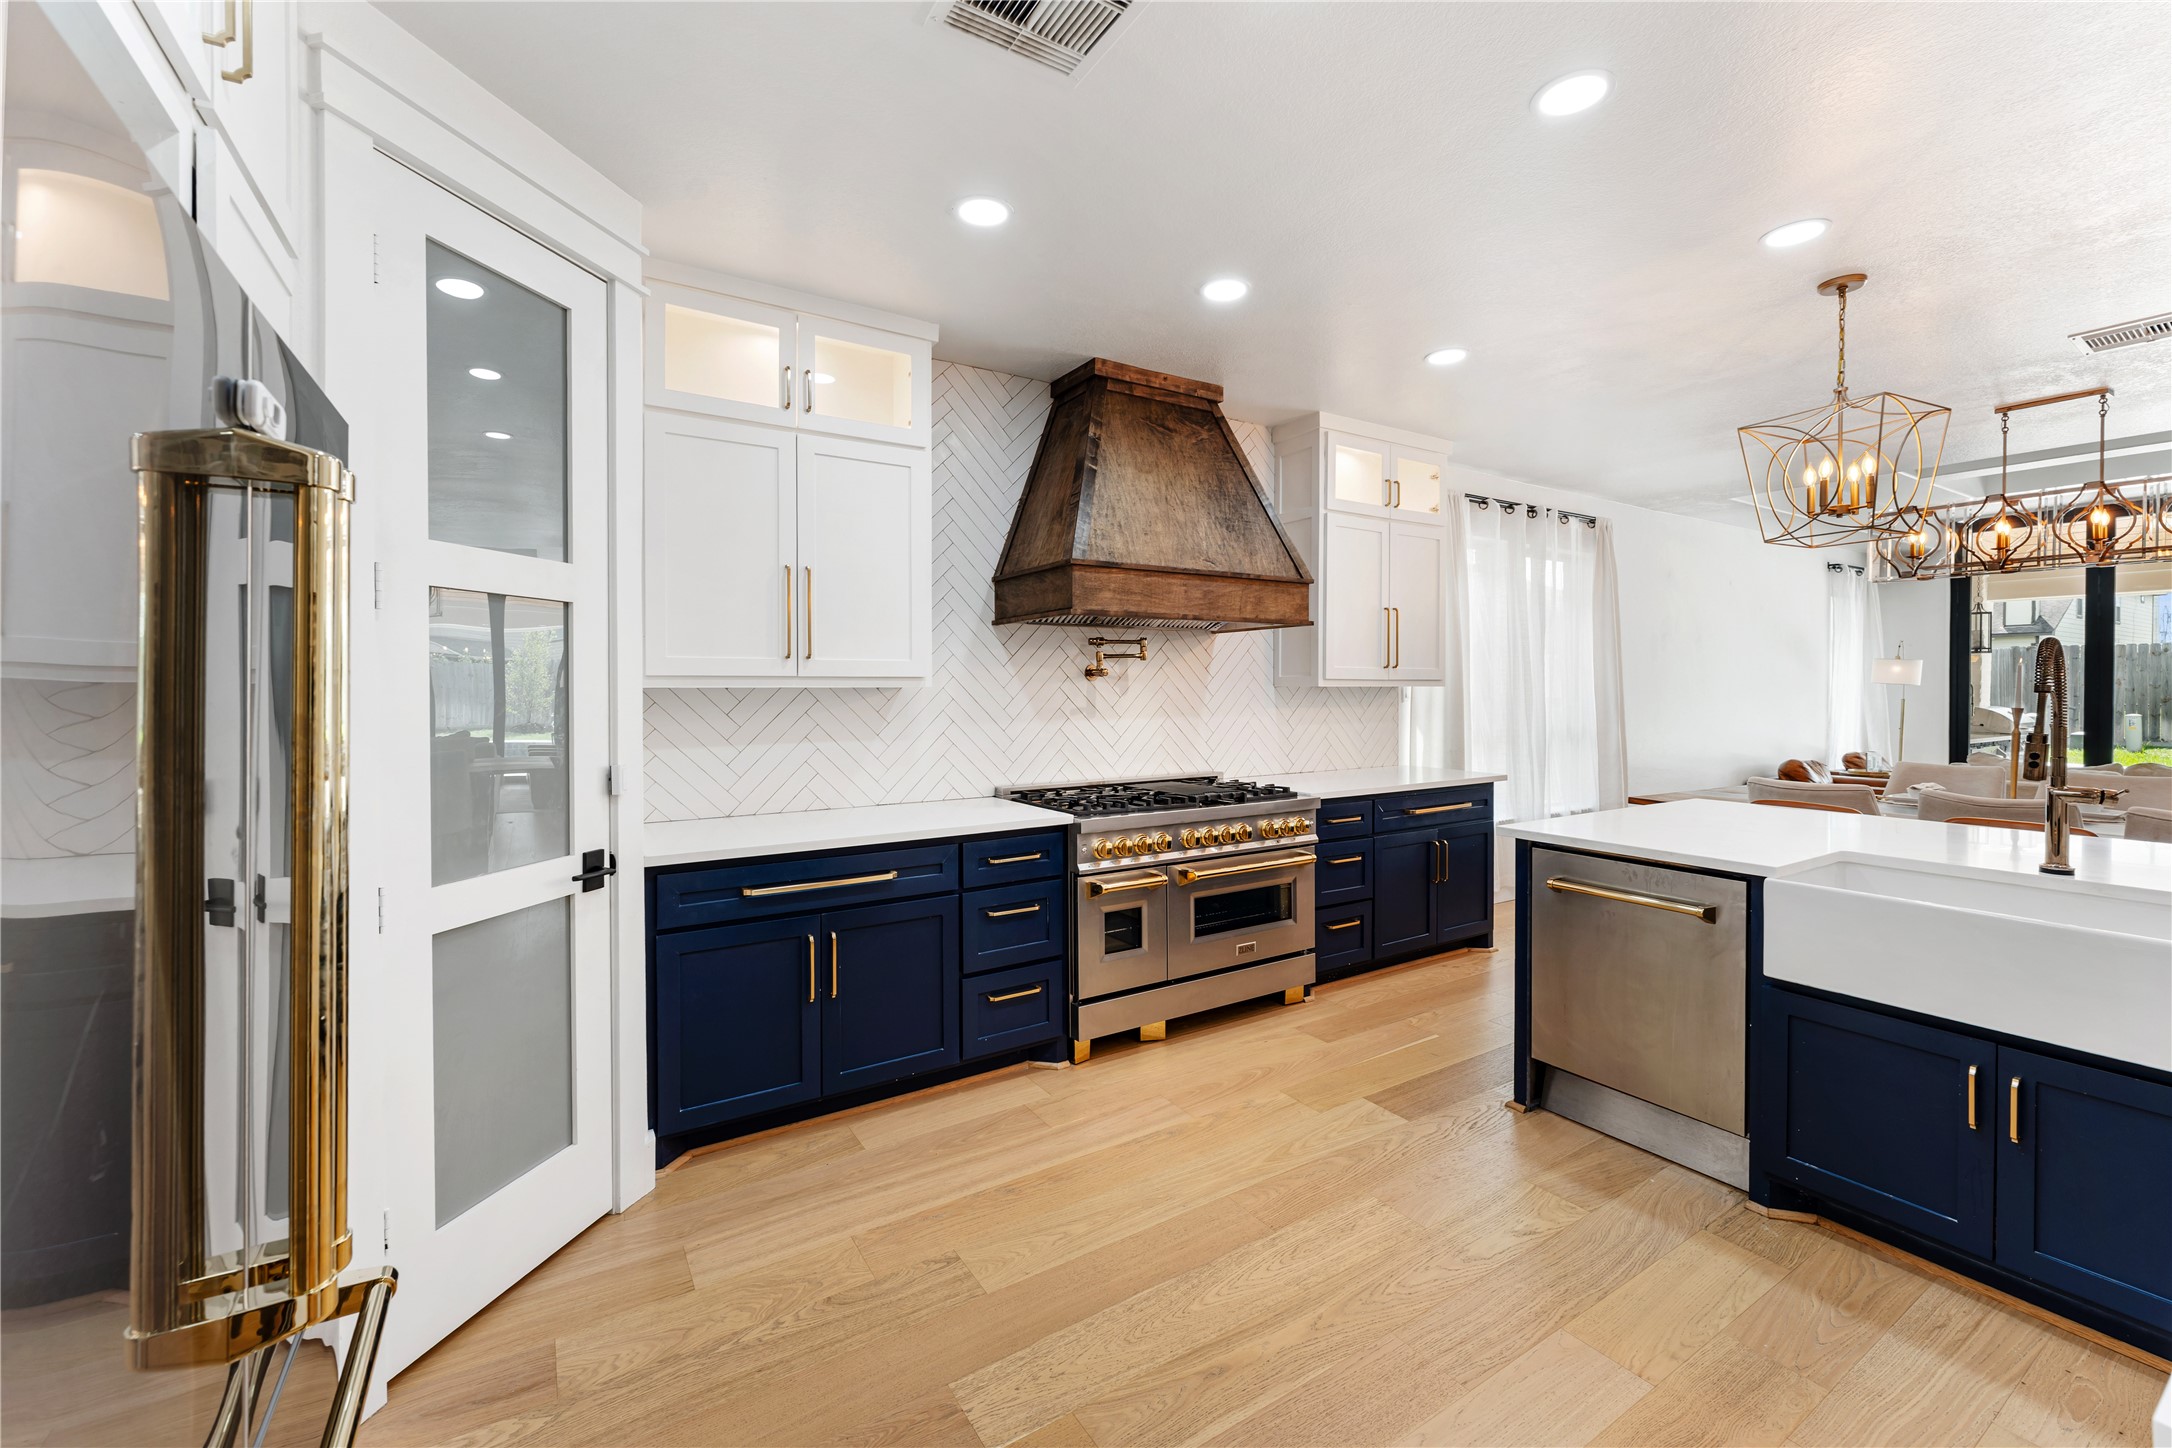
There is so much space to walk around inside of your custom designed kitchen!
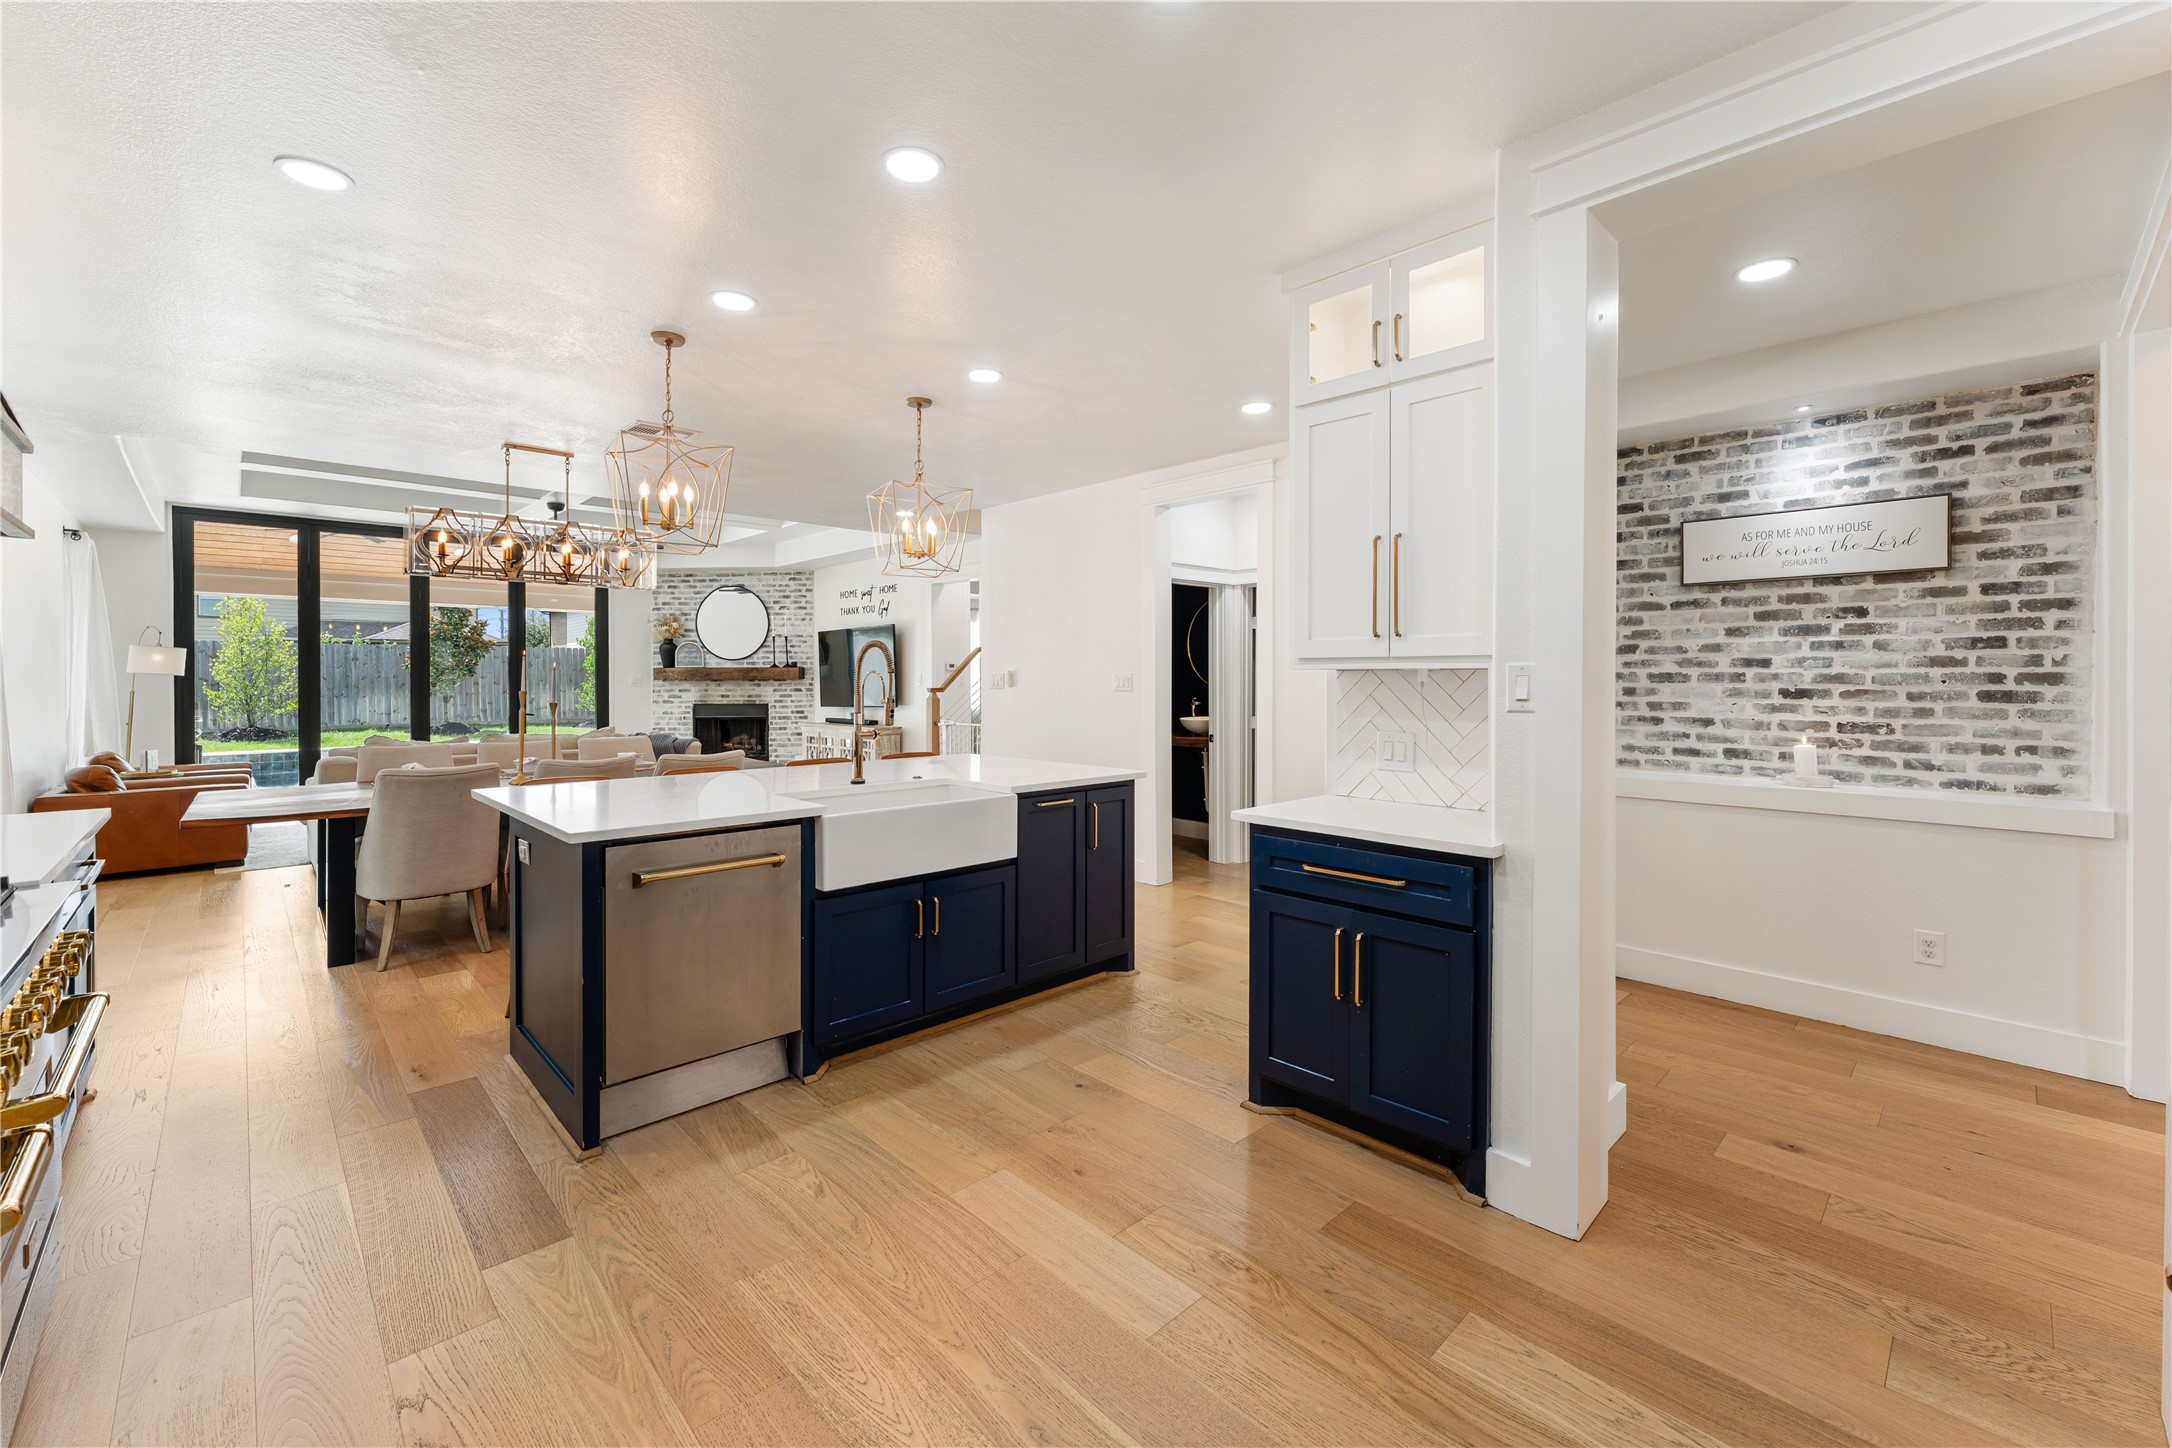
Another view of kitchen looking into main living areas. In the foyer to the right side of this photo, you will notice the brick accent wall inside of the nook, a great spot to decorate with lighting!
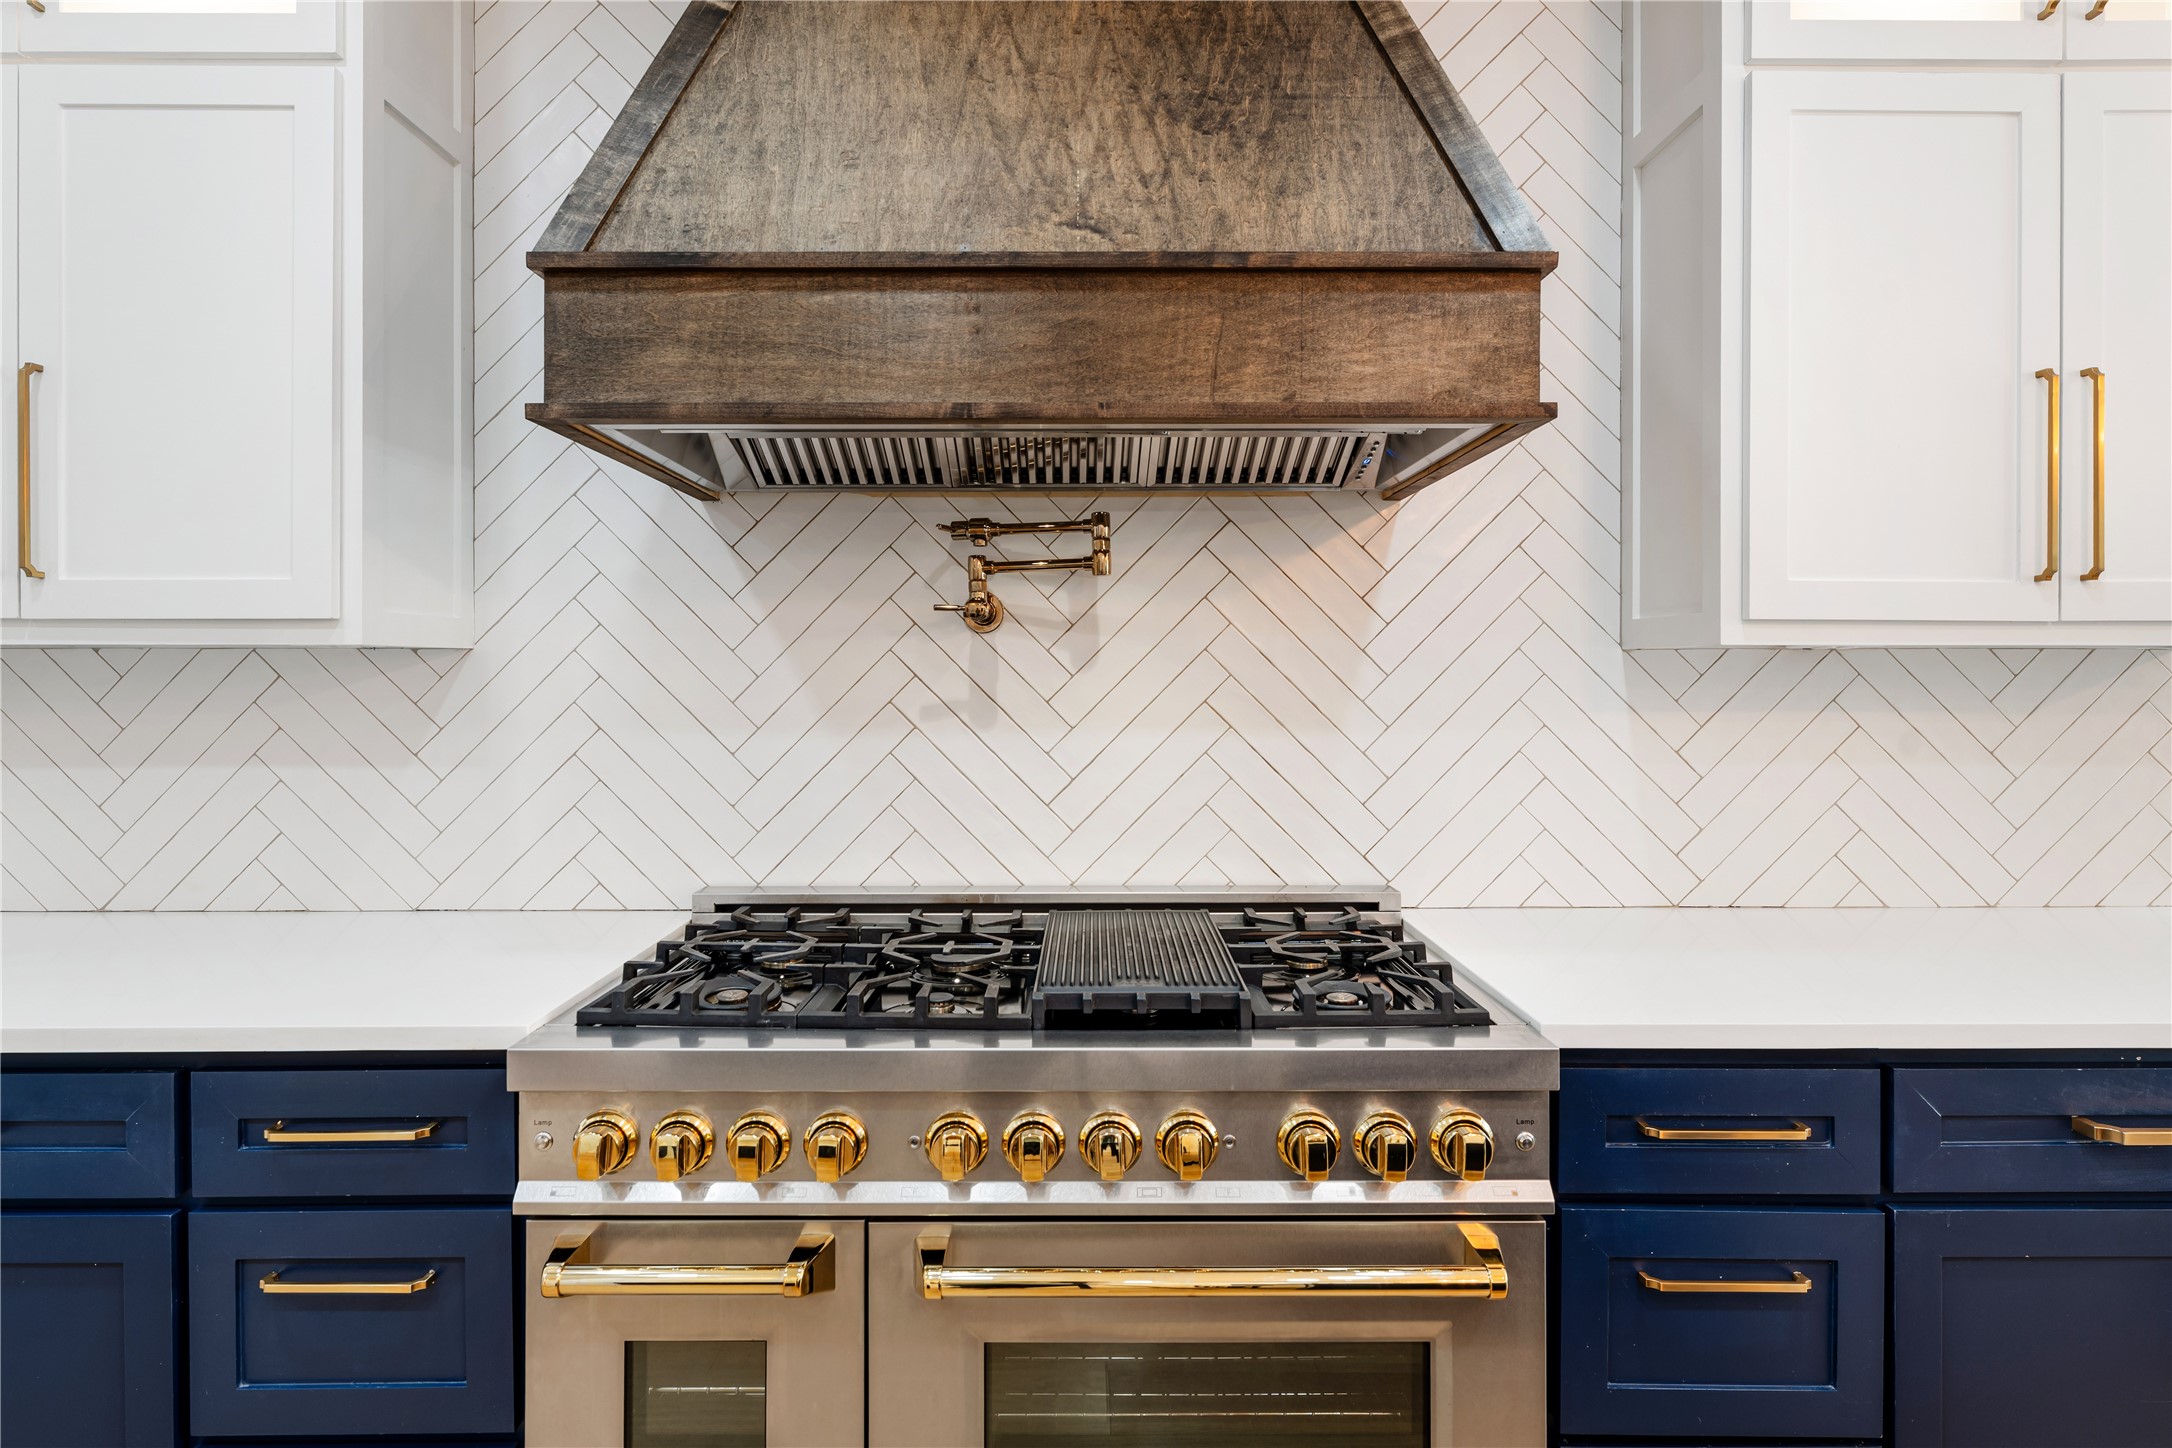
Talk about beauty! White herringbone tile backsplash, white quartz counter tops, hidden outlets under cabinets, custom wood-stained farmhouse range hood, polished-gold pot filler, beautiful hardware on the cabinets, and a gorgeous Z-LINE gas range with double oven.... what a dream for a place for someone who loves to cook!
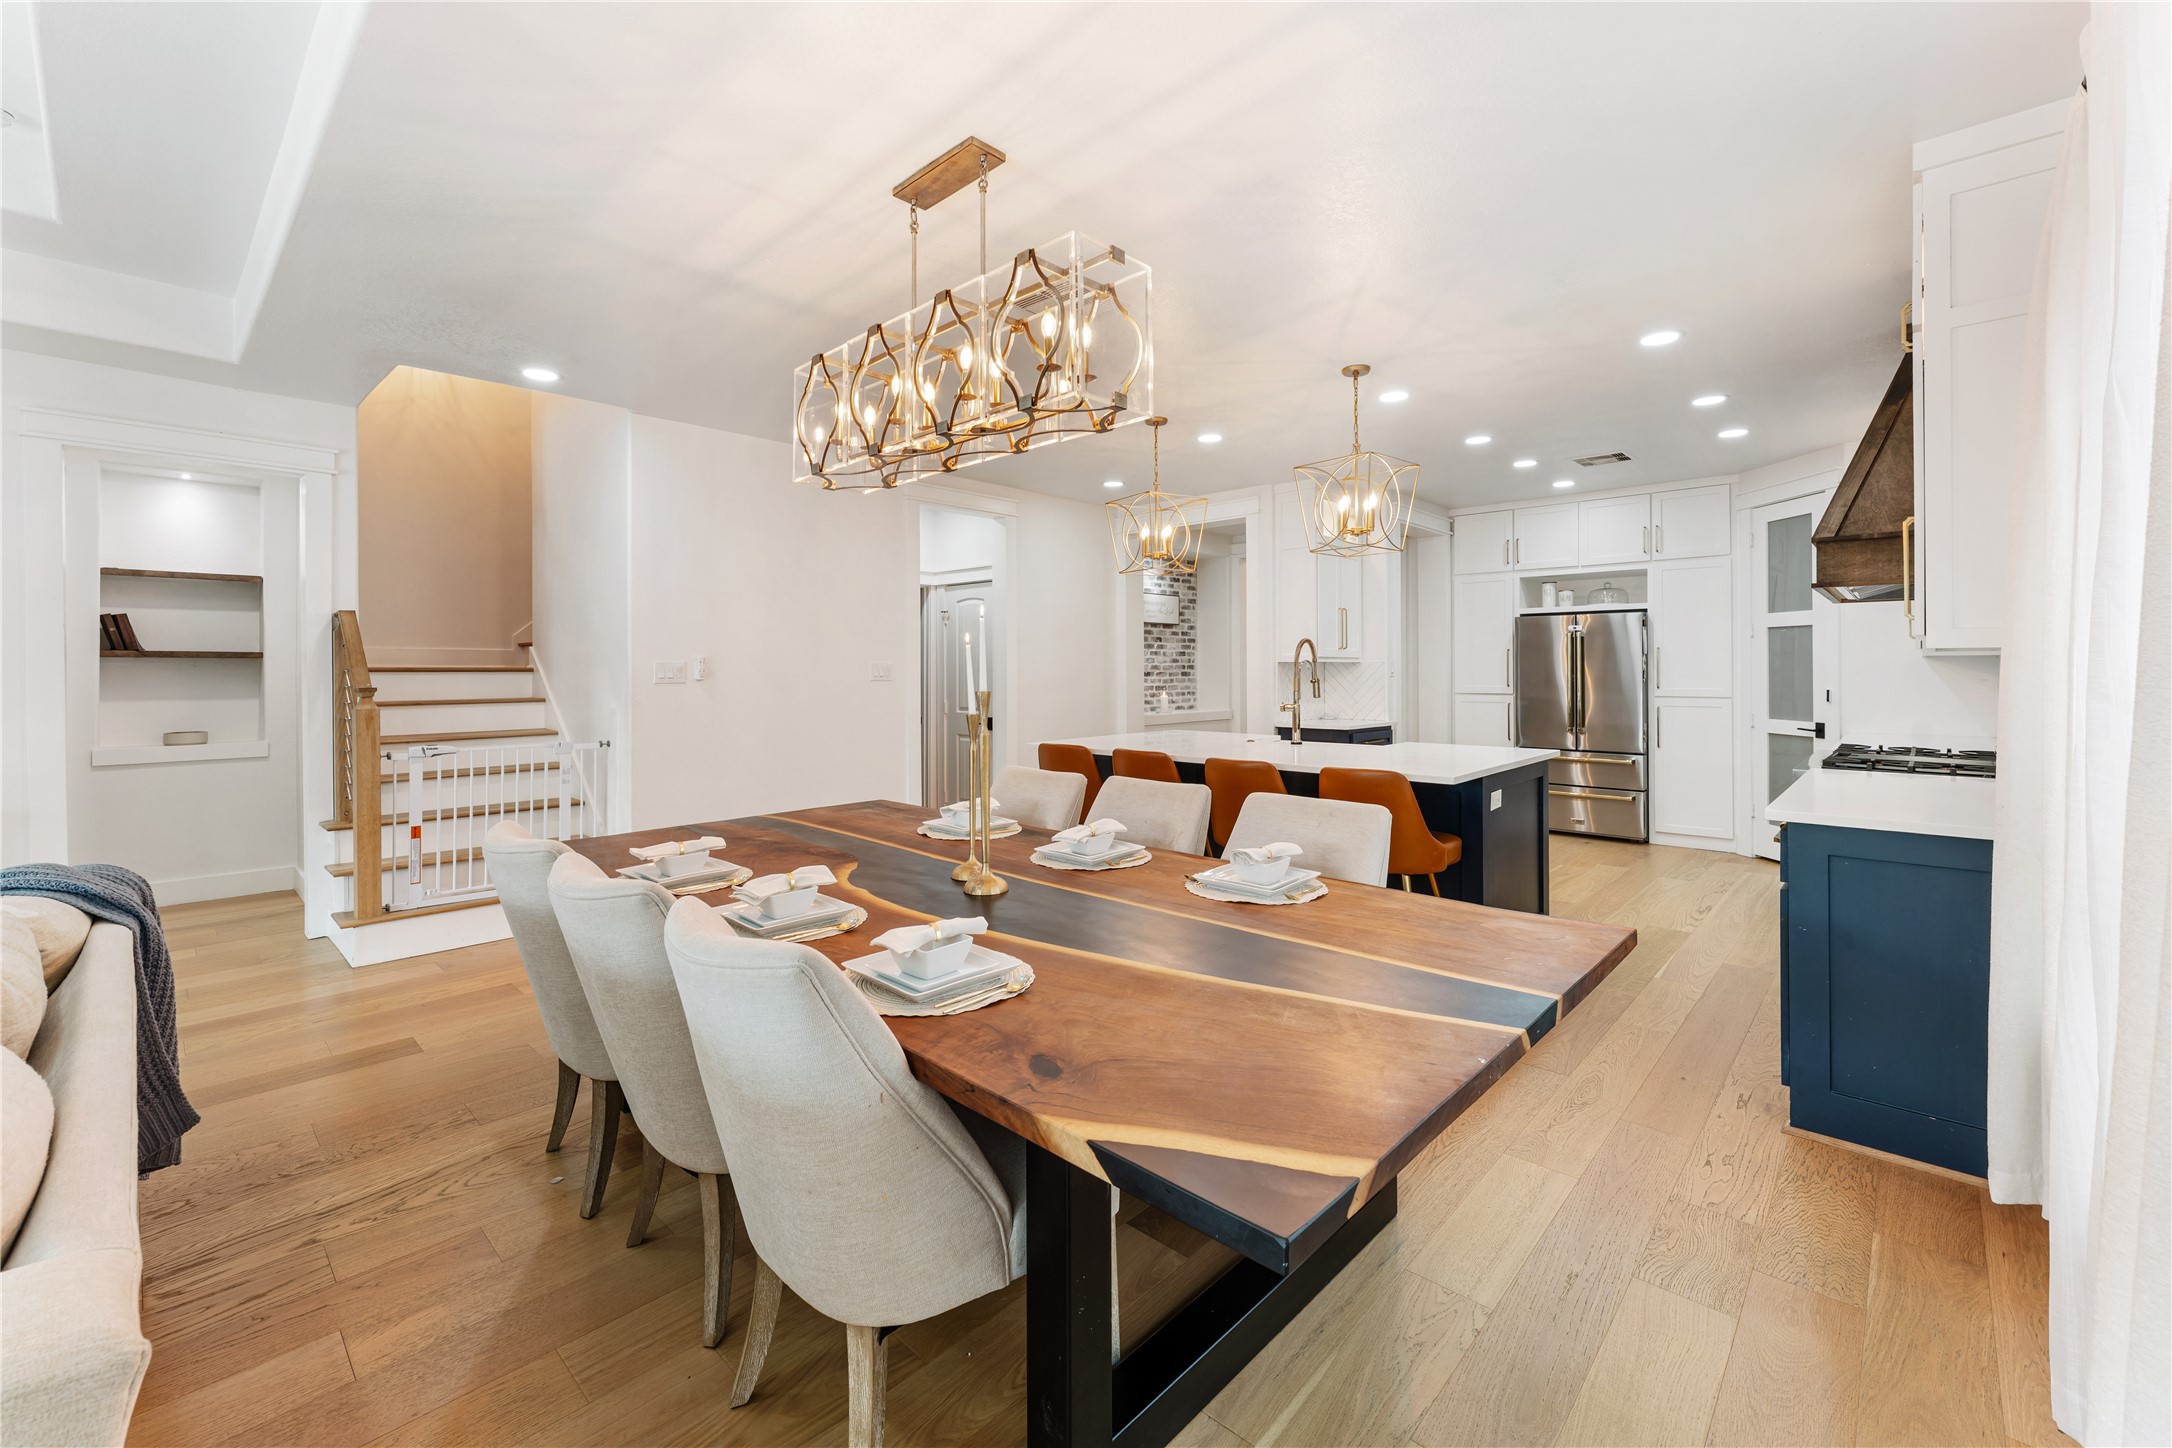
This dining space is perfect for a large dining table! The very oversized table in the photo fits great in this space, and any size smaller would make the room even larger. The private staircase is out of sight from the front door too!
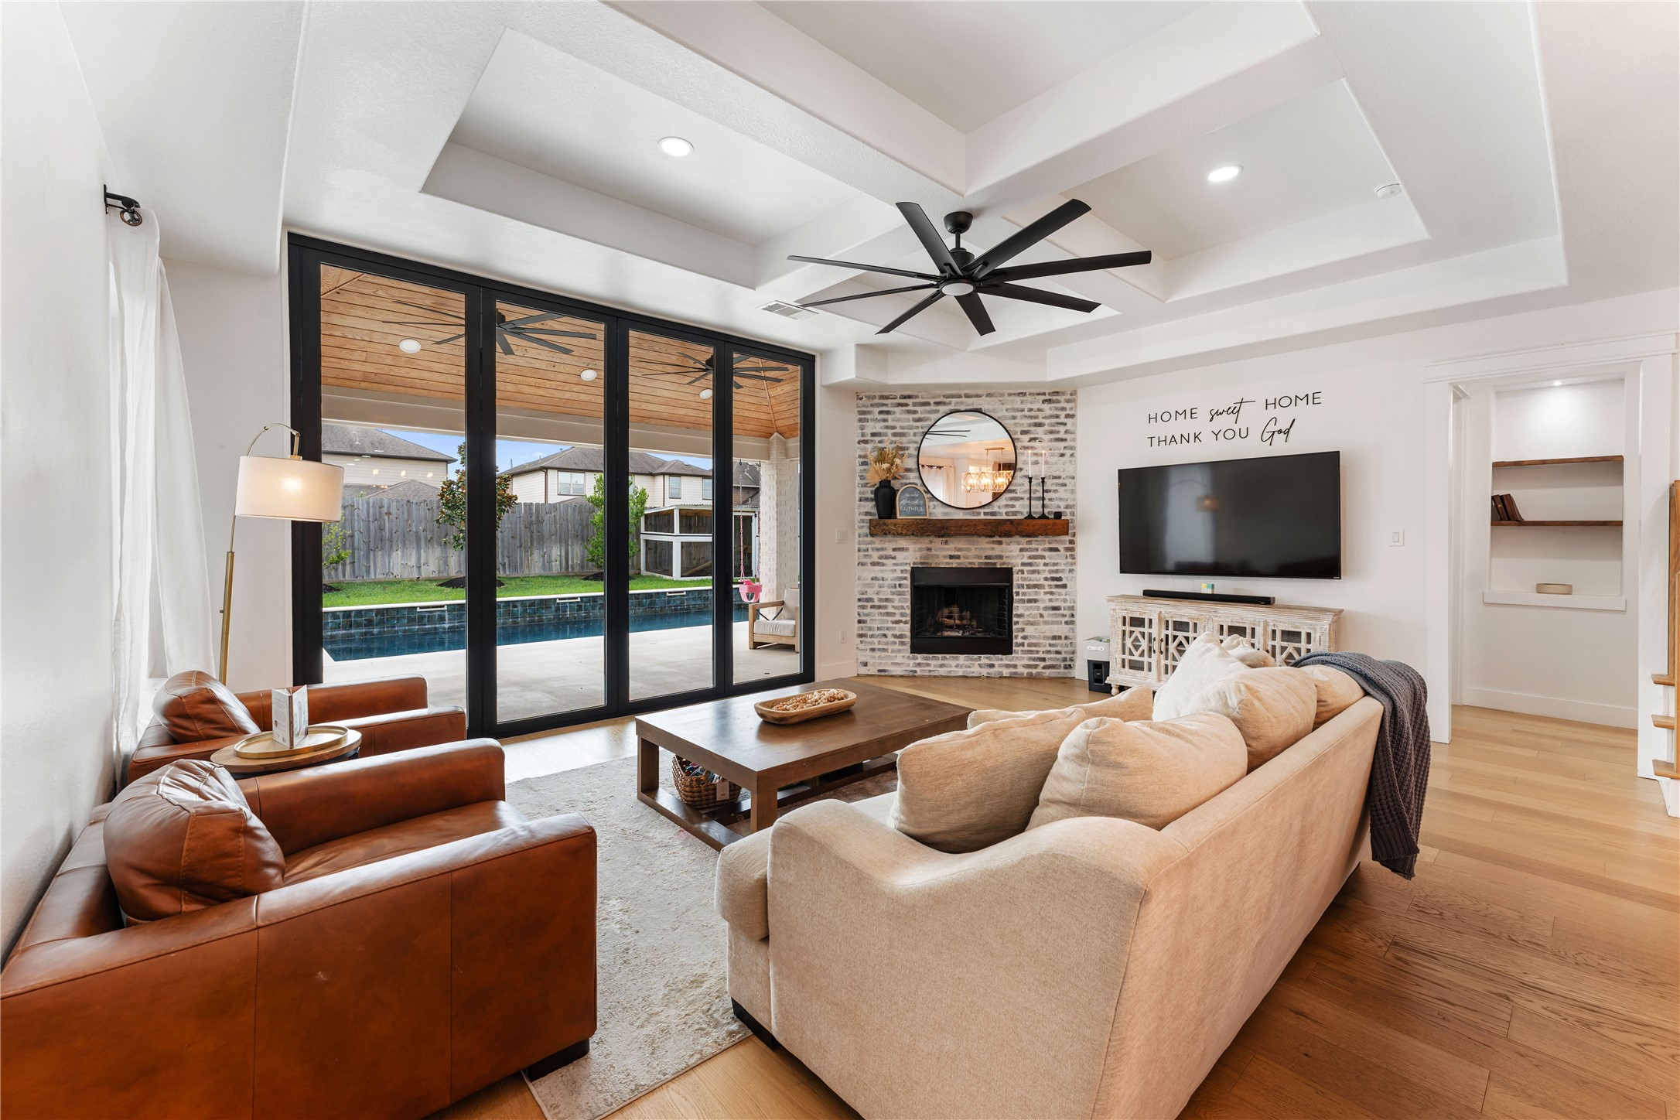
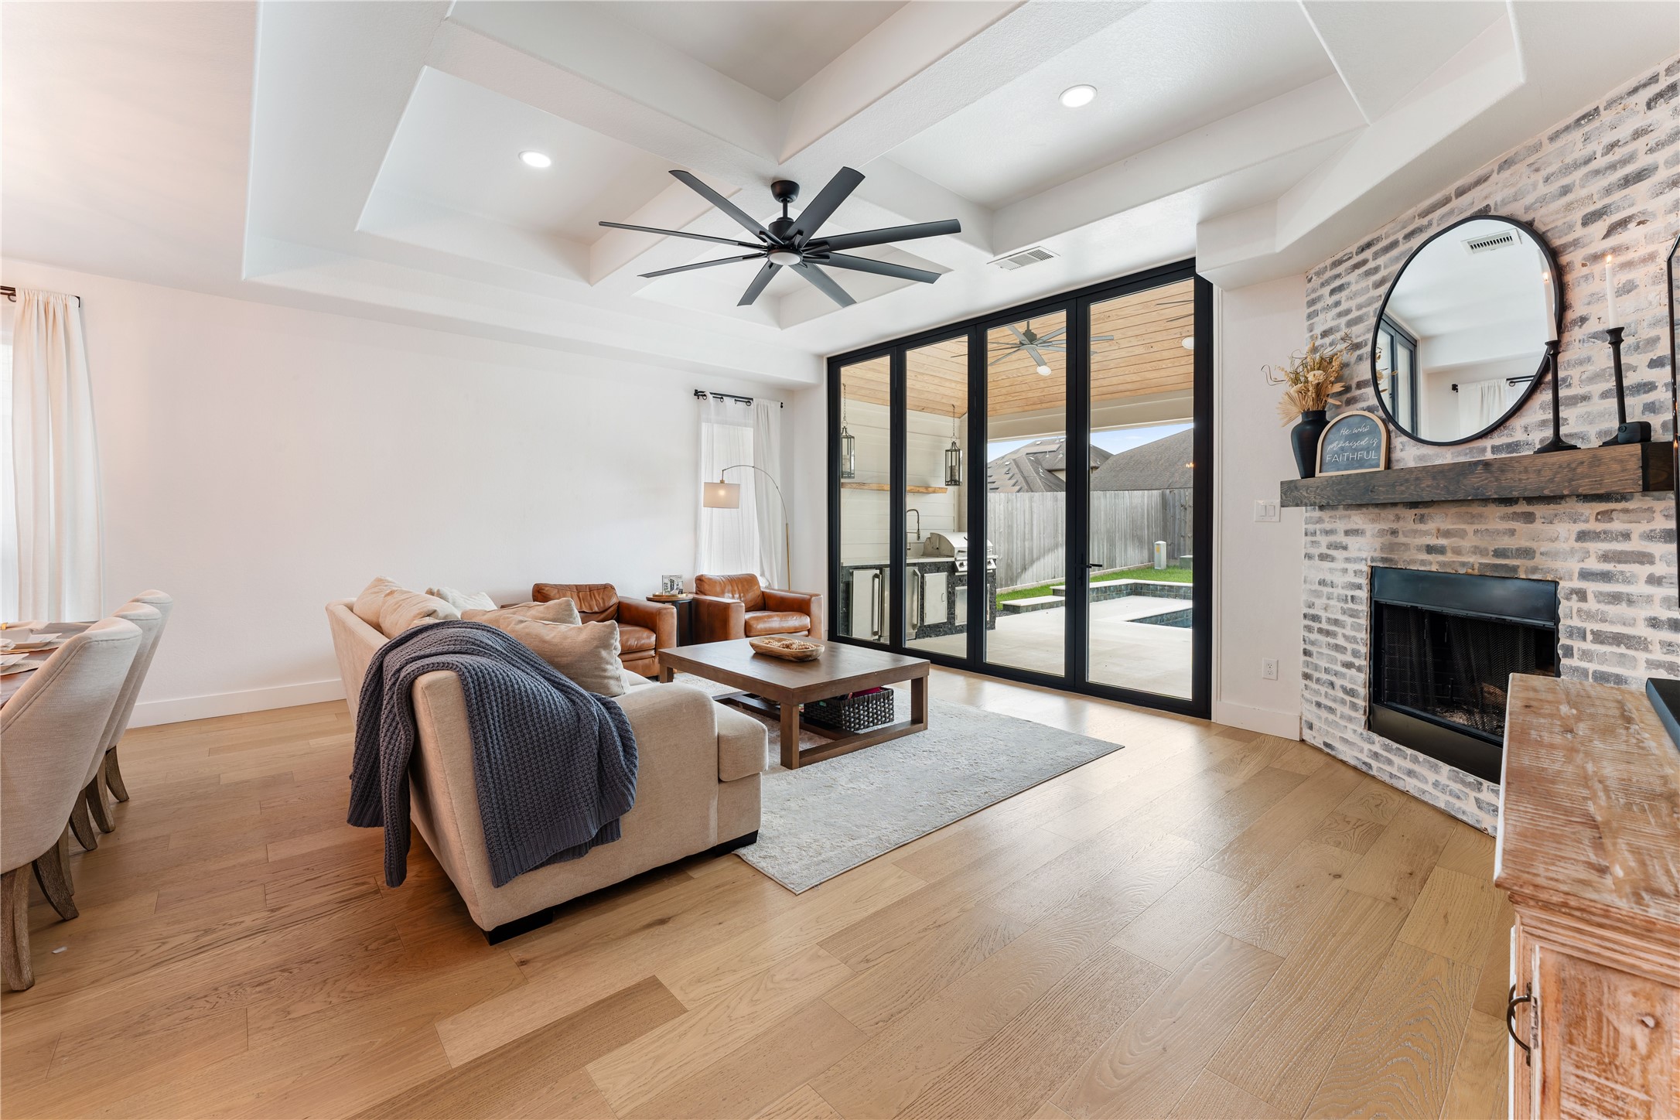
Beauty meets comfort and luxury in this living space! Plenty of room in this living space to arrange your furniture any way you see fit. Current owners arranged their furniture for full view of the pool and backyard with this stunning custom 13x10 foot Panoramic Door (which can fully open!!) The fireplace has a white-washed brick design with a beautiful modern oak mantel. So much natural light in here.
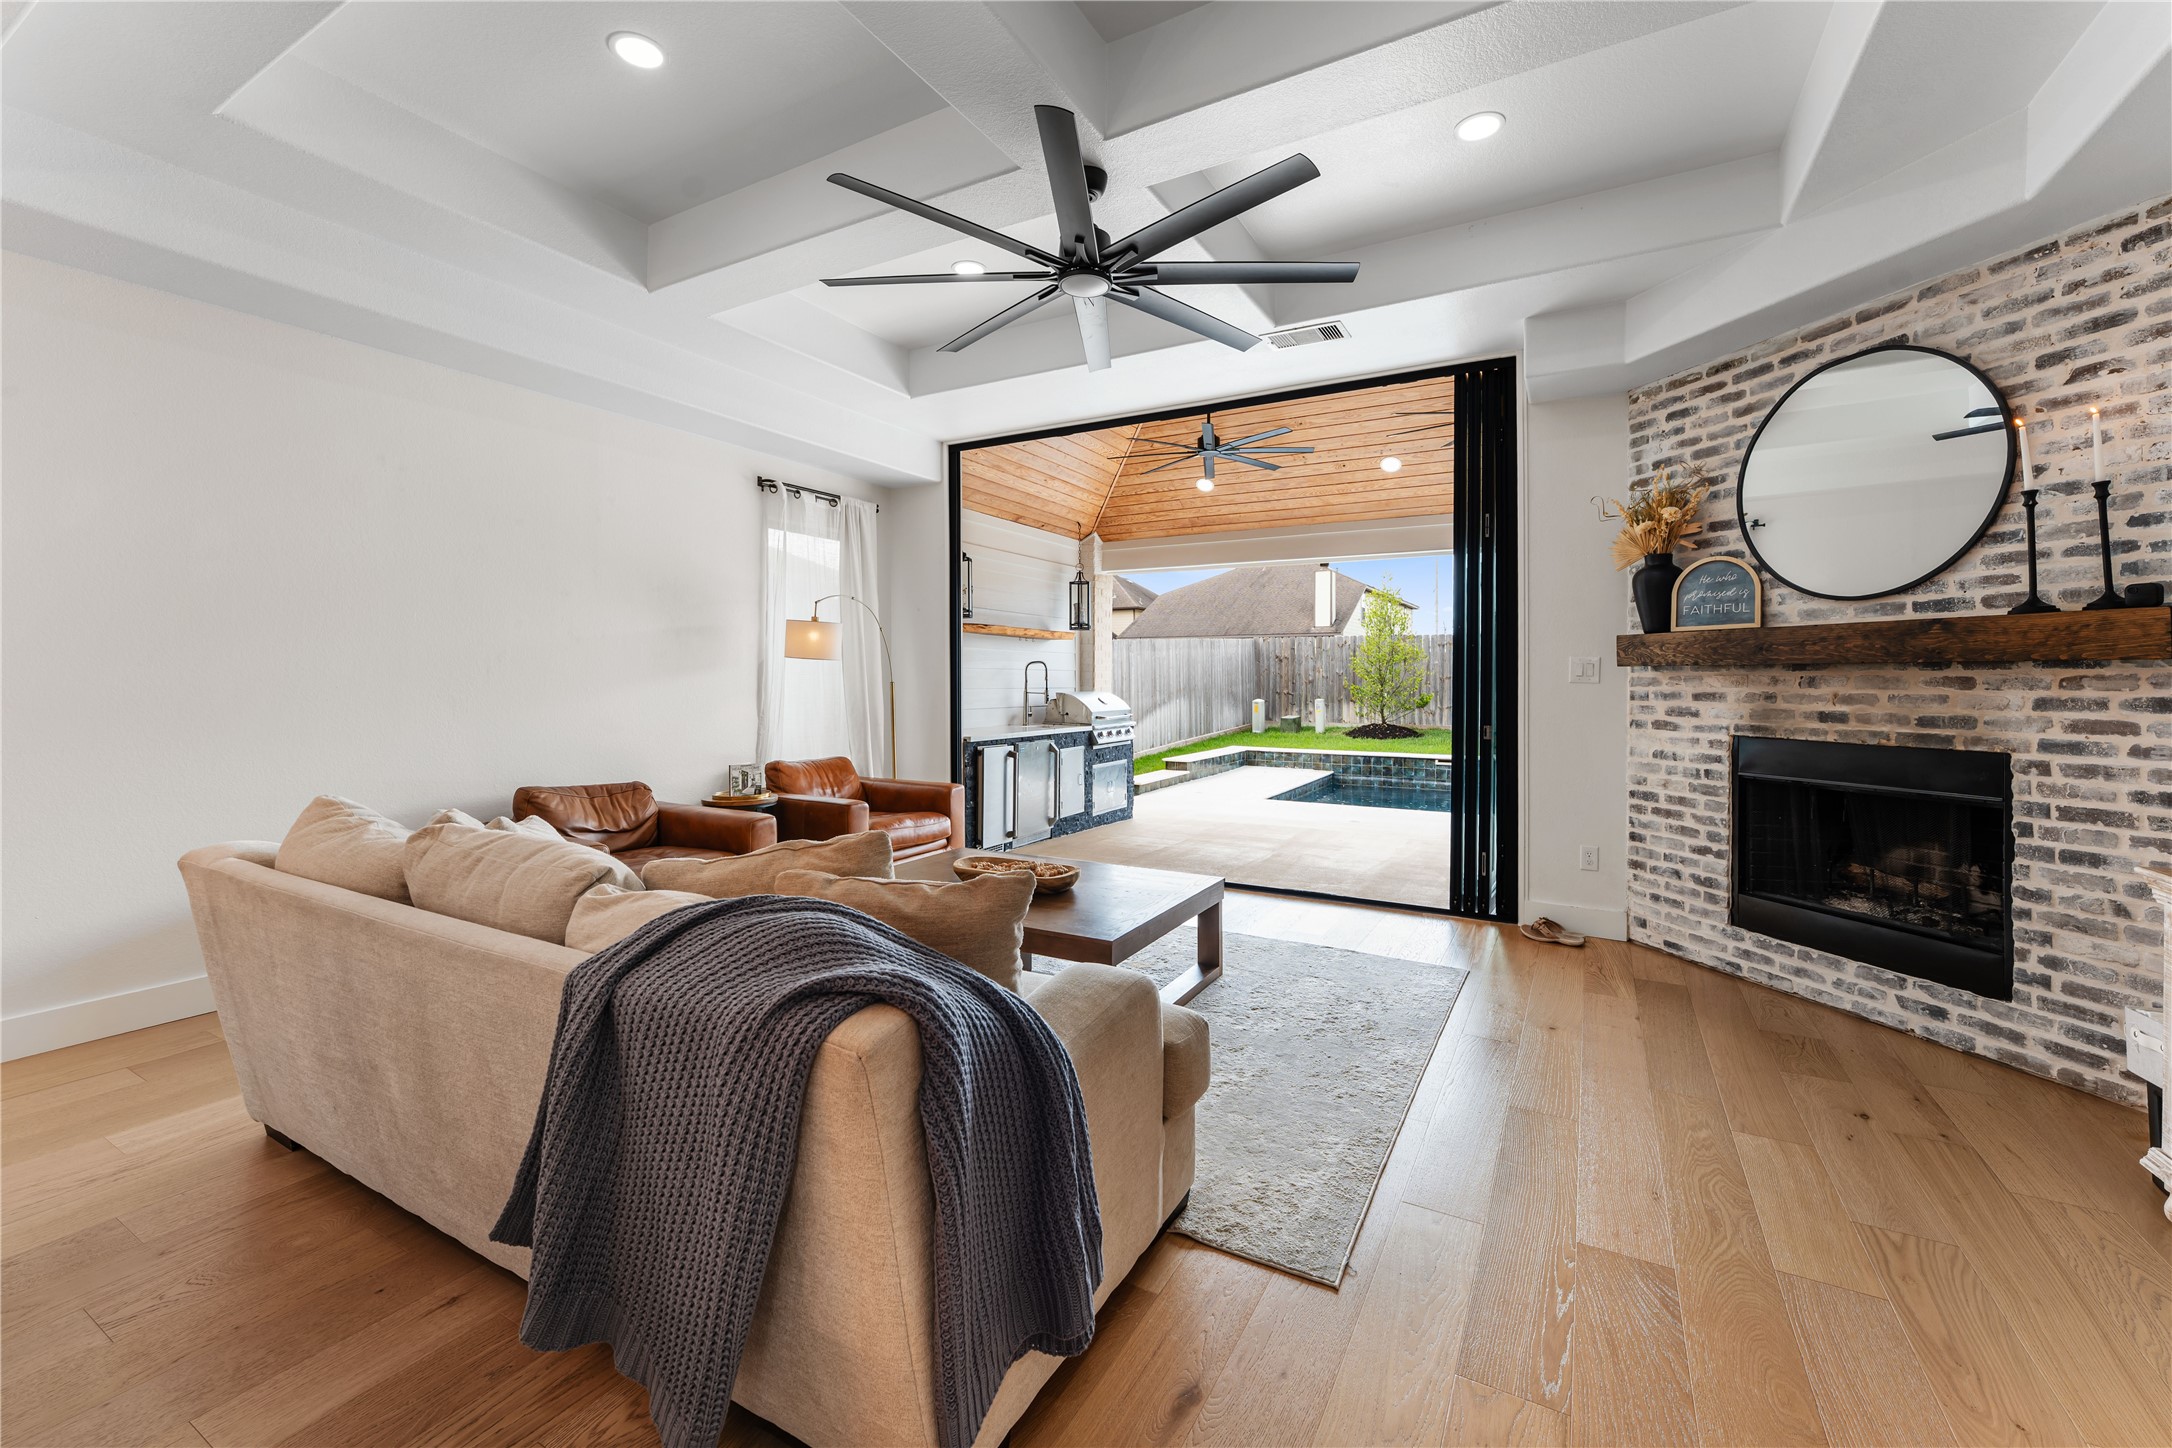
Another view of living space with a closer look at the fireplace. You can OPEN the Panoramic Door to the outside to see your backyard resort! With views to the outdoor kitchen, stunning vaulted patio, pool, etc.
Another view to show the space of the main living. The gorgeous white oak flooring is so gorgeous.
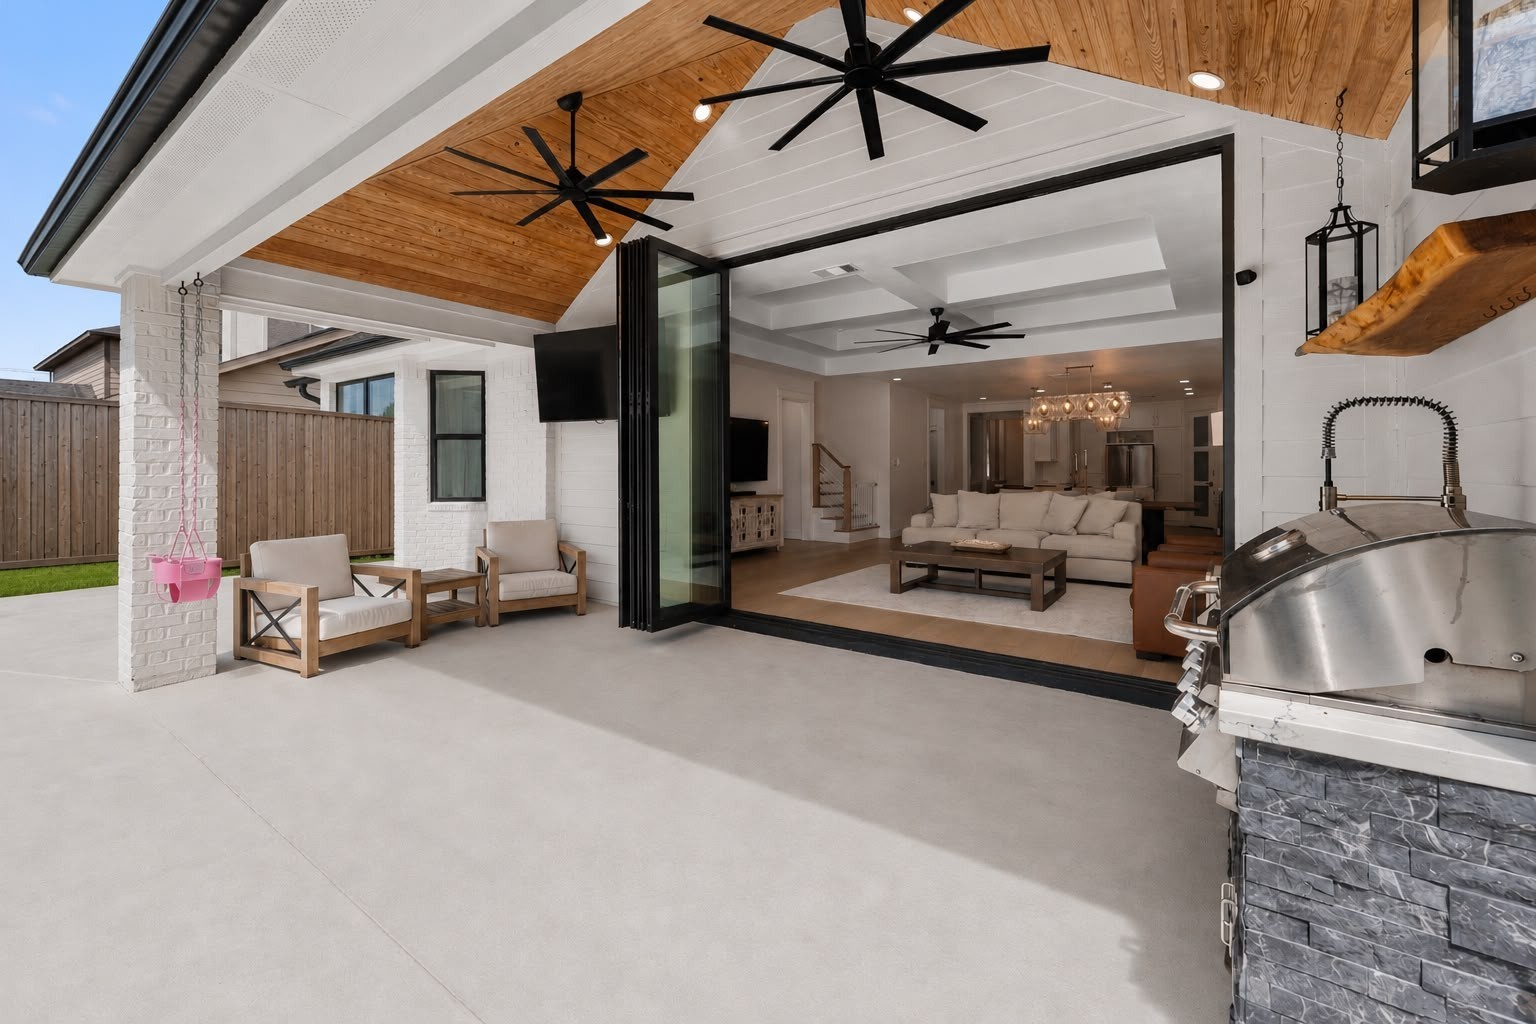
View from outside patio into living room with Panoramic Doors open. You can open the door system to both the right and left side. The vaulted ceiling in the patio makes for a luxurious feel. You can do so much with this patio! Between living, space for kids to play, adding a dining table... the possiblities are endless!
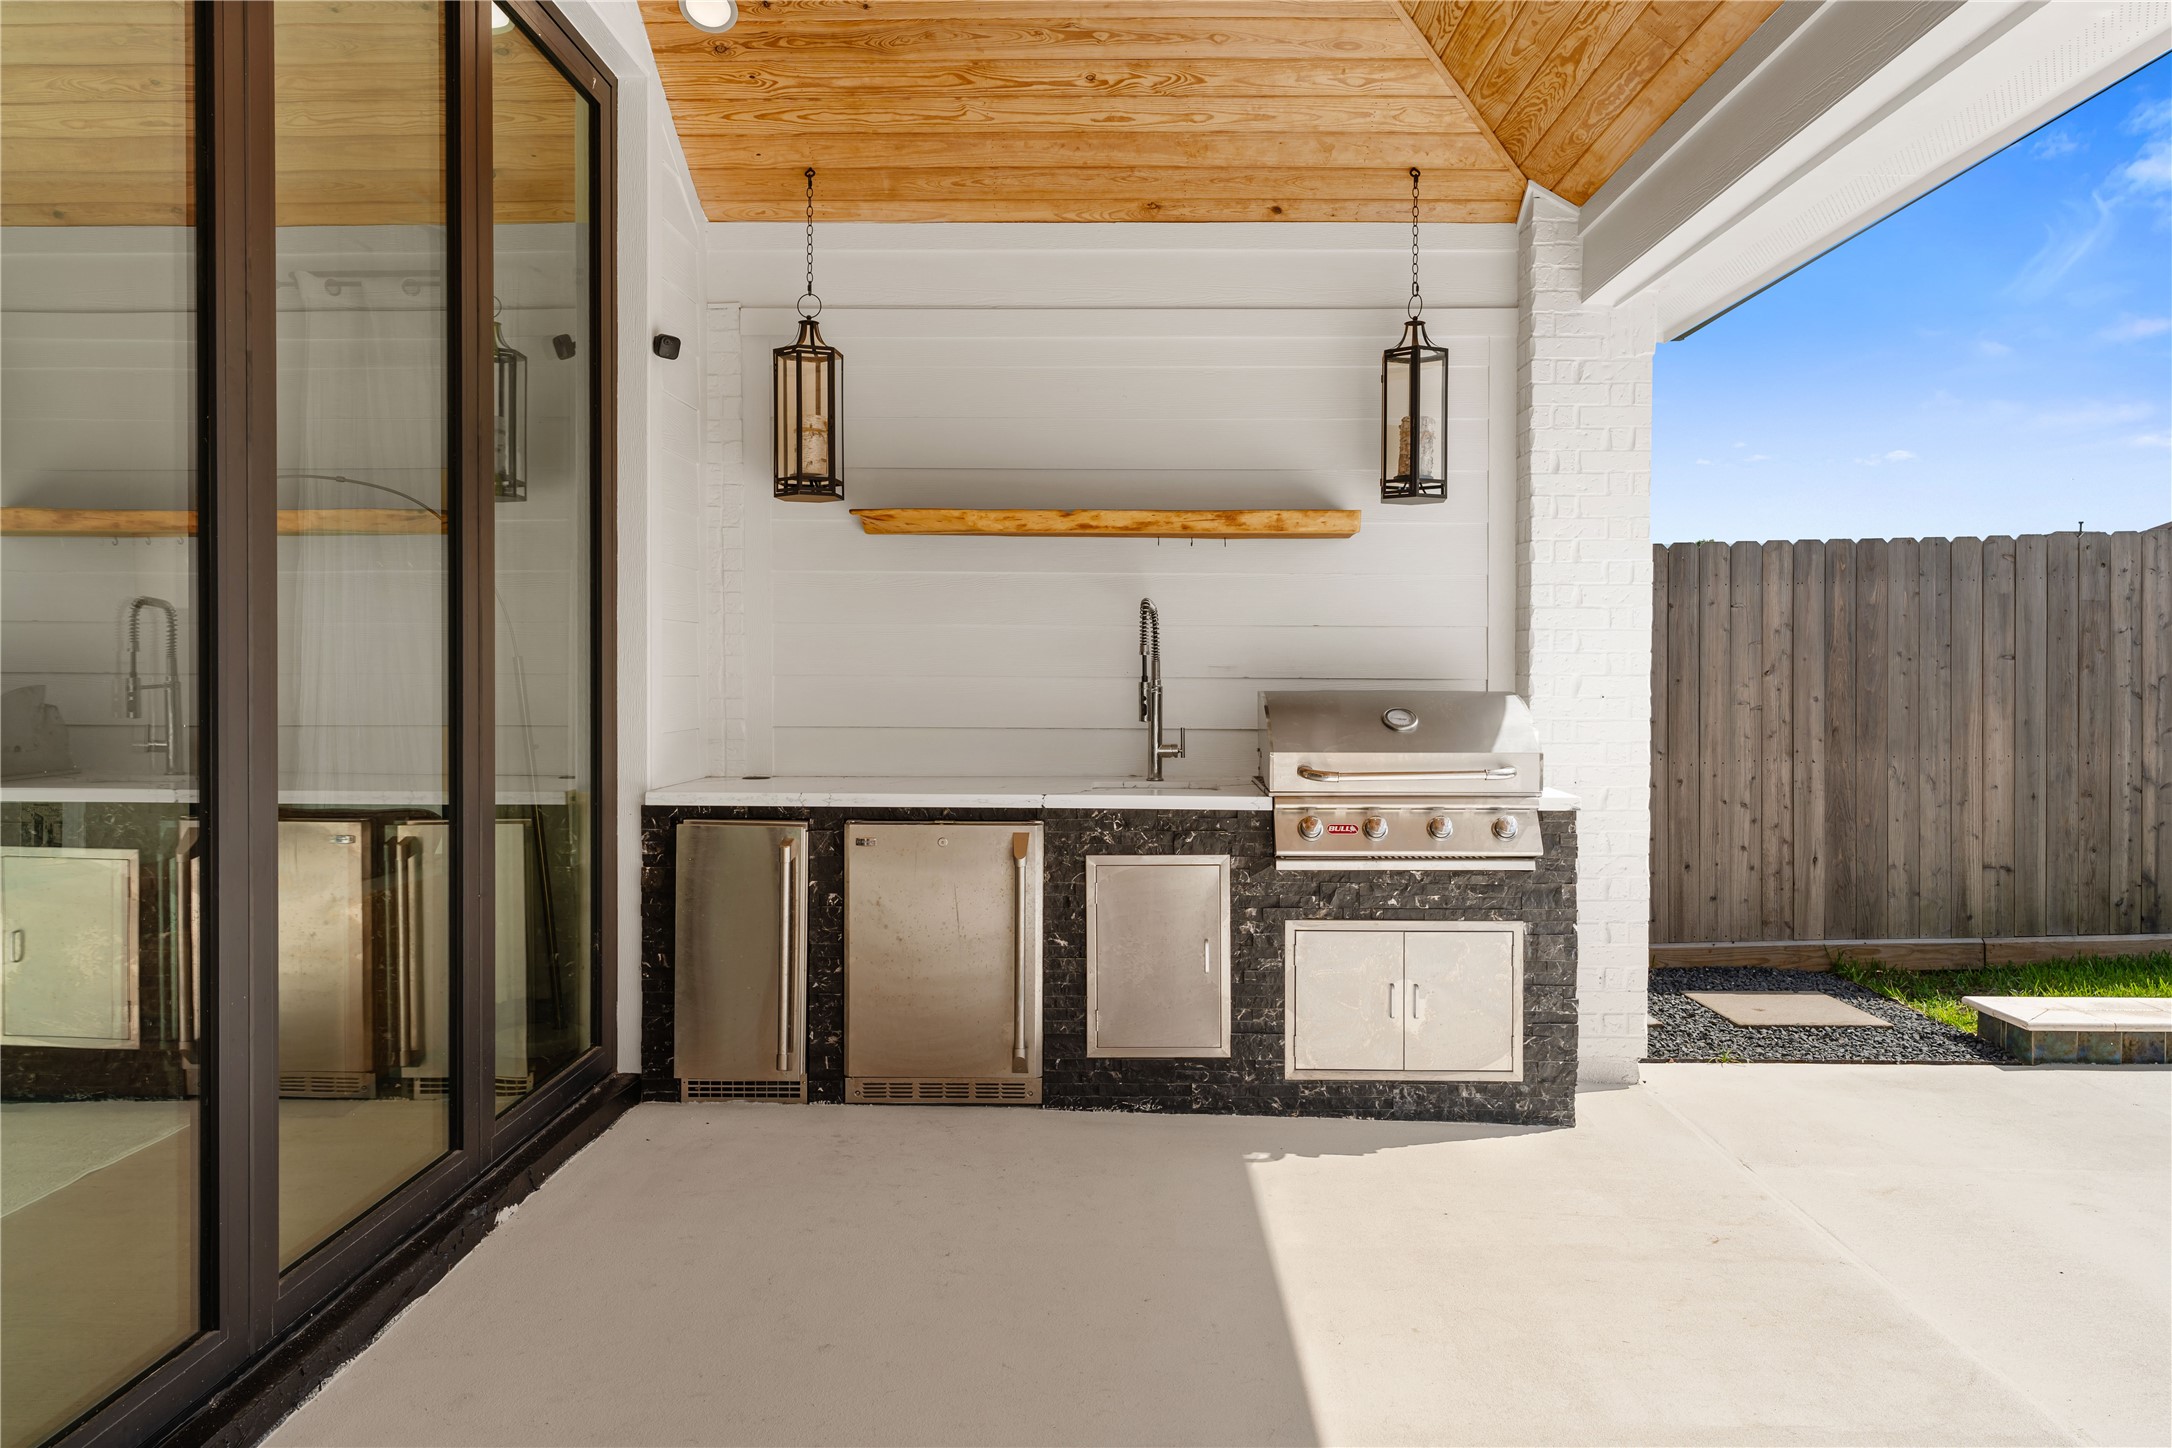
Outdoor kitchen under a beautiful vaulted patio with two fans. Gas grill, sink, storage, refrigerator and ice maker all at your convenience!
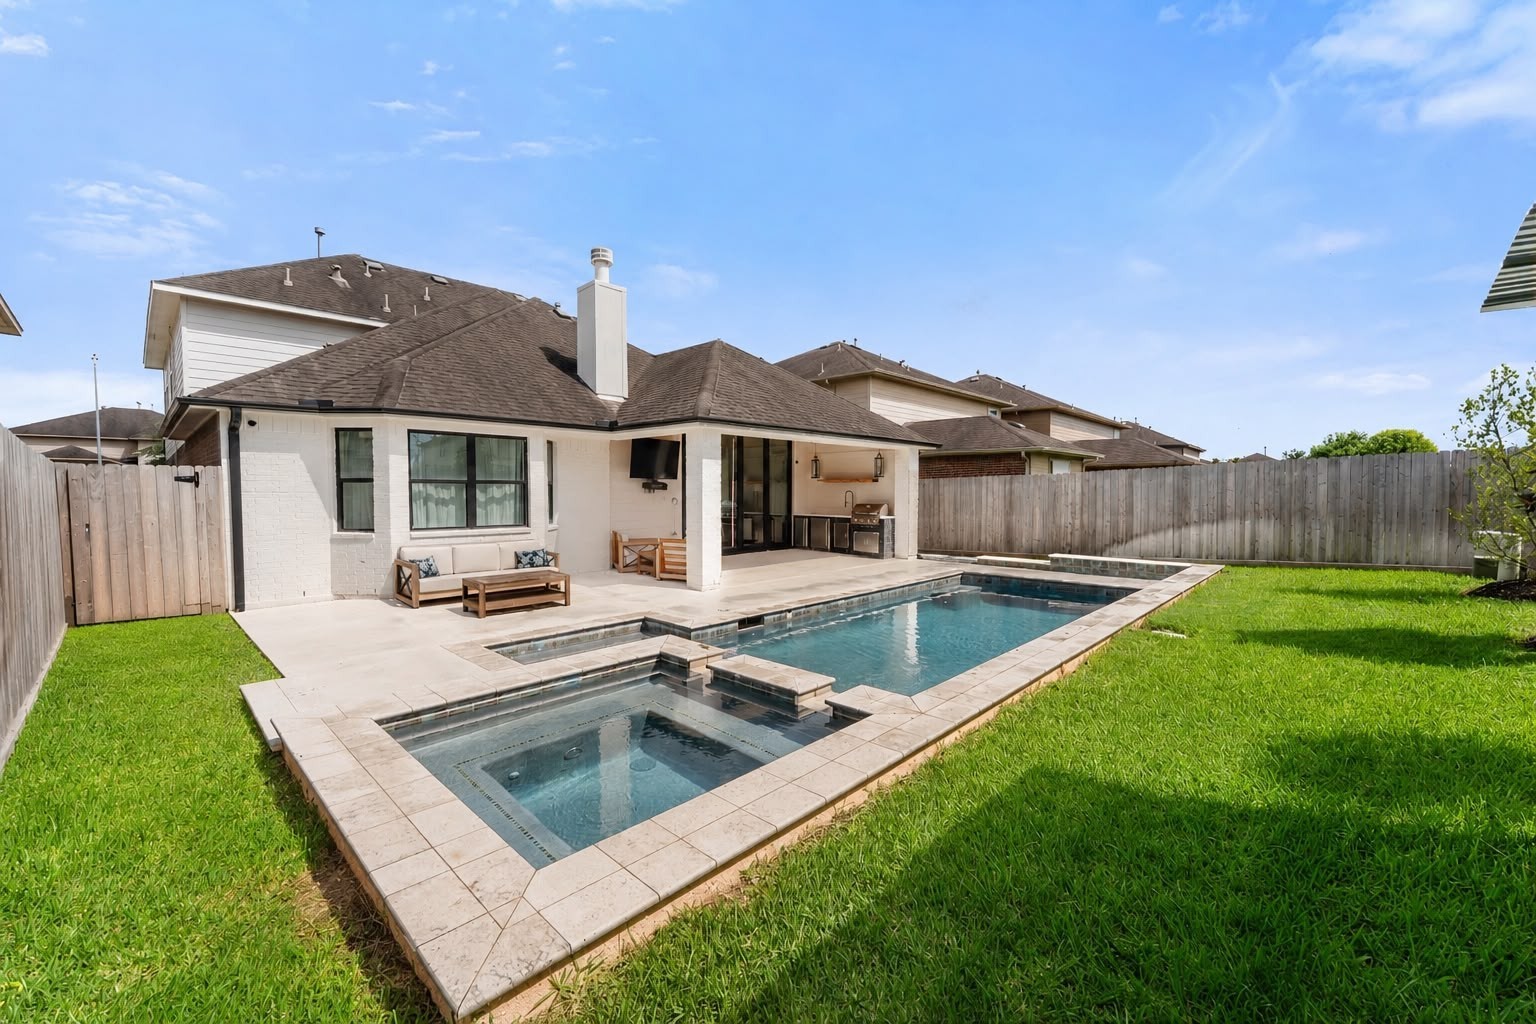
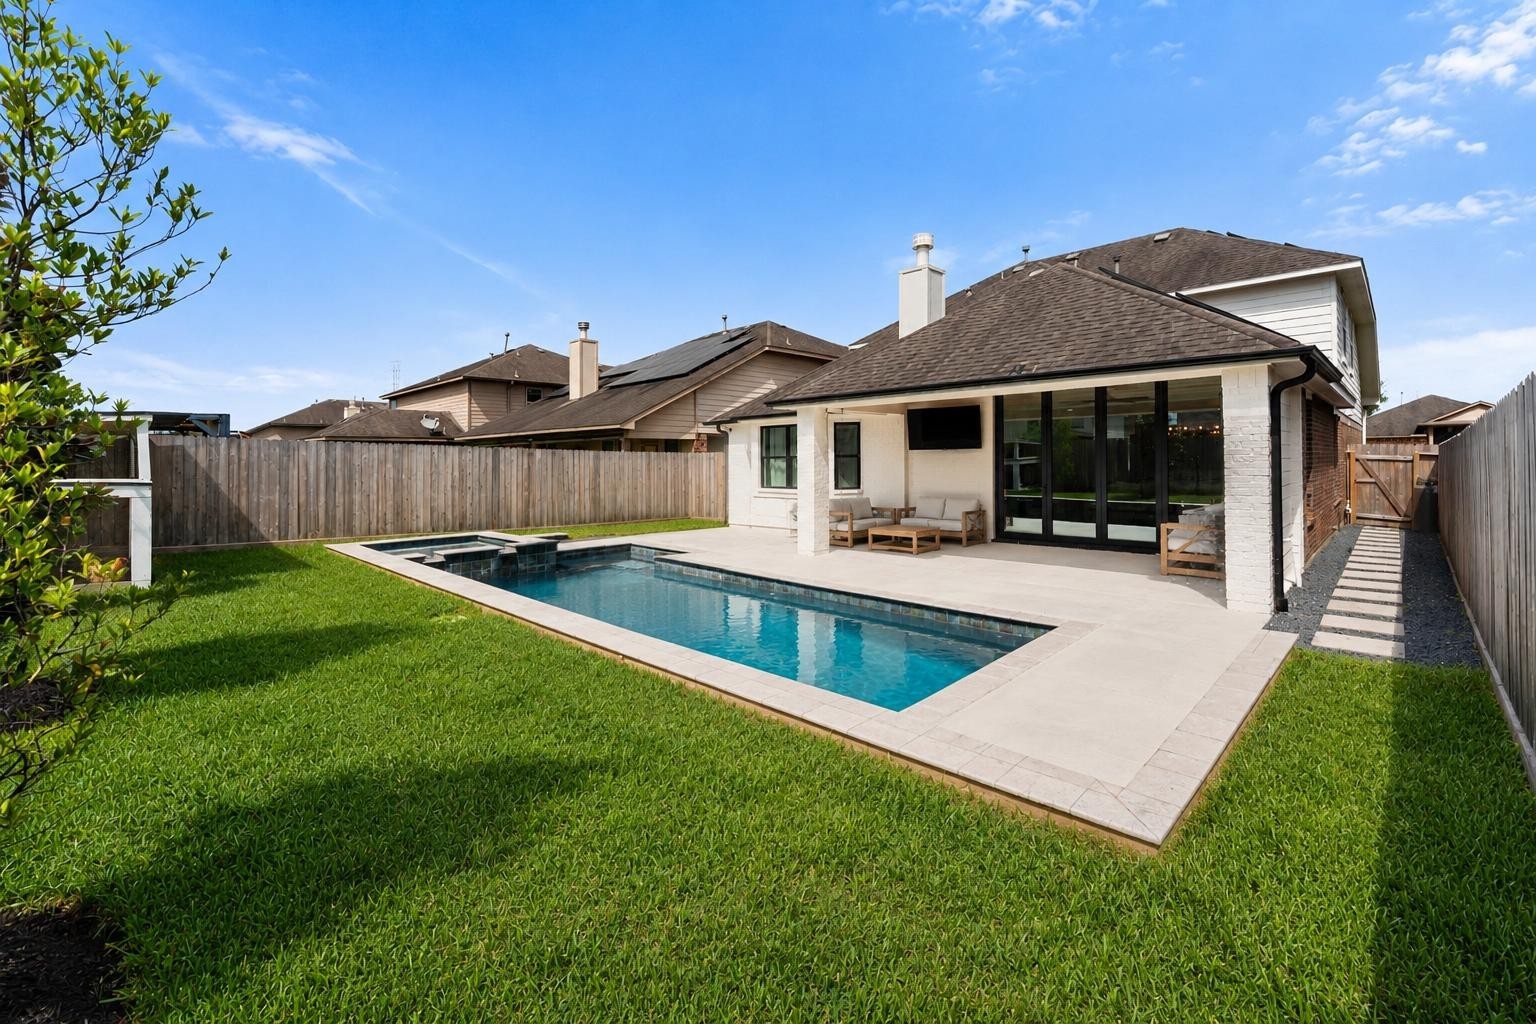
These Texas summers make having a pool a must! The spa/hot tub is wonderful during the cooler months.
Another view from the back of the backyard oasis which includes a clean and modern paver pathway, creating a welcoming entrance to the backyard. What you do not see in this photo near the door of the gate is a SOFT WATER system!
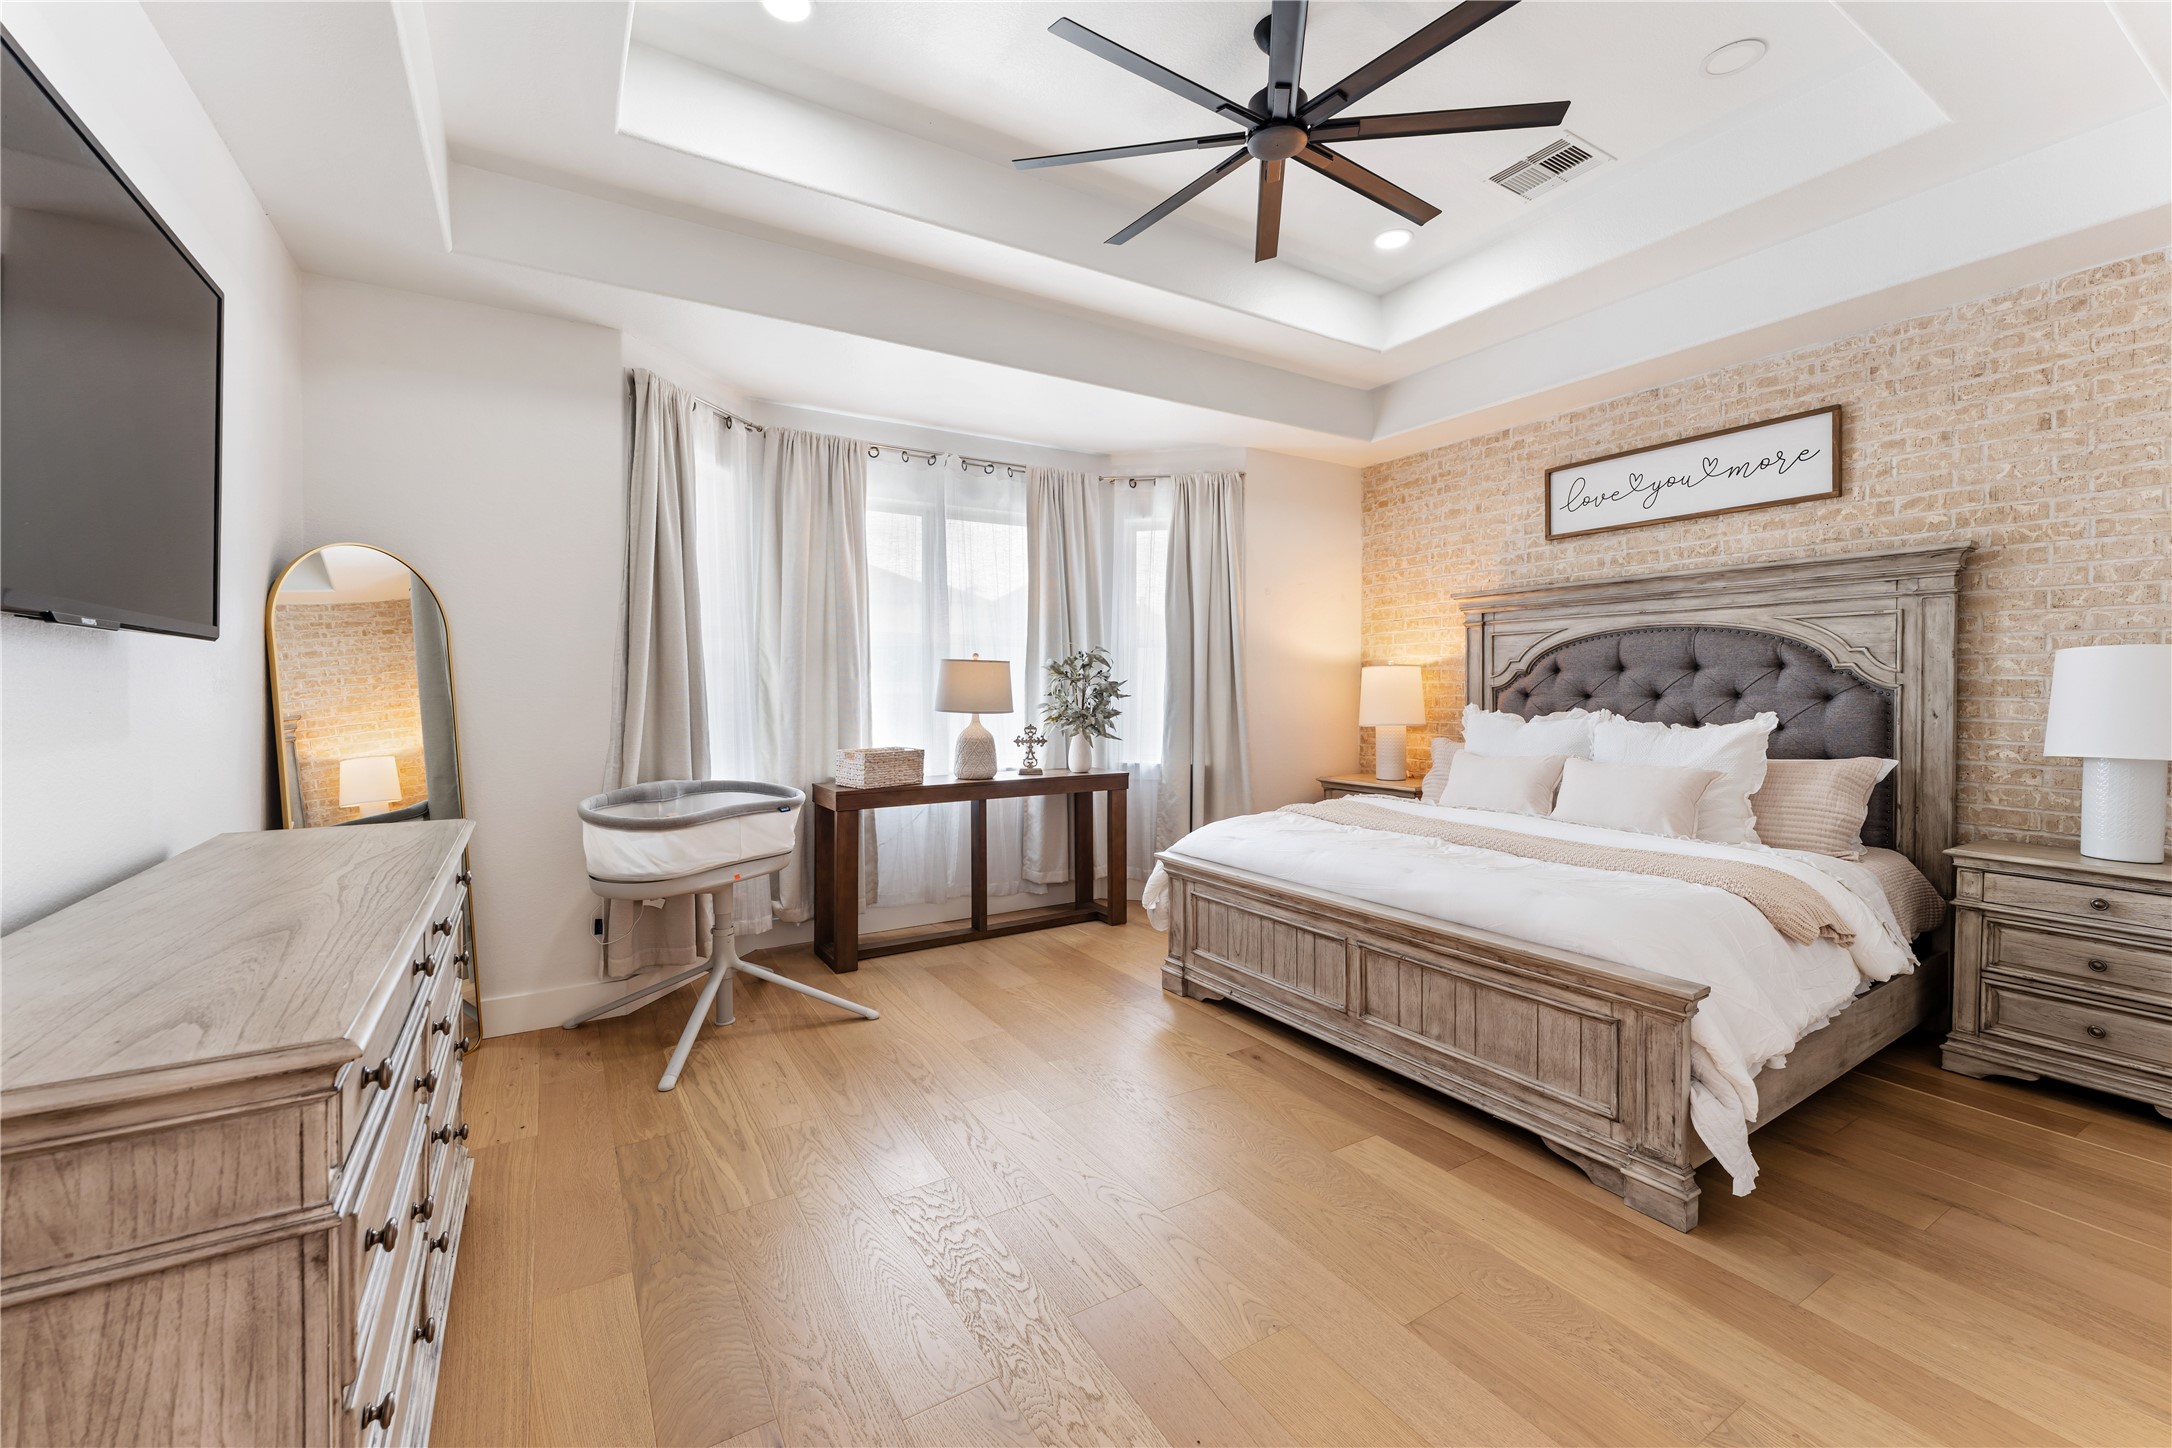
The owner's suite is absolutely gorgeous and huge! The beautiful, white-washed brick accent wall bring a whole different level of luxury to the space.
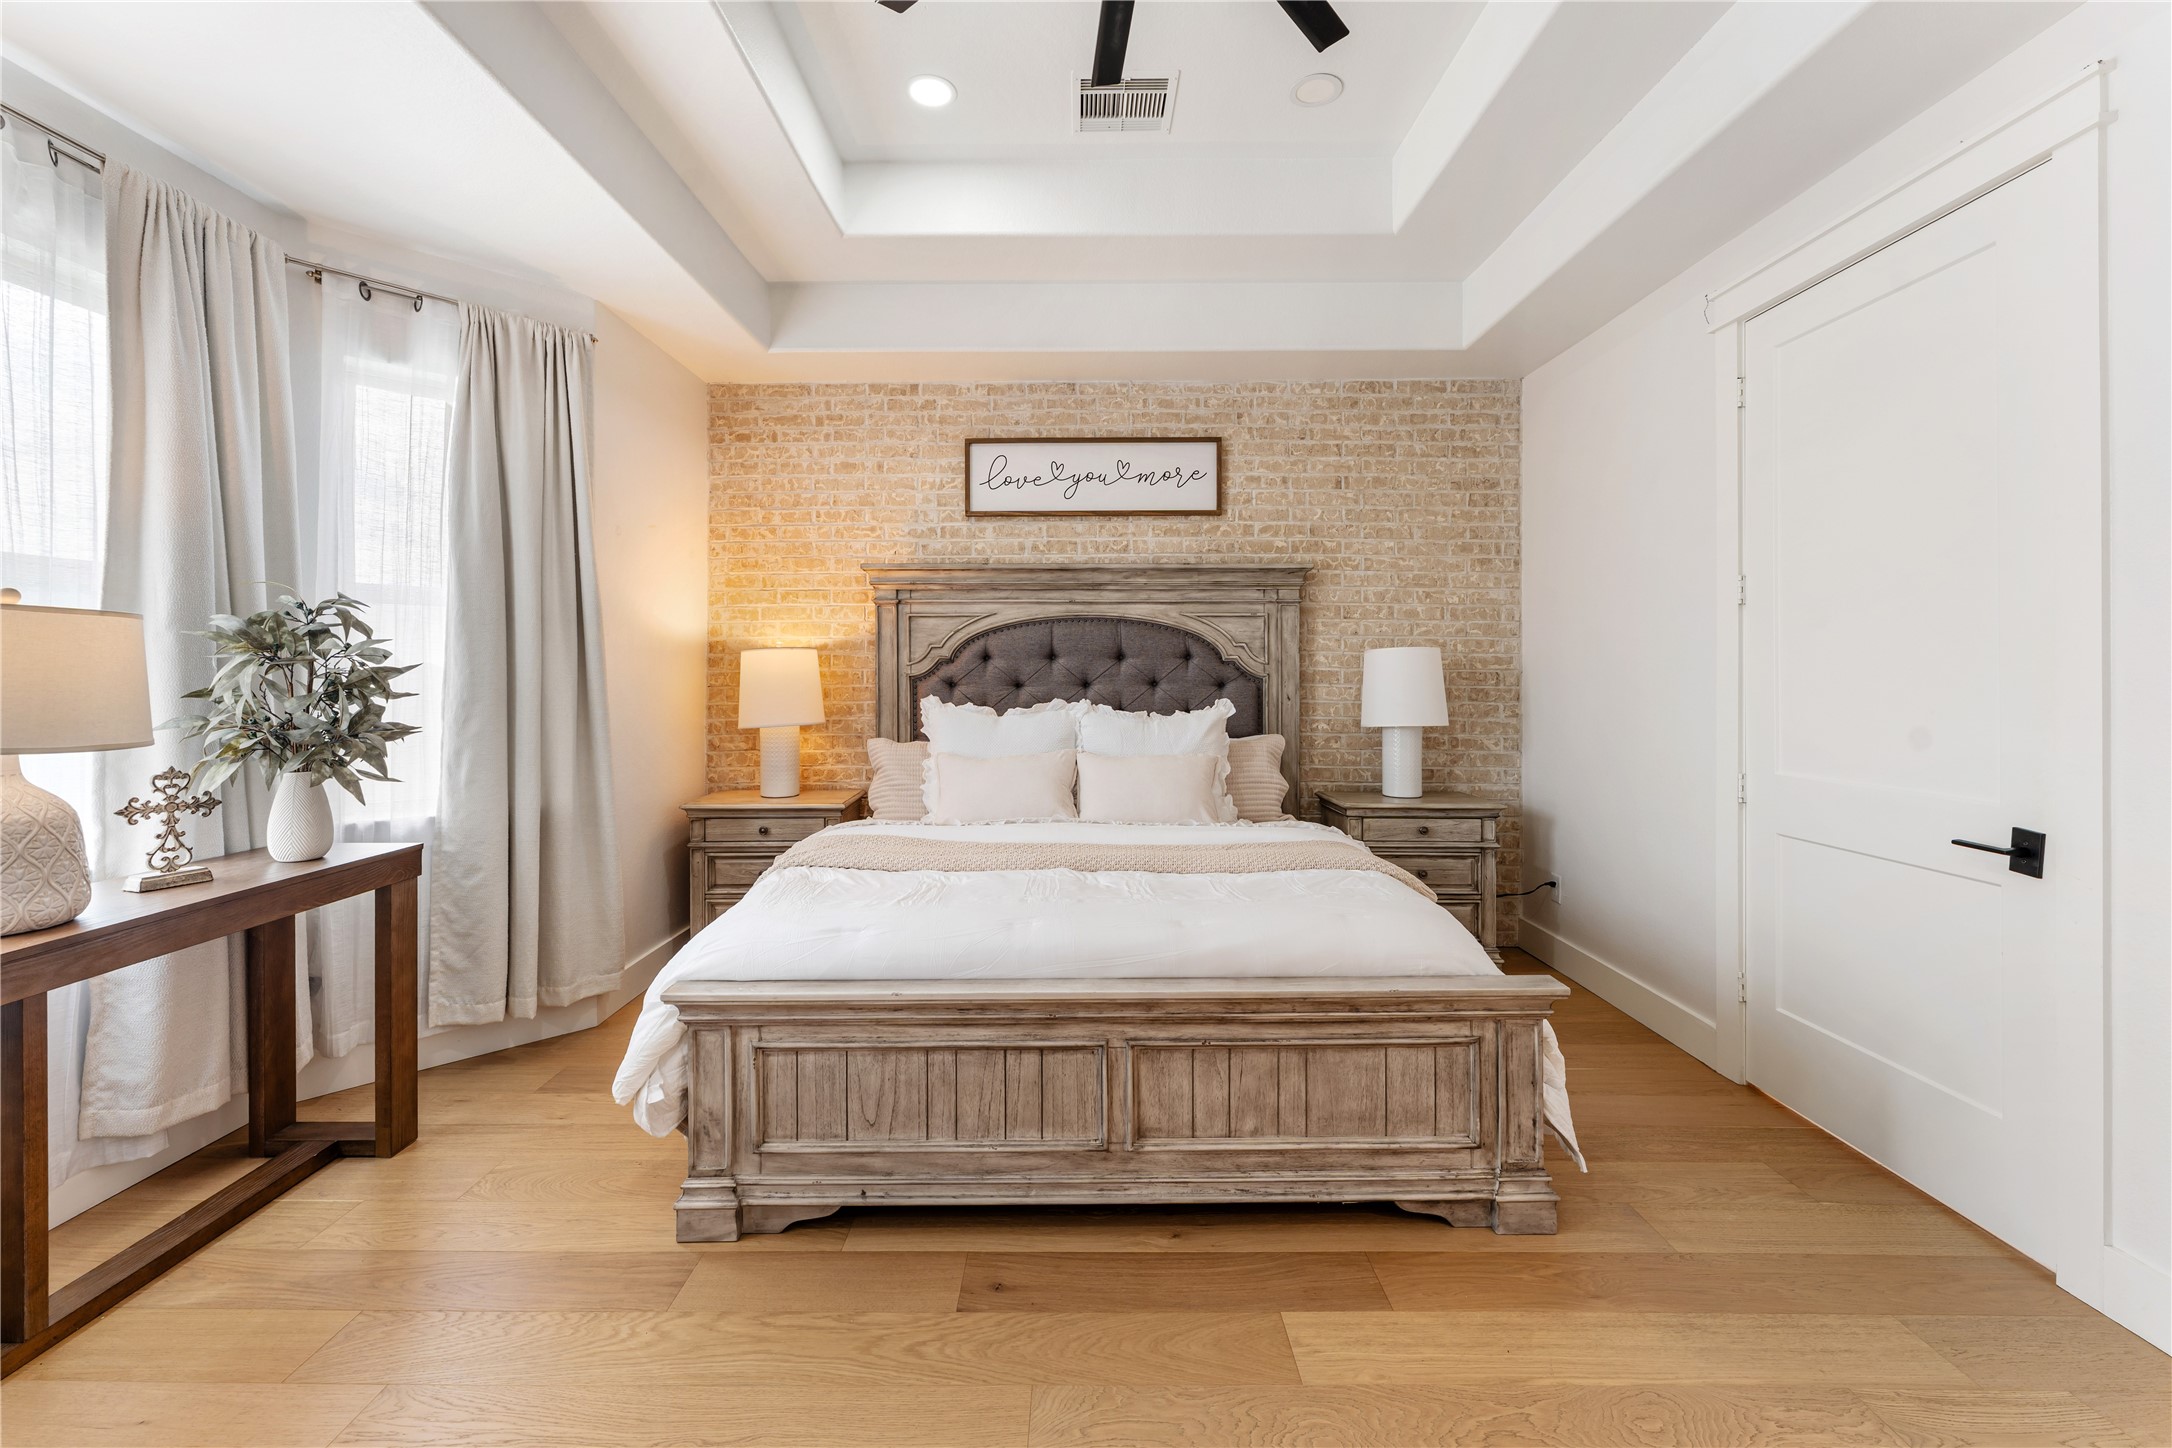
Another view of the owner's suite and brick accent wall. The windows to the left face the pool, the door to the right is the entry to an impressive owner's bathroom!
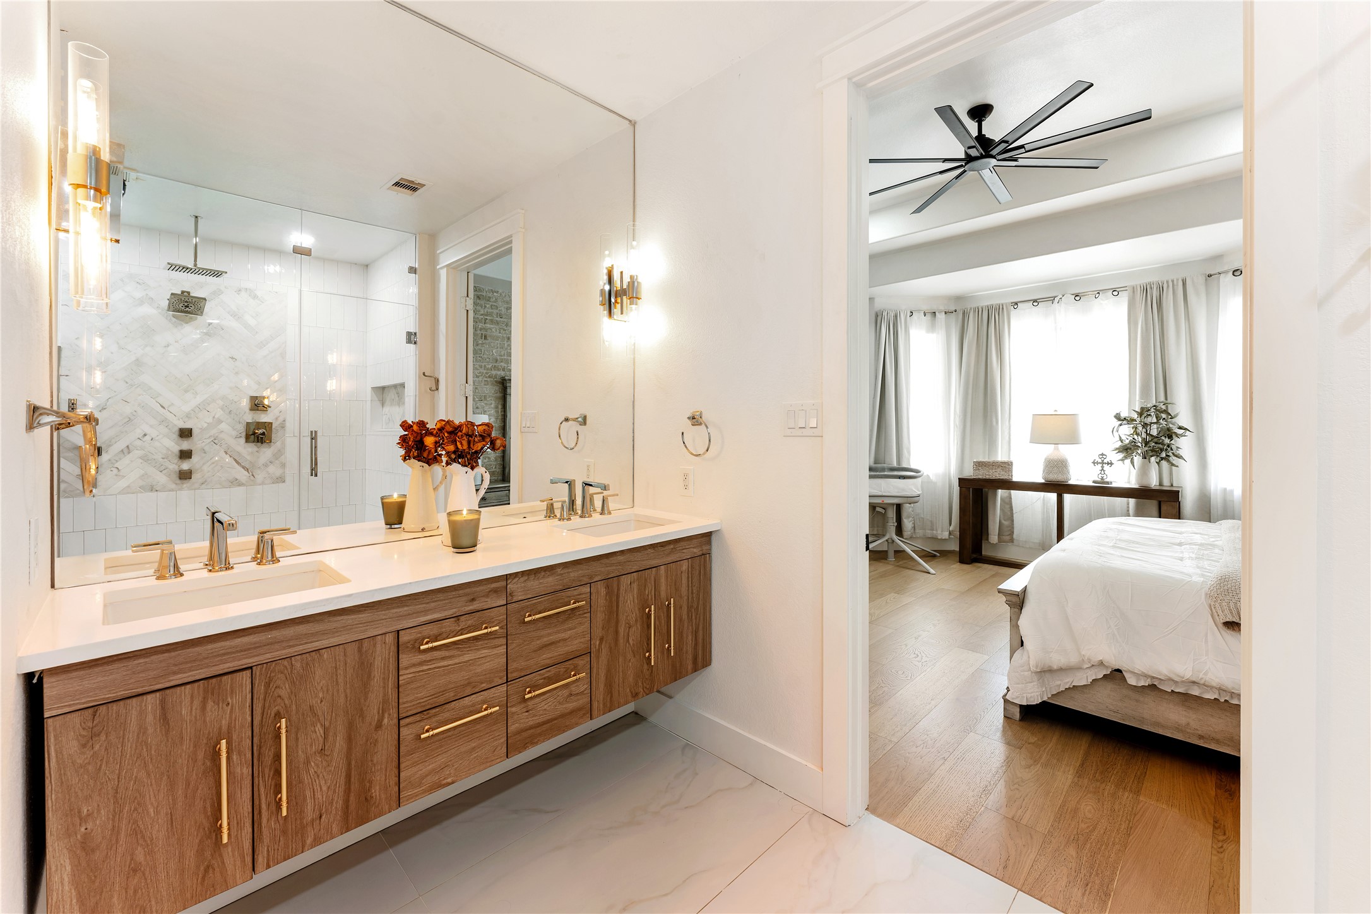
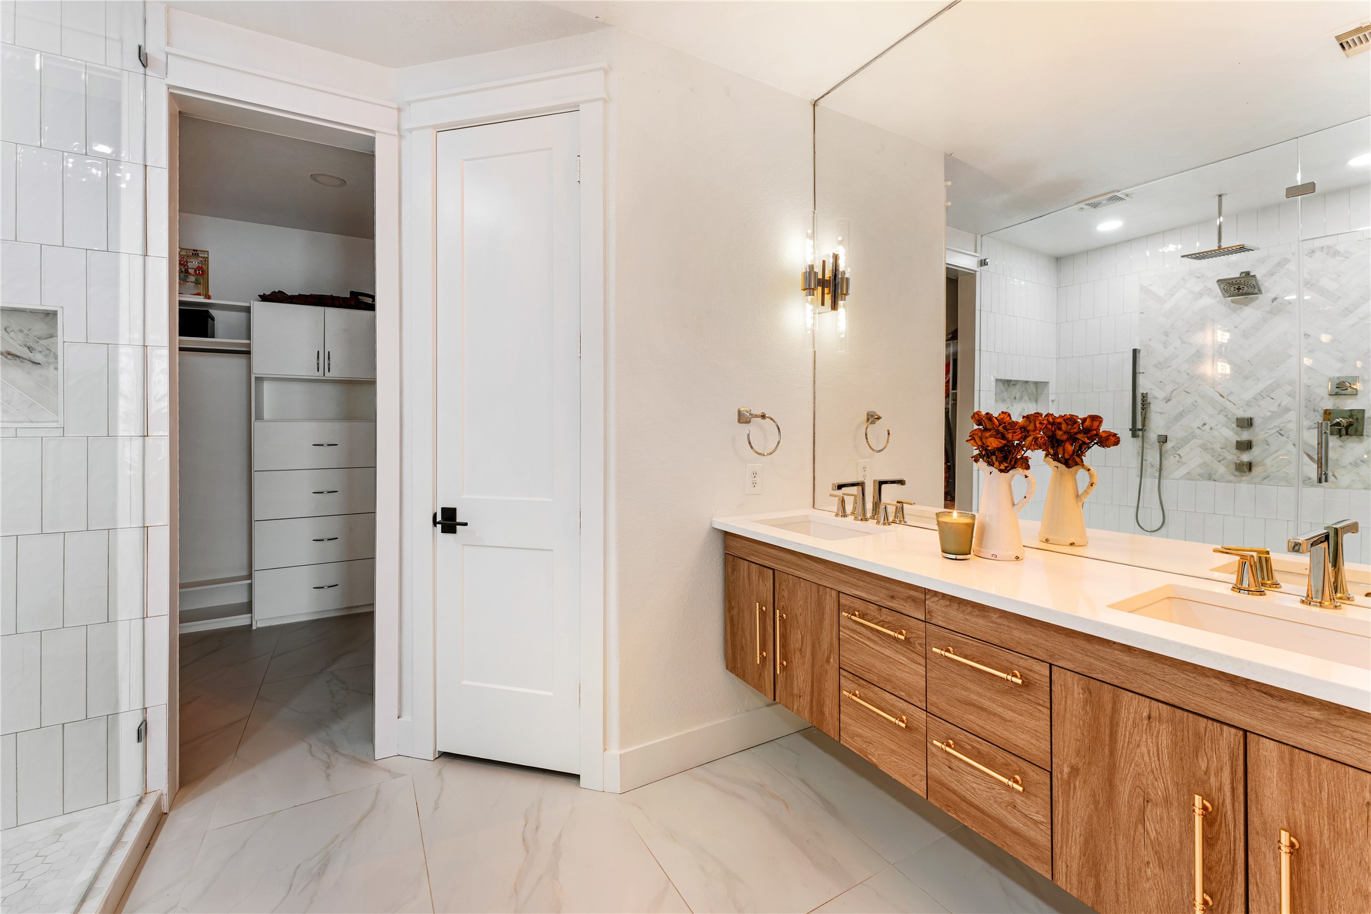
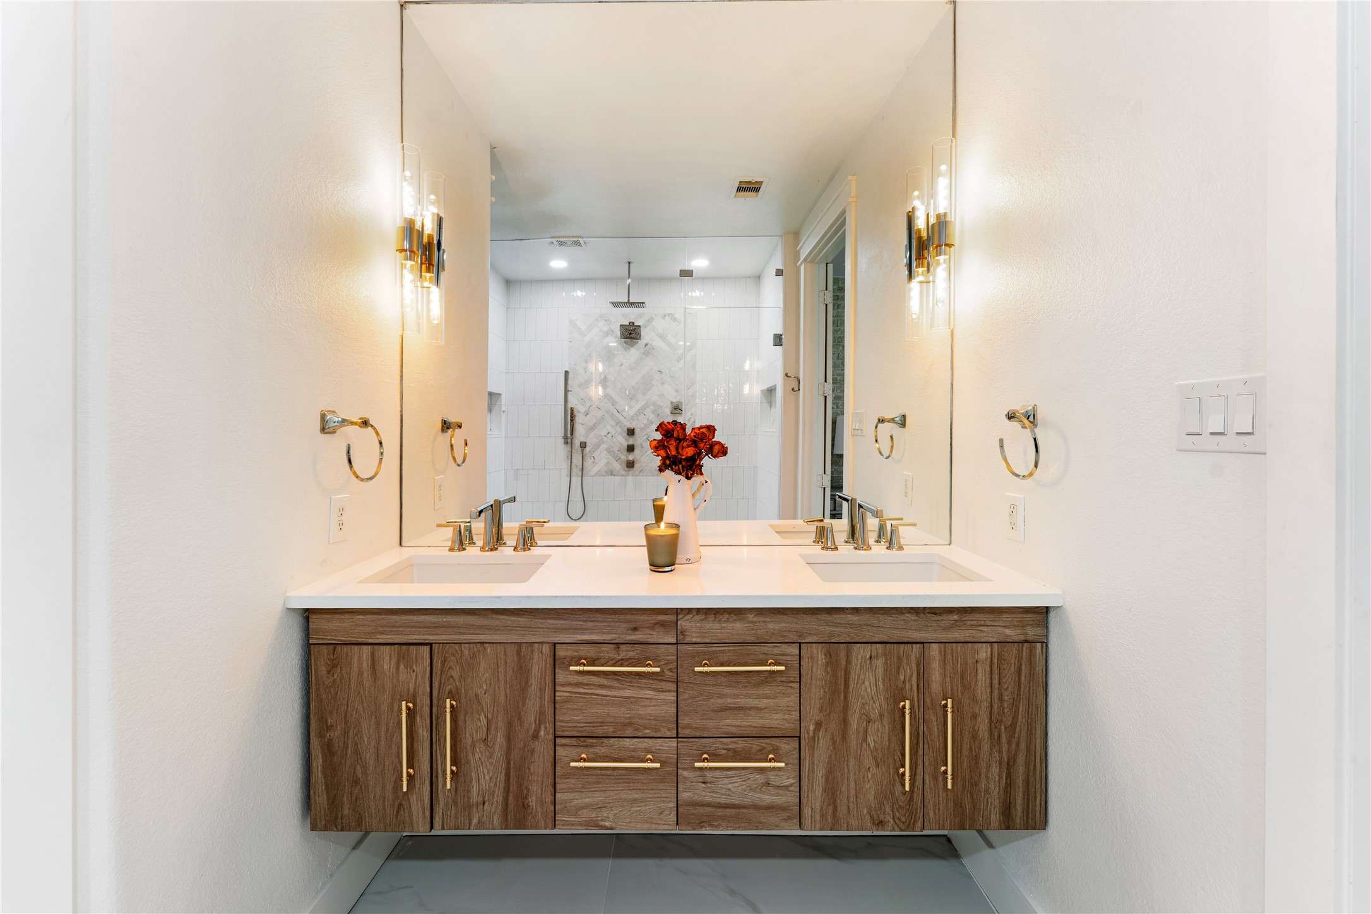
Custom floating vanity with dual sinks, oversized mirror with stunning sconces, Brizo hardware... an absolutely beautiful Primary bathroom!
Another view of the Primary Bathroom looking in from the owner's suite. To the left, is the custom designed shower spa, through the door is the water closet, and straight ahead is a large walk-in closet!
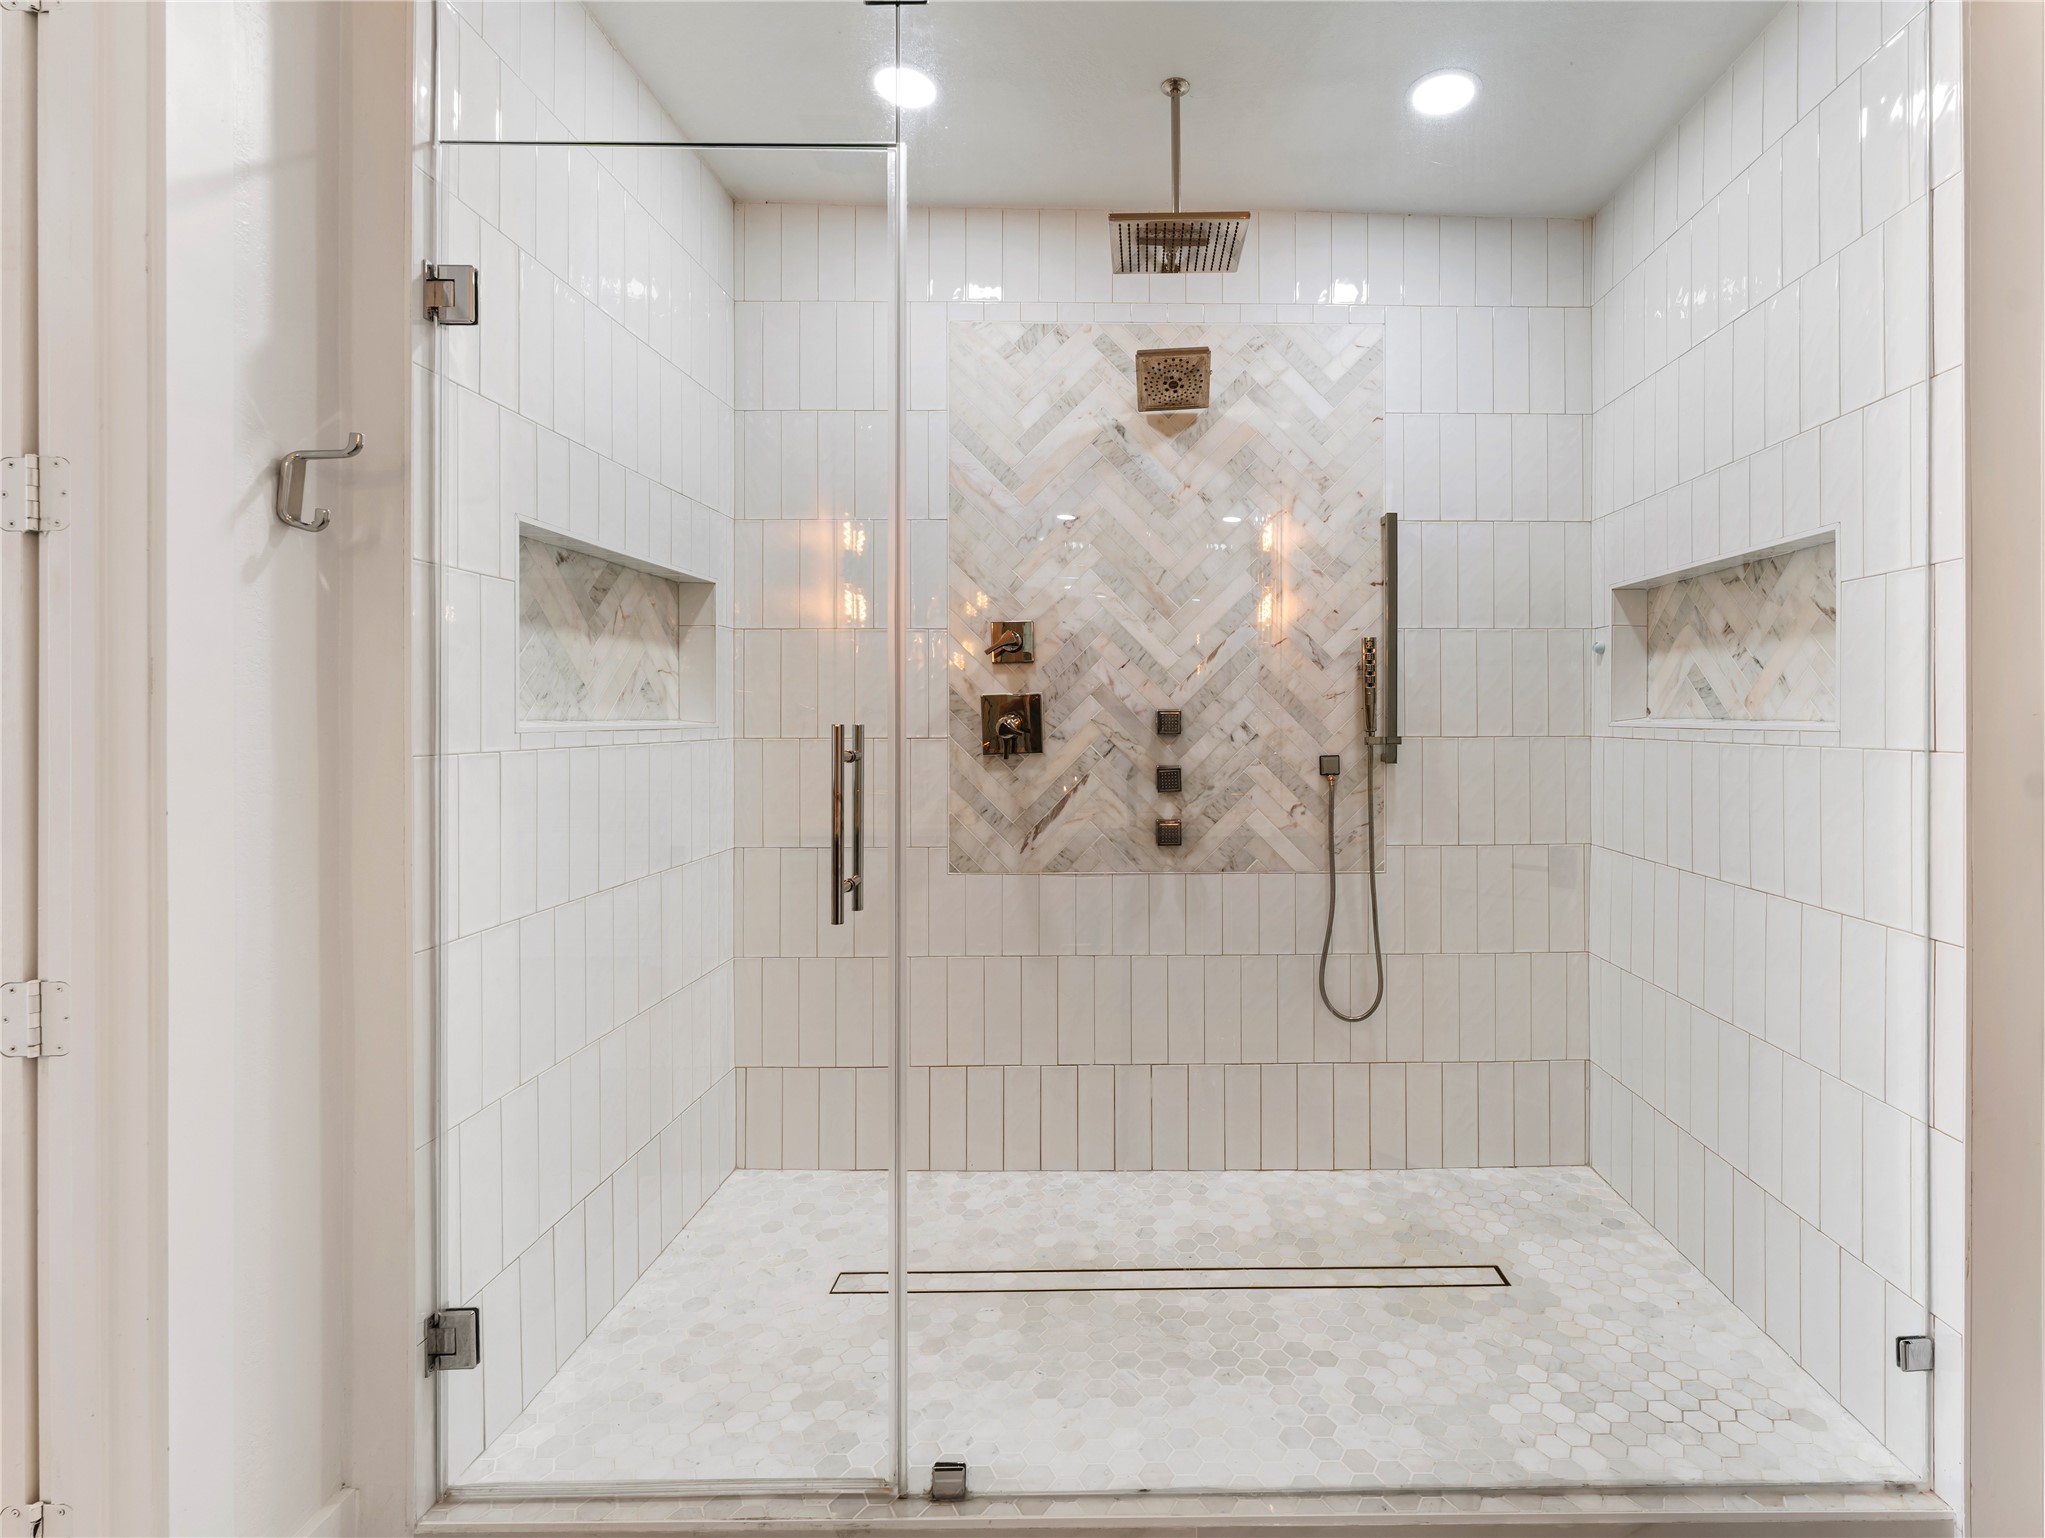
Have you ever seen such a HUGE shower spa?! There are not many of these in homes! This HUGE custom designed shower has been thoughtfully designed by the owners with luxury in mind. This Brizo spa package with shower head, waterfall, jets, hand want and beautiful tile work is stunning. This truly will WOW anyone who sees it!
Another view of the floating vanity.
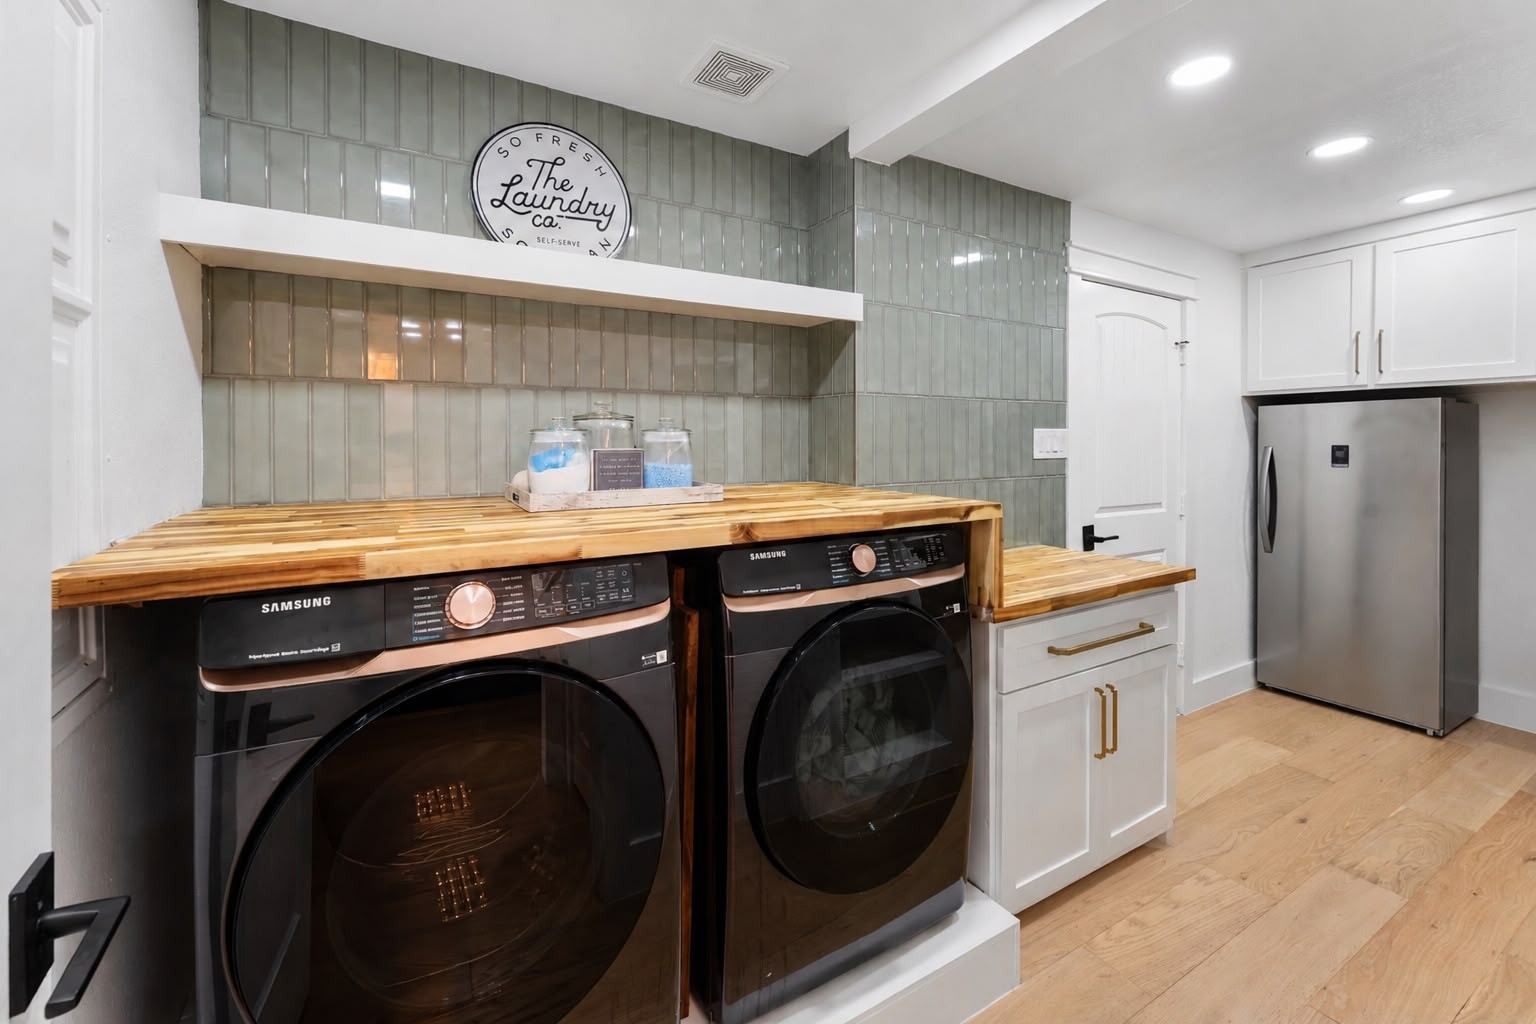
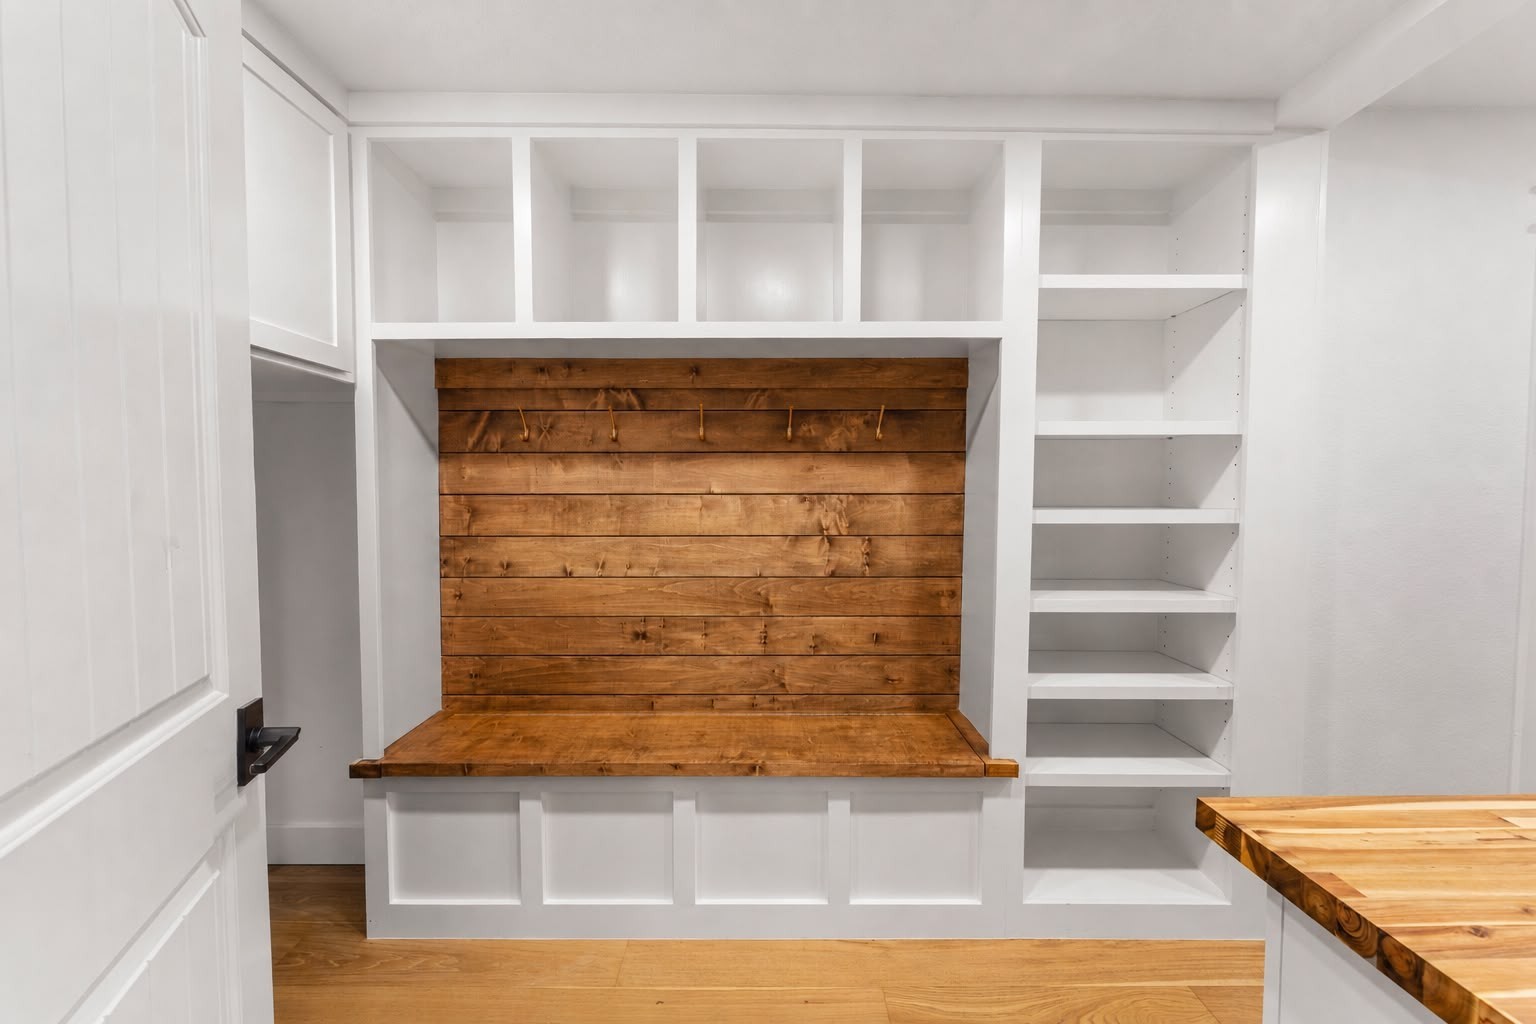
What was originally a basic and small laundry space has been fully converted into a gorgeous mudroom! Enter through the garage into this beautifully designed and functional space. Custom cabinetry with deep storage, green poreclin tile accent wall, raised platform for washer and dryer comfortability, woodblock tabletops, a charging station for electronics, a large space with plenty of room for two refridgerators or freezers, a large safe, etc....
A dream come true - space for bags, backpacks, shoes, a storage bench for rarely used winter items, there is SO MUCH SPACE for all of the things you want to be out of sight from the main living spaces. This beautiful wood-stained bench with gold accents and white shelving is not only functional, but stunning!
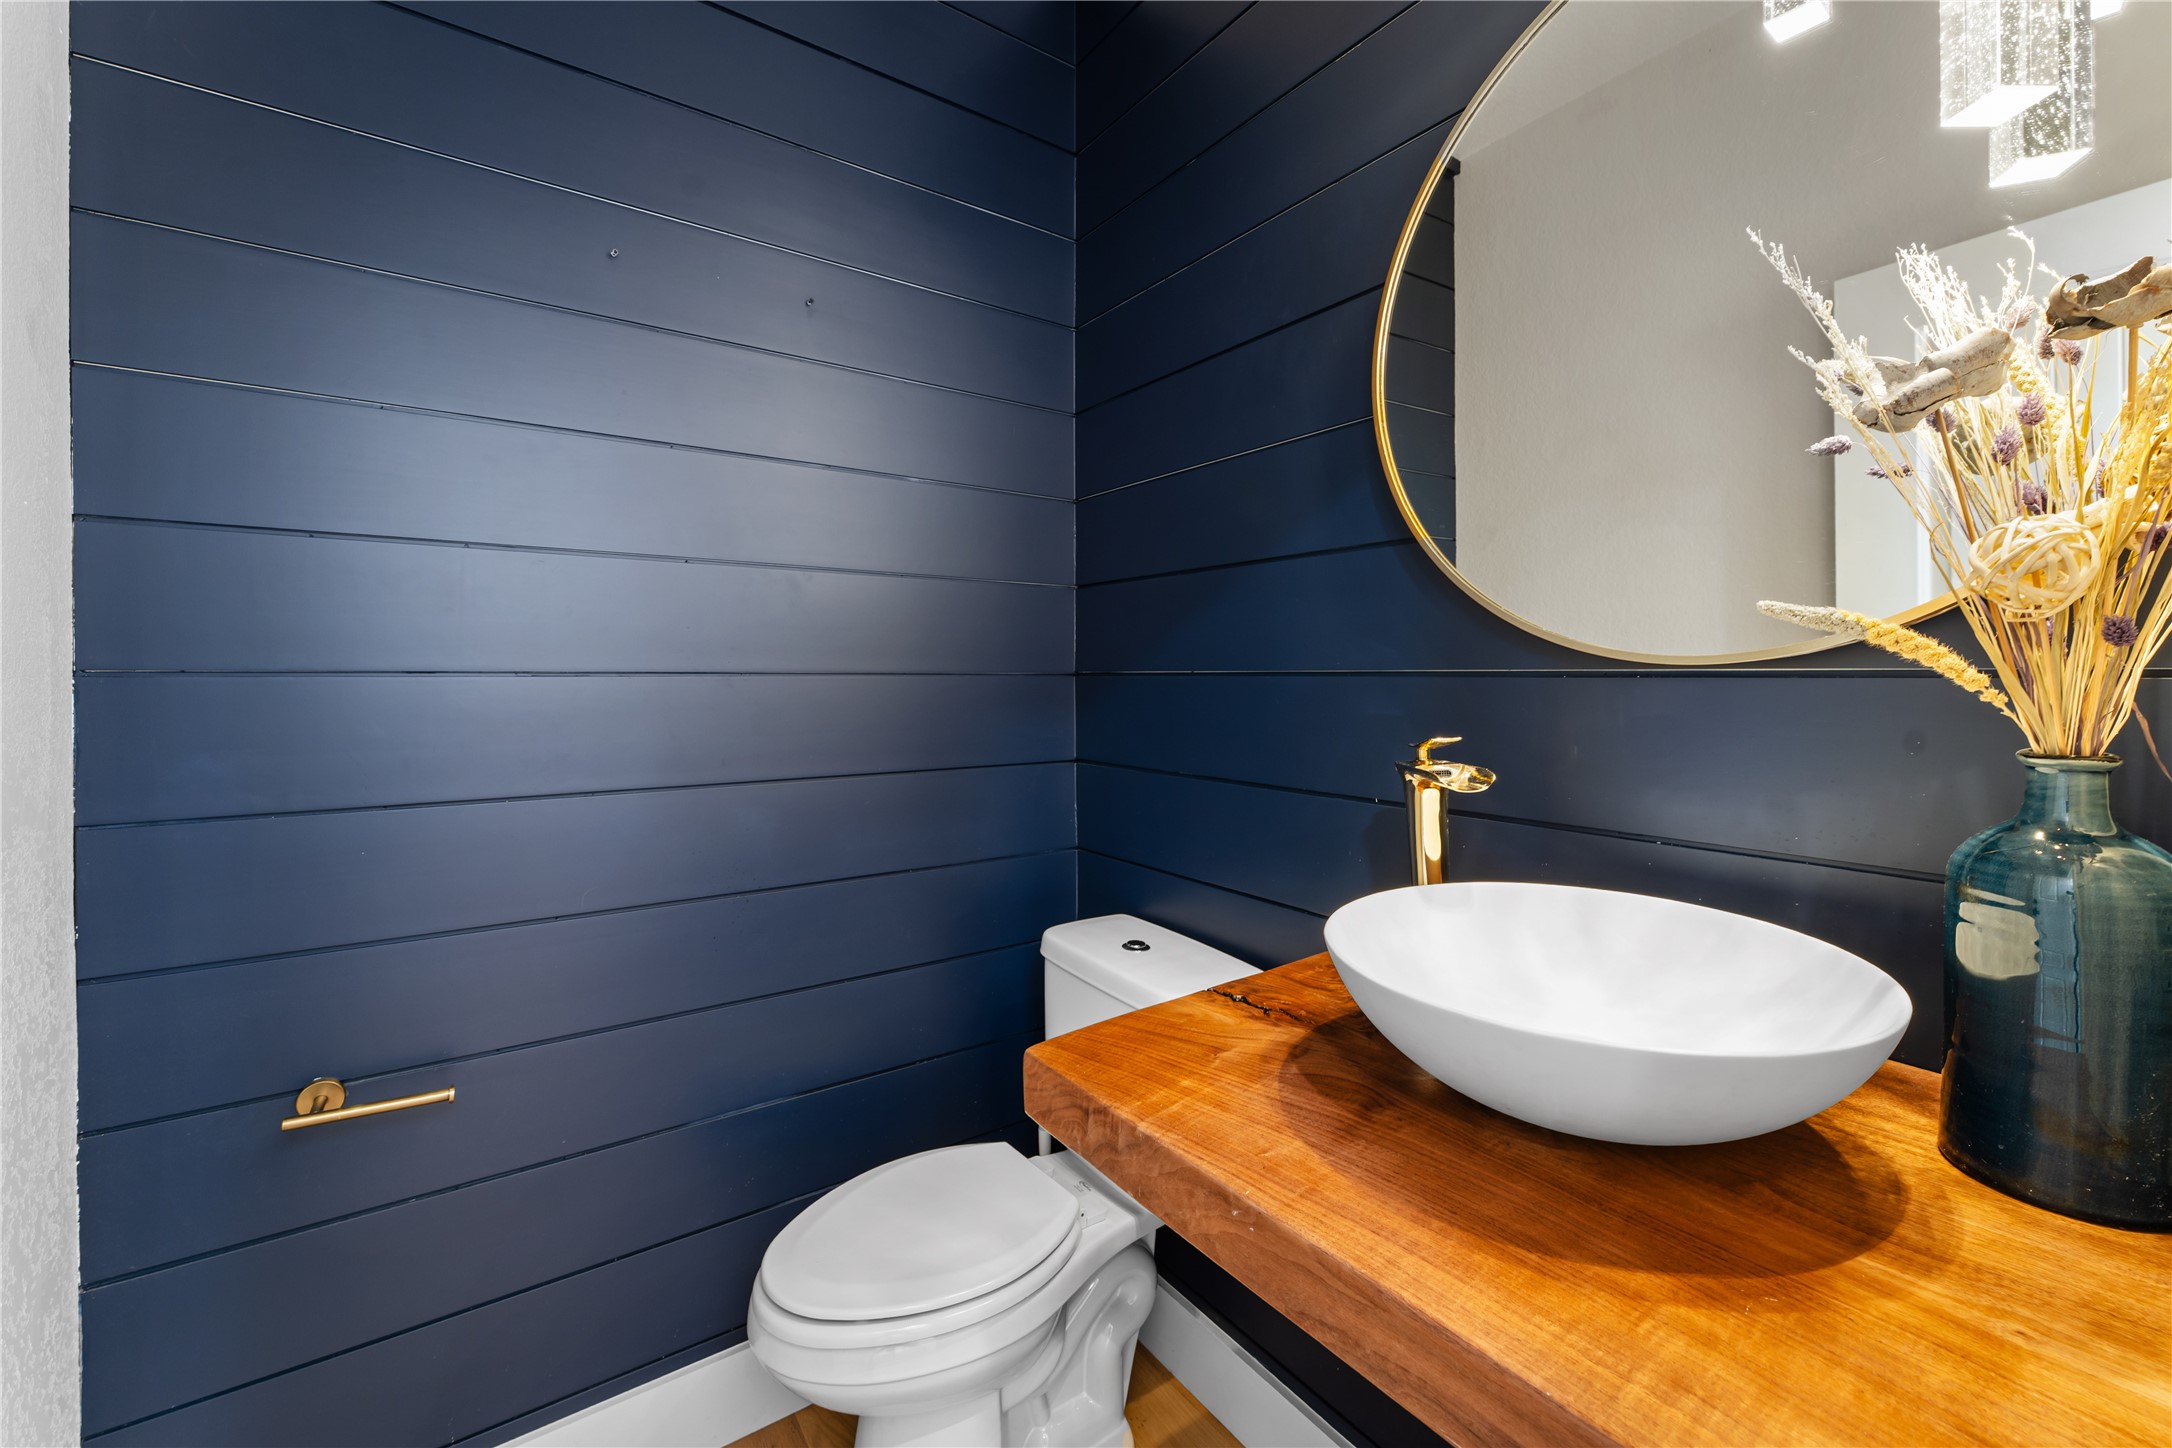
This powder bath is even more beautiful in person. Between elegant bubble-glass light fixtures, a custom built floating vanity with a ceramic vessel sink and polished gold waterfall faucet, the deep blue painted shiplap, this room is beautiful for your guests.
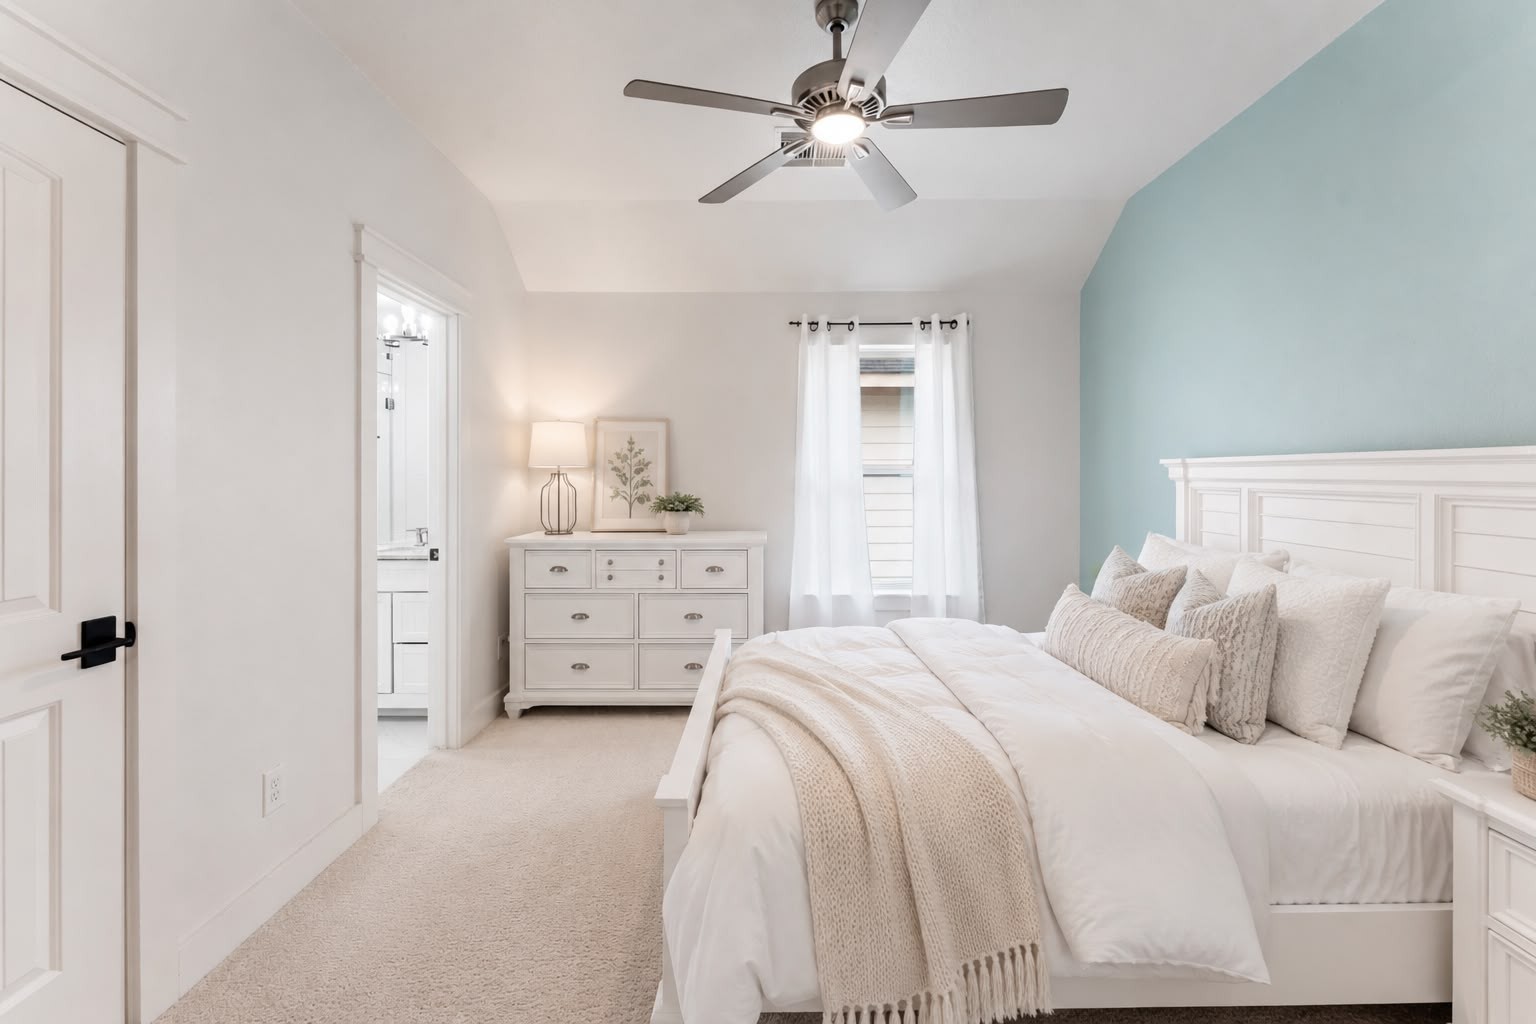
Bedroom #2 Ensuite. This bedroom could be used for multi-generational use! Beautiful modern updates such as fan with remote control, black hardware on doors, a green accent wall. *Bedding has been virtually staged as decor.
Bedroom #2 ensuite bath. Custom designed stand alone shower space with floor to ceiling glass, trendy tile work, and beautiful finishes with taj mahal quartz countertop.
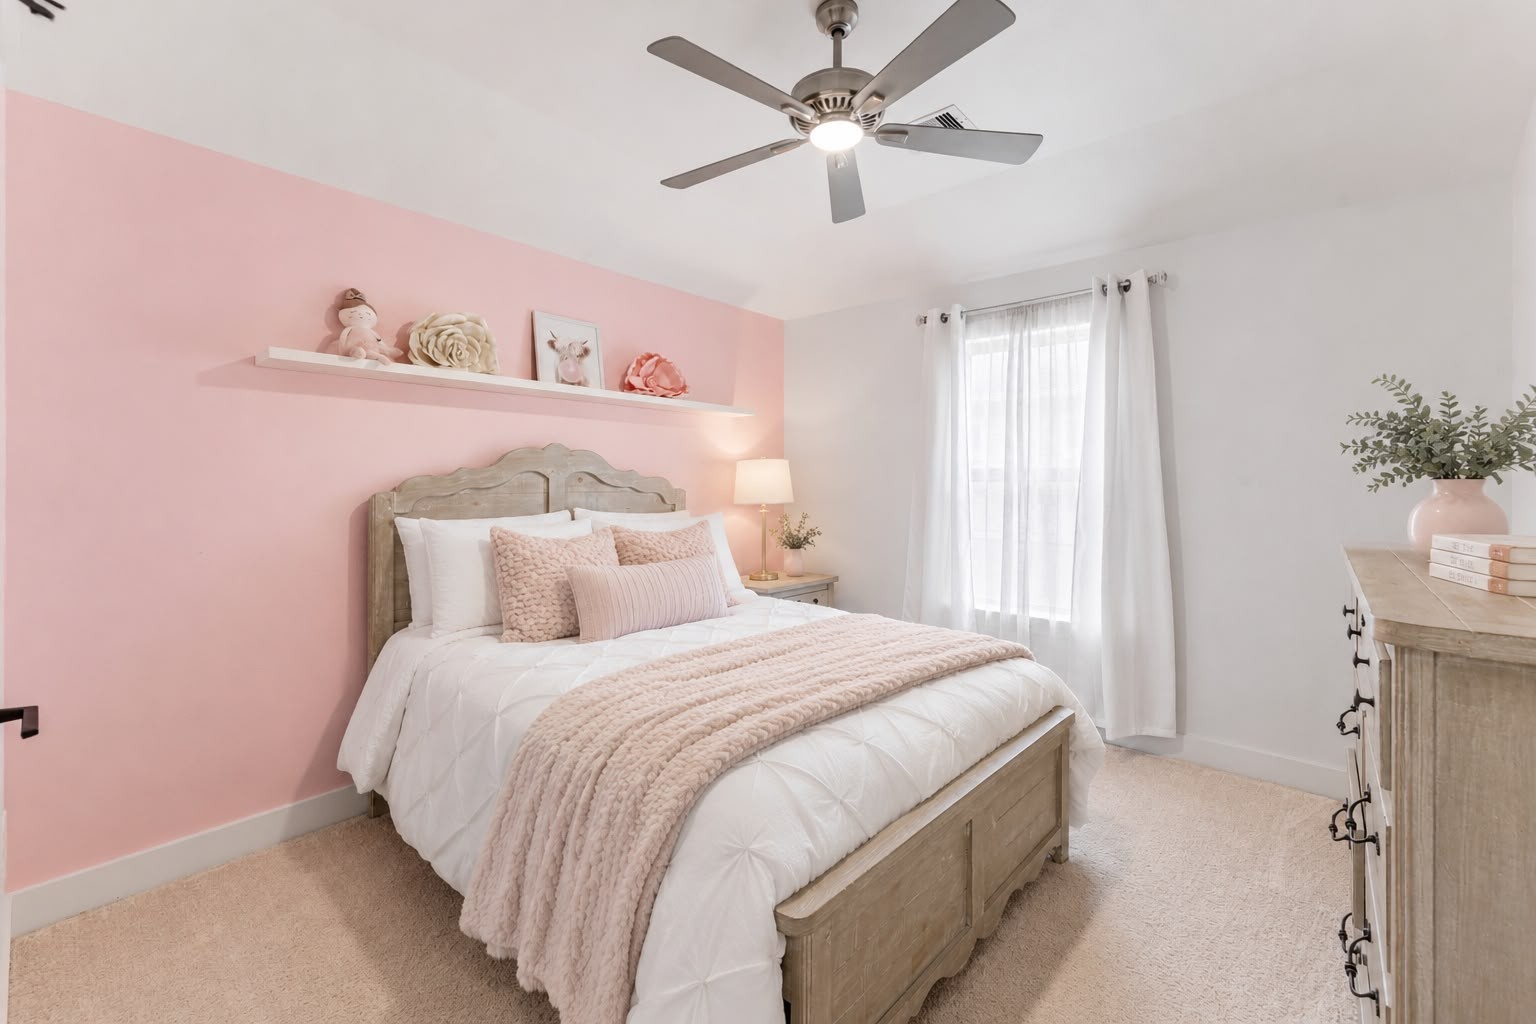
Bedroom #3 with light pink painted accent wall. *Bedding has been virtually staged
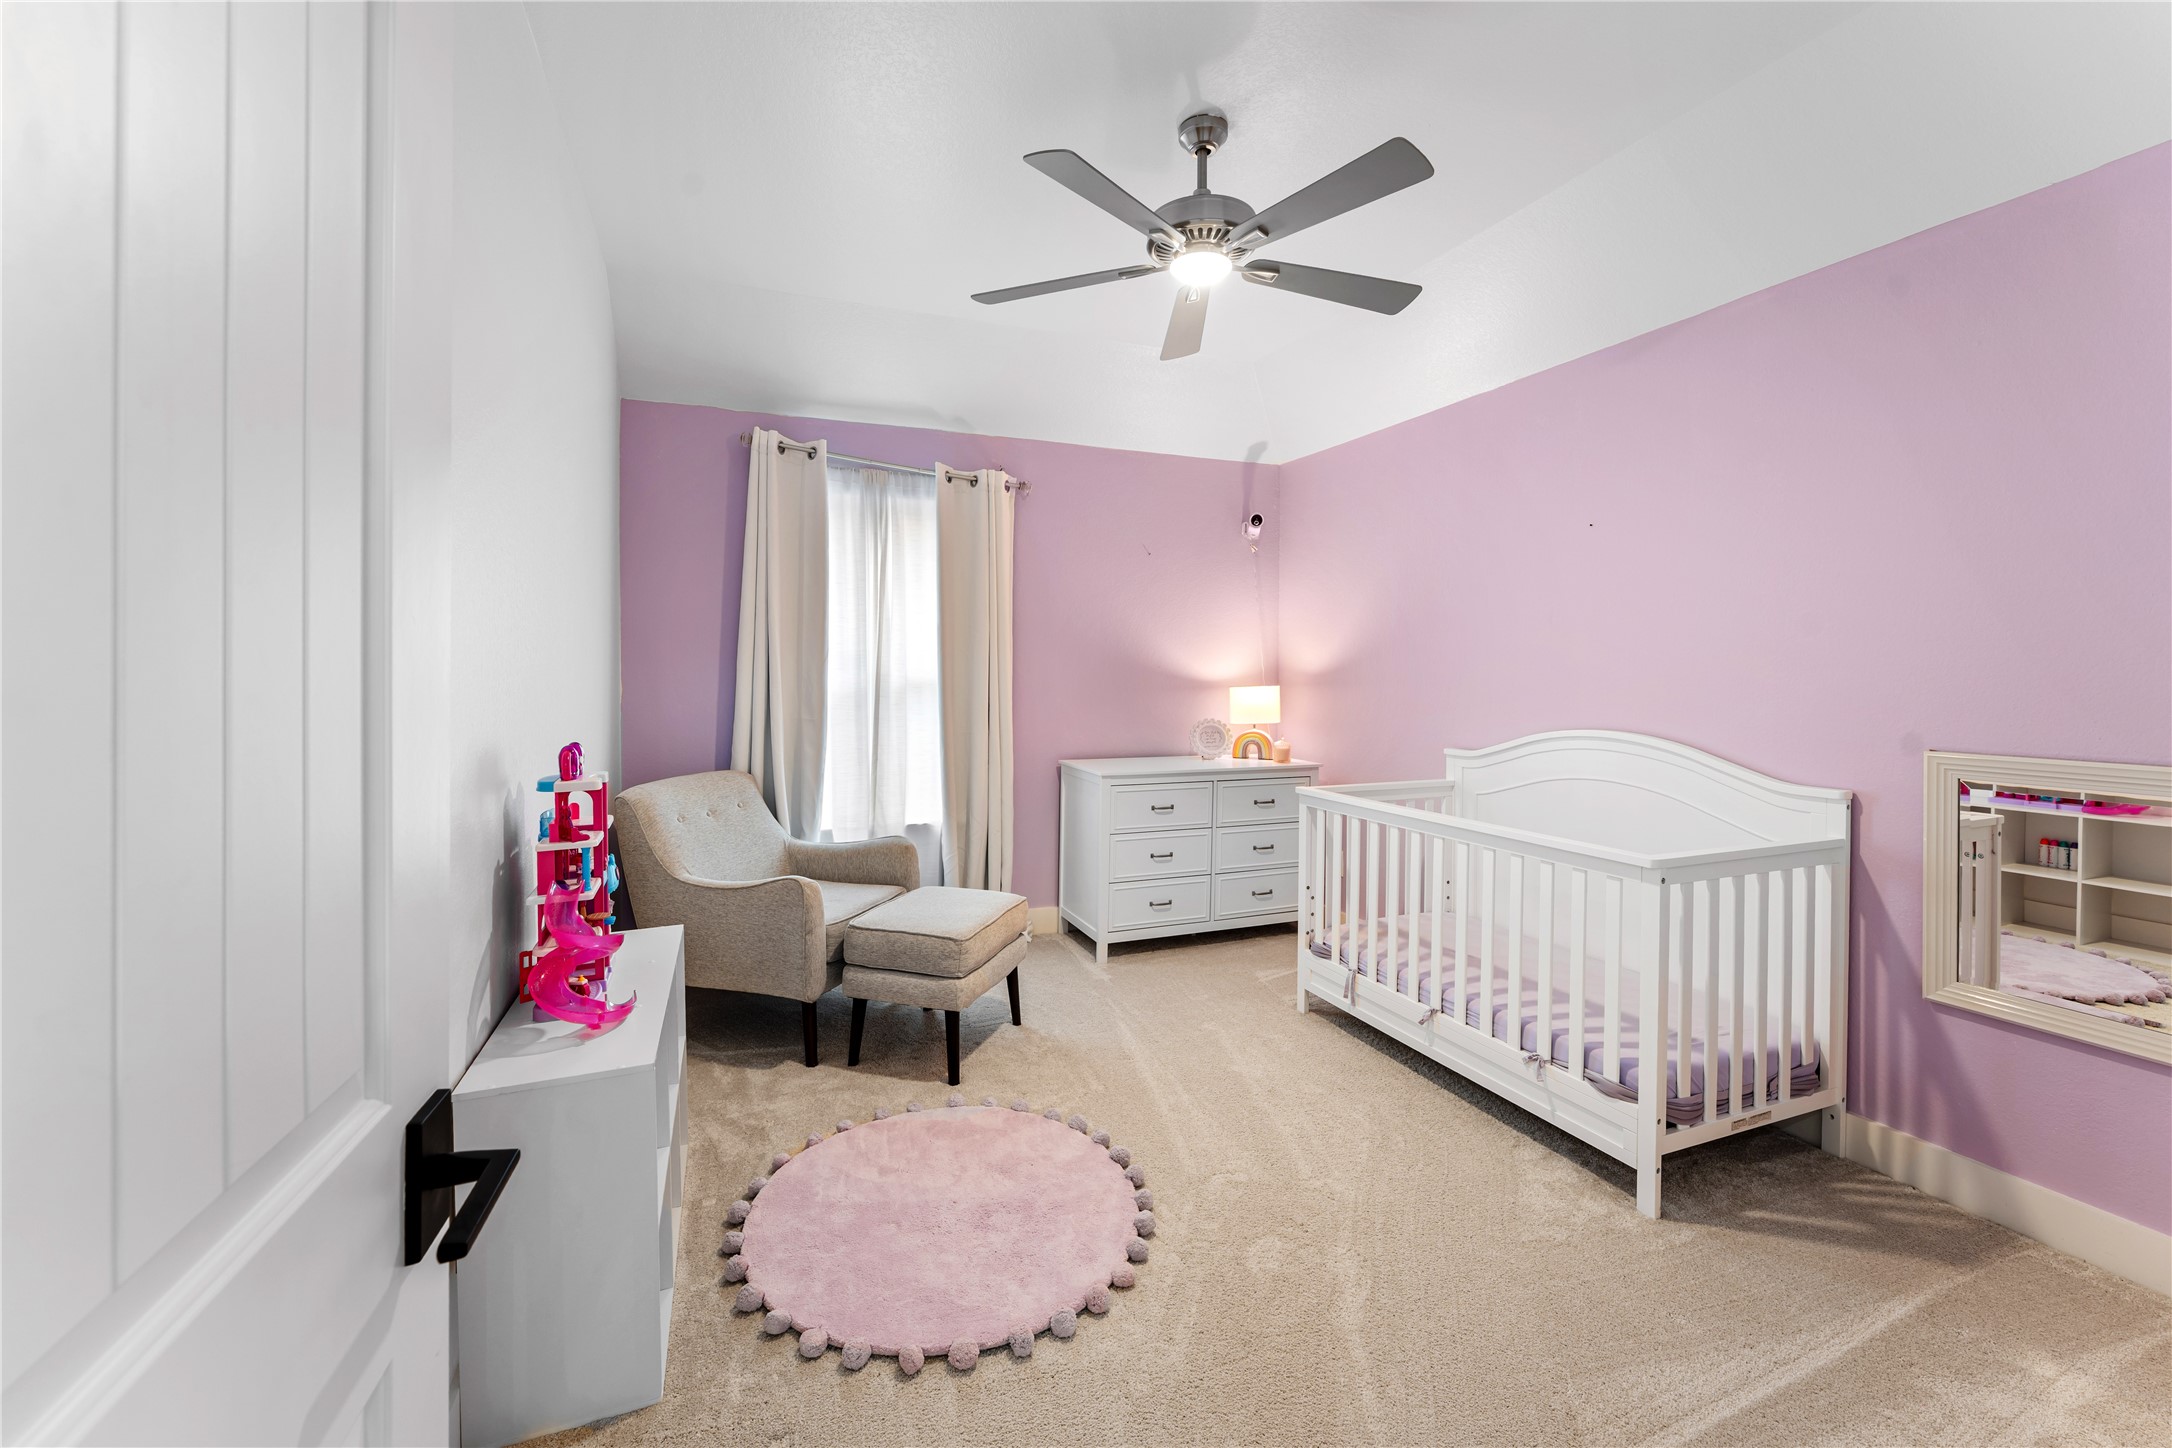
Bedroom #4 has lavender painted accent walls.
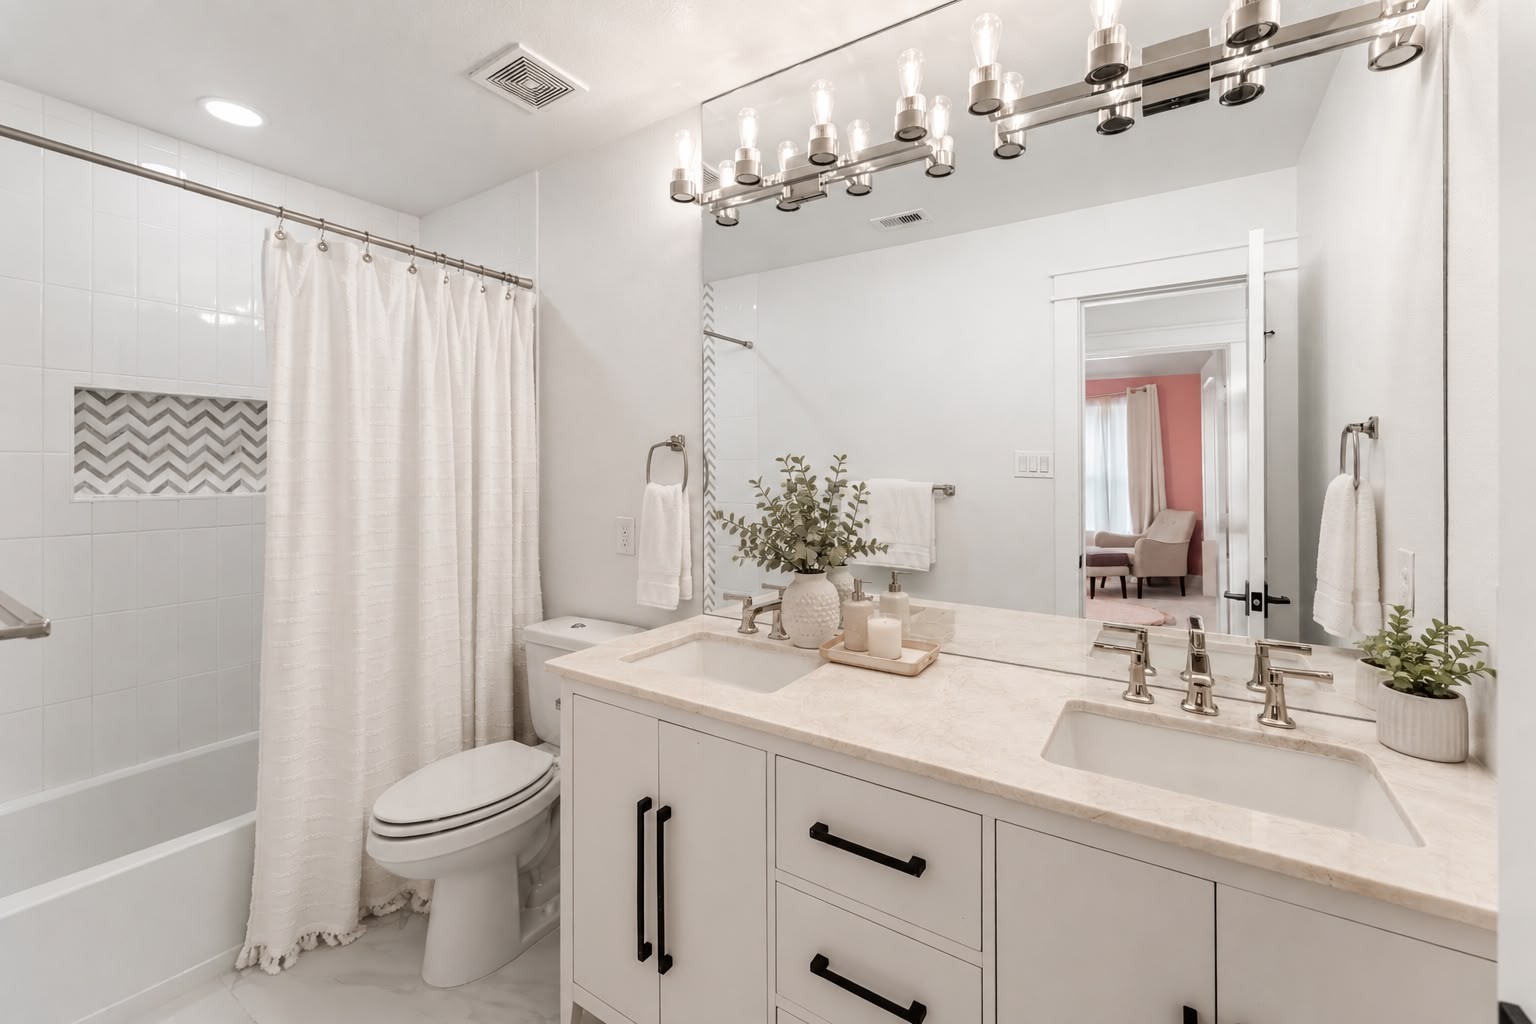
Full bathroom #3 which is right outside of bedrooms #3 & #4 for shared use.
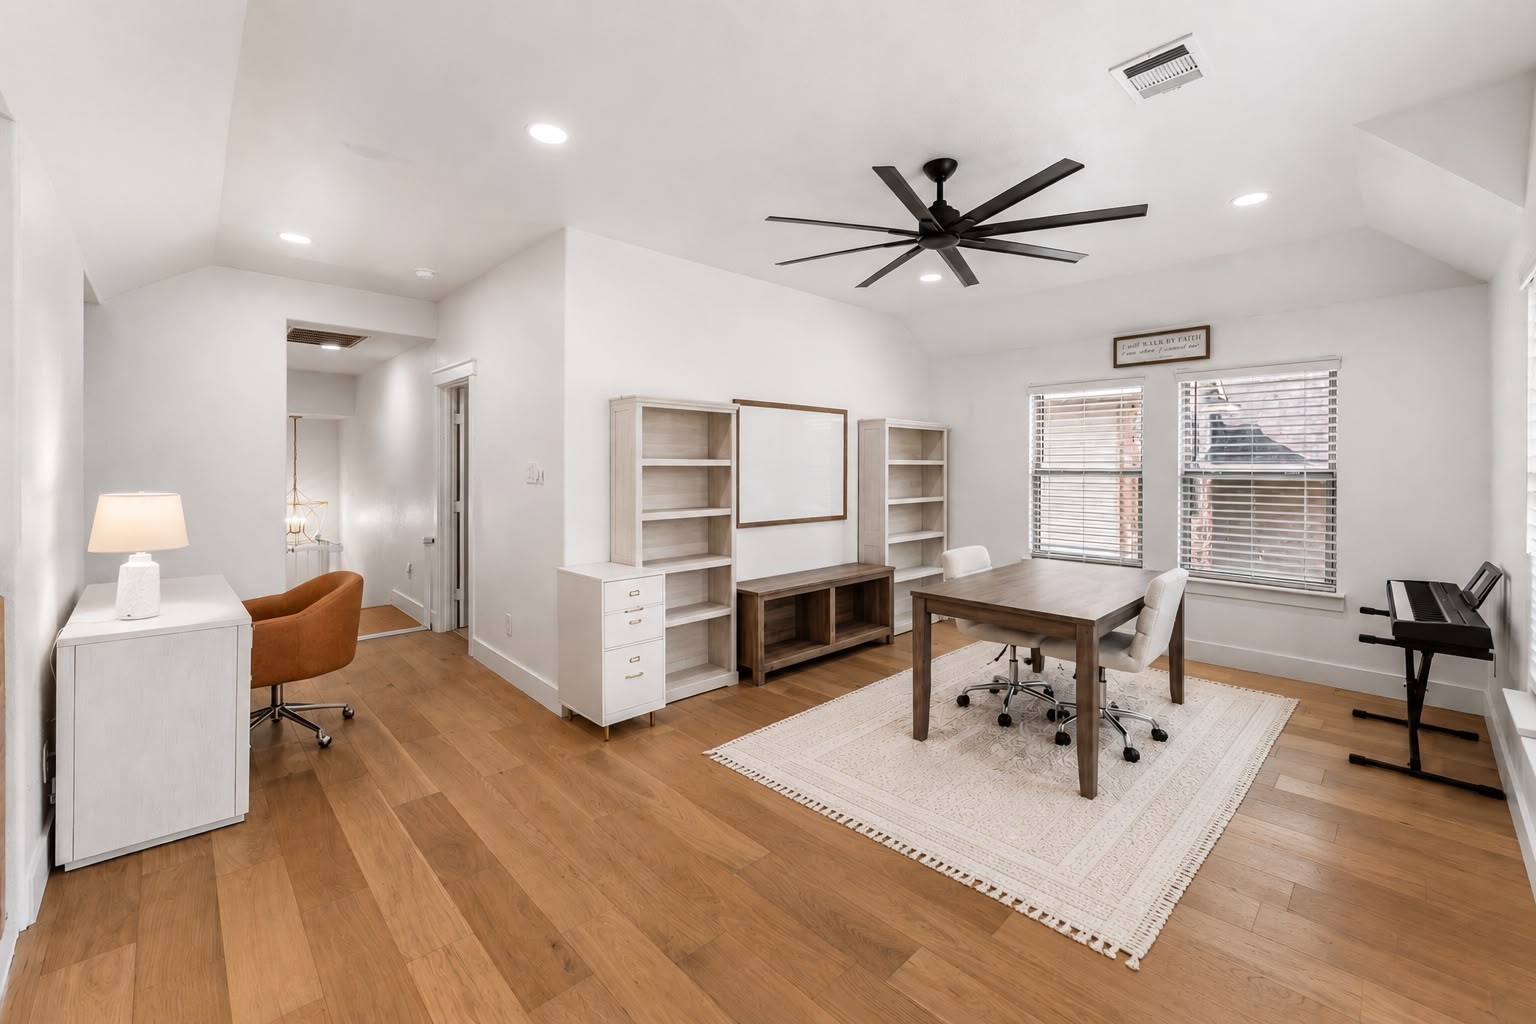
Upstairs living space with continued white oak flooring! Carpet is ONLY in the bedrooms upstairs! This beautiful space upstairs is currently being used as a homeschool space, but can easily be used as a game room, living room, etc. Bright natural light with plenty of room for so many ideas.
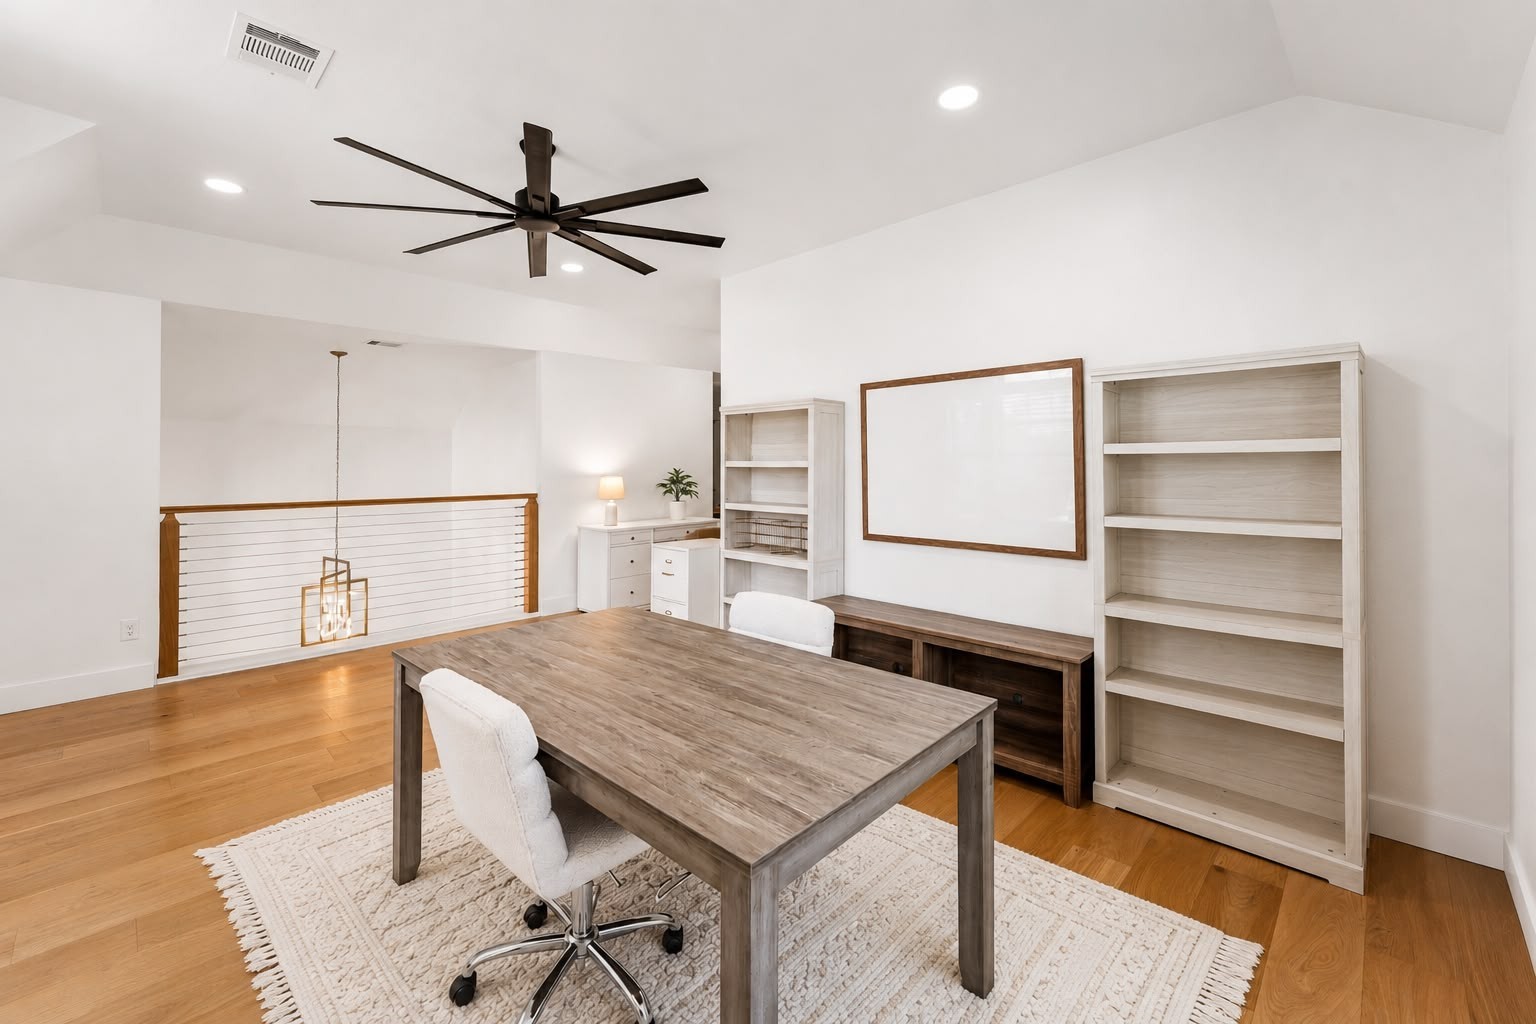
Another view of the upstairs space. The modern oak and cable railling looks down to the foyer of the home with perfect view of the beautiful gold chandelier.
Last view of the outside of the home. Large well-manicured tree with easy to manage landscaping. Notice the driveway extensions which is such a nice feature for large vehicles parked in the driveway.







.jpg)

