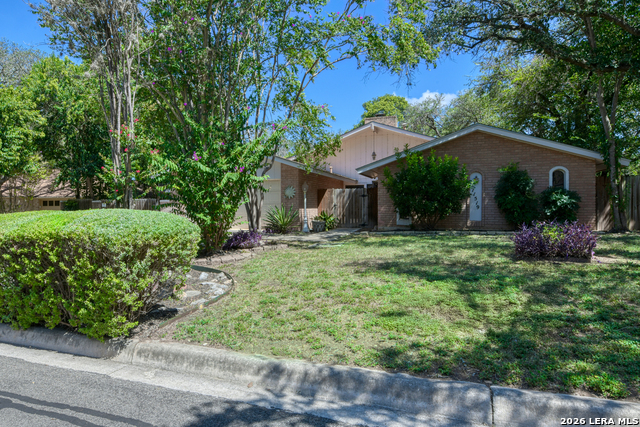
11519 Whisper Moss St,San Antonio, TX 78230
San Antonio, TX 78230

Description
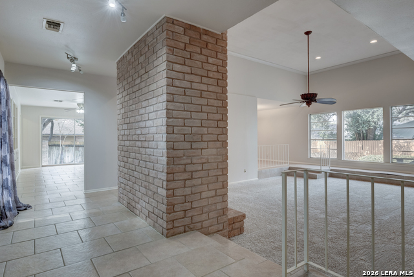
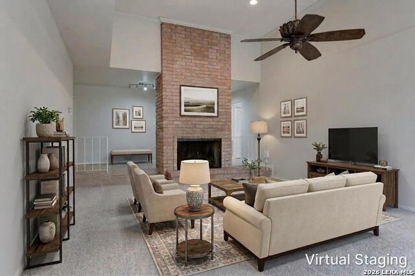
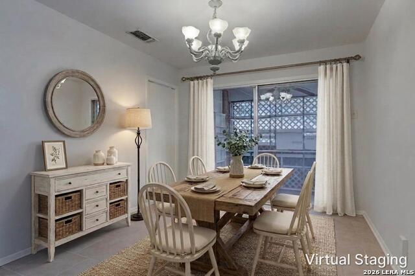
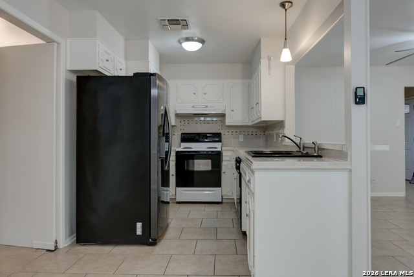
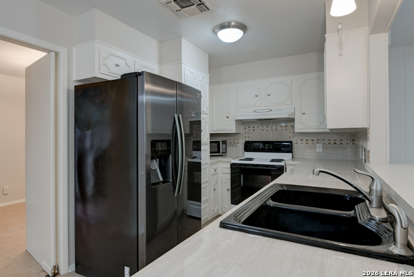
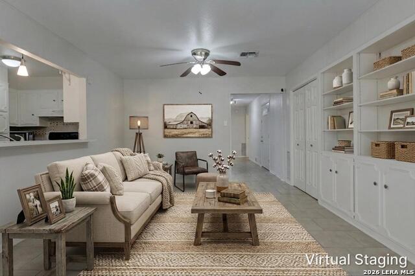
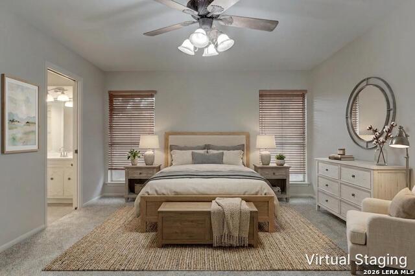
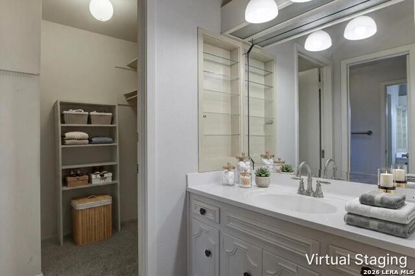
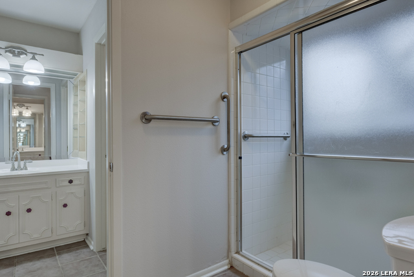
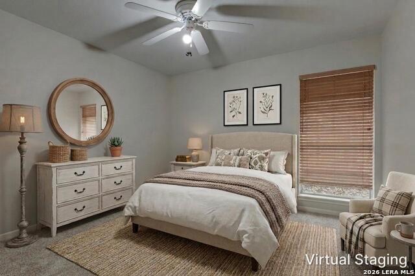
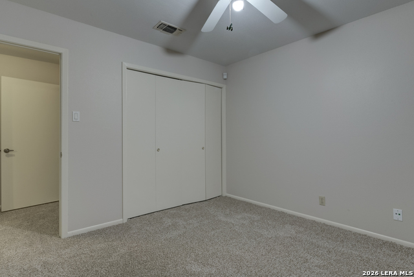
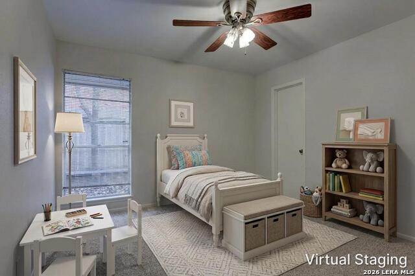
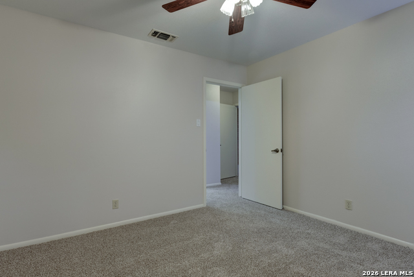
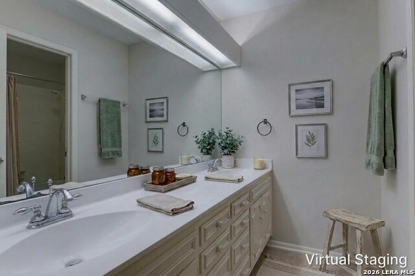
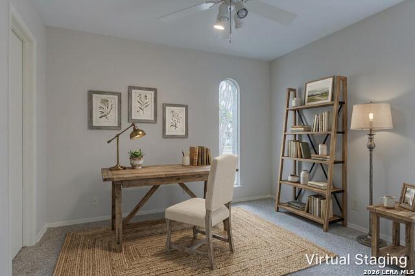
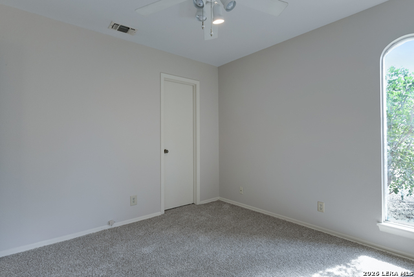
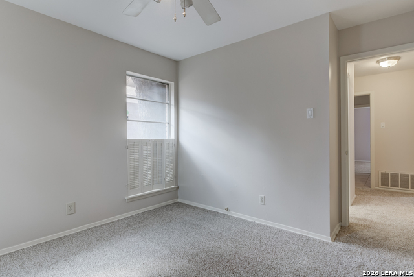
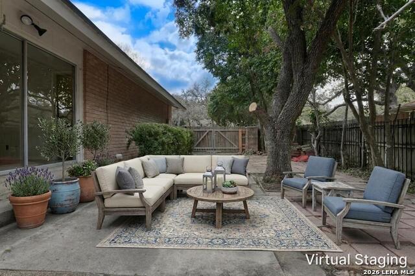
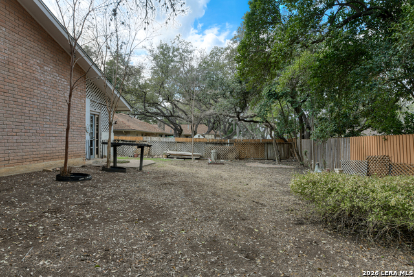
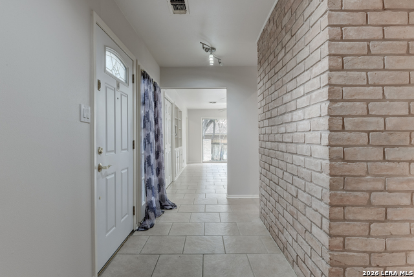
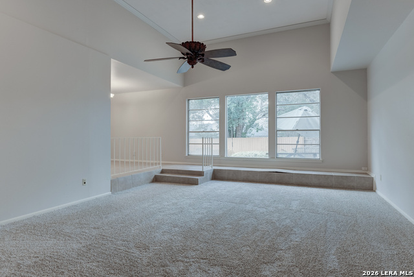
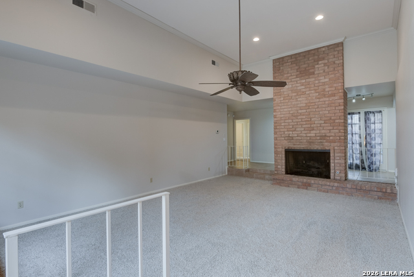
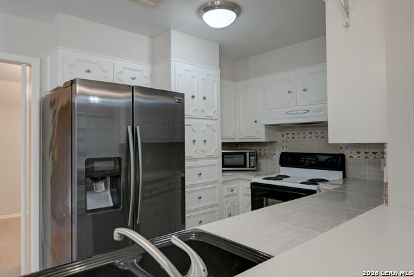
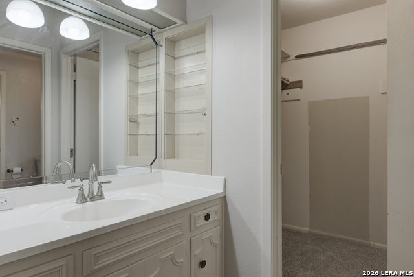
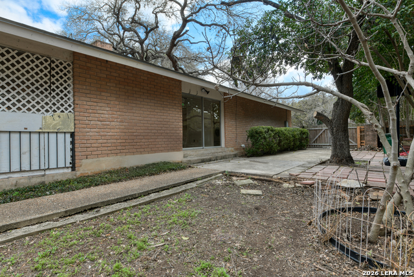
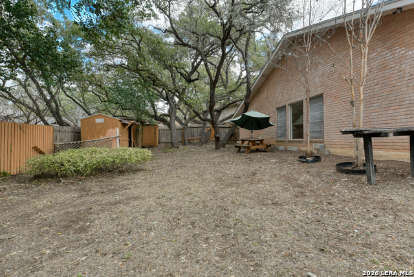
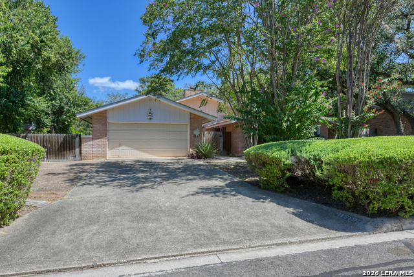
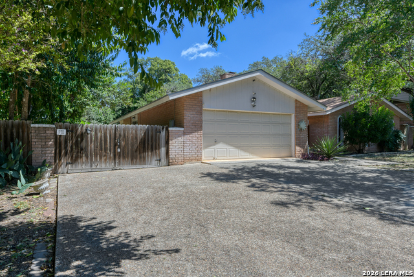
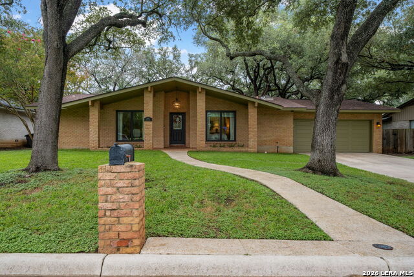
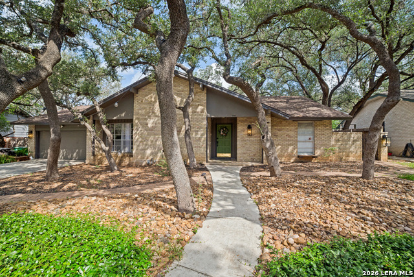
Tucked beneath mature shade trees, this classic brick home welcomes you with a private courtyard-style entry and a layout designed for both everyday living and easy entertaining. Just inside, the first living area features a vaulted ceiling and floor-to-ceiling brick fireplace, creating a warm focal point for gathering on cool evenings or weekend mornings. A raised dining room overlooks this space and connects directly to the kitchen while also offering sliding door access to the patio, making indoor and outdoor hosting feel effortless. From the entry, a left turn leads to a second living area with built-ins that opens to the kitchen and breakfast space, complete with chair rail molding and additional patio access-an inviting setting for casual meals and everyday routines. Tile flooring runs through the main living areas for durability and low-maintenance appeal. All bedrooms are thoughtfully positioned to the right of the entry for added privacy. The primary suite offers a distinctive layout with two separate vanity areas, each accompanied by its own closet, connected by a walk-through design that leads to a walk-in shower. Down the hallway, three secondary bedrooms share a full bathroom with a double vanity, providing flexibility for guests. Mature trees shade the backyard, where patio space invites quiet evenings and outdoor dining. With two living areas, two dining spaces, and a well-defined bedroom wing, this home blends versatility with everyday comfort in an established neighborhood setting. Please be aware that some photos have been virtually staged.
Details
| MLS # | 2009403 |
|---|---|
| Listing Type | For Sale |
| Style | House |
| Status | Active |
| Year | 1971 |
| Days On Site | 11 |
| Listing Provided By | M. Stagers Realty Partners | Melissa Stagers |
Features
| Bed(s) | 4 |
|---|---|
| Bath(s) | 2 Total |
| SQ Feet | 2,278 |
| Garage | 2 |
| Story(s) | 1 |
| Acreage | 0.24 |
Interior
| Interior | Two Living Area, Separate Dining Room, Eat-In Kitchen, Two Eating Areas, High Ceilings, Open Floor Plan, All Bedrooms Downstairs, Laundry Room, Walk in Closets |
|---|---|
| Heating | Central |
| Heating Fuel | Electric |
| Fireplace | One, Living Room |
| Number Of Fireplaces | 1 |
Exterior
| Exterior | Brick |
|---|---|
| Exterior Features | Patio Slab, Privacy Fence, Mature Trees |
| Roof | Composition |
| Foundation | Slab |
Parking
| Garage Parking | Two Car Garage, Attached |
|---|
Utilities
| Waterorsewer | Water System, Sewer System, City |
|---|
Taxes
| Tax Property Id | 141380080150 |
|---|---|
| Taxed By Mltpl Counties | No |
| Total Tax | 9226.88 |
Area Information
| State | TX |
|---|---|
| County | Bexar |
| City | San Antonio |
| Zip Code | 78230 |
| Area | Bexar |
| Community Name | WHISPERING OAKS |
| School District | Northside |
| Elementary School | Colonies North |
| High School | Clark |
| Listing VS Median (in WHISPERING OAKS) | |
Price: $389,900 low | high Med: $475,000 sqft: 2,278 low | high Med: 3,200 $ / sqft: $171 low | high Med: $148 On site: 11 low | high Med: 83 | |
Market Activity 78230
Request a showing
Request a showing
Contact
Learn More About This Property

| State | TX |
|---|---|
| County | Bexar |
| City | San Antonio |
| Zip Code | 78230 |
| Area | Bexar |
| Community Name | WHISPERING OAKS |
| School District | Northside |
| Elementary School | Colonies North |
| High School | Clark |
| Listing VS Median (in WHISPERING OAKS) | |
Price: $389,900 low | high Med: $475,000 sqft: 2,278 low | high Med: 3,200 $ / sqft: $171 low | high Med: $148 On site: 11 low | high Med: 83 | |


.jpg)

Land & Ranch 210.483.7500 | Bandera 830.850.6700 | Global Luxury 210.483.5700 | Coldwell Banker Commercial Alamo City 210.483.6250
North Central San Antonio / Stone Oak 210.483.7070 | Harper Property Management 210.483.7040 | Relocation Services 210.483.7121
North West San Antonio 210.483.0000 | Laredo 956.722.4822 | Coldwell Banker Commercial International Gateway 956.937.2867
