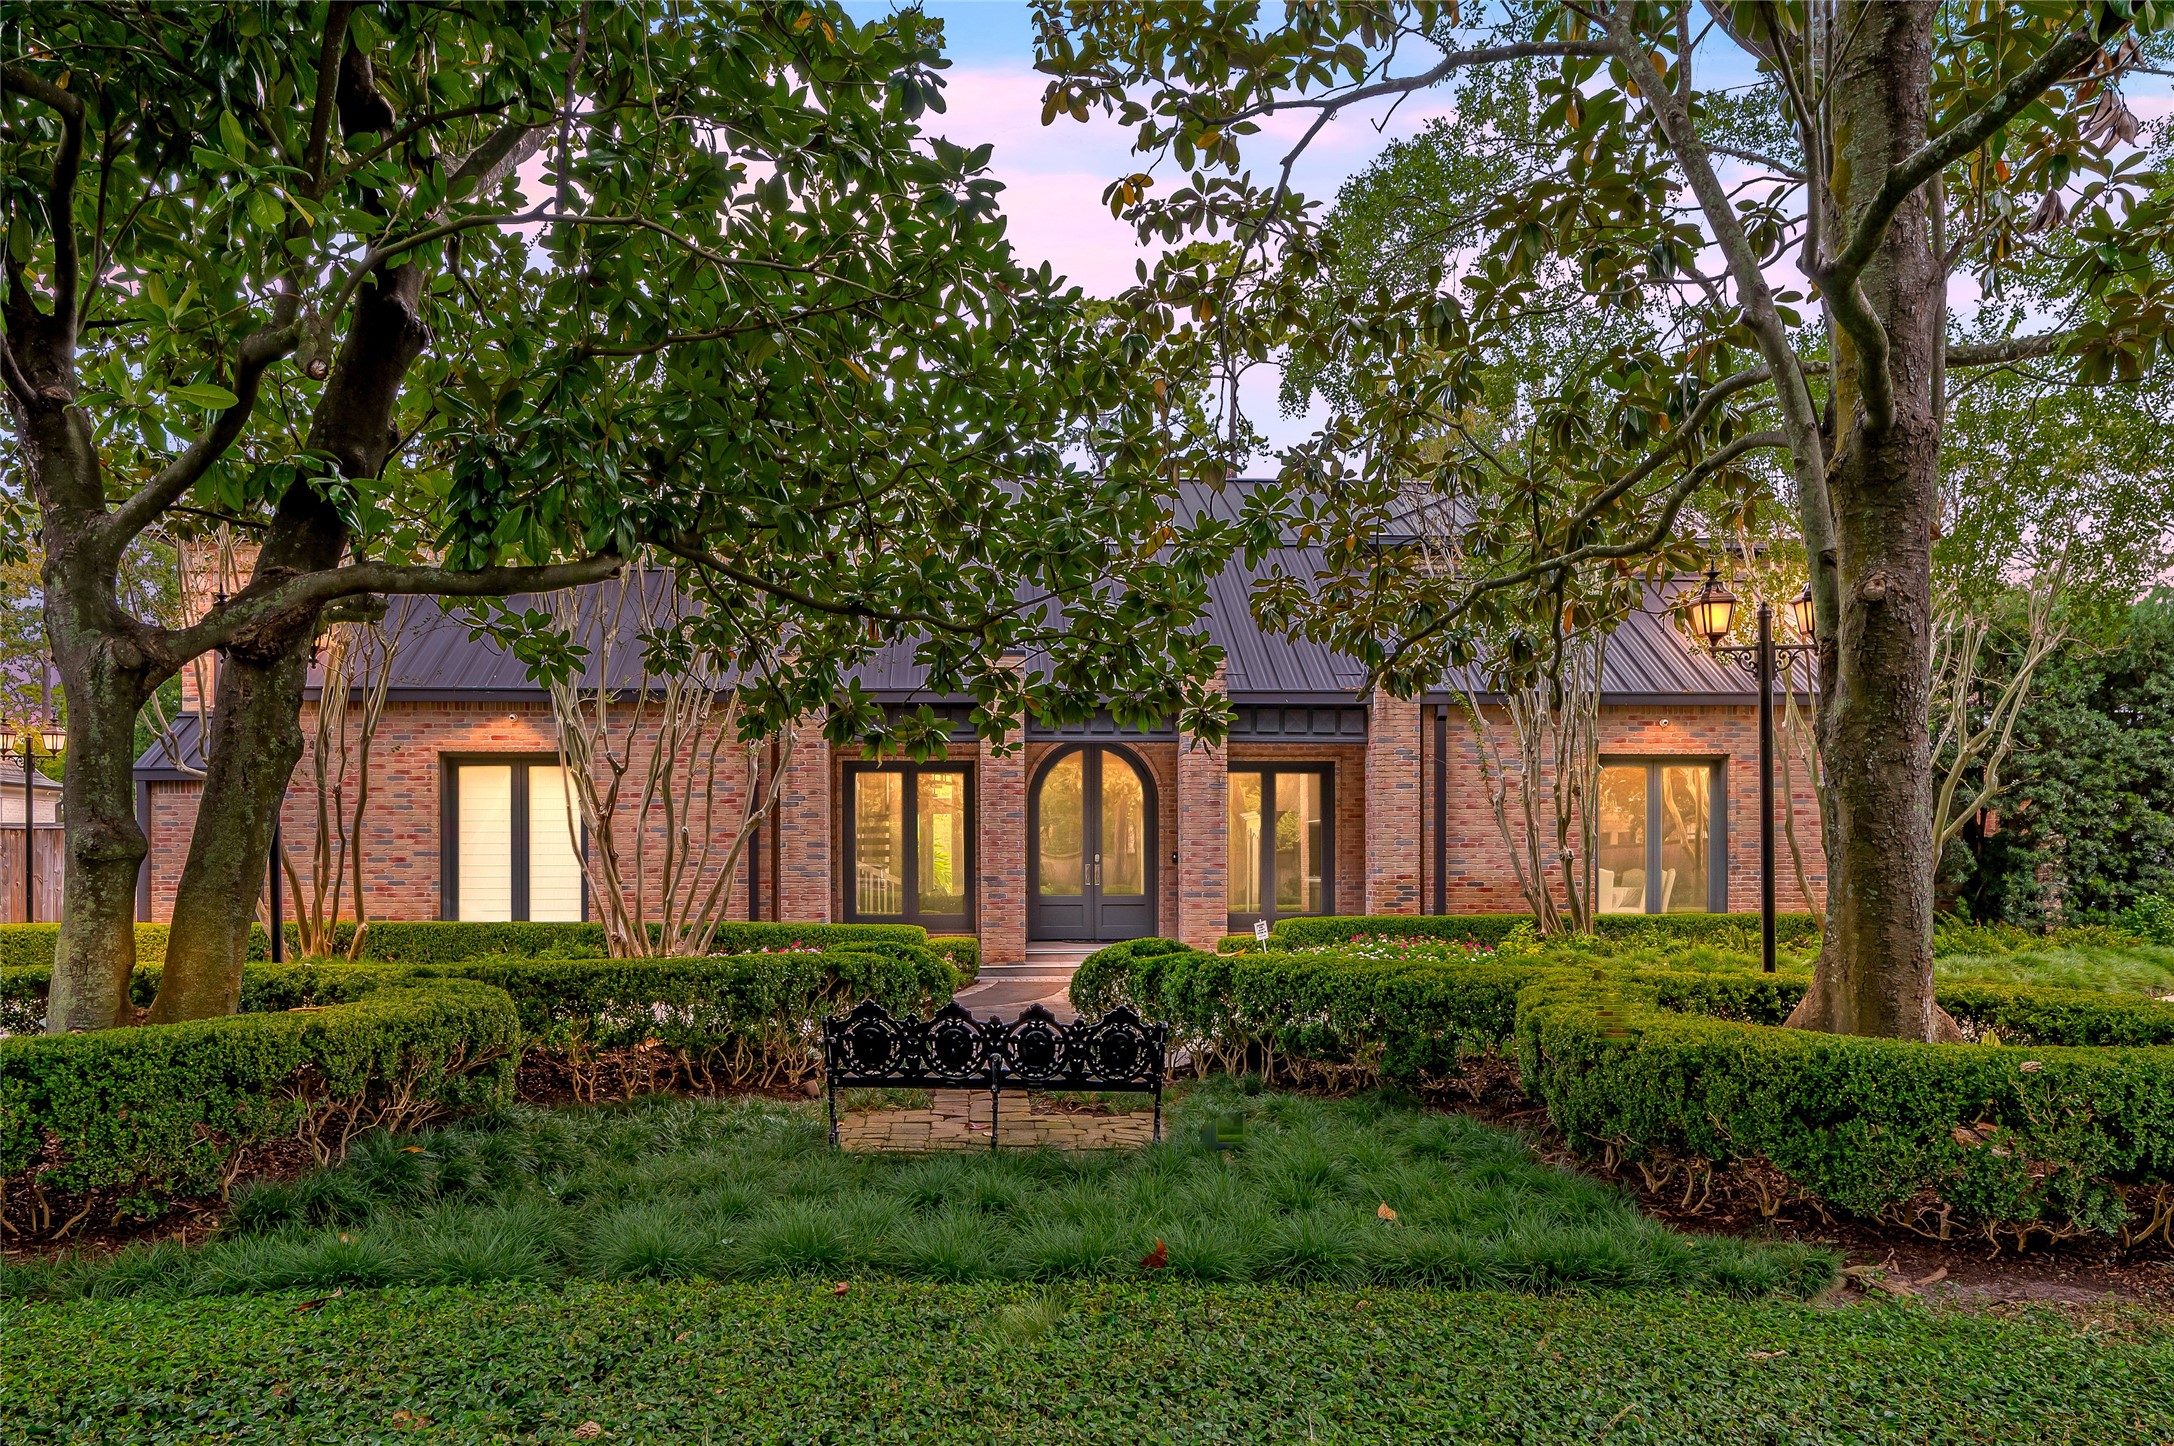
Welcome to 11518 Shadow Way, an understatedly elegant estate set on over an acre in the coveted Memorial Villages. Positioned on a quiet Piney Point cul-de-sac, this 9,638 sq. ft. estate offers 7 bedrooms, 8.3 baths, and a thoughtful 2020 renovation that blends timeless elegance with modern sophistication. A rare opportunity to live on this coveted street in Piney Point Village.
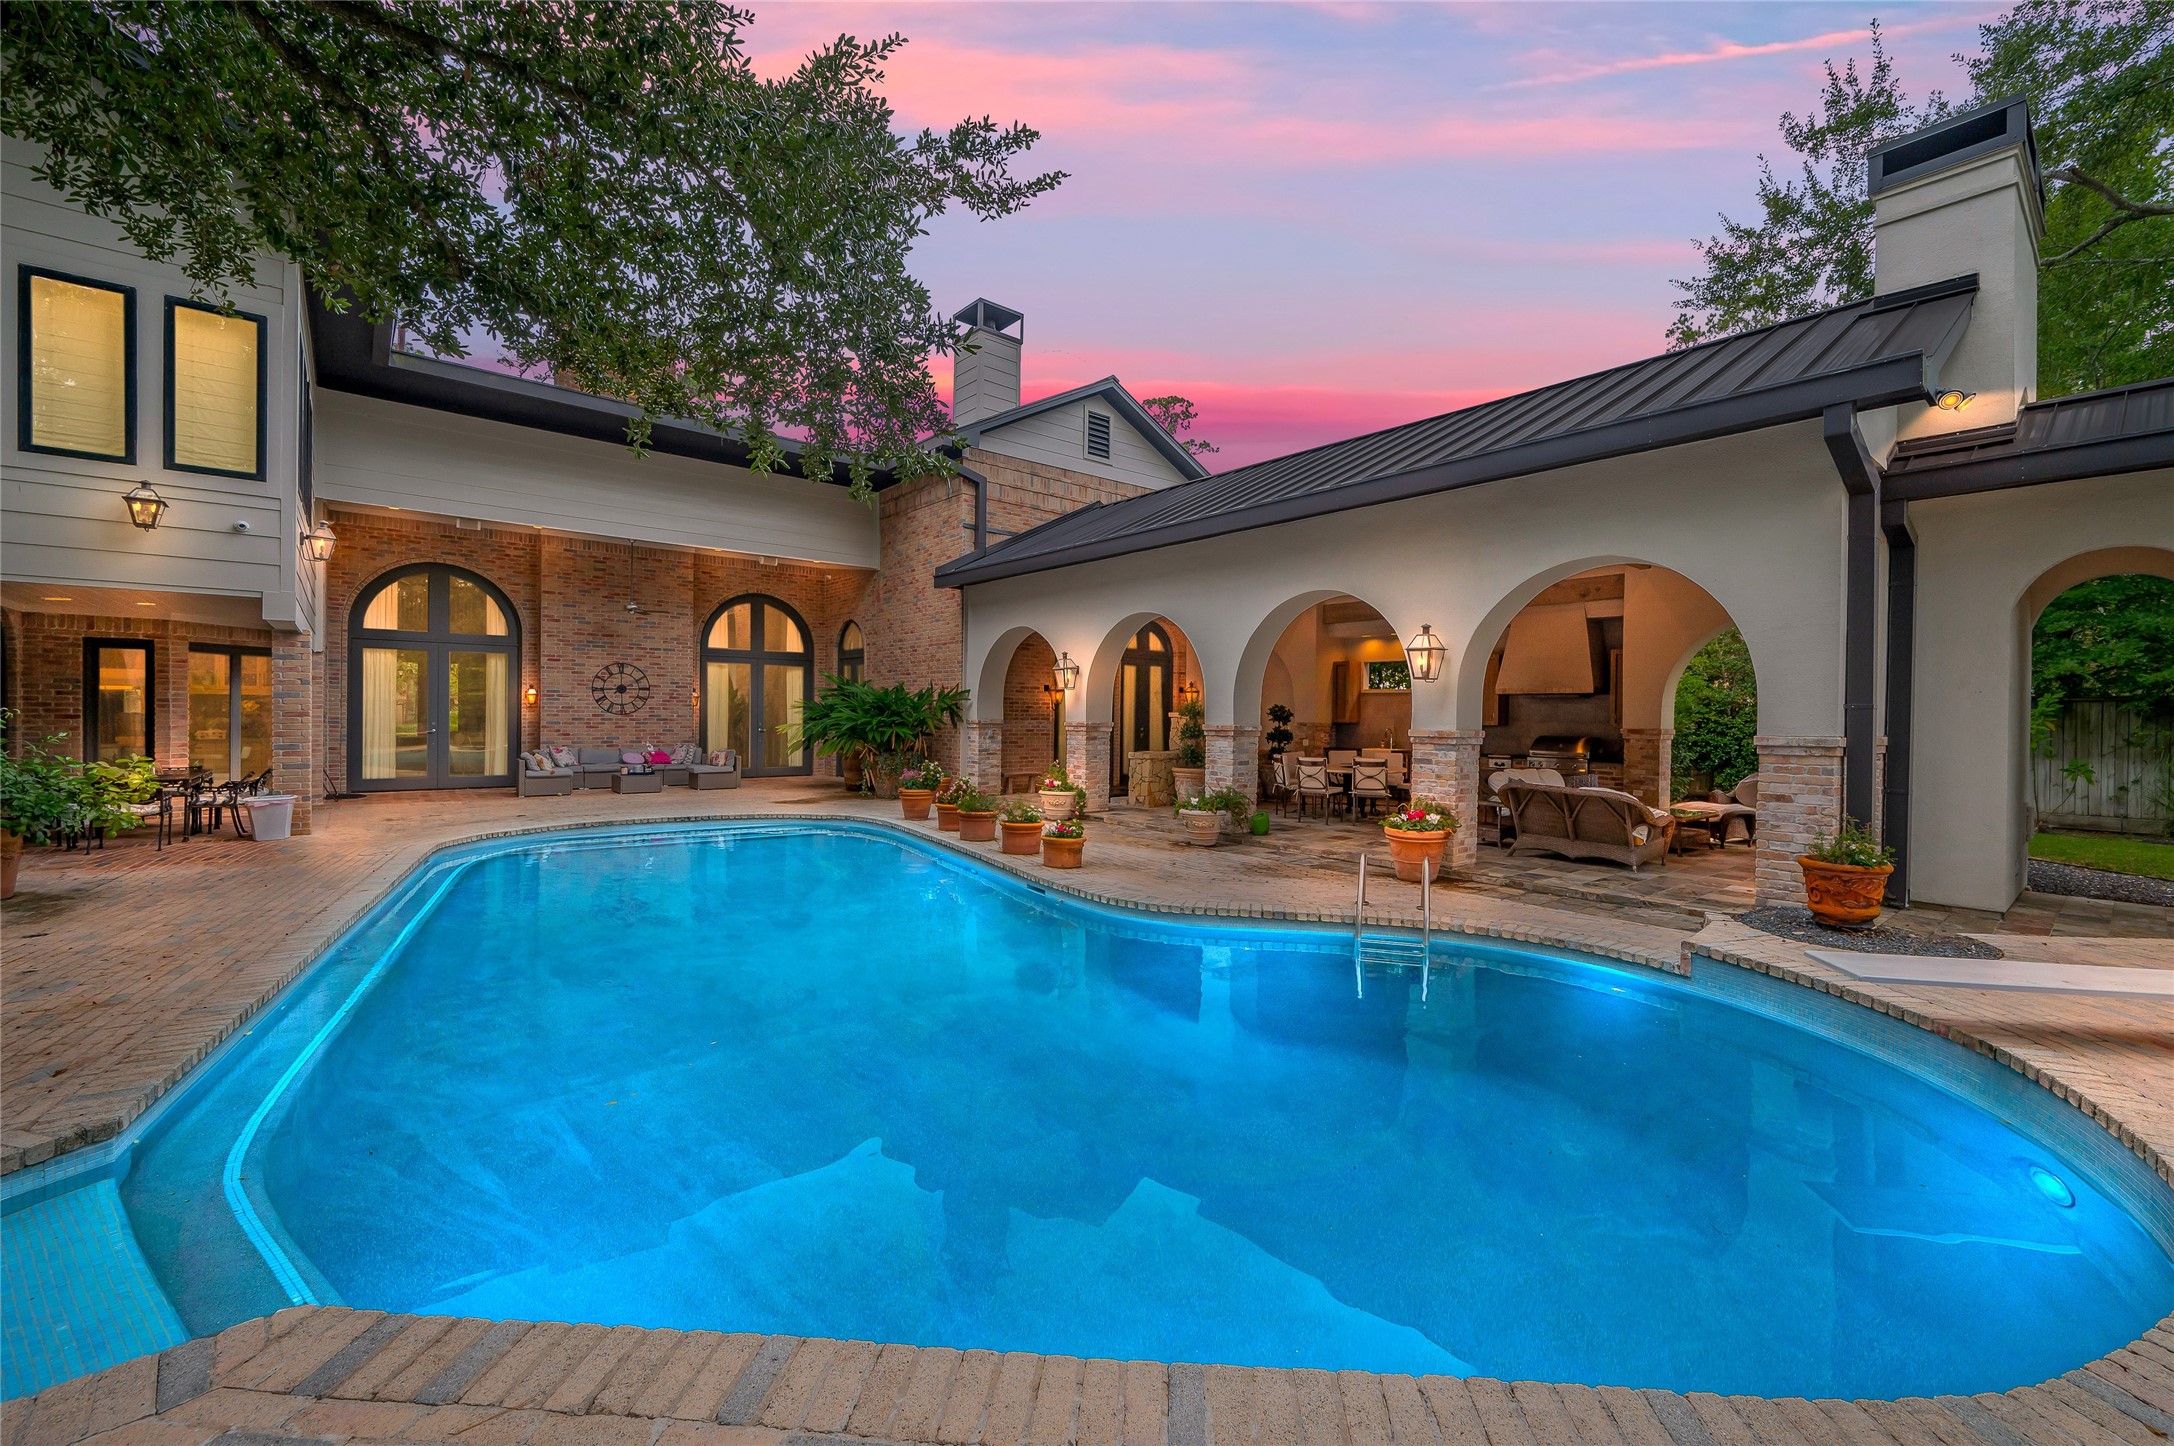
Beyond the home awaits a spectacular backyard retreat with a glistening pool, relaxing spa, summer kitchen, and generous lawn space, perfect for entertaining, play, and peaceful moments.
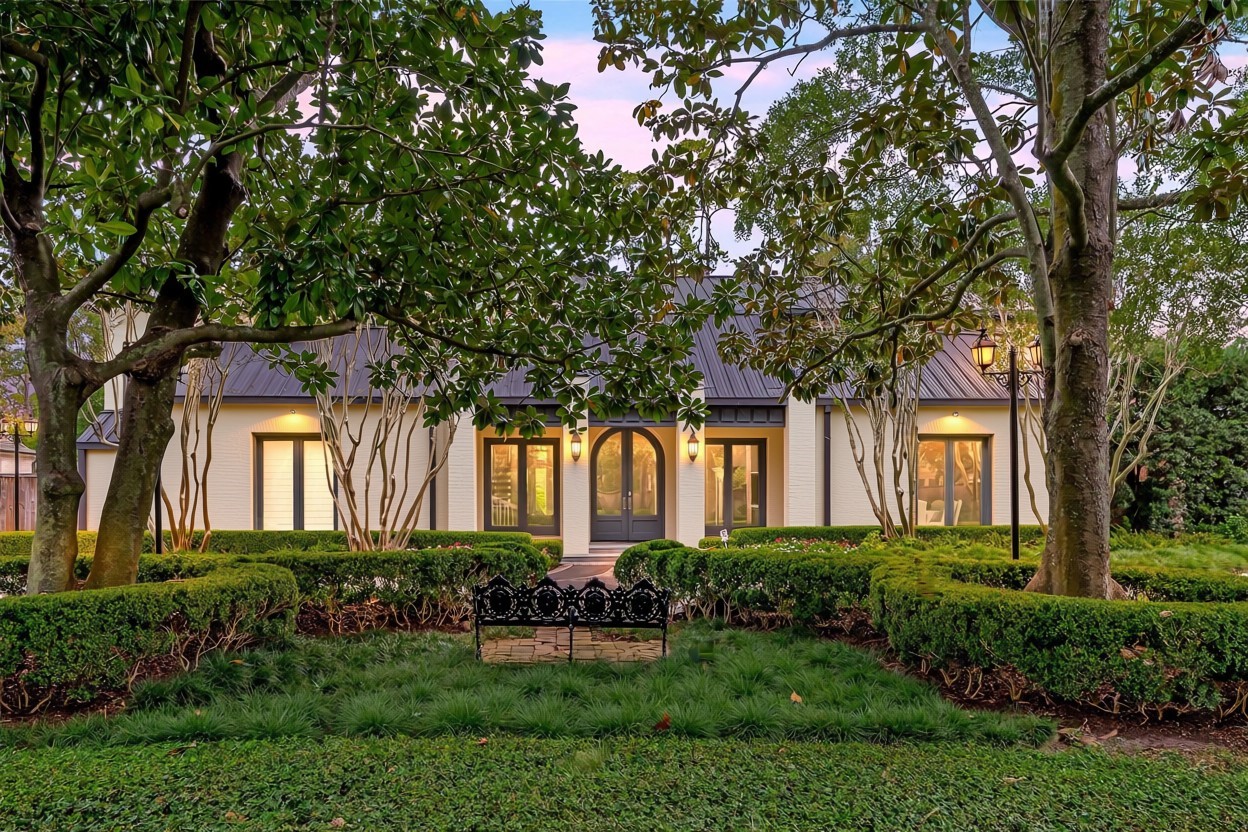
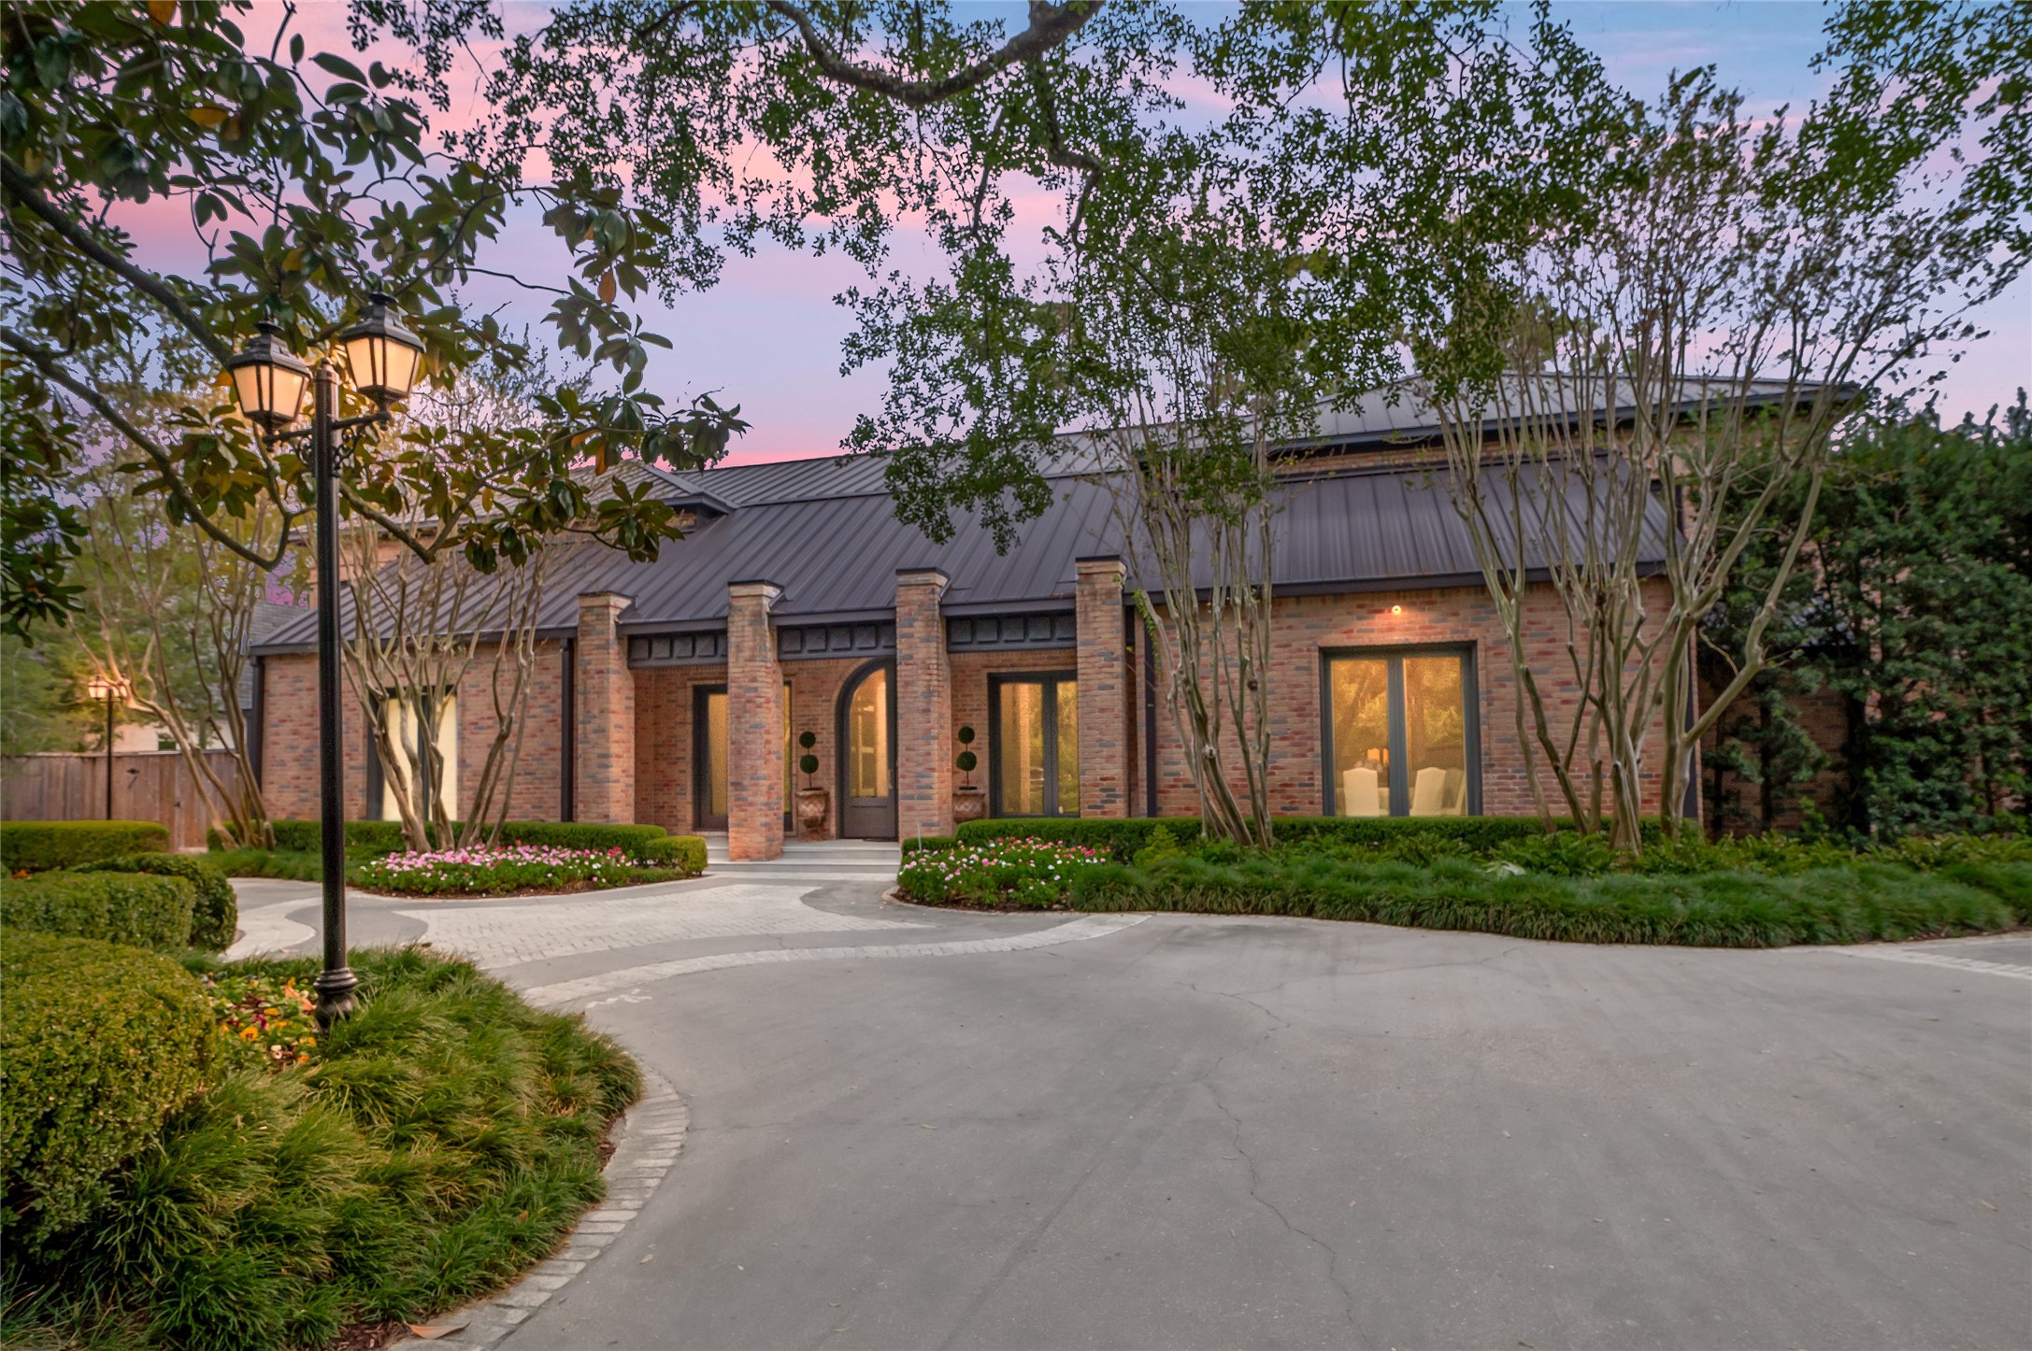
*This image has been virtually enhanced using AI technology. Minor visual inconsistencies may be present.* Virtually enhanced to illustrate the potential of a painted slurry brick exterior, this stately residence is beautifully framed by mature trees and manicured landscaping.
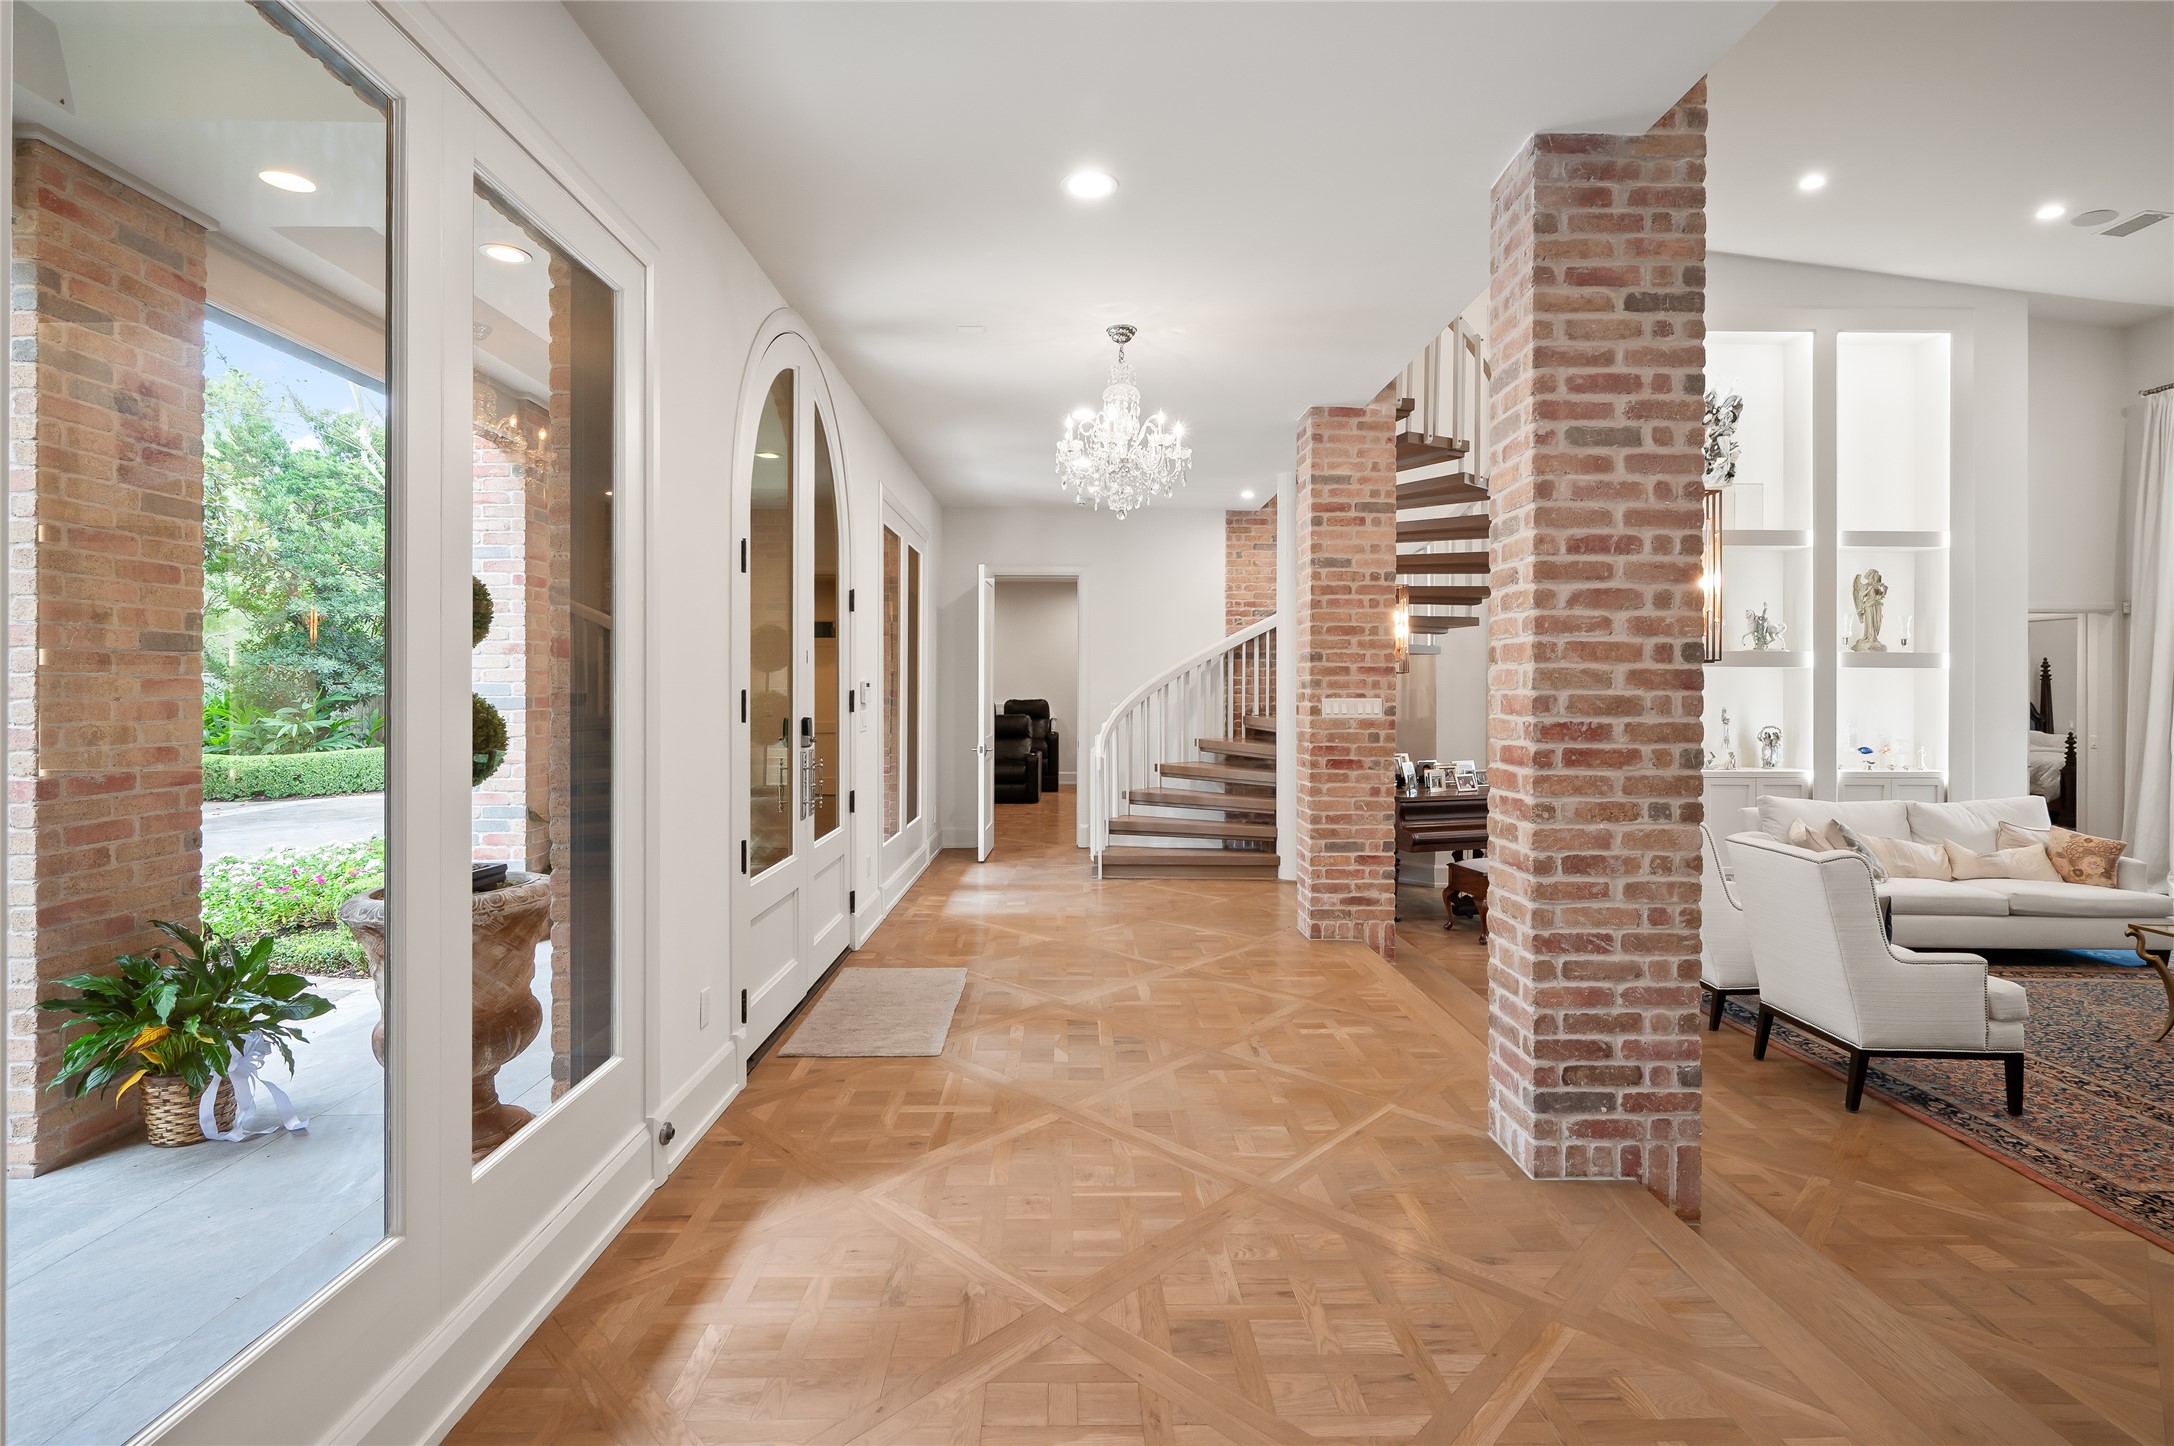
The grand entryway welcomes you with soaring ceilings, custom millwork, and abundant natural light. Setting the tone for the home, this foyer introduces the home’s refined aesthetic, highlighting its architectural symmetry and graceful flow between living spaces.
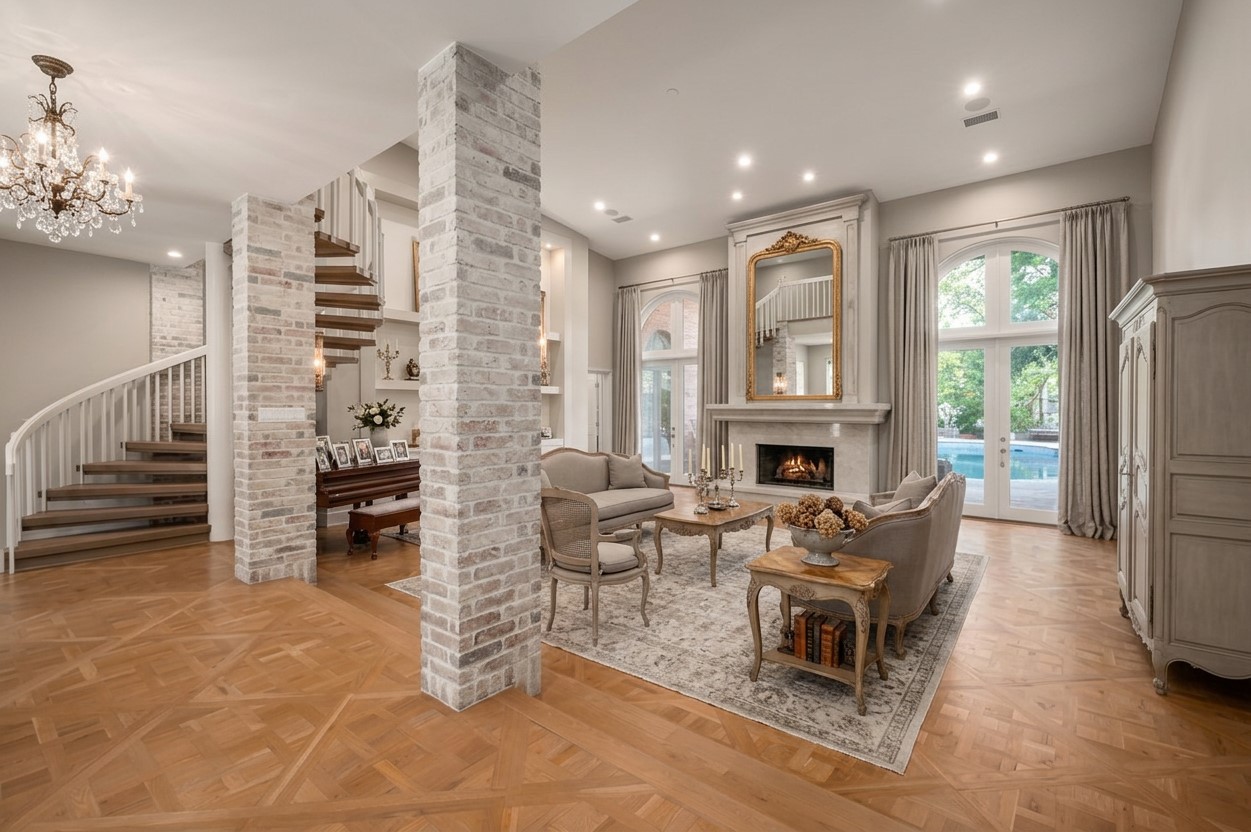
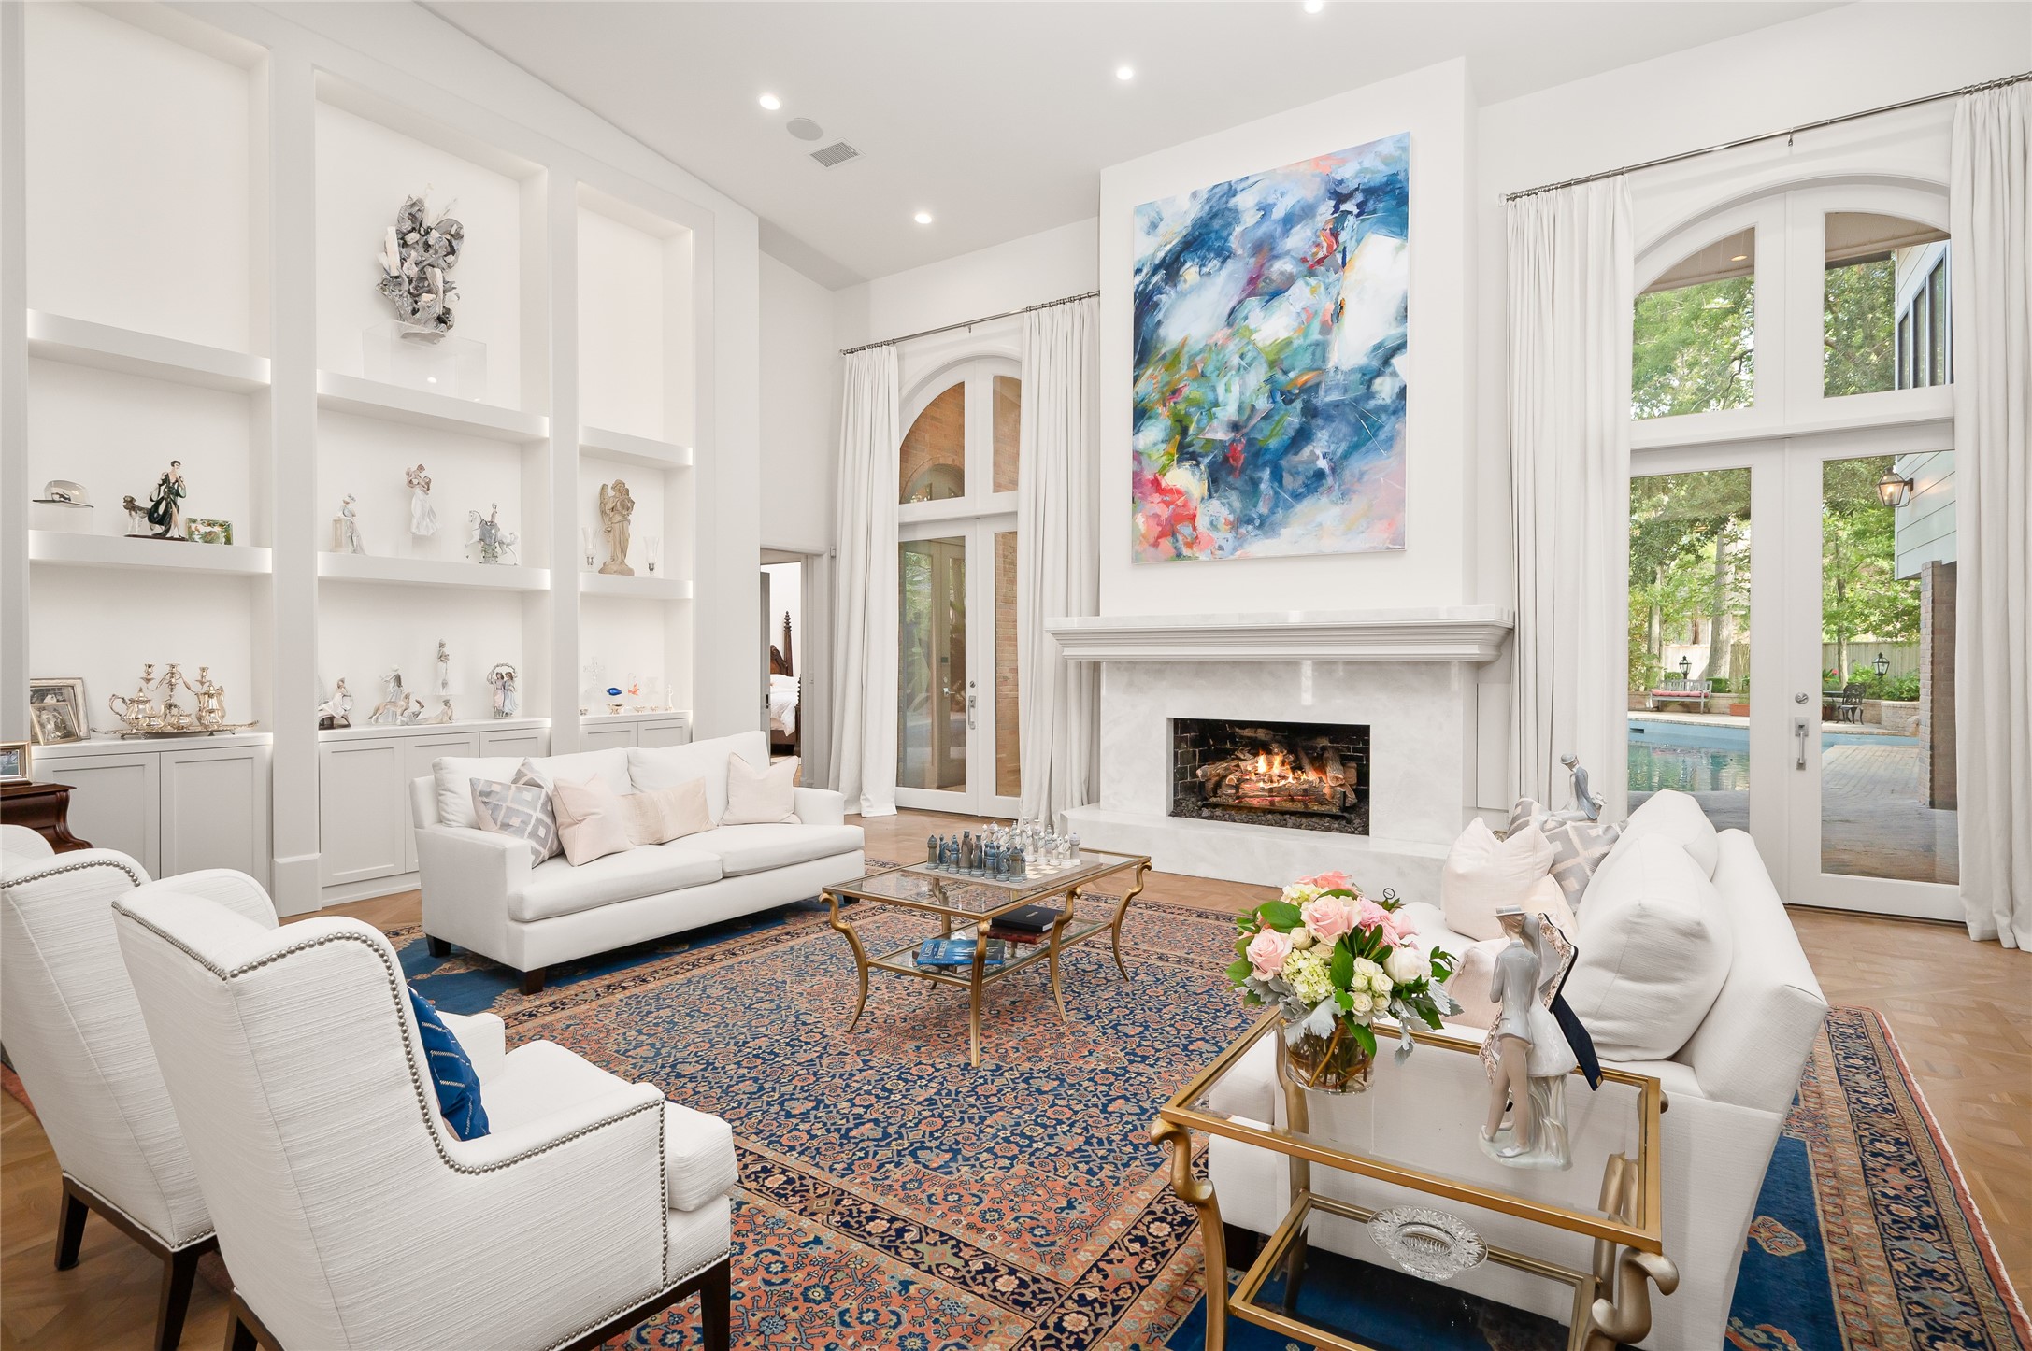
*This image has been virtually enhanced using AI technology. Minor visual inconsistencies may be present.* The Great Room/ Formal Living Room serves as the focal point of the home, with an abundance of natural light, extra-tall ceilings, French doors to the backyard.
The Great Room/ Formal Living Room anchors the seamless flow of the downstairs, featuring soaring ceilings, French doors, with access to the backyard, primary suite, formal dining room, and kitchen.
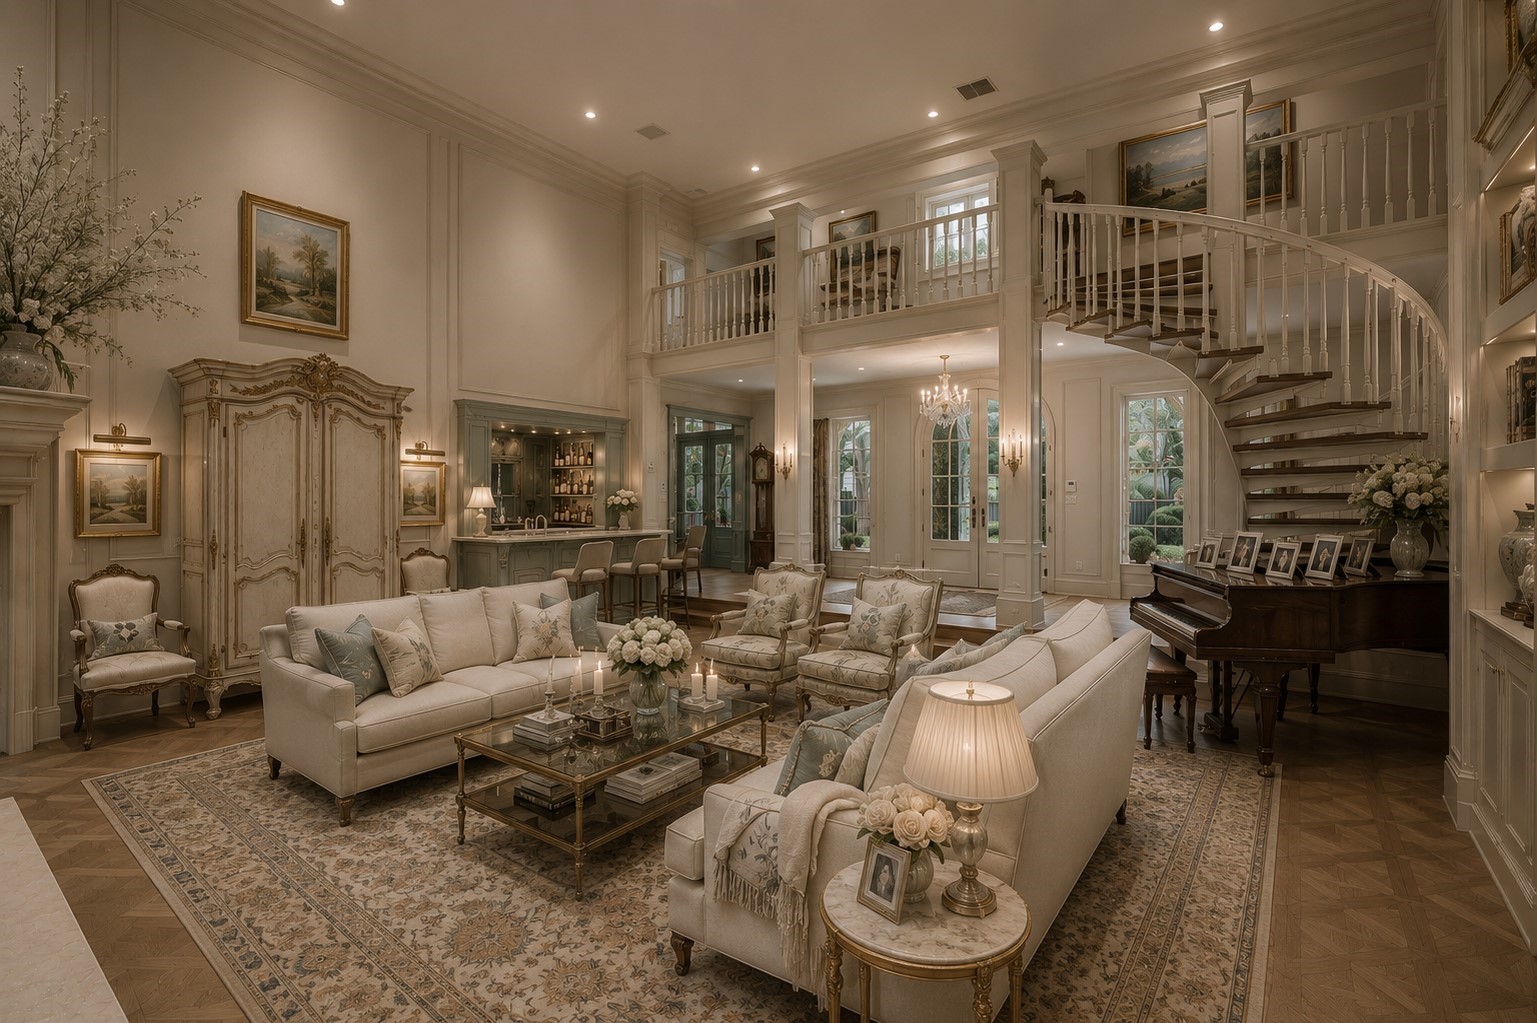
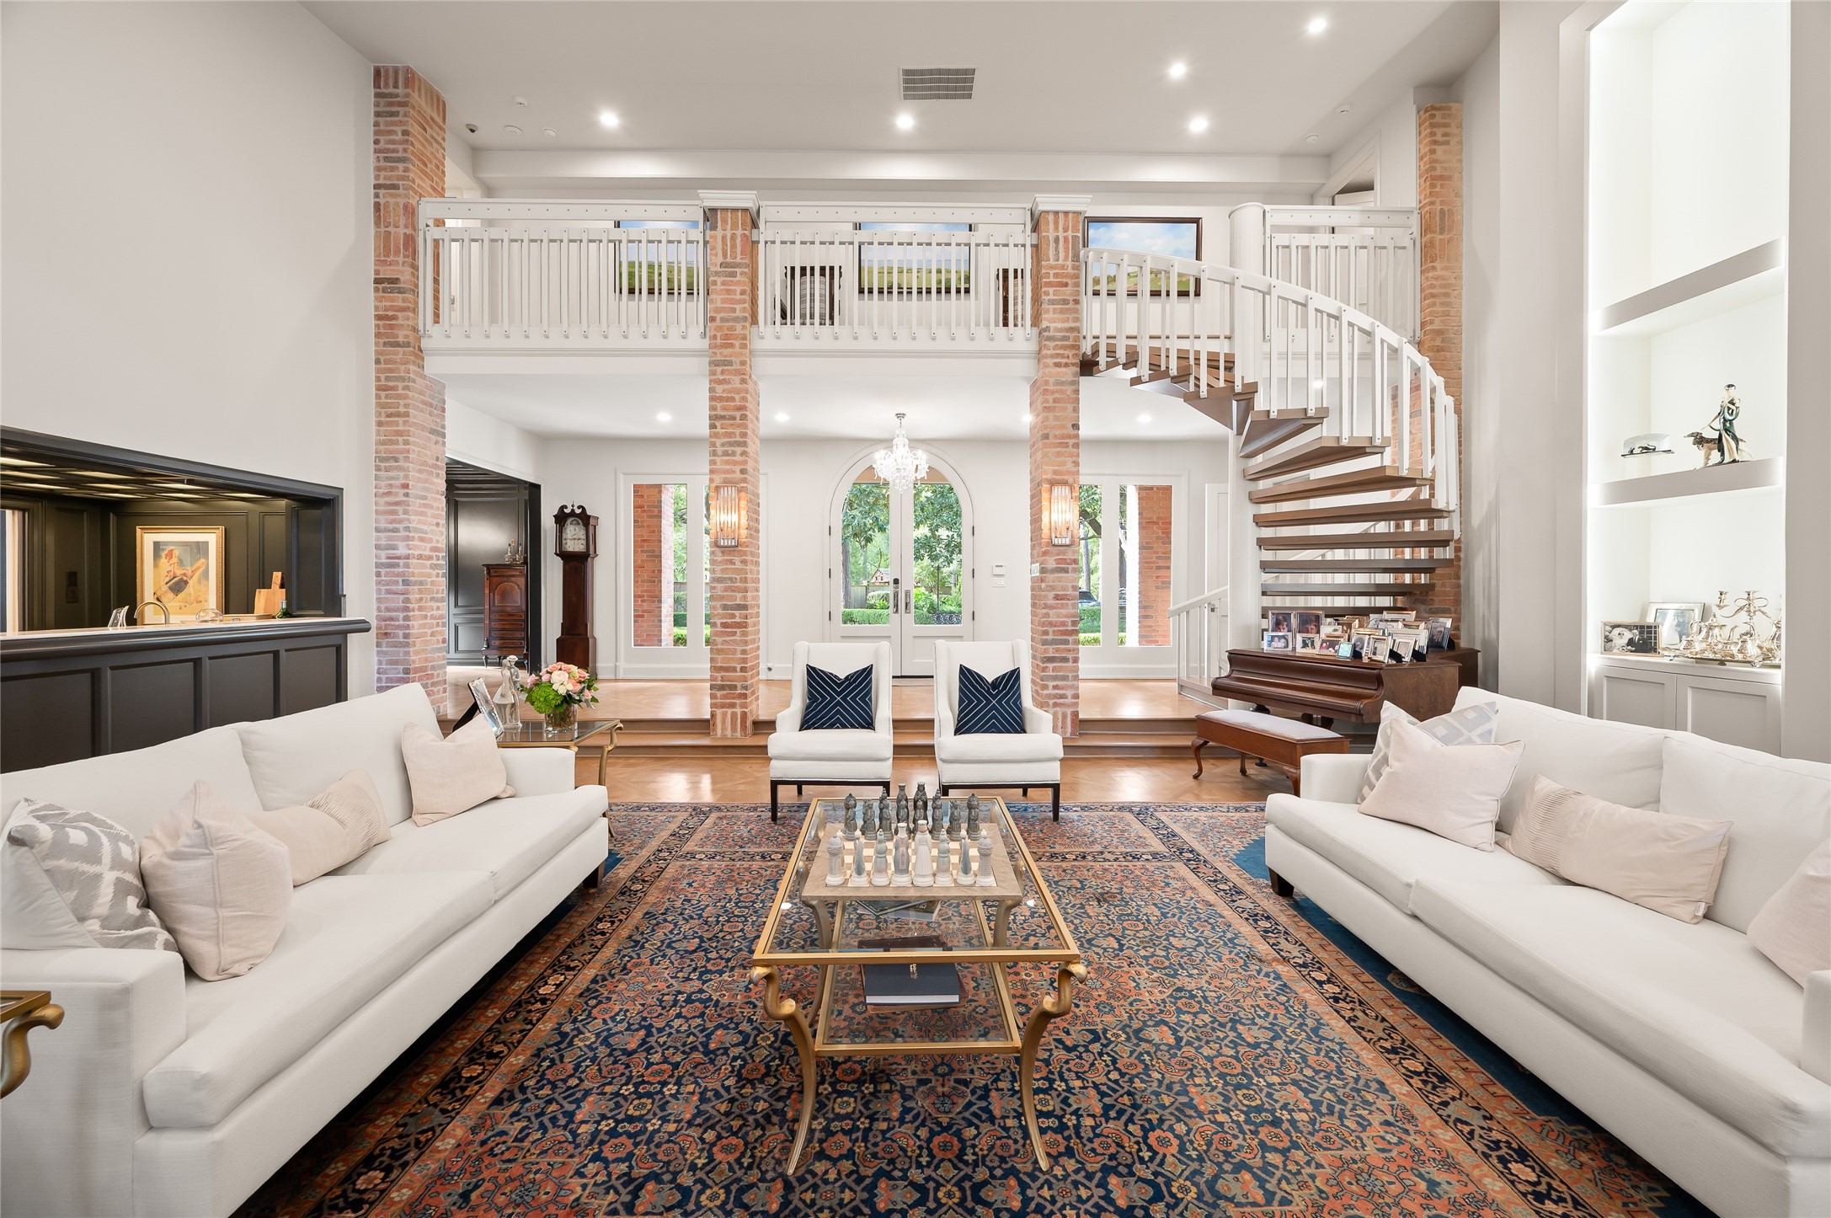
*This image has been virtually enhanced using AI technology. Minor visual inconsistencies may be present.* Another angle of the Formal Living Room with view of the wet bar, formal dining room, staircase to secondary bedrooms, loft, and exercise room.
From this perspective, the room’s architectural charm is on full display, showcasing the elegant wet bar, sweeping spiral staircase, and commanding front entry. The sense of openness enhances both scale and livability.
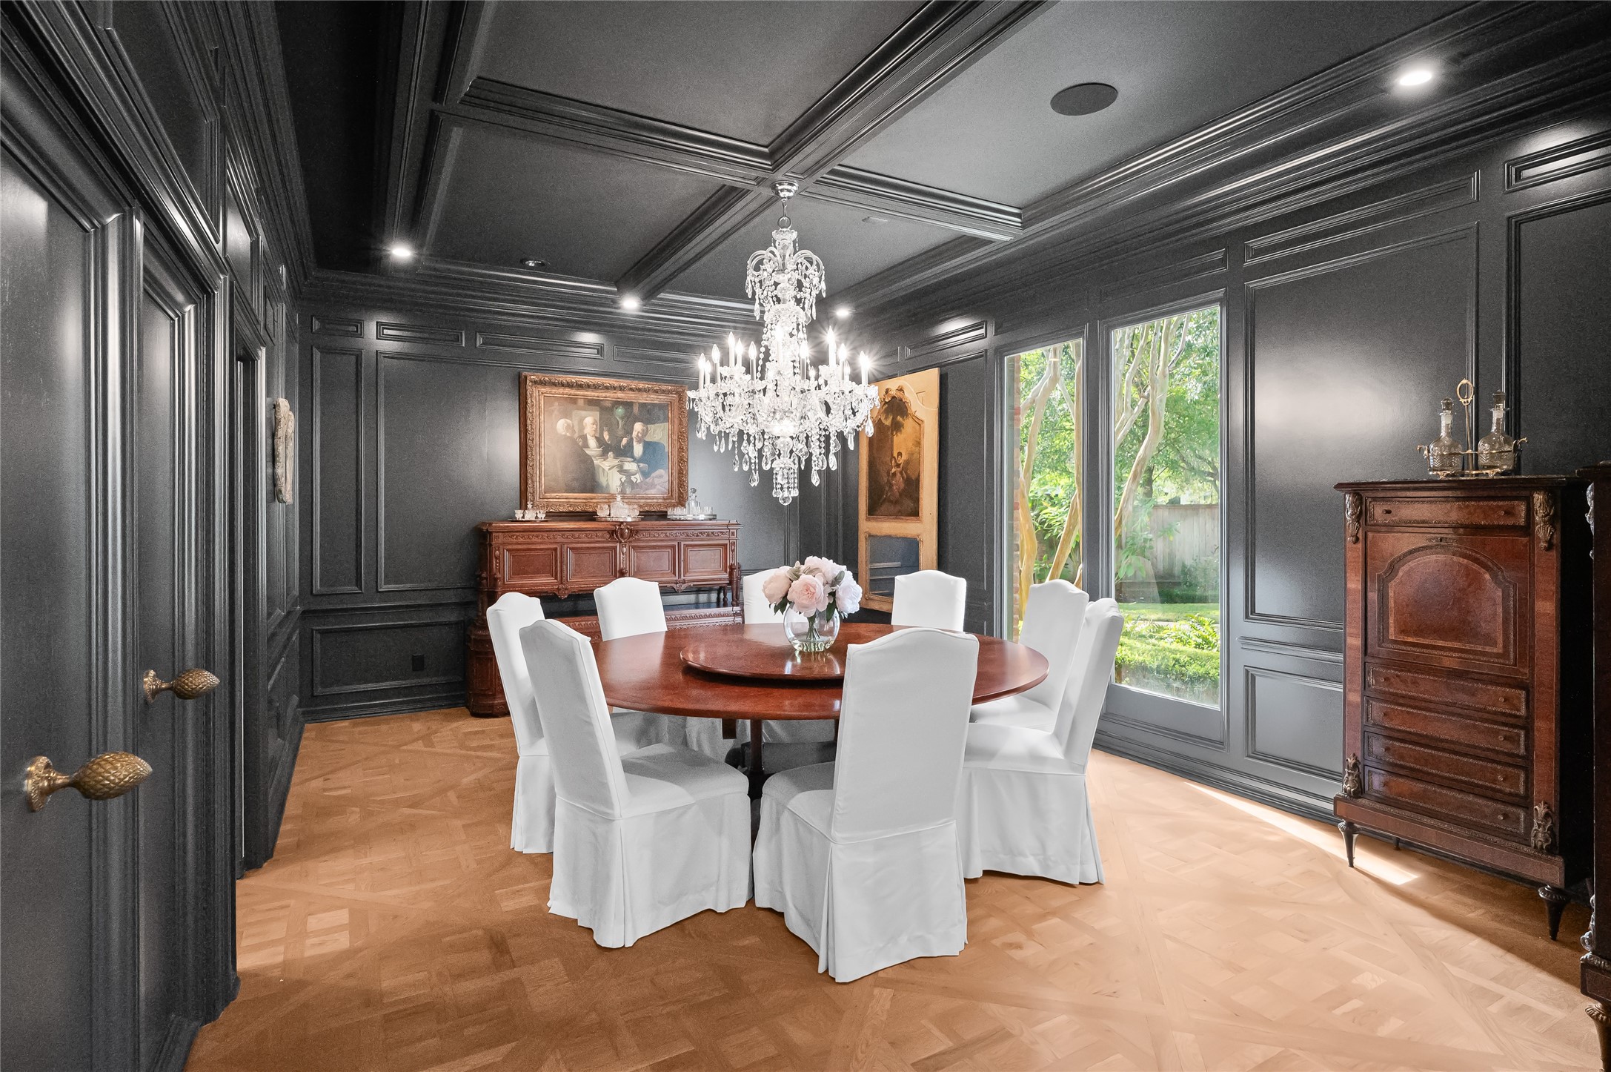
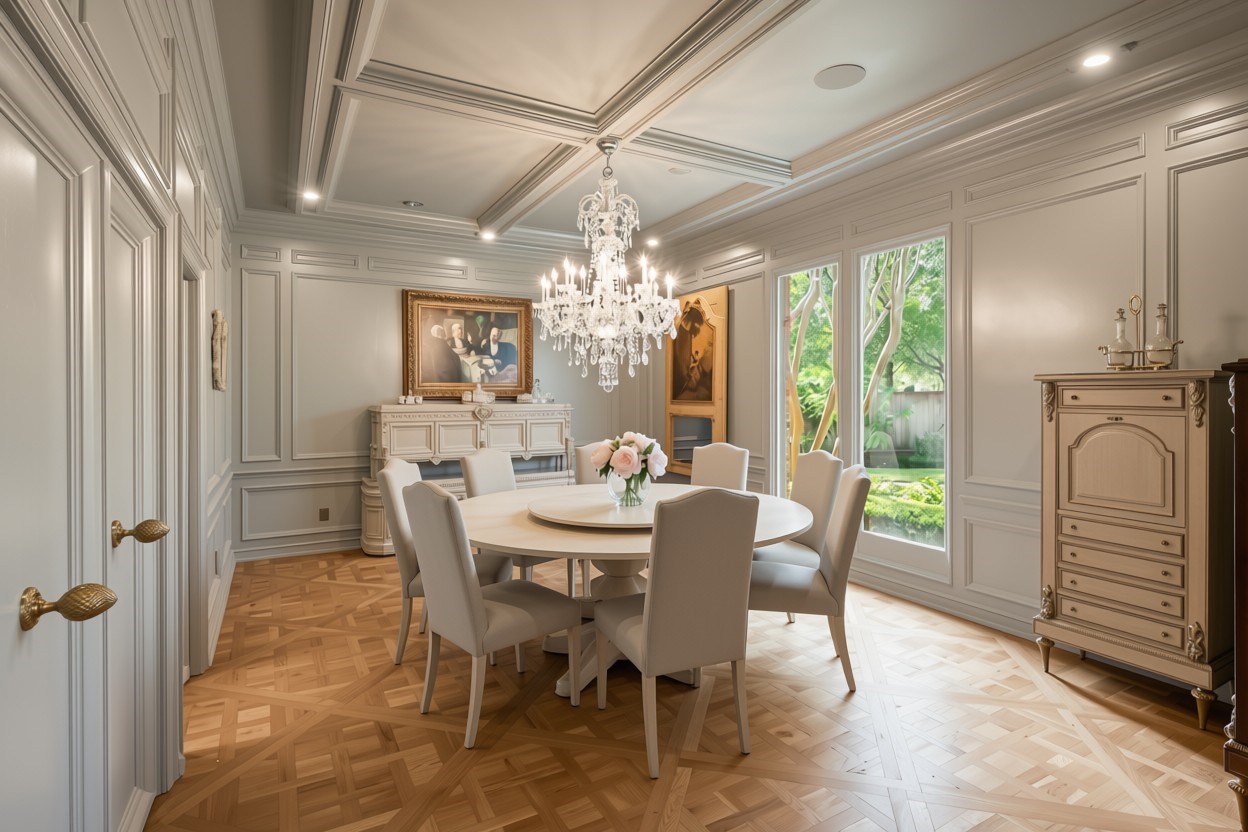
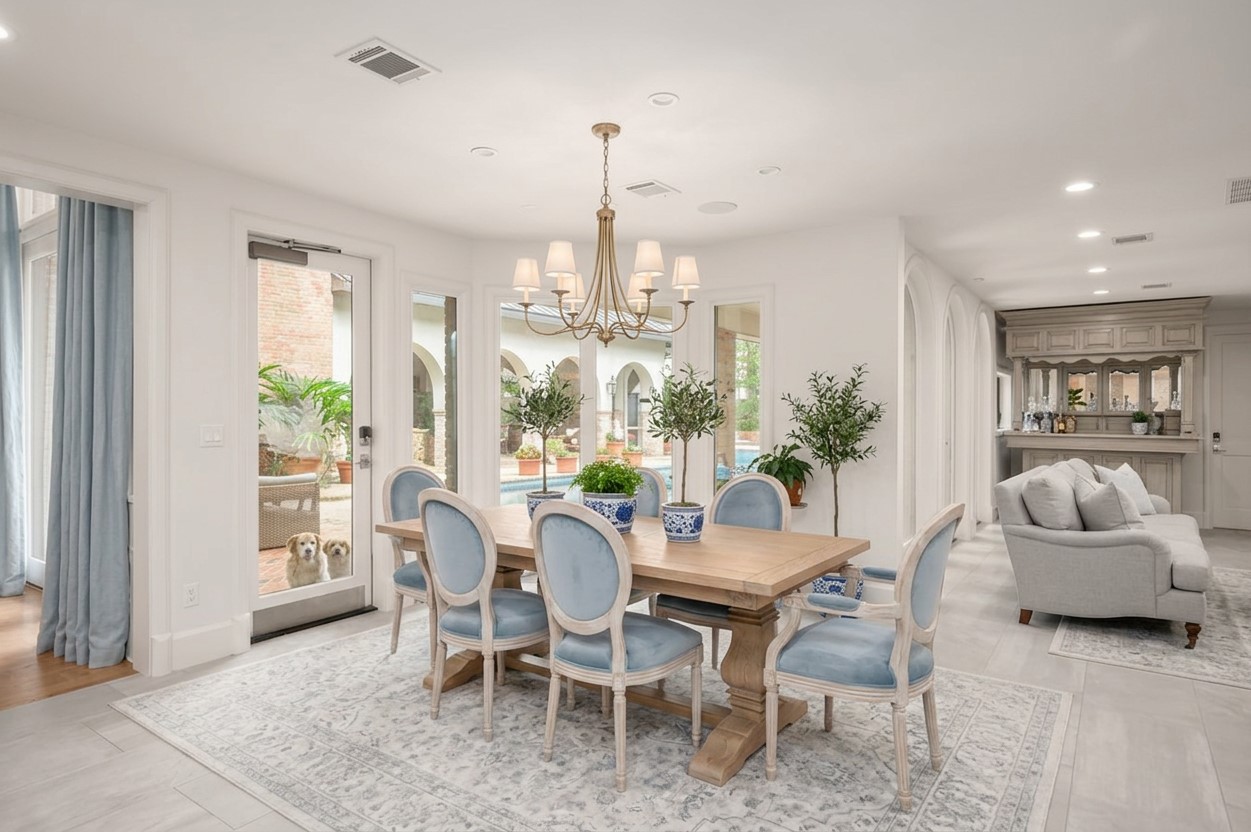
A beautiful Formal Dining Room with light wood floors creates an inviting setting for celebrations of every kind, from holiday feasts to intimate dinners. Its proportions and natural light make it both refined and welcoming.
*This image has been virtually enhanced using AI technology. Minor visual inconsistencies may be present.* Elegant formal dining room featuring exquisite custom millwork, a coffered ceiling, crystal chandelier, and expansive windows that fill the space with natural light while overlooking the beautifully landscaped grounds.
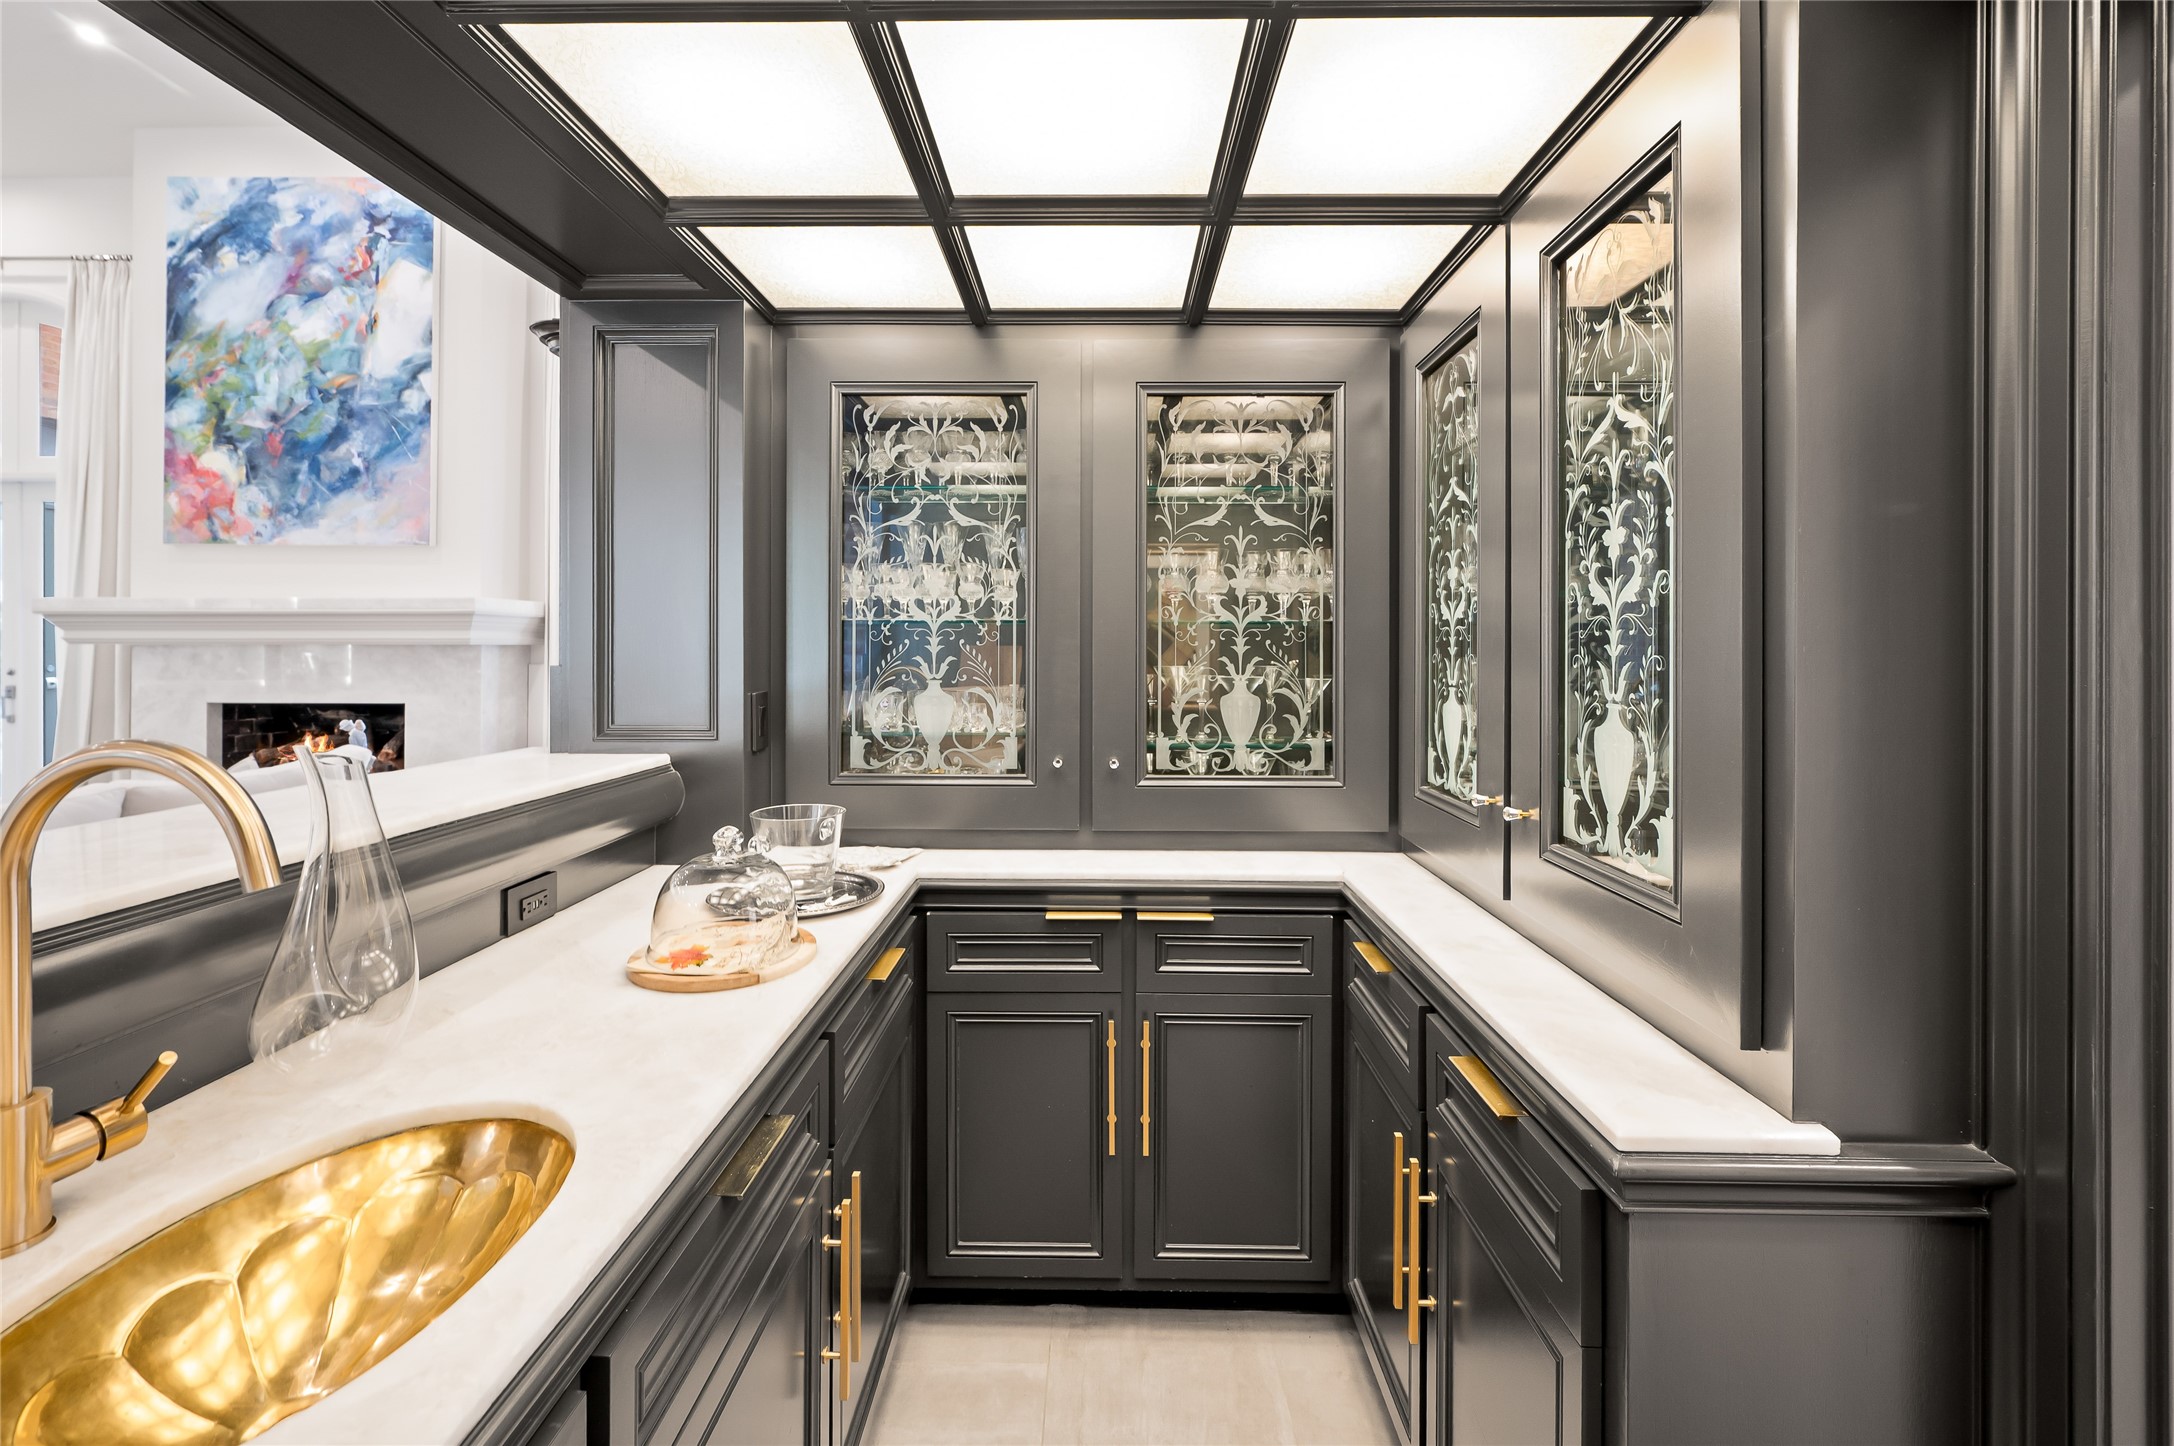
The Wet Bar, situated just off the Great Room/ Formal Living Room, features rich charcoal cabinetry, brass hardware, etched glass-front doors, and a marble countertop with a stunning gold sink. This glamorous space is ideal for serving cocktails or displaying curated glassware.
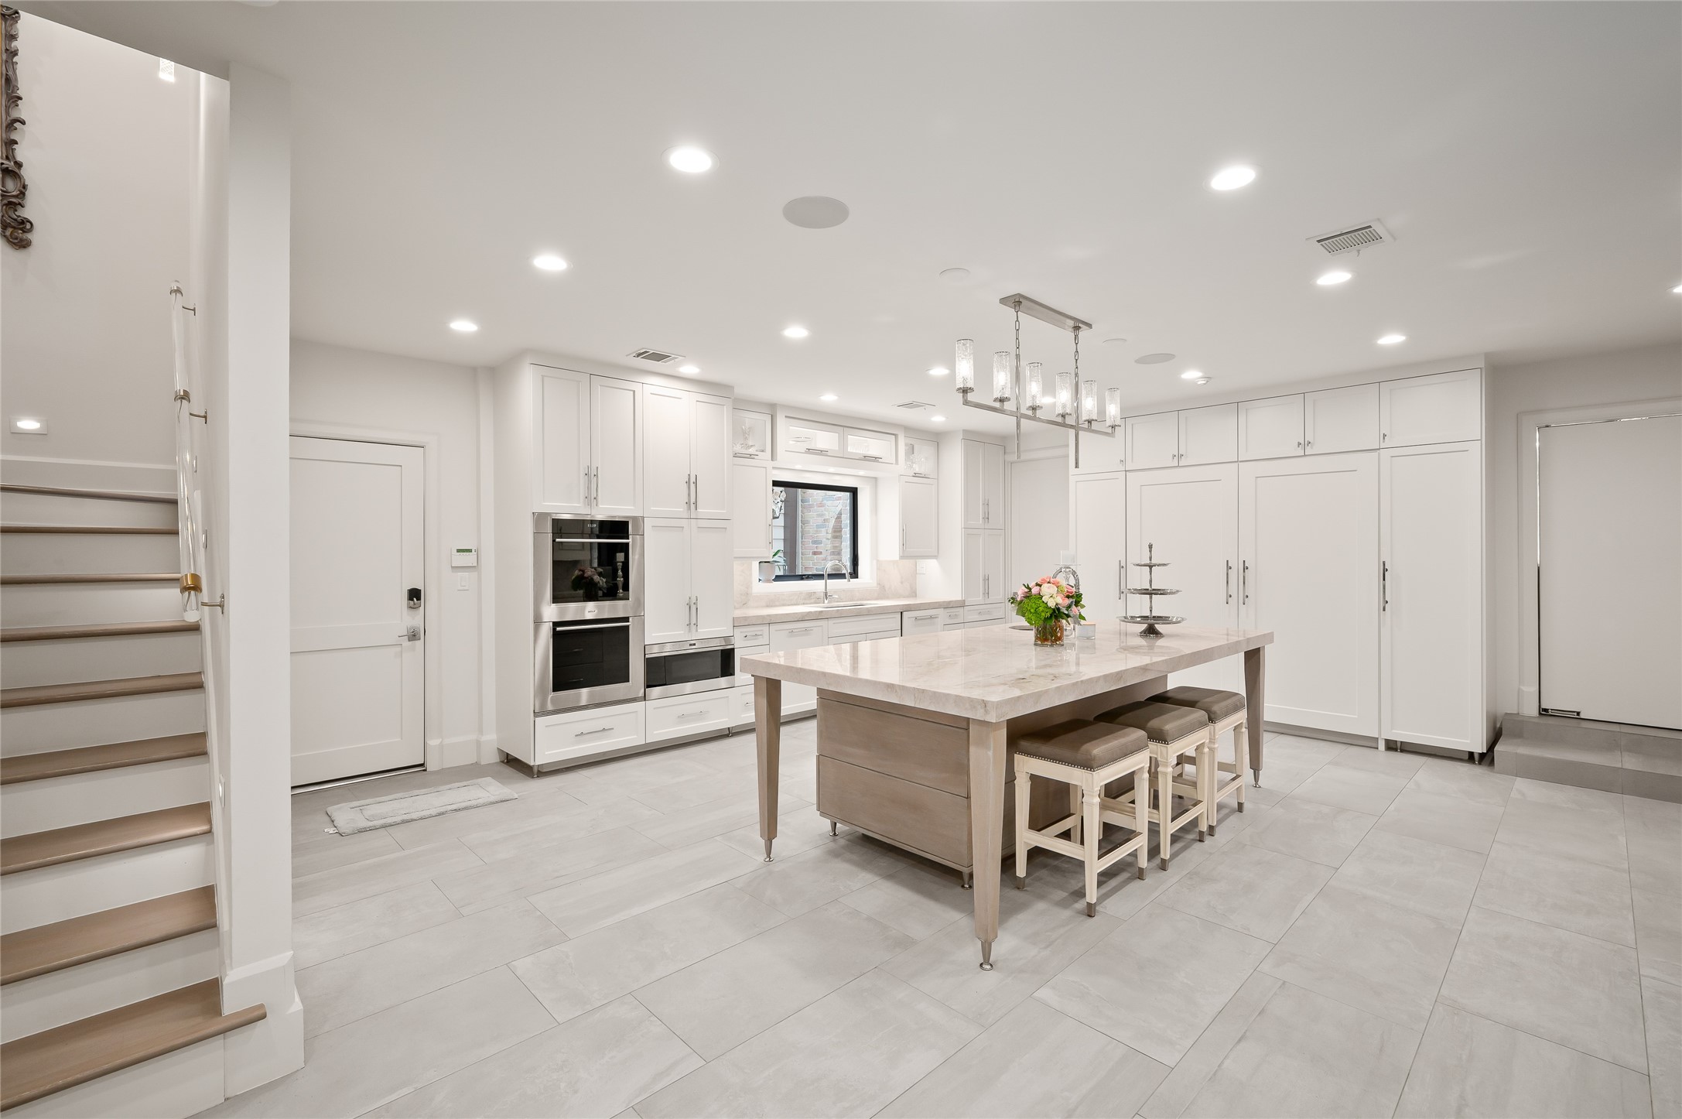
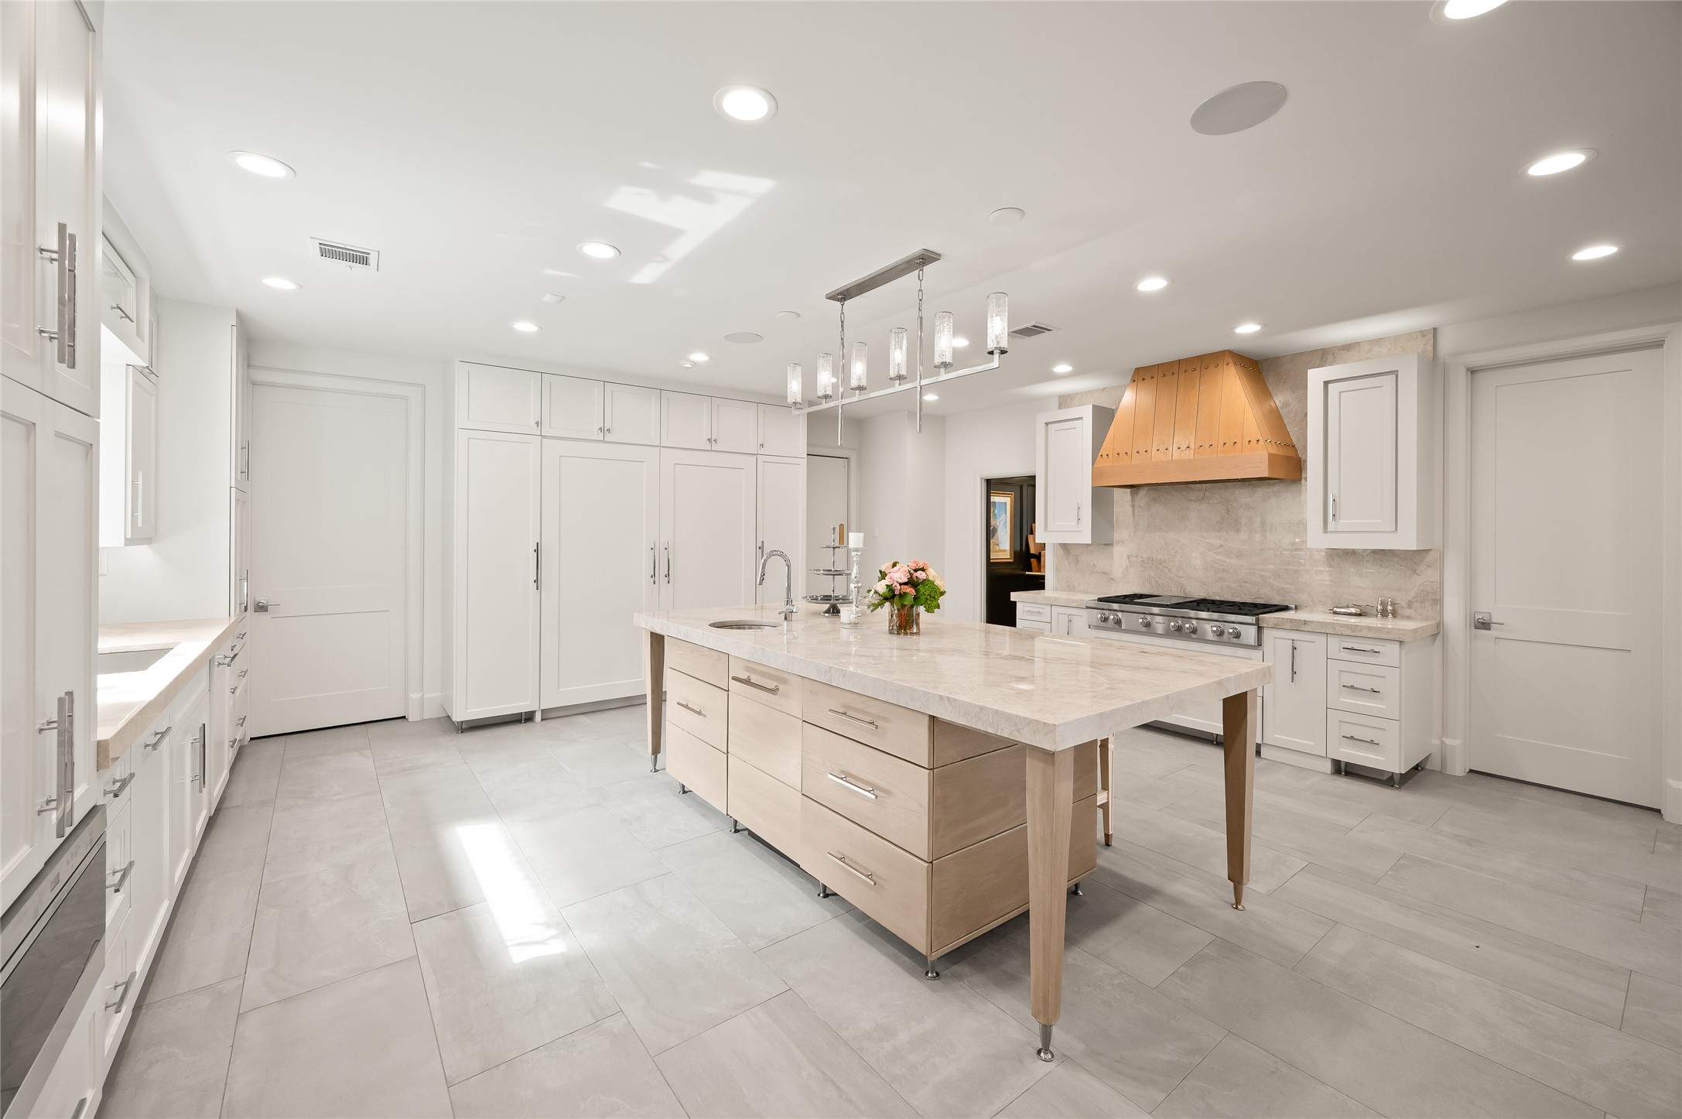
The modern kitchen features a spacious center island, Quartzite countertops, built-in double ovens, and extensive custom cabinetry. Designed for both high-performance cooking and stylish everyday use, it blends luxury materials with exceptional functionality.
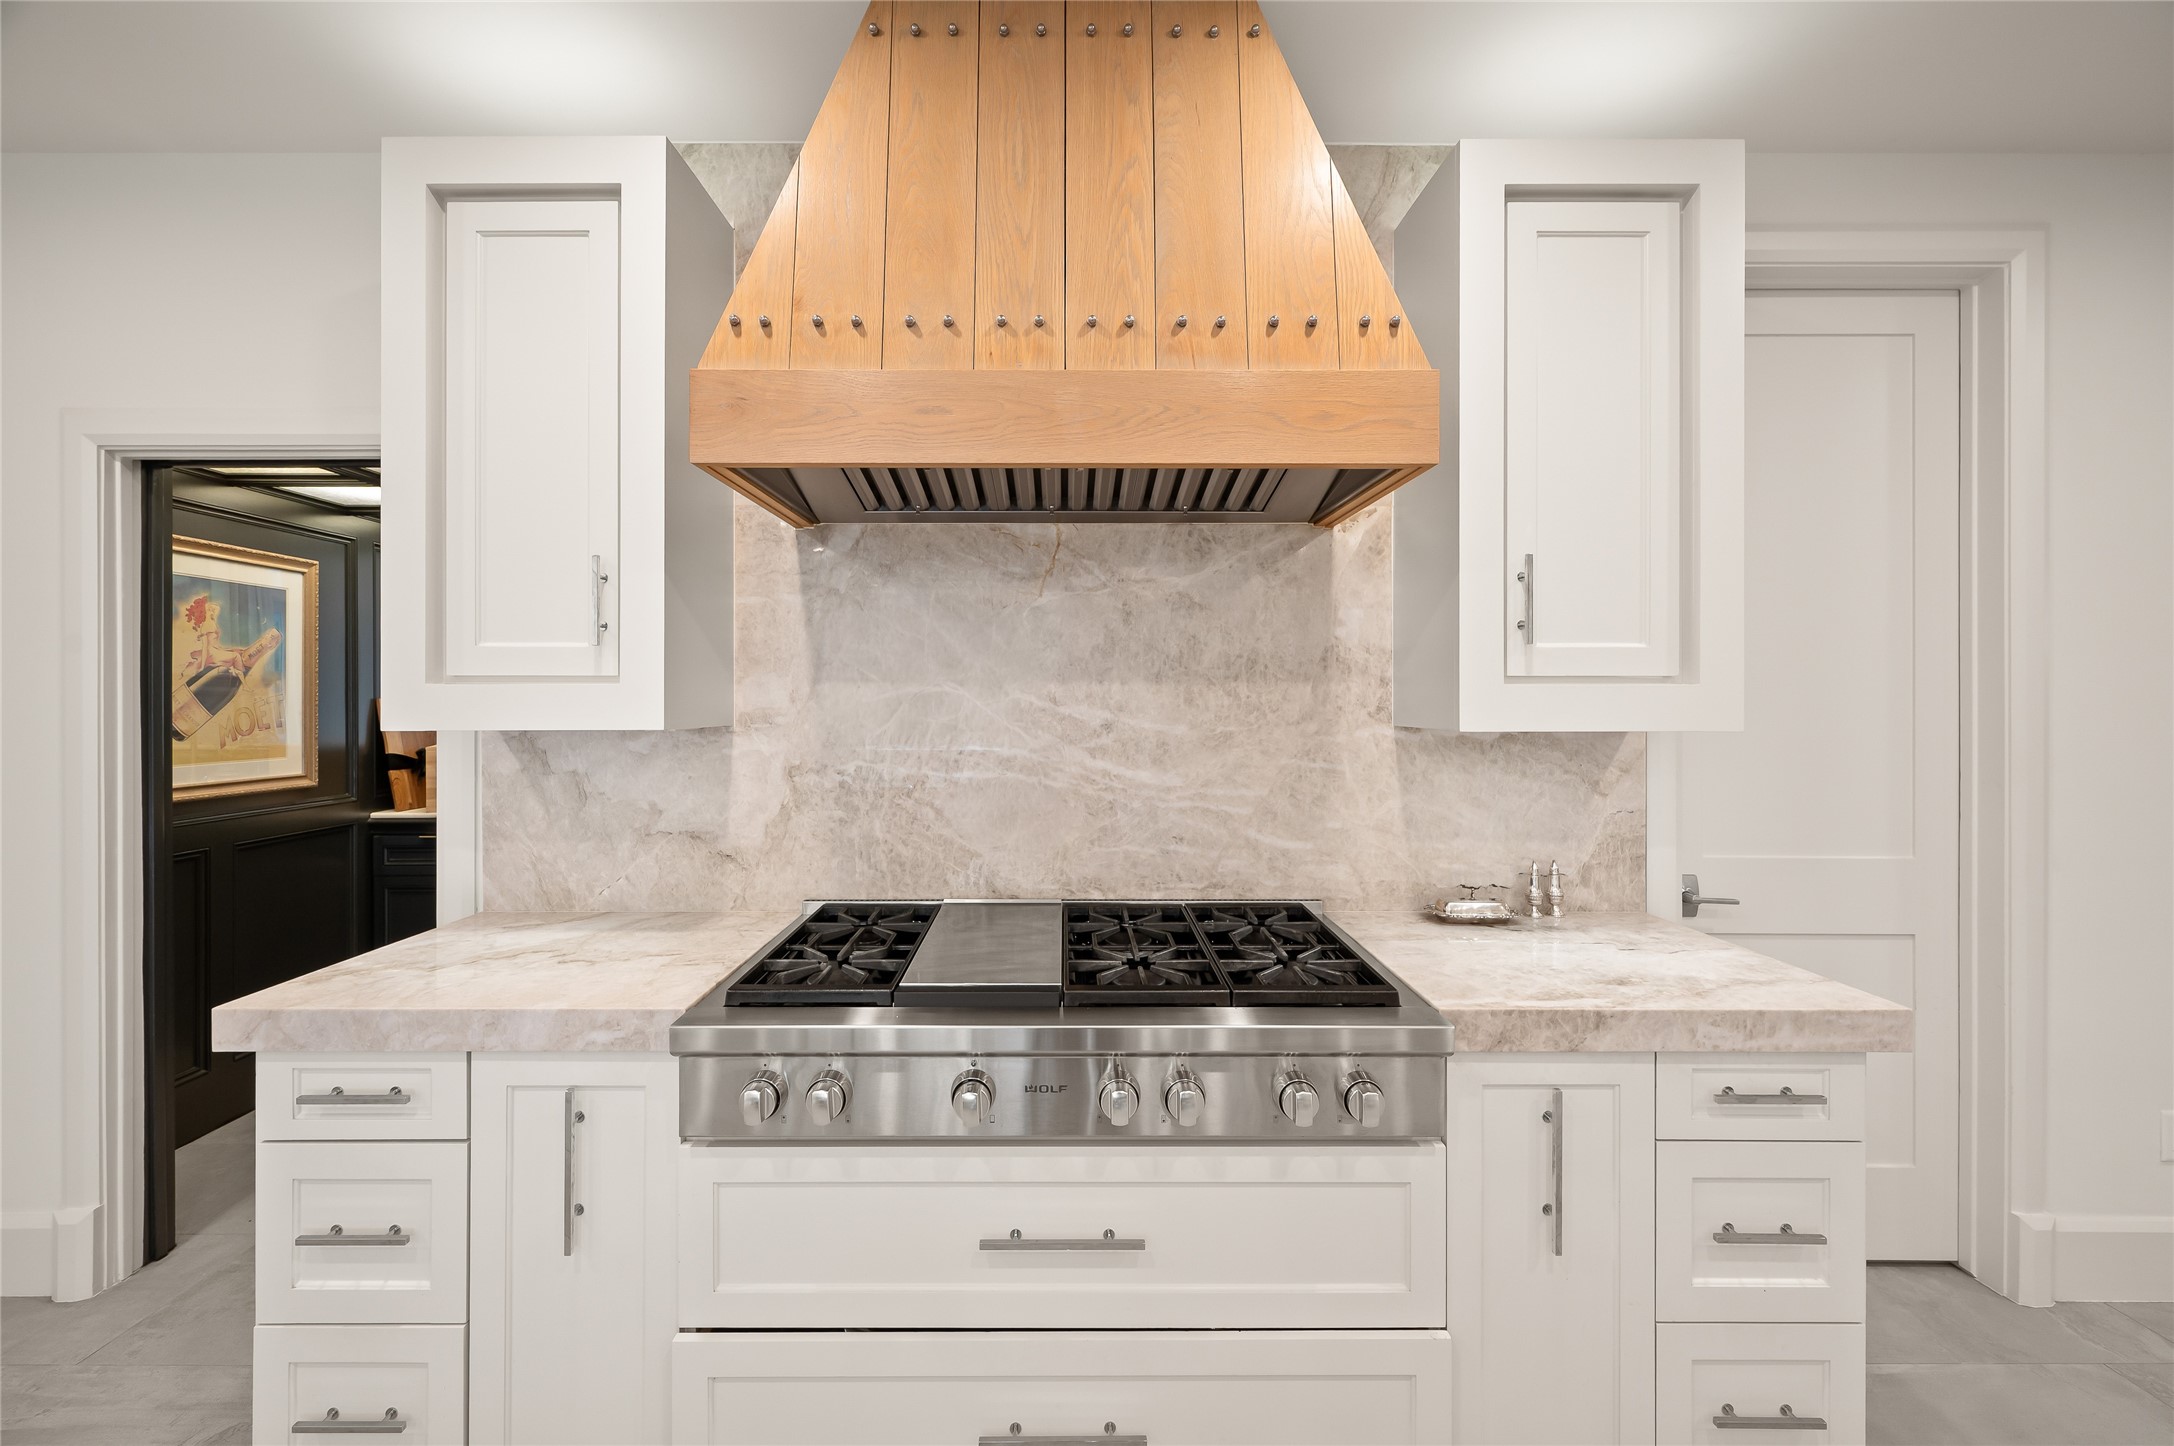
Sleek and airy, the kitchen presents Wolf appliances, an expansive island, a statement wood vent hood, and beautifully coordinated cabinetry. The blend of textures and tones creates a sophisticated culinary environment.
A closer look reveals the Wolf gas range set beneath a custom wood vent hood, complemented by polished stone backsplash and crisp white cabinets, balancing refinement with practicality.
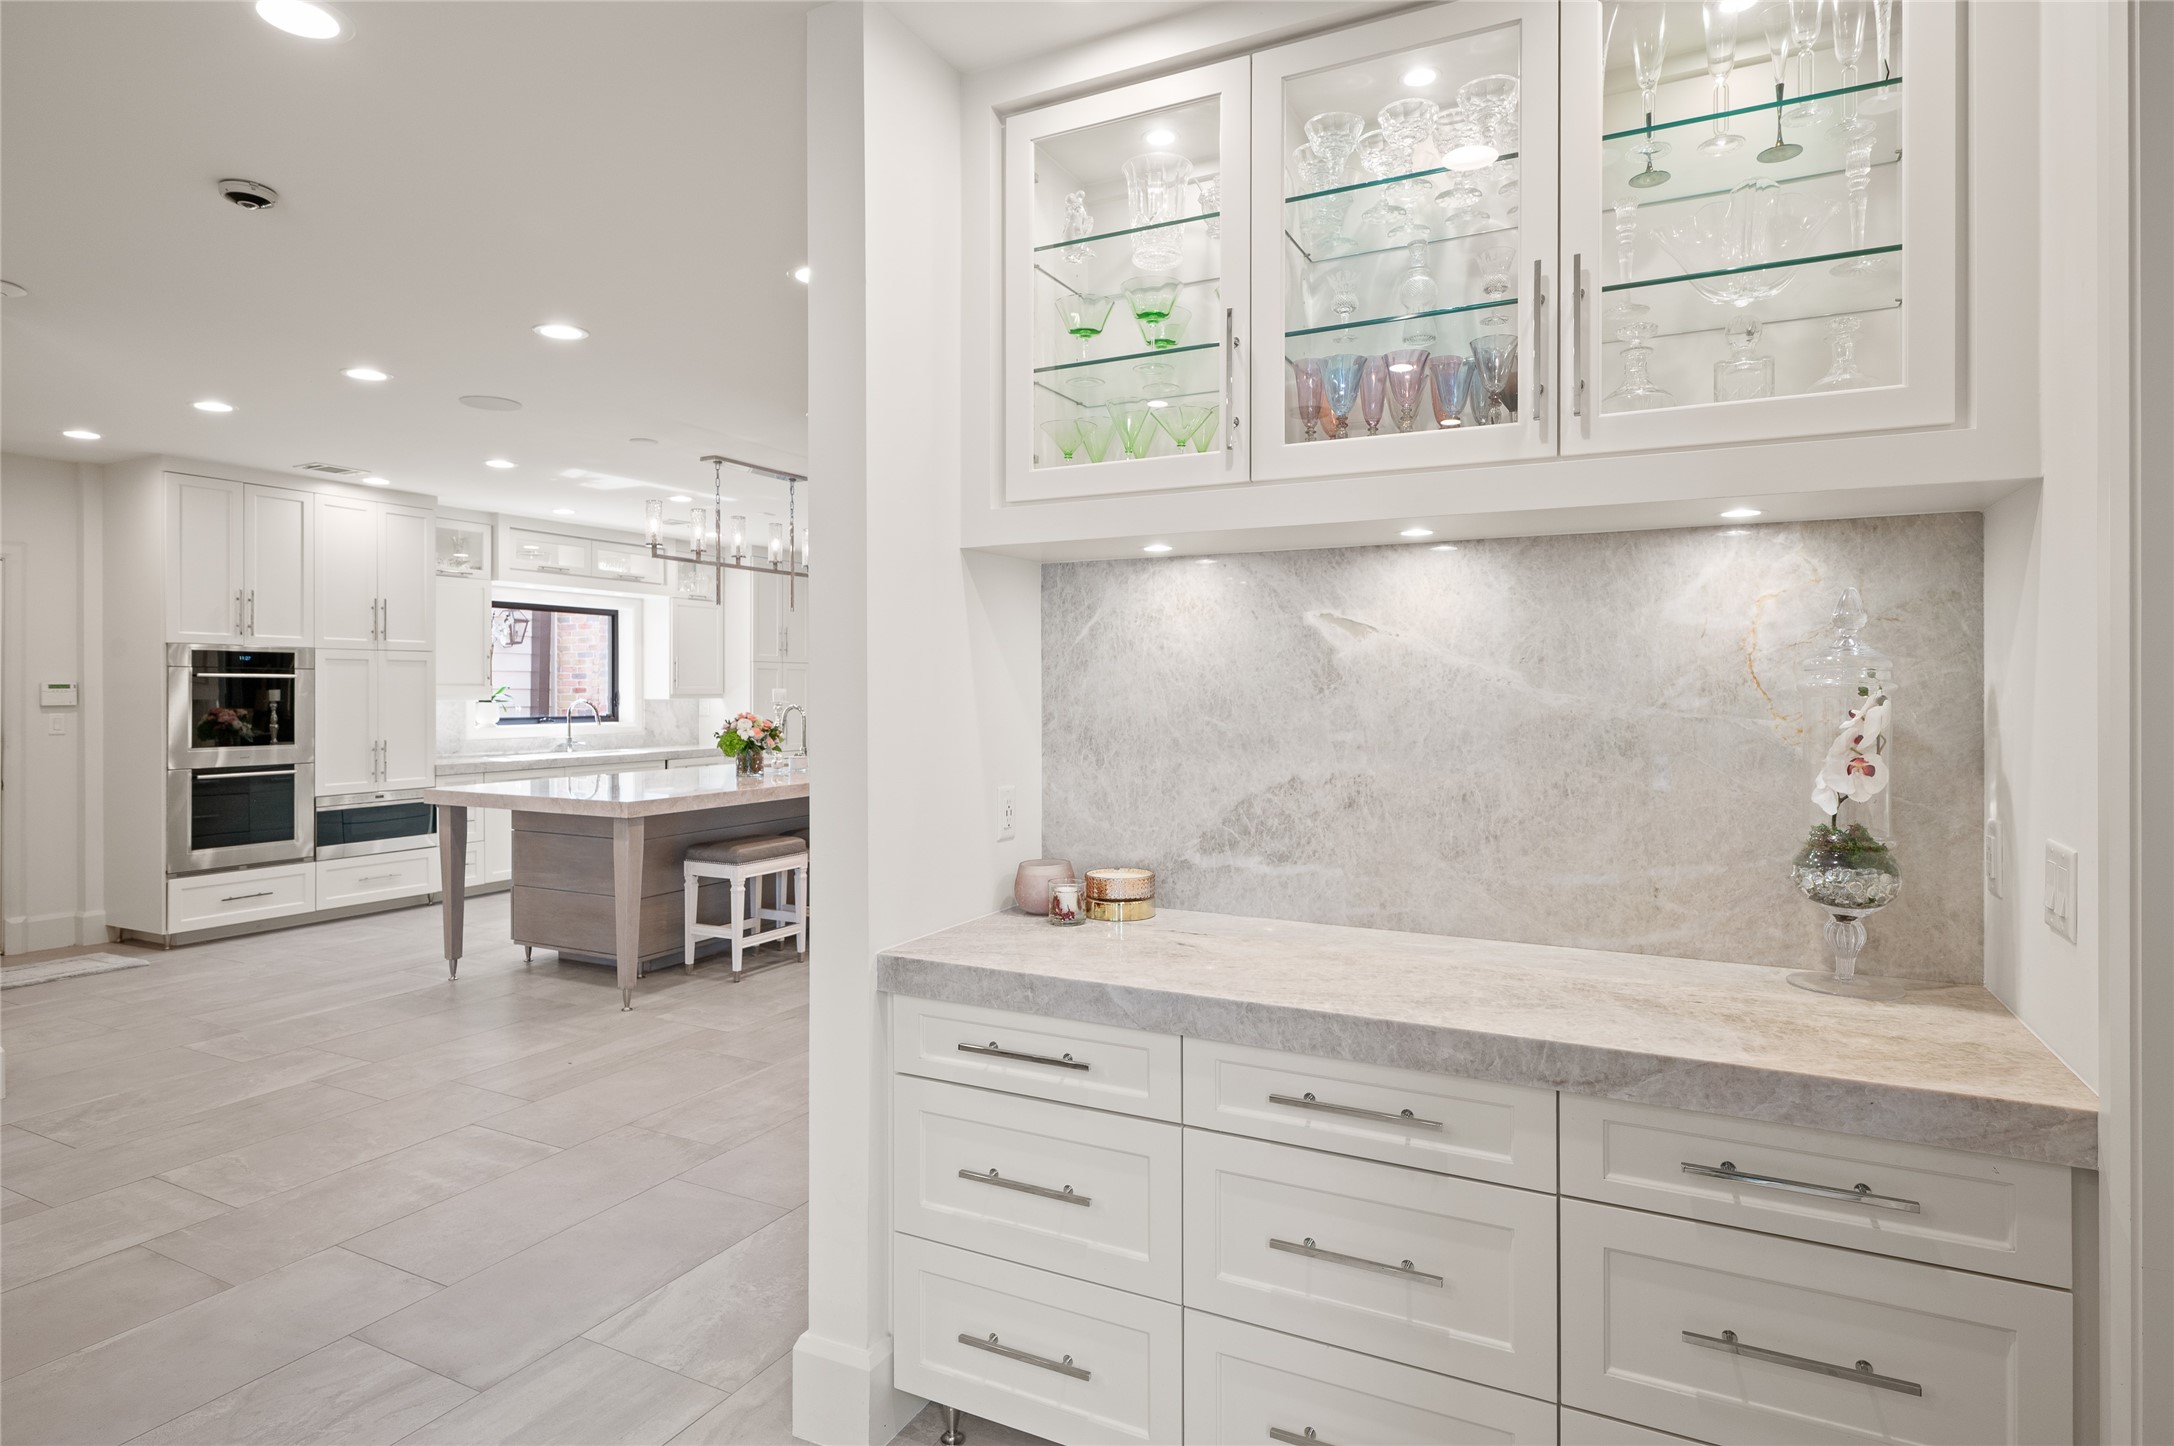
The butler’s pantry offers marble finishes, glass display cabinets, and generous storage, ideal for hosting, staging meals, or keeping everyday essentials organized.
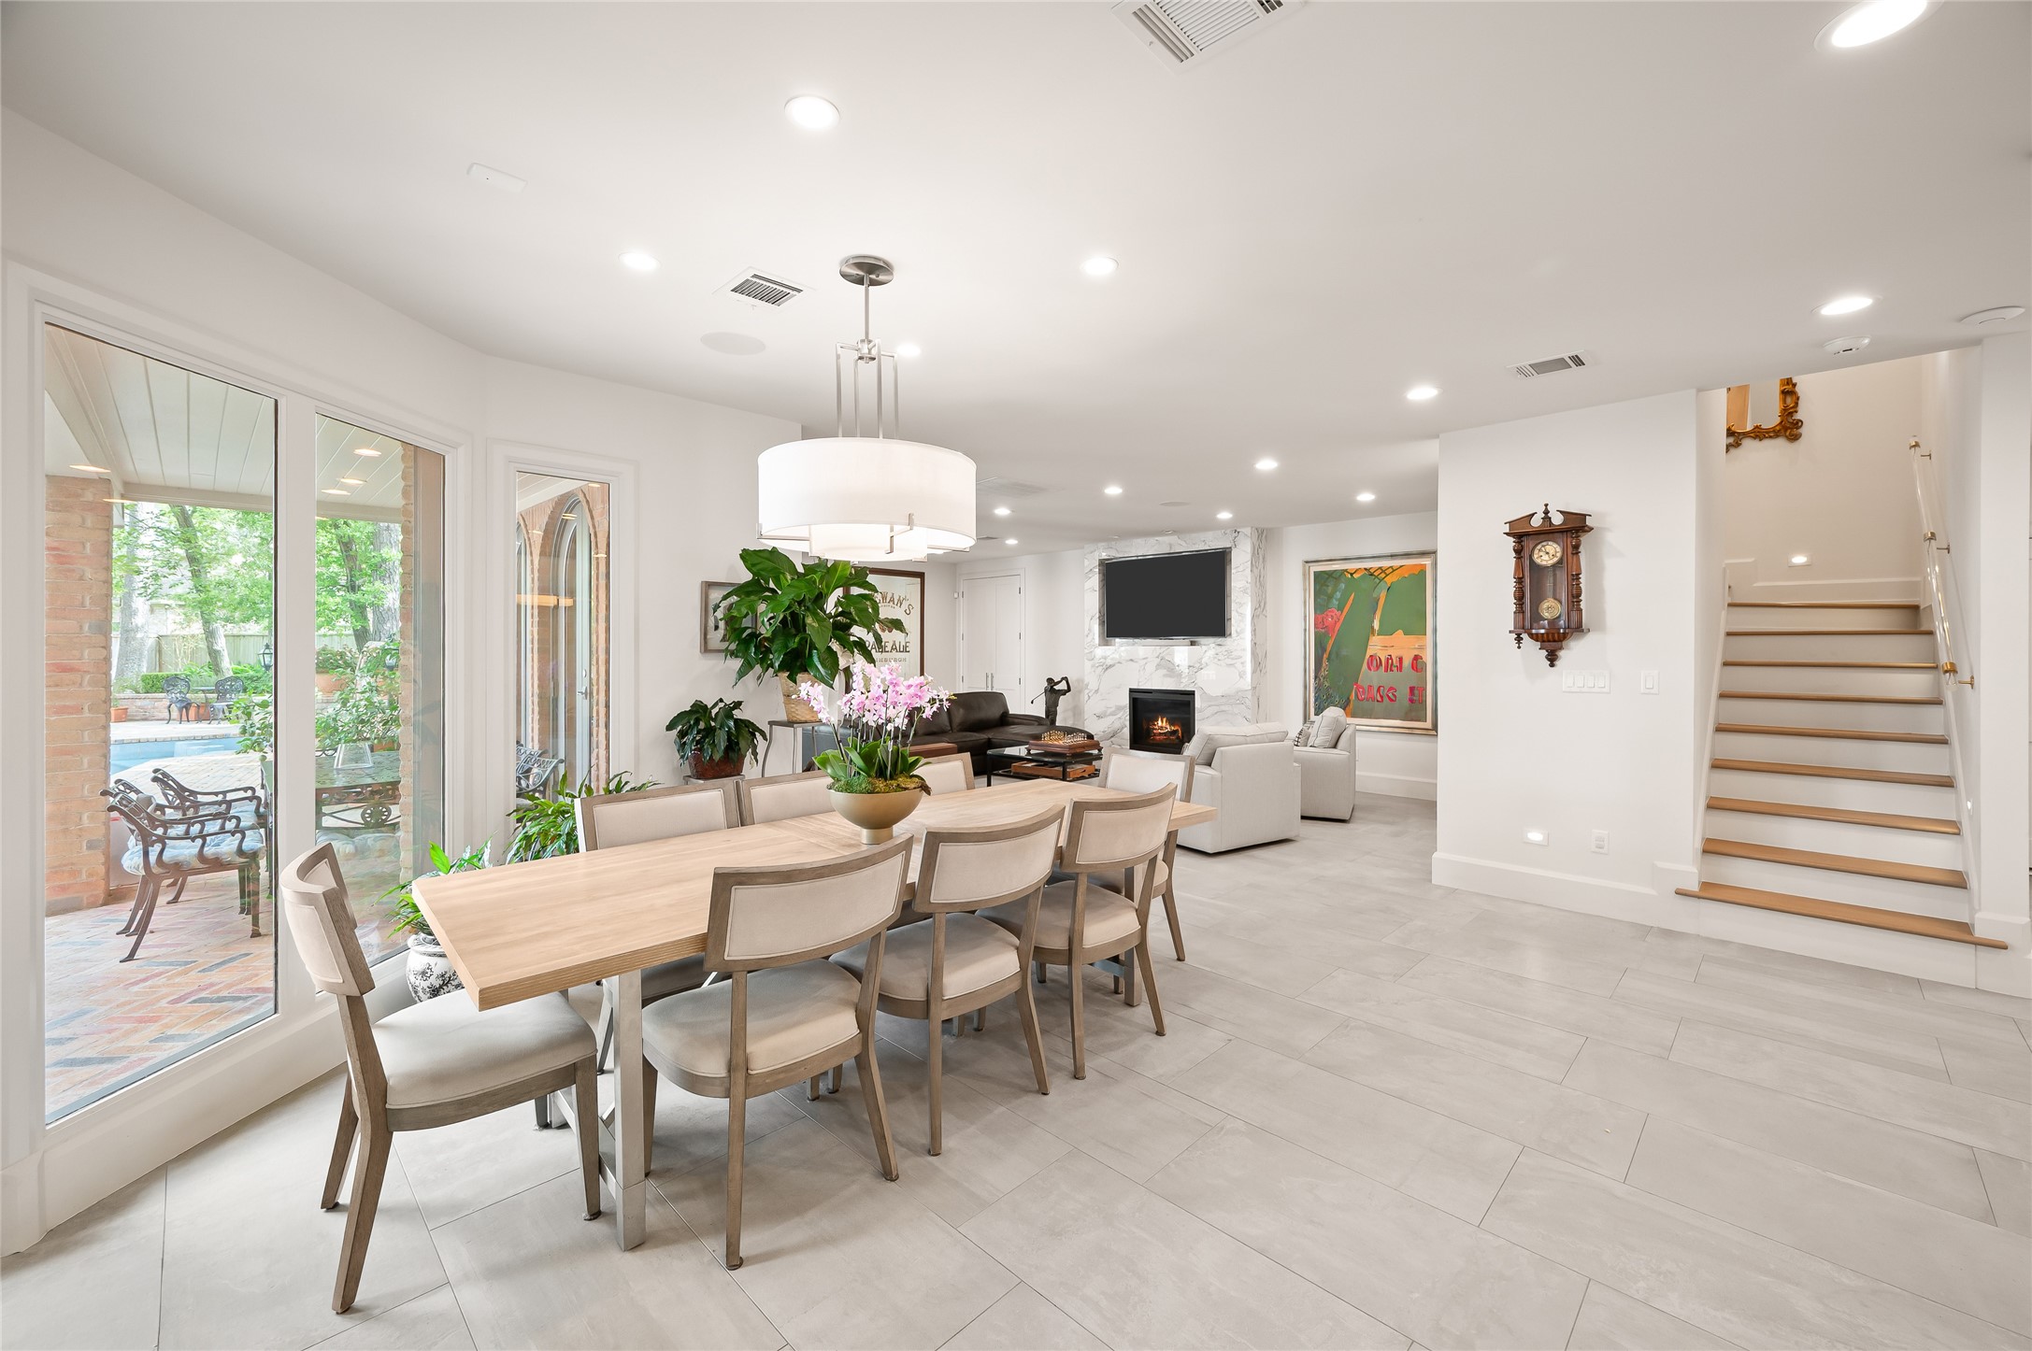
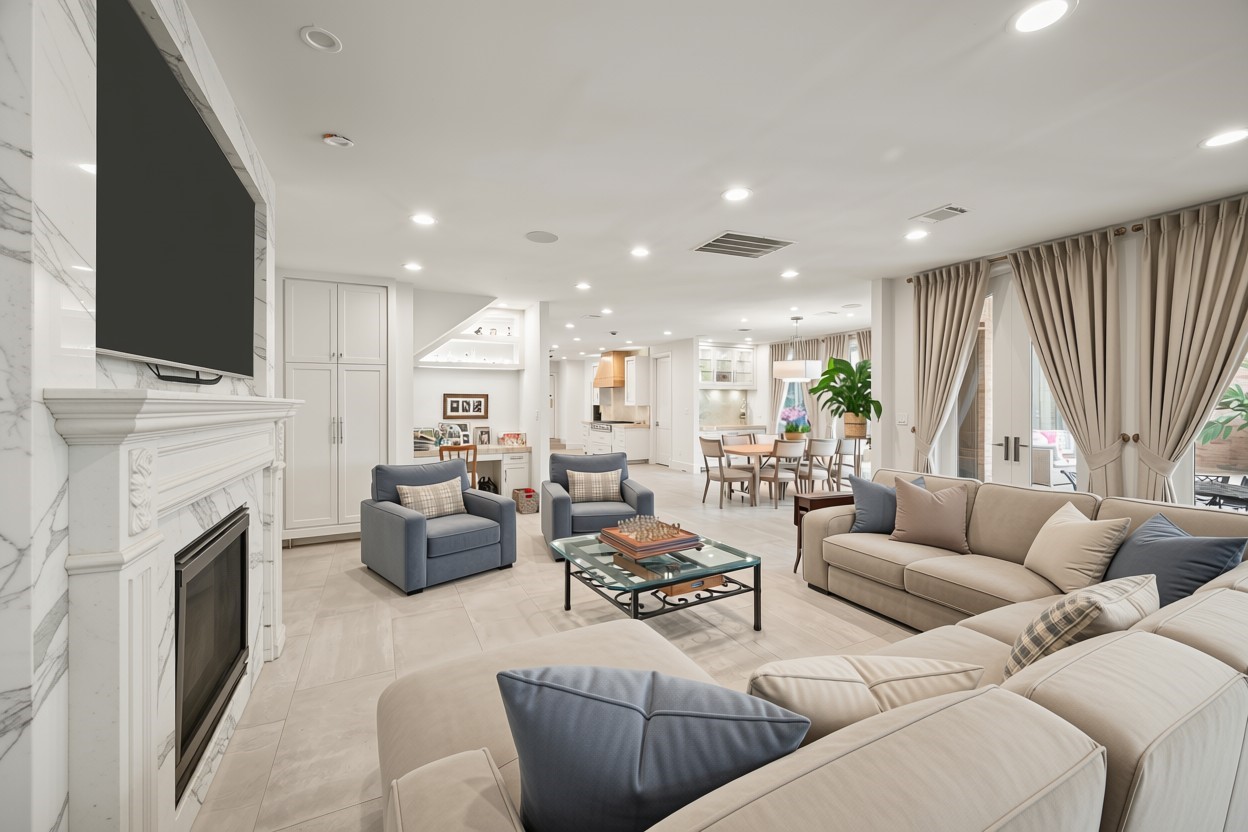
Light-filled family and breakfast area with fireplace, large windows, and easy access to the patio and kitchen. This bright space offers an ideal spot for everything living and entertainment.
*This image has been virtually enhanced using AI technology. Minor visual inconsistencies may be present.* Another look at the light-filled family and breakfast area.
*This image has been virtually enhanced using AI technology. Minor visual inconsistencies may be present.* The family room sits adjacent to the chef's island kitchen, breakfast room, and easy access to the backyard.
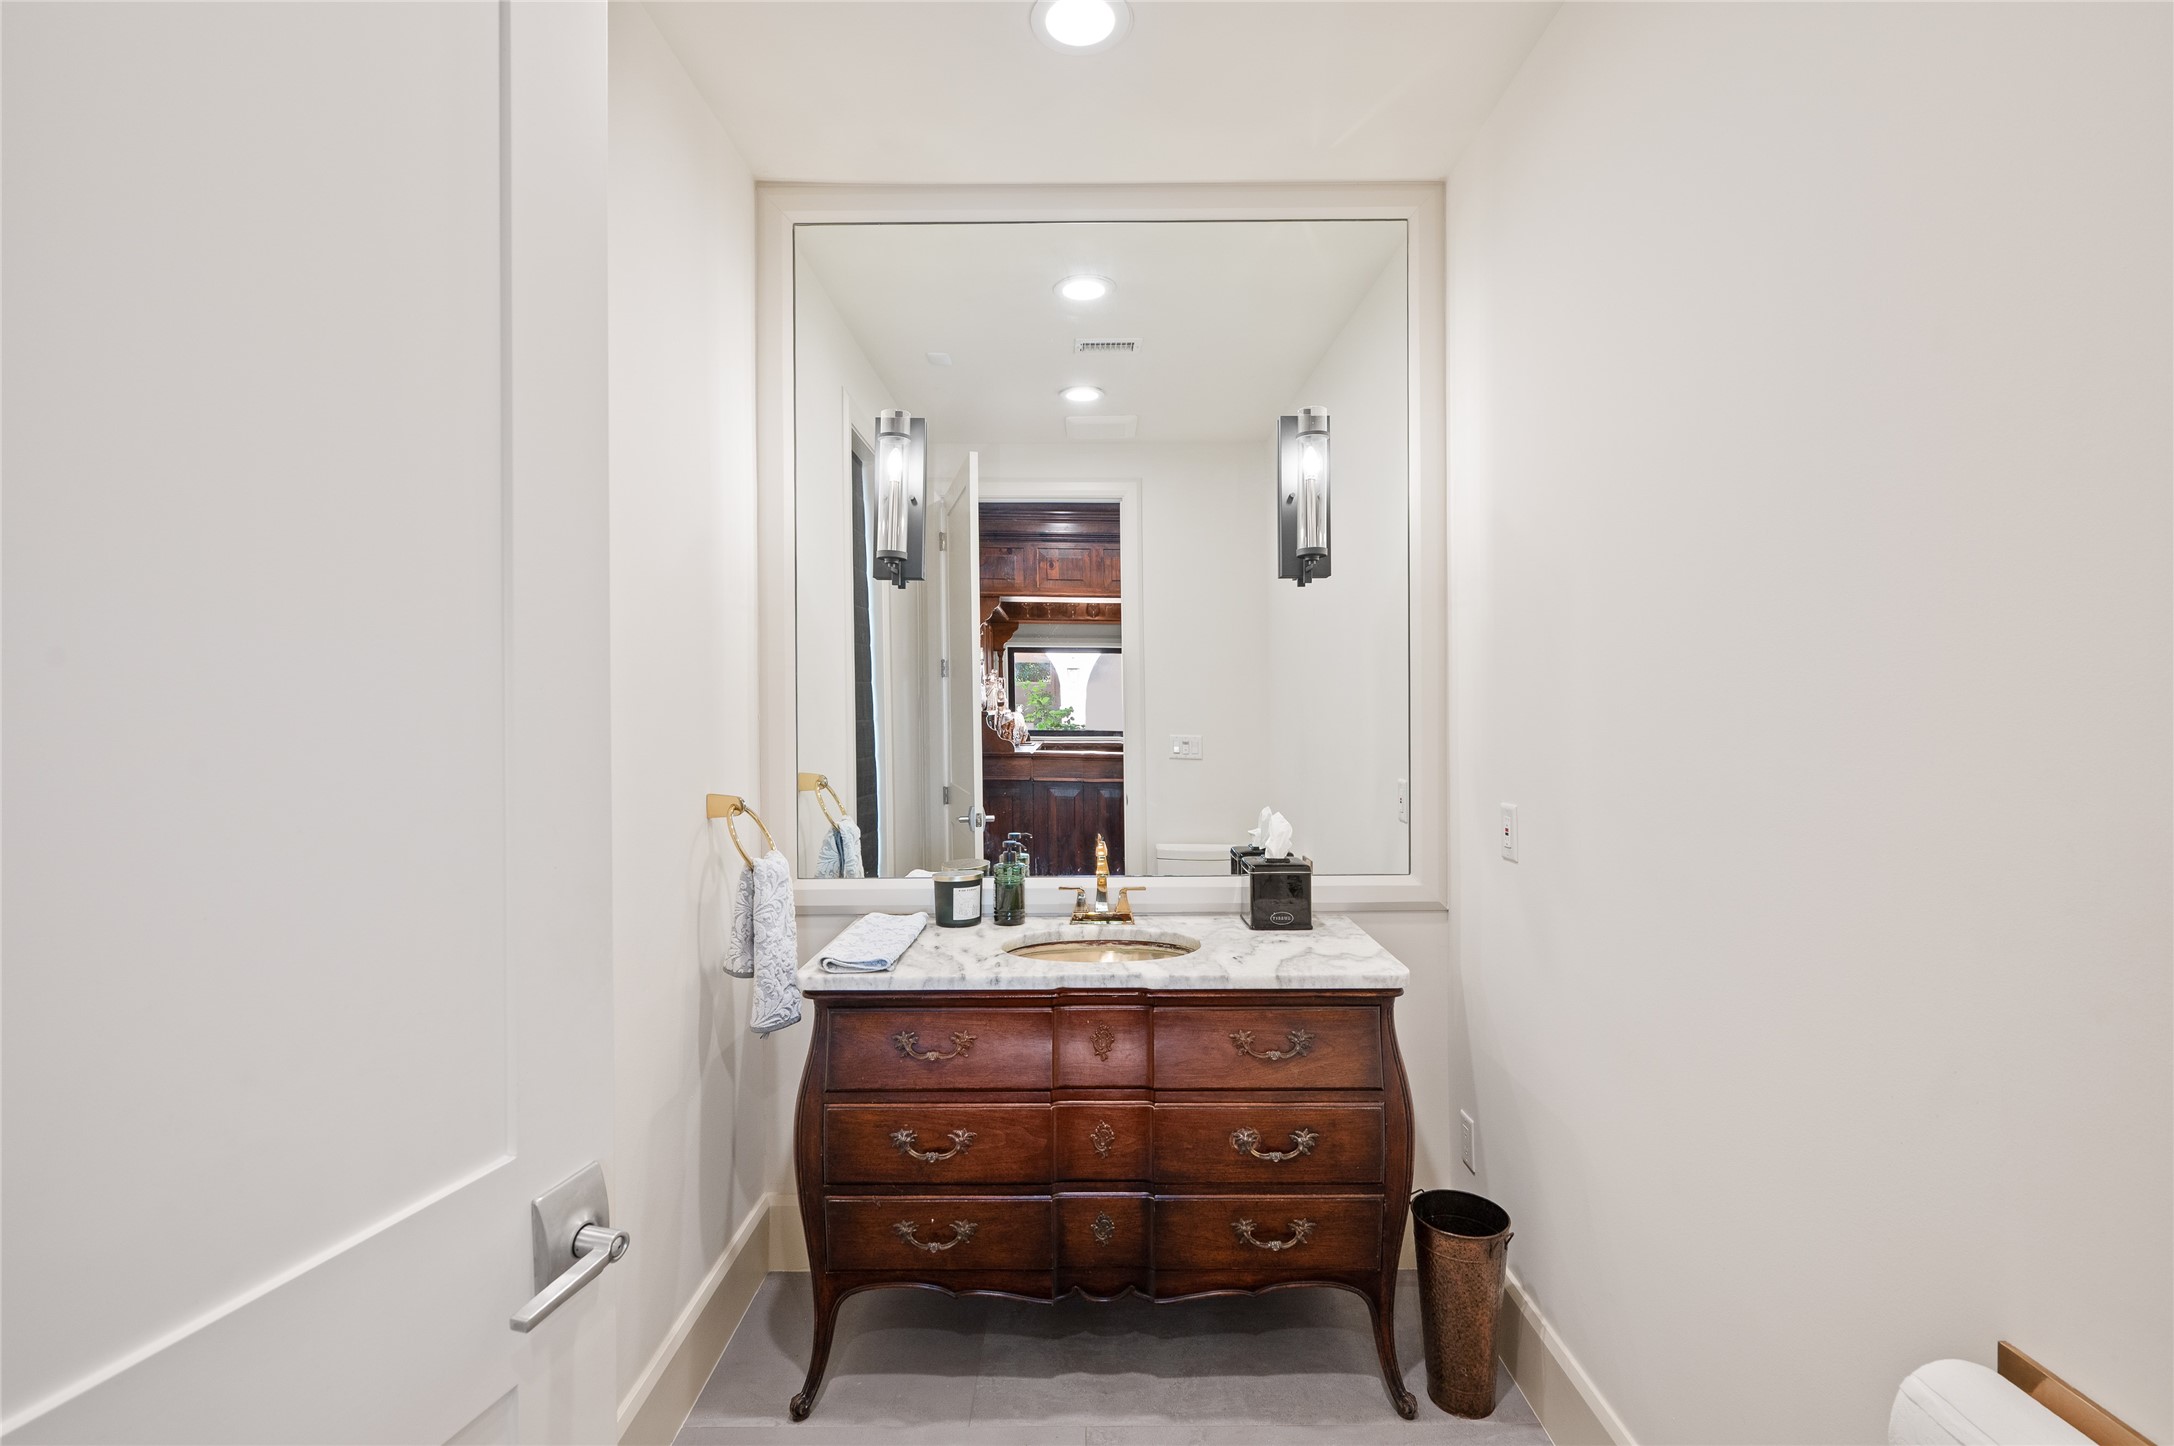
One of the home’s stylish powder rooms, featuring thoughtful finishes and standout design elements.
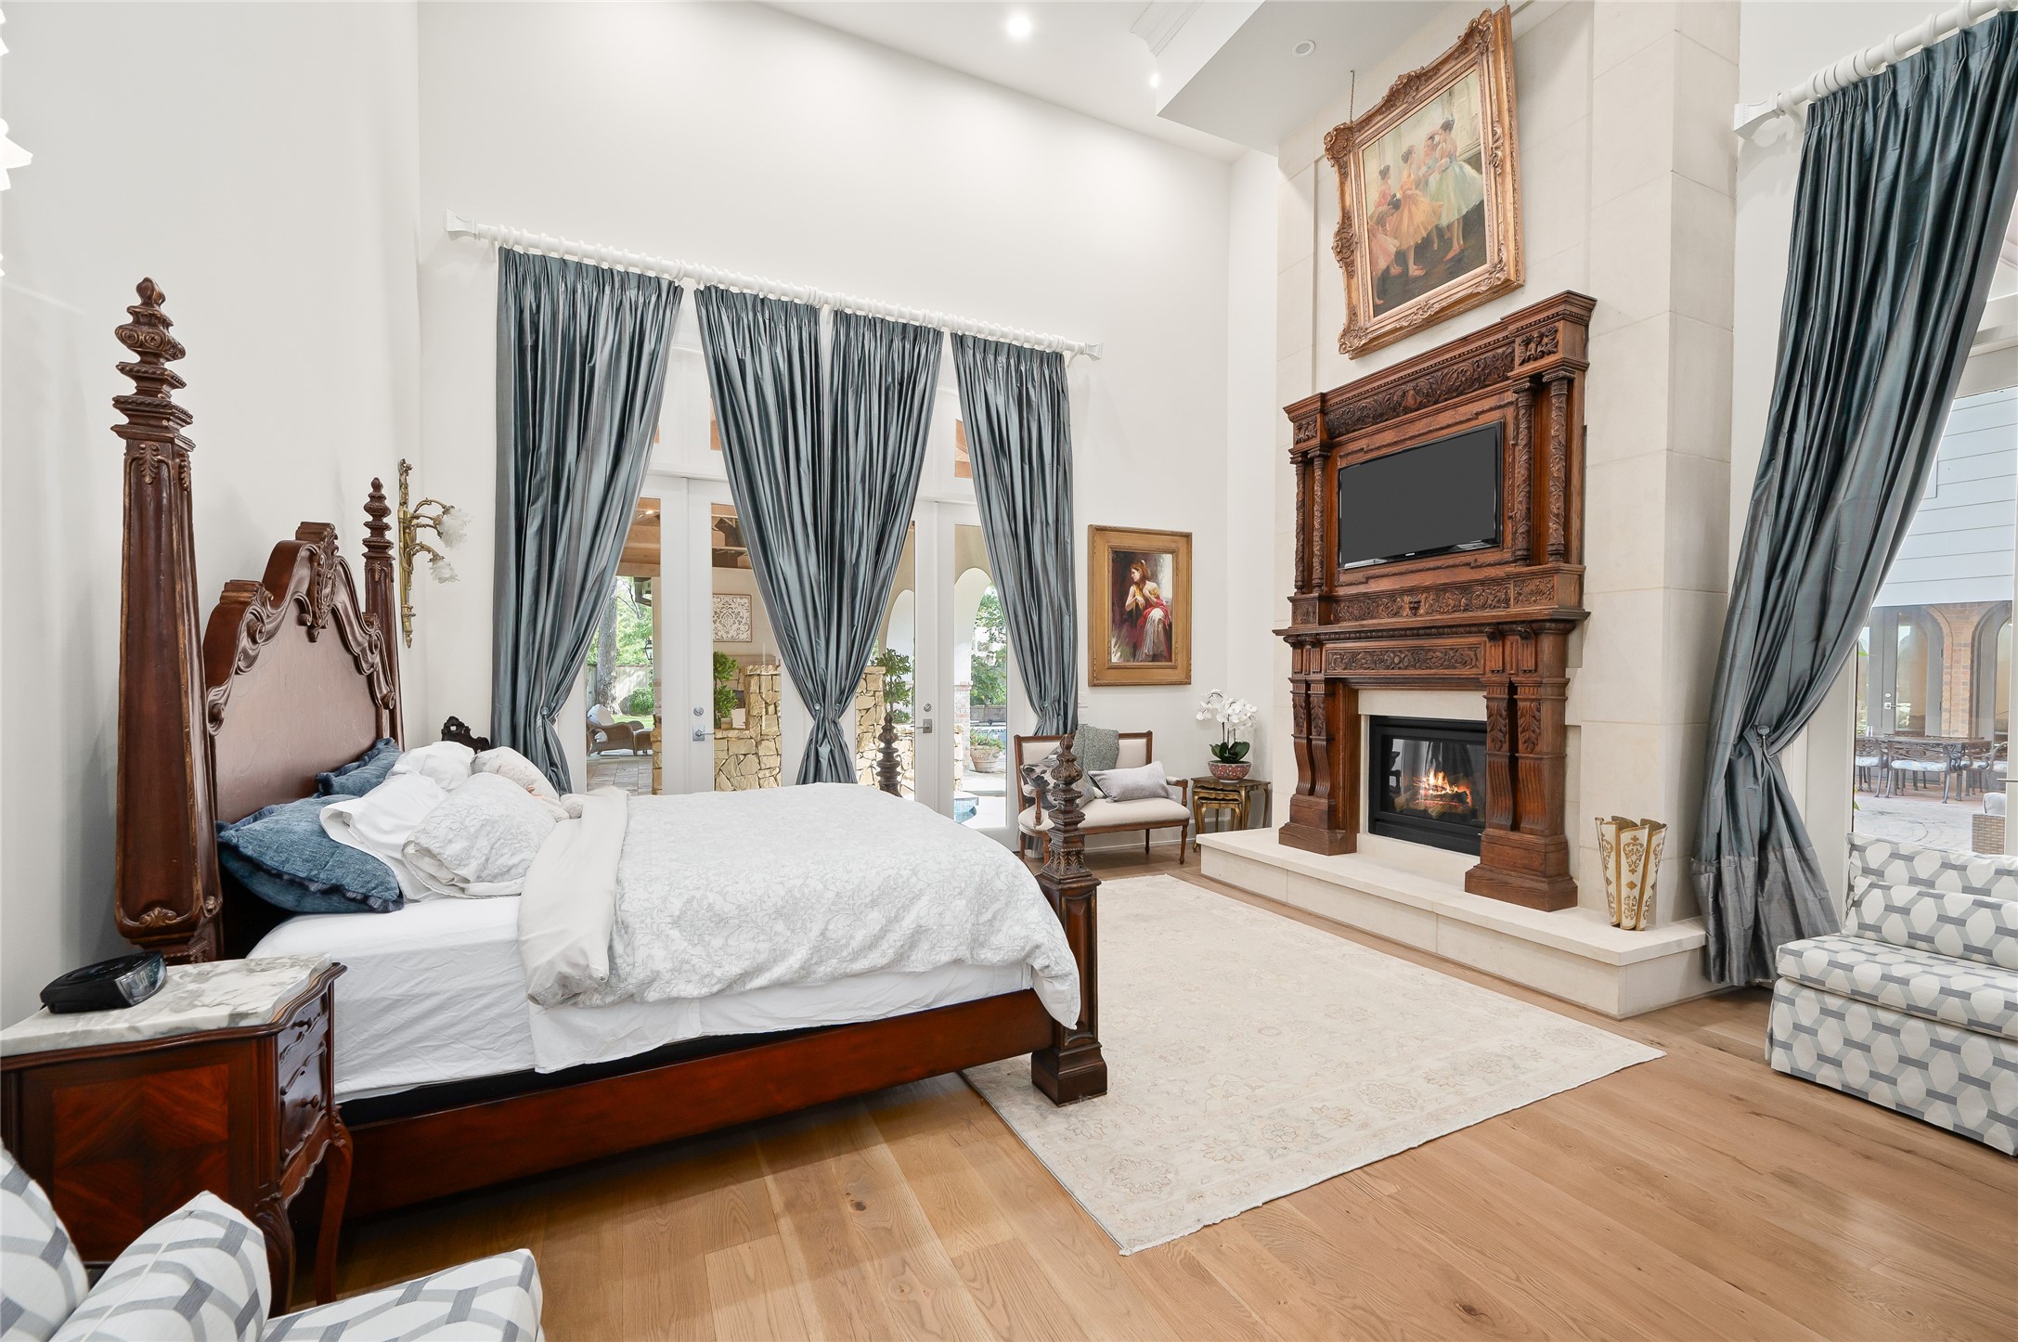
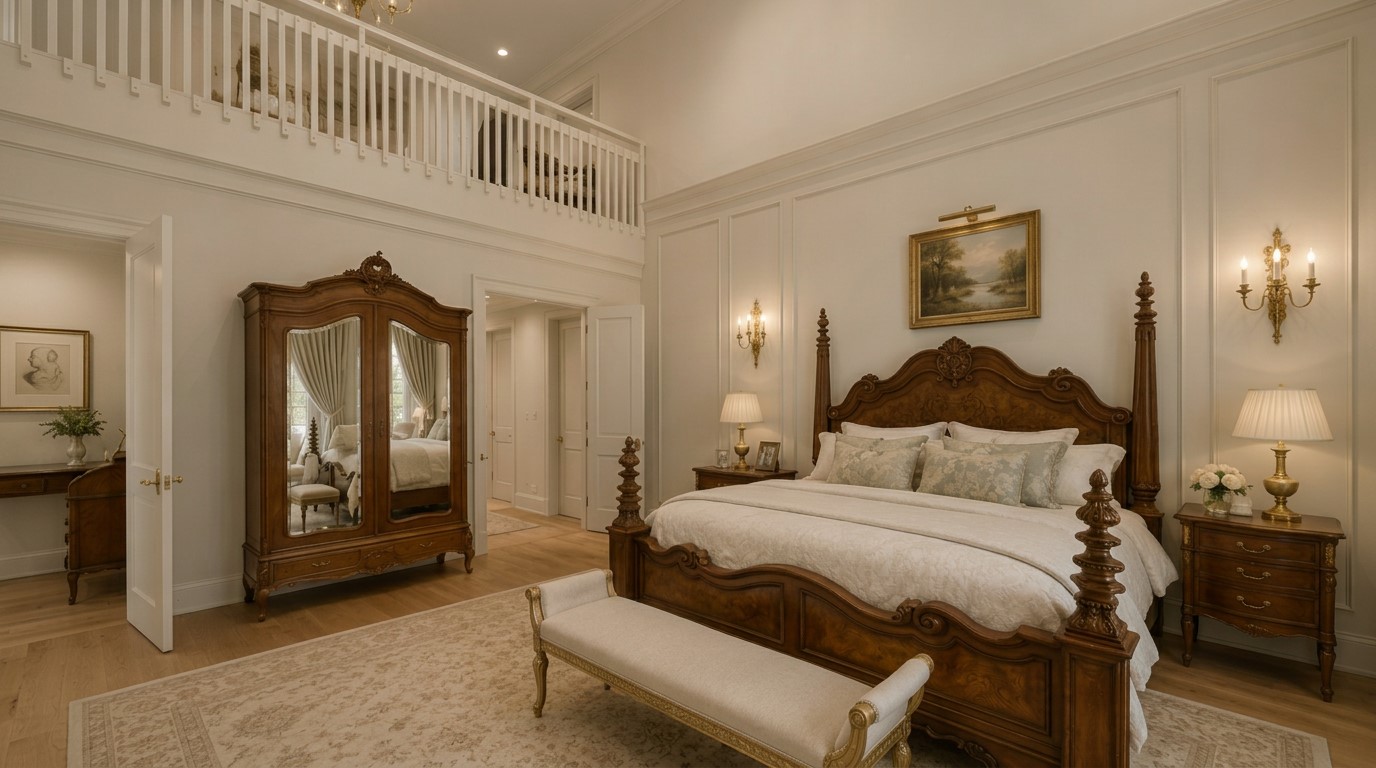
The grand primary suite features soaring ceilings, backyard access to the hot tub, and a private spiral staircase leading to an upstairs loft. A true sanctuary, the room is both serene and architecturally striking.
*This image has been virtually enhanced using AI technology. Minor visual inconsistencies may be present.* Another angle of the primary suite with soaring ceilings, view of the private loft, accessible through a spiral staircase in the en-suite bathroom.
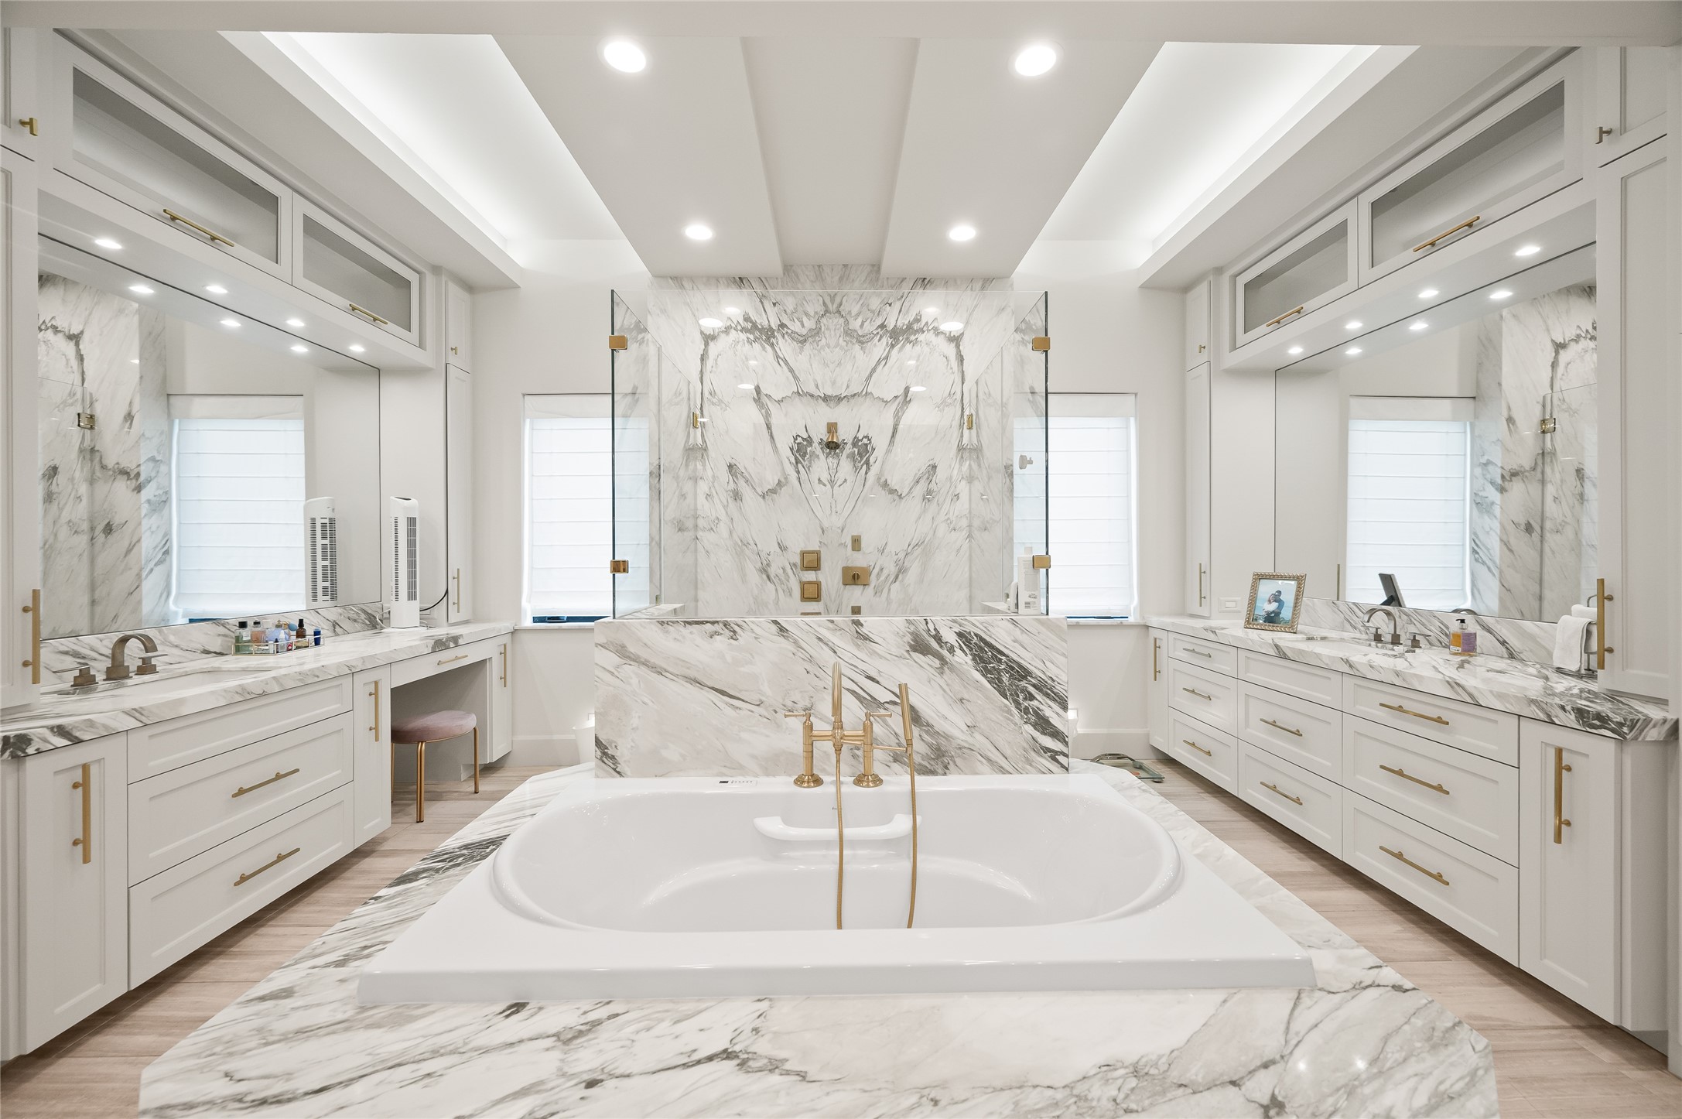
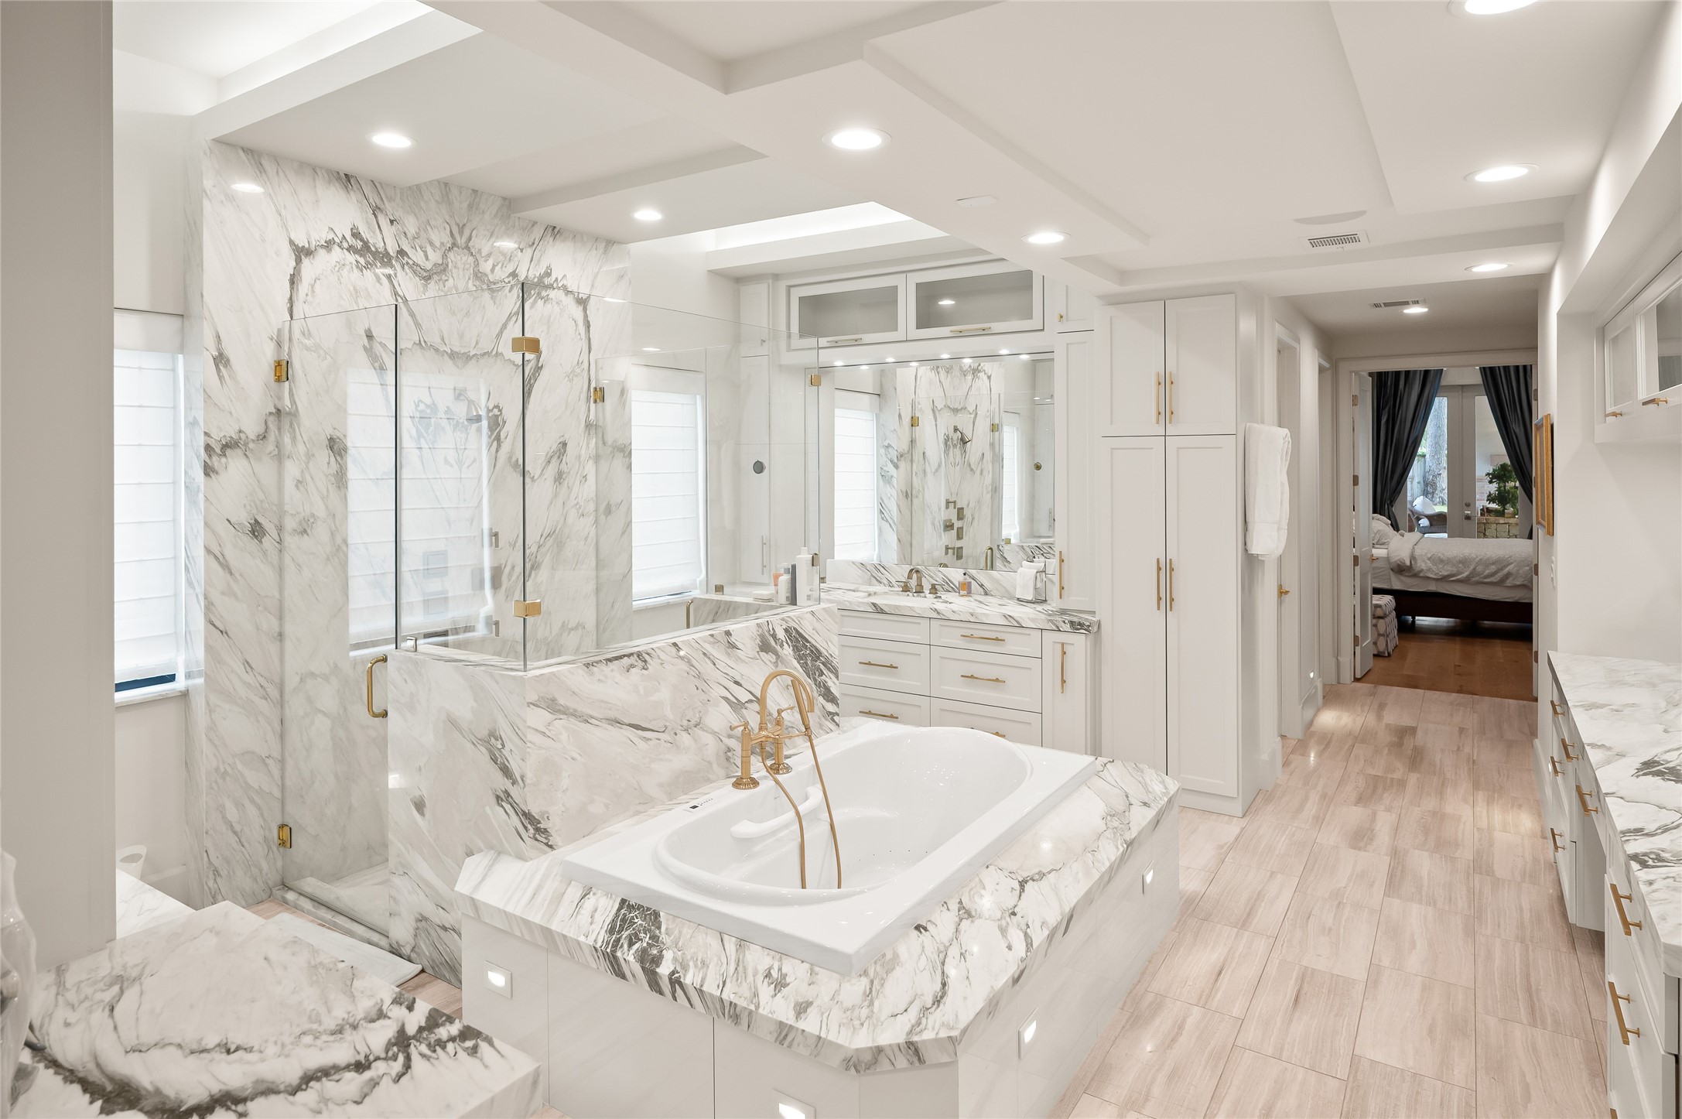
The primary suite bath offers marble The primary bath is a spa-inspired haven with marble finishes, a jetted tub, glass shower, and a designated vanity area. Designed for both luxury and practicality, it provides abundant space and storage.
Primary suite bath, marble elegance paired with exquisite detailing throughout.
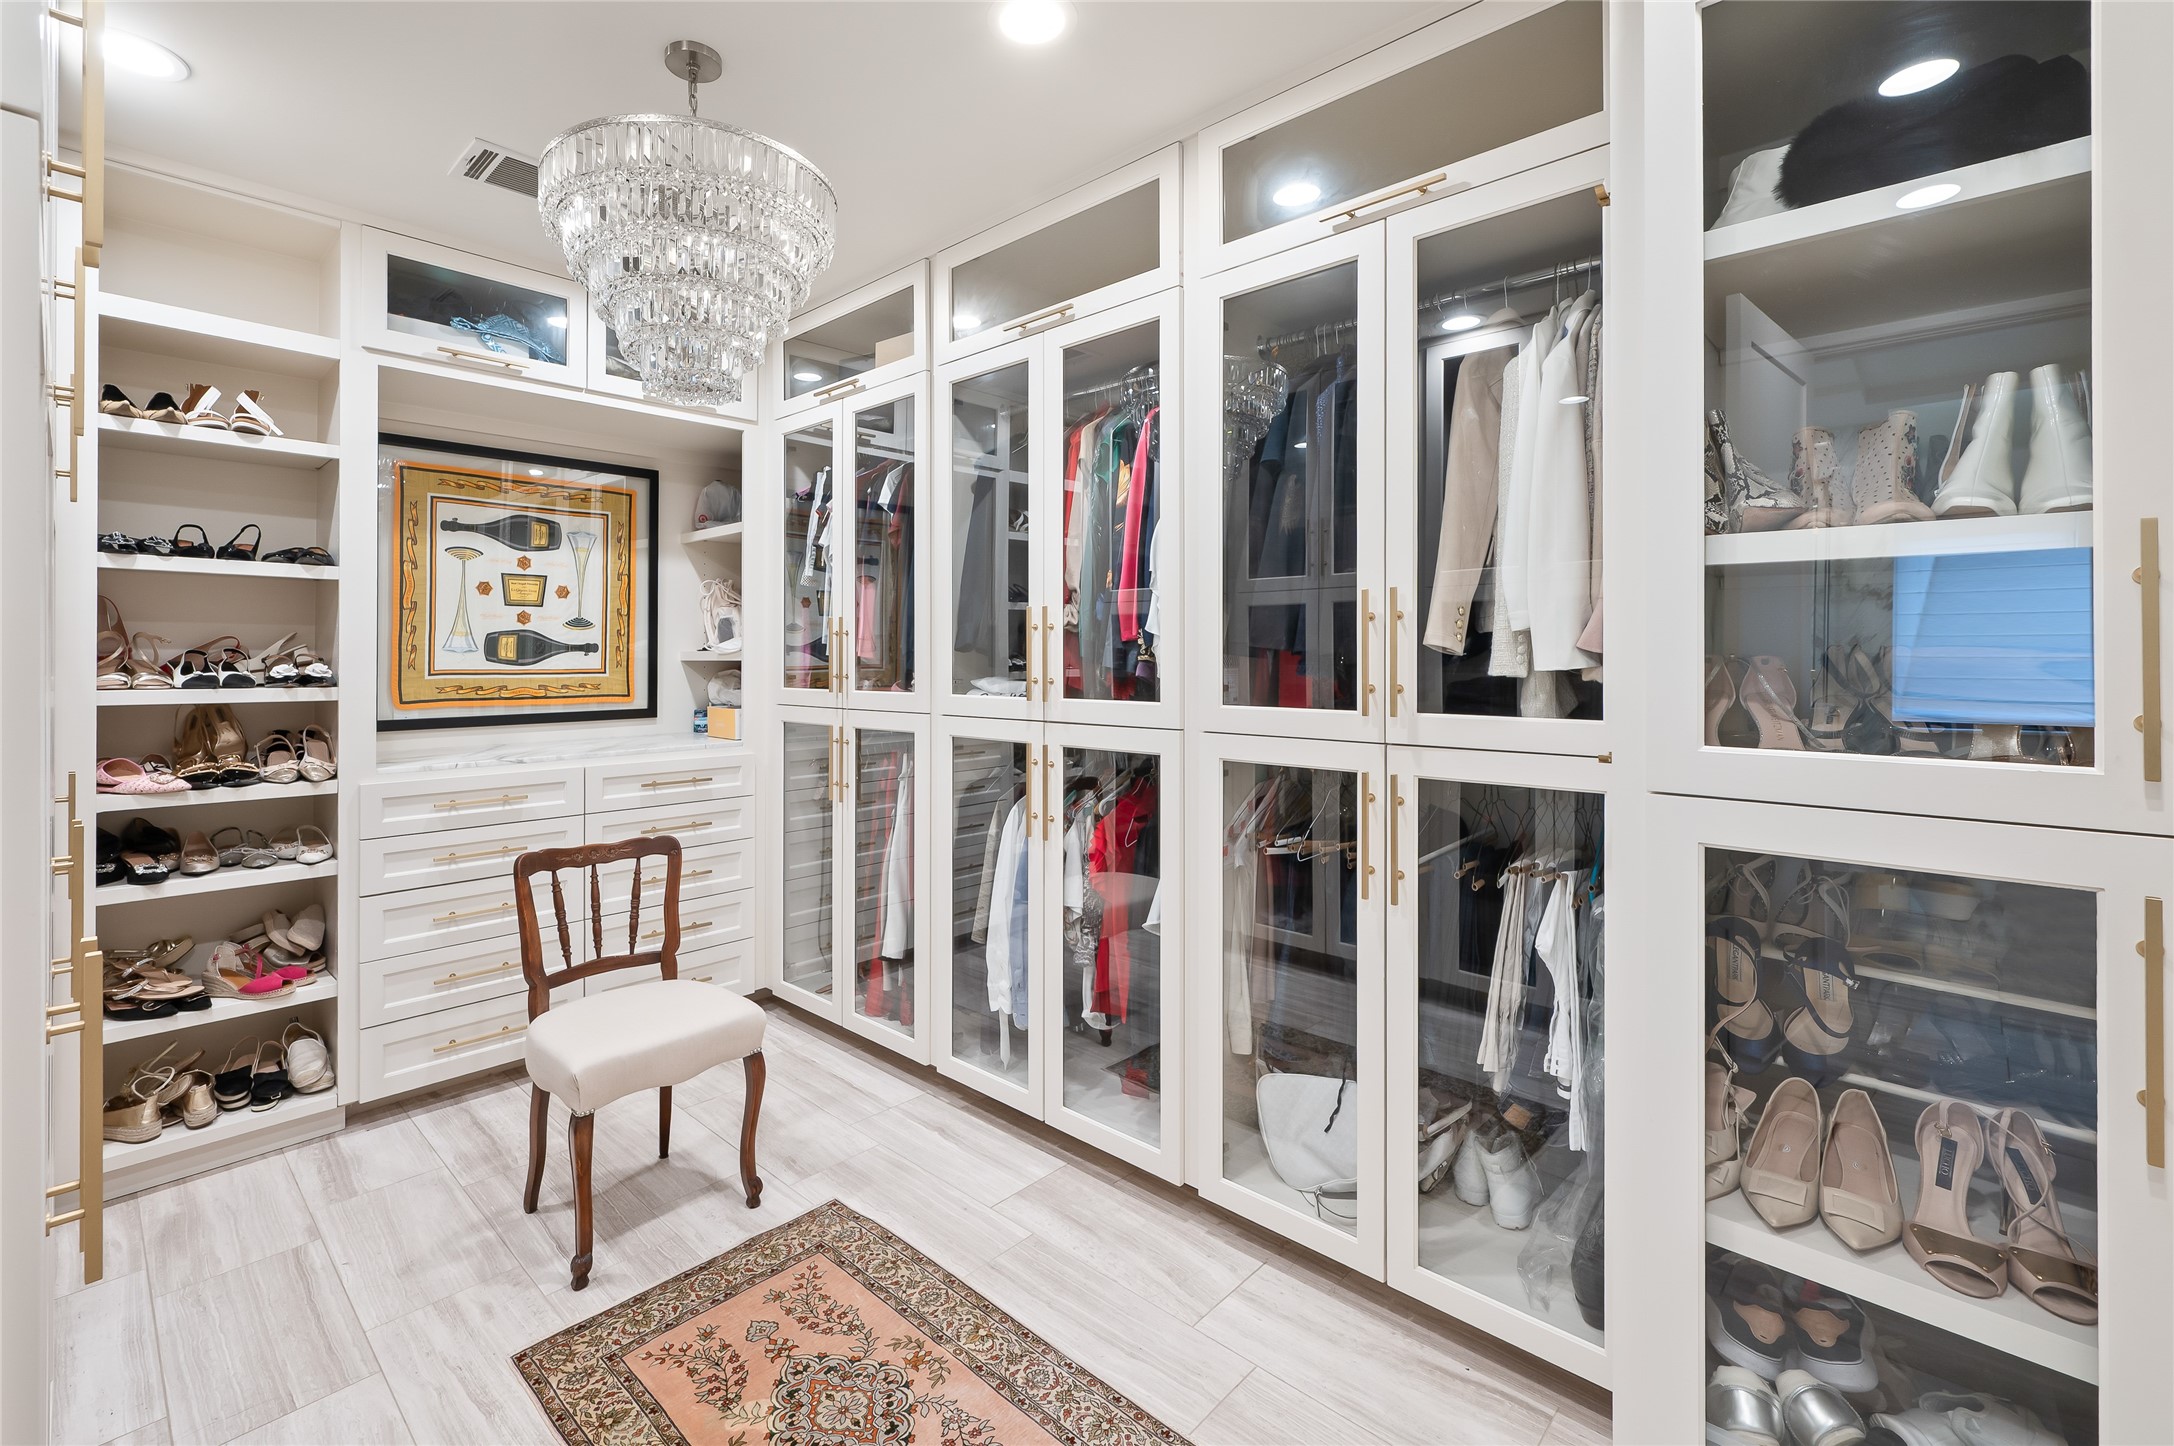
The beautifully designed “Her” closet features custom built-ins, abundant natural light, and exceptional storage solutions, an elegant and highly functional dressing environment.
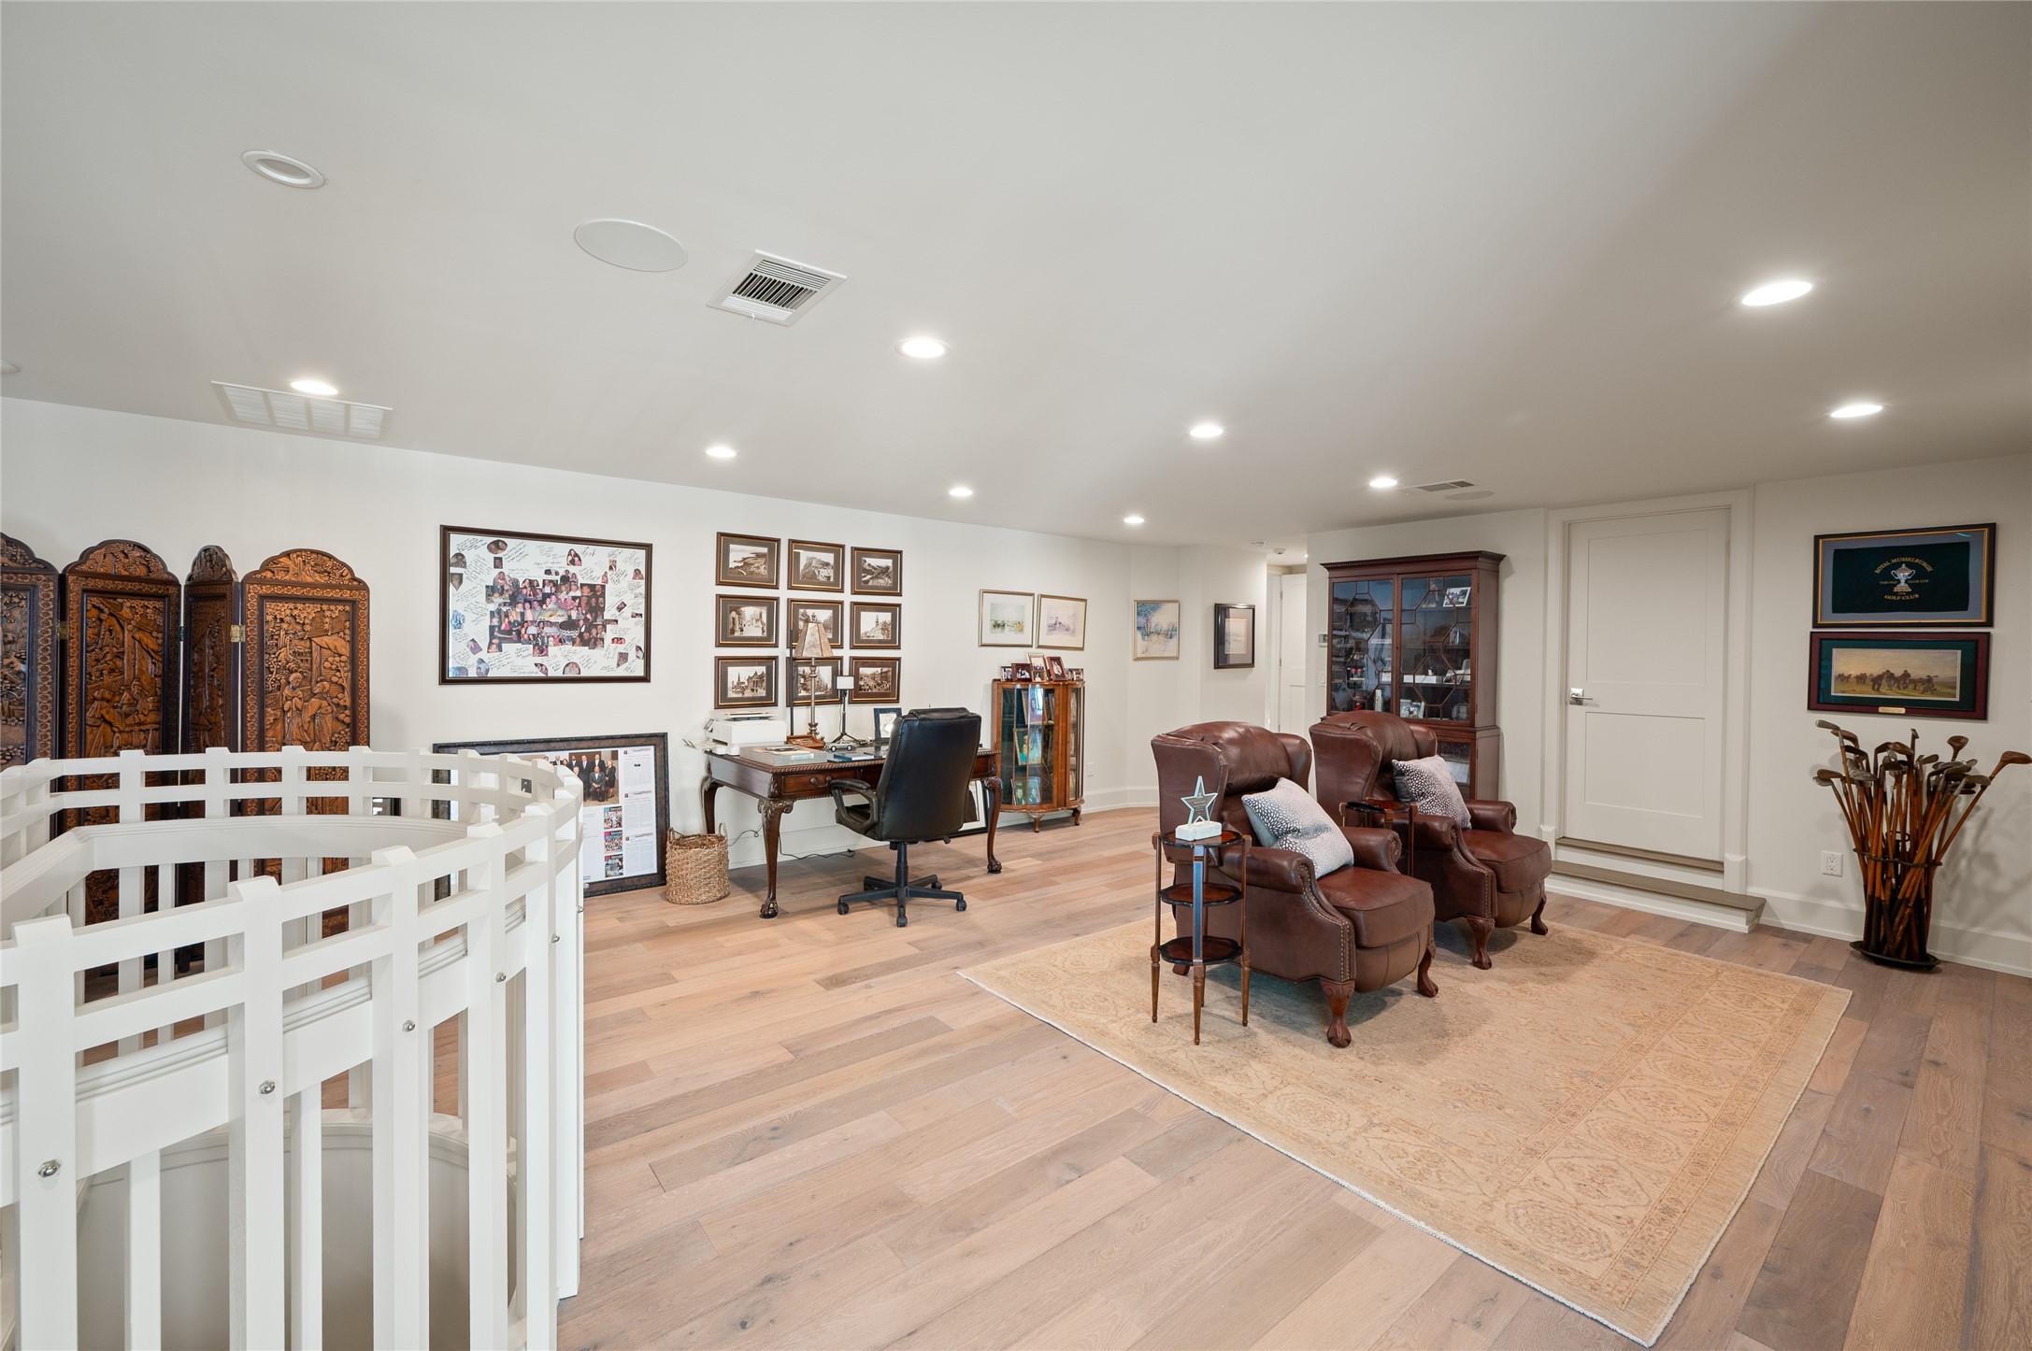
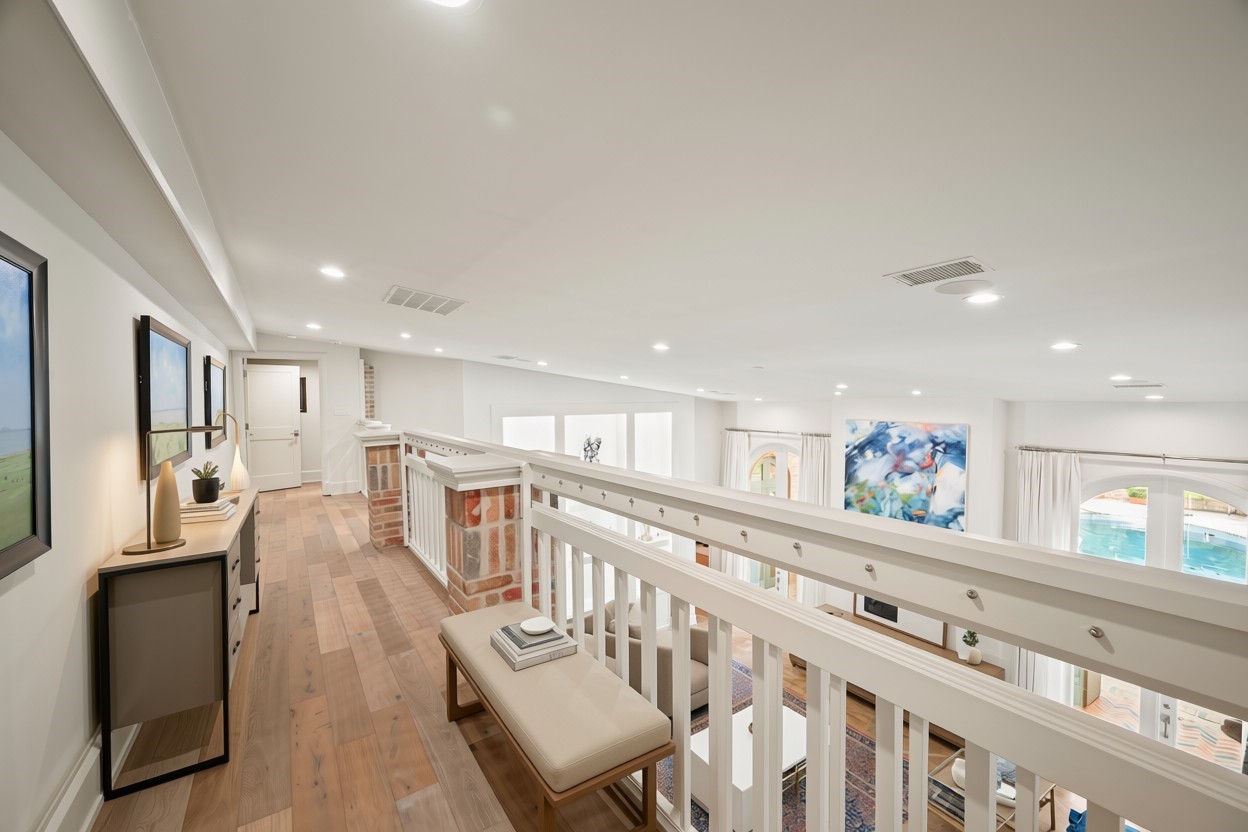
Positioned directly above the primary suite, the loft offers versatile use as a home office, reading lounge, or yoga studio, quiet and beautifully connected to the suite below.
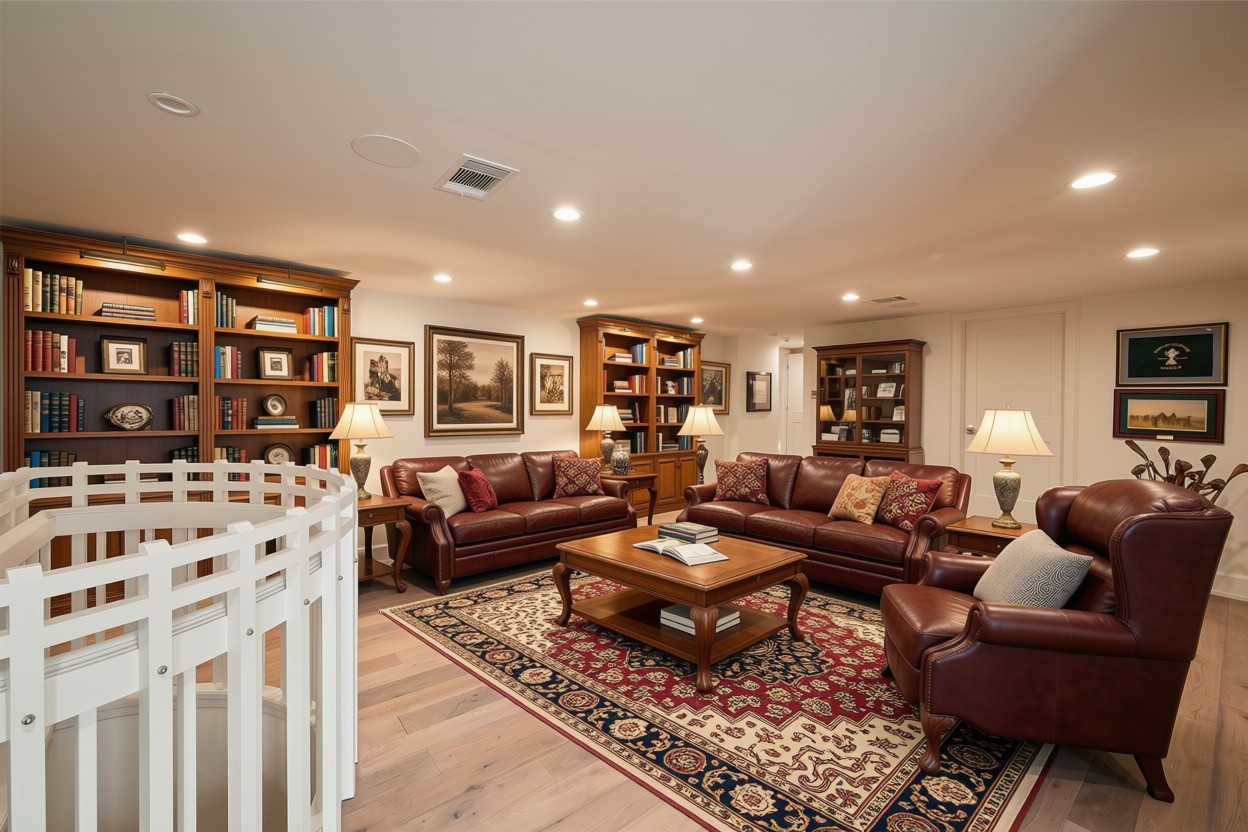
*This image has been virtually enhanced using AI technology. Minor visual inconsistencies may be present.* A spacious loft overlooking the primary suite offers exceptional flexibility as a secondary living area, media lounge, game room, or home office.
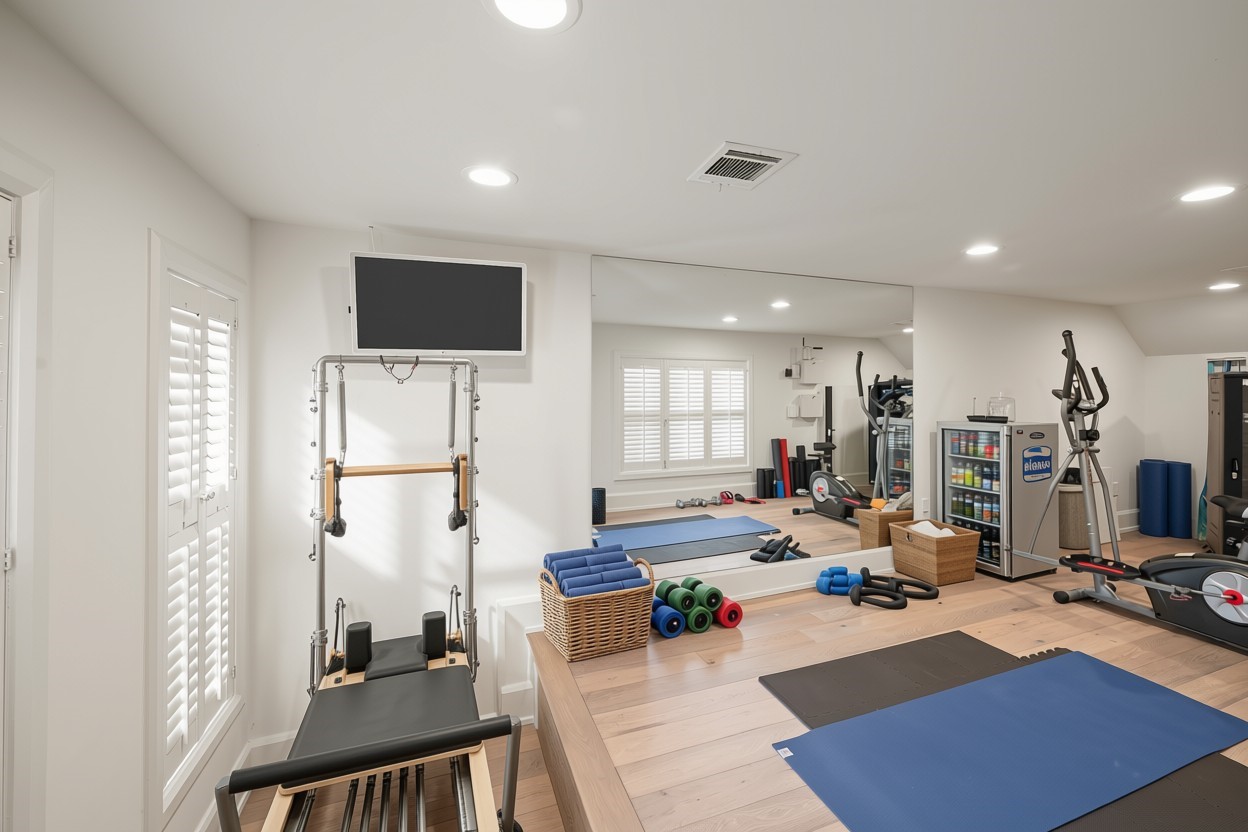
*This image has been virtually enhanced using AI technology. Minor visual inconsistencies may be present.* Stay active in your private workout room, complete with a large mirror and ample space for treadmills, ellipticals, and personalized gym setups.
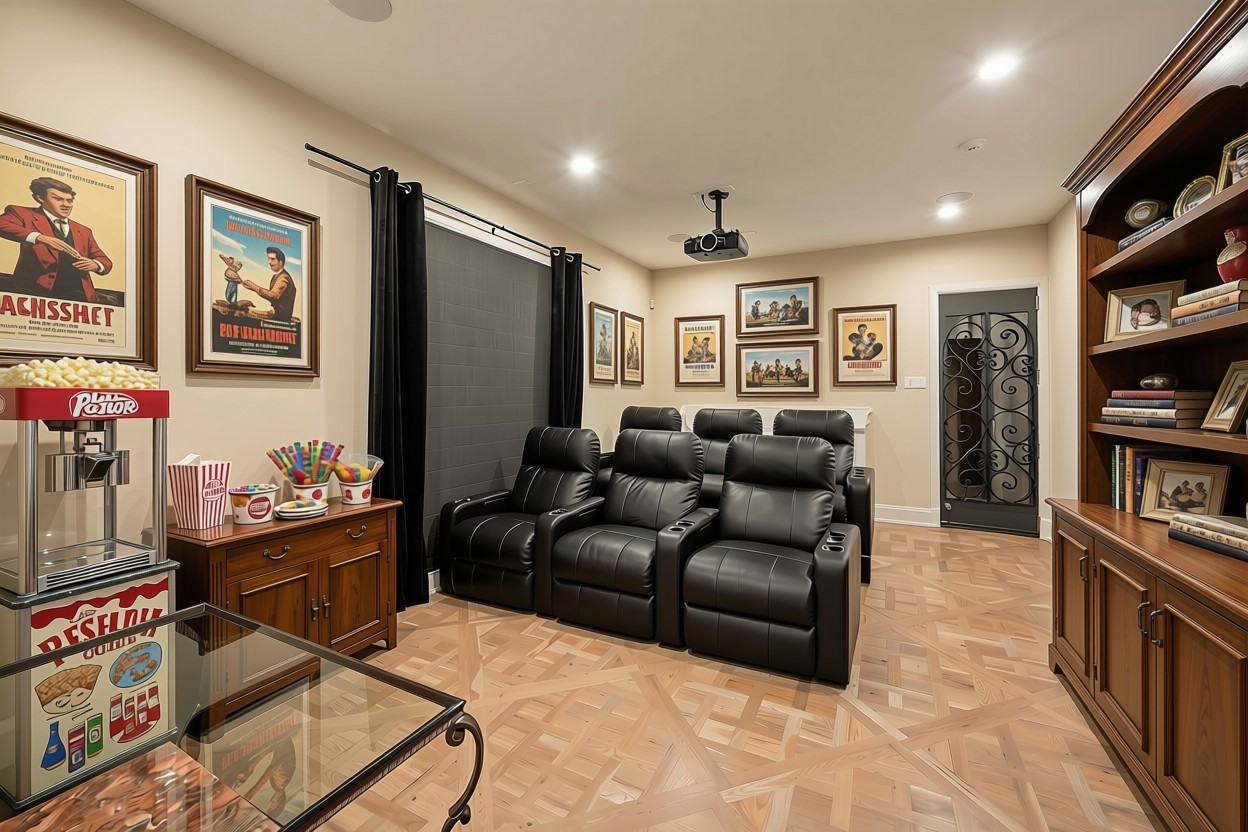
*This image has been virtually enhanced using AI technology. Minor visual inconsistencies may be present.* Directly connected to the primary suite and the wine room, the theater provides effortless flow for entertaining or relaxing evenings at home.
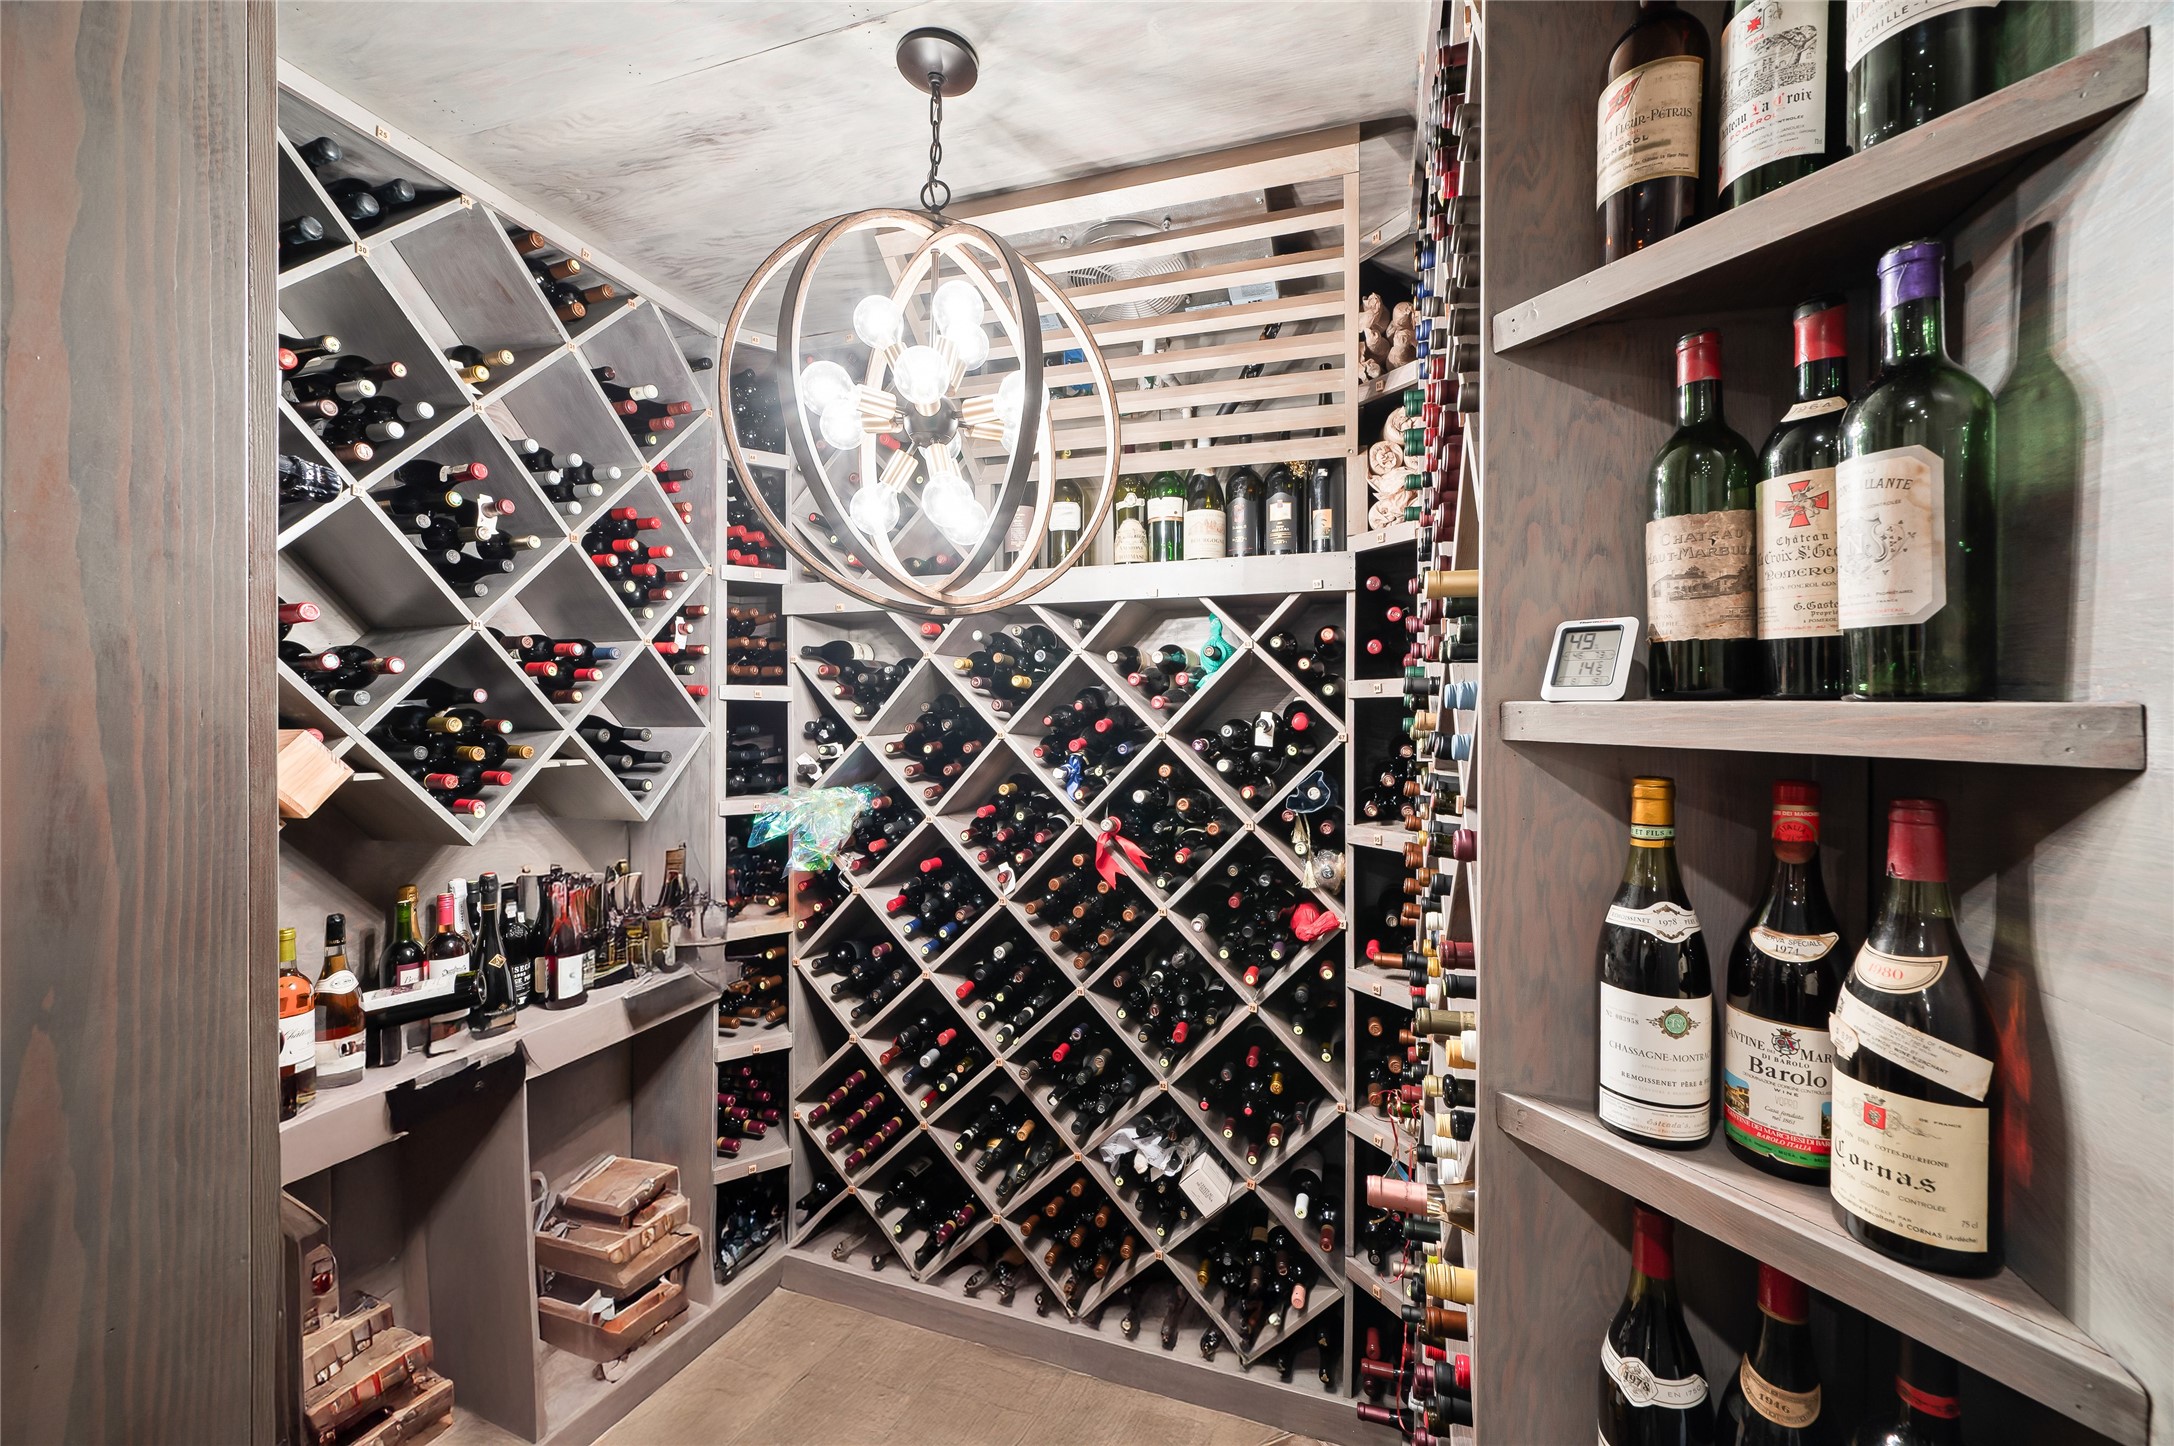
The refrigerated wine room offers custom storage for hundreds of bottles, combining functionality with striking visual appeal, ideal for collectors and entertainers.
*This image has been virtually enhanced using AI technology. Minor visual inconsistencies may be present.* Ascending the spiral staircase reveals five spacious secondary bedrooms, each with an en-suite bath. These rooms are thoughtfully separated for privacy while maintaining easy access to the home’s common spaces.
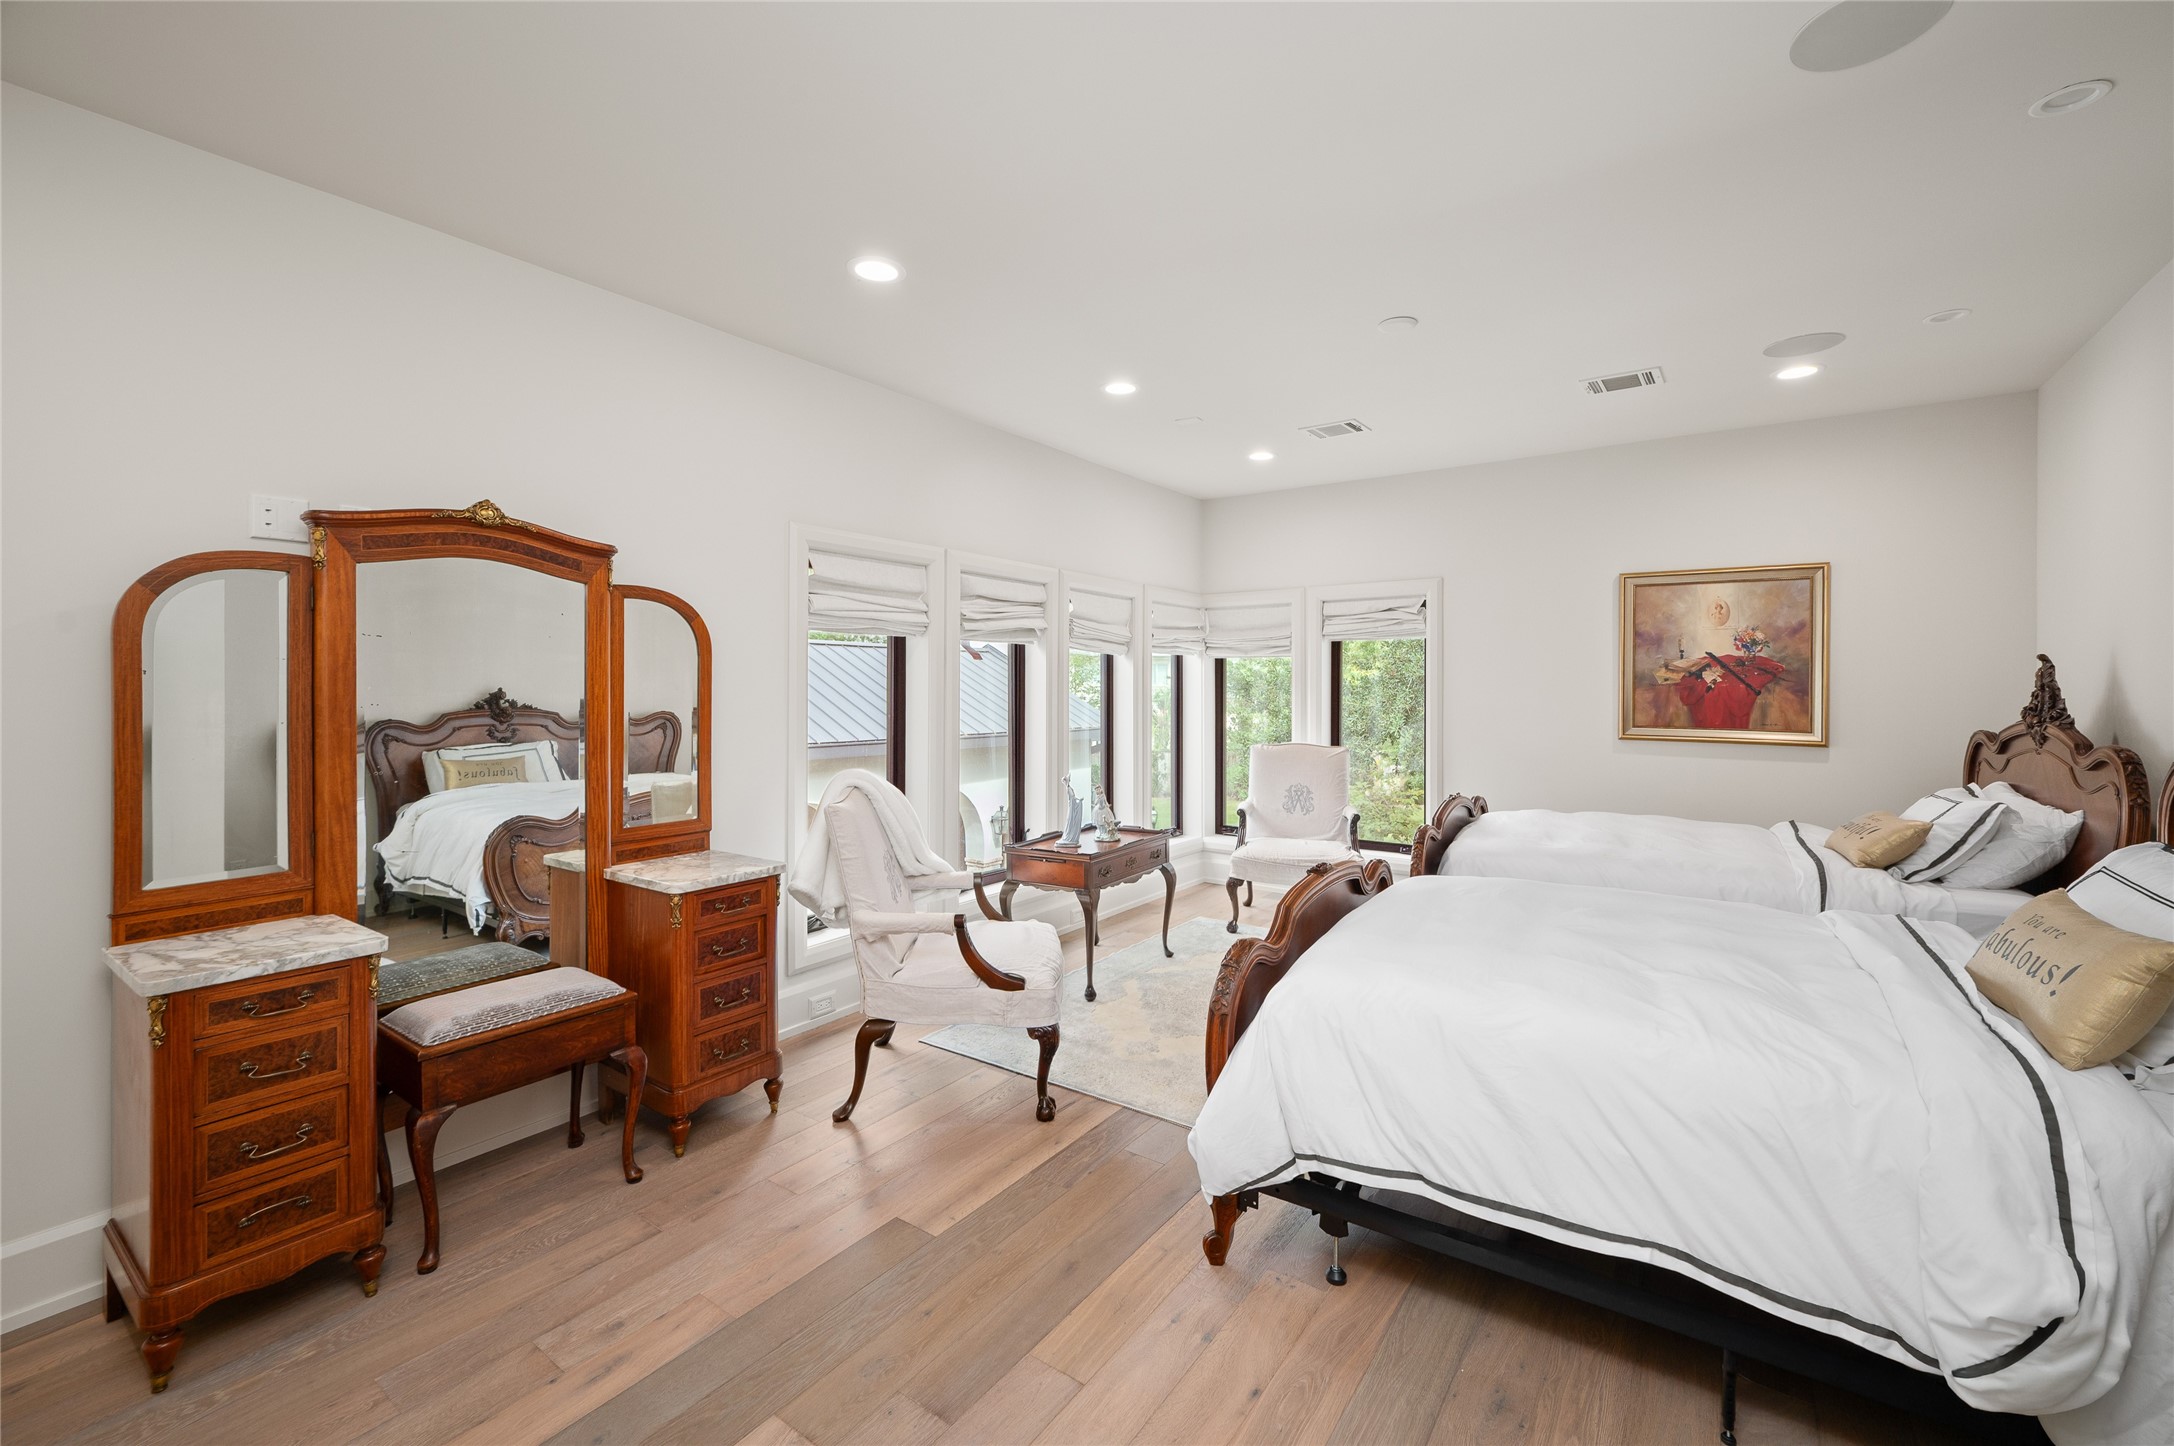
One of the spacious secondary bedrooms offers ample natural light, generous closet space, and an en-suite bath for added comfort and privacy.
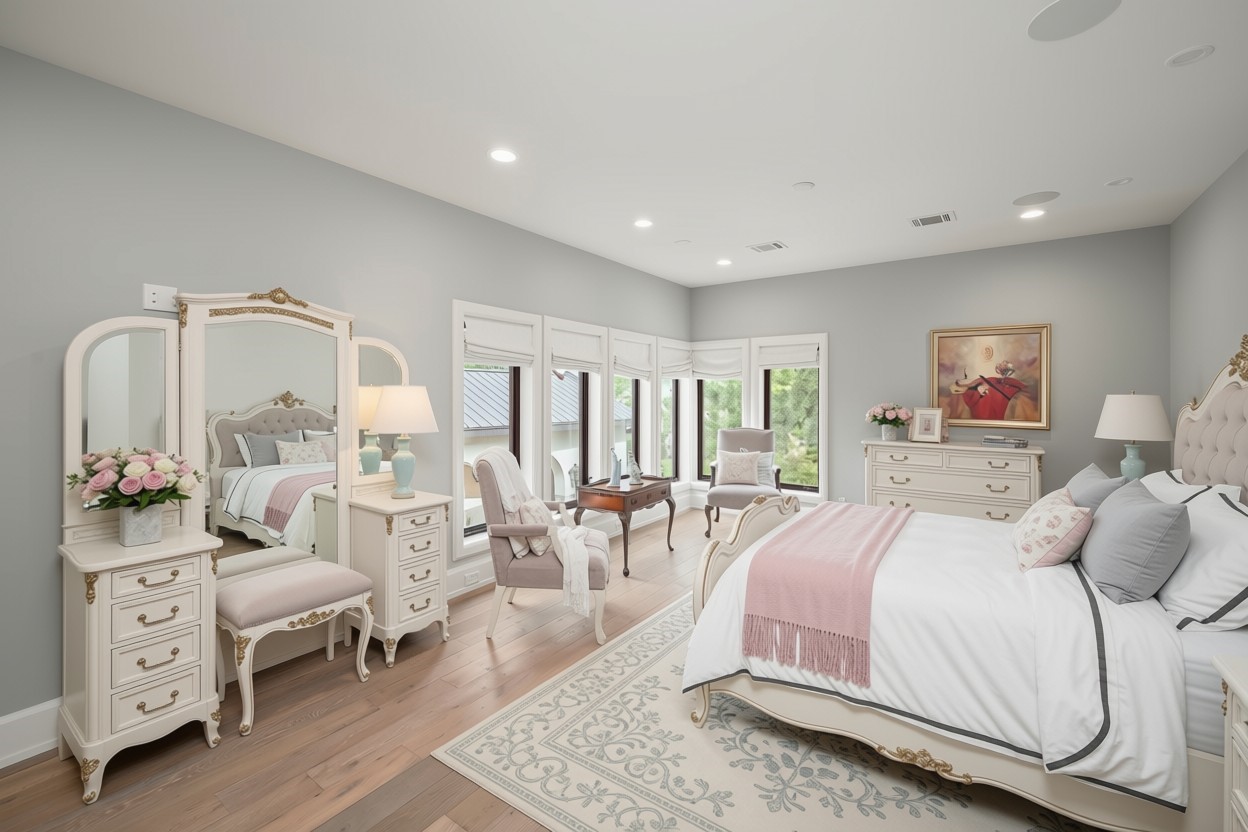
*This image has been virtually enhanced using AI technology. Minor visual inconsistencies may be present.* Virtually staged as a girl's bedroom, this spacious secondary bedroom features hardwood floors, abundant natural light, and four windows with tranquil views.
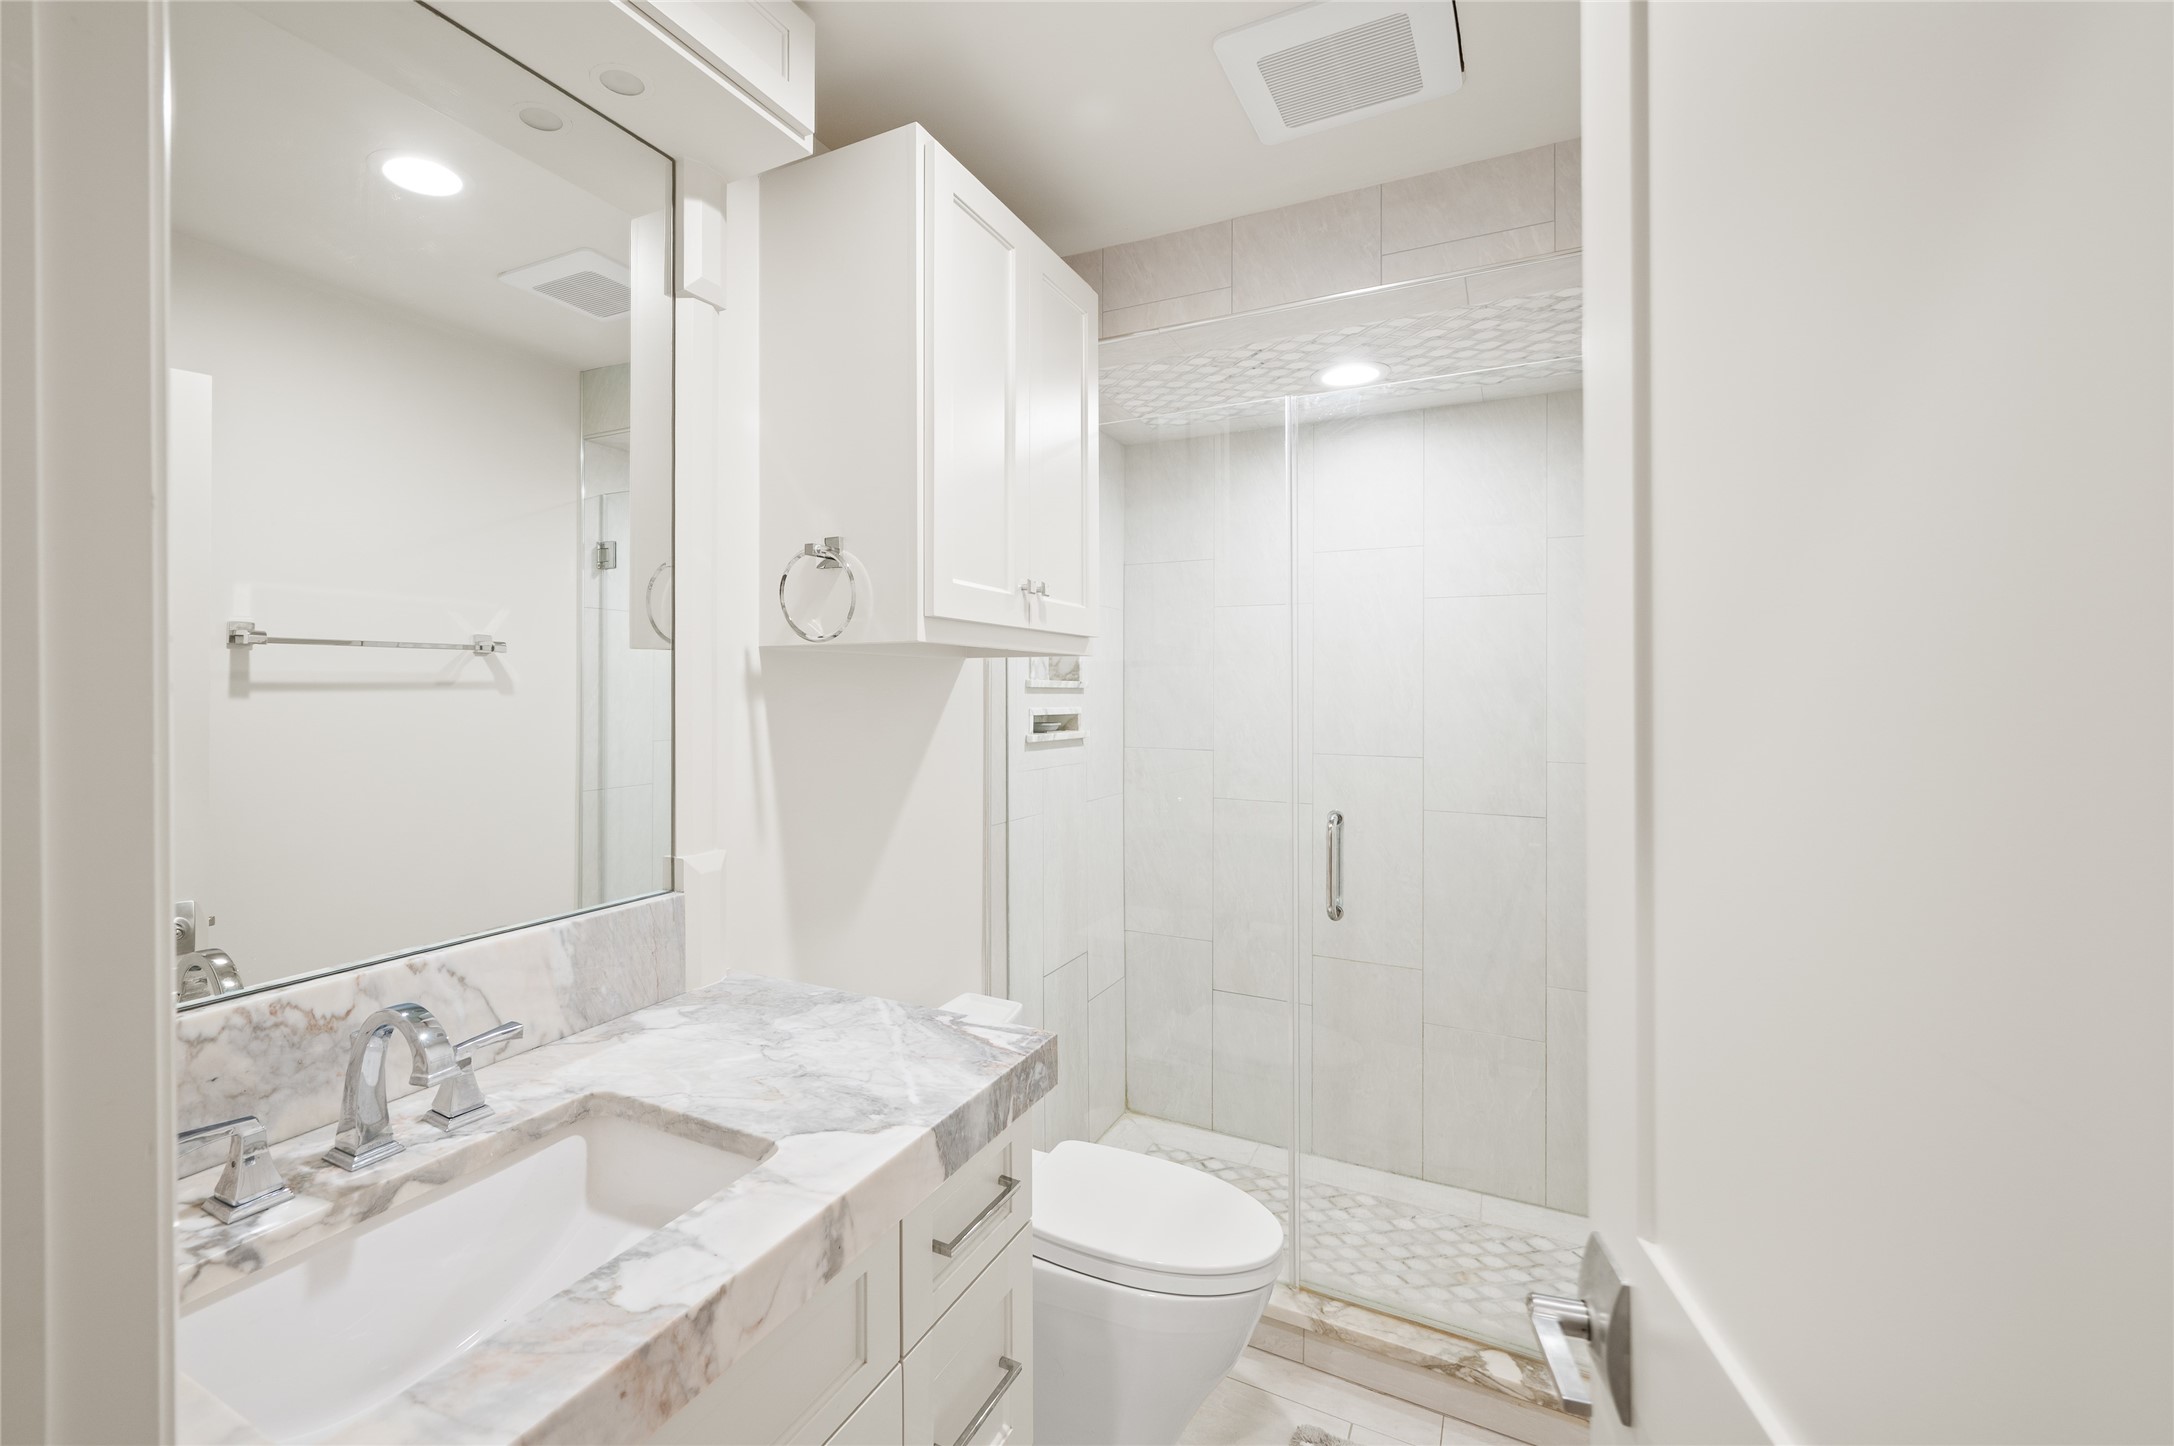
A well-appointed en-suite bathroom with marble countertops, storage cabinet, and a standing shower with beautiful tile flooring.
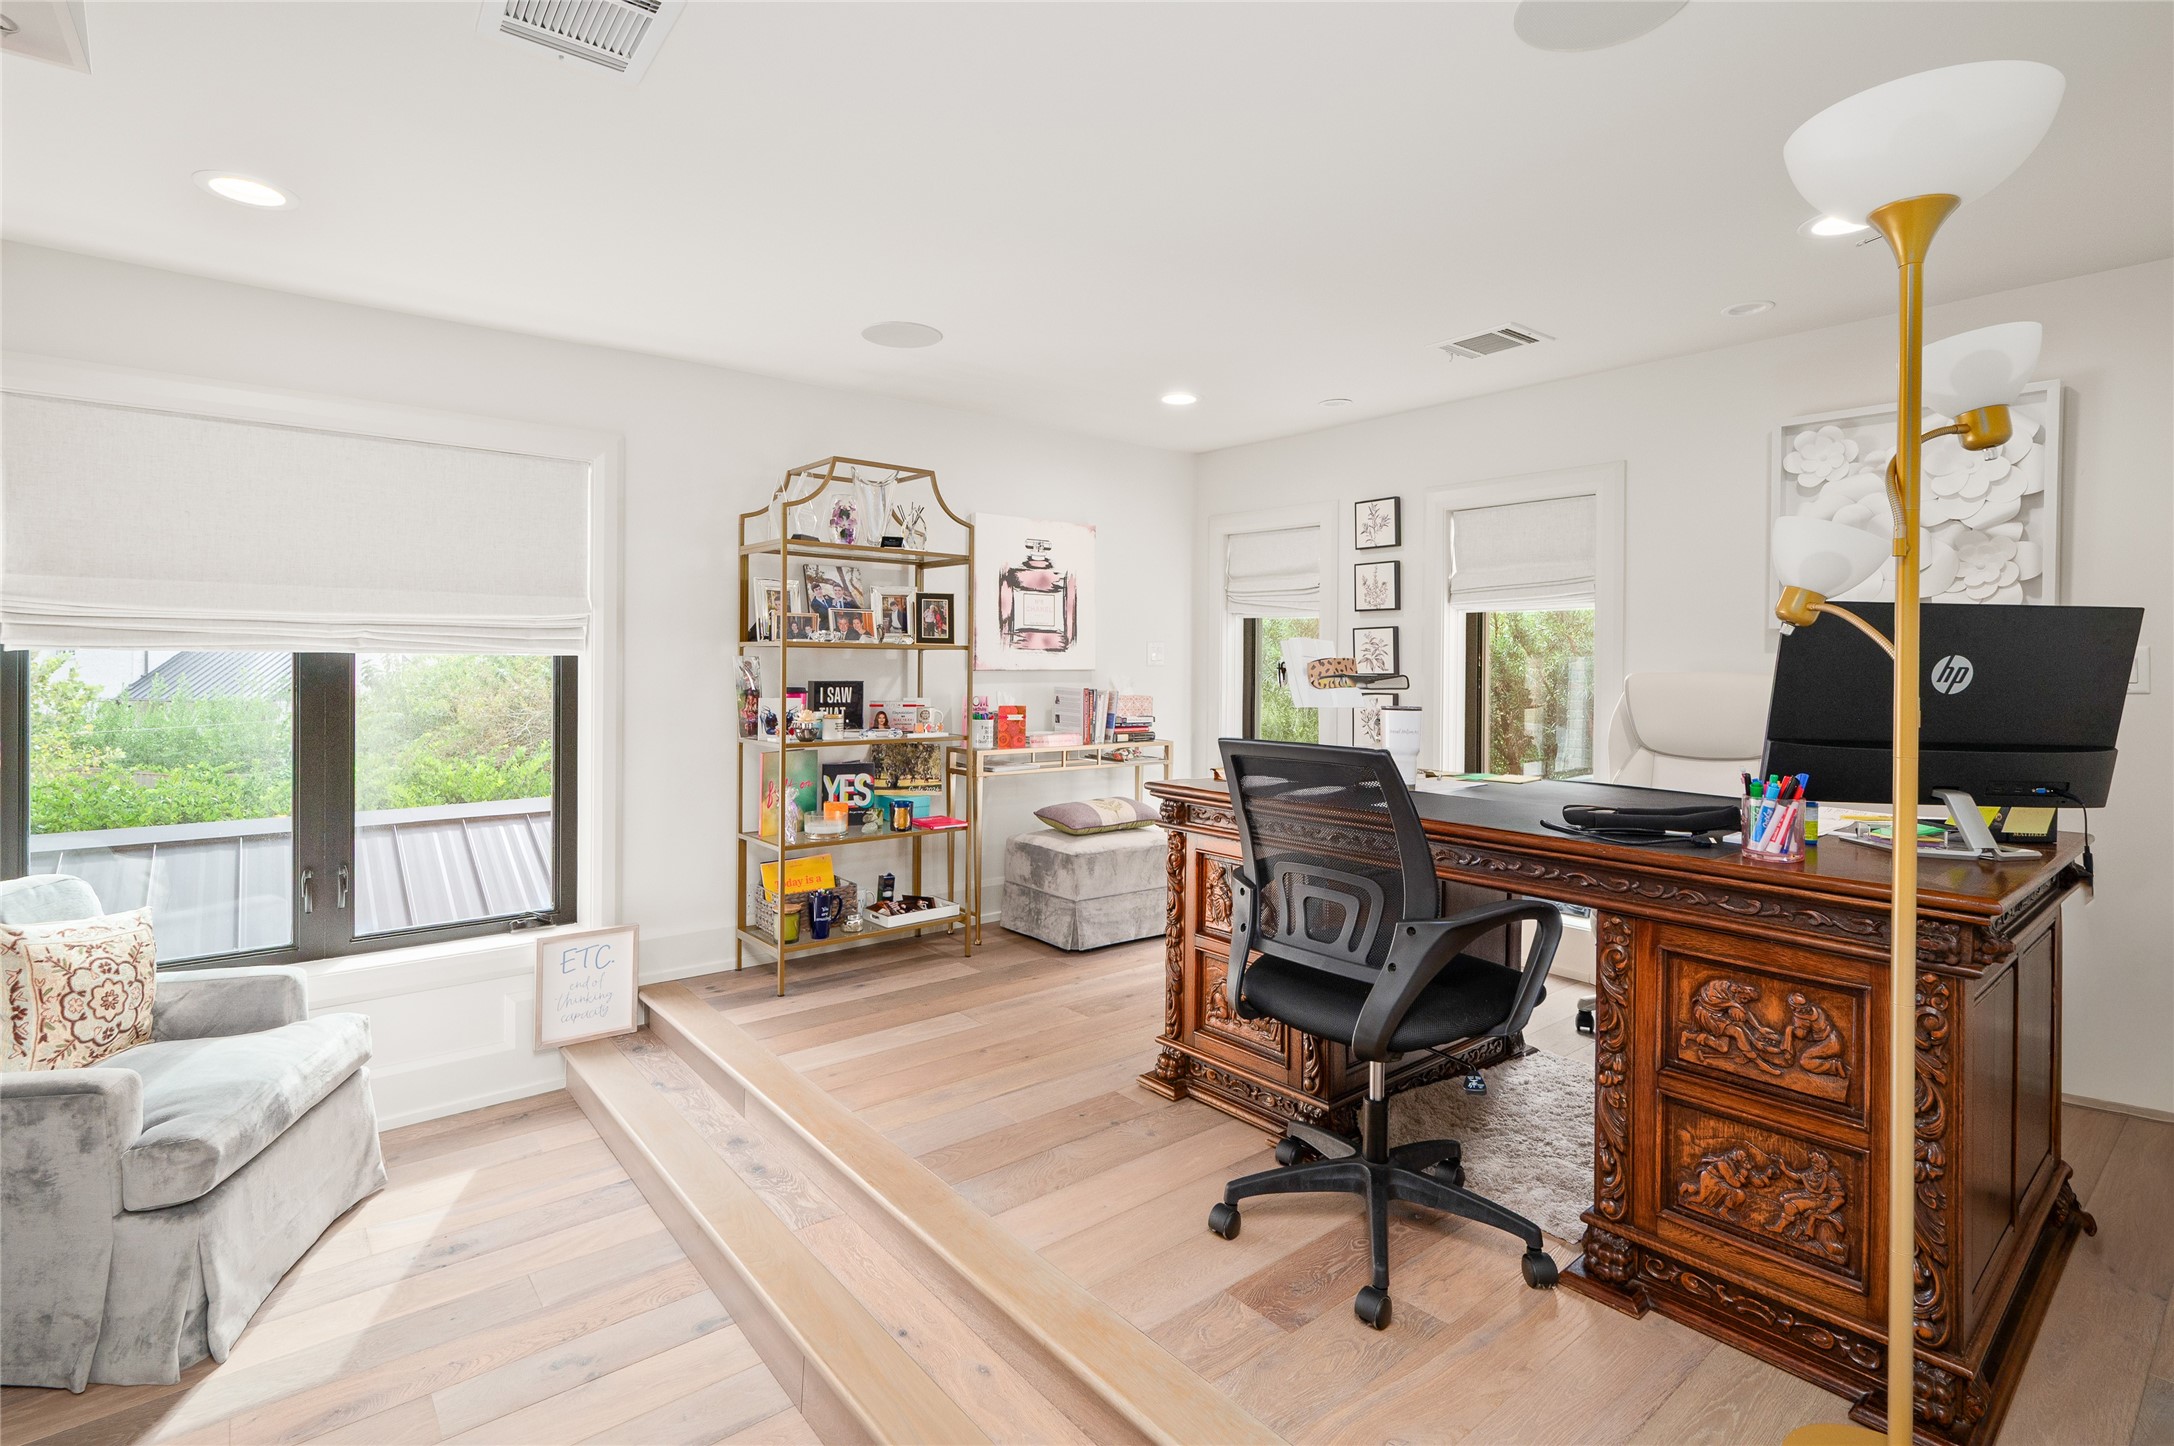
Thoughtfully arranged as an office, this flexible secondary bedroom benefits from natural light, built-in storage, and its own en-suite bath.
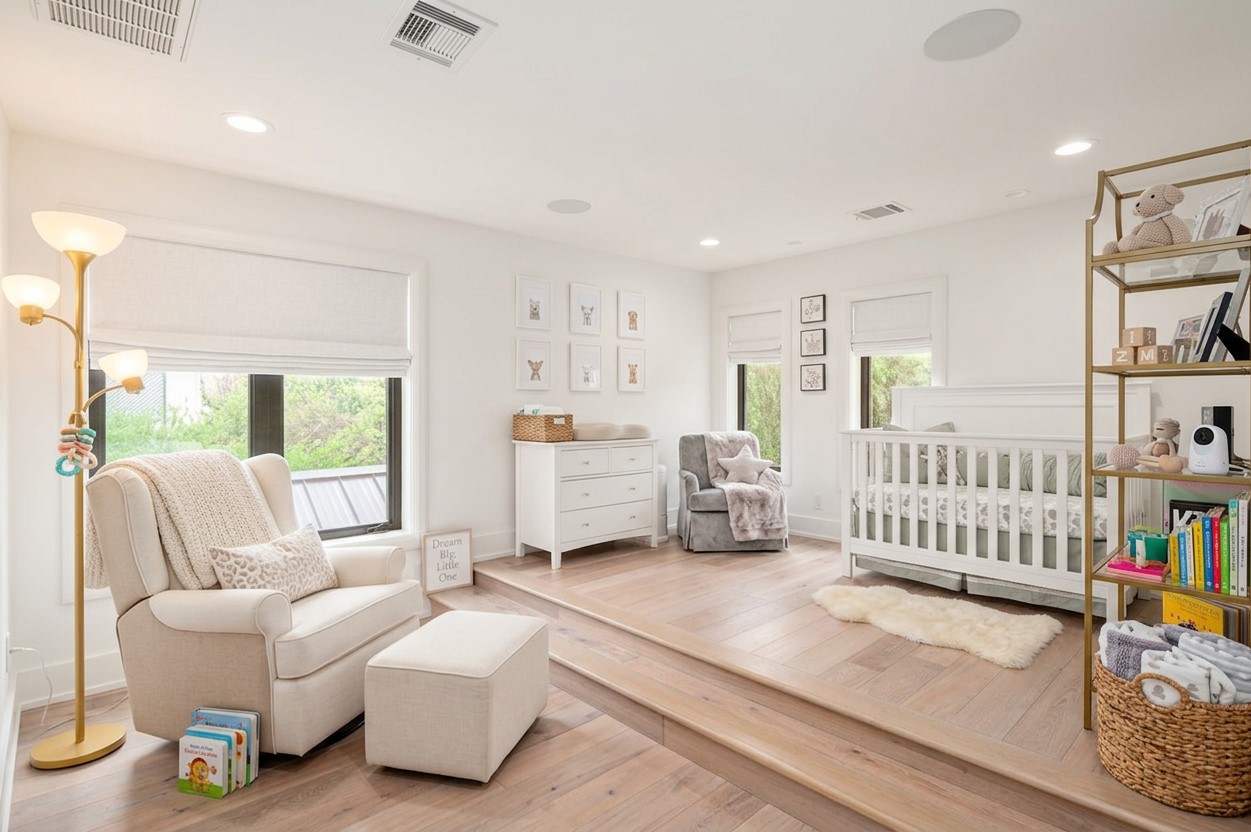
*This image has been virtually enhanced using AI technology. Minor visual inconsistencies may be present.* Oh, the possibilities! This secondary bedroom can well be a nursery, office, etc.
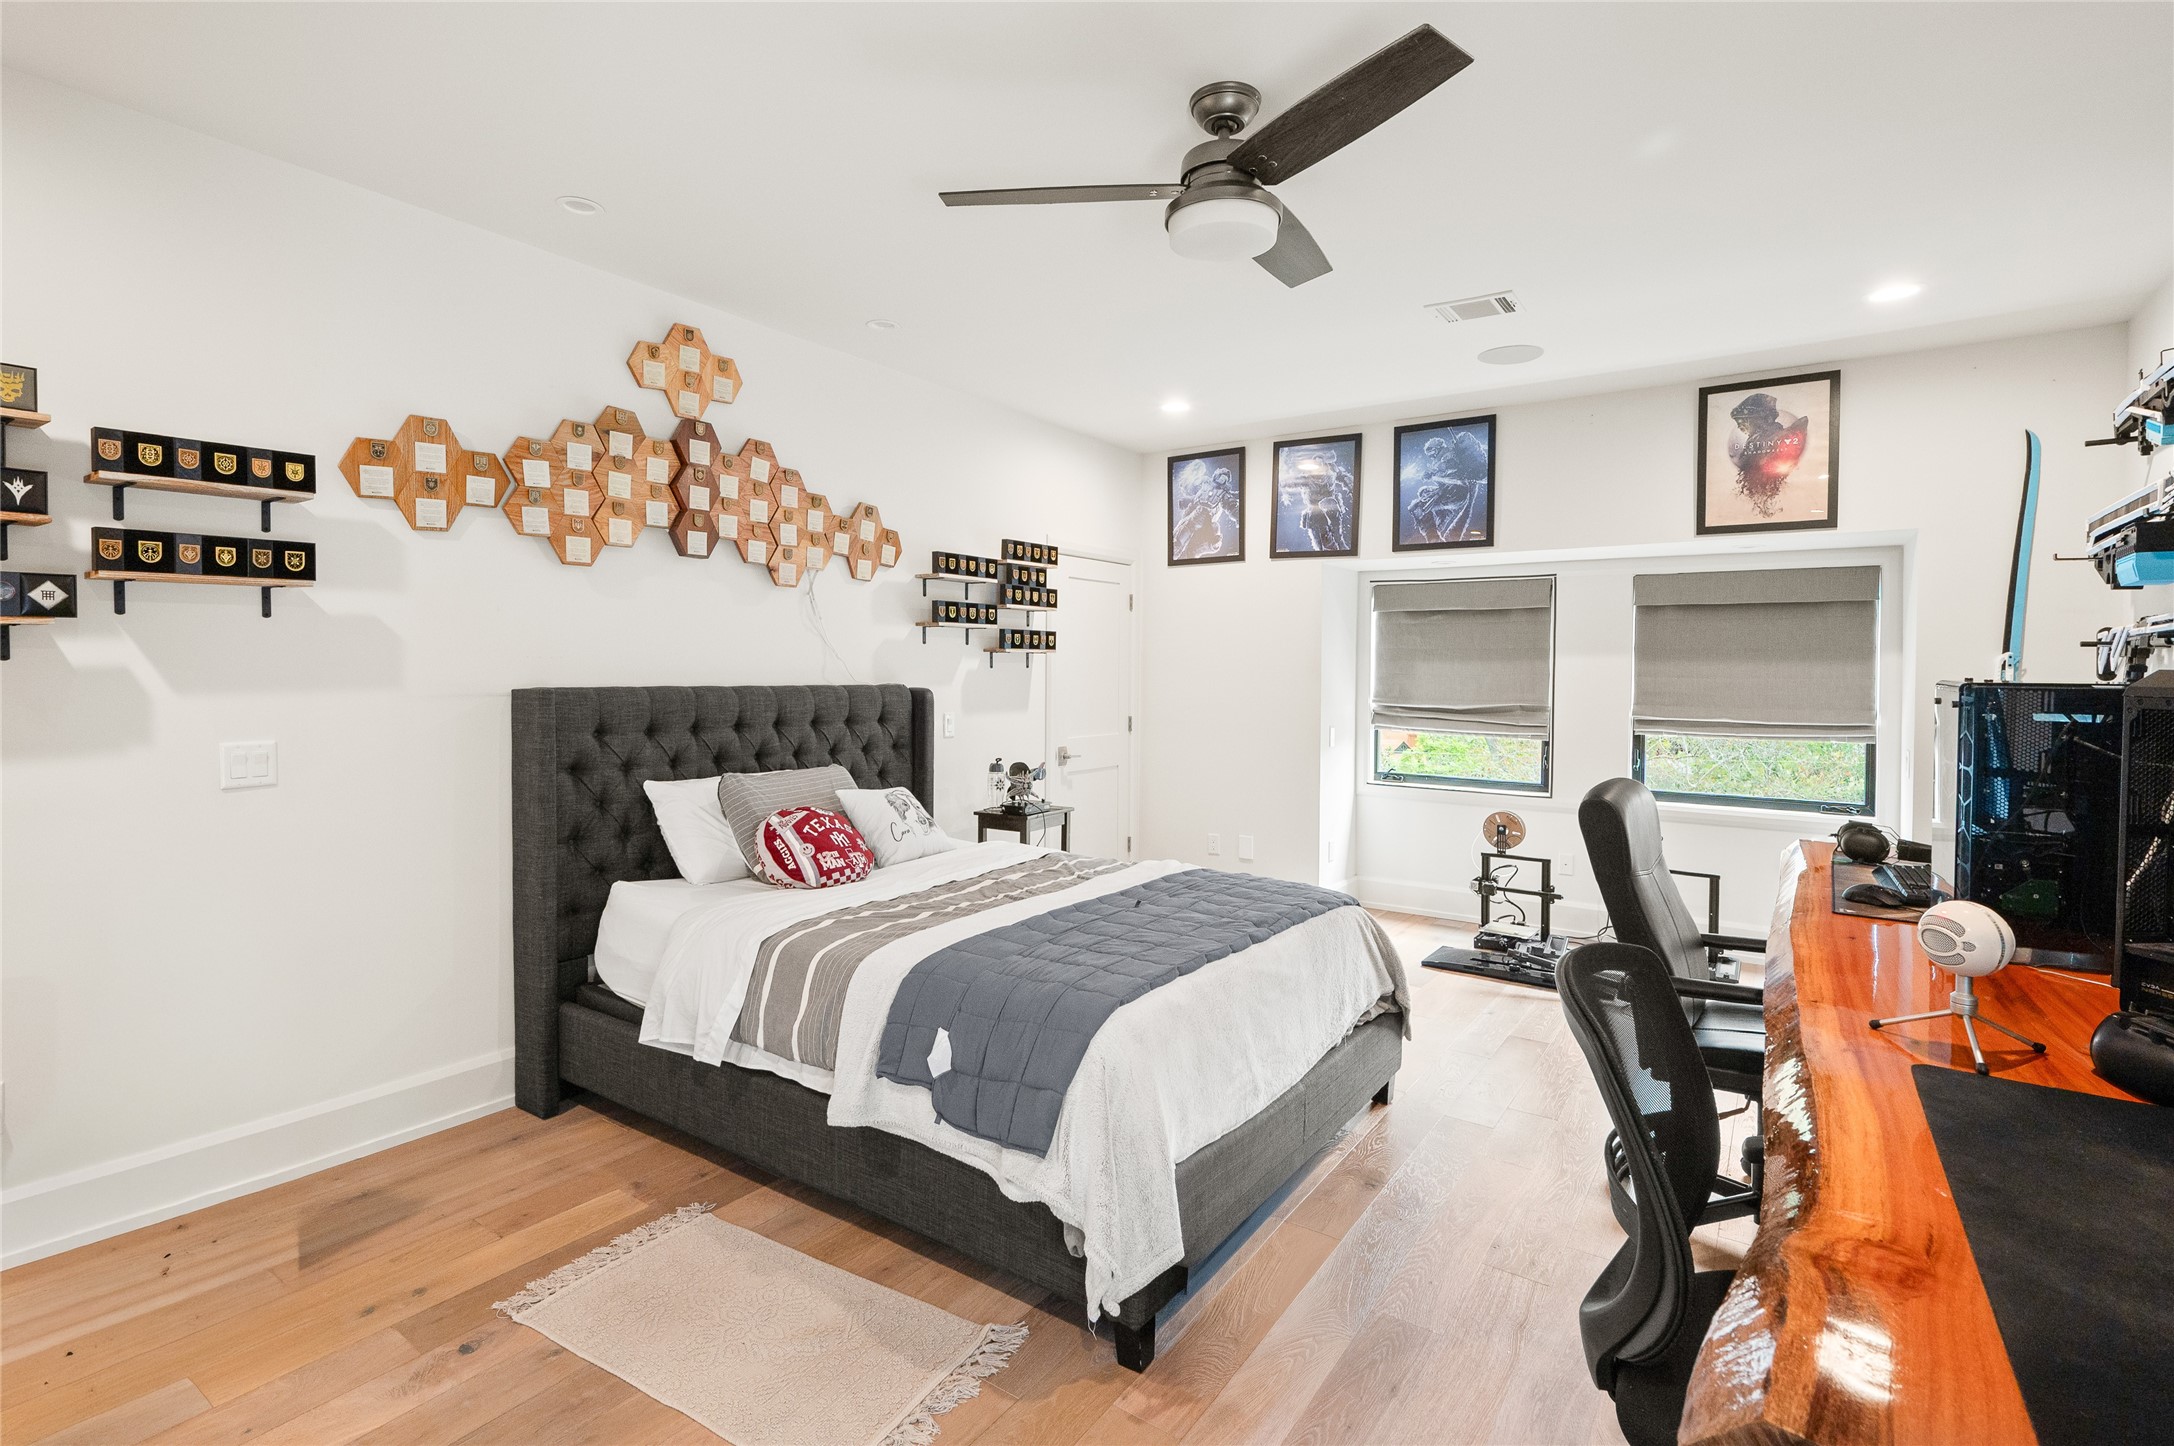
This bright secondary bedroom offers generous closet space, abundant natural light, and a private en-suite bath, perfect for guests or family.
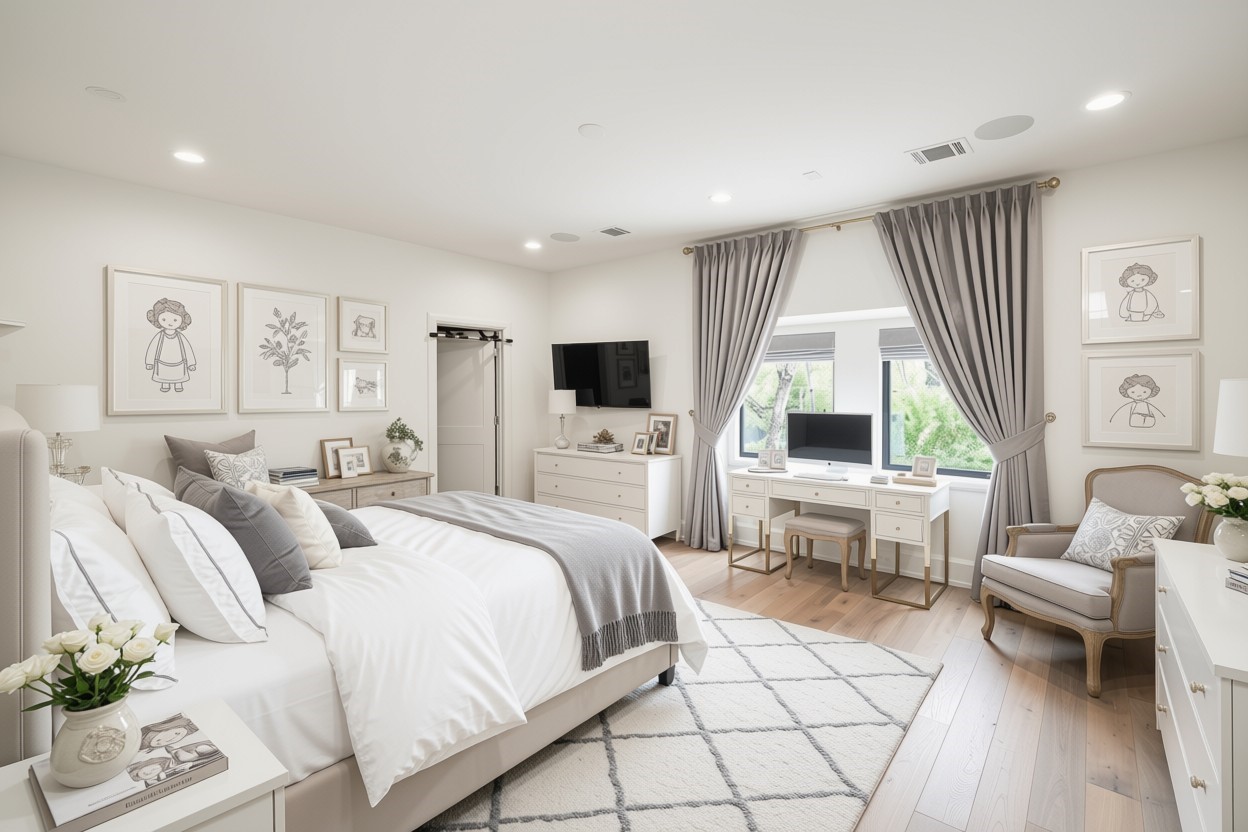
*This image has been virtually enhanced using AI technology. Minor visual inconsistencies may be present.* One of the secondary bedrooms virtually staged as a guest room. Notice the hardwood flooring, neutral toned walls, two large windows. En-suite bathroom and walk-in closet not photographed.
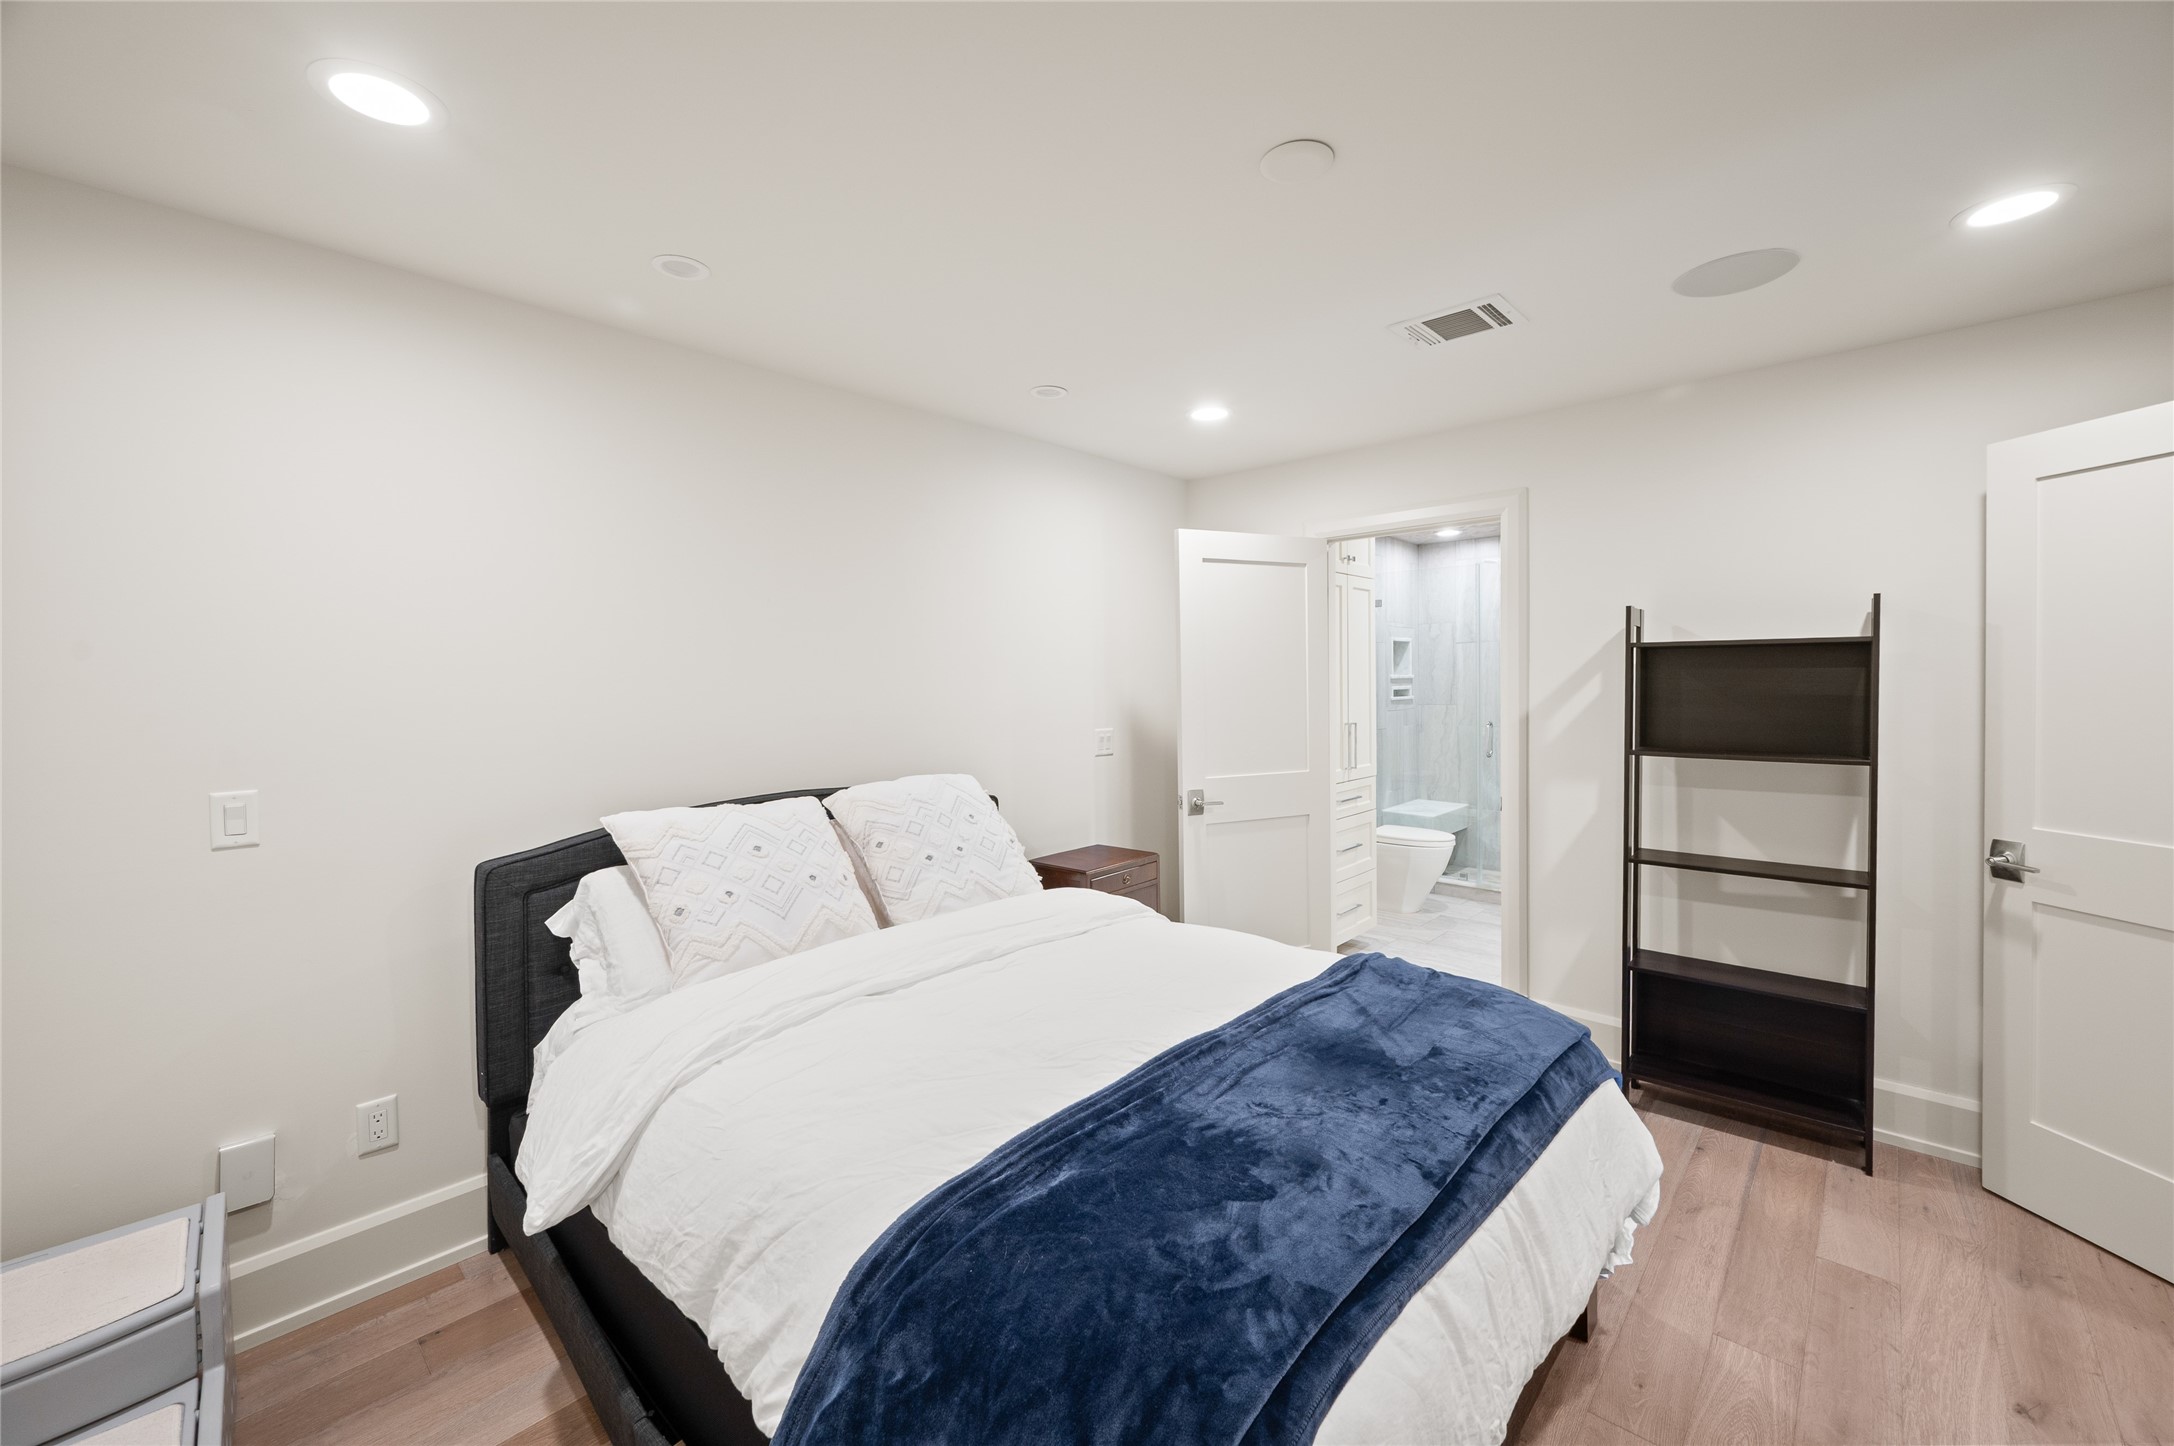
Secondary bedroom with en-suite bath.
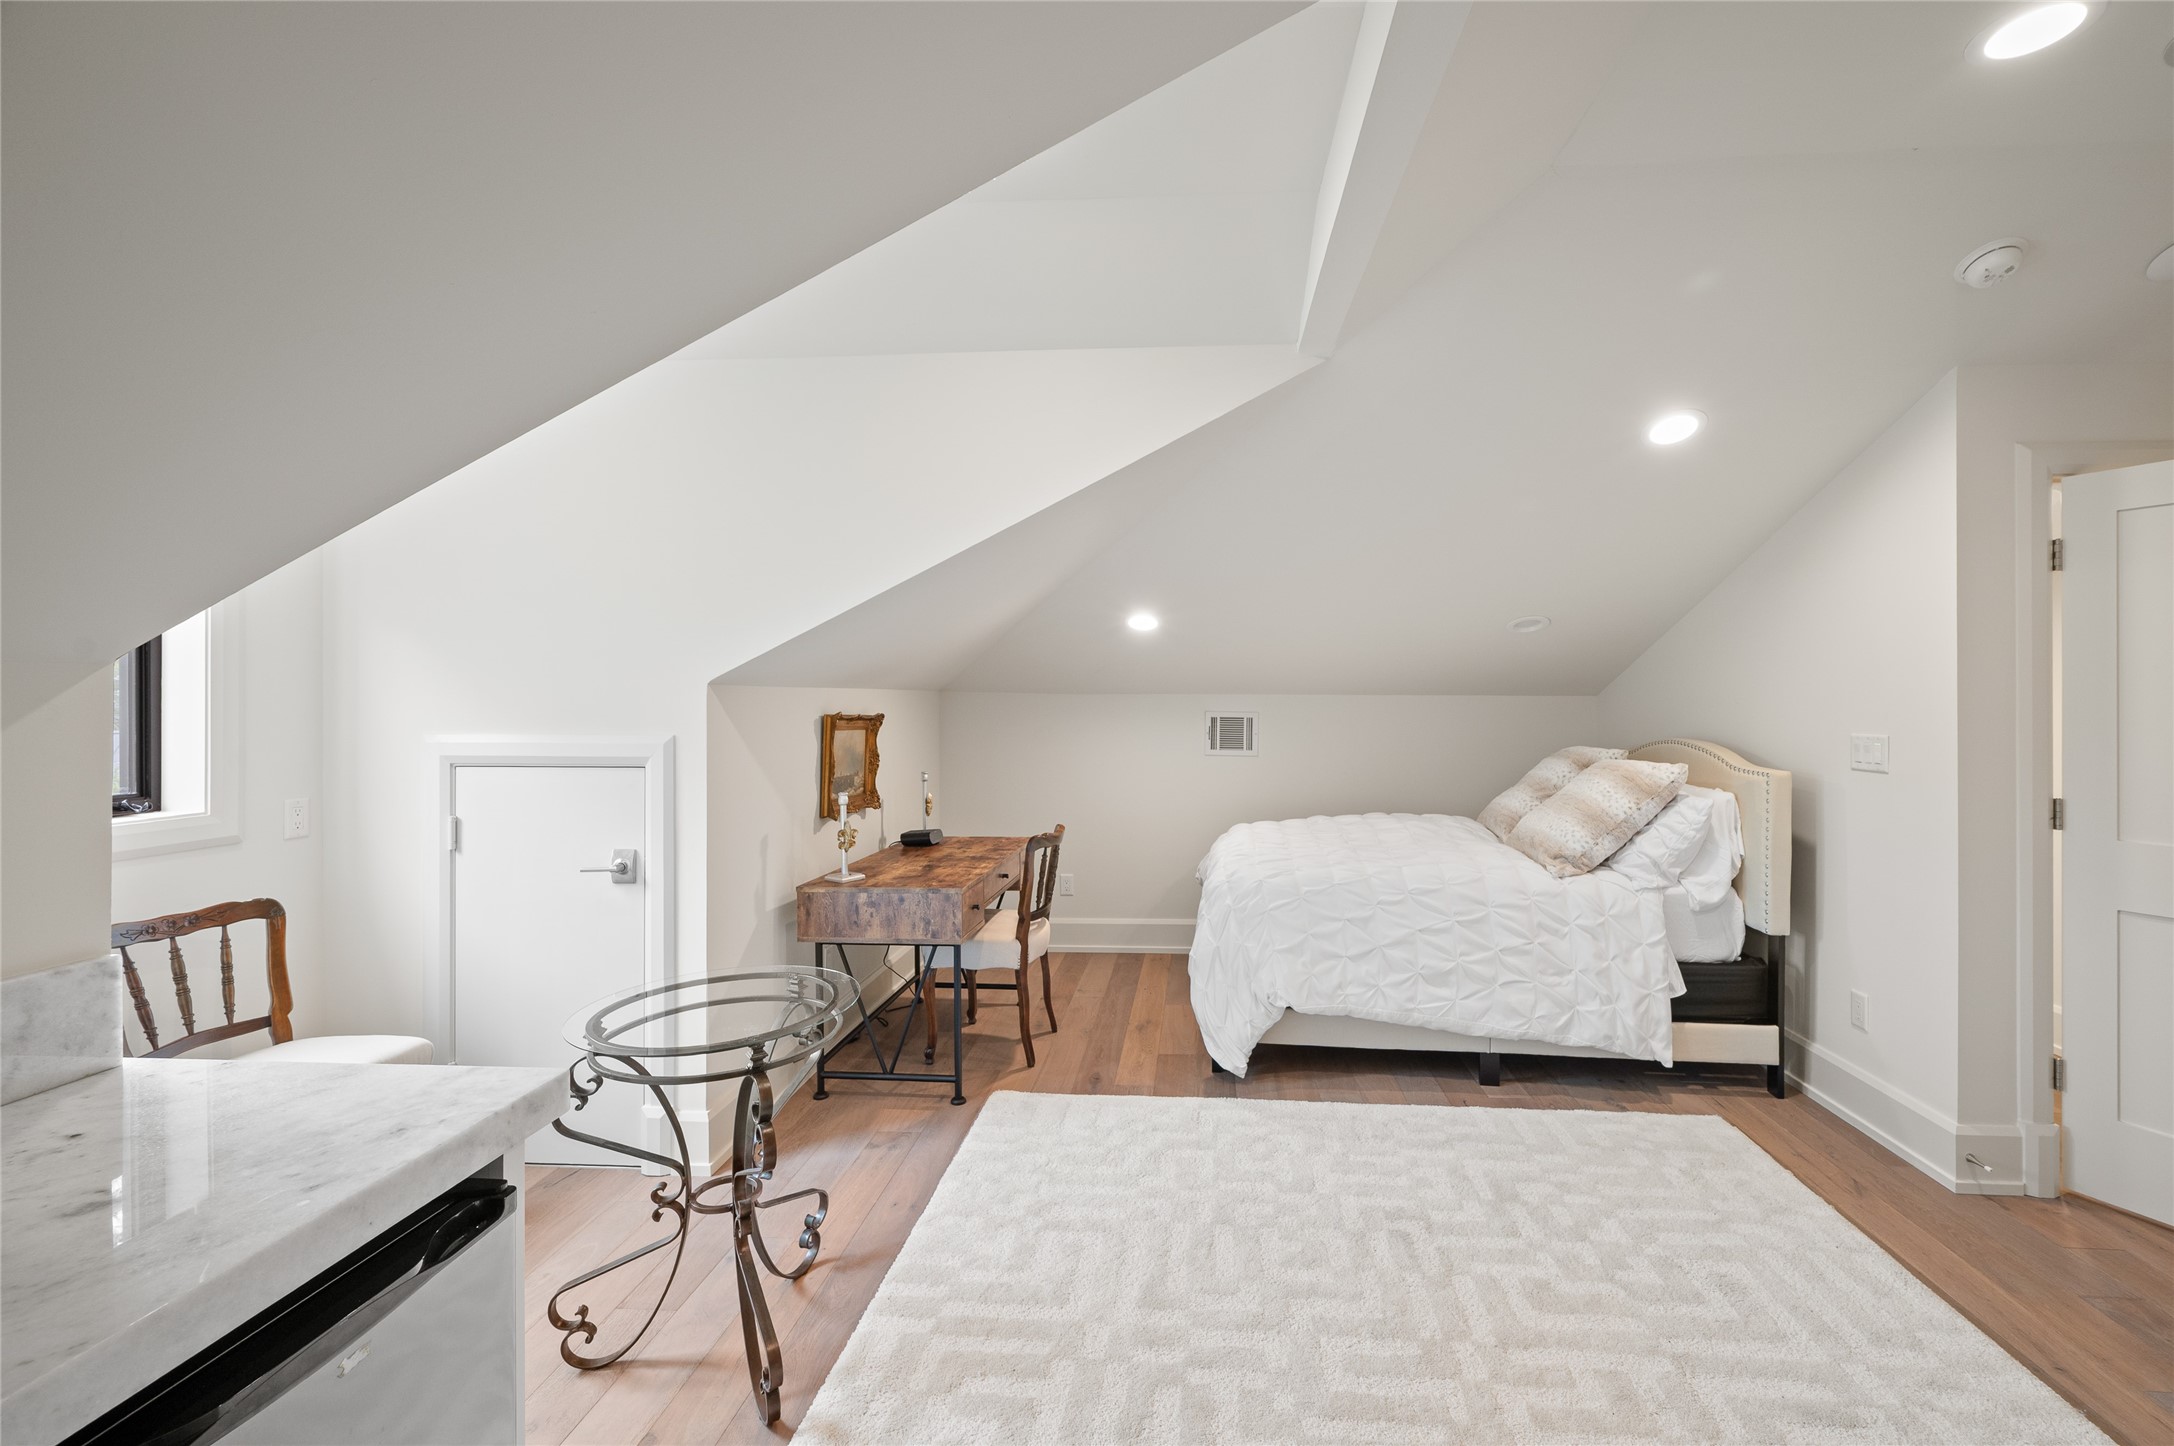
The guest suite offers exceptional privacy and refinement, featuring an en-suite bath, kitchenette, seating area, and elevated finishes. A true retreat for extended-stay guests or live-in accommodations. Bedroom Only Dimensions are 17x12.
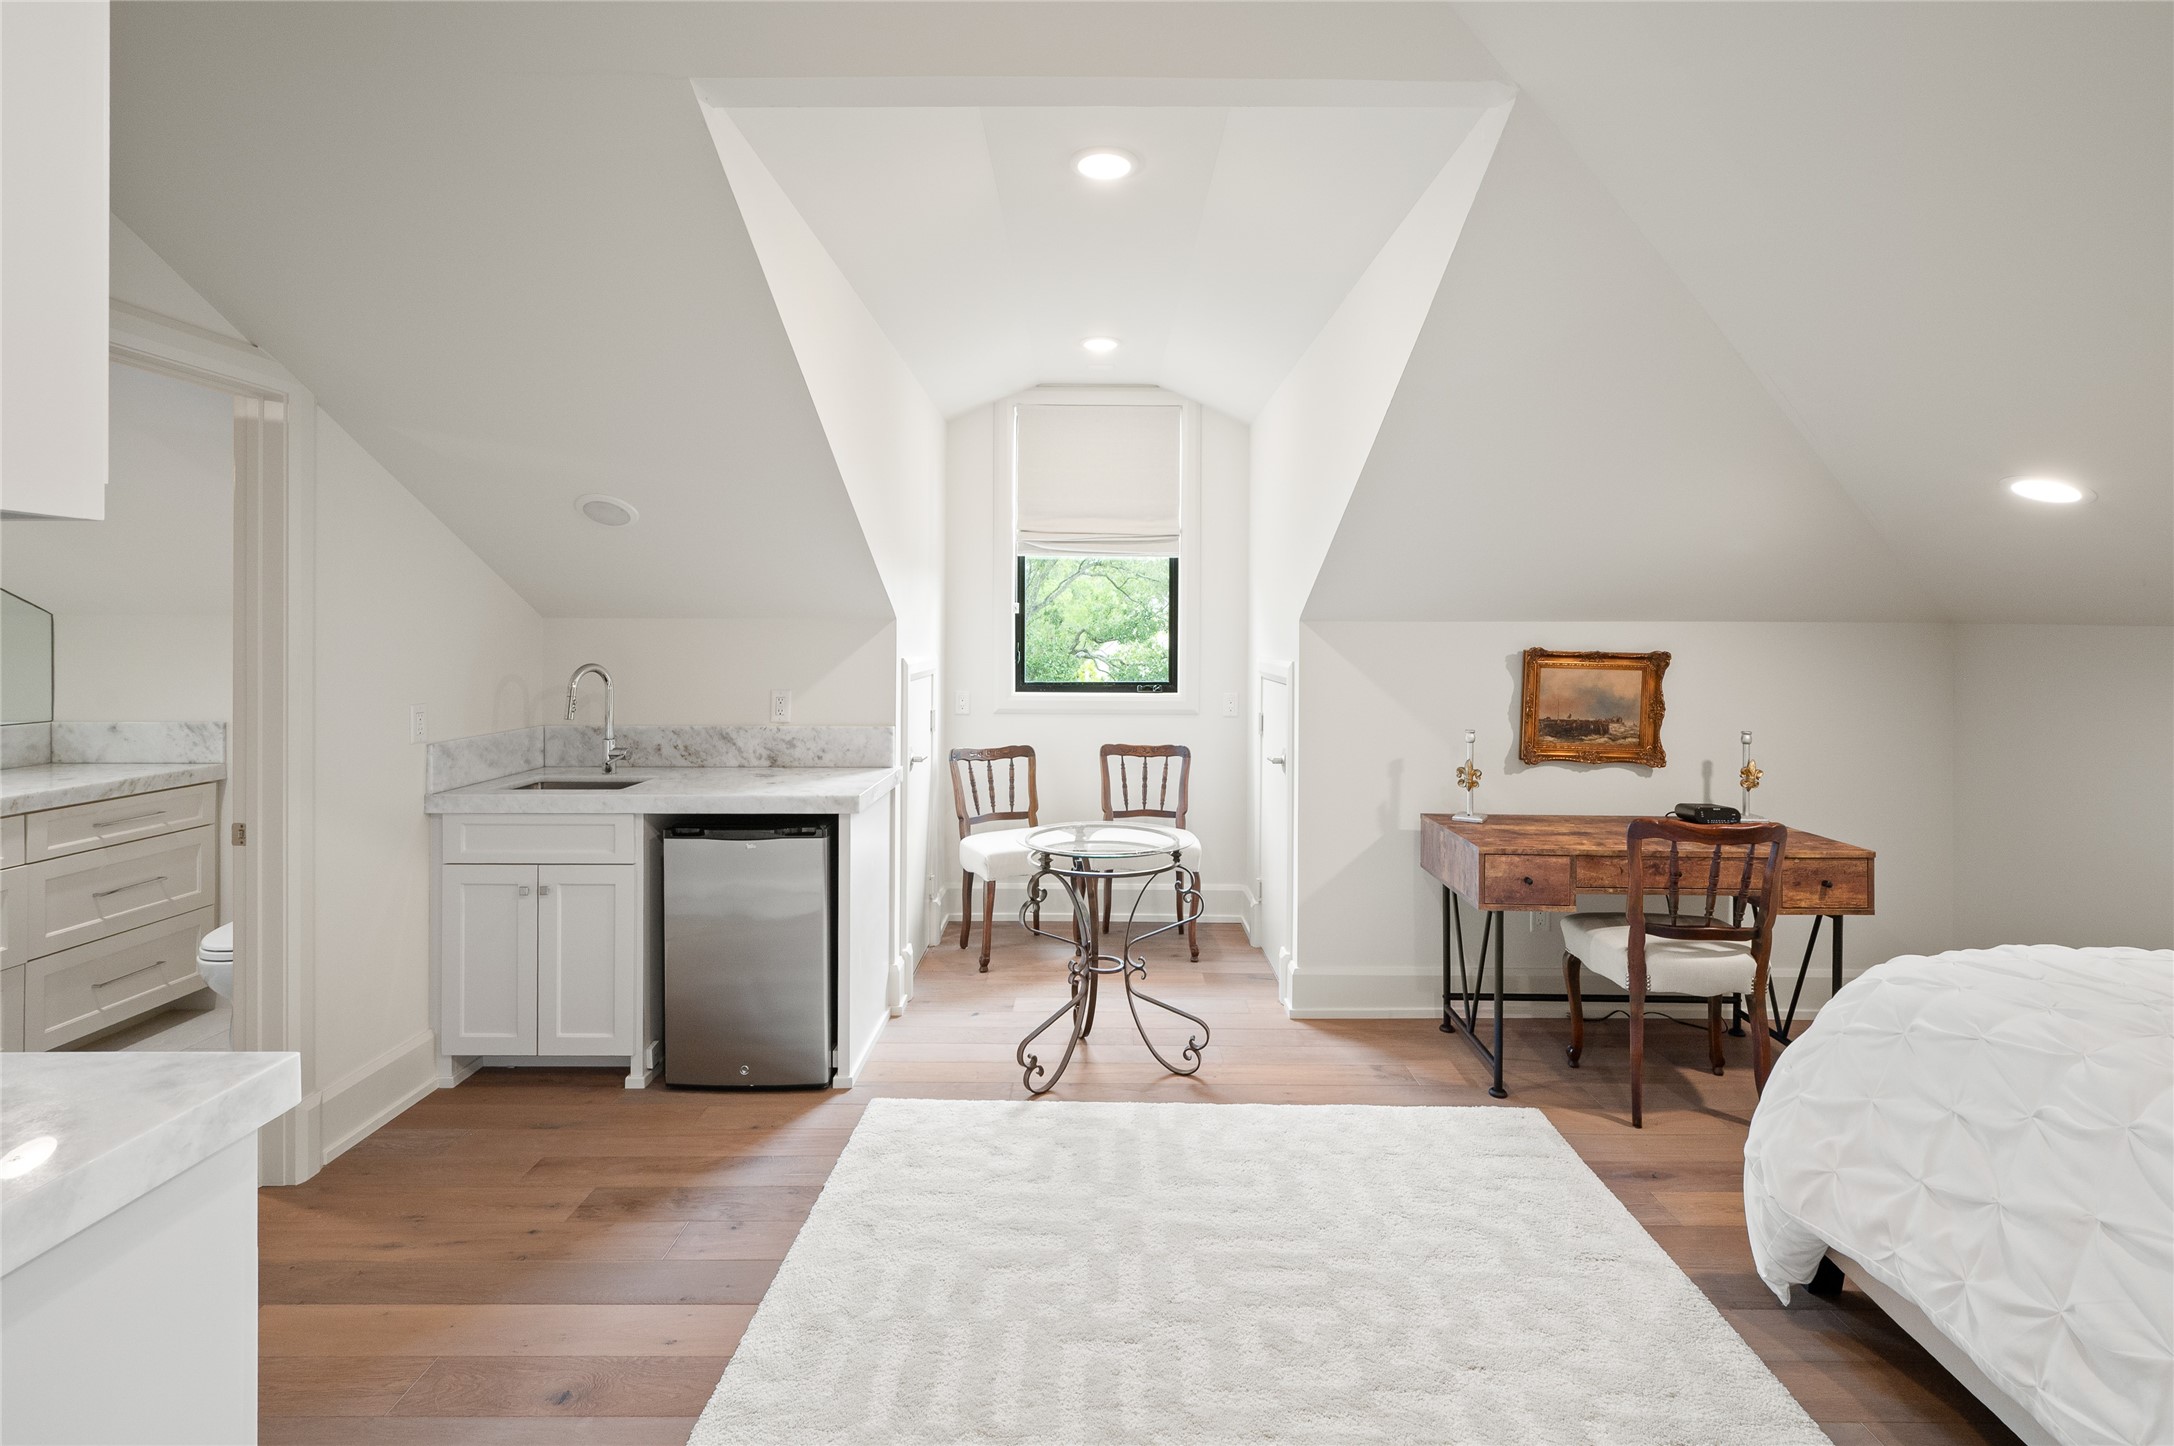
This inviting angle highlights the kitchenette with marble accents, seating space for a two-top table, and stylish pocket doors opening to the en-suite bath. Full Room dimensions are 17x30.
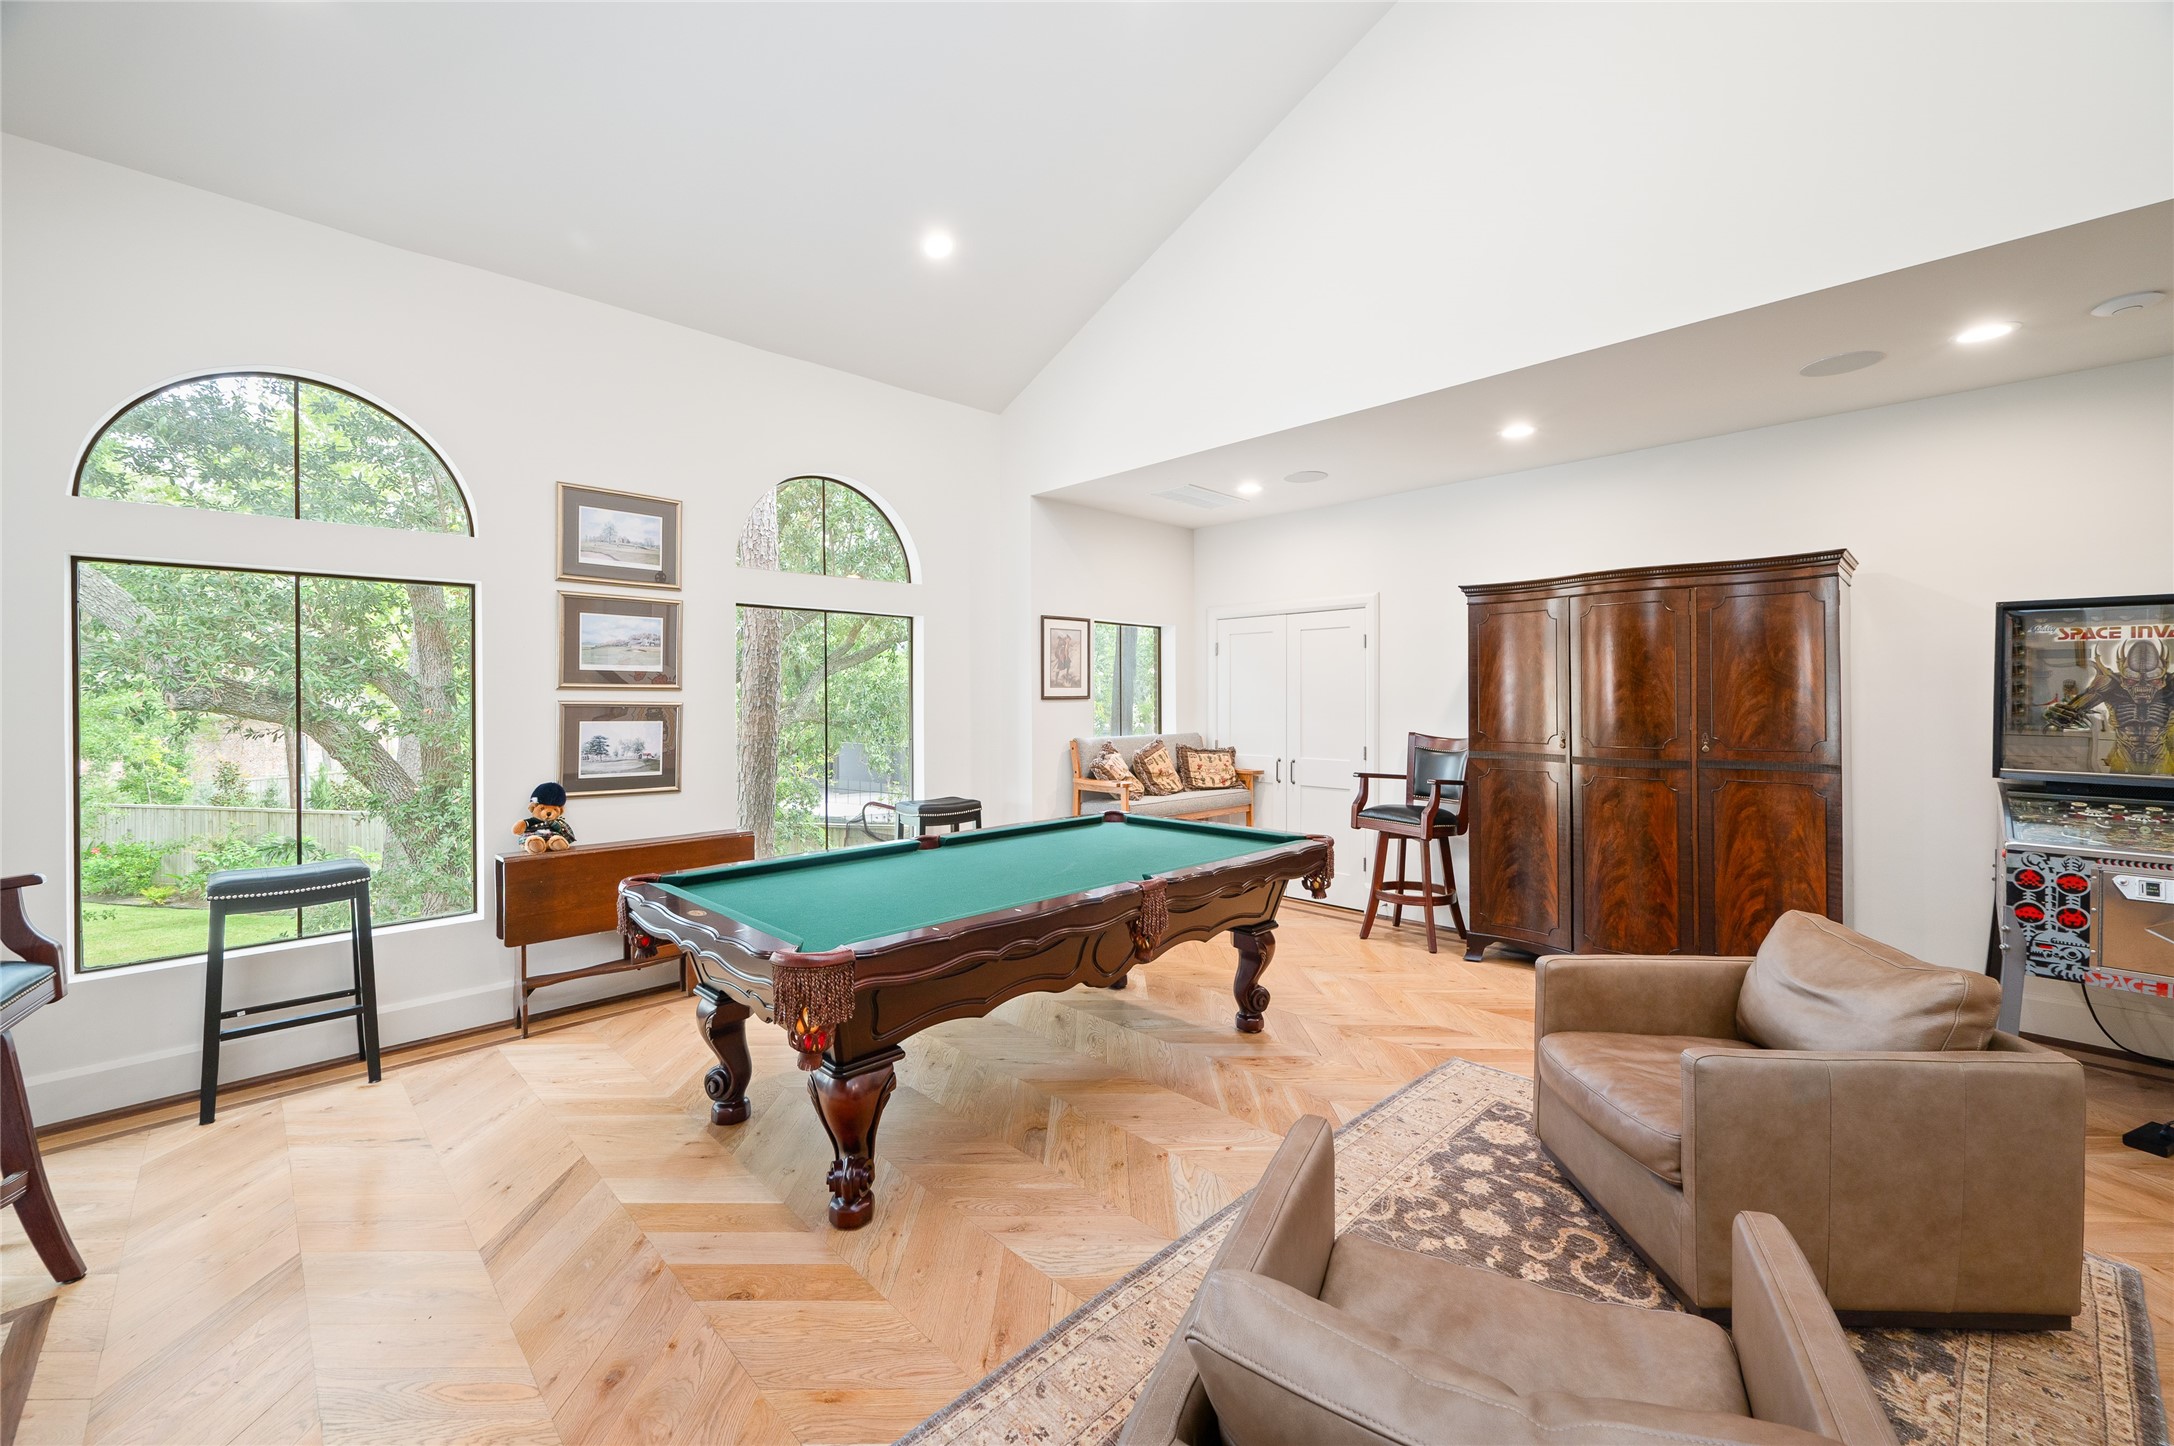
Filled with natural light from two expansive windows and framed by double sliding glass doors, the bonus room is ideal for game nights, hangouts, or creative studio use.
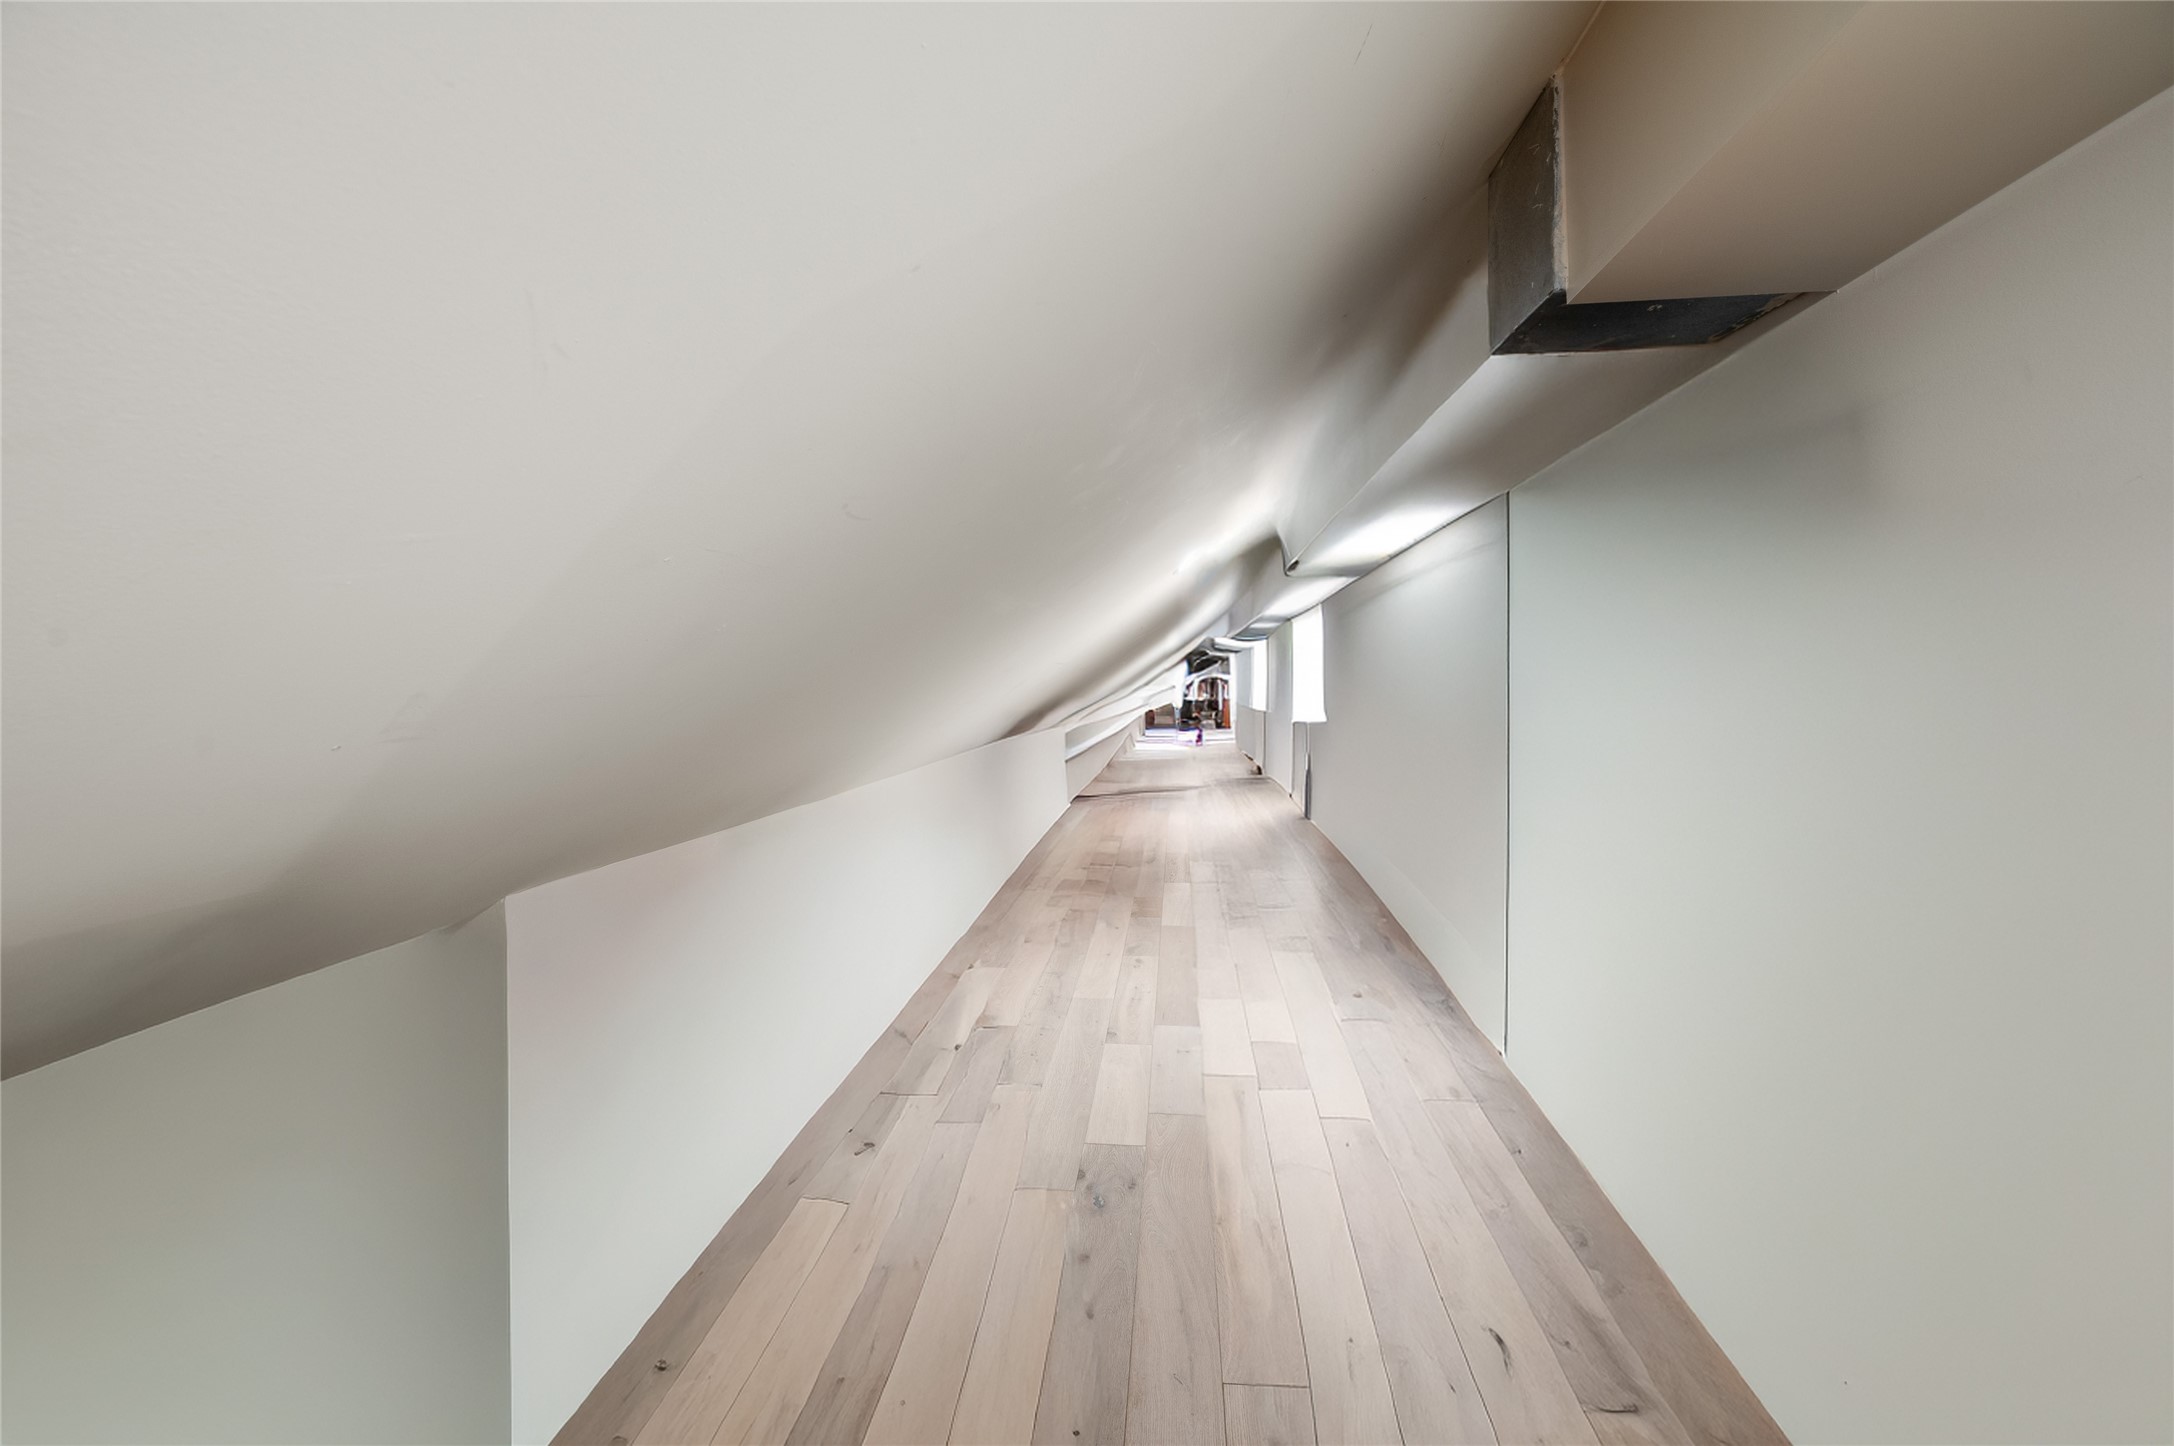
A remarkably generous second-level storage room offers an organized solution for décor, keepsakes, and oversized items, providing practicality rarely found at this scale.
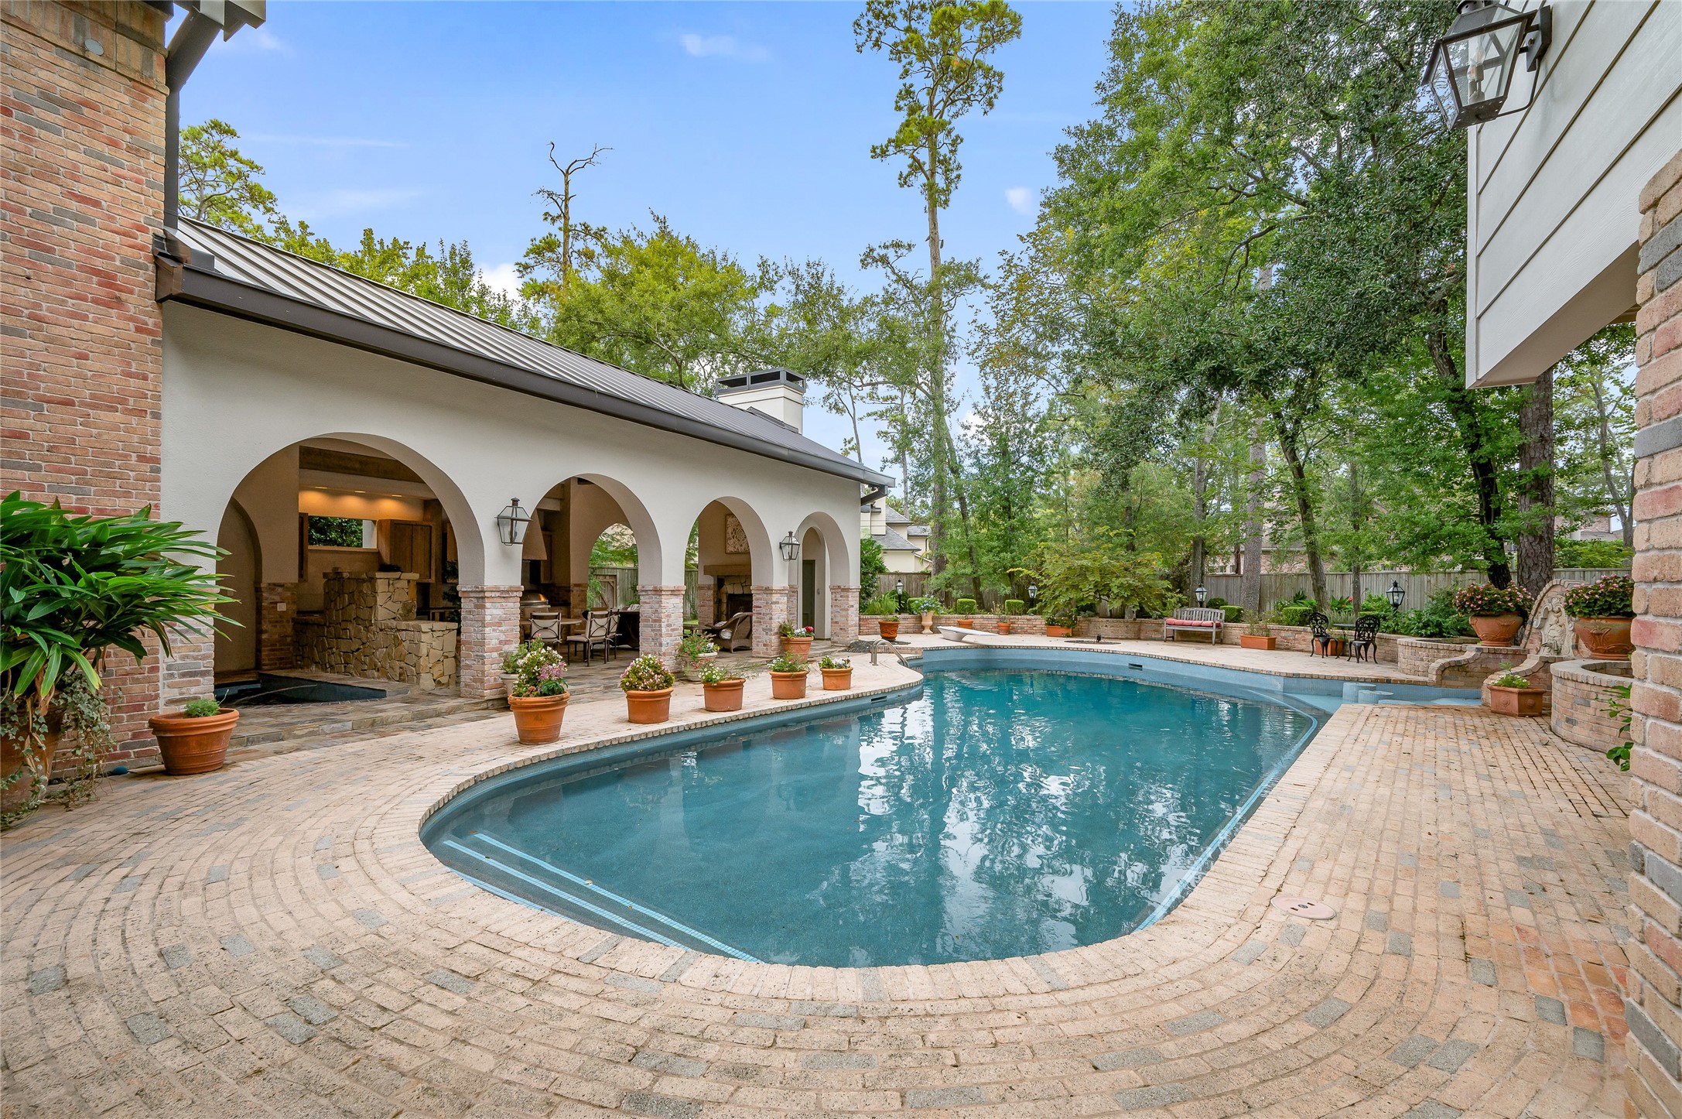
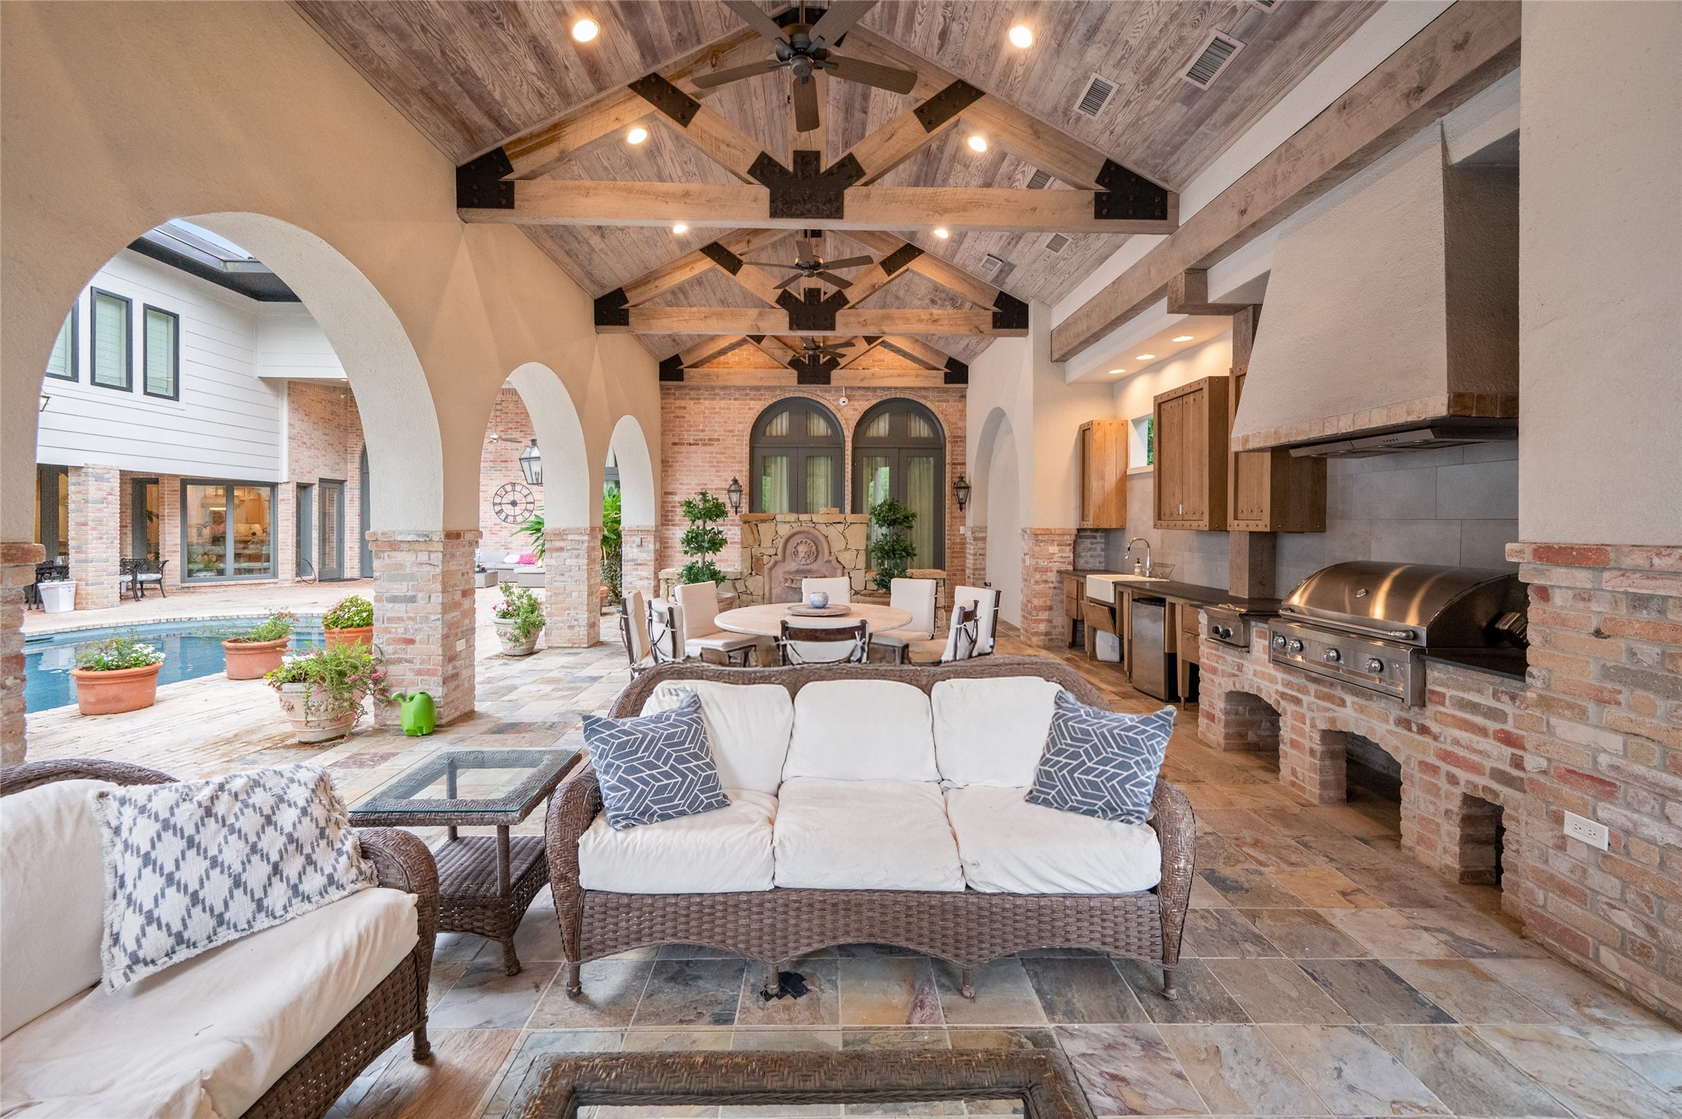
The backyard exudes a timeless resort-like ambiance with a glistening pool, outdoor pavilion, mature landscaping, and multiple seating areas perfect for gatherings or peaceful retreats.
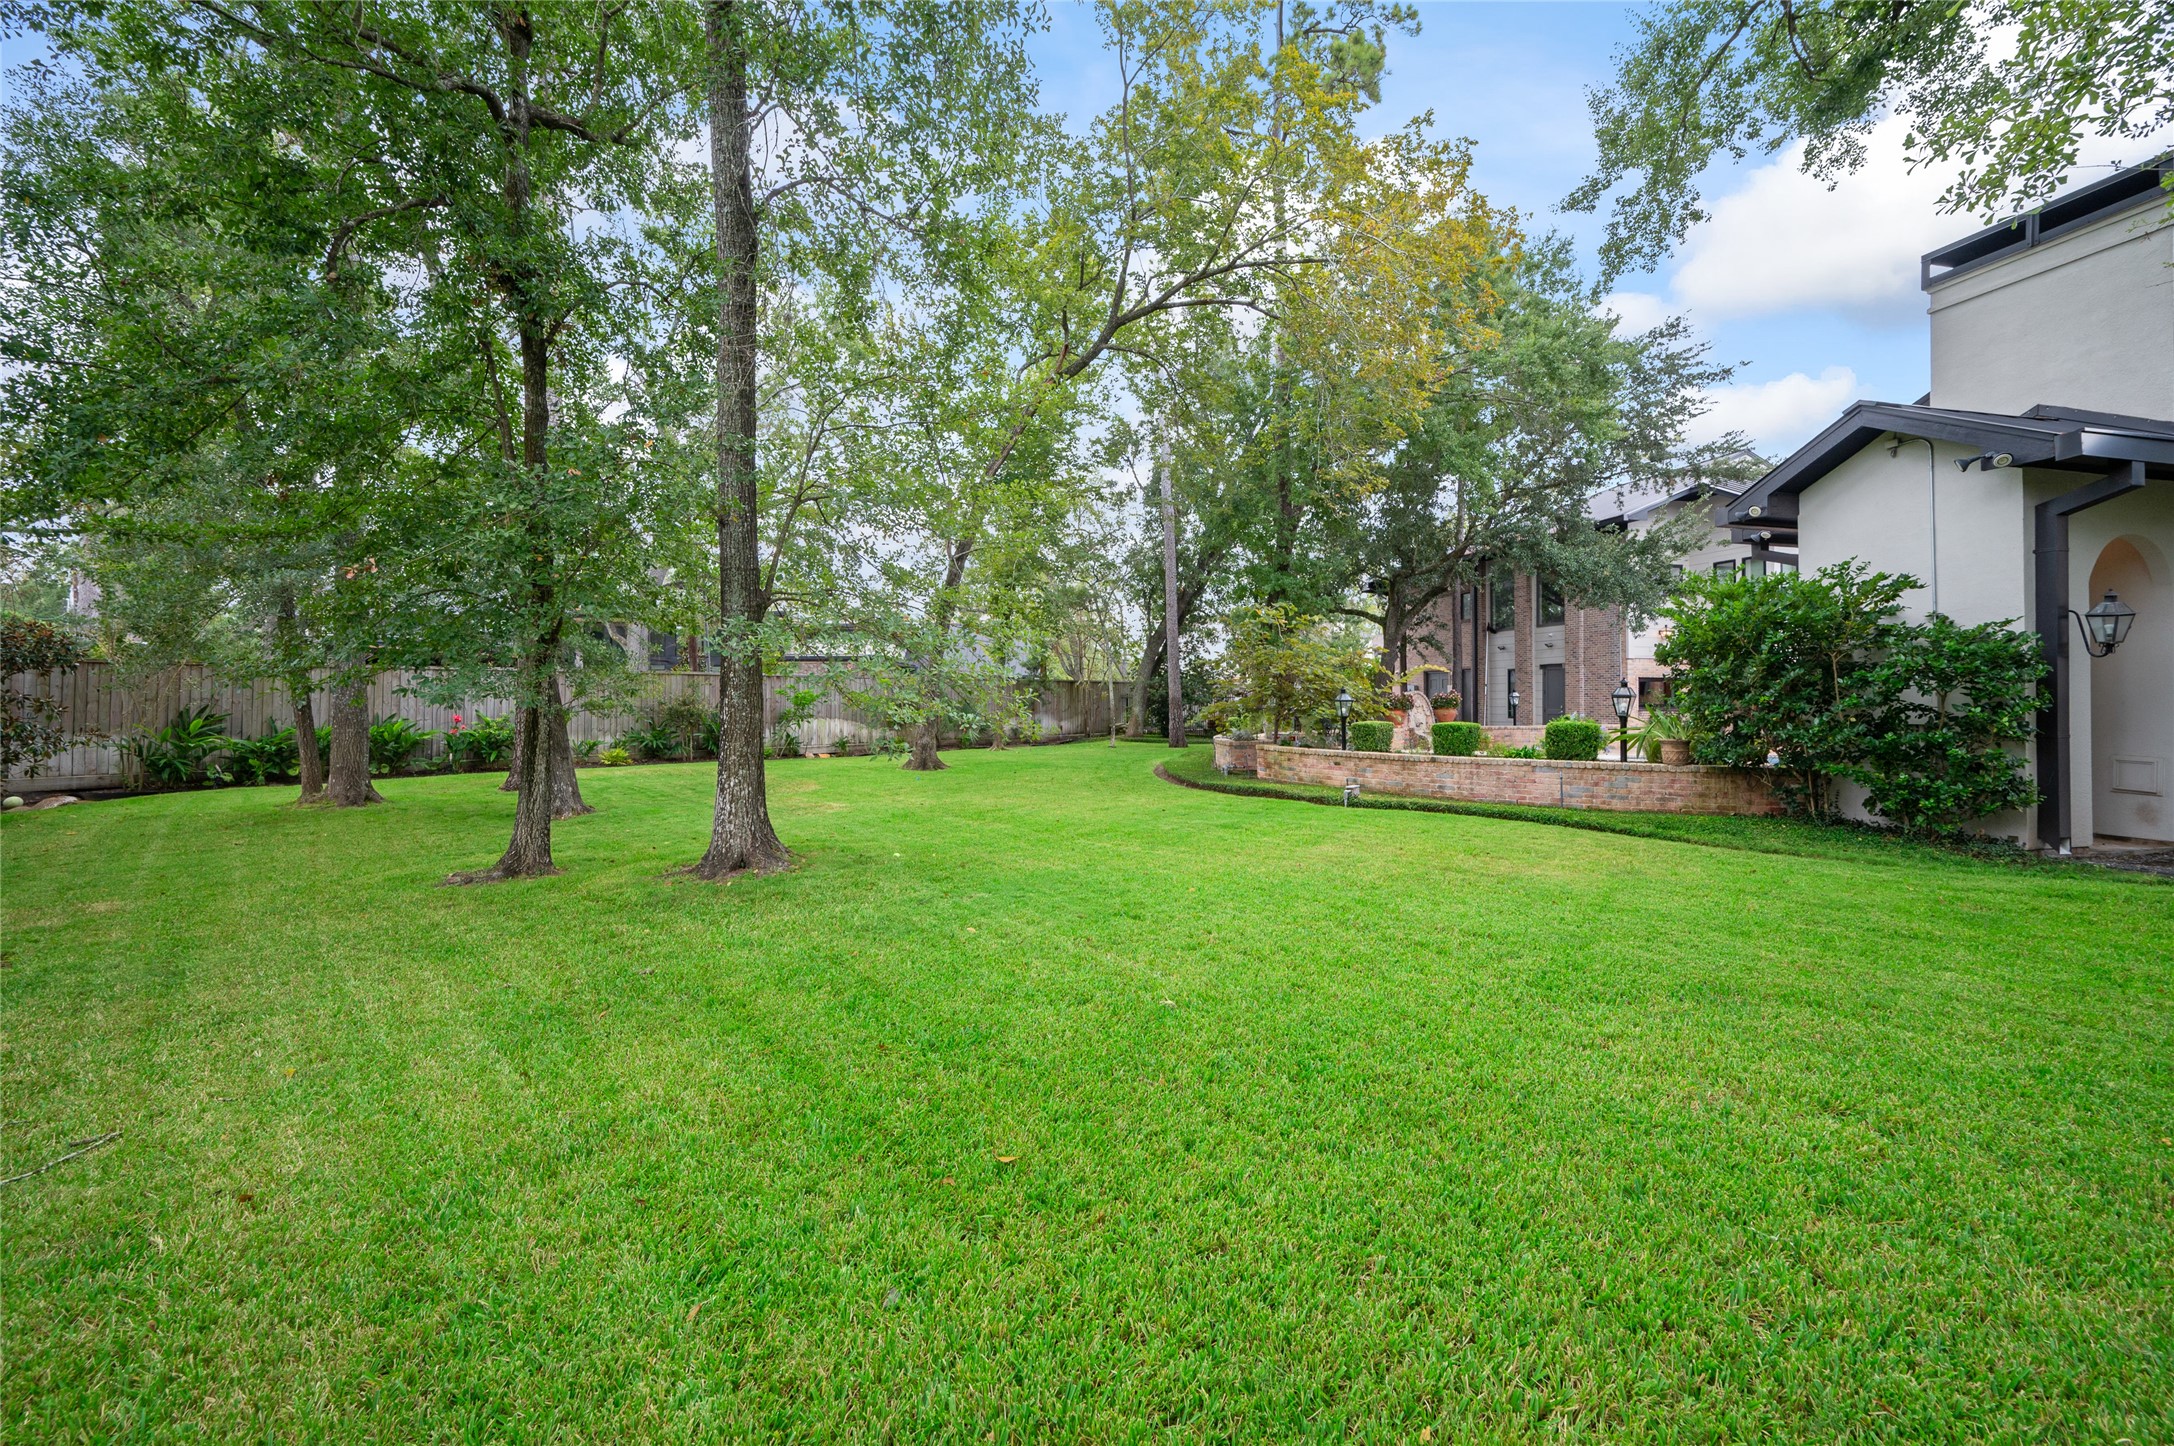
With its wide-open green lawn, the backyard accommodates everything from play areas to sports activities while maintaining complete privacy.
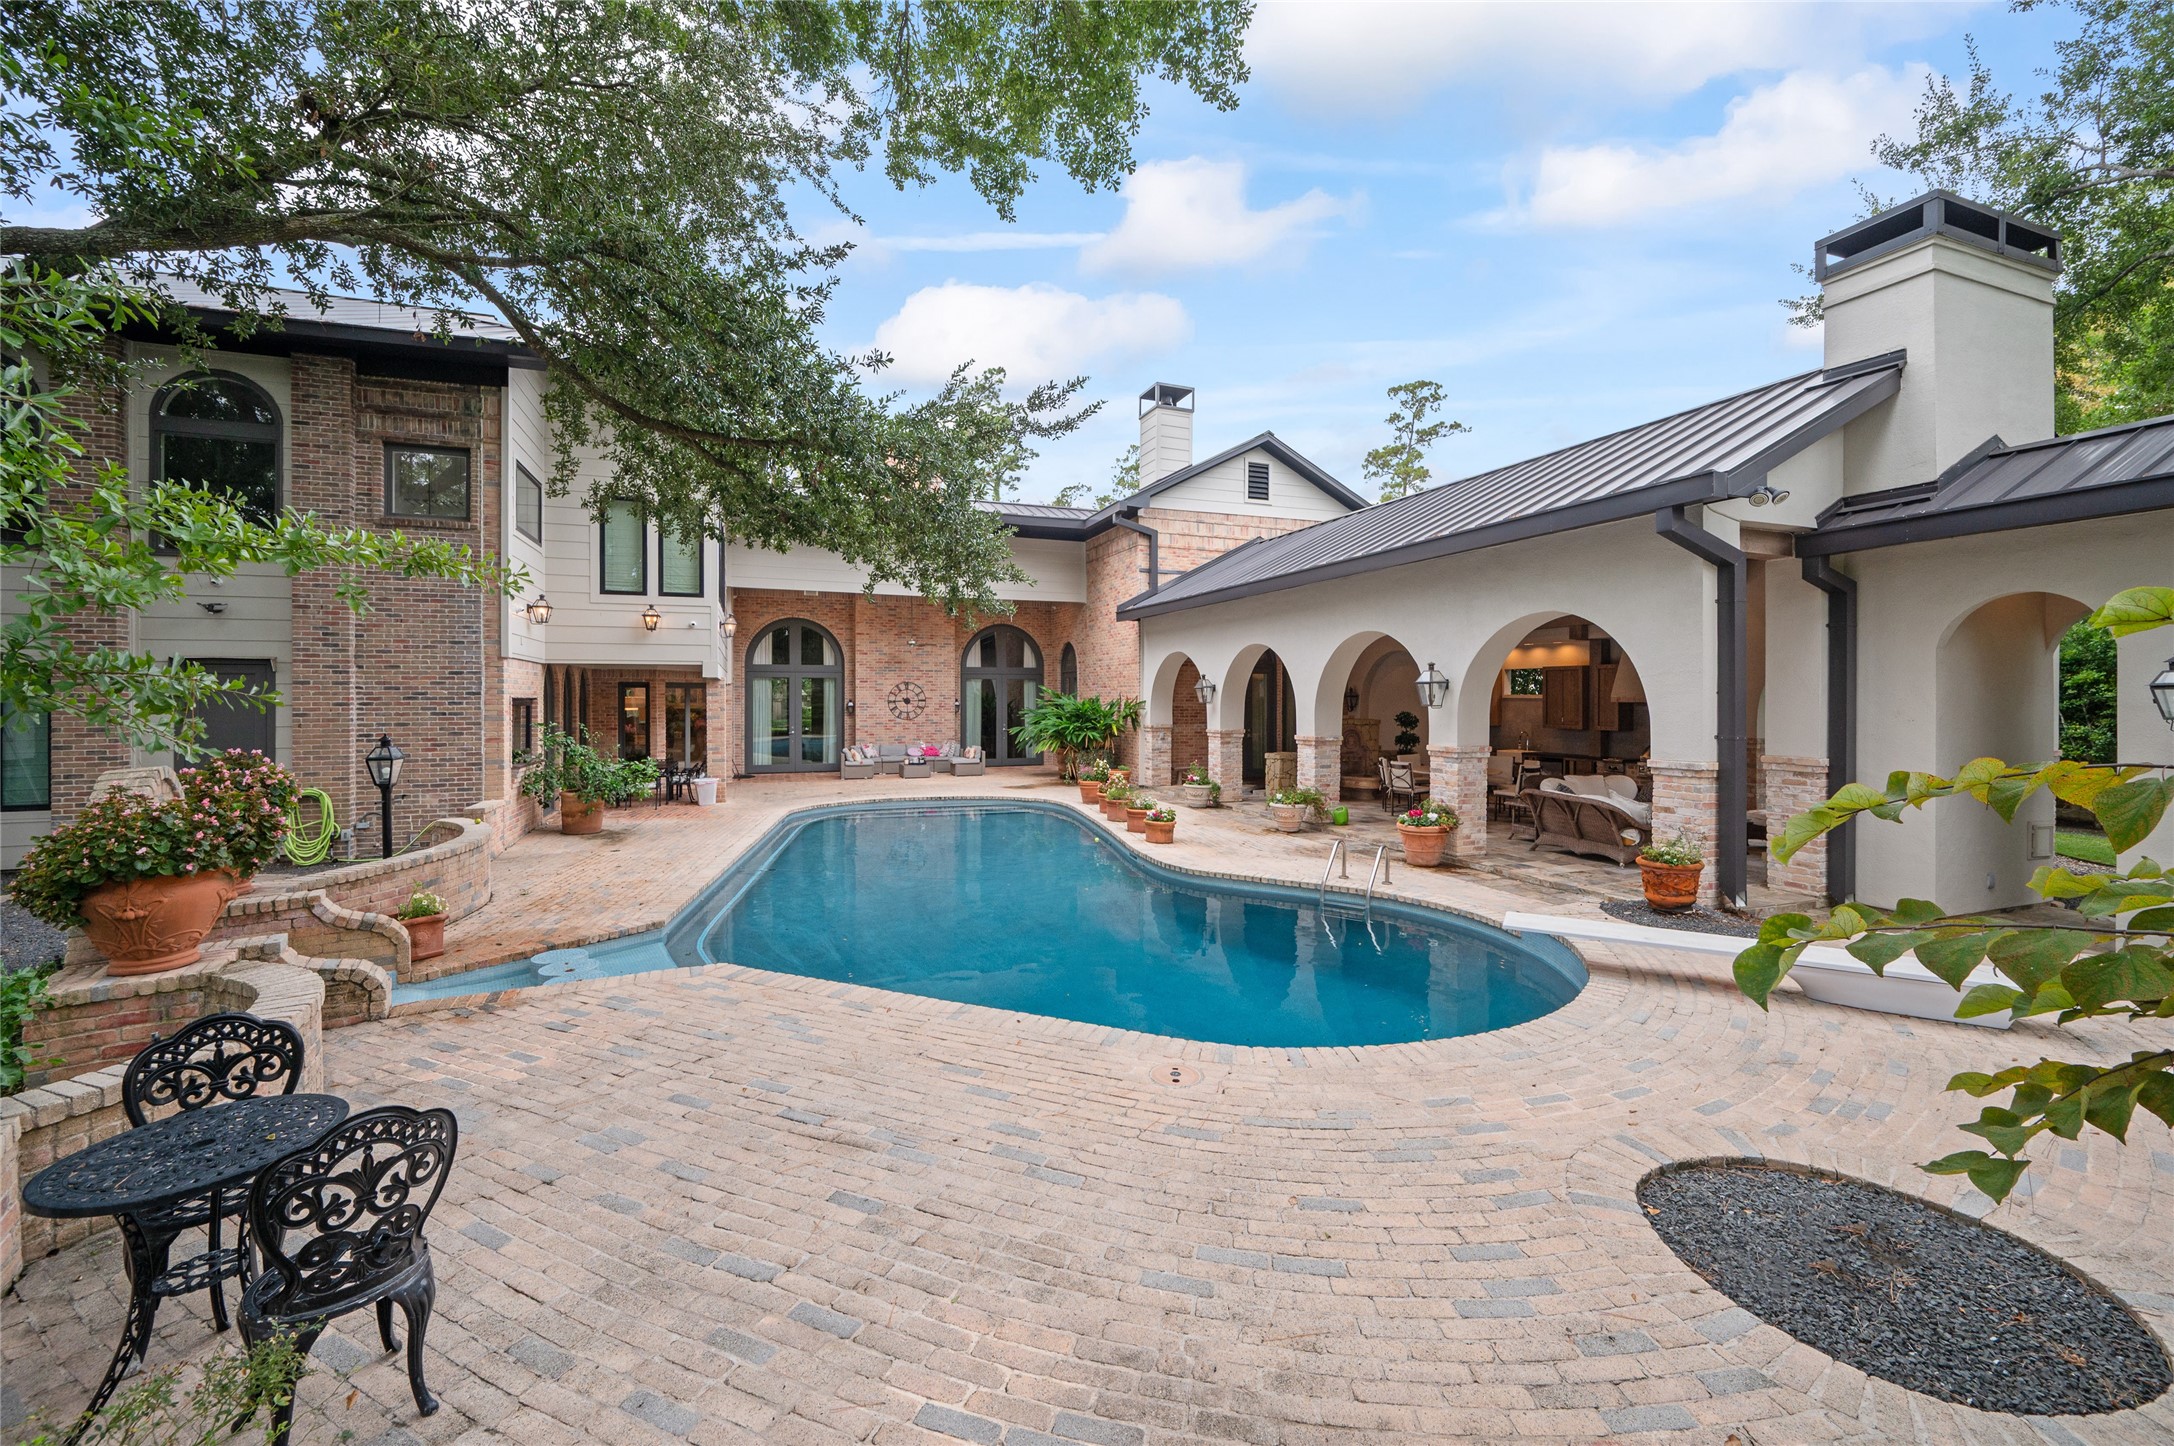
This view highlights the generous pool with a diving board, tile-inlaid seating stools, and expansive deck, ideal for summer entertaining.
The arched pavilion invites comfortable outdoor living, offering shade, style, and a perfect vantage point overlooking the pool and gardens.
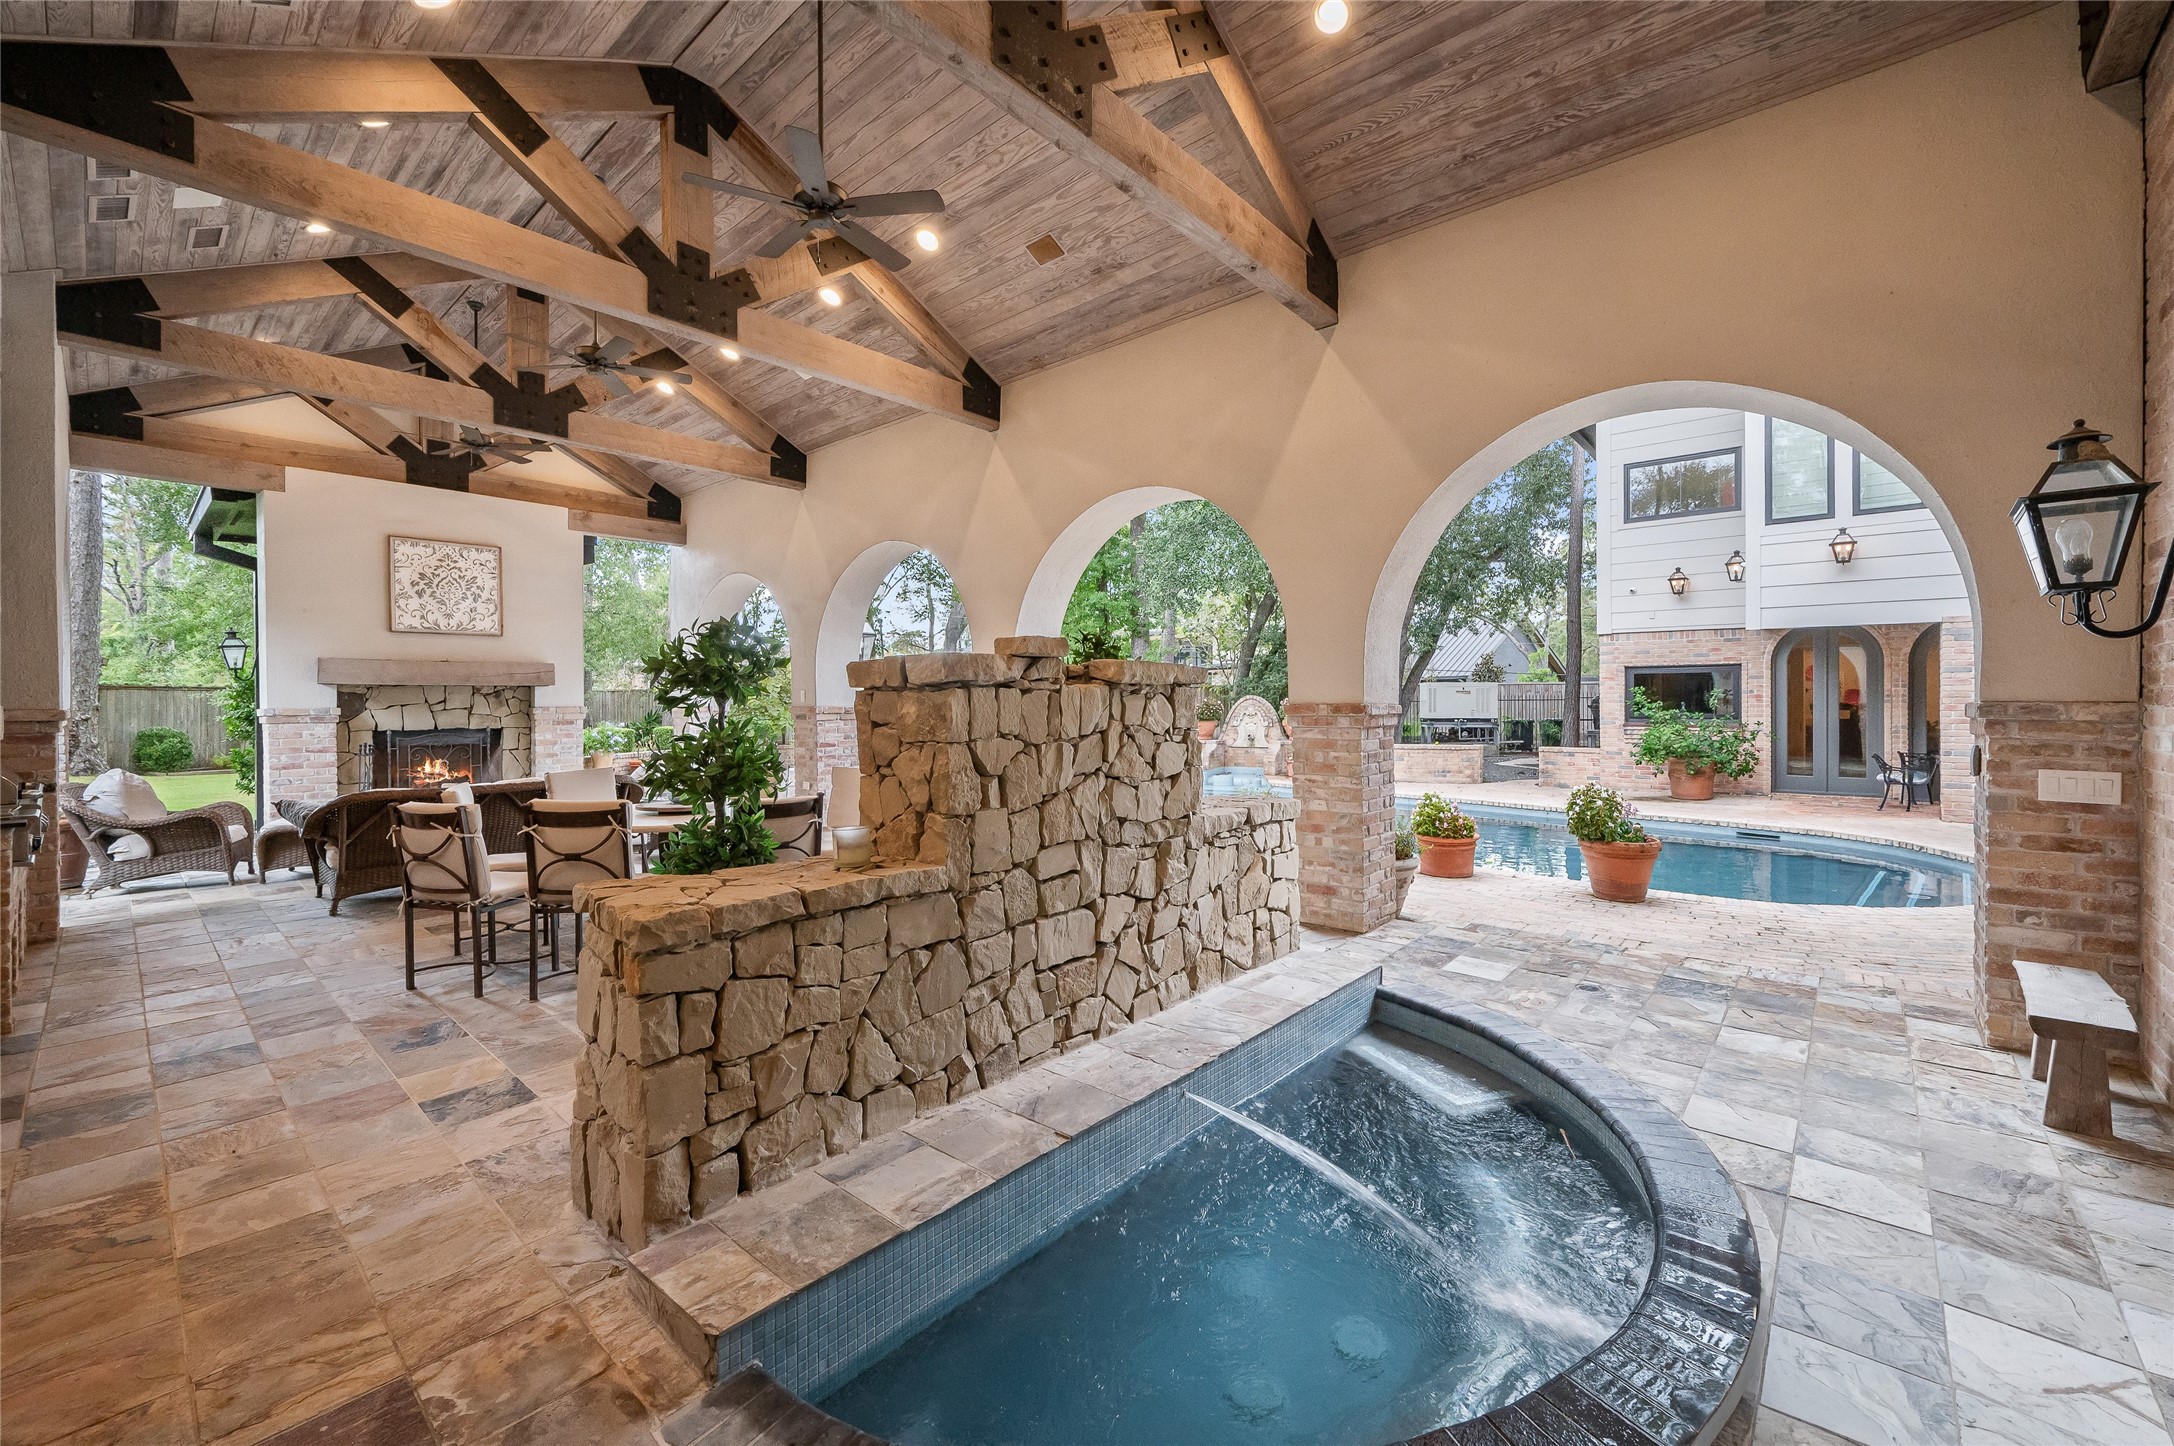
Nestled beneath the pavilion, the hot tub features a calming water feature and enjoys direct access from the primary suite, creating a spa-like private escape.
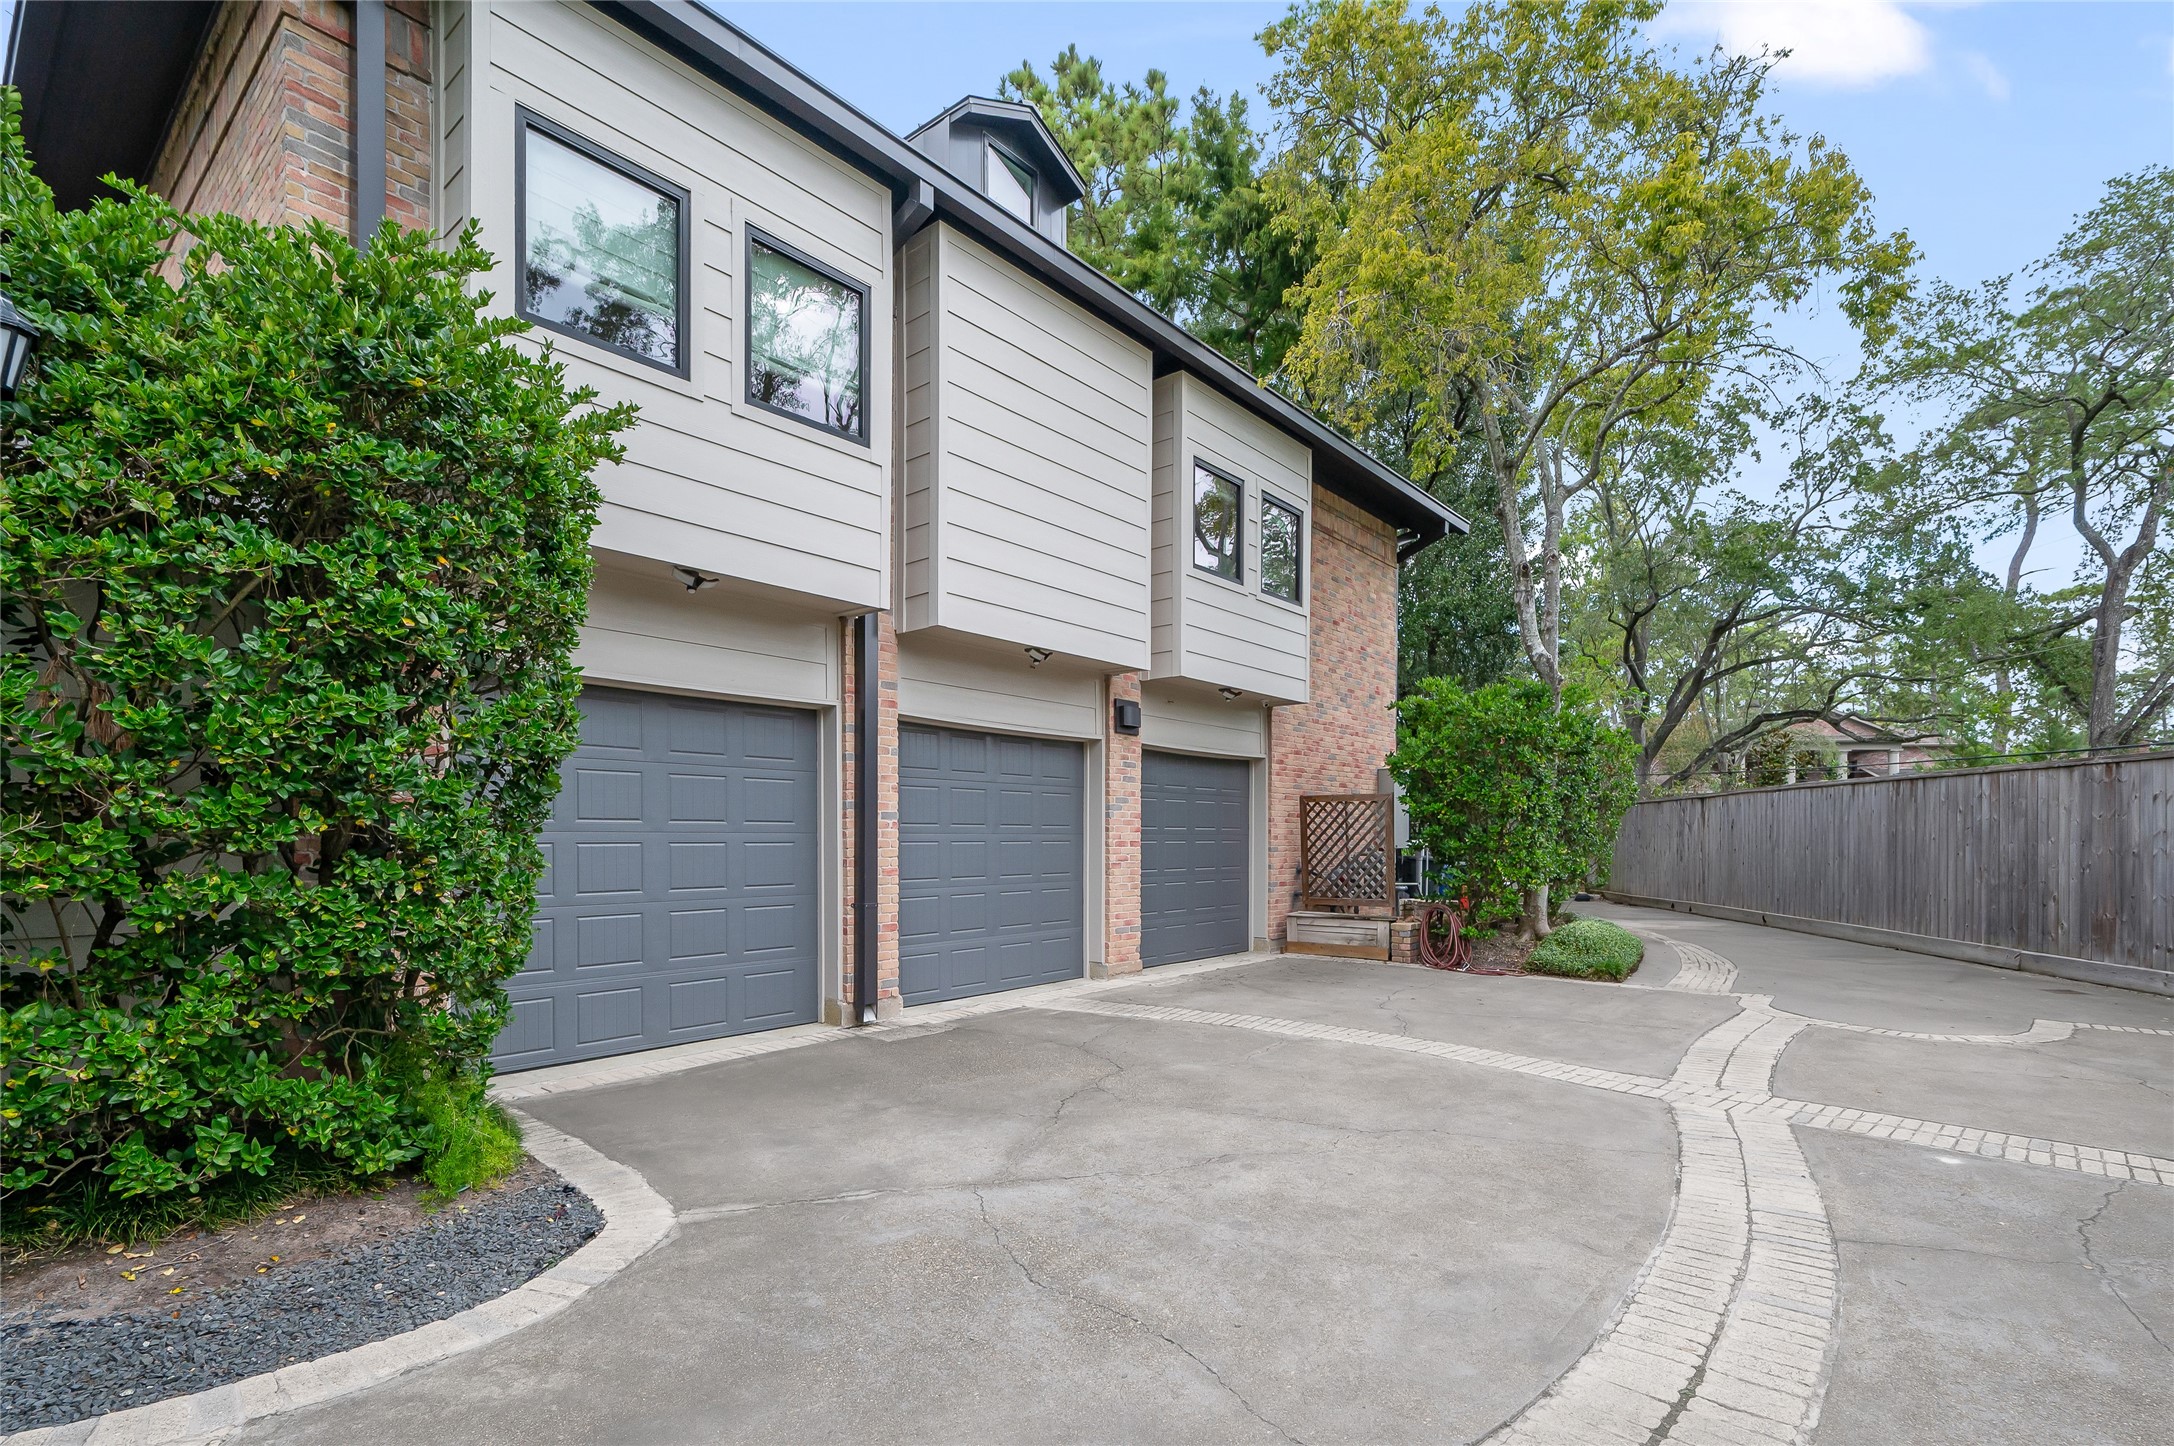
The property includes a four-car garage, with a fourth bay located discreetly around the corner. An EV charger in the main garage conveys with the home.
A whole-home Generac generator ensures reliable, uninterrupted power—an invaluable feature for Houston living.
Thank you for virtually touring 11518 Shadow Way. To experience this extraordinary Piney Point residence in person, please contact us to arrange your private showing.




.jpg)

