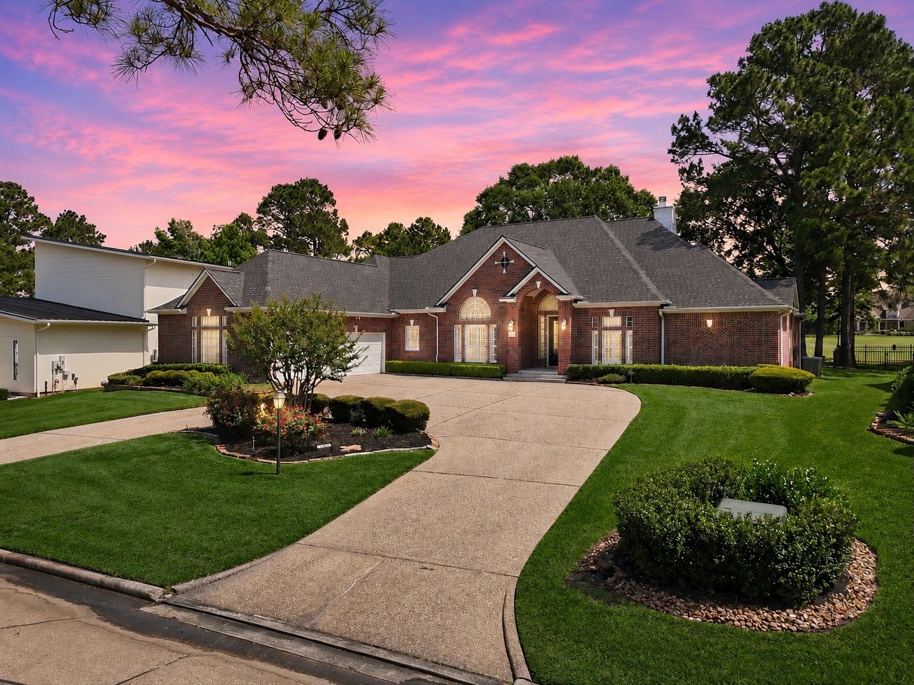
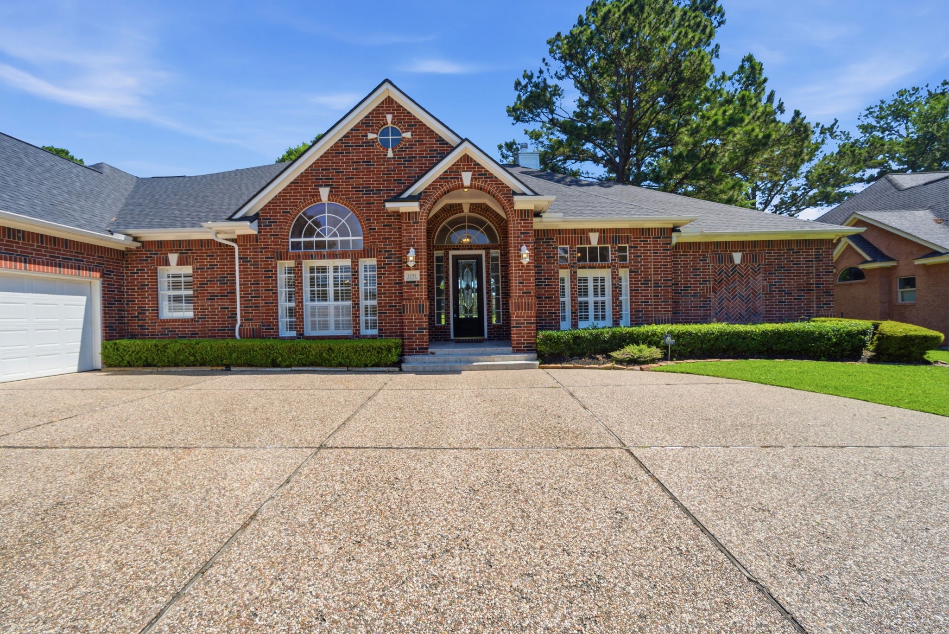
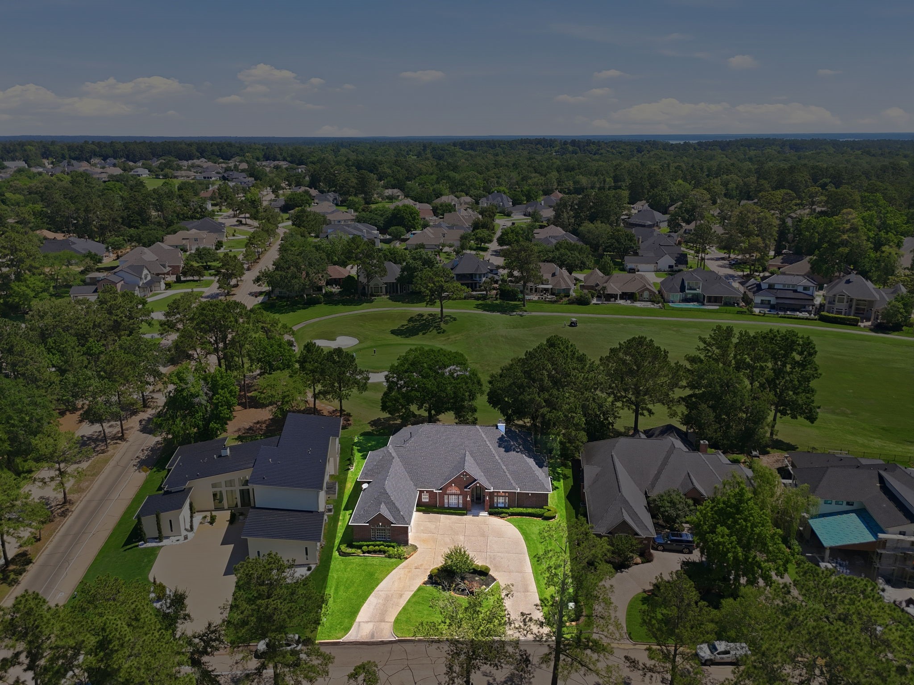
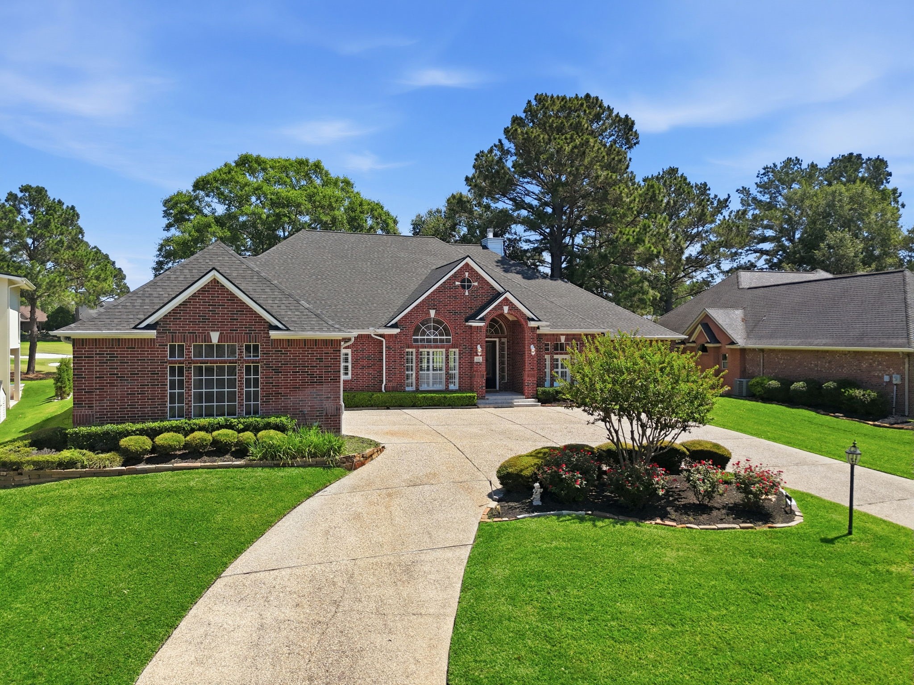
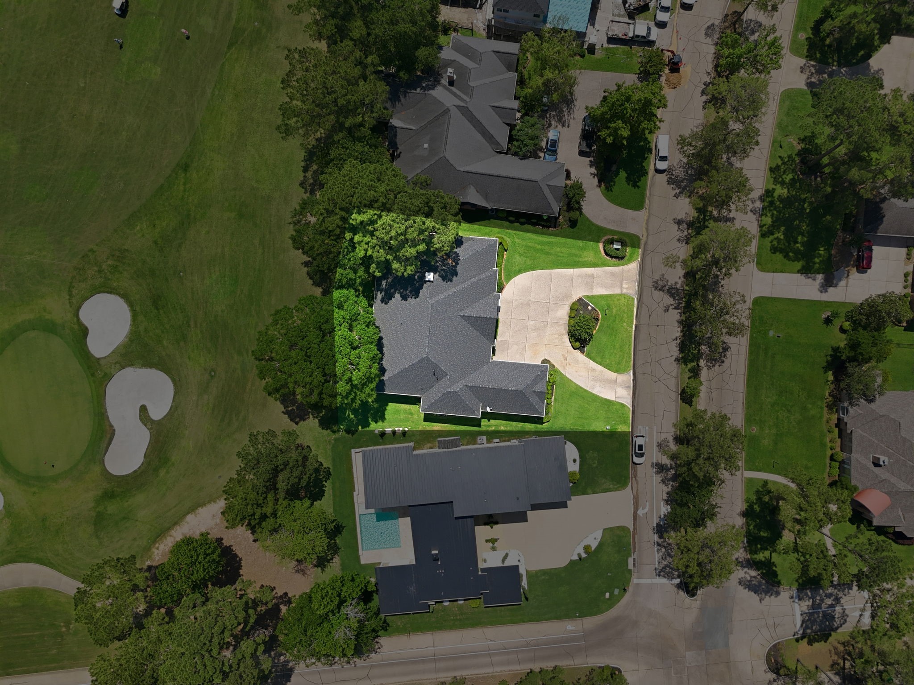
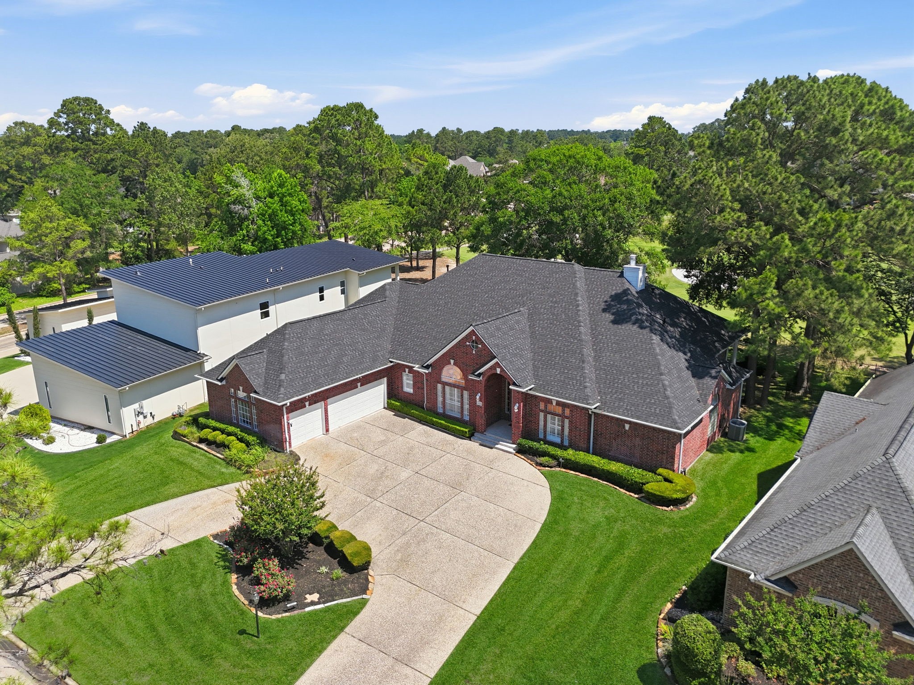
A timeless, single-story, red brick home with a 993 square foot, three-car garage and a spacious circle drive.
This custom-built home was constructed to last. It was engineered with 56 (3’) piers for enhanced foundation stability and completed with brick around the entire home.
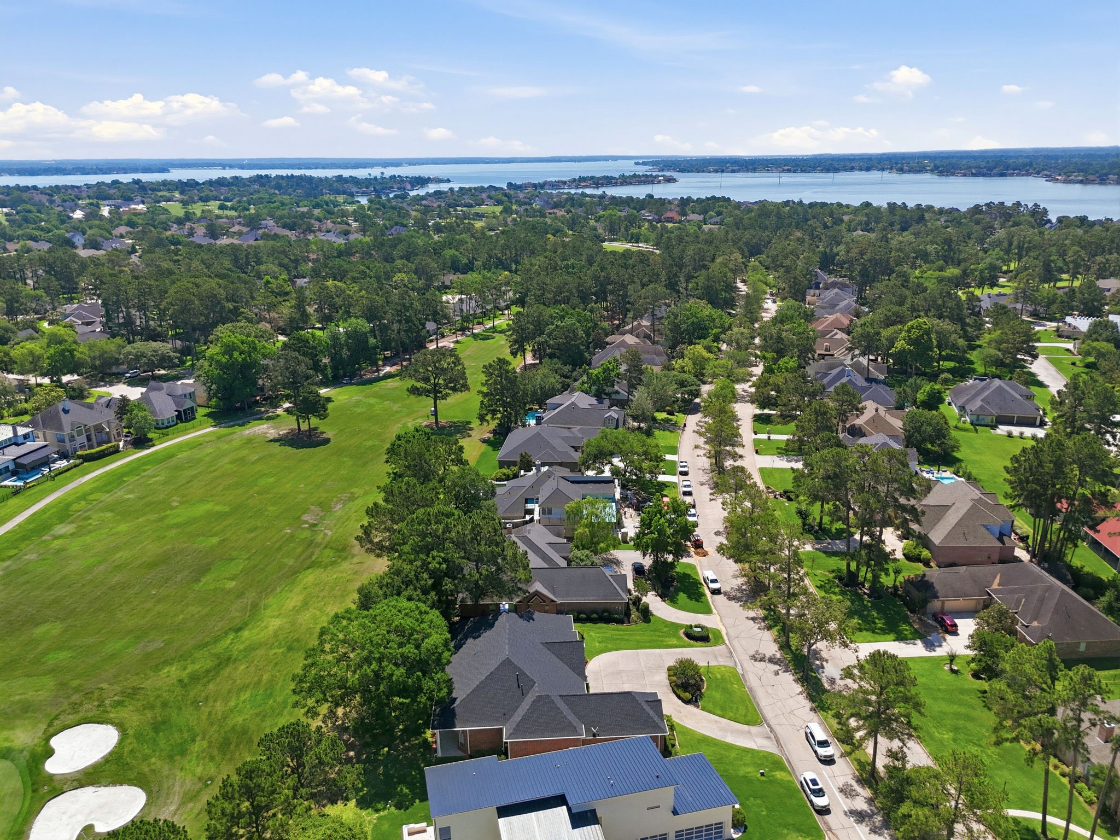
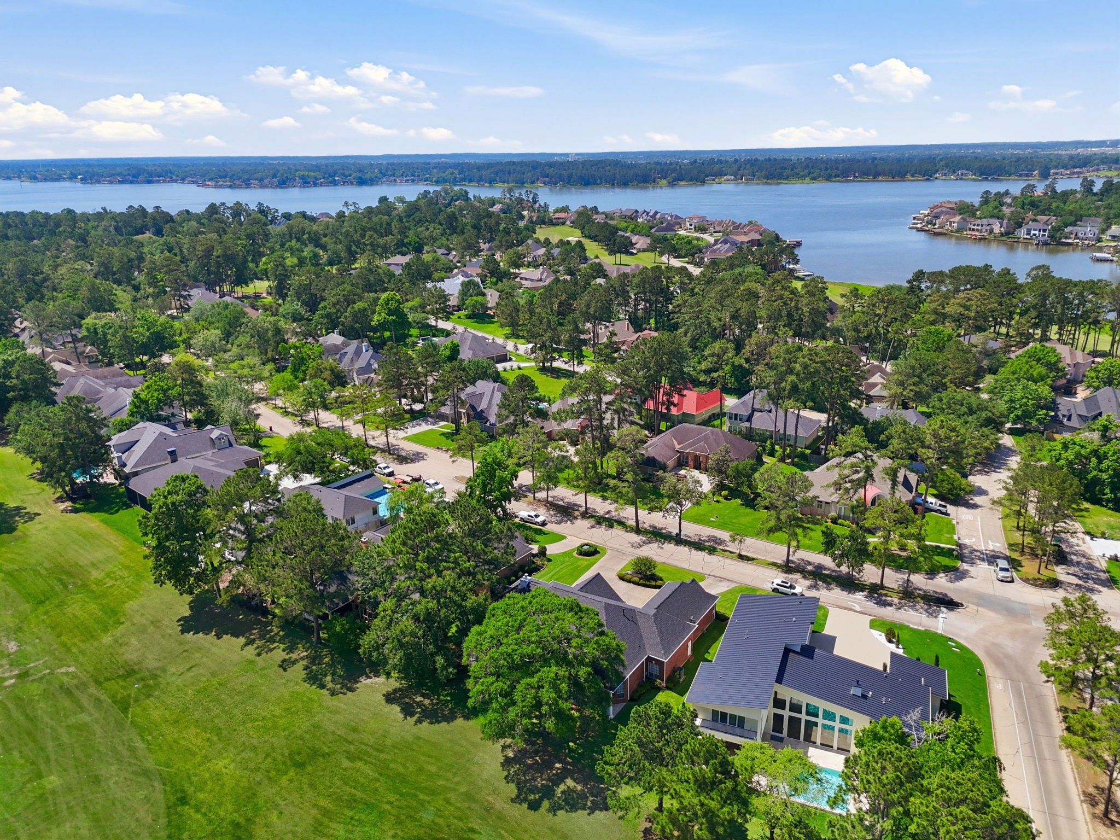
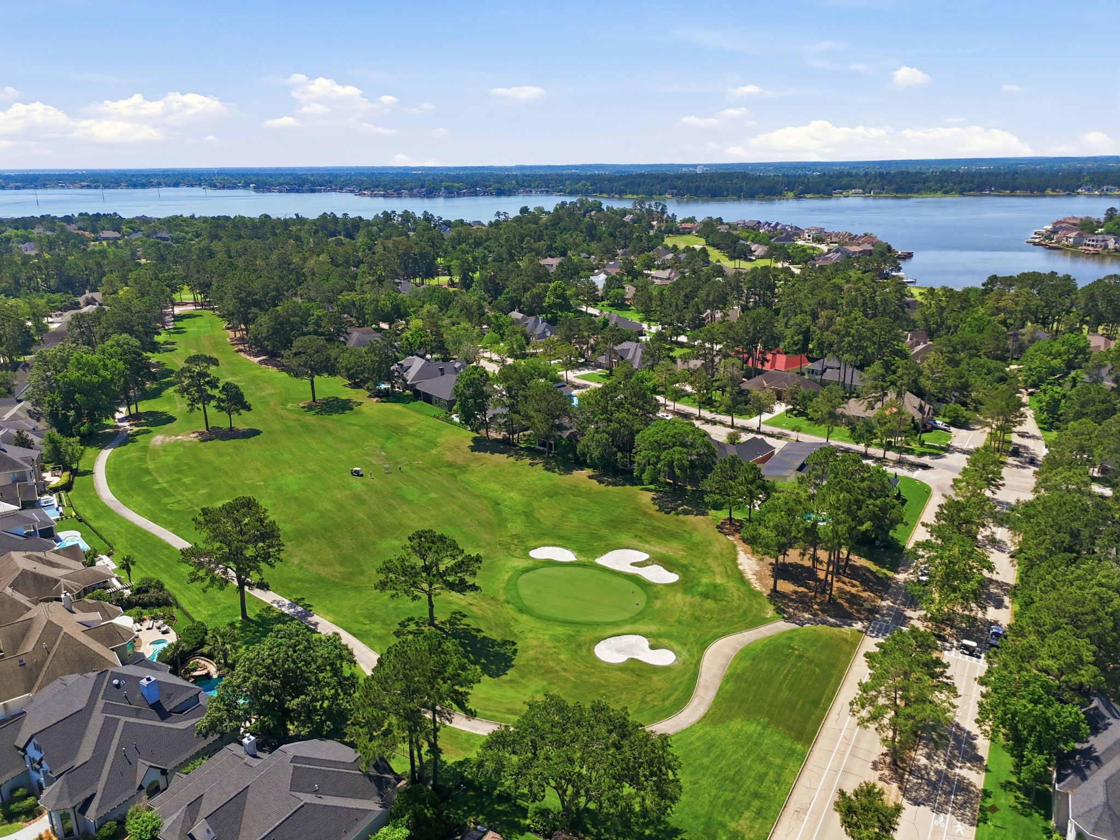
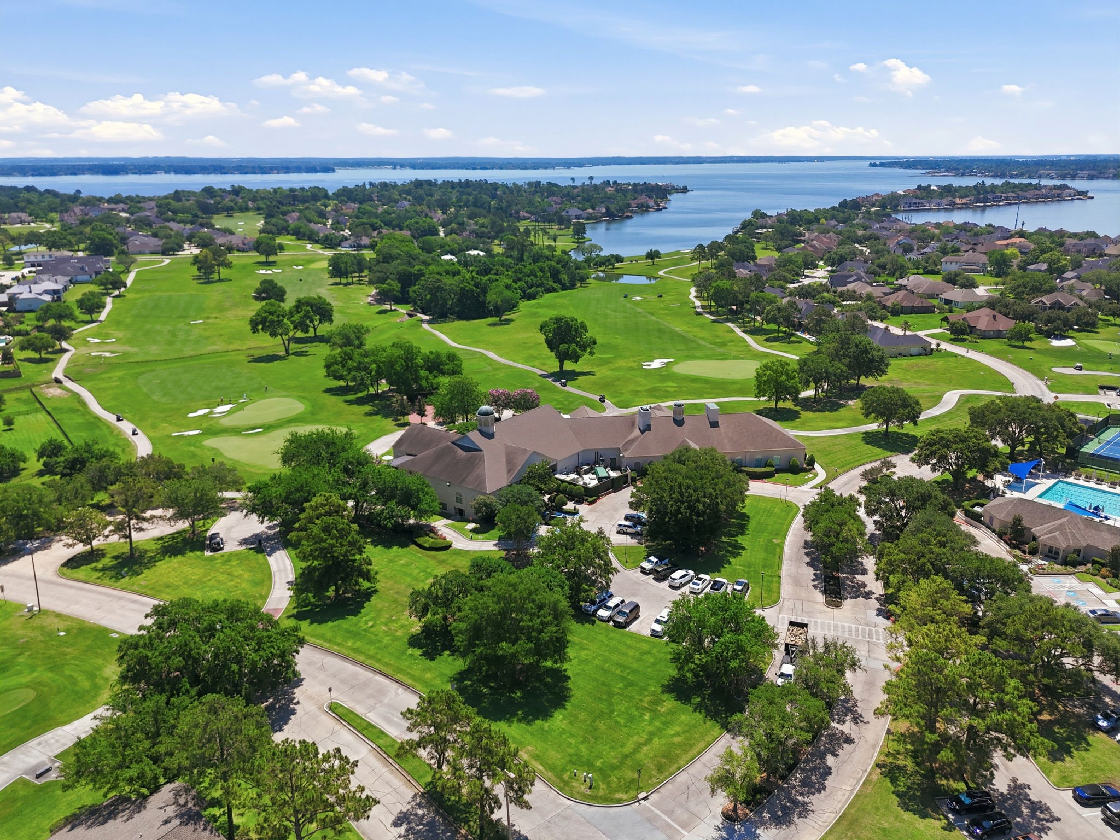
Picture-perfect fairways, pine straw roughs and TifEagle greens wind through the forest and along the water's edge. The 18-hole Miller Course, designed by an internationally recognized name, Scott Miller, seems to have been carved along the natural curve of Lake Conroe. Enjoy views of it everyday from 1151 Bentwater.
The circular driveway makes parking a breeze.
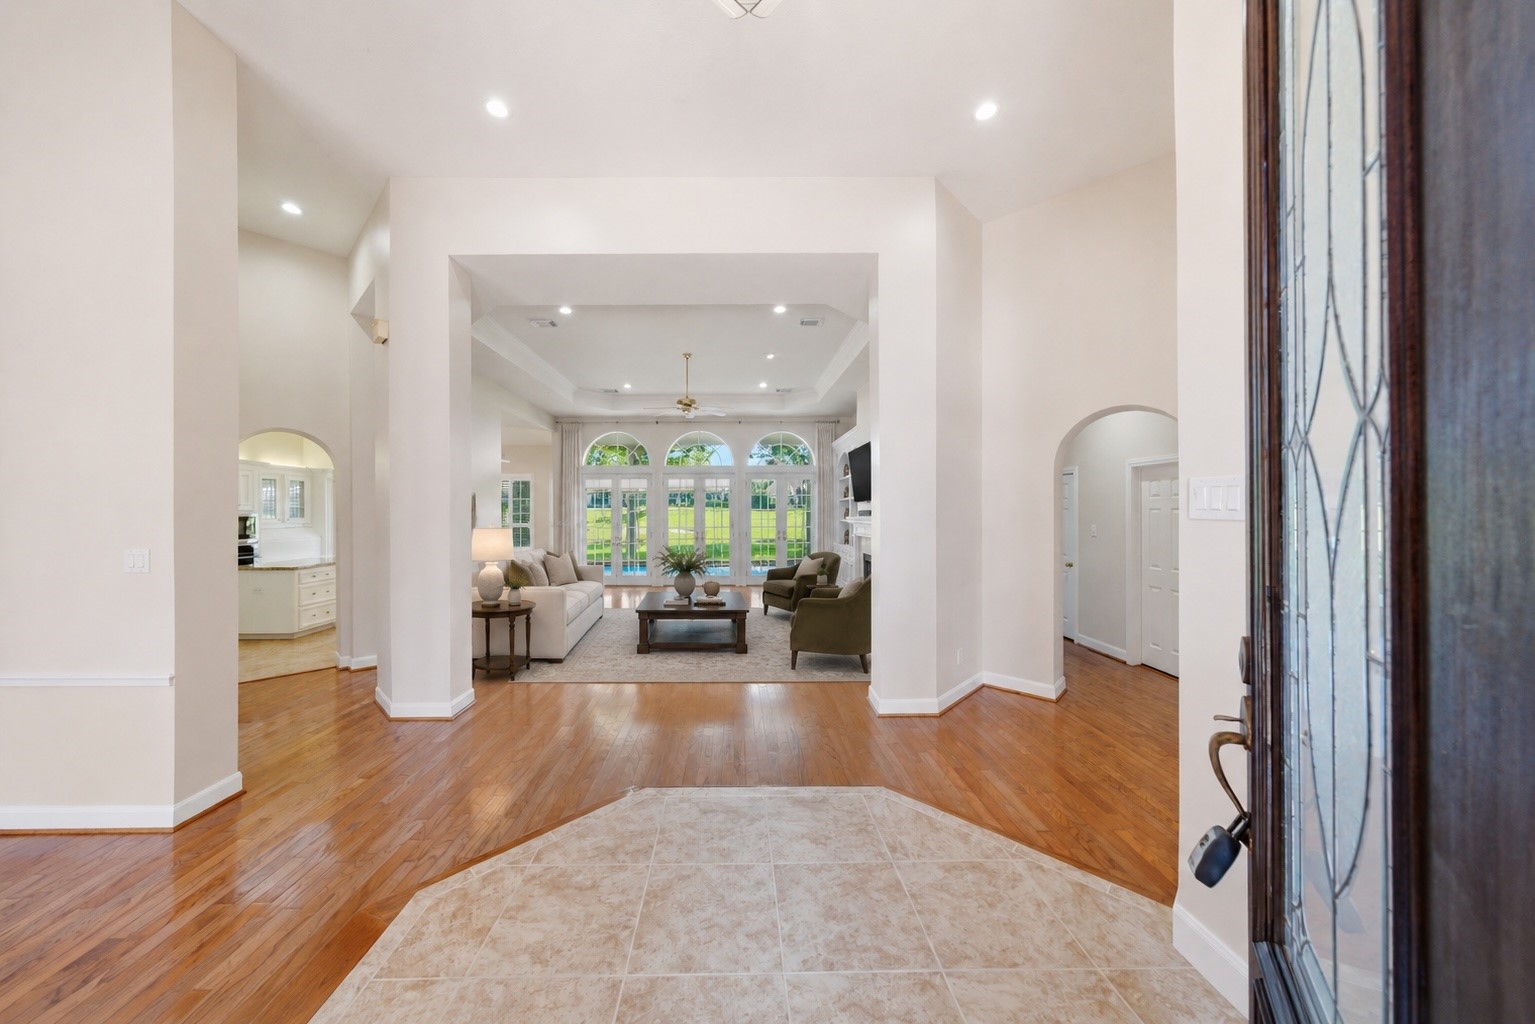
This inviting foyer leads to a spacious open living area with high ceilings and a split floor plan with the primary bedroom and private study to the right and and the secondary bedrooms beyond the kitchen to the left.
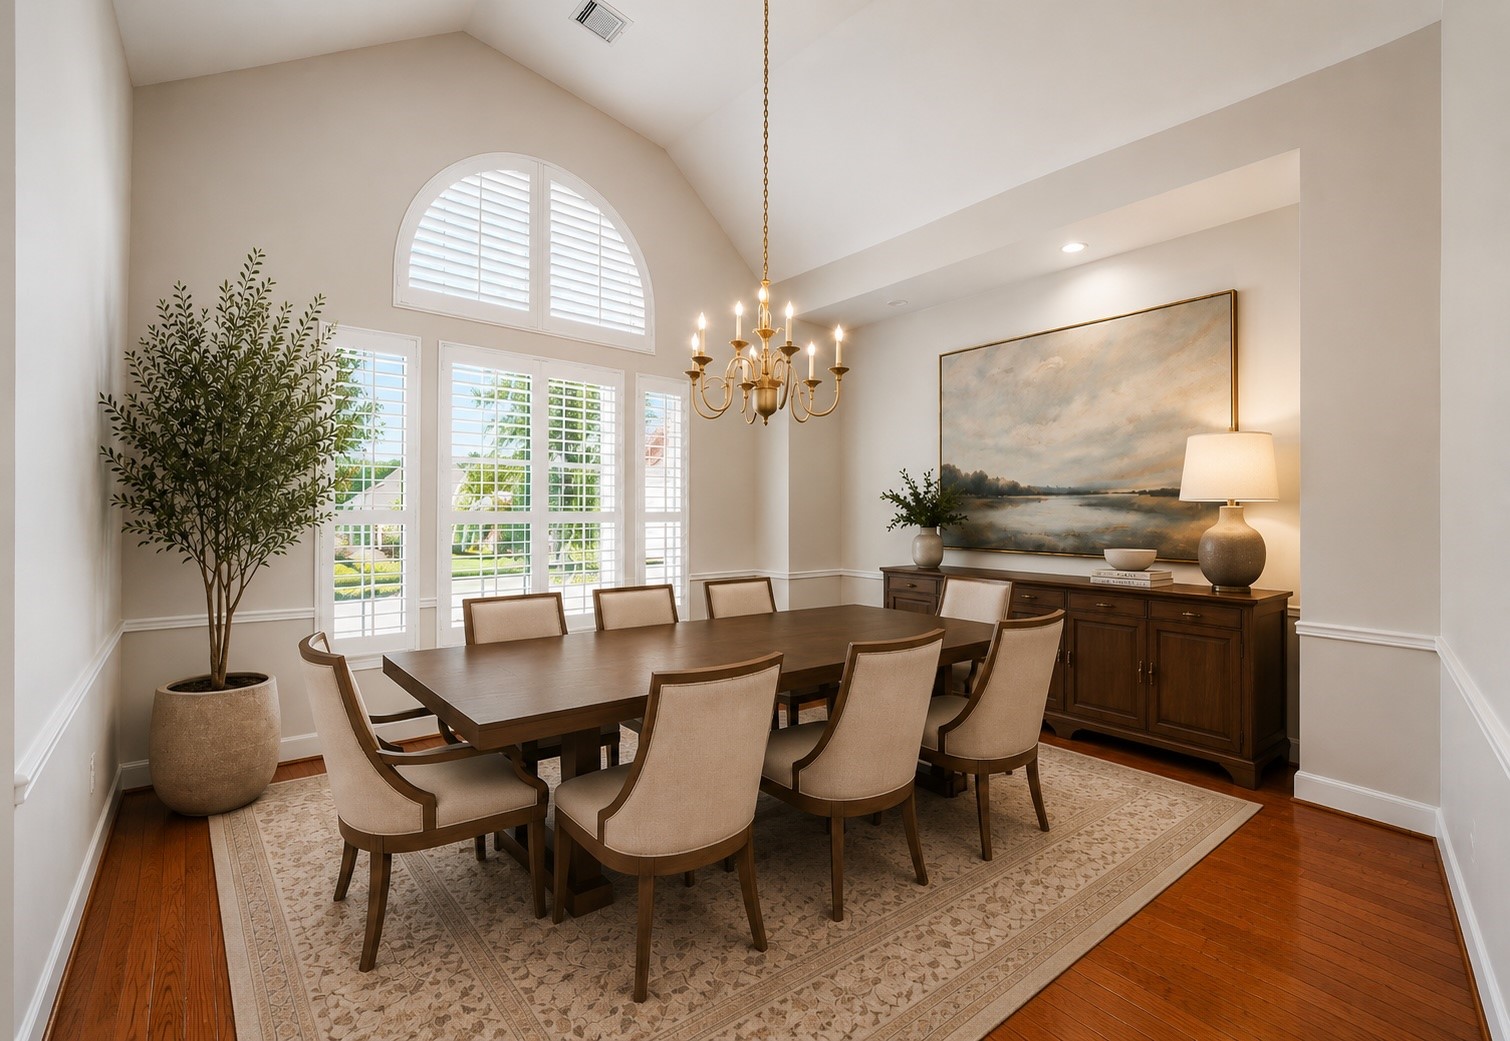
The elegant dining room features a high ceiling with a large arched window, providing ample natural light. The openness of the room allows for small or large gatherings while still feeling connected to the rest of the home.
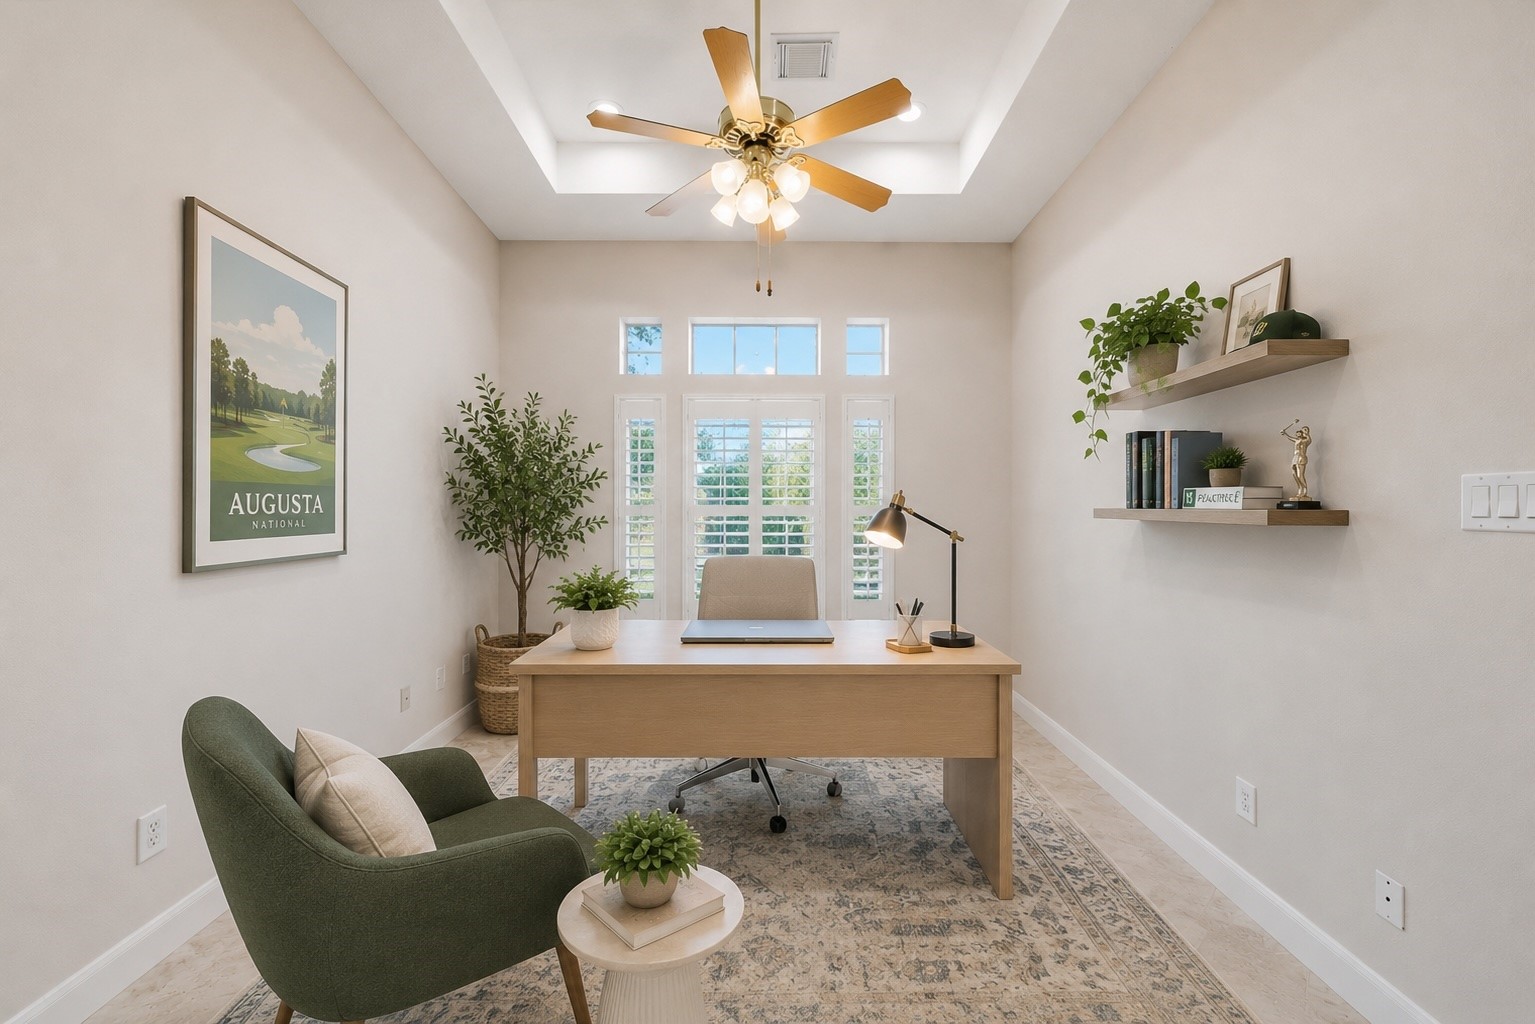
At the front of the home, beyond the double french doors is a private home office overlooking the front yard. Not pictured is a full wall of built-ins to the left.
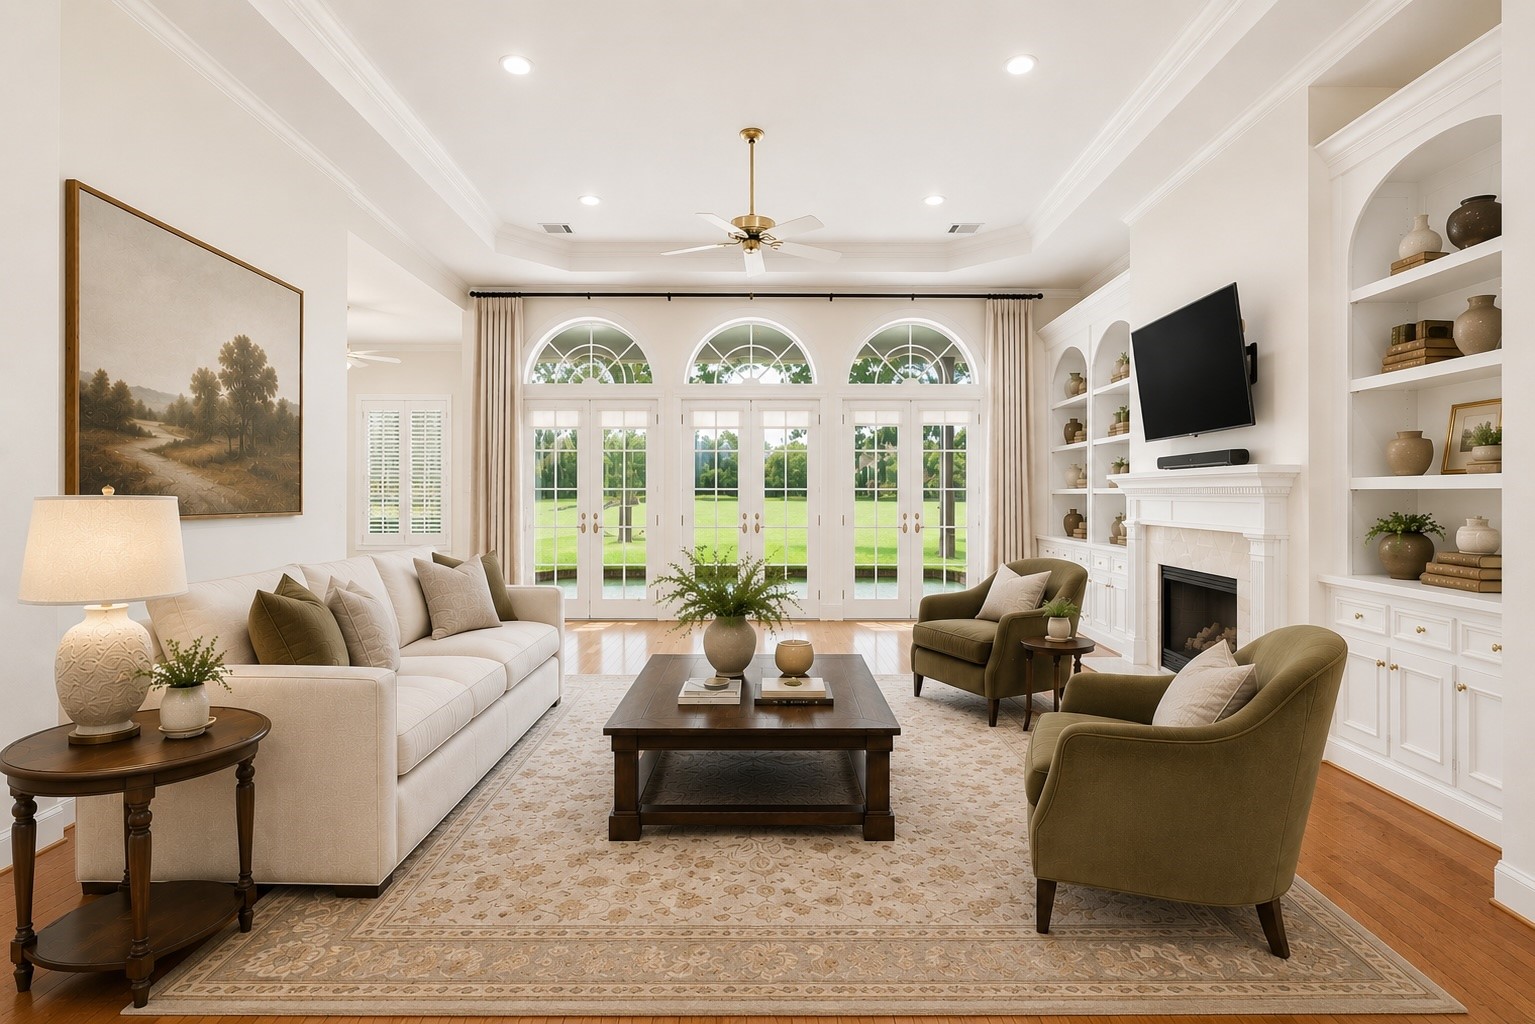
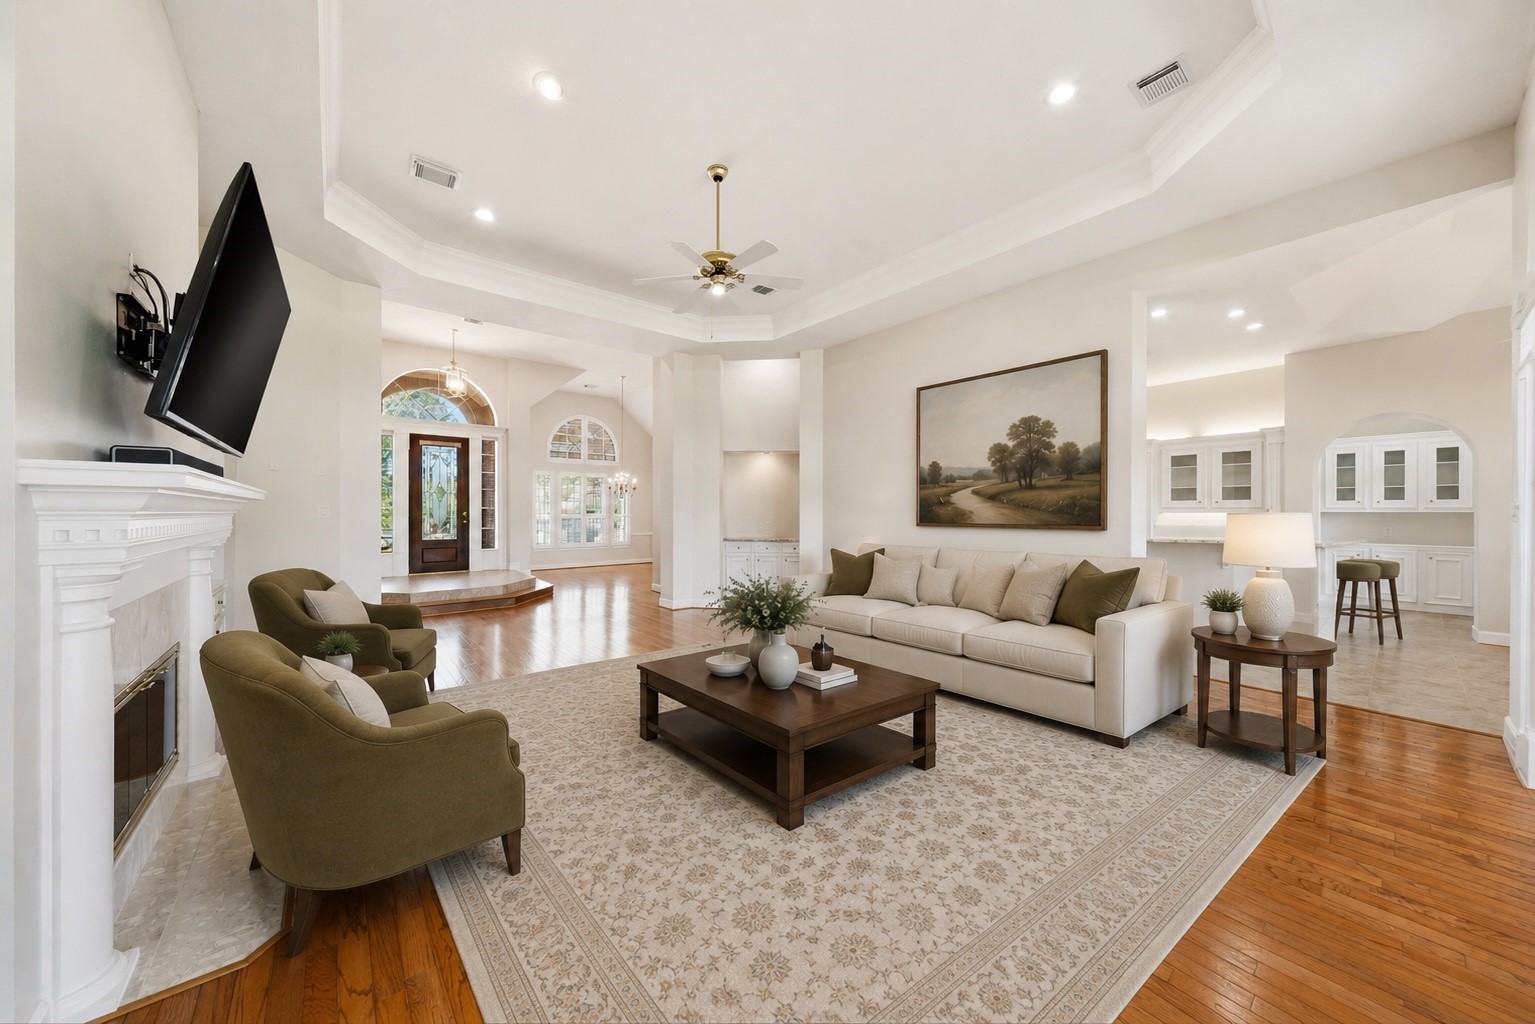
At the center of the home, the living room features large arched windows offering plenty of natural light and views of the Miller course. It has coffered ceilings,extensive millwork, rich oak hardwood flooring, a cozy fireplace, and a neutral color palette, creating a warm and inviting atmosphere.
The spacious living room is adjacent to the kitchen and breakfast room. In addition to all of the natural light, the recessed cans have all recently been replaced with LED lights.
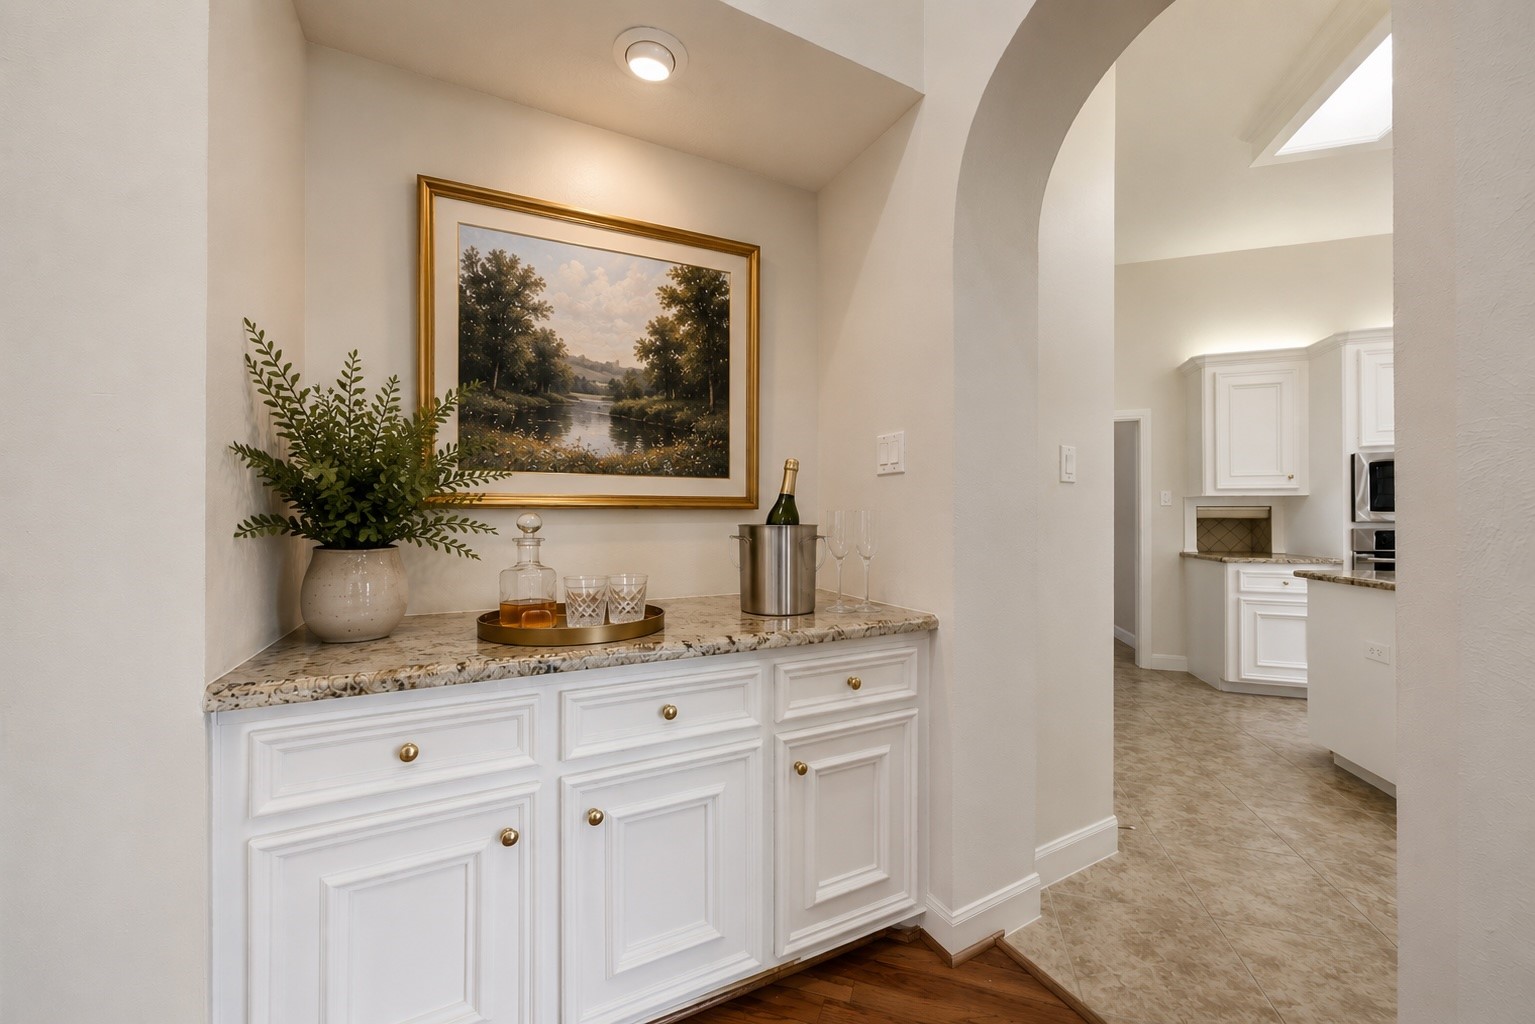
A built-in bar is situated between the kitchen and the formal dining room, allowing easy access to service guests in any space.
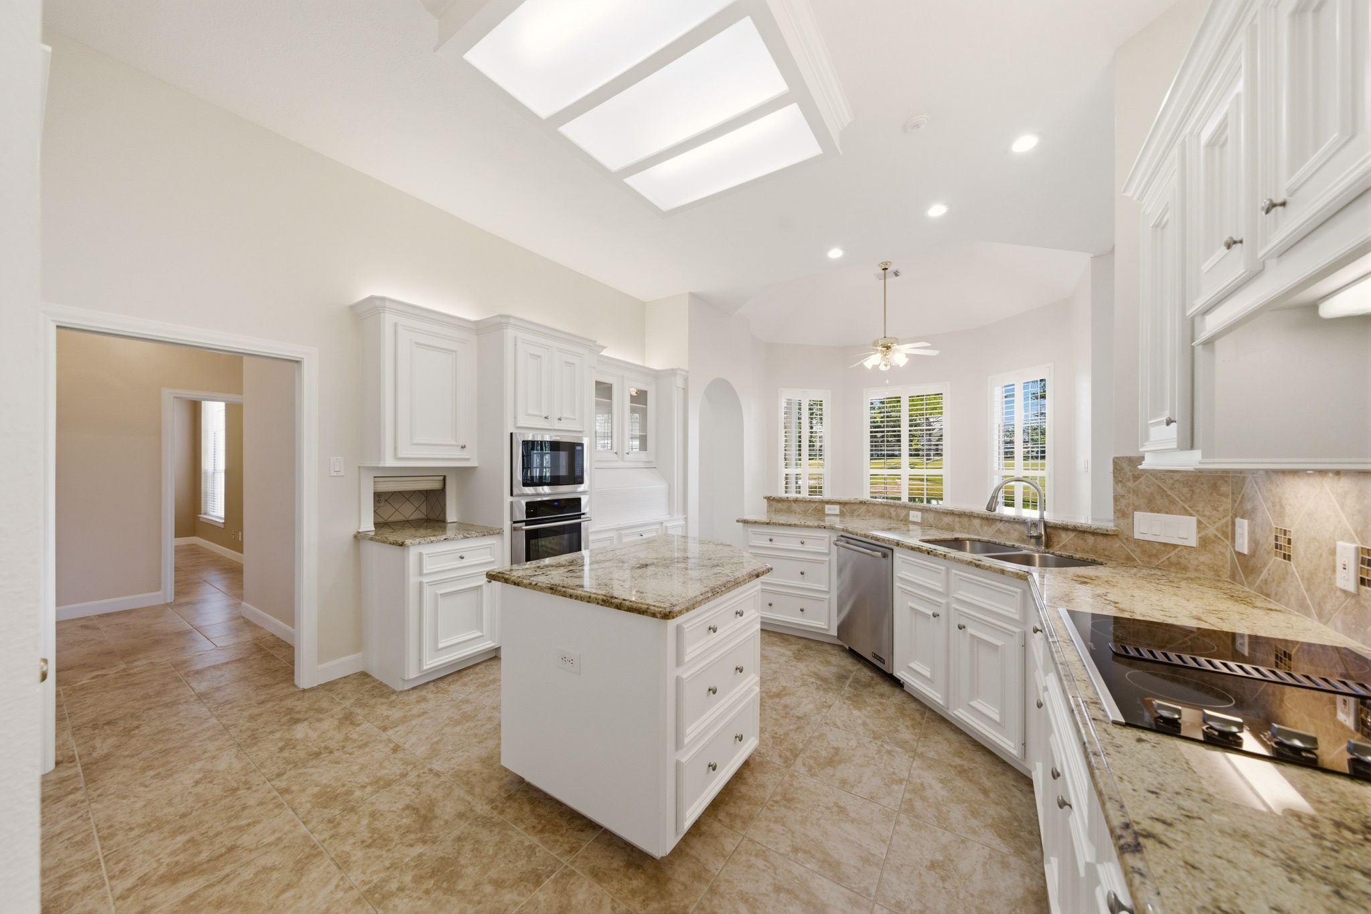
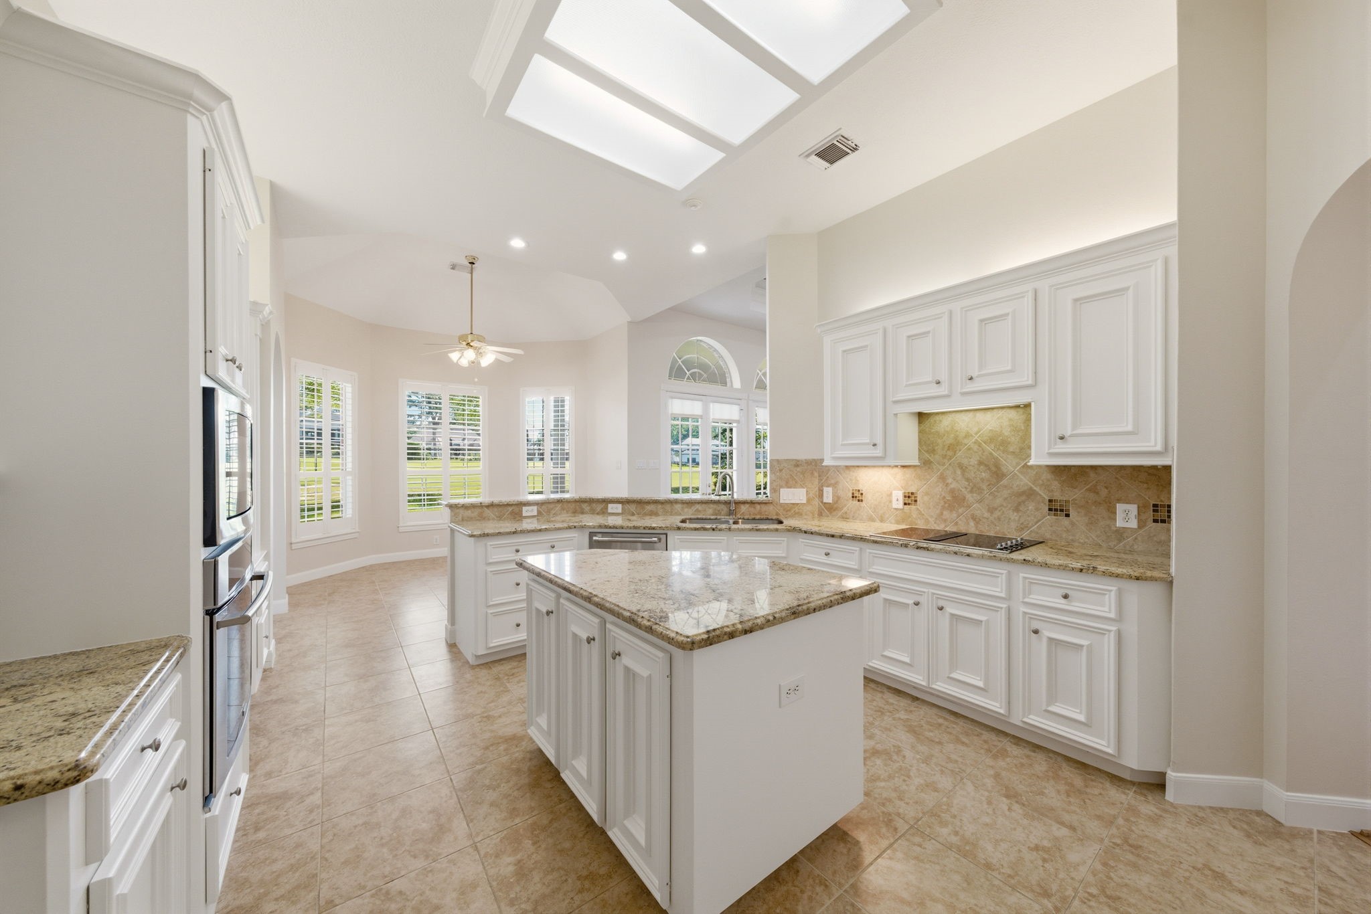
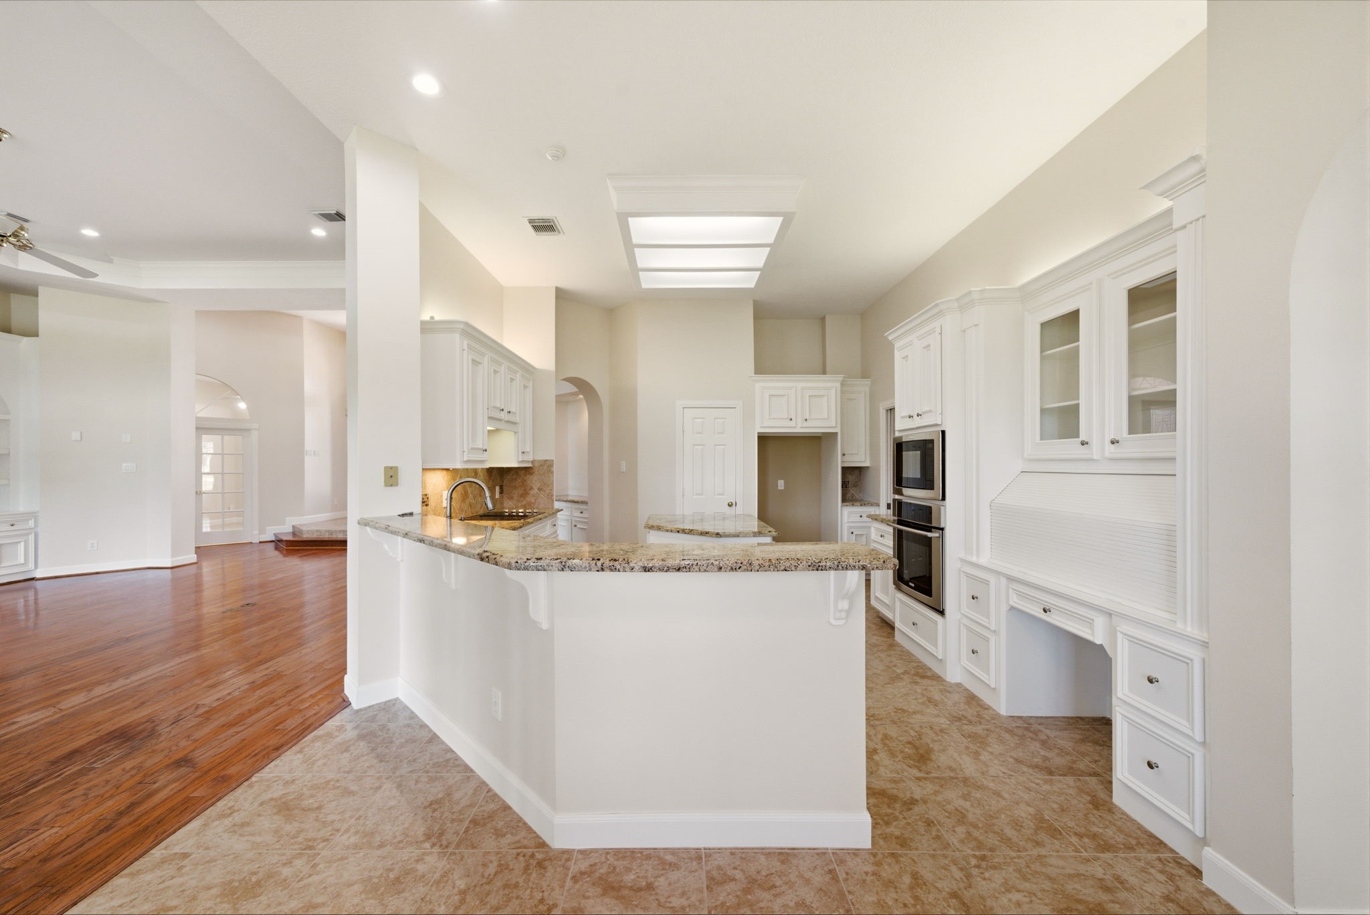
This bright and spacious kitchen features sleek granite countertops, modern stainless steel appliances, and ample white cabinetry. The open layout includes an island, recessed lighting, and a cozy breakfast nook with large windows overlooking the backyard.
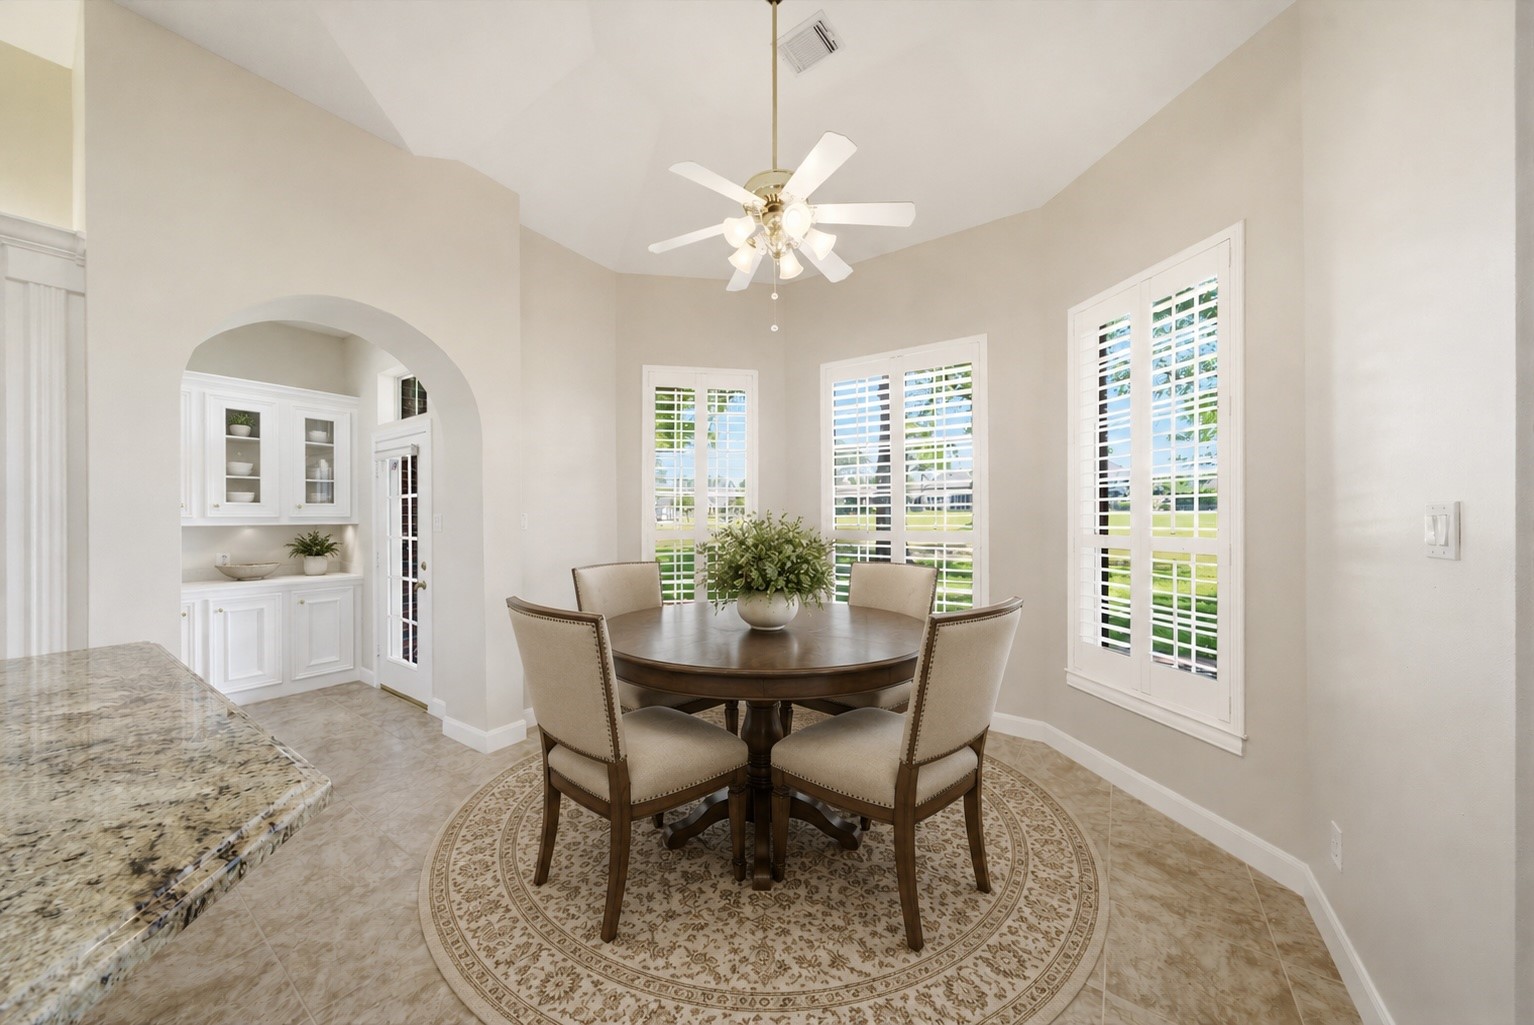
Open flow into the breakfast room allowing priceless views of the course from the kitchen!
The kitchen also offers a breakfast bar adjacent to a built-in workspace for household management.
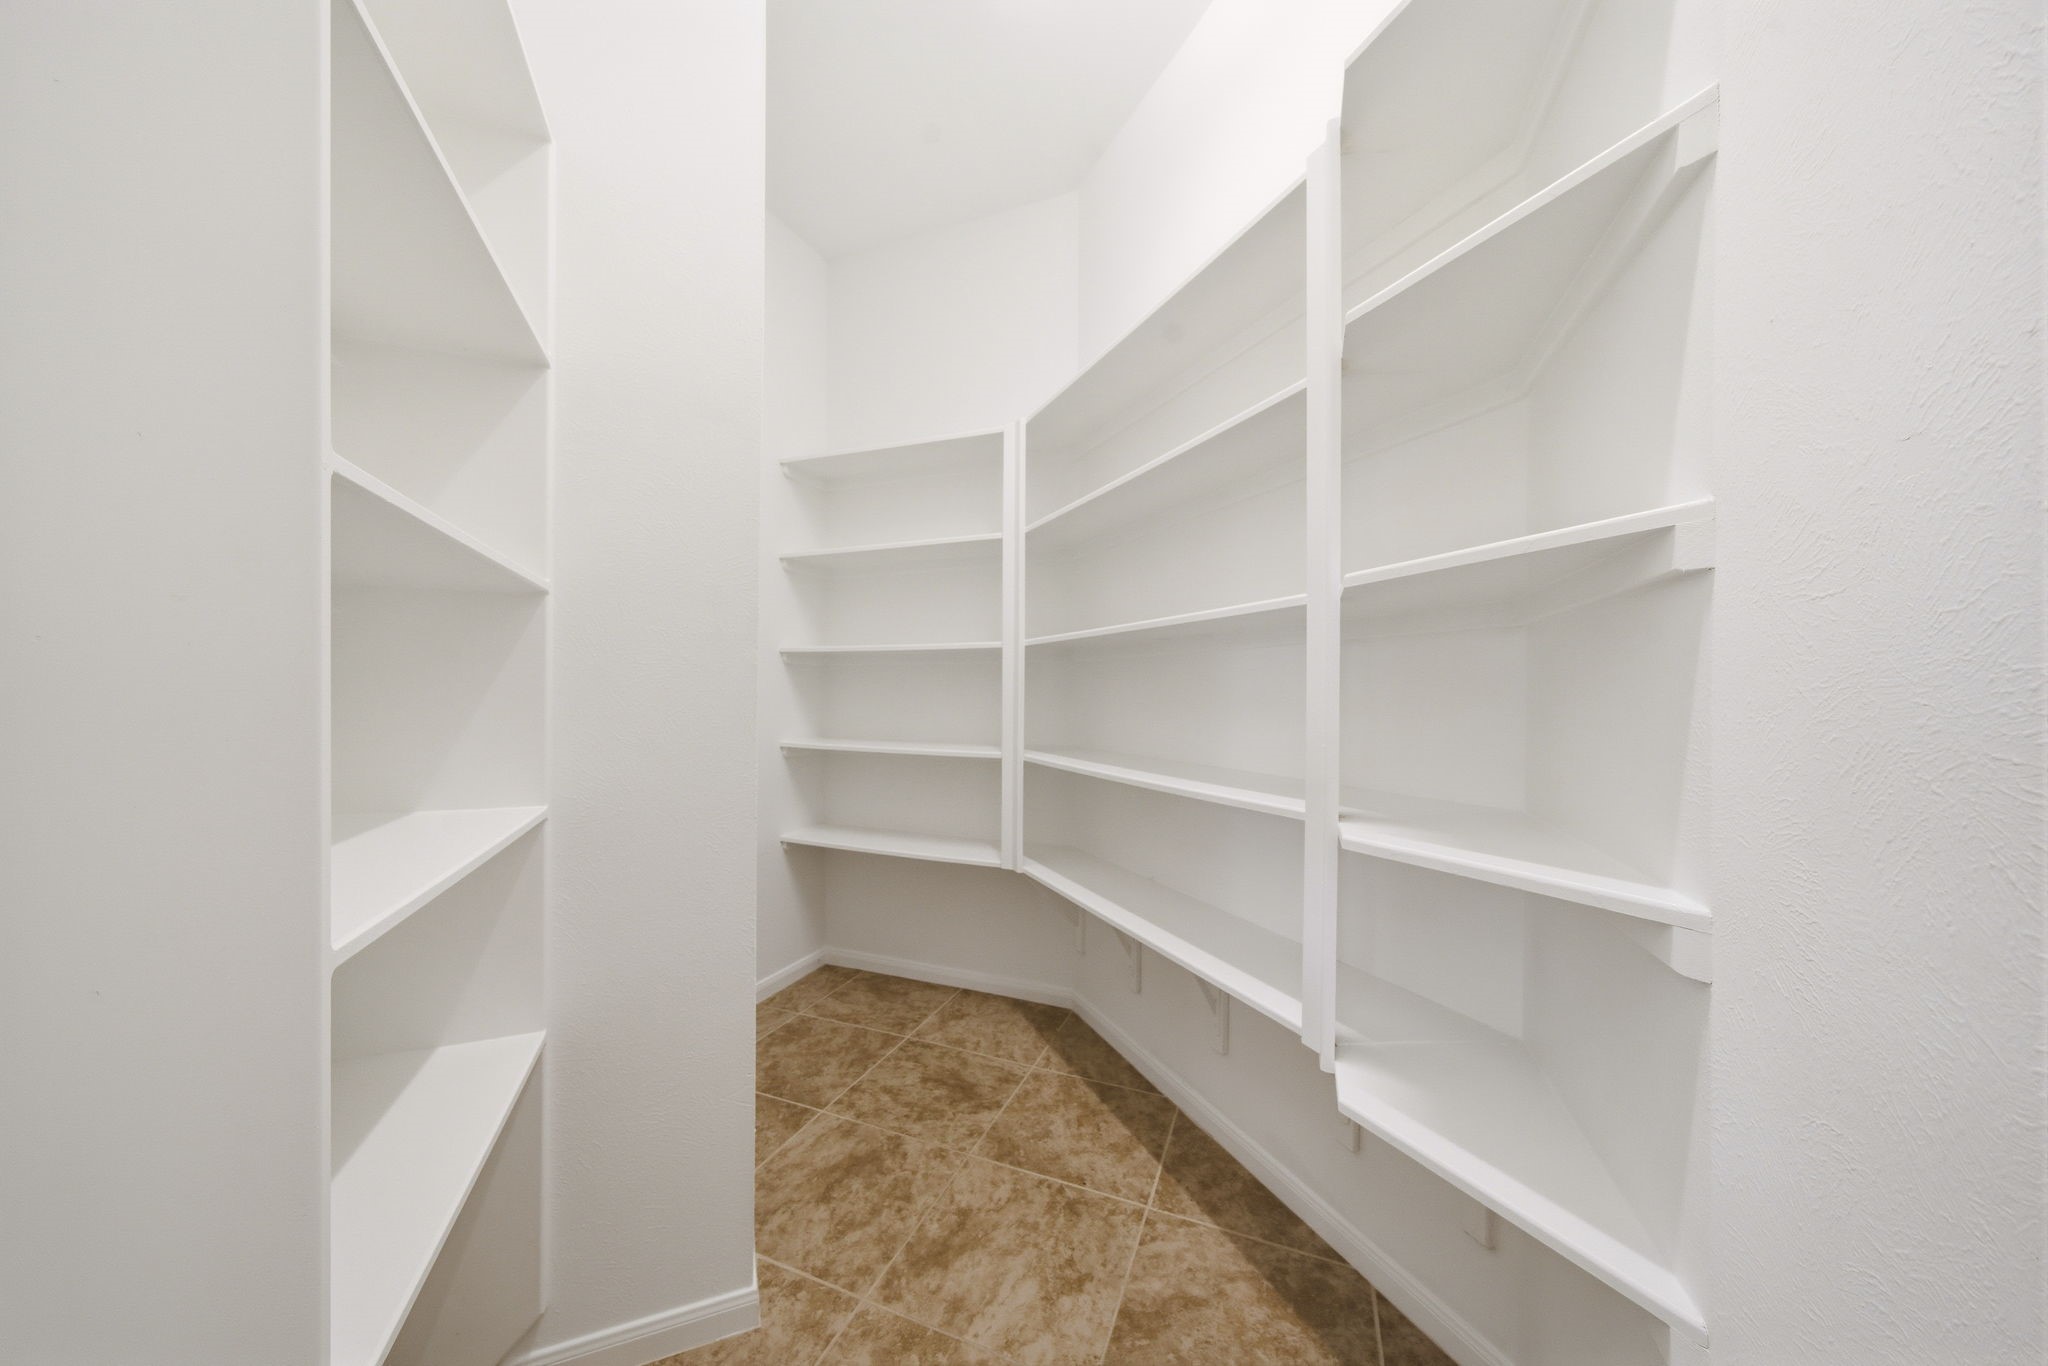
One of the most valuable assets throughout this intentionally designed home is ample storage. This massive walk-in pantry offers space for all of your groceries and paper goods! Freshly painted and ready for you to fill!
Breakfast nook with plantation shutters.
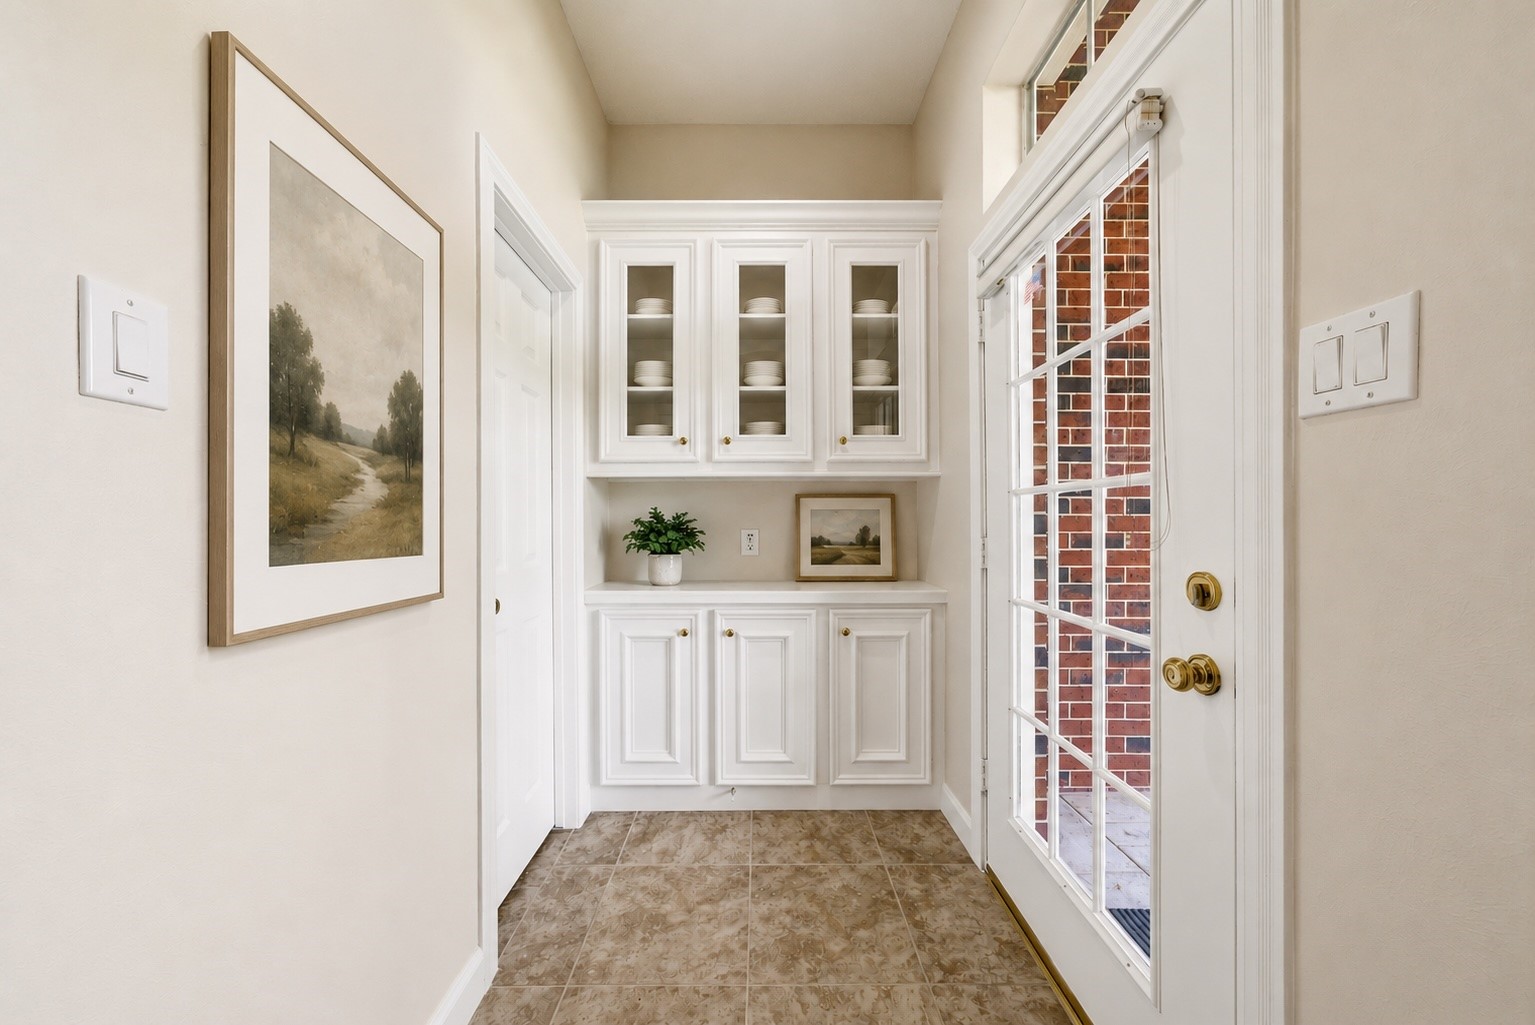
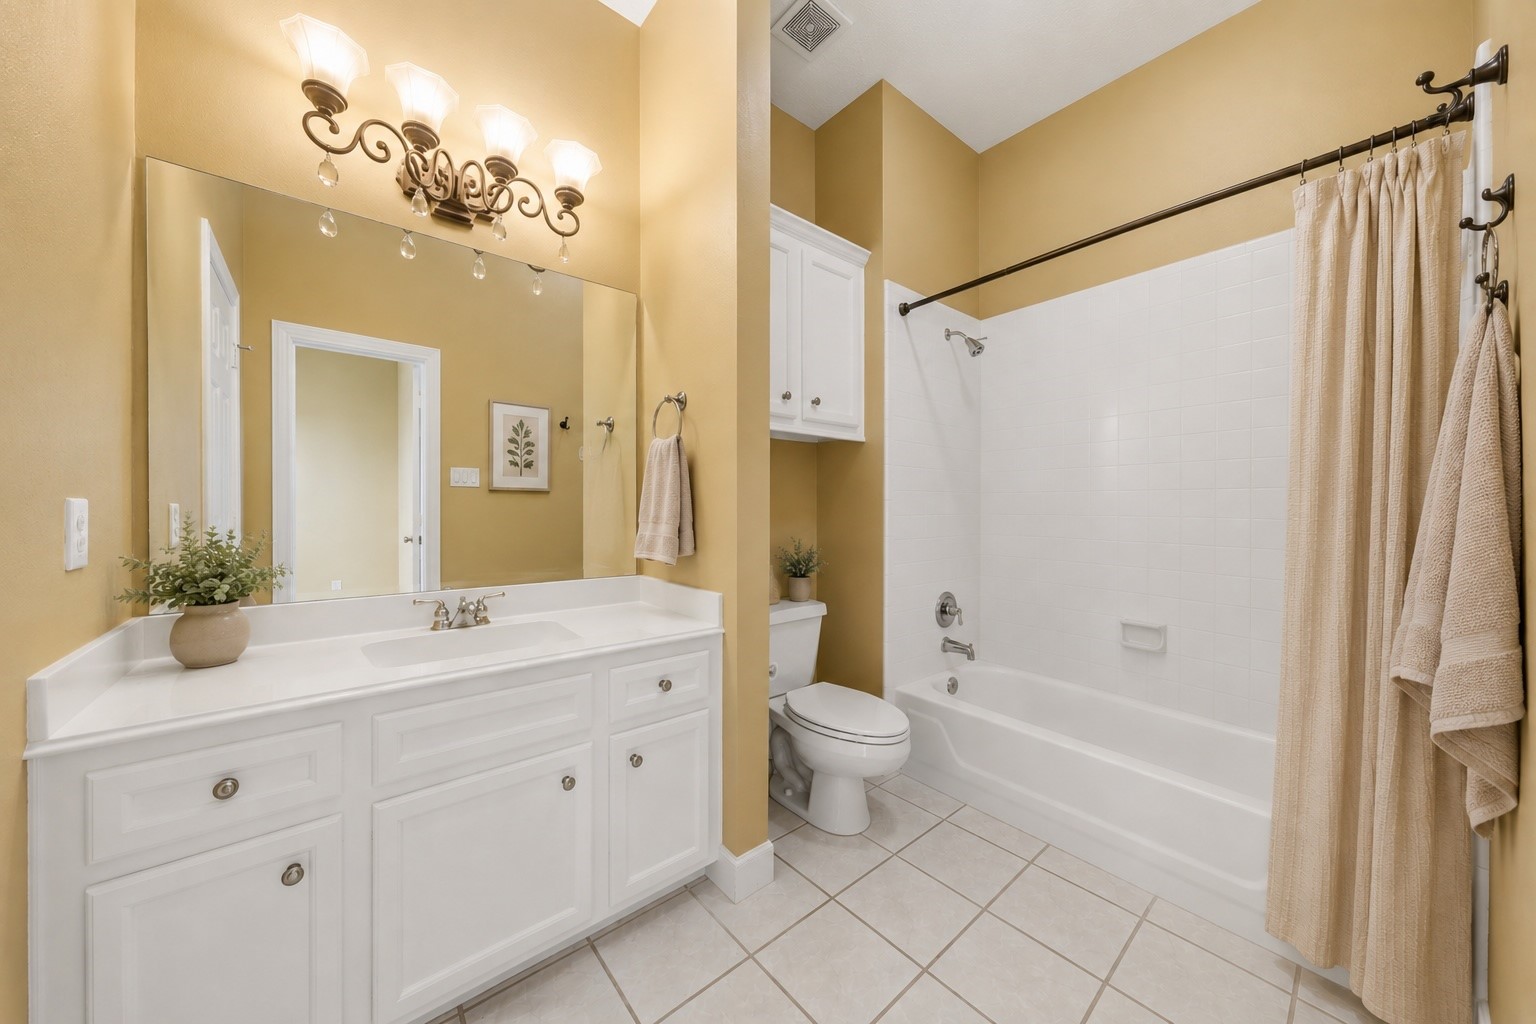
This hallway nook features elegant white cabinetry with glass doors, offering storage and display space. To the right is a french door which provides ample natural light and access to the back patio. To the left is access to the full bathroom belonging to the first secondary bedroom.
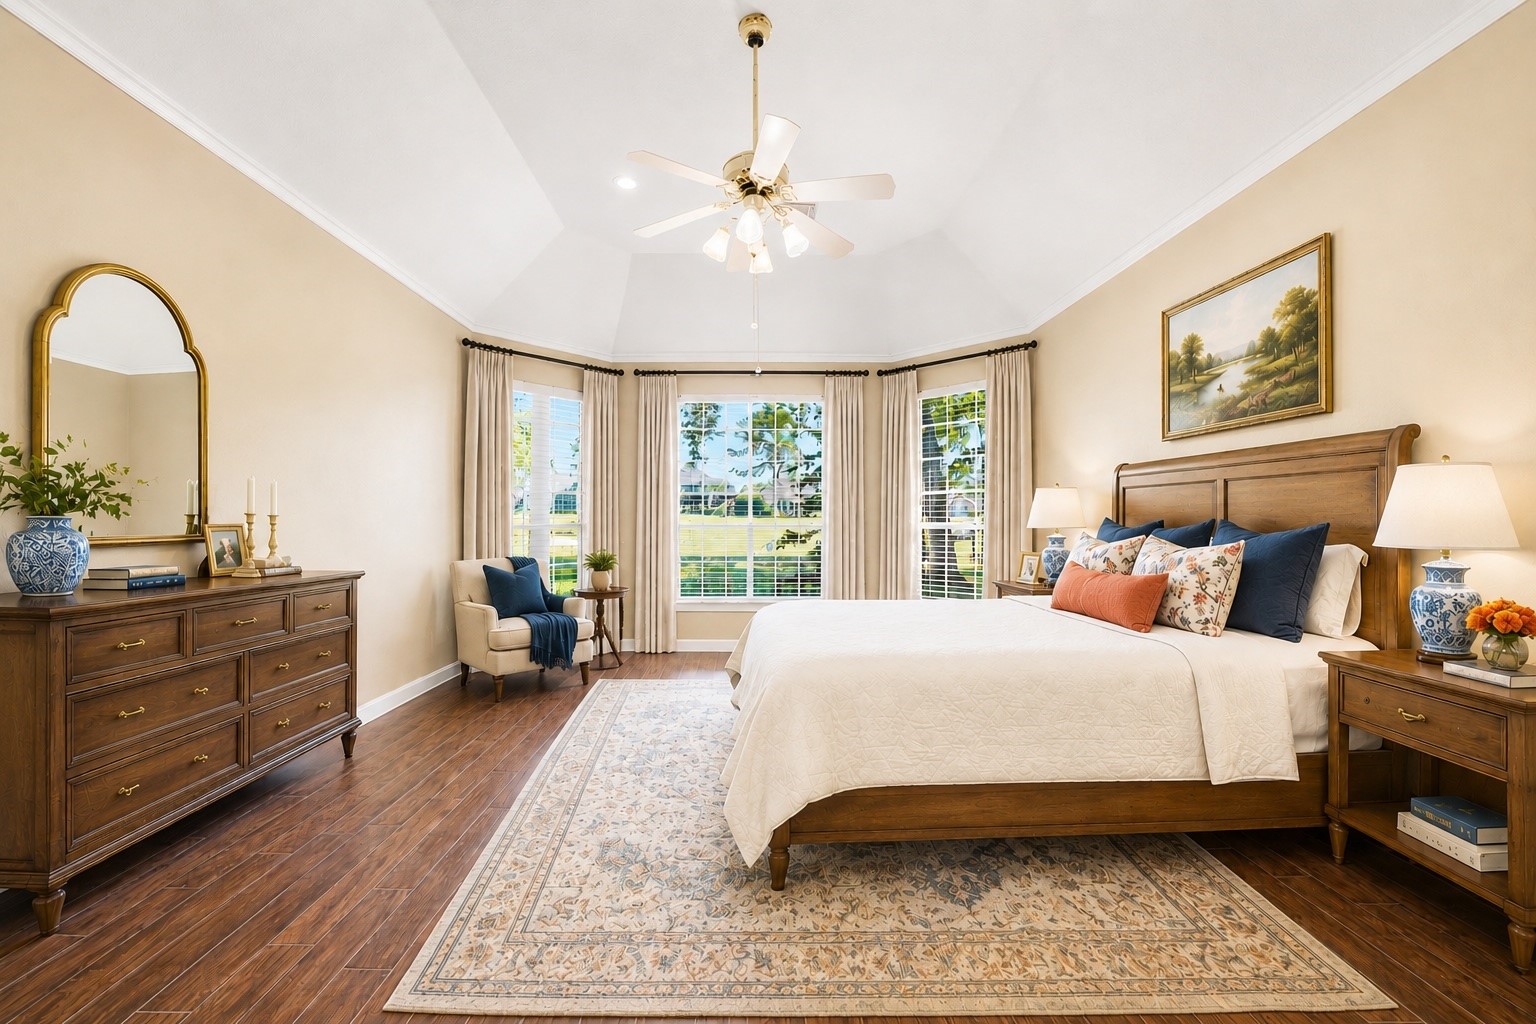
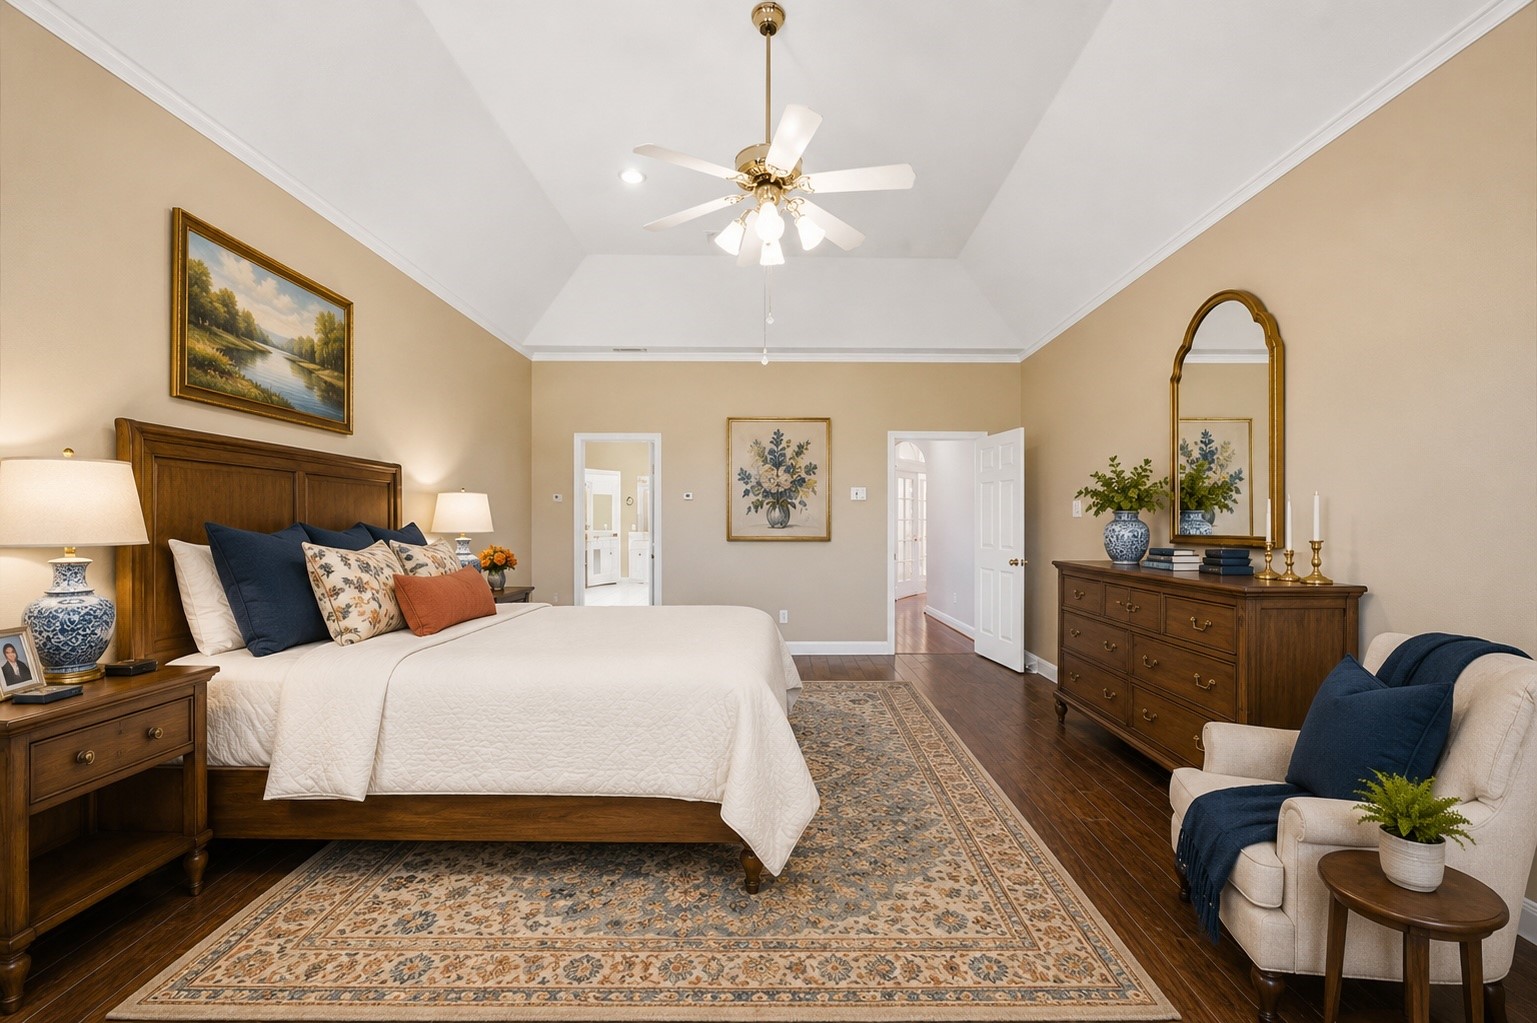
Back to the other side of the house, past the study and half bath, is the spacious primary bedroom featuring a vaulted ceiling with a central fan, wood-like tile floors, and a sitting area with large windows overlooking the course.
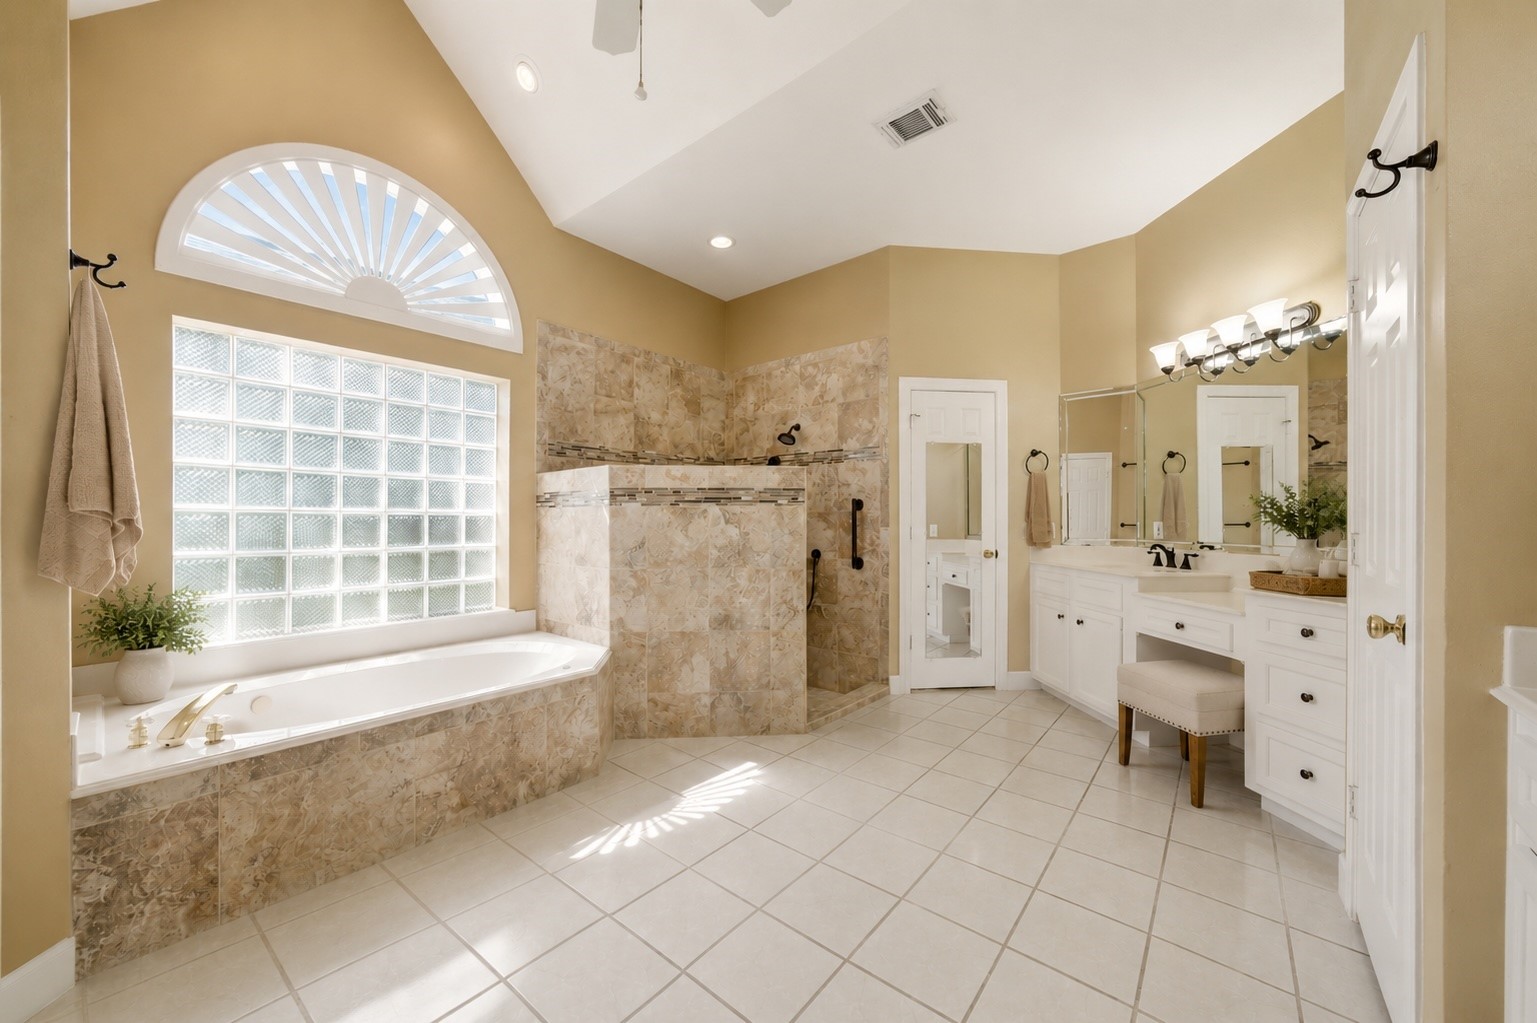
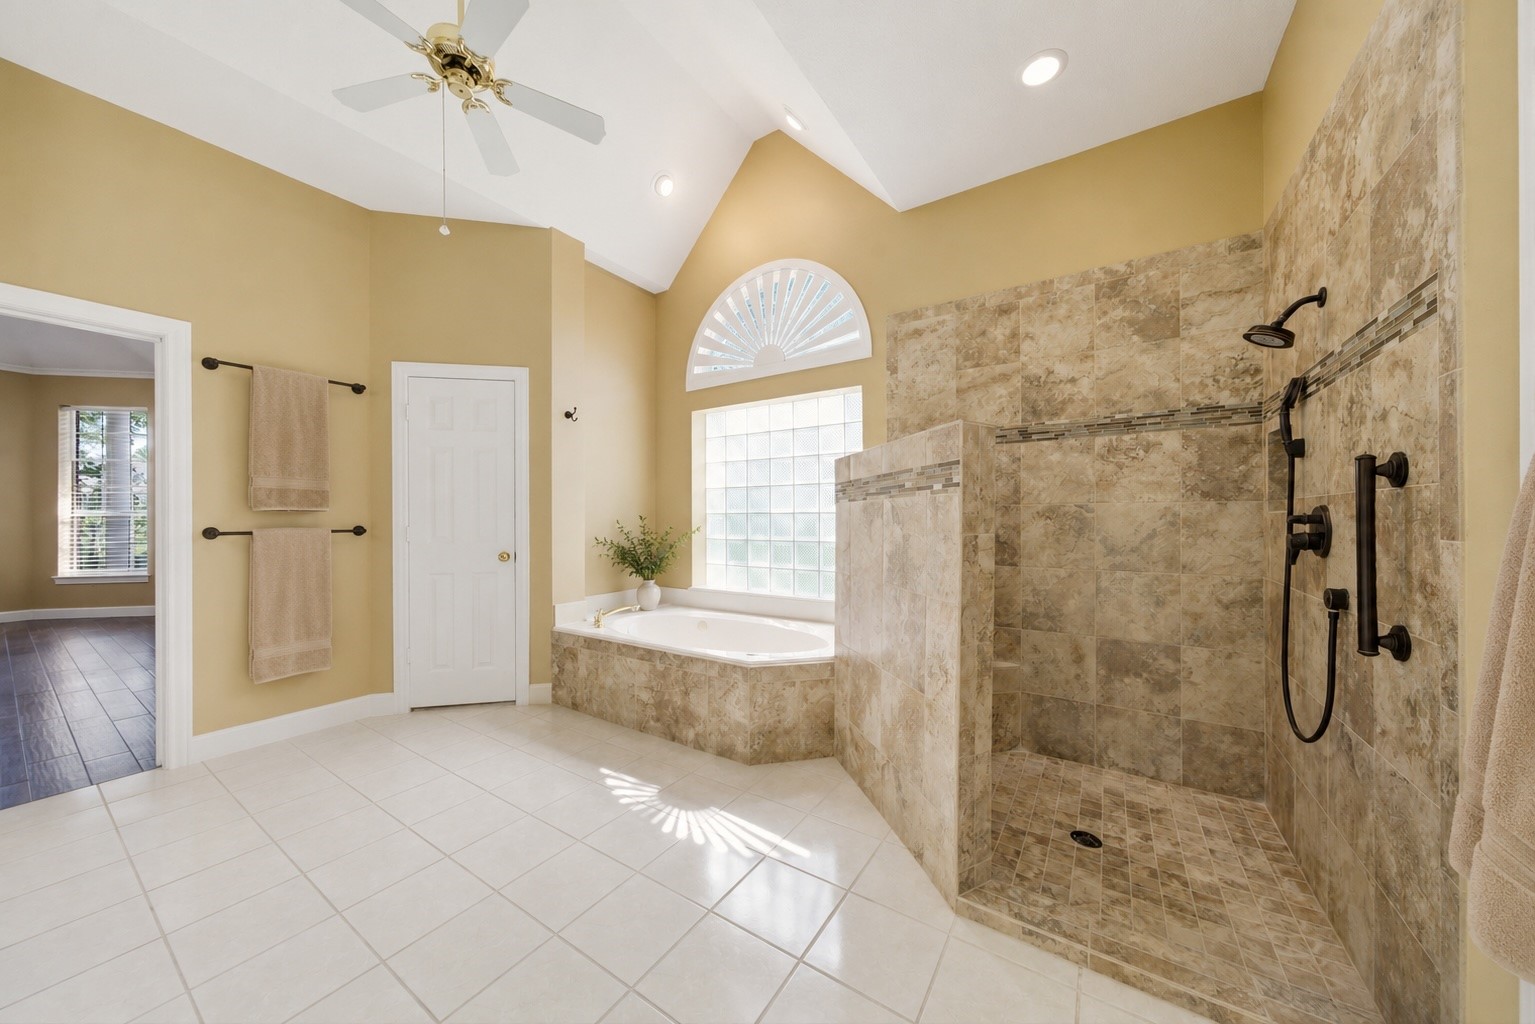
This spa-like primary bathroom features a luxurious jacuzzi soaking tub beneath a large window with decorative glass blocks, followed by a walk-in shower with elegant tilework. Enjoy the bright, inviting atmosphere enhanced by high ceilings and natural light.
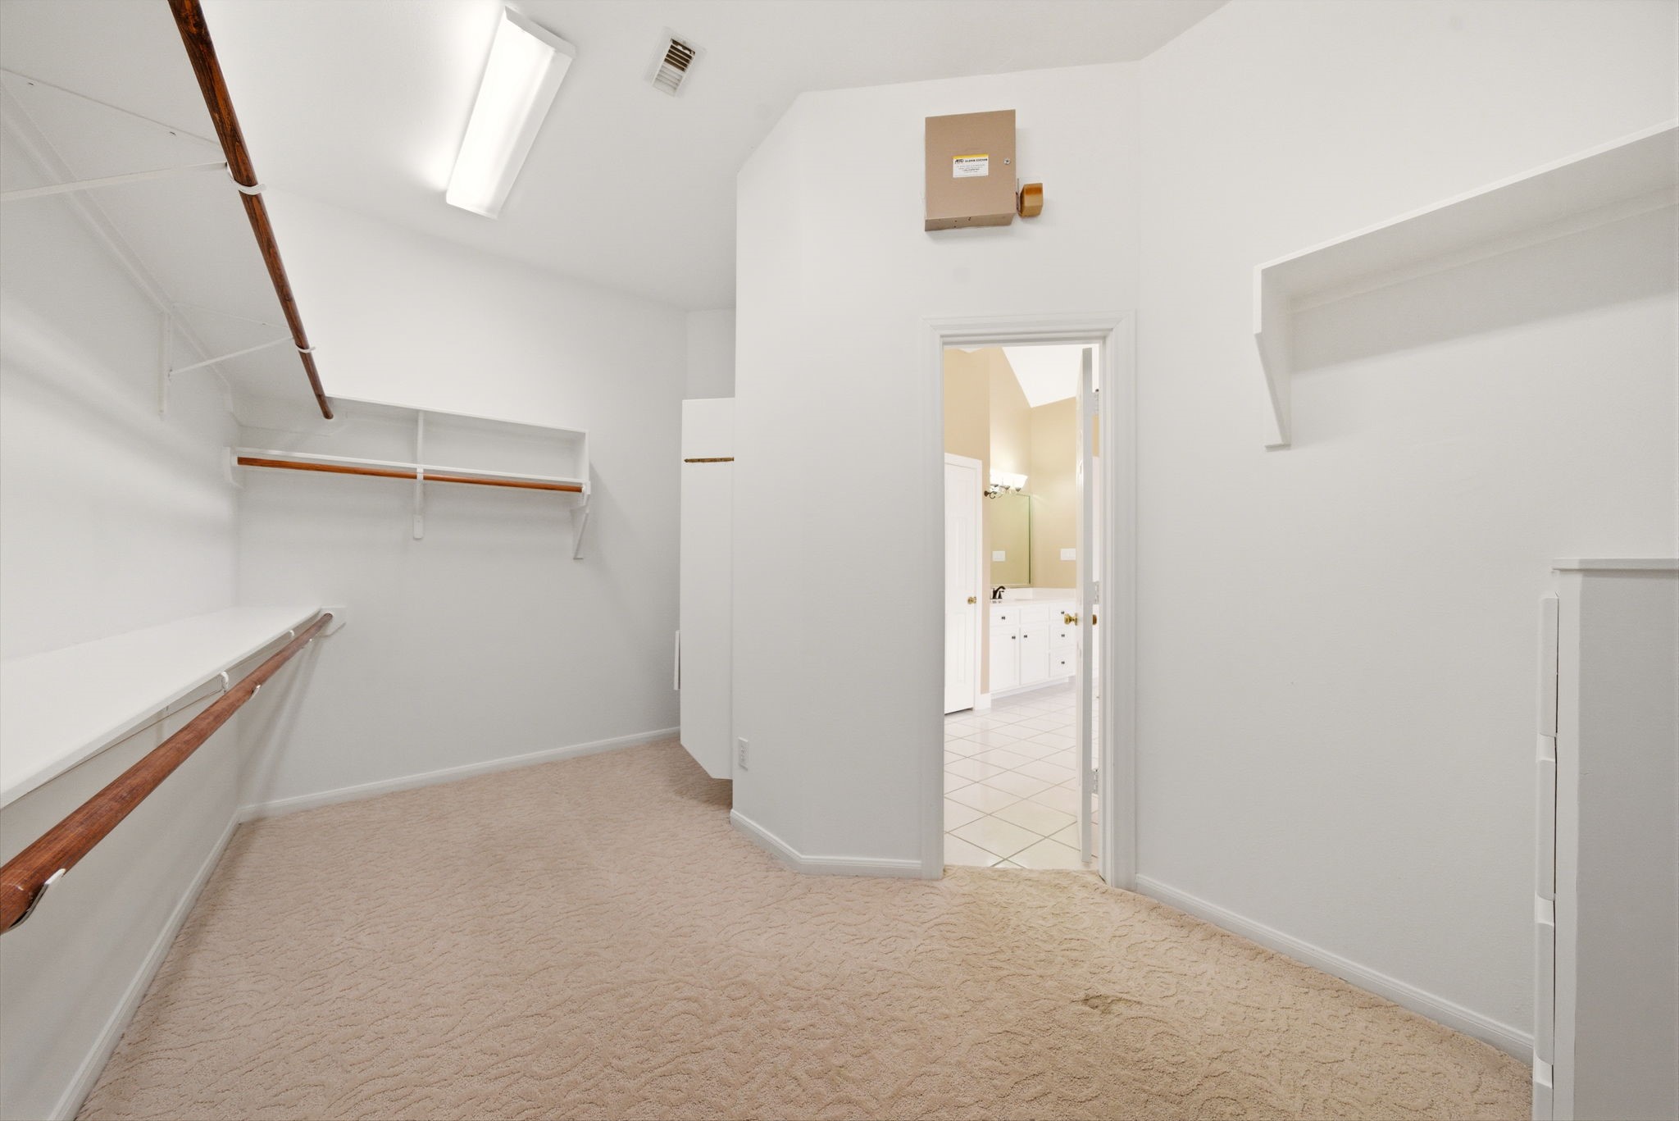
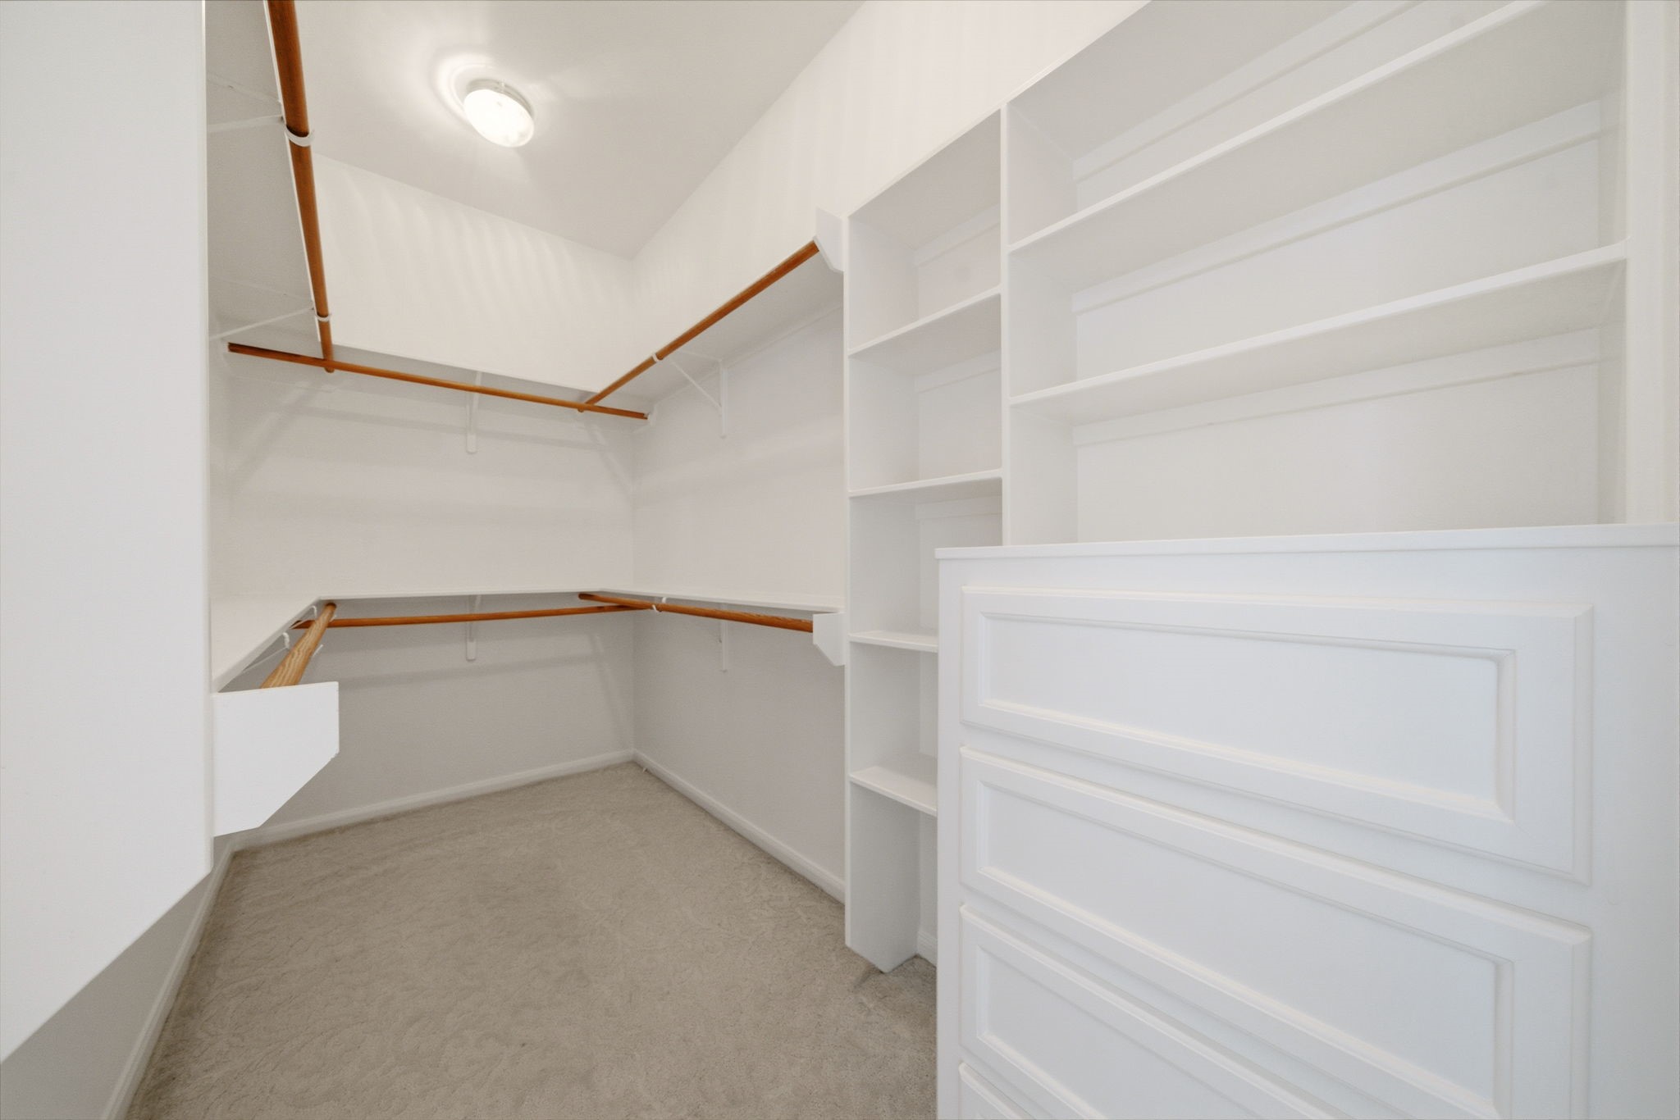
The first of two spacious walk-in closets in the primary bathroom features ample shelving and hanging space along with built-in shelves and drawers.
The large walk-in shower features a grab bar, bench, and hand held sprayer. Thoughtfully designed to not require a glass panel or door, enjoy the privacy and easy maintenance without extra glass to keep clean!
The second walk-in closet in the primary bathroom also includes open shelving and full dresser of drawers.
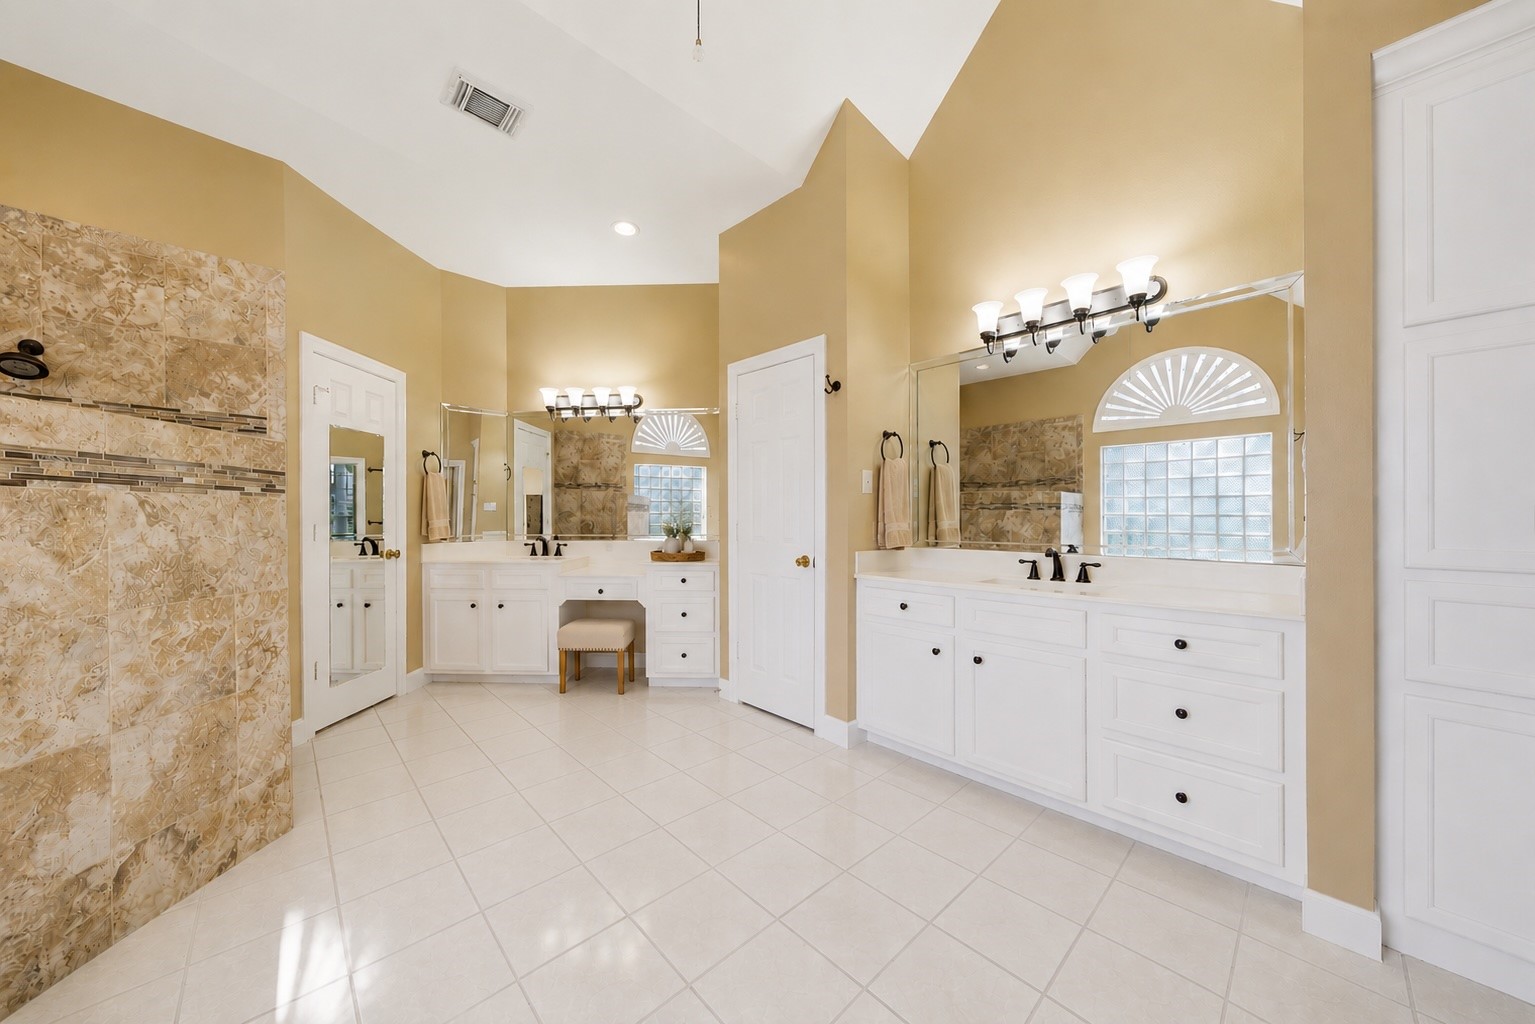
Two separate vanities with ample storage are separated by the water closet.
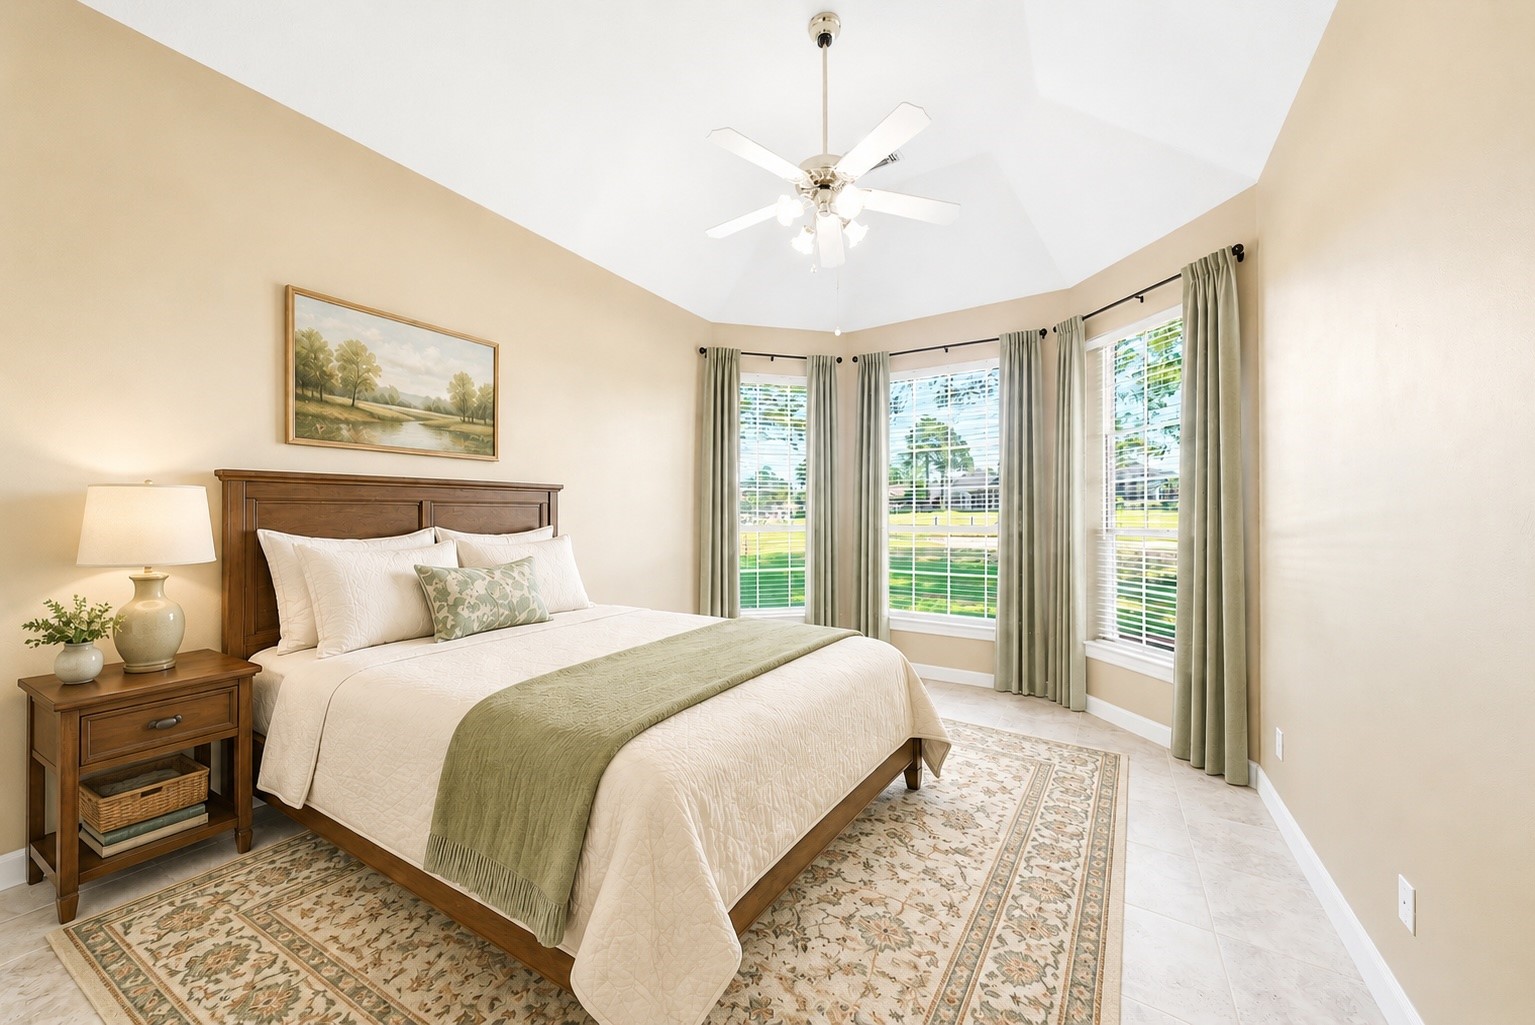
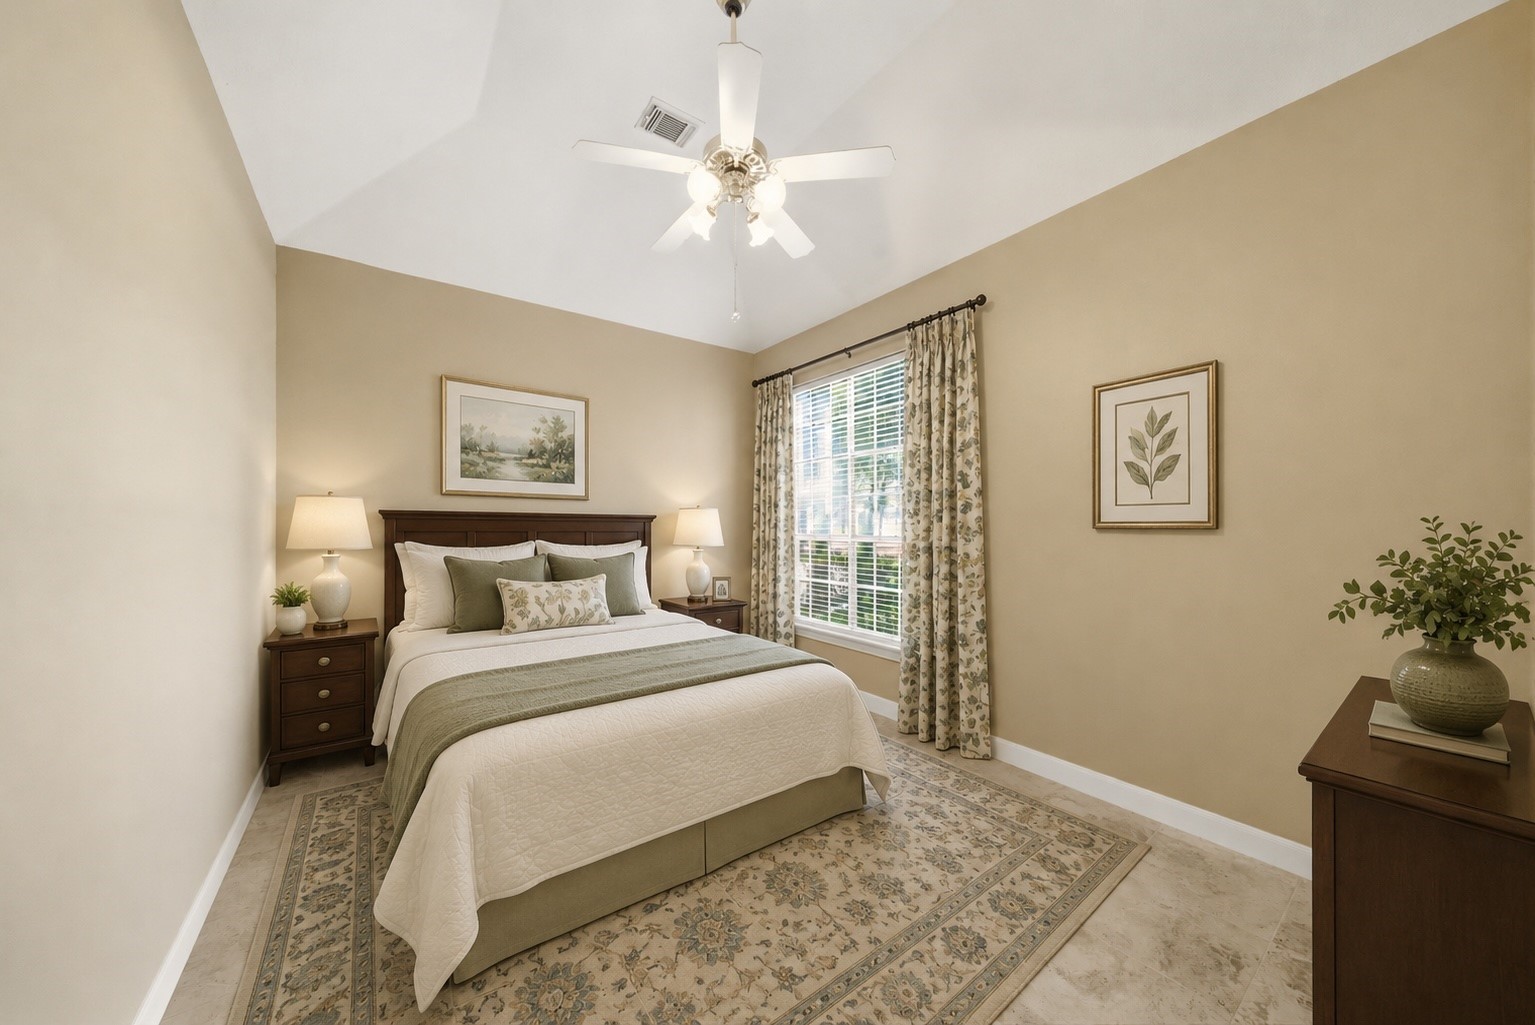
The first secondary bedroom offers multiple windows providing a beautiful view!
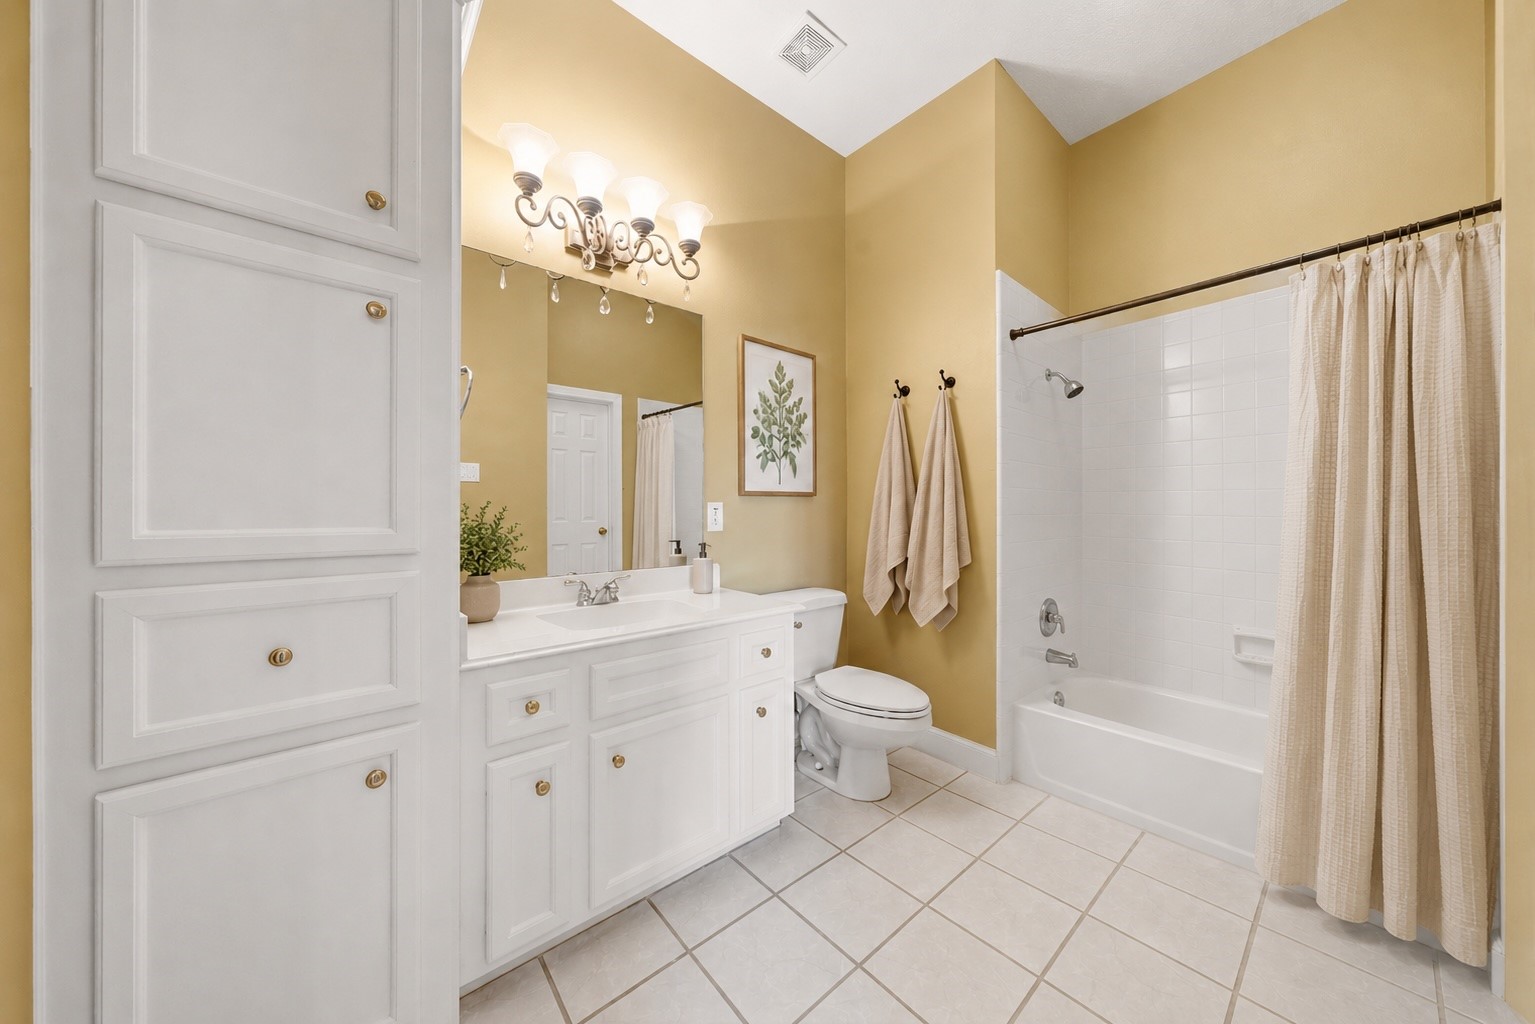
The ensuite bathroom connects to the bedroom and out the nook by the breakfast room.
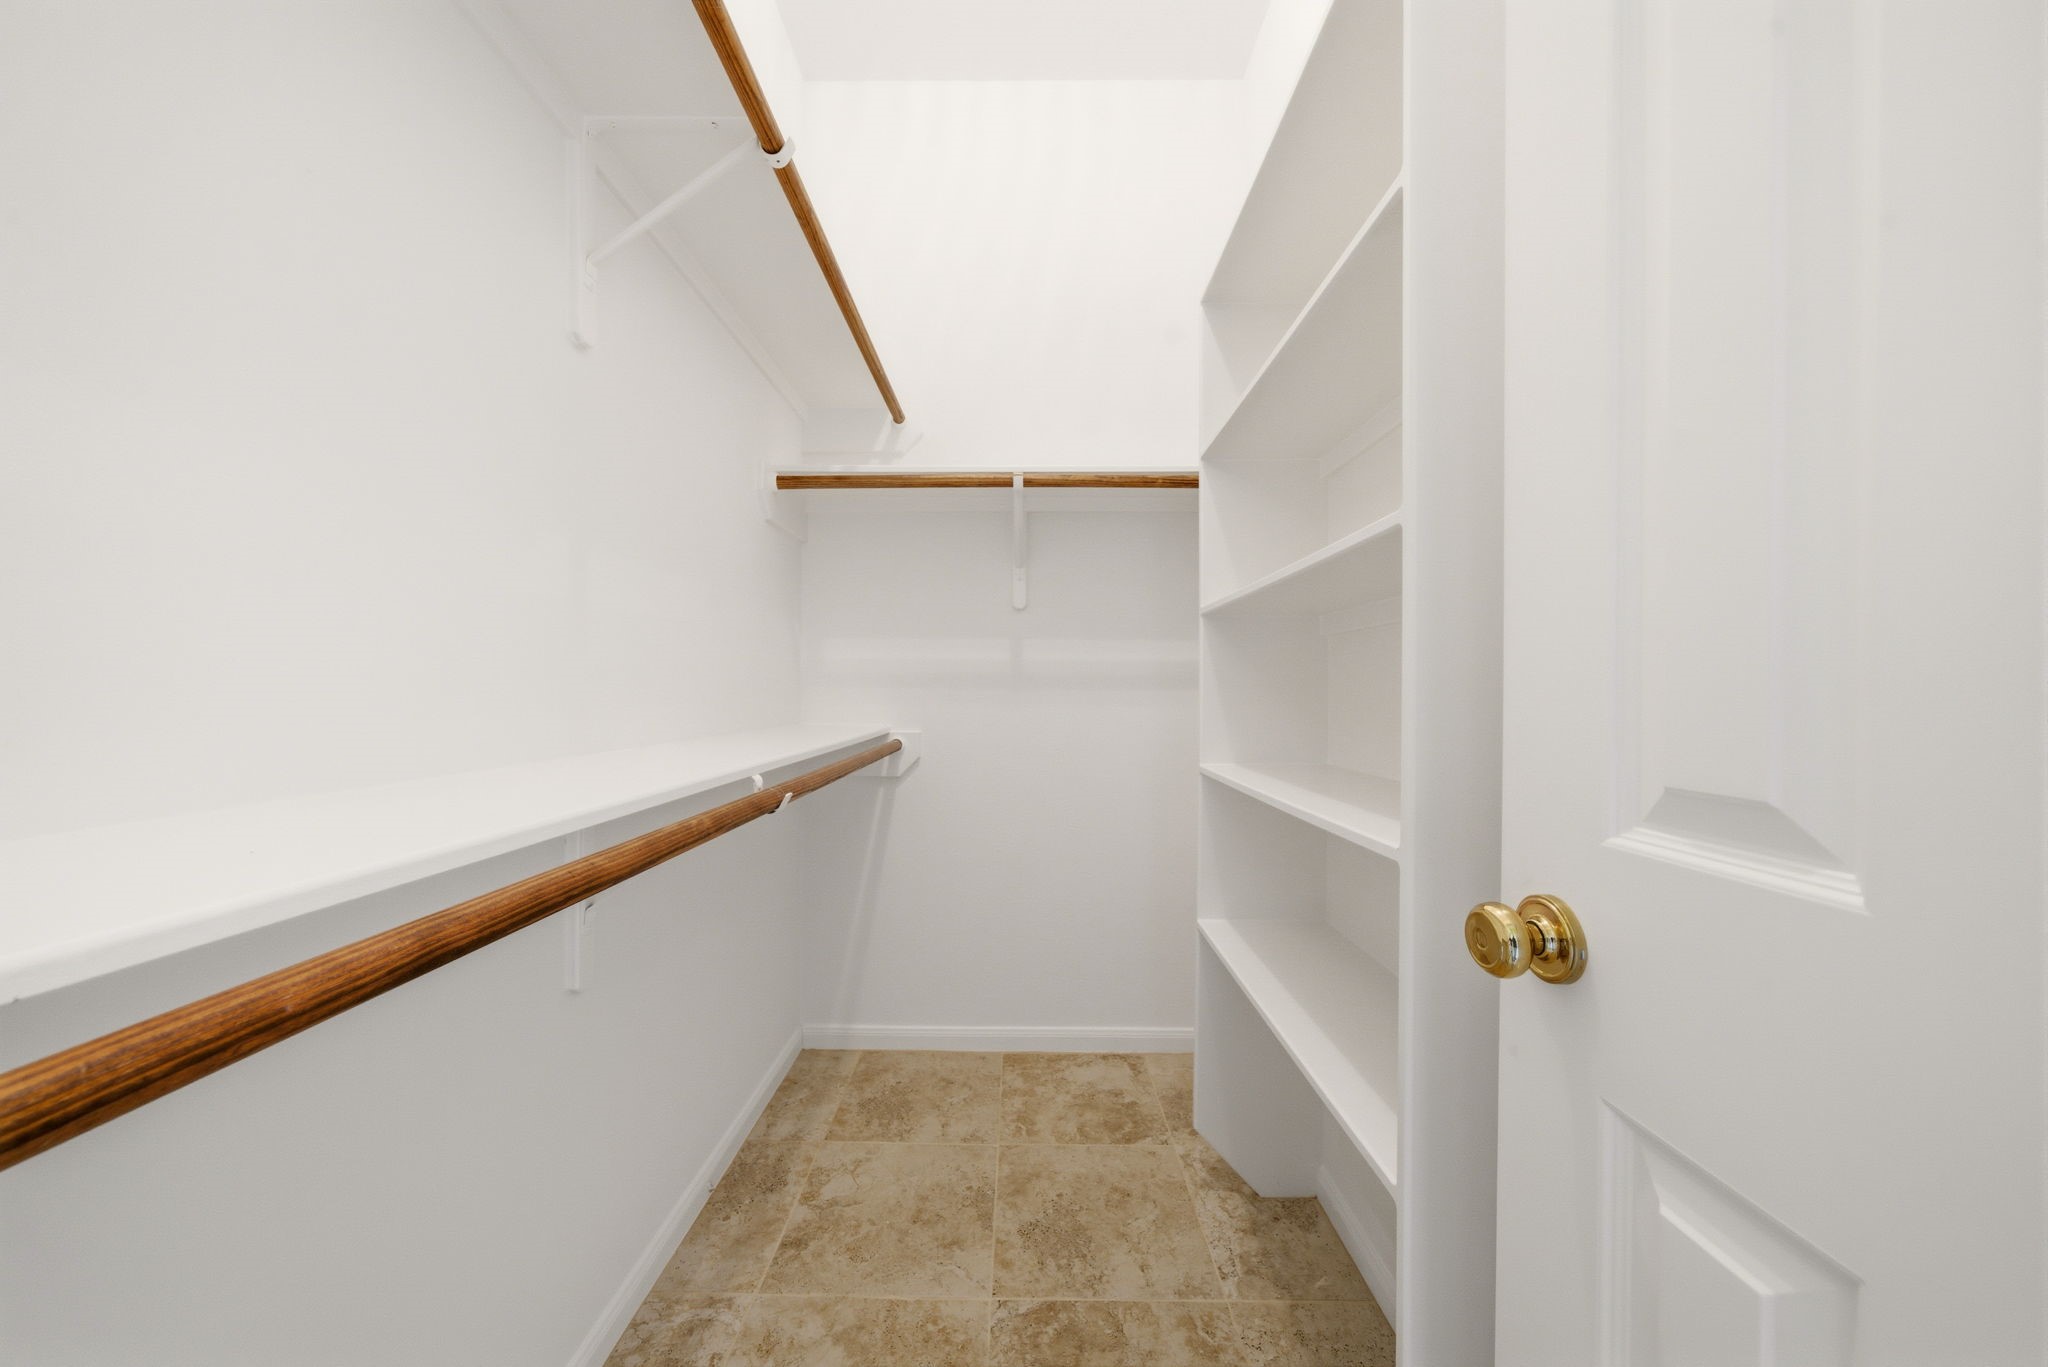
All bedrooms in the home offer large, walk-in closets with built-ins that have been freshly painted.
The second secondary bedroom also offers a view of the course with an ensuite bathroom and walk-in closet.
Another large, ensuite, full bathroom sets this home apart making it a rare 3 bedroom, 3.5 bathroom one-story home!
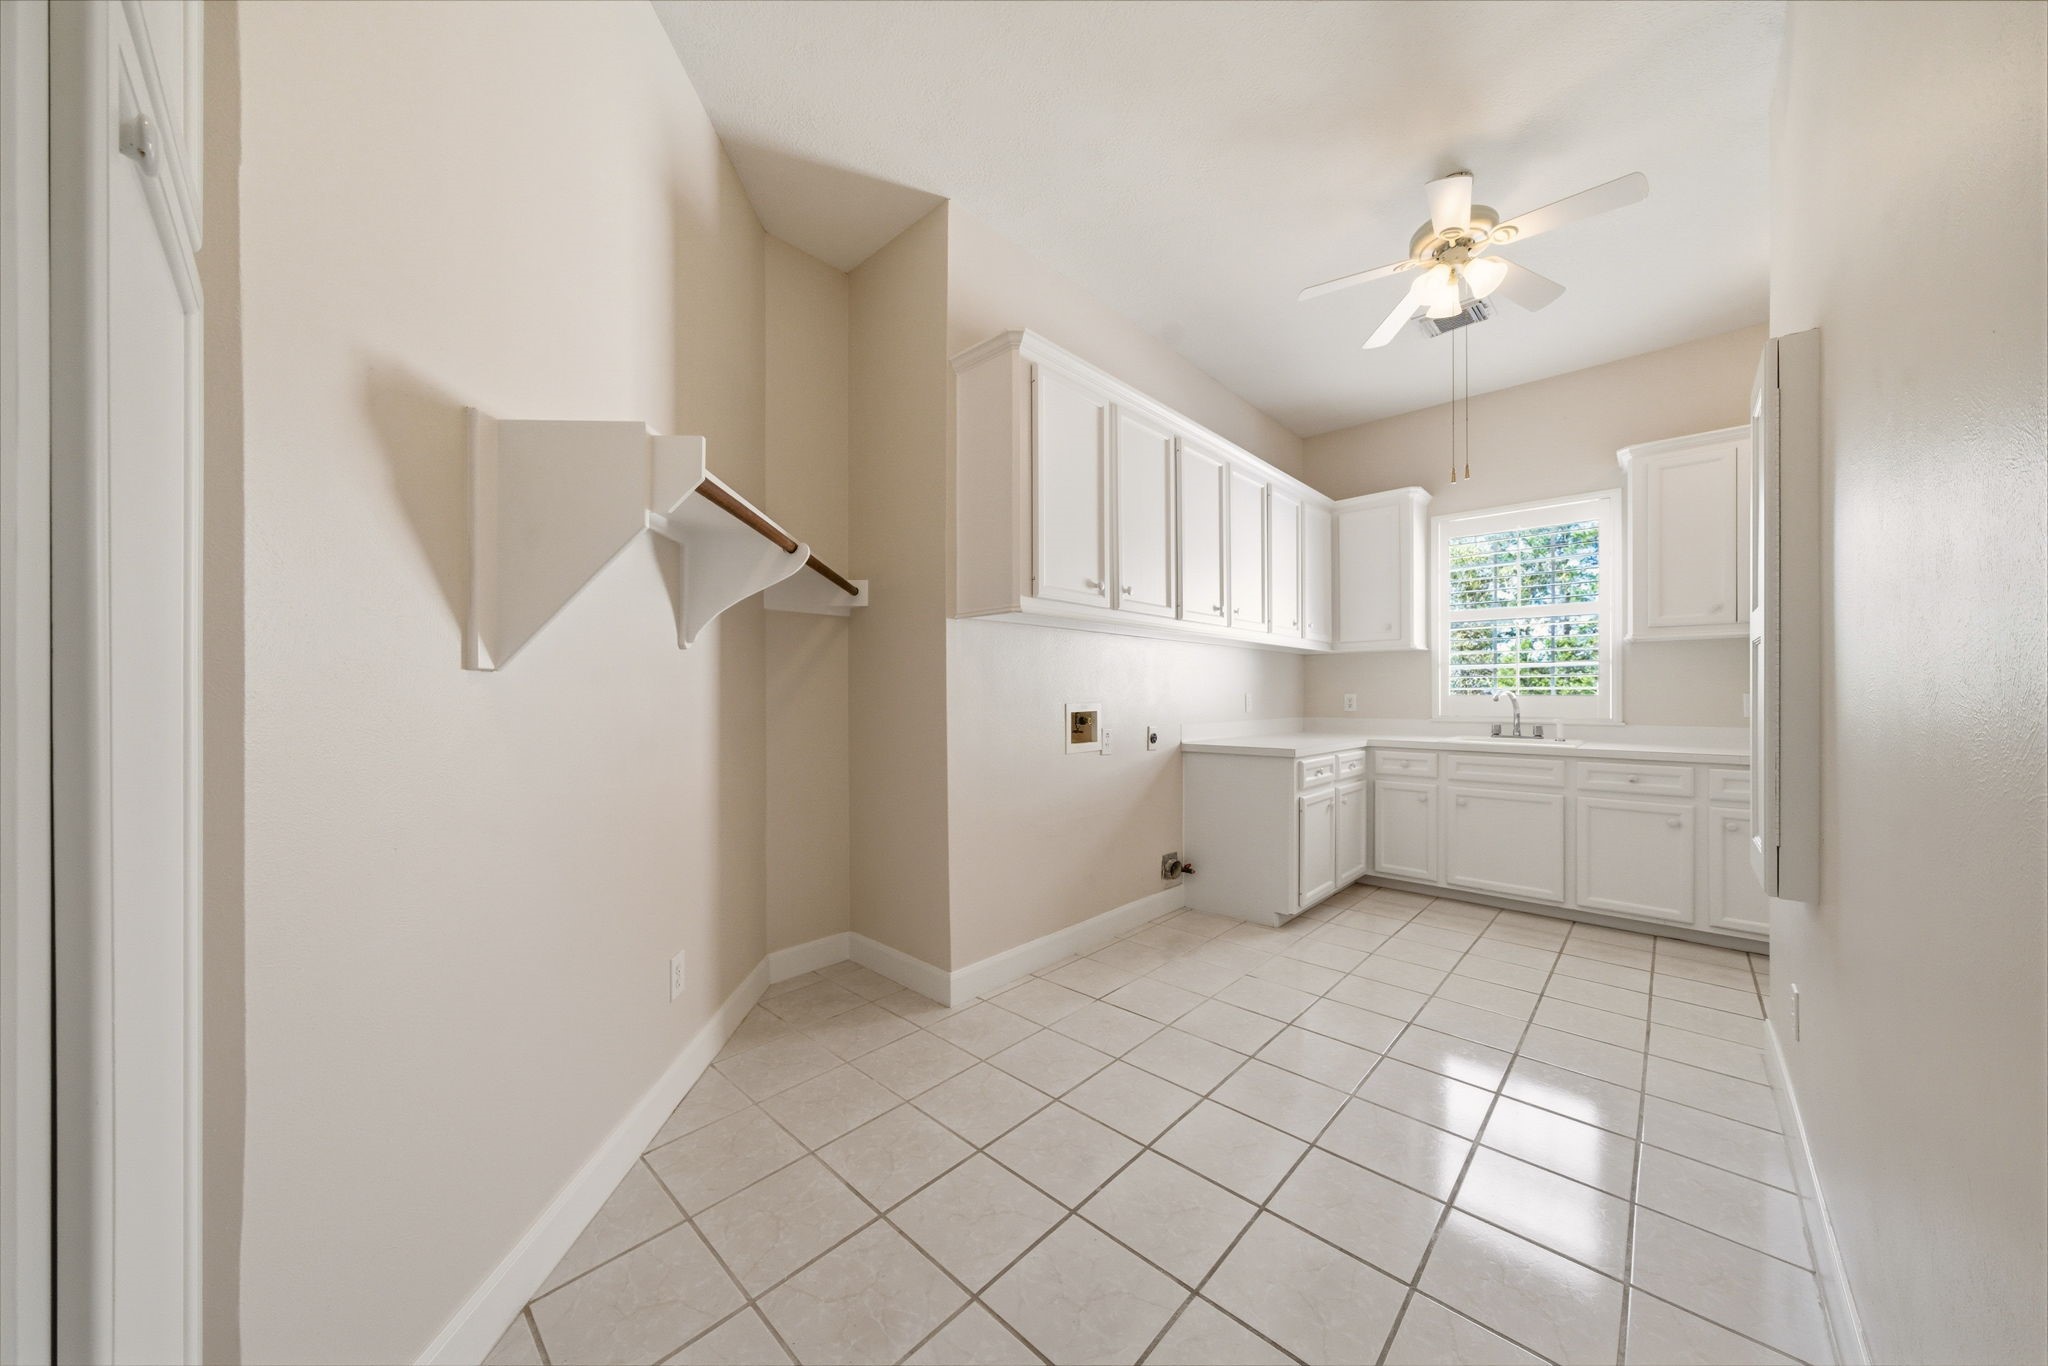
A laundry room to dream about, this massive laundry room has freshly painted white cabinets, ceiling fan, ample storage, counter space, and natural light from the window overlooking the driveway.
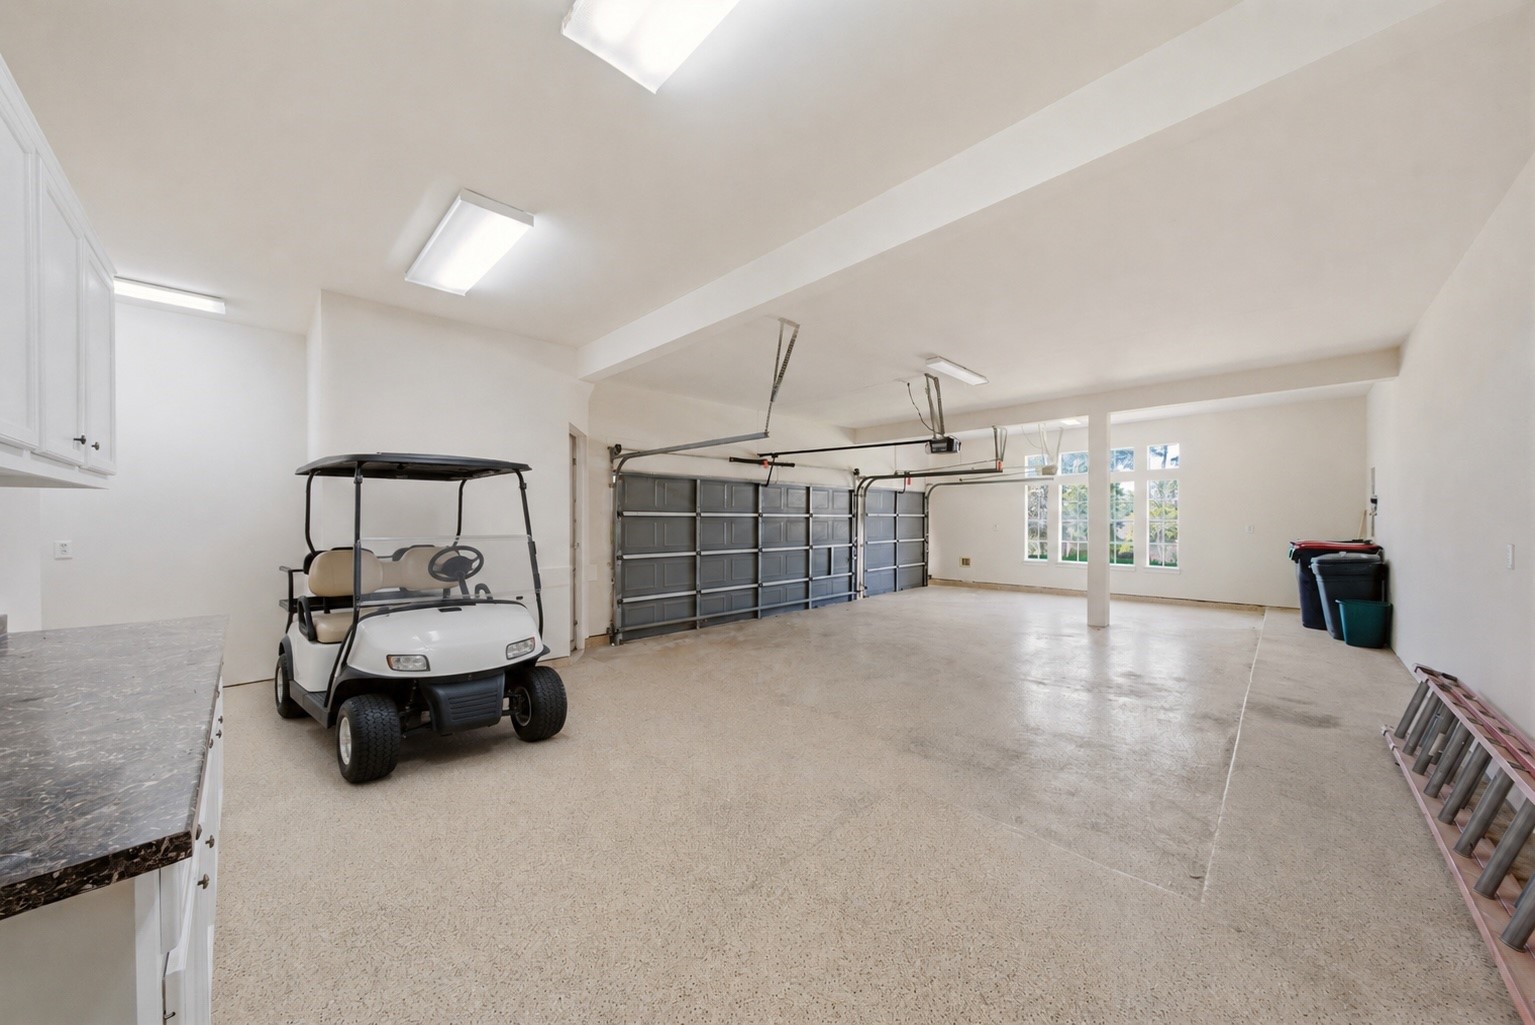
Spacious garage with epoxy floors with room for 3 full-sized vehicles PLUS a golf cart and a workshop. Work on your toys and hobbies with natural light from large windows.
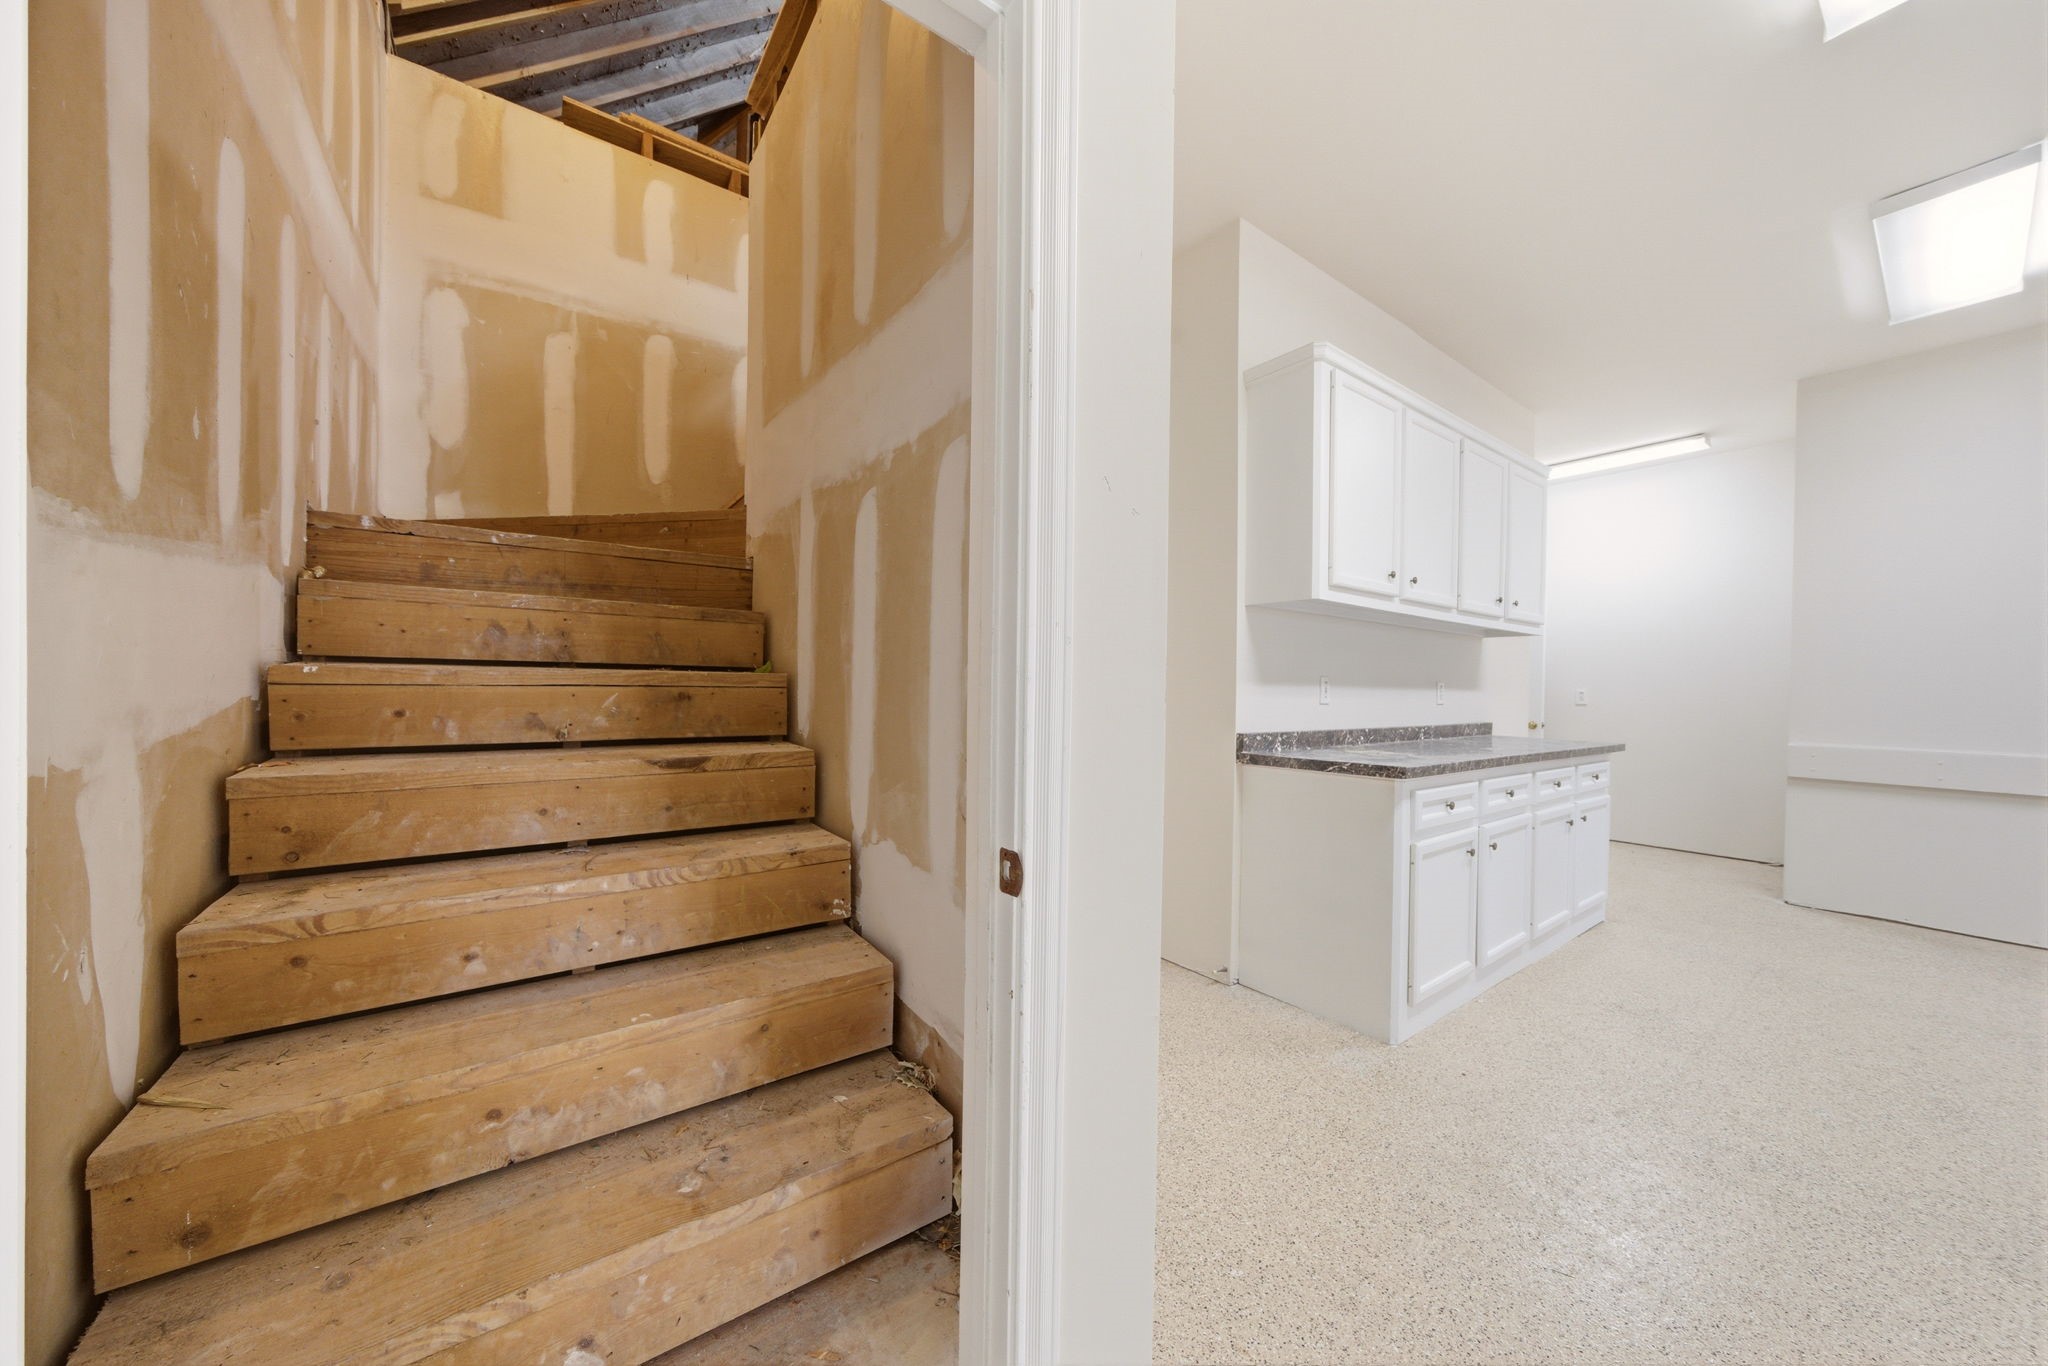
Beyond the workshop space, there is a full size staircase that leads to the Texas Basement.
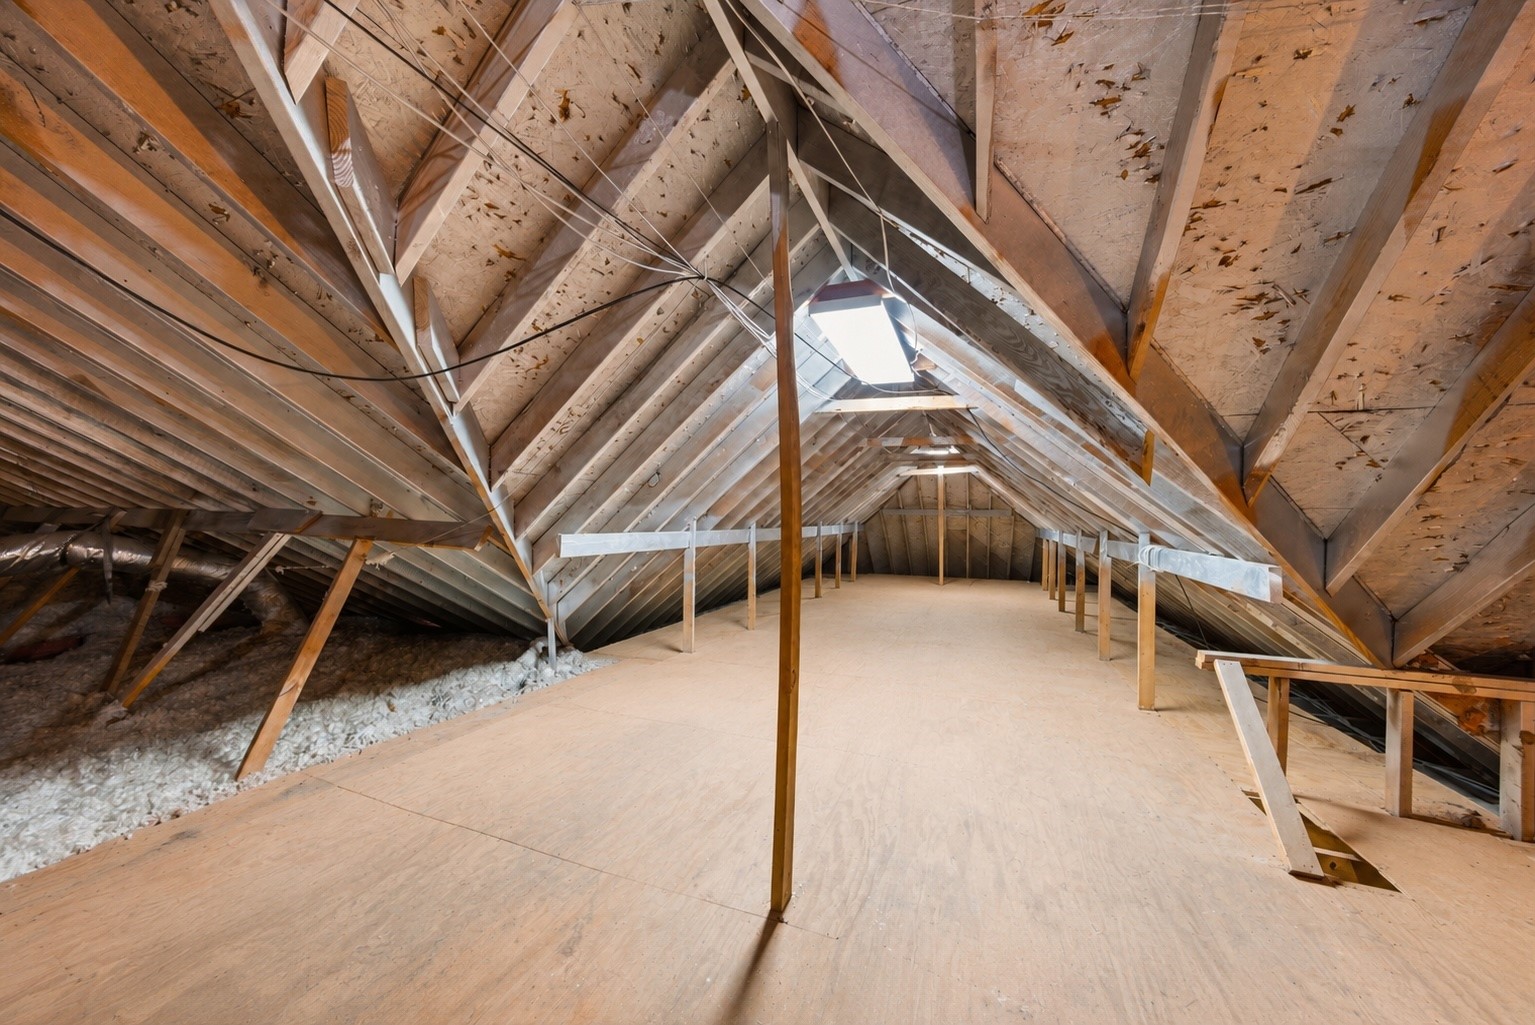
The cherry on top, this massive unfinished storage space above the garage allows you to keep all of your treasures in a neat and organized fashion. Looking for extra space? Finish out to fit your needs!
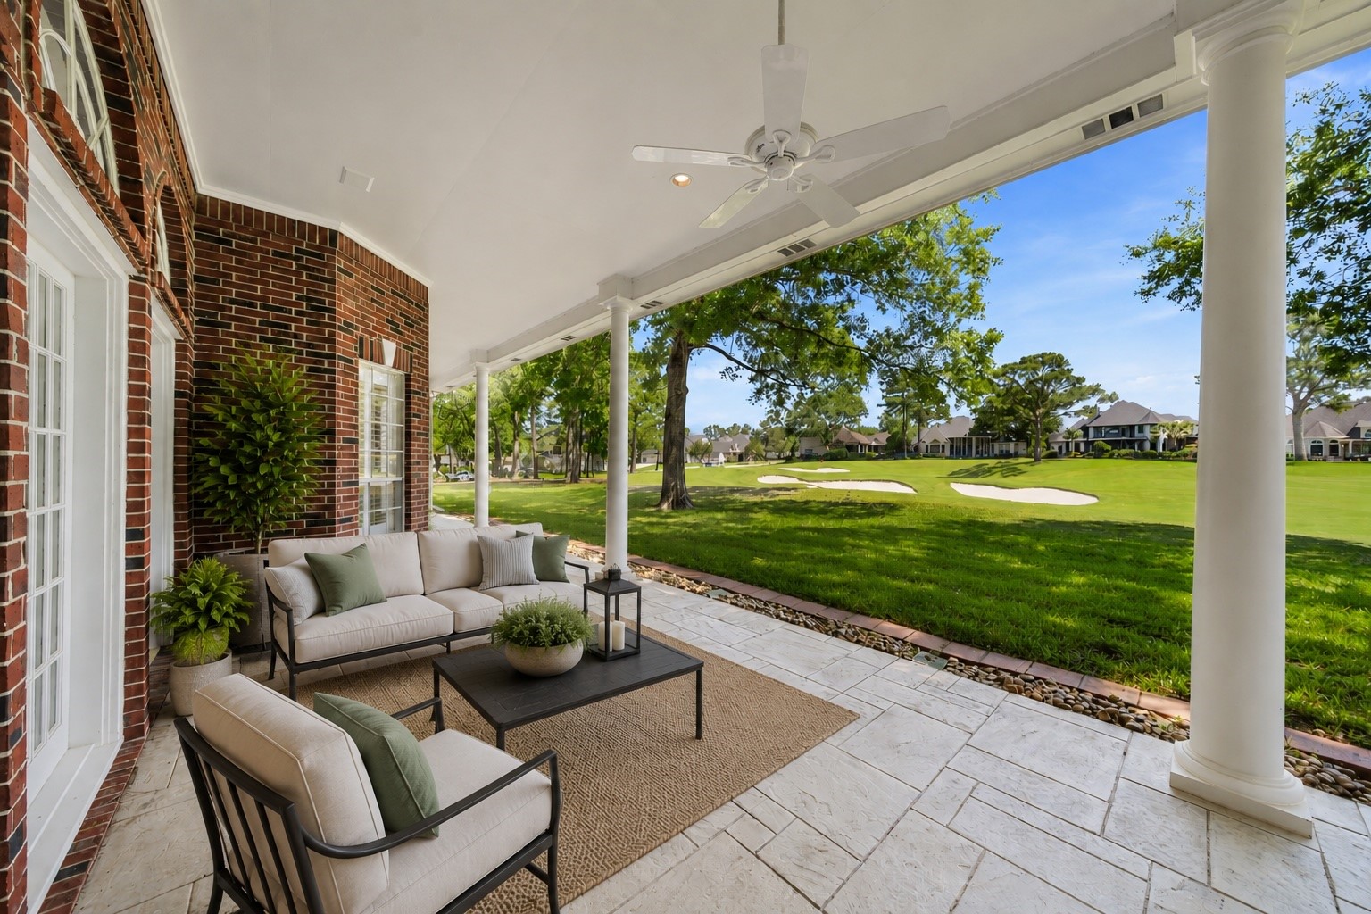
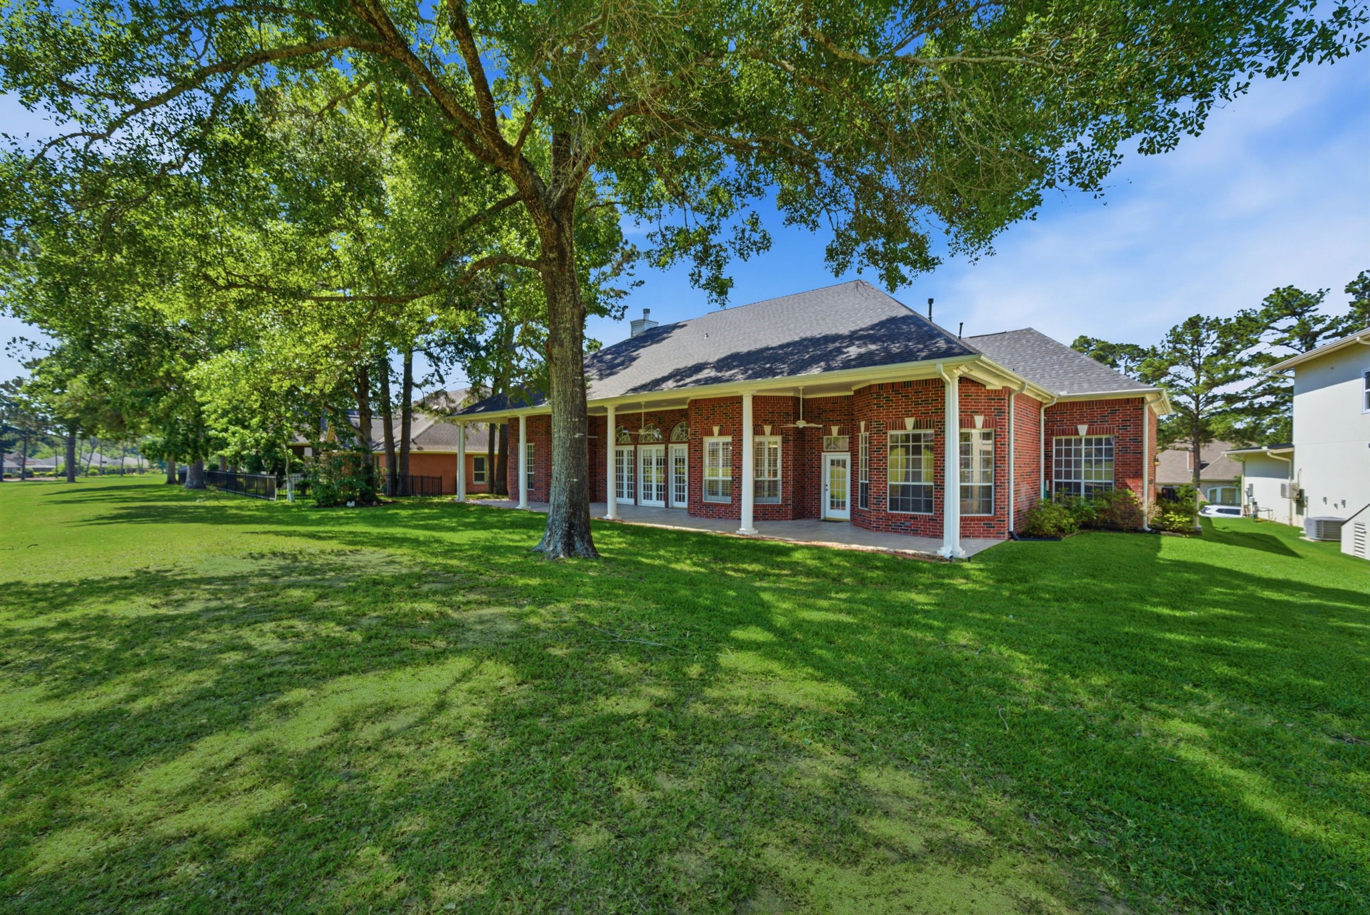
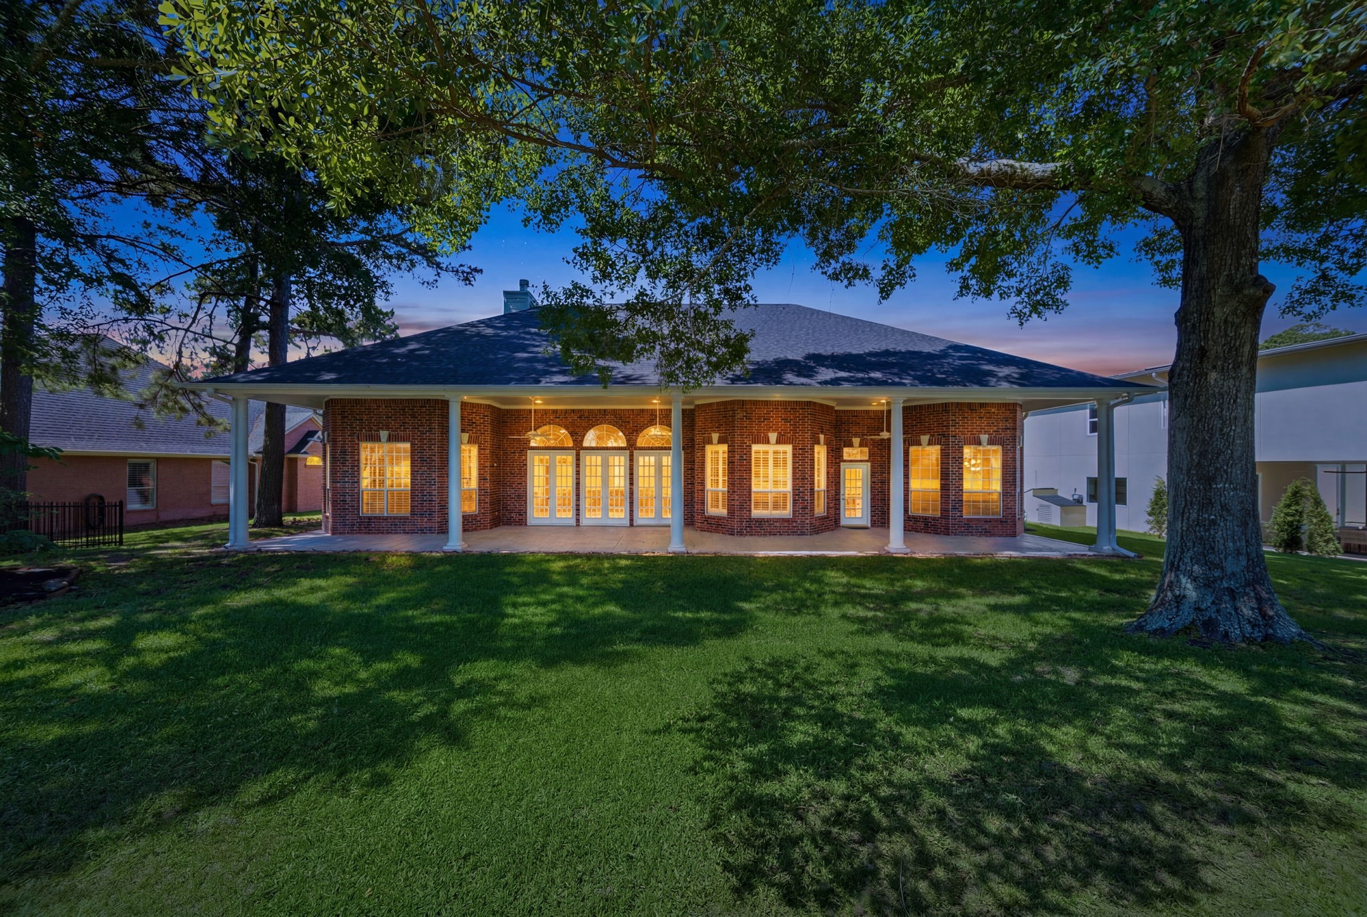
Large covered patios extend the length of the home with ceiling fans enhancing the spaces, creating an inviting, serene atmosphere.
All three bedrooms overlook the dreamy backyard and golf course beyond!
Picture-perfect fairways, pine straw roughs and TifEagle greens wind through the forest and along the water's edge. The 18-hole Miller Course, designed by an internationally recognized name, Scott Miller, seems to have been carved along the natural curve of Lake Conroe. A rippling creek provides background music on the 16th and 17th holes and more water views greet players at the 3rd and 4th holes as you enjoy a shimmering 3-acre lake.
Picture-perfect fairways, pine straw roughs and TifEagle greens wind through the forest and along the water's edge. The 18-hole Miller Course, designed by an internationally recognized name, Scott Miller, seems to have been carved along the natural curve of Lake Conroe. A rippling creek provides background music on the 16th and 17th holes and more water views greet players at the 3rd and 4th holes as you enjoy a shimmering 3-acre lake. A day of golf on Bentwater's Miller Course is as much a trea
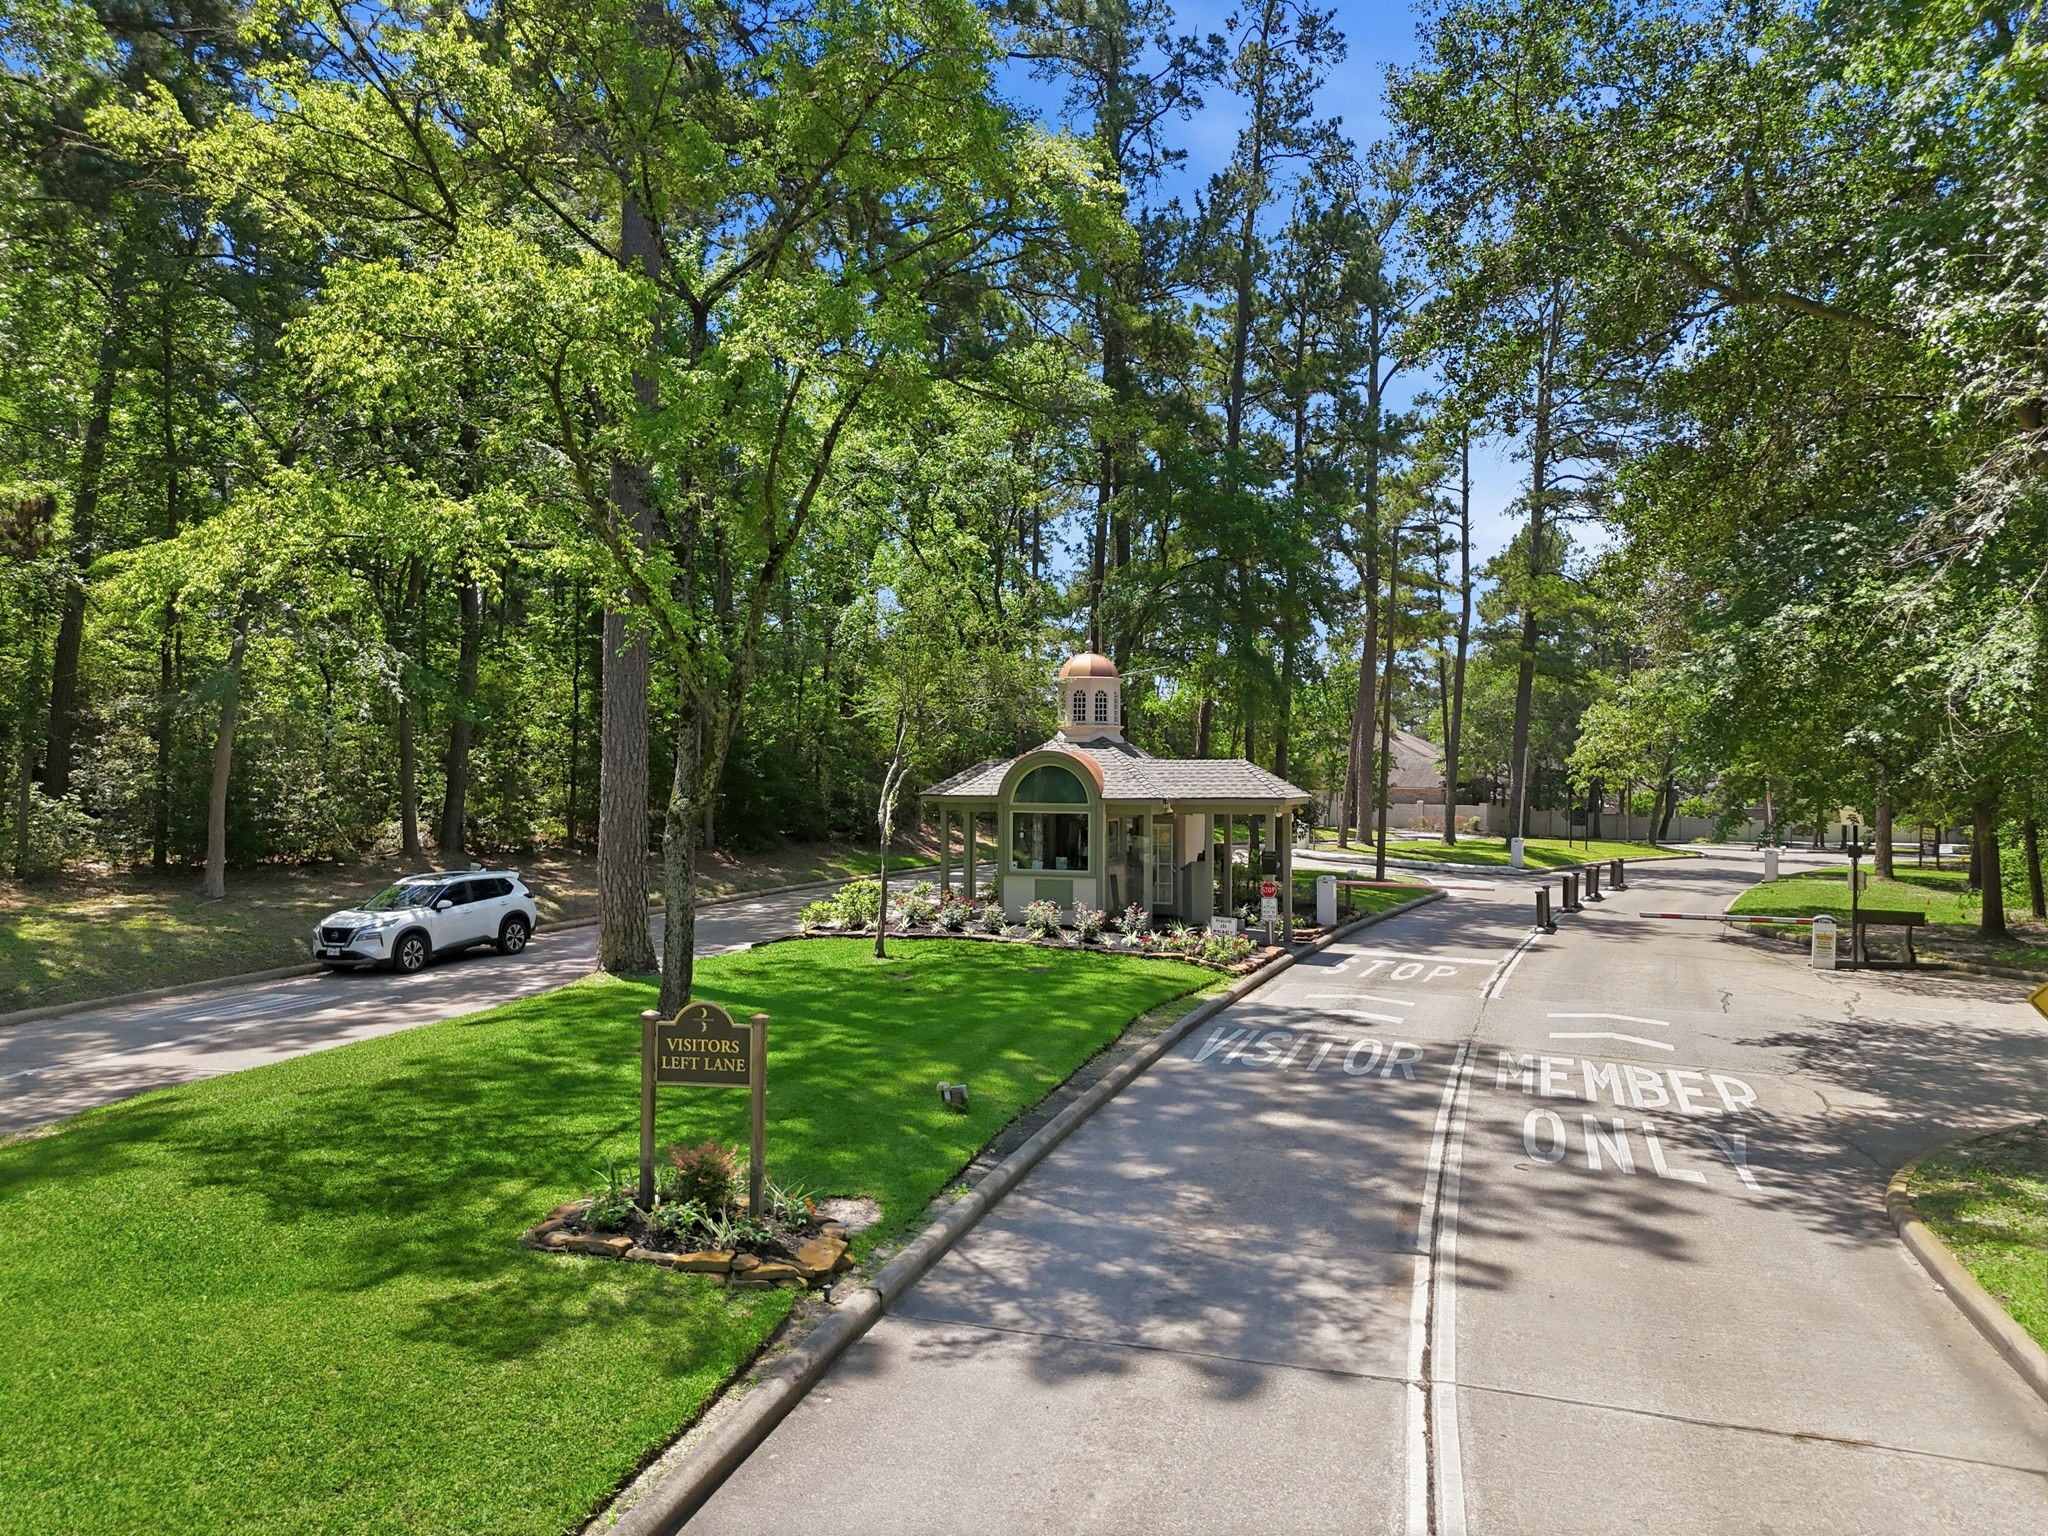
There’s a familiar feeling many describe the moment they cross the big bridge and see Bentwater waiting on the other side—“It’s like the first day of vacation.” The pace slows, the stress fades, and the weight of the day seems to lift. Though you’re just minutes from the city, it feels worlds away. Here, mornings might begin with a peaceful sunrise fishing trip or a quiet paddle through a hidden cove along the National Forest shoreline.
Bentwater is the only private, gated, waterfront community in Texas to offer 54 holes of championship golf—an unmatched opportunity to experience variety, challenge, and scenic beauty all within one extraordinary setting. Designed by nationally recognized architects Tom Weiskopf, Jay Morrish, Jeffrey D. Blume, and Scott Miller, each course delivers distinctive character and thoughtful design set against stunning natural surroundings.
Brand new composition roof installed in 2025.
At the heart of Bentwater is its vibrant community. The true spirit of the Club lives in its members—welcoming, engaged, and always ready to gather. With events and activities for every age and interest, there’s always something happening and always an open invitation to be part of Bentwater life.
At the center of Bentwater’s community is the prestigious Country Club, where residents and guests meet for specialty dining & social events, community gatherings, and larger annual signature events, like the Grand 4th of July Celebration, the Holiday Club Lighting, Valentine's Day, Candlelight Dinner, Mother's & Father's Day Brunch, Thanksgiving Day Brunch, and a host of other weekly events throughout the year.
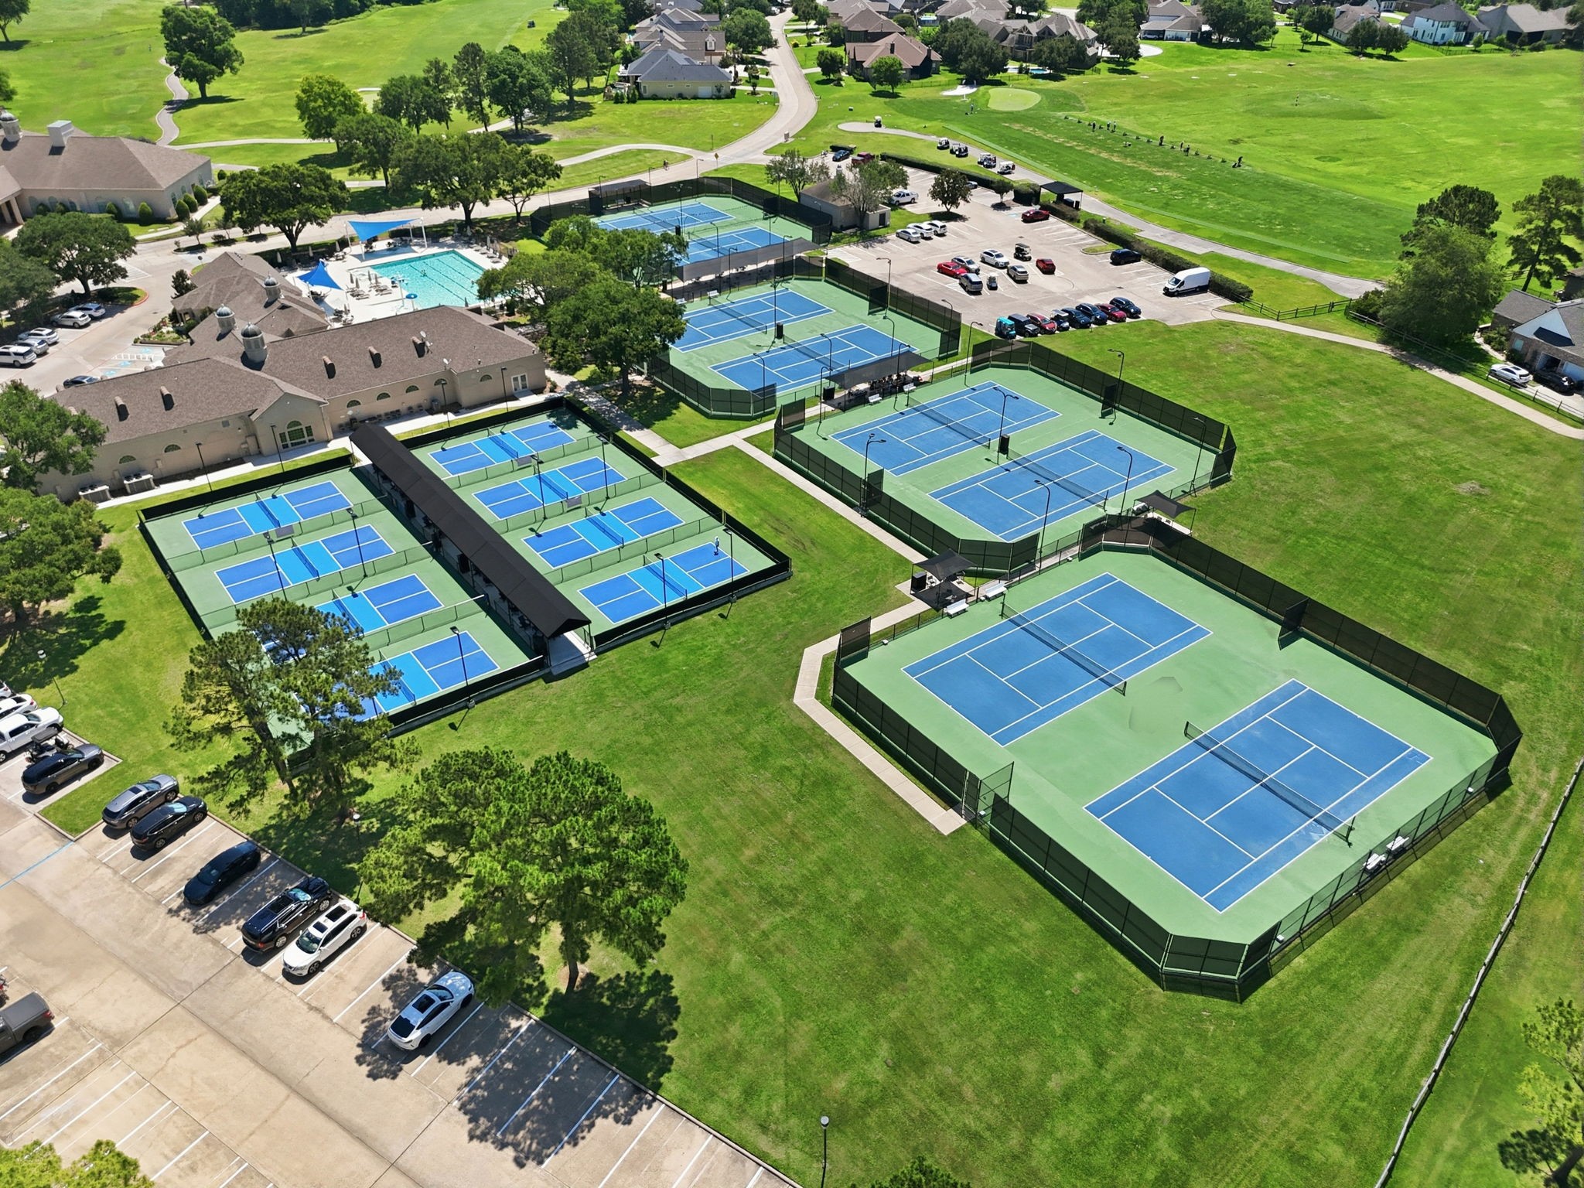
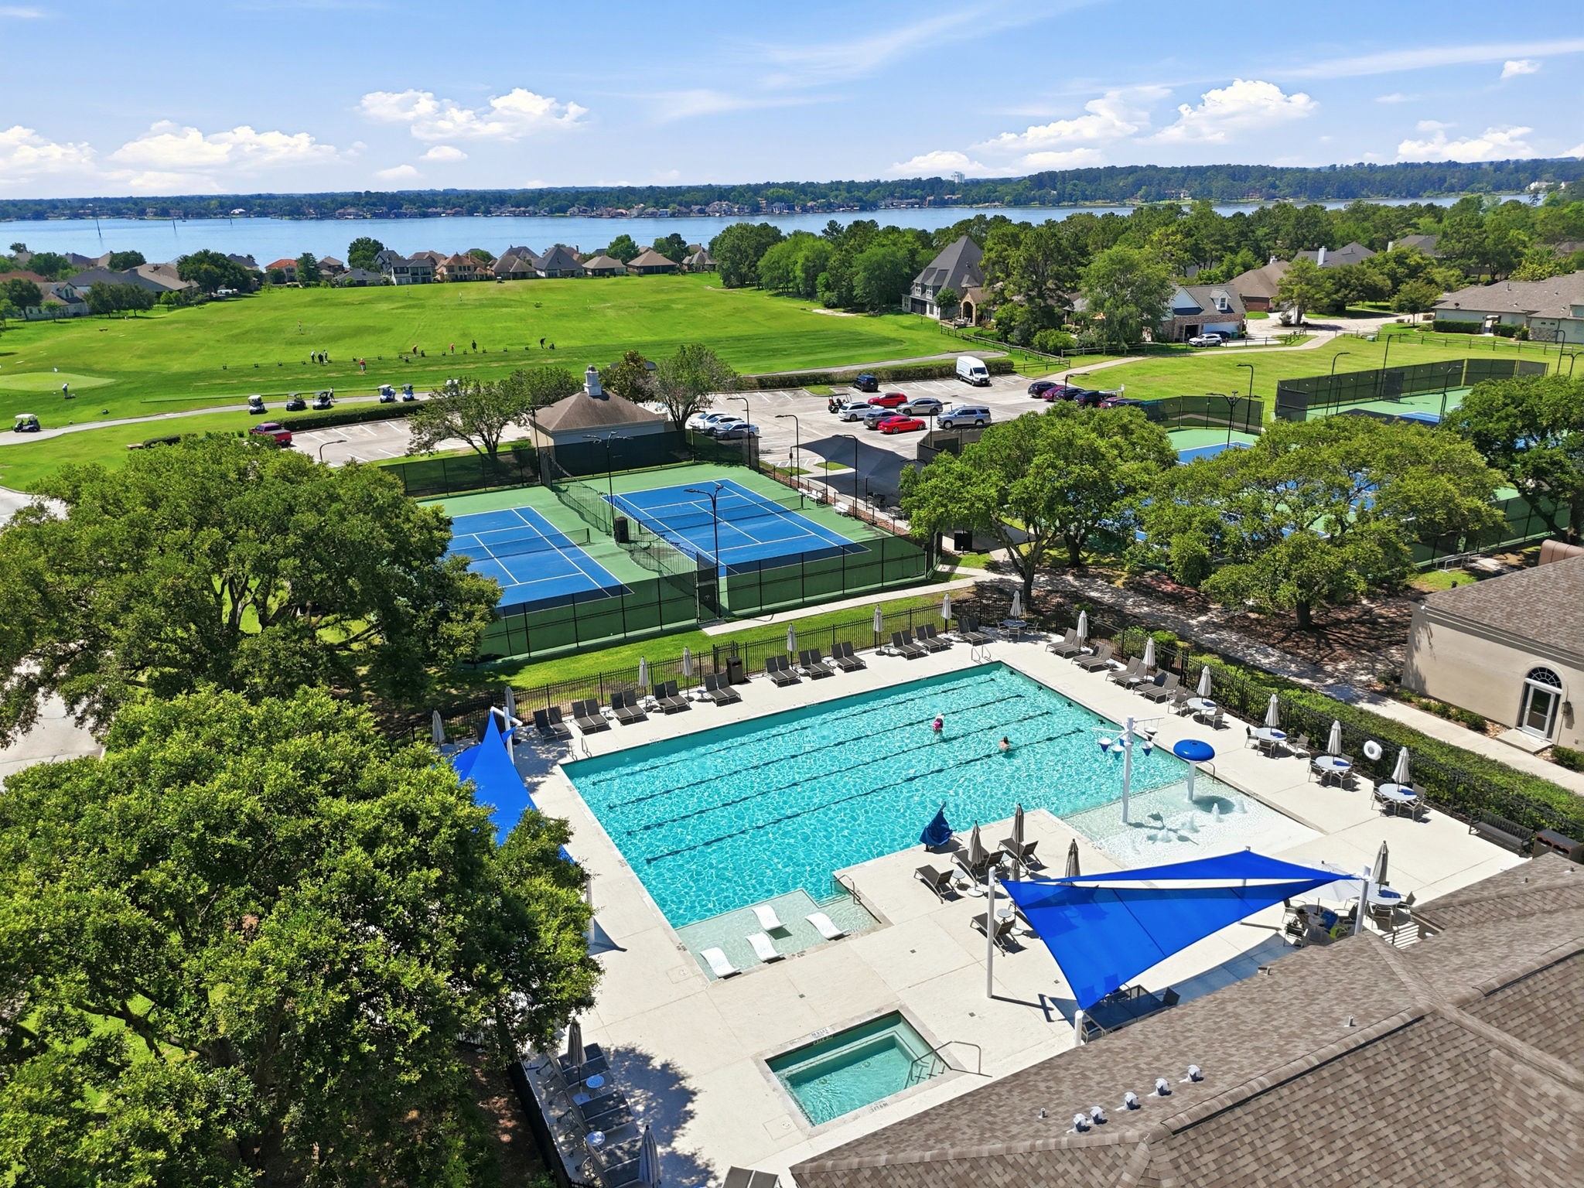
Centrally located within the community and adjacent to the main Clubhouse, the Bentwater Sports Club is much more than just a fitness club. Fully staffed with an array of Personal Trainers, Group Fitness Instructors, Tennis & Pickleball Professionals, Golf Academy Pros, Swim Instructors, Day Spa and Salon Technicians, the Sports Club offers a variety of health and wellness programming for each member of your family.
The 10,000 square-foot facility is complete with the following:-9 Tennis and Pickleball courts, including a stadium-style court-A junior Olympic-sized pool-State-of-the-art Fitness Center with a free weights area, resistance training equipment, and a variety of cardio equipment-A wide selection of the latest Group Fitness classes-Personal training programs-A full-service Day Spa and Salon-Regular health & wellness events such as: Family Fun Runs, Informational Seminars, and seasonal events
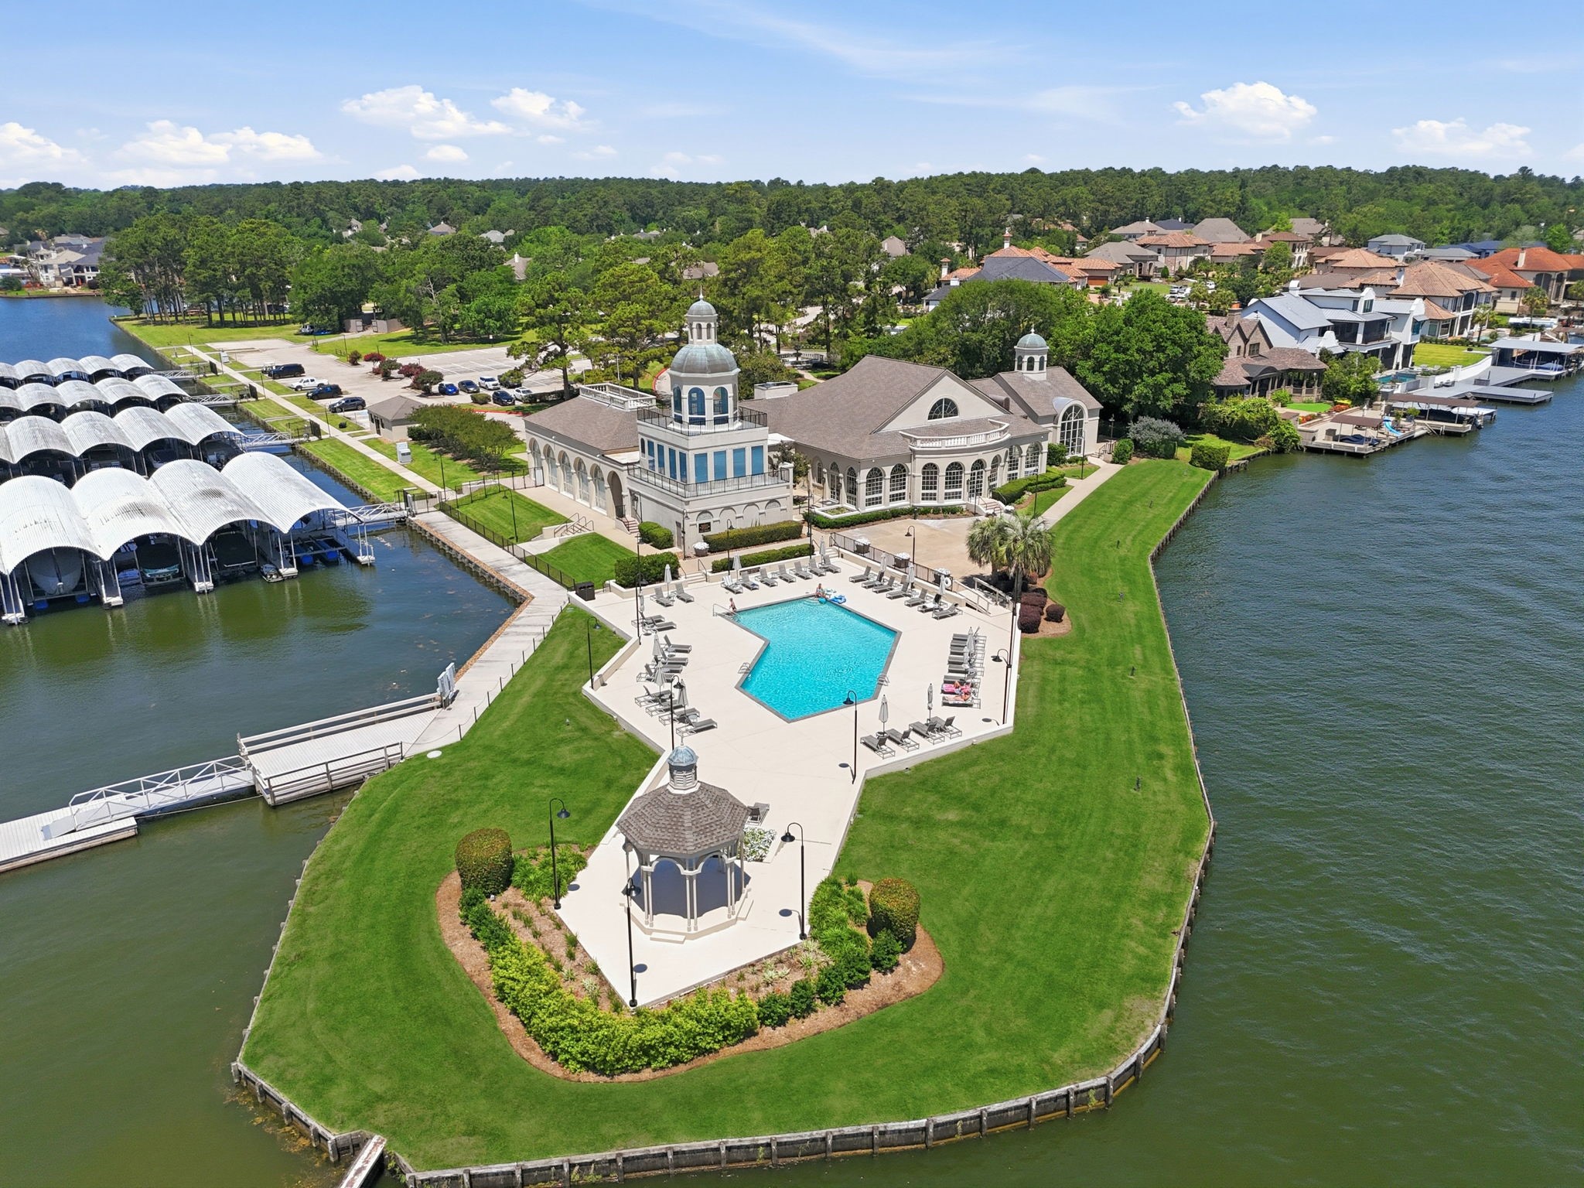
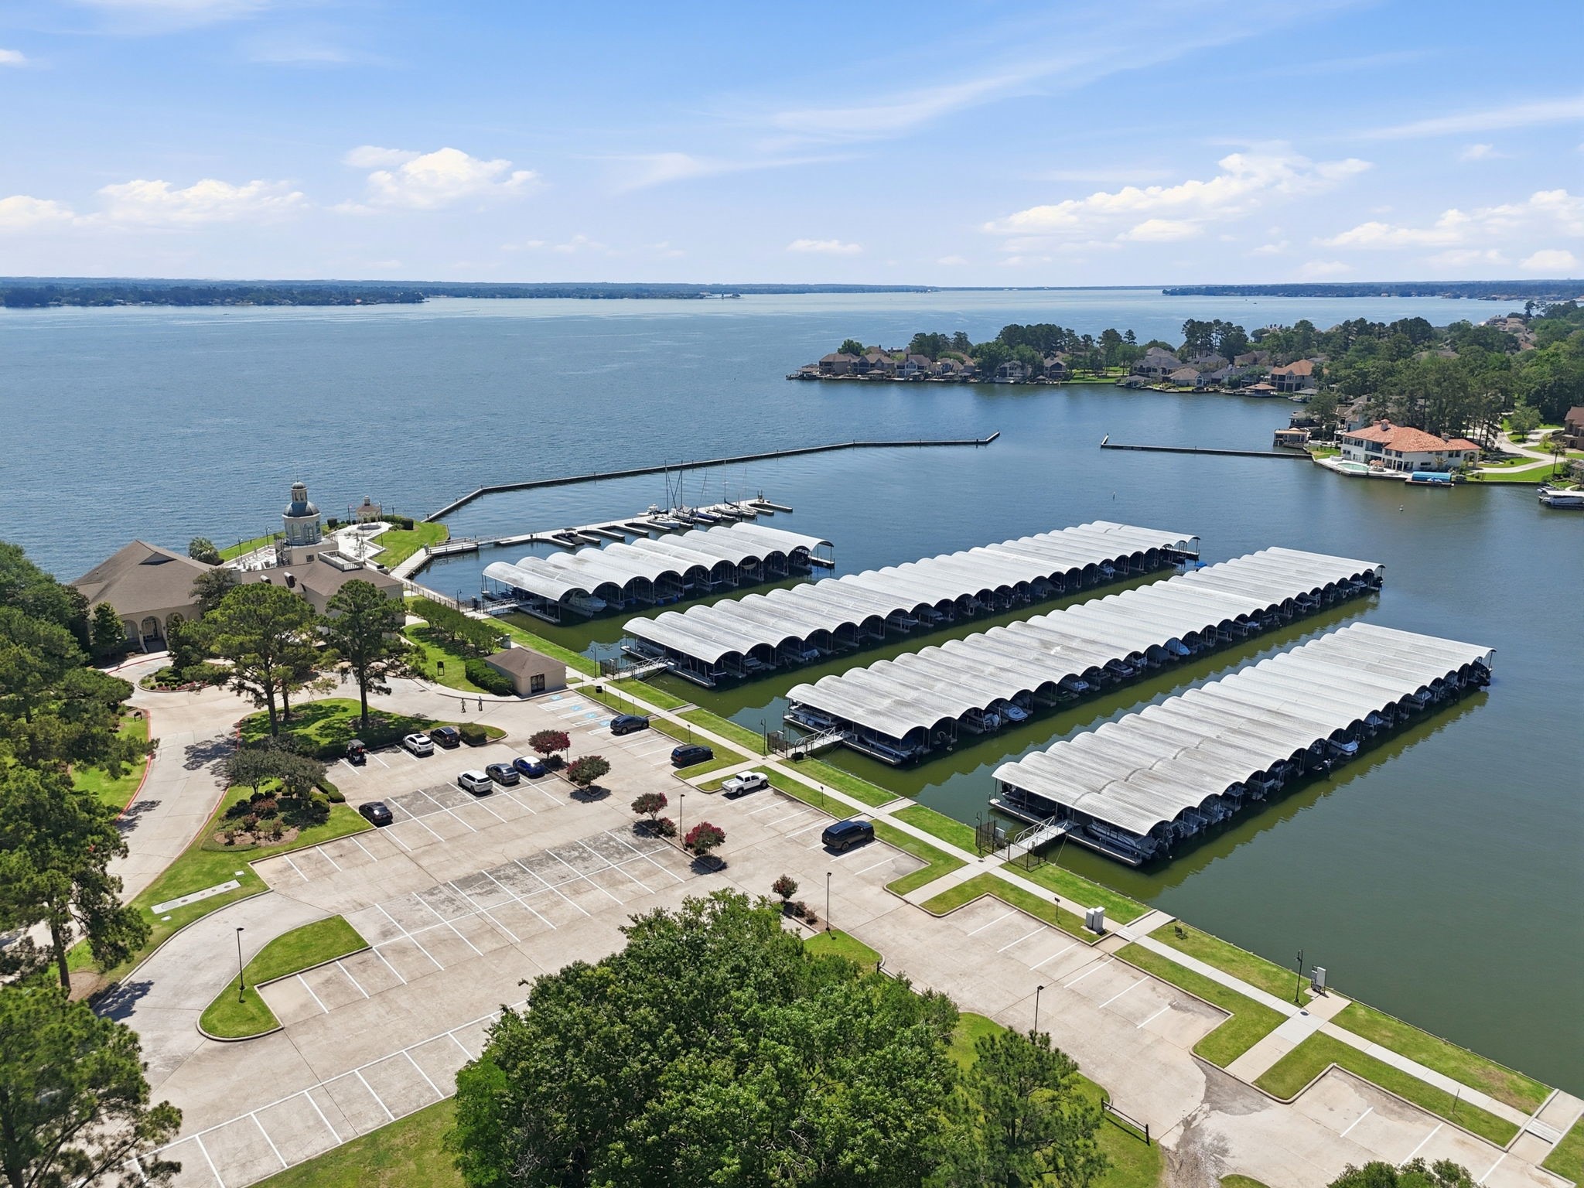
With its majestic copper-domed cupola visible across the waters of Lake Conroe, the Bentwater Yacht Club stands as an iconic symbol of the exceptional lifestyle Bentwater offers. From the wall of windows that overlooks five miles of open water, members and guests are treated to breathtaking sunsets and glistening moonlit nights. The picturesque, resort-style setting is also home to Bentwater's lakeside swimming pool. A truly unique location to soak up the sun, enjoy the refreshing breeze comin
Take advantage of the conveniently located marina adjacent to the yacht club. The marina offers:-Covered and uncovered slips-Larger enclosed boathouse-style options-Fuel dock-Pump-out station-Ship store/convenience store-Boat launch ramps-Trailer parking-Boat services/maintenance access-Kayak storage/rentals-Valet docking available in some situations
Enjoy the rest of the summer nights on this inviting porch, it is waiting for you!!!




.jpg)

