 New Listing
$950,000 $5,100 est/mo Sourced by Back At You
11506 Manorhouse Lane,Houston, TX 77082
Houston, TX 77082

Impressive curb appeal with stone and stucco exterior, mature trees, lush landscaping and an inviting gated courtyard entry.

Open-concept kitchen flows directly into the family room, keeping everyone connected while cooking and entertaining. The Quartzite counters and top of the line appliances provide an elegant touch to the space.

This will be one of your favorite spots- the perfect gathering for dining al fresco or simply enjoying the nature around you.

Spacious primary suite features a vaulted ceiling, hardwood floors, plantation shutters and wonderful natural light.

Spa-like primary bath includes a freestanding soaking tub, stone countertops, stylish lighting and abundant natural light.

Stylish sitting area features a custom beverage and wine center with cabinetry, display shelving and wine refrigeration.

Beautifully landscaped backyard feels like a private garden retreat, with mature trees, winding paths and lush plantings.

Light-filled home office features soaring ceilings, abundant windows and a beautiful view of the front courtyard.

Charming powder bath is located just off the entry and features a furniture-style vanity, granite countertop and plantation shutters.

Spacious private office with tall windows, plantation shutters and plenty of room for multiple work areas.

Casual dining area opens seamlessly to the kitchen and family room, creating an easy flow for everyday living and entertaining.

Bright dining area offers built-in cabinetry and wonderful natural light, with convenient access to the covered outdoor living area.

The kitchen offers gorgeous Quartzite countertops, extensive Cherrywood cabinetry, stainless appliances including a new Viking stove, double Viking ovens and new refrigerator

A second island provides additional prep and storage space in this generously sized kitchen designed for serious cooks and entertaining. Many of the cabinets have pull out drawers for easy access and organizing.

Inviting family room features a fireplace, tray ceiling, abundant windows and peaceful views of the surrounding greenery.

Warm and comfortable family room with fireplace, built-ins and walls of windows bringing the outdoors in.

The family room opens beautifully to the kitchen and dining areas, creating a spacious and functional everyday living space.

The first floor spacioous utility room has it all- storage space, hanging rod, and utility sink. The door leads to the 2 car garage.

The 2 car with epoxied garage floor also offers storage.

Charming paver courtyard offers plenty of room for outdoor seating, surrounded by mature landscaping and shade trees. The garage for the 3rd car can be easily used for a bonus room or gym. The hot tub conveys with the home.

The 3rd car garage- or home gym or game room!

Another view of the spacious primary suite, highlighting hardwood floors, high ceilings and direct access to the primary bath.

Updated primary bath features an oversized frameless glass shower, dual shower heads, generous vanity space and contemporary finishes.

Additional primary bath view showcases a second vanity and the spacious walk-in shower with decorative tile???????????????????????????????? accents.

Impressive primary closet offers extensive hanging space, built-in cabinetry and hardwood flooring.

Another view of the oversized primary closet with abundant hanging space, shelving and dedicated shoe storage.

The first floor en-suite secondary bedroom features a Murphy bed, built-in cabinetry, ceiling fan and natural light.

Secondary first floor bath features stone countertop, updated fixtures and a glass-enclosed tub/shower.
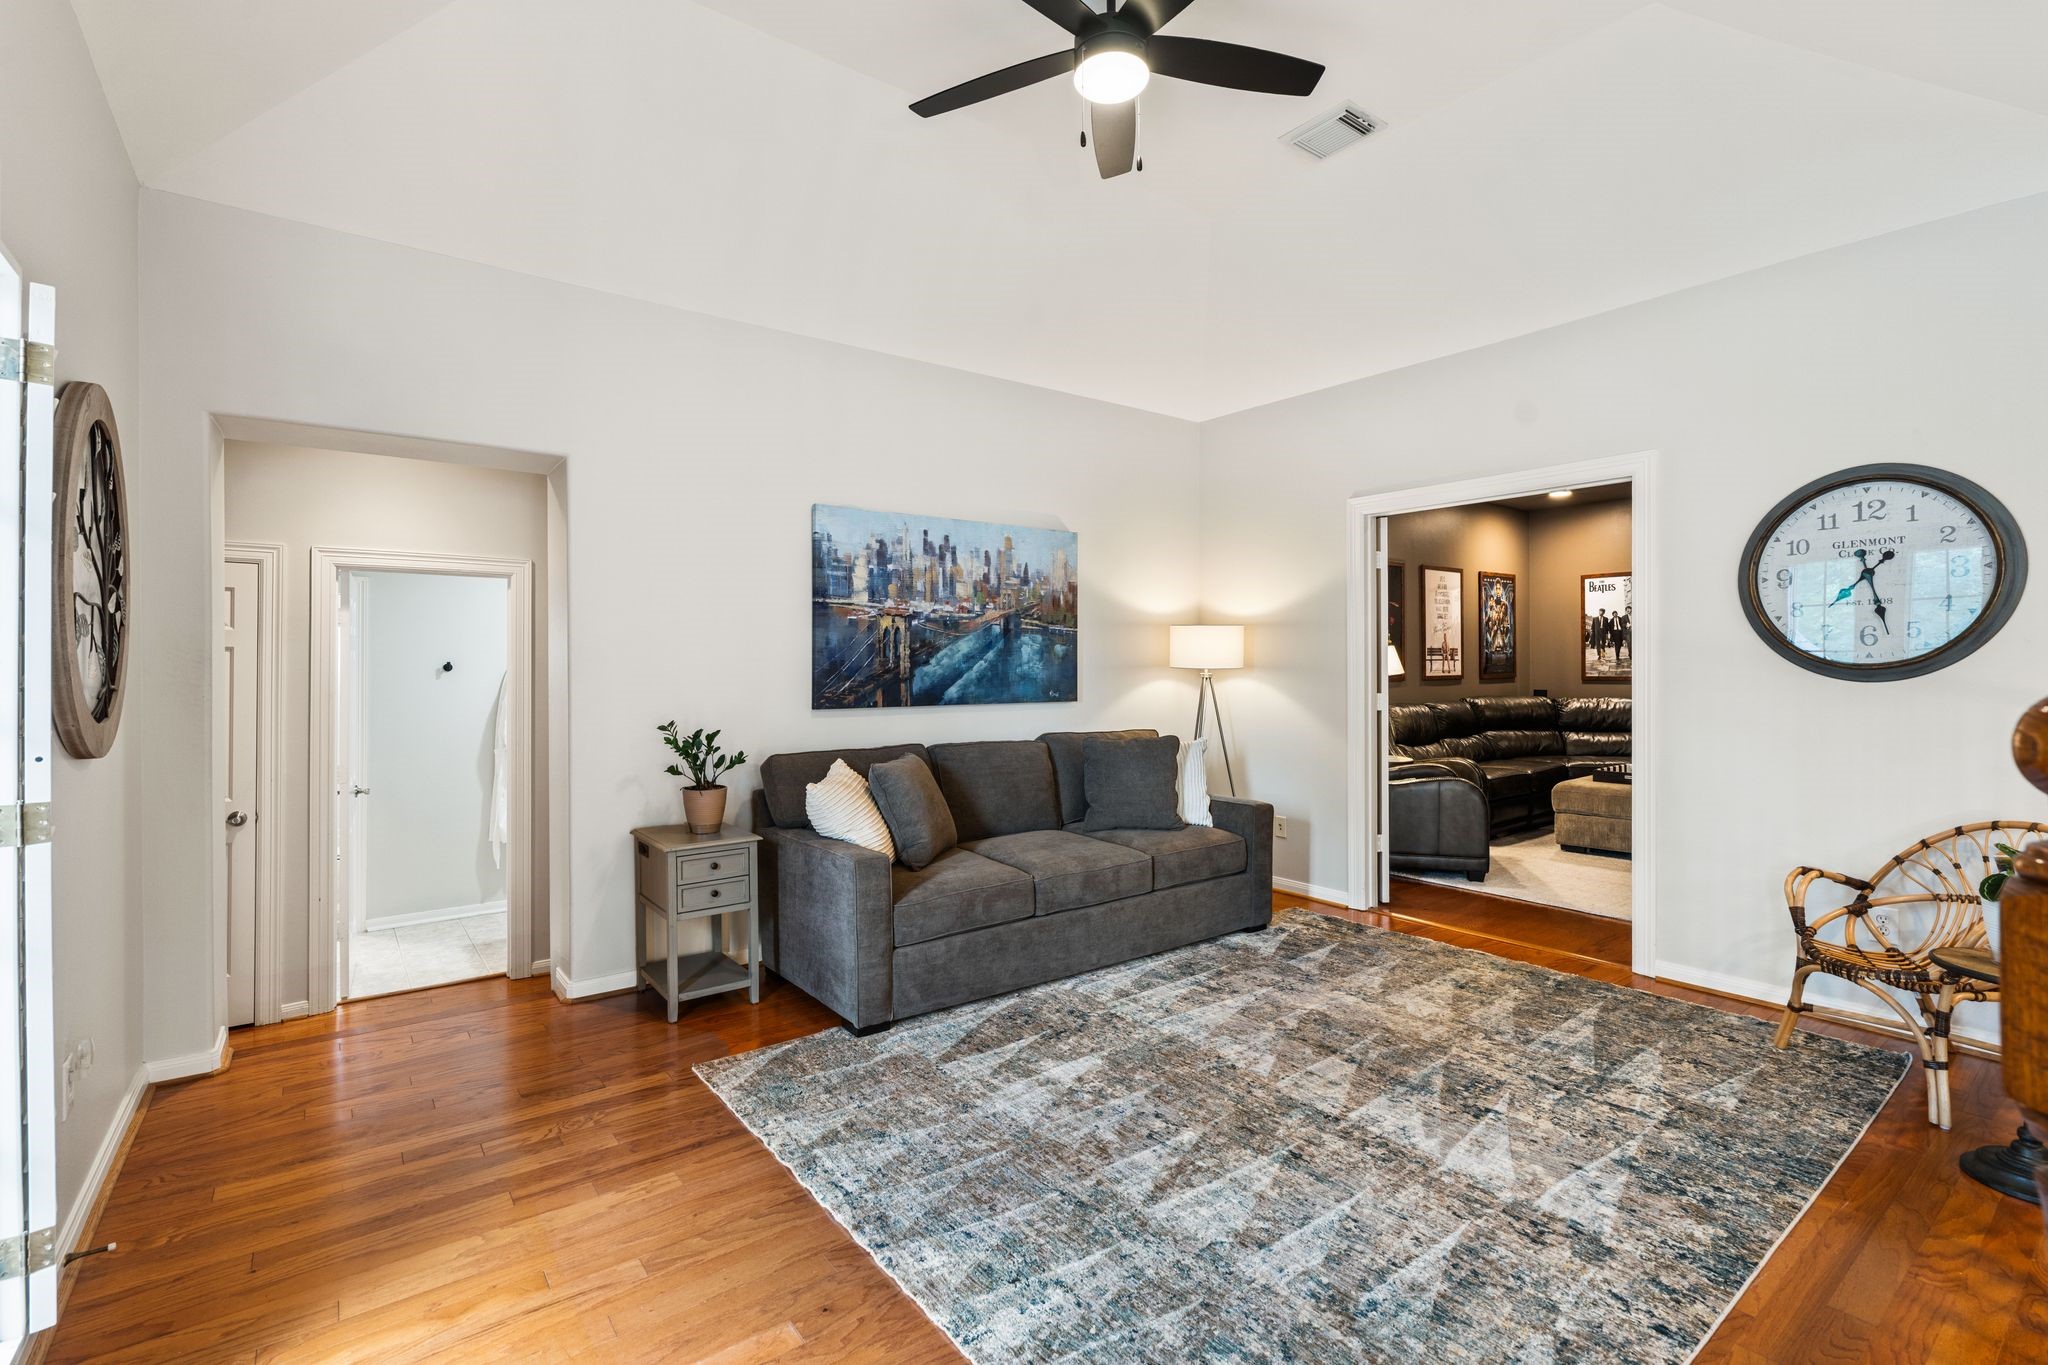
Spacious upstairs loft features a vaulted ceiling, hardwood floors and easy access to the adjoining media room and secondary bedrooms.

Dedicated media room offers generous seating space and an ideal setup for movie nights and game days.

Spacious secondary bedroom features a vaulted ceiling, hardwood floors and room for a desk or sitting area.

Convenient secondary bath with vanity and glass-enclosed tub/shower.
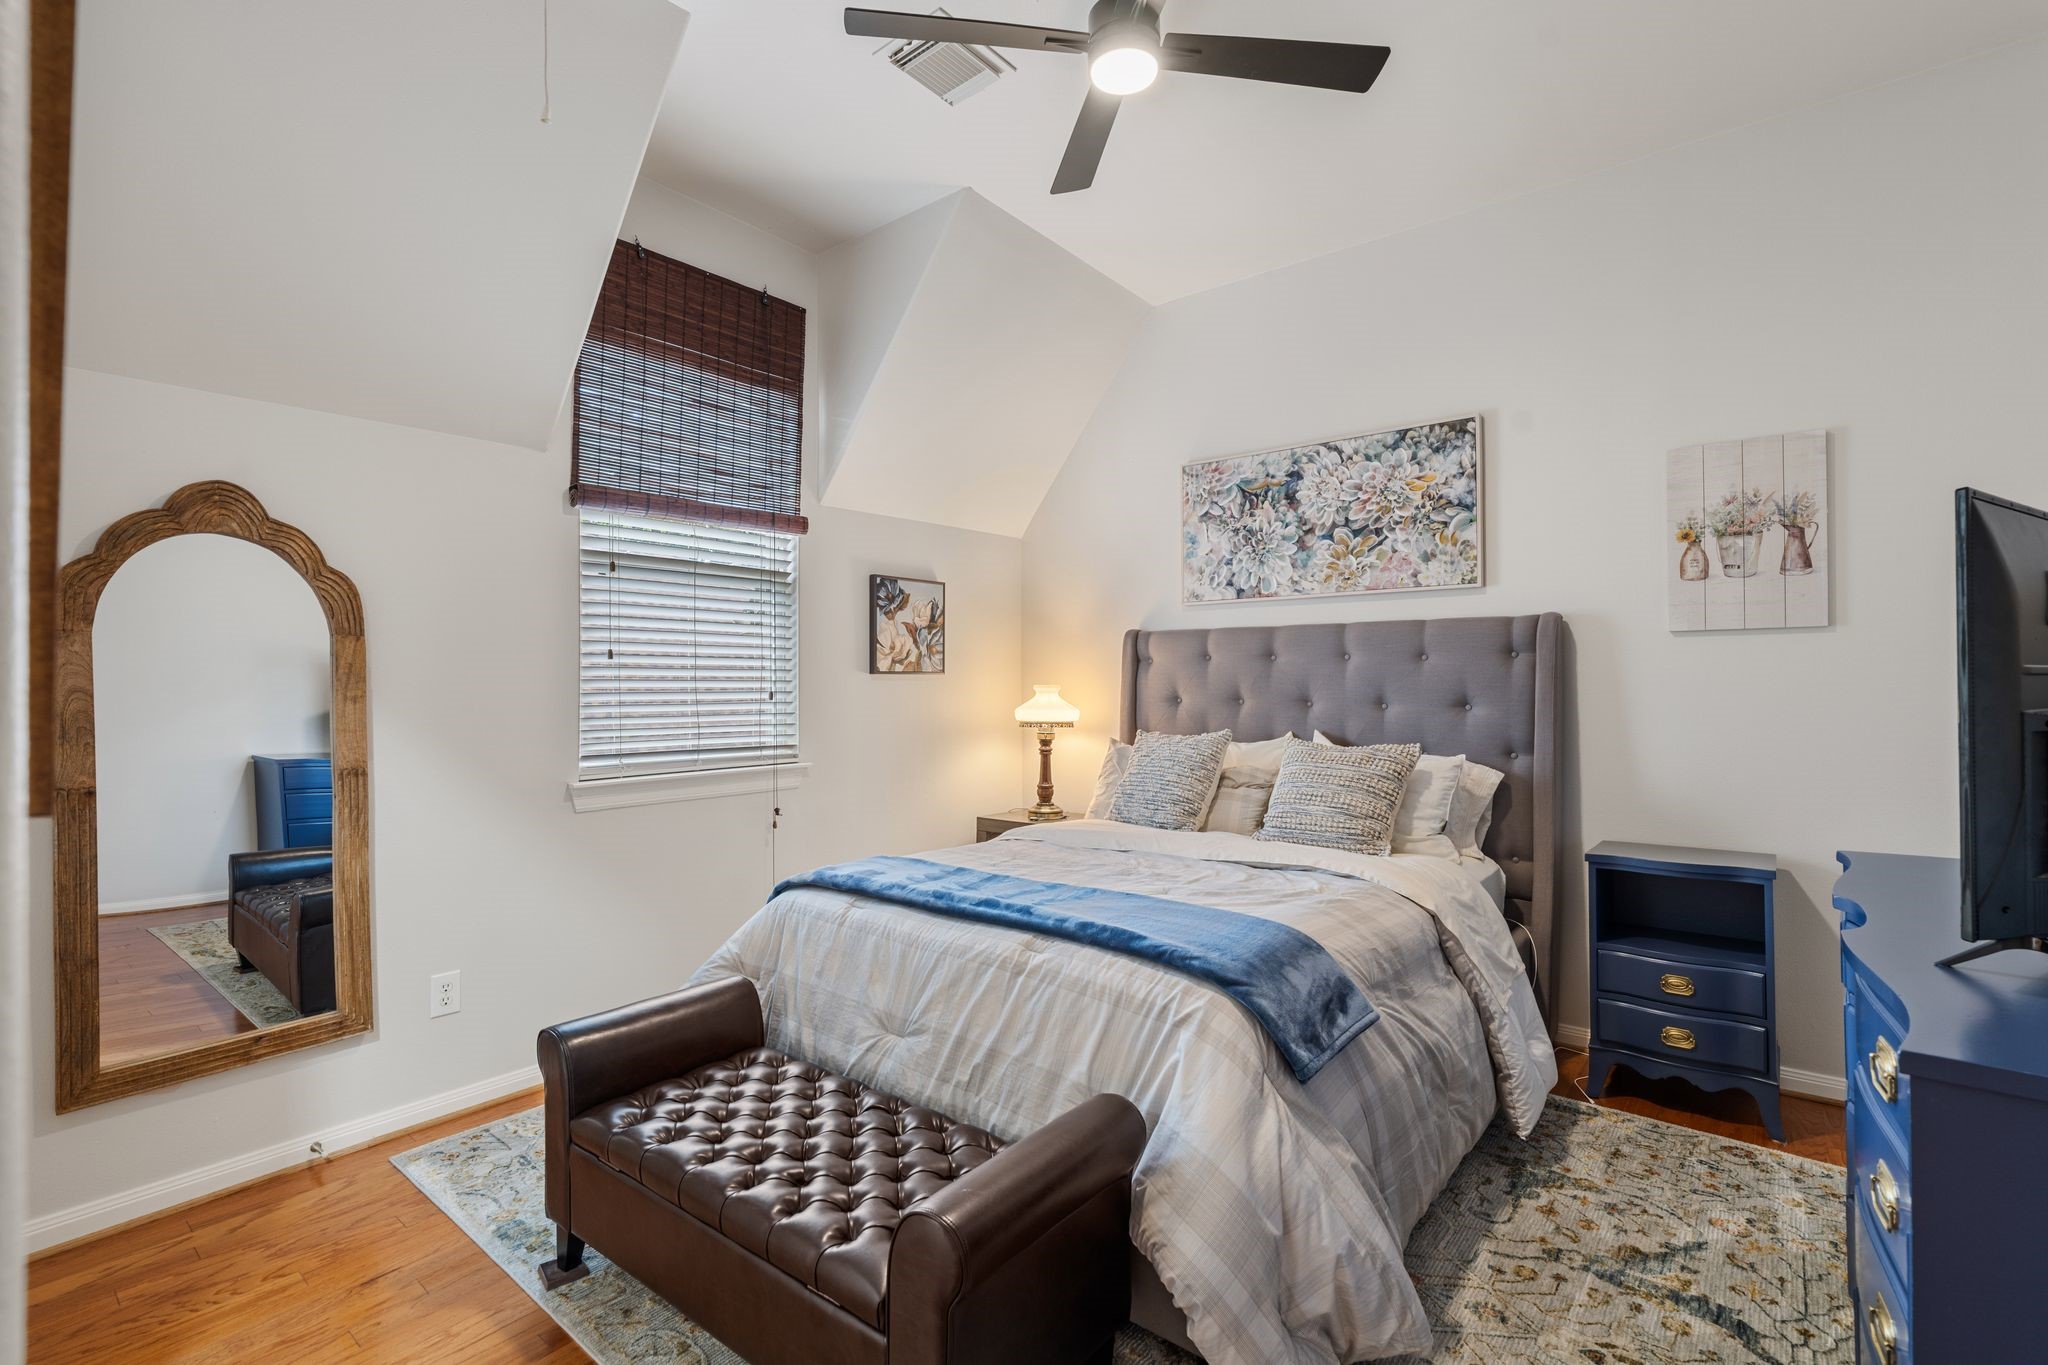
Another generously sized secondary bedroom with vaulted ceiling, hardwood flooring and excellent natural light.

Secondary bath offers a large vanity and convenient access from the adjoining bedroom area.

Striking arched double doors framed in stone create a memorable and welcoming entrance.

Dramatic two-story foyer features a graceful curved staircase, hardwood floors and elegant ironwork.

Open entry showcases the home’s architectural details and easy flow from the study and front bar area to the kitchen, dining and living areas.

Beautifully landscaped private courtyard creates a peaceful outdoor setting for relaxing or entertaining.

Even the path from the front courtyard to the back yard is picturesque.

Covered outdoor living area with ceiling fan overlooks the beautifully wooded backyard — a wonderful spot for year-round enjoyment.

Serene backyard features stone pathways, mature landscaping and multiple spots to relax beneath the trees.

Another view of the covered patio and peaceful backyard, offering plenty of shade and privacy.

The hammock is made for relaxing lazy Houston afternoons.

The lush landscaping in the back yard makes you feel like you are in another world.
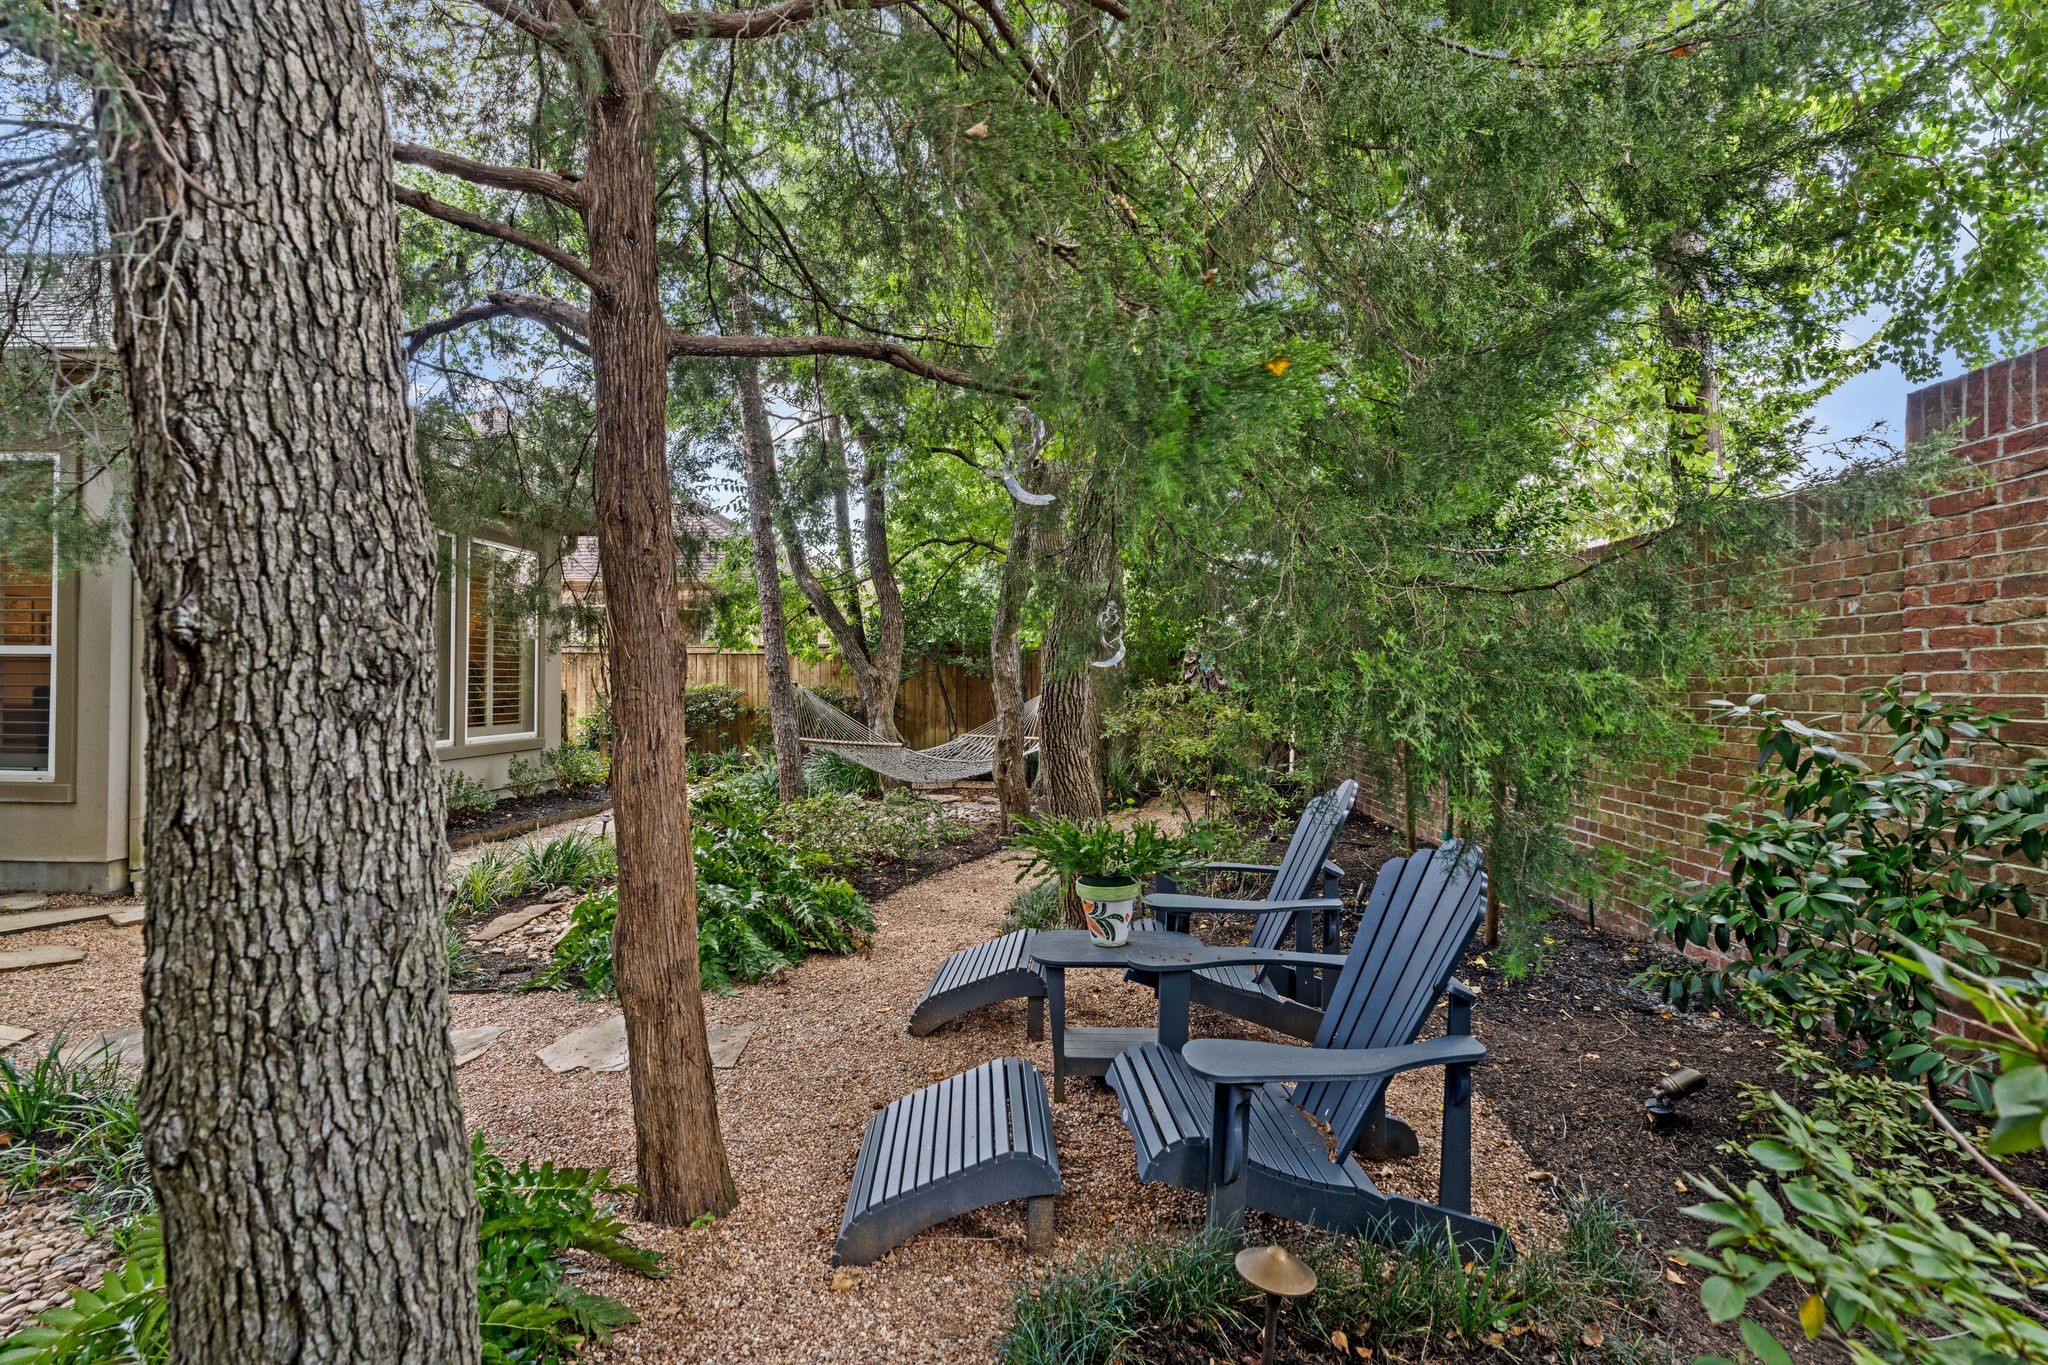
A perfect place for an afternoon respite

Have a soak in the hot tub and relax with a book or a glass of wine- a perfect way to end the day!

Description
Welcome to Royal Oaks, an exclusive guard-gated community offering privacy, luxury, and an exceptional lifestyle. Residents enjoy beautiful green spaces and convenient access to nearby shopping and dining, while club members can take advantage of championship golf, fitness, tennis, spa services, dining, and resort-style pools. Meticulously maintained and thoughtfully updated, this home features a new roof, remodeled primary bath and upgraded primary closet, Viking range, wine bar, hot tub, epoxy garage floors, and beautifully enhanced courtyard and backyard landscaping. Additional improvements include new water heaters, updated lighting and fans, and added smart-home security features.
Details
| MLS # | 82595544 |
|---|---|
| Listing Type | For Sale |
| Style | House |
| HOA Dues | $3,130 |
| Sub-Type | Resale |
| Status | Active |
| Year | 2001 |
| Days On Site | 6 |
| Listing Provided By | Compass RE Texas, LLC - Houston | Vikki Evans |
Features
| Bed(s) | 4 |
|---|---|
| Bath(s) | 4 Total |
| SQ Feet | 3,768 |
| Garage | 3 |
| Pool | Yes |
| Story(s) | 2 |
| Acreage | 0.23 |
| Golf Course | Yes |
Exterior
| Lot Features | Near Golf Course, Subdivision |
|---|
Parking
| Garage Yes / No | Yes |
|---|---|
| Parking Features | Driveway, Garage, Garage Door Opener |
Taxes
| Tax Annual Amount | 18592 |
|---|
Location
| Community Features | Curbs, Golf |
|---|
Area Information
| State | TX |
|---|---|
| County | Harris |
| City | Houston |
| Zip Code | 77082 |
| Area | 31 |
| Subarea | Westchase Area |
| Community Name | Royal Oaks Country Club Sec 01 |
| Listing VS Median (in Royal Oaks Country Club Sec 01) | |
Price: $950,000 low | high Med: $950,000 sqft: 3,768 low | high Med: 3,768 $ / sqft: $252 low | high Med: $252 On site: 6 low | high Med: 6 | |
Request a showing
Request a showing
Contact
Learn More About This Property

| State | TX |
|---|---|
| County | Harris |
| City | Houston |
| Zip Code | 77082 |
| Area | 31 |
| Subarea | Westchase Area |
| Community Name | Royal Oaks Country Club Sec 01 |
| Listing VS Median (in Royal Oaks Country Club Sec 01) | |
Price: $950,000 low | high Med: $950,000 sqft: 3,768 low | high Med: 3,768 $ / sqft: $252 low | high Med: $252 On site: 6 low | high Med: 6 | |
Listing Updated: August 31, 2026 at 12:42:08 AM PDT
Back to top of page 


.jpg)


18756 Stone Oak Parkway Ste 300
San Antonio, TX 78258
Email: [email protected]
San Marcos 512.214.6600 | New Braunfels 830.608.5400 | Spring Branch 830.224.8430 | Boerne 830.816.7200
Land & Ranch 210.483.7500 | Bandera 830.850.6700 | Global Luxury 210.483.5700 | Coldwell Banker Commercial Alamo City 210.483.6250
North Central San Antonio / Stone Oak 210.483.7070 | Harper Property Management 210.483.7040 | Relocation Services 210.483.7121
North West San Antonio 210.483.0000 | Laredo 956.722.4822 | Coldwell Banker Commercial International Gateway 956.937.2867
Land & Ranch 210.483.7500 | Bandera 830.850.6700 | Global Luxury 210.483.5700 | Coldwell Banker Commercial Alamo City 210.483.6250
North Central San Antonio / Stone Oak 210.483.7070 | Harper Property Management 210.483.7040 | Relocation Services 210.483.7121
North West San Antonio 210.483.0000 | Laredo 956.722.4822 | Coldwell Banker Commercial International Gateway 956.937.2867
POWERED BY