1150 Diretto Dr,New Braunfels, TX 78132
New Braunfels, TX 78132



Description
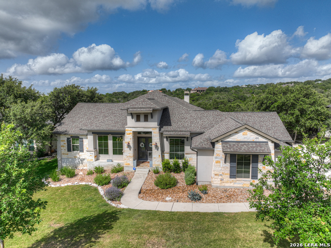
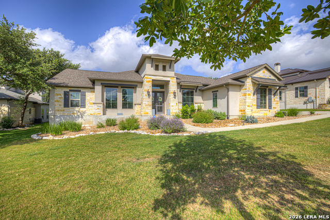
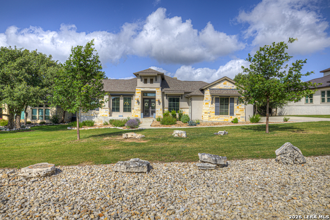
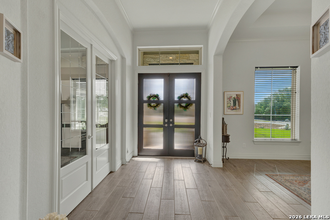
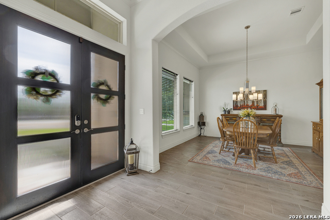
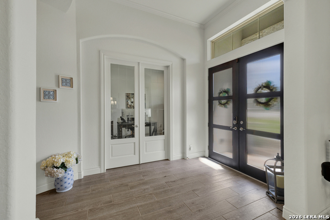
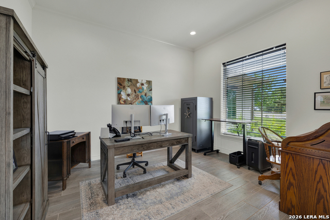
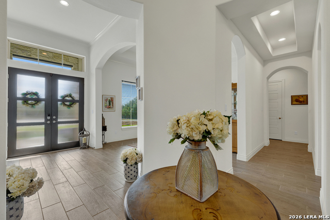
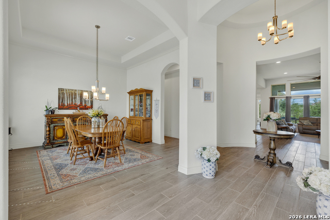
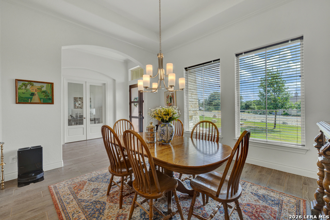
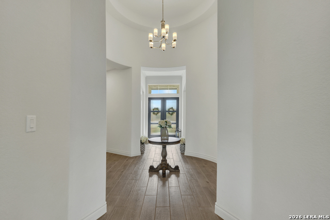
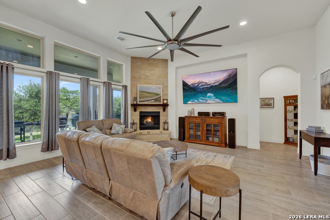
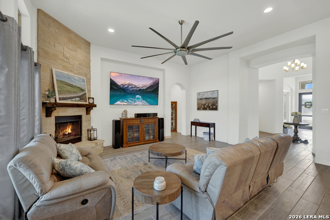
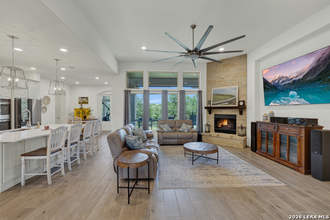
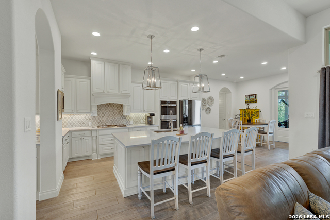
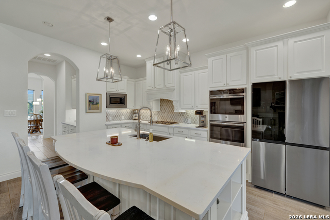
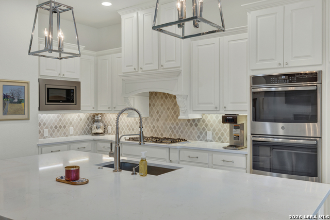
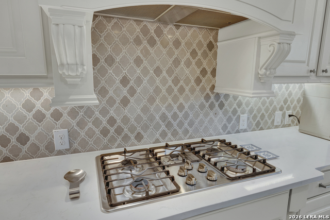
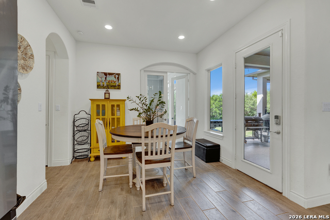
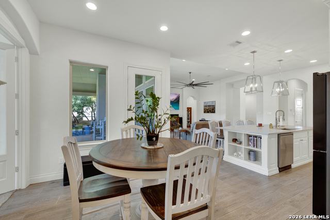
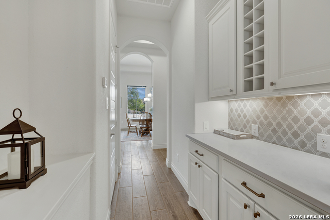
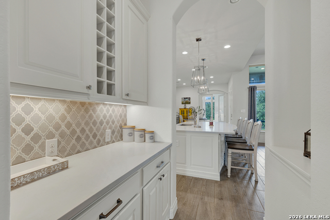
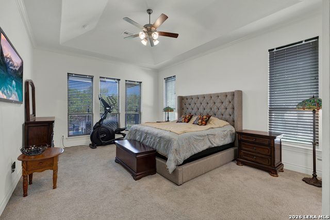
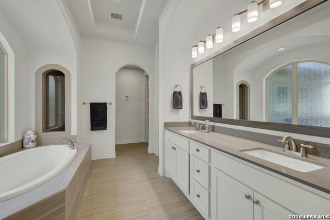
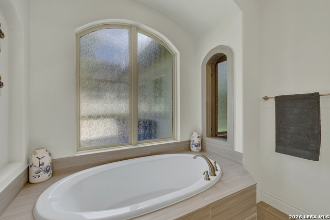
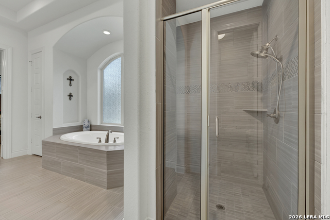
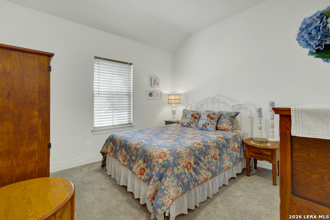
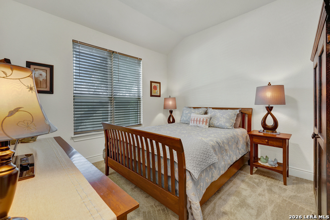
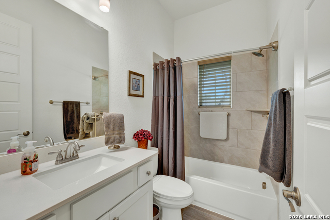
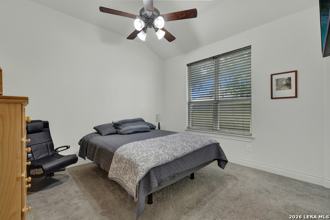
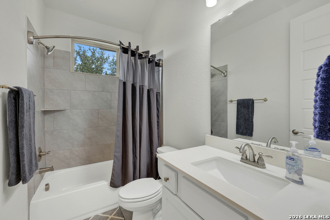
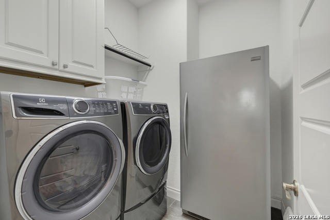
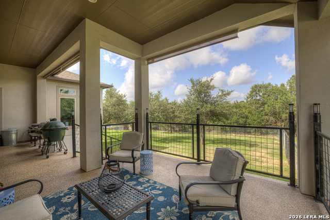
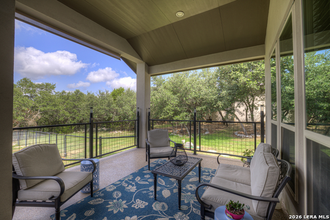
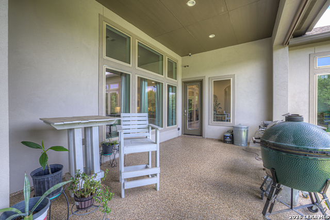
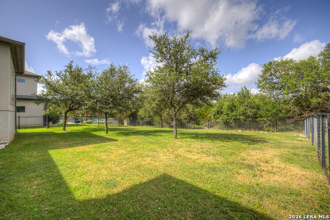
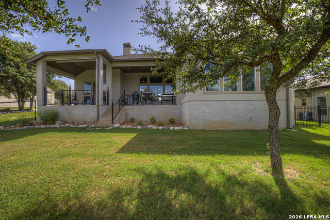
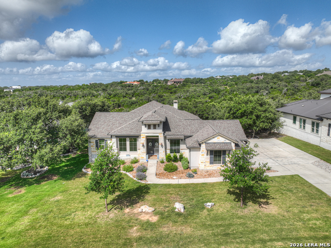
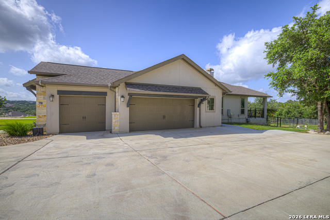
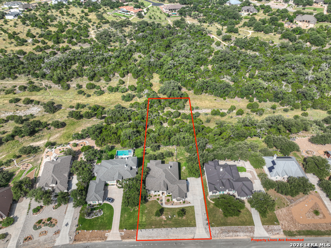
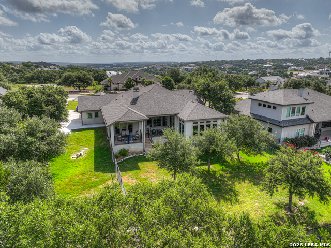
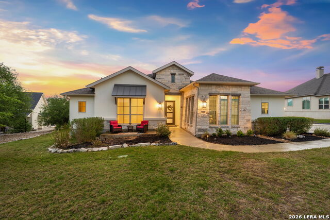
Nestled on 1.13 private acres and backing to a peaceful wooded greenbelt, this exceptional luxury residence offers an unmatched combination of elegance, privacy, and modern comfort. A grand rotunda entry welcomes you into a thoughtfully designed floor plan featuring a private library with French doors and an elegant formal dining room. The light-filled great room showcases soaring ceilings, a striking cast stone fireplace, and a dramatic wall of windows overlooking the scenic backyard. Designed for both entertaining and everyday living, the gourmet kitchen features quartz countertops, an oversized island with seating and storage, a farmhouse sink, five-burner gas cooktop, double ovens, designer pendant lighting, a walk-in pantry, and Butler's pantry. The secluded owner's retreat provides a true sanctuary with a spa-inspired bath offering dual vanities, a soaking tub, separate walk-in shower, and an expansive walk-in closet. A private guest suite with its own full bath and walk-in closet ensures comfort for family and visitors, while spacious secondary bedrooms, a game room, mudroom, and abundant storage enhance the home's exceptional functionality. Step outside to the covered patio and experience the serenity of your private wooded backdrop. Complete with roll-down shades and elegant wrought iron railing, this outdoor living space is perfect for relaxing, entertaining, and enjoying the beauty of nature. This remarkable property delivers luxury living with the space, privacy, and timeless design today's discerning buyers seek.
Details
| MLS # | 1998011 |
|---|---|
| Listing Type | For Sale |
| Style | House |
| Status | Active Option |
| Year | 2018 |
| Days On Site | 57 |
| Listing Provided By | Century 21 River & Ridge | Angela Walls |
Features
| Bed(s) | 4 |
|---|---|
| Bath(s) | 3 Total |
| SQ Feet | 3,230 |
| Garage | 3 |
| Story(s) | 1 |
| Acreage | 1.13 |
Interior
| Interior | One Living Area, Separate Dining Room, Eat-In Kitchen, Two Eating Areas, Island Kitchen, Walk-In Pantry, Study/Library, Game Room, 1st Floor Lvl/No Steps, High Ceilings, Open Floor Plan, Pull Down Storage, Cable TV Available, High Speed Internet, All Bedrooms Downstairs, Laundry Main Level, Laundry Room, Walk in Closets, Attic - Pull Down Stairs |
|---|---|
| Heating | Central |
| Heating Fuel | Electric |
| Fireplace | One, Living Room |
| Number Of Fireplaces | 1 |
Exterior
| Exterior | 4 Sides Masonry, Stone/Rock, Stucco |
|---|---|
| Exterior Features | Patio Slab, Covered Patio, Deck/Balcony, Wrought Iron Fence, Sprinkler System, Double Pane Windows, Has Gutters, Mature Trees, Ranch Fence |
| Roof | Composition |
| Foundation | Slab |
Parking
| Garage Parking | Three Car Garage |
|---|
Utilities
| Waterorsewer | Septic, Aerobic Septic |
|---|
Taxes
| Tax Property Id | 560163072100 |
|---|---|
| Taxed By Mltpl Counties | No |
| Total Tax | 8312.03 |
Area Information
| State | TX |
|---|---|
| County | Comal |
| City | New Braunfels |
| Zip Code | 78132 |
| Area | Comal |
| Community Name | Vintage Oaks |
| School District | Comal |
| Elementary School | Call District |
| High School | Call District |
| Listing VS Median (in Vintage Oaks) | |
Price: $889,000 low | high Med: $925,000 sqft: 3,230 low | high Med: 3,572 $ / sqft: $275 low | high Med: $260 On site: 57 low | high Med: 182.5 | |
Market Activity 78132
Request a showing
Request a showing
Contact
Learn More About This Property

| State | TX |
|---|---|
| County | Comal |
| City | New Braunfels |
| Zip Code | 78132 |
| Area | Comal |
| Community Name | Vintage Oaks |
| School District | Comal |
| Elementary School | Call District |
| High School | Call District |
| Listing VS Median (in Vintage Oaks) | |
Price: $889,000 low | high Med: $925,000 sqft: 3,230 low | high Med: 3,572 $ / sqft: $275 low | high Med: $260 On site: 57 low | high Med: 182.5 | |


.jpg)

Land & Ranch 210.483.7500 | Bandera 830.850.6700 | Global Luxury 210.483.5700 | Coldwell Banker Commercial Alamo City 210.483.6250
North Central San Antonio / Stone Oak 210.483.7070 | Harper Property Management 210.483.7040 | Relocation Services 210.483.7121
North West San Antonio 210.483.0000 | Laredo 956.722.4822 | Coldwell Banker Commercial International Gateway 956.937.2867
