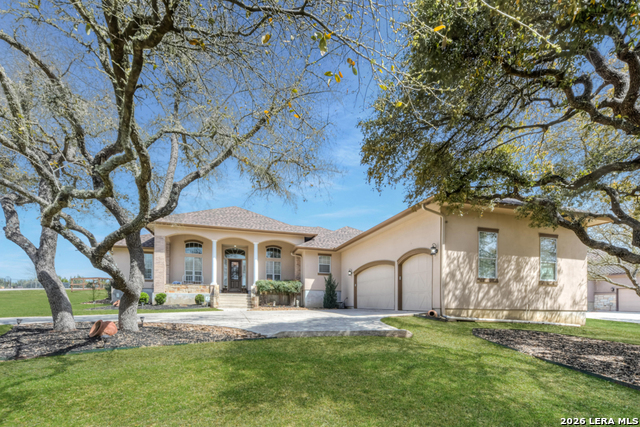
115 Treeline,Spring Branch, TX 78070
Spring Branch, TX 78070
Description
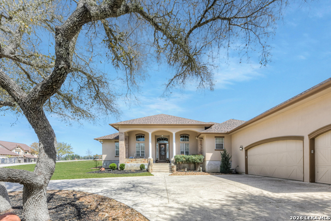
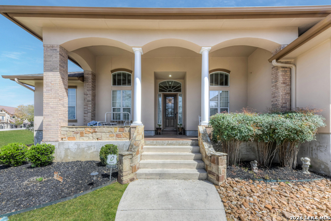
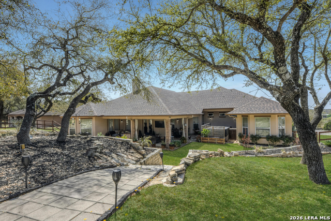
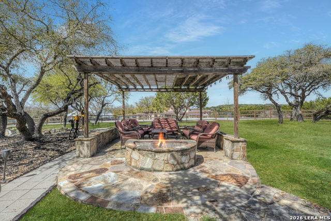
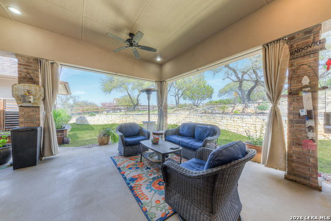
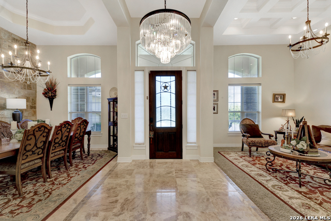
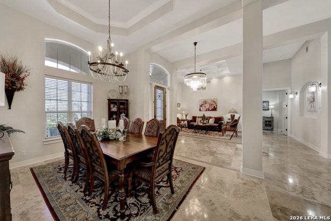
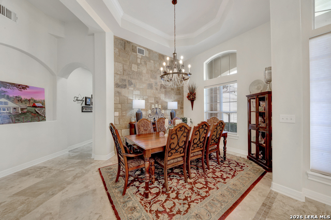
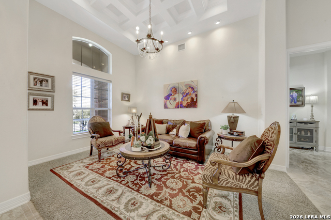
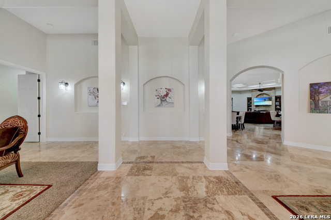
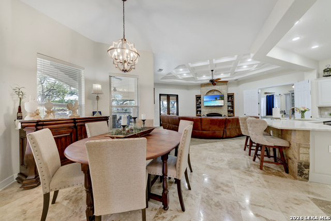
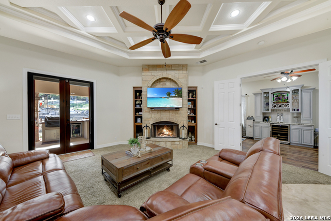
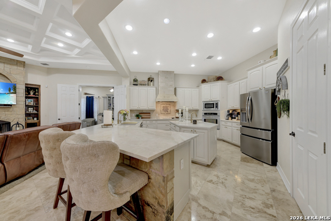
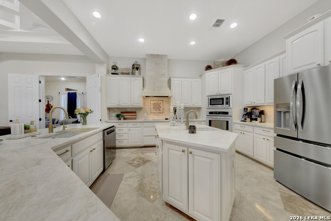
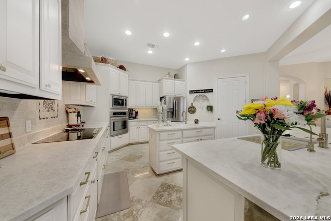
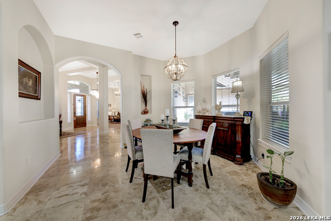
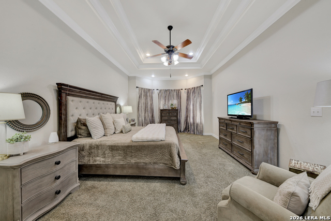
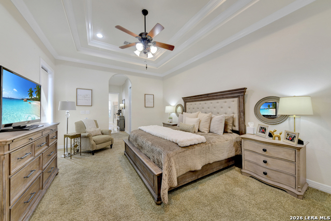
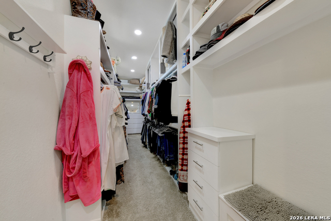
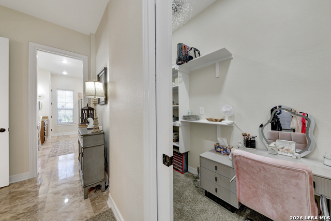
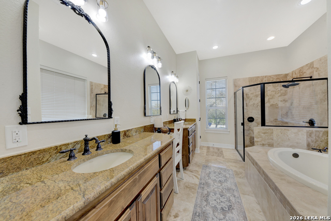
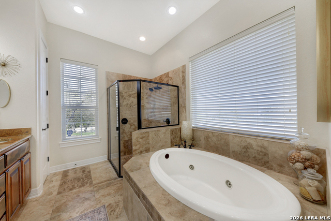
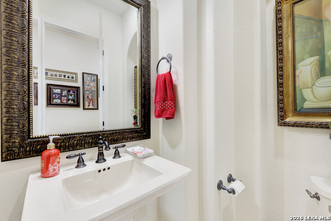
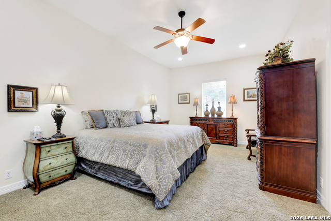
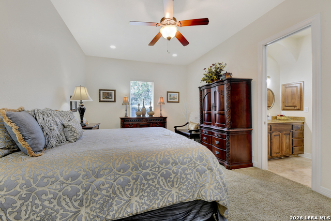
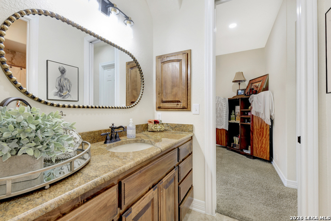
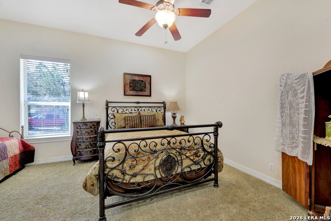
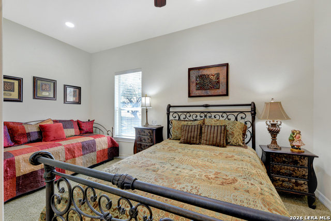
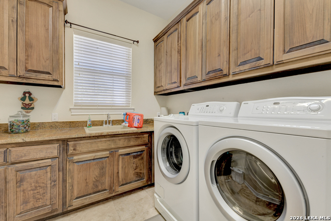
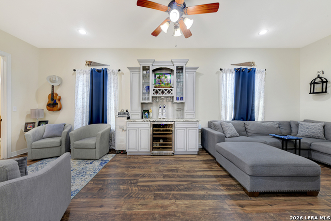
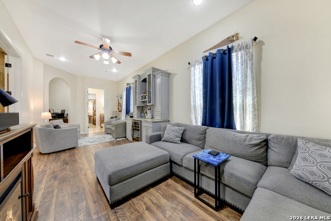
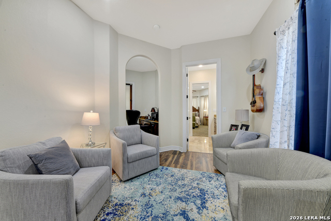
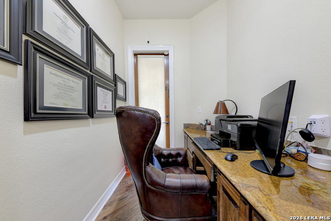
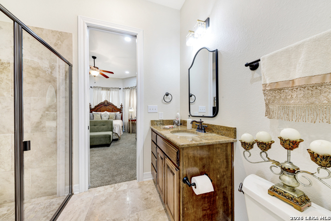
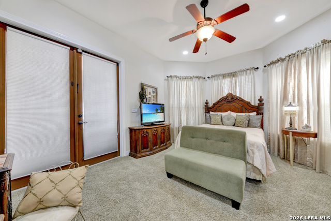
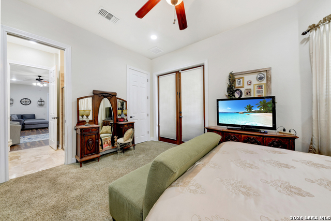
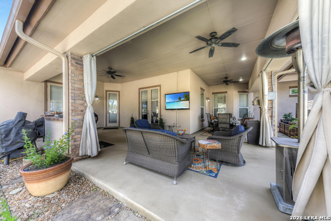
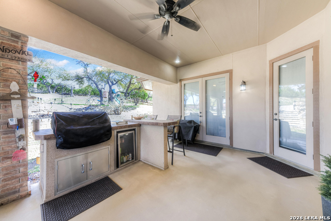
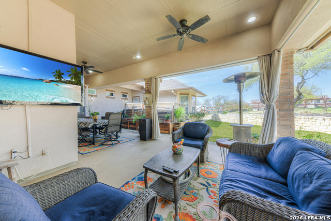
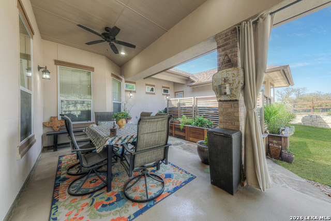
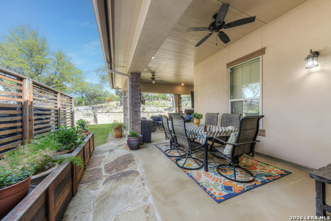
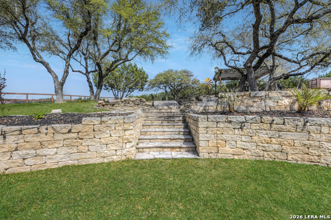
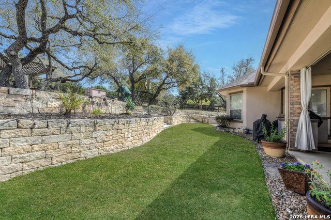
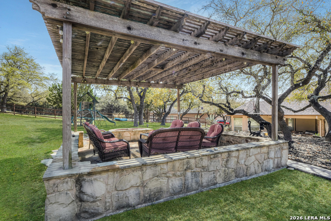
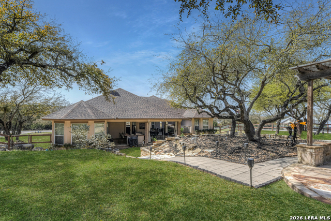
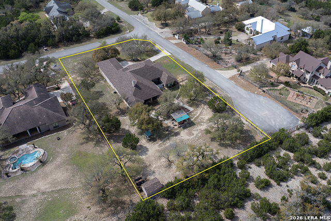
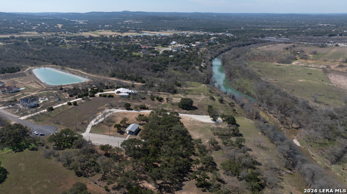
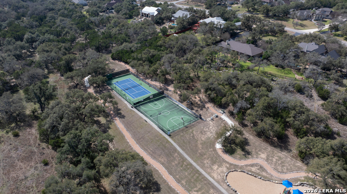
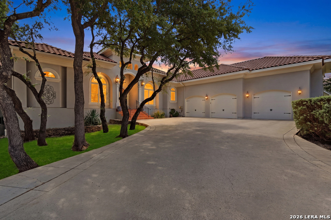
Nestled in the well sought after neighborhood of River Crossing, this magnificent home offers an exceptional blend of luxury, comfort and natural beauty. This stunning residence exudes timeless elegance, with its impeccable craftsmanship, soaring ceilings, and expansive windows that invite an abundance of natural light. Upon entering, you'll be greeted by an open-concept living and dining spaces where modern sophistication meets rustic charm. The gourmet kitchen, with top of the line finishes, custom cabinetry, and a spacious island, serves as the heart of the home. Perfect for both entertaining and everyday living. The family room, with its stone fireplace, seamlessly transitions to the outdoor living area, creating a harmonious connection with the outdoors. Enjoy movie nights in the comfortable media room. The first primary suite is a true sanctuary, offering a private retreat with a spa-like bathroom, walk-in closets, and its own quiet sitting area. The secondary primary features its on wing with access to the main indoor and outdoor living Additional bedrooms and bathrooms are equally luxurious, providing ample space for family and guests. Enjoy the expansive outdoor living that provides a tranquil escape with an outdoor kitchen, oversized hot tub and plenty of of space to enjoy quiet evenings.Take a stroll down to the private access to the Guadalupe exclusive to only to River Crossing Residence. This home represents a rare opportunity to own a piece of paradise- an exquisite balance of elegance, privacy and nature.
Details
| MLS # | 1948630 |
|---|---|
| Listing Type | For Sale |
| Style | House |
| Status | Active |
| Year | 2007 |
| Days On Site | 169 |
| Listing Provided By | Coldwell Banker D'Ann Harper | Mary Hernandez |
Features
| Bed(s) | 4 |
|---|---|
| Bath(s) | 4 Total |
| SQ Feet | 3,929 |
| Garage | 3 |
| Story(s) | 1 |
| Acreage | 1.09 |
Interior
| Interior | Three Living Area, Separate Dining Room, Eat-In Kitchen, Two Eating Areas, Island Kitchen, Breakfast Bar, Walk-In Pantry, Study/Library, Media Room, Utility Room Inside, Secondary Bedroom Down, 1st Floor Lvl/No Steps, High Ceilings, Open Floor Plan, Cable TV Available, All Bedrooms Downstairs, Walk in Closets |
|---|---|
| Heating | Central |
| Heating Fuel | Electric |
| Fireplace | One, Living Room |
| Number Of Fireplaces | 1 |
Exterior
| Exterior | 4 Sides Masonry, Stucco |
|---|---|
| Exterior Features | Patio Slab, Covered Patio, Partial Sprinkler System, Has Gutters, Mature Trees, Wire Fence, Outdoor Kitchen, Other - See Remarks |
| Roof | Composition |
| Foundation | Slab |
Parking
| Garage Parking | Three Car Garage, Attached, Side Entry |
|---|
Utilities
| Waterorsewer | Water System, Aerobic Septic |
|---|
Taxes
| Tax Property Id | 450712039300 |
|---|---|
| Taxed By Mltpl Counties | No |
| Total Tax | 14204.11 |
Area Information
| State | TX |
|---|---|
| County | Comal |
| City | Spring Branch |
| Zip Code | 78070 |
| Area | Comal |
| Community Name | RIVER CROSSING |
| School District | Comal |
| Elementary School | Bill Brown |
| High School | Smithson Valley |
| Listing VS Median (in RIVER CROSSING) | |
Price: $975,000 low | high Med: $975,000 sqft: 3,929 low | high Med: 3,929 $ / sqft: $248 low | high Med: $248 On site: 169 low | high Med: 169 | |
Market Activity 78070
Request a showing
Request a showing
Listed By
Learn More About This Property

| State | TX |
|---|---|
| County | Comal |
| City | Spring Branch |
| Zip Code | 78070 |
| Area | Comal |
| Community Name | RIVER CROSSING |
| School District | Comal |
| Elementary School | Bill Brown |
| High School | Smithson Valley |
| Listing VS Median (in RIVER CROSSING) | |
Price: $975,000 low | high Med: $975,000 sqft: 3,929 low | high Med: 3,929 $ / sqft: $248 low | high Med: $248 On site: 169 low | high Med: 169 | |
 | $1,075,000628 Long MdwSpring Branch, TX 78070 |


.jpg)

Land & Ranch 210.483.7500 | Bandera 830.850.6700 | Global Luxury 210.483.5700 | Coldwell Banker Commercial Alamo City 210.483.6250
North Central San Antonio / Stone Oak 210.483.7070 | Harper Property Management 210.483.7040 | Relocation Services 210.483.7121
North West San Antonio 210.483.0000 | Laredo 956.722.4822 | Coldwell Banker Commercial International Gateway 956.937.2867
