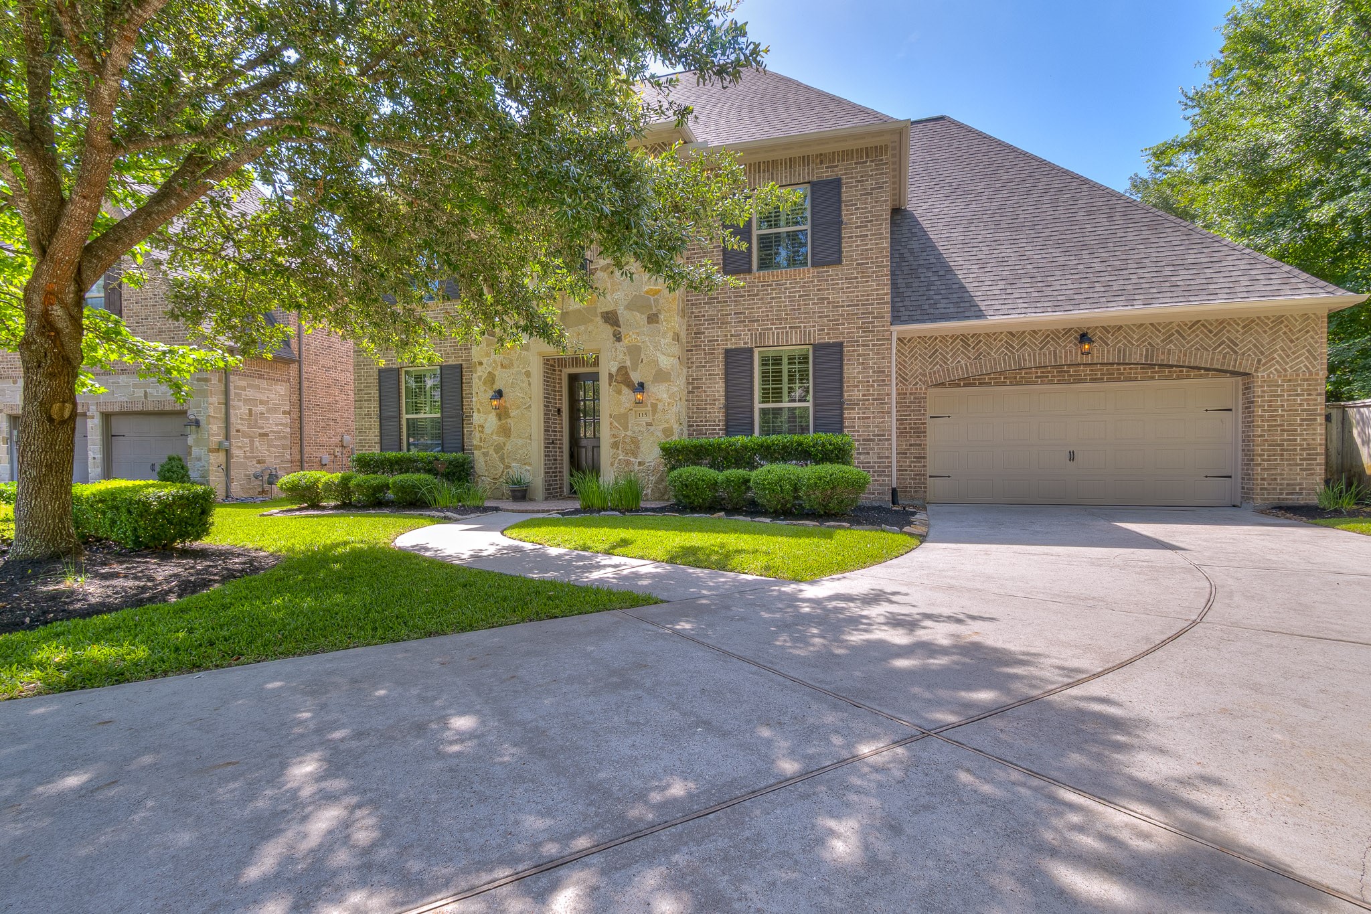
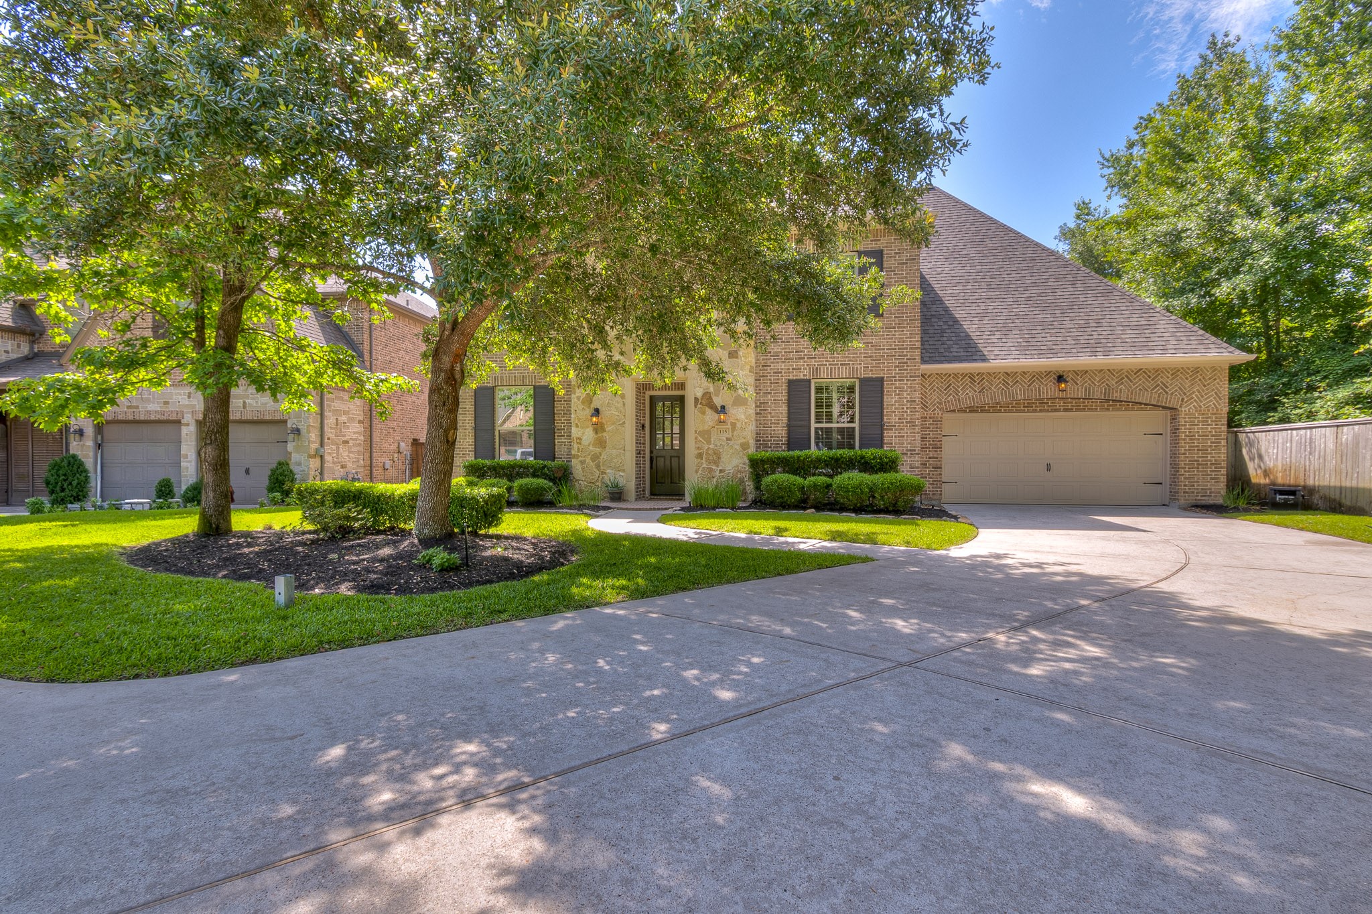
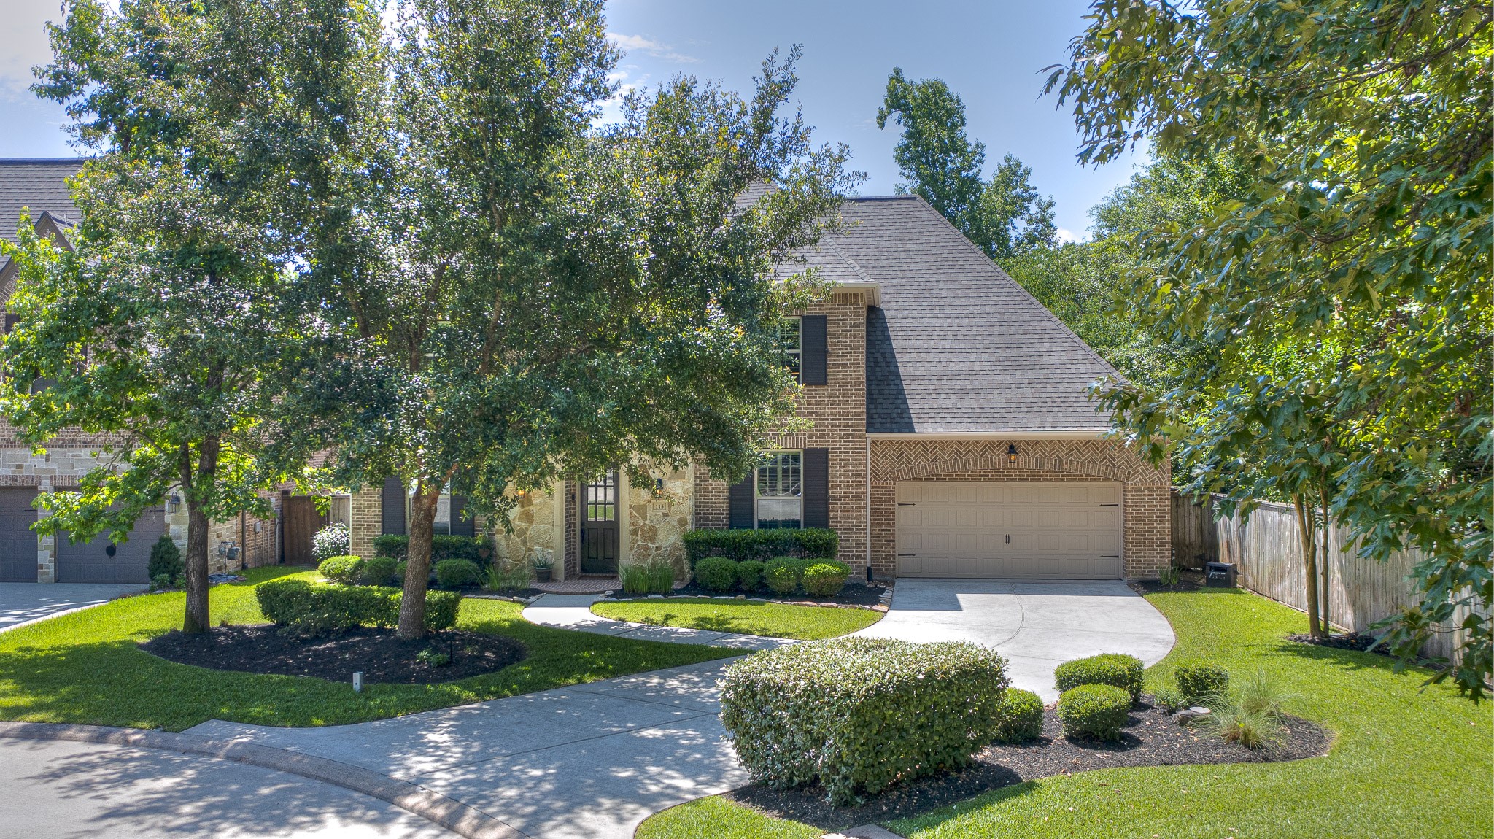
Welcome home to timeless curb appeal. This charming two-story brick & stone home features a spacious driveway, three-car garage, and beautifully maintained landscaping. Mature trees and a welcoming front walkway create an inviting first impression that feels right at home from the moment you arrive.
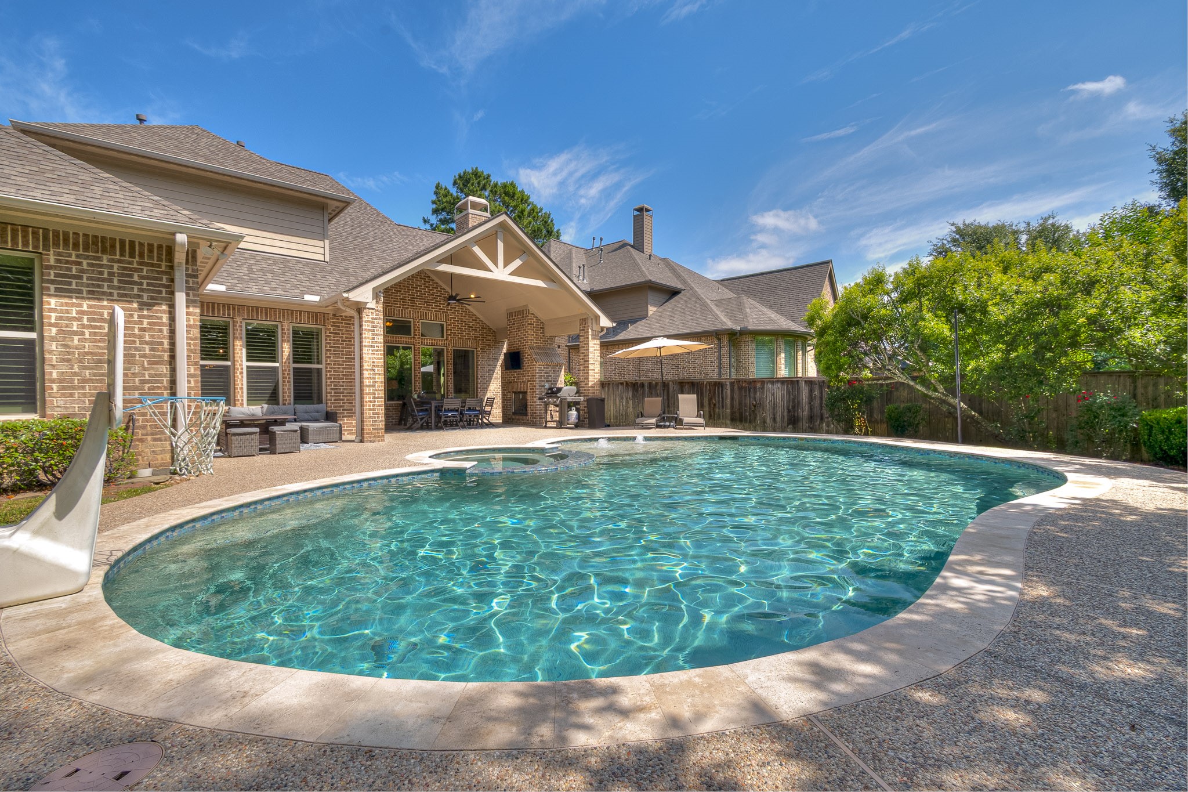
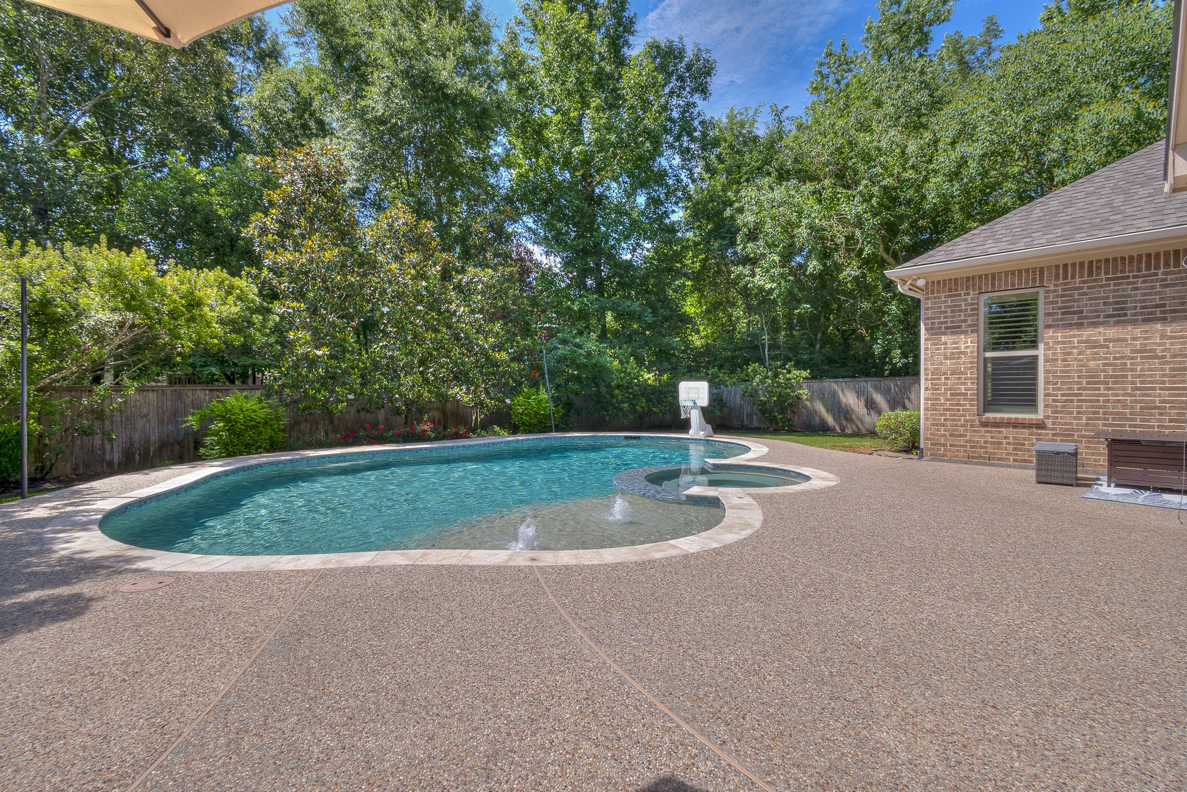
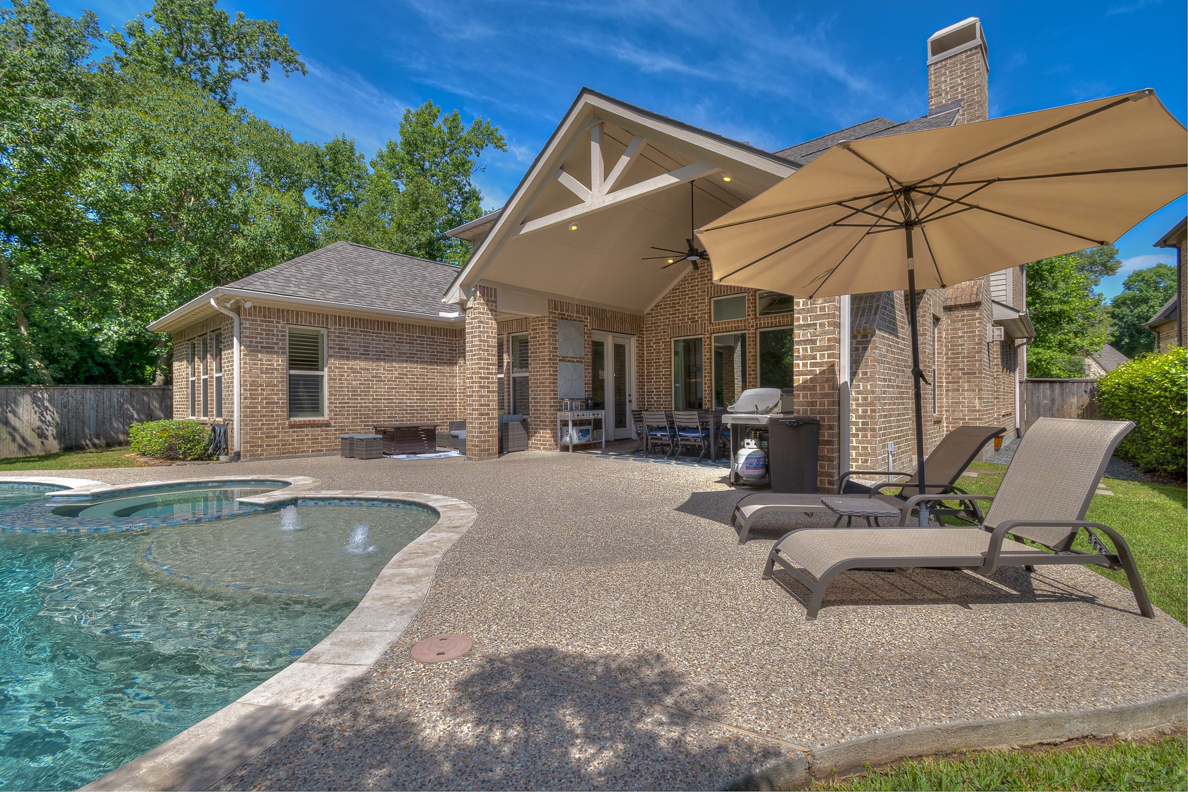
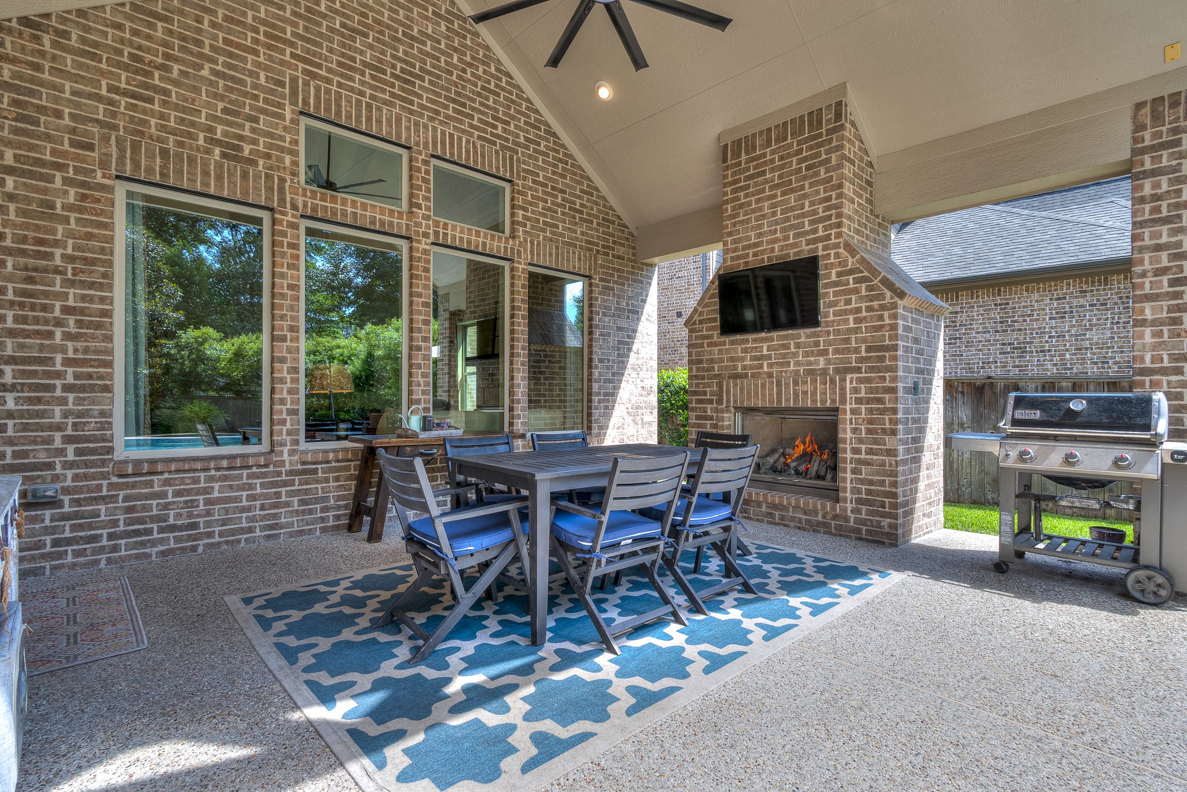
A true backyard showpiece, this resort-style retreat features a sparkling pool and spa, expansive patio decking, and a covered outdoor living area complete with a fireplace and TV. Surrounded by mature landscaping and a private tree-lined backdrop, this exceptional outdoor space is designed for entertaining, relaxing, and enjoying the best of Texas living year-round.
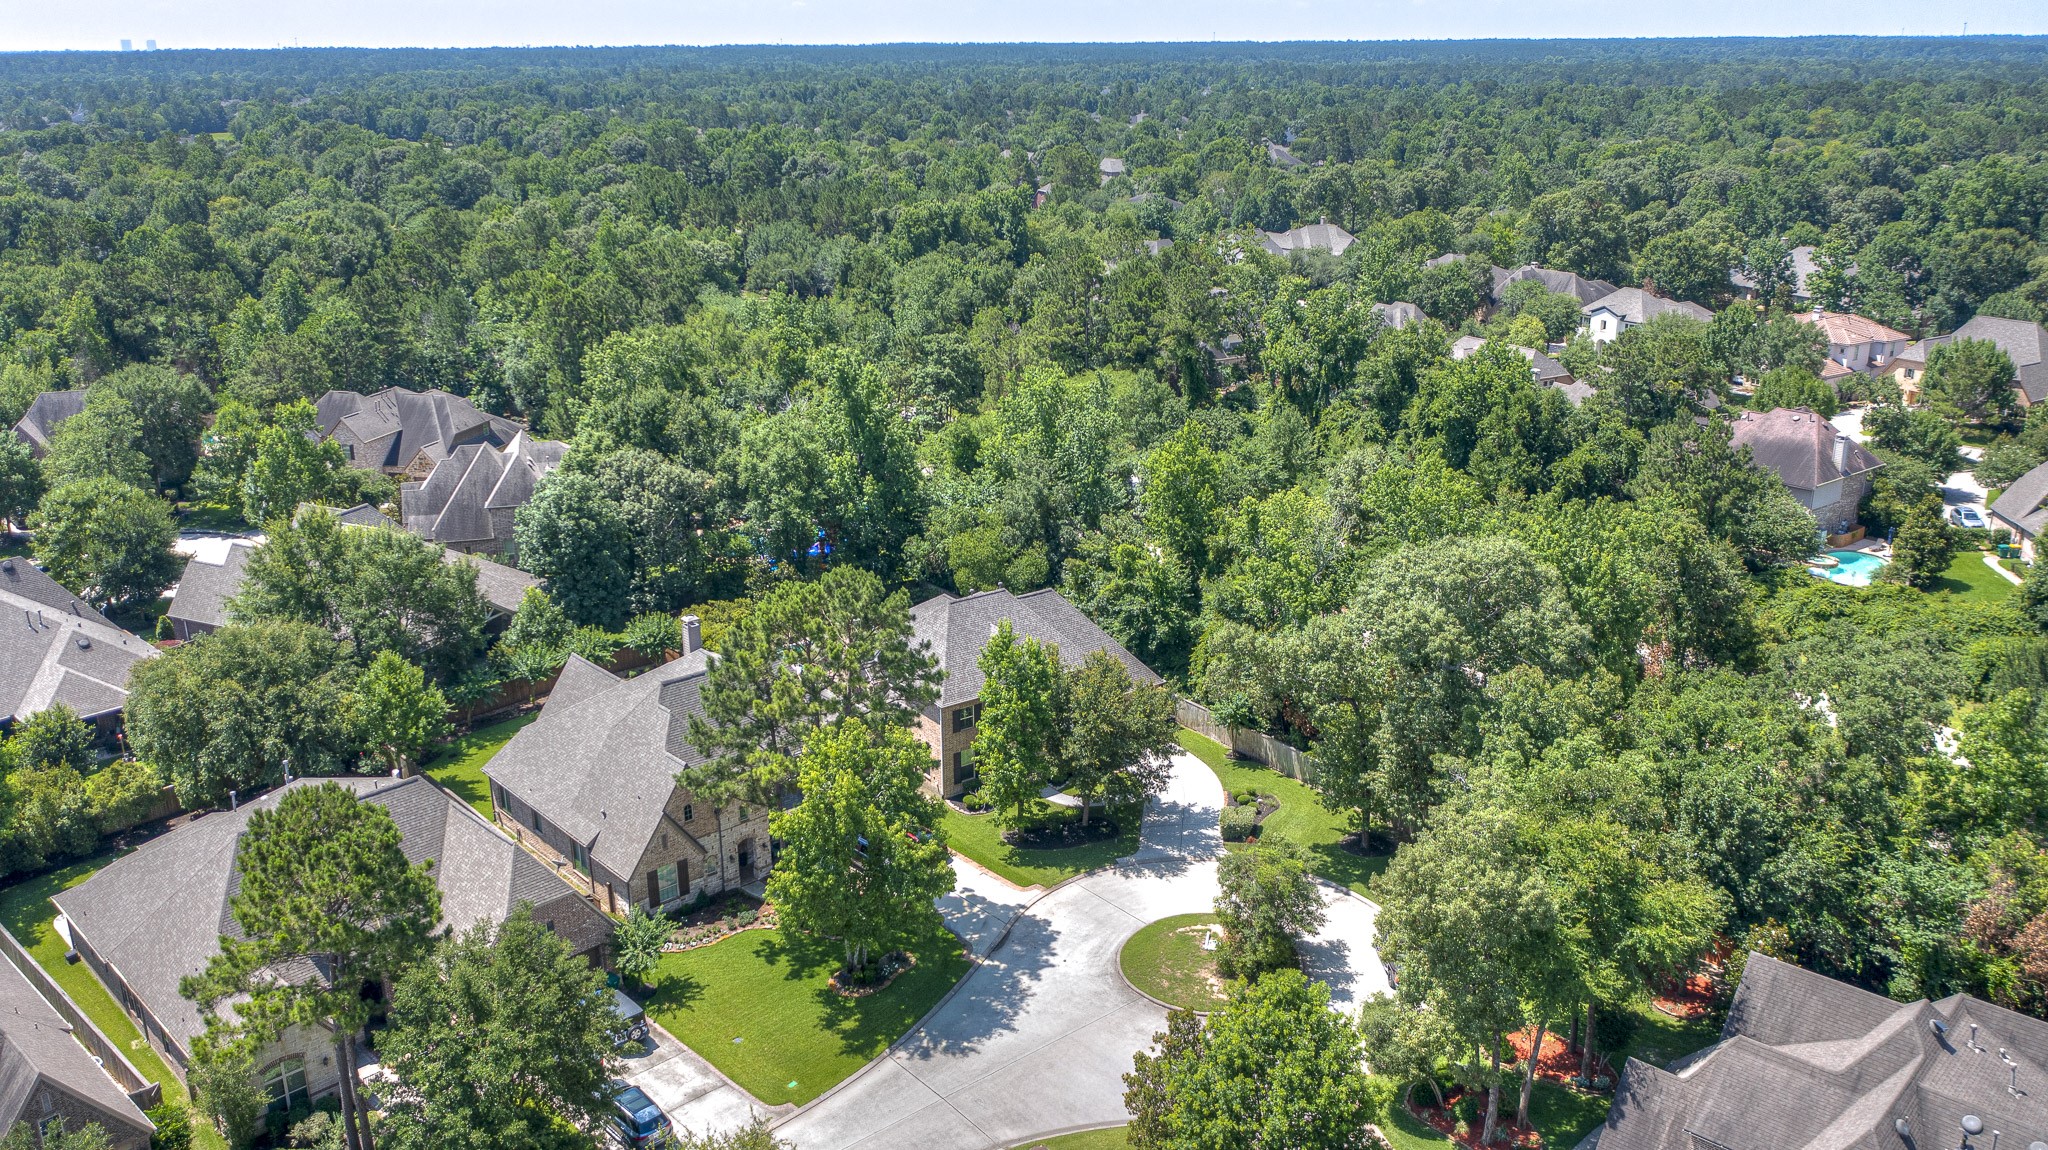
Tucked away on a quiet cul-de-sac in the coveted Avalon Woods section of Woodforest, this stunning home offers timeless curb appeal, mature shade trees, an oversized lot, and exceptional privacy. With a three-car garage, beautifully maintained landscaping, and a backyard that backs to a wooded reserve, this is the kind of home that feels like a retreat from the moment you arrive.
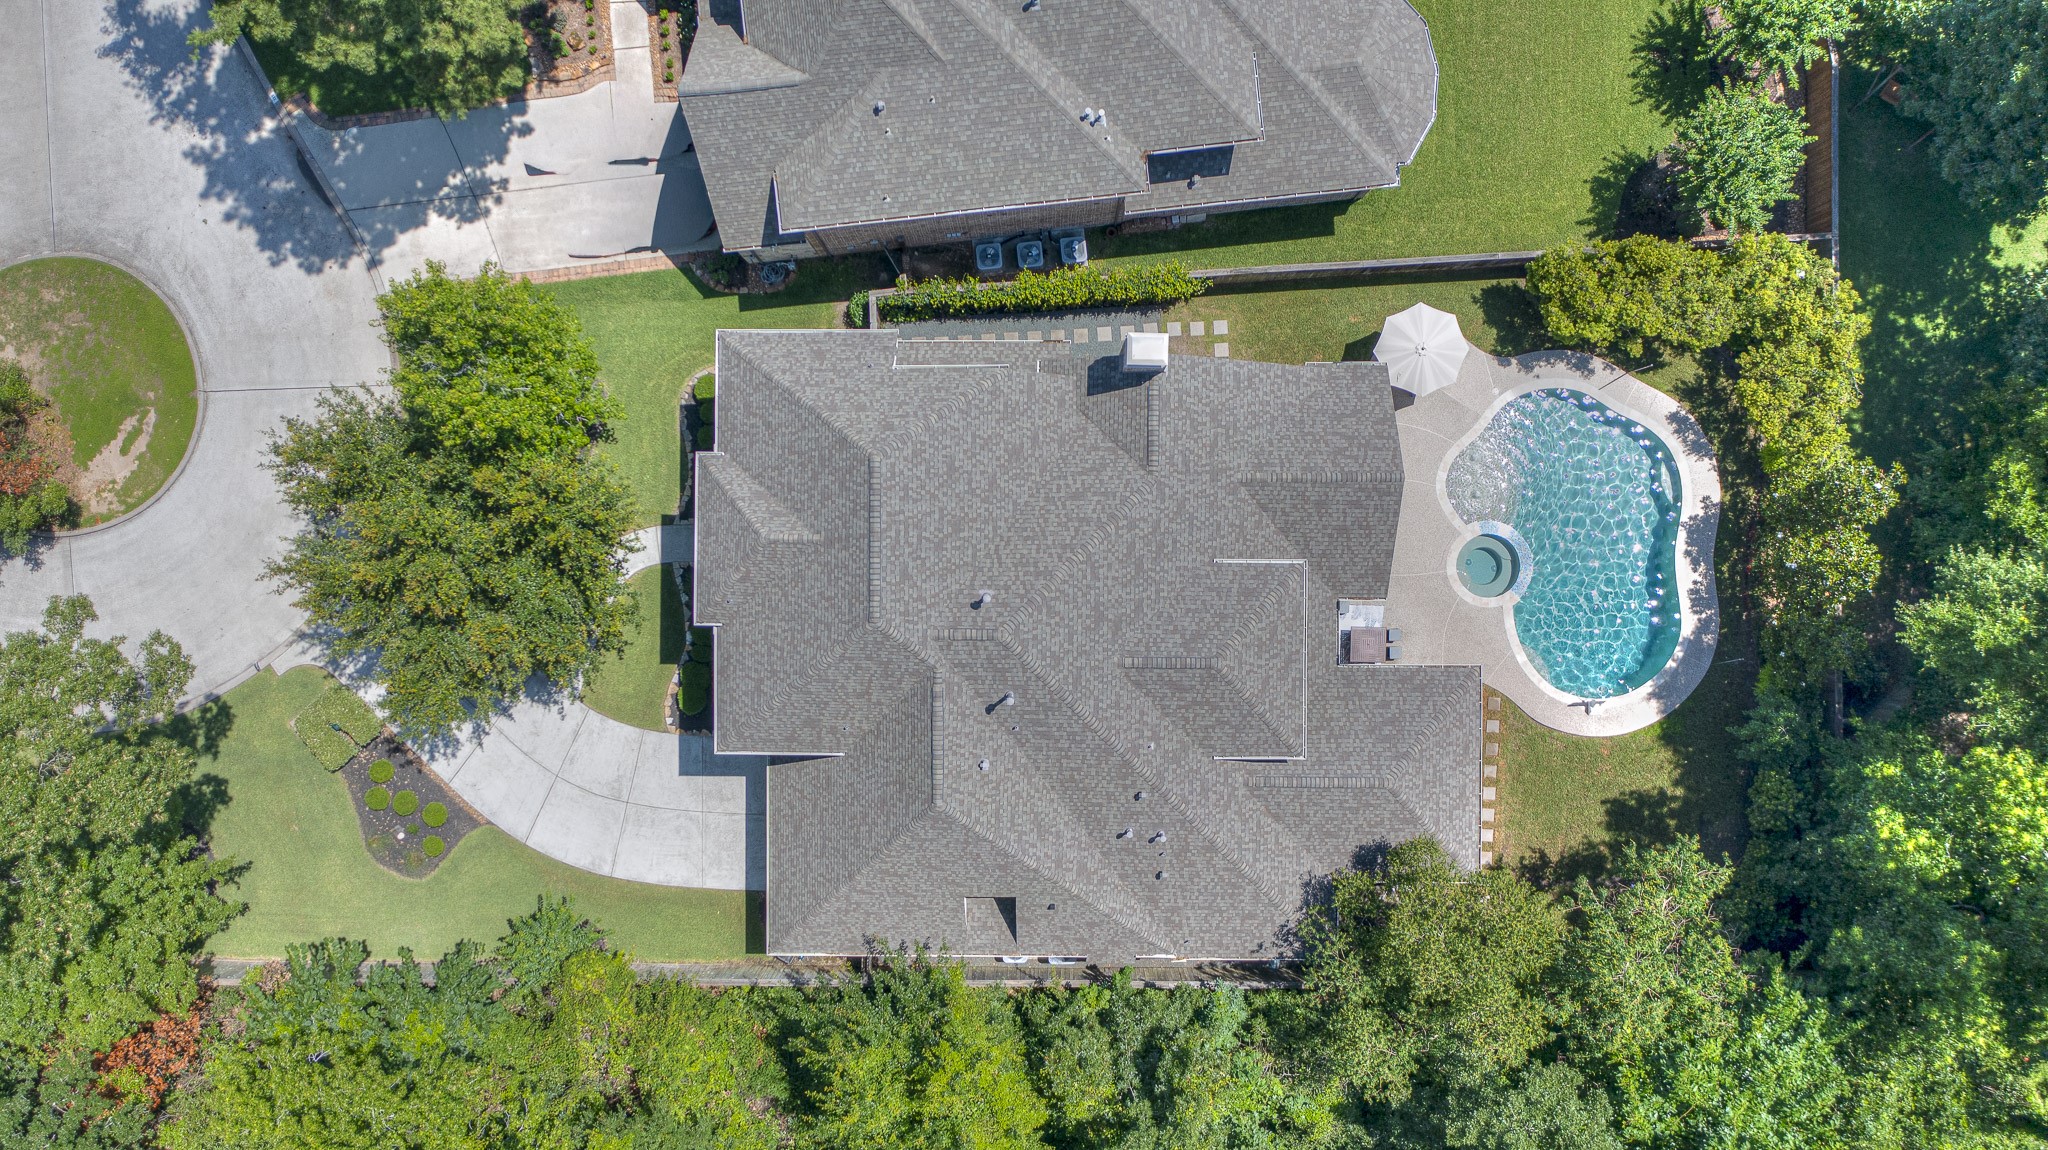
A bird’s-eye view of what makes this property so special. Positioned on an oversized cul-de-sac lot and backing to a wooded reserve, this home offers a rare combination of privacy, outdoor living, and space to spread out. From the resort-style pool and spa to the expansive backyard and mature trees, every detail was designed for enjoying life both inside and out.
Woodforest is known for its natural beauty, mature trees, and peaceful setting. Tucked away in the coveted Avalon Woods section, this home sits at the end of a quiet cul-de-sac and backs to a wooded reserve, offering a rare sense of privacy while still being close to all of the community's incredible amenities.
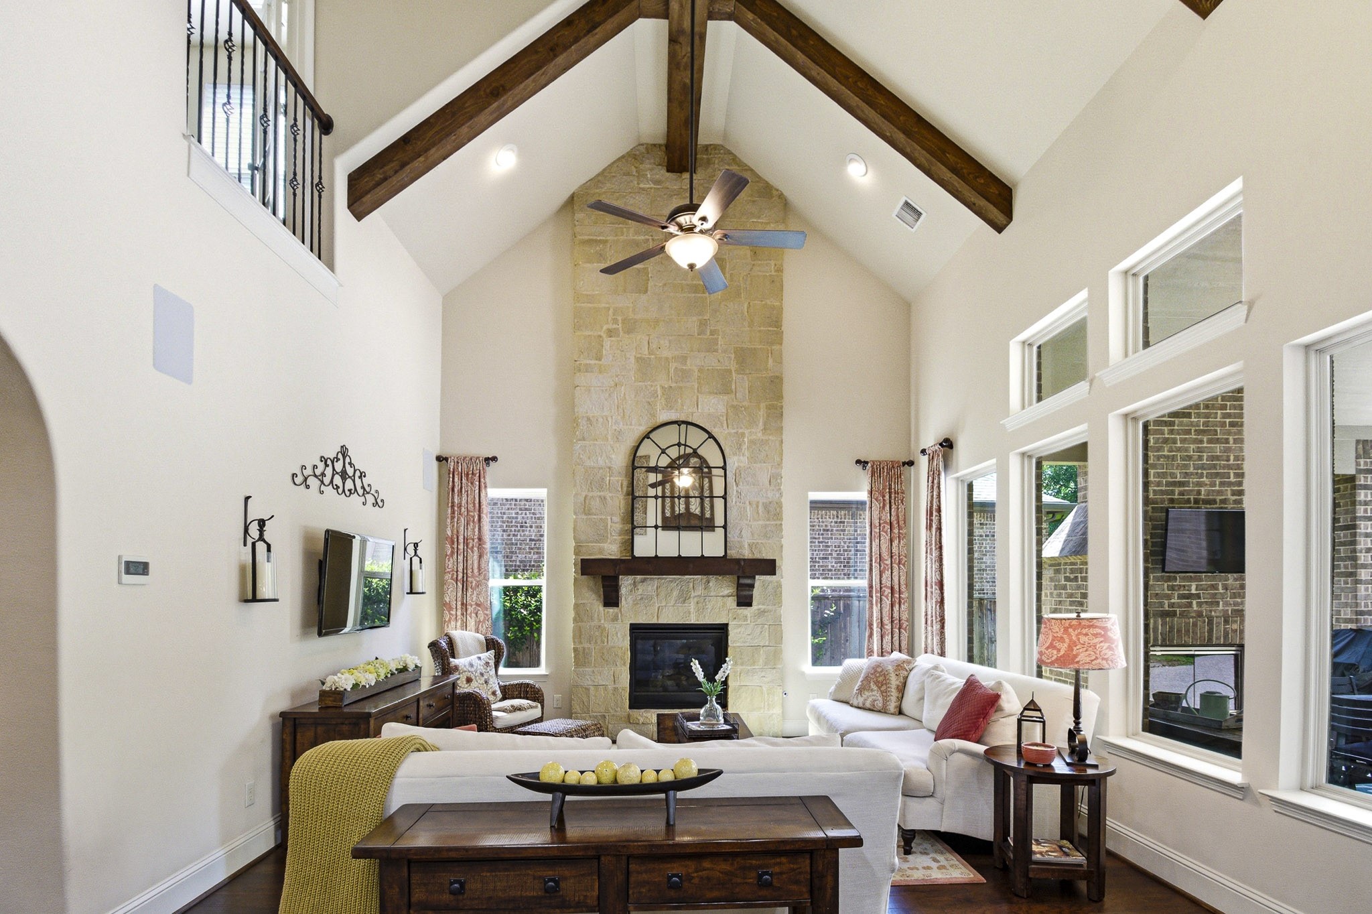
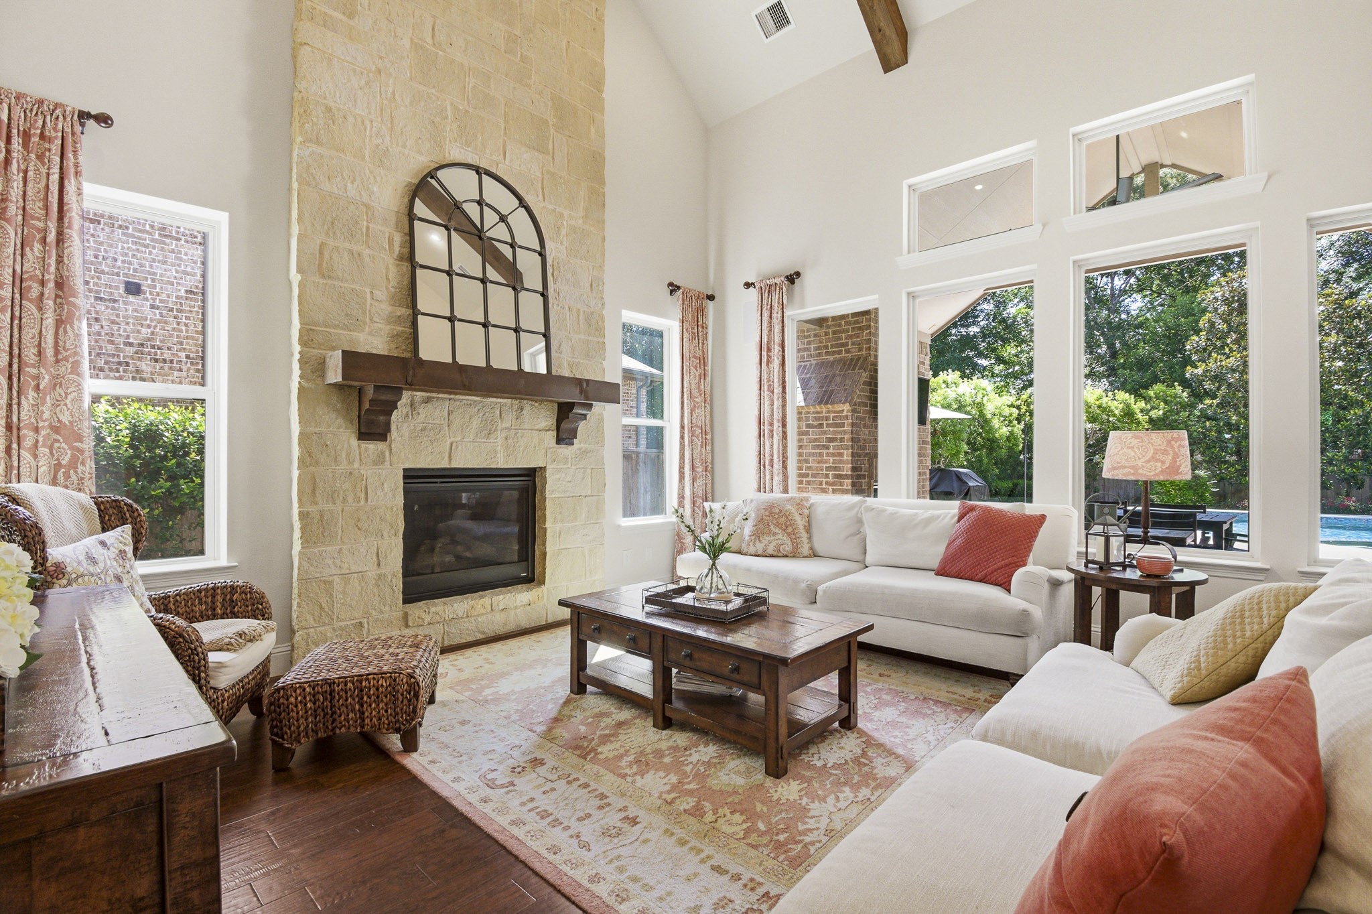
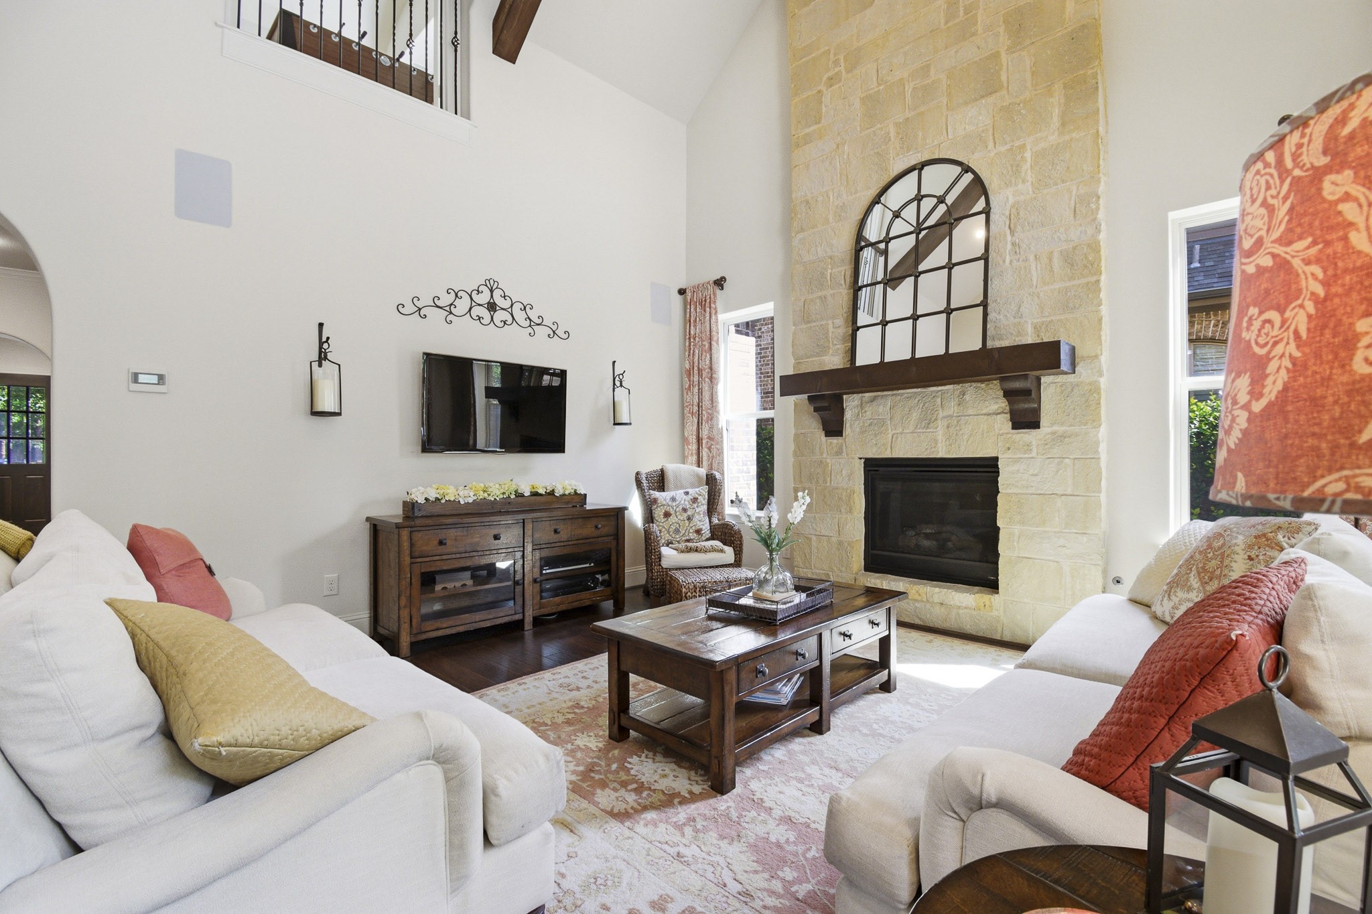
Gather, relax, and make memories in a family room designed to impress. Vaulted ceilings, rustic wood beams, and a dramatic stone fireplace create an inviting backdrop, while oversized windows frame views of the backyard and fill the home with beautiful natural light.
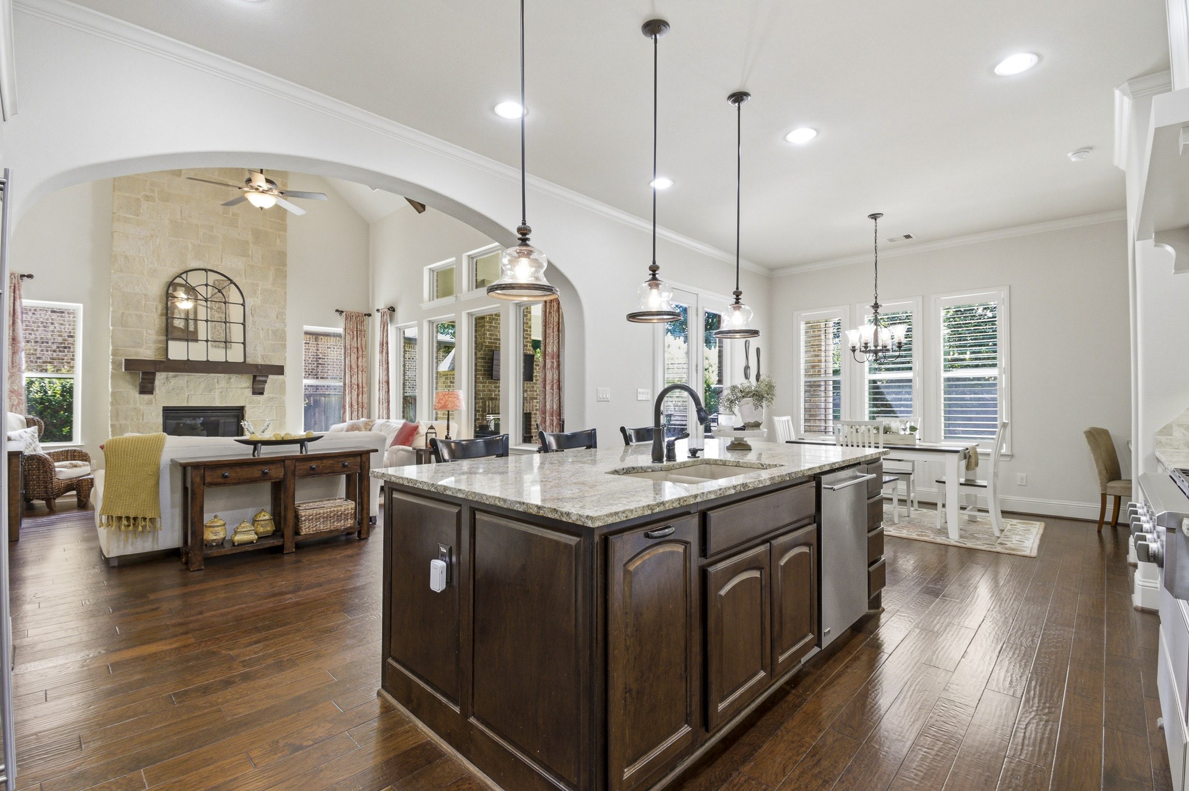
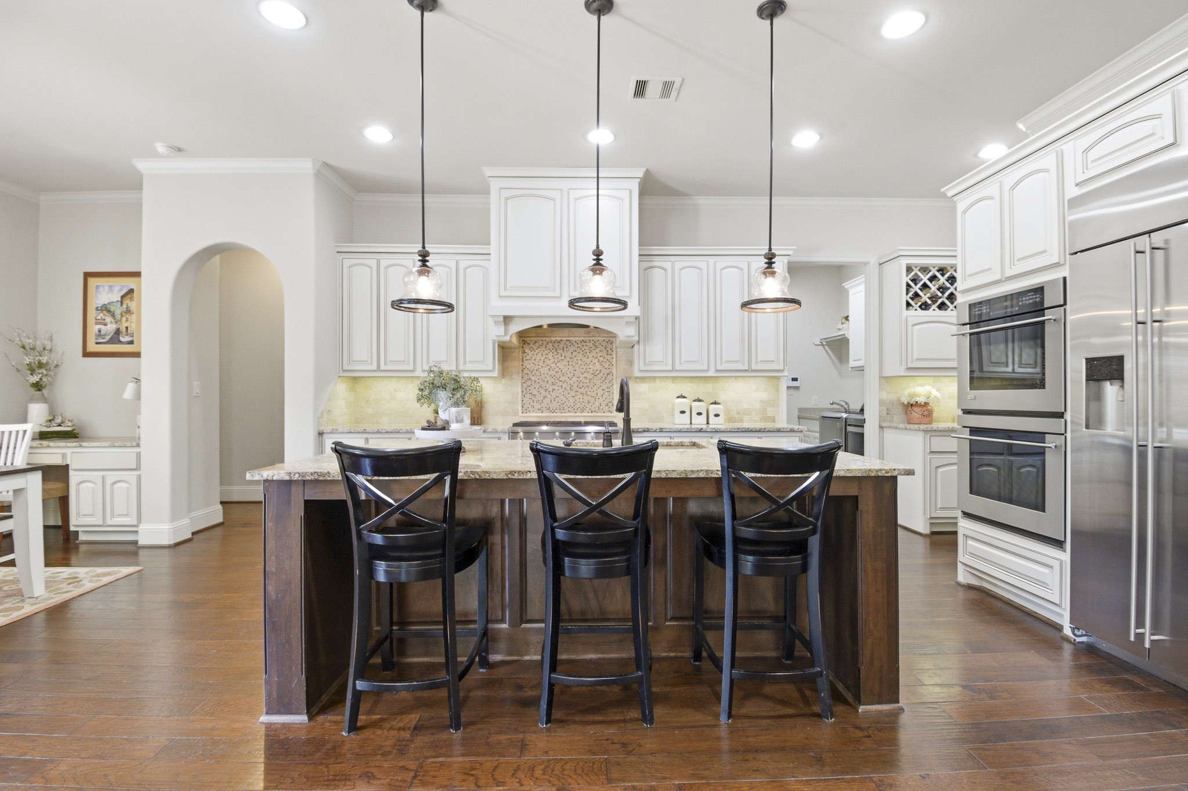
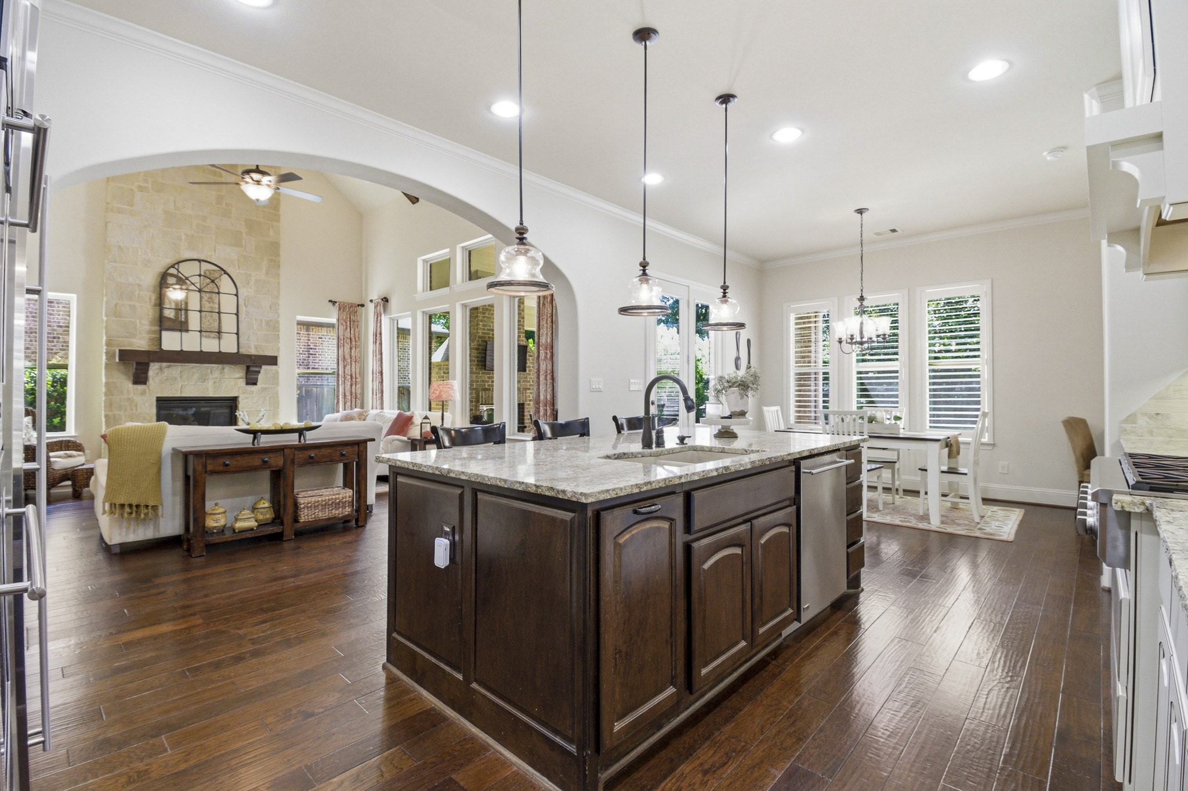
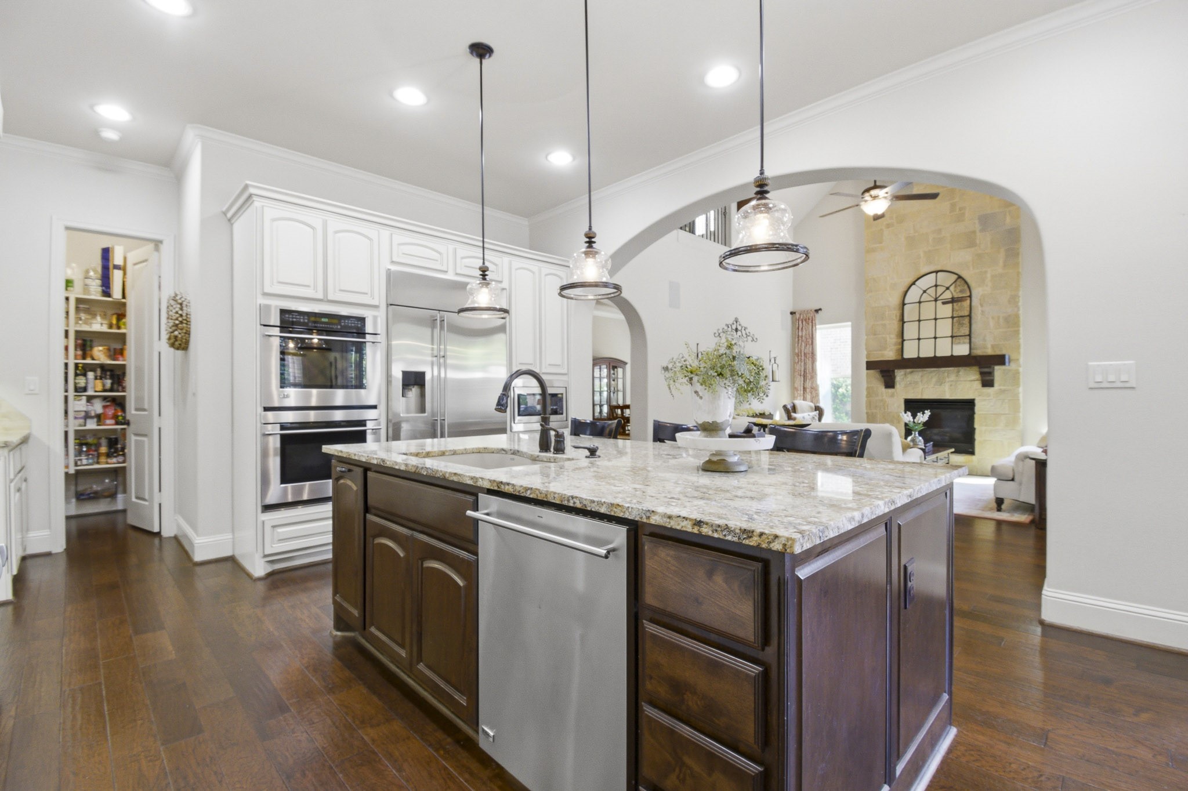
At the center of it all, the expansive island anchors this beautifully designed open-concept living space. Seamlessly connecting the kitchen, breakfast area, and family room, it's the perfect setting for entertaining, gathering, and everyday living.
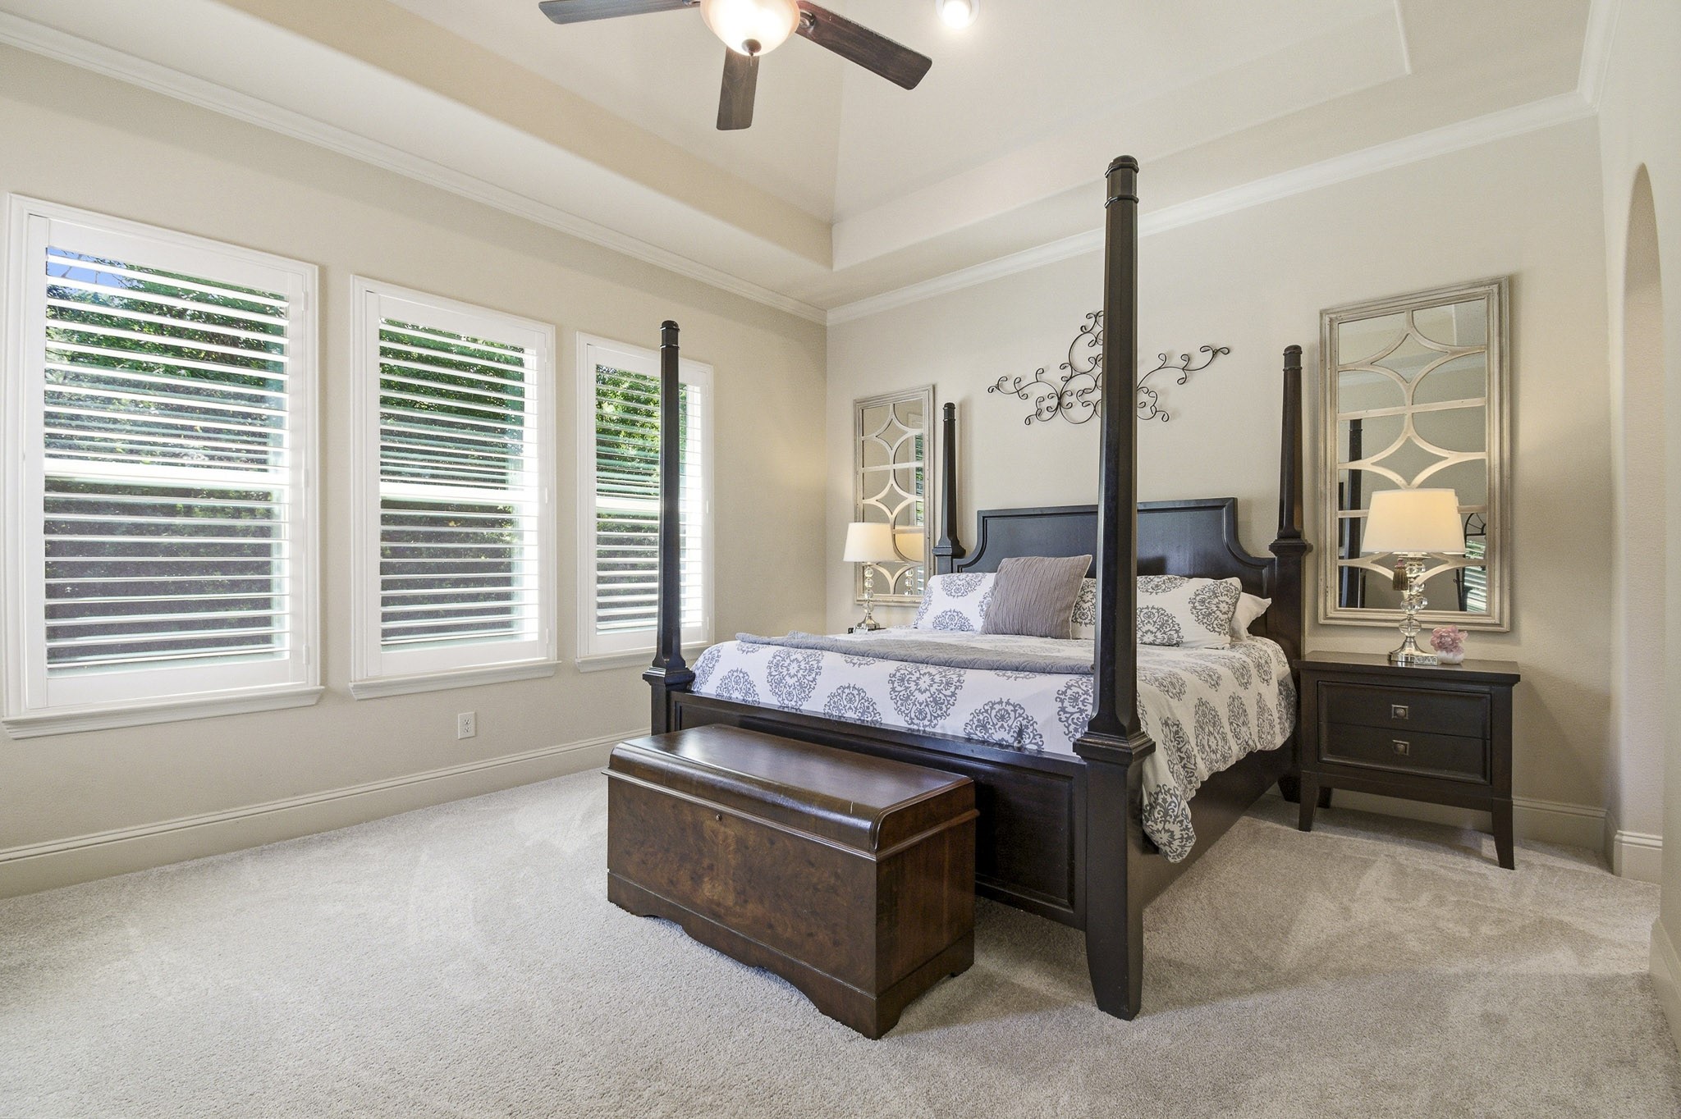
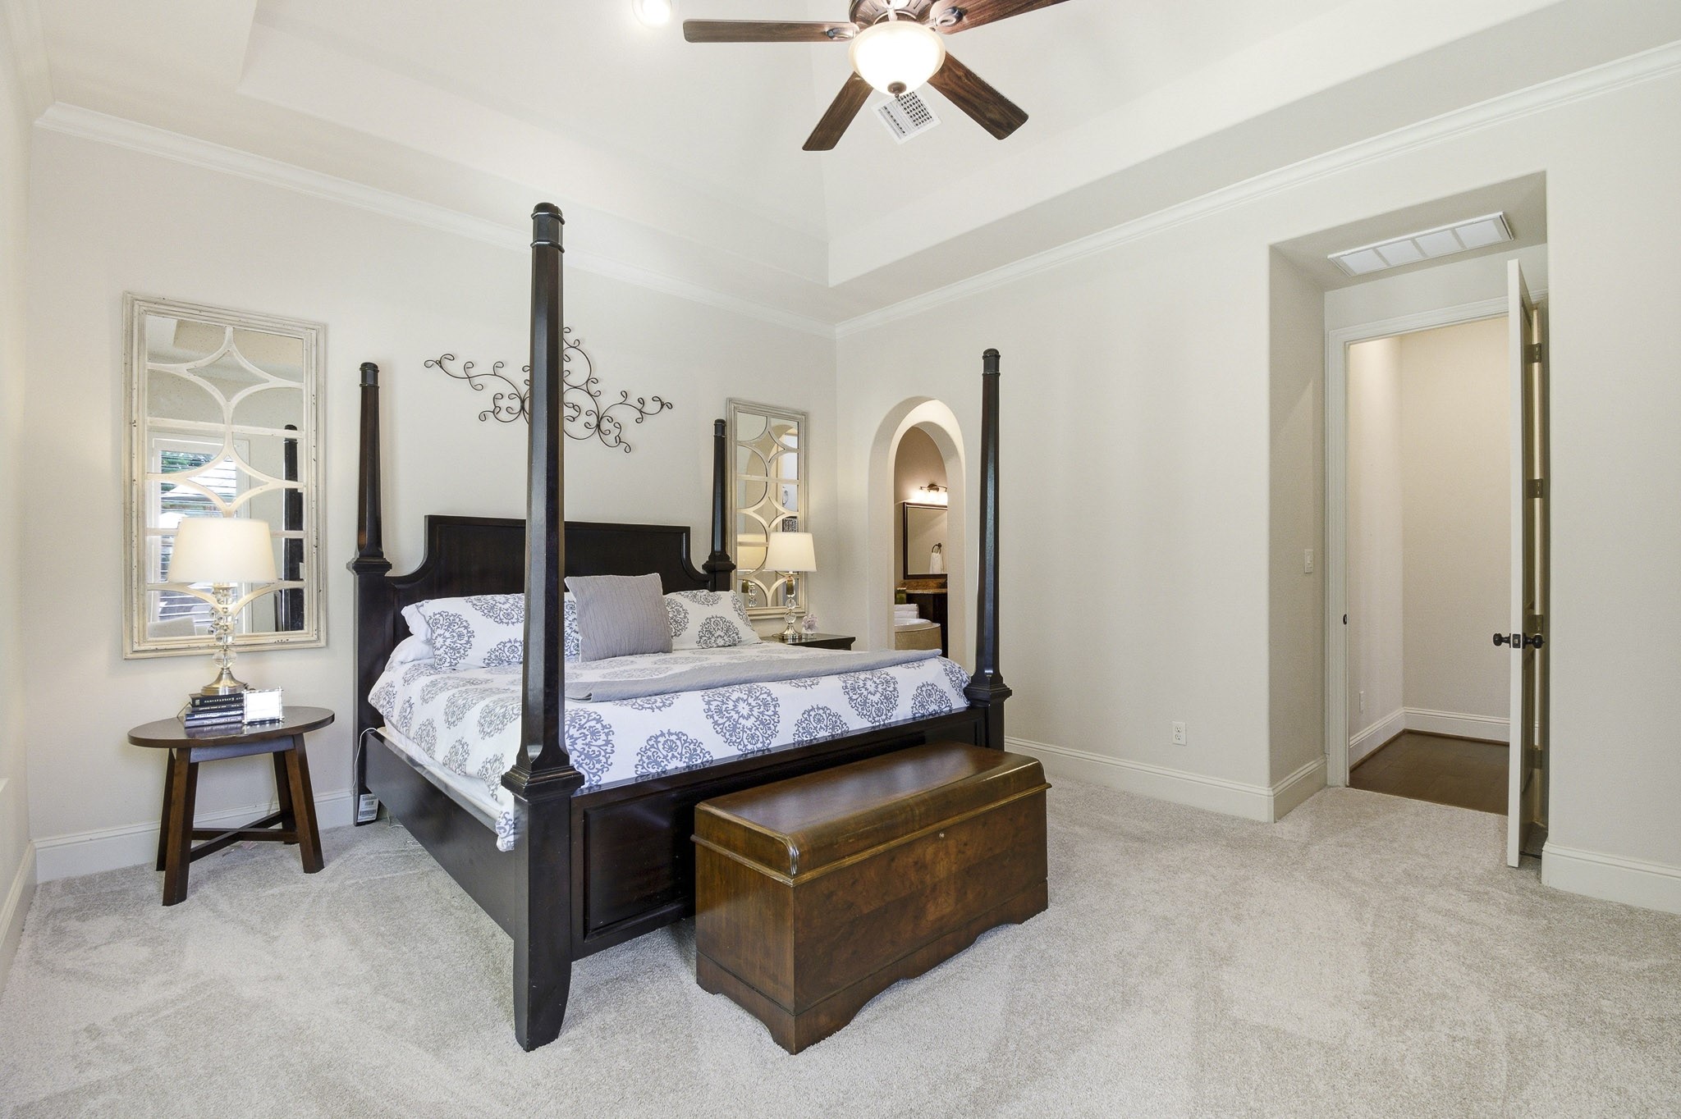
Escape to the spacious primary suite, where a tray ceiling, abundant natural light, and serene backyard views create a true retreat. Generous proportions provide plenty of room to relax and unwind at the end of the day.
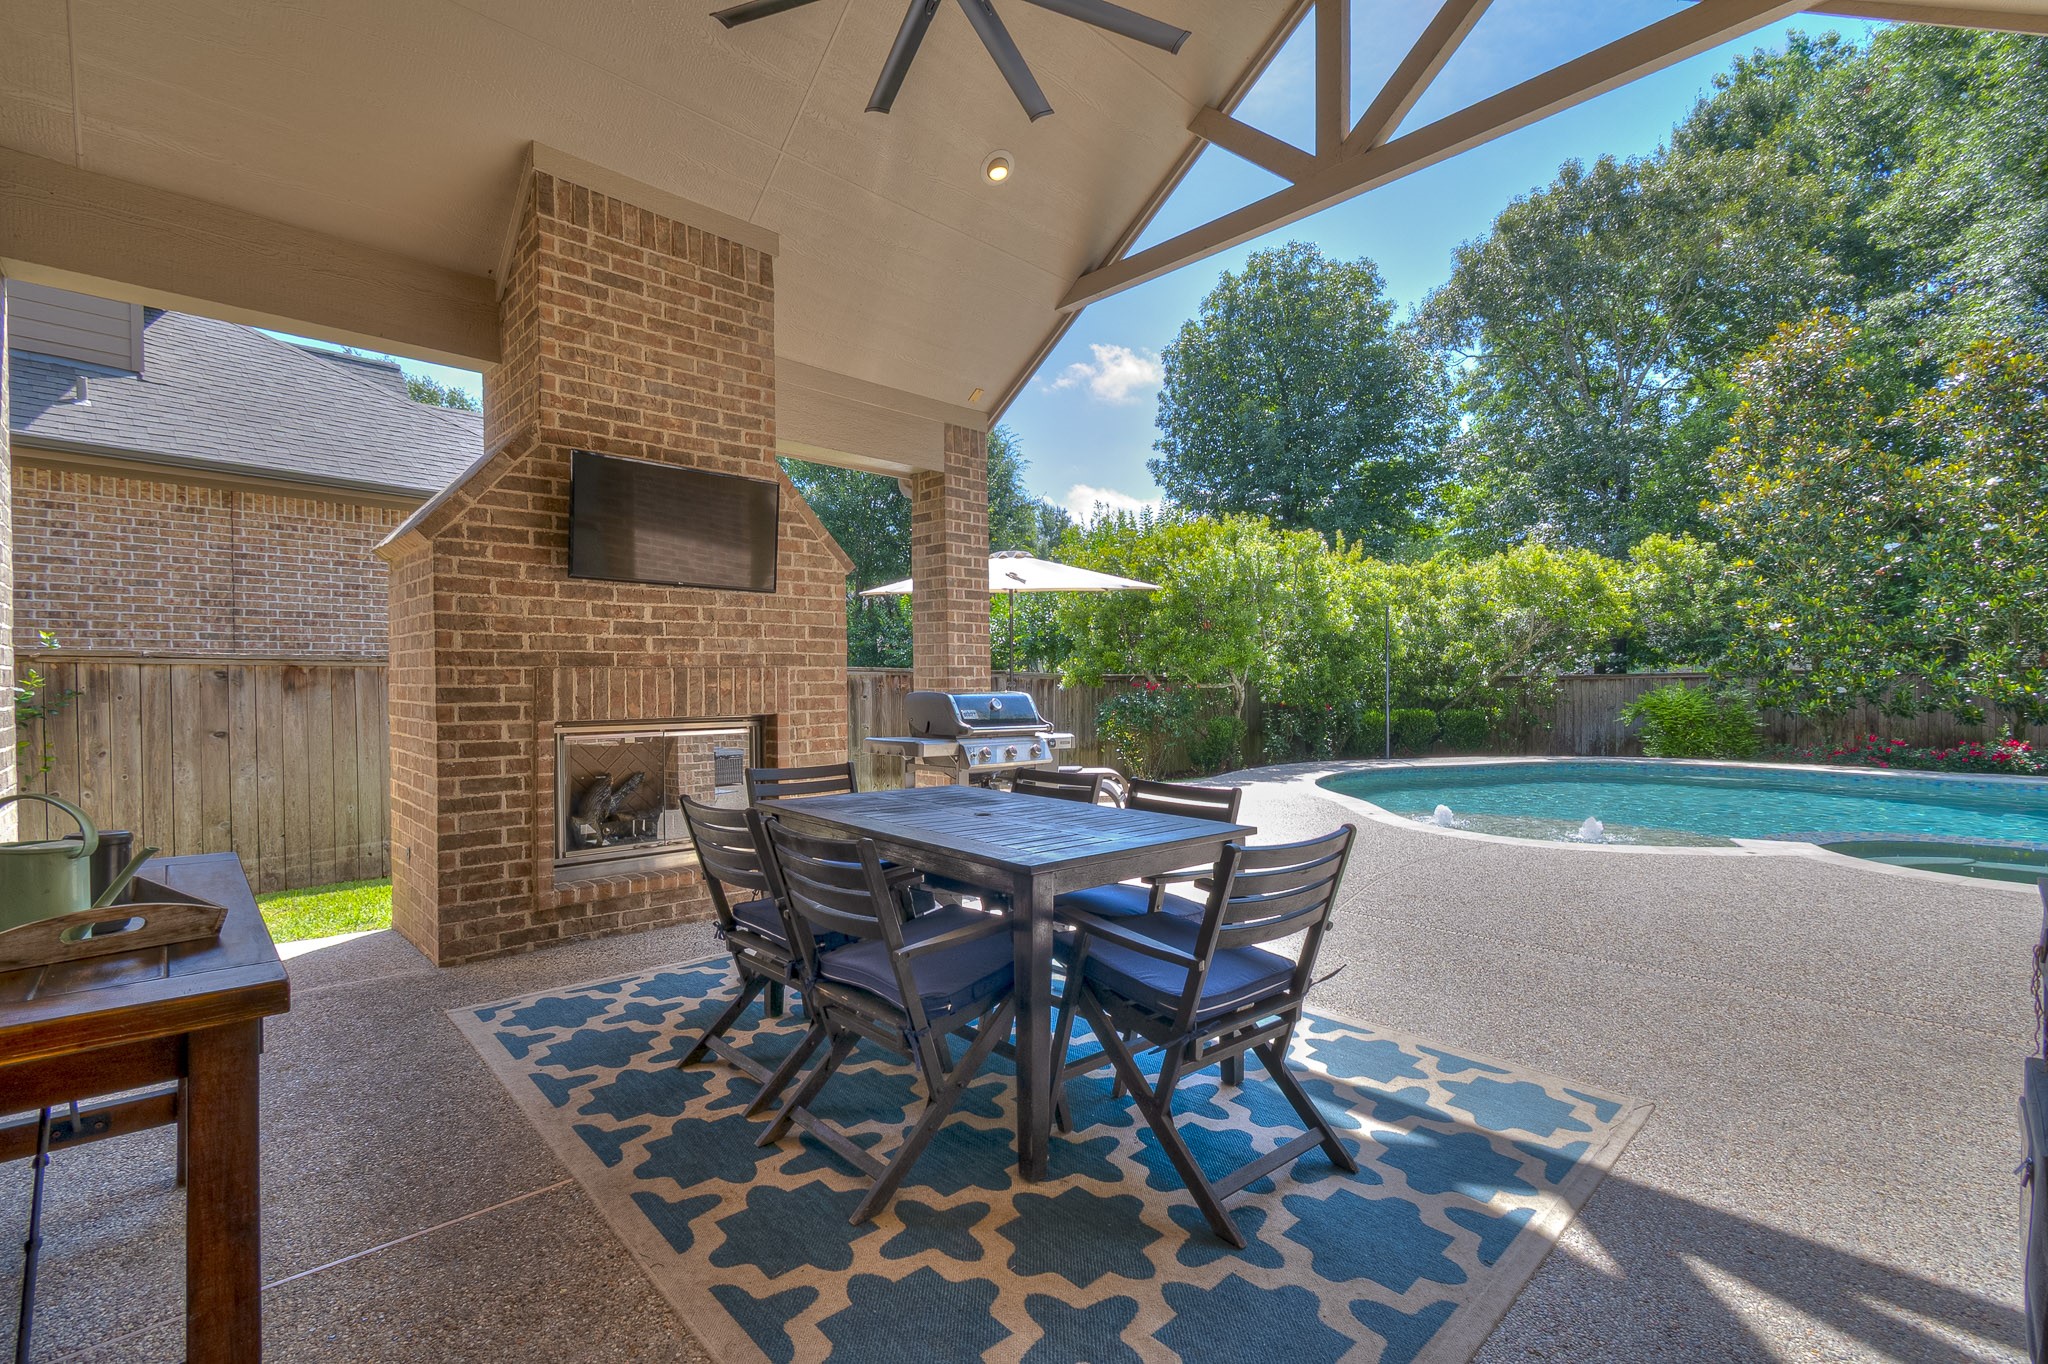
Luxurious, outdoor living awaits with a covered patio featuring a fireplace, mounted TV, and plenty of space for dining and entertaining. The sparkling pool, mature landscaping, and private backyard setting create the perfect backdrop for relaxing evenings and weekend gatherings.
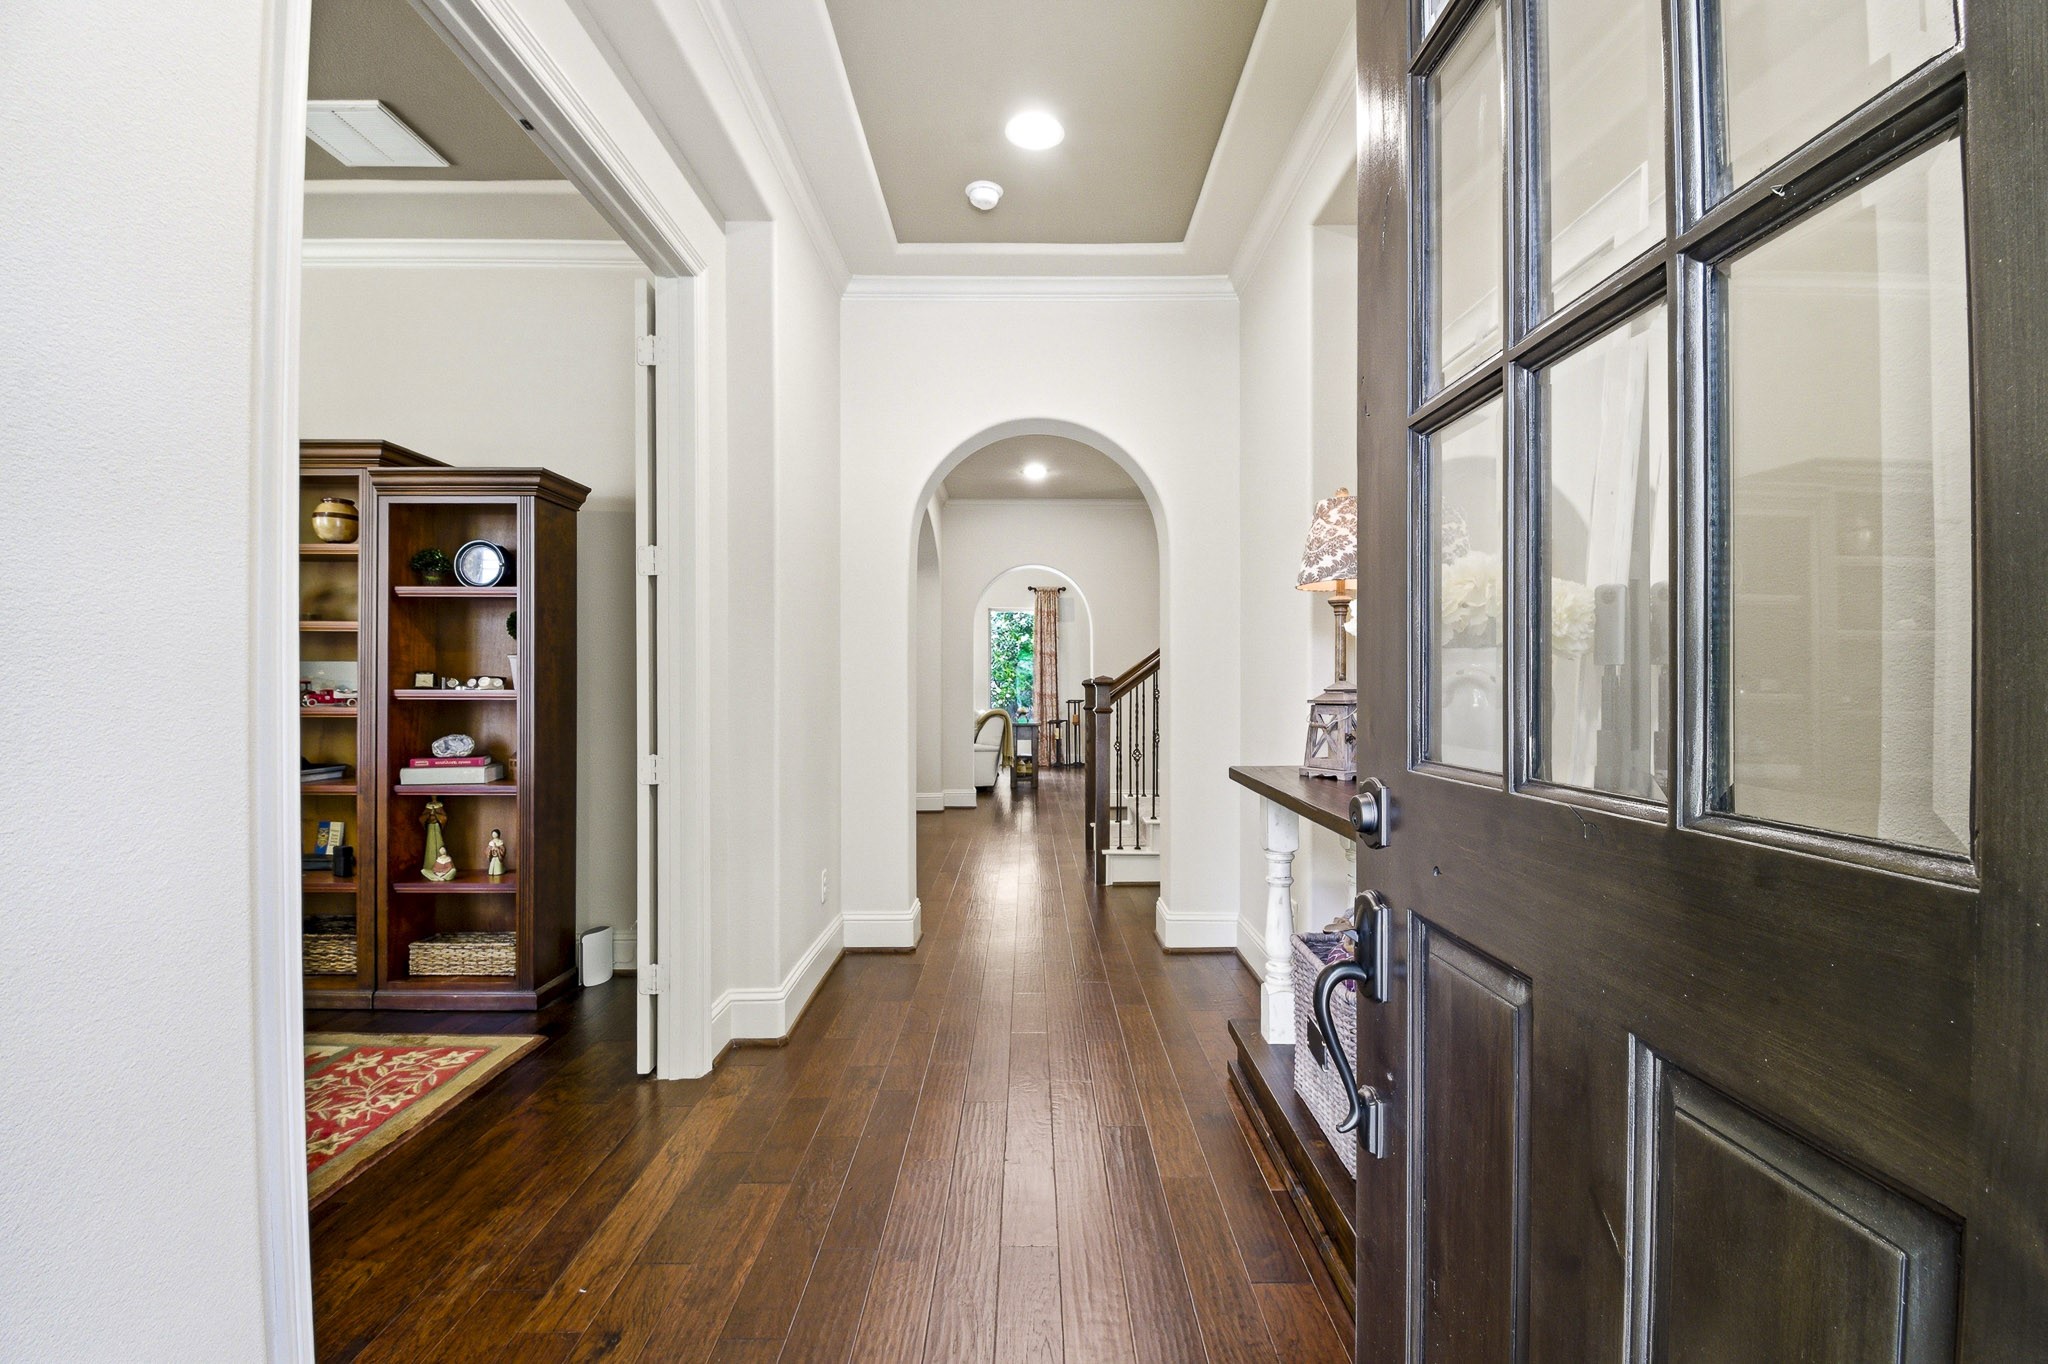
A warm and inviting first impression, this beautiful entry features rich hardwood floors, elegant architectural details, and a graceful arched hallway that draws you into the heart of the home. Just off the foyer, a private study with custom built-ins offers the perfect space to work, read, or create.
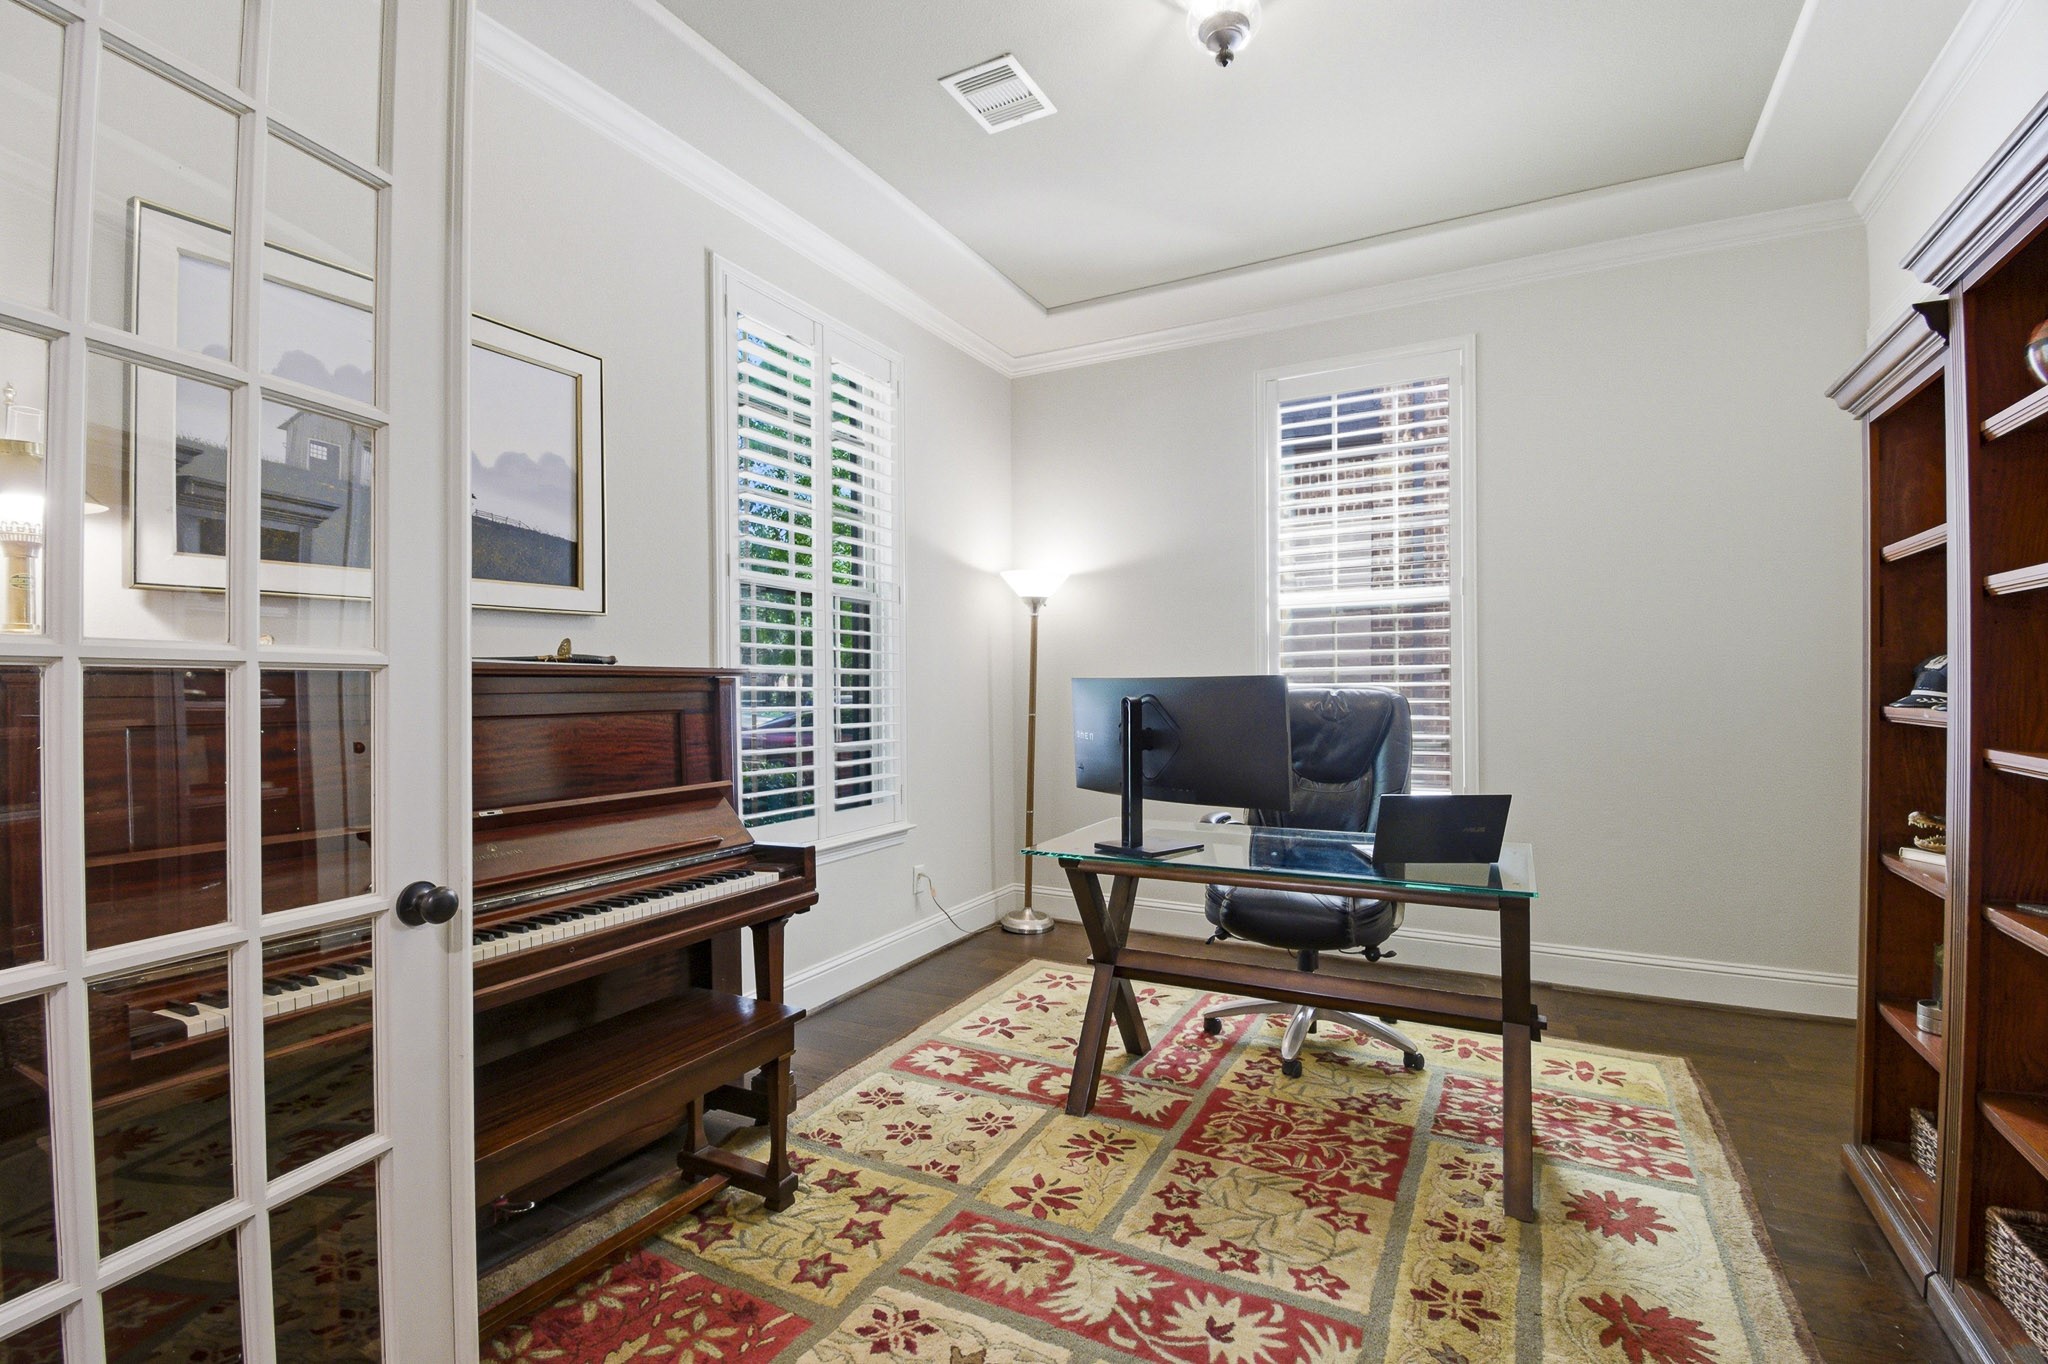
Private study just off the entry, featuring French doors, a full closet for added storage, and abundant natural light from multiple windows. Bright, inviting, and versatile, this space is perfect for a home office, library, or creative retreat.
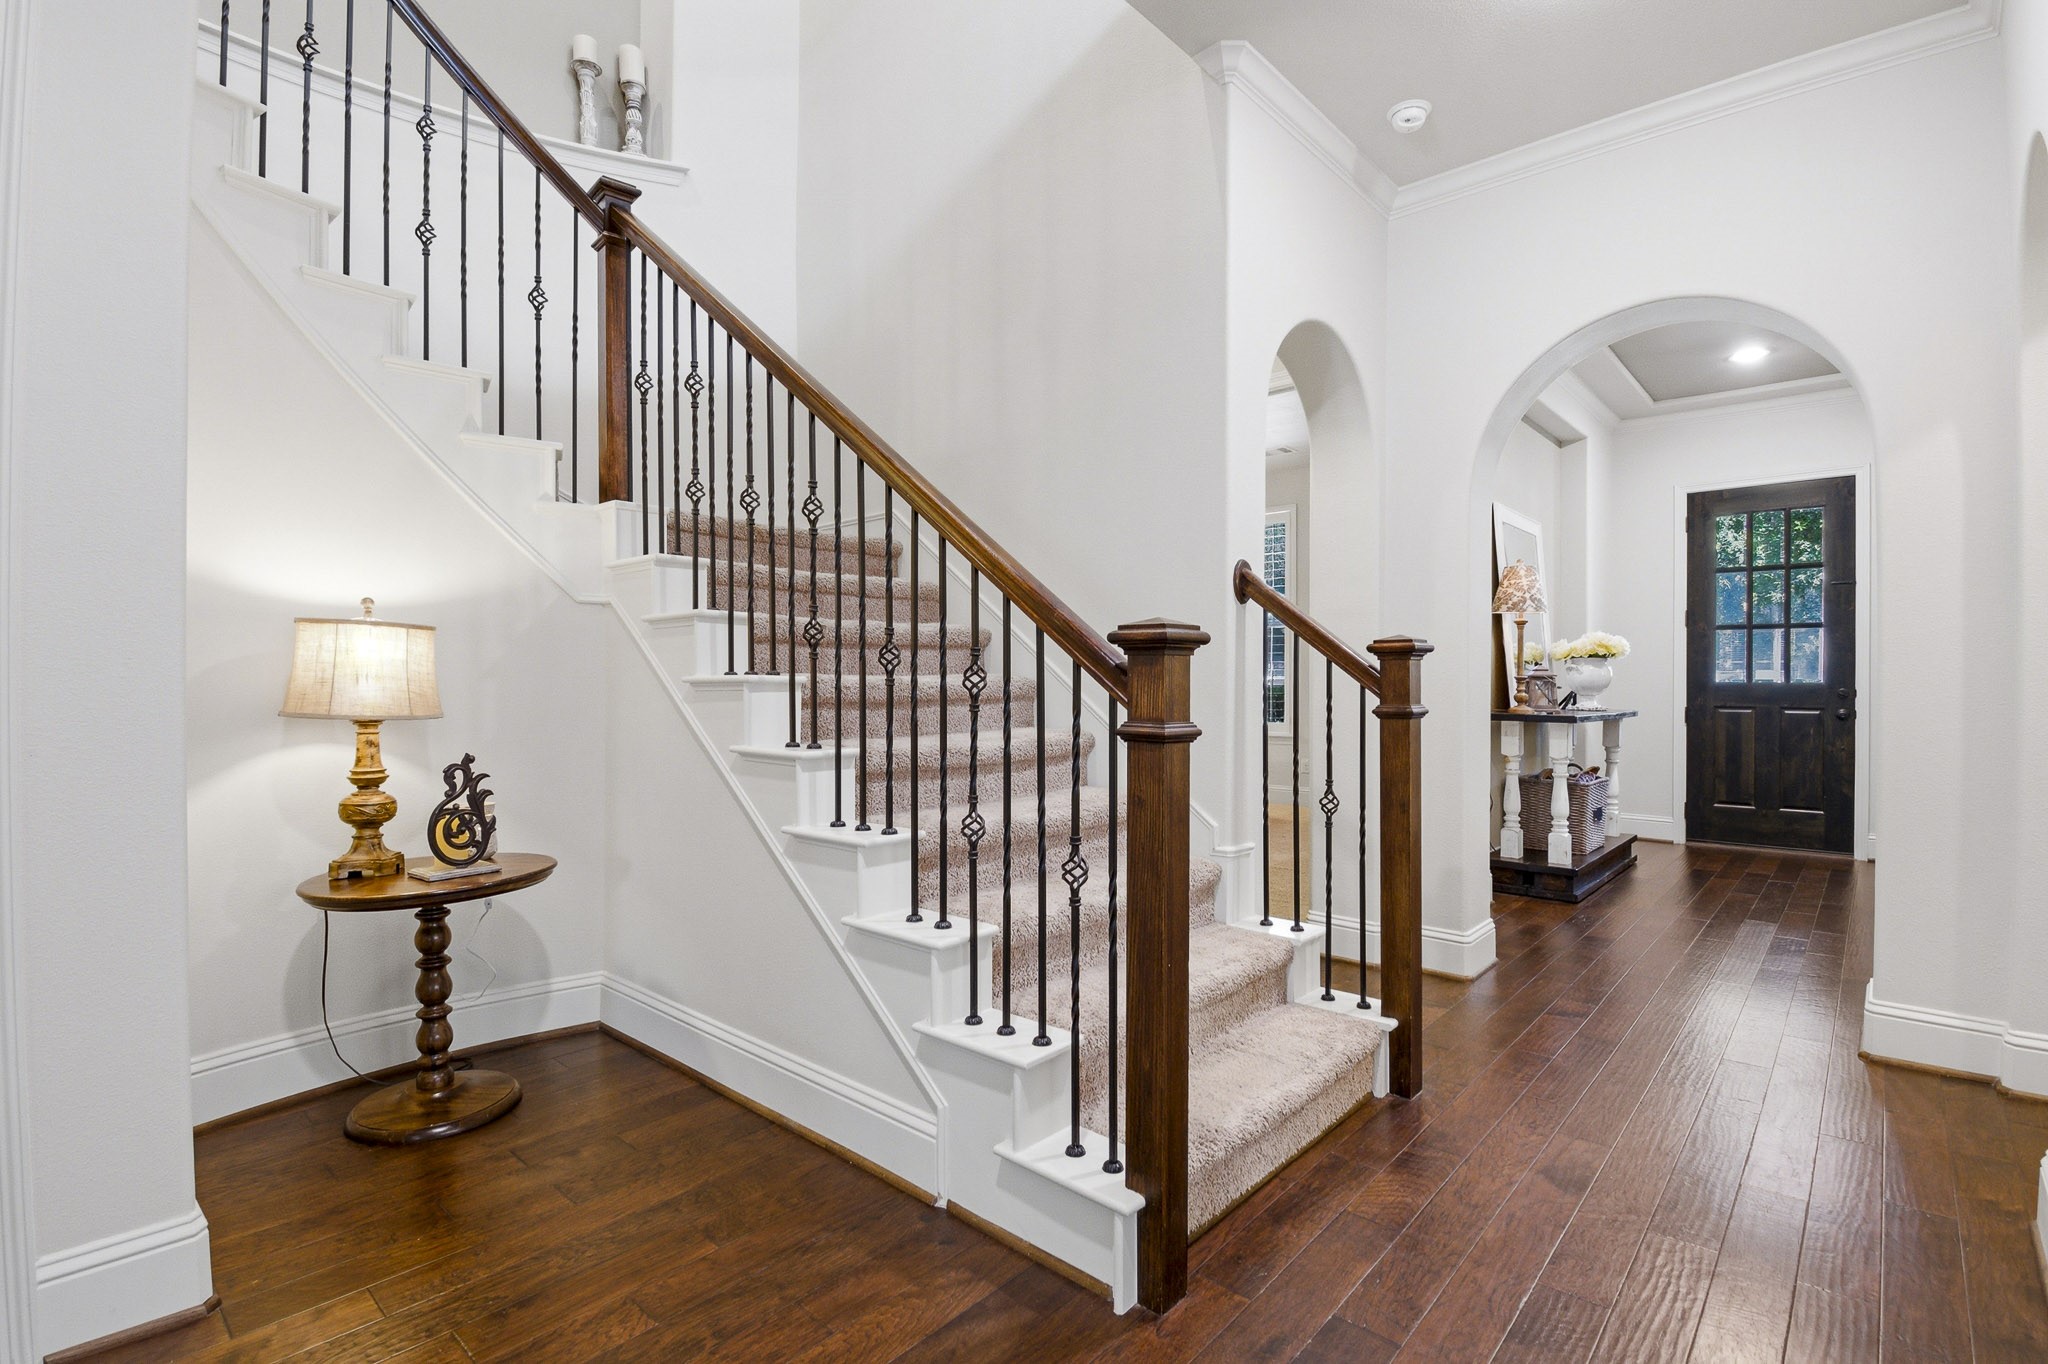
A stunning staircase with wrought-iron balusters and rich wood accents creates a striking focal point in the heart of the home. Soaring ceilings, elegant archways, and warm hardwood floors combine to create a grand yet welcoming first impression.
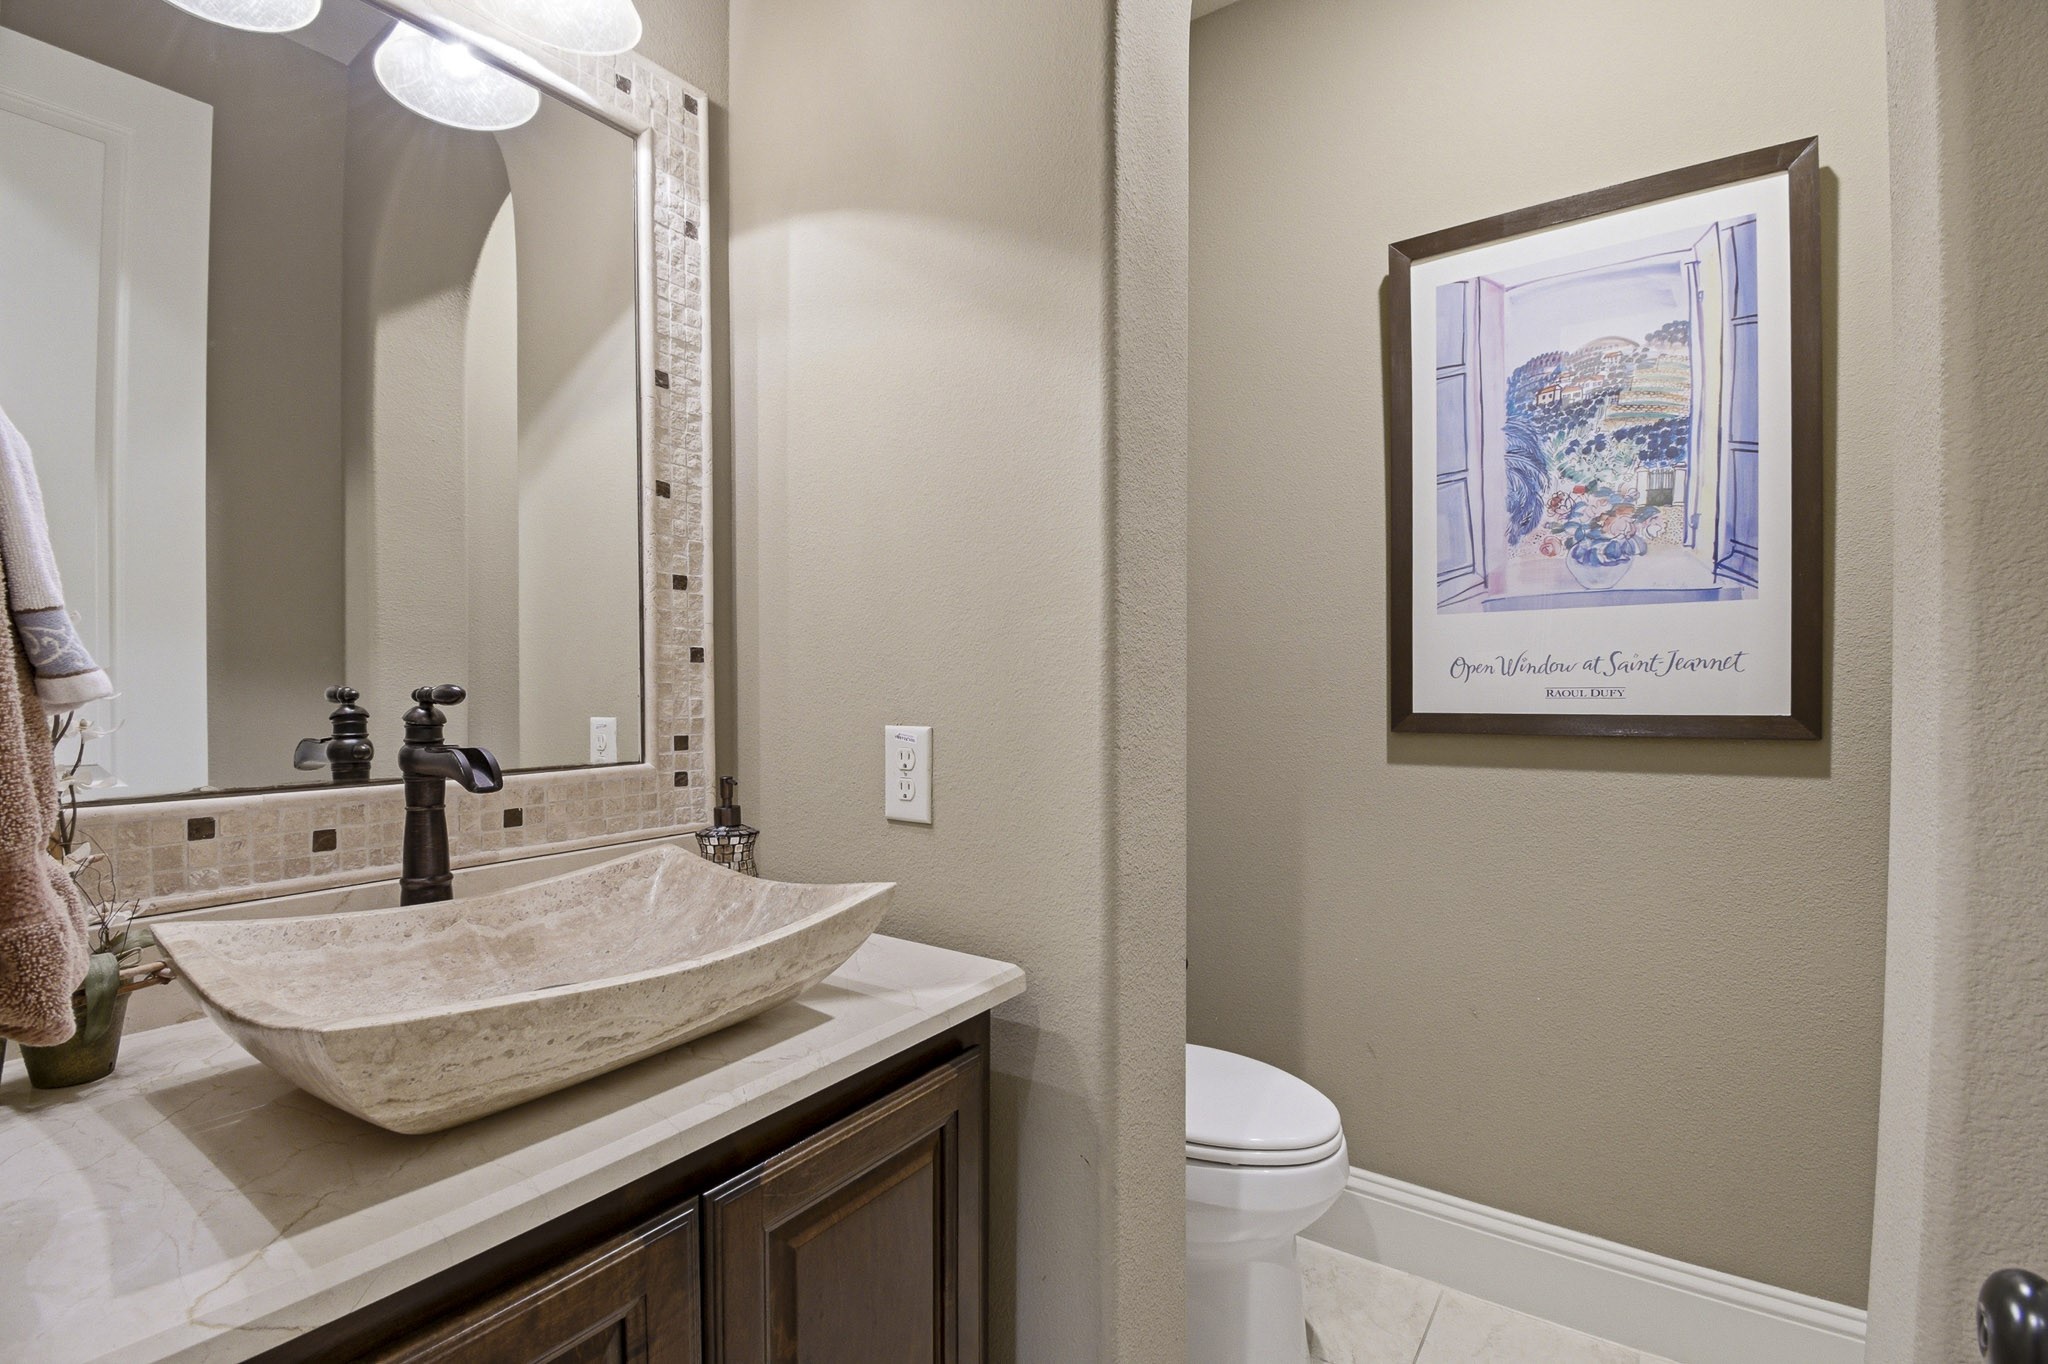
Thoughtfully designed powder bath featuring a stunning travertine vessel sink, rich wood vanity, and elegant bronze fixtures. Warm finishes and custom details create a welcoming space that leaves a lasting impression on guests.
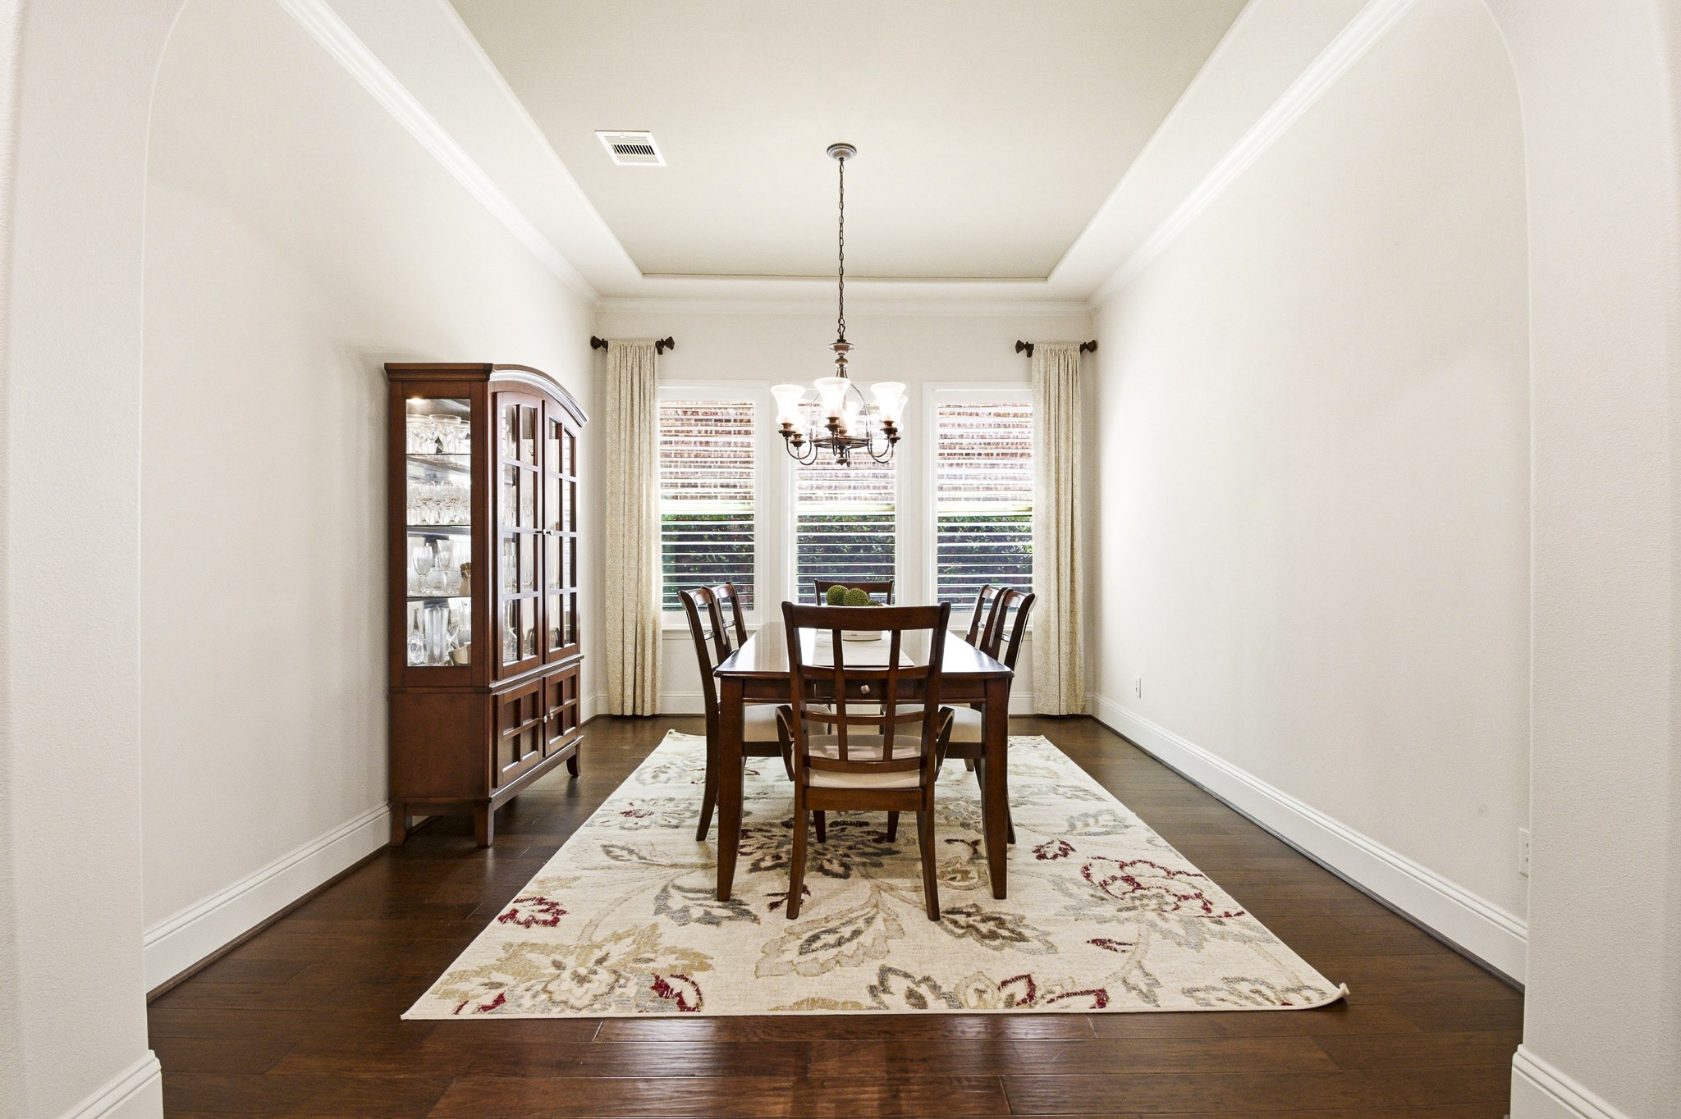
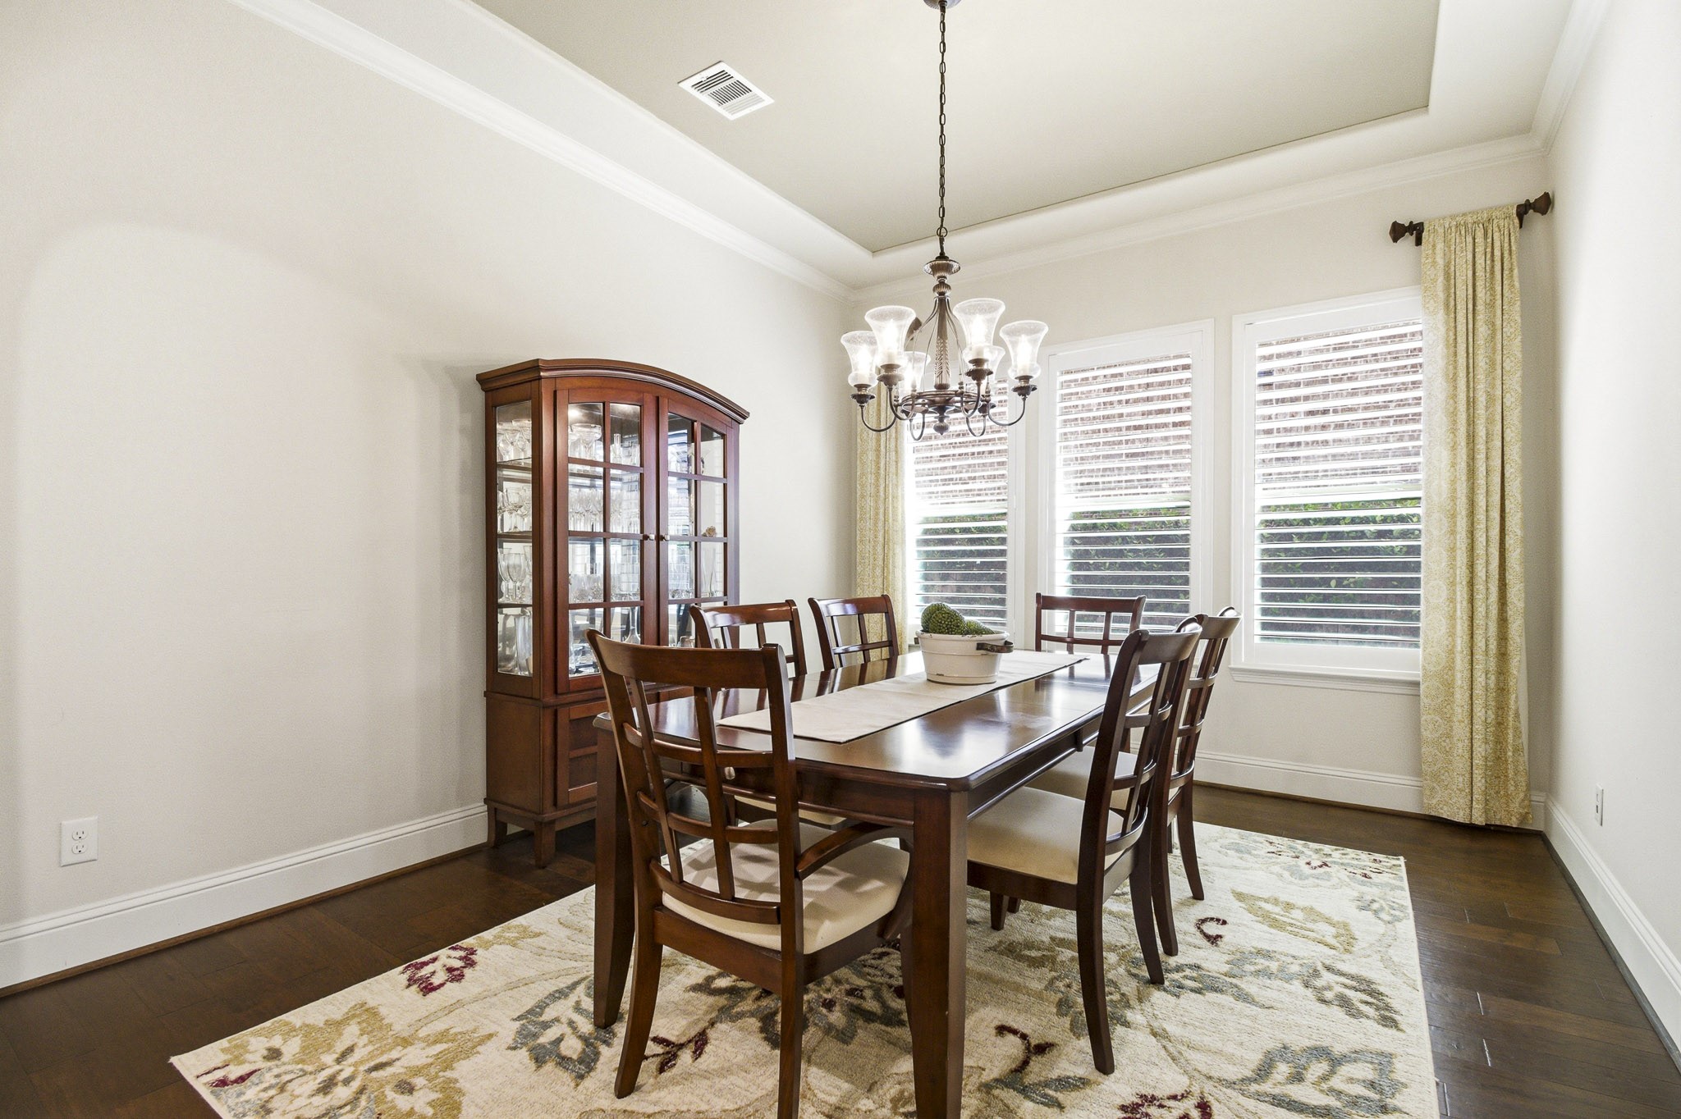
With its generous proportions and beautiful natural light, this dining room is designed to accommodate everything from intimate dinners to larger celebrations with ease and style.
Gather, celebrate, and create lasting memories in this elegant formal dining room. Rich hardwood floors, a tray ceiling, and abundant natural light provide a beautiful backdrop for everything from holiday dinners to everyday family meals.
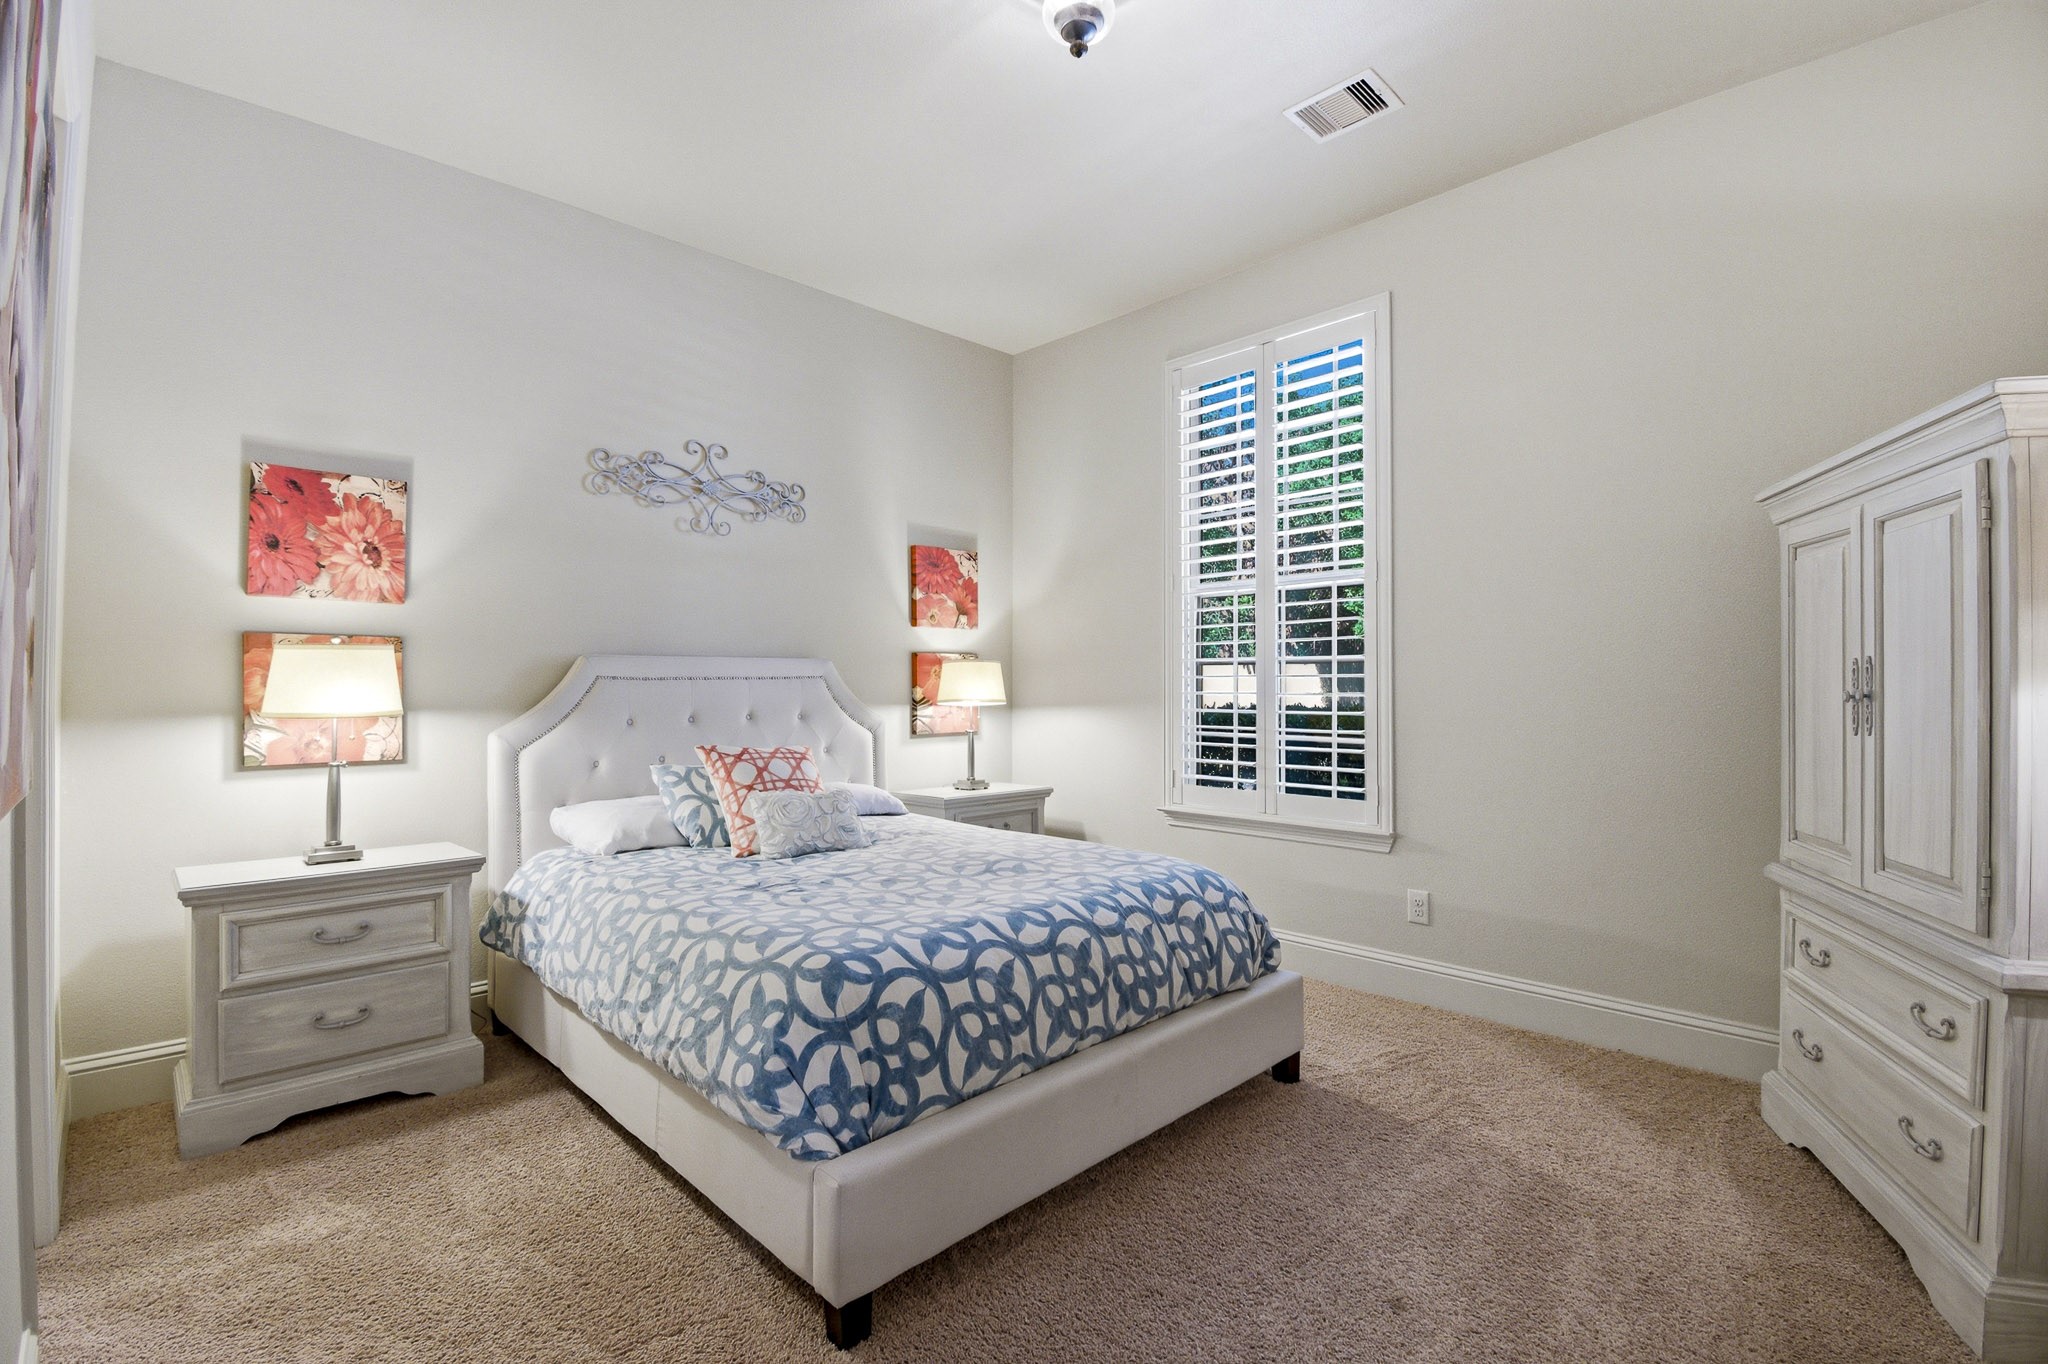
Thoughtfully positioned on the main level, this spacious guest suite provides comfort, privacy, and its own ensuite bath. Bright, airy, and beautifully appointed, it's the perfect space for visitors, multigenerational living, or a private home retreat.
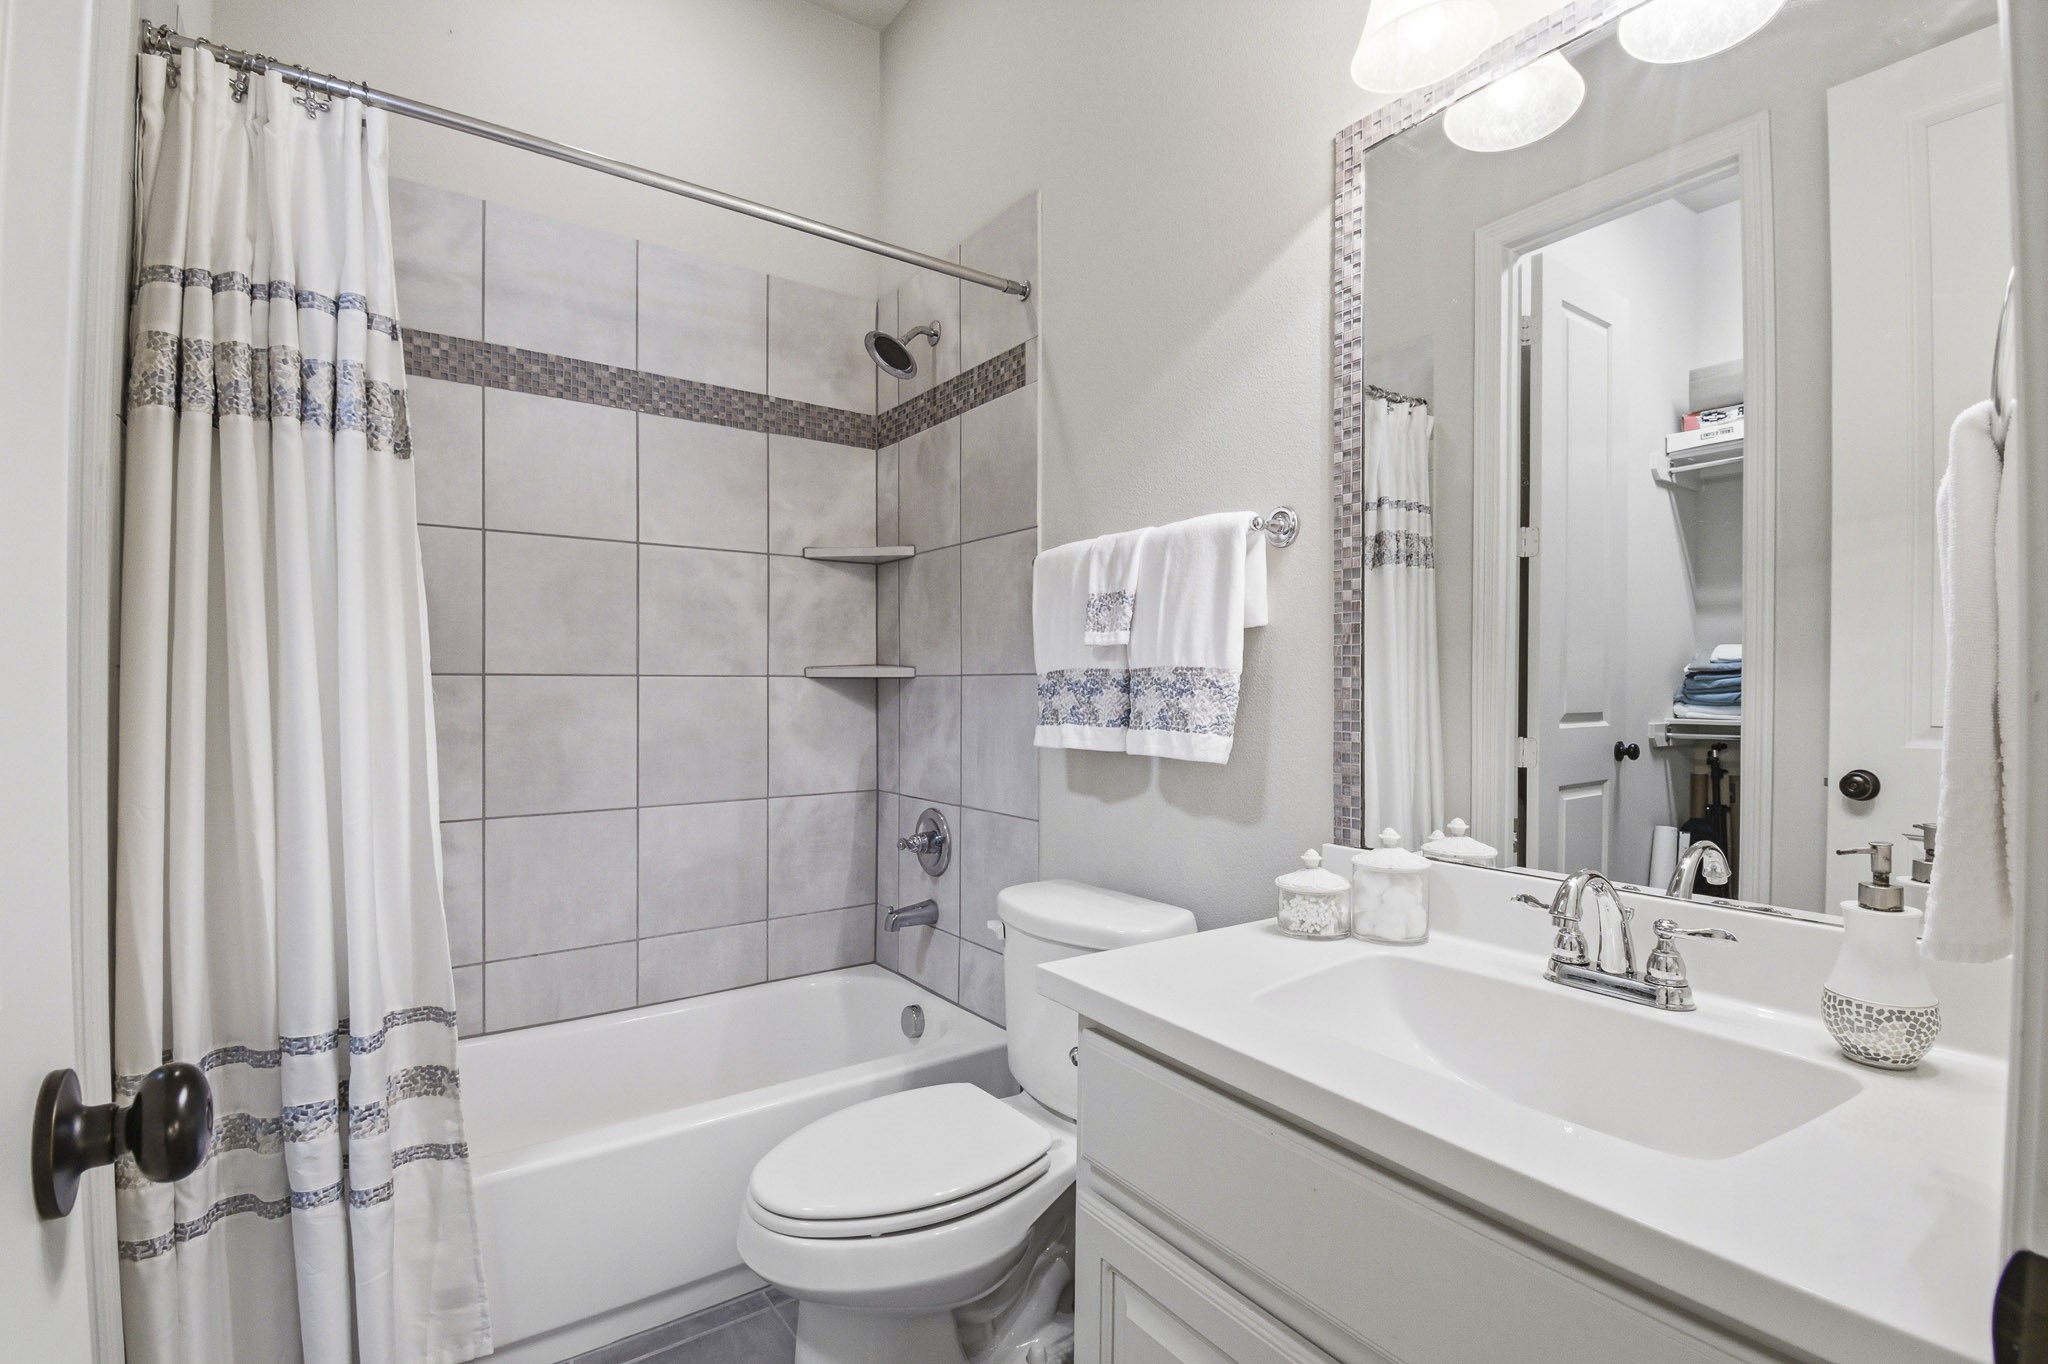
The private ensuite bath offers a clean, timeless design with a tiled tub/shower surround, generous storage, and bright finishes. Thoughtfully connected to the downstairs guest suite, it provides comfort and convenience for family and overnight visitors alike.
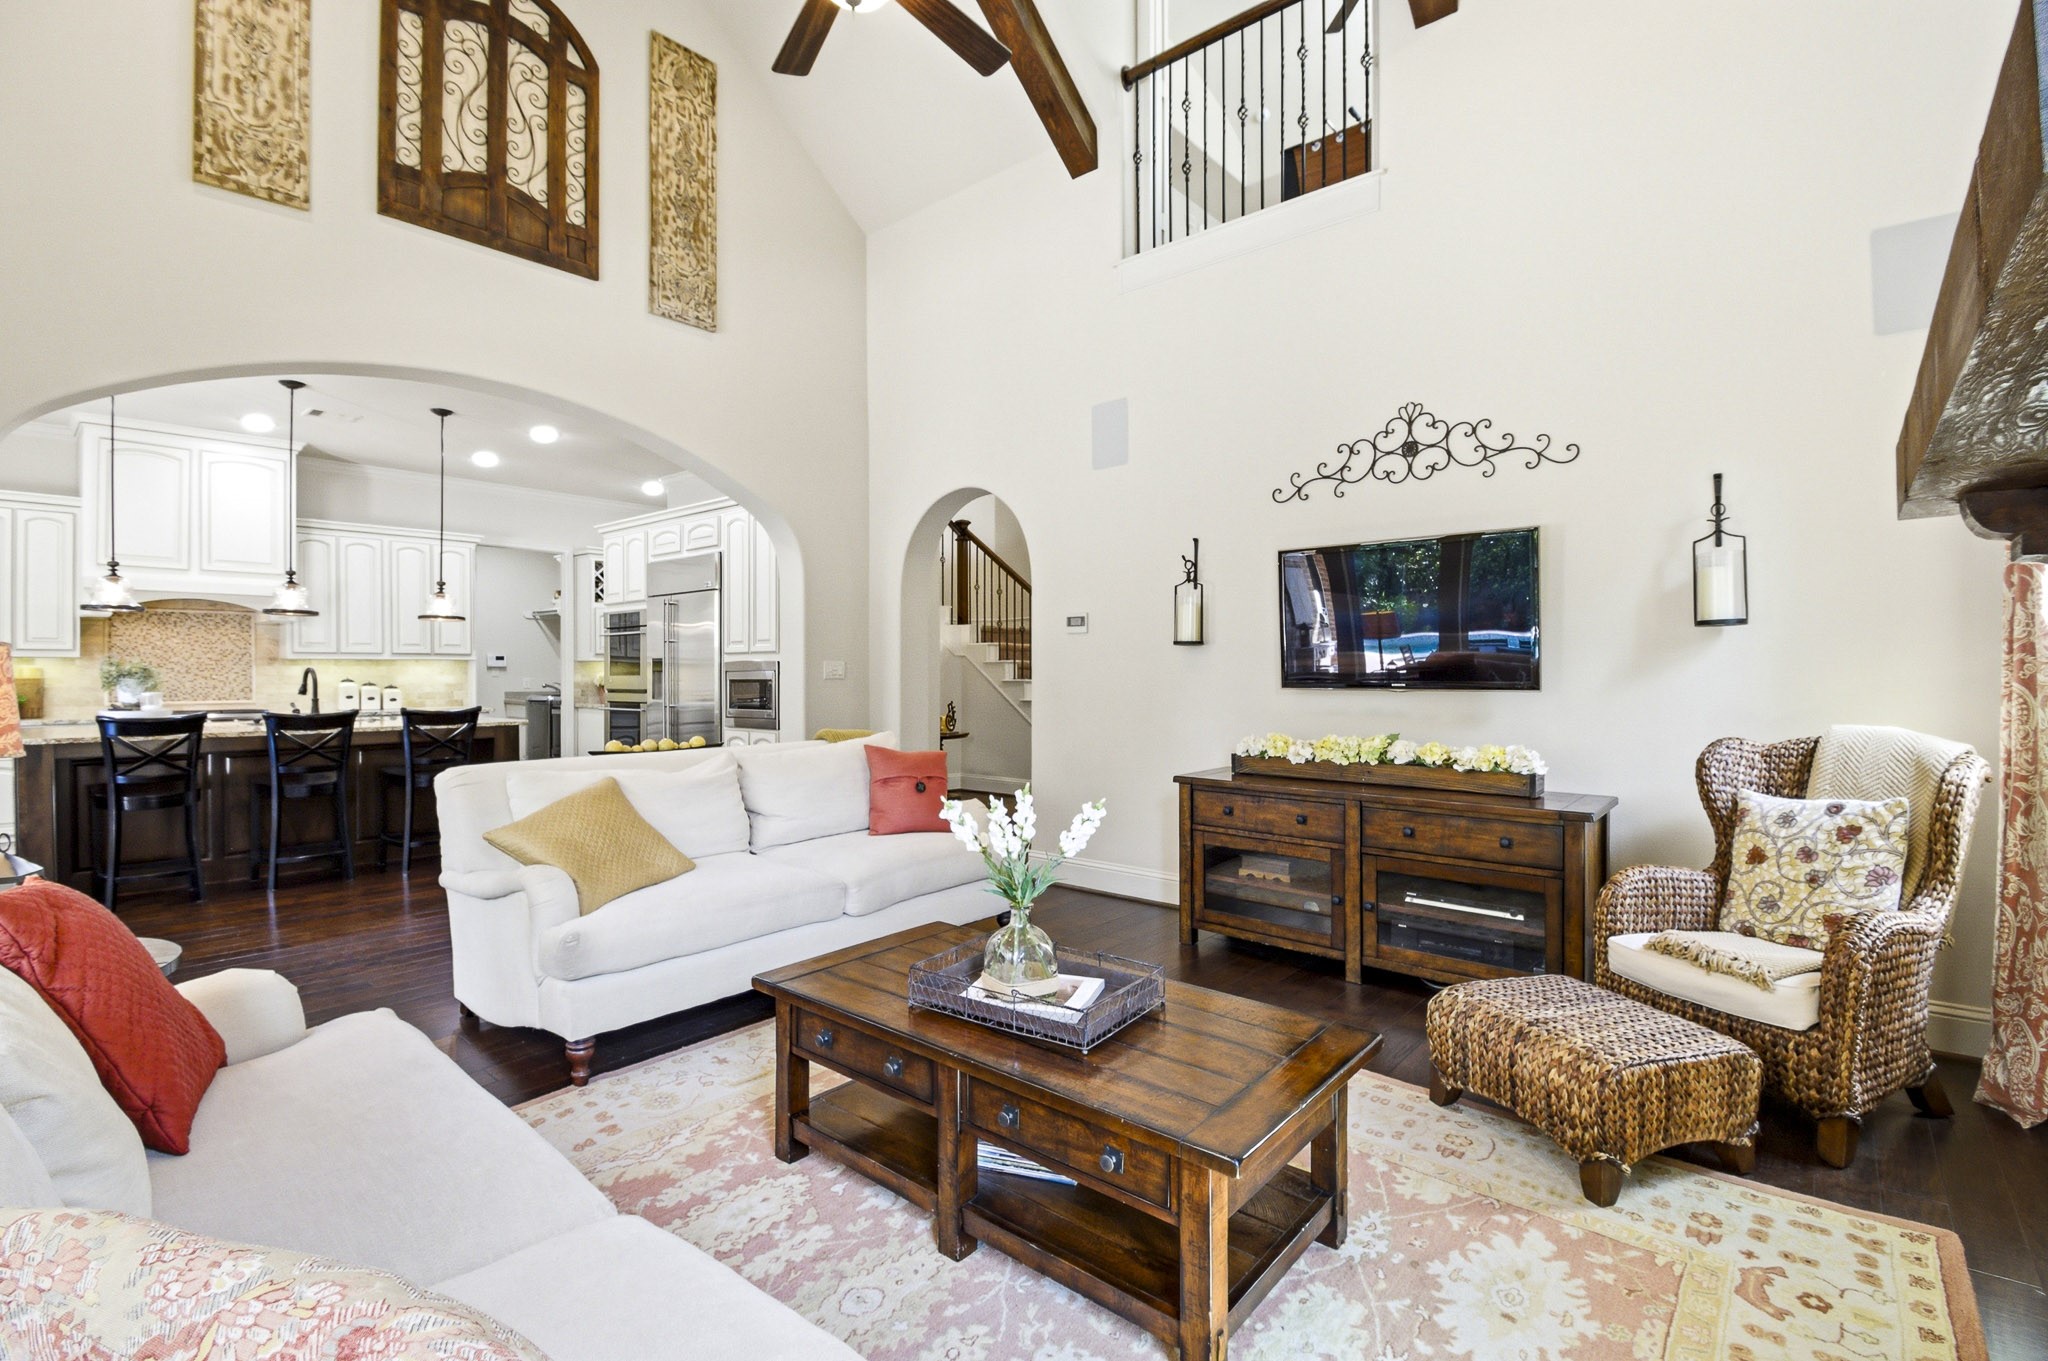
The heart of the home comes together beautifully in this light-filled living space, where soaring ceilings, rustic wood beams, and an open flow to the kitchen create the perfect setting for gathering with family and friends.
Designed to bring the outdoors in, this light-filled living room features dramatic windows, tranquil backyard views, and effortless access to the covered patio and pool. The impressive stone fireplace serves as a stunning focal point for the space.
Anchored by an impressive floor-to-ceiling stone fireplace, this grand living space combines soaring ceilings, elegant finishes, and an inviting atmosphere. A beautiful balance of scale and warmth, it's designed for everyday living and effortless entertaining.
Designed with both everyday living and entertaining in mind, this stunning kitchen features an expansive island, abundant cabinetry, GE Monogram appliances, and generous counter space for effortless meal preparation. Warm finishes and thoughtful design create a space that's as beautiful as it is functional.
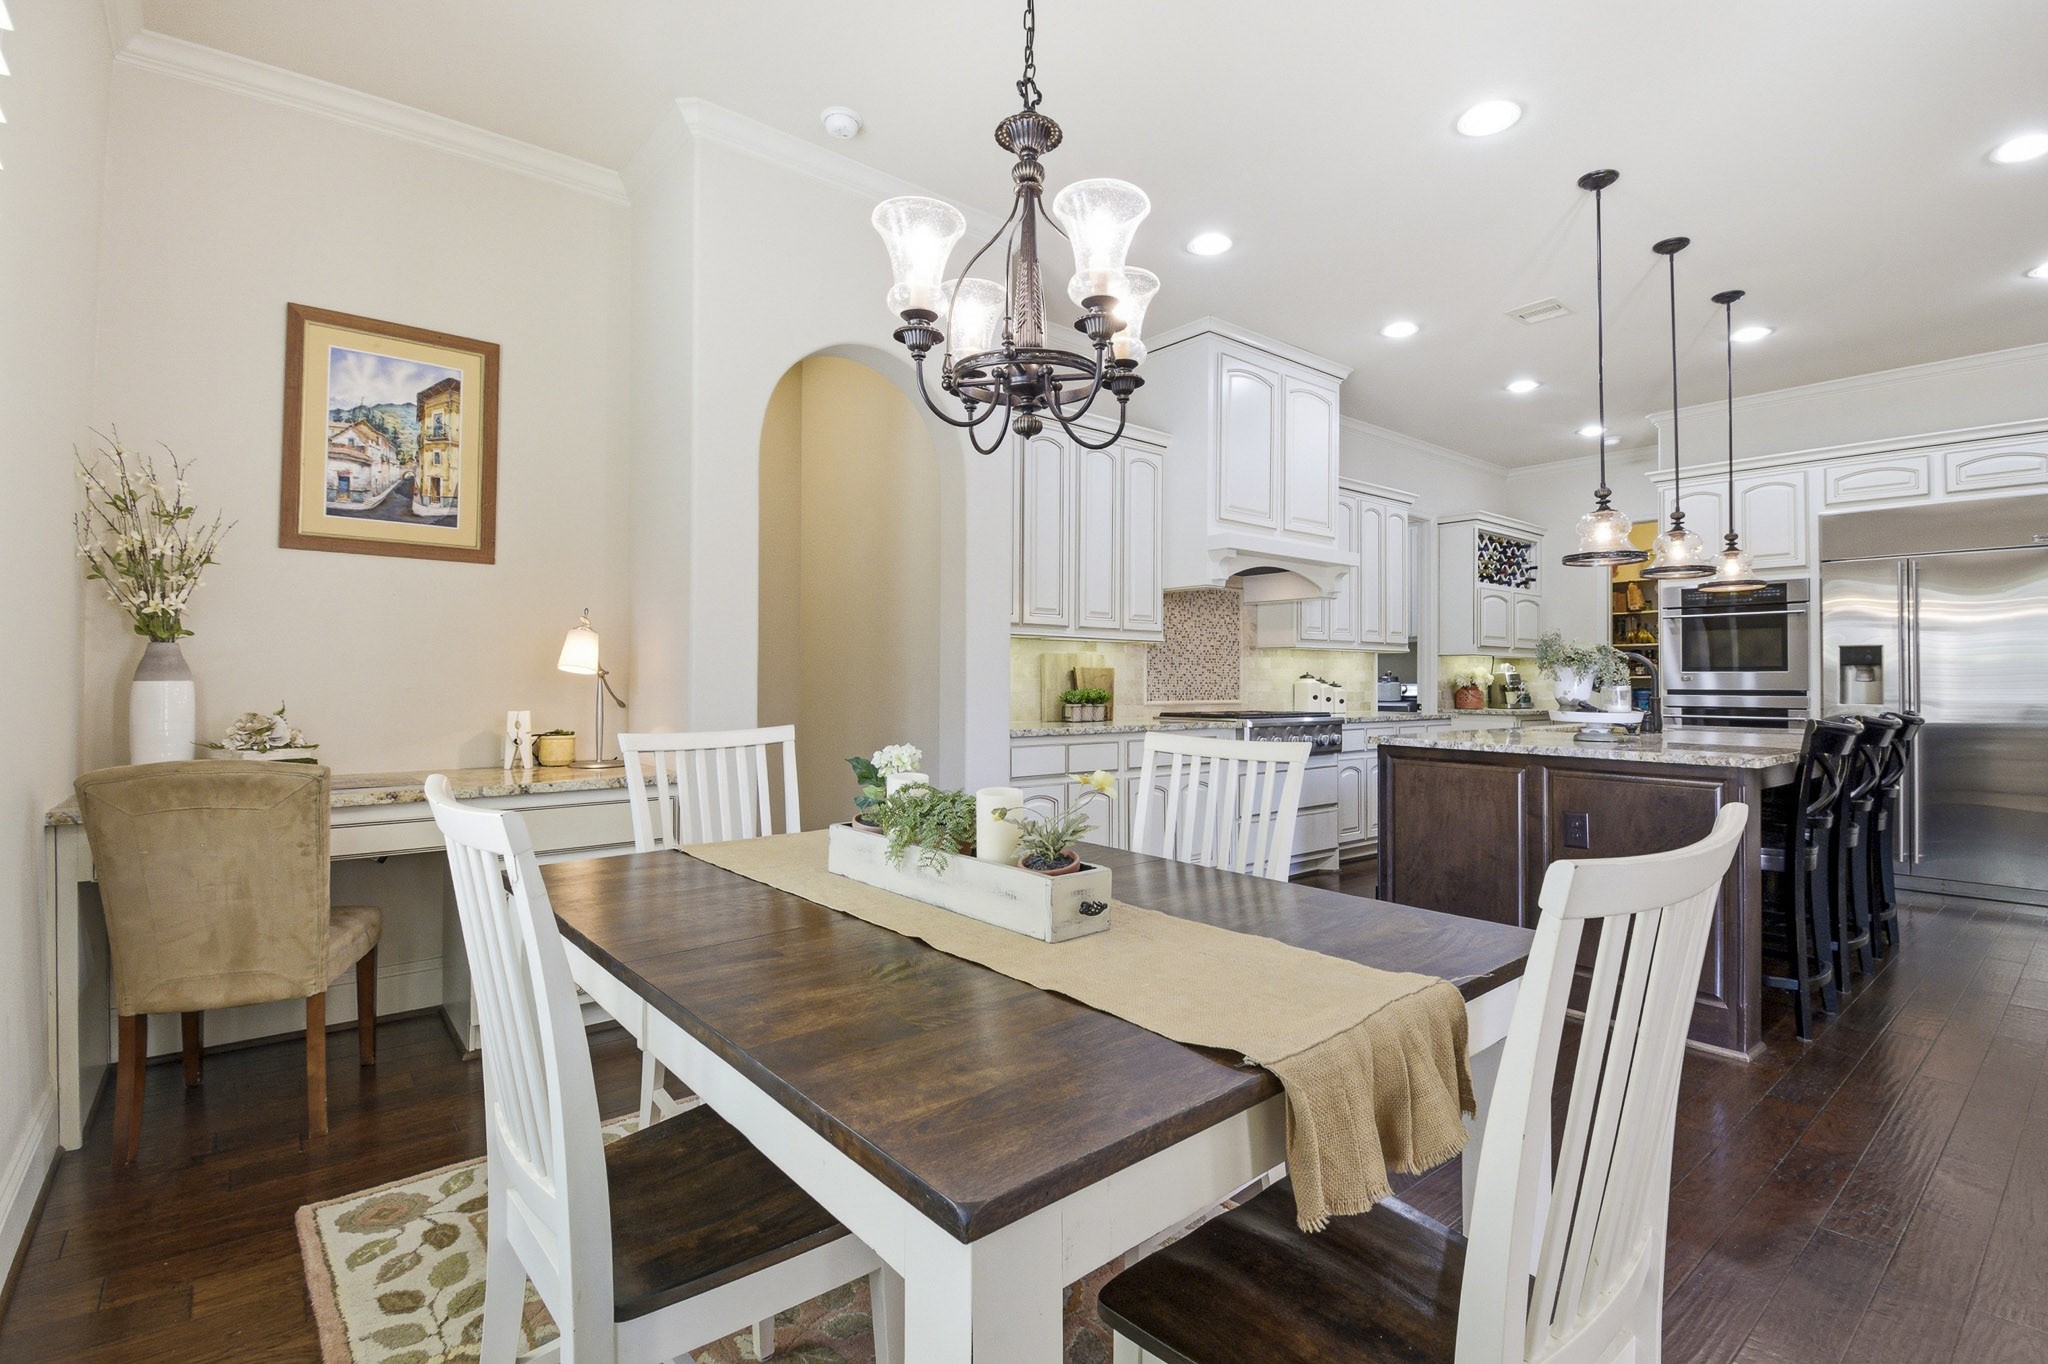
The heart of the home unfolds beautifully from this vantage point, where the kitchen, casual dining area, and family room come together in one cohesive living space. Perfect for entertaining, staying connected, and making memories with family and friends.
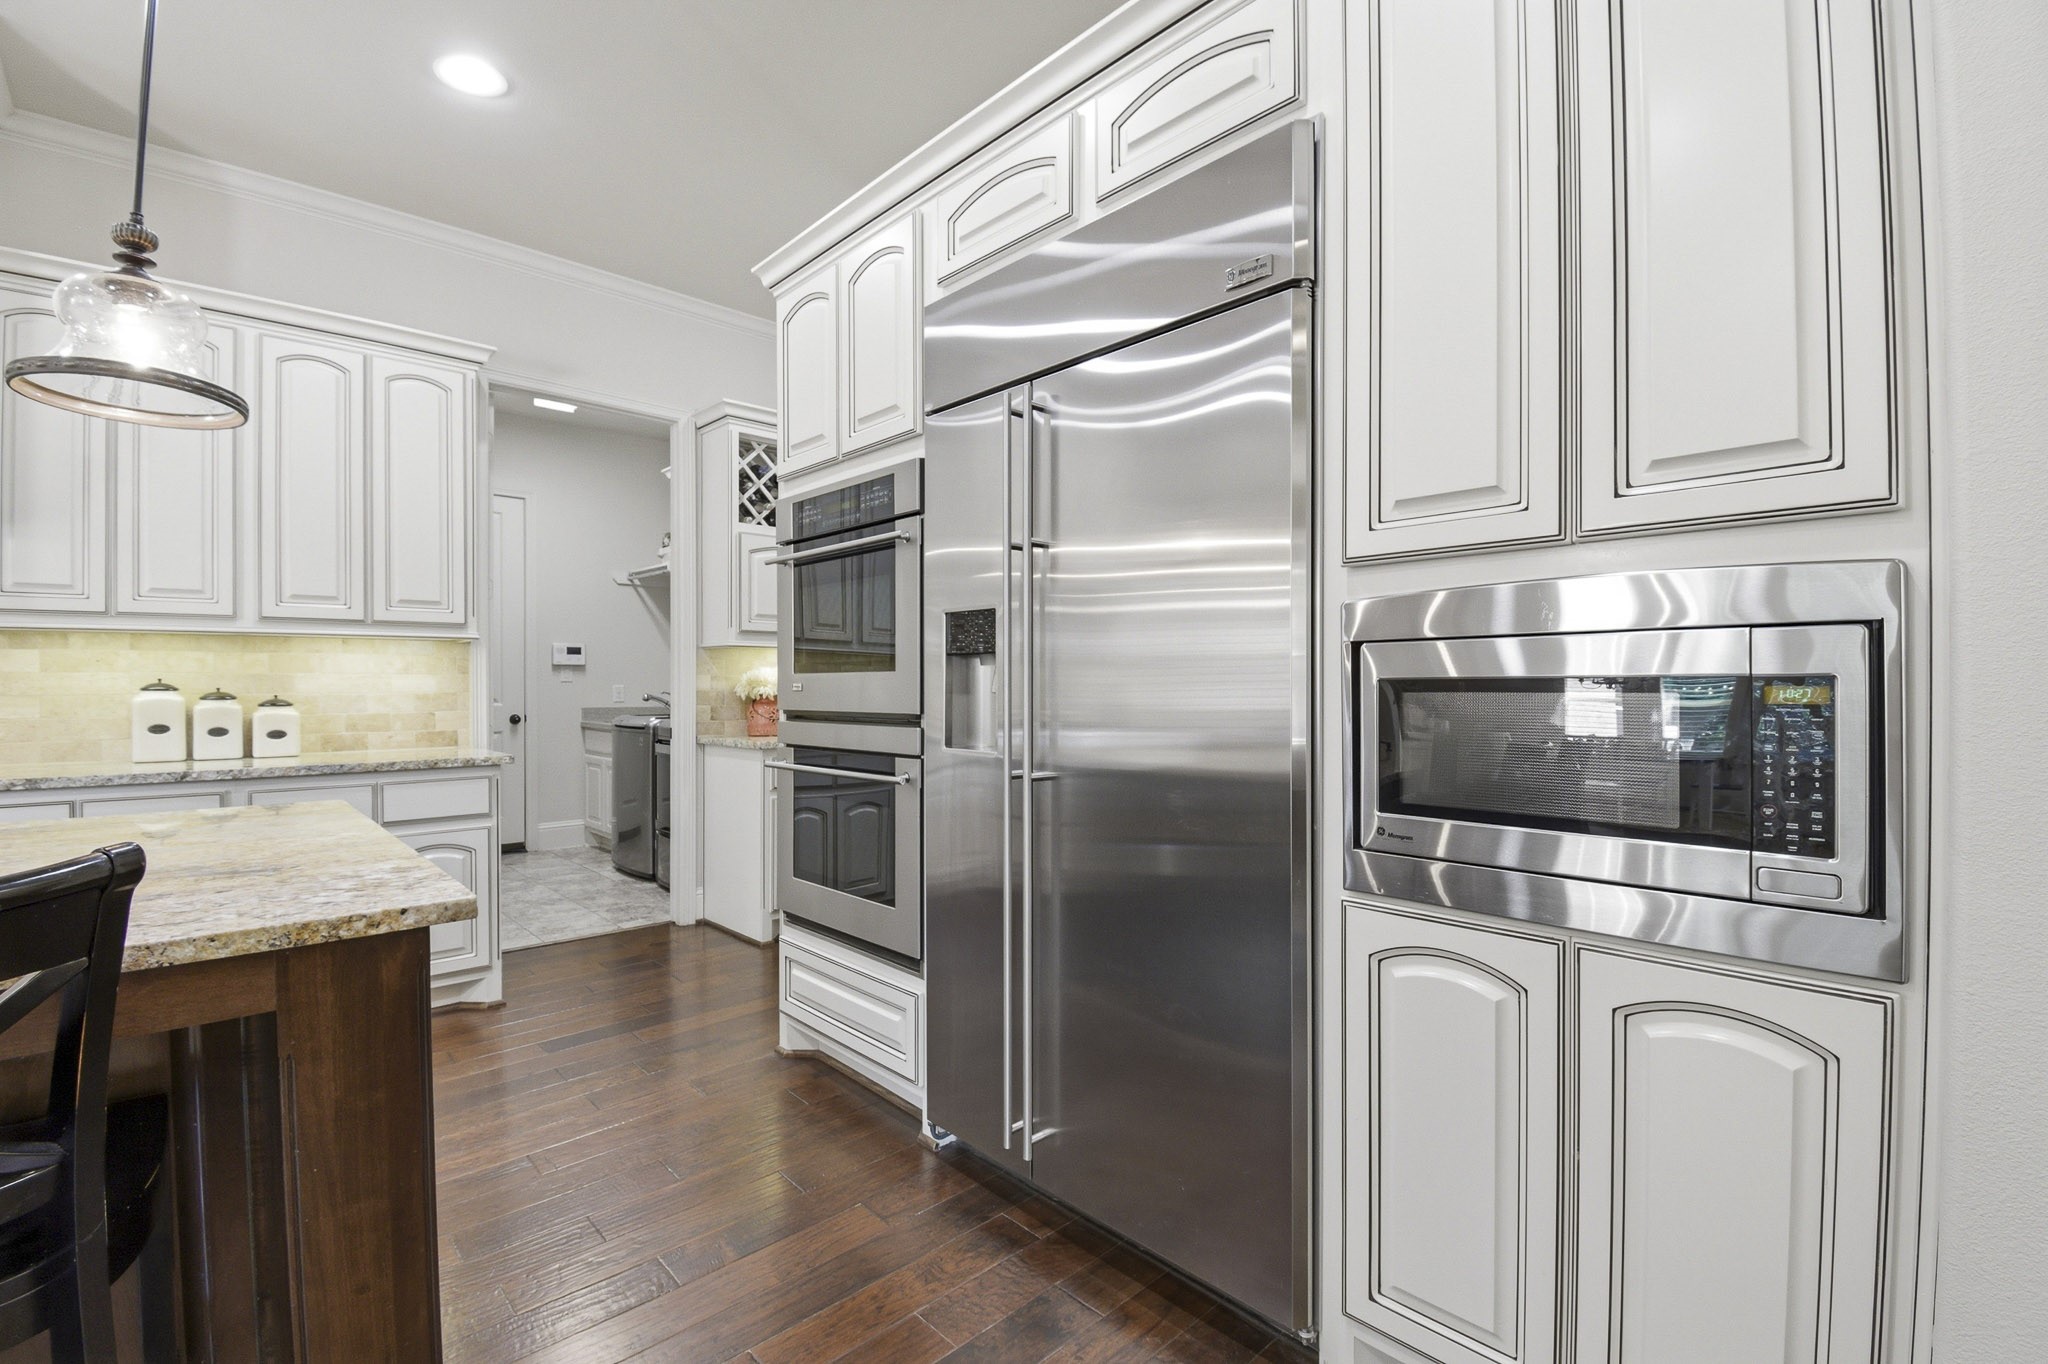
Luxury meets functionality with premium GE Monogram double ovens and a built-in refrigerator that blends seamlessly with the custom cabinetry. Paired with extensive storage and thoughtful design, this kitchen is equipped to handle everything from casual family meals to holiday gatherings with ease.
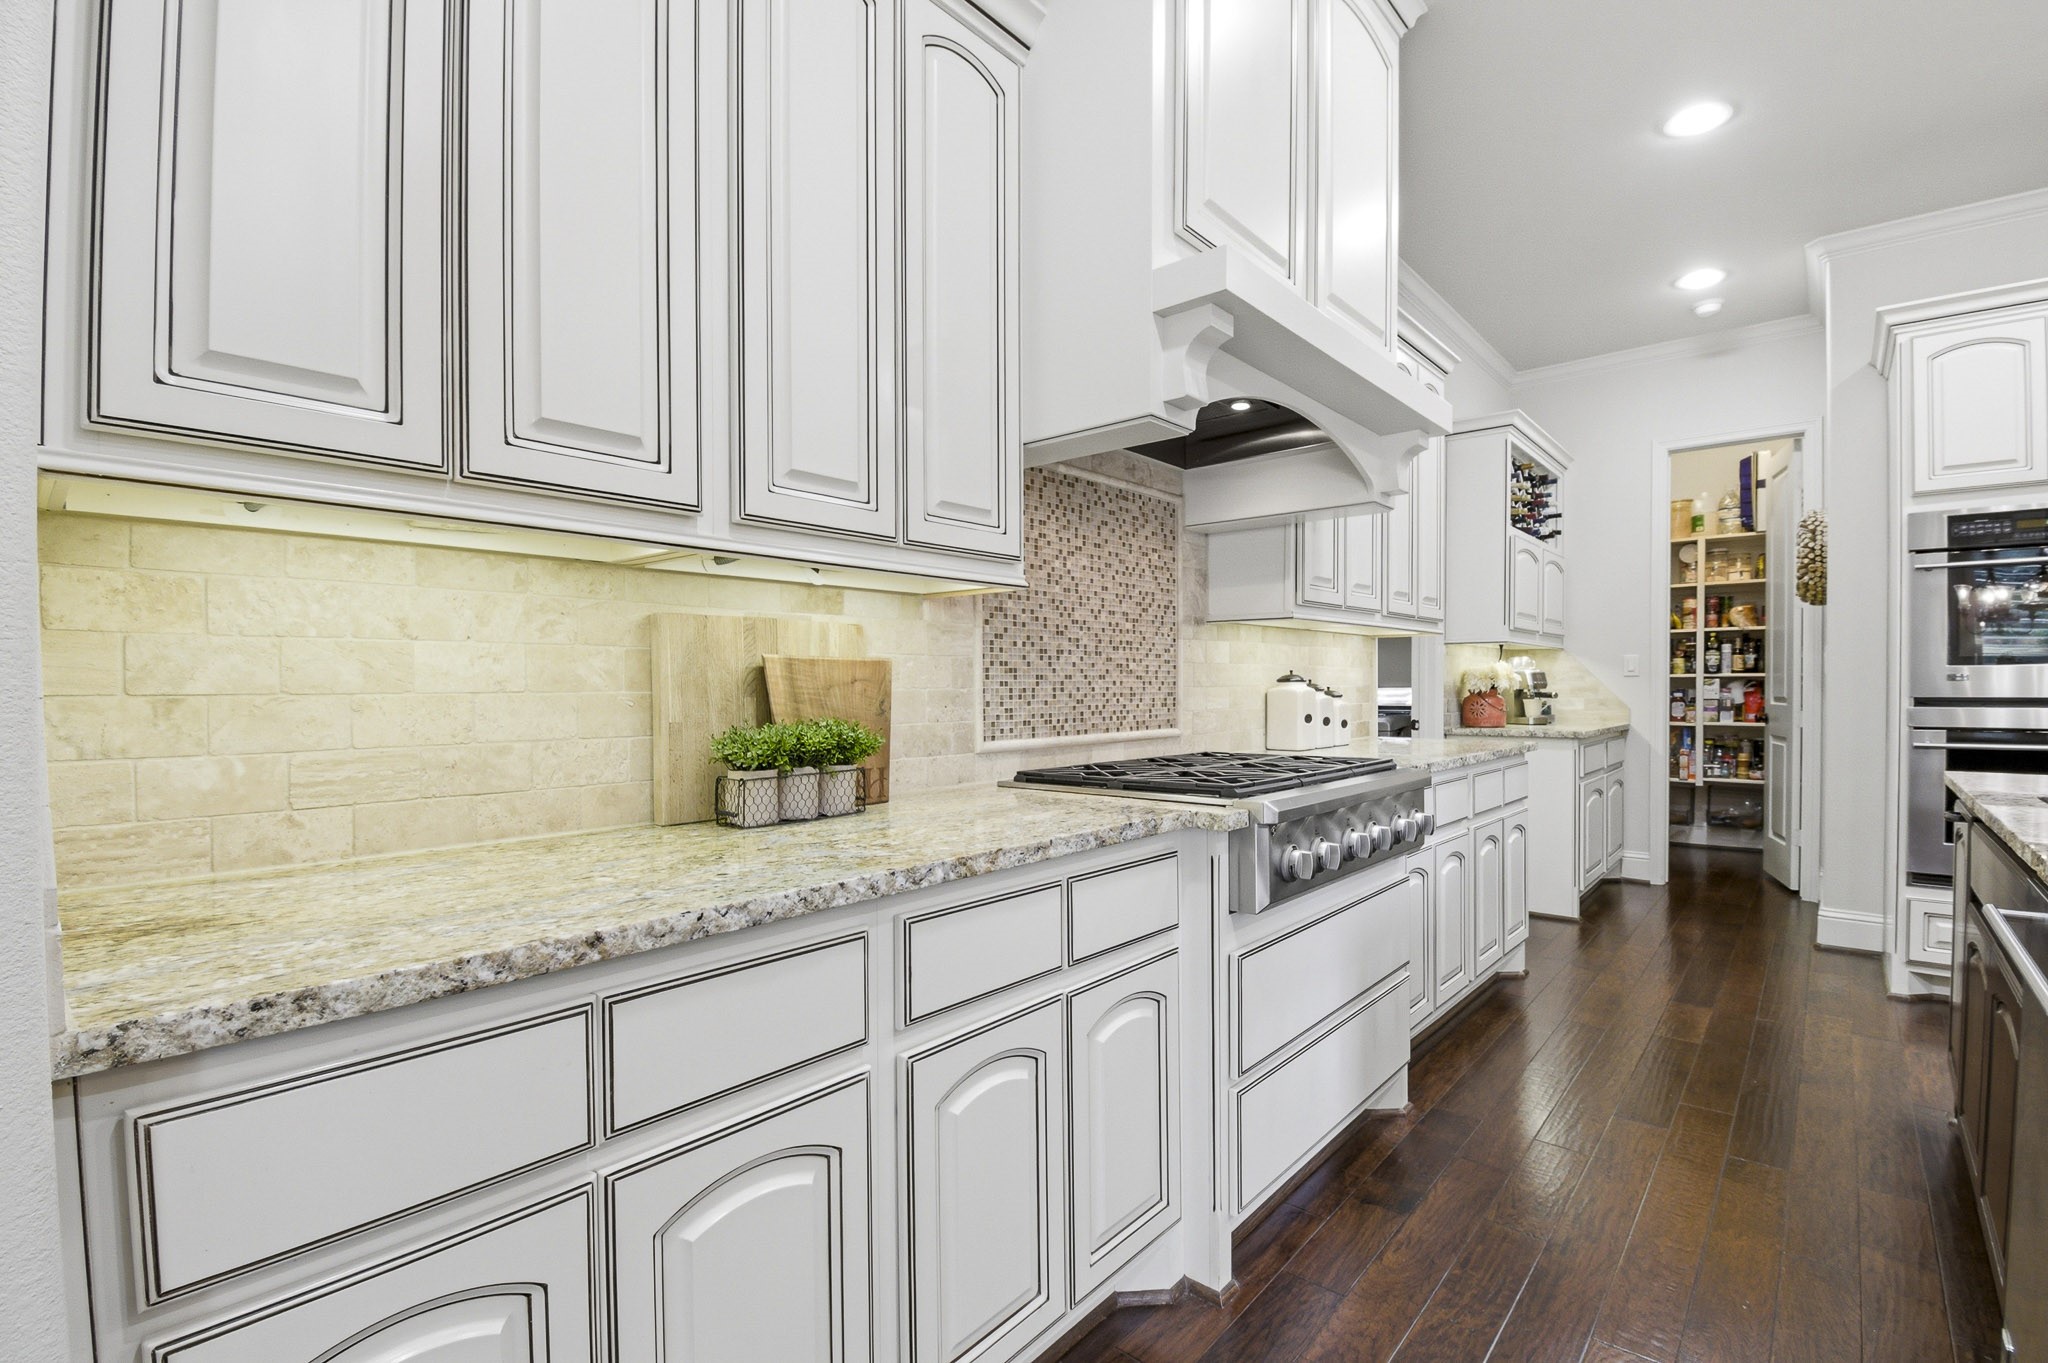
A true chef's kitchen, featuring abundant counter space, custom cabinetry, a professional-style gas cooktop, and convenient access to the oversized walk-in pantry. Beautifully designed to make meal preparation as enjoyable as the gatherings that follow.
A dream for home chefs and entertainers alike, this thoughtfully designed kitchen features a spacious island with prep sink, premium GE Monogram appliances, and a generous walk-in pantry. Open sightlines to the living area ensure you're always part of the conversation.
More than just a breakfast room, this versatile space offers room to gather, dine, and stay connected. A built-in workspace provides the perfect spot for managing daily tasks, while the open flow to the kitchen keeps everything within easy reach.
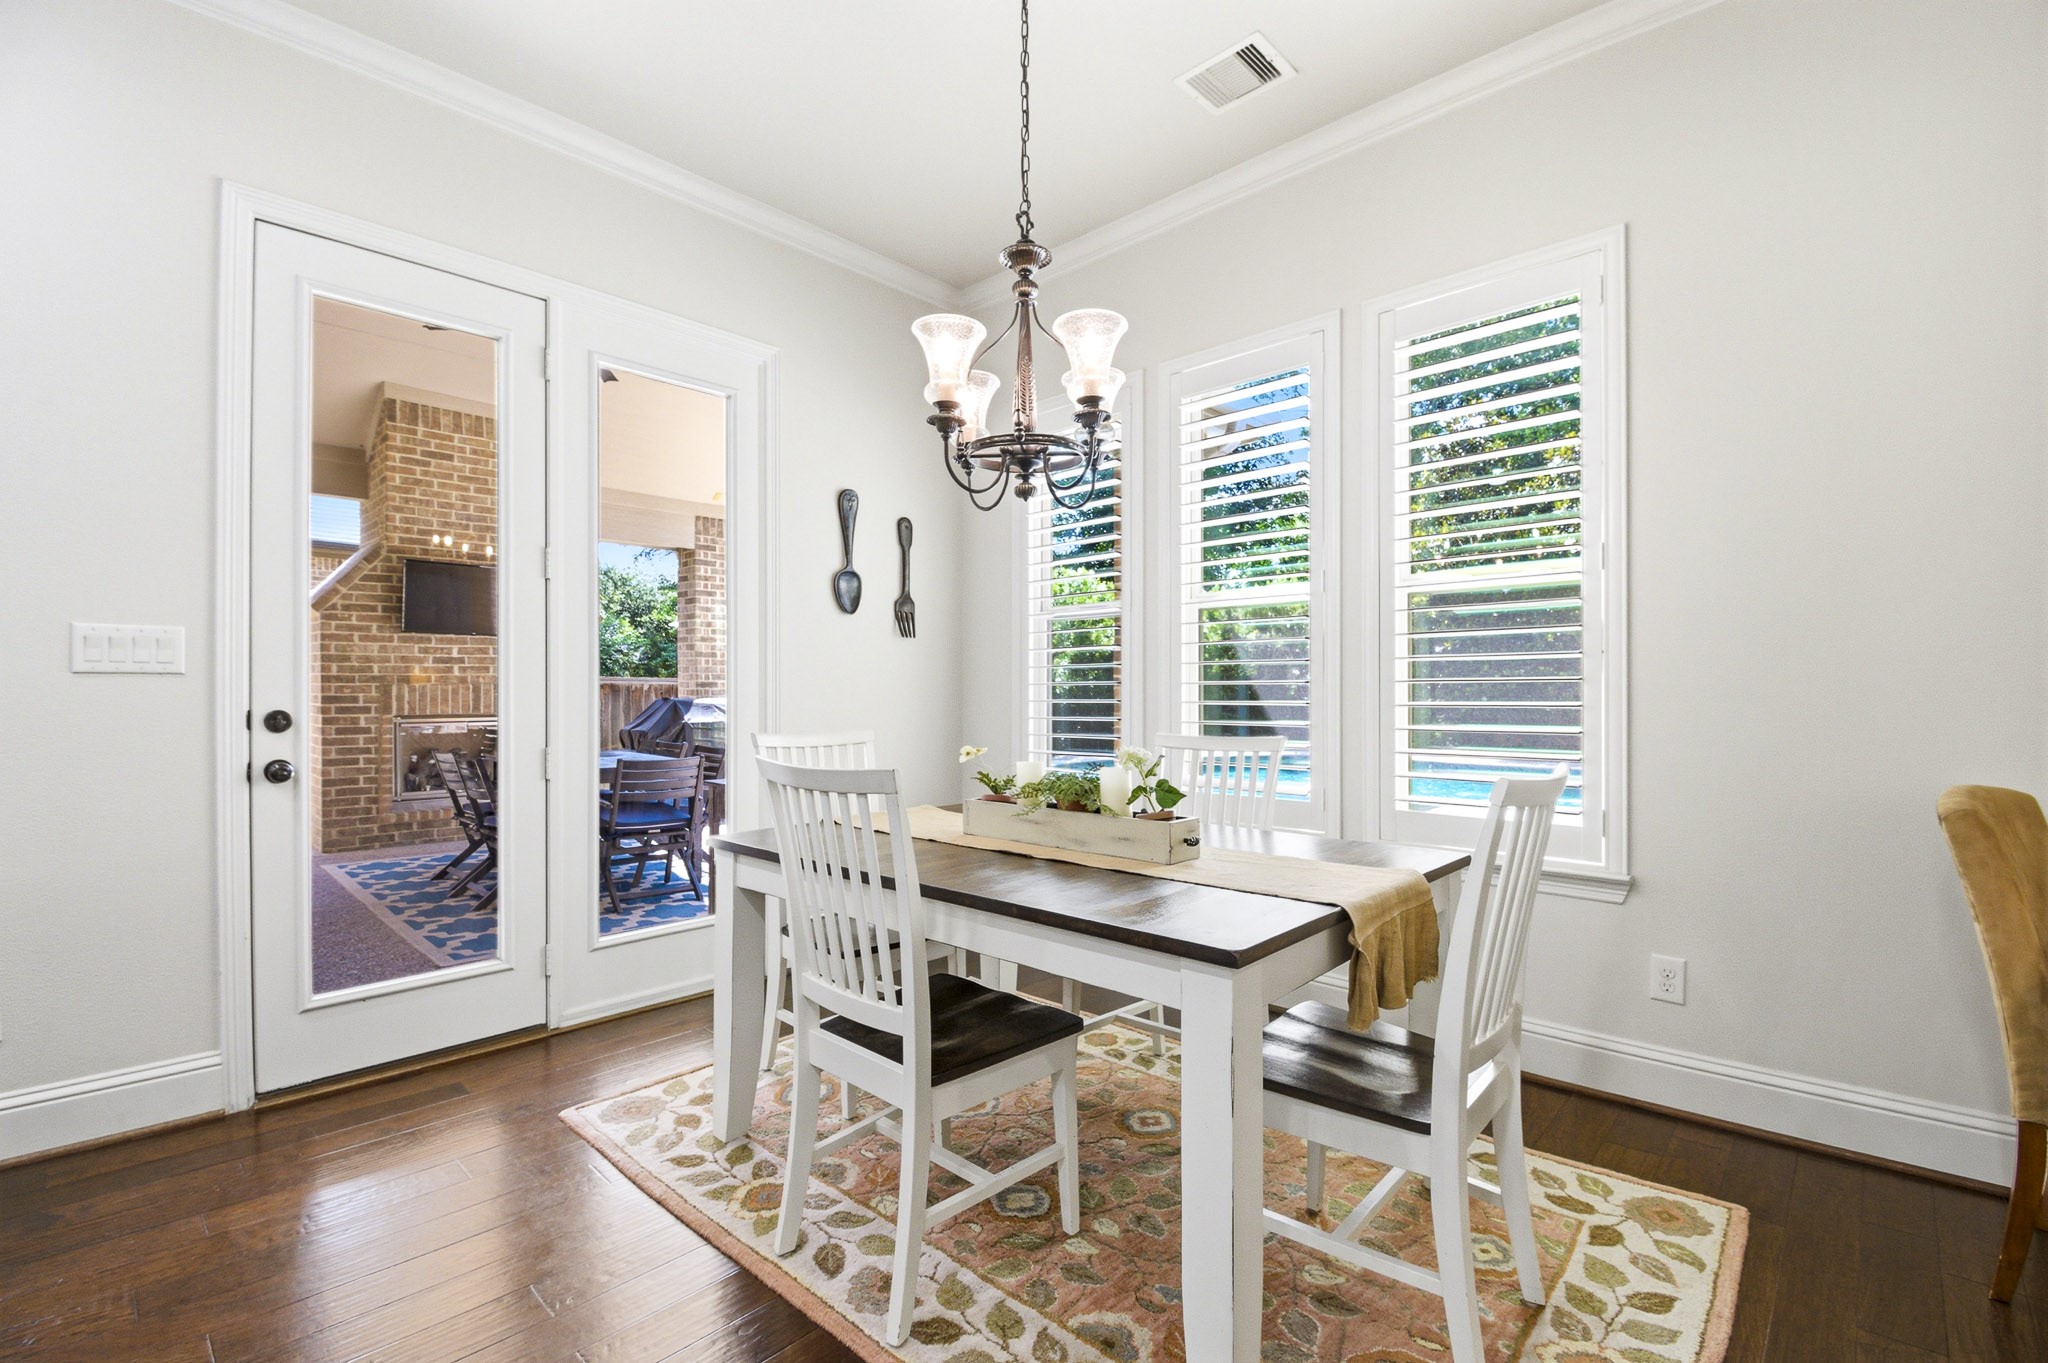
Filled with natural light and backyard views, this charming breakfast area offers a seamless connection to the covered patio, outdoor fireplace, and pool beyond. A welcoming space designed for everyday dining and relaxed conversation.
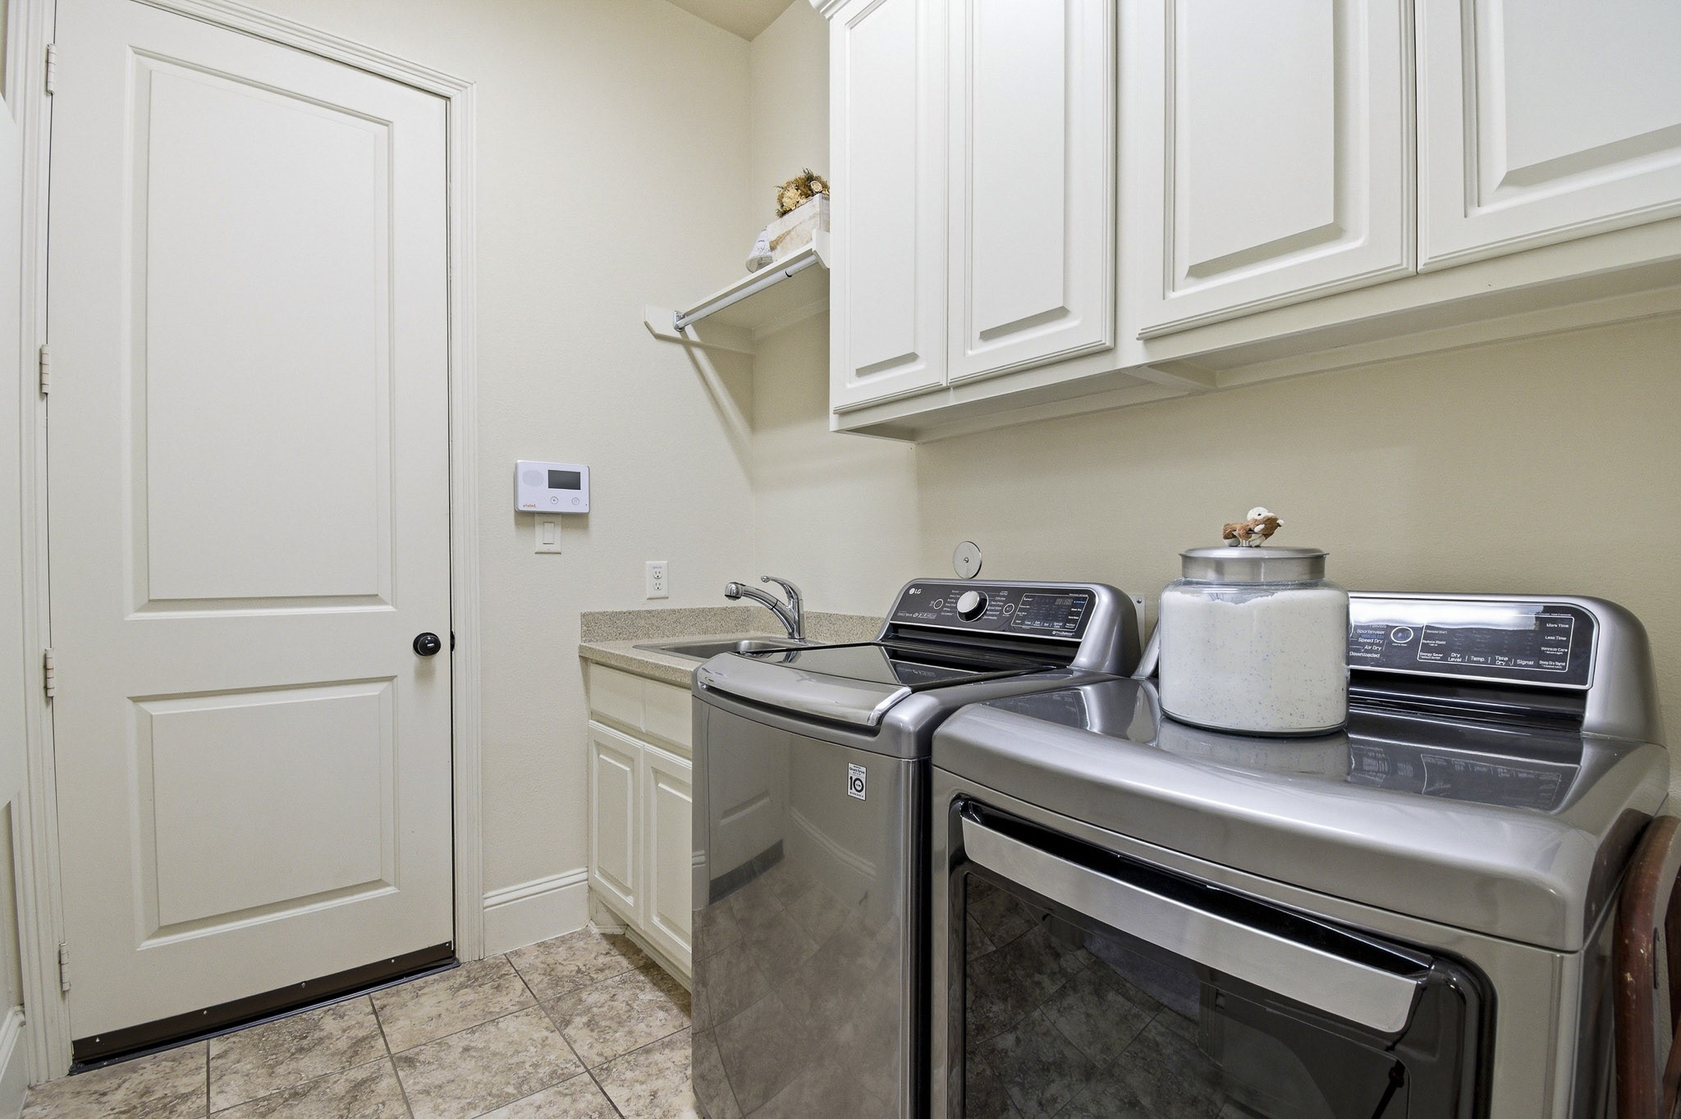
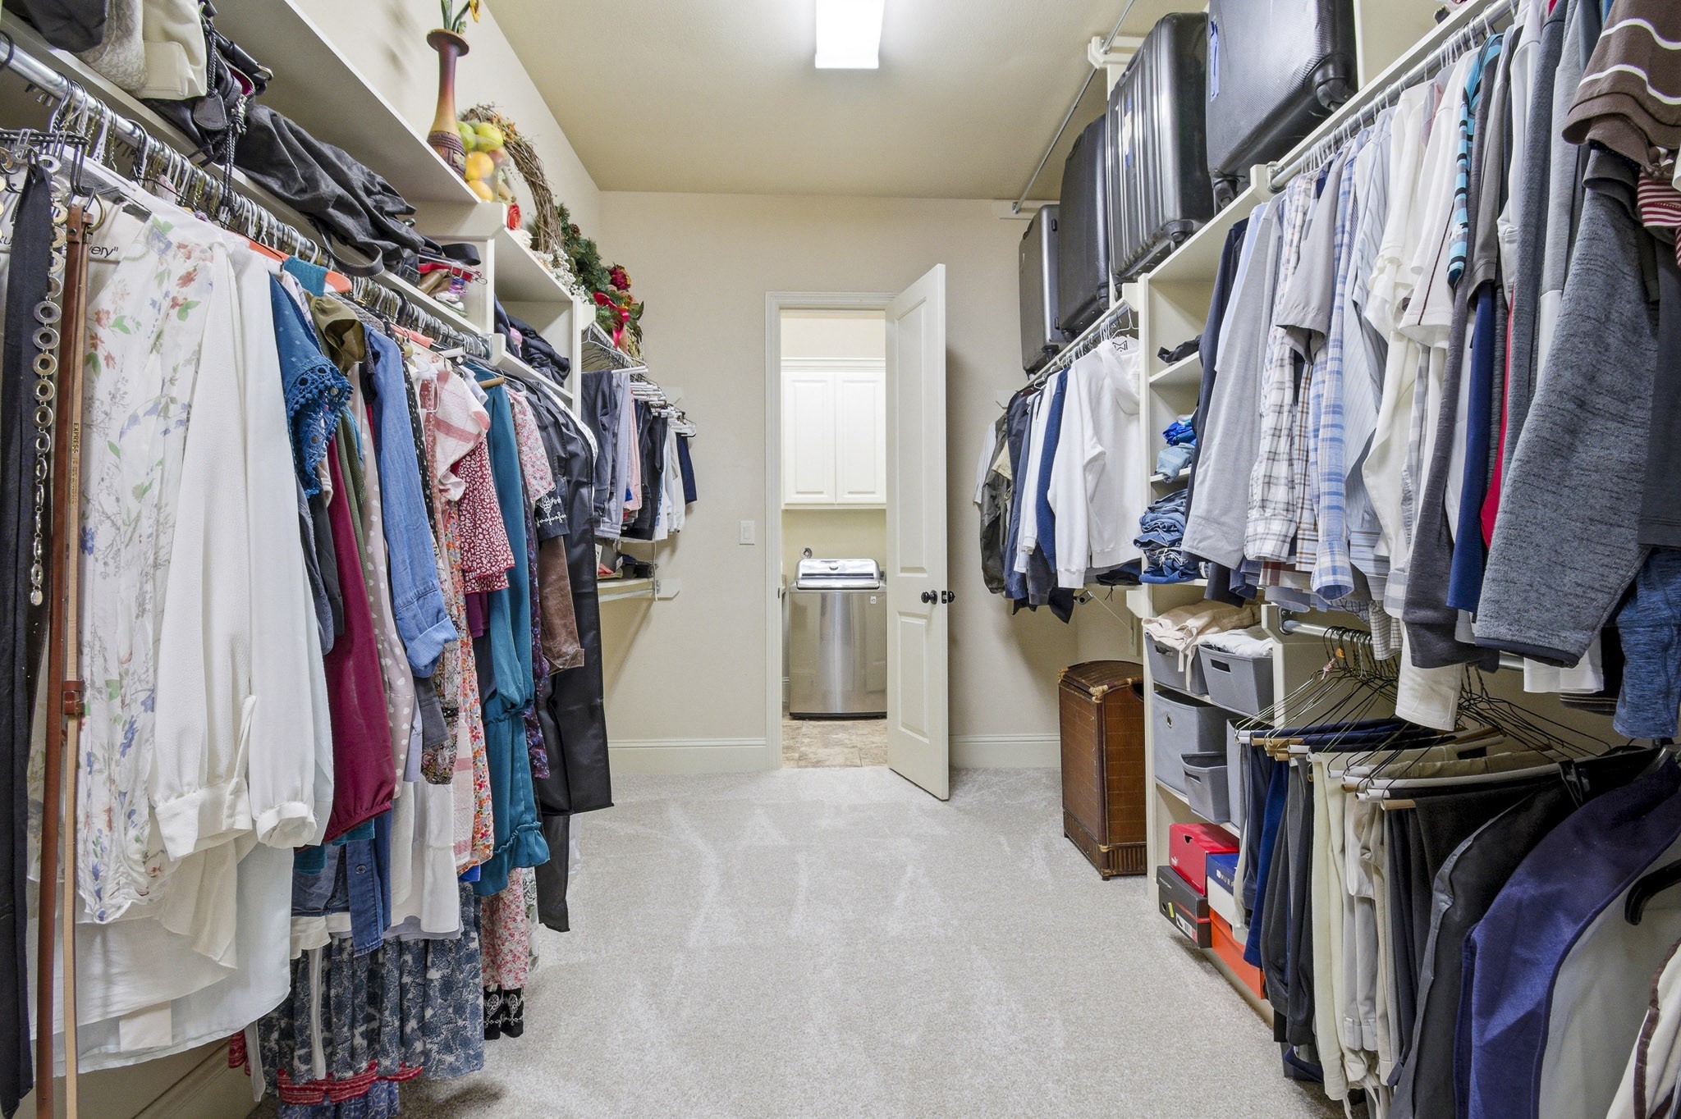
Thoughtfully designed with functionality in mind, the utility room offers ample cabinetry, a utility sink, and generous workspace for laundry, storage, and household tasks. Direct access to the primary closet adds everyday convenience.
Generously sized and beautifully appointed, this private primary retreat combines comfort and elegance with a tray ceiling, soft natural light, and a seamless connection to the ensuite bath and oversized walk-in closet.
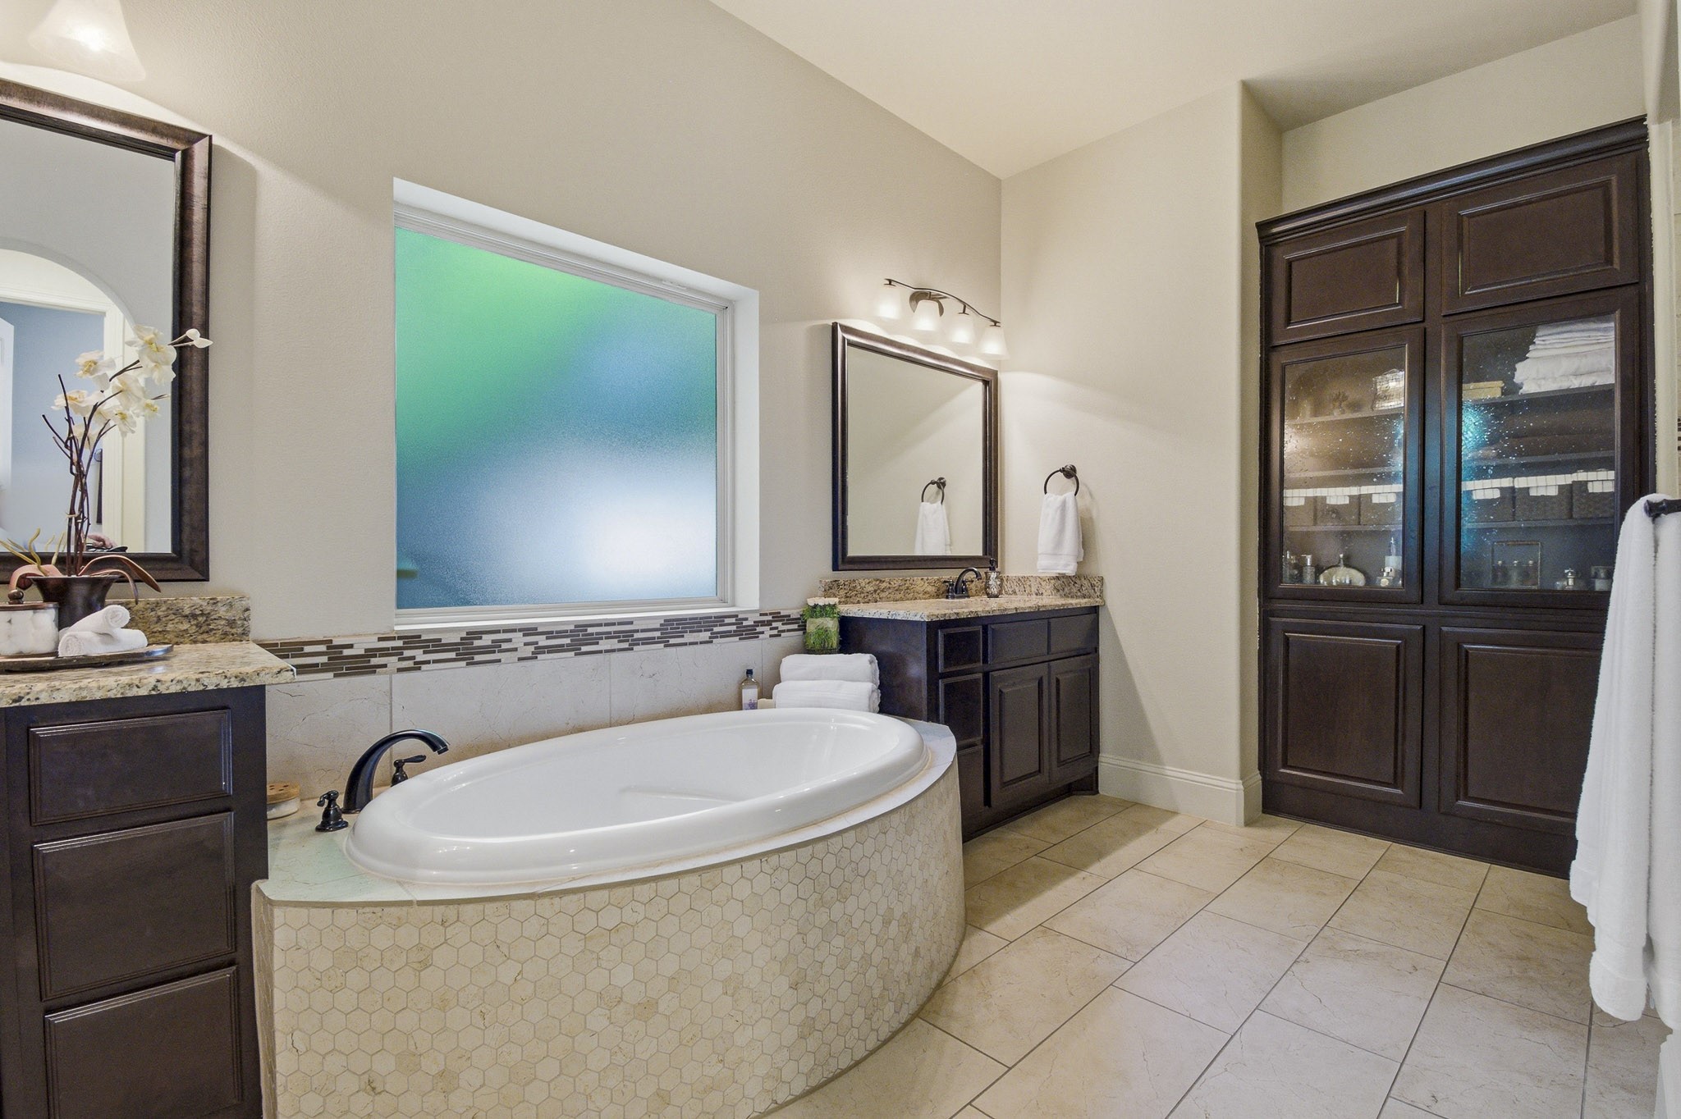
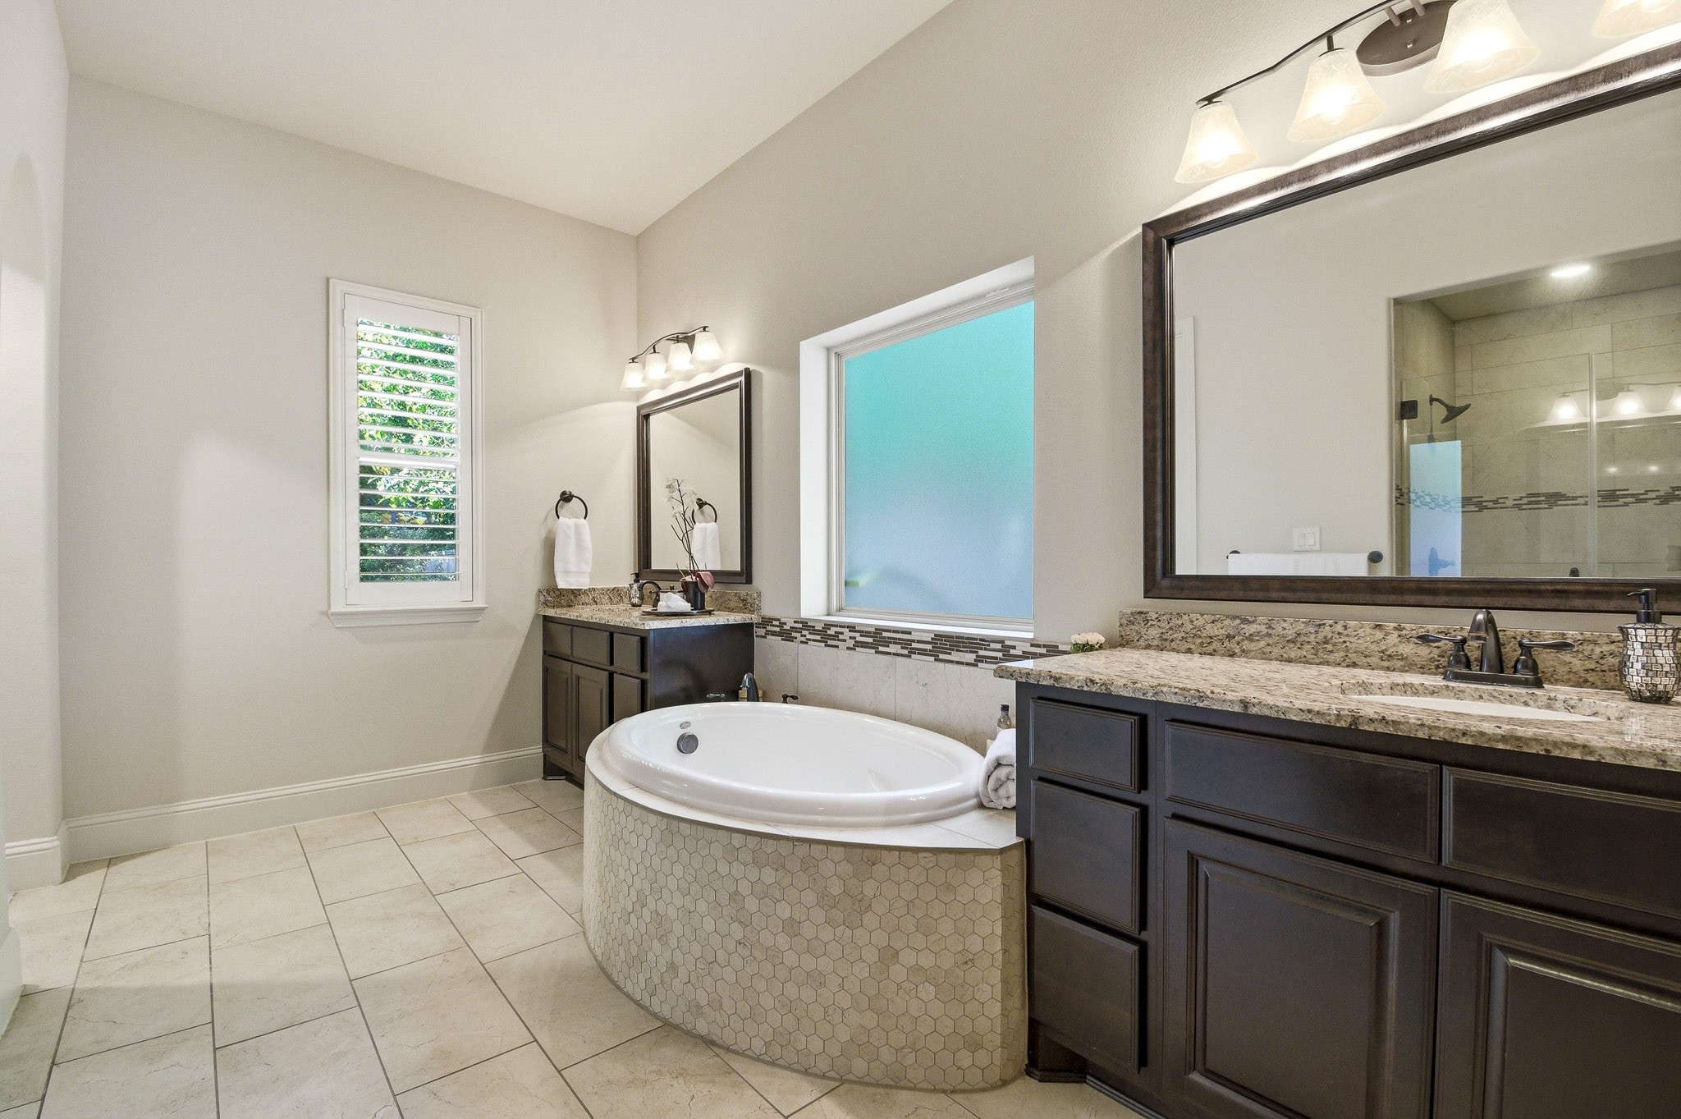
Unwind in the luxurious primary bath, where a relaxing soaking tub, dual vanities, and custom built-in storage create a true spa-like retreat. Thoughtfully designed with elegant finishes and abundant space, it's the perfect place to begin and end each day.
Start and end your day in comfort with this beautifully appointed primary bath, offering separate vanities, expansive counter space, and a luxurious soaking tub. The open layout provides both functionality and a sense of everyday indulgence.
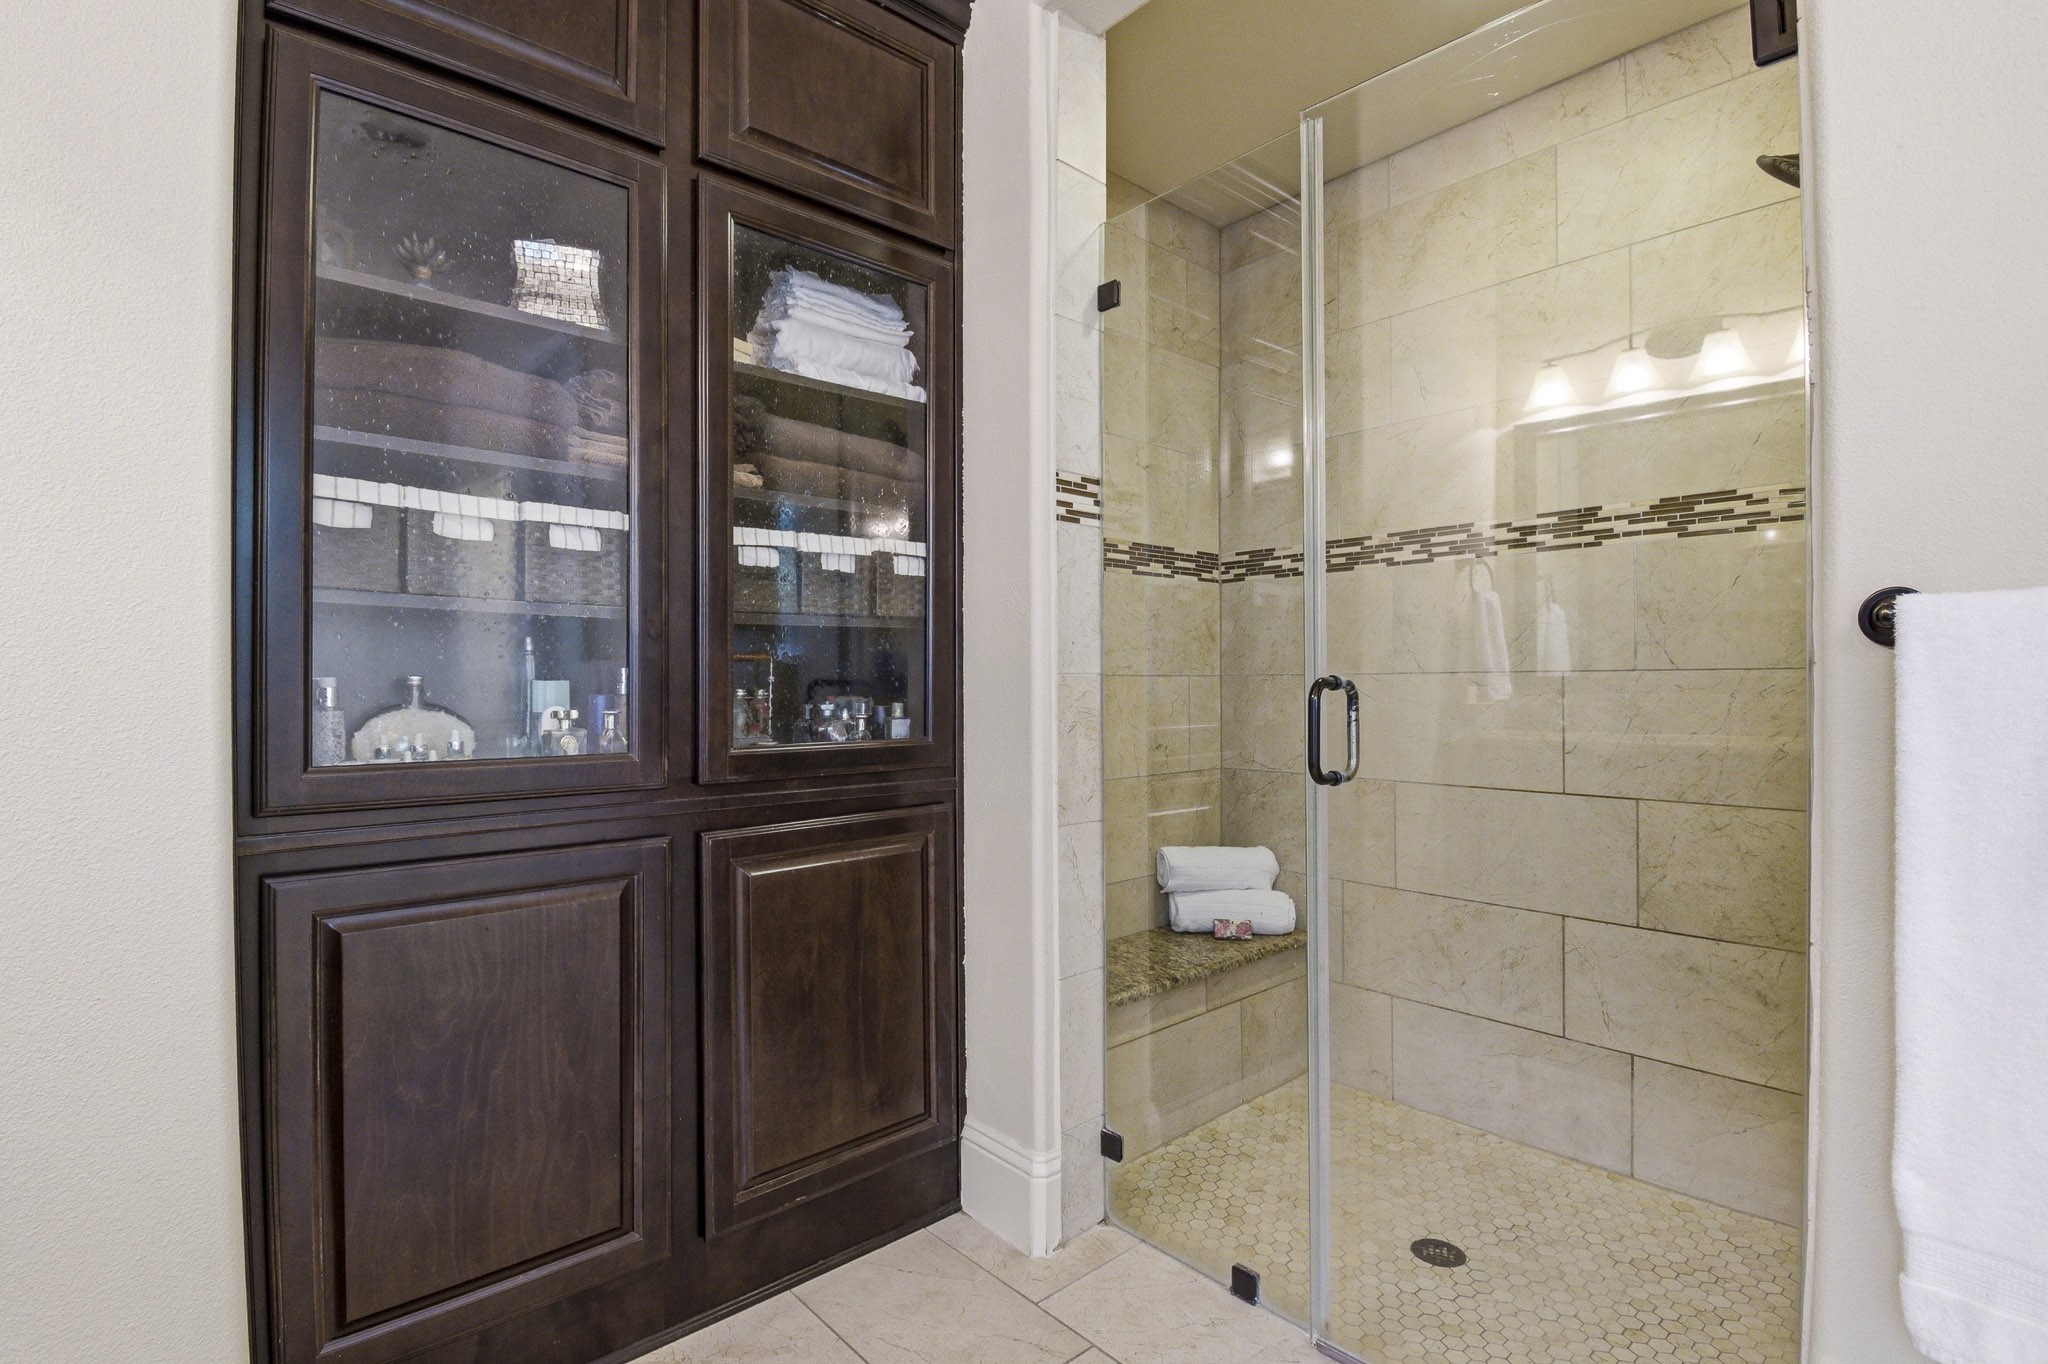
Enjoy a spa-inspired experience in the oversized walk-in shower, complete with a built-in bench and timeless finishes. Custom cabinetry offers abundant storage, blending luxury and practicality throughout the space.
Exceptional storage awaits in this oversized walk-in closet, featuring custom shelving, abundant hanging space, and room for every season of life. With direct access to the utility room, everyday routines become both convenient and efficient.
Your private backyard retreat is designed for both relaxation and entertaining, featuring a sparkling pool with tanning ledge, spa, and expansive deck space for lounging and play. Backing to a lush tree-lined greenbelt, the backyard offers exceptional privacy and a peaceful setting rarely found in master-planned communities.
Exceptional outdoor living featuring a pool, spa, tanning ledge, covered patio, outdoor fireplace, and generous space for entertaining in a private, tree-lined setting.
Outdoor living at it's finest.
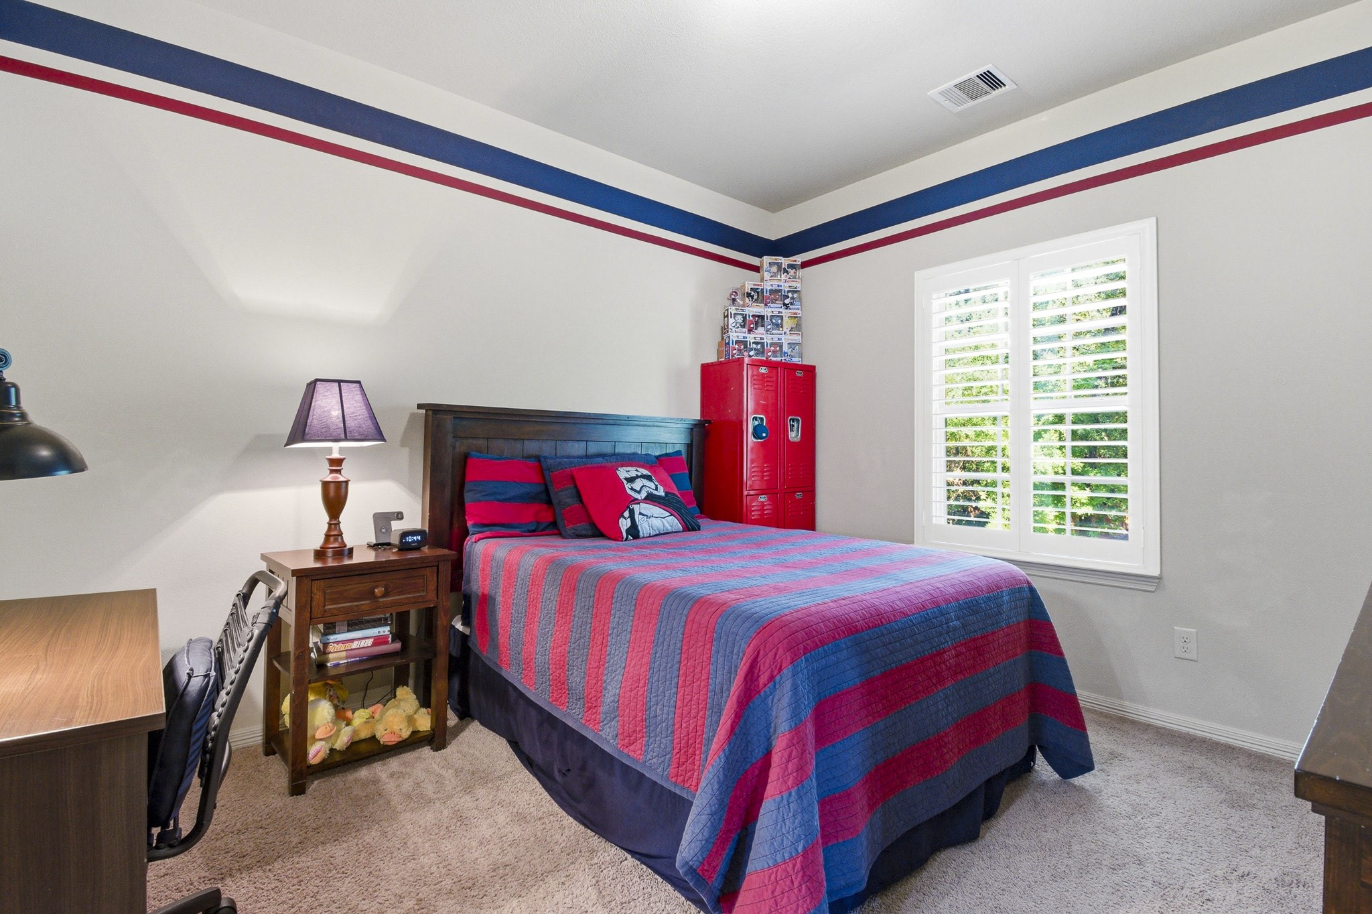
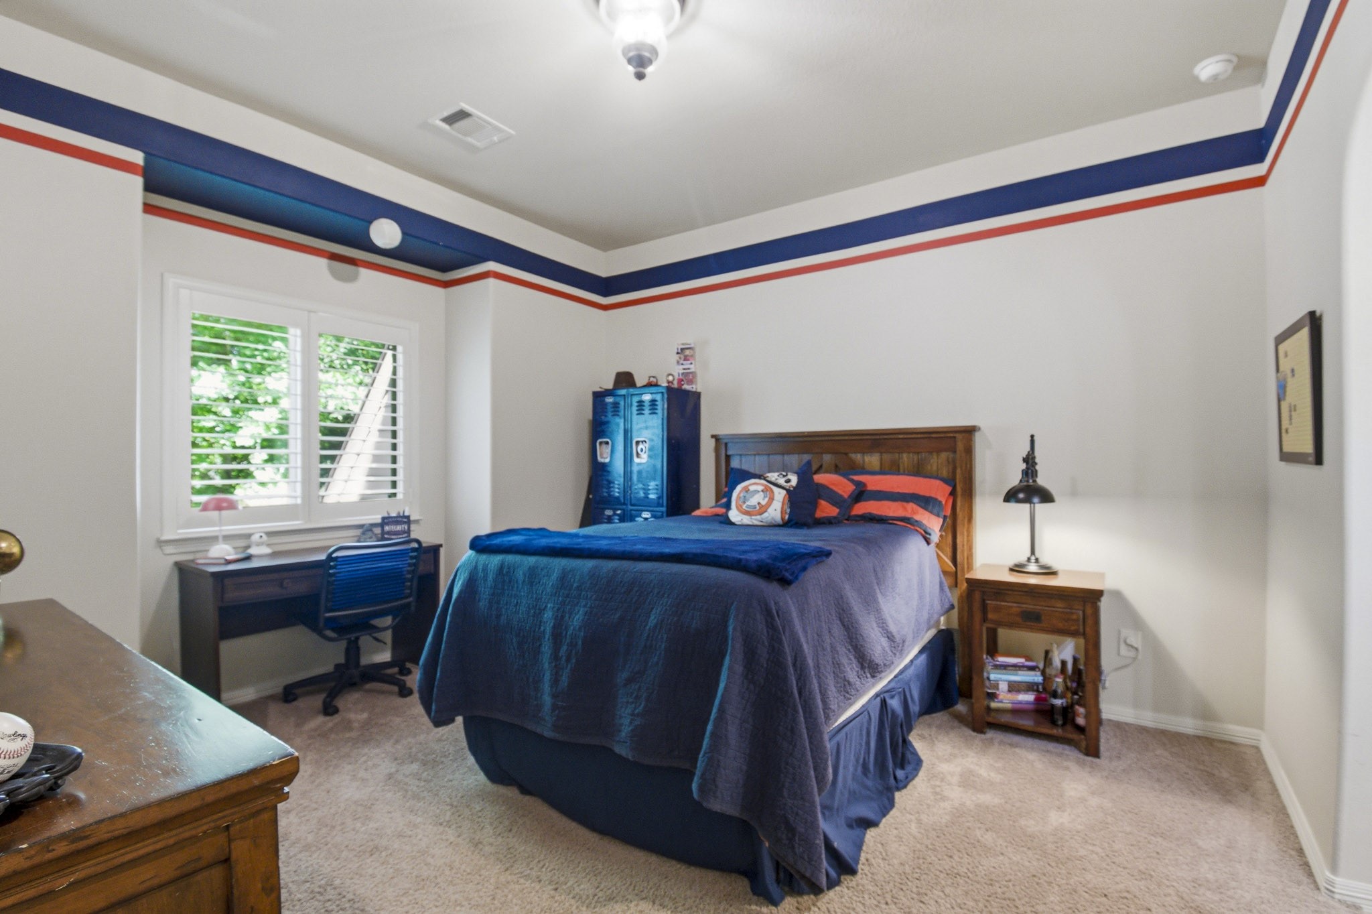
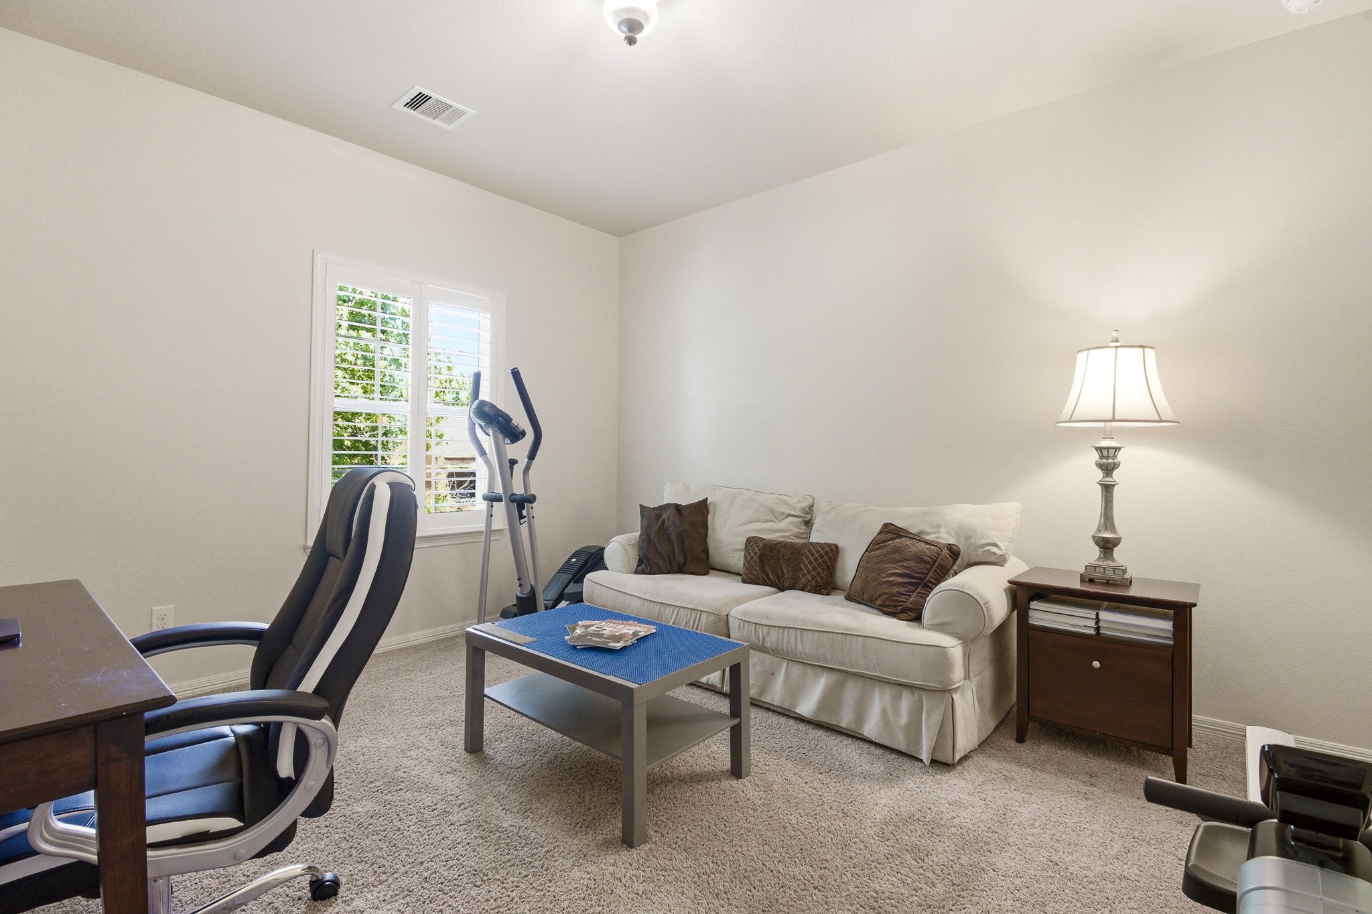
Spacious secondary bedroom featuring abundant natural light, a generous layout, and plenty of room for both study and relaxation.
Private ensuite bathroom for the upstairs secondary bedroom, offering added comfort and convenience.
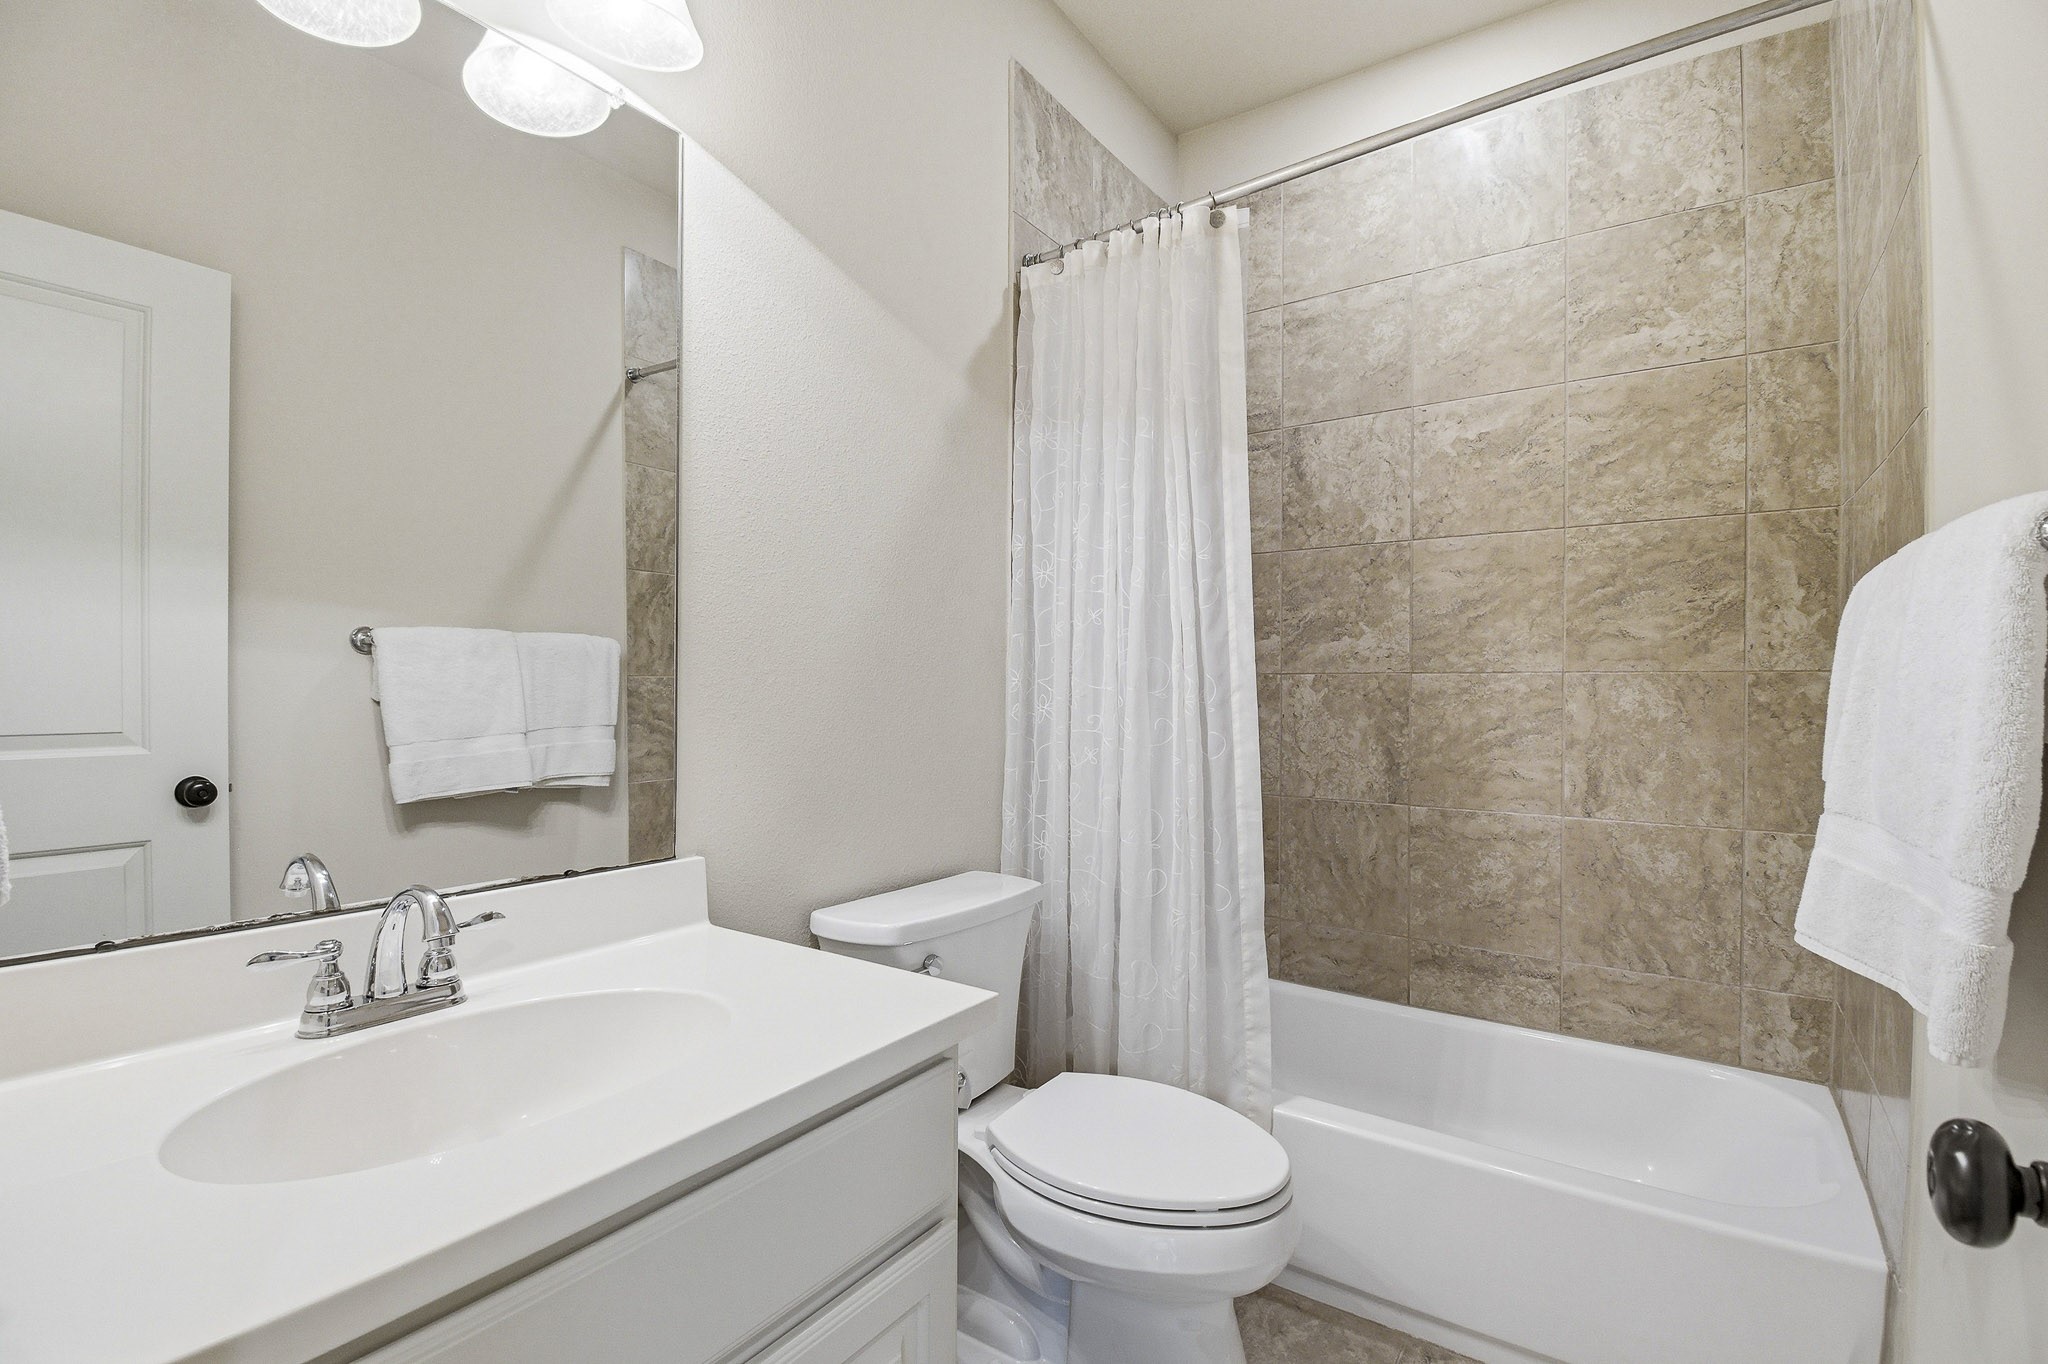
Secondary full bathroom with tub/shower combination and additional storage.
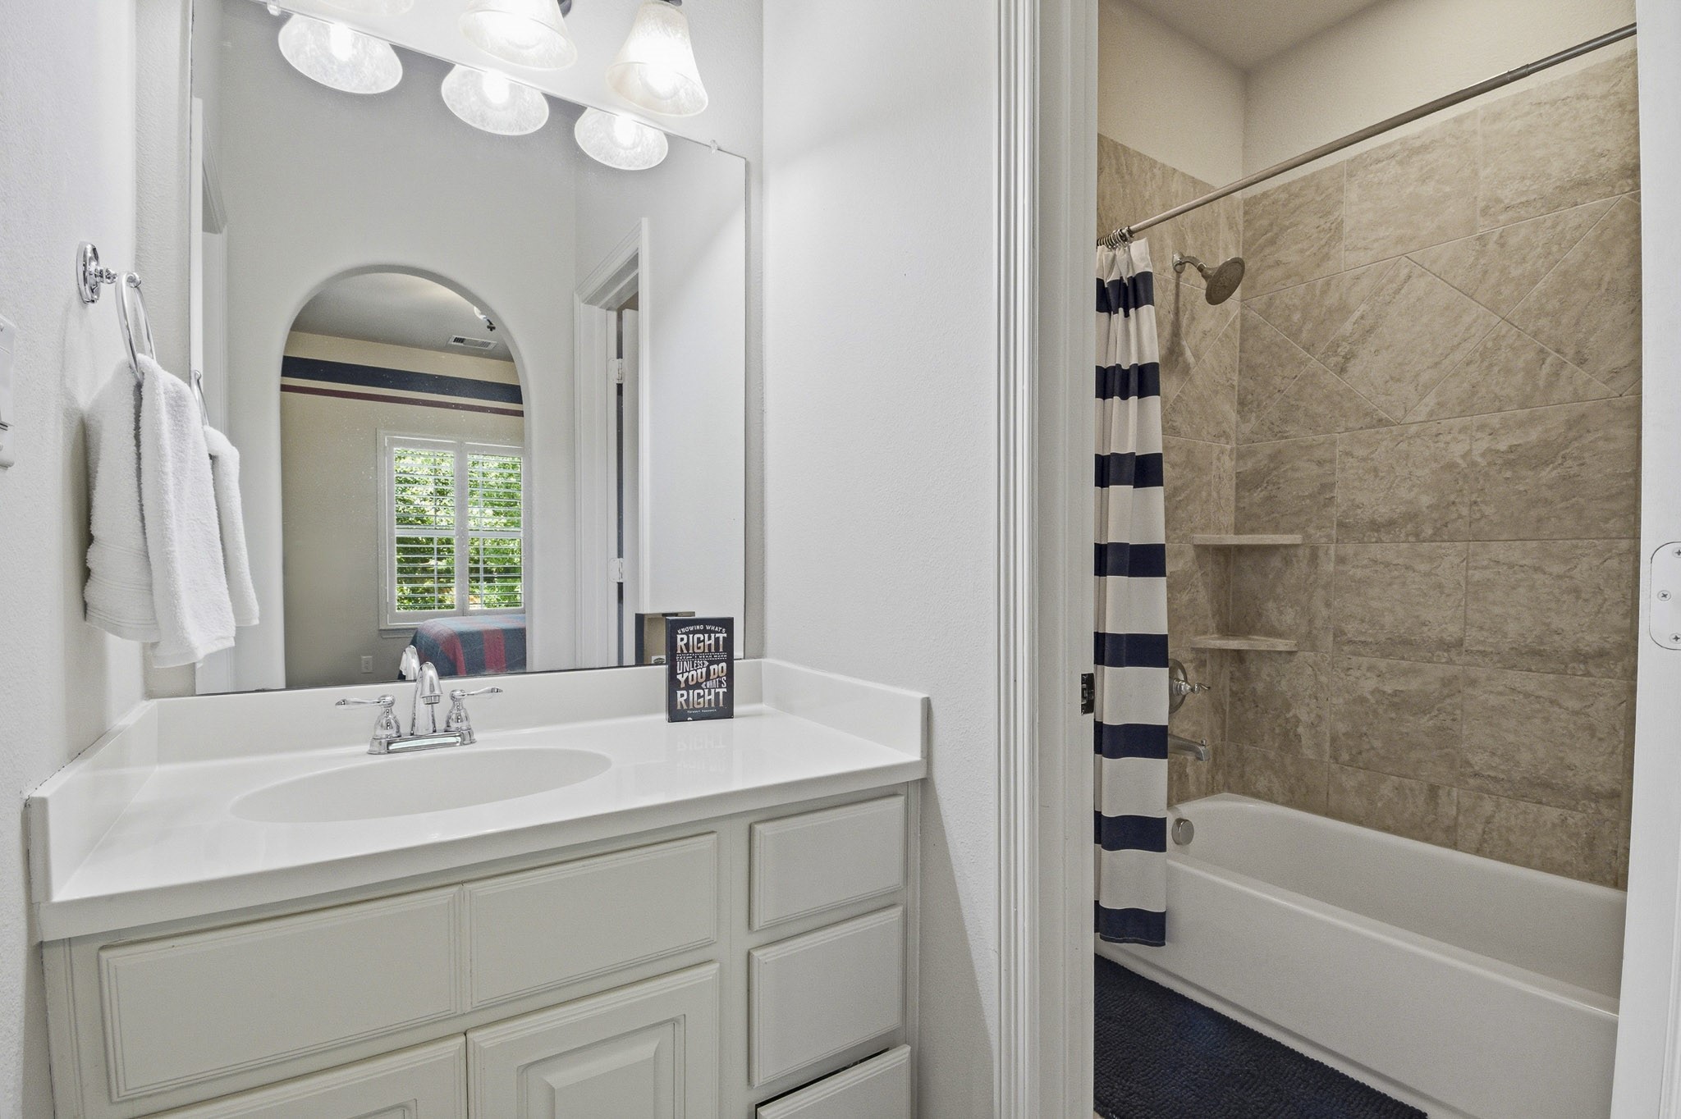
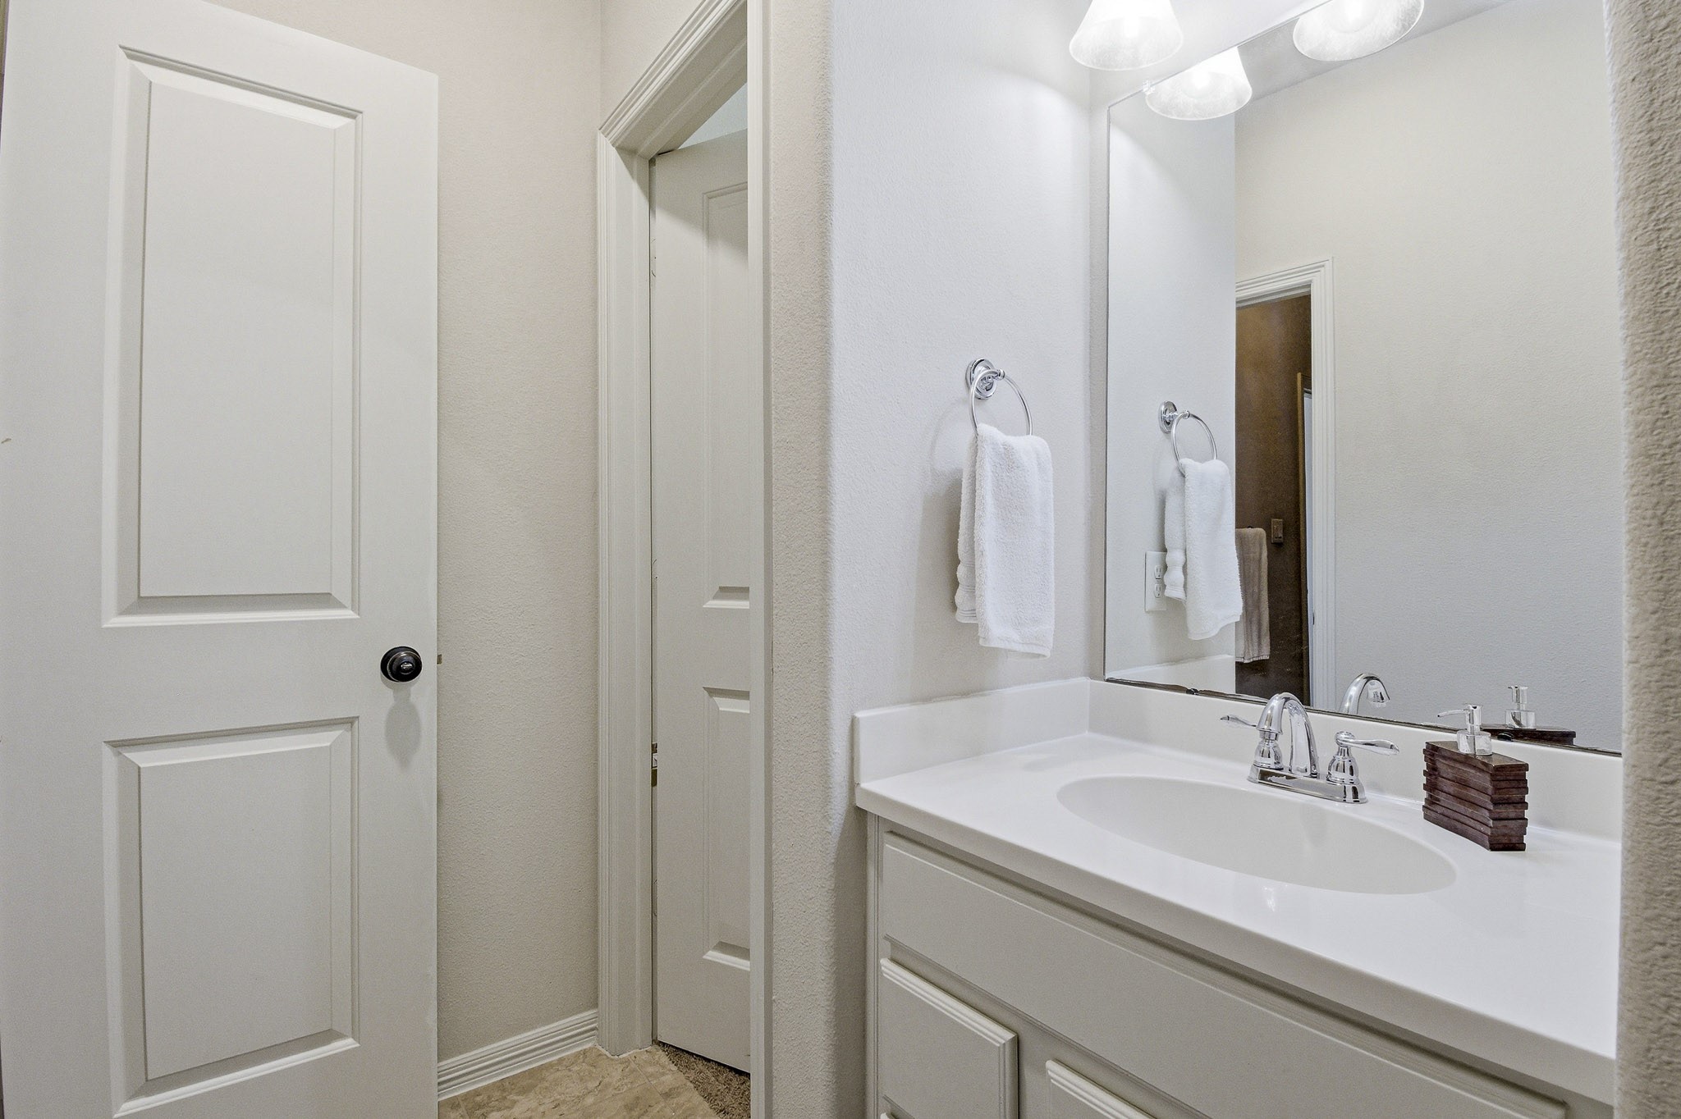
Private vanity area for the adjoining secondary bedroom, offering added convenience and functionality for everyday living.
Spacious secondary bedroom featuring abundant natural light, a generous layout, and plenty of room for both study and relaxation.
Generously sized secondary bedroom featuring plantation shutters, abundant natural light, and plenty of room for a bedroom, study area, or personal workspace.
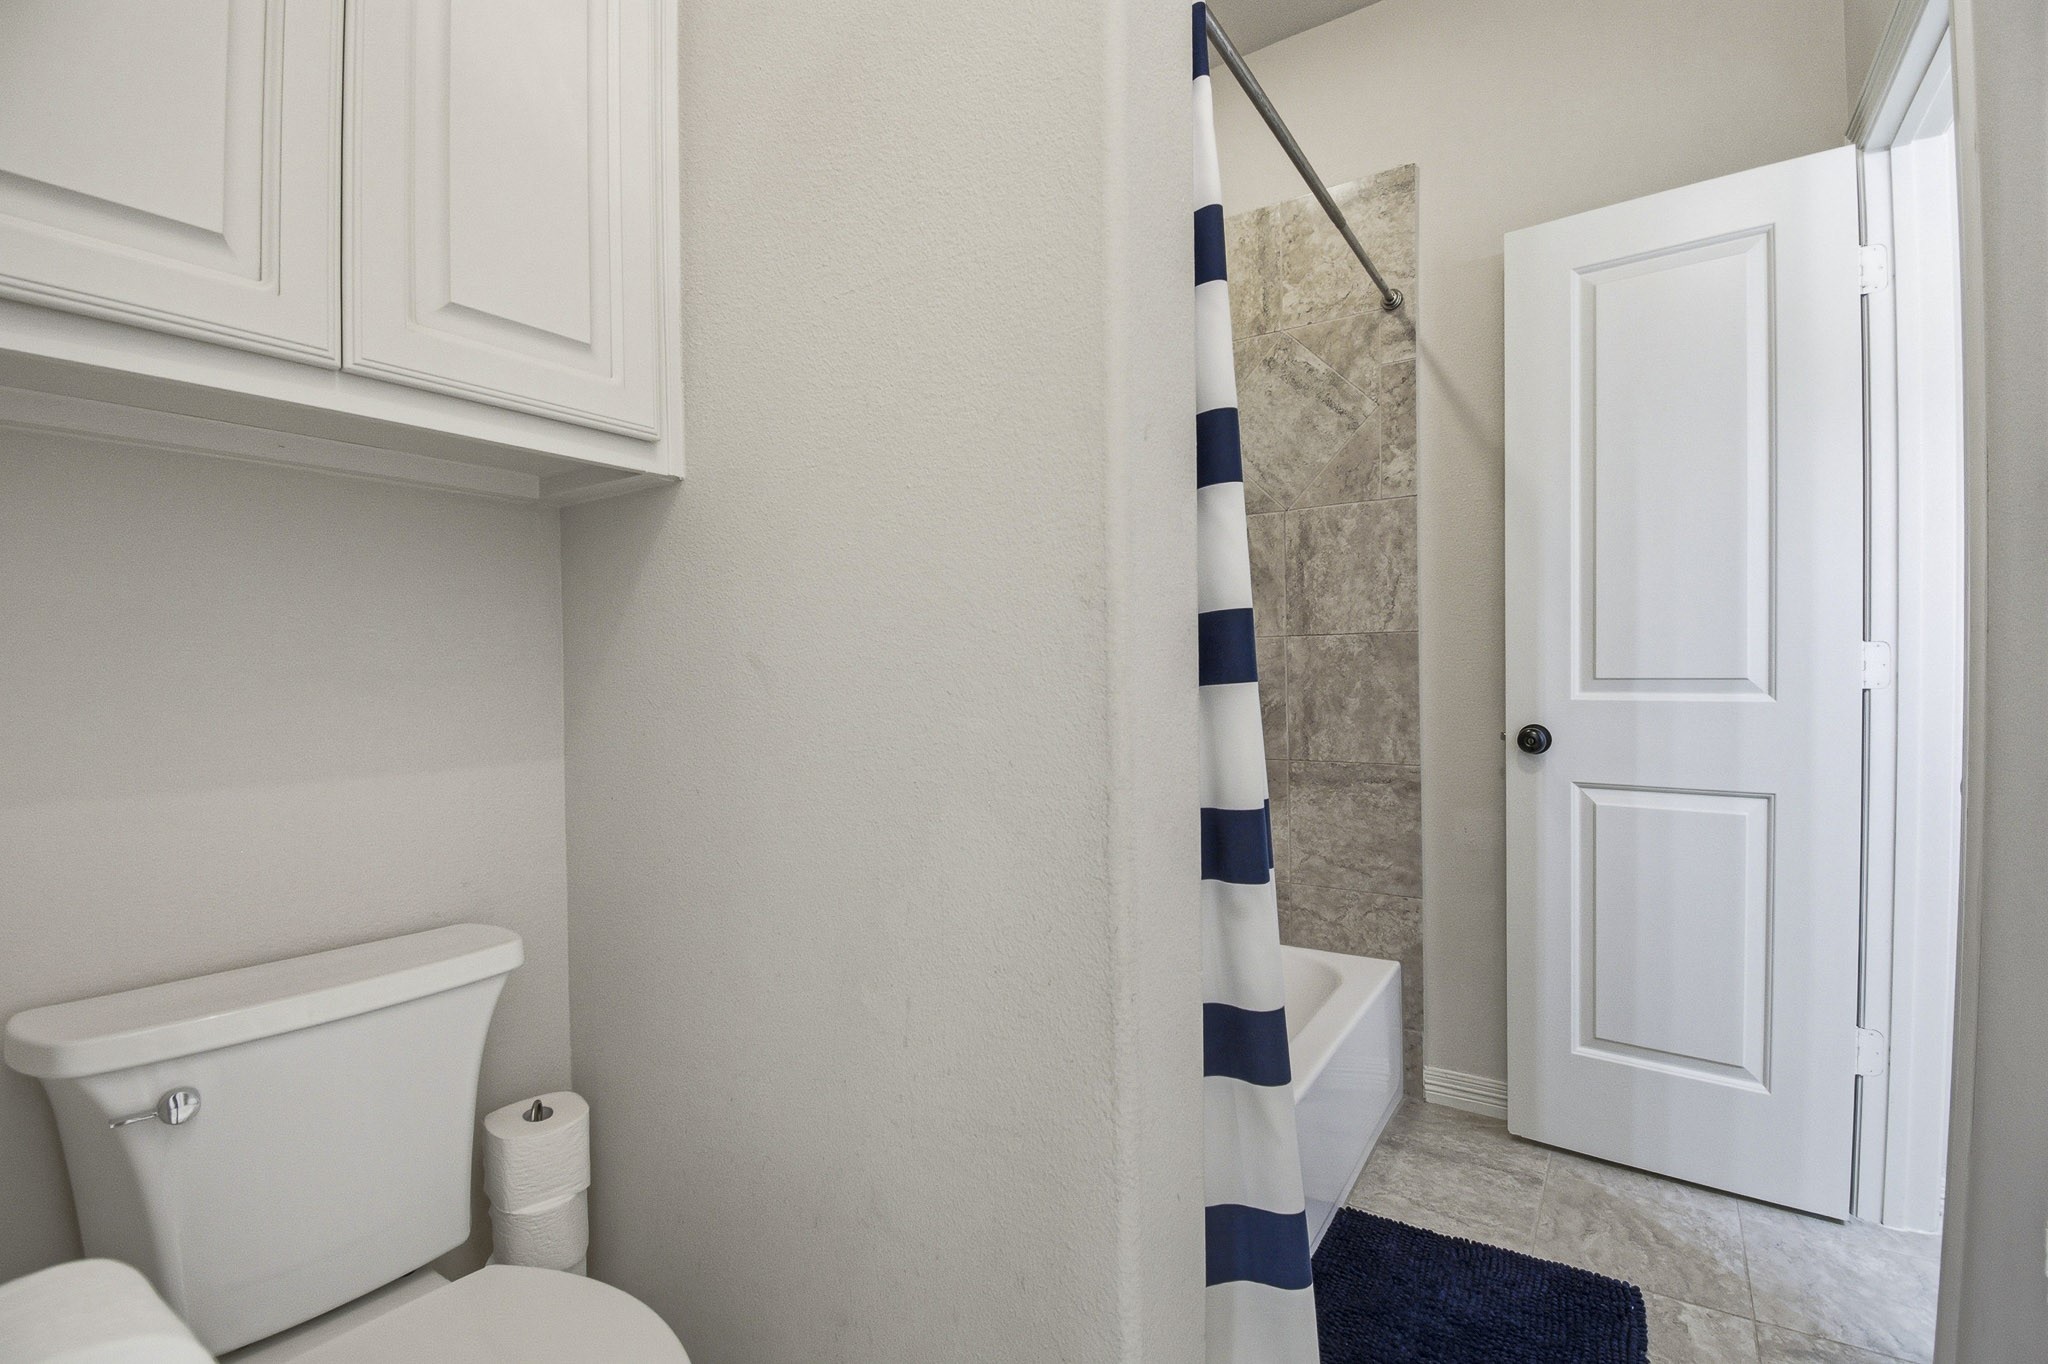
Thoughtfully designed, this shared bath provides the perfect balance of privacy and convenience. Separate vanity access helps streamline busy mornings while maintaining easy access from both adjoining bedrooms.
Gather, relax, and make memories in a family room designed to impress. Vaulted ceilings, rustic wood beams, and a dramatic stone fireplace create an inviting backdrop, while oversized windows frame views of the backyard and fill the home with beautiful natural light.
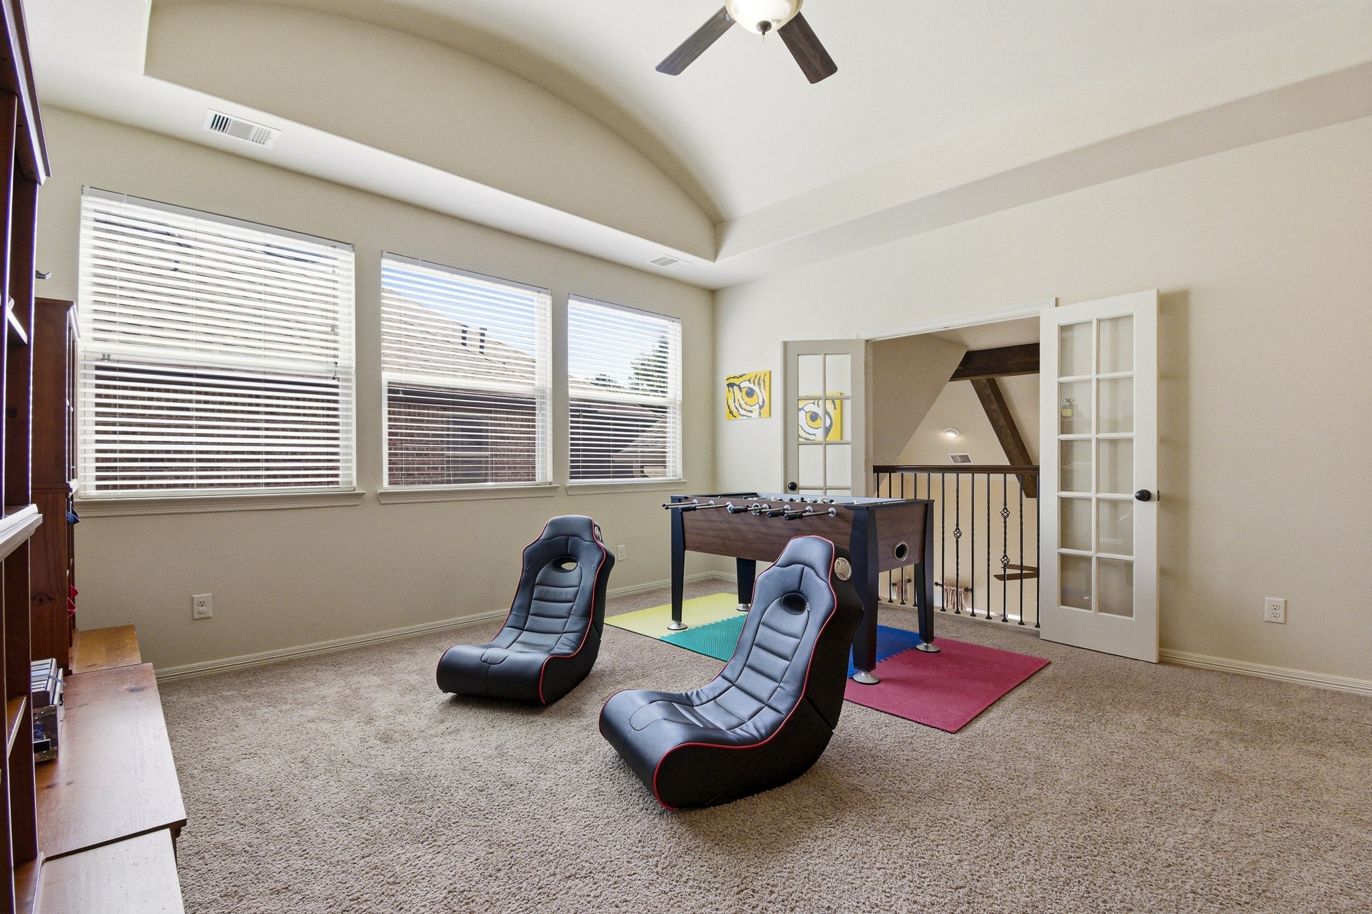
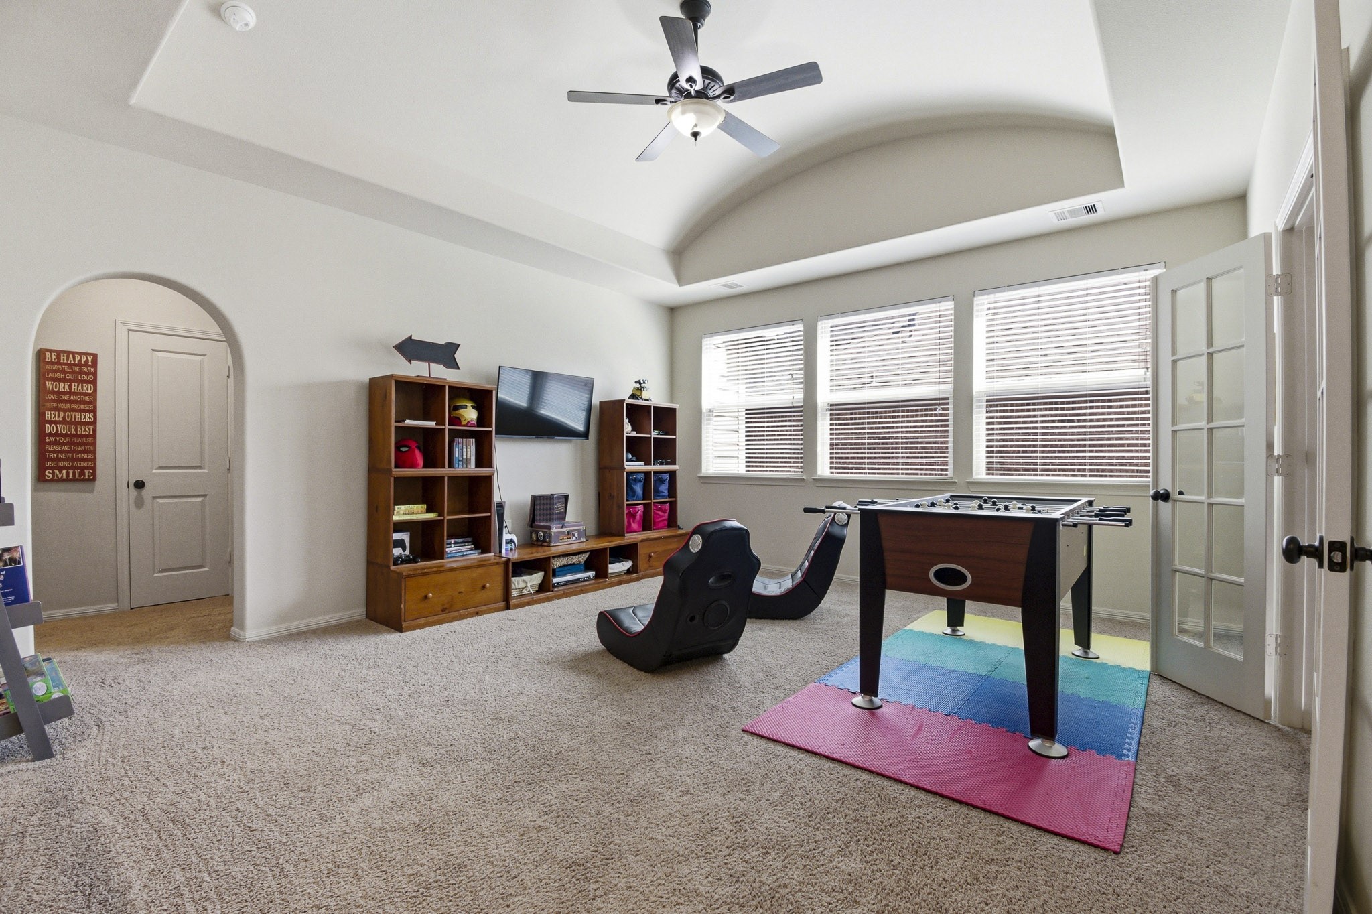
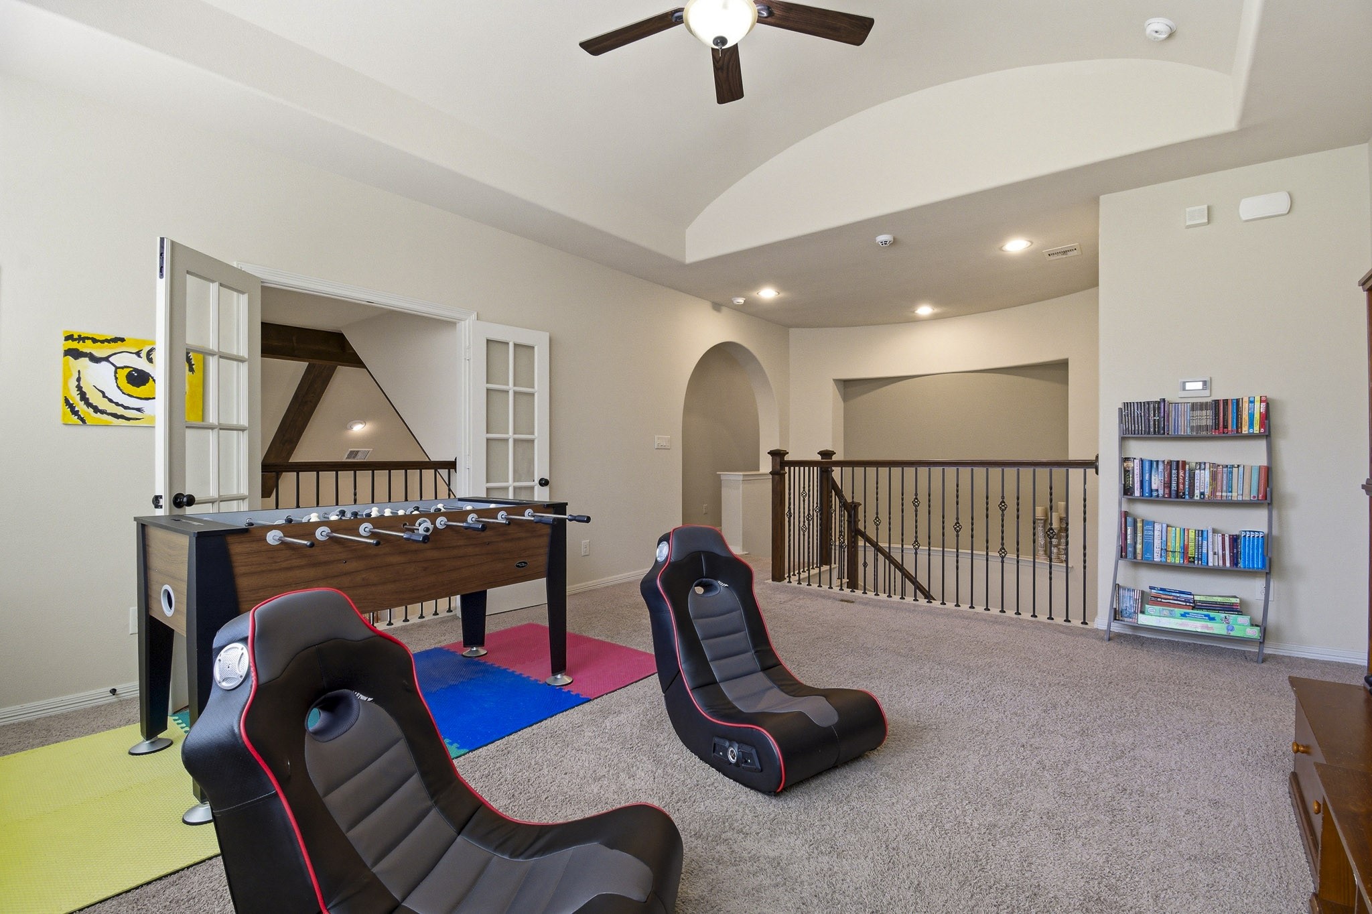
Large upstairs game room featuring vaulted ceilings, abundant natural light, and French doors opening to the Juliet balcony. A versatile space perfect for recreation, media, gaming, or a second living area.
Expansive upstairs game room featuring a soaring vaulted ceiling, abundant natural light, and ample space for gaming, media, recreation, or a secondary living area. Double French doors add character while creating an inviting connection.
Generous upstairs game room featuring soaring ceilings and abundant space for recreation, media, homework stations, or a second family room.
 Price Reduced Listing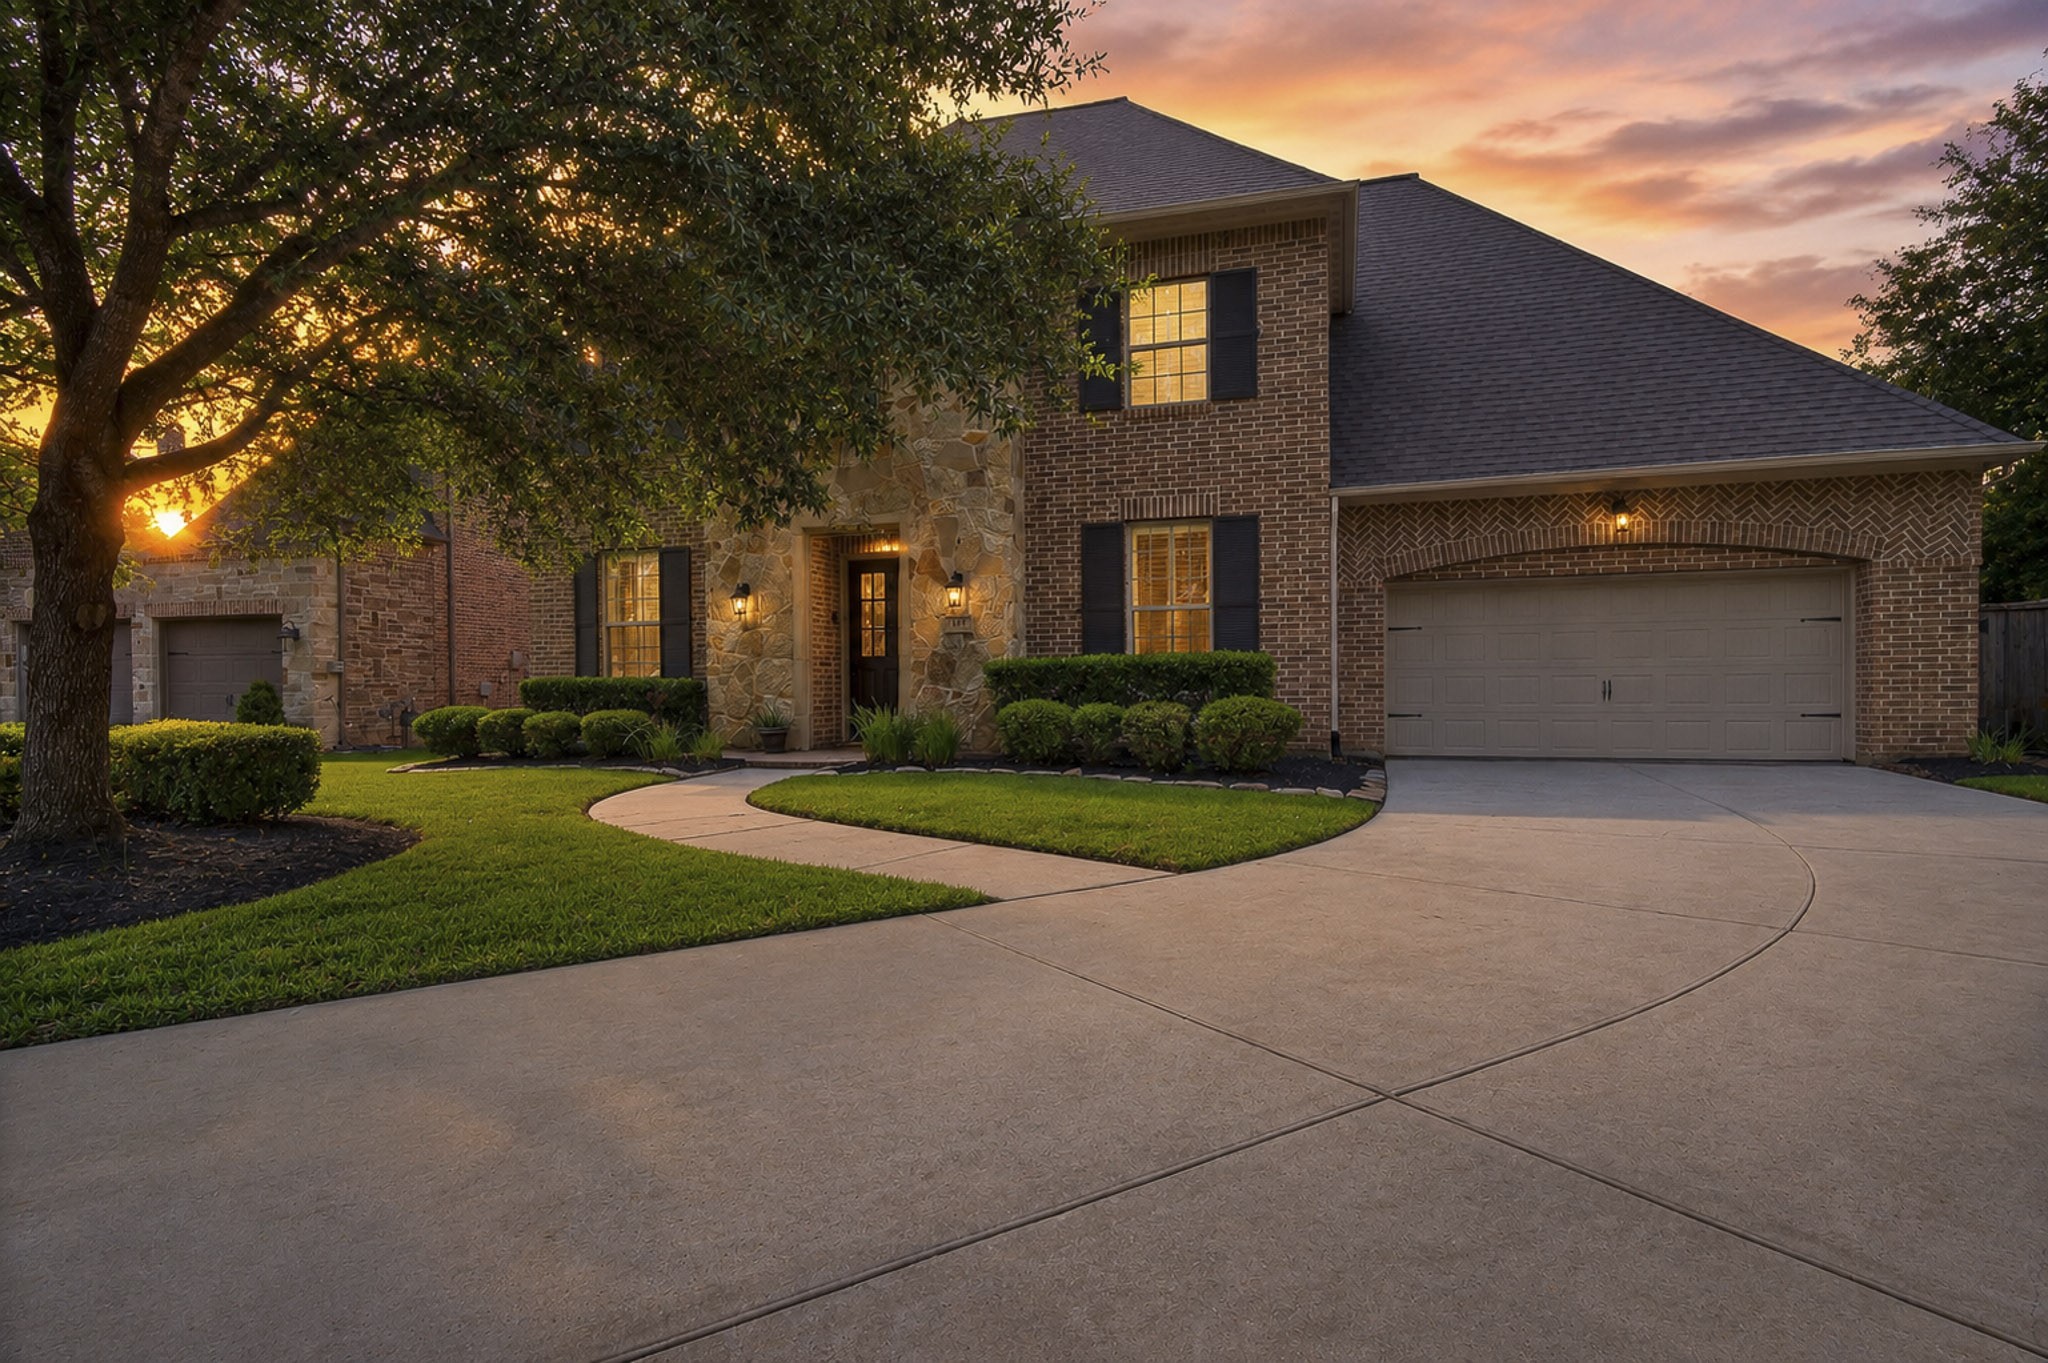




.jpg)

