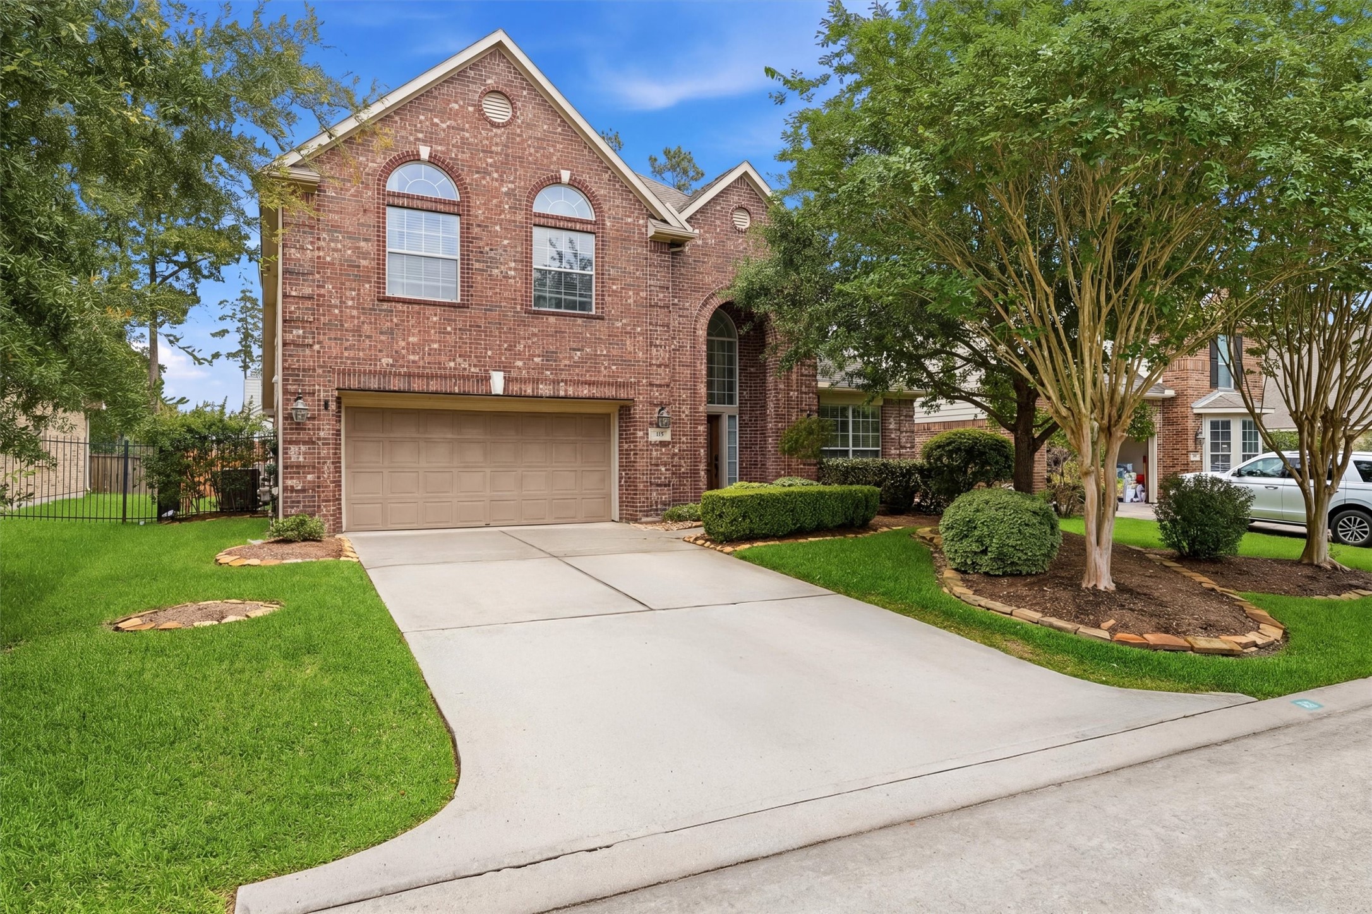
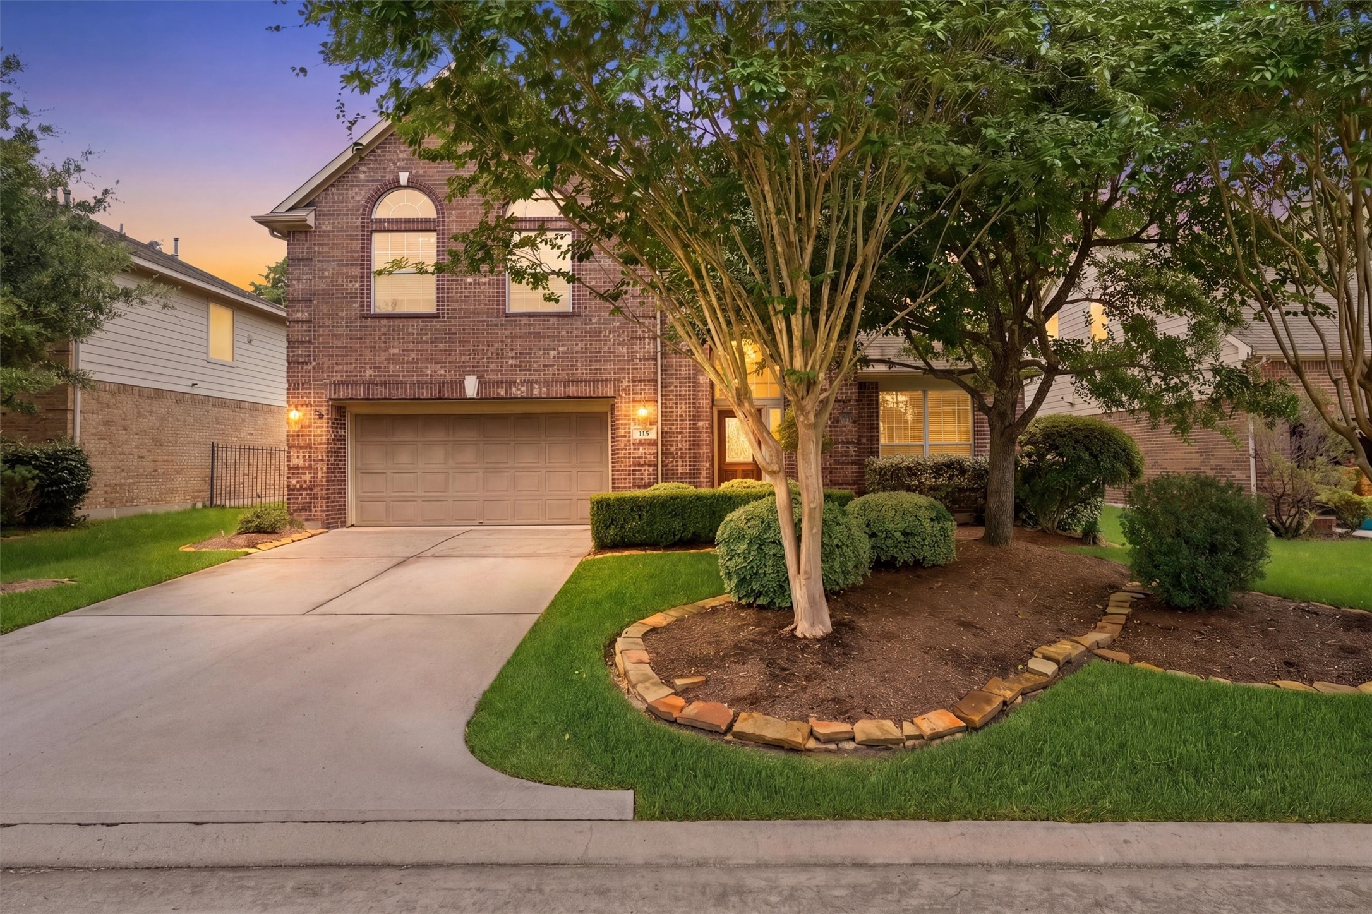
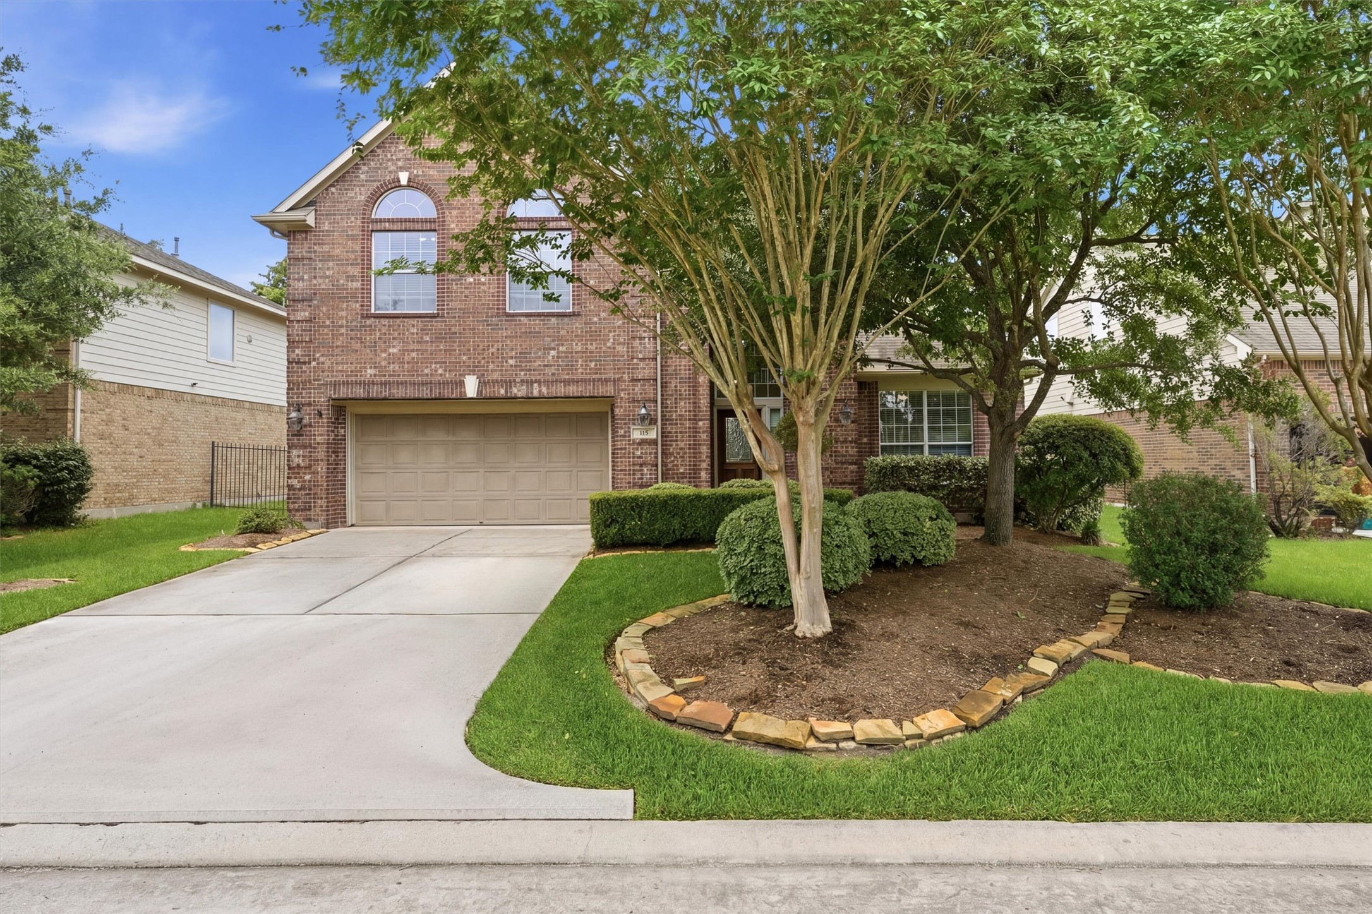
Charming two-story brick home with a well-maintained front yard, featuring mature trees and landscaping. The property includes a spacious driveway leading to a two-car garage, creating a welcoming curb appeal in a serene neighborhood setting.
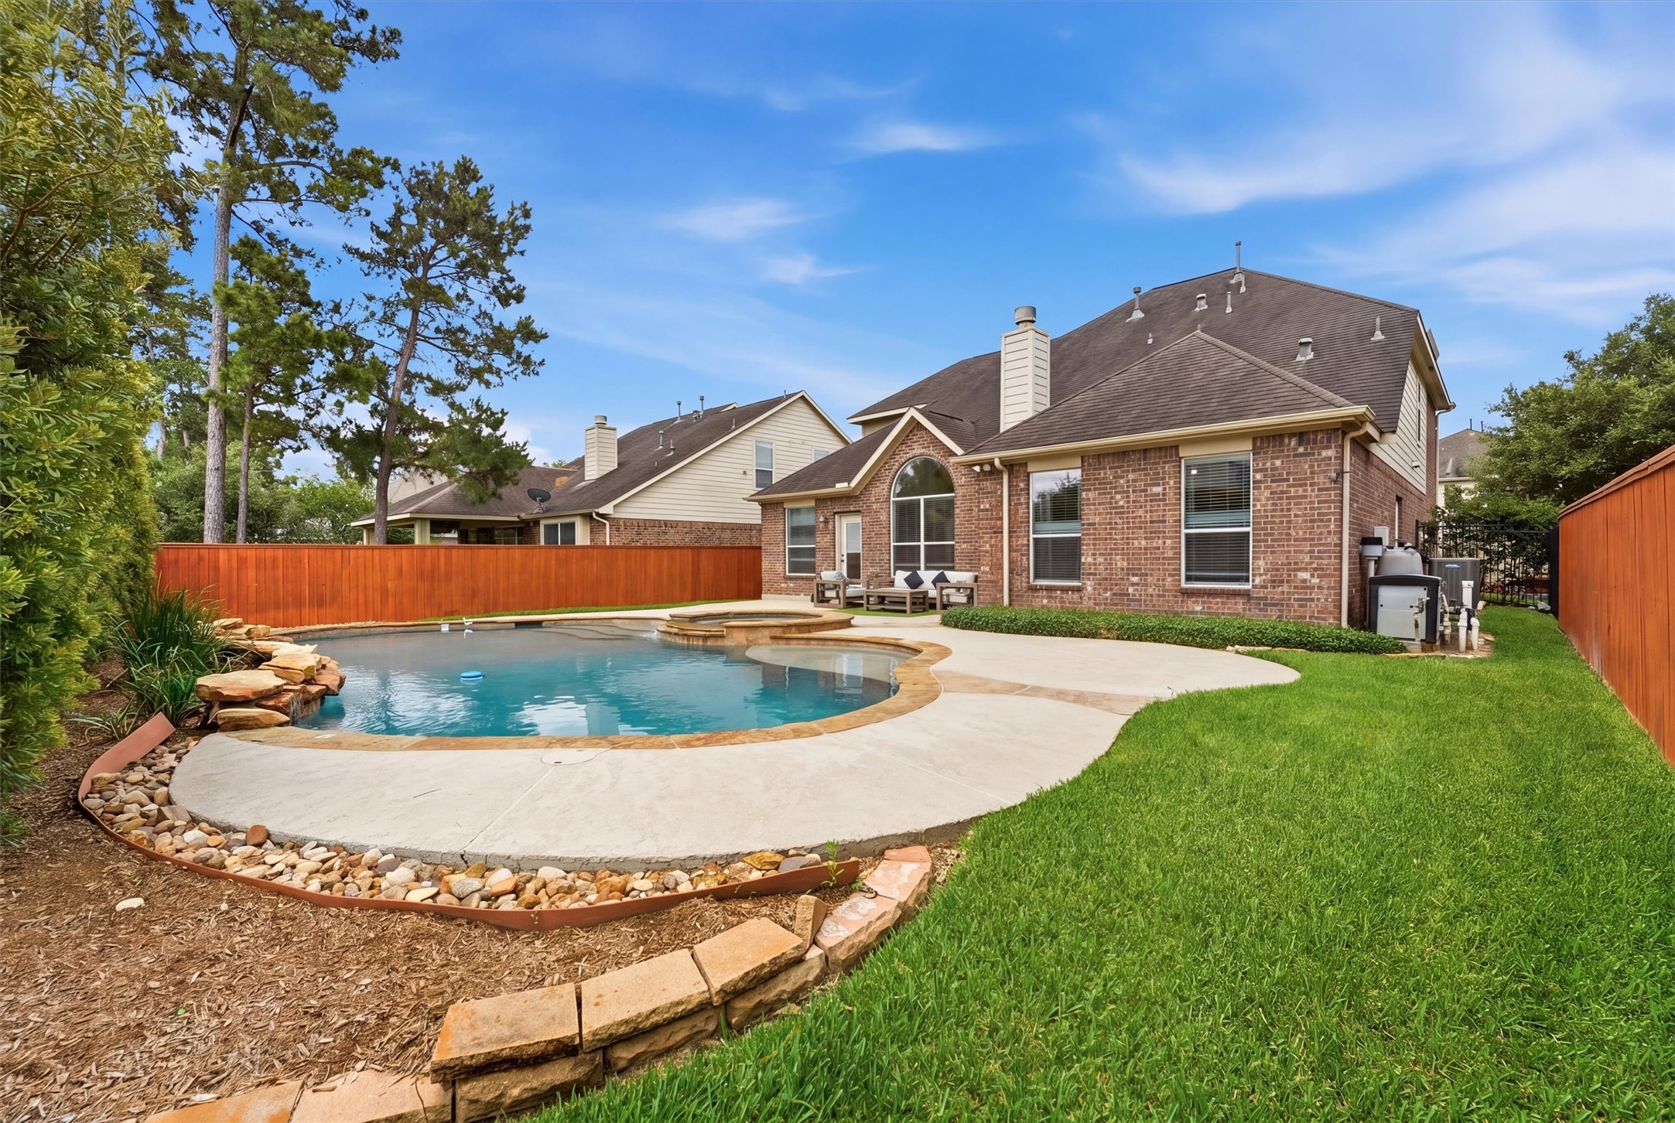
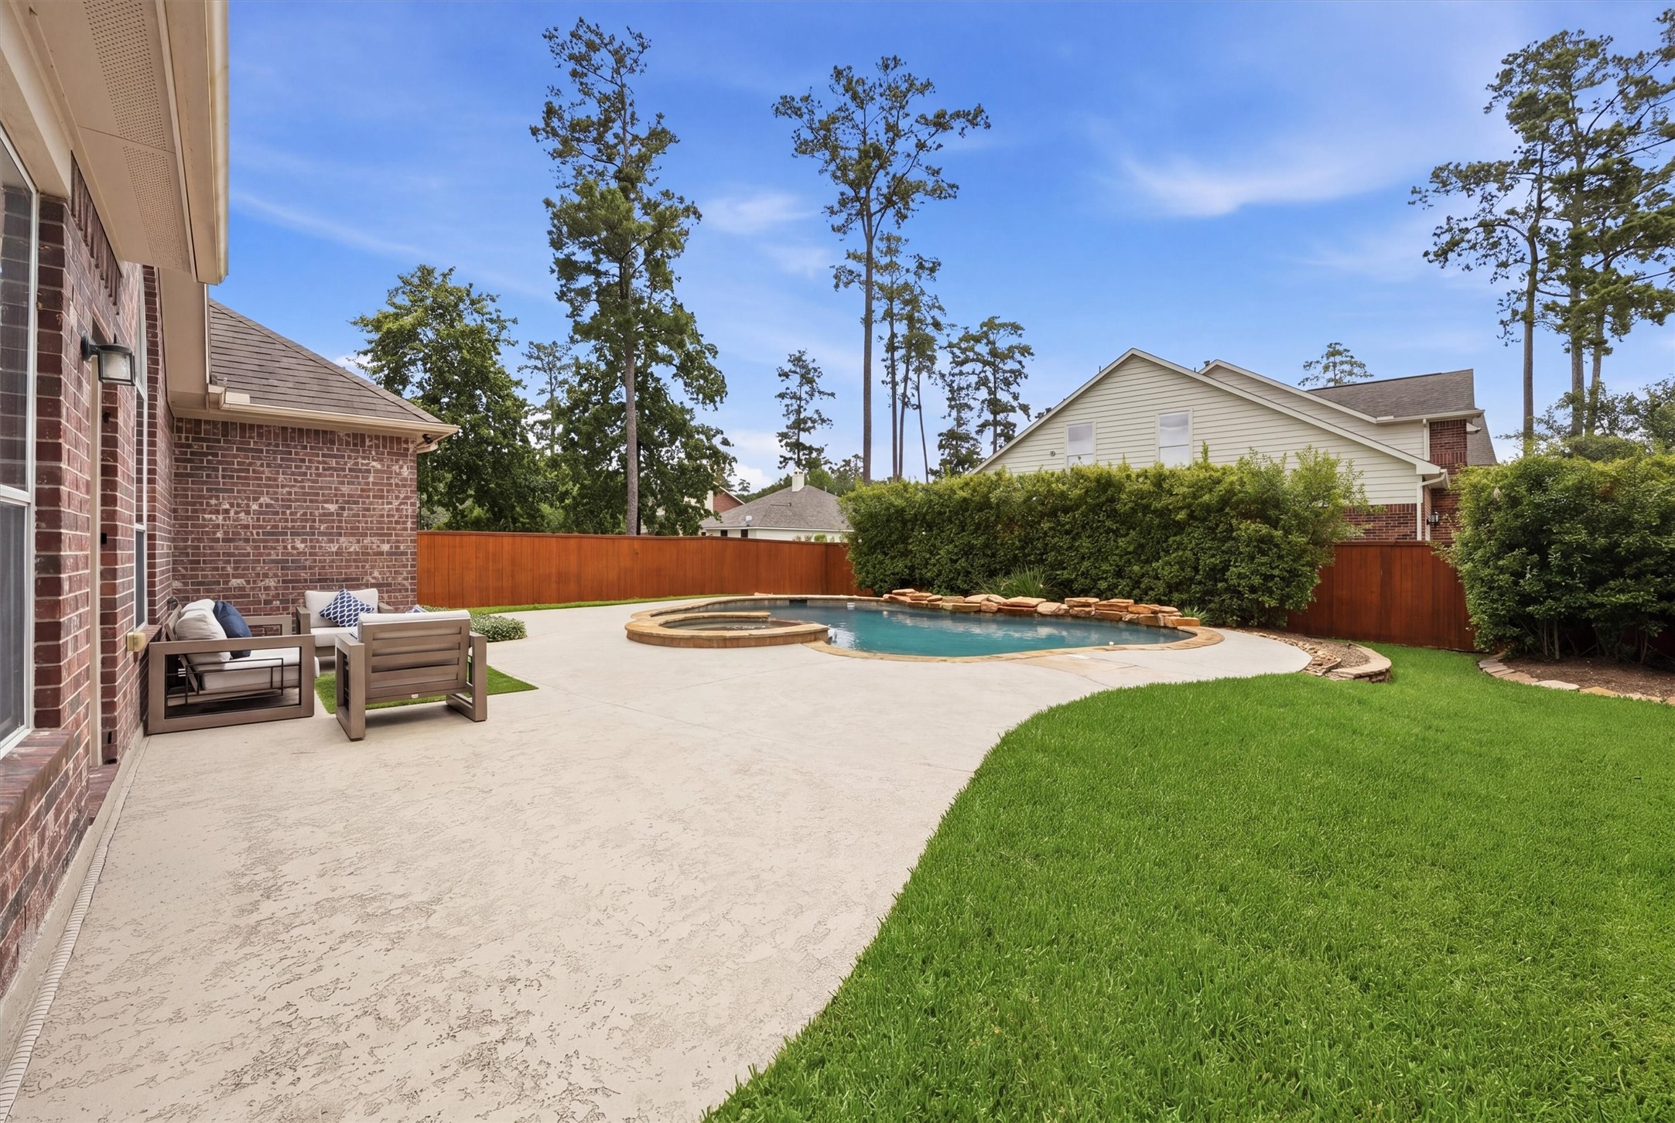
This photo showcases a charming brick home with a spacious backyard, featuring a well-maintained pool surrounded by a stone patio. The lush green lawn and privacy fence create a serene outdoor space ideal for relaxation and entertaining.
This backyard features a spacious patio with comfortable seating, a lush green lawn, and a beautiful pool with a stone waterfall, all enclosed by a wooden fence for privacy.
This is a two-story brick home with a two-car garage and well-maintained landscaping. The driveway is spacious, and the front yard features mature trees and shrubs, adding charm and privacy.
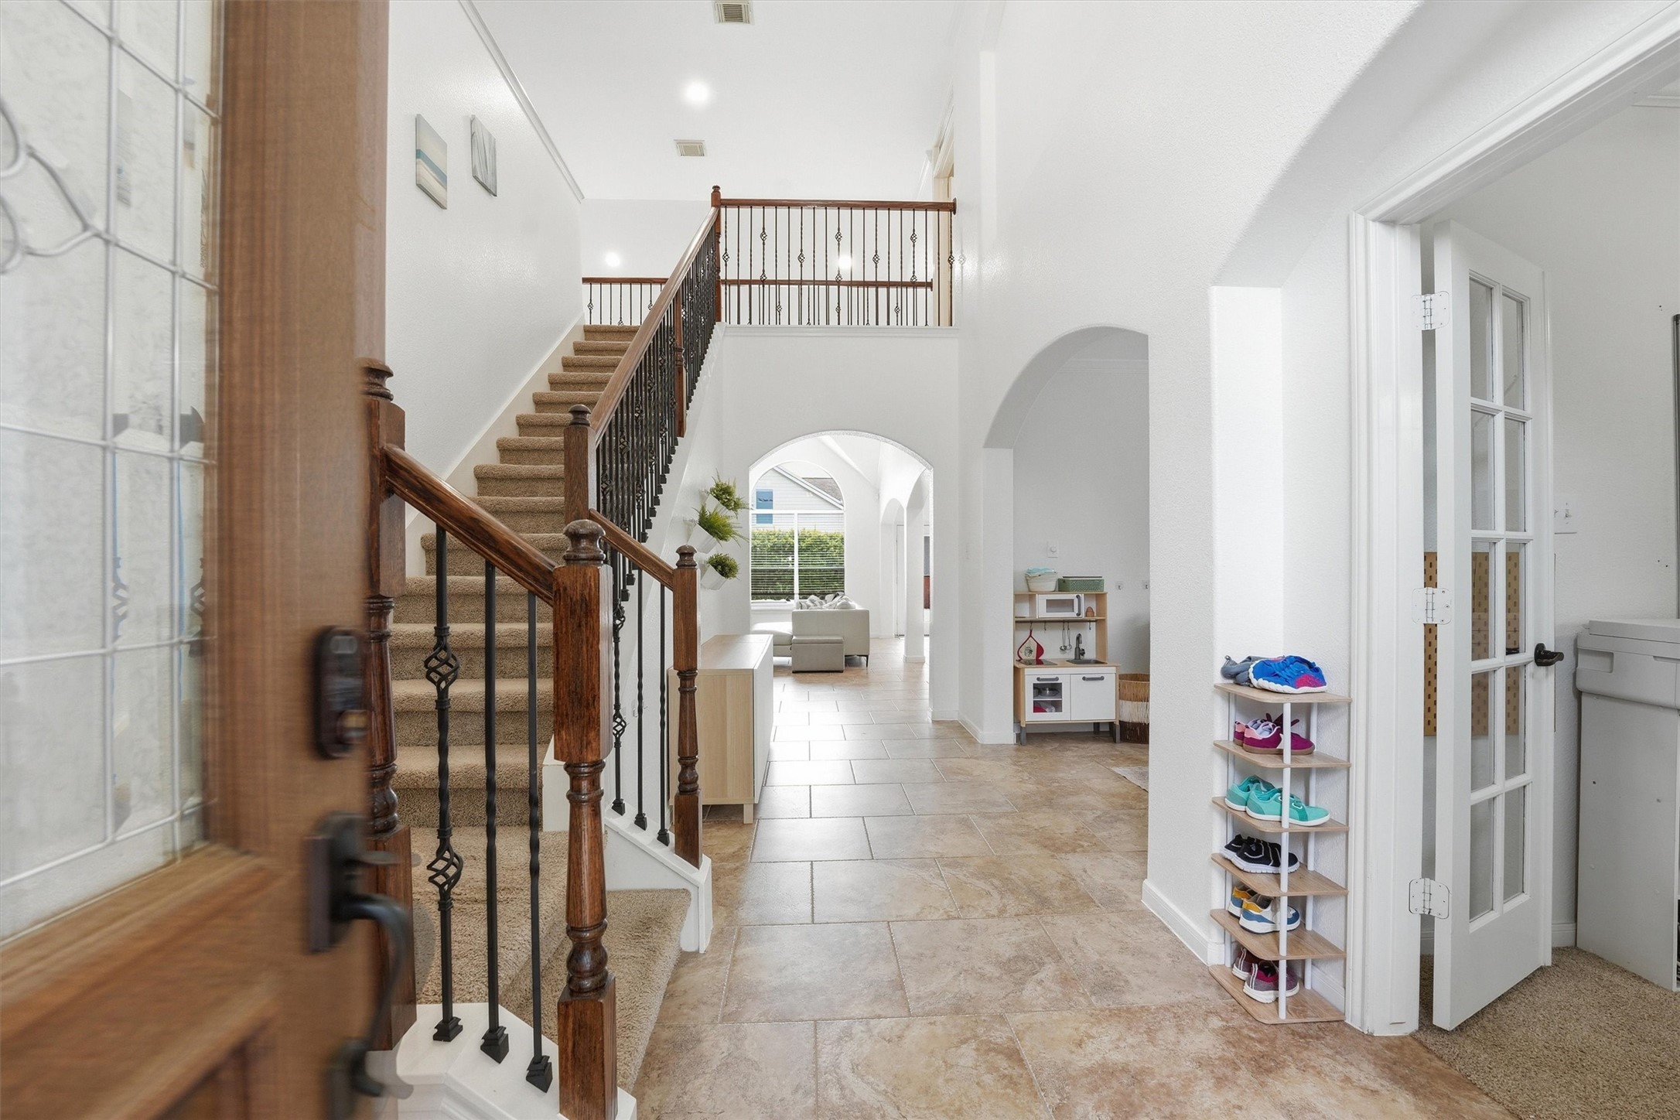
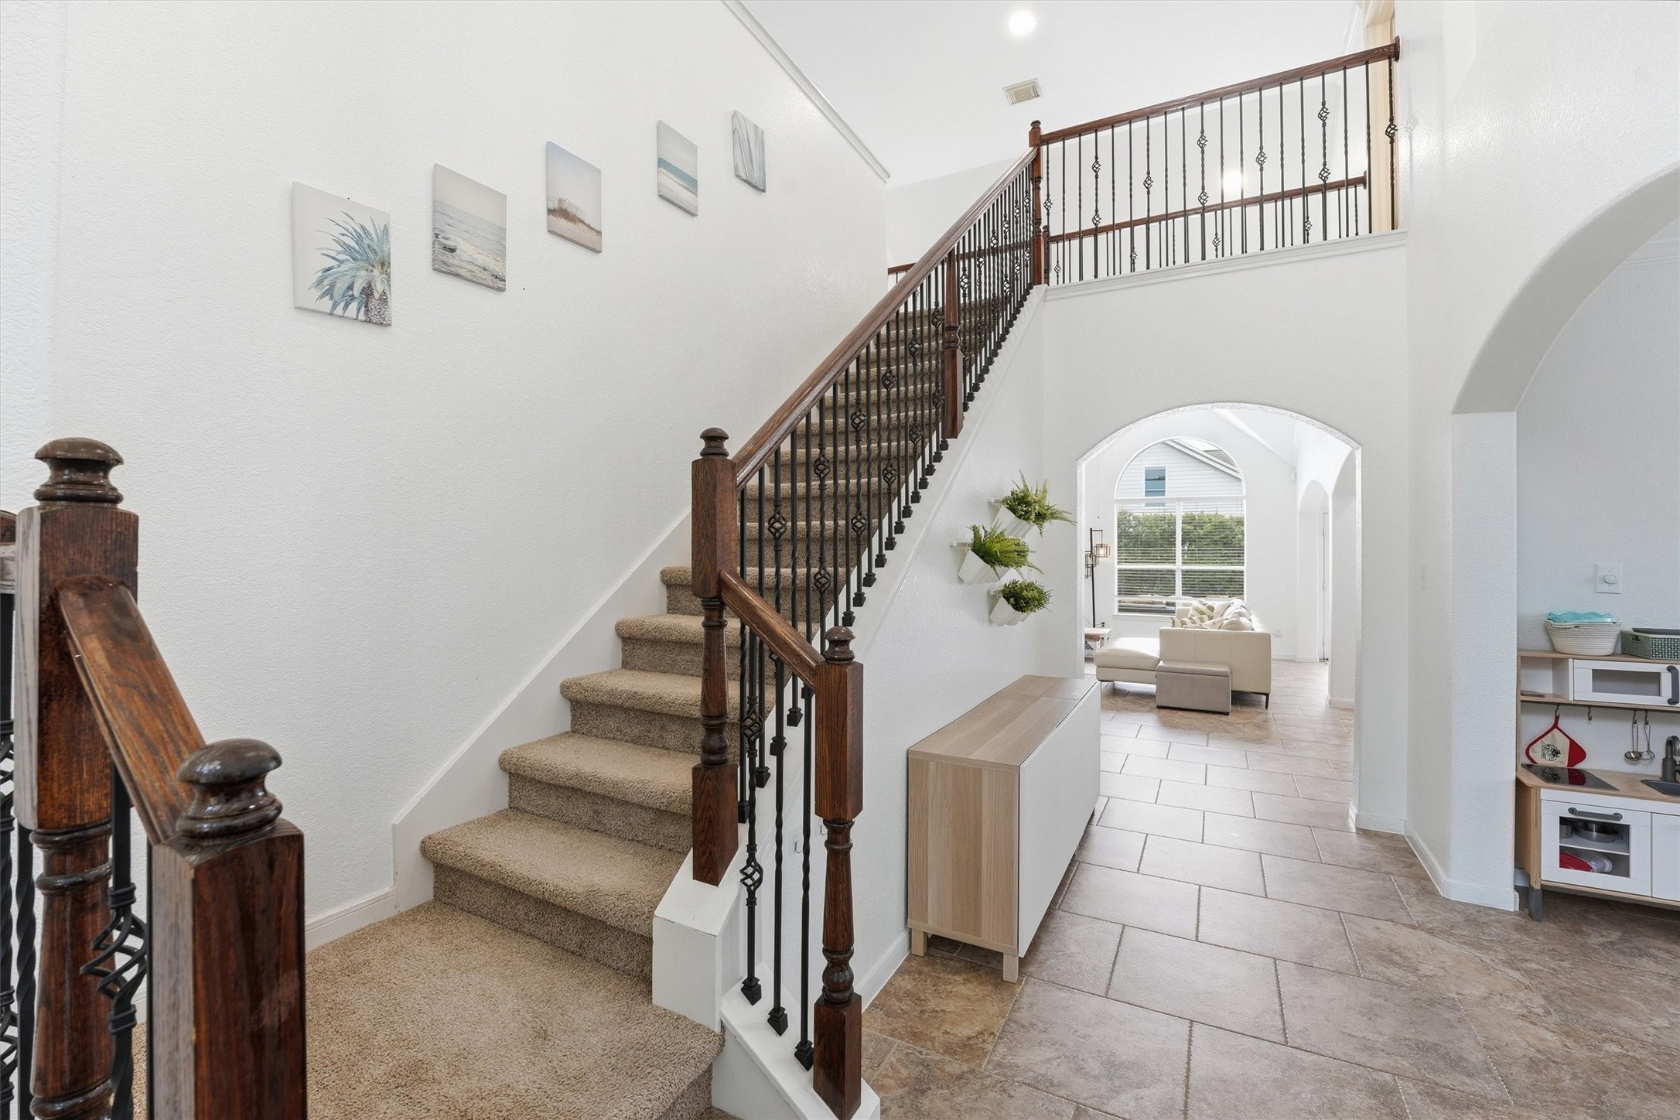
This welcoming entryway features elegant tile flooring and a carpeted staircase with wooden and wrought iron railing. The bright space leads to an open living area through a graceful archway, and includes a side room with French doors.
This photo showcases a bright, welcoming entryway with a staircase featuring dark wood and iron railings. The space has tiled flooring, high ceilings, and leads to a comfortable, sunlit living area. Wall decor and plants add a touch of warmth.
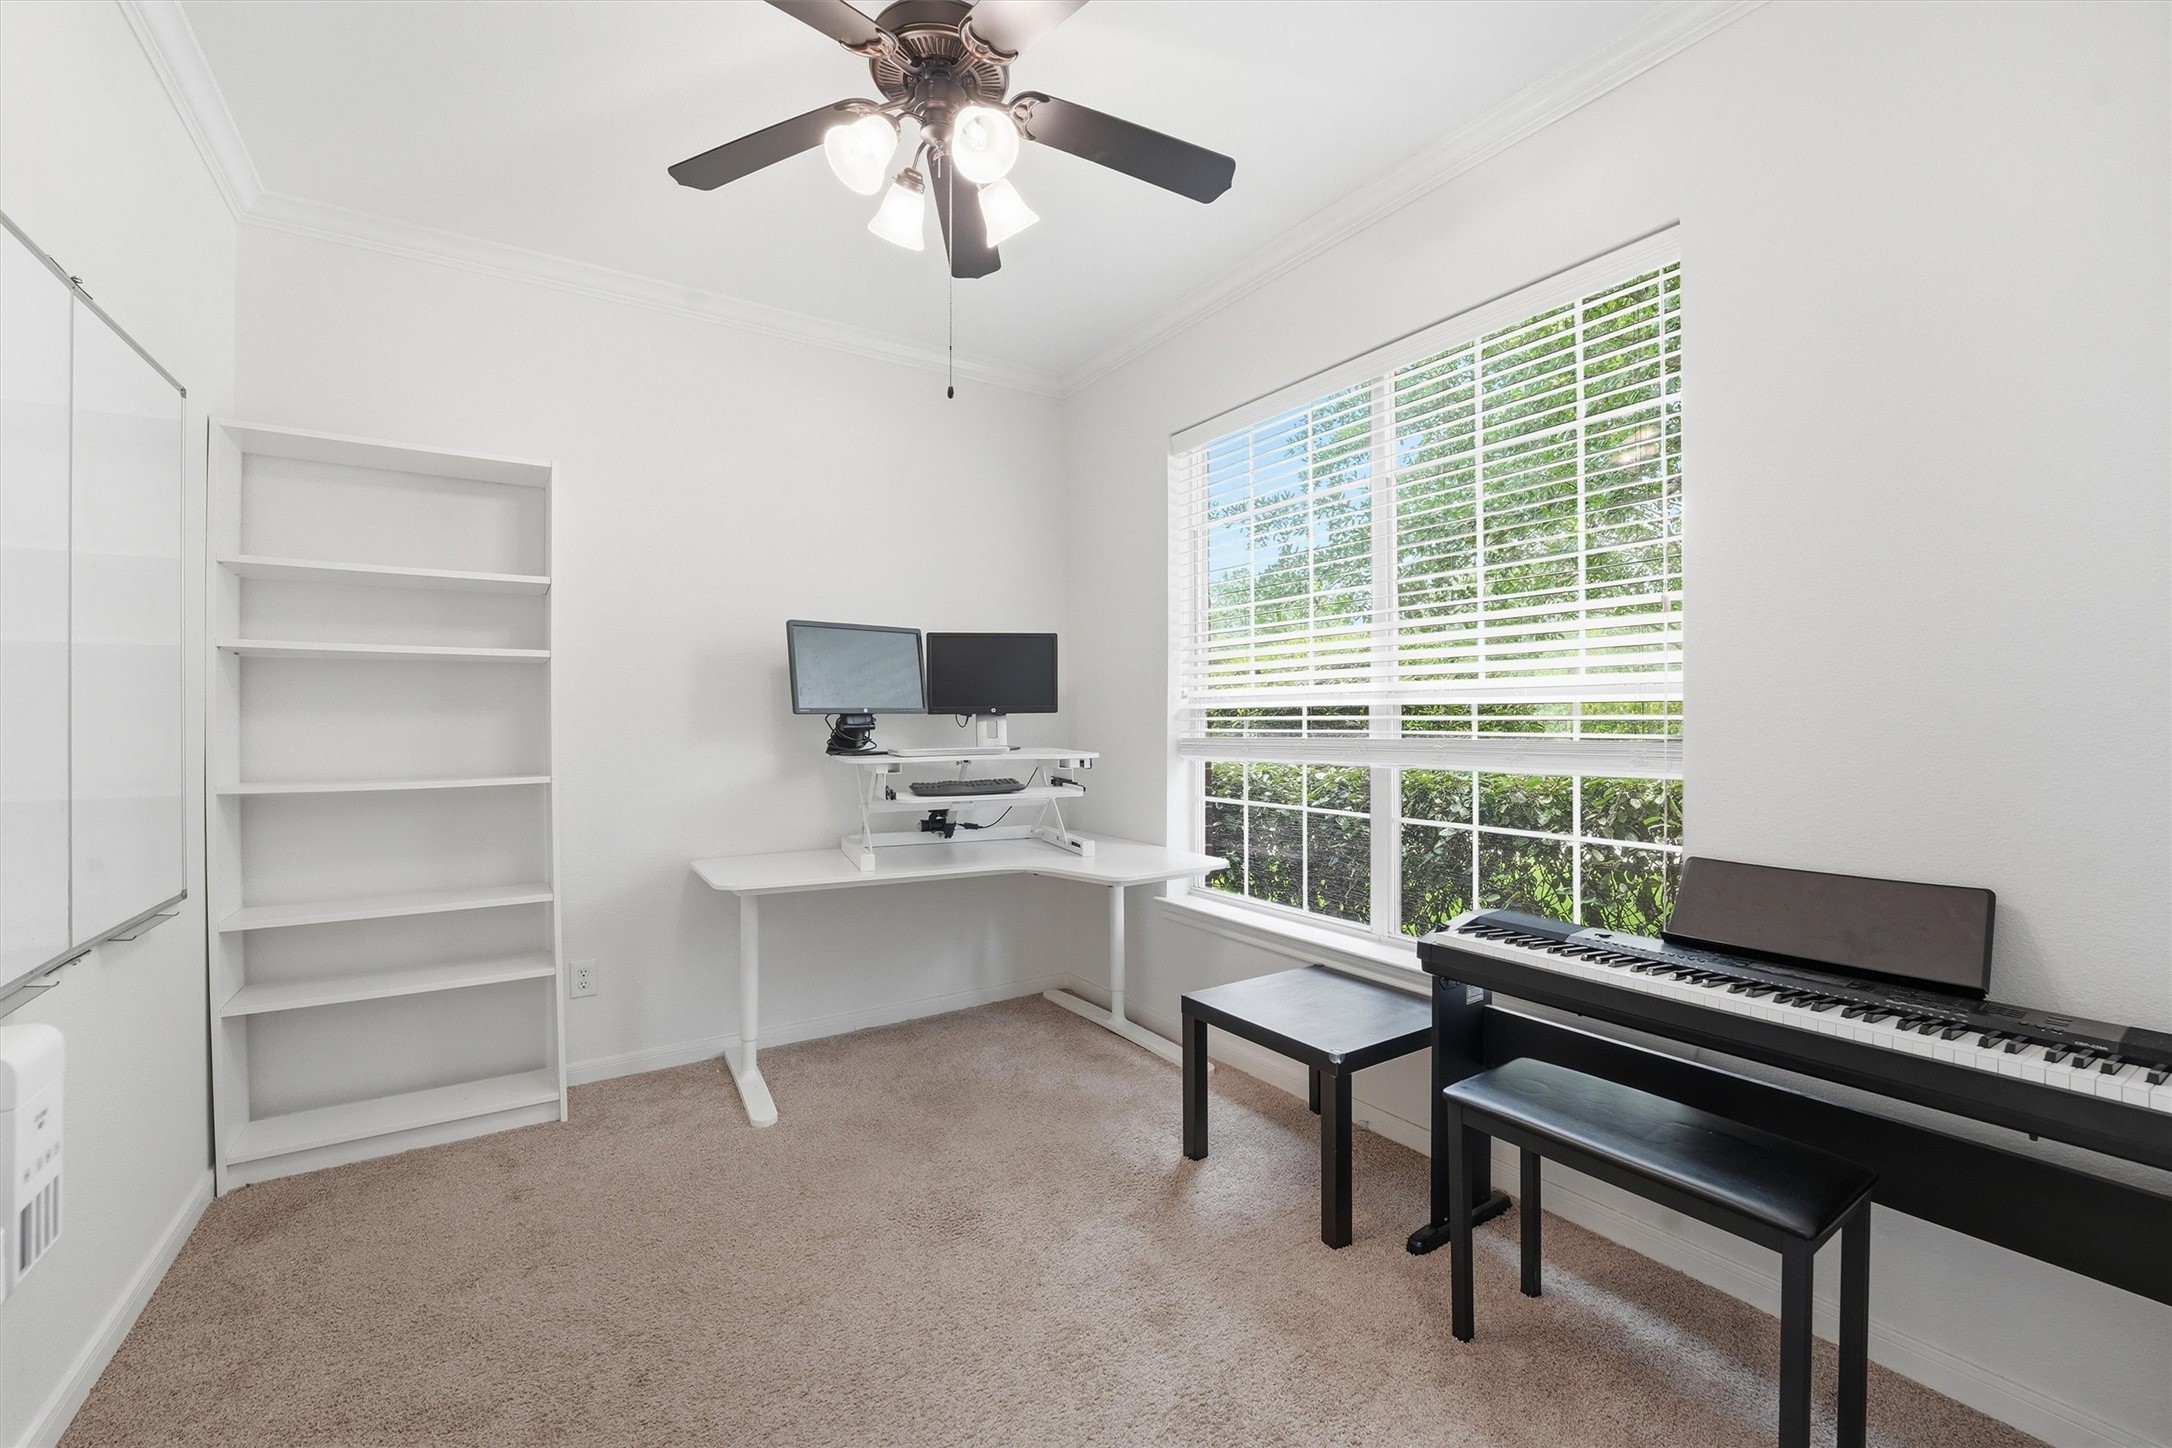
Bright and airy room with a large window, carpeted floor, ceiling fan, built-in shelving, and space for a desk and keyboard. Ideal as a home office or music room.
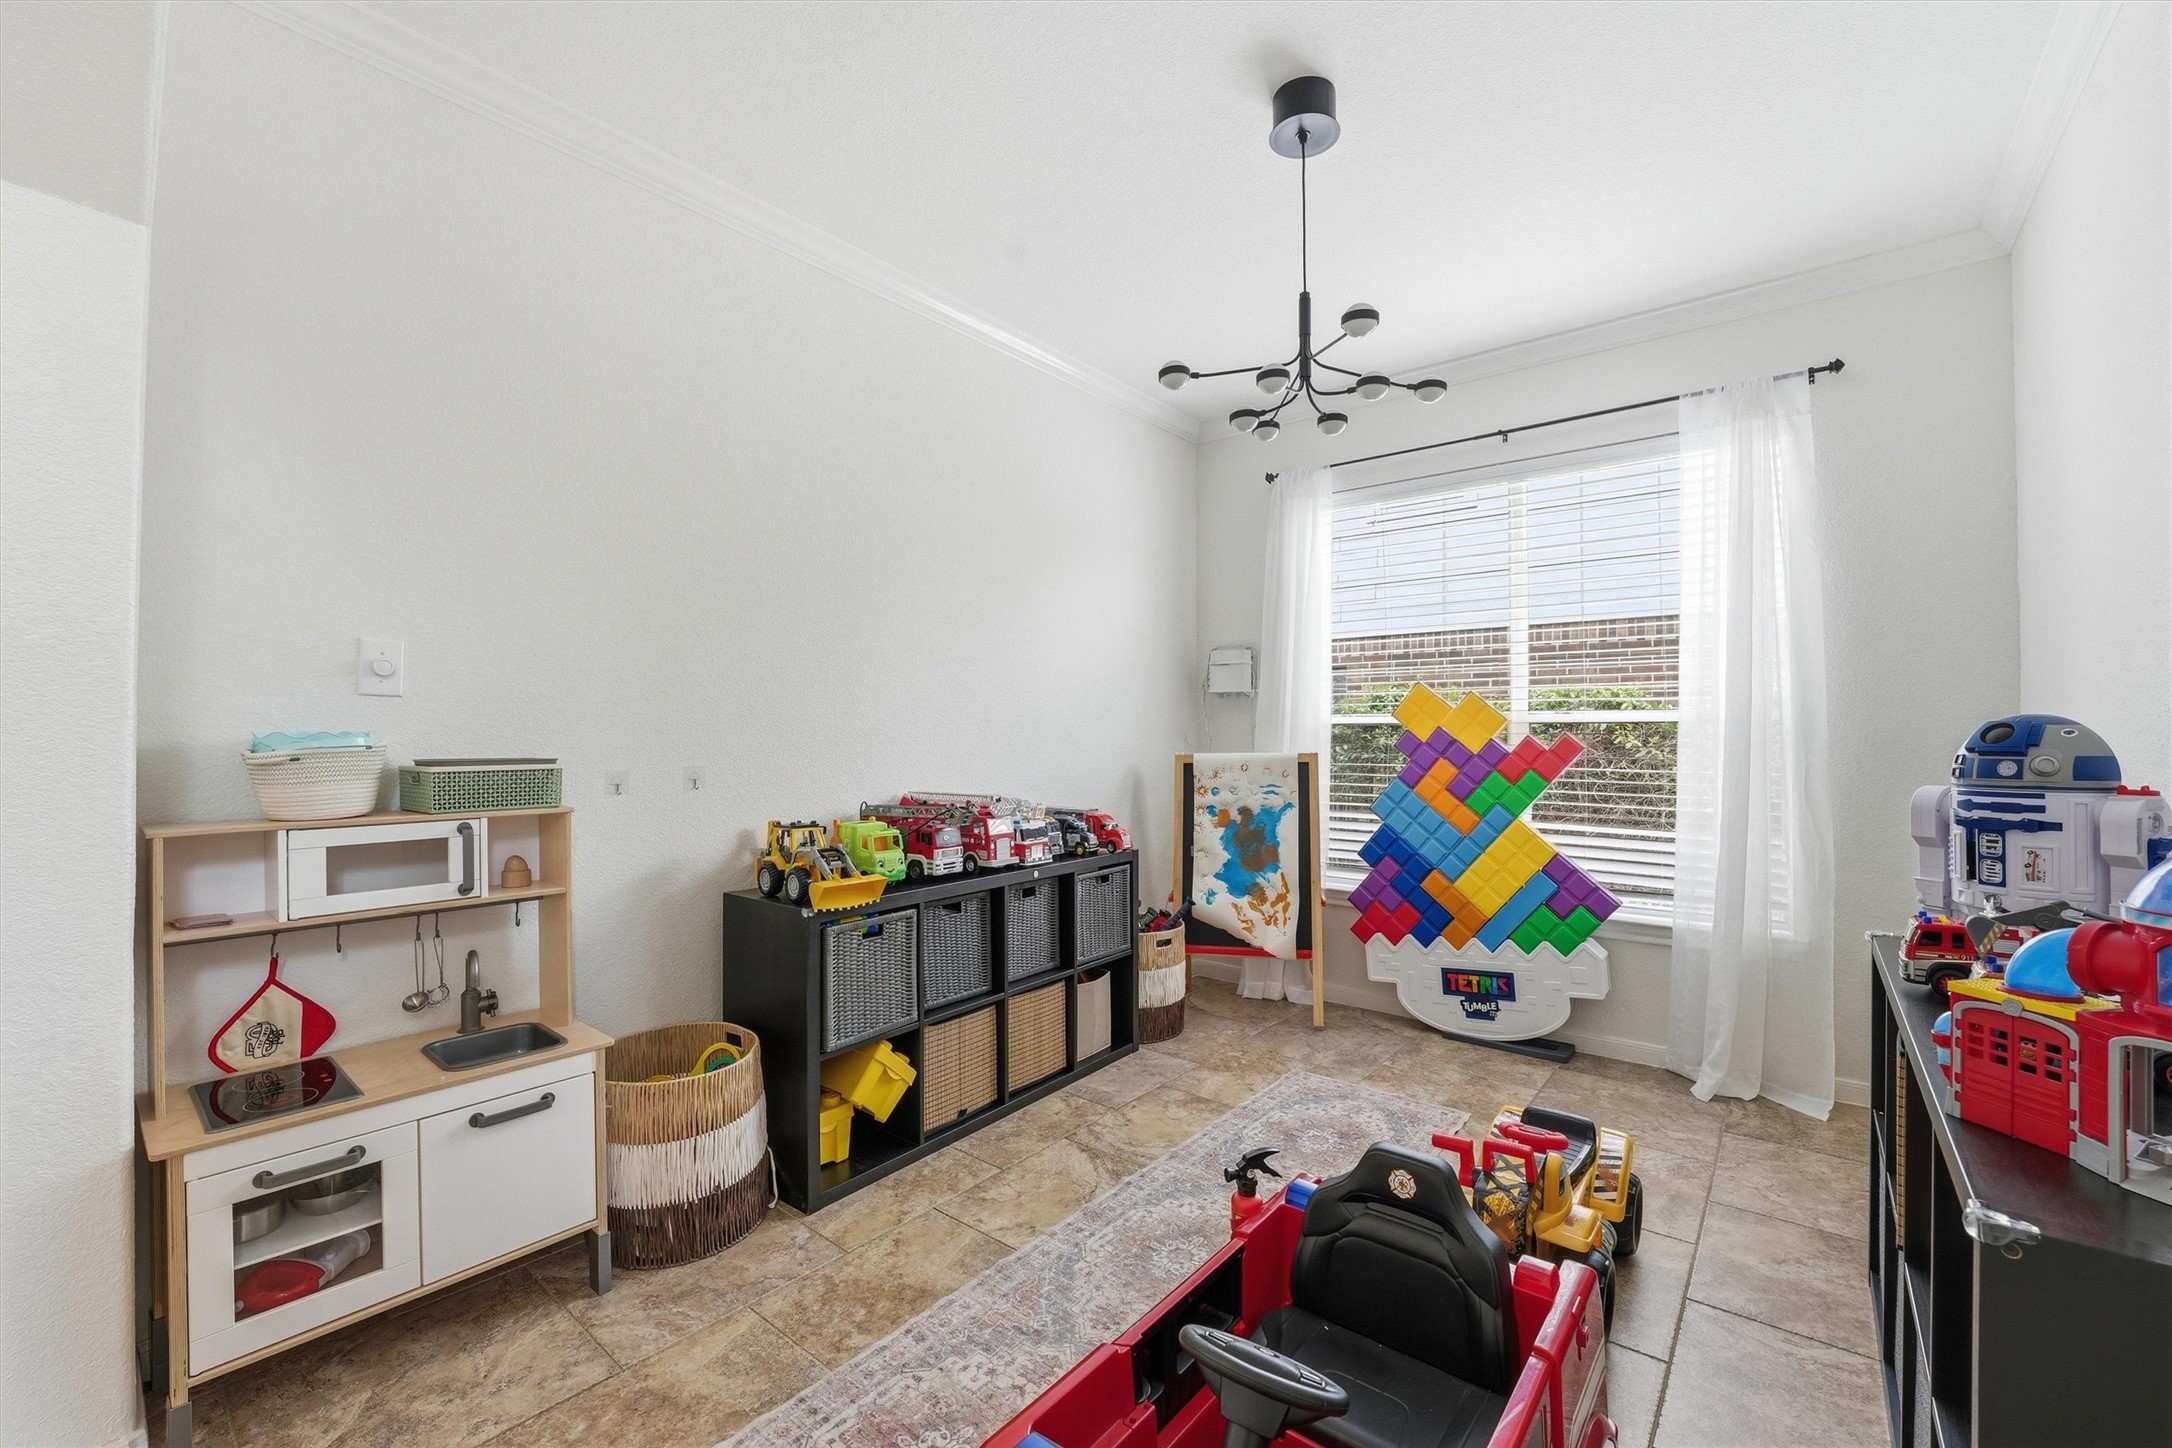
Bright playroom with large window, tiled floors, and ample storage. Features include a play kitchen, toy bins, and a playful wall decor. Ideal for children's activities.
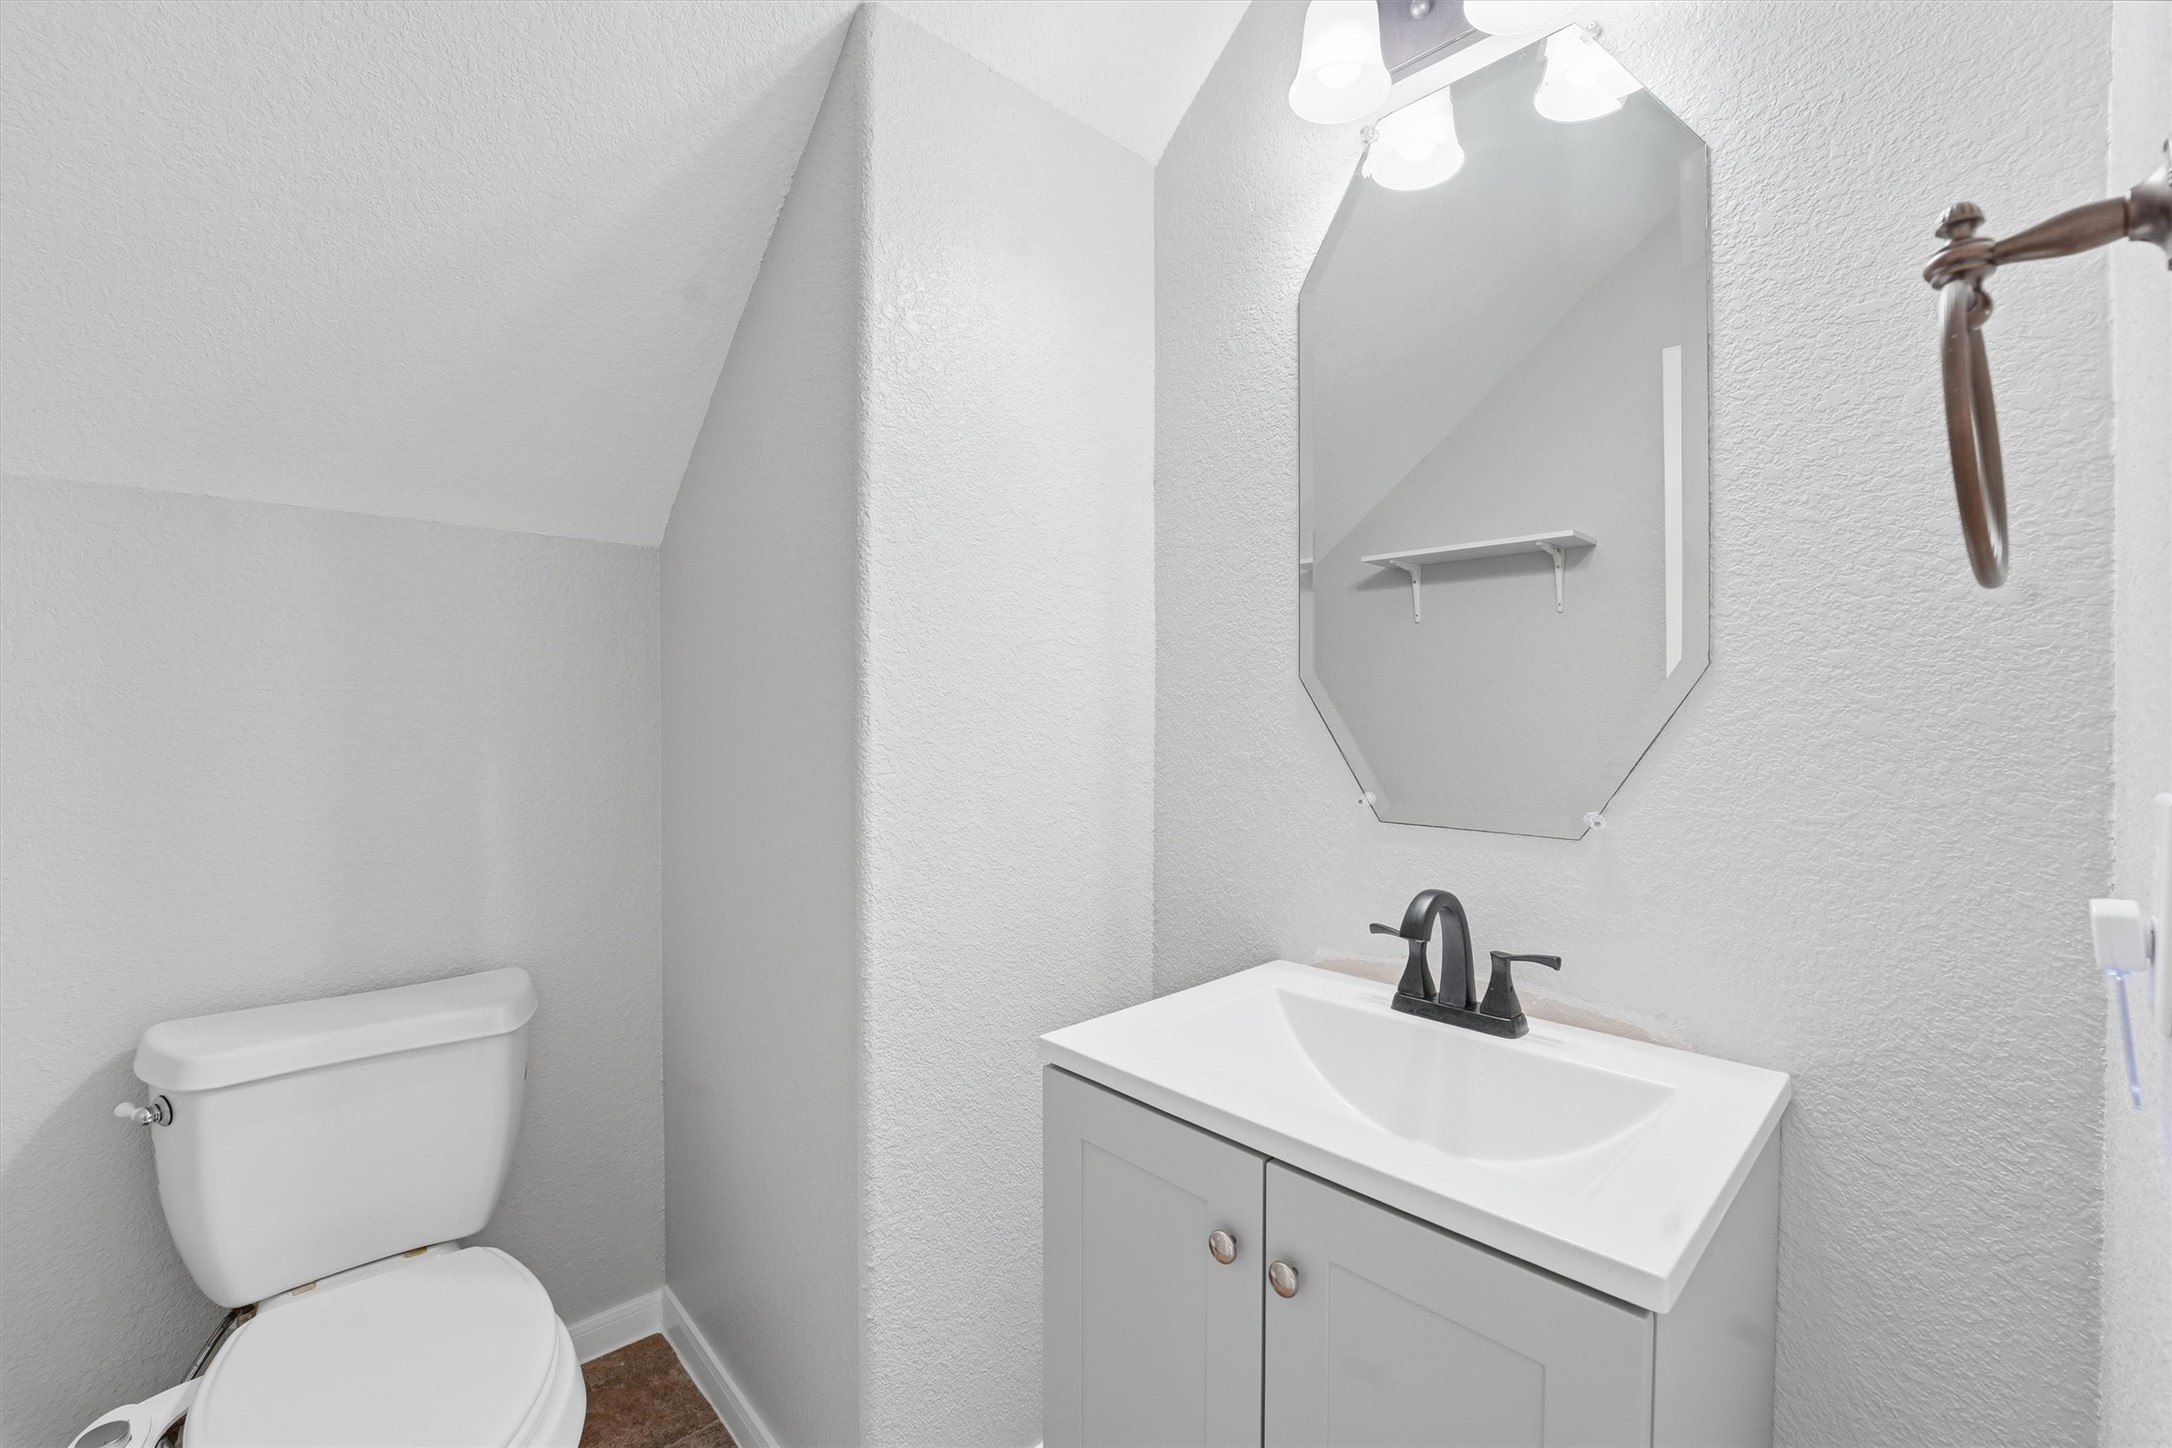
This photo showcases a compact bathroom with a minimalist design. It features a white toilet and a sleek vanity with a modern black faucet. Above the vanity, there's a stylish, uniquely shaped mirror, and the space is well-lit with overhead lighting. The walls are painted in a neutral gray, providing a clean and fresh look.
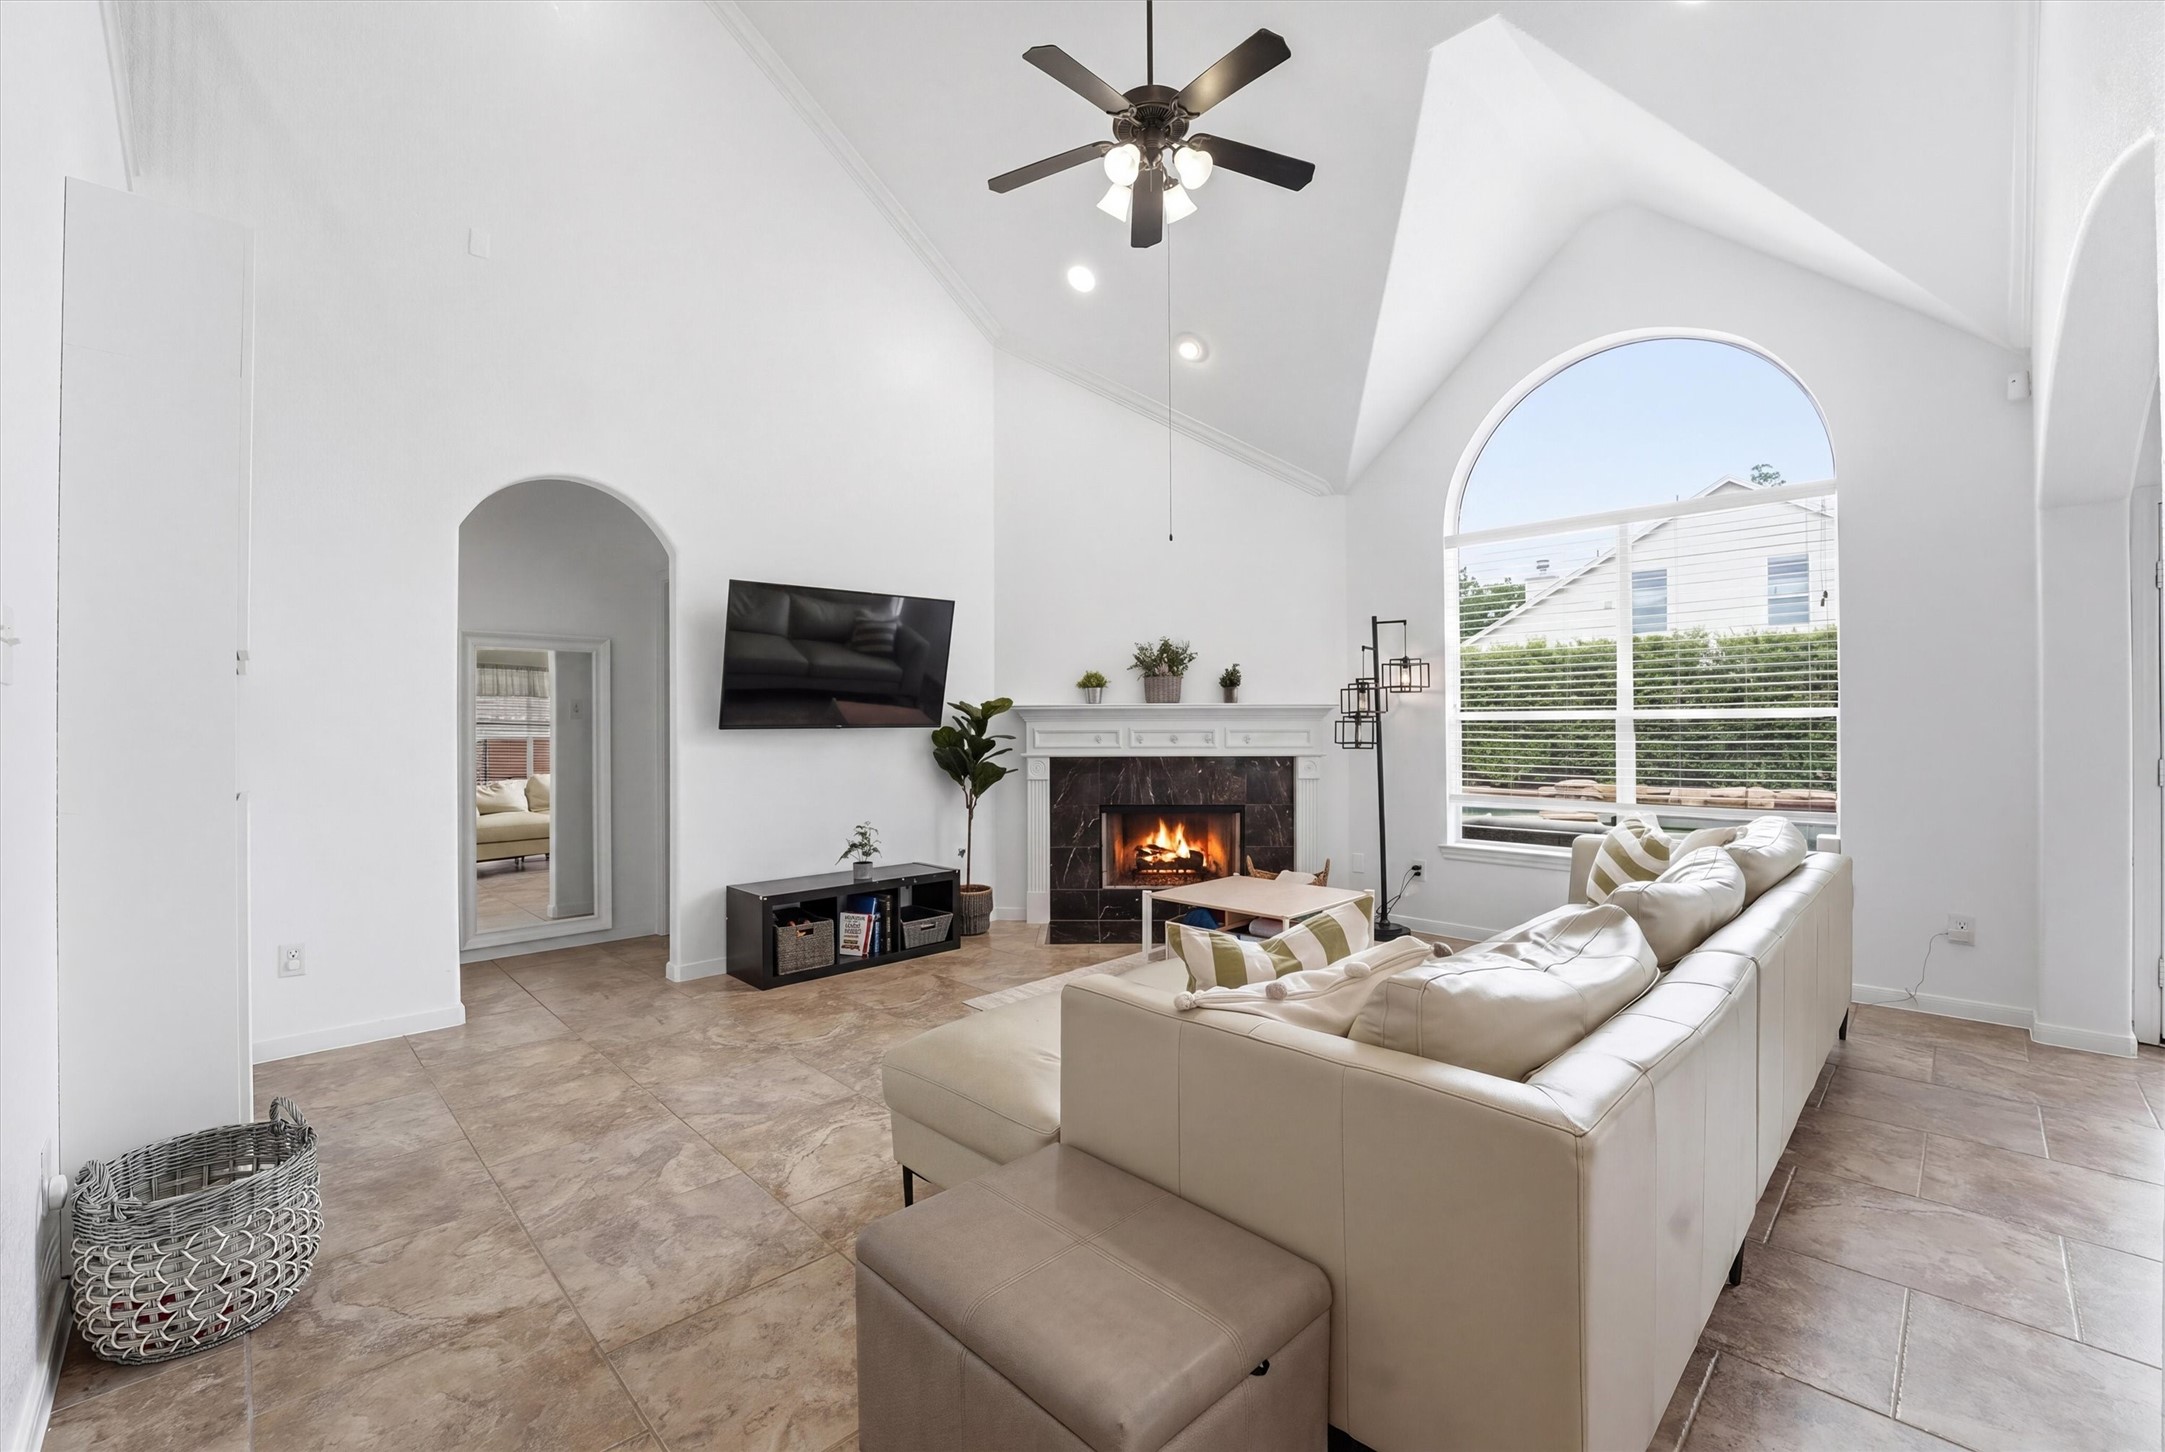
This spacious living room features high vaulted ceilings, a cozy fireplace, and a large arched window for abundant natural light. It's complemented by a modern ceiling fan, tile flooring, and an open, inviting layout.
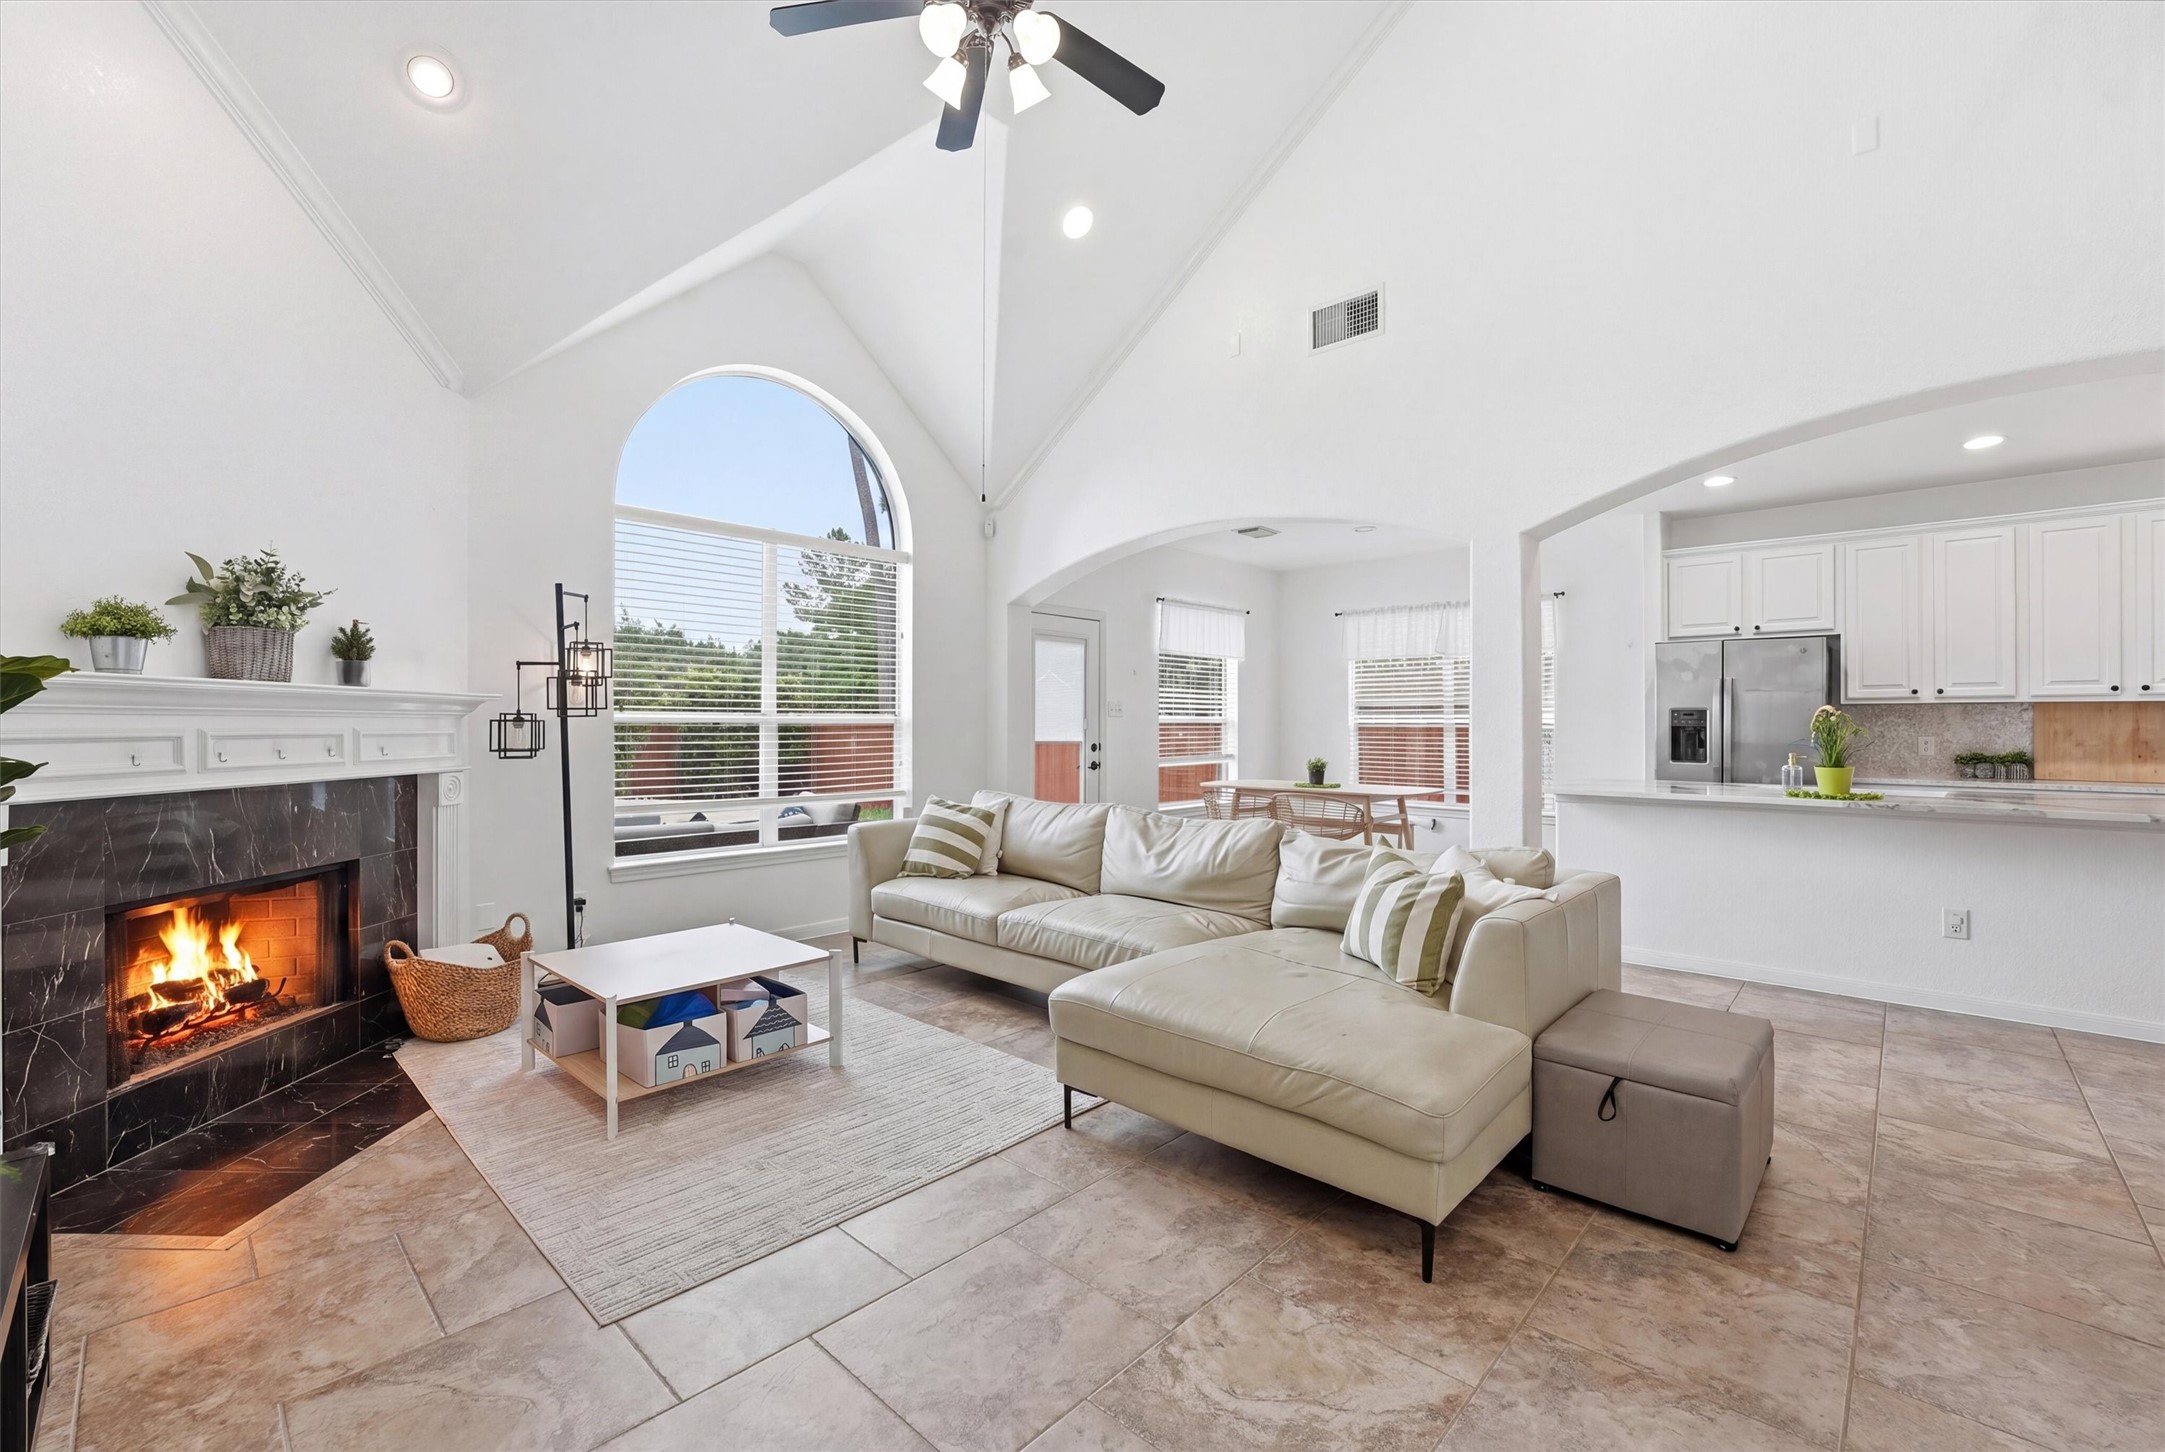
This inviting living space features high vaulted ceilings and abundant natural light. It includes a cozy fireplace, a spacious sectional sofa, and an open layout leading to a modern kitchen. Ideal for comfort and entertaining.
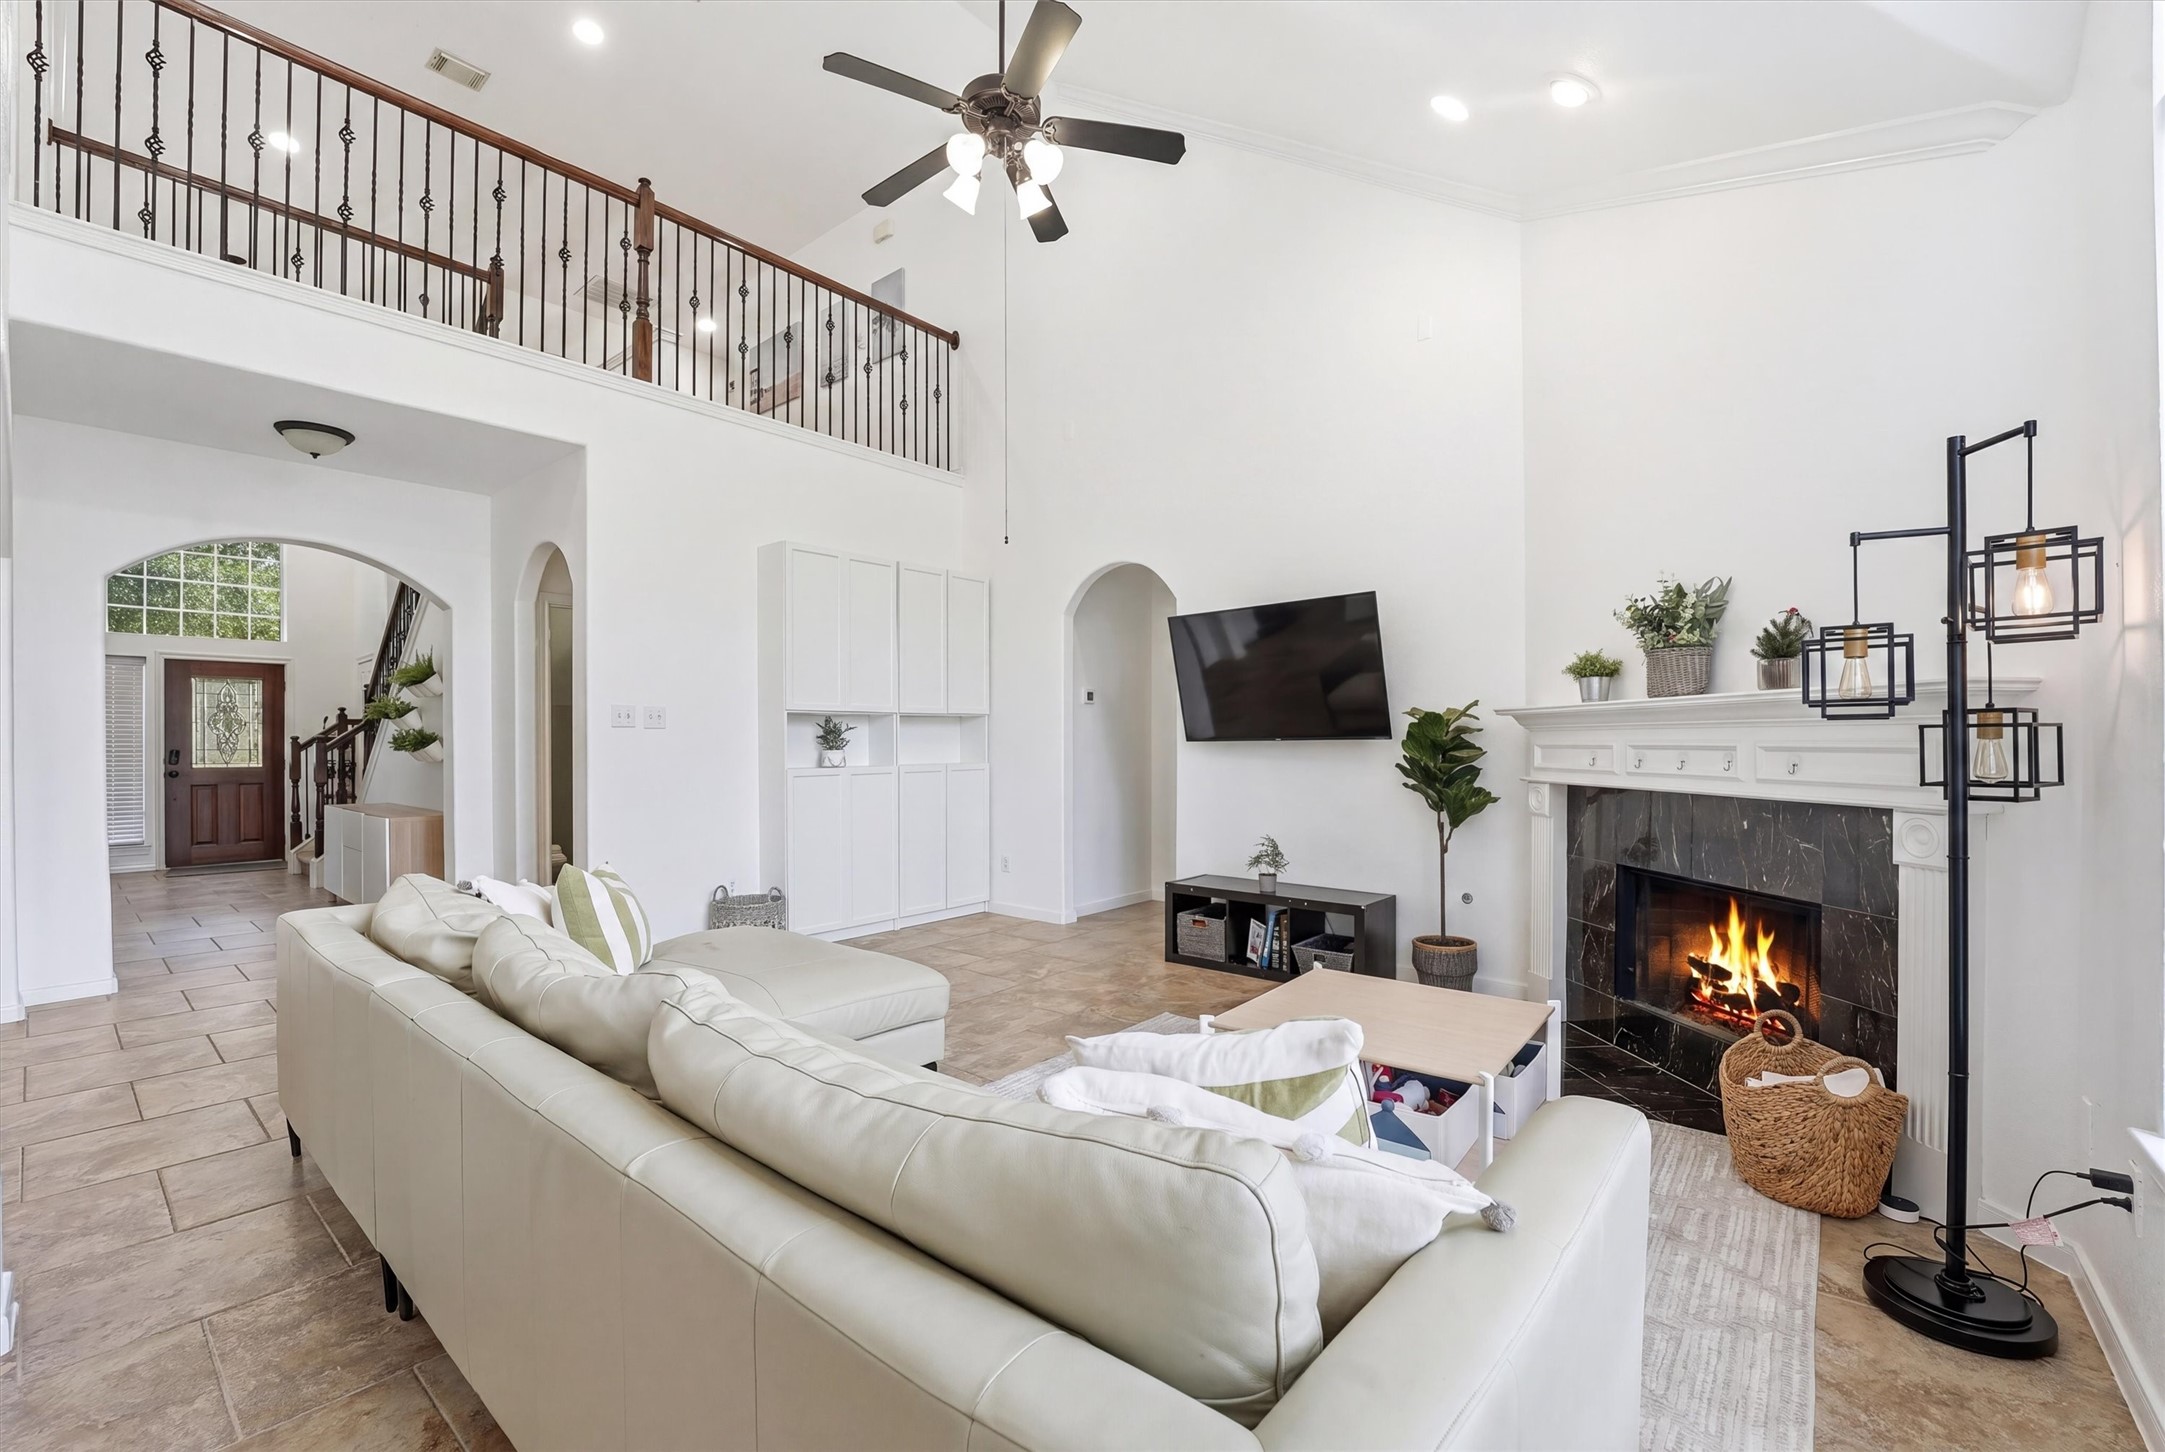
This spacious living room features high ceilings, a cozy fireplace, and a modern design. It includes a comfortable seating area, a wall-mounted TV, and stylish lighting. The room opens up to a second-floor balcony and is adjacent to a welcoming entryway with natural light.
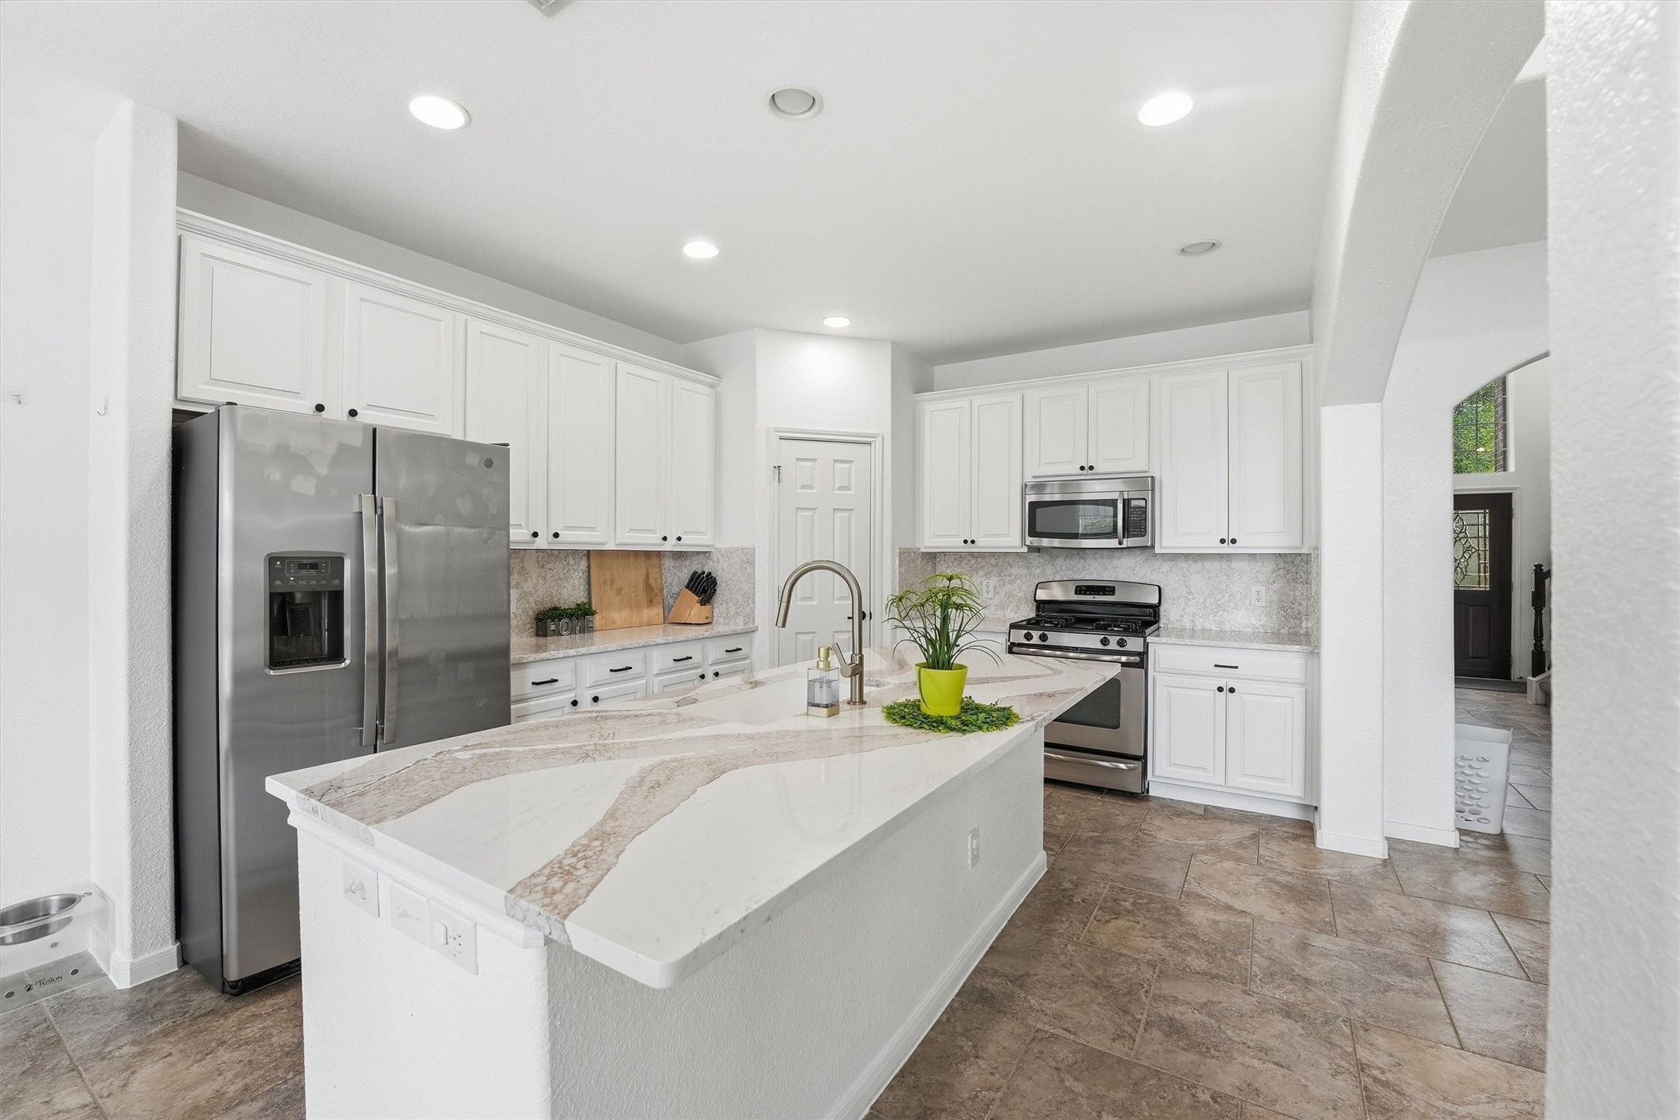
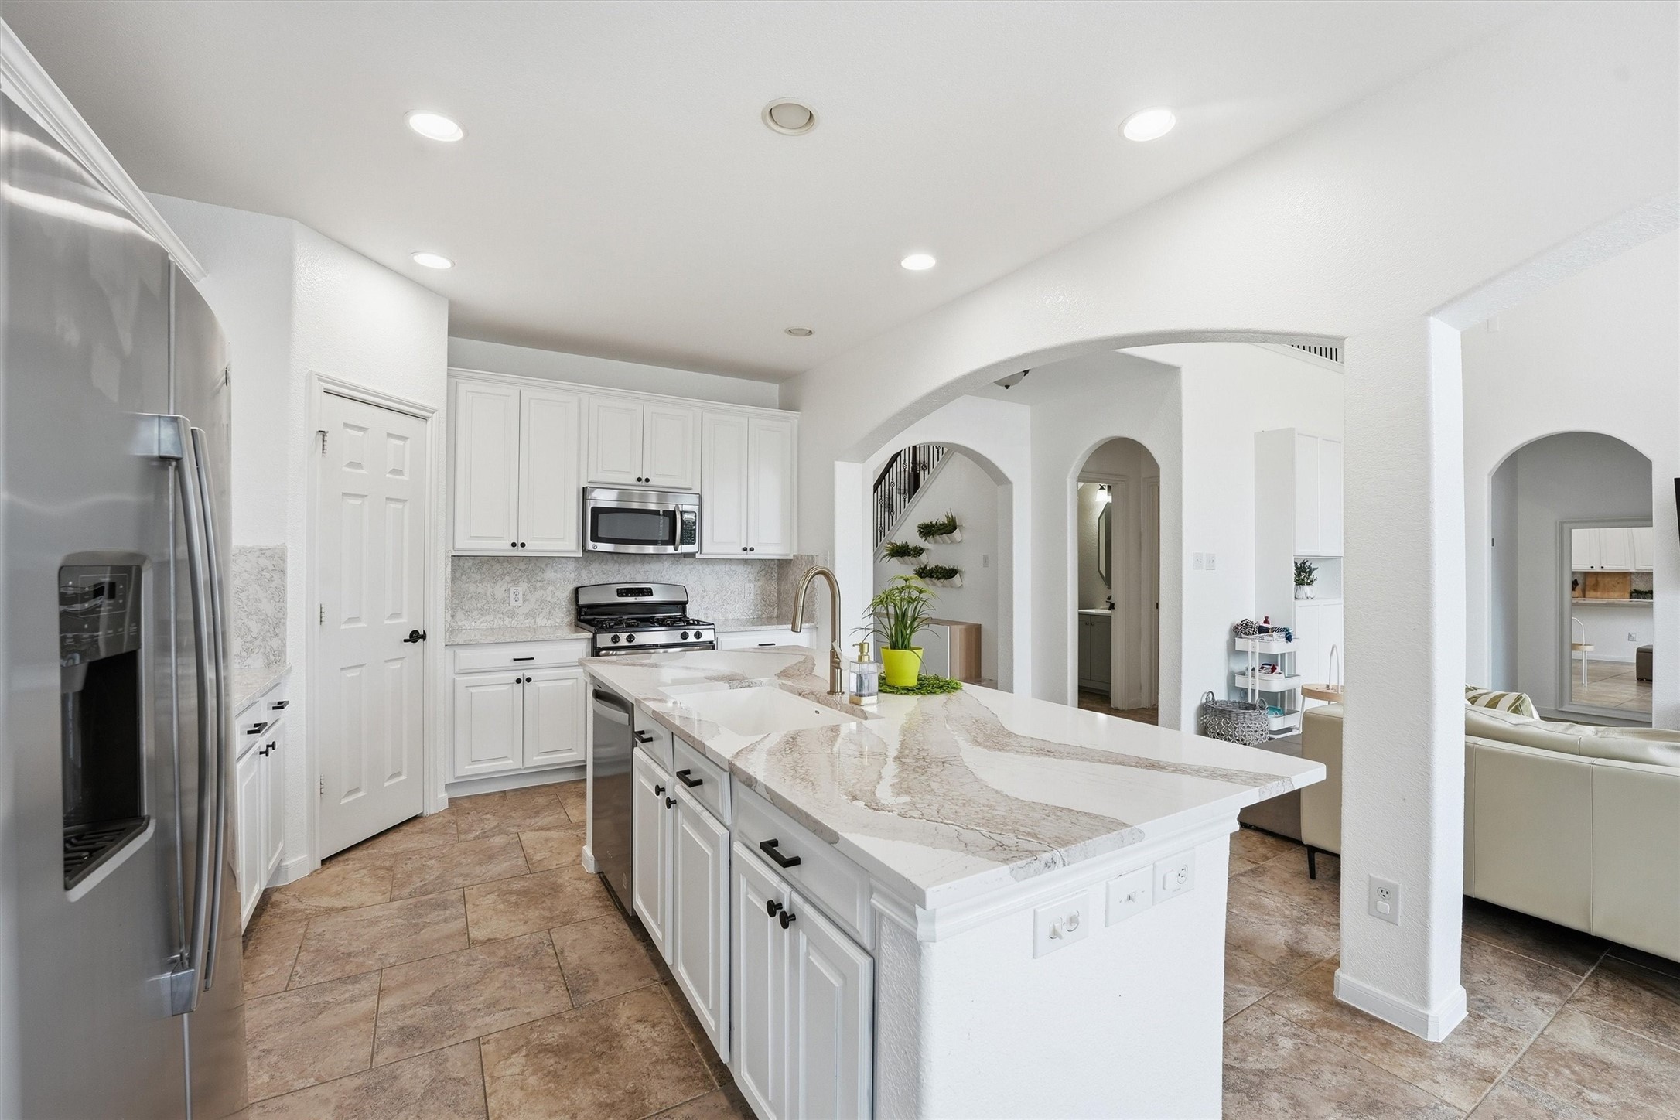
Bright and modern kitchen with sleek white cabinetry, stainless steel appliances, and a large island with a marble countertop. The space features recessed lighting and a tile floor, creating an inviting atmosphere.
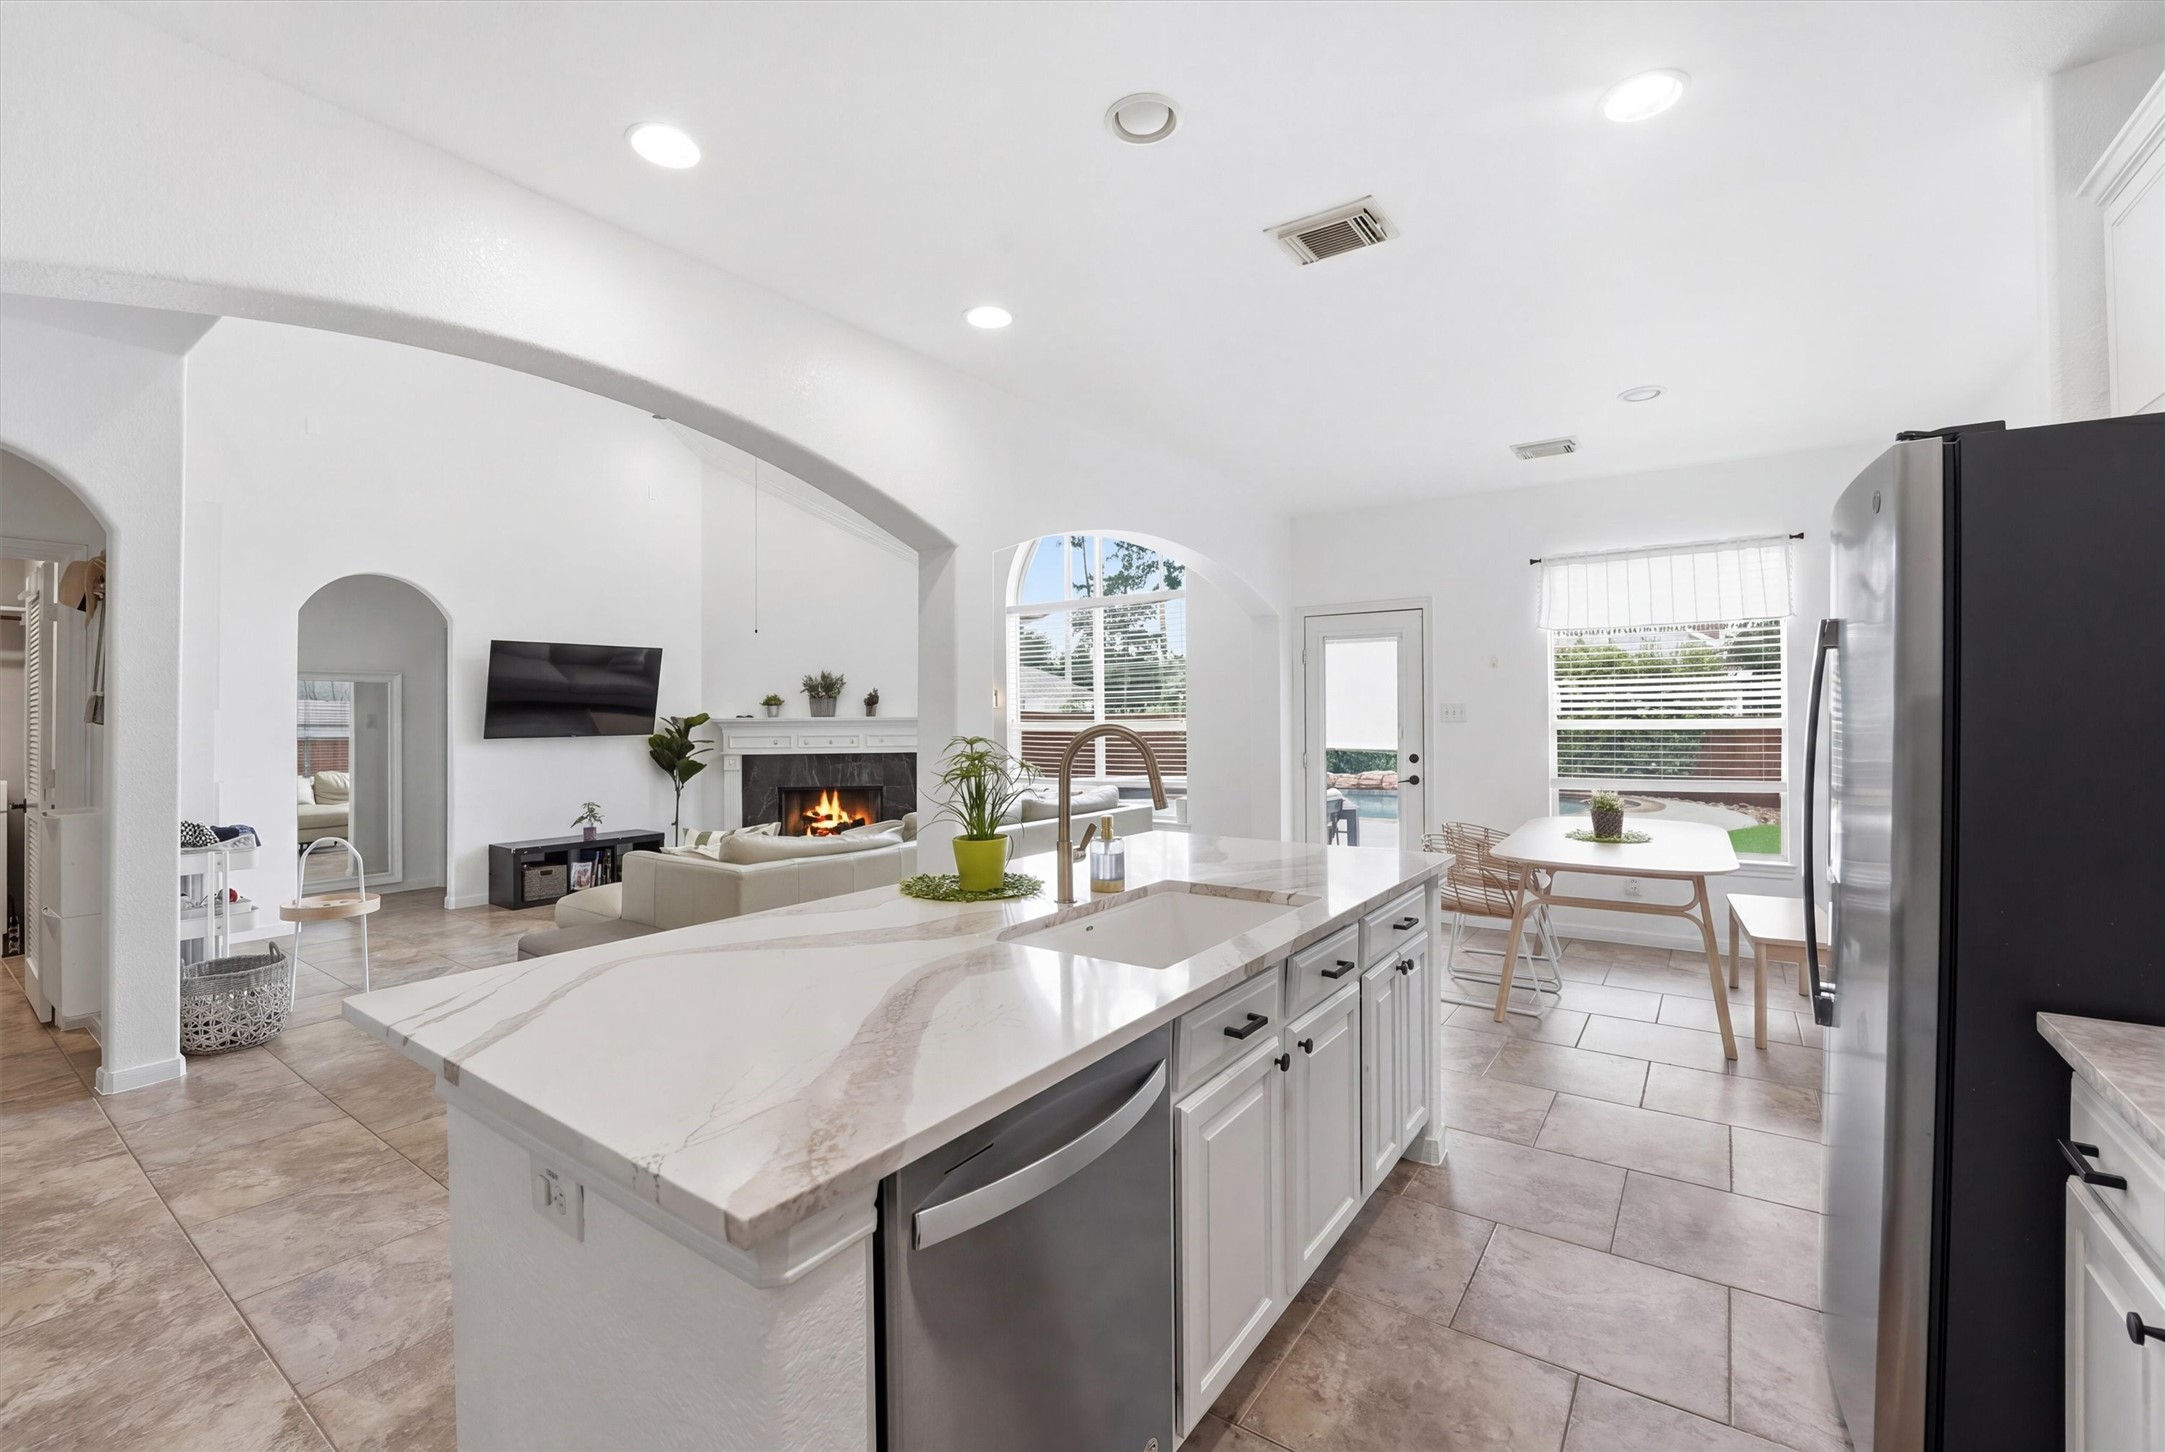
This modern kitchen features sleek stainless steel appliances, ample white cabinetry, a spacious marble-topped island, and elegant tile flooring. Arched doorways add charm, leading to an open living area, creating a seamless flow perfect for entertaining.
This photo showcases a bright, open-concept living area with a modern kitchen featuring a large island and stainless steel appliances. The room flows into a cozy living space with a fireplace and a wall-mounted TV. Large windows and a glass door provide ample natural light and access to a patio.
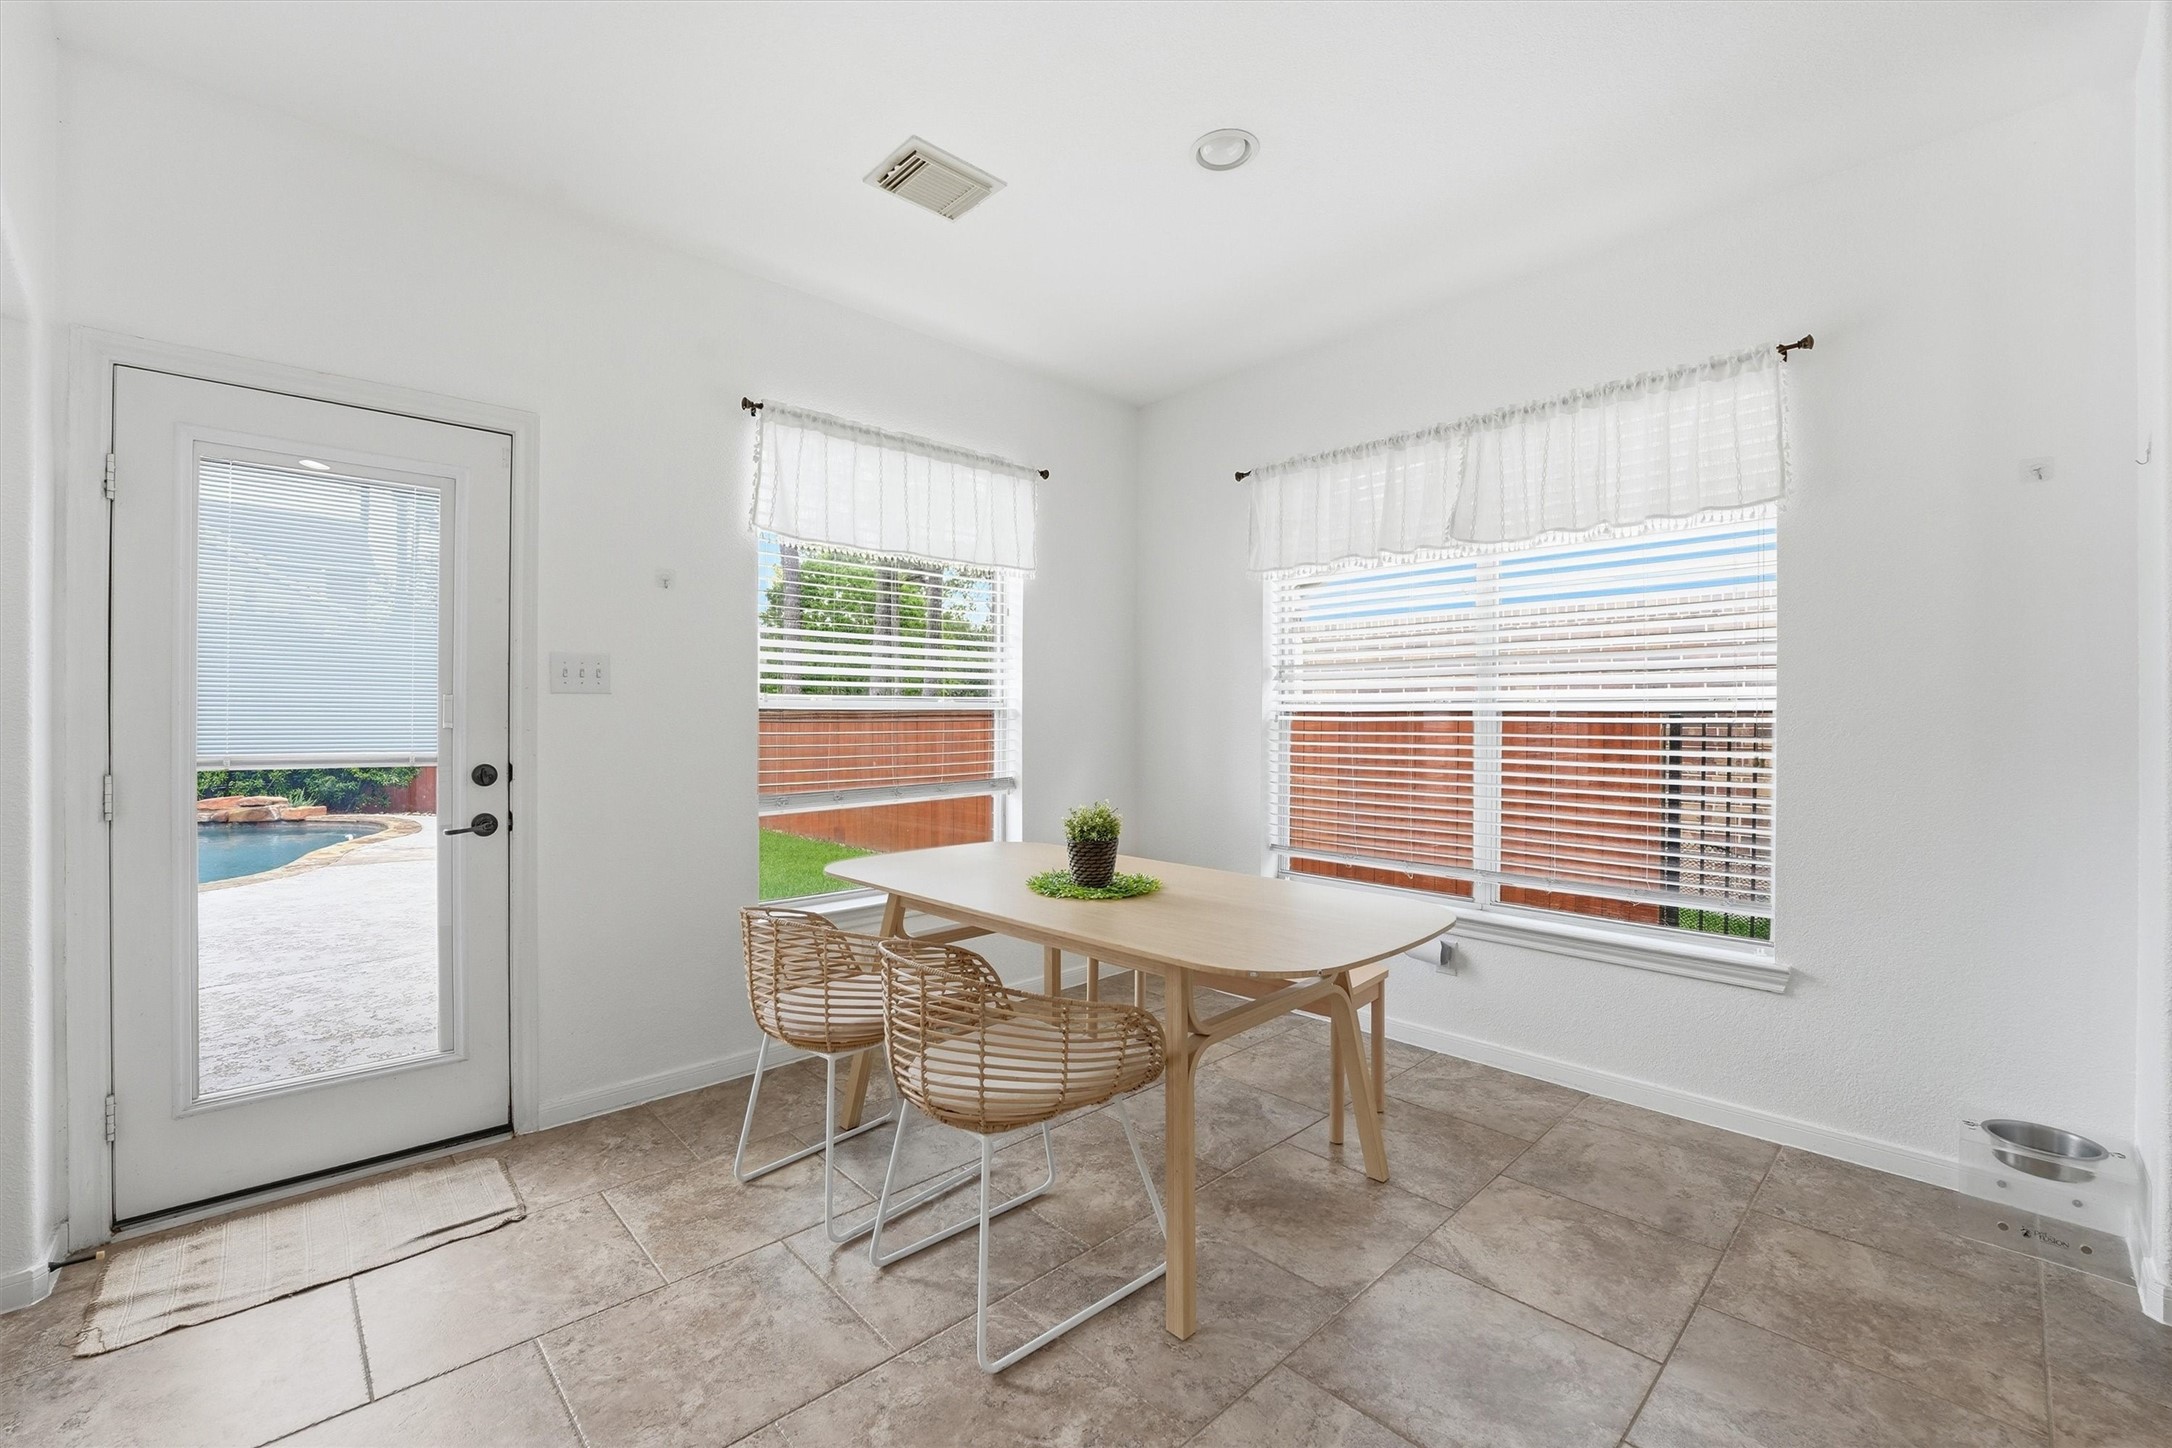
Bright dining area with large windows and a glass door leading to a patio and pool. Features a simple table setup on tiled flooring, offering a cozy, inviting atmosphere.
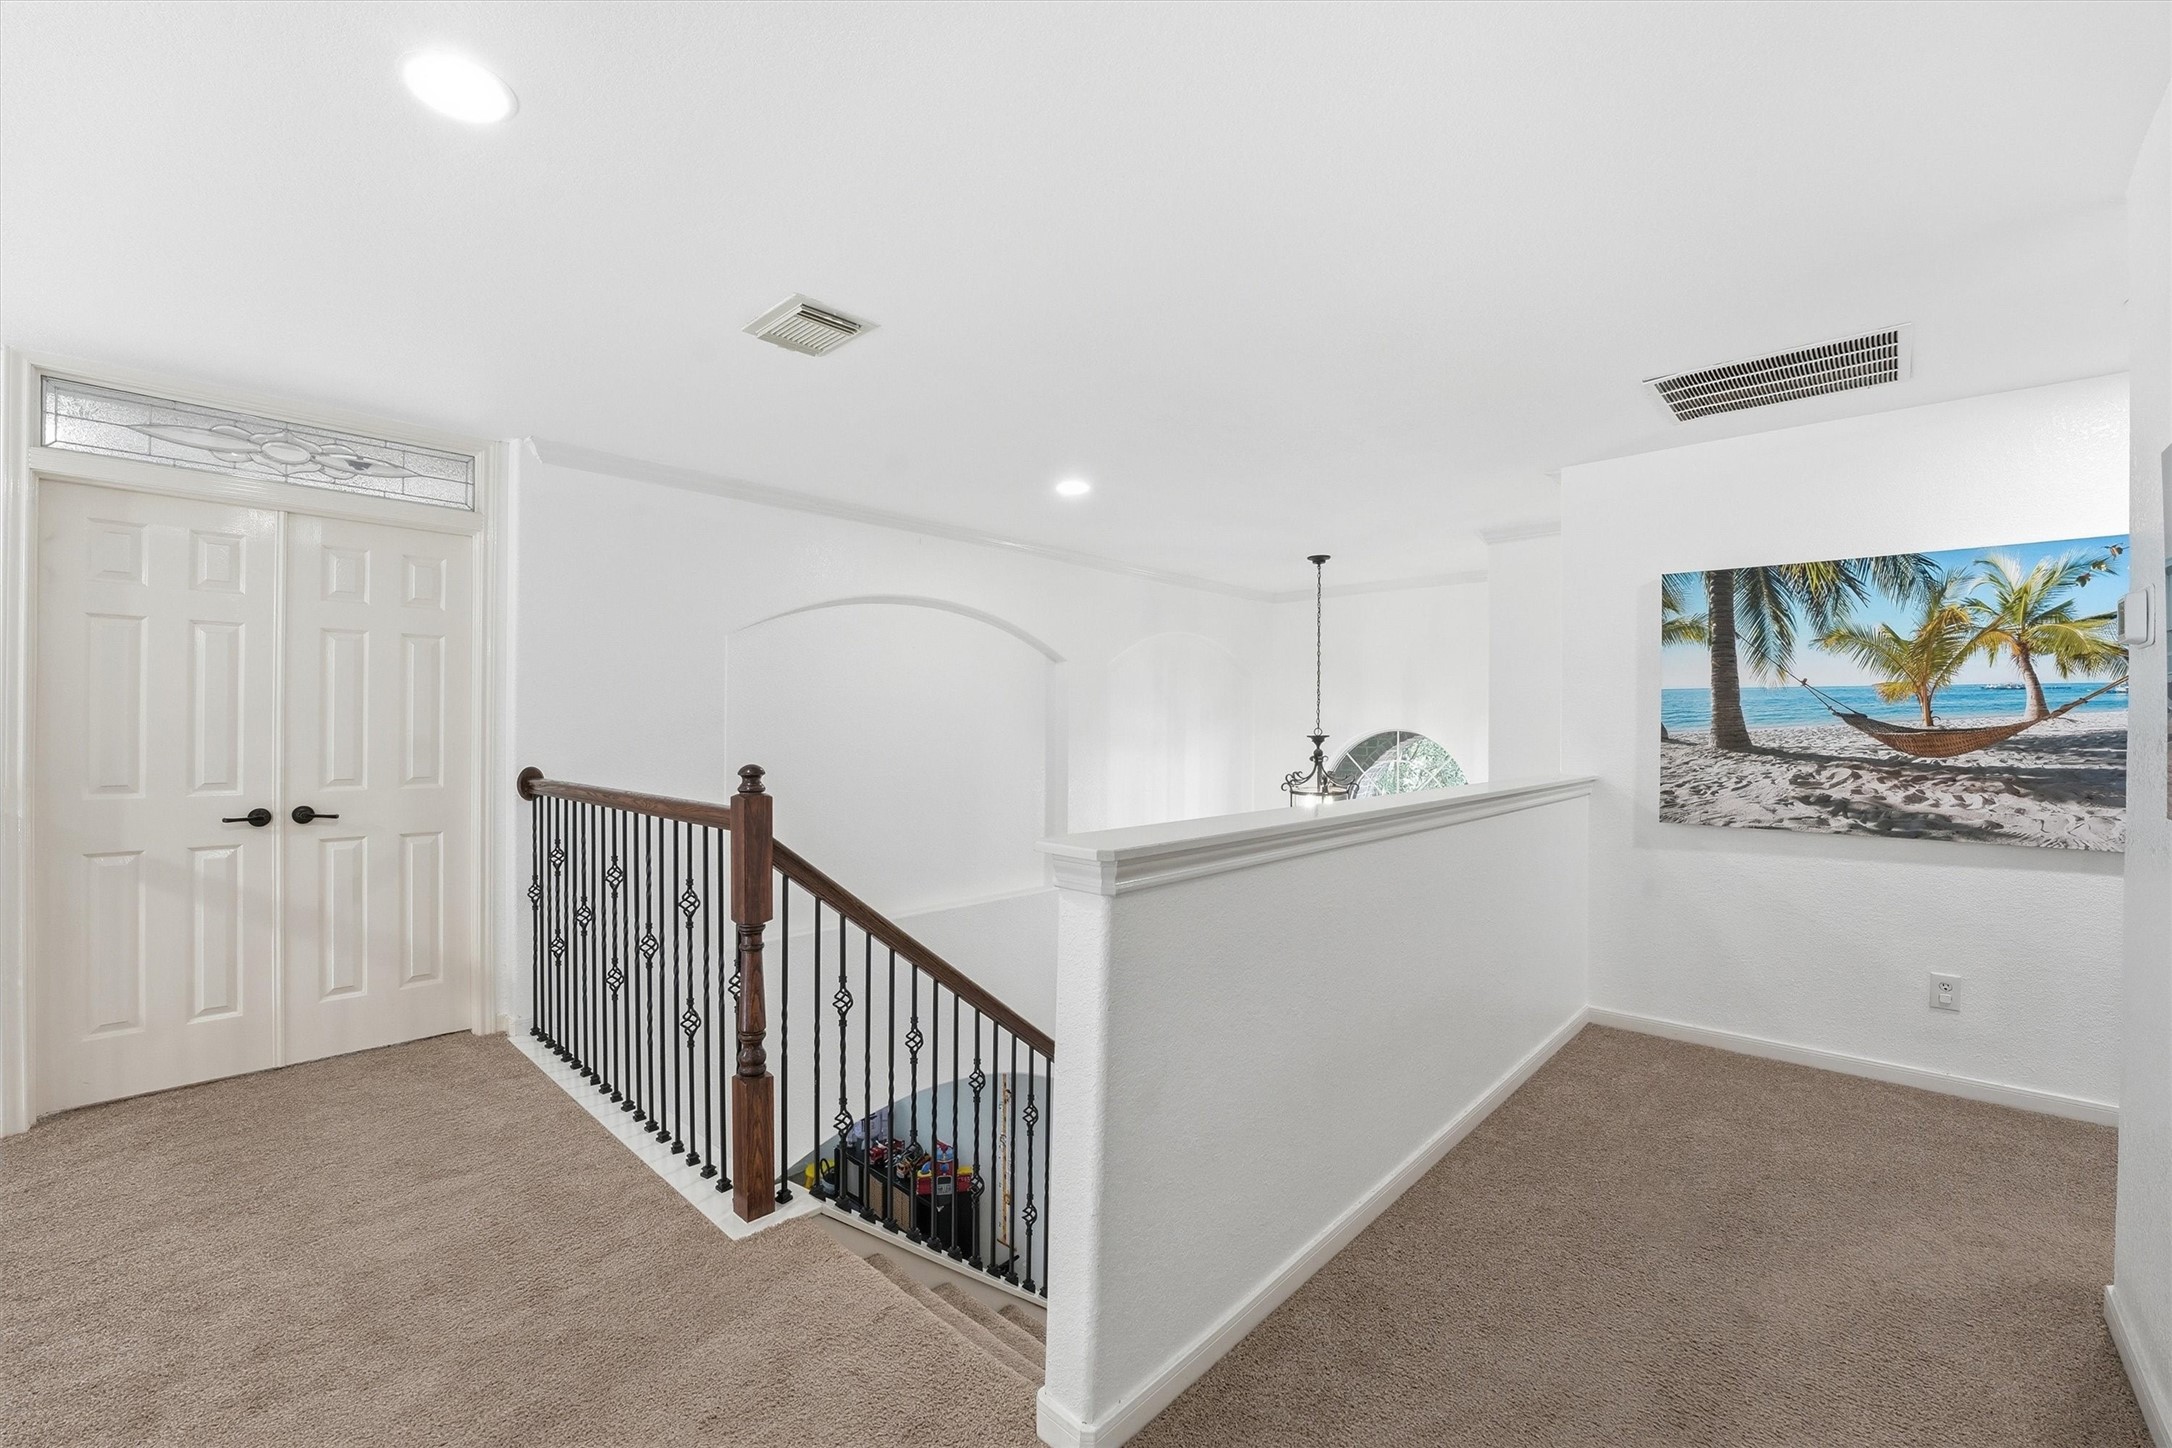
This photo showcases a bright, carpeted upstairs hallway with a decorative wrought iron railing overlooking a staircase. It features double doors with glass accents and a wall-mounted beach-themed artwork, creating a relaxed and inviting atmosphere.
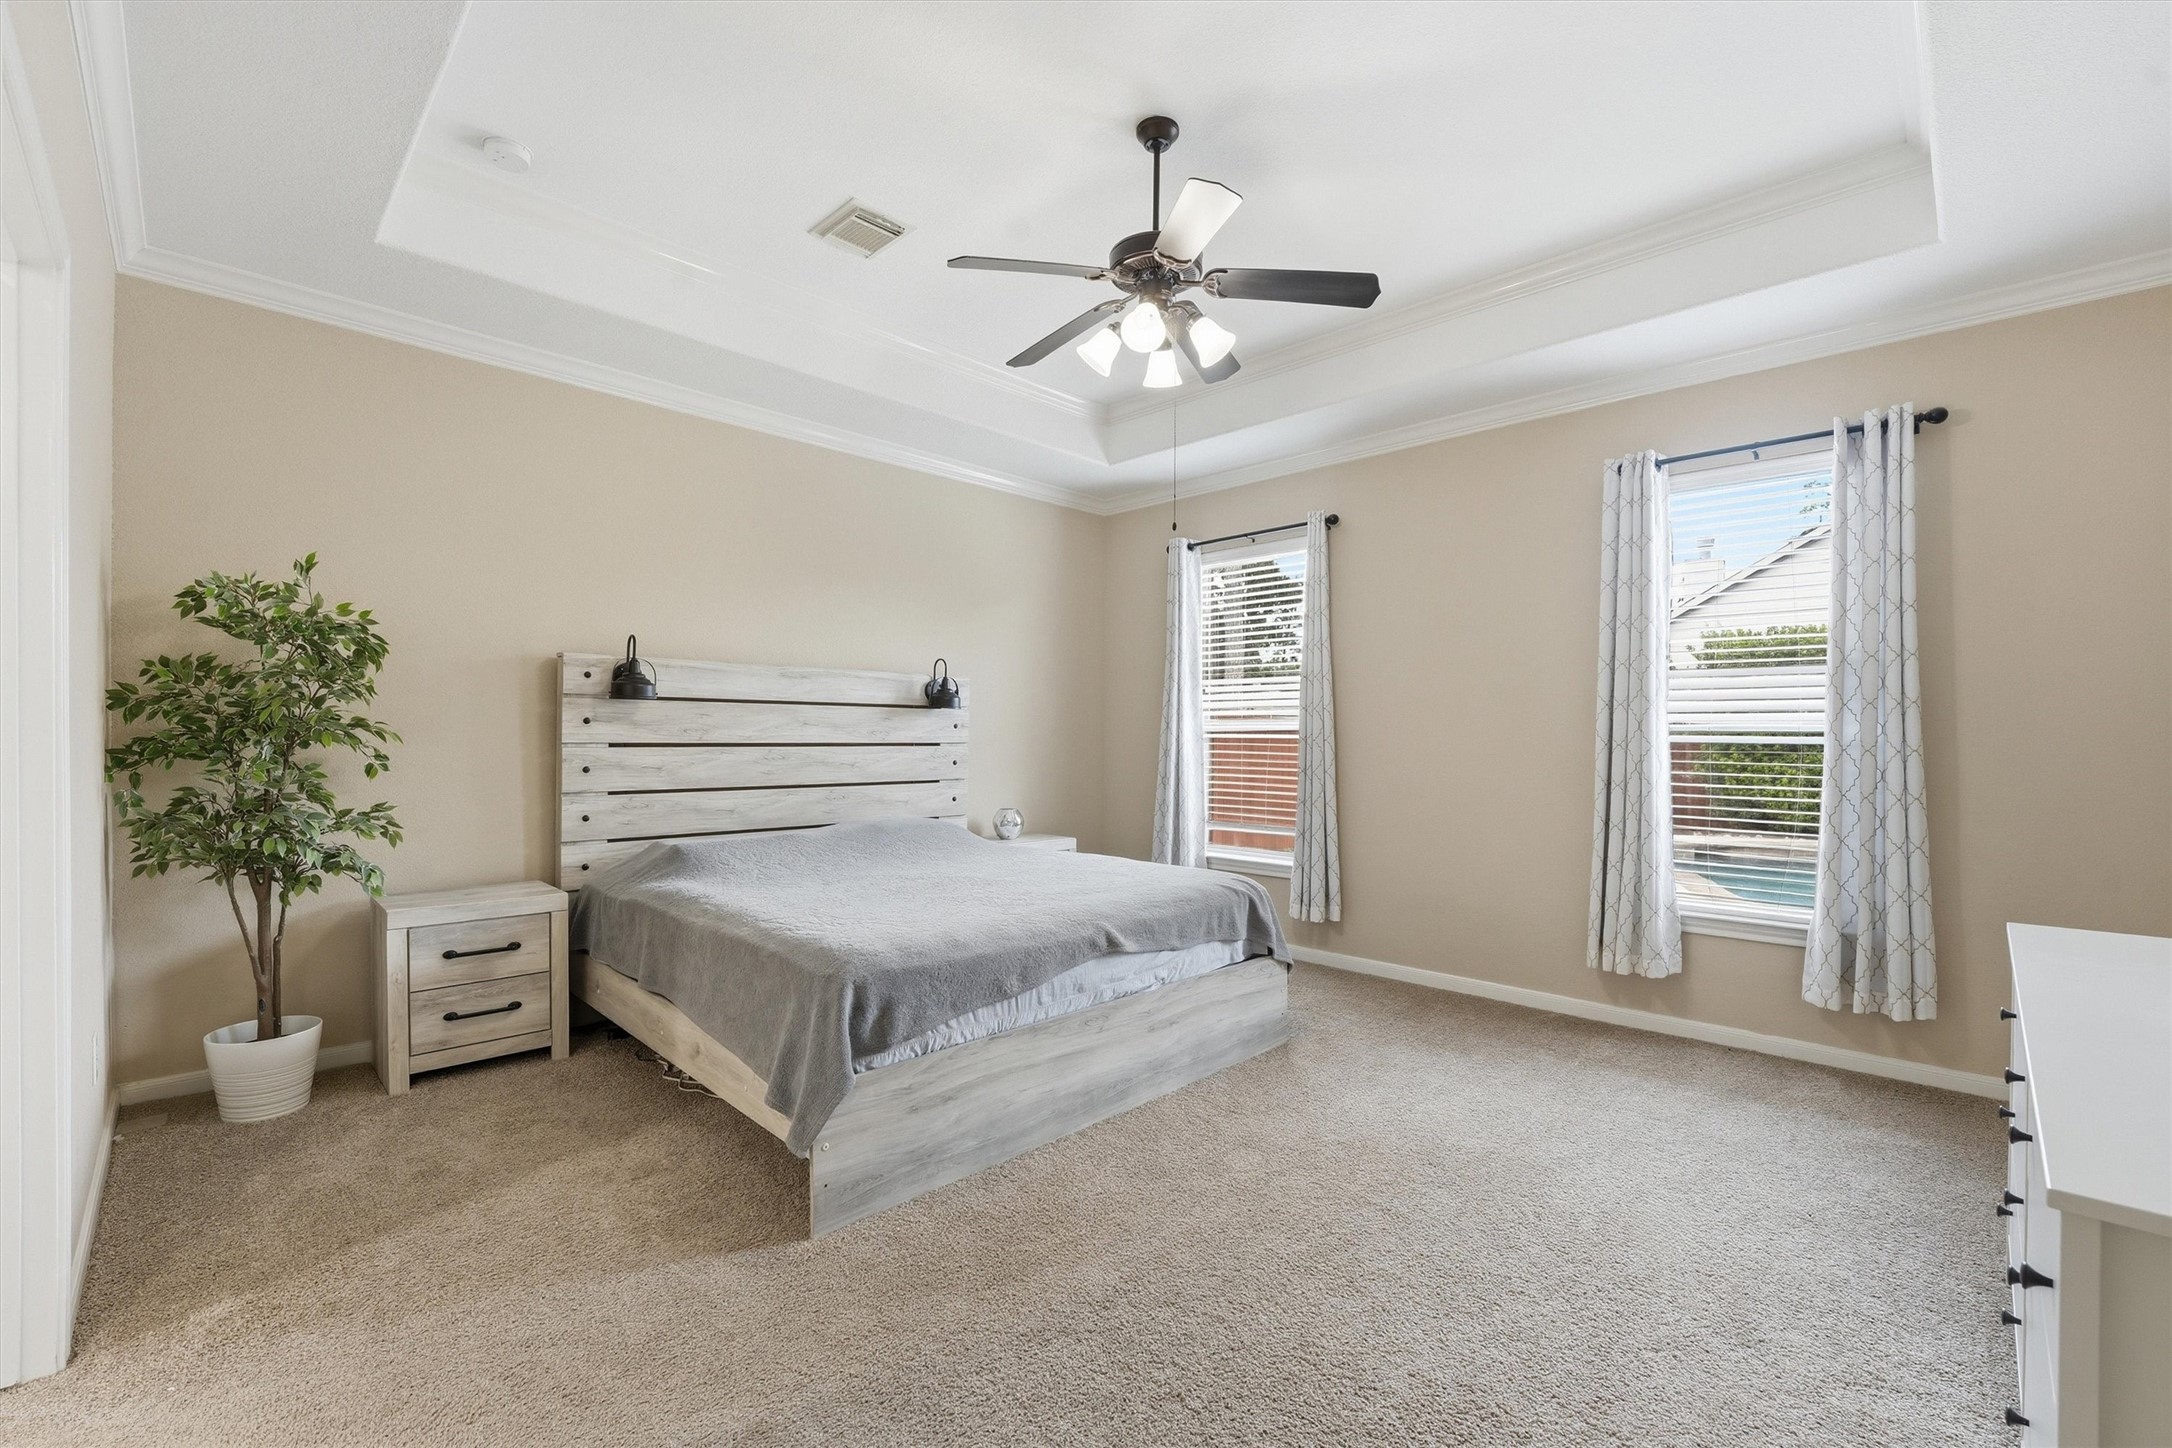
This spacious bedroom features a neutral color palette and large windows that allow natural light to fill the room. It includes a ceiling fan, plush carpeting, and stylish furnishings, creating a cozy and inviting atmosphere.
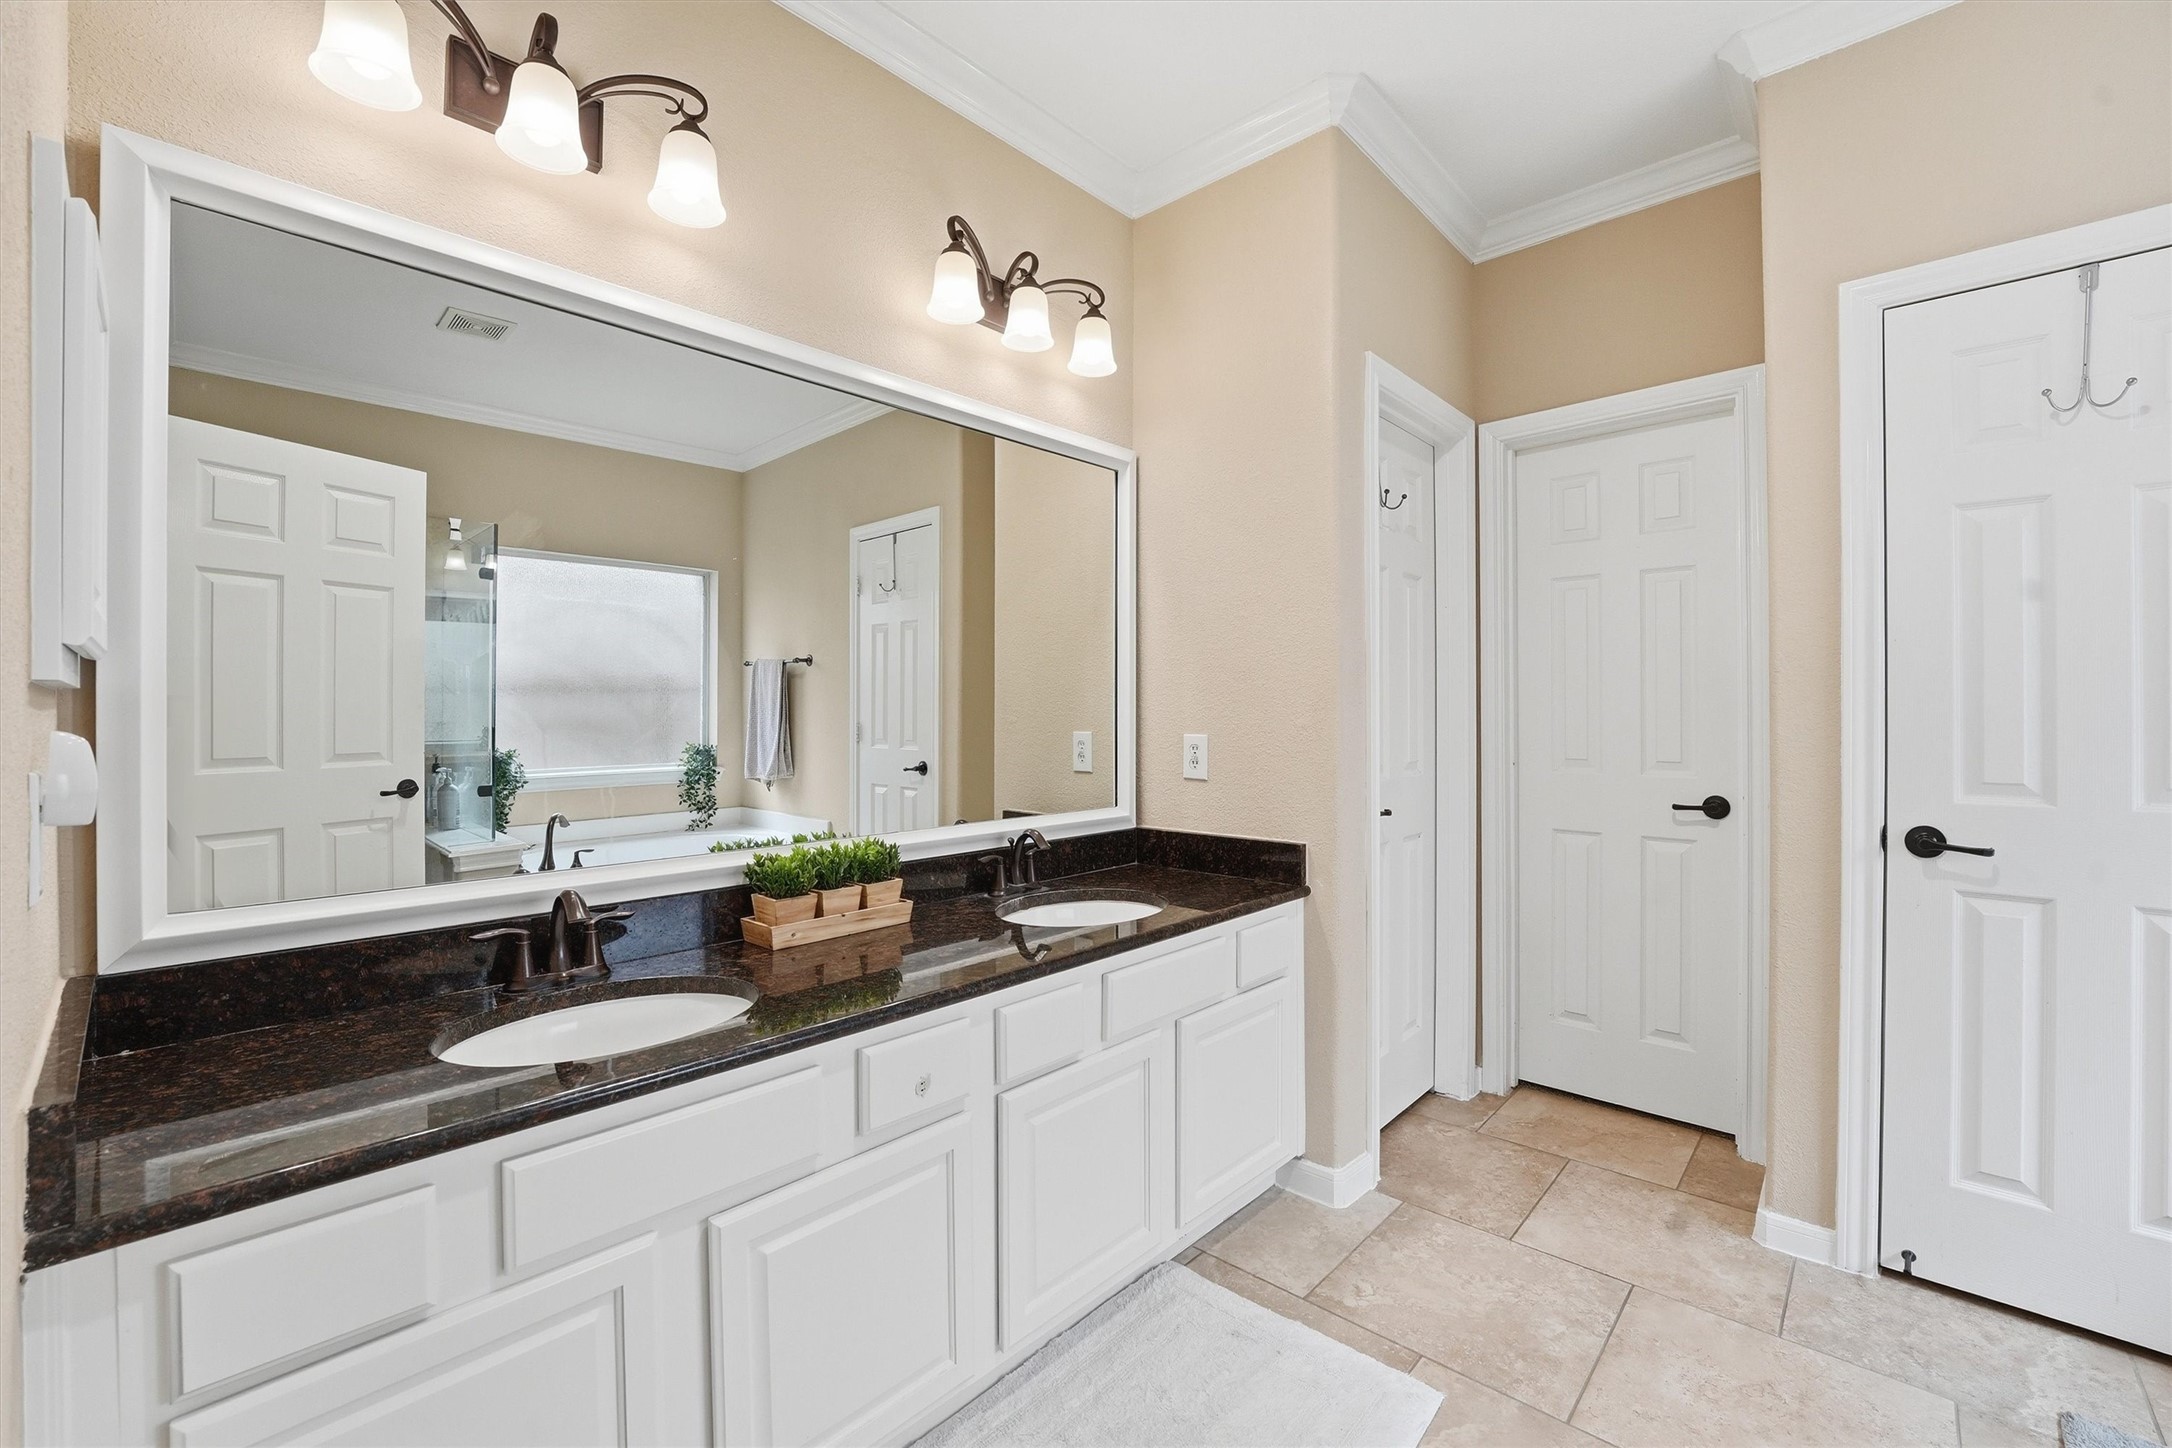
This bathroom features a spacious double vanity with a sleek black countertop and large mirror. It has modern lighting fixtures, neutral tile flooring, and white cabinetry, creating a clean and elegant look.
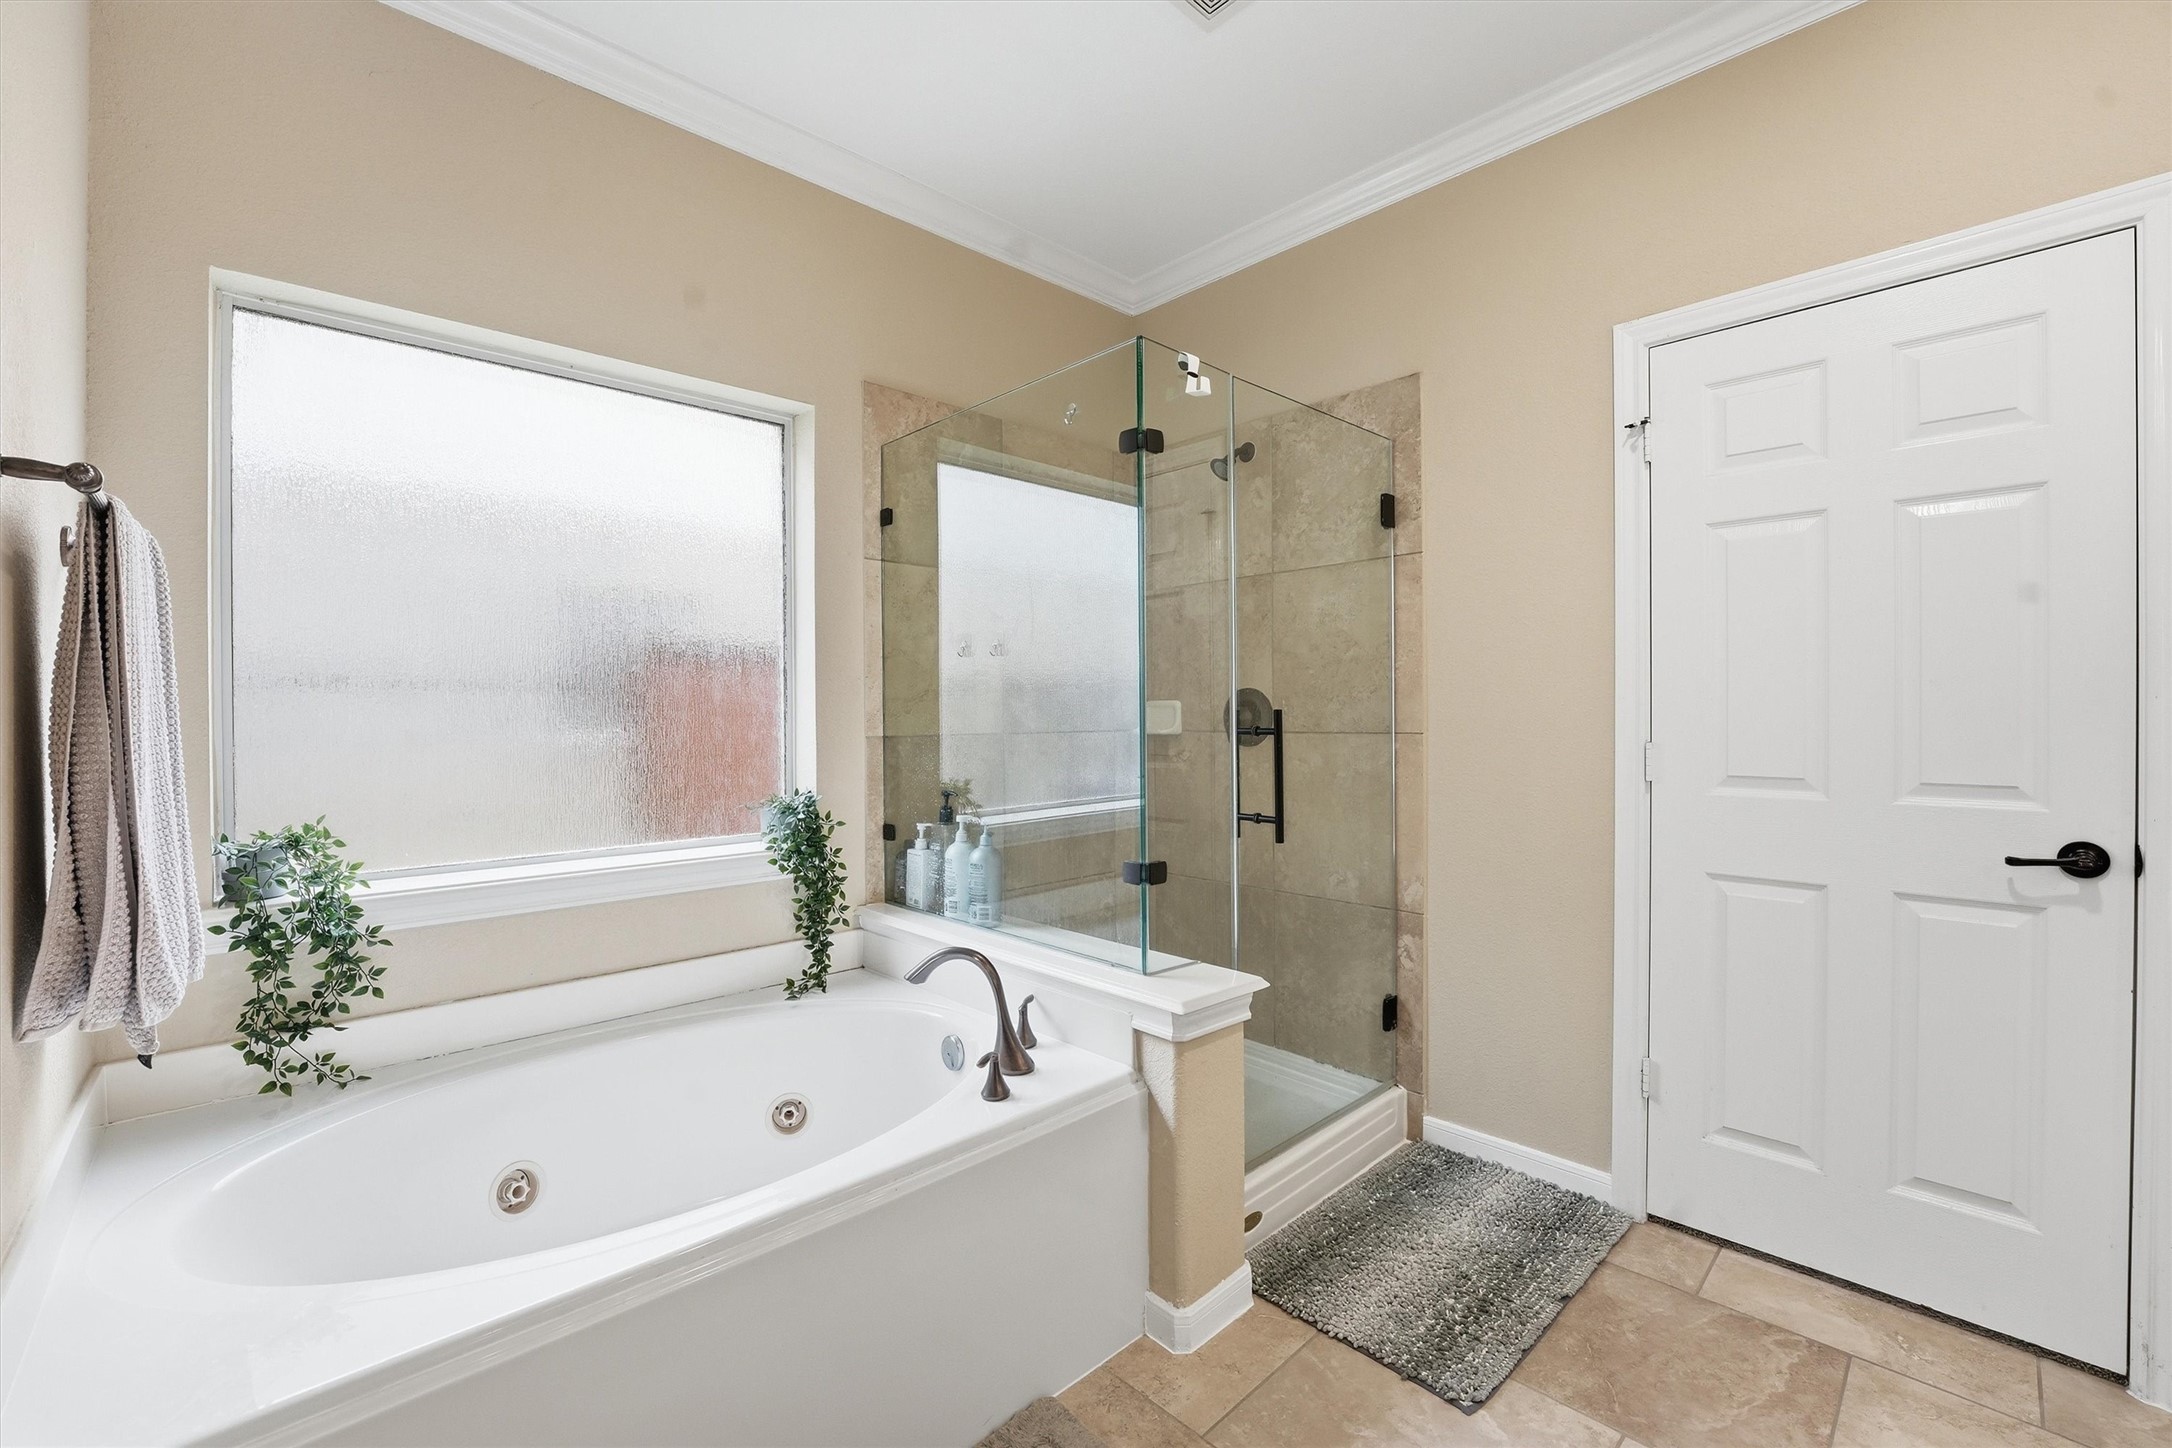
This bathroom features a modern design with a large soaking tub under a frosted window, a glass-enclosed shower, neutral tile flooring, and a sleek white door, providing a clean and inviting space.
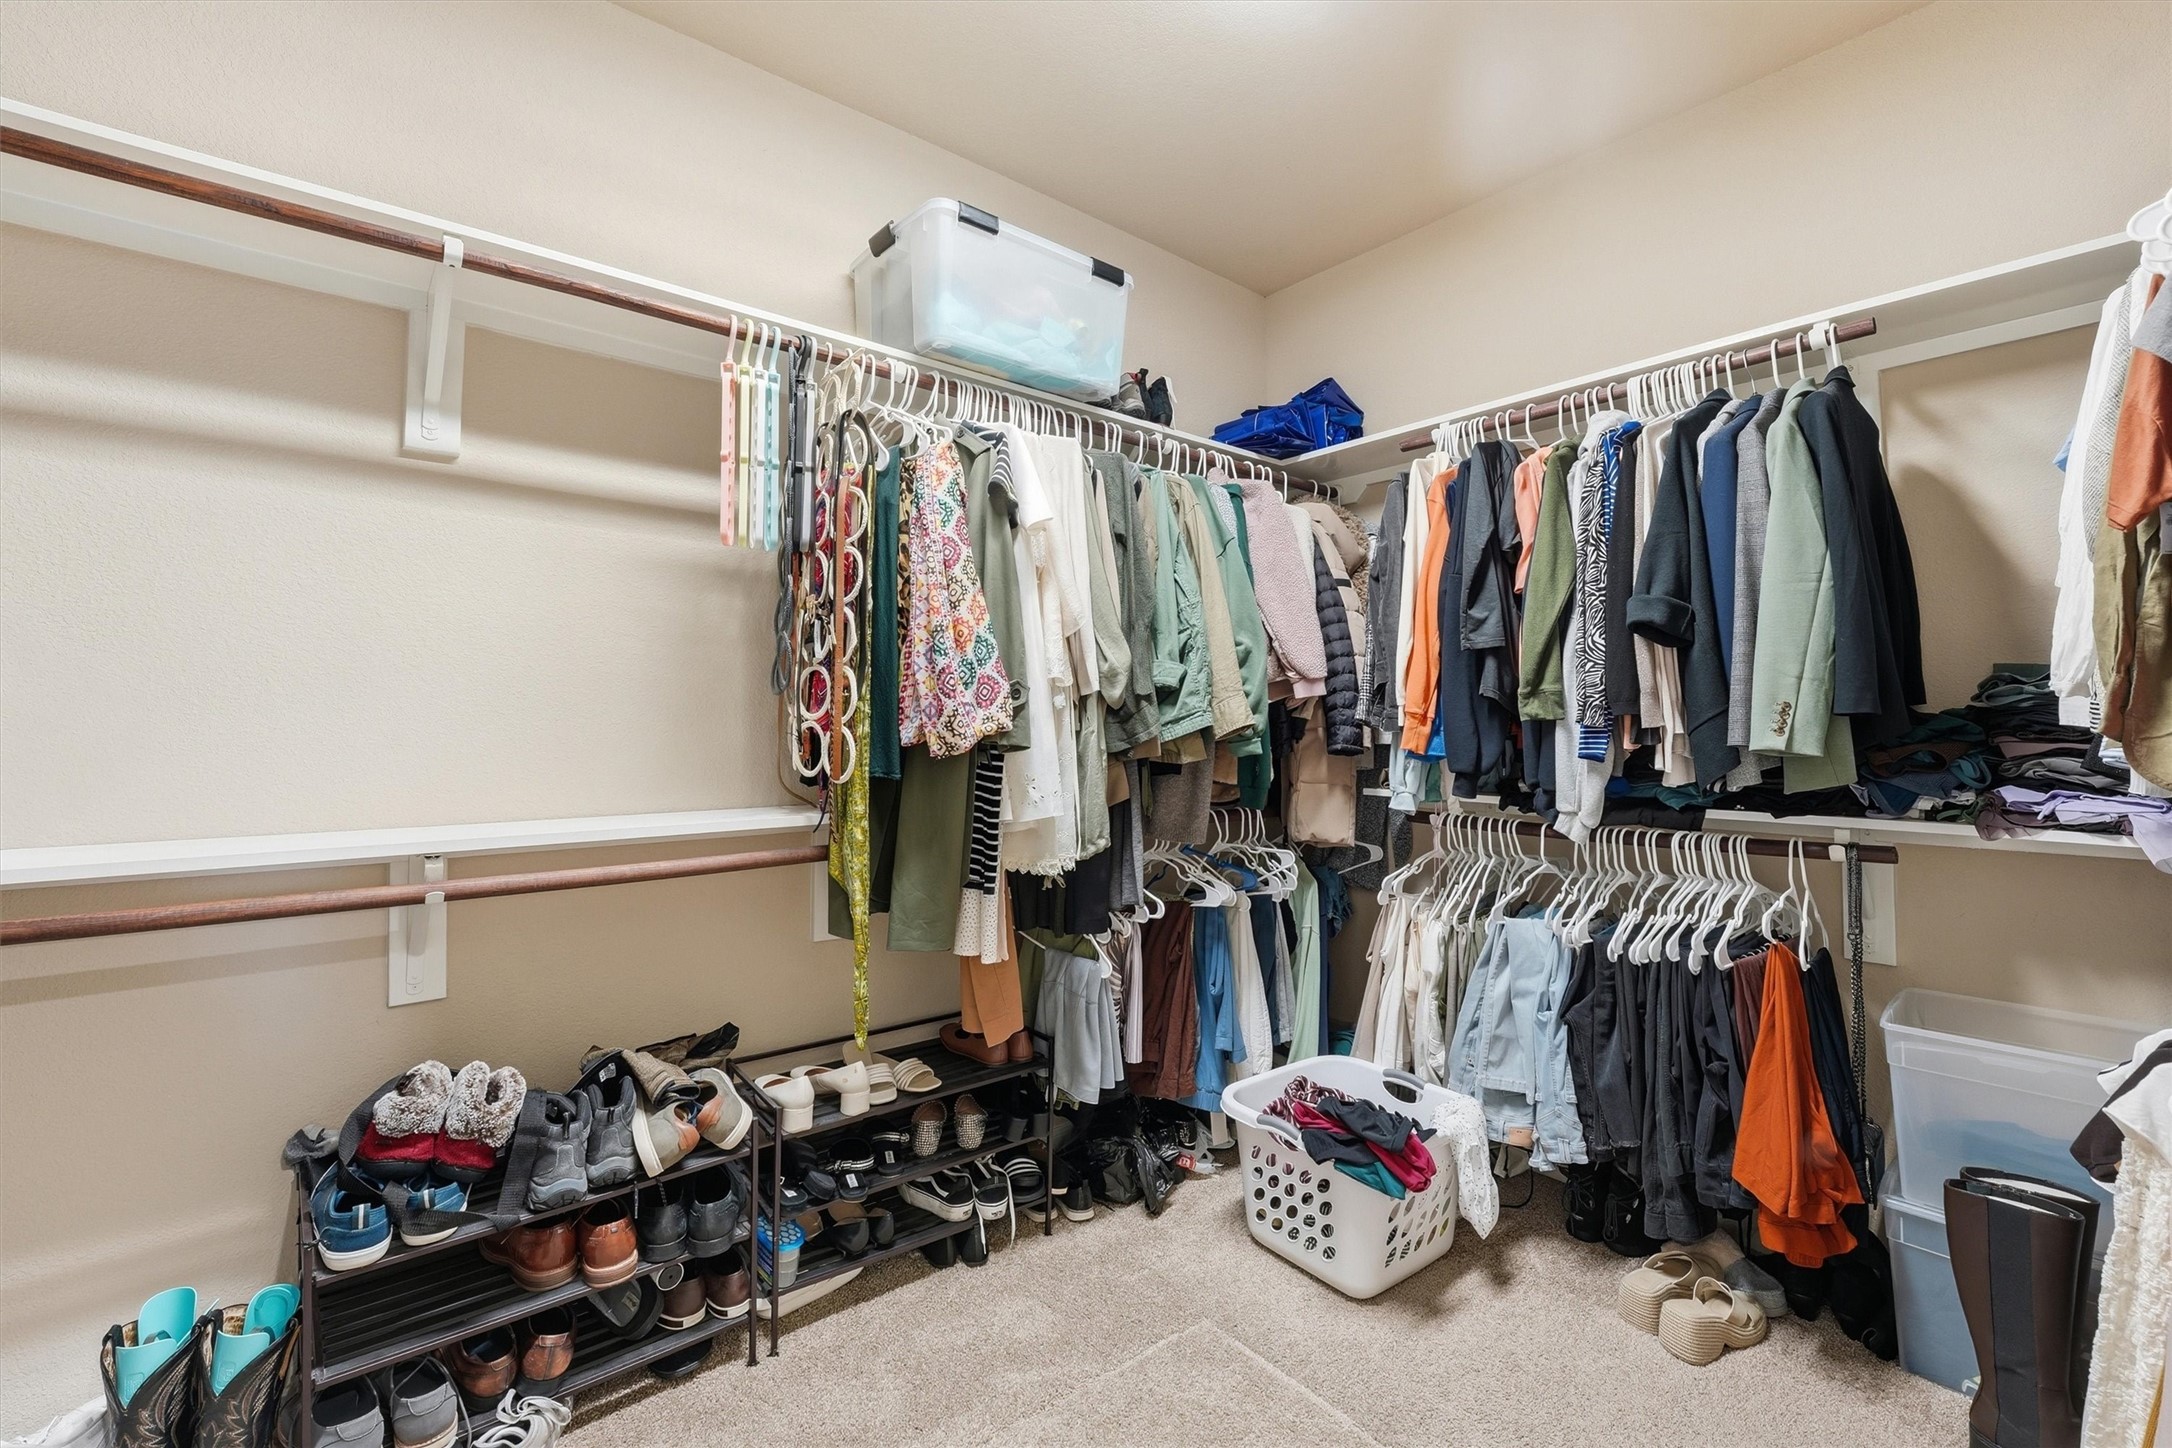
Spacious walk-in closet with ample hanging space, shelving, and room for shoes and accessories. Carpeted floor and neutral walls offer a versatile and organized storage solution.
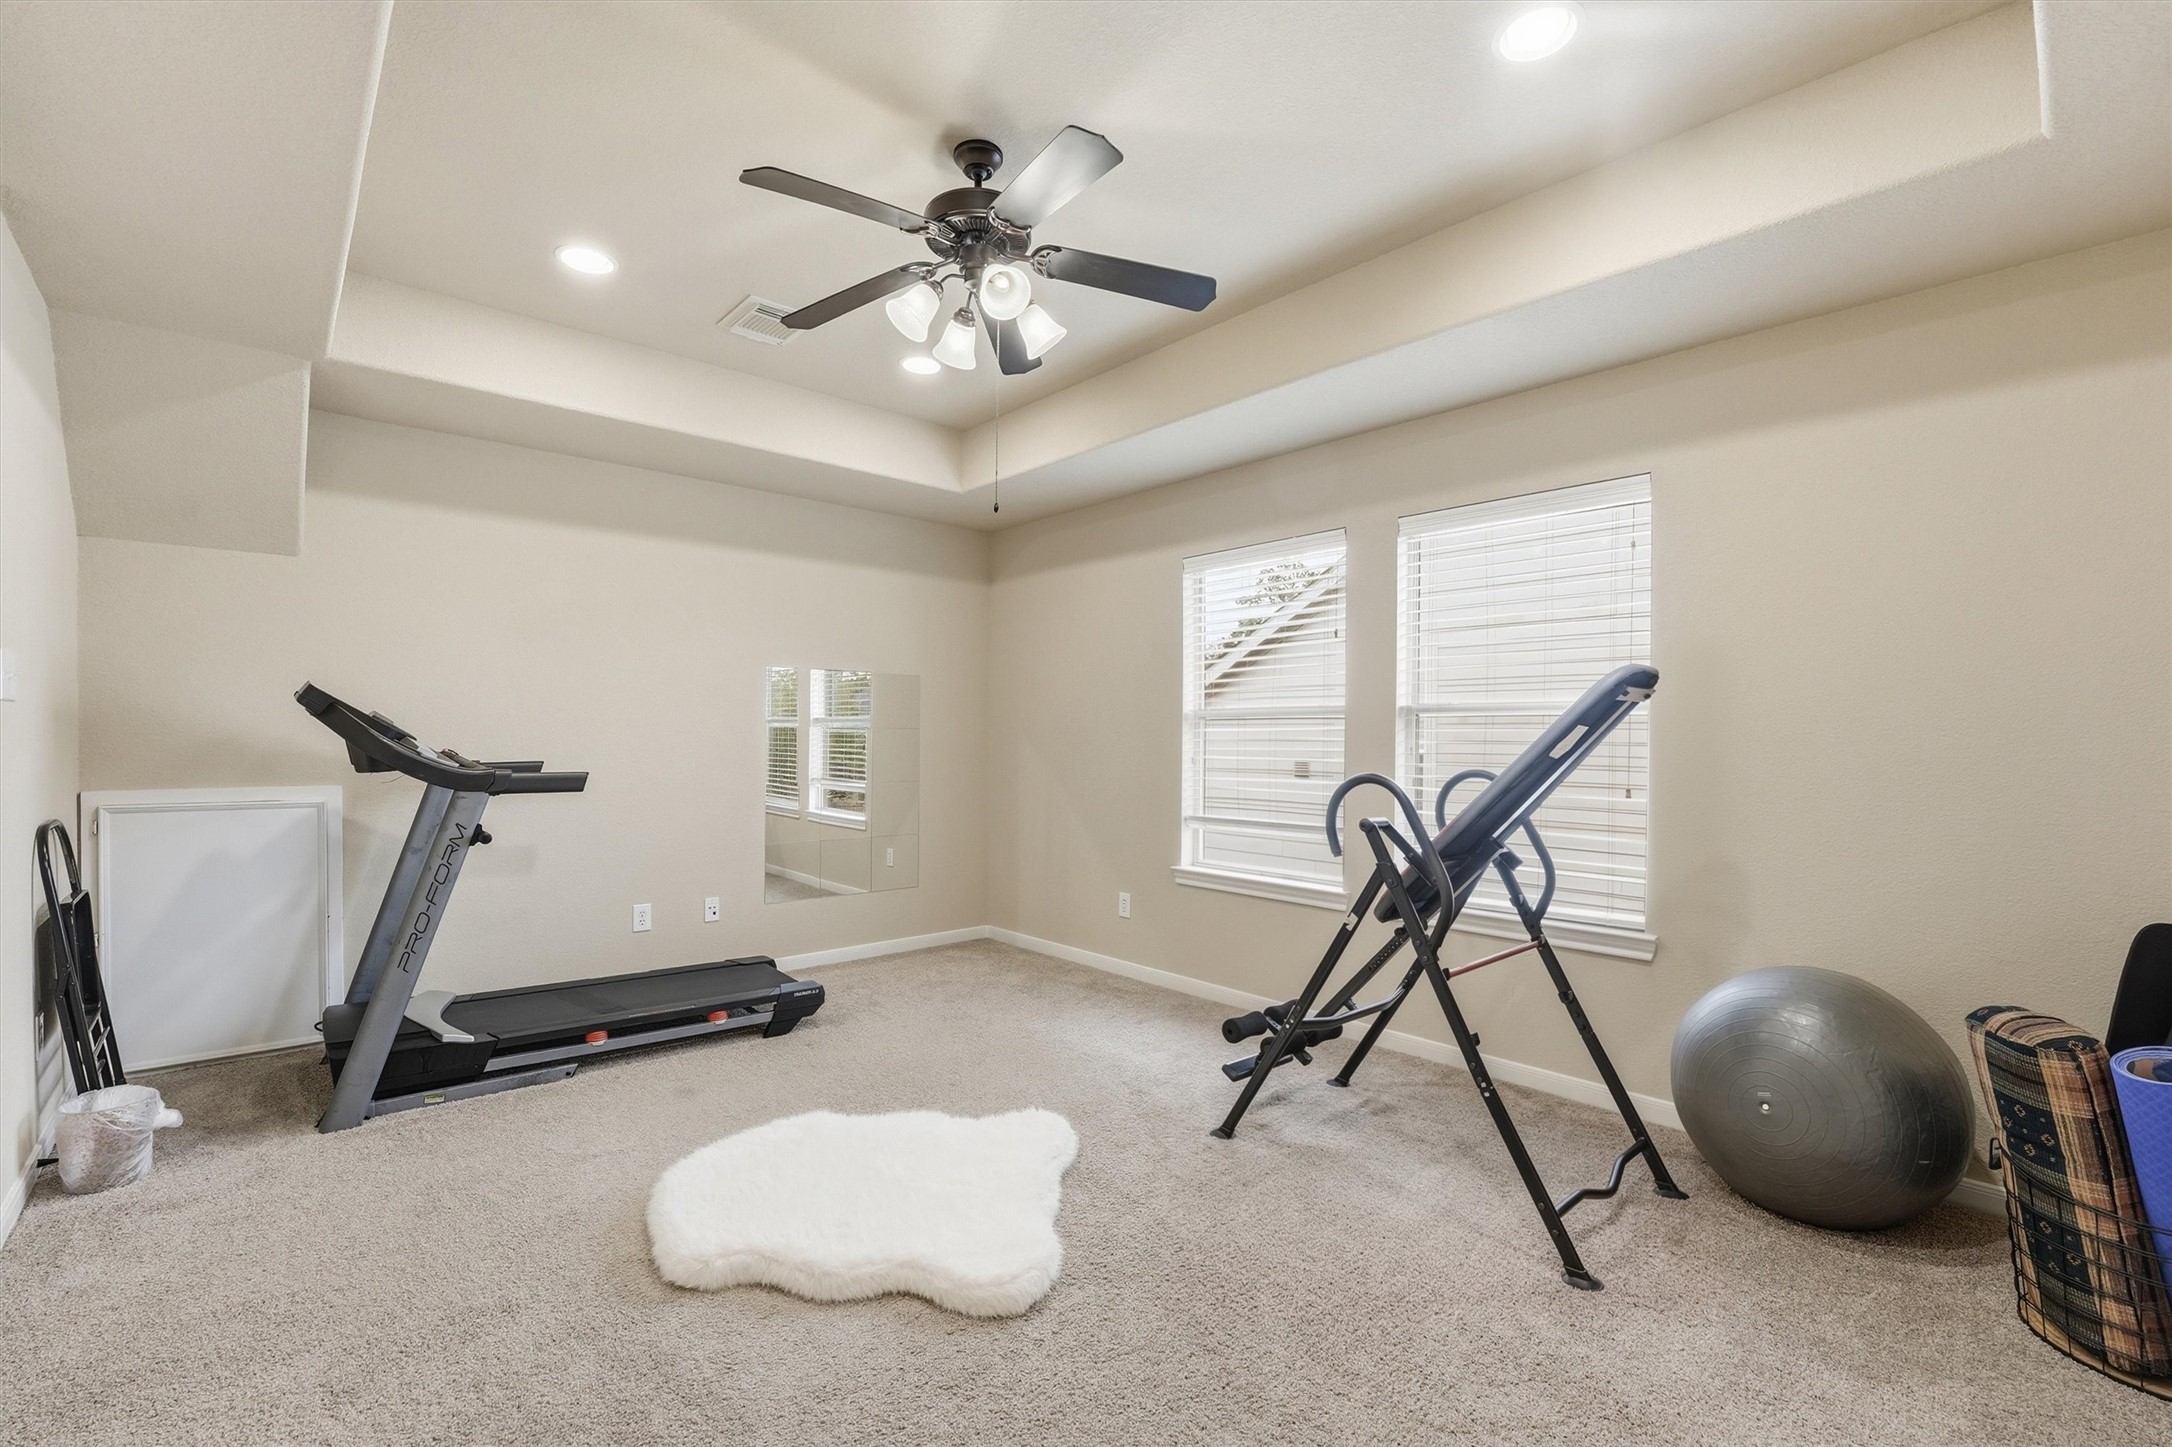
This room is a bright, versatile space ideal for a home gym, featuring neutral walls, carpet flooring, a ceiling fan, and natural light from two windows.
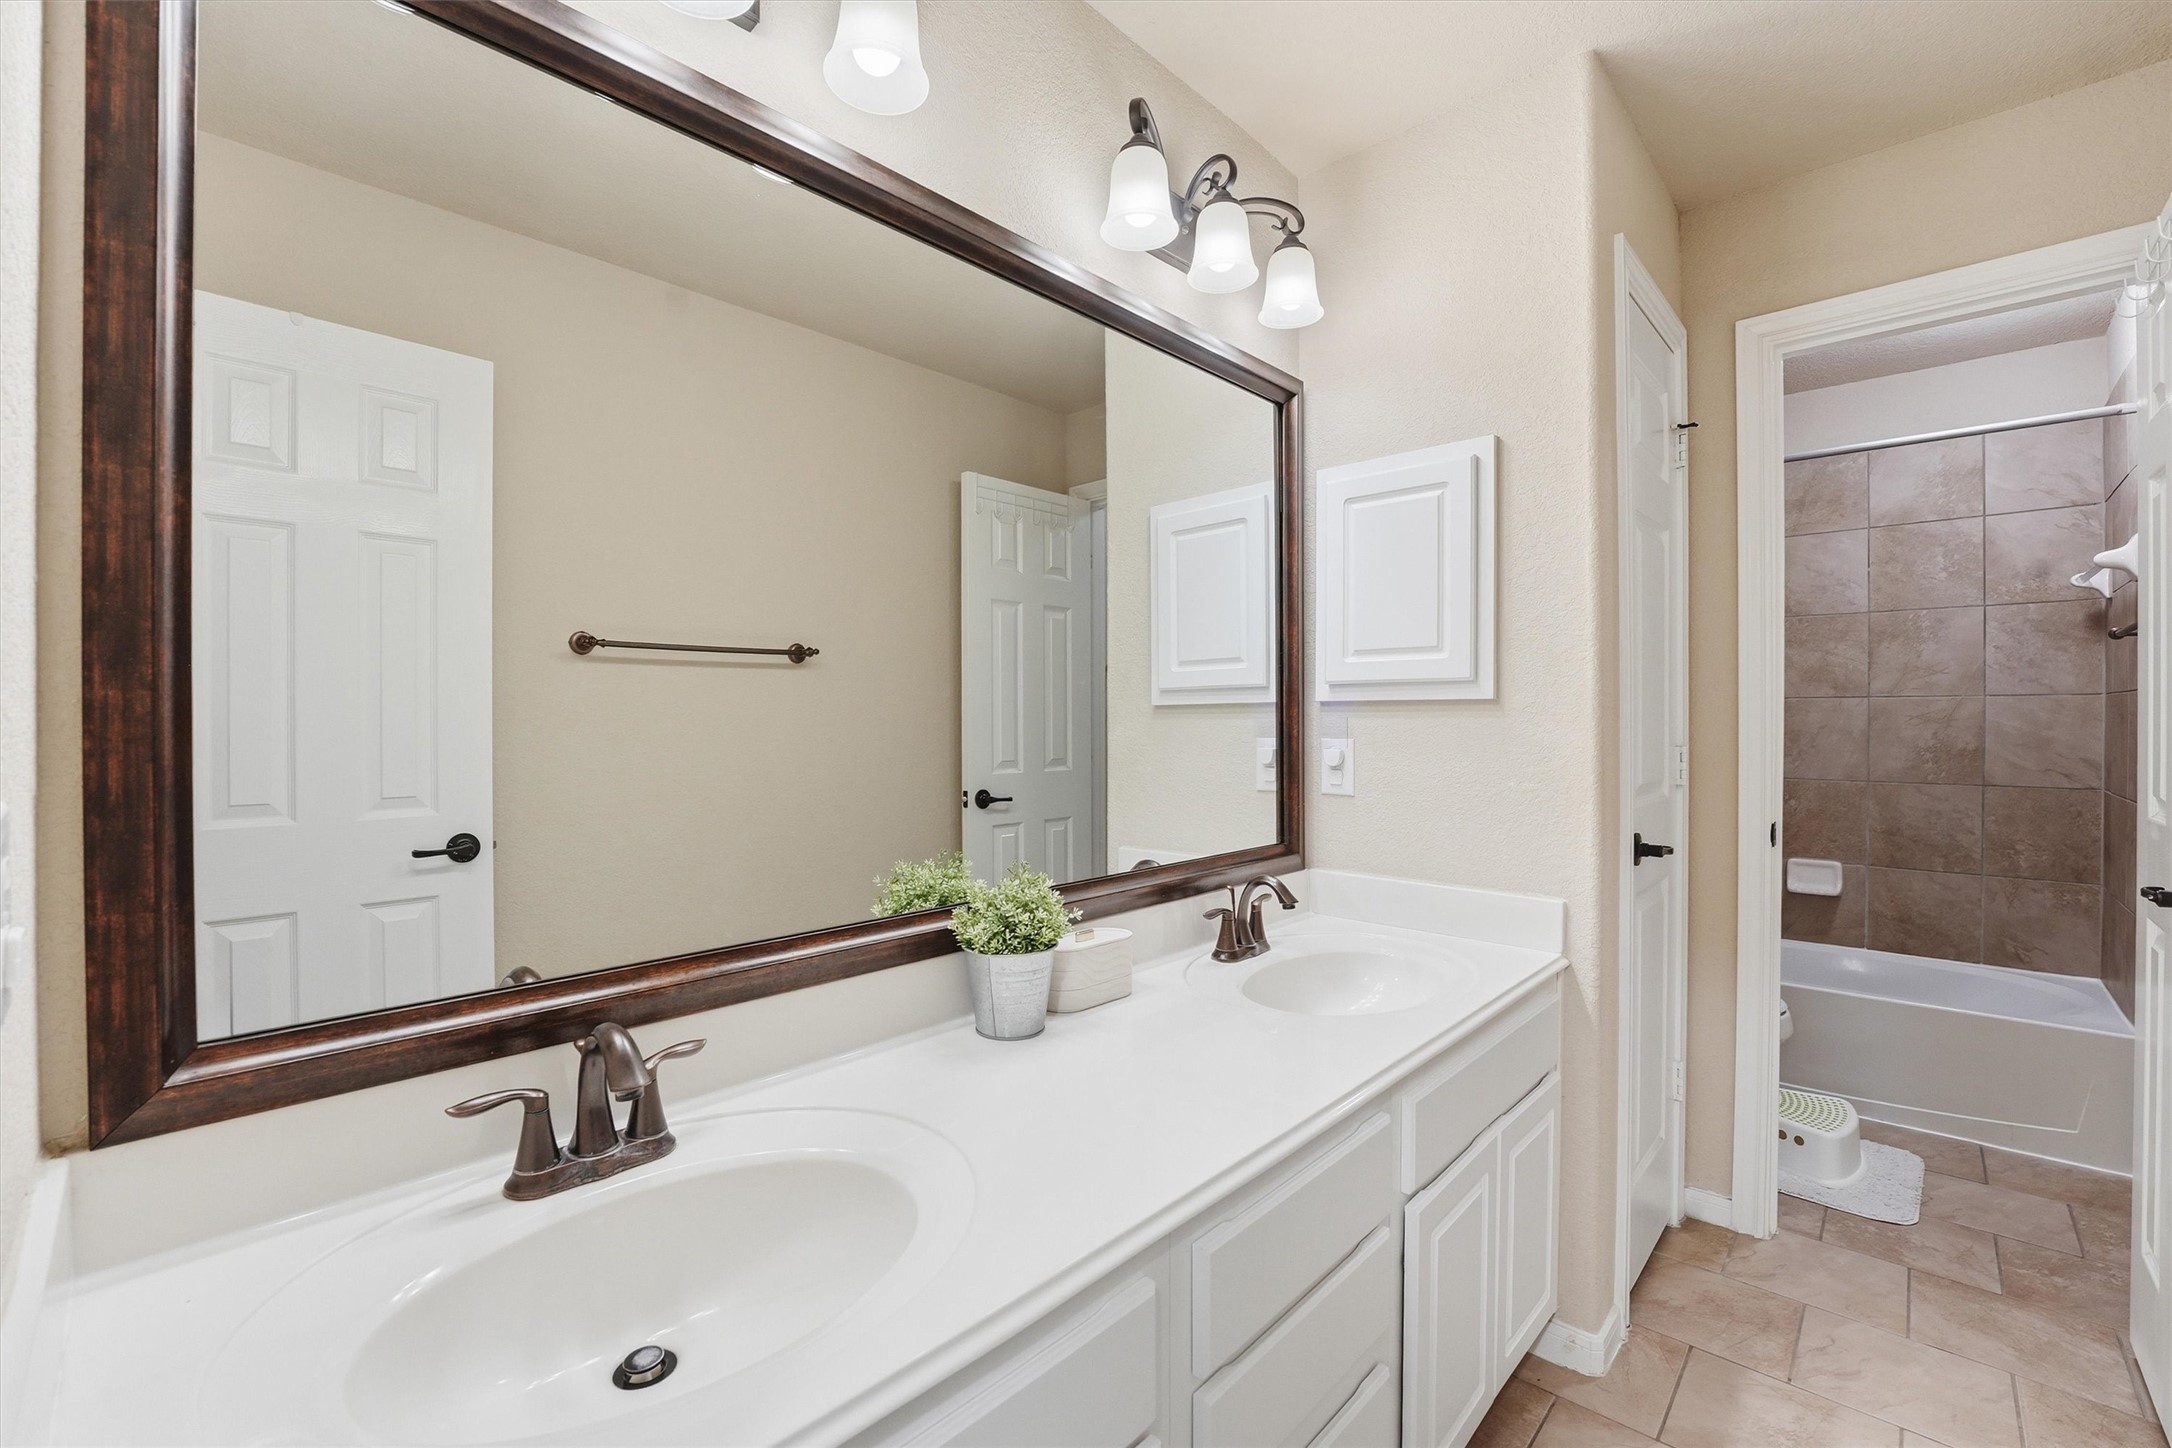
Bright bathroom featuring a double vanity with a large framed mirror, modern fixtures, and ample lighting. The space includes a separate shower/tub area with tiled walls for a clean, contemporary look.
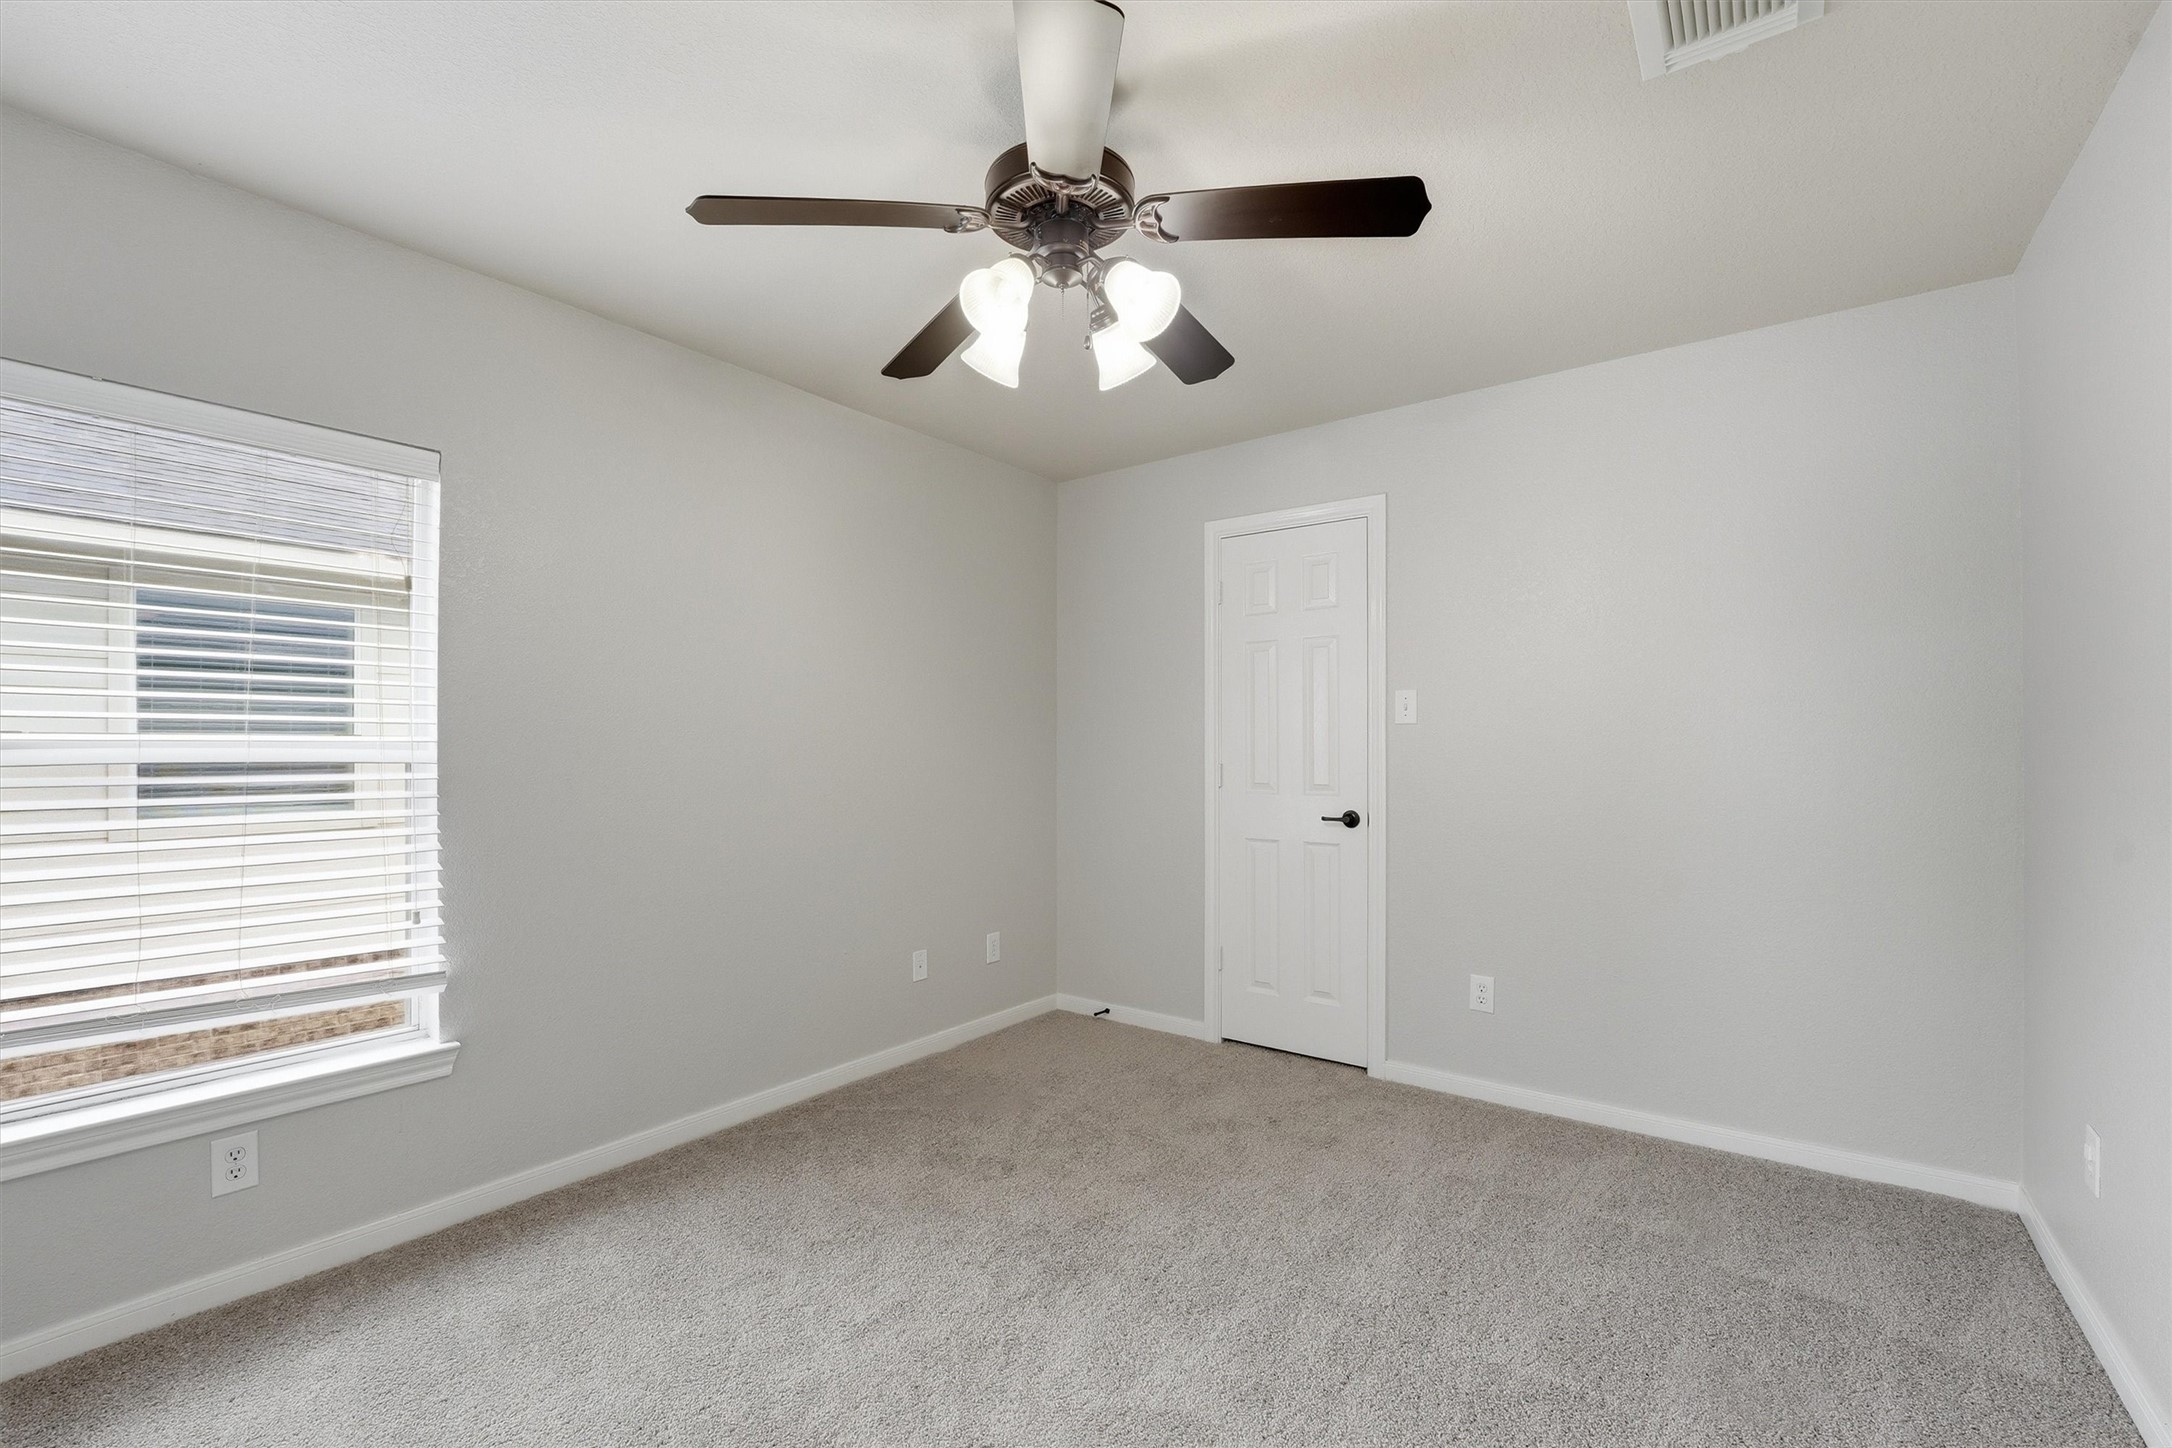
Bright, neutral-toned bedroom with soft carpeting, a large window, and a ceiling fan. Ideal for comfort and relaxation.
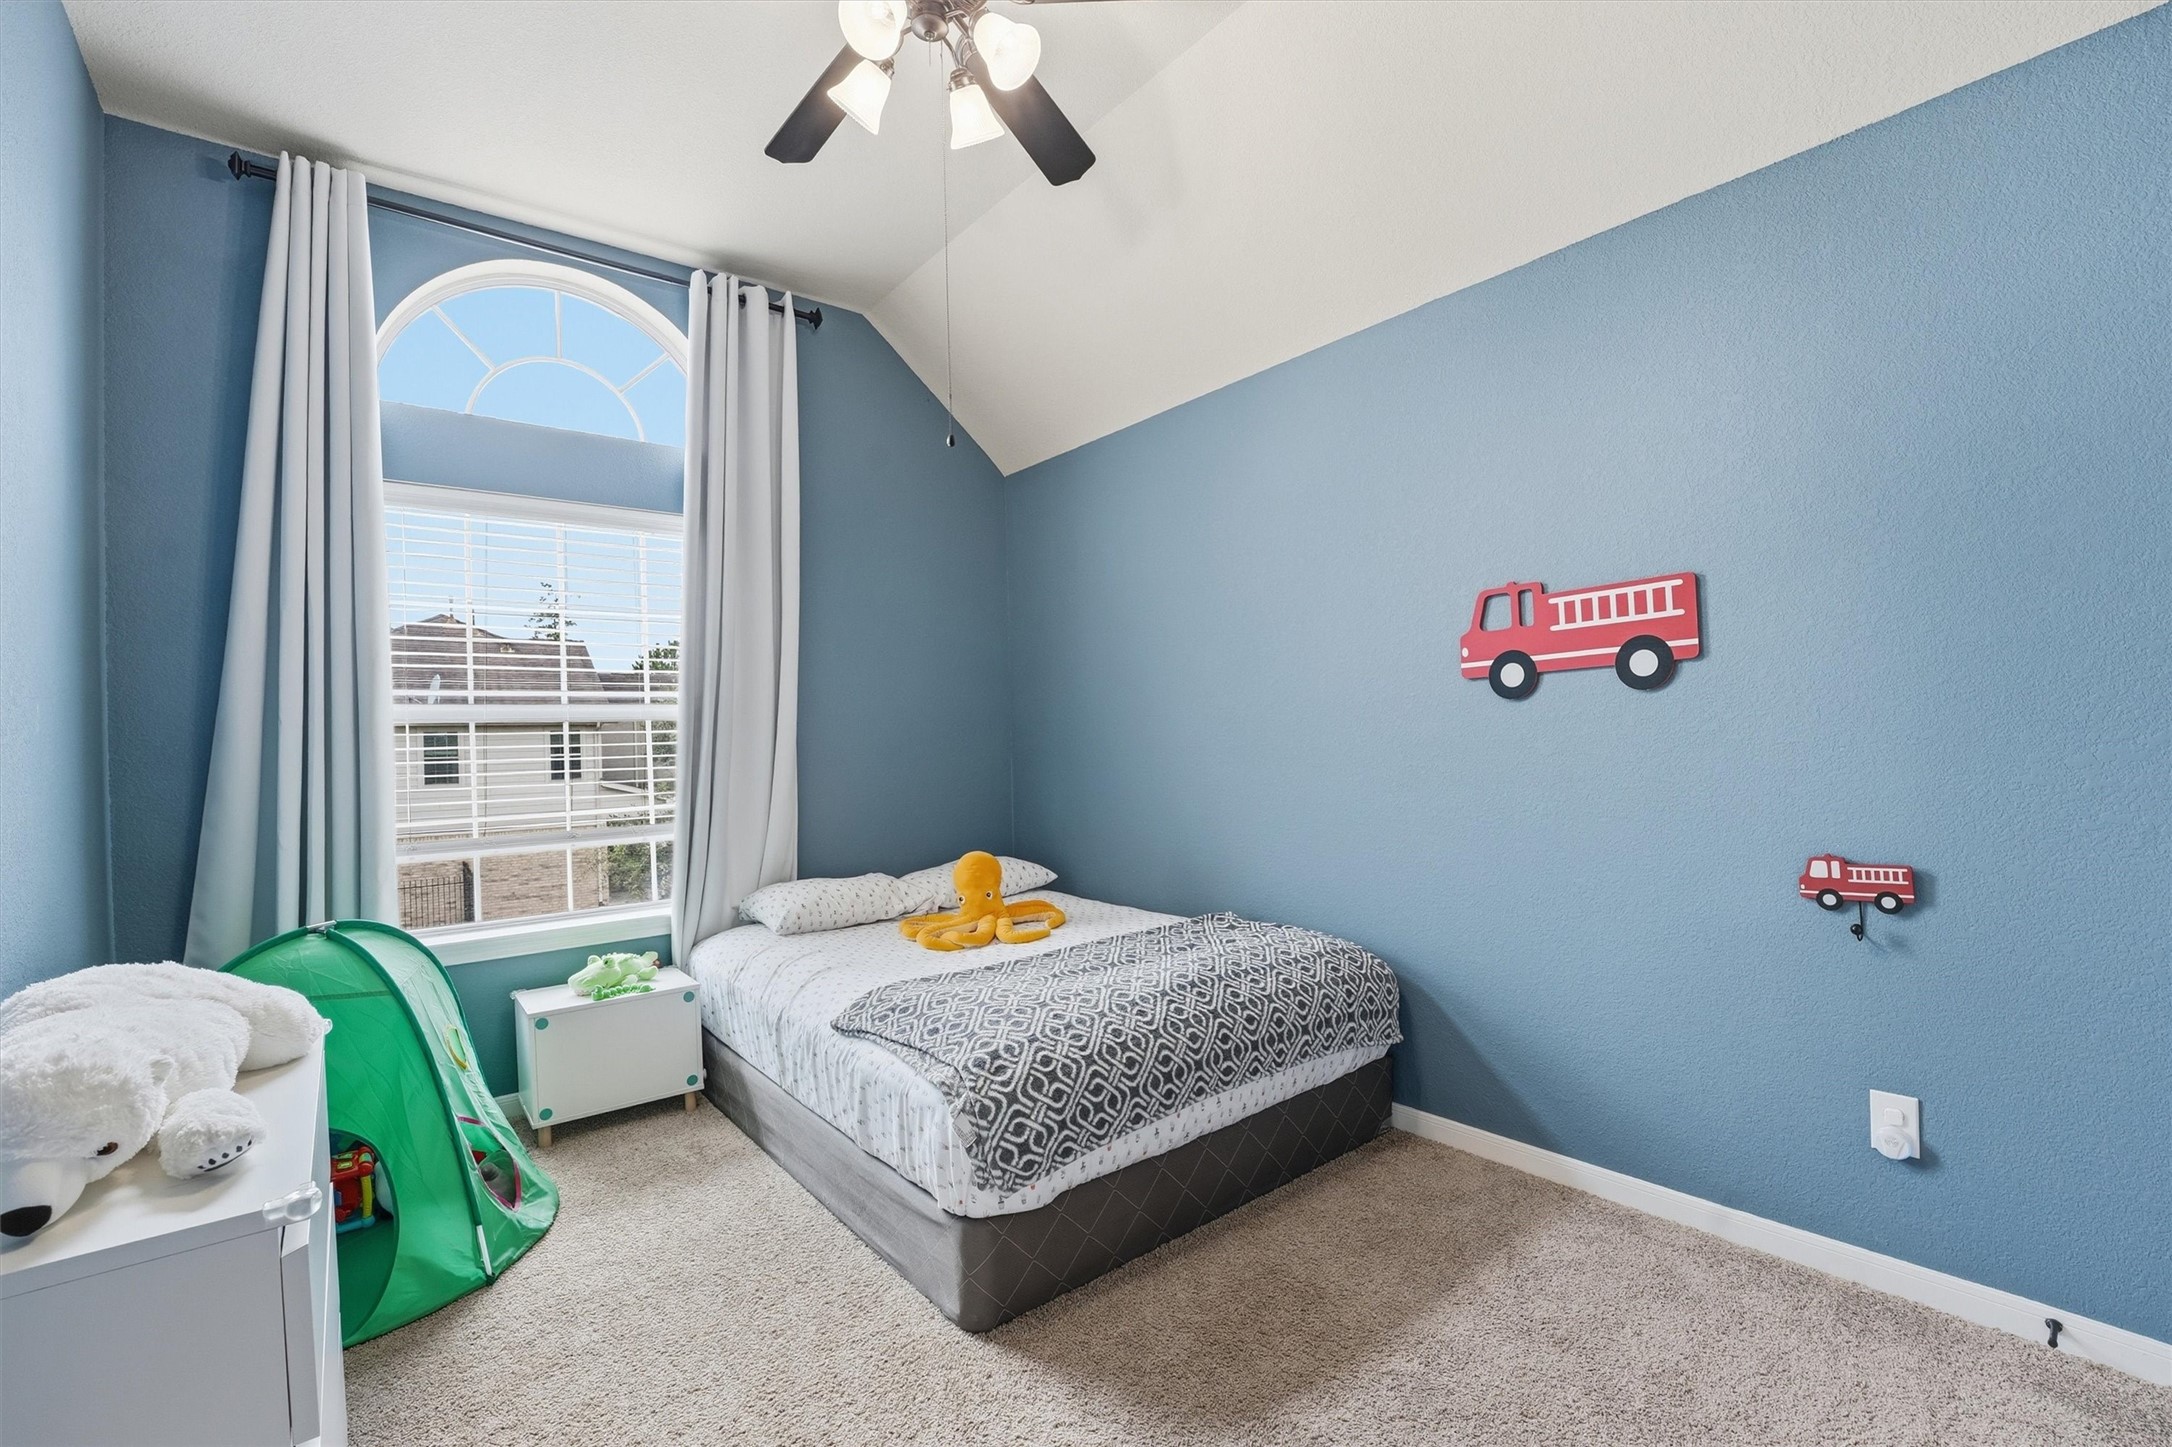
This cozy bedroom features soft blue walls, a large arched window with white curtains, and carpeted flooring. It's decorated with playful fire truck accents and includes a comfortable bed, making it ideal for a child's room.
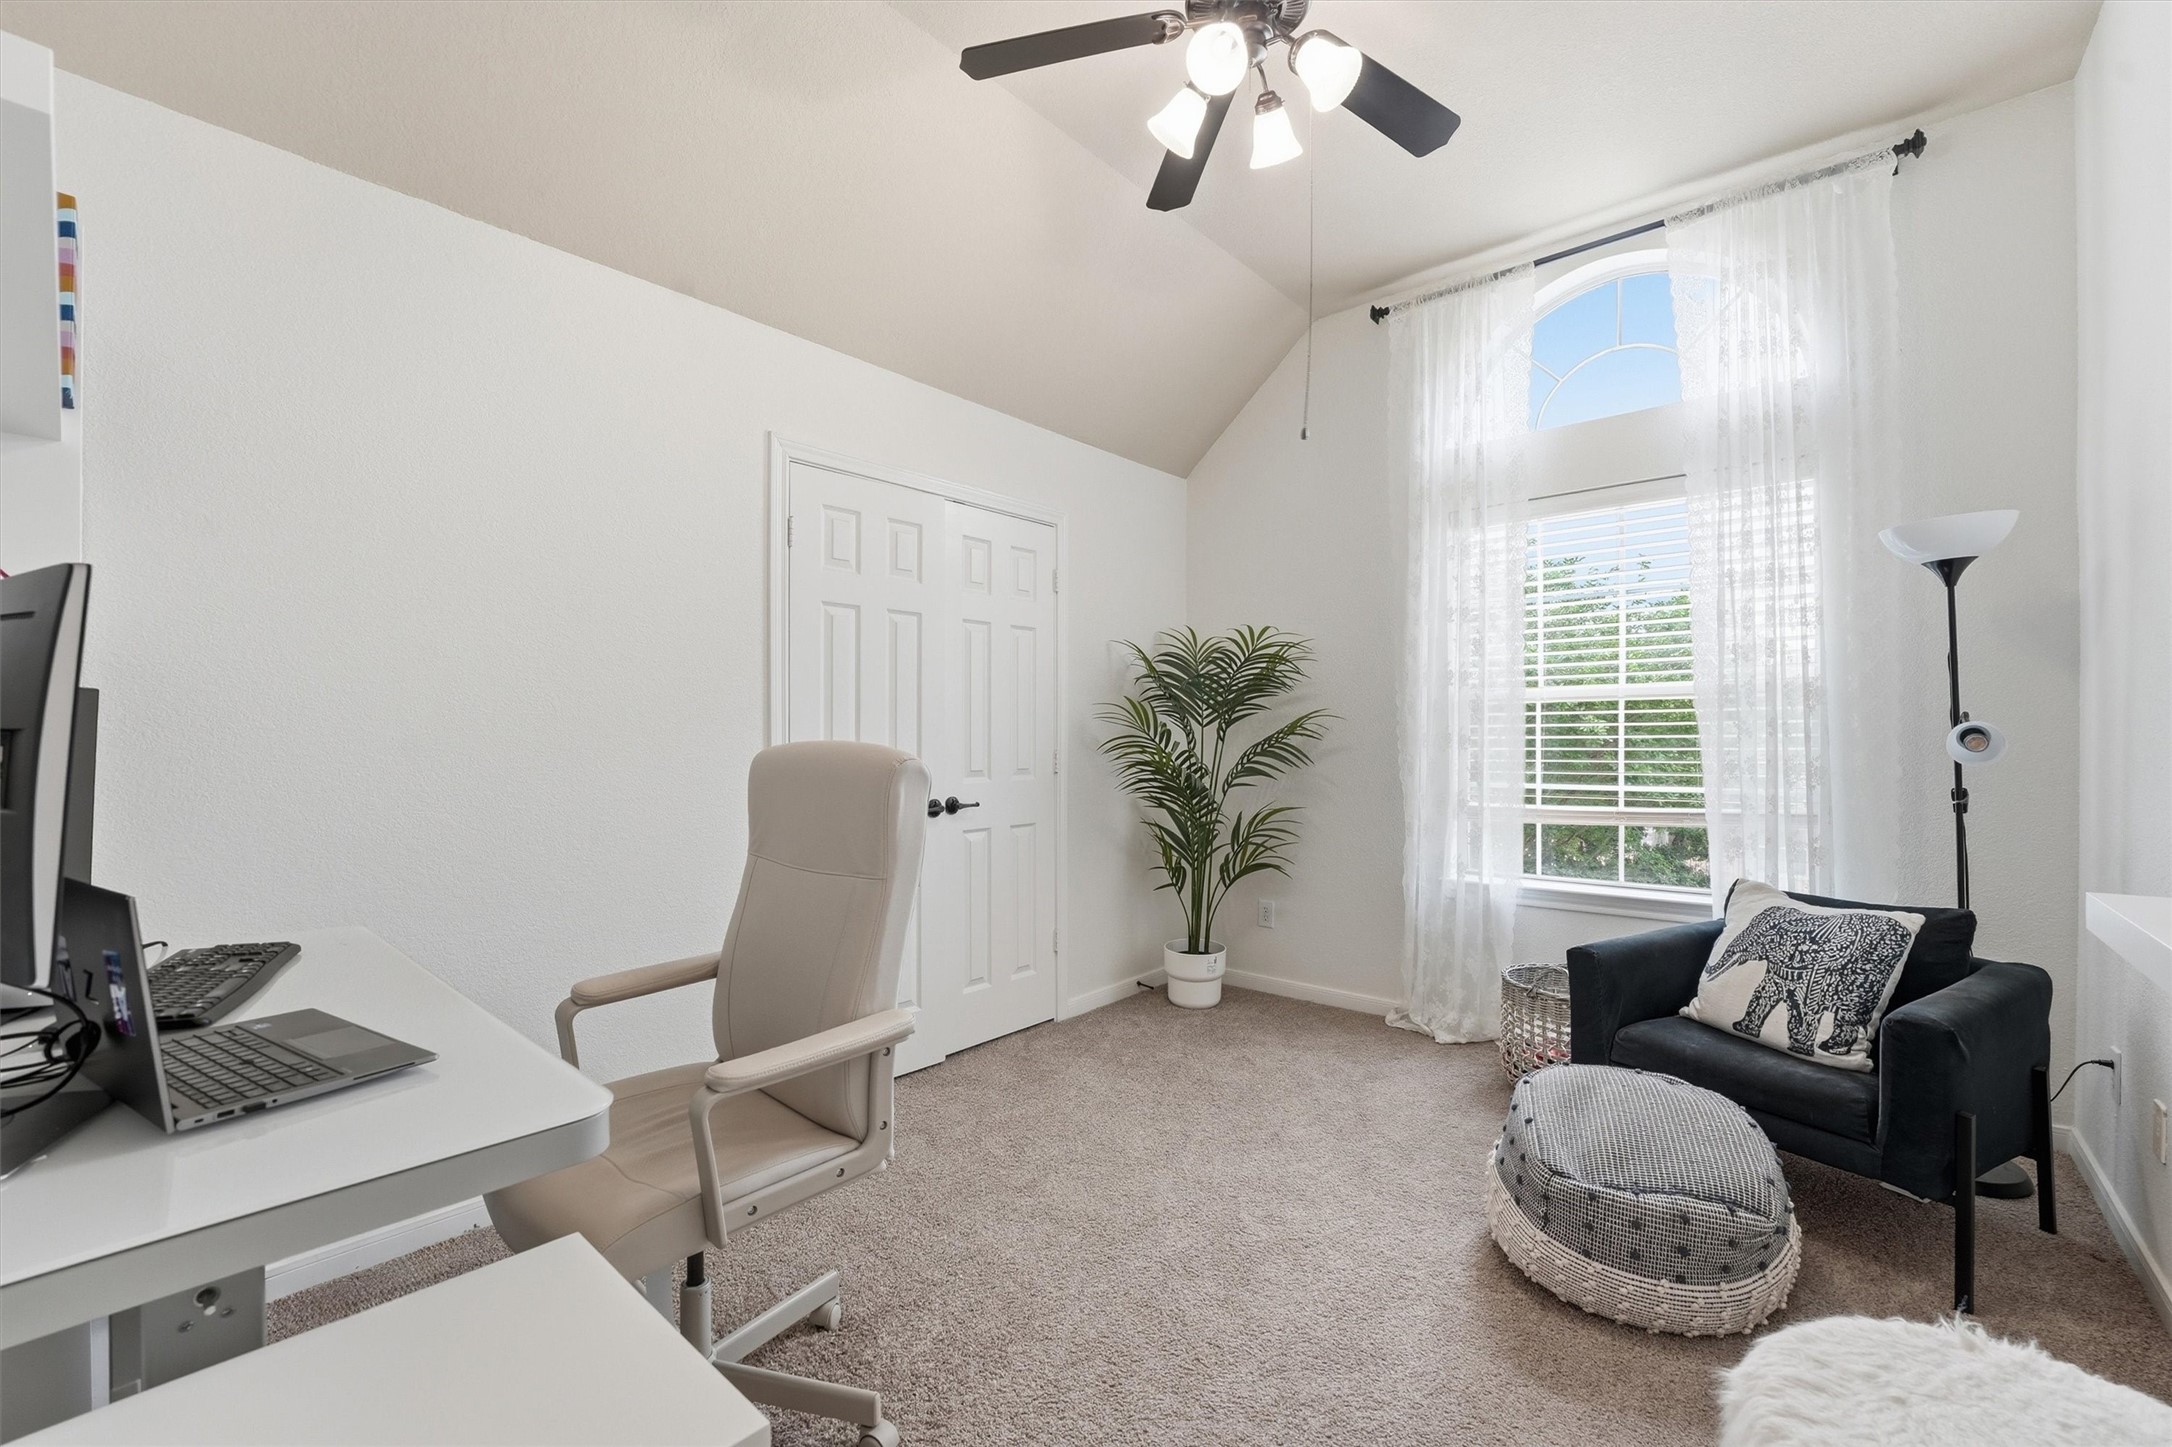
This bright home office features a large window with sheer curtains, a ceiling fan, and neutral carpeting. It includes a modern desk setup with a comfortable chair, a cozy seating area with a small armchair, and decorative accents like a potted plant and floor lamp, creating a pleasant and functional workspace.
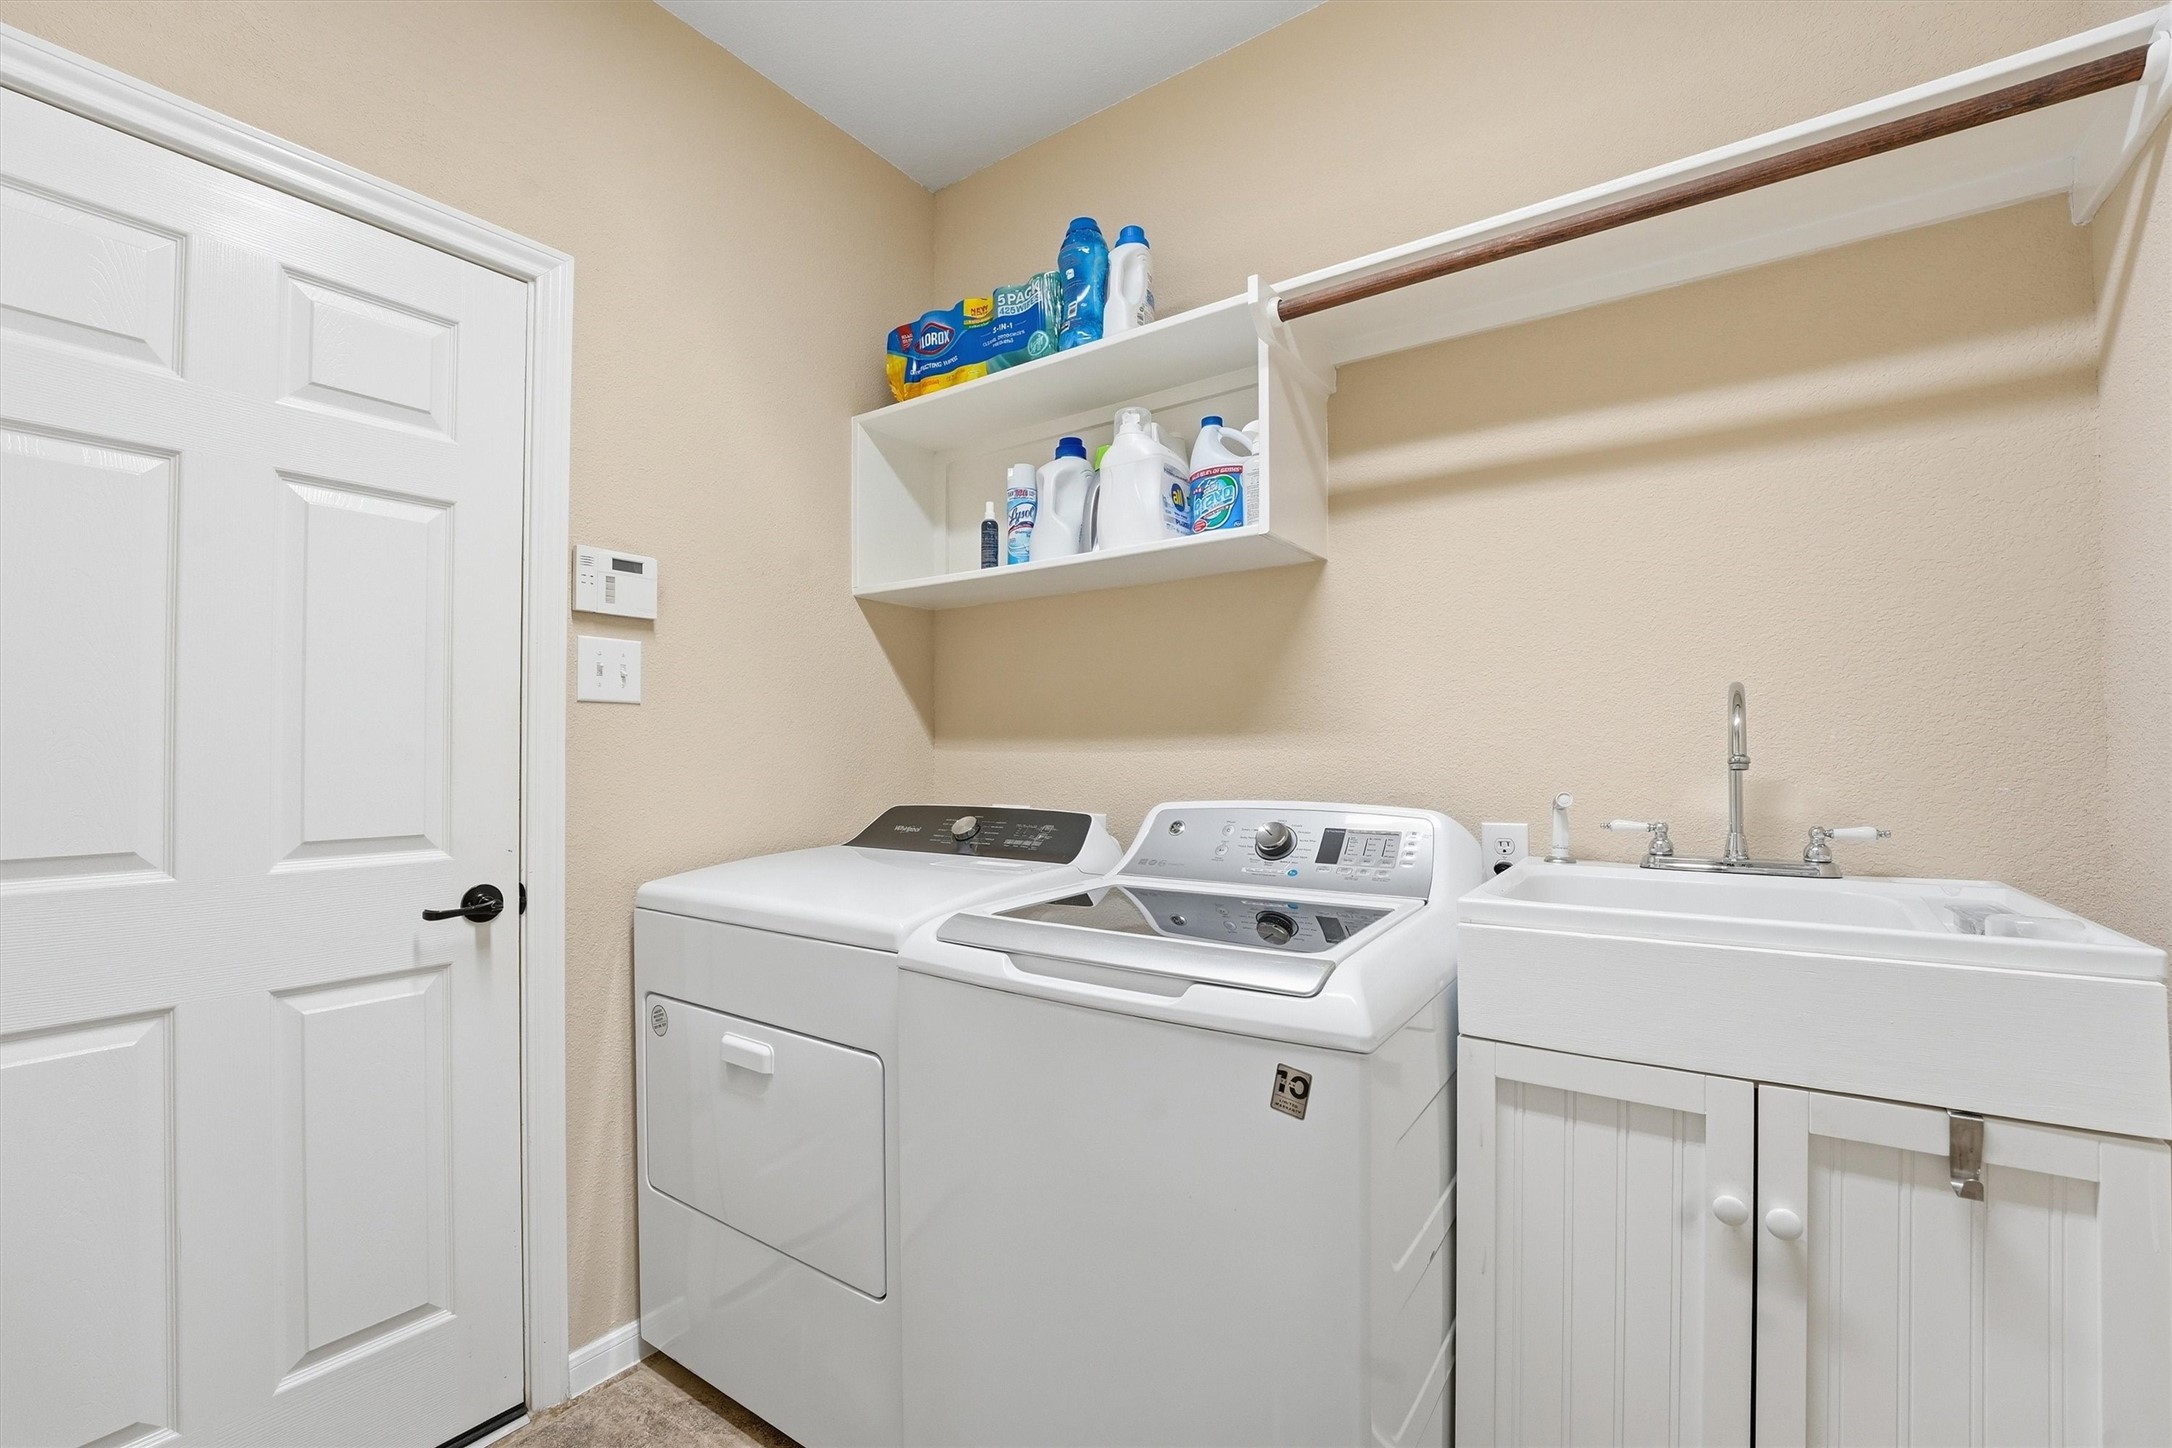
This photo shows a clean, well-organized laundry room with a washer and dryer, a utility sink with cabinet storage, and shelving for supplies. The space is compact and functional, ideal for efficient laundry tasks.
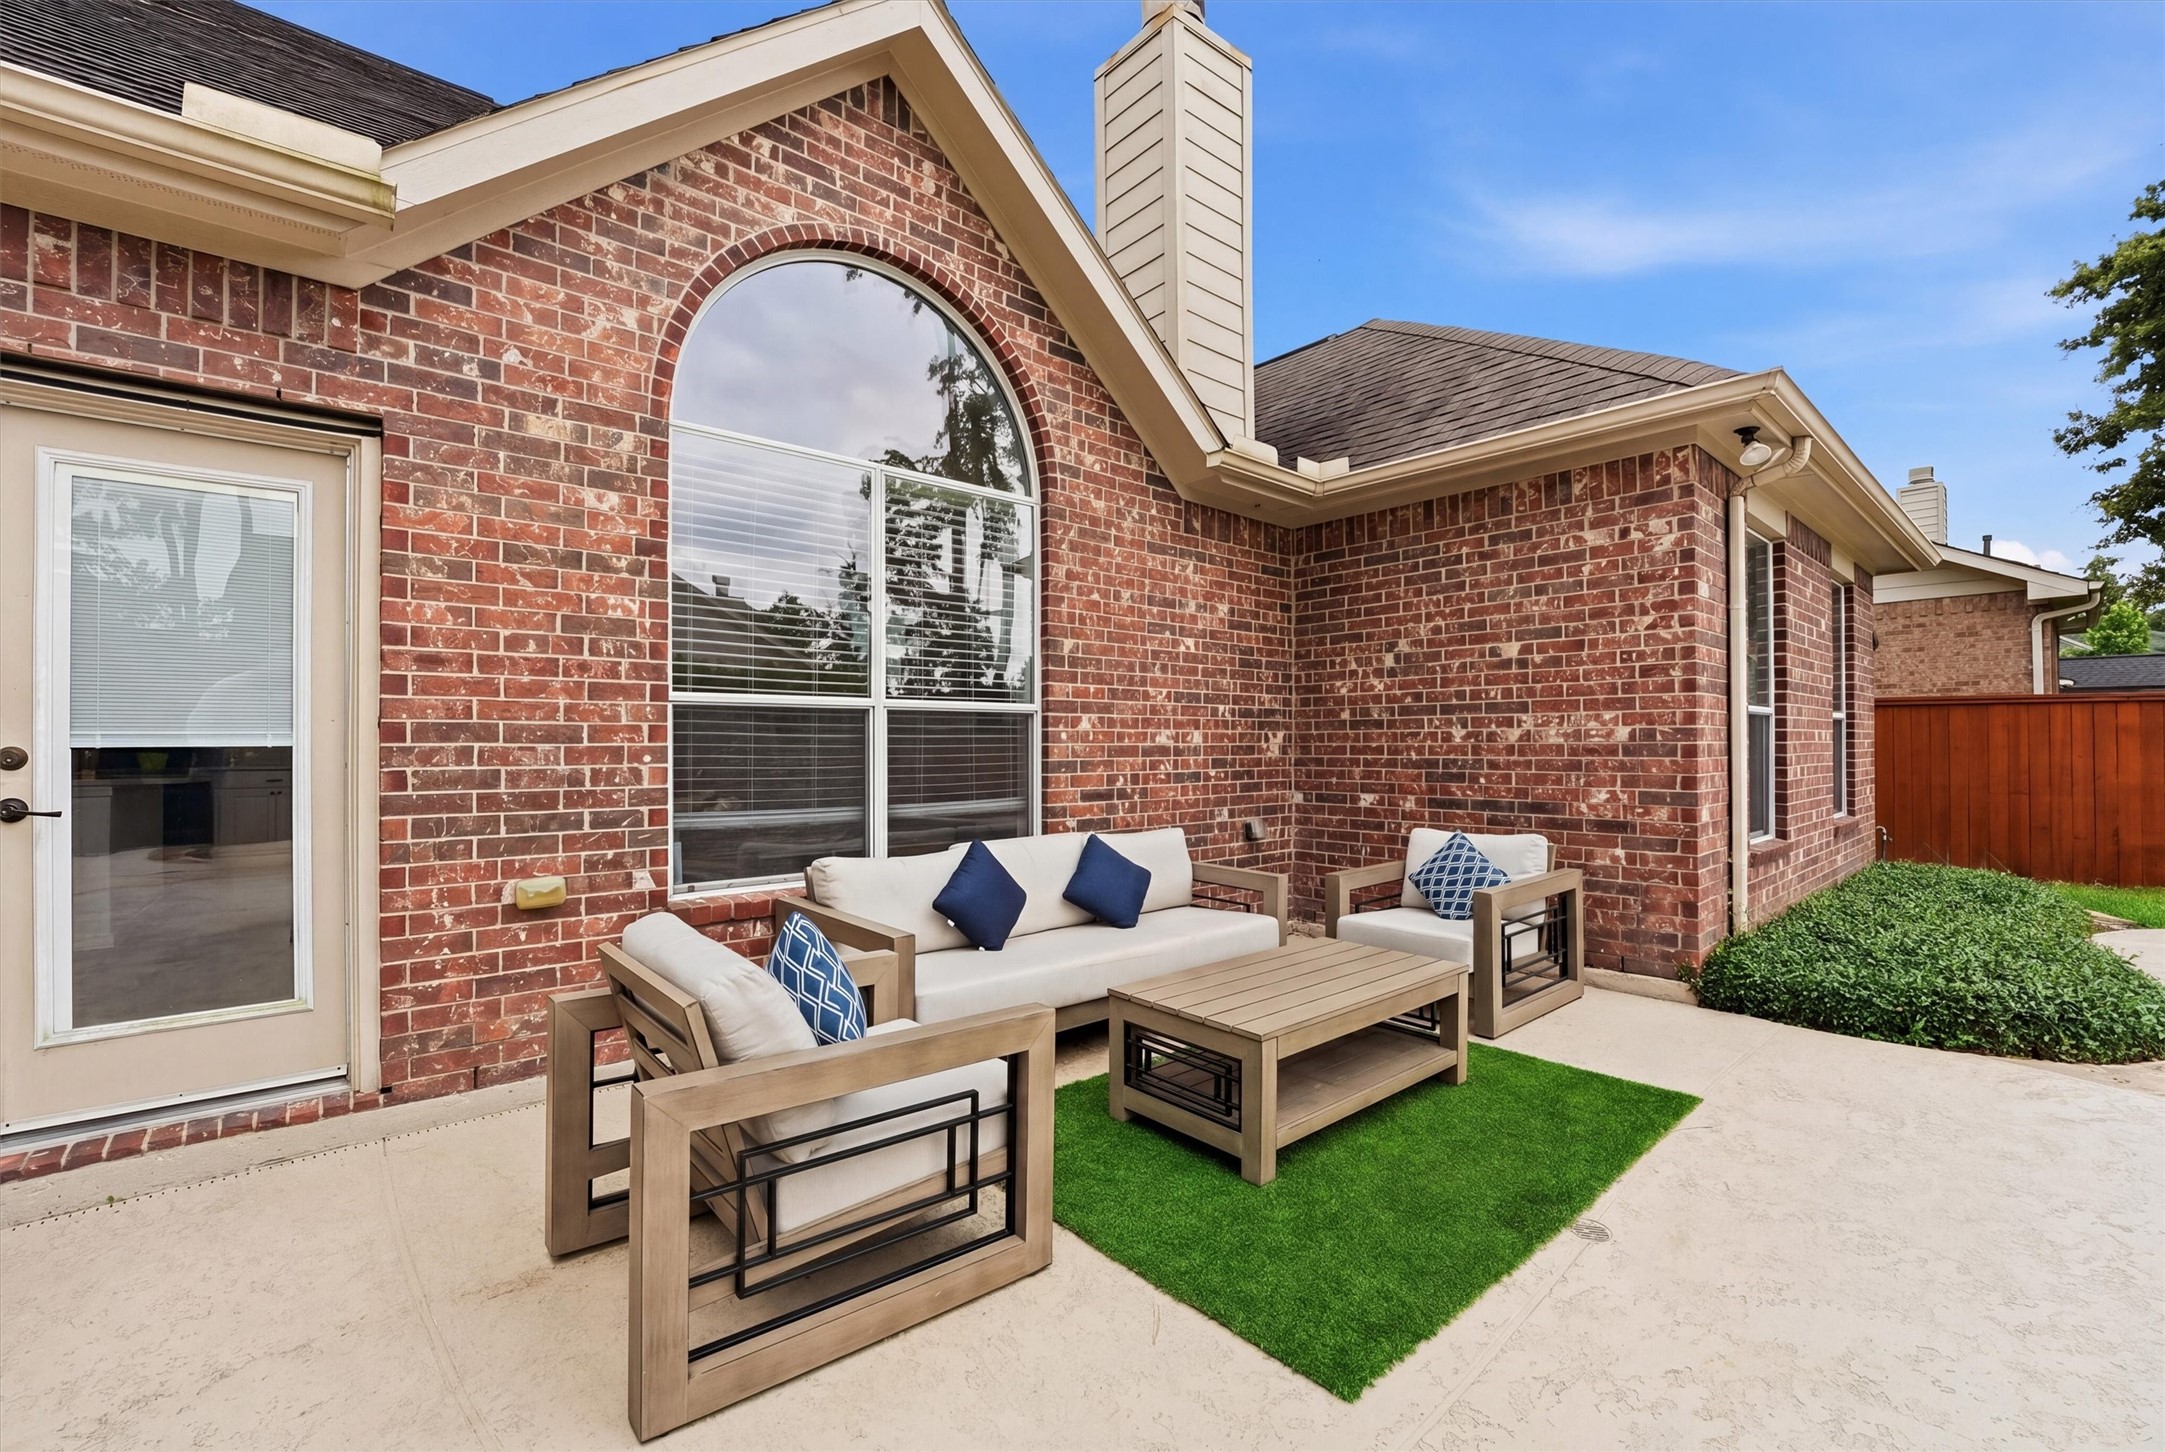
This photo showcases a charming outdoor patio area with a brick exterior, featuring a cozy seating arrangement with a sofa and armchairs around a coffee table on a small green rug. The space is well-lit with a large arched window and a nearby glass door, providing a welcoming atmosphere for relaxation or entertaining.
This photo shows a two-story brick house with a two-car garage and a well-maintained front yard. The yard features mature trees and neatly trimmed shrubs, enhancing the curb appeal. The driveway is spacious, and the neighborhood appears inviting and well-kept.
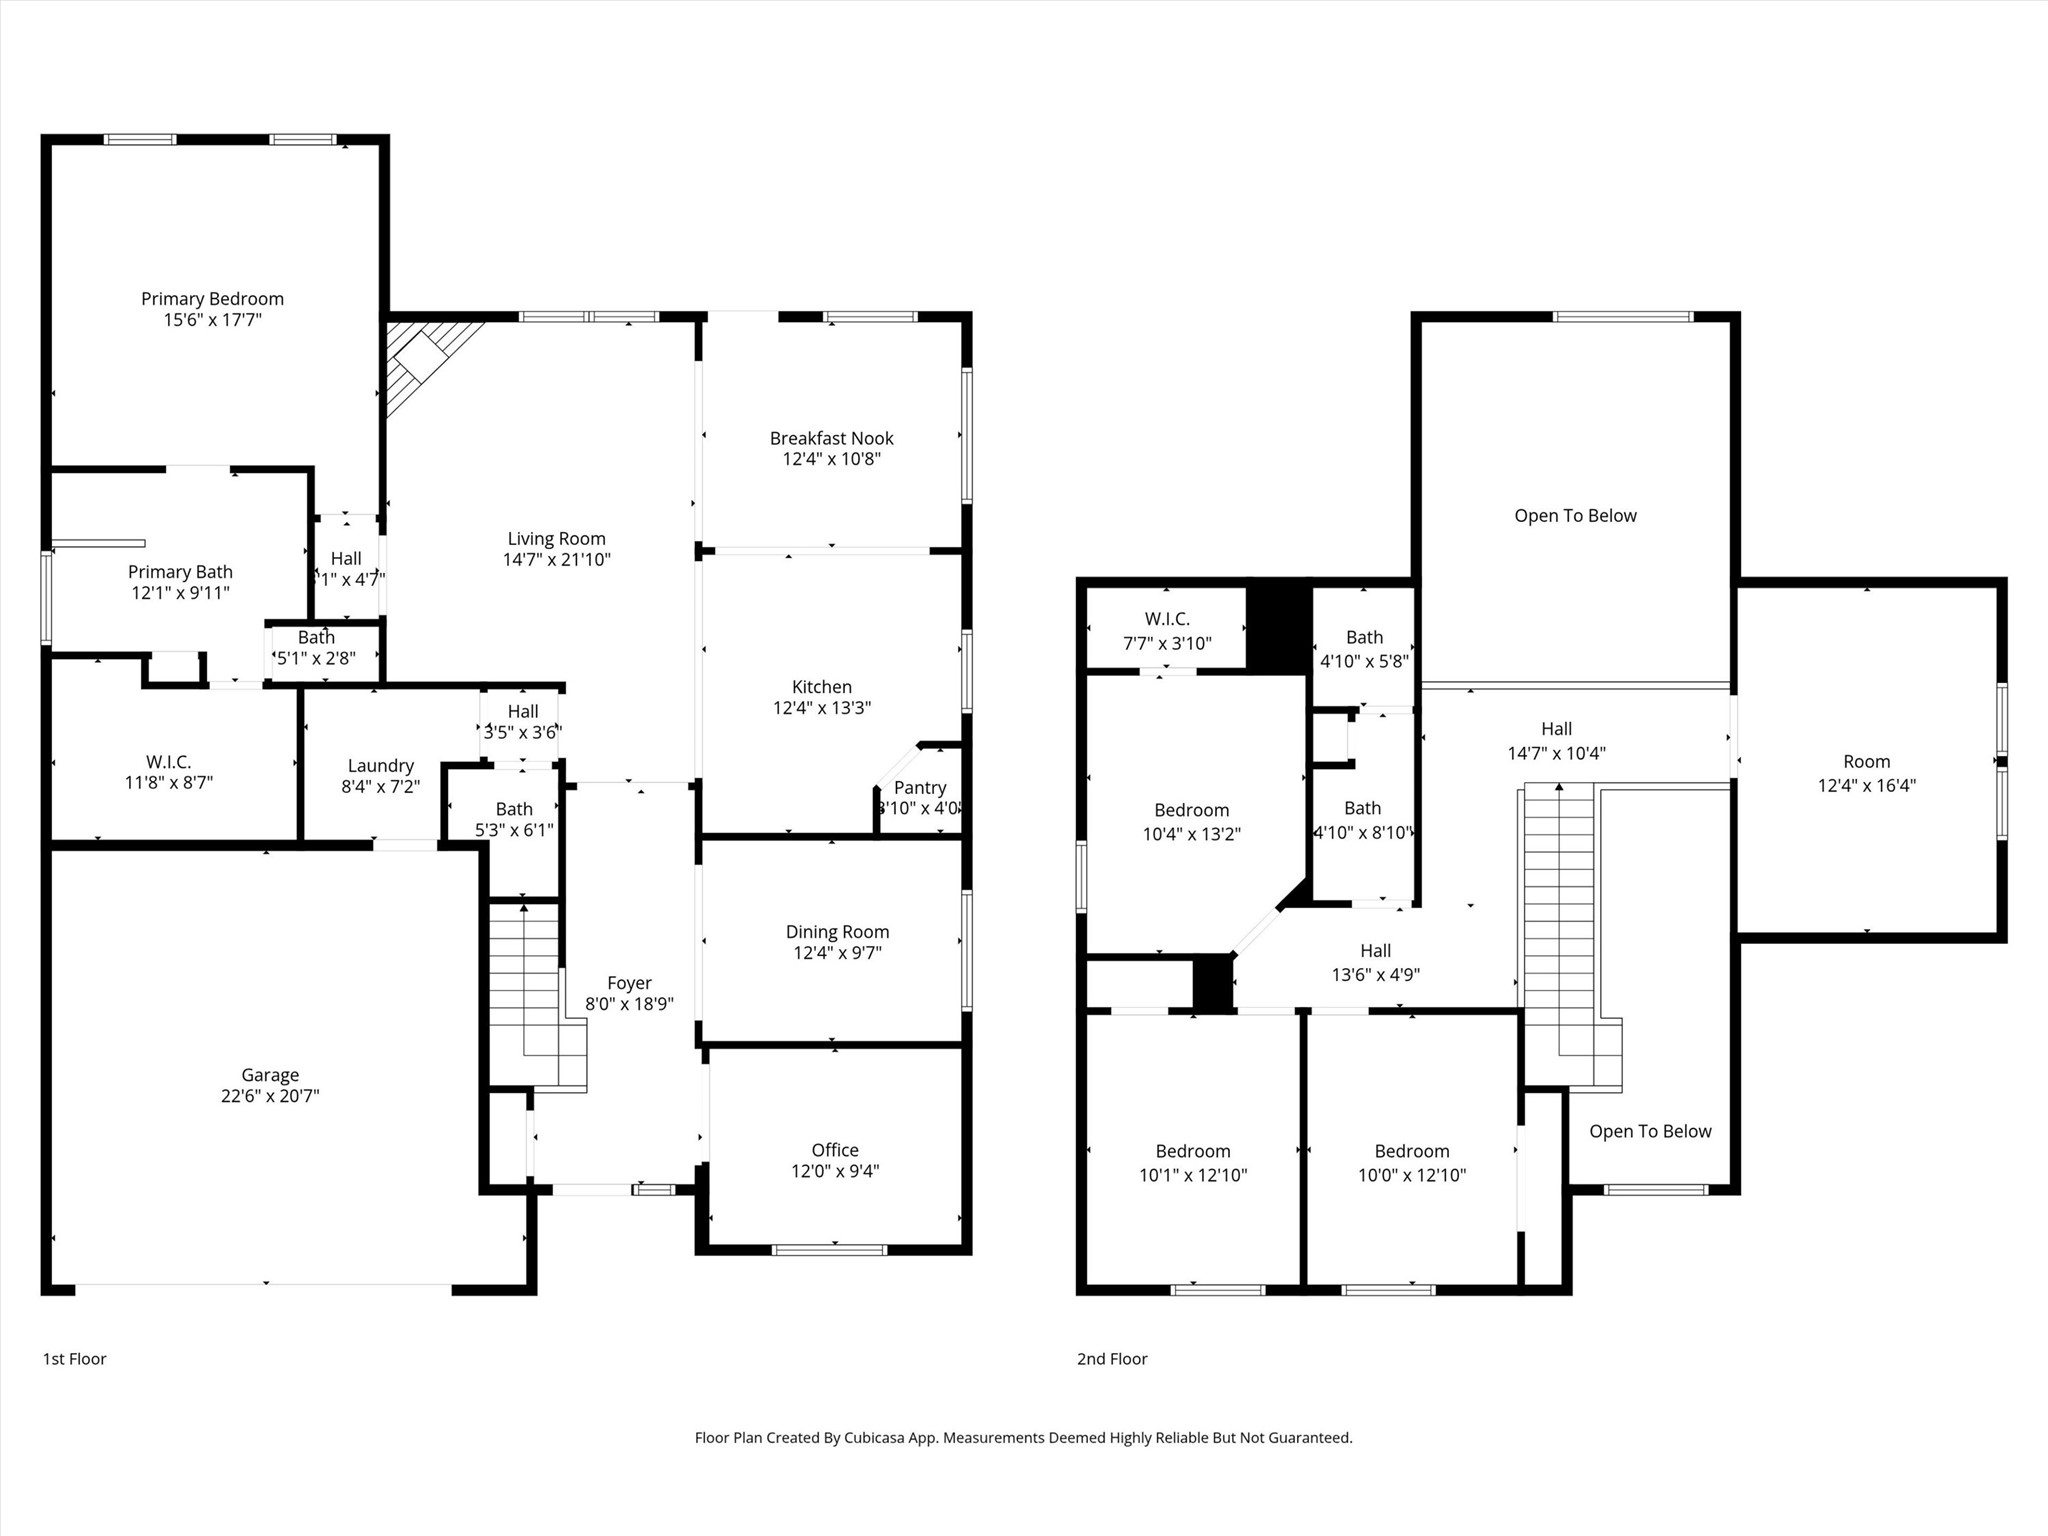
This floor plan features a spacious two-story home with a primary bedroom and bath on the first floor, alongside an open living room, kitchen with breakfast nook, dining room, office, and laundry. The second floor includes three additional bedrooms, two bathrooms, a large room, and open spaces overlooking the lower level. The garage is attached, providing ample space for vehicles.
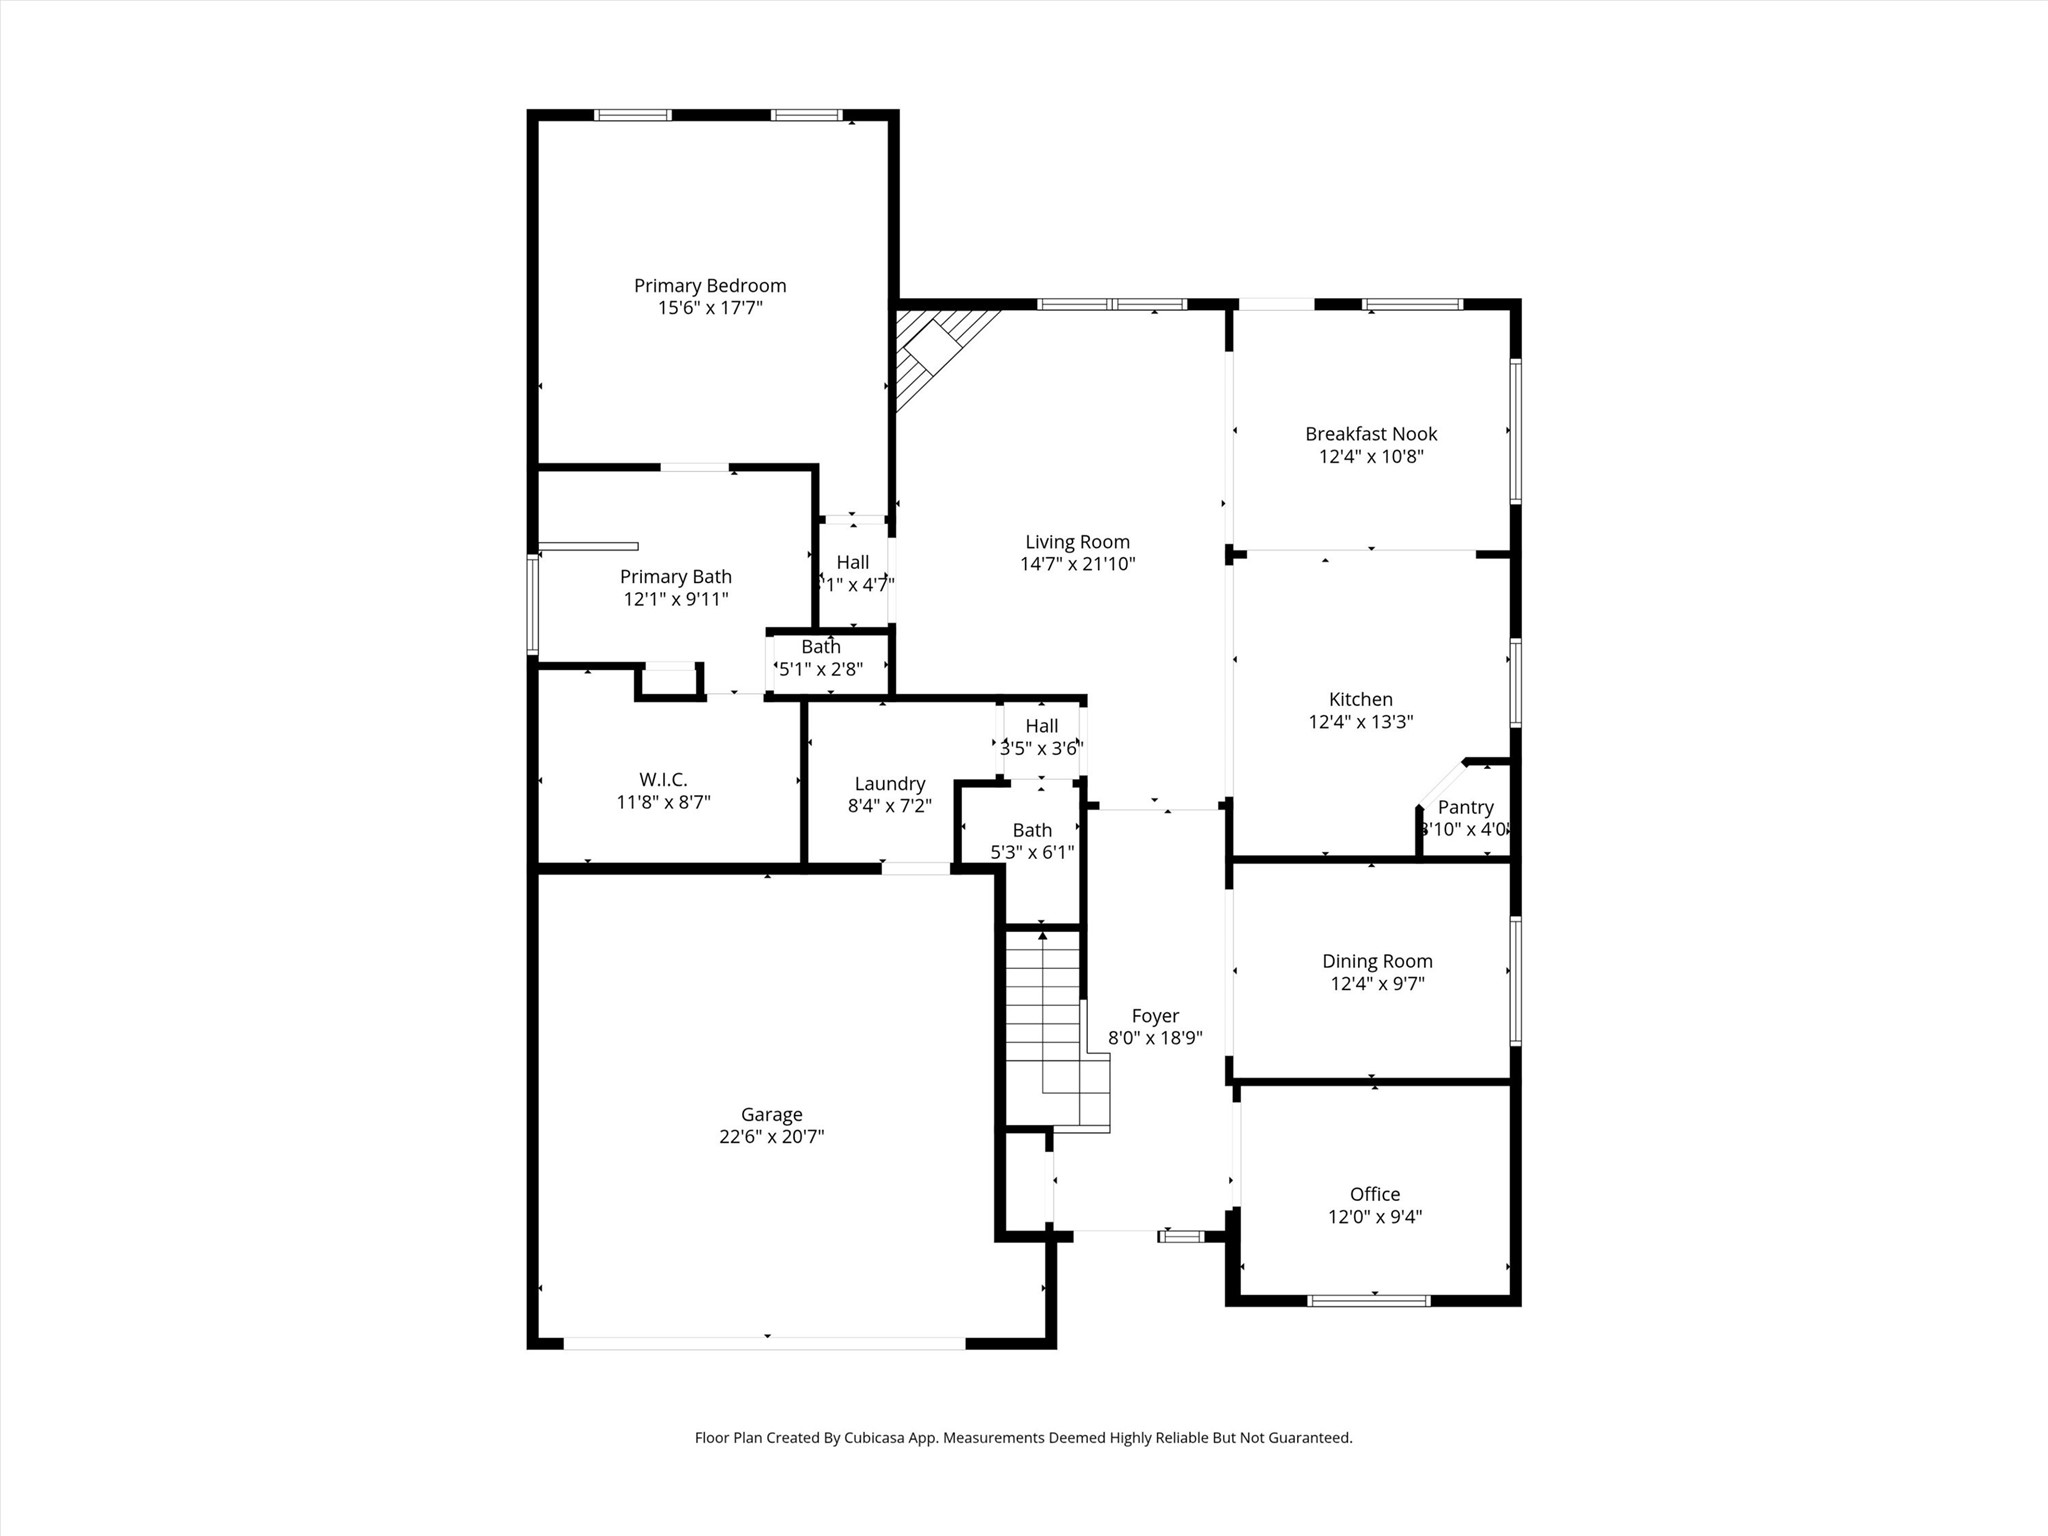
This floor plan features a spacious layout with a primary bedroom, bath, and walk-in closet. The living room connects to a breakfast nook and kitchen with an adjacent pantry. There's also a dining room, office, and convenient laundry room. A large garage is included, accessible from the foyer.
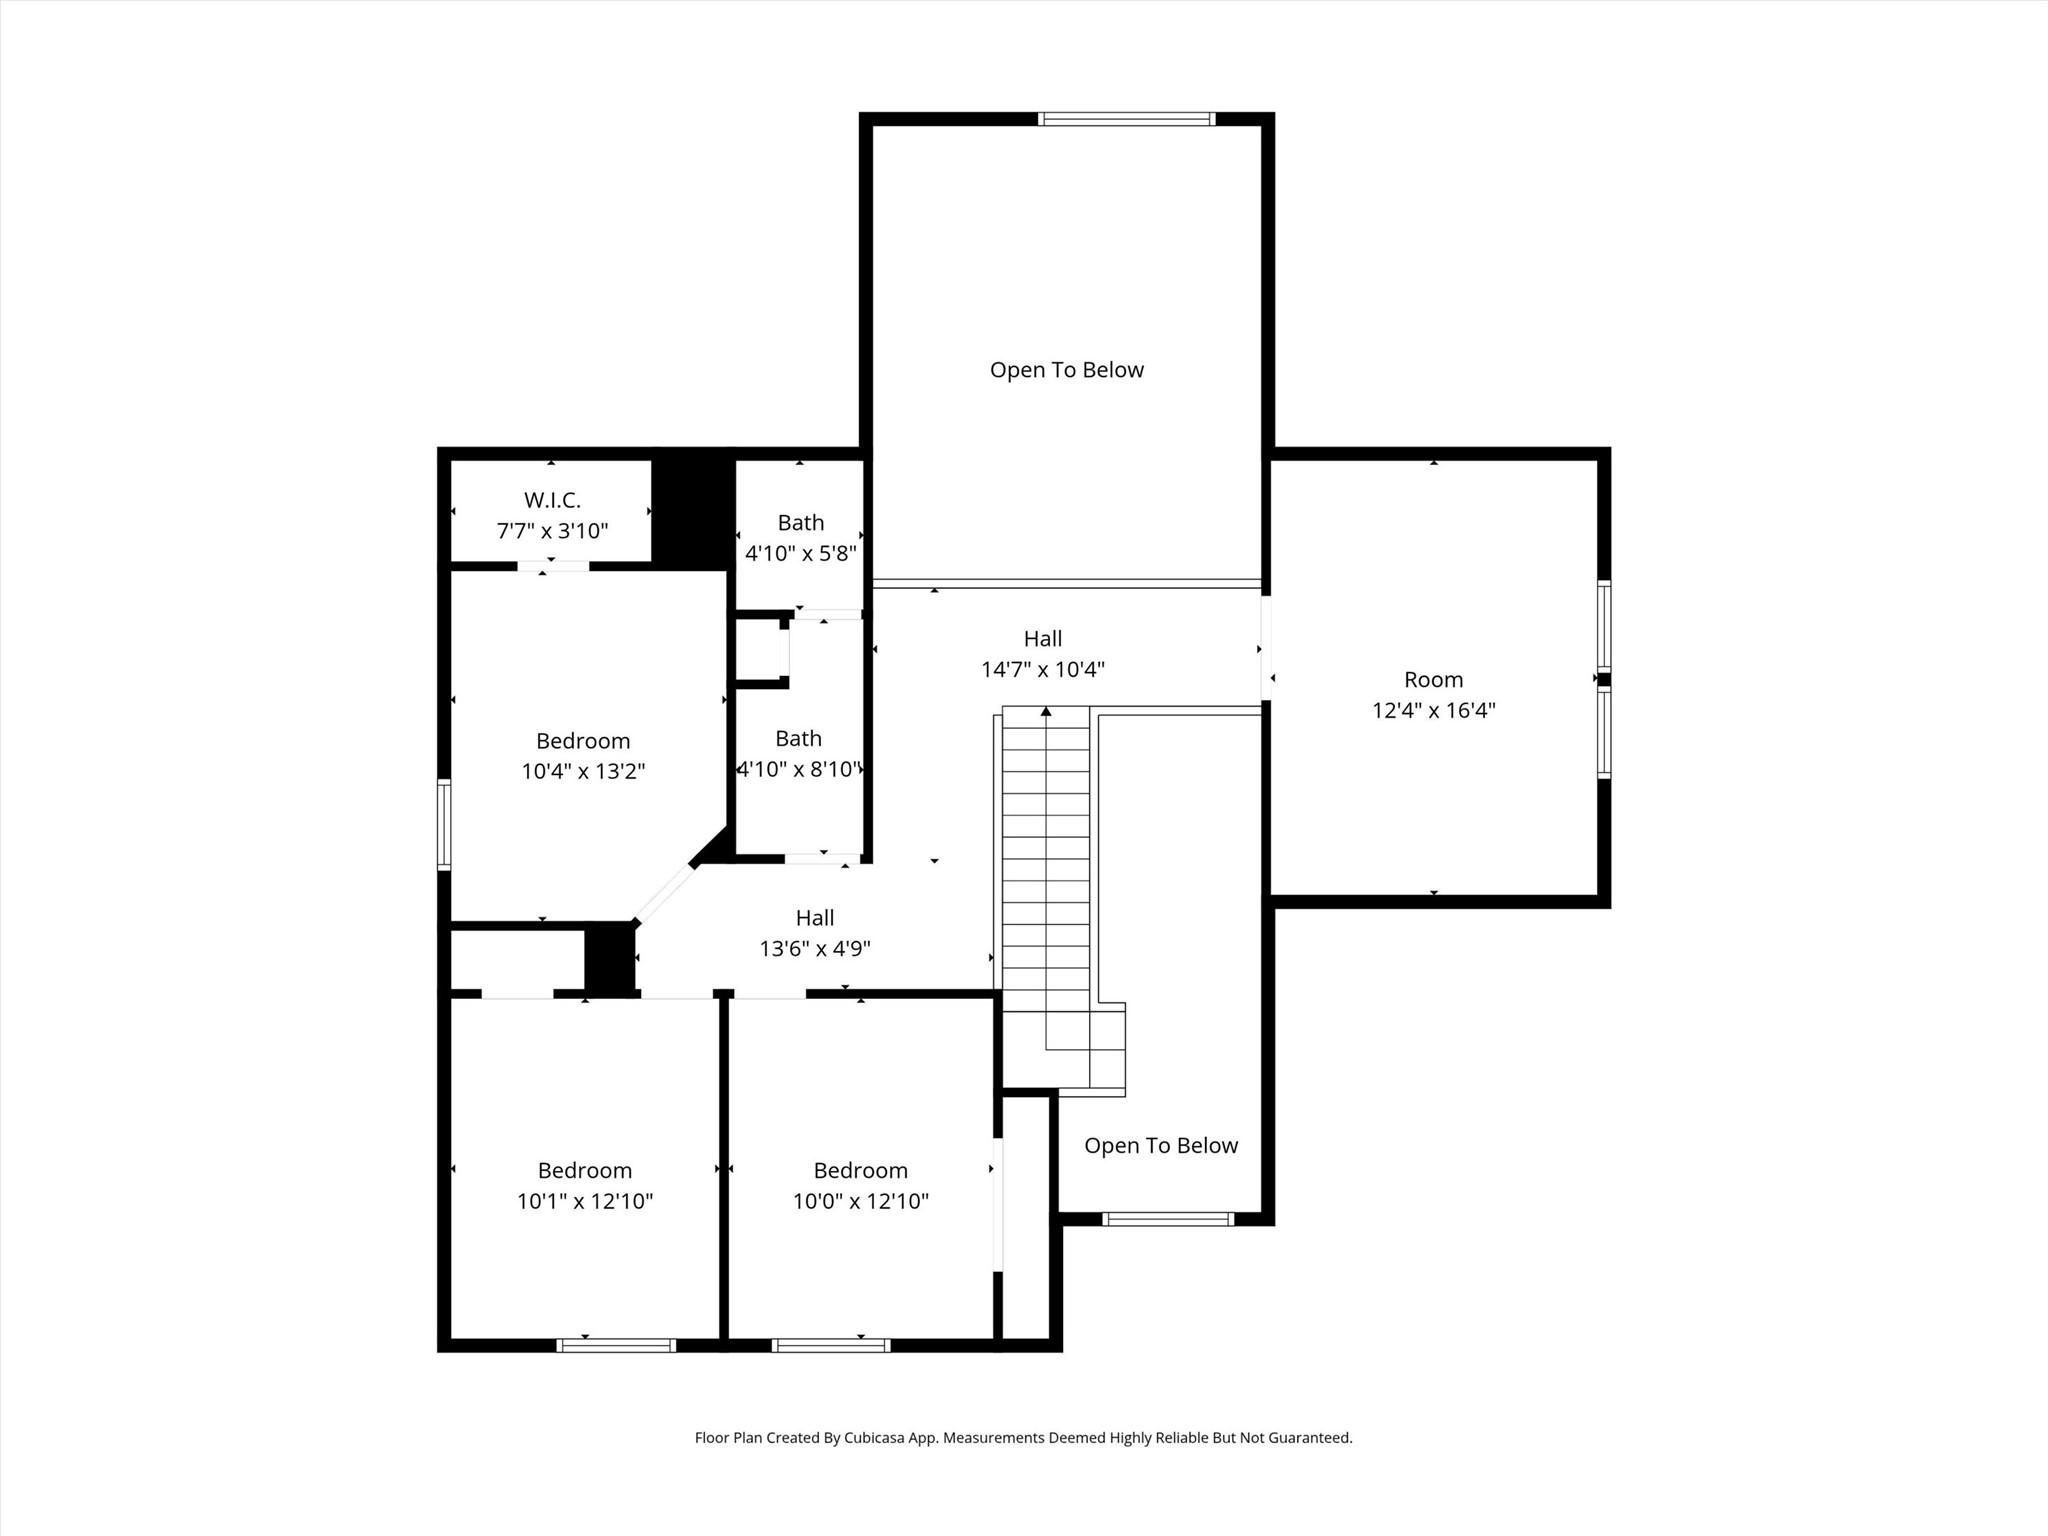
This is a floor plan featuring three bedrooms, two bathrooms, a walk-in closet, and a spacious room. The layout includes two open-to-below areas, providing a sense of openness. The design is practical, with a central hallway connecting all rooms.



.jpg)

