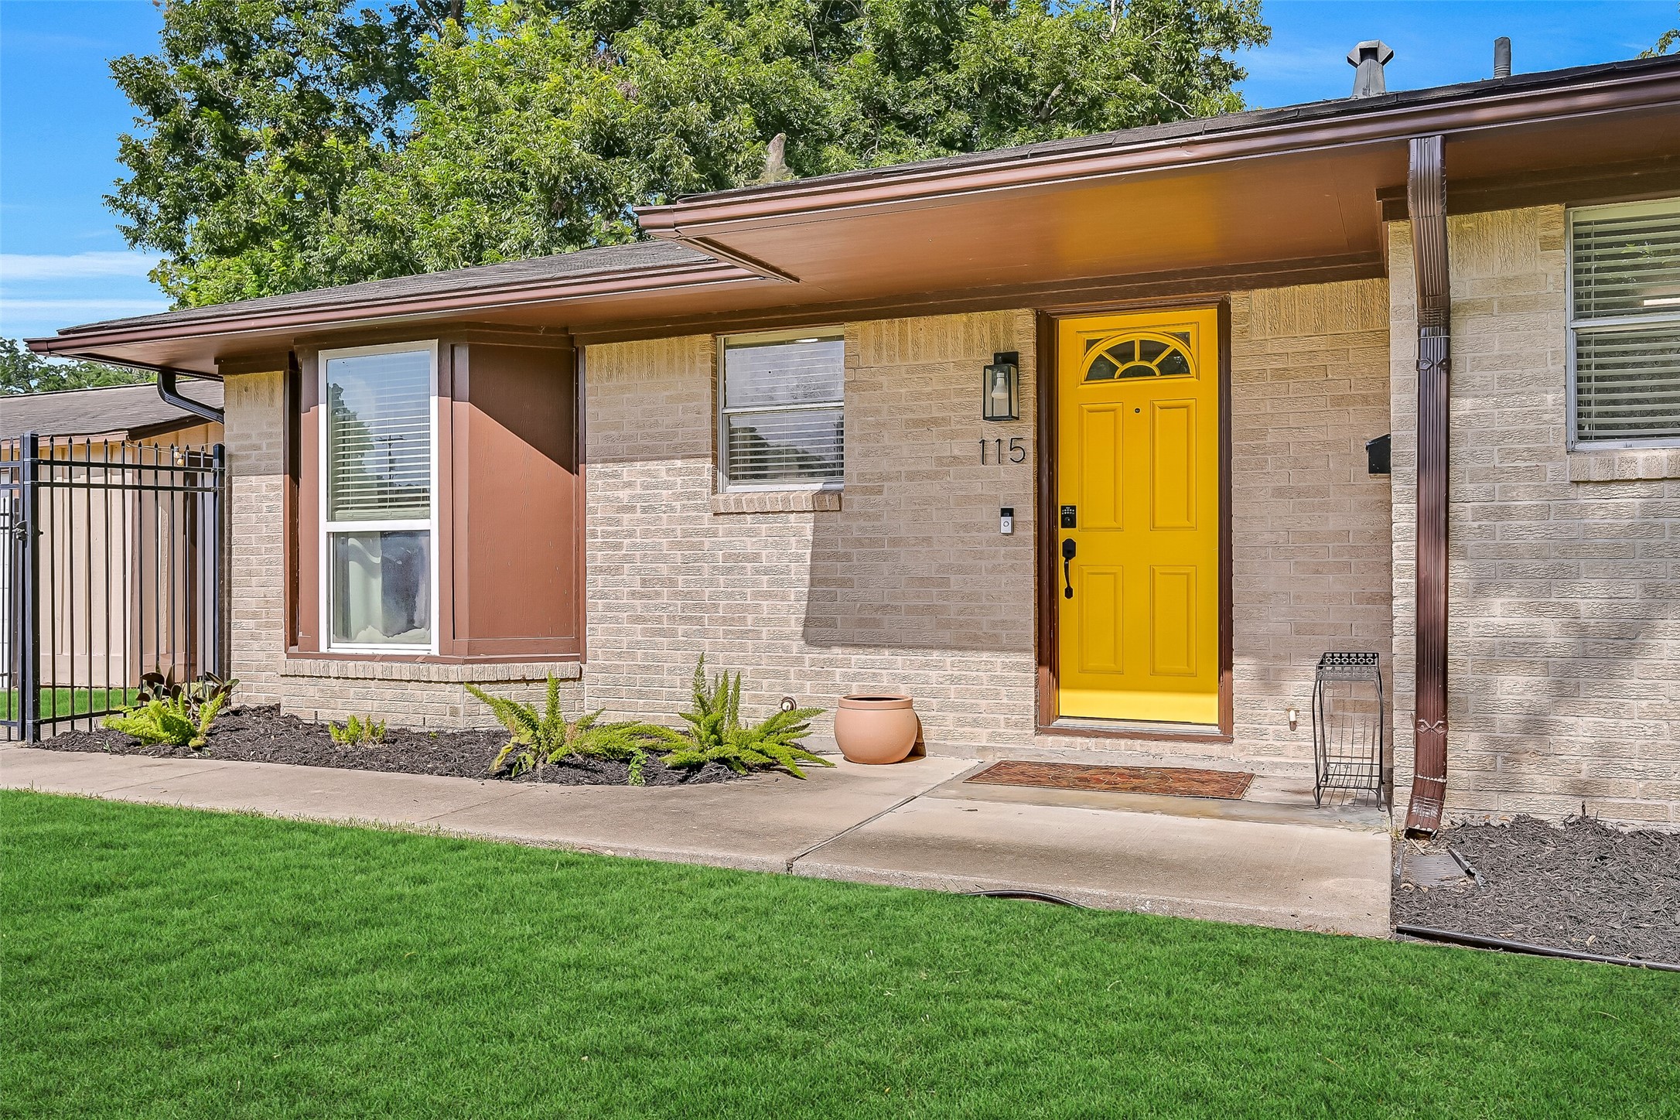
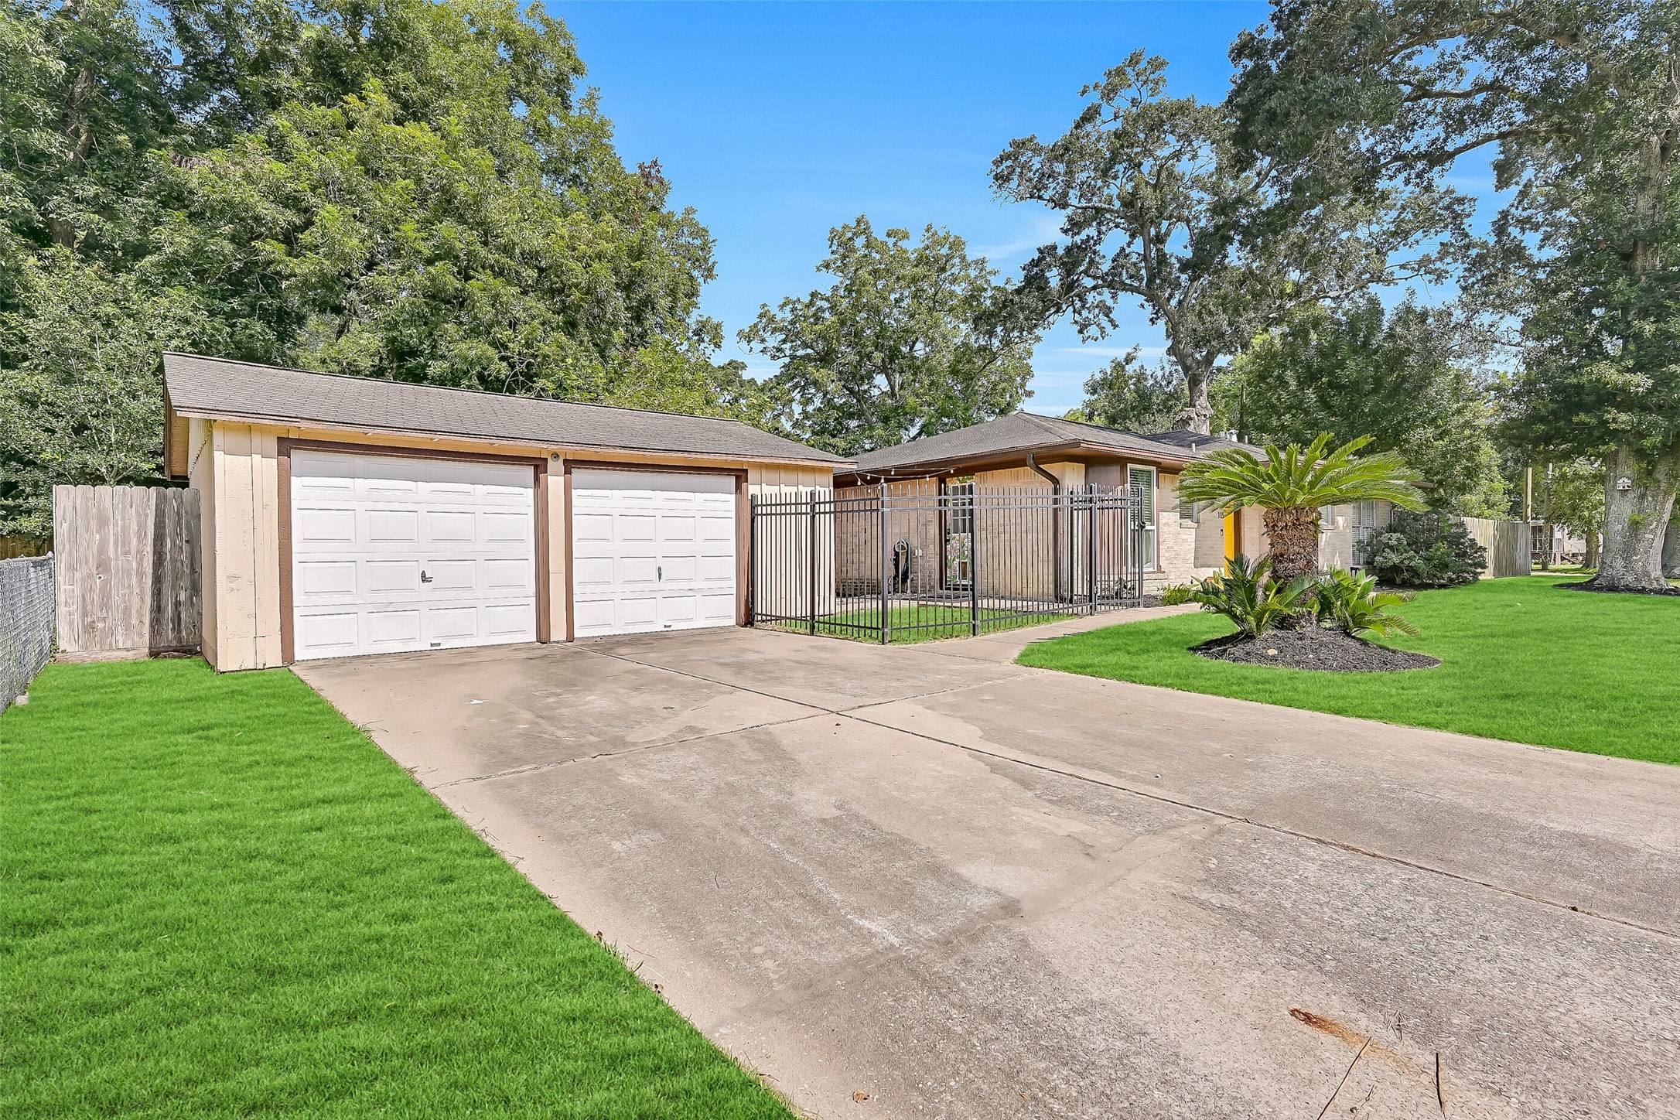
Welcome home to this charming Easton bungalow, perfectly positioned on a spacious corner lot just minutes from Alvin's historic district. Fresh landscaping, mature shade trees, and a cheerful front door create an inviting first impression, while the detached two-car garage offers added convenience.
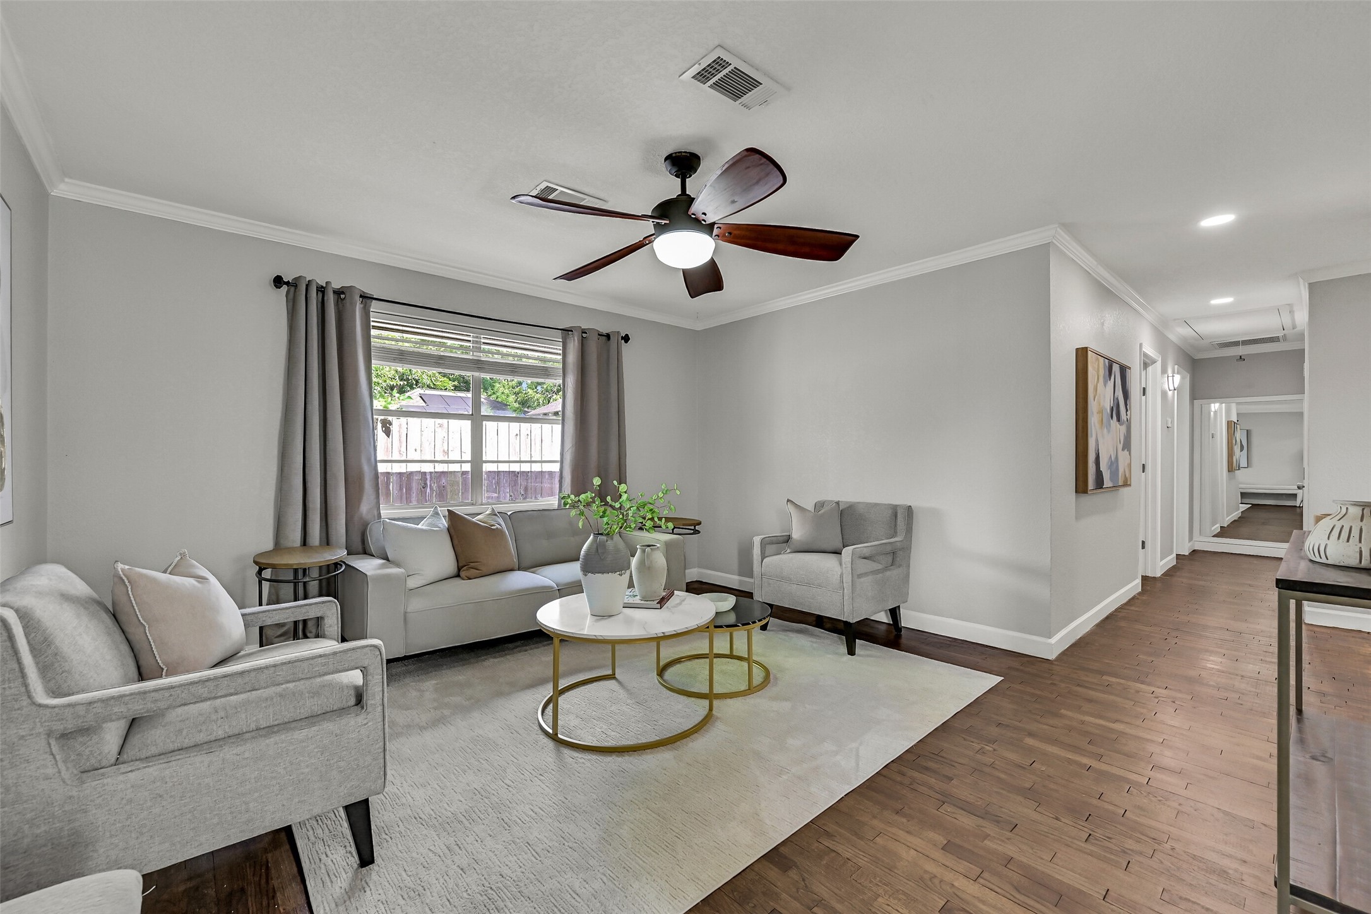
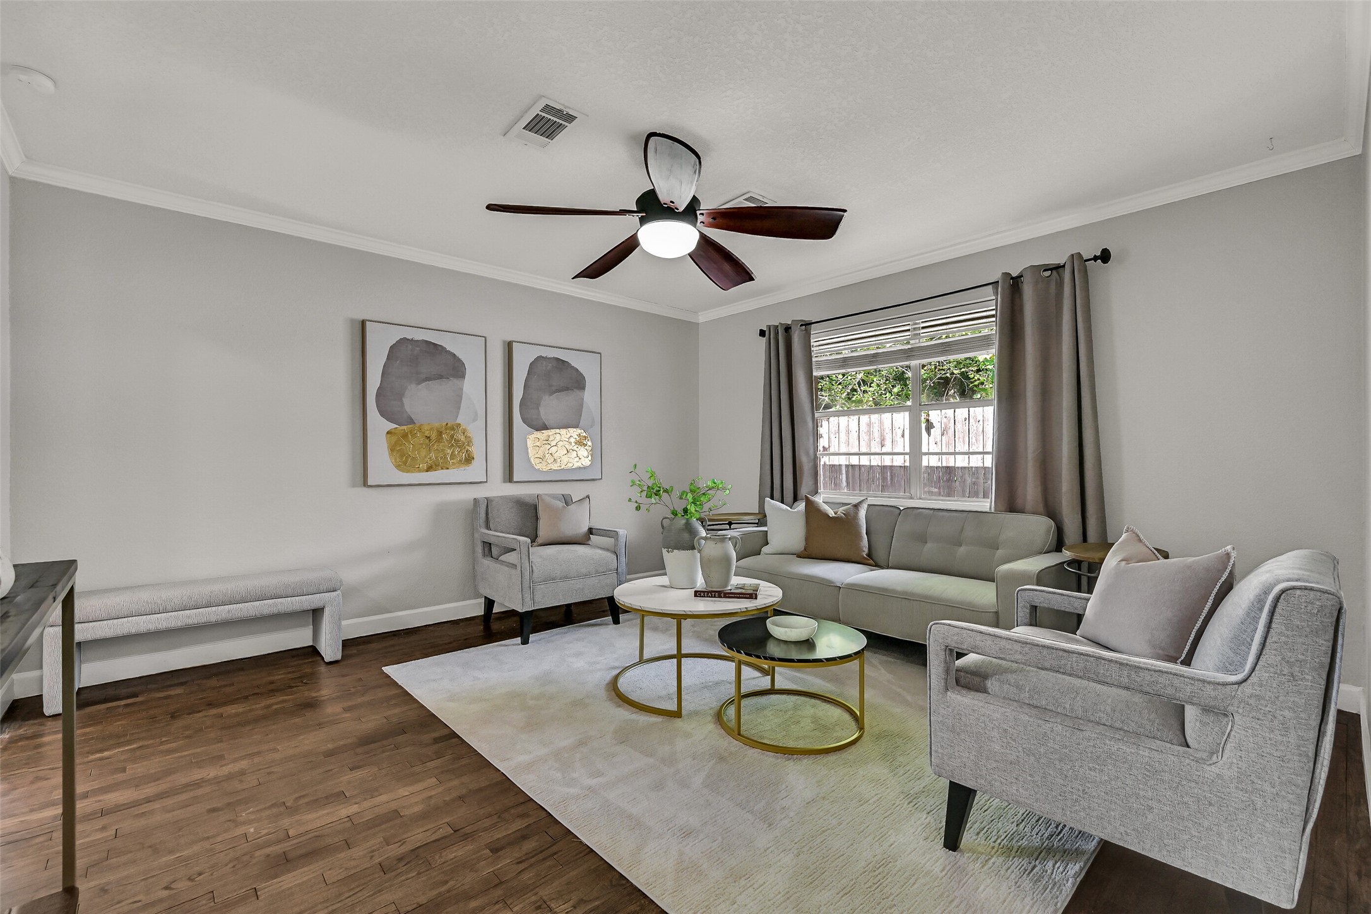
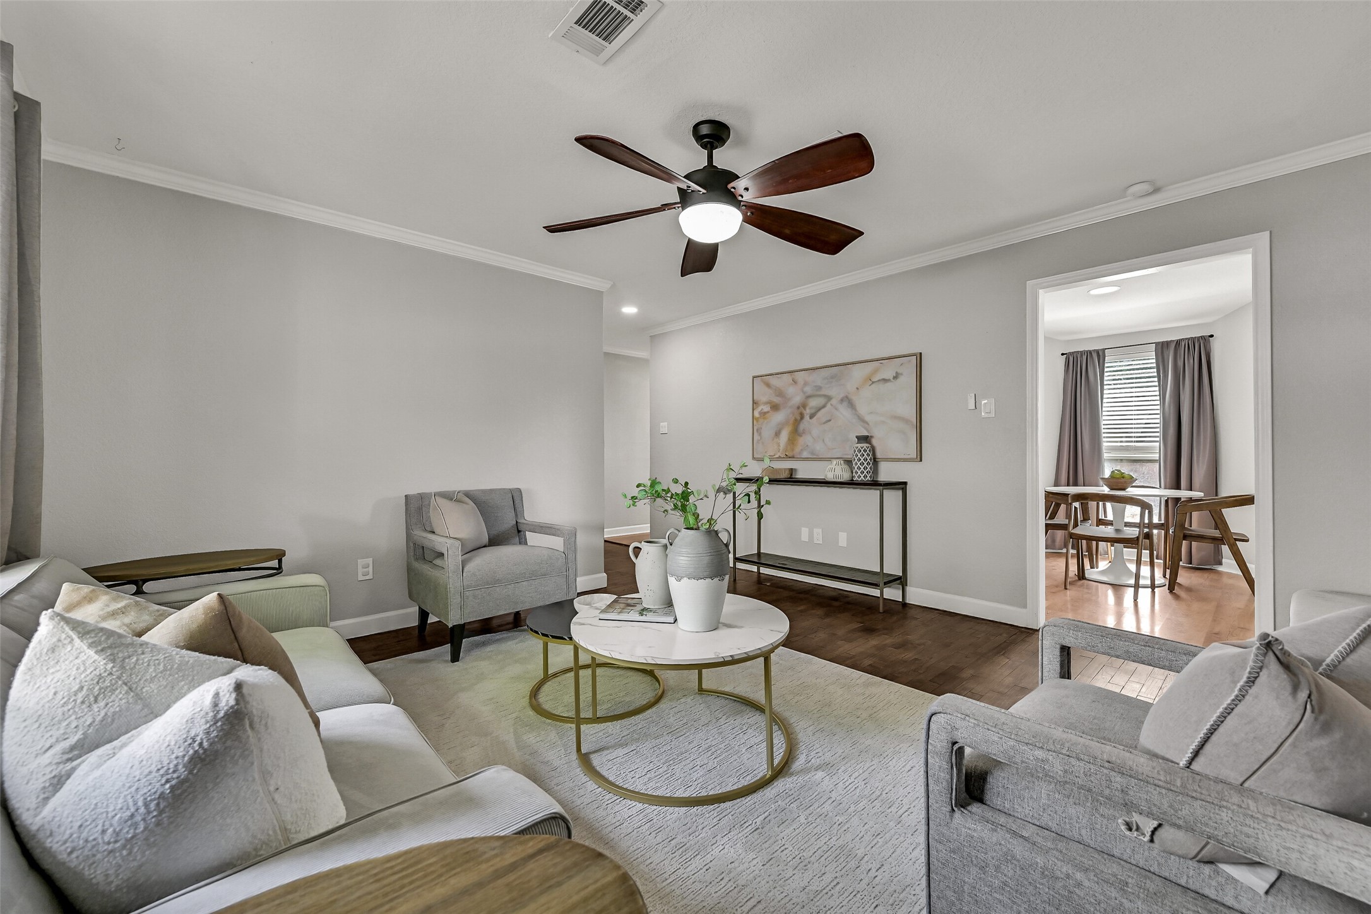
The spacious living room offers an inviting place to relax with updated flooring, crown molding, recessed lighting, a modern ceiling fan, and abundant natural light. Its open layout creates a comfortable gathering space while maintaining easy access to the kitchen and bedrooms.
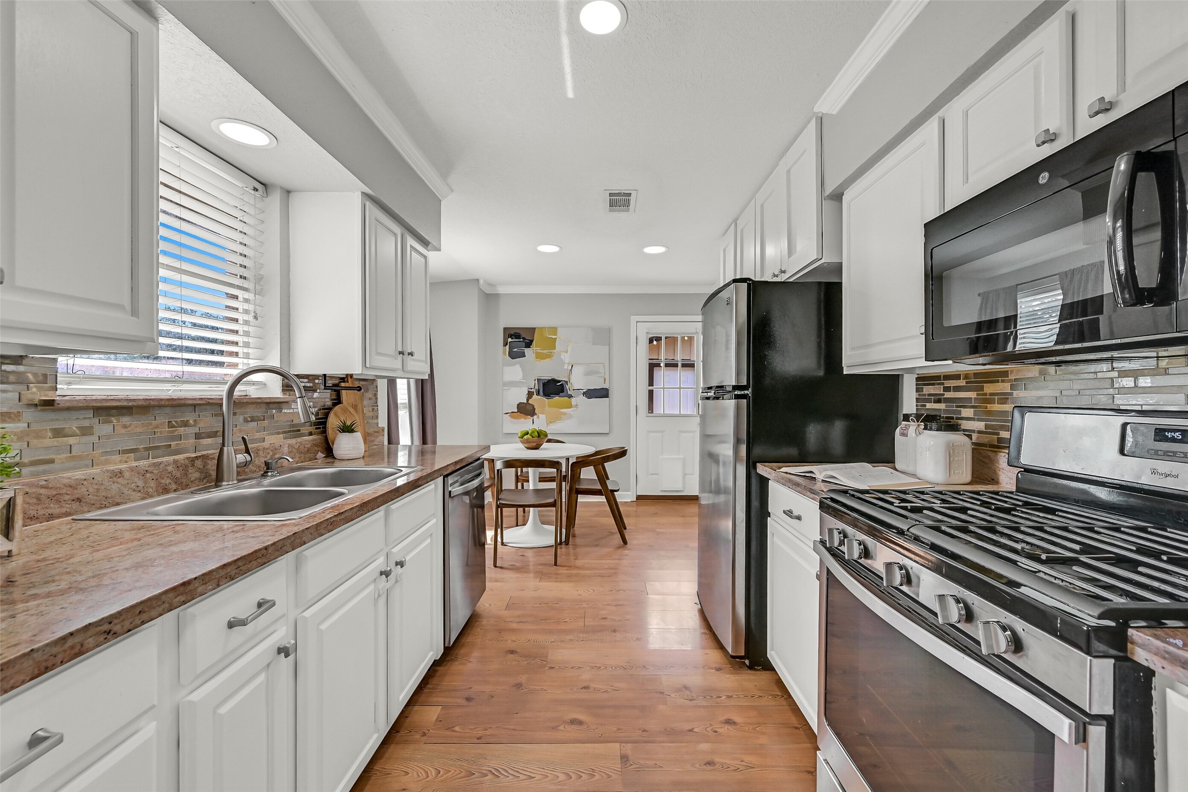
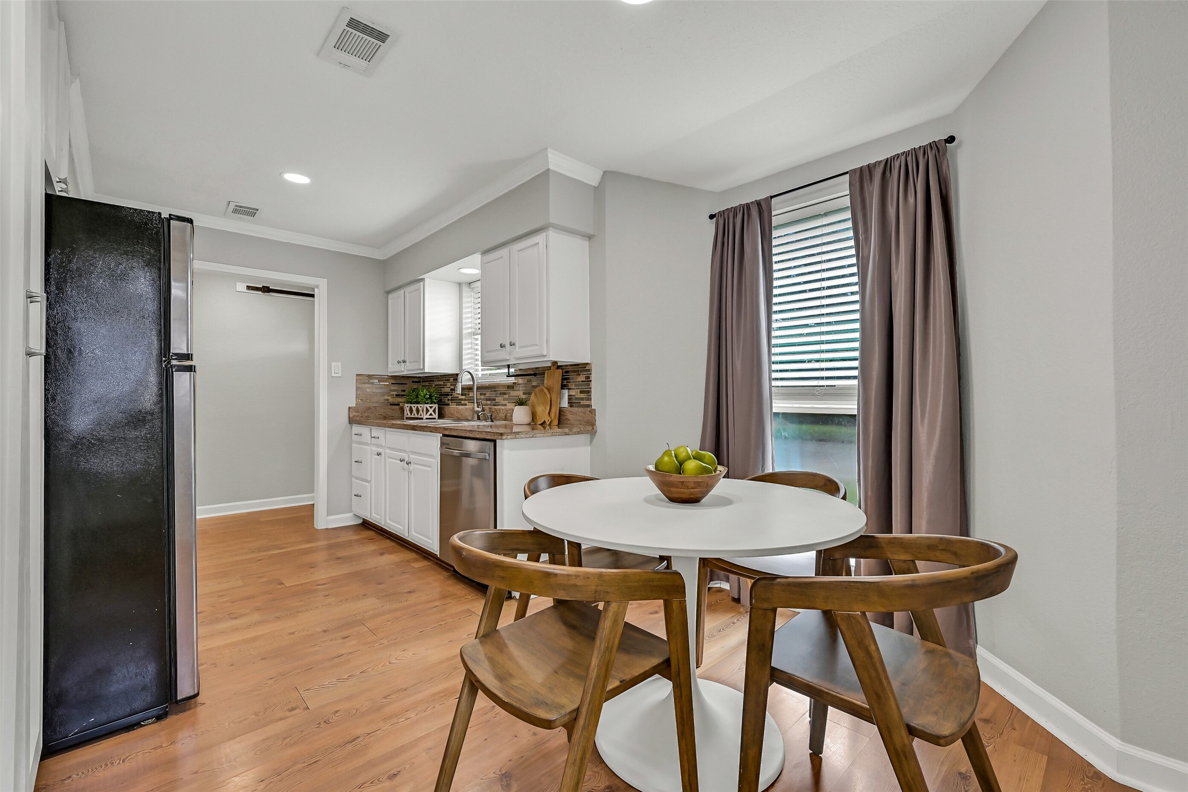
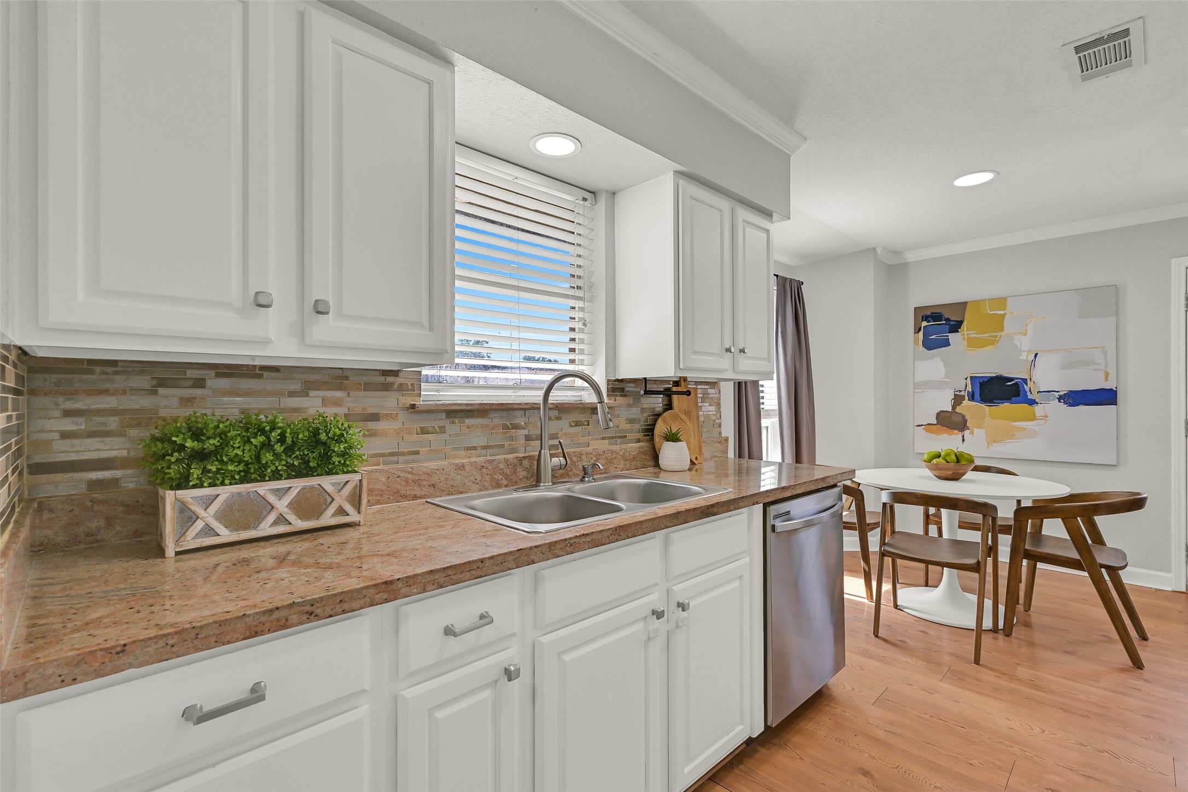
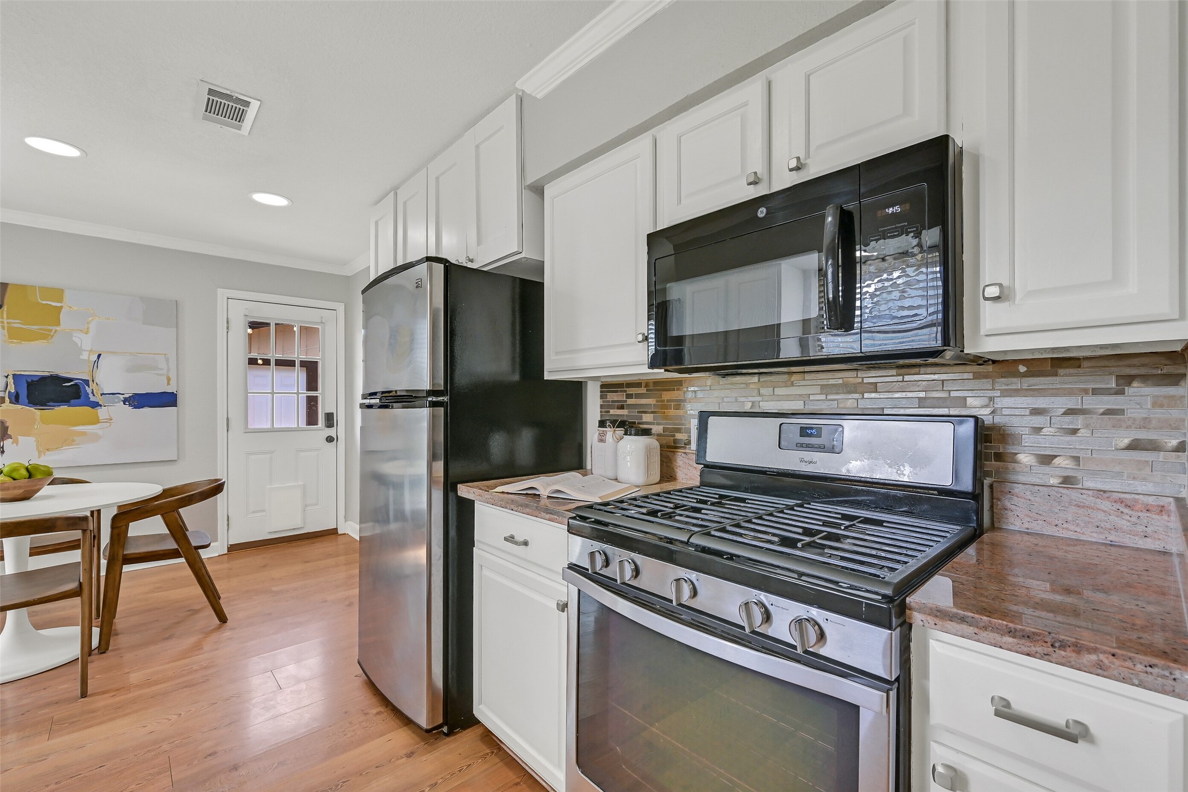
The updated kitchen combines style and functionality with granite countertops, crisp white cabinetry, a tile backsplash, stainless steel appliances, a gas cooktop, convection oven, and generous workspace for meal preparation and entertaining.
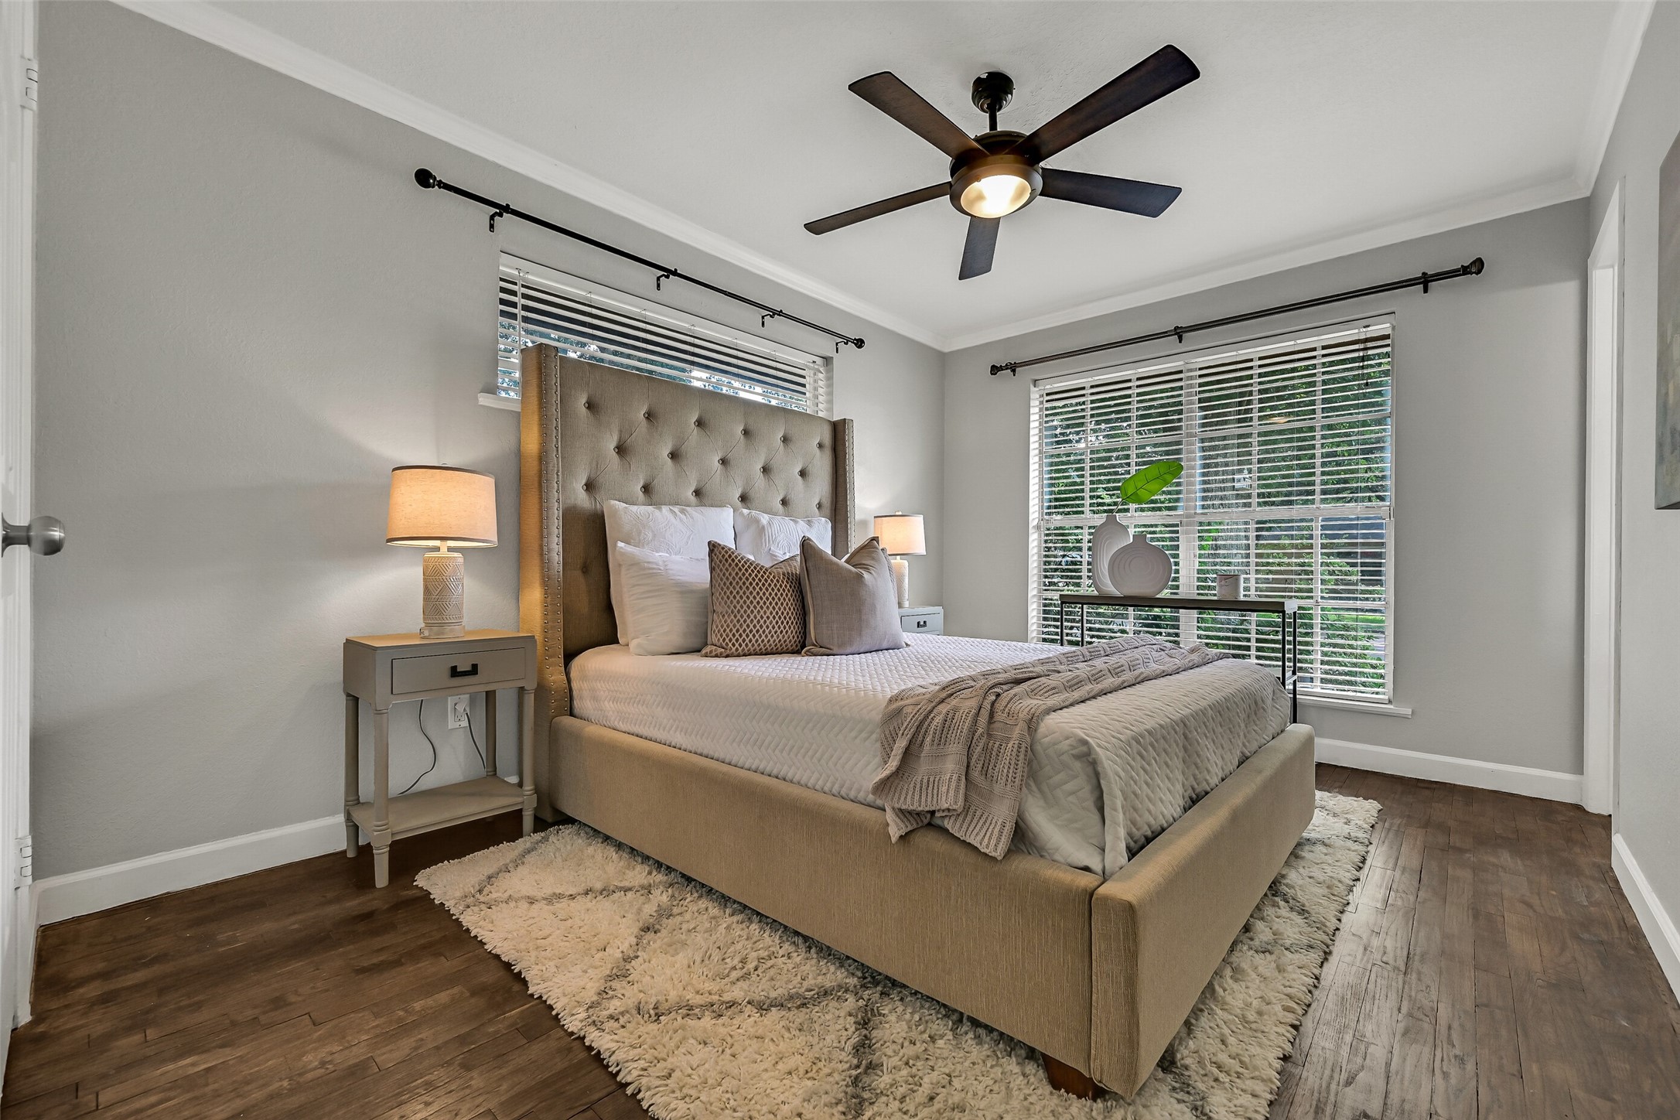
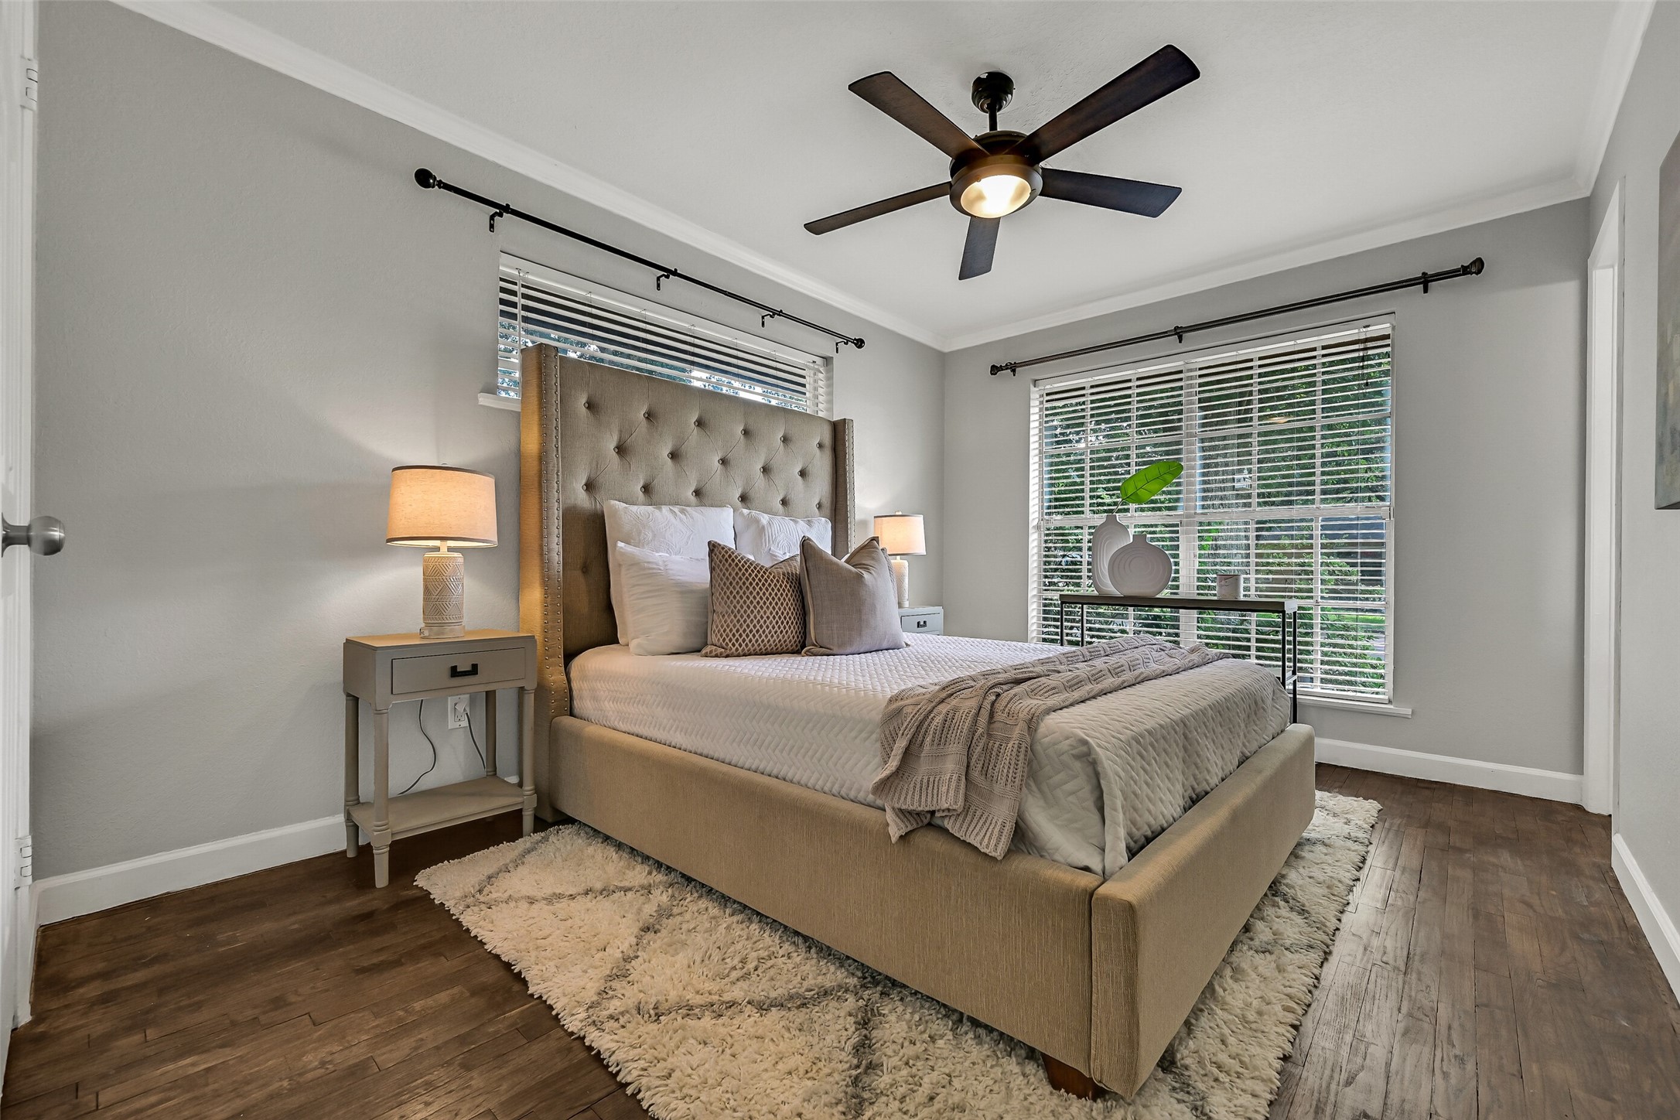
Retreat to the spacious primary bedroom featuring warm hardwood floors, crown molding, a modern ceiling fan, and large windows that fill the room with natural light. A convenient private half bath adds functionality while preserving the home's efficient layout.
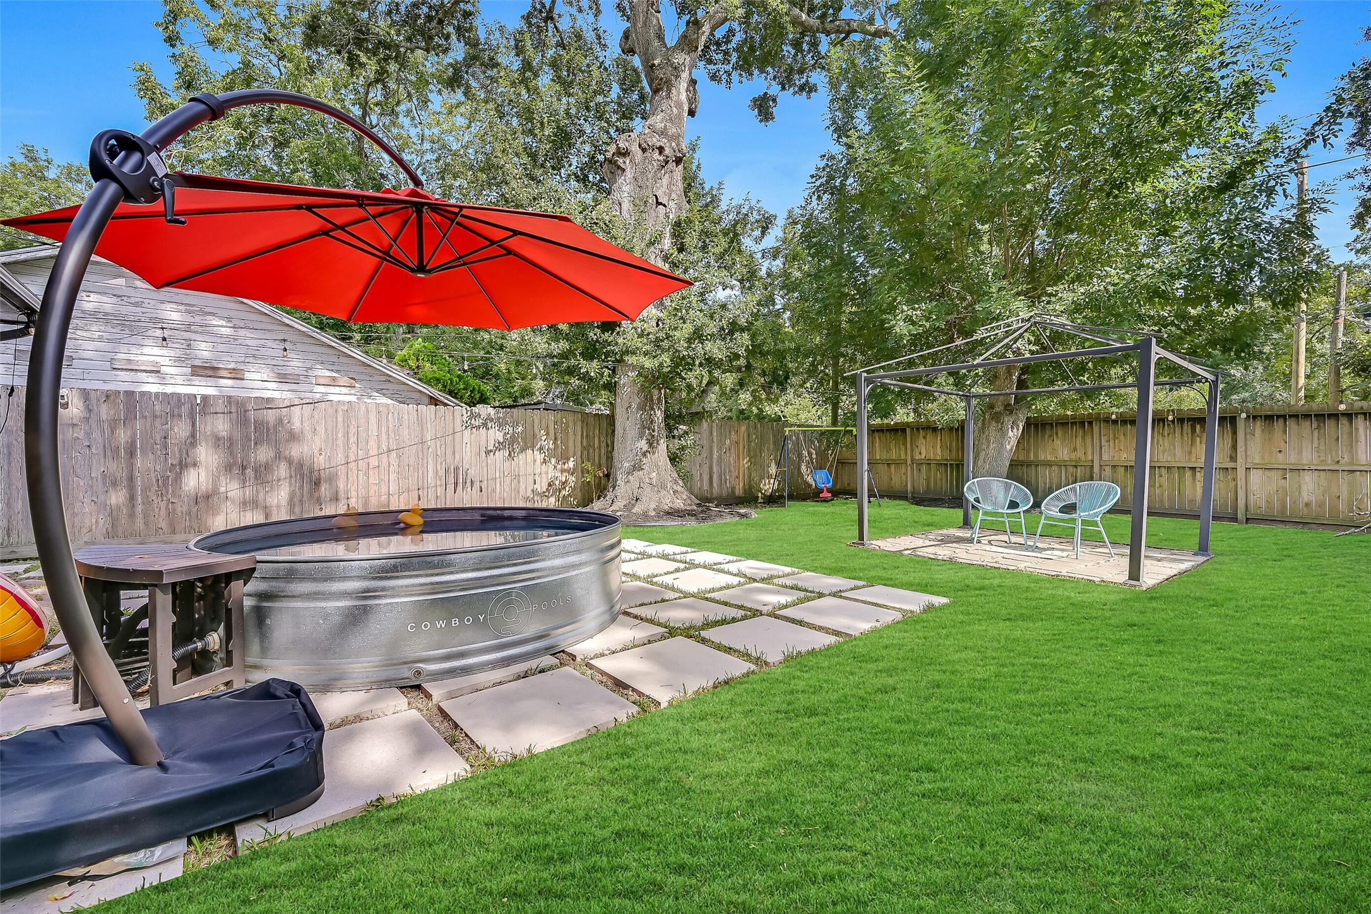
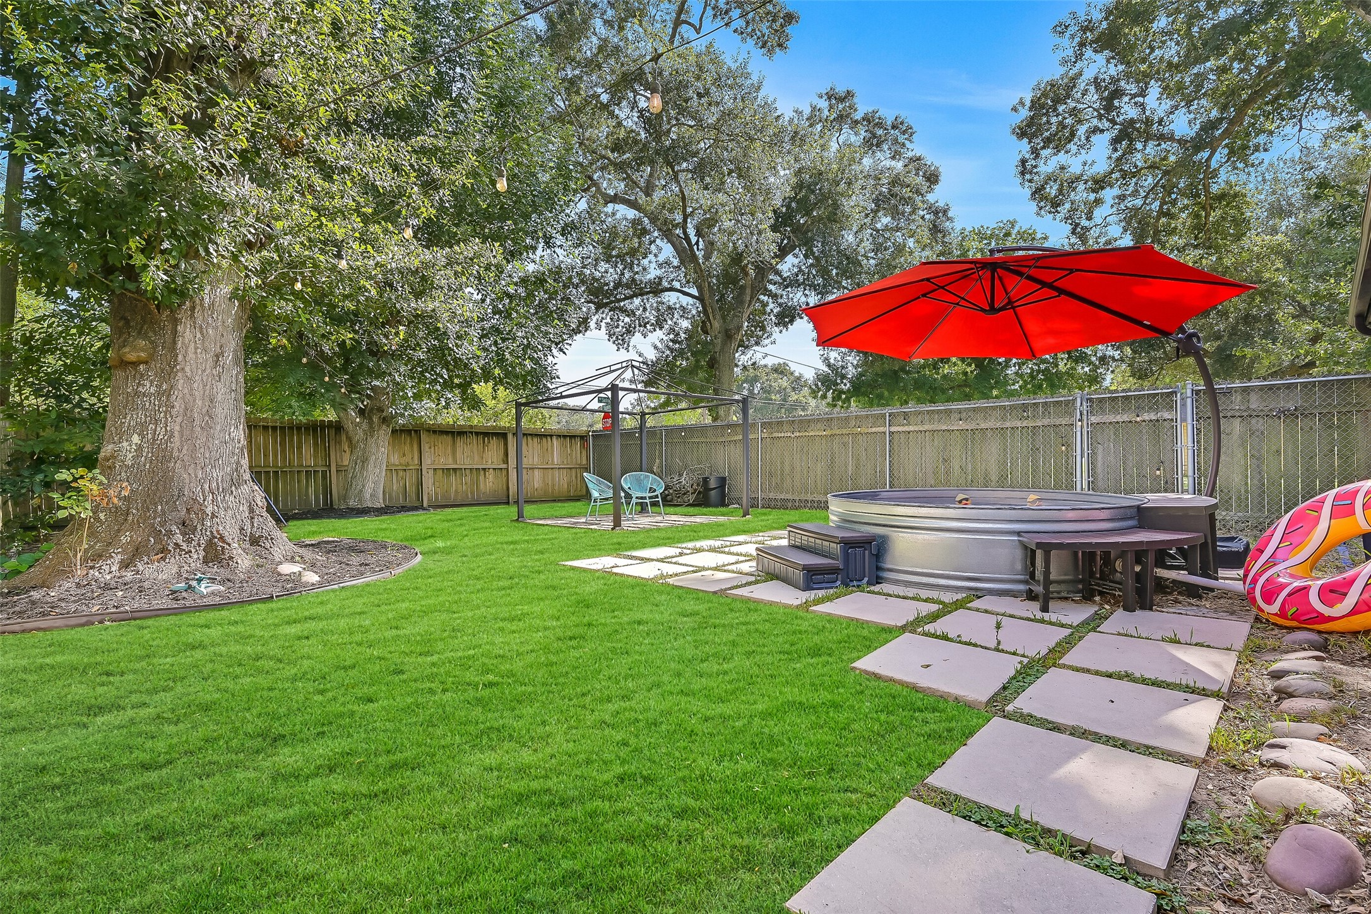
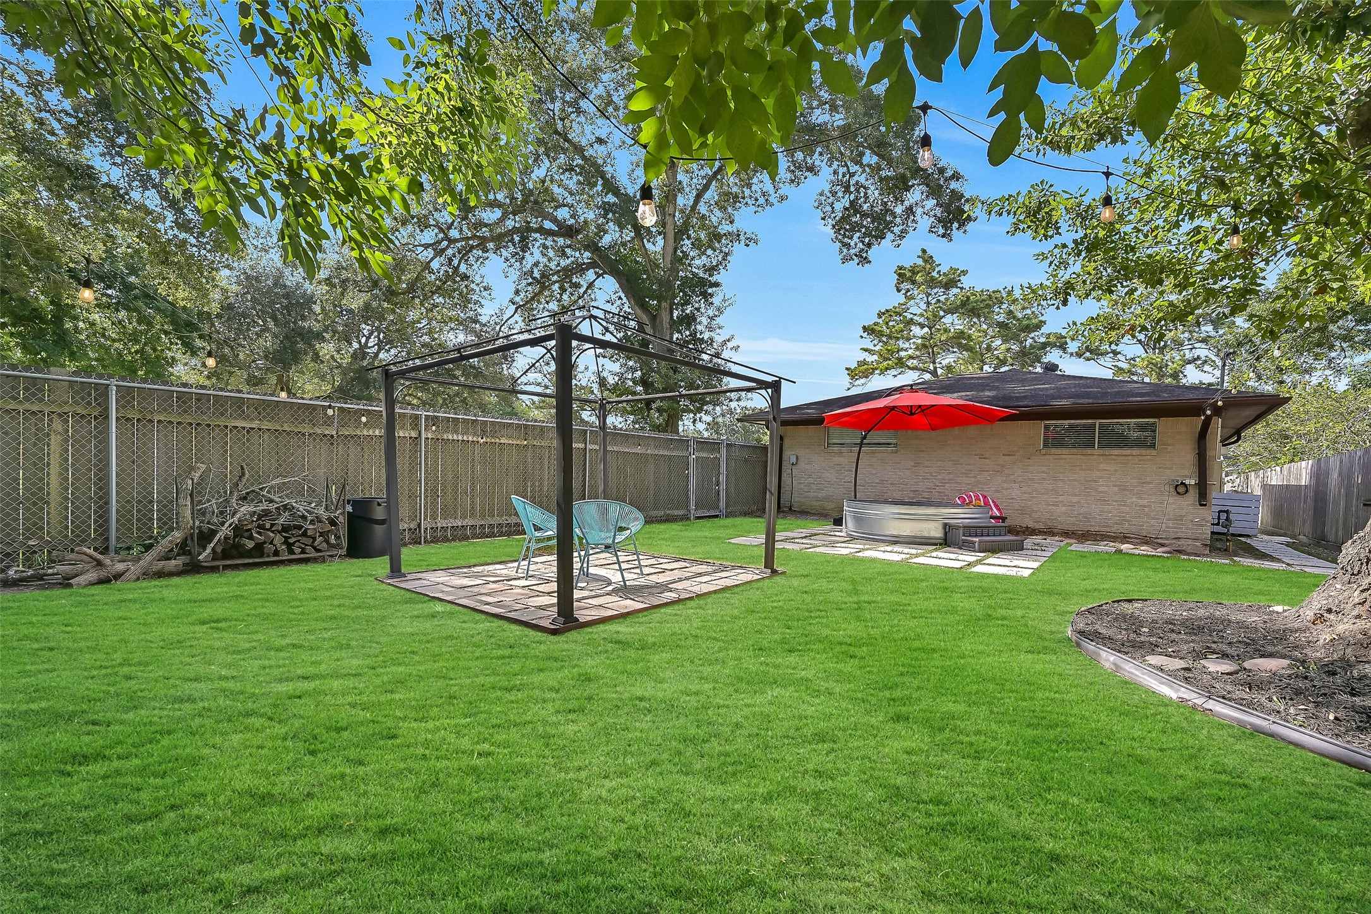
Designed for making memories, the spacious backyard offers a rare combination of open lawn, mature shade trees, a cozy seating area, and a filtered cowboy stock tank pool. The large corner lot provides plenty of room for pets, play, gardening, or future additions.
A bright, welcoming front entry sets the tone for the home, with attractive brick construction, updated landscaping, and a pop of color from the front door adding timeless curb appeal. The oversized corner lot provides generous outdoor space rarely found at this price point.
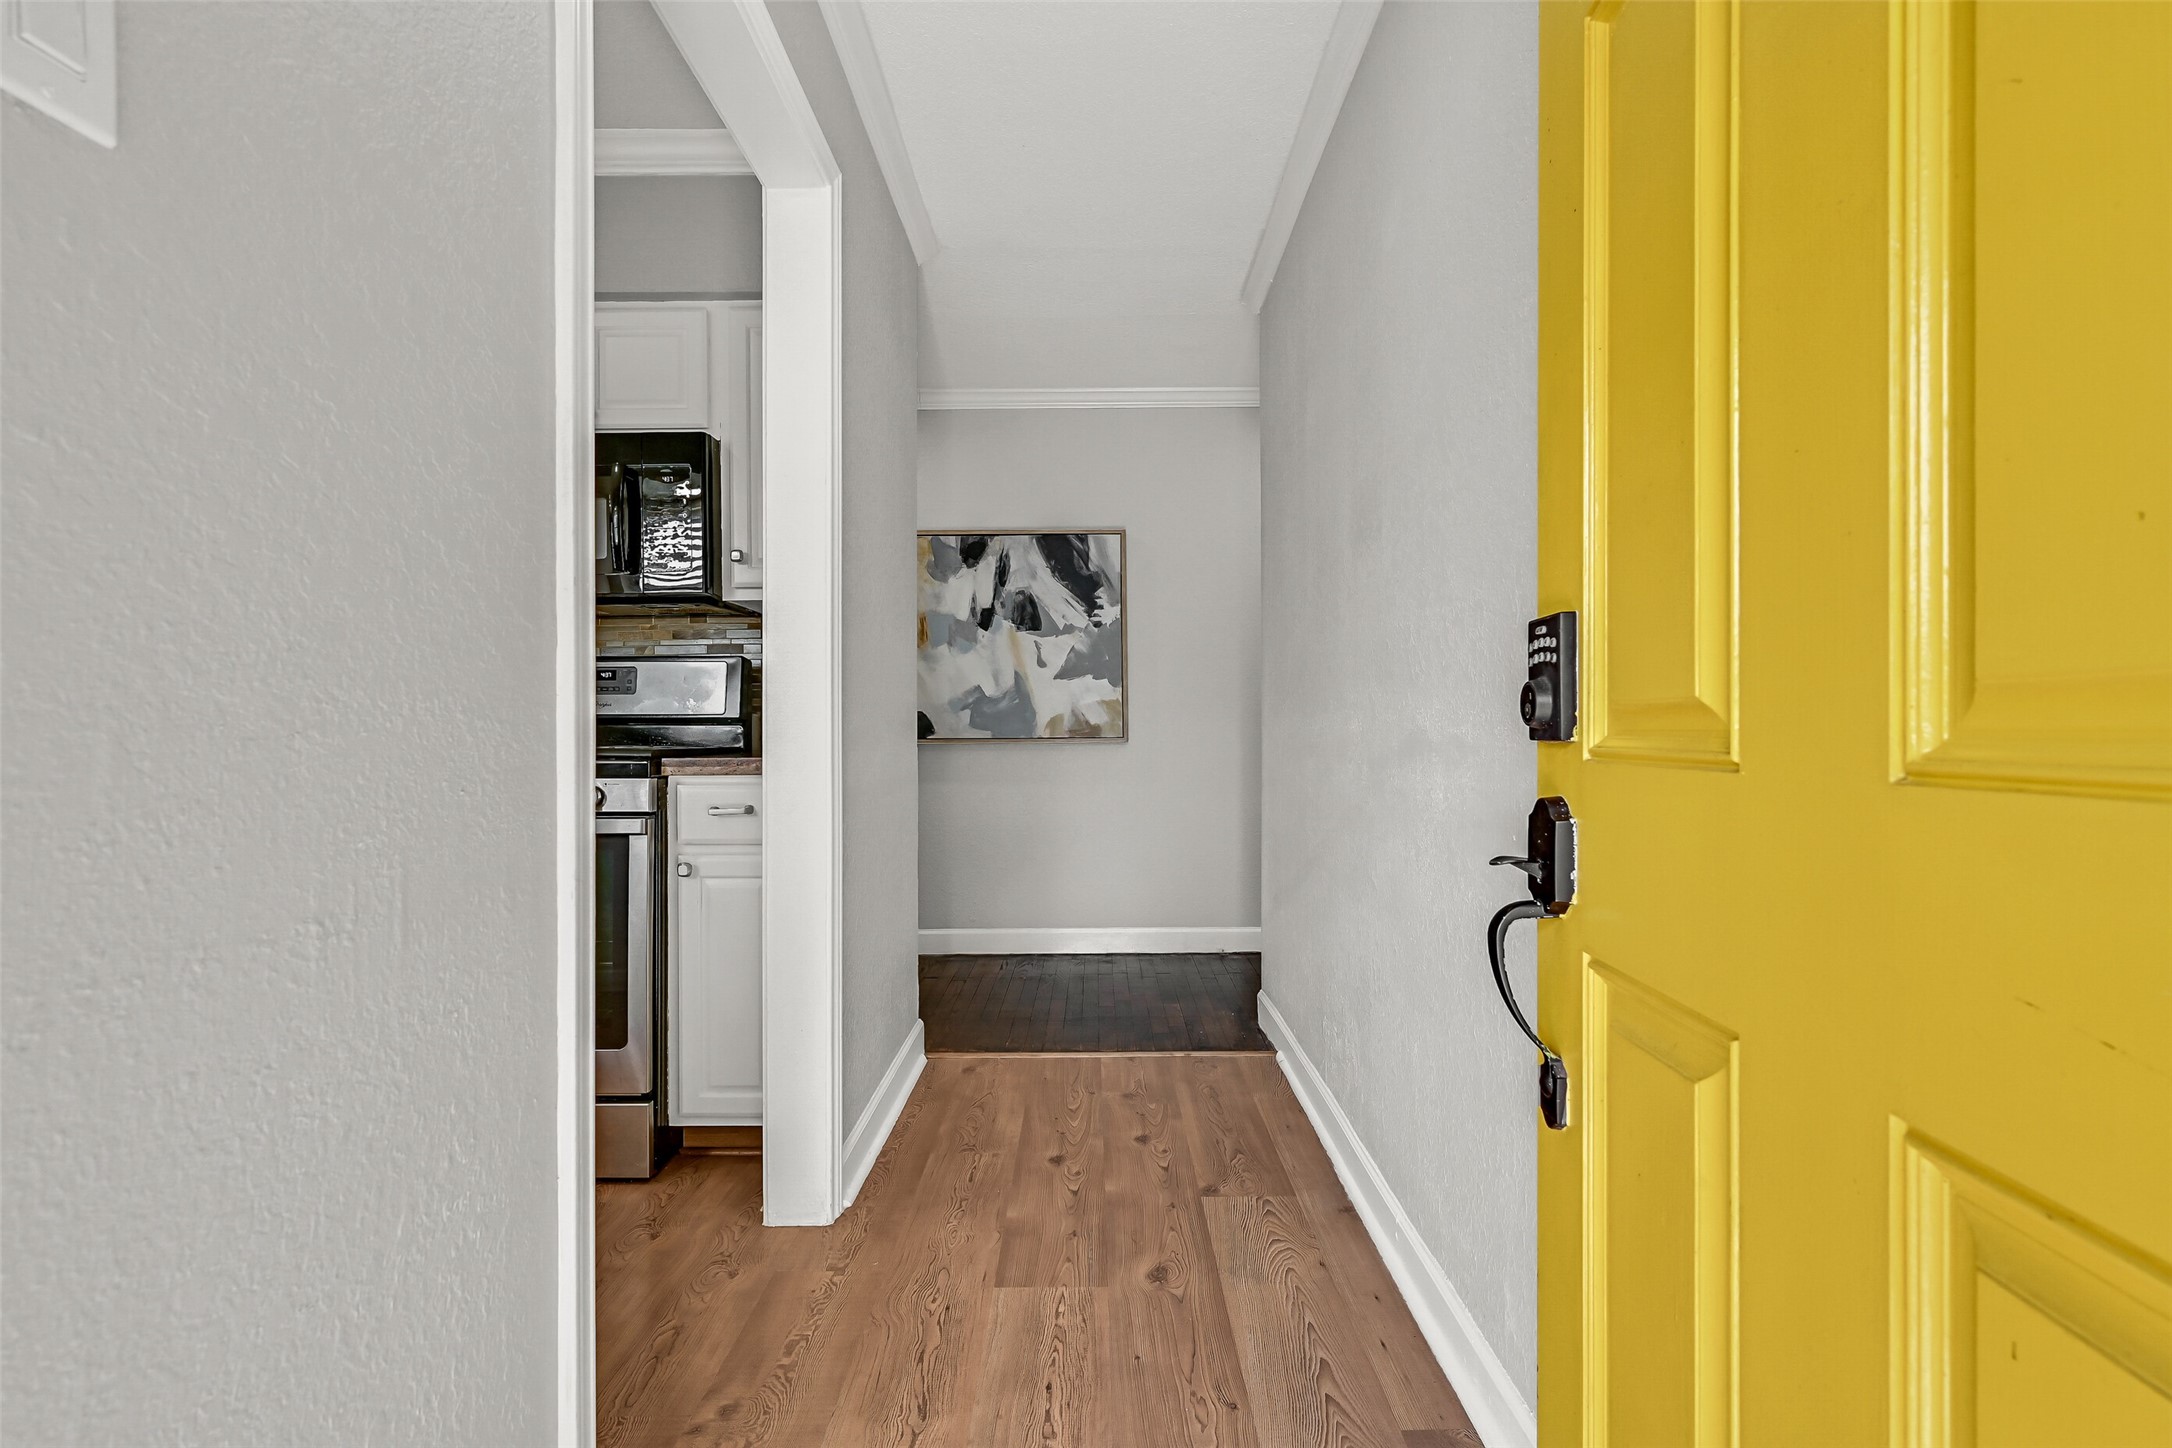
Step inside to discover neutral paint, updated flooring, and a light-filled entry that leads guests effortlessly into the heart of the home. Clean lines and an inviting color palette create a move-in ready feel from the moment you walk through the front door.
Warm hardwood floors and soft neutral finishes give this comfortable living area plenty of character. The efficient layout maximizes every square foot, creating a bright and functional space that's equally suited for quiet evenings or hosting family and friends.
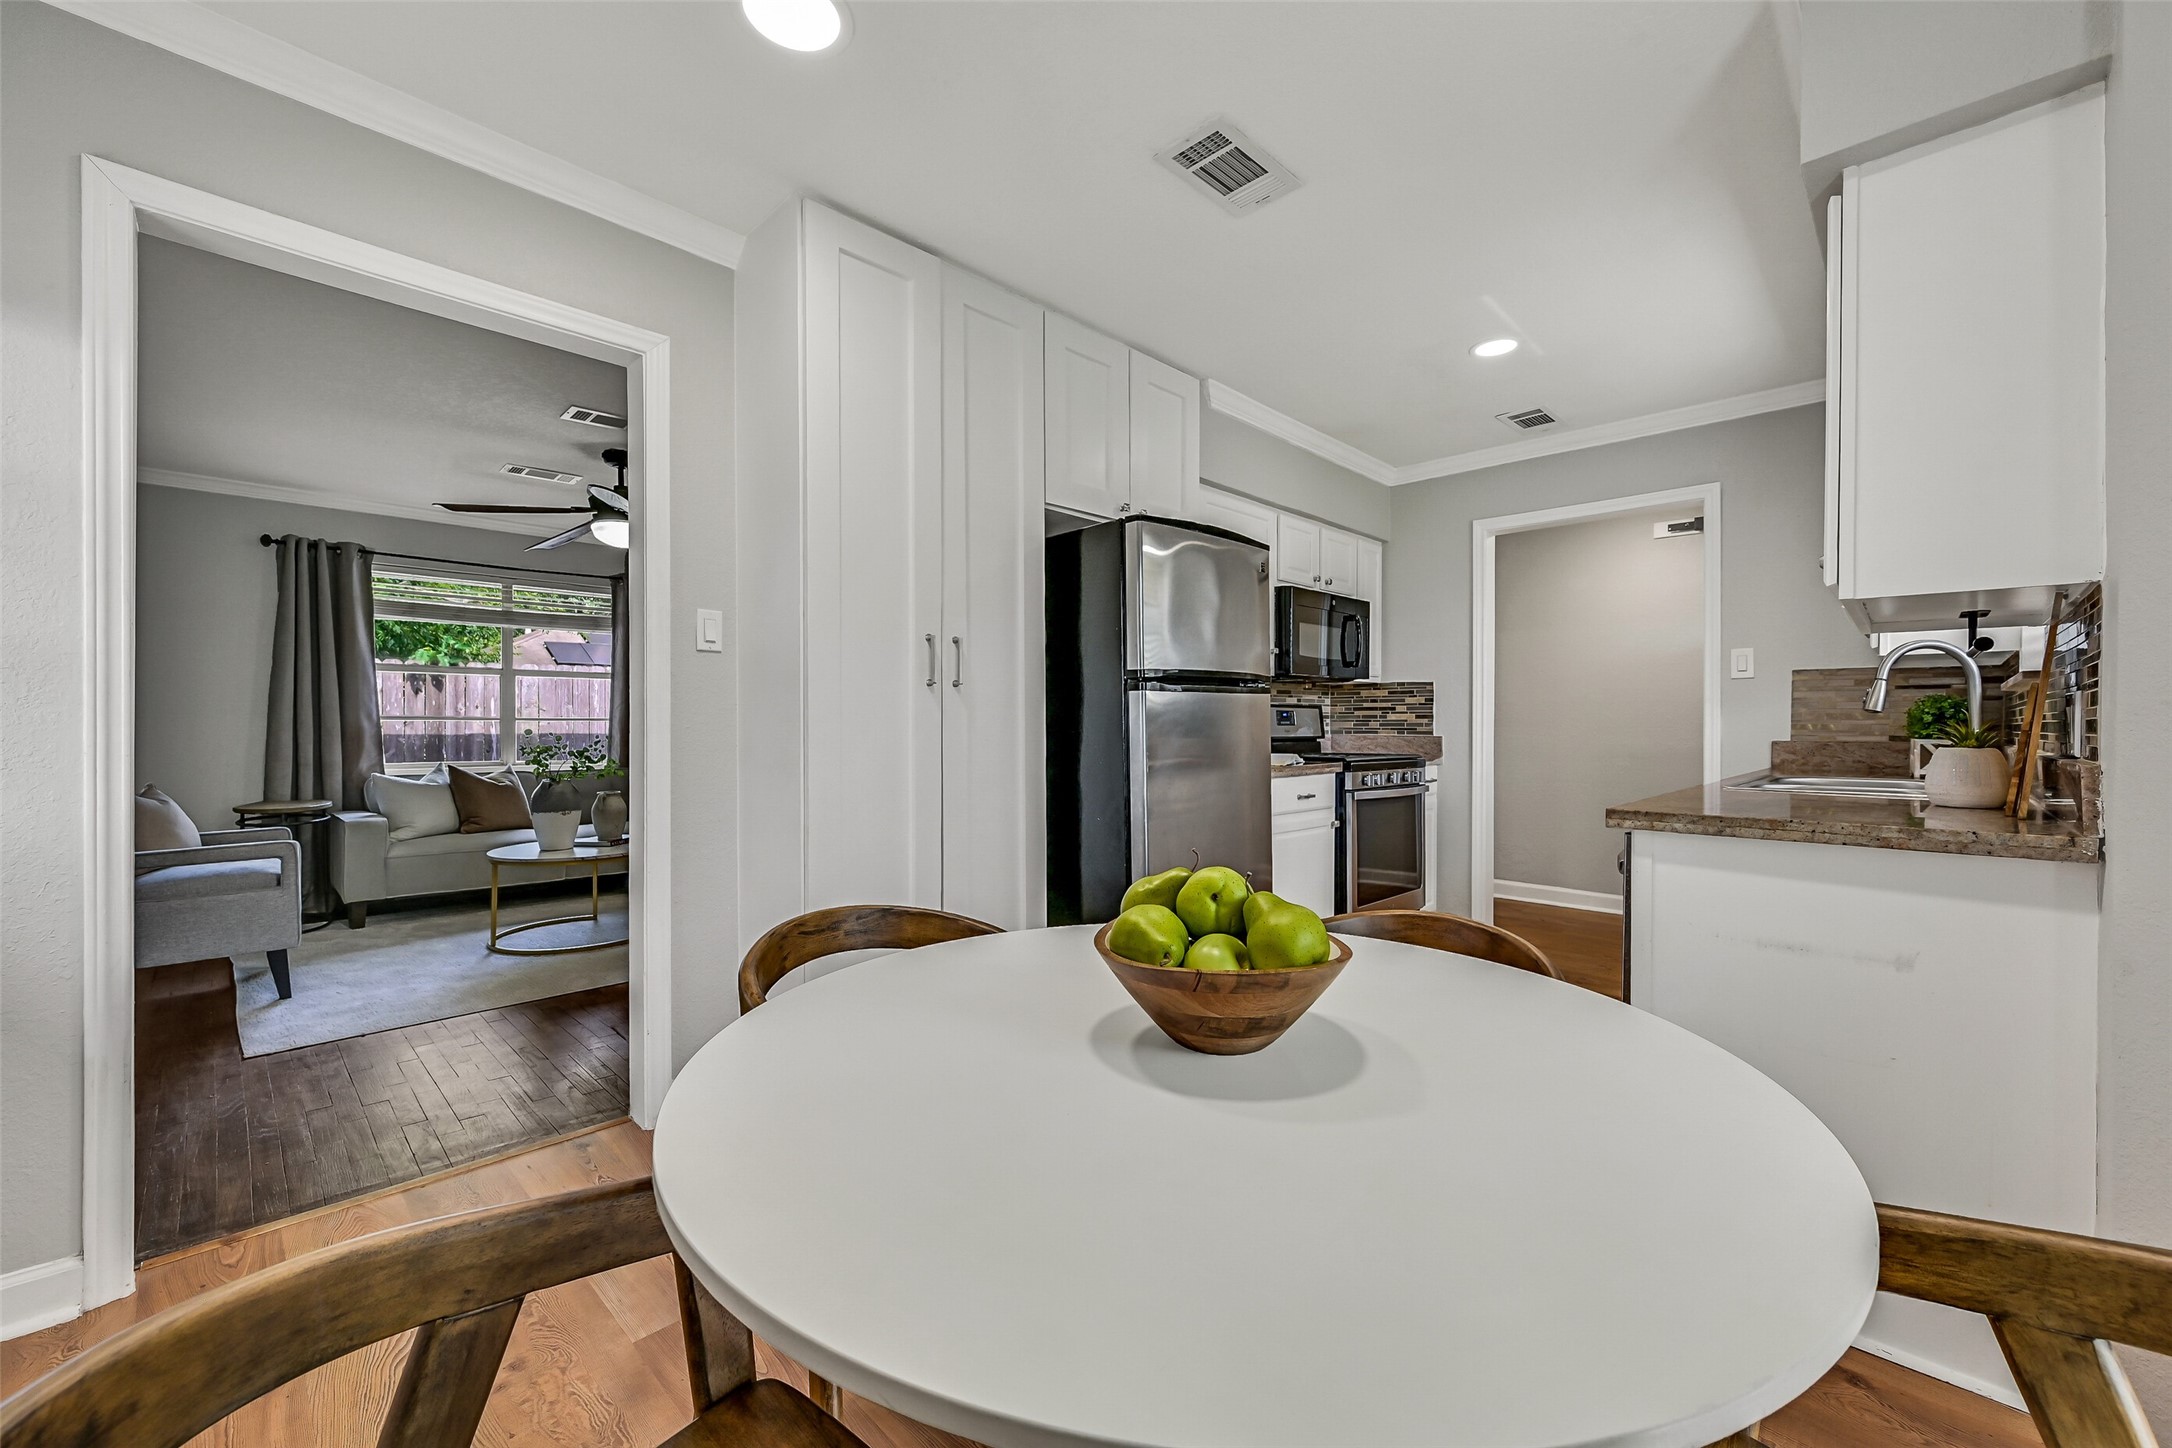
From the living room, enjoy an easy flow into the dining area and kitchen, making the home feel open and connected. Updated finishes, wide openings, and natural light enhance the spacious feel while preserving the home's classic bungalow charm.
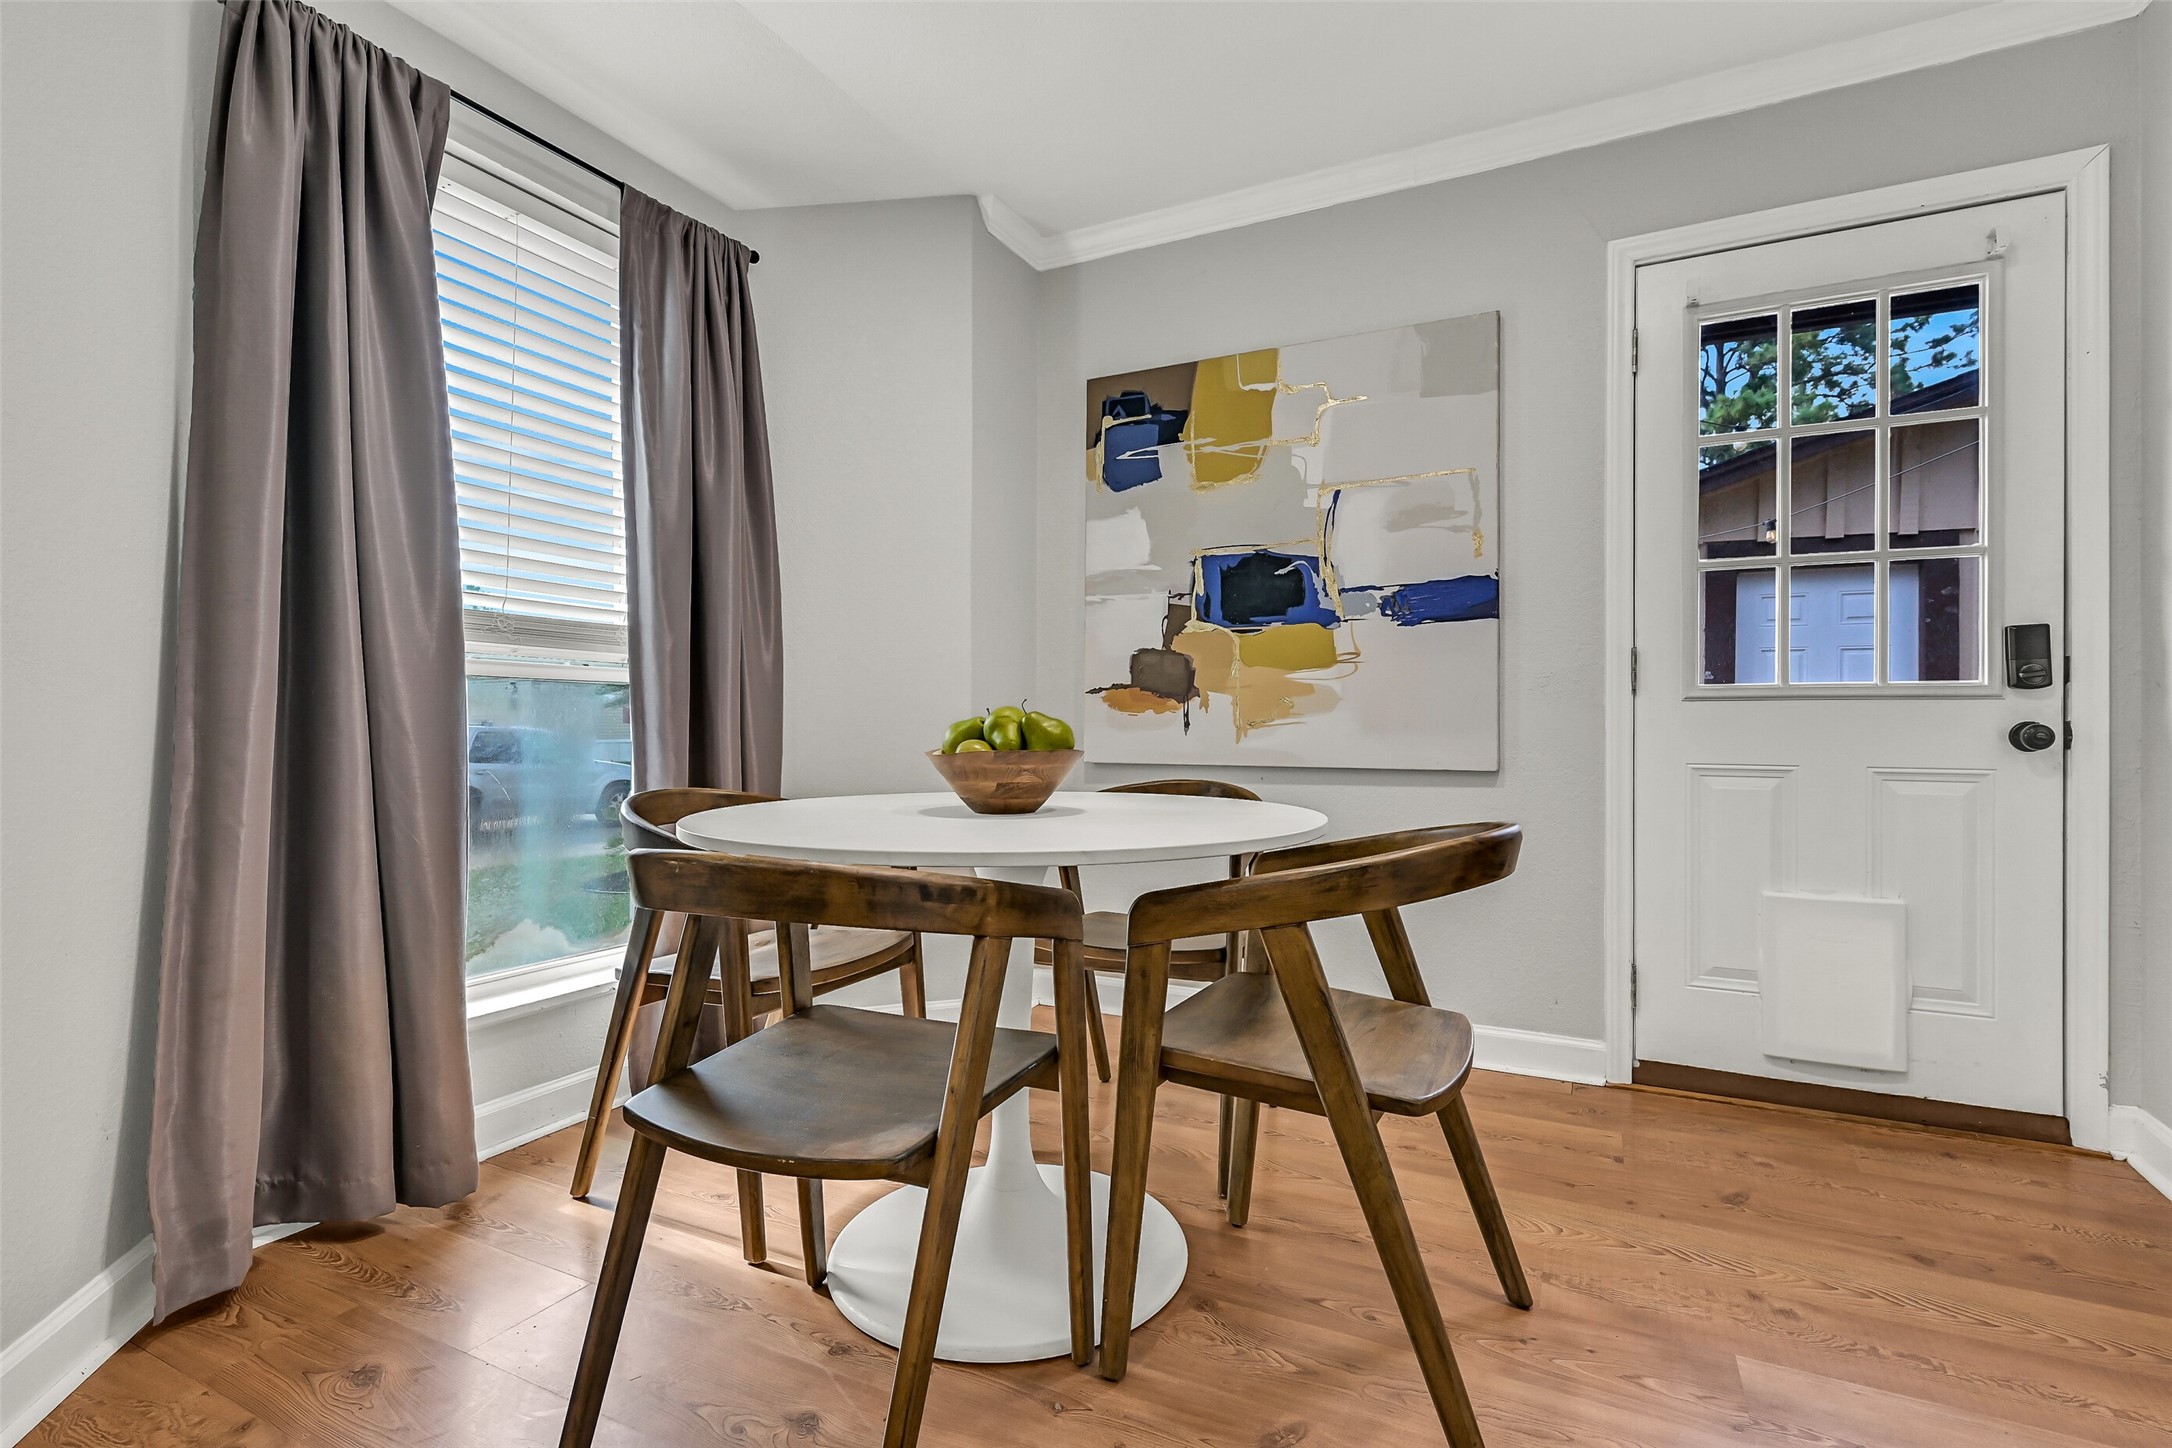
The sunny breakfast area provides the perfect spot for casual meals and morning coffee while remaining open to the beautifully updated kitchen. Large windows bring in natural light, creating a bright, cheerful space to start and end each day.
Conveniently located between the kitchen and living room, the dining area keeps everyone connected while preparing meals or entertaining guests. The nearby exterior door offers easy access to the backyard, detached garage, and double-wide driveway.
The open breakfast area flows seamlessly into the kitchen, offering an efficient layout with abundant cabinetry and prep space. Whether hosting friends or enjoying a quiet dinner at home, this space blends comfort, function, and everyday convenience.
Abundant cabinetry, expansive granite countertops, and a functional galley design make this kitchen as practical as it is attractive. A window above the sink fills the space with natural light, while the breakfast area remains just steps away.
Cooking is a pleasure with a stainless gas range, convection oven, microwave, granite countertops, and timeless white cabinetry. Thoughtful updates and an efficient layout make this kitchen the true heart of the home.
Retreat to the spacious primary bedroom featuring warm hardwood floors, crown molding, a modern ceiling fan, and large windows that fill the room with natural light. A convenient private half bath adds functionality while preserving the home's efficient layout.
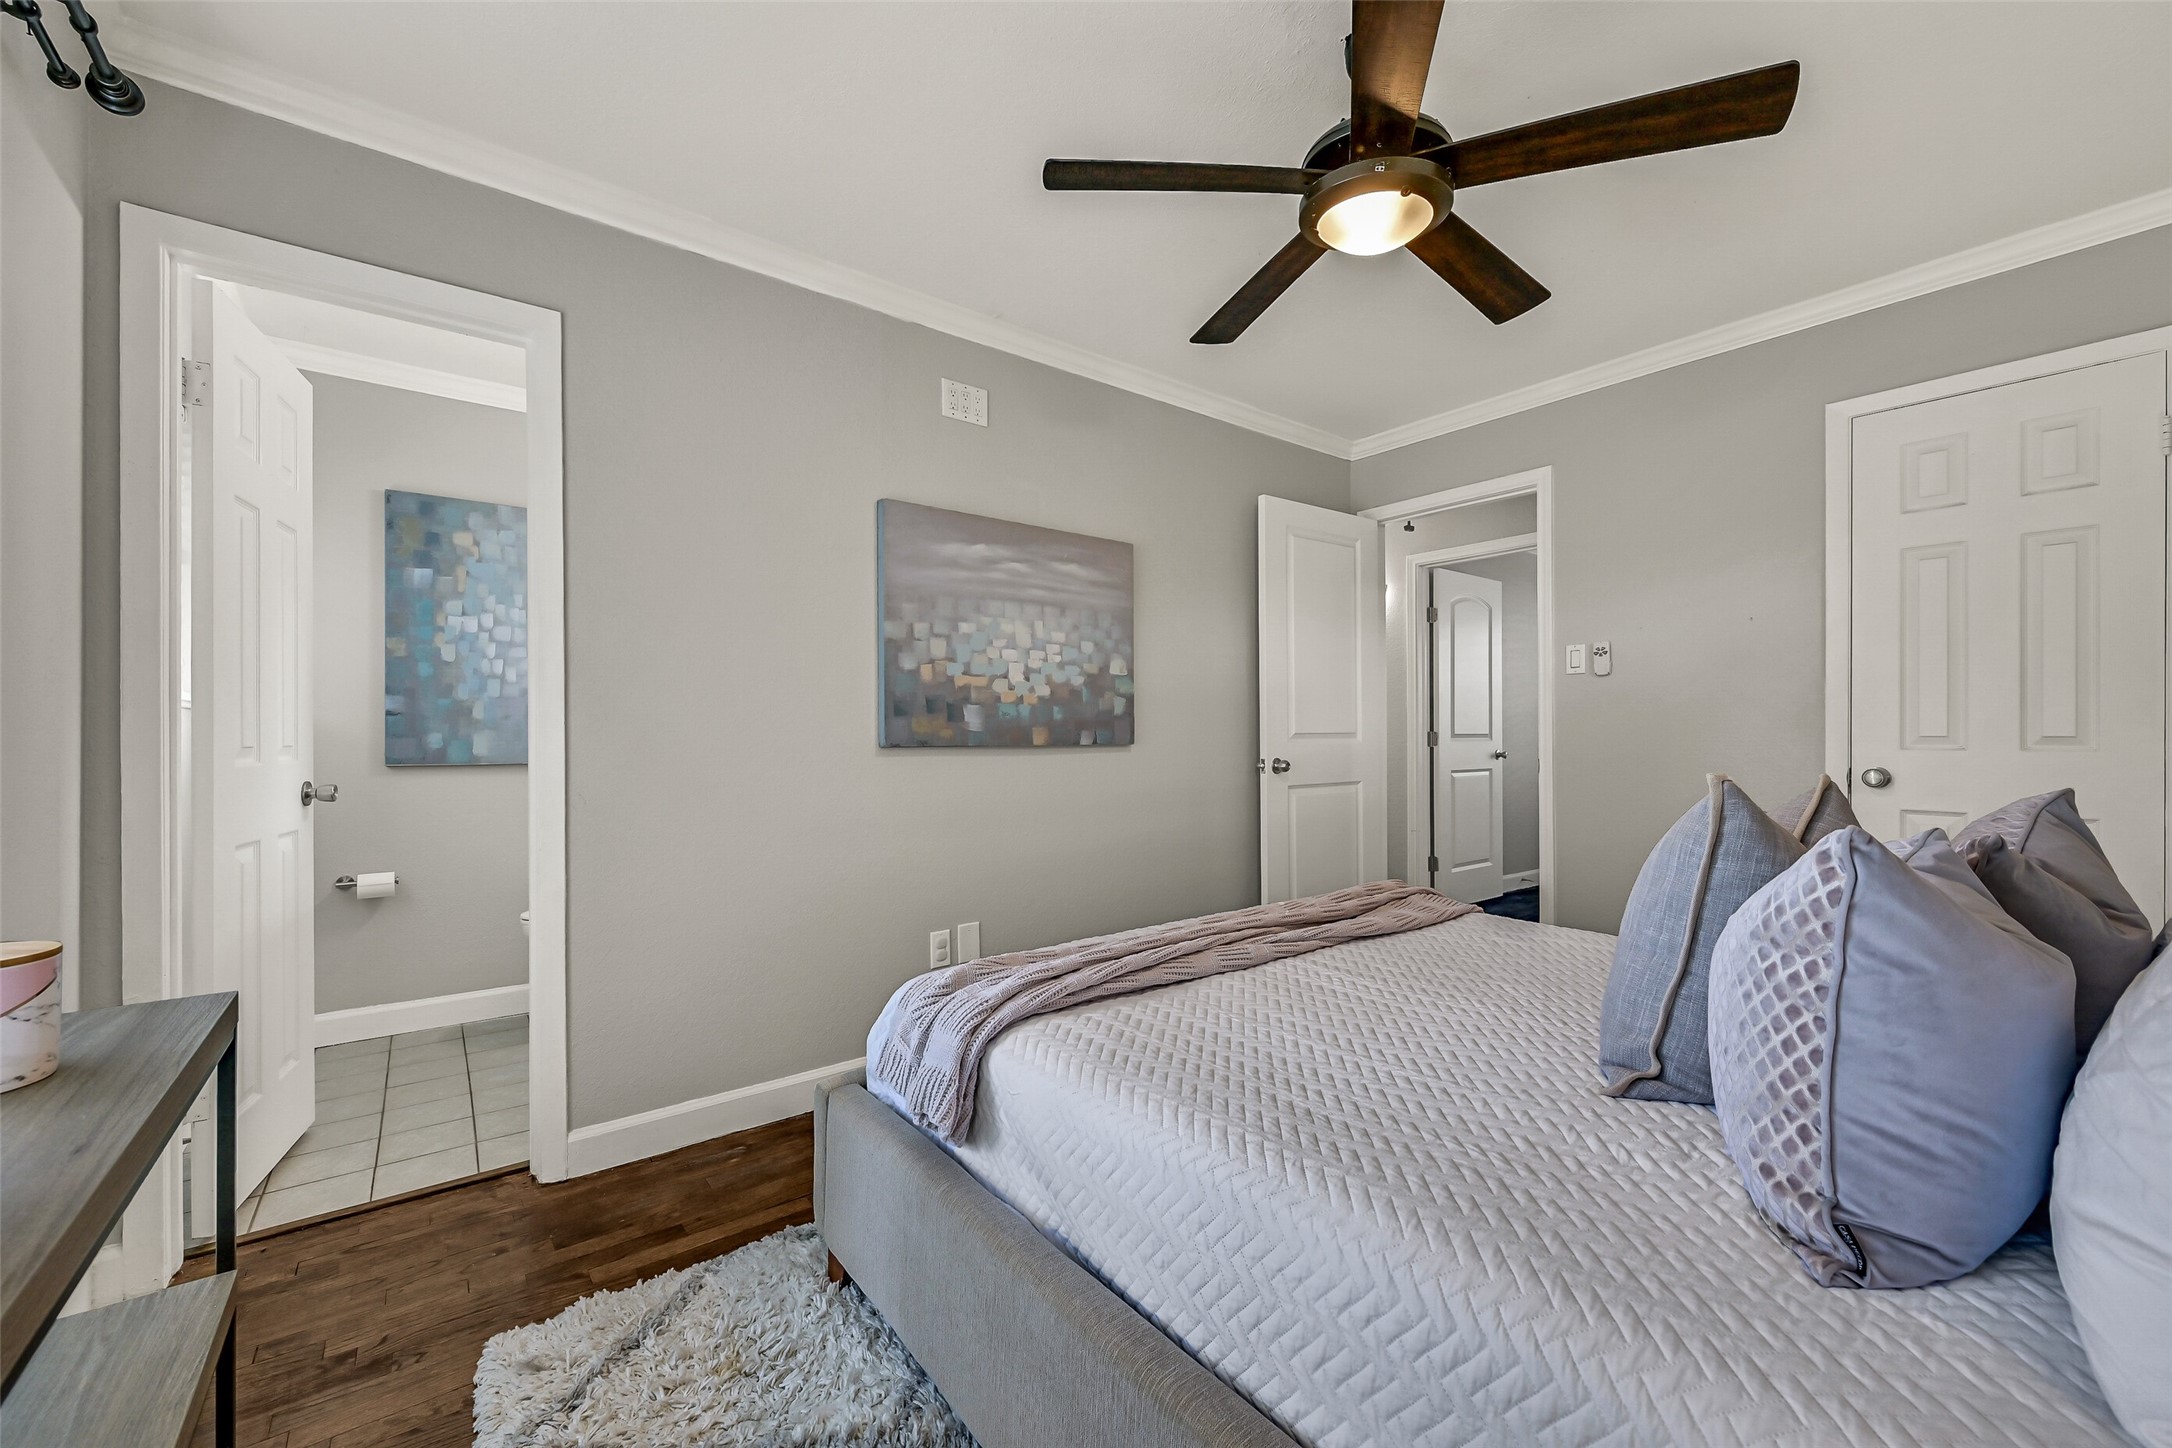
The primary suite offers a peaceful place to unwind with generous wall space for furnishings, hardwood floors, neutral paint, and a private half bath for added convenience. Thoughtful updates and abundant natural light create a comfortable owner's retreat.
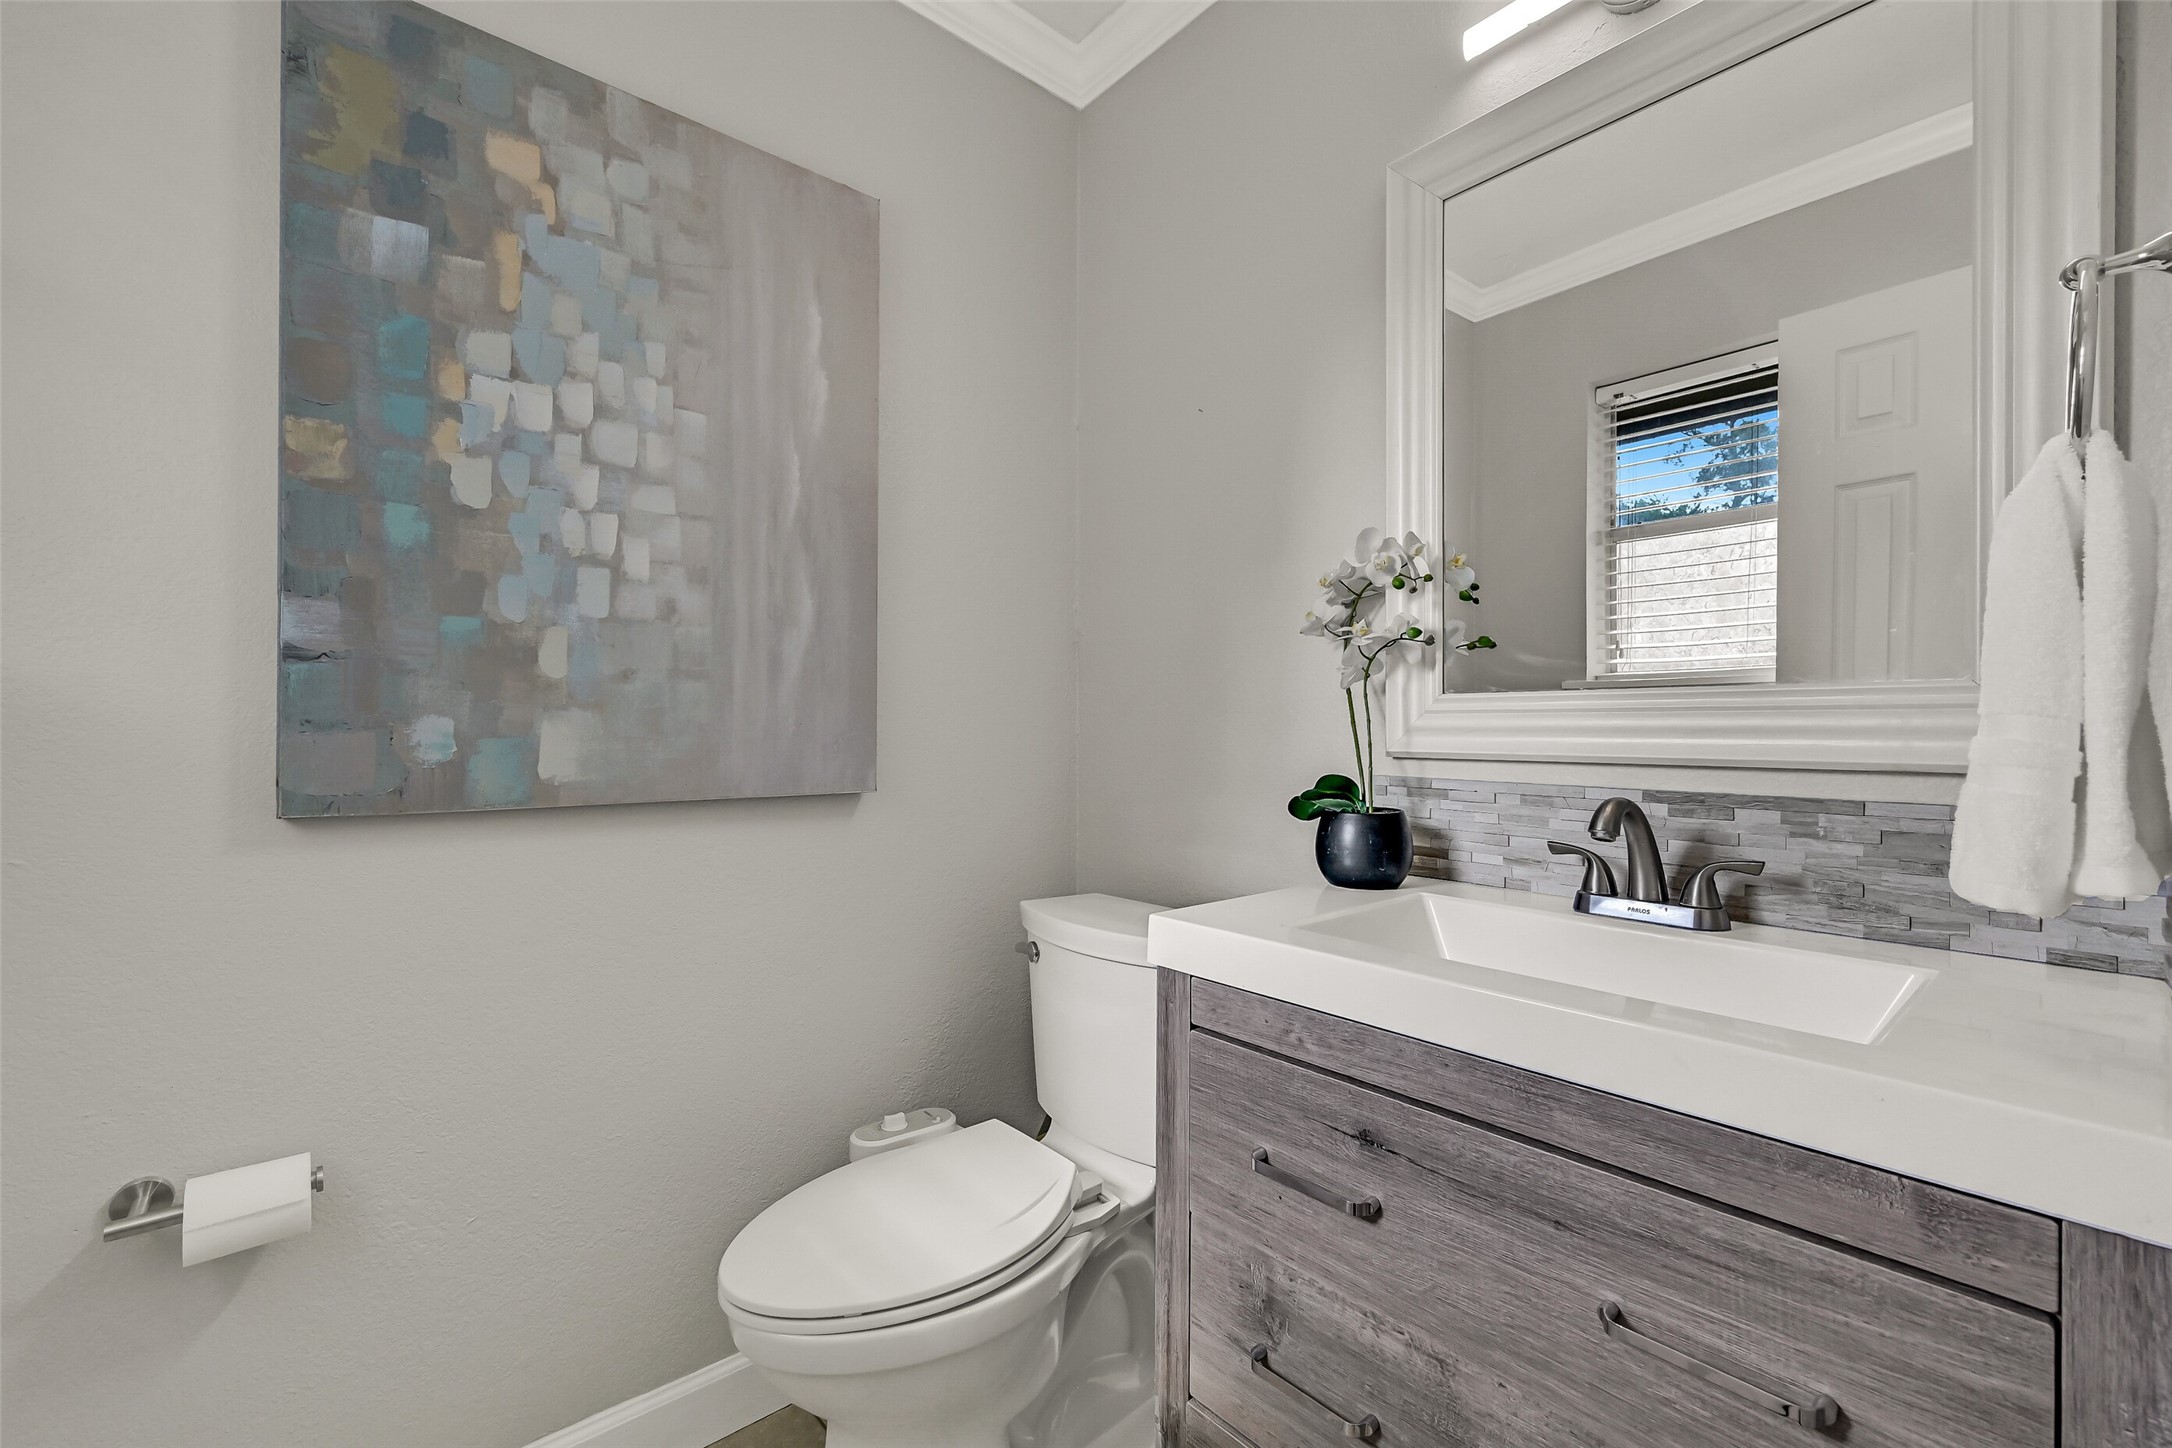
Conveniently located off the primary bedroom, the updated half bath features a modern vanity with solid-surface countertop, contemporary fixtures, and designer finishes, providing privacy and everyday convenience for the homeowner.
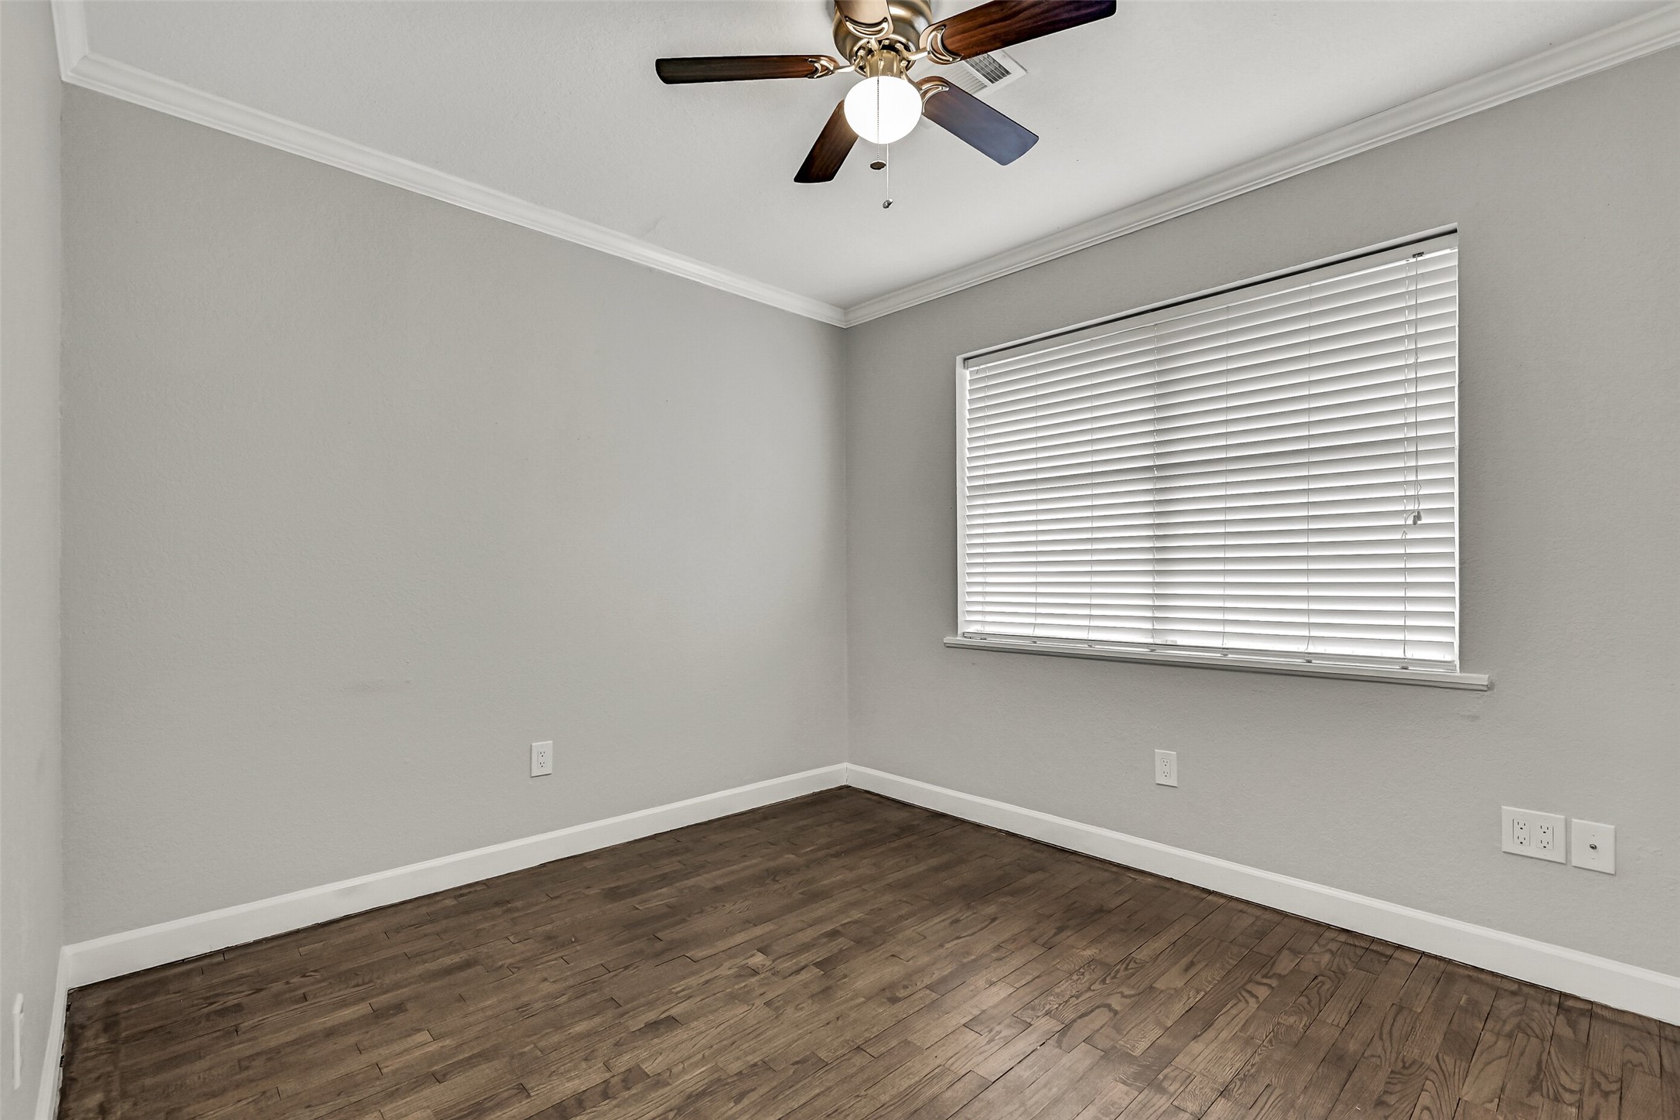
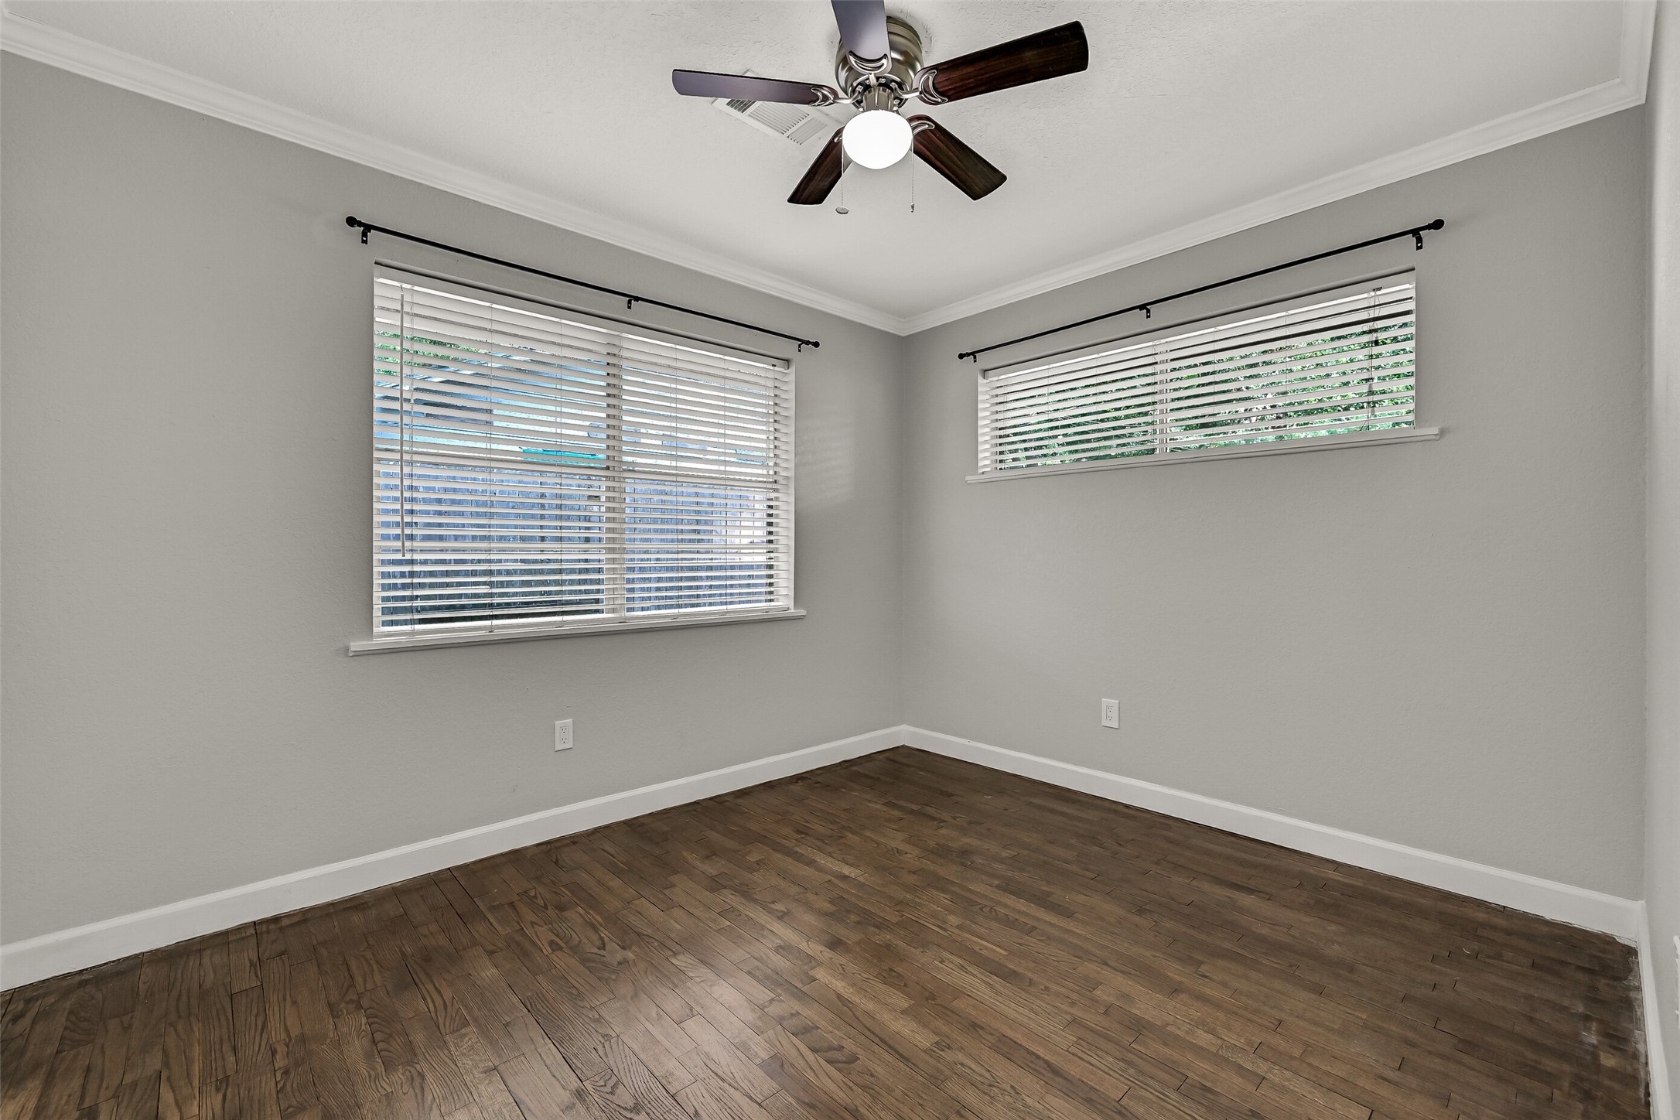
This versatile secondary bedroom features hardwood floors, crown molding, a ceiling fan, and abundant natural light. Whether you envision a guest room, nursery, home office, or hobby space, this flexible room is ready to adapt to your lifestyle.
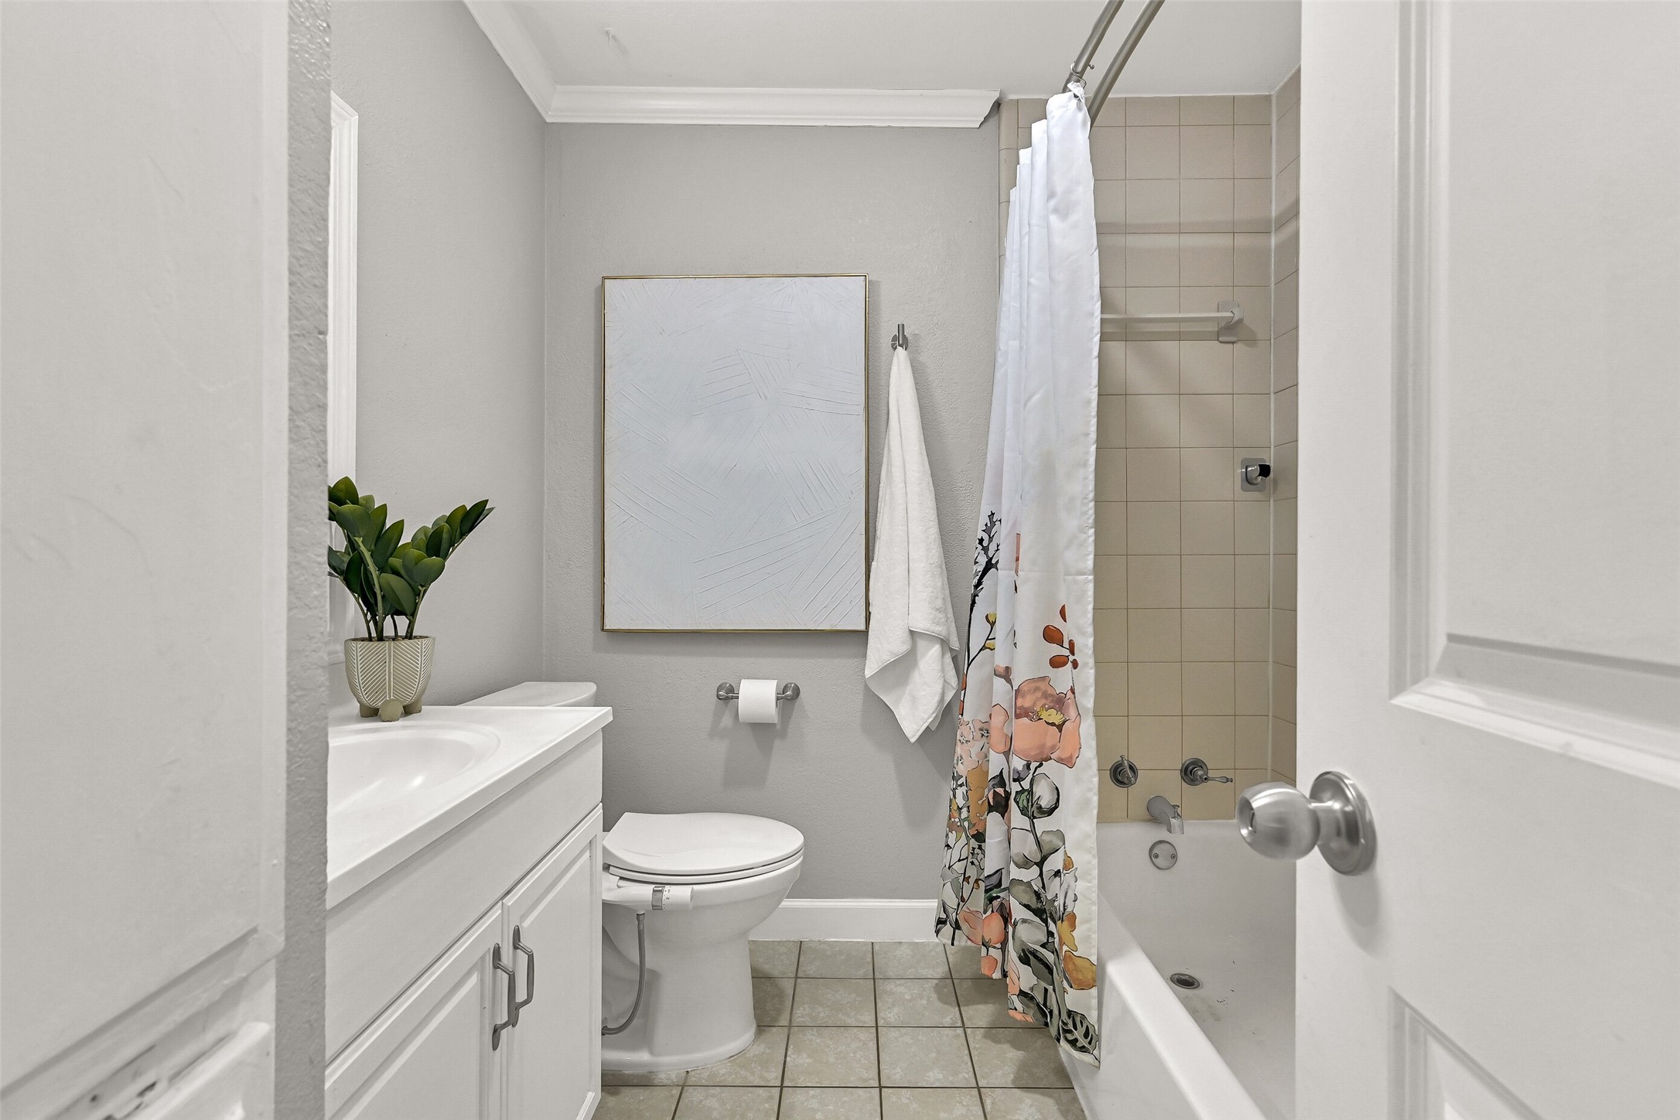
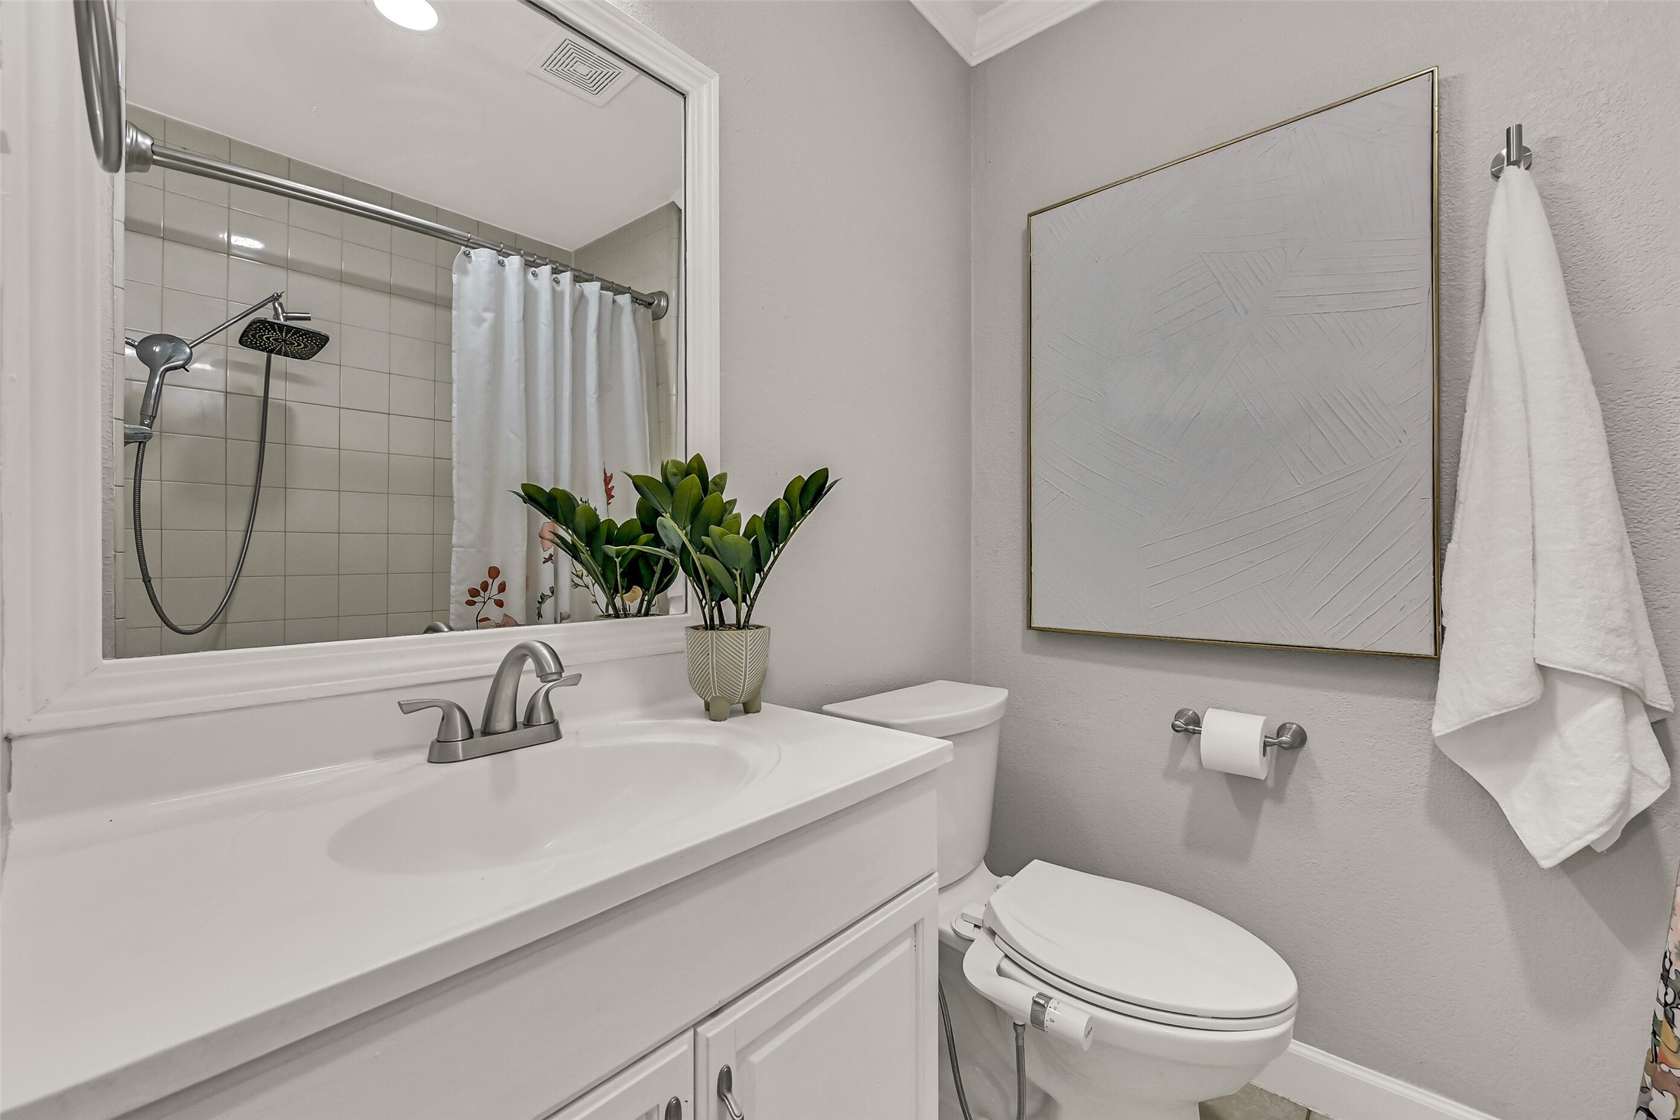
Conveniently located between the secondary bedrooms, the full hall bath features an updated vanity, contemporary fixtures, and a tub/shower combination. Neutral finishes and a functional layout make it ideal for family members and overnight guests.
The centrally located full bathroom offers a spacious vanity with storage, updated lighting and fixtures, and a tub/shower combination. Clean, timeless finishes complement the home's move-in ready appeal while serving the secondary bedrooms with ease.
The second secondary bedroom offers hardwood floors, crown molding, a ceiling fan, and windows overlooking the mature trees surrounding the property. A neutral color palette makes it easy to personalize while enjoying plenty of natural light.
Just outside the back door, the flagstone patio creates a charming outdoor dining space with café lighting overhead and room to gather with family and friends. It's the perfect spot to enjoy your morning coffee or unwind beneath the shade of mature trees.
The oversized corner lot truly shines in the backyard, where lush green space, towering shade trees, a filtered cowboy stock tank pool, and multiple gathering areas create your own private outdoor retreat with room to relax, play, and entertain.
Beat the Texas heat in the filtered cowboy stock tank pool, a fun and low-maintenance backyard feature surrounded by mature trees, generous green space, and plenty of room to lounge, soak, and enjoy the outdoors.
With expansive green space, established shade trees, decorative lighting, and inviting outdoor gathering areas, this backyard offers endless possibilities for weekend barbecues, children's play, or simply enjoying the peaceful surroundings.
A detached two-car garage and oversized double-wide driveway provide exceptional parking, storage, and workspace. The garage also houses the washer and dryer connections, while the spacious corner lot offers room for guests, hobbies, and everyday convenience.
 Price Reduced Listing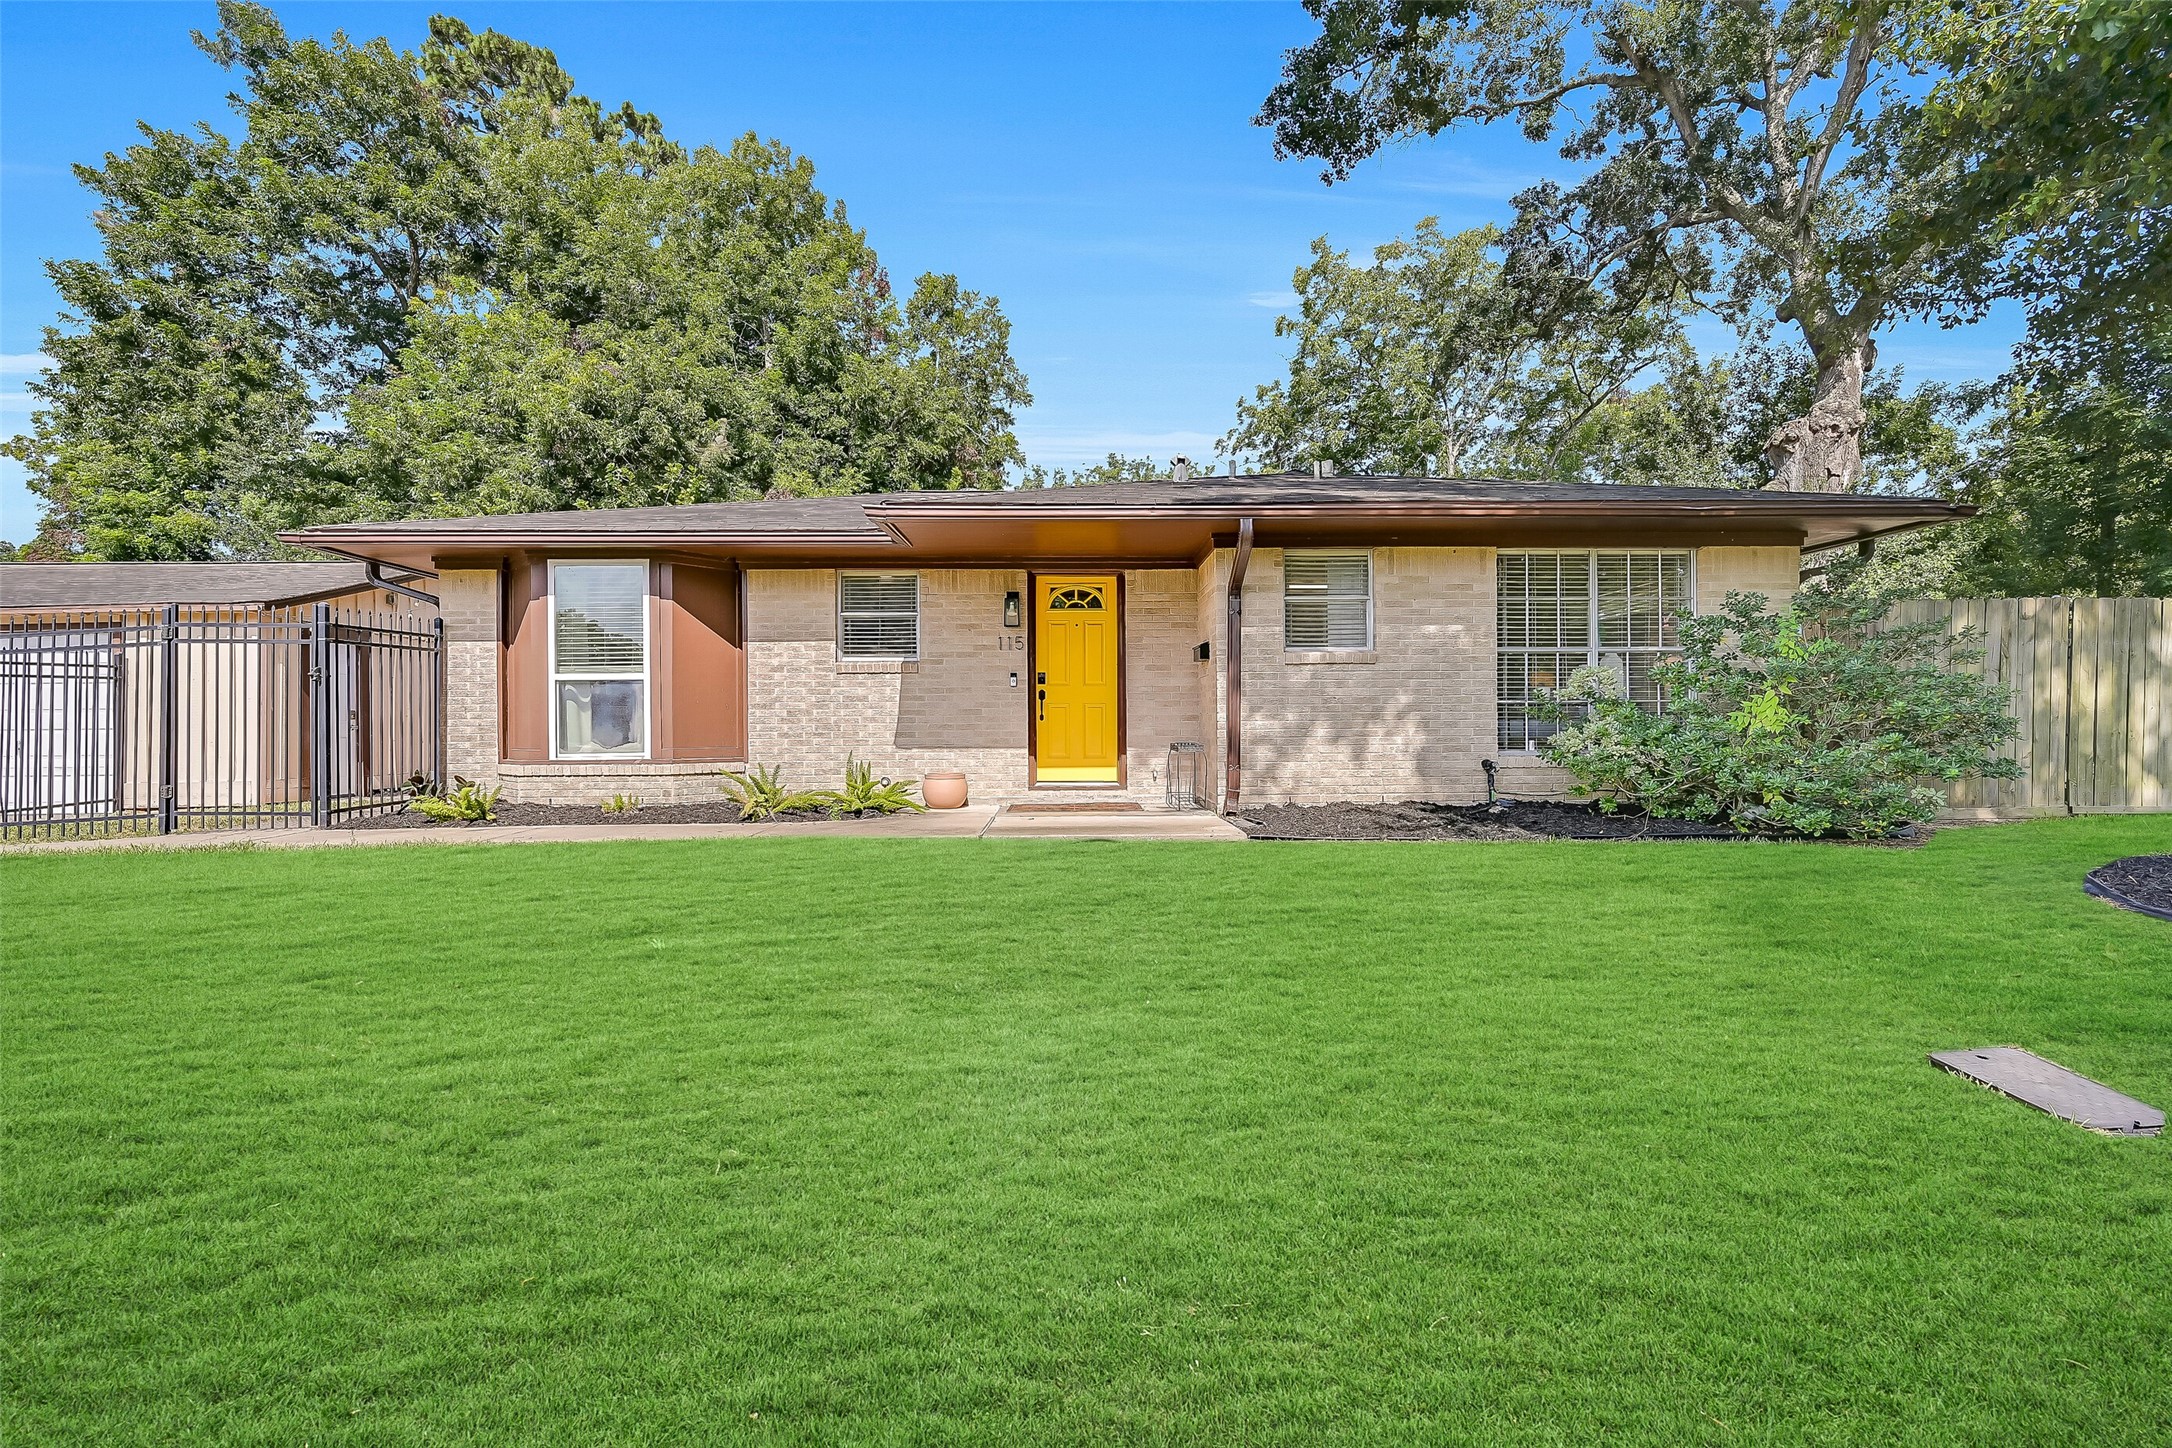





.jpg)

