 Price Reduced Listing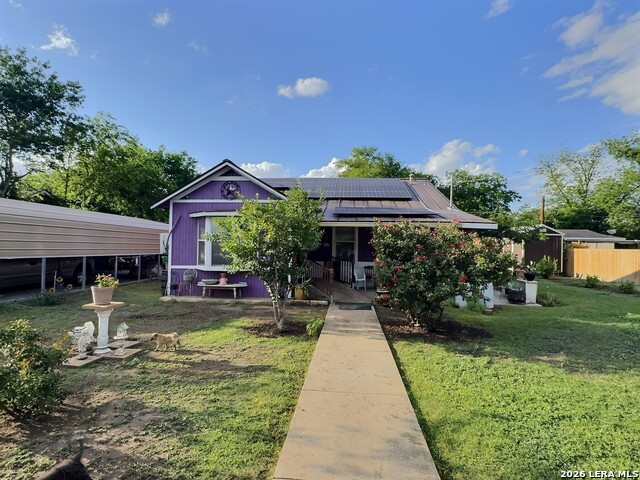
115 Robert E Lee,San Antonio, TX 78214
San Antonio, TX 78214

Description
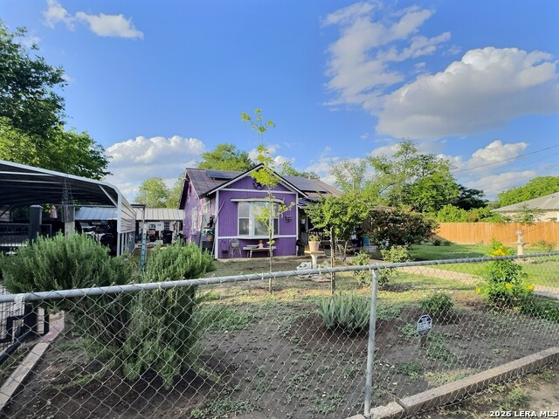
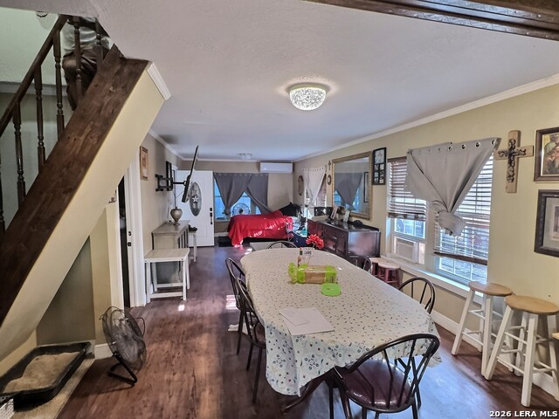
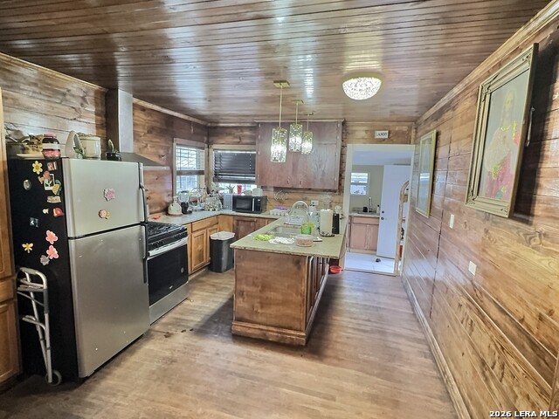
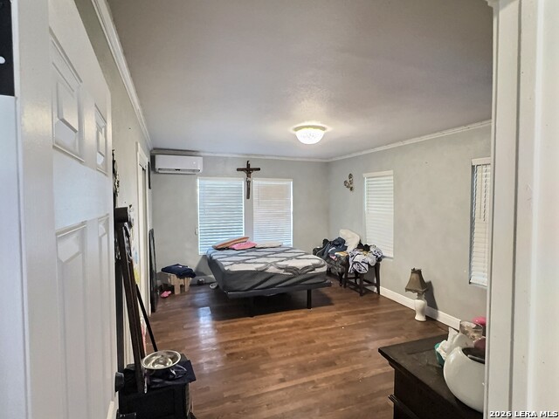
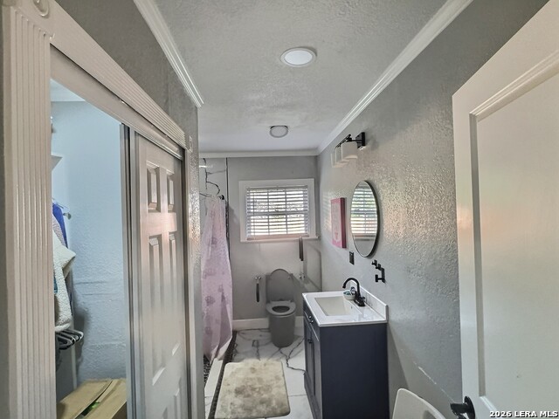
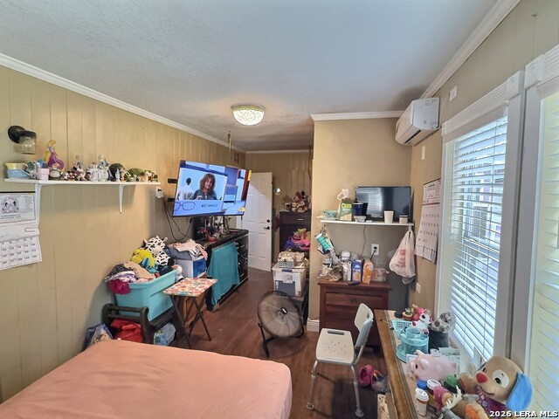
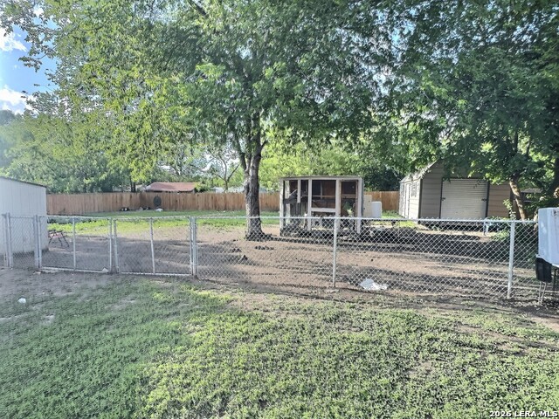
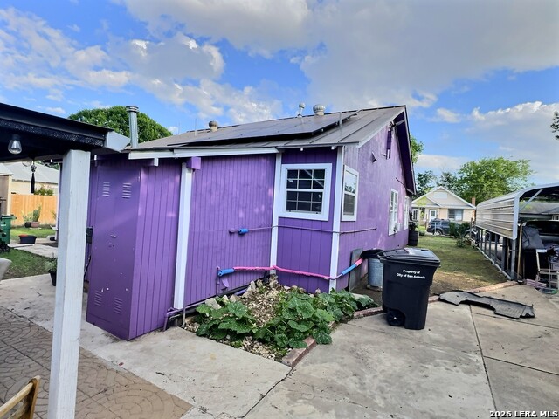
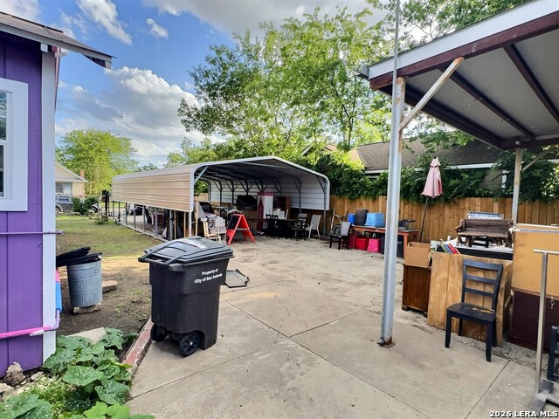
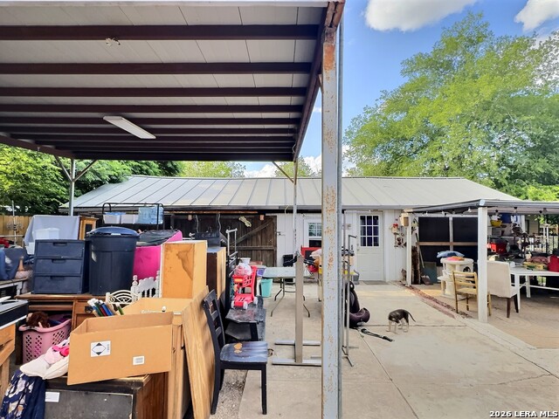
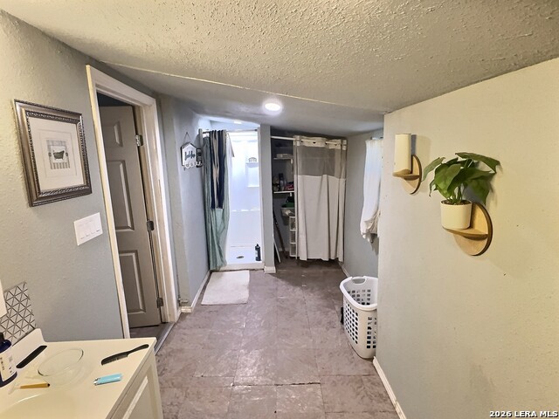
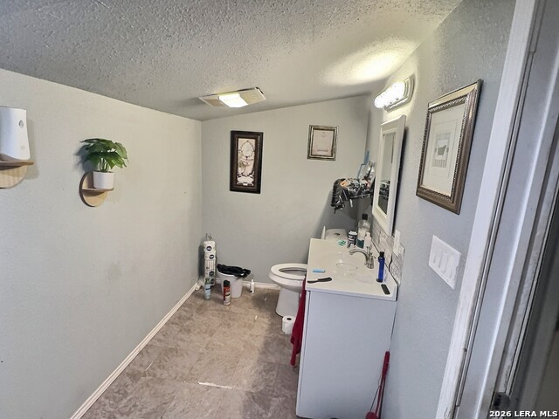
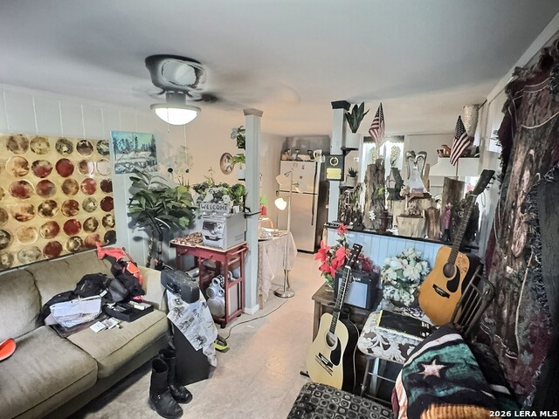
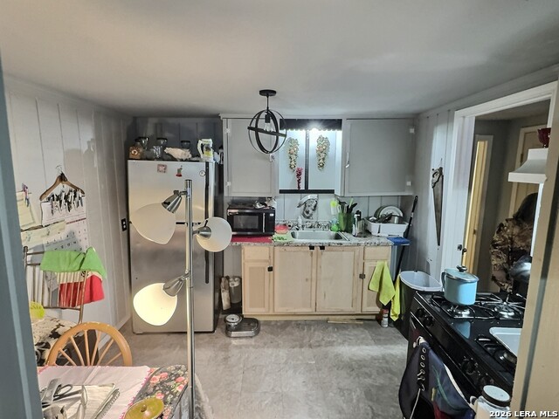
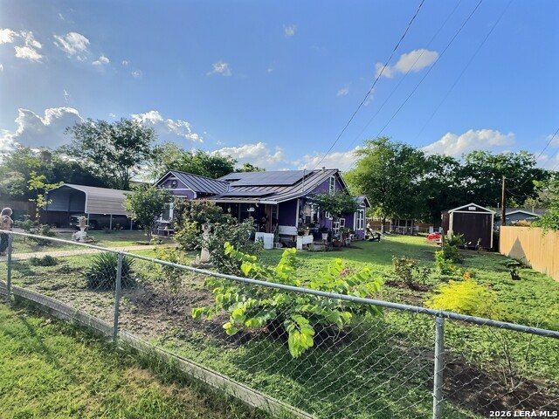
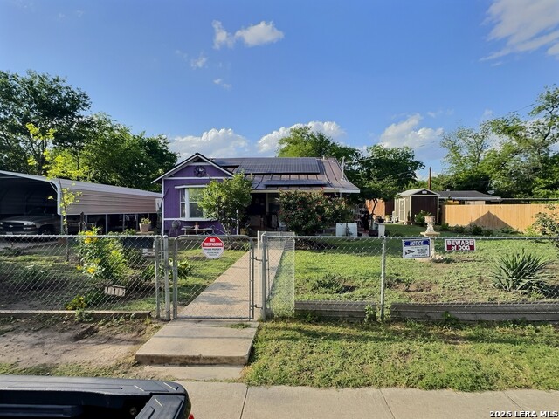
Welcome to 115 Robert E. Lee, a unique investment opportunity in San Antonio offering flexibility, income potential, and room to grow. As you arrive, you'll immediately appreciate the expansive lot and the possibilities it presents for investors, homeowners, or those seeking a multi-generational living setup. Step inside the main residence and enter a comfortable living area that serves as the heart of the home, flowing naturally into the dining and kitchen spaces. The functional layout provides a solid foundation for updates, improvements, or a long-term rental strategy. As you continue through the home, you'll find well-positioned bedrooms and a centrally located bathroom, creating a practical floor plan for everyday living. Each space offers an opportunity to add value while maintaining comfort and functionality. Beyond the main home, the property's standout feature awaits-a separate living quarters of approximately 400 square feet complete with its own living area, kitchen, bedroom, and bathroom. This additional space offers excellent potential for rental income, guest accommodations, multi-generational living, or a private home office setup. Step outside and discover a spacious backyard with room for entertaining, gardening, future improvements, or additional outdoor amenities. The generous lot size creates flexibility rarely found in today's market. Whether you're searching for a buy-and-hold rental property, first time home, or value-add investment, this property checks multiple boxes. Conveniently located near major roadways, shopping, dining, schools, and downtown San Antonio, the location supports both owner-occupant and investor goals. Don't miss the opportunity to own a versatile San Antonio property with a separate living unit, strong upside potential, and multiple paths to future value.
Details
| MLS # | 1992848 |
|---|---|
| Listing Type | For Sale |
| Style | House |
| Status | Price Change |
| Year | 1912 |
| Days On Site | 73 |
| Listing Provided By | Levi Rodgers Real Estate Group | Jennifer Garcia |
Features
| Bed(s) | 2 |
|---|---|
| Bath(s) | 1 Total |
| SQ Feet | 1,248 |
| Story(s) | 1 |
| Acreage | 0.45 |
Interior
| Interior | One Living Area, Liv/Din Combo, Eat-In Kitchen, Island Kitchen, Utility Room Inside, Open Floor Plan, Laundry Main Level, Walk in Closets, Attic - Storage Only |
|---|---|
| Heating | None |
| Heating Fuel | Other |
| Fireplace | Not Applicable |
| Number Of Fireplaces | 0 |
Exterior
| Exterior | Asbestos Shingle, Siding |
|---|---|
| Exterior Features | Chain Link Fence, Detached Quarters |
| Roof | Metal |
Parking
| Garage Parking | None/Not Applicable |
|---|
Utilities
| Waterorsewer | City |
|---|
Taxes
| Tax Property Id | 078020000090 |
|---|---|
| Taxed By Mltpl Counties | No |
| Total Tax | 5090 |
Area Information
| State | TX |
|---|---|
| County | Bexar |
| City | San Antonio |
| Zip Code | 78214 |
| Area | Bexar |
| Community Name | HARLANDALE NE II |
| School District | Harlandale I.S.D |
| Elementary School | Adams |
| High School | Harlandale |
| Listing VS Median (in HARLANDALE NE II) | |
Price: $195,000 low | high Med: $195,000 sqft: 1,248 low | high Med: 1,248 $ / sqft: $156 low | high Med: $156 On site: 73 low | high Med: 73 | |
Request a showing
Request a showing
Contact
Learn More About This Property

| State | TX |
|---|---|
| County | Bexar |
| City | San Antonio |
| Zip Code | 78214 |
| Area | Bexar |
| Community Name | HARLANDALE NE II |
| School District | Harlandale I.S.D |
| Elementary School | Adams |
| High School | Harlandale |
| Listing VS Median (in HARLANDALE NE II) | |
Price: $195,000 low | high Med: $195,000 sqft: 1,248 low | high Med: 1,248 $ / sqft: $156 low | high Med: $156 On site: 73 low | high Med: 73 | |


.jpg)

Land & Ranch 210.483.7500 | Bandera 830.850.6700 | Global Luxury 210.483.5700 | Coldwell Banker Commercial Alamo City 210.483.6250
North Central San Antonio / Stone Oak 210.483.7070 | Harper Property Management 210.483.7040 | Relocation Services 210.483.7121
North West San Antonio 210.483.0000 | Laredo 956.722.4822 | Coldwell Banker Commercial International Gateway 956.937.2867
