Builder owned lot. Sterling Custom Homes has built in the area 35+ years
Floor plan of proposed home designed by Austin Design Group
Plat Map. Illustrating lot configurations and associated street names within the property
Aerial Site Plan. Overview of residential structures and surrounding topography with road infrastructure
Two blue and green hardcourt tennis courts with white line markings
Aerial view showcasing extensive recreational amenities
Community pool area featuring multiple swimming pools, a lazy river, a central clubhouse building, and tennis courts
Waterfront property featuring extensive boat docks with covered slips, a central boathouse structure with a green roof, and a private inclined tram providing direct access to the water
Stone-clad structures with terra cotta tile roofs, a central tower with colonnaded entry, and mature landscaping
Expansive marina featuring multiple covered boat slips and serene waterfront
Stone facade entrance leading to an expansive arched portico
Expansive covered patio featuring a wood-beam ceiling, stone columns, arched windows, and decorative wall lanterns
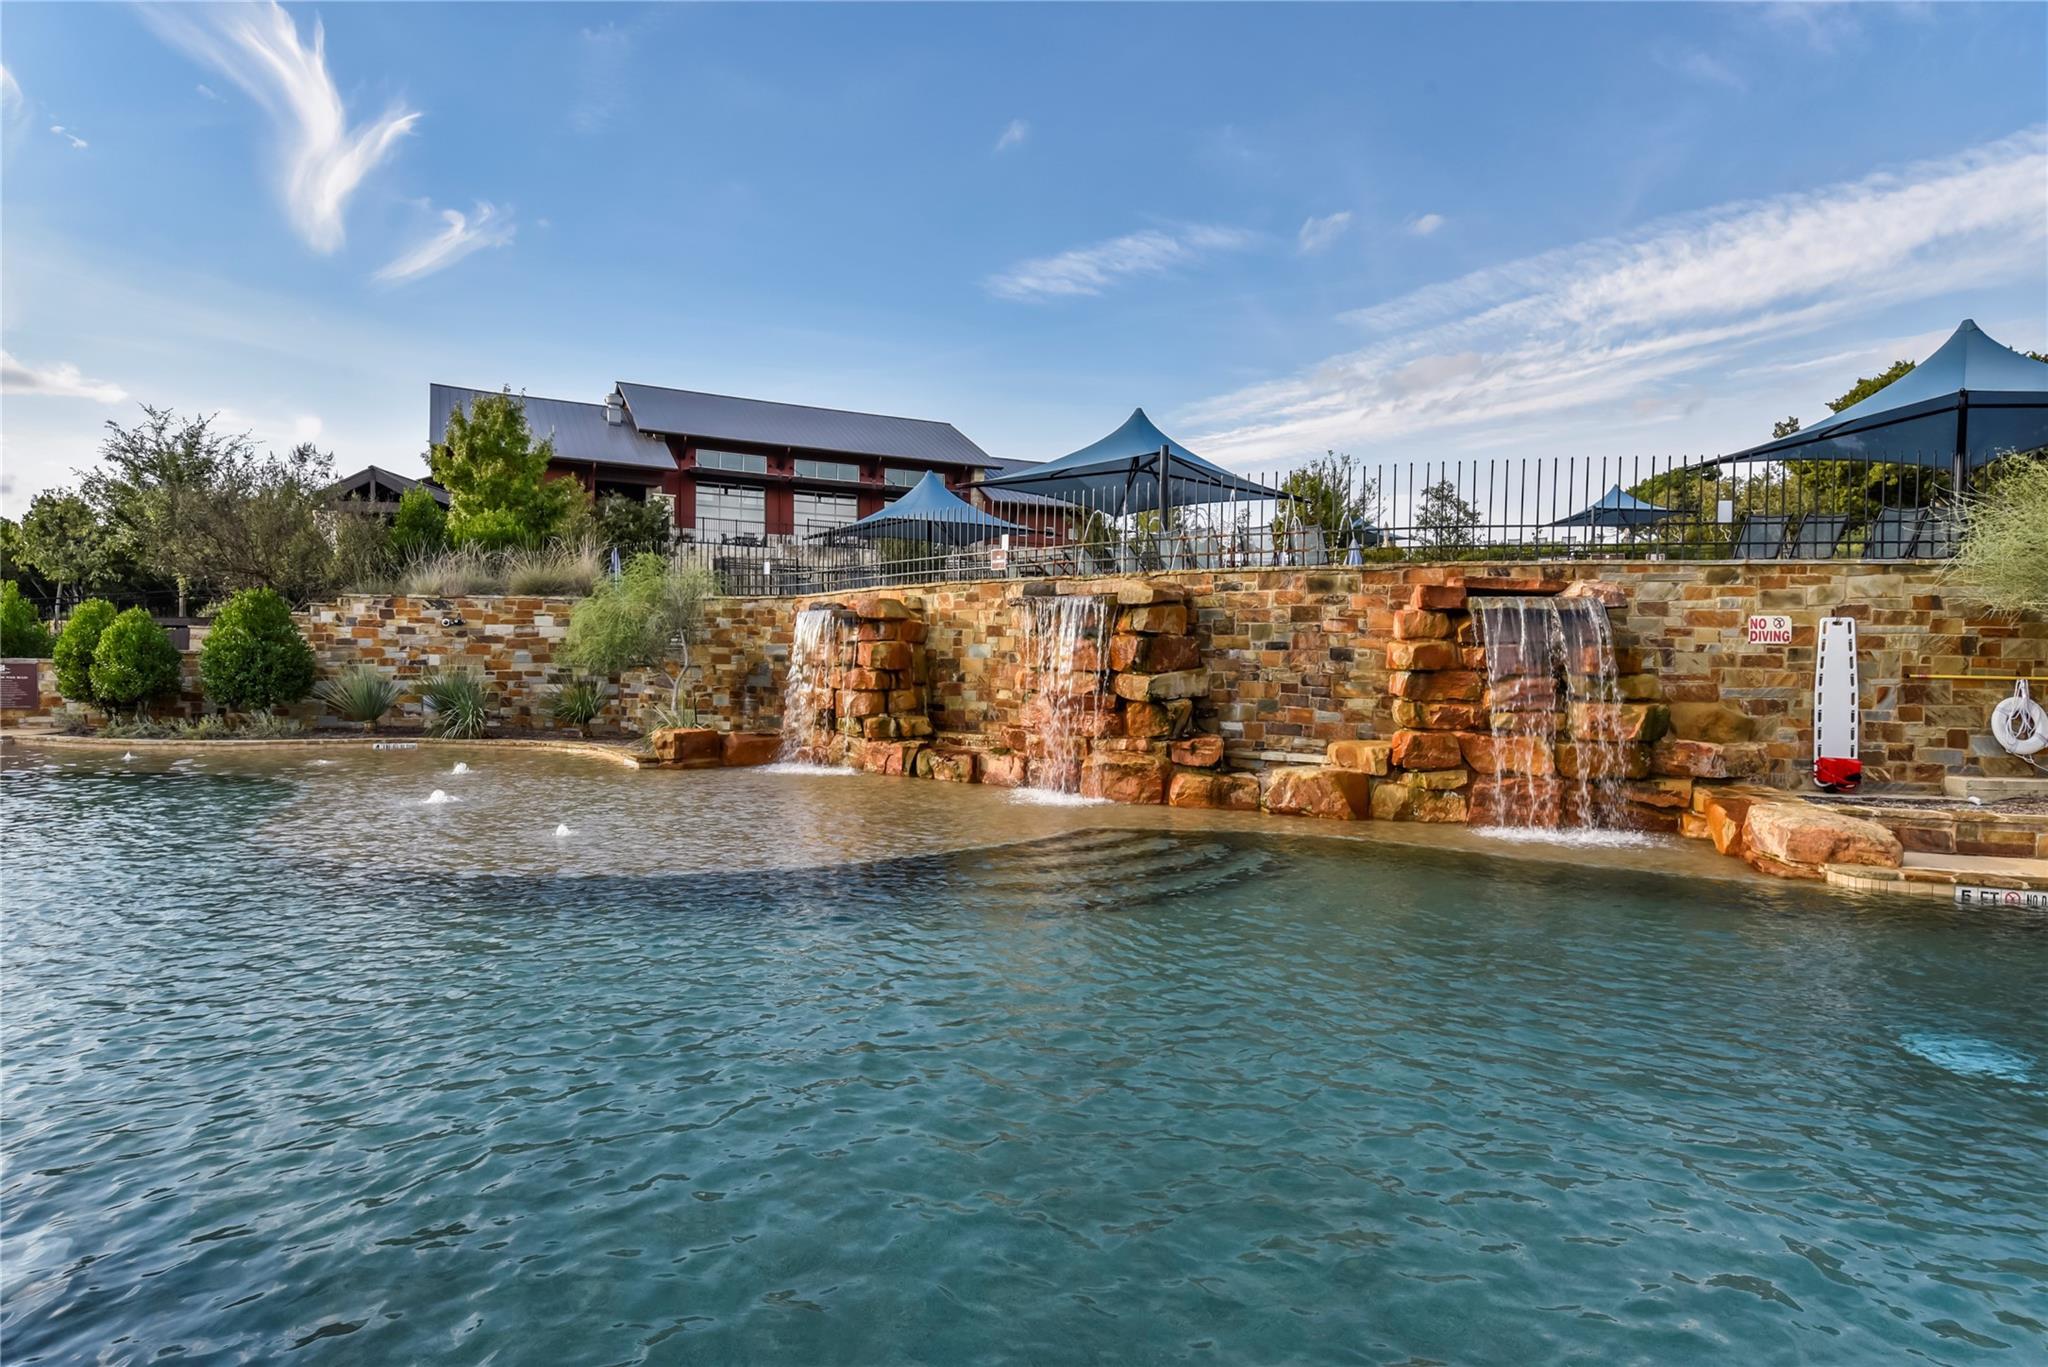
Resort-style pool with integrated sun shelf and rock water feature
Expansive stone patio surrounding an infinity-edge pool
Expansive community amenities featuring multiple swimming pools, sports courts, a playground, and lush landscaping
Expansive recreational area featuring a large central building with a metal roof, outdoor patio spaces, and numerous shade structures
Expansive community amenity center featuring multiple pools, terraced outdoor areas, a recreational building with a red roof, and tennis courts
Community amenity area featuring multiple swimming pools, a lazy river, and a large building with a metal roof and extensive glass windows
Two blue tennis courts with perimeter fencing and lighting
Resort-style pool area featuring flagstone decking, multiple shade structures, and an adjacent two-story building with a metal roof and expansive windows
Resort-style pool area featuring a winding river, a central swimming pool, and stone-paved decking
Expansive aquatic area featuring a lazy river, multiple swimming pools, and extensive concrete decking
Expansive resort-style swimming pool featuring a shallow entry with water features, natural stone coping, and a surrounding concrete deck
Expansive outdoor amphitheater with tiered stone seating and a large concrete gathering area
Stone entry monument with "Highland Village & Welcome Center" signage
Serene pond with a central water fountain, bordered by manicured landscaping and mature greenery
Archway entrance featuring stucco facade, barrel tile roof, stone masonry base, and decorative sconces
Resort-style swimming pool featuring a stone waterfall, integrated water features, and expansive deck space
Outdoor swimming pool featuring a rock waterfall, water fountains, and a thatched-roof cabana
Spacious covered patio featuring stone columns, exposed wood beam ceiling, expansive glass windows, and textured concrete flooring
Expansive outdoor patio with a dark wood pergola and stone columns




 Listings courtesy of Austin Board of REALTORS® MLS as distributed by MLS GRID.


.jpg)

