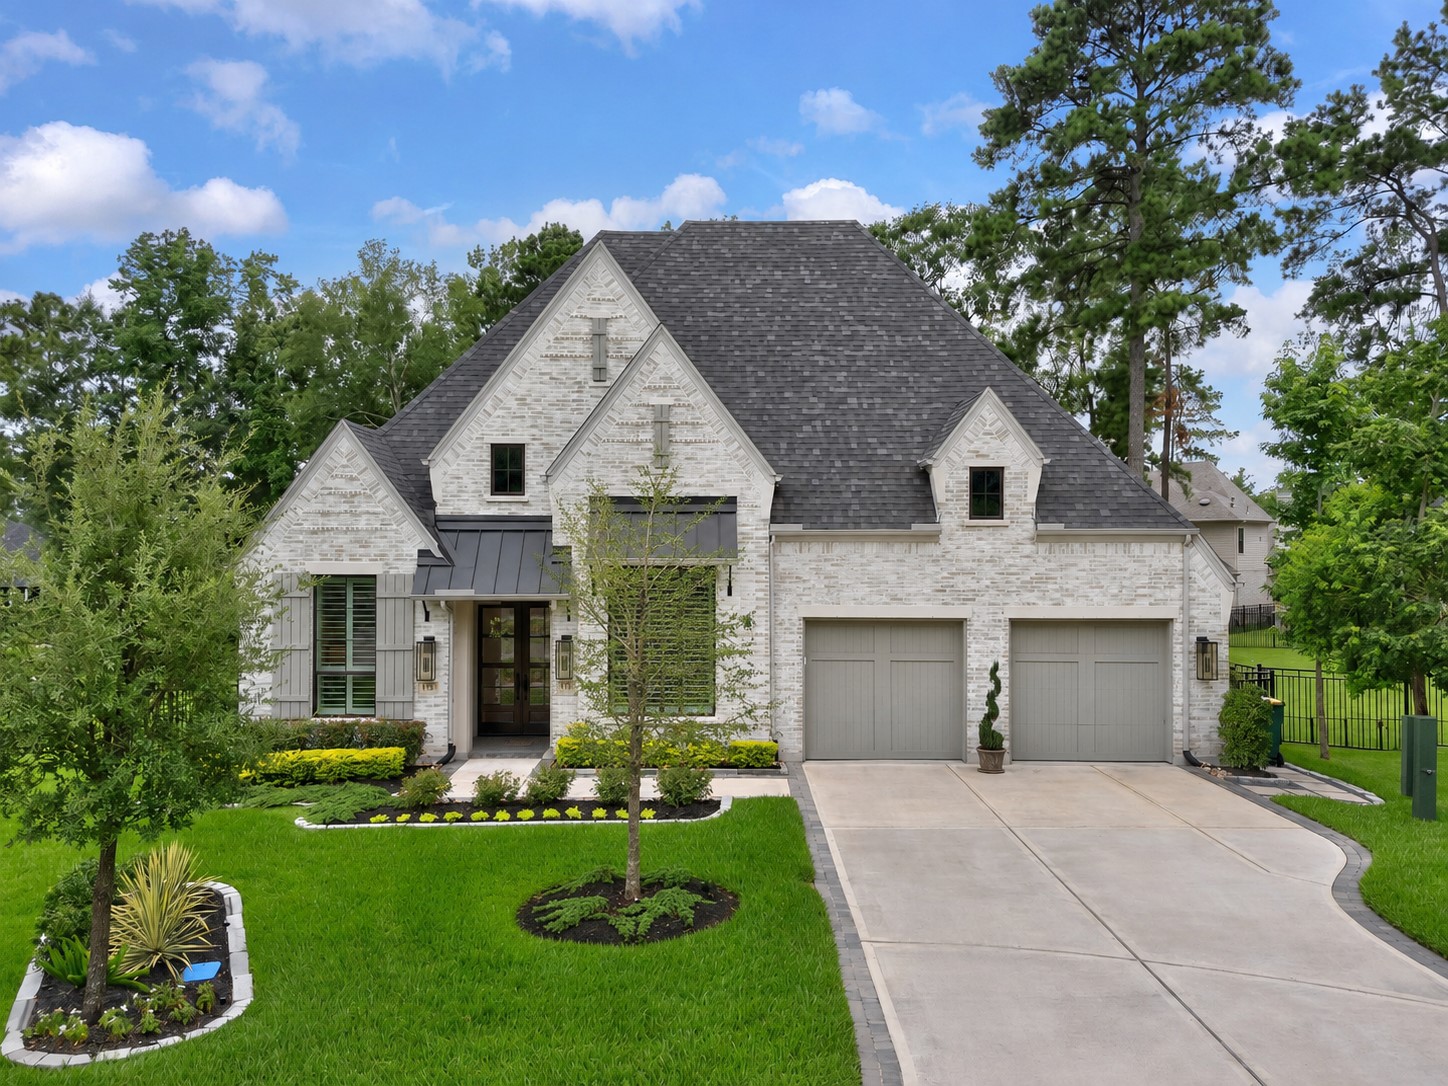
A striking stone and brick exterior creates a polished first impression with a wide driveway, manicured landscaping, and a welcoming front elevation. The rare one-story layout offers everyday ease with an elevated presence from the cul-de-sac entry.
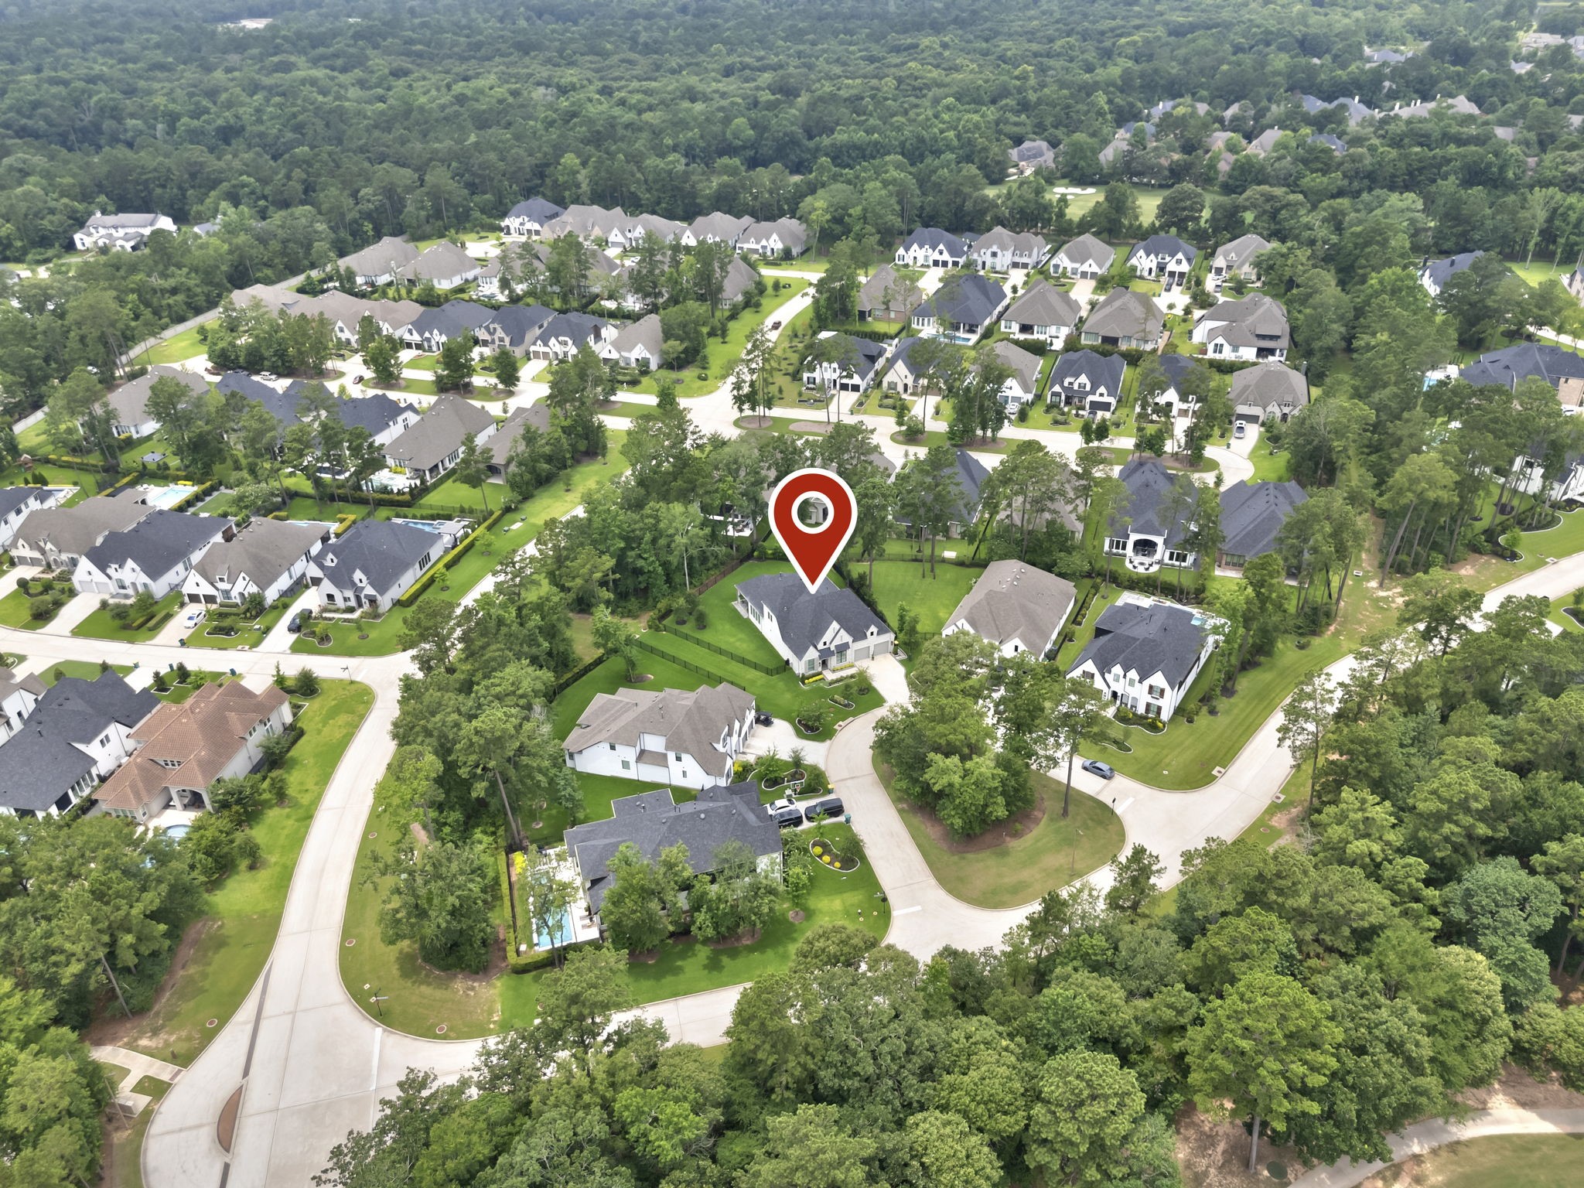
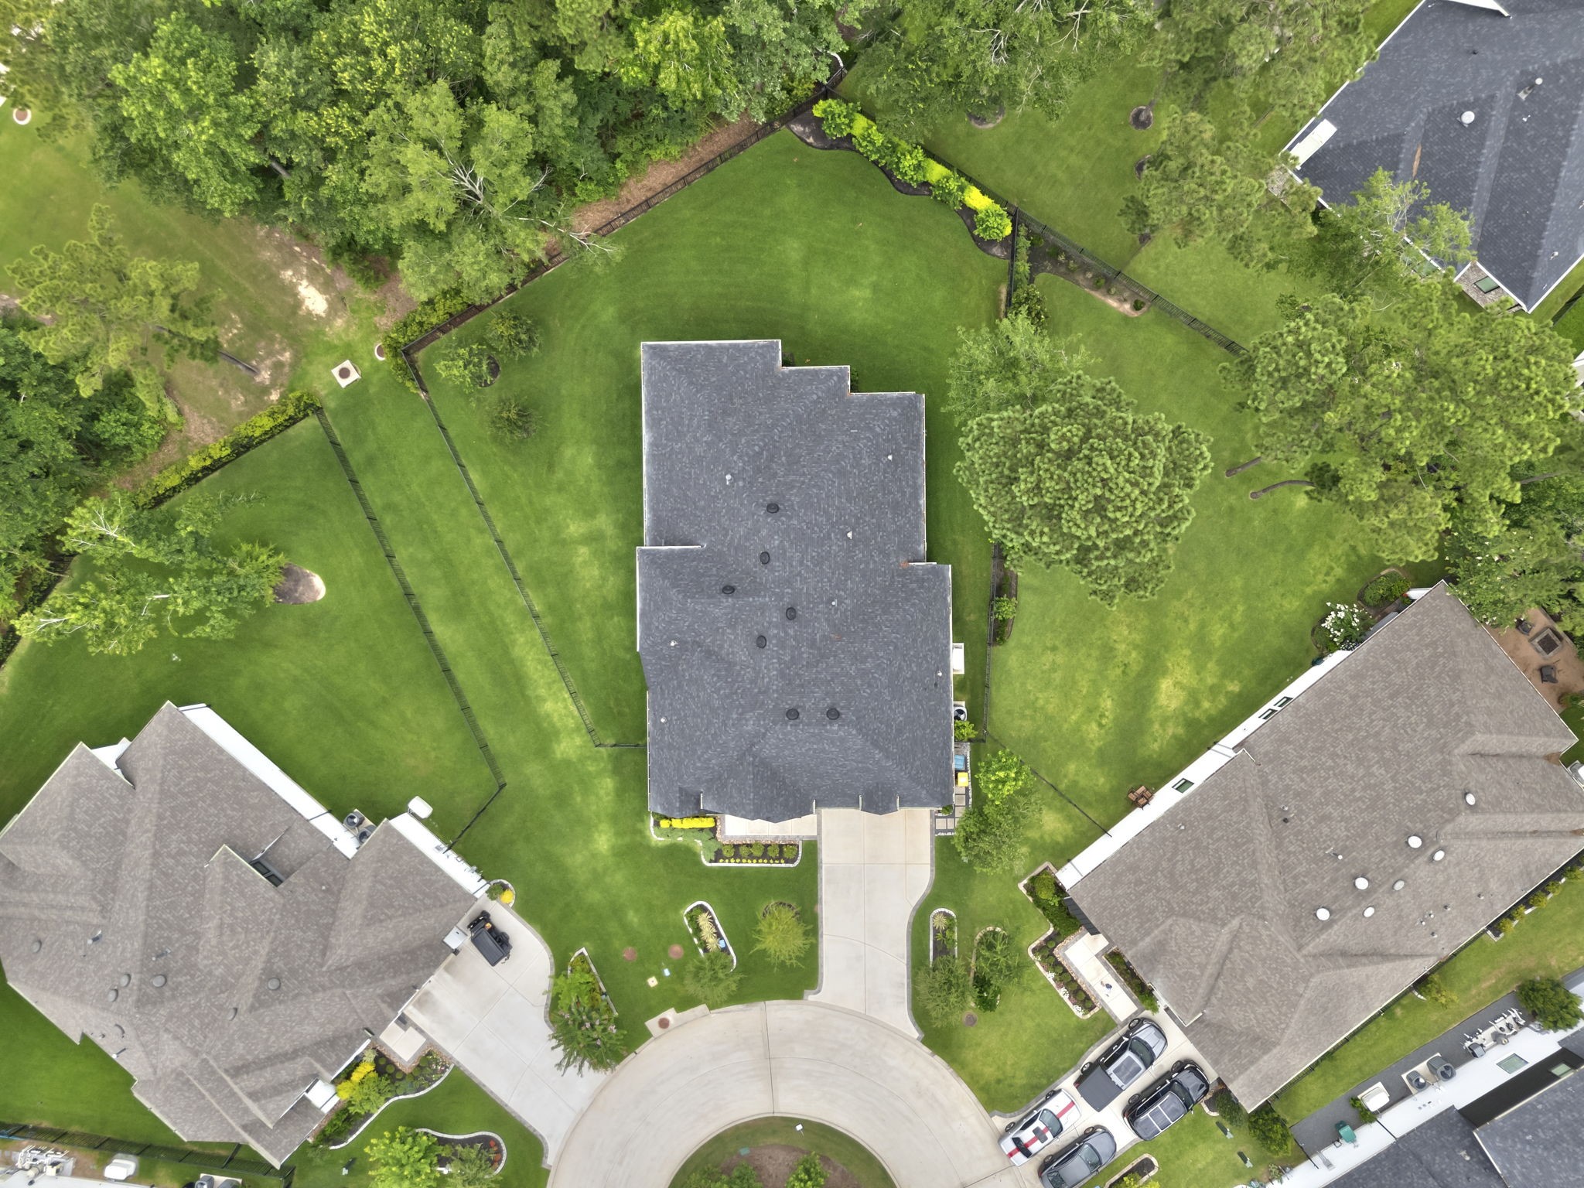
An aerial view highlights the home’s desirable position within the neighborhood and its premium setting with openness on three sides. The lot placement creates a more private, spacious feel than many surrounding interior homes.
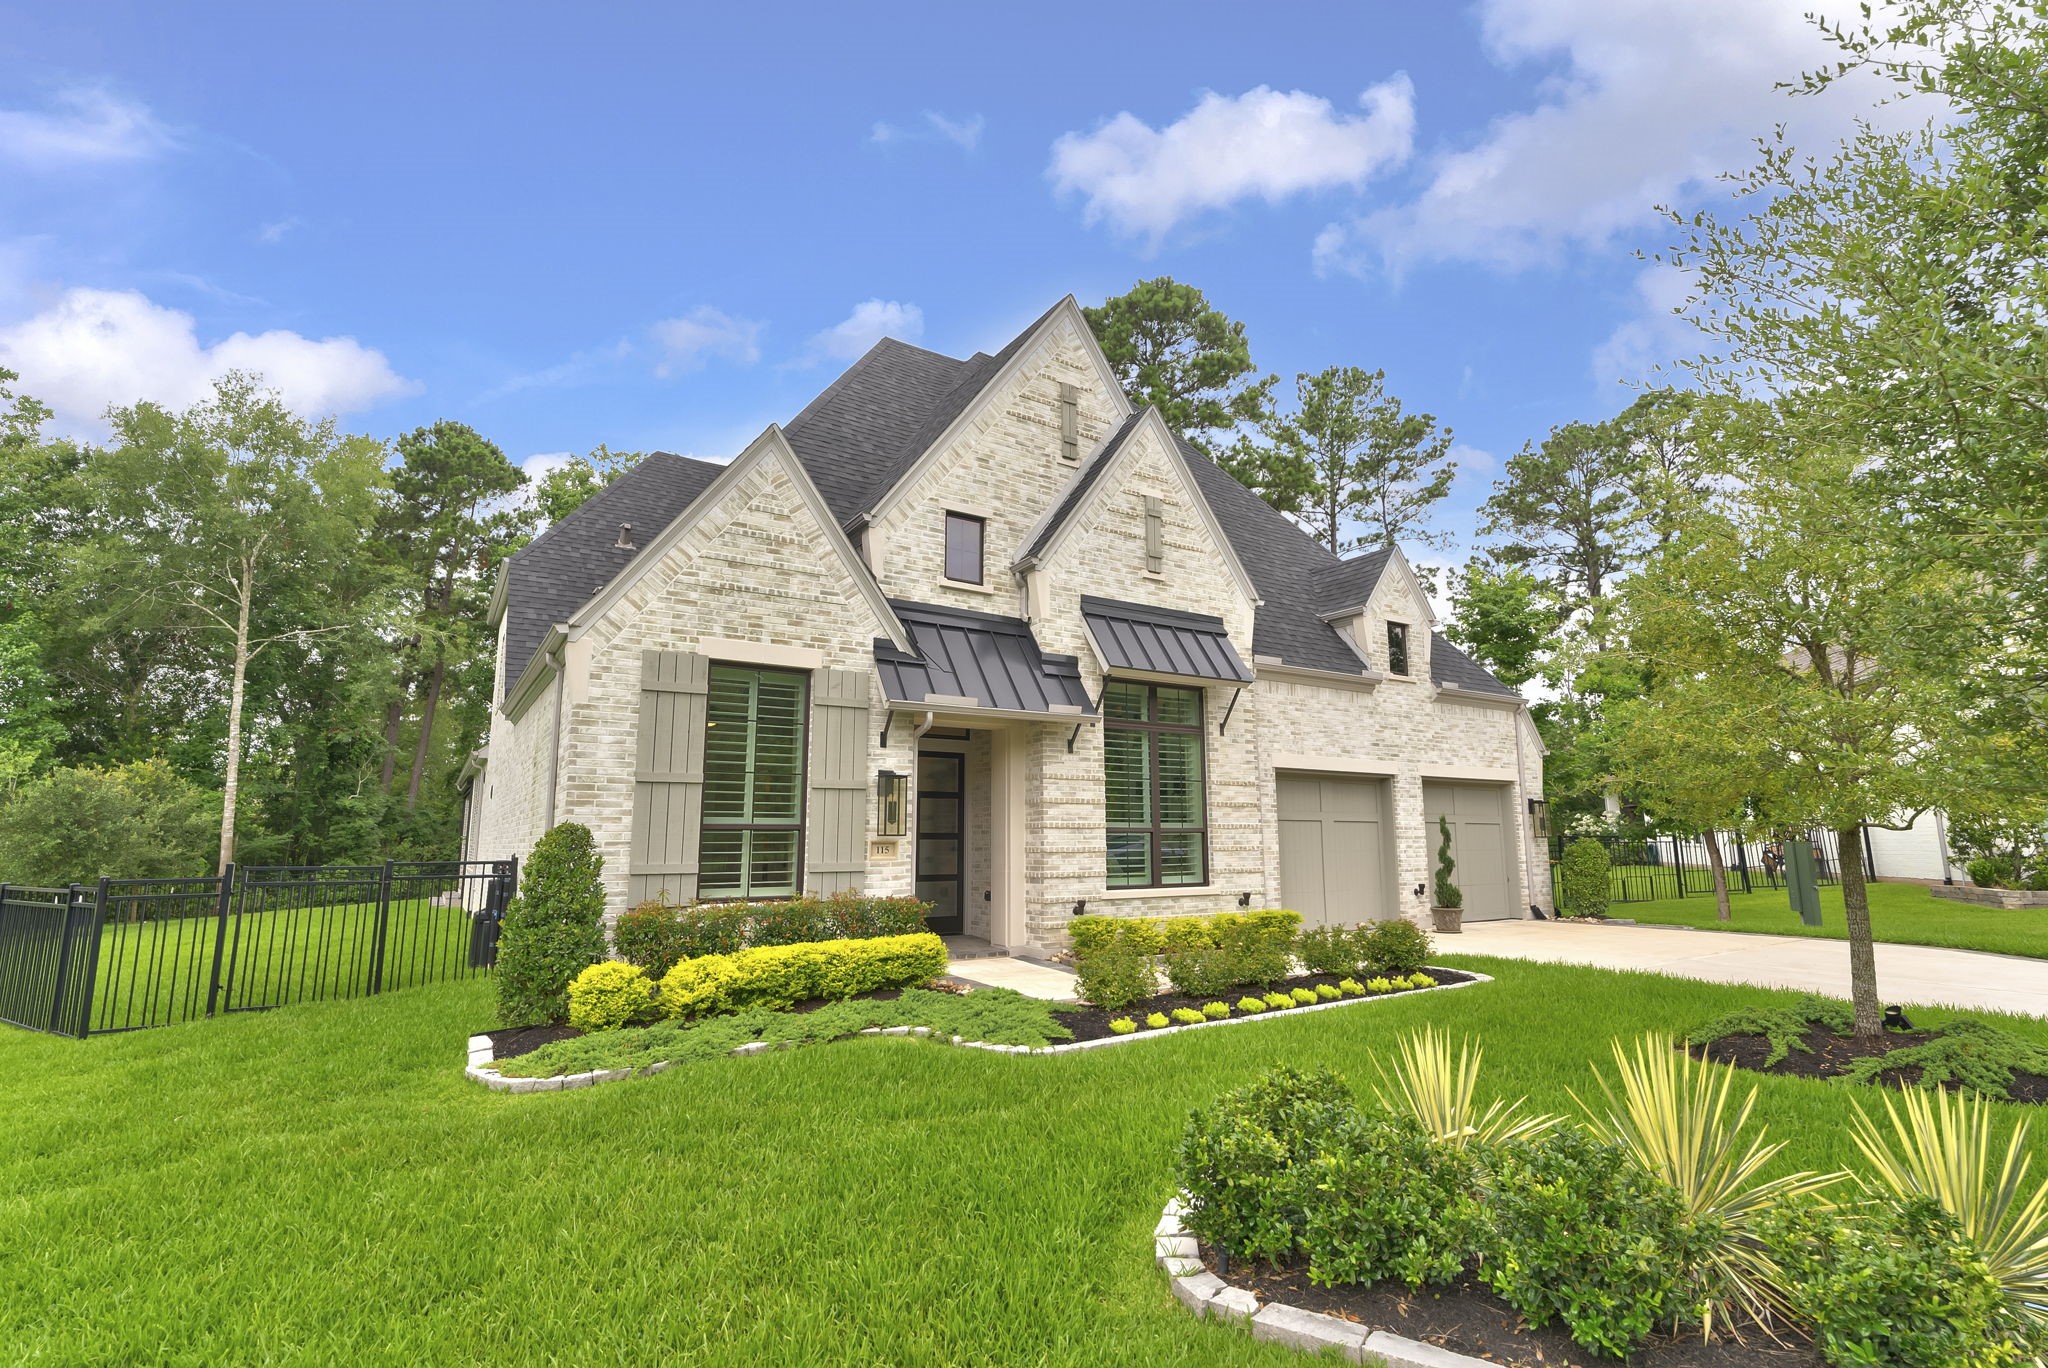
Another view of the premium lot showcasing a more open feel. This home enjoys beautiful street presence and thoughtful landscaping. 5' extended two car garage depth and garage doors opening extended to 8'9' heights with heavy duty automatic openers with built-ins cabinetry and epoxy flooring.
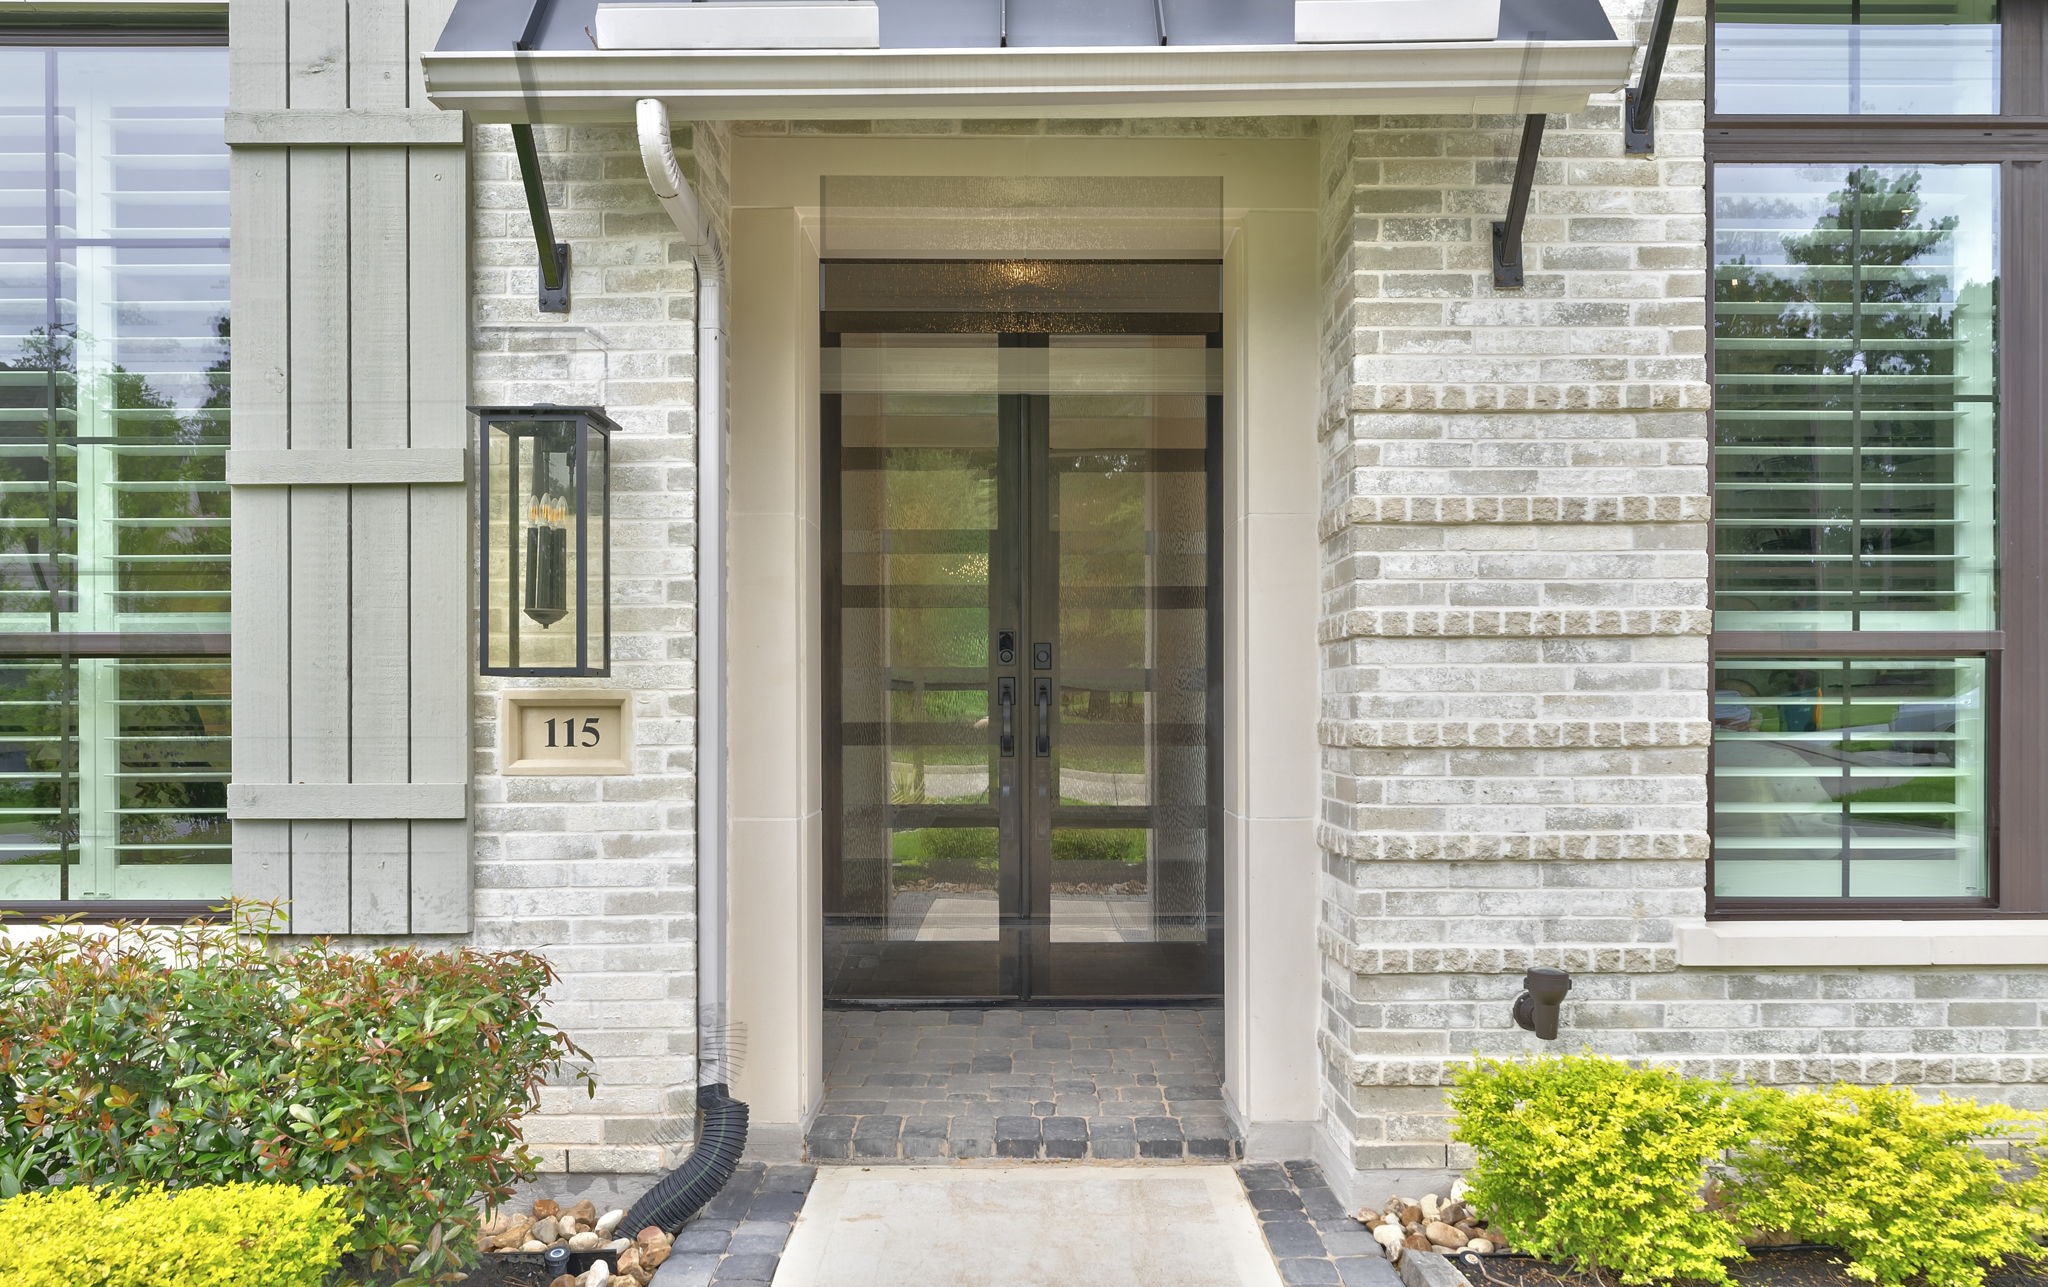
The front entry makes an elegant first impression with double doors, brick detailing, and upgraded glass accents. This close-up view highlights the home’s refined exterior selections and welcoming arrival.
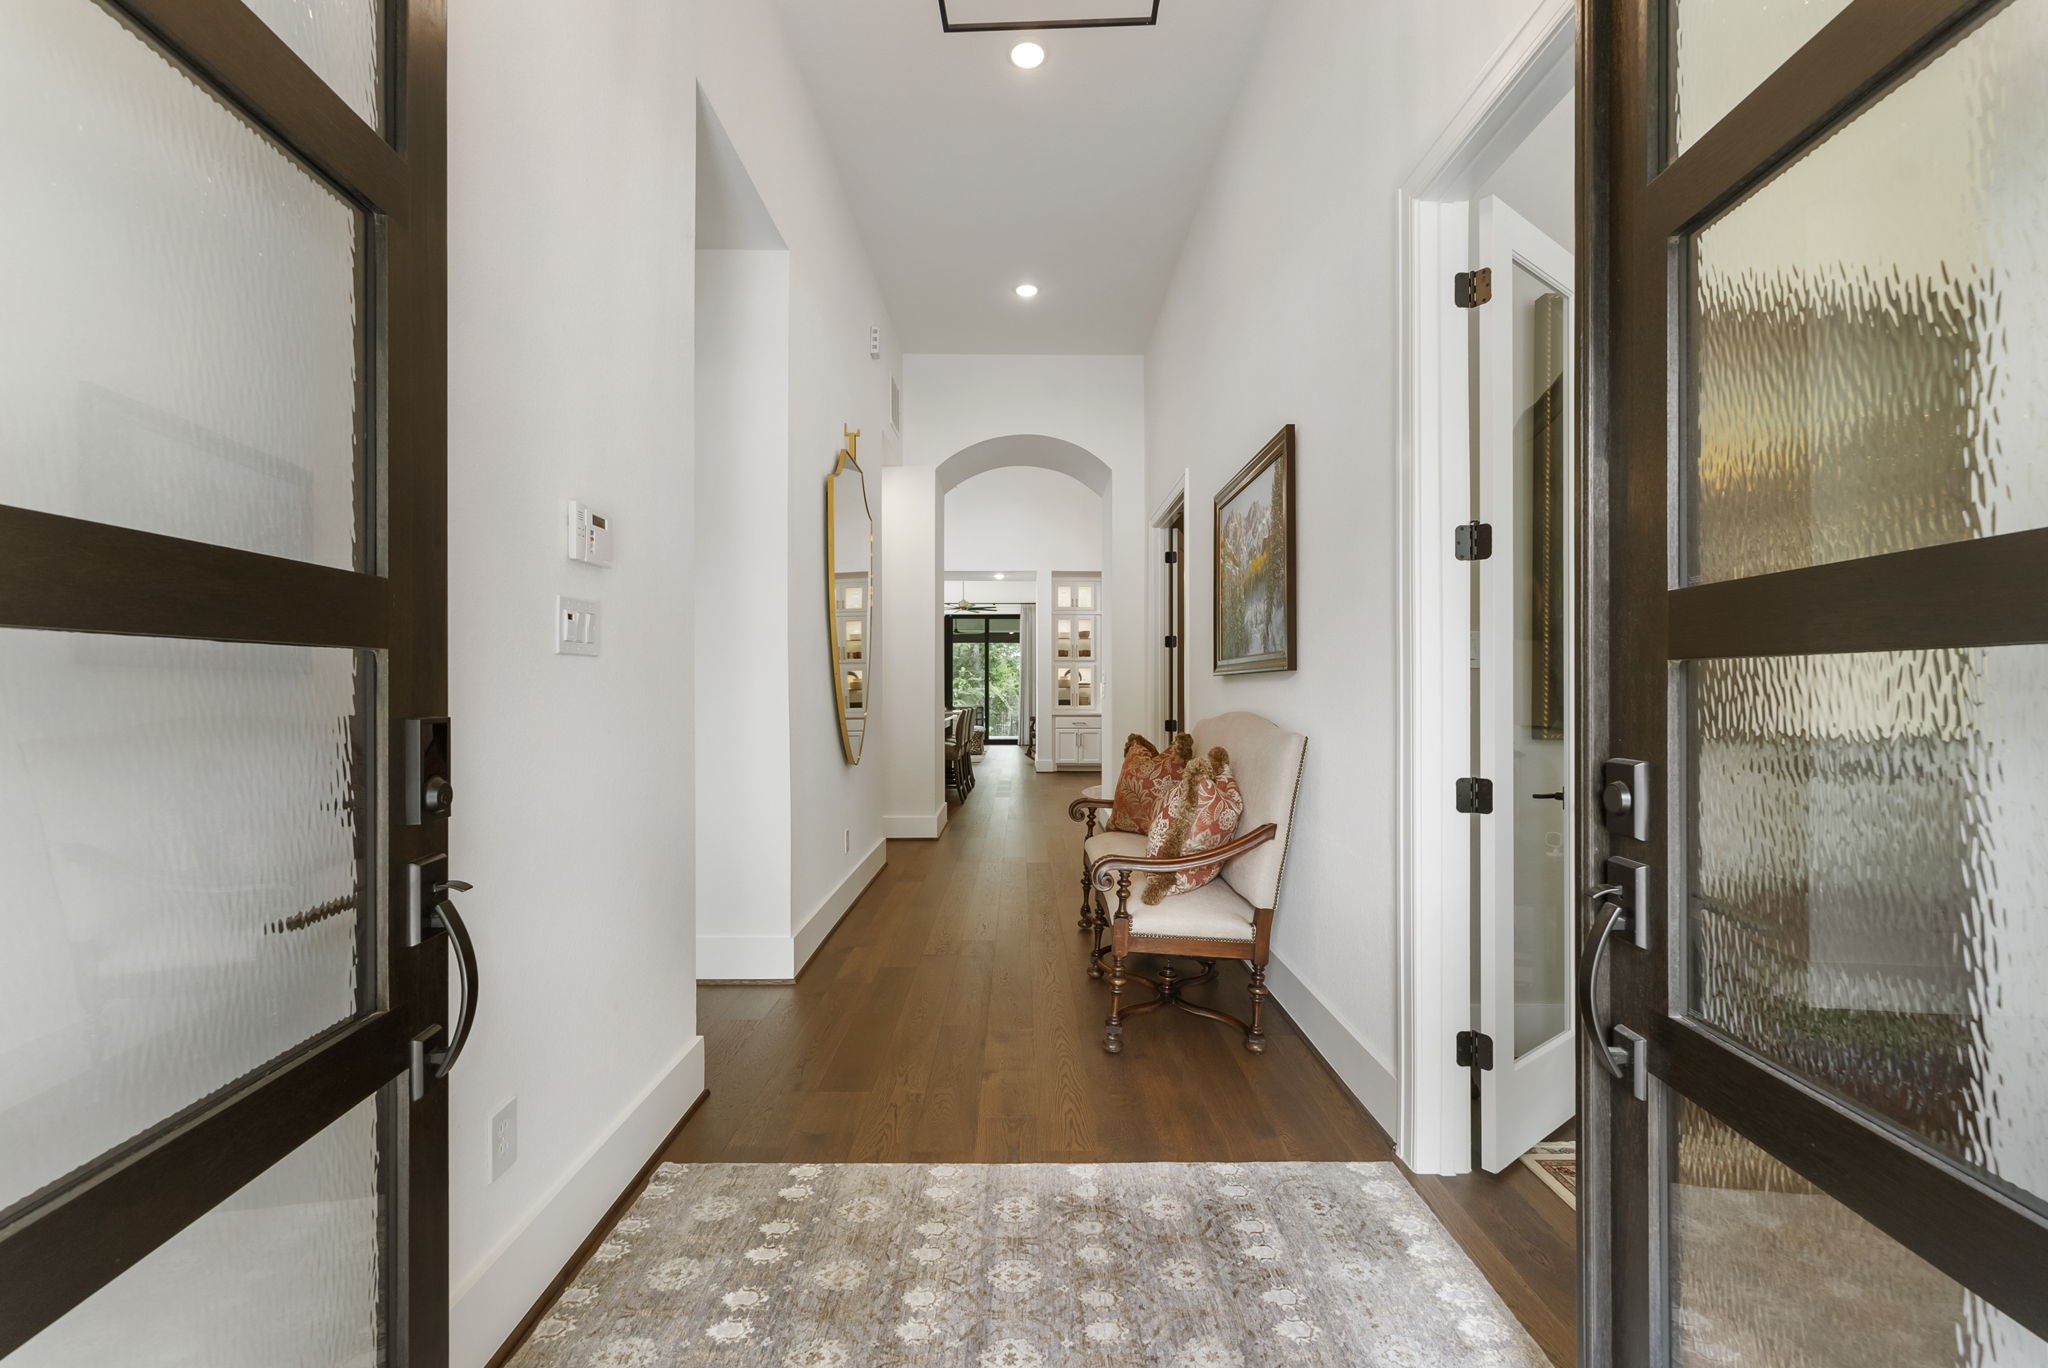
Double entry doors open to a bright, refined foyer with wood flooring and an immediate sense of custom detail. The upgraded glass and transom-style accents help set the tone for the home’s elevated finish level.
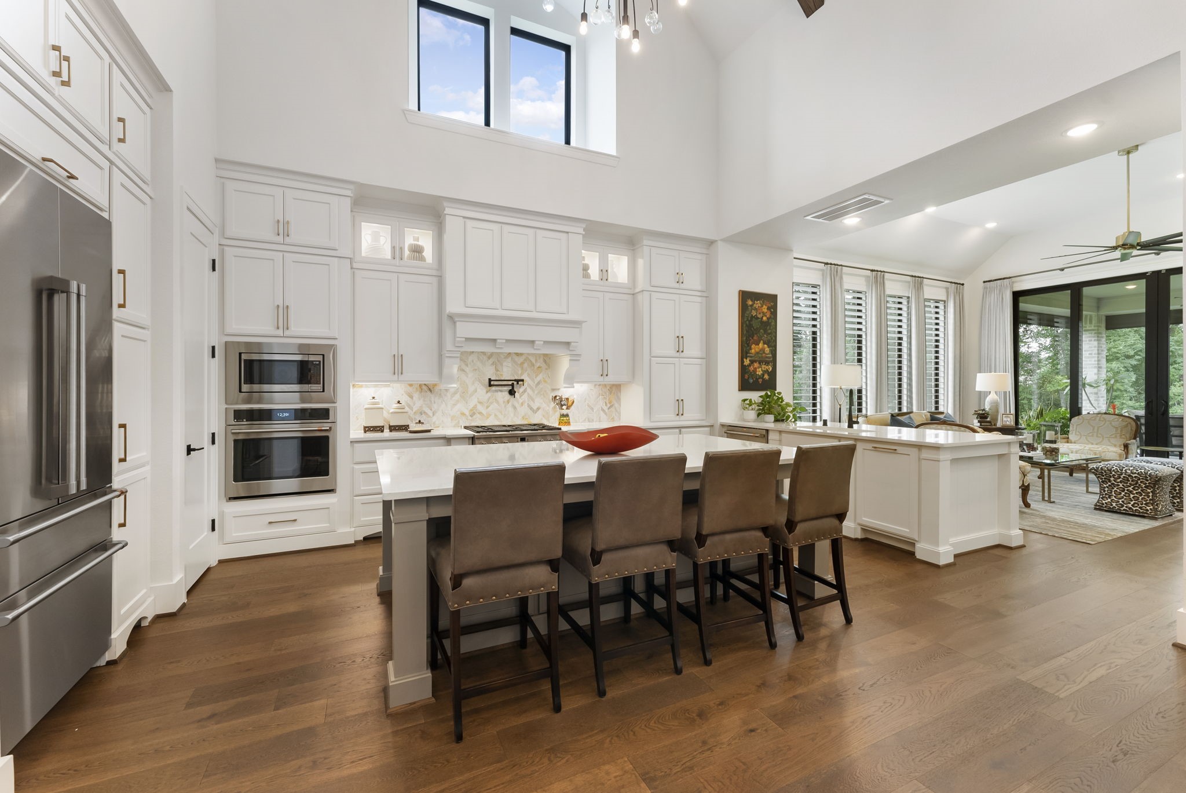
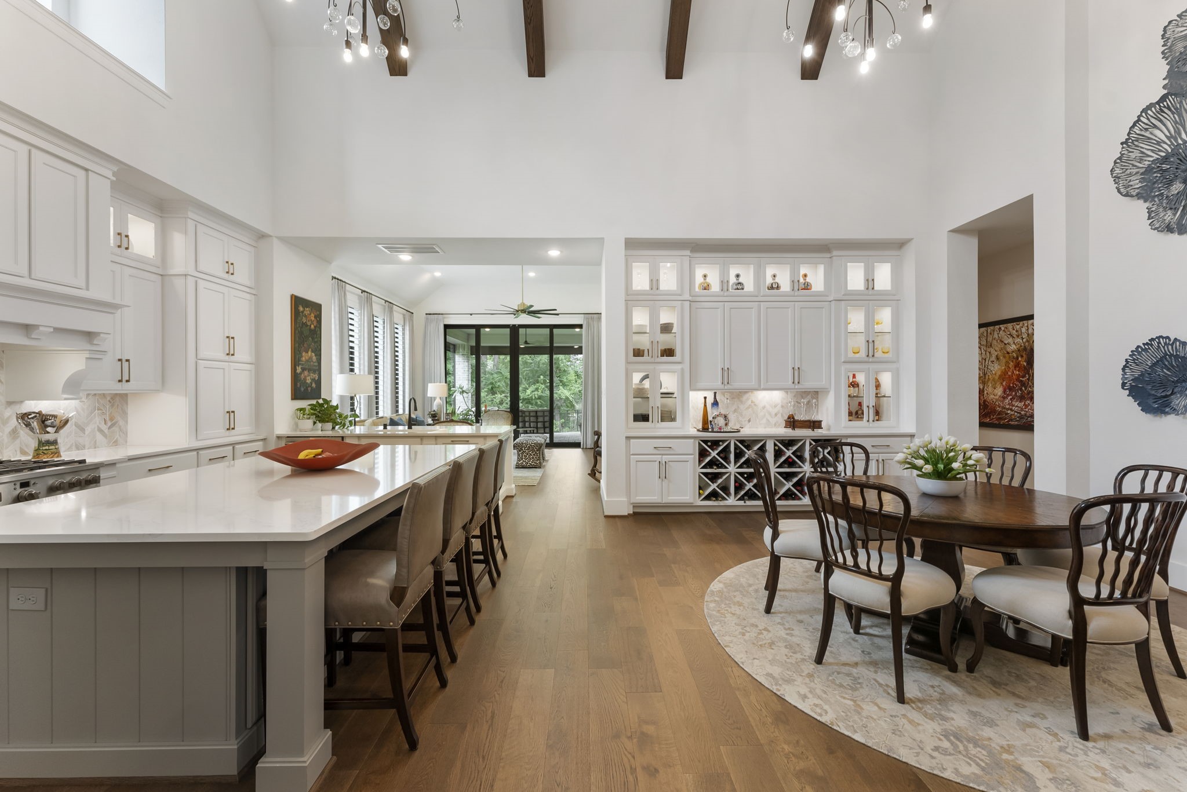
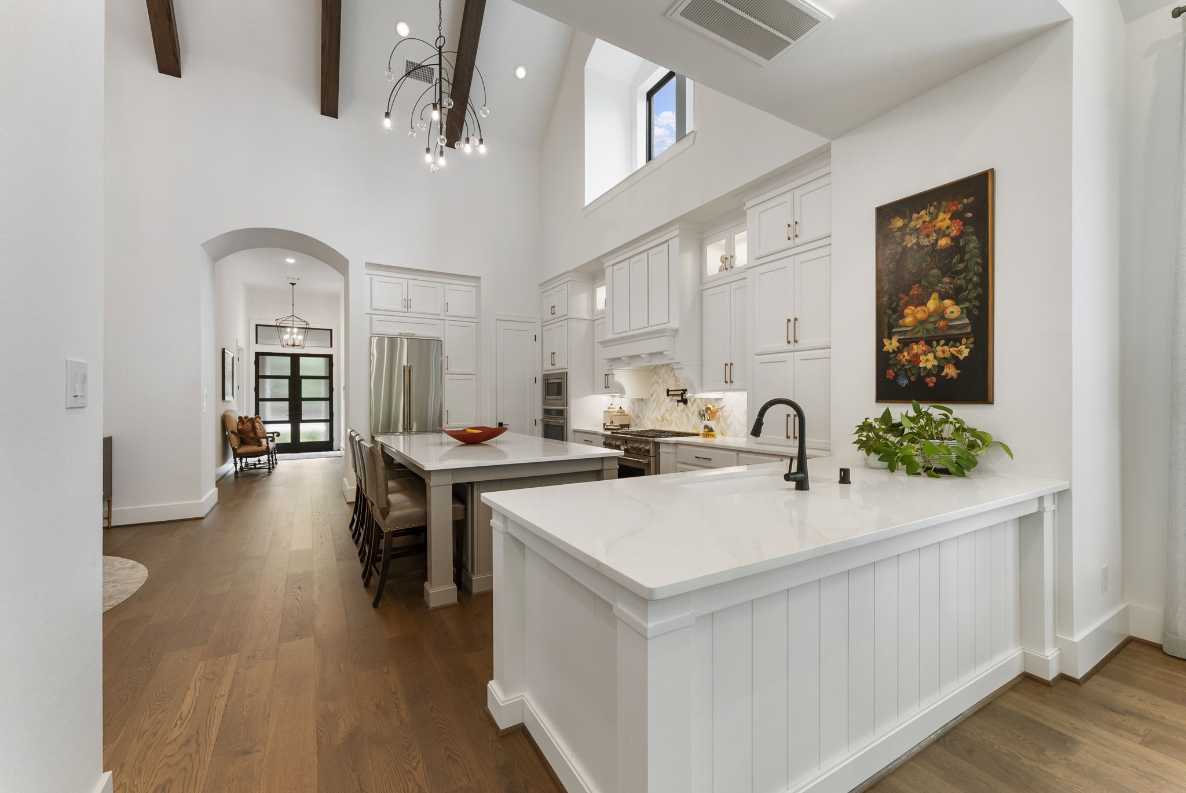
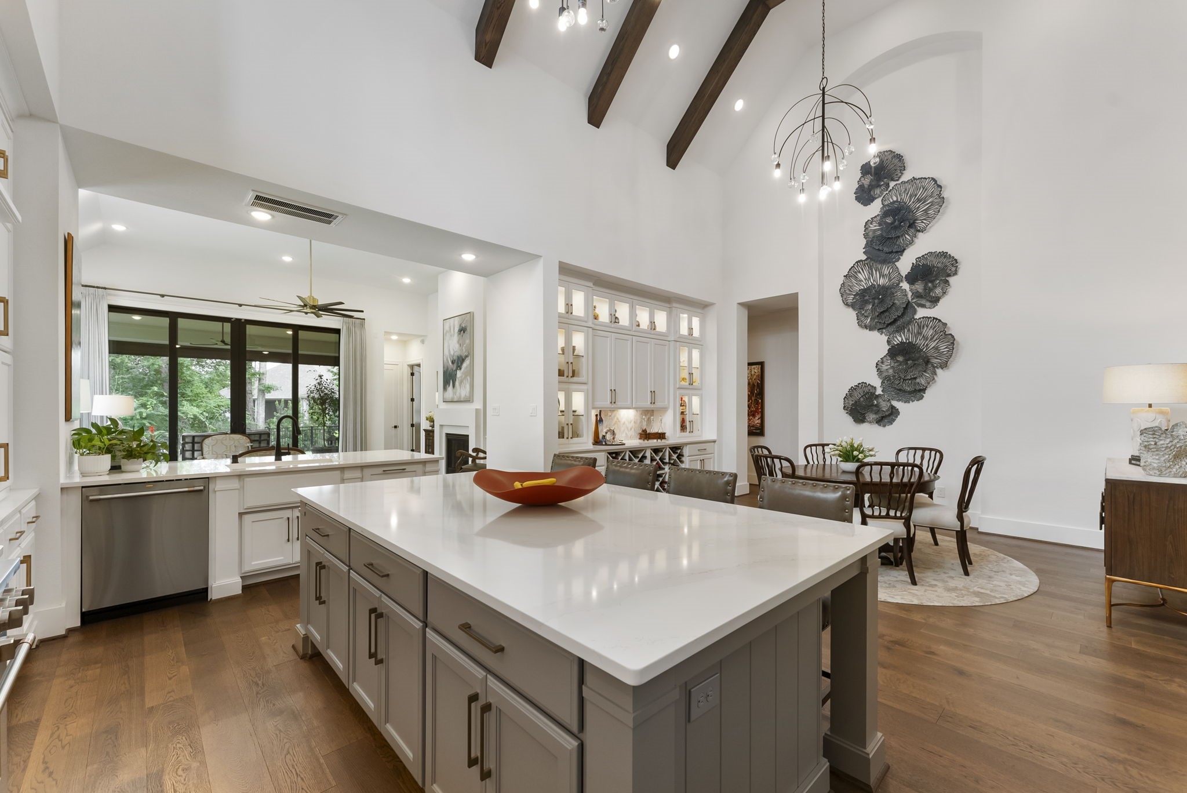
Soaring ceilings, exposed beams, and an open kitchen design create a dramatic central gathering space. The kitchen features upgraded cabinetry, a large island, built-in refrigerator, and marble backsplash for a timeless yet current feel.
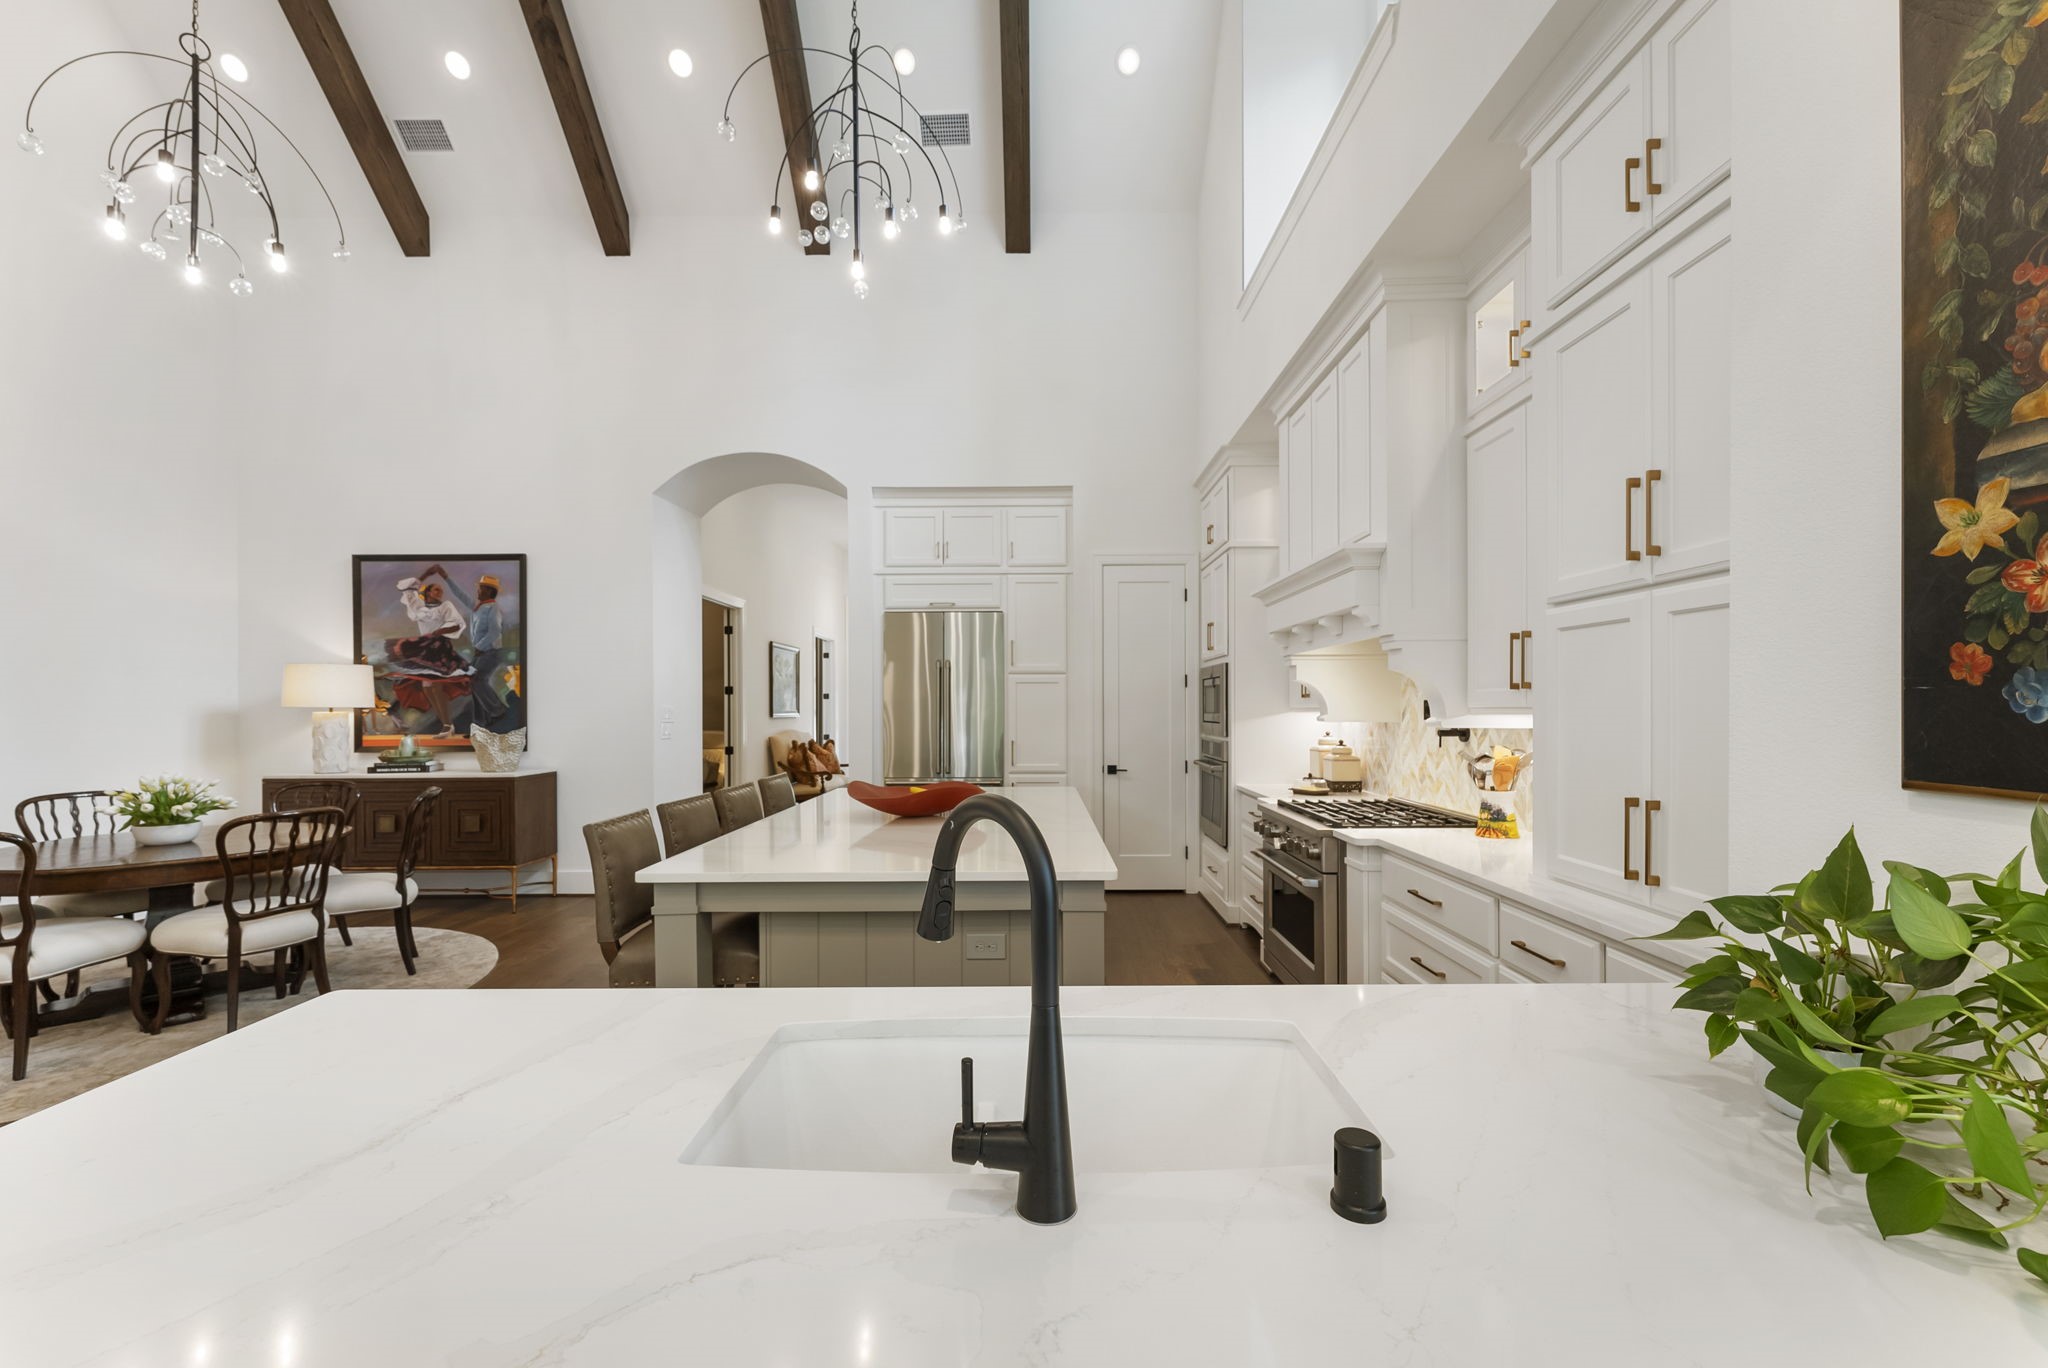
Elevated ceiling height, exposed beams, and a generous island give the kitchen a dramatic sense of scale. The space feels open and inviting while still offering abundant cabinetry and storage.
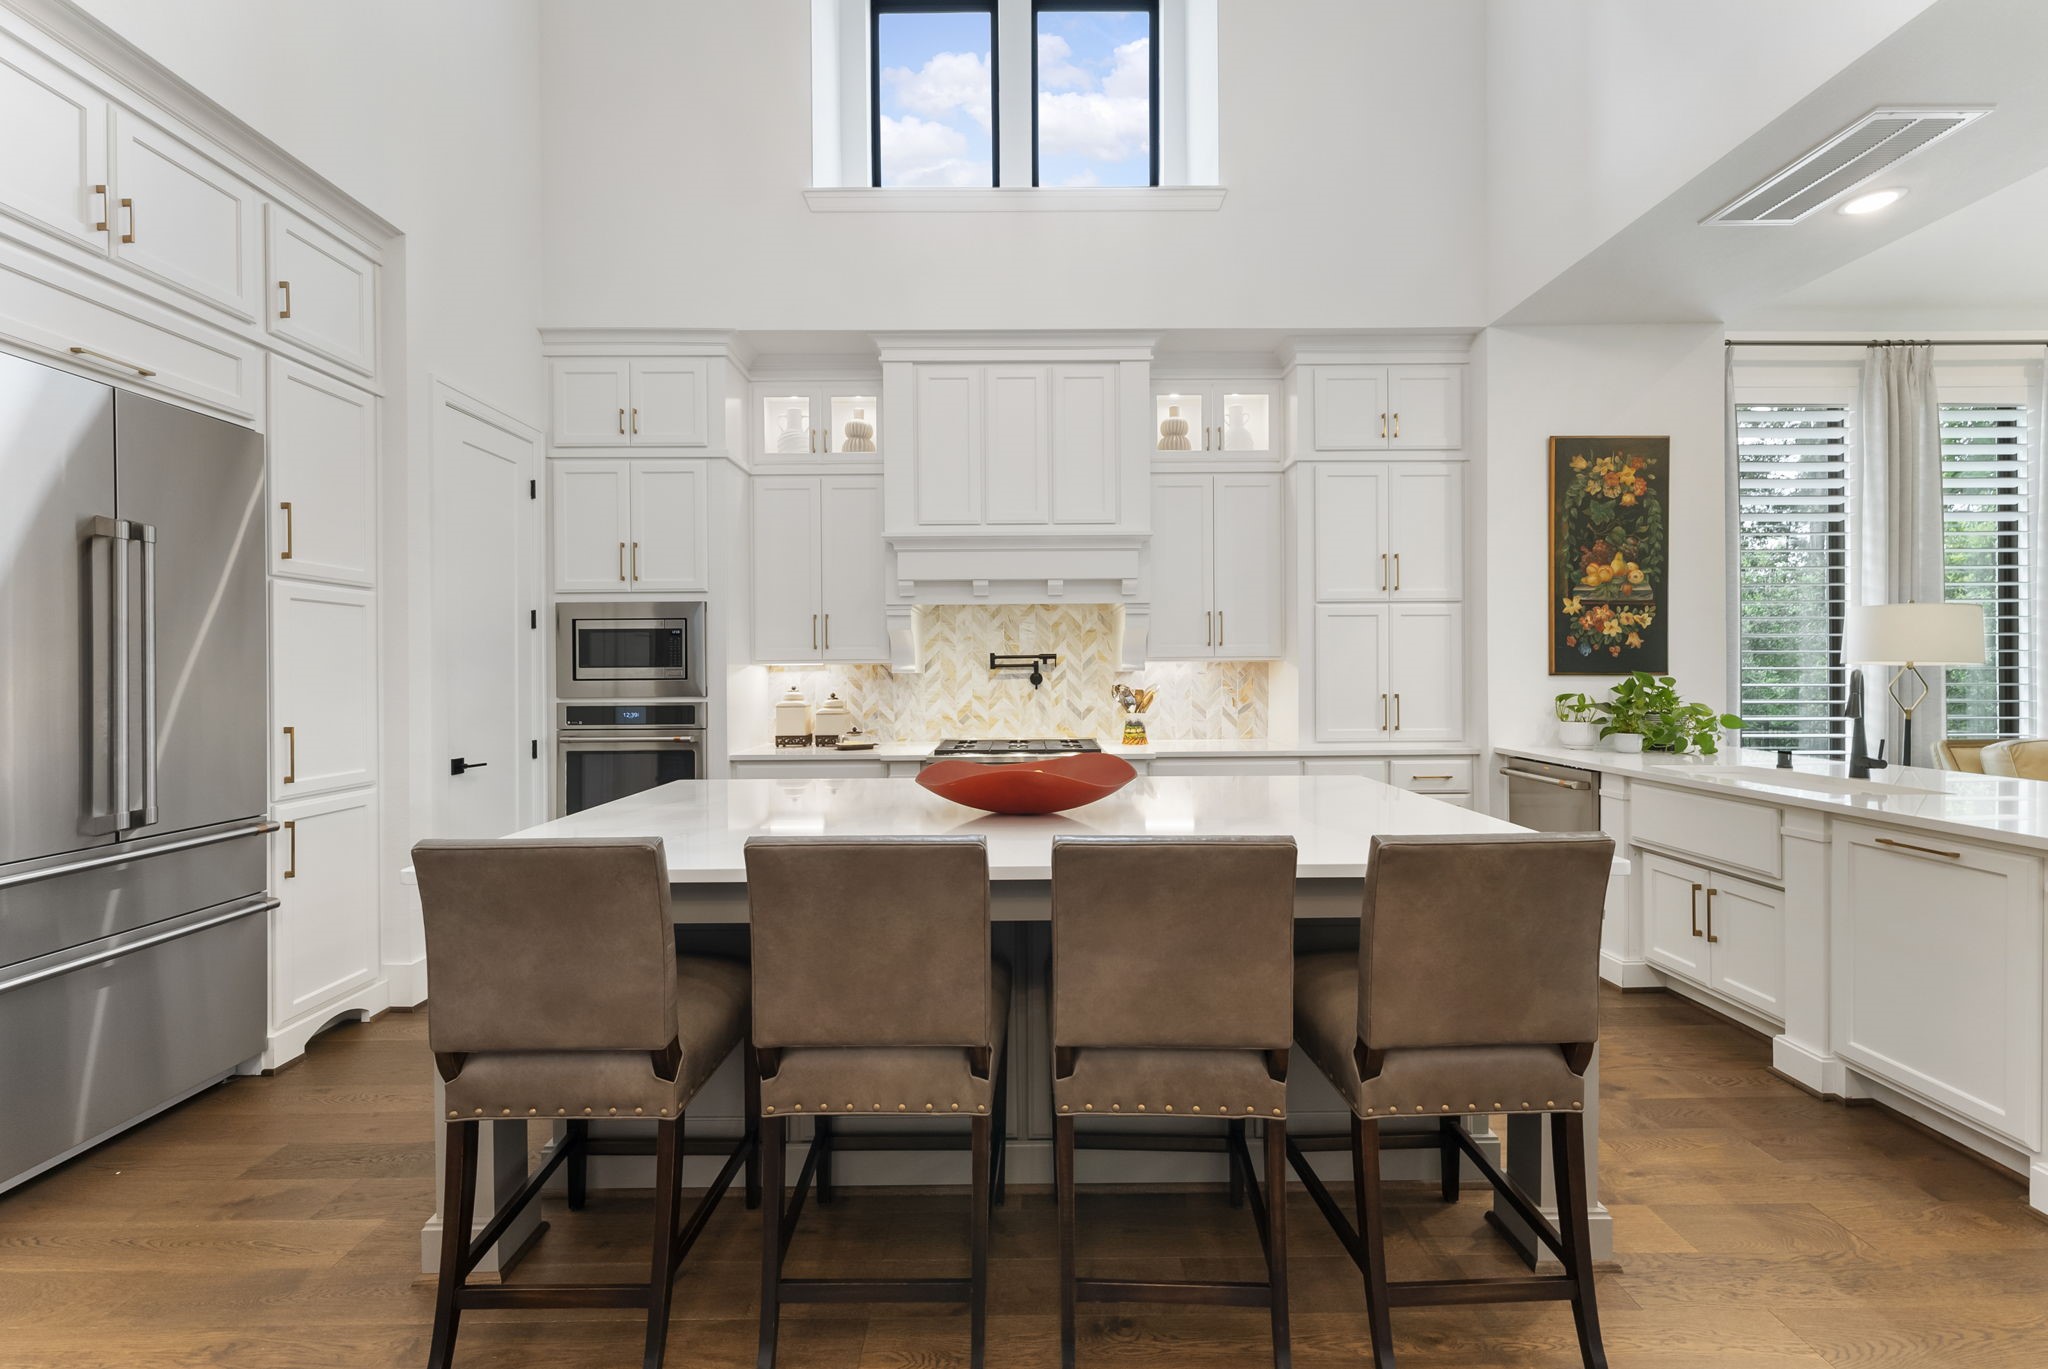
The kitchen’s oversized island anchors the open plan and offers generous space for prep, serving, and gathering. Upgraded lighting, cabinetry, and storage selections create a more custom feel than a standard builder finish.
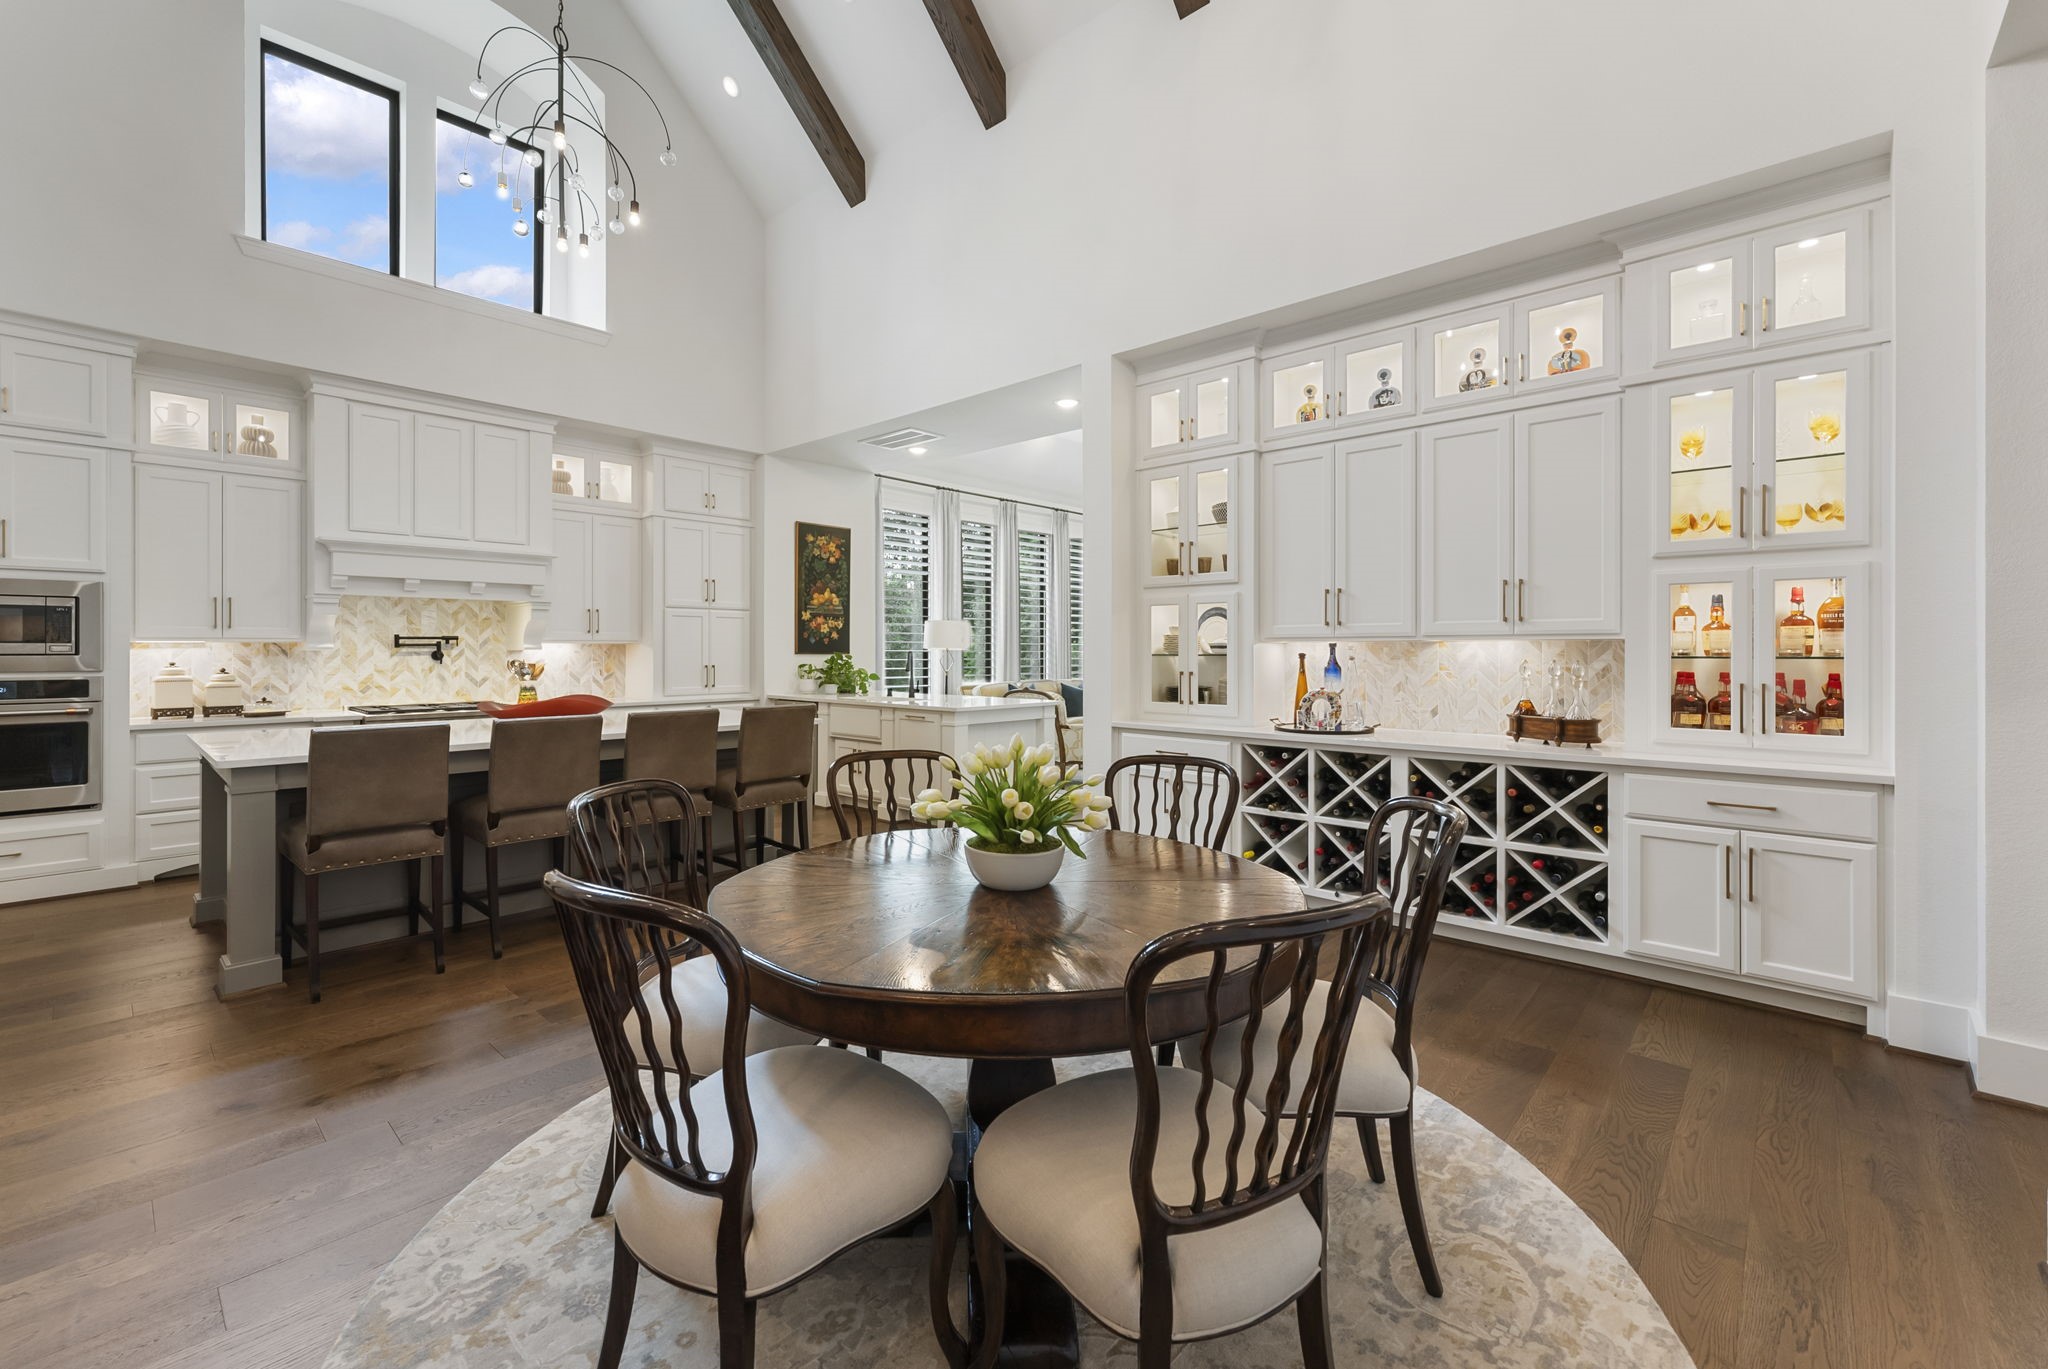
A seamless connection between the kitchen and dining area supports both casual meals and larger gatherings. Custom built-ins add beauty, storage, and architectural character to the open living design.
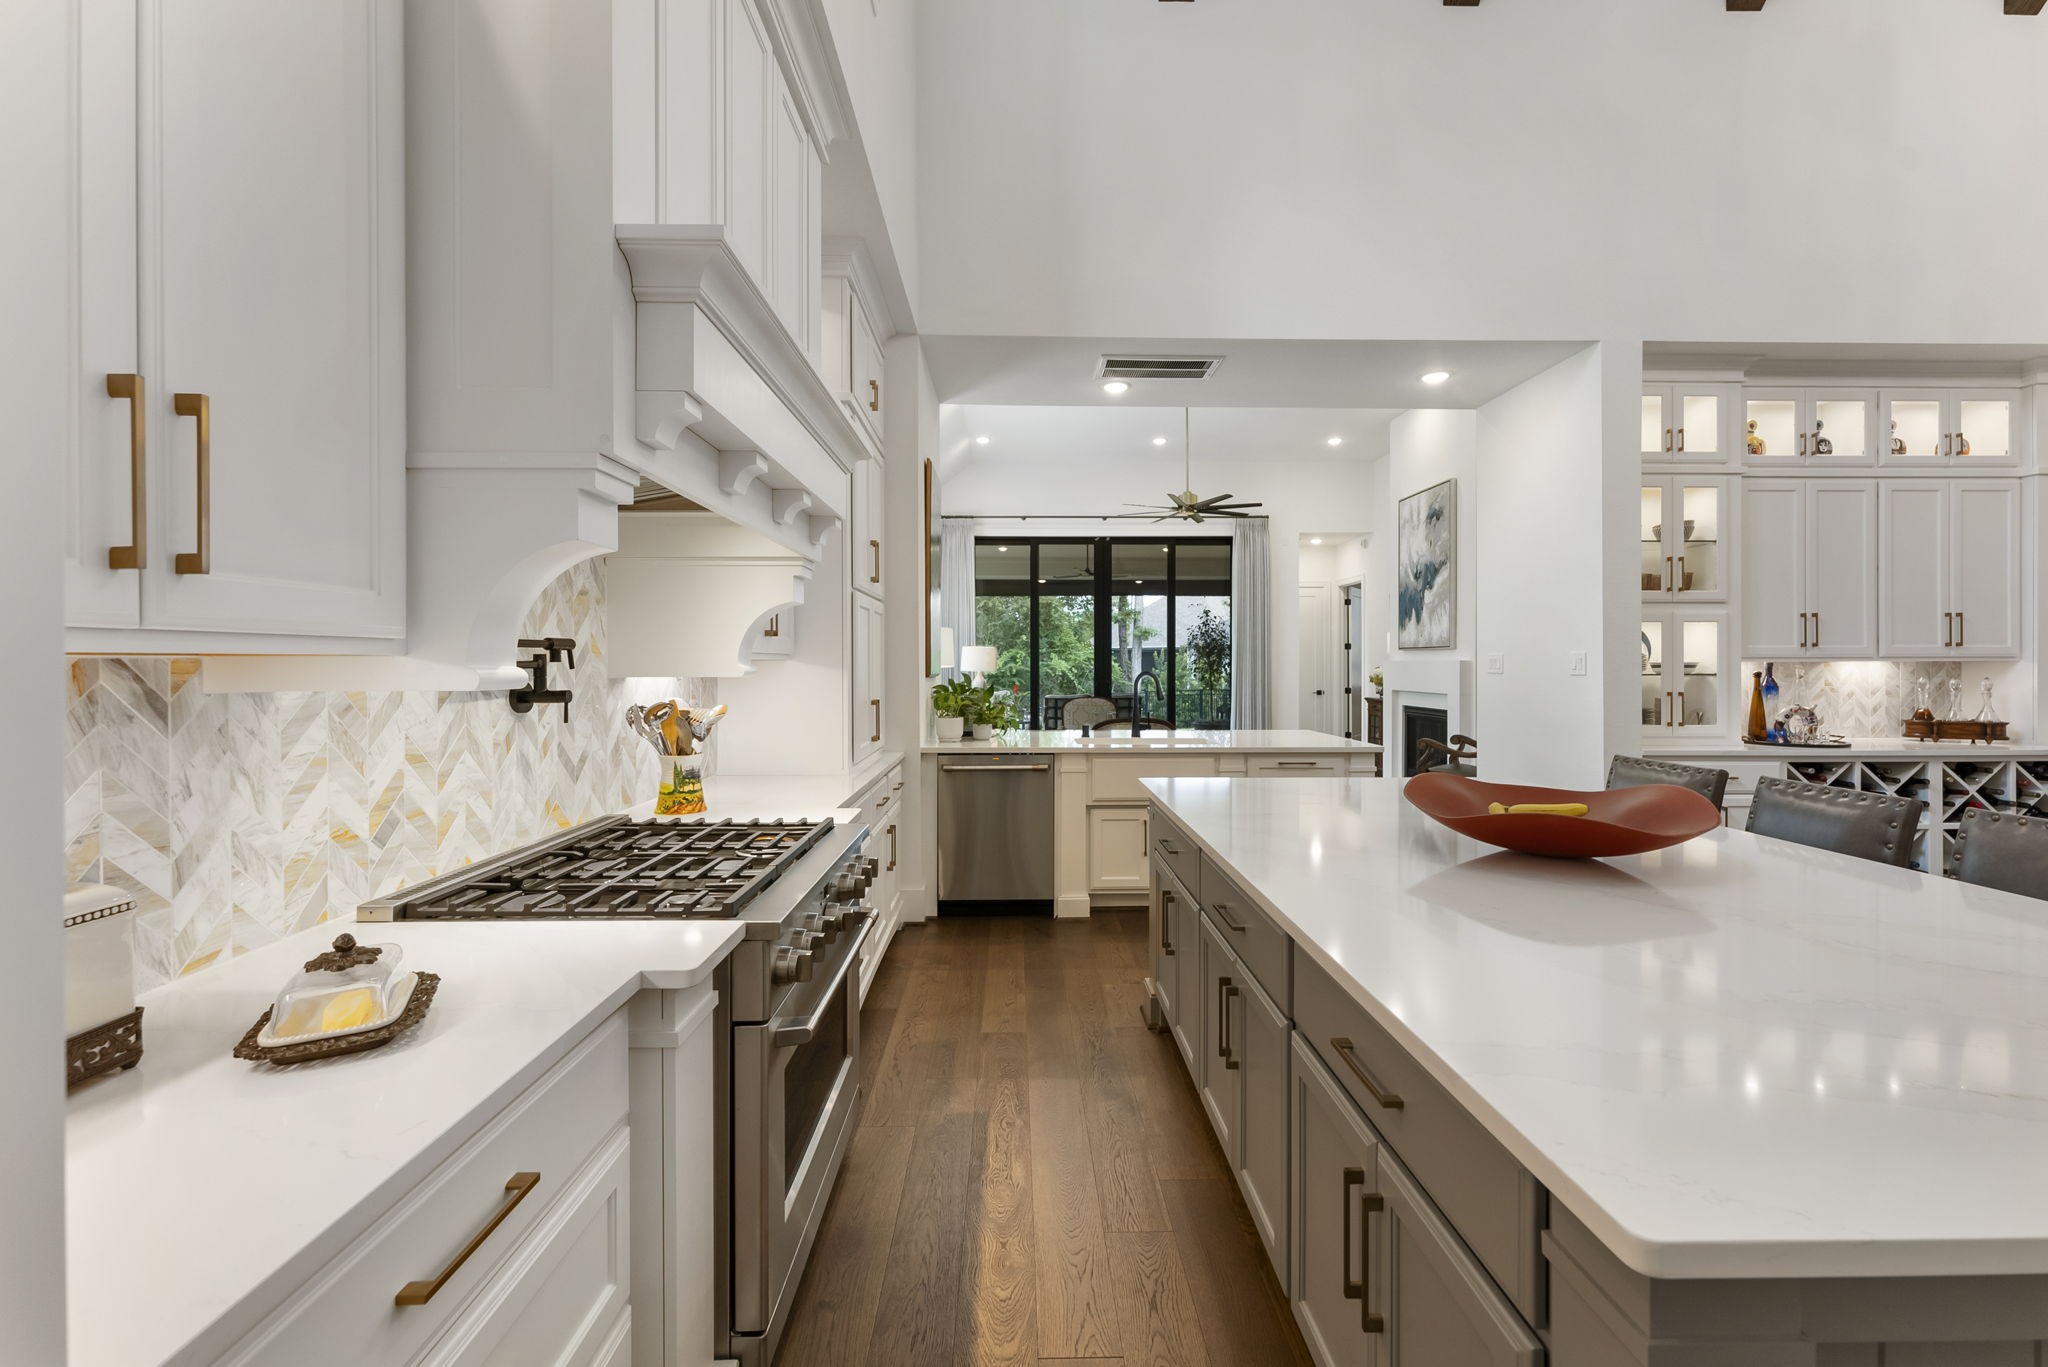
The cooking area is thoughtfully designed with upgraded cabinetry, a marble backsplash, pot filler, and a clear view through the main living spaces. Pull-out shelving, cabinet lighting, and expanded storage add function behind the polished finish.
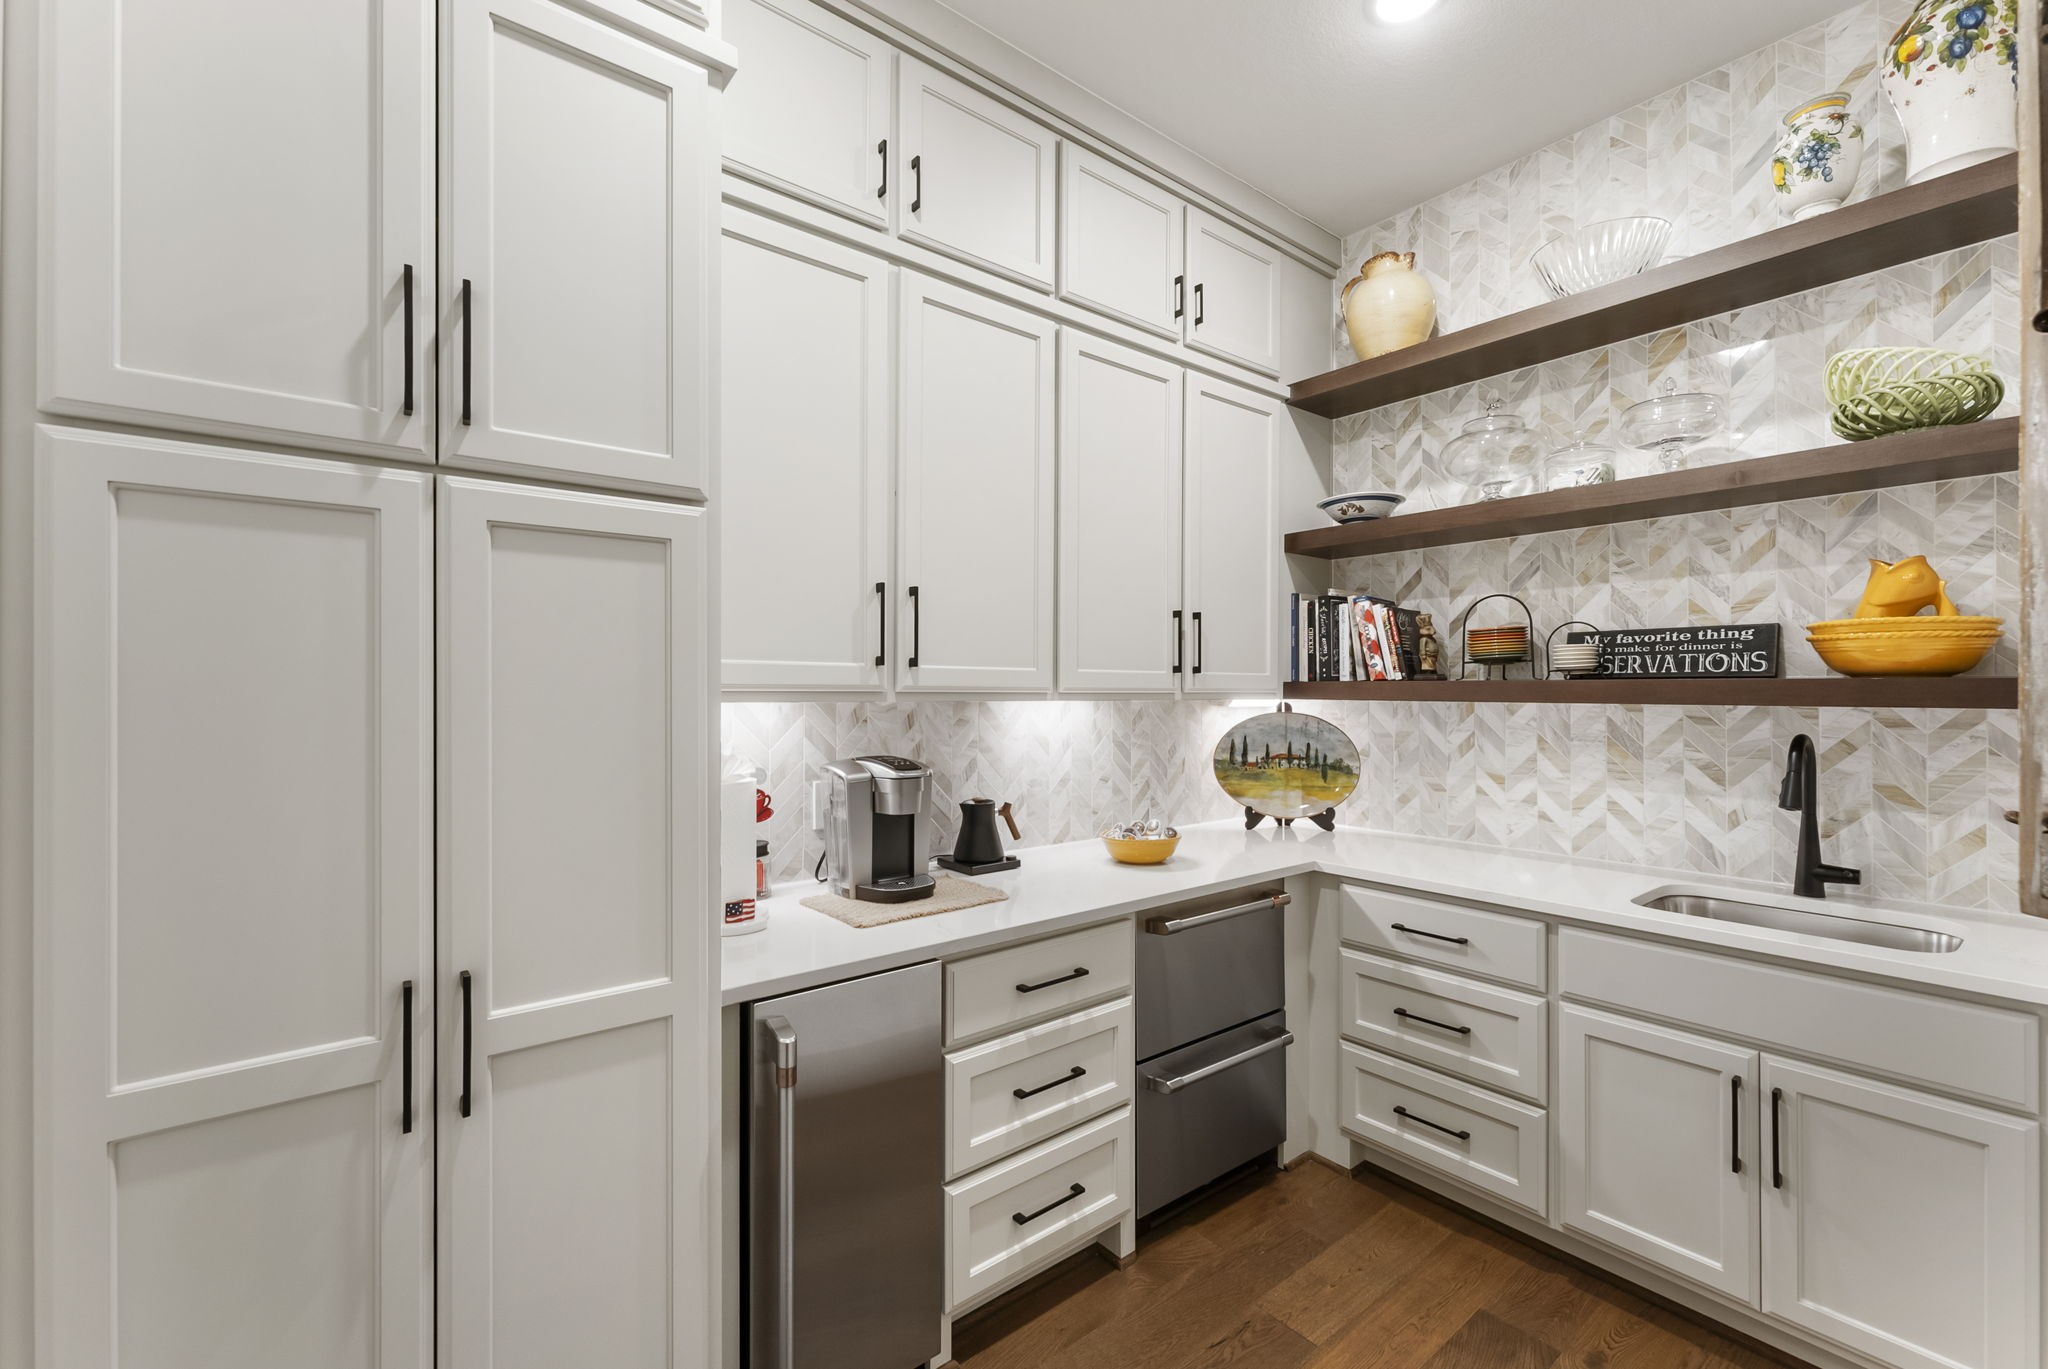
The butler’s pantry adds exceptional overflow storage and serving function just off the main kitchen. Full-height cabinetry, open shelving, under-cabinet lighting, an ice maker, refrigerator drawers, and a sink create a highly useful space for everyday organization and entertaining.
The open layout allows the kitchen, dining, and living areas to function together with ease. Thoughtful design choices improve sightlines, entertaining flow, and everyday livability.
From this angle, the kitchen’s relationship to the dining area and custom built-ins is especially clear. The layout supports effortless hosting, with storage and serving space exactly where it is needed.
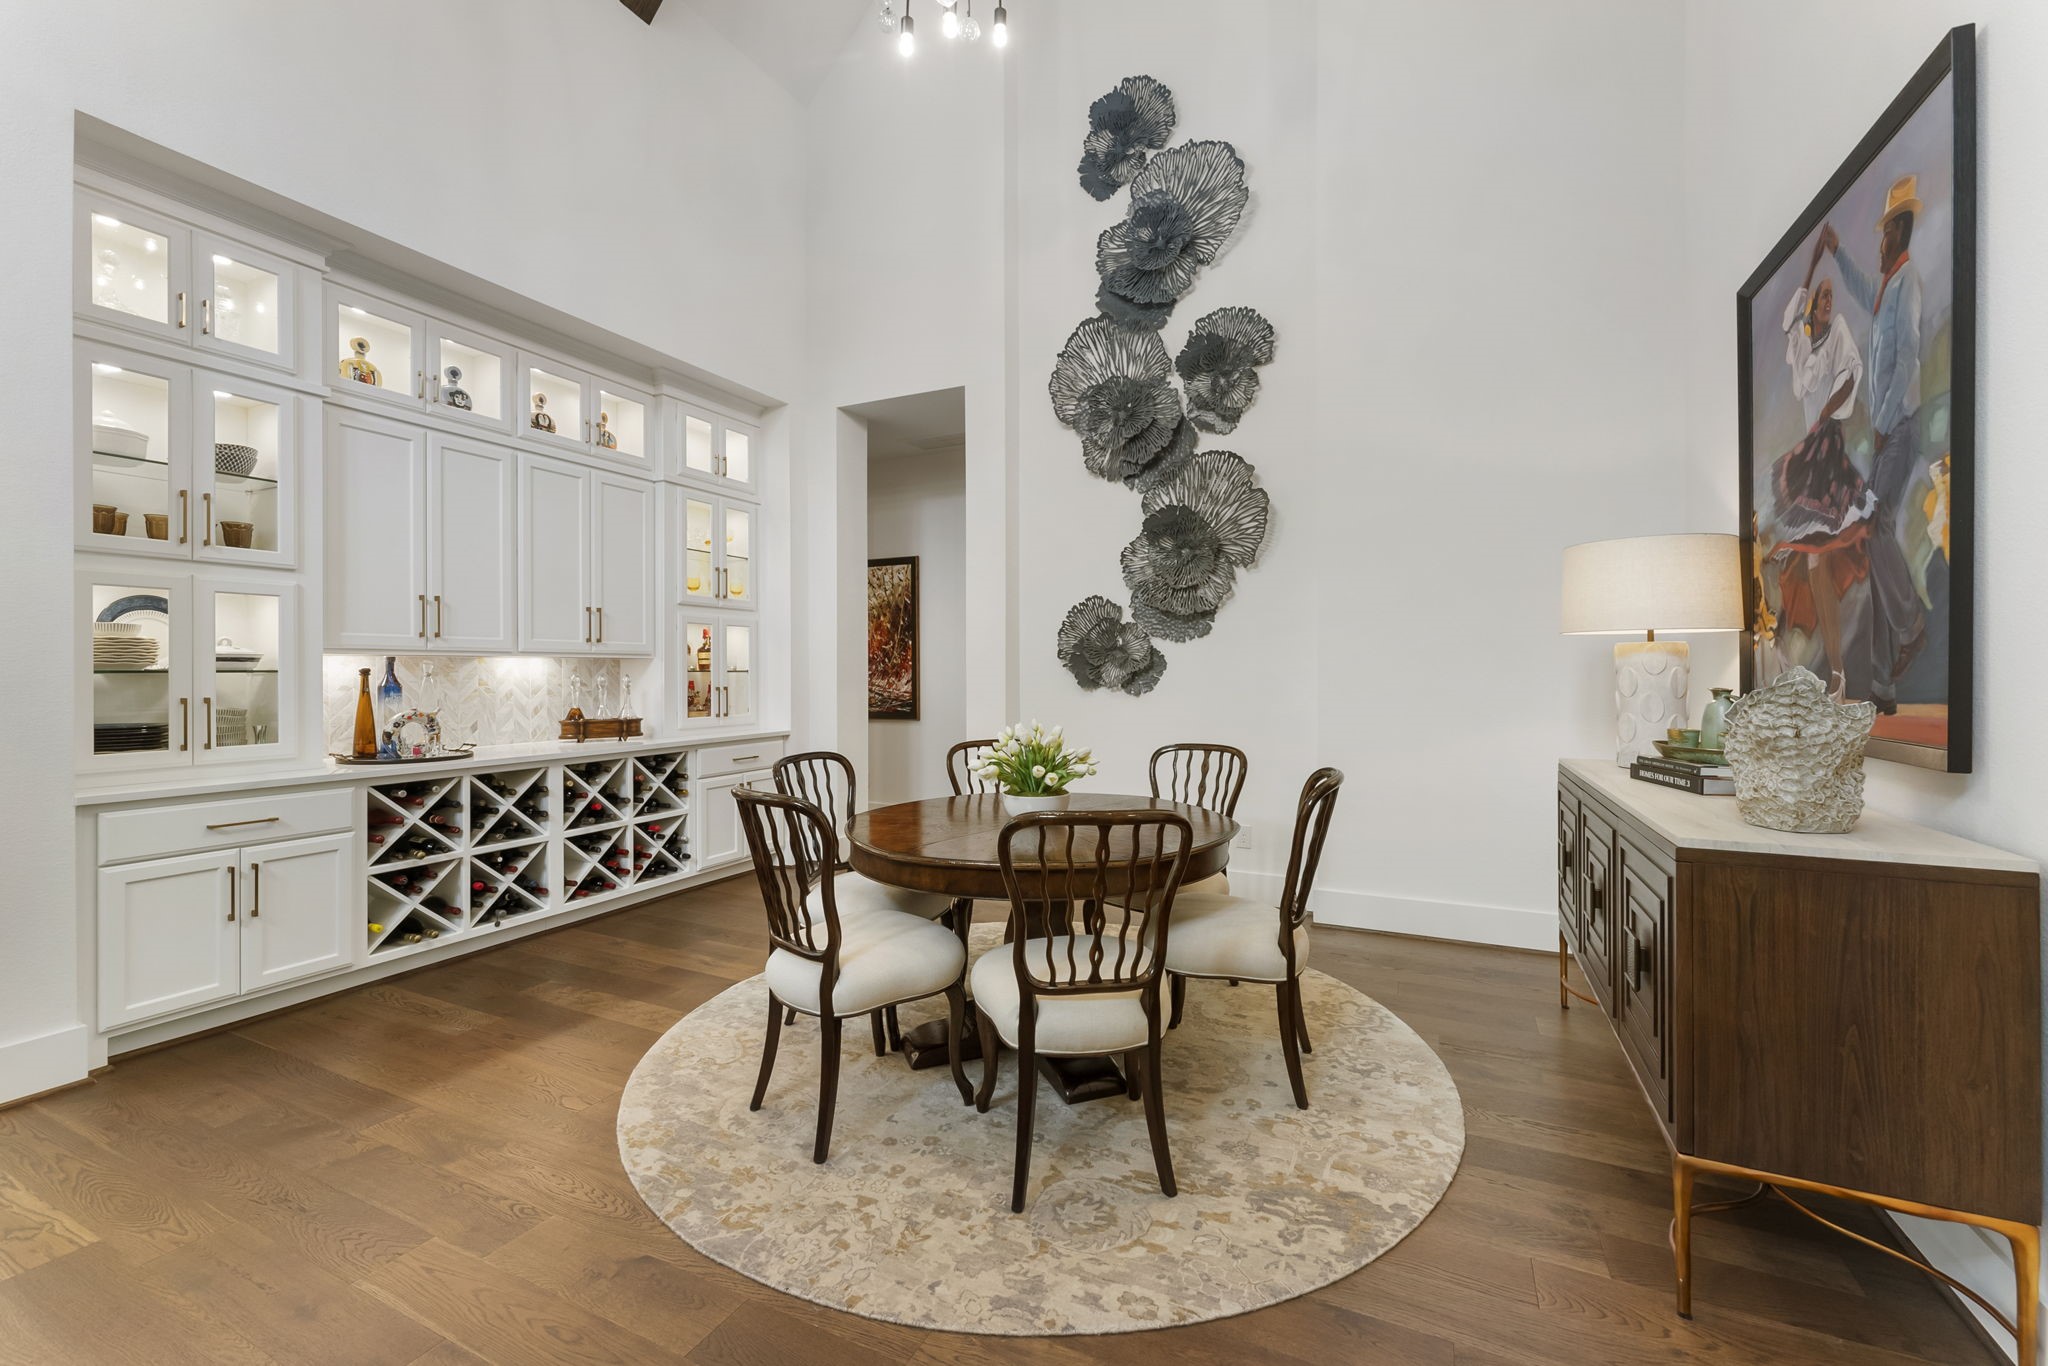
The dining area feels defined yet connected, offering a comfortable place to gather within the open plan. Custom cabinetry, upgraded lighting, and ceiling details create a more elevated everyday dining experience.
Built-in cabinetry and display areas create a beautiful transition between dining and entertaining spaces. Wine storage and illuminated shelving add a refined, functional layer to the home’s main living area.
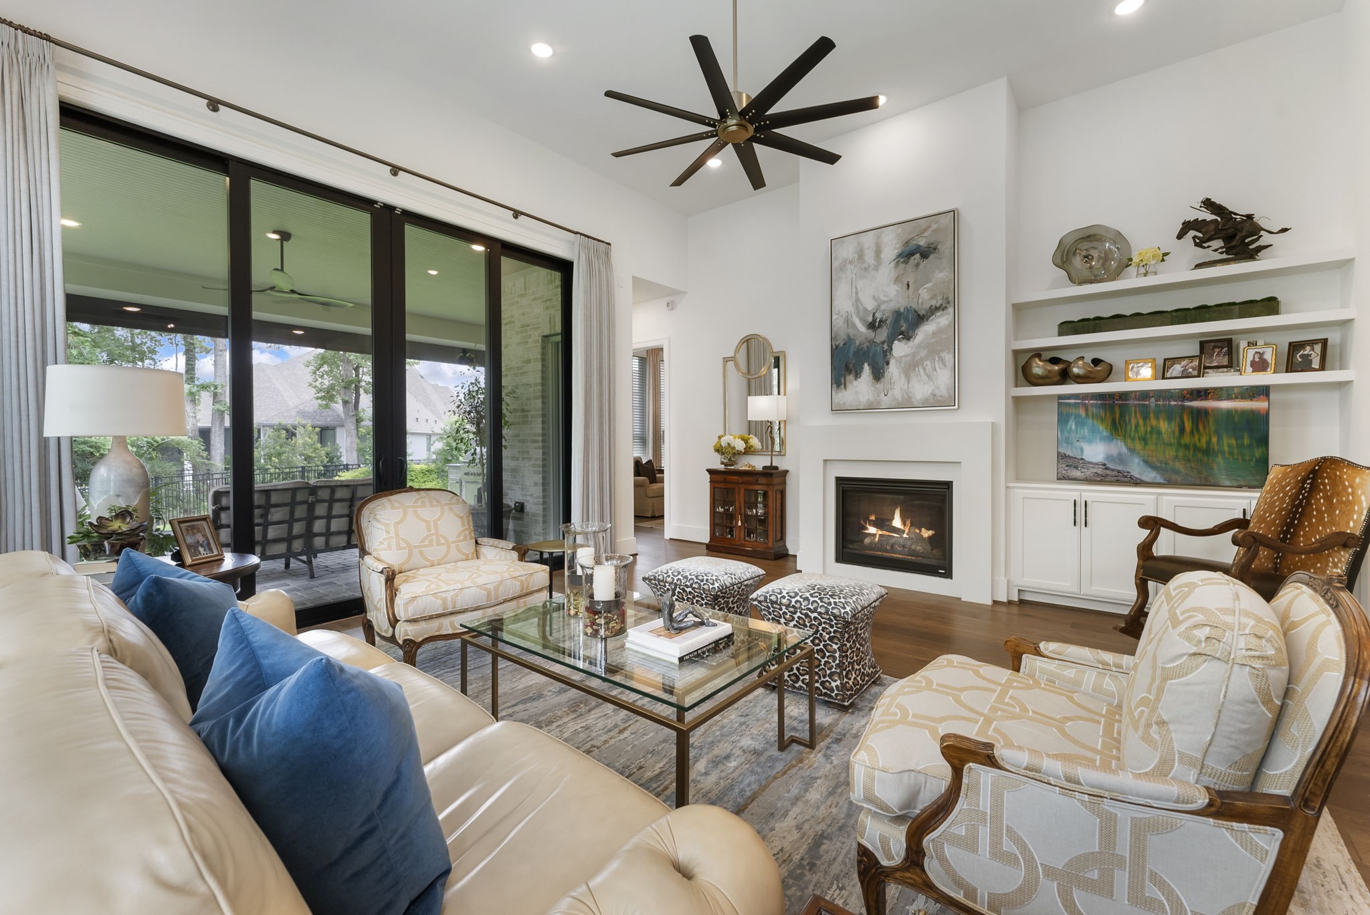
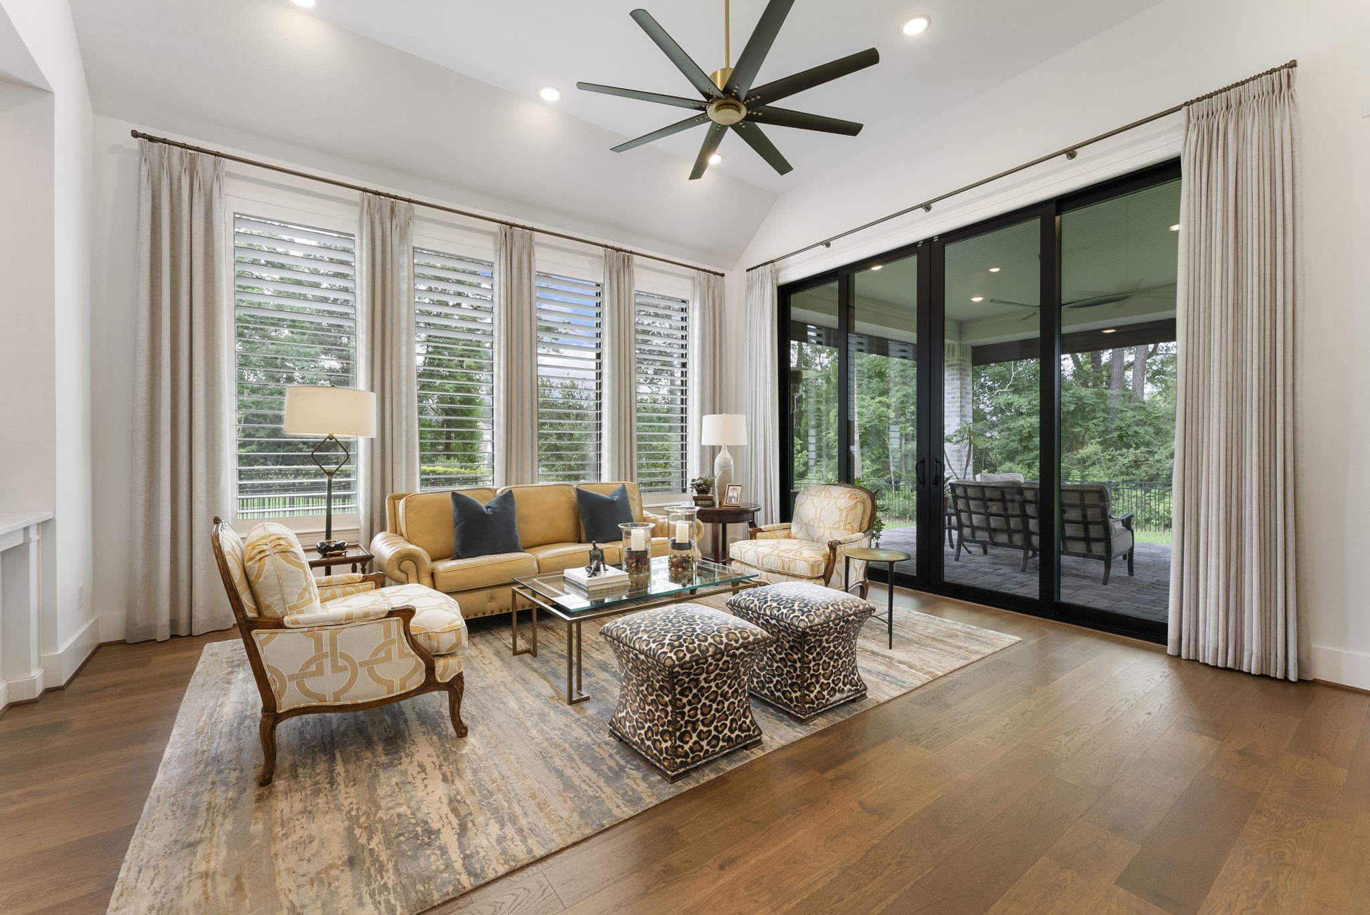
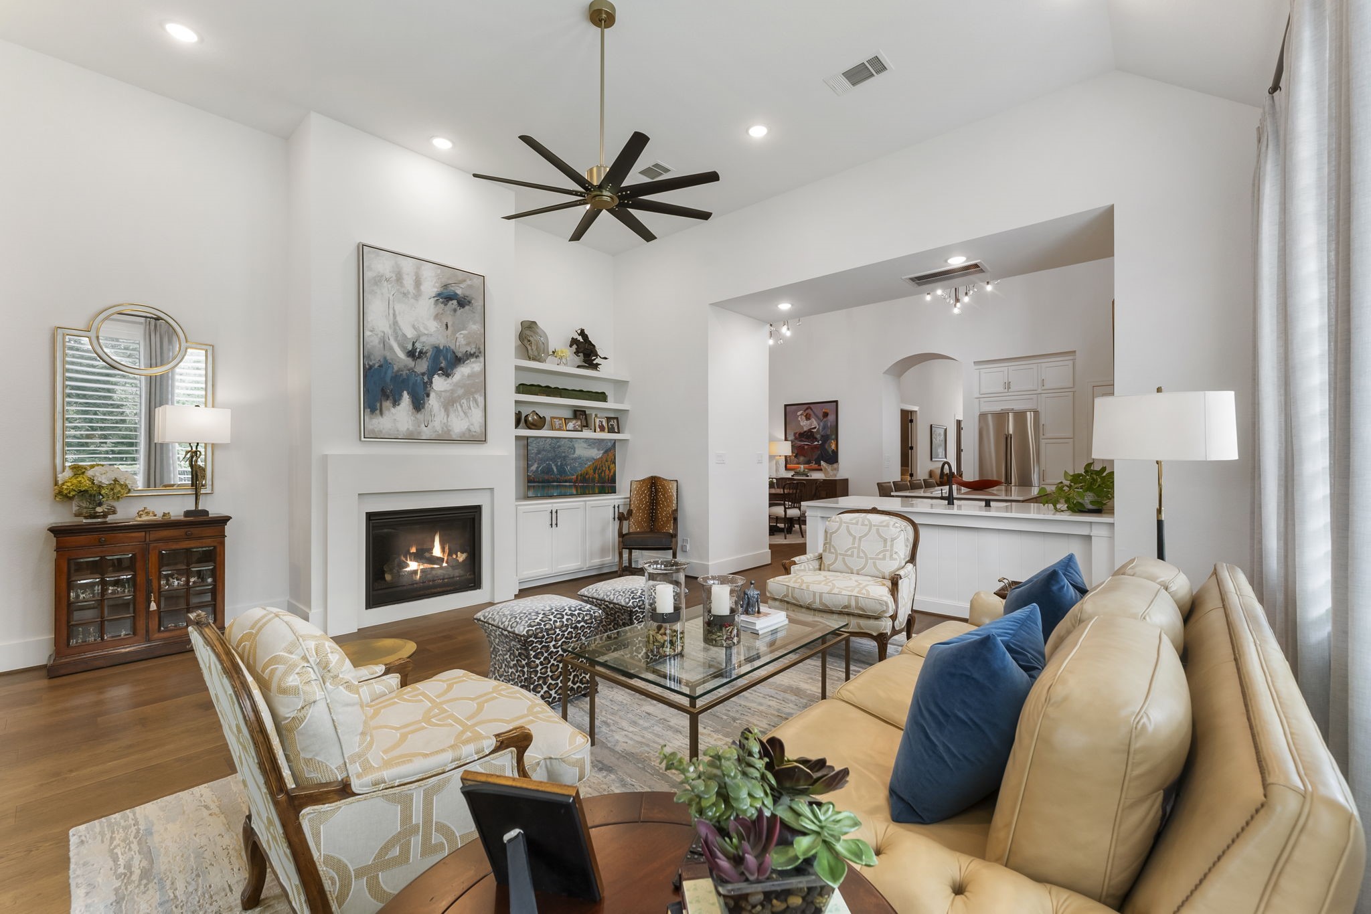
Designed for comfort, connection, and natural light. Custom details, premium fan selections, gas fireplace, and upgraded glass sliders make the space feel both practical and elevated.
Walls of windows and premium sliders connect the living space directly to the covered patio. The result is an easy indoor-outdoor flow ideal for relaxed evenings or larger gatherings.
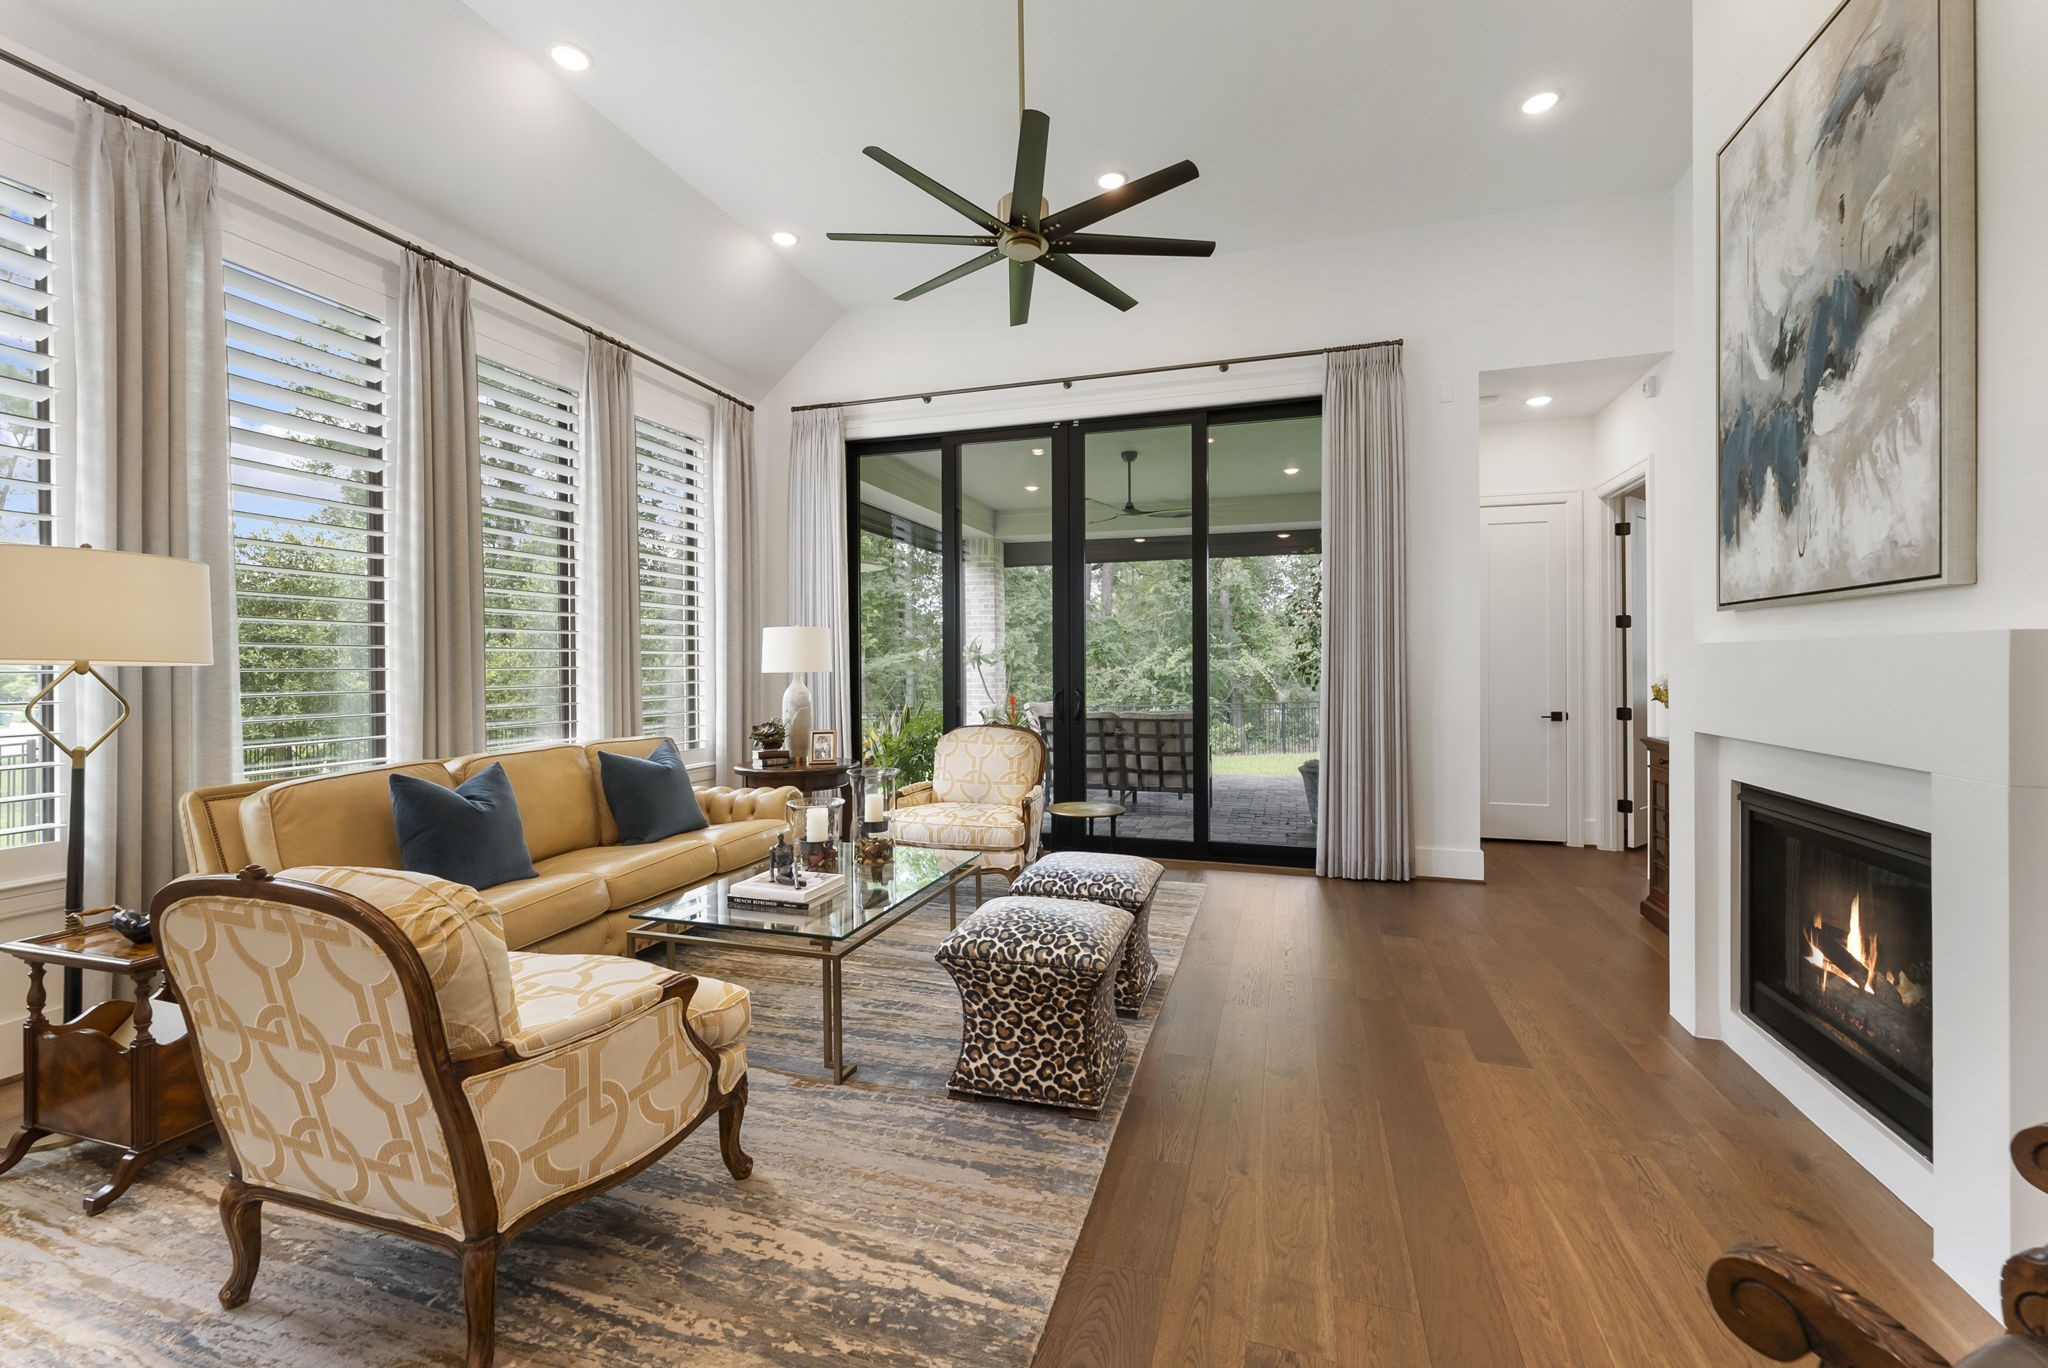
The living room centers around an upgraded fireplace designed to provide both warmth and visual appeal. Custom built-ins create a comfortable gathering space with a refined, finished feel.
Another stunning view of the living room balances openness and intimacy with backyard views.
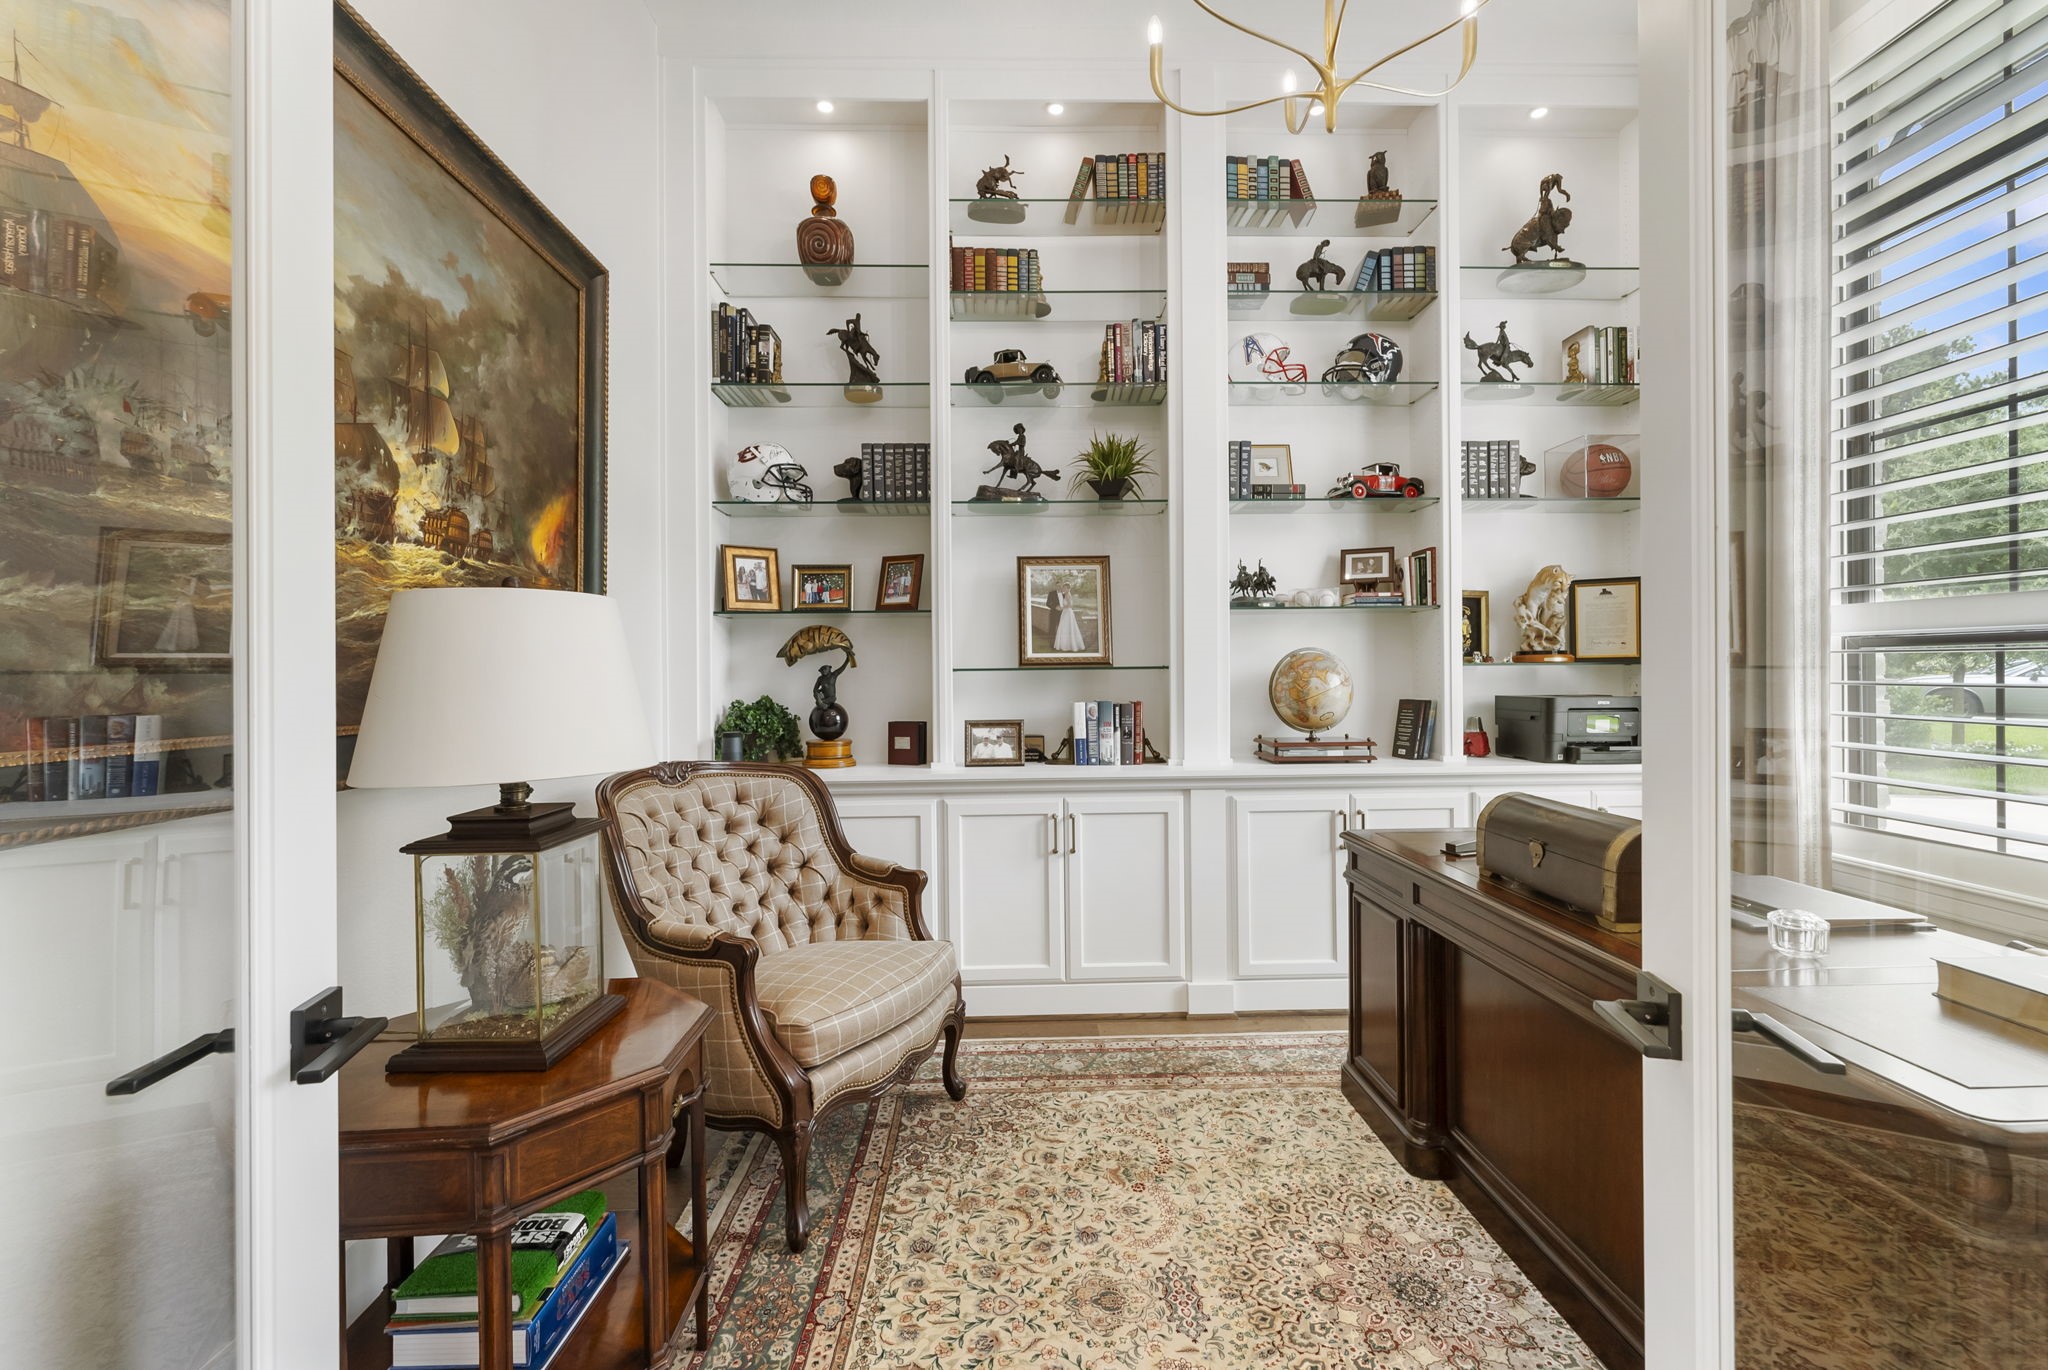
A dedicated study with custom built-ins provides a polished work-from-home setting. Plantation shutters, custom window coverings, and added lighting details support privacy and focus.
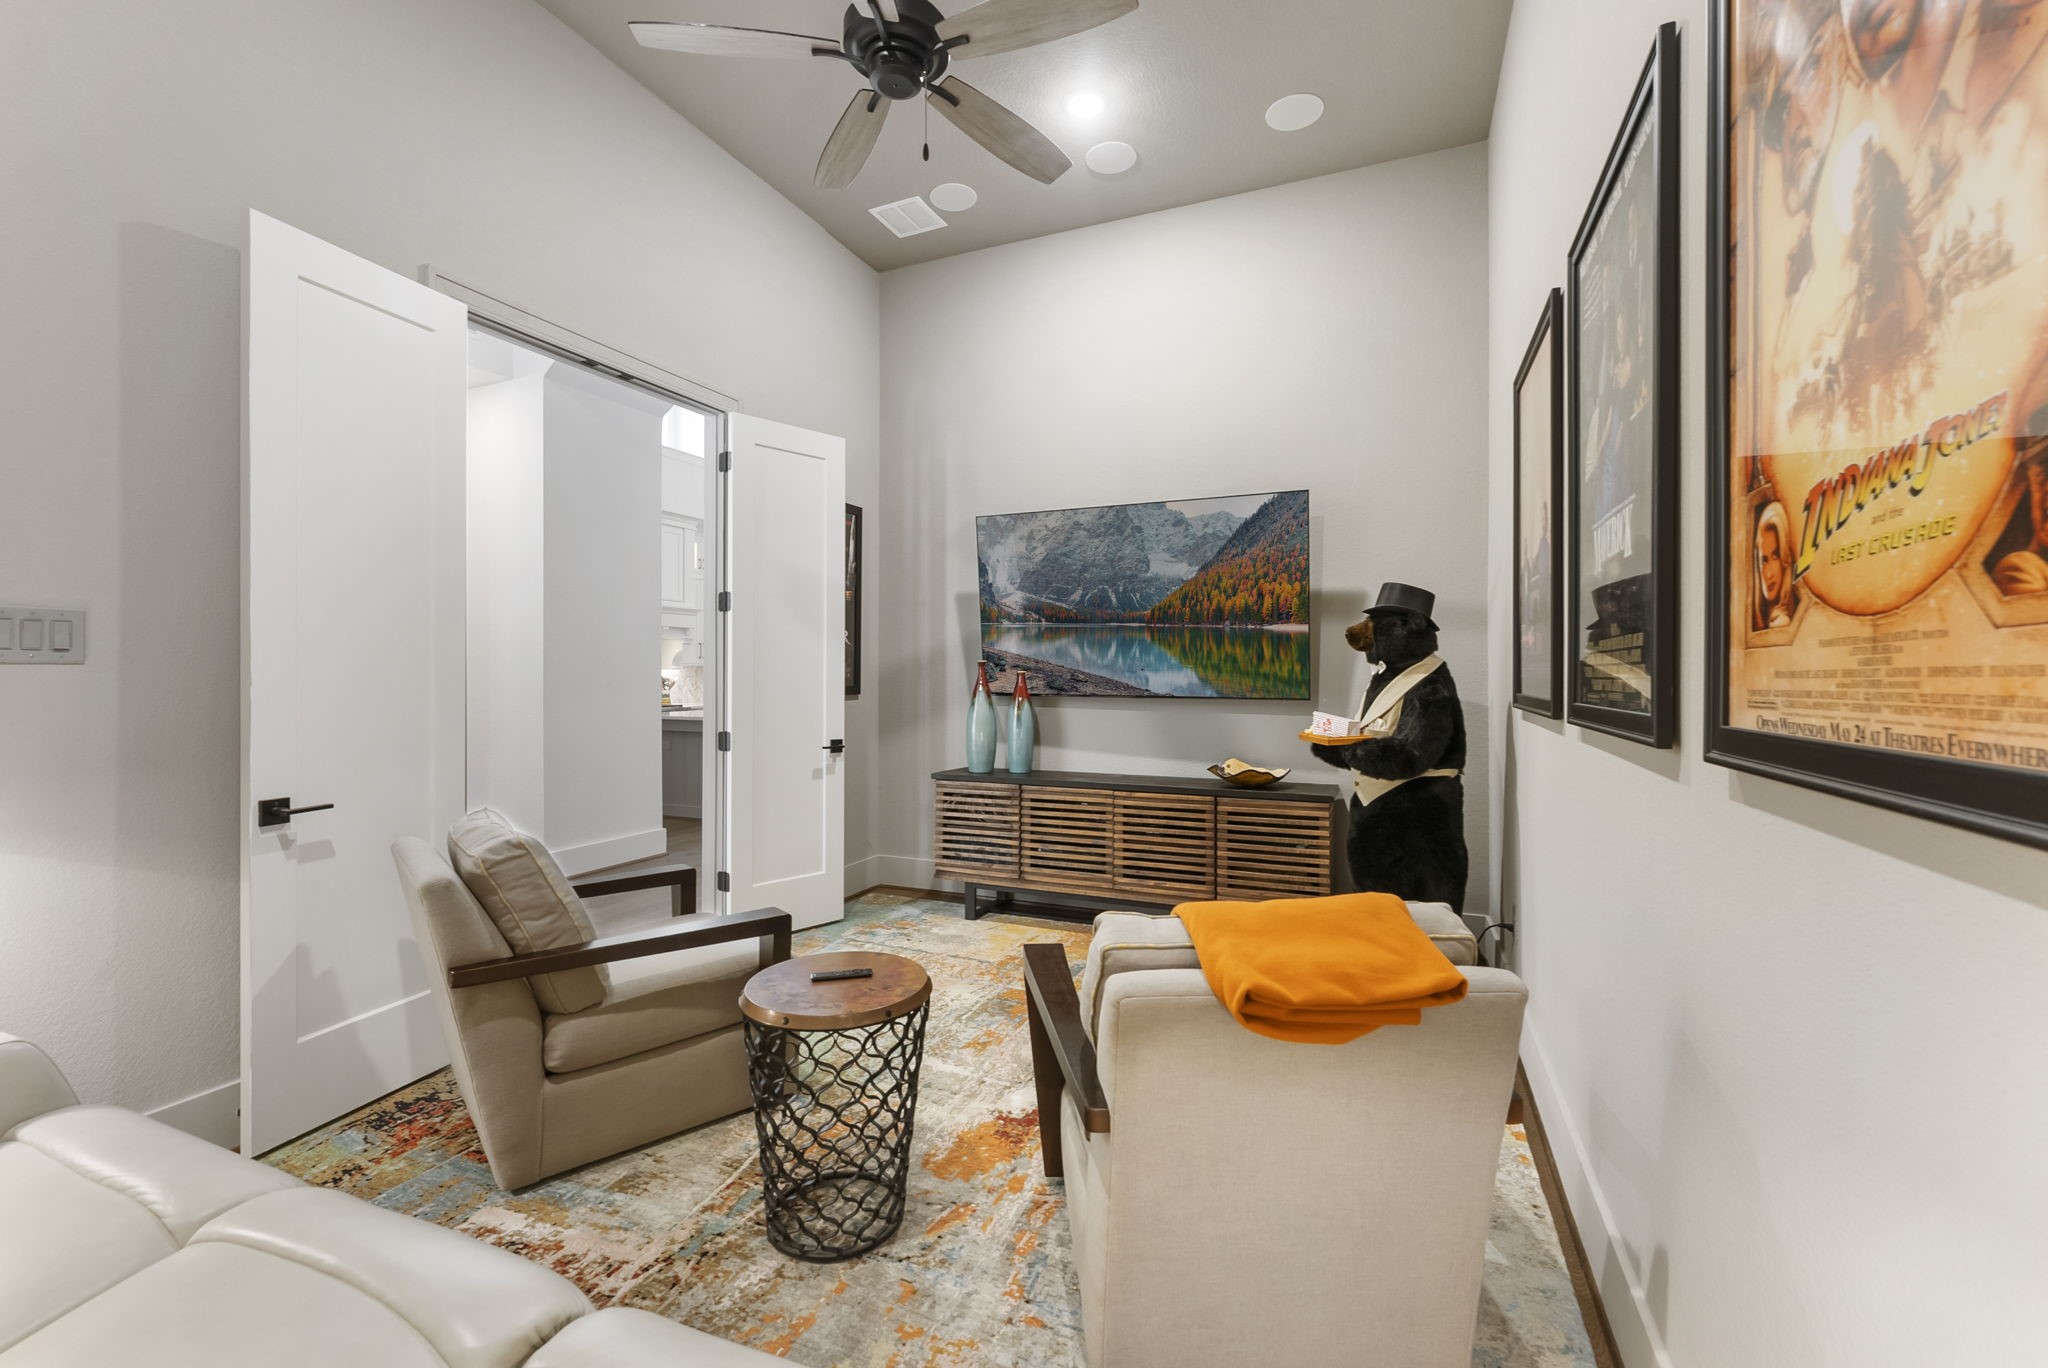
Media room adds valuable flexibility within the home’s one-story layout. This separate space works well for movie nights, guests, hobbies, or a quiet retreat away from the main living areas.
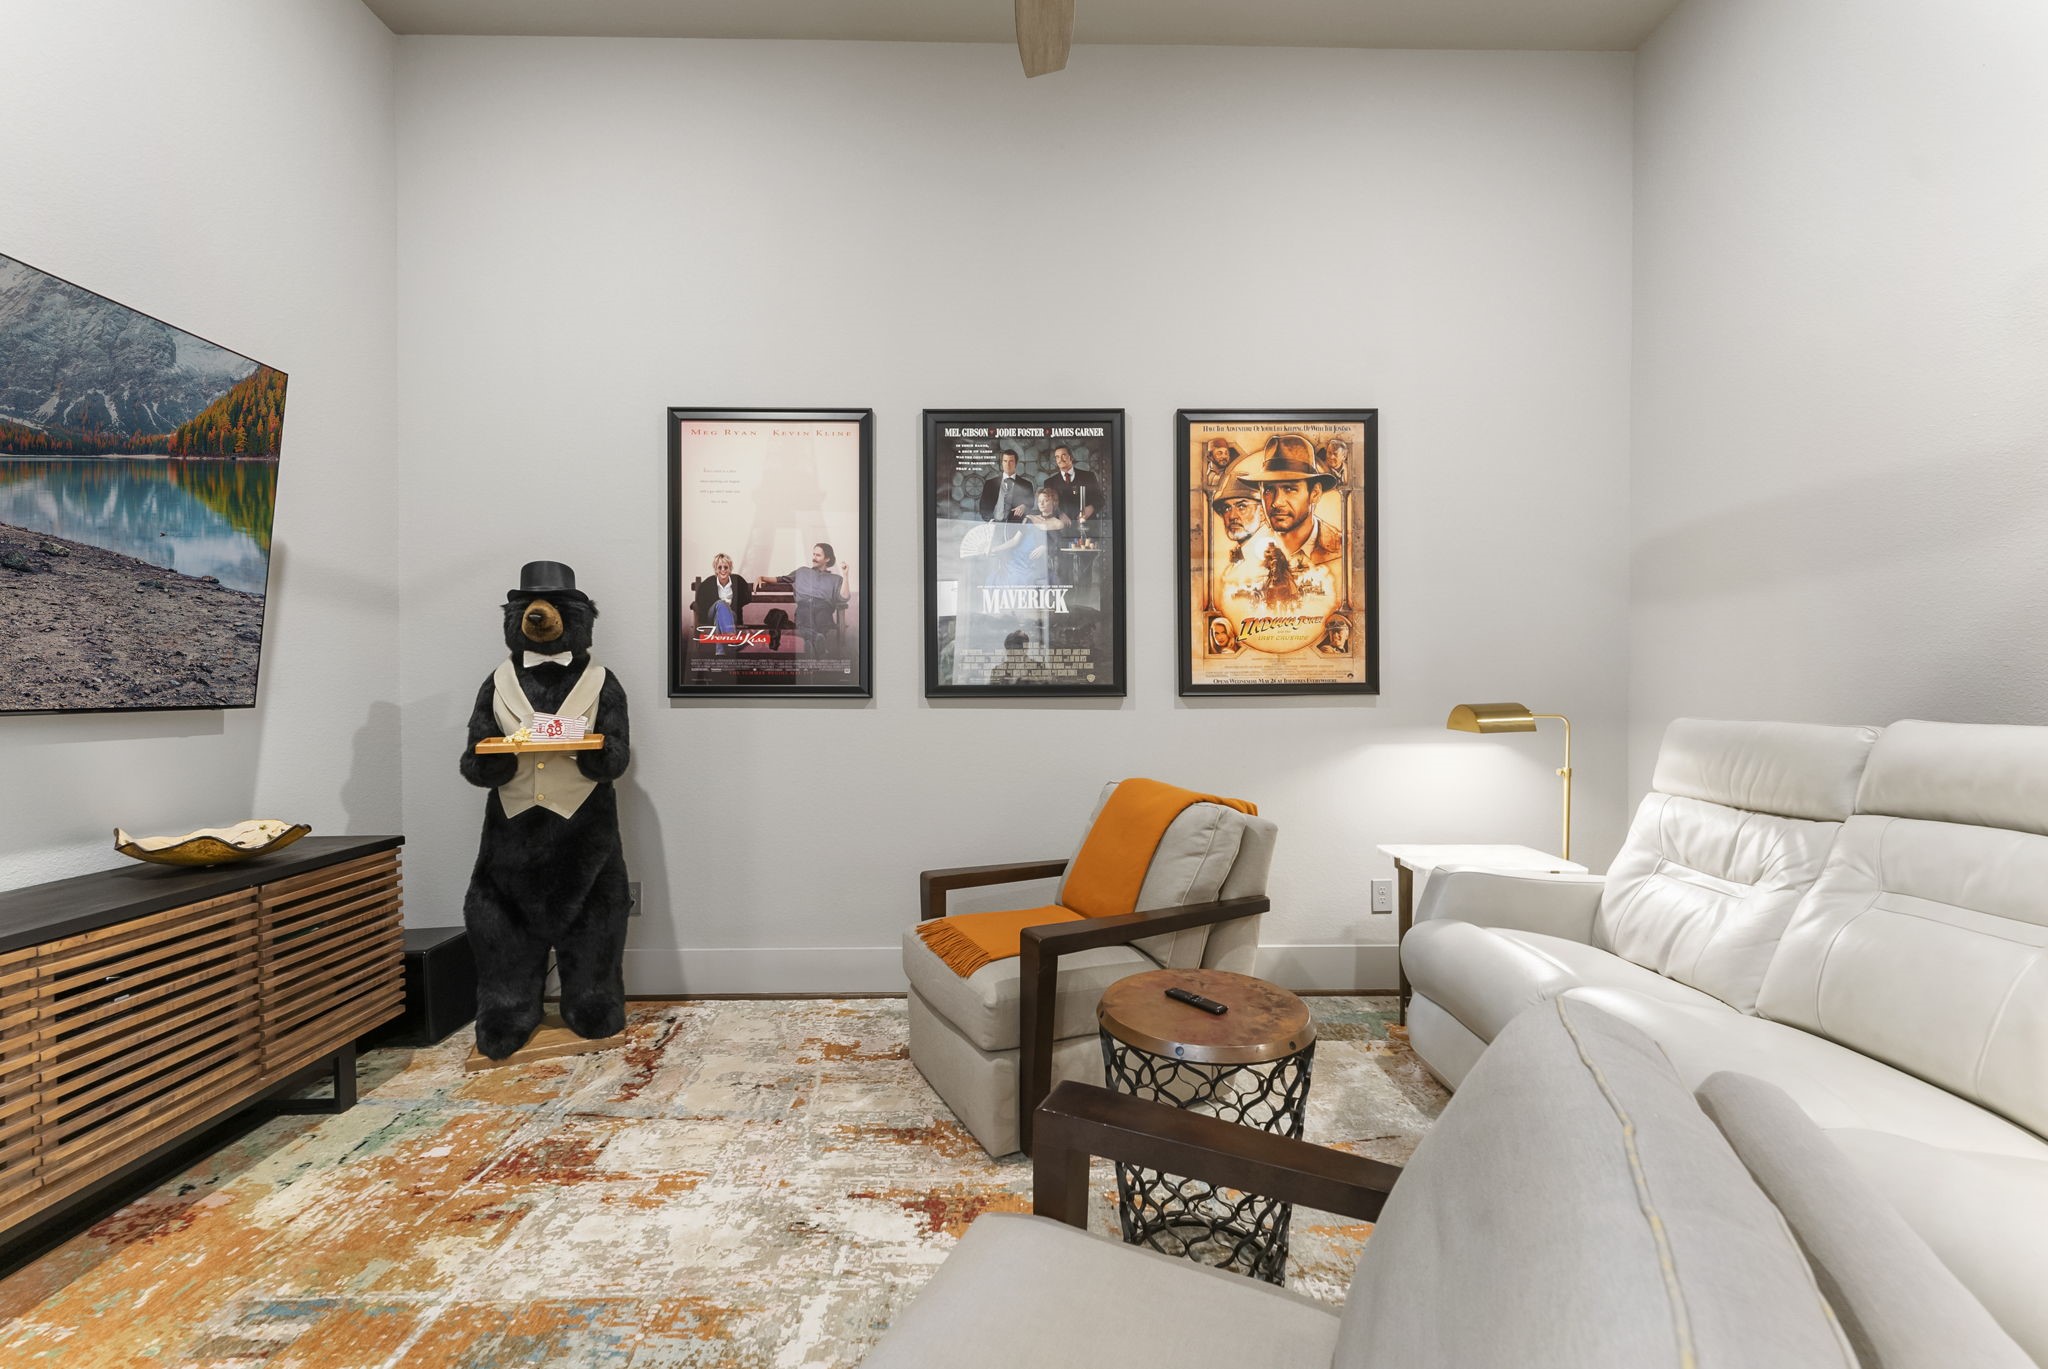
A second view of the media room highlights its comfortable scale and separation from the main gathering spaces. The room adds lifestyle flexibility without requiring stairs or sacrificing bedroom count.
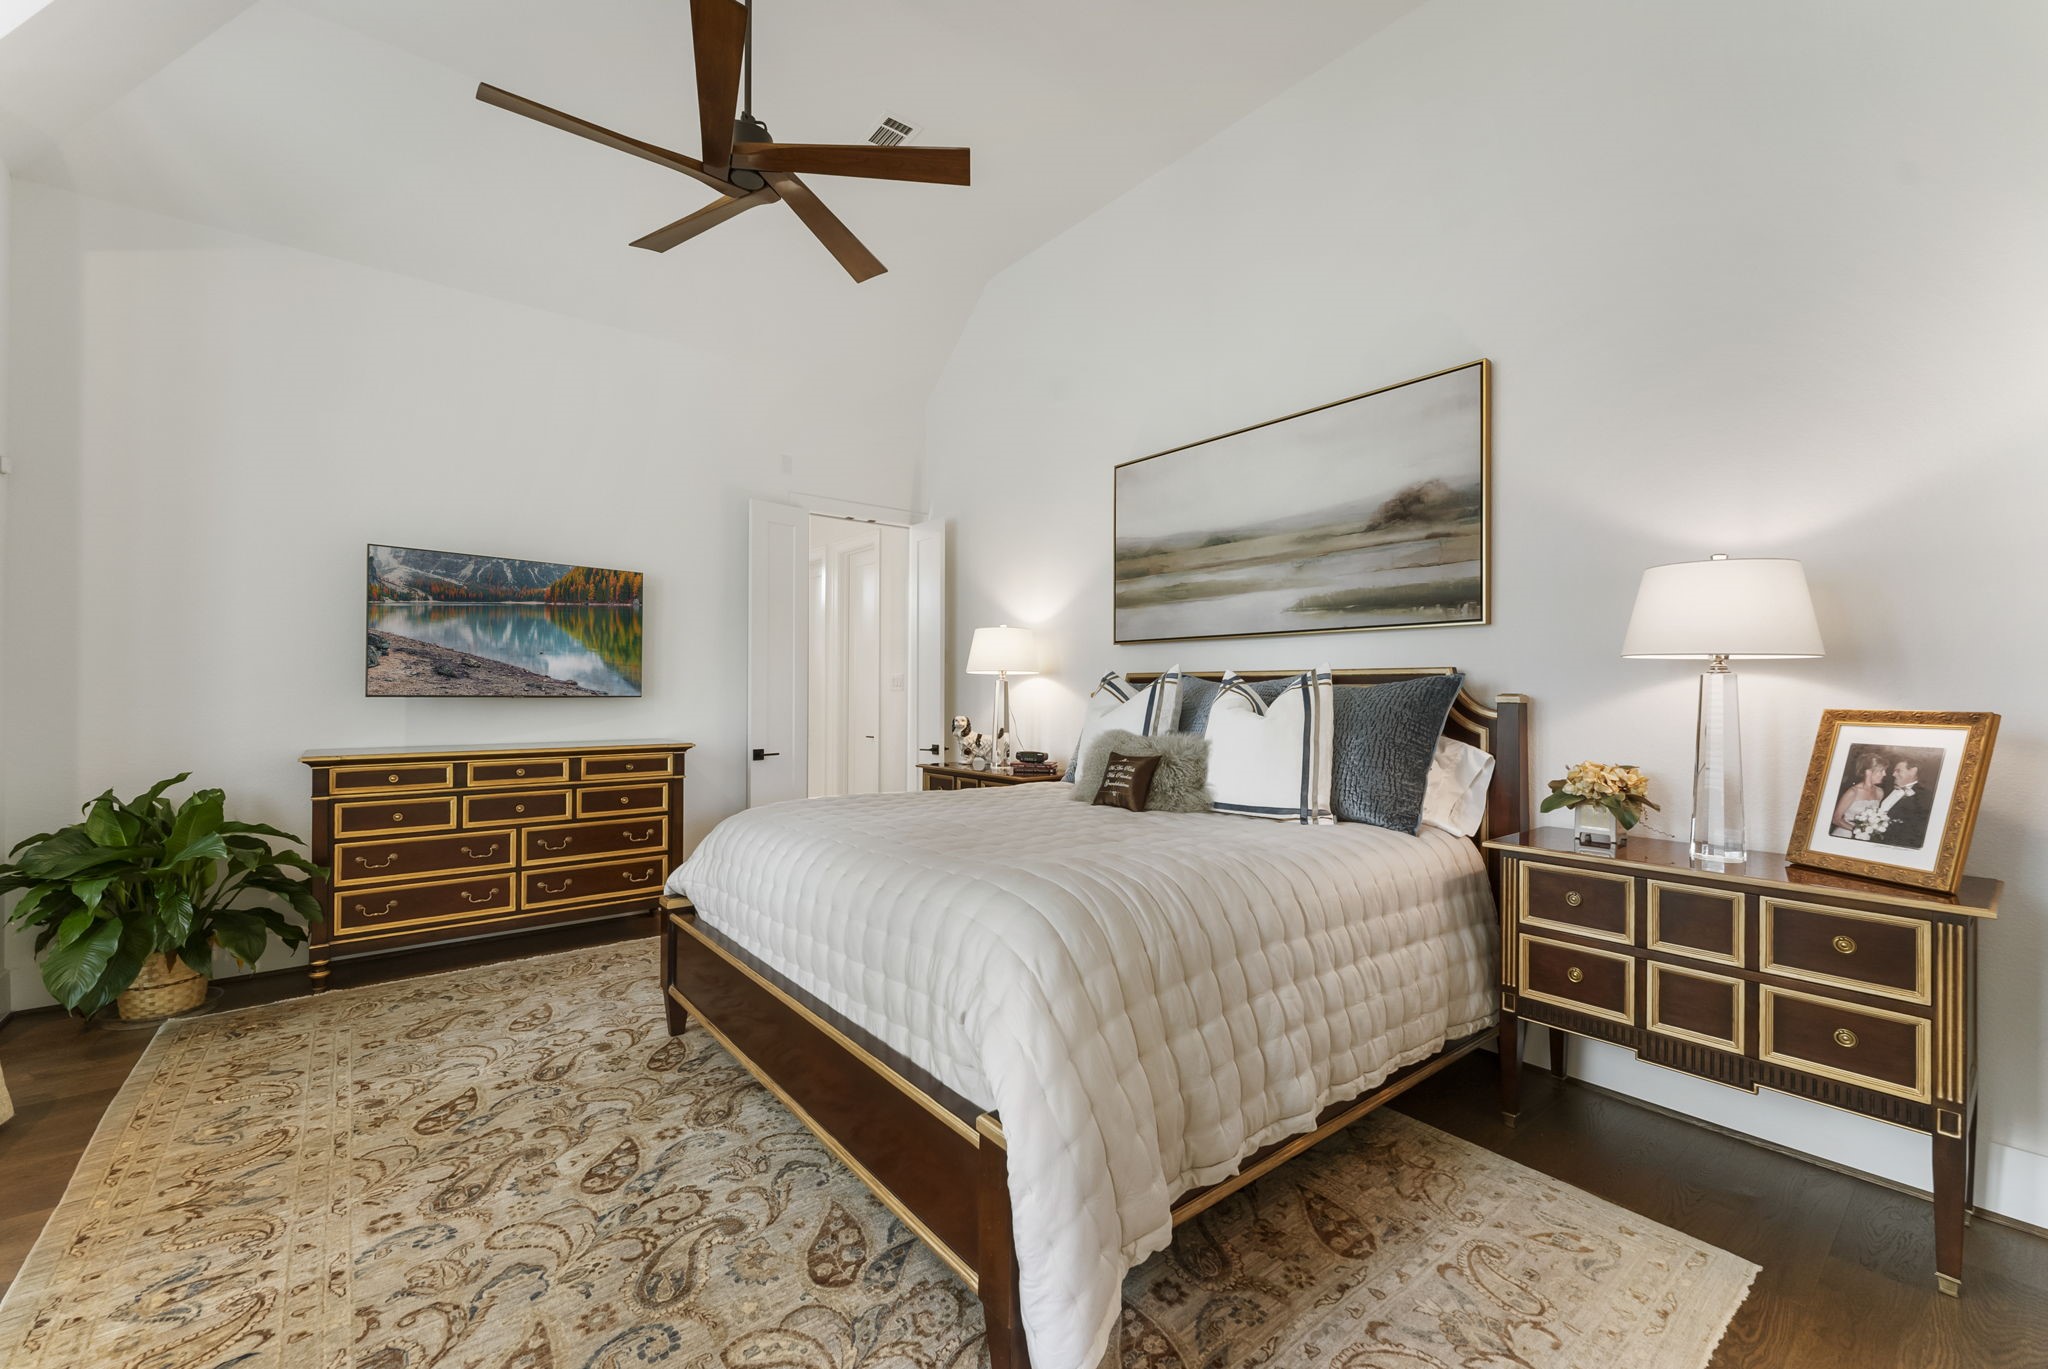
Generous proportions give the primary suite a calm, comfortable presence. The room’s design supports everyday function with private views and incredible natural light.
The primary suite is spacious and thoughtfully designed with window placement selected for privacy and improved furniture layout. Custom window coverings soften the light while maintaining a peaceful retreat feel.
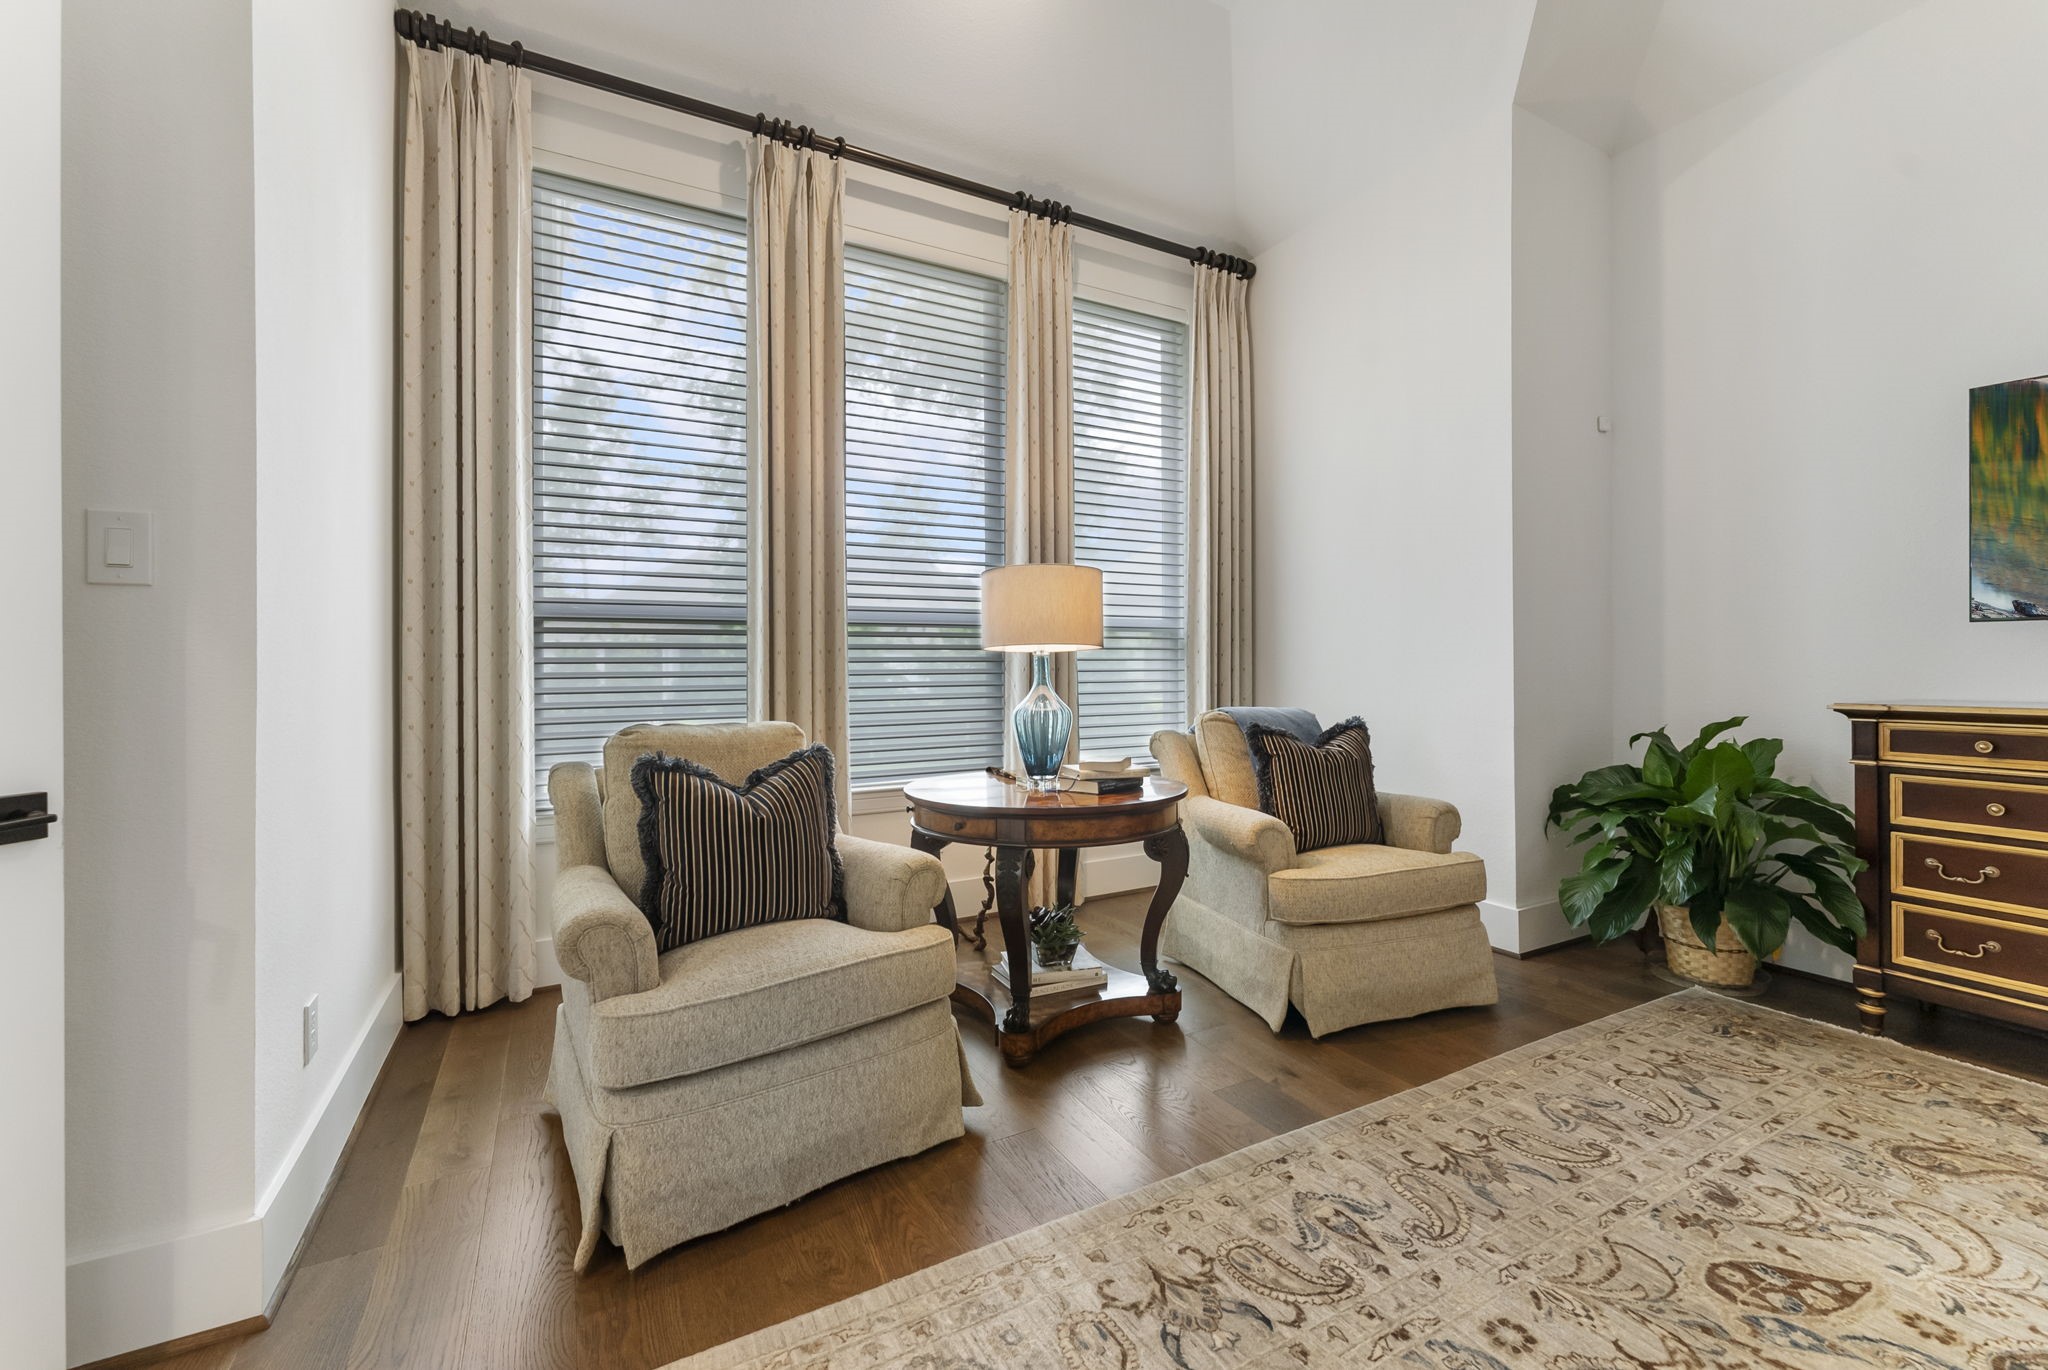
A sitting area within the primary suite adds flexibility for reading, relaxing, or creating a quiet morning space. Custom curtains and carefully planned windows help reduce harsh western light while keeping the room inviting.
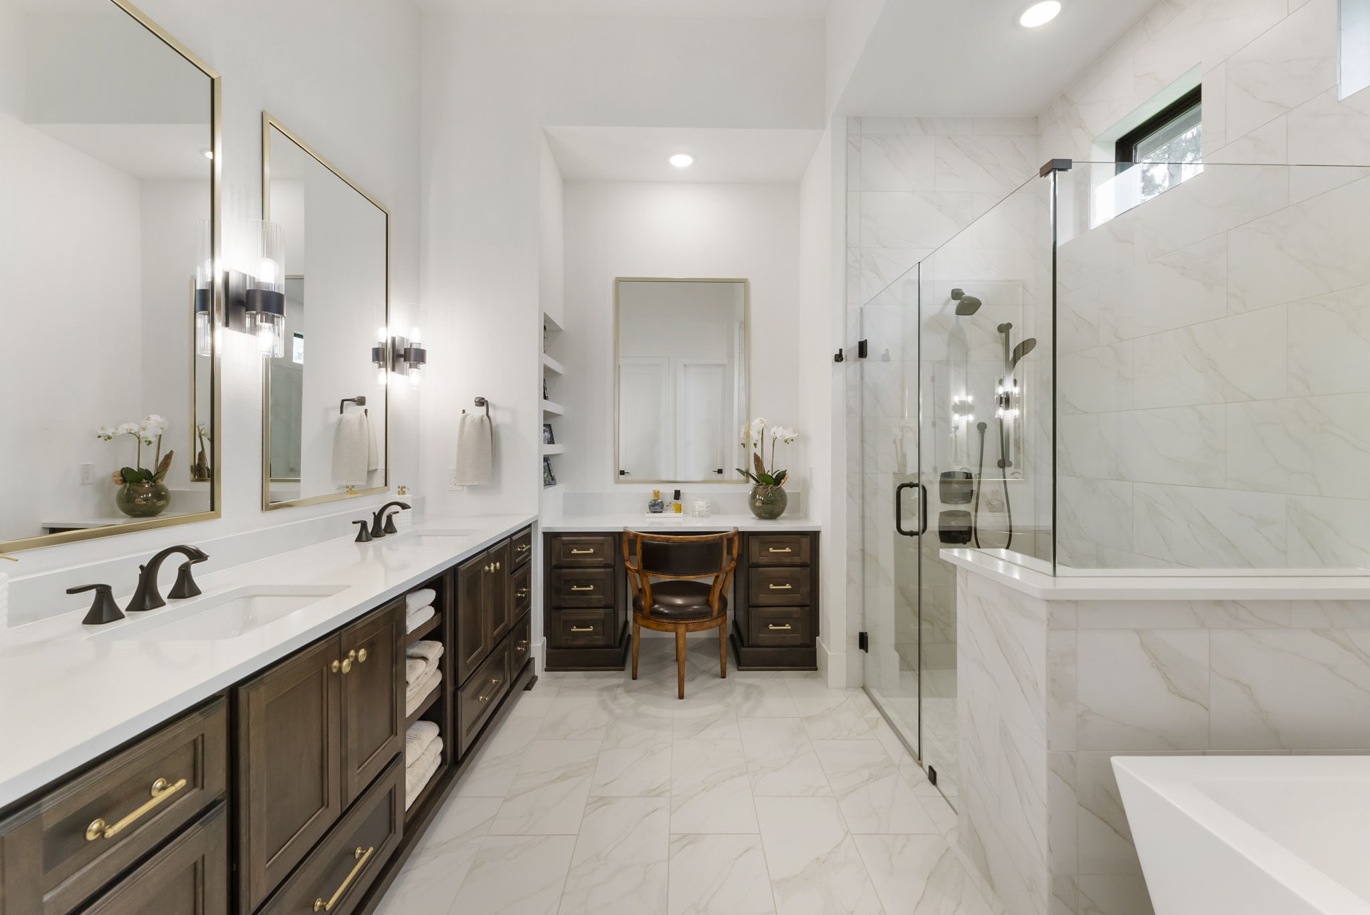
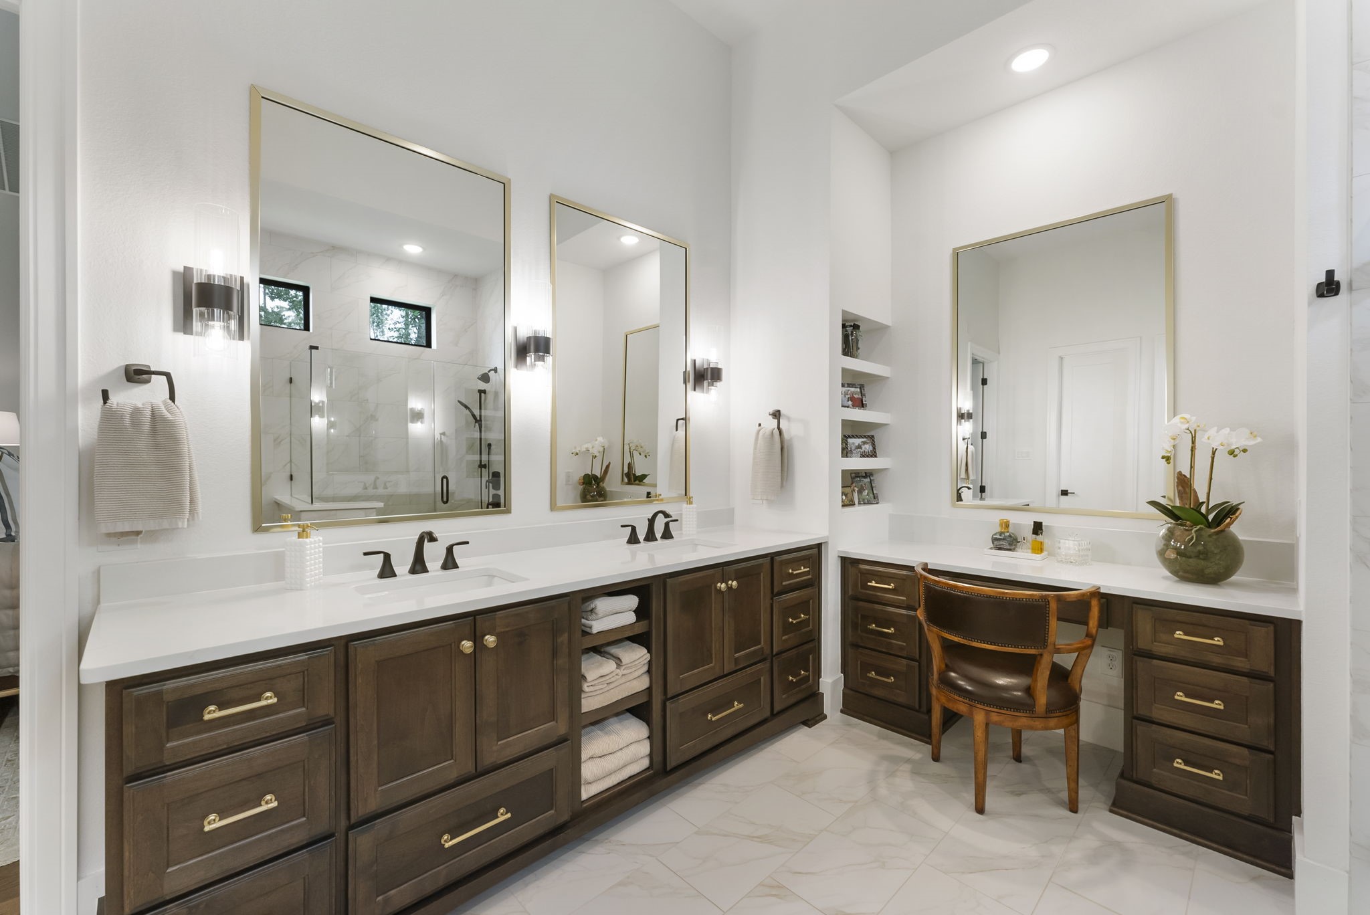
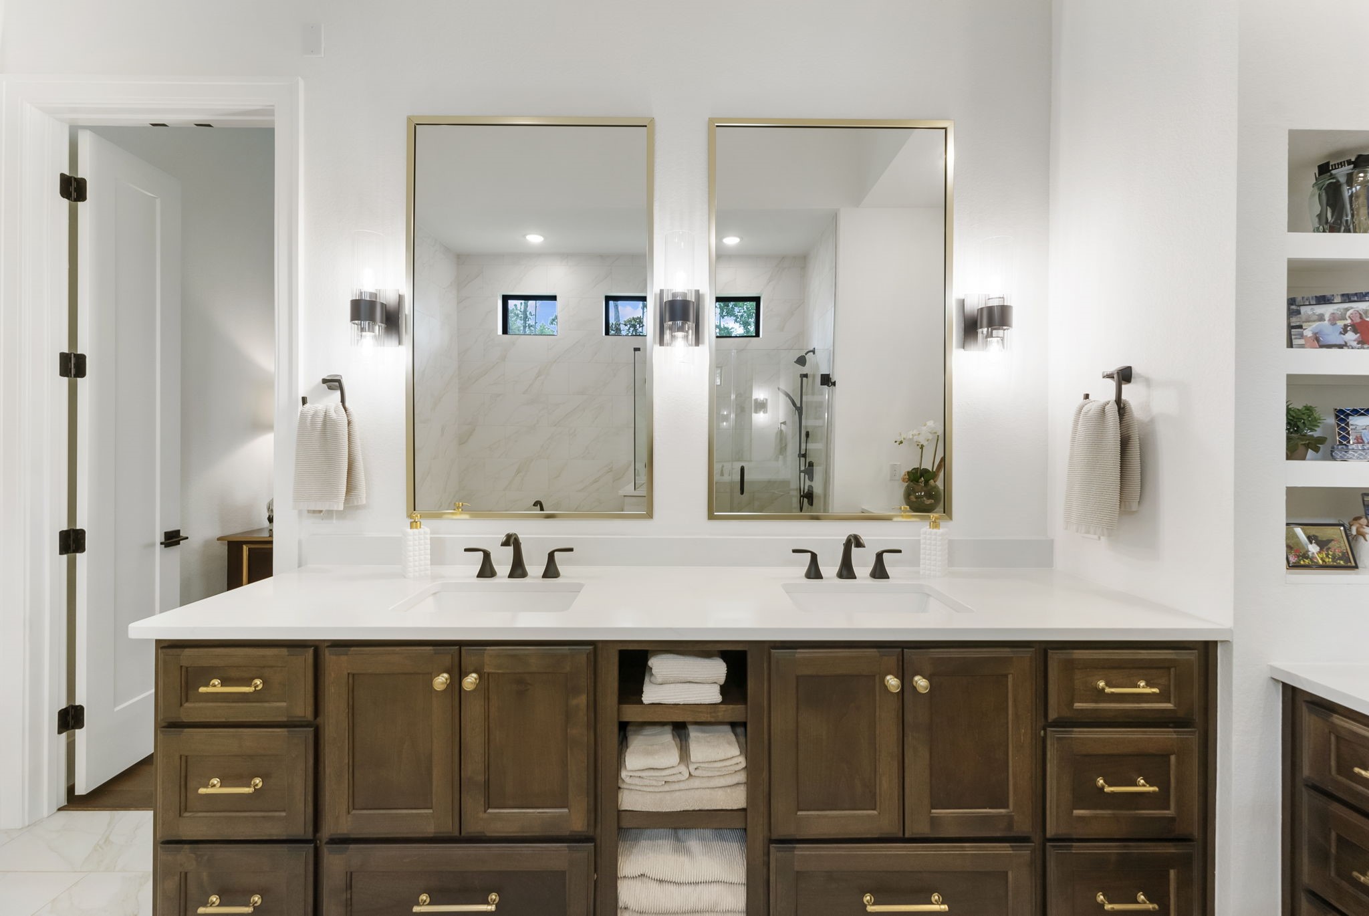
The primary bath offers dual vanities, upgraded cabinetry, added drawers, and a refined finish palette. A dedicated vanity function adds convenience to the daily routine.
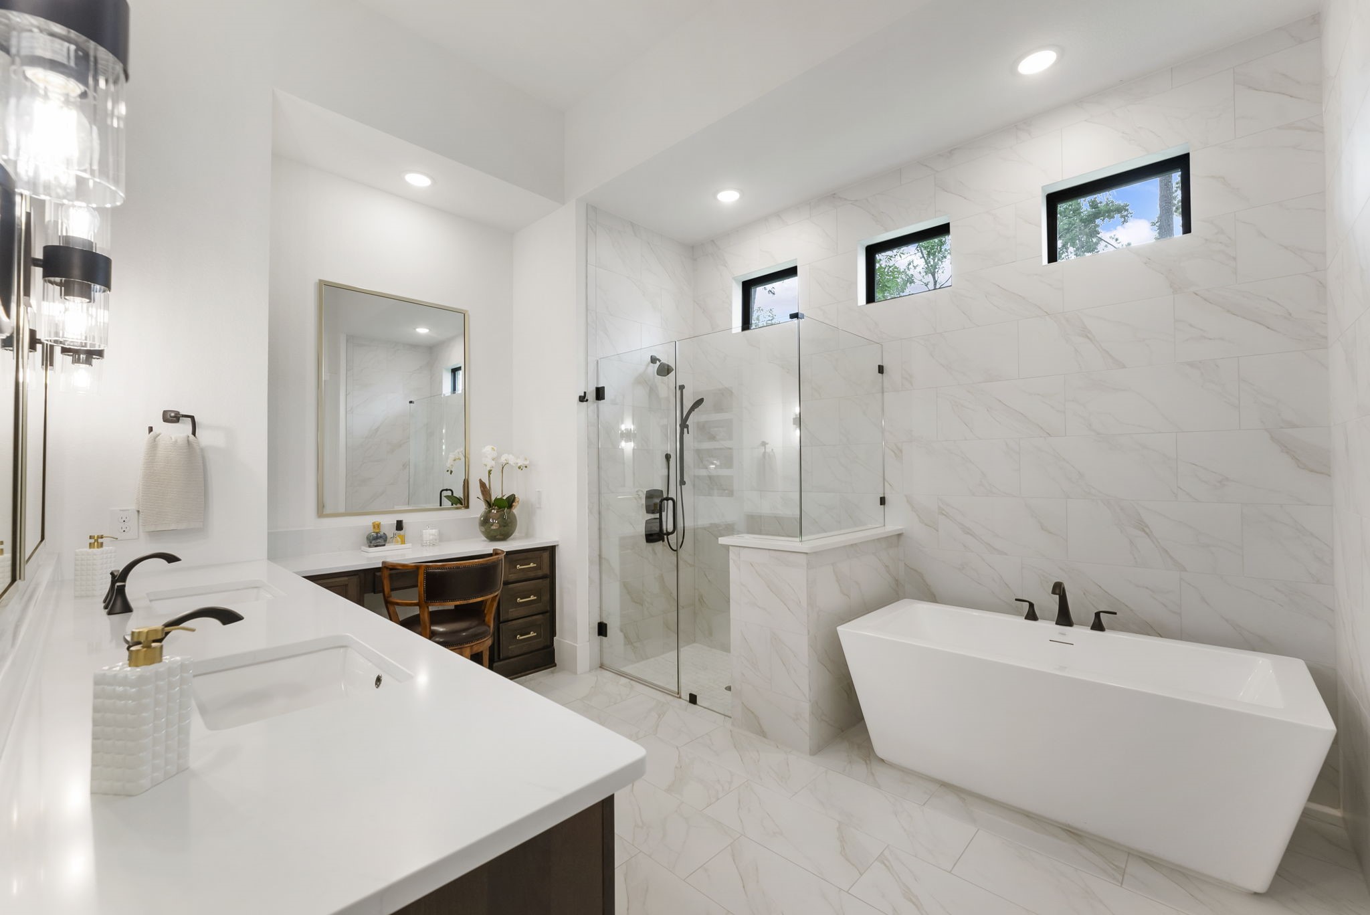
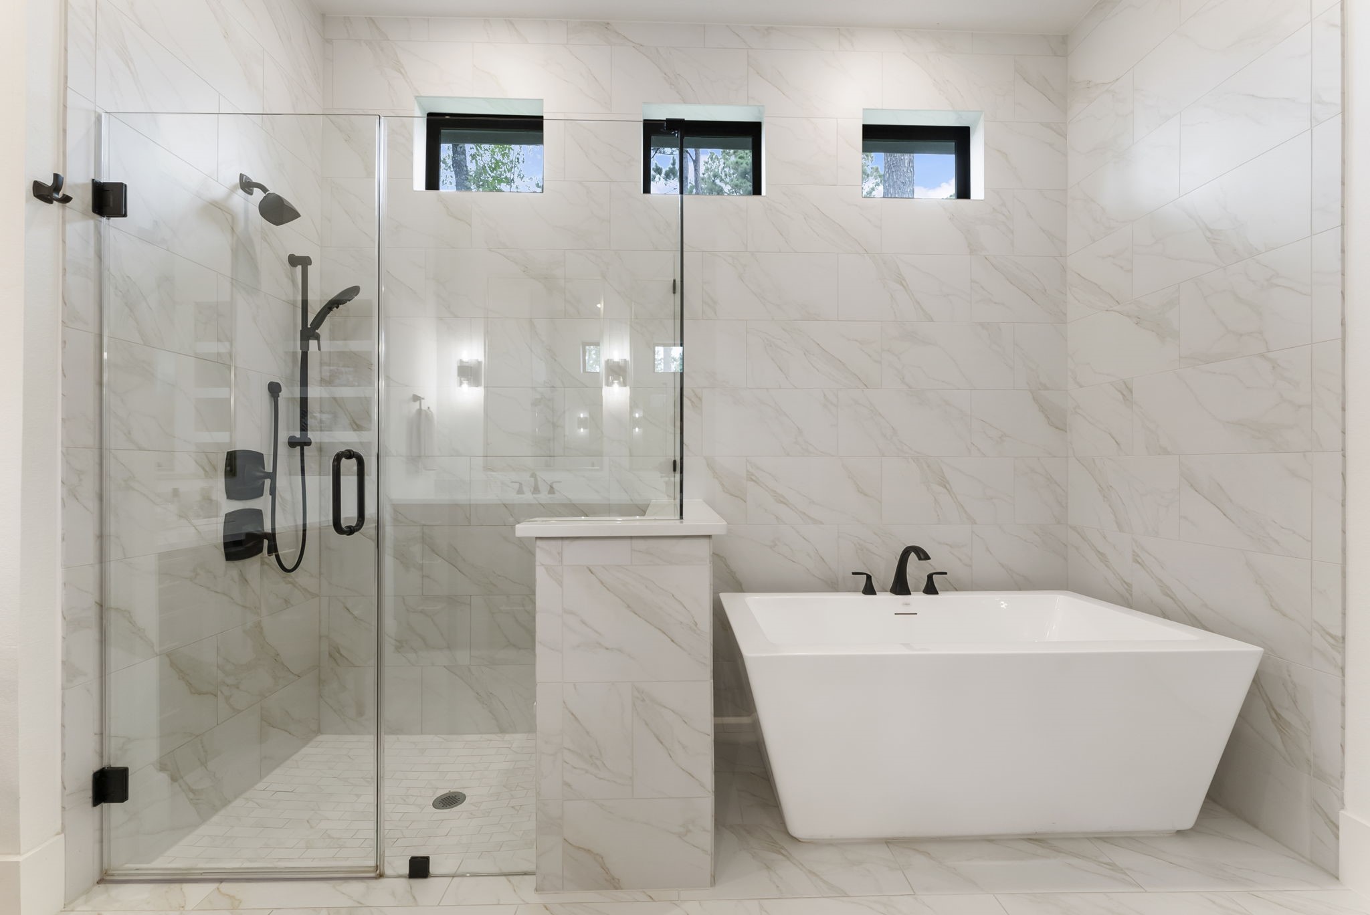
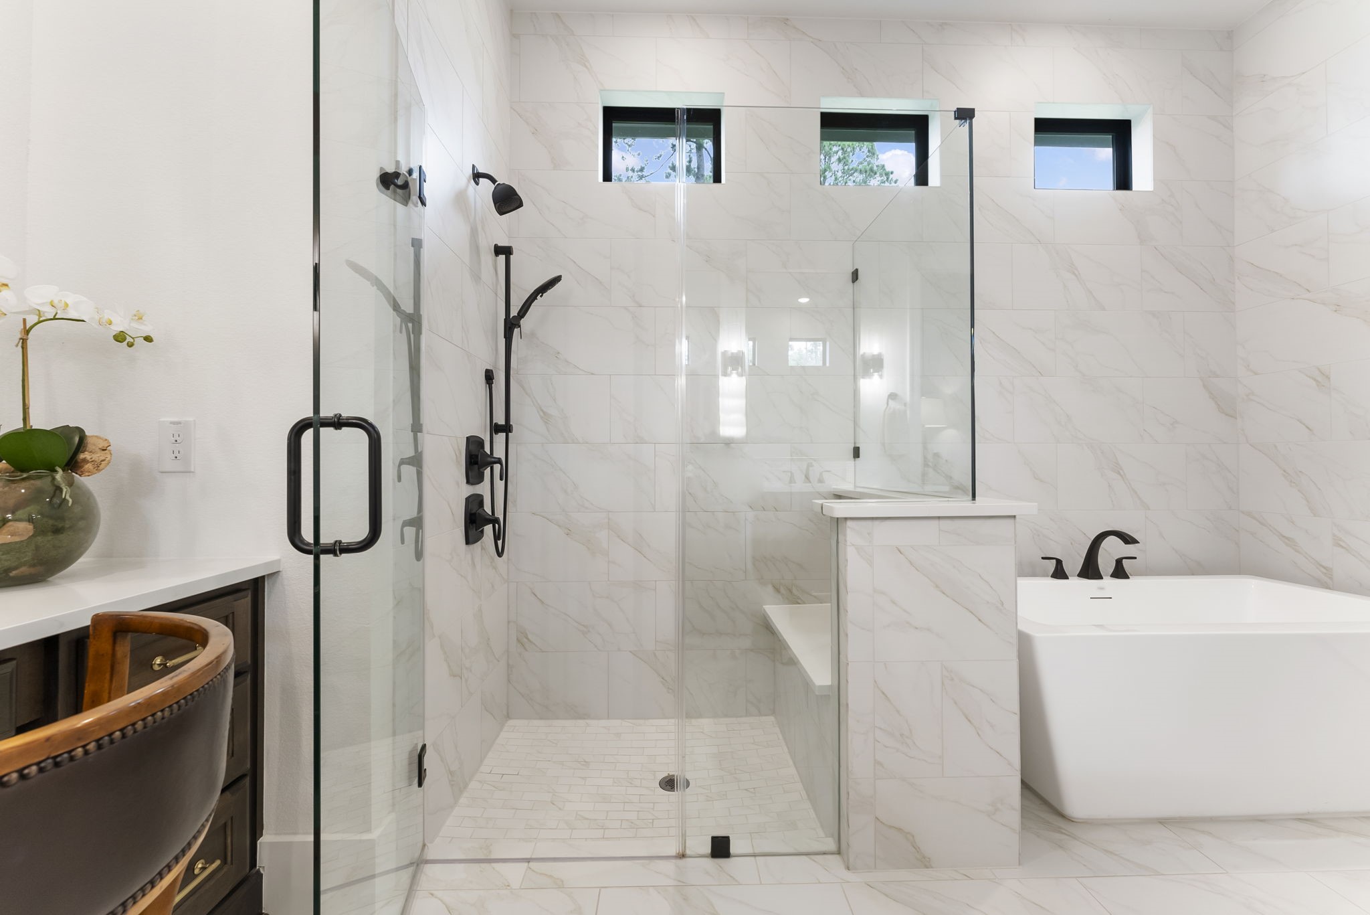
Customized from the builder standard with upgraded finishes and a spa-like layout. A freestanding tub, oversized shower, and elevated tile selections create a bright, polished retreat.
A dedicated makeup vanity enhances the primary bath with a practical and polished daily-use feature. Customized cabinetry and generous counter space make the room feel both beautiful and highly functional.
A closer look at the upgraded cabinetry that bring meaningful function and beauty to the primary bath. Added drawers and thoughtful lighting decisions support storage, organization, and everyday ease. And wait until you see the Custom California Closet with extended ceiling height to allow three rows of custom cabinetry.
The oversized shower and freestanding tub create a luxurious focal point within the primary bath. Upgraded tile and clean architectural lines give the space a refined, serene feel.
Notice the tile to the ceiling, custom shower seat, and a pony wall added for privacy and function. Its scale and finish selections add to the home’s custom, thoughtfully planned feel.
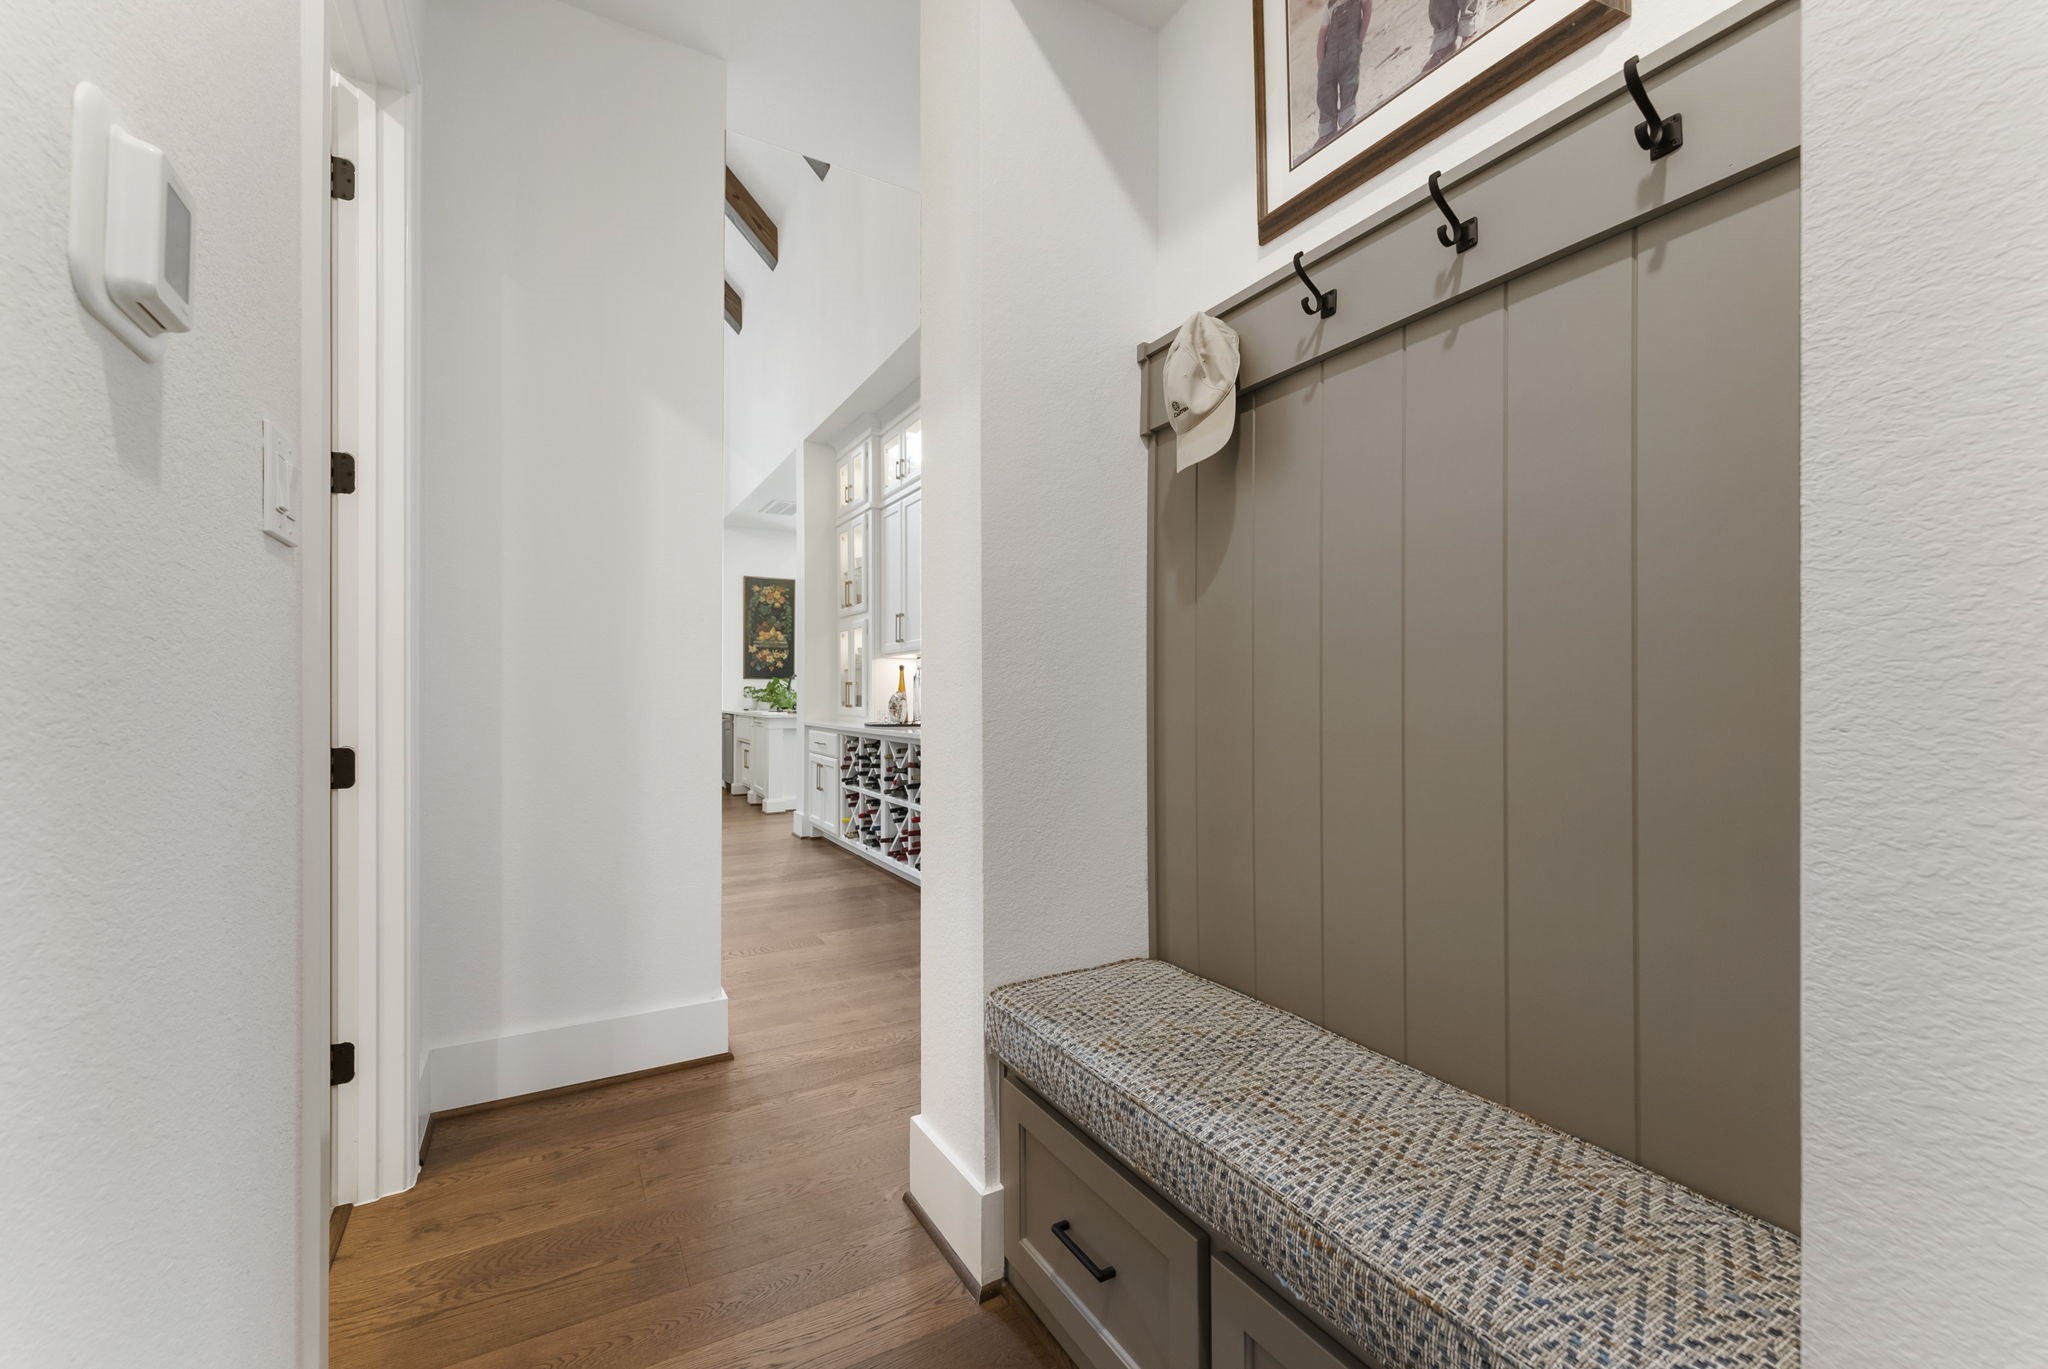
A built-in drop zone adds convenience near the home’s service areas. This practical feature creates a clean landing place for bags, shoes, and everyday essentials.
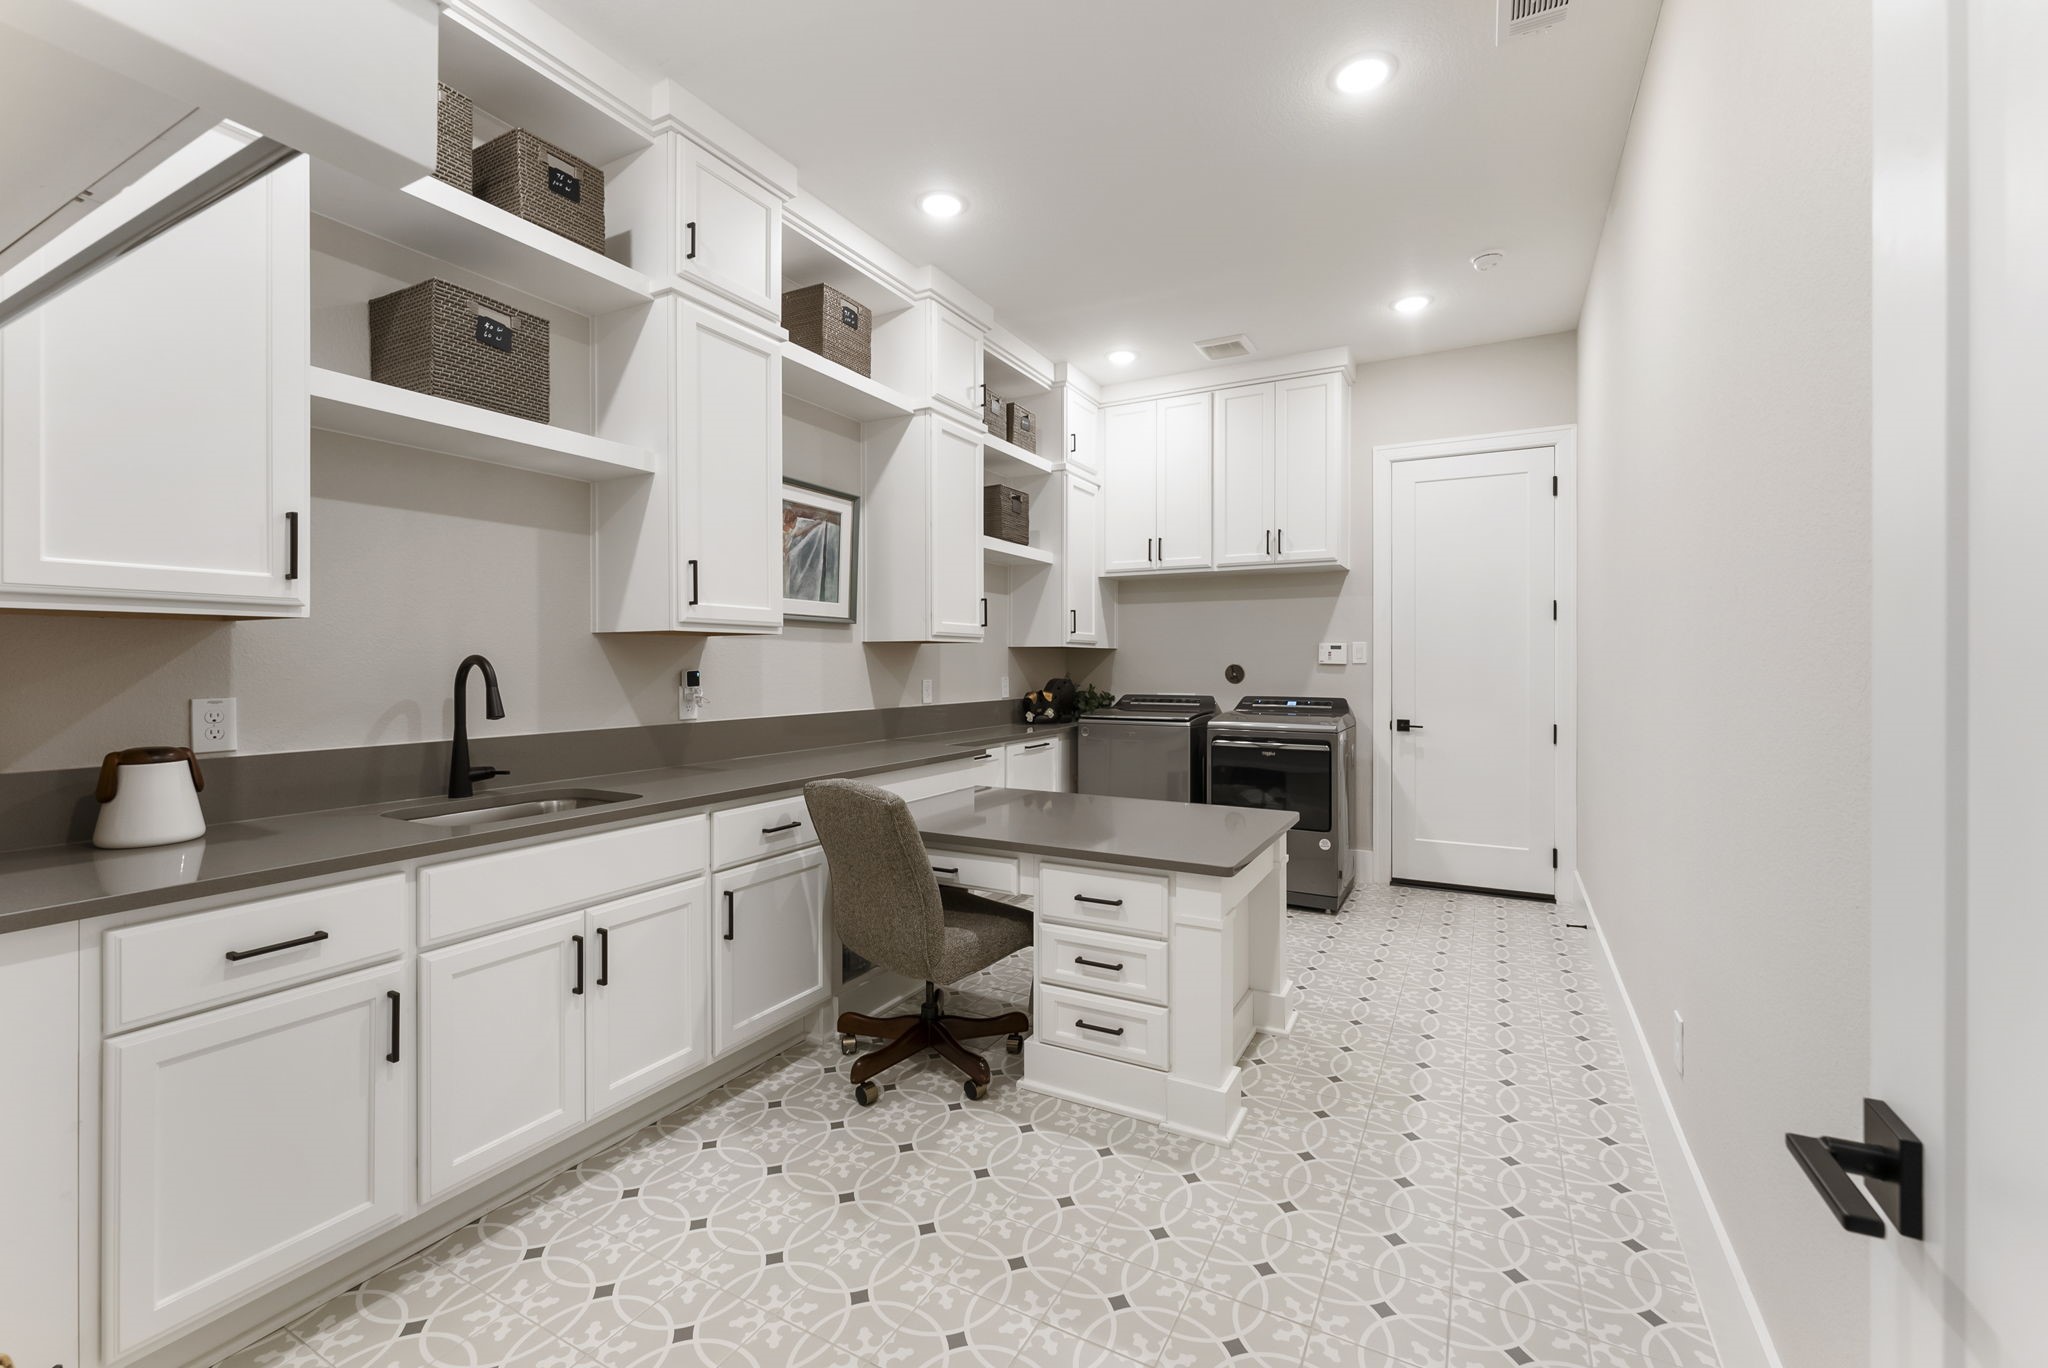
The utility room was expanded and customized to offer far more function than a standard laundry space. Built-in cabinetry, hanging space, and a lowered work area support laundry, storage, sewing, wrapping, and household organization.
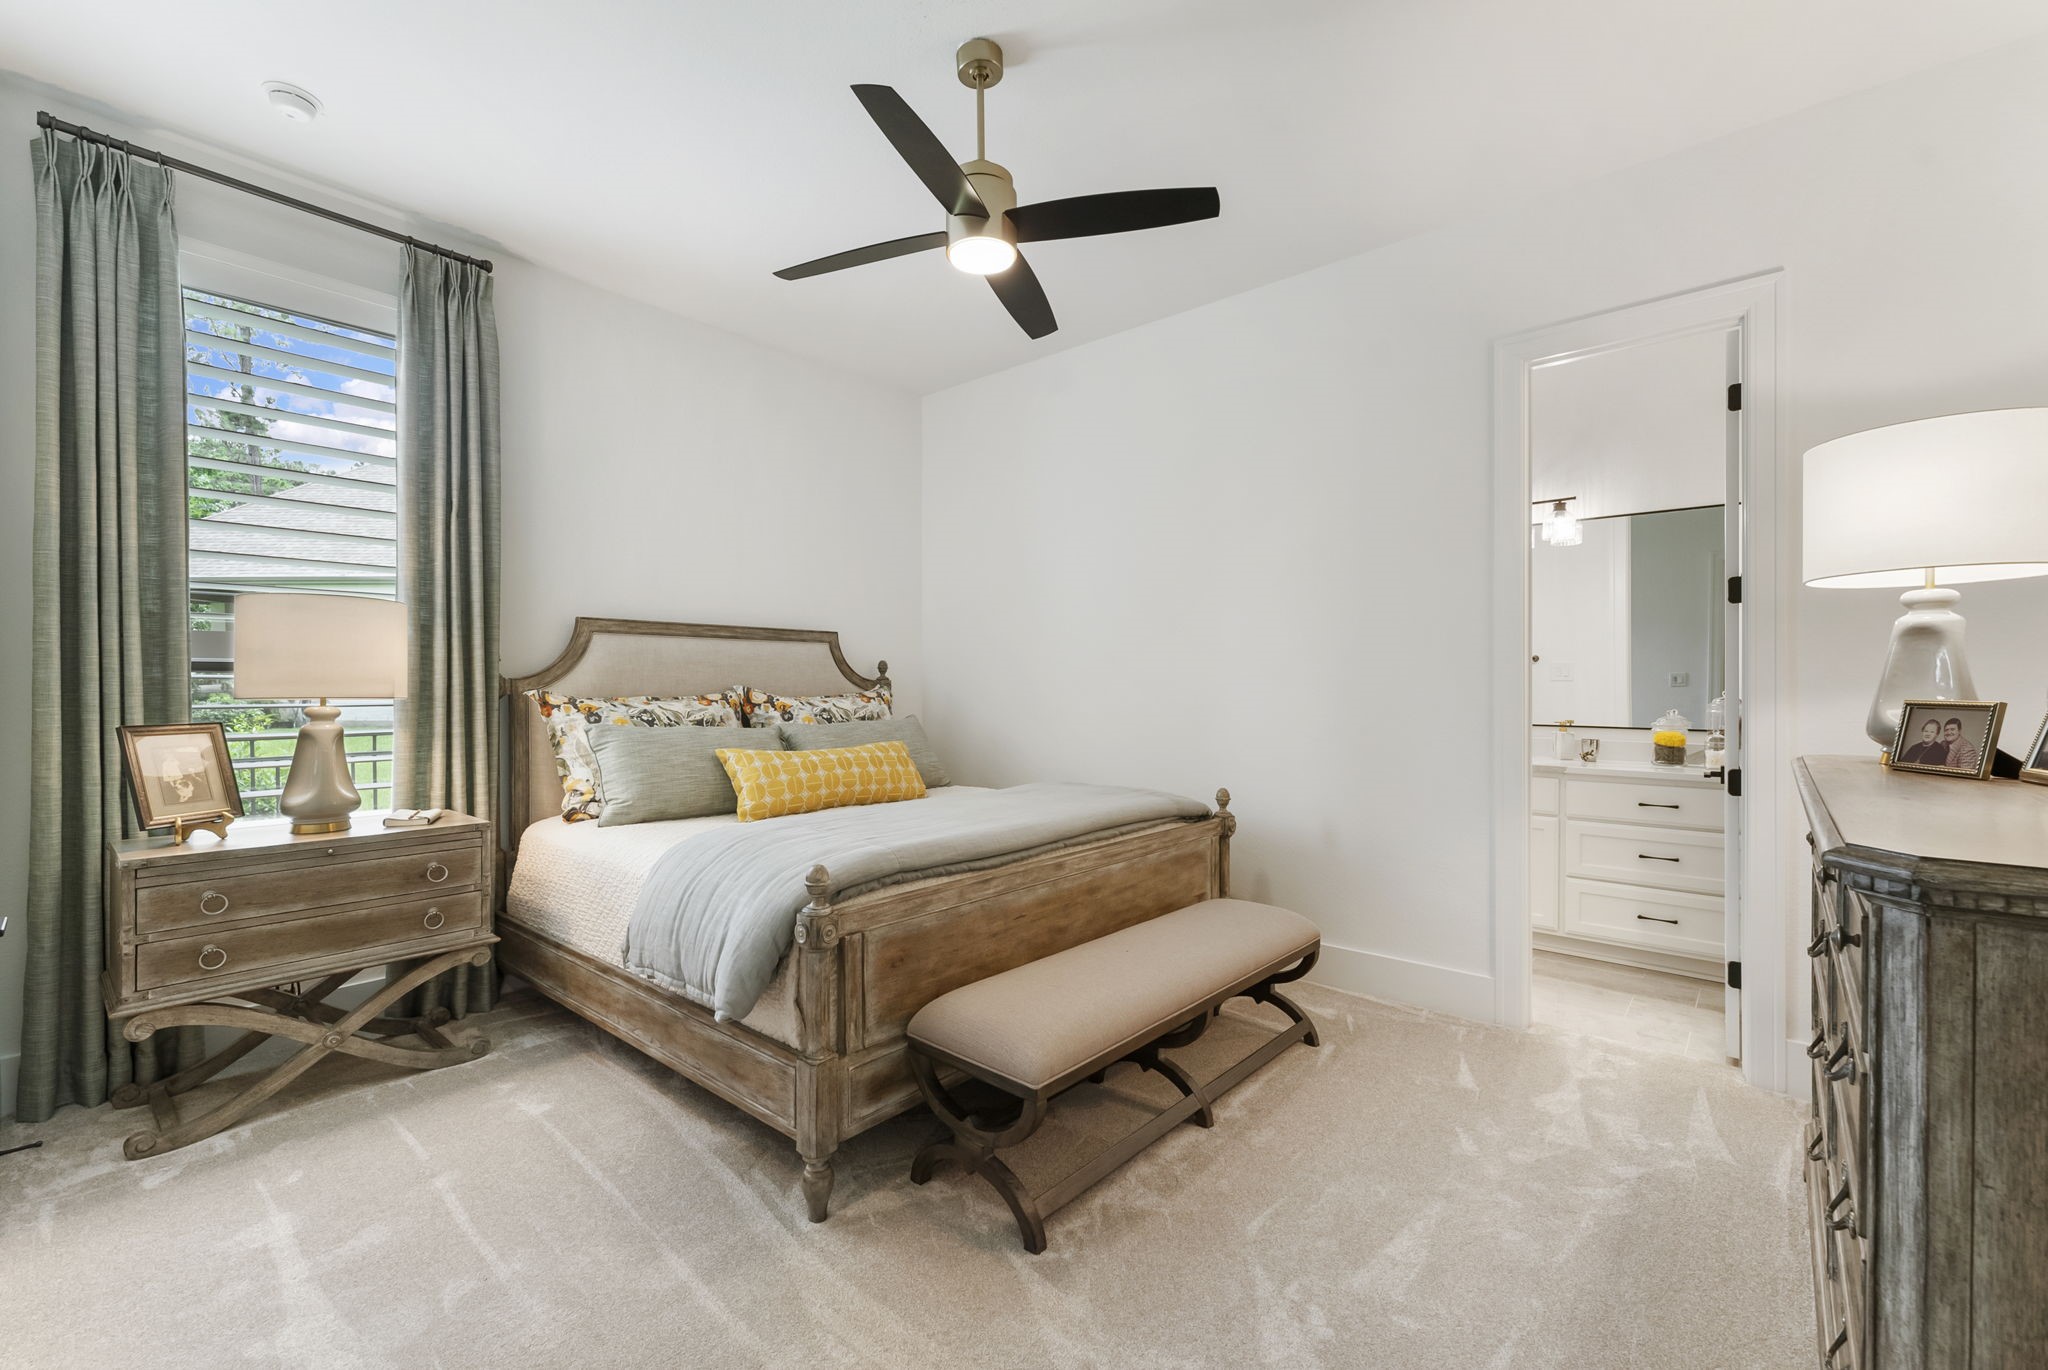
This secondary bedroom offers comfortable proportions, natural light, and access to its own bathroom. The four-bedroom layout was retained for flexibility, guests, family, and long-term resale value.
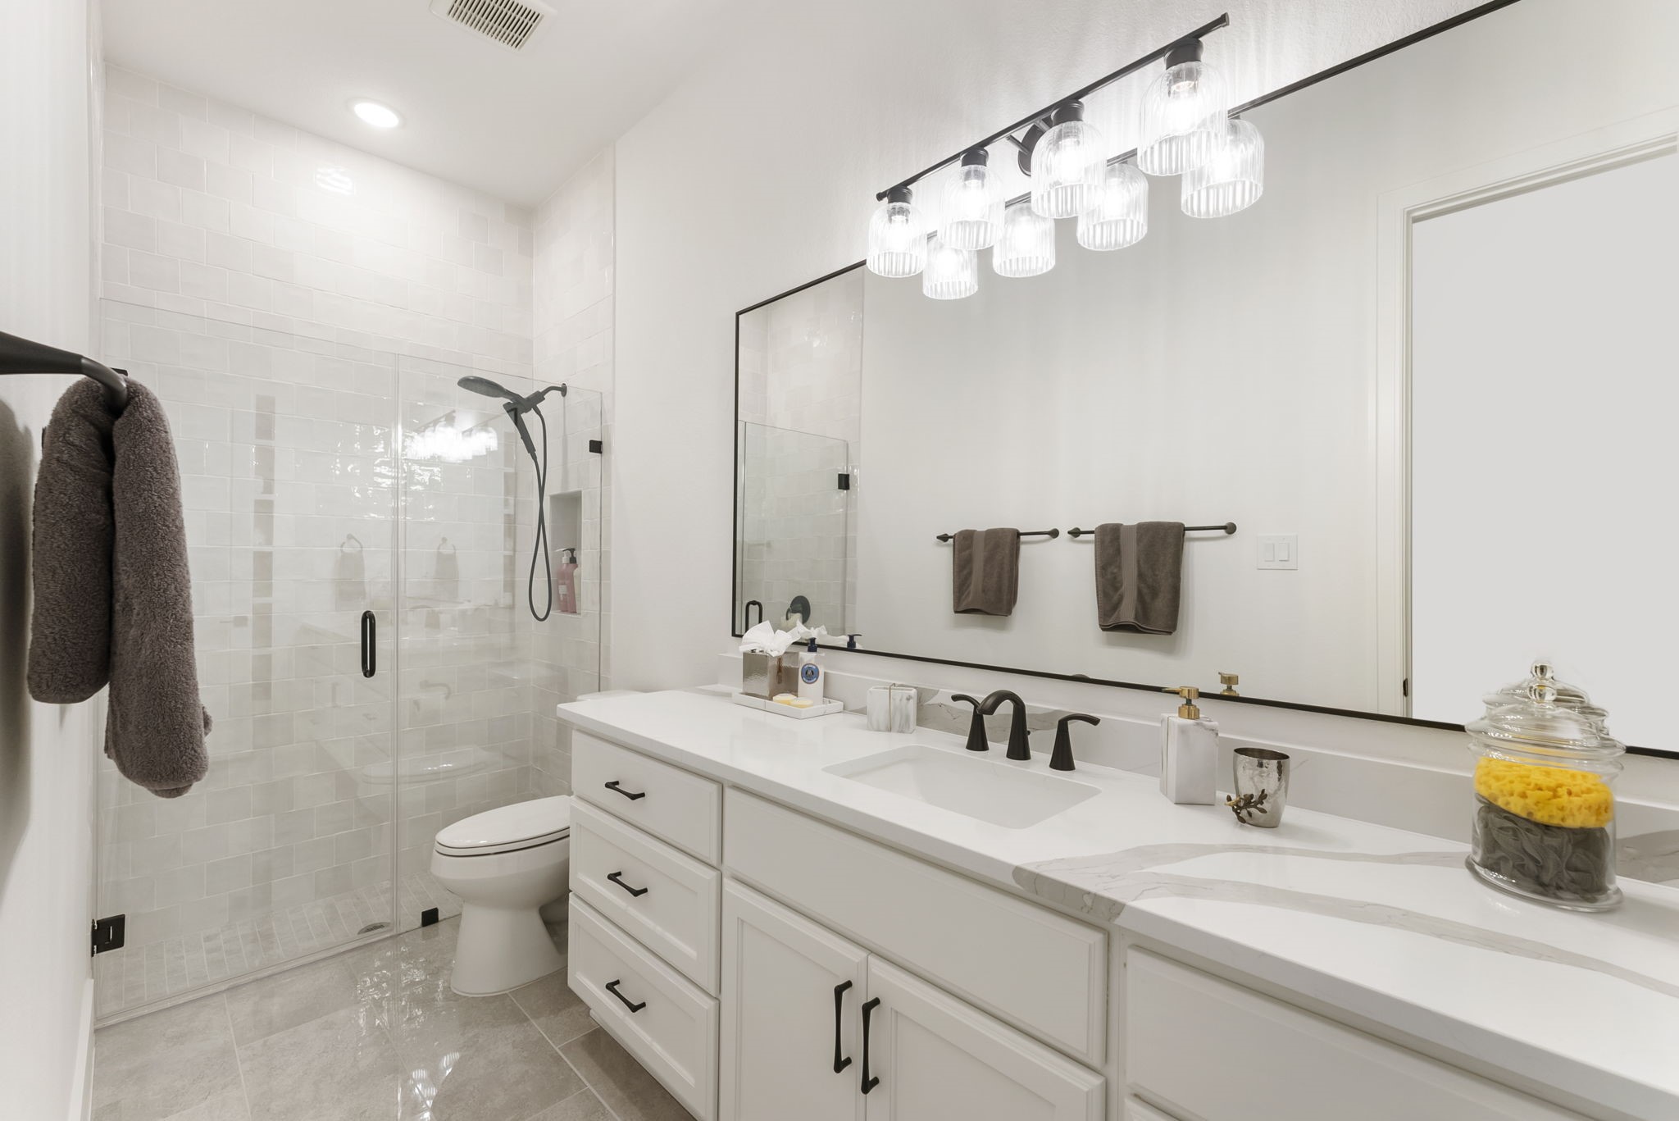
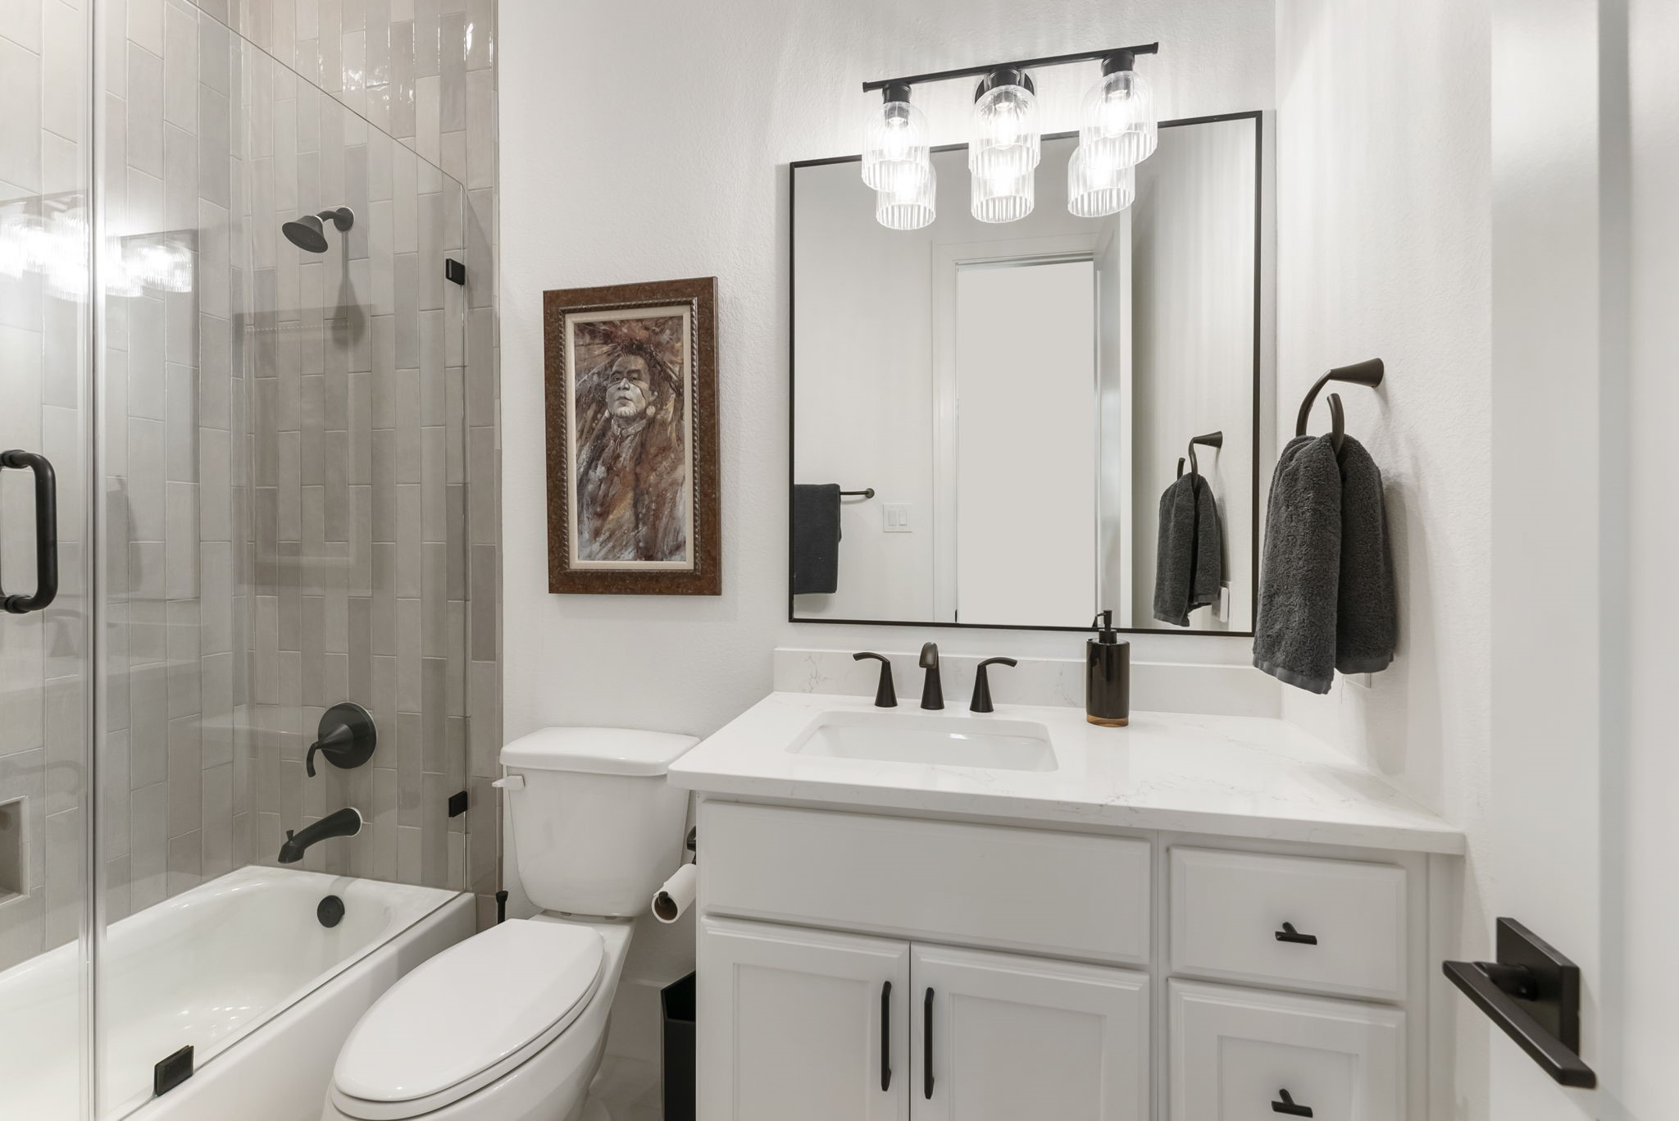
This Secondary bath was extended and features to the ceiling tile and a clean, polished finish. Private bath access for each bedroom creates excellent comfort for guests or household members.
Another secondary bedroom provides a bright, private retreat with plantation shutters and custom window coverings.
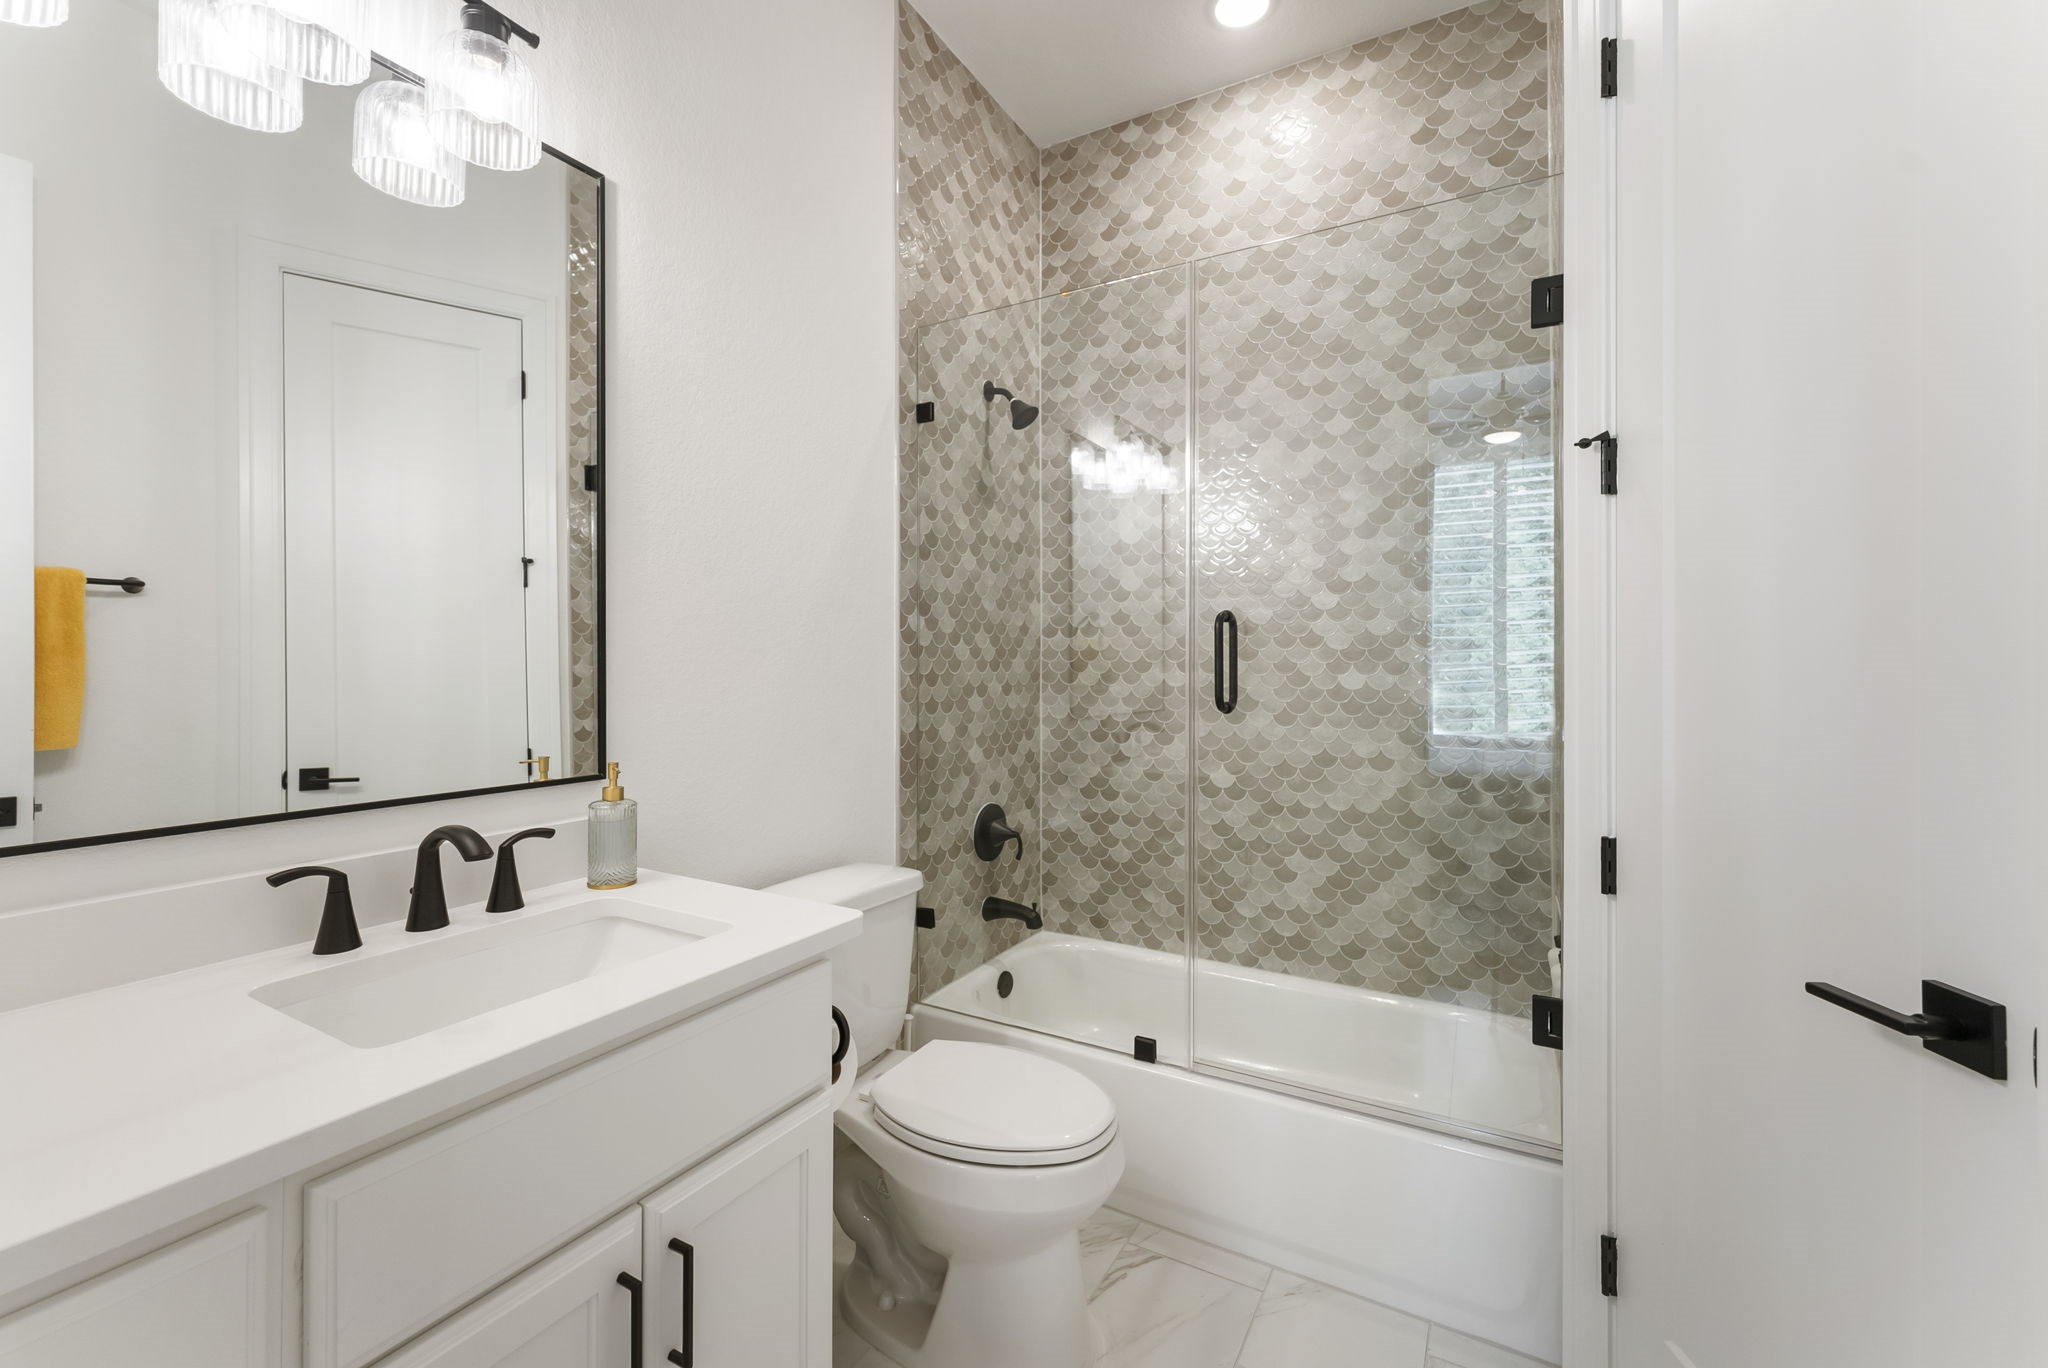
Gorgeous third designer en-suite with premium finished and upgrades.
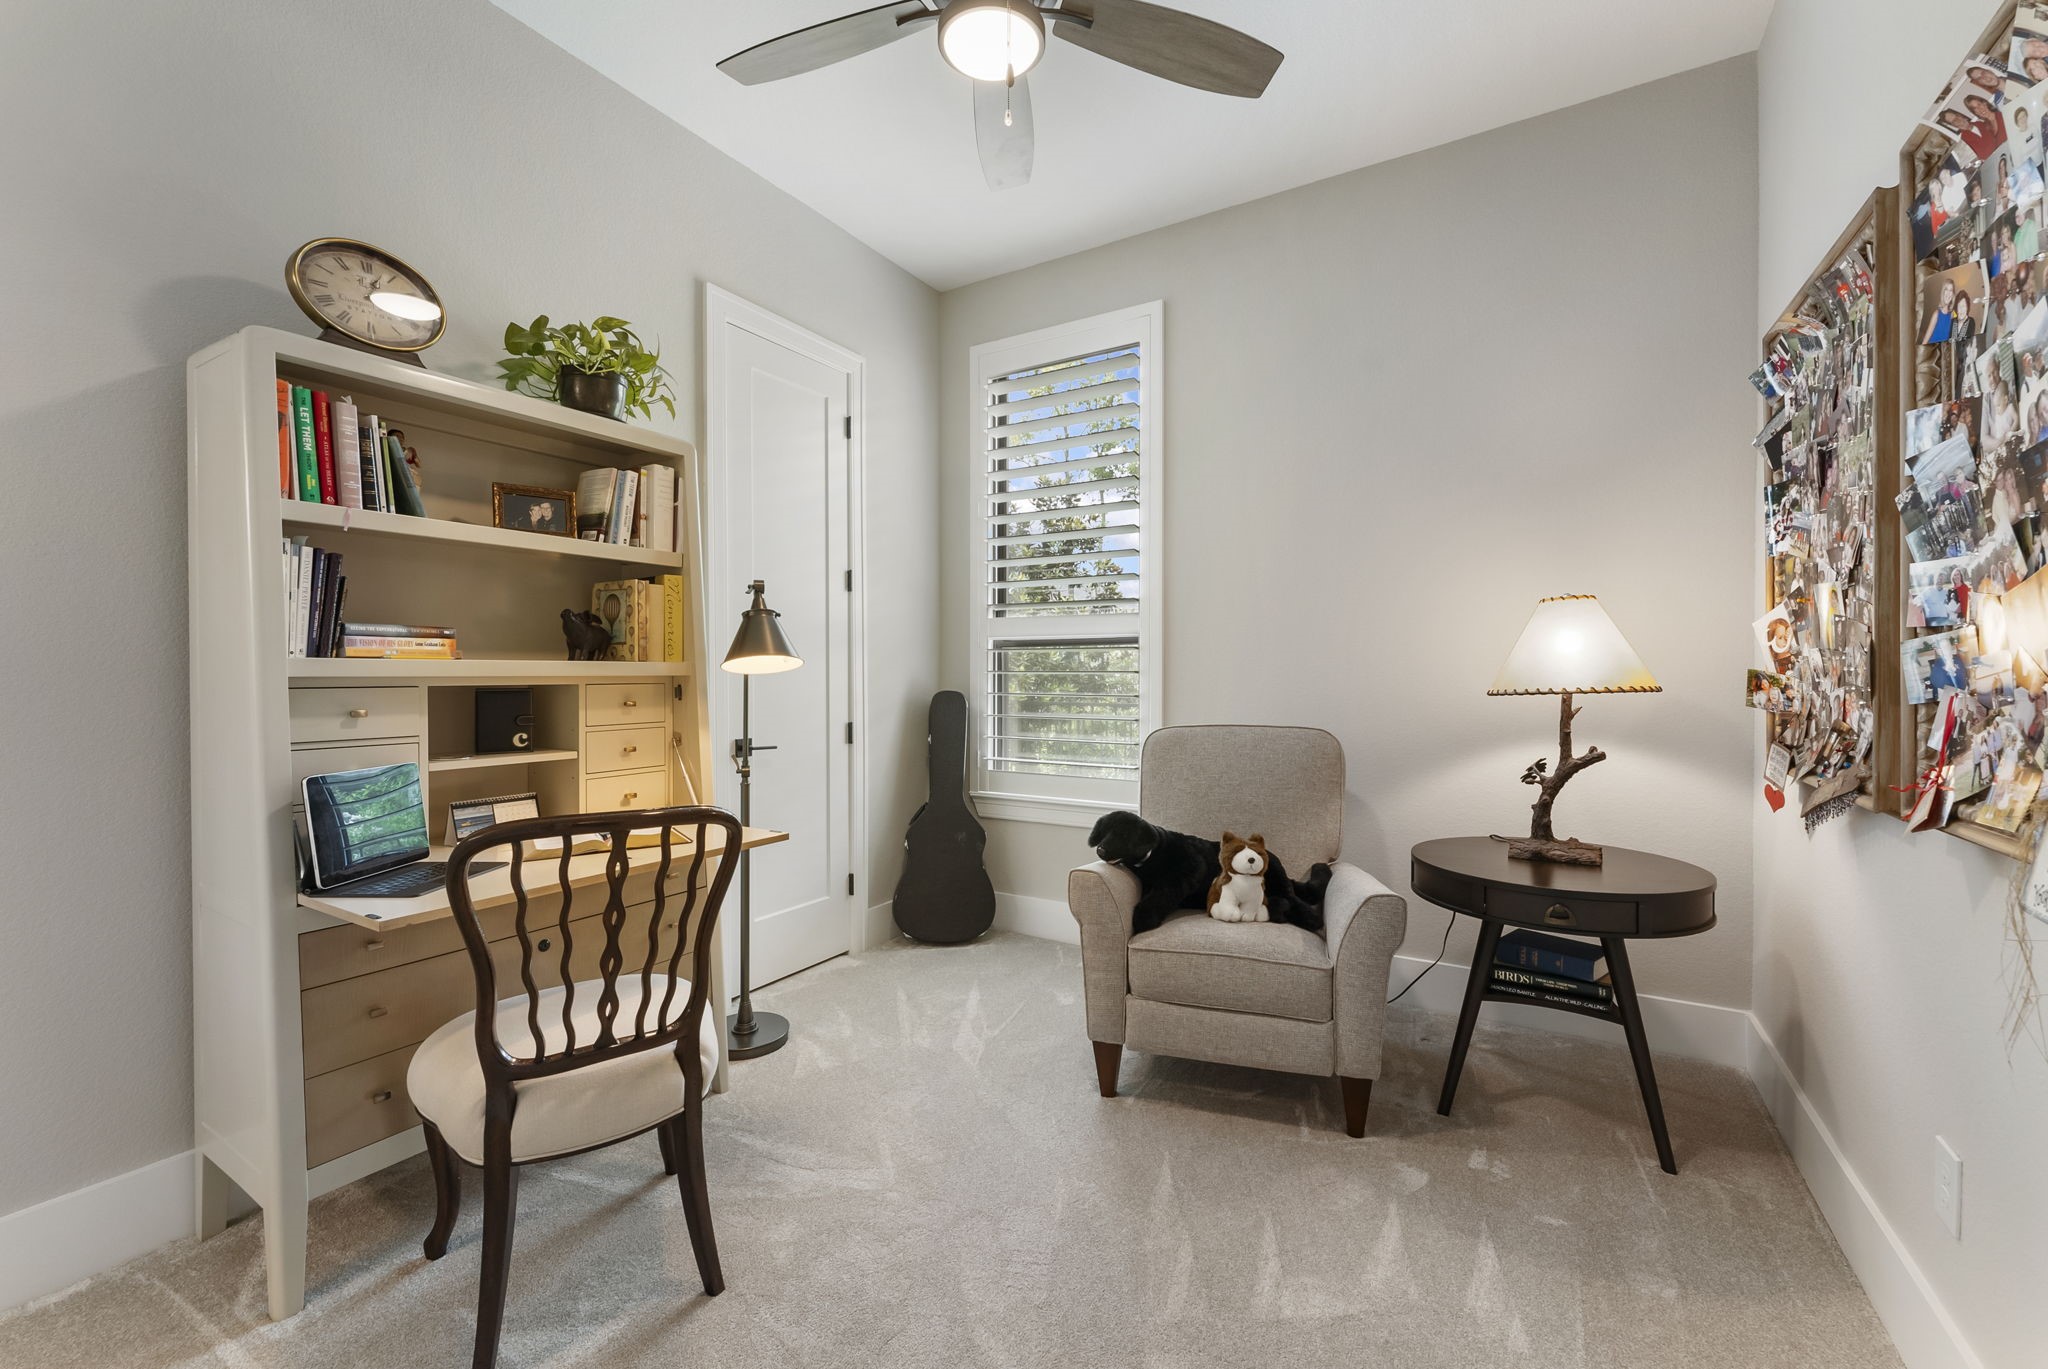
This flexible secondary bedroom benefits from natural light and a quiet position within the home. Walk-in closet access and its own en-suite make it practical for a variety of needs.
4th full bathroom continues the home’s upgraded finish level with tile carried to the ceiling. The design feels fresh, intentional, and well suited for guests or everyday use.
From above, the backyard showcases the premium lot, generous green space, and room for a future pool. The home’s placement offers an open, private feel with beautiful separation from surrounding properties.
This overhead view showcases the home’s premium lot position, generous yard space, and surrounding openness. With mature trees, a wide backyard, and separation from neighboring homes, the setting offers a rare sense of privacy and room to enjoy outdoor living.
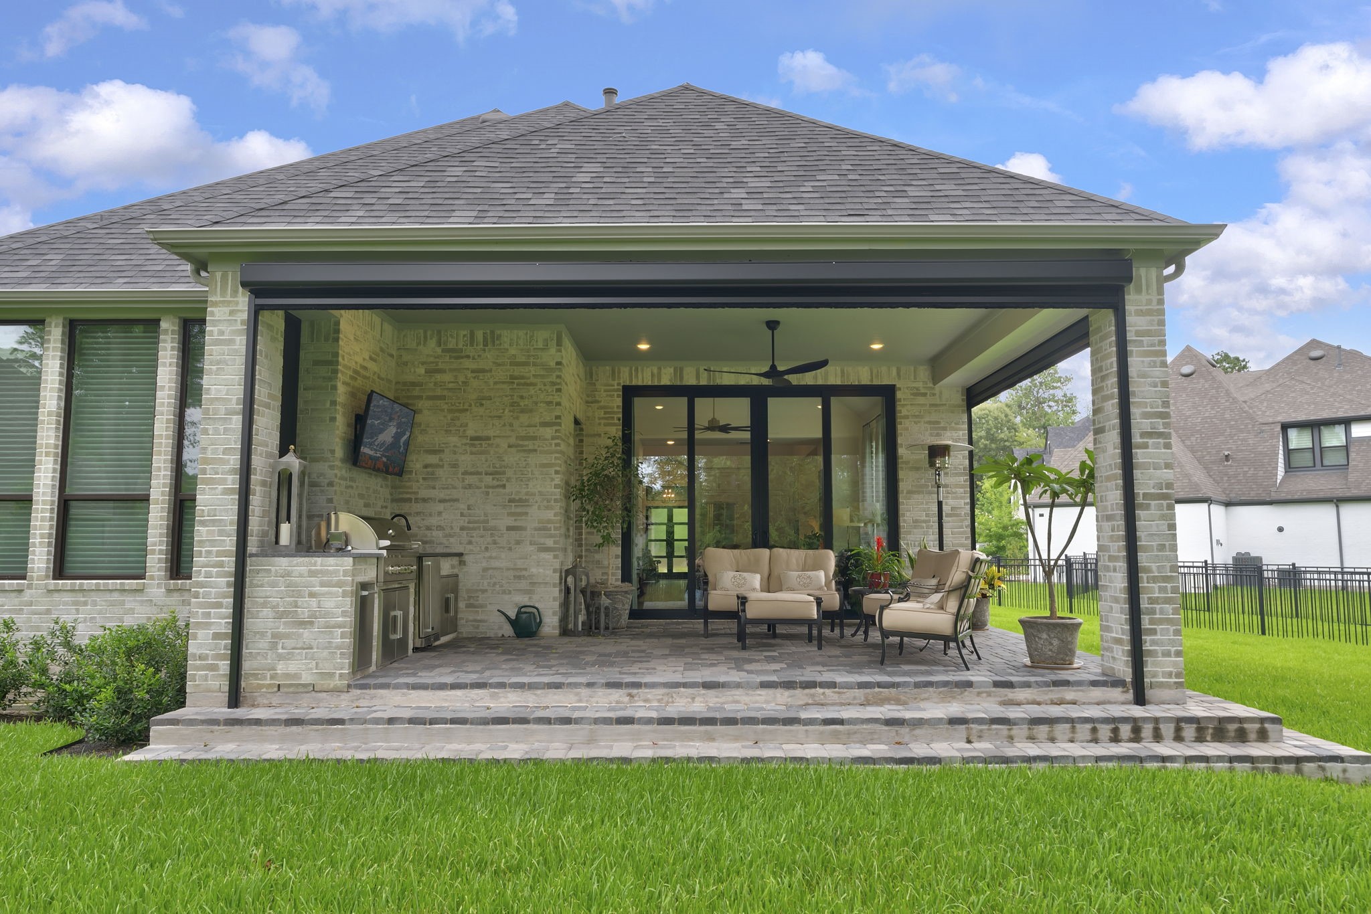
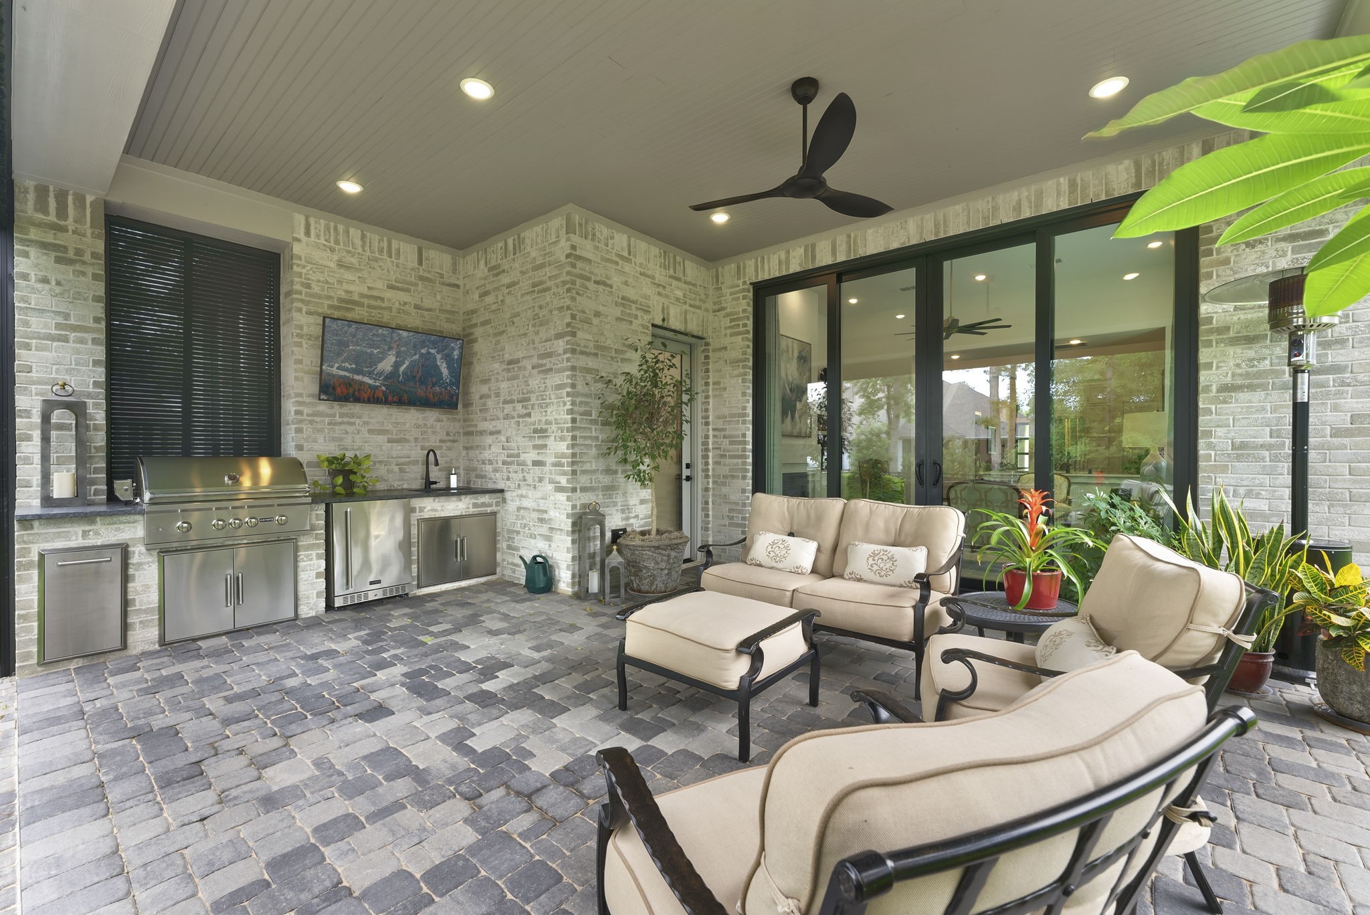
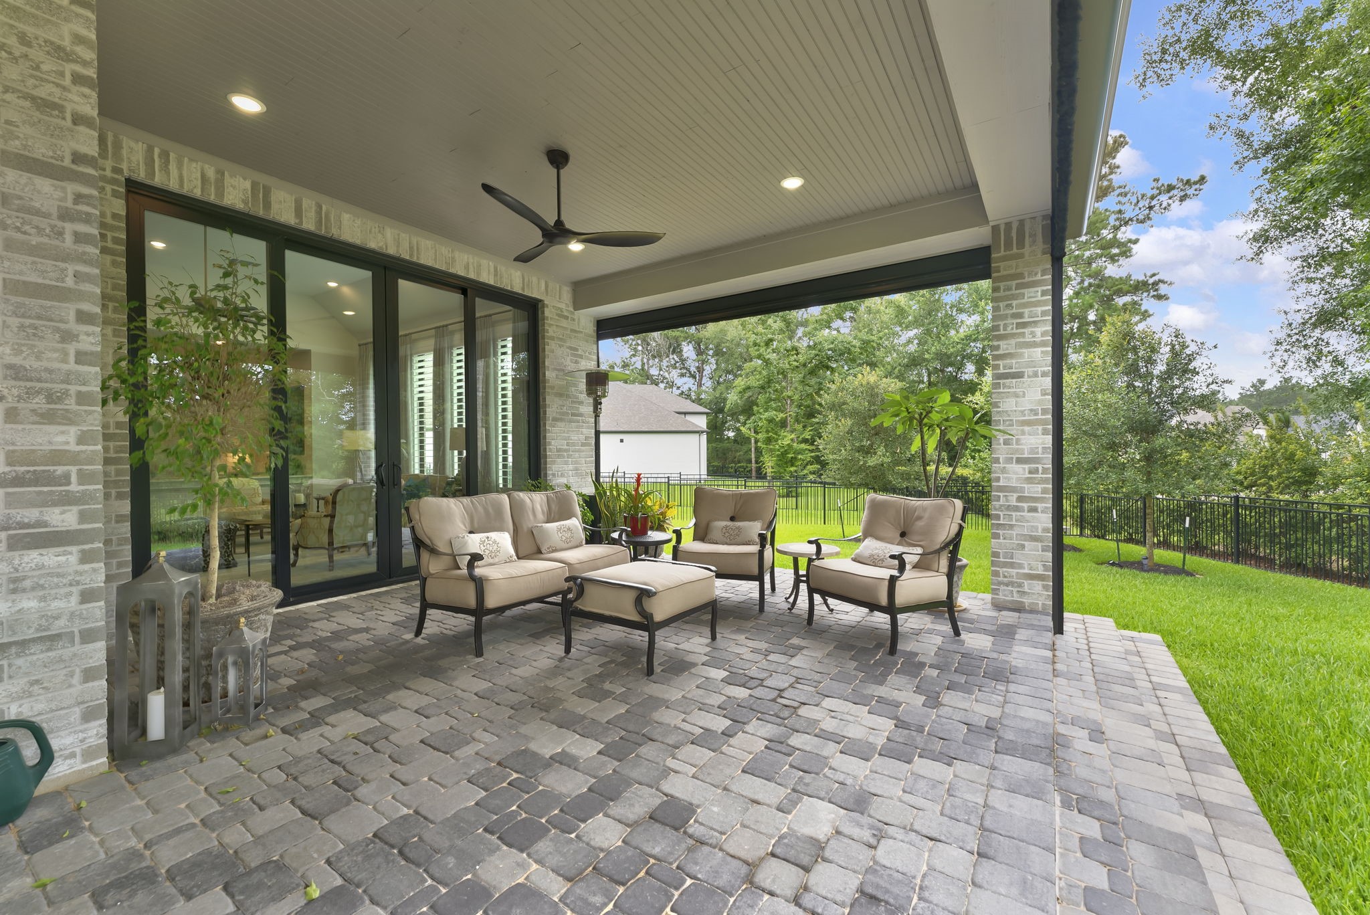
The covered outdoor living area is designed for true entertaining with a built-in kitchen, TV area, and upgraded wood ceiling. It extends the main living space outdoors and creates an inviting setting for year-round gatherings.
A closer look at this true entertaining patio with paved flooring, a full built-in outdoor kitchen, TV area, and upgraded wood plank ceiling. It extends the main living space outdoors and creates an inviting setting for year-round gatherings.
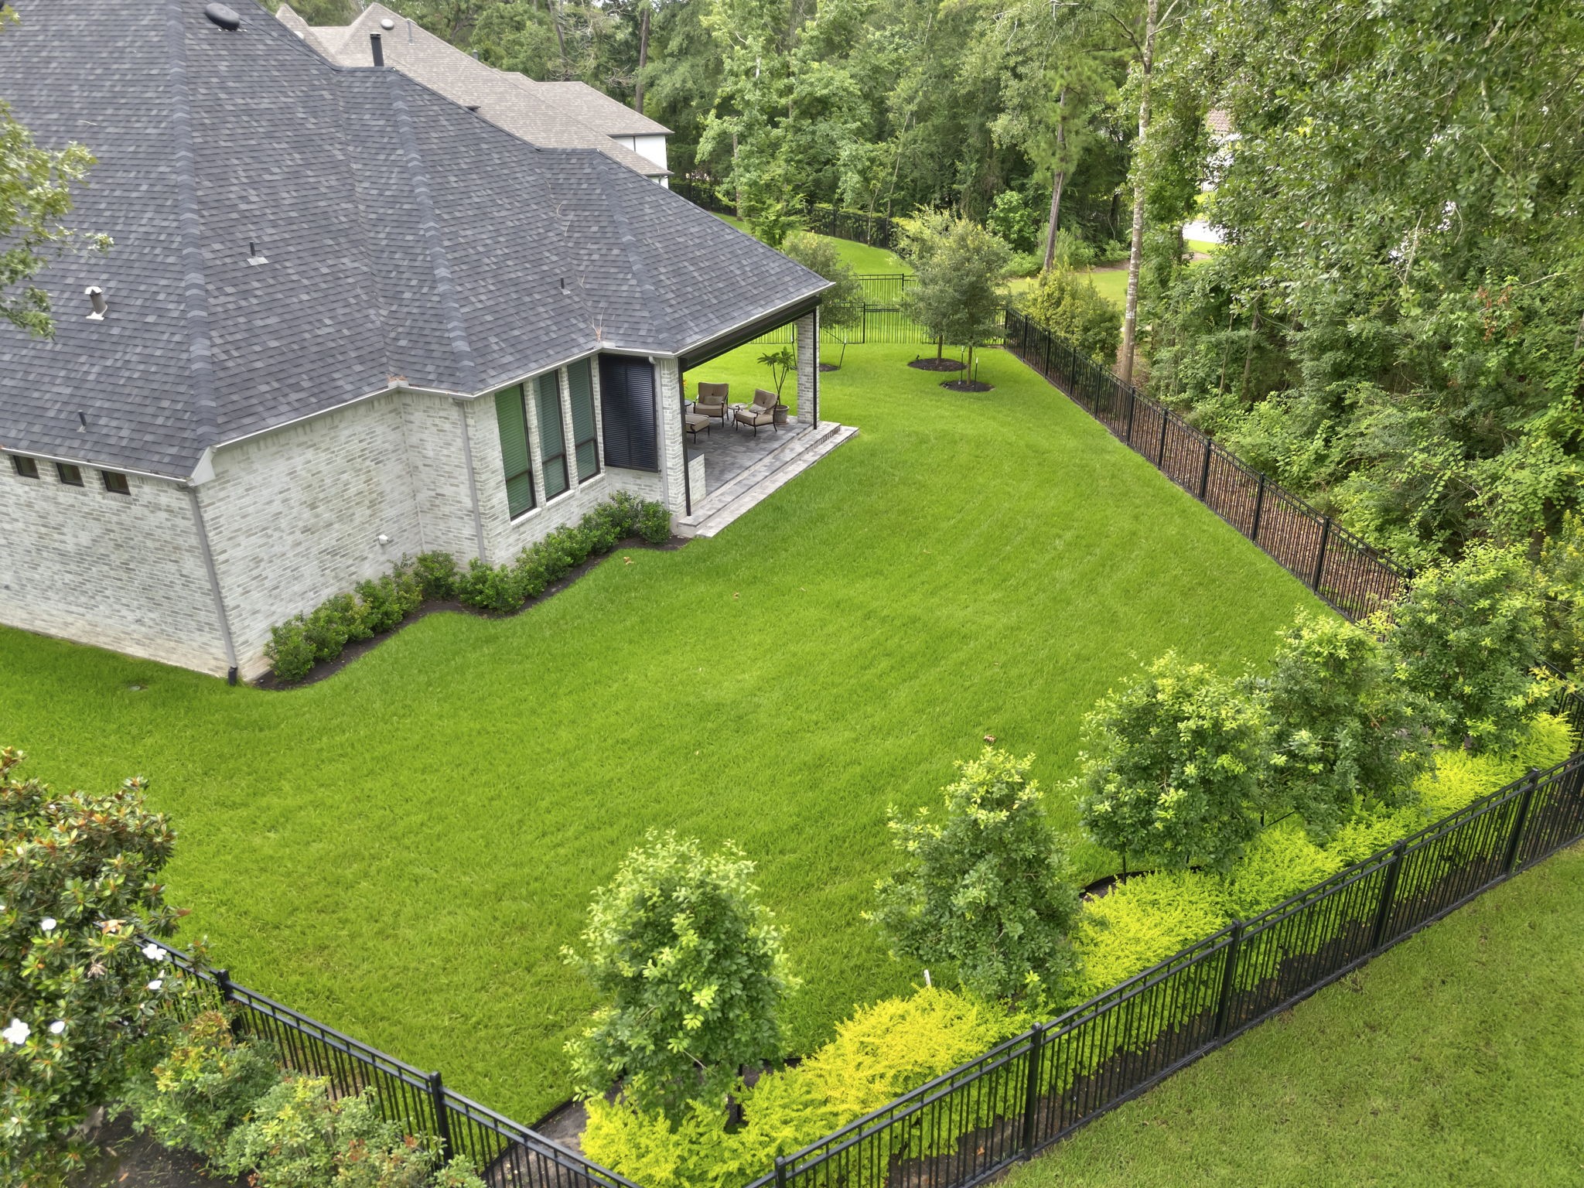
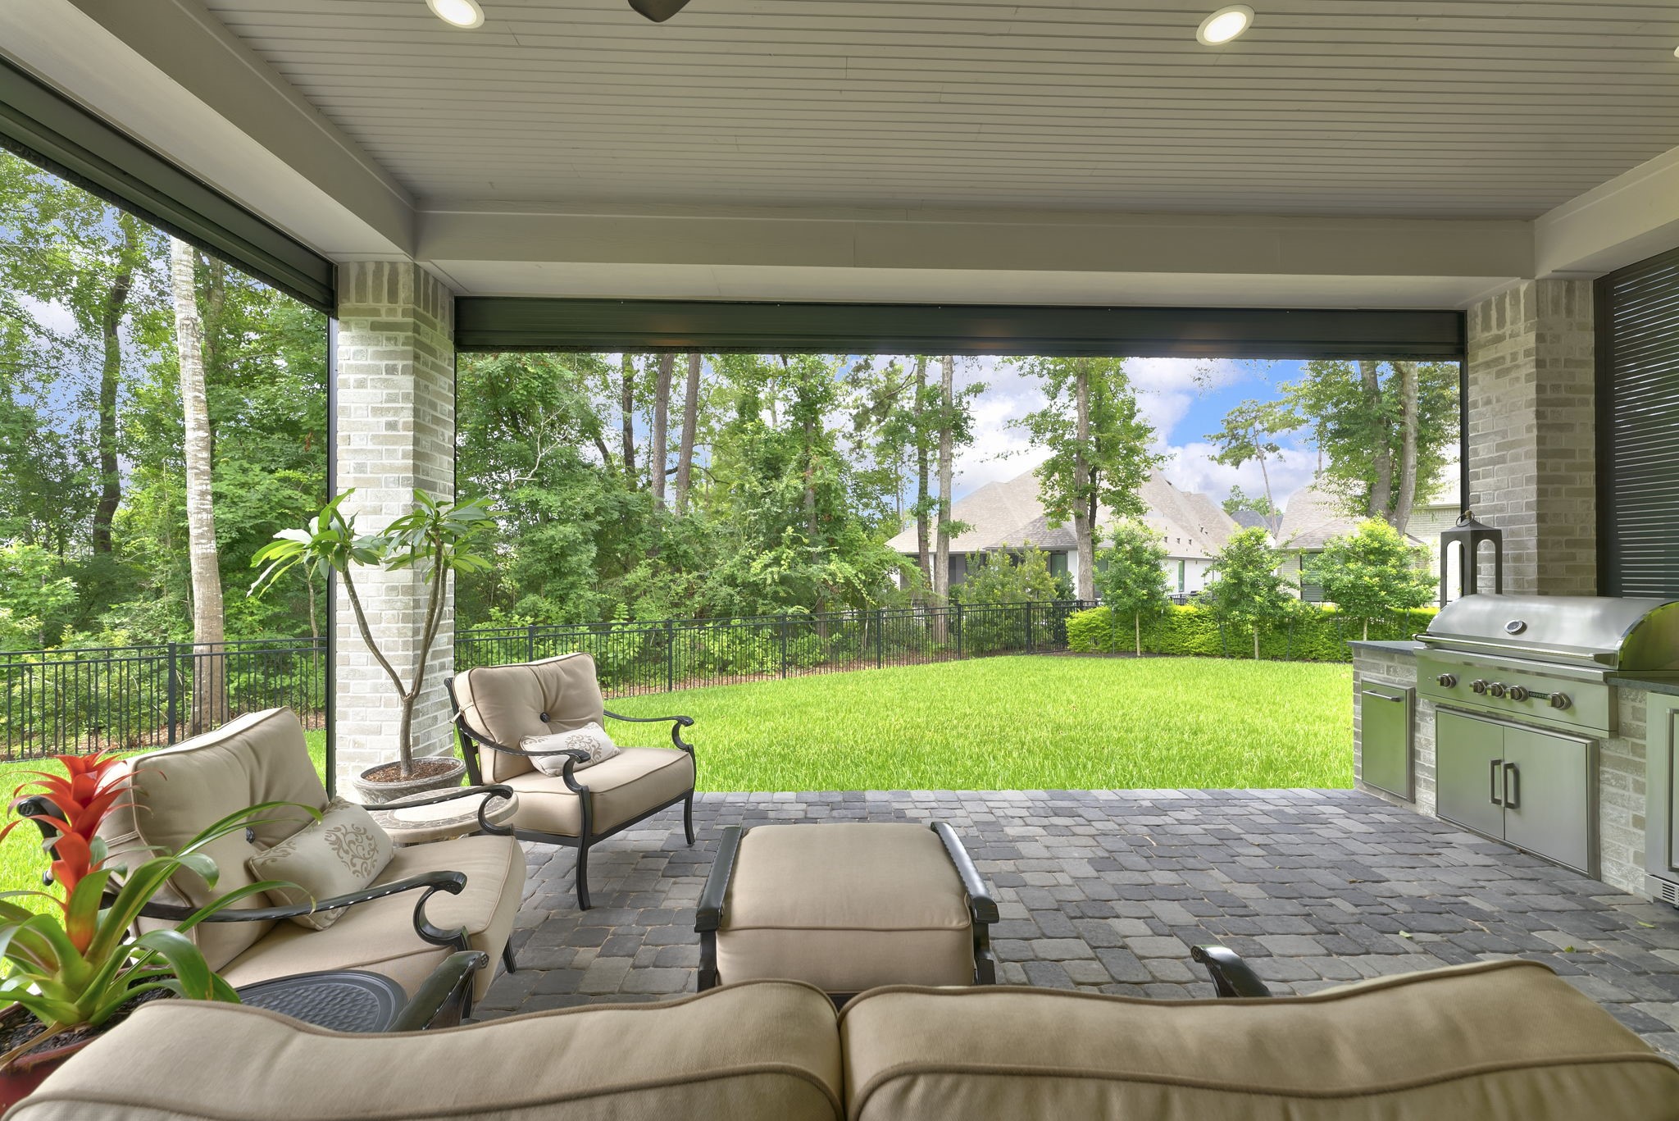
From the covered patio, the backyard feels open, private, and beautifully framed by trees. The generous lawn provides space to play, garden, entertain, or explore a future pool design.
Upgraded sliding doors connect the main living area directly to the covered patio. This seamless transition supports indoor-outdoor entertaining and makes the backyard feel like a true extension of the home.
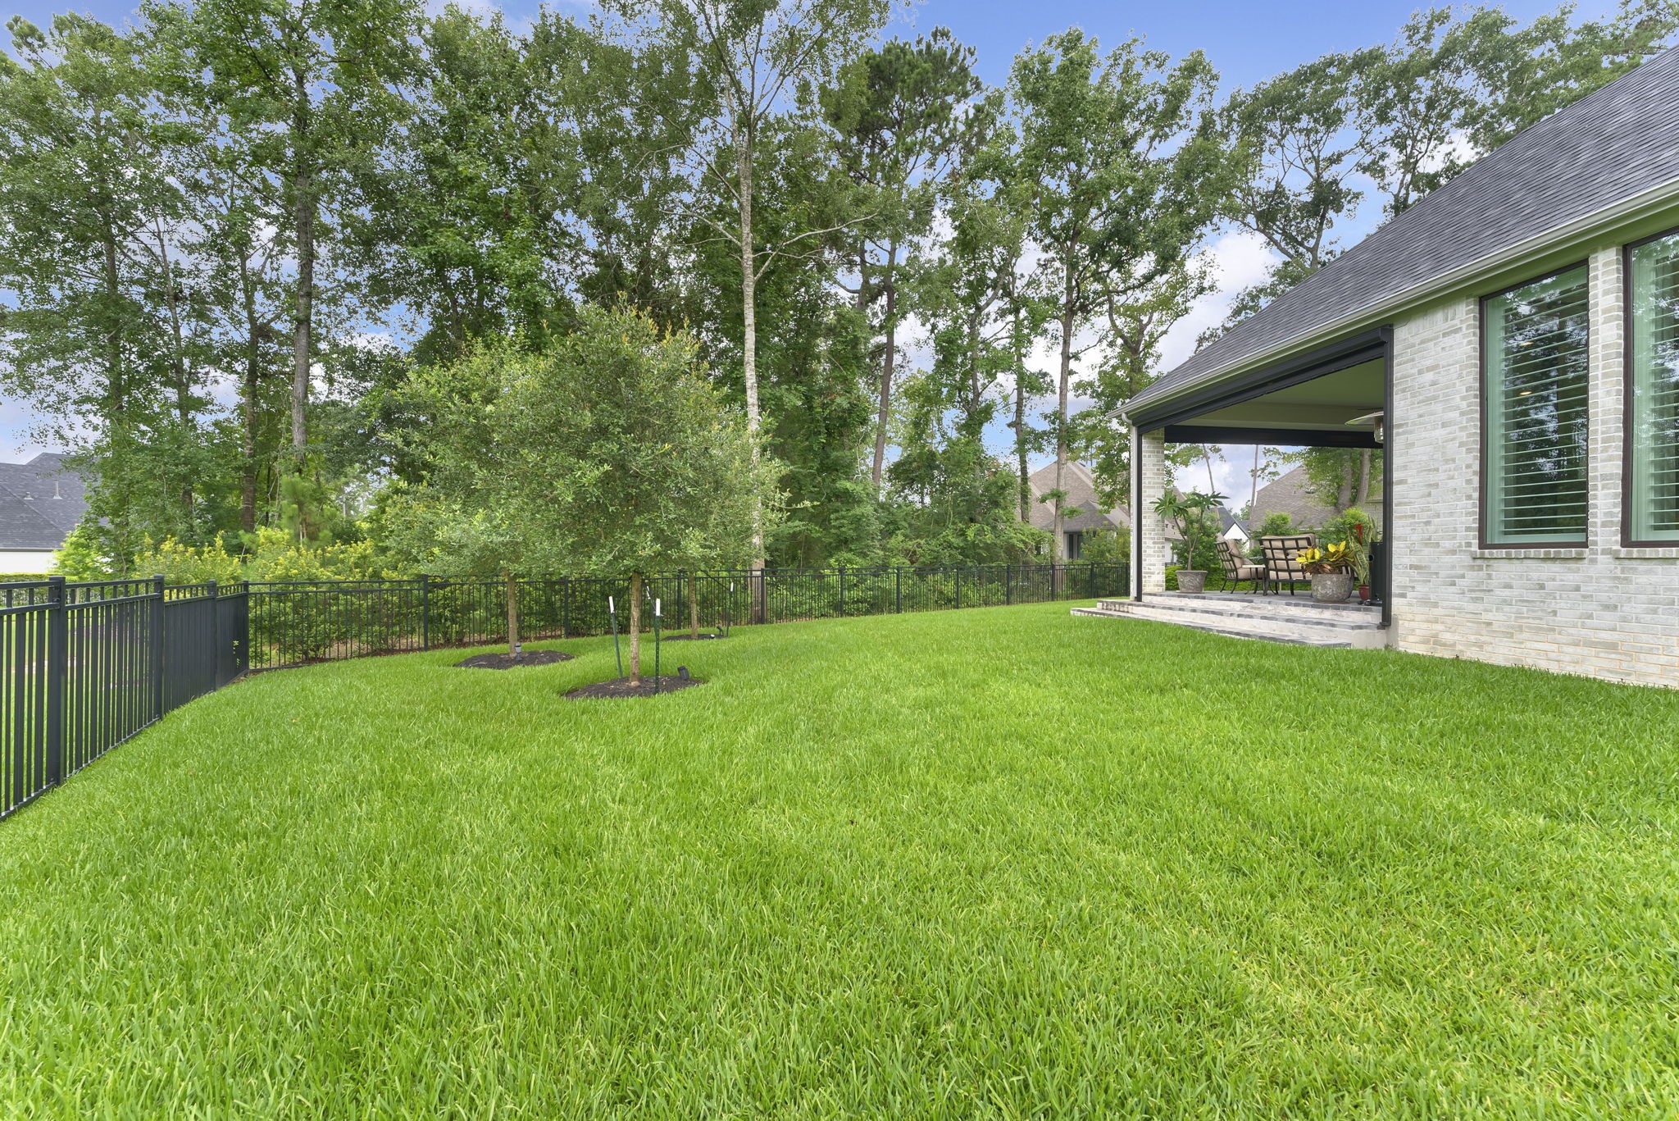
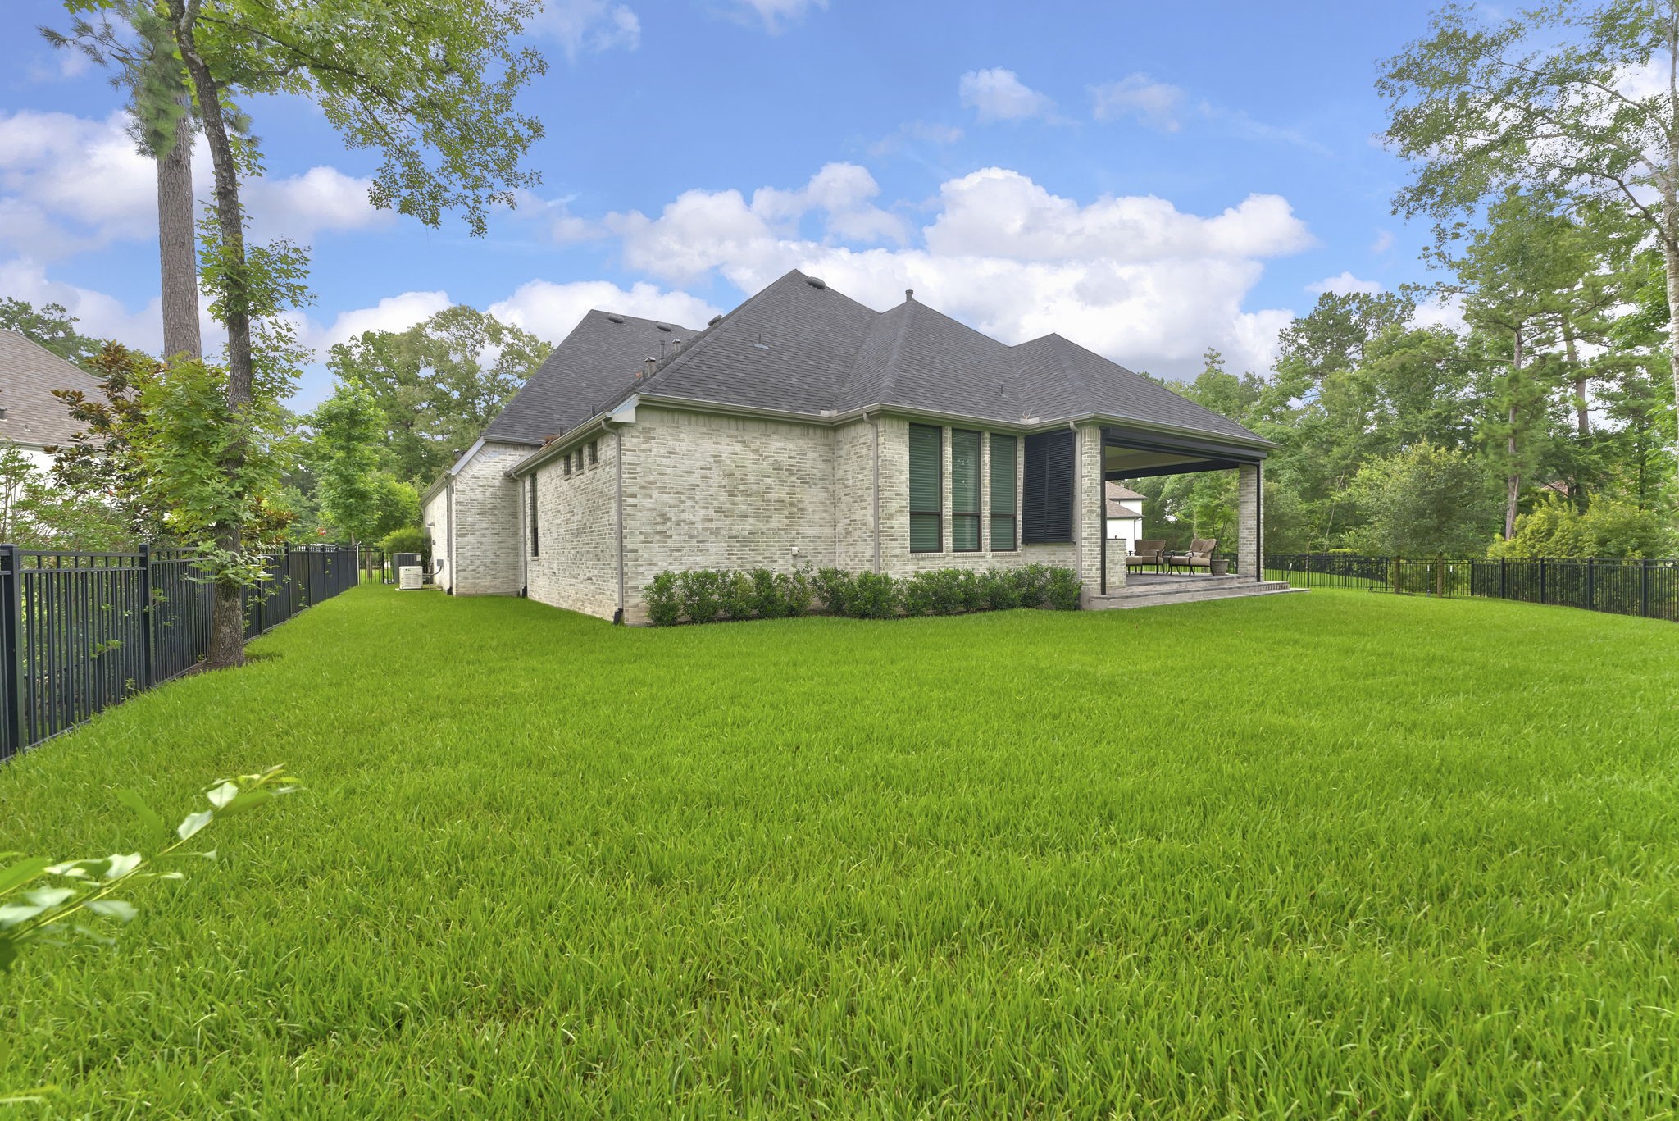
The side yard and backyard areas continue the home’s spacious, private feel with manicured lawn and mature natural surroundings. Three sides of openness help make the outdoor setting feel especially calm and expansive.
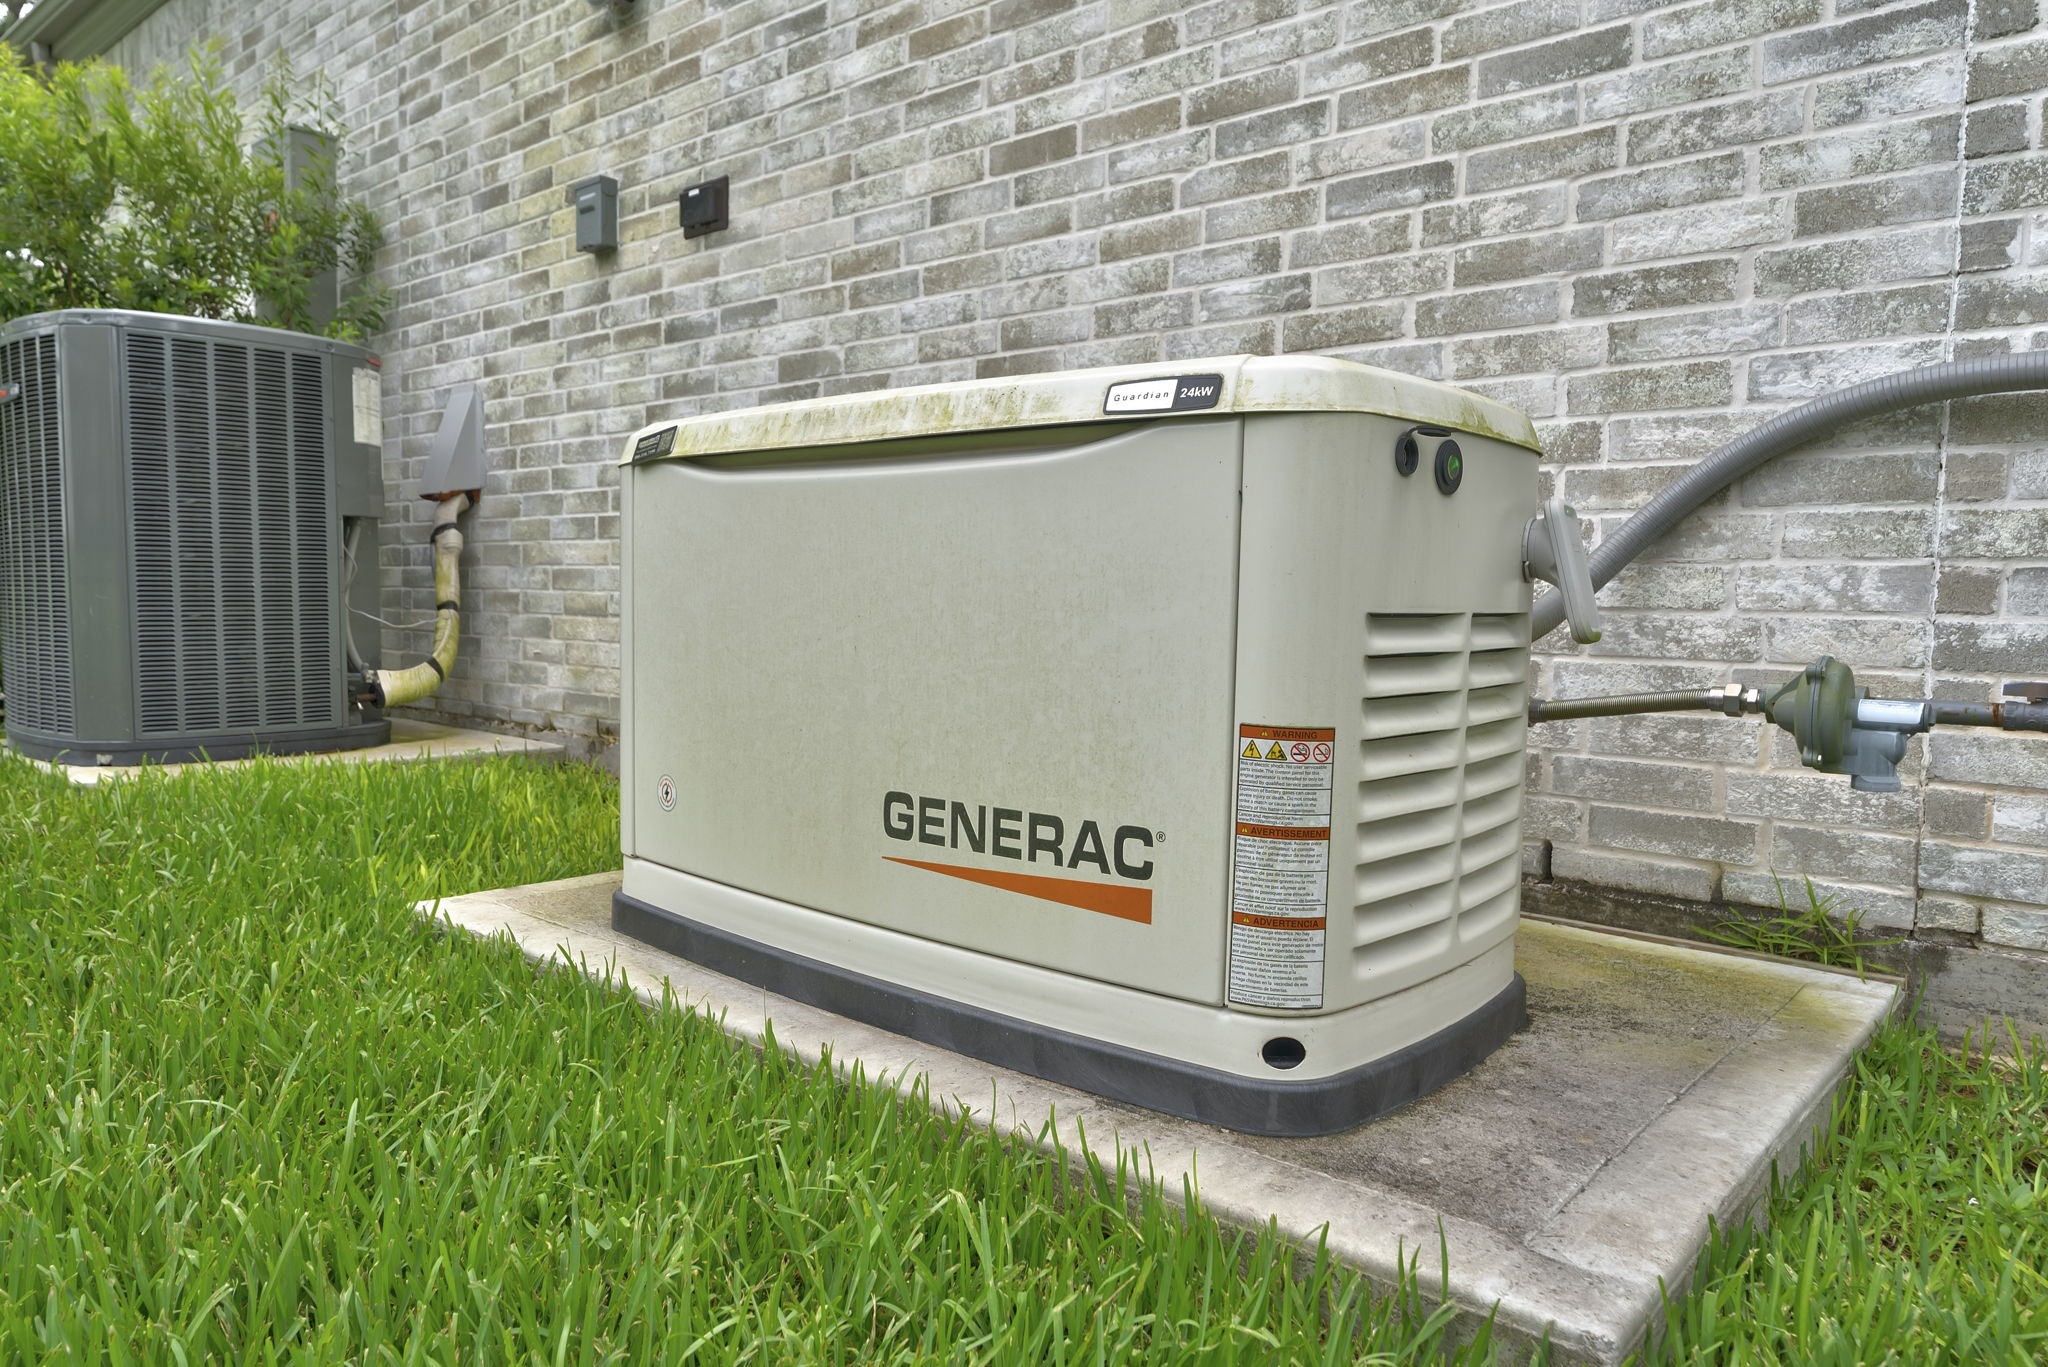
A whole-home Generac generator adds valuable peace of mind and practical protection. This major systems upgrade complements the home’s tankless water heaters, instant hot water system, and thoughtful infrastructure improvements.
The rear and side yard showcase the depth of the lot and the privacy created by surrounding greenery. With generous green space and a premium lot position, the outdoor setting feels unusually open and serene.





.jpg)

