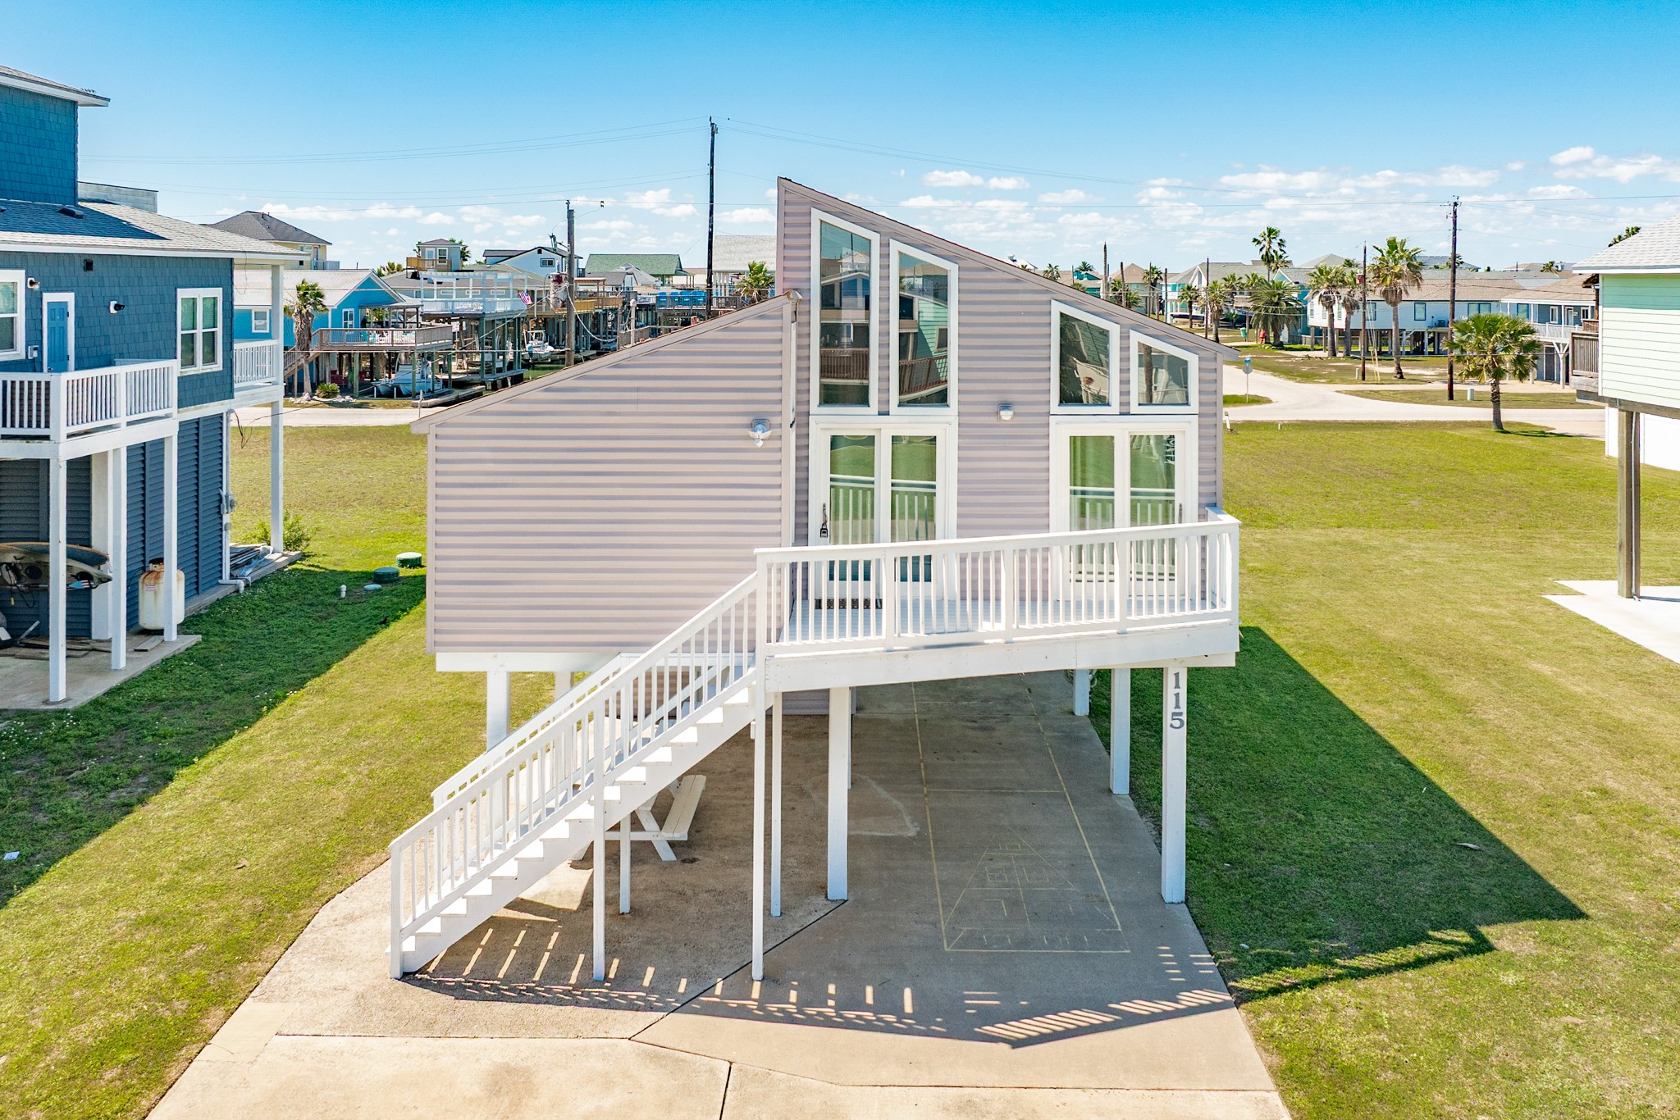
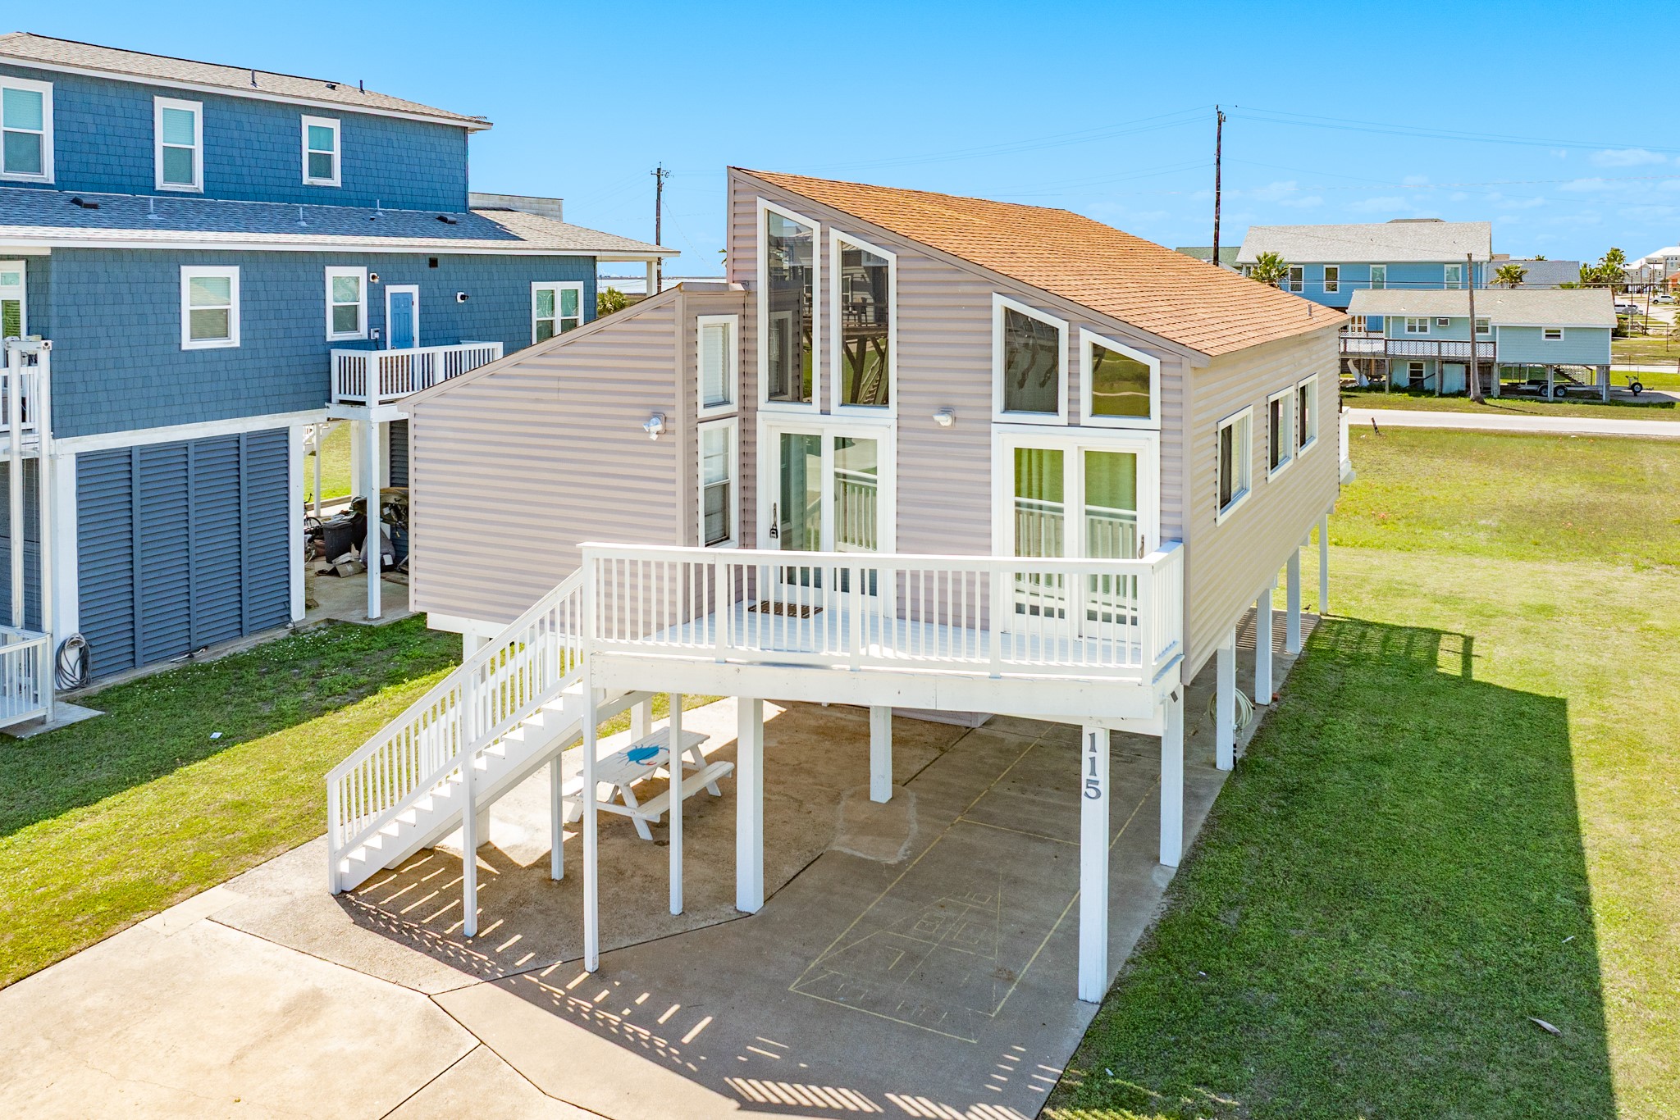
Front Elevation – Raised construction with covered parking and ample driveway space below, offering both convenience and protection from the elements. Exterior staircase leads to the main living level for easy access.
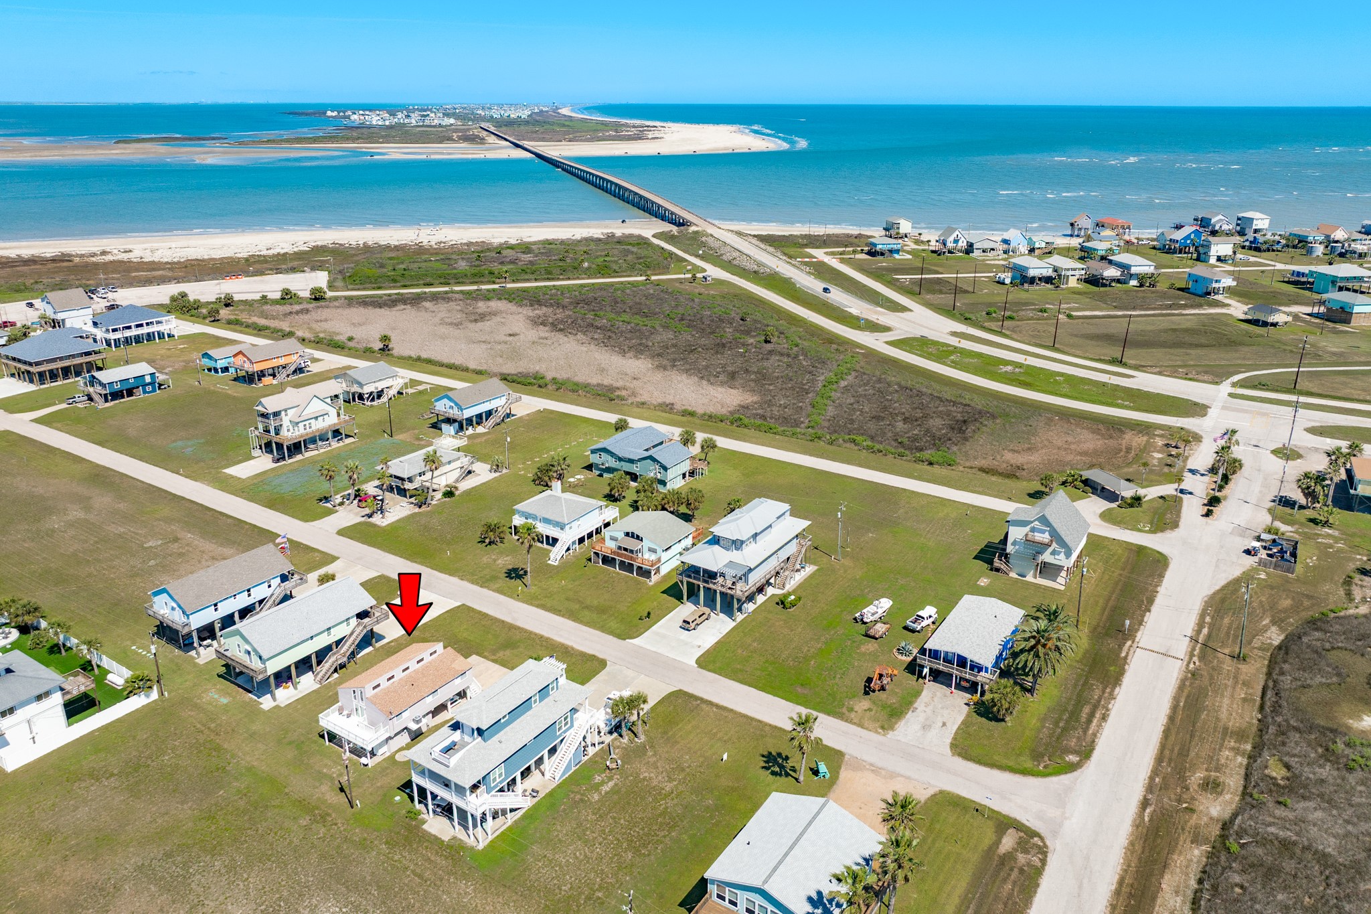
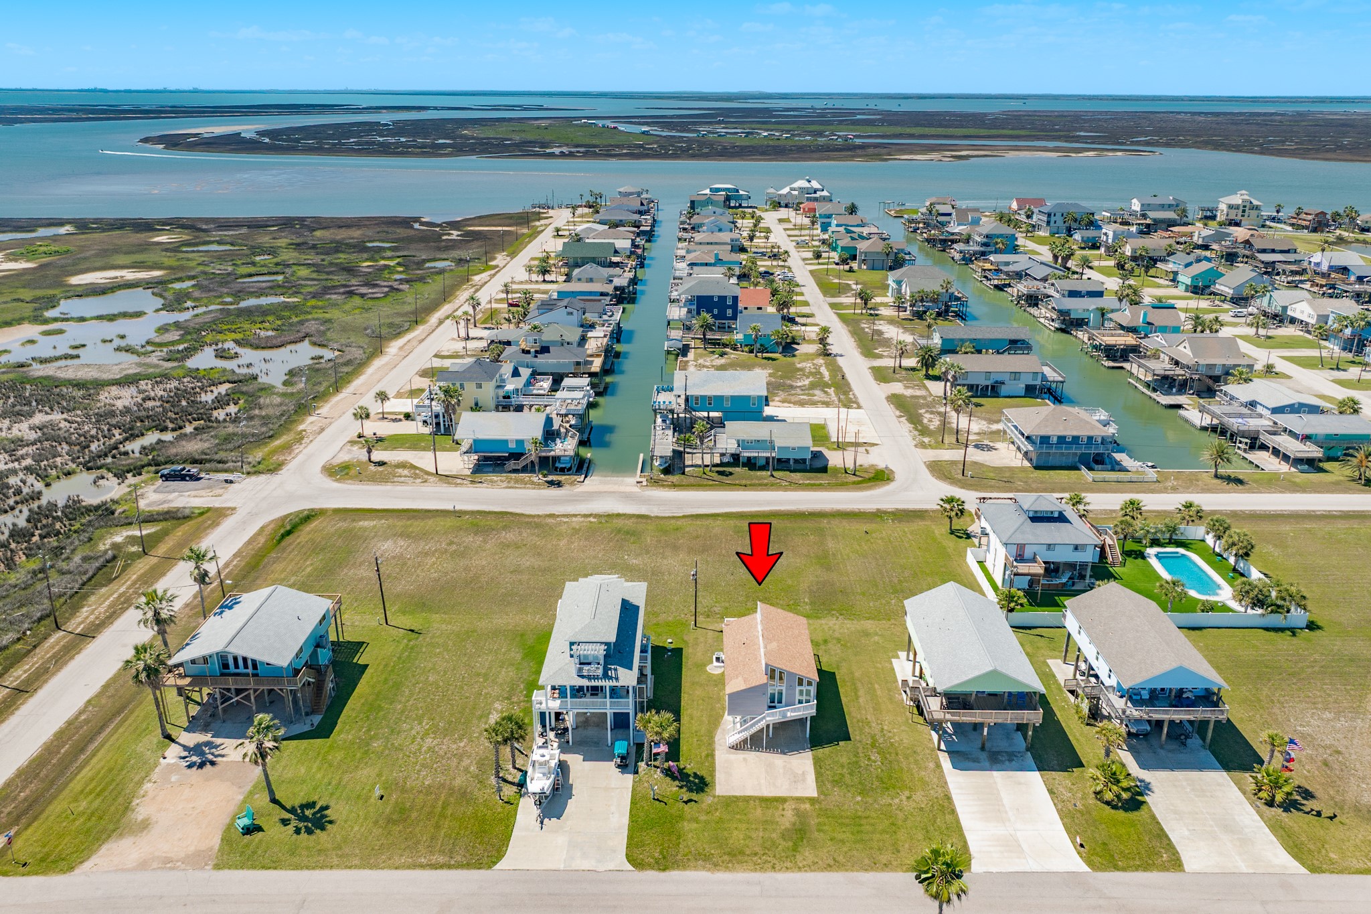
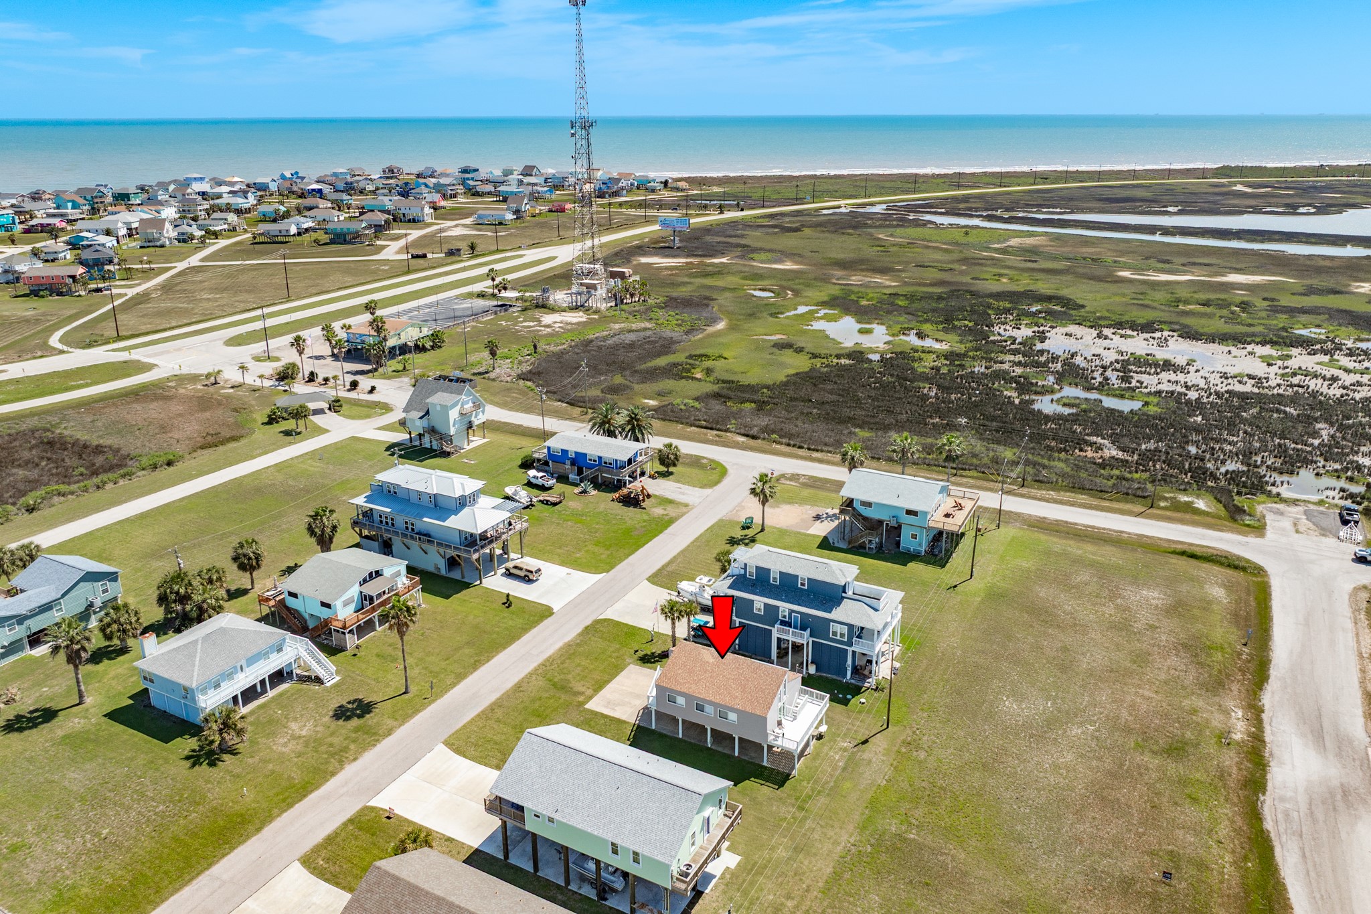
Aerial Community Overview – Situated in a well-spaced neighborhood with nearby water access points, offering a blend of privacy and convenience to coastal amenities.
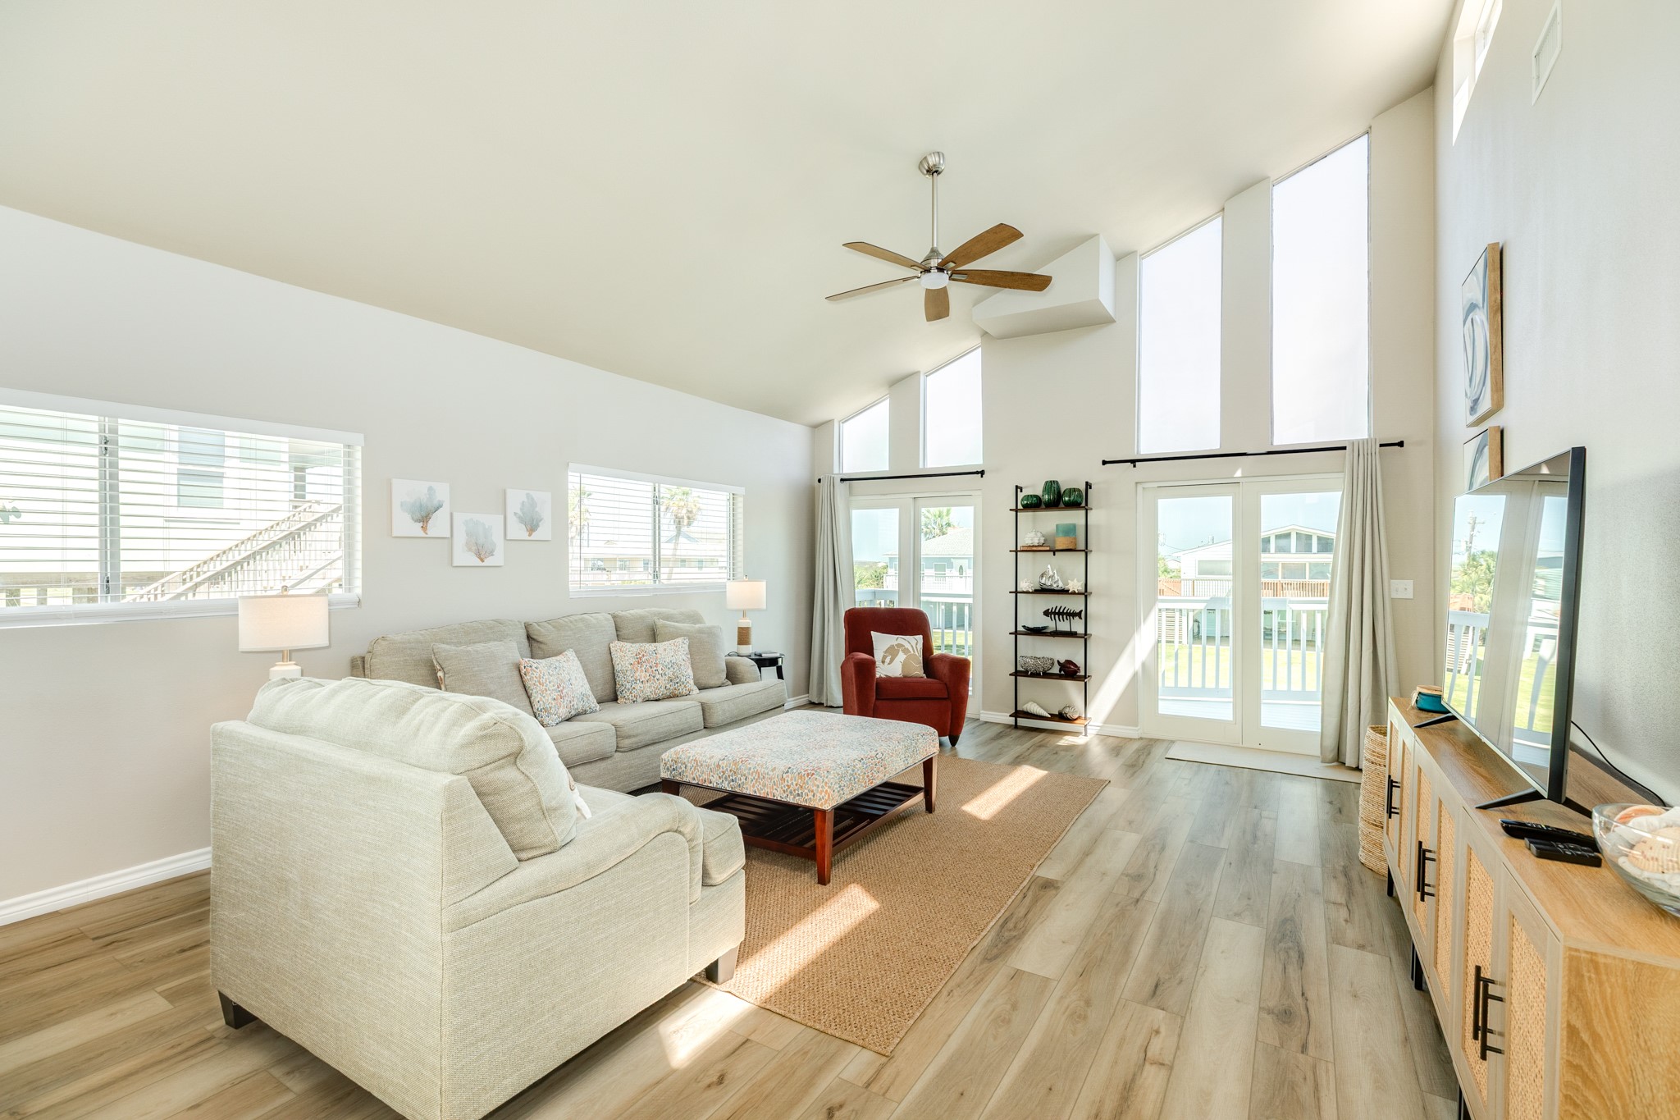
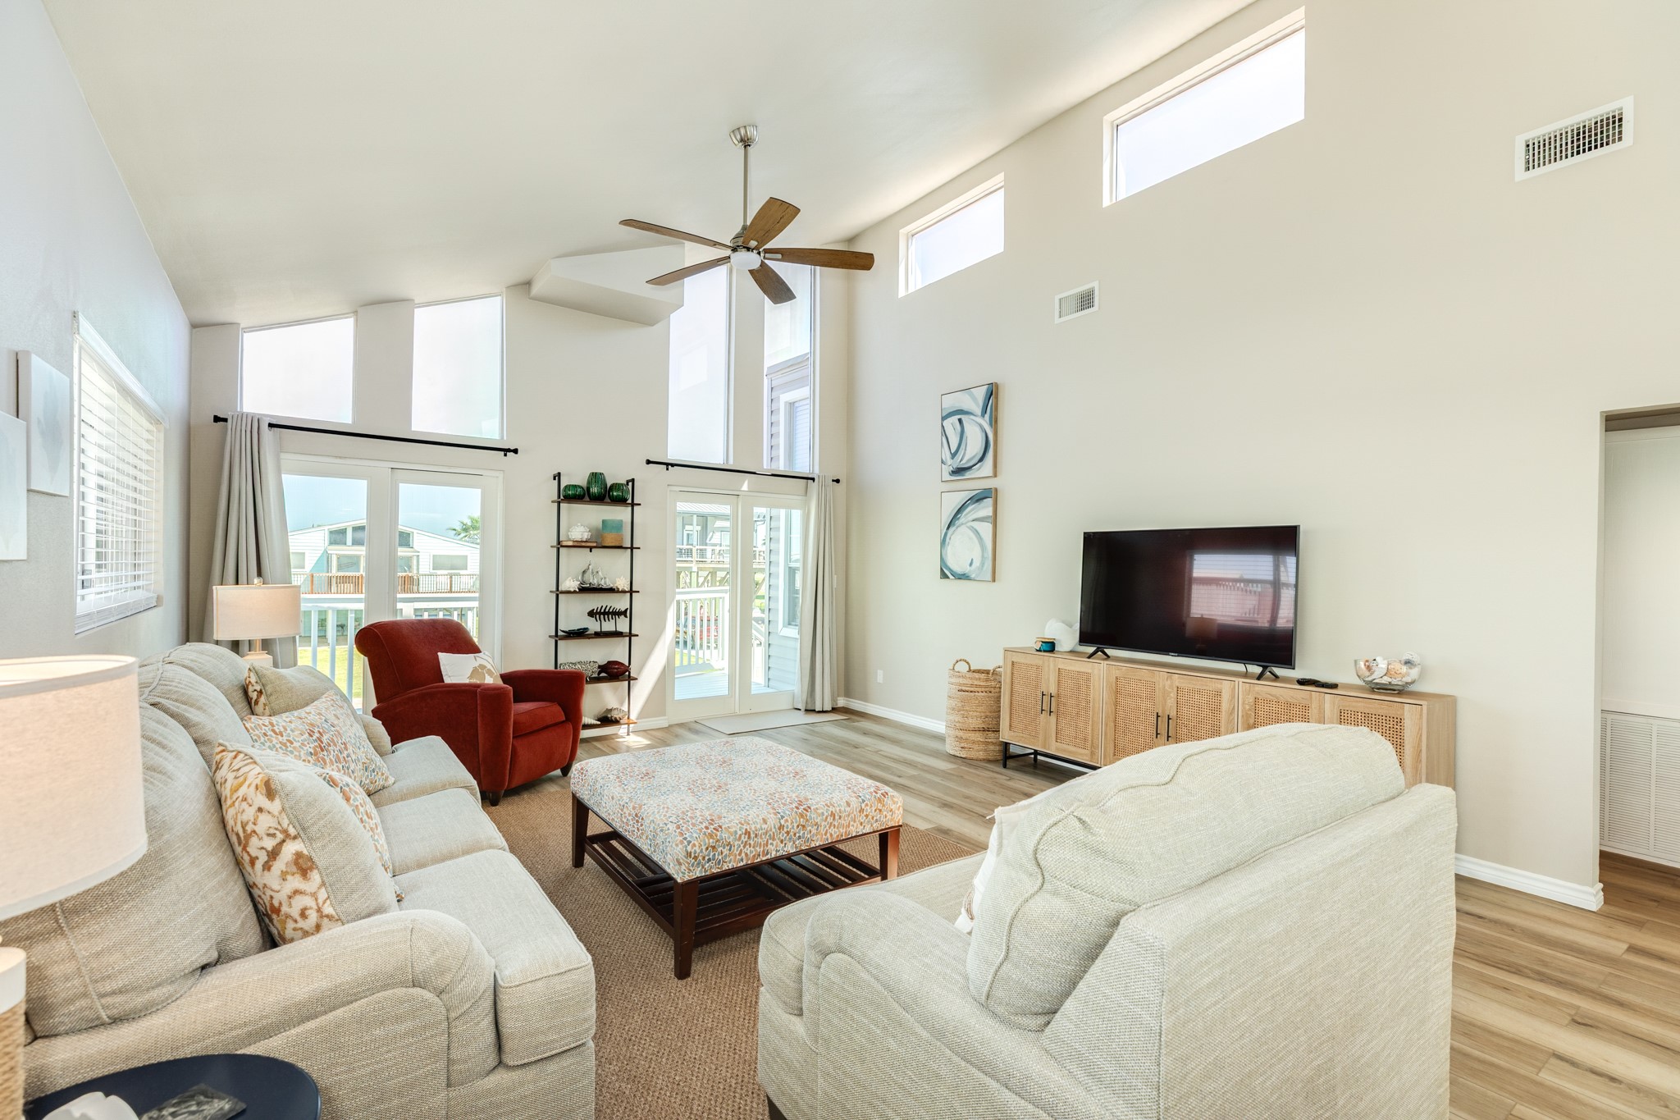
Living Room – Bright and inviting living area with soaring vaulted ceilings, expansive windows, and abundant natural light, creating an open and airy atmosphere.
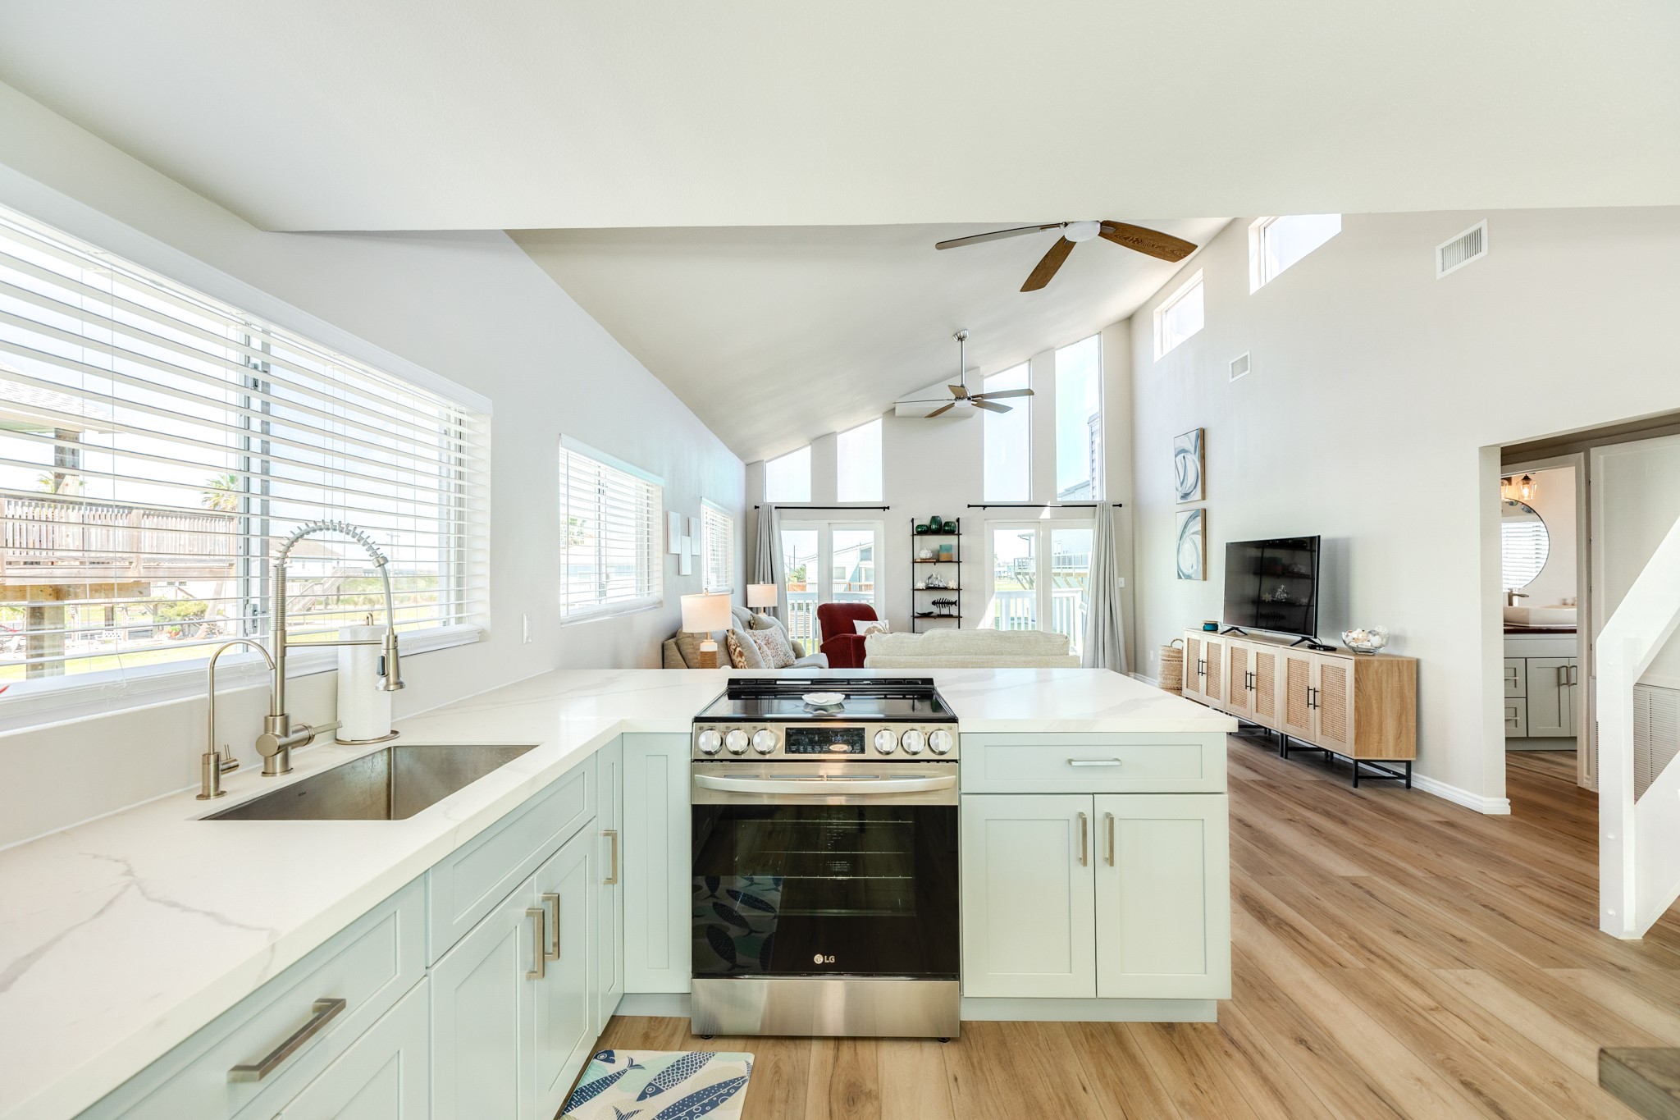
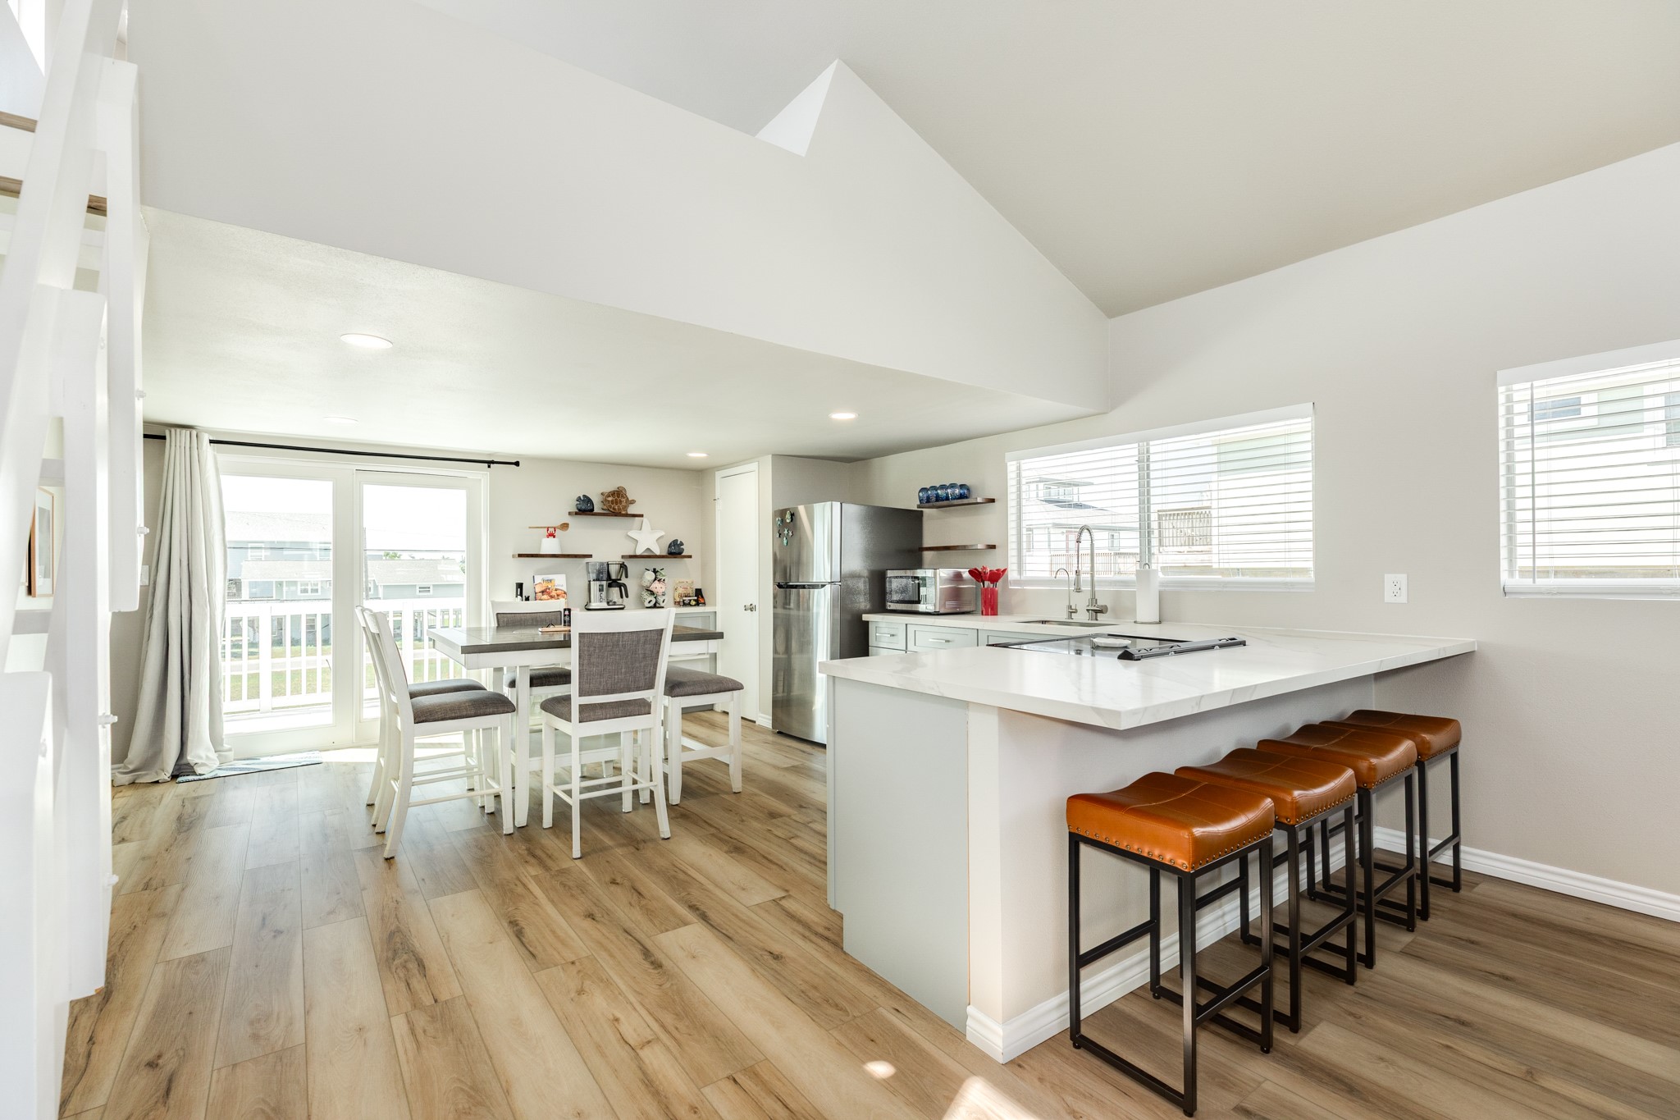
Kitchen with Living View – Open kitchen design overlooks the living area, making it easy to stay connected while cooking or hosting.
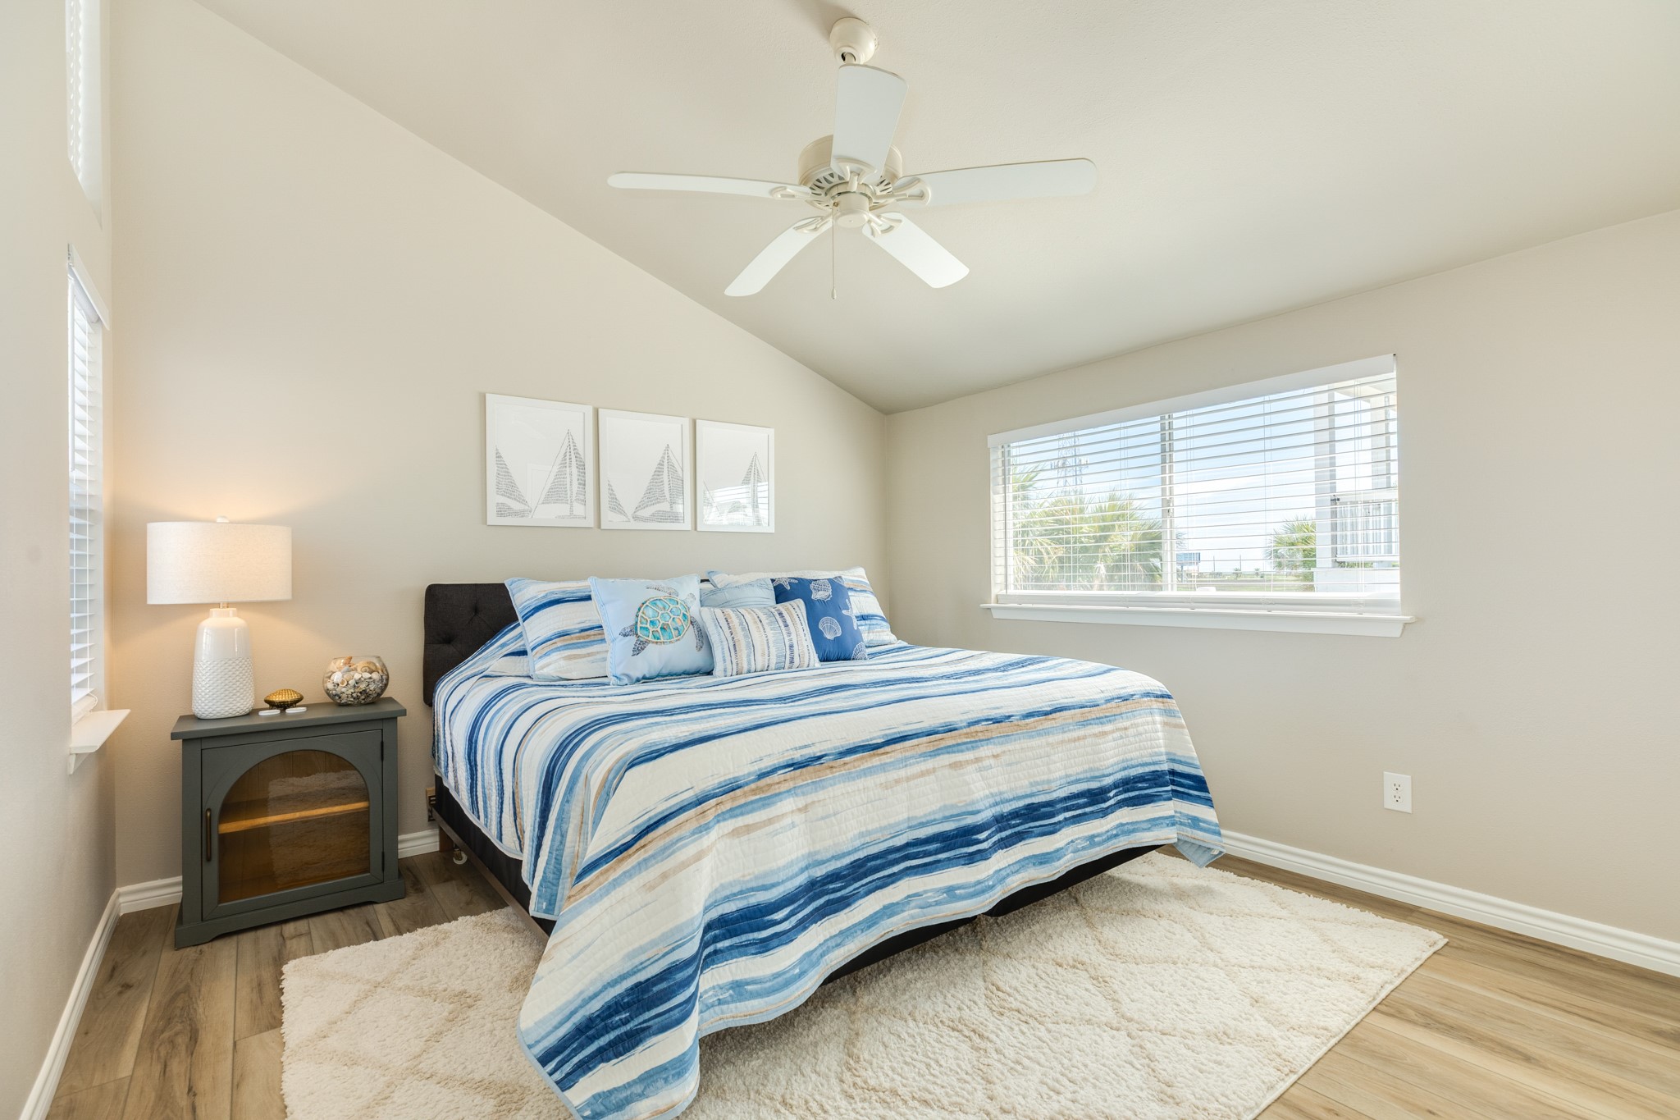
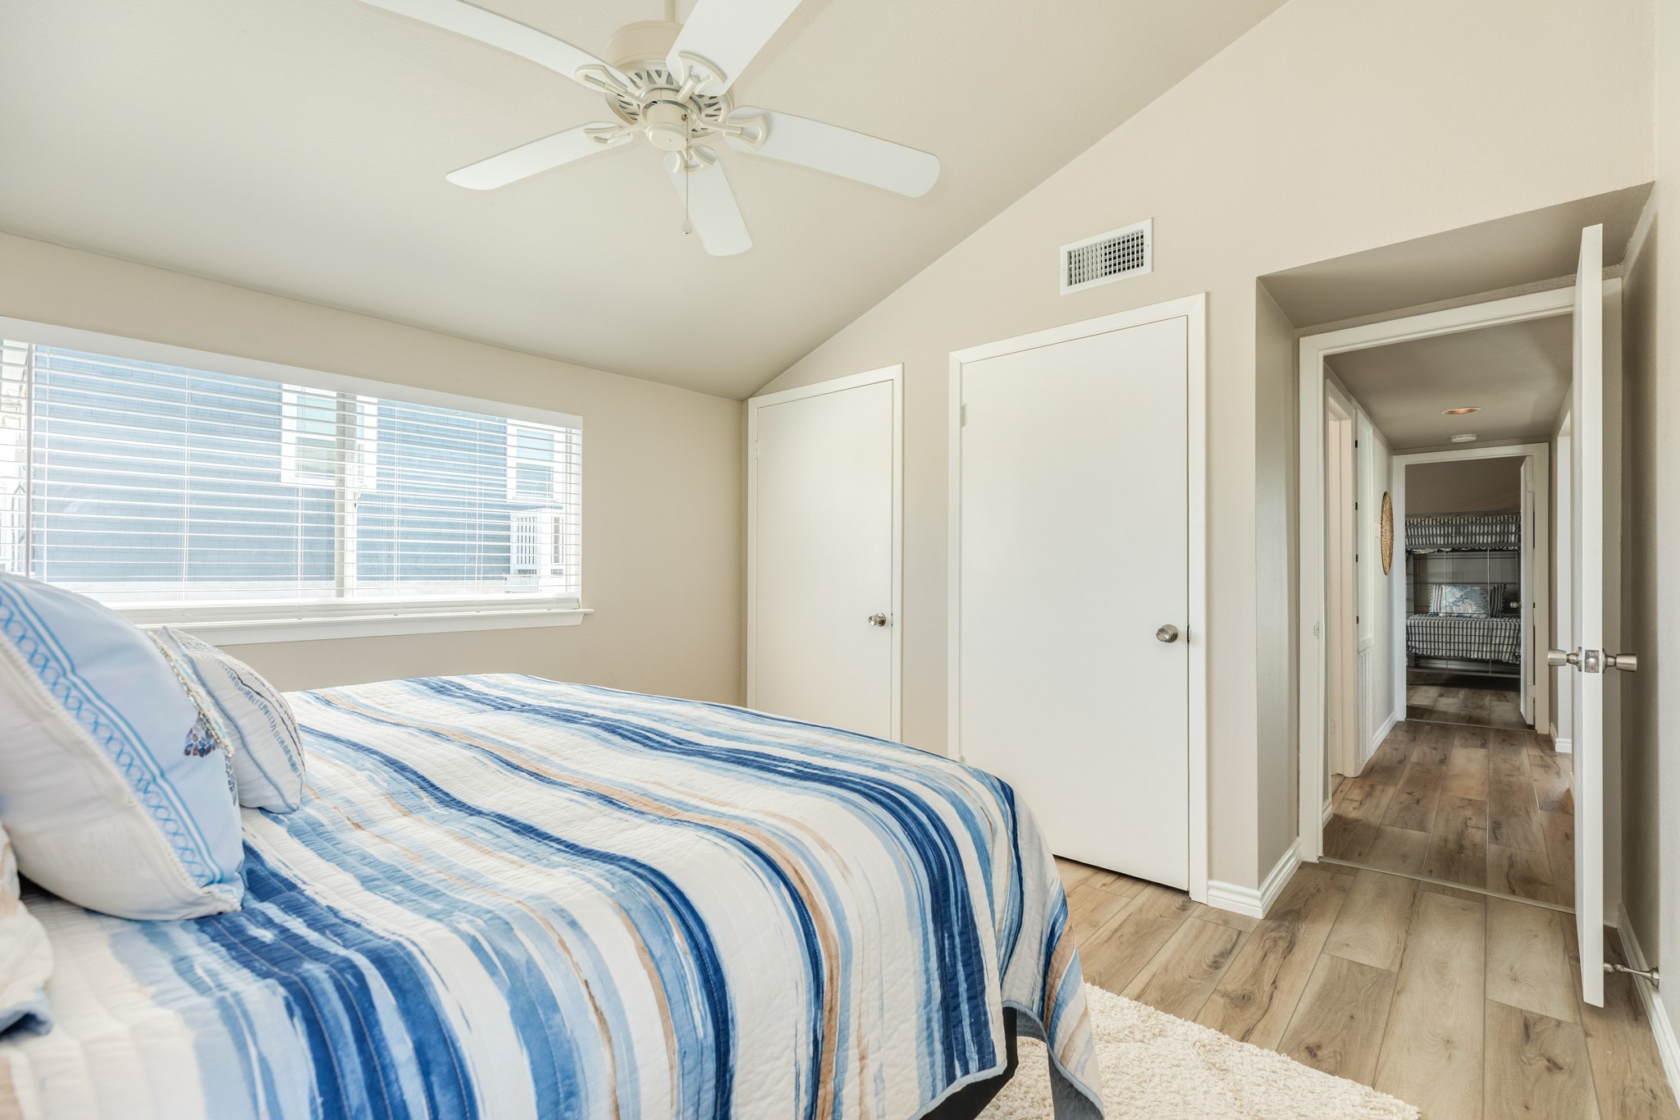
Bedroom – Comfortable secondary bedroom featuring ample natural light, neutral tones, and a ceiling fan for added comfort.
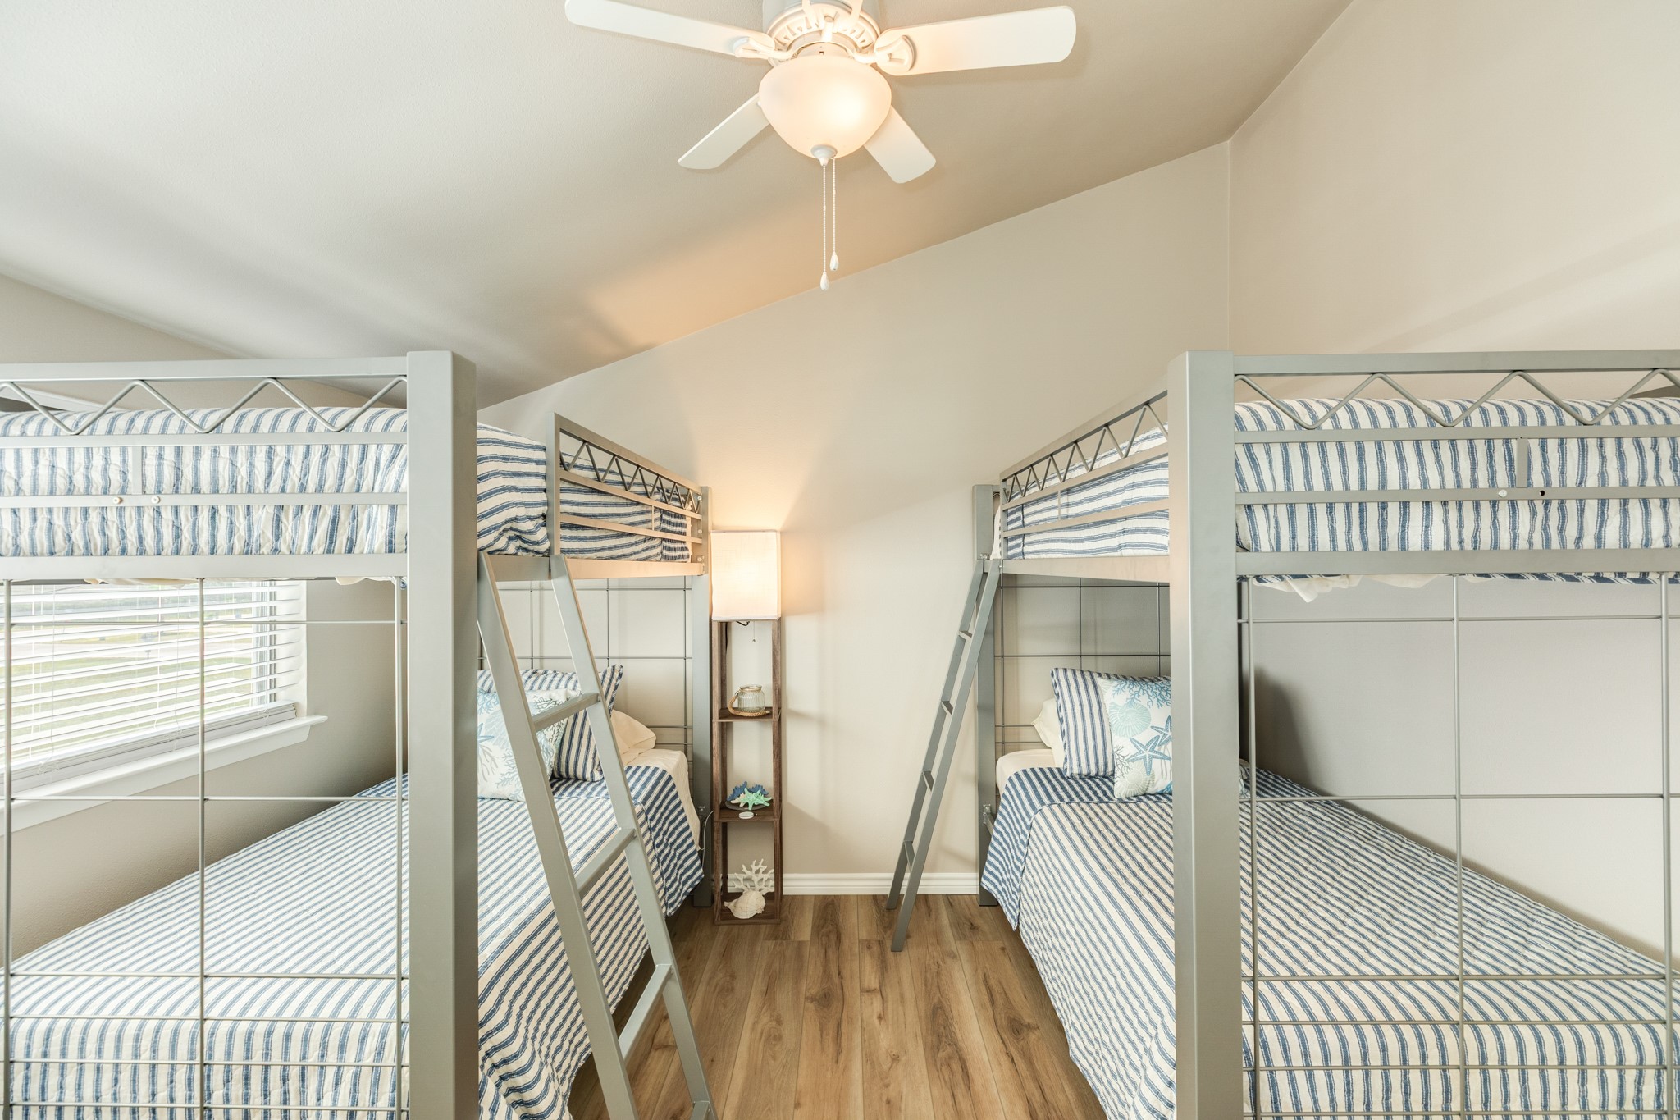
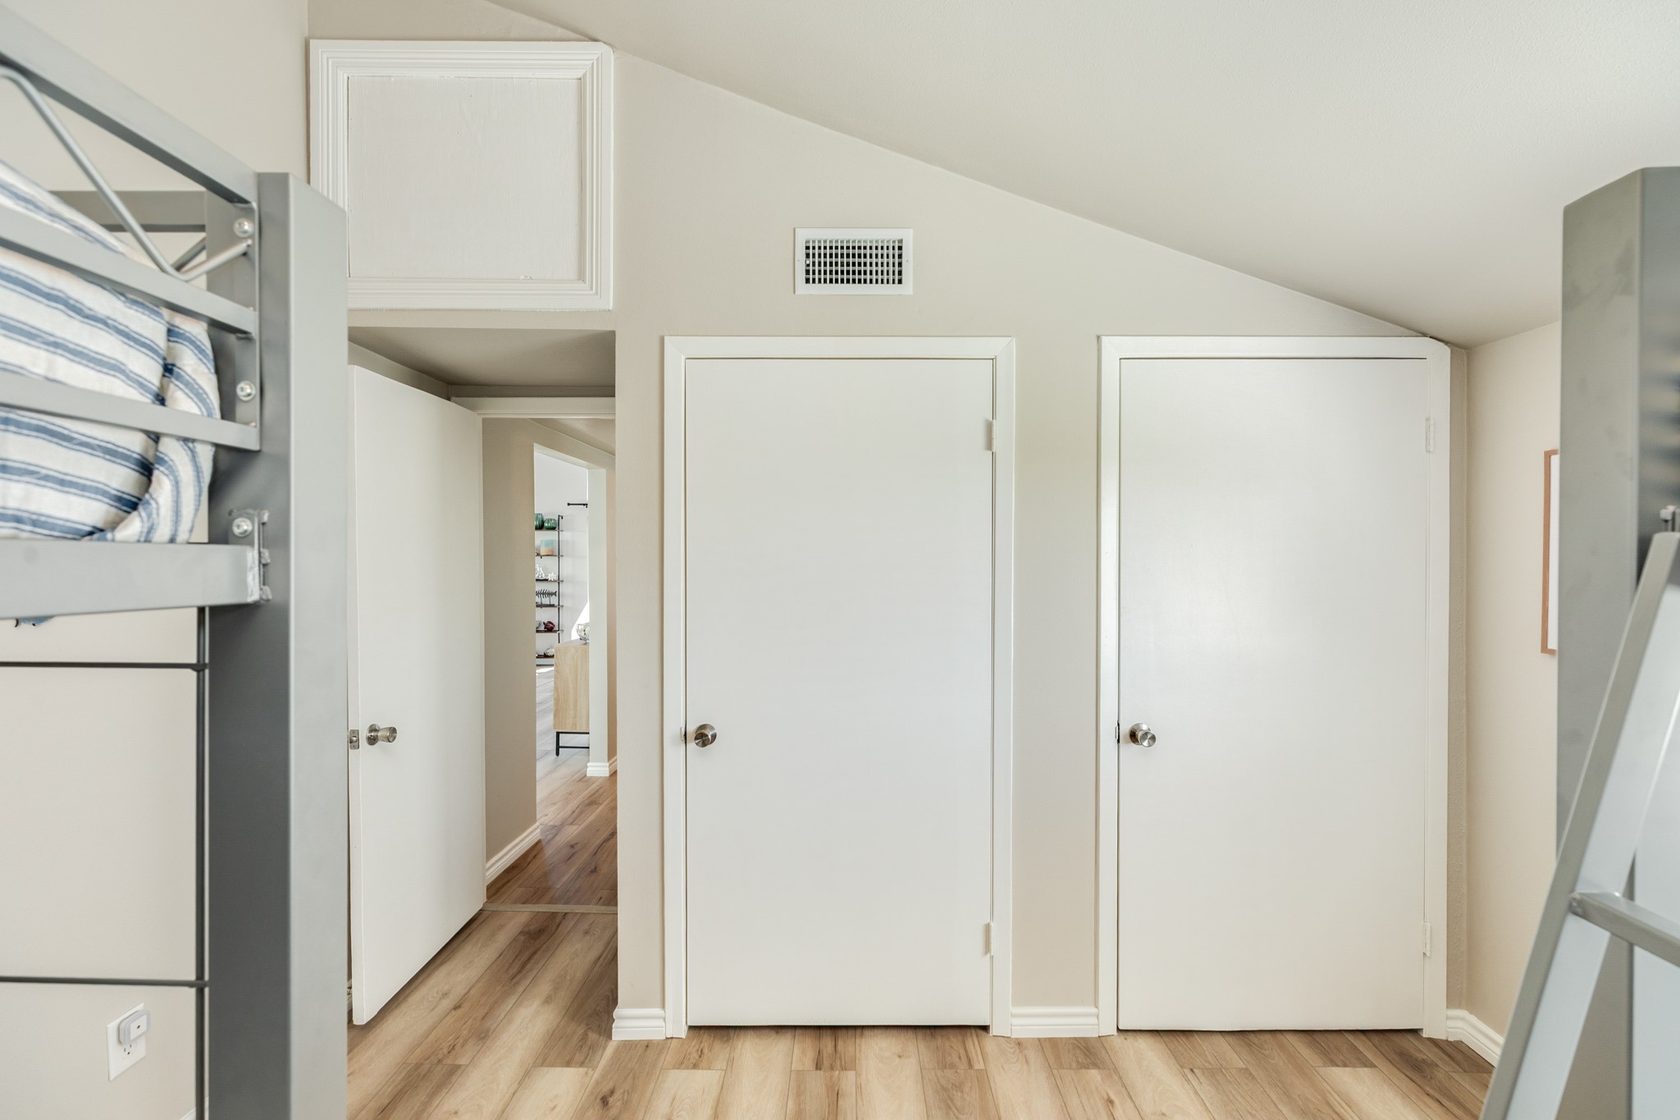
Bunk Room – Fun and functional bunk room with multiple sleeping spaces, ideal for accommodating guests.
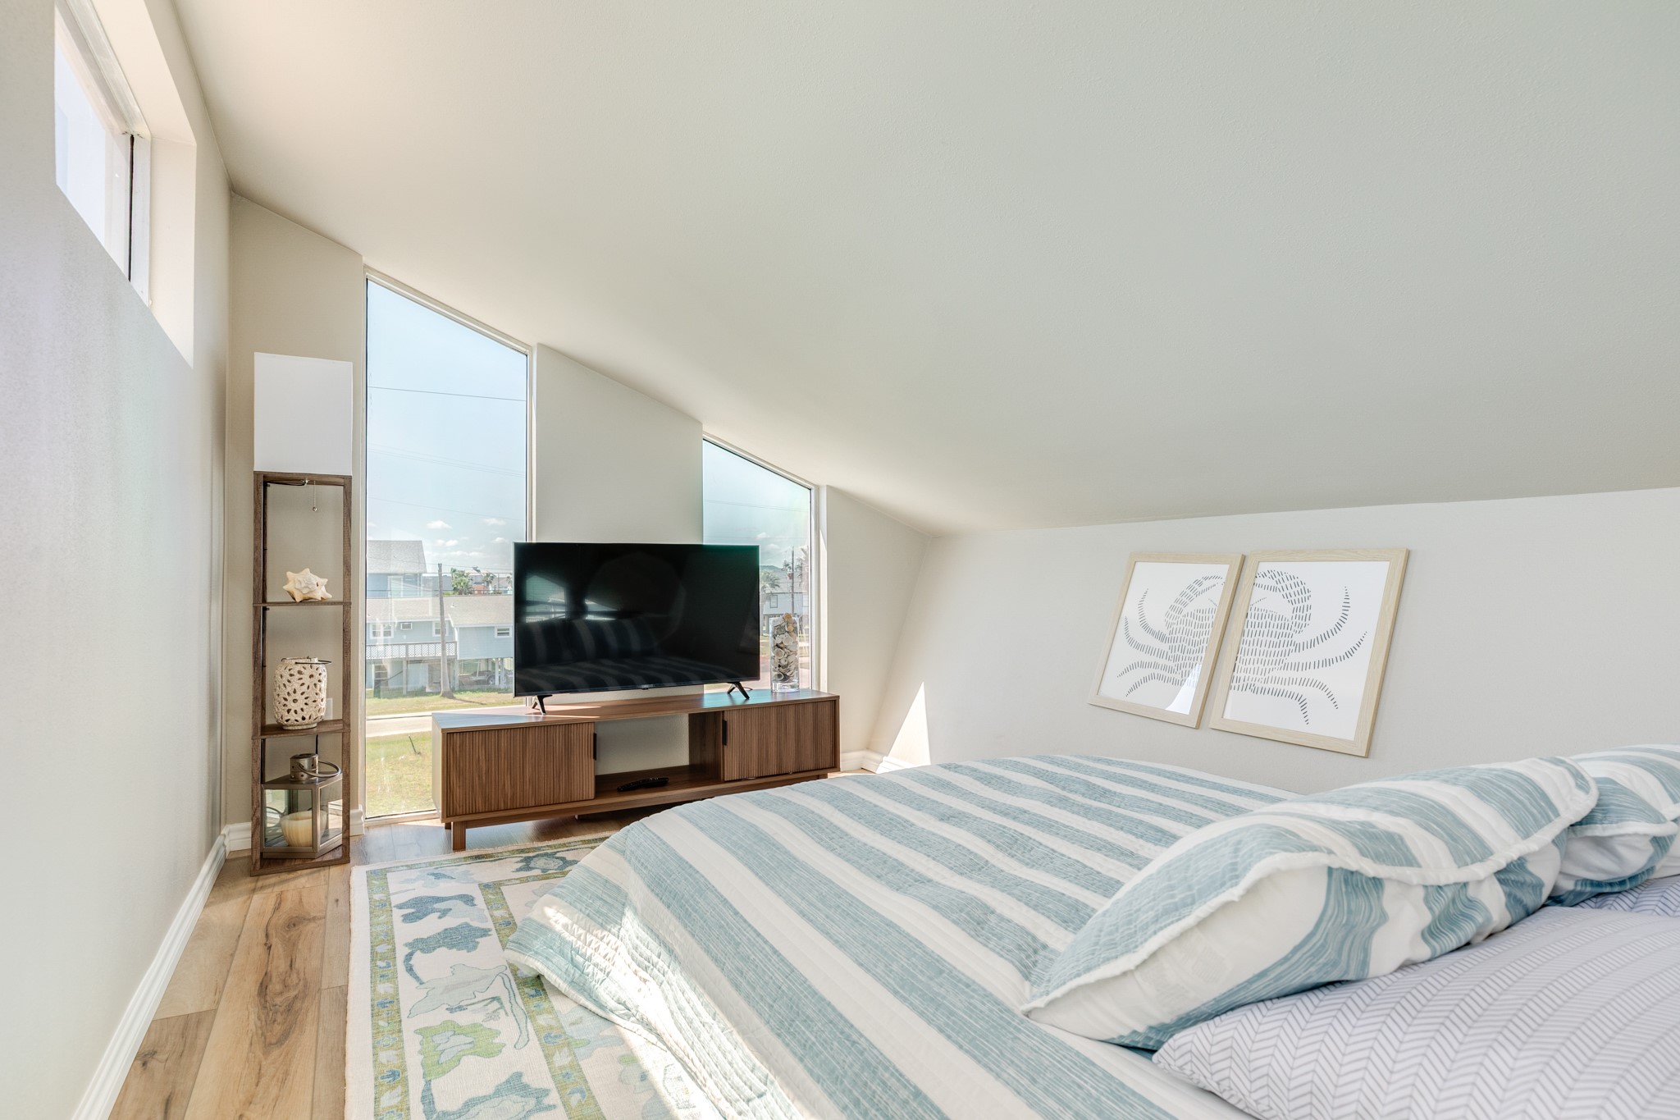
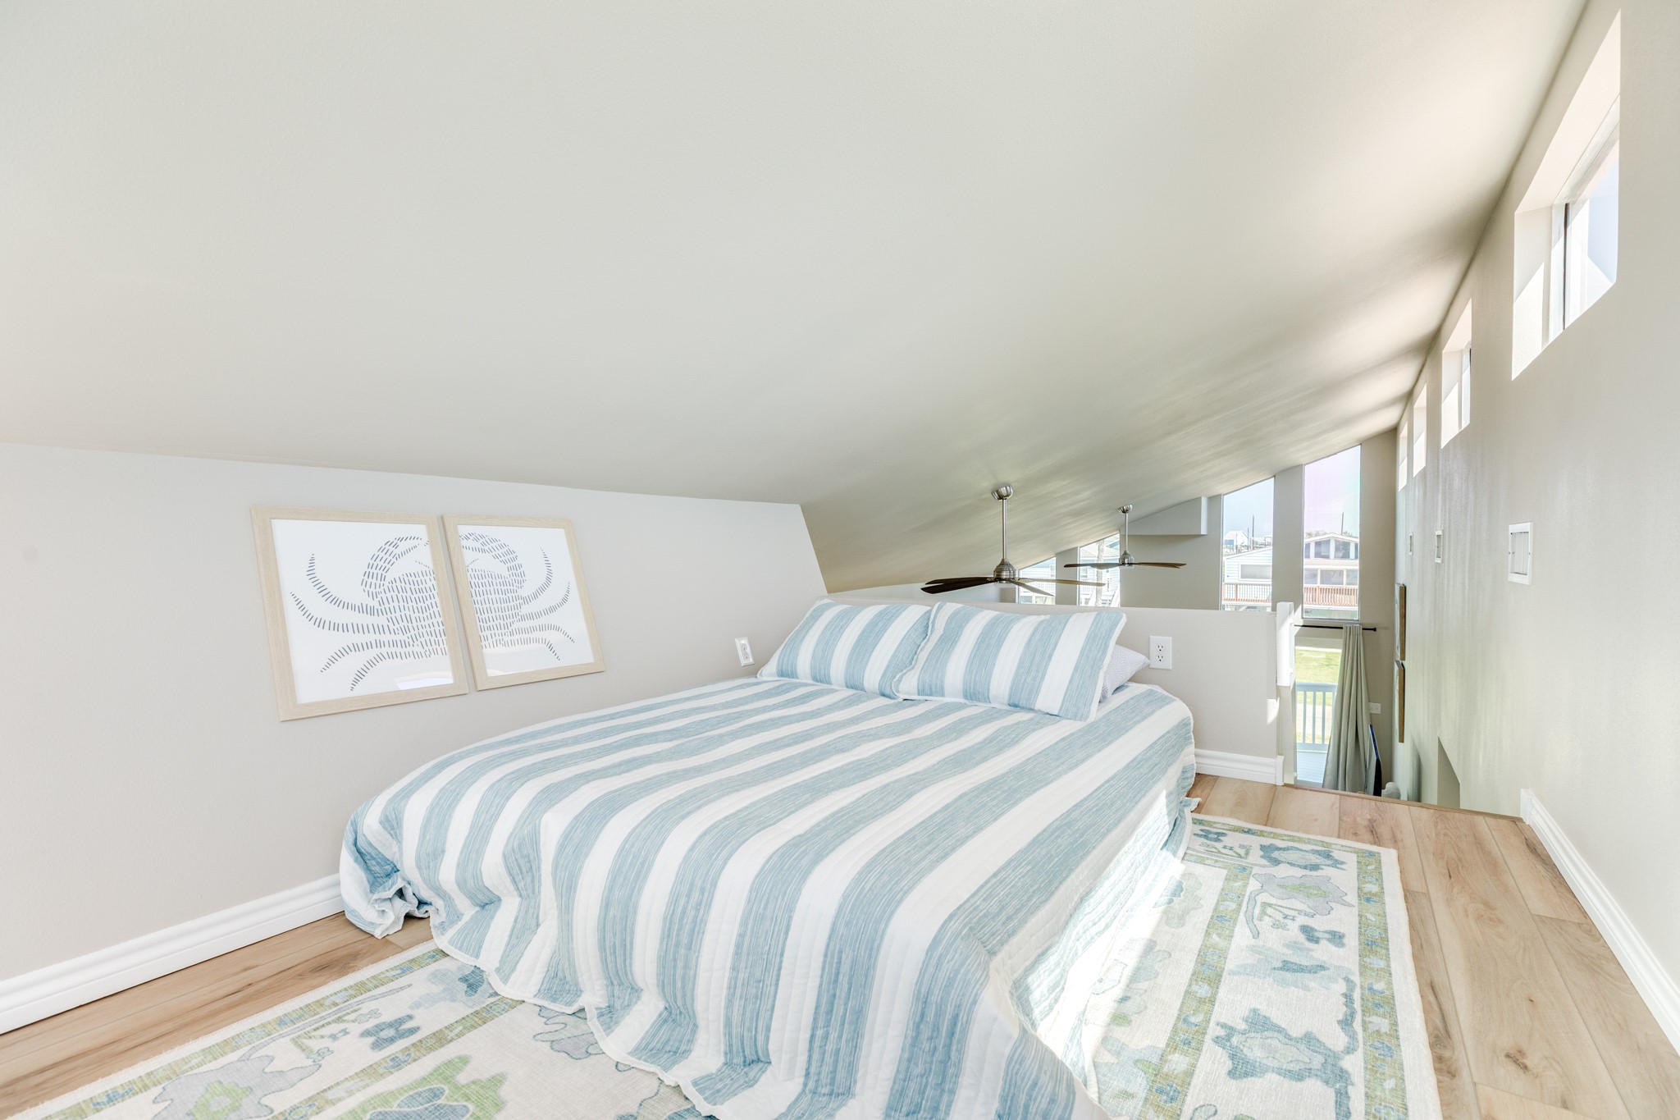
Loft Bedroom – Cozy loft-style sleeping area with sloped ceilings and large windows, offering natural light and a relaxed, private retreat feel.
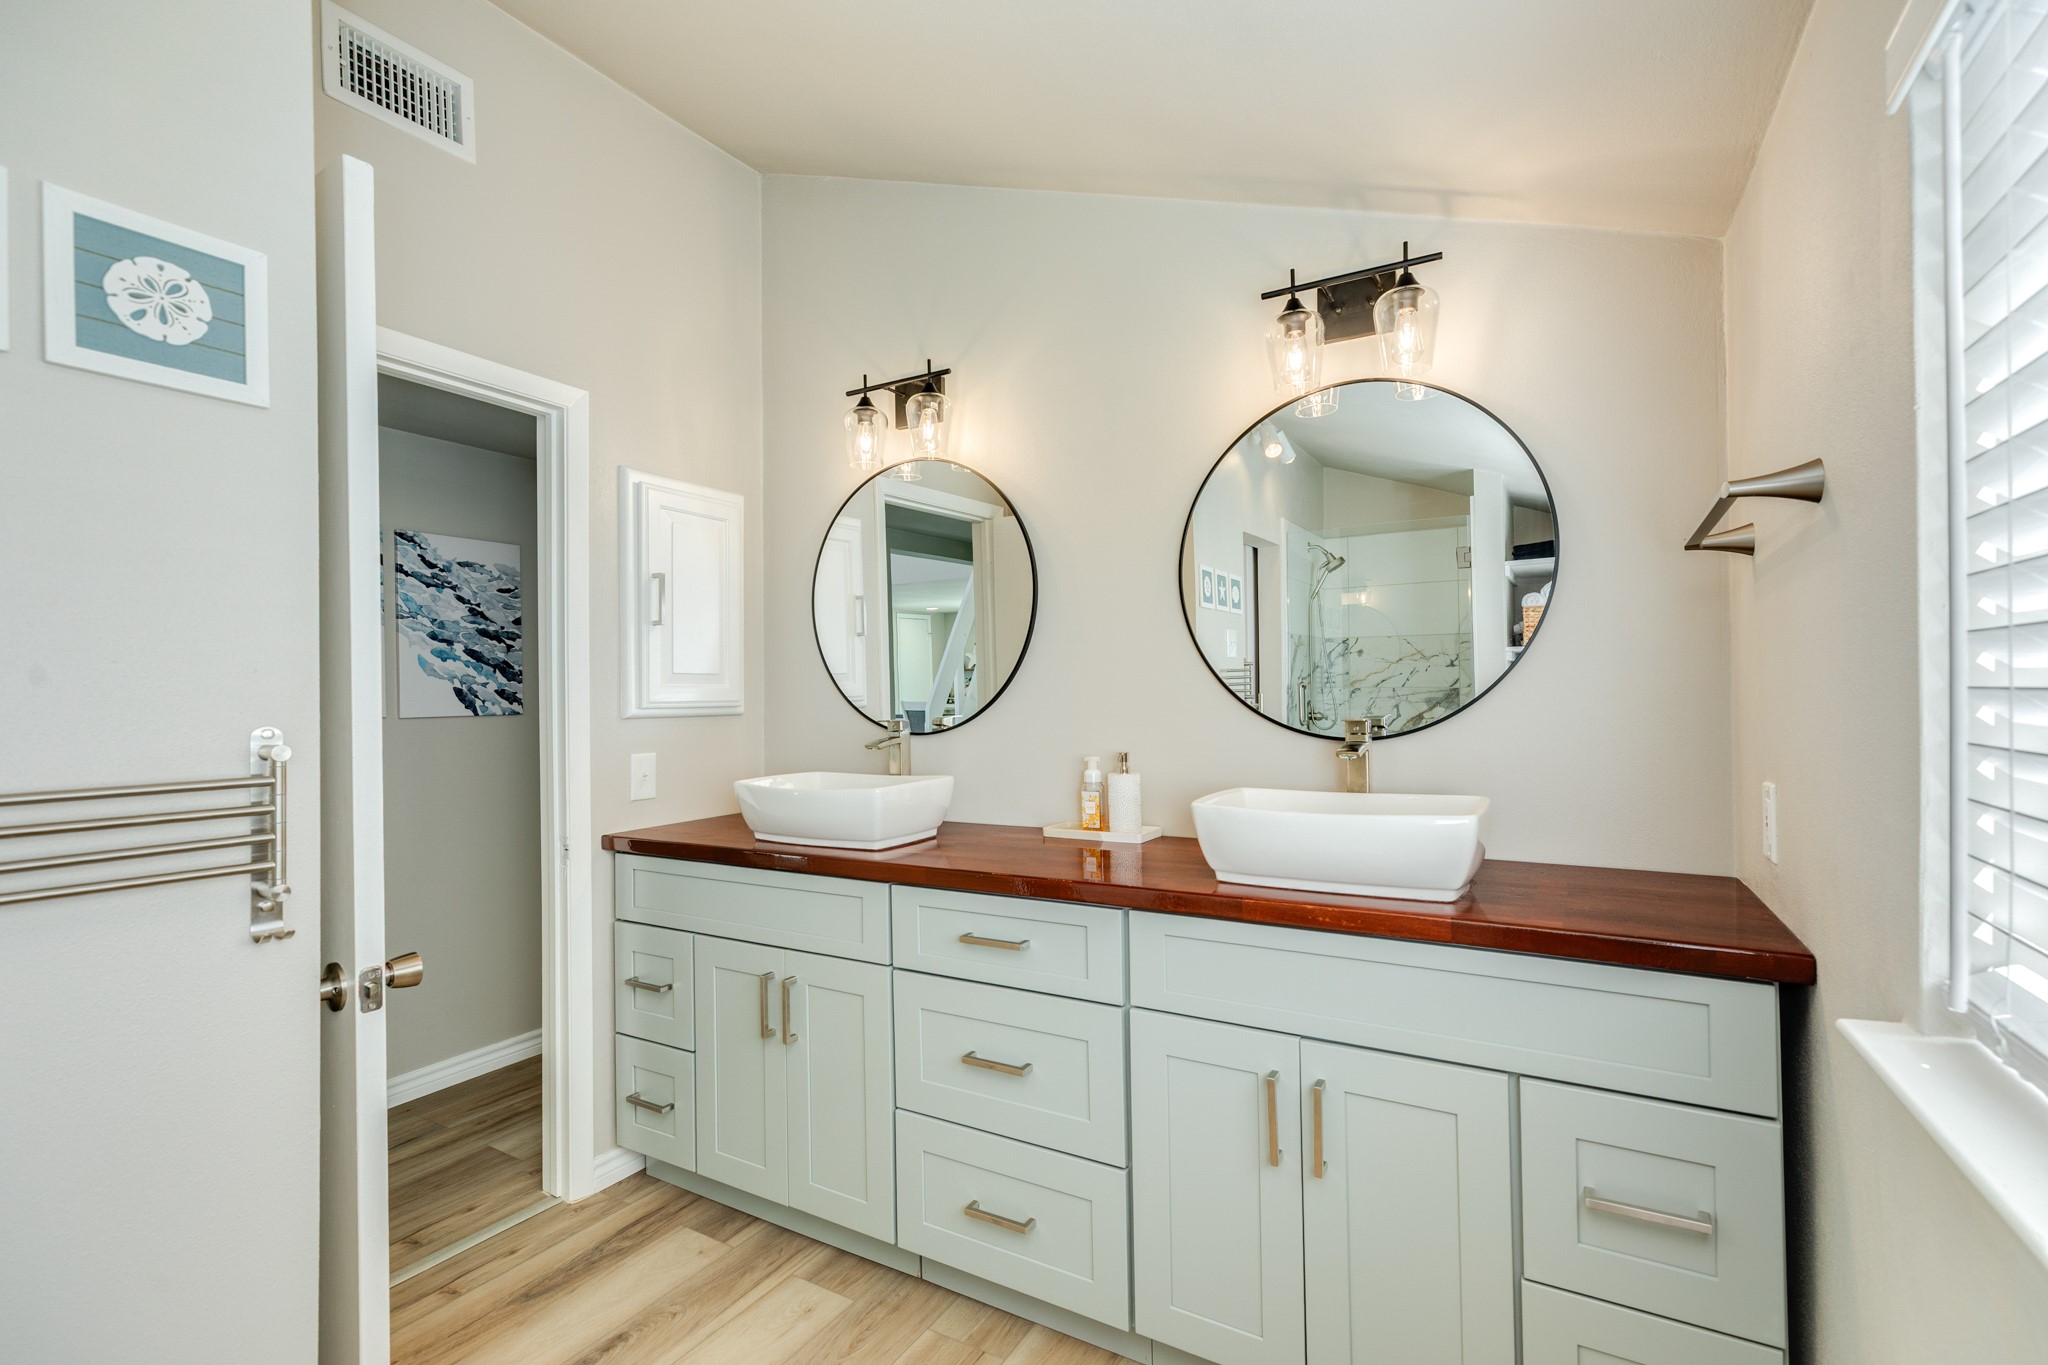
Bathroom (Double Vanity) – Stylish bathroom with dual vessel sinks, modern fixtures, and a spacious vanity offering plenty of storage.
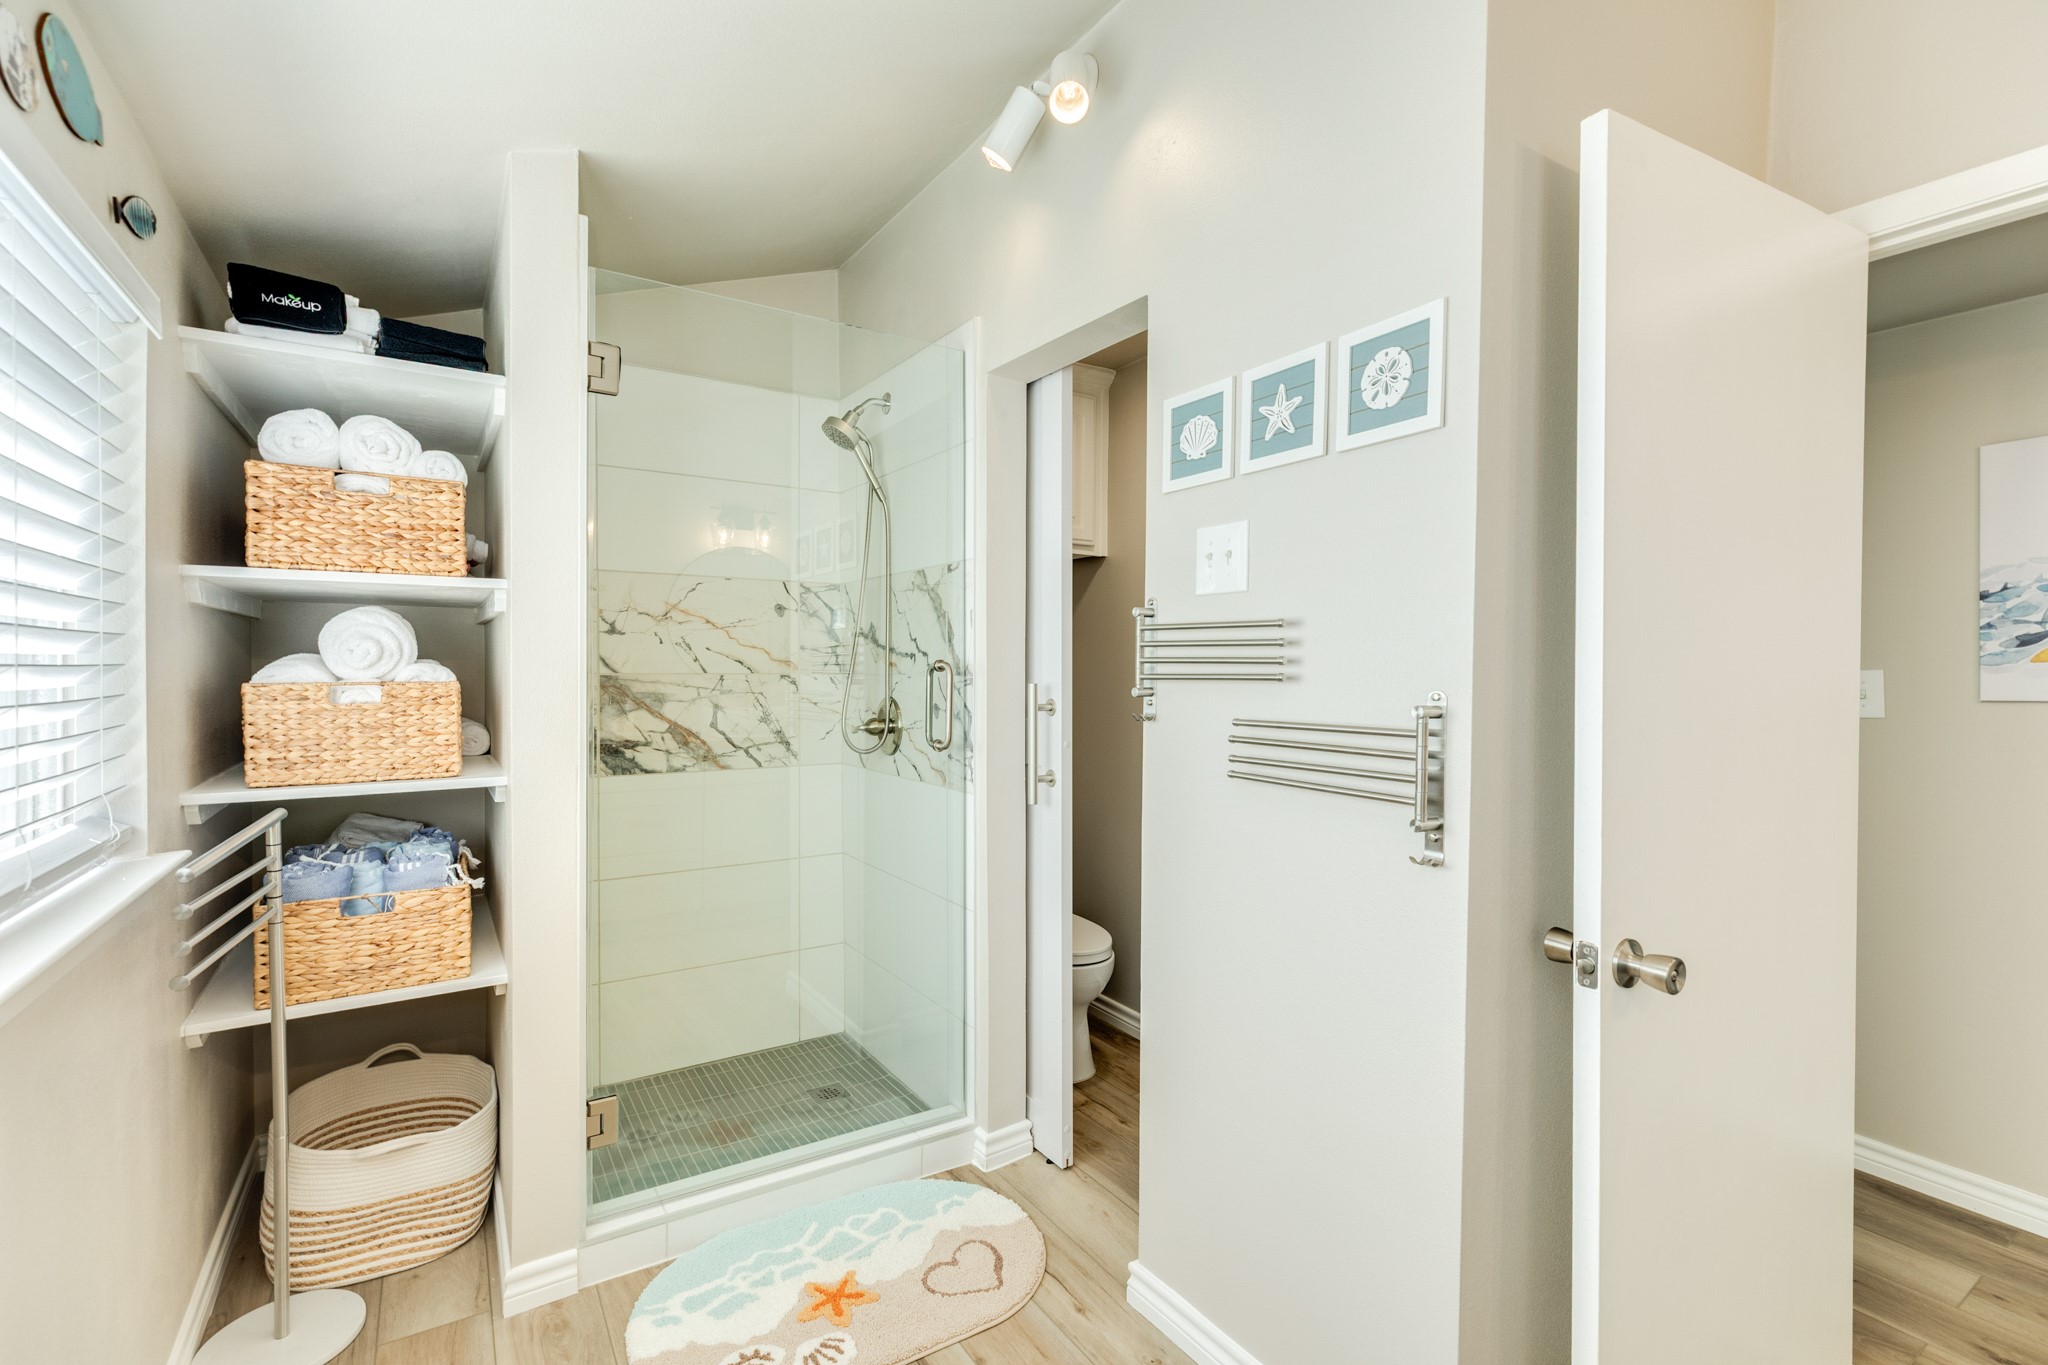
Bathroom (Shower) – Walk-in shower with glass enclosure and decorative tile accents, creating a fresh and functional space.
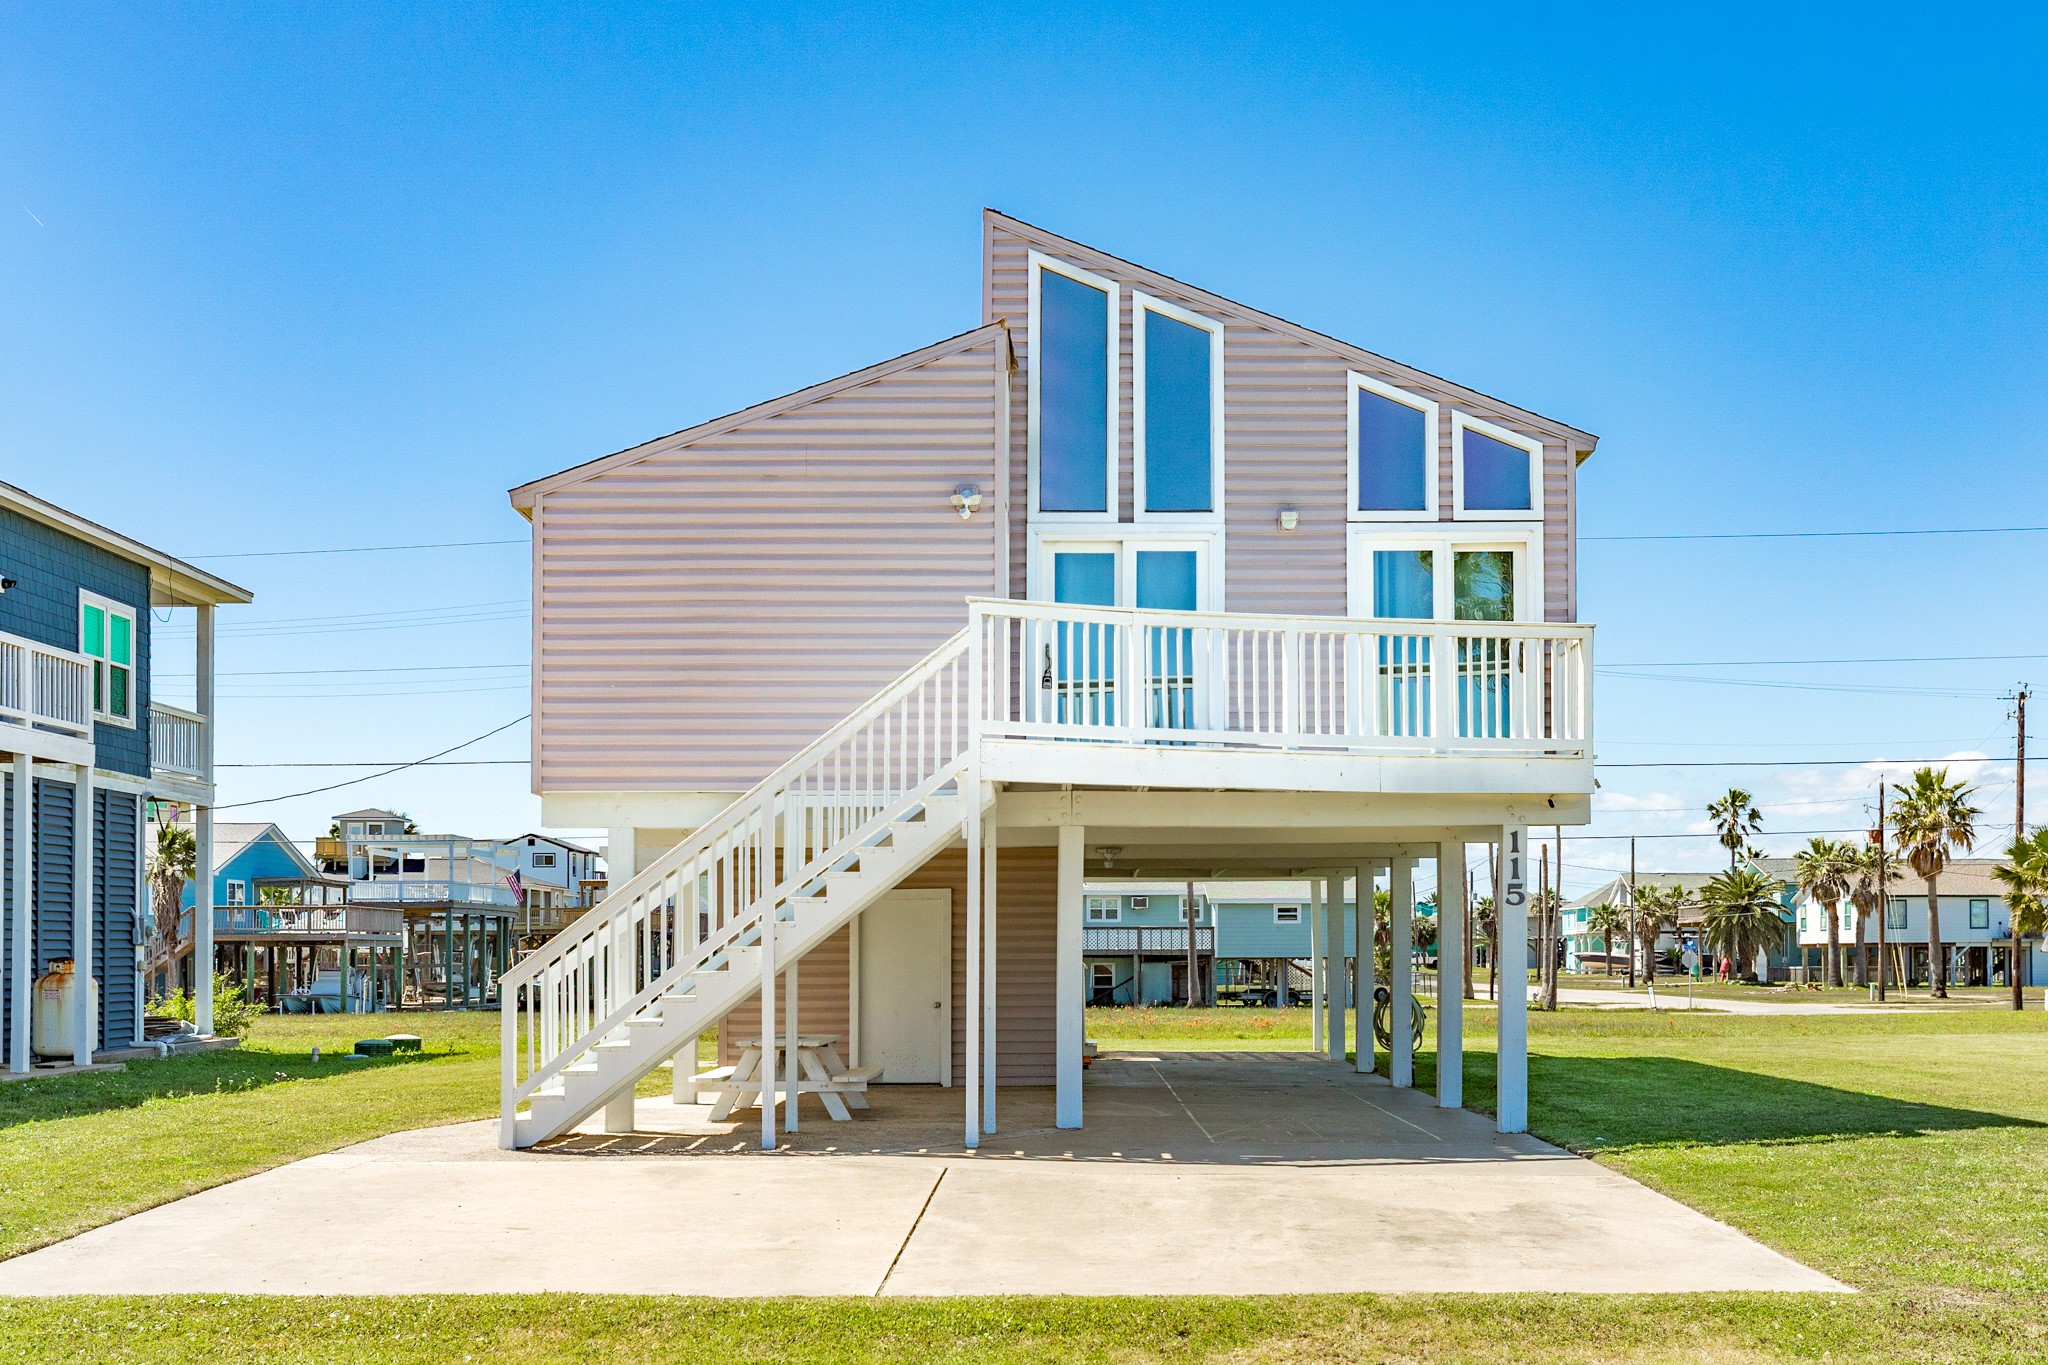
Front Exterior – Elevated coastal home featuring a distinctive sloped roofline and expansive windows that flood the interior with natural light. A spacious upper deck provides the perfect spot for outdoor seating and enjoying the coastal breeze.
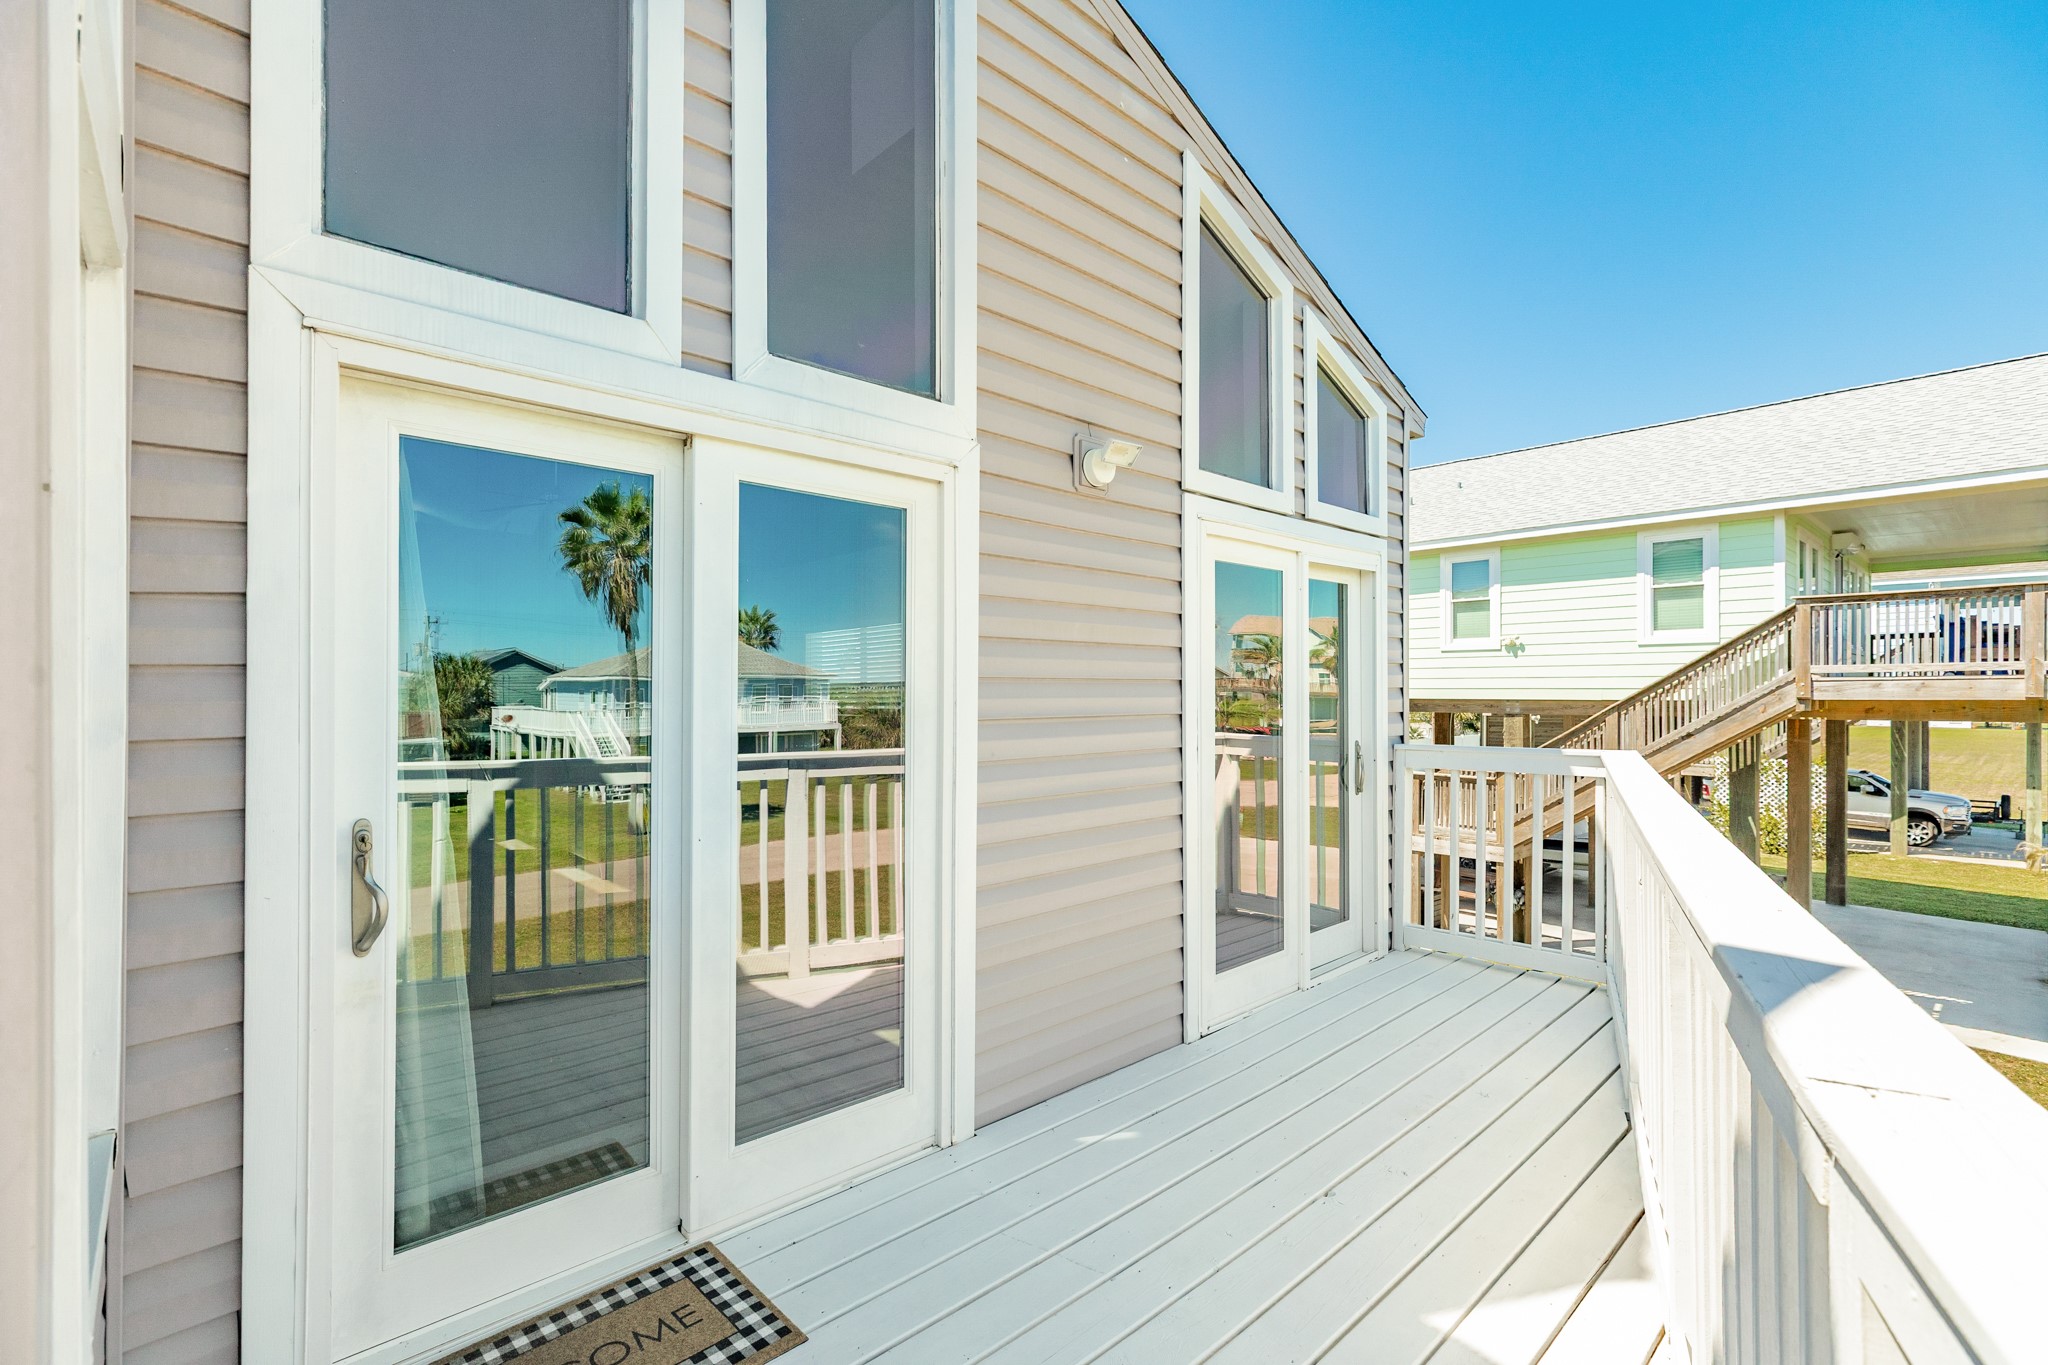
Upper Deck Entry – Welcoming deck entrance with double glass doors and large windows, allowing for seamless indoor-outdoor flow.
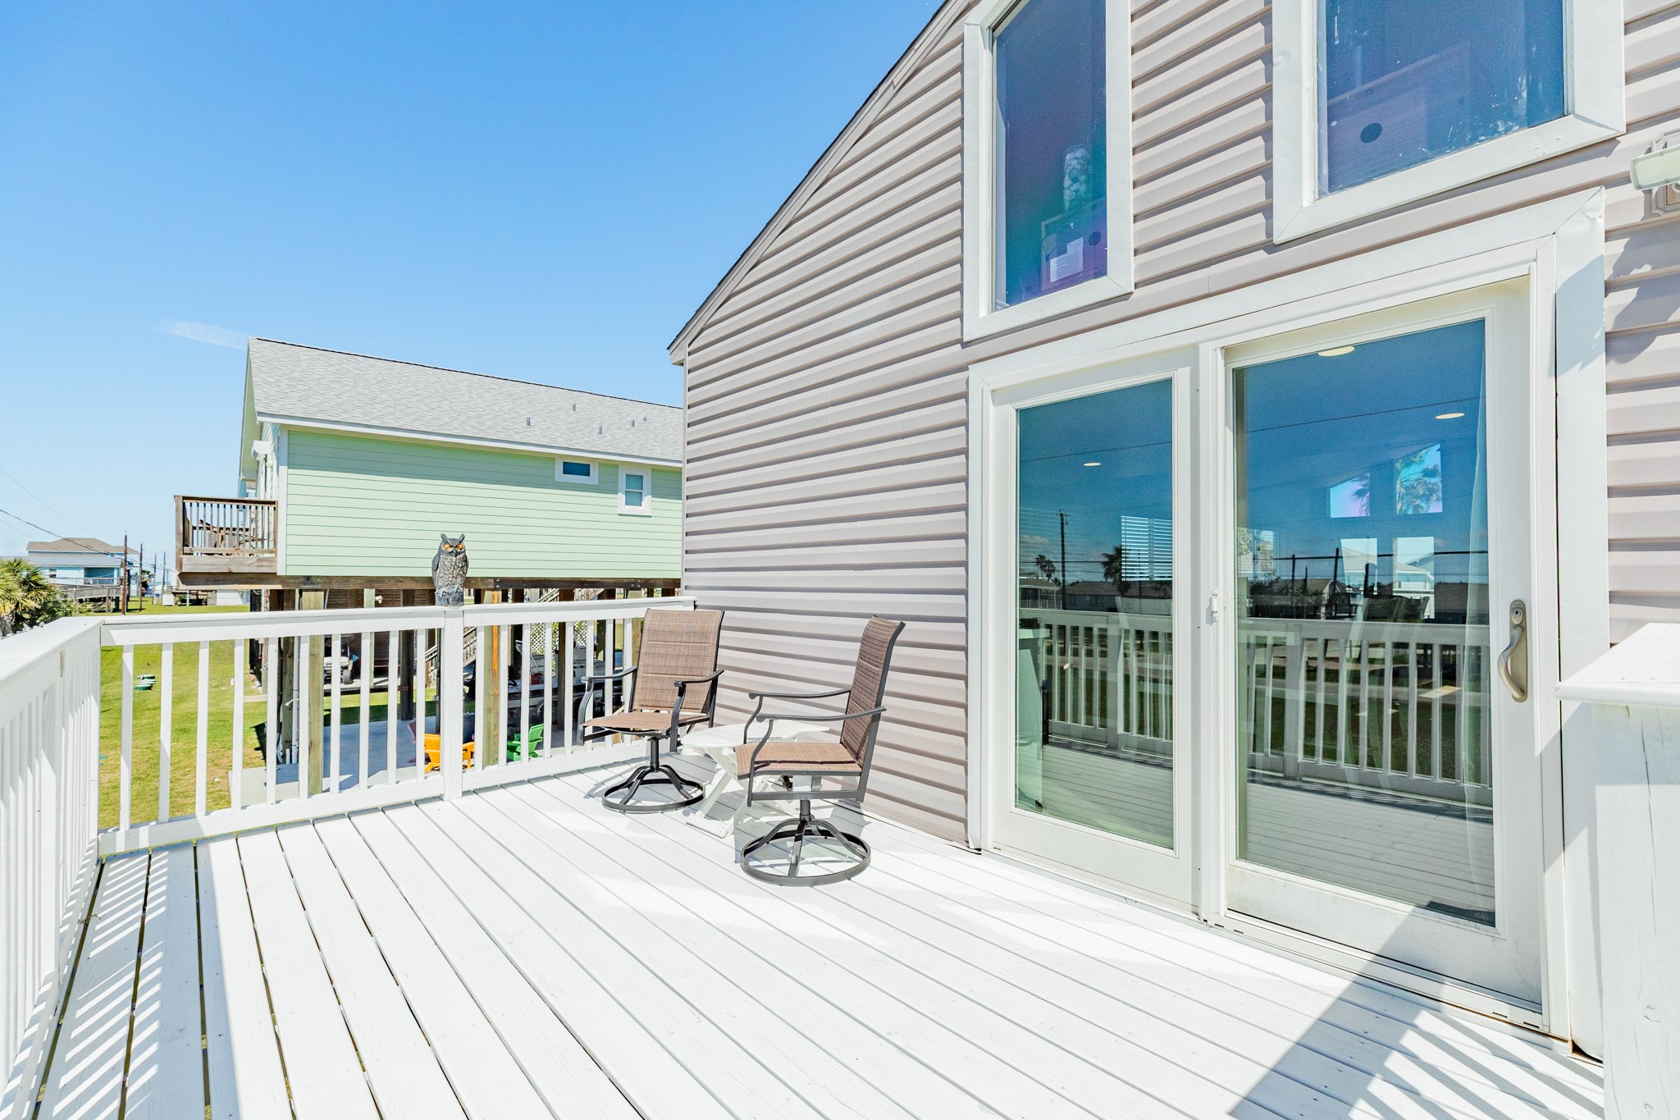
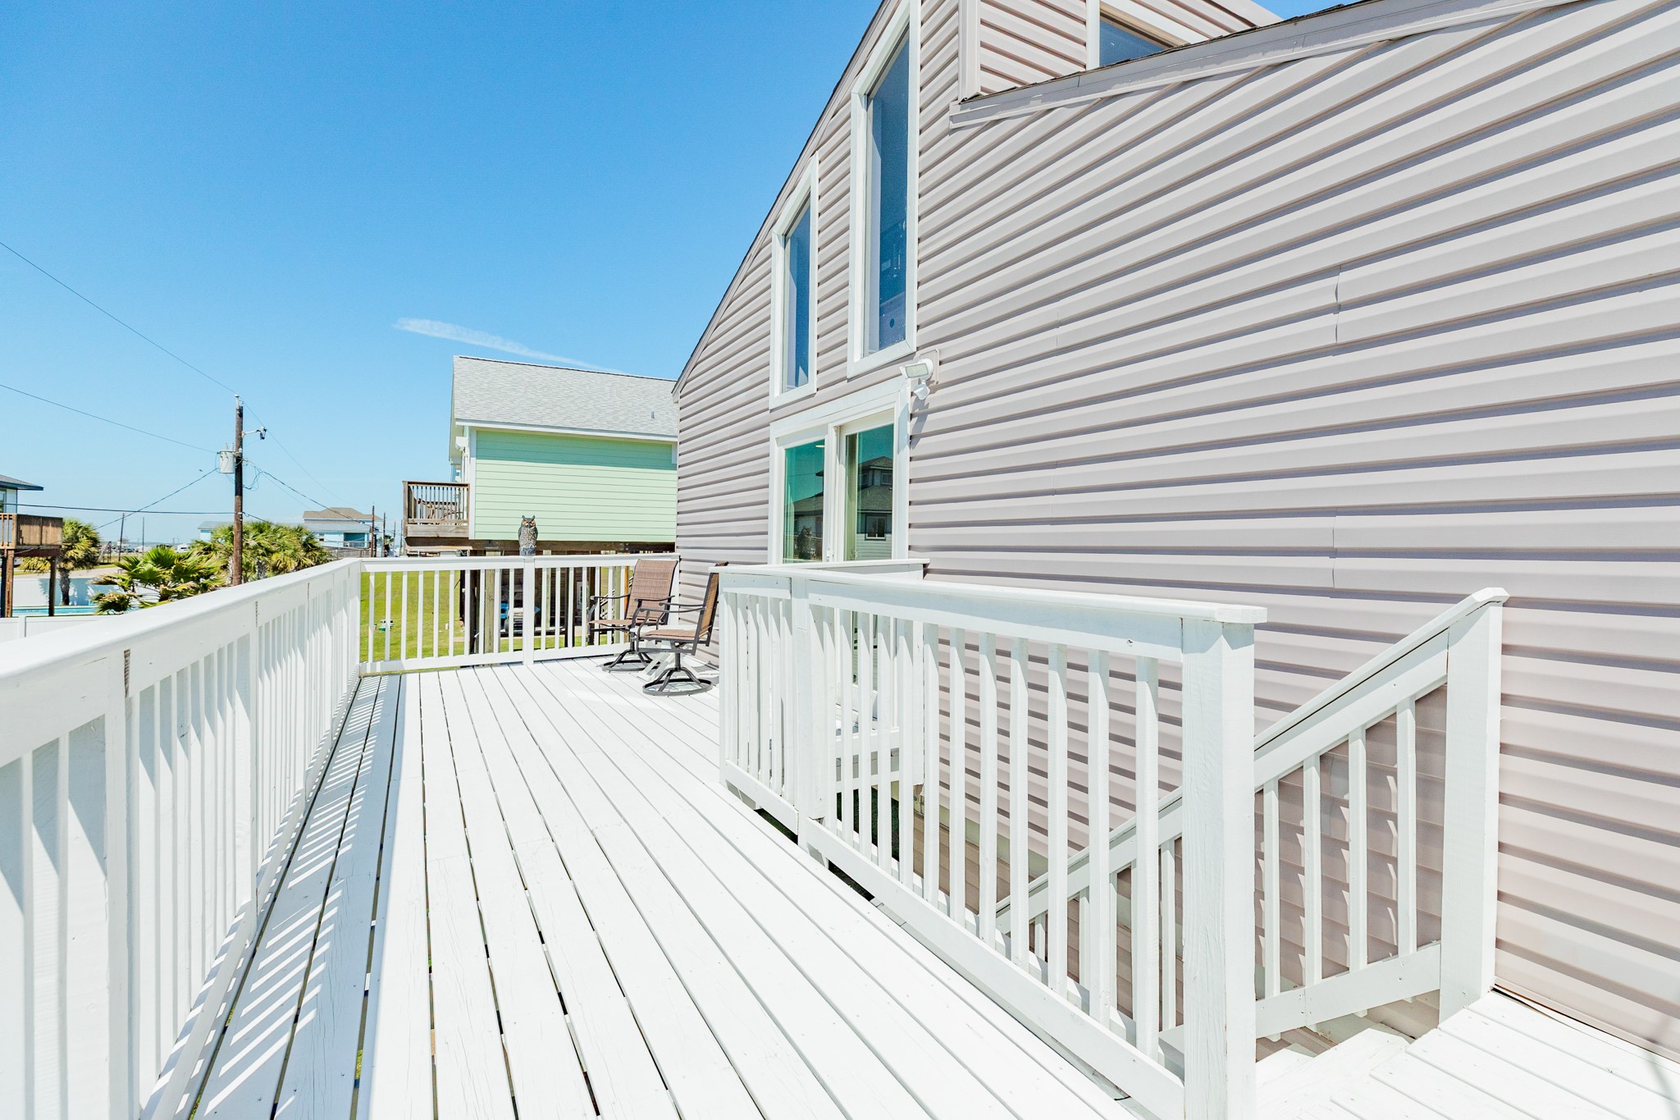
Wraparound Deck – Generous deck space provides multiple seating areas, ideal for relaxing or hosting while enjoying the coastal atmosphere.
Living Room – Comfortable seating arrangement centered around a spacious layout, with easy access to the outdoor deck through double glass doors.
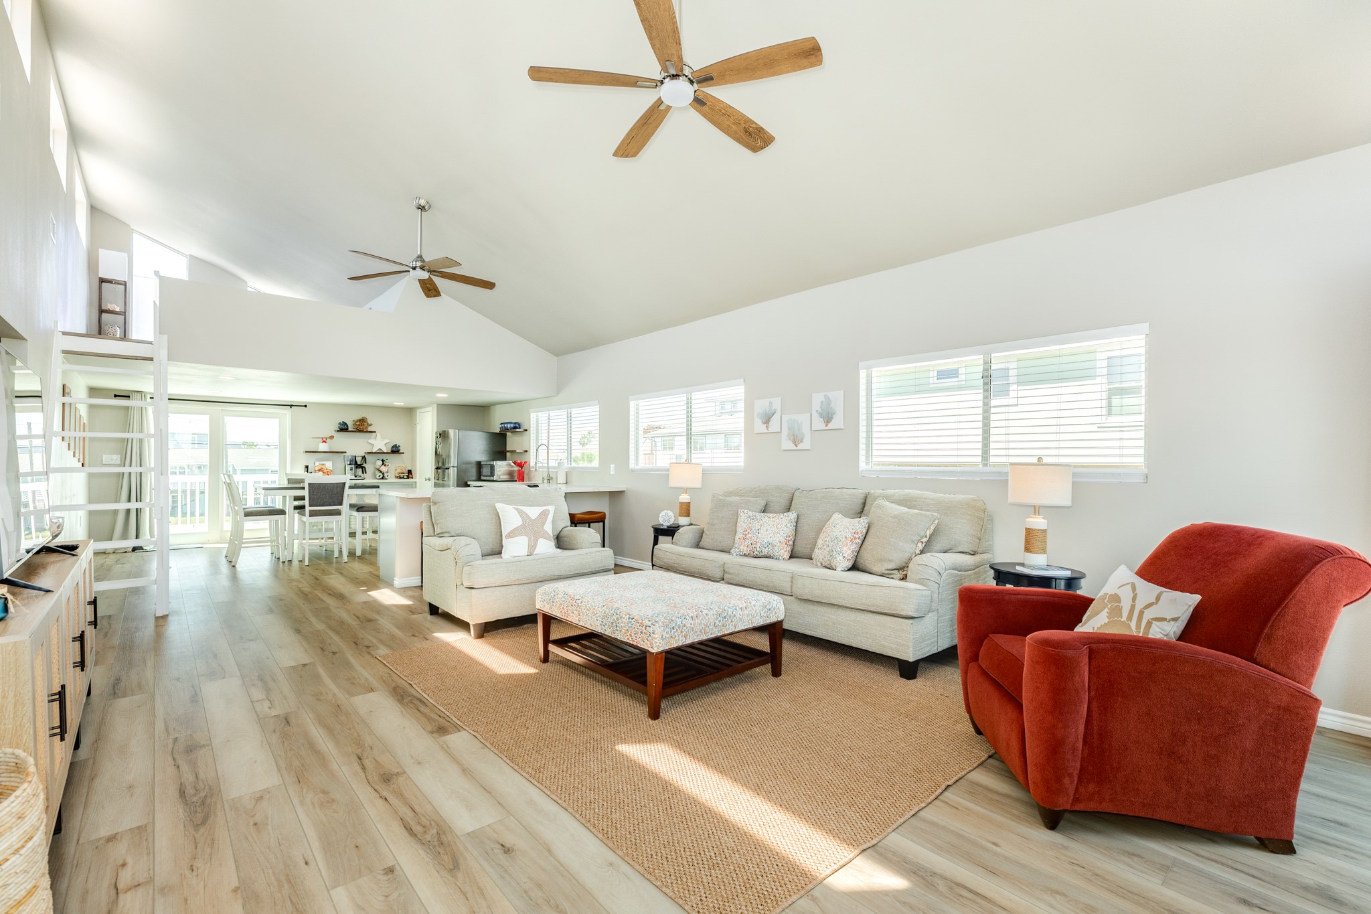
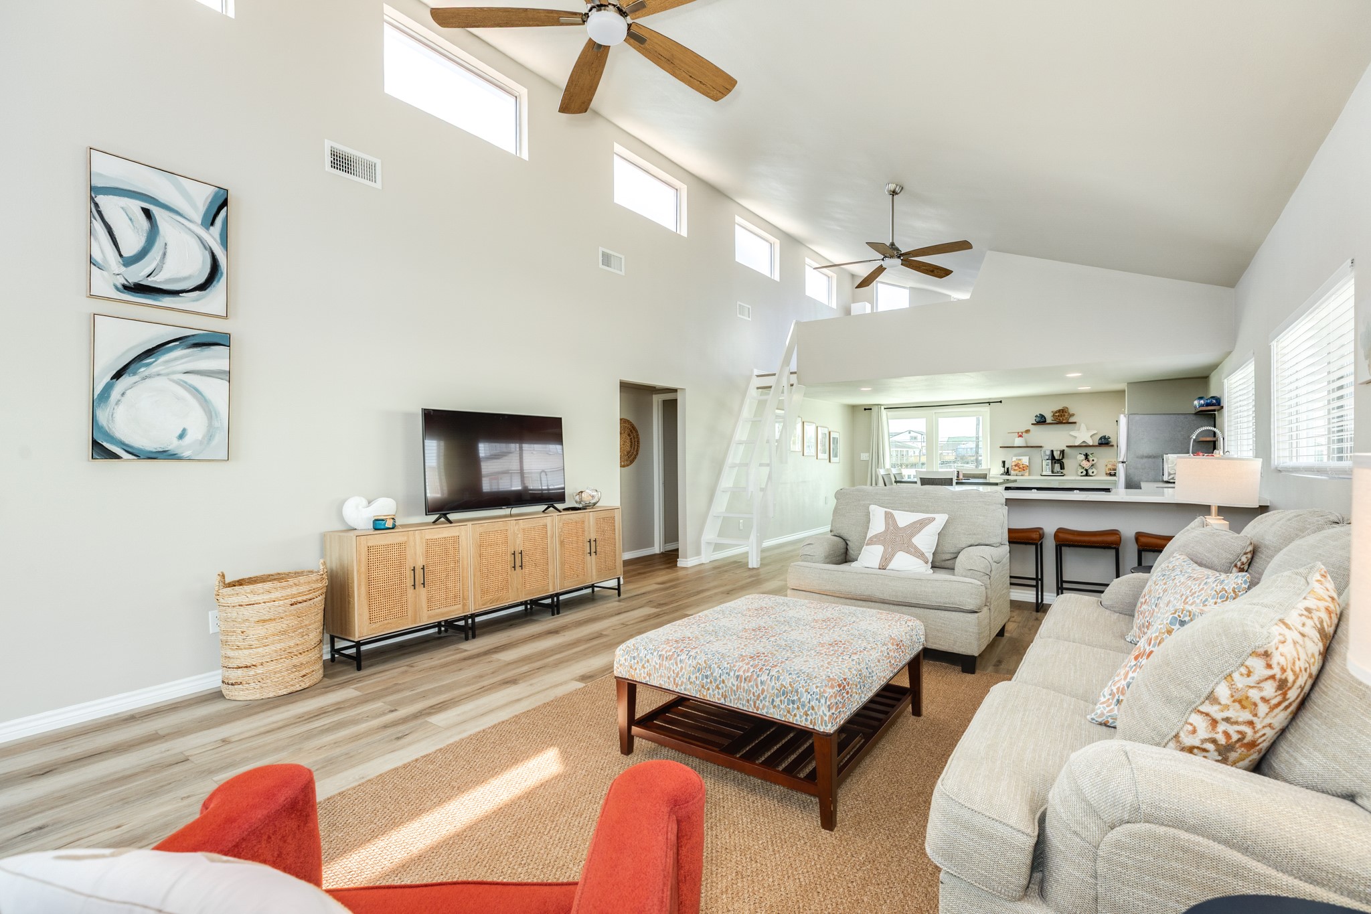
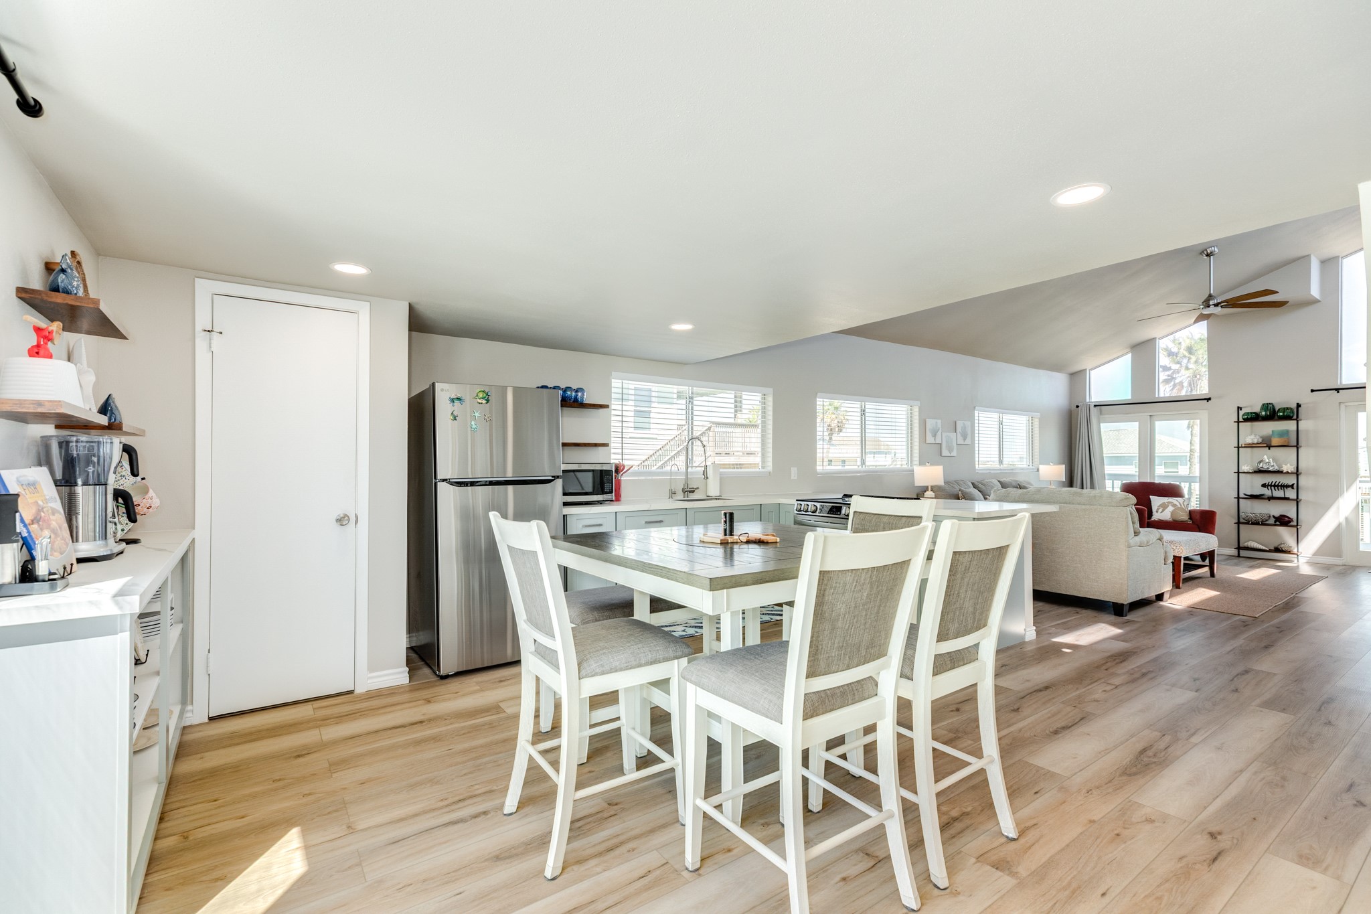
Open-Concept Living Area – Seamless flow between the living room, kitchen, and dining spaces, ideal for everyday living and entertaining.
Living Room with Loft Access – Dramatic ceiling height complemented by upper-level loft access and clerestory windows that enhance natural light throughout the space.
Kitchen & Breakfast Bar – Stylish kitchen featuring quartz countertops, soft-toned cabinetry, and a large breakfast bar with seating for casual dining.
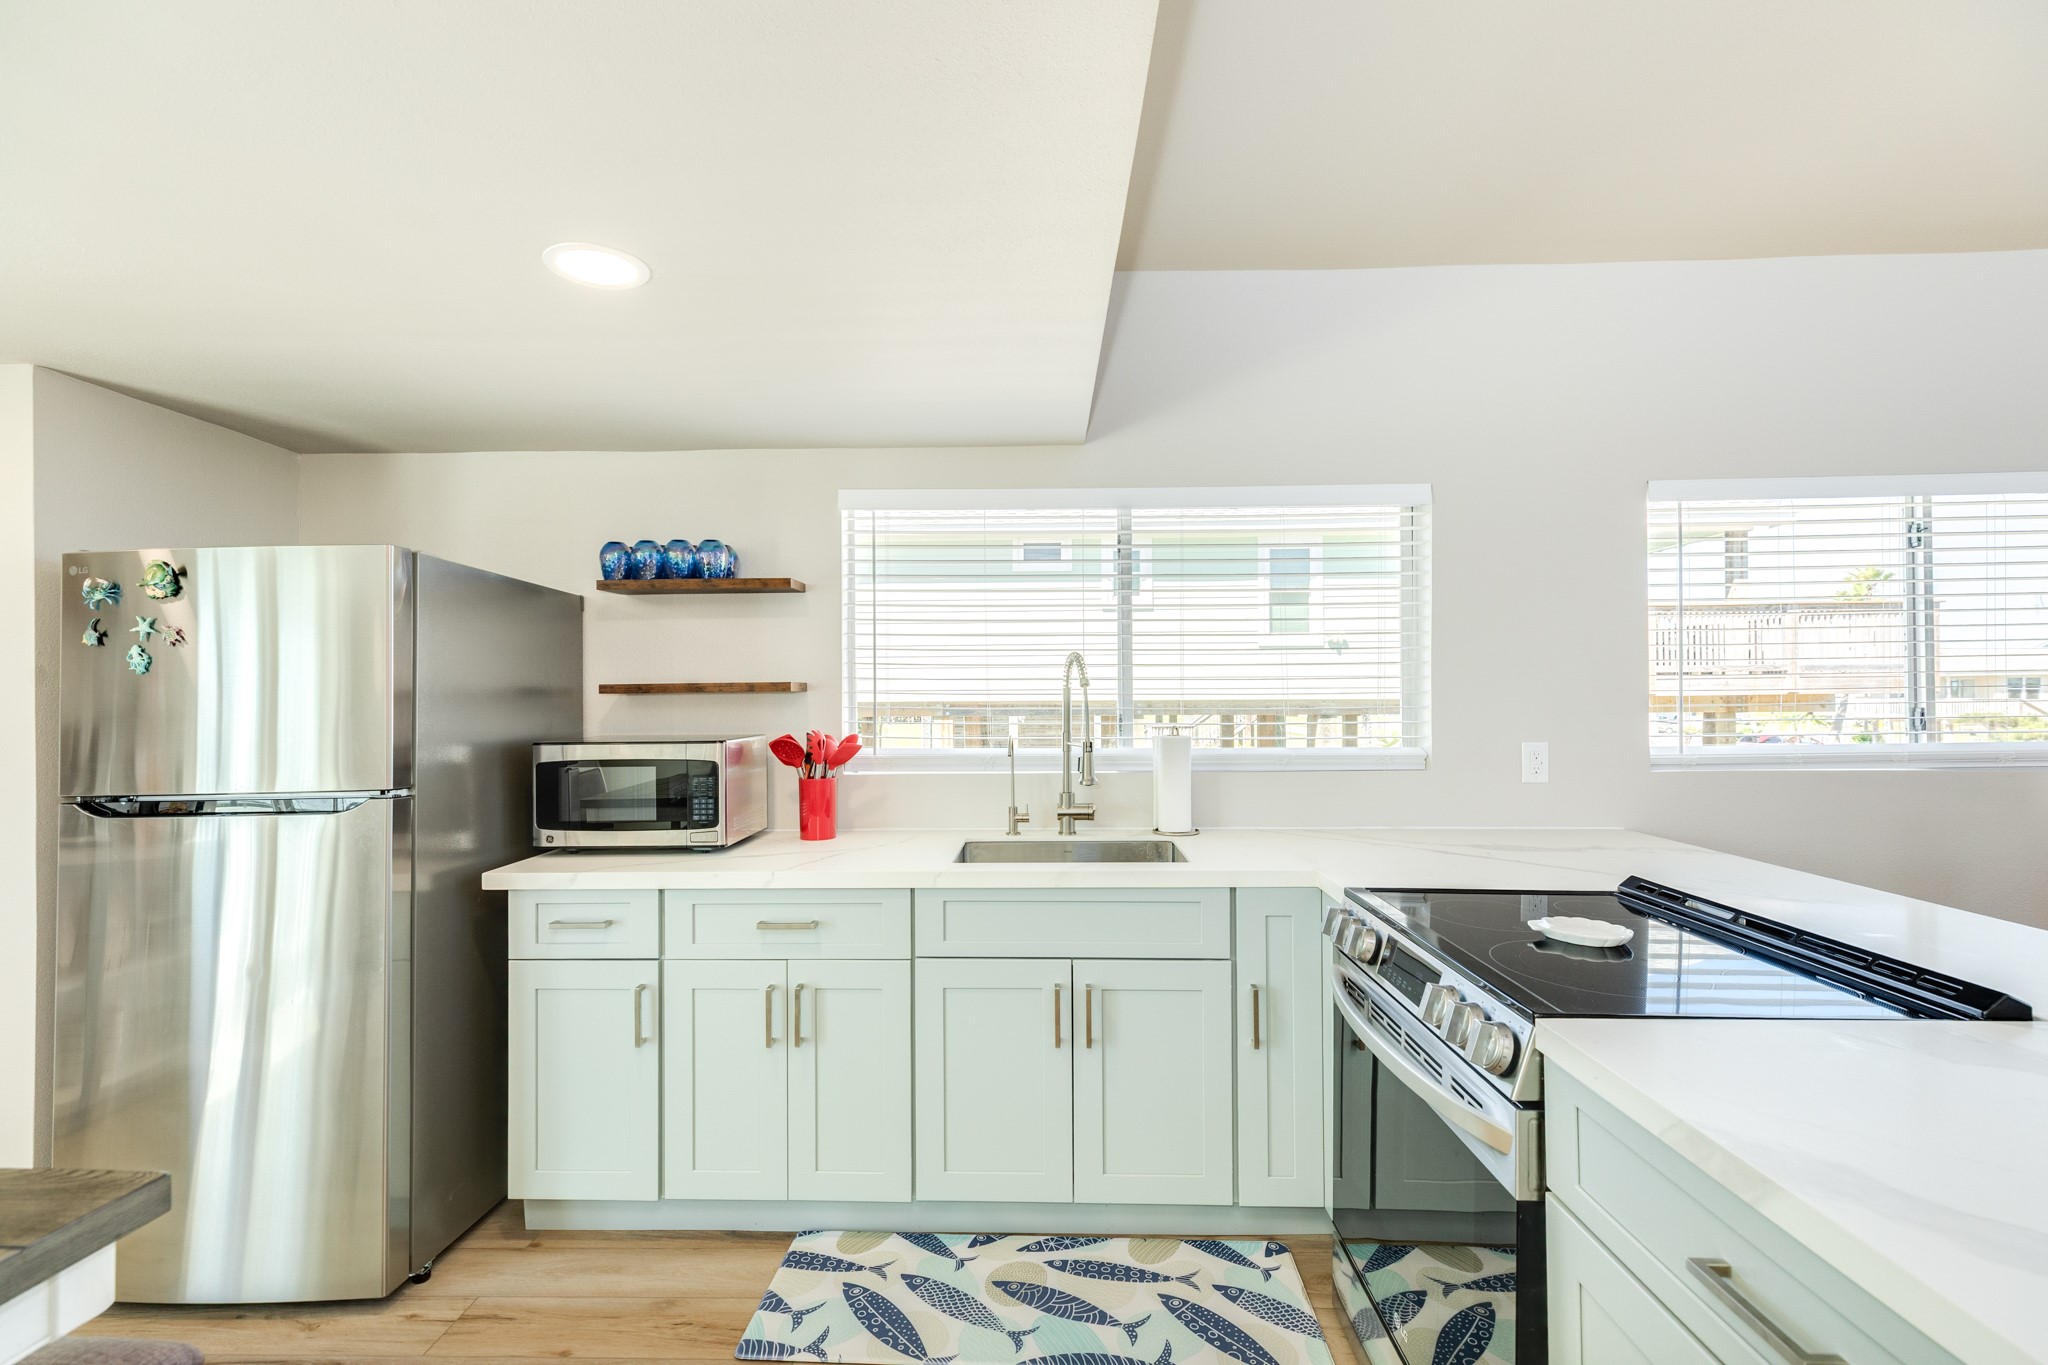
Kitchen – Functional layout with stainless steel appliances, ample counter space, and plenty of cabinetry for storage.
Dining Area – Dedicated dining space with direct access to the deck, perfect for indoor-outdoor meals and gatherings.
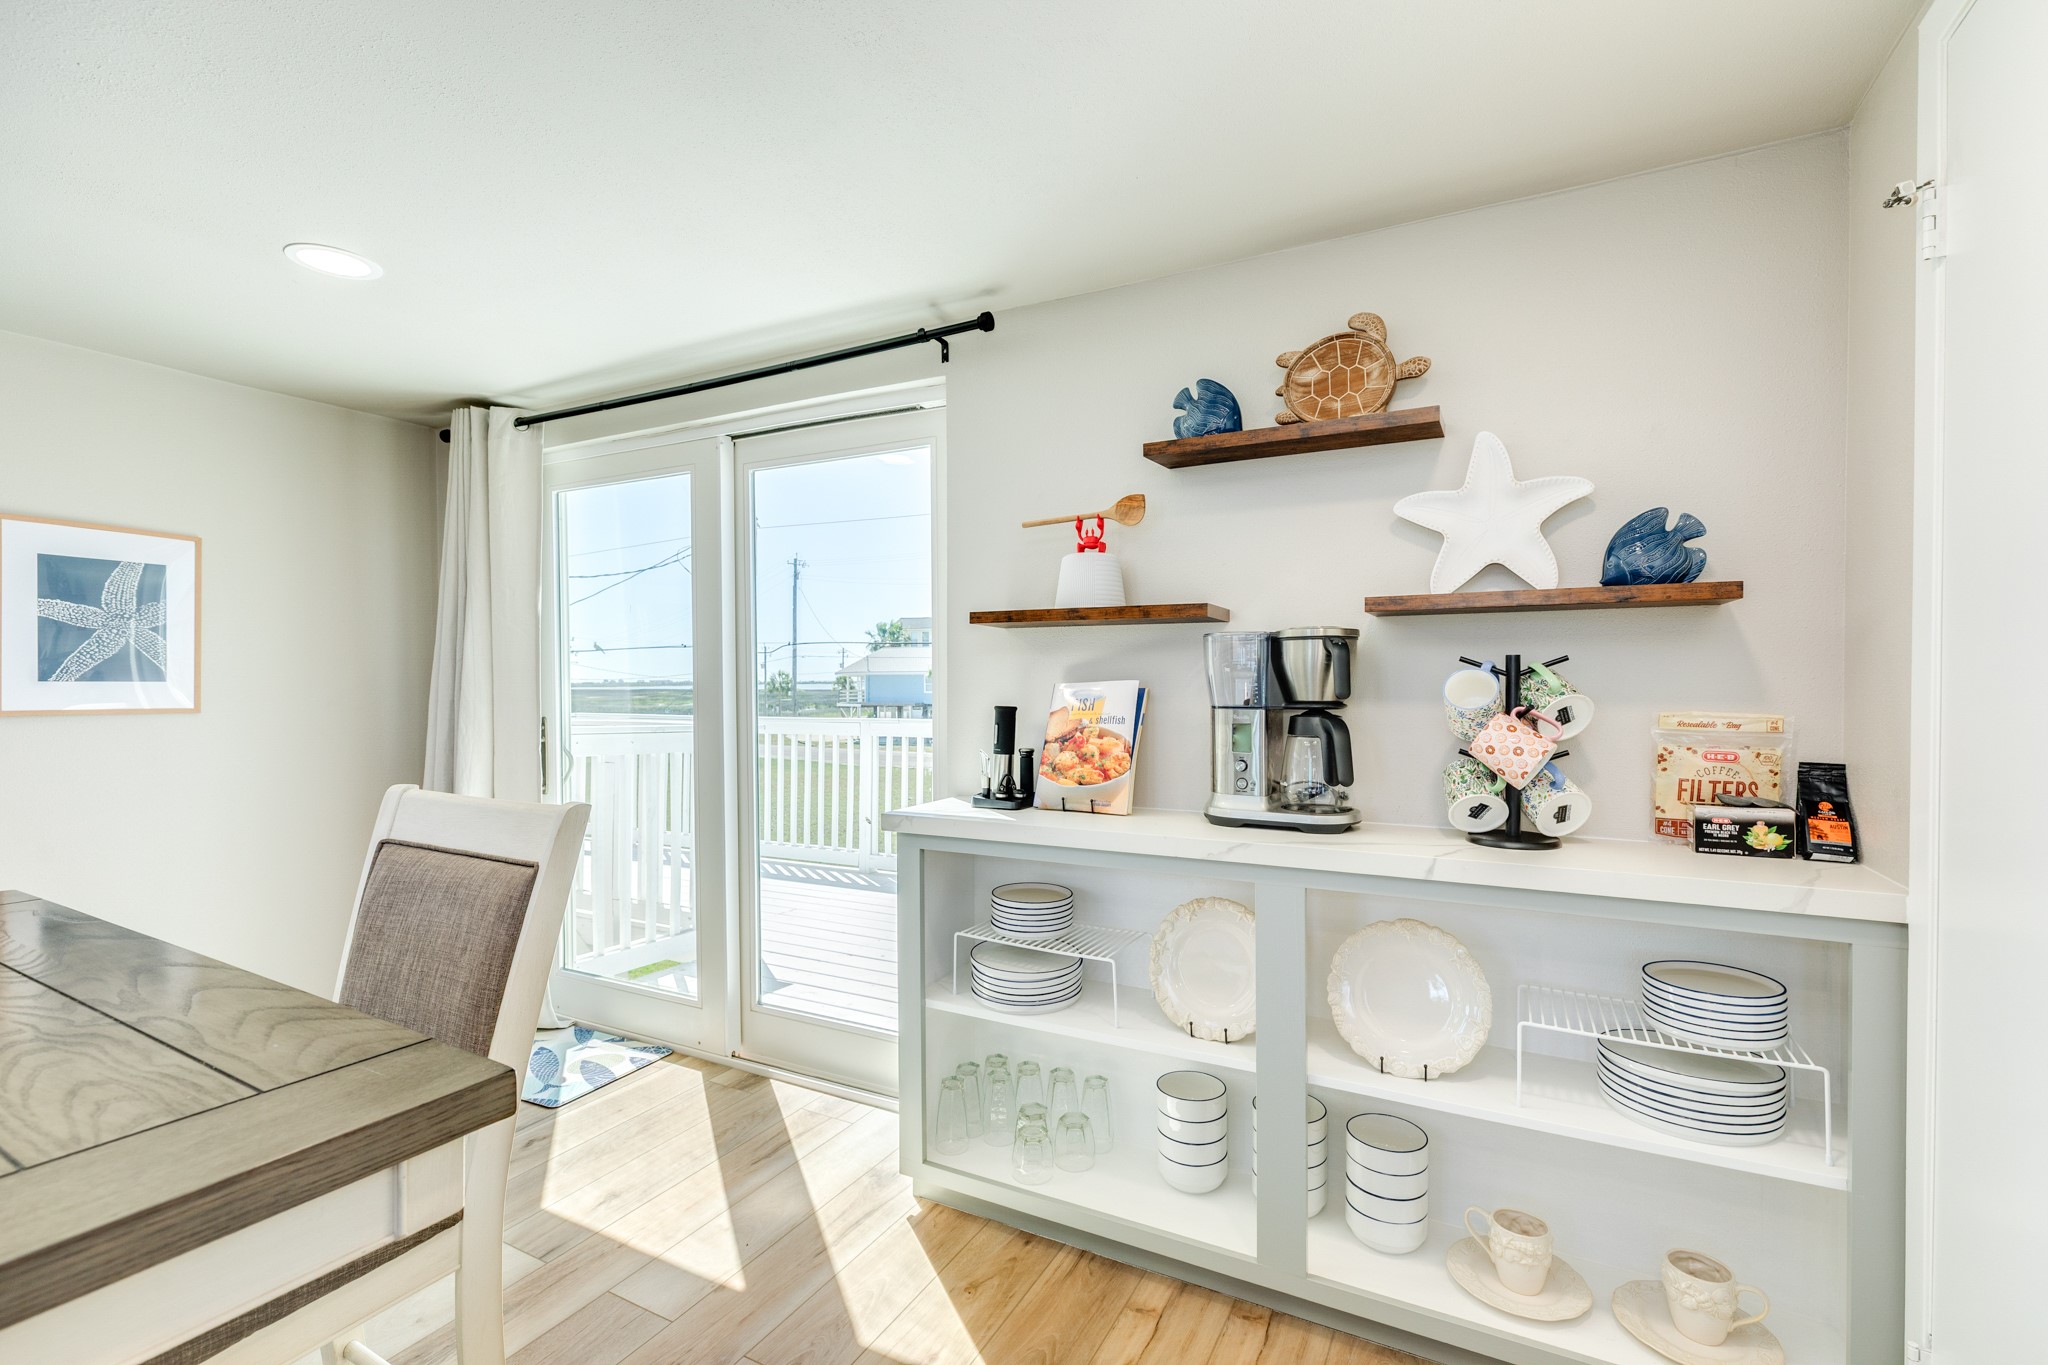
Coffee Bar / Serving Station – Built-in shelving and counter space provide a convenient area for coffee service or additional storage.
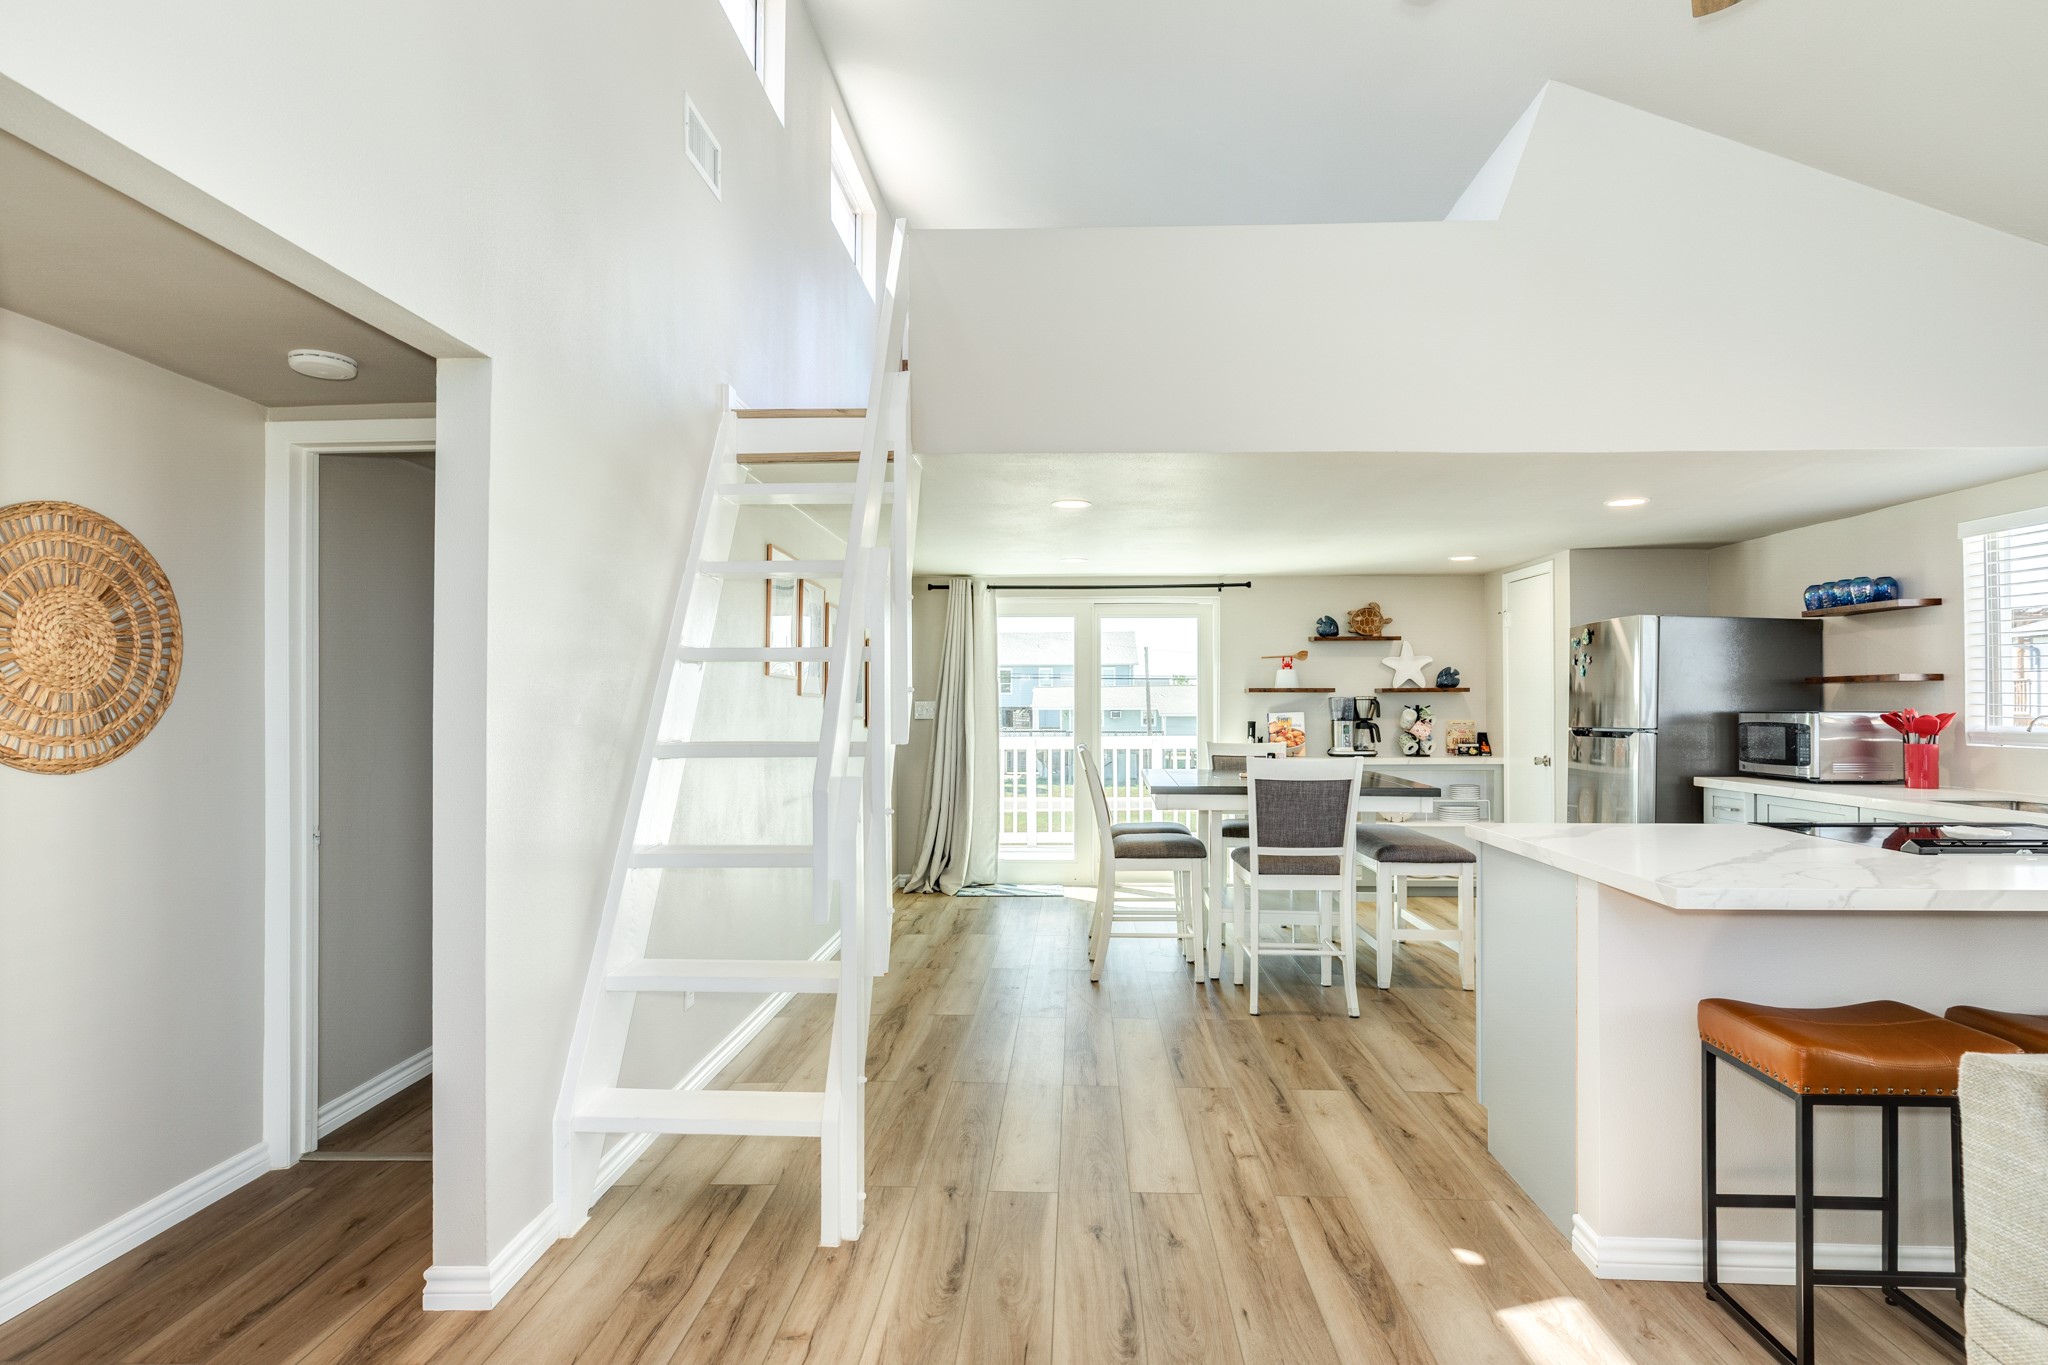
Hallway & Loft Stair Access – Clean, modern staircase leads to the loft area, adding flexibility for additional sleeping or recreation space.
Loft Bedroom – Elevated vantage point overlooking the main living space, ideal for additional sleeping or a flexible bonus area.
Bedroom – Well-sized layout with convenient access to nearby closets and hallway, perfect for guests or everyday living.
Bunk Room – Efficient layout with built-in bunk beds and easy access to storage and adjacent living areas.
Front Exterior – Elevated coastal home featuring a distinctive sloped roofline and expansive windows that flood the interior with natural light. A spacious upper deck provides the perfect spot for outdoor seating and enjoying the coastal breeze.
Wraparound Deck – Generous deck space provides multiple seating areas, ideal for relaxing or hosting while enjoying the coastal atmosphere.
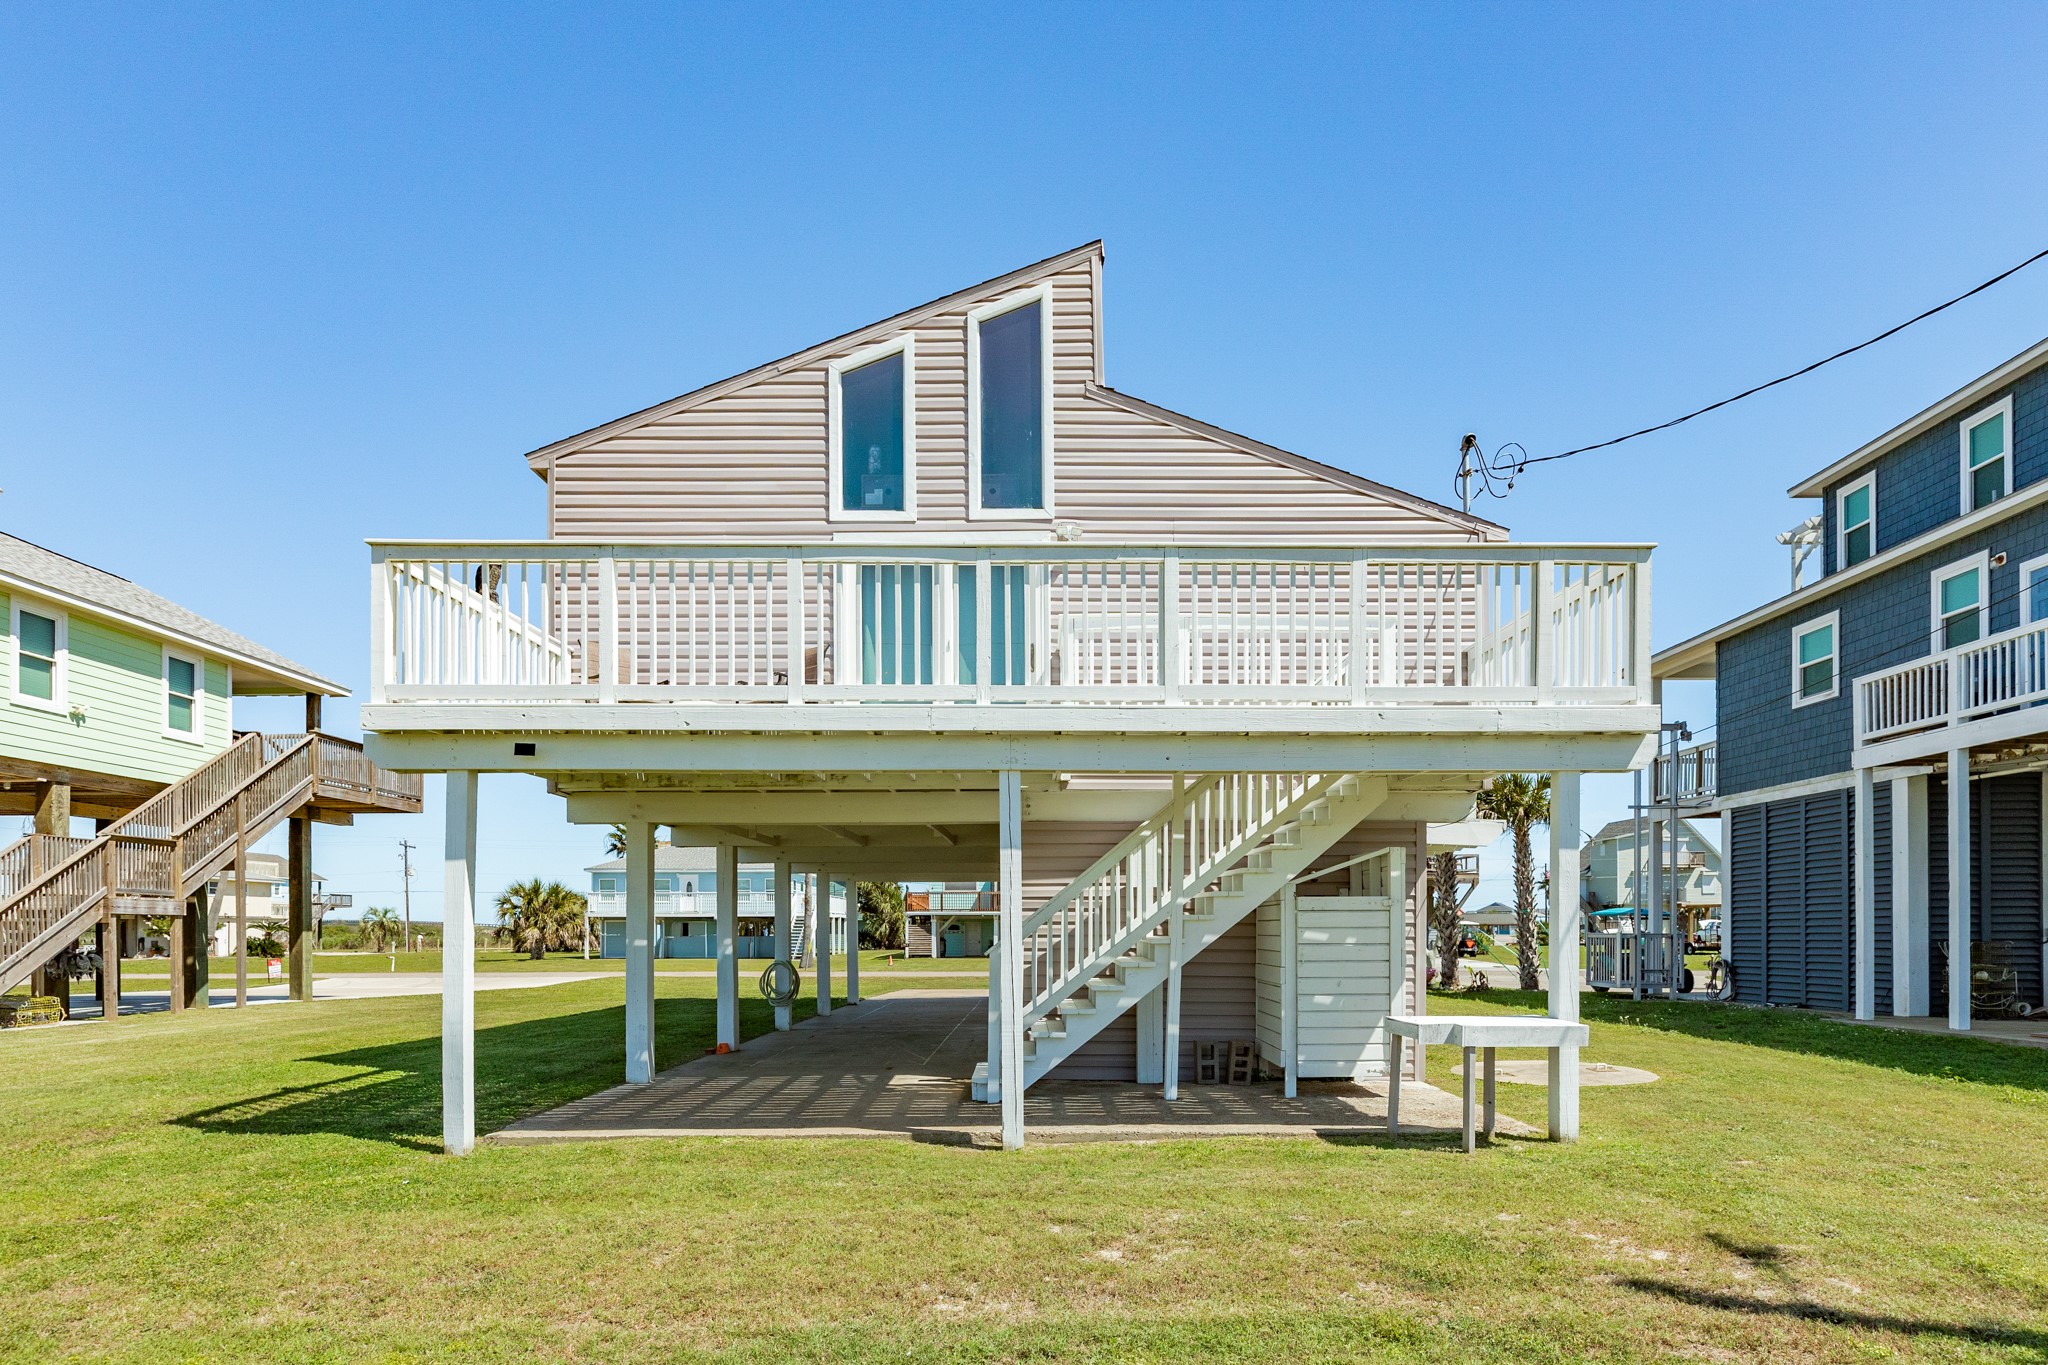
Rear Exterior – Elevated design continues at the back of the home with a full-width upper deck, offering additional outdoor living space and easy access from the main level.
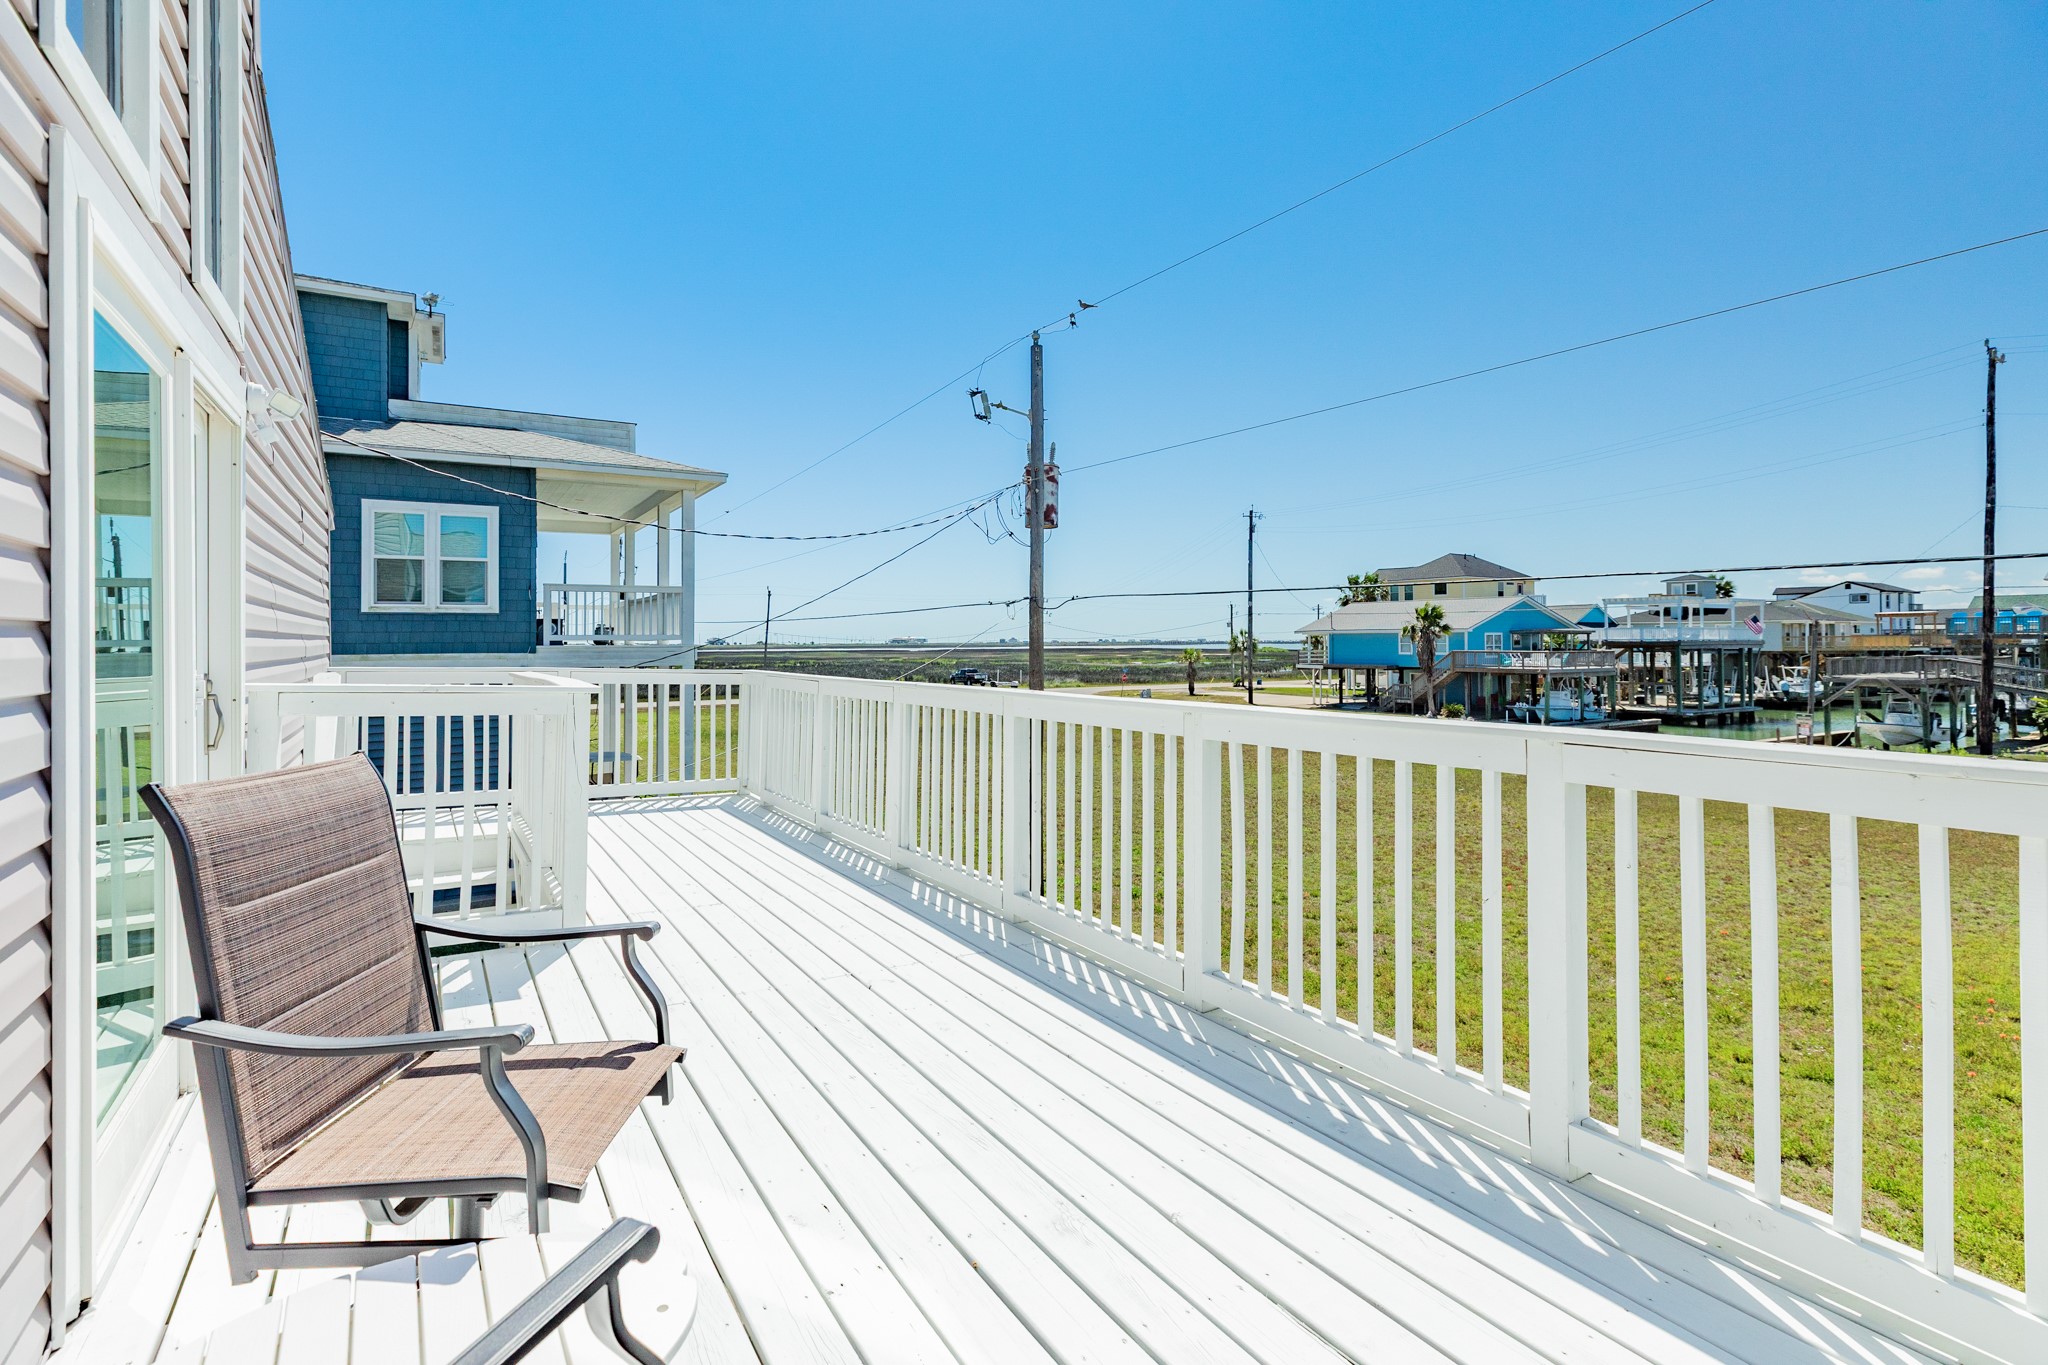
Deck Seating Area – Comfortable outdoor seating area positioned to take advantage of natural light and neighborhood views.
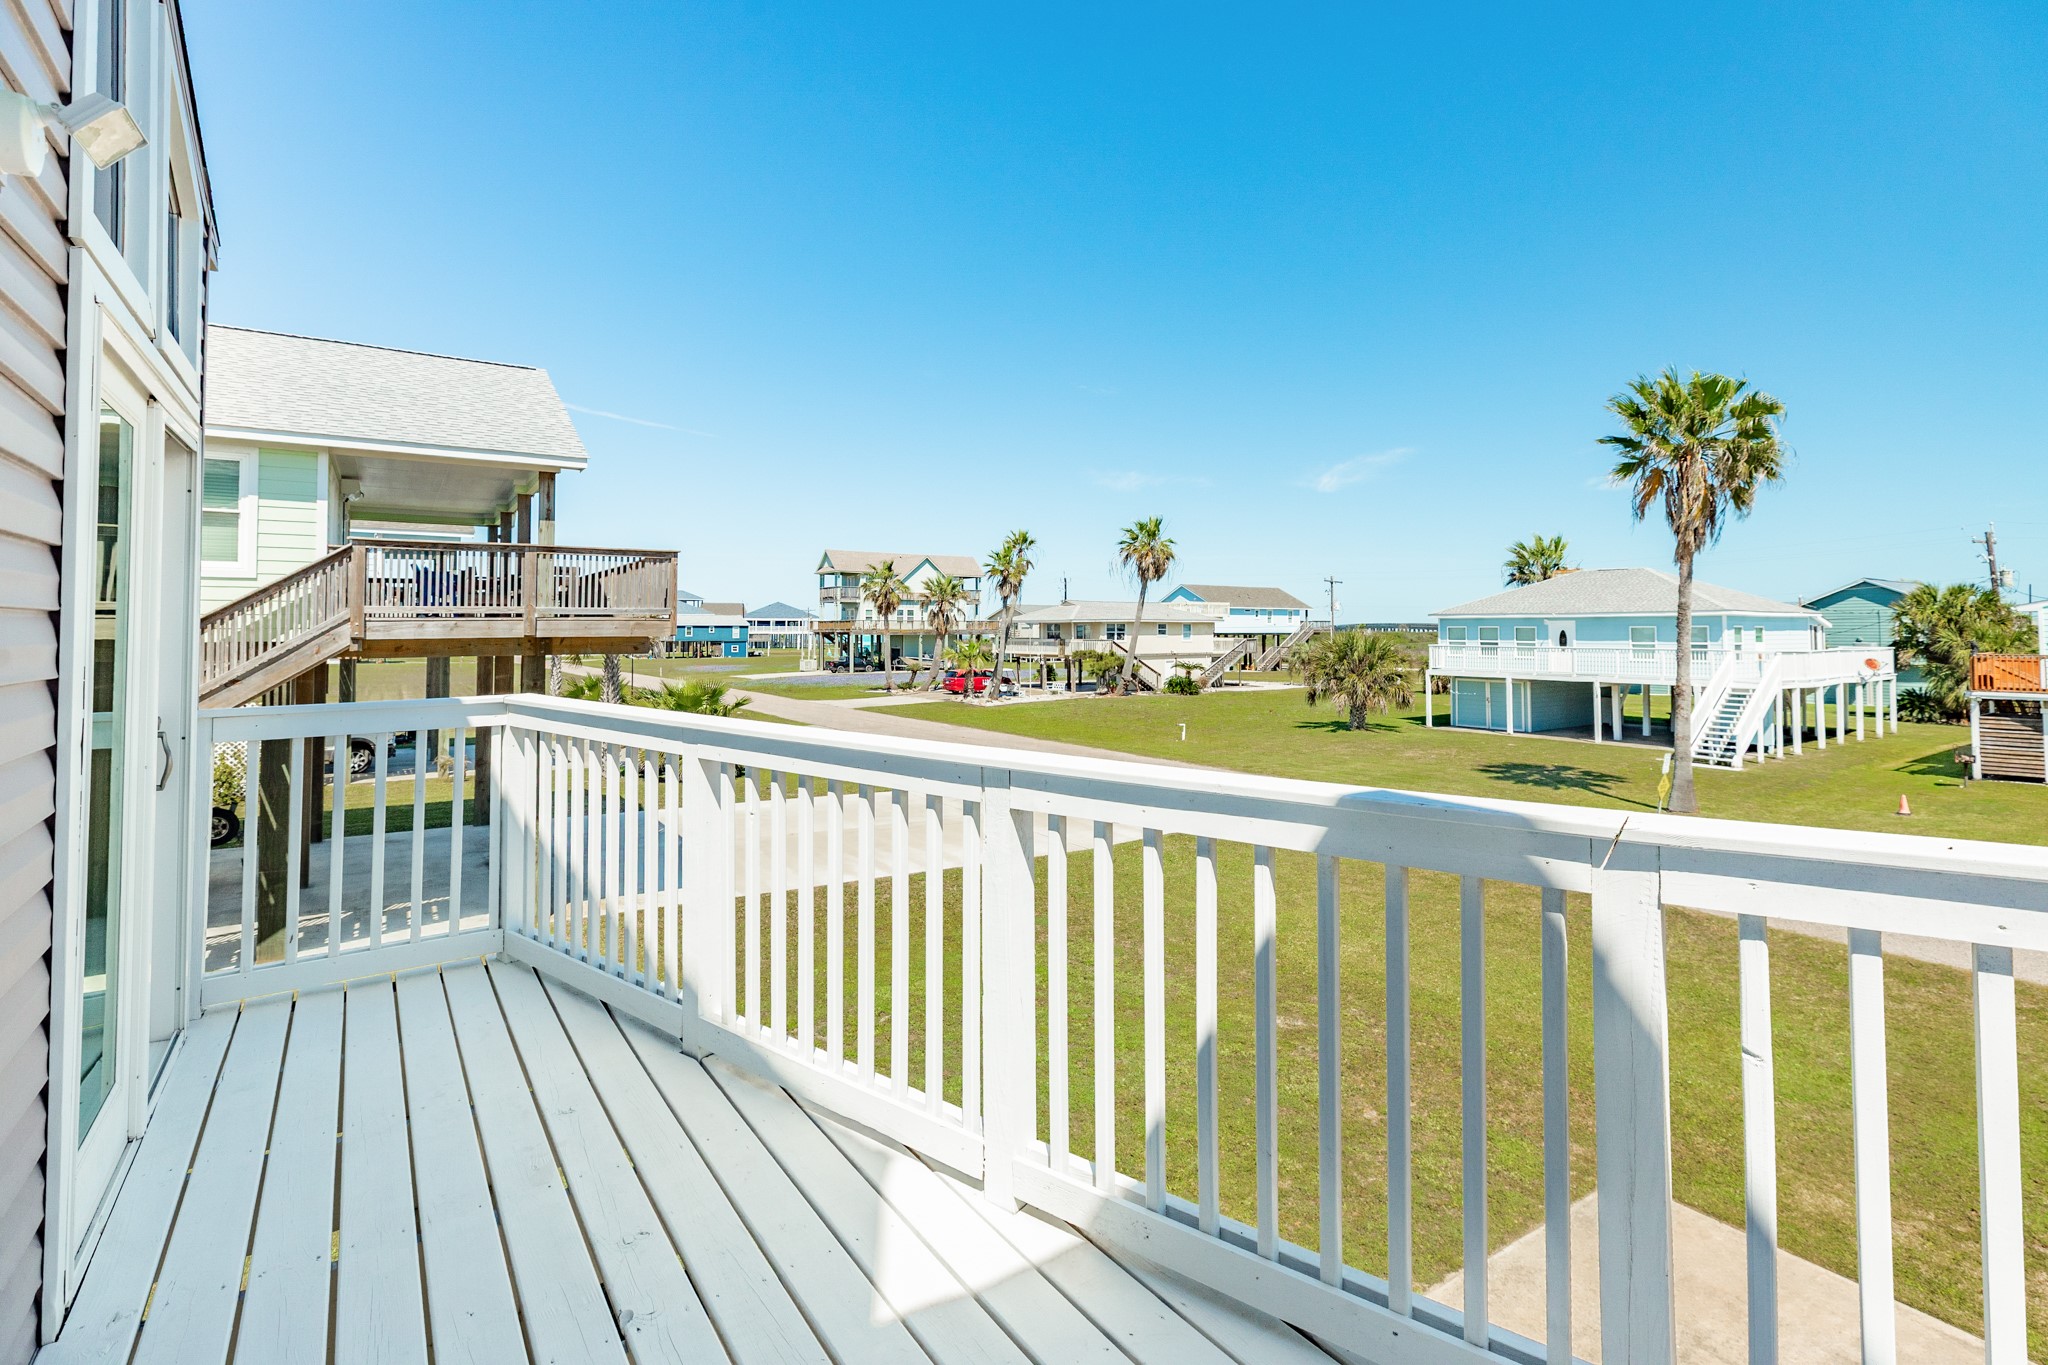
Deck View – Elevated deck overlooks the surrounding neighborhood, offering open views and a breezy outdoor retreat.
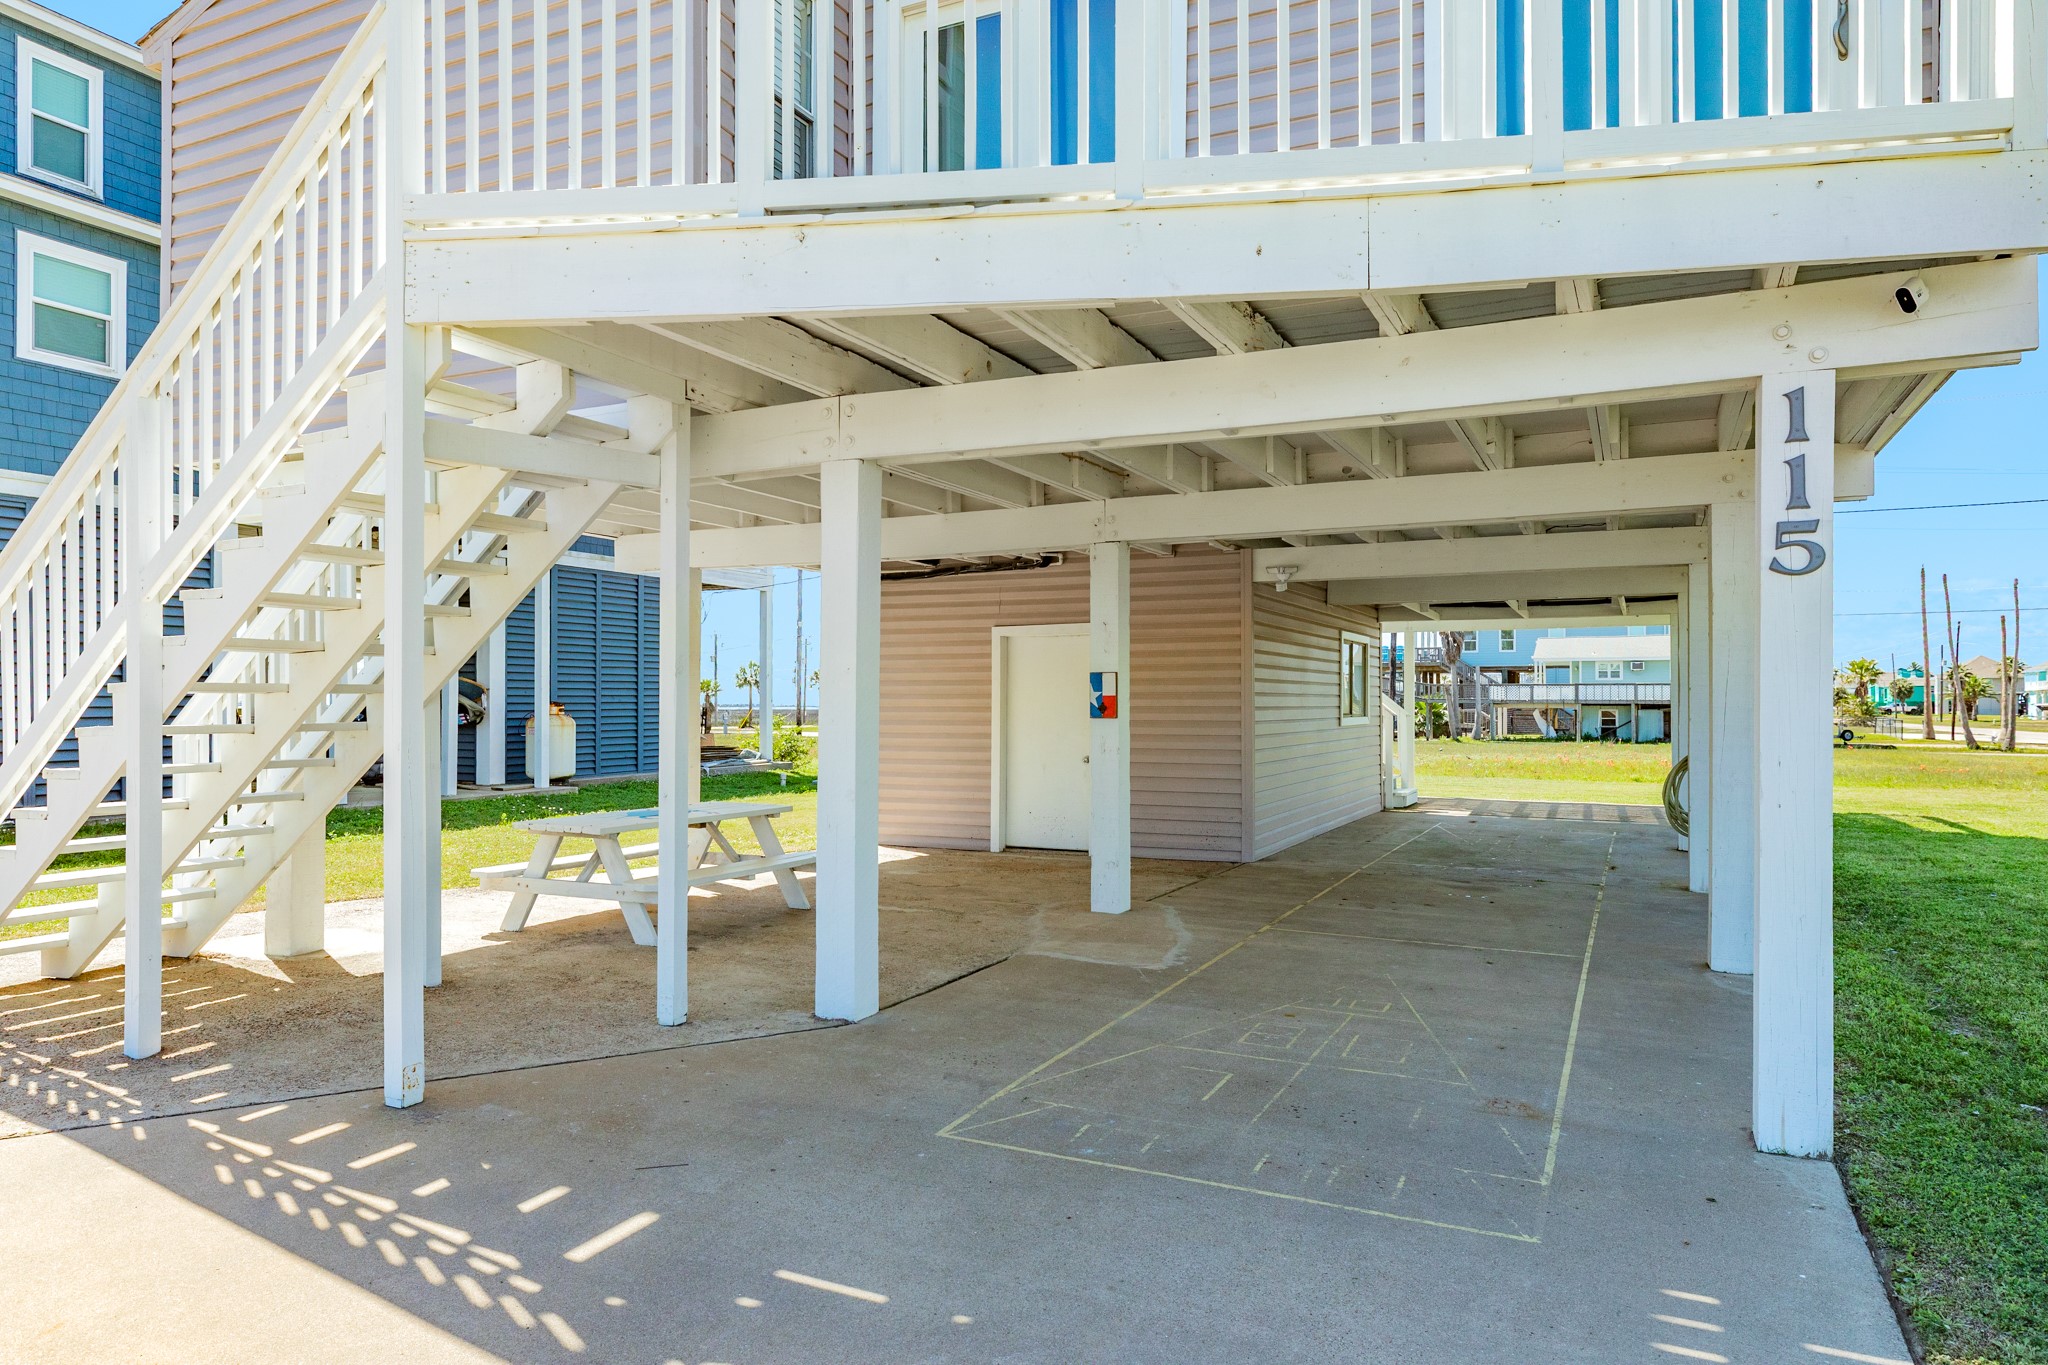
Covered Parking Area – Spacious ground-level parking with room for multiple vehicles, boats, or recreational gear, all protected under the home.
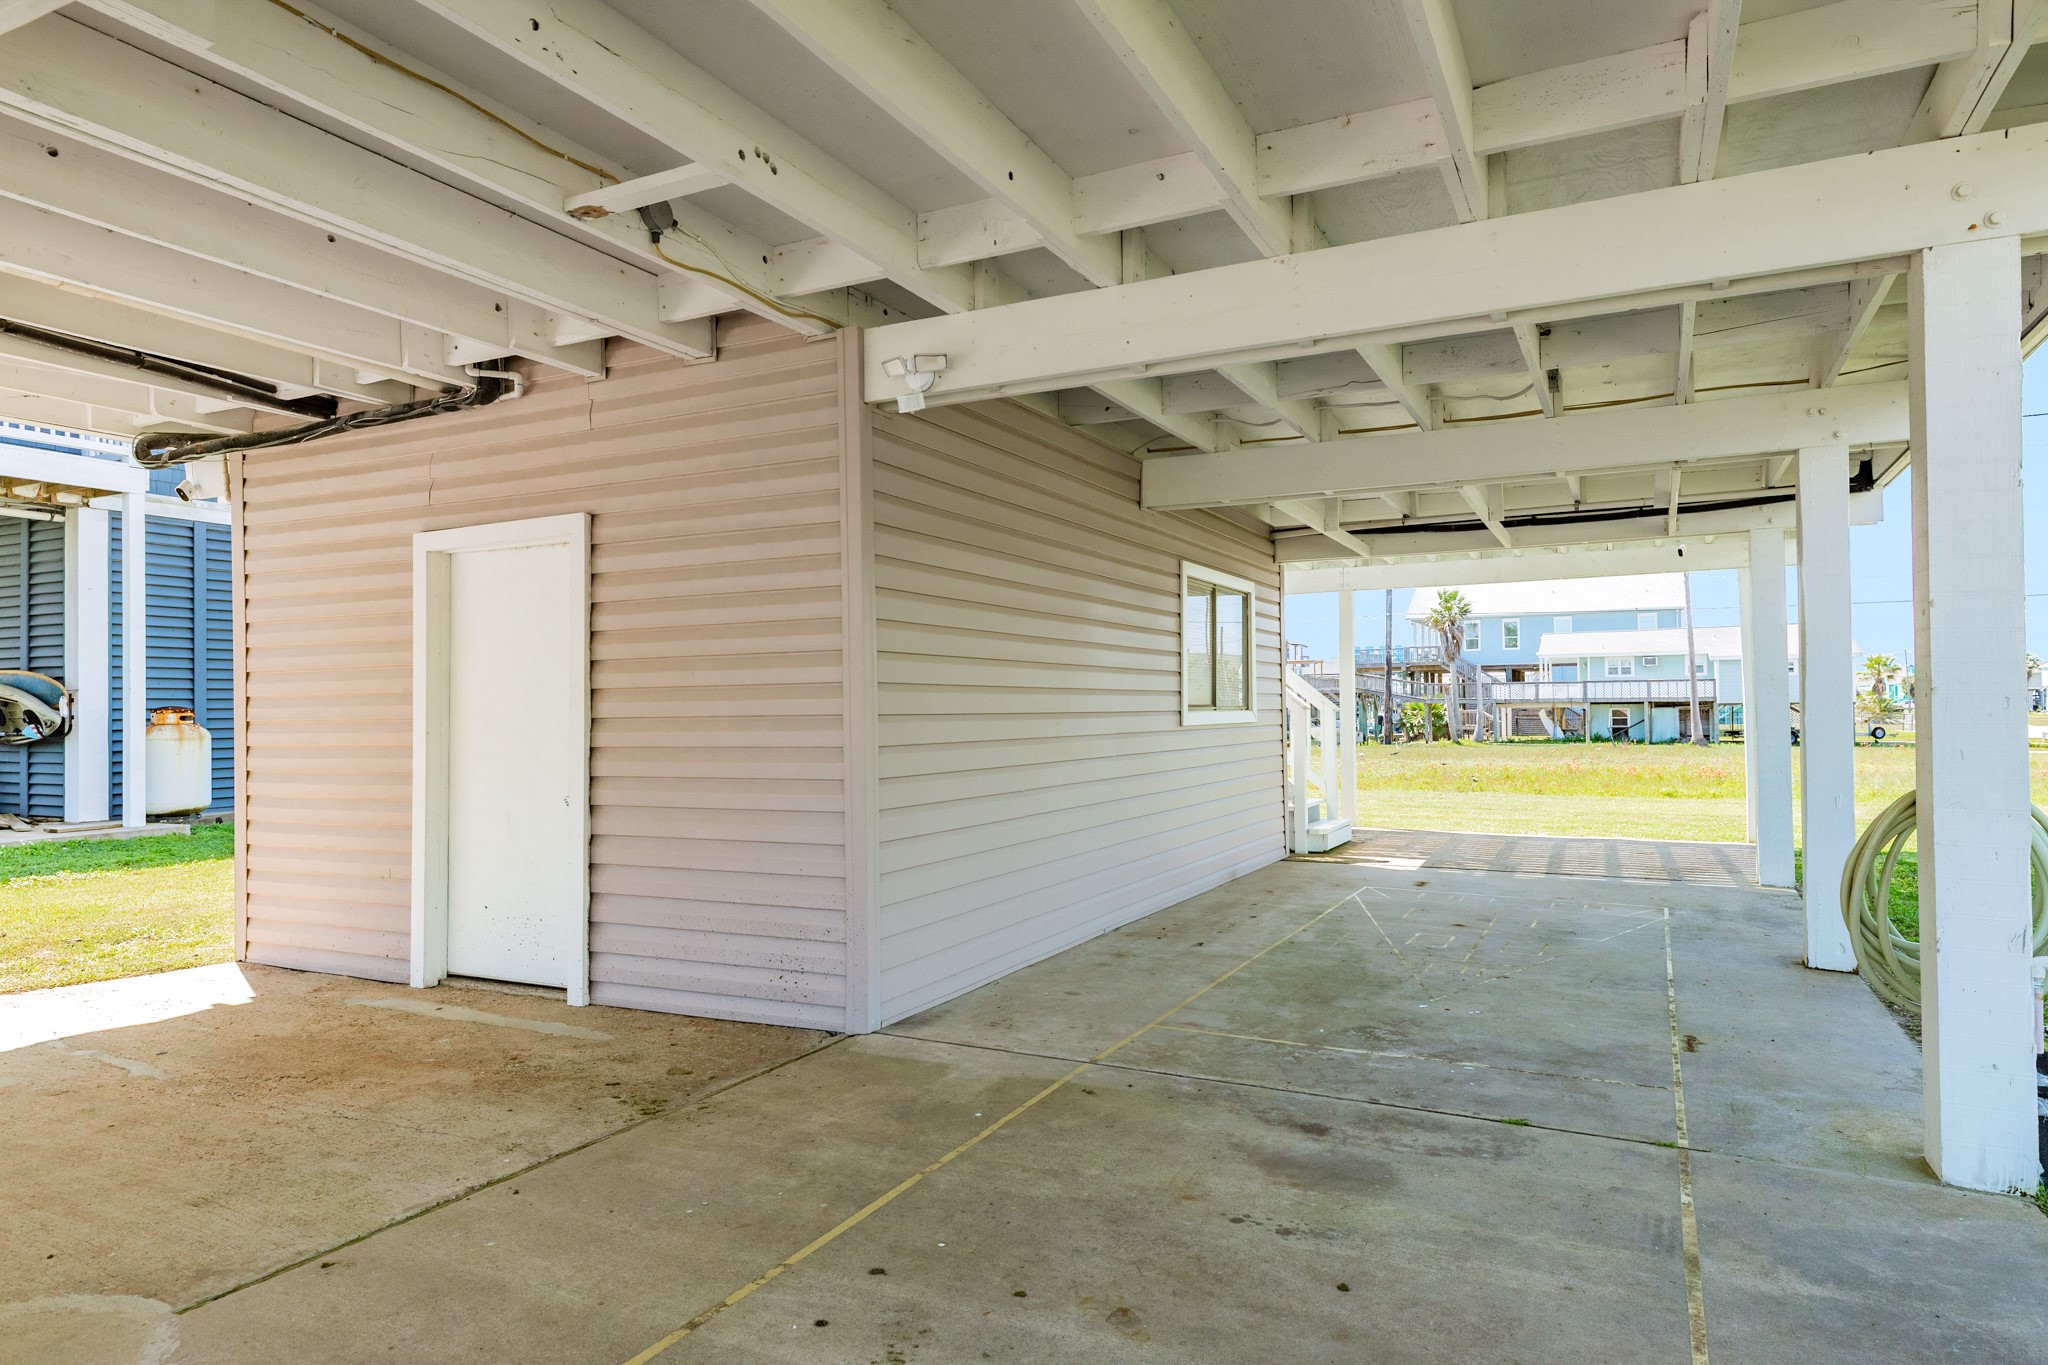
Ground-Level Storage – Enclosed storage area beneath the home with 1/2 bath provides convenient space for tools, beach gear, or seasonal items.
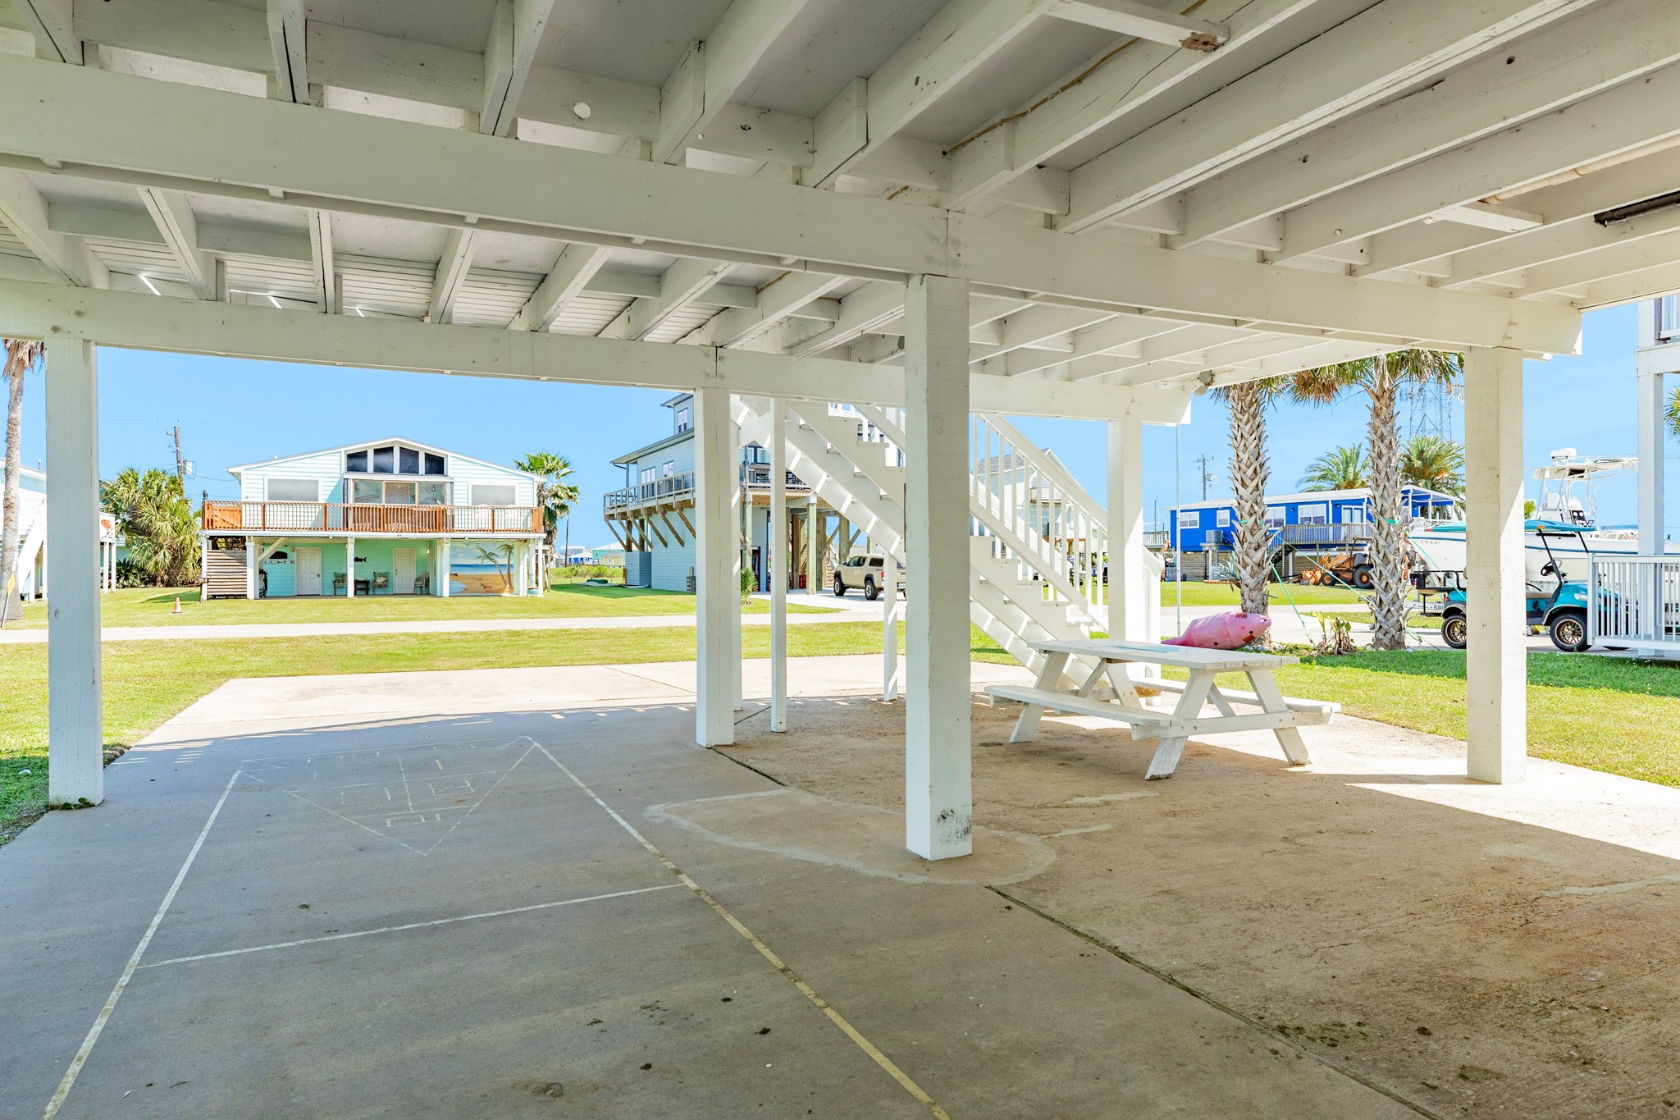
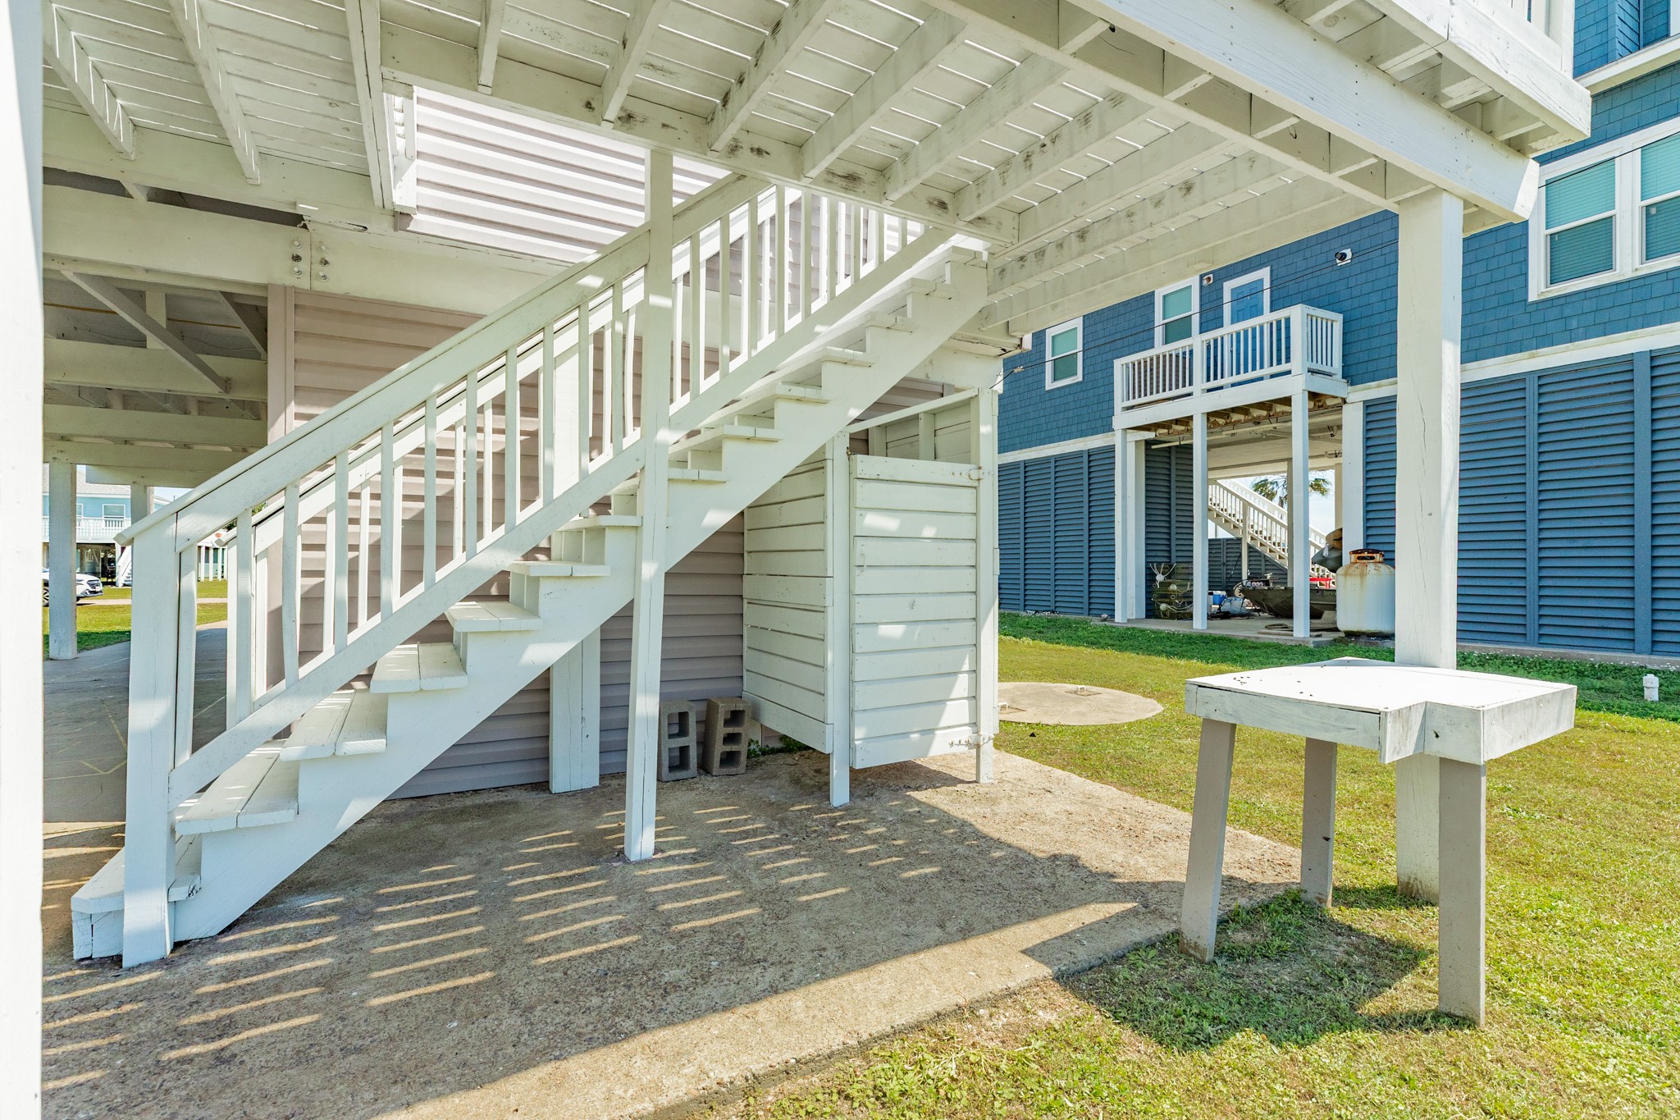
Covered Outdoor Area – Expansive shaded space beneath the home creates a versatile area for gatherings, games, or relaxing out of the sun.
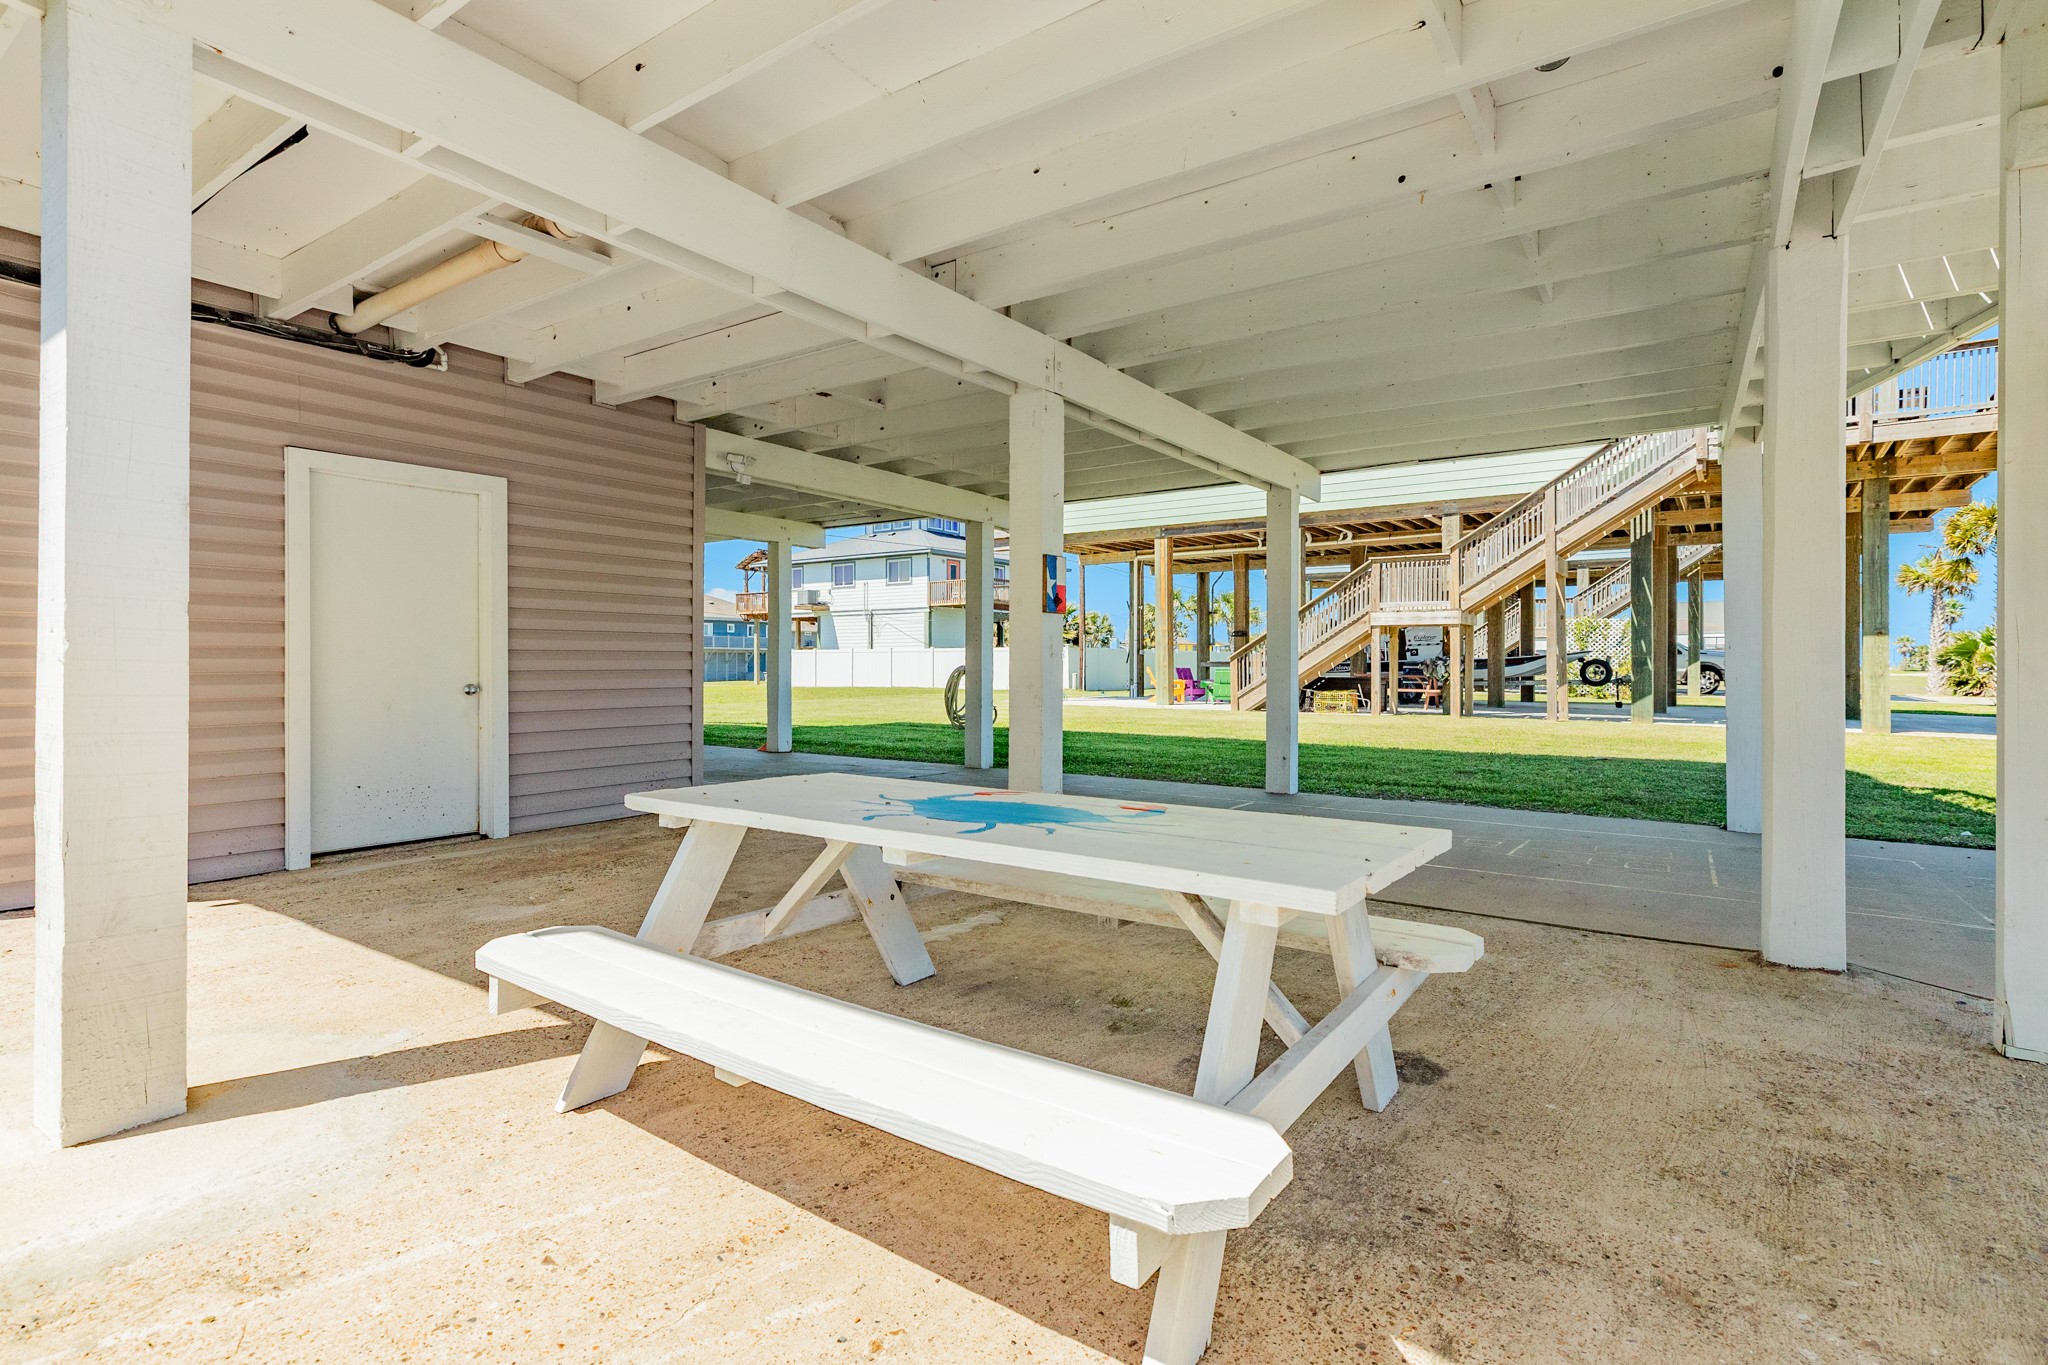
Outdoor Entertaining Space – picnic table and open concrete area offer a casual setting for outdoor dining or entertaining.
Under-Home Utility Area – Functional space with easy access to utilities and additional room for storage or workspace needs.
Aerial Neighborhood View – Located near canal-lined streets with easy access to surrounding waterways, showcasing a relaxed coastal lifestyle and scenic surroundings.
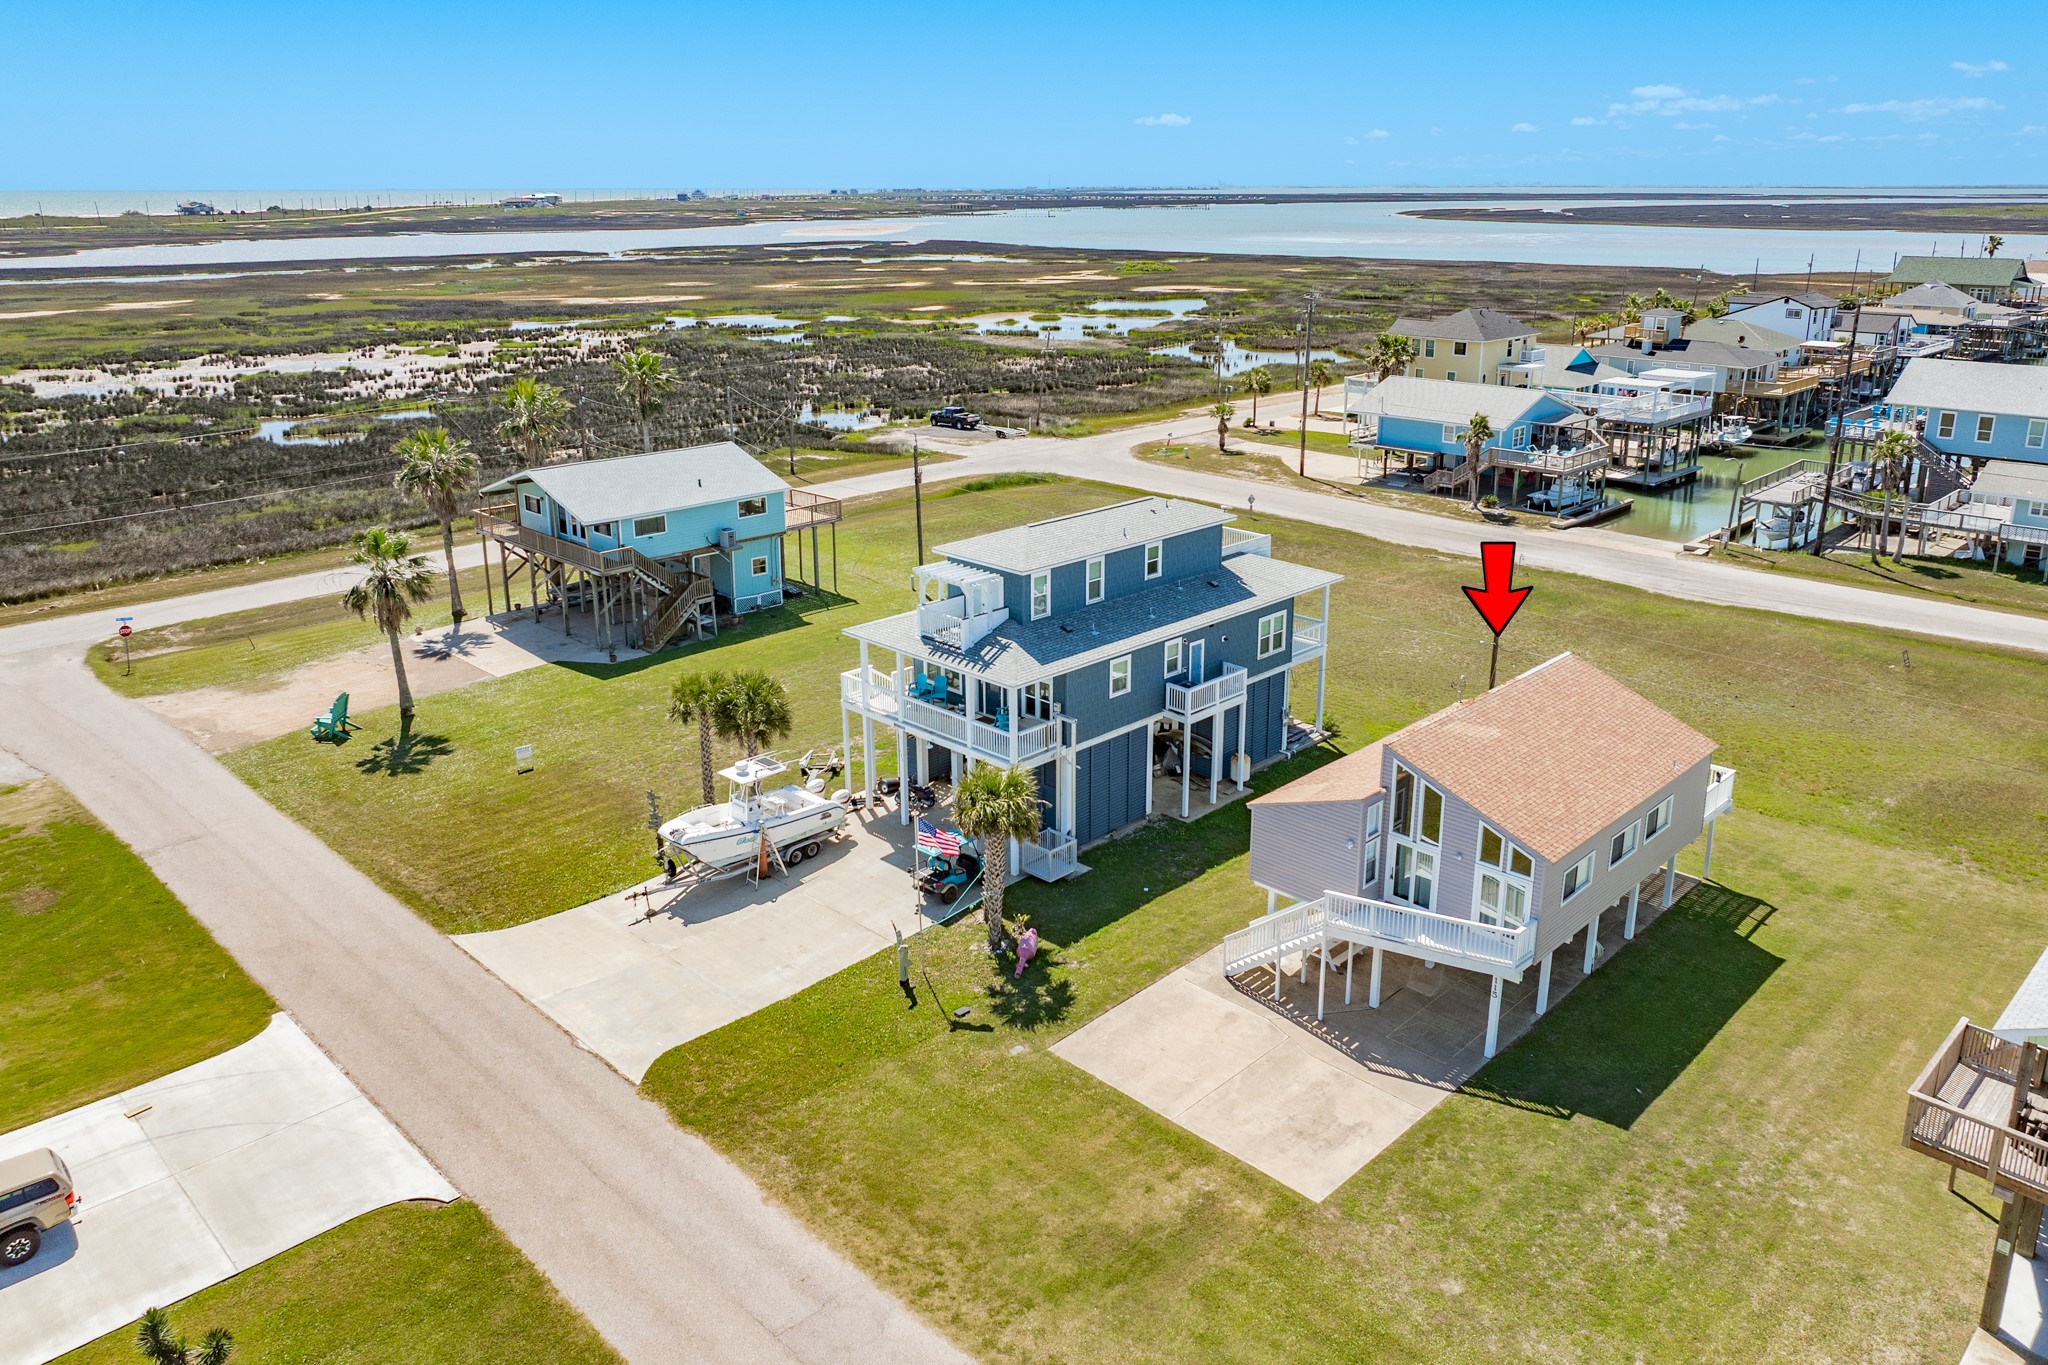
Aerial View – Positioned in a waterfront community, this property offers close proximity to canals and open water, ideal for boating and outdoor recreation. Neighboring homes and wide streets create an open, coastal setting.
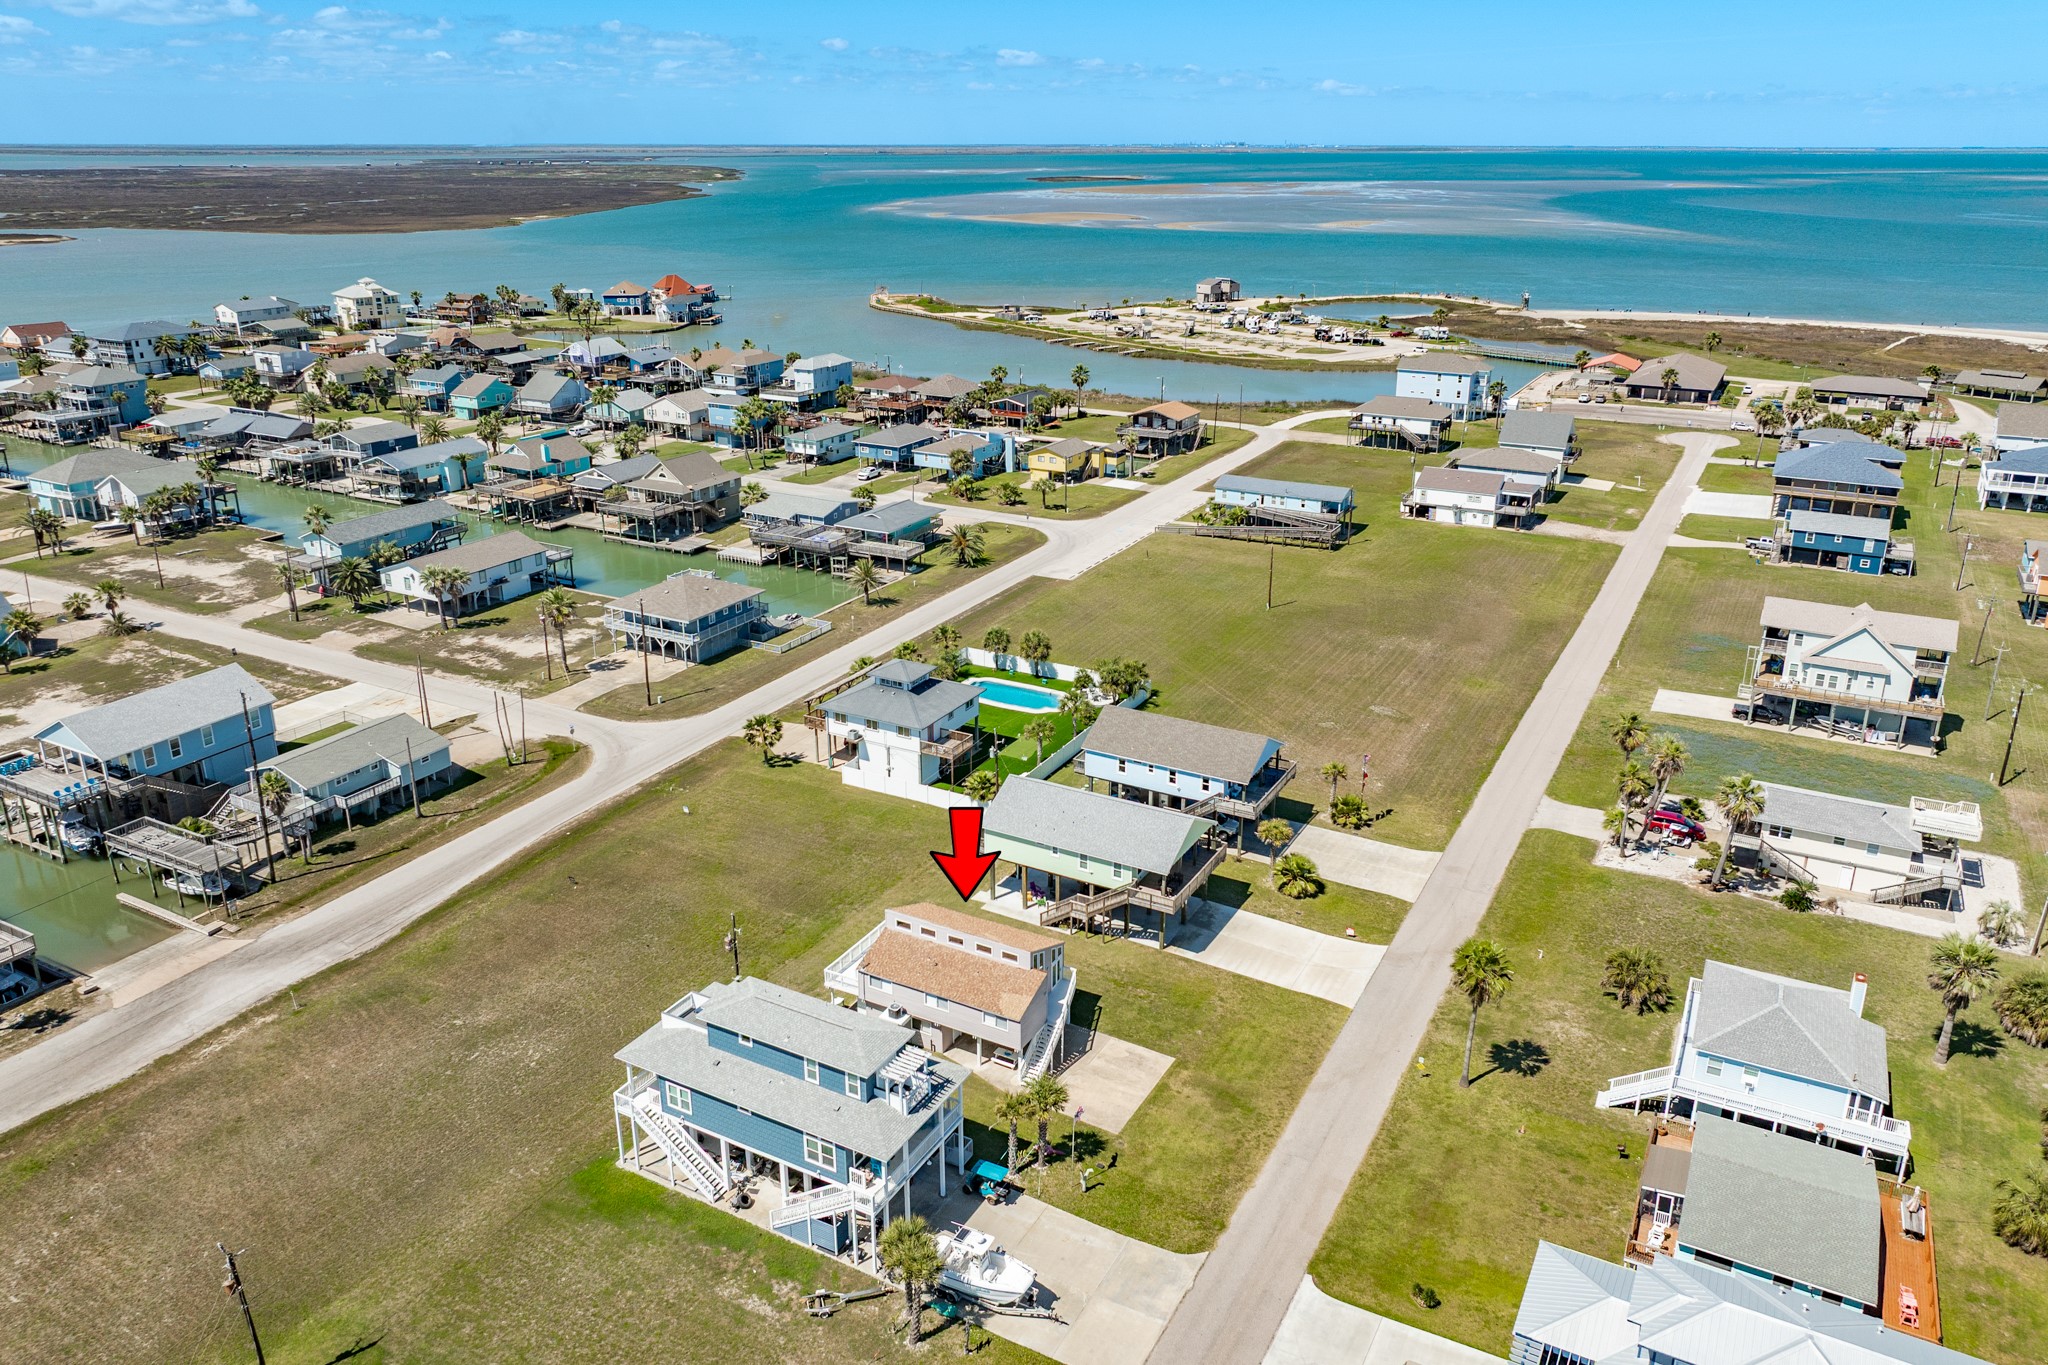
Aerial Coastal View – Enjoy nearby access to sandy shoreline and expansive water views, with a long pier extending toward the beach area—perfect for fishing or sunset walks.
Front Exterior Angle – Clean siding, elevated structure, and wraparound deck create a low-maintenance exterior designed for coastal living. Ground-level space provides additional room for storage or outdoor setup.



.jpg)

