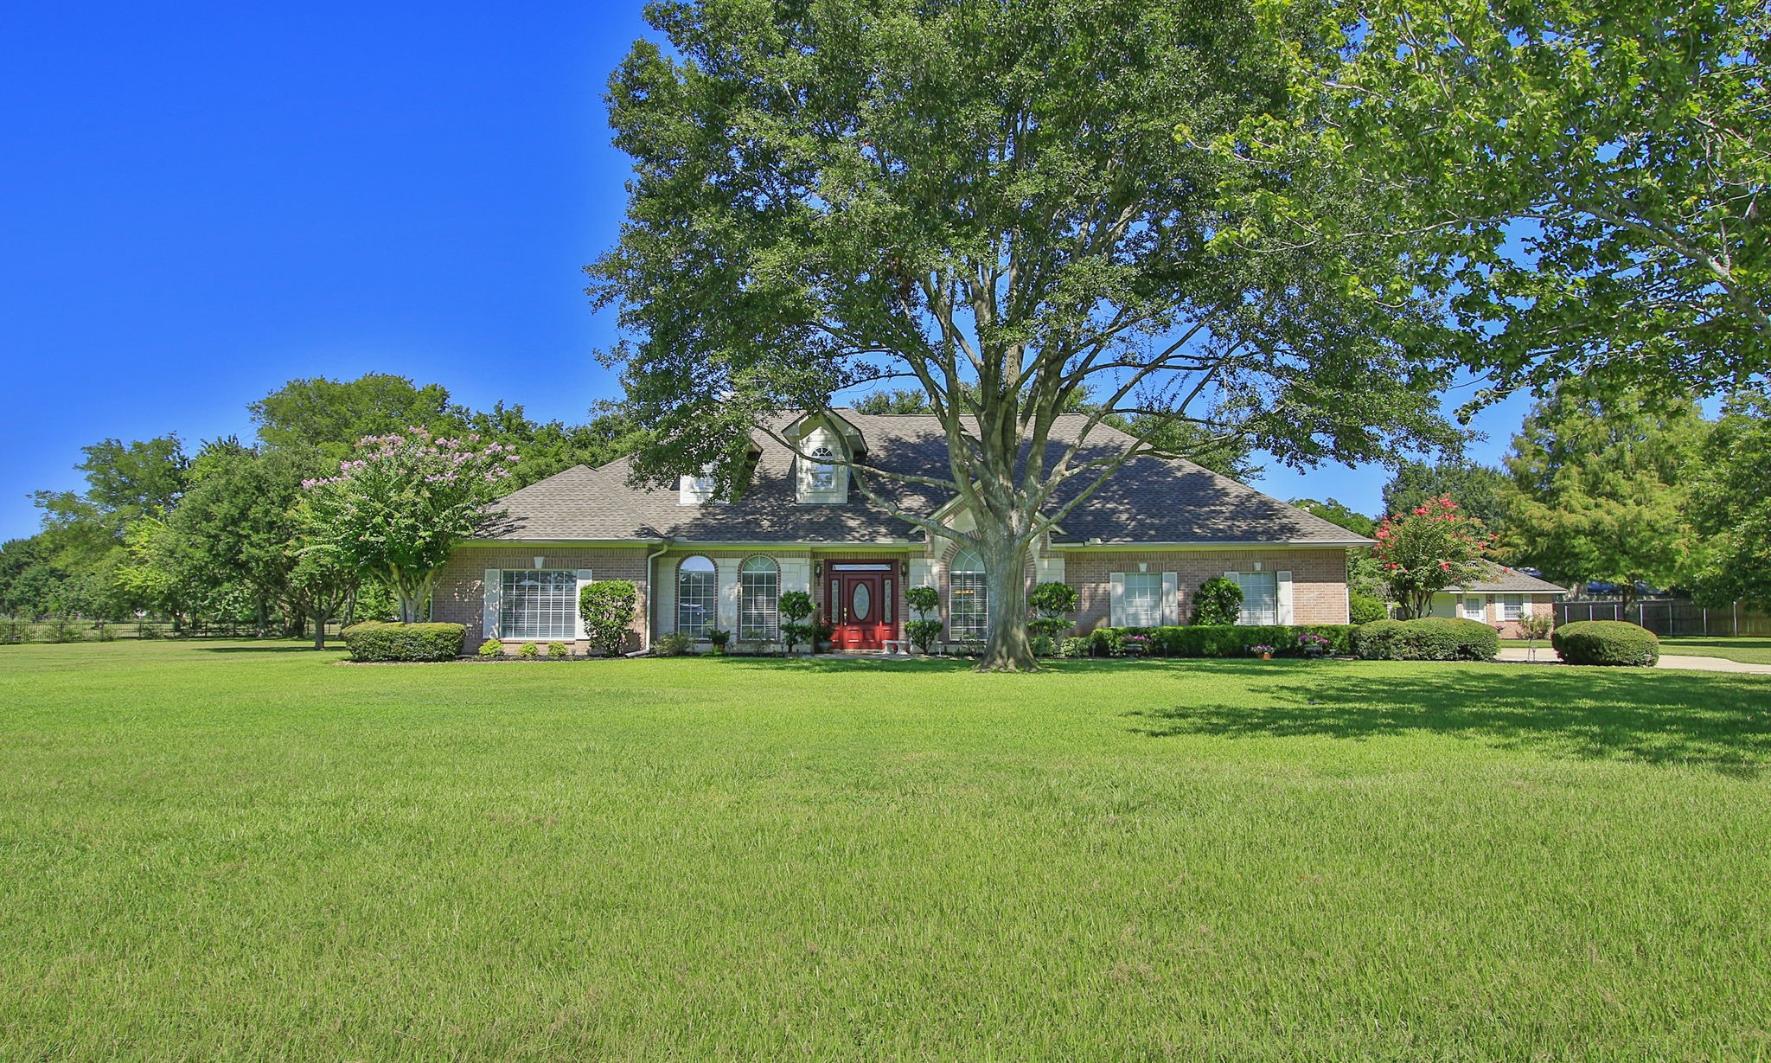
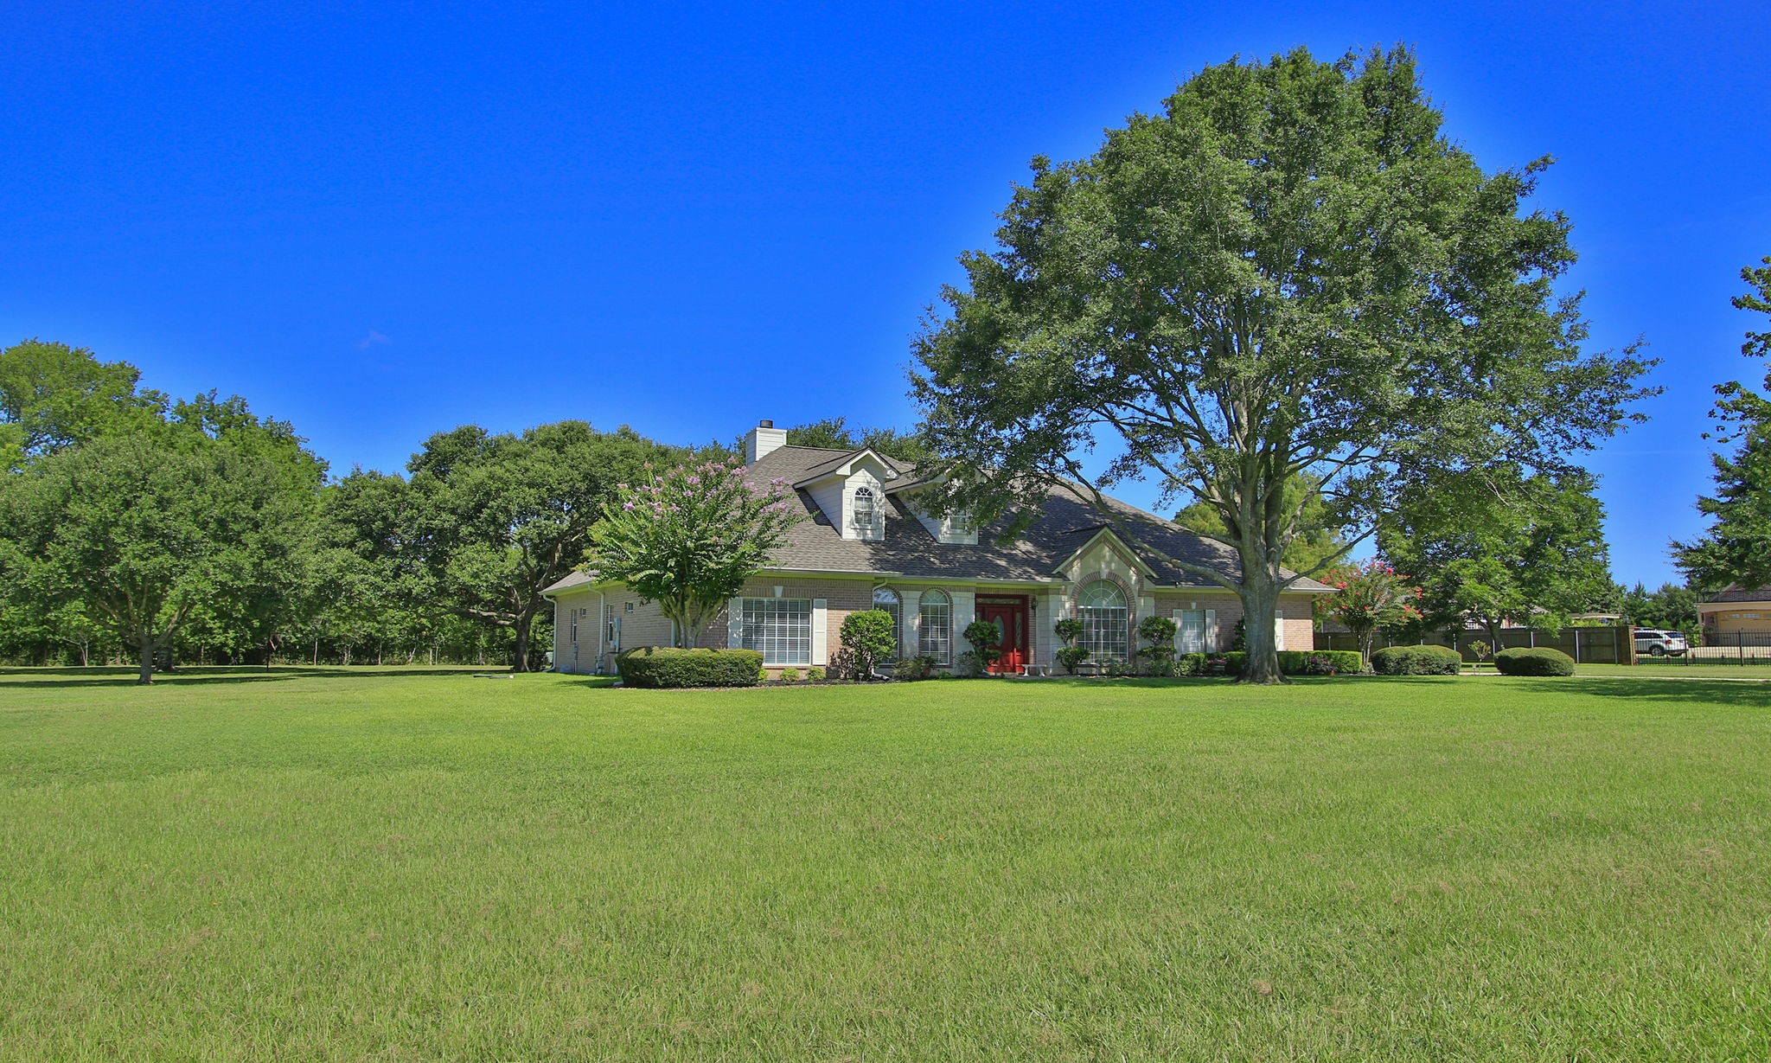
11461 Outpost Cove Dr. - Enjoy the relaxed atmosphere in Outpost Cove in this single-story home on 1.75 acre homesite.
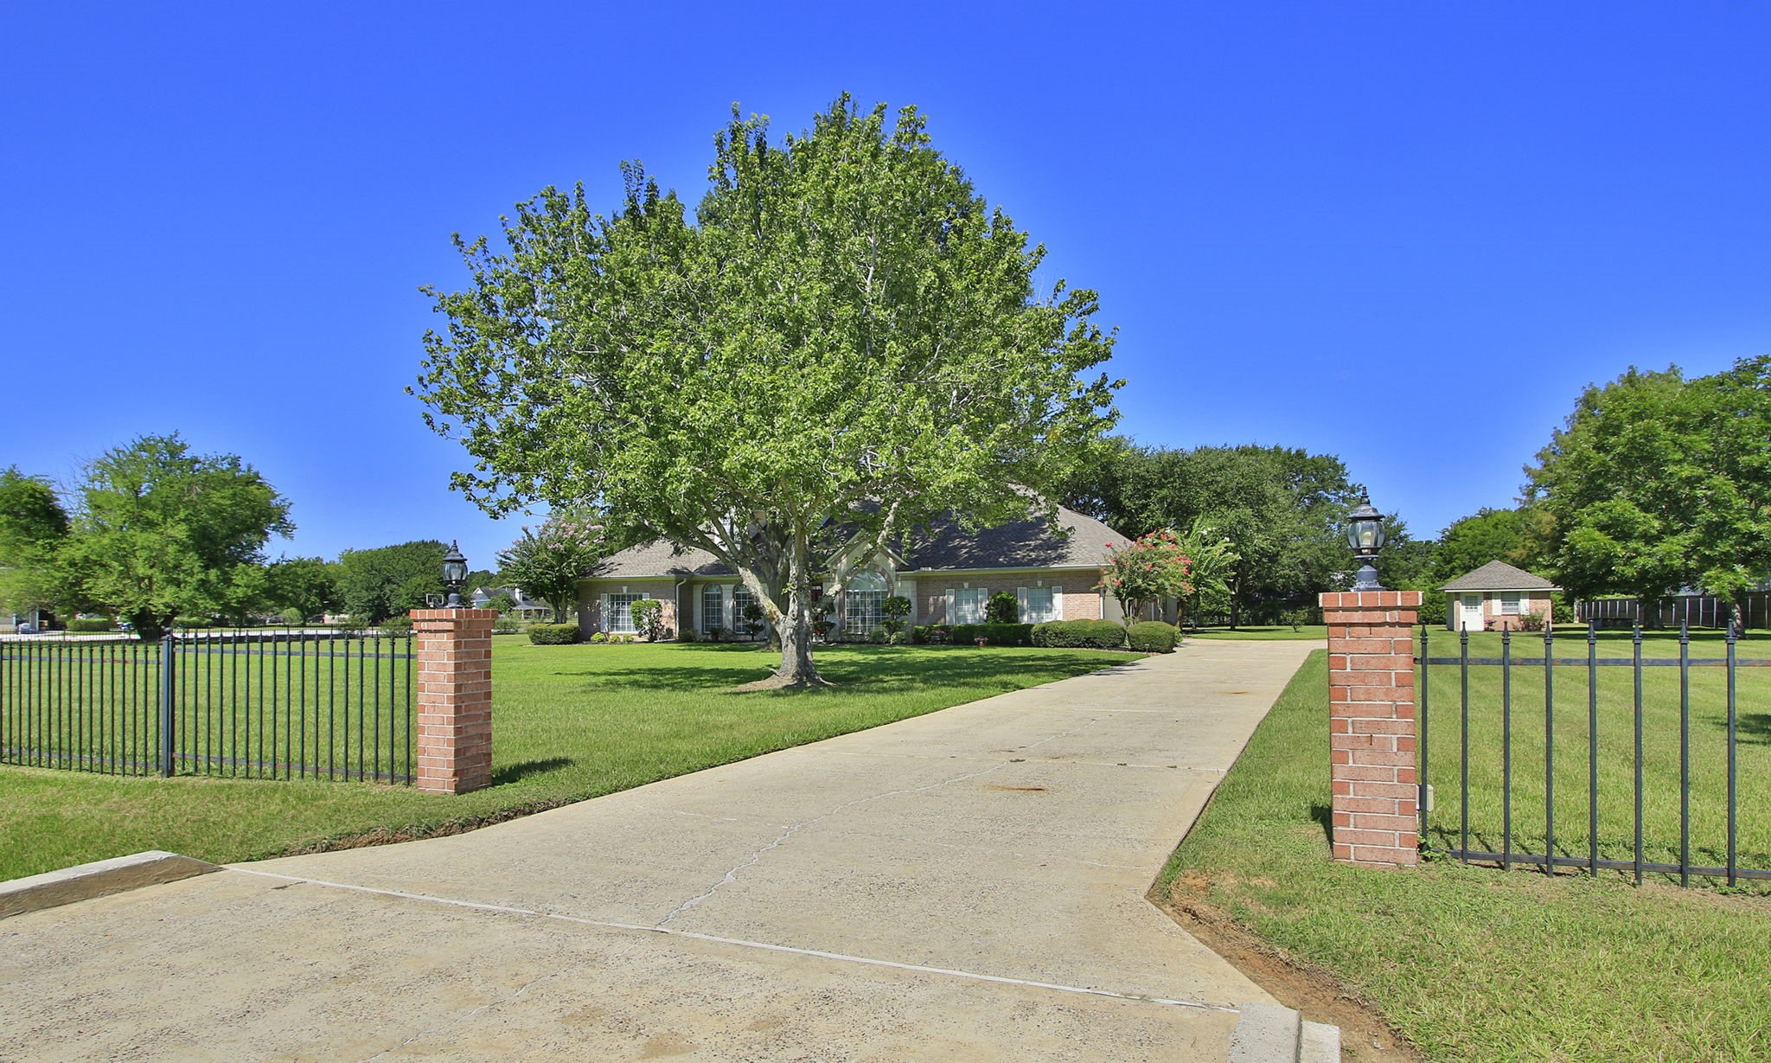
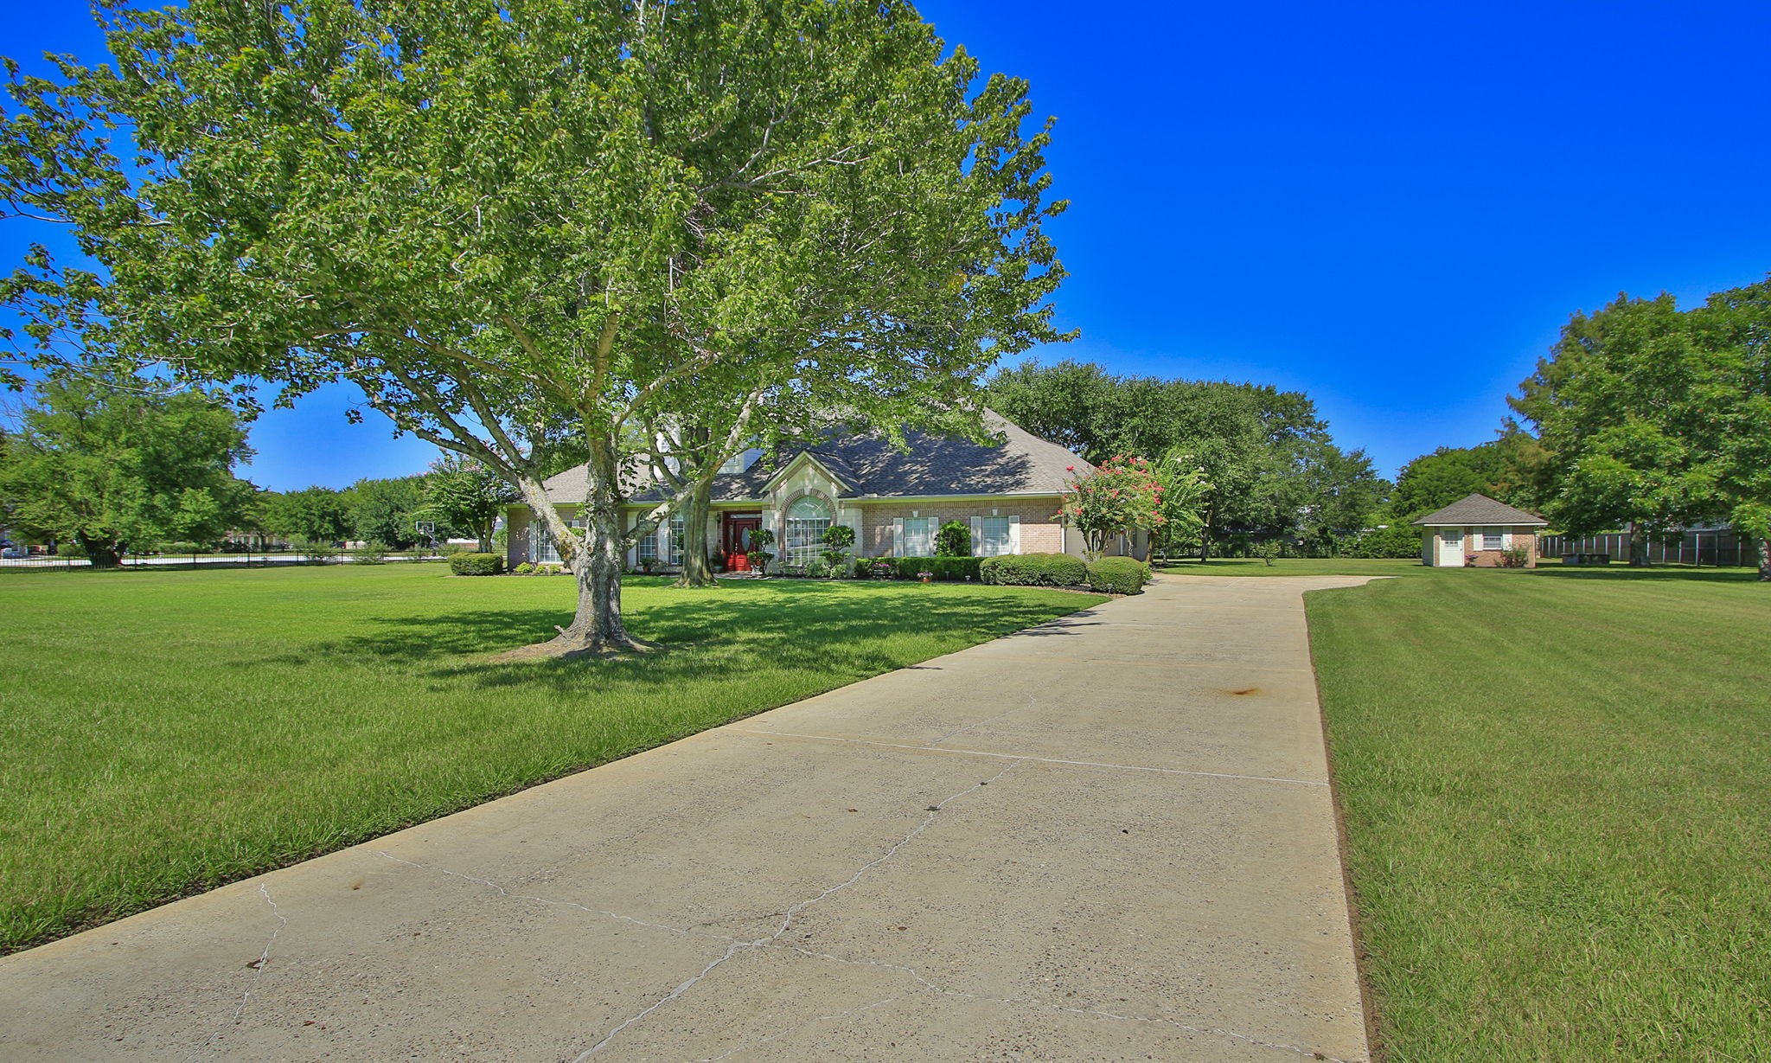
Long driveway can accommodate the vehicles of family and friends.
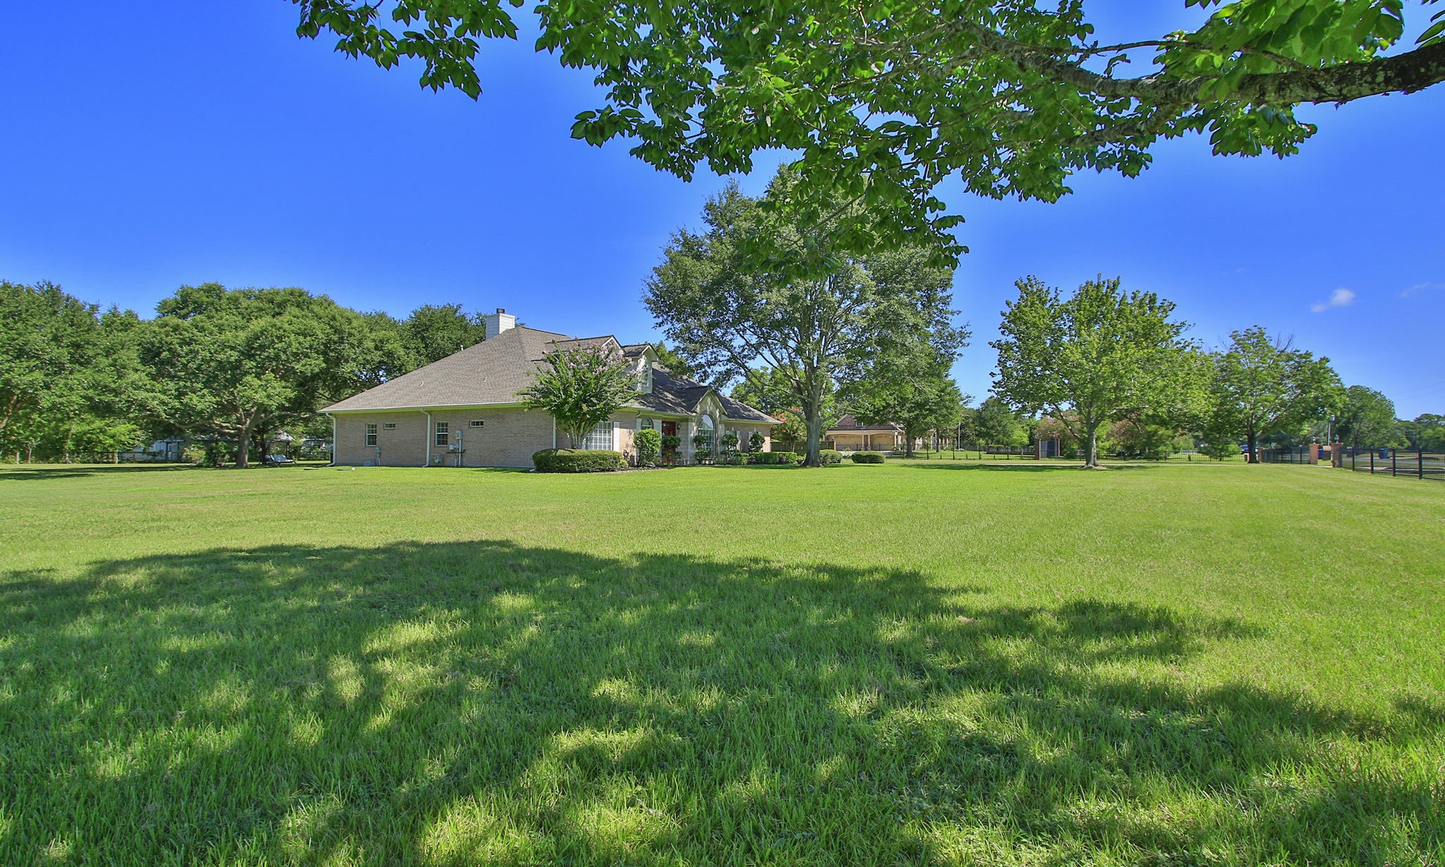
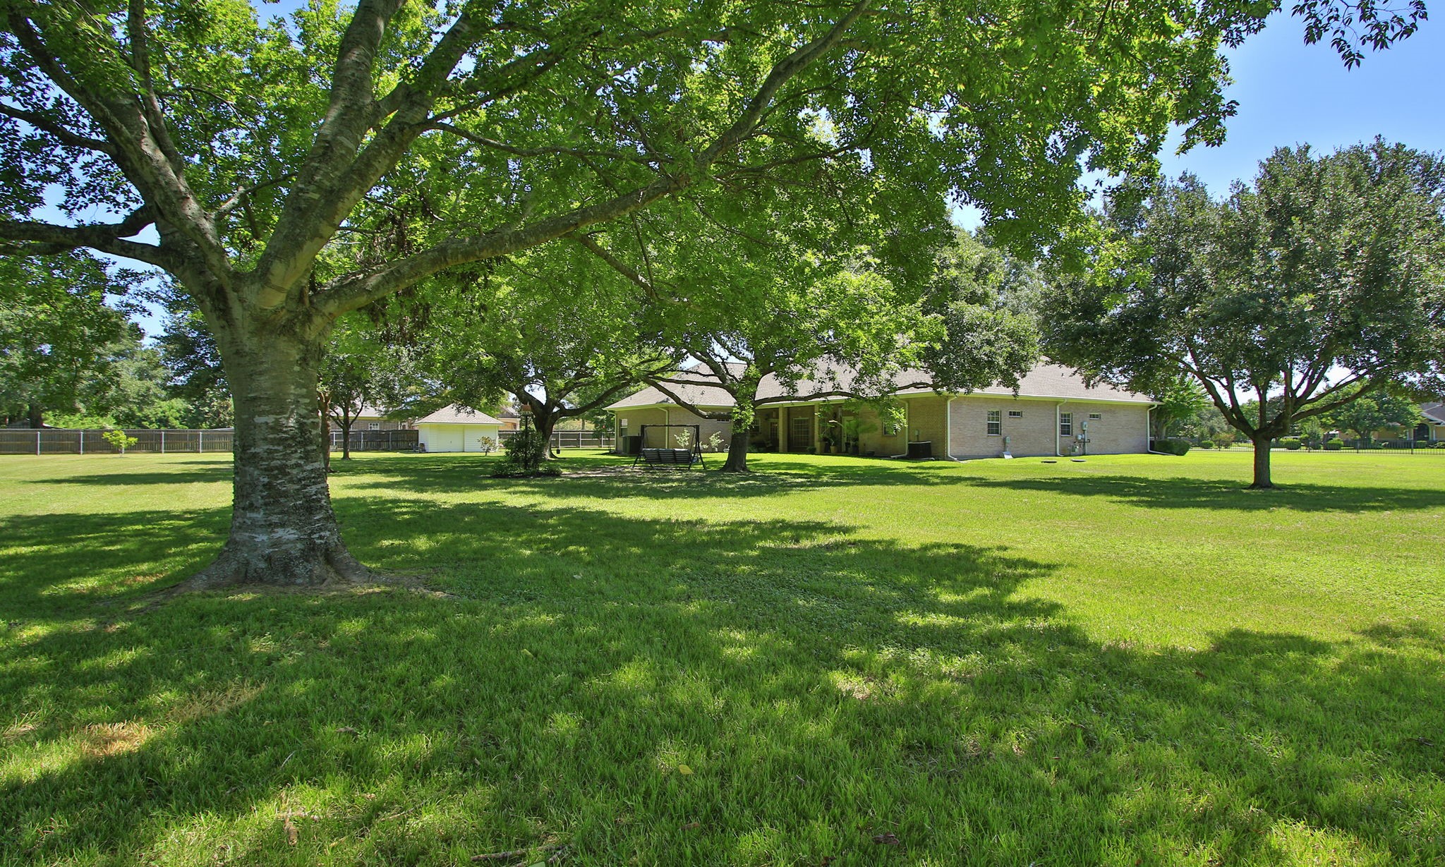
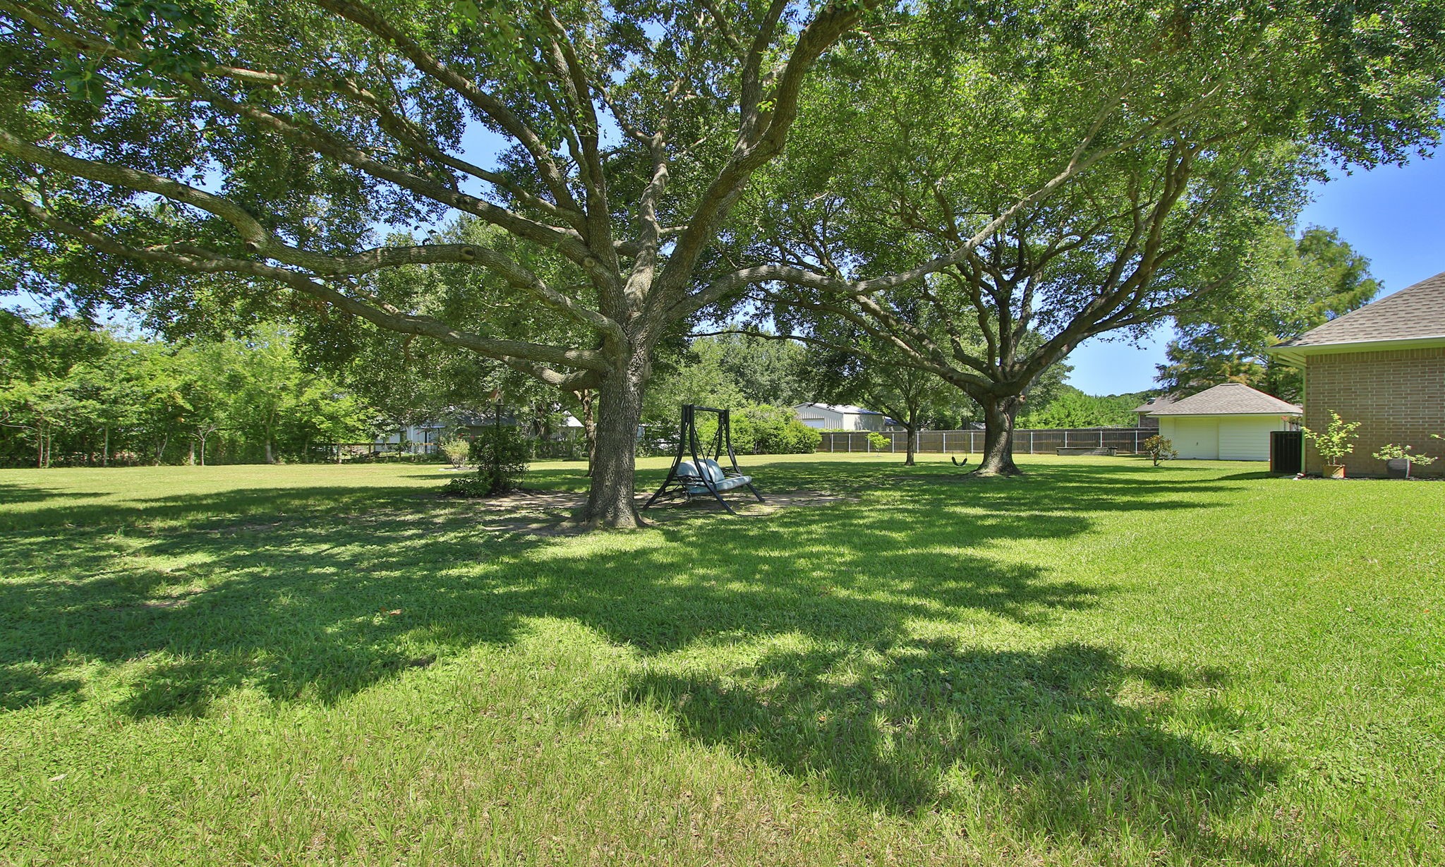
Beautiful homesite with mature trees and plenty of space.
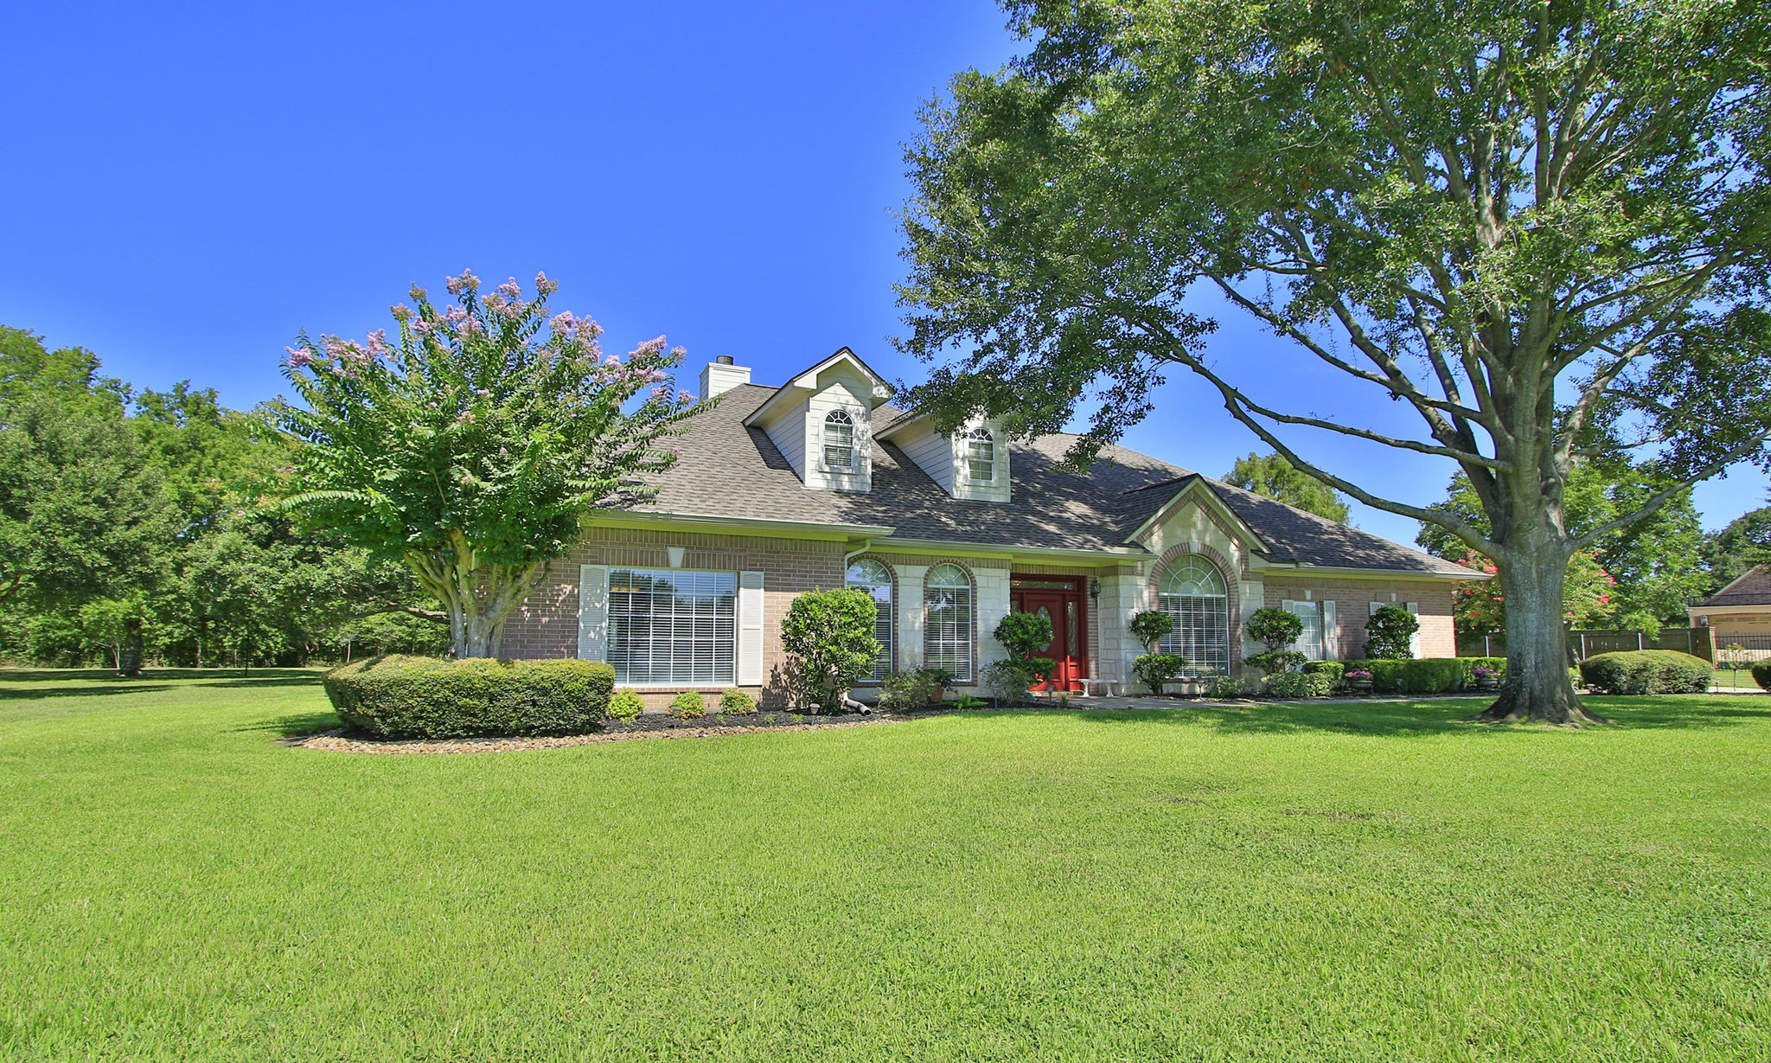
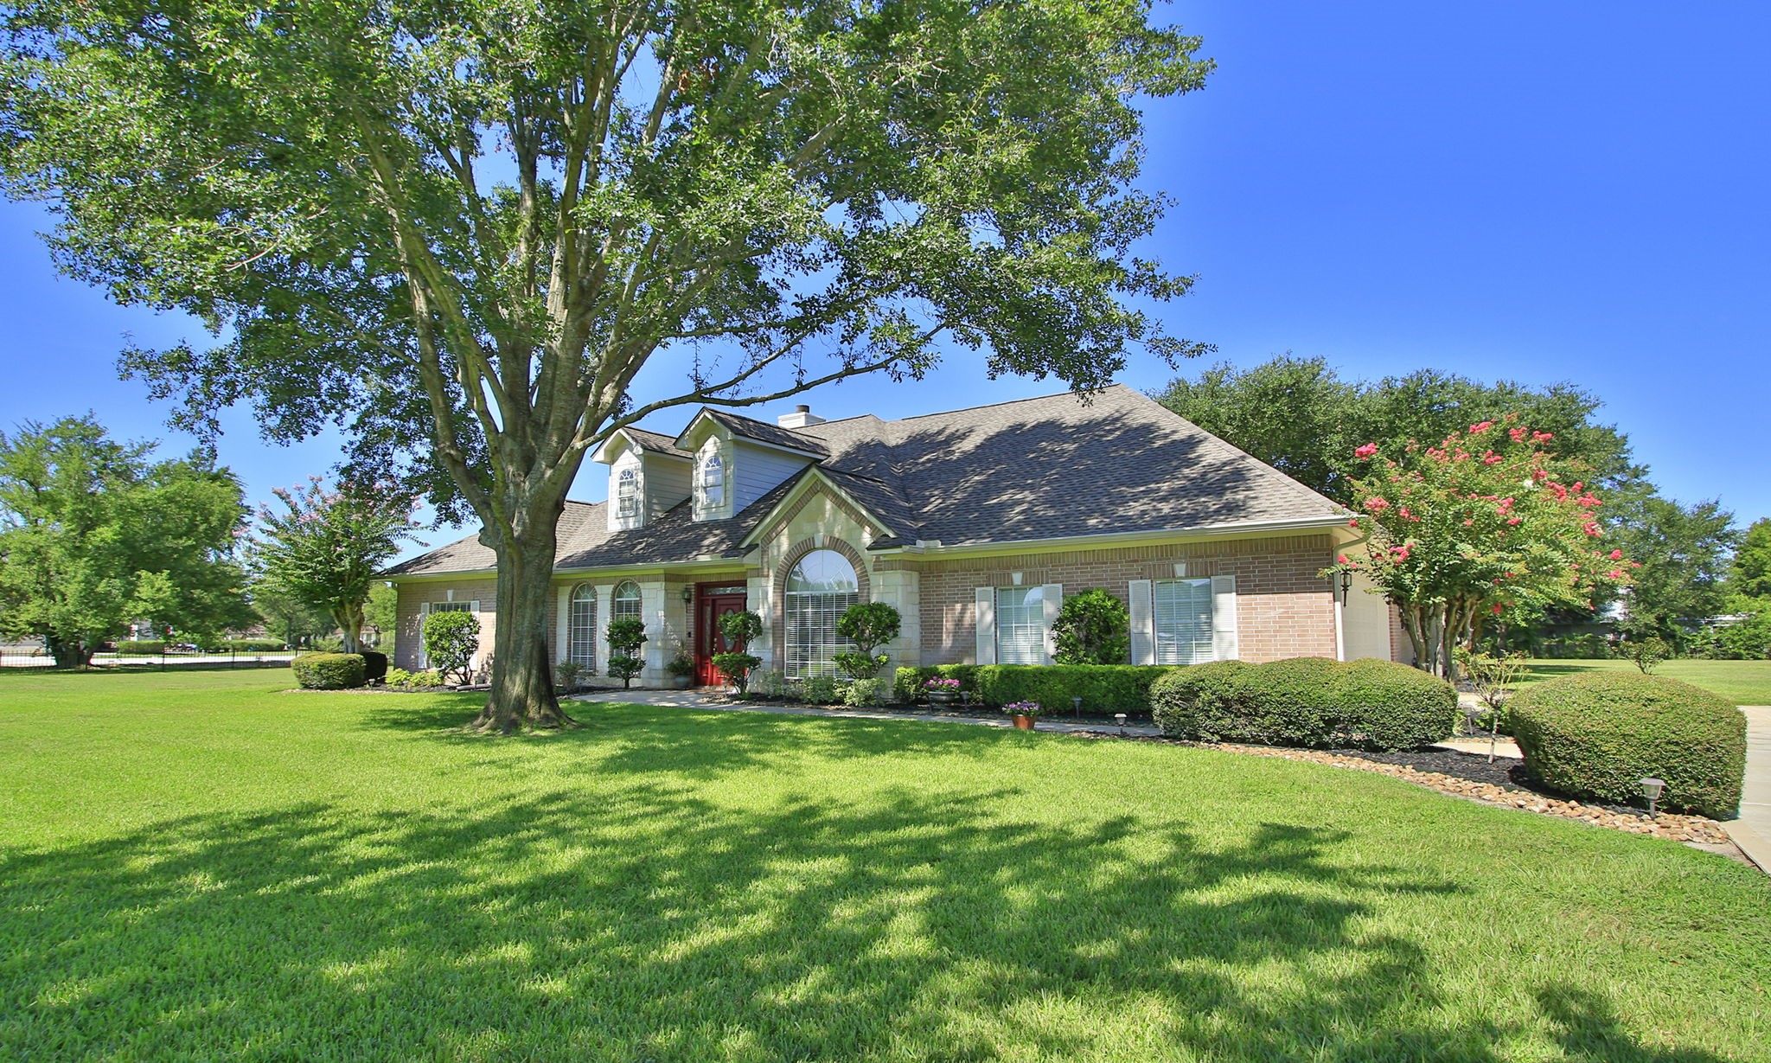
Roof replaced in 2022. Gutter screens installed in 2022. Beautiful landscaping in place & tree has been professionally pruned.
Beautiful & peaceful place to call home.
Home is situated on 1.75-acre homesite. Large, mature trees provide lots of shade. Private road means very little traffic through the neighborhood.
11461 Outpost Cove Dr. has the curb appeal! Sprinklers in place keep everything looking green.
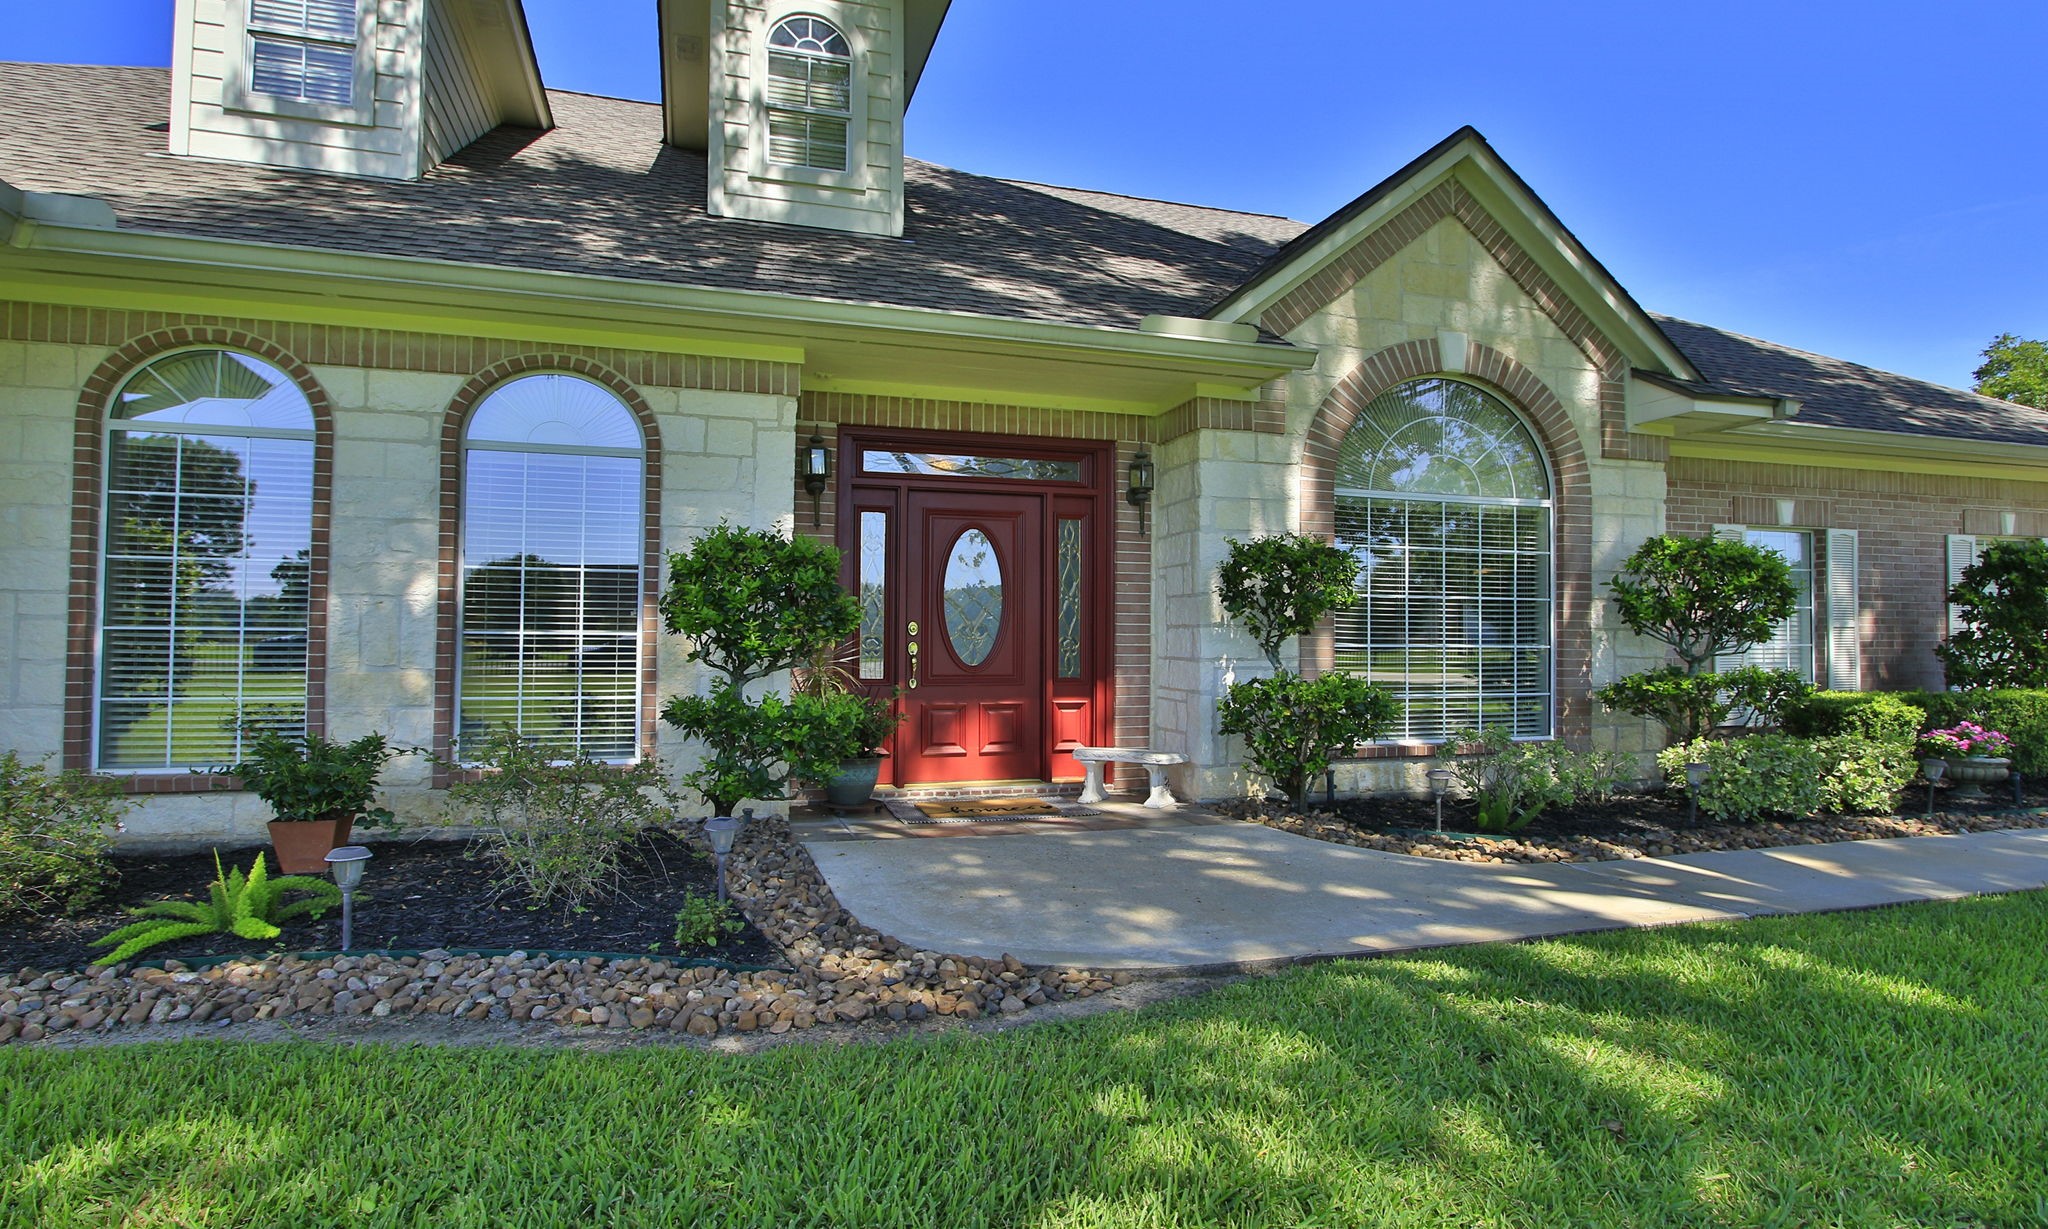
Inviting front porch to welcome your guests. Fresh landscaping & mulch in place.
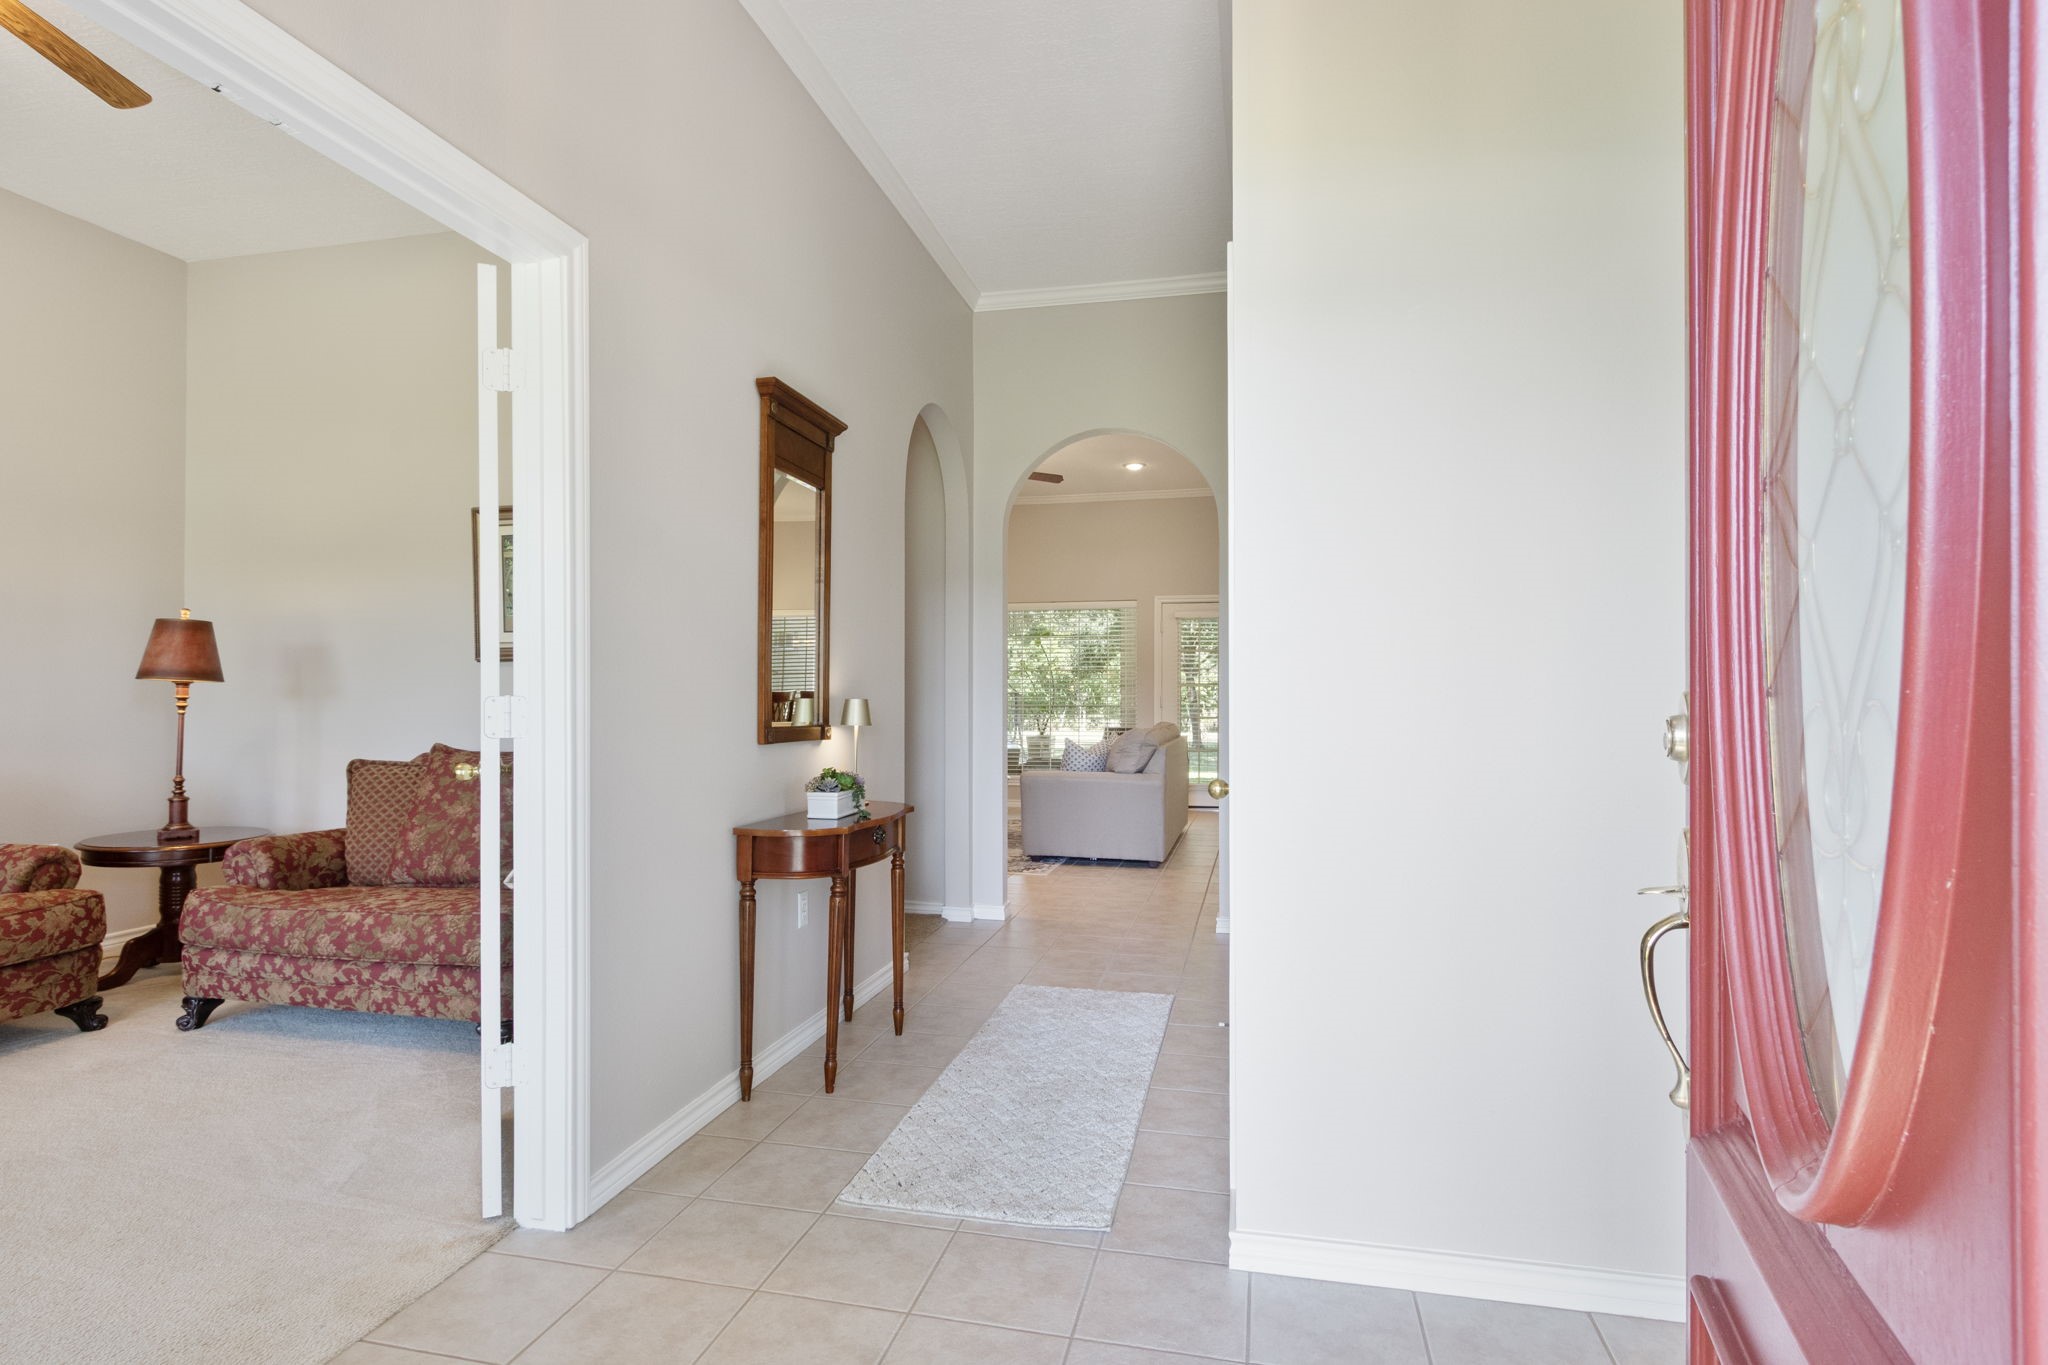
ENTRY - Welcoming entry with neutral colored paint and tile. Living room is to the left.
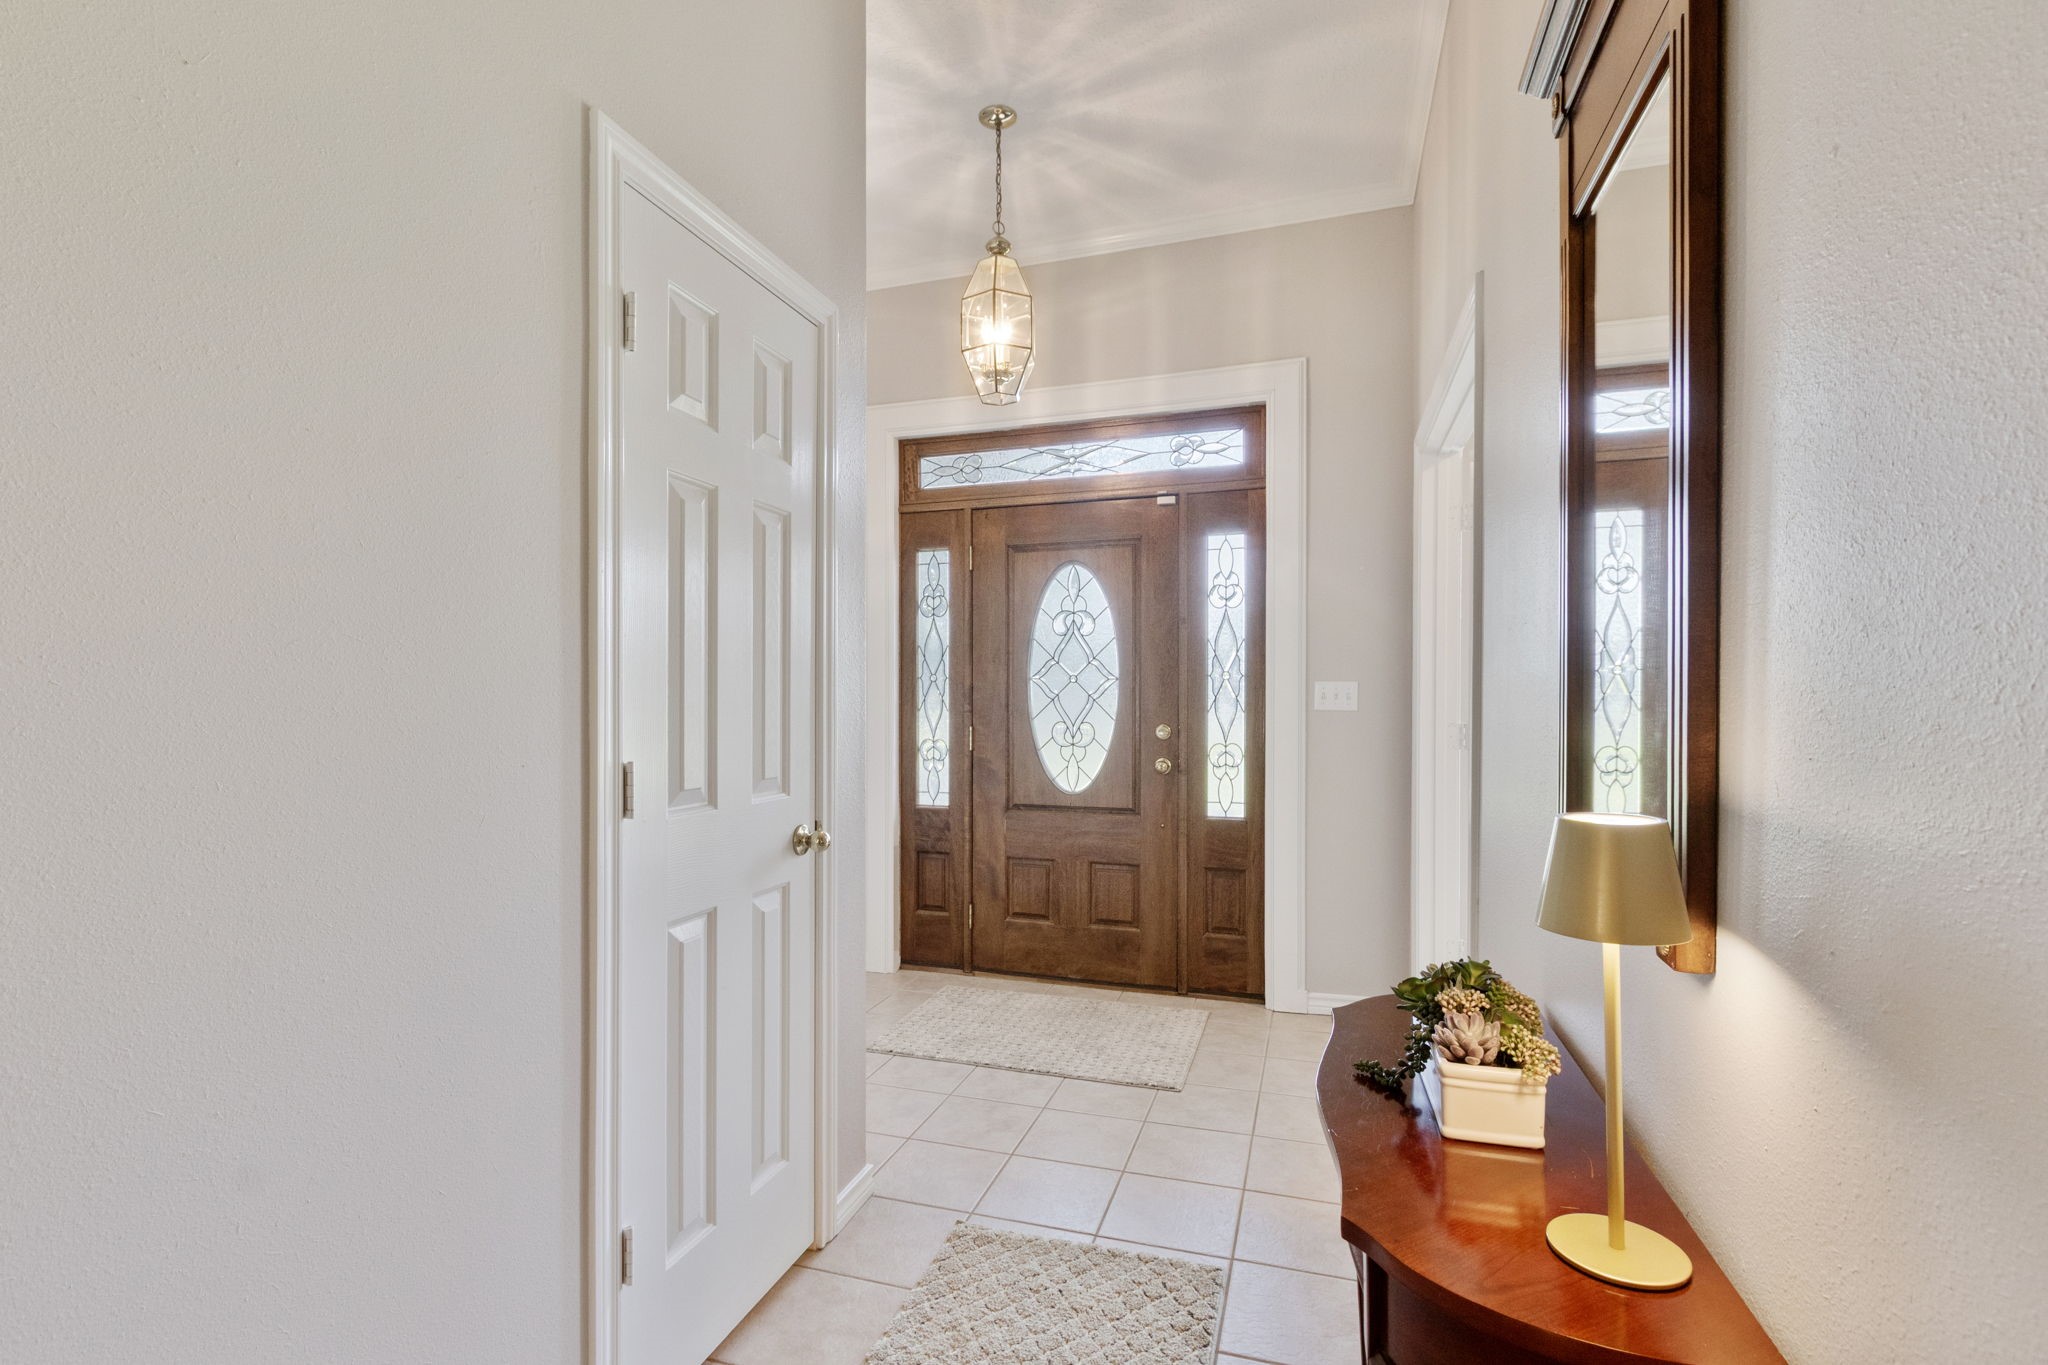
ENTRY - This view shows the front door with sidelights and transom to let in natural light. Powder room is behind the door on the left.
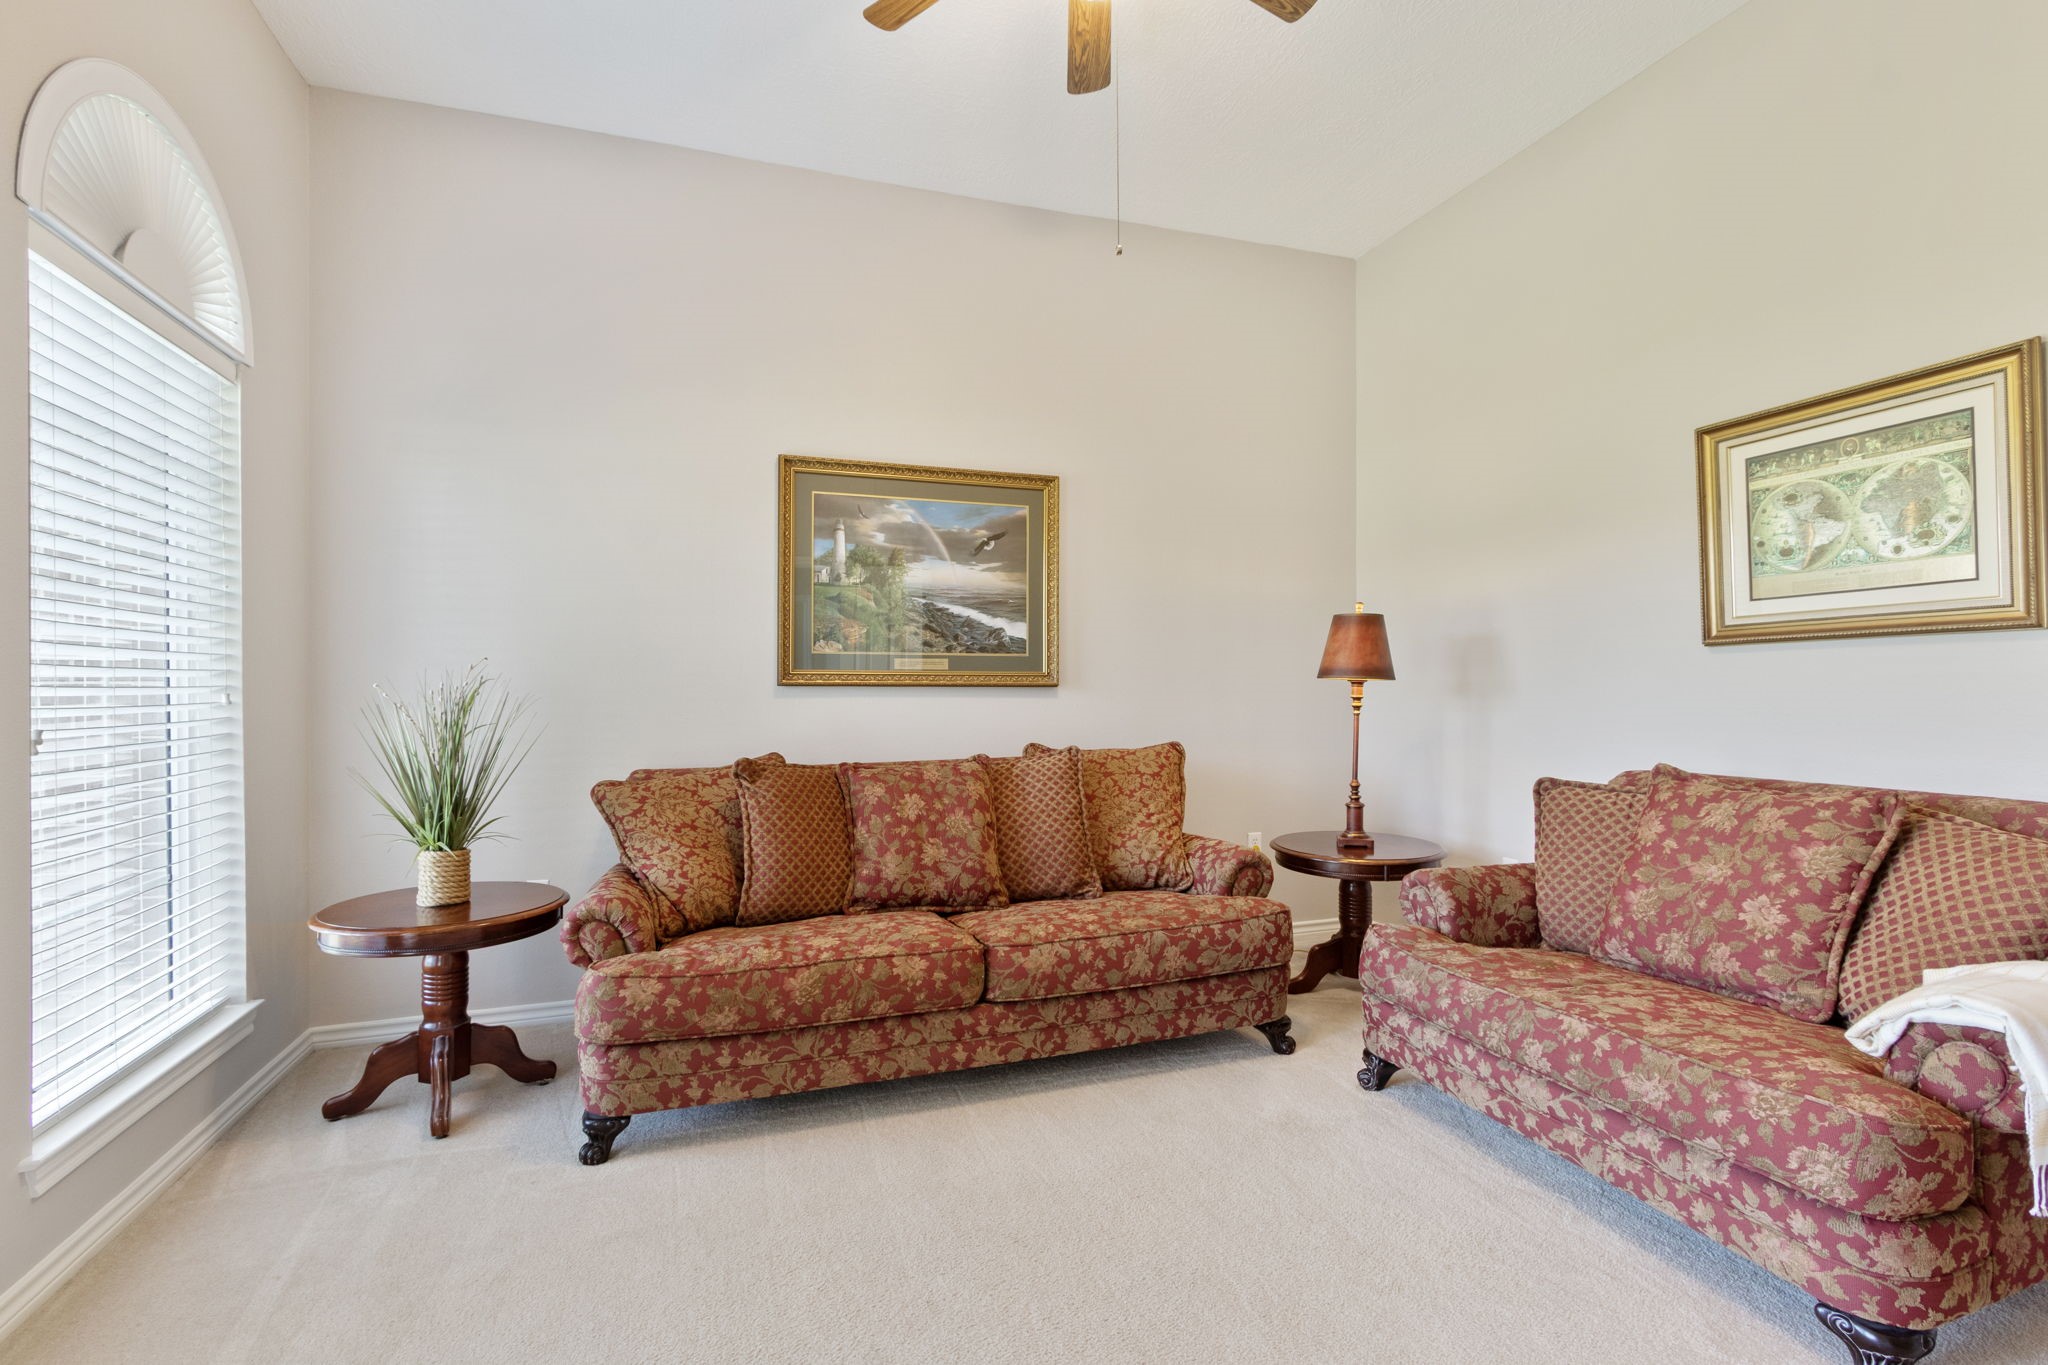
LIVING ROOM - This room faces the front of the home and is very spacious. Neutral paint & carpet make it easy to decorate.
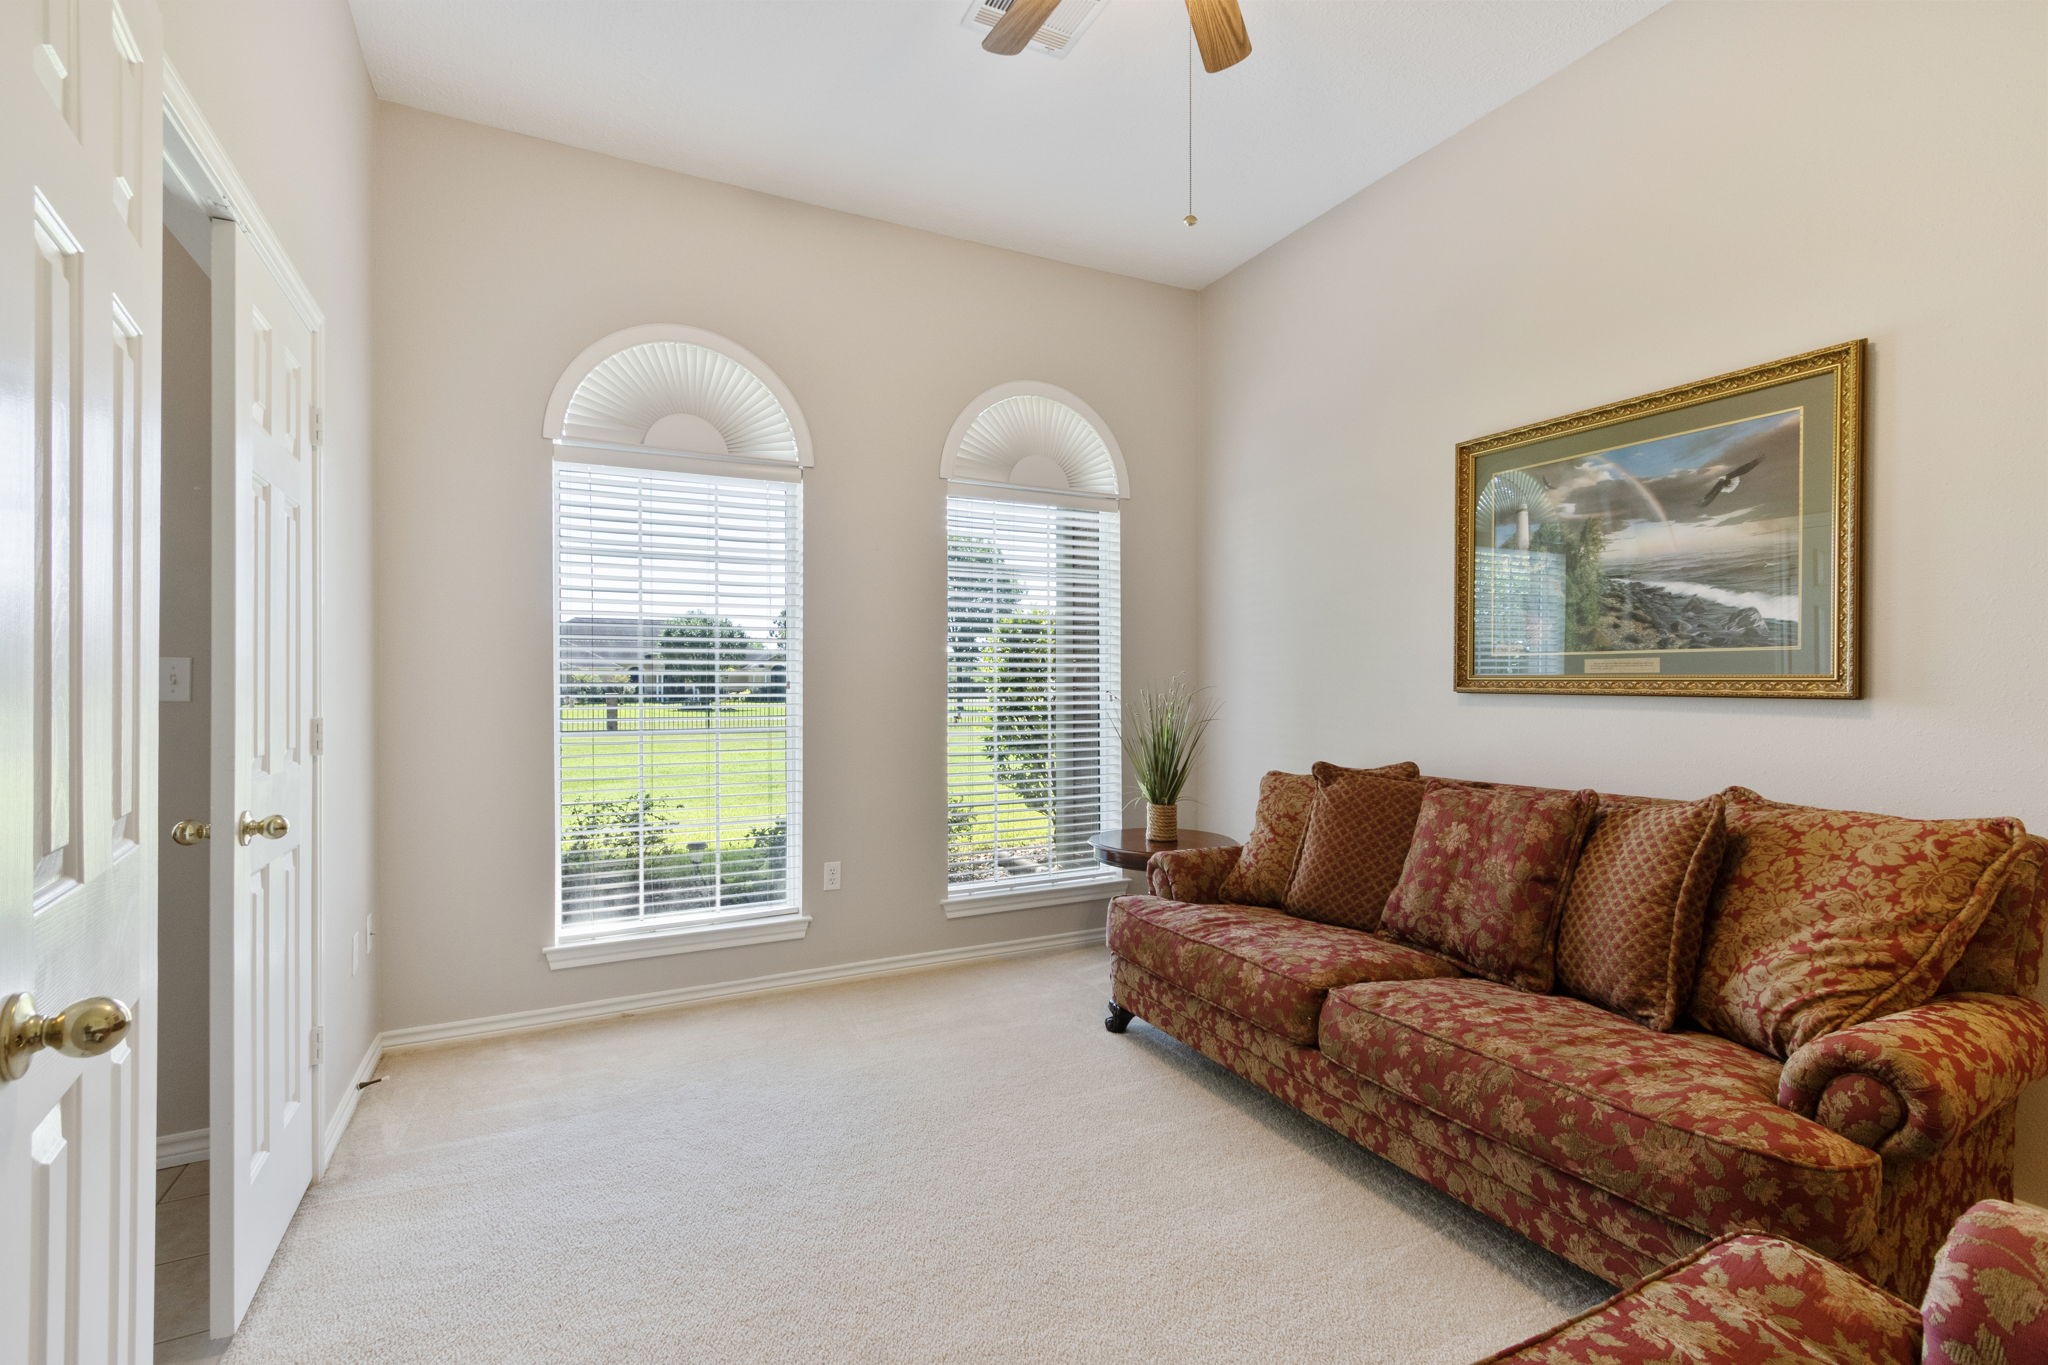
LIVING ROOM - This room has double-doors to close for privacy, making it a great option for a study or home office.
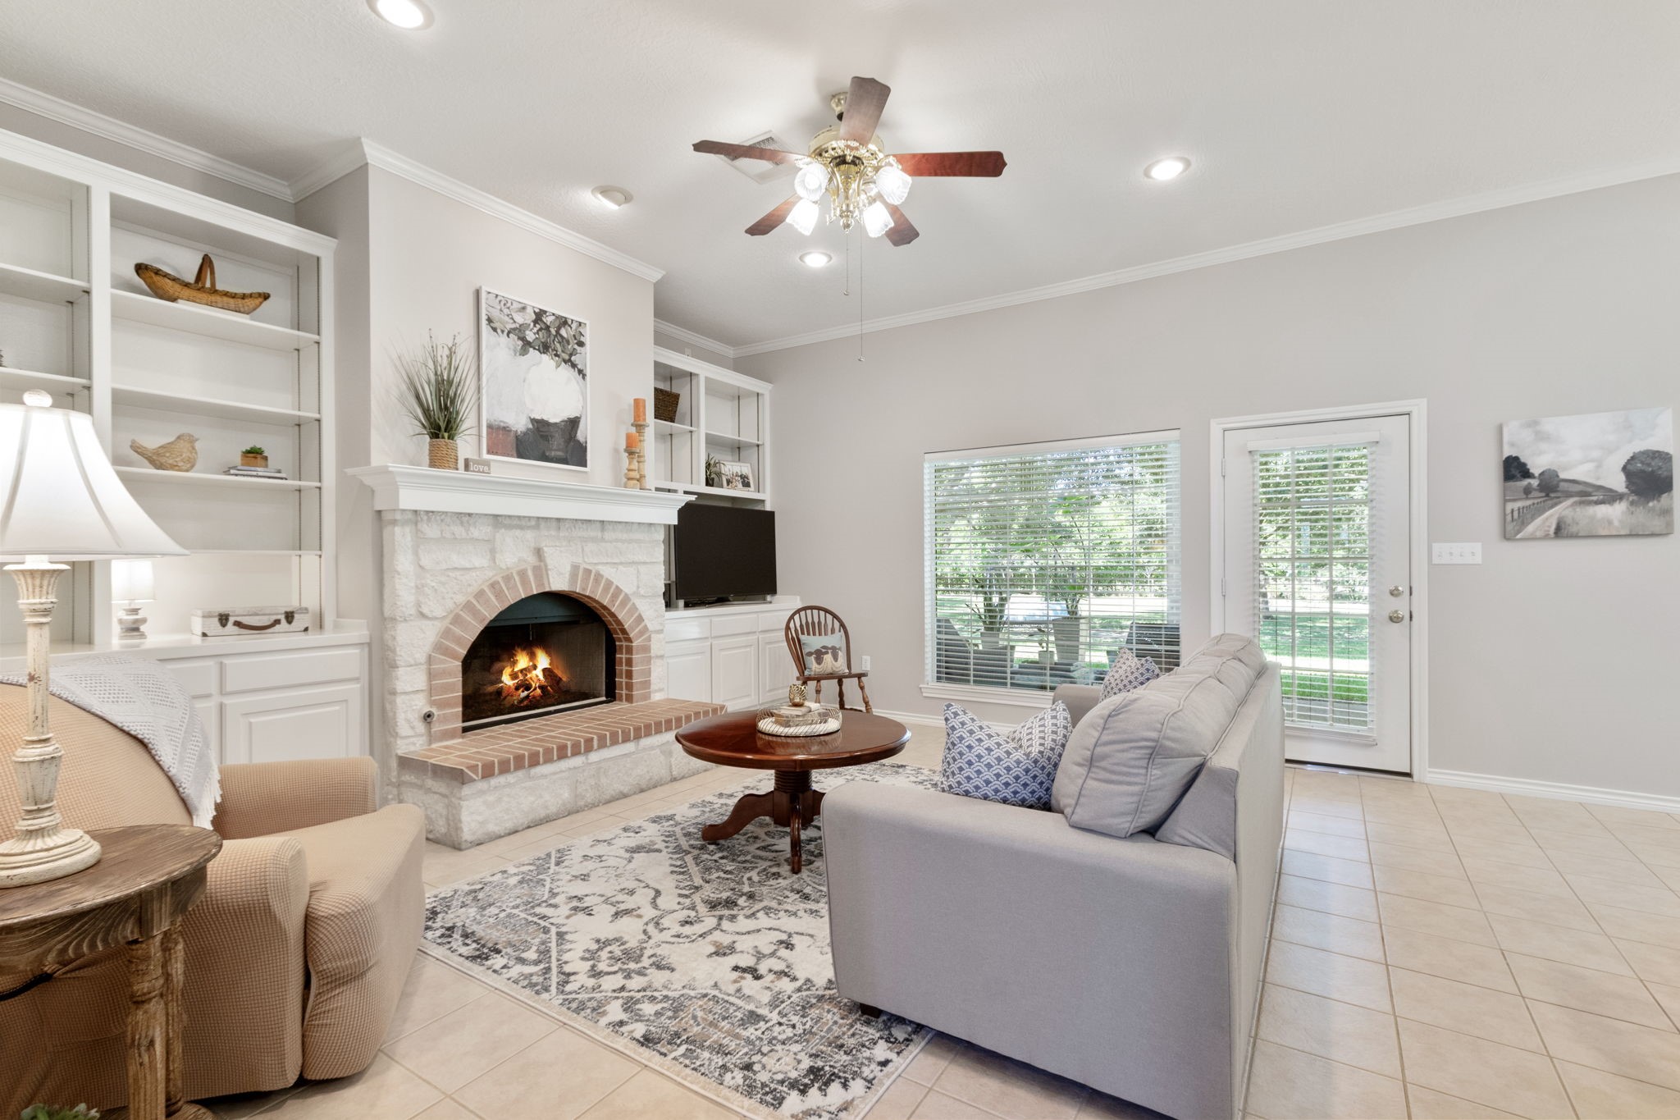
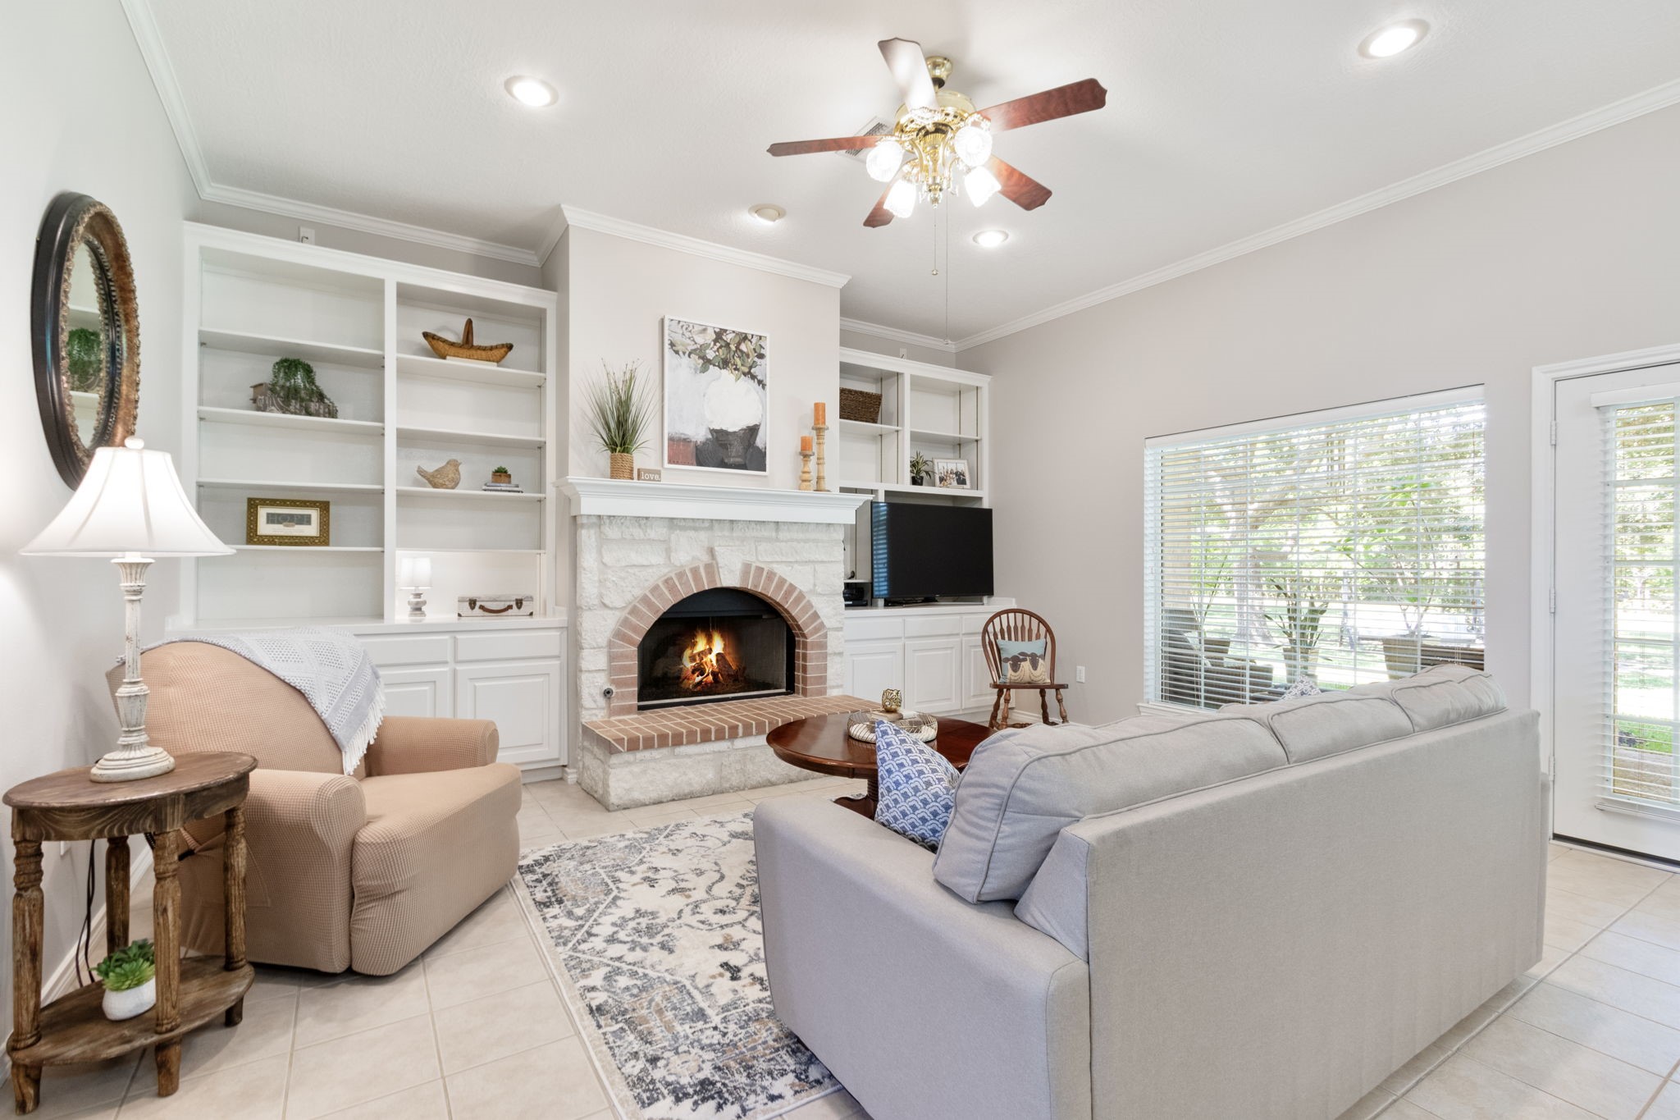
FAMILY ROOM - Spacious family room with light neutral tile and paint. The crown molding, recessed lighting, built-in bookcases and storage cabinets give this space a very custom feel. The window and door provide nice views of the back yard and covered porch.
FAMILY ROOM - The light brick and stone fireplace with gas logs provides a cozy focal point to this living space.
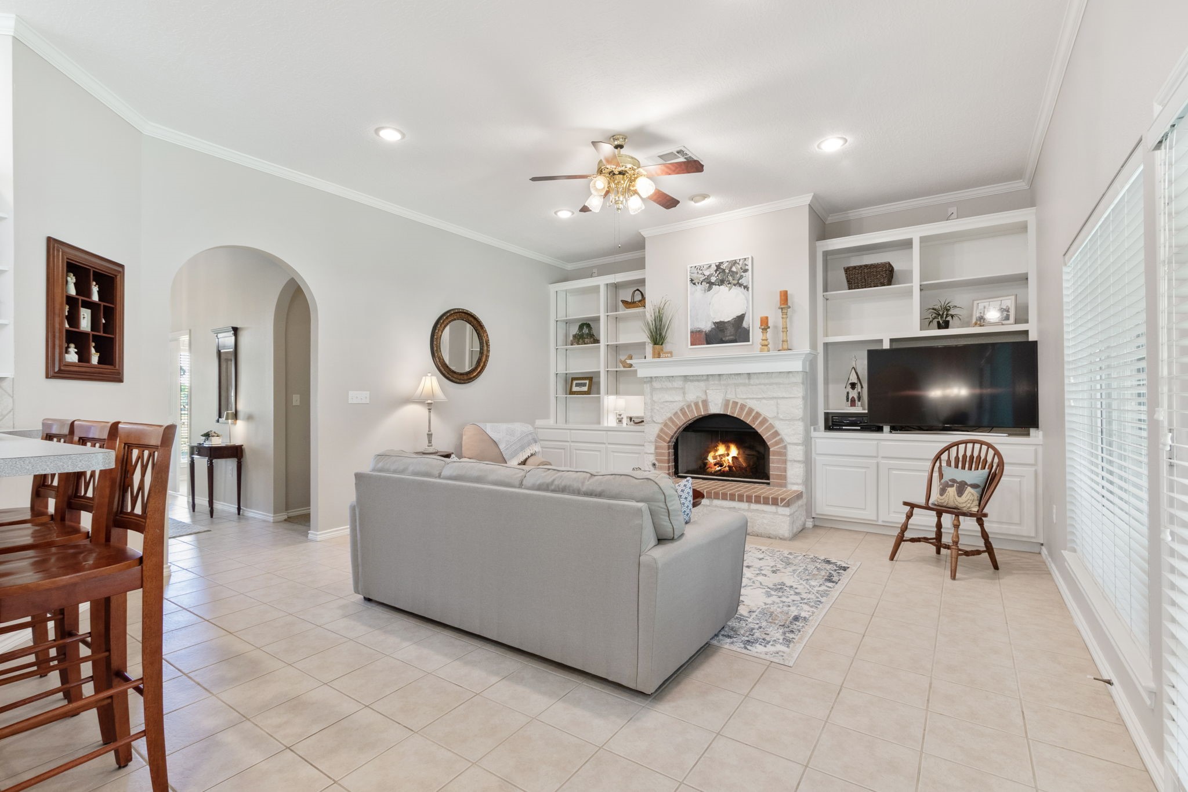
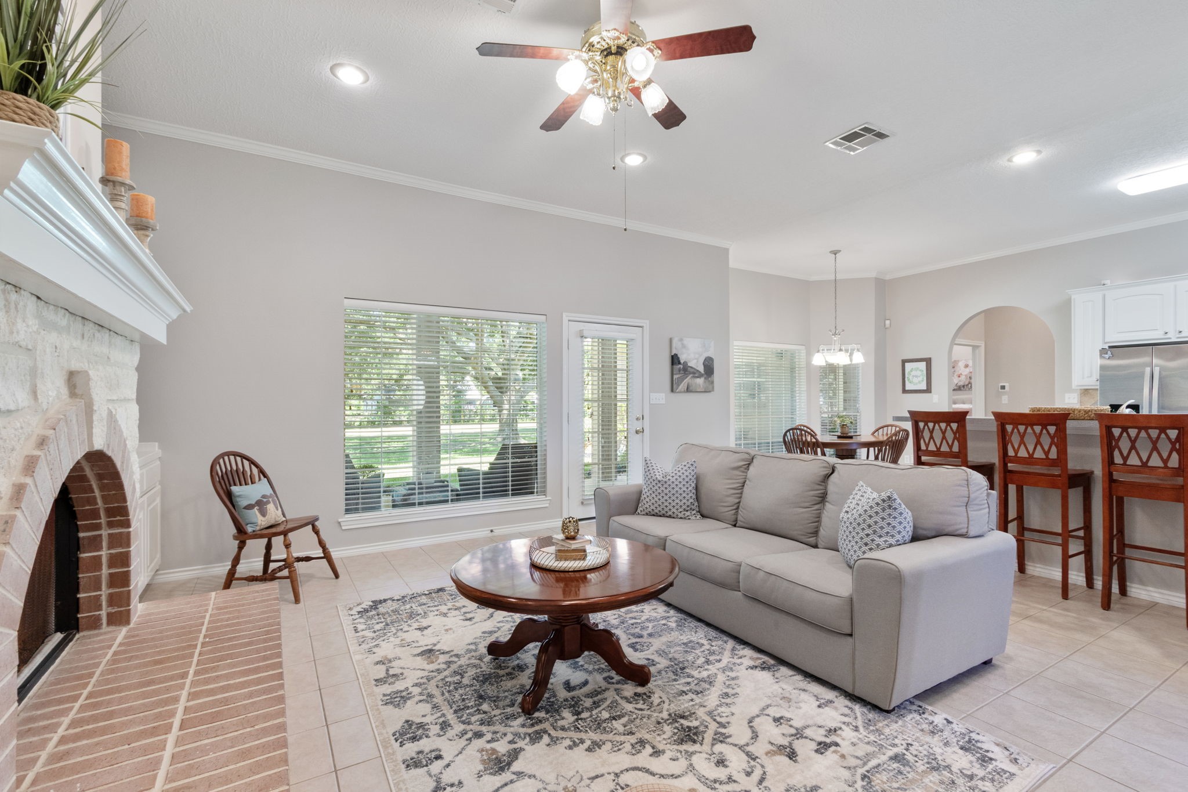
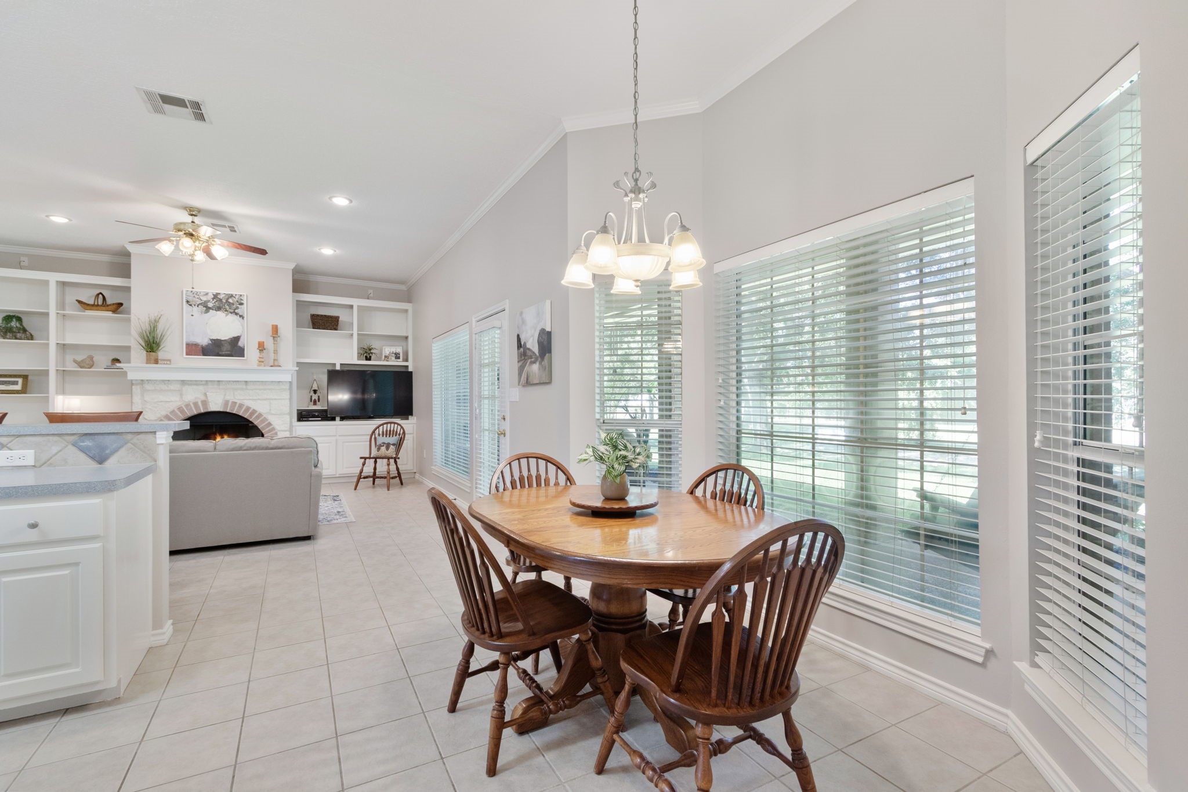
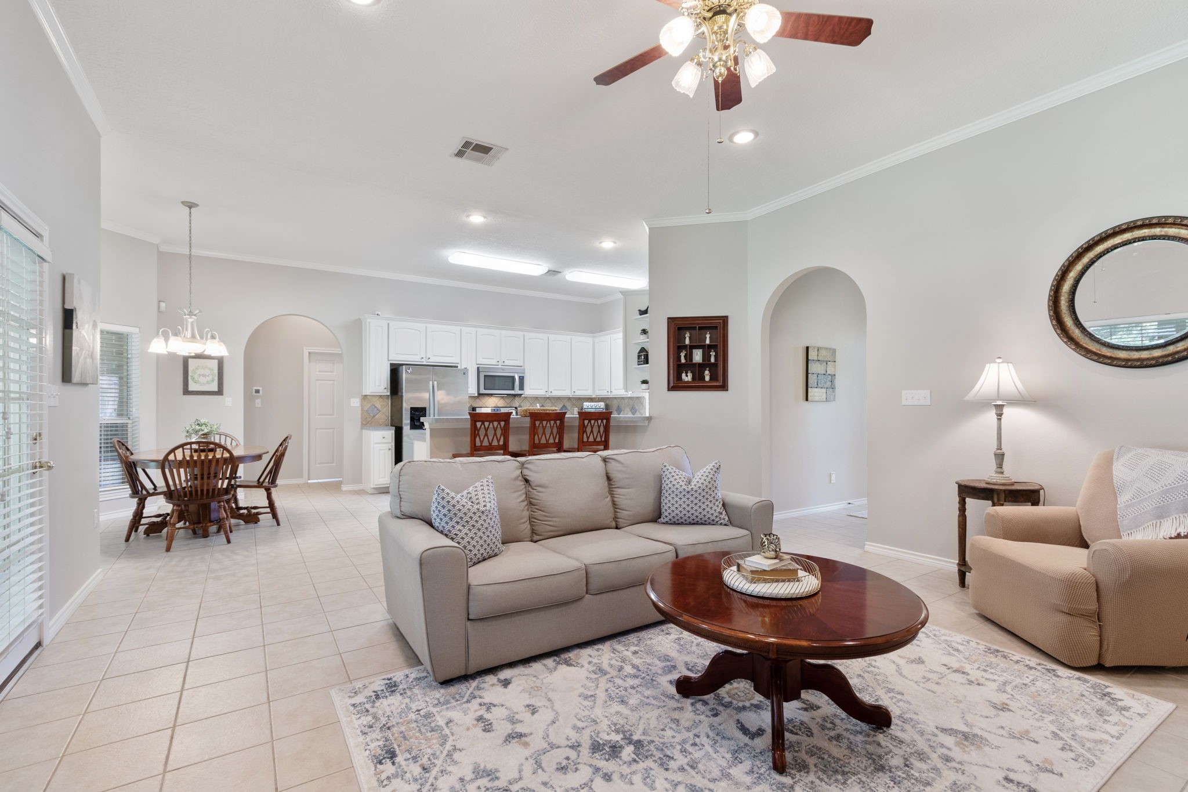
OPEN FLOOR PLAN - The family room is open to the kitchen area and breakfast room. The breakfast bar separates the two rooms.
FAMILY ROOM - This view shows the open floor plan with windows across the back of the home providing lots of natural light and wonderful views of the backyard.
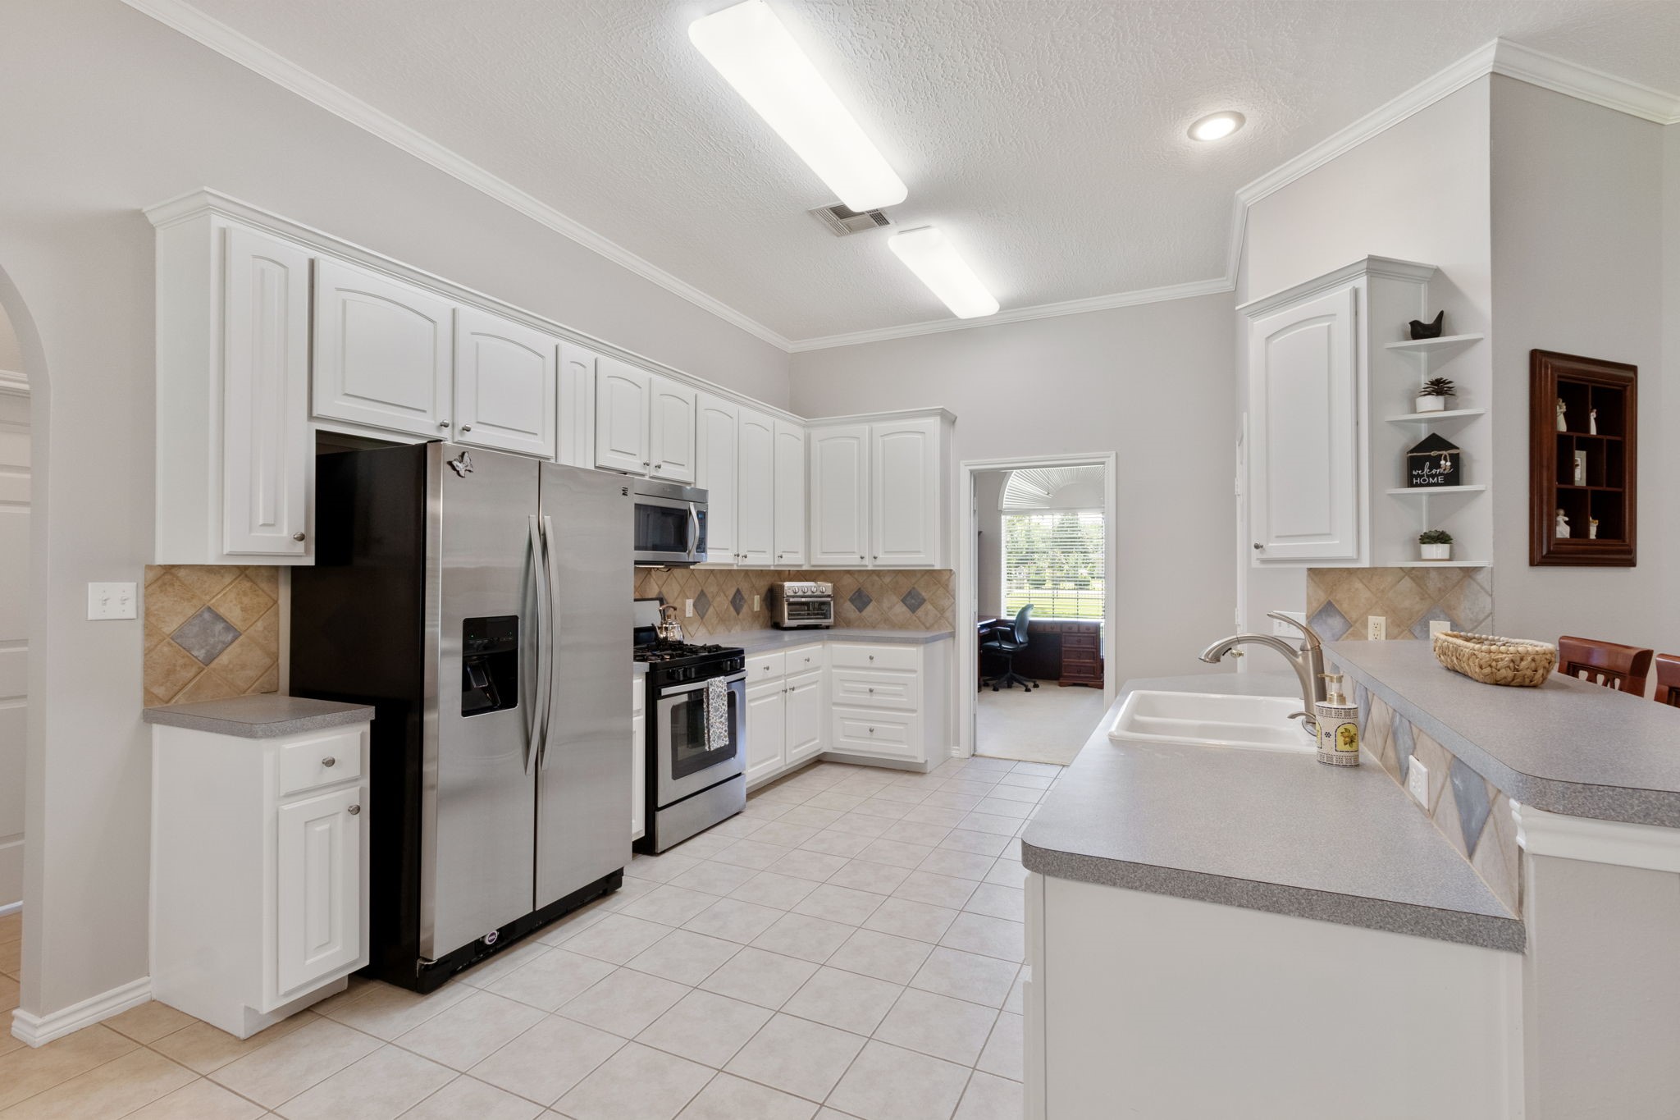
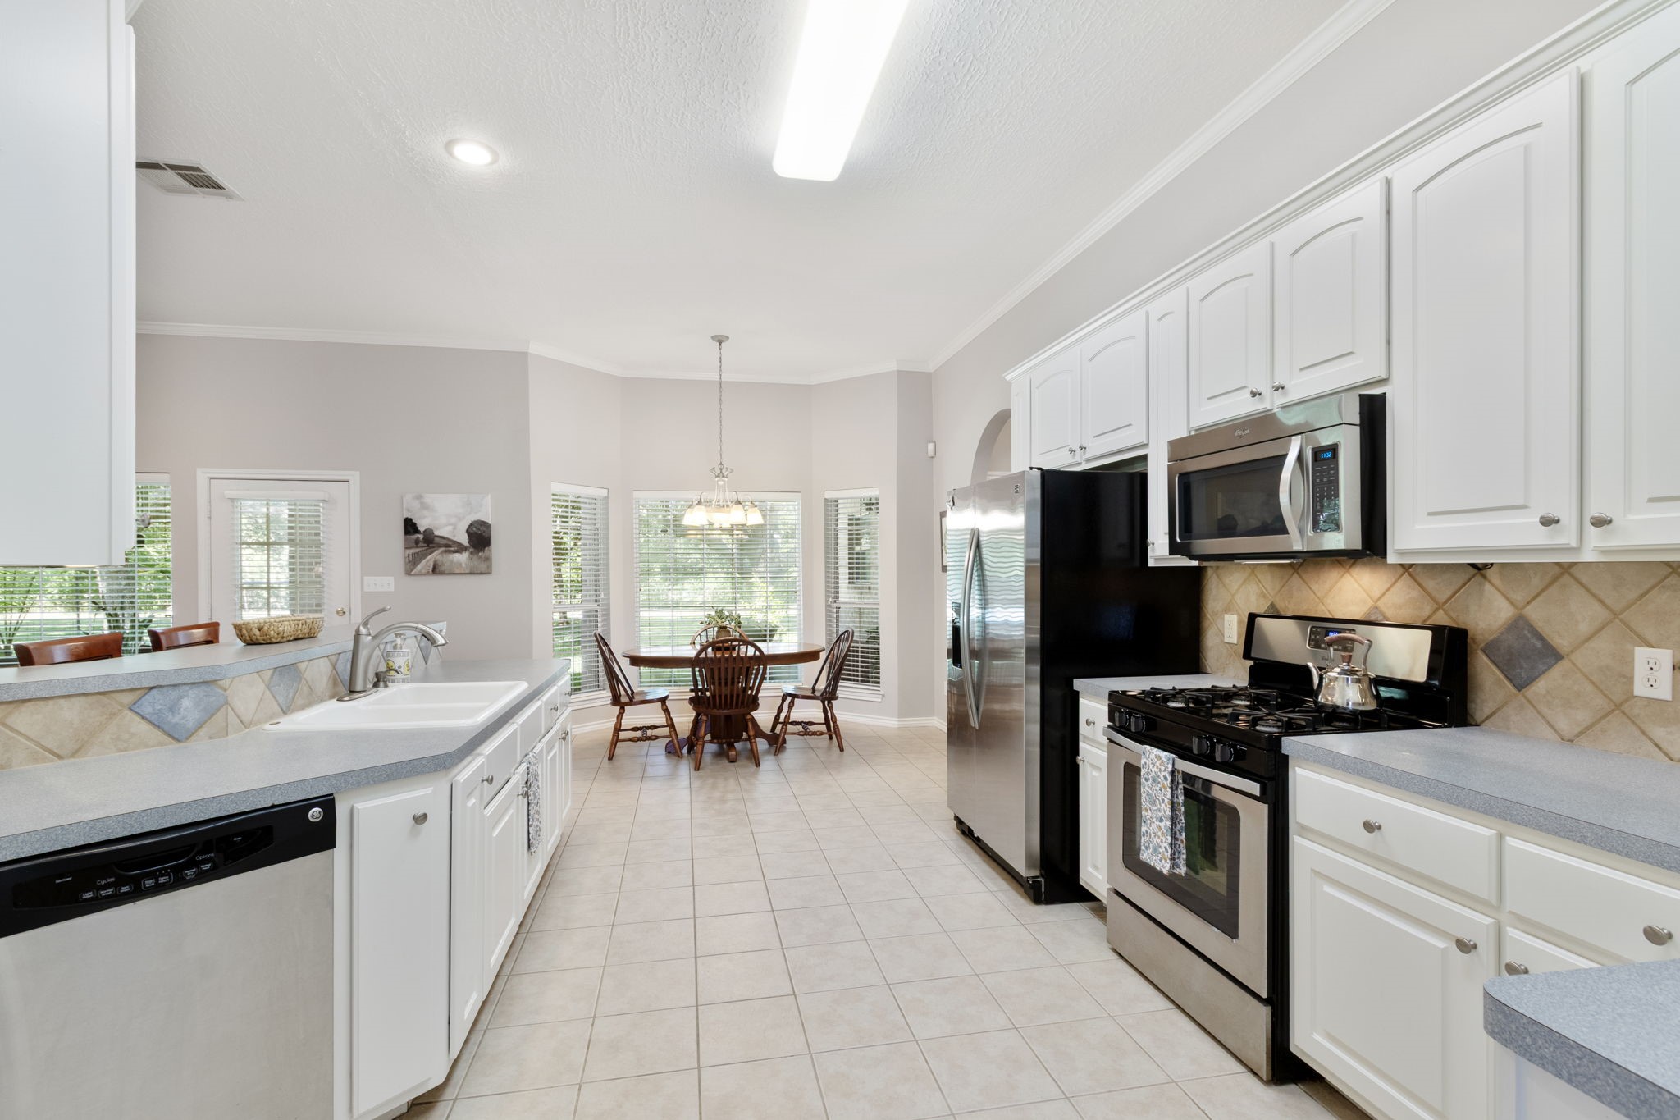
KITCHEN - Open kitchen with easy access to the dining room. Gas range with microwave above.
KITCHEN - Plenty of cabinet space & a walk-in pantry (not in photo). Under cabinet lighting is a nice feature too.
BREAKFAST ROOM - The view from breakfast room table is so nice that you may not want to leave.
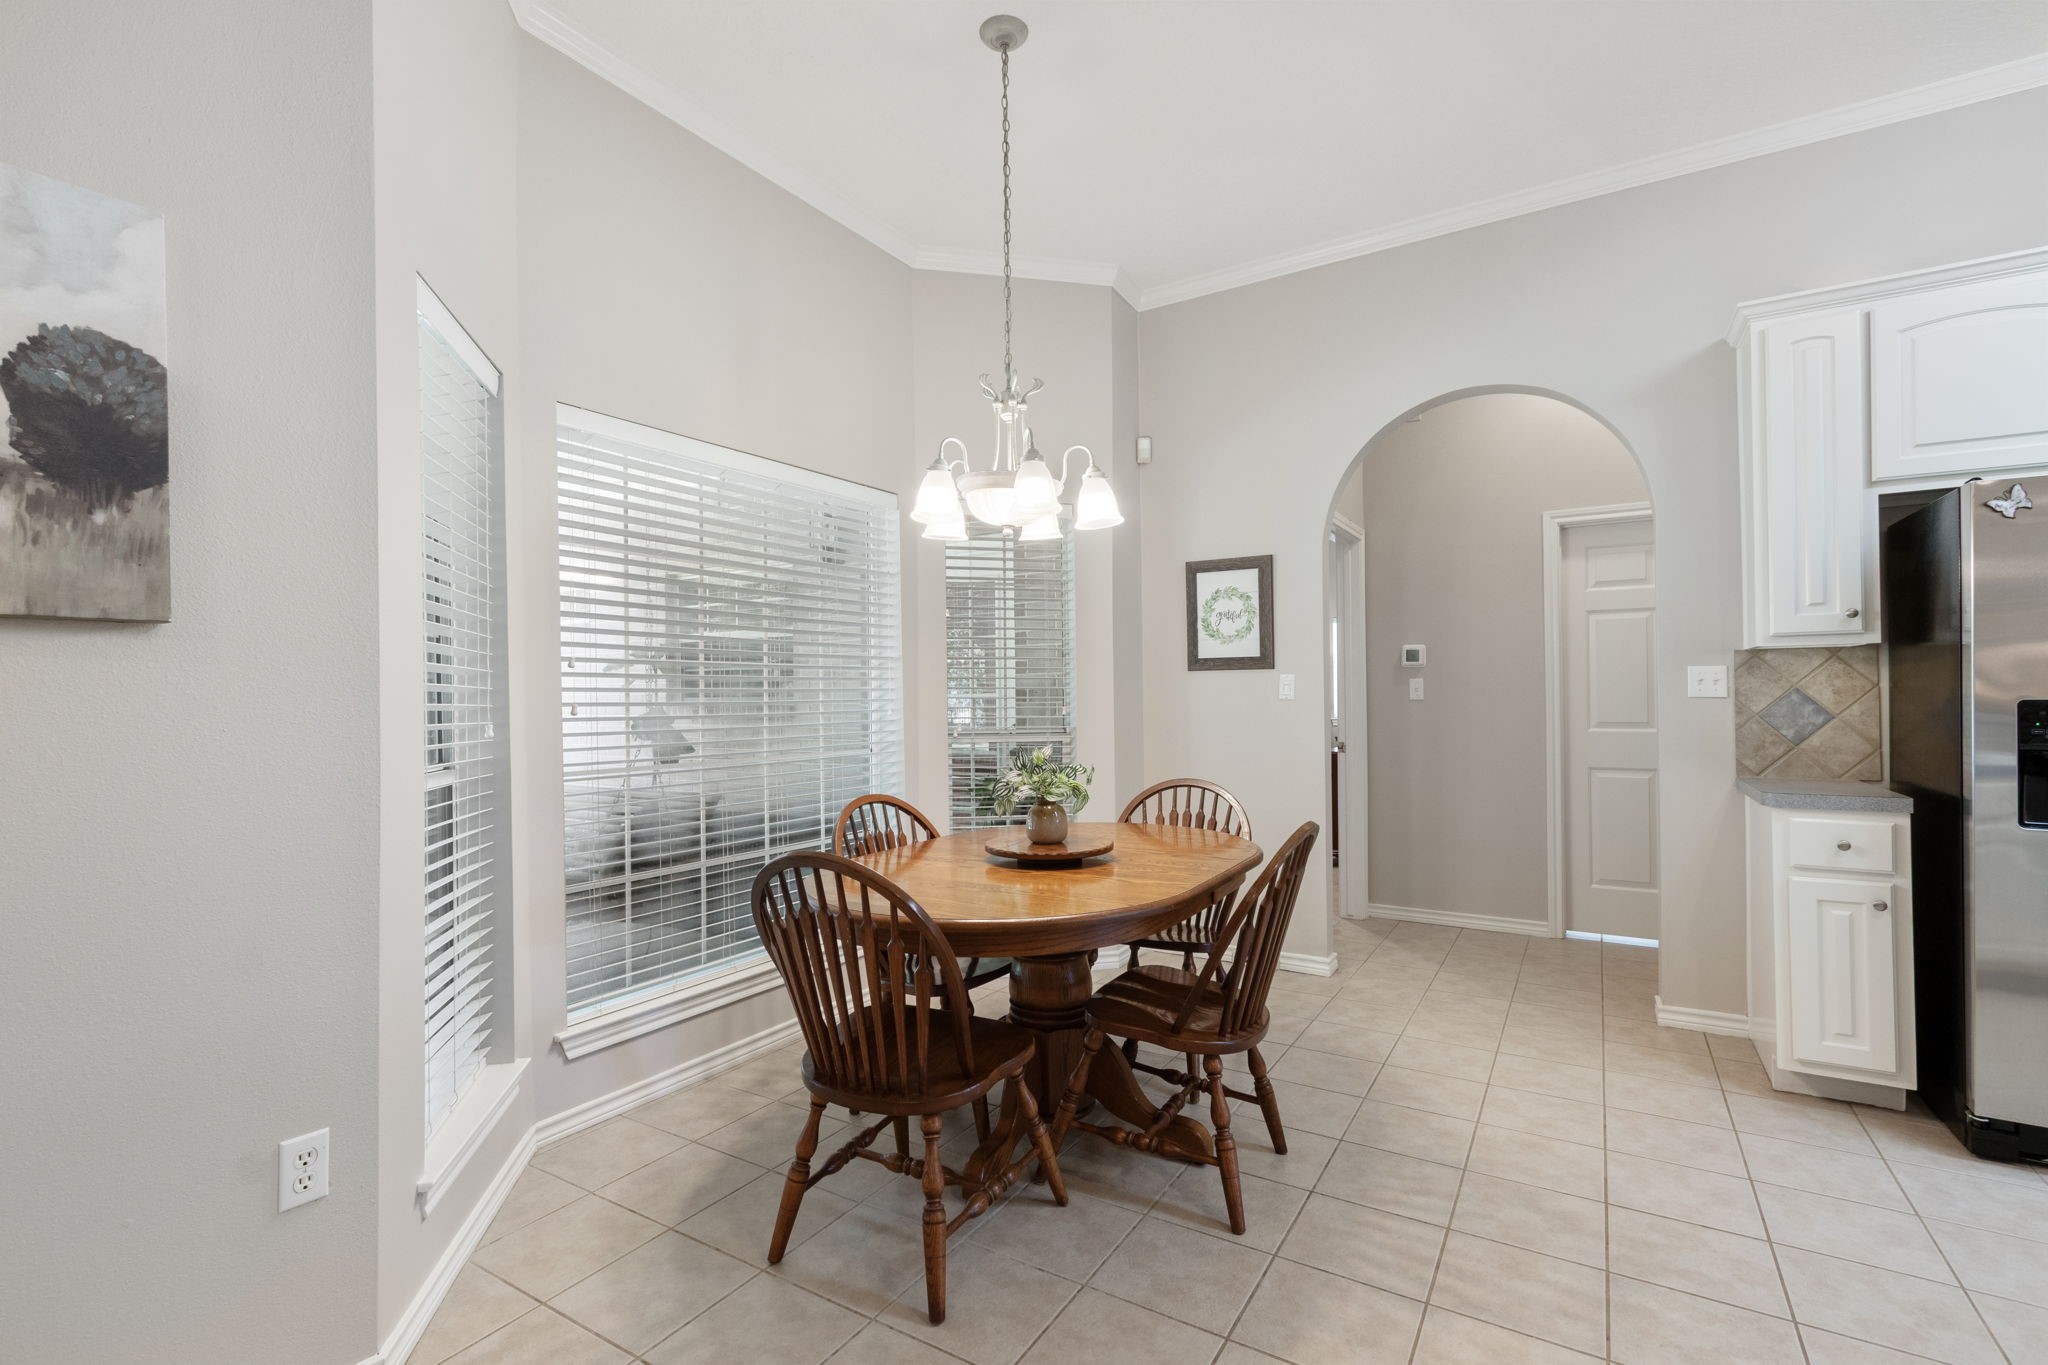
BREAKFAST ROOM - Behind the arched doorway is the utility room, and the primary bedroom to the left. To the right behind the wall is the door leading to the garage.
OPEN FLOOR PLAN - The arched doorway on the right leads to the entry hall and the front living and dining rooms.
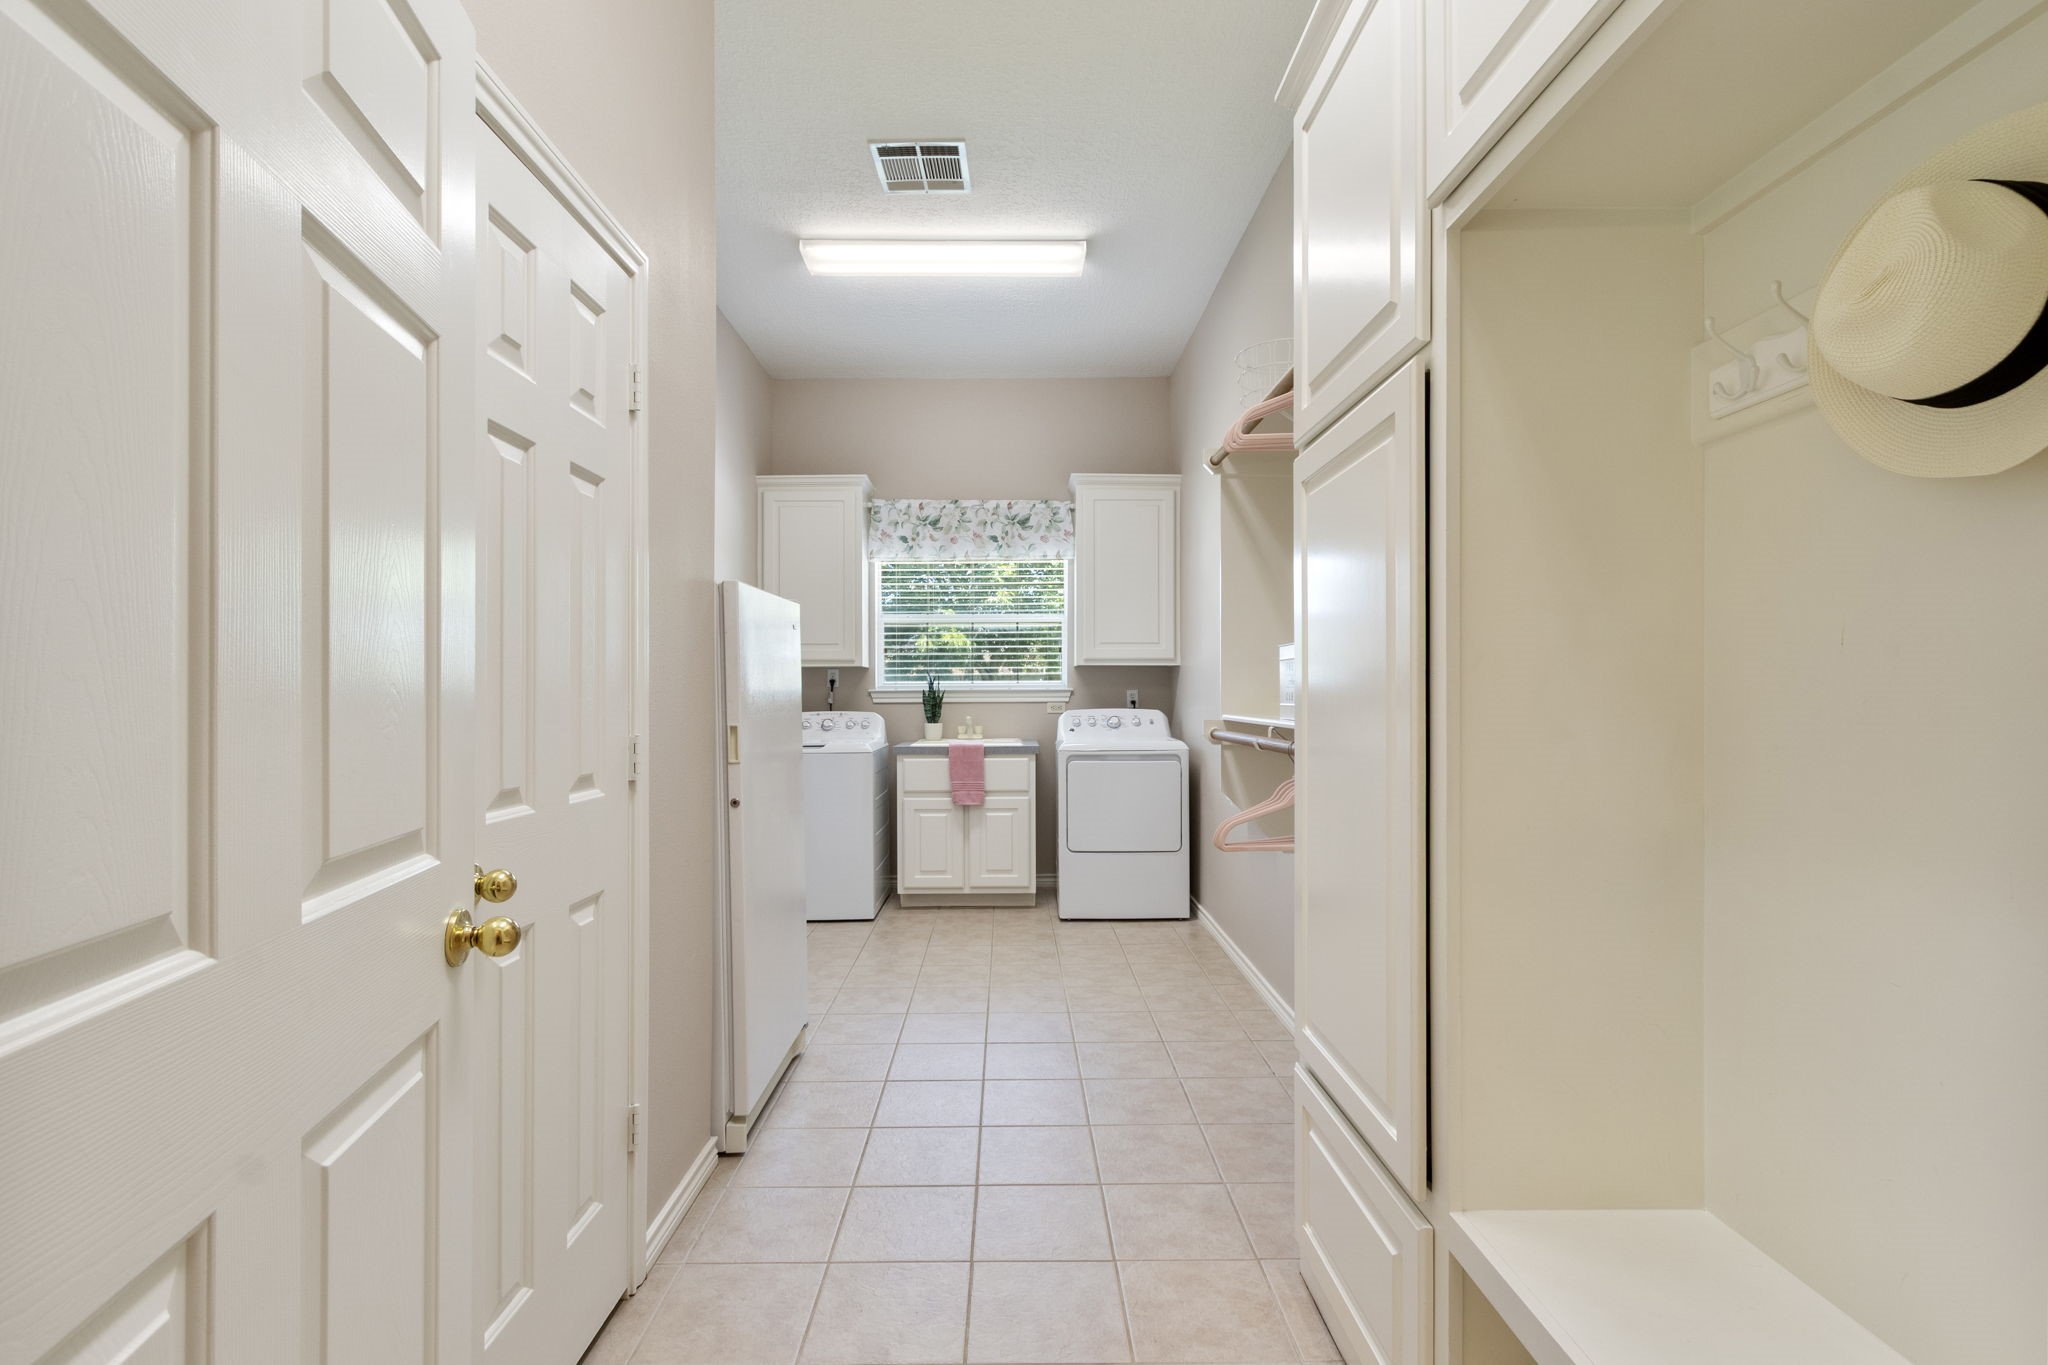
UTILITY ROOM - This extra-large utility room is awesome! It has a mudroom area up front with shelf for shoes and bags. It also has hooks above for hats and back packs. Storage closet on the left is great for extra paper goods and cleaning supplies. This room has lots of storage space.
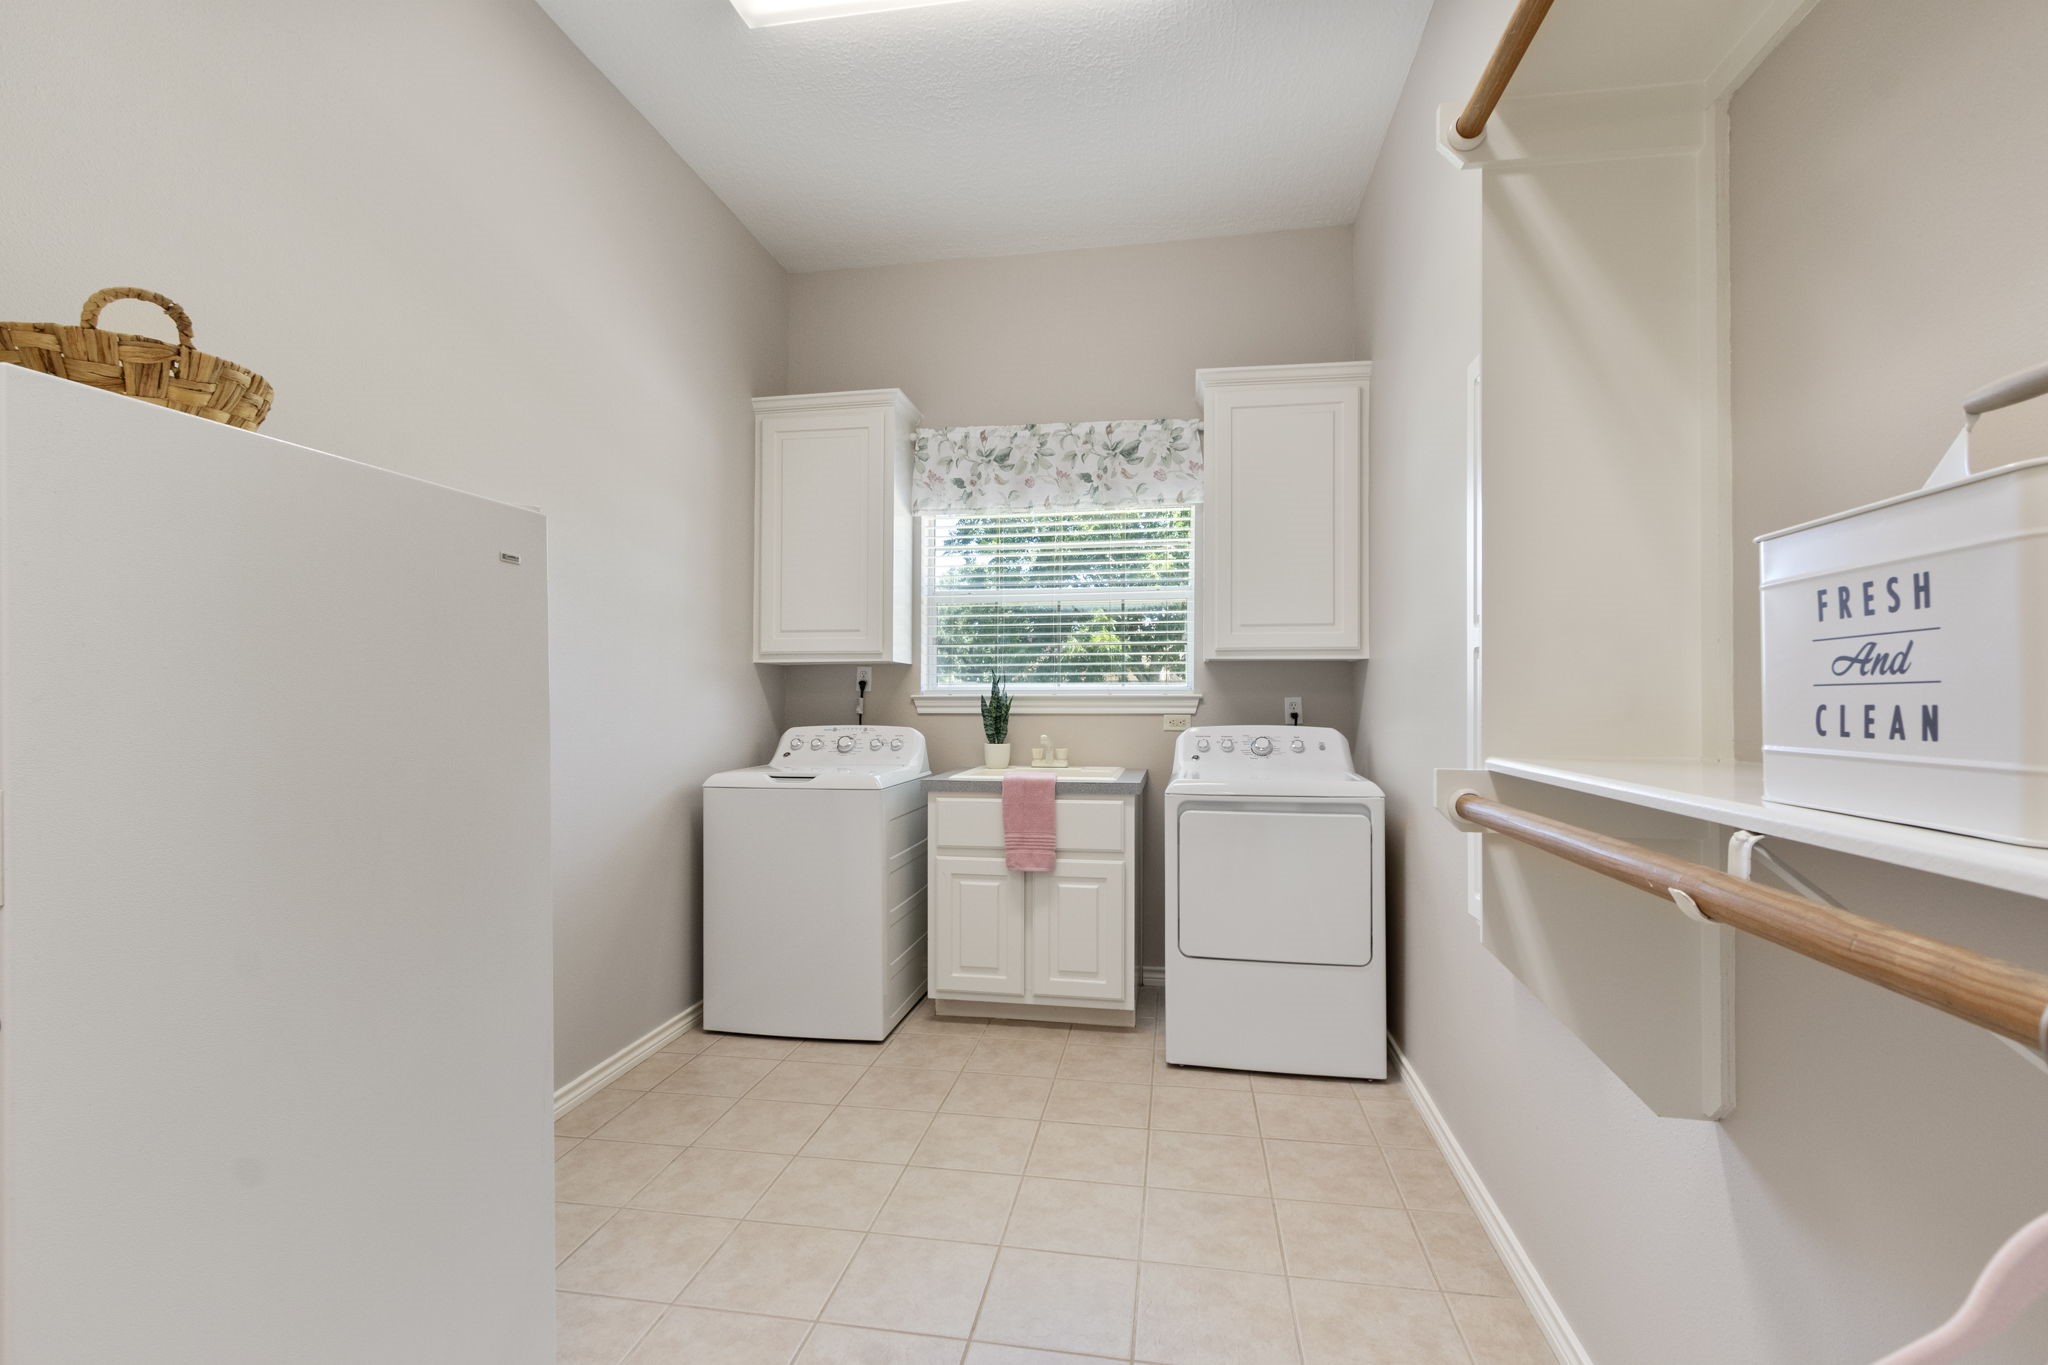
UTILITY ROOM - The window lets in lots of natural light. There is a handy utility sink and storage cabinet between the washer & dryer. Clothes rods in place to hang clothes for drying.
UTILITY ROOM - There is even a built-in ironing board on the left that folds down. Freezer in utility room can remain.
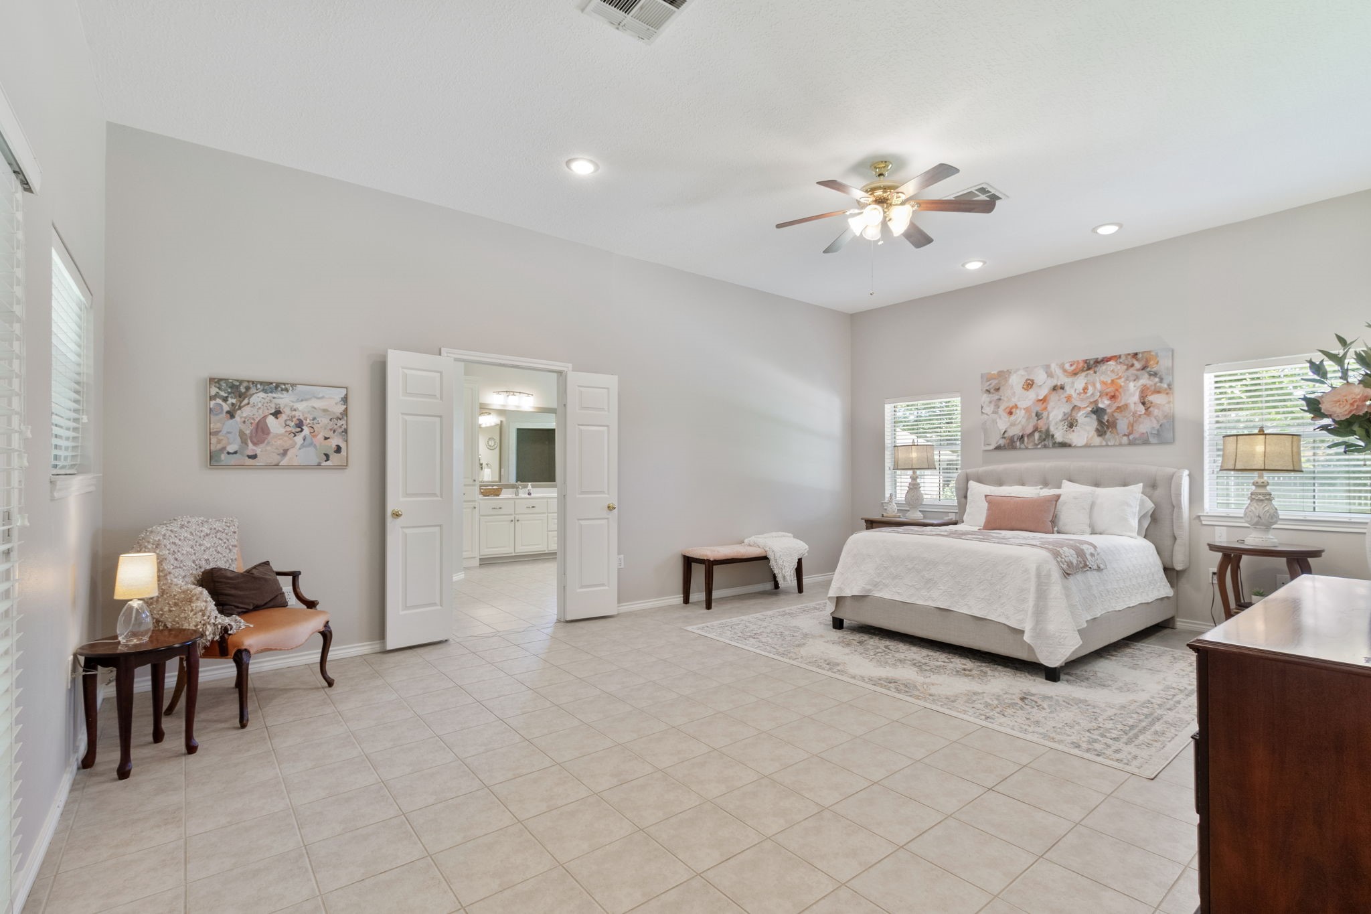
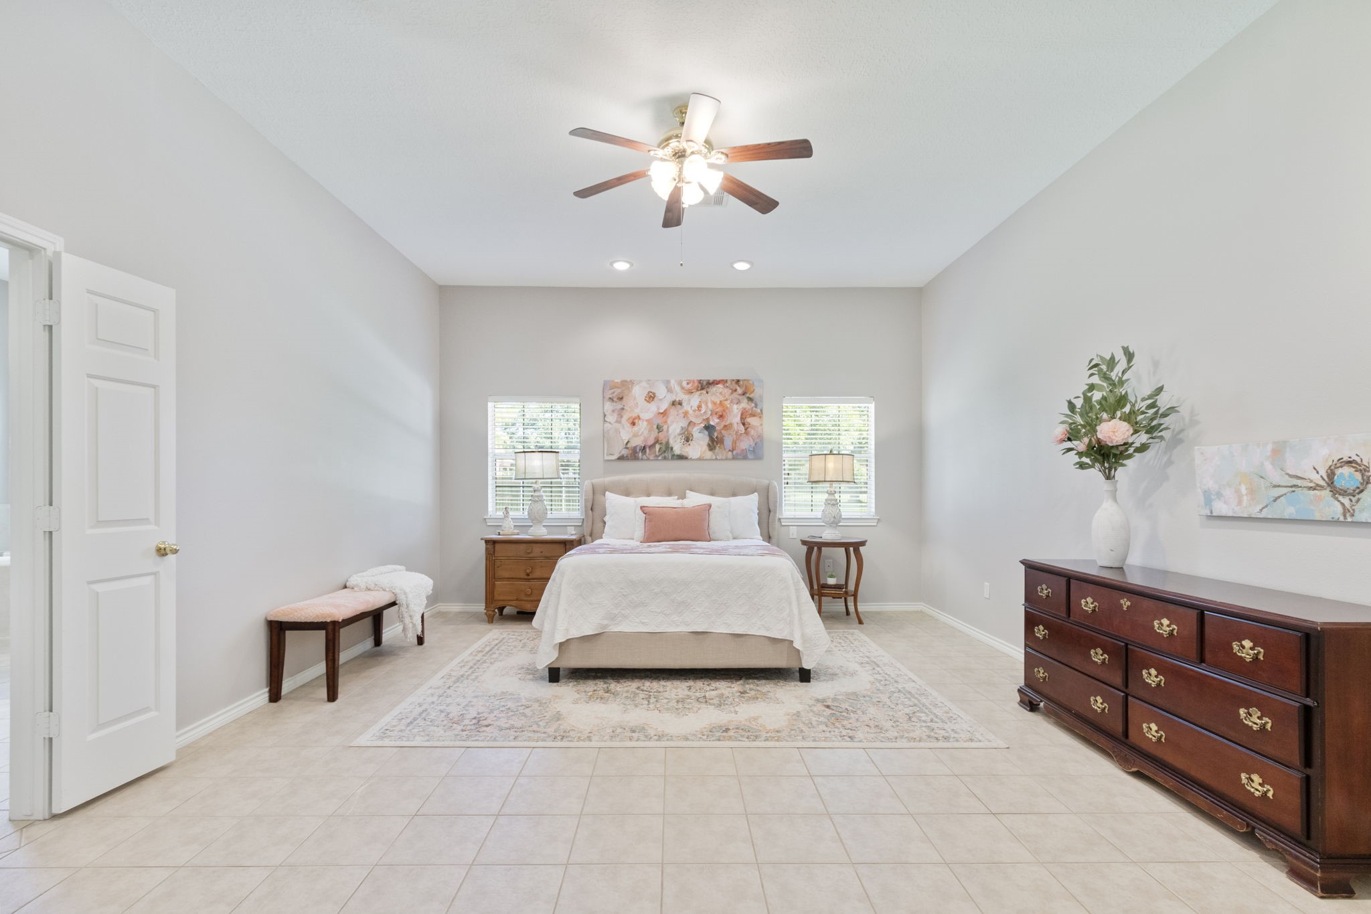
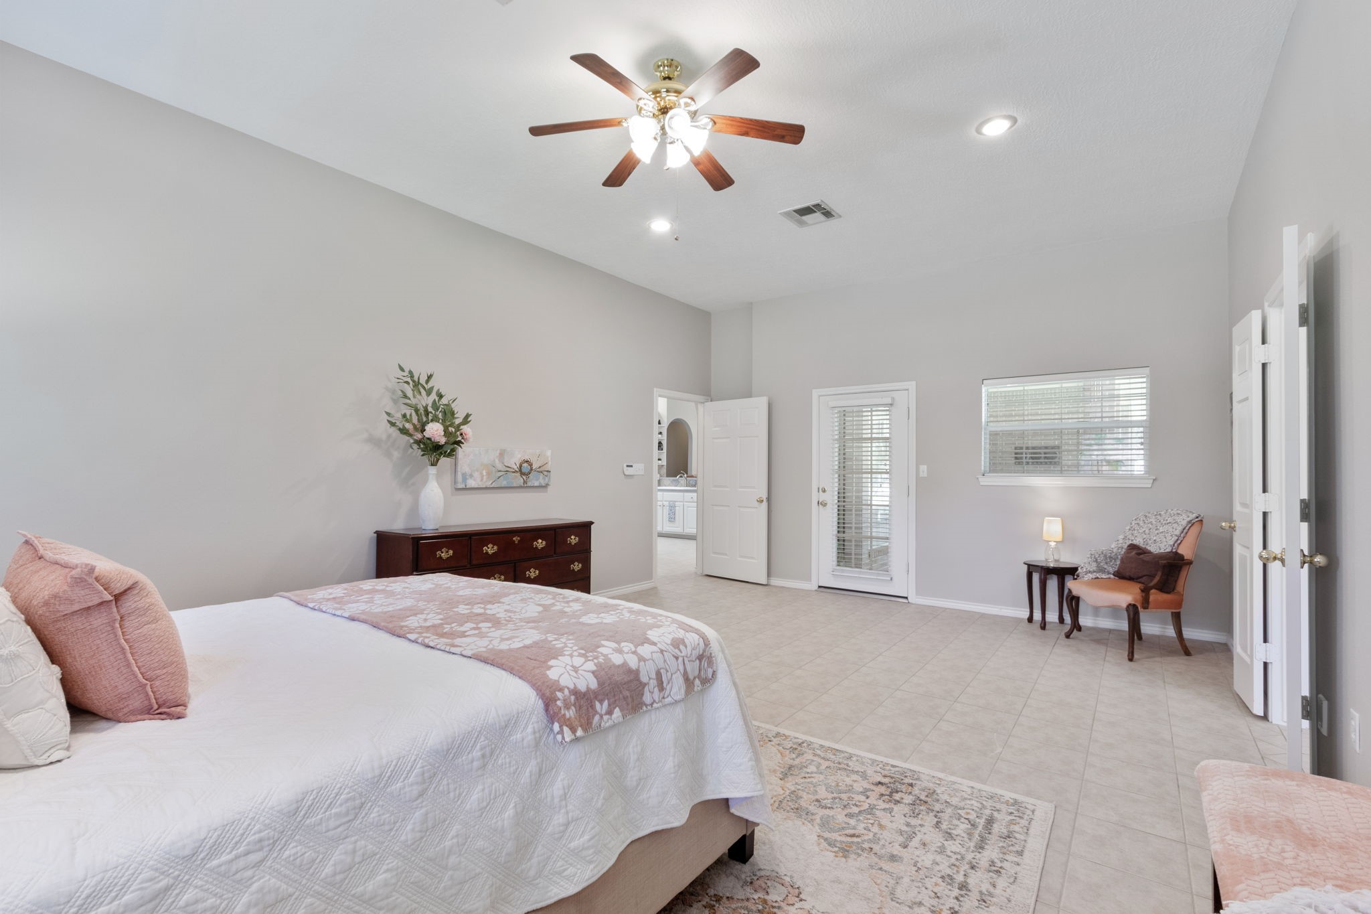
PRIMARY BEDROOM - This spacious primary bedroom has plenty of room for a sitting area. There are windows on both sides of the room which provide lots of natural light and very pretty views.
PRIMARY BEDROOM - Recessed reading lights above the bed. Each side has a switch on the wall. Neutral paint makes this room easy to decorate.
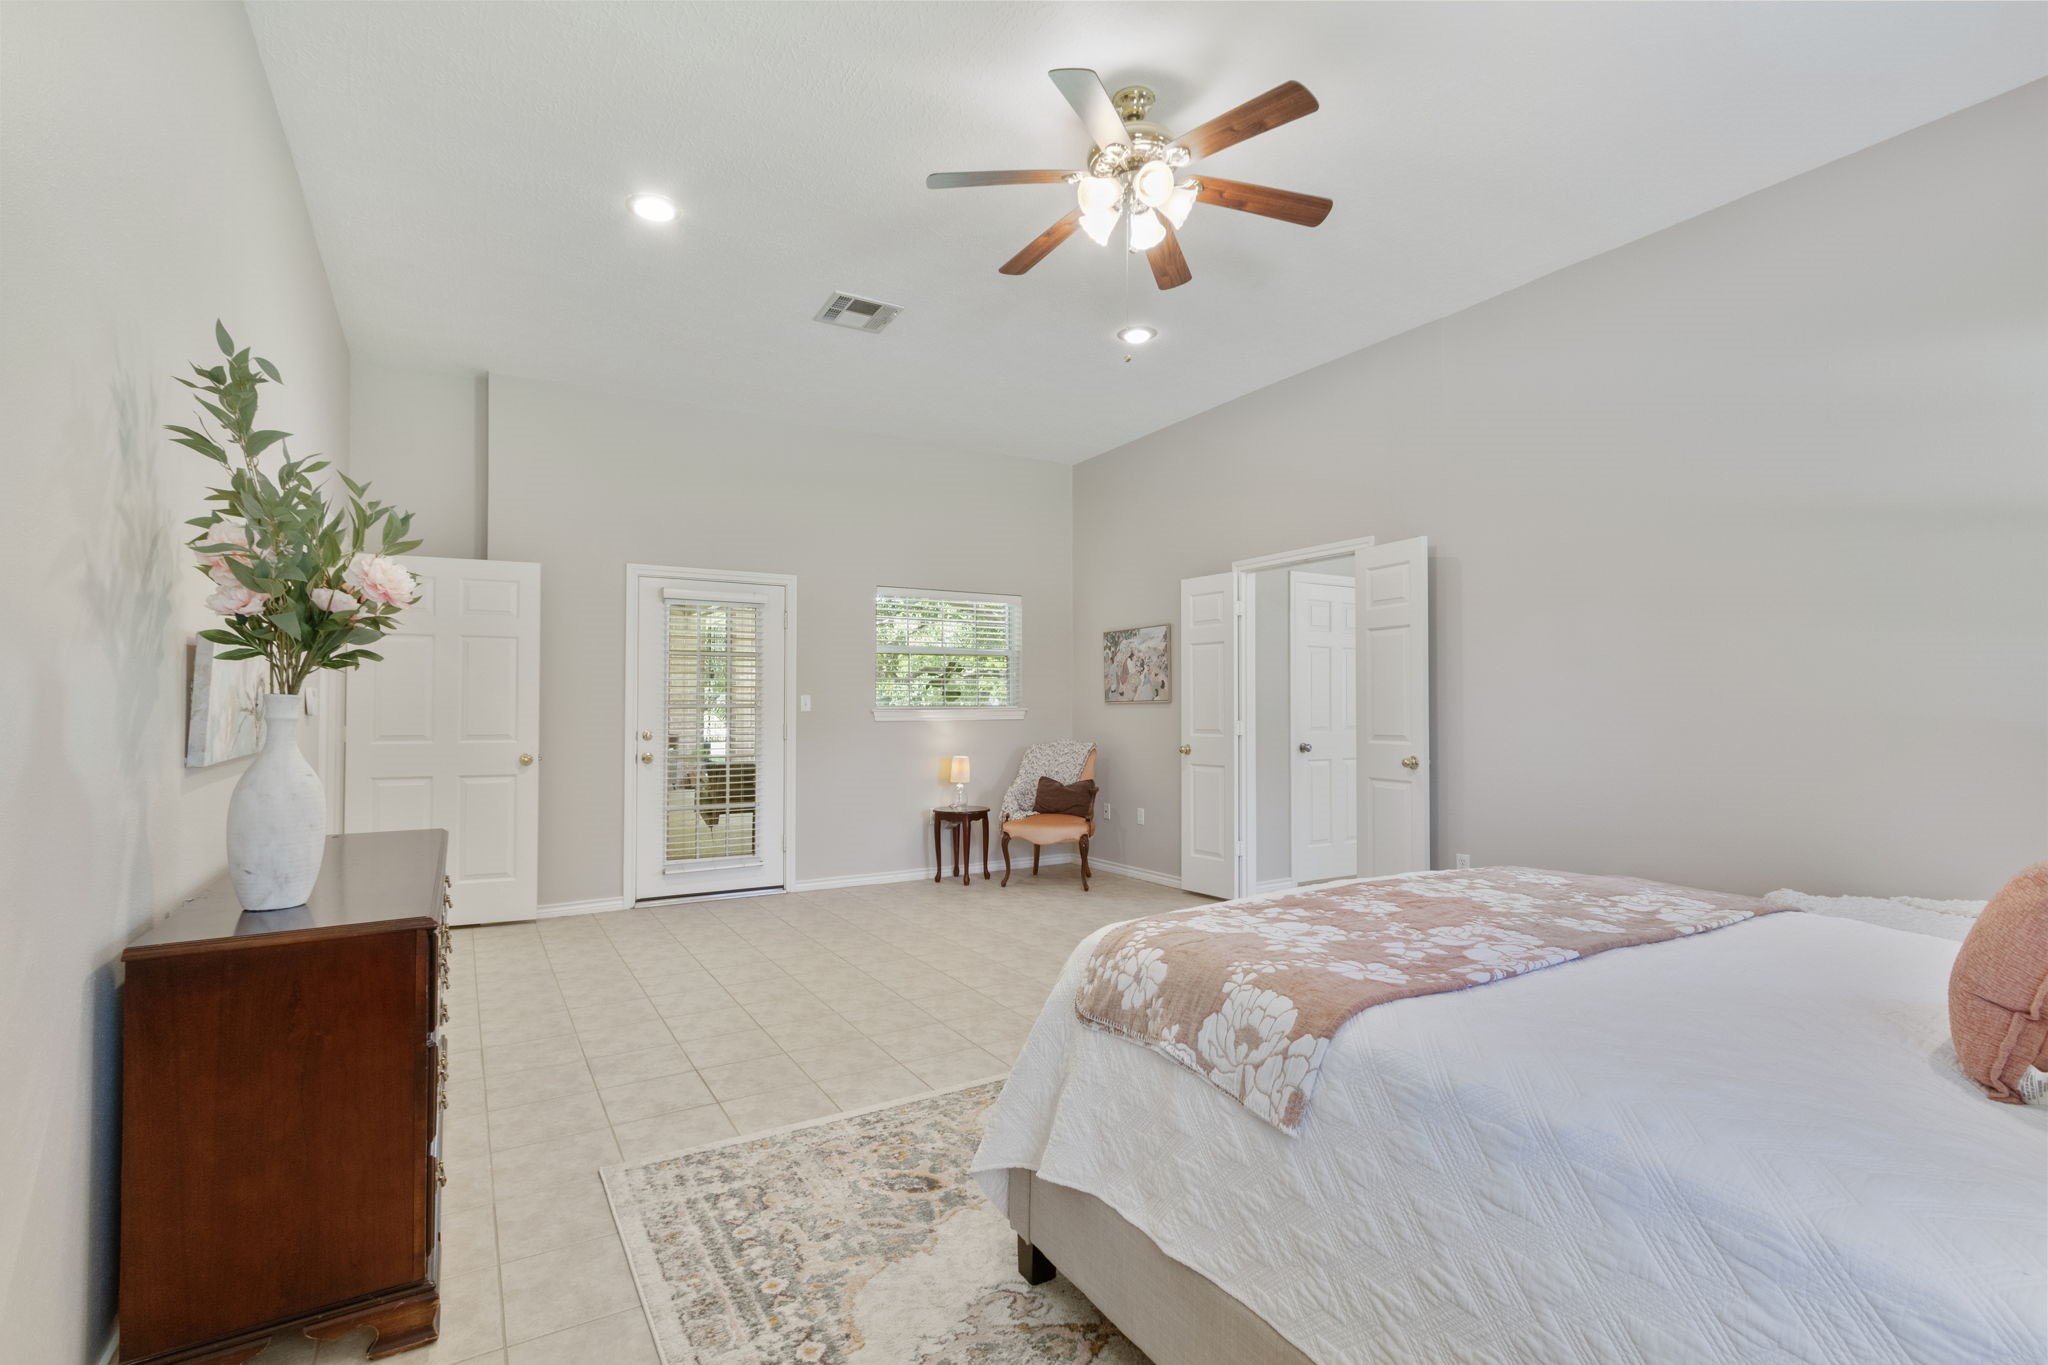
PRIMARY BEDROOM - This view shows the French door leading out to the covered patio.
PRIMARY BEDROOM - This spacious room can accommodate large furniture and a nice sitting area. It also has a wide doorway.
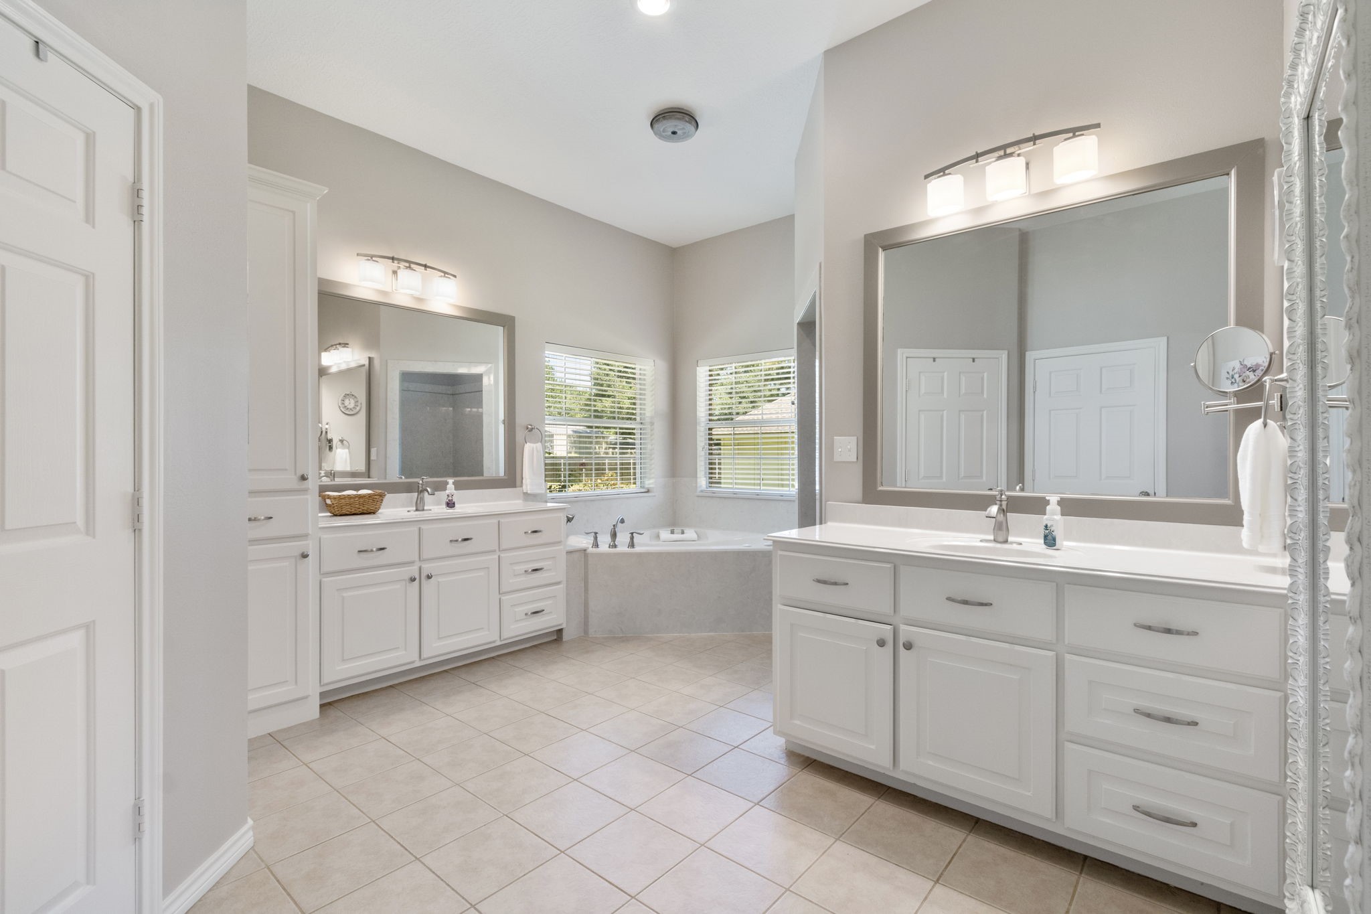
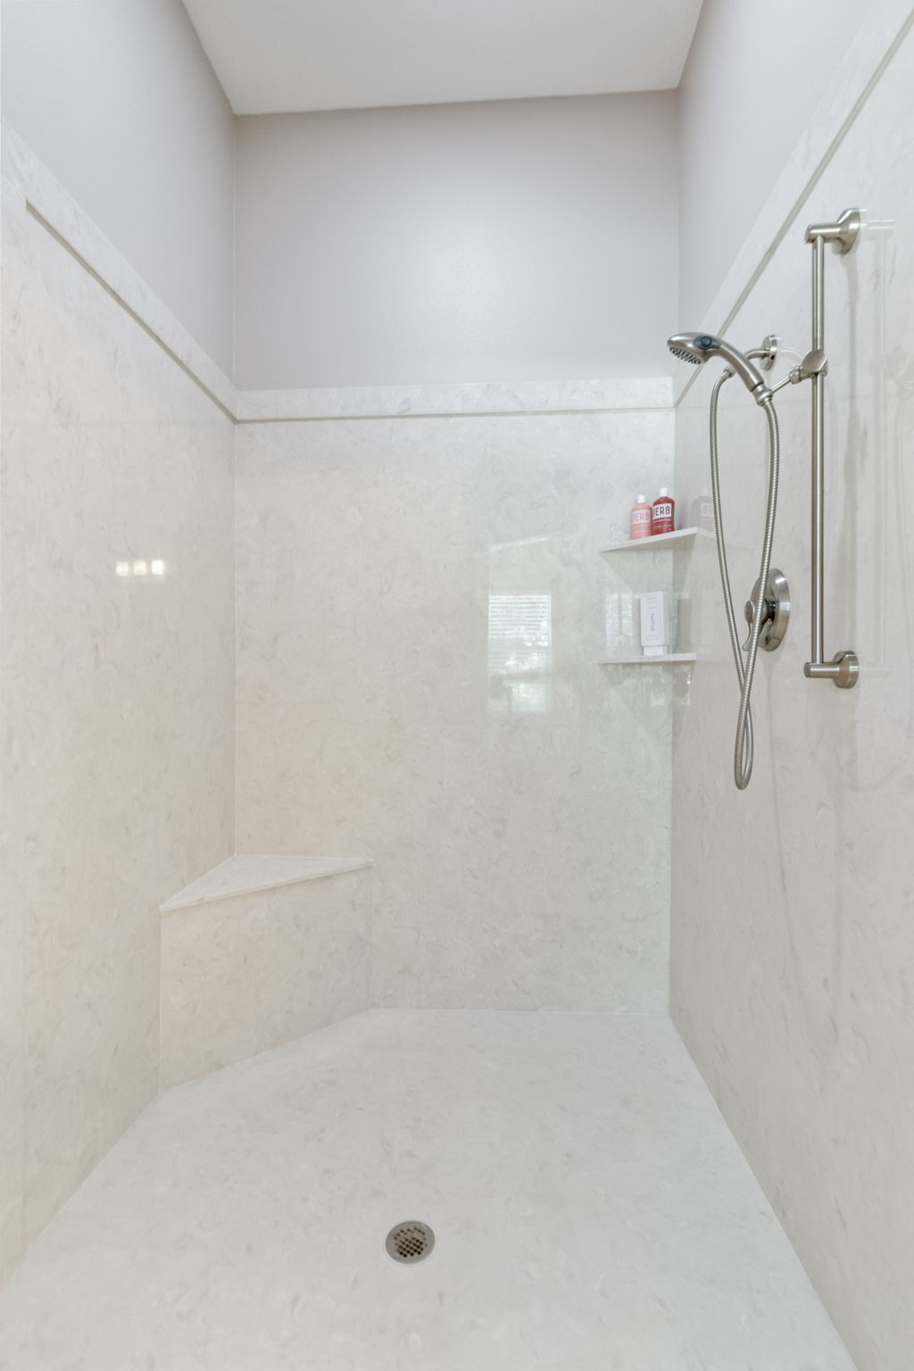
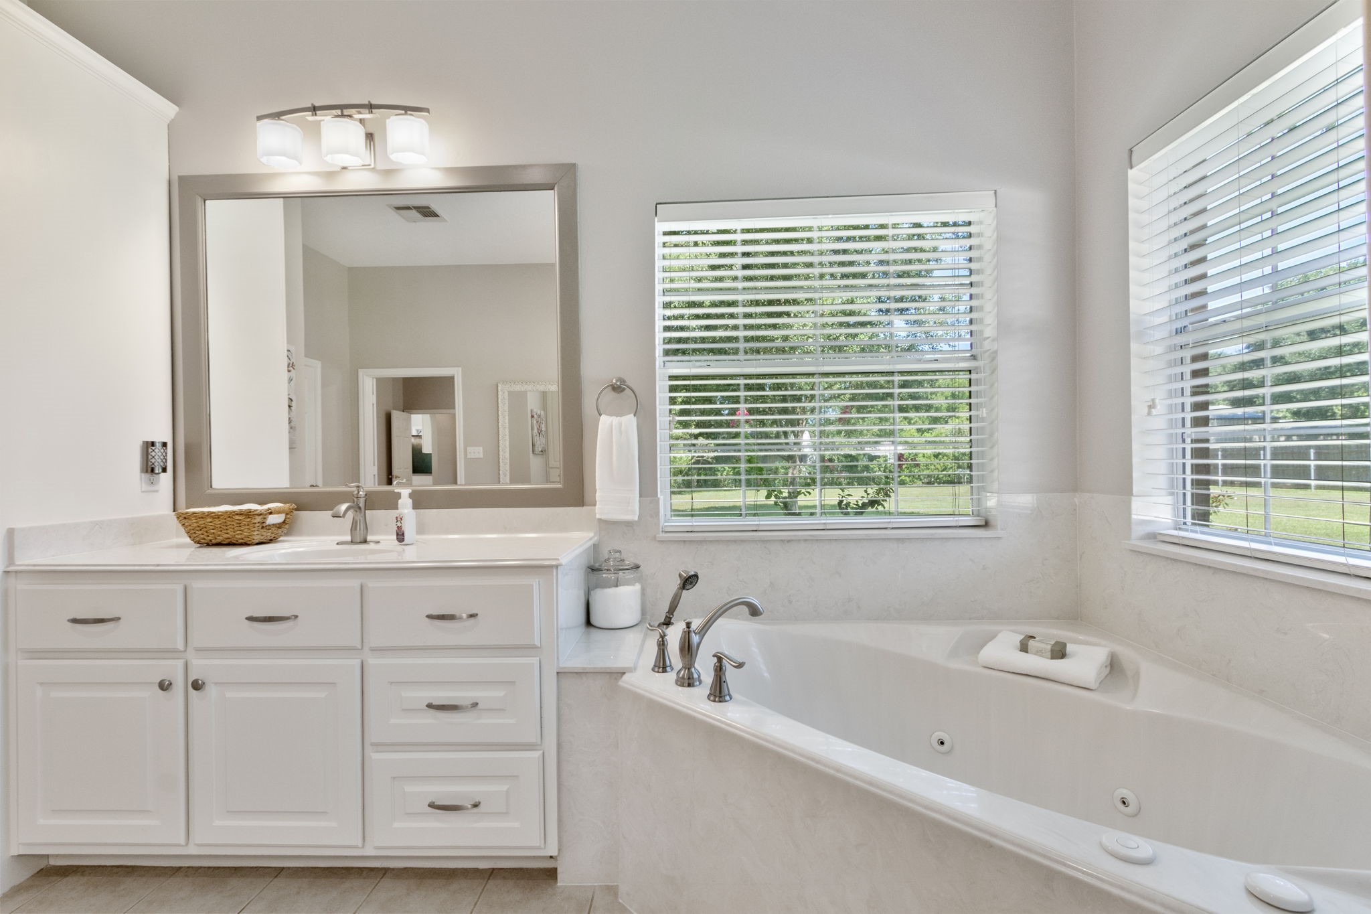
PRIMARY BATHROOM - This room was updated in 2017. Updates include both vanity tops, the corner jetted tub, walk-in shower, plumbing fixtures, light fixtures & paint.
PRIMARY BATHROOM - Plenty of cabinet space & large mirrors. Lovely corner jetted tub. The walk-in shower is on the right.
PRIMARY BATHROOM - Walk-in shower with corner seat. Easy access for wheelchair if needed.
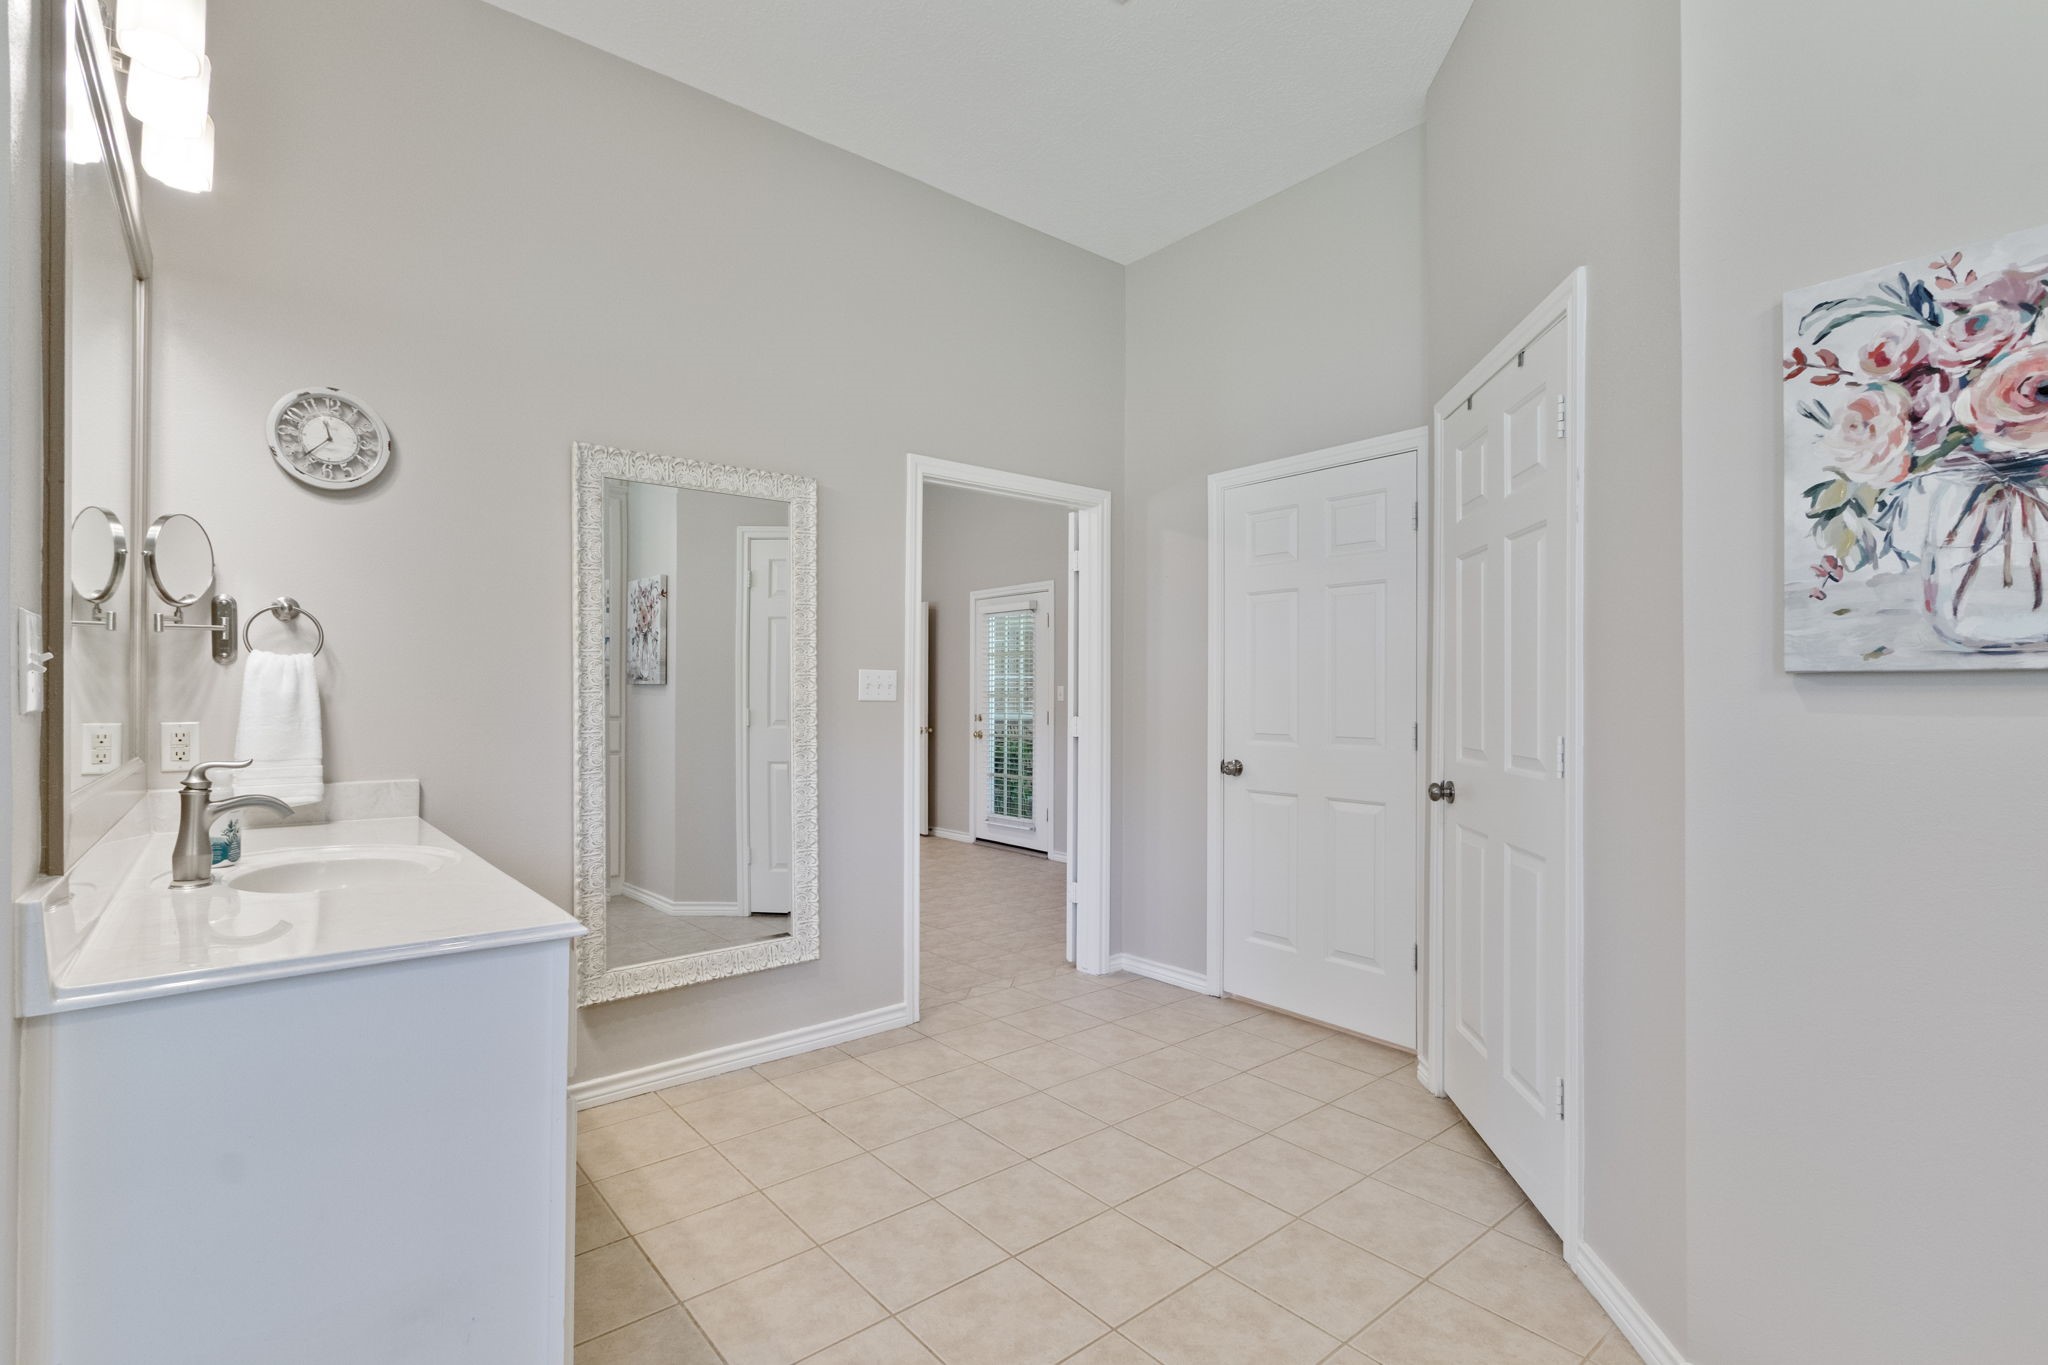
PRIMARY BATHROOM - The beautiful full-length mirror was added by the owner but will remain with the sale. Large walk-in closet on the right.
PRIMARY BATHROOM - Large corner jetted tub. What a beautiful place to relax!
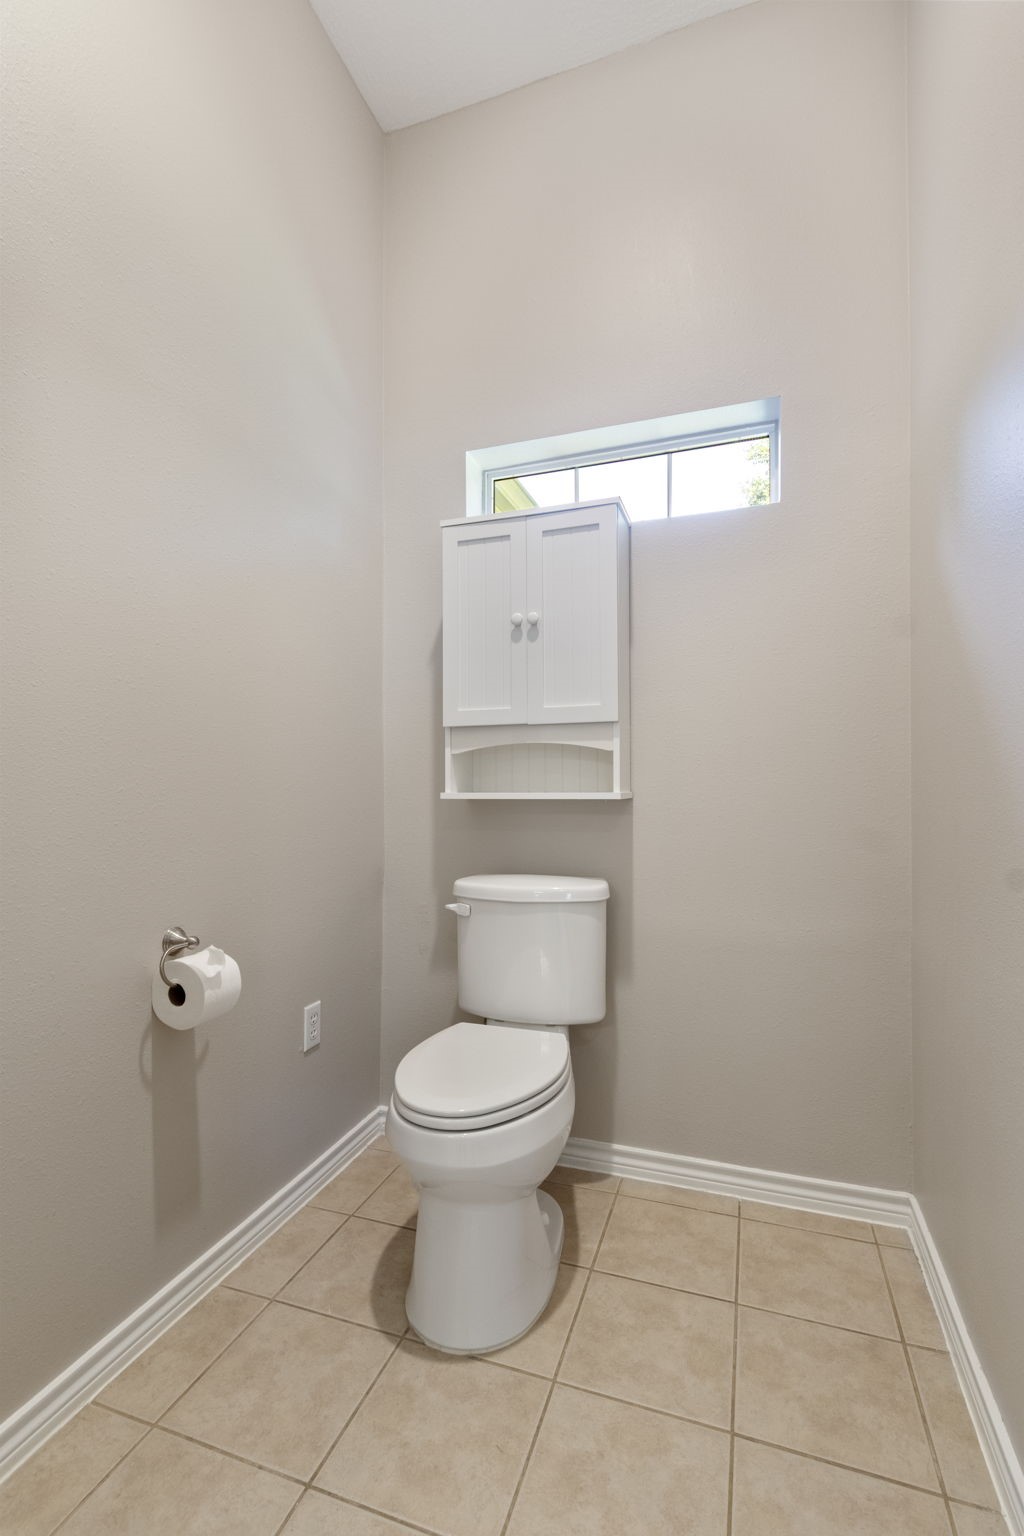
PRIMARY BATHROOM - This water closet is spacious enough to accommodate a wheelchair or walker if needed.
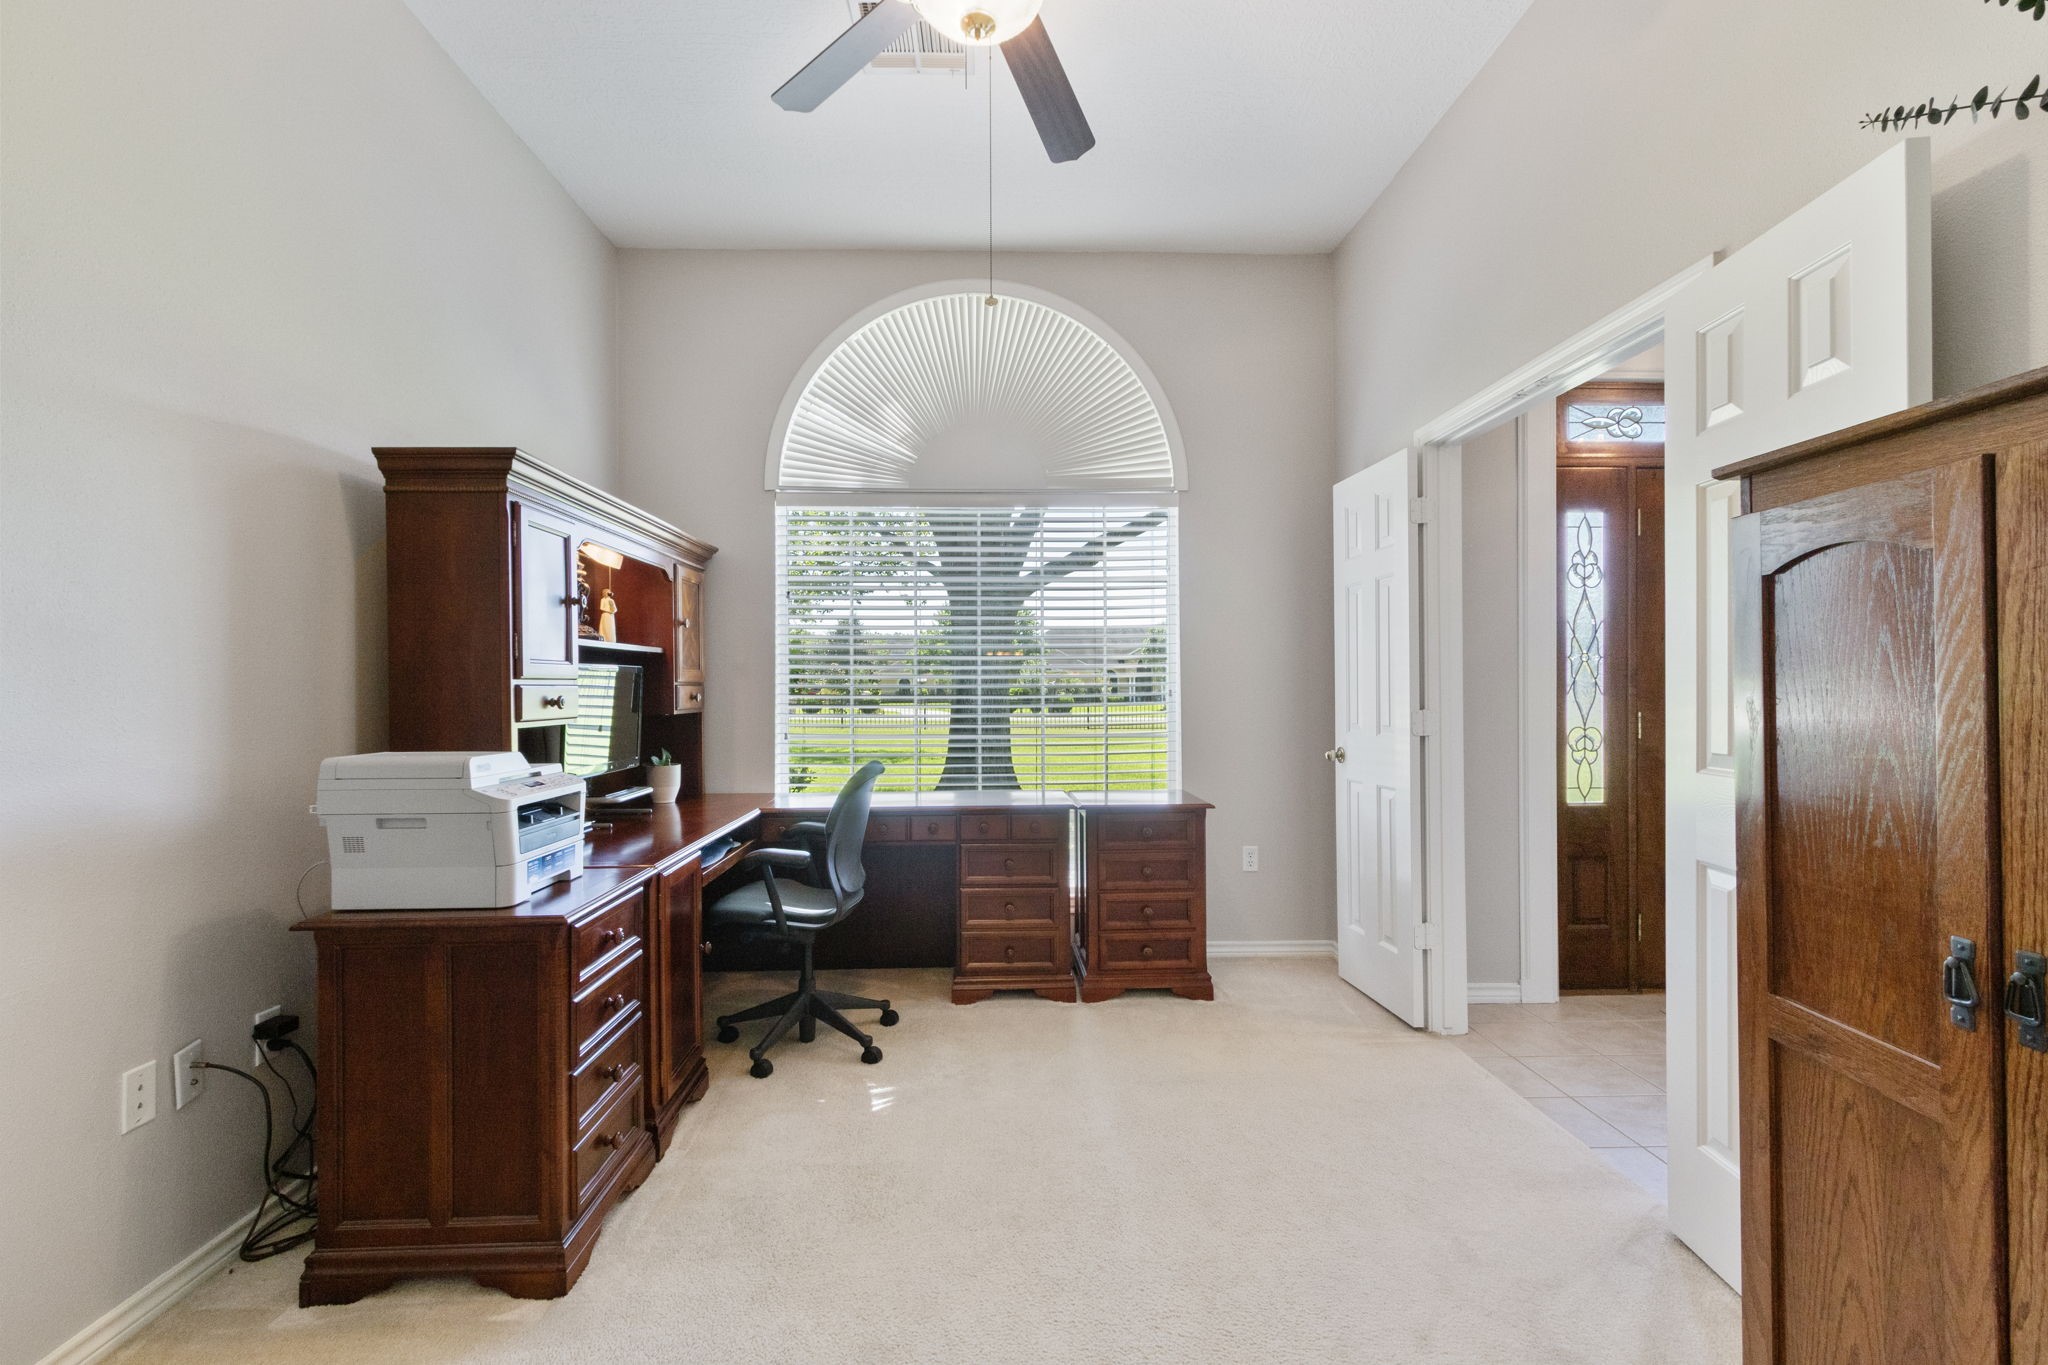
HOME OFFICE OR FORMAL DINING ROOM - This room is off the kitchen and would make a perfect dining room. Owner is currently using it as a home office space. It has doors to close it off at the entry, as well as doors at the kitchen. So, it is a very versatile space.
HOME OFFICE OR FORMAL DINING ROOM - This view shows the proximity to the kitchen.
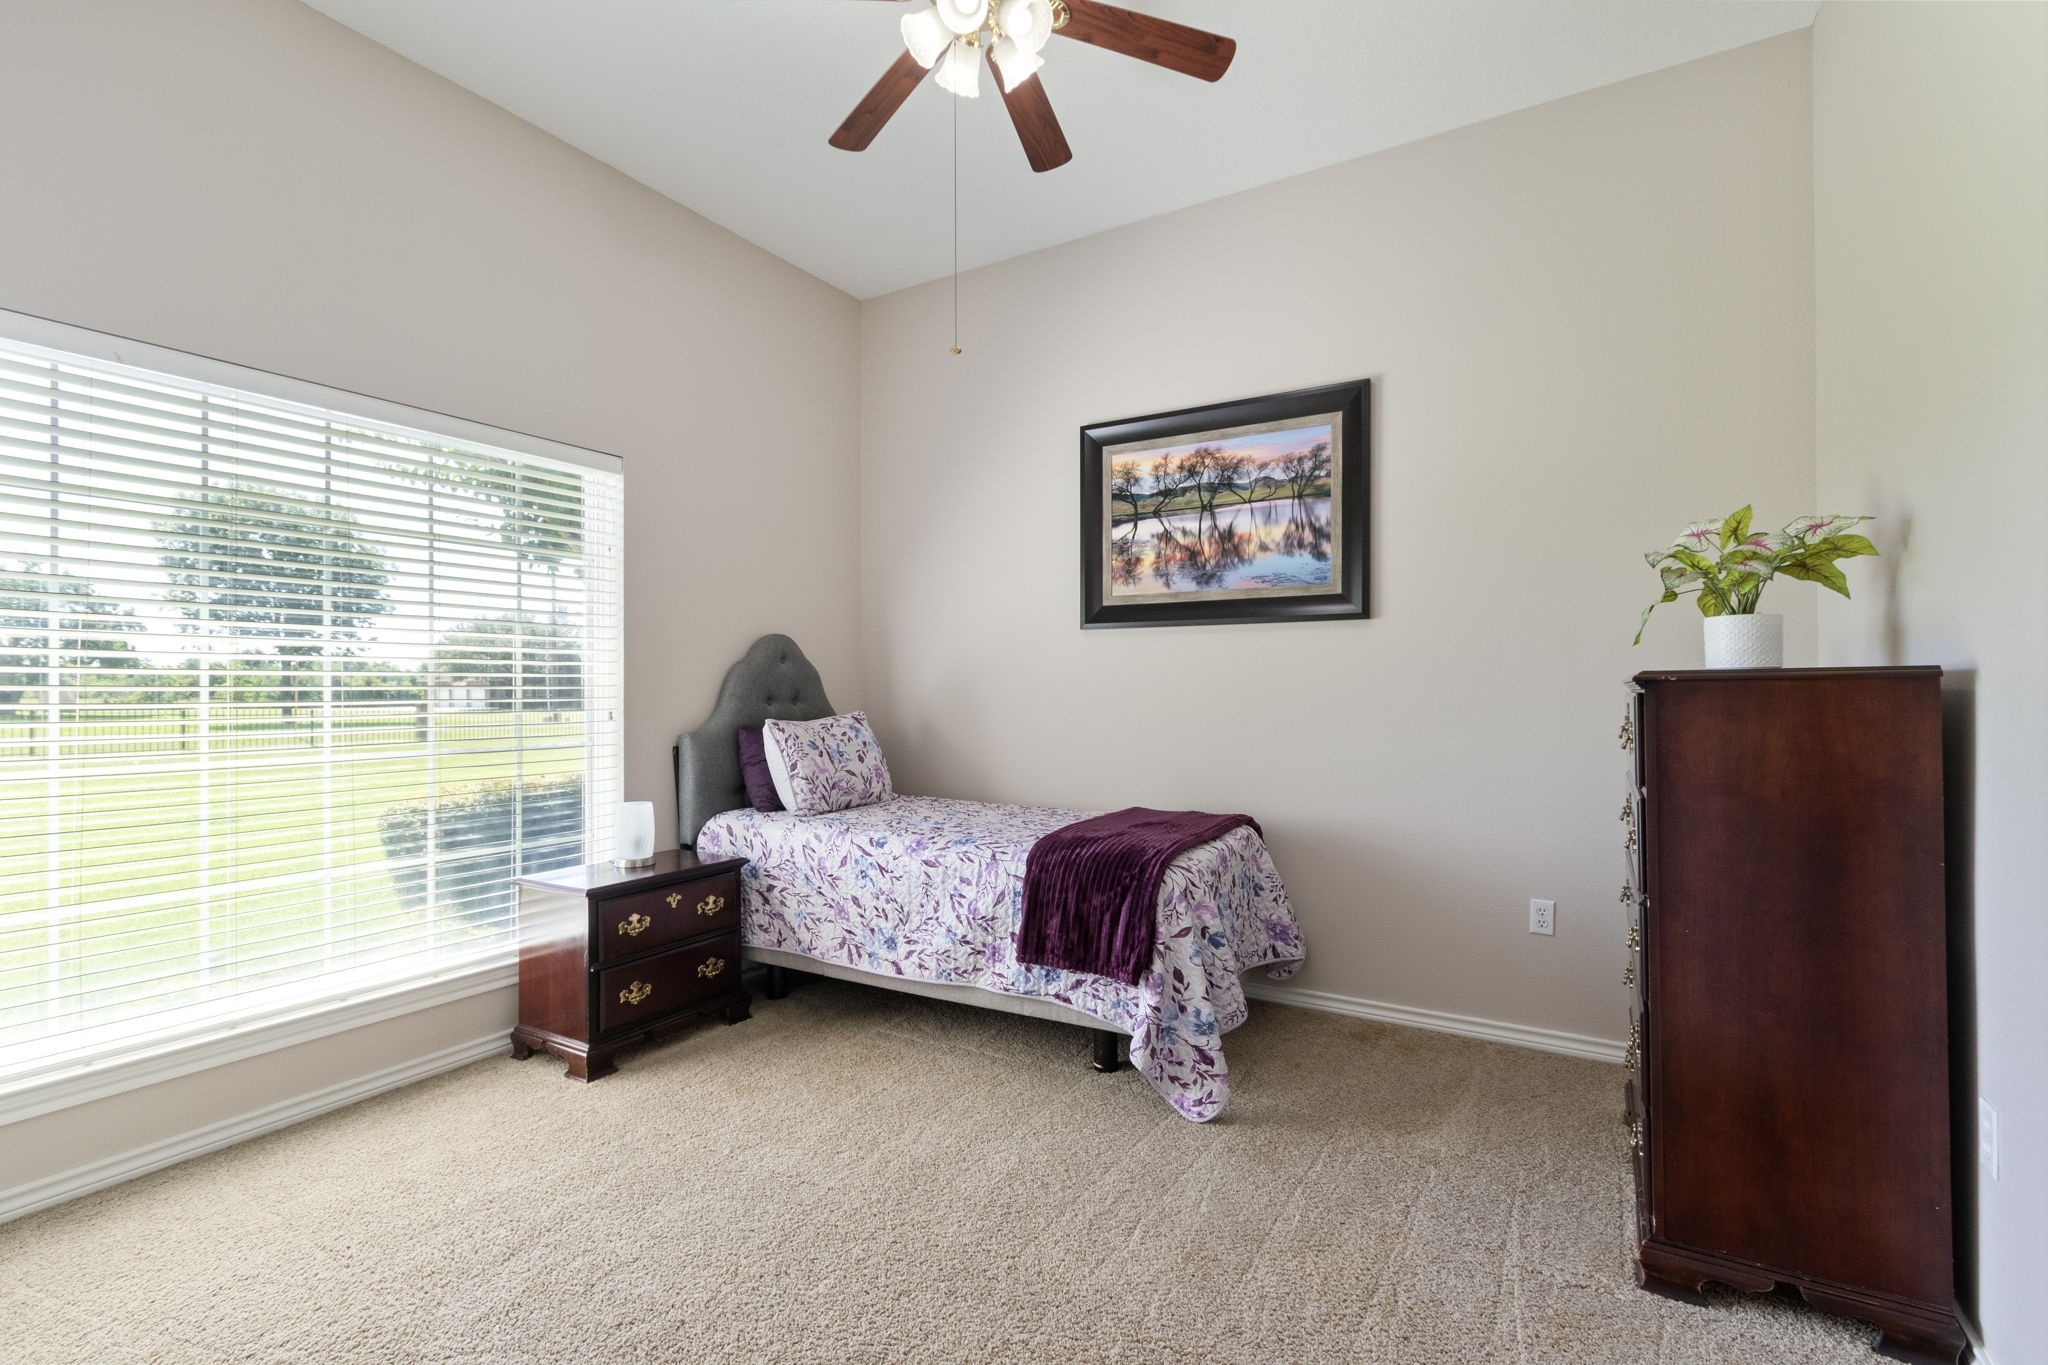
BEDROOM 2 - This front bedroom has its own private bathroom.
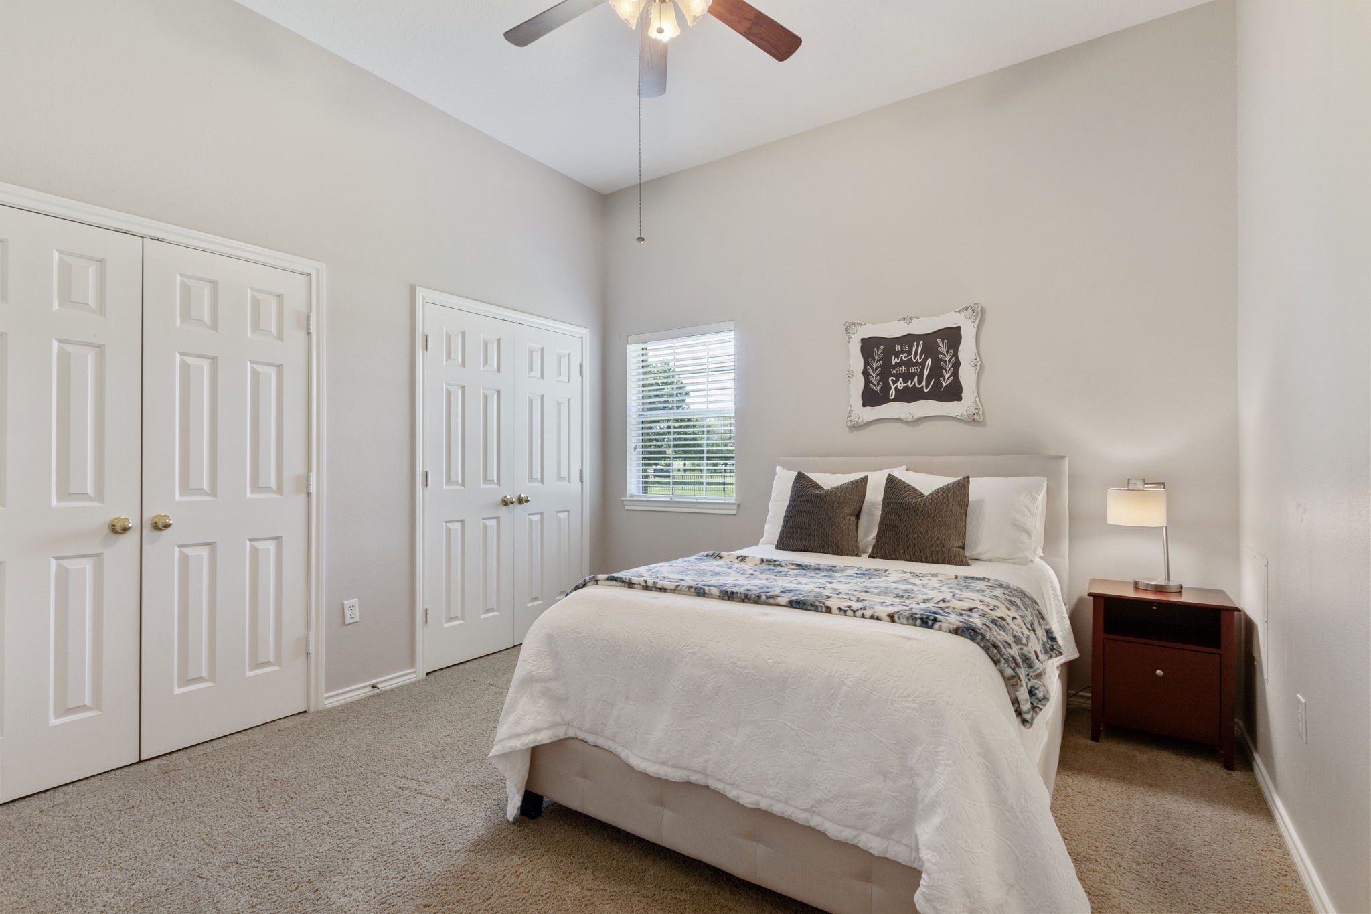
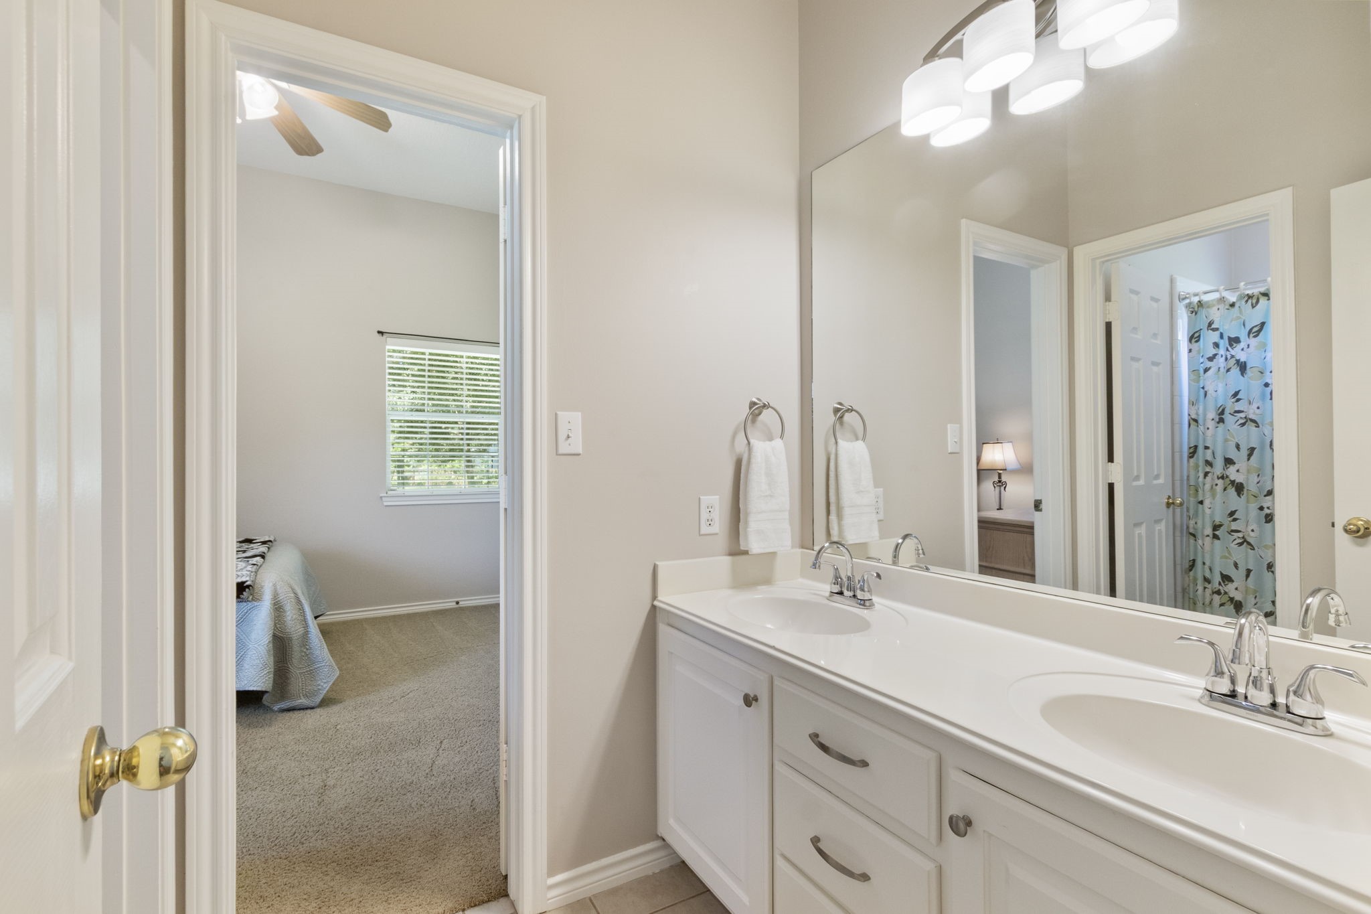
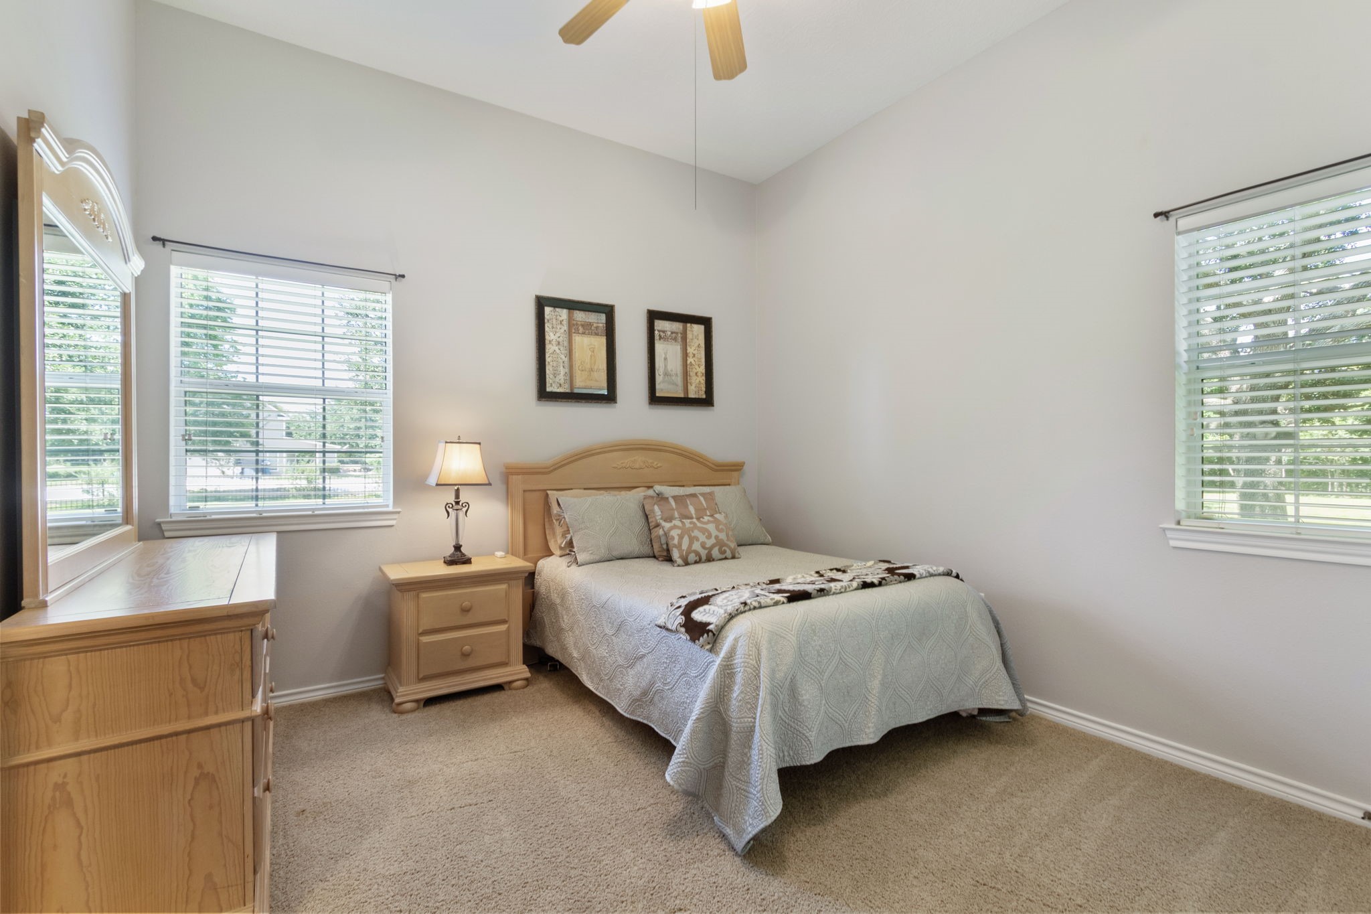
BEDROOM 3 - This room has 2 closets, so plenty of storage space. It has direct access to a Jack & Jill bathroom that is shared with BEDROOM 4.
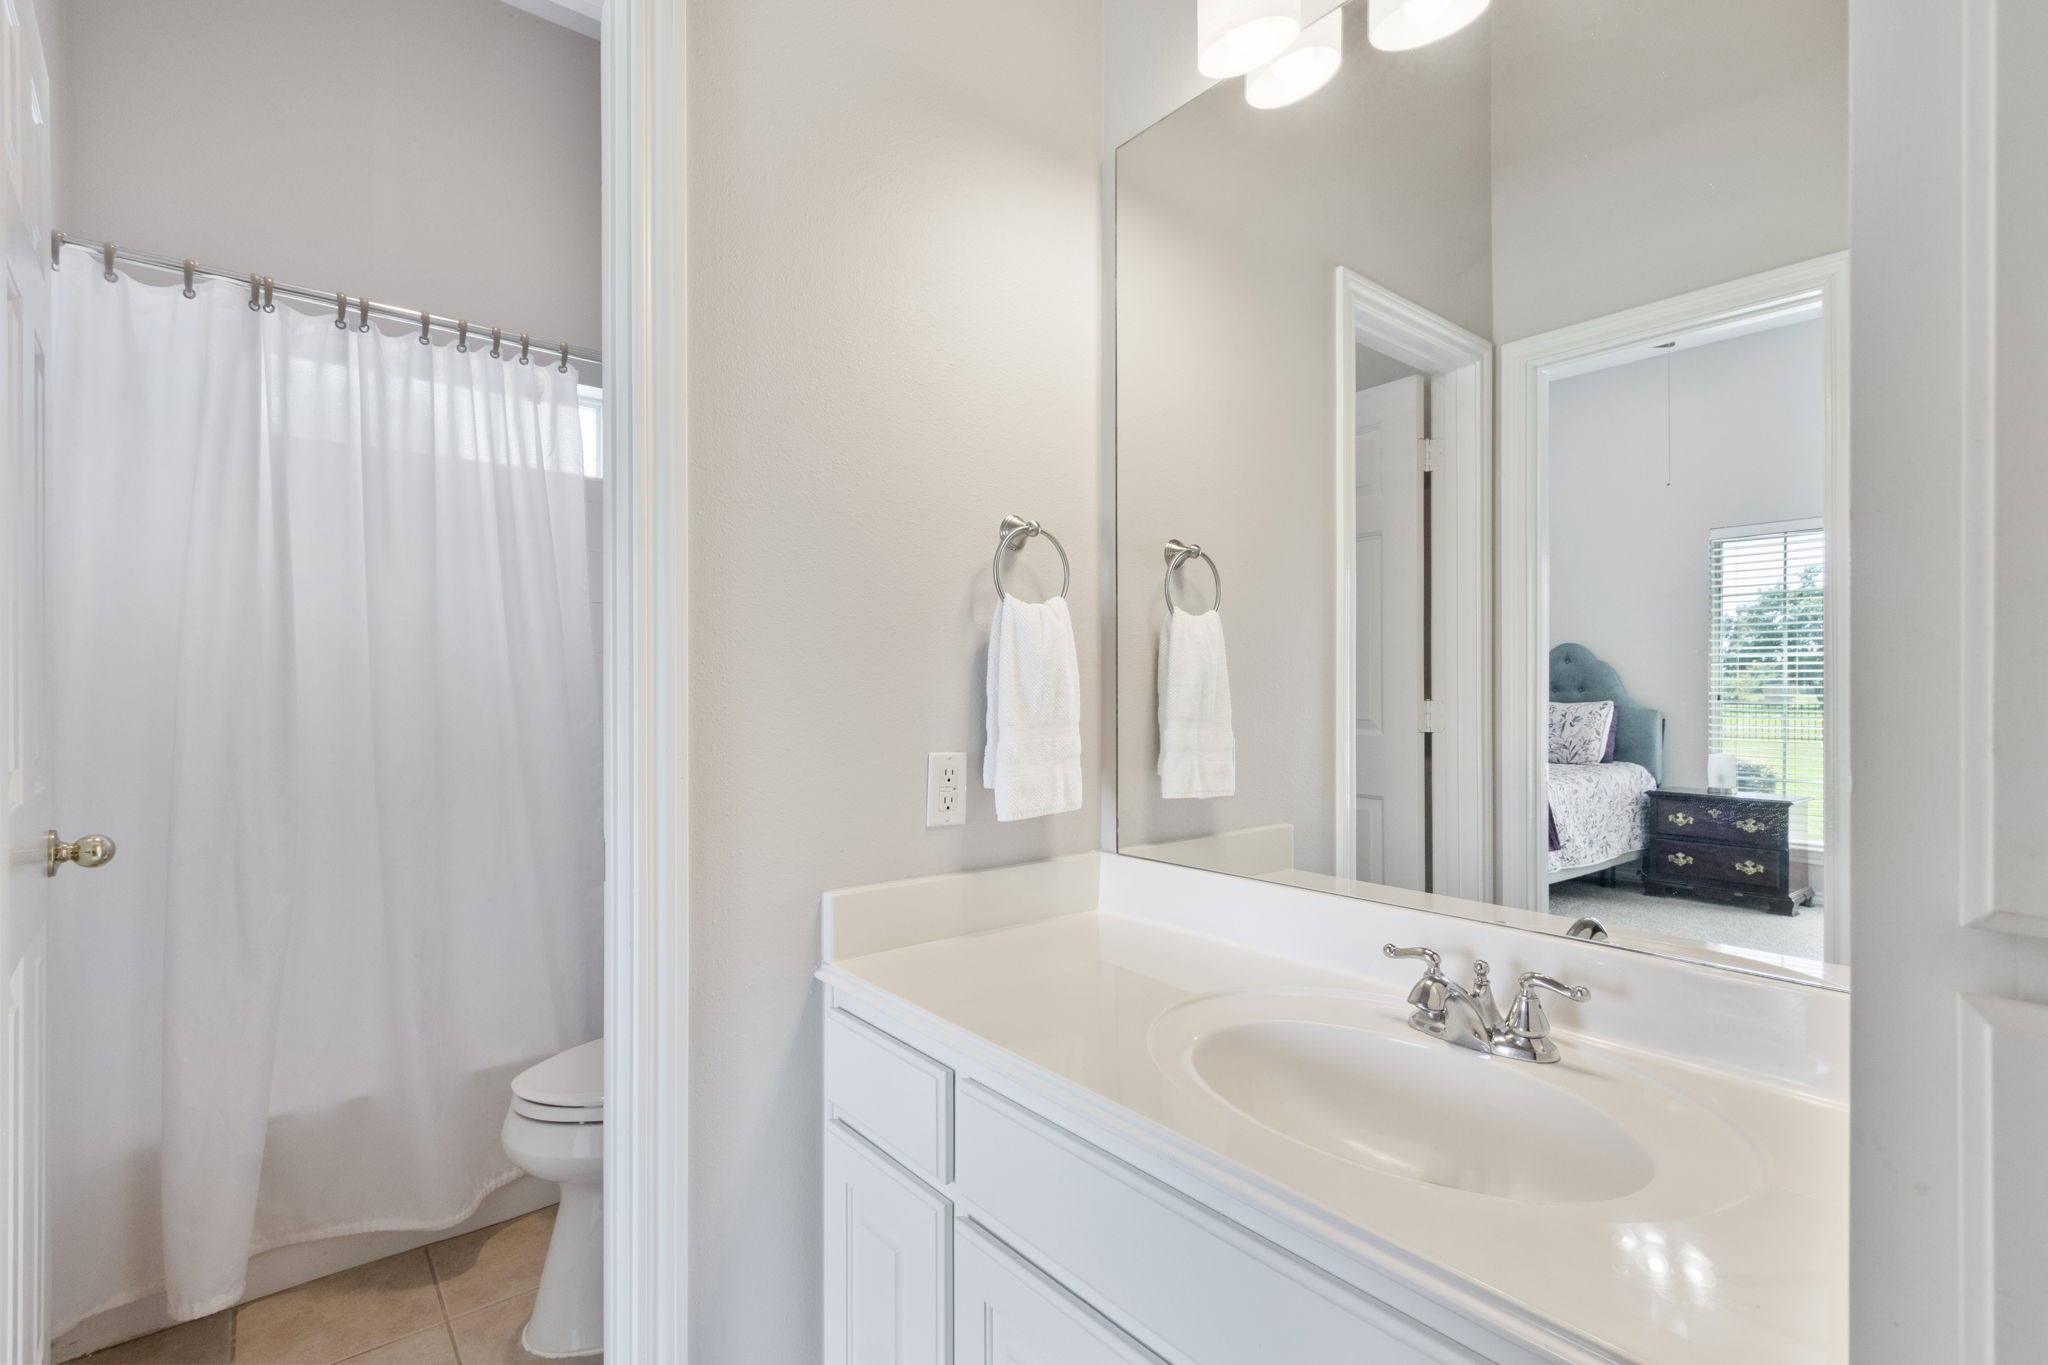
JACK & JILL BATHROOM - There is a separate space behind the door with the tub & toilet which can be seen in the reflection in the mirror.
BEDROOM 4 - This bedroom also has direct access to the Jack & Jill bathroom. It faces the back of the home with beautiful backyard views.
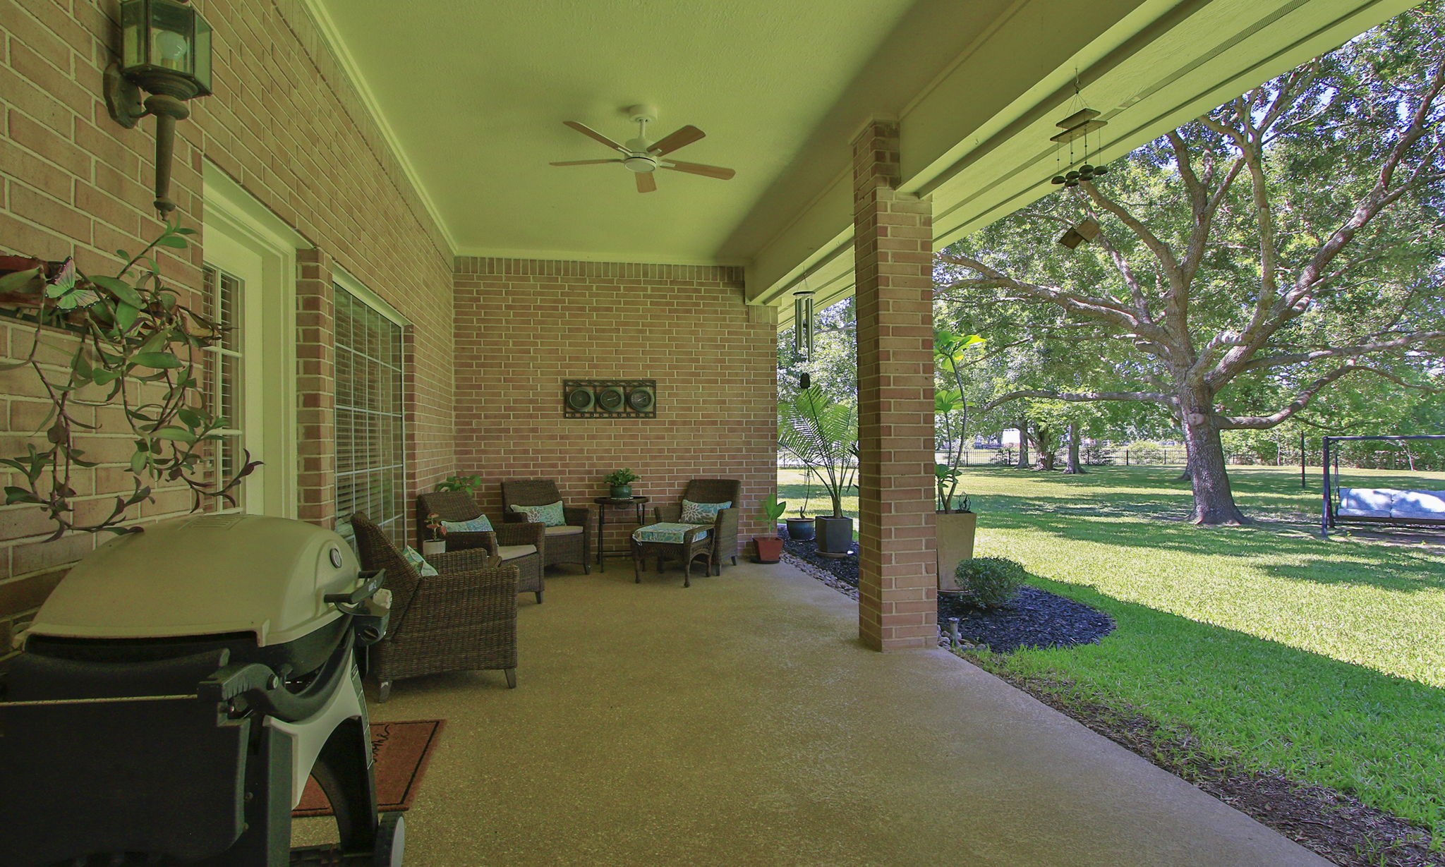
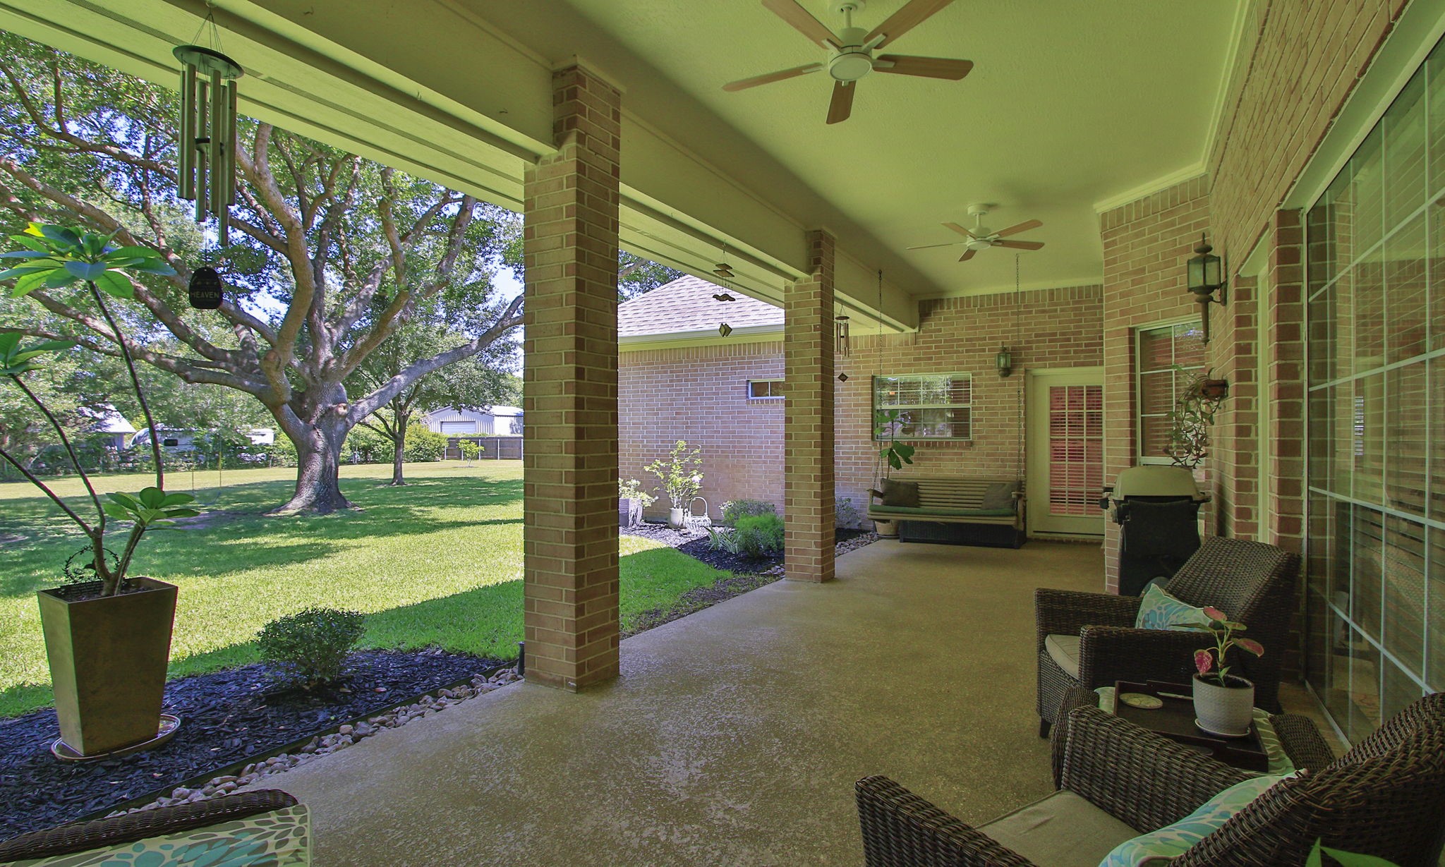
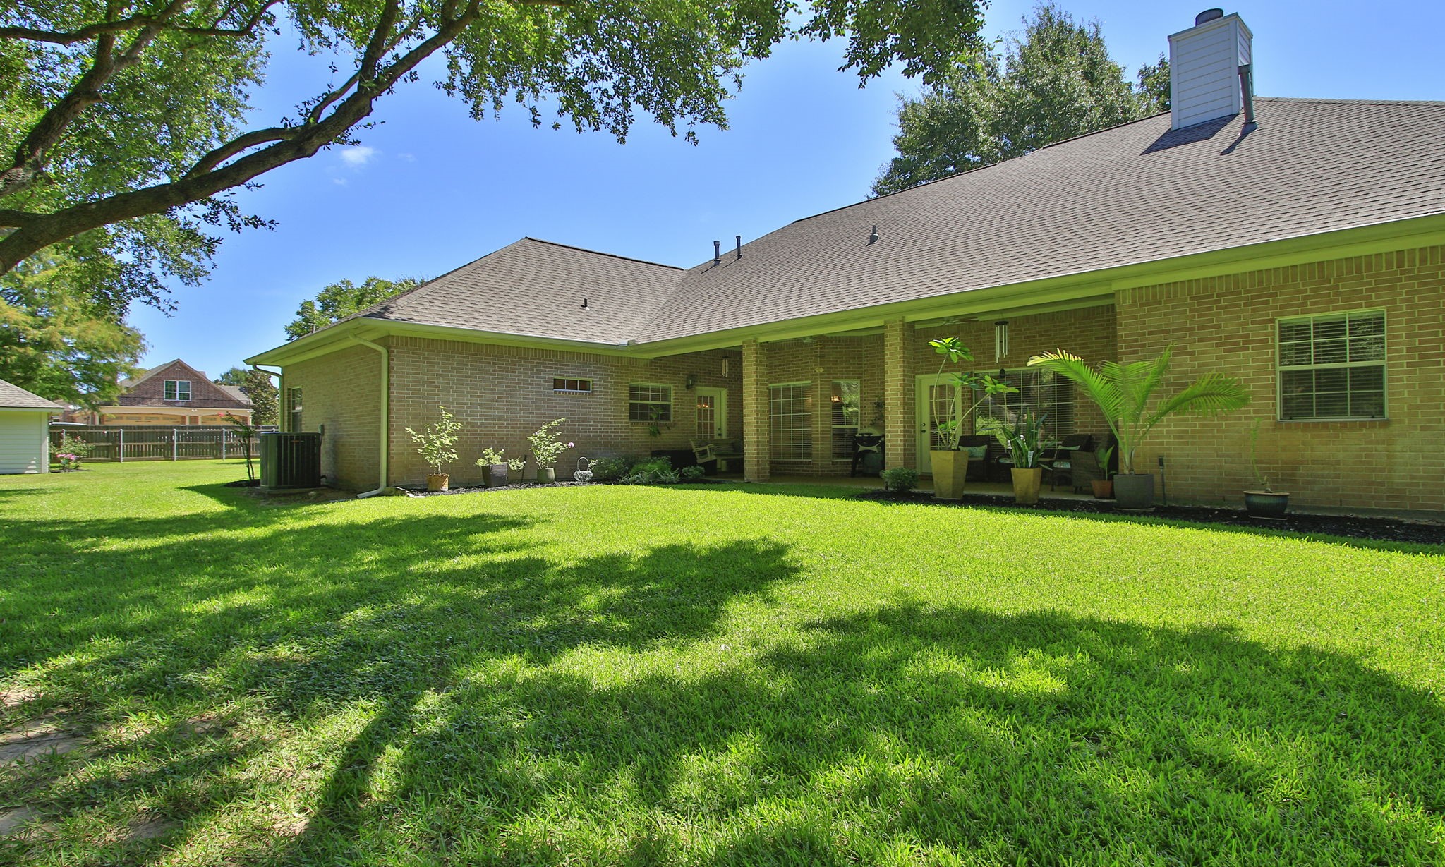
LARGE COVERED PATIO - Has 2 ceiling fans with lights that were just installed (2026). What a peaceful place to enjoy your morning coffee.
COVERED PATIO - Large patio space with 2 ceiling fans. The doorway behind the swing leads to the primary bedroom.
BACK OF HOME - Roof replaced 2022.
BEAUTIFUL HOMESITE - Mature trees add so much to the beauty of this space.
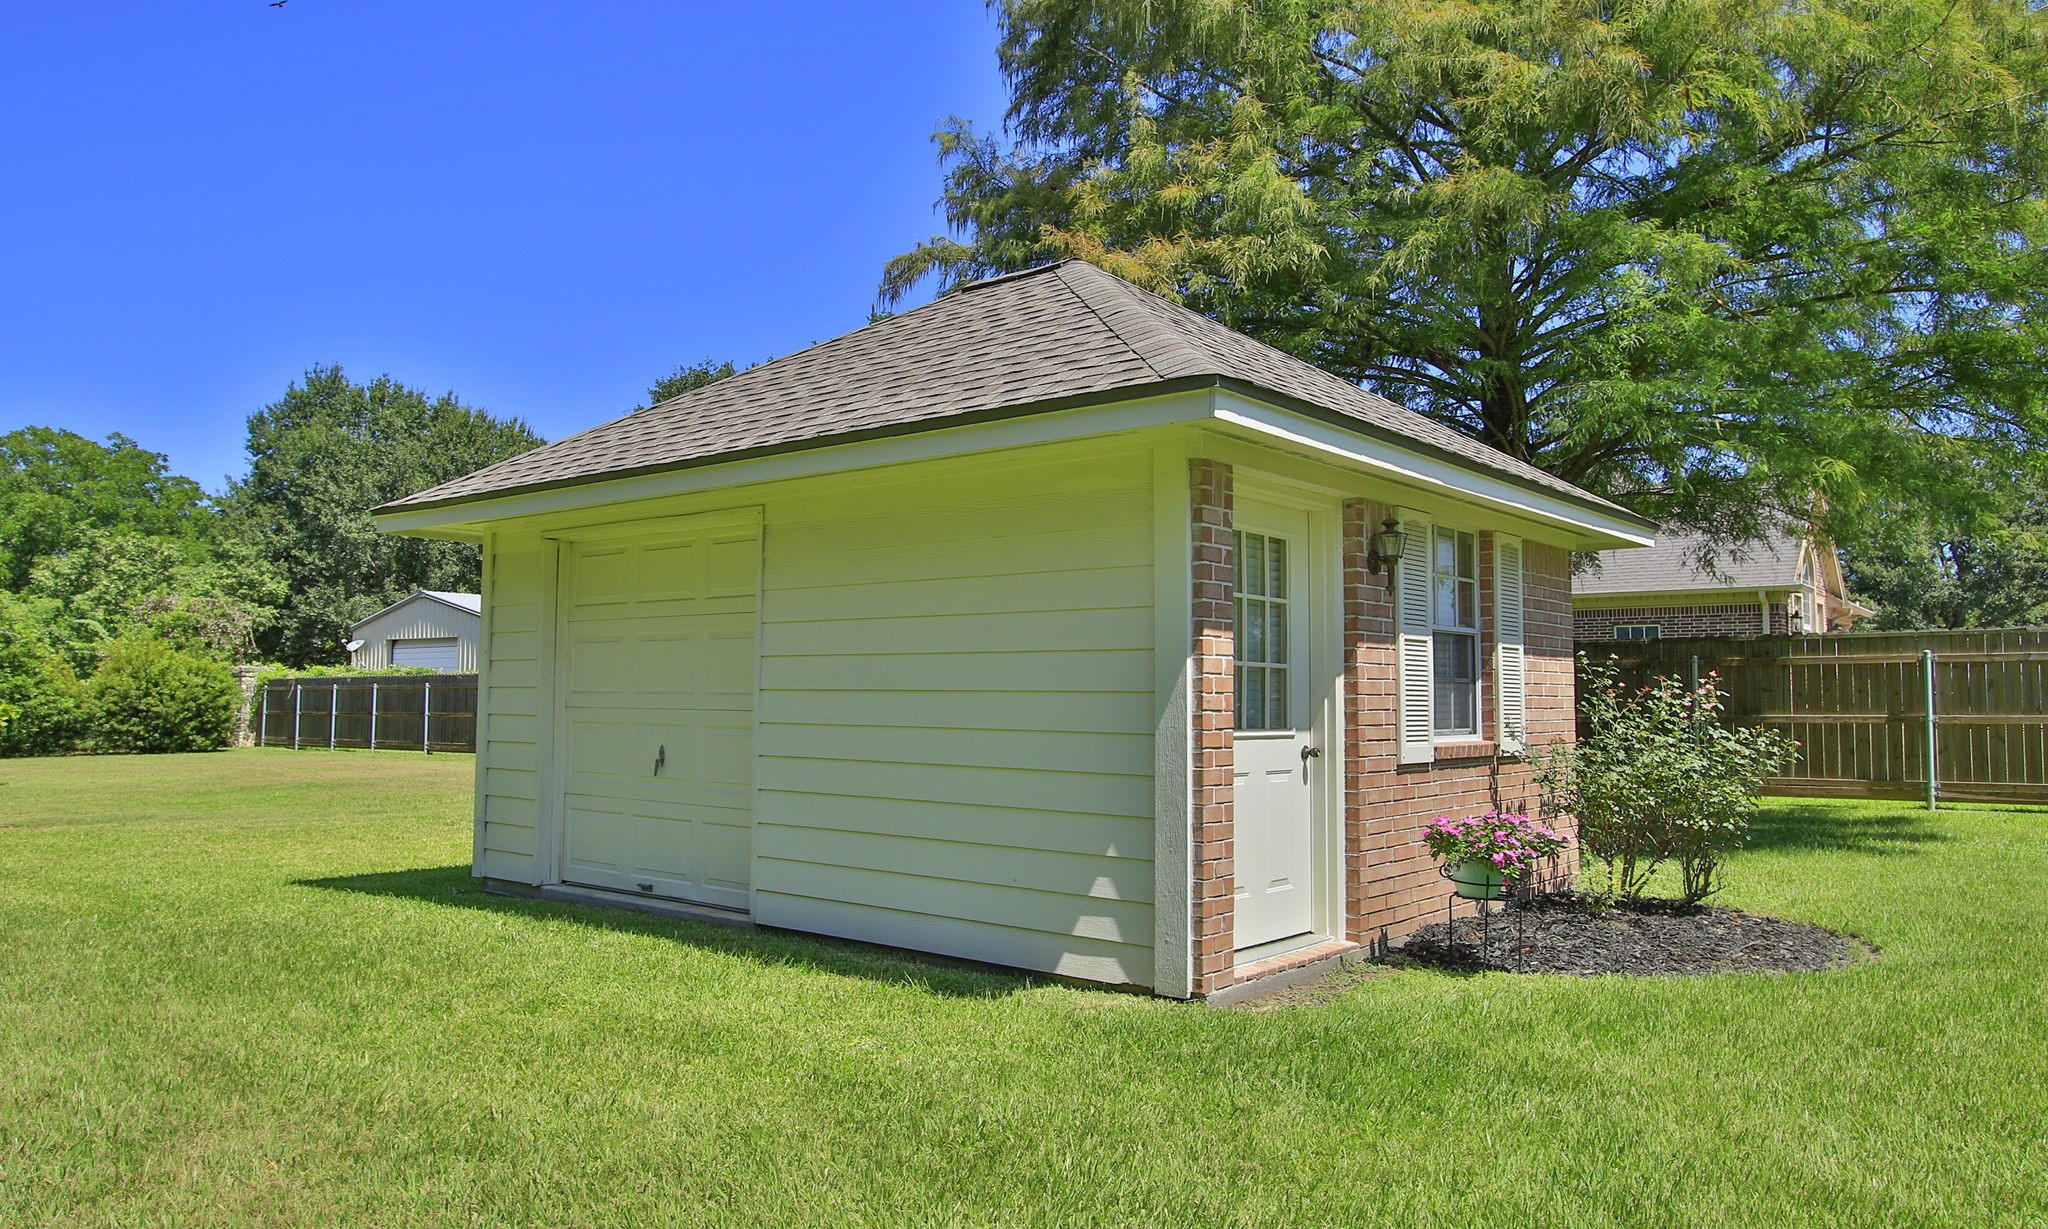
STORAGE SHED OR GOLF CART GARAGE - This houses the well and water softener. The garage door makes it easy to pull in a golf cart or riding mower. Great storage space, and it is so pretty too!
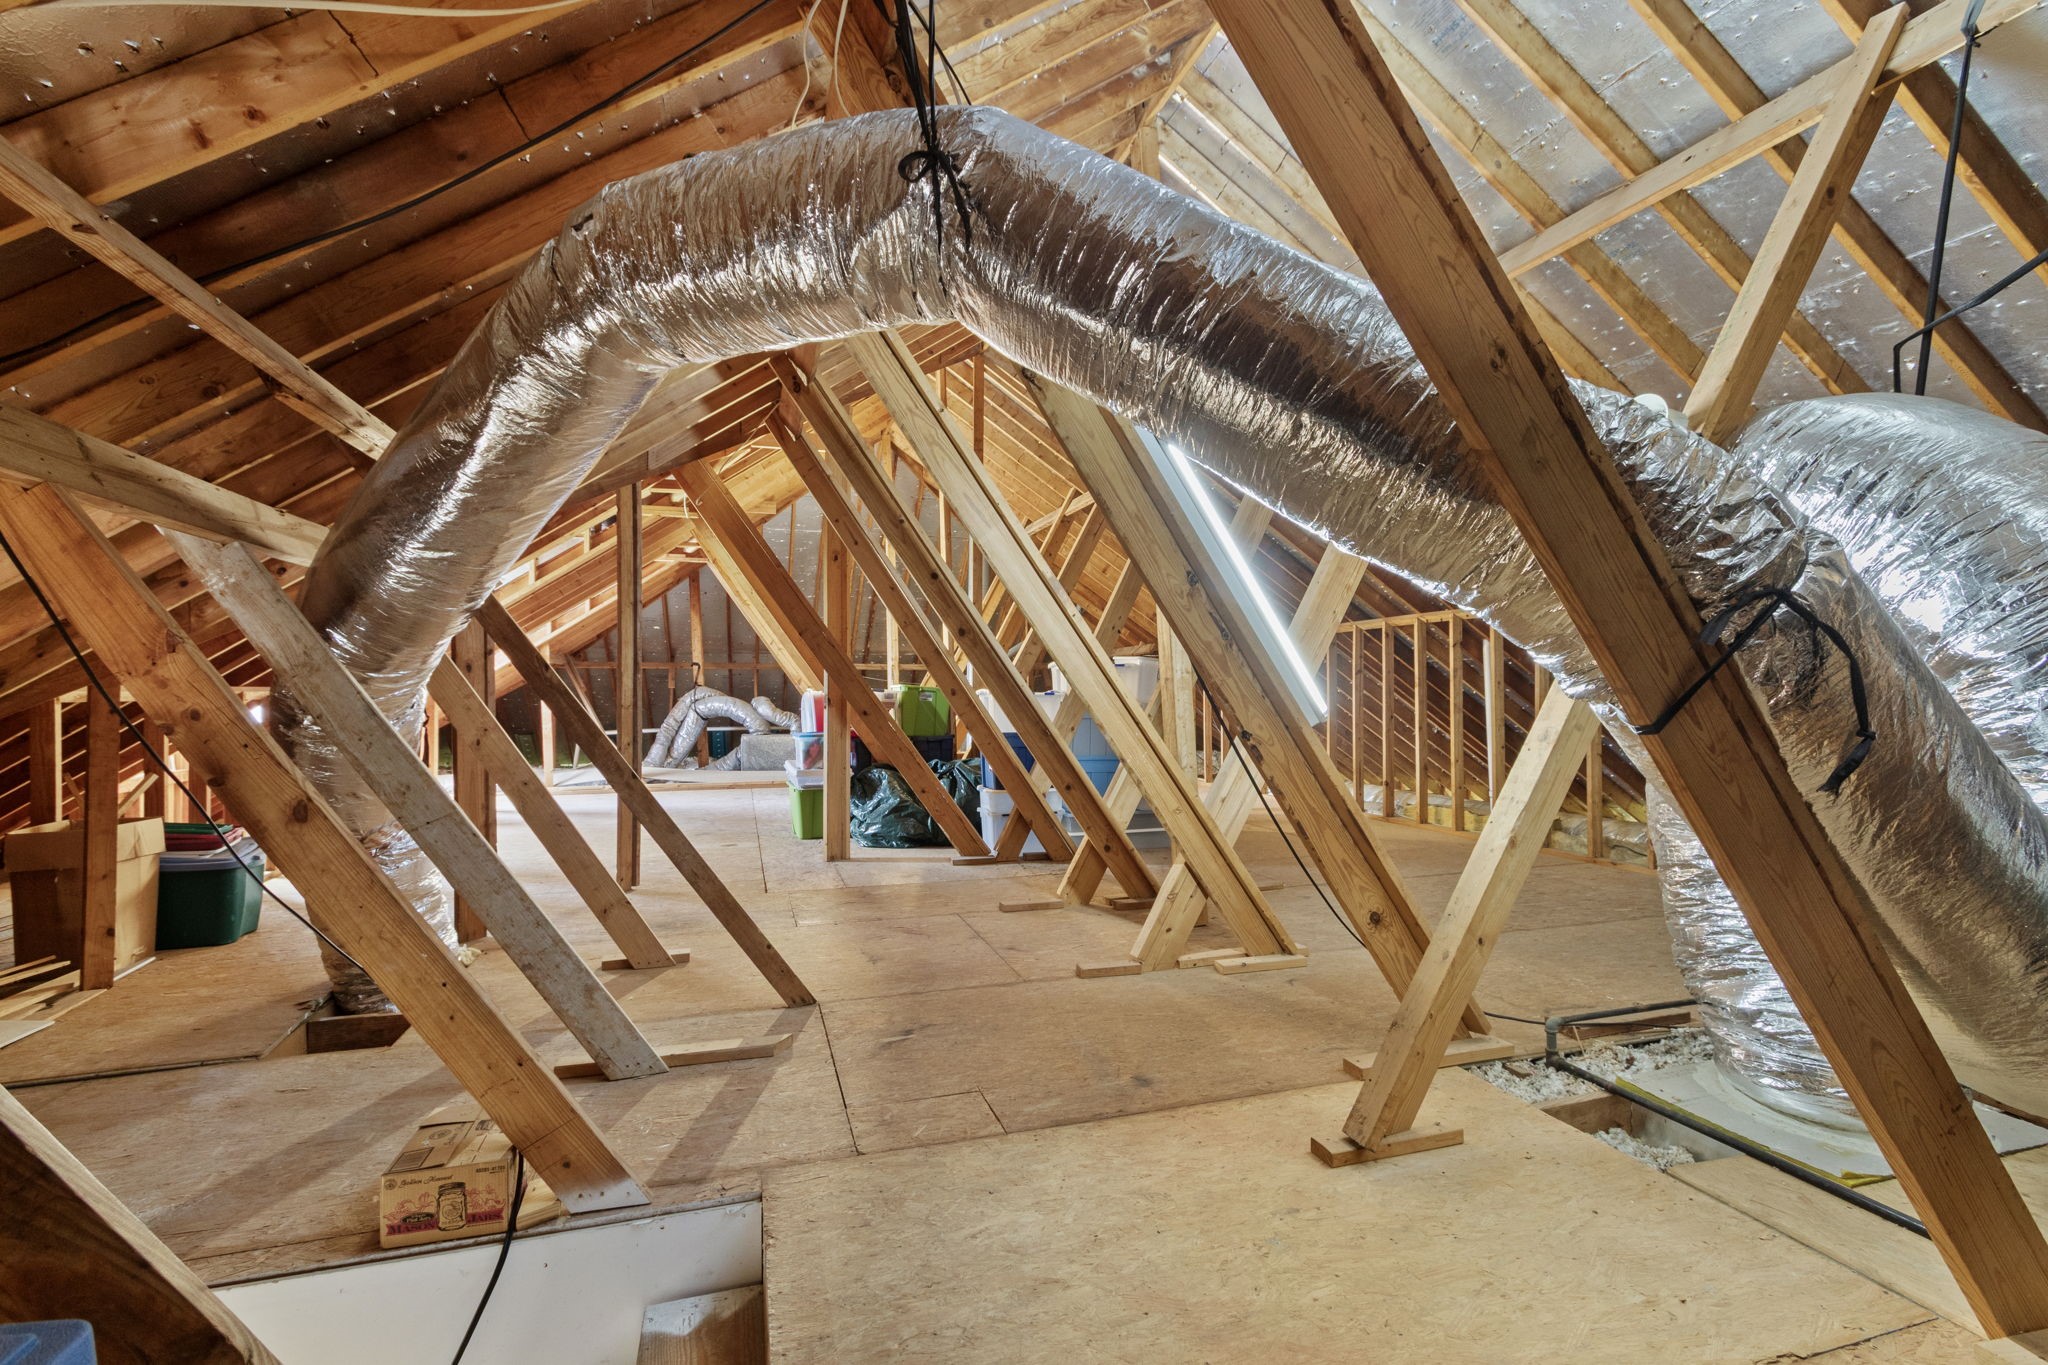
TEXAS BASEMENT - Lots of storage space in this attic. It's easy to access through a stairway in the garage.
BACK YARD - What a pretty place to relax and play.
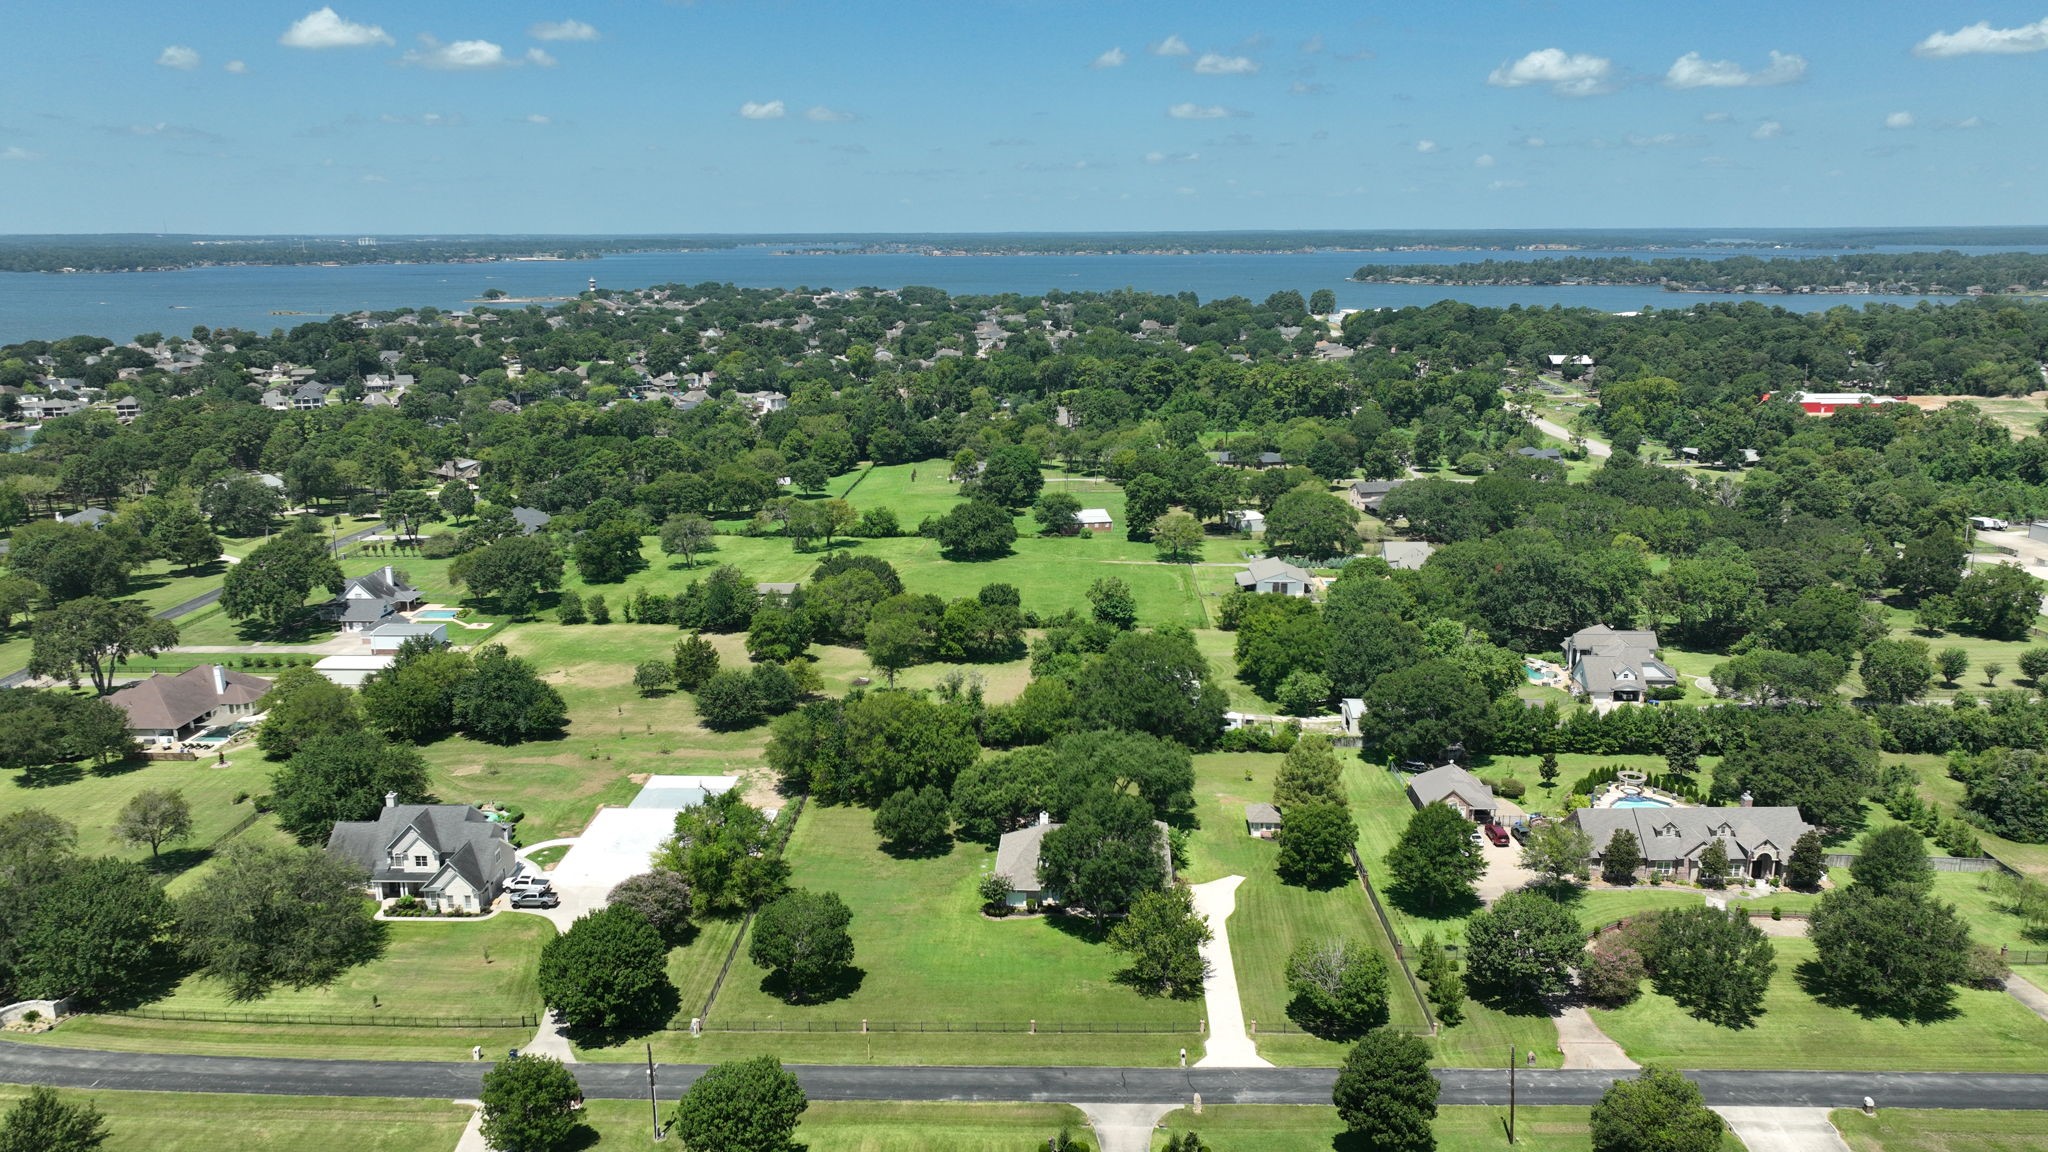
LAKE CONROE - 11461 is in the center of the photo. It's a short walk around the corner to the lake. This view shows the space between the homesites.
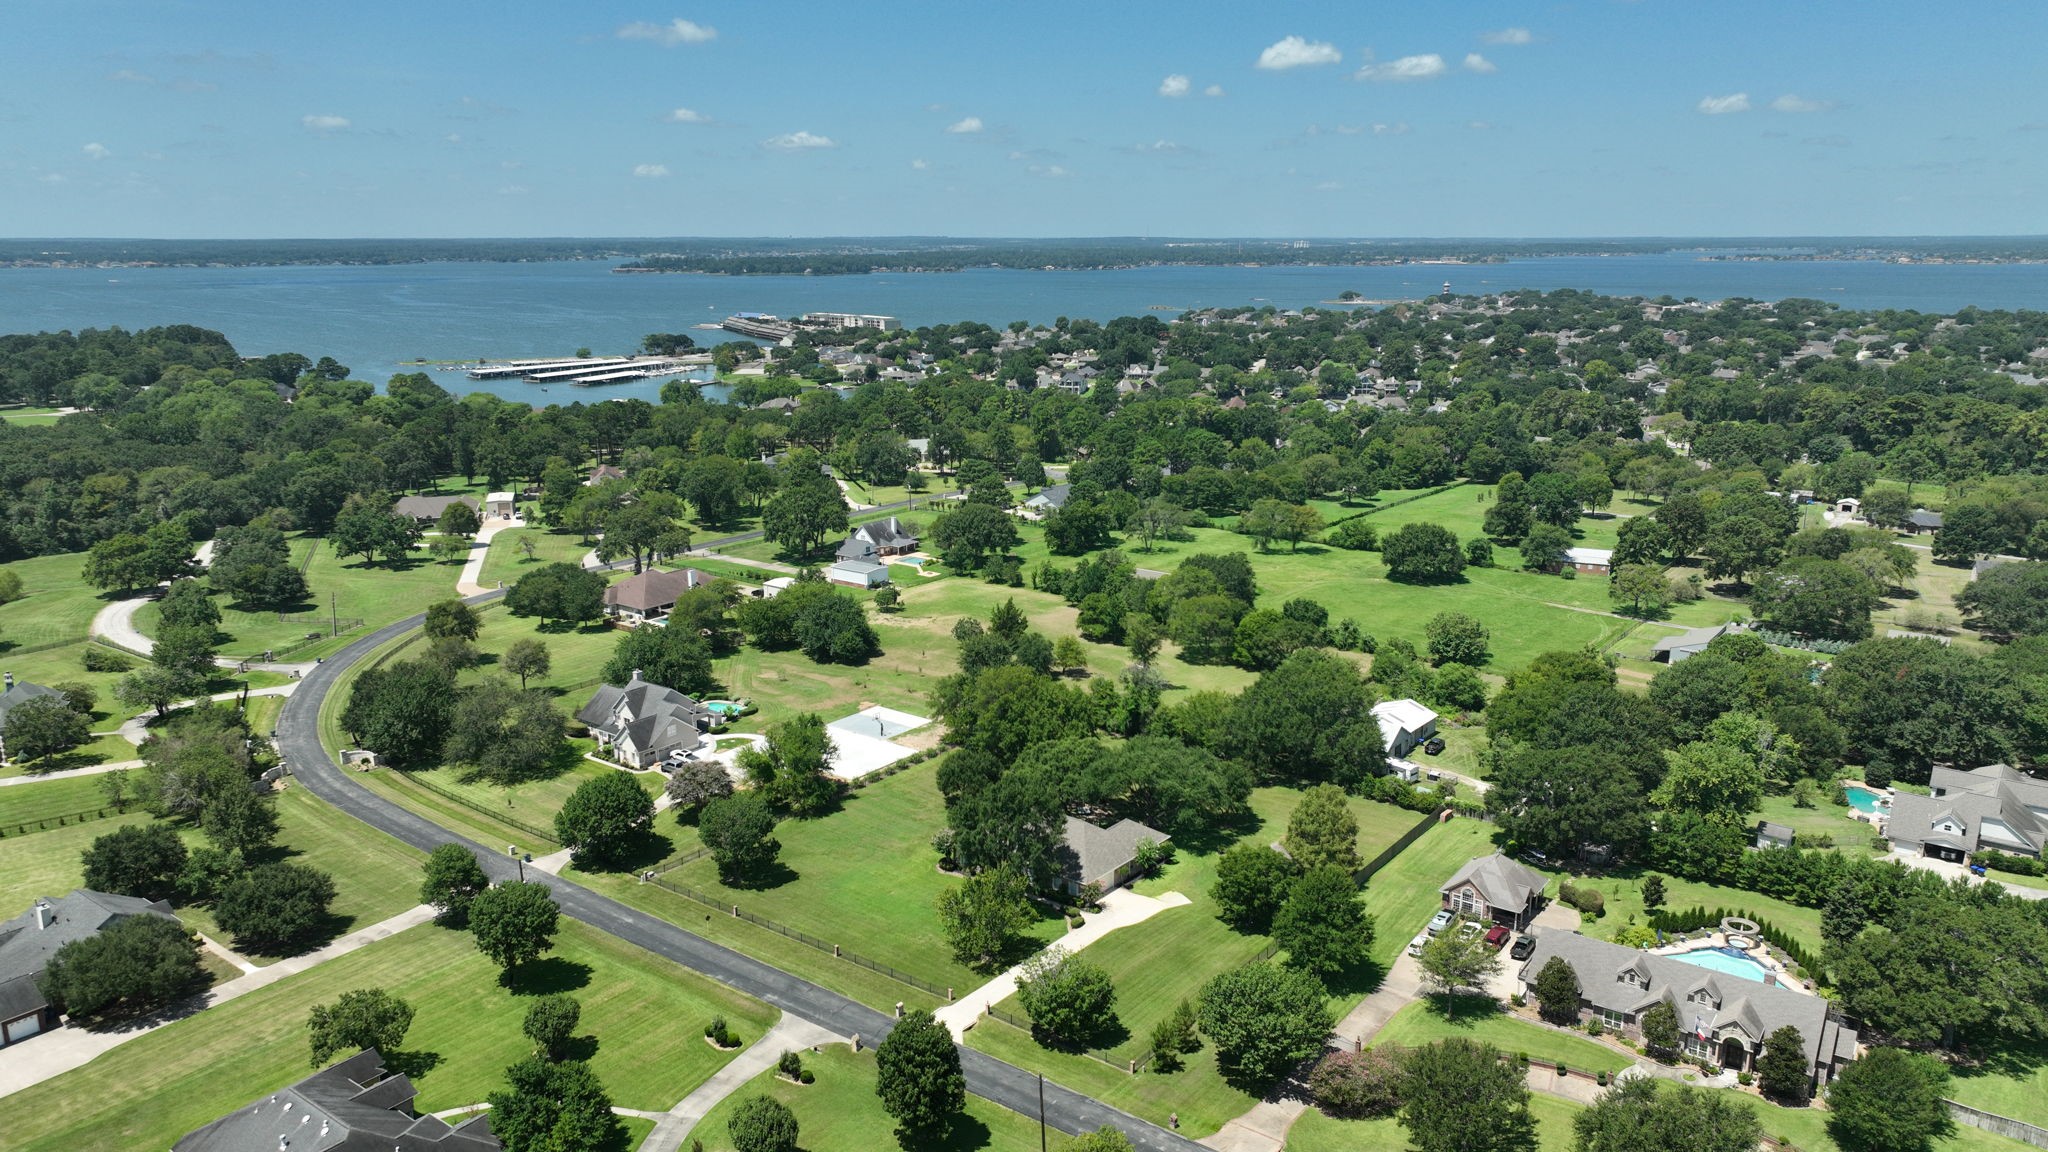
OUTPOST COVE - Home is in the center. Neighborhood is a pretty place for a morning walk. It is a short distance to the lake from 11461 Outpost Cove Dr.






.jpg)

