Welcome home - this Crown Oaks classic glows beneath a canopy of mature oaks, where timeless curb appeal meets warm, inviting evening light.
A deep, covered front porch with rocking chairs and dual ceiling fans invites you to slow down - a true extension of the home's living space.
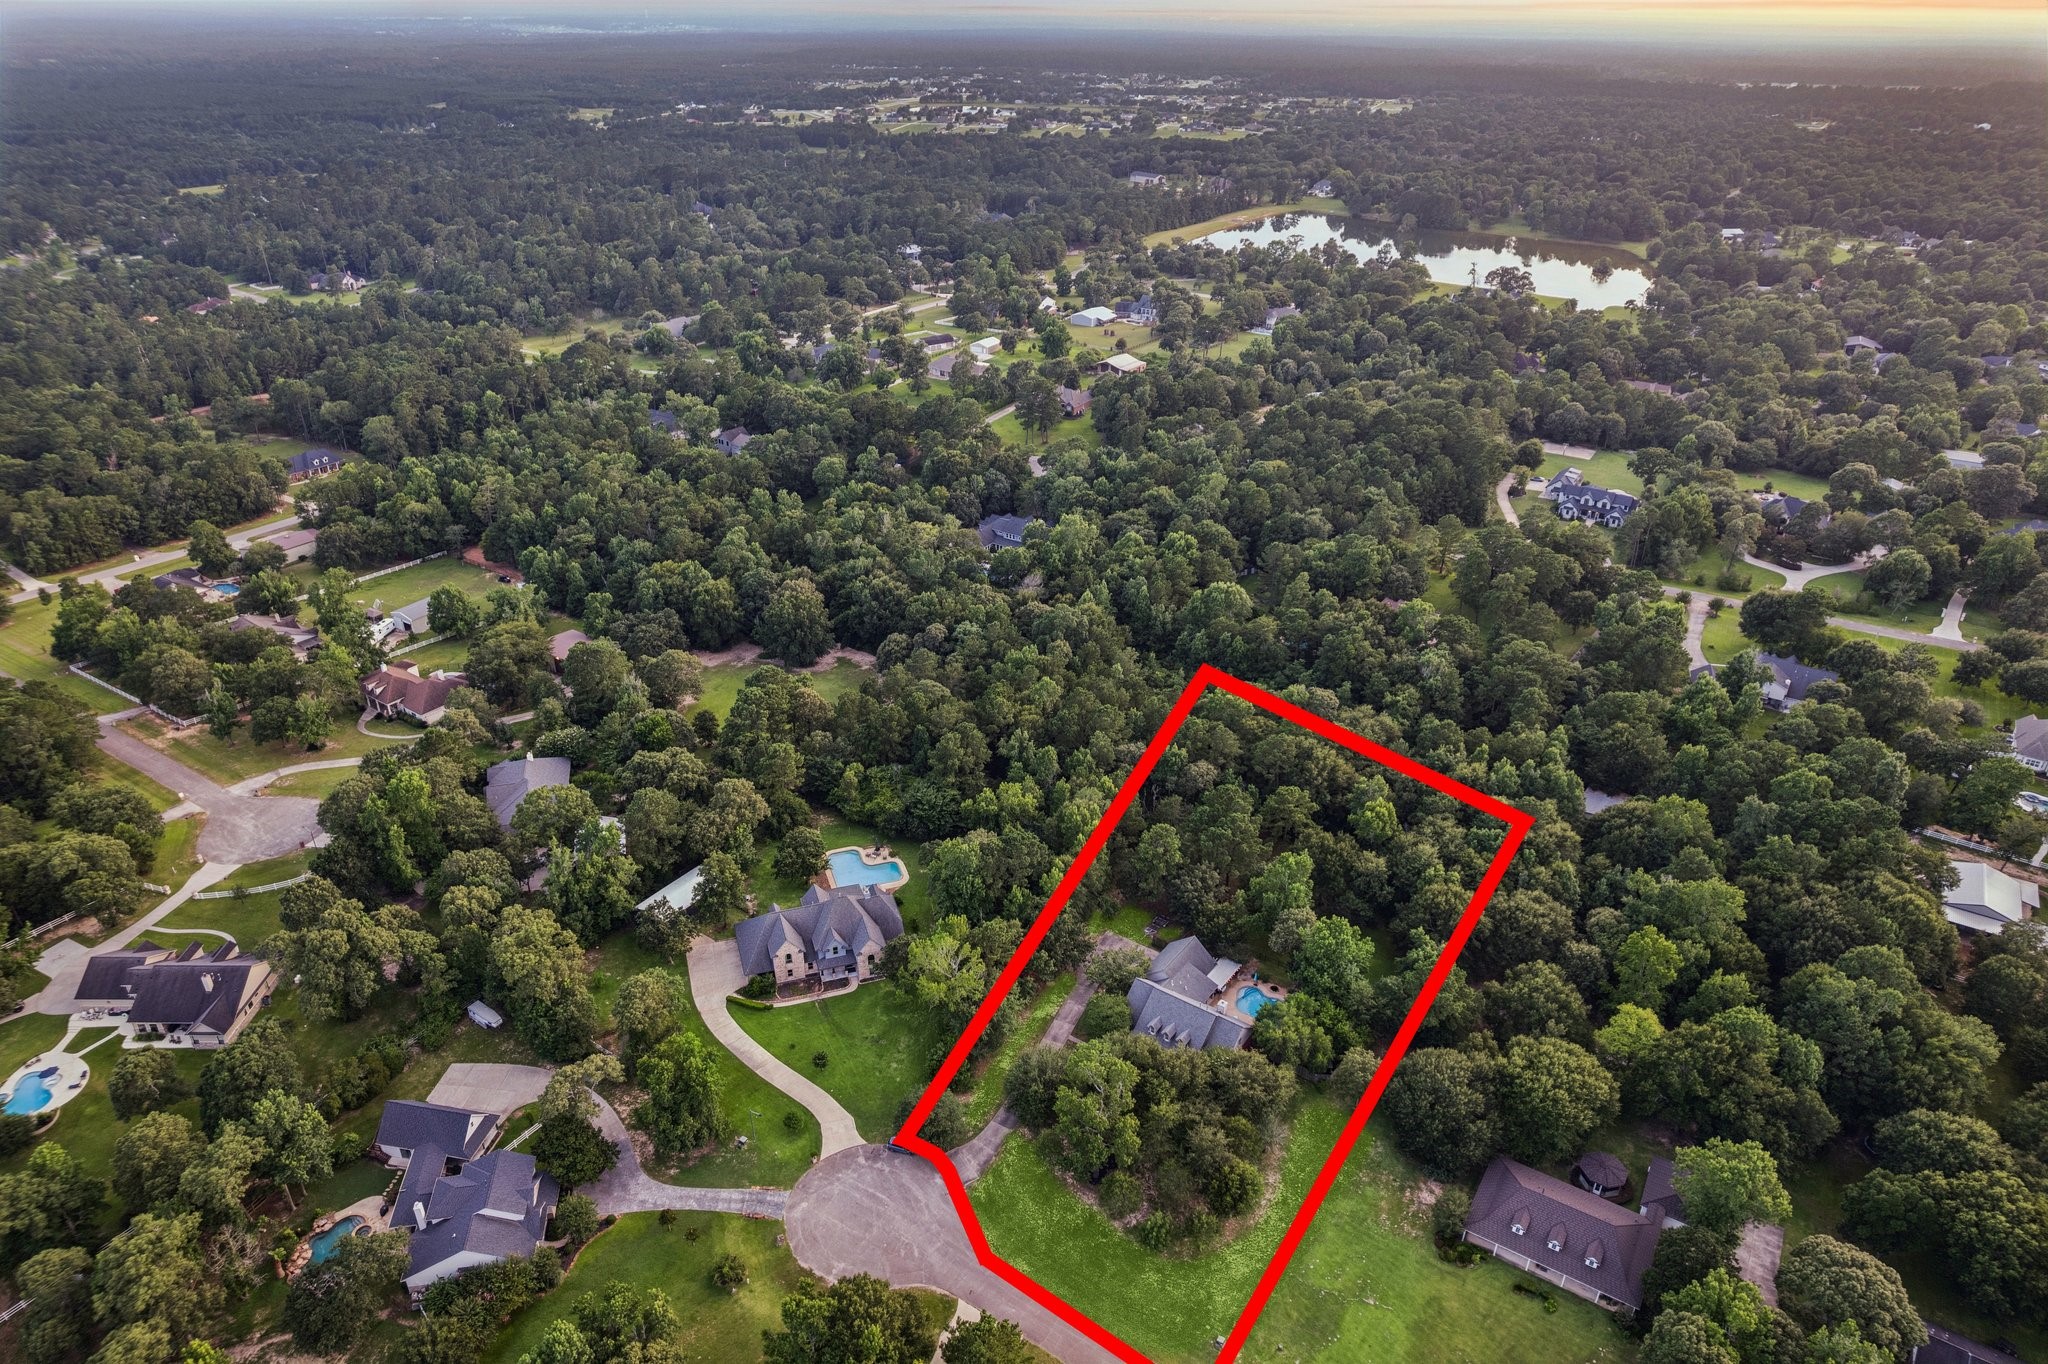
An aerial perspective reveals the true scale of this Crown Oaks estate - a free-form pool and expansive patio nestled privately among mature trees. The garage is side facing with plenty of room for additional vehicles to park.
Set on a quiet cul-de-sac and embraced by 2.04 acres of mature trees, this Crown Oaks property offers exceptional privacy - with deer and fawn frequently seen on the grounds this time of year.
A bird's-eye view of Crown Oaks showcases the gated community's wooded, estate-sized lots - a rare blend of privacy and proximity within Montgomery.
Coming home means something here - a sweeping driveway, warm light glowing from every window, and a spacious 3-car garage that finally gives every vehicle, project, and passion room to belong. As dusk settles in, this is the kind of welcome that makes a house feel like???????????????????????????????? yours.
Step through the custom leaded-glass door and the warmth of this home meets you instantly - sunlight pouring through the arched transom, rich flooring, and an effortless flow into the dining room beyond. It's the kind of entrance that makes every arrival feel like a homecoming.
Step inside and the home opens up before you - warm floors lead the eye straight through to the living room beyond, while soft natural light and thoughtful character welcome you home with every step.
Gather here for the meals that matter most. Soft sage walls, a tray ceiling, and natural light pouring through the windows create a dining room made for long conversations and even longer memories.
Designed for connection, this dining room invites you to linger - a space layered with warmth, character, and just the right light to make every gathering feel like an occasion.
This is where the home truly comes alive - a tiled fireplace anchors the room, soft natural light pours in, and the open staircase beyond hints at all the home has to offer. Made for movie nights, morning coffee, and everything in between, this living room invites you to settle in and stay awhile.
Light pours in from every angle here, with the pool just beyond the windows and the fireplace anchoring it all. This is a room built for both quiet mornings and full-house gatherings - comfort and connection in equal measure.
The layout flows effortlessly from one gathering space to the next- living room, kitchen, and beyond, all connected by warm floors and easy sightlines. Whether hosting a crowd or enjoying a quiet evening, this home moves with you.
Forget standard square footage -this Crown Oaks estate is designed for an expansive lifestyle where indoor living seamlessly blends into an outdoor paradise. The central living space expands effortlessly onto two covered patios, instantly doubling your entertaining footprint. Open the back doors to host gatherings that flow naturally from the kitchen to a fully appointed outdoor culinary pavilion, a therapeutic spa, and a sparkling pool. It’s not just a home; it's a private 2-acre resort.
This kitchen was made for the way you actually live - quartz counters that wrap into a generous island, a gas range ready for real cooking, and an open sightline to the living room and breakfast nook beyond. No matter who's gathered where, you're always part of the conversation.
Pull up a stool and stay a while - this island invites conversation as easily as it handles meal prep, with views stretching past the staircase and into the heart of the home.
Abundant cabinetry, a sprawling island, and a layout built for entertaining come together here - a kitchen designed not just to cook in, but to live in.
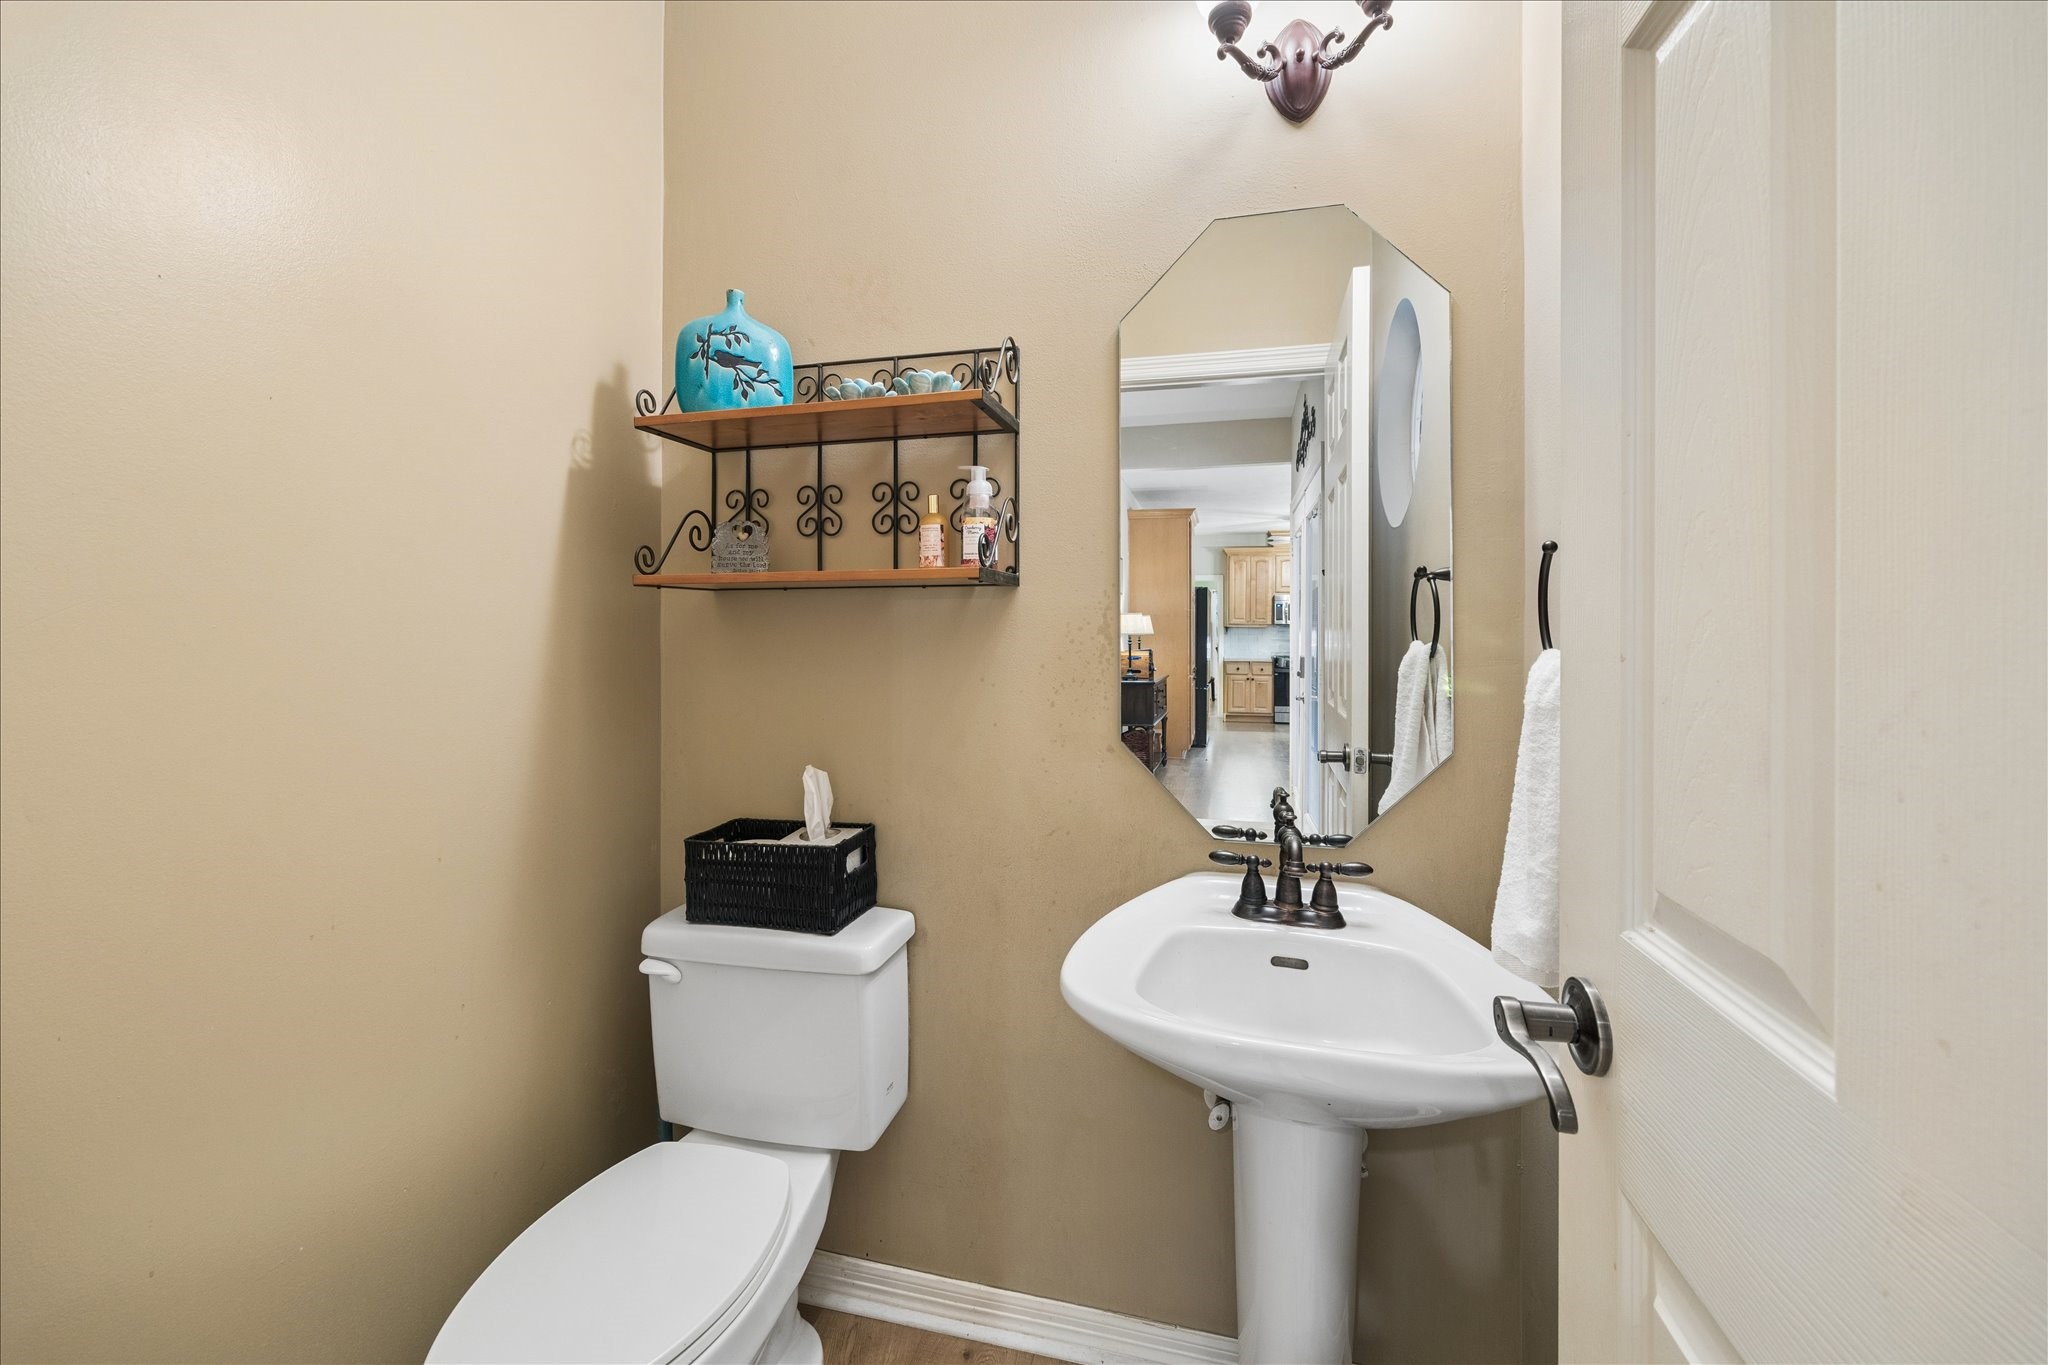
Even the smallest spaces here carry a sense of thoughtful charm - a classic pedestal sink, oil-rubbed bronze fixtures, and an octagon mirror add a touch of character to this conveniently placed powder room, perfect for guests coming in from the pool.
A true retreat awaits - soft natural light, a tray ceiling, and room enough for a private sitting area make this primary suite feel like its own escape within the home. Every detail invites you to slow down and stay a while.
Space, light, and quiet luxury define this primary suite — generous storage, a serene color palette, and a direct view into the spa-style bath beyond create a private sanctuary made for rest.
A true spa-style retreat - dual vanities with granite counters, updated soaking tub, and a glass-enclosed shower all come together in soothing seafoam tones. This is the kind of bathroom that turns getting ready into something to look forward to.
Soak, lather, rinse, repeat - this deep soaking tub, framed by natural light from the glass block window, invites you to slow down, while the oversized glass shower just beyond offers the best of both worlds.
A warm welcome awaits in this main-level bedroom, where layered textiles and natural light streaming through dual windows create an inviting space - perfect for family, guests, or whoever needs a comfortable place to call their own.
Flexible by design, this main-level bedroom currently serves as a home gym, but the natural light and generous proportions make it just as suited for a guest room, office, or playroom - whatever your next chapter calls for.
Sunlit and spacious, this main-level bedroom doubles beautifully as a home office - proof that this home flexes effortlessly to fit whatever your lifestyle calls for, whether that's work, rest, or everything in between.
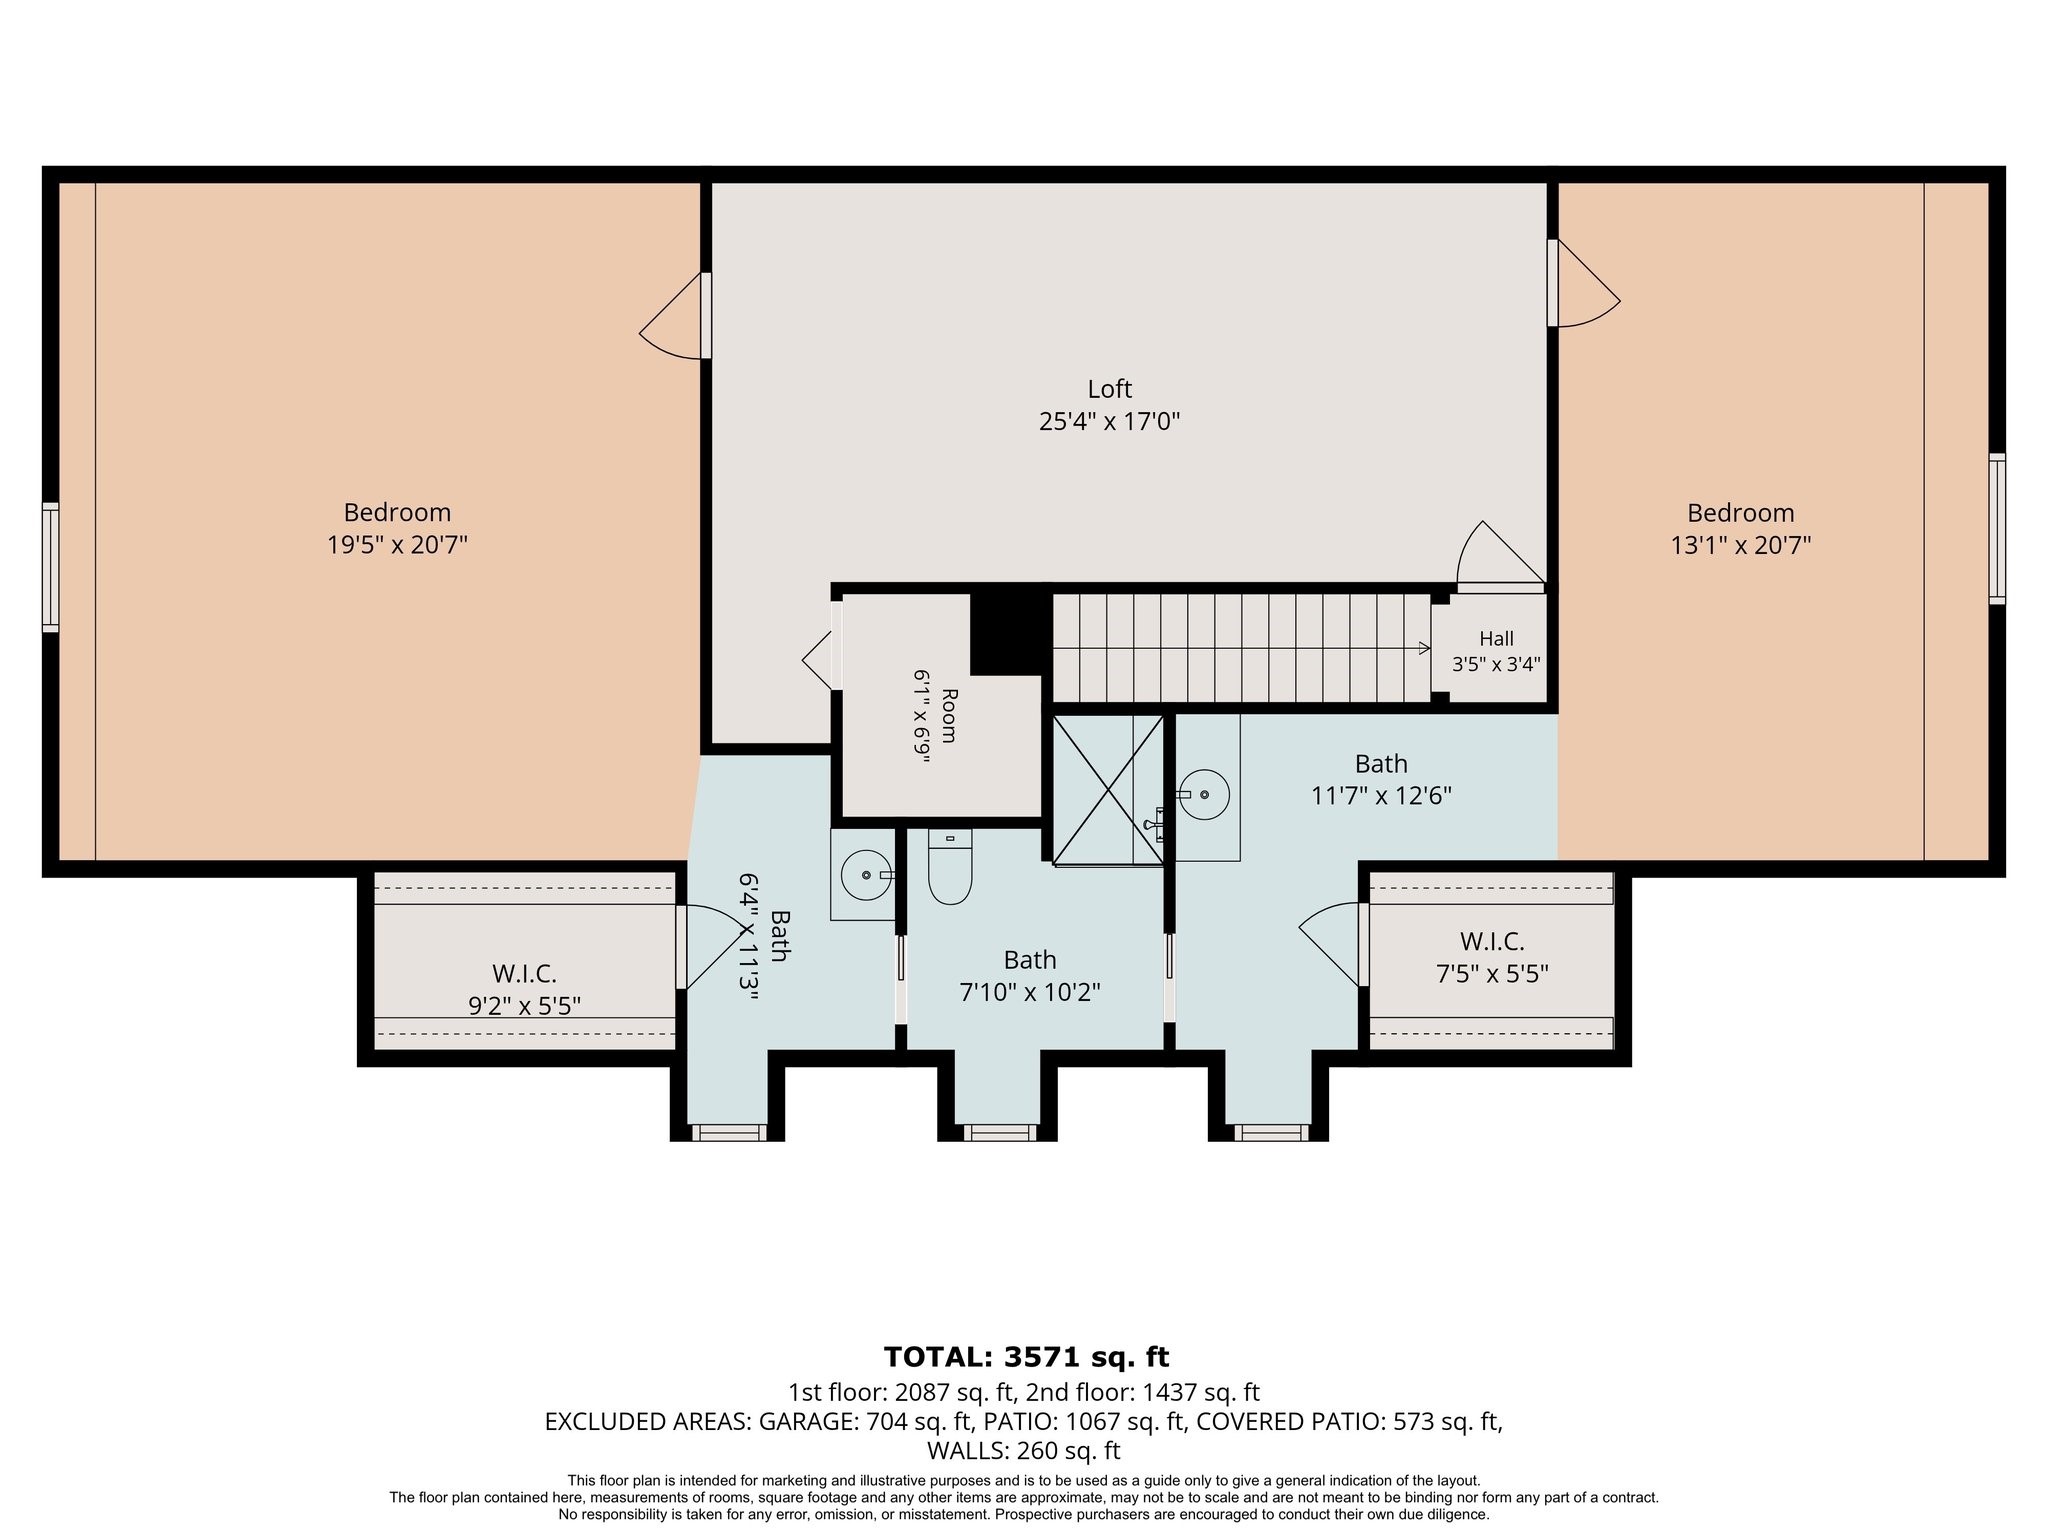
This spacious gameroom does more than entertain - it's the connective heart of the entire second floor, linking both oversized bedrooms and the shared bath into one easy, flowing wing. Game nights, movie marathons, and everyday laughter all have a natural home here.
Tucked between two generously sized bedrooms and the full bath they share, this gameroom ties the entire upstairs together - a plush reclining sectional, media wall, and room for friendly competition make it the natural gathering spot no matter which bedroom you call your own.
An expansive upstairs retreat with soaring vaulted ceilings, offering exceptional flexibility for sleeping, study, or lounge space.
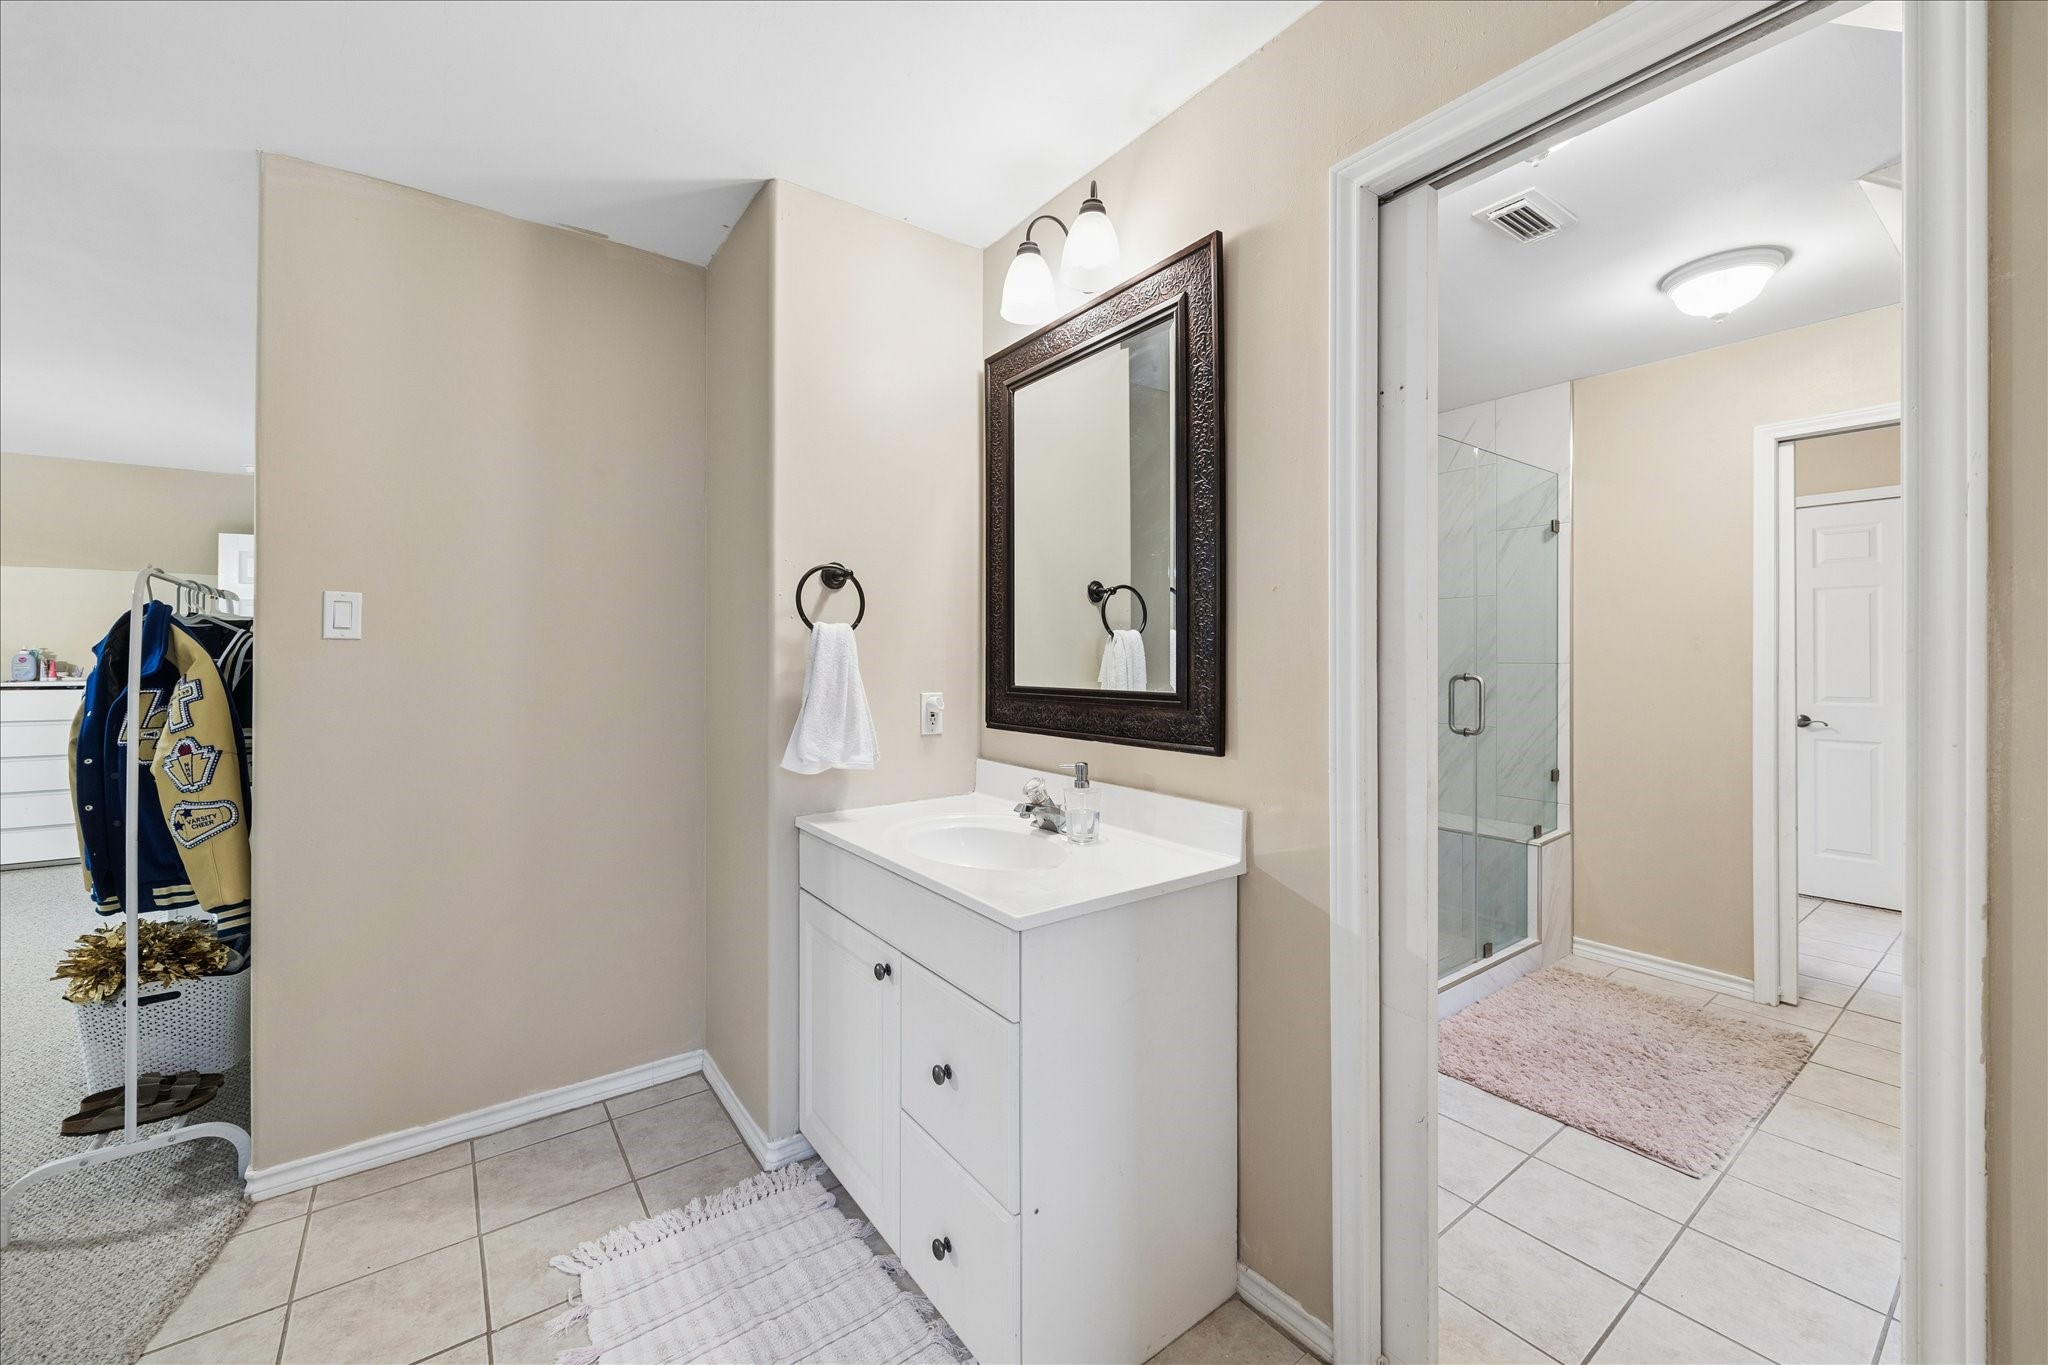
This expansive upstairs retreat shares a Jack-and-Jill bath with the adjoining bedroom - a smart, connected layout for siblings or guests.
A generously scaled secondary bedroom upstairs, anchored by a vaulted ceiling and ample space for a large bookshelf or reading nook - equal parts elegant and effortlessly functional.
Soaring ceilings and an extended built-in window seat ledge create a refined retreat-like quality in this upstairs bedroom, with seamless connection to the gameroom and Jack-and-Jill bath.
A dual-vanity Jack-and-Jill bath crowned by vaulted ceilings, with a sun-filled window nook adding architectural interest to the space.
This well-proportioned Jack-and-Jill bath features a second vanity and a glass-enclosed walk-in shower, thoughtfully positioned between both bedrooms.
Dual vanities and a private water closet give this Jack-and-Jill bath both function and flow, connecting the upstairs bedrooms with ease.
A bright, cheerful retreat for guests - soft seafoam walls, warm granite, and natural light filtering in through the shower window create a space that feels both fresh and welcoming, right down to the smallest detail.
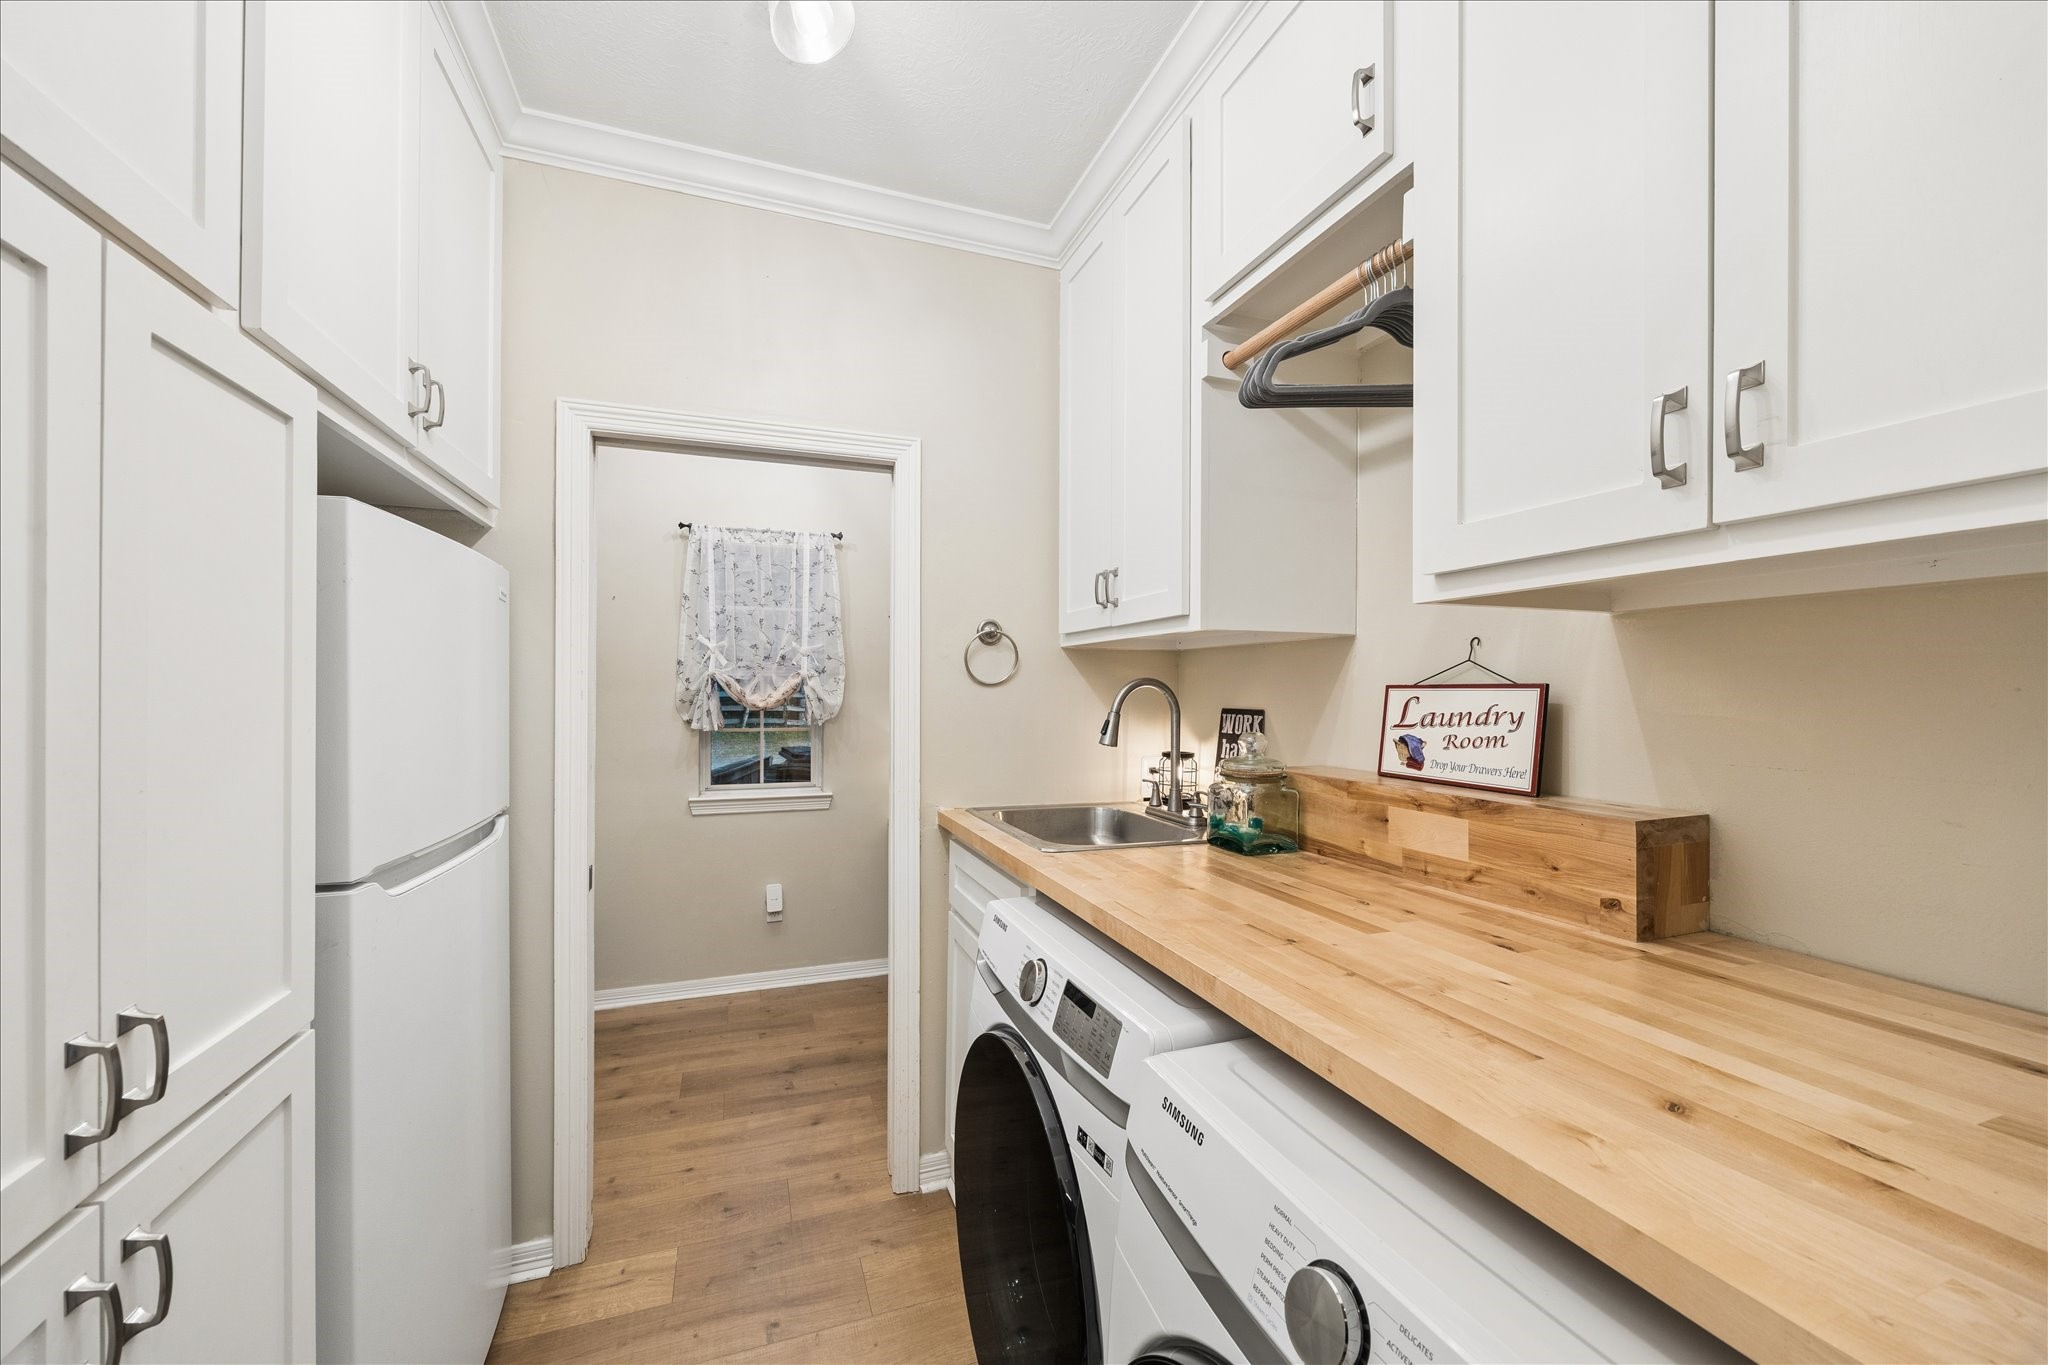
Even laundry day feels a little more inspired here - custom butcher block counters, abundant cabinetry, and a farmhouse sink make this far more than a utility space. Function meets charm in every detail.
A space designed for real life - built-in shelving, hooks for the everyday essentials, and a custom desk nook tucked just beyond. Practical and pretty in equal measure, this is where busy mornings find their rhythm.
As evening falls, the covered patio comes alive - string lights, comfortable seating, and an open view to the pool create the perfect setting for relaxed entertaining.
Designed for effortless entertaining, the expansive covered patio extends the home's living space outdoors. String lights, ceiling fans, and a cozy seating area lead seamlessly into the outdoor kitchen - creating the perfect setting for relaxed evenings or weekend gatherings.
Evenings here have a rhythm of their own. String lights flicker on as the fans turn slowly overhead, and the lounge area invites you to stay just a little longer - coffee in the morning, conversation after dark, every season made for sitting outside.
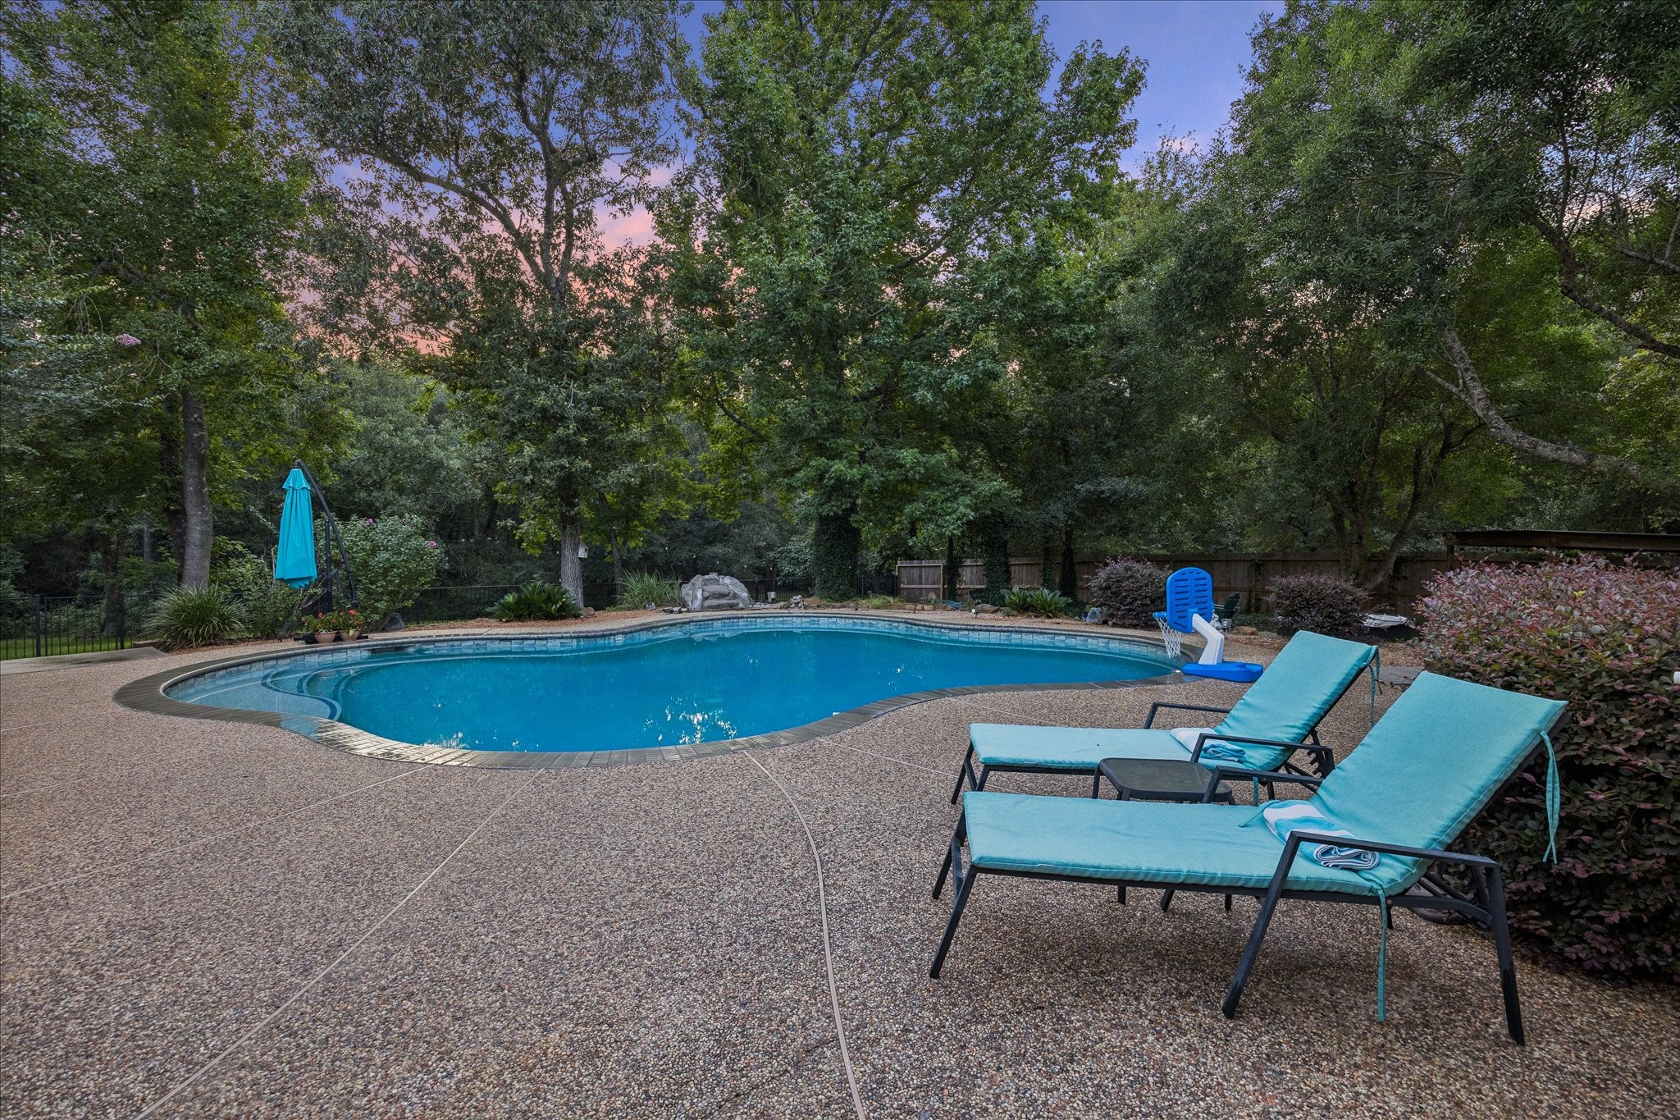
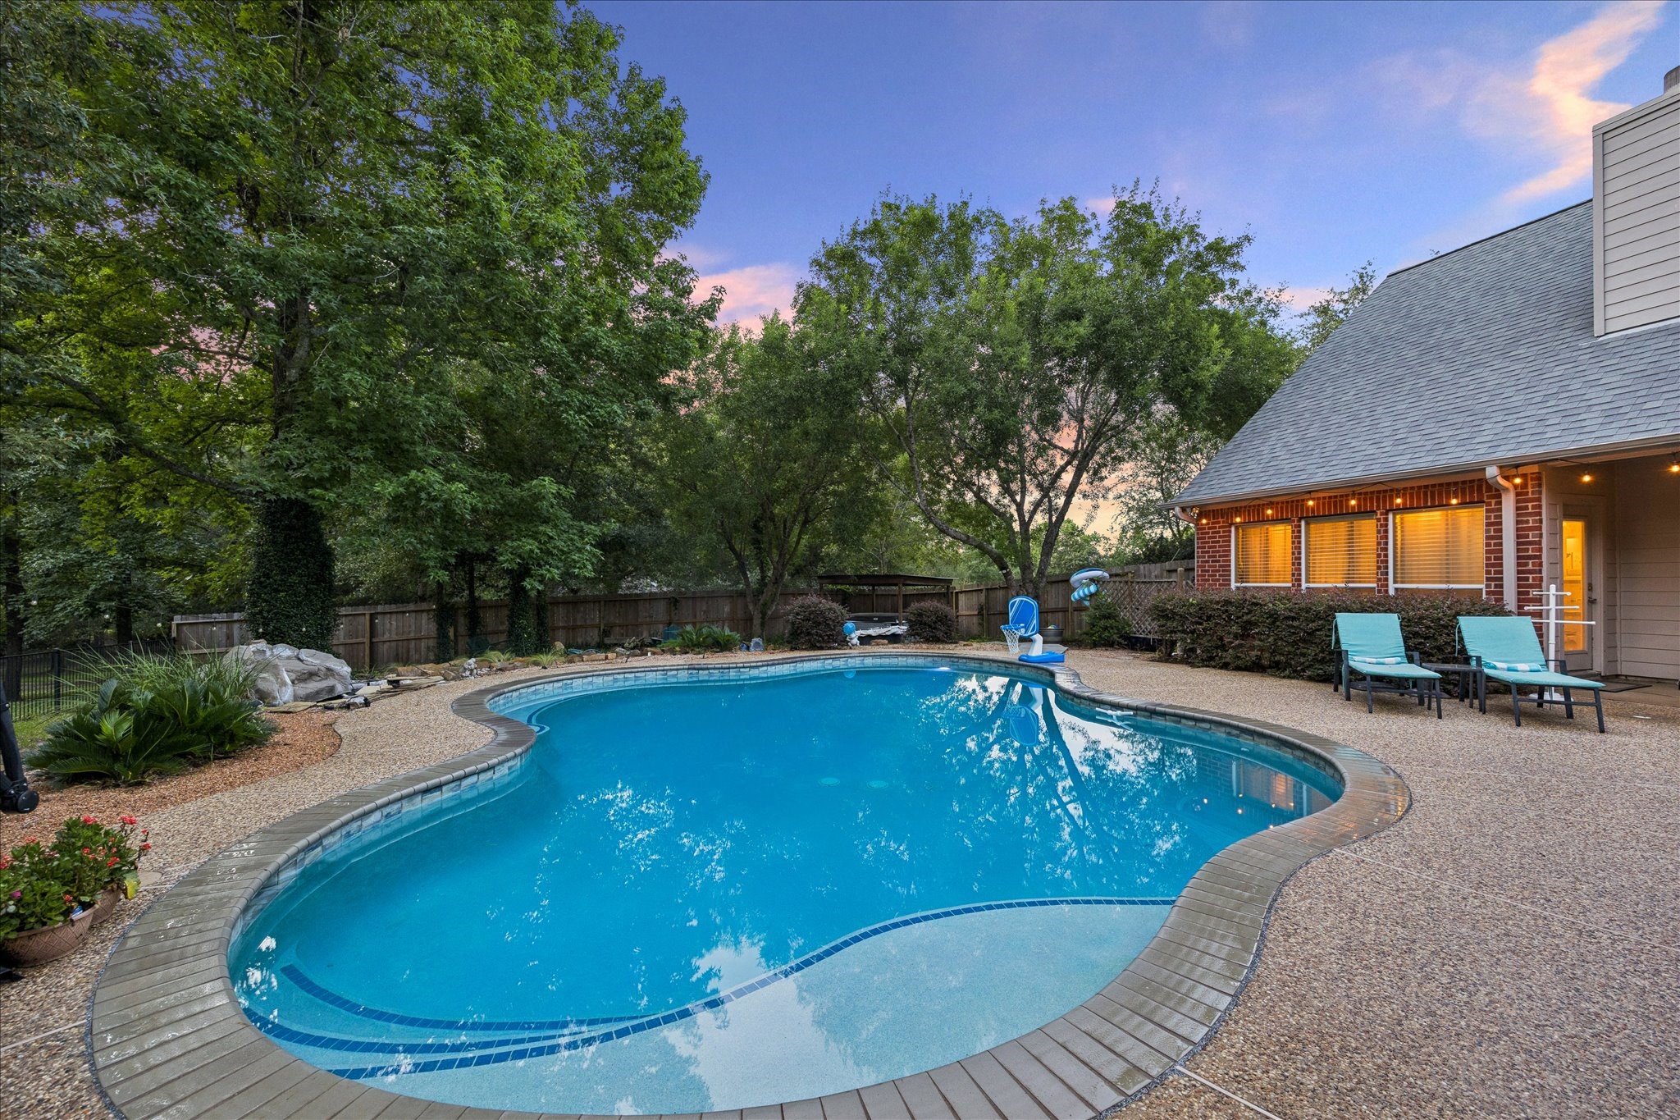
A resort-style pool anchors the backyard, its freeform design and water feature creating a tranquil escape. Surrounded by mature trees and total privacy, this is outdoor living elevated.
As daylight fades and the windows glow warm against brick, the pool takes on a quiet magic of its own. This is the hour that makes a house feel like home - the kind of evening you'll want to come back to, again and again.
Privacy takes center stage on this 2.04-acre setting, where mature hardwoods create a natural canopy and a sense of true seclusion. Whether for play, pets, or simply soaking in the quiet, this expansive backdrop is a rare find so close to everyday convenience.
Primary suite wing features dual closets and a spa bath. Seamless Transition: Interior living opens directly to an expansive resort-style patio and pool pavilion. The indoor hub connects to nearly 2,000 sq ft of covered patios and poolside space. Your entertainment footprint effortlessly doubles to a massive combined sq ft of resort living on a private 2-acre lot!
Upstairs feels like its own retreat - a sprawling game room framed by two generous bedrooms, each with a walk-in closet and beautifully finished bath nearby. Whether it becomes a teen's private world, a guest haven, or space for extended family, this level was made for connection without ever losing its sense of privacy.
Every square foot of this 3,571 sq. ft. home was designed to be lived in, not just looked at. Downstairs, a private primary suite, flexible office, and open living spaces flow effortlessly toward a resort-style pool. The exterior entertaining space generously adds nearly 2,000 square feet of entertaining space. Upstairs, a sprawling game room connects two more bedrooms - a quiet world of its own. This is a home built for the way life actually happens.
Set beneath a canopy of mature oaks, this Crown Oaks home welcomes you home each evening with warm, inviting light spilling from every window. Located in Montgomery ISD - a top-rated school district in Montgomery County - gated community, with a low tax rate and horses welcome.
















.jpg)

