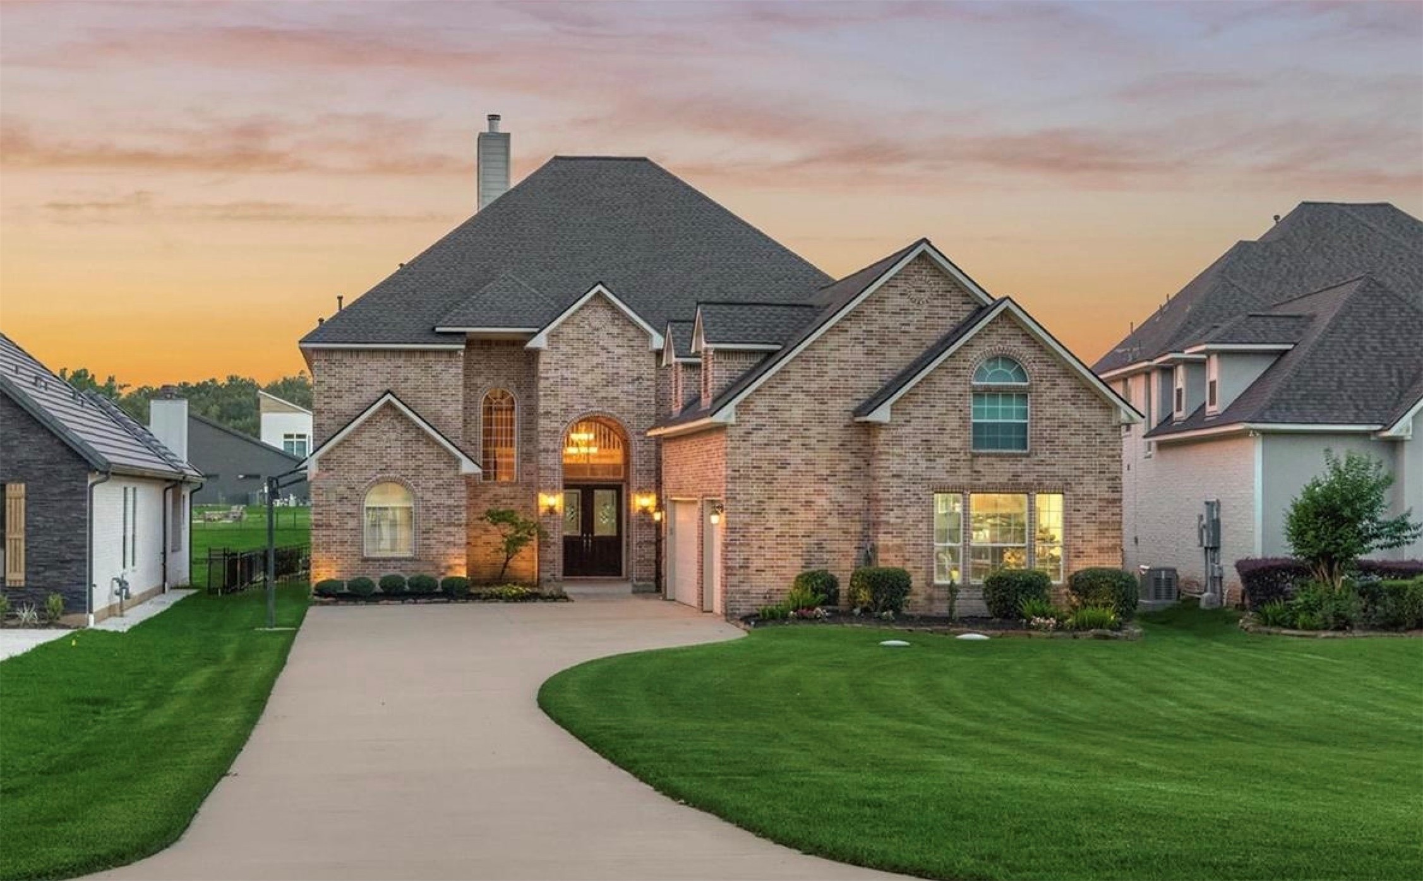
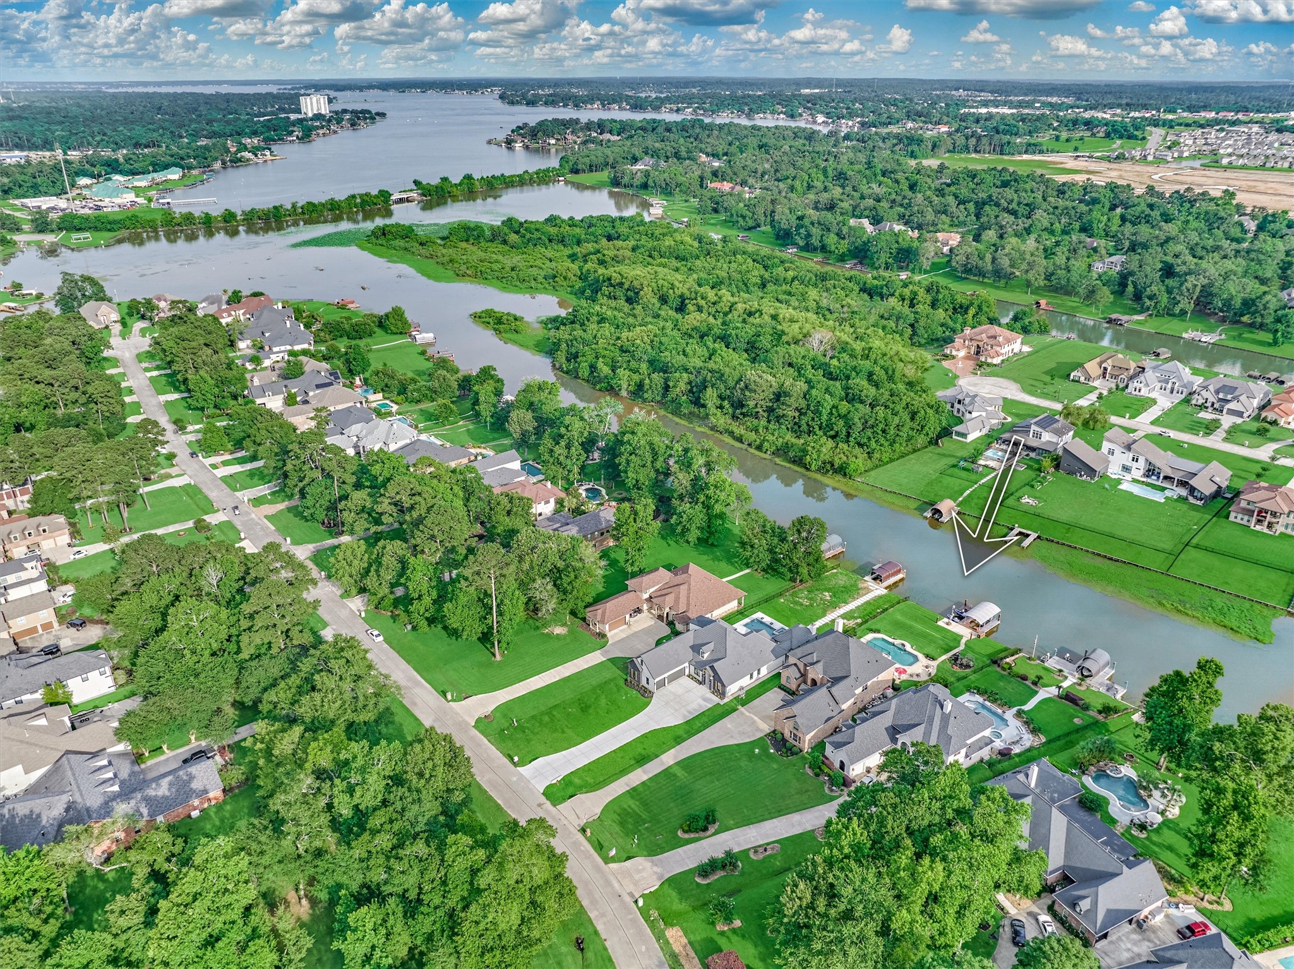
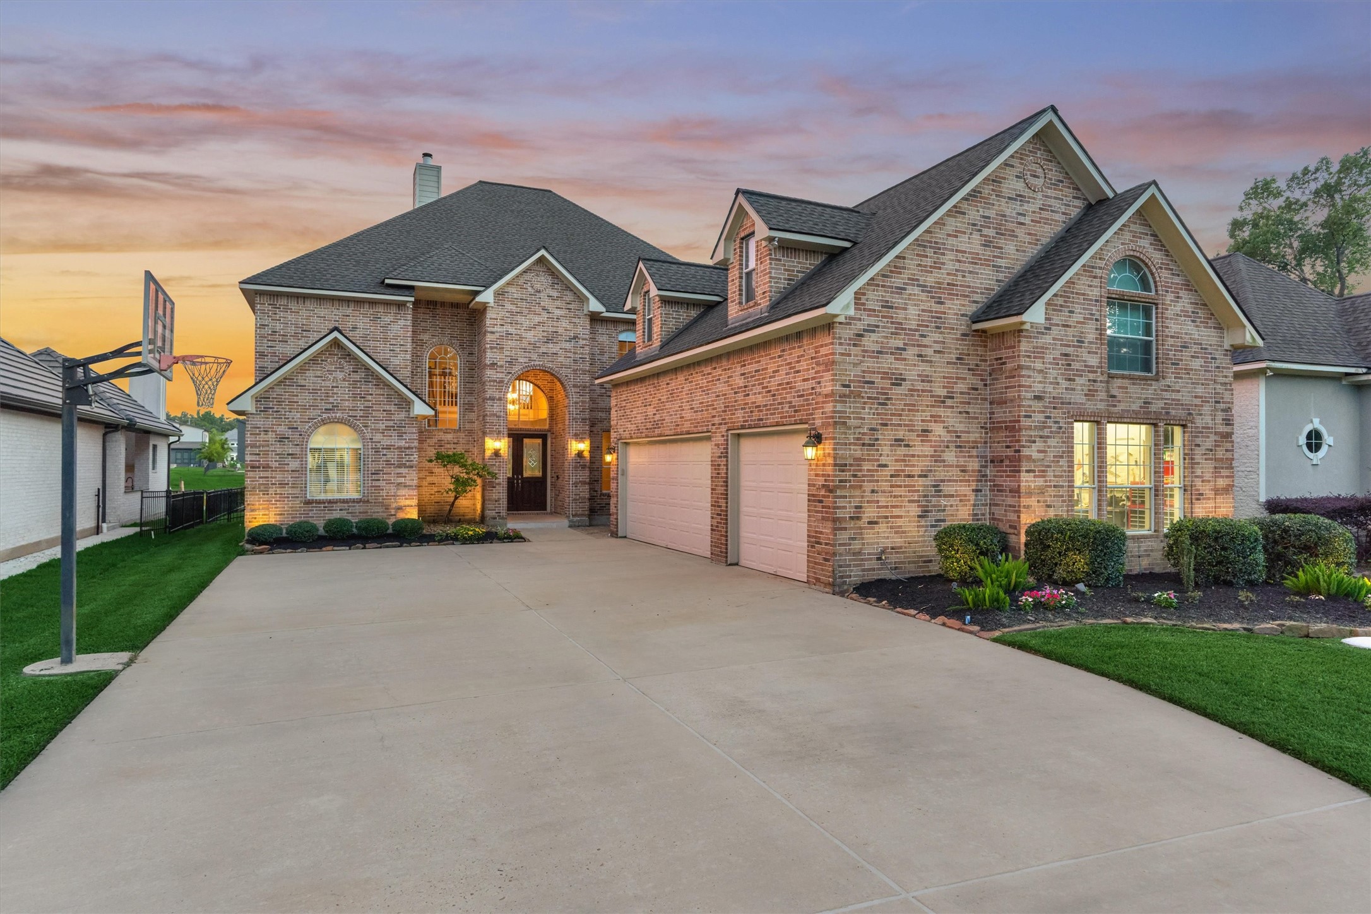
11452 Grand Pine Drive is located among other stately properties in the gated community of Grand Harbor.
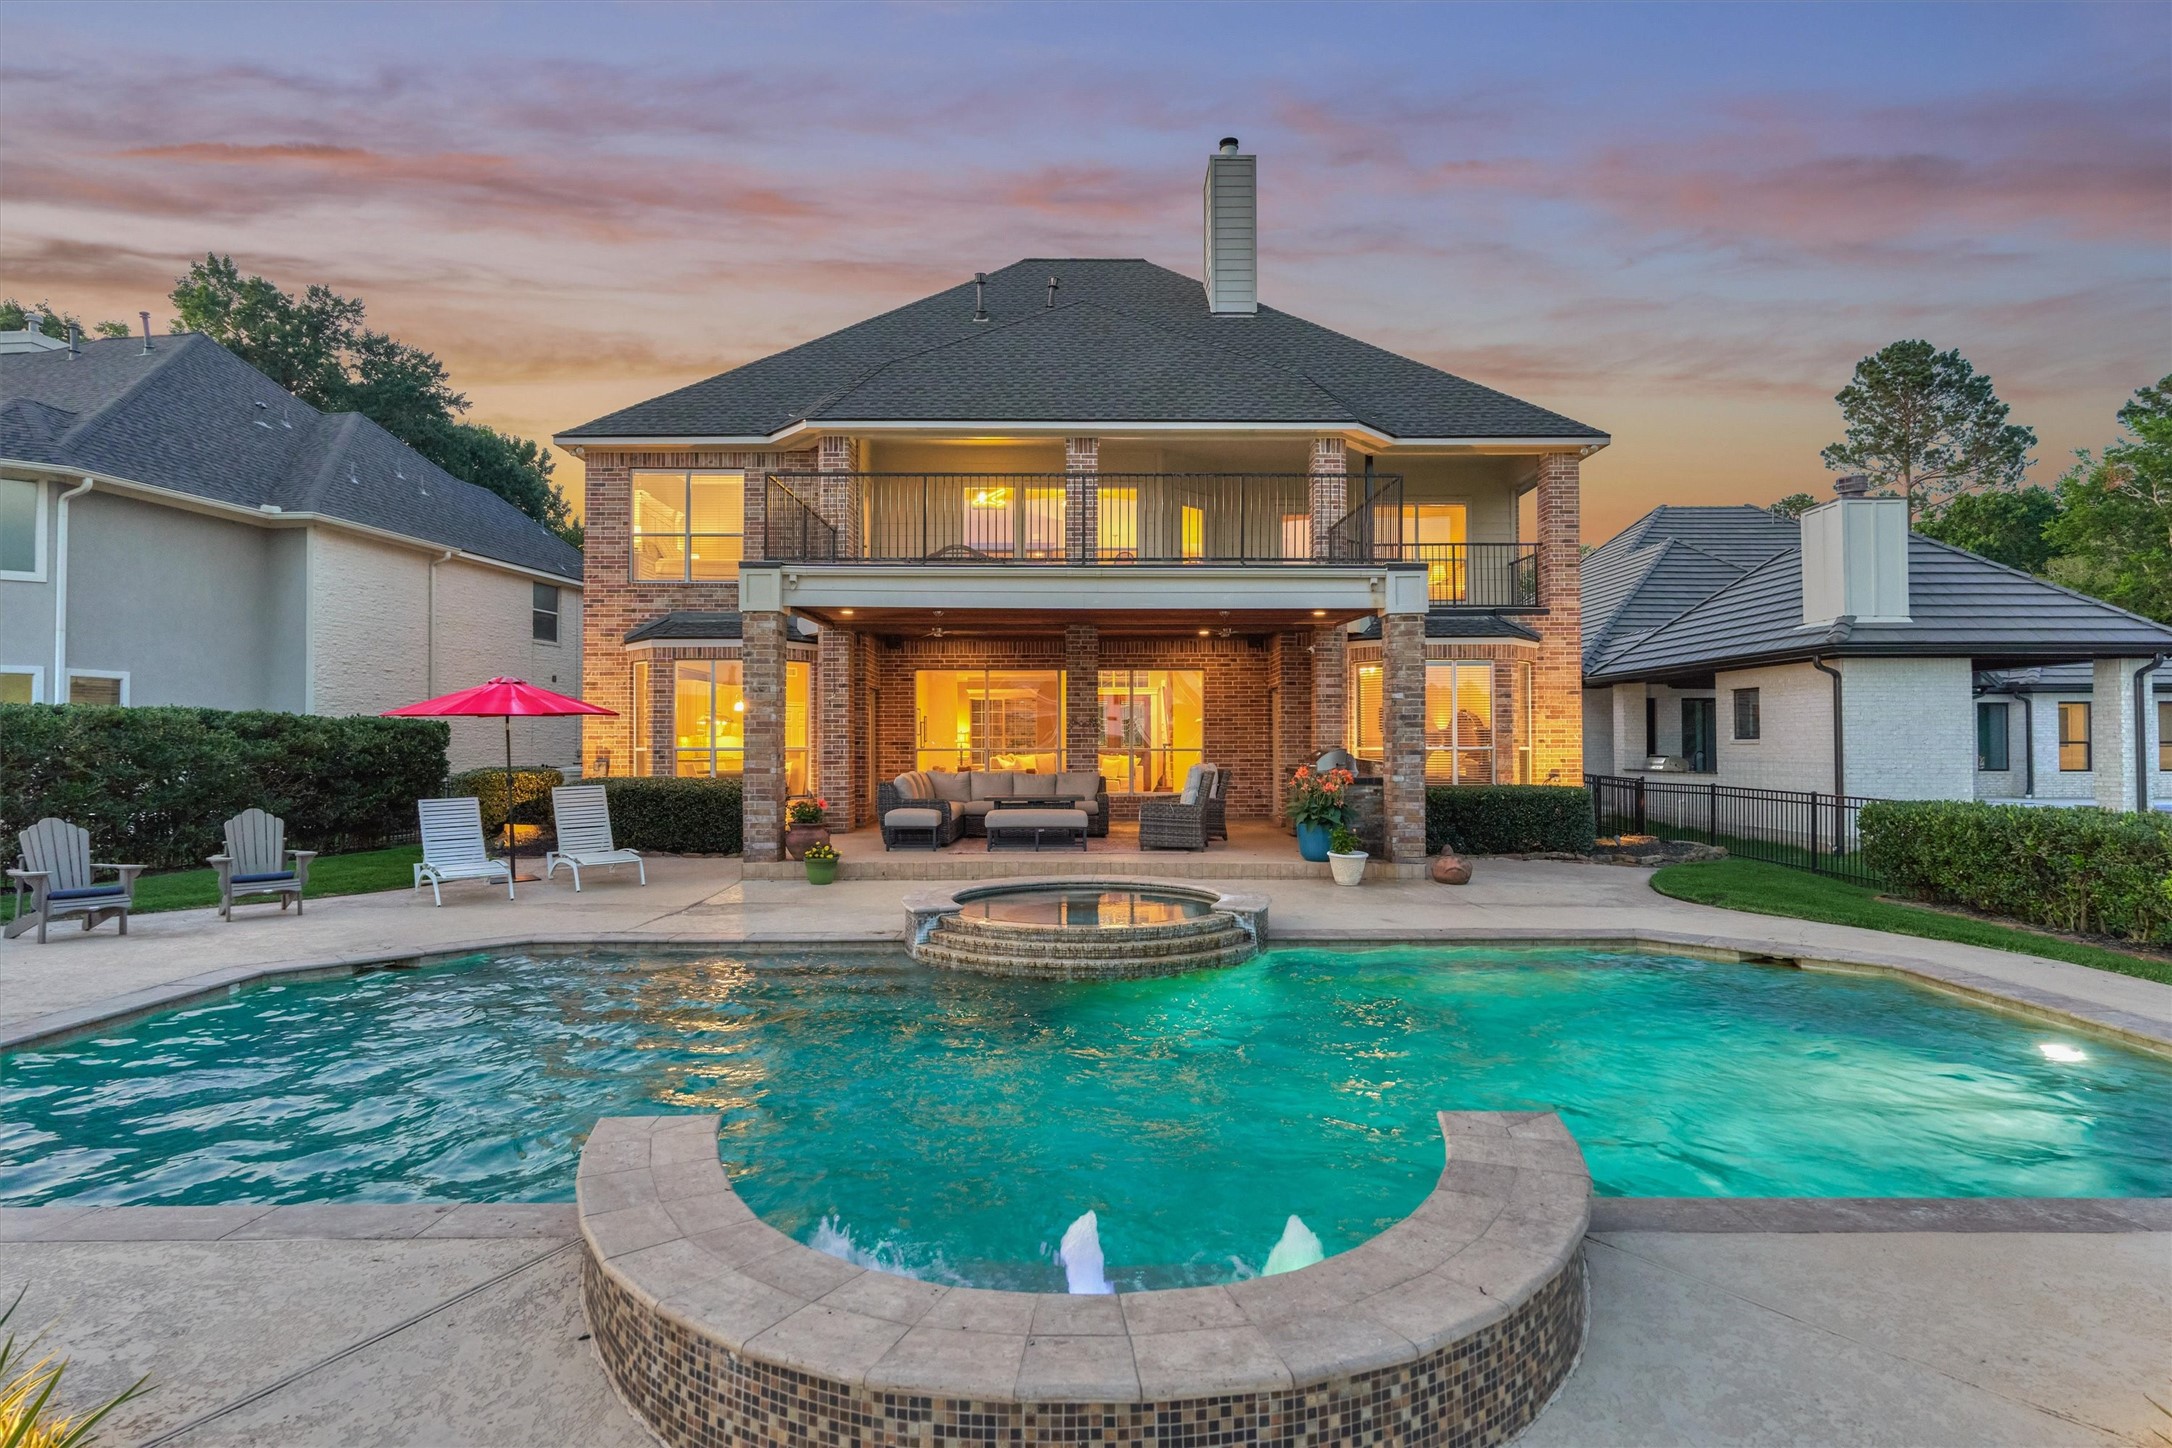
With plenty of outdoor porches and deck space, pool and hot tub, this backyard offers the perfect place for entertaining.
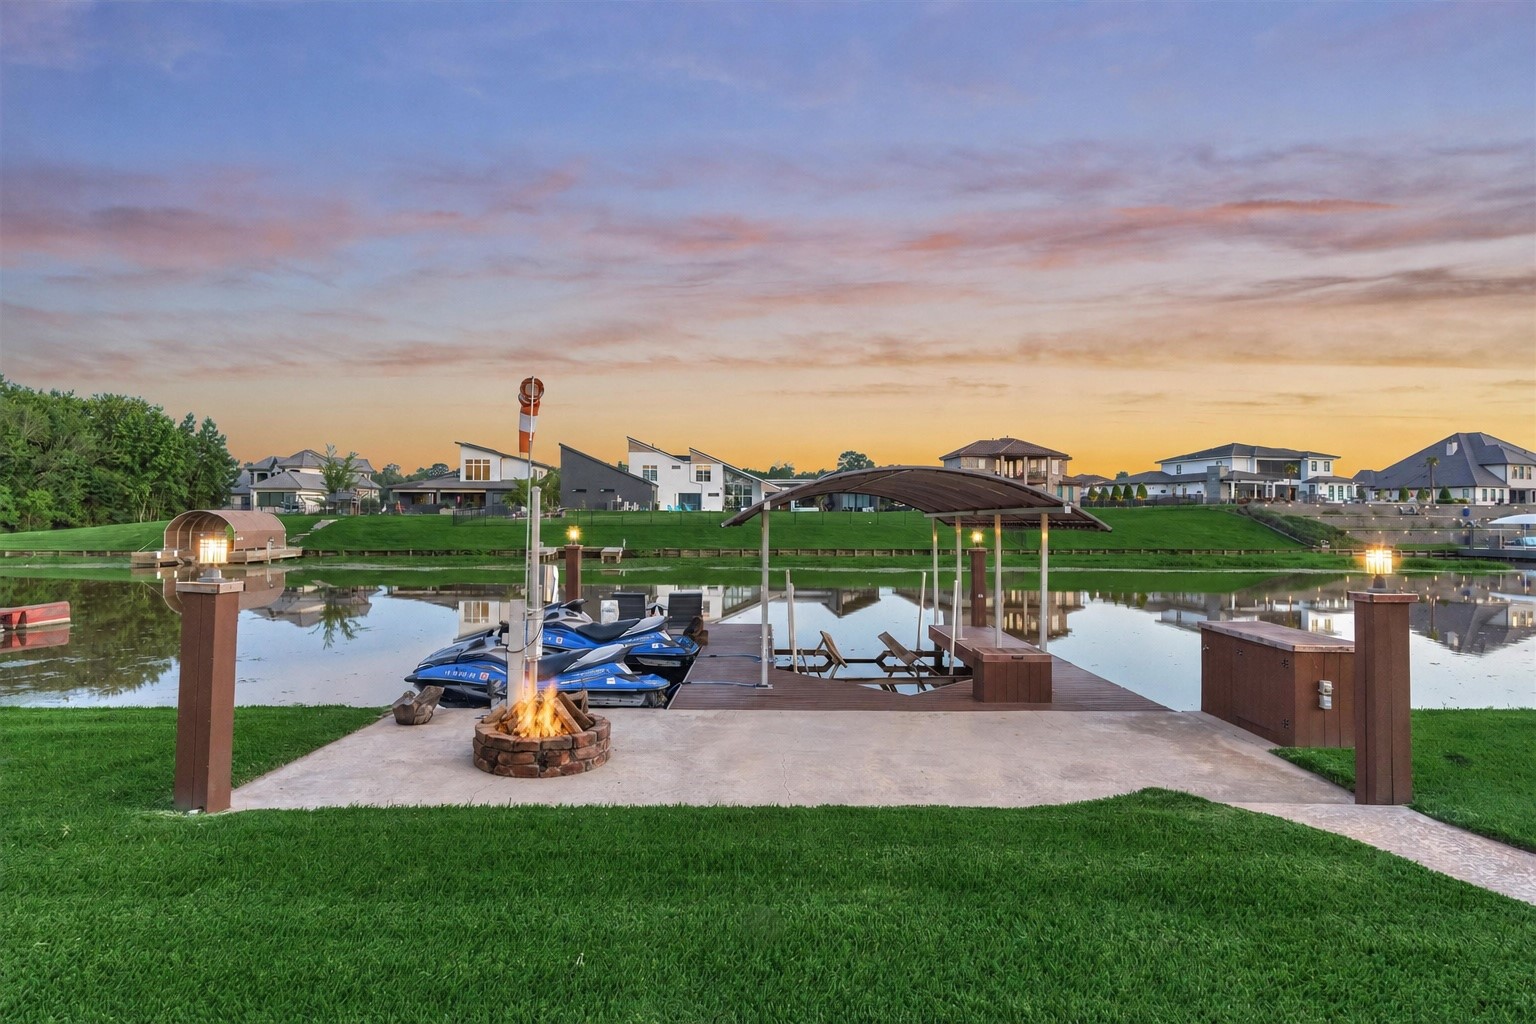
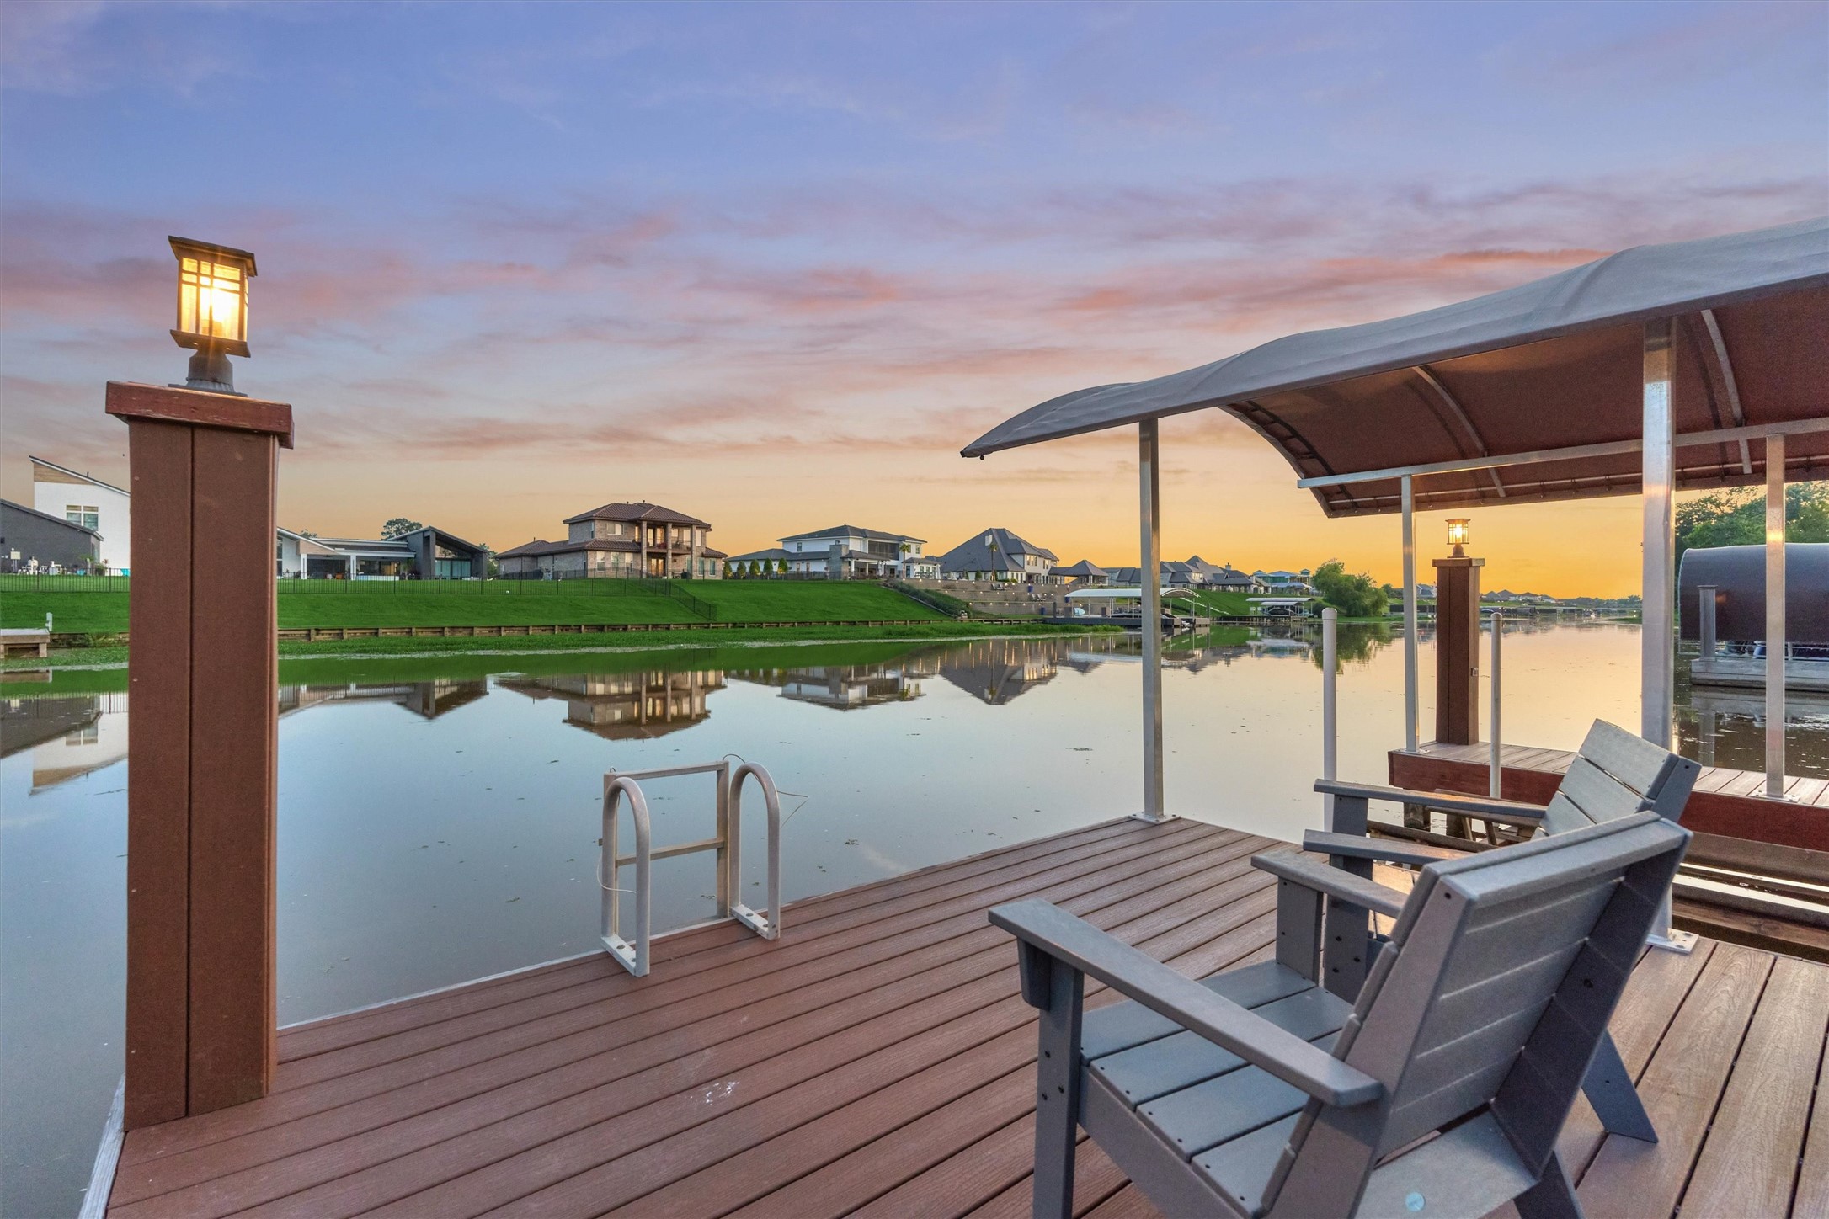
Fish off your own dock with a covered boat slip with lift and 2 jet ski lifts!
A short boat ride takes you to the open waters of Lake Conroe to enjoy all of the water activities!
The property offers a three car garage and plenty of paved driveway for parking. The beautifully landscaped yard adds great curb appeal.
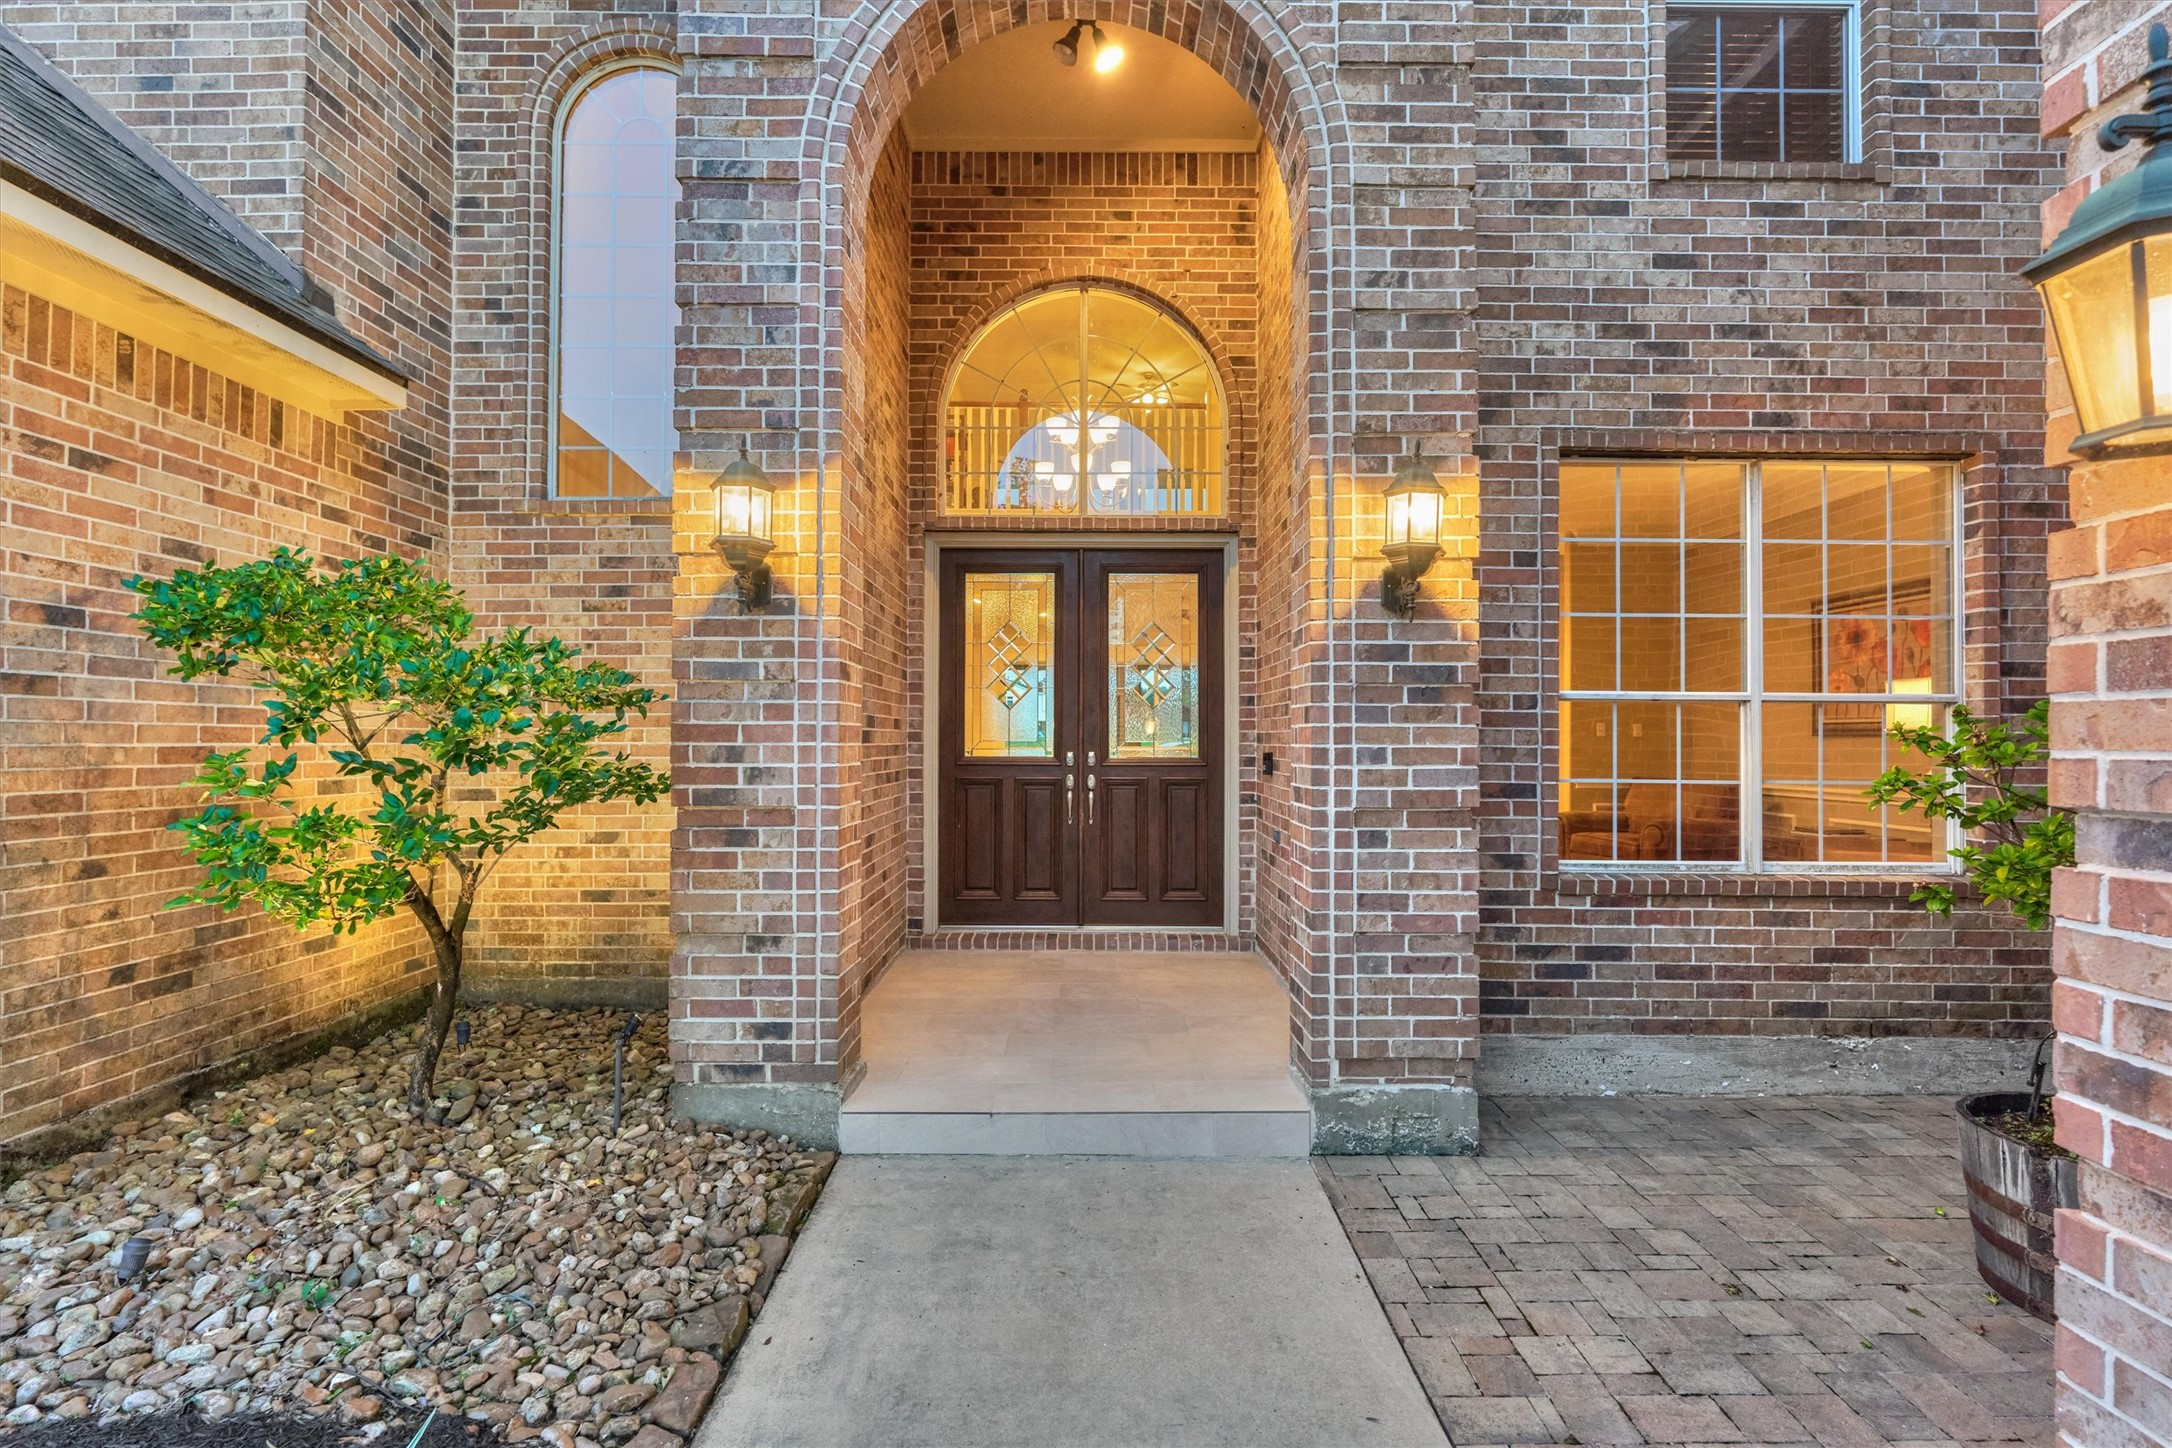
The covered two story front entry offers easy maintenance with a rock bed and paved patio.
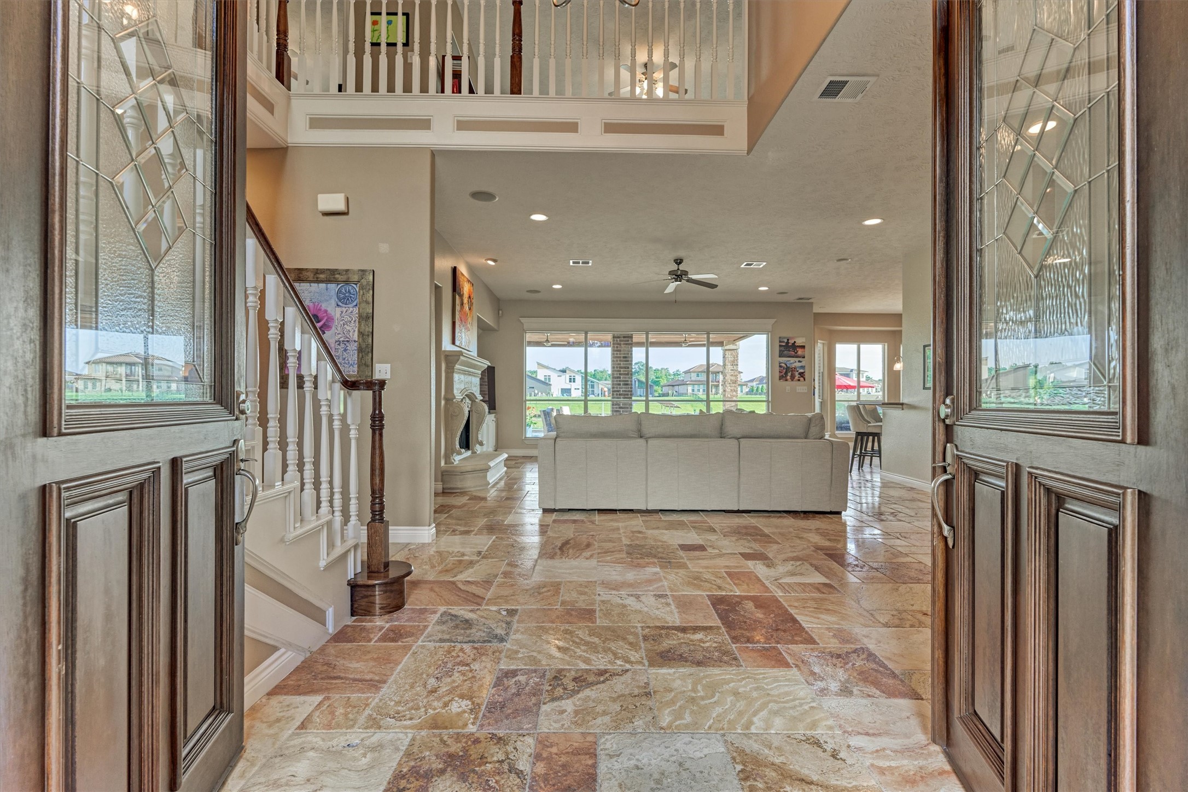
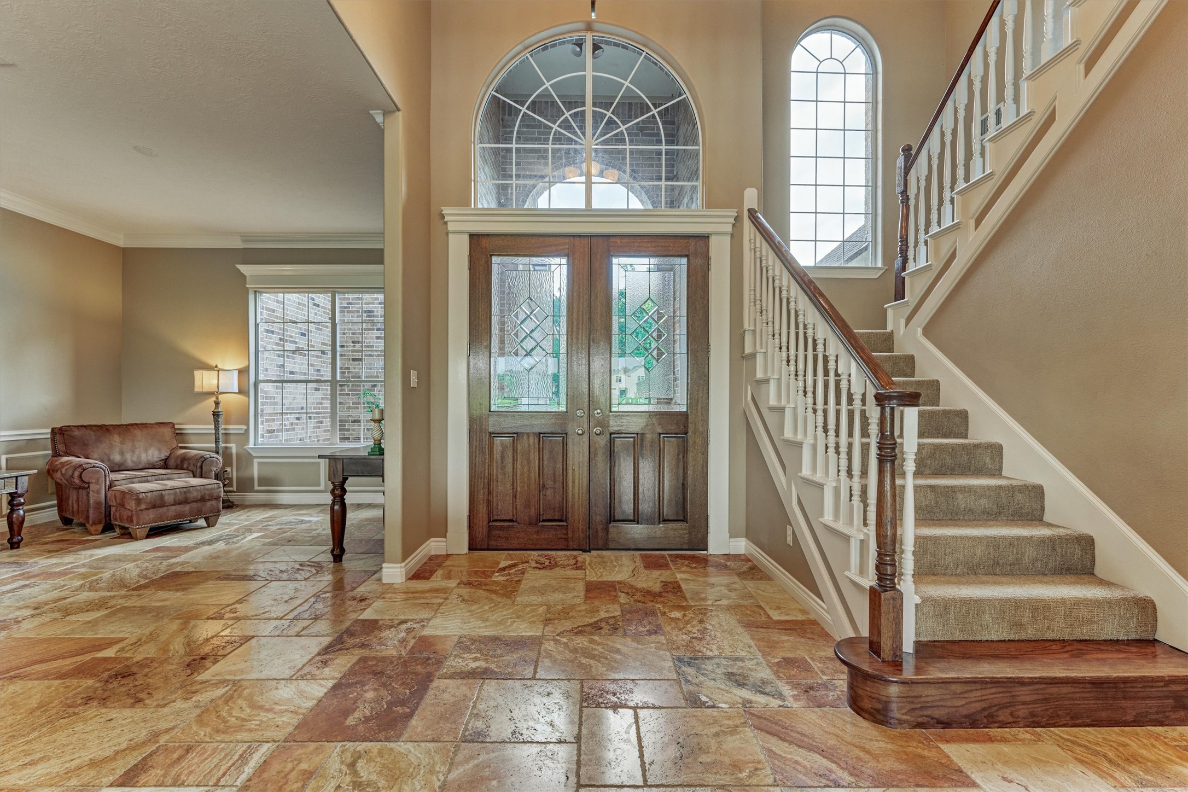
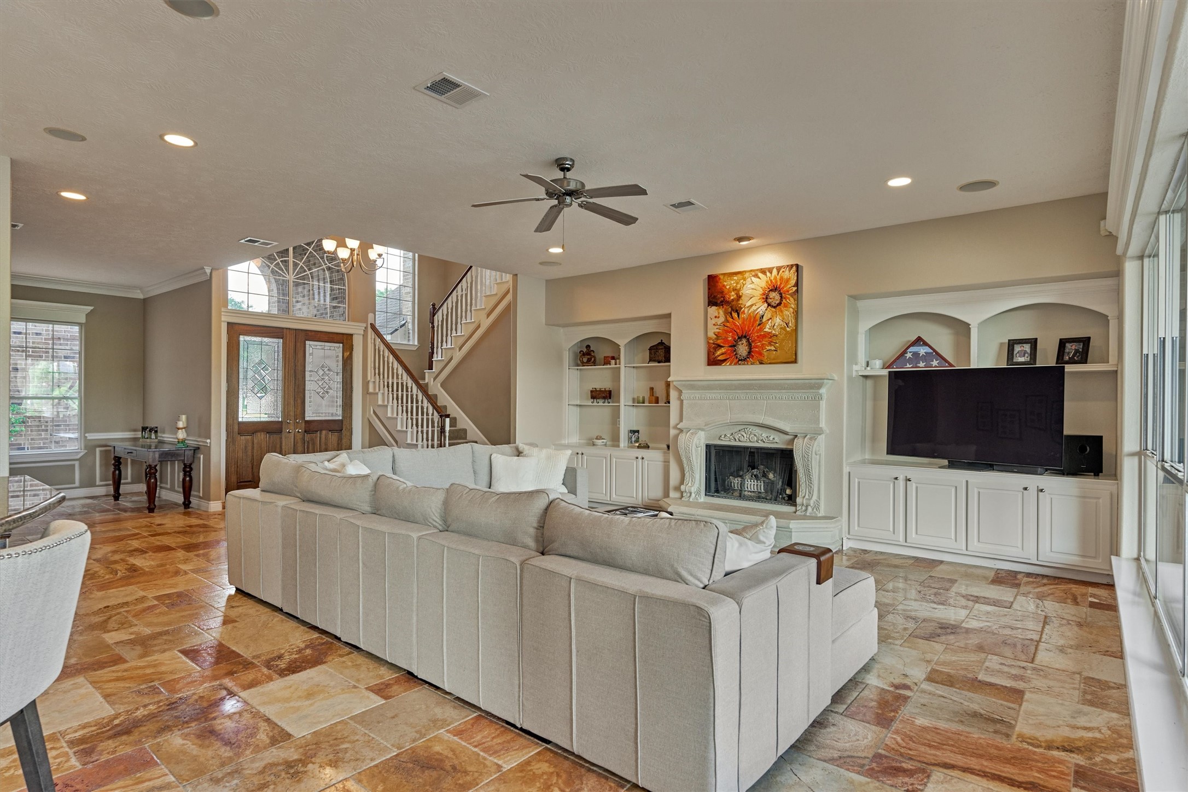
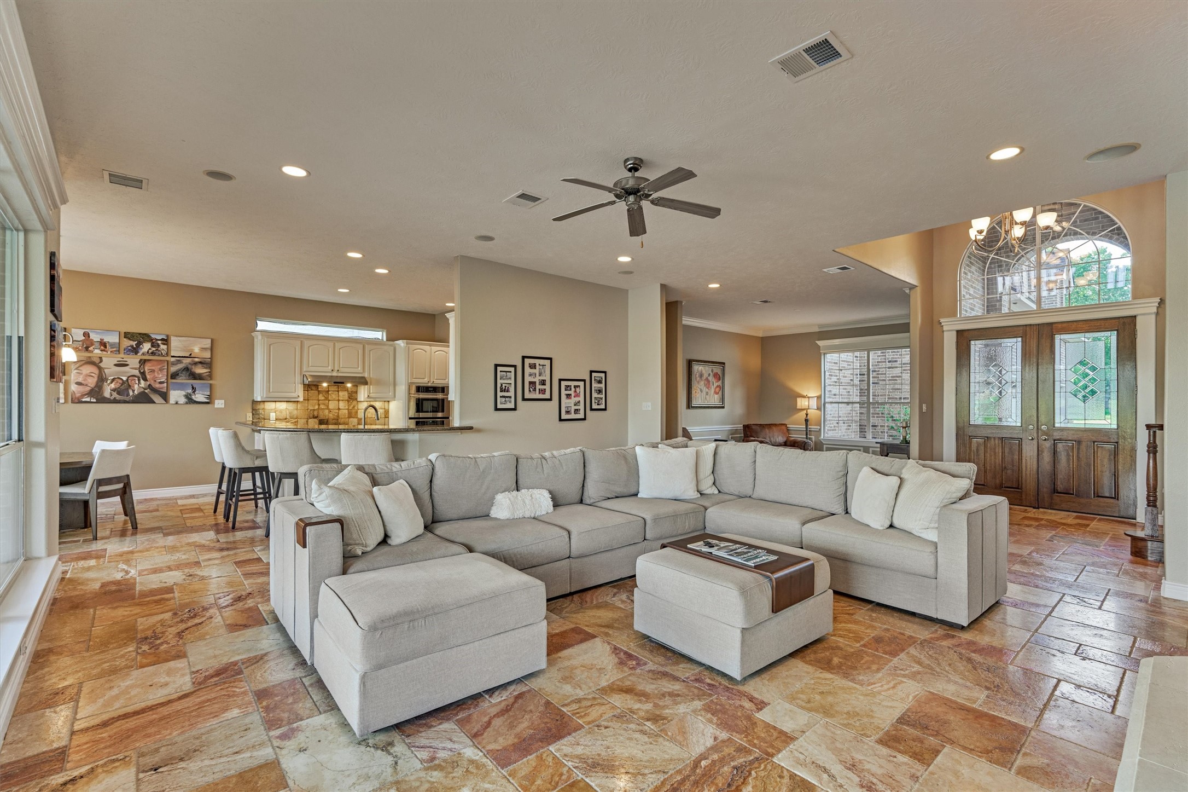
Step into a grand two story entry with travertine flooring and elegant wood trim work.
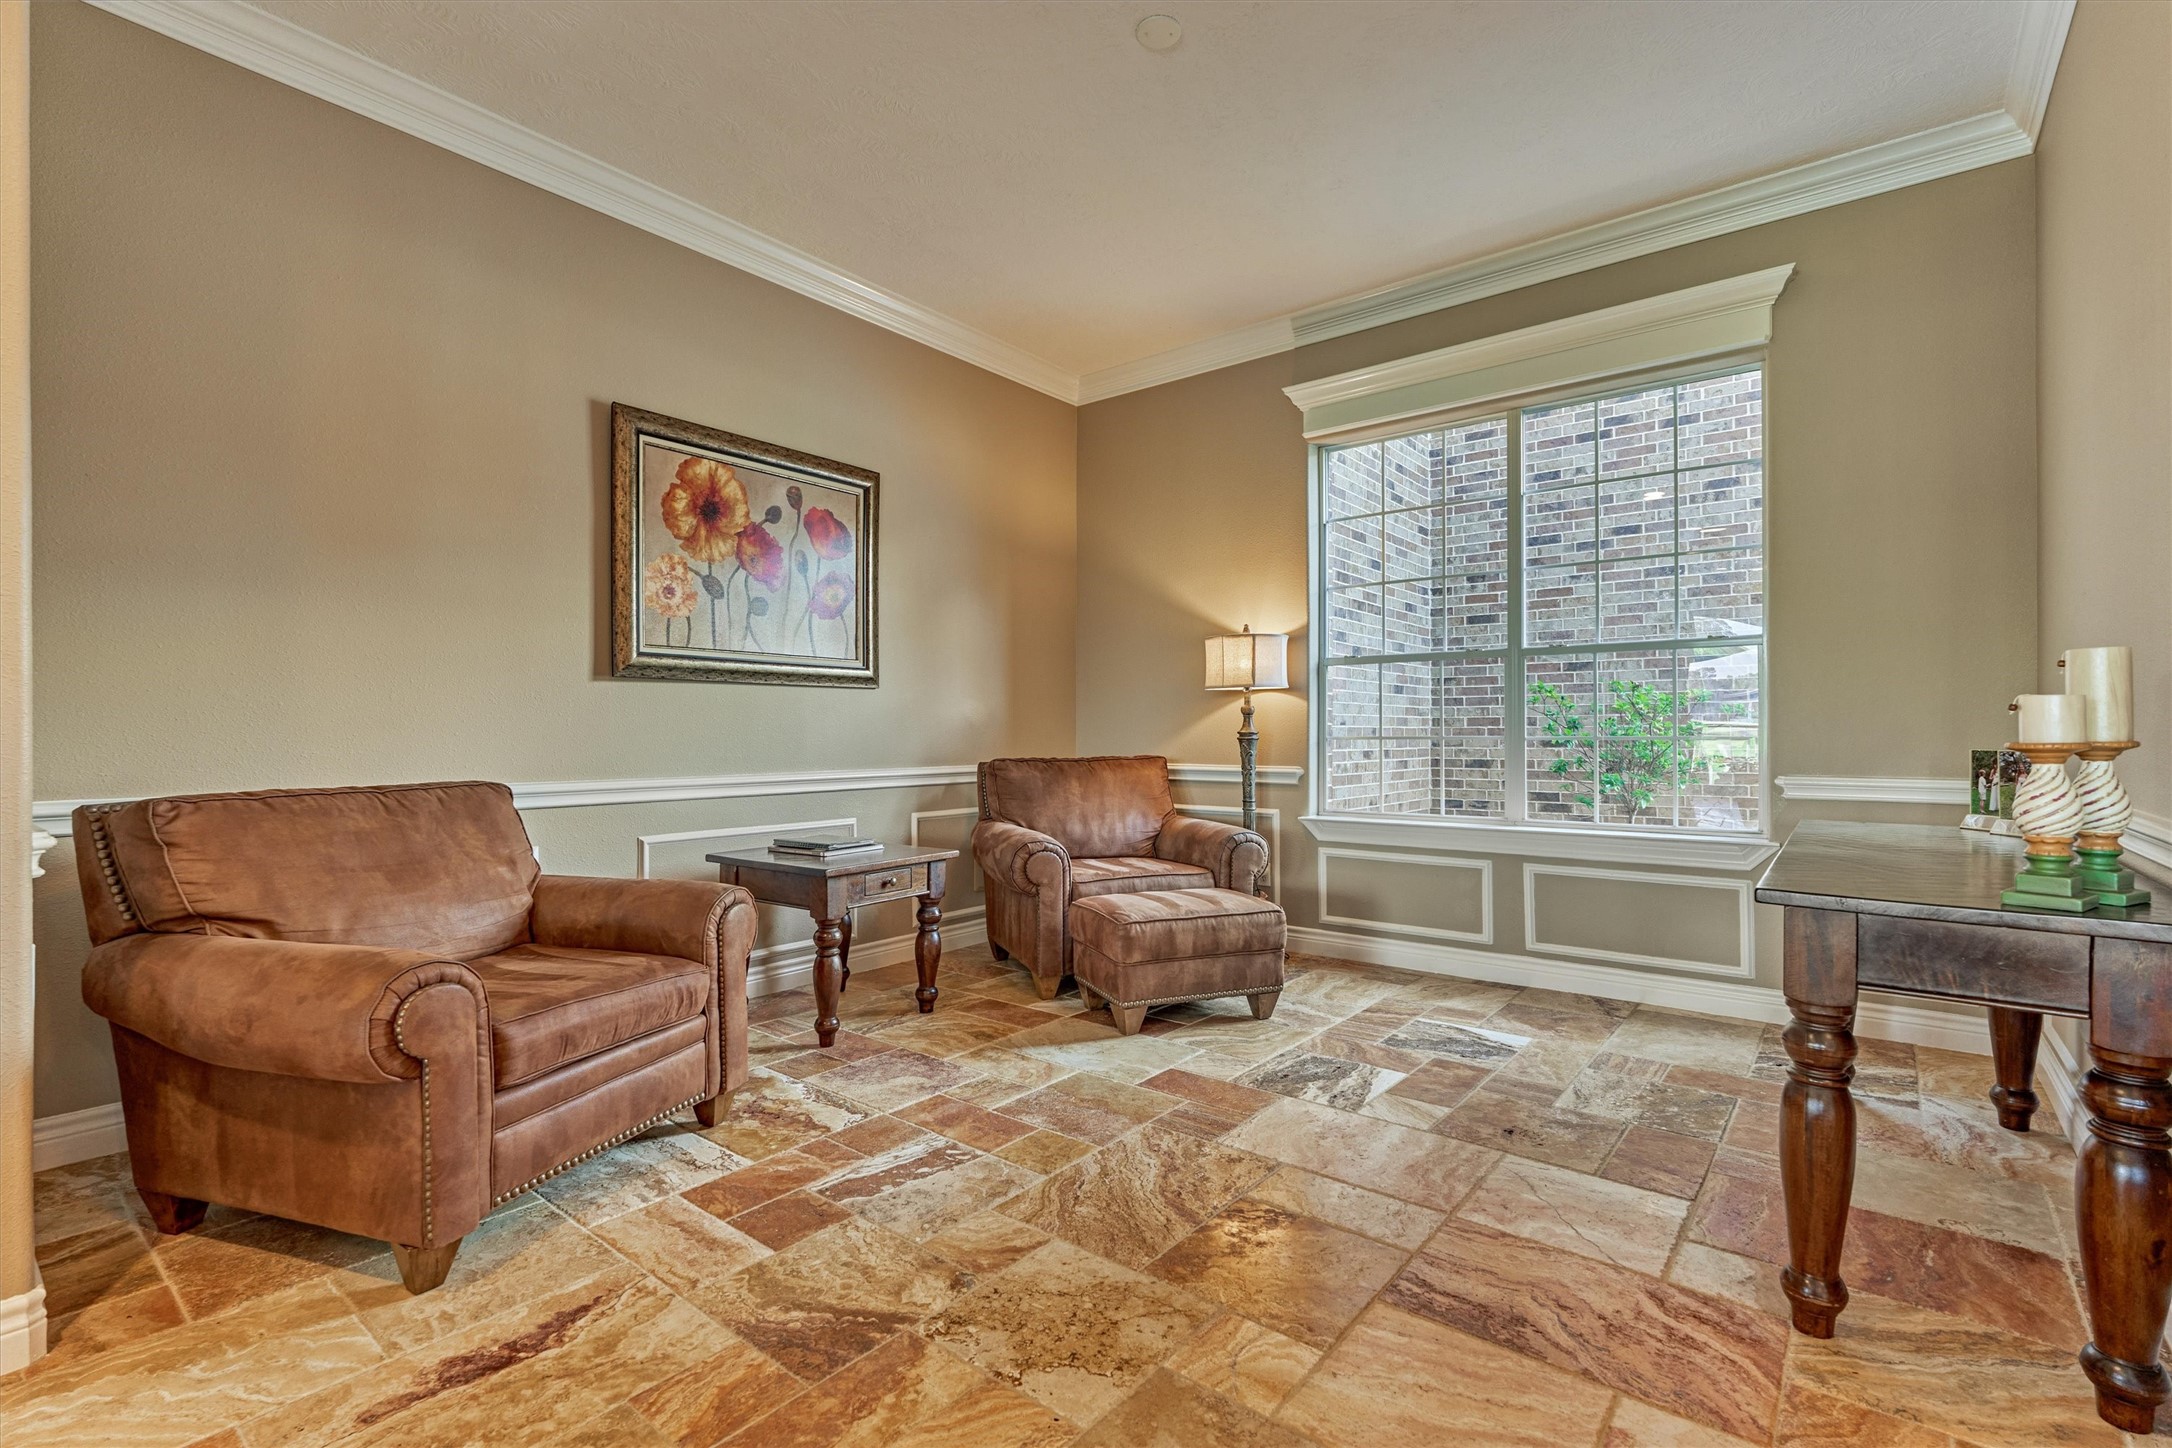
A look back at the double glass entry door shows a flexible space to the left that can be used as a formal dining room or additional seating area.
Filled with natural light, this flexible space is ideal as a formal dining room, sitting area, or game room. Built-in speakers enhance the ambiance and make it a natural extension of the home's entertainment areas.
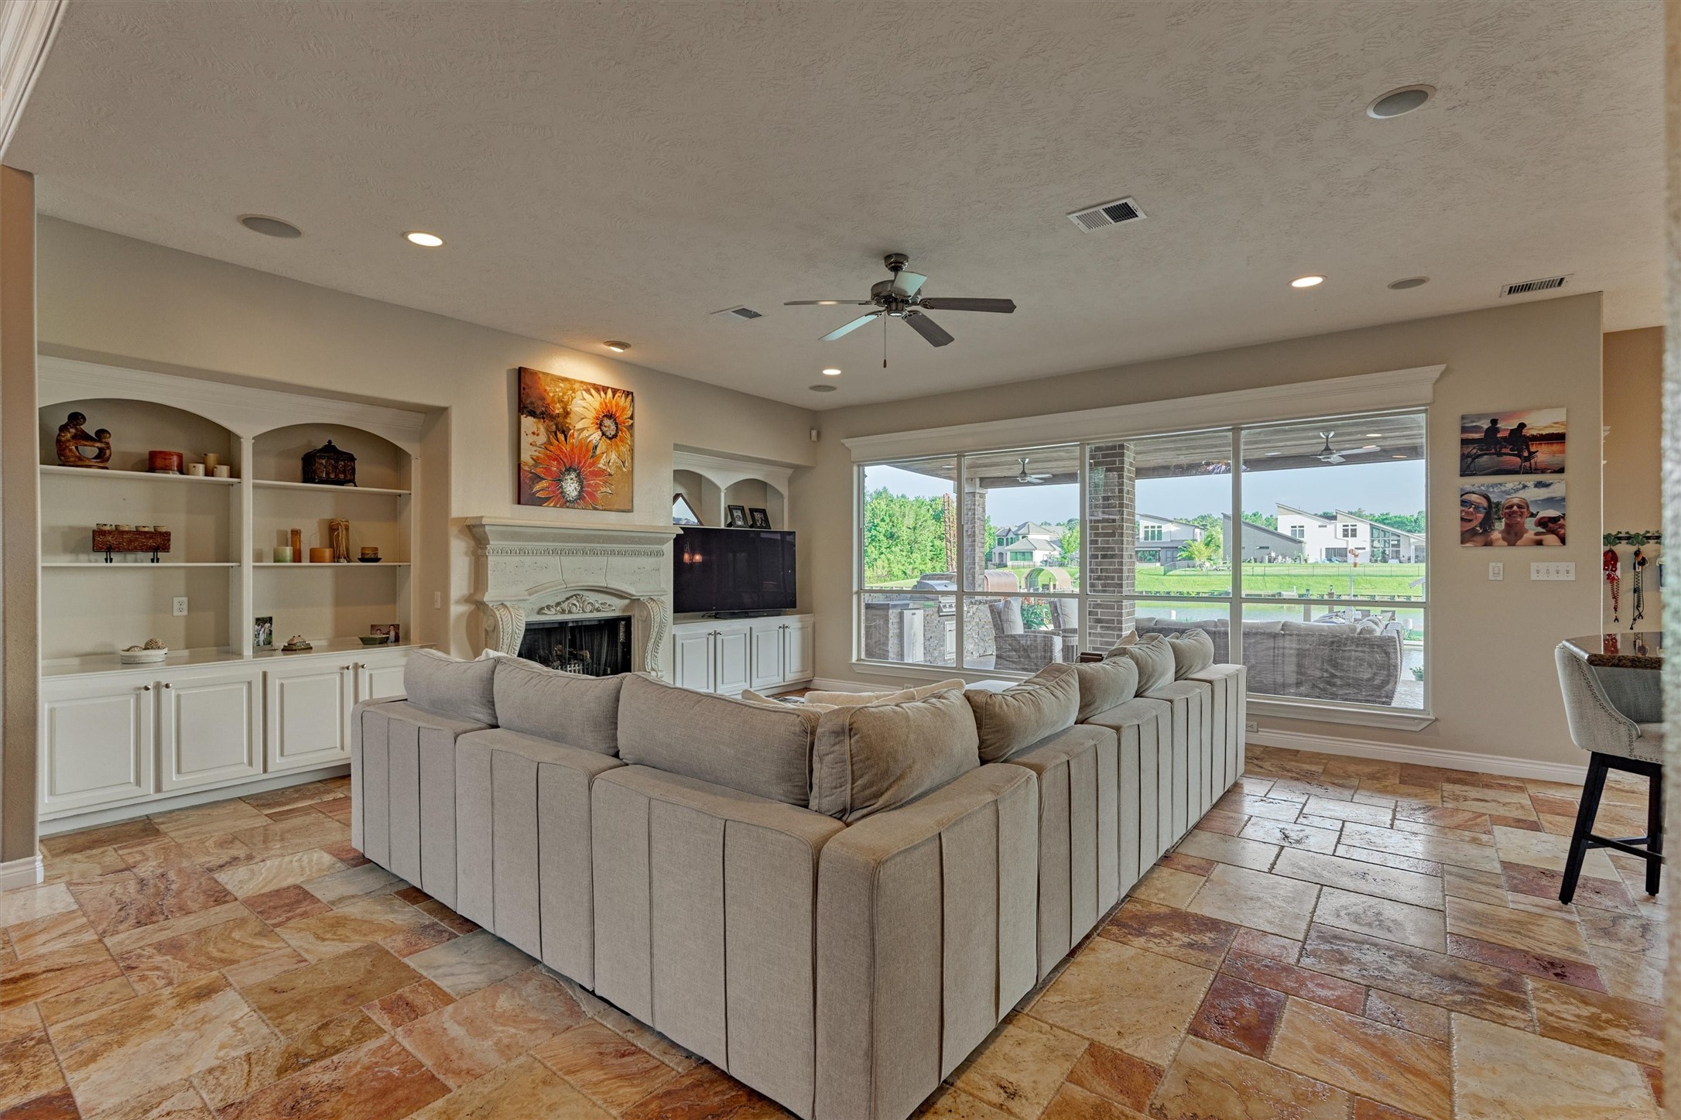
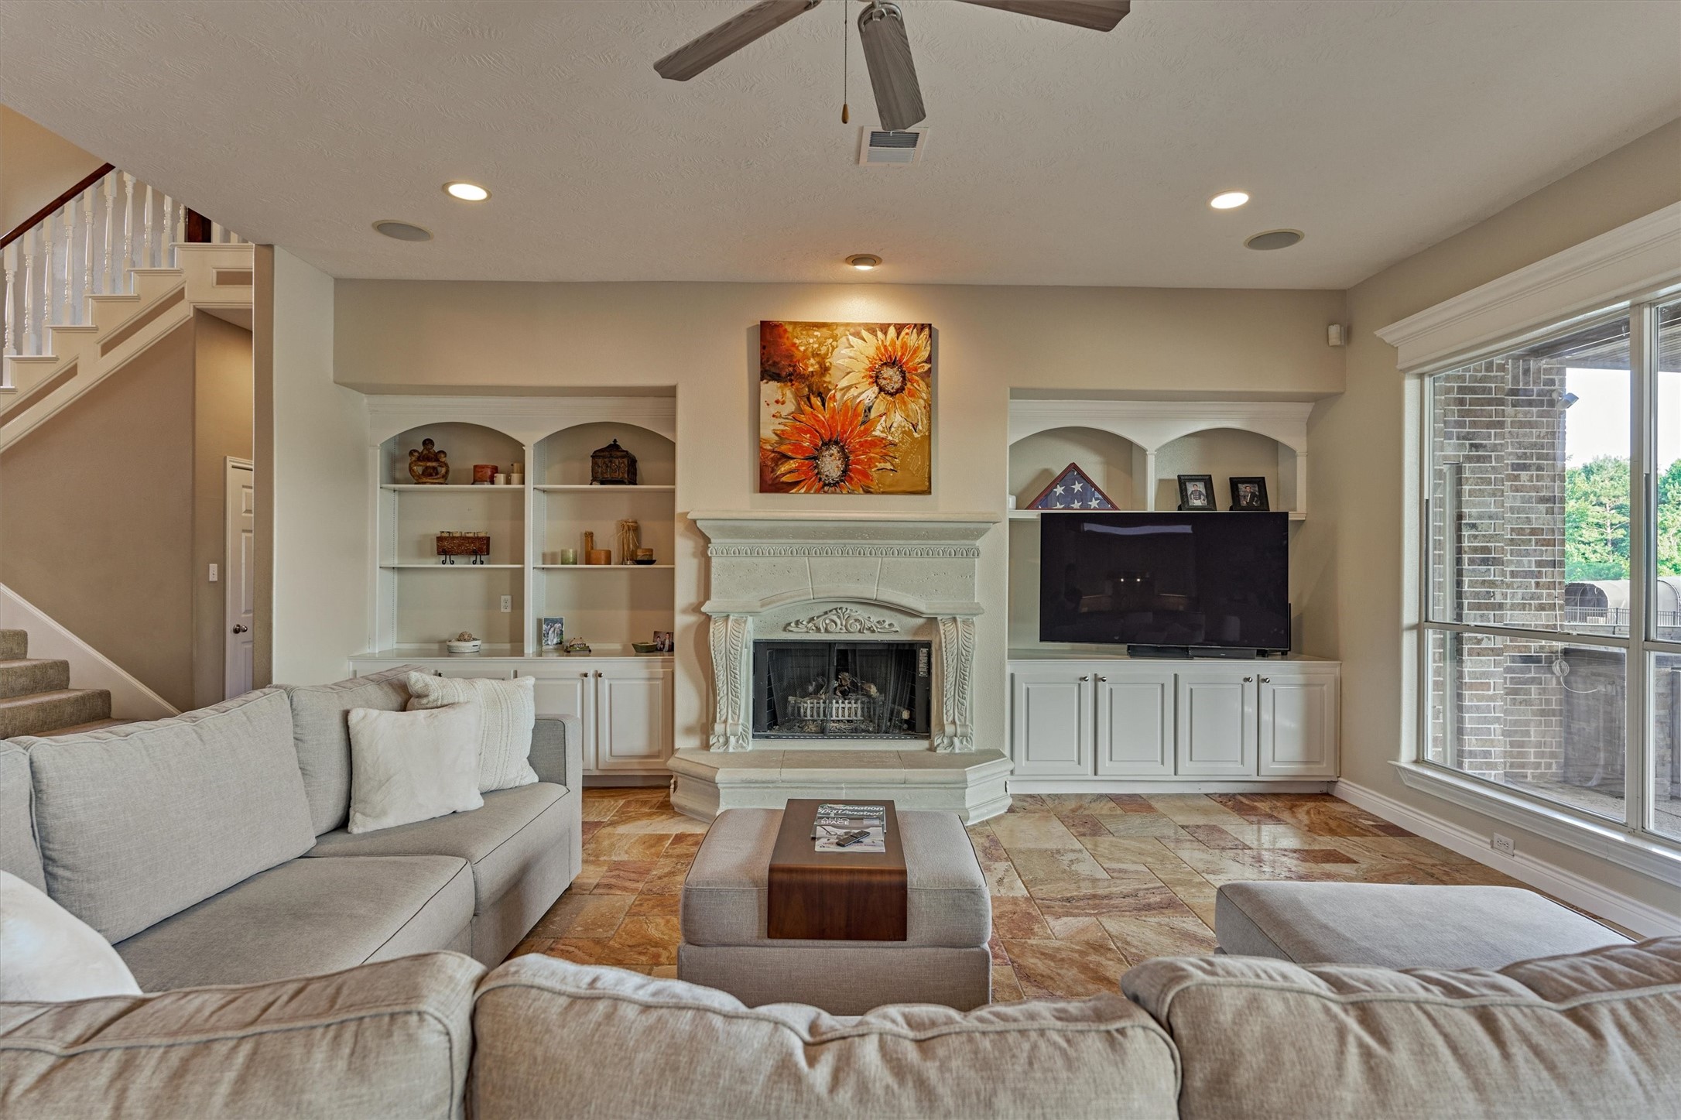
The living room has a wall of windows overlooking the backyard, pool and lake. Custom built-in cabinetry on either side of the fireplace provide storage and display. A 6.1 surround sound system extends throughout the main living areas and outdoor entertaining spaces, creating a fantastic audio experience for gatherings.
The stone fireplace provides a beautiful focal point and enhances the room with warmth and ambiance during the winter months.
Open to both the entry and formal dining area, the living room offers an effortless flow for entertaining. Travertine flooring unifies the space, creating an open and inviting atmosphere for guests.
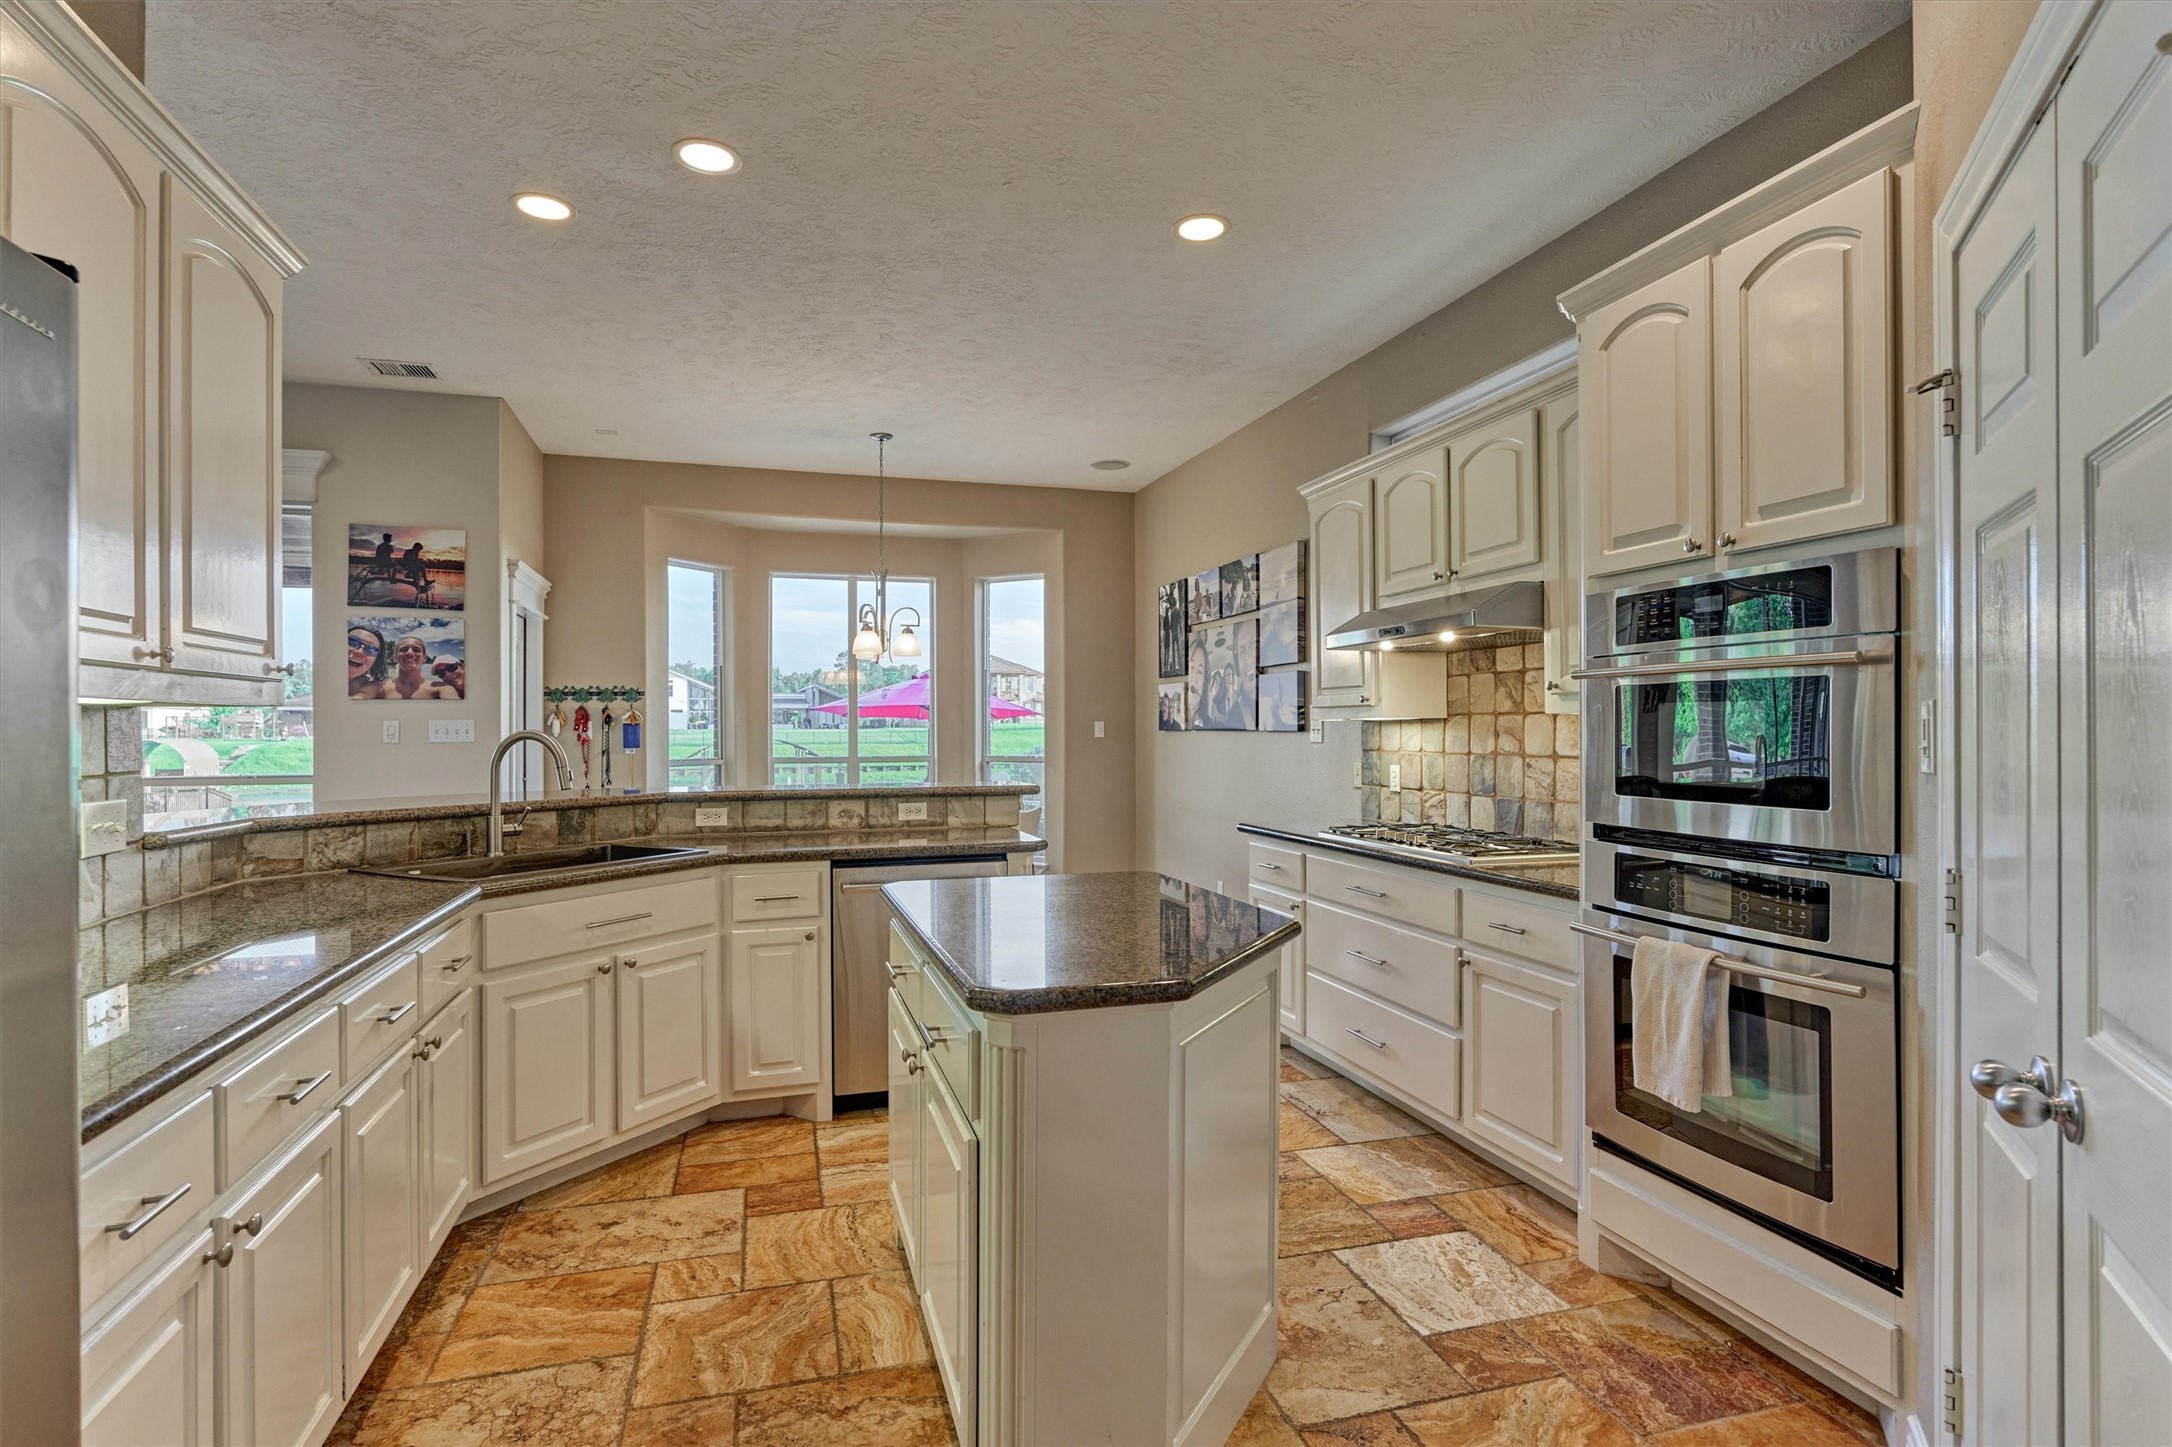
The kitchen offers the perfect balance of openness and privacy, remaining connected to the main living areas while being thoughtfully positioned away from direct view of guests.
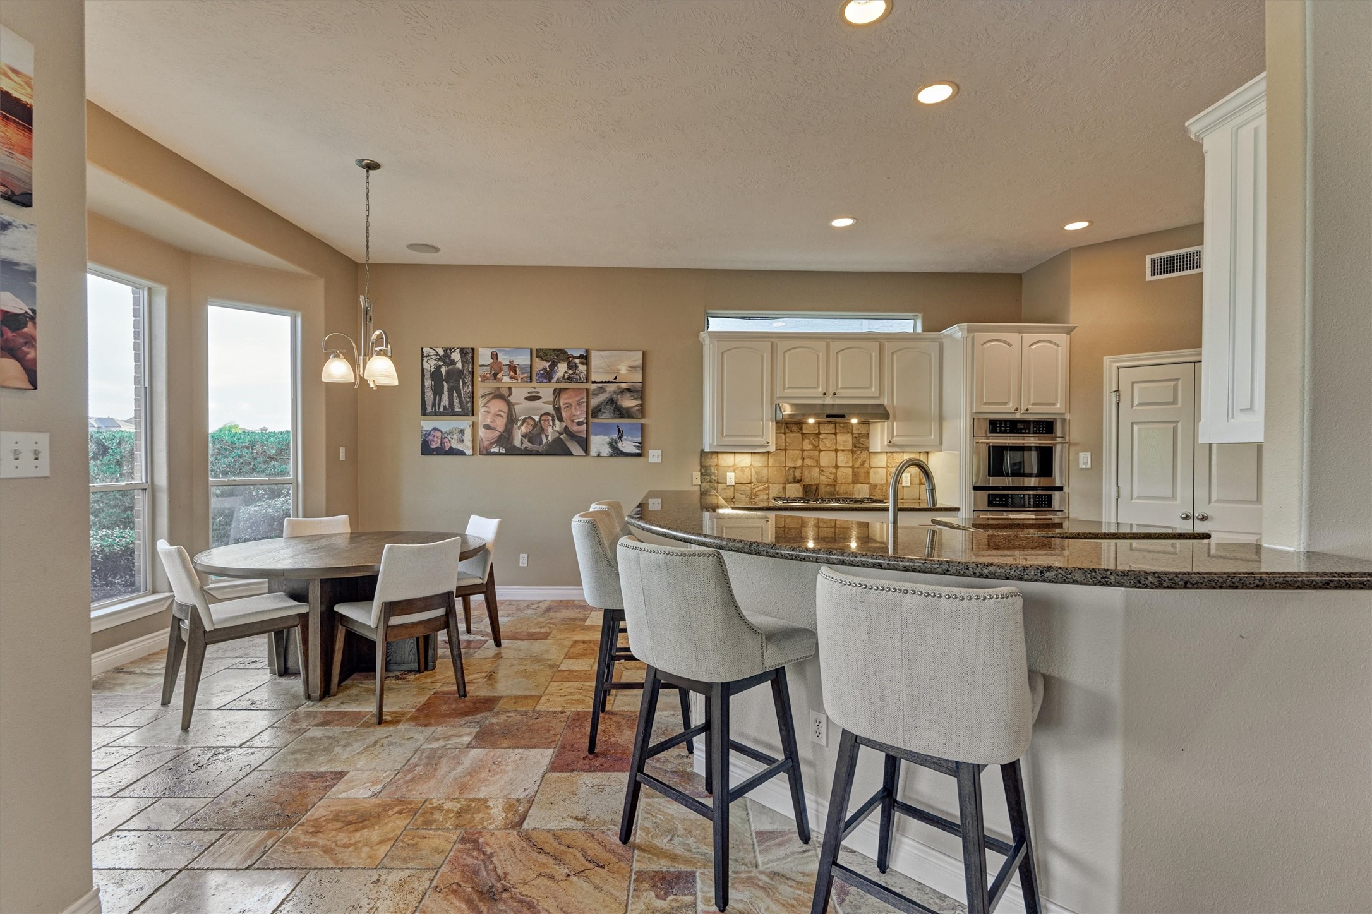
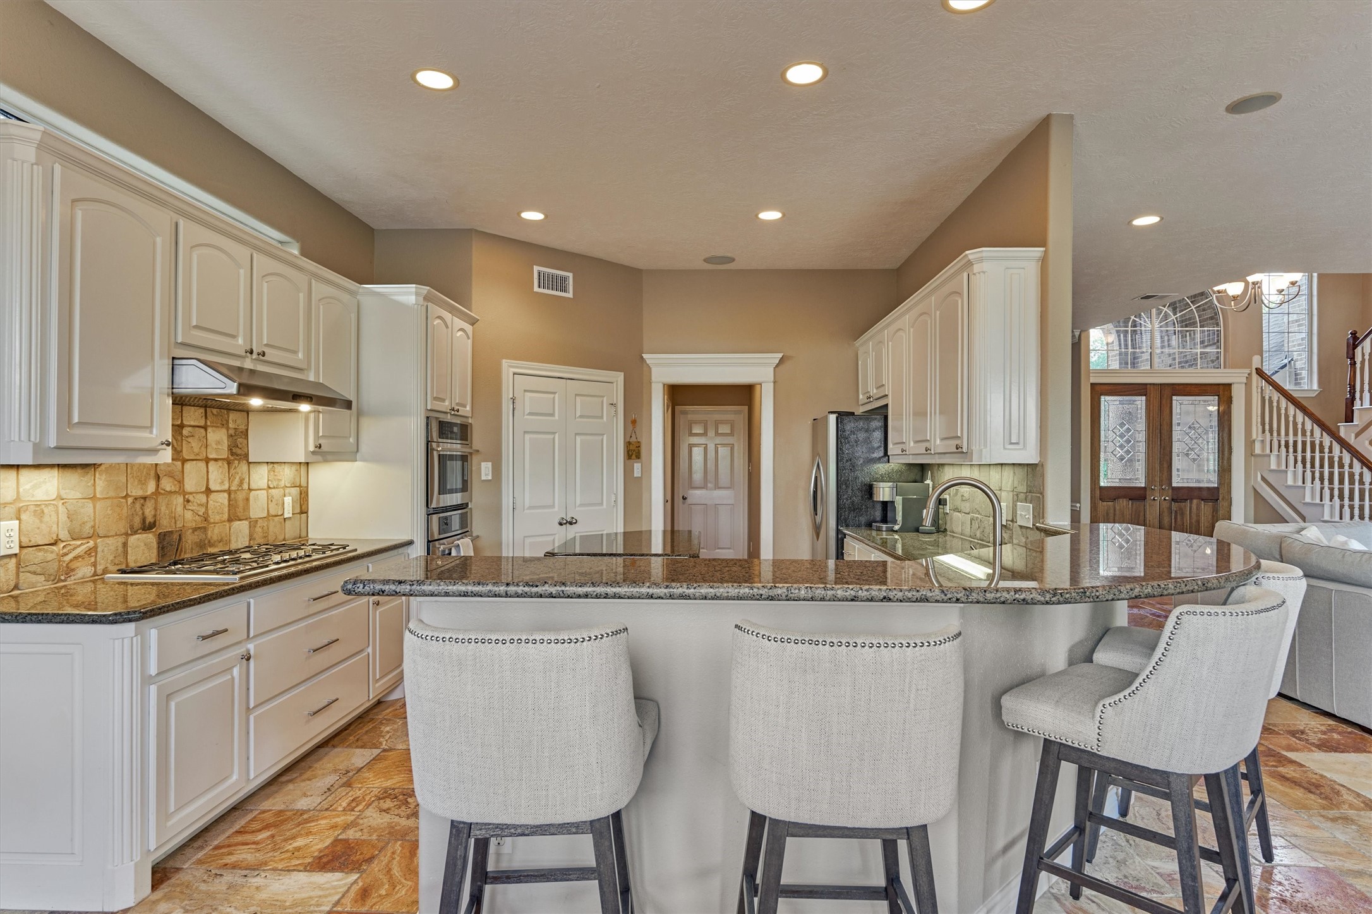
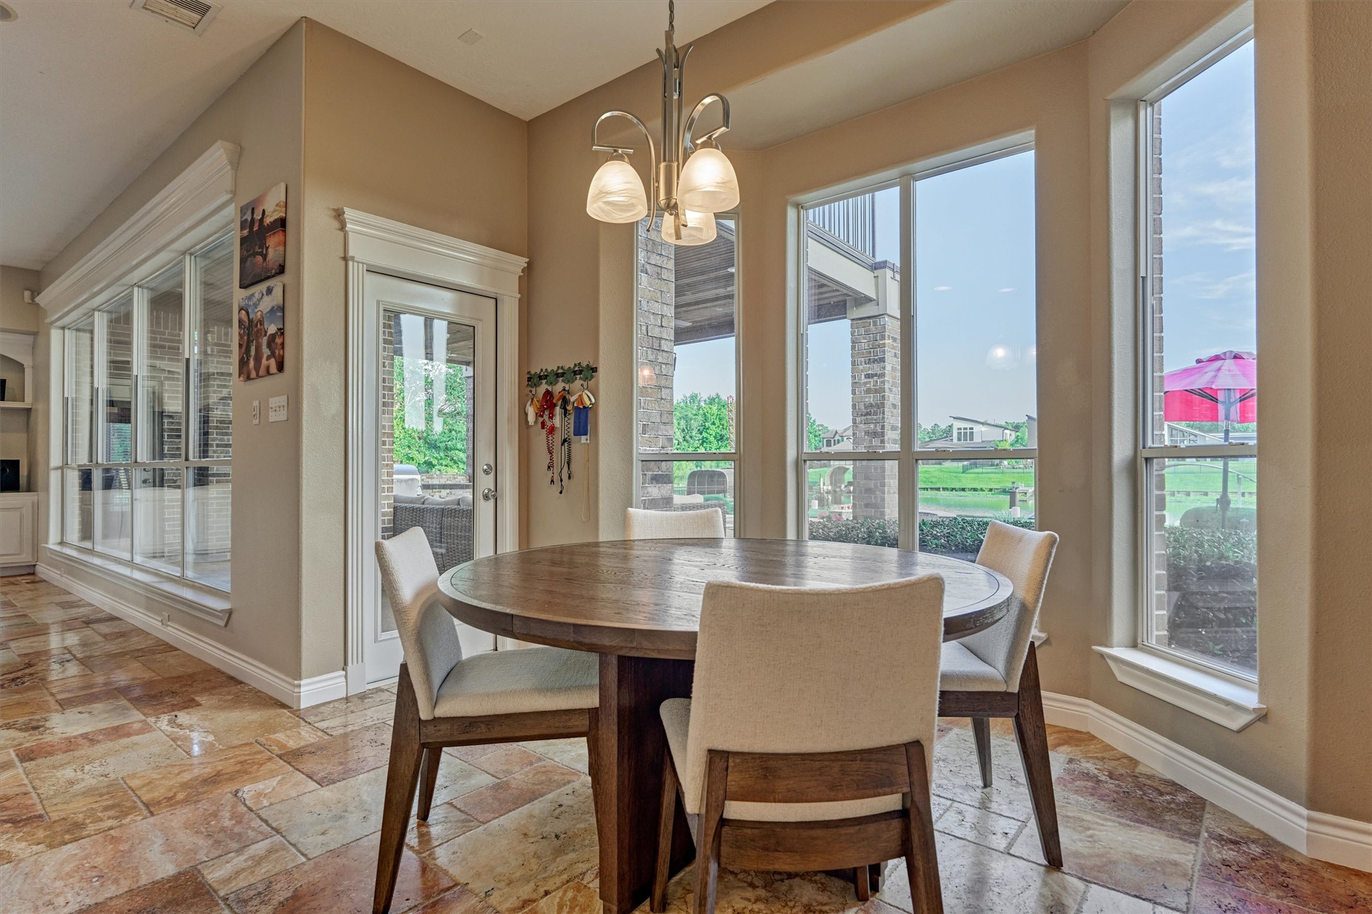
The light-filled breakfast area adjoins the kitchen, while an expansive breakfast bar provides additional seating for family and guests.
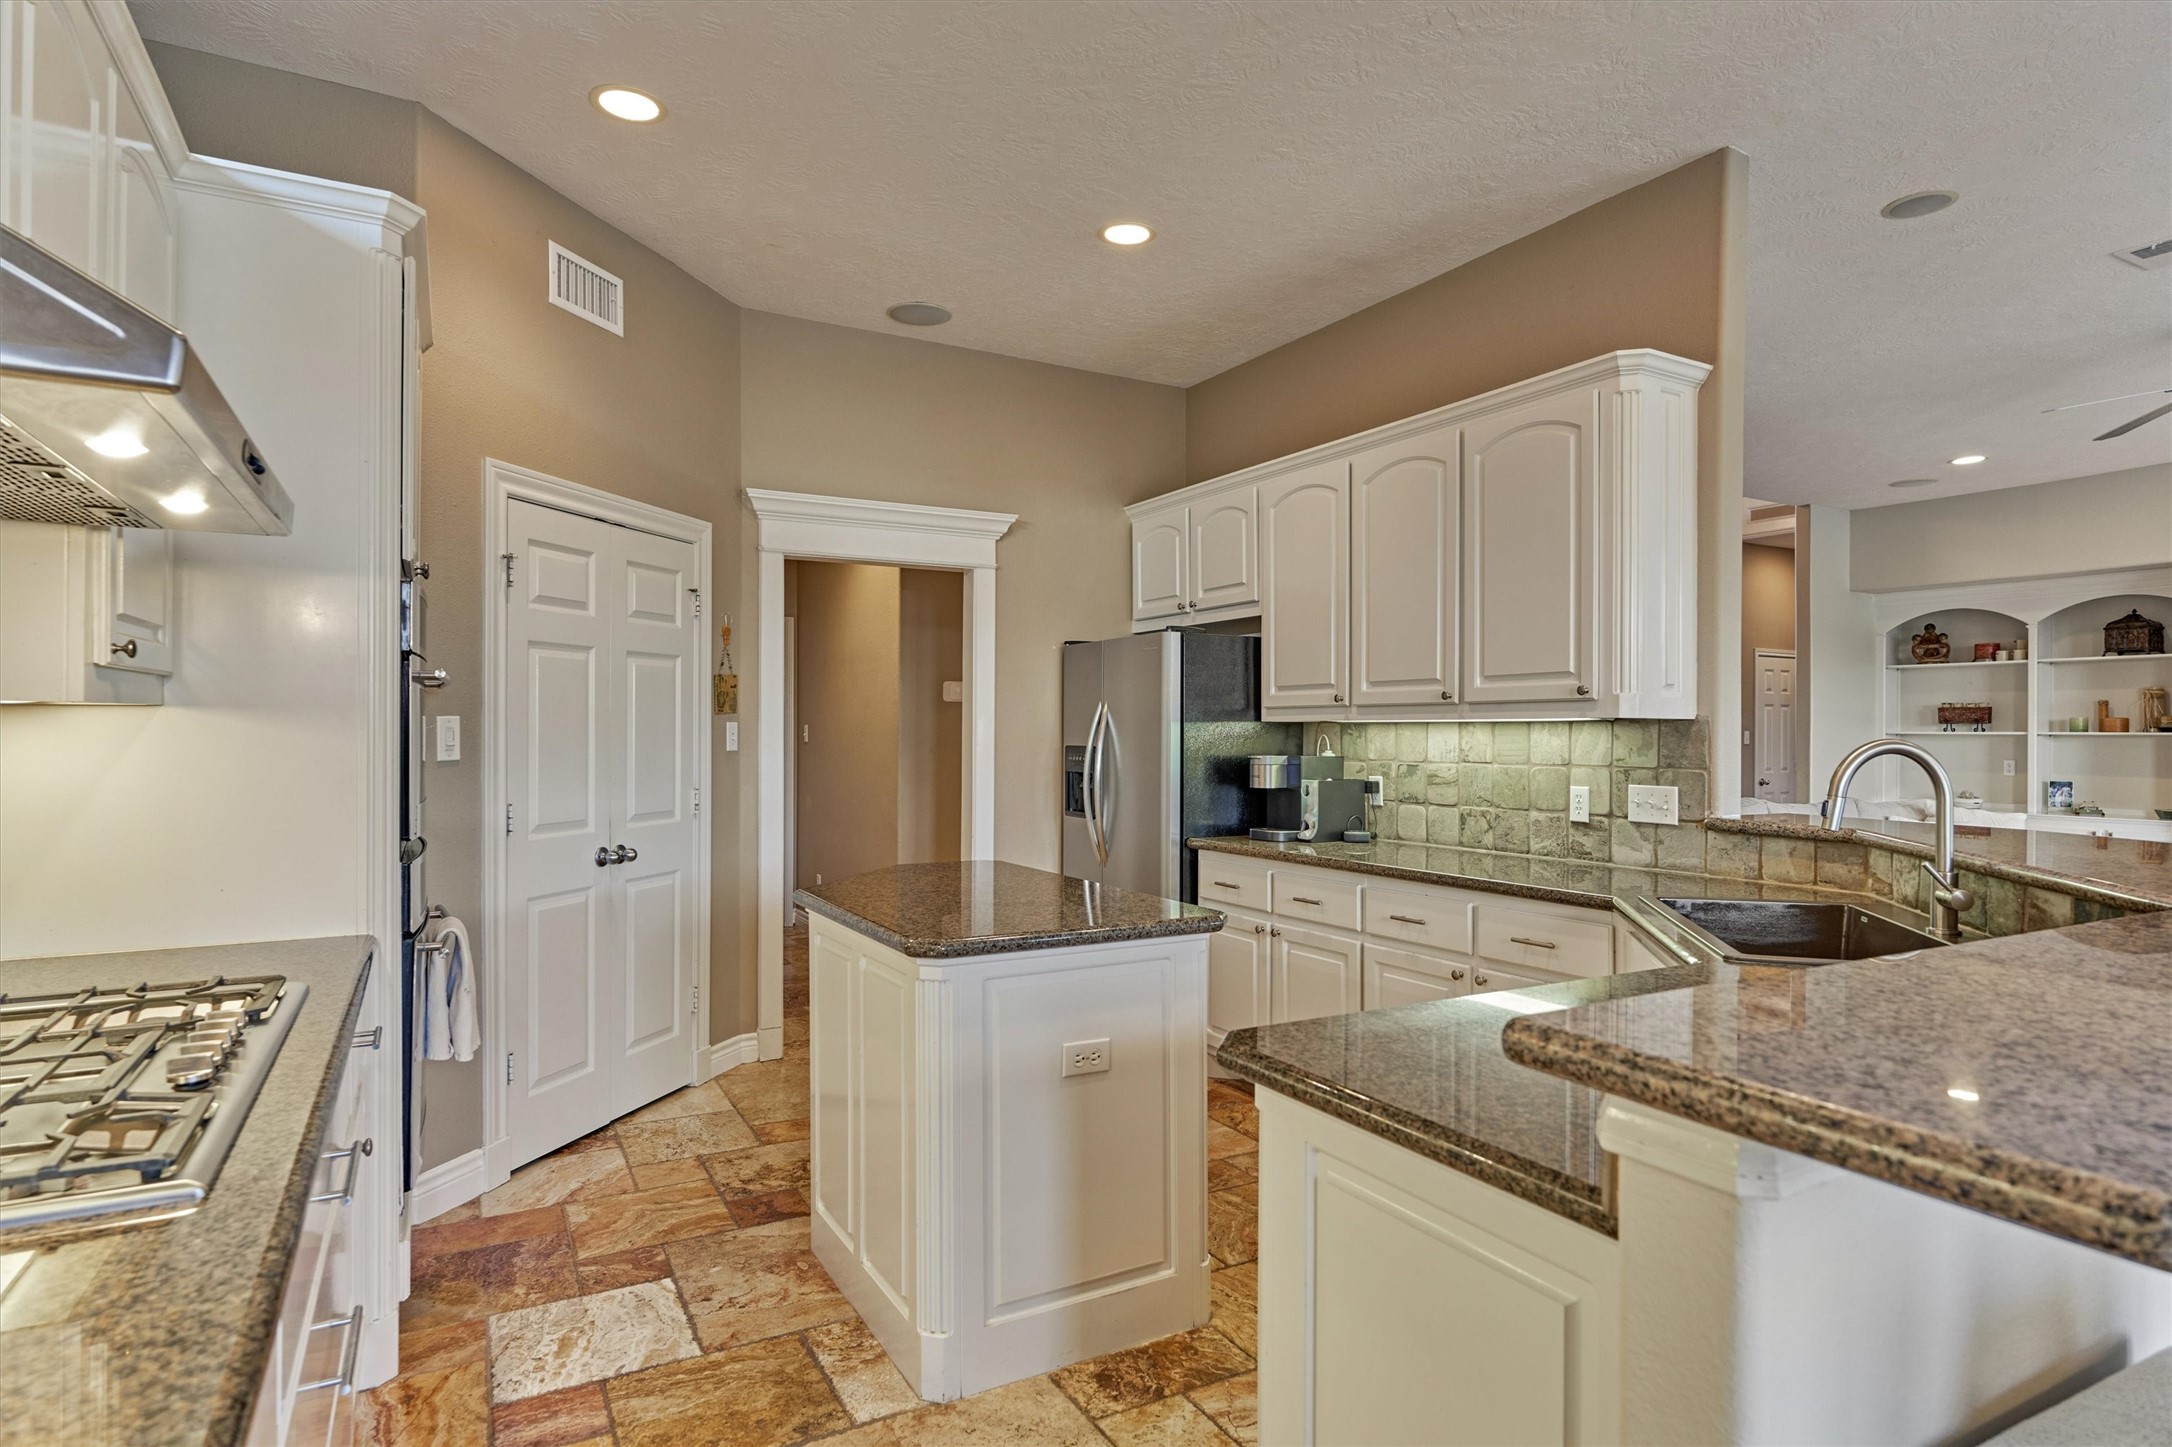
The kitchen features crisp white cabinetry, a gas cooktop, and convenient pot-and-pan drawers designed for everyday functionality.
A spacious walk-in pantry is conveniently tucked into the corner of the kitchen, providing abundant storage within easy reach.
The center island provides additional storage and valuable prep space. A Thermador gas cooktop, stainless steel oven, and built-in microwave offer versatile cooking options, while the upgraded Bosch dishwasher completes the suite of desirable appliances.
A bay window overlooks the pool and lake, while a full-glass door provides access to the back porch.
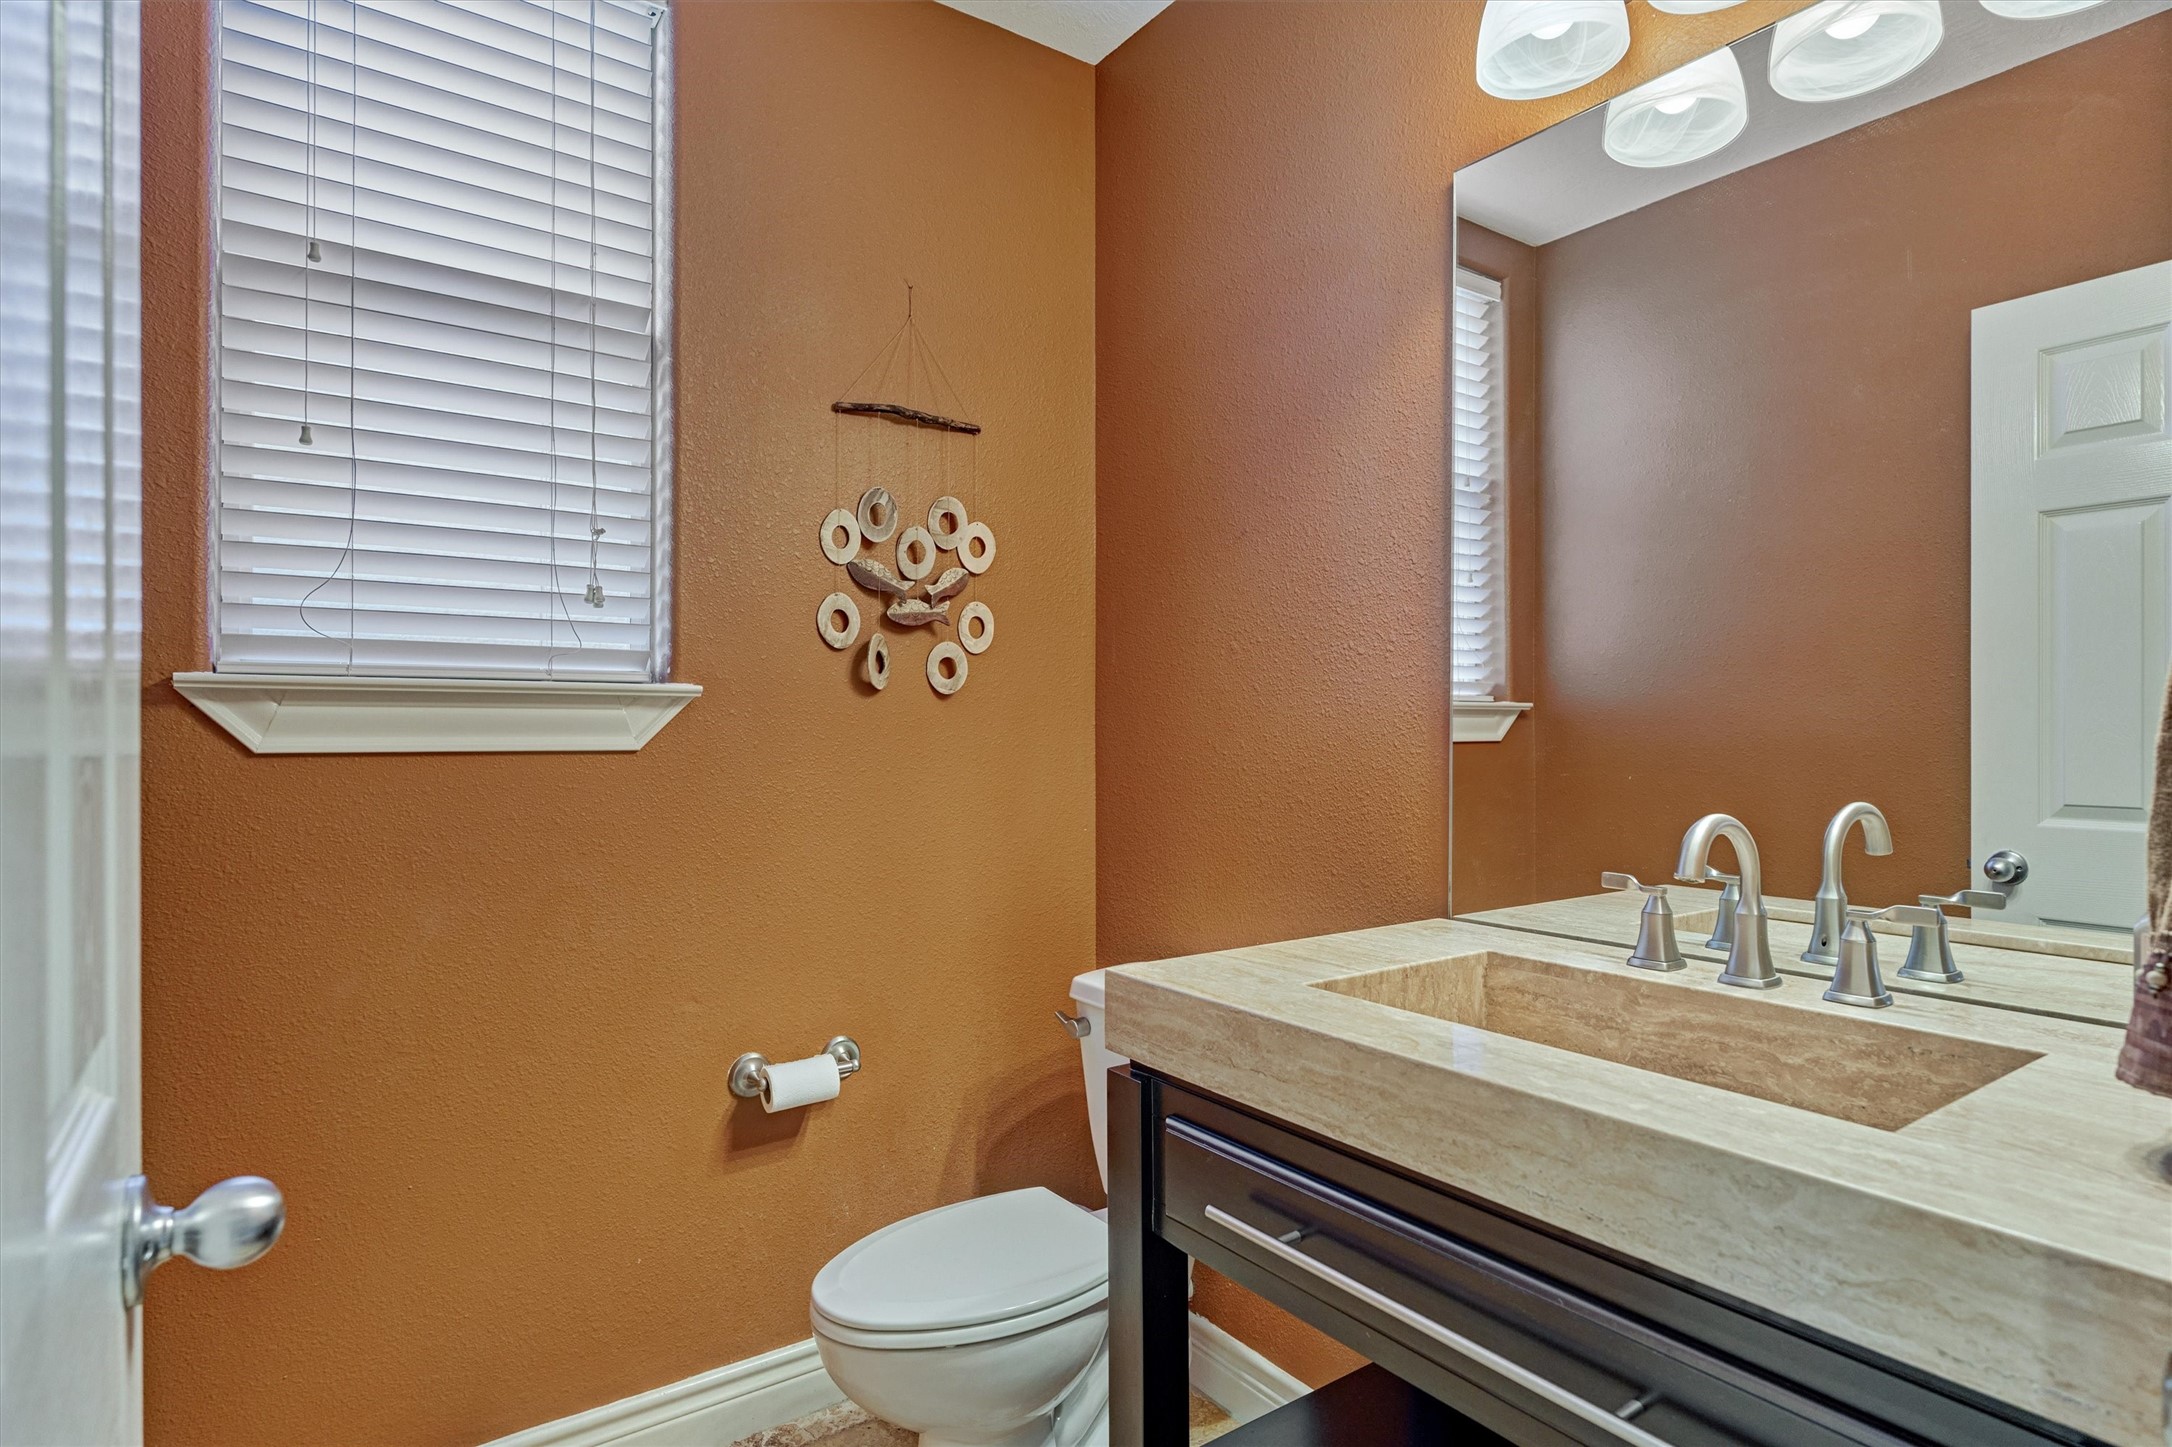
Ideally situated on the main level, the powder bath features a designer granite vanity top that complements the home's upscale finishes.
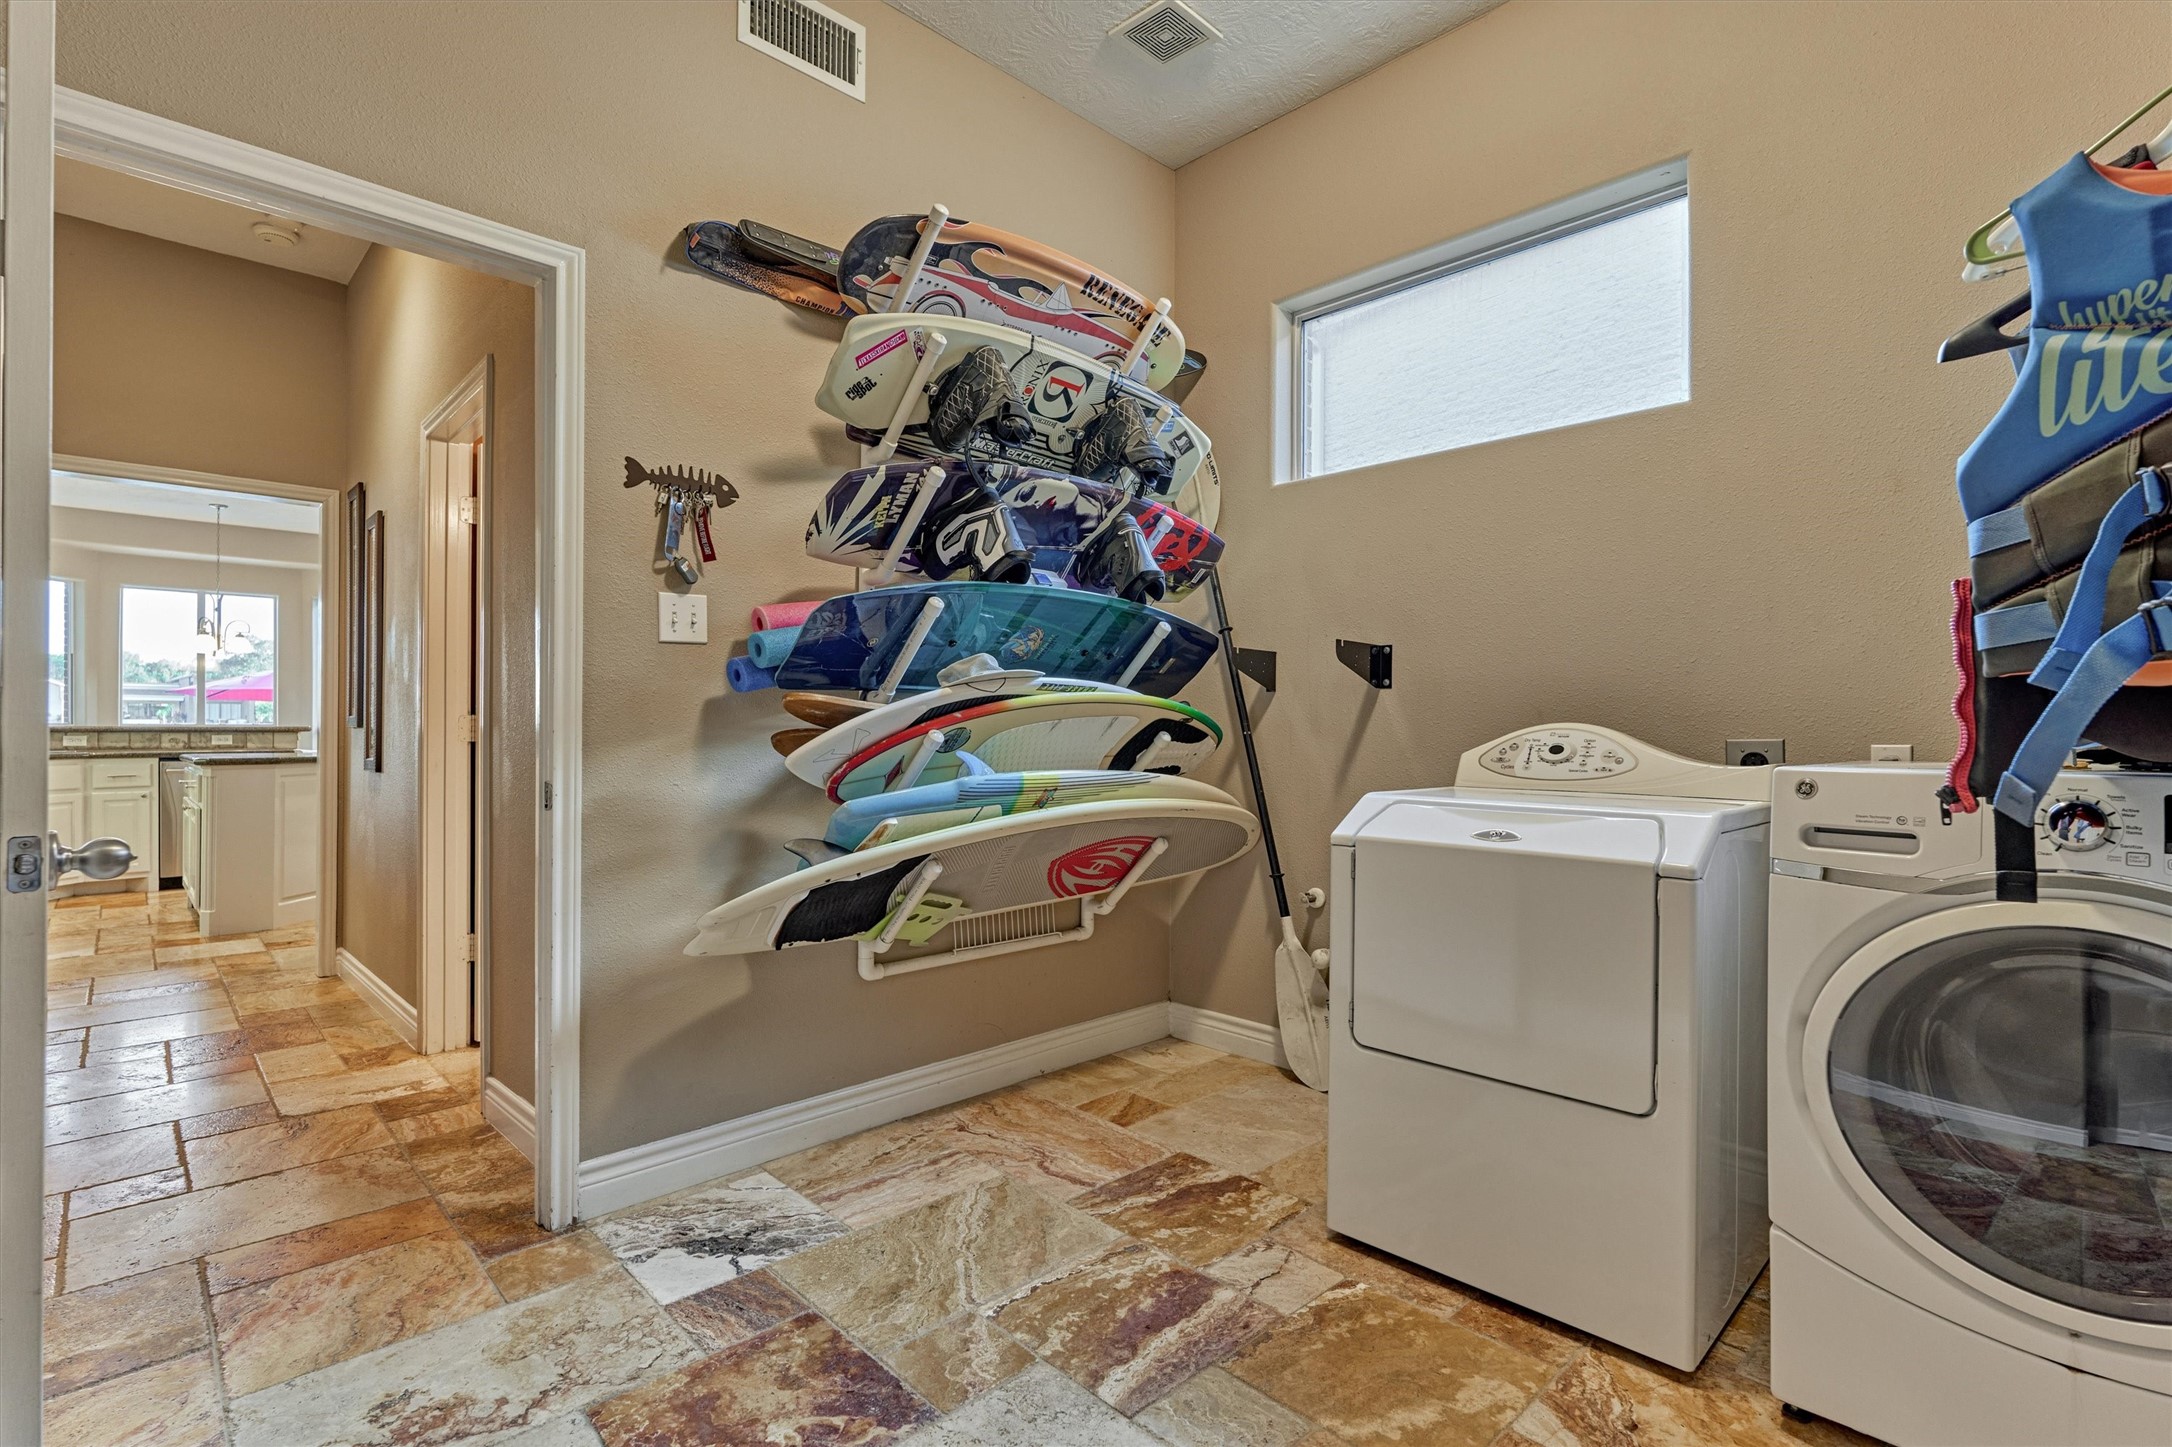
The spacious laundry room offers abundant storage for household items or lake toys.
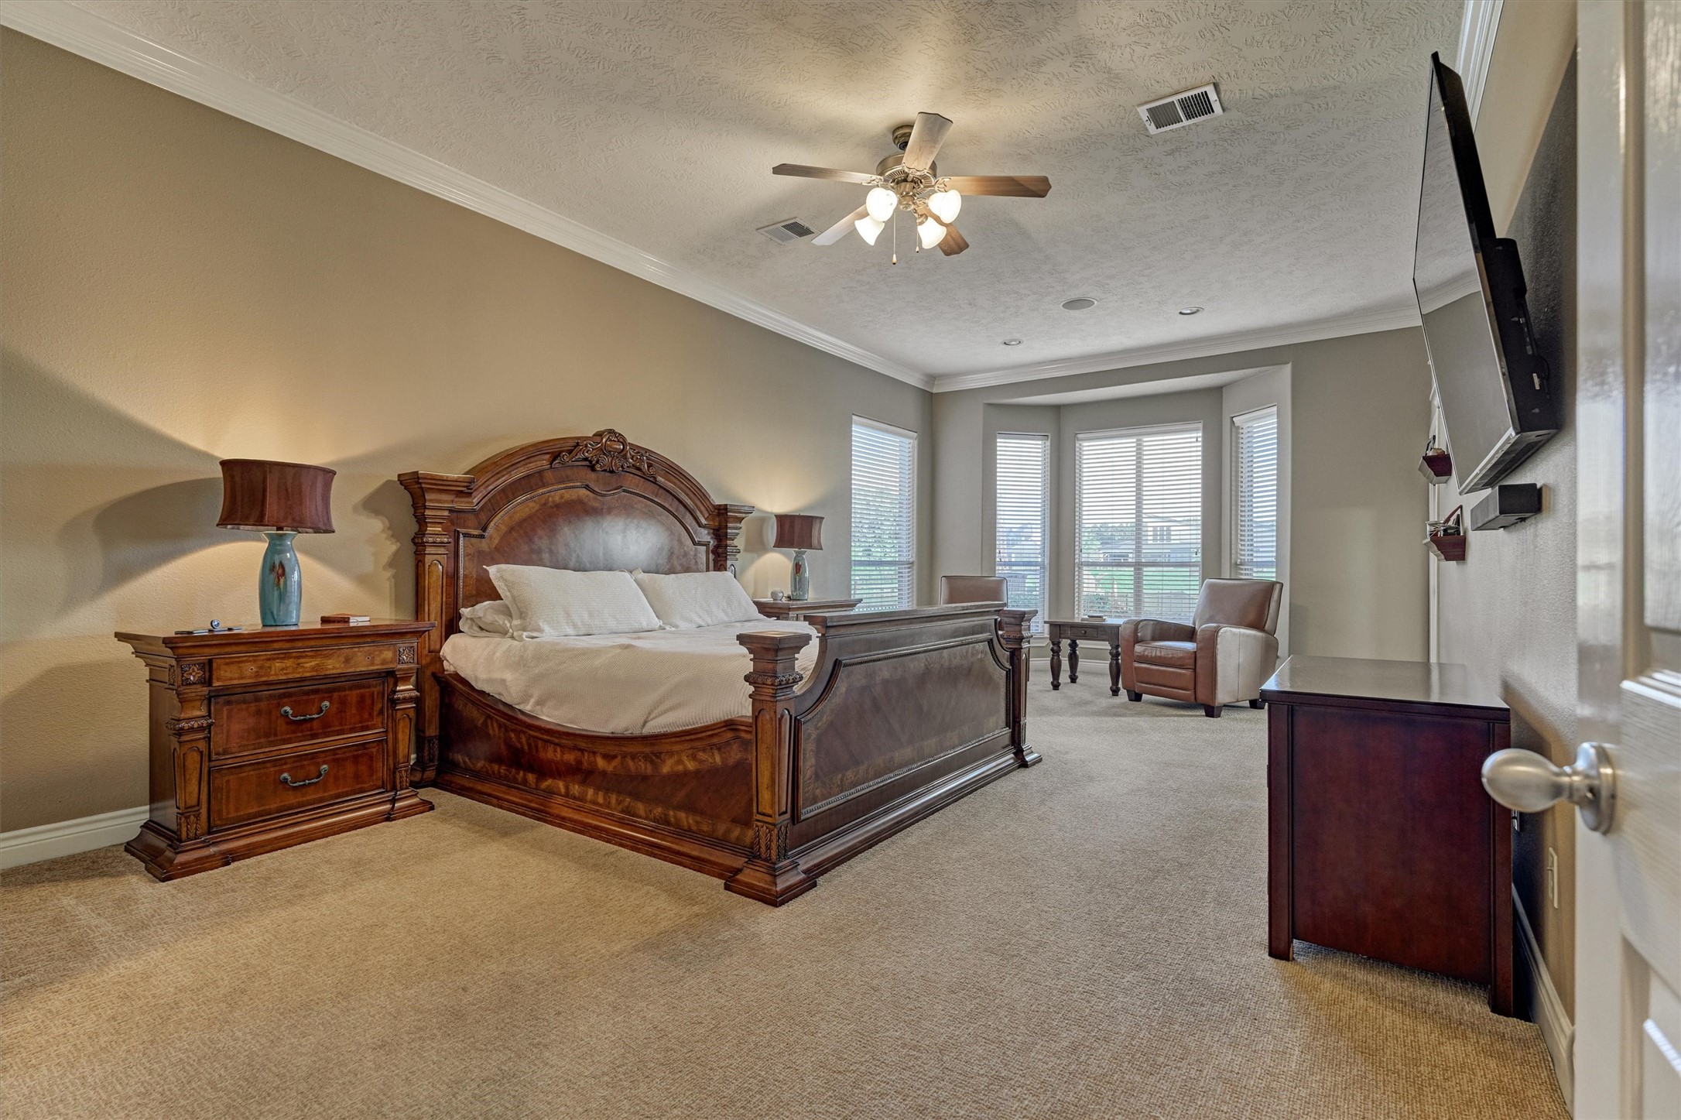
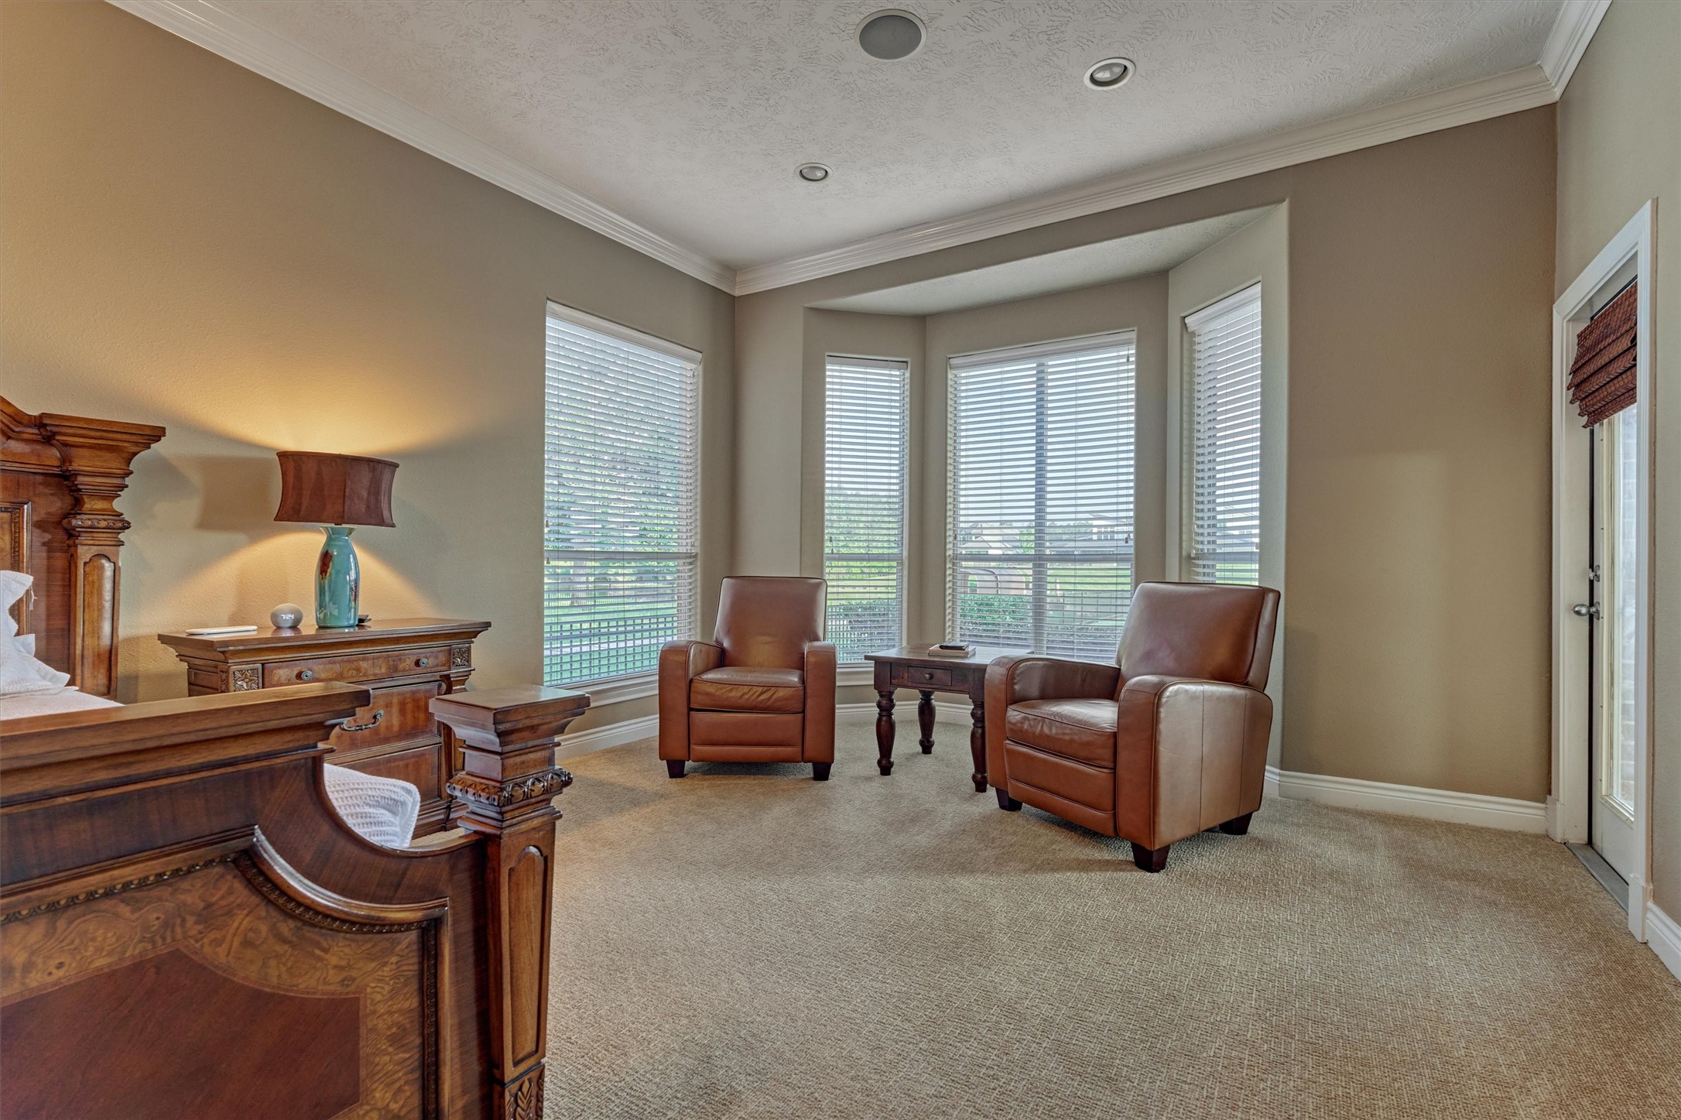
The primary bedroom features crown molding and a bay window overlooking the lake.
This generously sized room offers space for a separate sitting area and features a private door leading directly to the back patio.
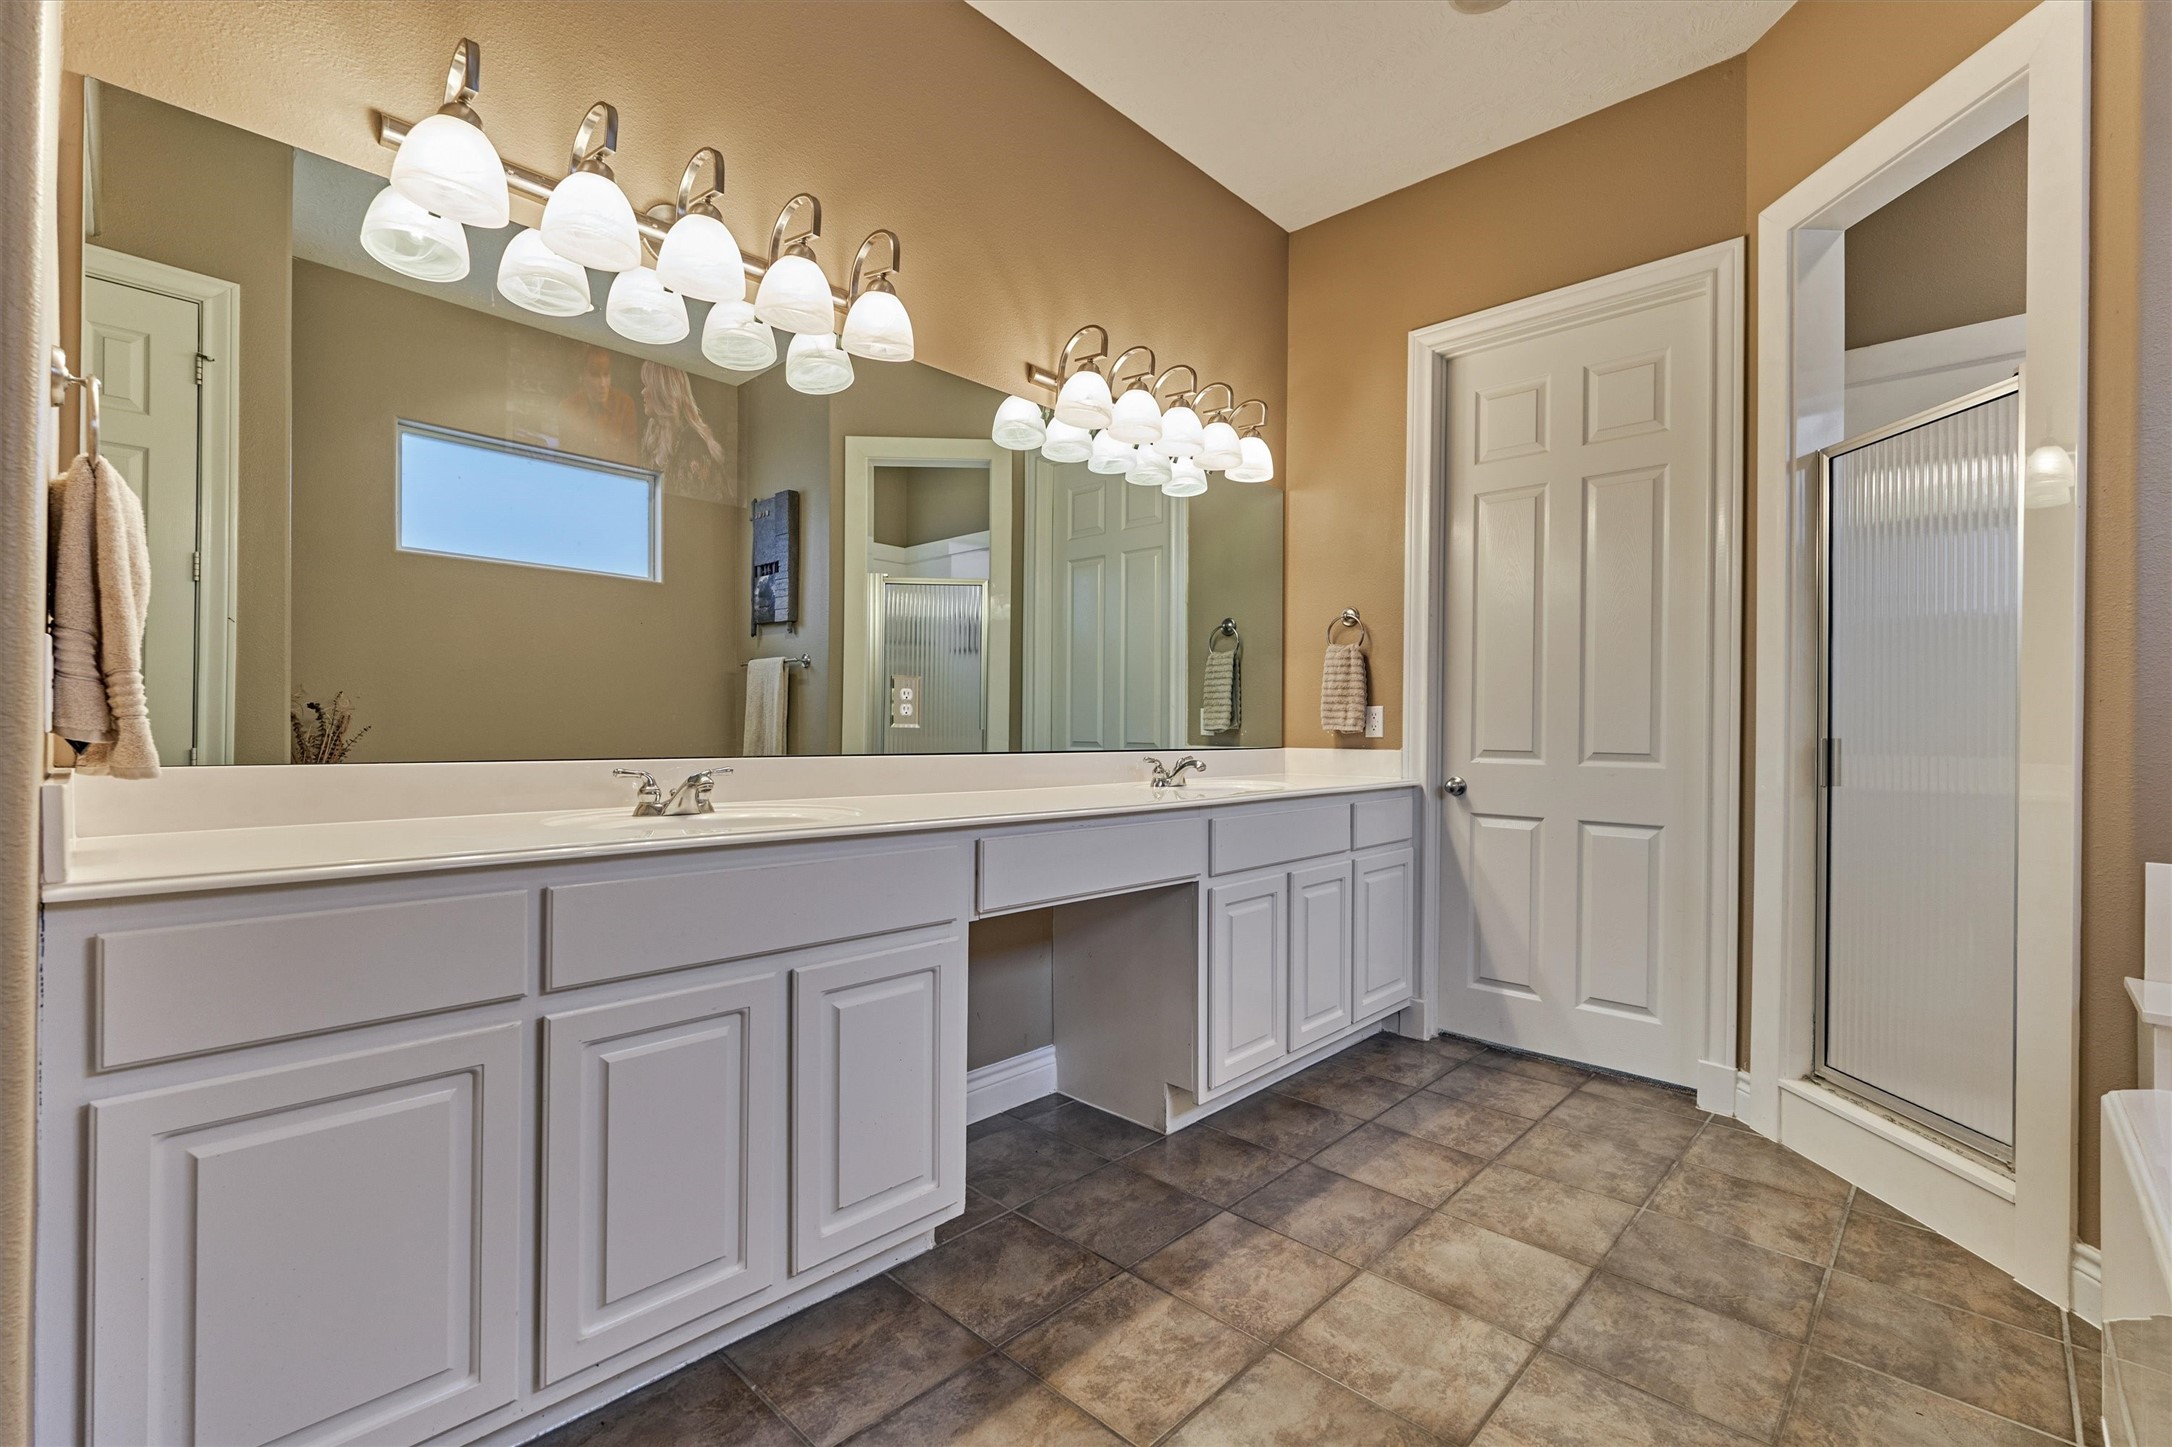
The primary bath features two sinks, a dedicated vanity area, and abundant counter space and storage.
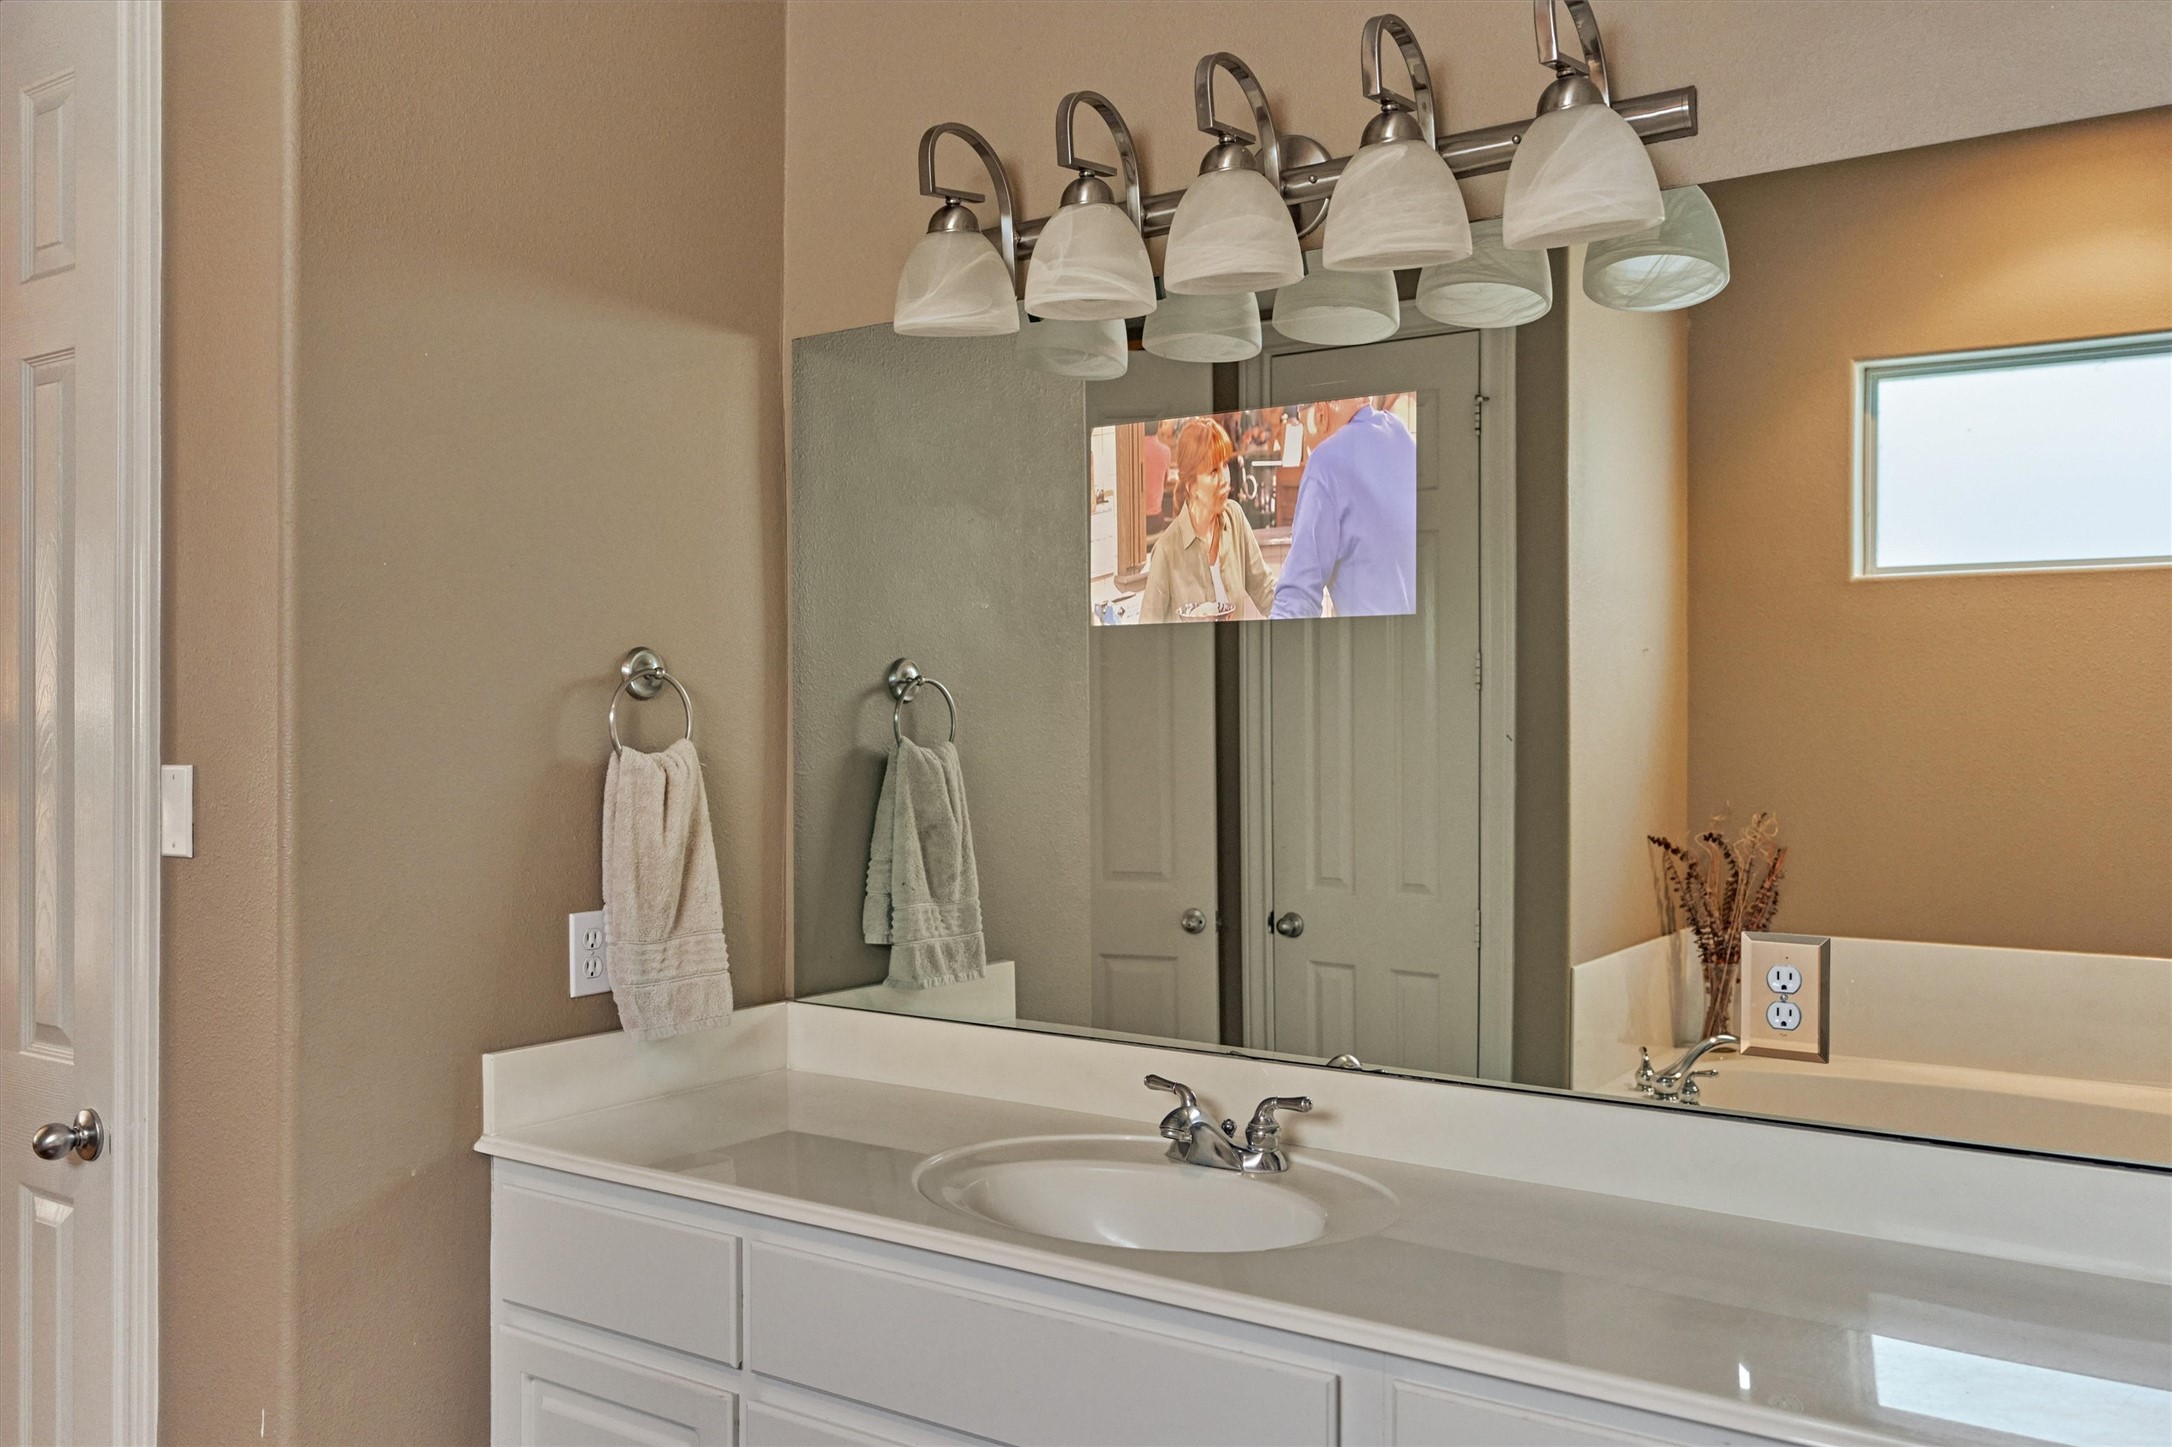
One of the bath's most unique features is the television discreetly integrated into the mirror, allowing you to enjoy your favorite movie or show while relaxing without sacrificing the room's elegant design.
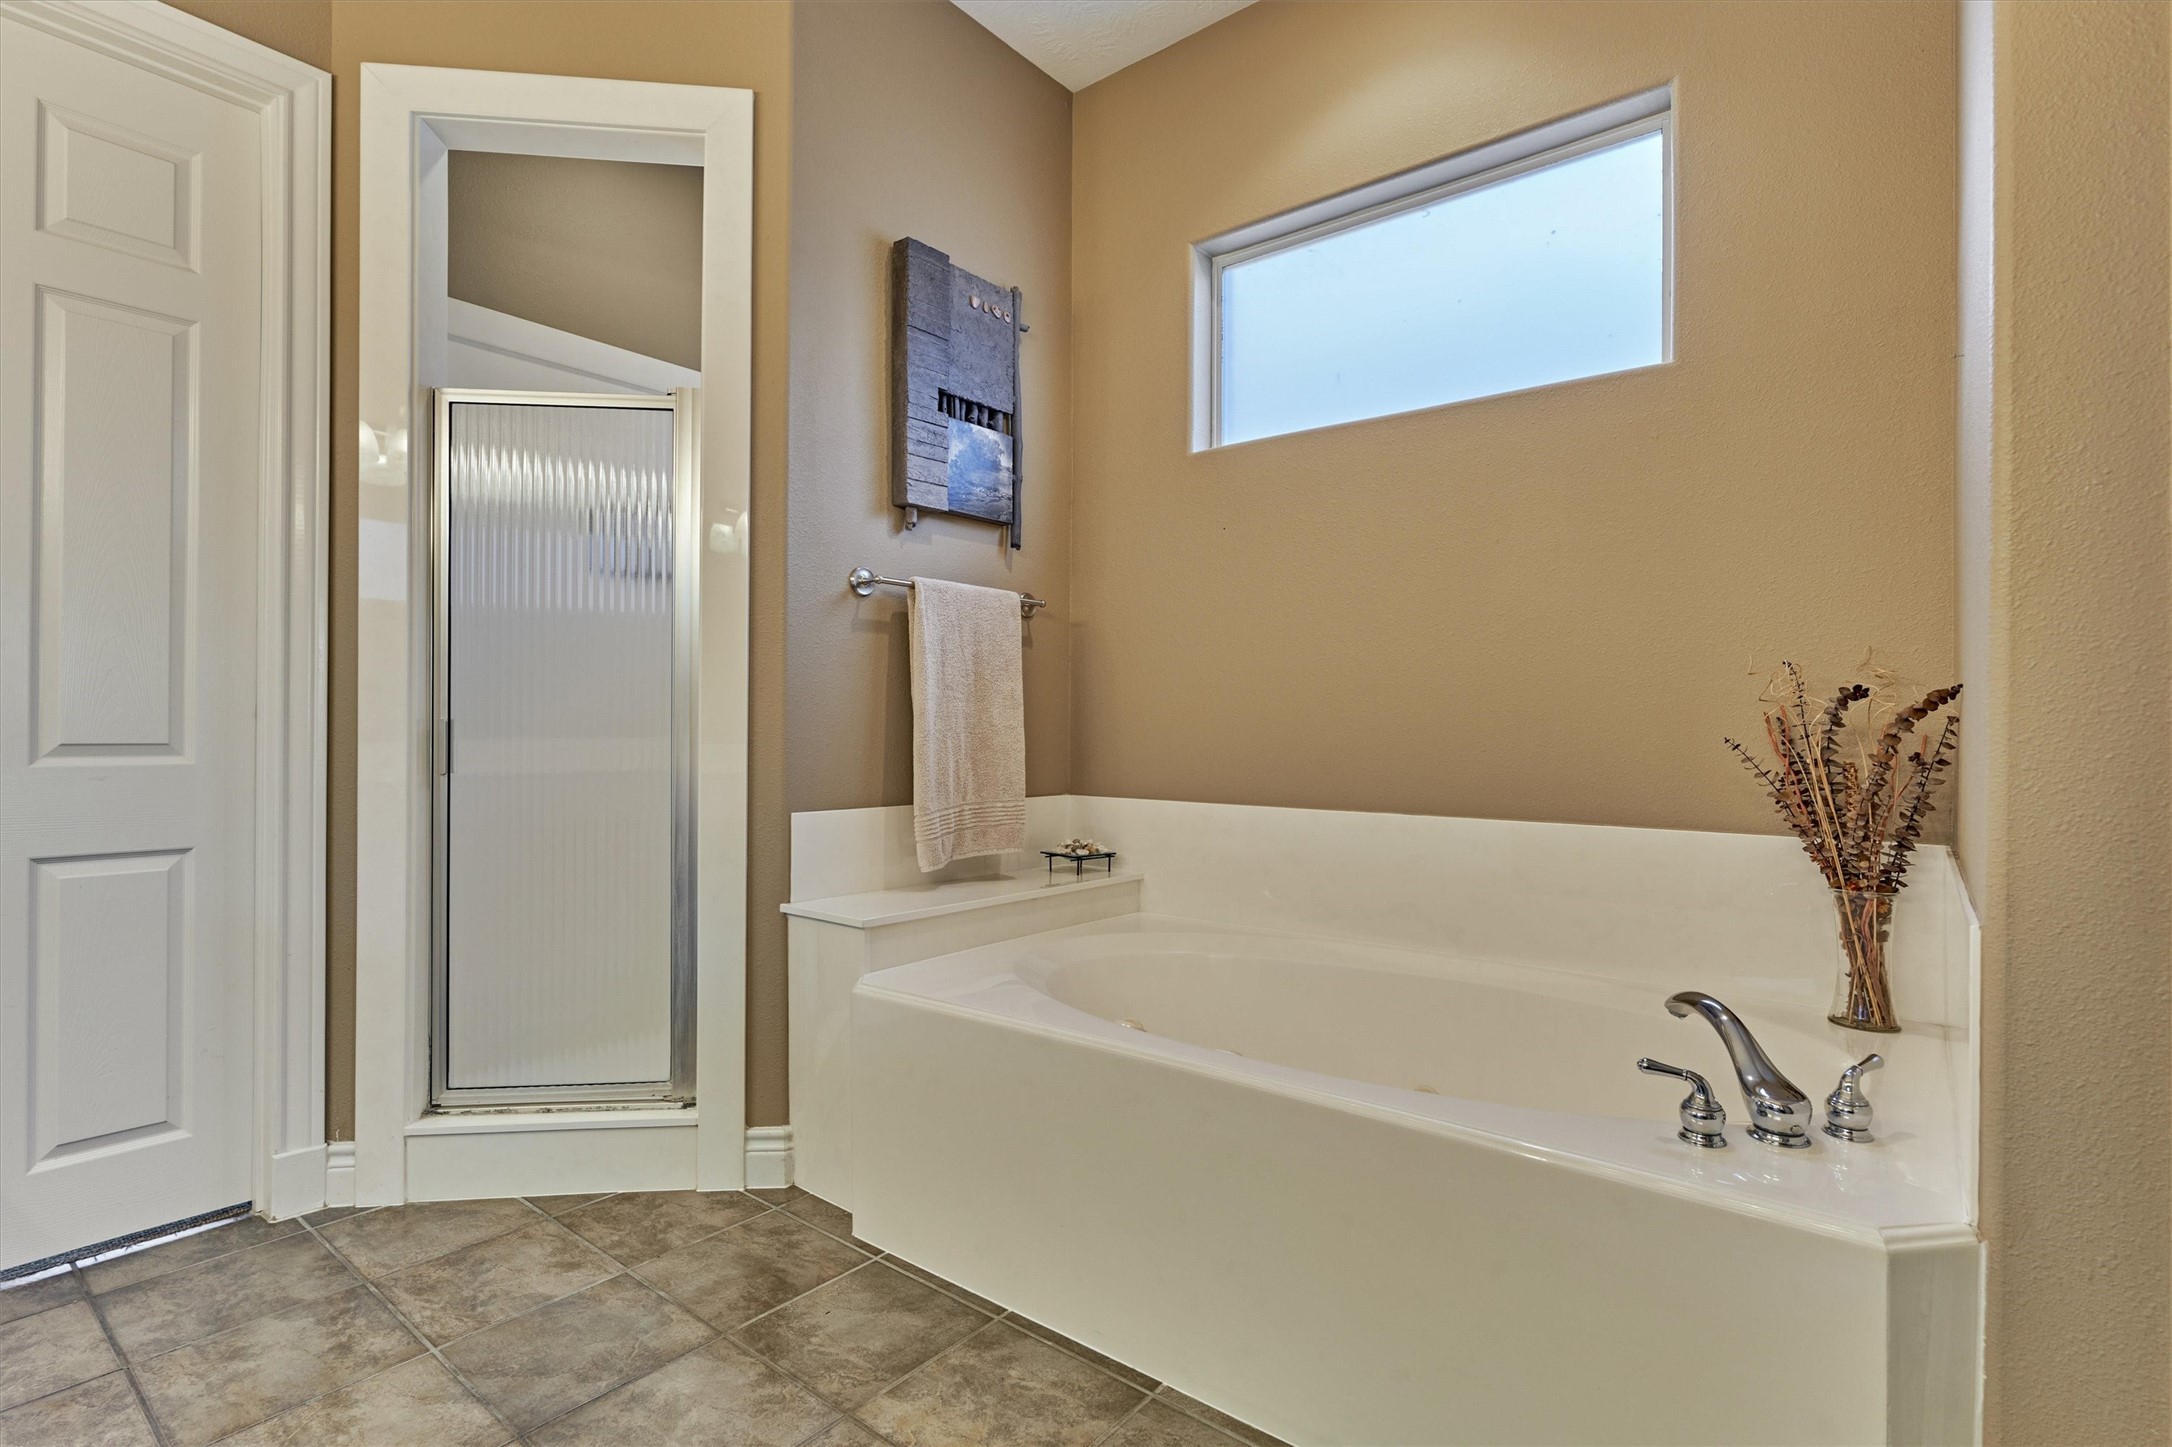
The primary bath also features a Jacuzzi soaking tub and a separate shower, offering both relaxation and everyday convenience.
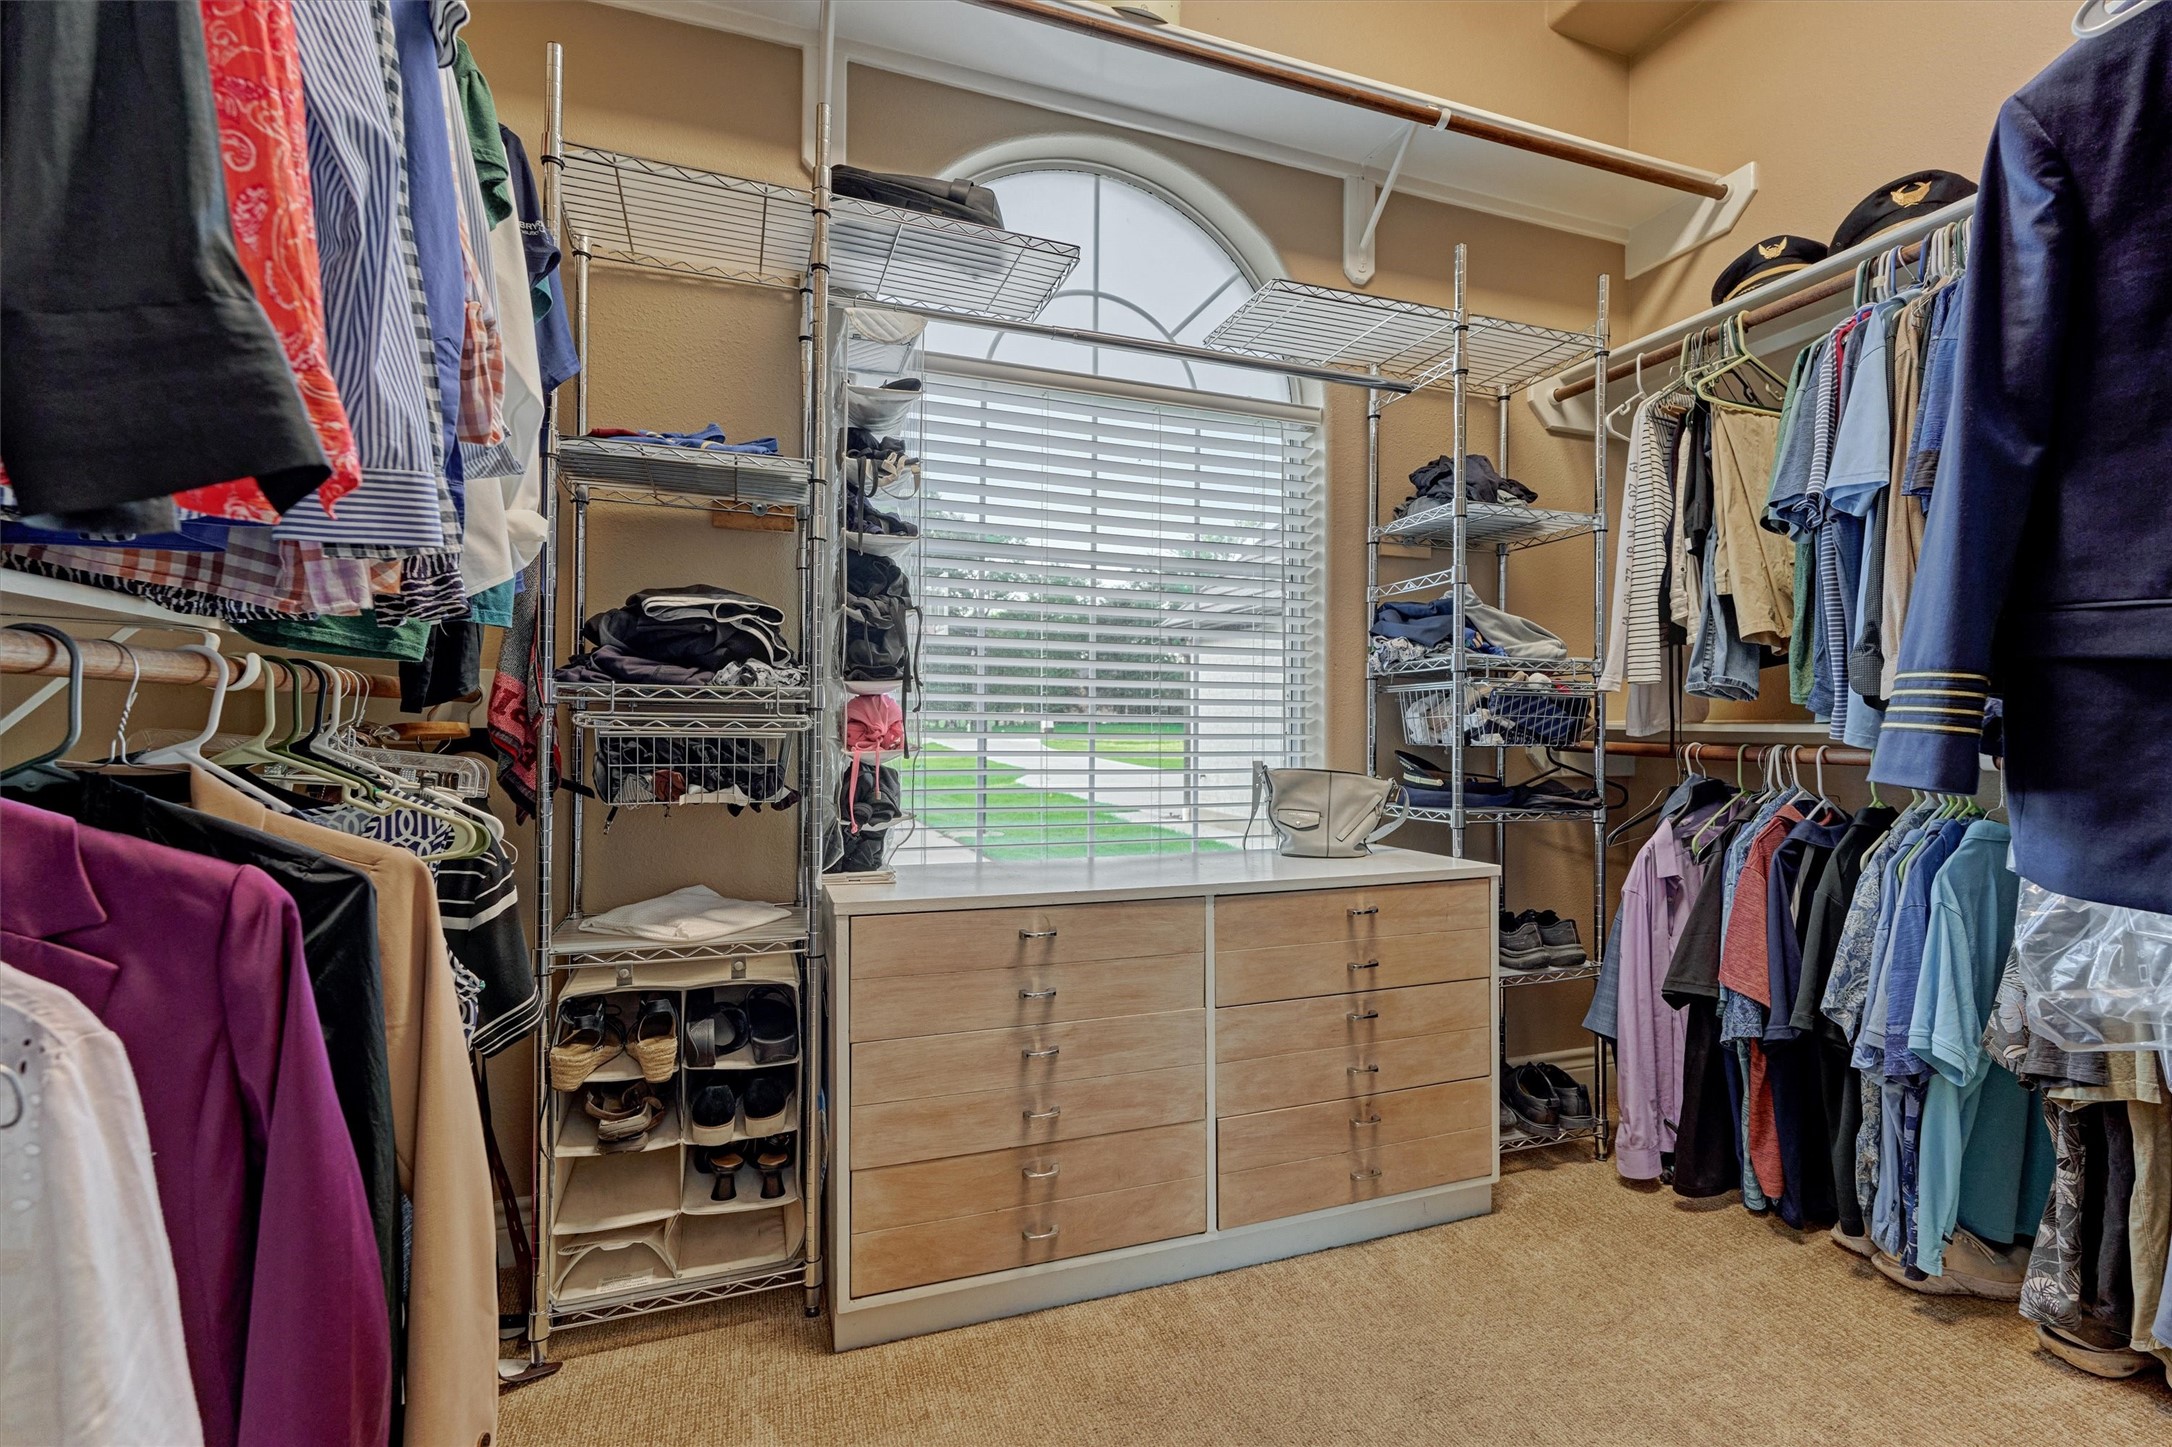
The primary suite includes a spacious walk-in closet with a window that fills the space with natural light.
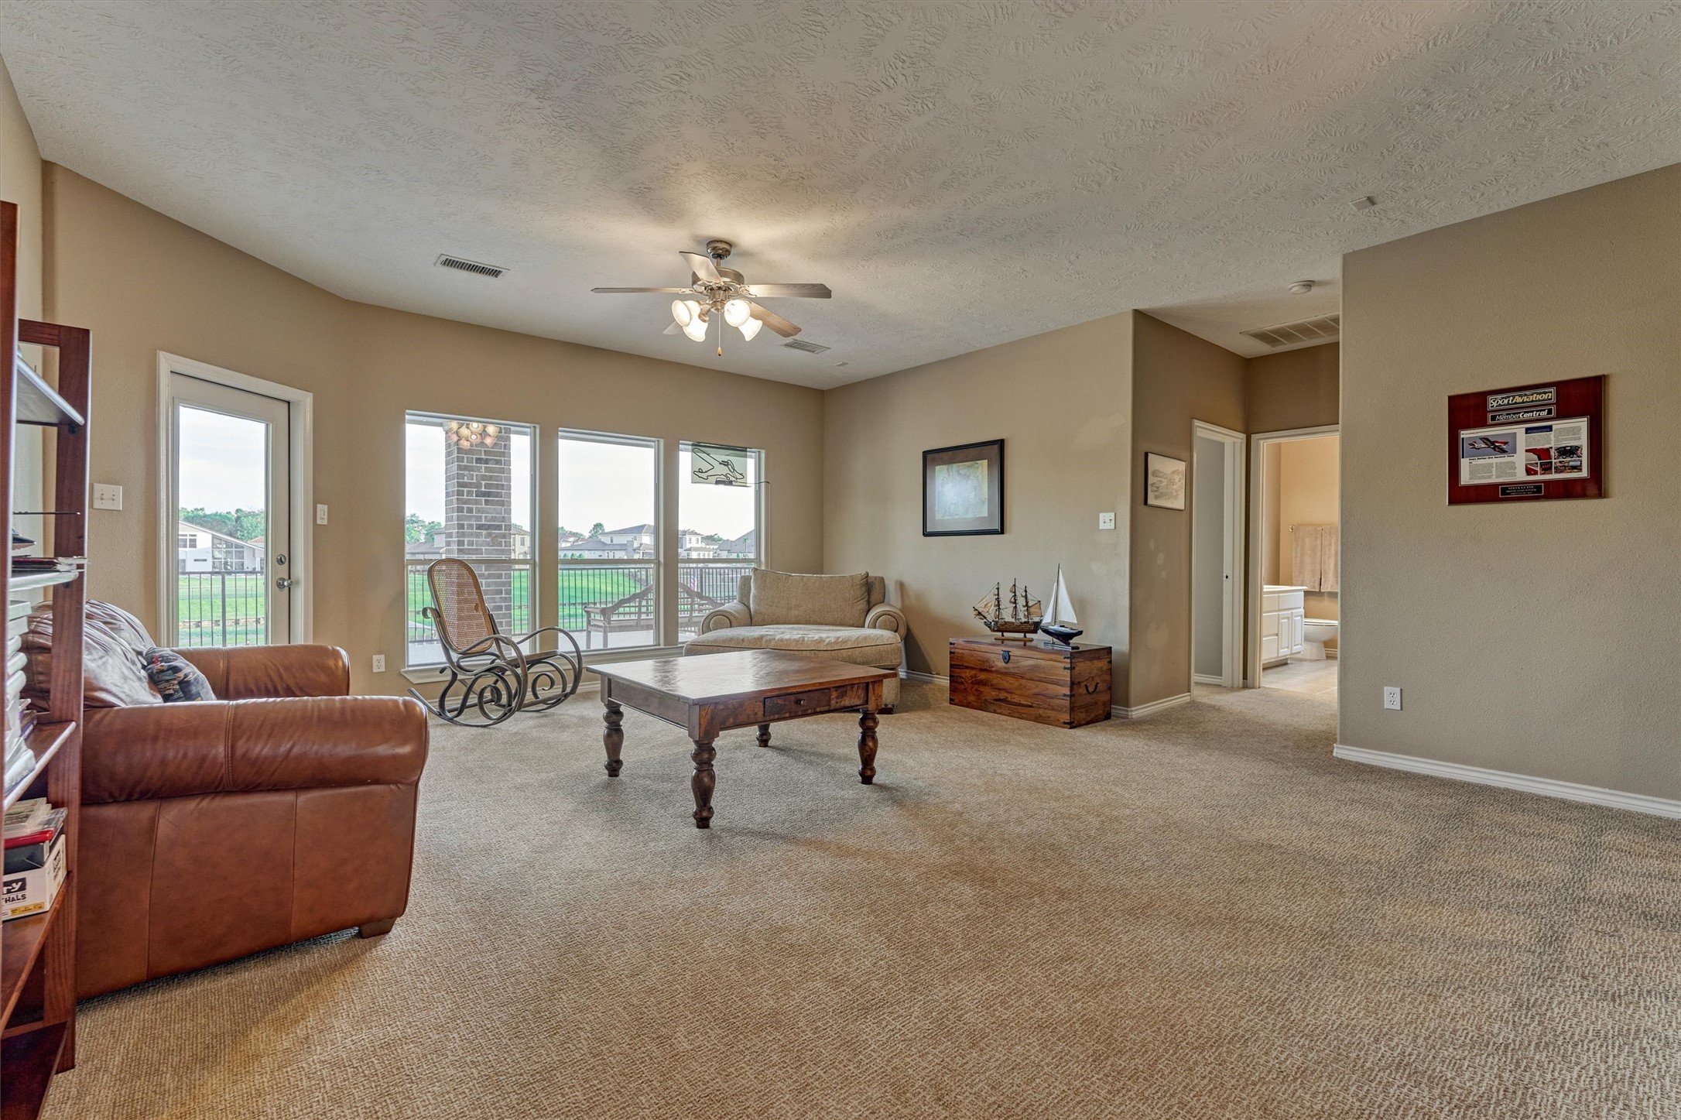
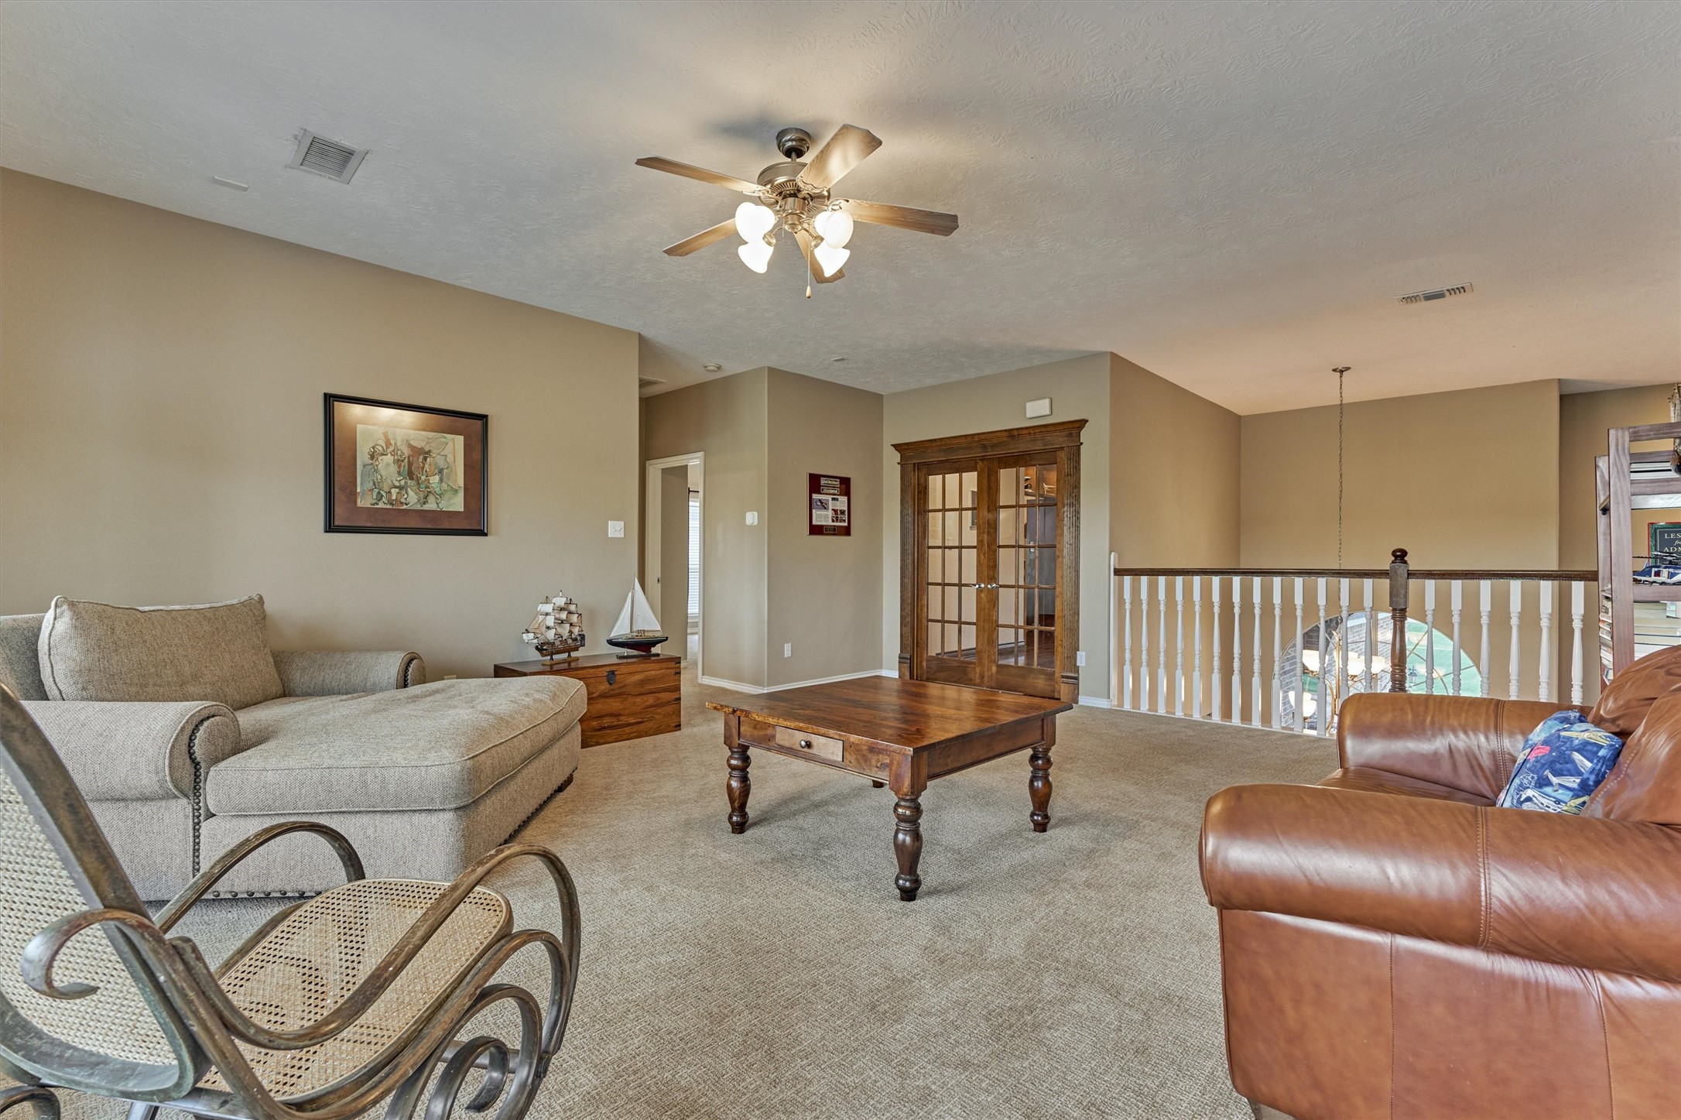
Upstairs, a game room has large windows and a glass door that opens to the second-floor balcony, creating the perfect setting for entertaining, relaxing, or taking in the views.
This room could double as a second living space, exercise room or study area. The double glass doors lead to an office while the railing overlooks the entry foyer.
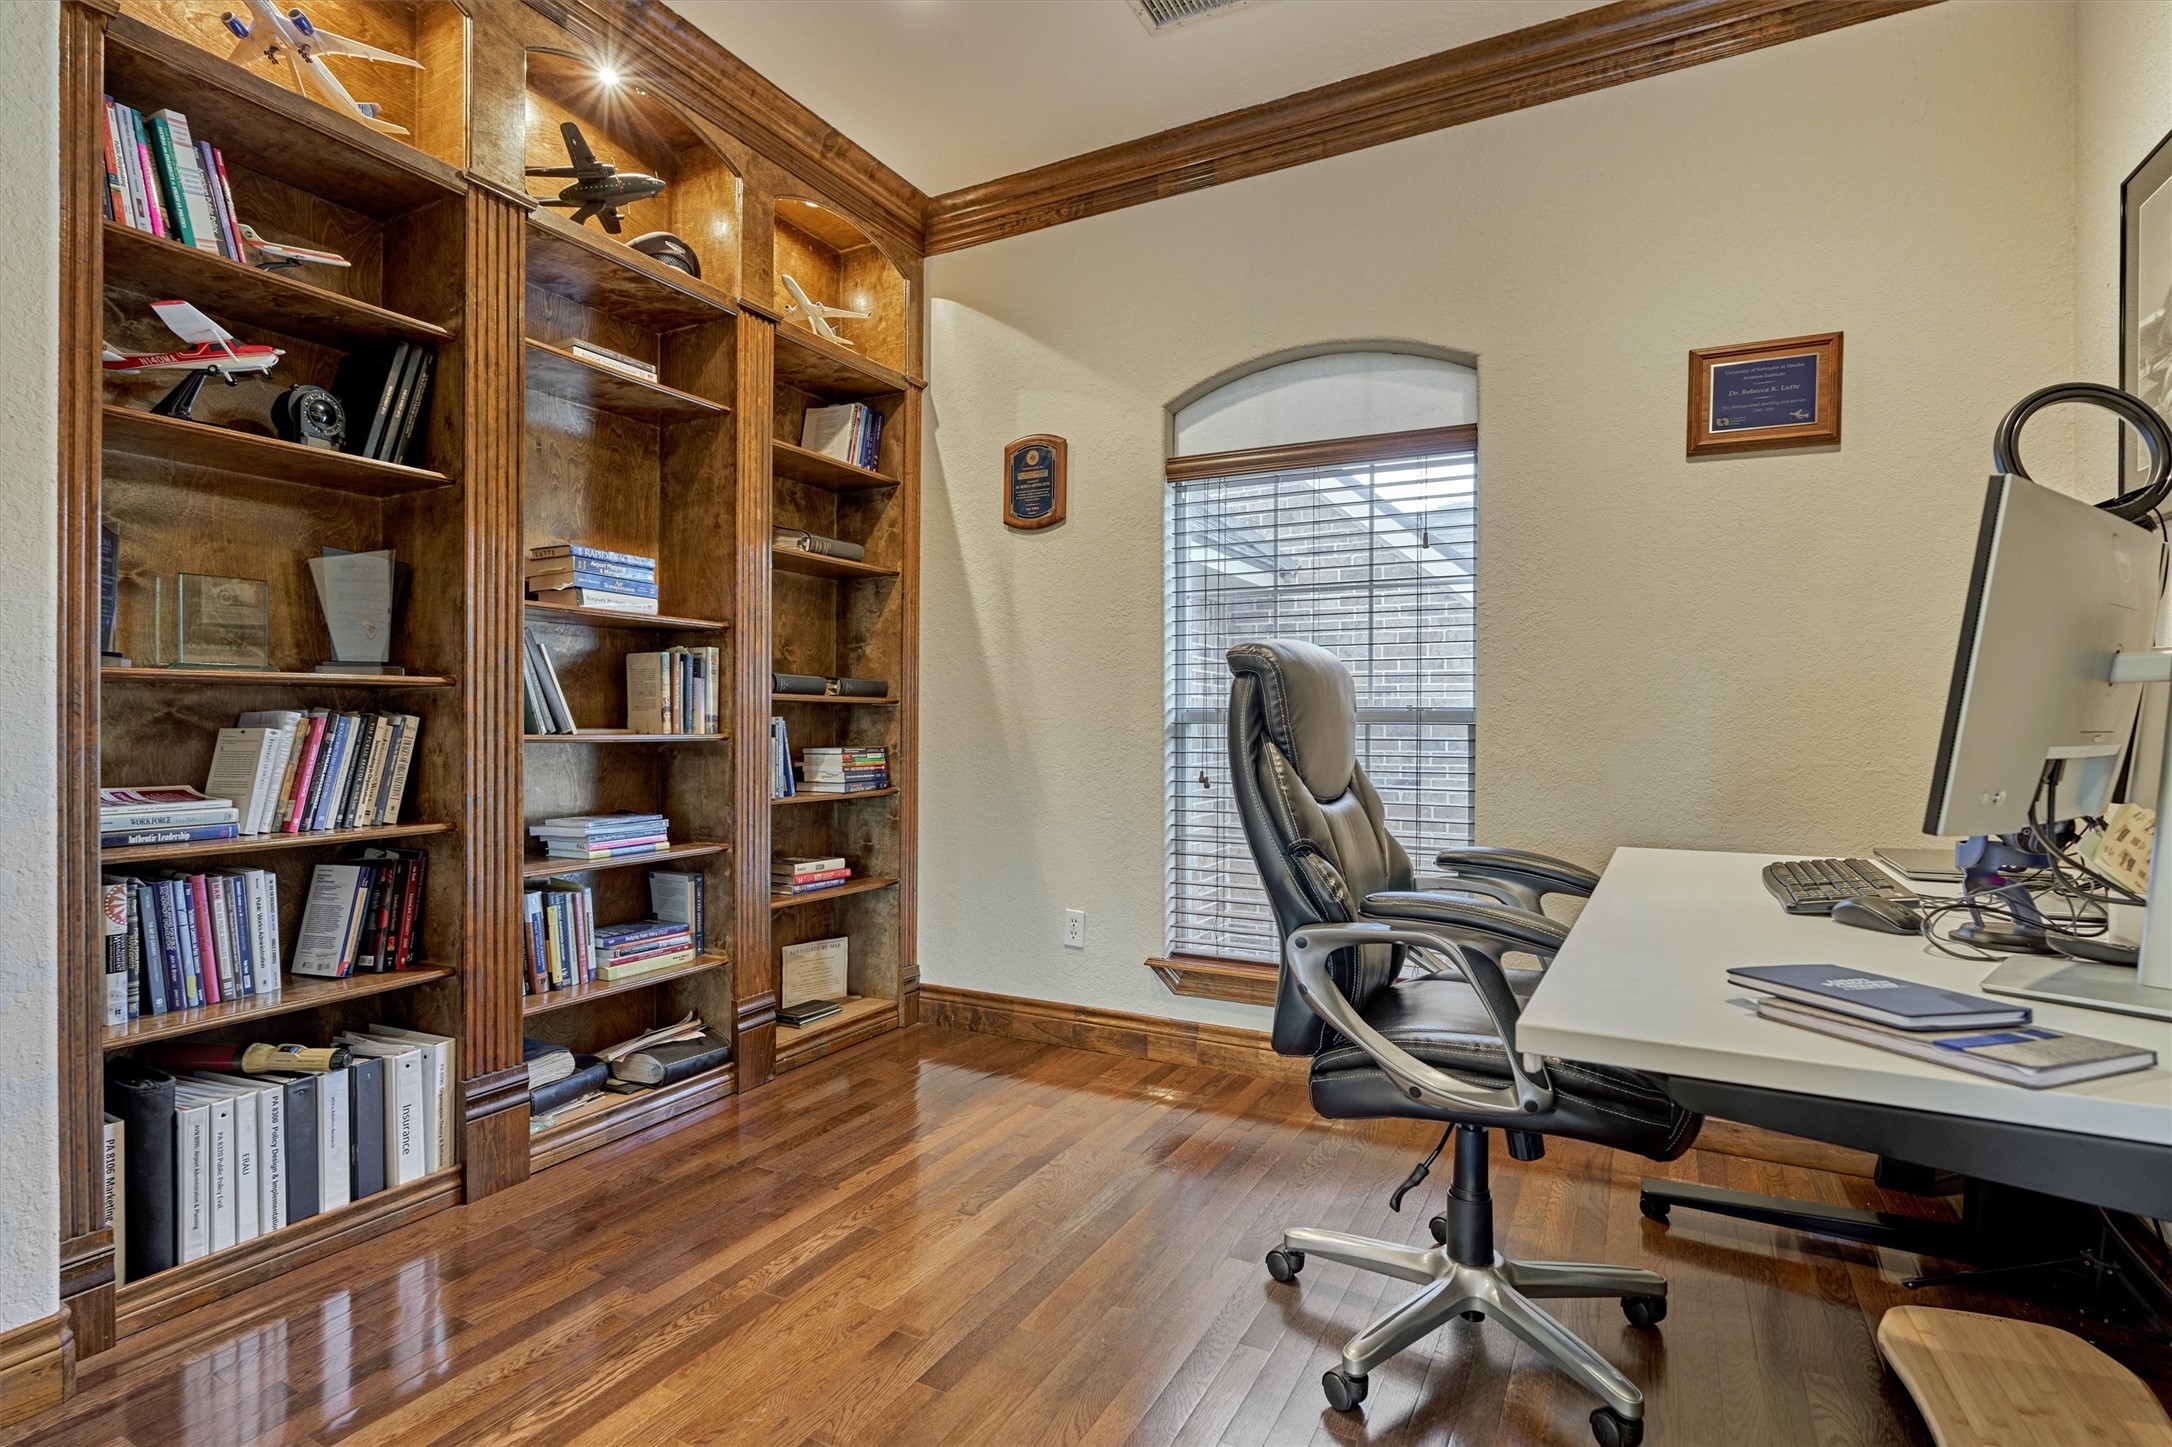
The home office is accented with stained wood trim, coordinated wood flooring and a floor-to-ceiling bookcase.
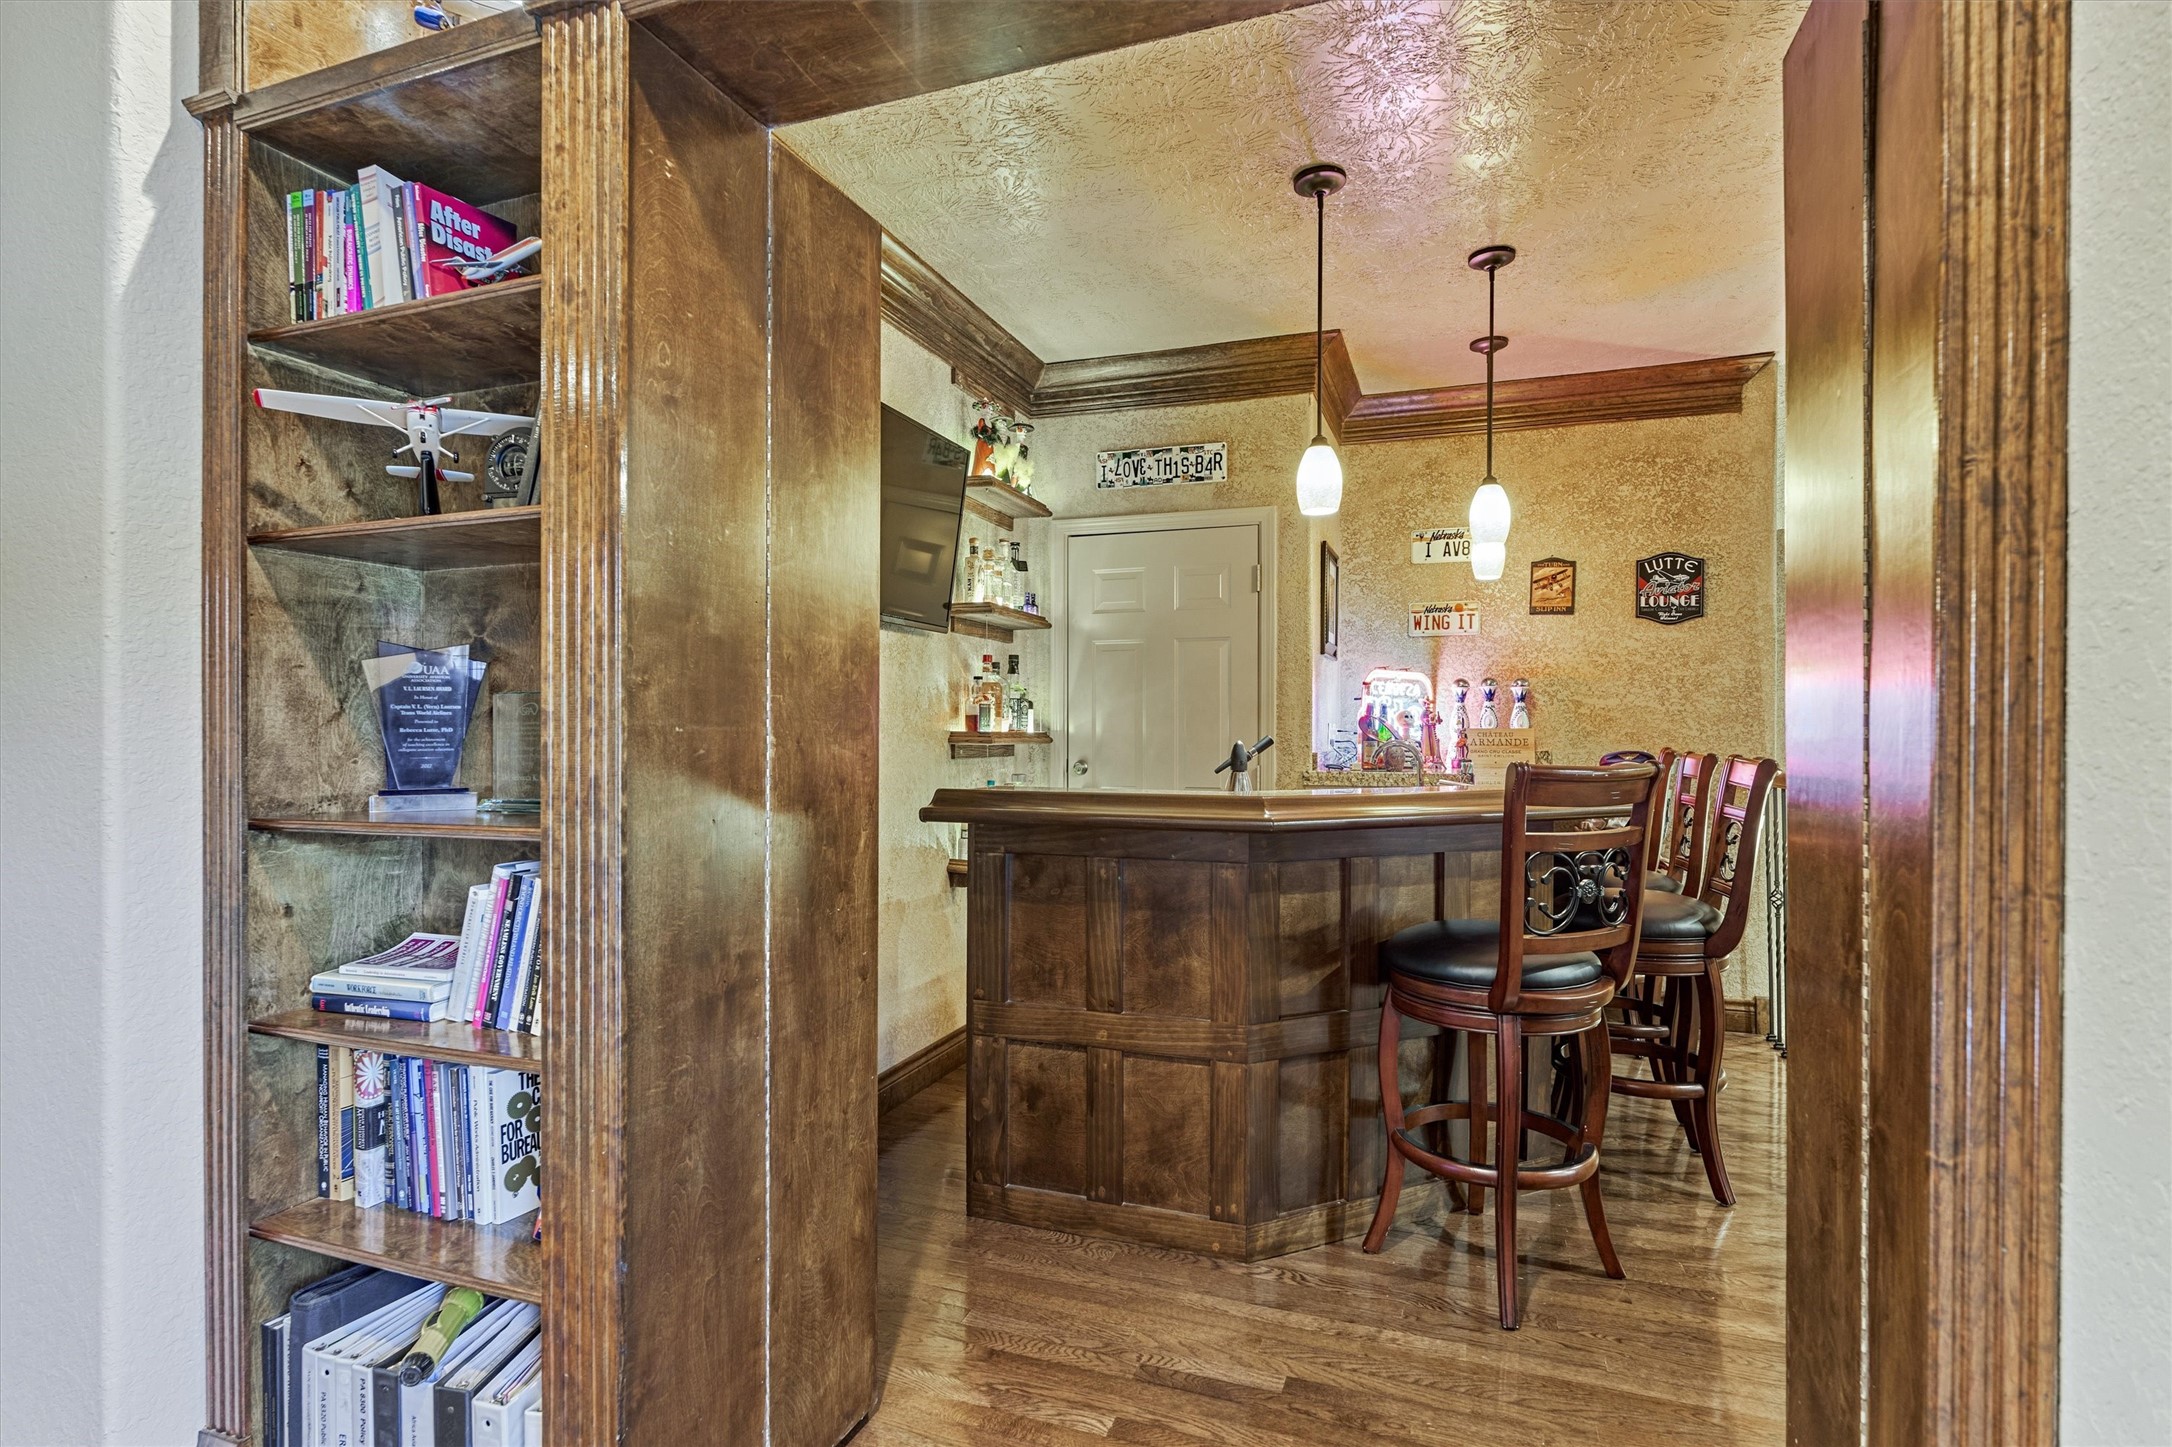
A hidden door behind the bookcase provides access to a private speakeasy bar and media room- one of the home's most distinctive and memorable features!
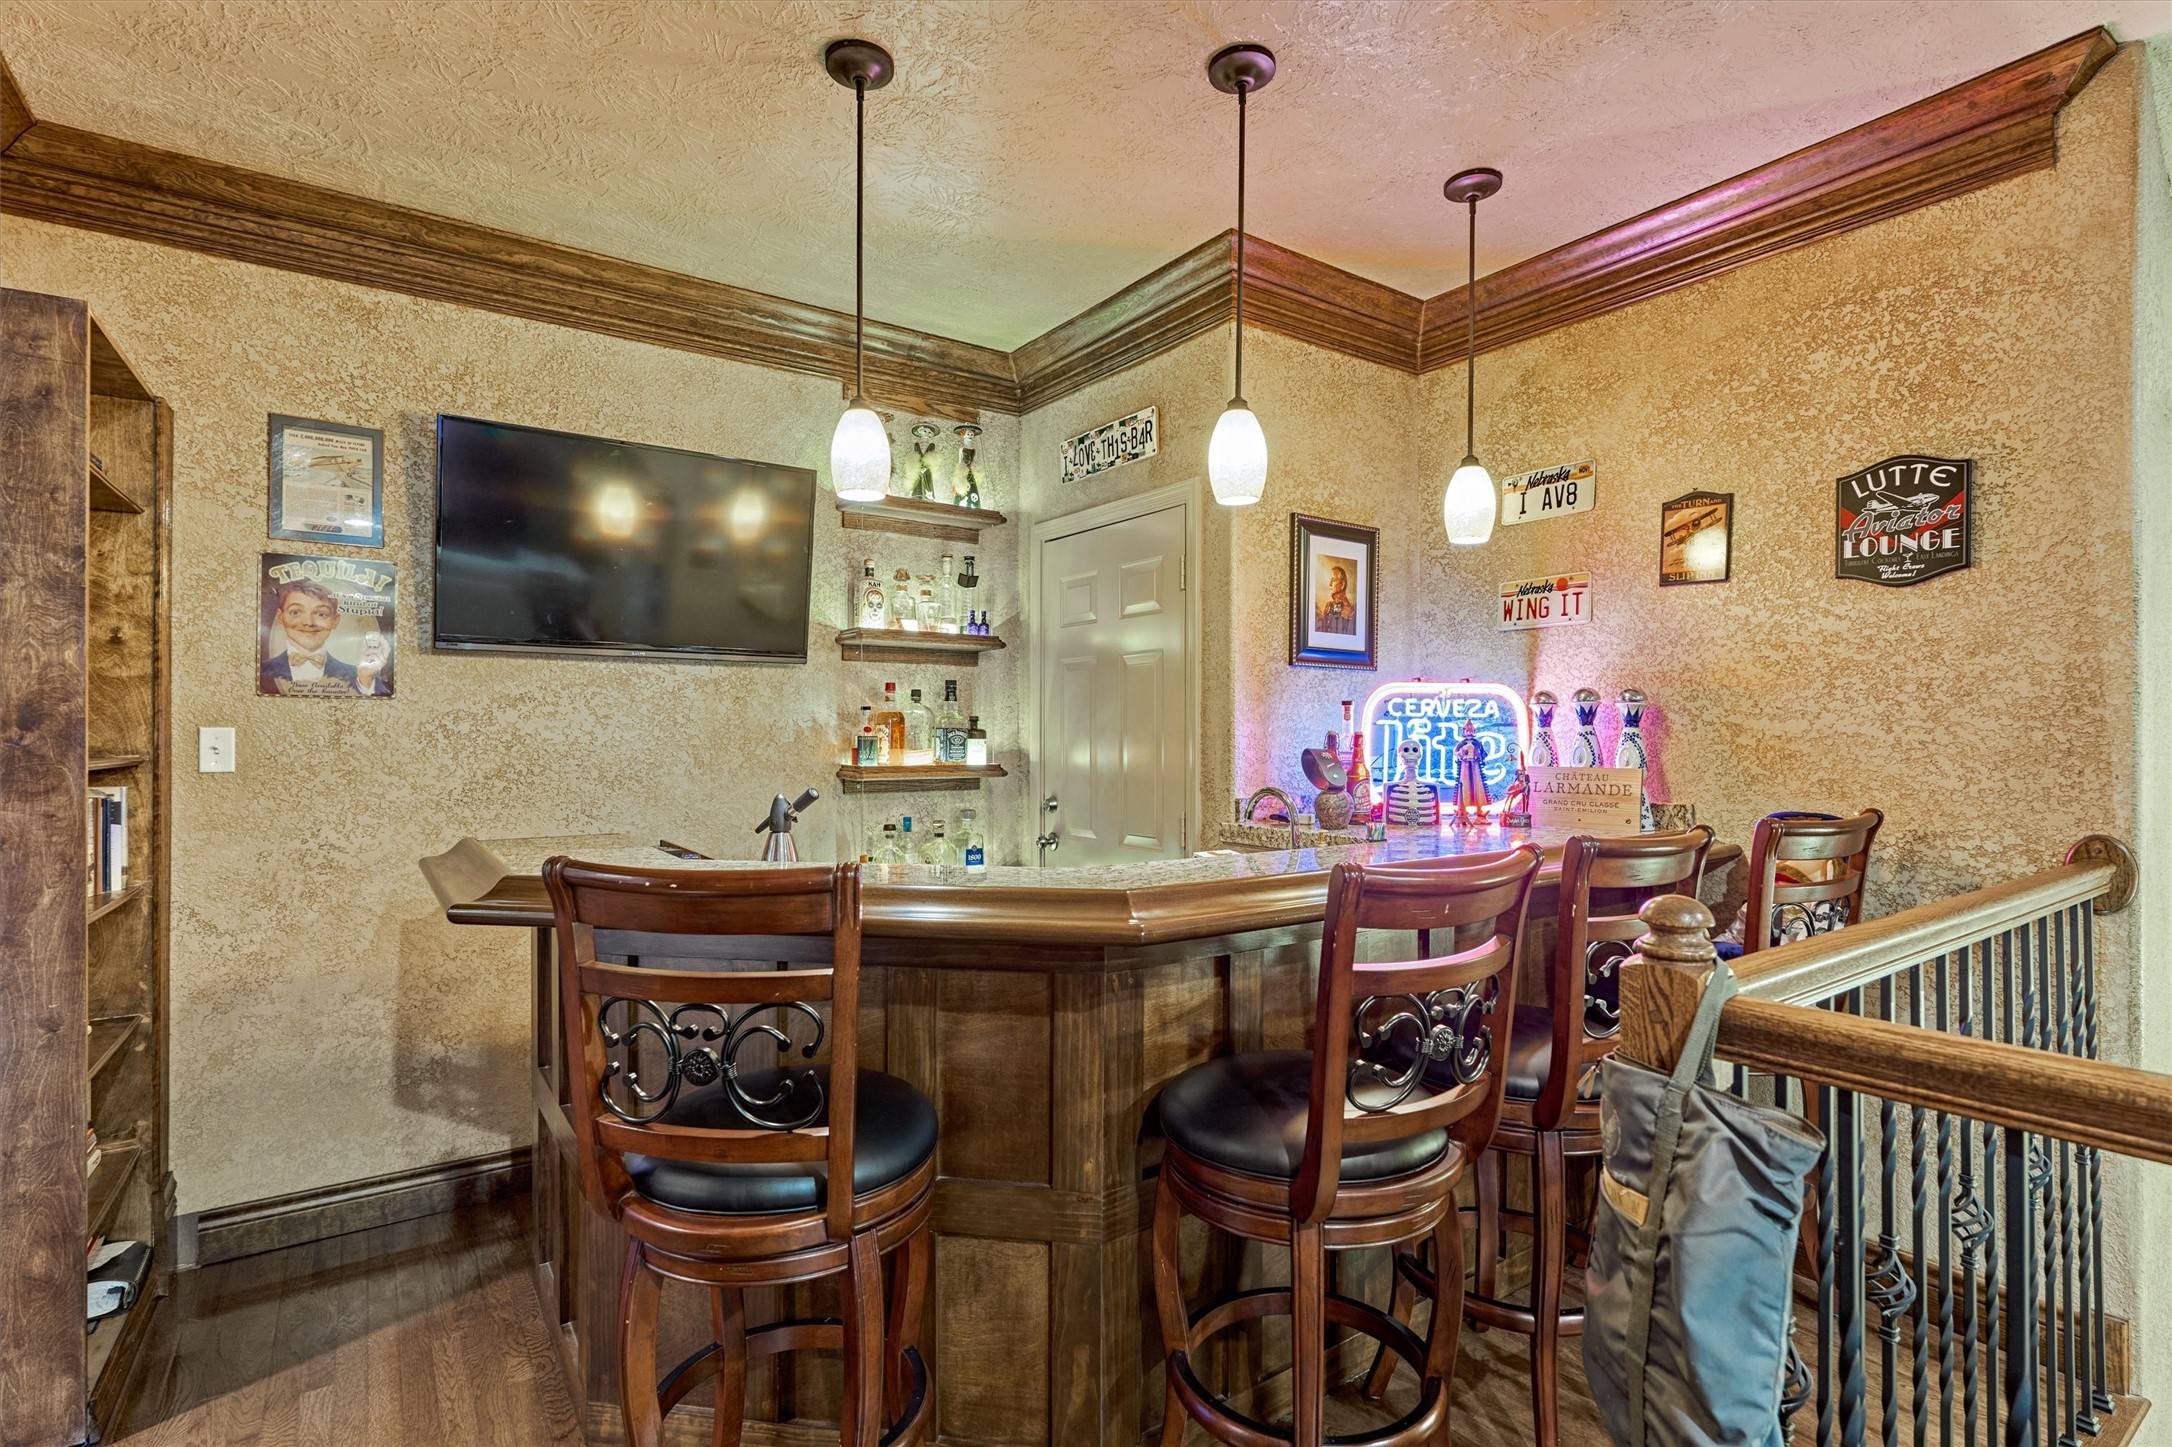
The bar features an ice machine, beverage refrigerator, sink, and television. Designed as an entertainment destination, the space is set up for video gaming, making it the perfect place to gather with friends and family.
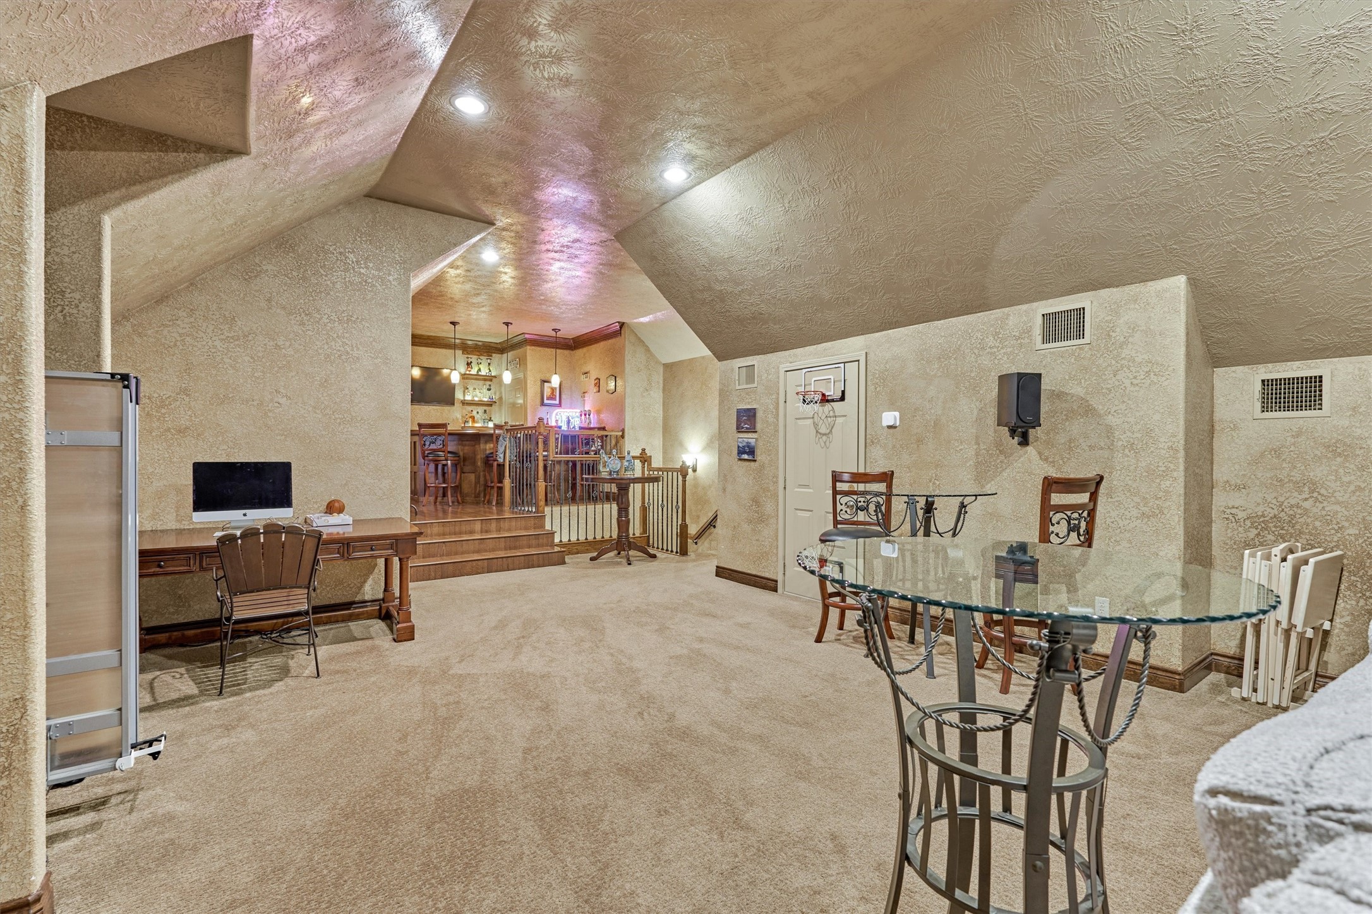
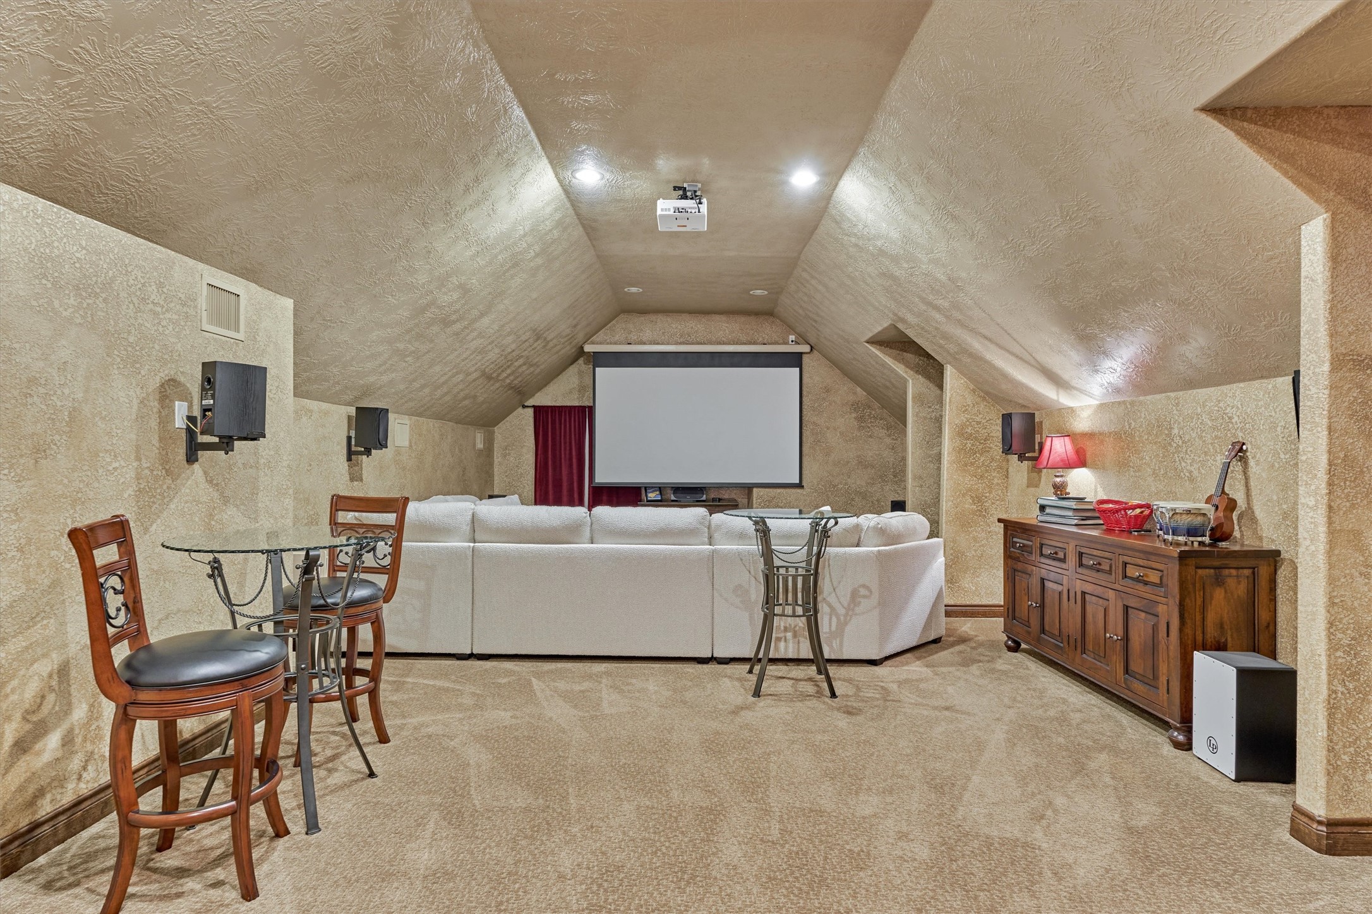
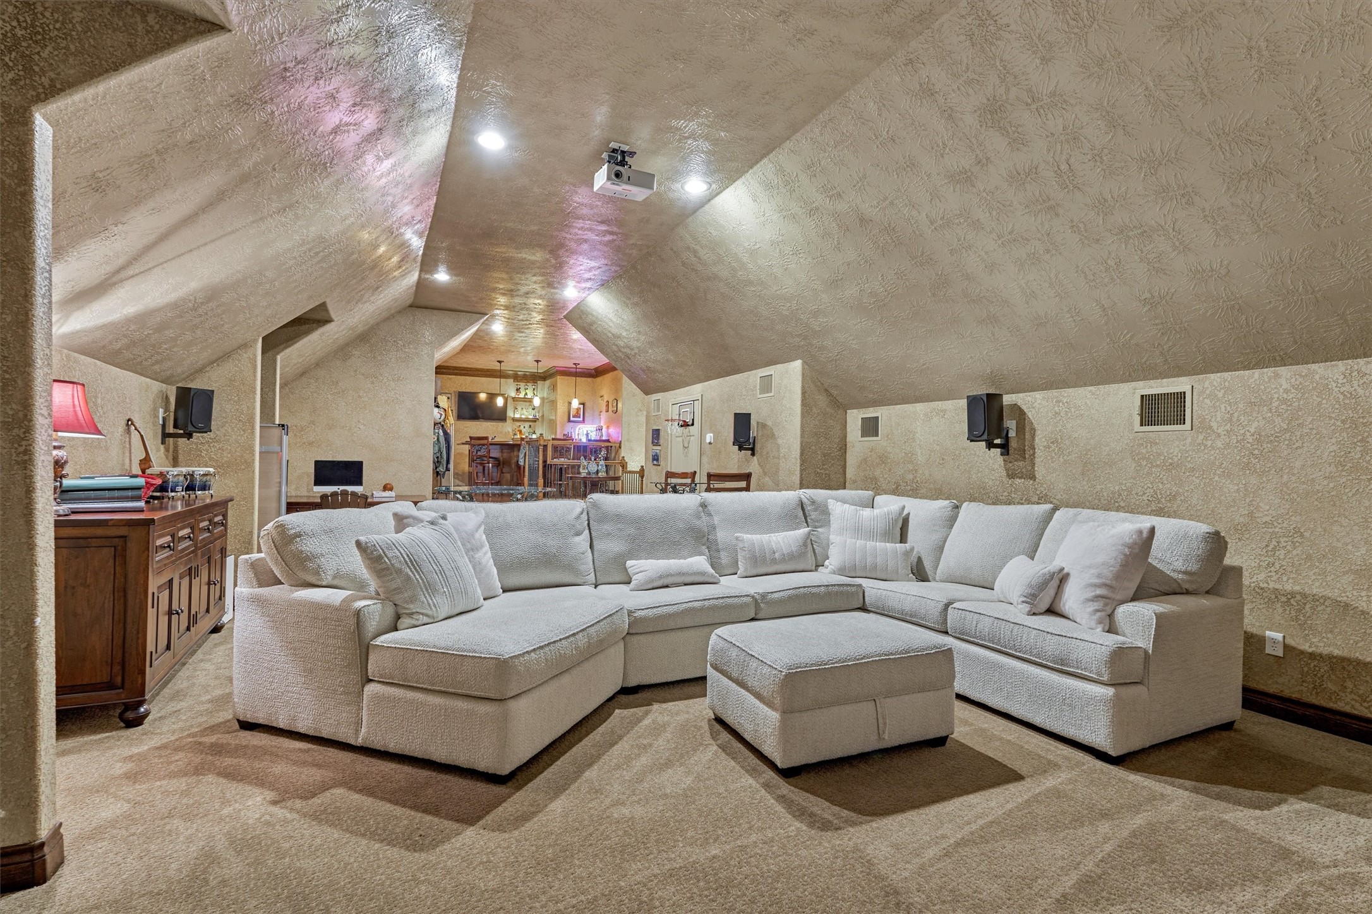
Adjacent to the bar, the large media room provides flexible space for gaming tables, dining tables, and gathering areas, accommodating a variety of entertainment needs.
Host friends and family in style in this impressive media room for an immersive movie, gaming, or sports-viewing experience.
Whether you envision theater-style seating or a large, comfortable sectional, this versatile media room offers the space and flexibility to create the perfect entertainment experience.
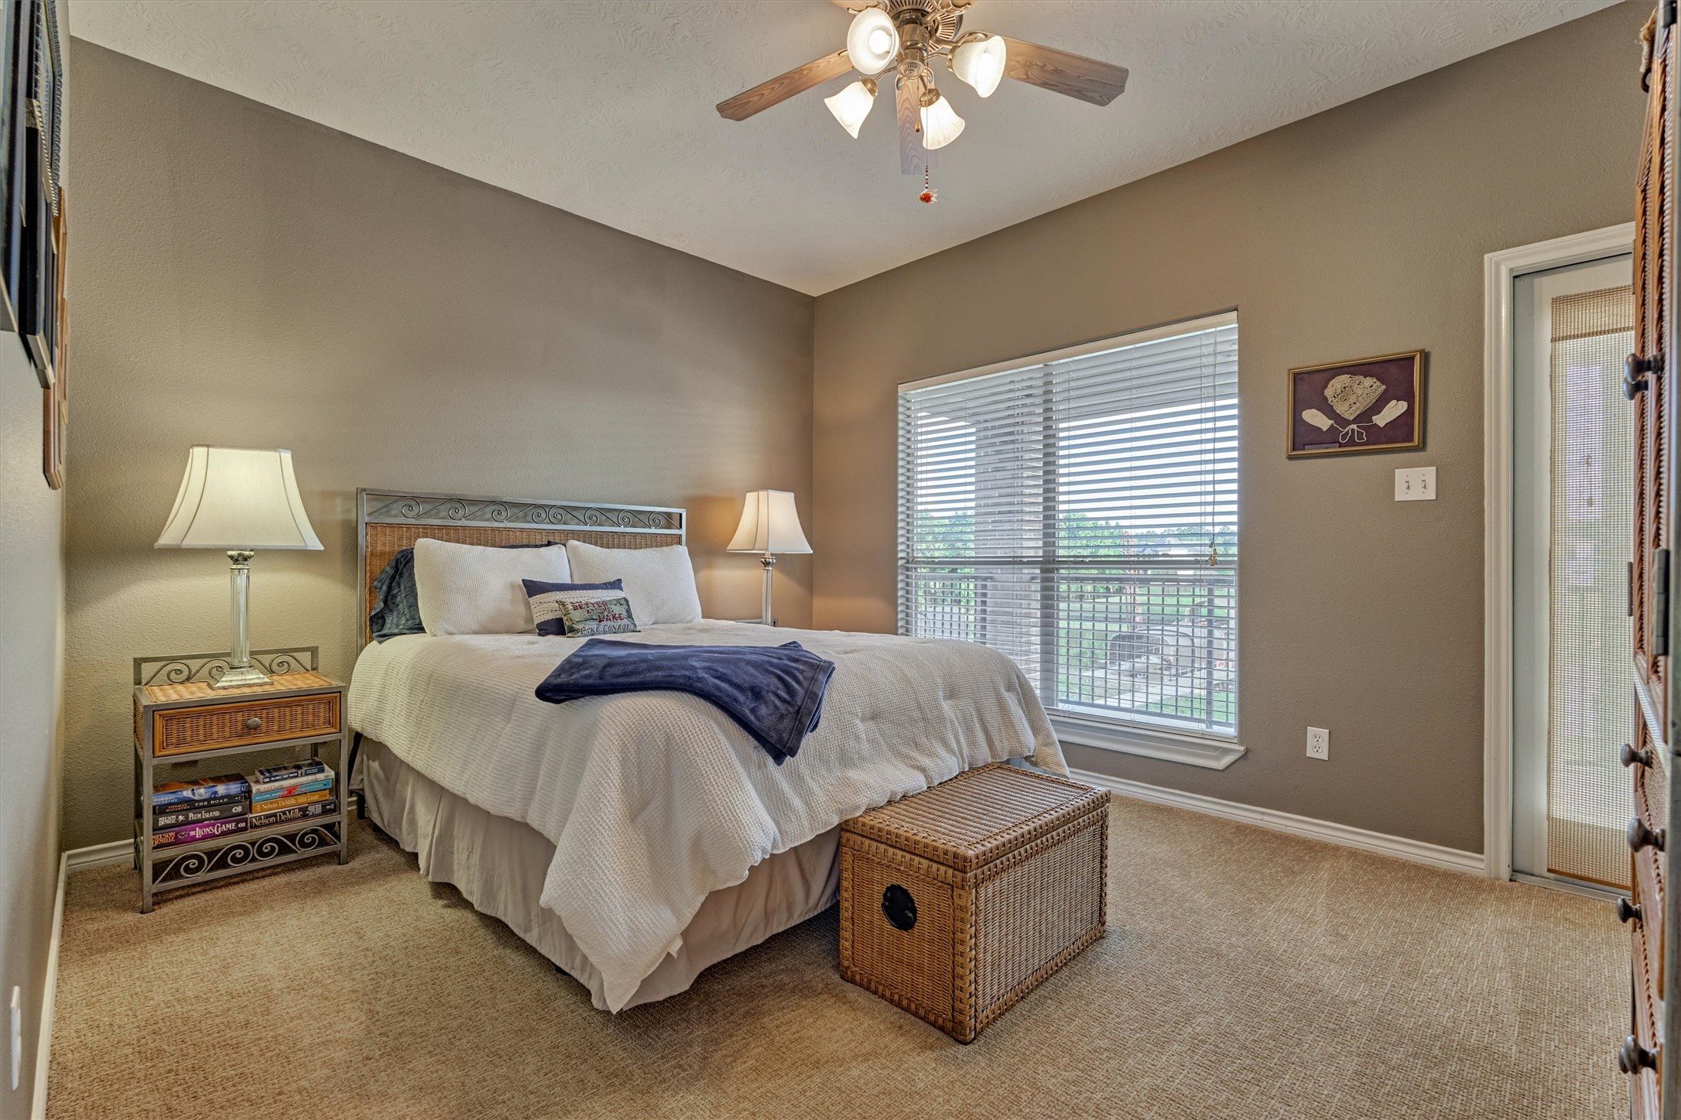
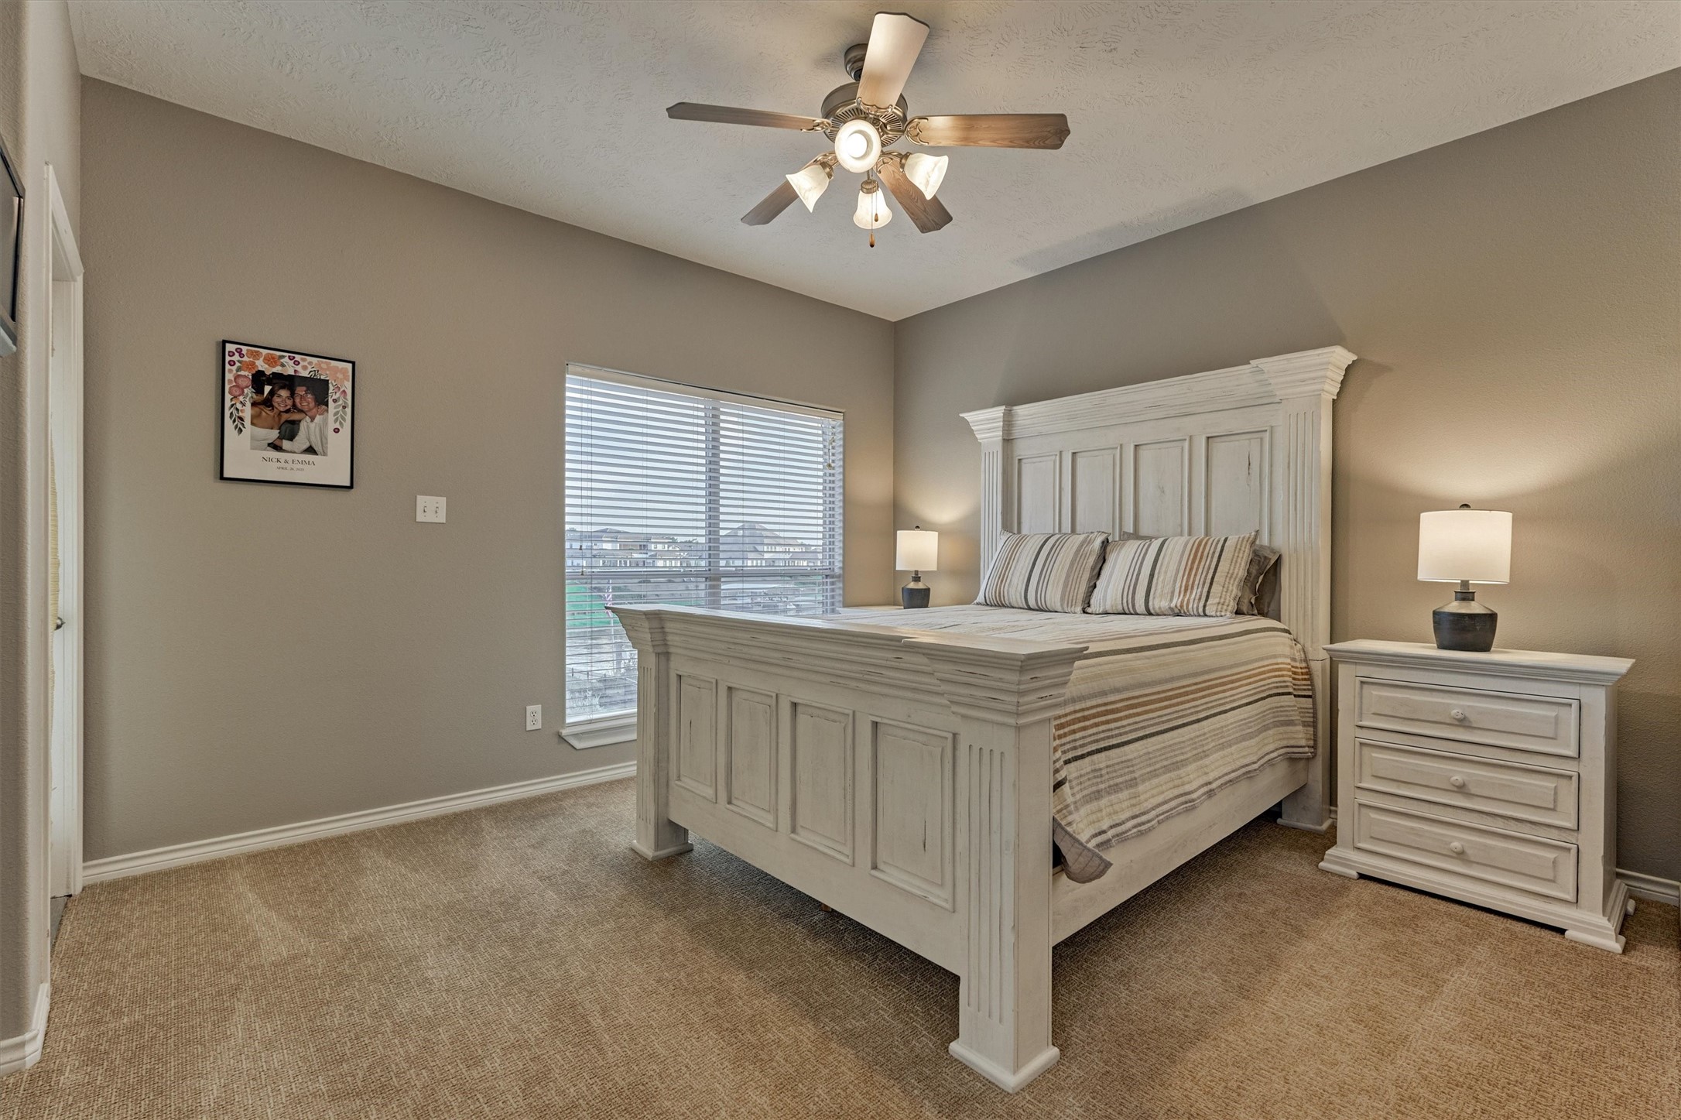
One of the three upstairs bedrooms enjoys beautiful views of the pool and lake through a large picture window and features a full-glass door that opens directly to the second-floor balcony.
A spacious full bath on the second floor offers a combination tub and shower.
A second guest bedroom upstairs has a window overlooking the lake and a glass door to the second floor balcony.
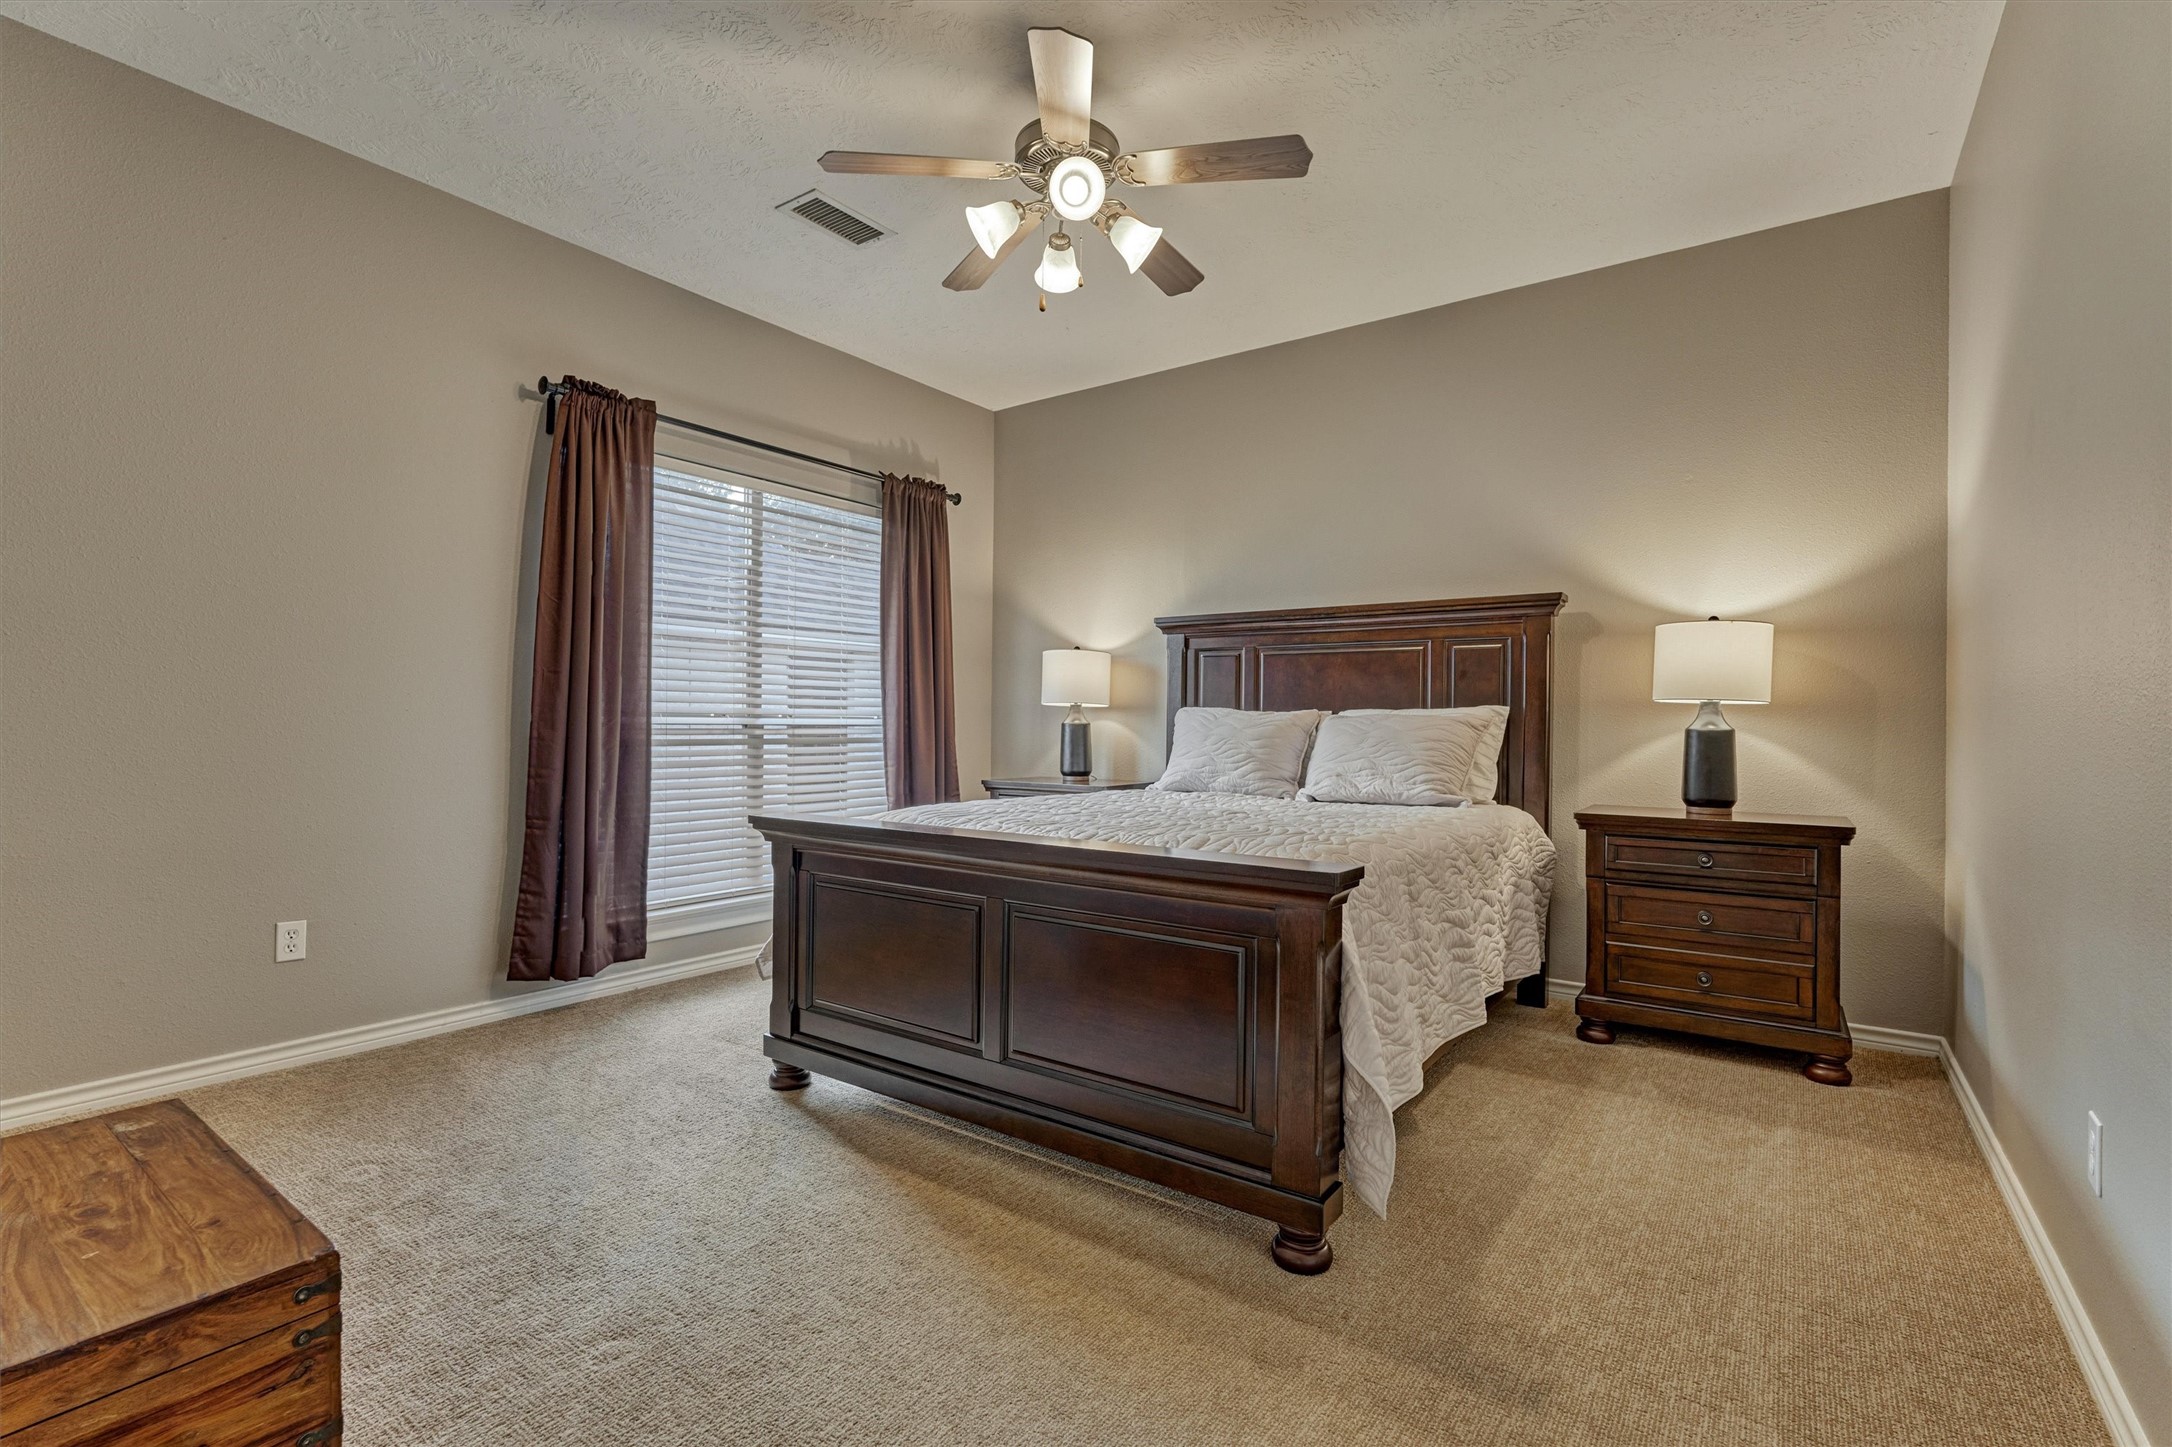
The third guest bedroom is located on the second floor and offers comfortable accommodations for family and guests.
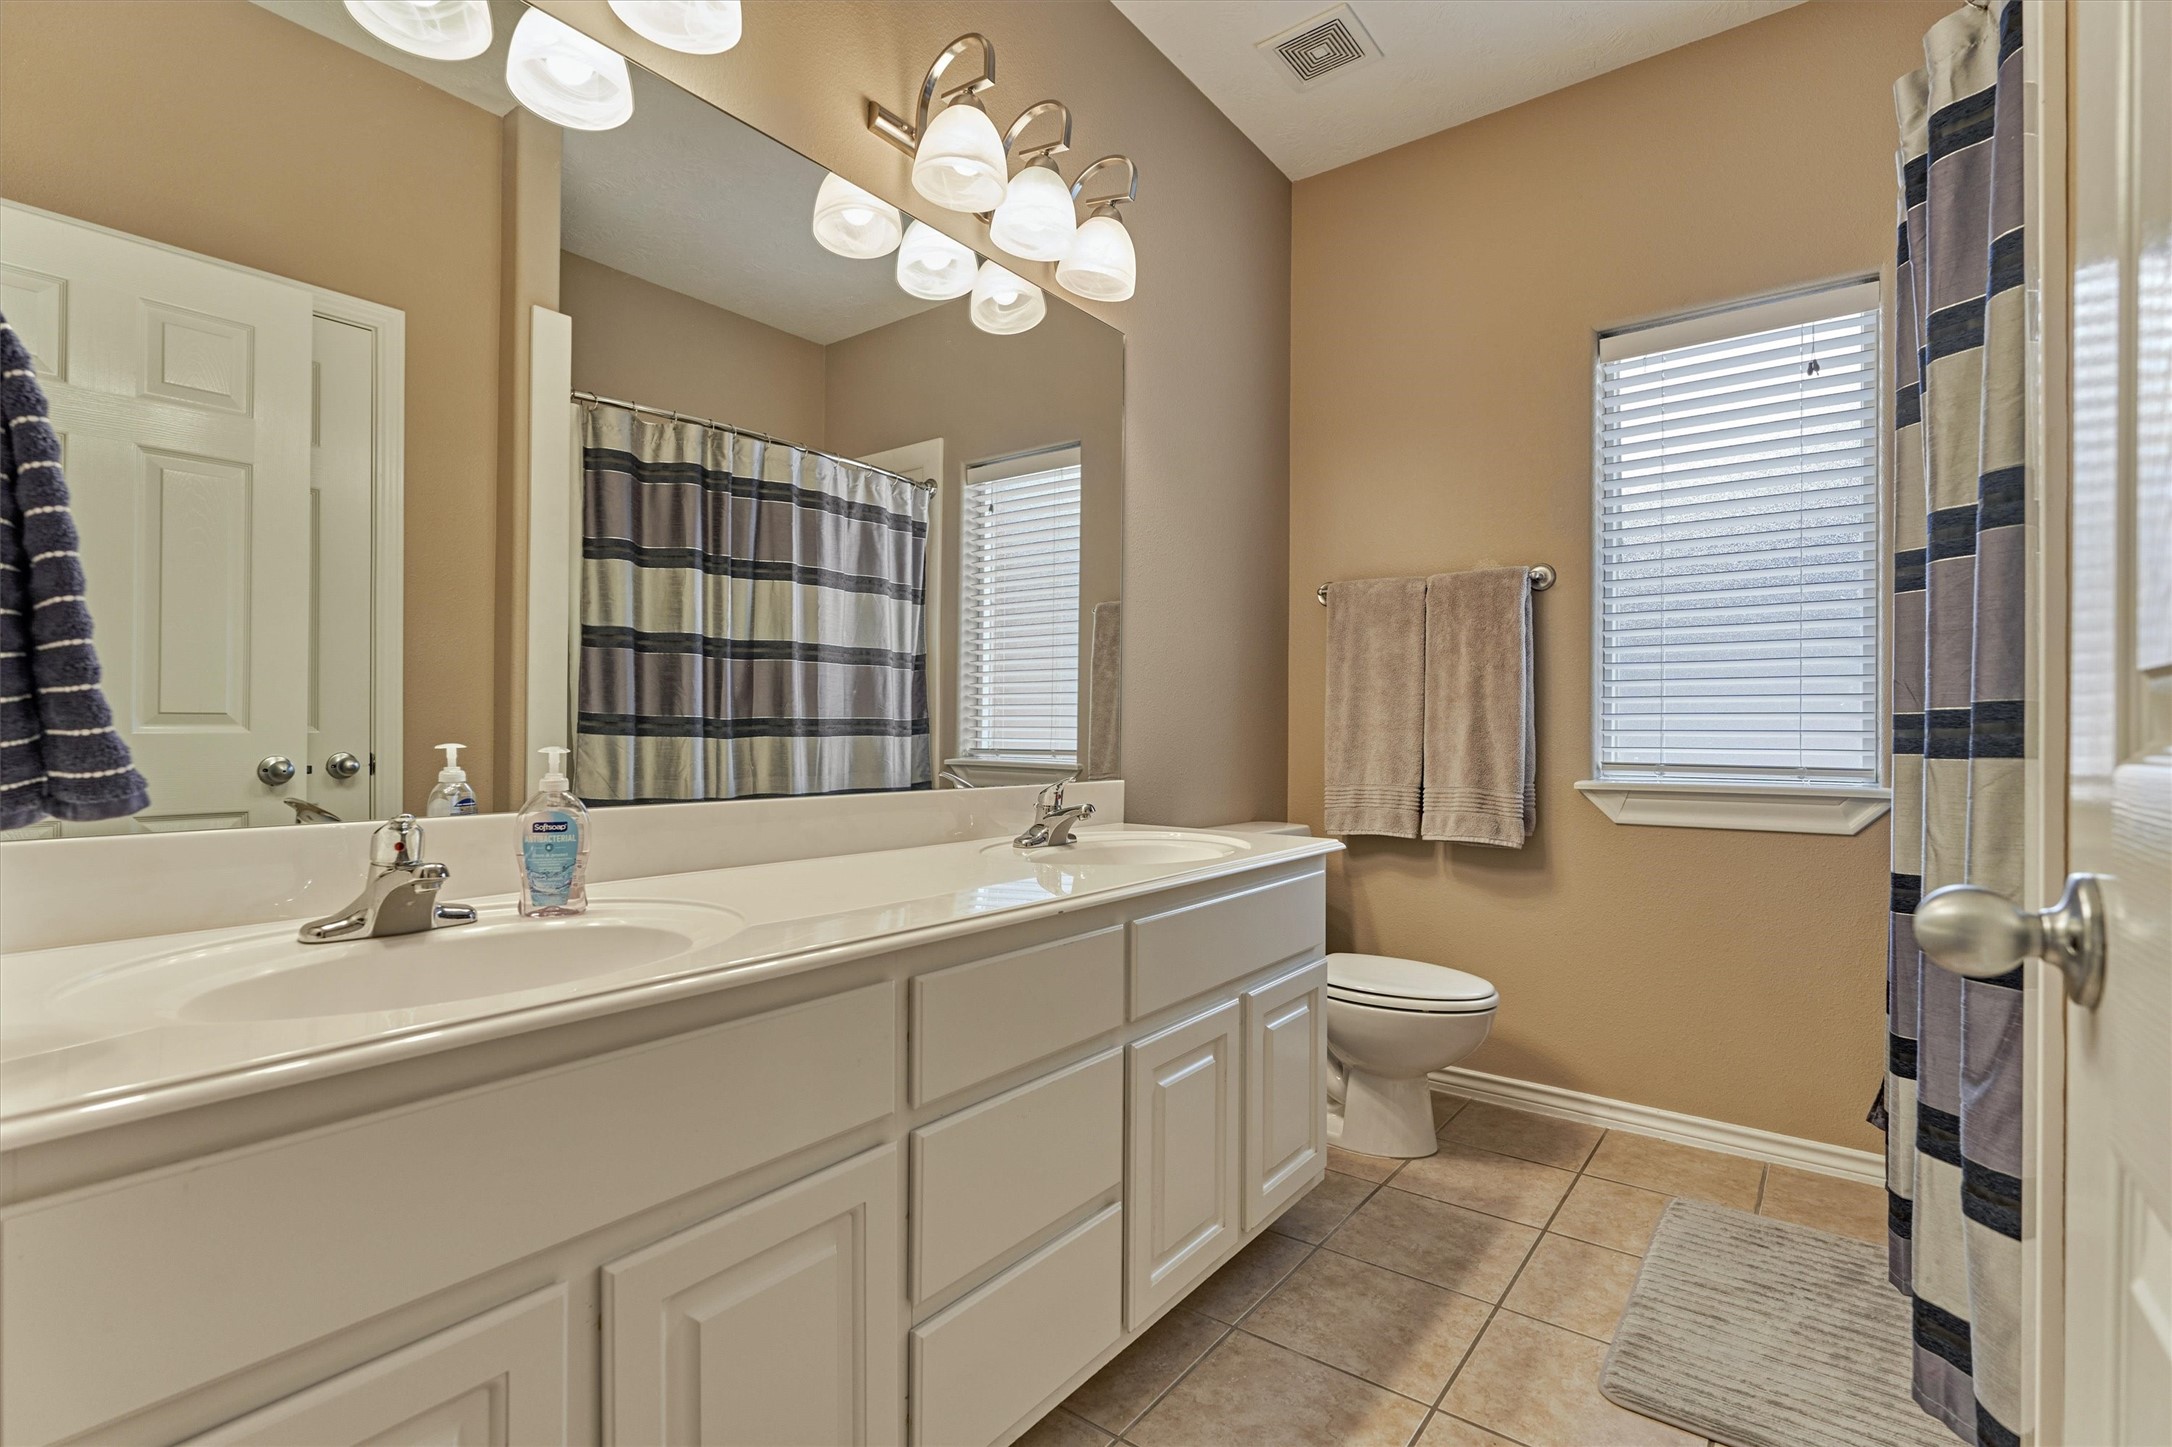
An additional full bath upstairs offers double sinks, abundant counter space, a combination tub and shower and plenty of storage to accommodate multiple users with ease
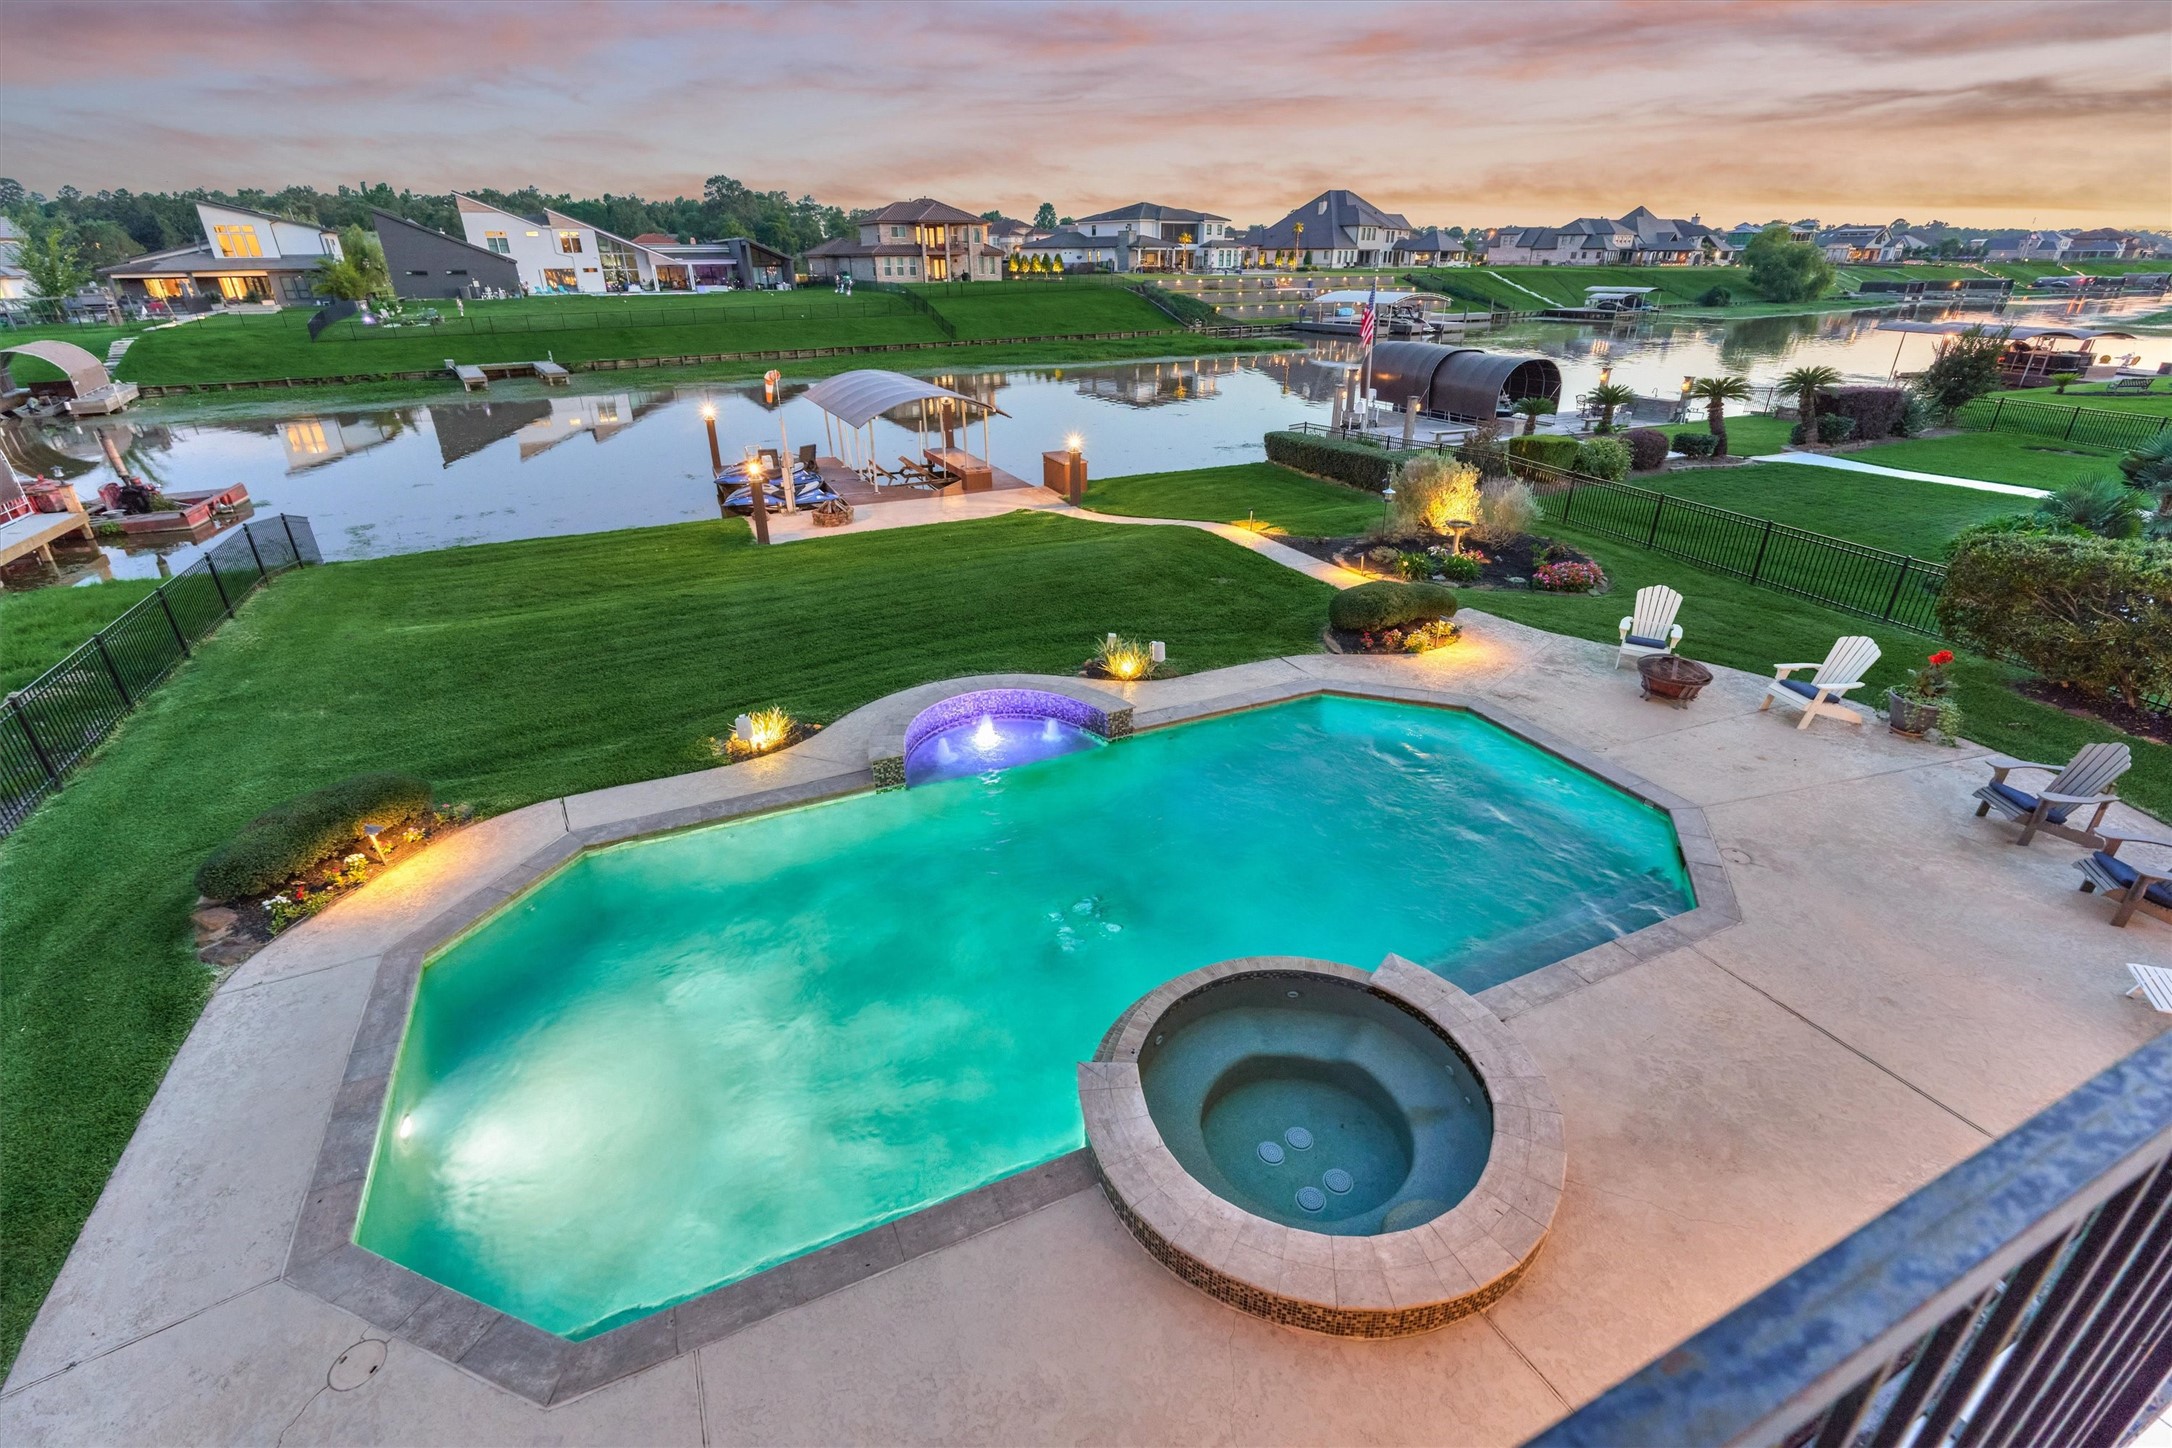
The view of the lake and pool from the second floor balcony shows the expansive decking area surrounding the pool.
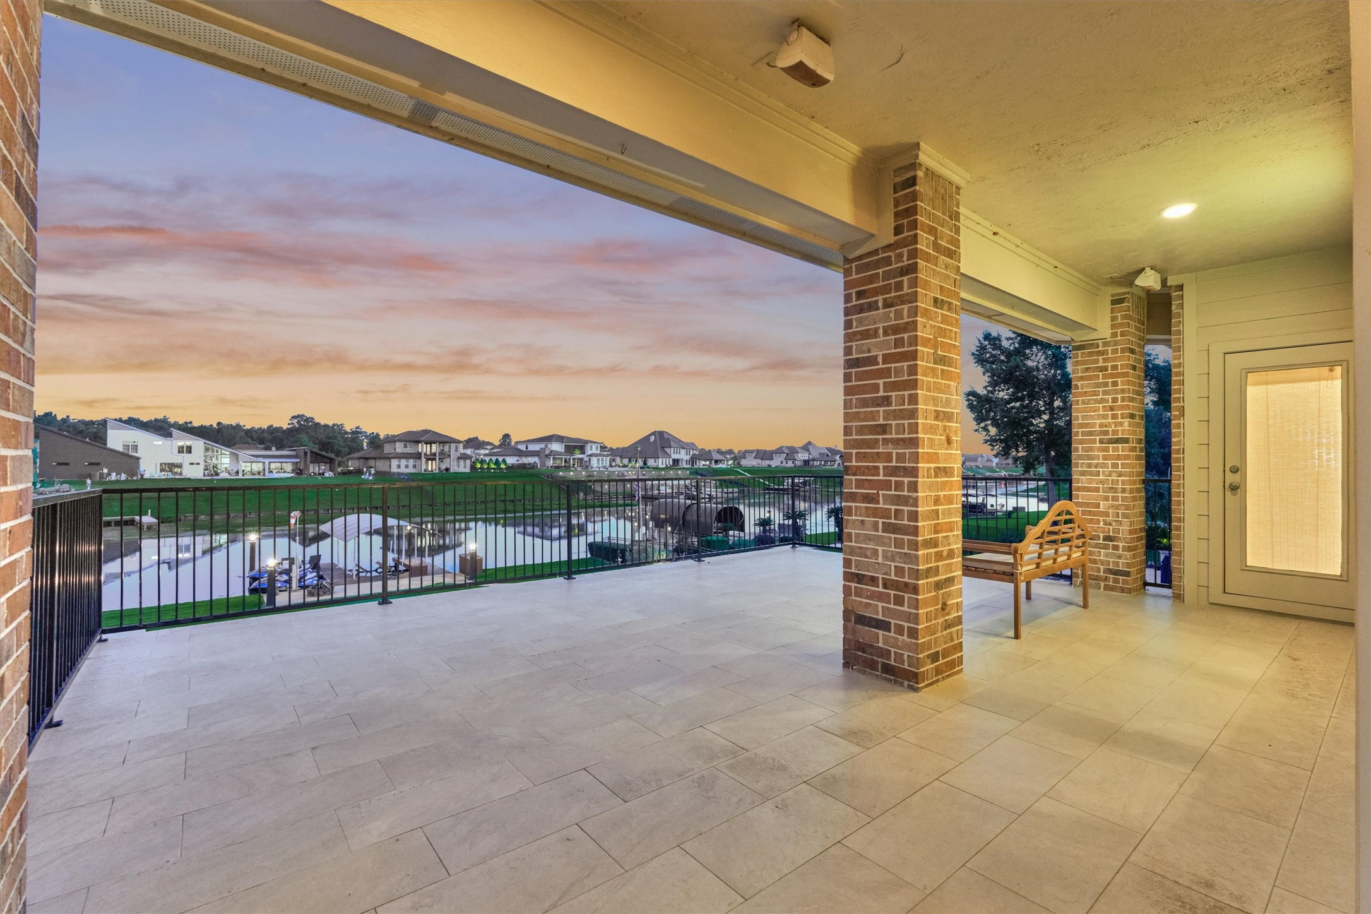
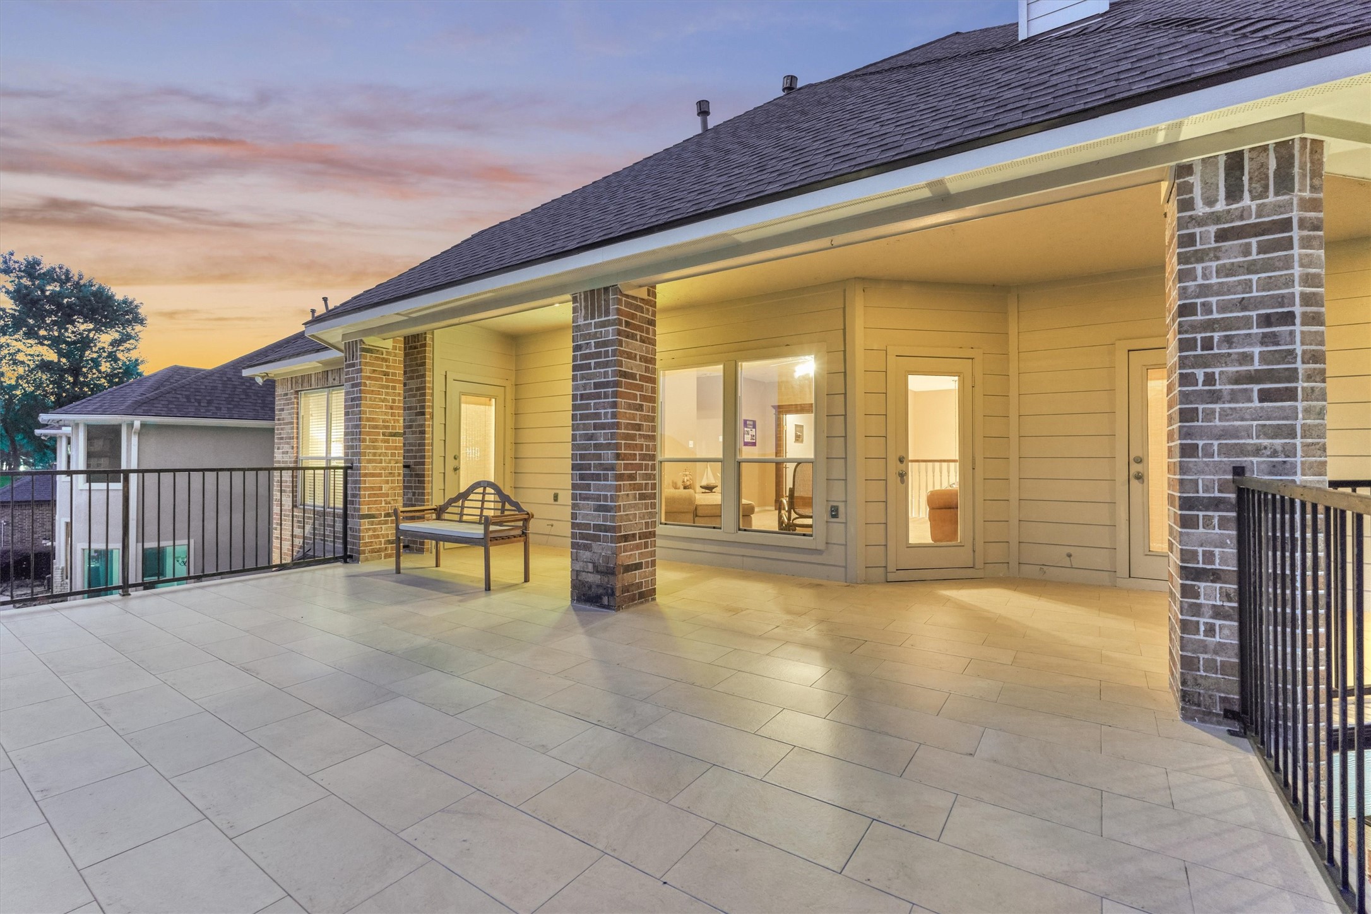
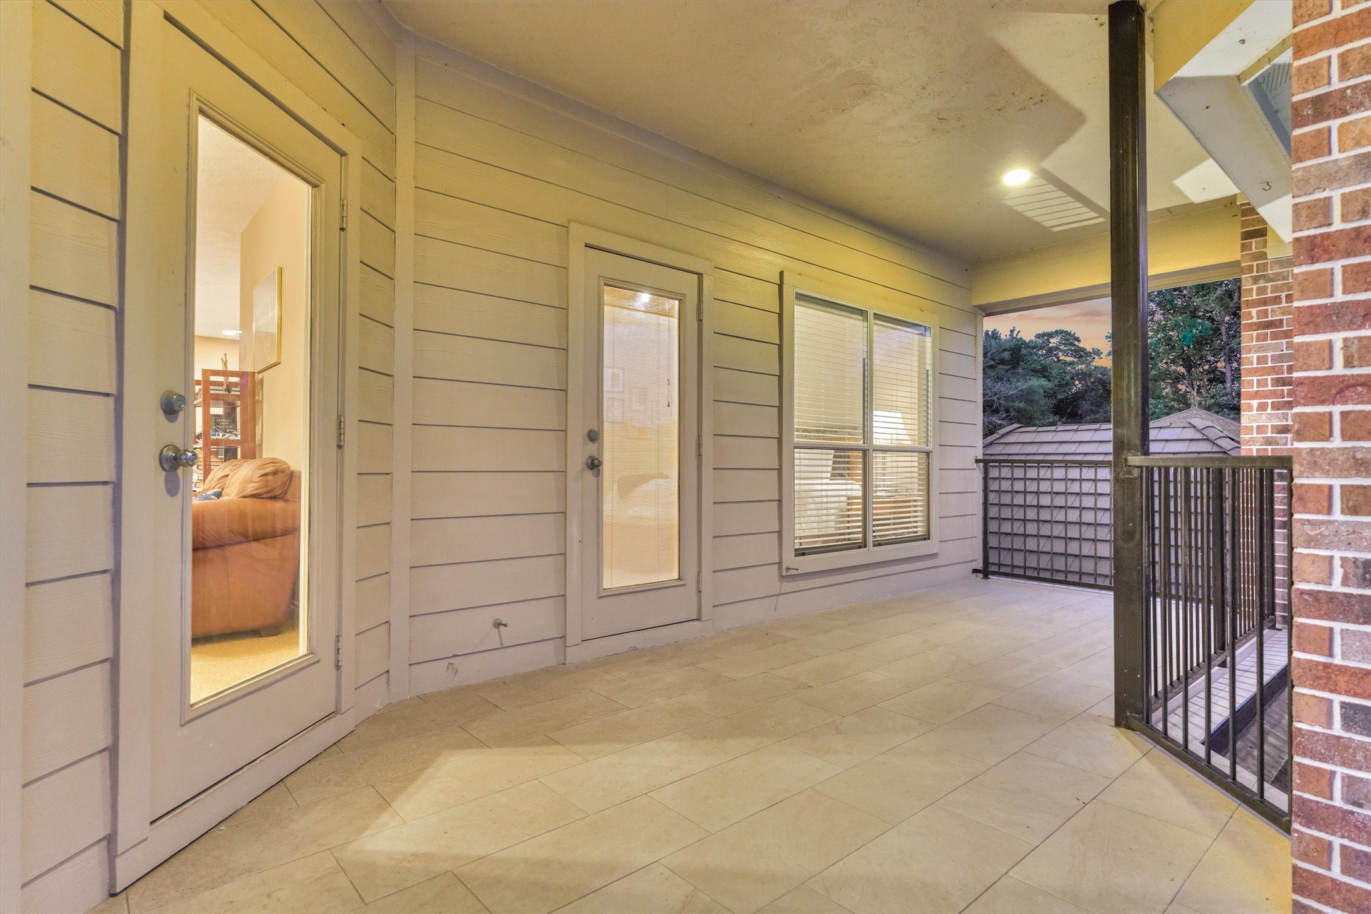
The second-floor balcony offers an exceptional combination of covered and open-air spaces, providing ample room for multiple seating areas where you can relax and take in the lake views.
Recently remodeled with new tile, the second-floor balcony offers a fresh, updated space to relax and enjoy the surrounding lake views.
There are three access points to the second floor balcony for everyone to enjoy the space- two from guest bedrooms and one from the game room.
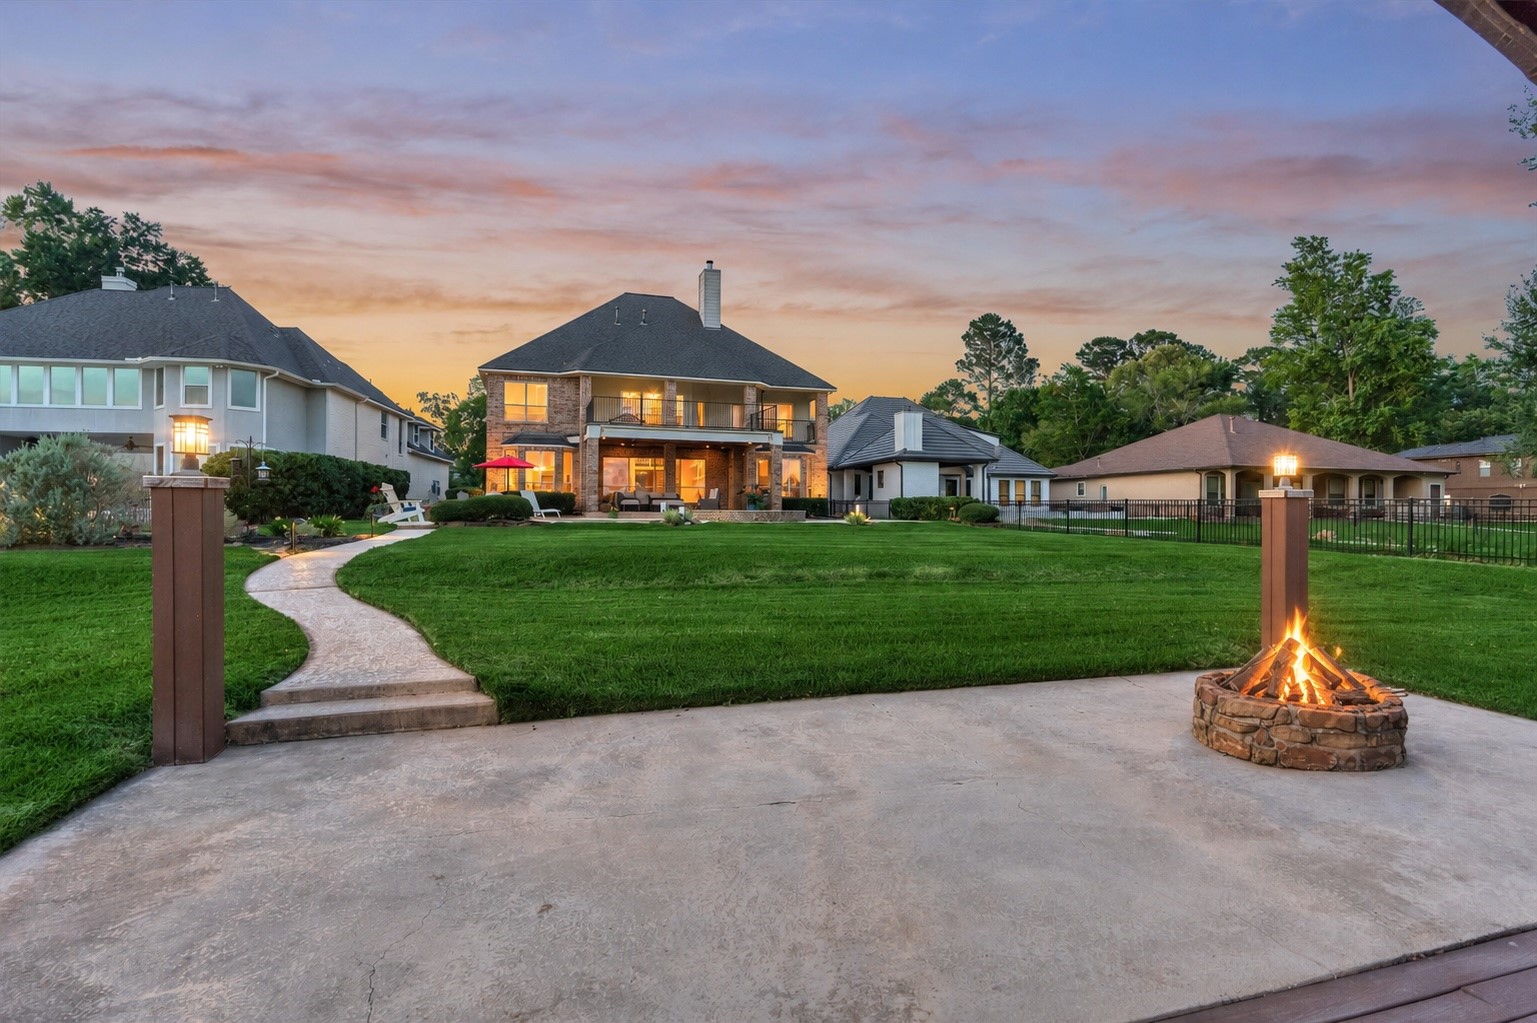
Landscape lighting throughout the property accent the foliage and pool area.
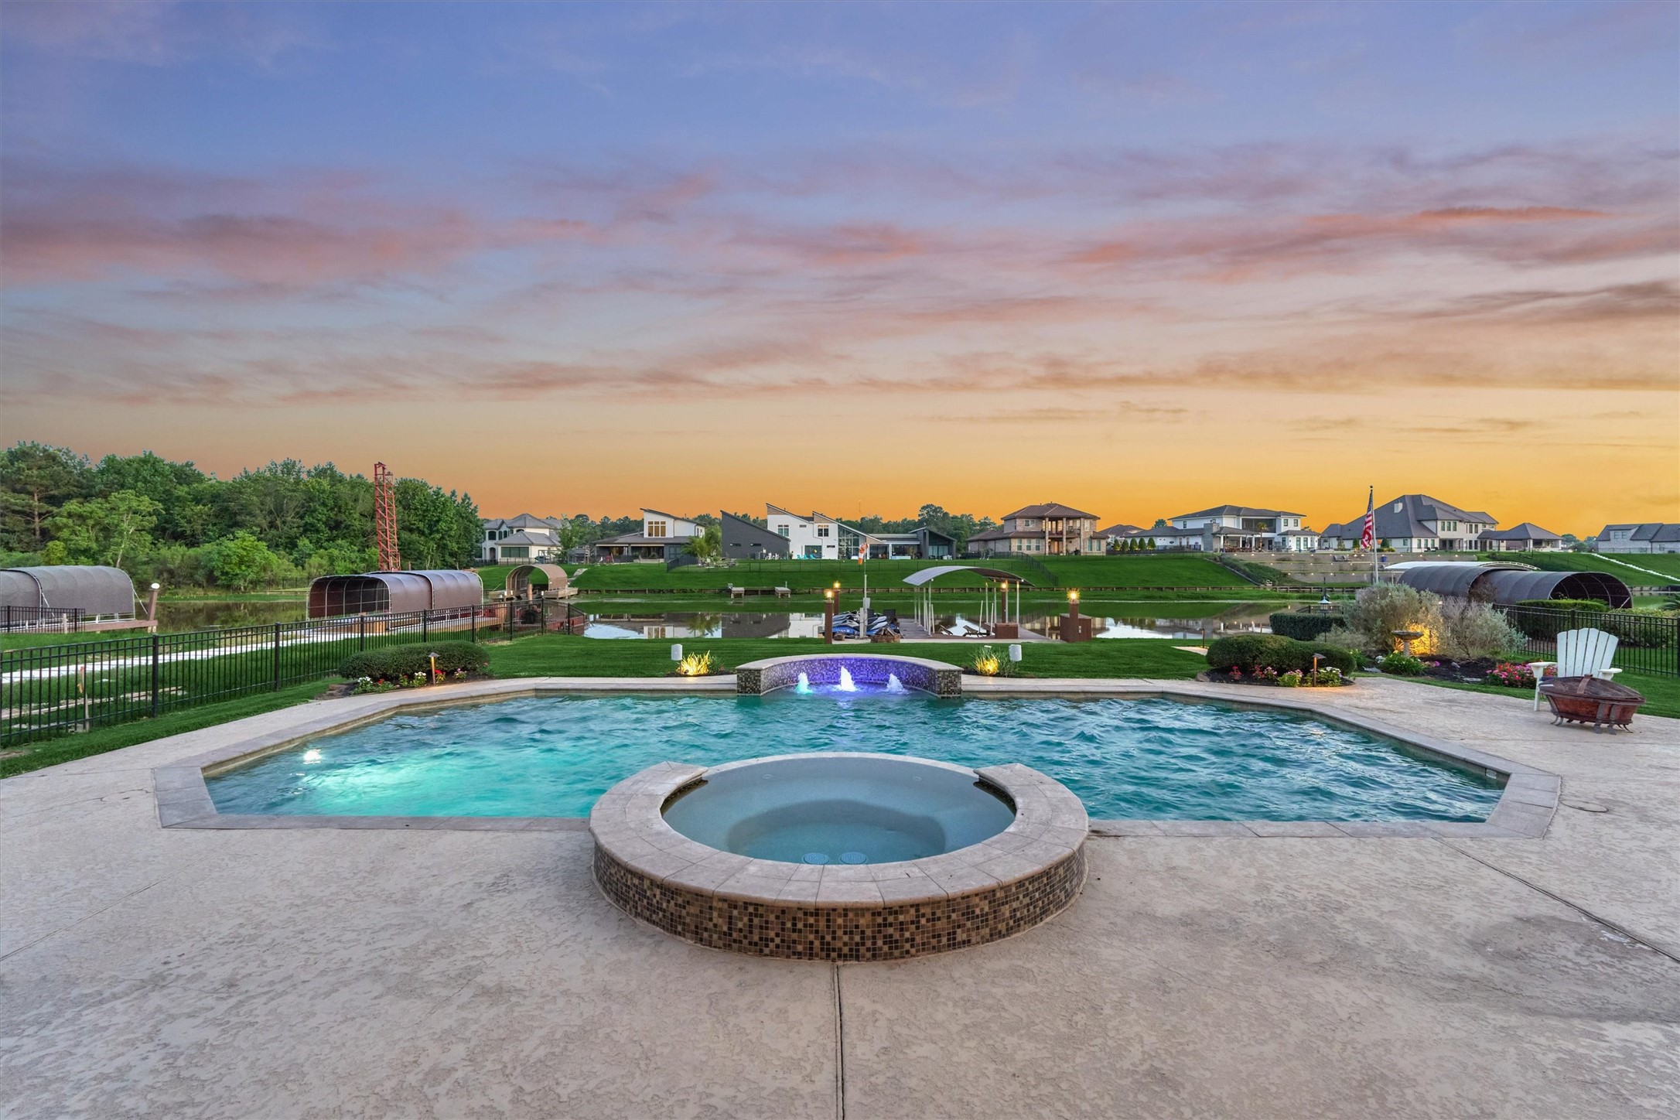
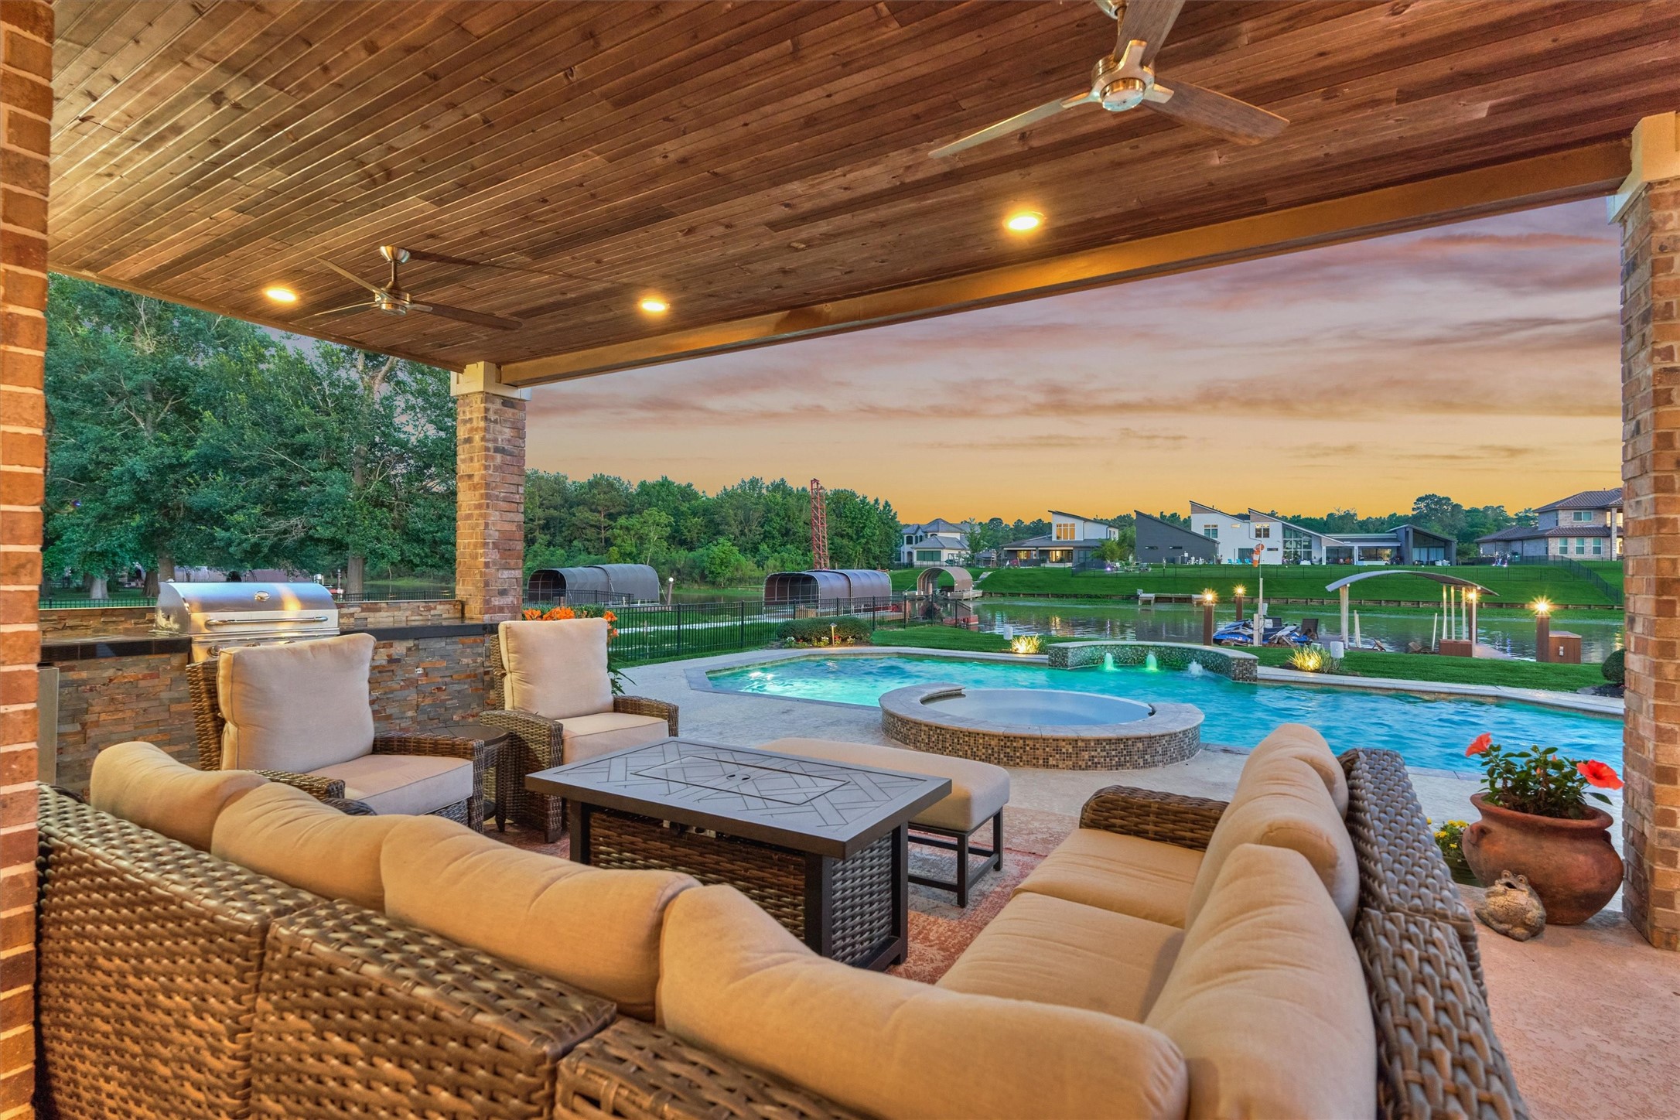
The salt-water pool can be controlled by your phone for ultimate convenience! With custom lighting and water features, this pool will be the center of summertime fun!
The renovated dock features low-maintenance composite decking, two jet ski lifts, a new boat cover, and a boat lift equipped with remote-control operation.
A gently curved walkway leads to the boat dock and a lakeside concrete seating area, complete with a fire pit and accent lighting for memorable evenings by the water.
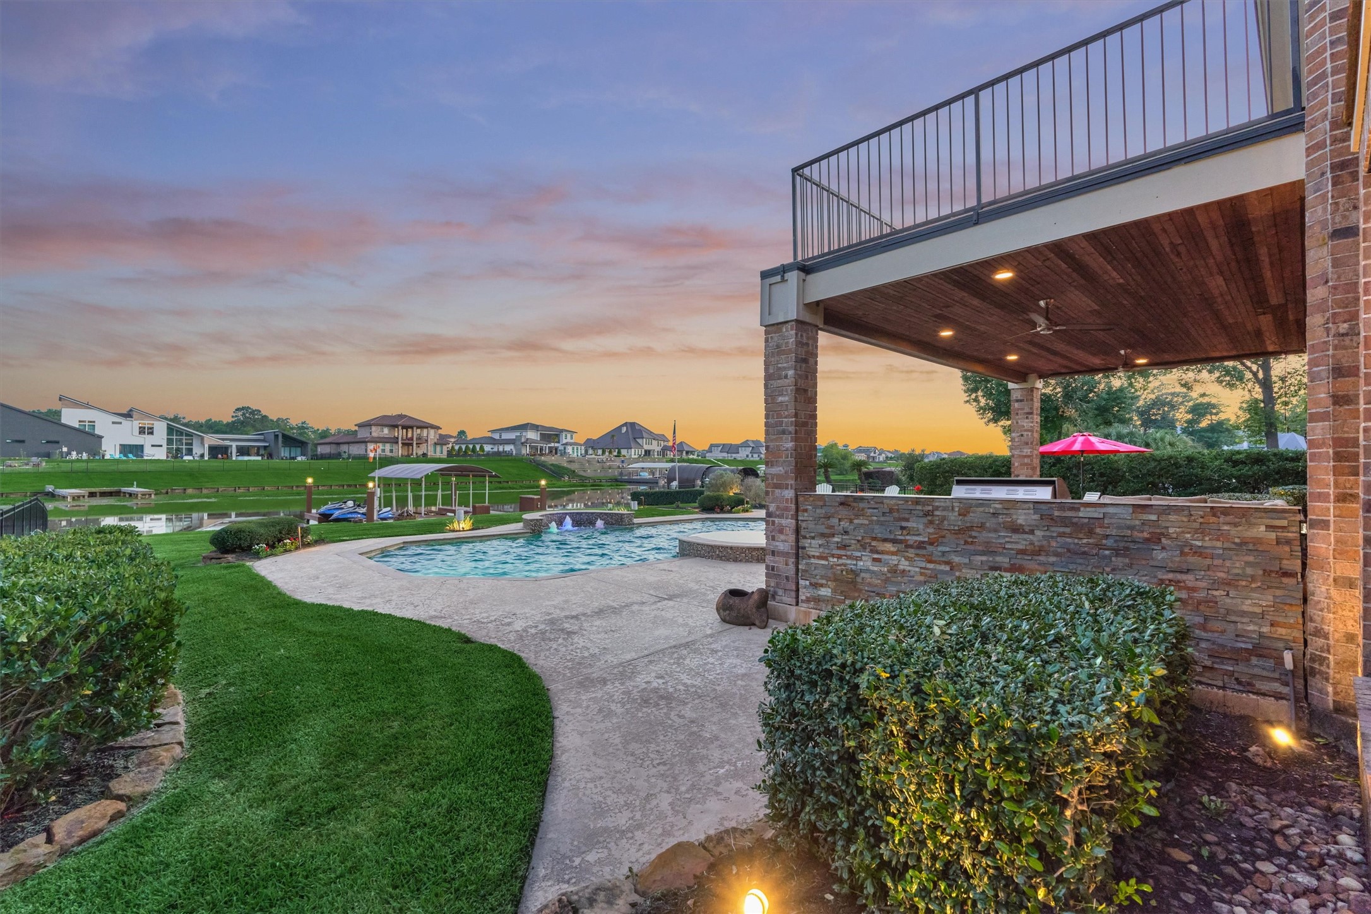
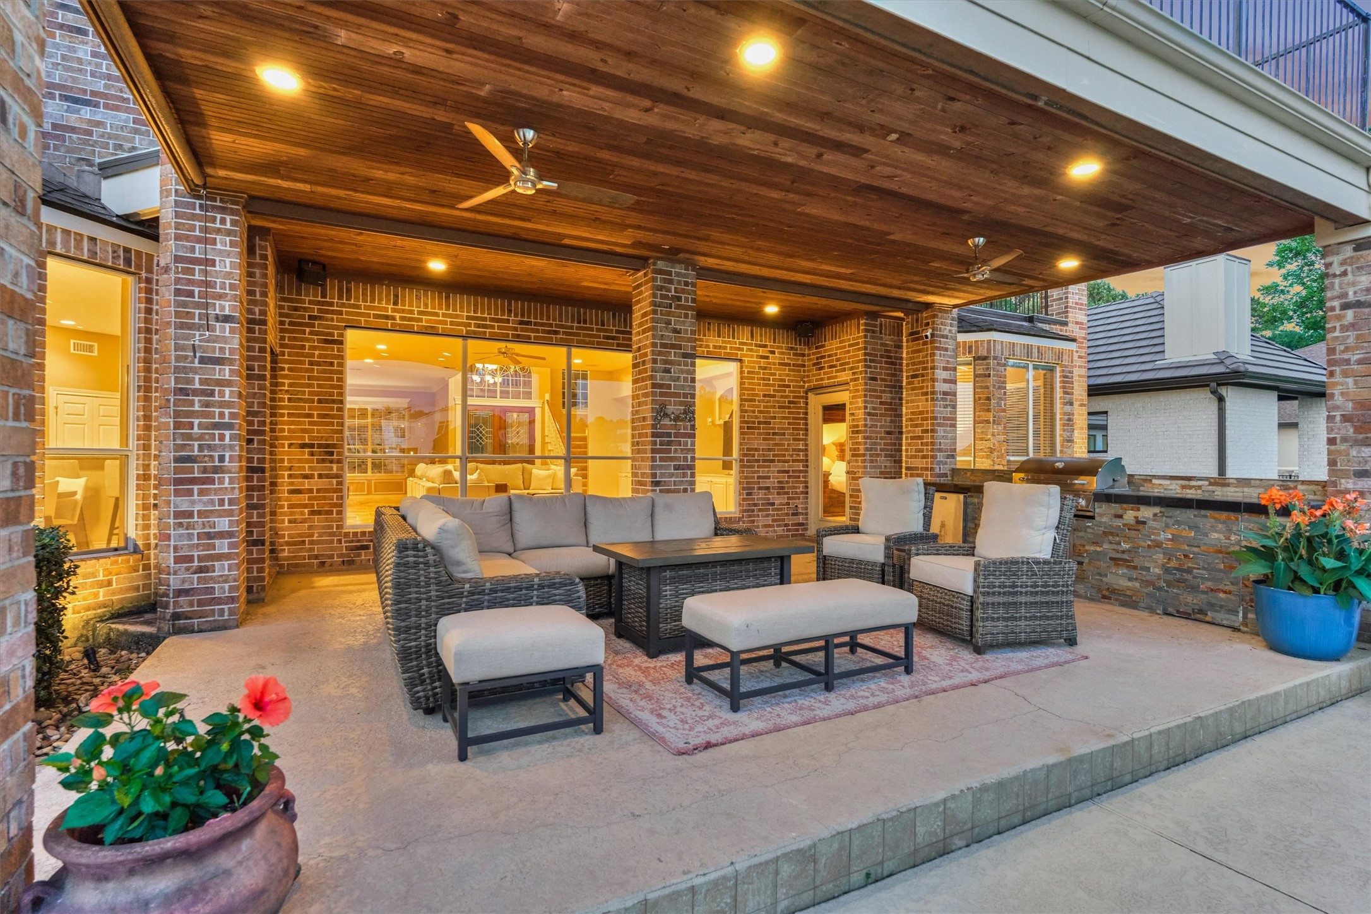
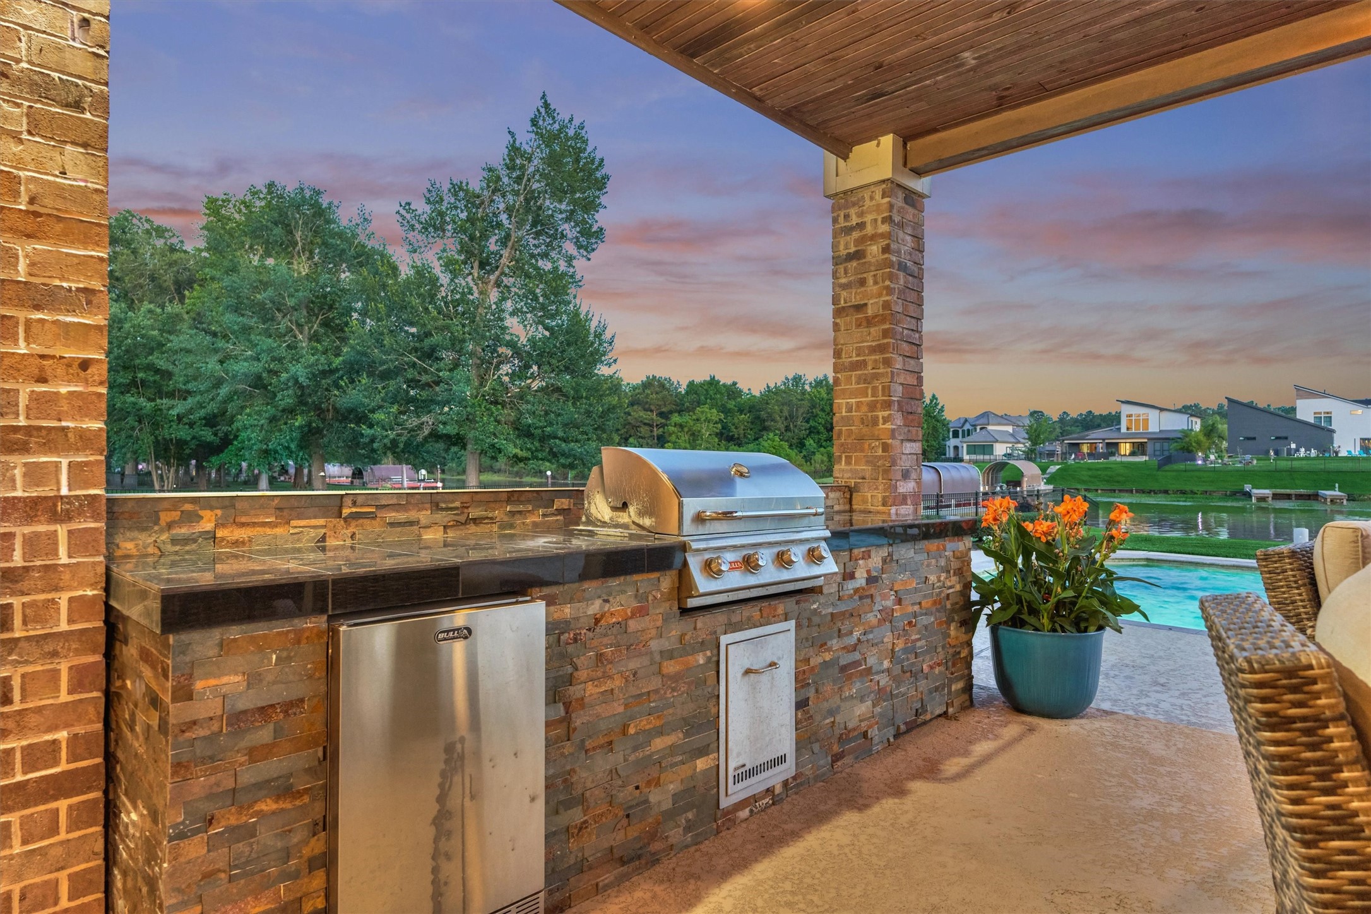
Enjoy the extended covered back porch with stained wood ceiling, lighting and ceiling fans for a comfortable outdoor living space.
A spacious covered outdoor living area overlooks the pool, lake, and private boat dock, creating an exceptional setting for waterfront entertaining.
Enjoy outdoor cooking with a gas grill and refrigerator surrounded by a stacked stone and granite outdoor kitchen.




.jpg)

