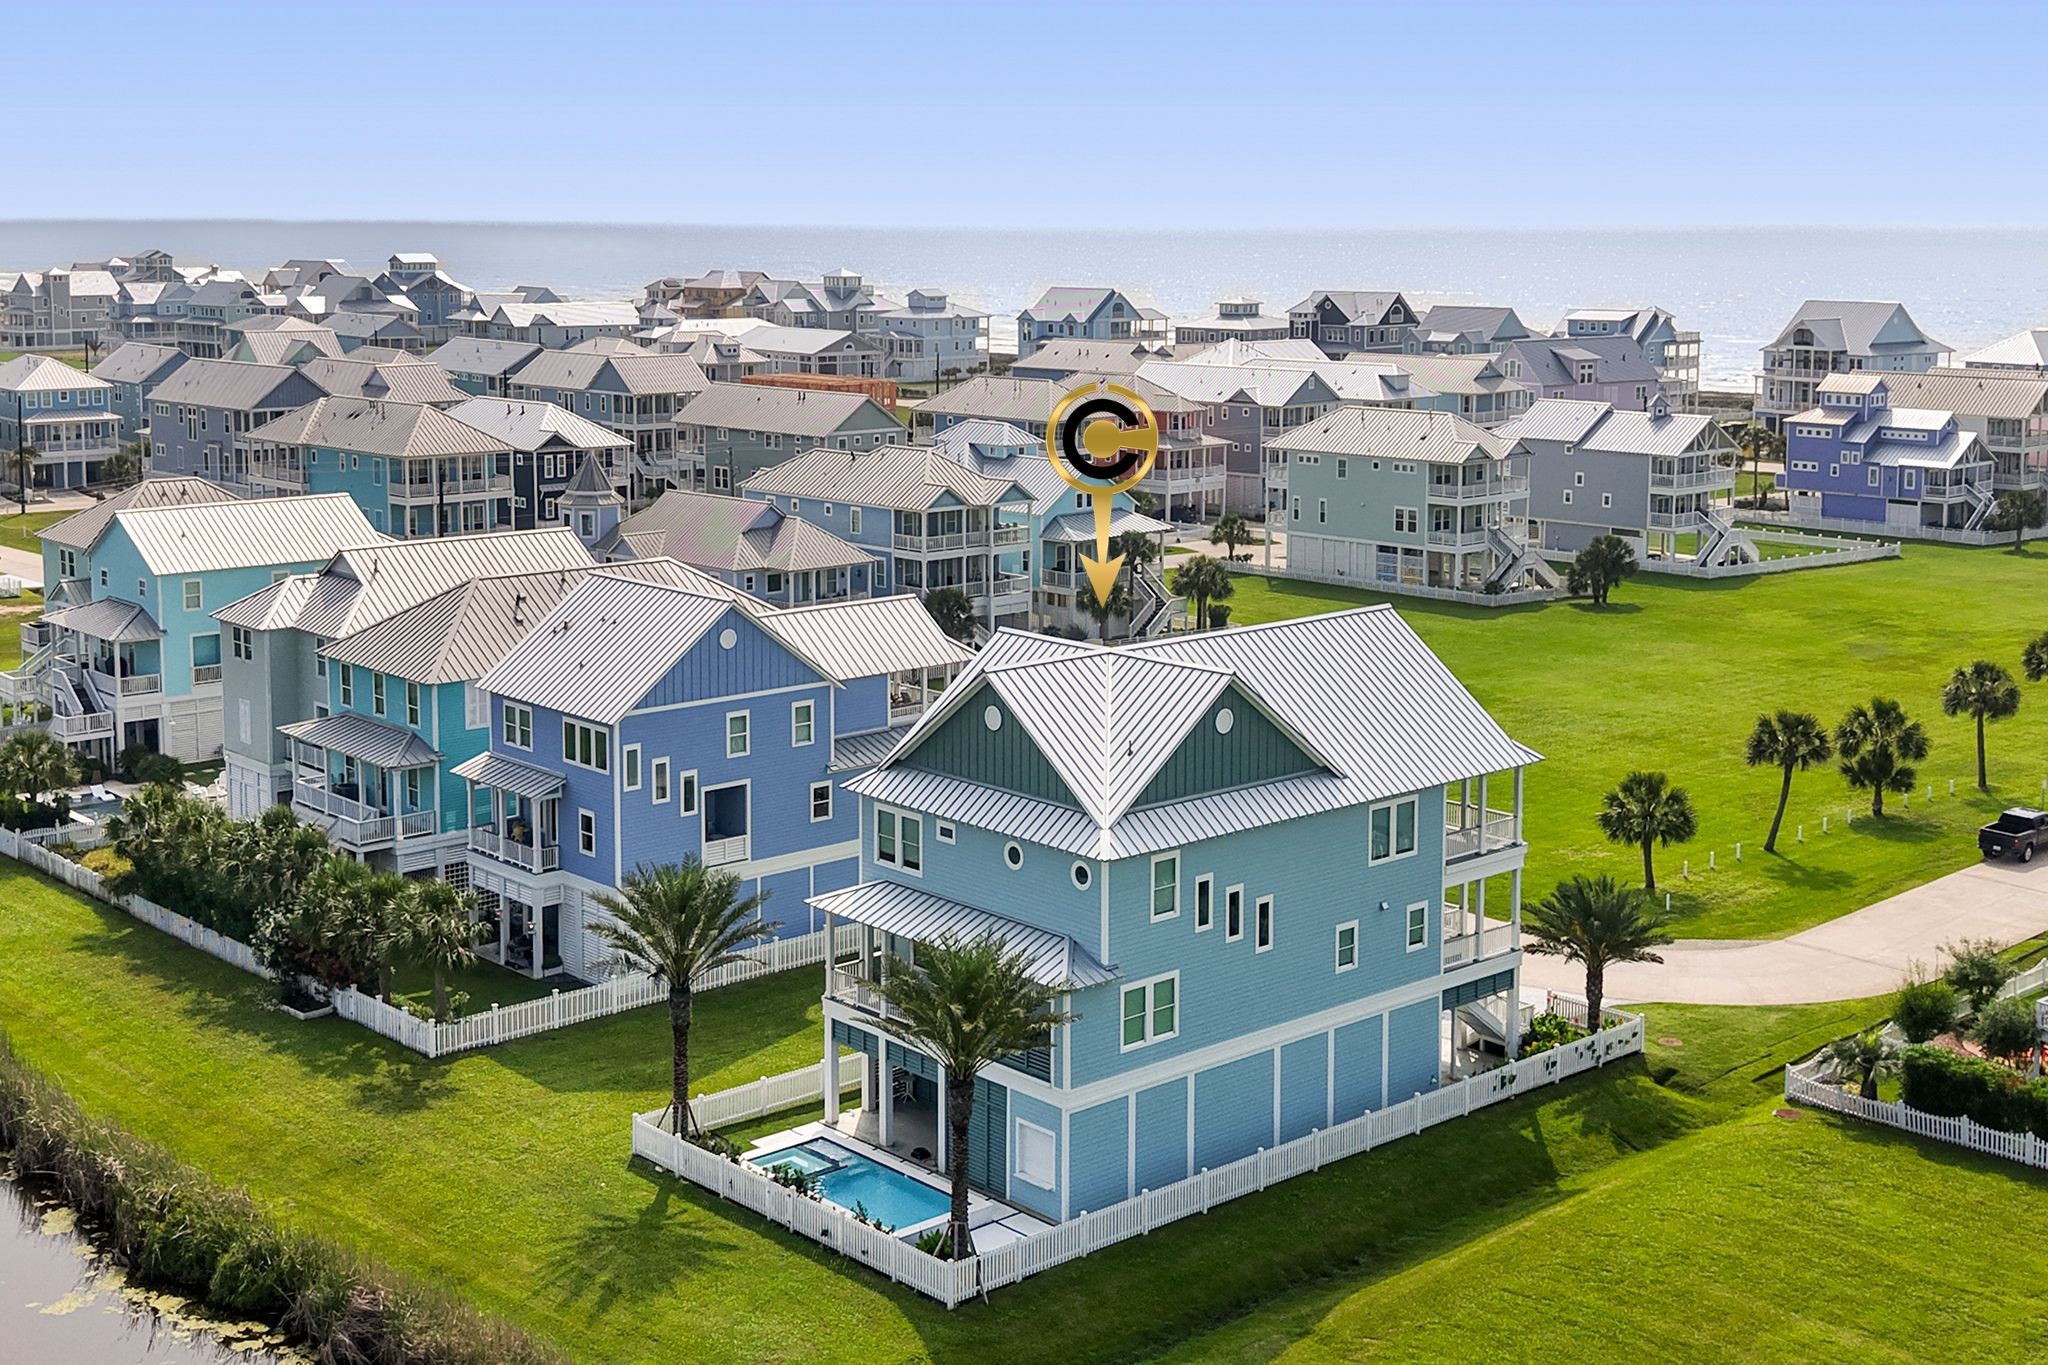
One of Beachside Village's premier custom homes, perfectly positioned to capture front row Gulf views, open green space, and an exceptional sense of privacy. Its commanding location creates a setting few homes can offer.
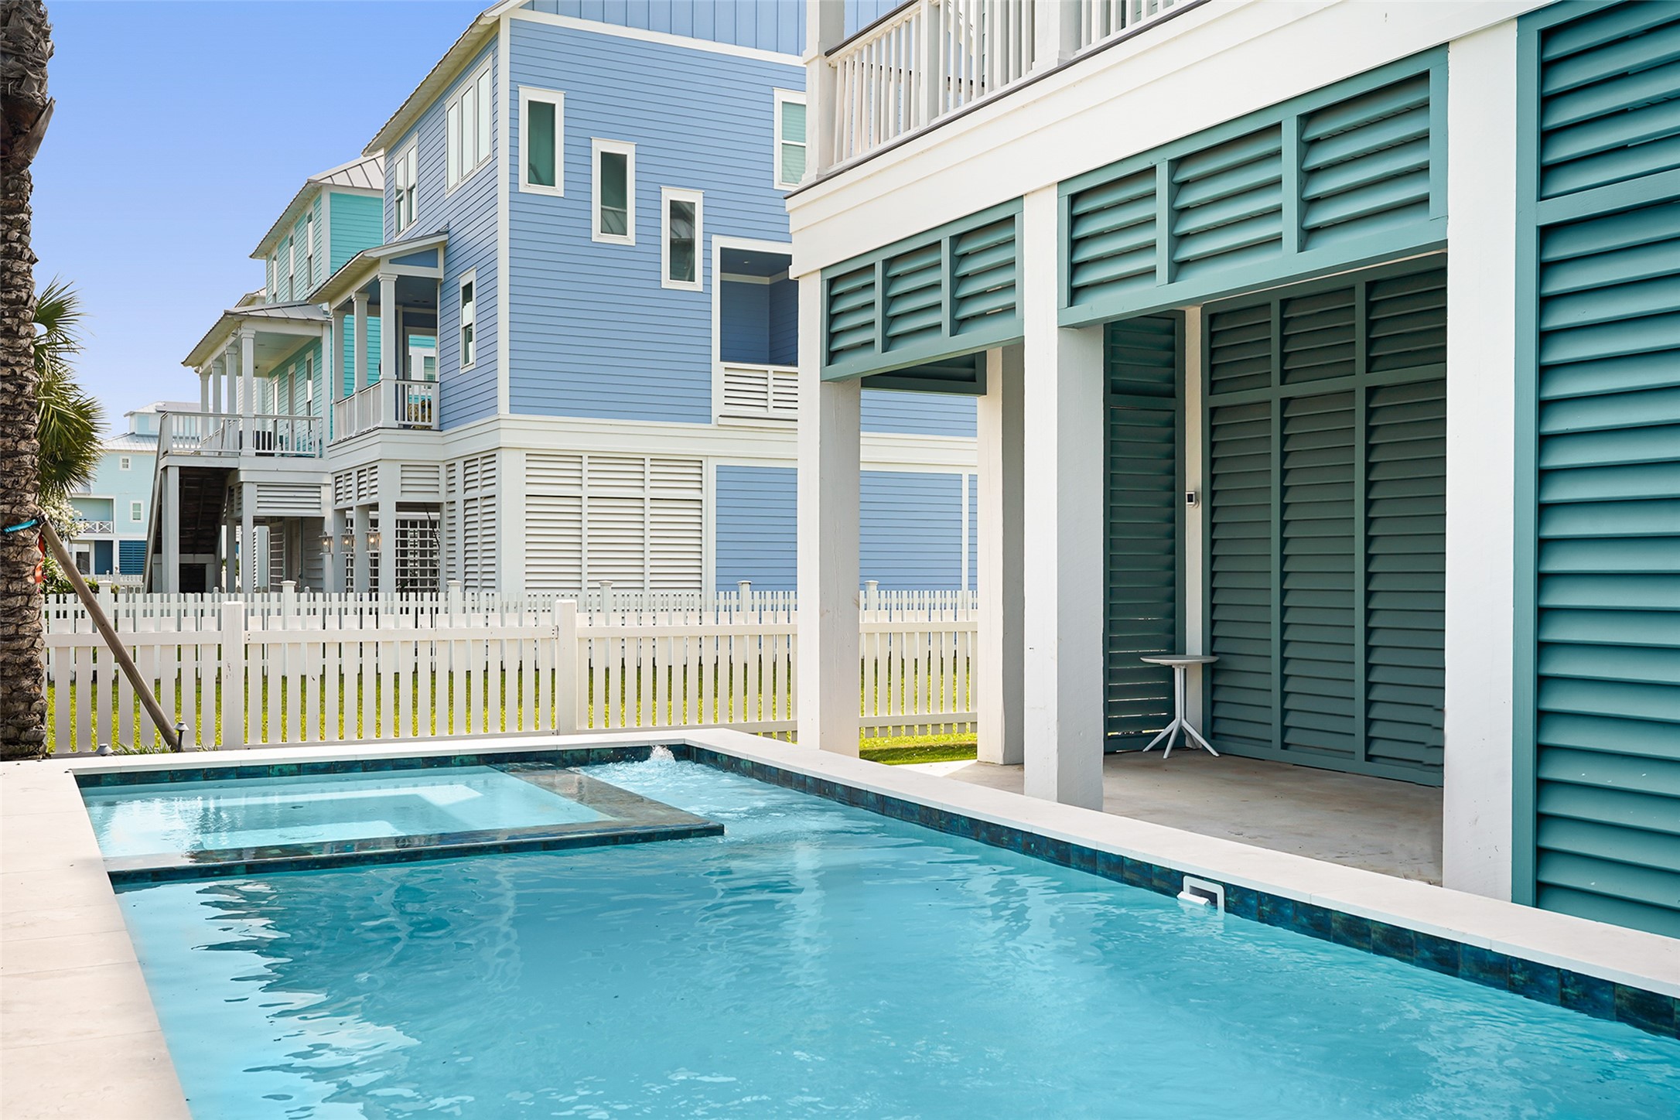
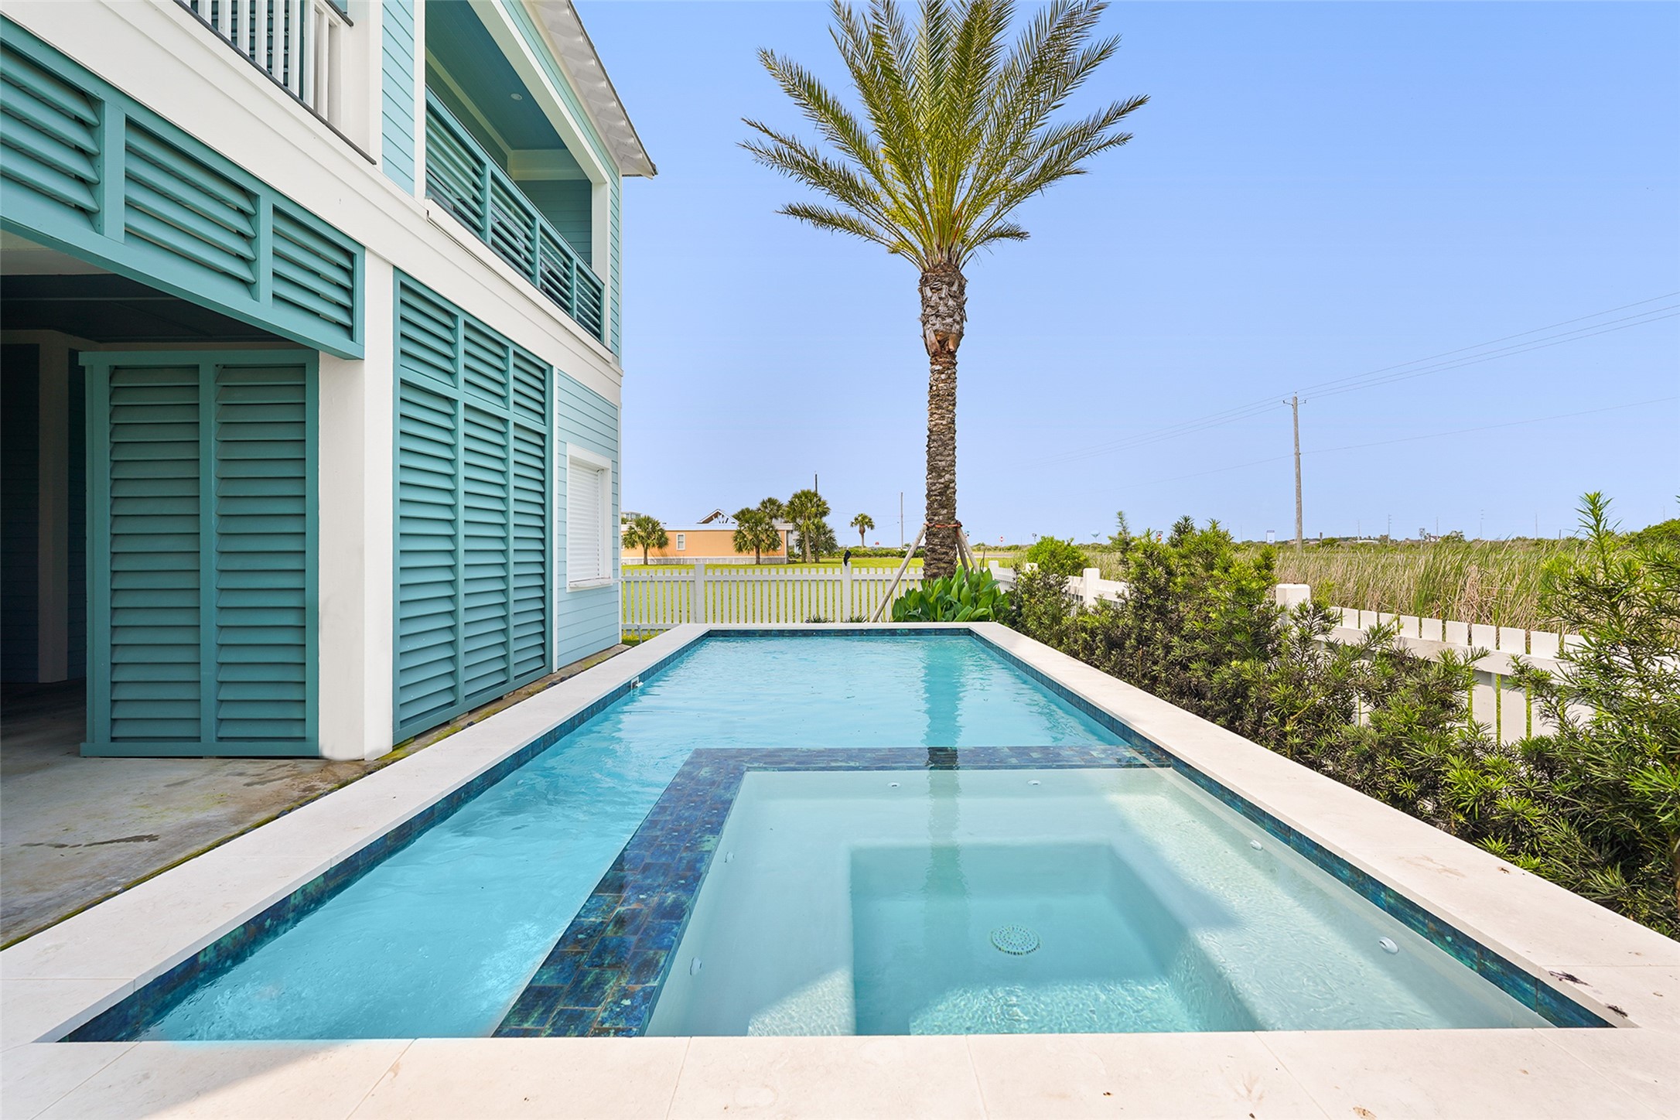
Your own private coastal retreat. The resort style pool and spa create the perfect place to unwind after the beach or entertain family and friends in complete privacy.
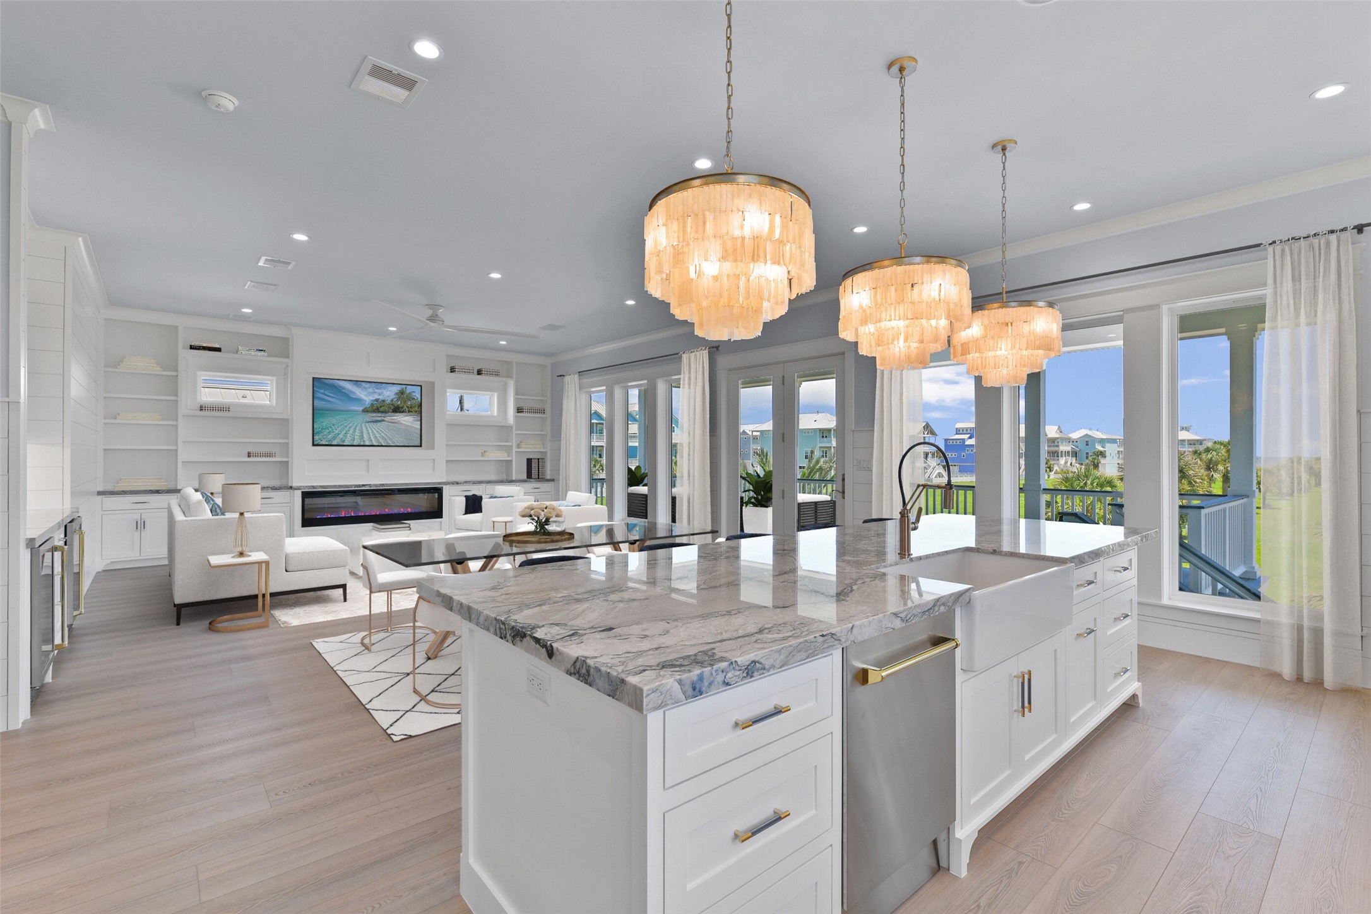
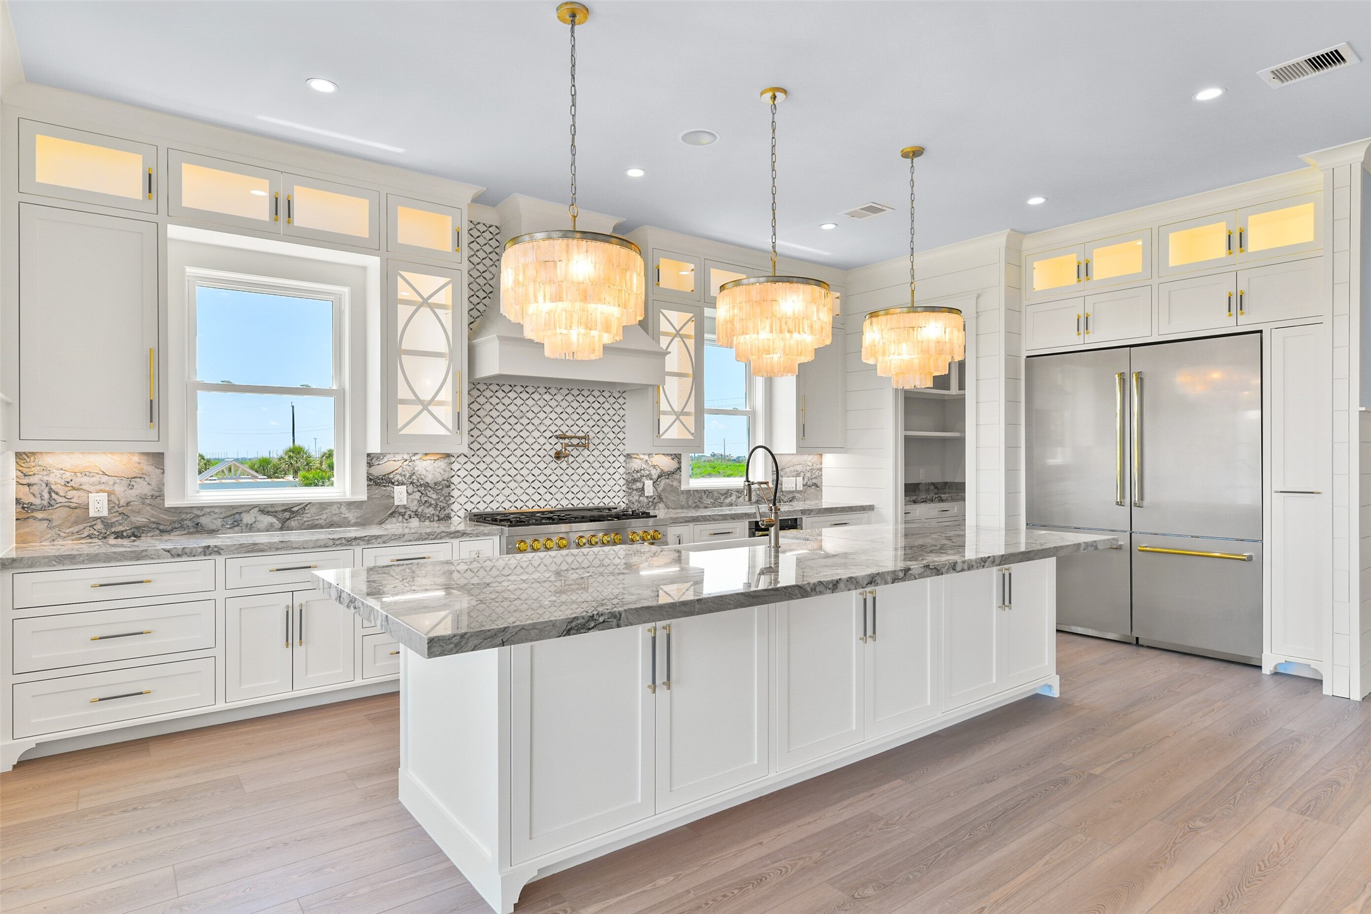
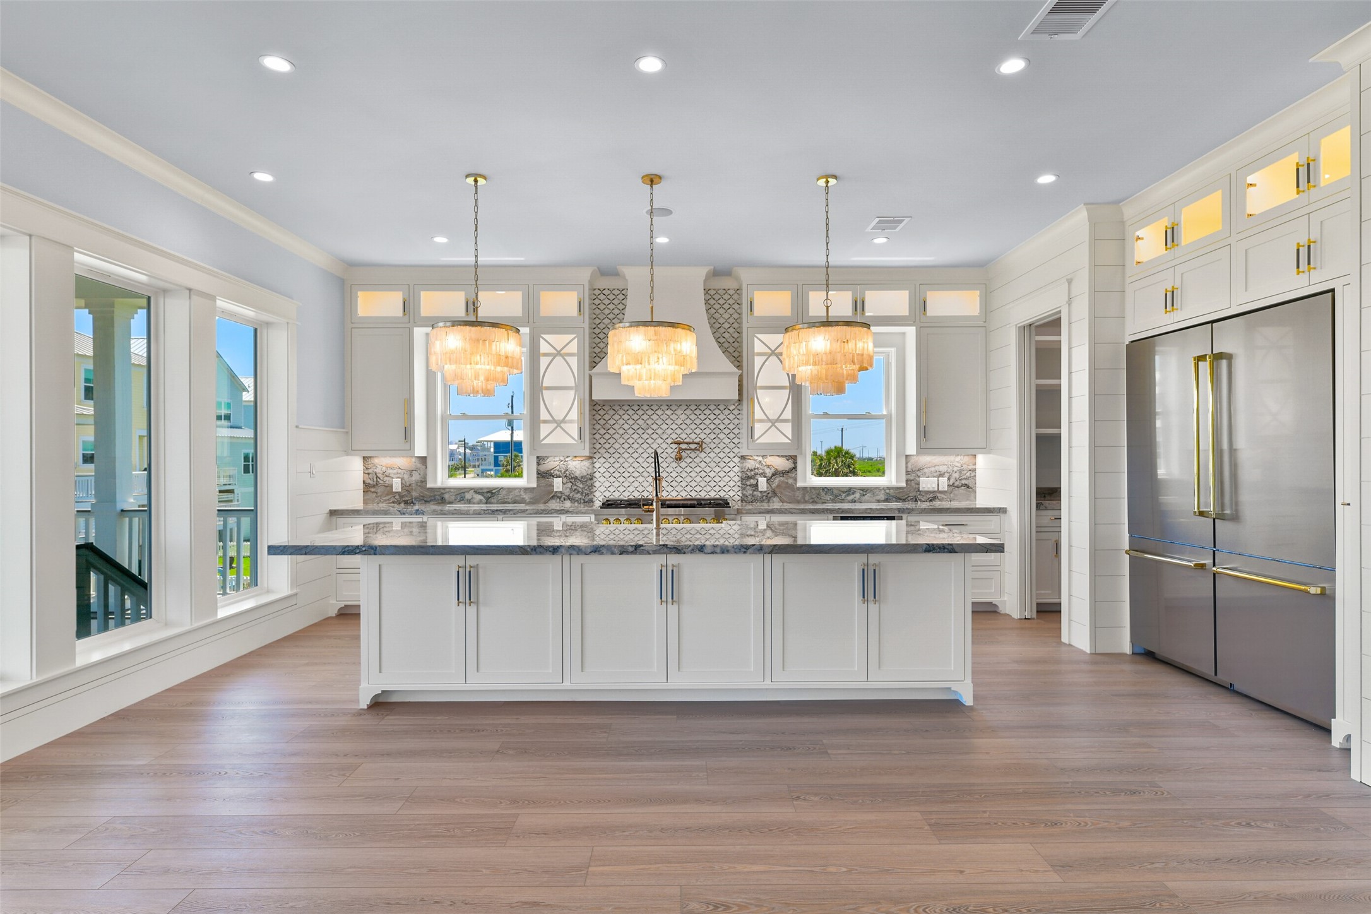
The true centerpiece of the home. Anchored by a spectacular 13 foot quartzite island, this chef's kitchen was designed to bring everyone together while enjoying breathtaking Gulf views.
Every gathering naturally centers here, where panoramic Gulf views, thoughtful architecture, and open living spaces create an unforgettable setting for entertaining.
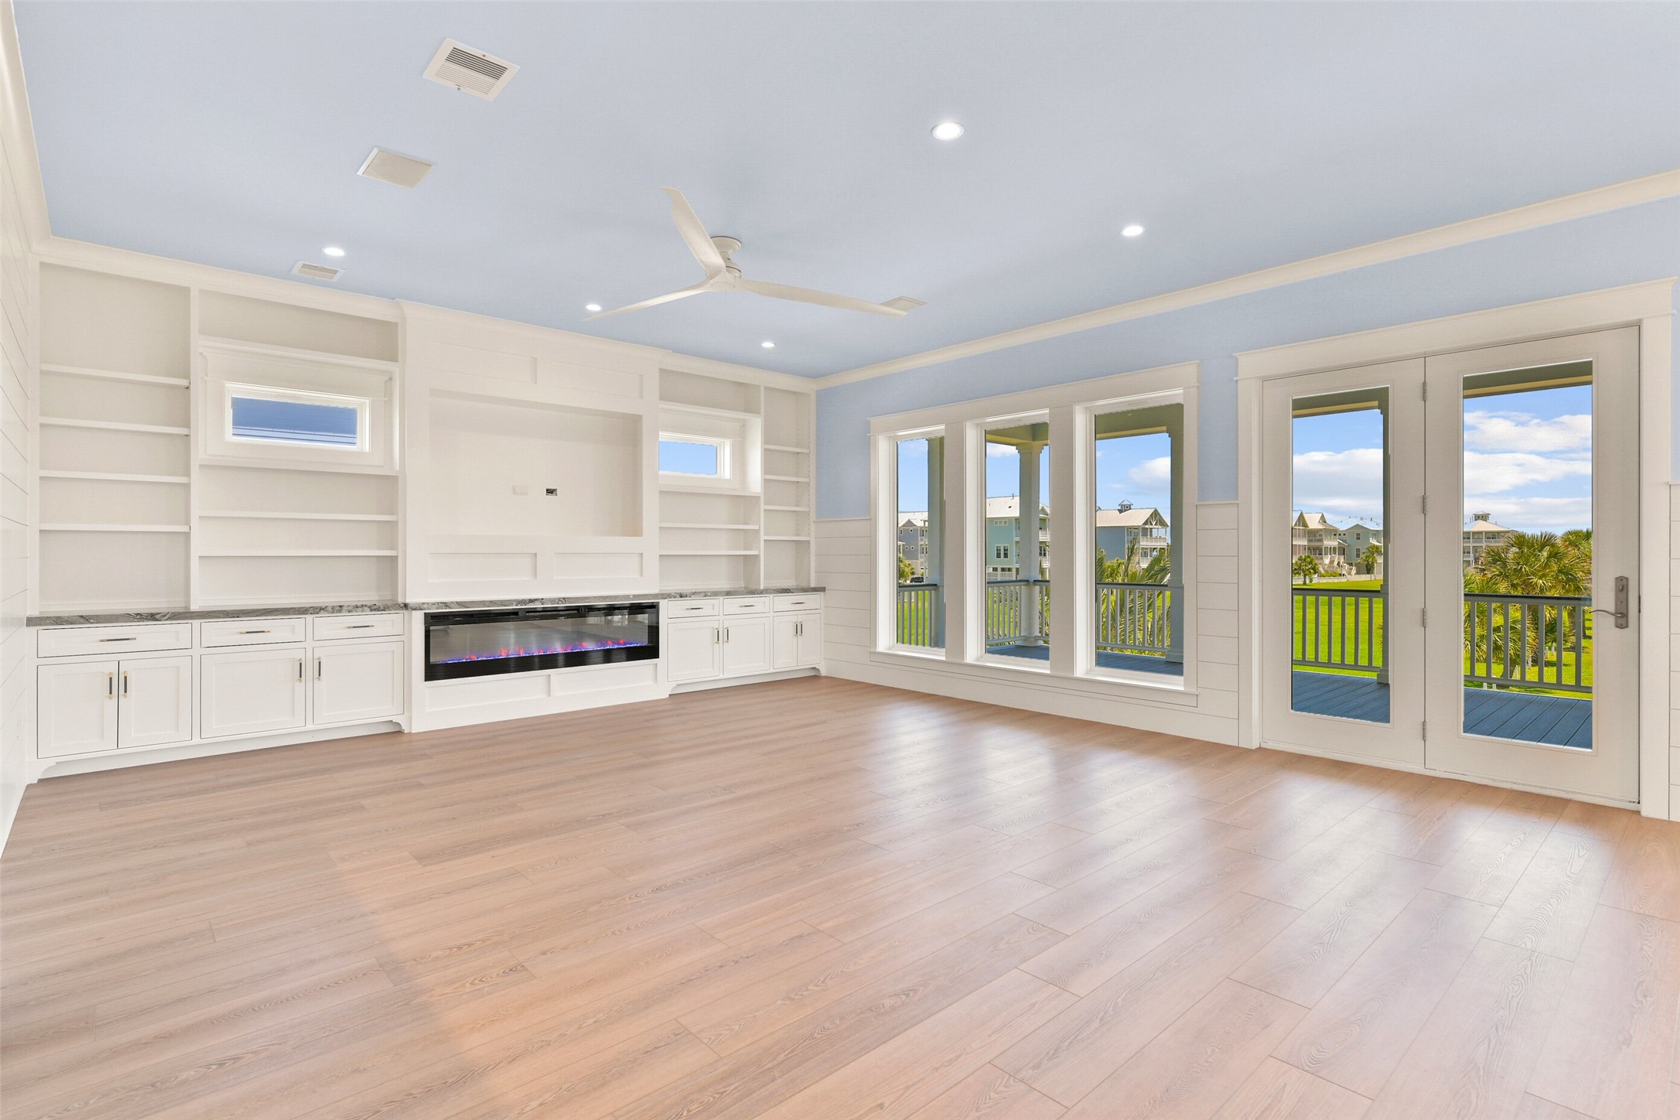
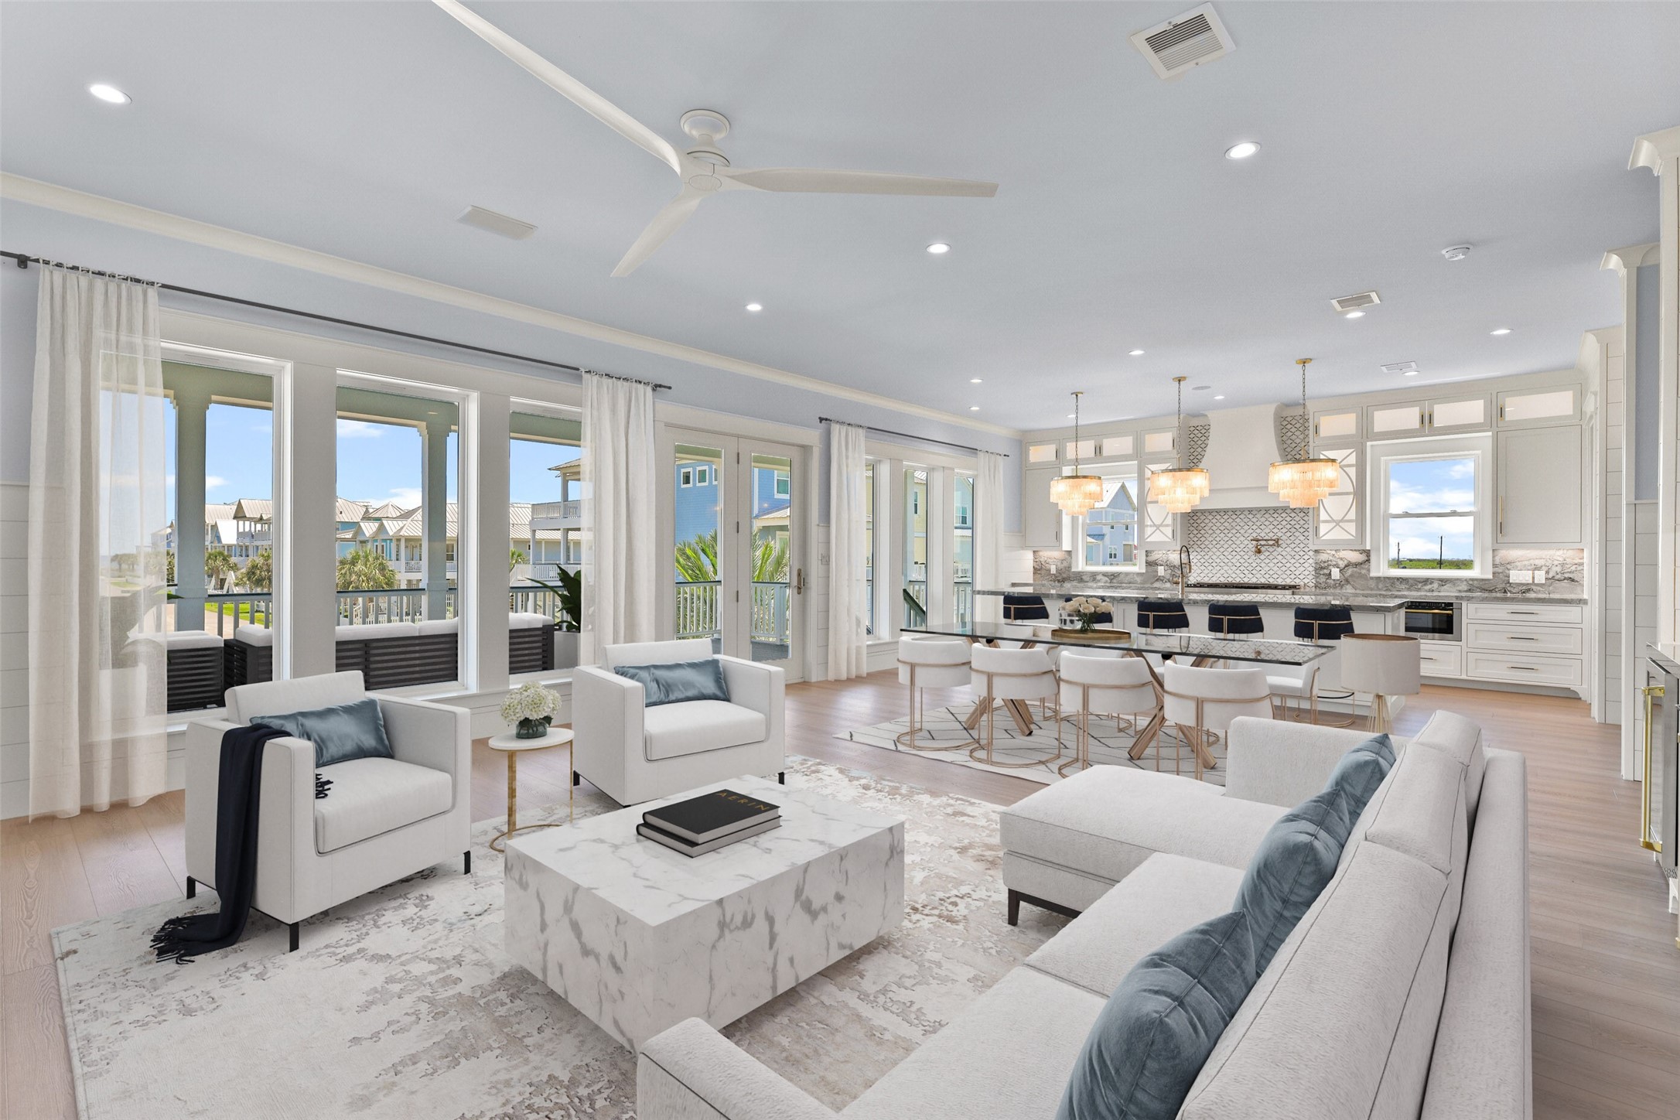
Walls of glass blur the line between indoors and out, filling the living room with natural light while showcasing panoramic Gulf views from nearly every seat. Note: Photo is virtually staged.
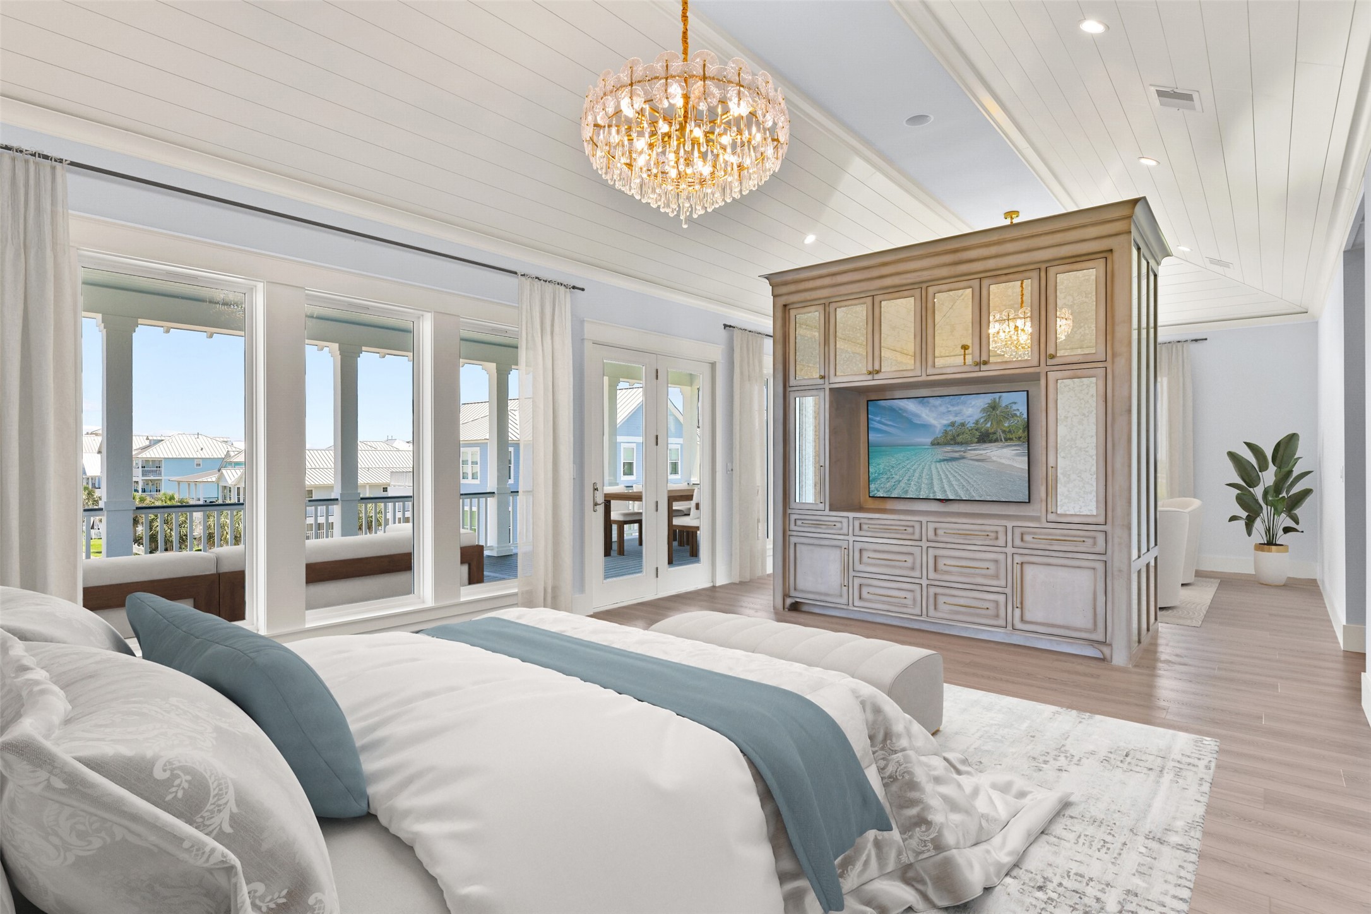
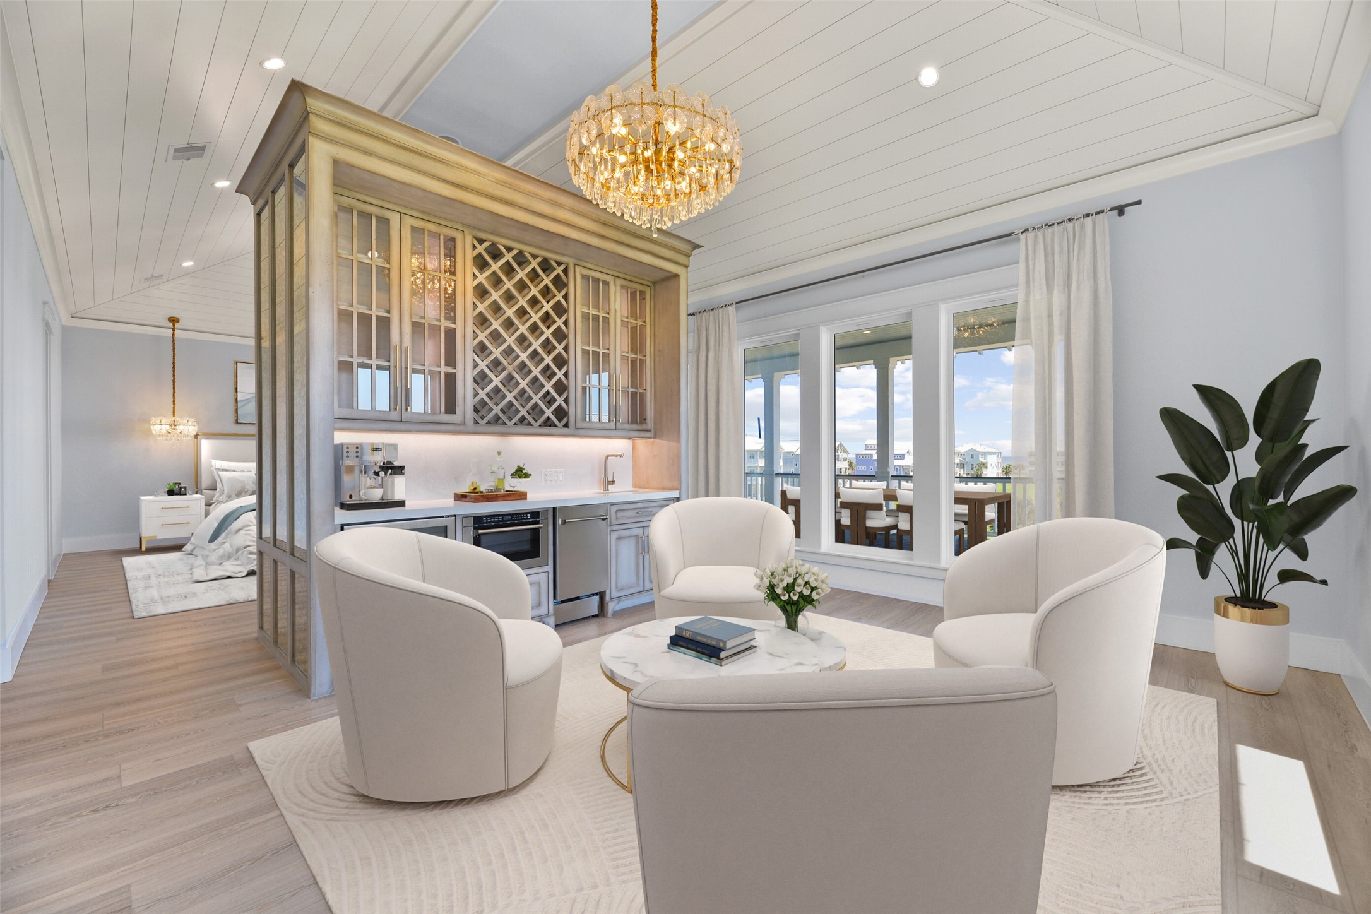
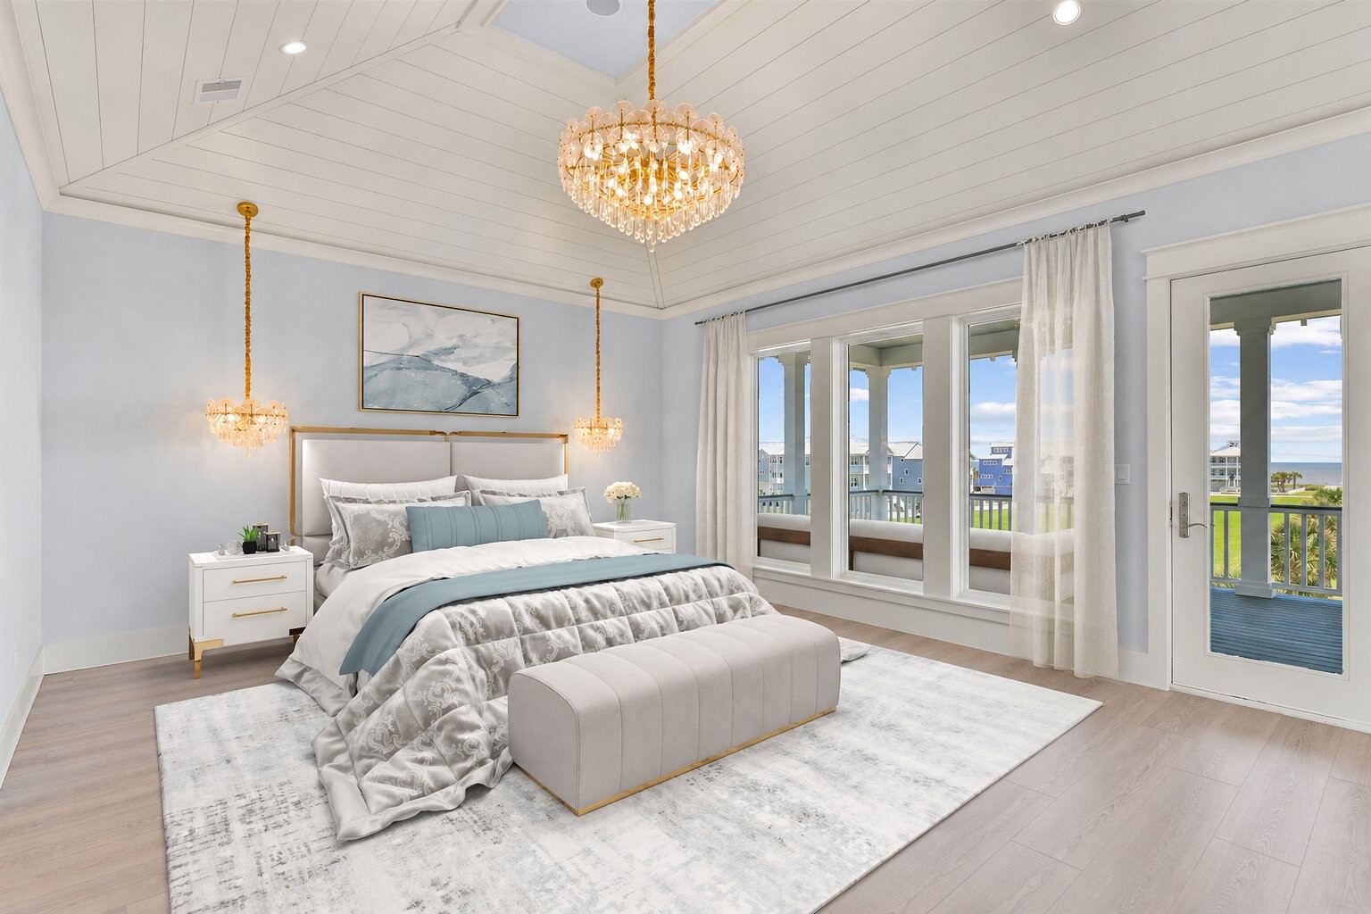
Wake each morning to Gulf views from a private retreat designed for relaxation, complete with soaring ceilings, abundant natural light, and direct access to your own morning bar.Note: Photo is virtually staged.
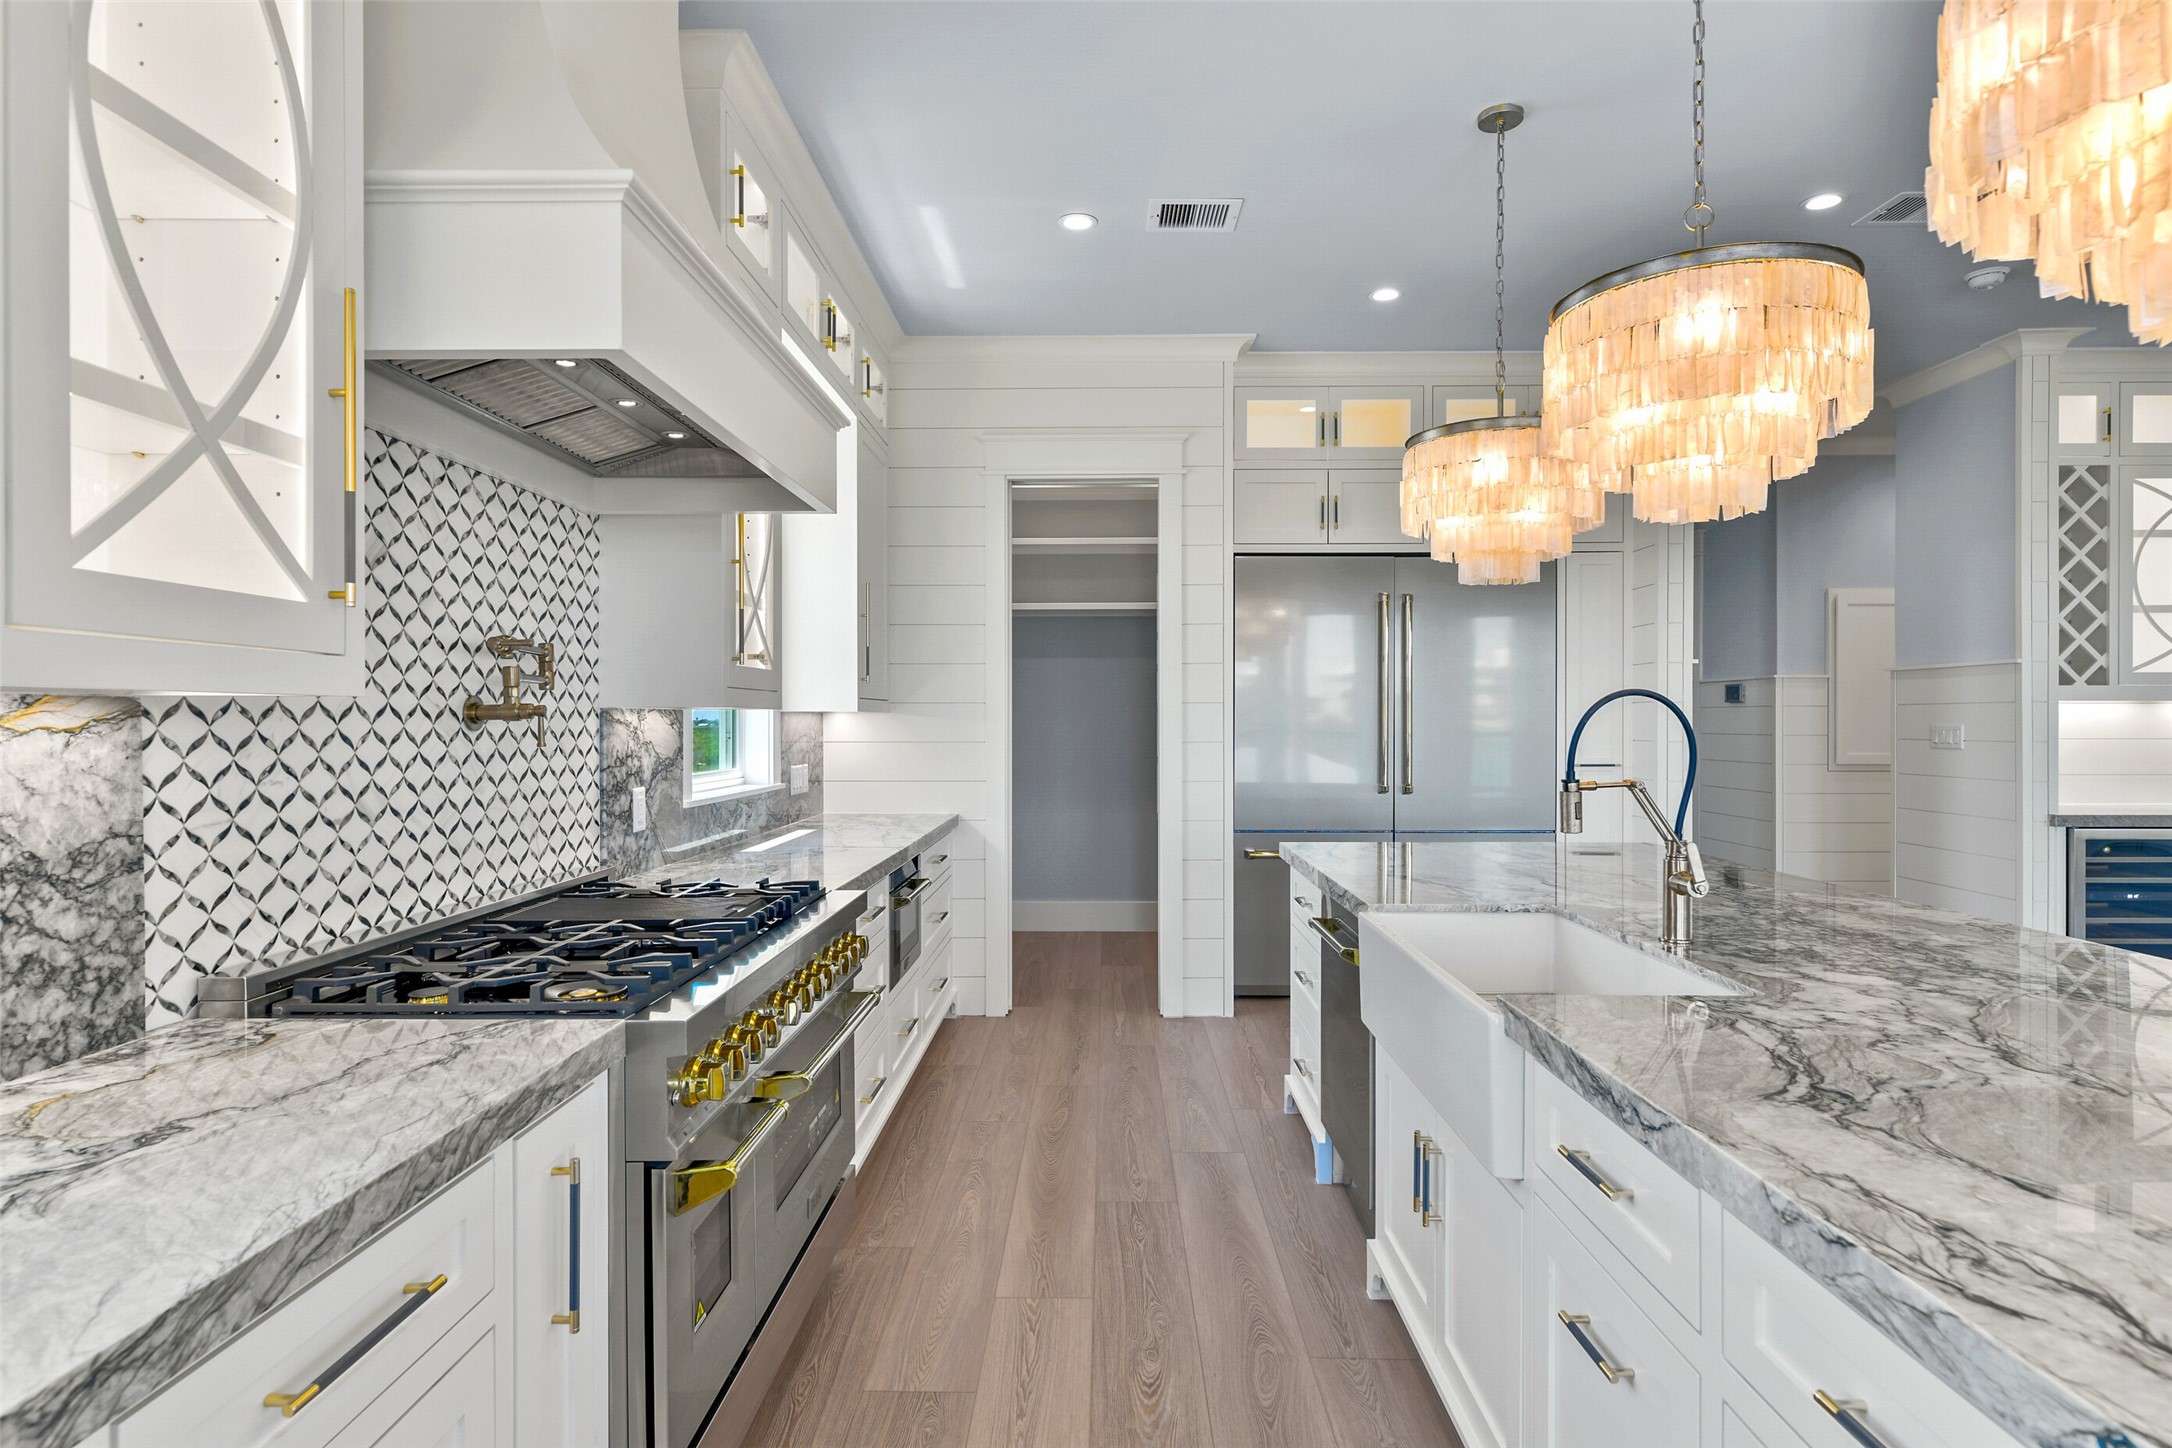
Custom cabinetry, premium ZLINE appliances, designer finishes, and generous workspace make this kitchen as functional for everyday living as it is impressive for entertaining.
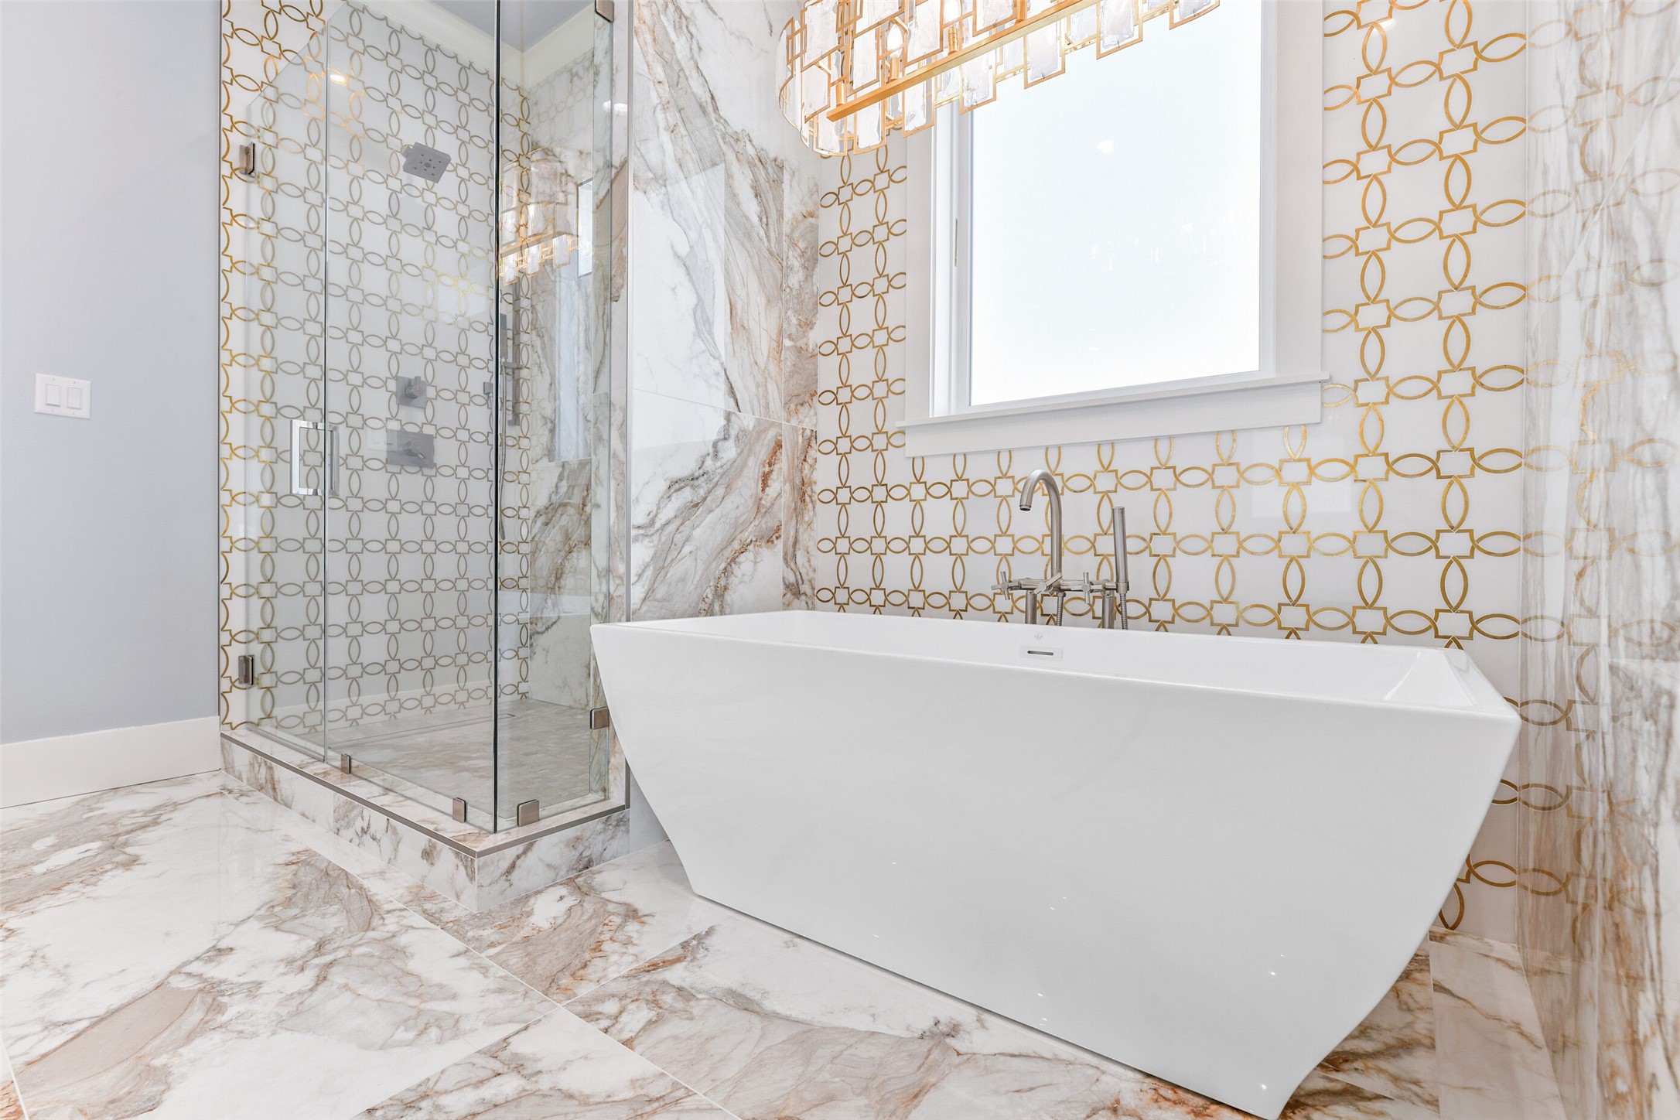
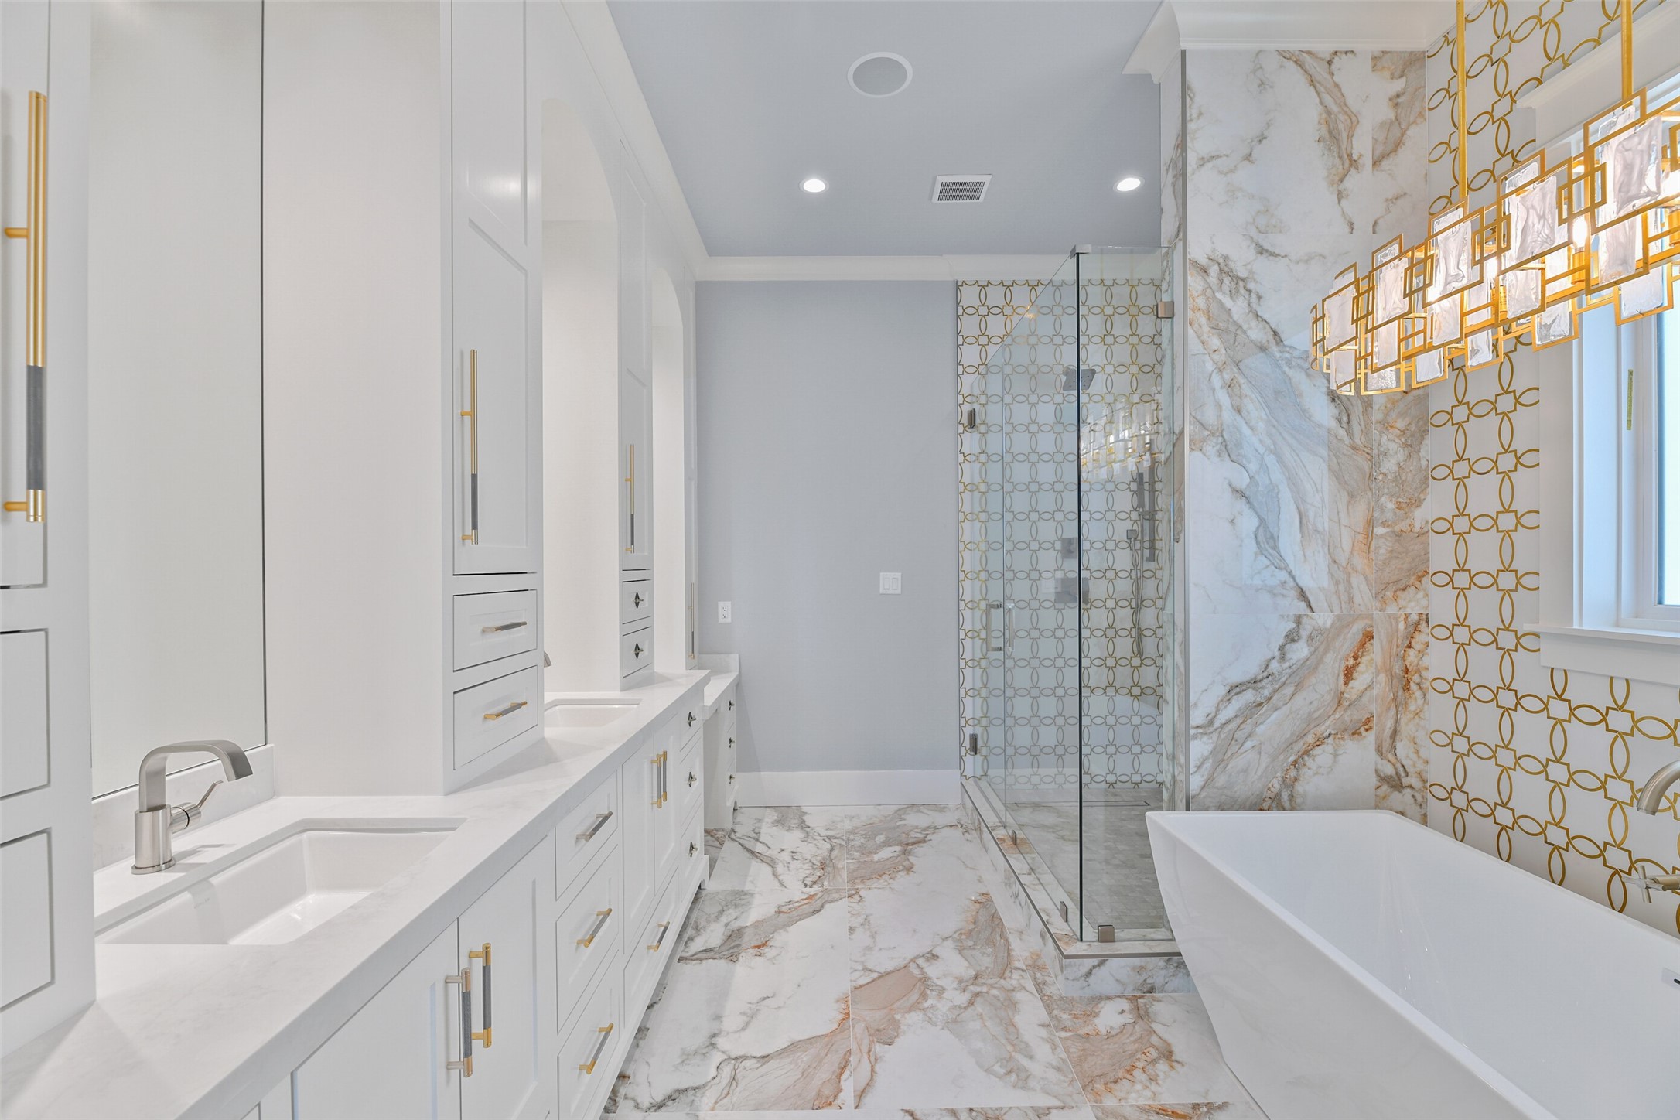
Inspired by luxury resorts, the spa style primary bath invites you to slow down with a freestanding soaking tub, oversized shower, and carefully selected designer finishes.
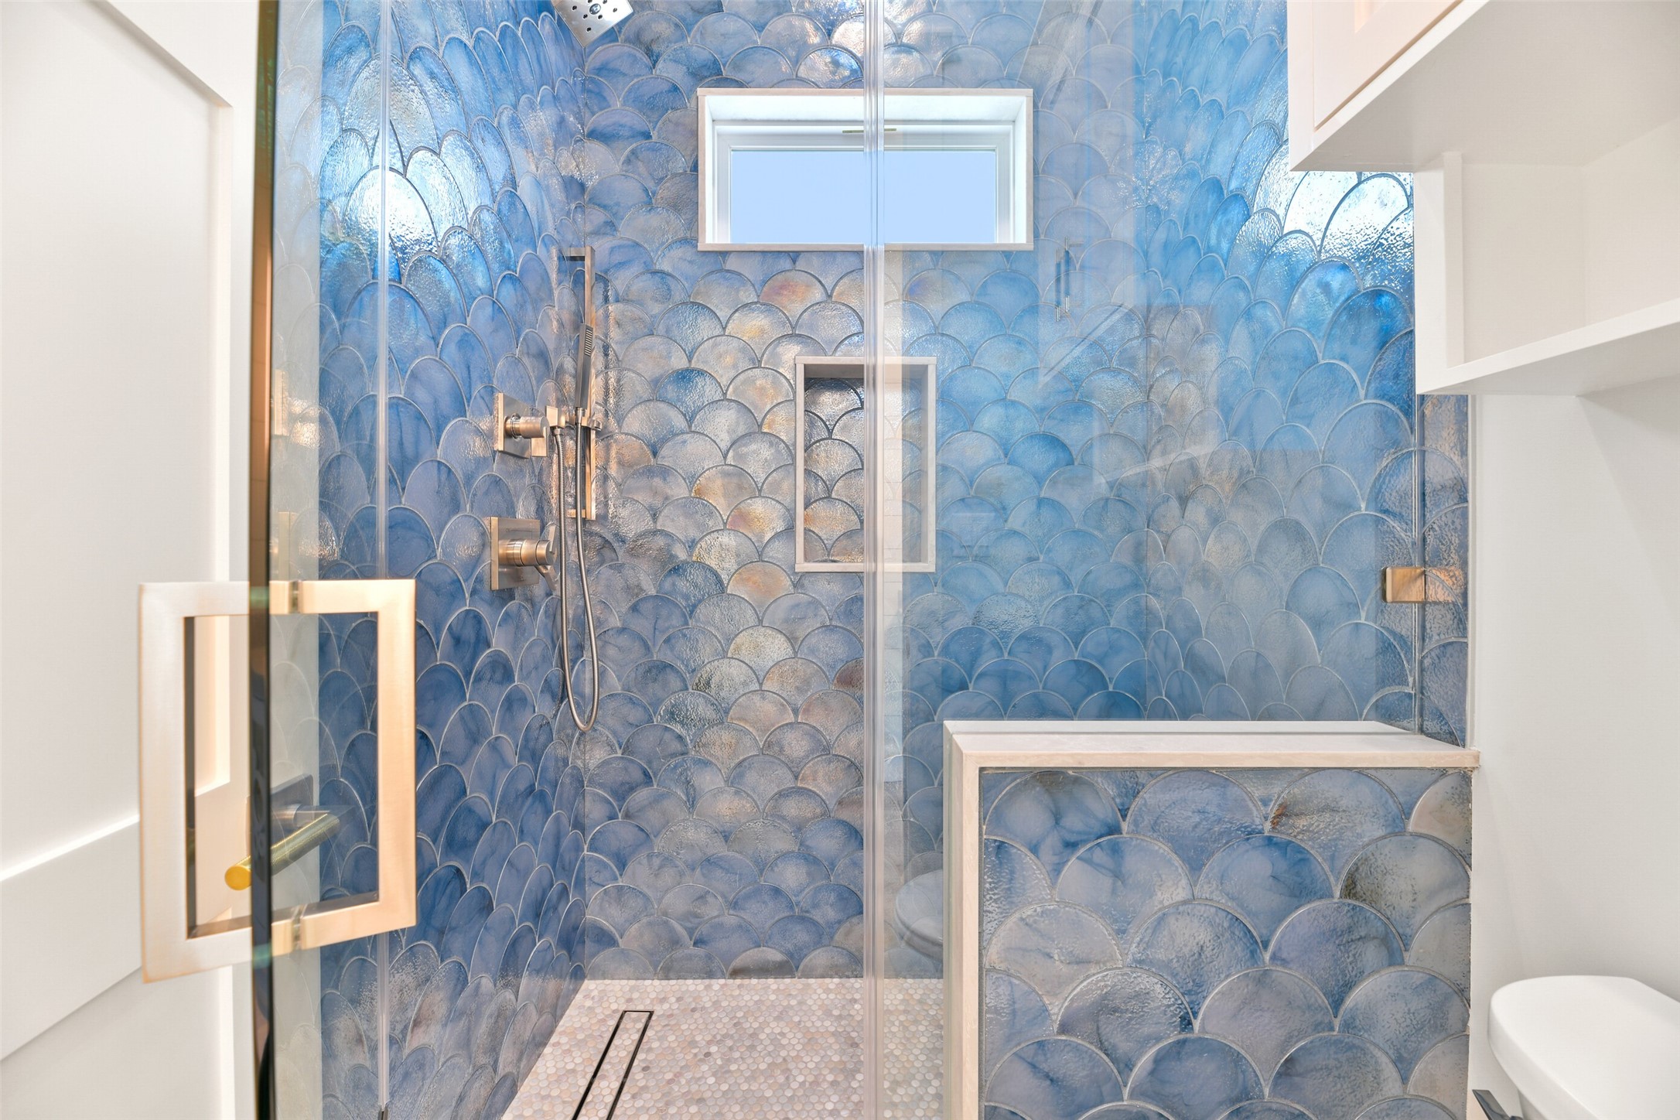
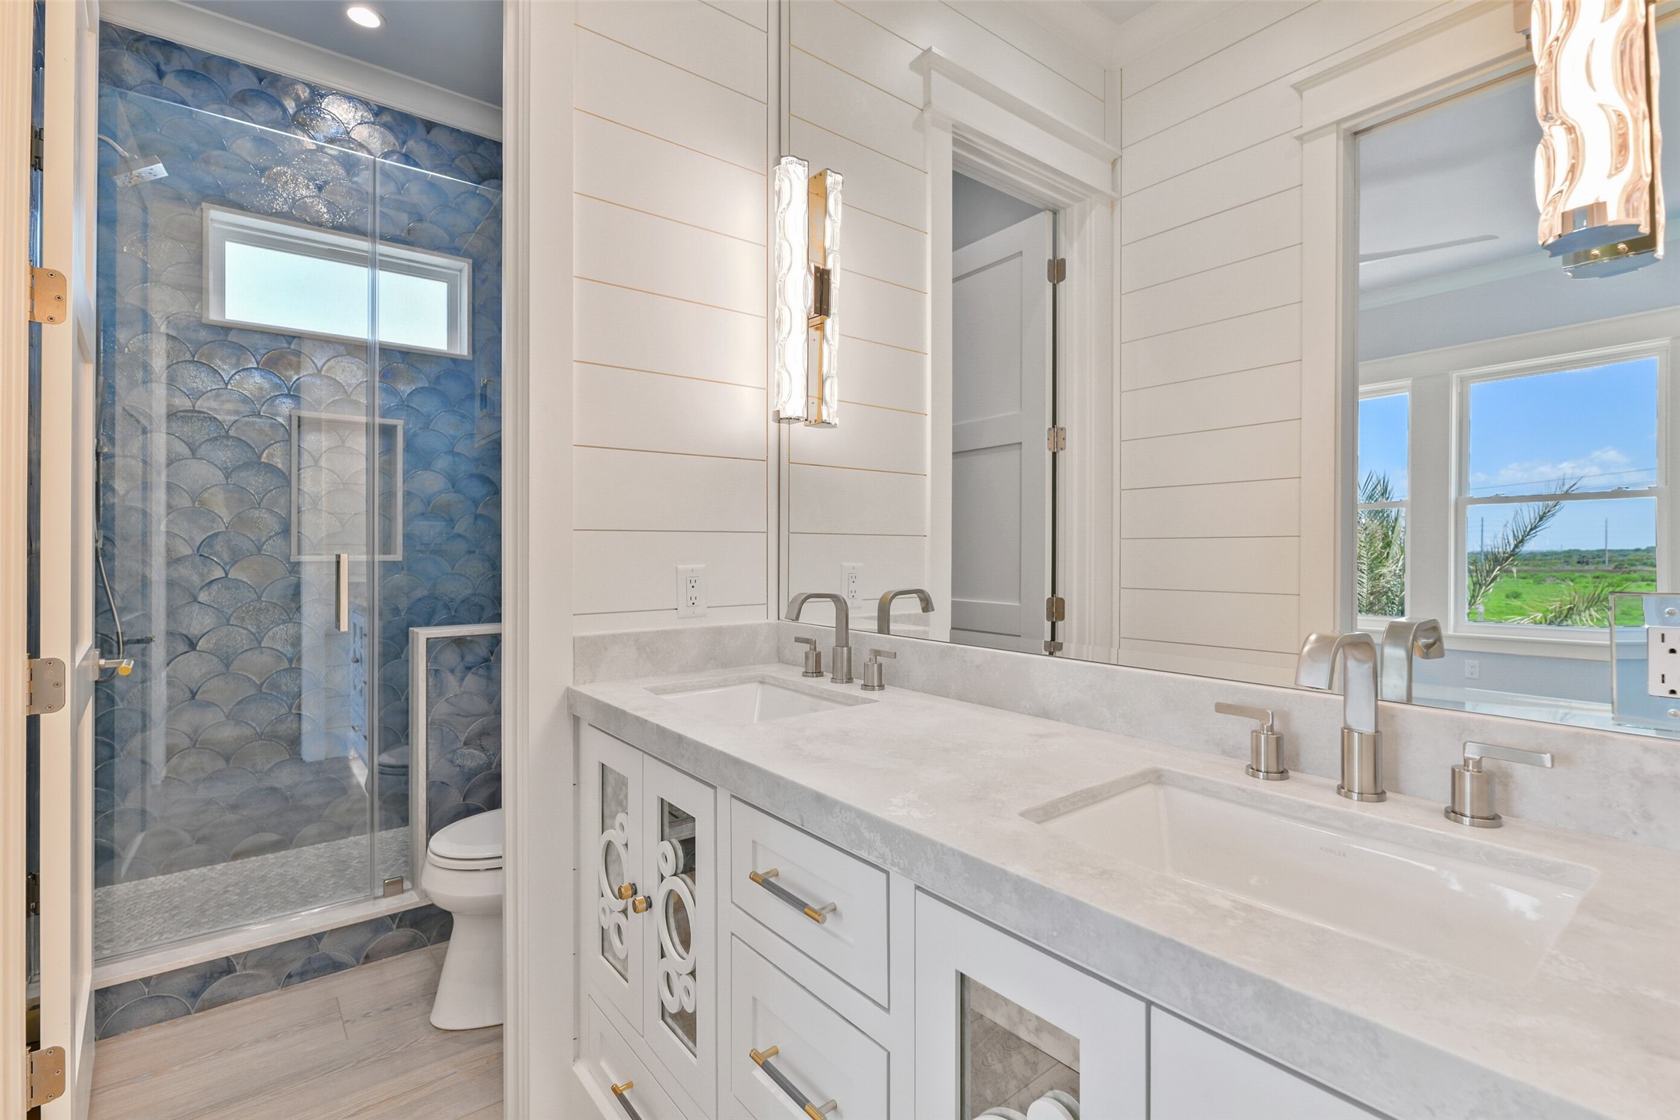
Every guest suite enjoys its own uniquely designed en-suite bath, showcasing custom tilework that adds personality while maintaining the home's refined coastal style.
A coveted front row location places the Gulf just beyond your doorstep, offering uninterrupted coastal views and effortless access to one of Galveston's most desirable beaches.
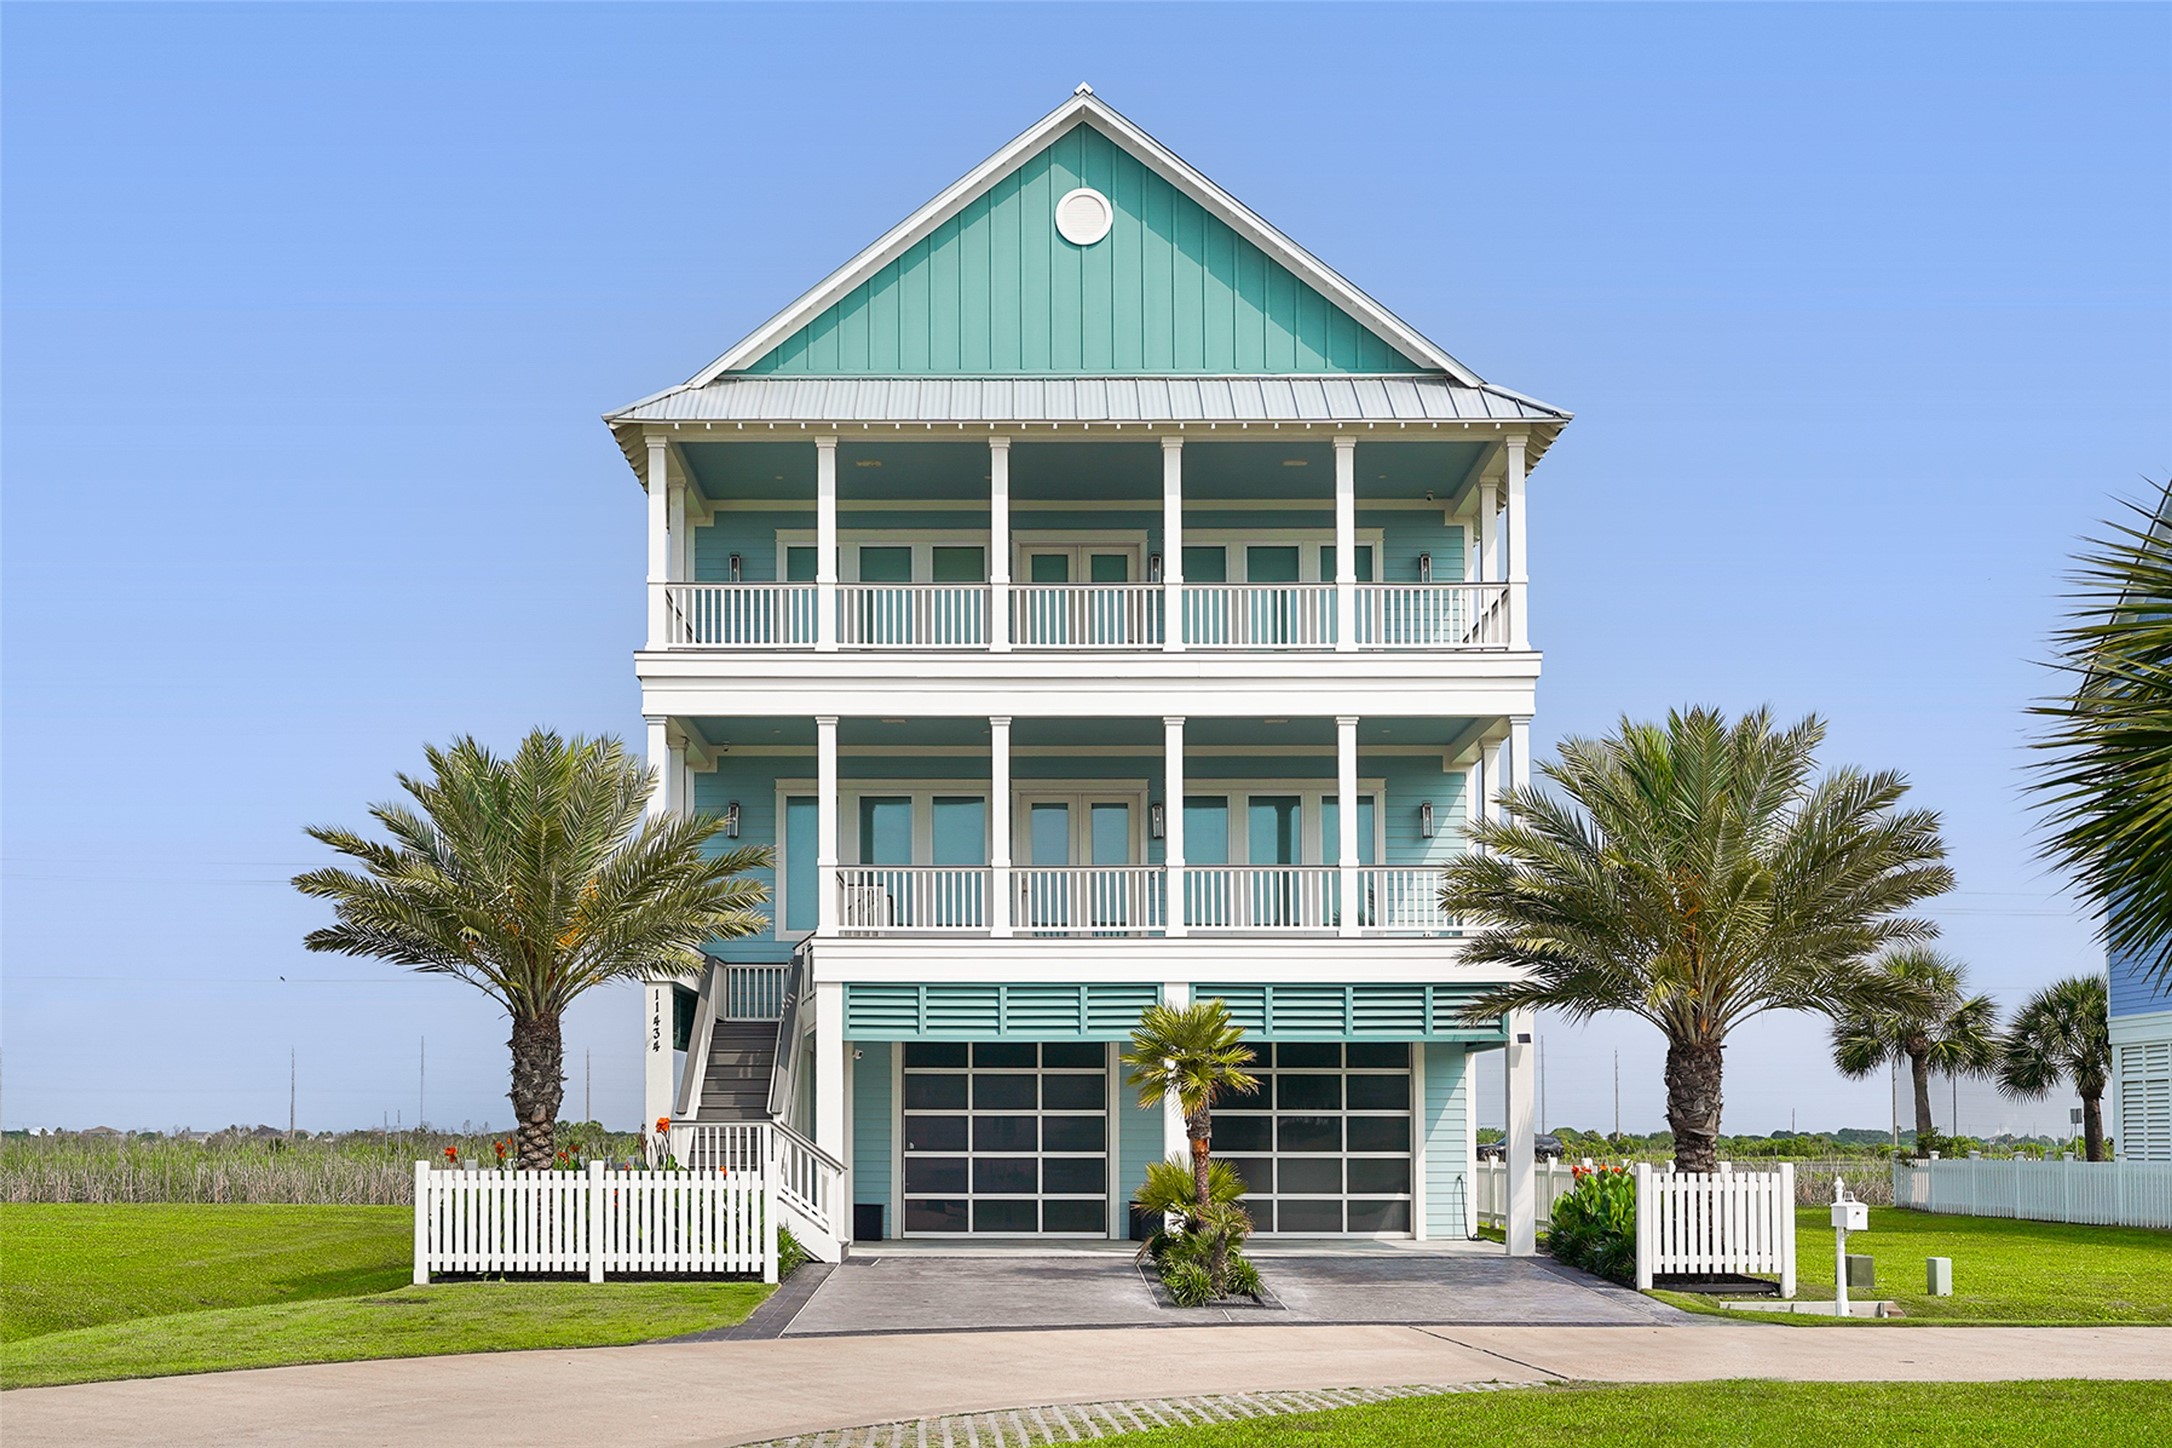
Classic coastal architecture, expansive balconies, and timeless design create a home that is every bit as impressive from the outside as it is within.
Whether hosting sunset gatherings or enjoying a quiet afternoon by the water, this private pool and spa transform everyday living into a resort experience.
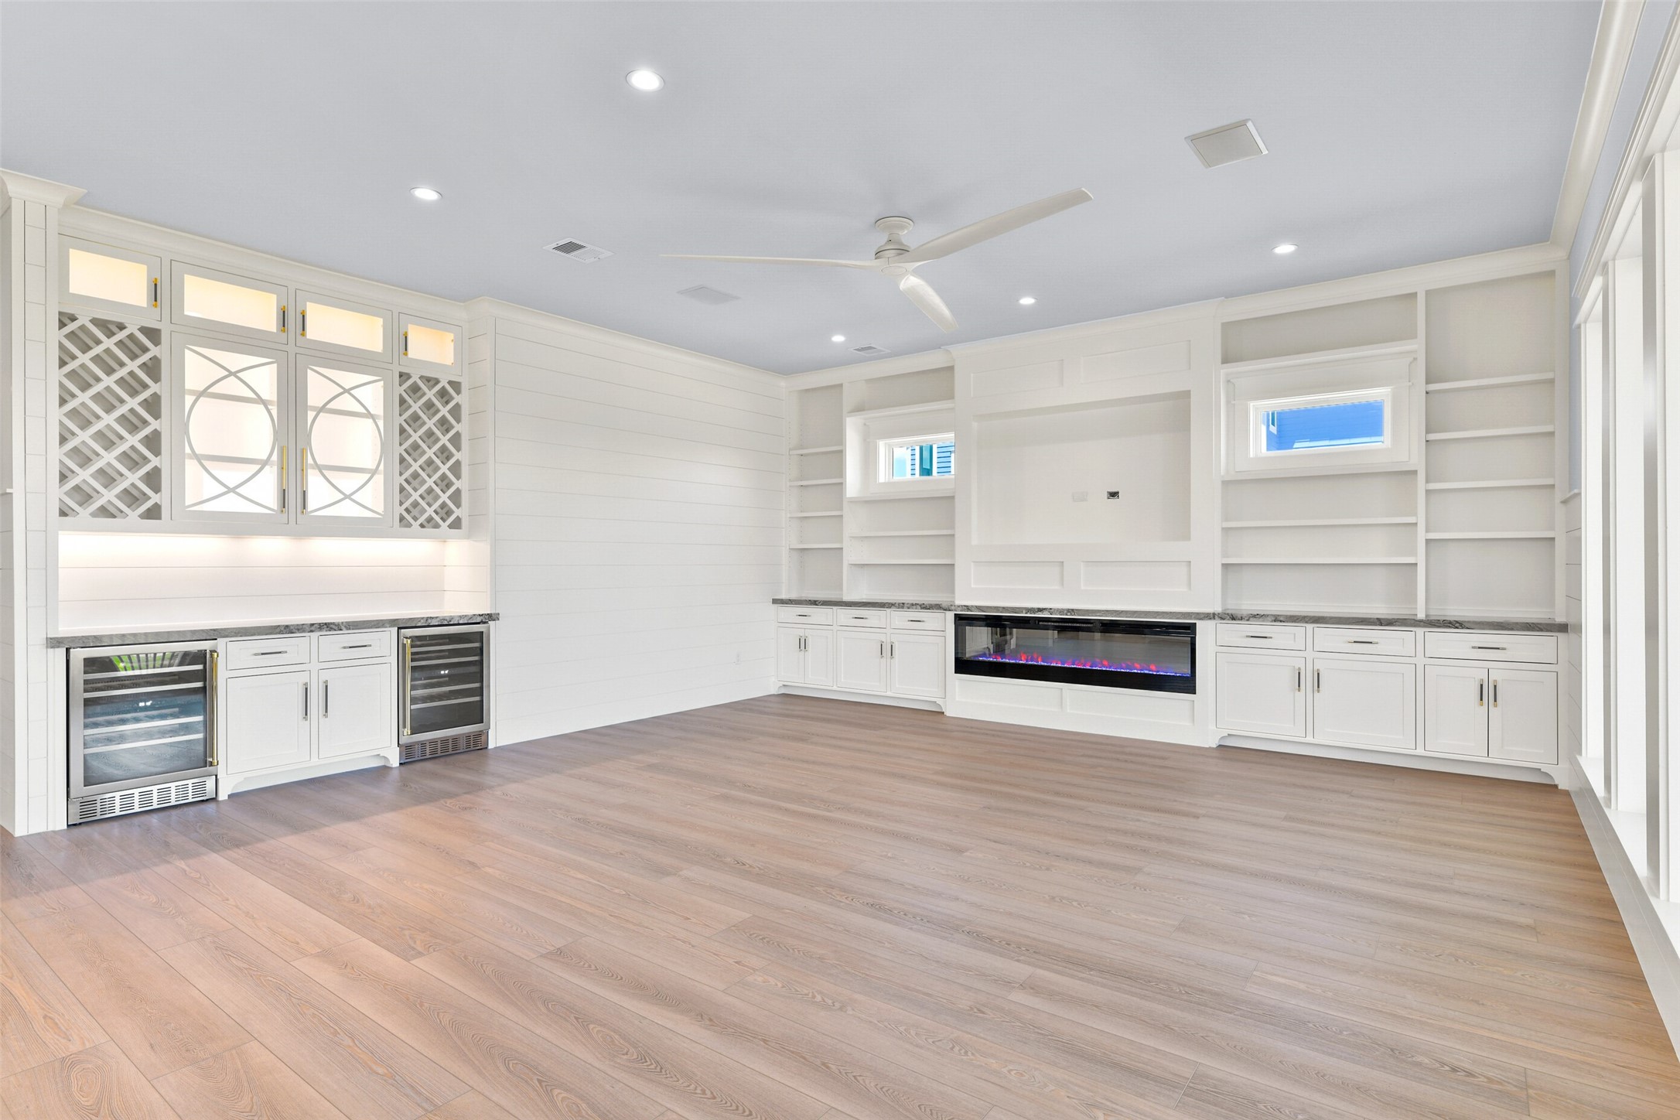
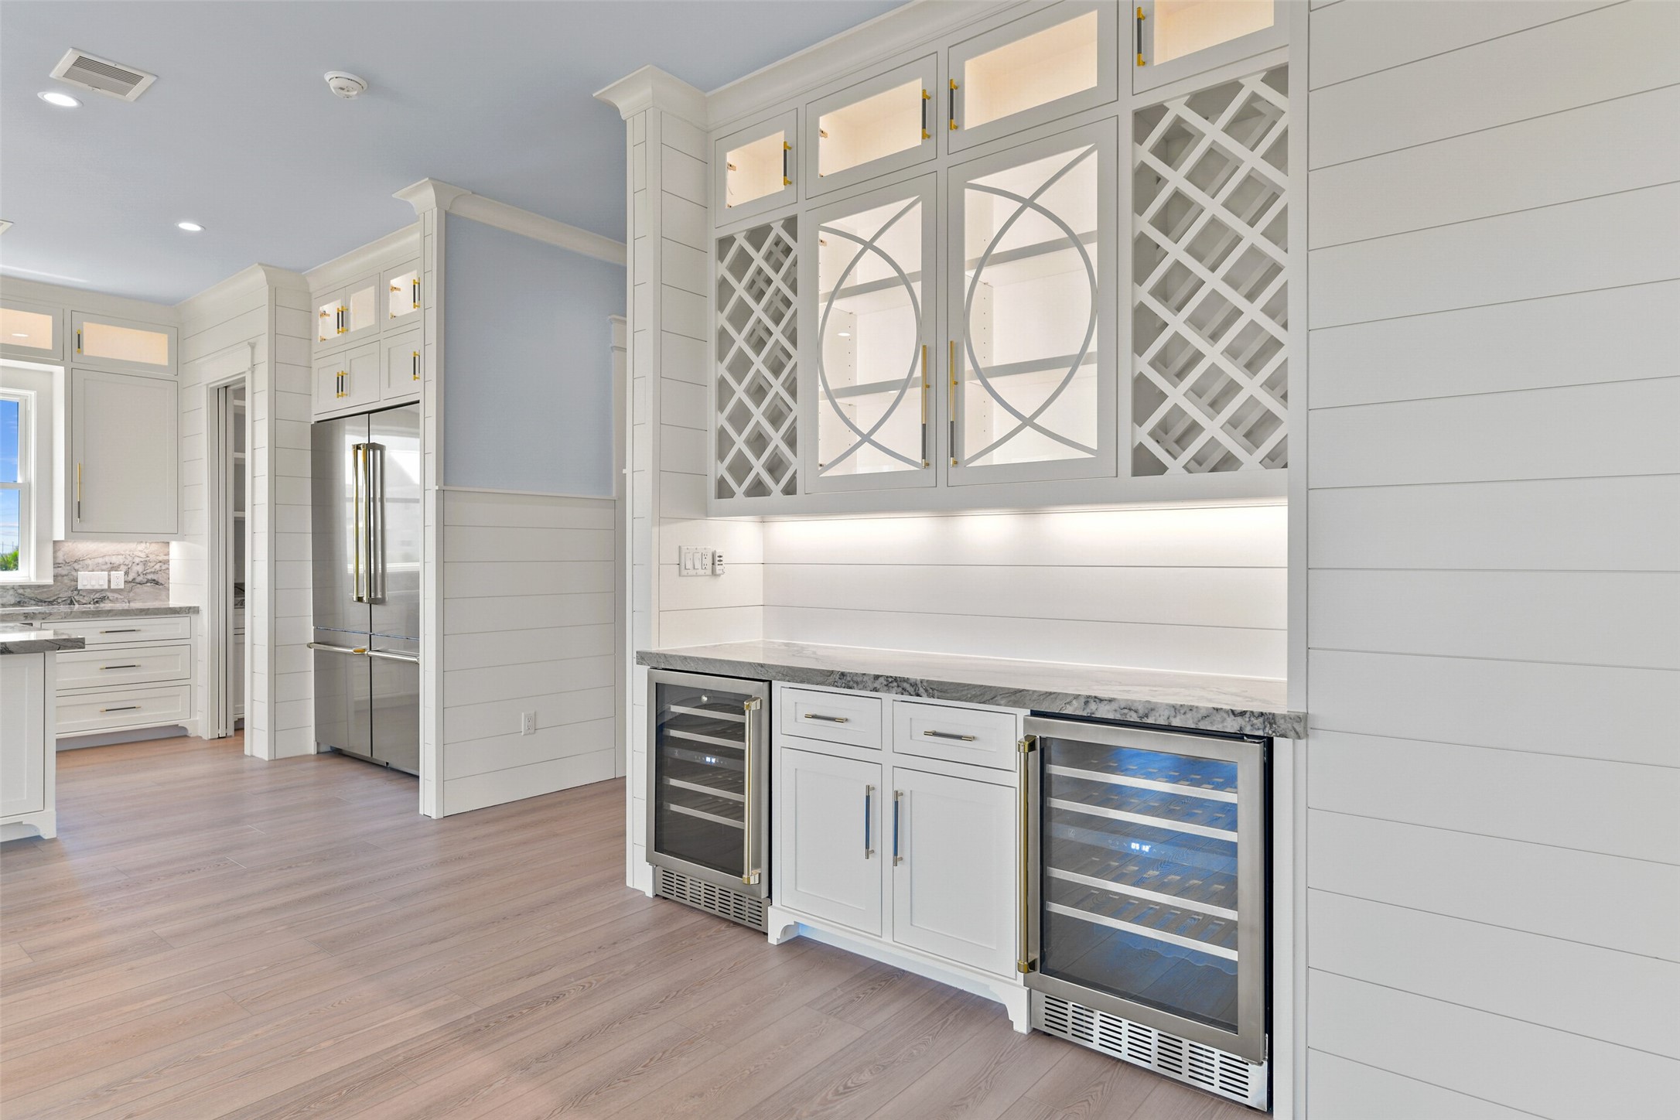
Custom built-ins, a contemporary fireplace, and a beautifully integrated wine bar create a sophisticated living space designed for memorable evenings with family and friends.
Admire the HIGH-END Z-LINE SIGNATURE APPLIANCES with striking bronze gold accents, perfectly framed by custom-built SOFT-CLOSE SOLID WOOD CABINETRY. A farmhouse sink paired with a BRONZE GOLD POT FILLER completes the design, delivering both ELEVATED STYLE AND EVERYDAY FUNCTIONALITY.
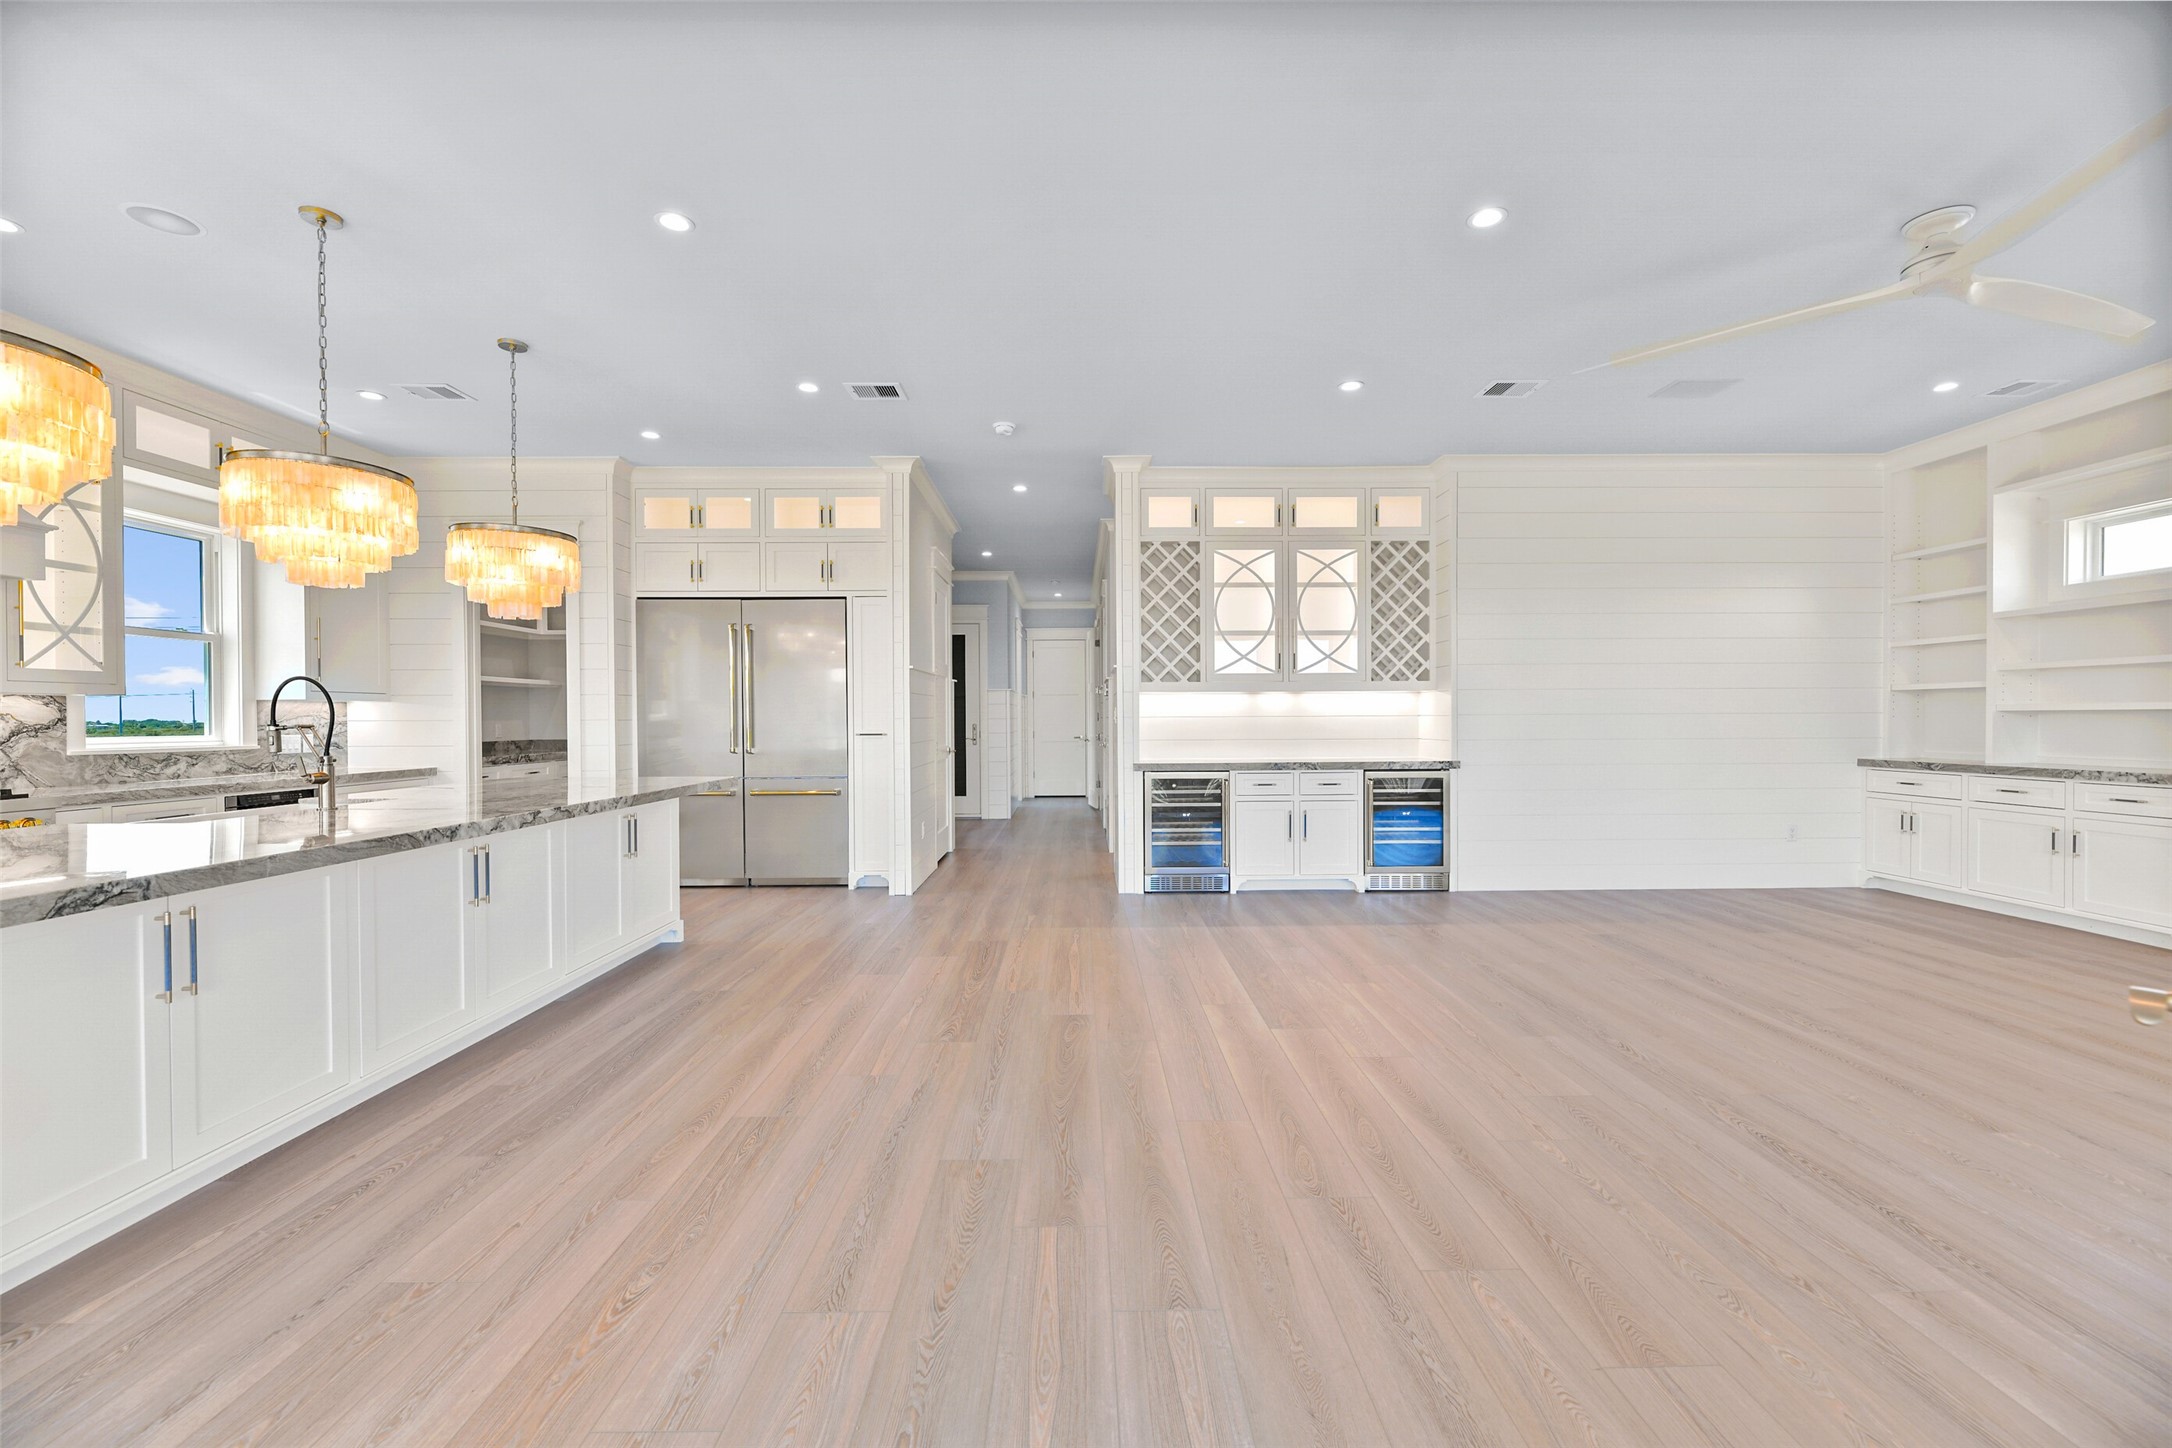
An ULTIMATE ENTERTAINMENT SPACE designed to impress, featuring a large chef’s kitchen, expansive living area, and a DEDICATED WINE BAR; all seamlessly connected in one open-concept layout. Rich wood flooring adds warmth and depth, creating an atmosphere that feels both INVITING AND ELEVATED.
Experience PURE SOPHISTICATION in this stunning chef’s kitchen, anchored by a 13-FOOT QUARTZ ISLAND and elevated with elegant statement pendant lighting. Custom-built soft-close solid wood cabinetry, under-cabinet lighting, a 60-INCH REFRIGERATOR, and a dedicated appliance pantry come together to create a space that is both FUNCTIONAL AND BUILT FOR ENTERTAINING AT A HIGH LEVEL.
A TRUE SHOWPIECE, this wine bar features a double beverage cooler and a beautifully crafted wine rack that instantly elevates the space. It’s one of the most LOVED AND TALKED-ABOUT FEATURES, designed for both style and effortless entertaining.
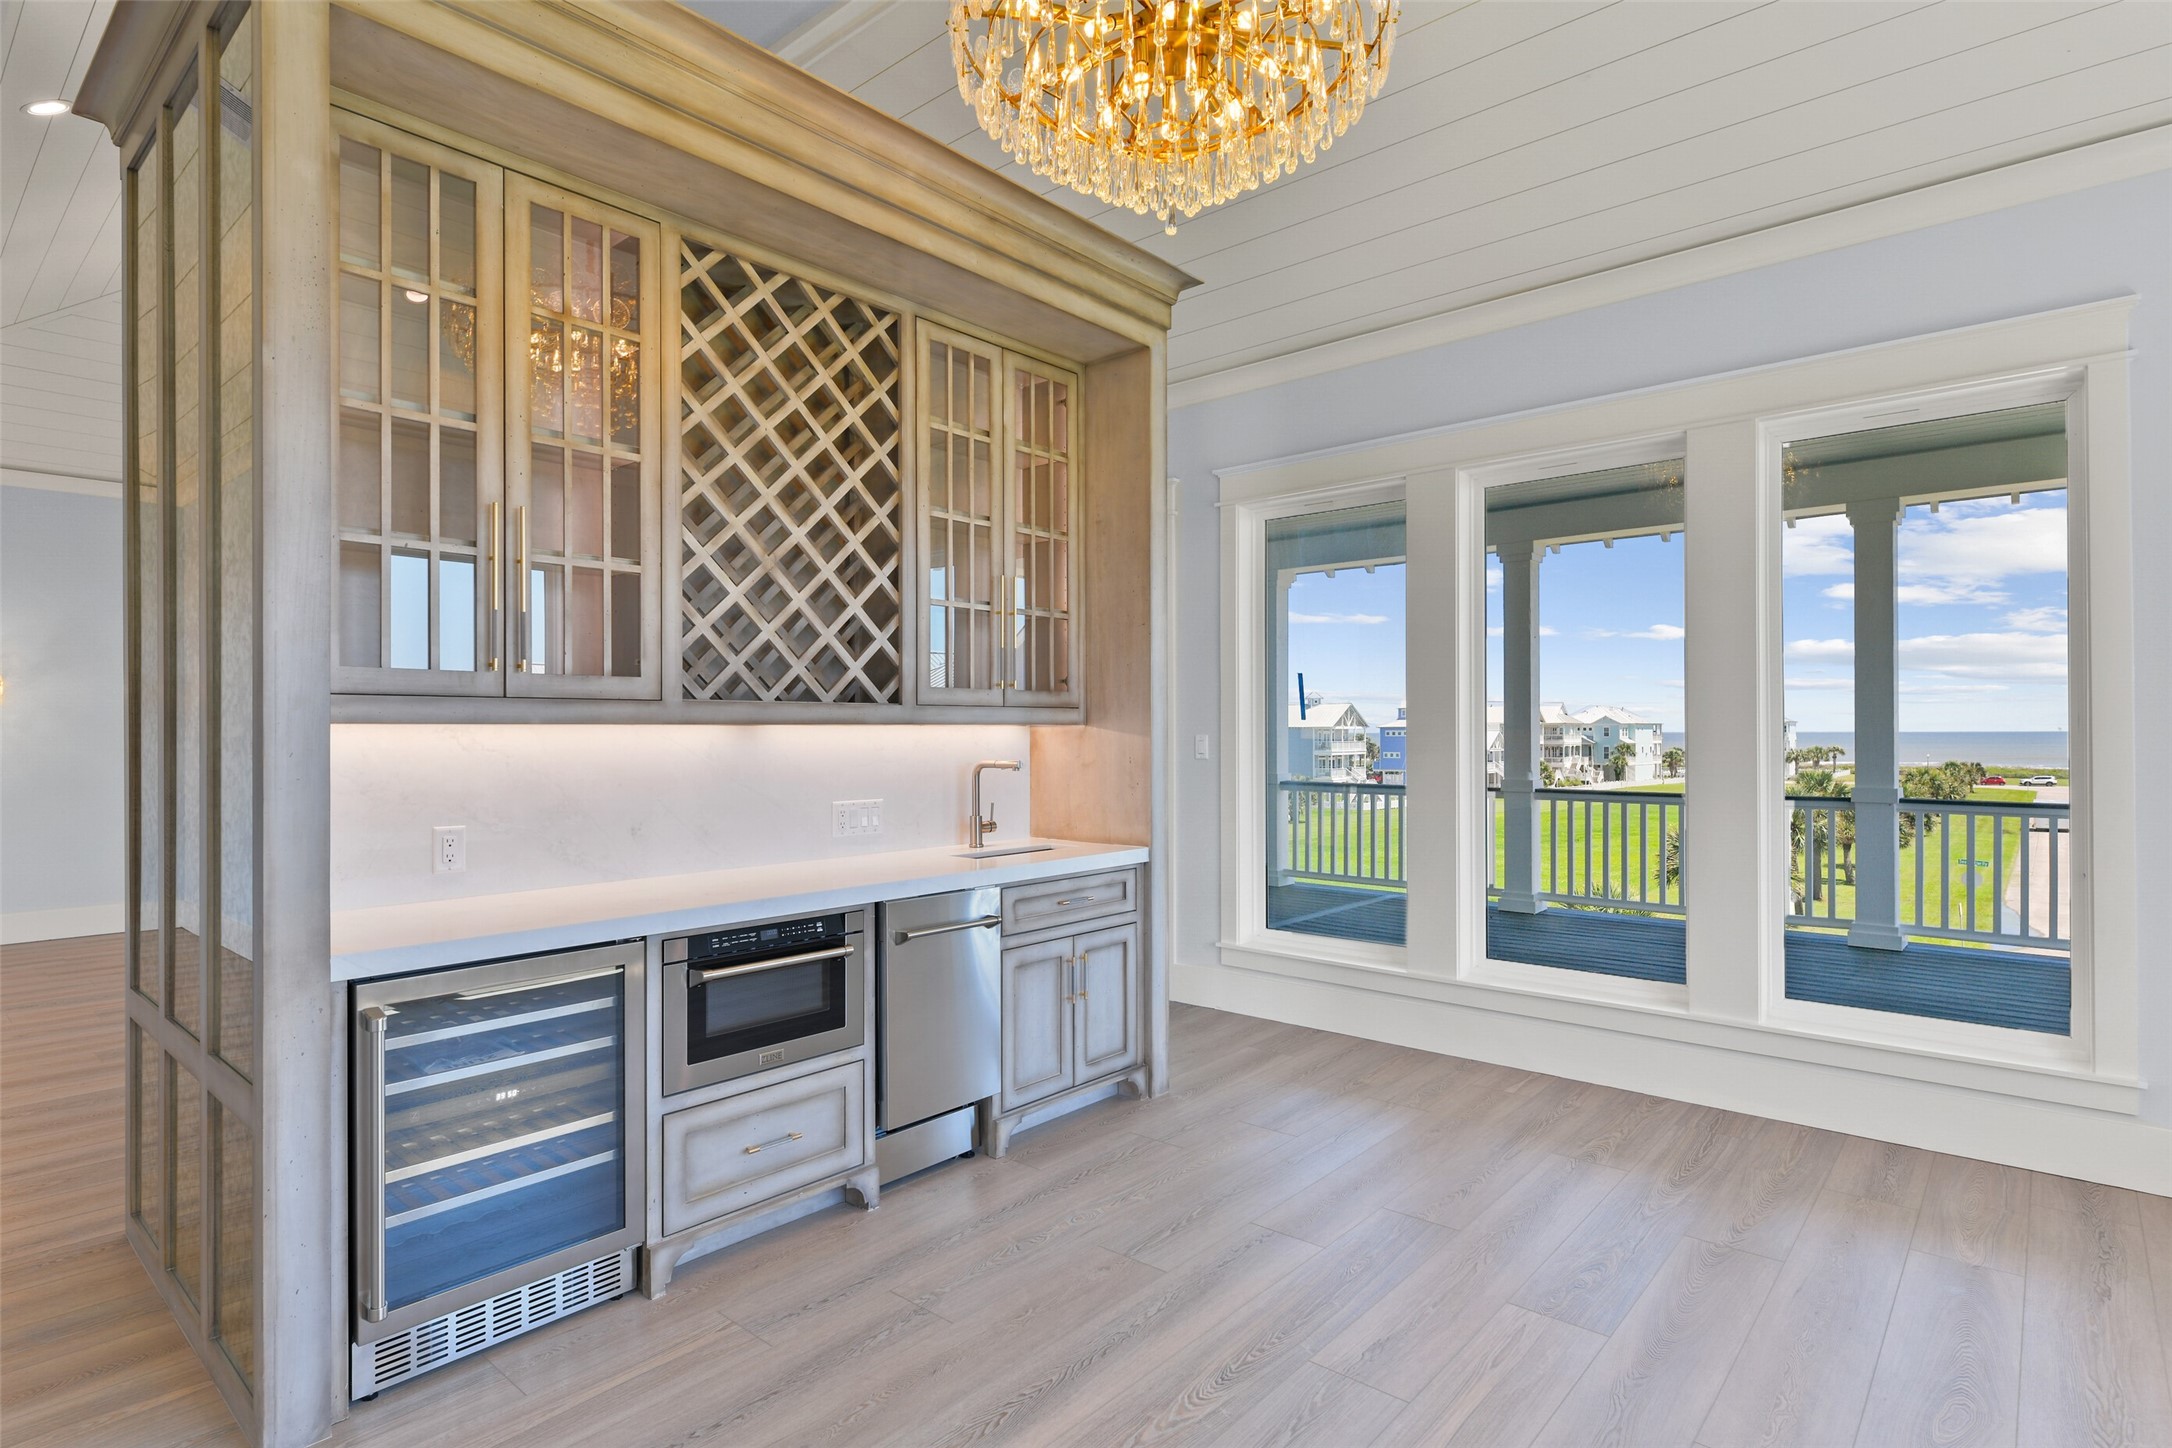
Marvel at the CUSTOM-BUILT MORNING BAR, thoughtfully designed with a sink, beverage cooler, and dishwasher for ultimate convenience. Framed by EXPANSIVE WINDOWS WITH OCEAN VIEWS, this space is truly ONE-OF-A-KIND, blending comfort, luxury, and everyday ease.
Note: Photo is virtually staged.Indulge in a PRIVATE LOUNGE RETREAT within your primary suite, where luxury and comfort come together effortlessly. A dedicated seating area with CAPTIVATING BEACH VIEWS and your own MORNING BAR creates a space designed for both relaxation and elevated living.
Note: Photo is virtually staged.
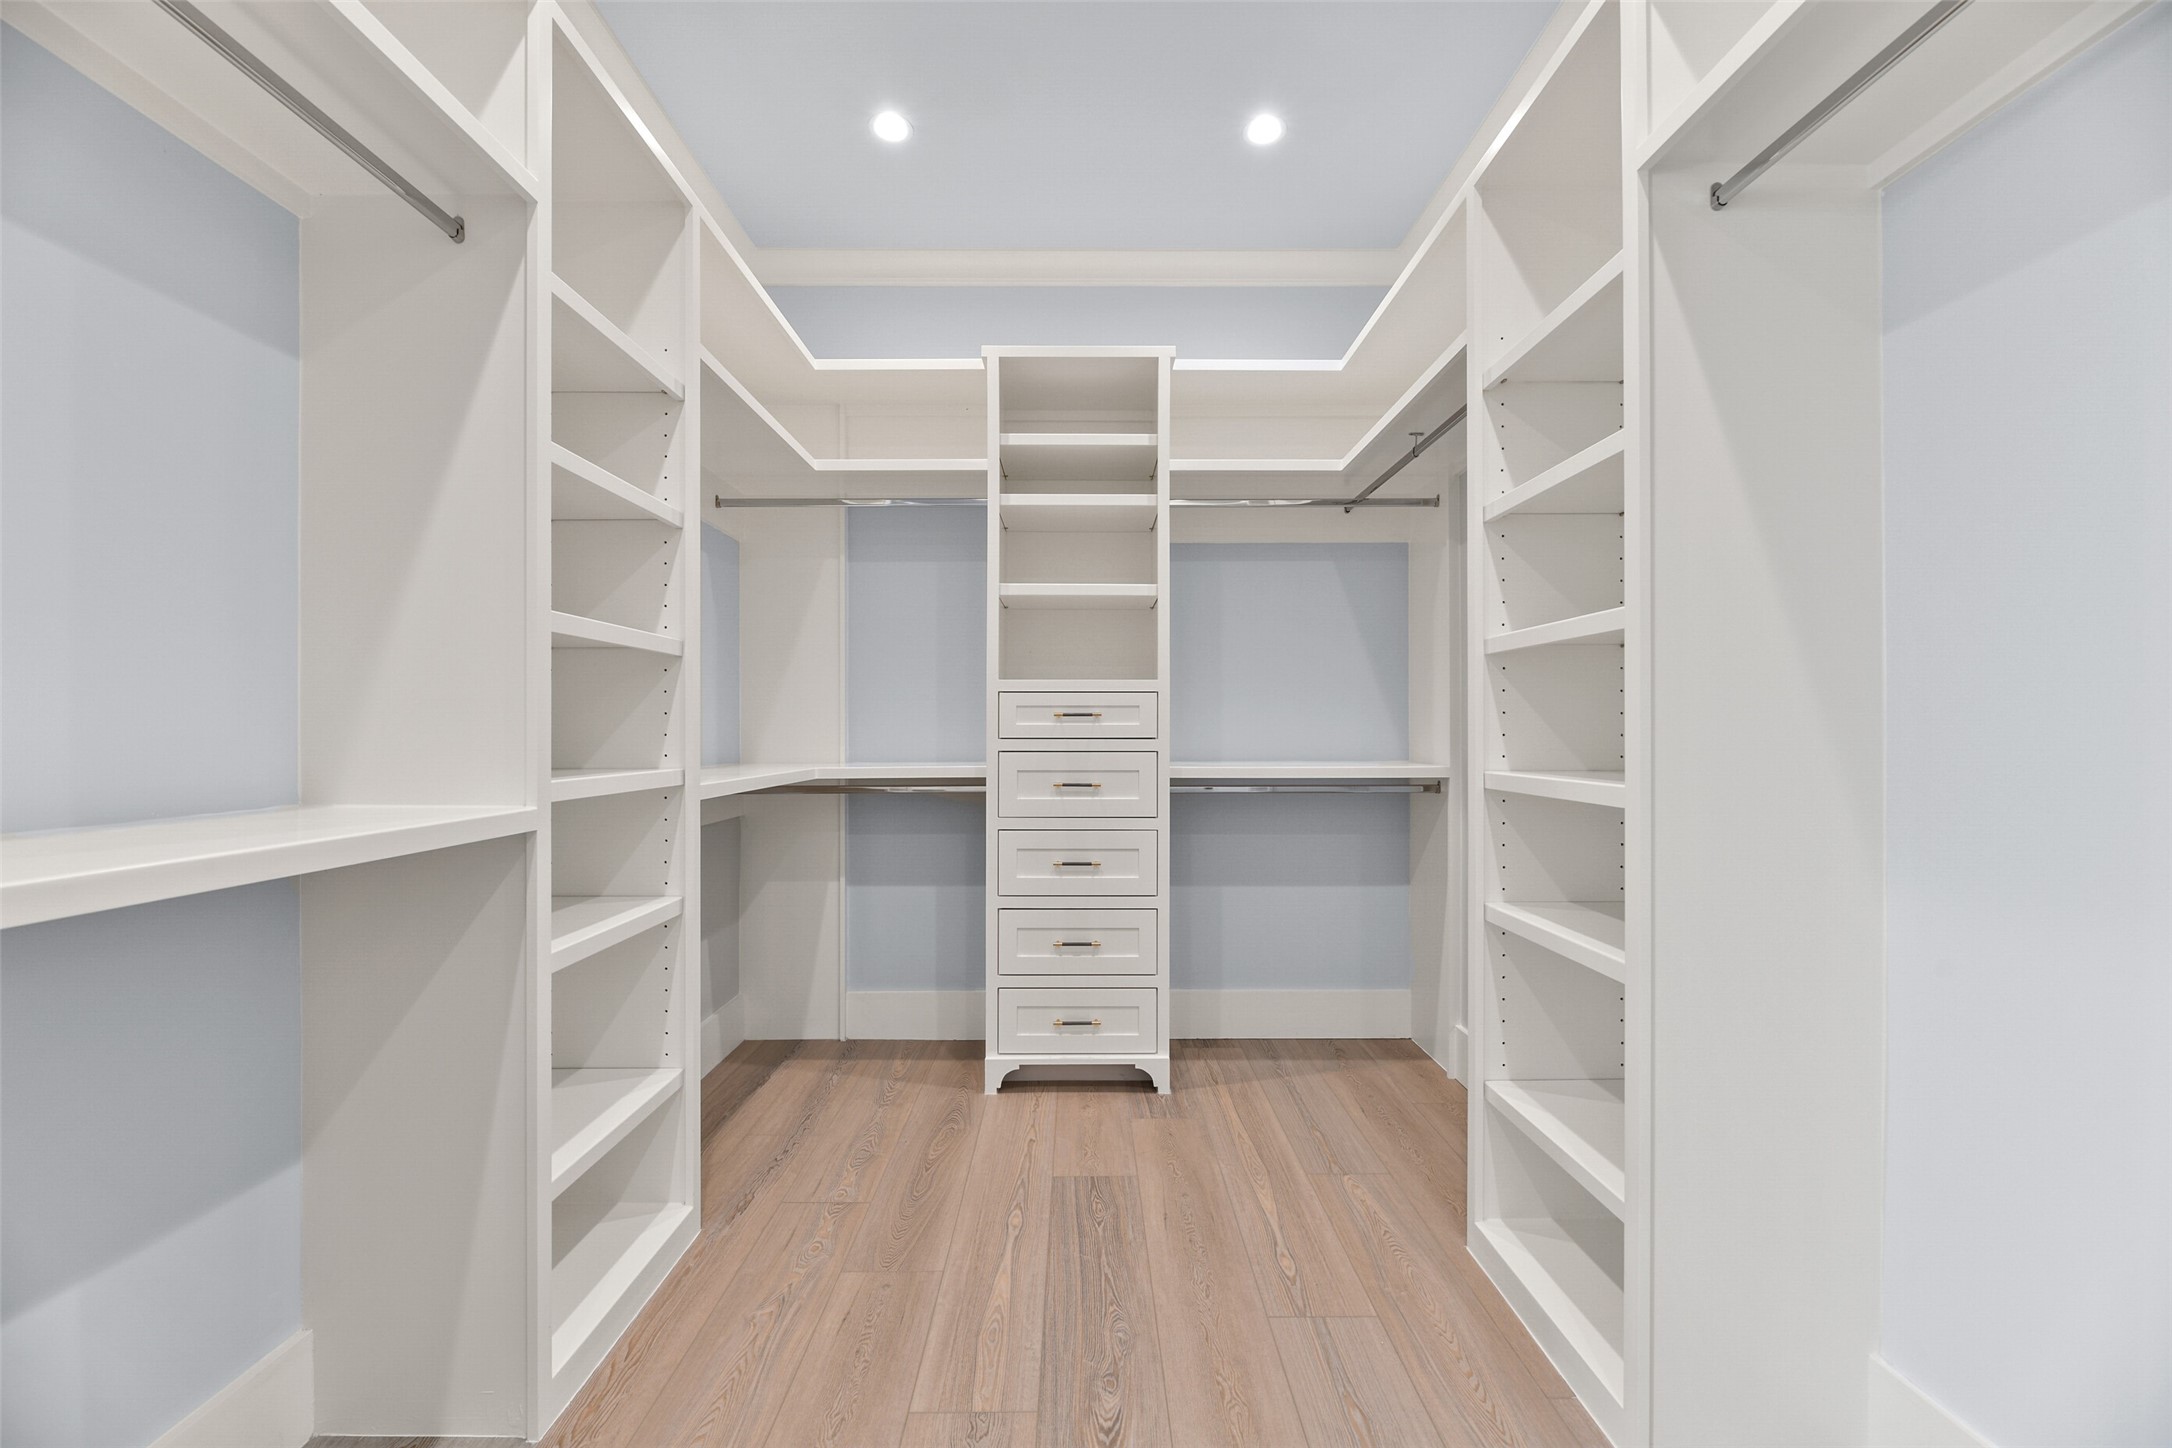
One of the DUAL WALK-IN CLOSETS in the primary suite, thoughtfully designed to deliver both STYLE AND FUNCTION. Custom-built throughout with ample storage, this space offers EFFORTLESS ORGANIZATION AND EVERYDAY EASE.
This SPA-INSPIRED PRIMARY EN SUITE is the epitome of elegance, offering a true retreat within your own home. Designer tilework, CUSTOM SOLID WOOD CABINETRY, and a CHANDELIER-ACCENTED SOAKING TUB come together to create a space that feels both LUXURIOUS AND SERENE.
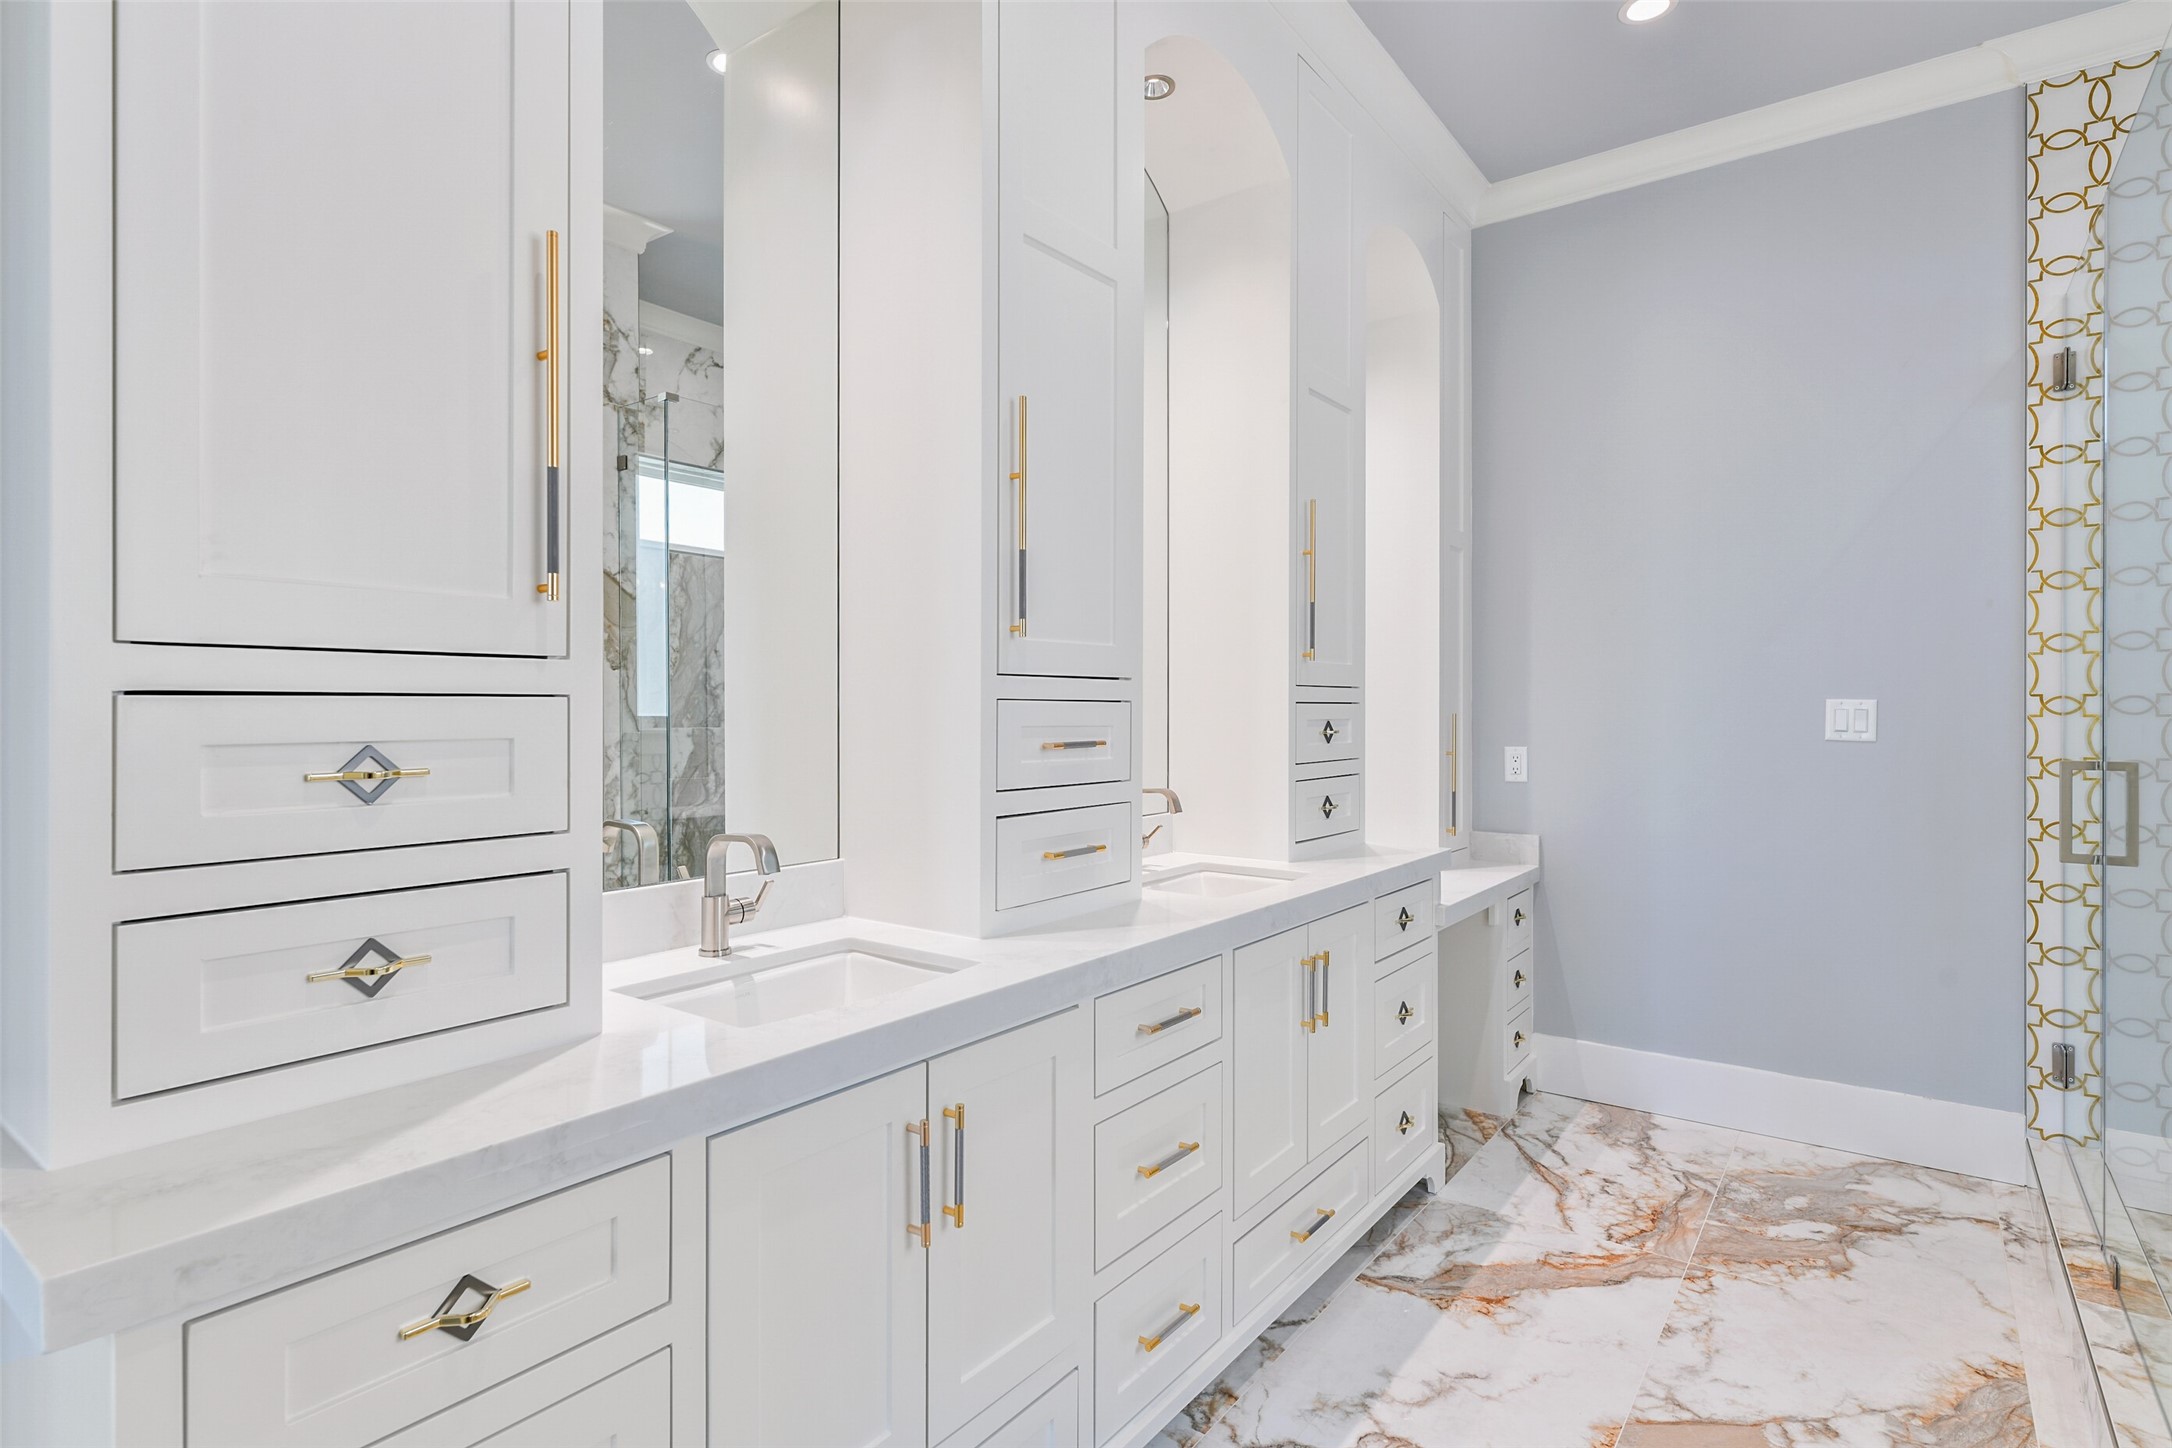
Custom-built SOFT-CLOSE SOLID WOOD CABINETRY anchors the primary bath with DUAL SINKS, a dedicated vanity area, and MATCHING GOLD HARDWARE for a cohesive designer finish. Integrated lighting and a PULL-OUT JEWELRY DRAWER add thoughtful function, delivering a space that is both ELEVATED AND HIGHLY FUNCTIONAL.
A VERSATILE MAIN-FLOOR SUITE designed to function as a tranquil guest bedroom or a refined home office. LARGE WINDOWS FLOOD THE SPACE WITH NATURAL LIGHT, creating an atmosphere that feels both PRODUCTIVE AND PEACEFUL, perfectly suited for work or relaxation.
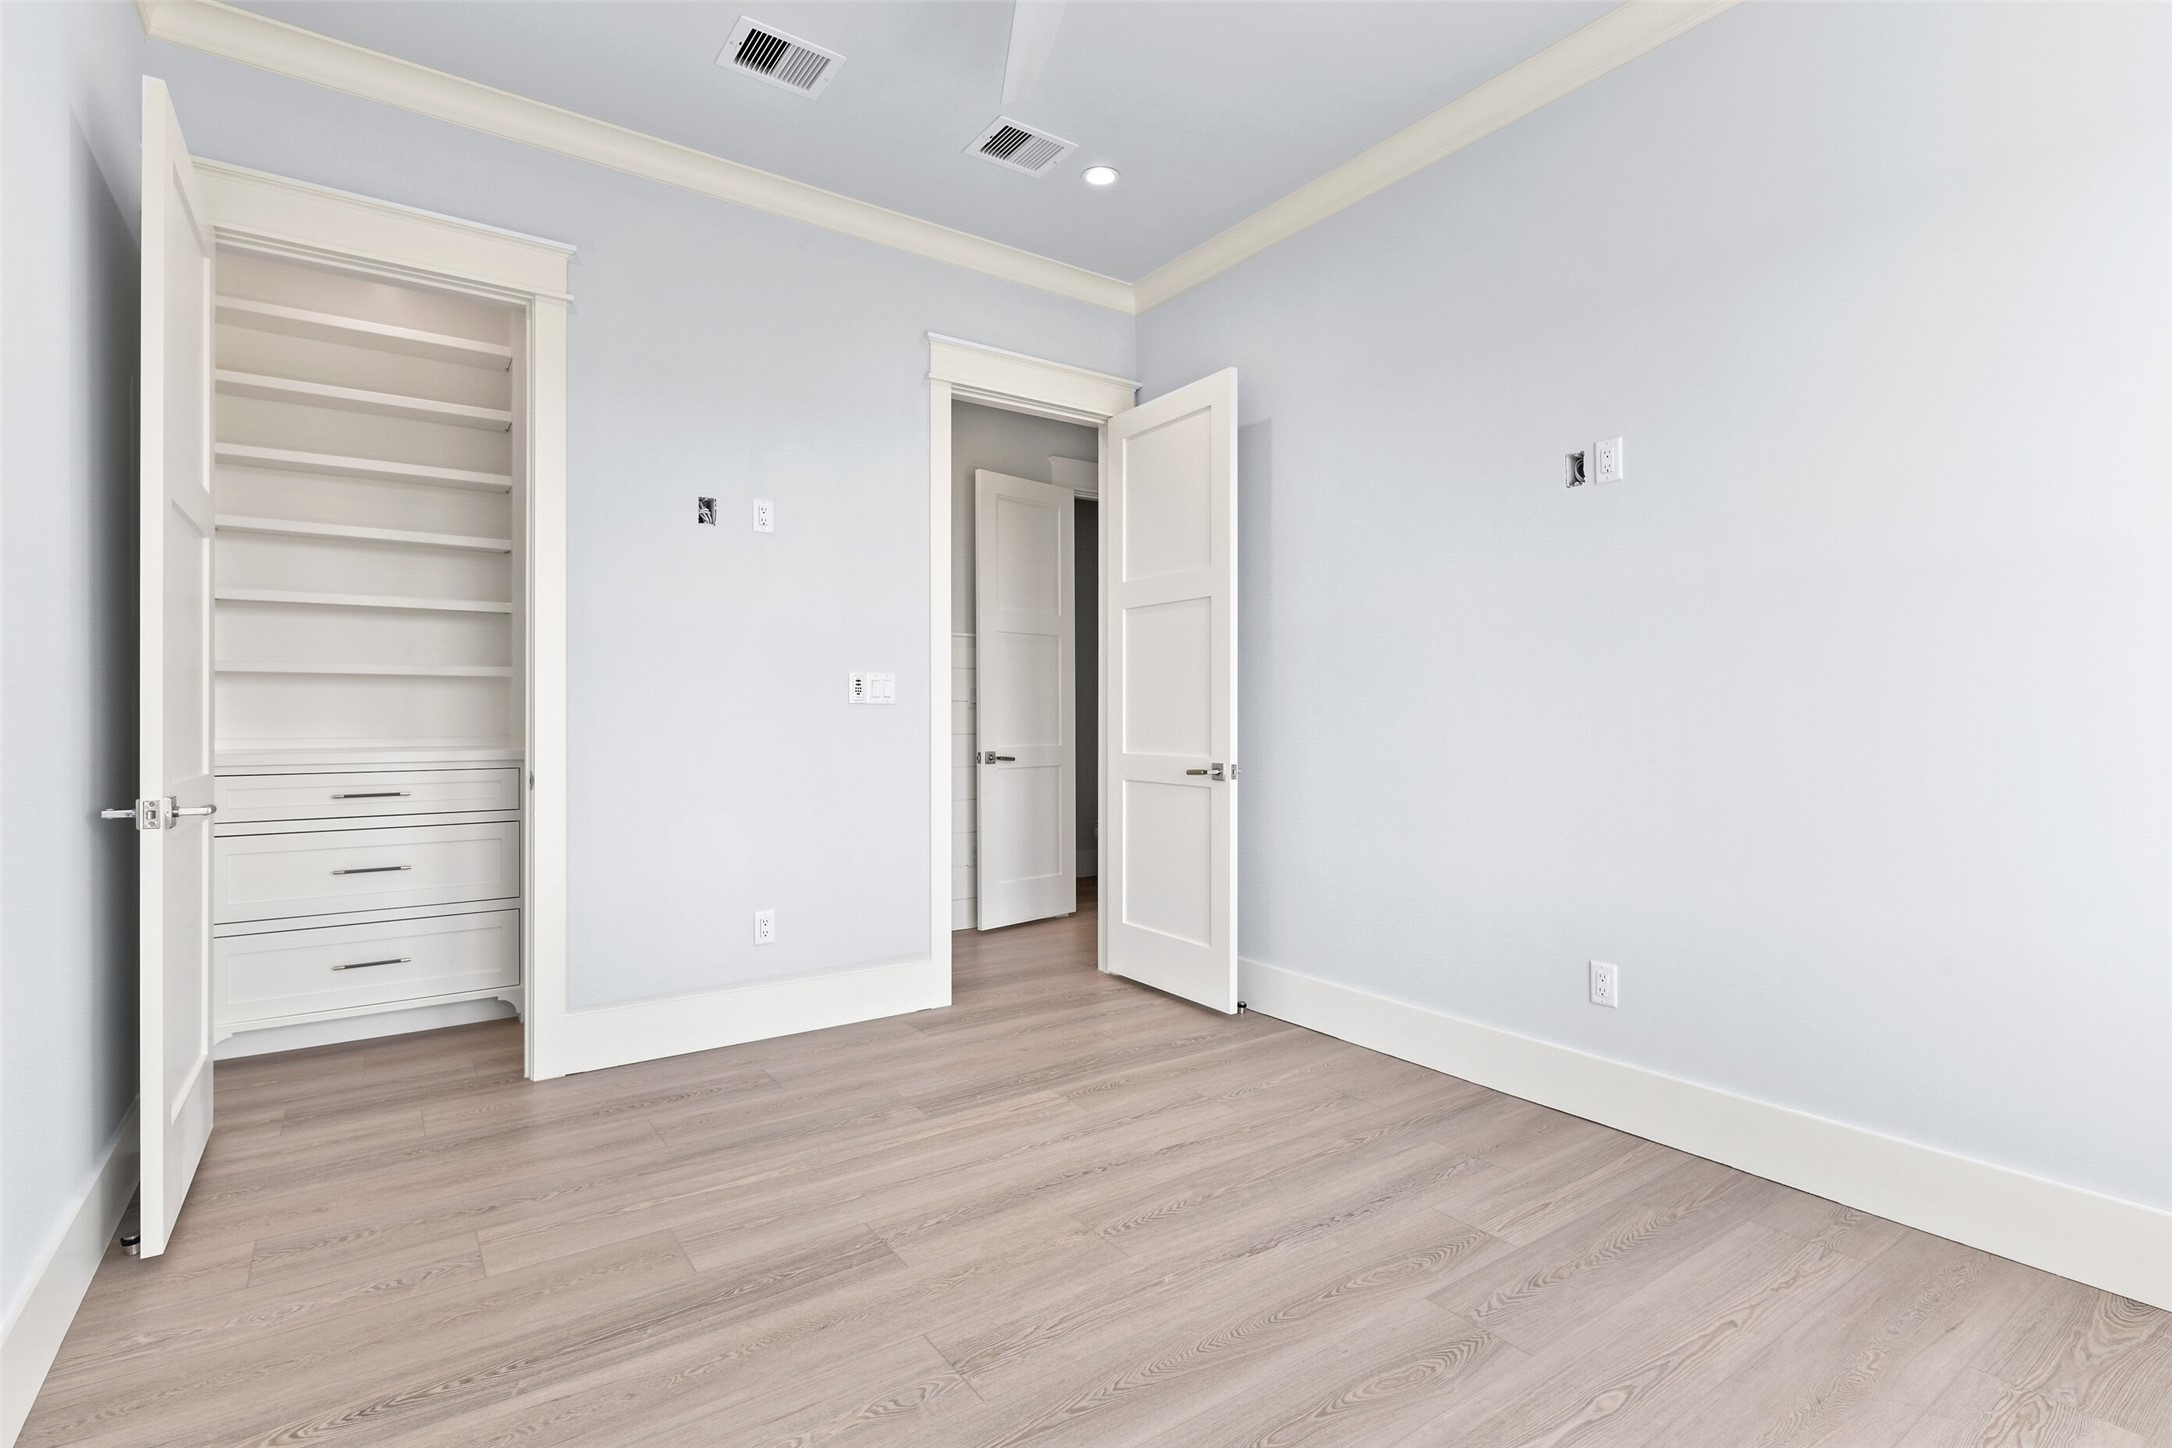
This space features FLOOR-TO-CEILING STORAGE with custom-built shelving designed to maximize every inch. Thoughtfully crafted for SEAMLESS ORGANIZATION AND FUNCTIONALITY, it keeps the room clean, efficient, and beautifully elevated.
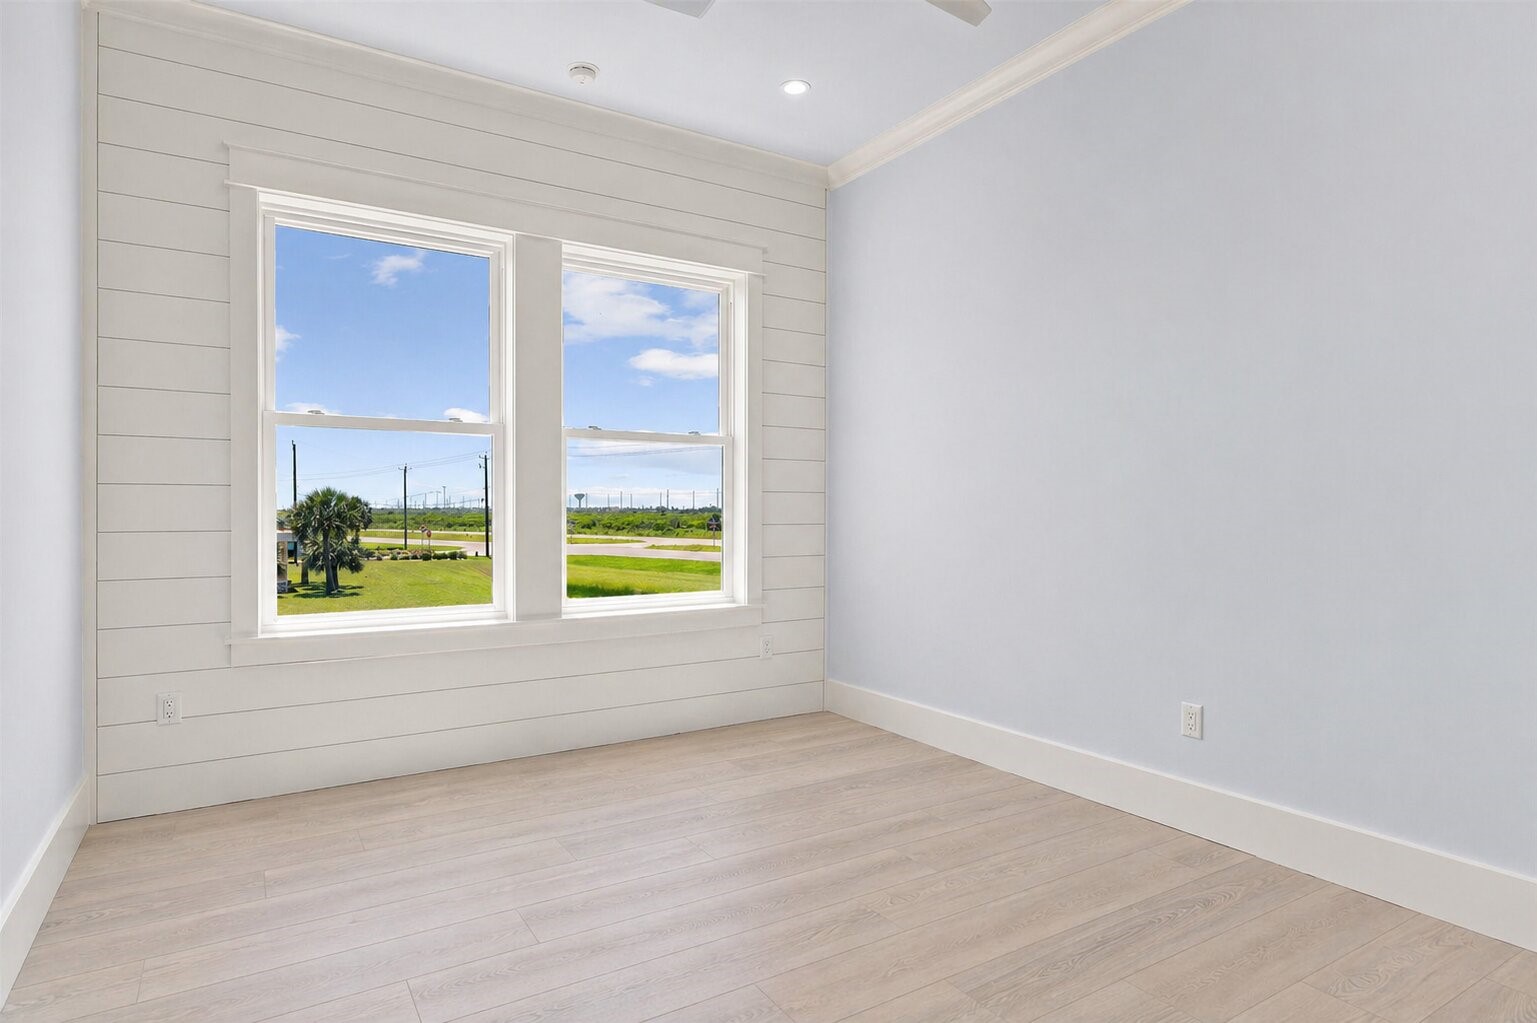
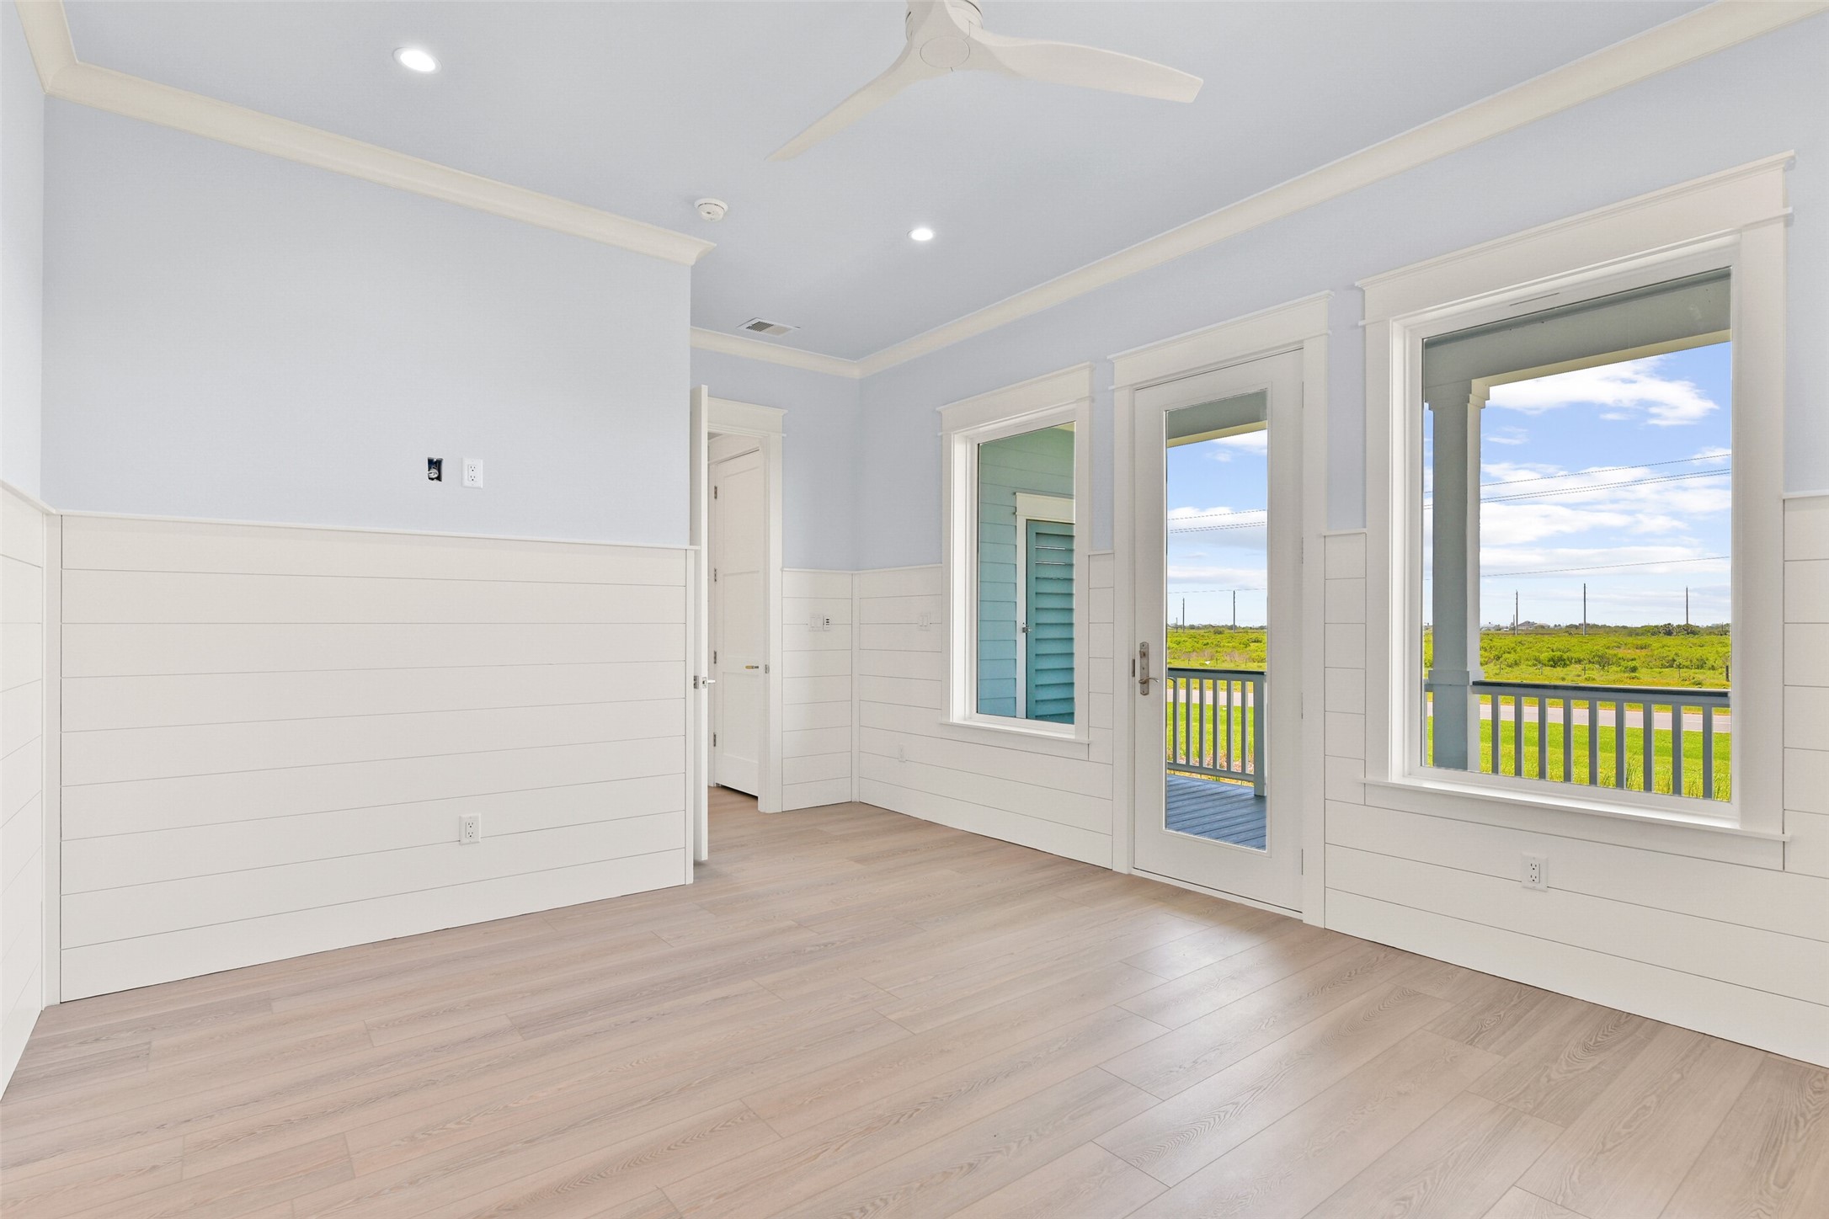
A SECOND MAIN-FLOOR BEDROOM offering PRIVATE DECK ACCESS—your own quiet escape to enjoy the coastal breeze and unwind at the end of the day. Finished with BEAUTIFUL SHIPLAP DETAILING, this space brings warmth, character, and that effortless feeling of RELAXED COASTAL LIVING WHERE EVERY ROOM FEELS LIKE A RETREAT.
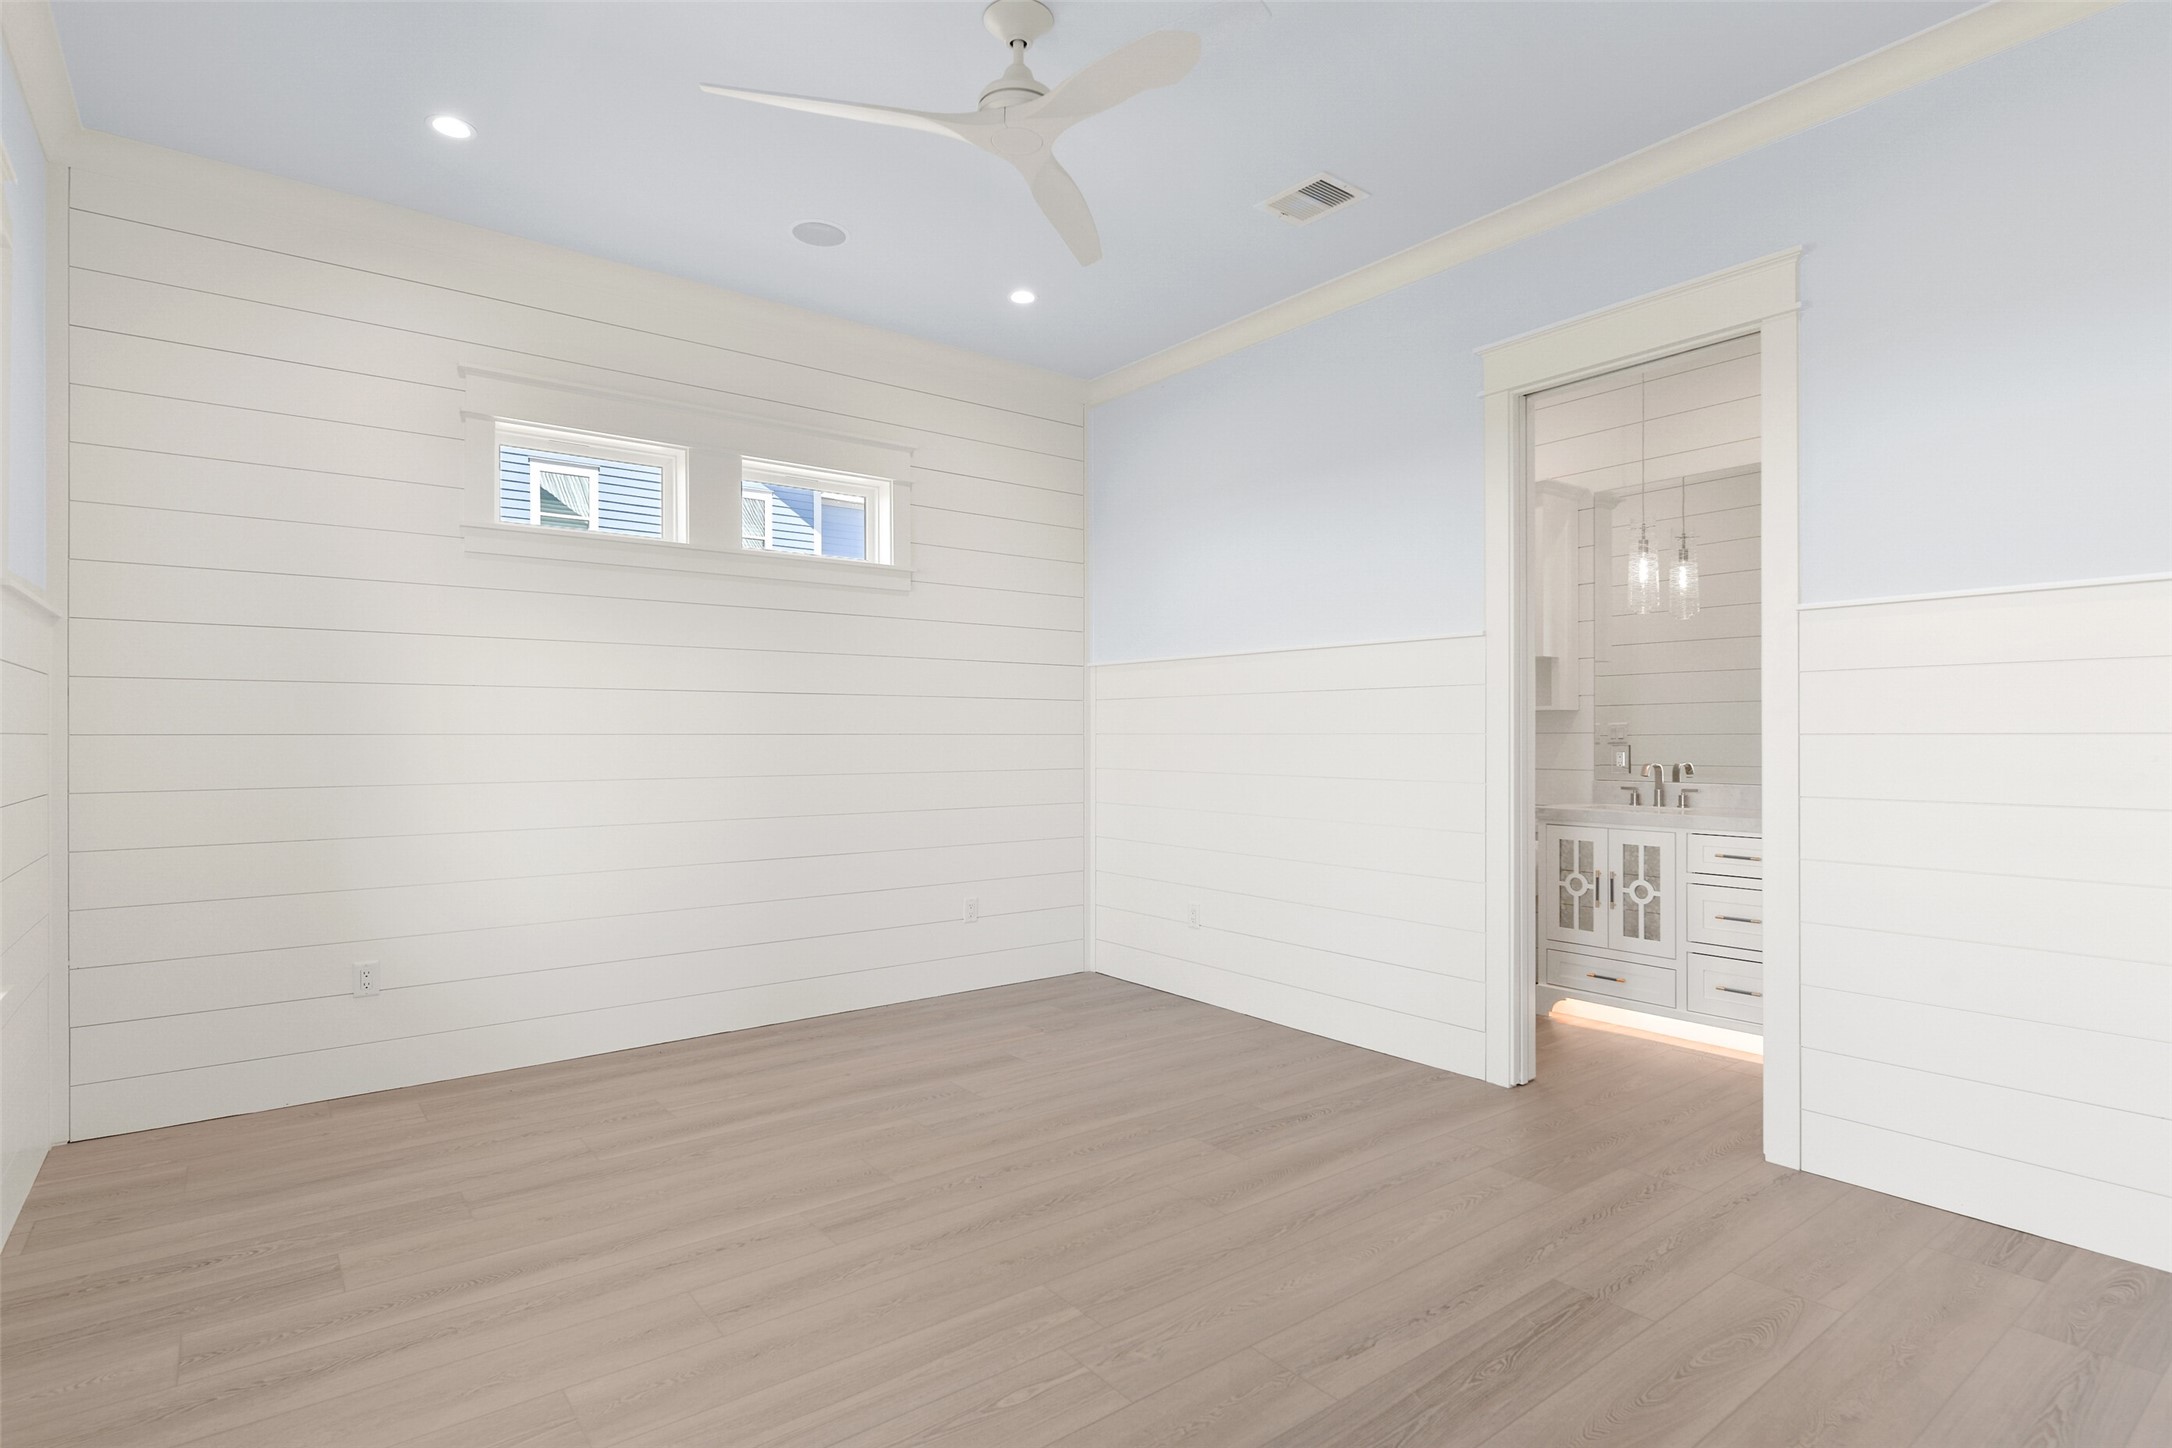
This bedroom features a PRIVATE EN-SUITE BATH, offering both PRIVACY AND COMFORT for guests or everyday living. It’s the kind of space that makes living here feel EFFORTLESS AND ELEVATED, where everyone enjoys their own sense of retreat.
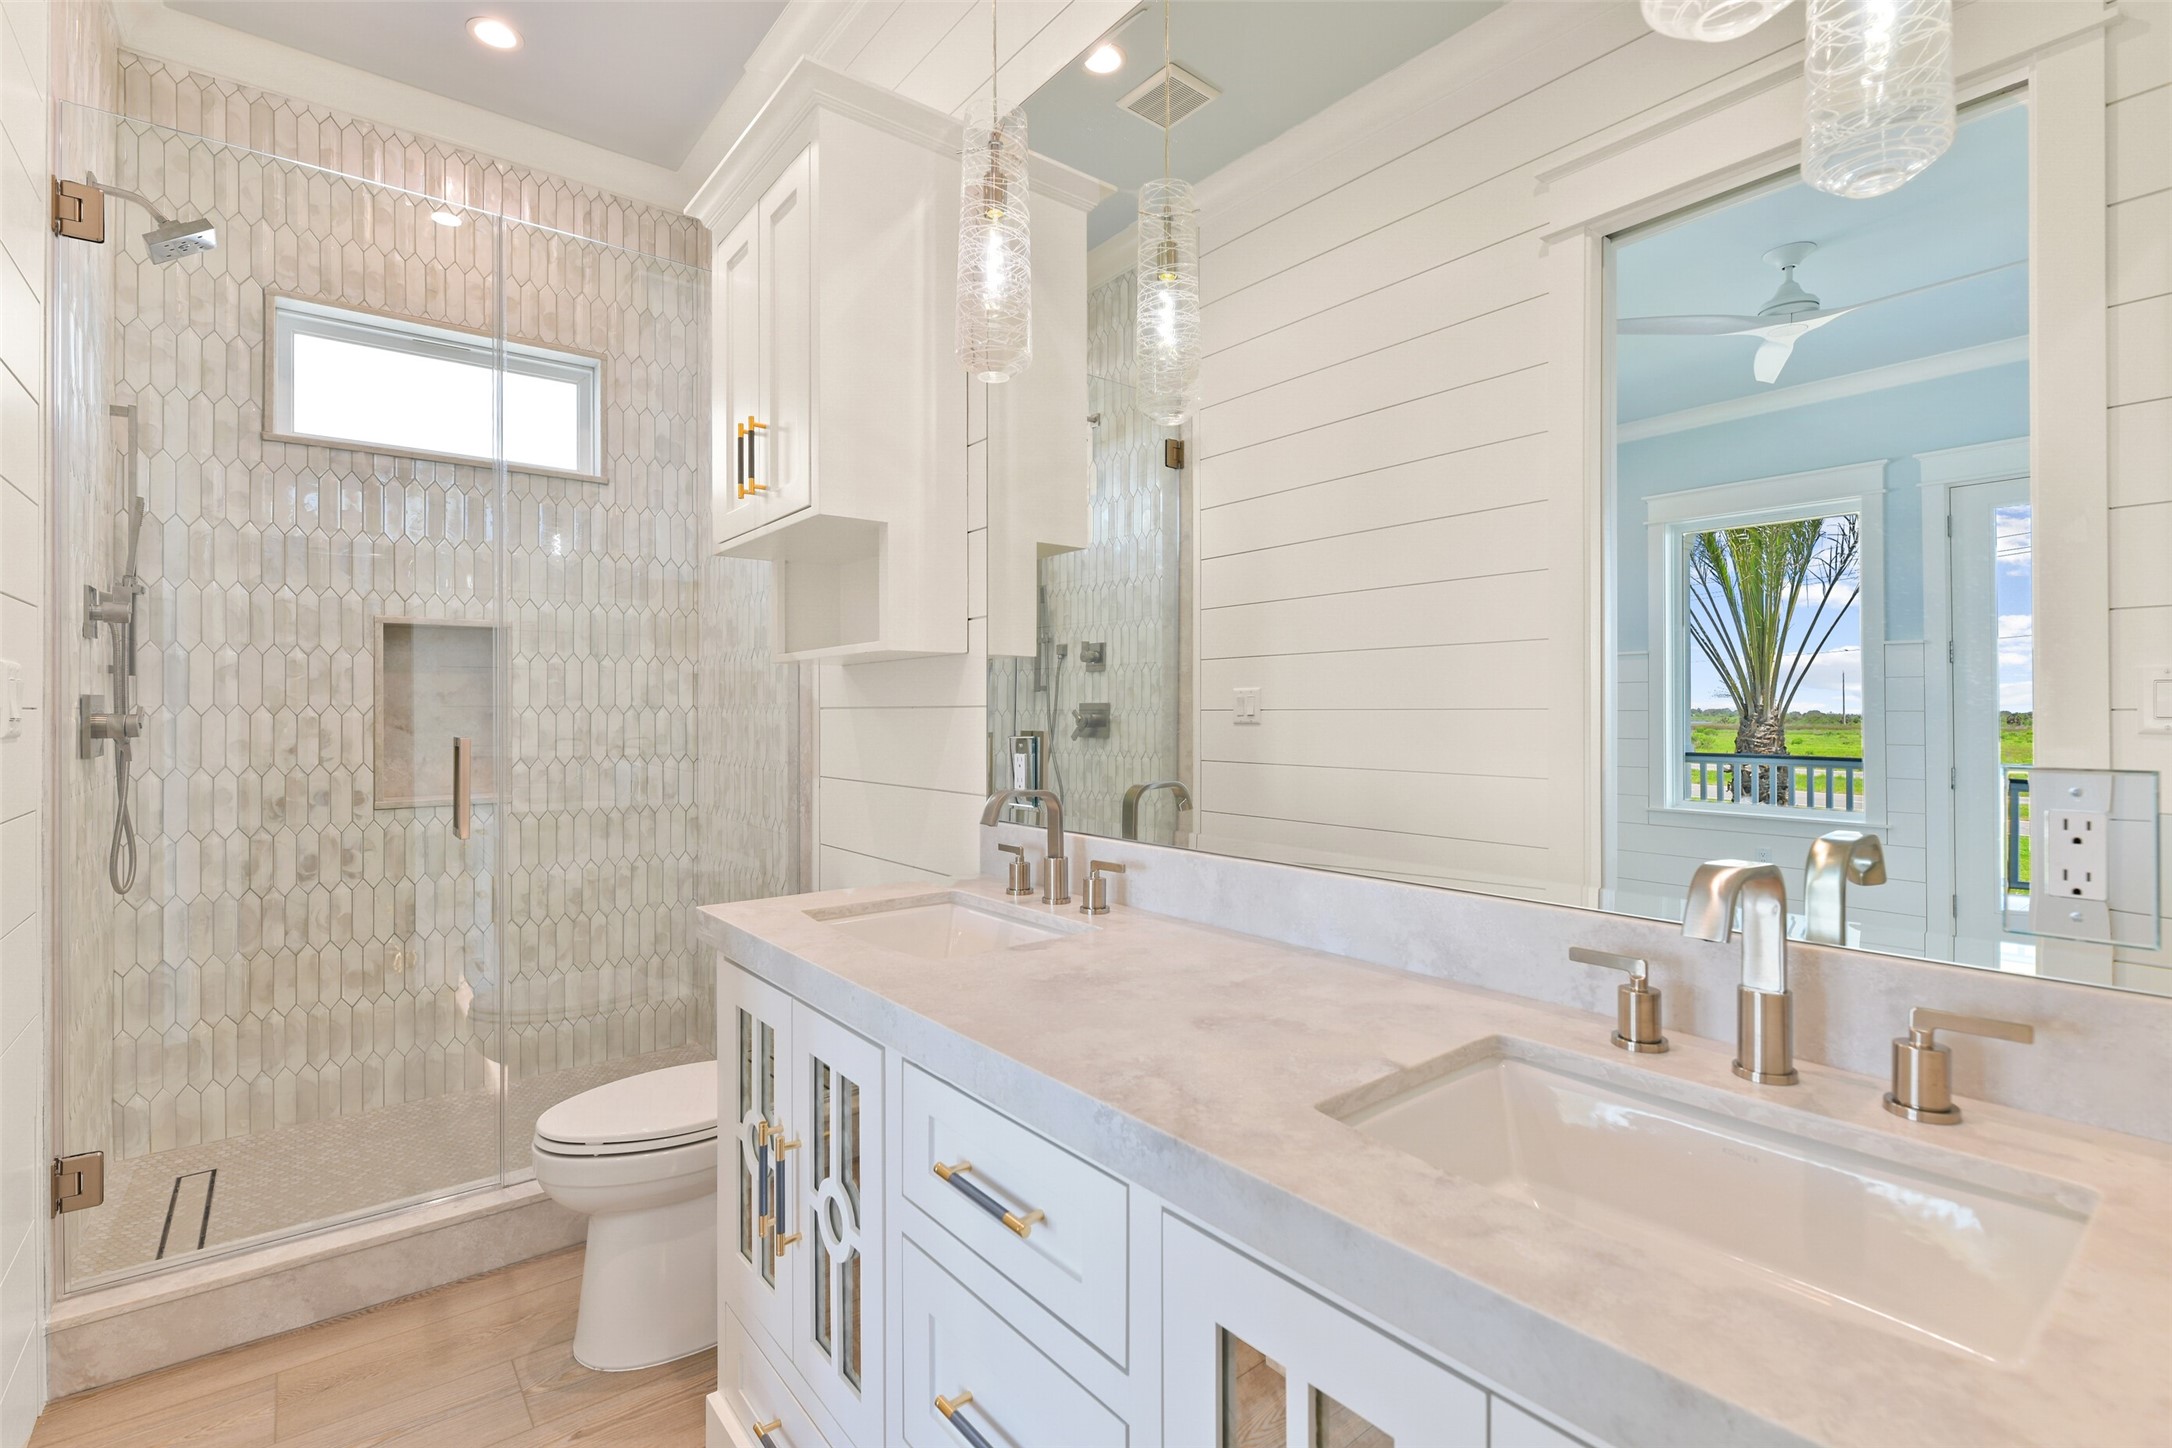
A DOUBLE-SINK VANITY and ENCLOSED SHOWER define this bathroom, blending everyday function with thoughtful design. Custom cabinetry and clean finishes give the space a WARM, WELL-CRAFTED FEEL—the kind of bathroom that just works and looks good doing it.
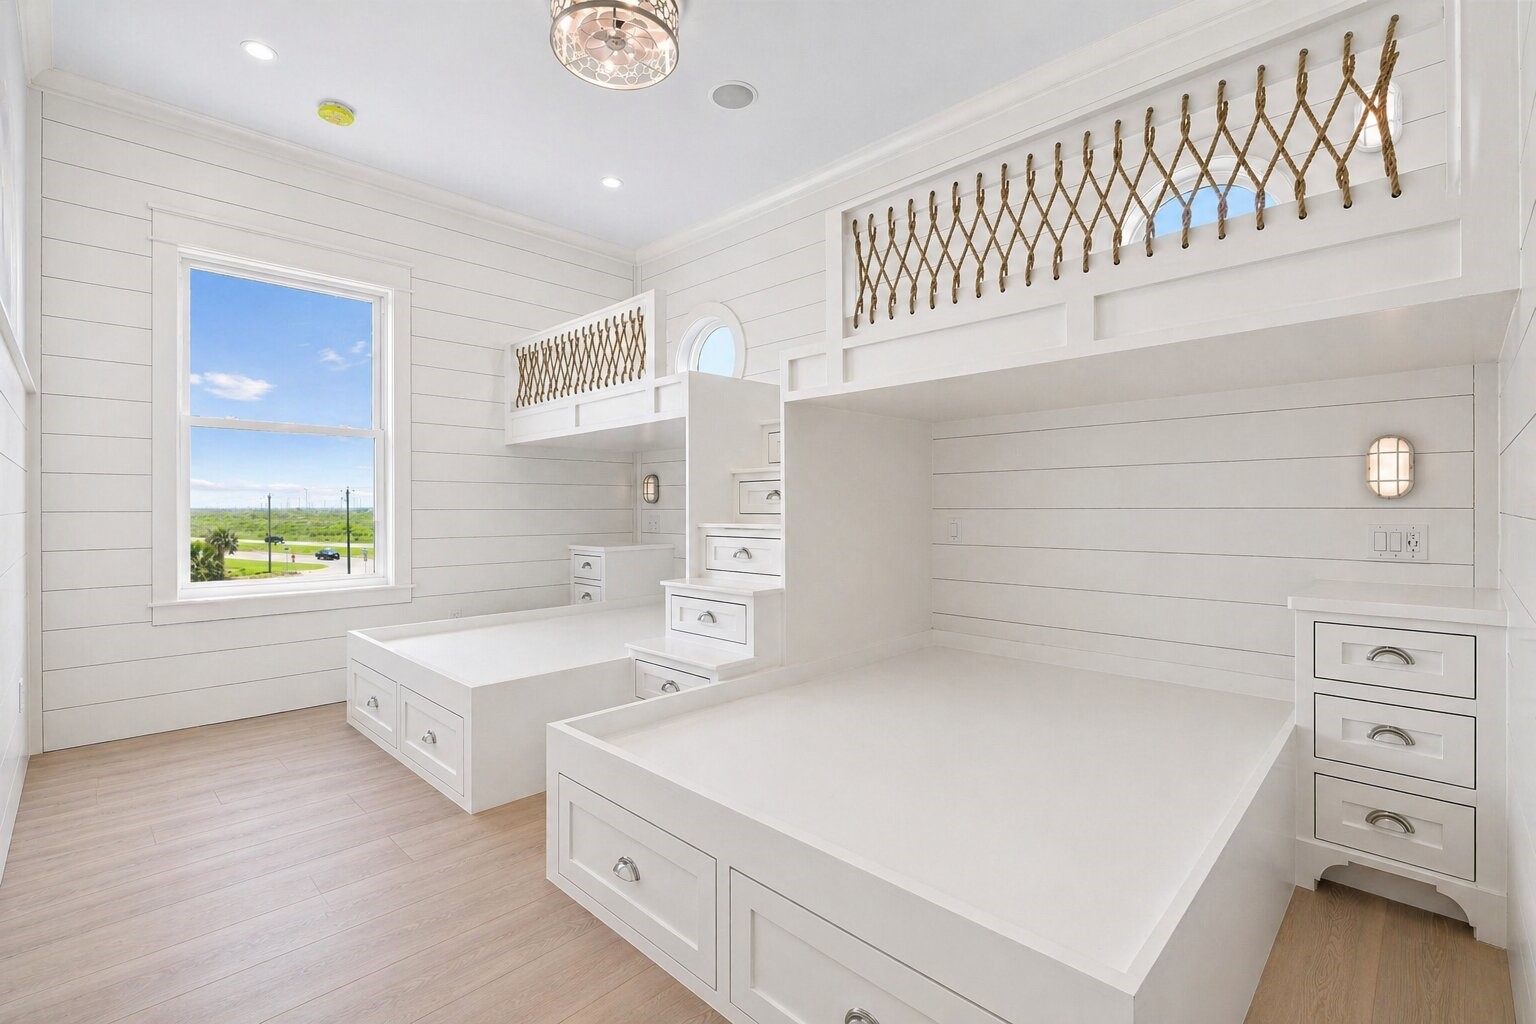
Check out the clever design of this custom-built bunkroom! Two large queen beds below, and two large twin beds above, and plenty of storage seamlessly integrated into the layout.
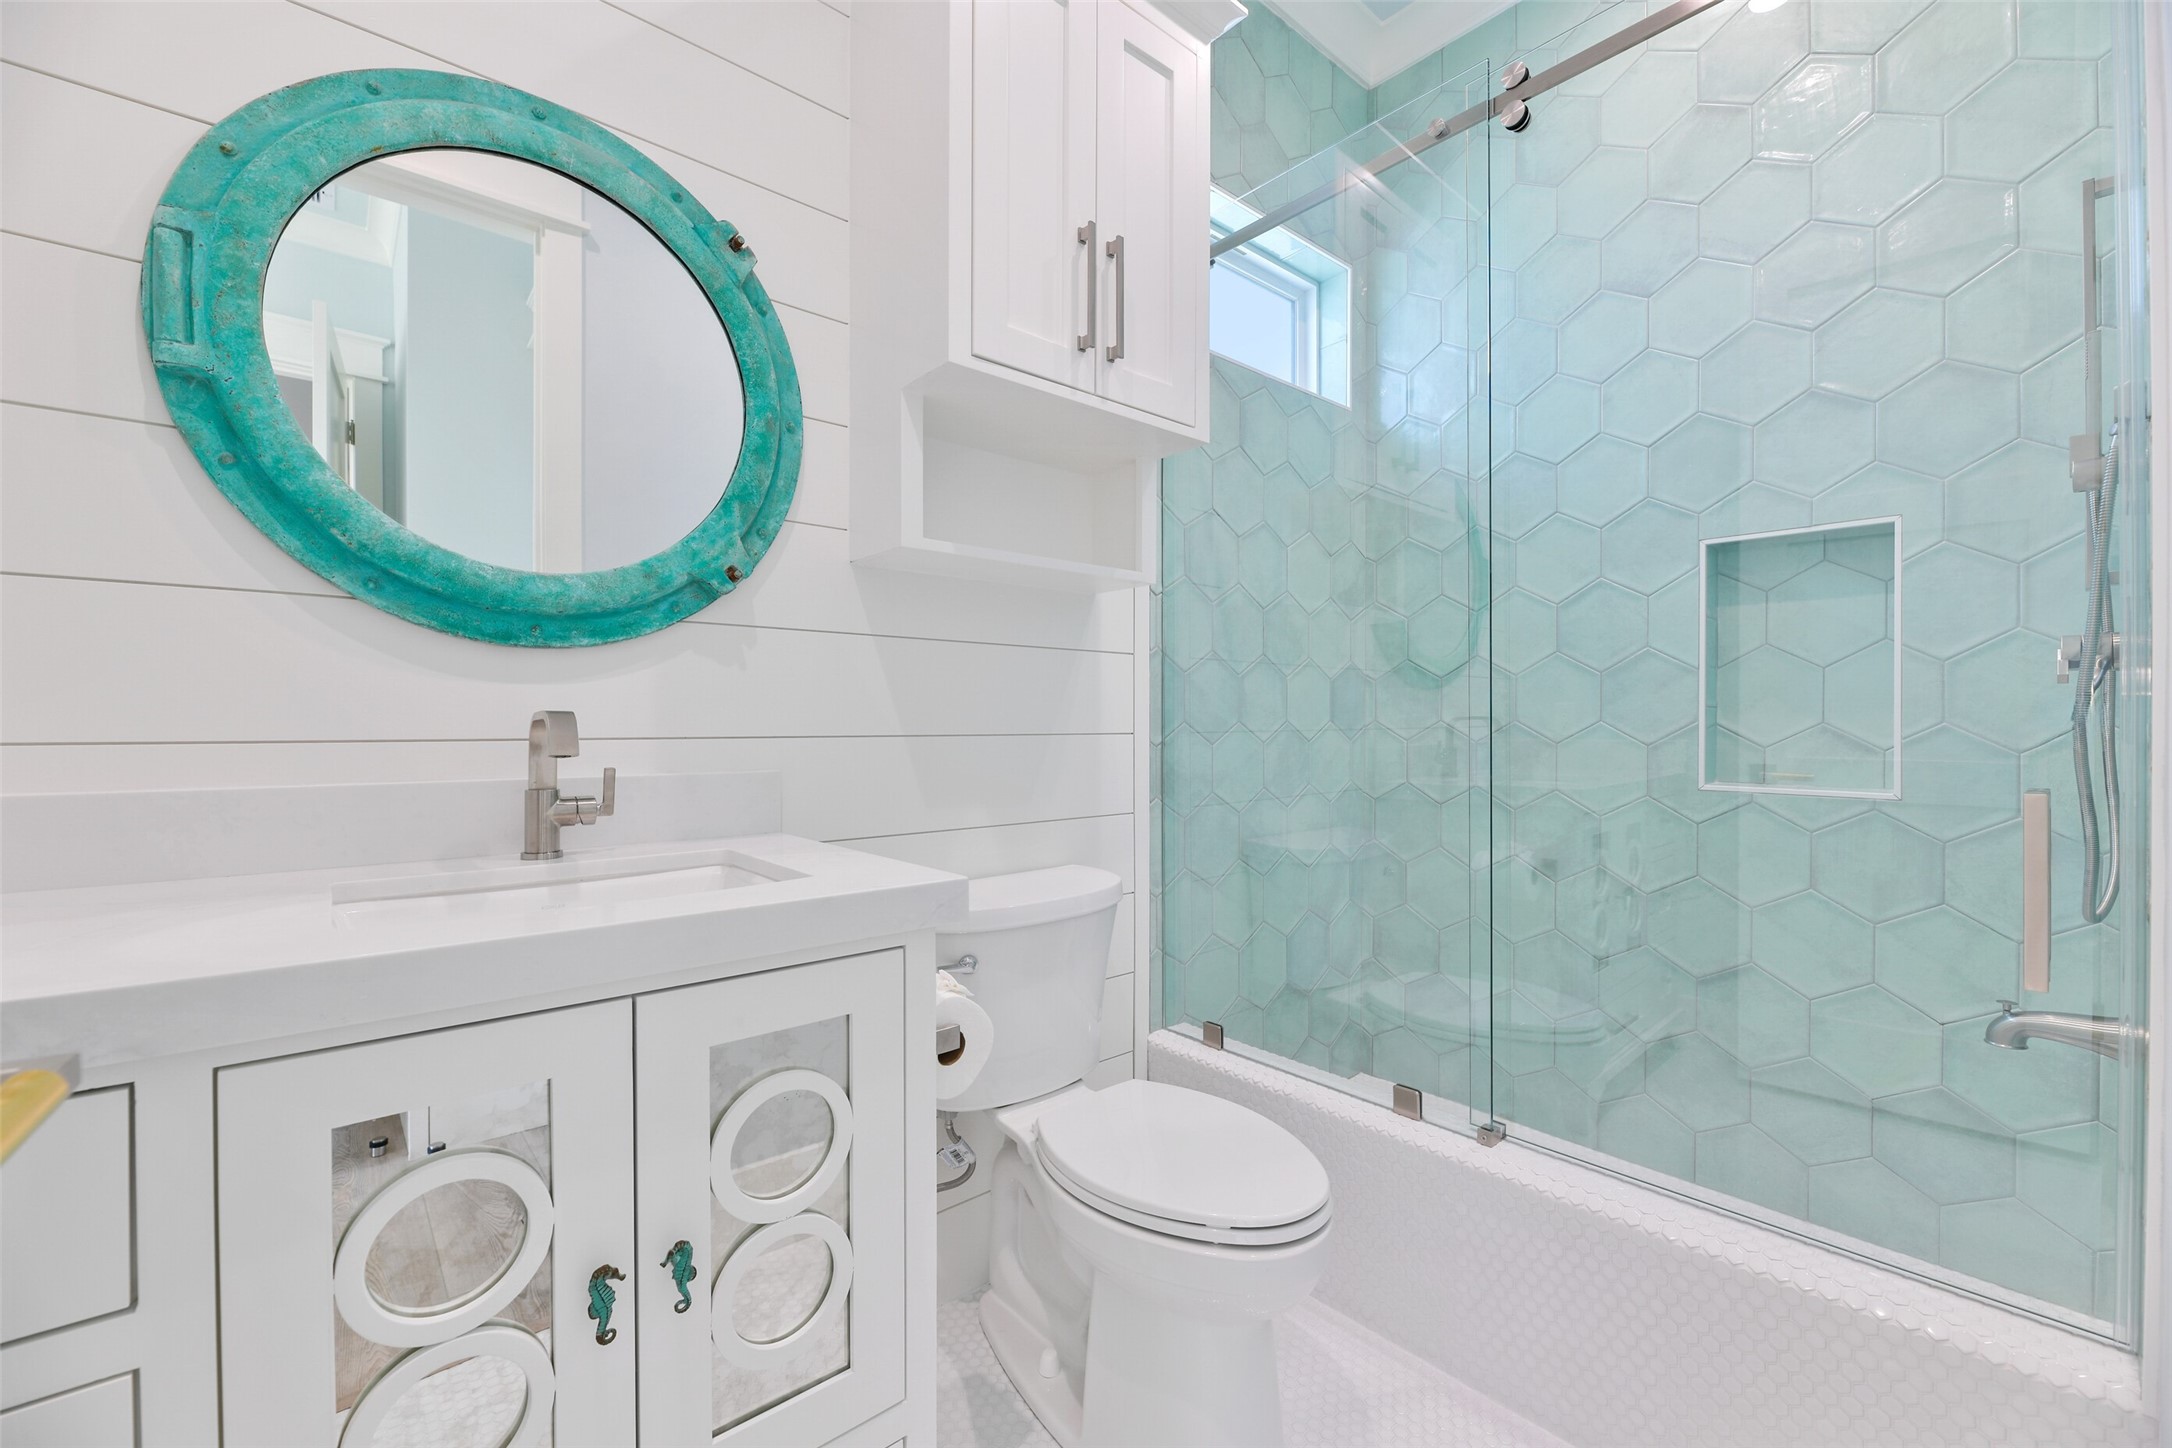
Note: Photo is virtually staged.Stunning en-suite bathroom in the bunk room! Featuring an adorable porthole design mirror and another bathroom adorned with beautiful designer tiles, each detail adds charm and character to this space.
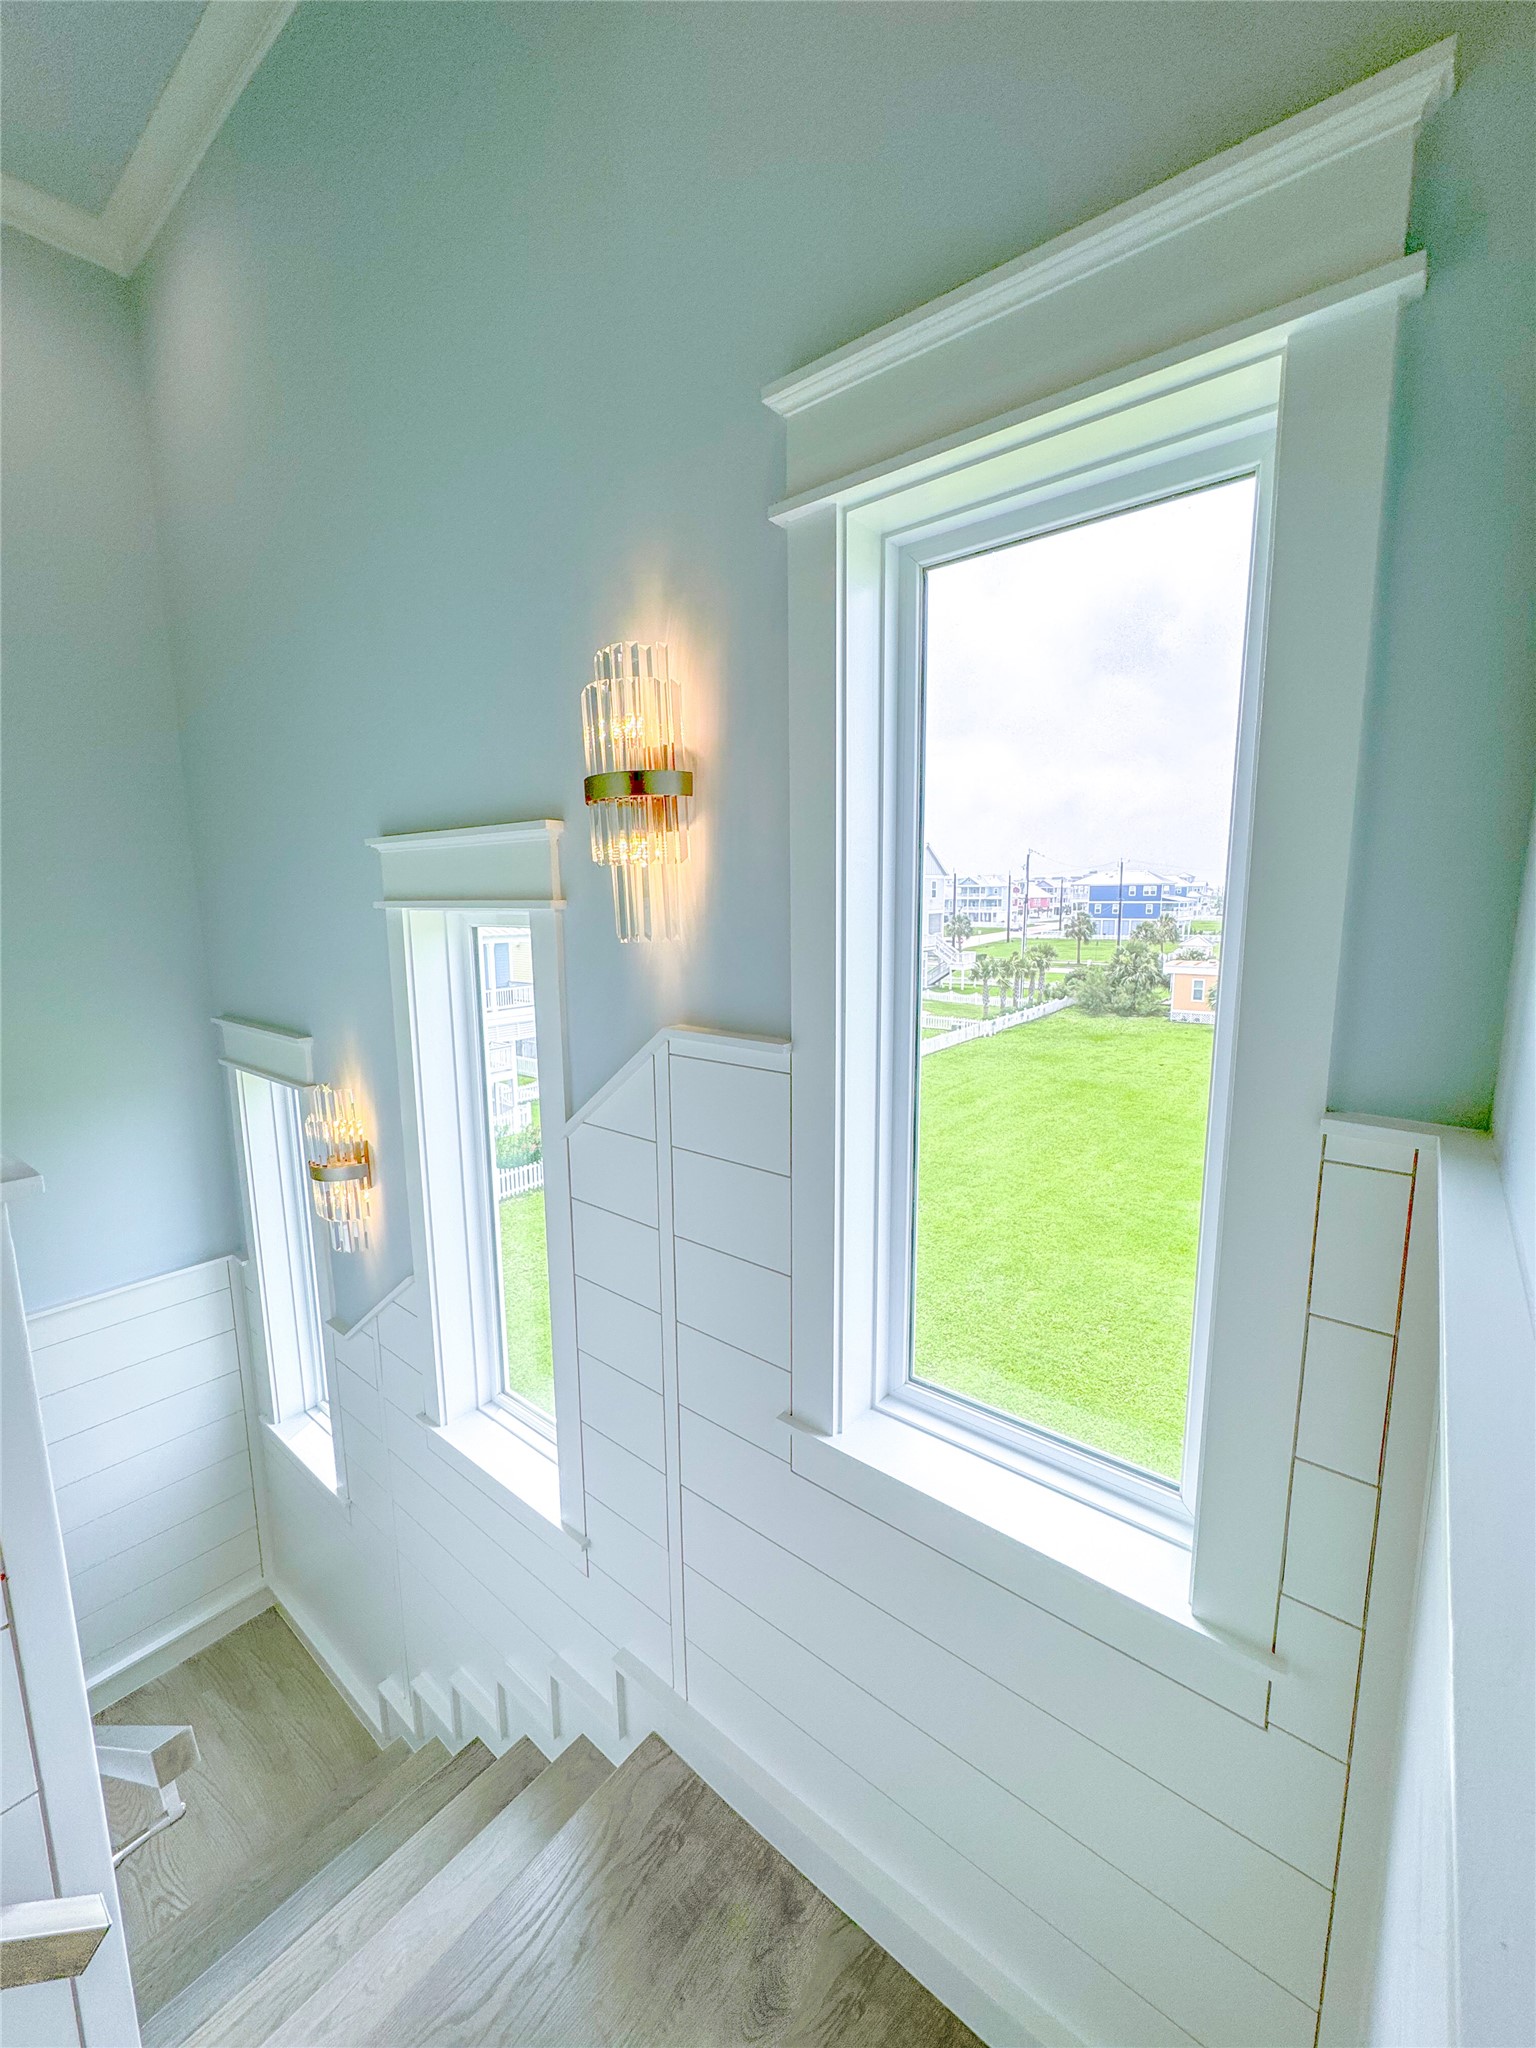
A BEAUTIFULLY FINISHED STAIRWAY featuring shiplap wall detailing and well-placed lighting that adds warmth and depth. It’s one of those everyday spaces that feels THOUGHTFUL, CLEAN, AND CONSISTENT WITH THE HOME’S COASTAL STYLE.
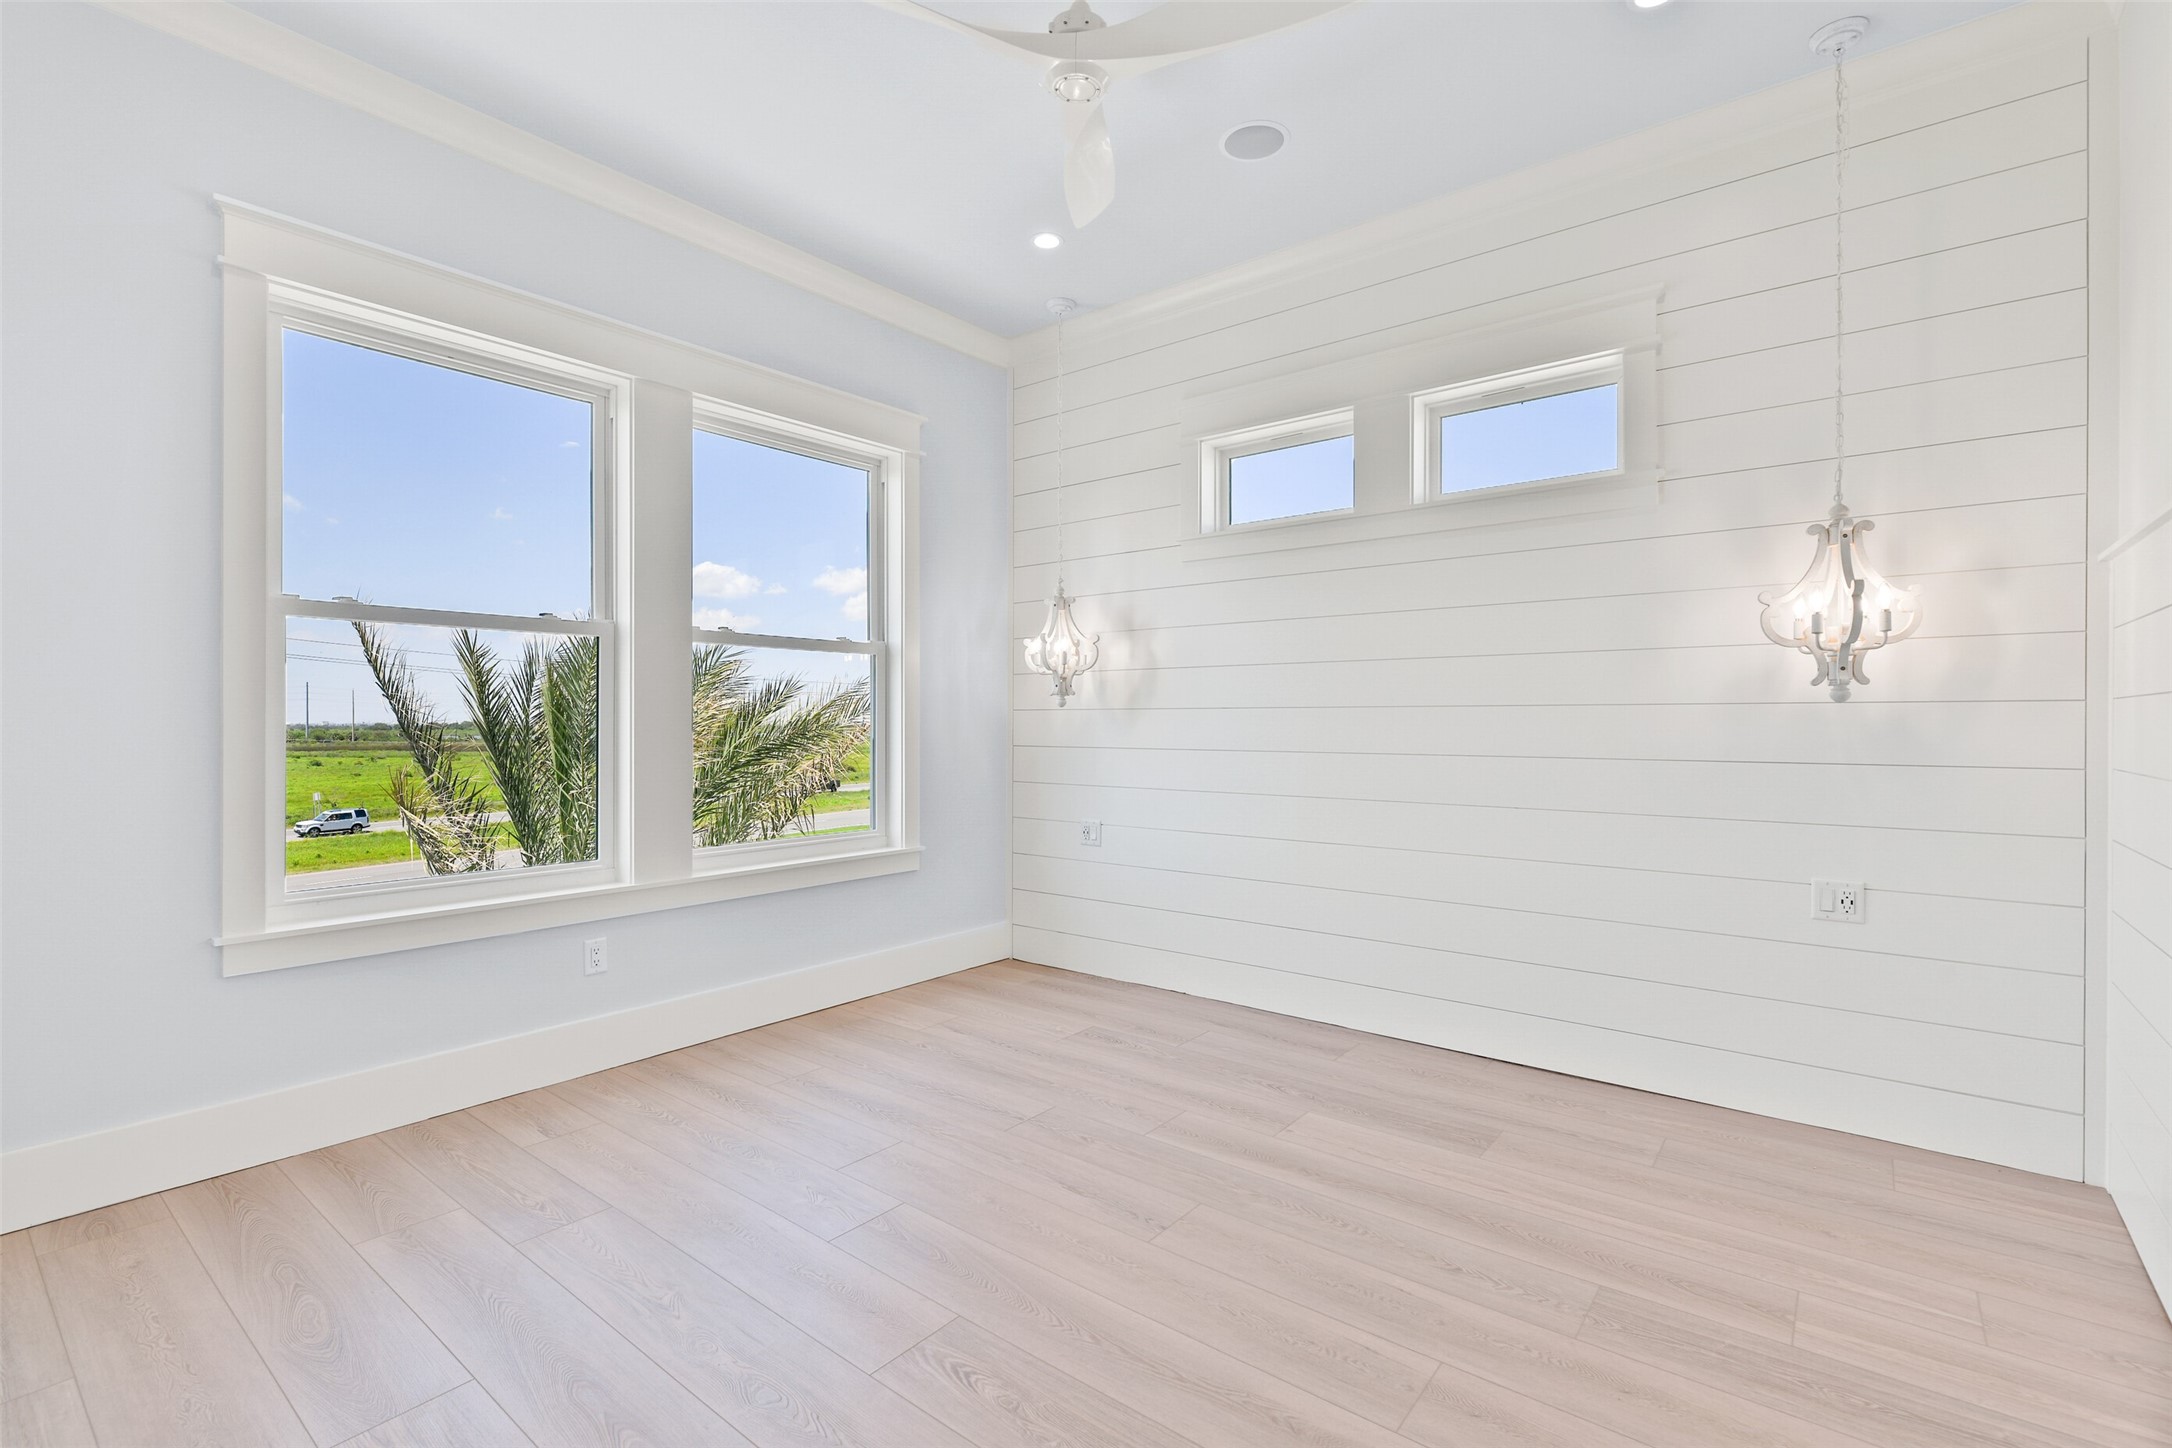
A SECOND-FLOOR BEDROOM filled with natural light from expansive windows, creating a bright and easygoing space. Thoughtful pendant lighting adds a polished touch, making it feel COMFORTABLE, OPEN, AND SIMPLE TO ENJOY EVERY DAY.
From the tilework to the fixtures, every detail has been THOUGHTFULLY CHOSEN AND WELL EXECUTED. The result is a space that’s not just functional, but COMFORTABLE, GOOD-LOOKING, AND EASY TO LIVE IN EVERY DAY.
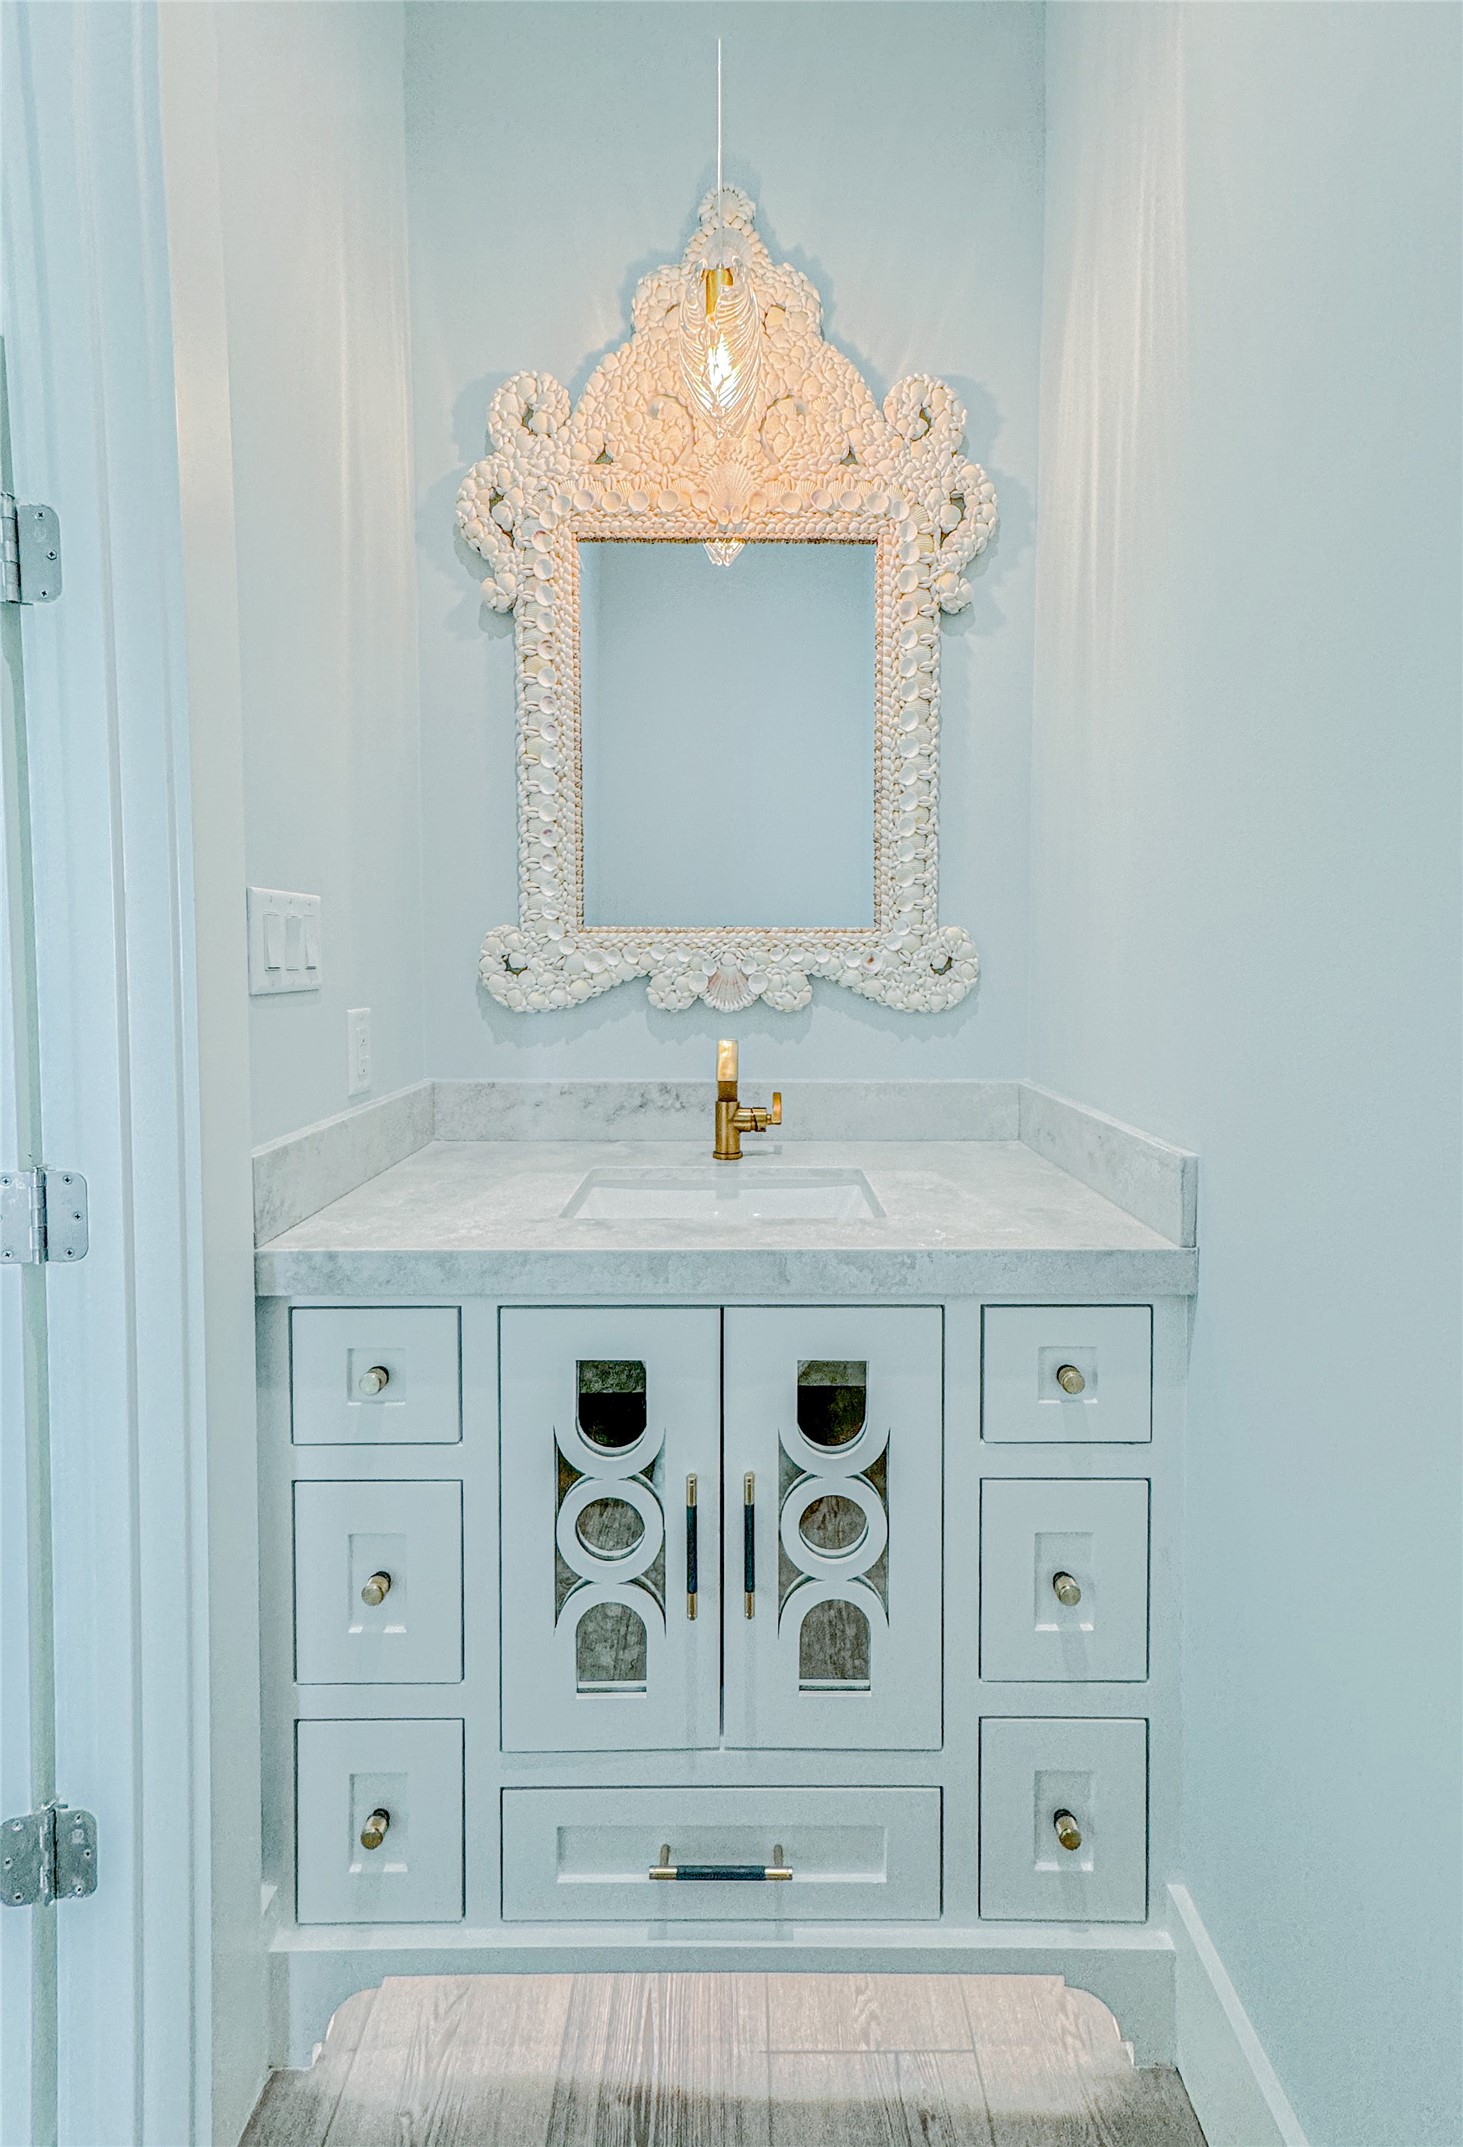
Notice the detail in the CABINET VANITY, paired with a shell-framed mirror and a subtle shell pendant that brings in a coastal touch. Even as a smaller space, it feels THOUGHTFUL, WELL PUT TOGETHER, AND FULL OF CHARACTER.
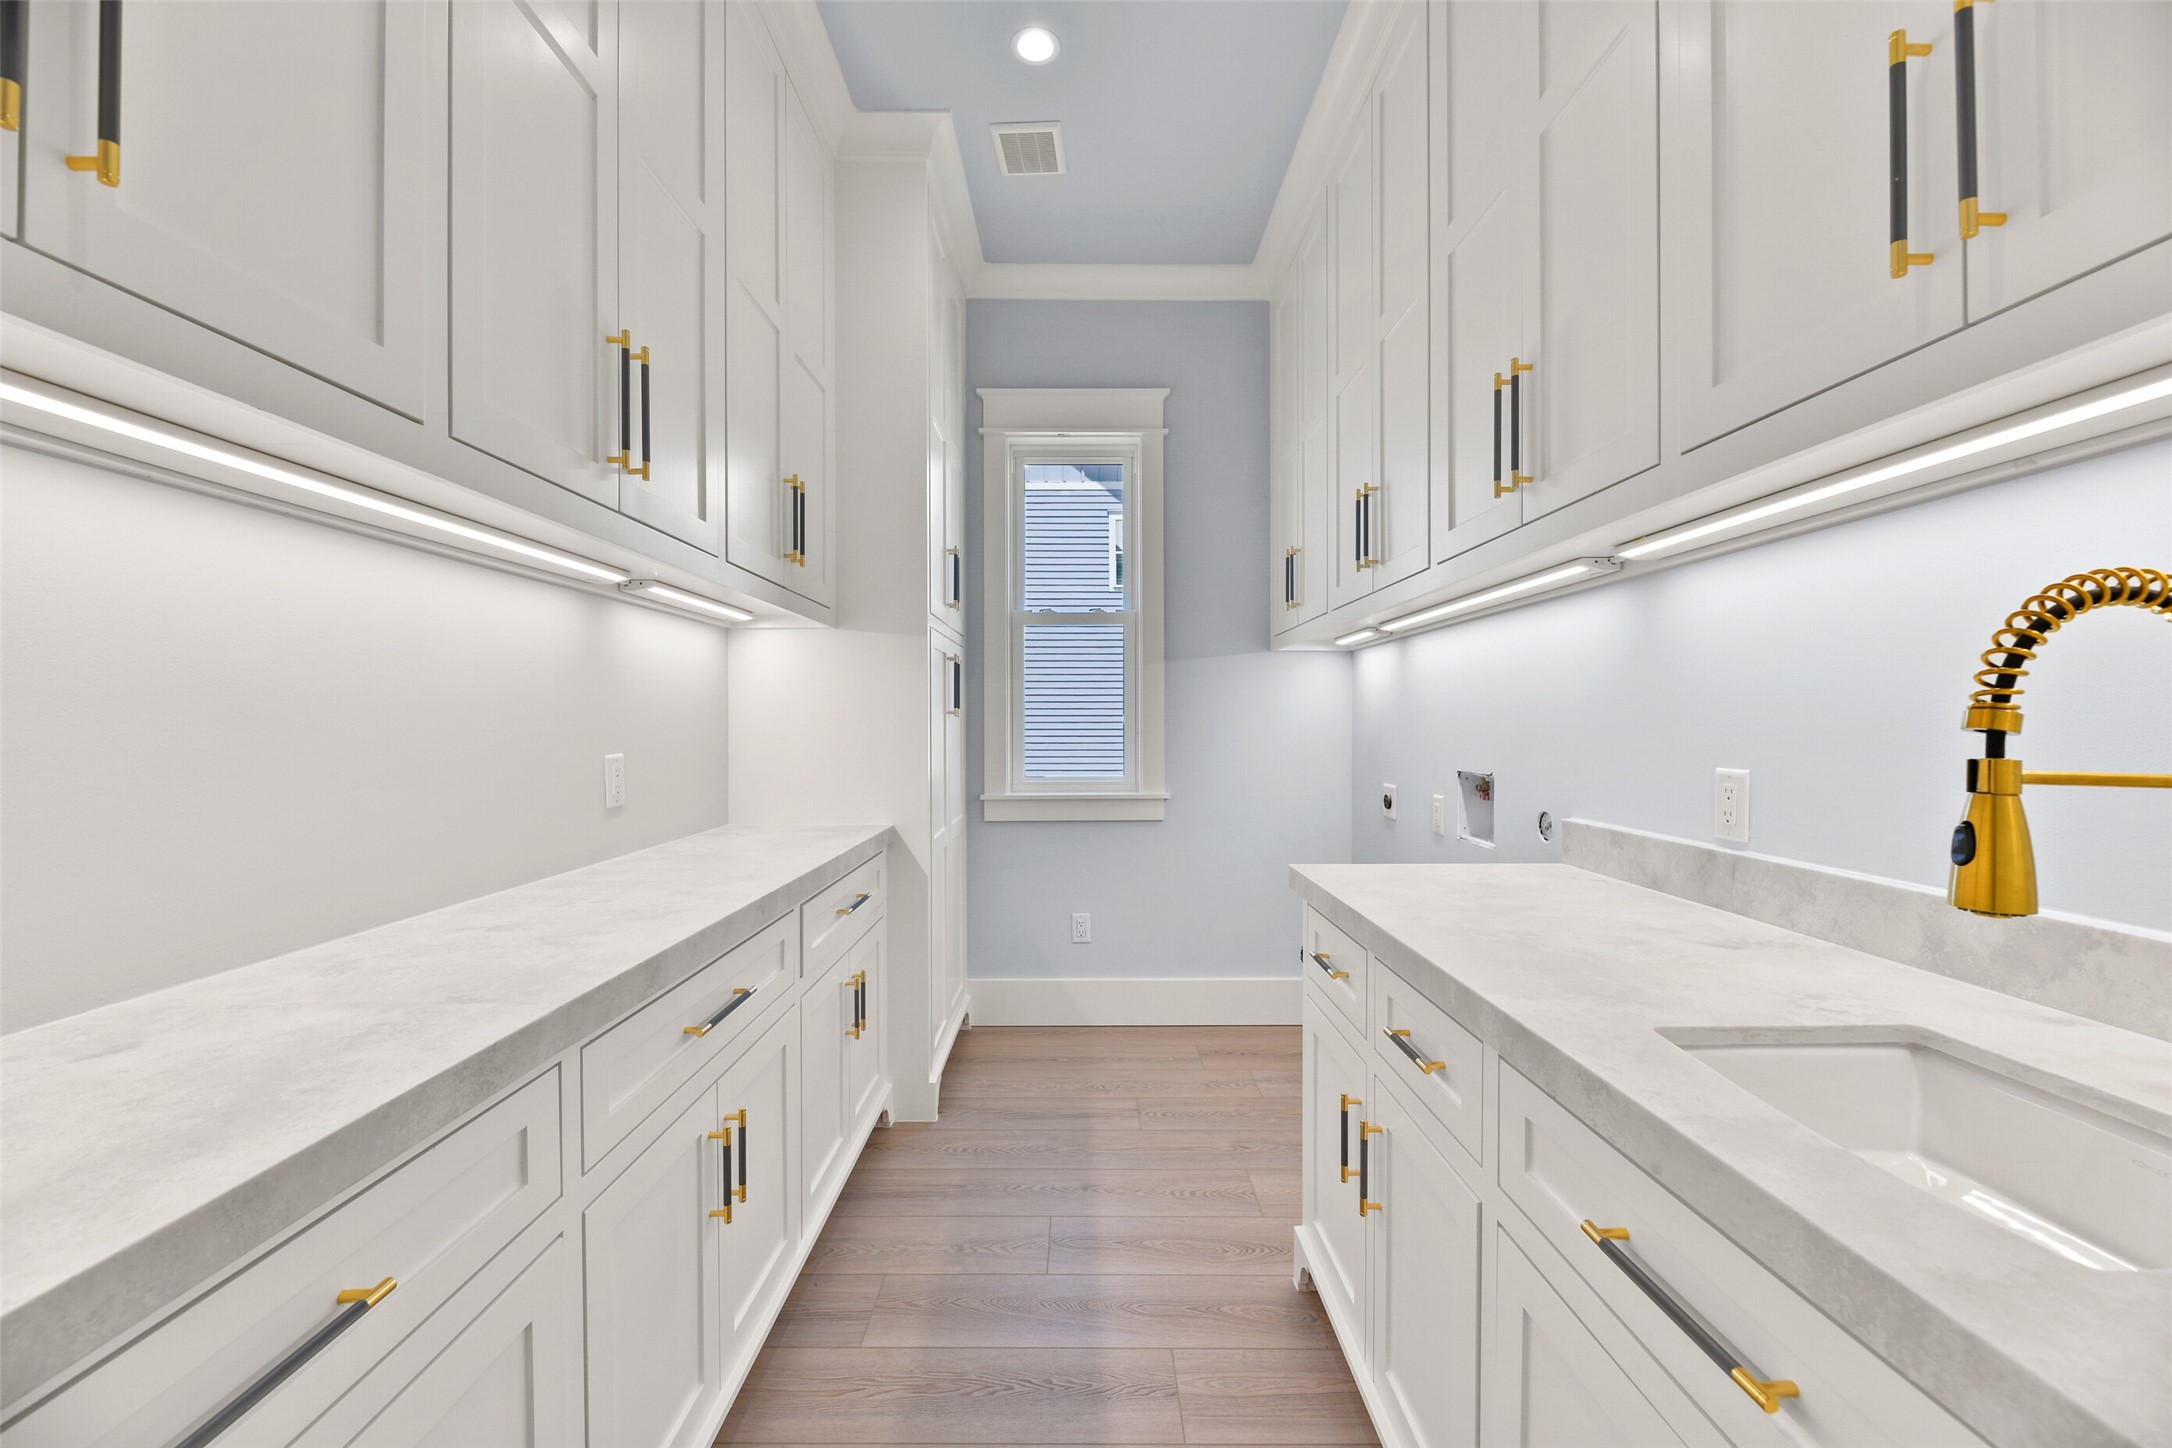
A WELL-LAID-OUT UTILITY ROOM with extended counter space, abundant cabinetry, and built-in lighting that keeps everything visible and within reach. Finished with clean surfaces and warm hardware accents, it’s a space that feels ORGANIZED, BRIGHT, AND EASY TO WORK IN.
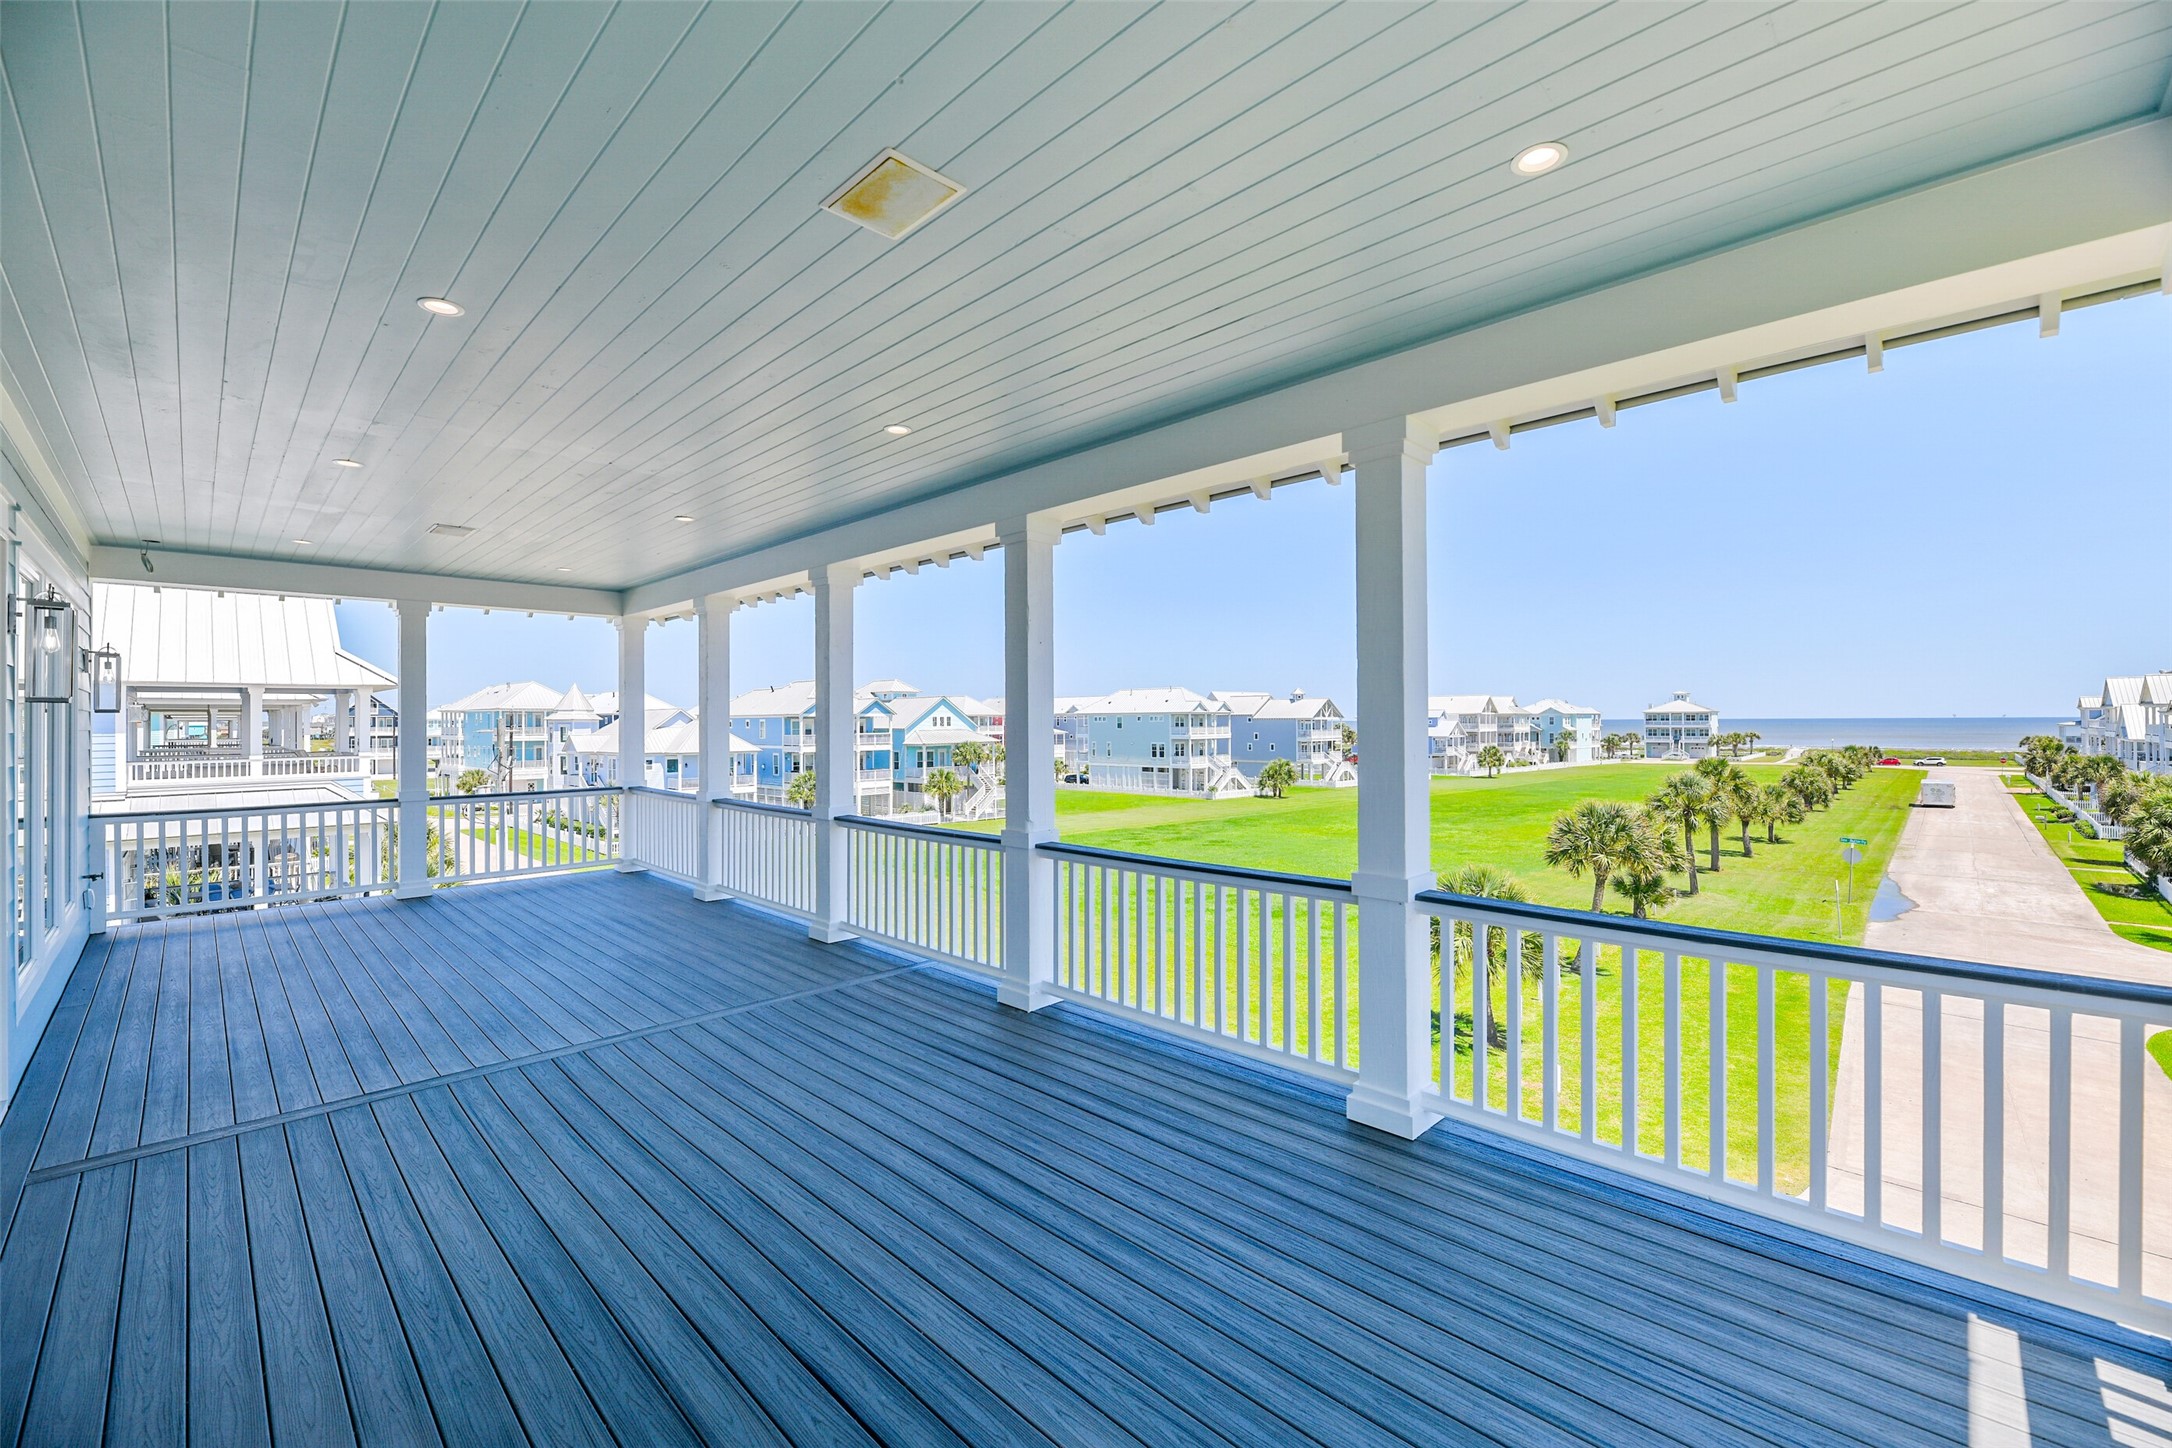
A SPACIOUS MAIN-FLOOR DECK that extends your living space outdoors, perfect for relaxing, hosting, or simply enjoying the coastal breeze. With NEUMA INSWING EXTERIOR DOORS built for durability and safety, this area feels OPEN, EASY, AND MADE TO BE USED EVERY DAY.
Step onto the 40-FOOT PRIVATE DECK off the primary suite and take in UNOBSTRUCTED BEACH AND GREENBELT VIEWS. It’s the kind of spot where mornings feel calm and evenings slow down. EASY, OPEN, AND EXACTLY WHY YOU LIVE BY THE WATER.
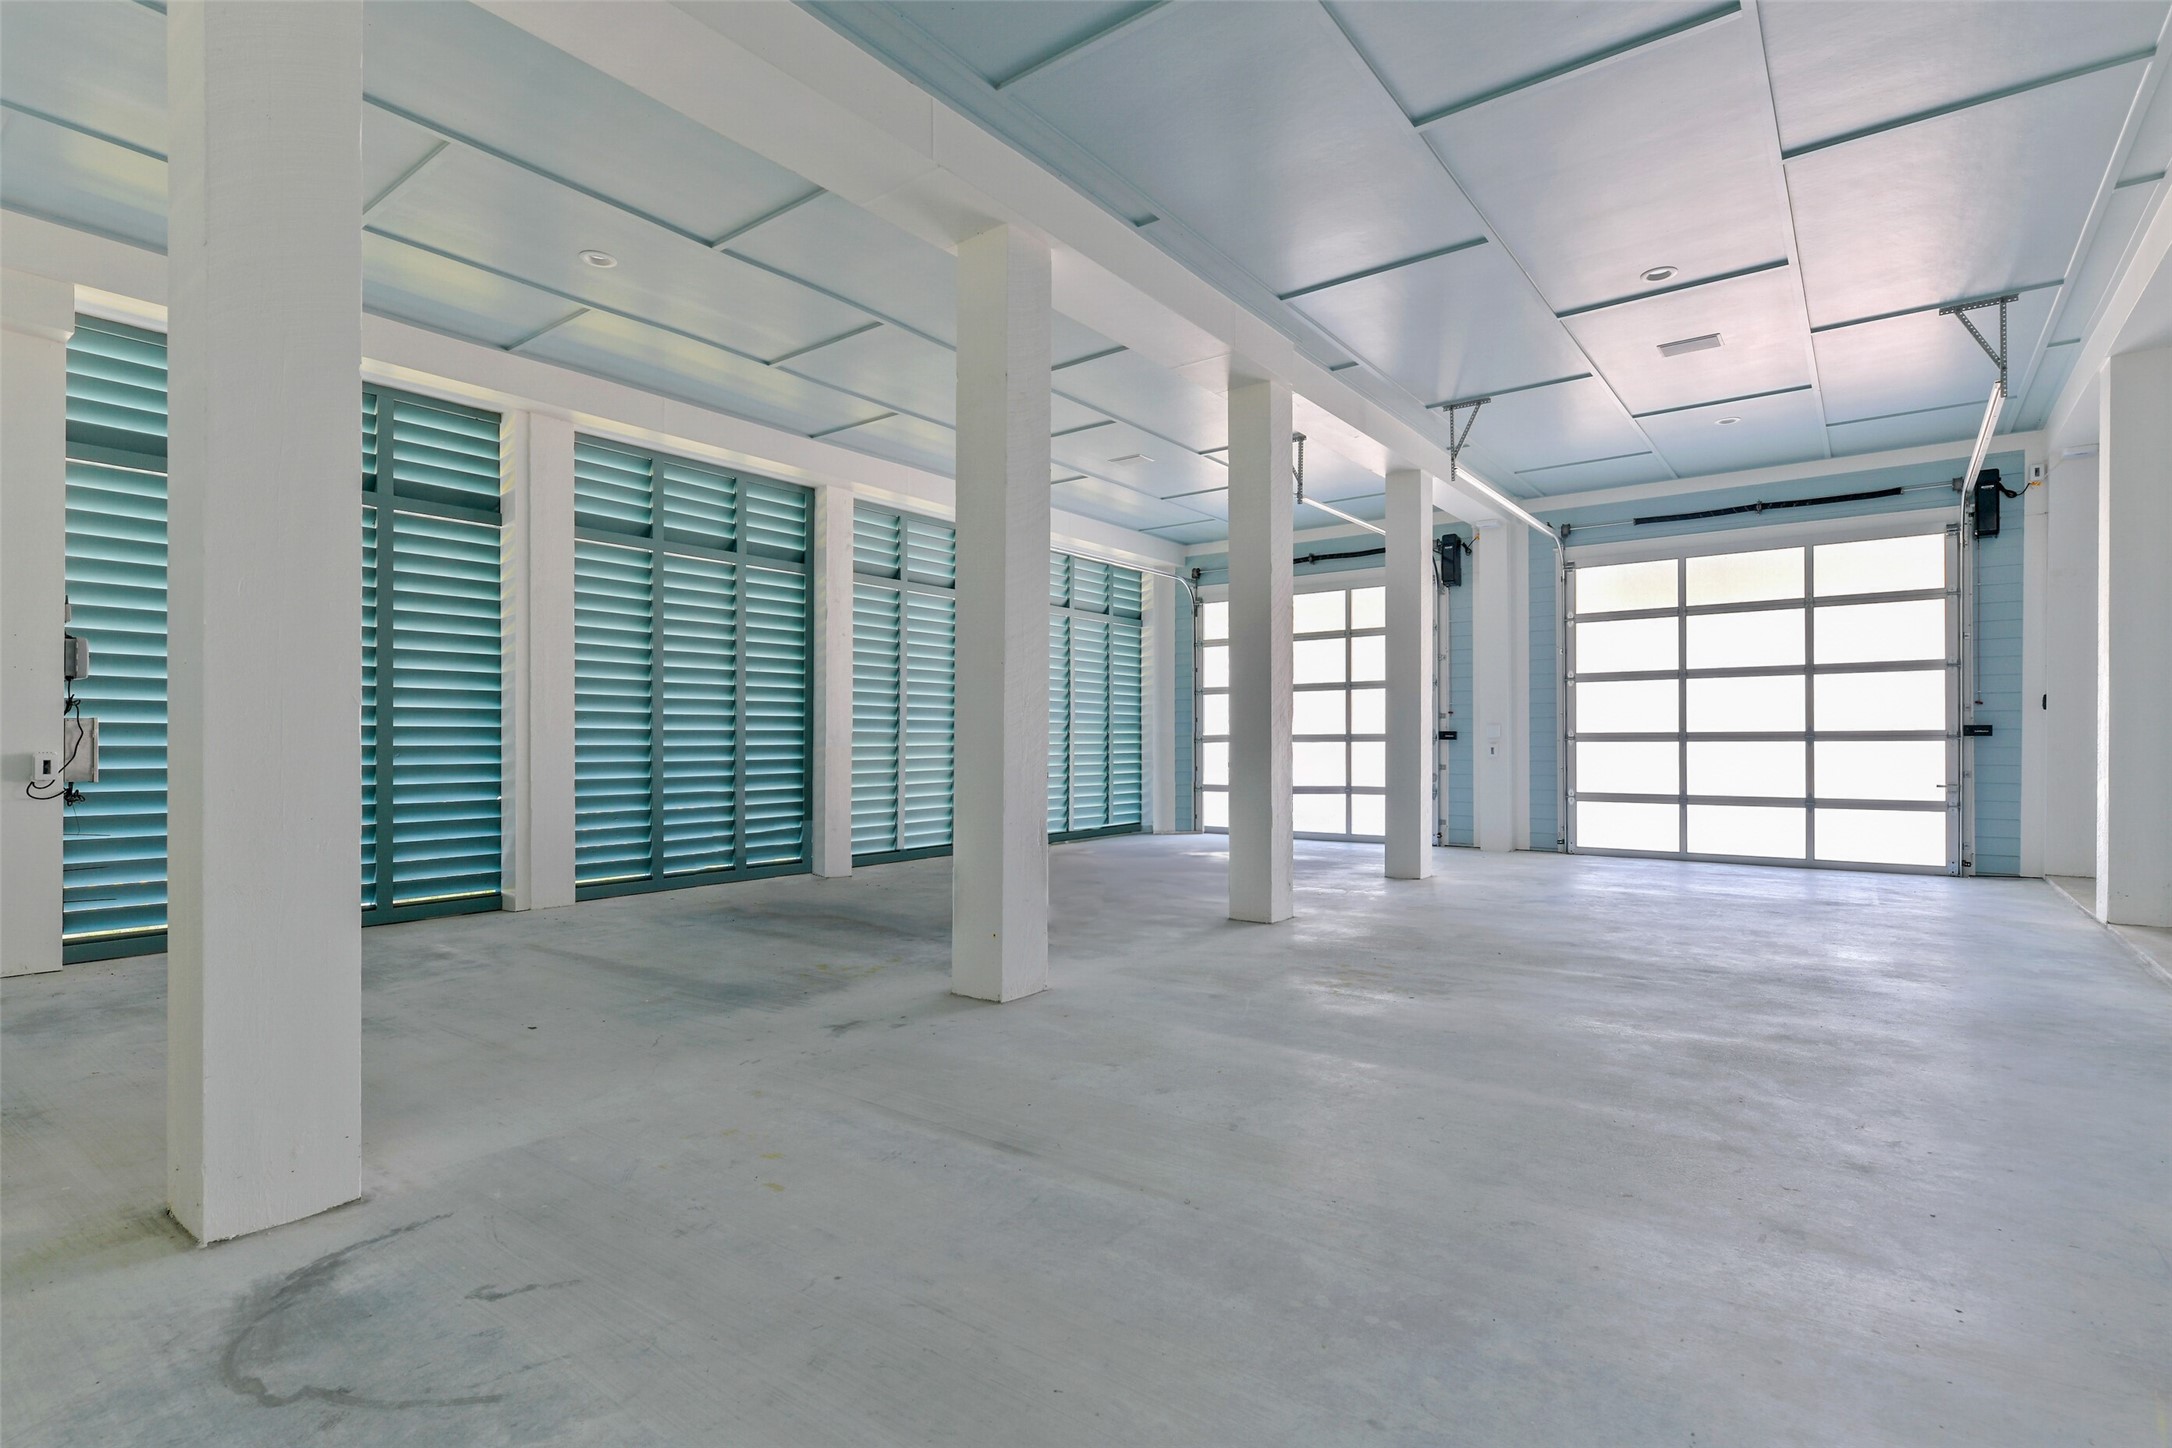
A SPACIOUS GROUND-FLOOR GARAGE with approximately 1,246 sqft offers room for parking, storage, or even a casual hangout space. It’s a flexible area that can easily adapt to your needs. PRACTICAL, OPEN, AND READY TO USE YOUR WAY.
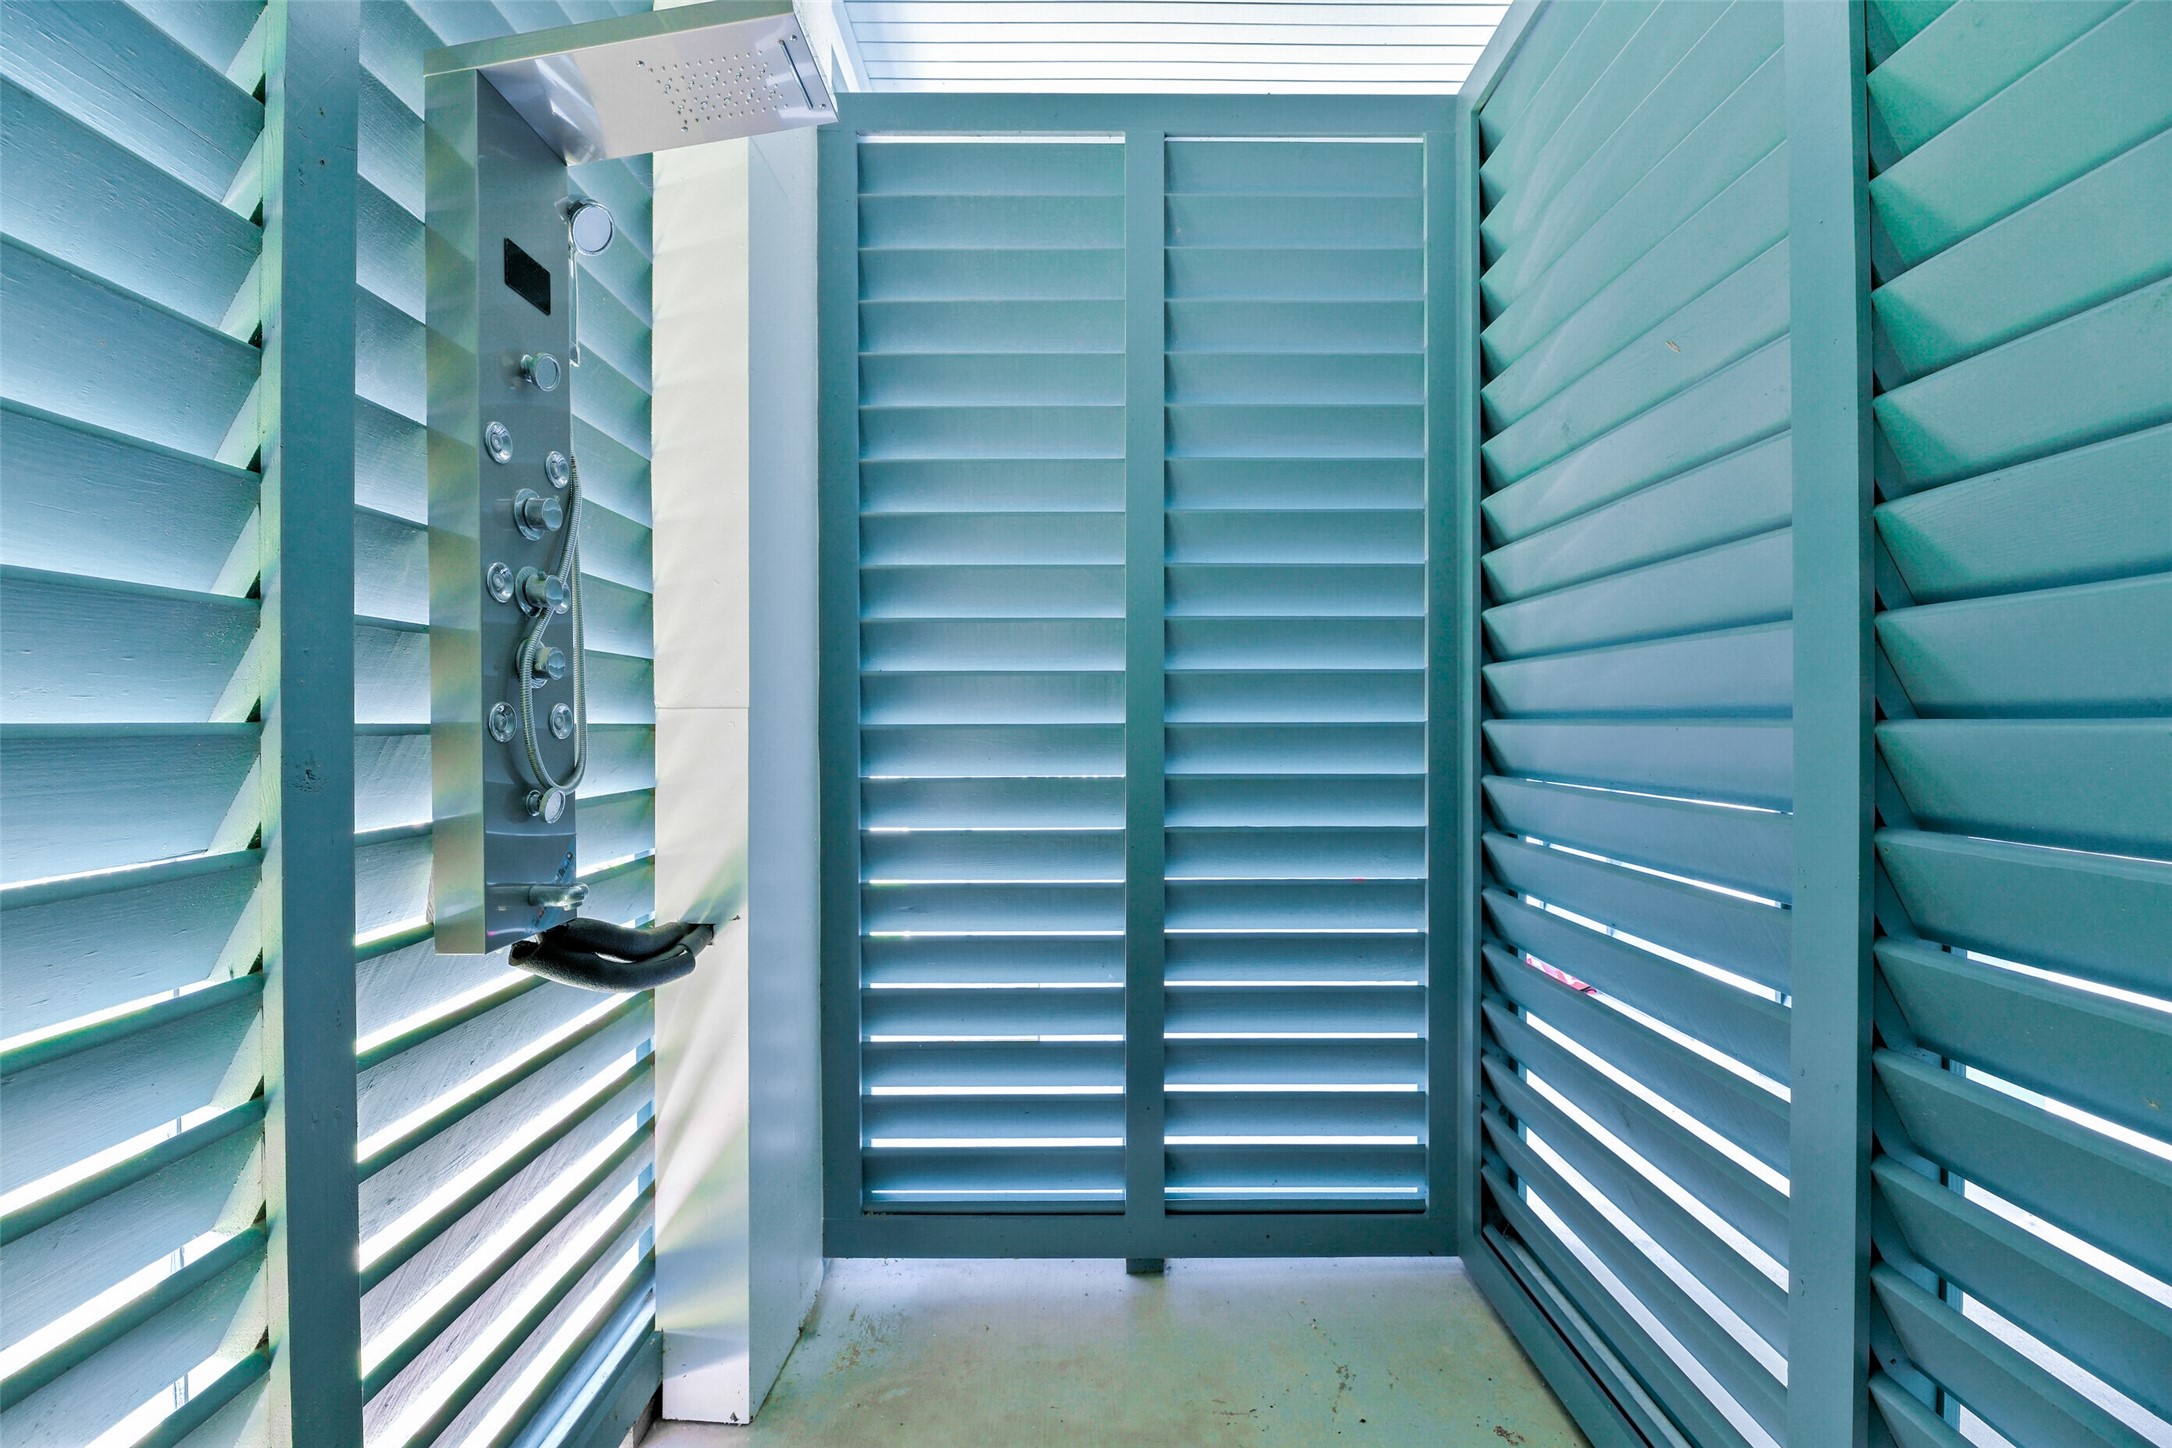
Rinse off after a day at the beach in your OUTDOOR SHOWER WITH AN 8-JET PANEL, designed for both comfort and convenience. It’s a simple feature that makes coastal living feel EASY, CLEAN, AND PART OF YOUR EVERYDAY ROUTINE.
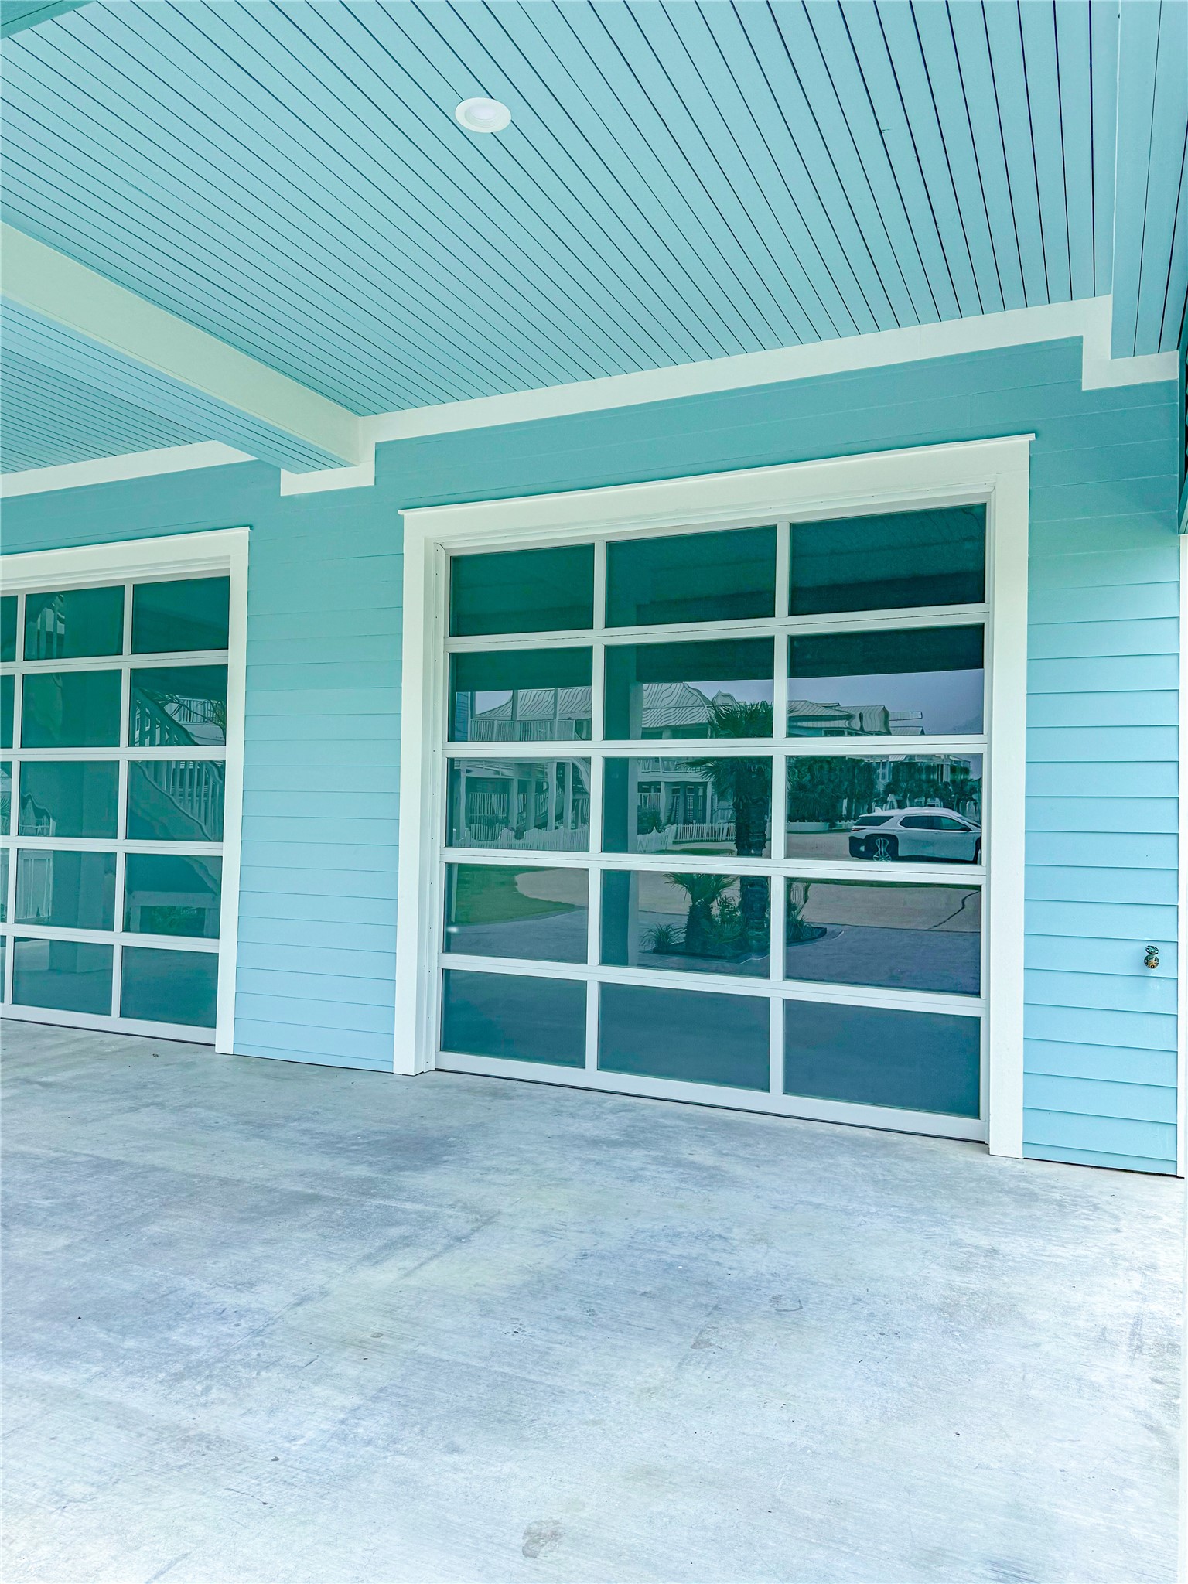
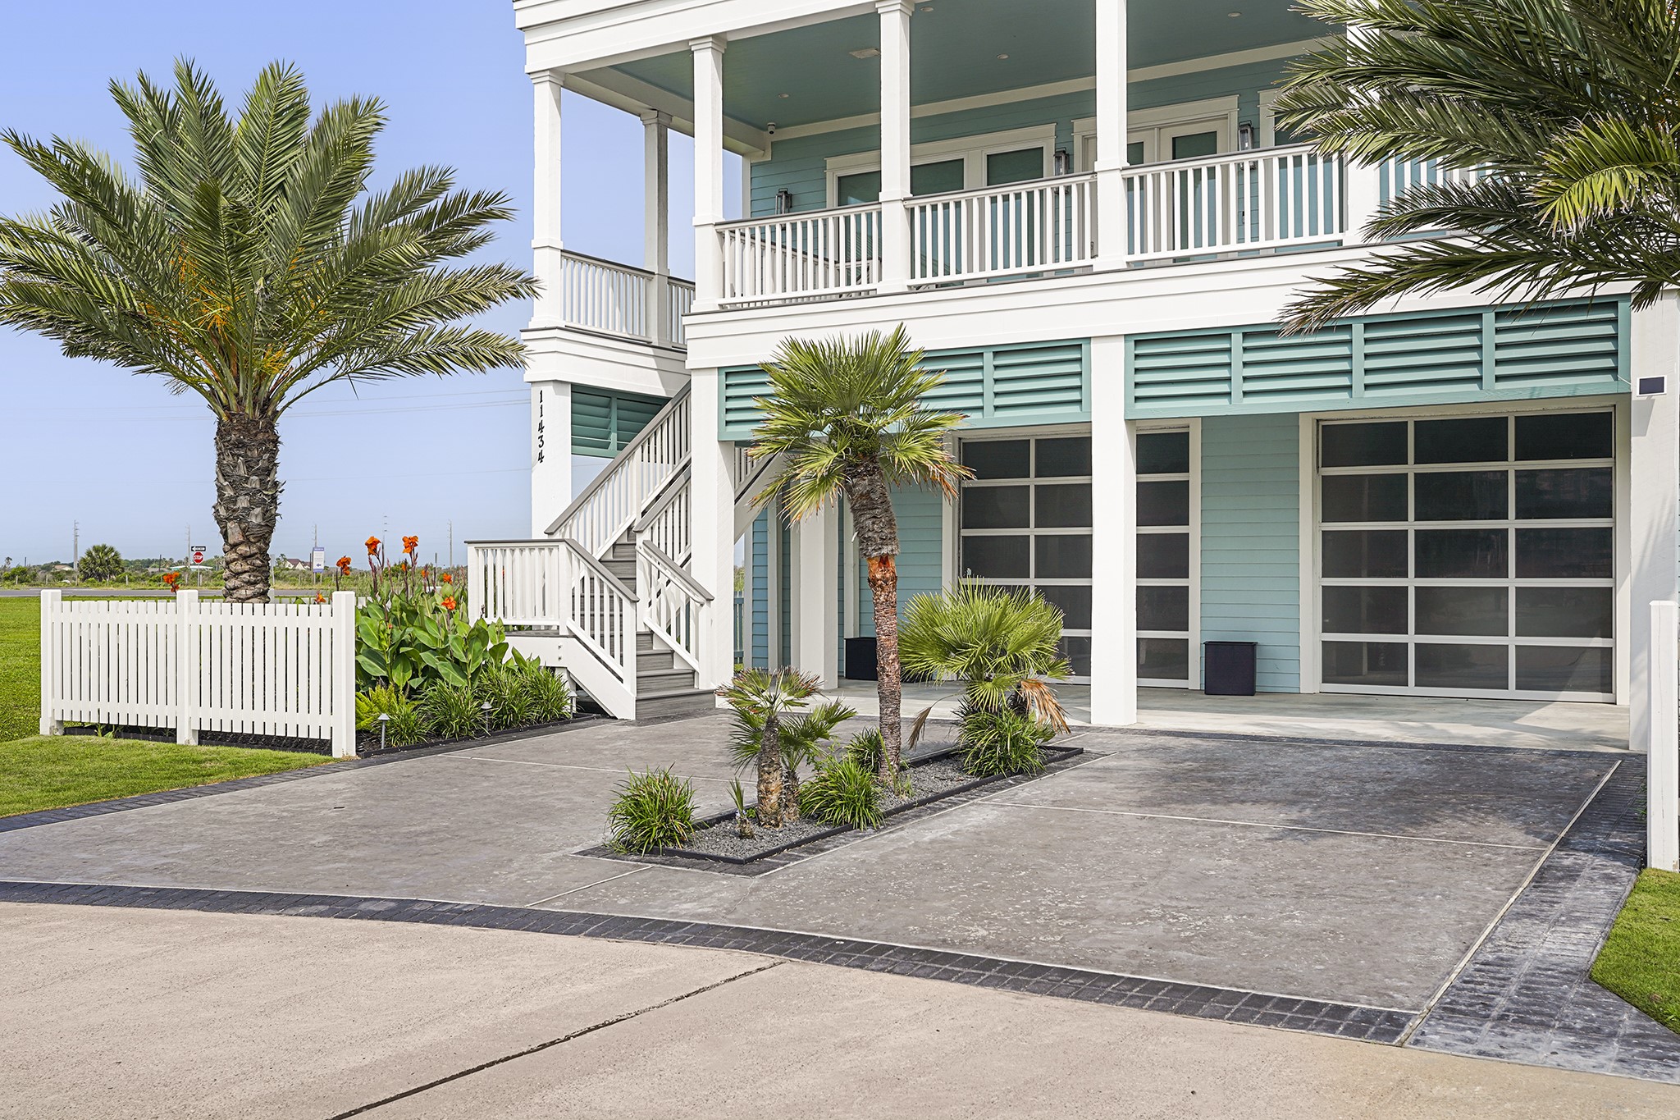
These GARAGE DOORS tie in seamlessly with the front façade, adding to the home’s clean, cohesive look. It’s a small detail that makes a big difference, giving the exterior a POLISHED, WELL-FINISHED FEEL.
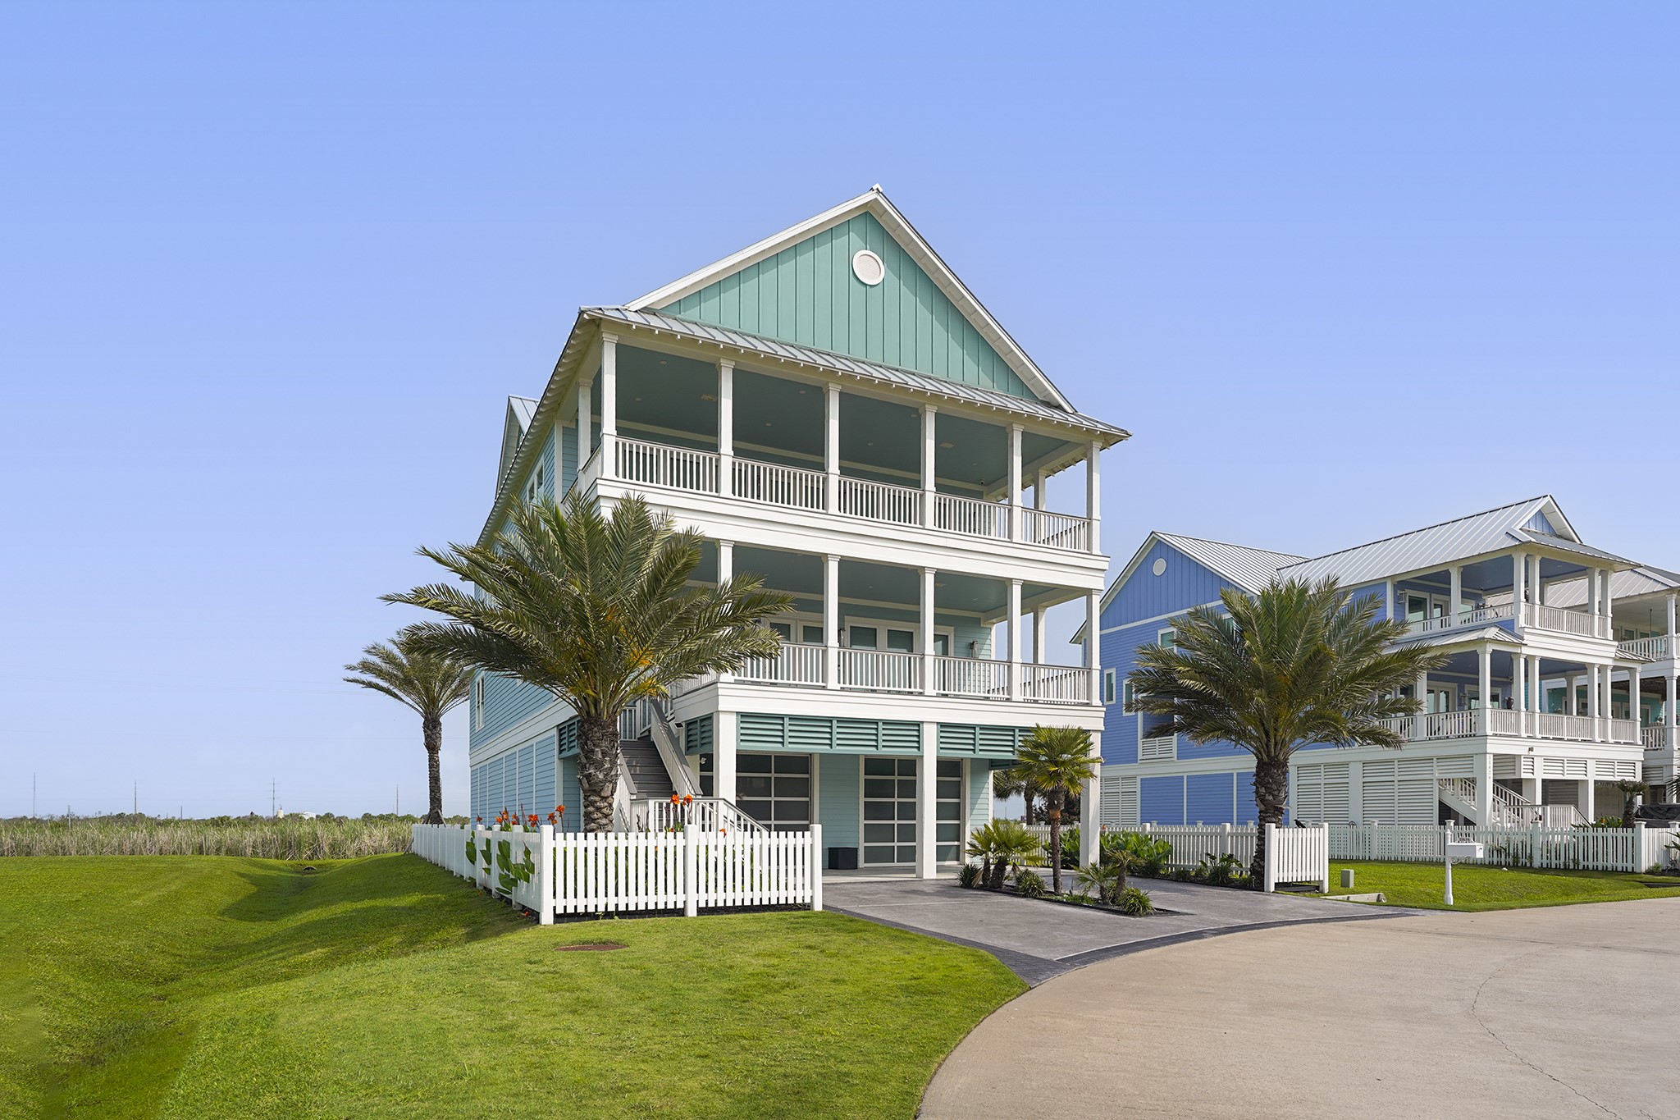
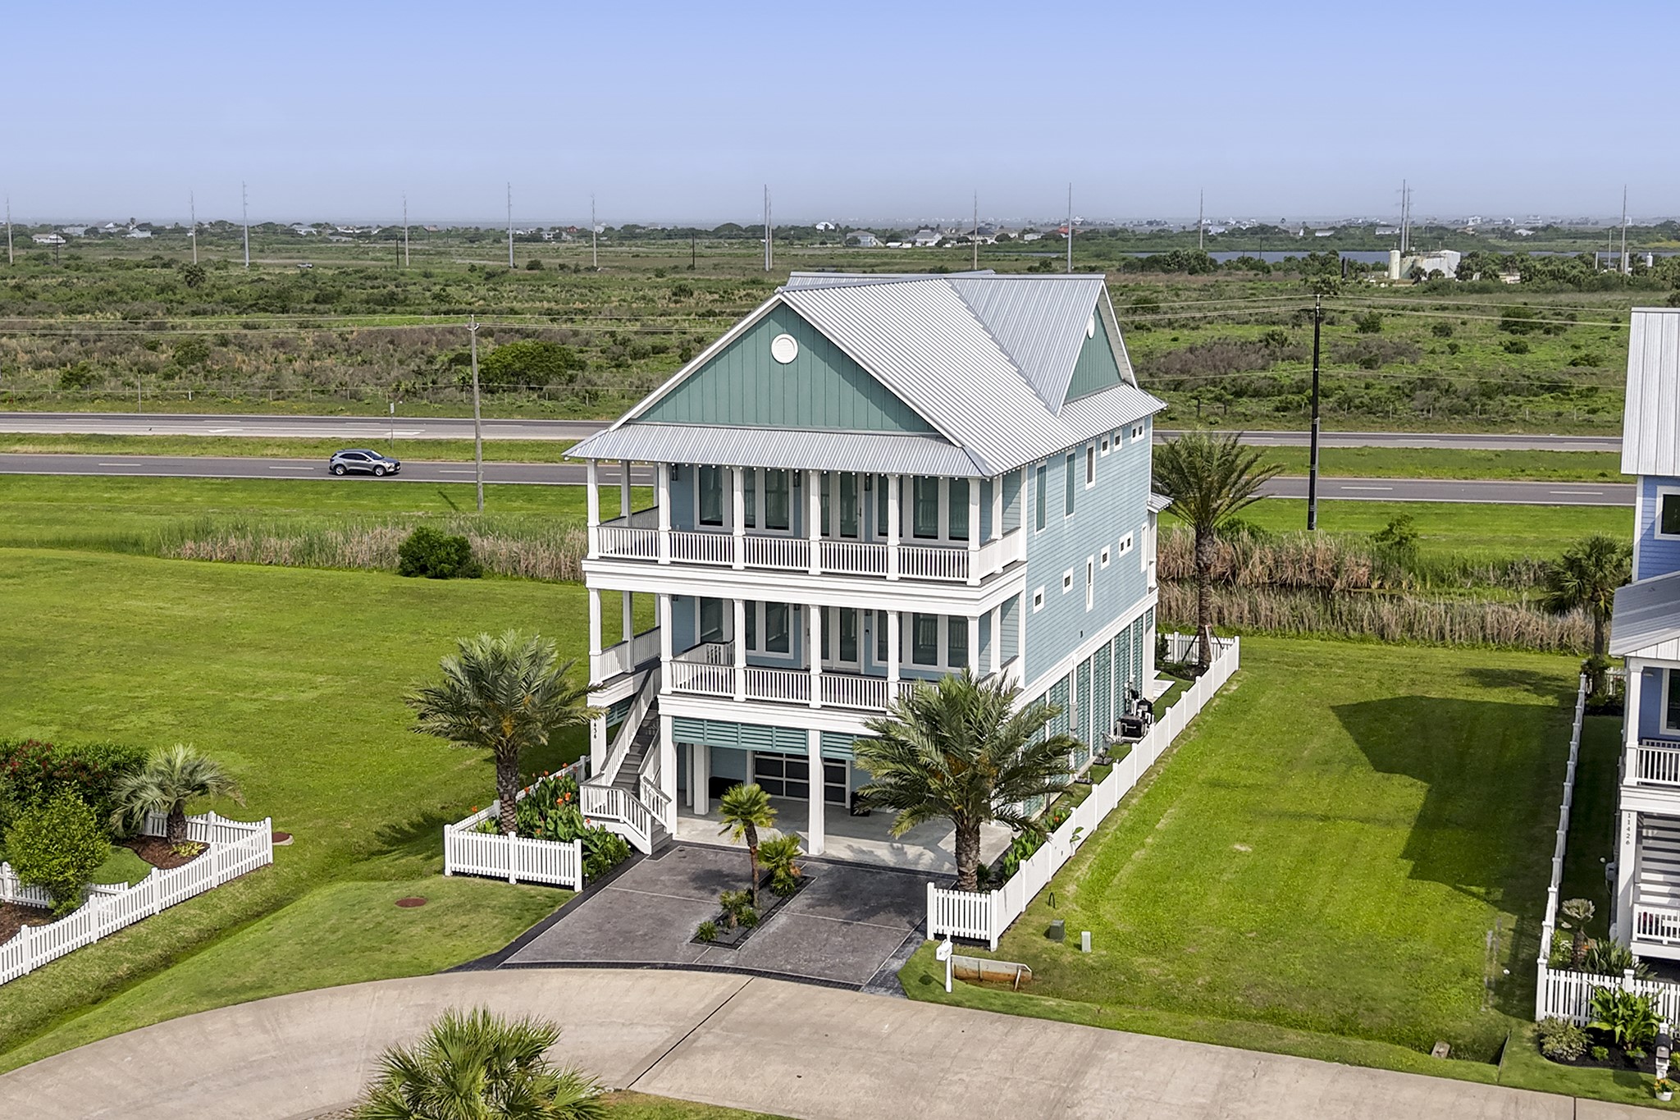
A THOUGHTFULLY DESIGNED COASTAL HOME featuring elevated construction, a METAL ROOF, and multiple covered balconies that capture open surroundings. Set on a spacious lot with palm landscaping and a fenced yard, this home feels WELL-BUILT, LOW-MAINTENANCE, AND EASY TO ENJOY EVERY DAY.
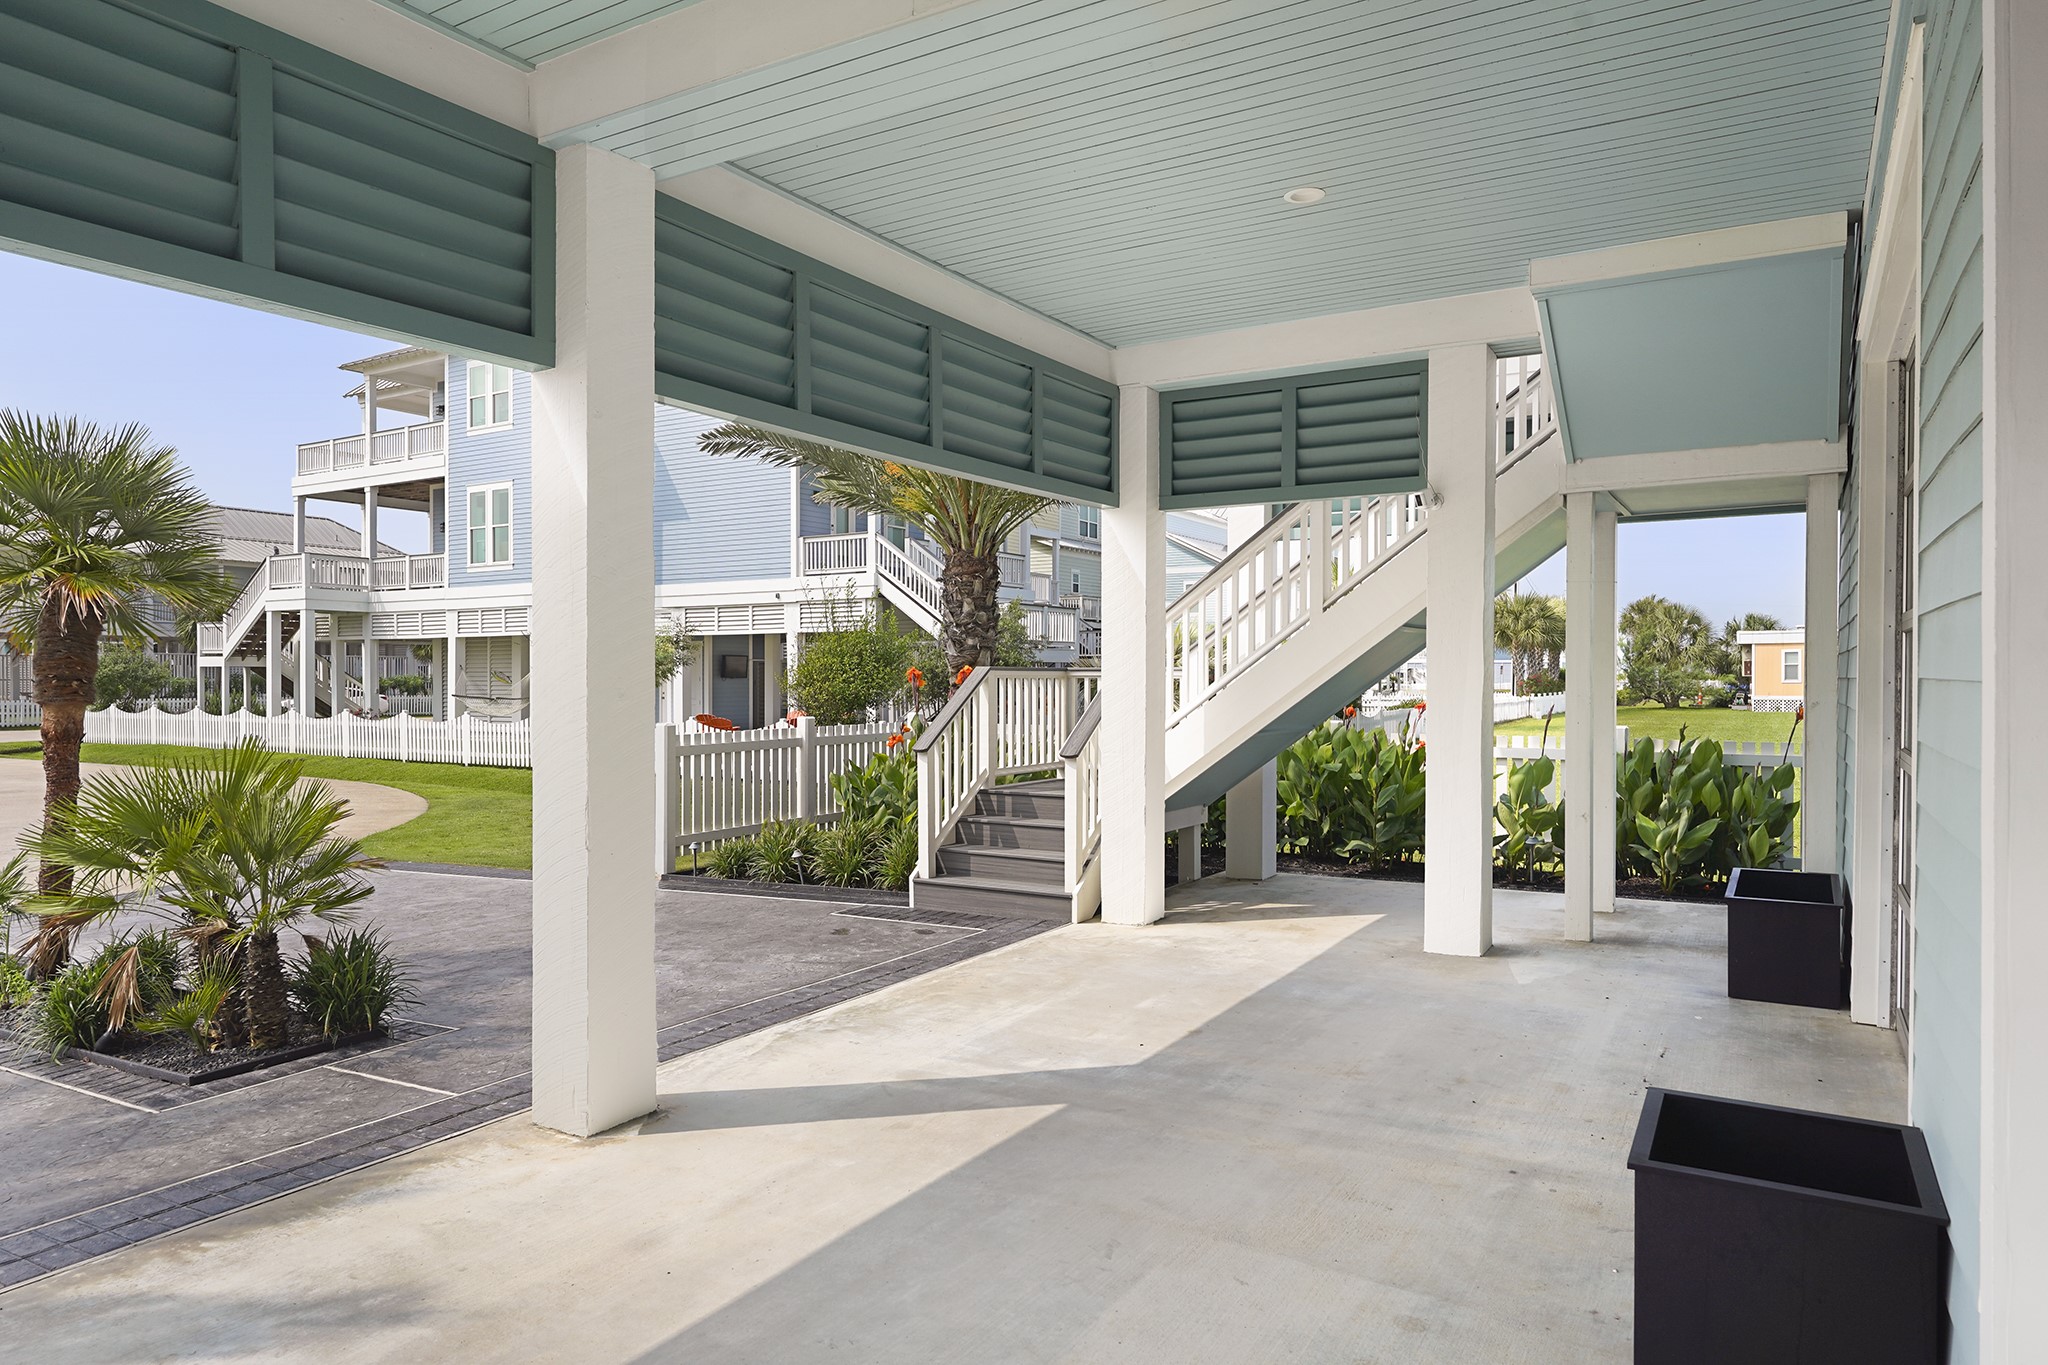
A COVERED GROUND-LEVEL SPACE designed for flexibility, offering room for parking, storage, or casual outdoor setup. With ELEVATED CONSTRUCTION, EXTERIOR STAIR ACCESS, AND CLEAN FINISHES, this area feels PRACTICAL, OPEN, AND EASY TO USE DAY TO DAY.
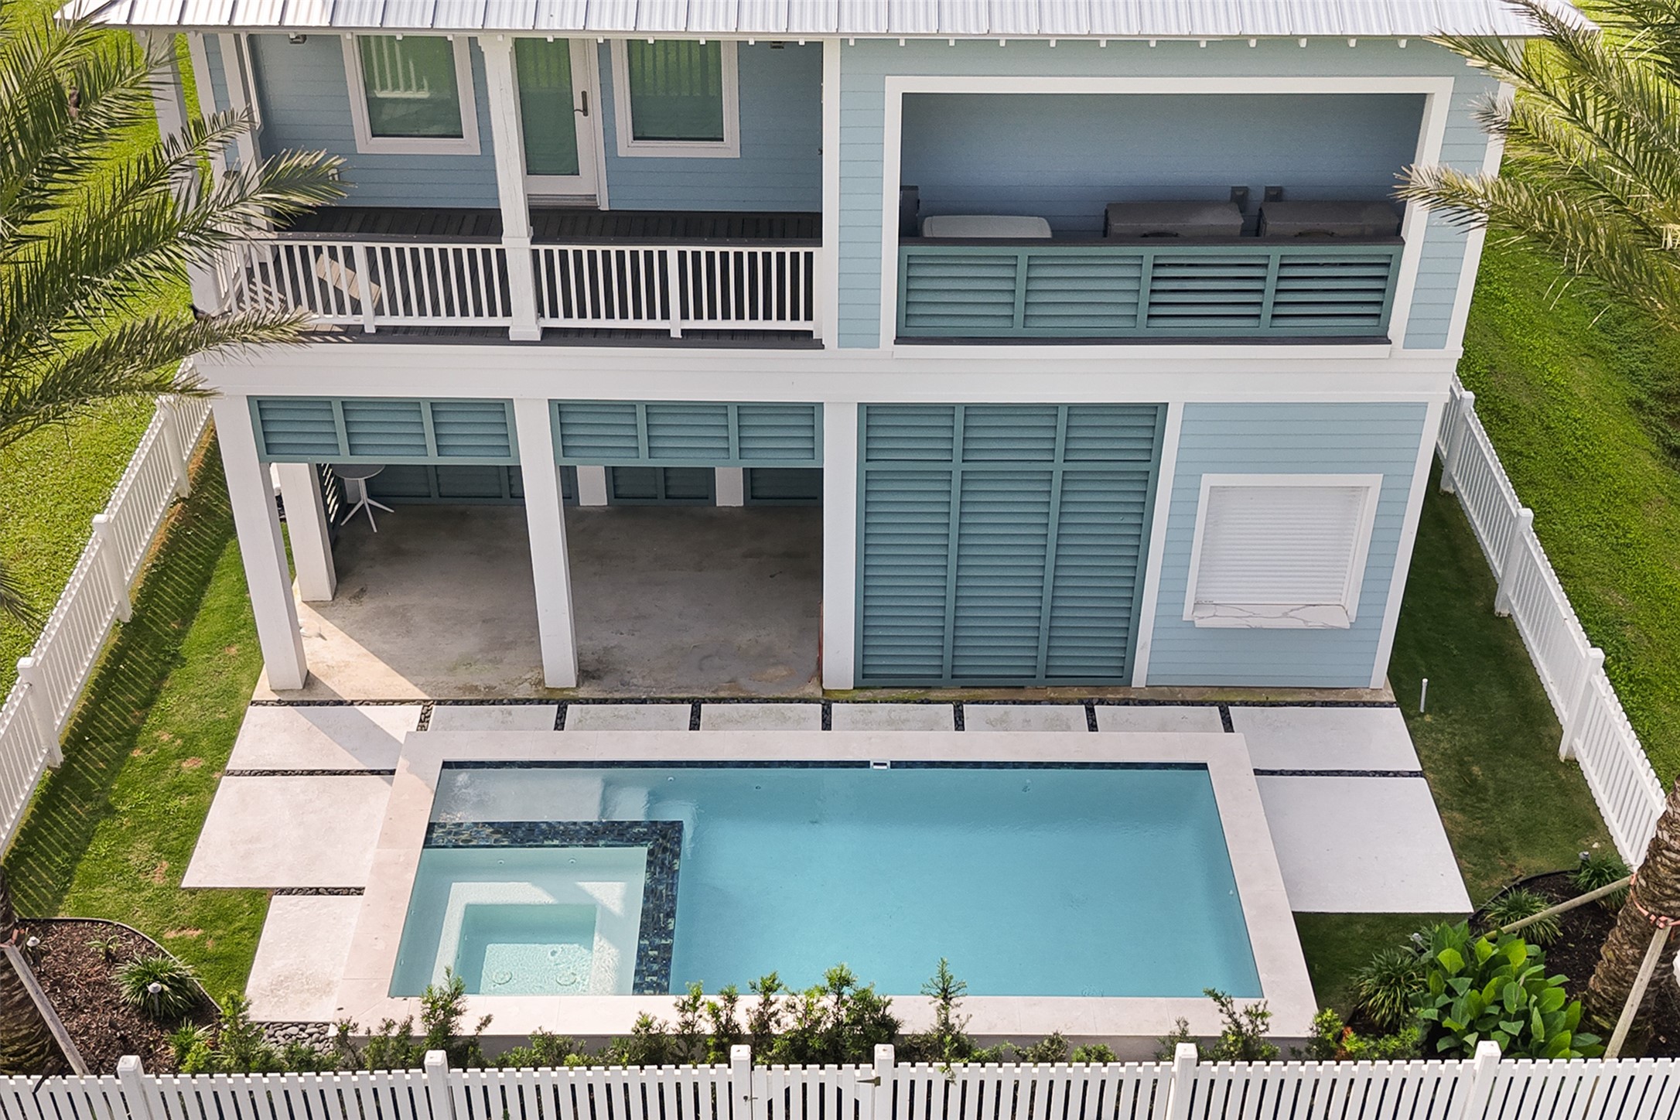
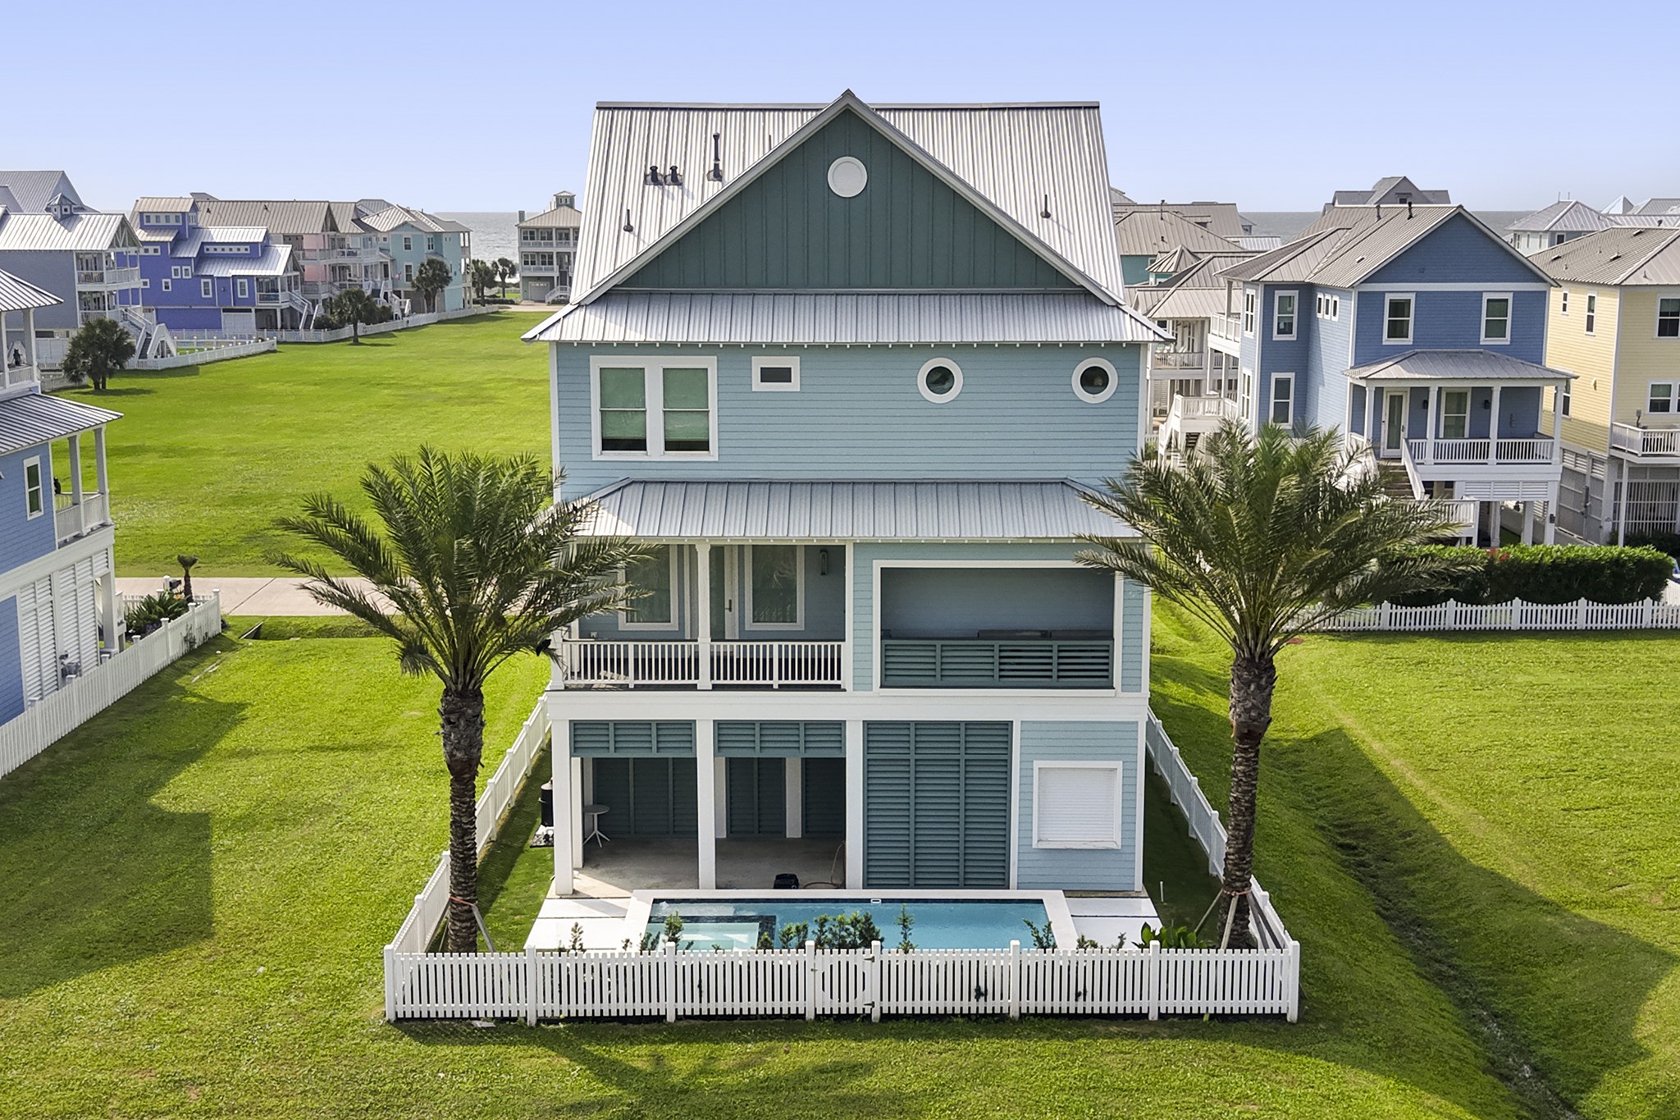
A BACKYARD POOL AND SPA SETUP that feels simple and well thought out, with a white picket fence giving it a bit of separation and privacy. The covered area under the home adds useful shade and space, making it EASY TO HANG OUT, COOL OFF, AND USE WITHOUT OVERTHINKING IT.
A THREE-STORY COASTAL HOME set on a wide lot with open space on both sides, giving it room to breathe. With WRAPAROUND BALCONIES, A METAL ROOF, AND ELEVATED CONSTRUCTION, the home feels SOLID, OPEN, AND WELL POSITIONED WITHIN THE COMMUNITY.
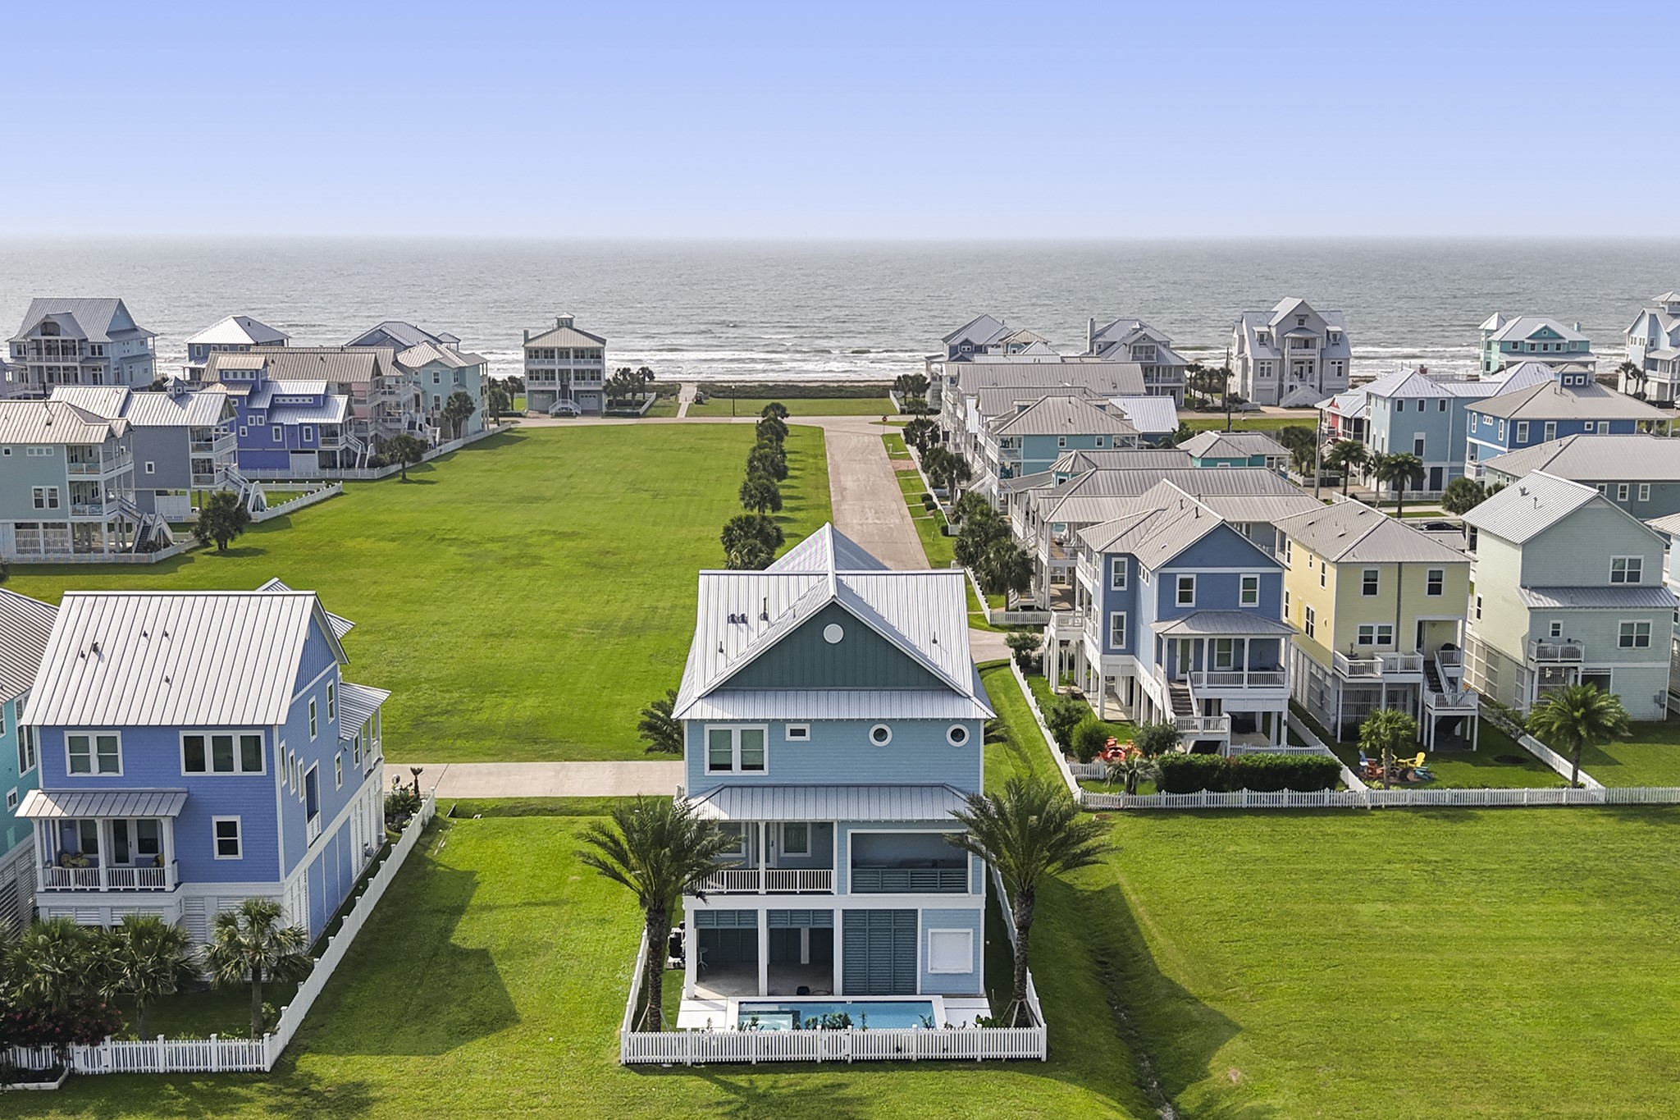
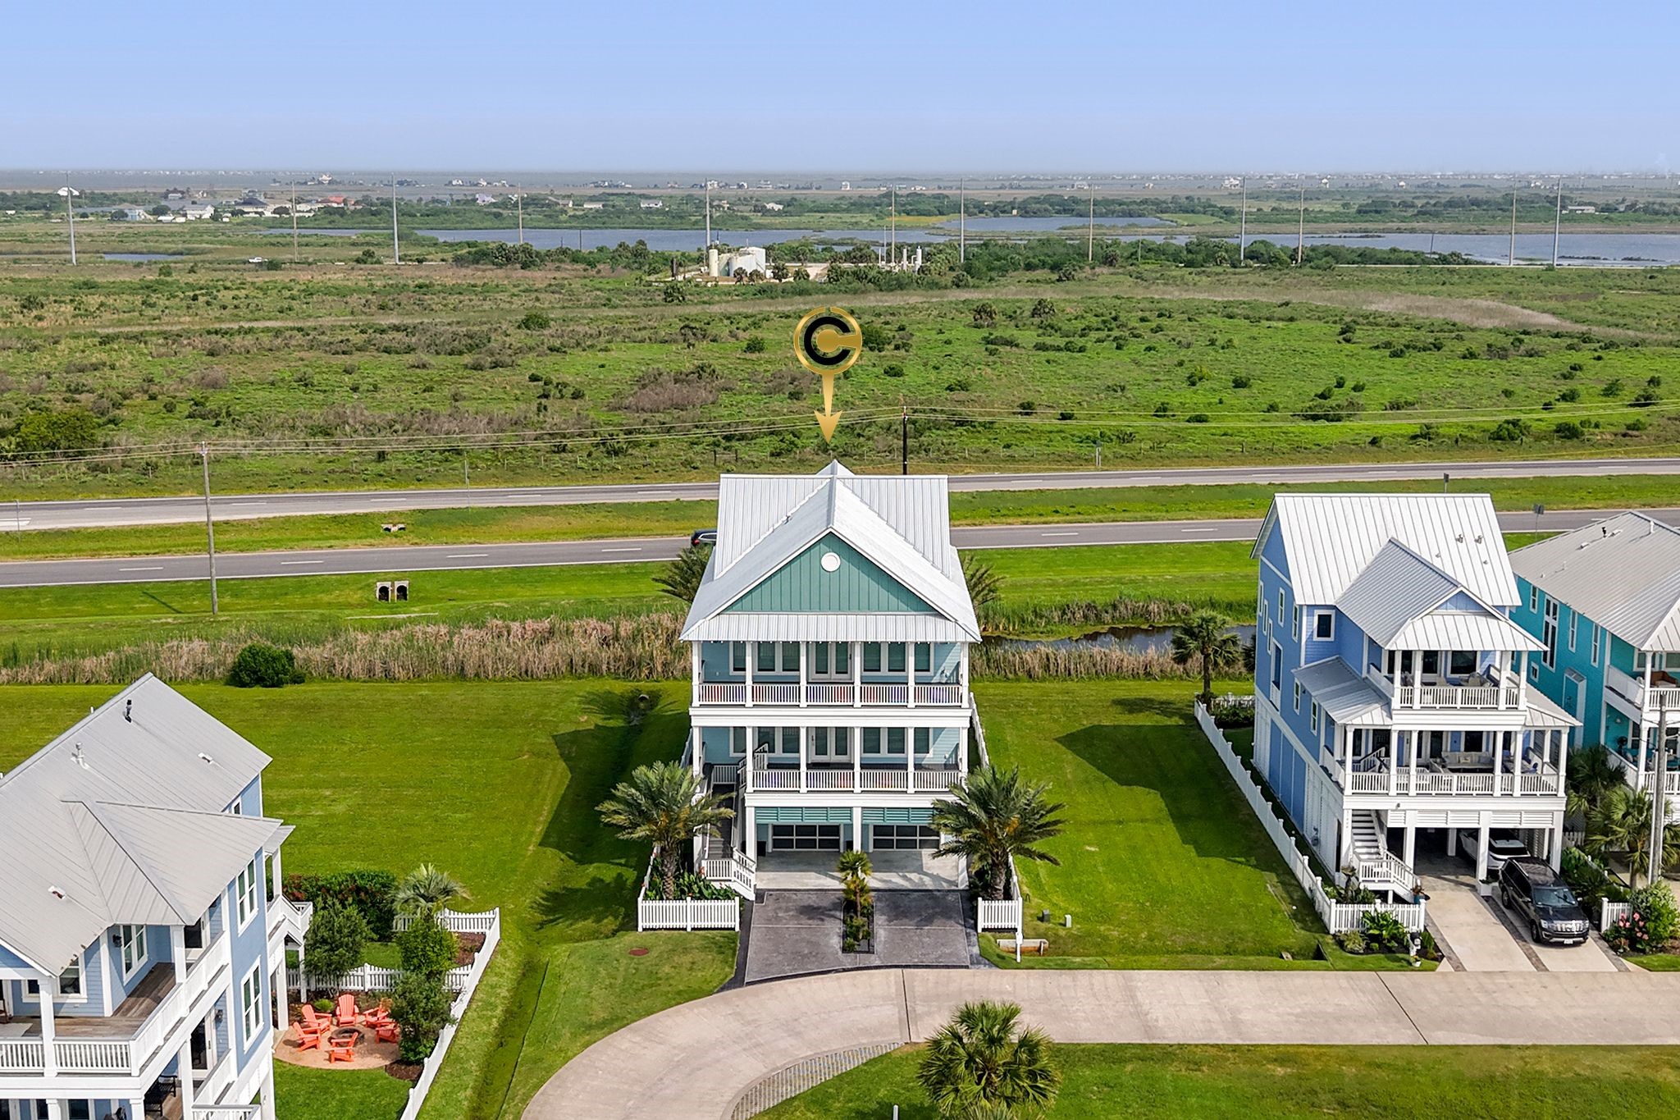
A WELL-PLACED HOME IN THE COMMUNITY, with open space behind it that keeps the setting feeling less crowded. From this view, you can see the BALCONIES, METAL ROOF, AND ELEVATED DESIGN, along with how the home sits comfortably within the neighborhood. OPEN, AIRY, AND EASY TO ENJOY DAY TO DAY.
A clear look at the back of the home, showing how the UPPER LEVELS, COVERED AREA BELOW, AND POOL all come together. The layout feels STRAIGHTFORWARD, FUNCTIONAL, AND EASY TO USE DAY TO DAY.
A CLEAN, WELL-PLANNED ENTRY with a spacious driveway leading to the ground-level garage featuring MODERN GLASS DOORS. Framed by PALM LANDSCAPING, A WHITE PICKET FENCE, AND EXTERIOR STAIRS TO THE MAIN LEVEL, this setup feels OPEN, FUNCTIONAL, AND EASY TO COME AND GO.




.jpg)

