 Price Reduced Listing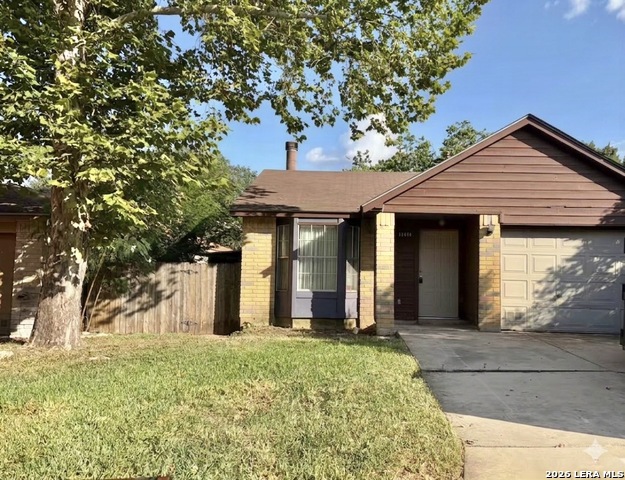
11434 Potter Vly,San Antonio, TX 78245
San Antonio, TX 78245

Description
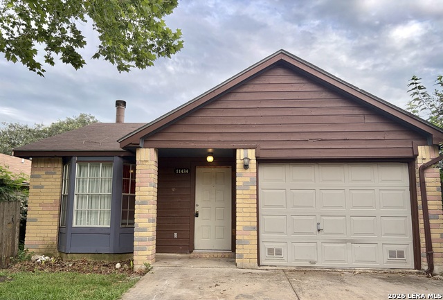
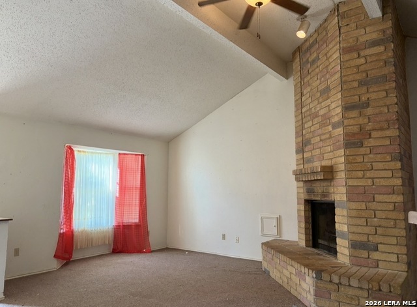
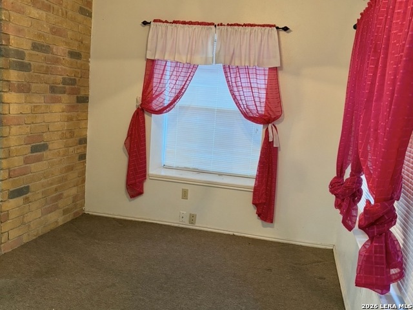
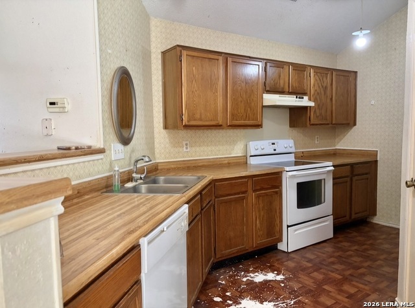
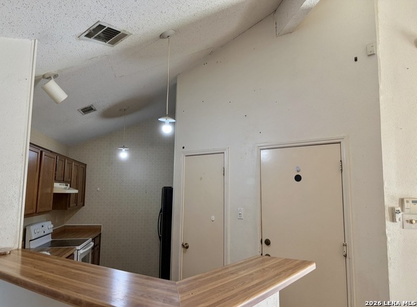
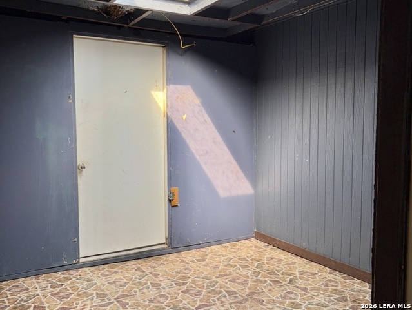
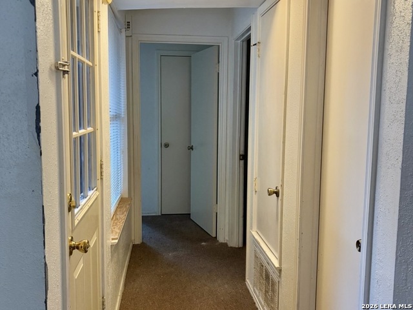
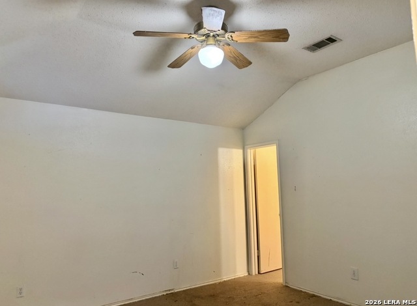
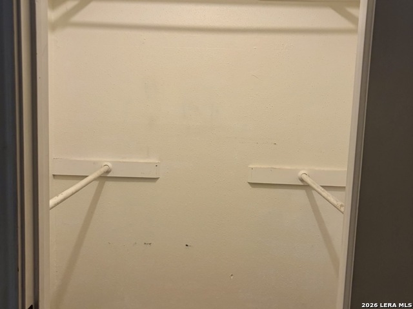
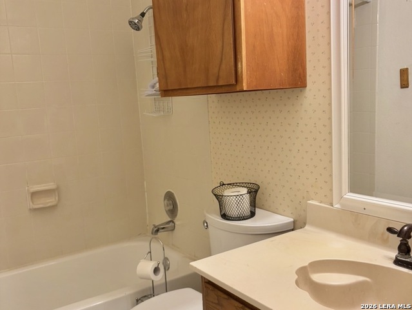
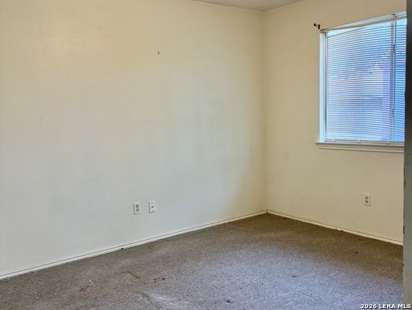
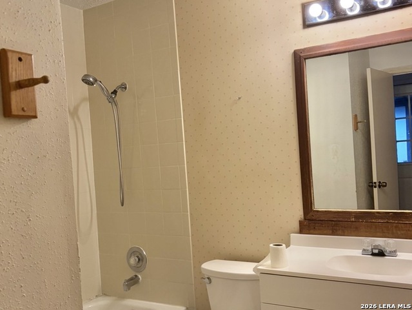
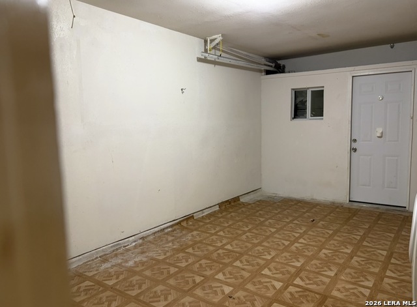
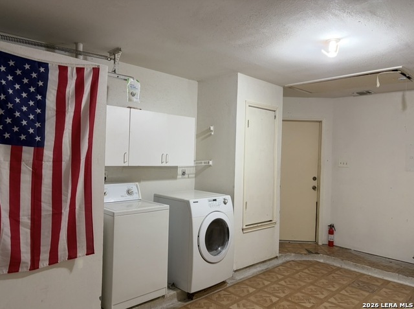
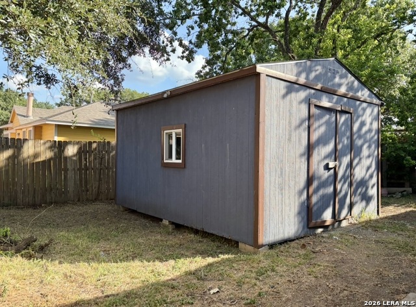
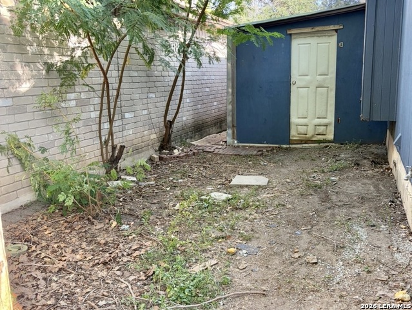
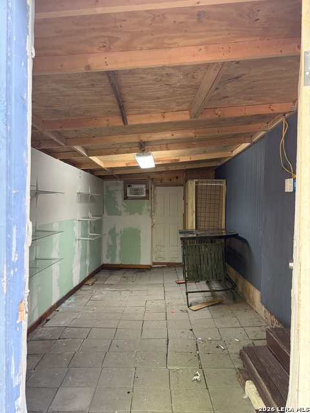
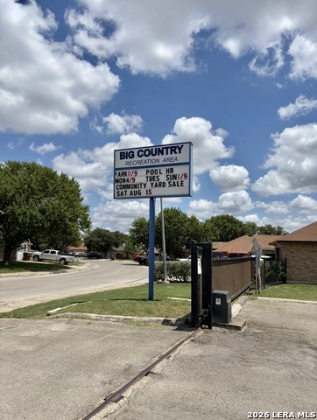
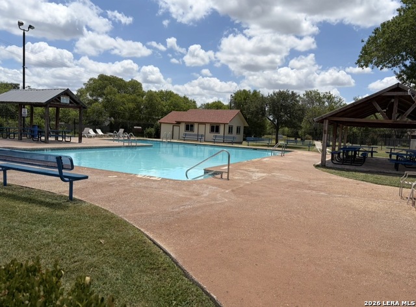
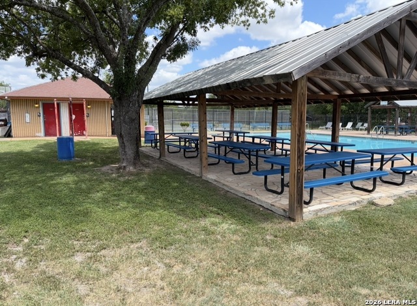
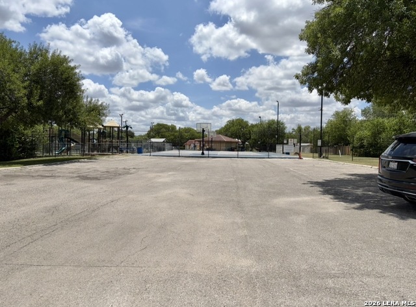
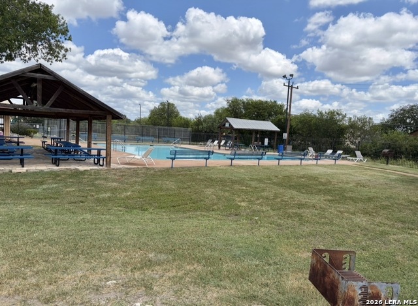
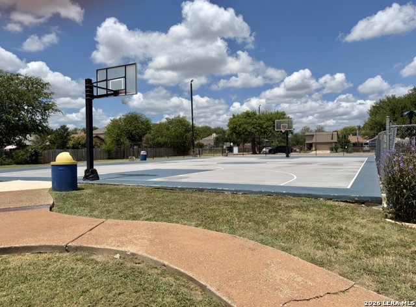
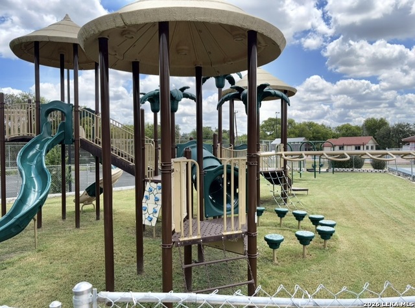
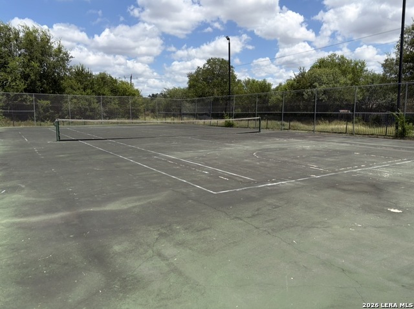
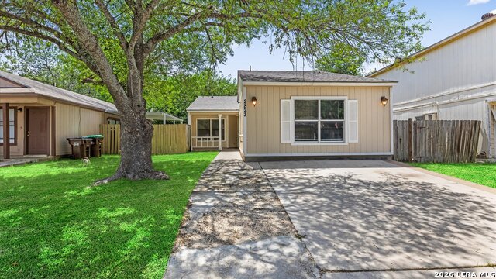
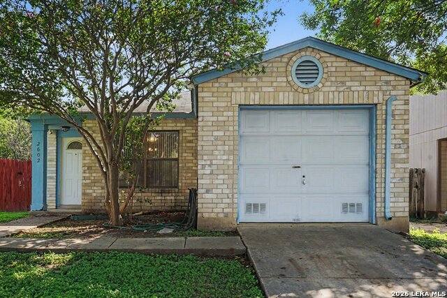
This charming Garden home offers a spacious, functional layout nestled in a serene, mature neighborhood. It perfectly blends comfortable indoor living with excellent outdoor entertainment spaces. Vaulted Living Room features a striking fireplace as the central focal point. Vaulted Dining Room is positioned perfectly for seamless entertaining with a beautiful Bay window. Vaulted Kitchen features garbage disposal, dishwasher, water and ice dispenser refrigerator, and two-sided Breakfast bar with wood cabinets and small pantry and plenty of countertop space. The Sunroom floods natural light and connects indoor living to the outdoors. Guest full bath is conveniently located off the hallway to the bedrooms. The Vaulted Primary bedroom Suite features an impressive walk-in closet with and a high Bay window with a full bath, single vanity, ceiling fan. Second bedroom includes a generous layout with a ceiling fan and roomy closet. Crafting room or workout area is off the sunroom. There are two separate outdoor entertaining areas in the backyard with a large storage in back{11406 Hatchet Pass}. The garage has been converted nicely with a vented garage door. The driveway is widened for 2 side by side vehicles. Mature trees offer natural shade, privacy and established curb appeal. Gutters are featured. Neighborhood offers Park, Pool, Playground, Bar-b-Que Pits, walking trail, Community outdoor, covered Party area, basketball courts, tennis courts, pickleball court. Property needs updating. Motivated seller to consider reasonable concession/closing assistance with acceptable offer. Tout today!
Details
| MLS # | 2007206 |
|---|---|
| Listing Type | For Sale |
| Style | House |
| Status | Price Change |
| Year | 1985 |
| Days On Site | 21 |
| Listing Provided By | NB Elite Realty | Angie Rabago |
Features
| Bed(s) | 2 |
|---|---|
| Bath(s) | 2 Total |
| SQ Feet | 1,129 |
| Garage | 1 |
| Story(s) | 1 |
| Acreage | 0.10 |
Interior
| Interior | One Living Area, Separate Dining Room, Breakfast Bar, Atrium, Utility Room Inside, 1st Floor Lvl/No Steps, Converted Garage, High Ceilings, Open Floor Plan, Skylights, All Bedrooms Downstairs, Laundry in Garage, Walk in Closets, Attic - Expandable, Attic - Pull Down Stairs |
|---|---|
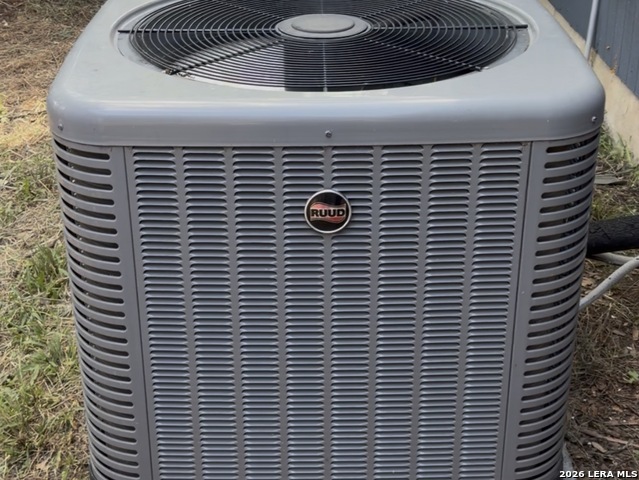
| Heating | Central |
| Heating Fuel | Natural Gas |
| Fireplace | One, Living Room |
| Number Of Fireplaces | 1 |
Exterior
| Exterior | Brick, 3 Sides Masonry |
|---|---|
| Exterior Features | Privacy Fence, Storage Building/Shed, Has Gutters, Mature Trees, Other - See Remarks |
| Roof | Composition |
| Foundation | Slab |
Parking
| Garage Parking | One Car Garage, Converted Garage |
|---|
Utilities
| Waterorsewer | Water System |
|---|
Taxes
| Tax Property Id | 051971200230 |
|---|---|
| Taxed By Mltpl Counties | No |
| Total Tax | 3862 |
Area Information
| State | TX |
|---|---|
| County | Bexar |
| City | San Antonio |
| Zip Code | 78245 |
| Area | Bexar |
| Community Name | BIG COUNTRY |
| School District | Southwest I.S.D. |
| Elementary School | Big Country |
| High School | Southwest |
| Listing VS Median (in BIG COUNTRY) | |
Price: $144,900 low | high Med: $187,500 sqft: 1,129 low | high Med: 1,041 $ / sqft: $128 low | high Med: $180 On site: 21 low | high Med: 101 | |
Market Activity 78245
Request a showing
Request a showing
Contact
Learn More About This Property

| State | TX |
|---|---|
| County | Bexar |
| City | San Antonio |
| Zip Code | 78245 |
| Area | Bexar |
| Community Name | BIG COUNTRY |
| School District | Southwest I.S.D. |
| Elementary School | Big Country |
| High School | Southwest |
| Listing VS Median (in BIG COUNTRY) | |
Price: $144,900 low | high Med: $187,500 sqft: 1,129 low | high Med: 1,041 $ / sqft: $128 low | high Med: $180 On site: 21 low | high Med: 101 | |


.jpg)

Land & Ranch 210.483.7500 | Bandera 830.850.6700 | Global Luxury 210.483.5700 | Coldwell Banker Commercial Alamo City 210.483.6250
North Central San Antonio / Stone Oak 210.483.7070 | Harper Property Management 210.483.7040 | Relocation Services 210.483.7121
North West San Antonio 210.483.0000 | Laredo 956.722.4822 | Coldwell Banker Commercial International Gateway 956.937.2867
