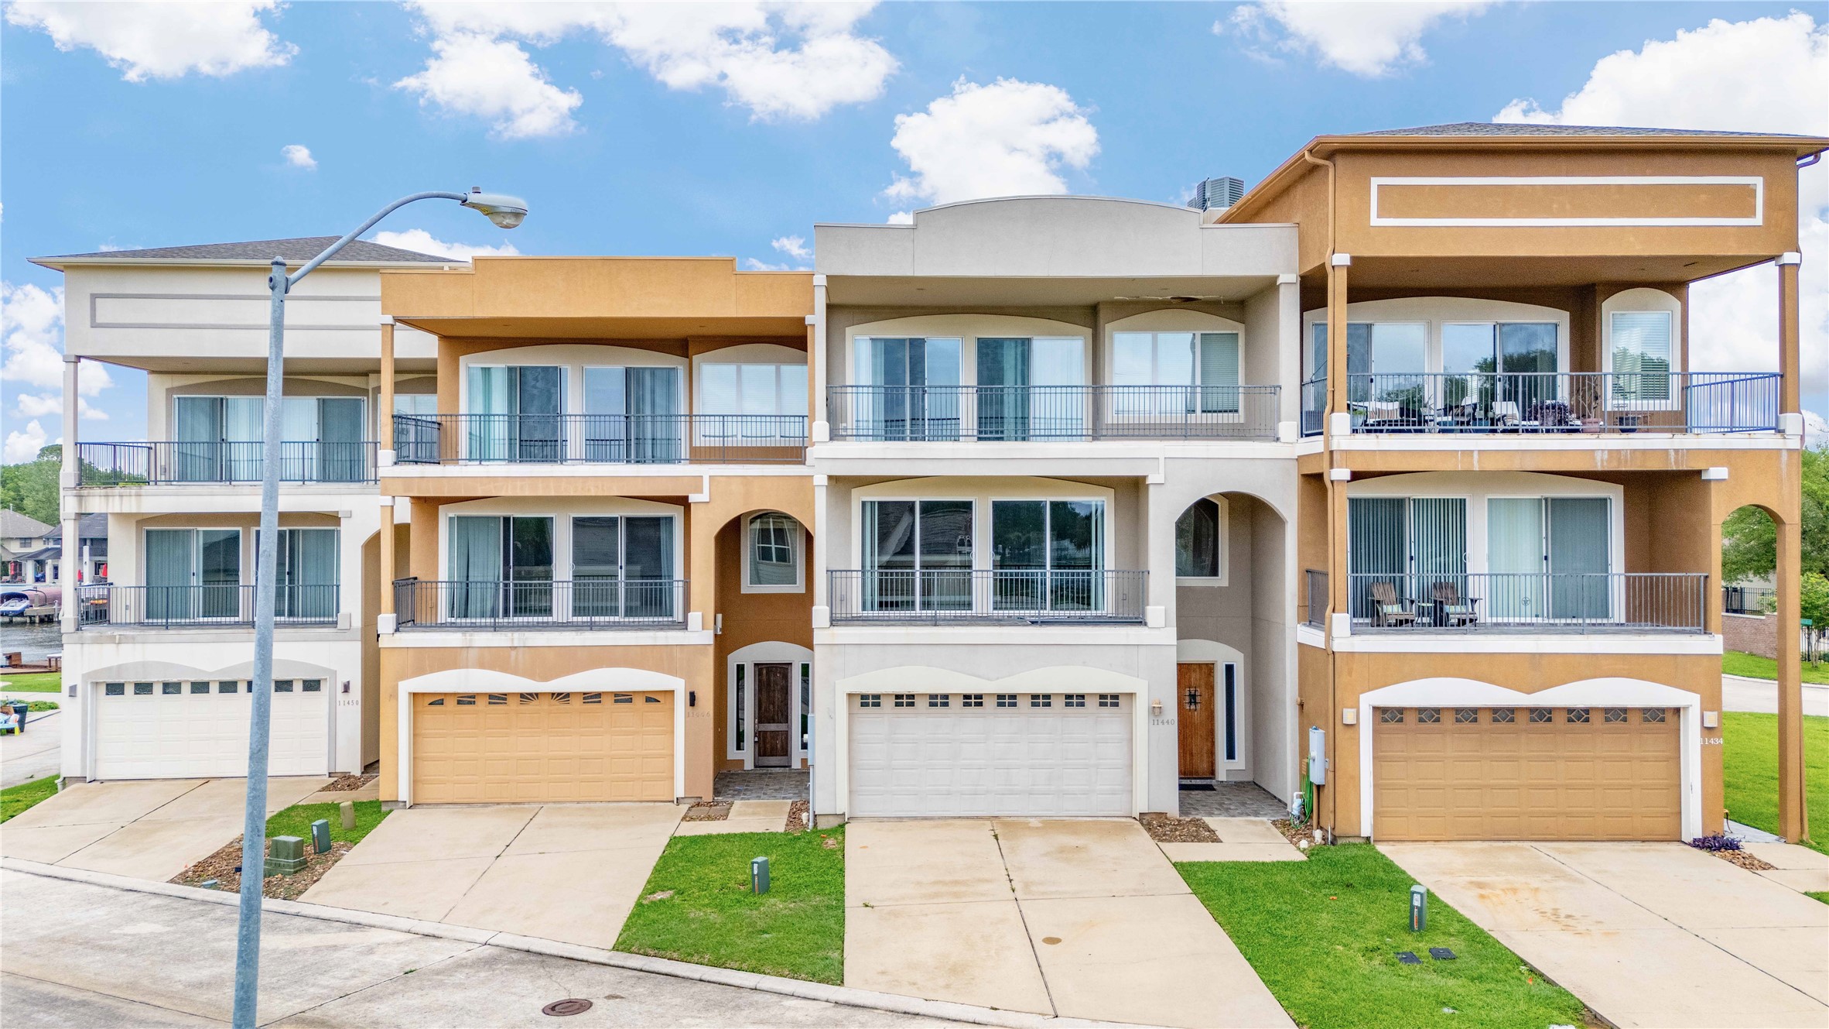
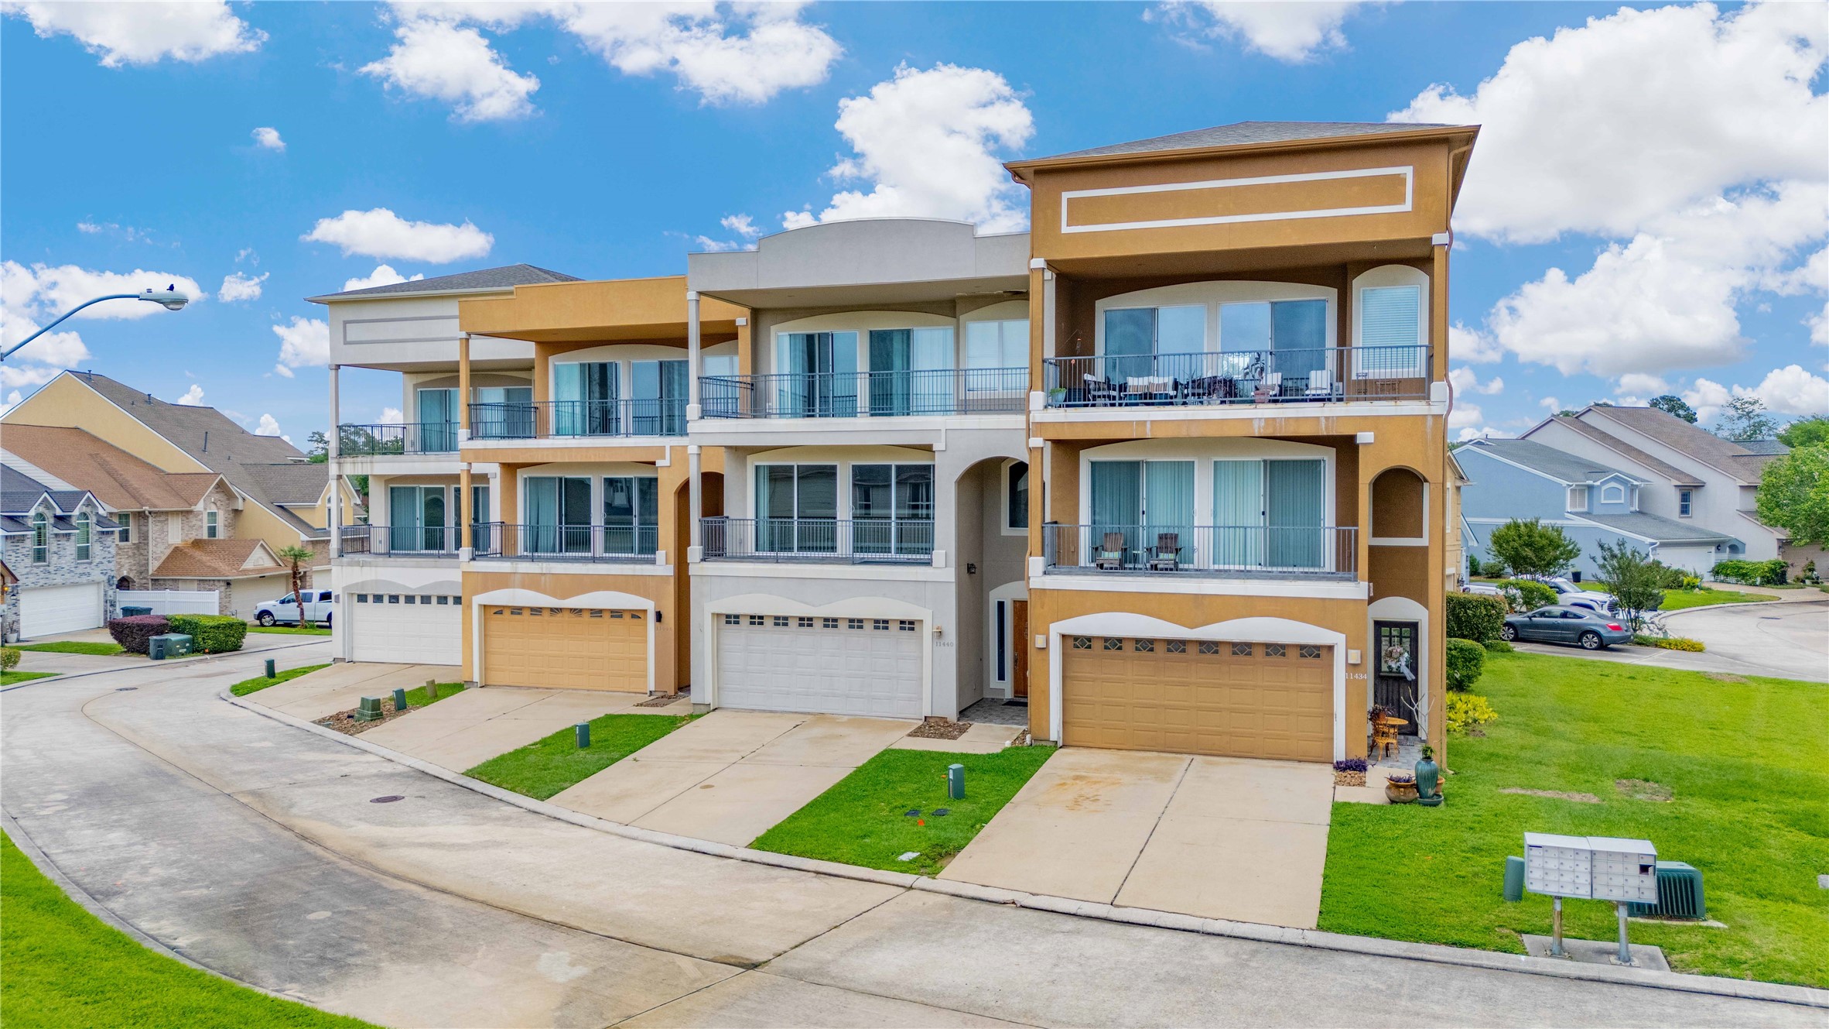
This modern townhouse features a three-story structure with spacious balconies on each level, large windows, and a two-car garage. The property is situated in a serene, gated community with a beautiful sunset view over a landscaped area.
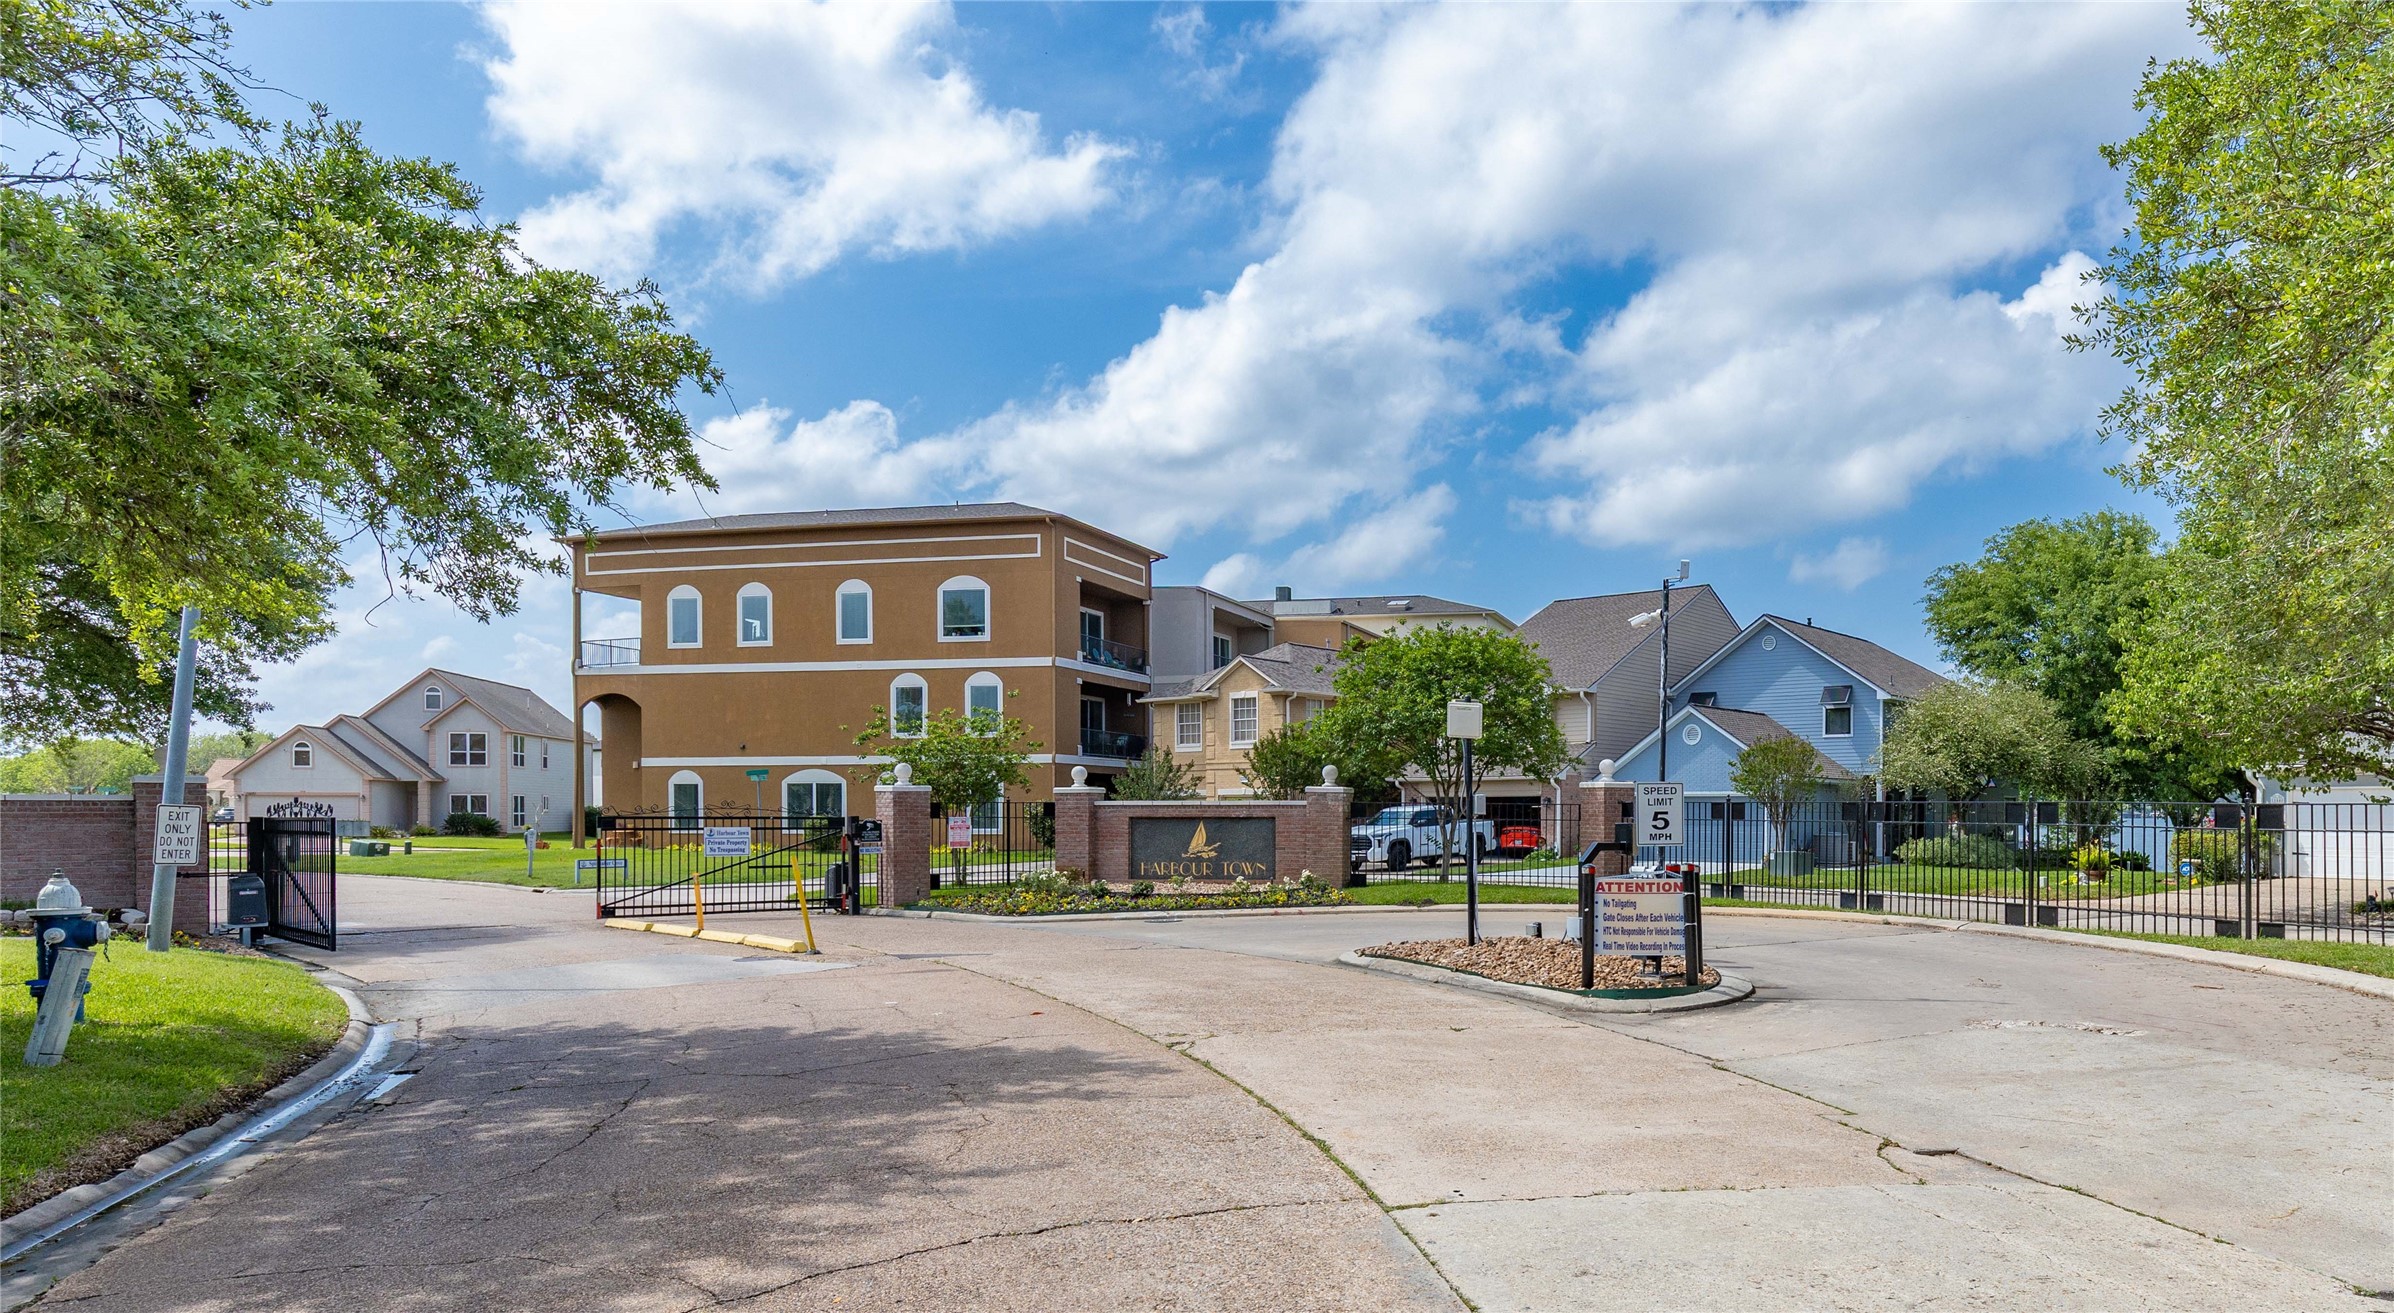
Another photo of the front of the condo with spacious balconies and the entrance gate off in the background
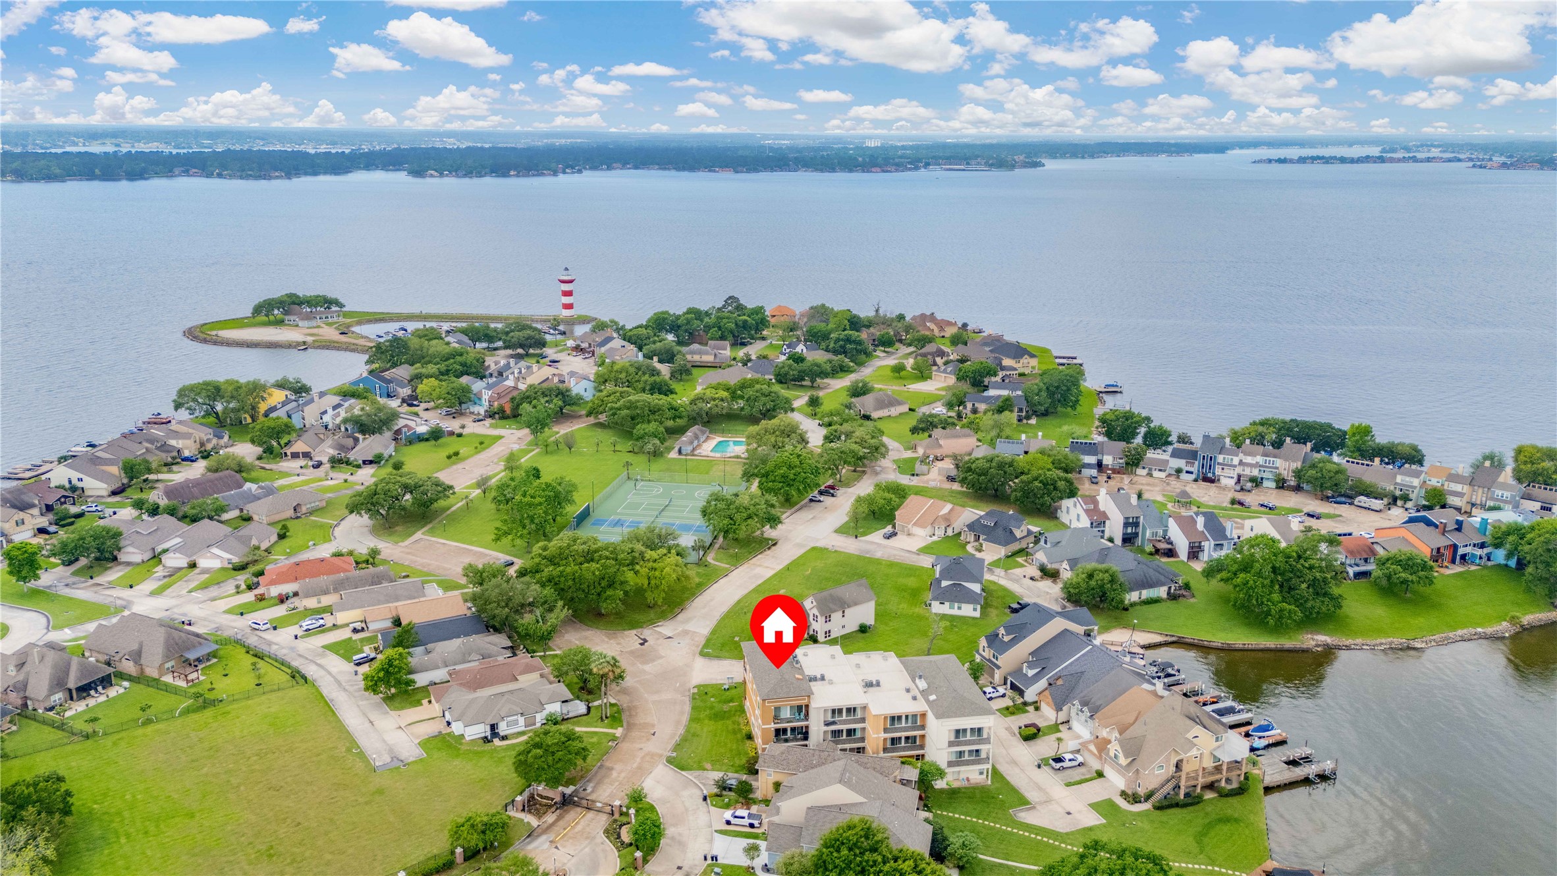
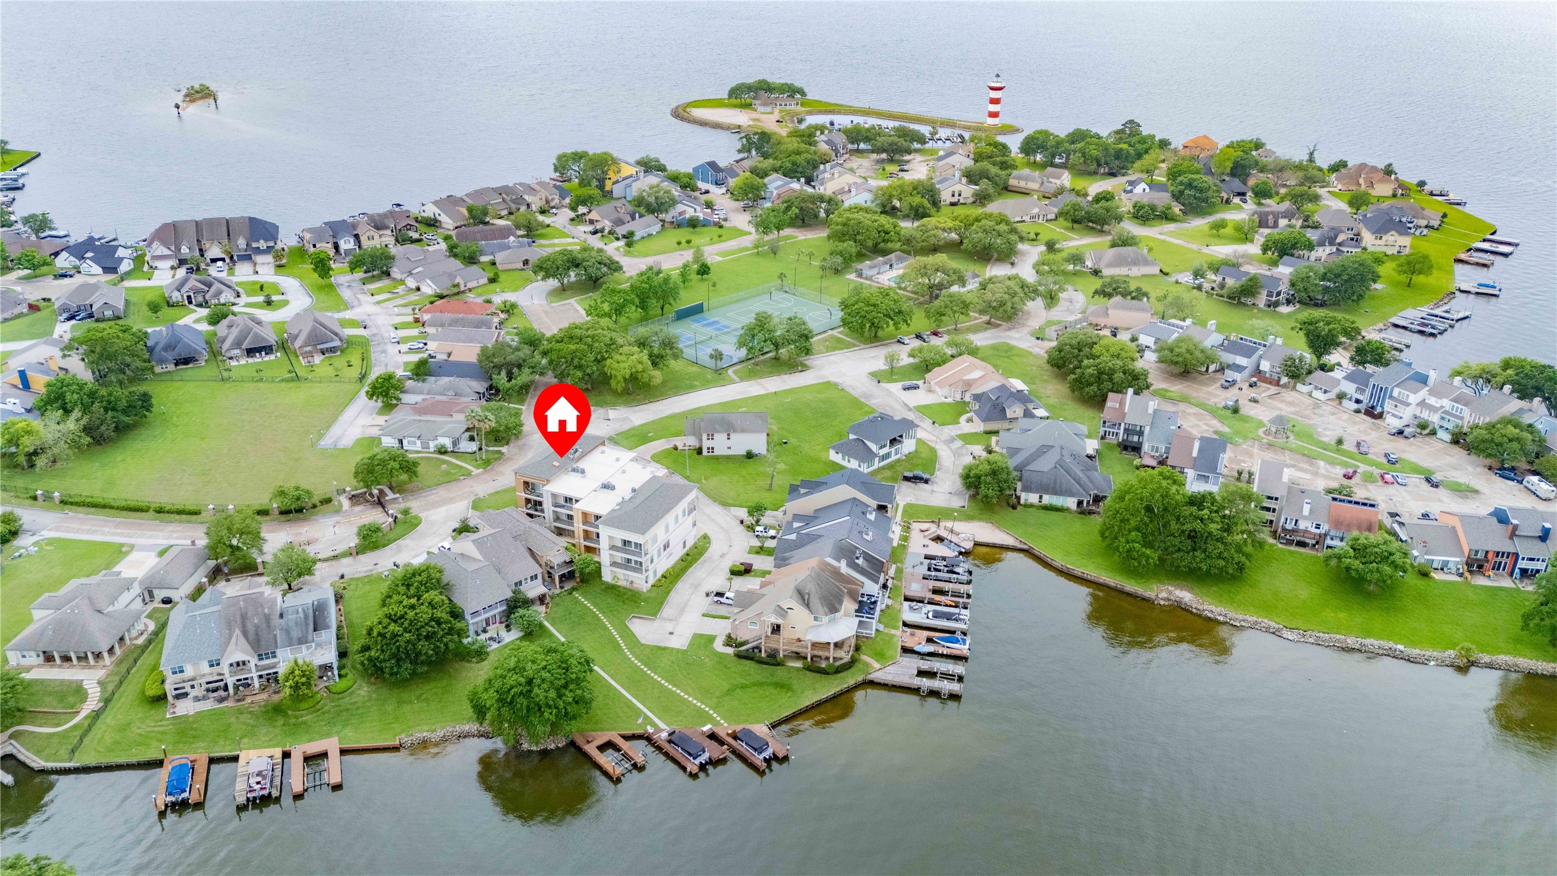
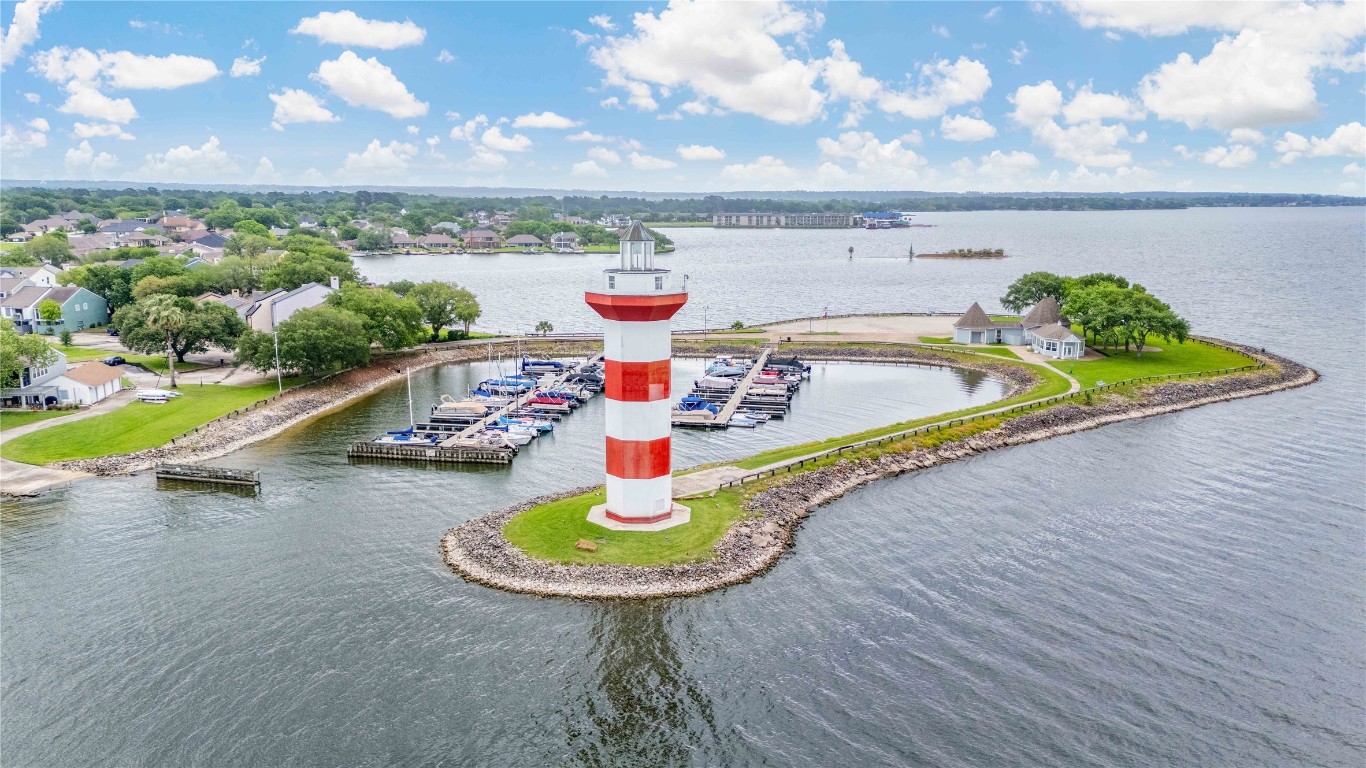
This photo showcases the picturesque waterfront community with the iconic lighthouse along with the community marina in the distance. Ideal for those seeking a serene, boating and lakeside lifestyle.
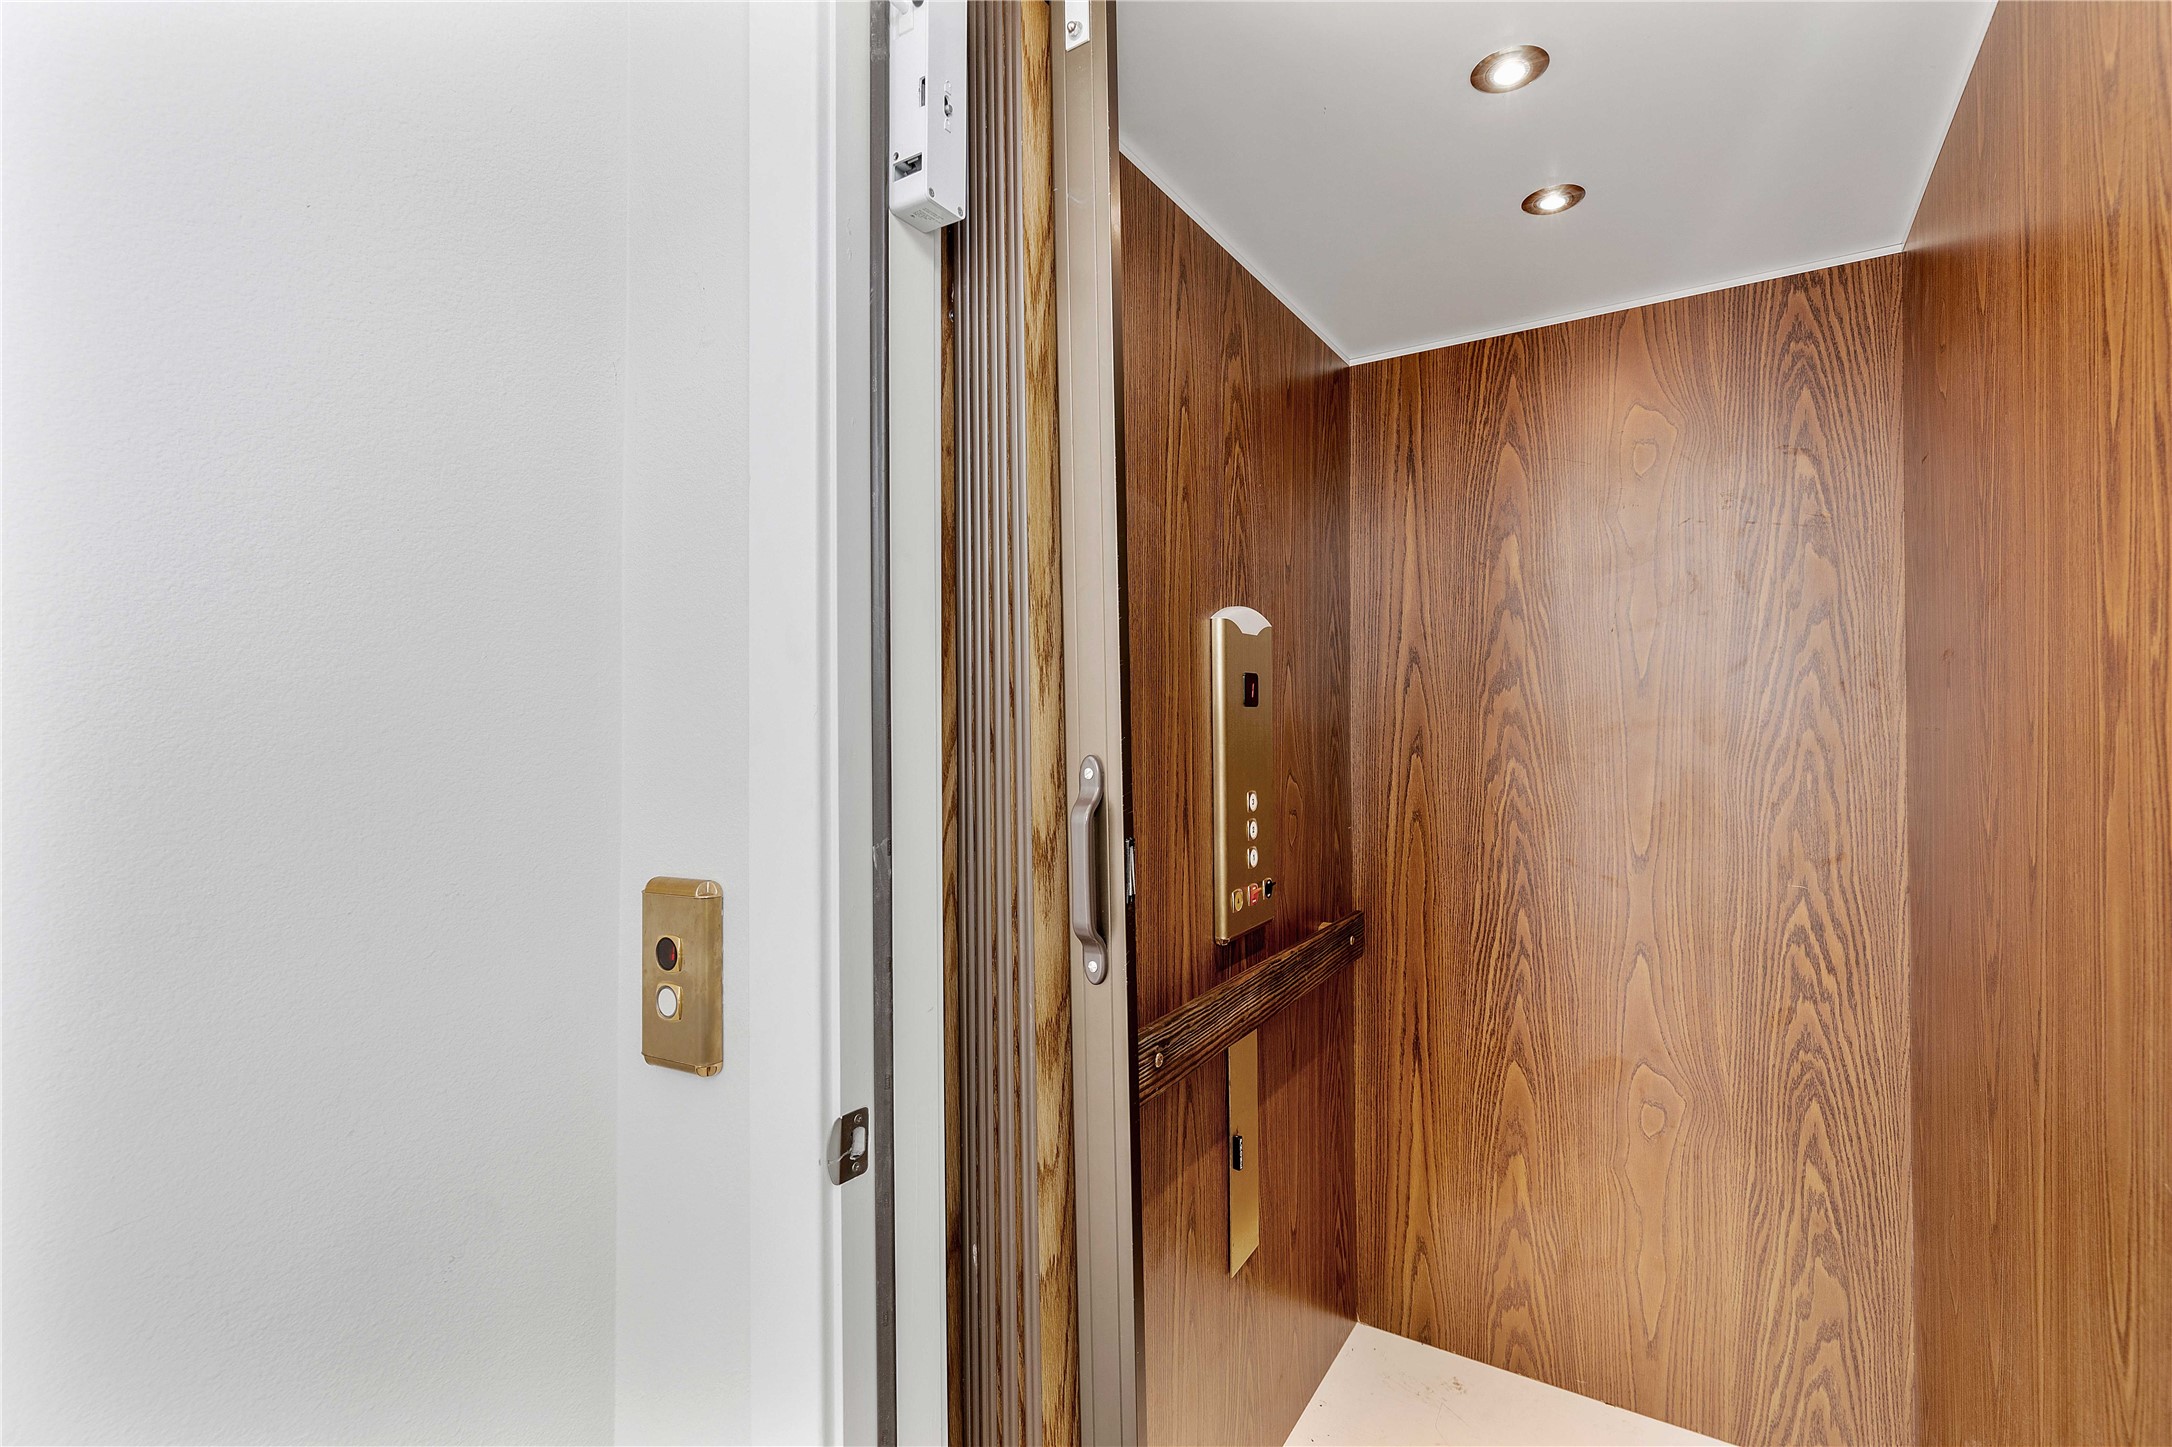
This photo shows the 3-story stylish home elevator with wood-paneled walls and recessed lighting, offering a touch of luxury and convenience in the home.
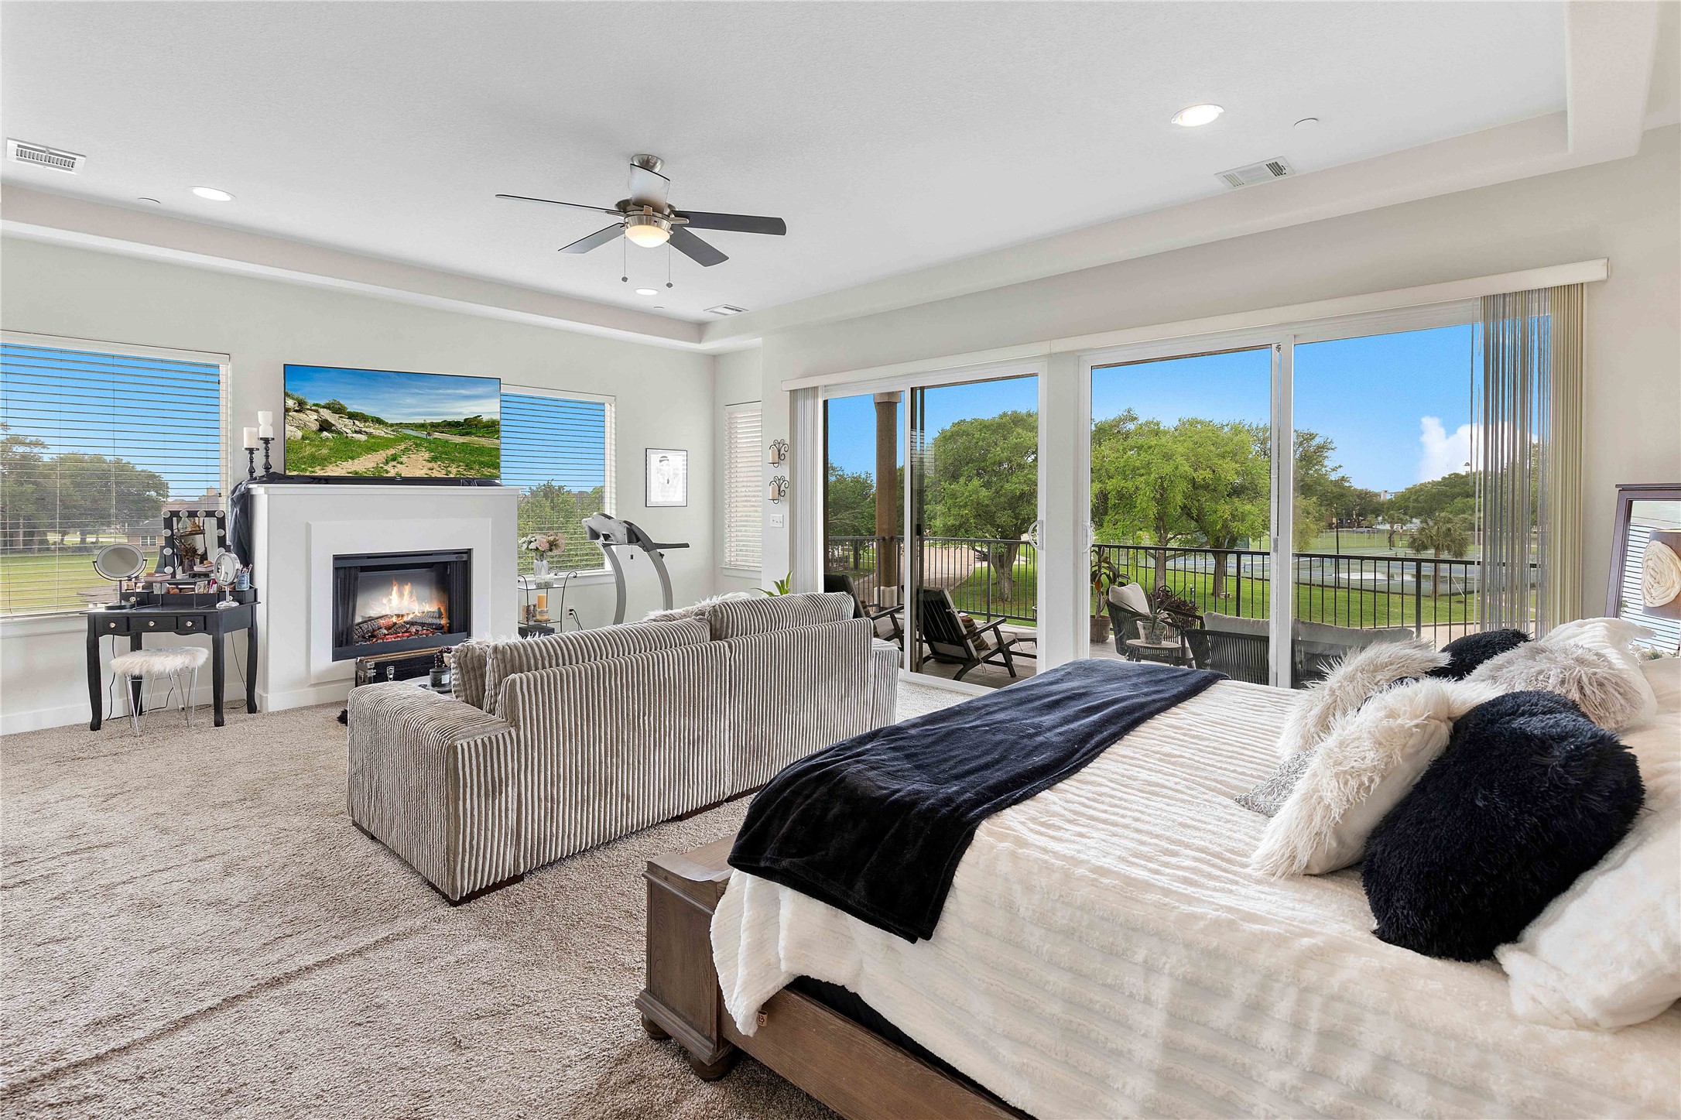
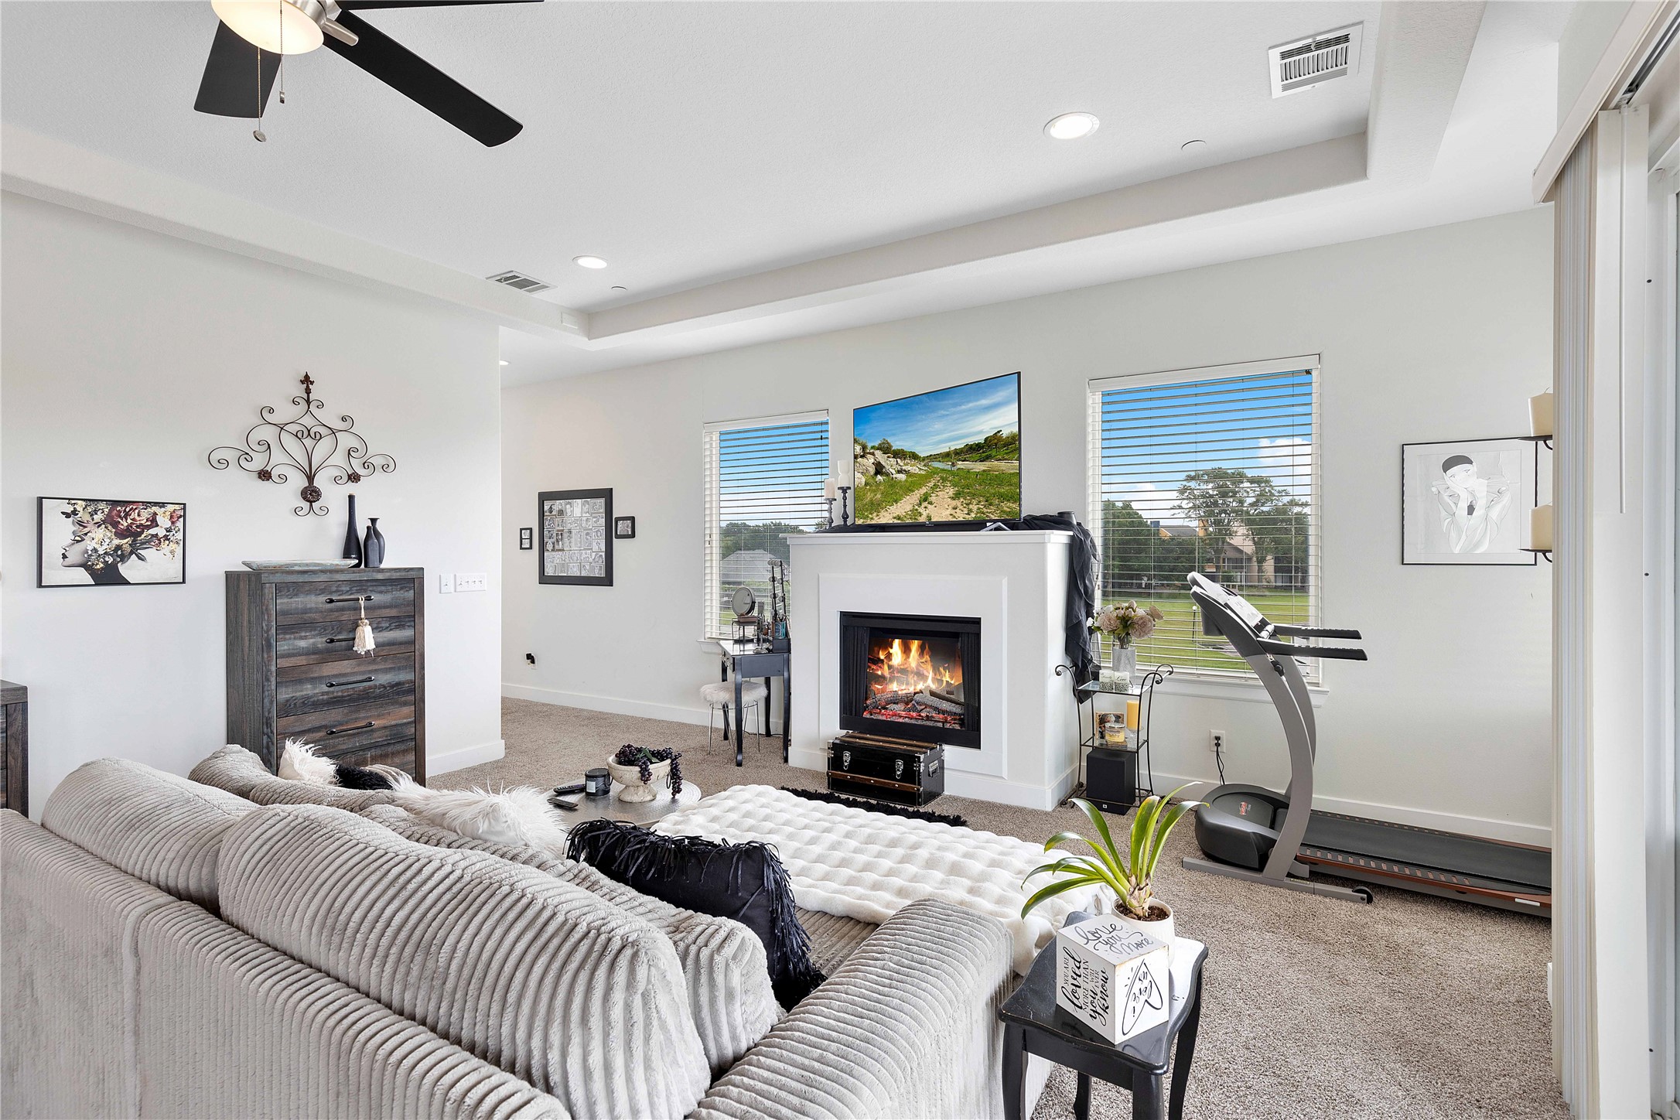
Primary bedroom features large windows with stunning outdoor views, a cozy fireplace, and a seating area.
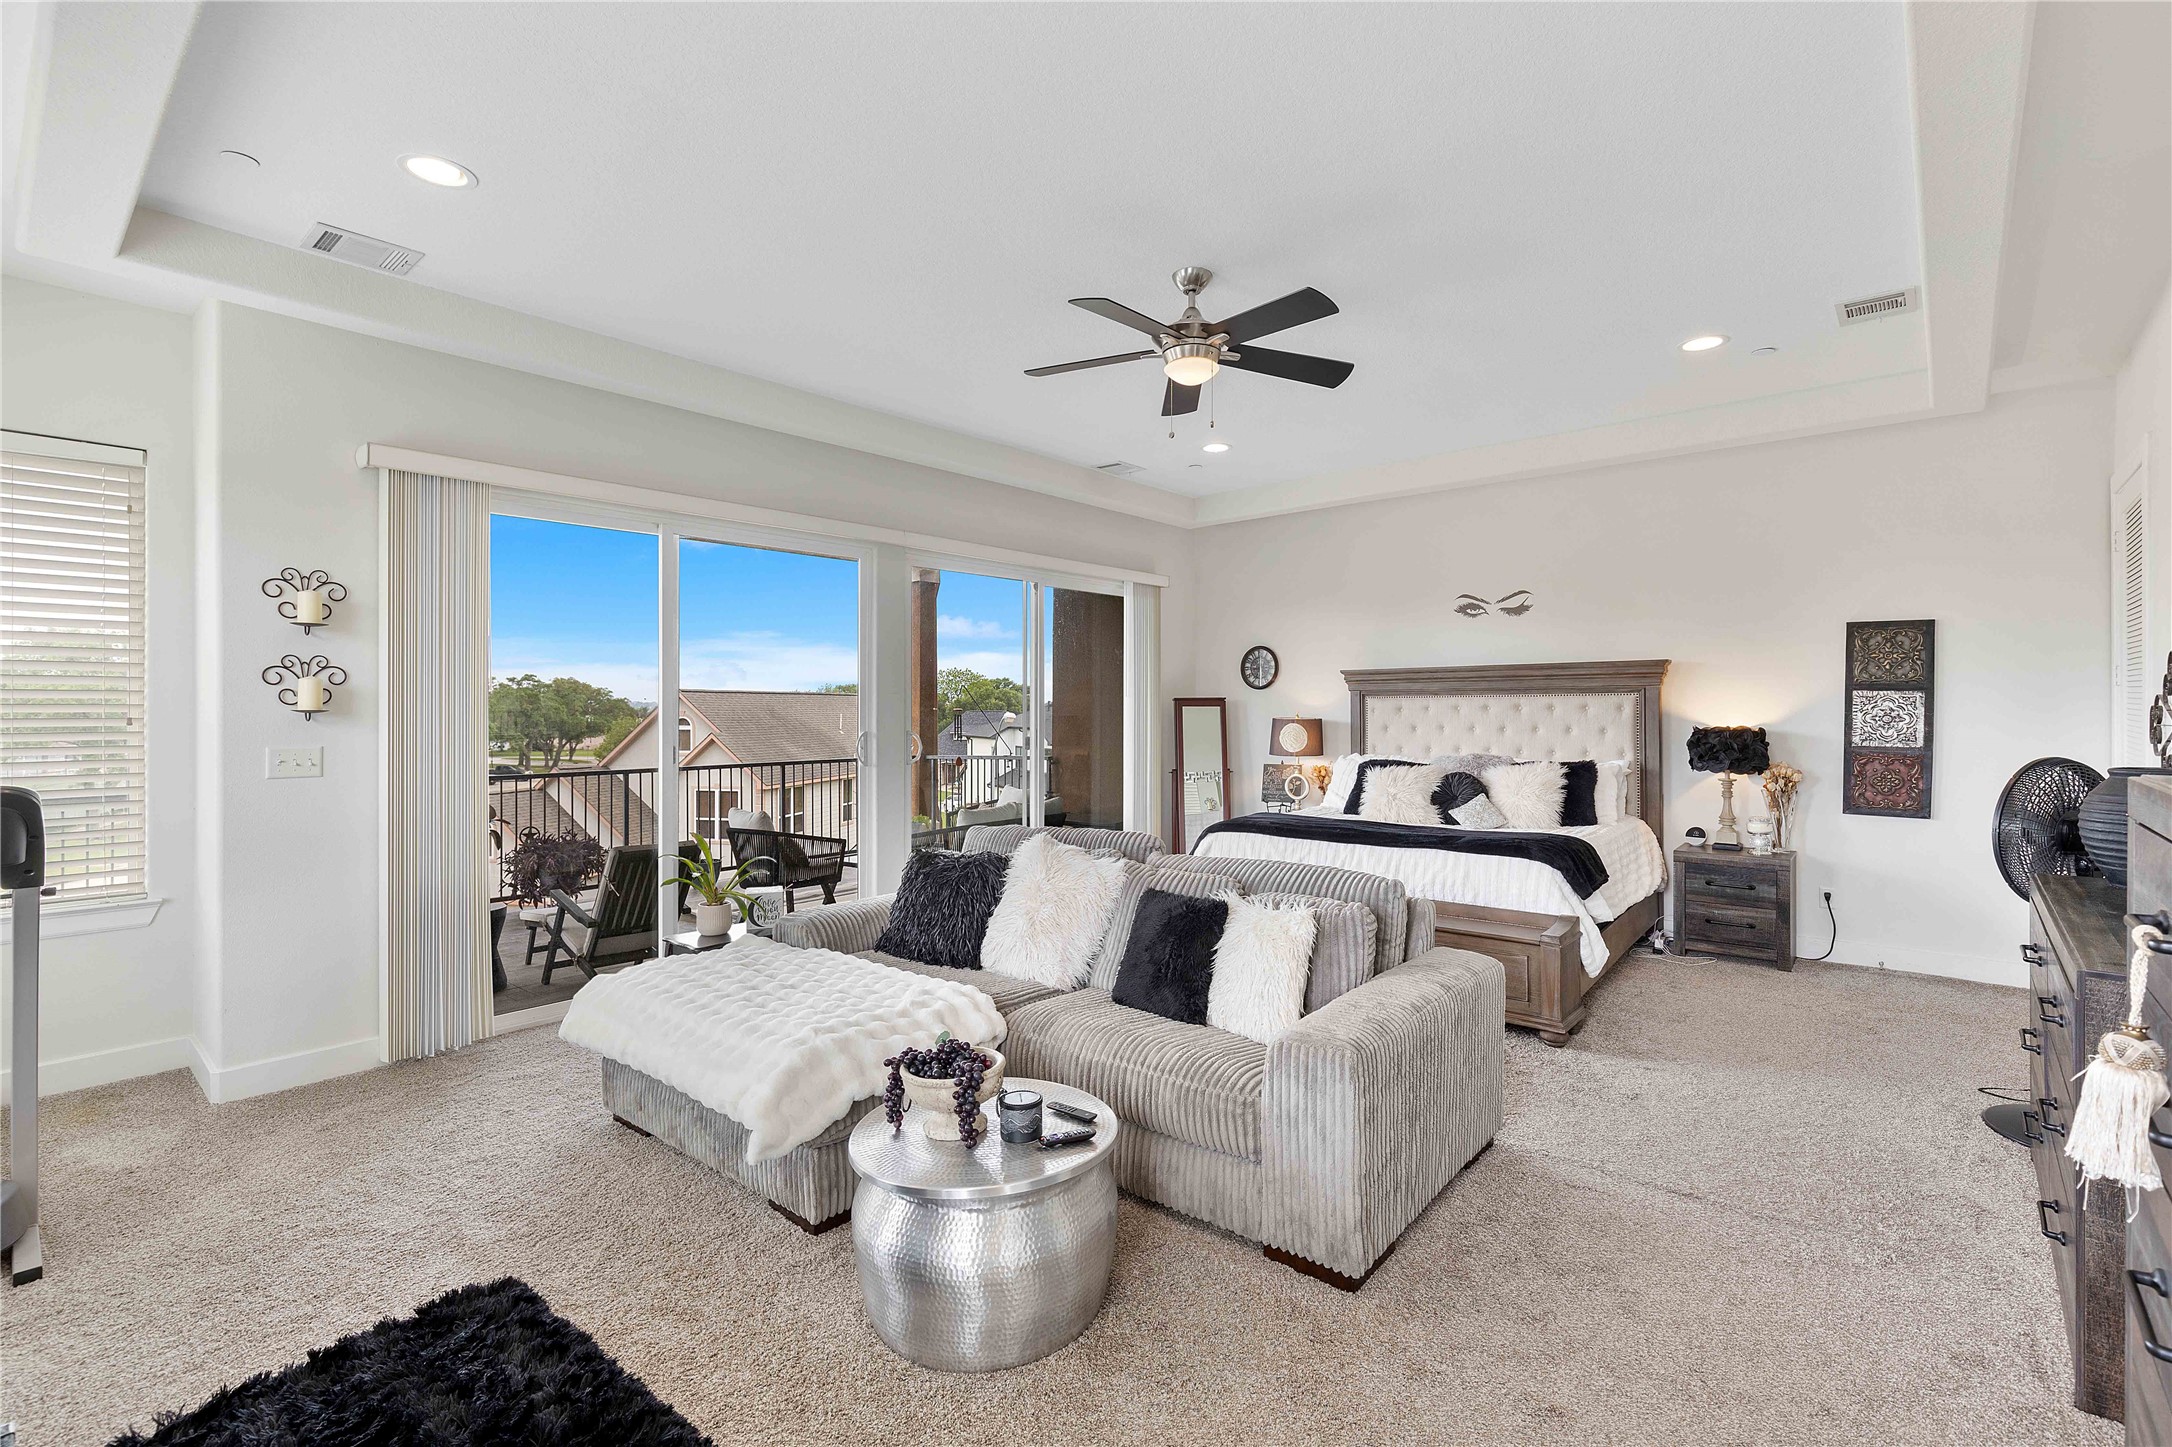
Another look at the spacious 25ft well-lit primary bedroom and the private balcony retreat.
Primary bedroom from mid room, just showing how giant it is.
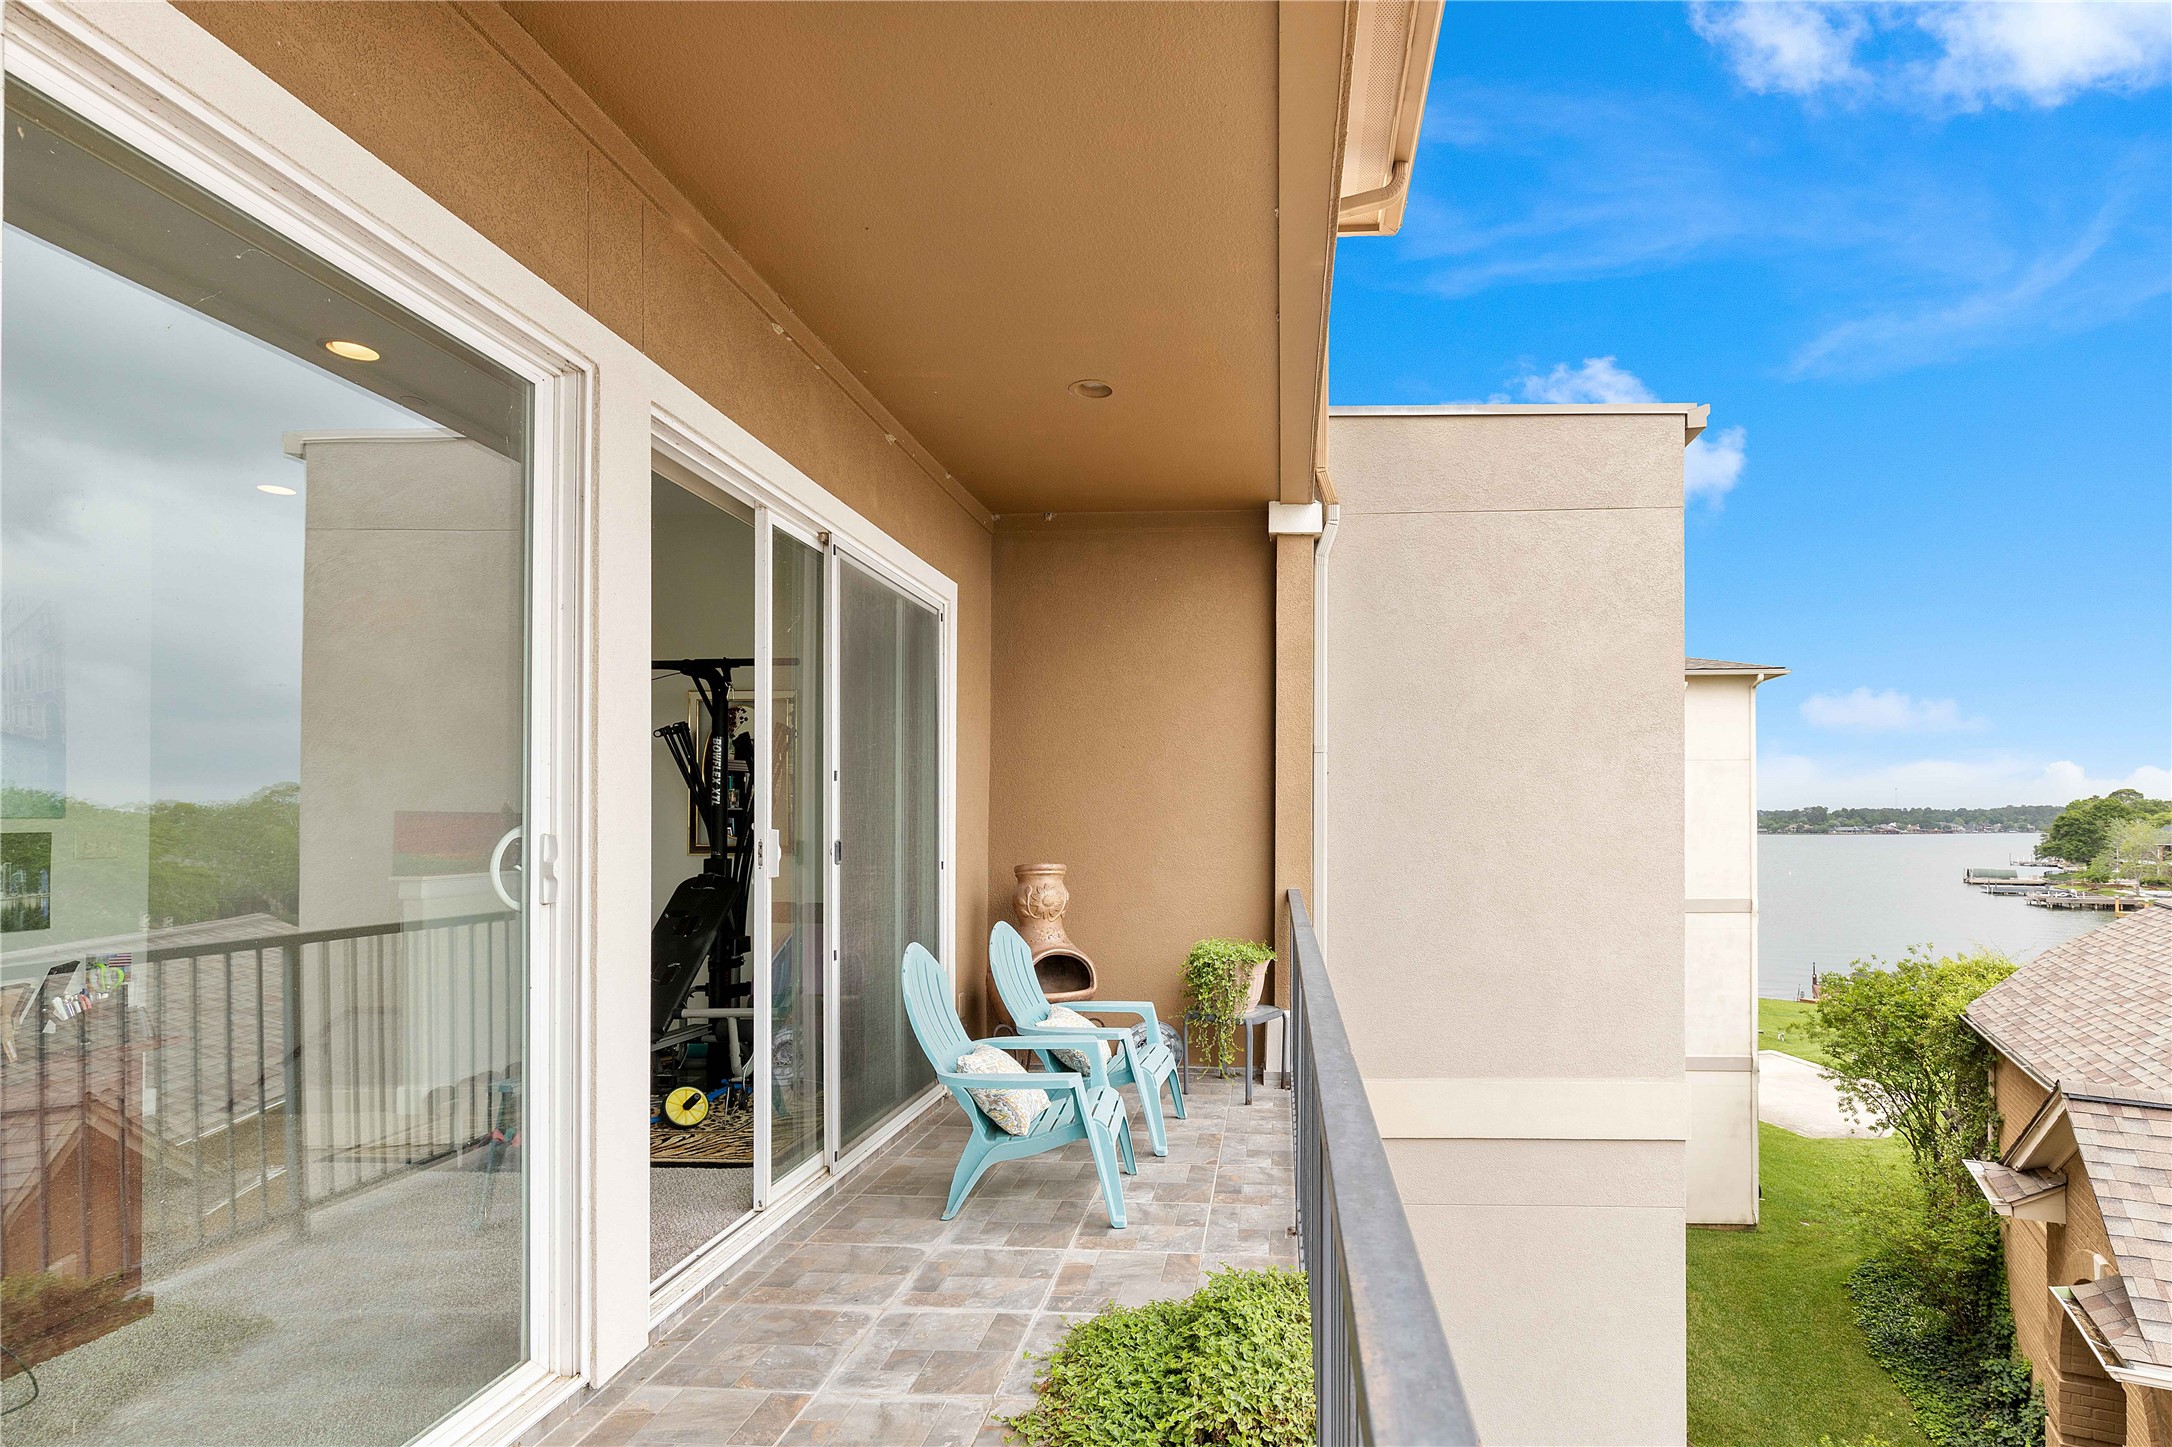
Primary bedroom private 25 foot balcony offers a relaxing outdoor space with a view to enjoying fresh air and leisure time.
Another view of the primary bedroom balcony show double sliding glass doors.
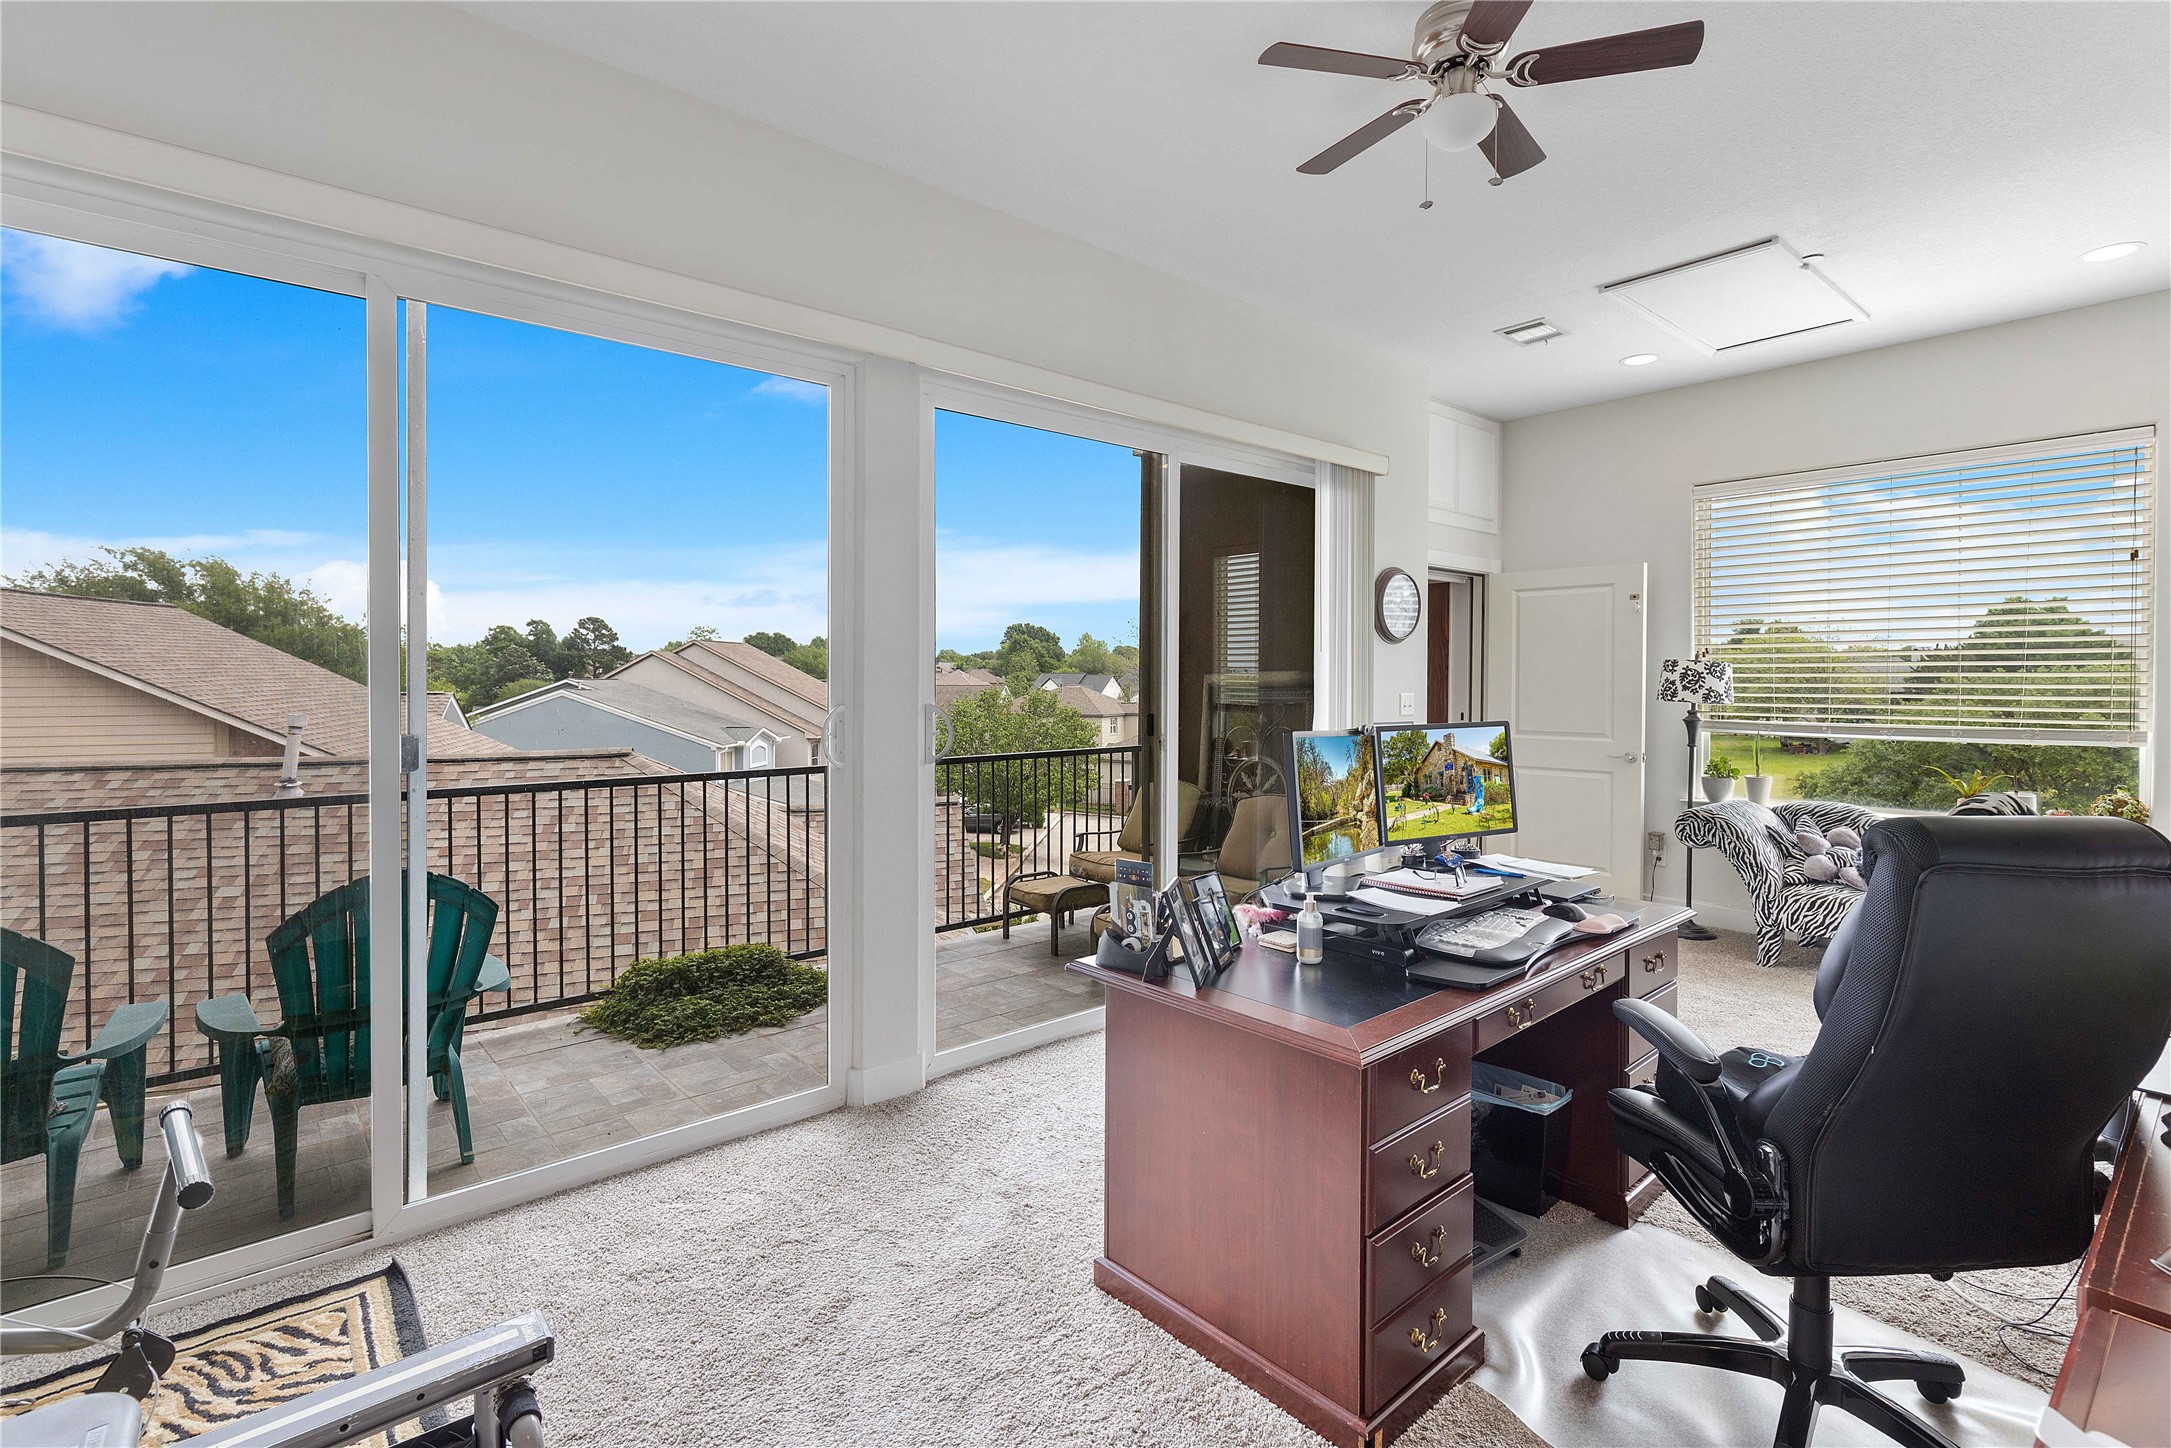
This room features a spacious office setup with plenty of natural light from large sliding glass doors leading to a balcony. An elevator adds 3rd floor convenience to the Office space and 3rd Floor Primary Suite
This bright home office features large sliding glass doors leading to a spacious balcony on the 3rd floor.
This photo showcases a spacious 3rd floor private Primary bedroom back balcony
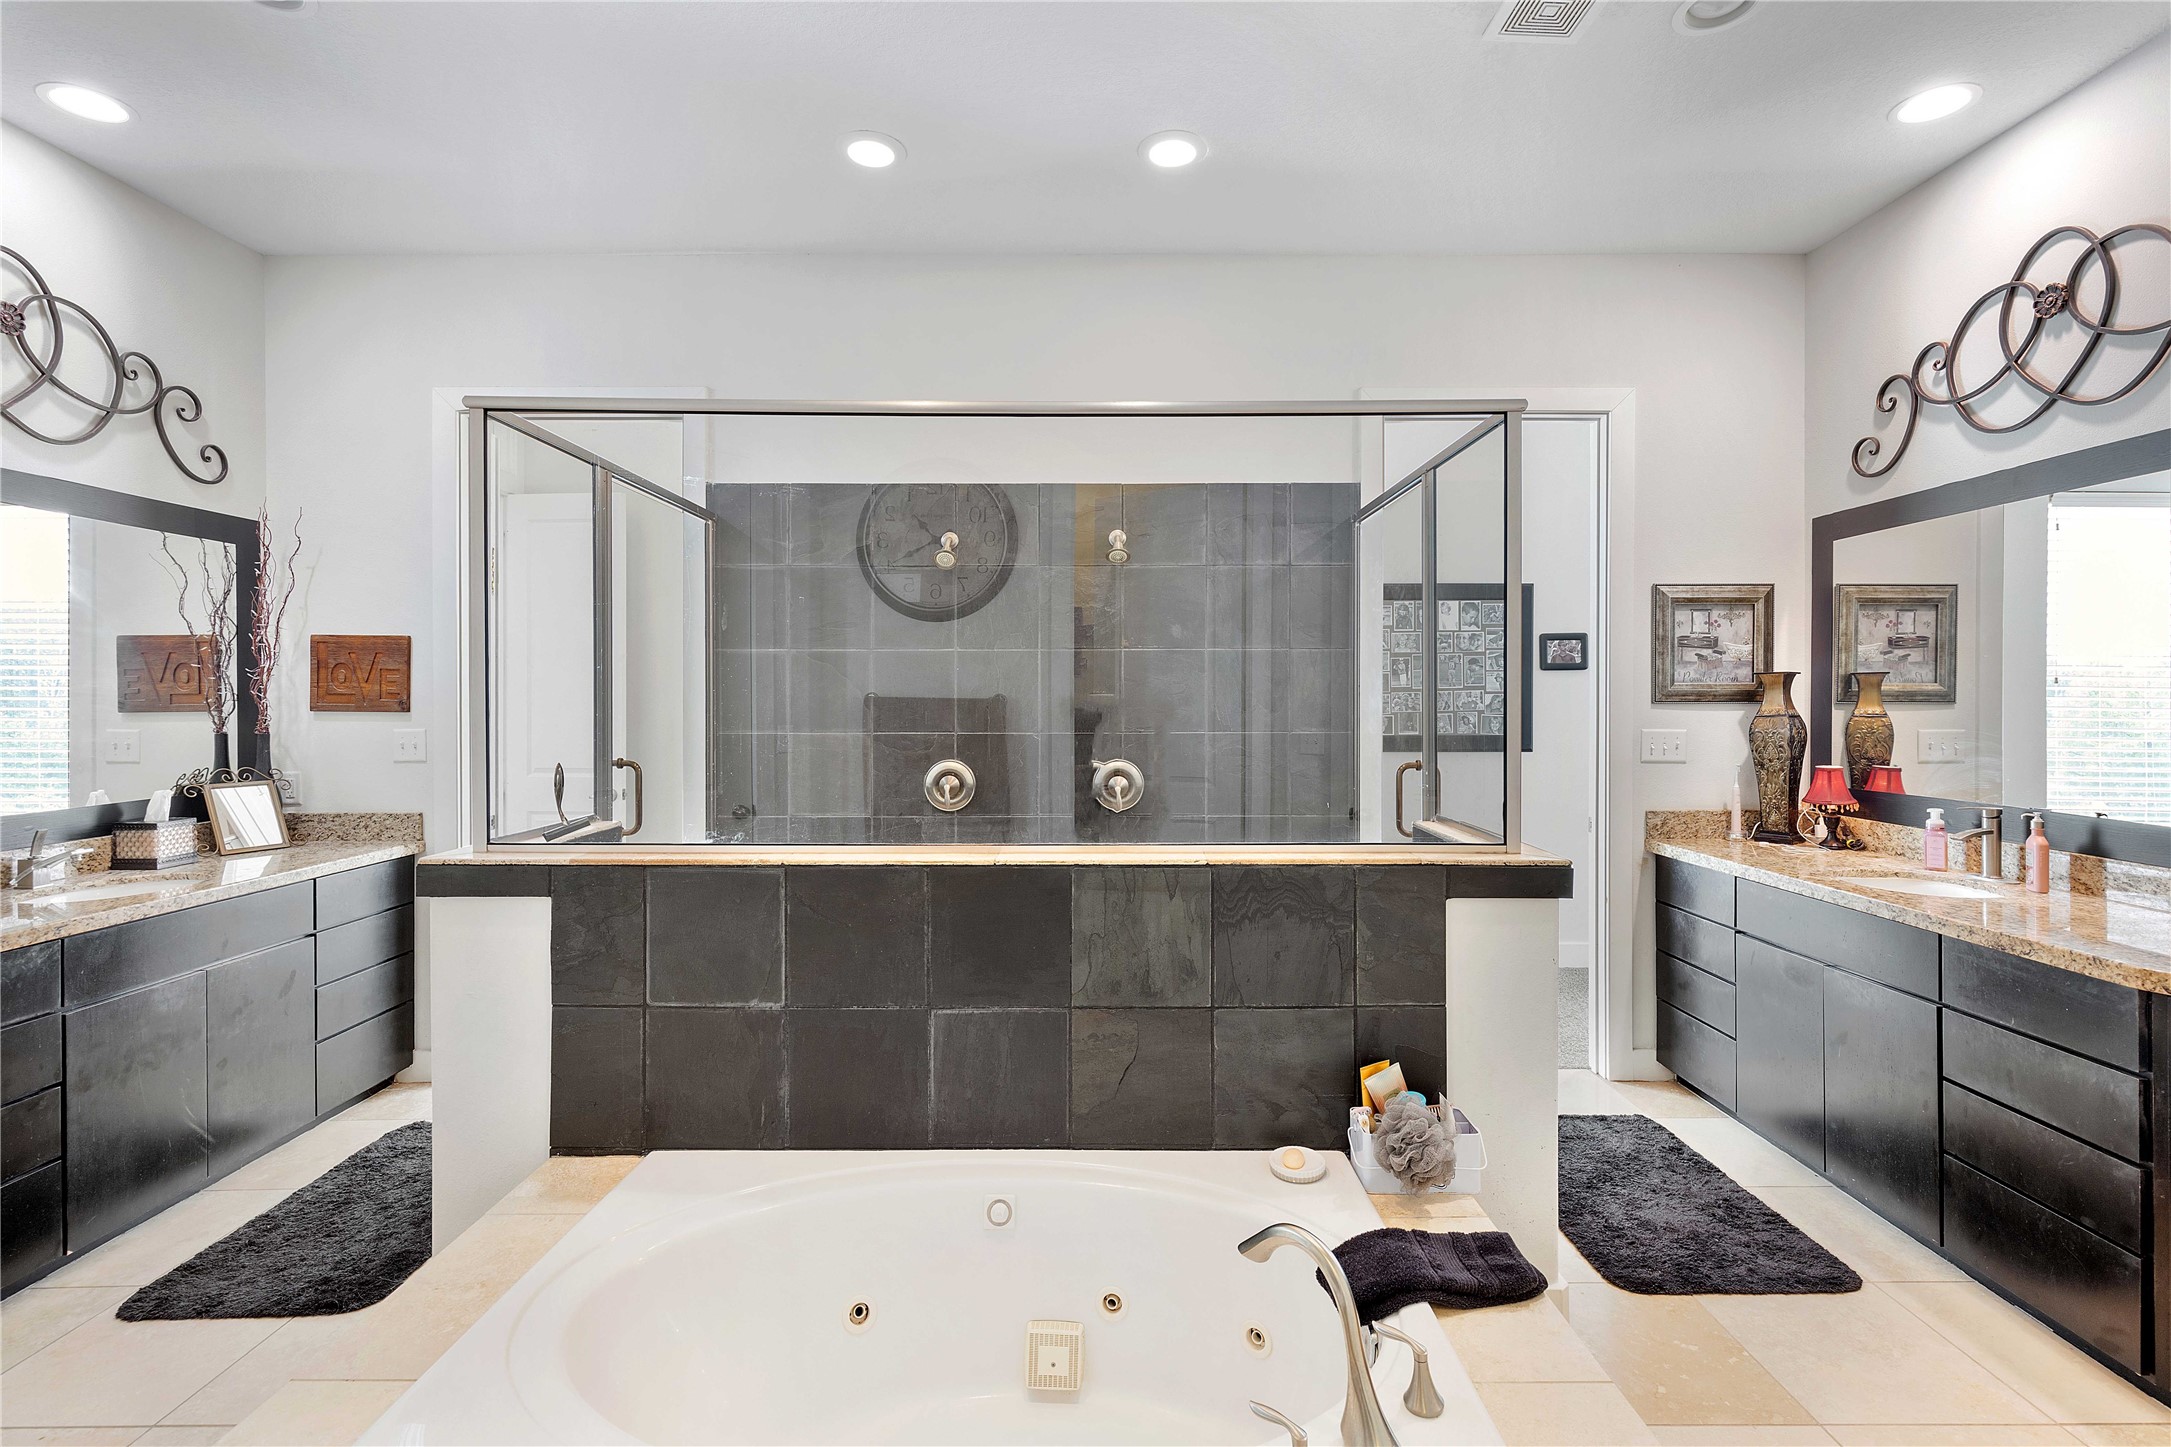
Primary is a spacious, modern bathroom featuring a central soaking tub, dual vanities with granite countertops, and a large, glass-enclosed shower. The design includes elegant tile work and contemporary lighting, creating a luxurious and inviting atmosphere.
Primary bathroom features a spacious glass-enclosed shower with dark tile accents, granite countertops, and built-in shelving for storage and decor. Includes 2 large walk-in closets
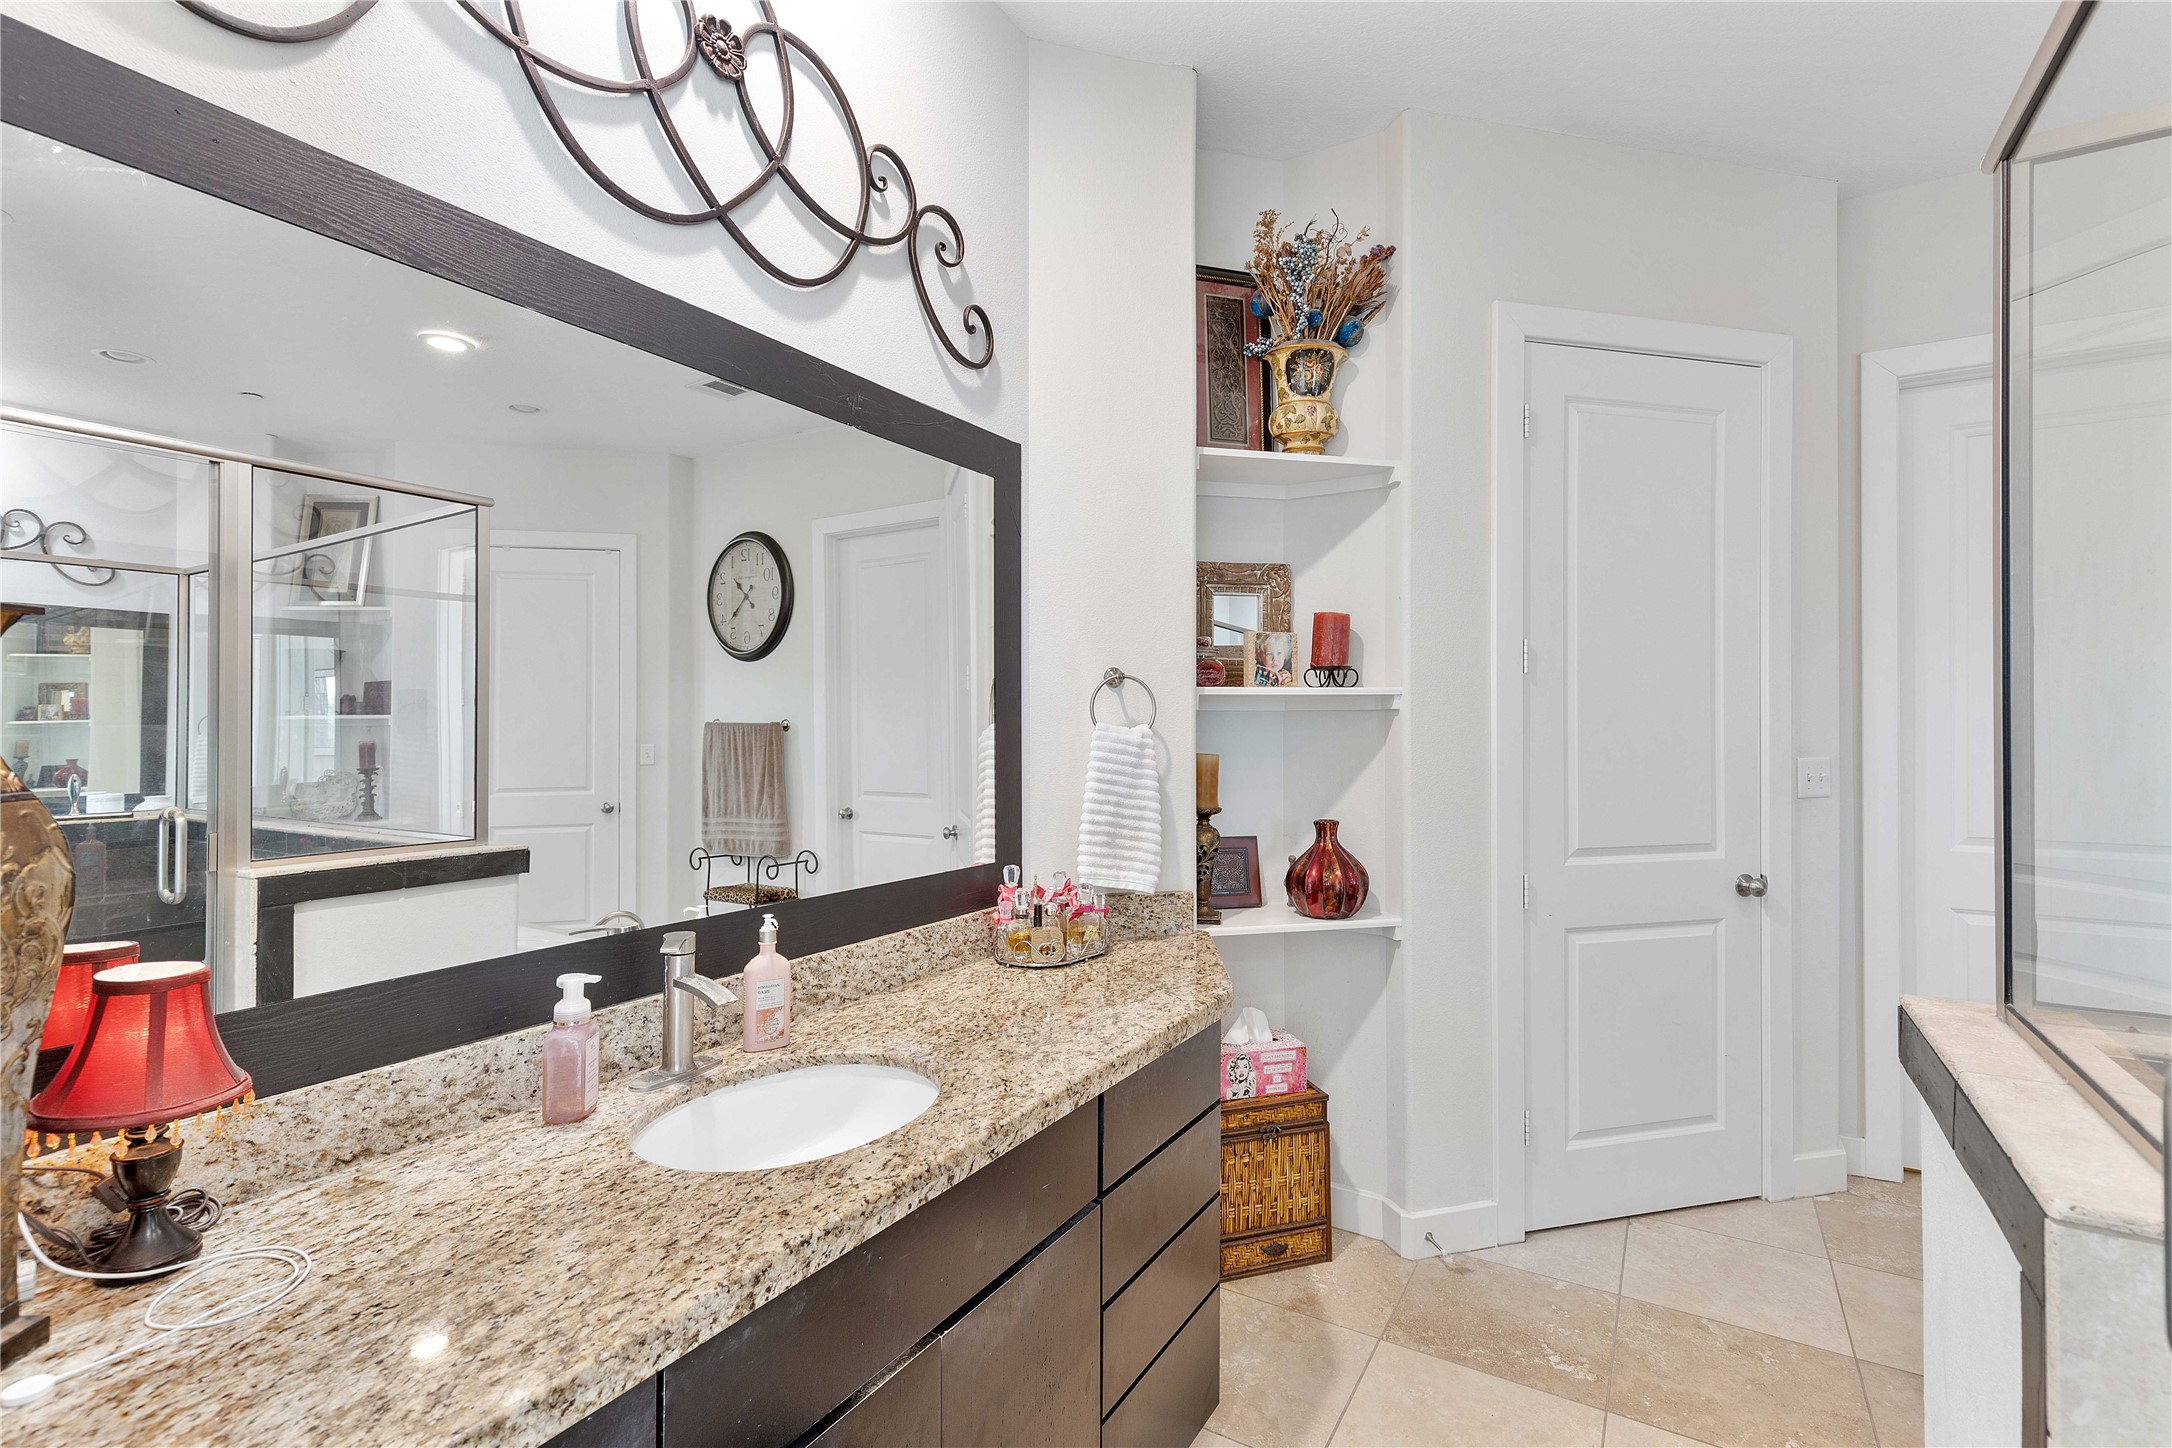
Primary bathroom features a large granite countertop with a modern sink and sleek wood cabinetry. It includes a spacious mirror with decorative accents, open shelving for storage, and a glass-enclosed shower. Neutral tile flooring adds to the clean, contemporary feel.
Primary bathroom features a spacious granite countertop with dual sinks, modern fixtures, and a large mirror. It includes stylish shelving, elegant decor, and a glass-enclosed shower, creating a luxurious and functional space.
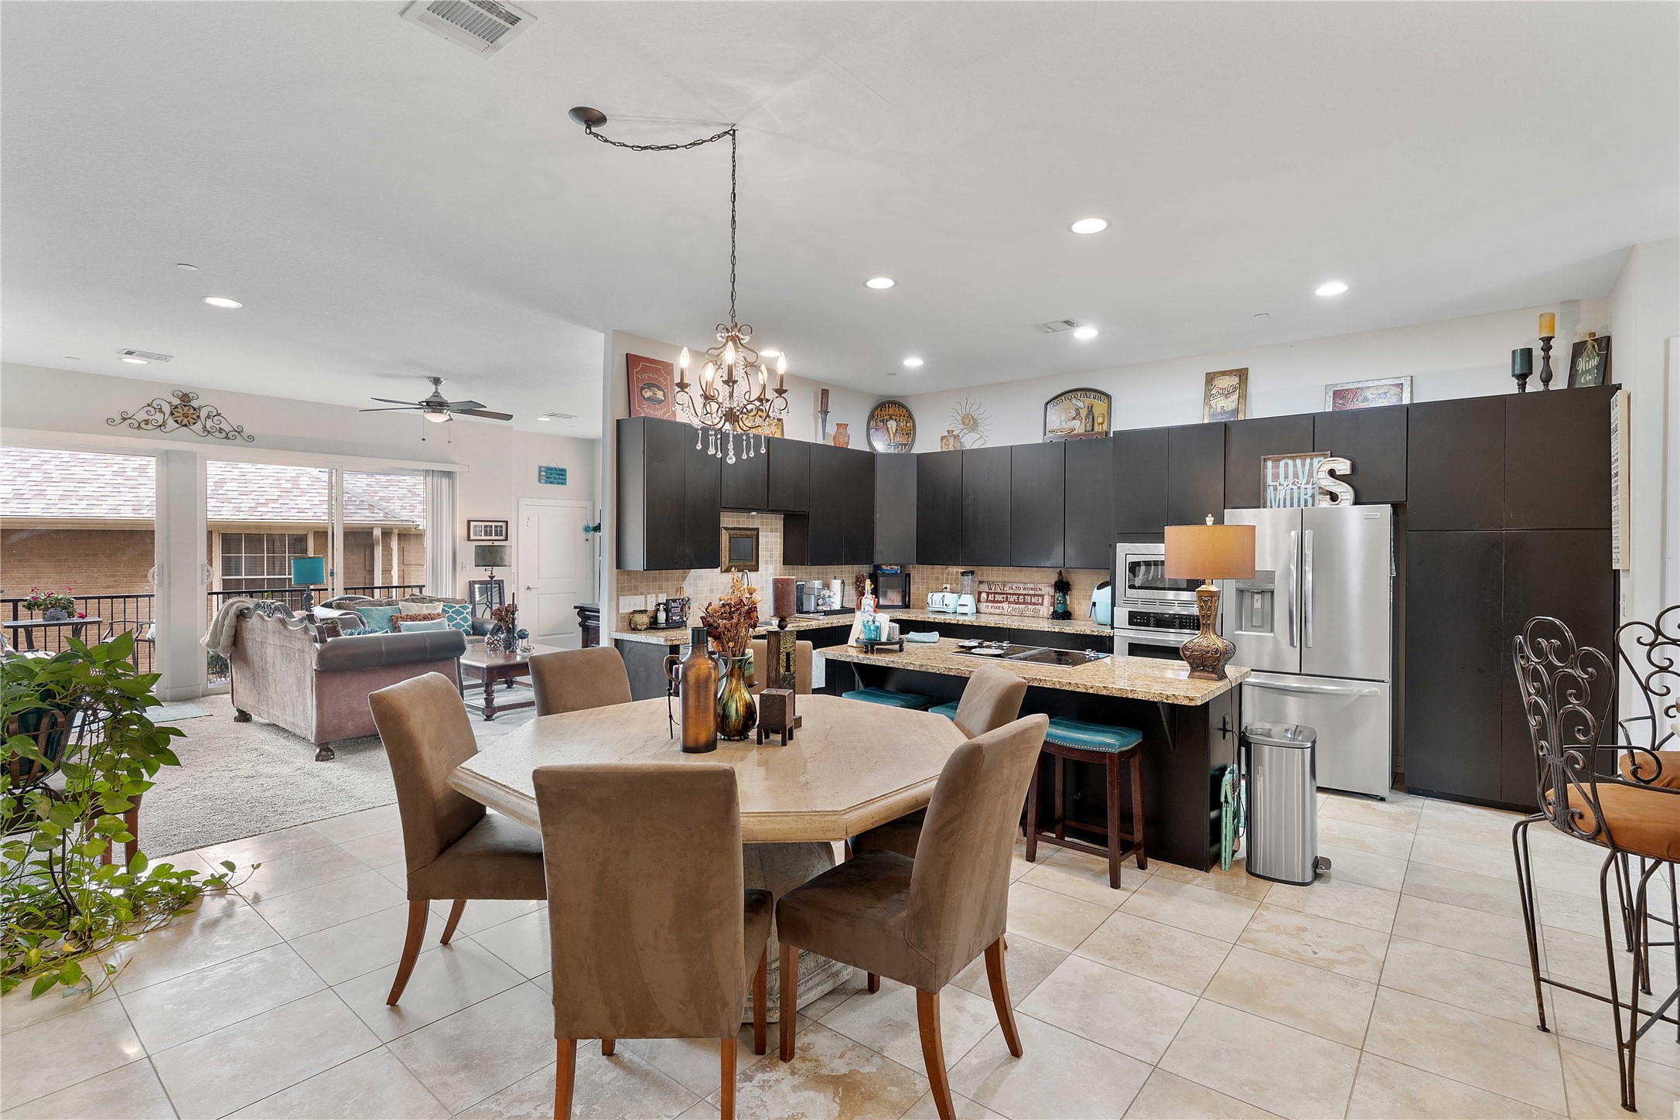
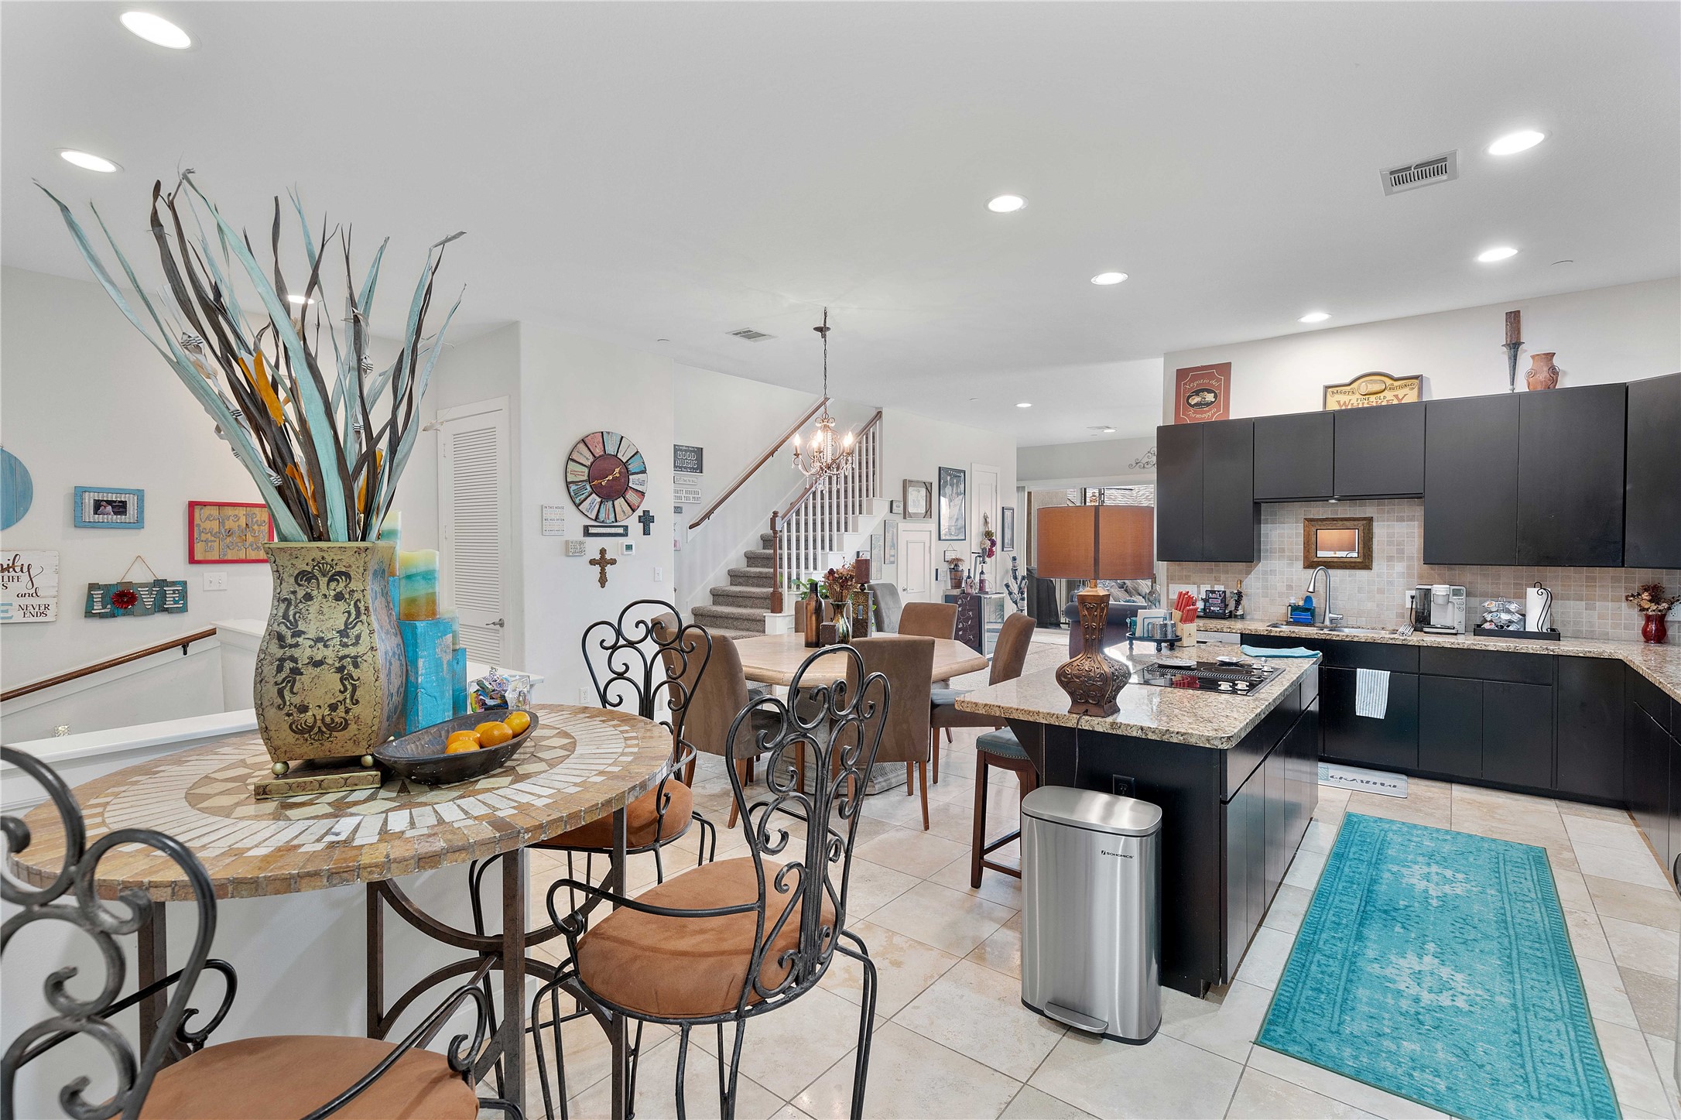
Modern kitchen and dining area with sleek dark cabinets, granite countertops, and stainless steel appliances. The space is well-lit with recessed lighting and a decorative chandelier above the dining table, offering a cozy and stylish ambiance.
This inviting open-plan living space features a modern kitchen with granite countertops and a cozy dining area. Perfect center point of the home.
Spacious, open-concept kitchen just off the second story living area. This oversized area is large enough to accommodate a very large table and still have ample bar seating room
The kitchen features a central granite island with a downdraft electric cooktop with the microwave and oven conveniently close by.
This kitchen view shows a pic of the staircase leading to the 3rd level primary suite.
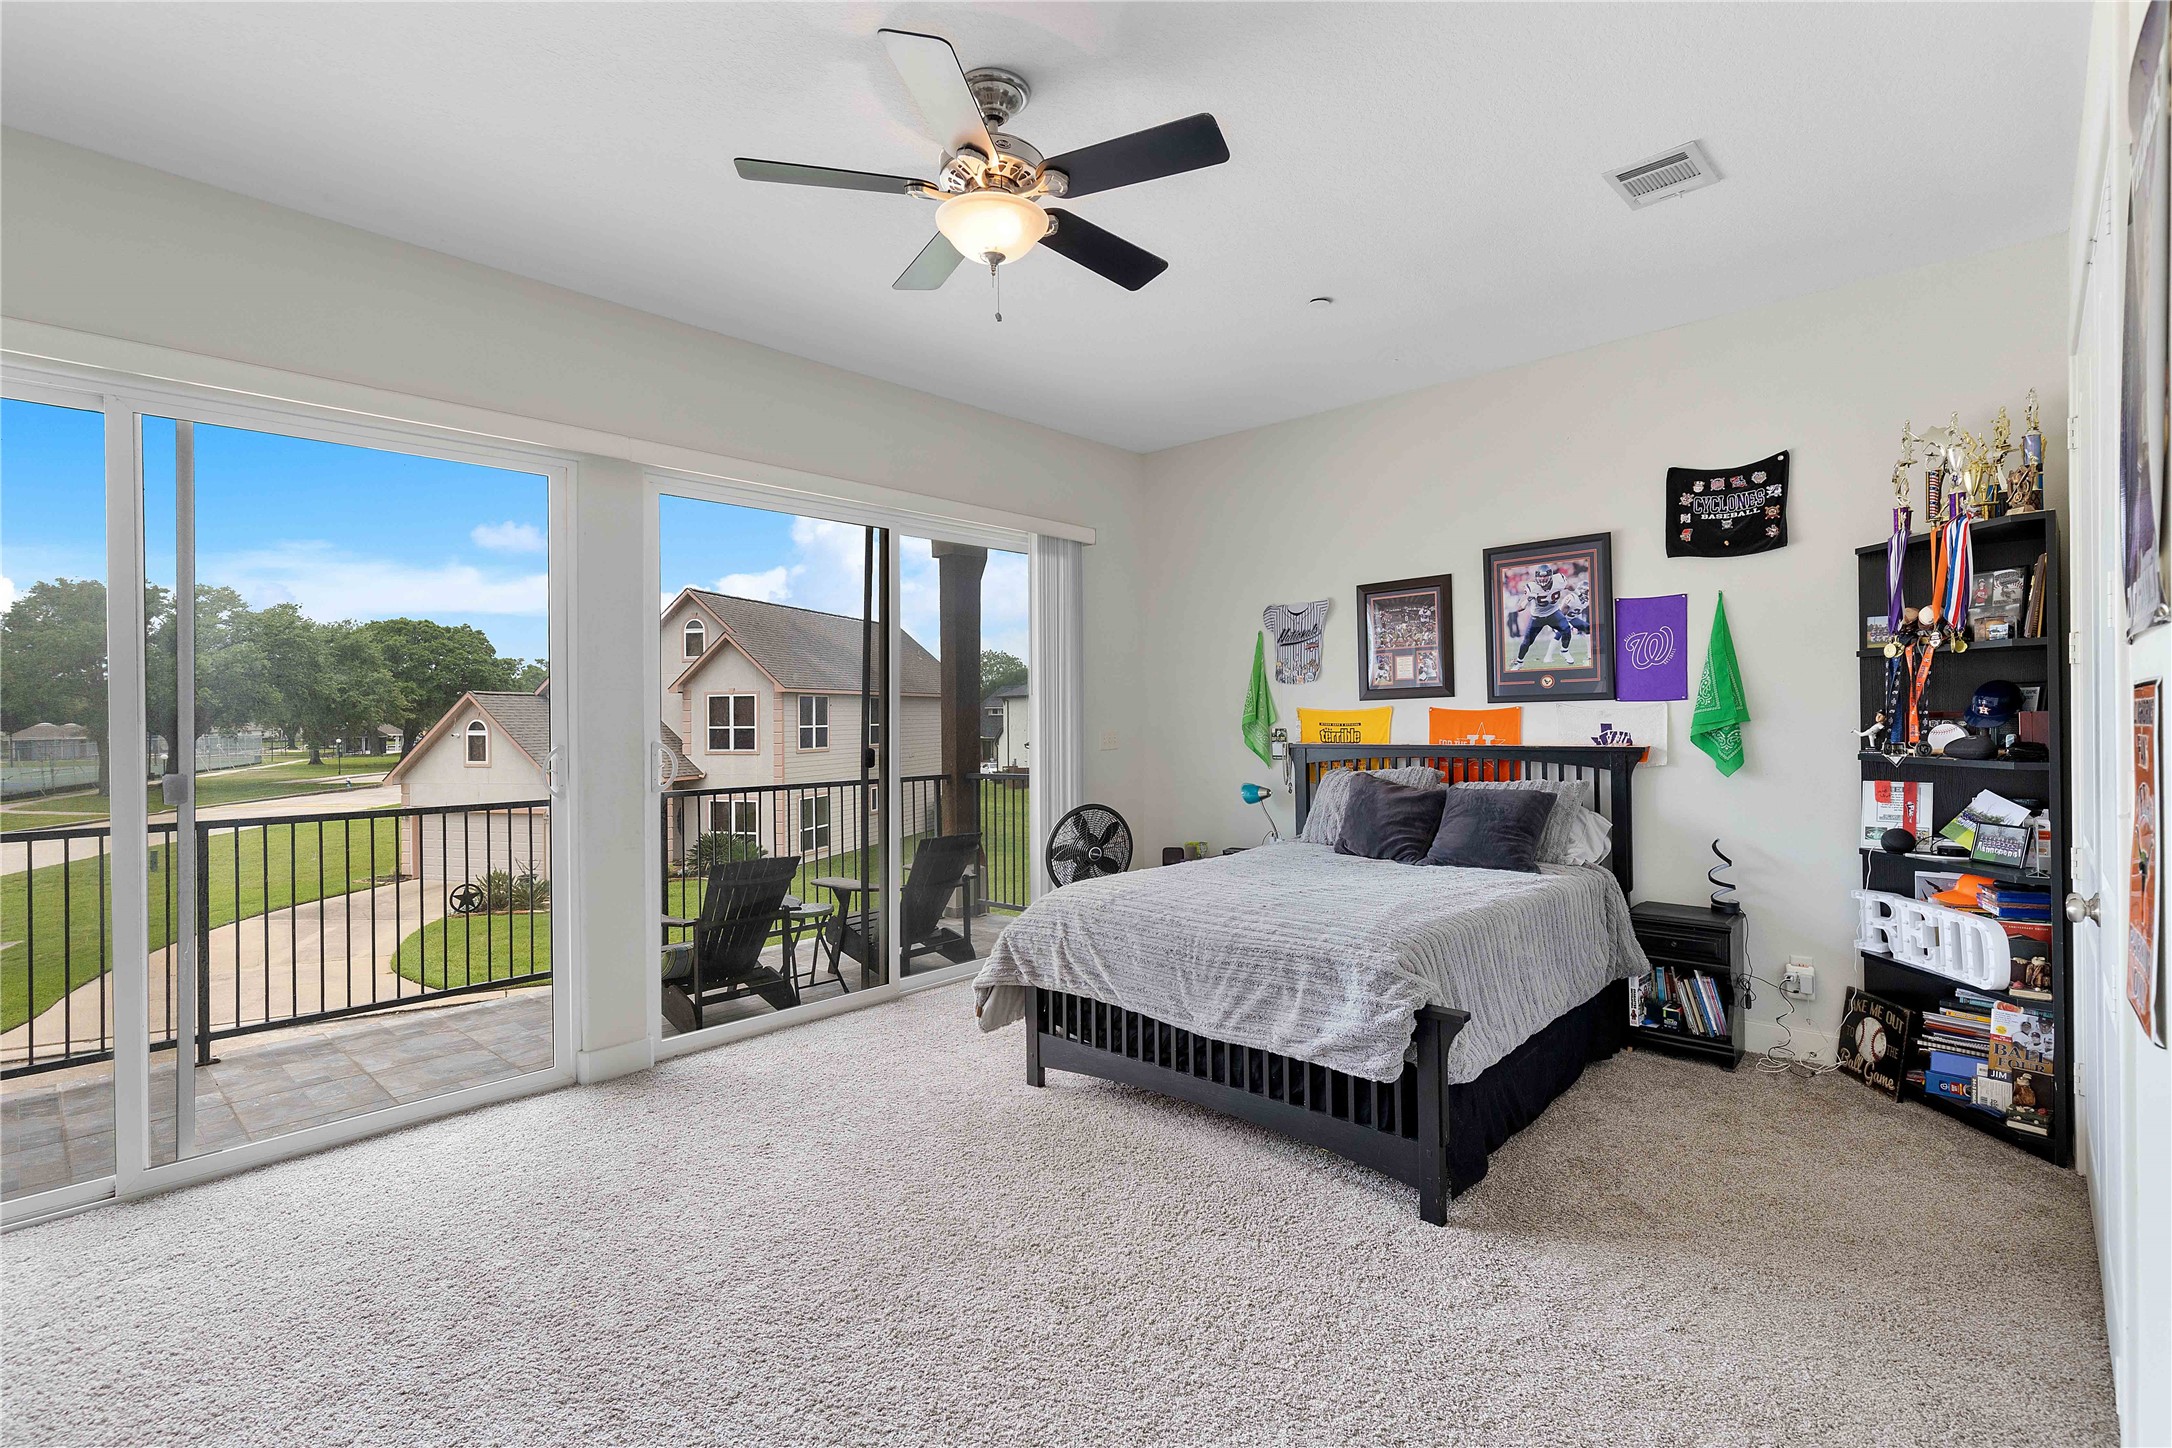
2nd floor bedroom features large sliding glass doors that open to a private balcony with scenic views, allowing plenty of natural light.
Another photo of the 2nd floor bedroom with its own private full bath and is situated just off the kitchen.
2nd floor bedroom private balcony offering a serene view of a tree-lined street and nearby tennis courts. Perfect for relaxation and outdoor enjoyment.
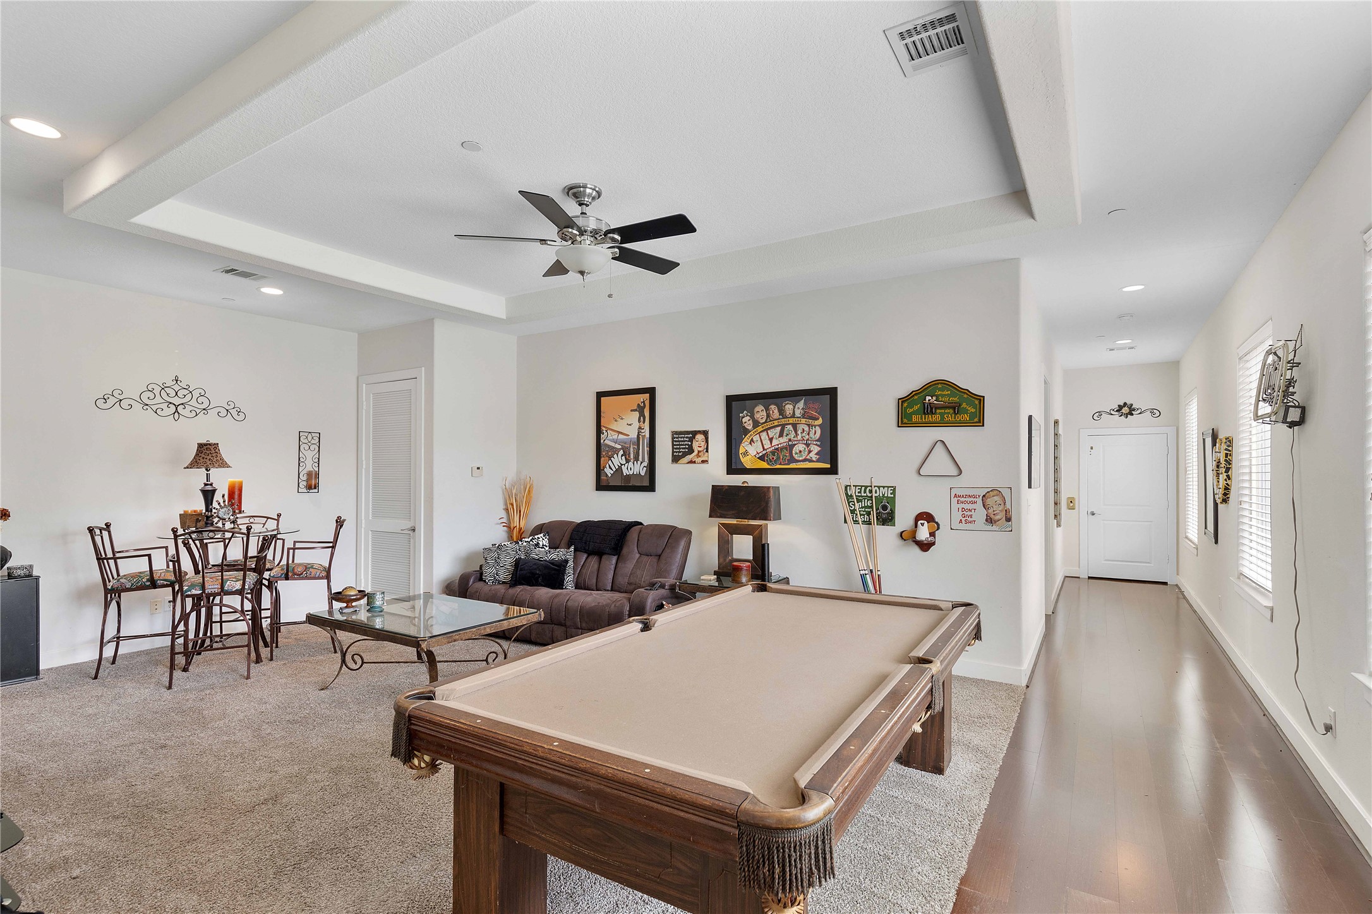
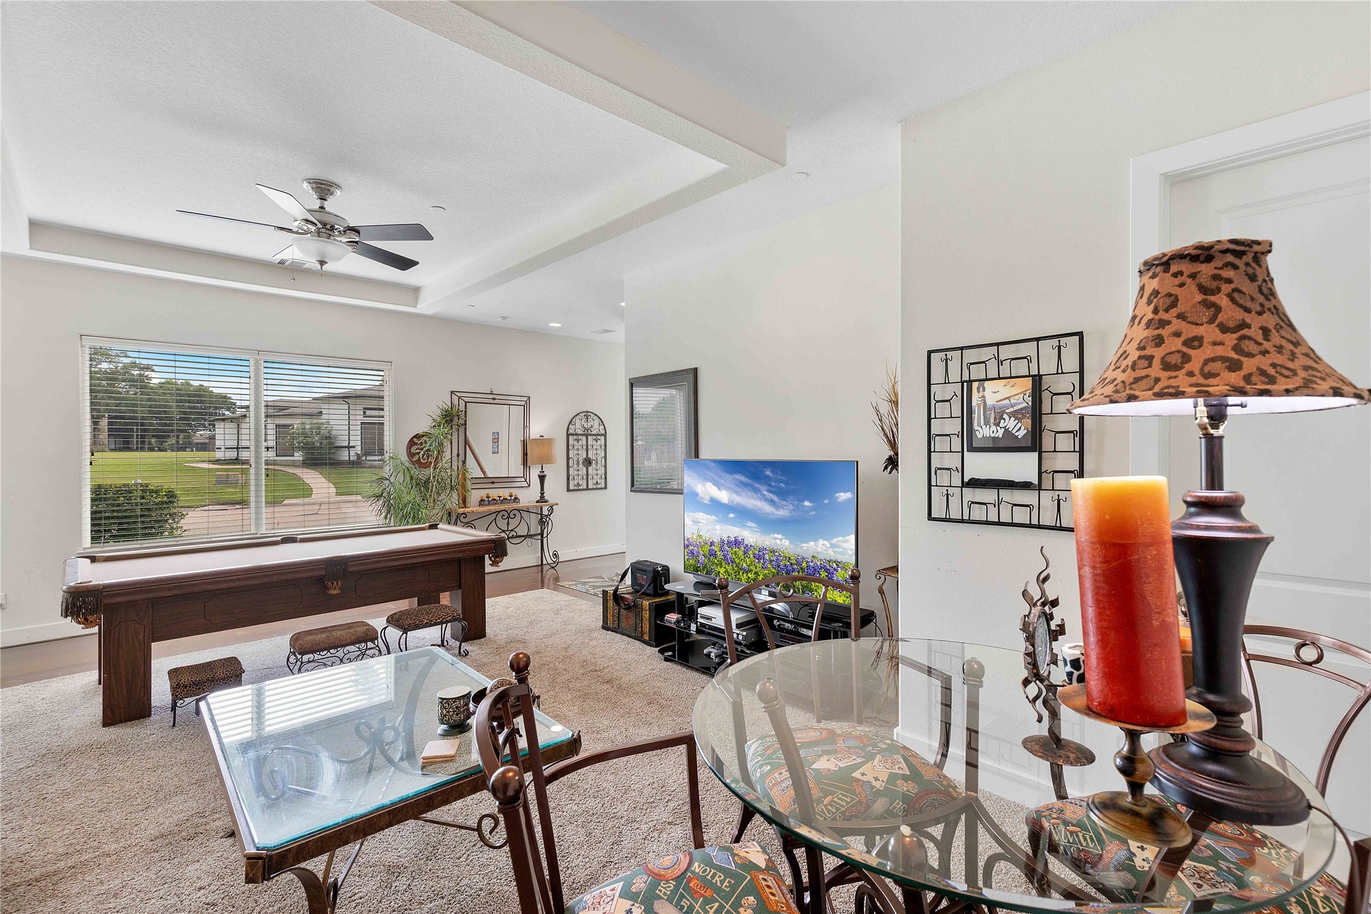
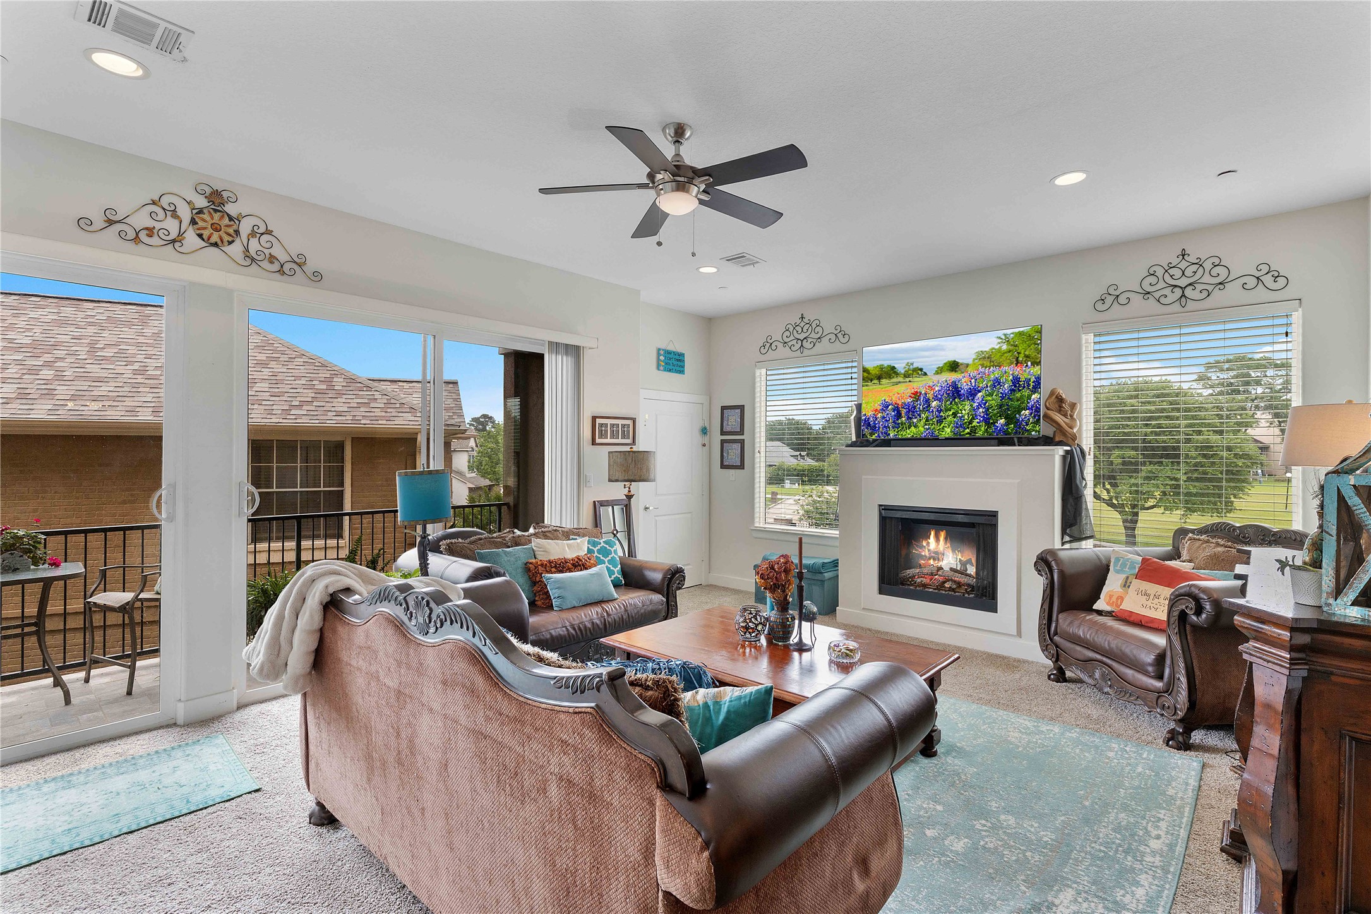
This inviting living room features abundant natural light, a cozy fireplace, and a ceiling fan. This flex space, could be a formal dinning area, study or a relaxing sitting area. Note the elevator is available in the corner.
This photo shows the open layout leading to a spacious breakfast area, perfect for entertaining.
This photo of the Flex room shows the stairs to the 3rd floor and it also show the door to the half-bath convent to the kitchen and this room.
Second floor Flex room showing the elevator access and double door balcony
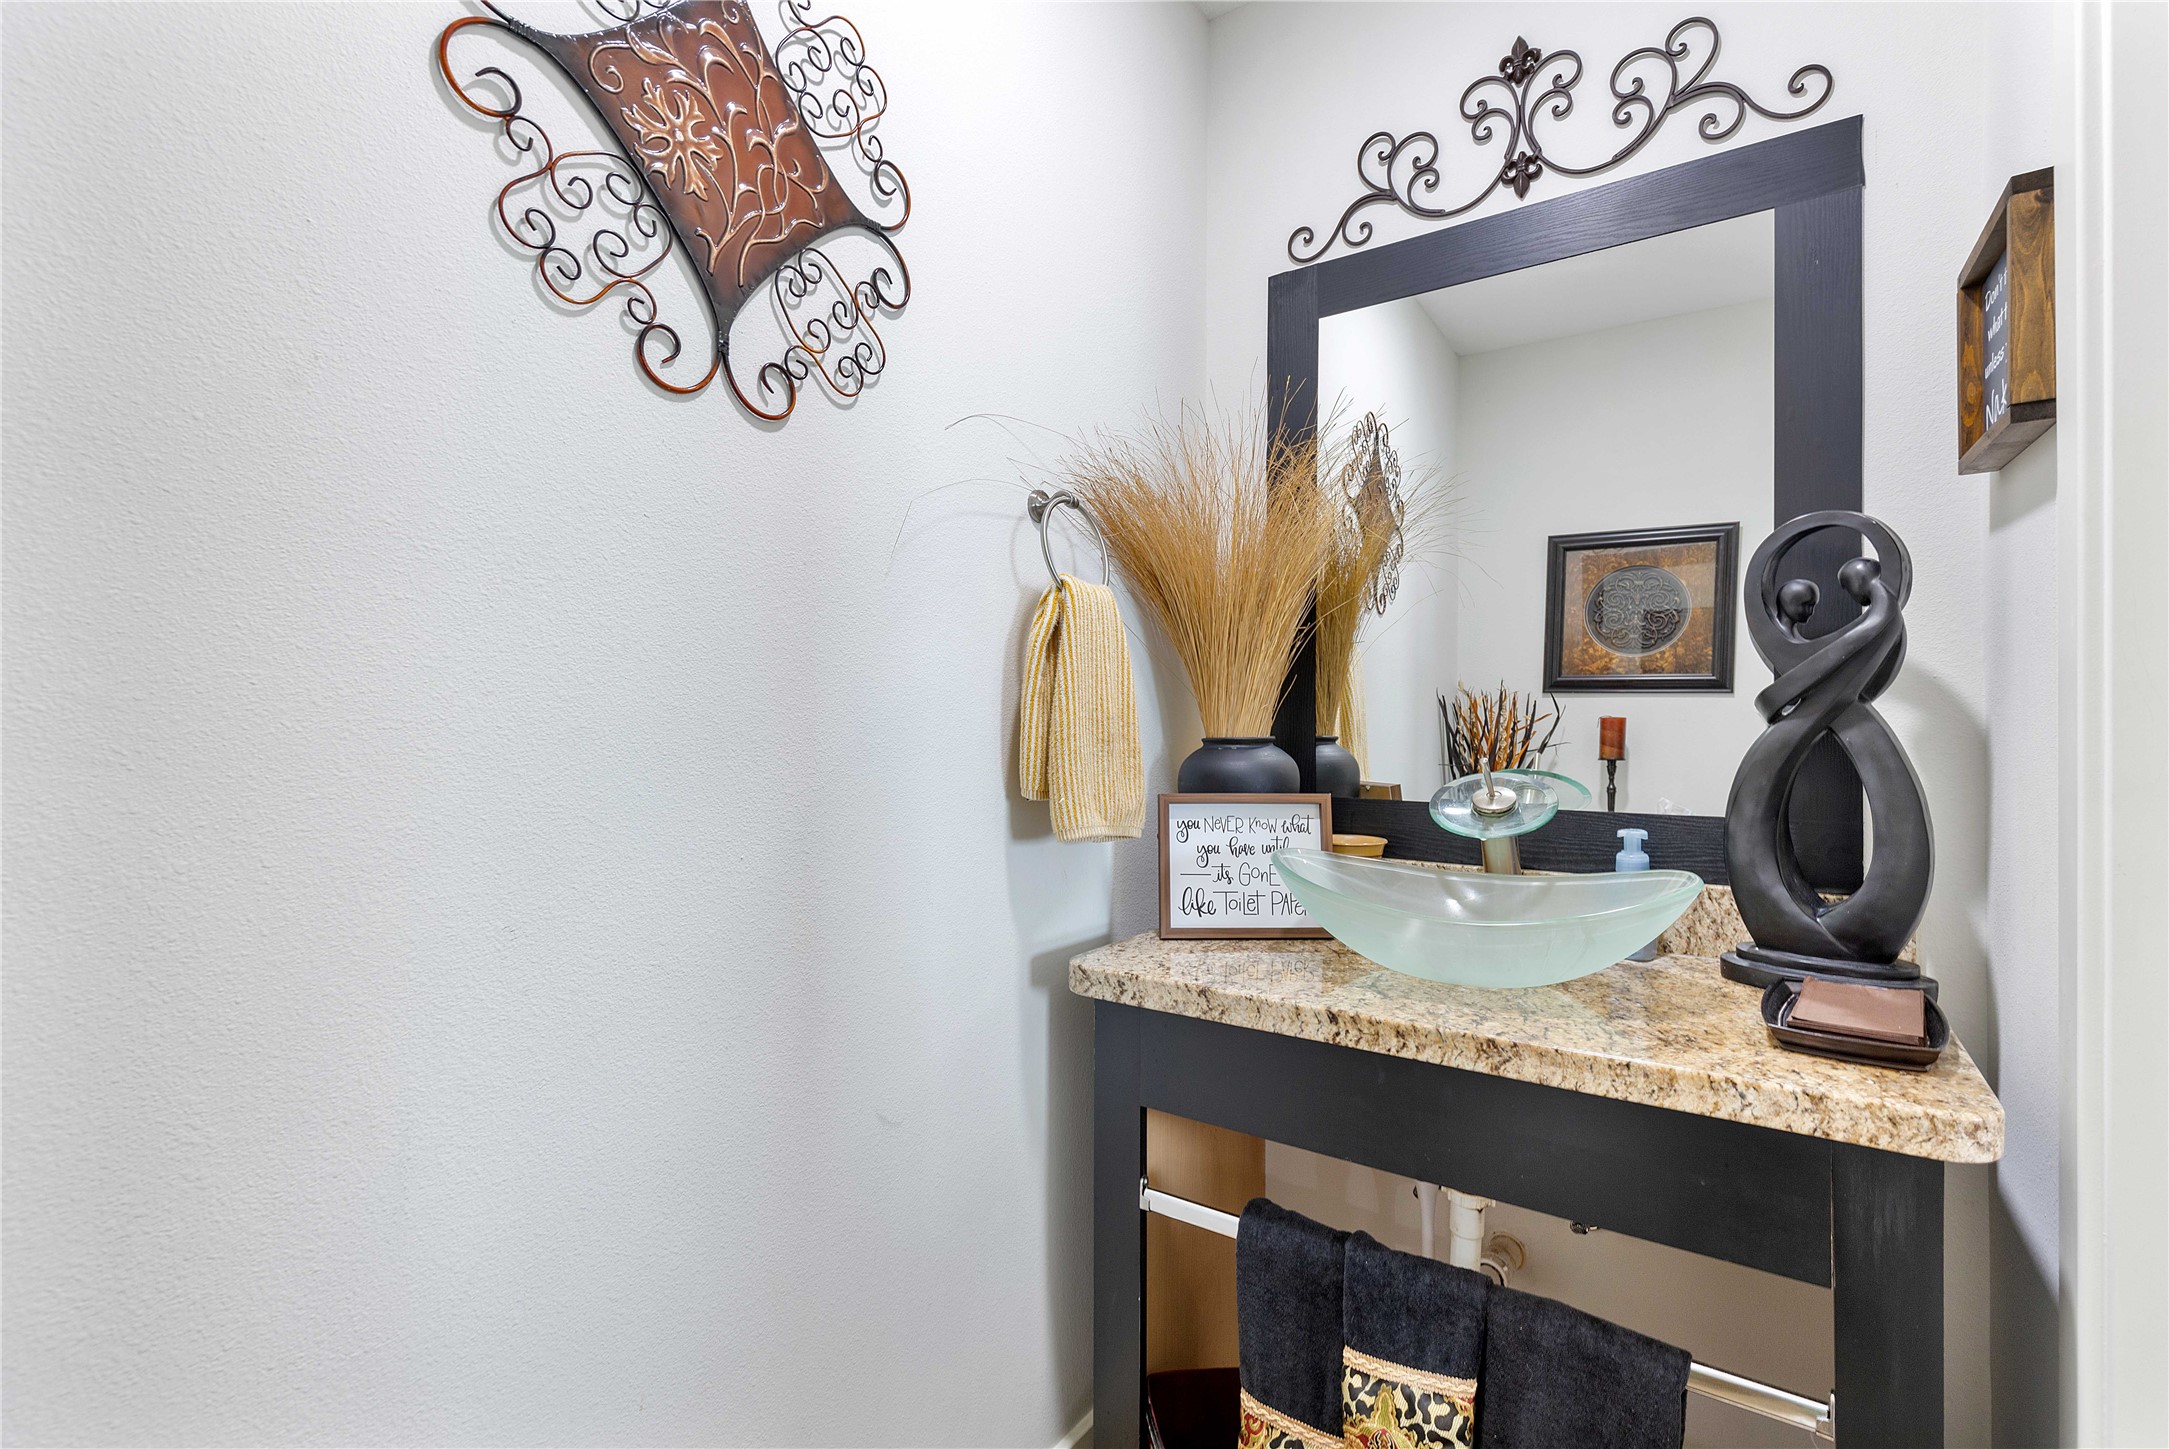
This photo shows one of two stylish, half-baths featuring a vessel sink on a granite countertop.
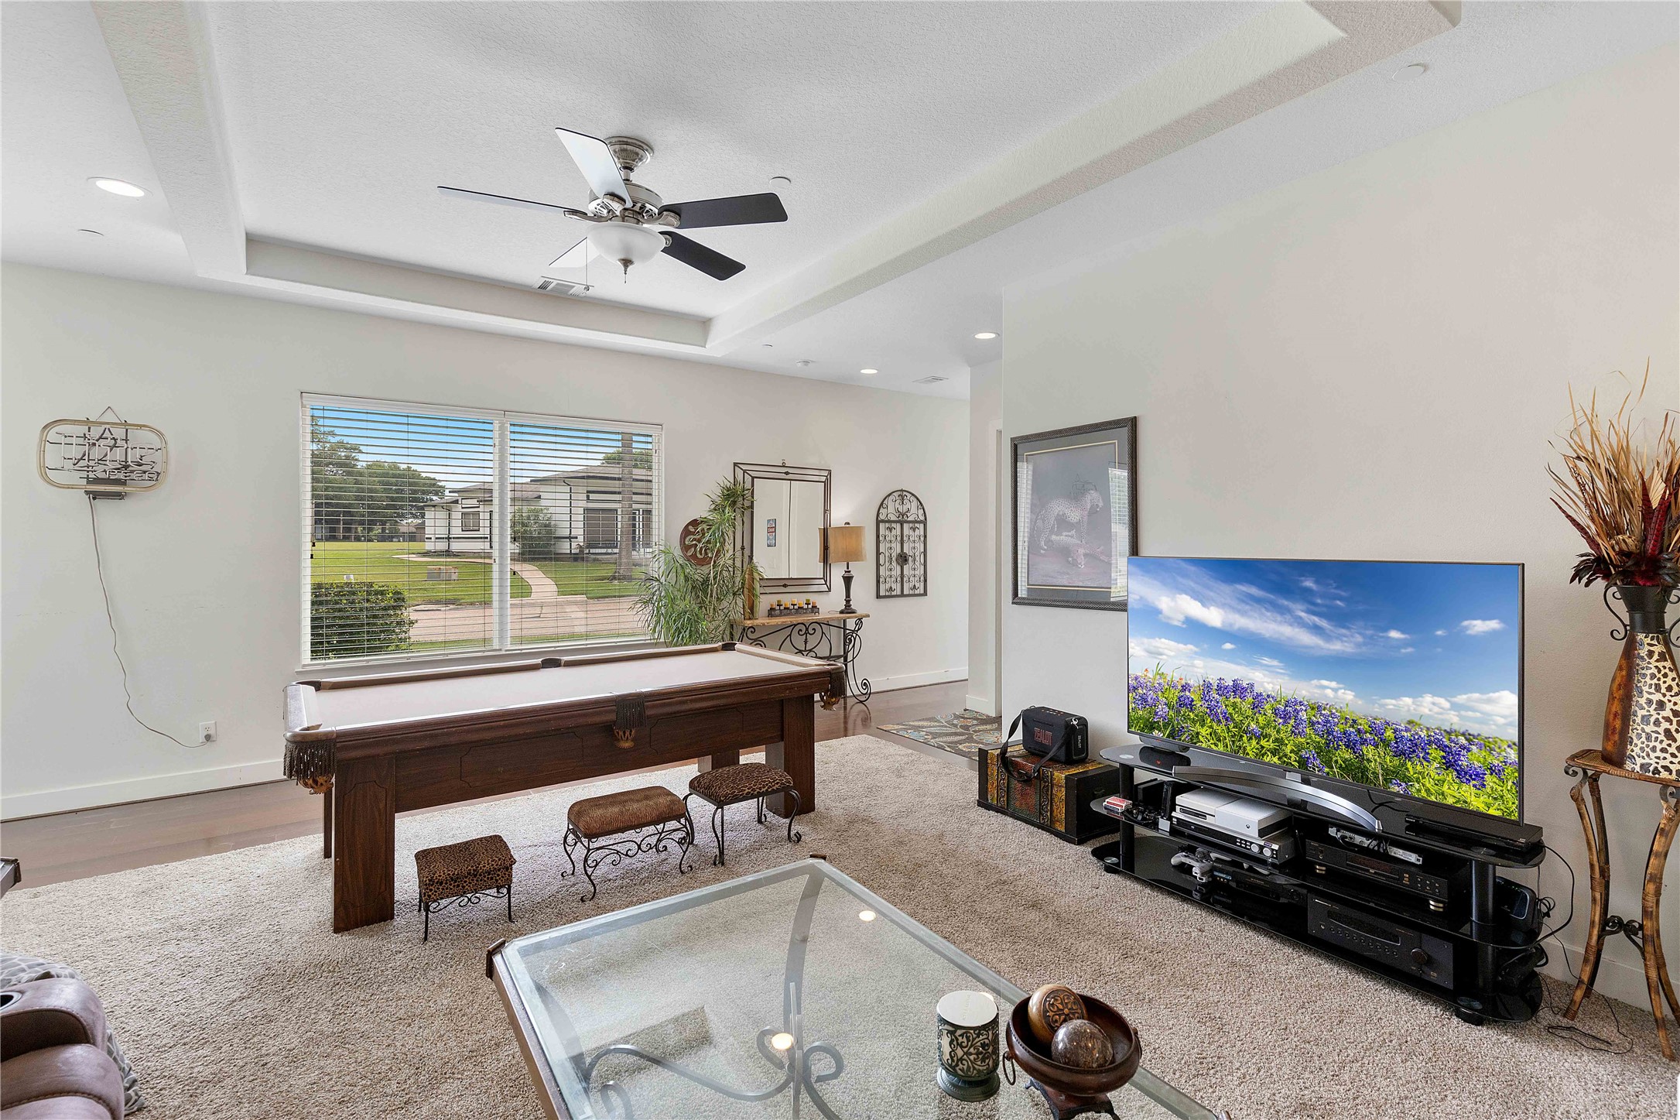
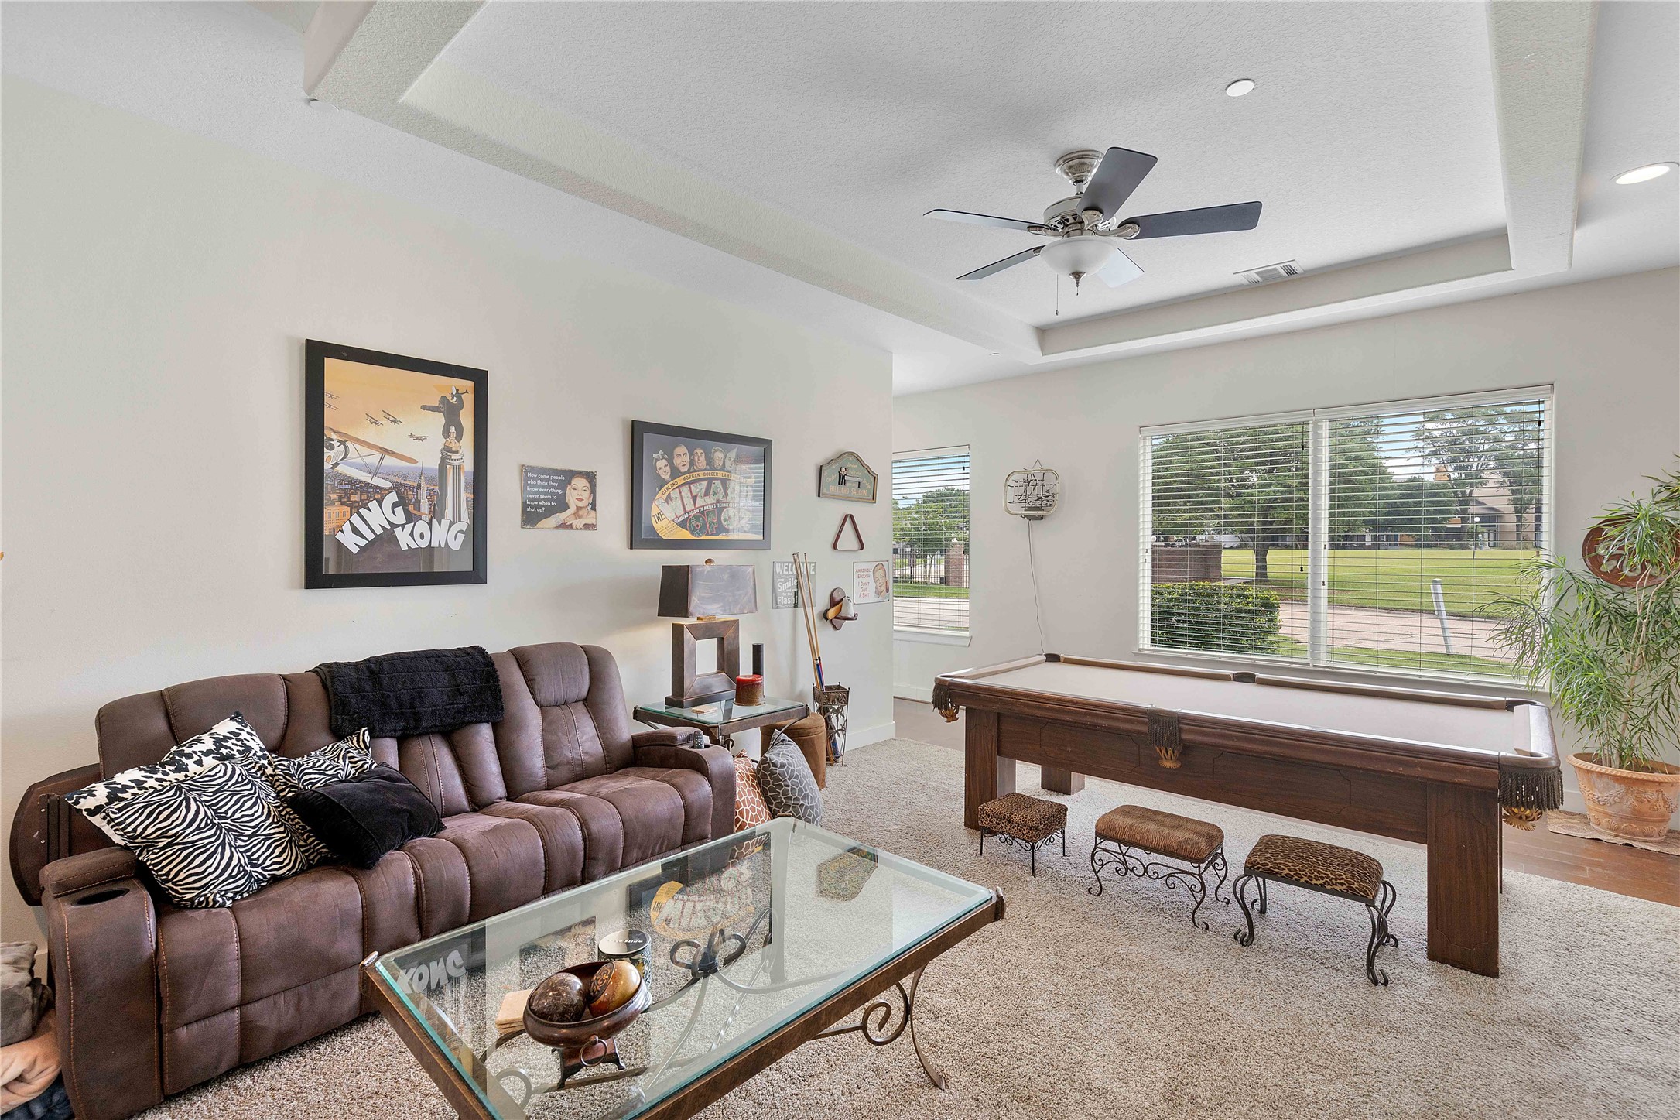
First floor living area just off the garage and the down stairs bedroom.
This is half-bath features a stylish design with a granite countertop and a modern glass vessel sink located on the first floor.
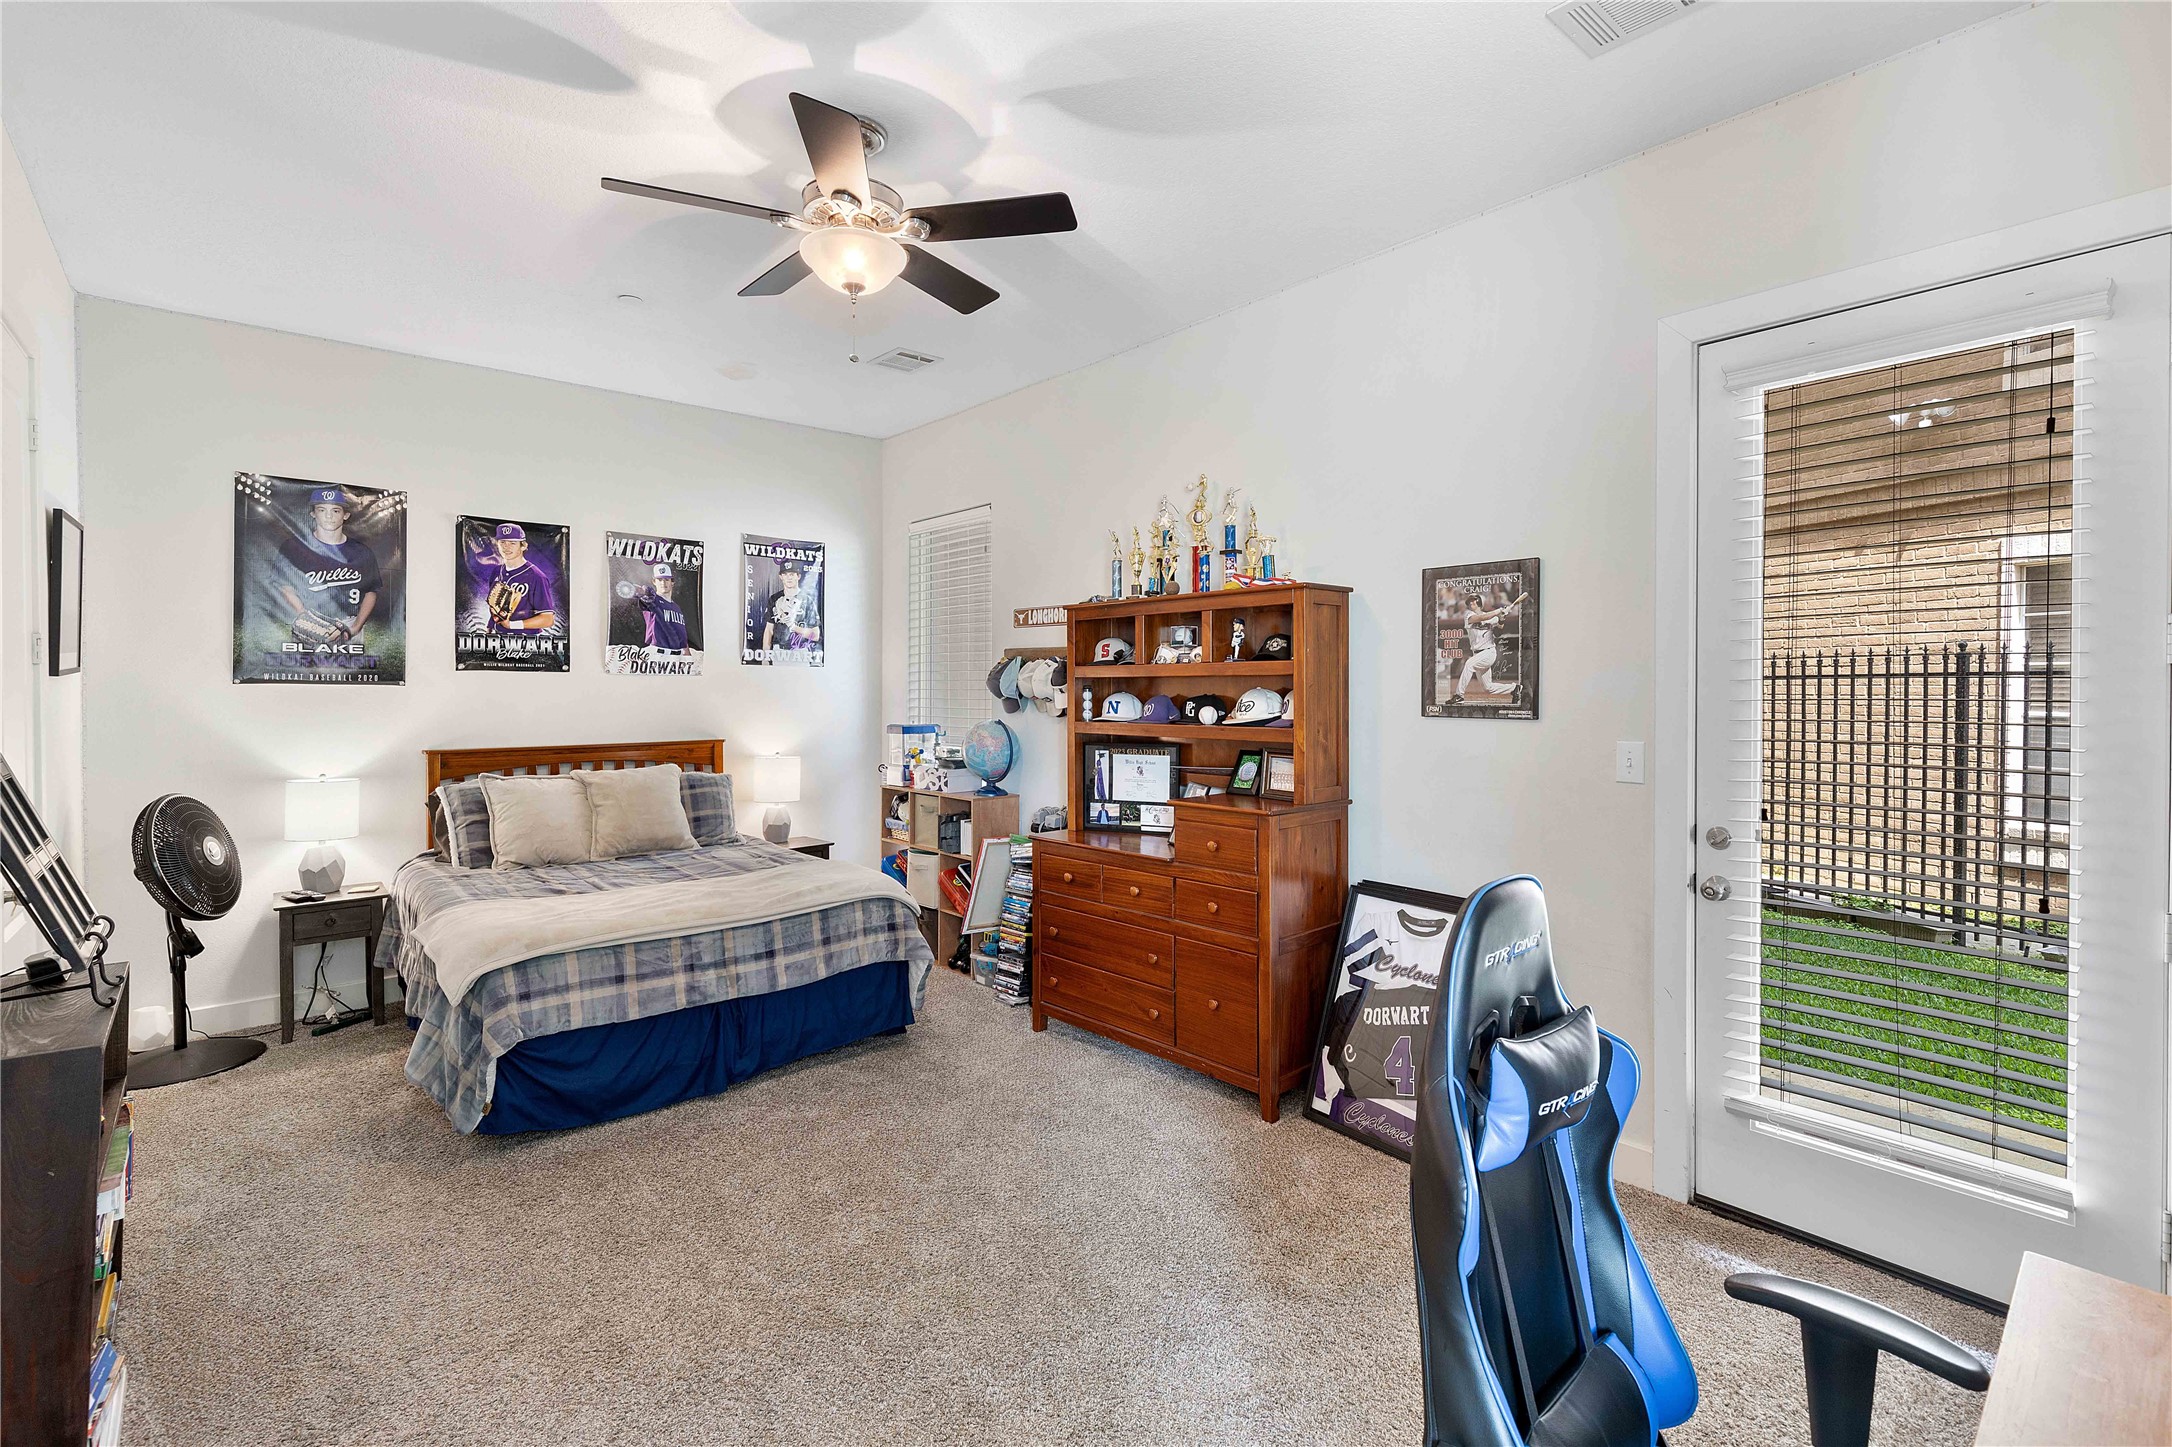
This spacious 1 floor bedroom features it very own private full bath and ample natural light from the attached private patio .
This private bathroom is attached to the 1st floor bedroom
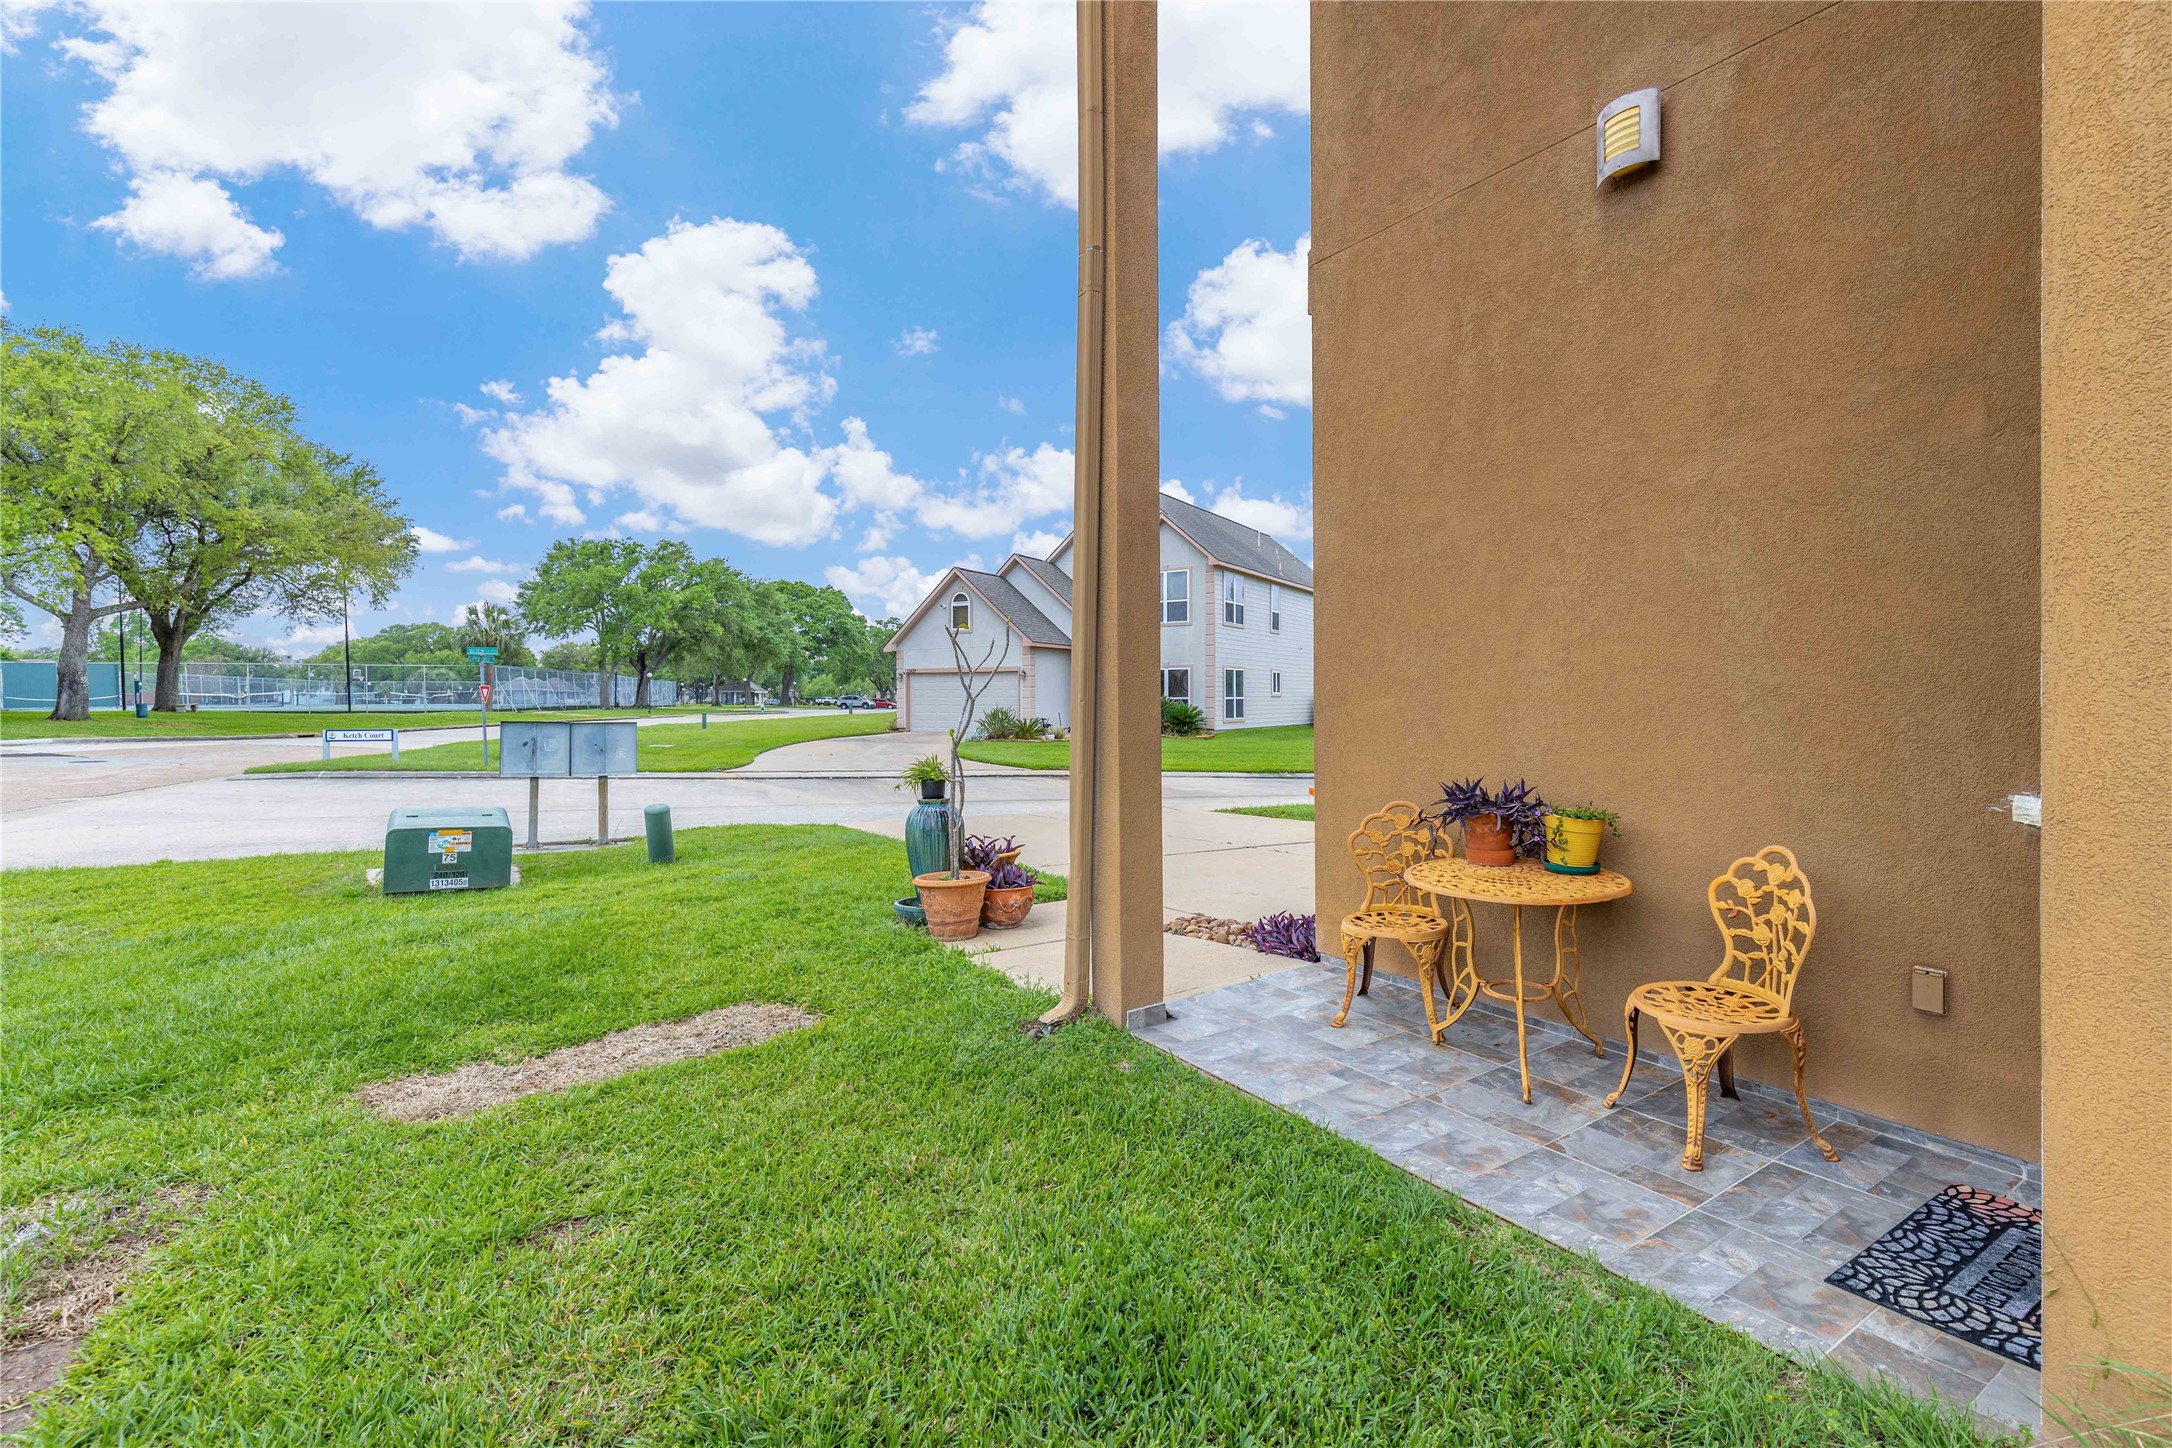
This photo showcases a cozy outdoor patio with decorative chairs and a table, set on a tiled area beside a house. The grassy yard extends to a quiet street, with a view of tennis courts and neighboring homes under a clear blue sky.
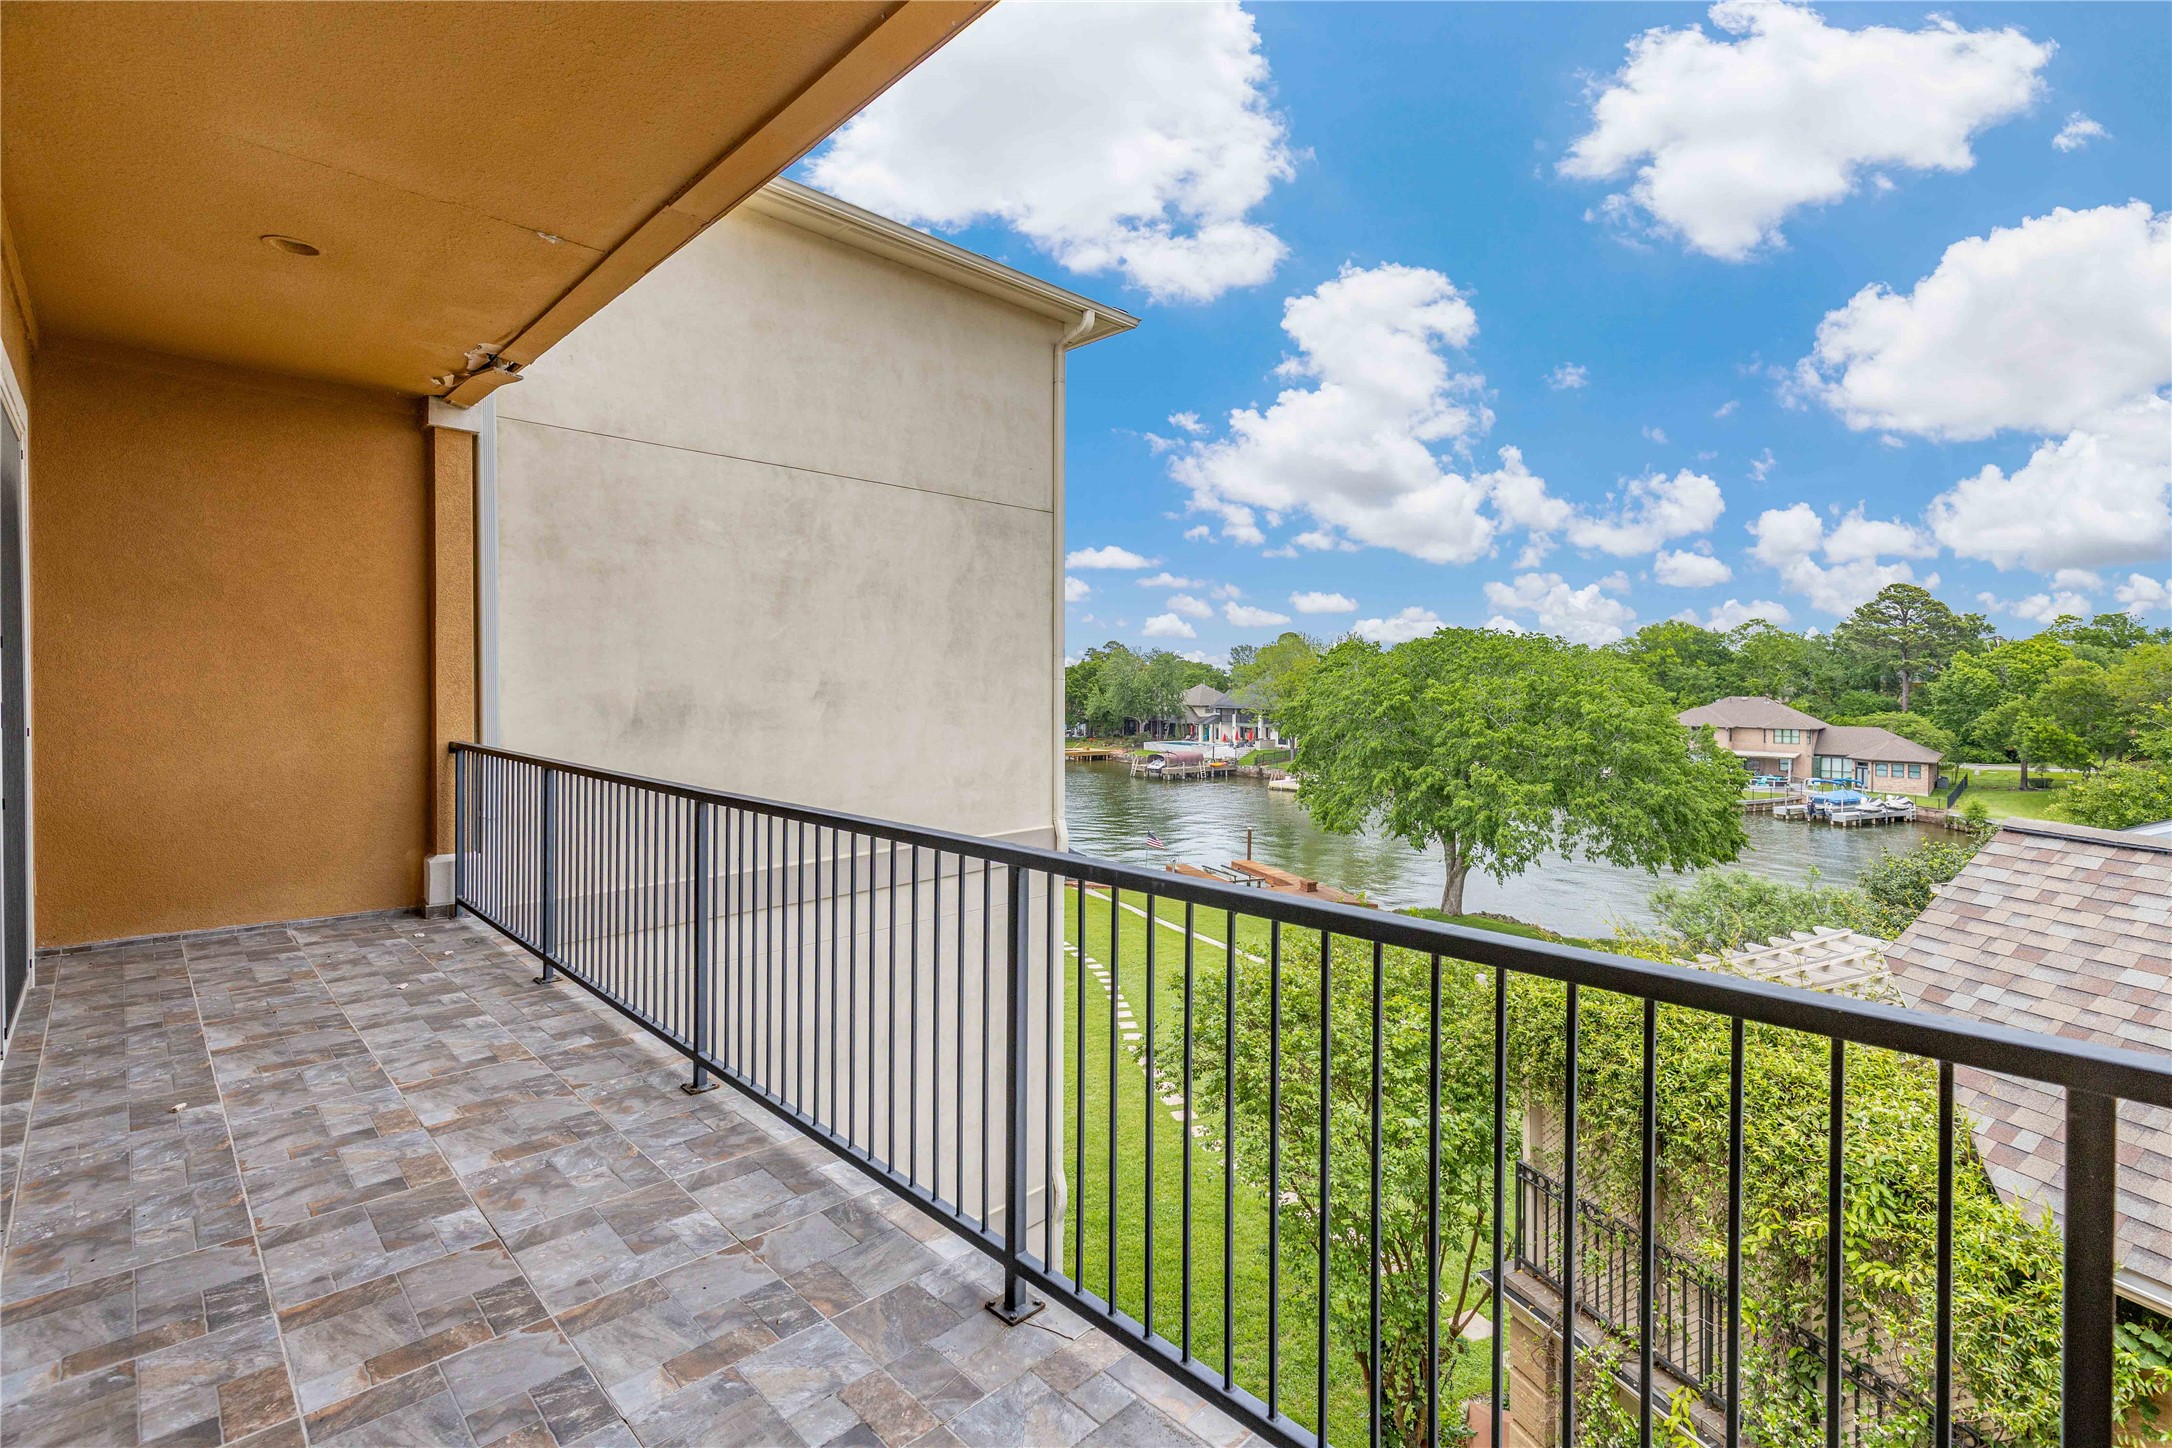
This photo showcases the spacious back balcony for the 3rd floor Primary suite, offering a serene view of a waterfront setting and afternoon sunset
Gated residential community with well-maintained homes
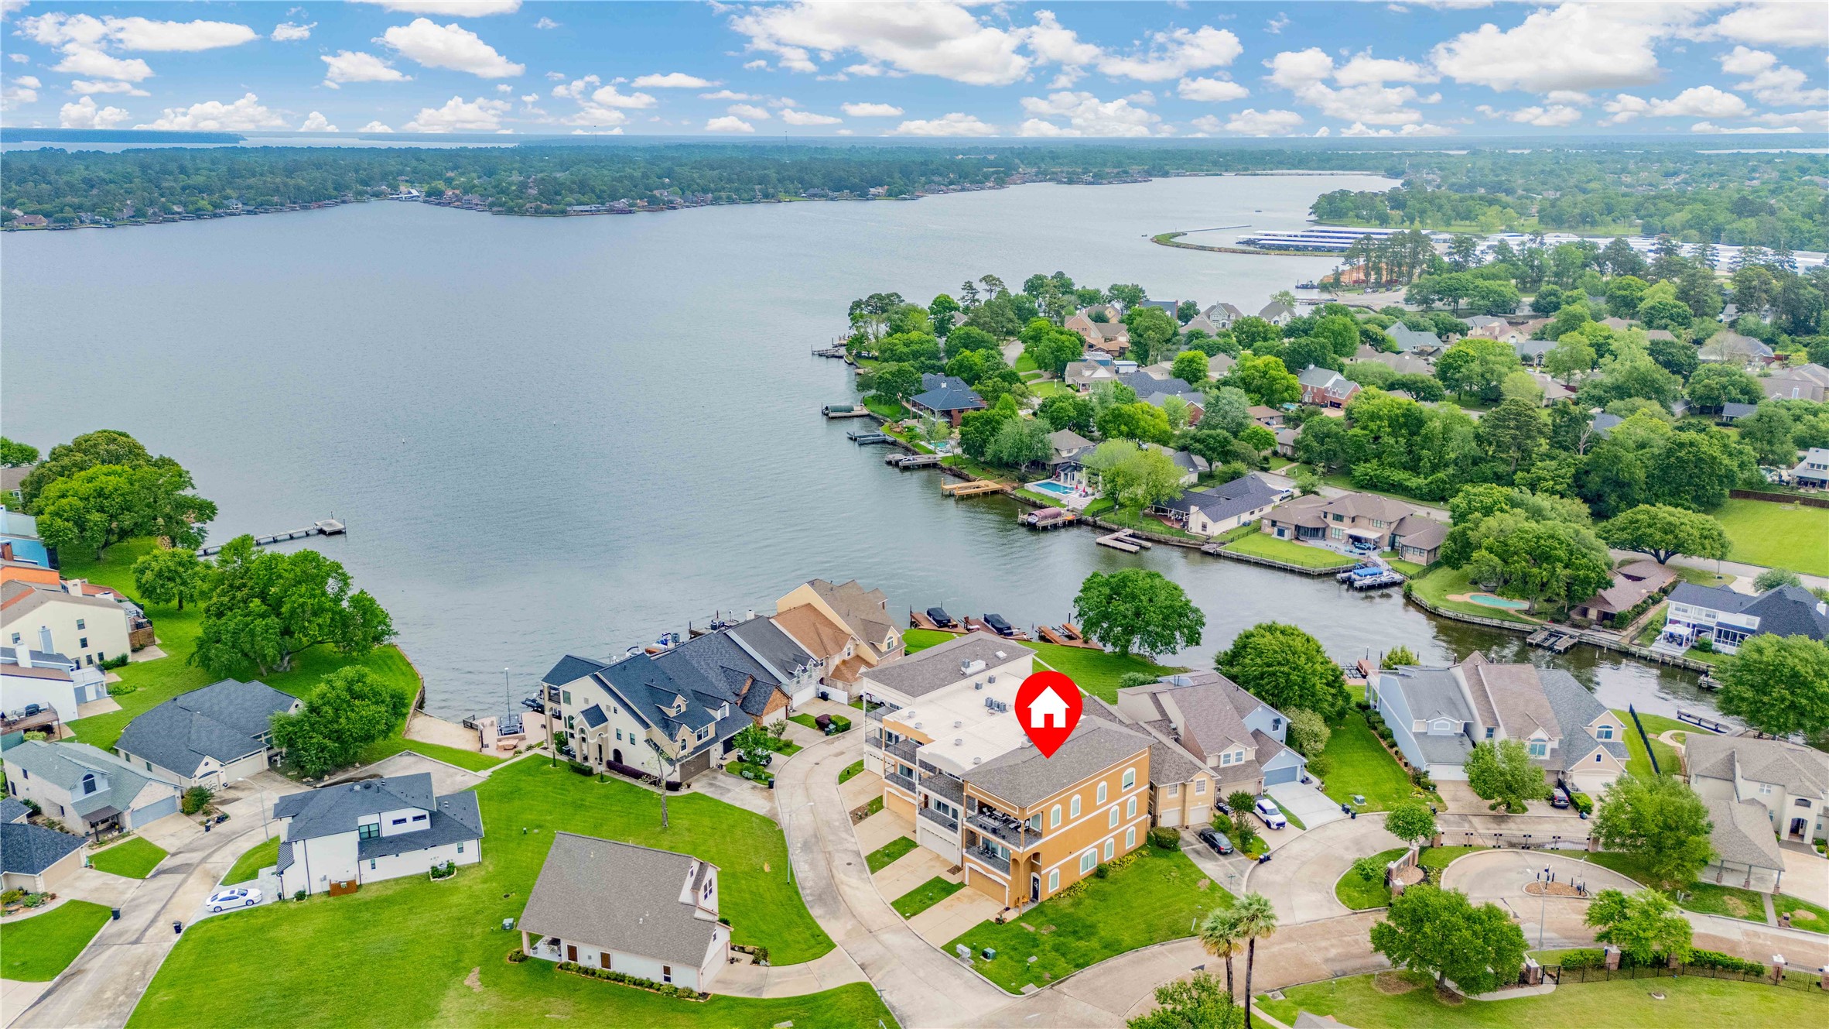
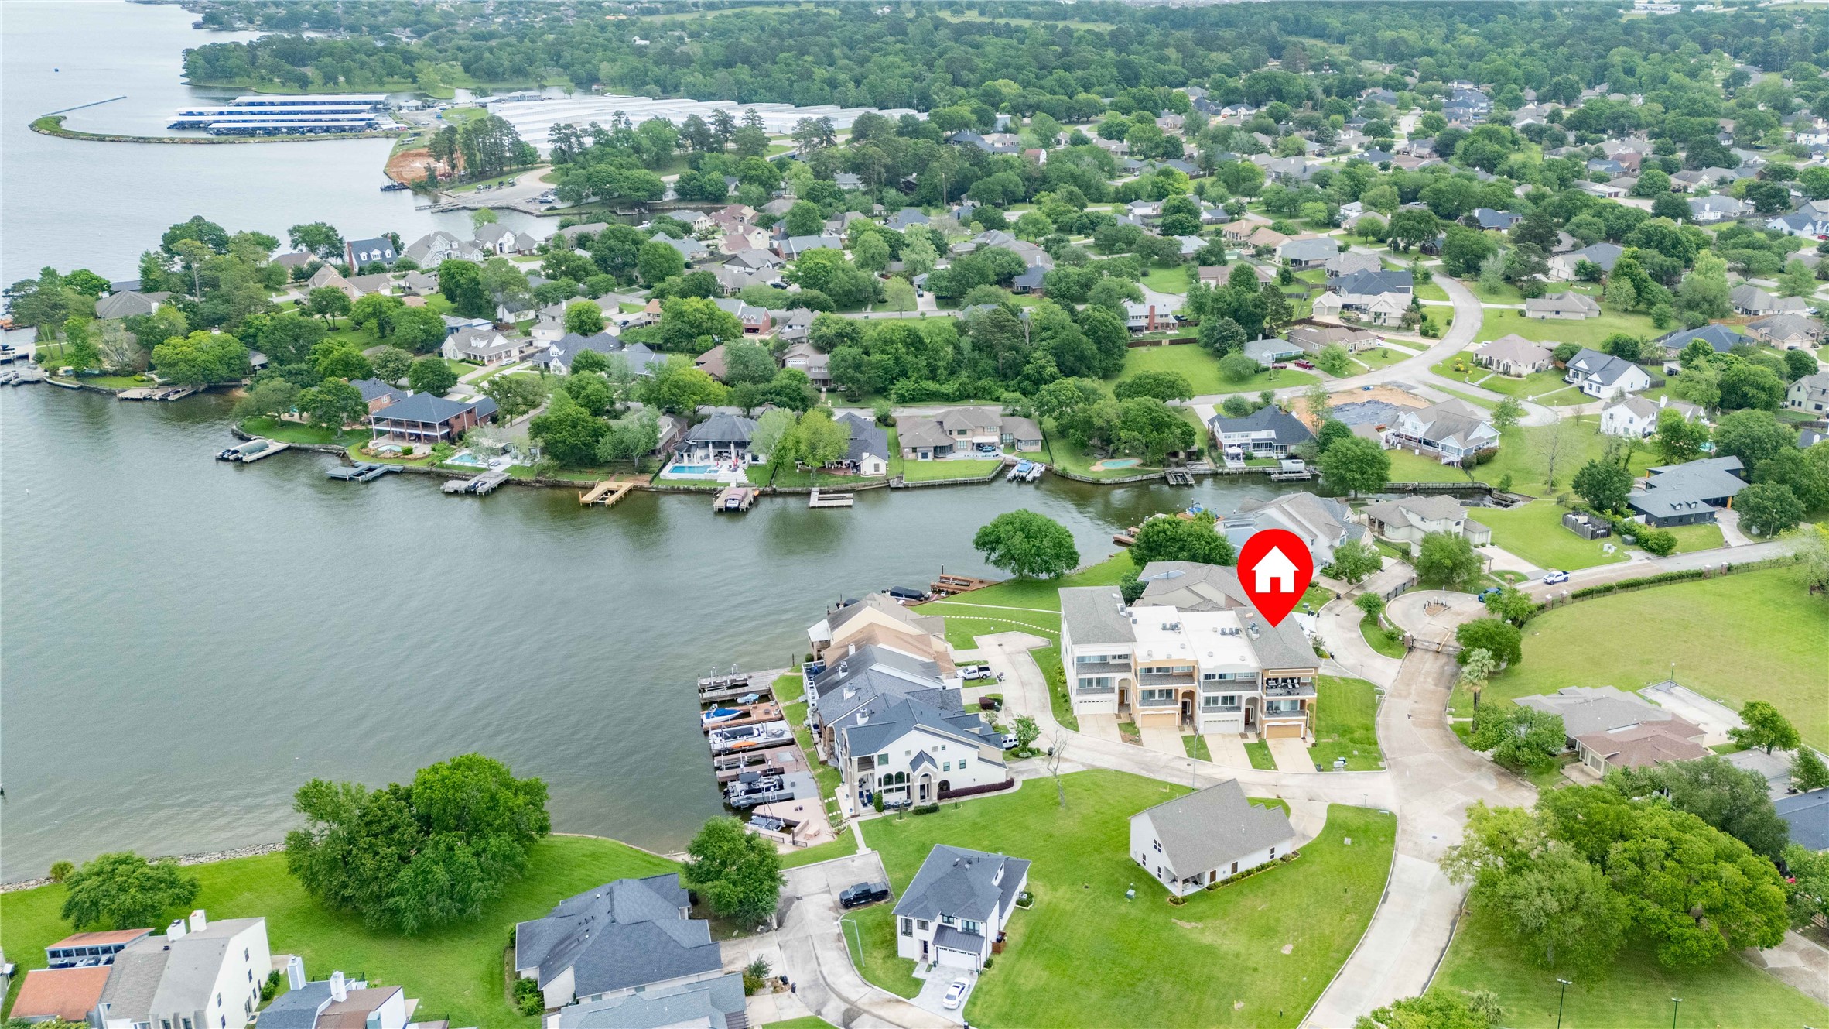
This aerial photo showcases a picturesque lakeside neighborhood with the condo highlighted for reference near the water.
This photo showcases the picturesque waterfront community with the iconic lighthouse along with the community marina in the distance. Ideal for those seeking a serene, boating and lakeside lifestyle.
This aerial photo showcases the condo location within this serene lakeside neighborhood.
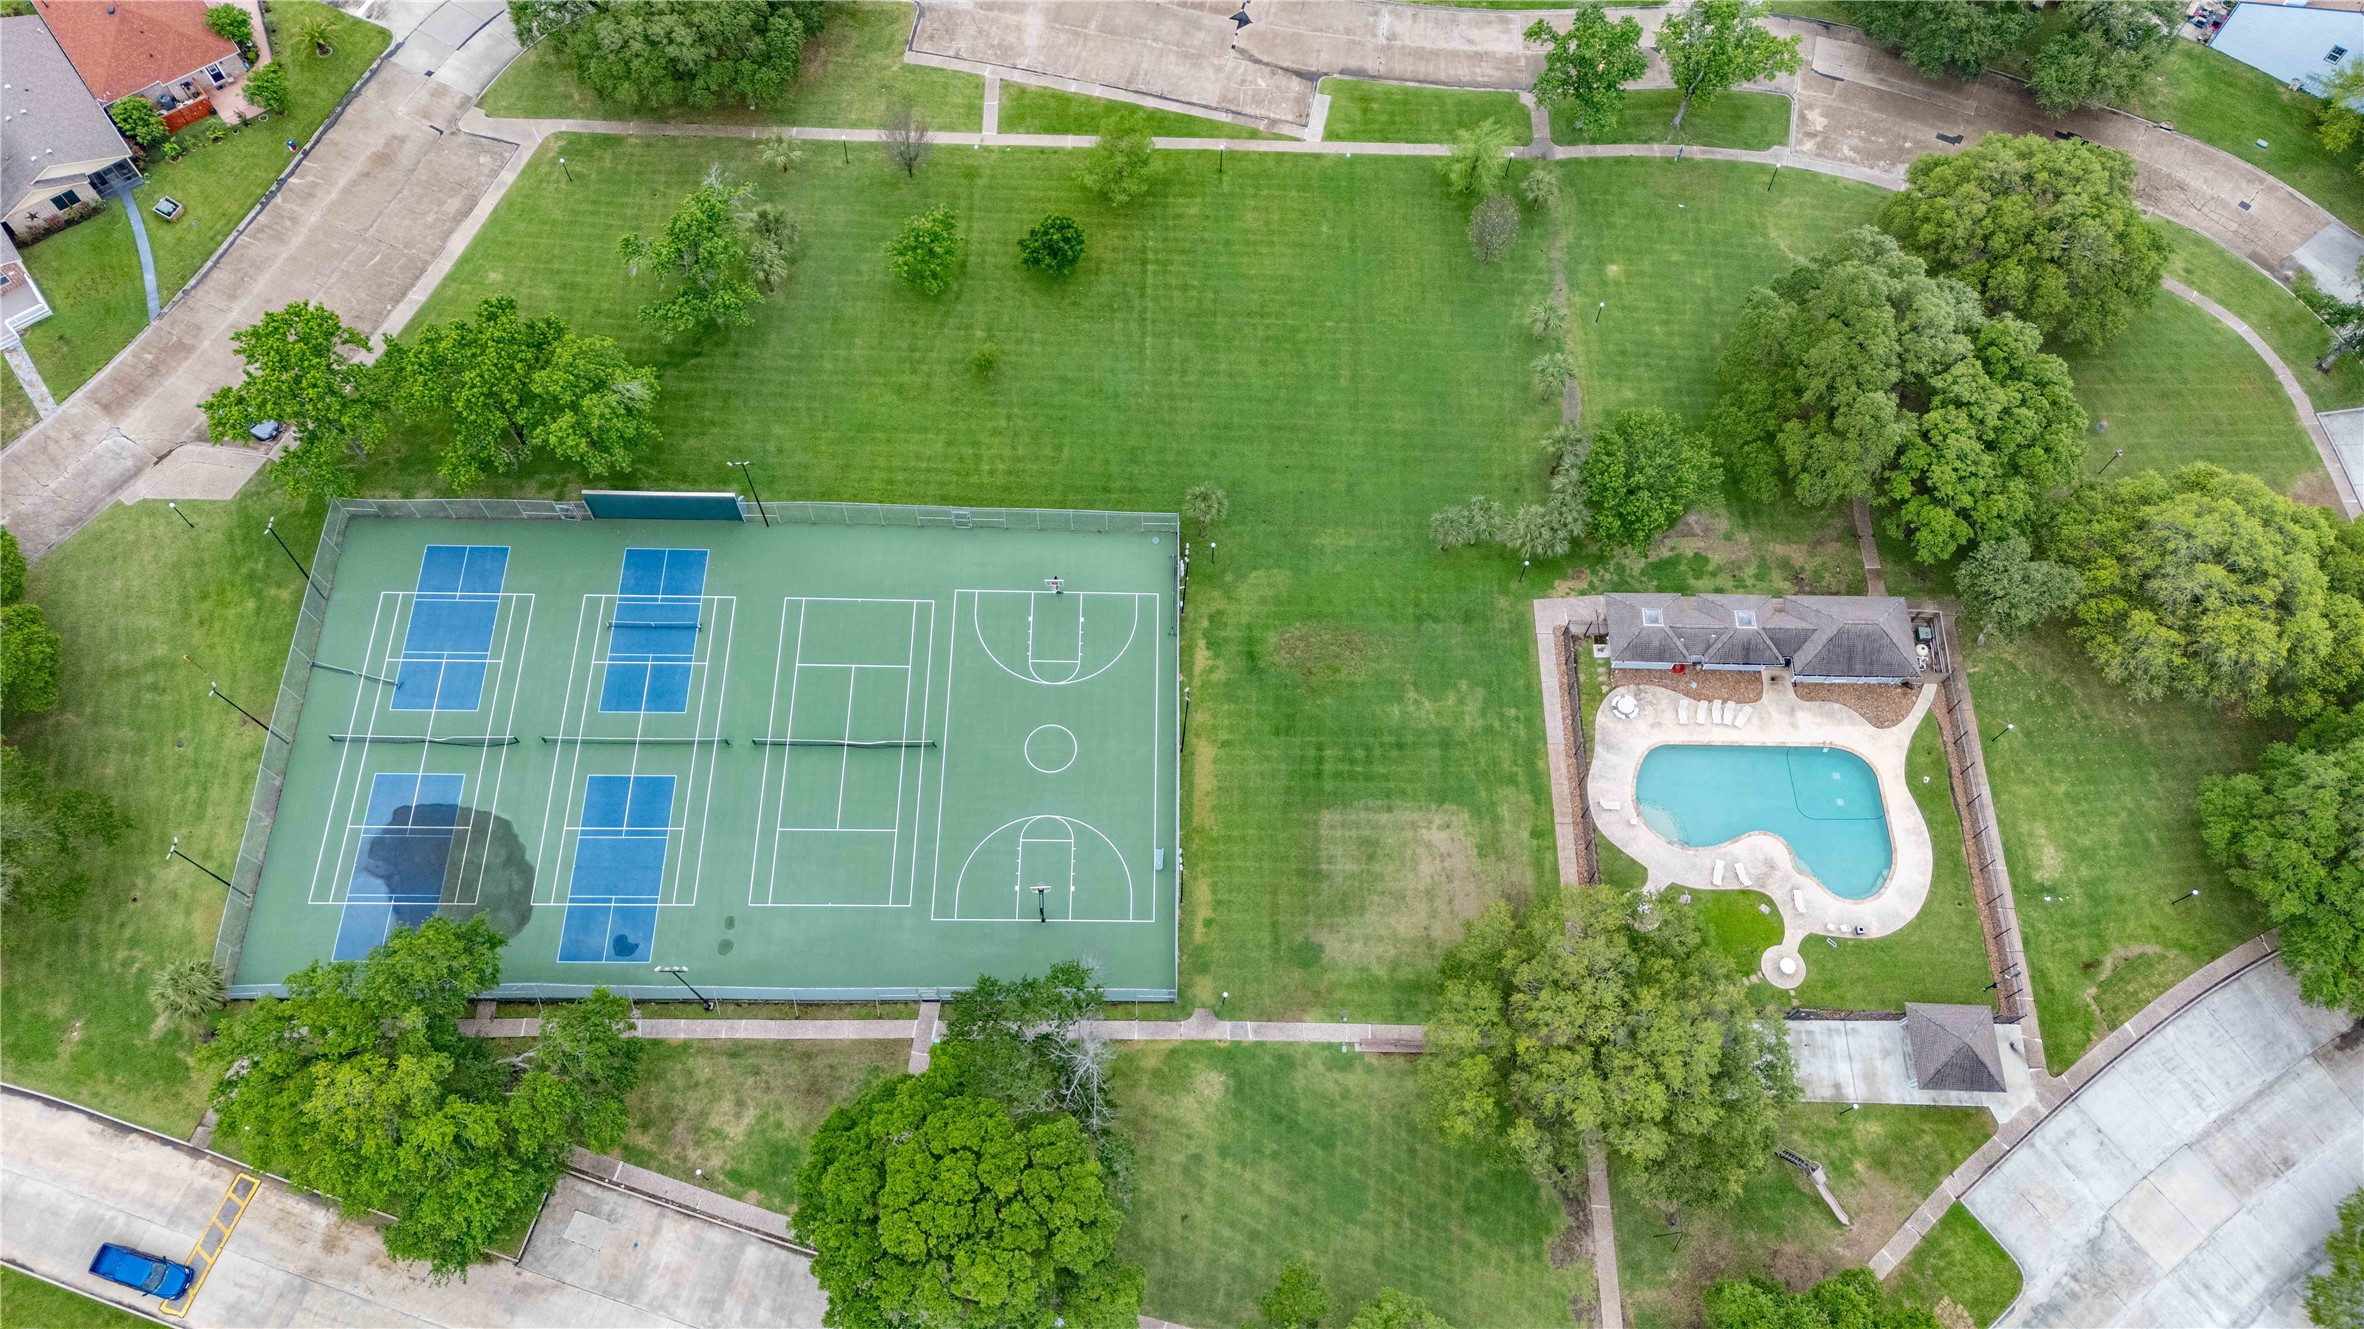
This photo showcases a community area with well-maintained tennis and basketball courts, a spacious grassy field, and a large swimming pool, all surrounded by lush greenery. Ideal for active lifestyles.
There are 3 other adjacent condos available
There are 3 other adjacent condos available




















.jpg)

