 Price Reduced Listing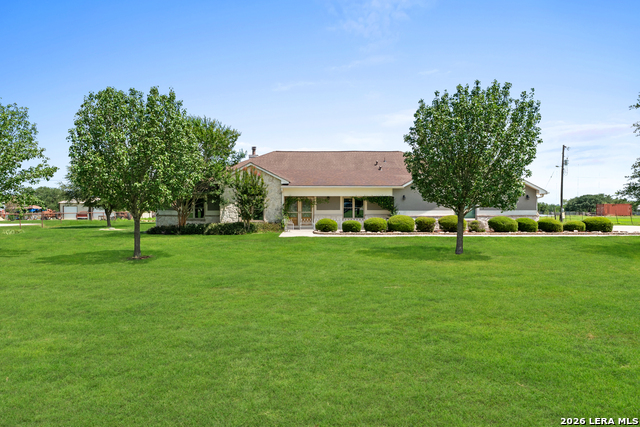

Description
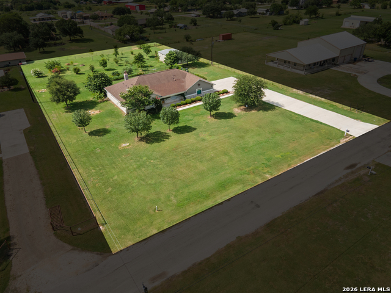
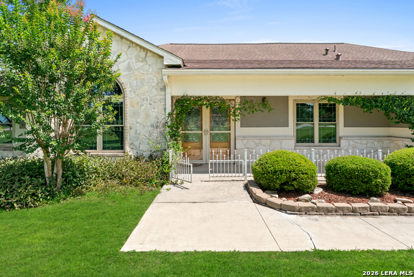
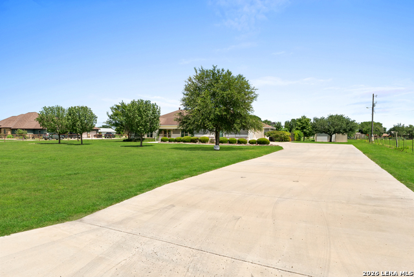
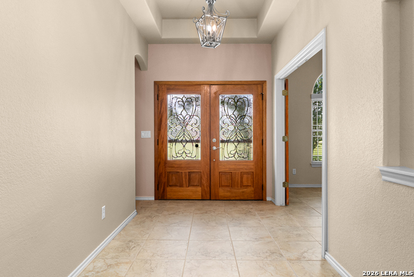
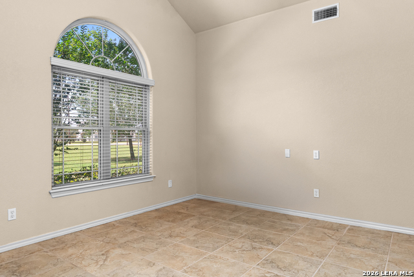
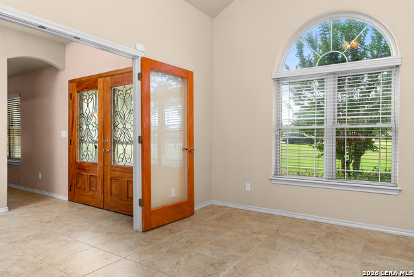
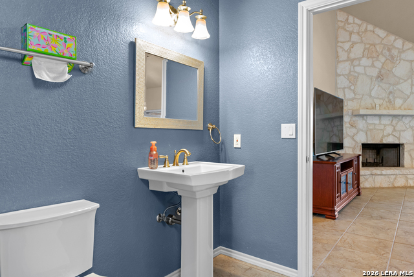
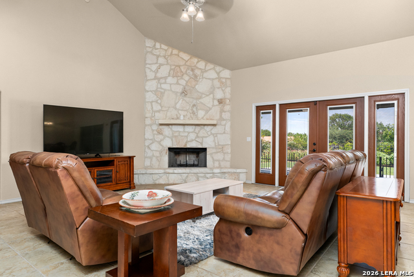
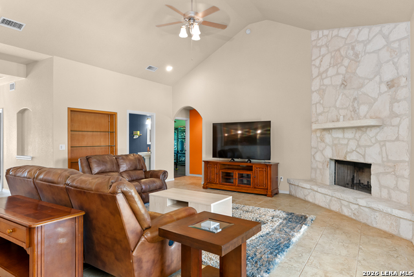
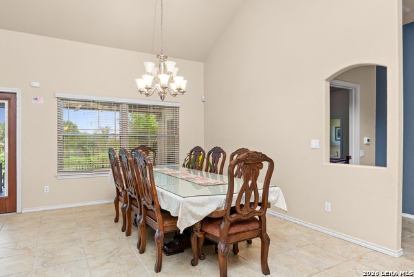
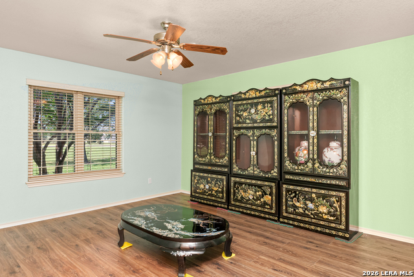
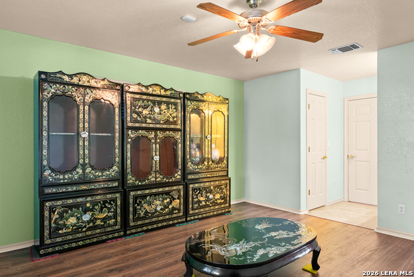
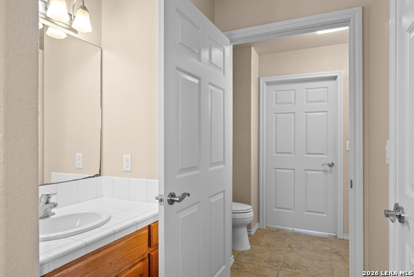
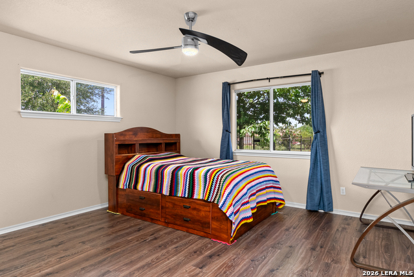
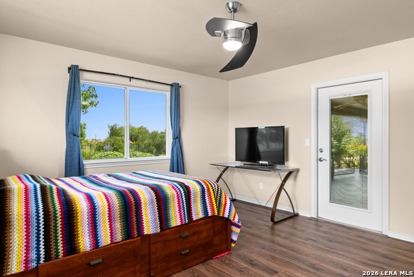
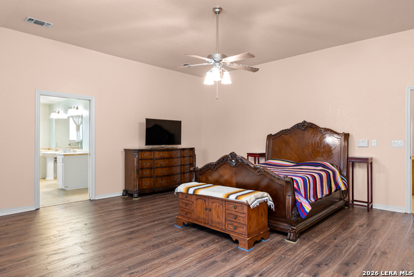
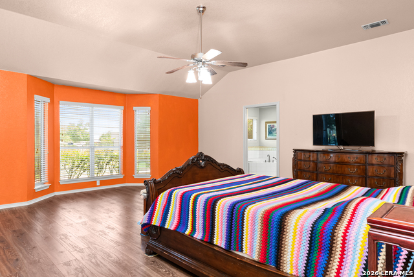
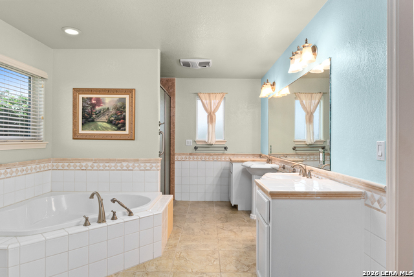
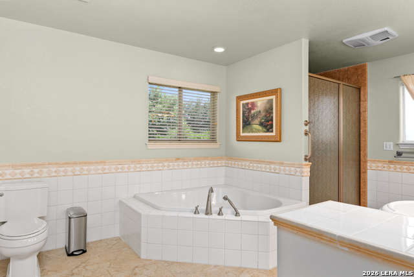
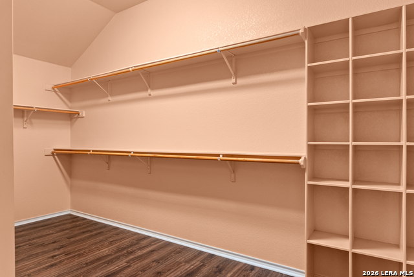
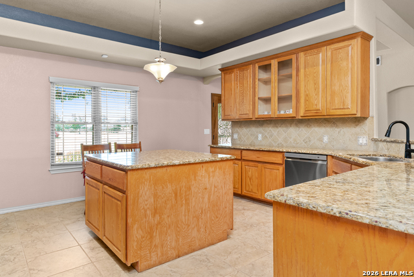
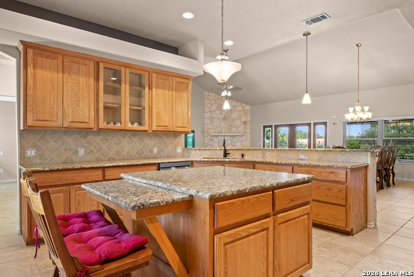
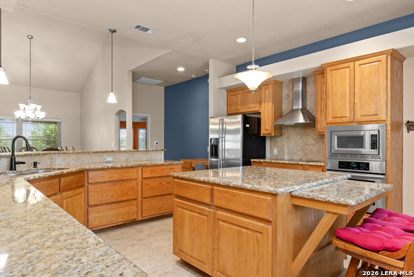
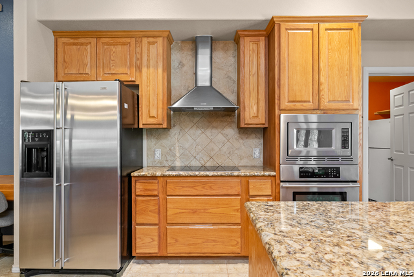
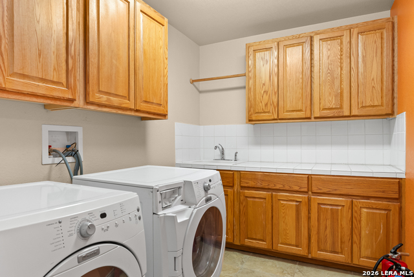
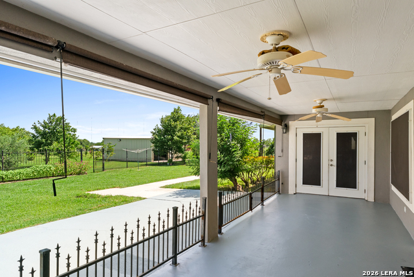
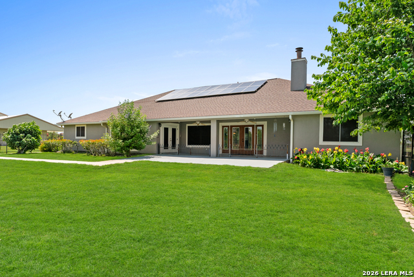
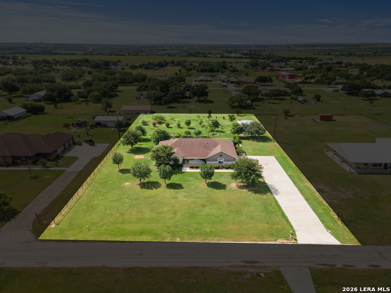
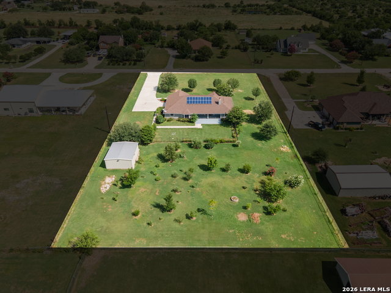
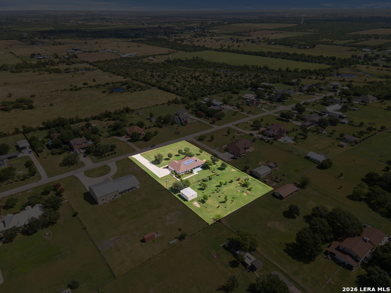
Rare 1.5-Acre Property | Single-Story | No HOA | 3-Car Garage | Large Detached Workshop Experience the perfect combination of space, functionality, and timeless charm in this meticulously maintained, single-owner home situated on 1.49 acres on quiet, dead end road. Designed with an open-concept floor plan, this single-story residence features soaring vaulted and high ceilings, creating a bright and spacious living area that's ideal for both everyday living and entertaining. A grand entrance with double front doors welcomes you into a thoughtfully designed layout, highlighted by generous living spaces and abundant natural light. The spacious primary suite offers a relaxing retreat with a large walk-in closet and bathroom and plenty of room to unwind. Additionally, there are another two bedrooms and an office. All doorways are designed to accommodate wheelchair access! Step outside onto the large, covered patio and enjoy the beauty of a beautifully maintained garden! A wrought fenced backyard that provides privacy, security, and plenty of space for kids, pets and gatherings! Need extra storage or workspace? The impressive 24' x 30' workshop/shop features garage doors and 10-foot ceilings, making it ideal for vehicles, boats, hobbies, woodworking, or equipment storage. Additional features include a three-car garage, solar panels that are paid off, and the pride of ownership that only comes with a meticulously cared-for, single-owner home. Oh, and don't forget, NO HOA! If you're searching for country-style living with modern convenience, room to spread out, and a move-in-ready home on acreage, this exceptional property checks all the boxes. Schedule your private showing today!
Details
| MLS # | 2002919 |
|---|---|
| Listing Type | For Sale |
| Style | House |
| Status | Price Change |
| Year | 2008 |
| Days On Site | 34 |
| Listing Provided By | Real Broker, LLC | Riley Griffin |
Features
| Bed(s) | 3 |
|---|---|
| Bath(s) | 3 Total |
| SQ Feet | 2,890 |
| Garage | 3 |
| Story(s) | 1 |
| Acreage | 1.49 |
Interior
| Interior | One Living Area, Island Kitchen, Breakfast Bar, Study/Library, Shop, 1st Floor Lvl/No Steps, High Ceilings, Open Floor Plan, Walk in Closets |
|---|---|
| Heating | Central |
| Heating Fuel | Electric |
| Fireplace | One, Living Room, Stone/Rock/Brick |
| Number Of Fireplaces | 1 |
Exterior
| Exterior | Stone/Rock, Stucco |
|---|---|
| Exterior Features | Patio Slab, Covered Patio, Wrought Iron Fence, Sprinkler System, Storage Building/Shed |
| Roof | Composition |
| Foundation | Slab |
Parking
| Garage Parking | Three Car Garage |
|---|
Utilities
| Waterorsewer | Aerobic Septic |
|---|
Taxes
| Tax Property Id | 1G0428200001100000 |
|---|---|
| Taxed By Mltpl Counties | No |
| Total Tax | 9861.84 |
Area Information
| State | TX |
|---|---|
| County | Guadalupe |
| City | Marion |
| Zip Code | 78124 |
| Area | Guadalupe |
| Community Name | CALE HEIGHTS |
| School District | Marion |
| Elementary School | Marion |
| High School | Marion |
| Listing VS Median (in CALE HEIGHTS) | |
Price: $565,000 low | high Med: $565,000 sqft: 2,890 low | high Med: 2,890 $ / sqft: $196 low | high Med: $196 On site: 34 low | high Med: 34 | |
Market Activity 78124
Request a showing
Request a showing
Contact
Learn More About This Property

| State | TX |
|---|---|
| County | Guadalupe |
| City | Marion |
| Zip Code | 78124 |
| Area | Guadalupe |
| Community Name | CALE HEIGHTS |
| School District | Marion |
| Elementary School | Marion |
| High School | Marion |
| Listing VS Median (in CALE HEIGHTS) | |
Price: $565,000 low | high Med: $565,000 sqft: 2,890 low | high Med: 2,890 $ / sqft: $196 low | high Med: $196 On site: 34 low | high Med: 34 | |


.jpg)

Land & Ranch 210.483.7500 | Bandera 830.850.6700 | Global Luxury 210.483.5700 | Coldwell Banker Commercial Alamo City 210.483.6250
North Central San Antonio / Stone Oak 210.483.7070 | Harper Property Management 210.483.7040 | Relocation Services 210.483.7121
North West San Antonio 210.483.0000 | Laredo 956.722.4822 | Coldwell Banker Commercial International Gateway 956.937.2867
