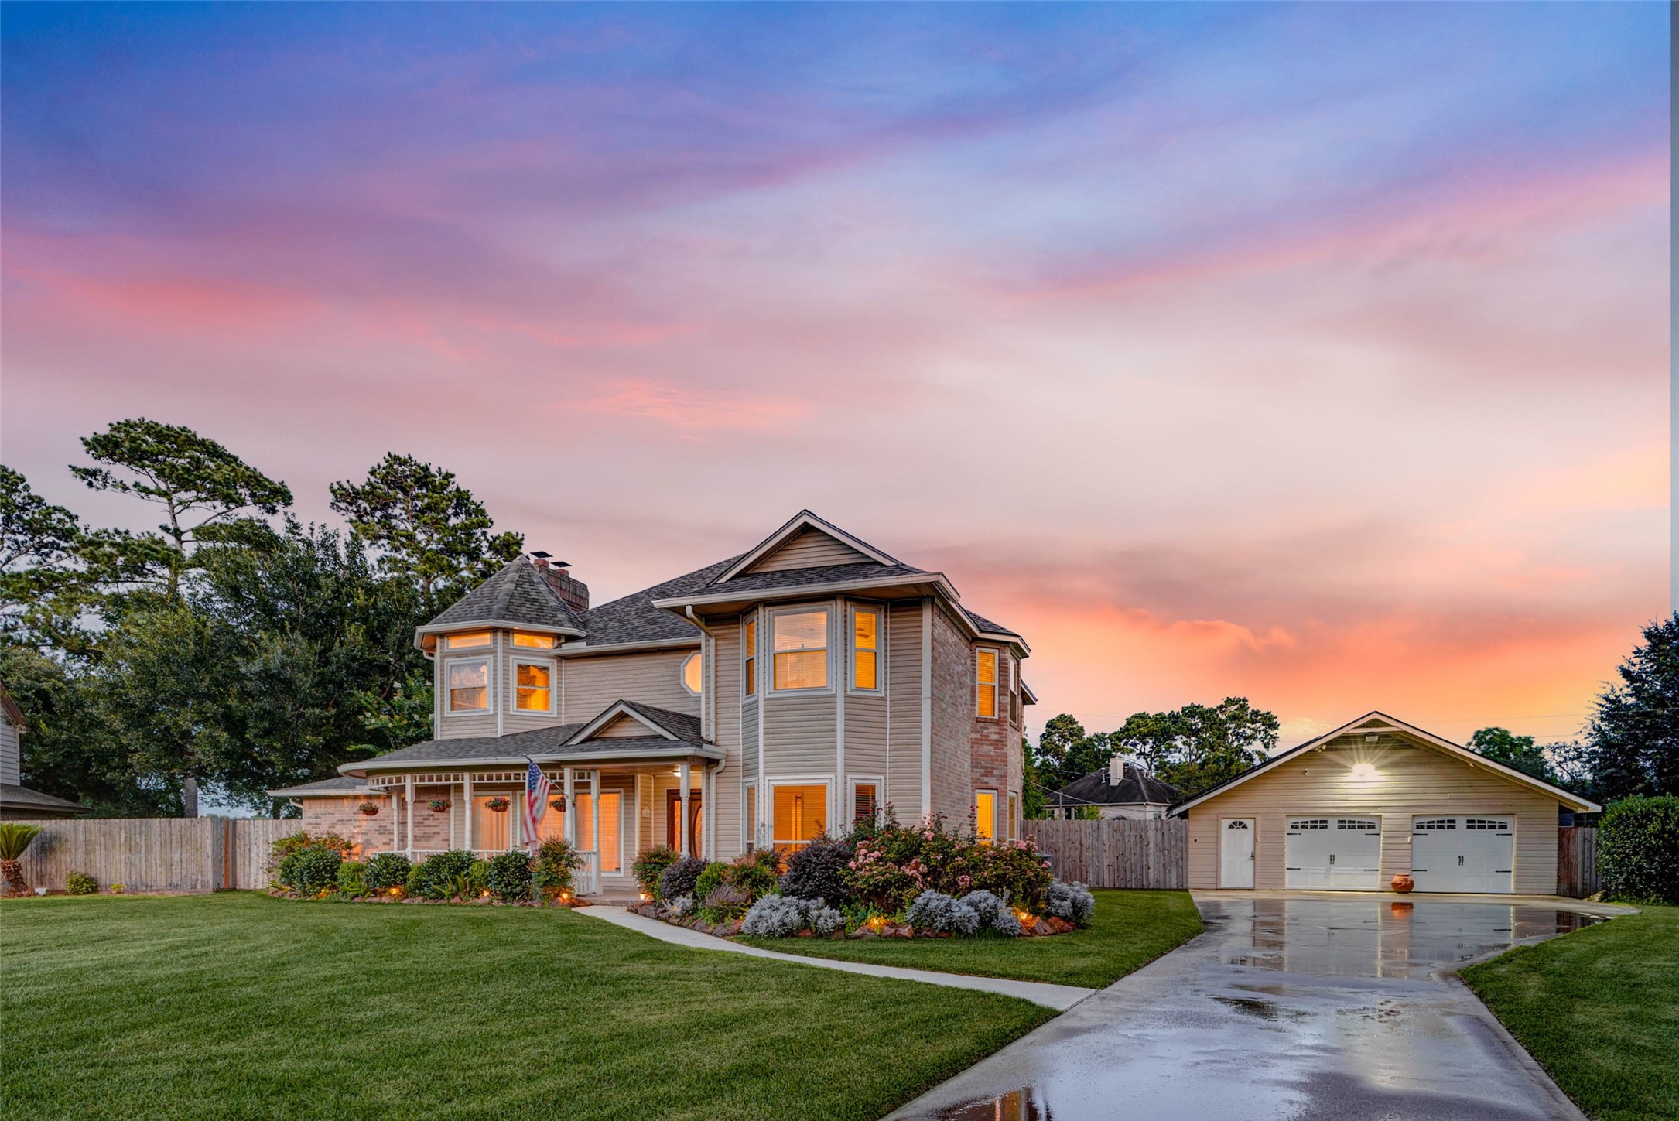
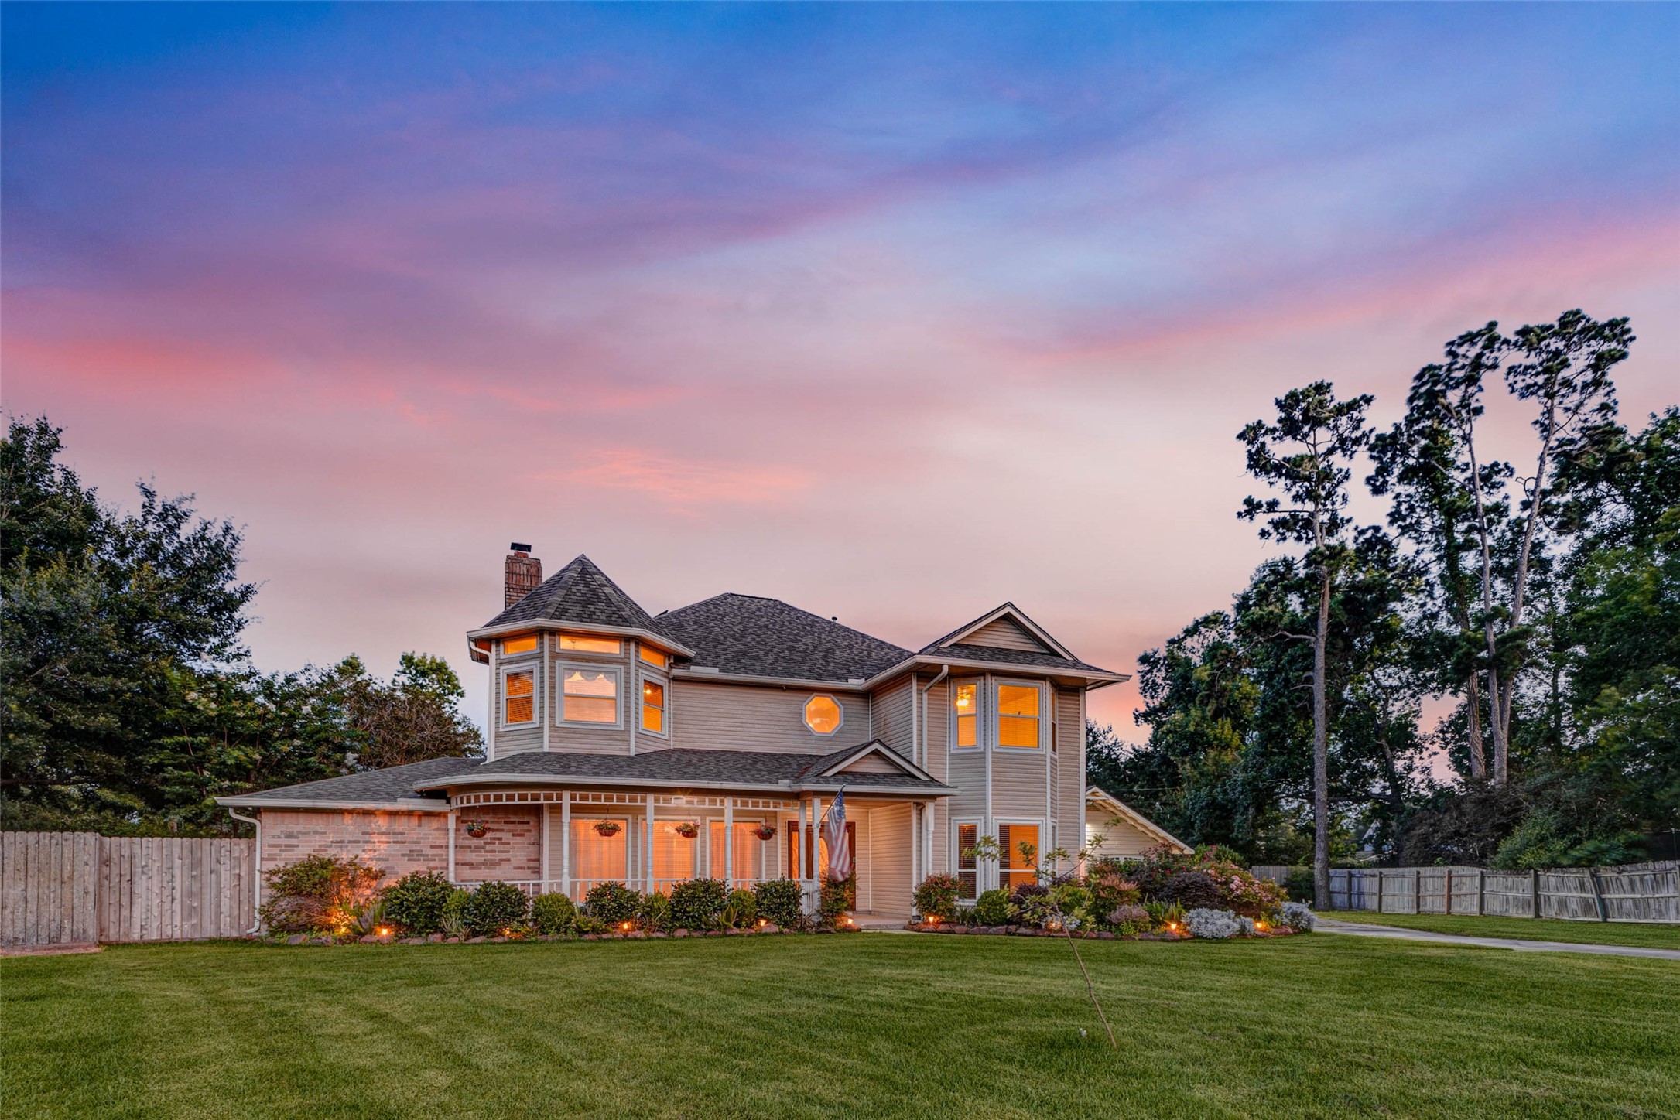
This angled front exterior view highlights the home’s classic architecture, welcoming front porch, detached garage, long driveway, and beautifully maintained grounds. The evening glow, colorful sky, and landscape lighting create a warm, polished feel, while the wide lawn and gated driveway emphasize the space, privacy, and convenience this Ramblewood property offers.
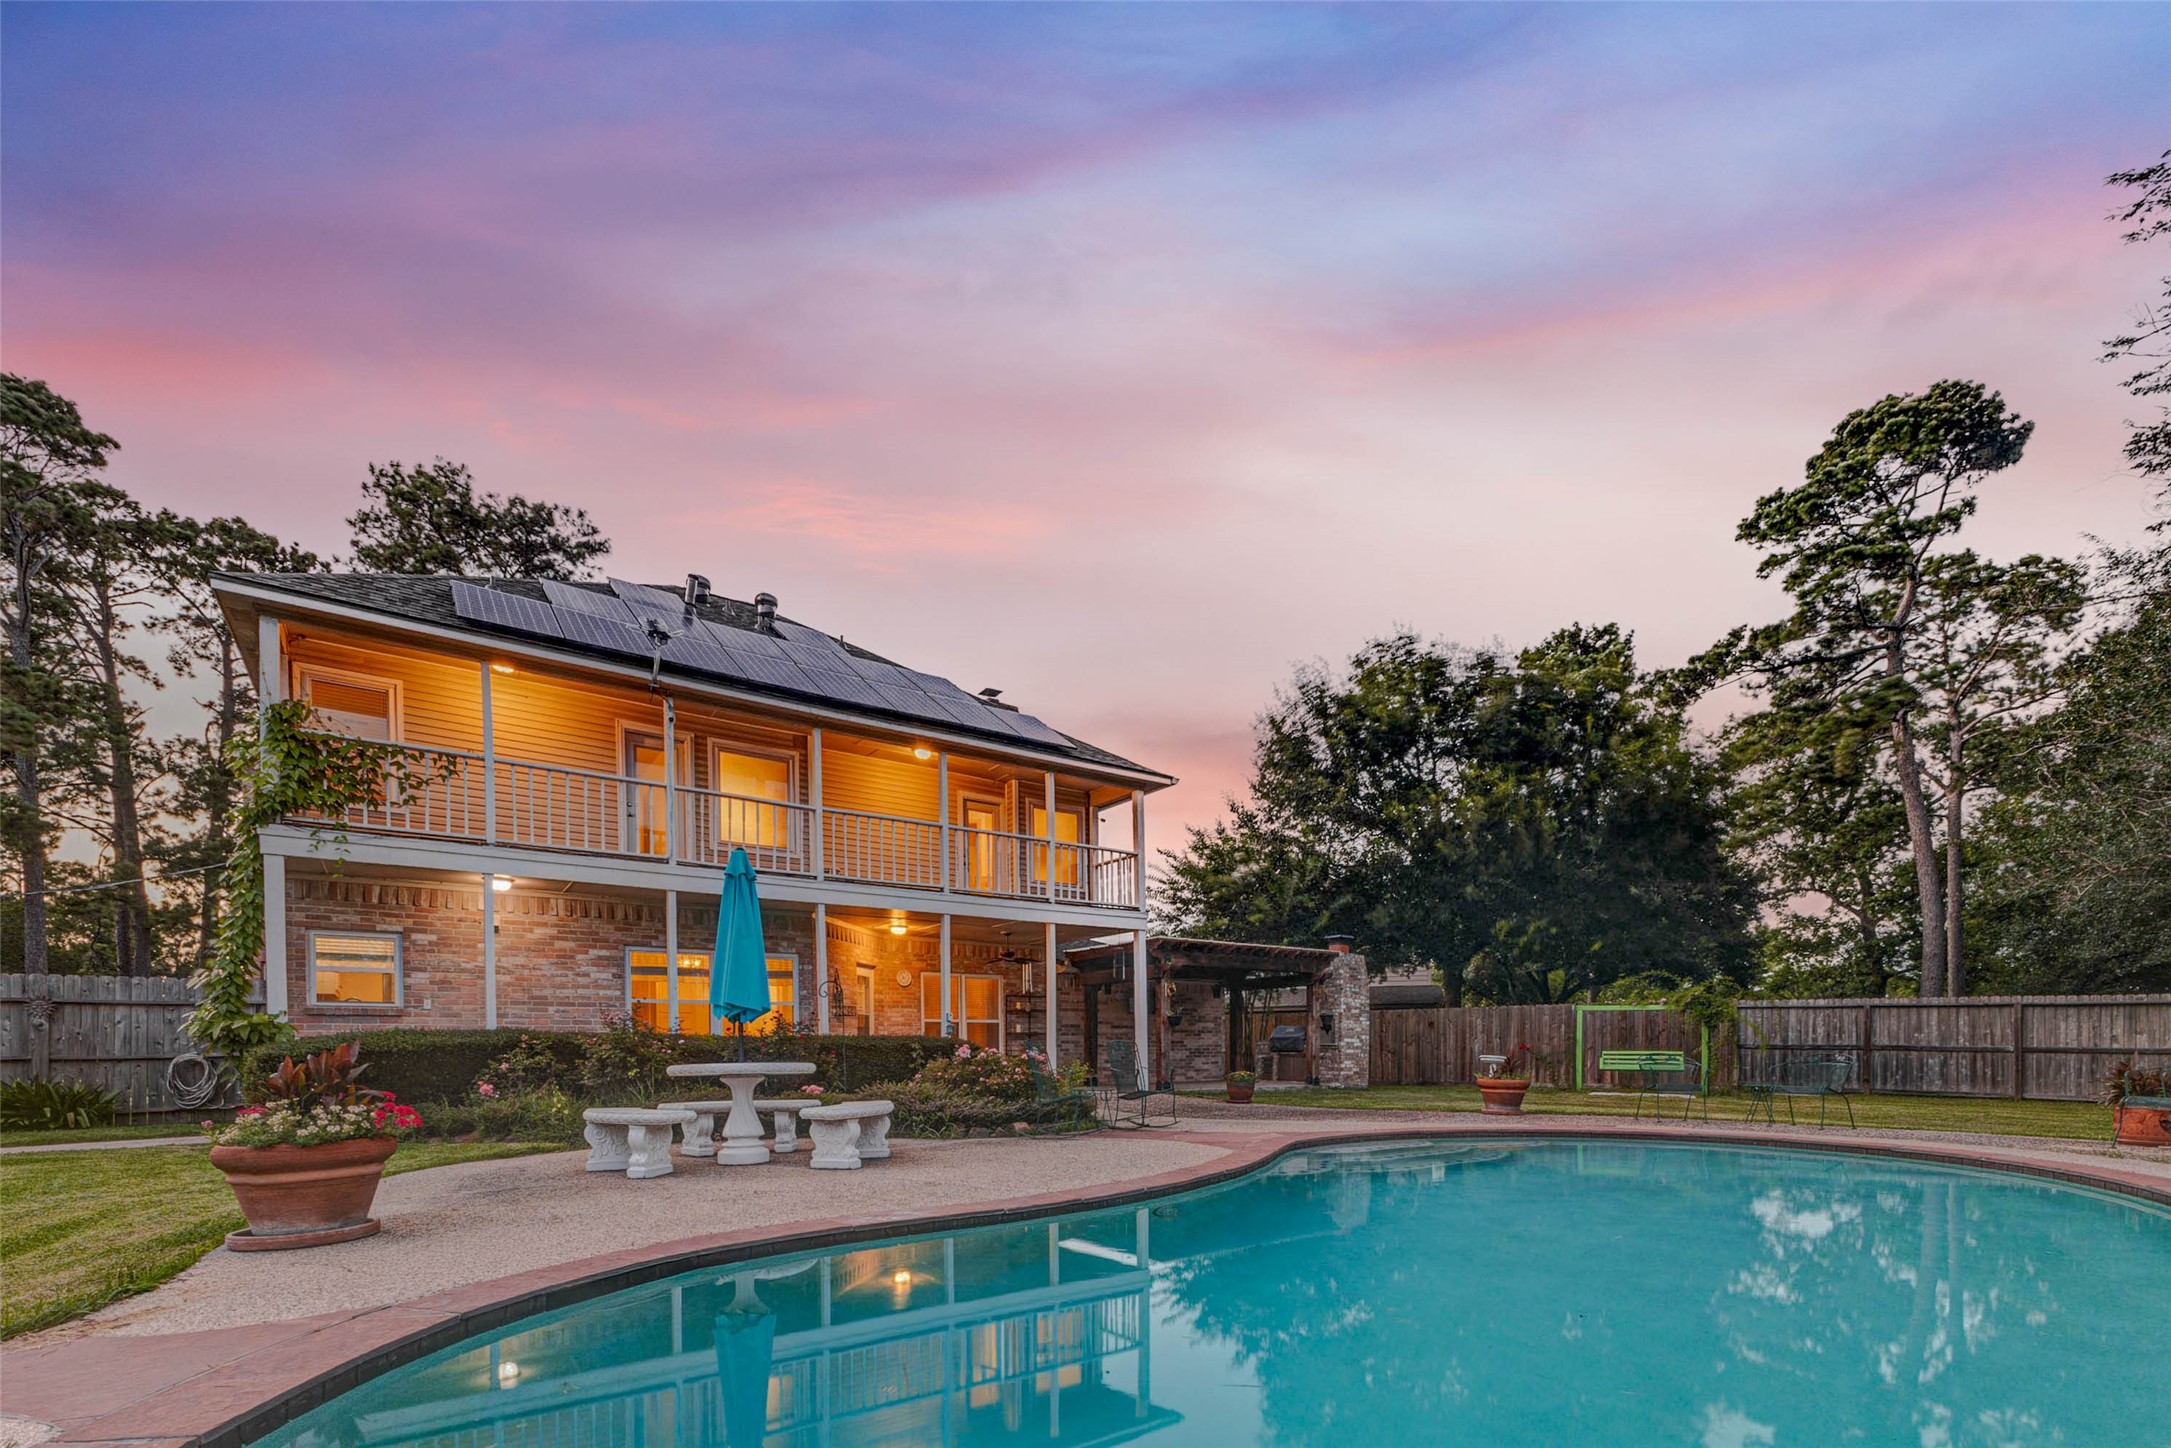
The backyard transforms into a private resort-style retreat with a sparkling gunite pool, expansive patio space, mature trees, and a two-story rear elevation with covered outdoor areas. Evening lighting adds warmth and ambiance, creating the perfect setting for relaxing poolside, hosting friends, dining outdoors, or enjoying quiet Texas evenings at home.
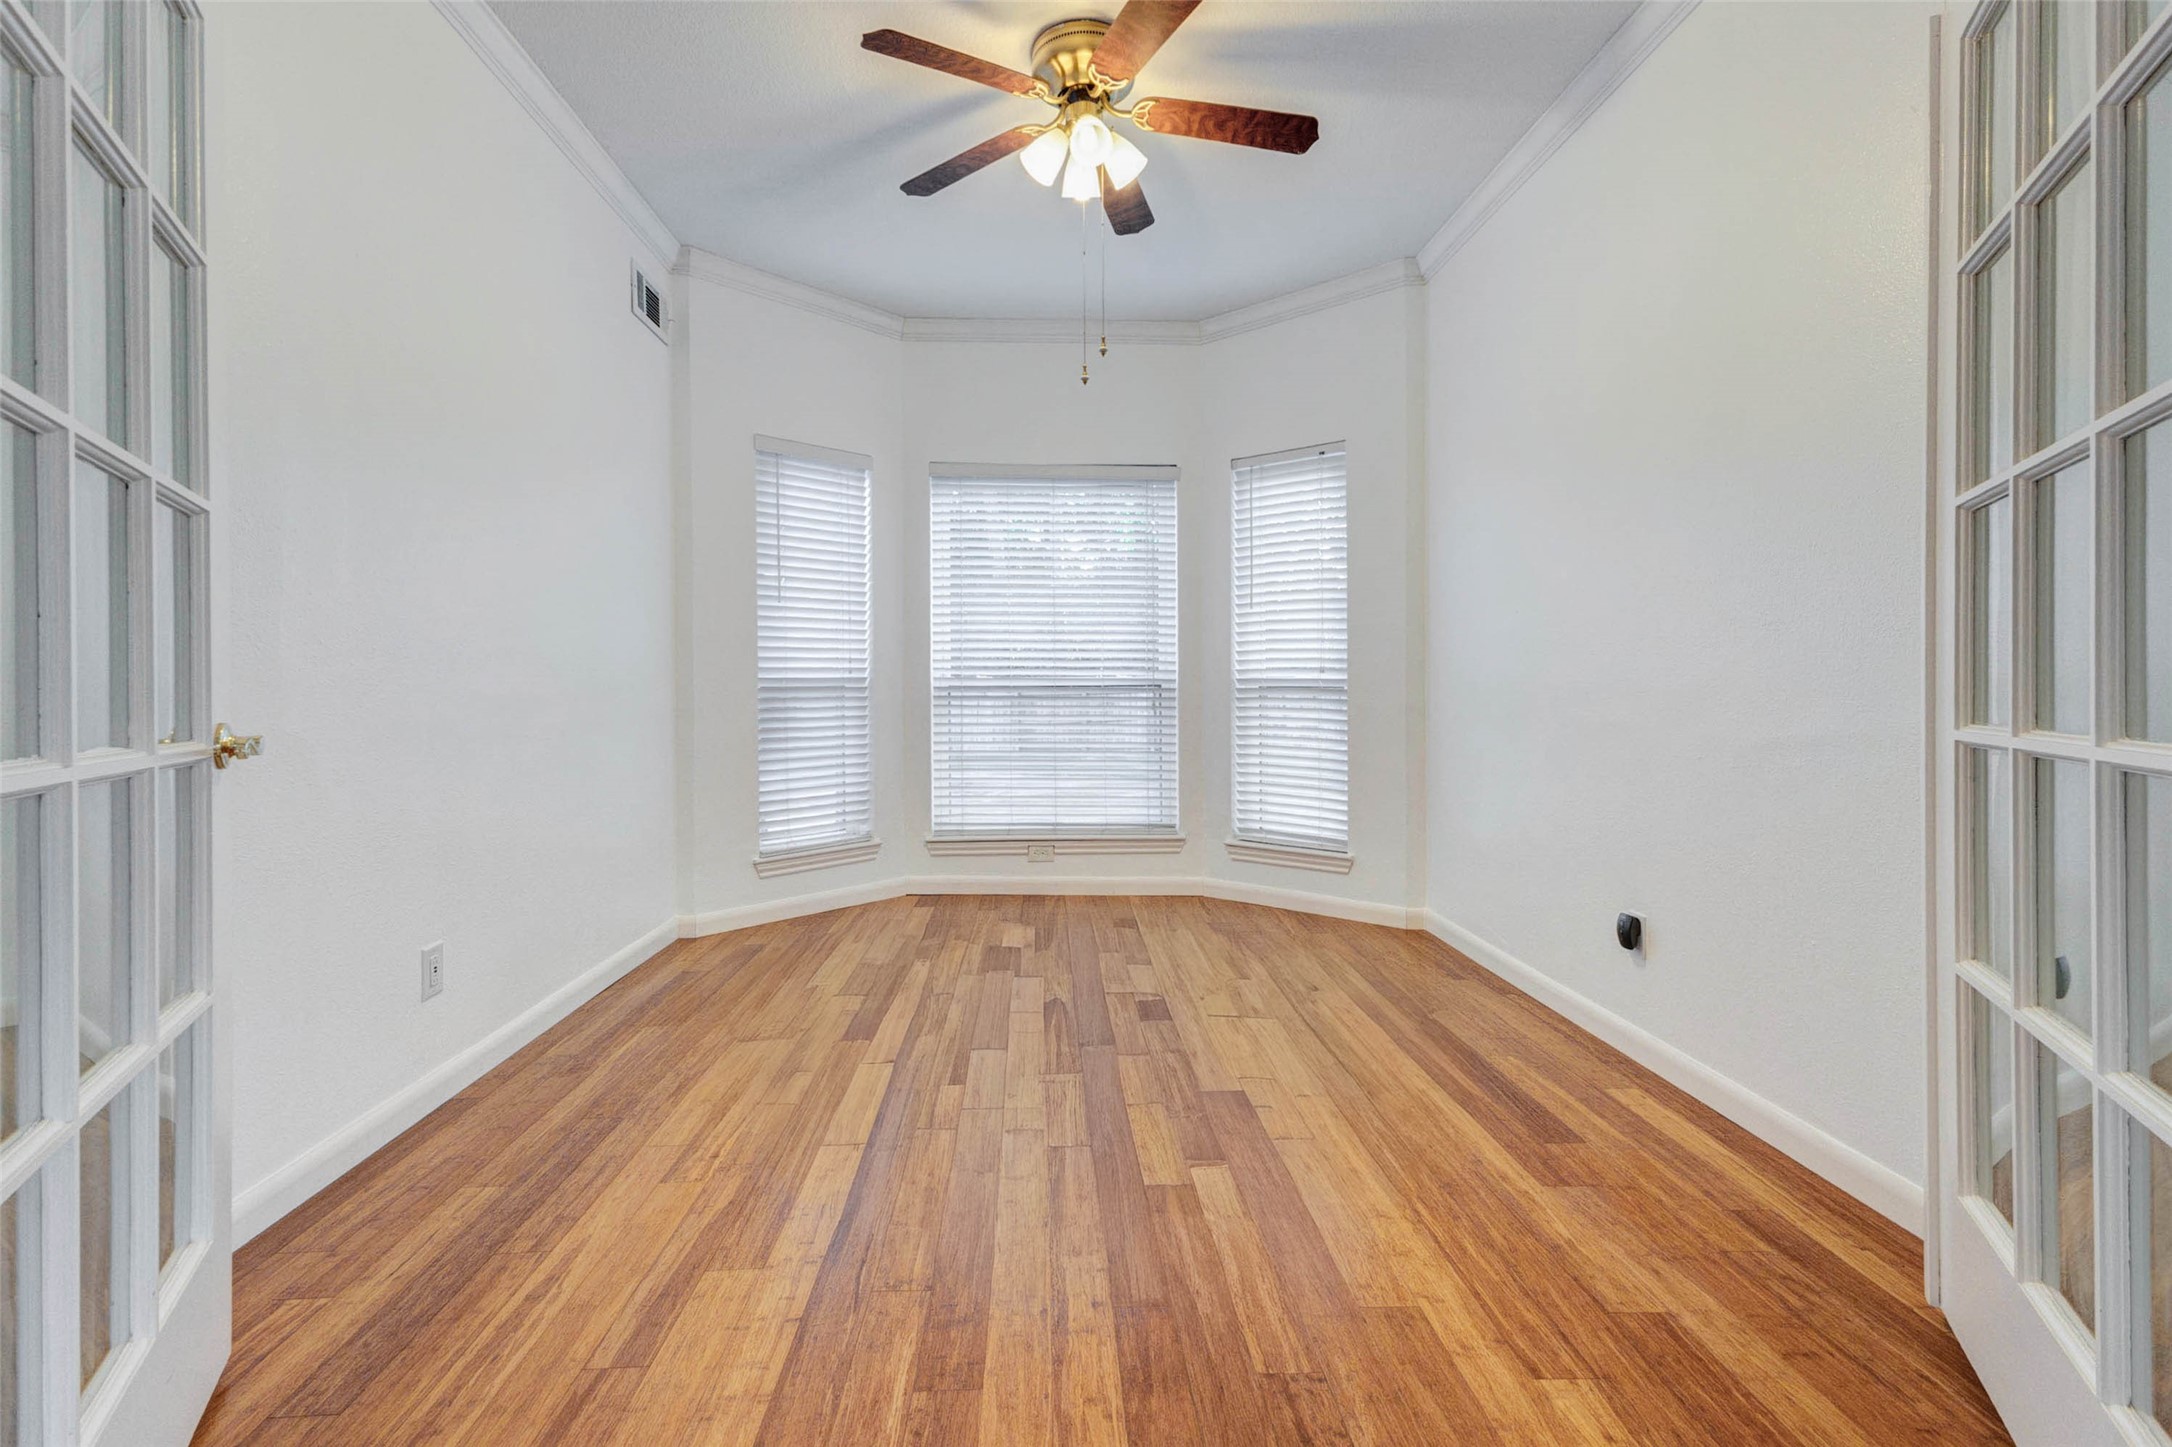
French doors open into a light-filled room with wood-look flooring, crown molding, ceiling fan, and a wall of windows that bring in soft natural light. This flexible space works beautifully as a home office, formal sitting room, creative studio, nursery, or quiet retreat, offering privacy while still feeling connected to the home.
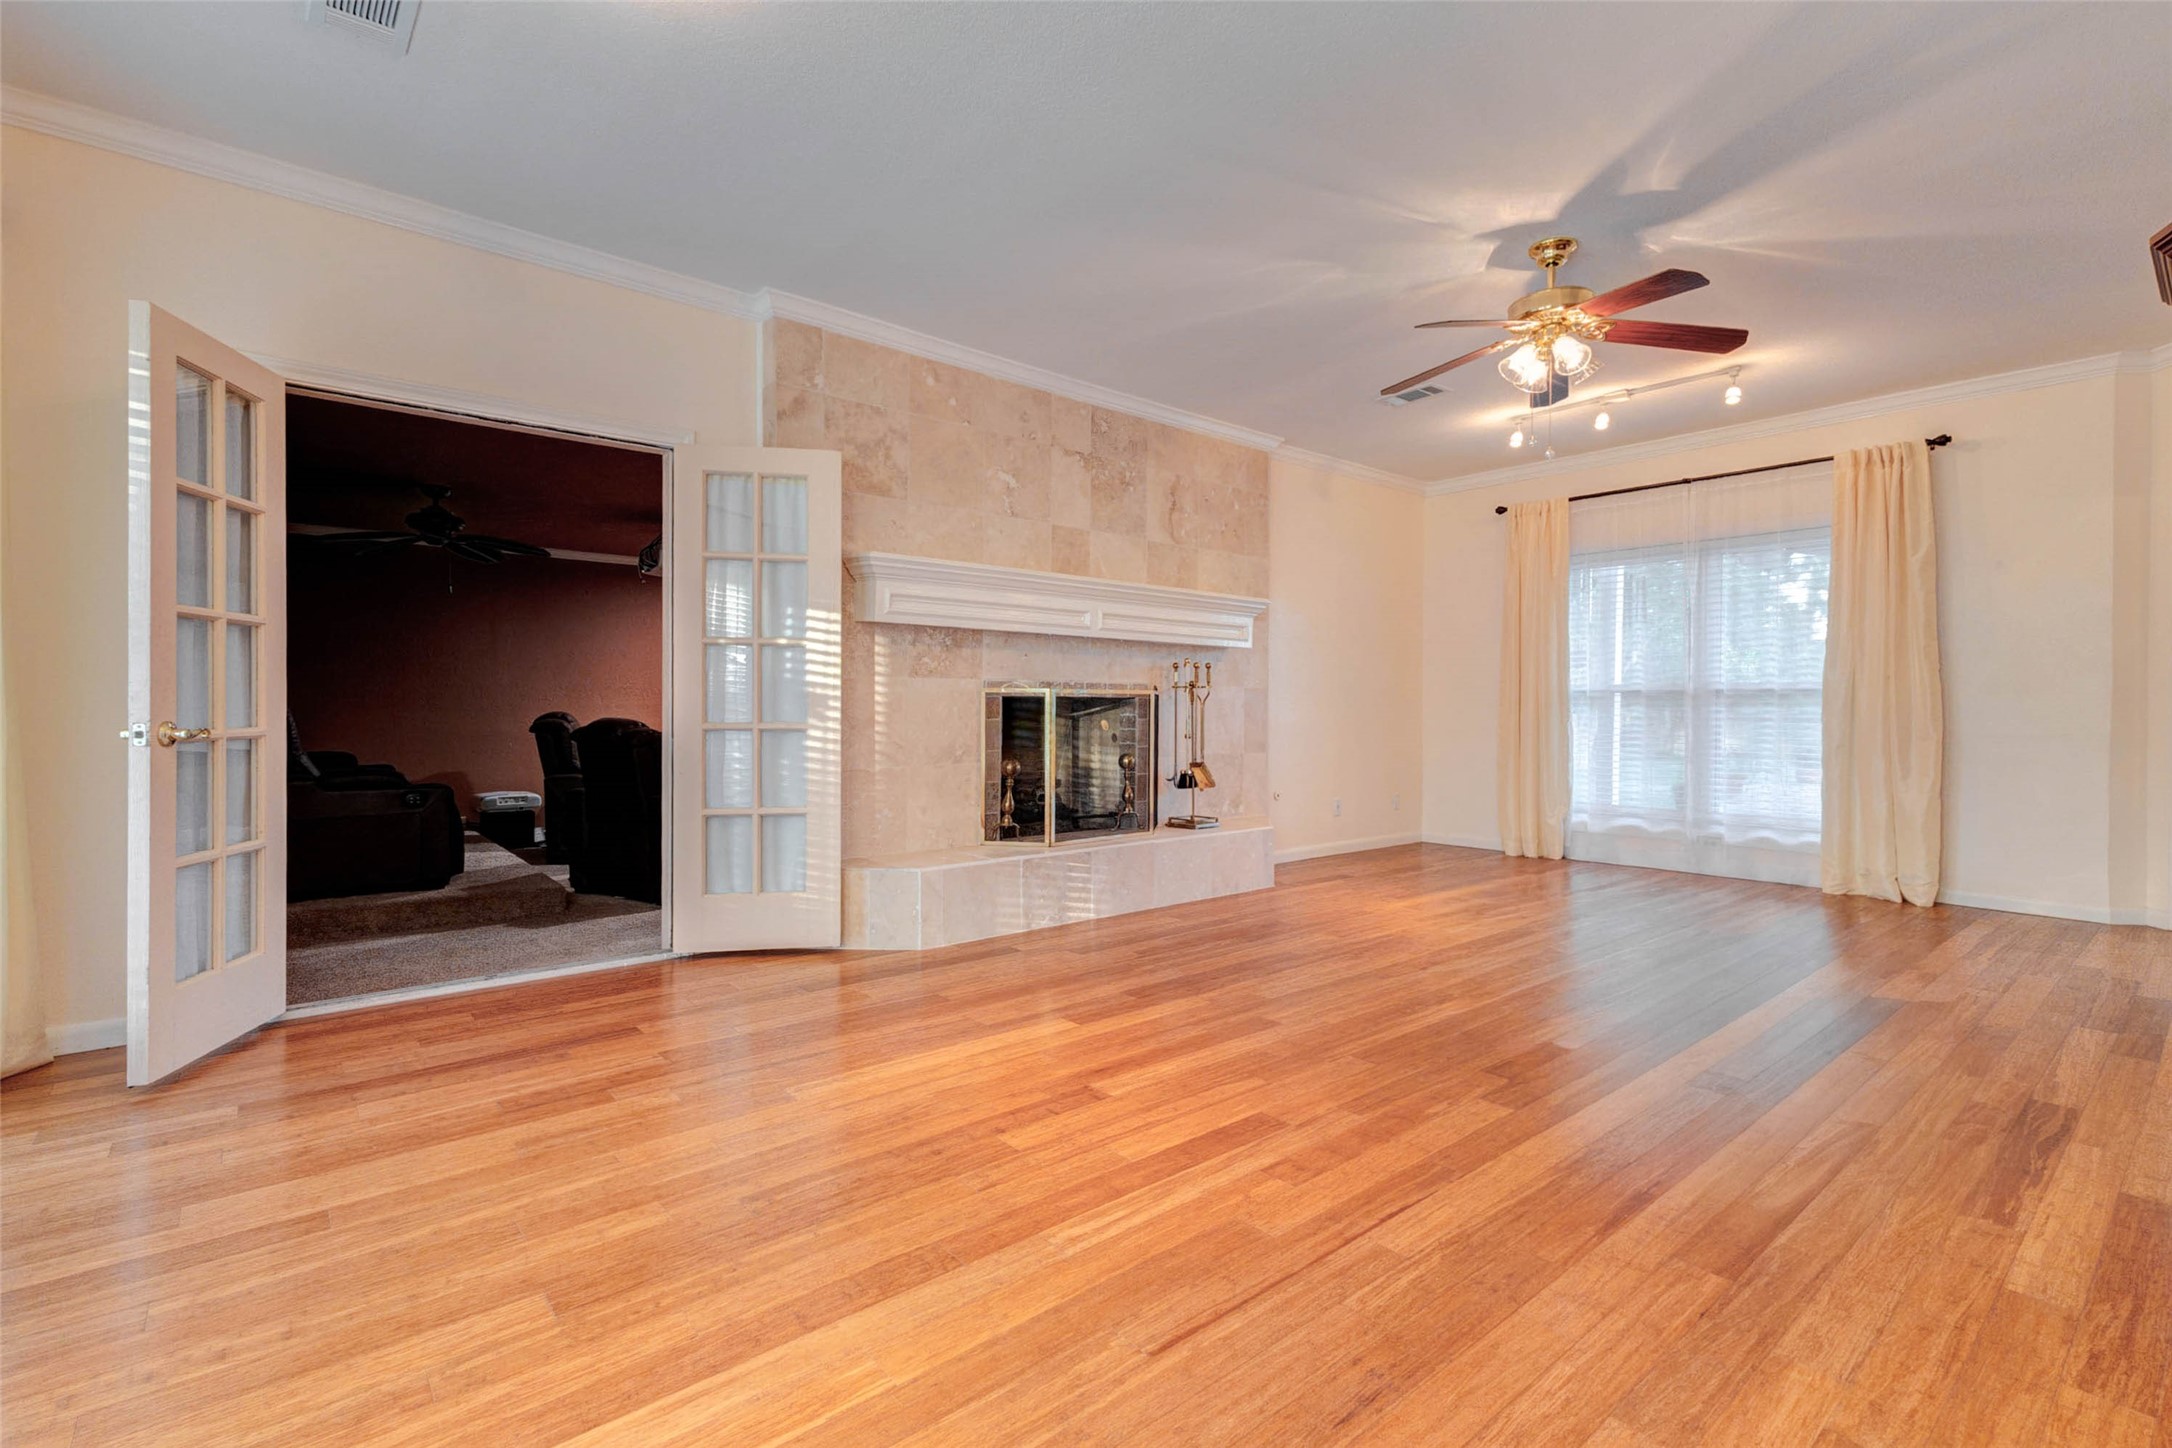
This inviting living room offers generous open space, warm wood-look floors, crown molding, a ceiling fan, and a fireplace framed by neutral tile. French doors connect to an adjoining media or flex room, creating a versatile layout for entertaining, relaxing, or setting up multiple living zones within the home.
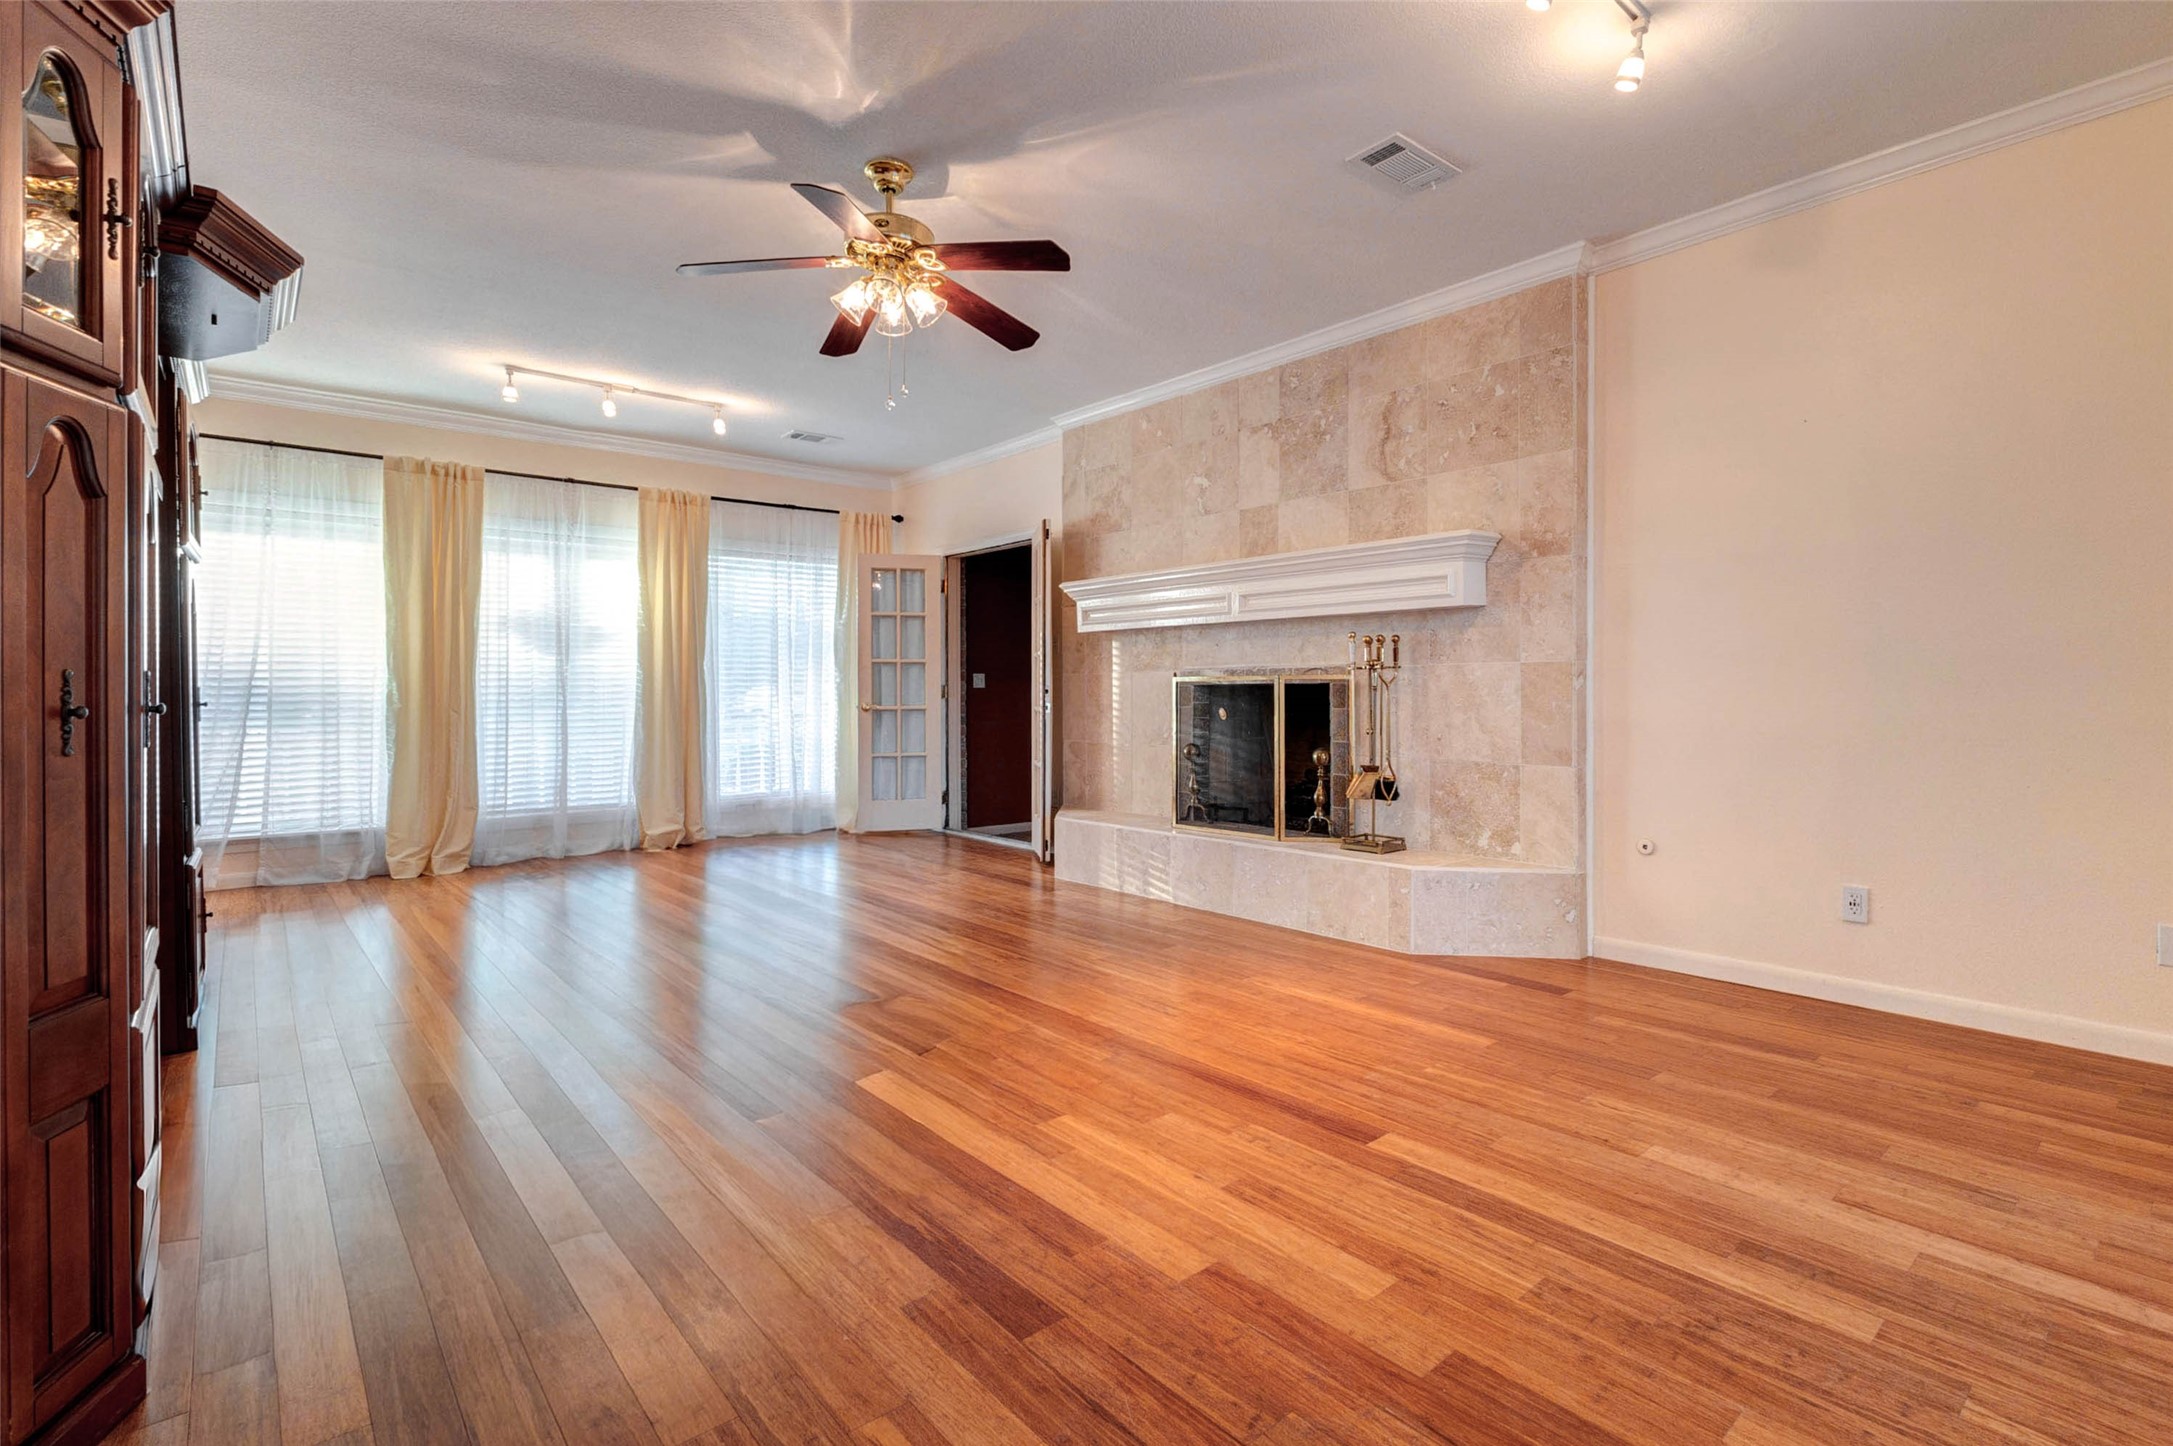
A spacious main living area features warm wood-look flooring, crown molding, ceiling fan, track lighting, and a beautiful tiled fireplace with a classic mantel. Large windows bring in natural light, while the open layout offers plenty of room for seating, entertaining, and everyday gathering. The built-in cabinetry adds character and storage.
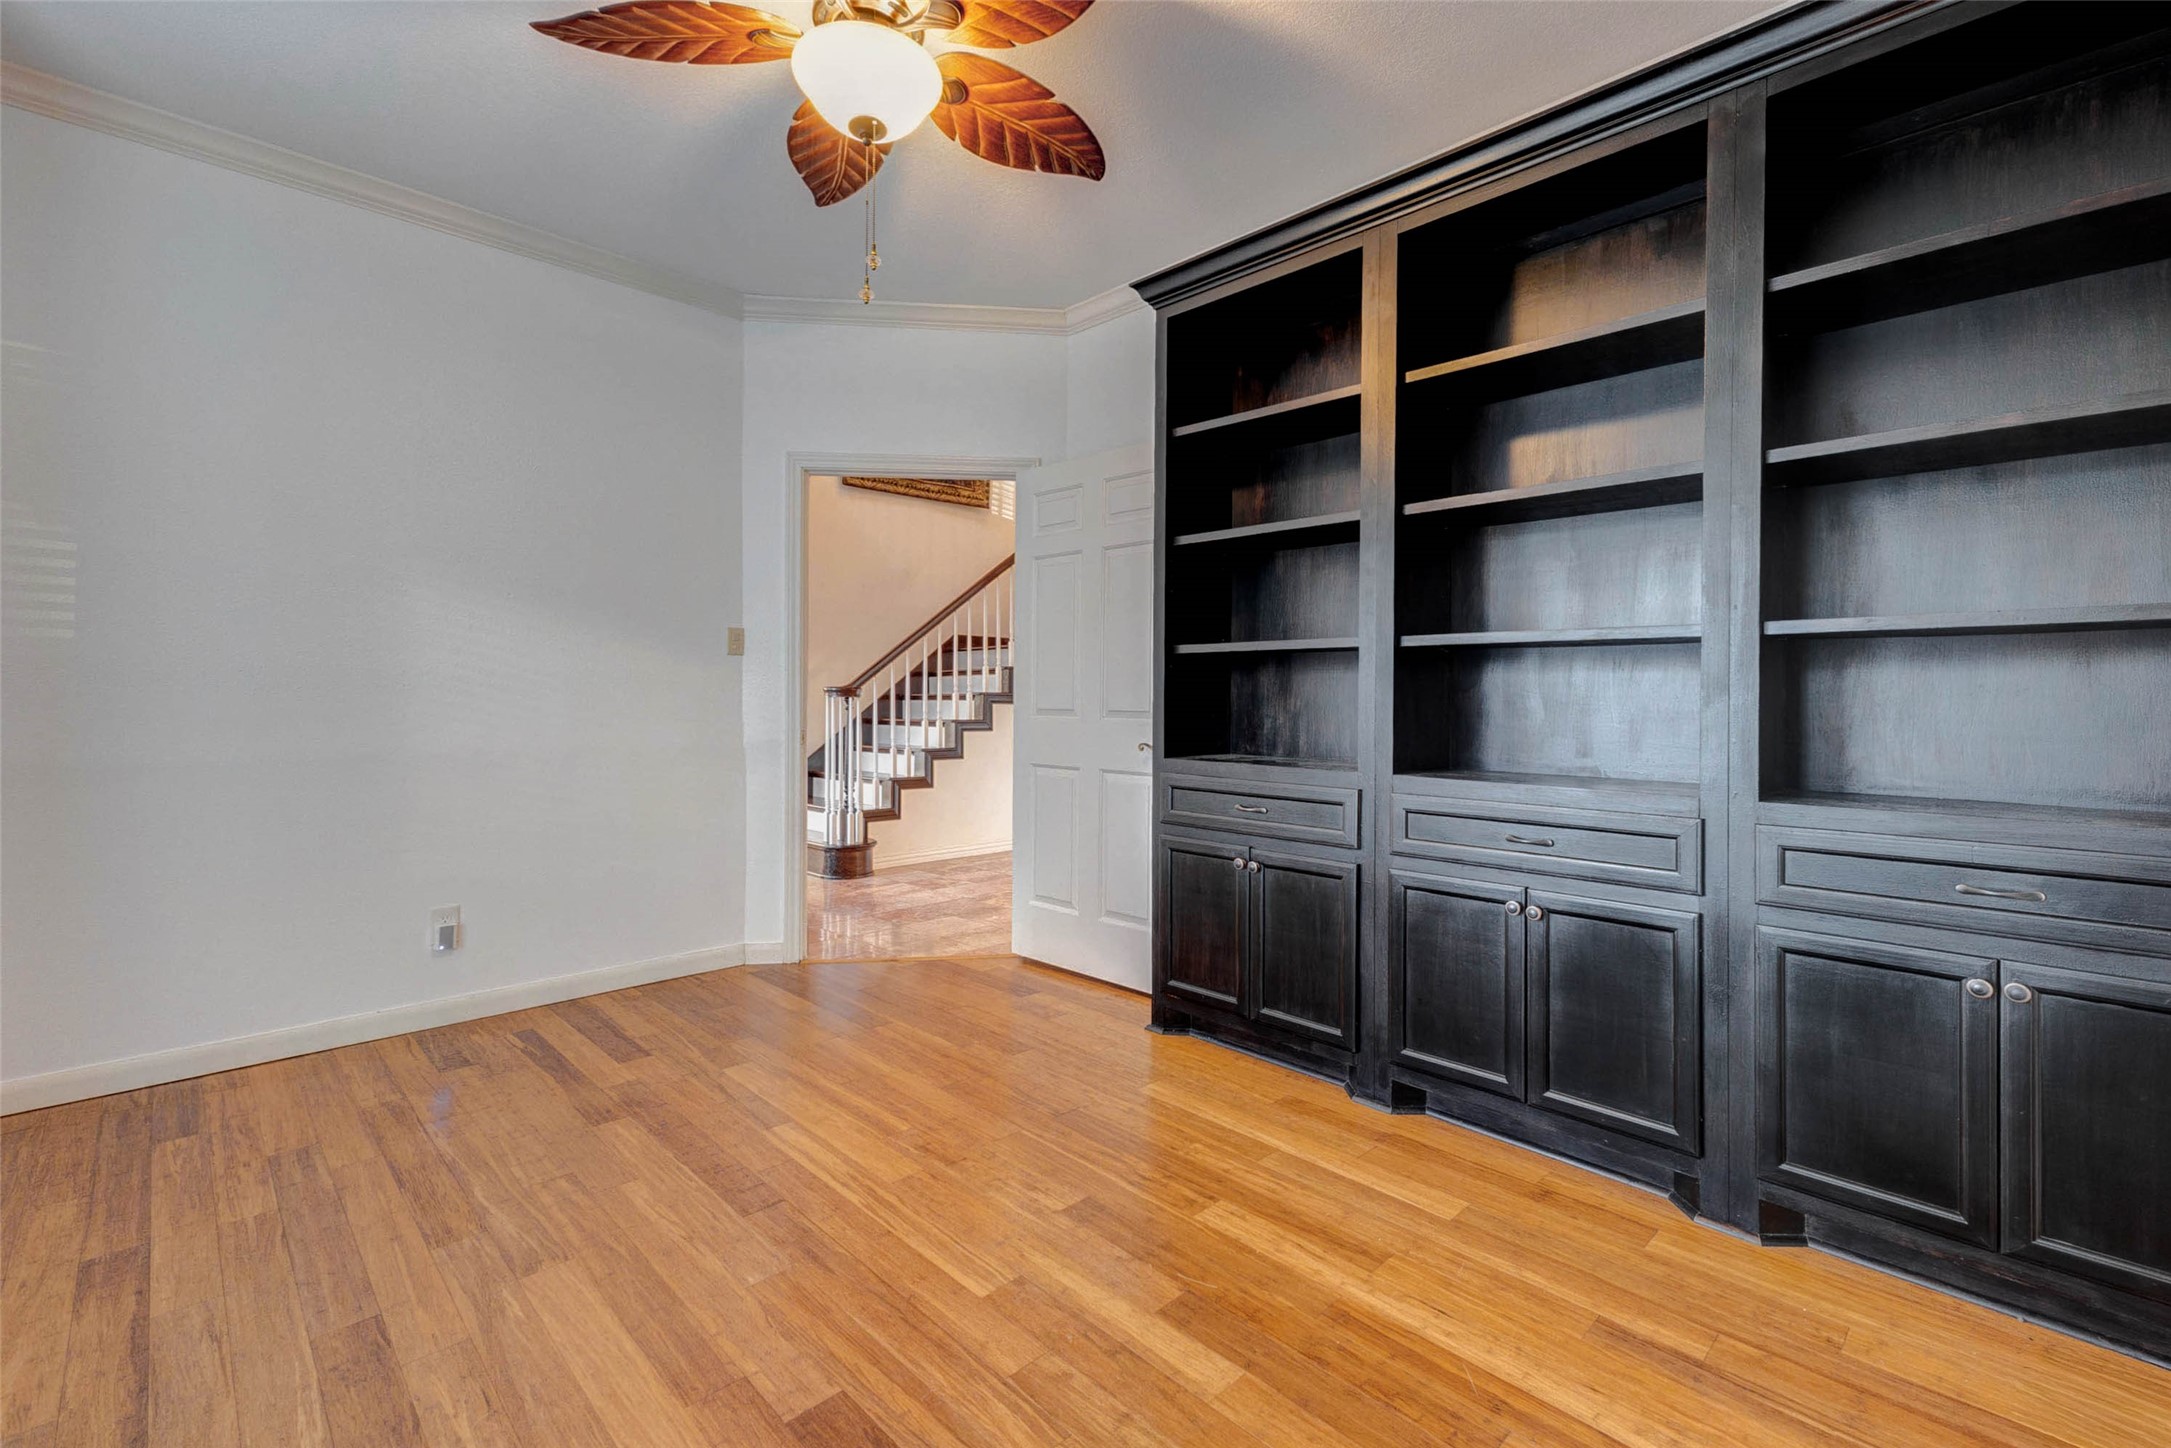
This dedicated study features rich built-in shelving and cabinetry, warm wood-look flooring, crown molding, and a ceiling fan. The custom built-ins provide excellent space for books, décor, files, and display pieces, making this room ideal for a home office, library, homework zone, or private retreat just off the main living areas.
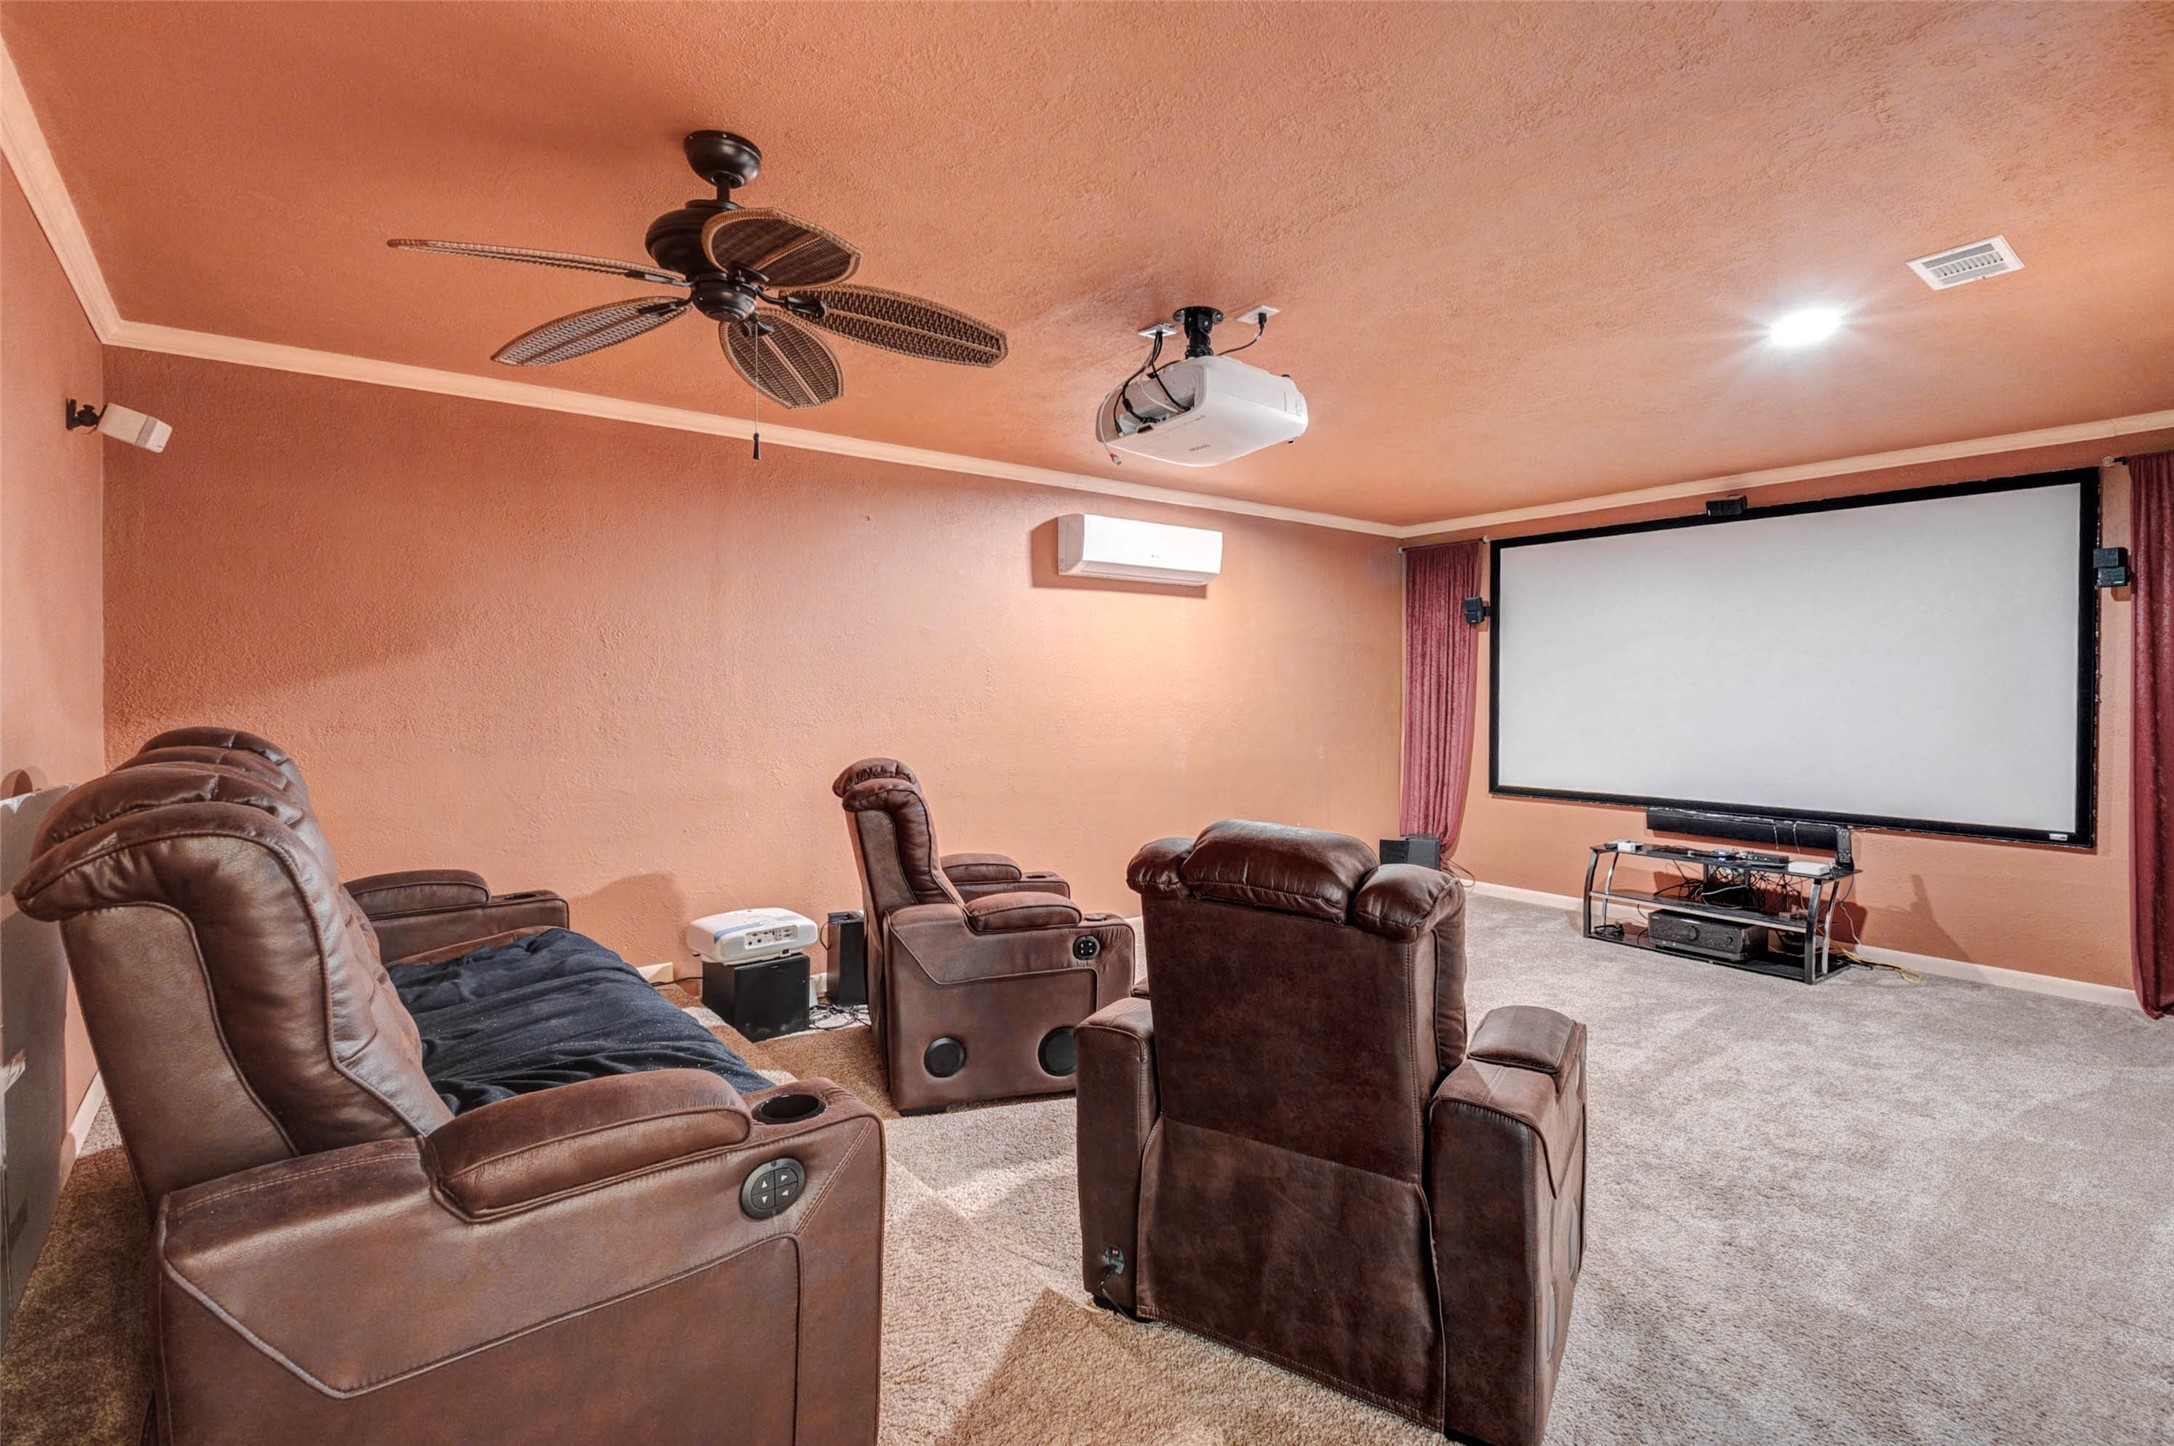
A dedicated media room creates the perfect spot for movie nights, game days, and relaxed entertaining. With plush carpet, theater-style seating, a large projection screen, projector, ceiling fan, and warm wall tones, this space is designed for comfort and an immersive viewing experience away from the main living areas.
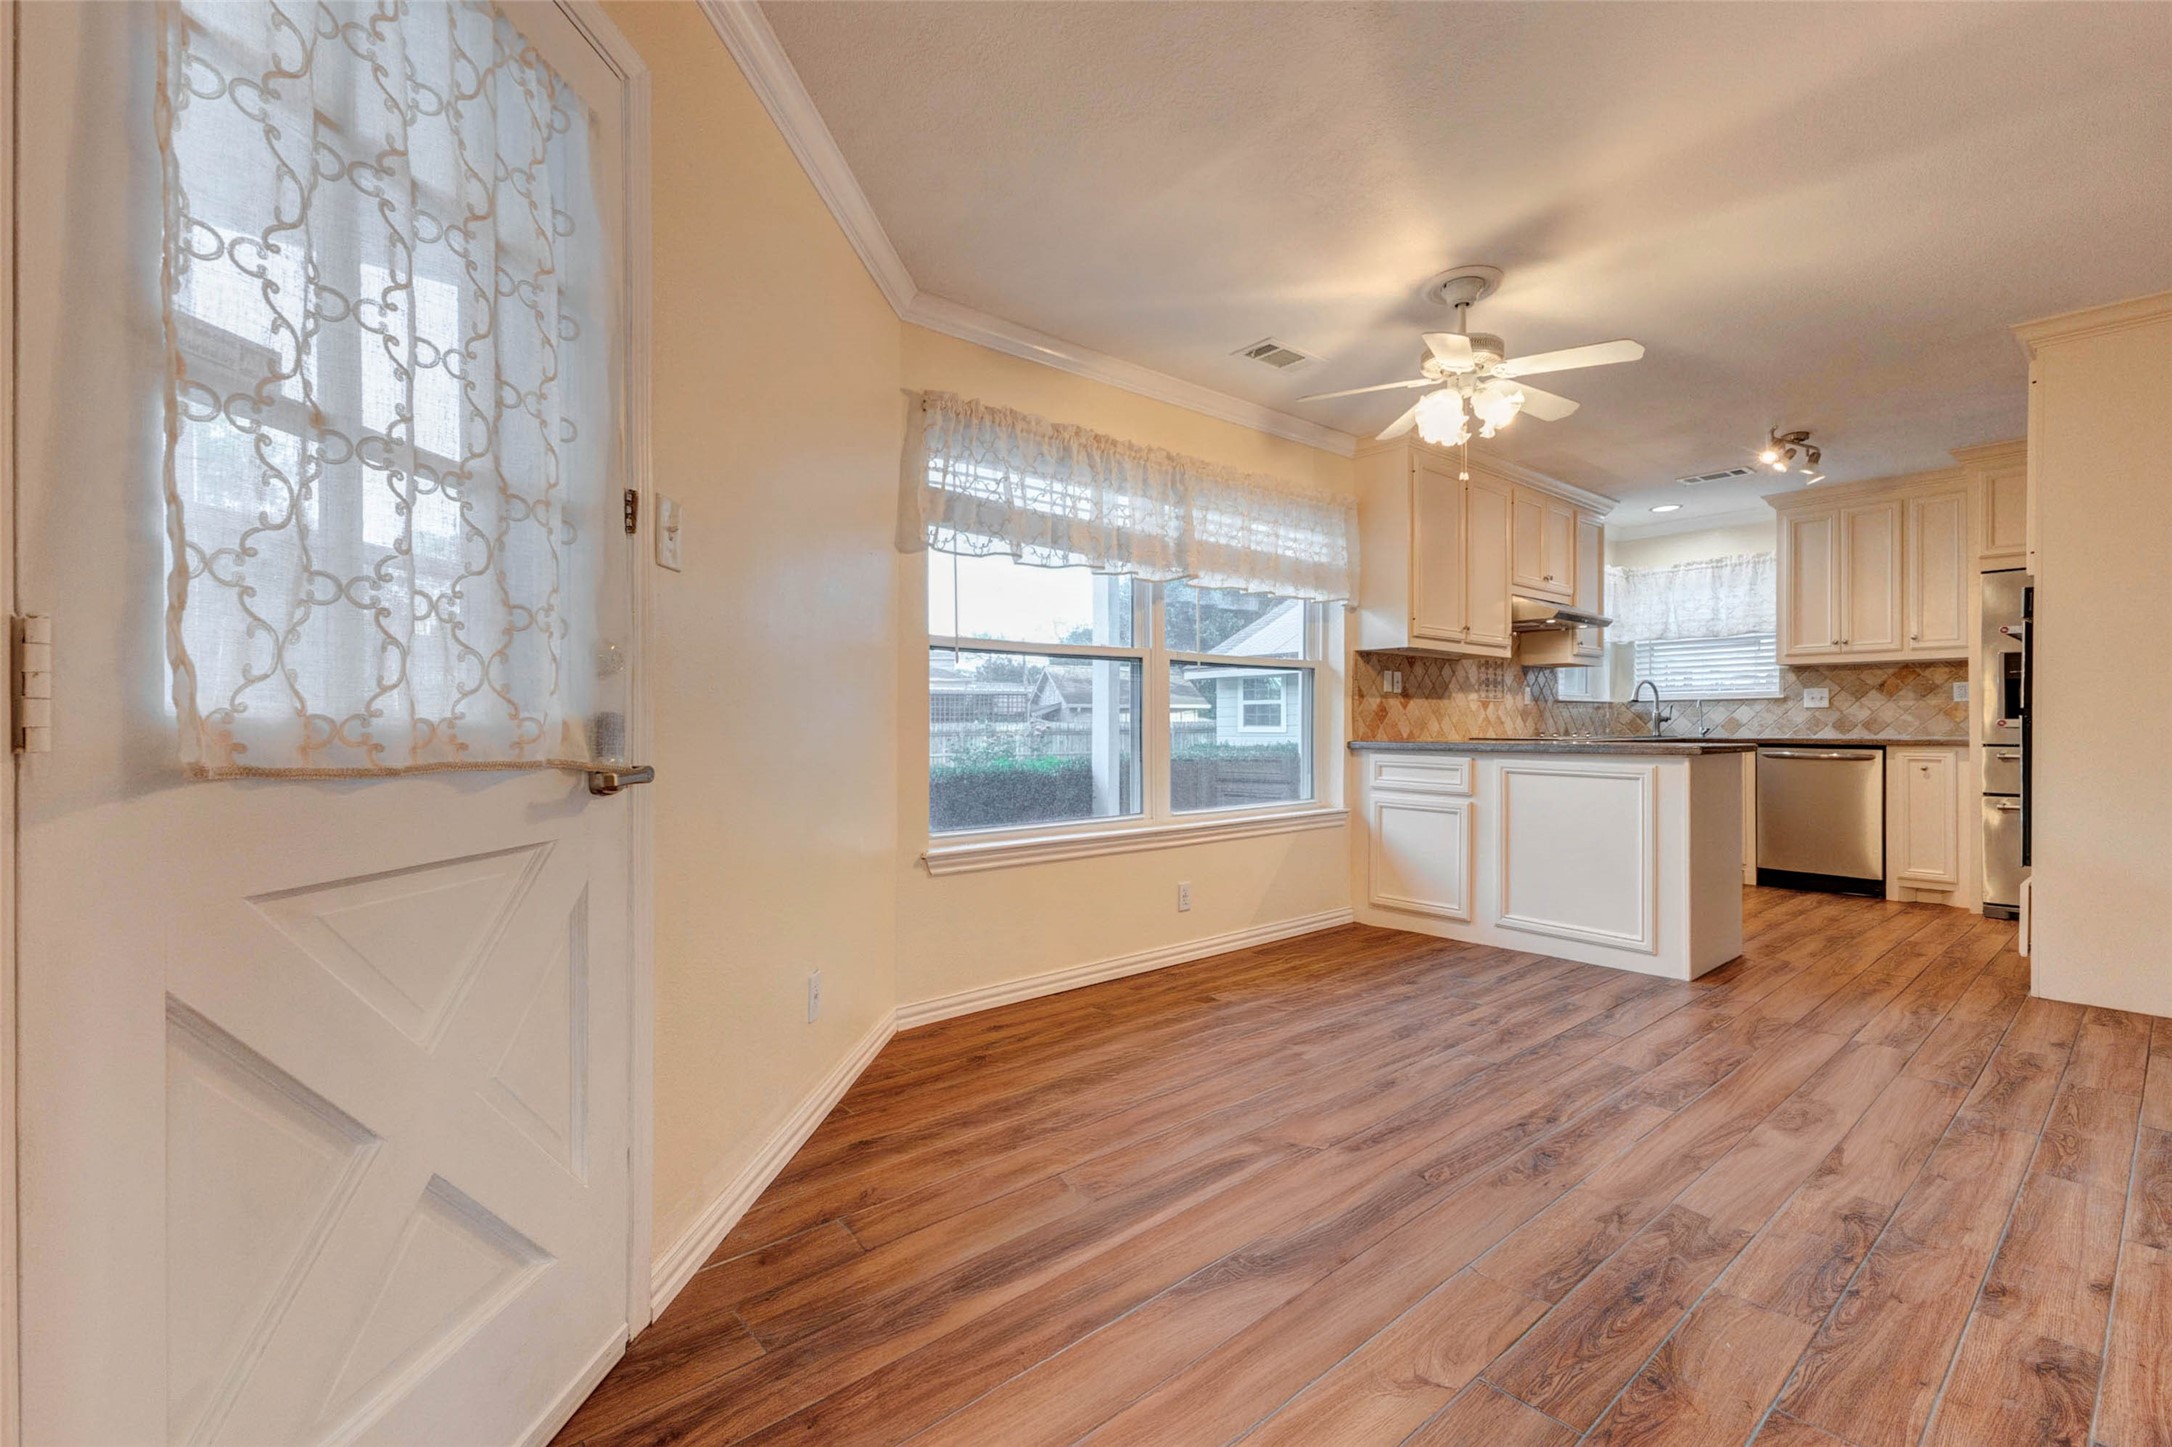
The breakfast area offers a warm and welcoming everyday dining space with wood-look tile flooring, large windows, crown molding, and easy flow into the kitchen. A nearby exterior door adds convenient access to the outdoor living areas, making this a practical and inviting spot for morning coffee, casual meals, and daily routines.
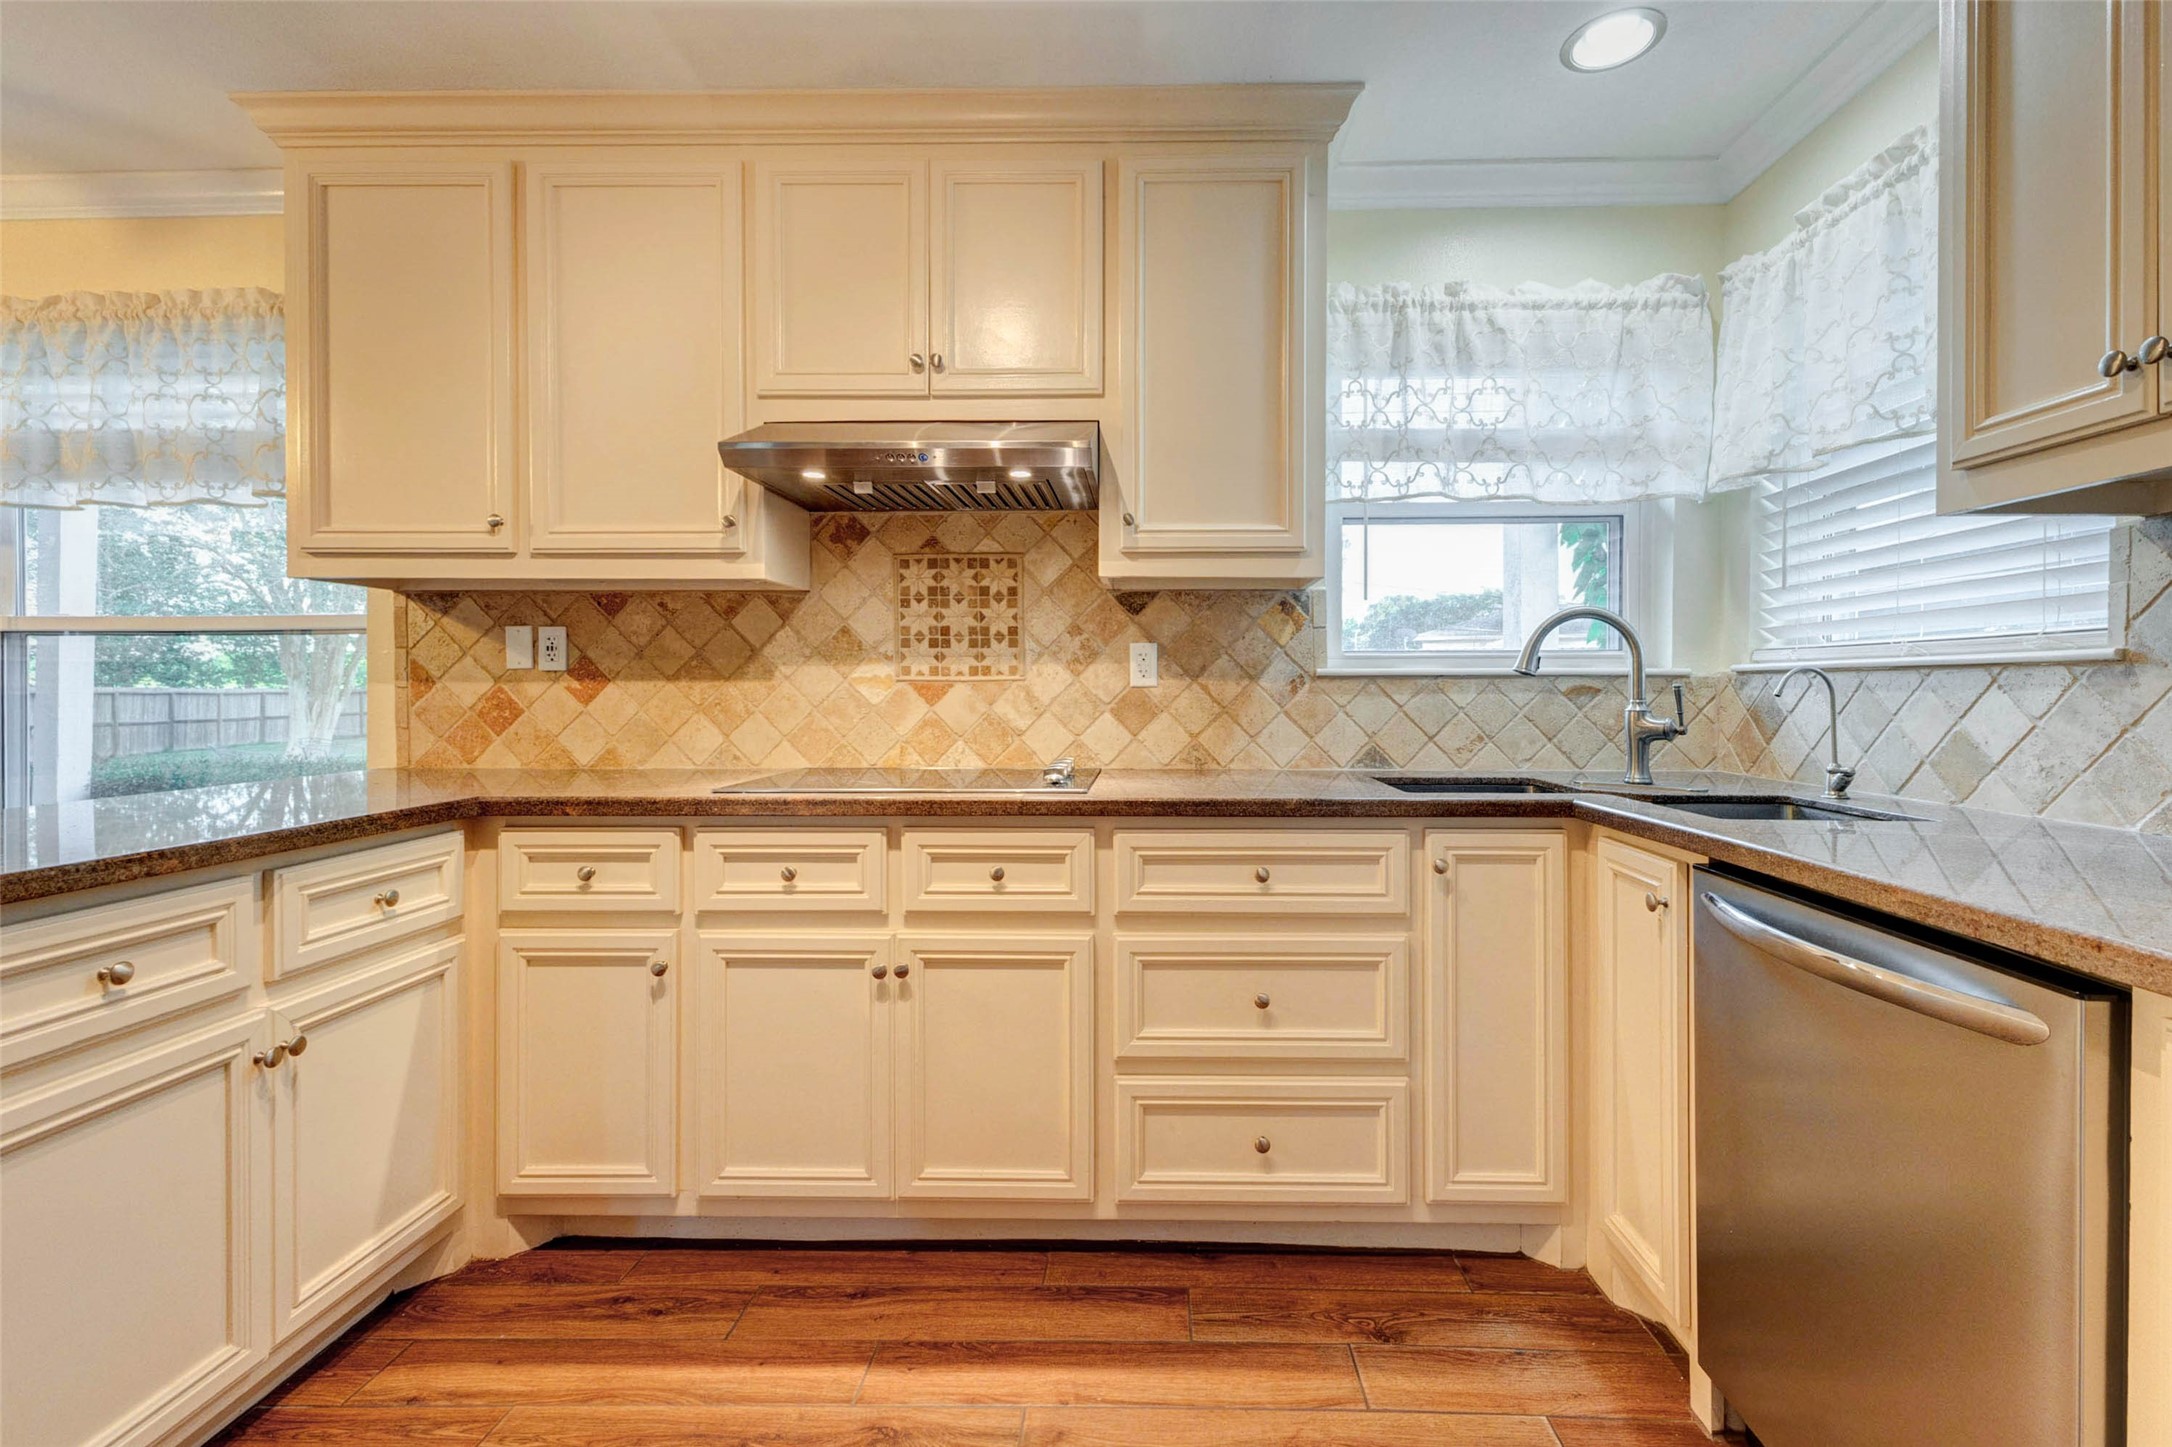
The kitchen features classic cream cabinetry, a decorative tile backsplash, generous counter space, stainless dishwasher, under-cabinet lighting, and a window over the sink for natural light. With ample storage and a functional layout, this space is designed for everyday cooking, meal prep, and easy connection to nearby dining areas.
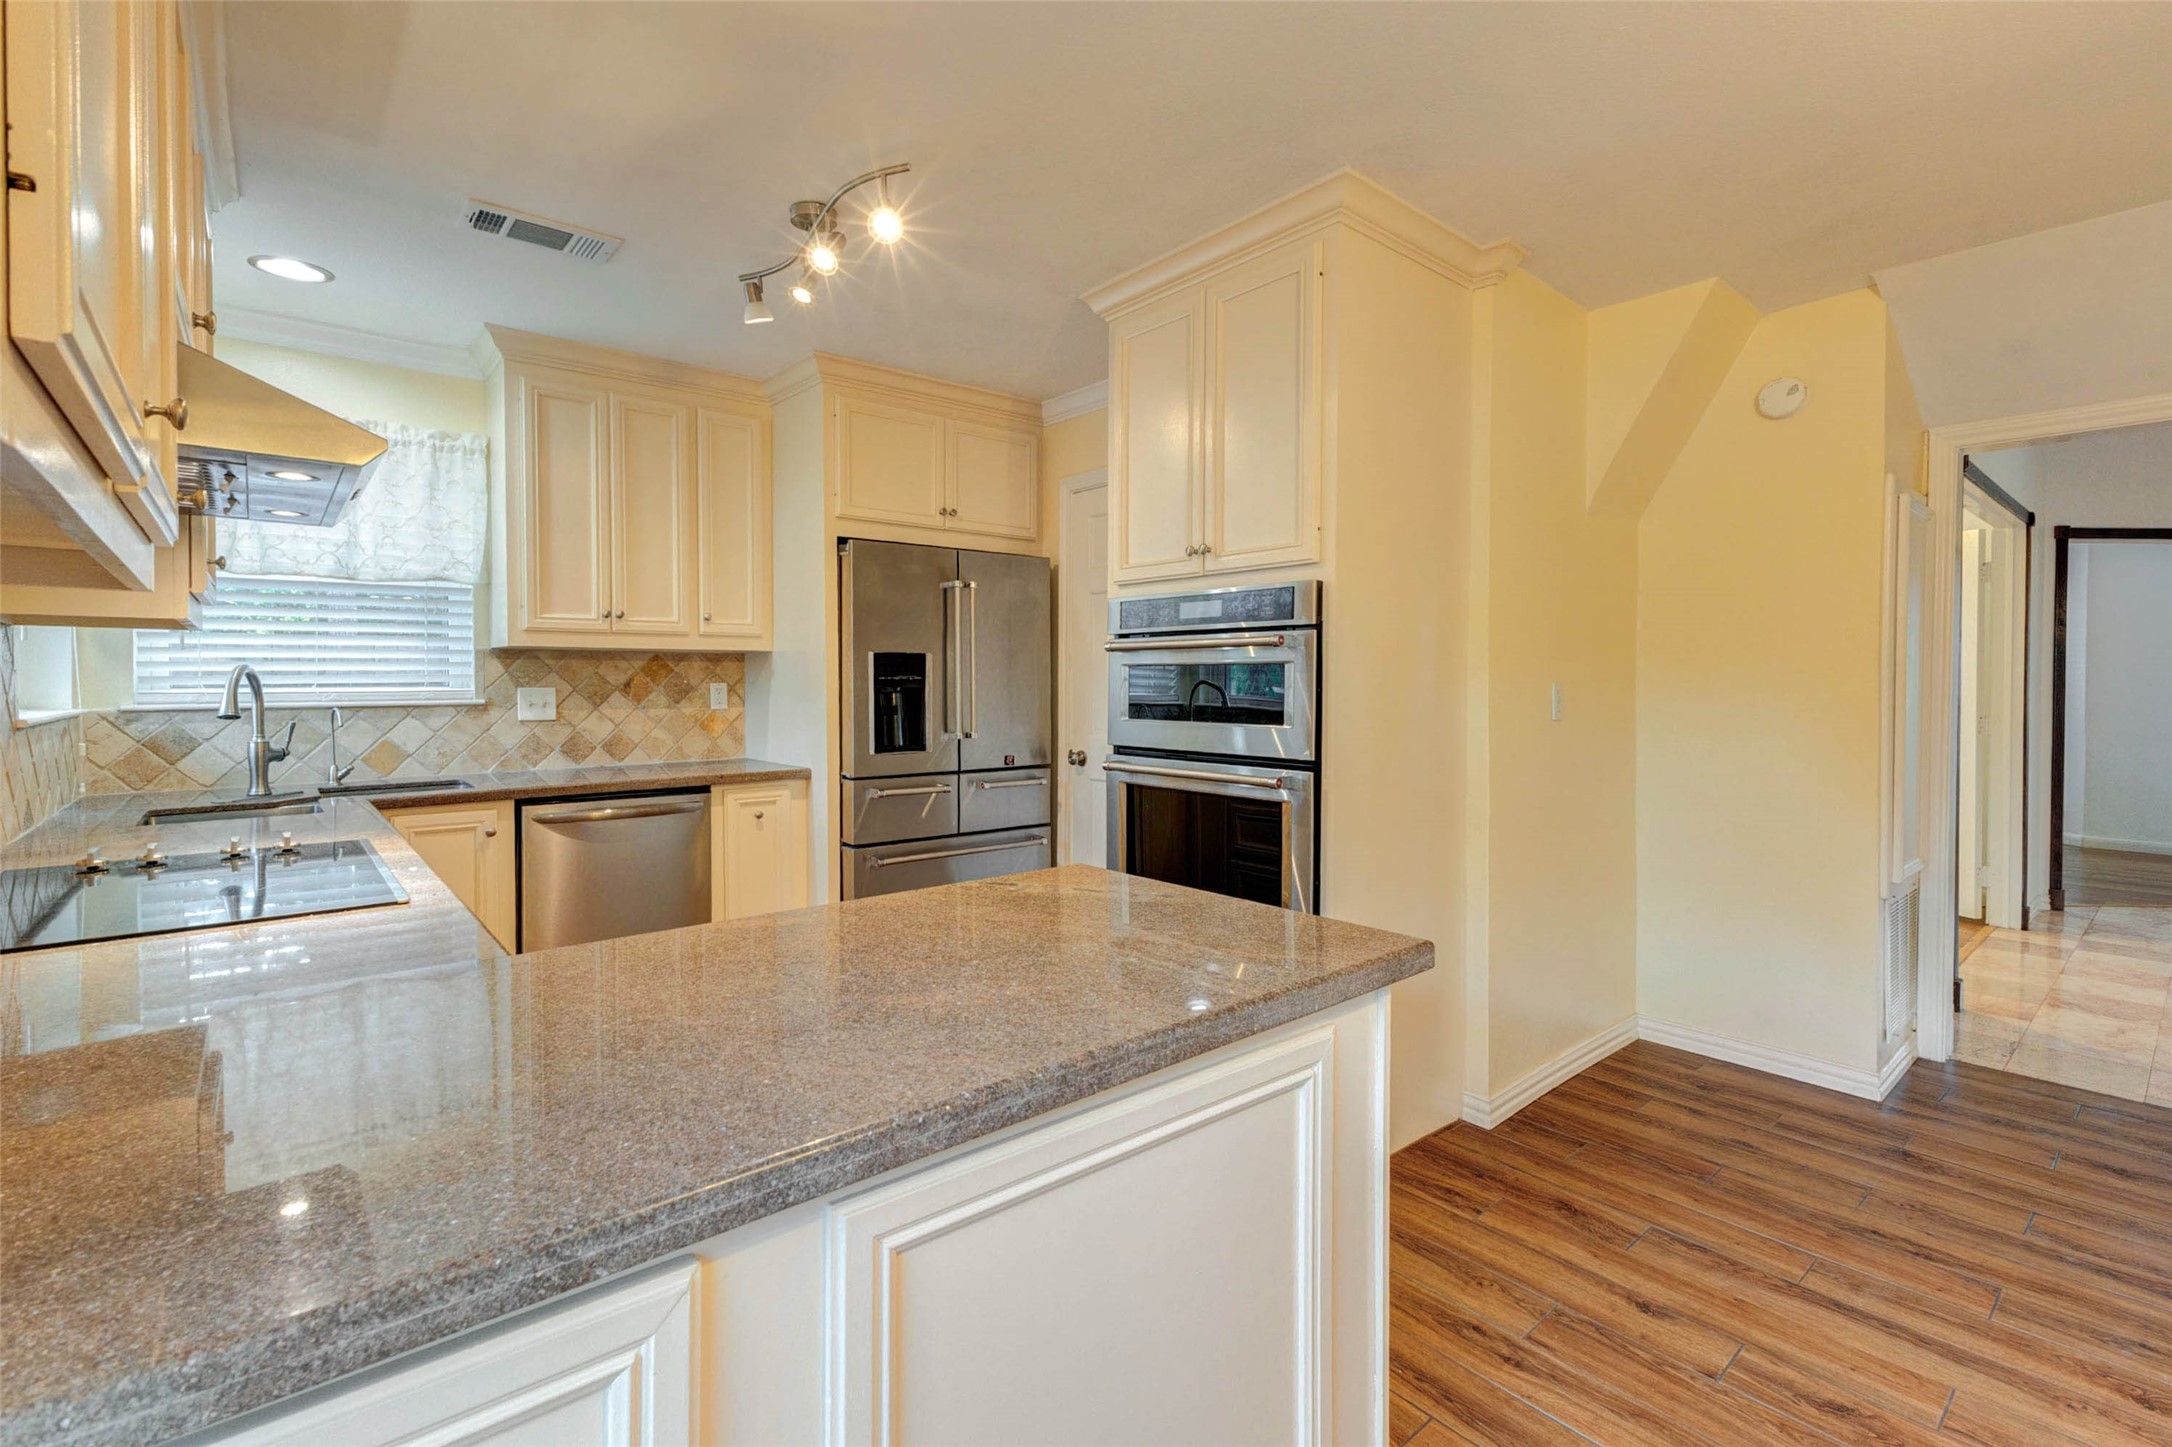
This kitchen view highlights the spacious counter surfaces, cream cabinetry, stainless appliances, built-in oven and microwave, electric cooktop, tile backsplash, and warm wood-look flooring. The layout provides plenty of prep space and storage while maintaining easy access to the breakfast area and adjoining living spaces.
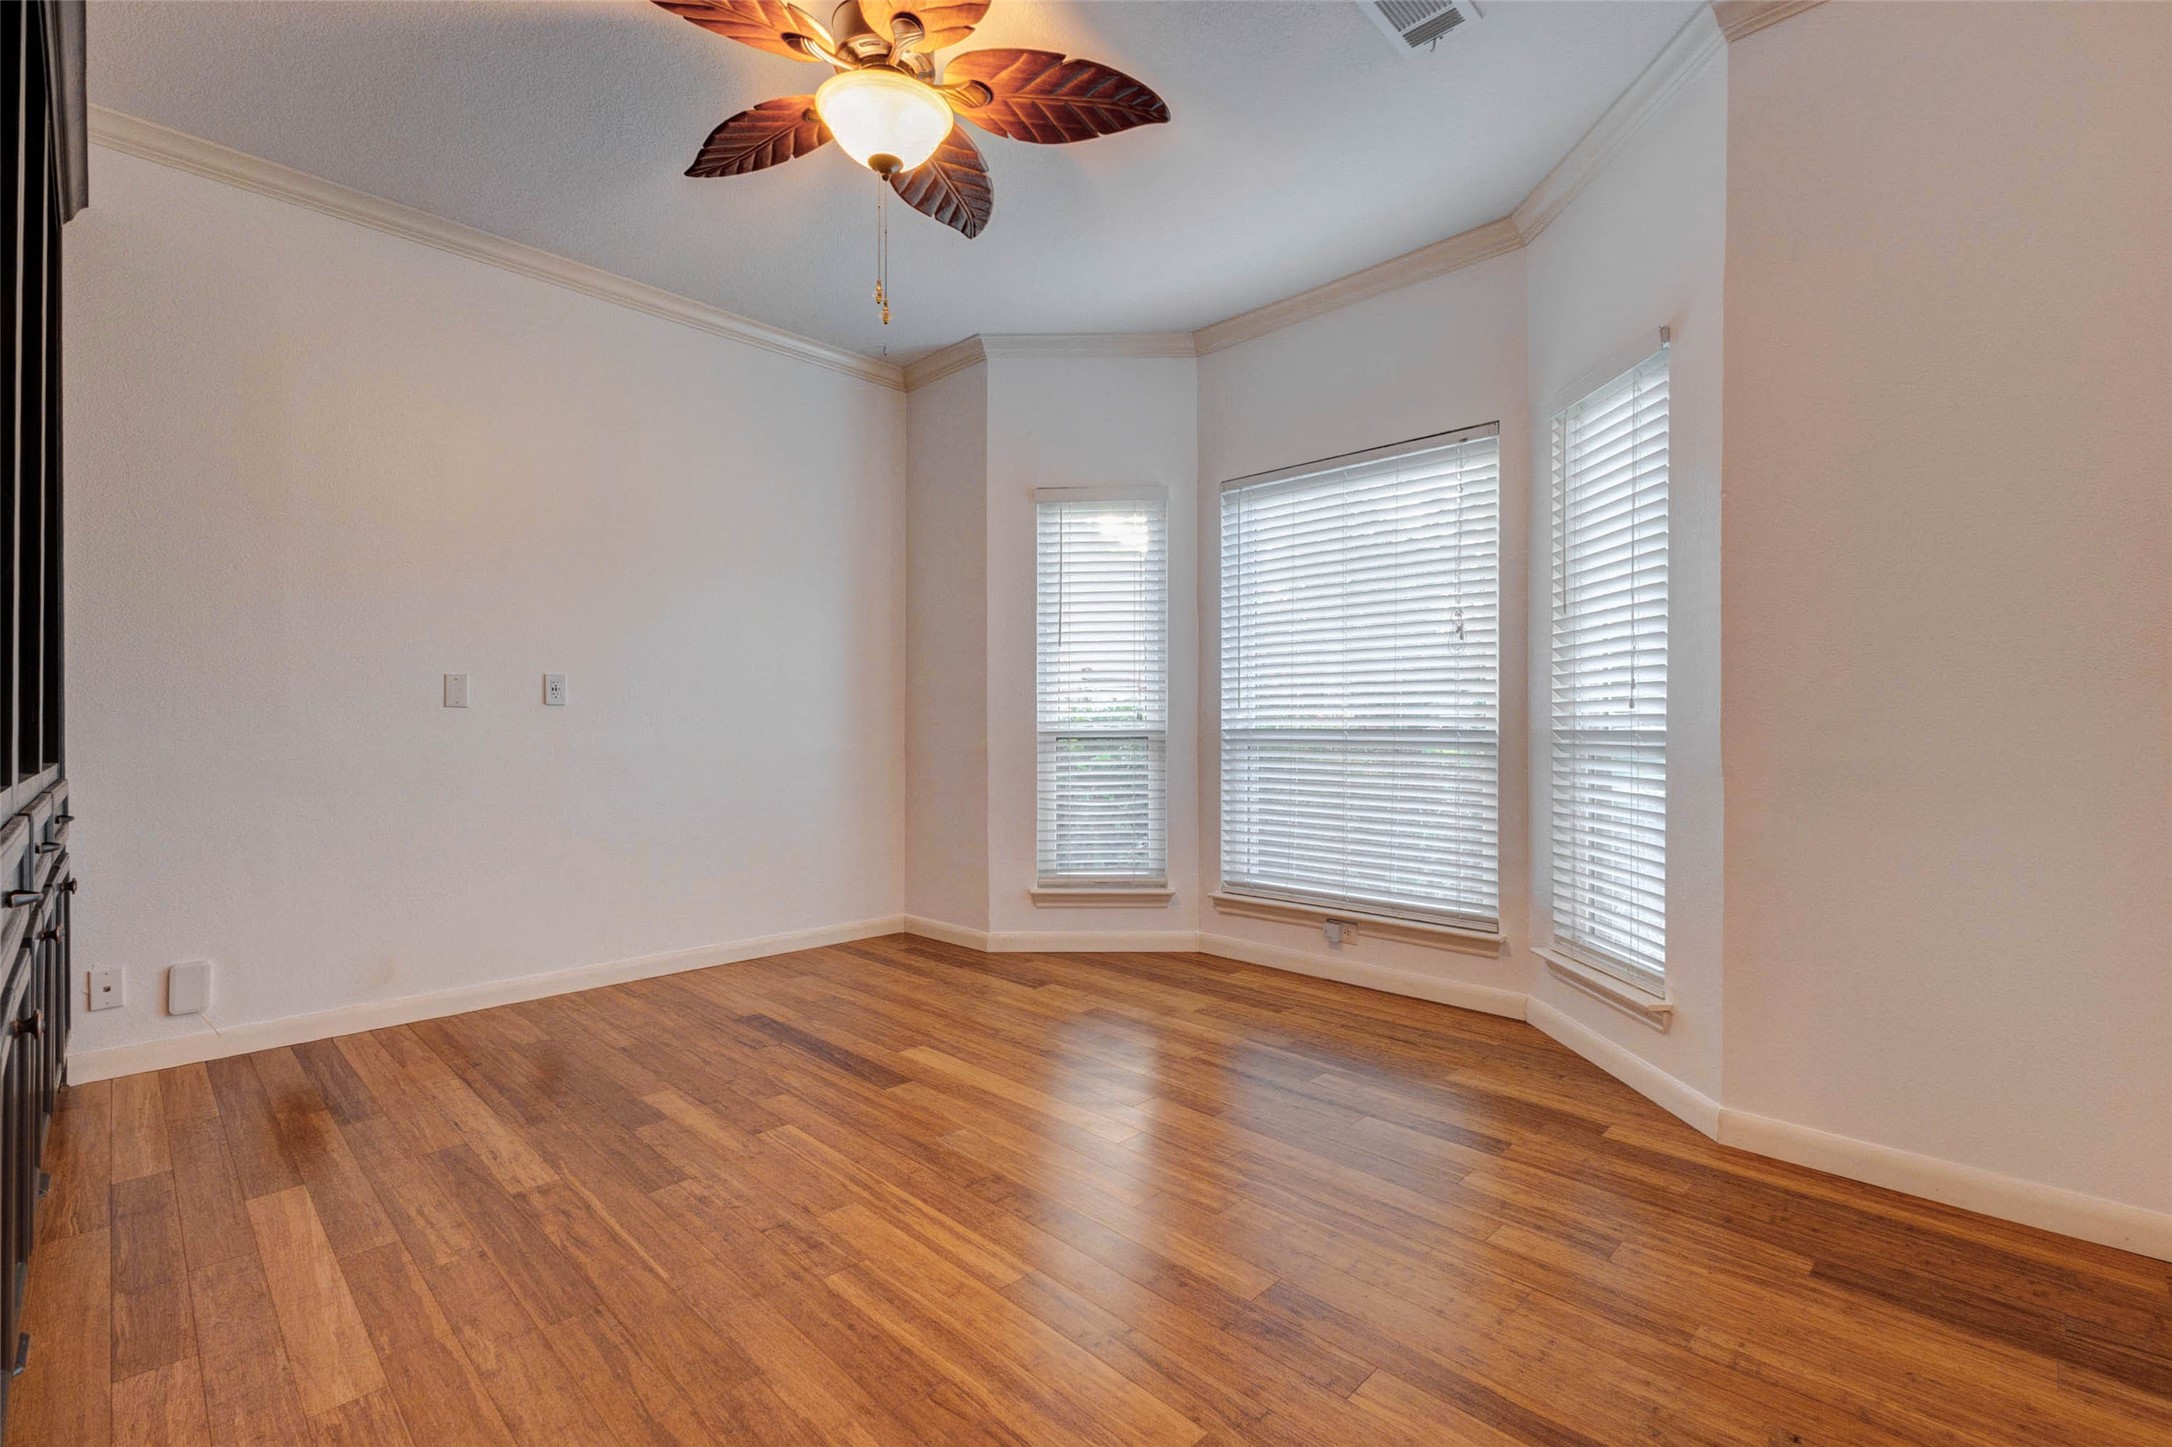
A bright flexible room with warm wood-look flooring, crown molding, a ceiling fan, and a beautiful bay-style window arrangement offers endless possibilities. Use this inviting space as a home office, sitting room, playroom, music room, or quiet reading area. Natural light and classic trim details create a comfortable, polished feel.
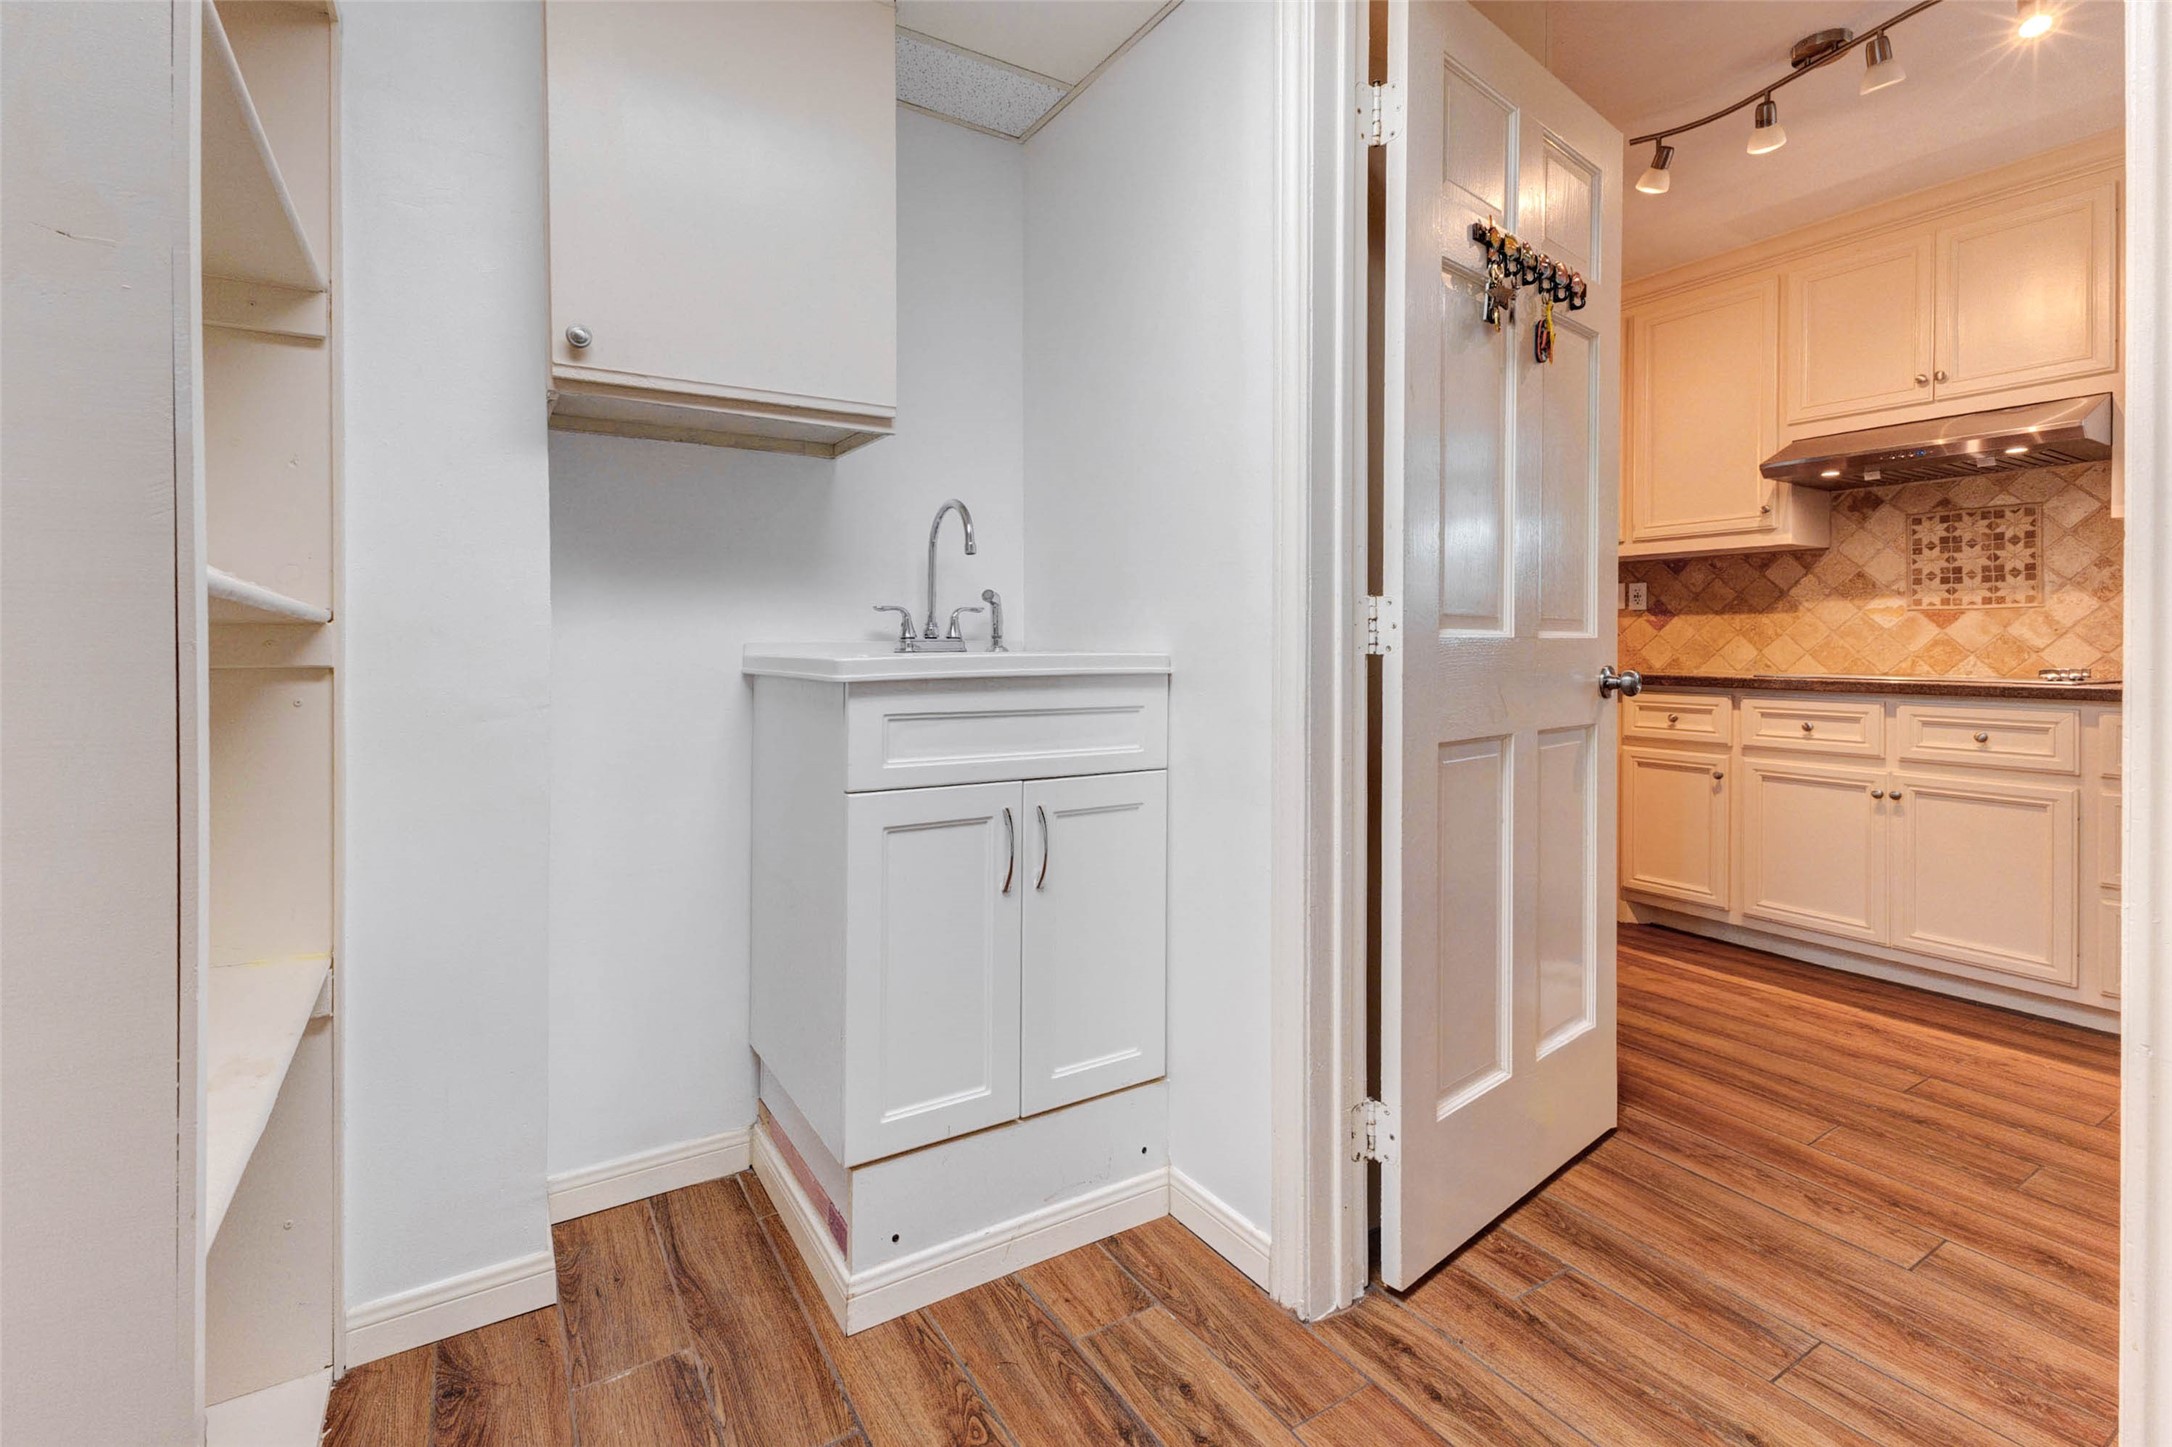
A convenient utility or service area sits just off the kitchen, offering a sink, cabinetry, shelving, and additional functional storage. This practical space is ideal for household organization, cleaning supplies, pantry overflow, pet care, or everyday drop-zone needs, with easy access back into the kitchen and main living areas.
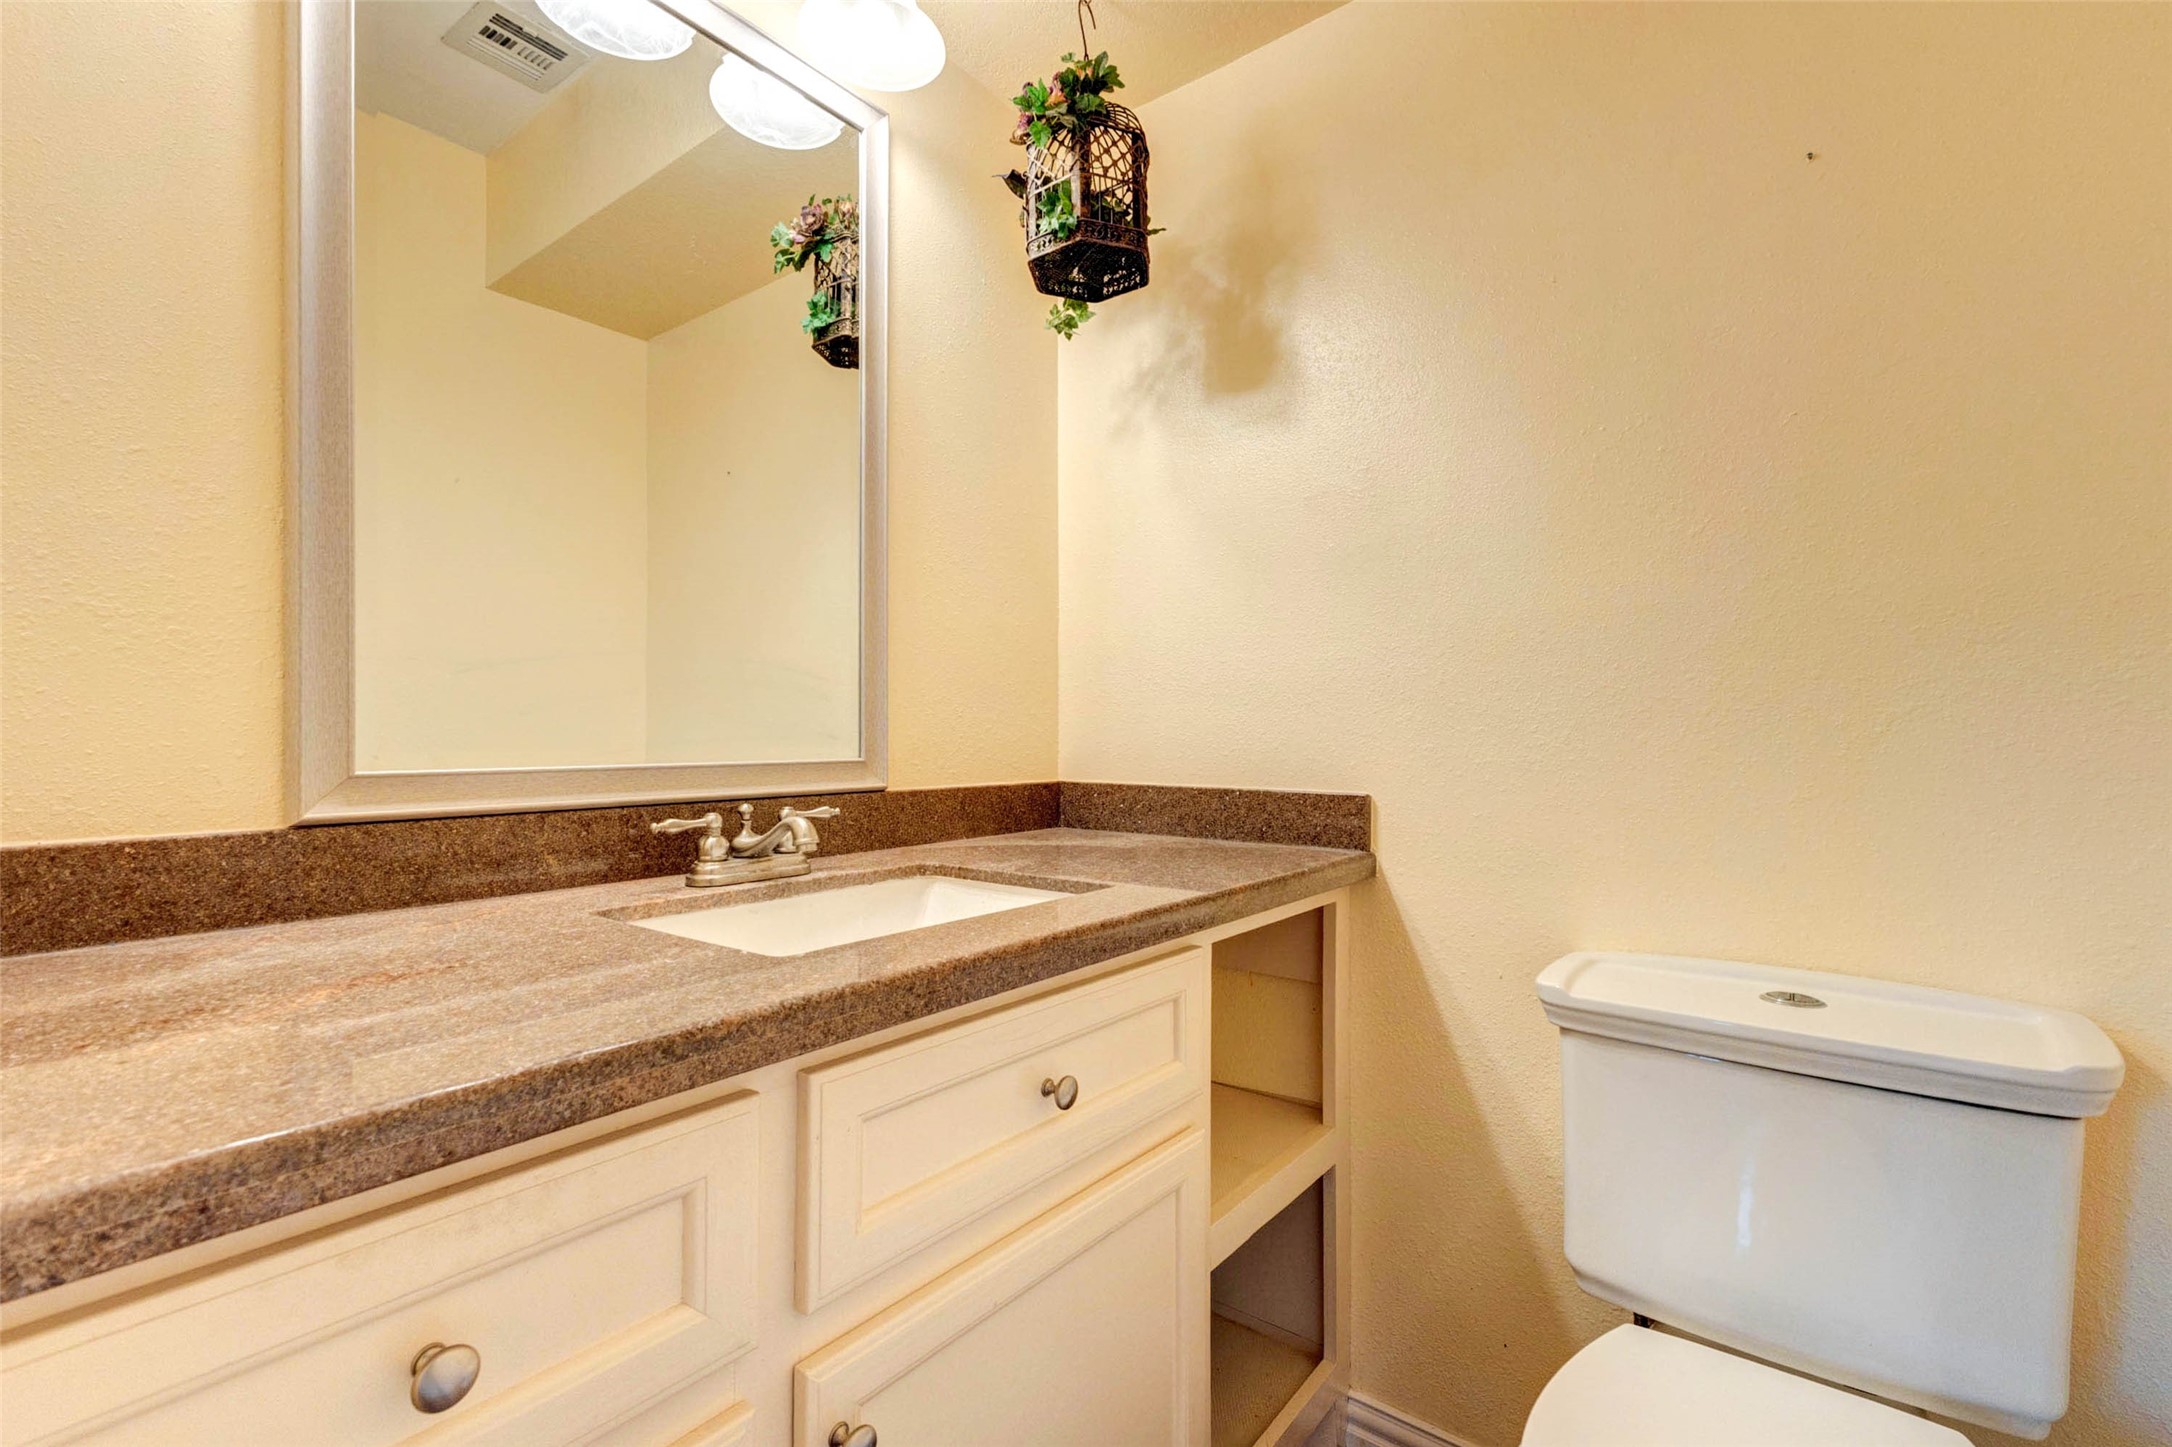
The powder bath provides a convenient guest-friendly space with a long vanity, framed mirror, neutral finishes, and built-in open storage. Its location near the main living areas makes it practical for entertaining and everyday use, while the warm countertop and cabinetry create a simple, functional, and welcoming half bath.
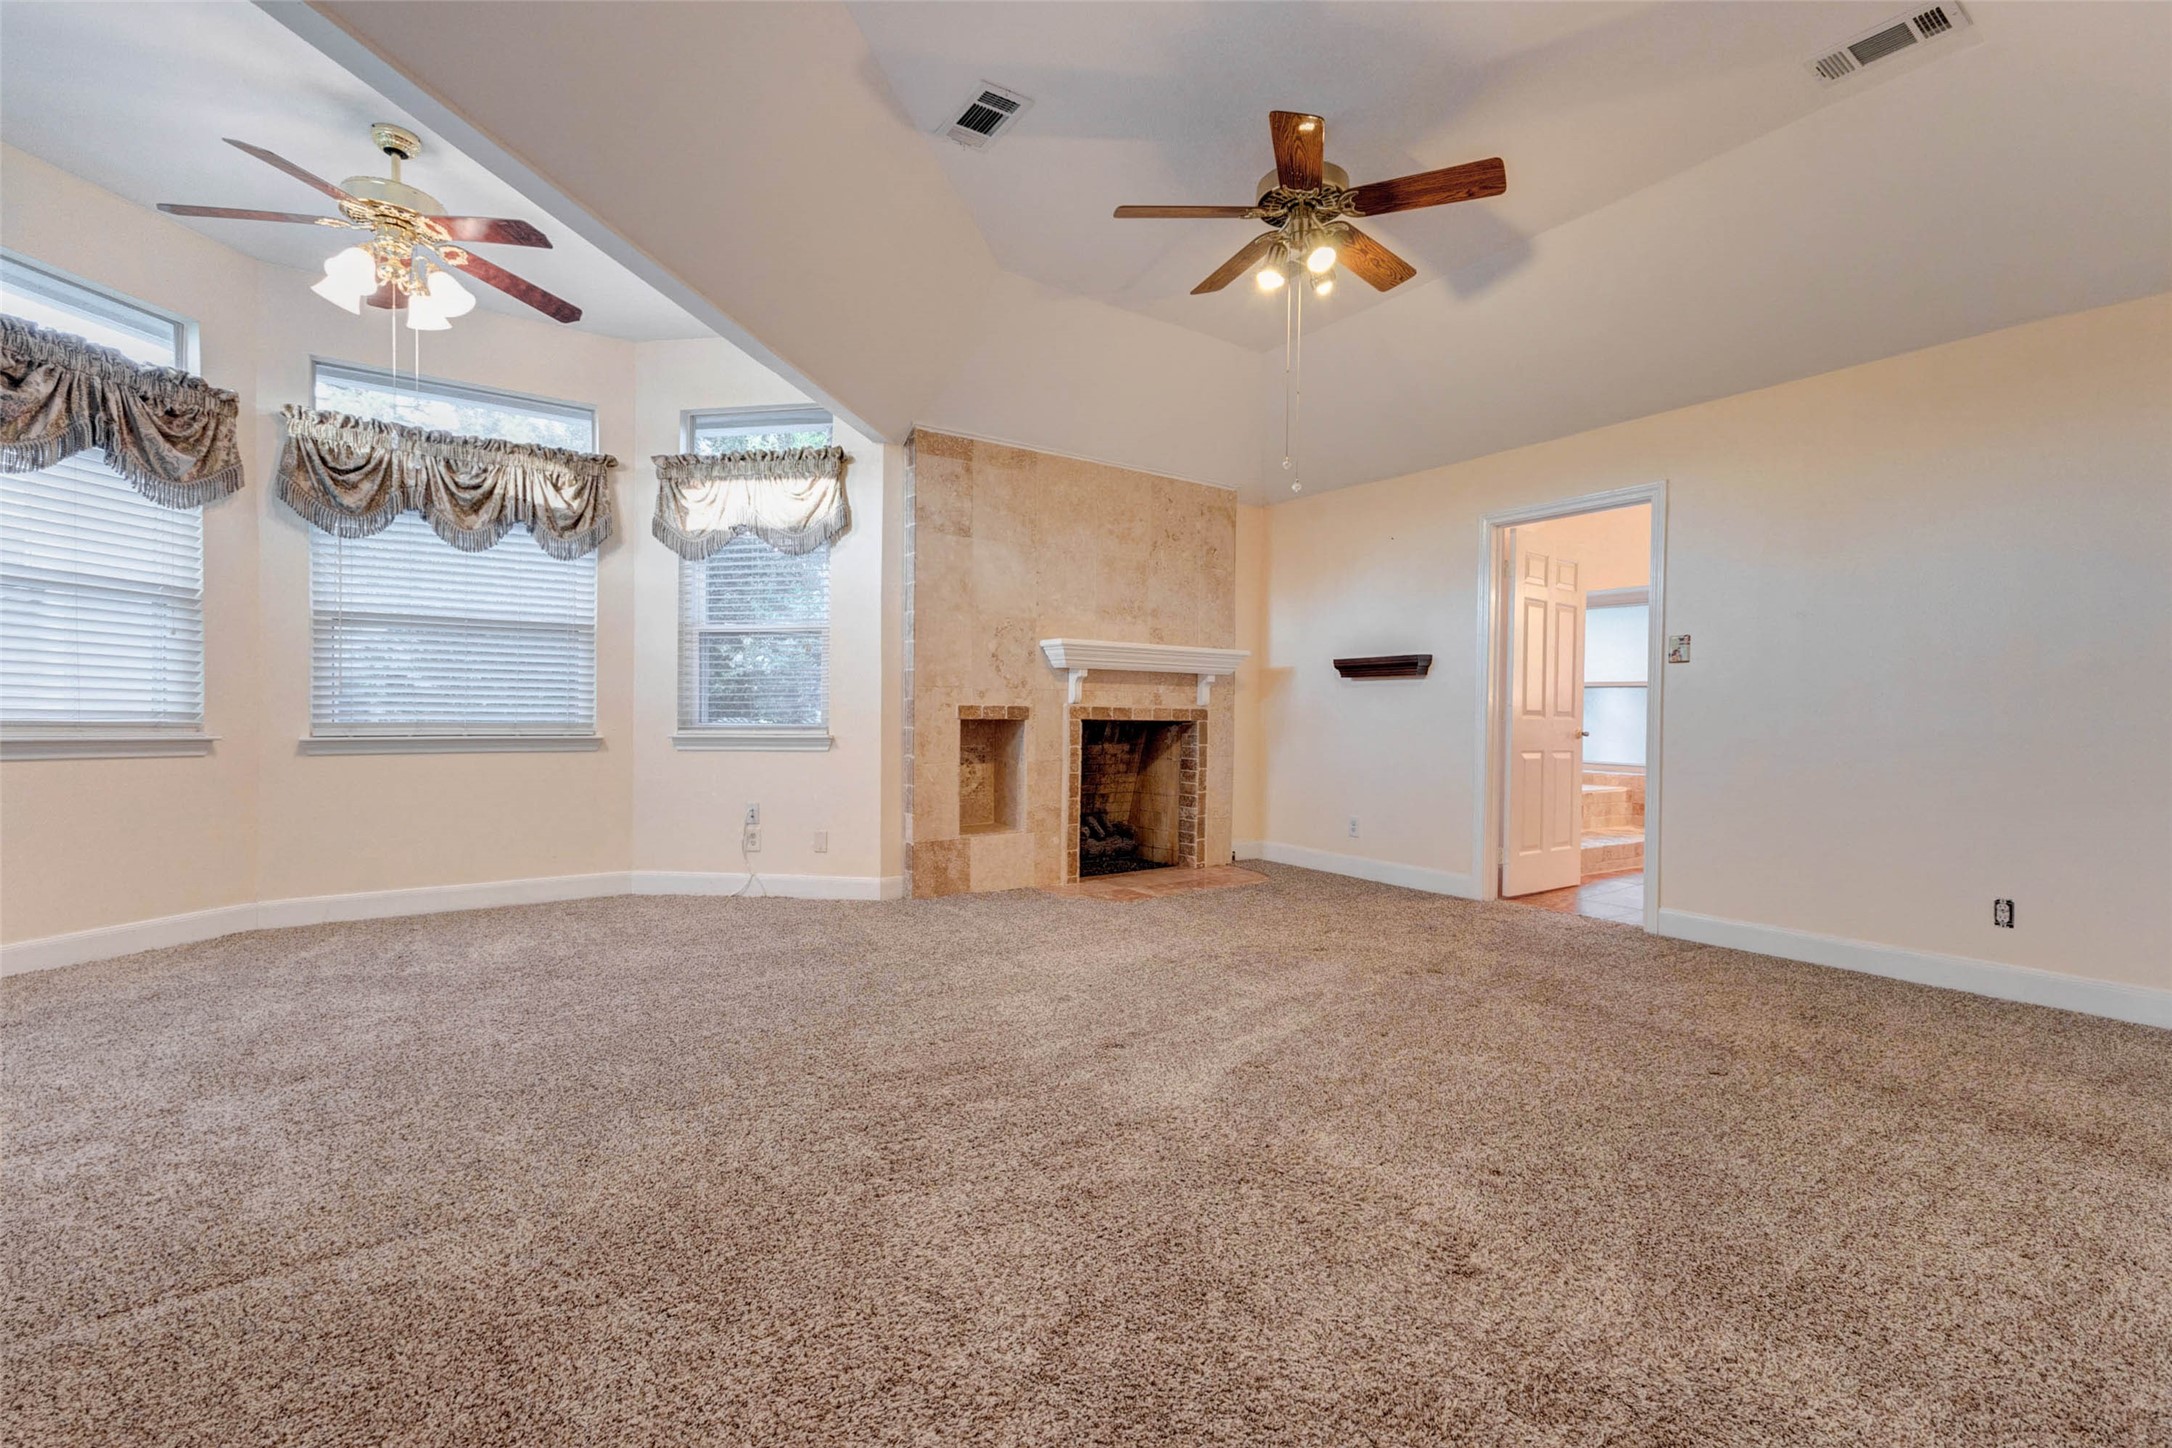
The primary bedroom offers a spacious retreat with soft carpet, vaulted ceiling, dual ceiling fans, and a beautiful tiled fireplace that adds warmth and character. A curved window alcove brings in natural light and creates an inviting sitting area, while the generous layout provides room for large-scale furniture, relaxation, and a private escape within the home.
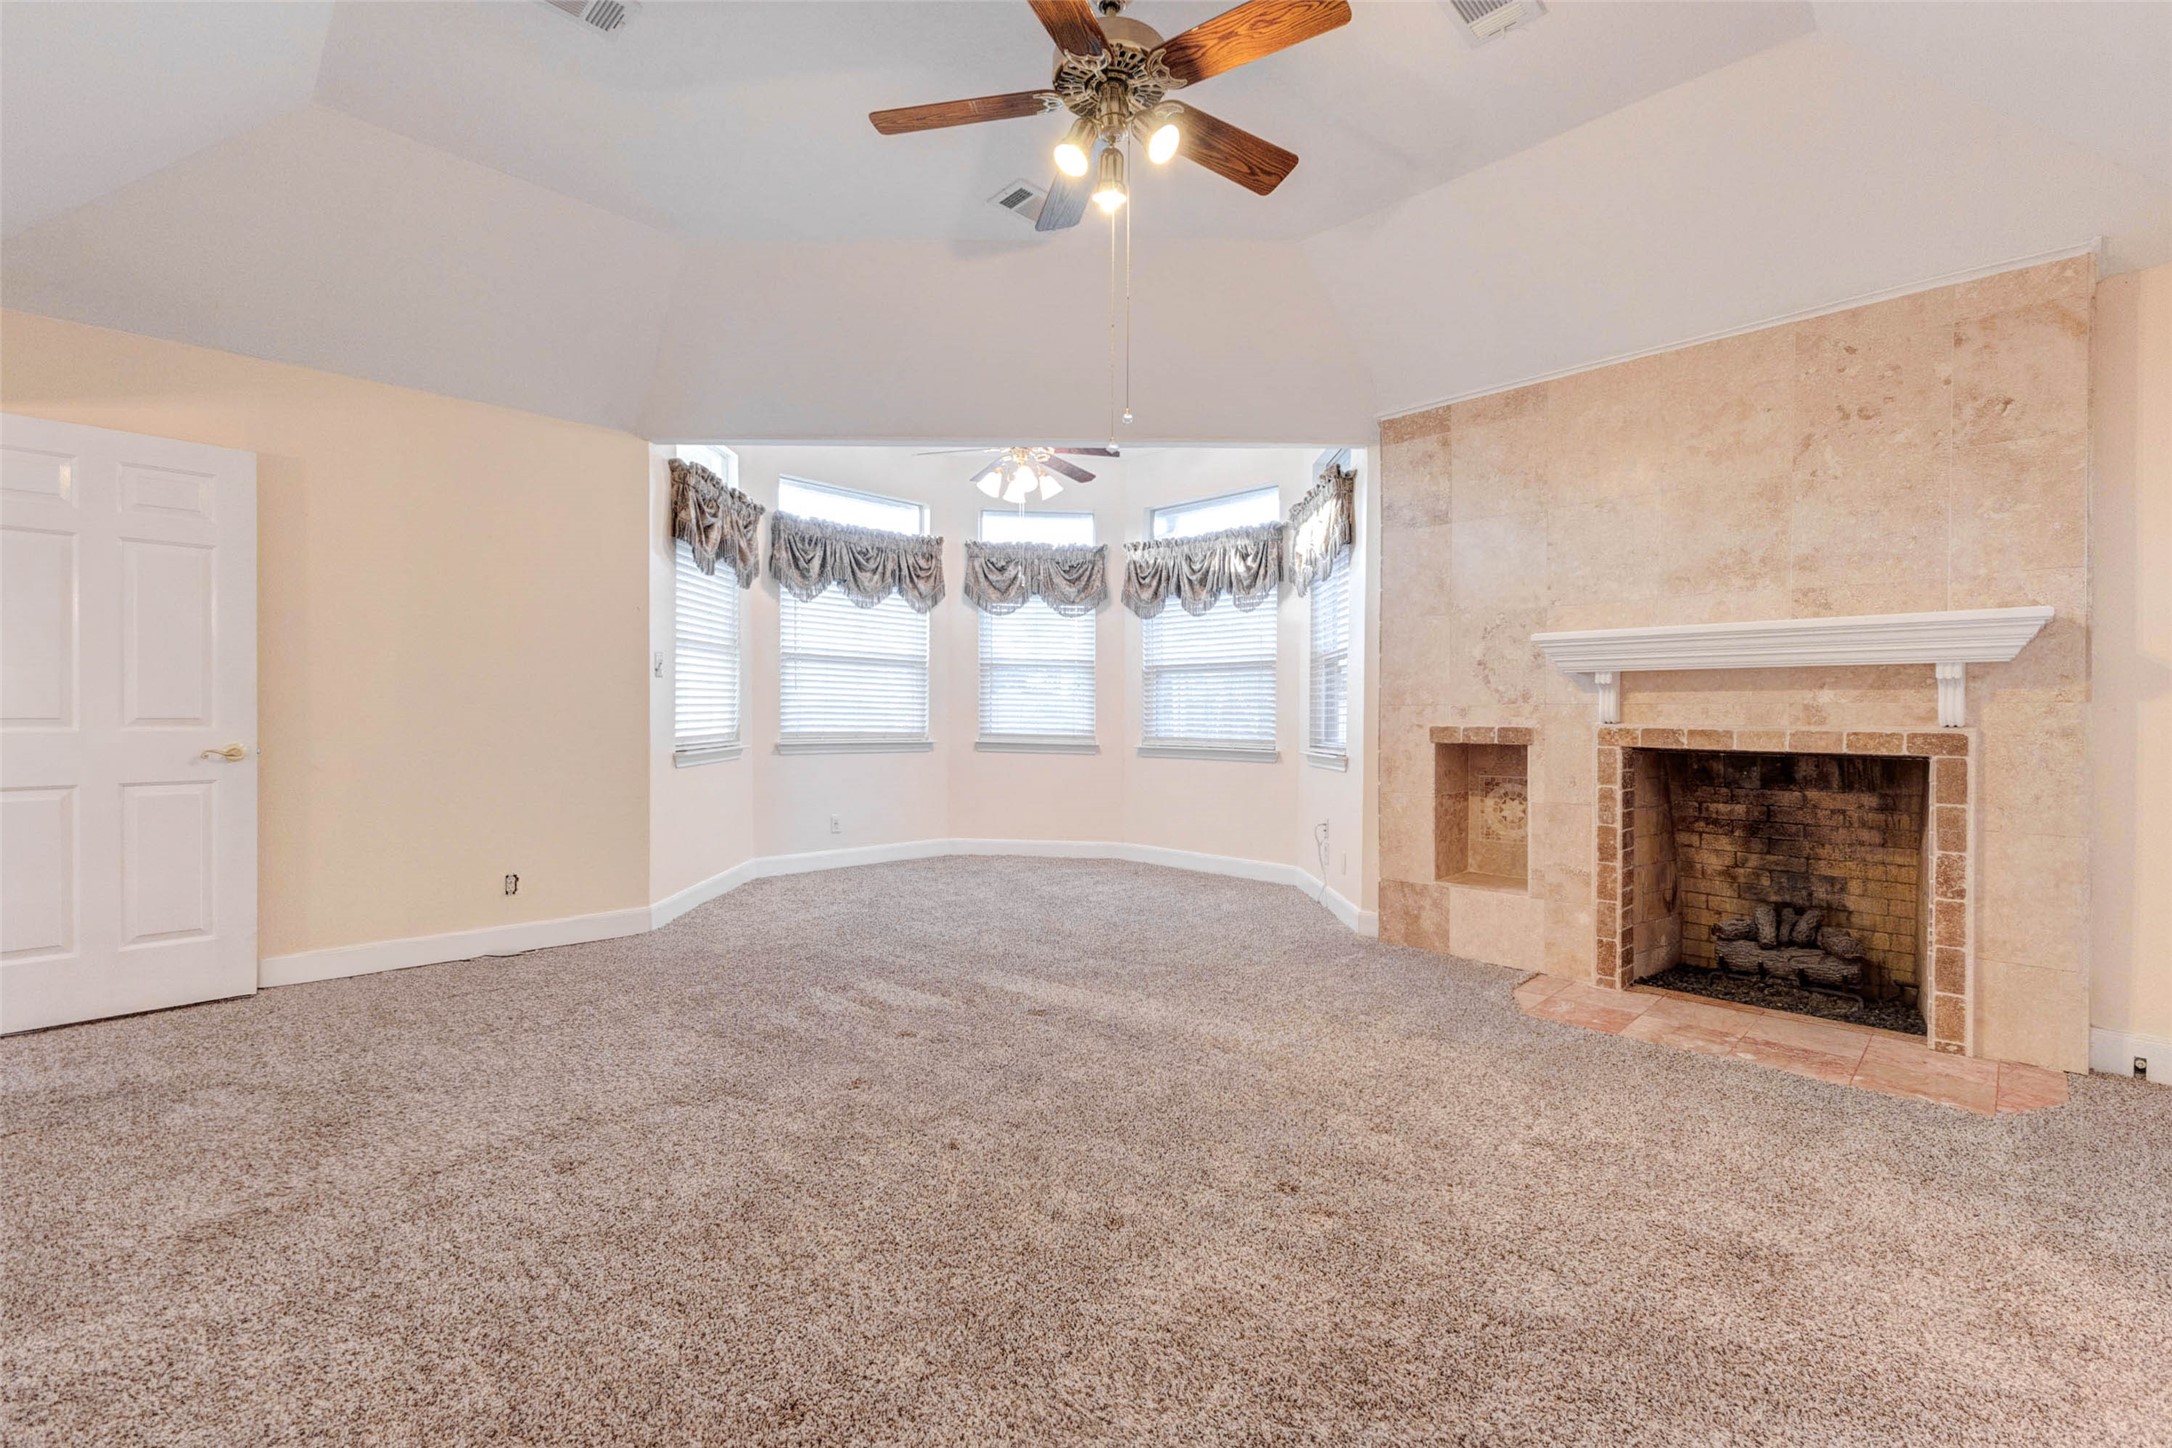
This alternate view of the primary bedroom highlights the impressive ceiling height, cozy fireplace, soft carpeting, and bright bay-style window area. The room feels open and comfortable, with space for a full bedroom suite plus a sitting area. Direct access to the primary bath adds convenience, creating a private upstairs retreat designed for rest and relaxation.
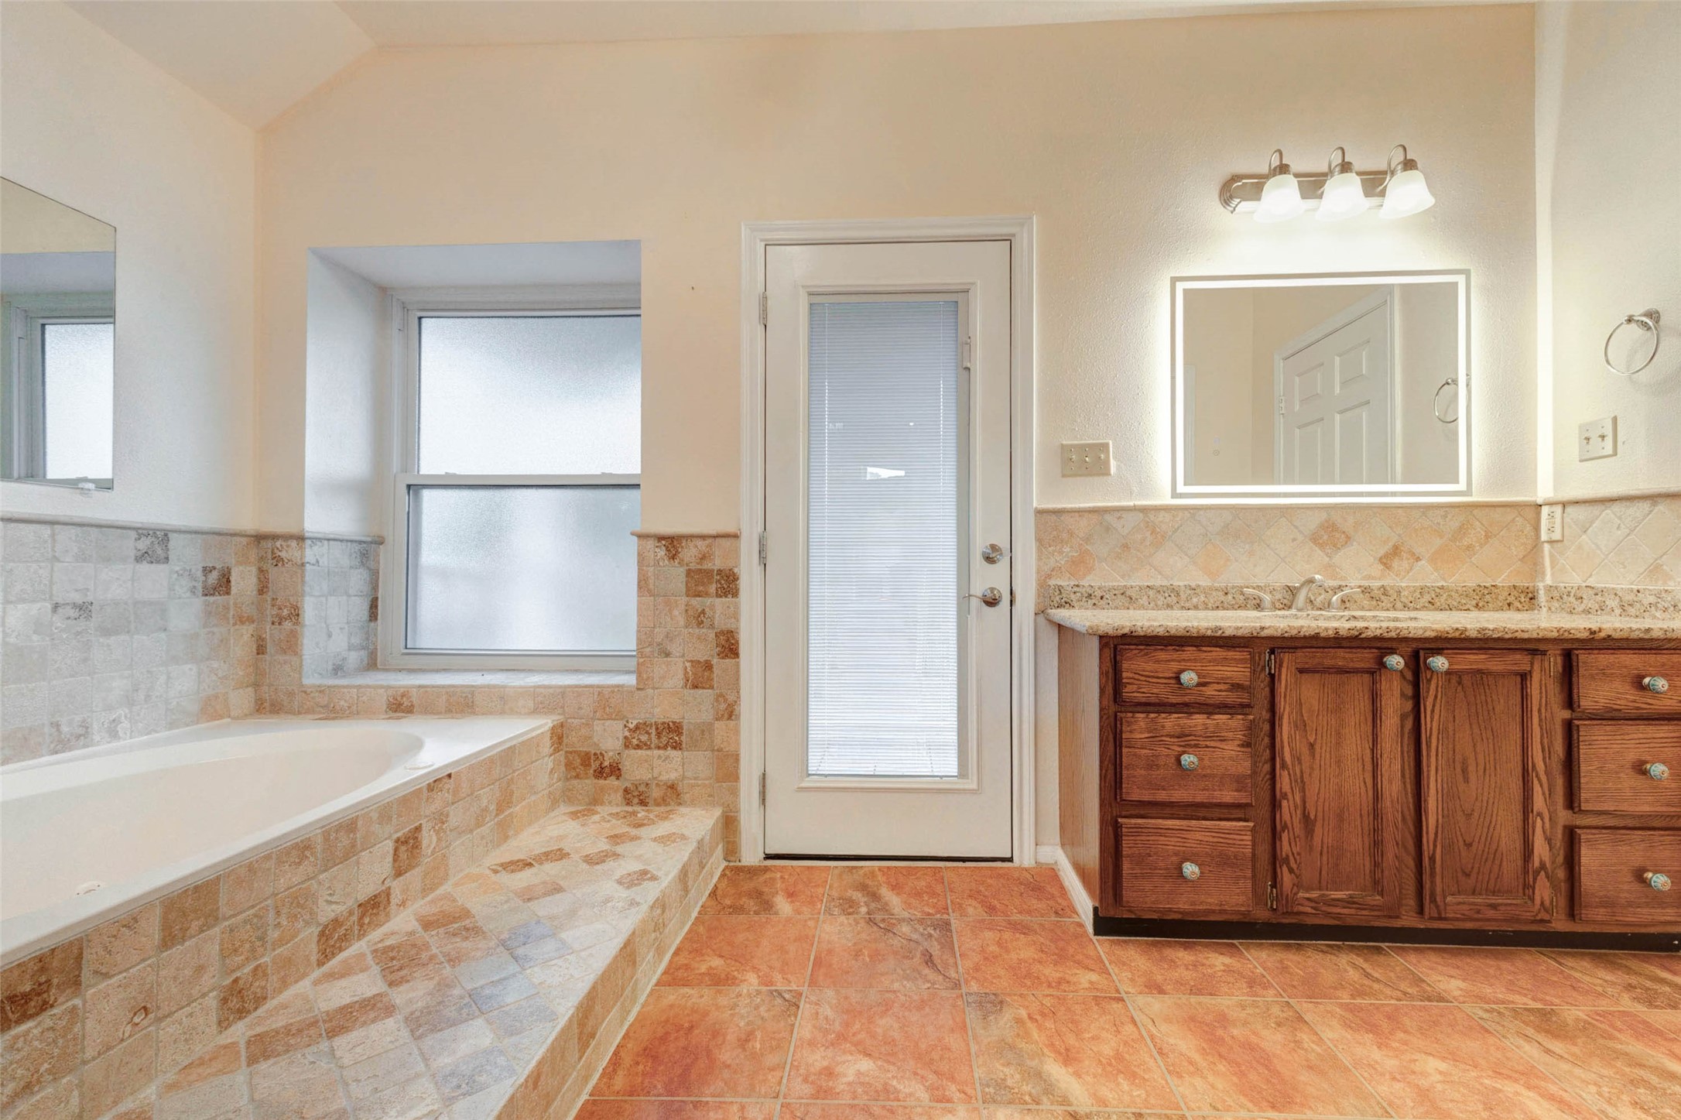
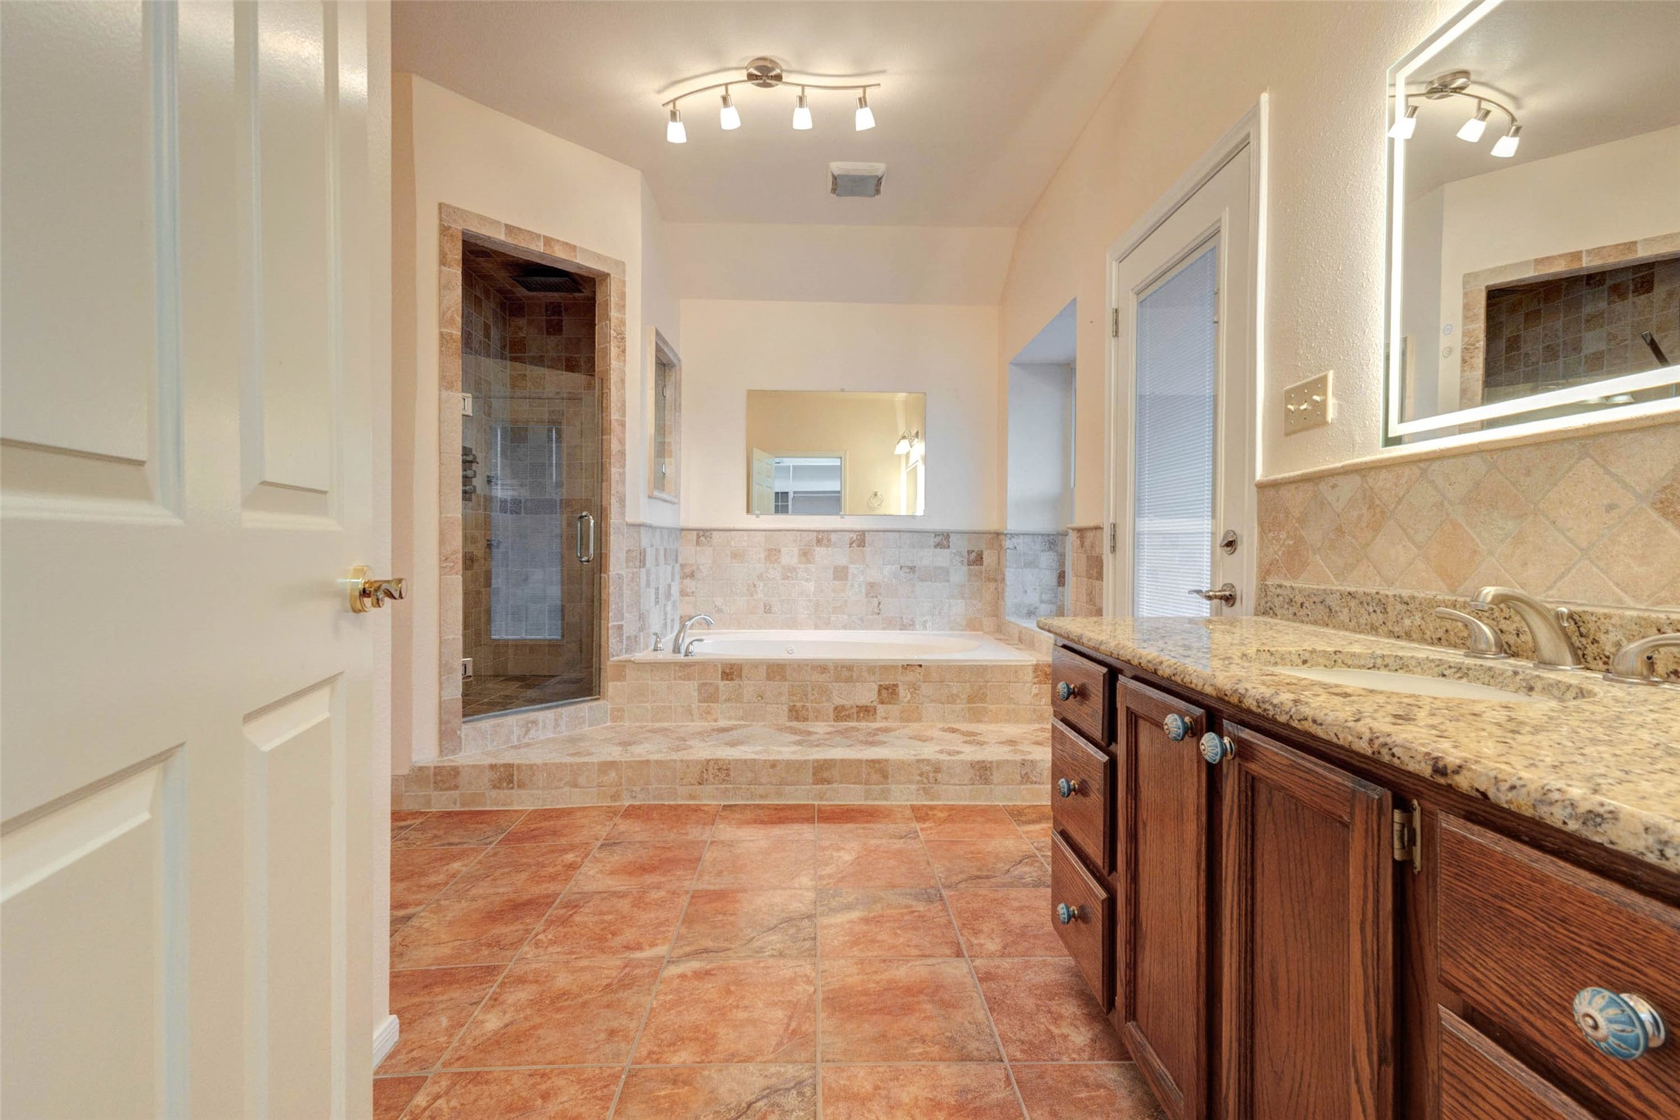
The primary bath features a jetted soaking tub, tiled surround, separate vanity area, warm wood cabinetry, and direct exterior-style door access. Neutral tile finishes and generous floor space create a comfortable bath layout with room to unwind, refresh, and enjoy a private retreat connected to the upstairs living spaces.
This primary bath view highlights the separate glass-enclosed shower, jetted tub, tiled surround, granite-style vanity counter, warm cabinetry, and spacious floor plan. The layout offers both function and comfort, with multiple lighting points, neutral finishes, and a private bath design suited for everyday routines.
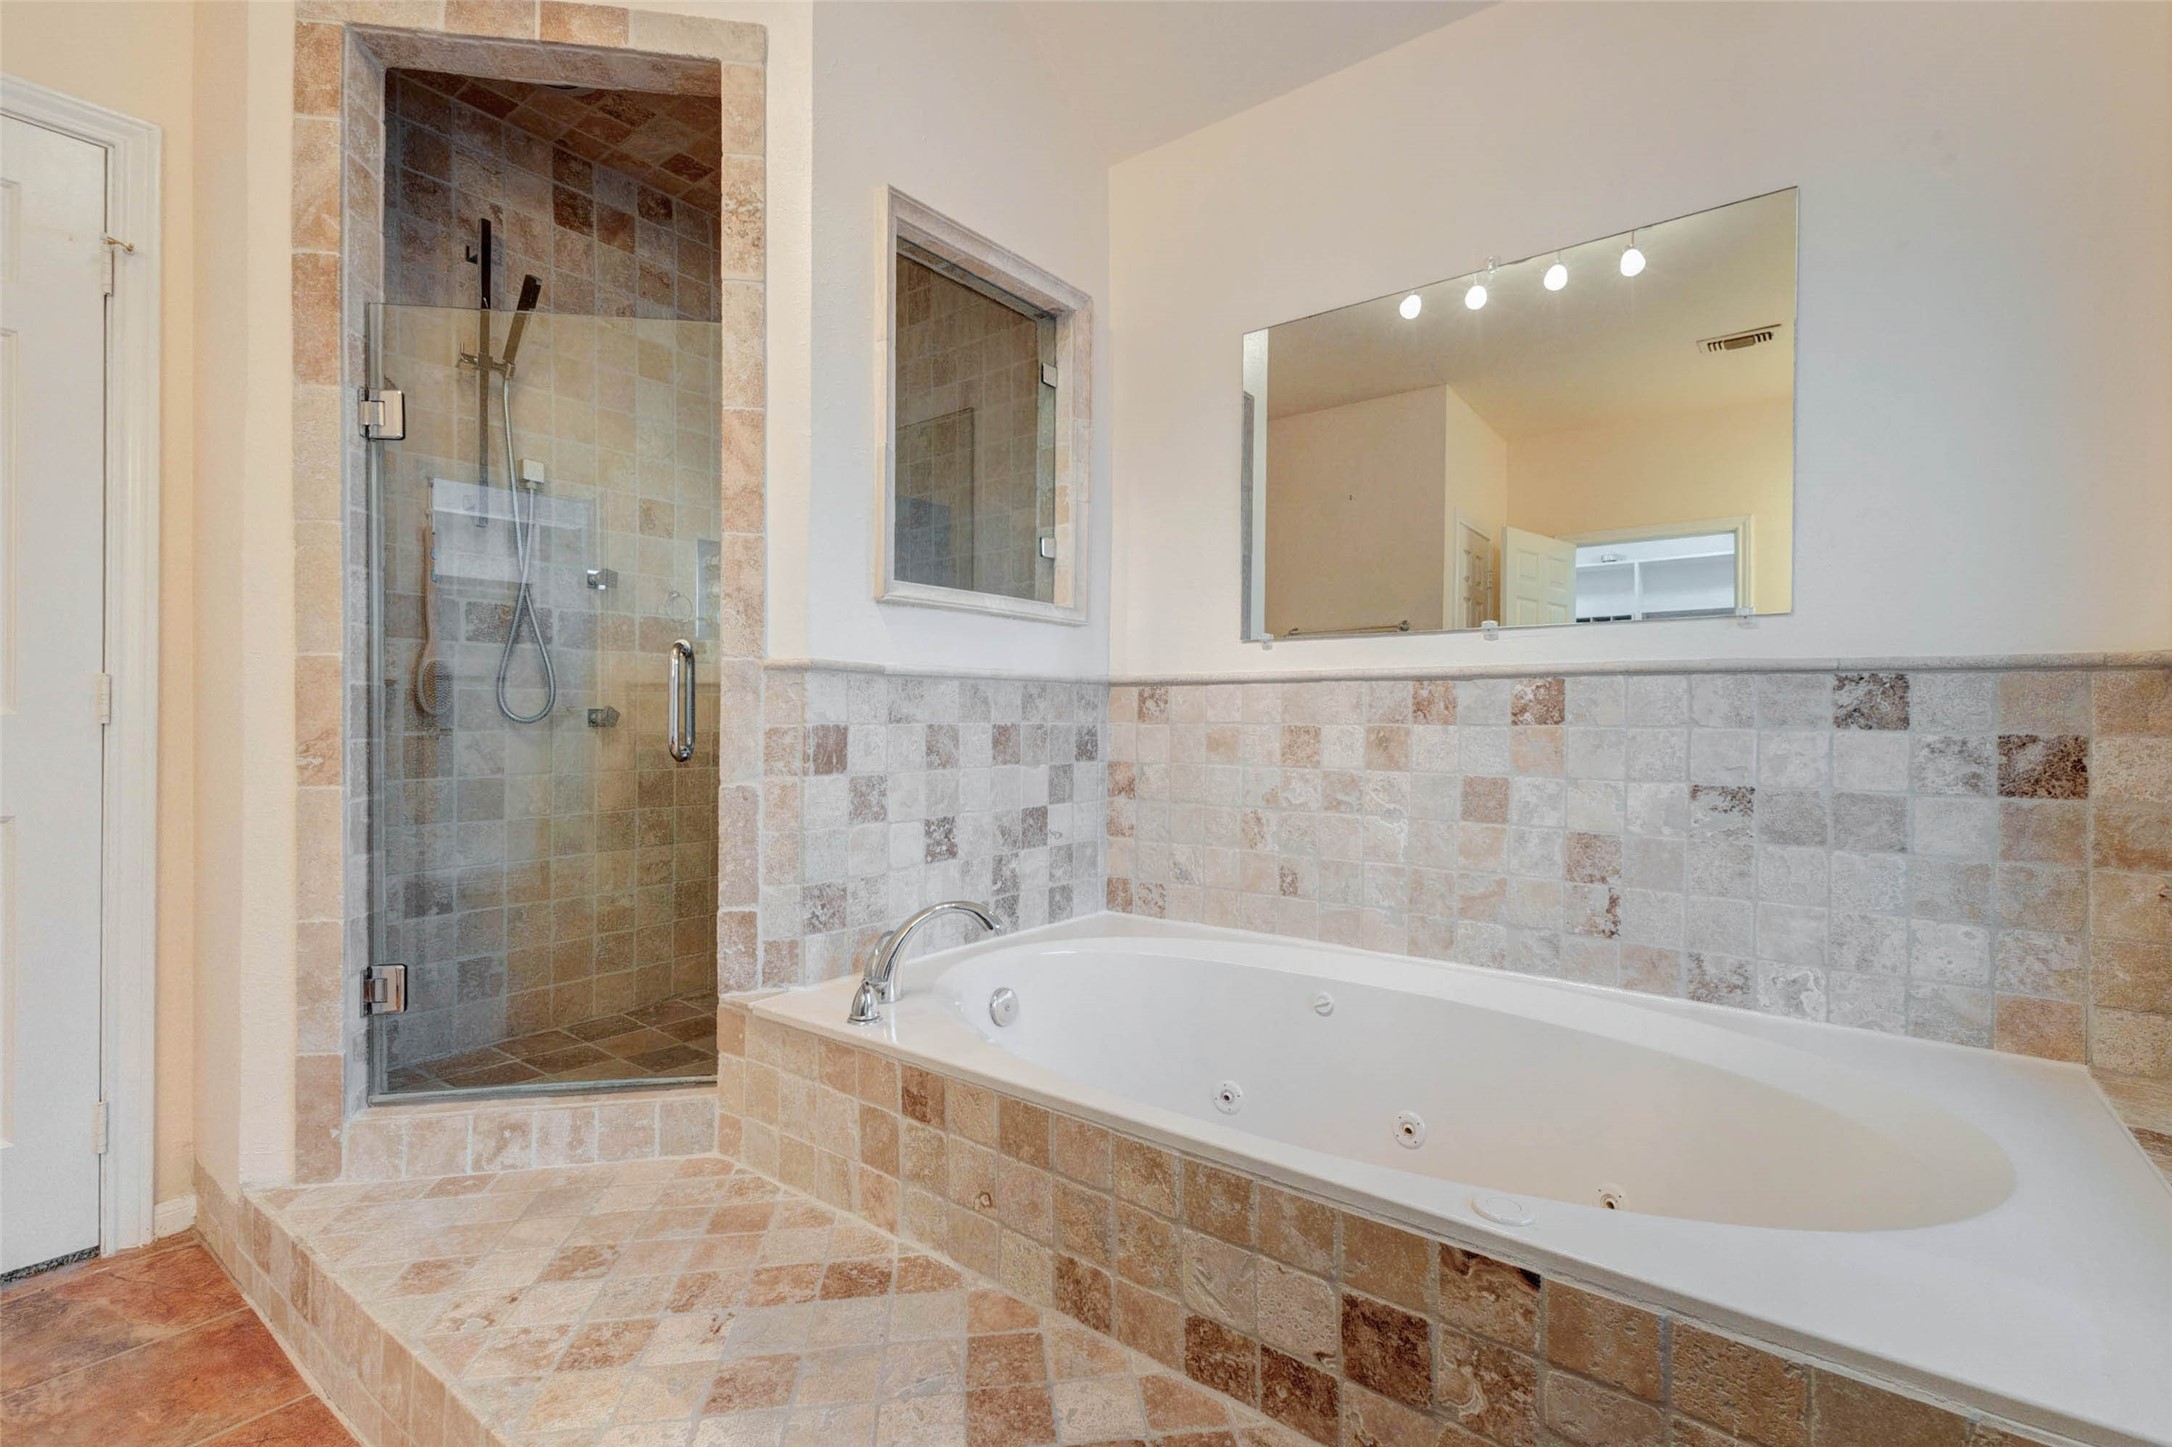
A close-up of the primary bath showcases the jetted soaking tub and separate tiled shower with glass enclosure. The neutral tile surround, built-in ledge, and large mirror create a classic spa-style feel, offering a relaxing place to unwind at the end of the day while maintaining practical separation between tub and shower.
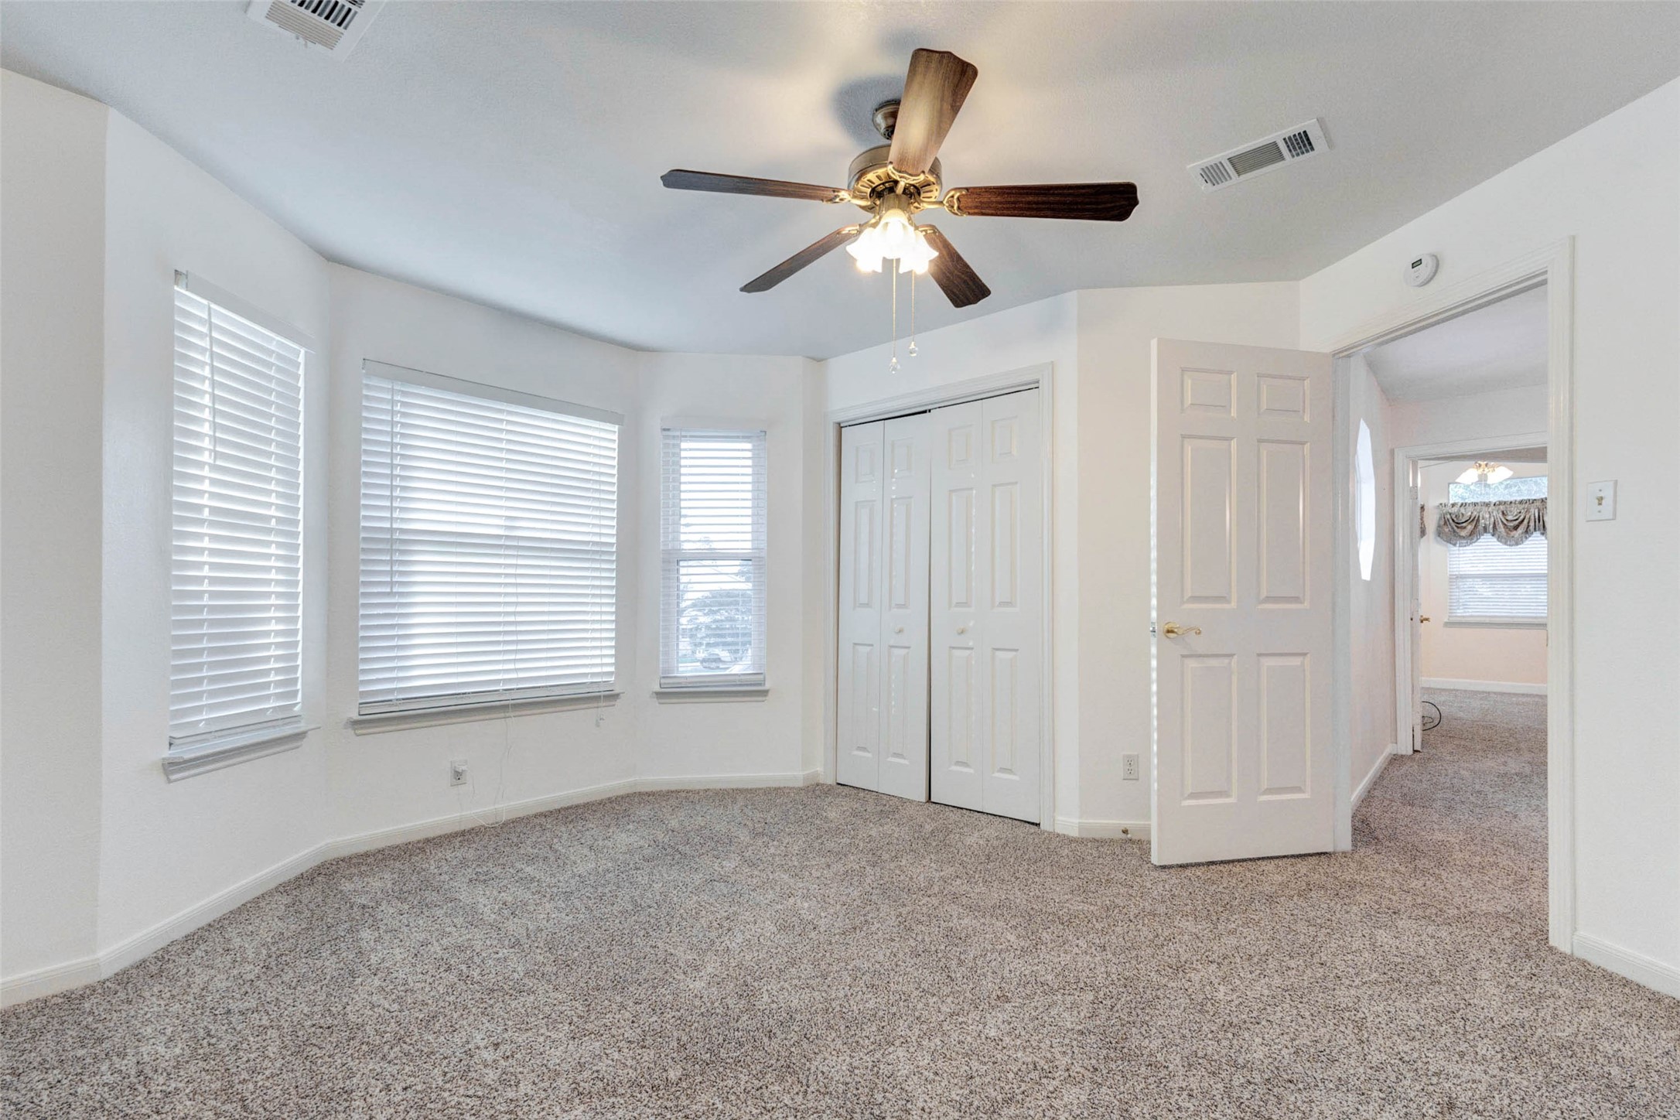
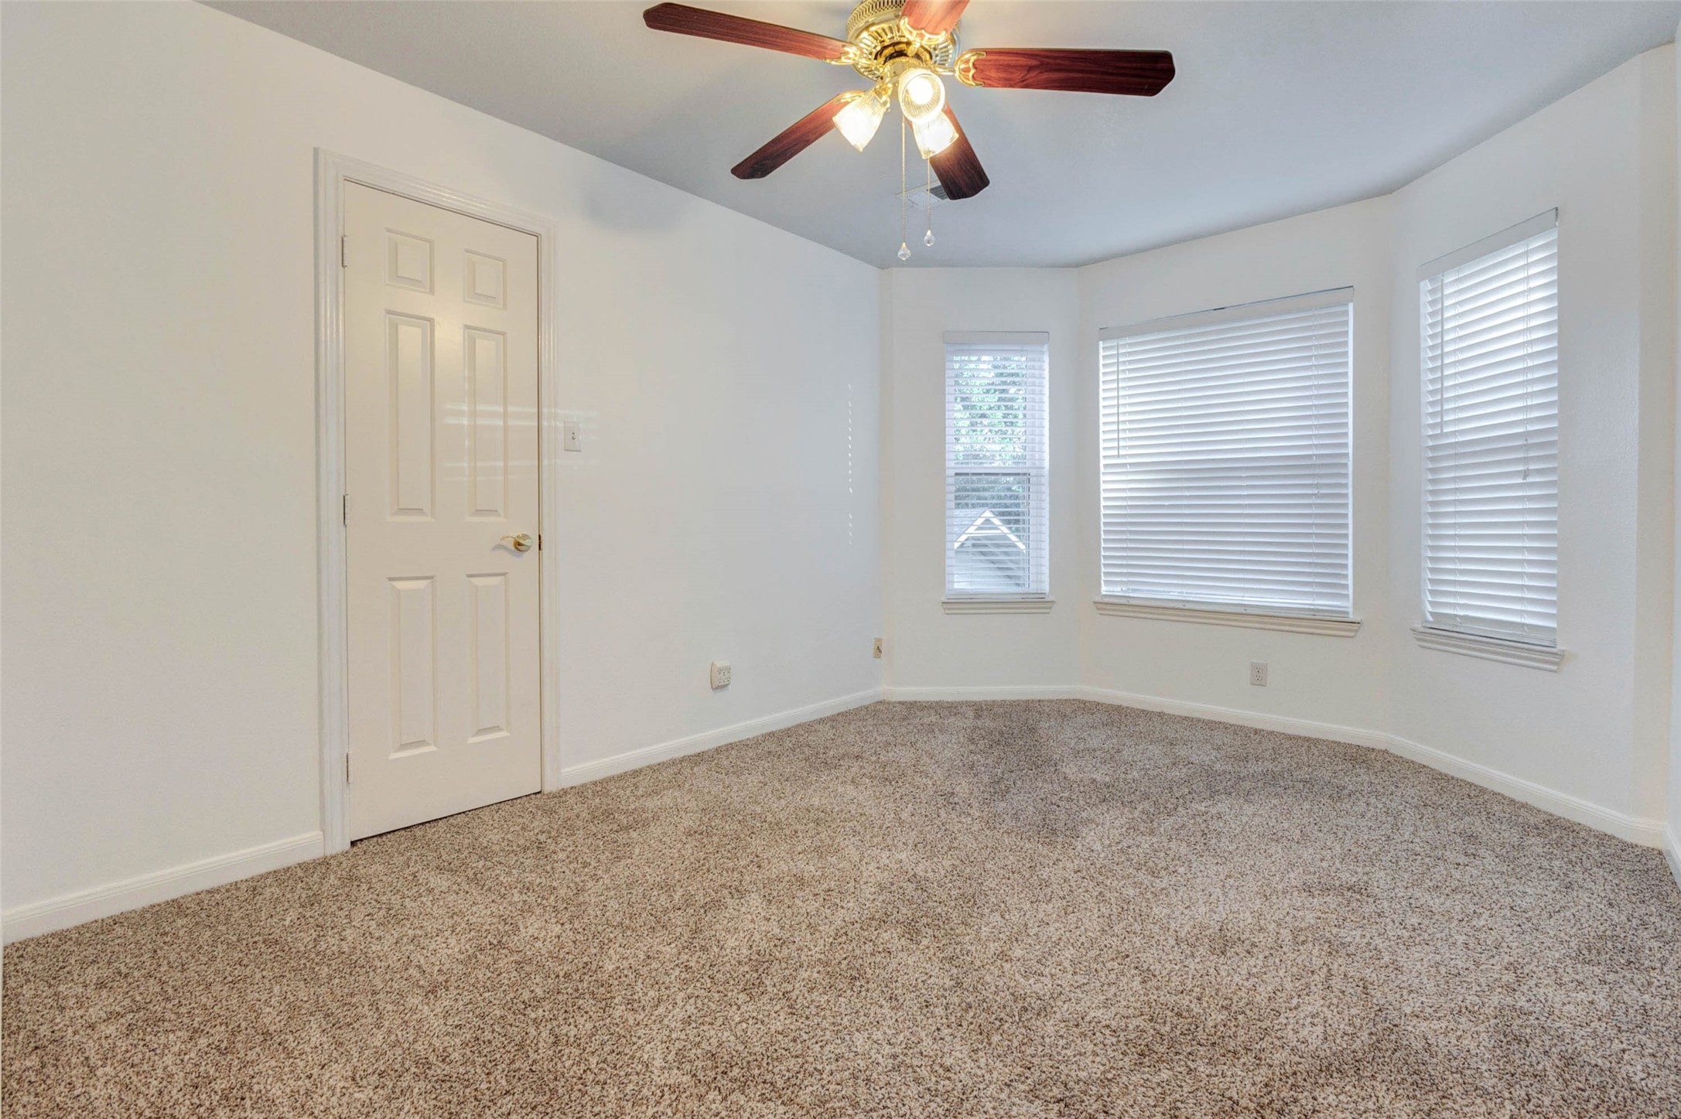
This secondary bedroom offers soft carpet, multiple windows with blinds, a ceiling fan, closet storage, and neutral walls ready for personal style. The room provides comfortable flexibility for a guest bedroom, child’s room, home office, hobby space, or quiet retreat with easy access to the upstairs hallway.
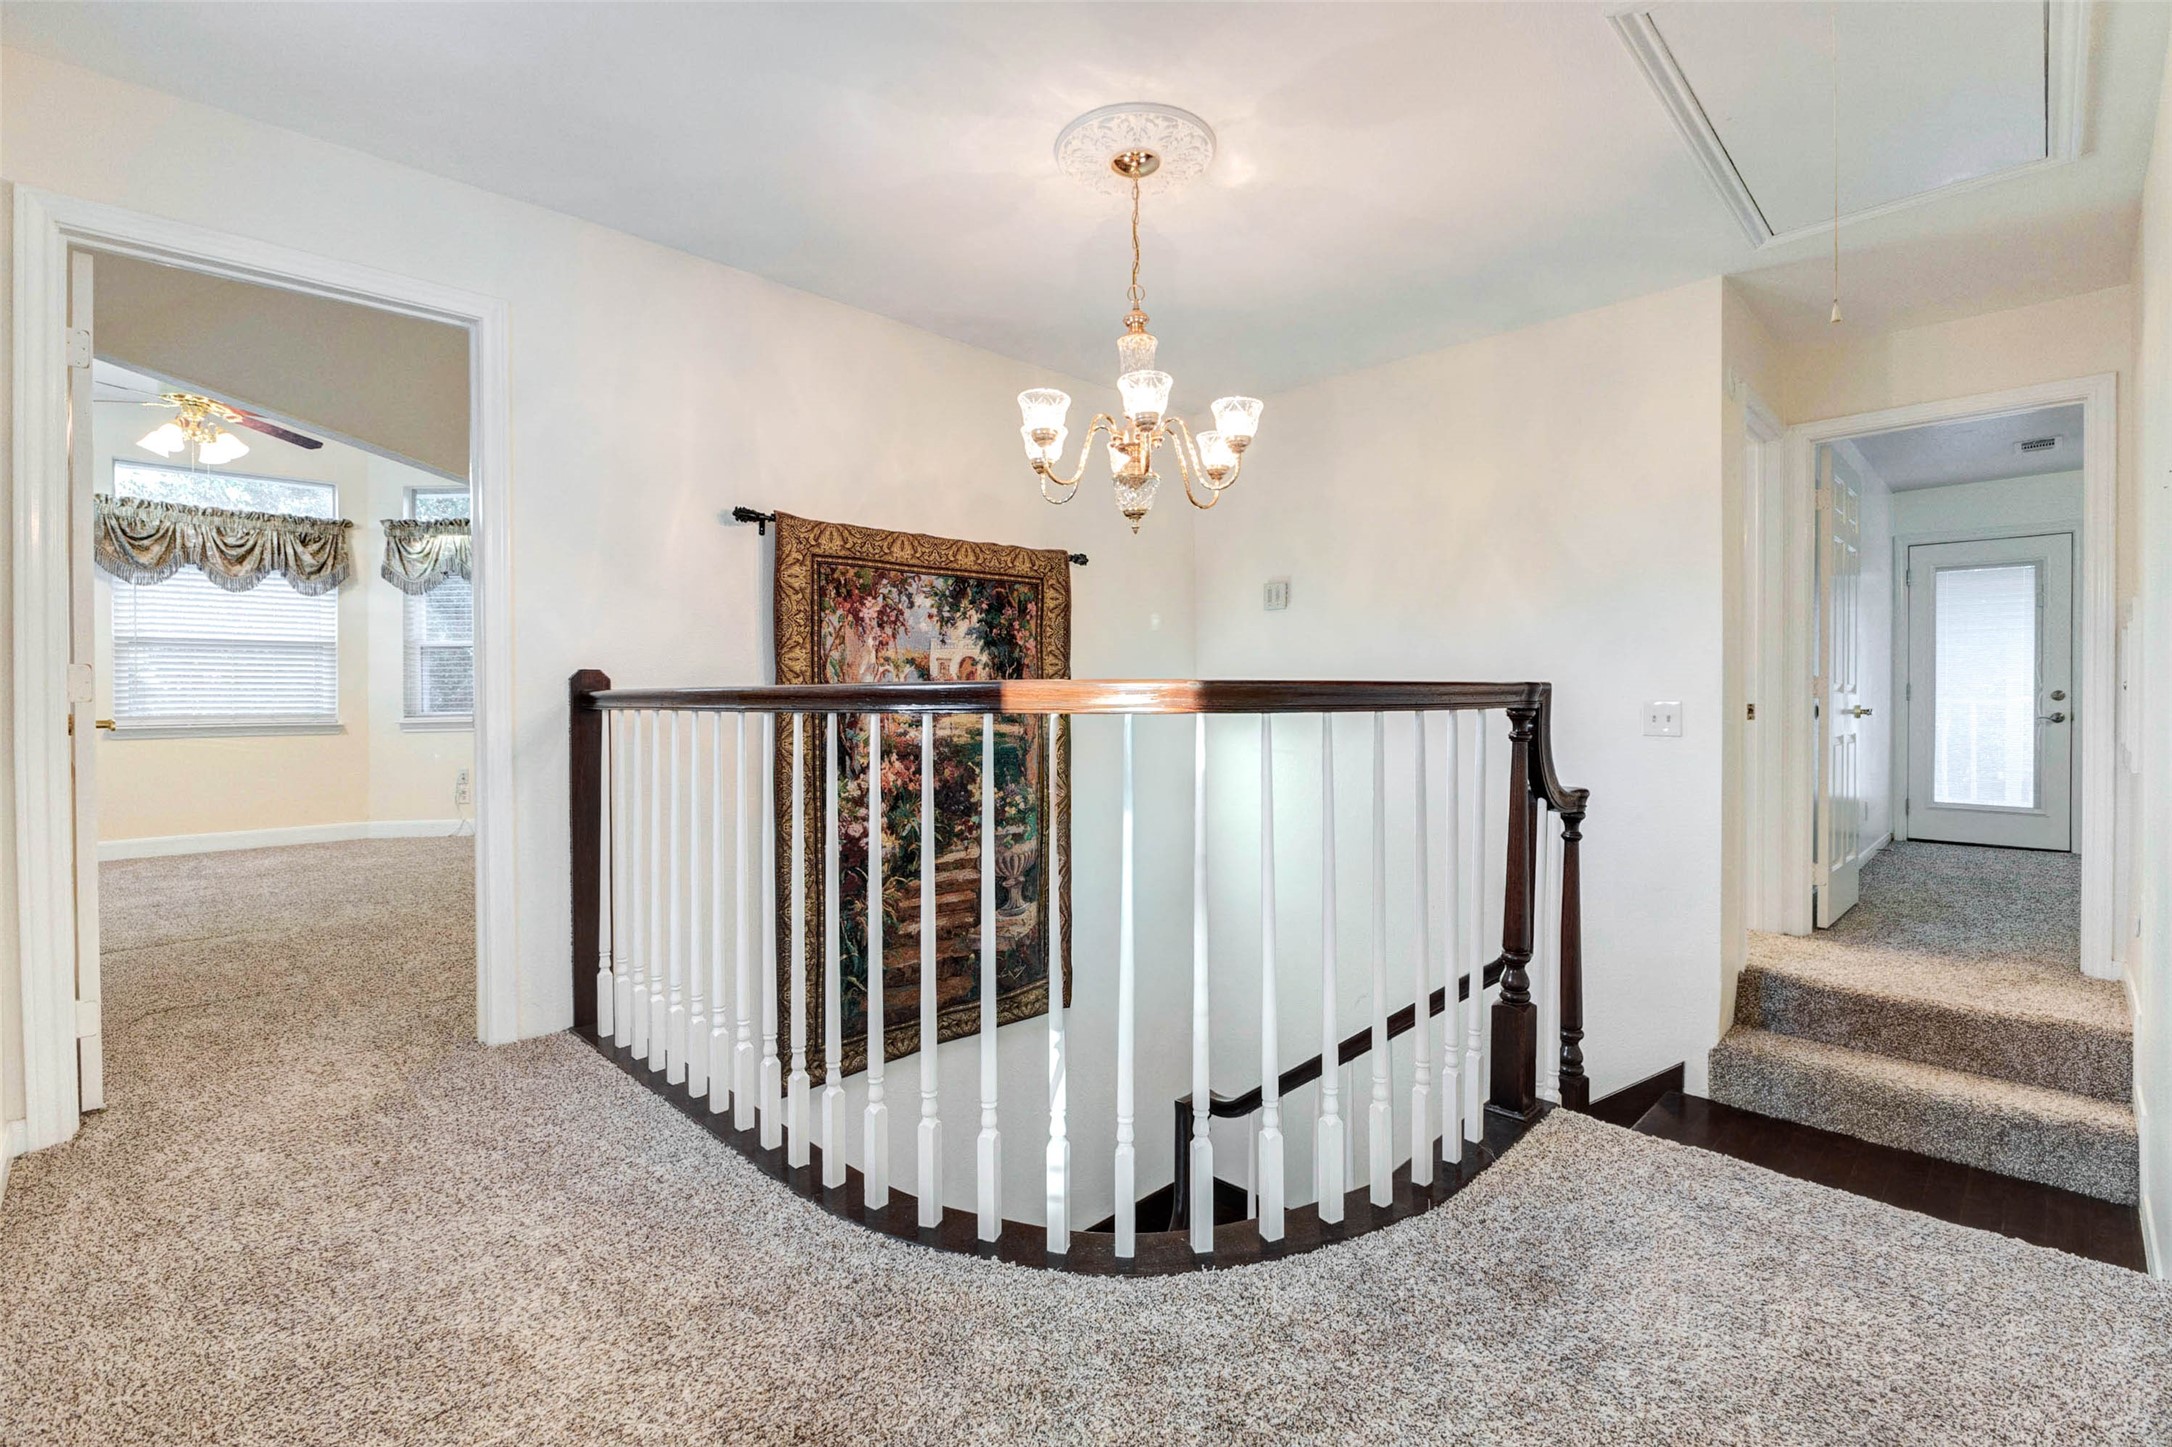
The upstairs landing connects the bedrooms and living spaces with soft carpet, a decorative chandelier, and a classic railing overlooking the stairway below. This open transition area adds architectural interest while providing easy flow between the primary suite, secondary rooms, and additional upstairs living areas.
This secondary bedroom offers soft carpet, neutral walls, a ceiling fan, closet storage, and multiple windows with blinds that bring in natural light. The comfortable layout provides flexibility for a guest room, child’s bedroom, home office, hobby space, or study area, with a clean, neutral backdrop ready for the next owner’s personal style.
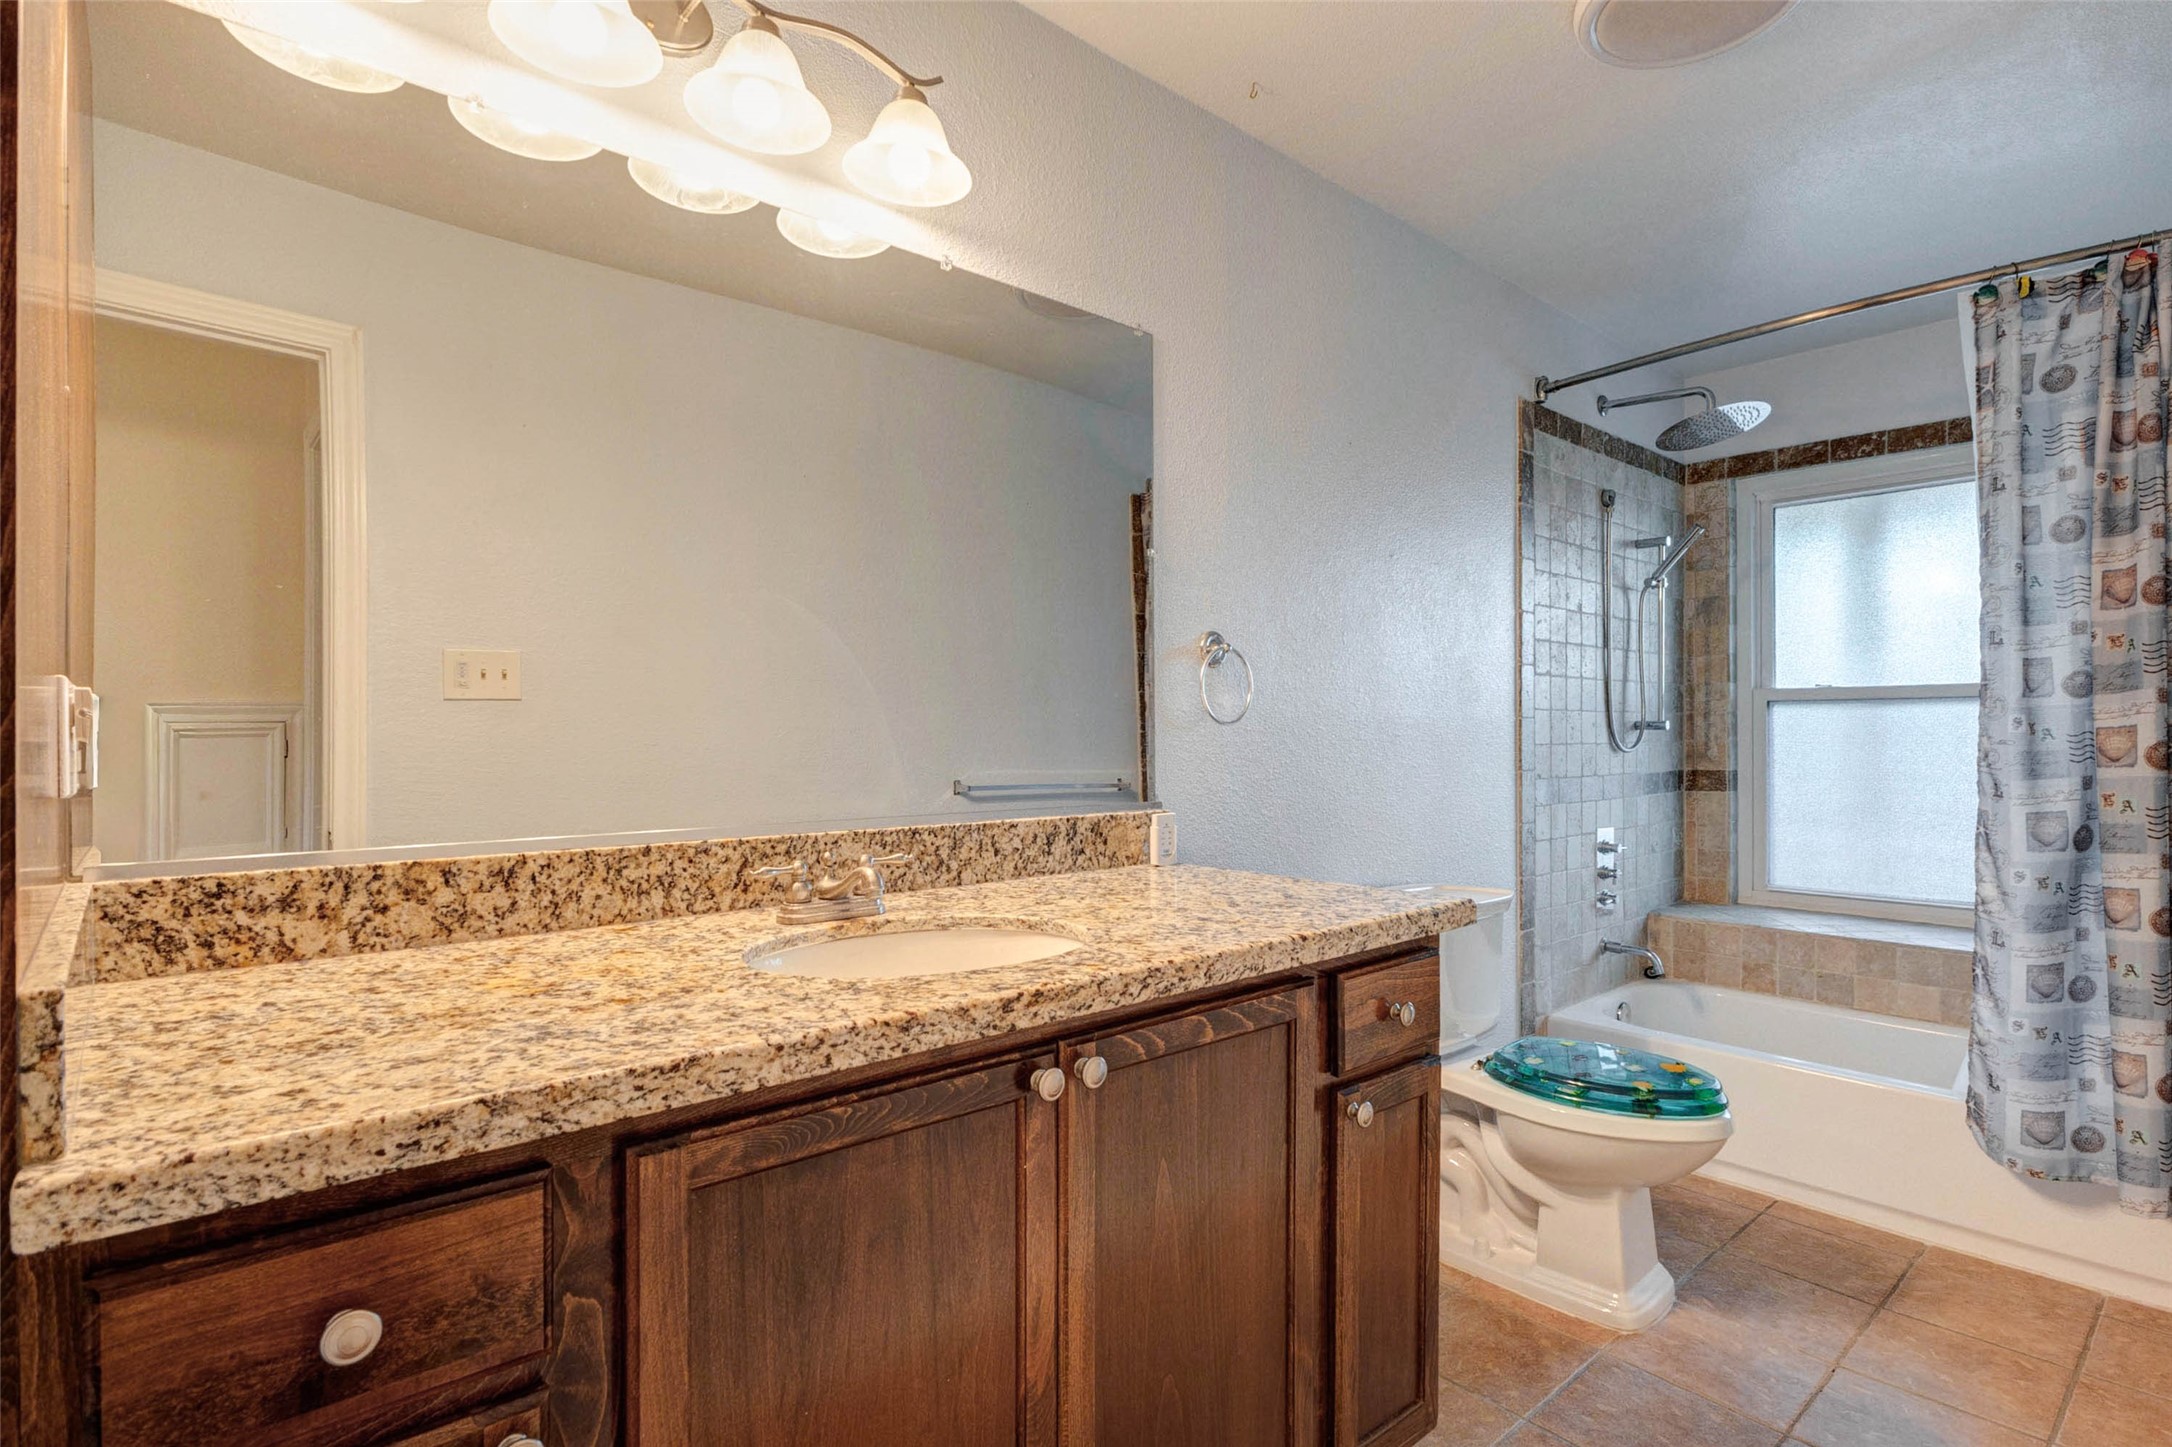
The secondary bathroom features a granite-style vanity countertop, dark wood cabinetry, large mirror, updated light fixture, and a tub/shower combination with tile surround. A window brings in natural light while the functional layout offers everyday convenience for family members or guests, with practical finishes and generous counter space.
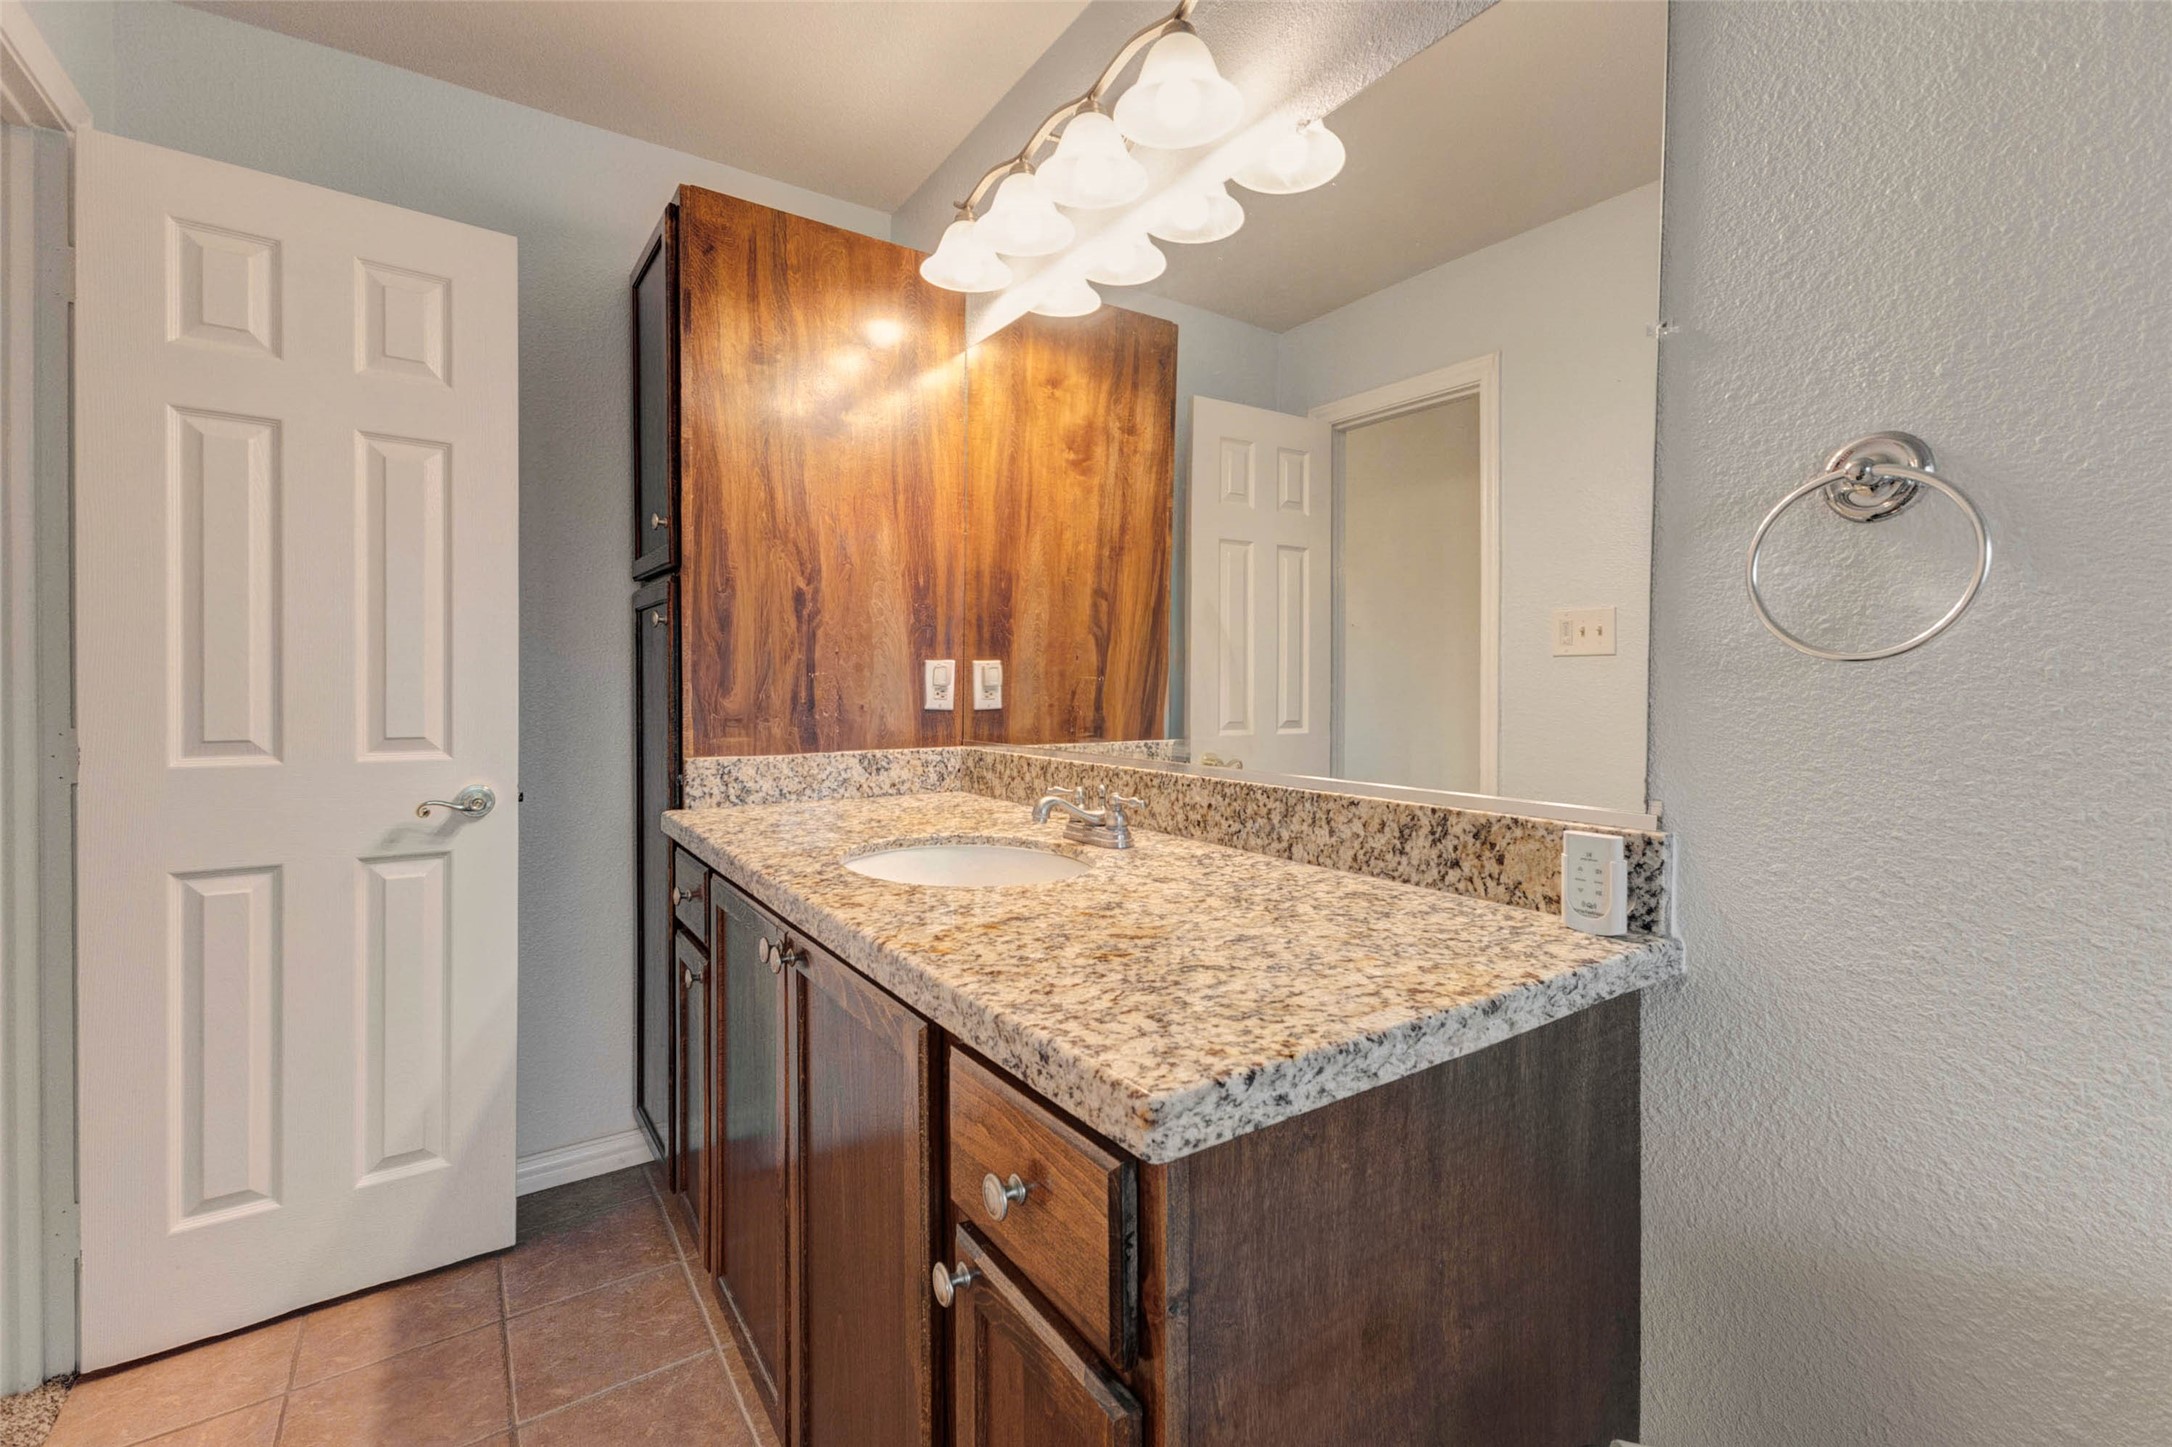
This secondary bath vanity area showcases a granite-style countertop, rich wood cabinetry, wide mirror, and bright overhead lighting. Neutral wall tones and tile flooring create a clean, functional space with plenty of counter surface and storage, making daily routines simple and convenient for guests or secondary bedrooms.
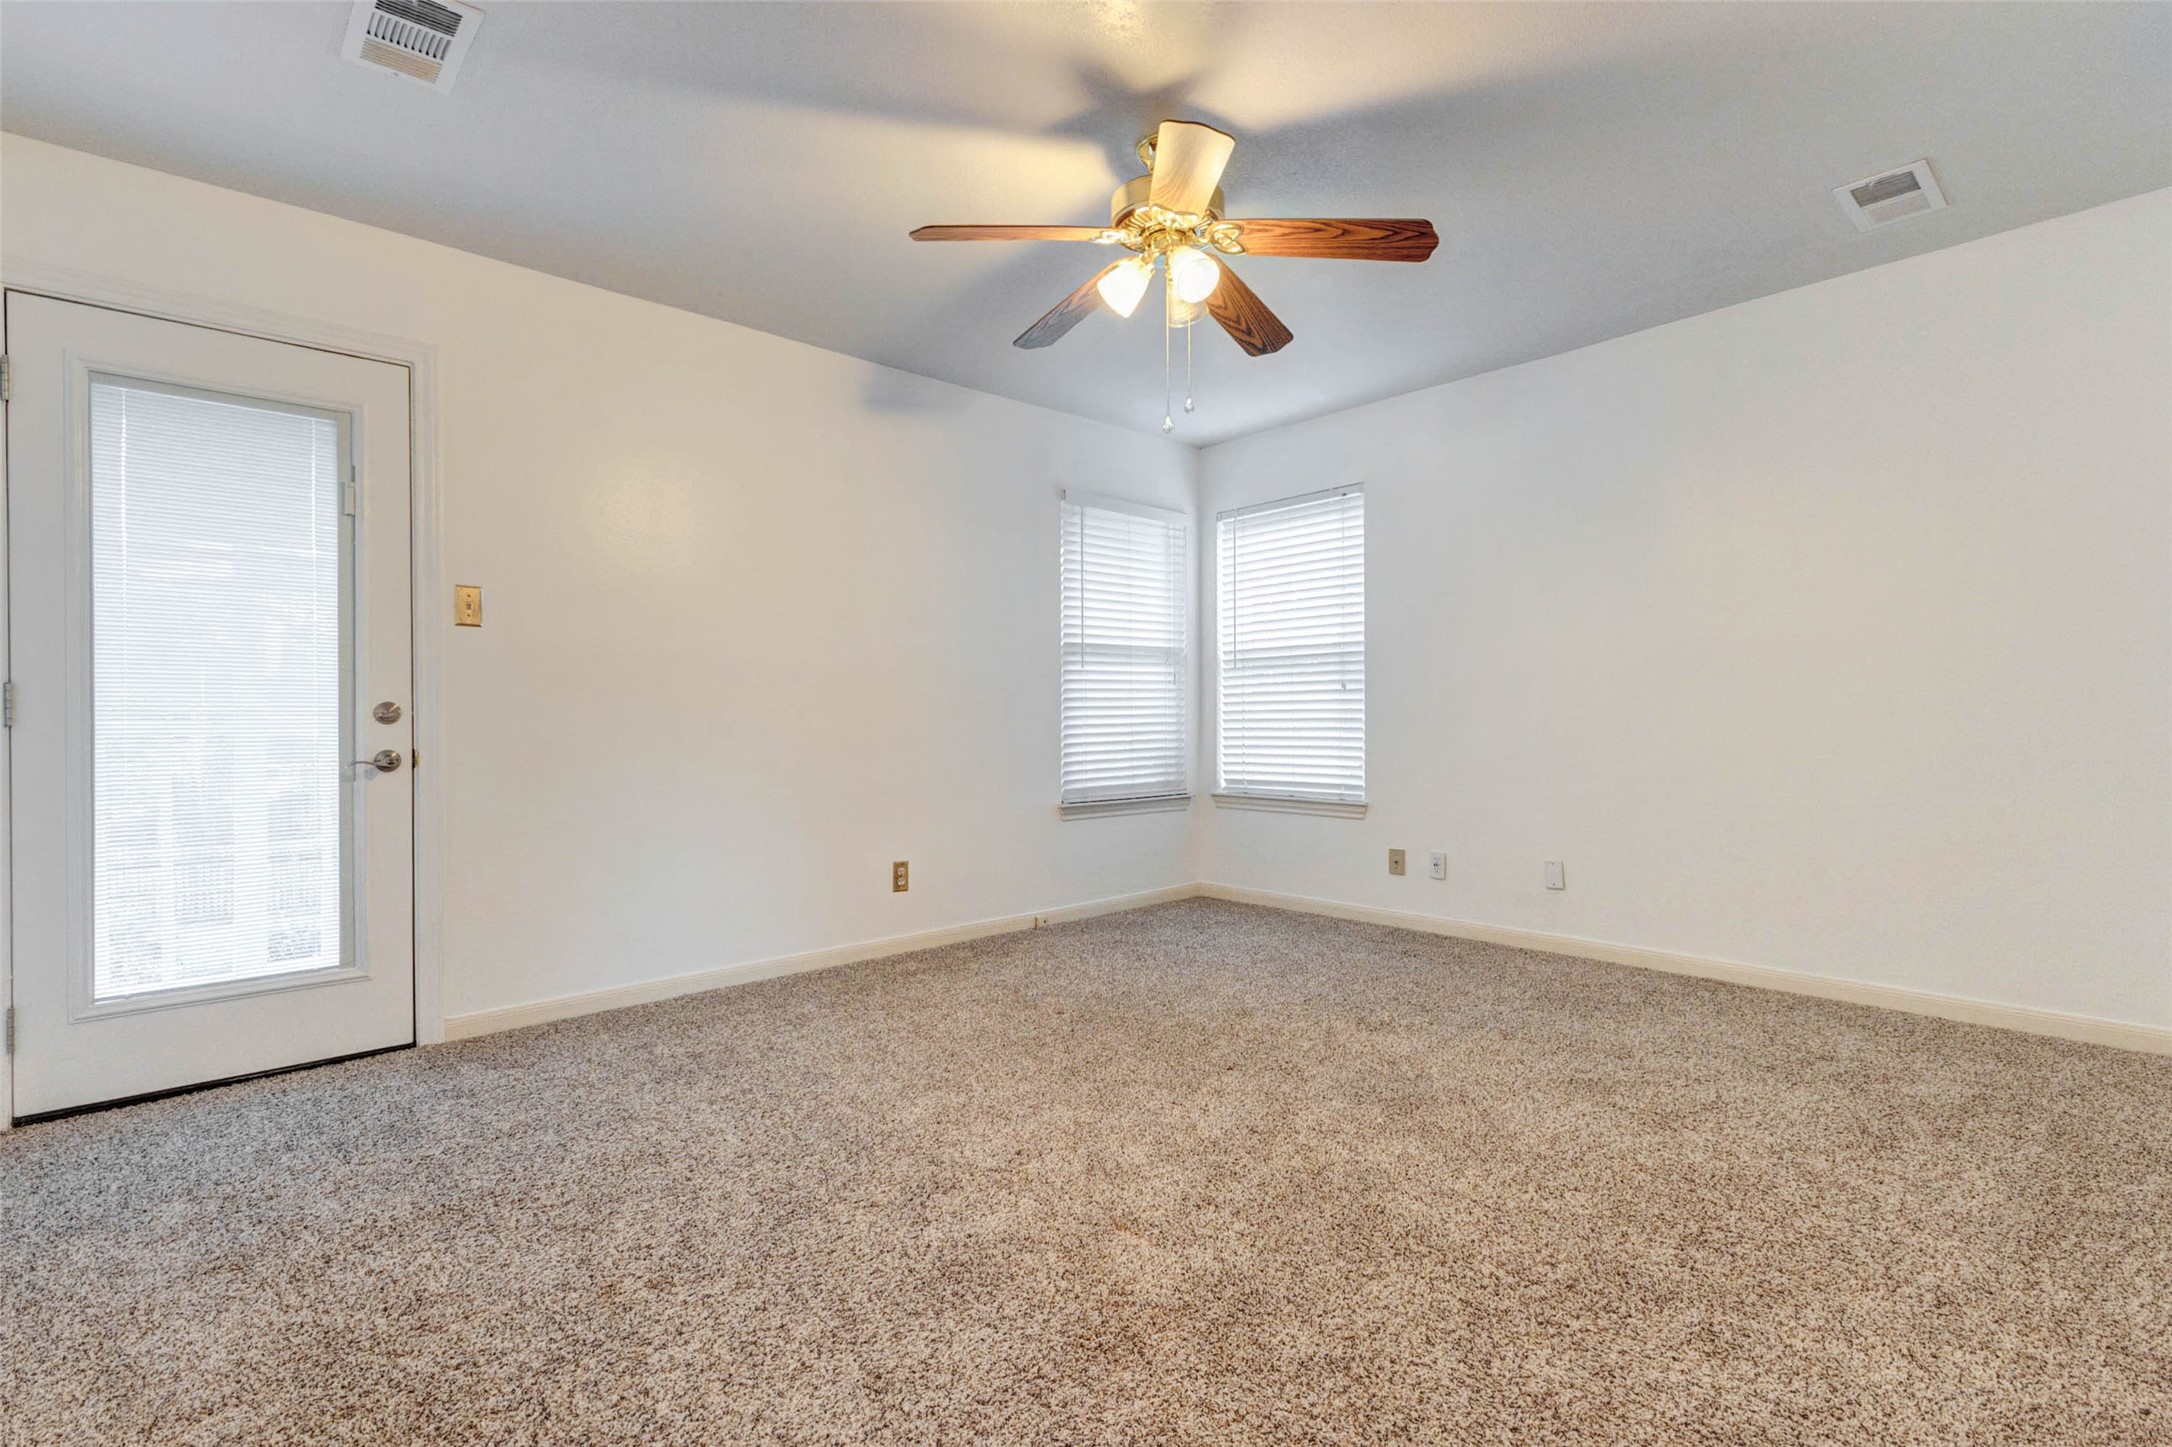
A bright secondary bedroom offers soft carpet, neutral walls, ceiling fan, multiple windows with blinds, and exterior door access. The spacious layout can easily serve as a bedroom, guest suite, home office, craft room, or private retreat, offering comfortable flexibility and abundant natural light within the upstairs floor plan.
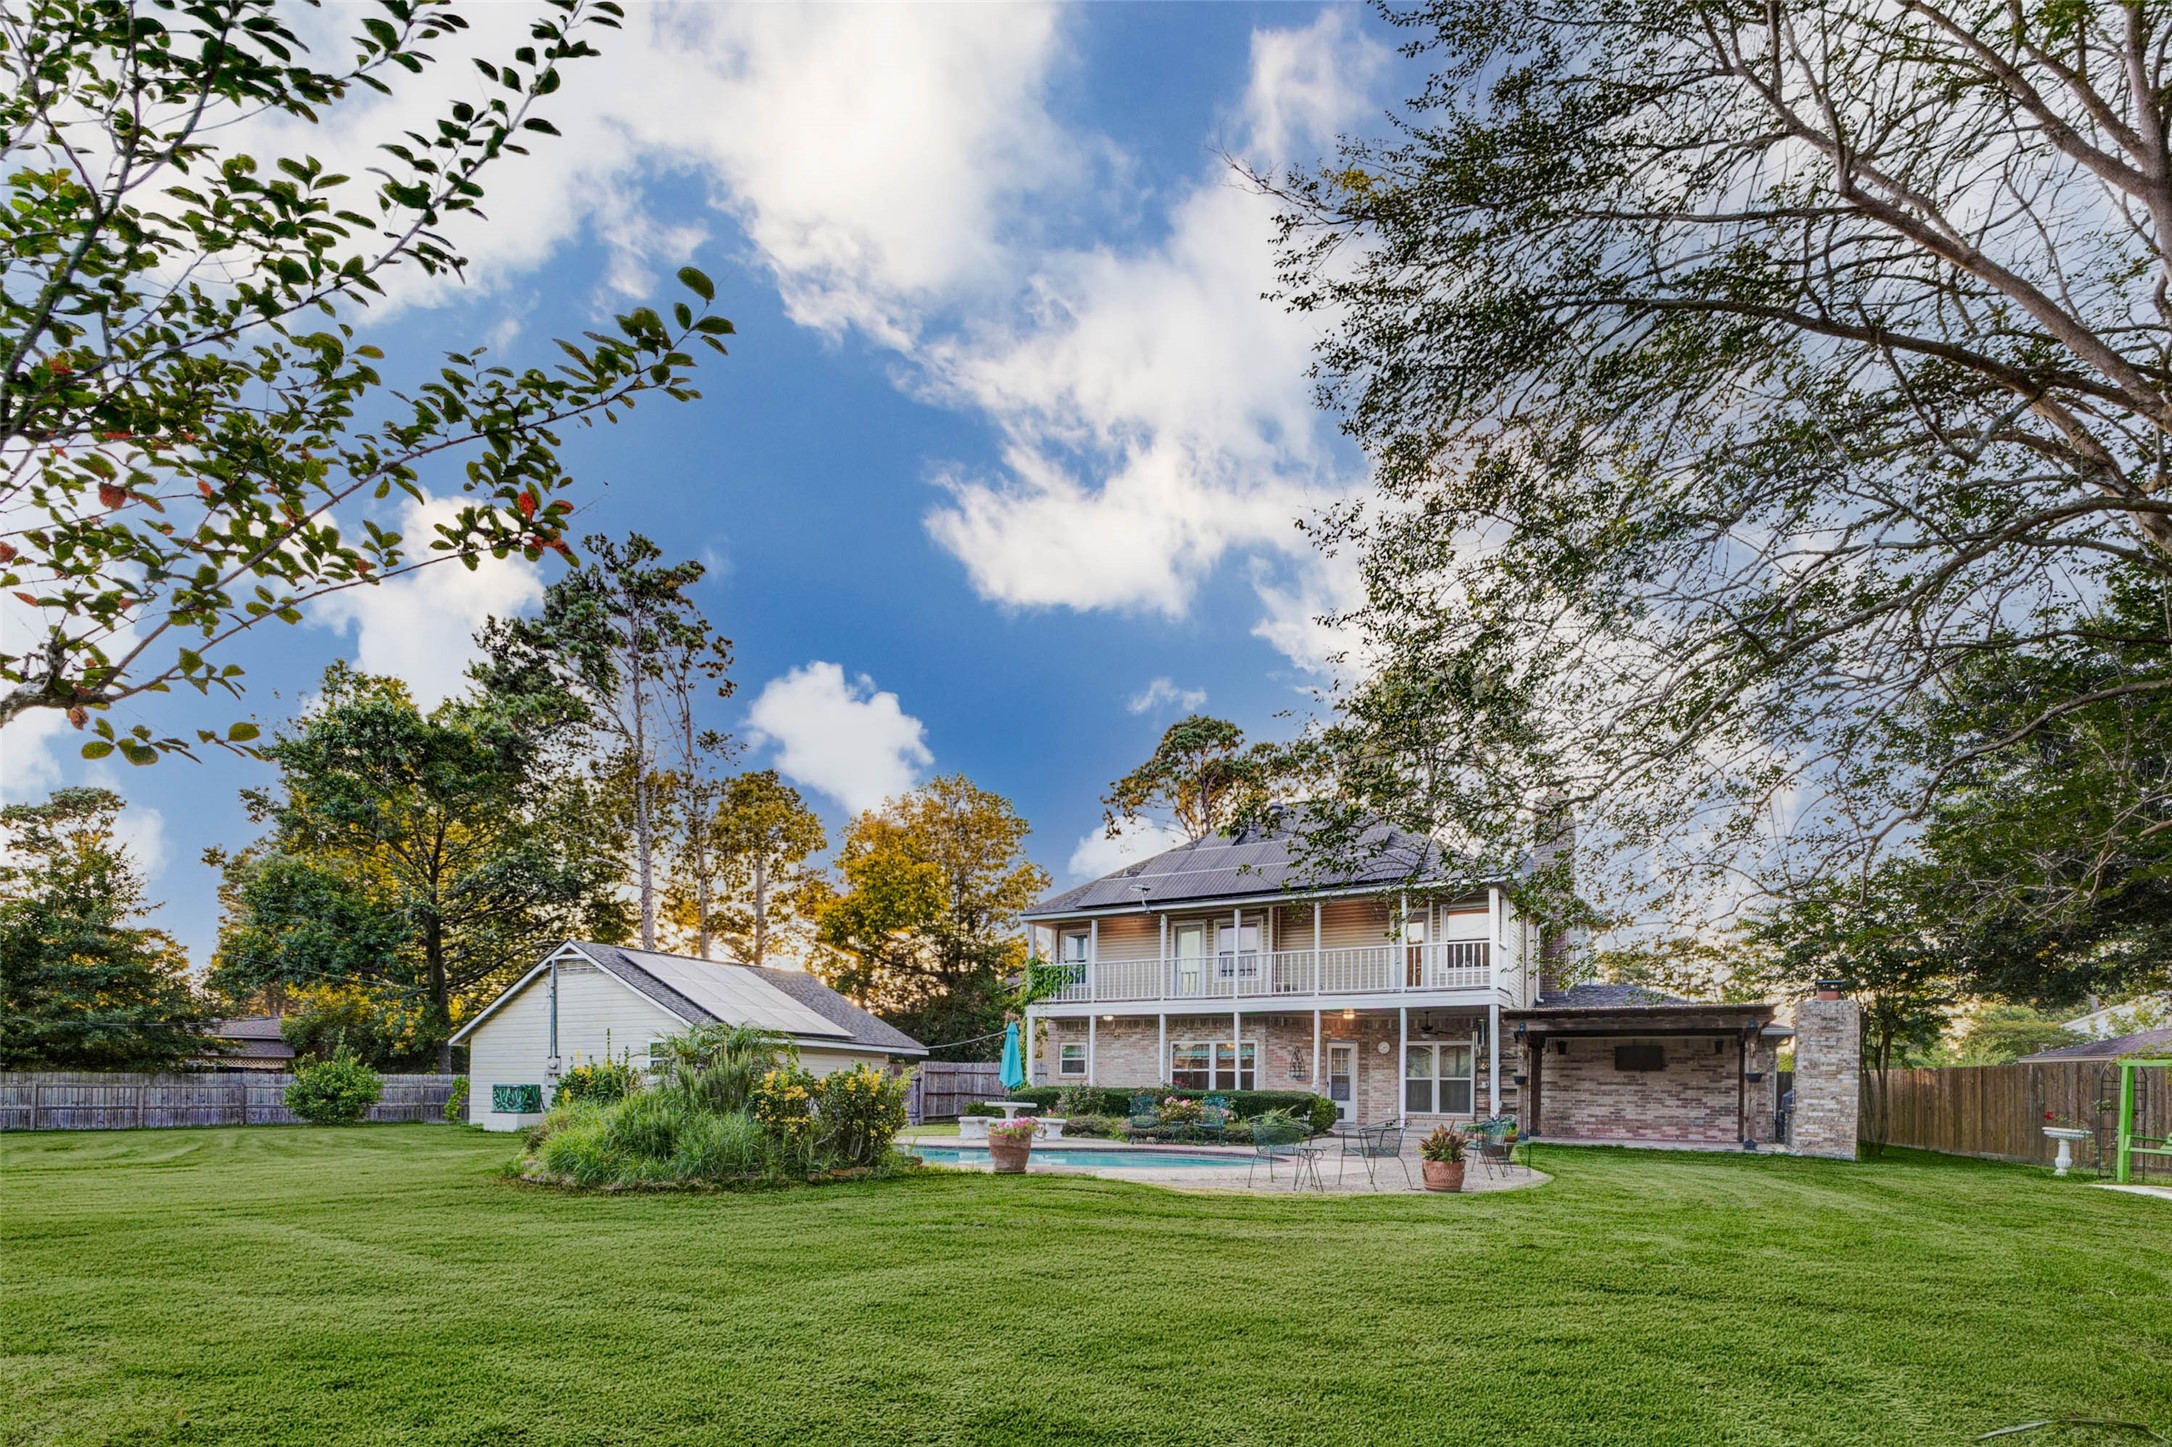
A beautiful backyard perspective highlights the home’s spacious rear lawn, mature trees, detached garage, pool area, covered outdoor living spaces, and fully fenced setting. The large lot creates a peaceful, park-like atmosphere with room to relax, entertain, play, garden, and enjoy outdoor living in a private Ramblewood retreat.
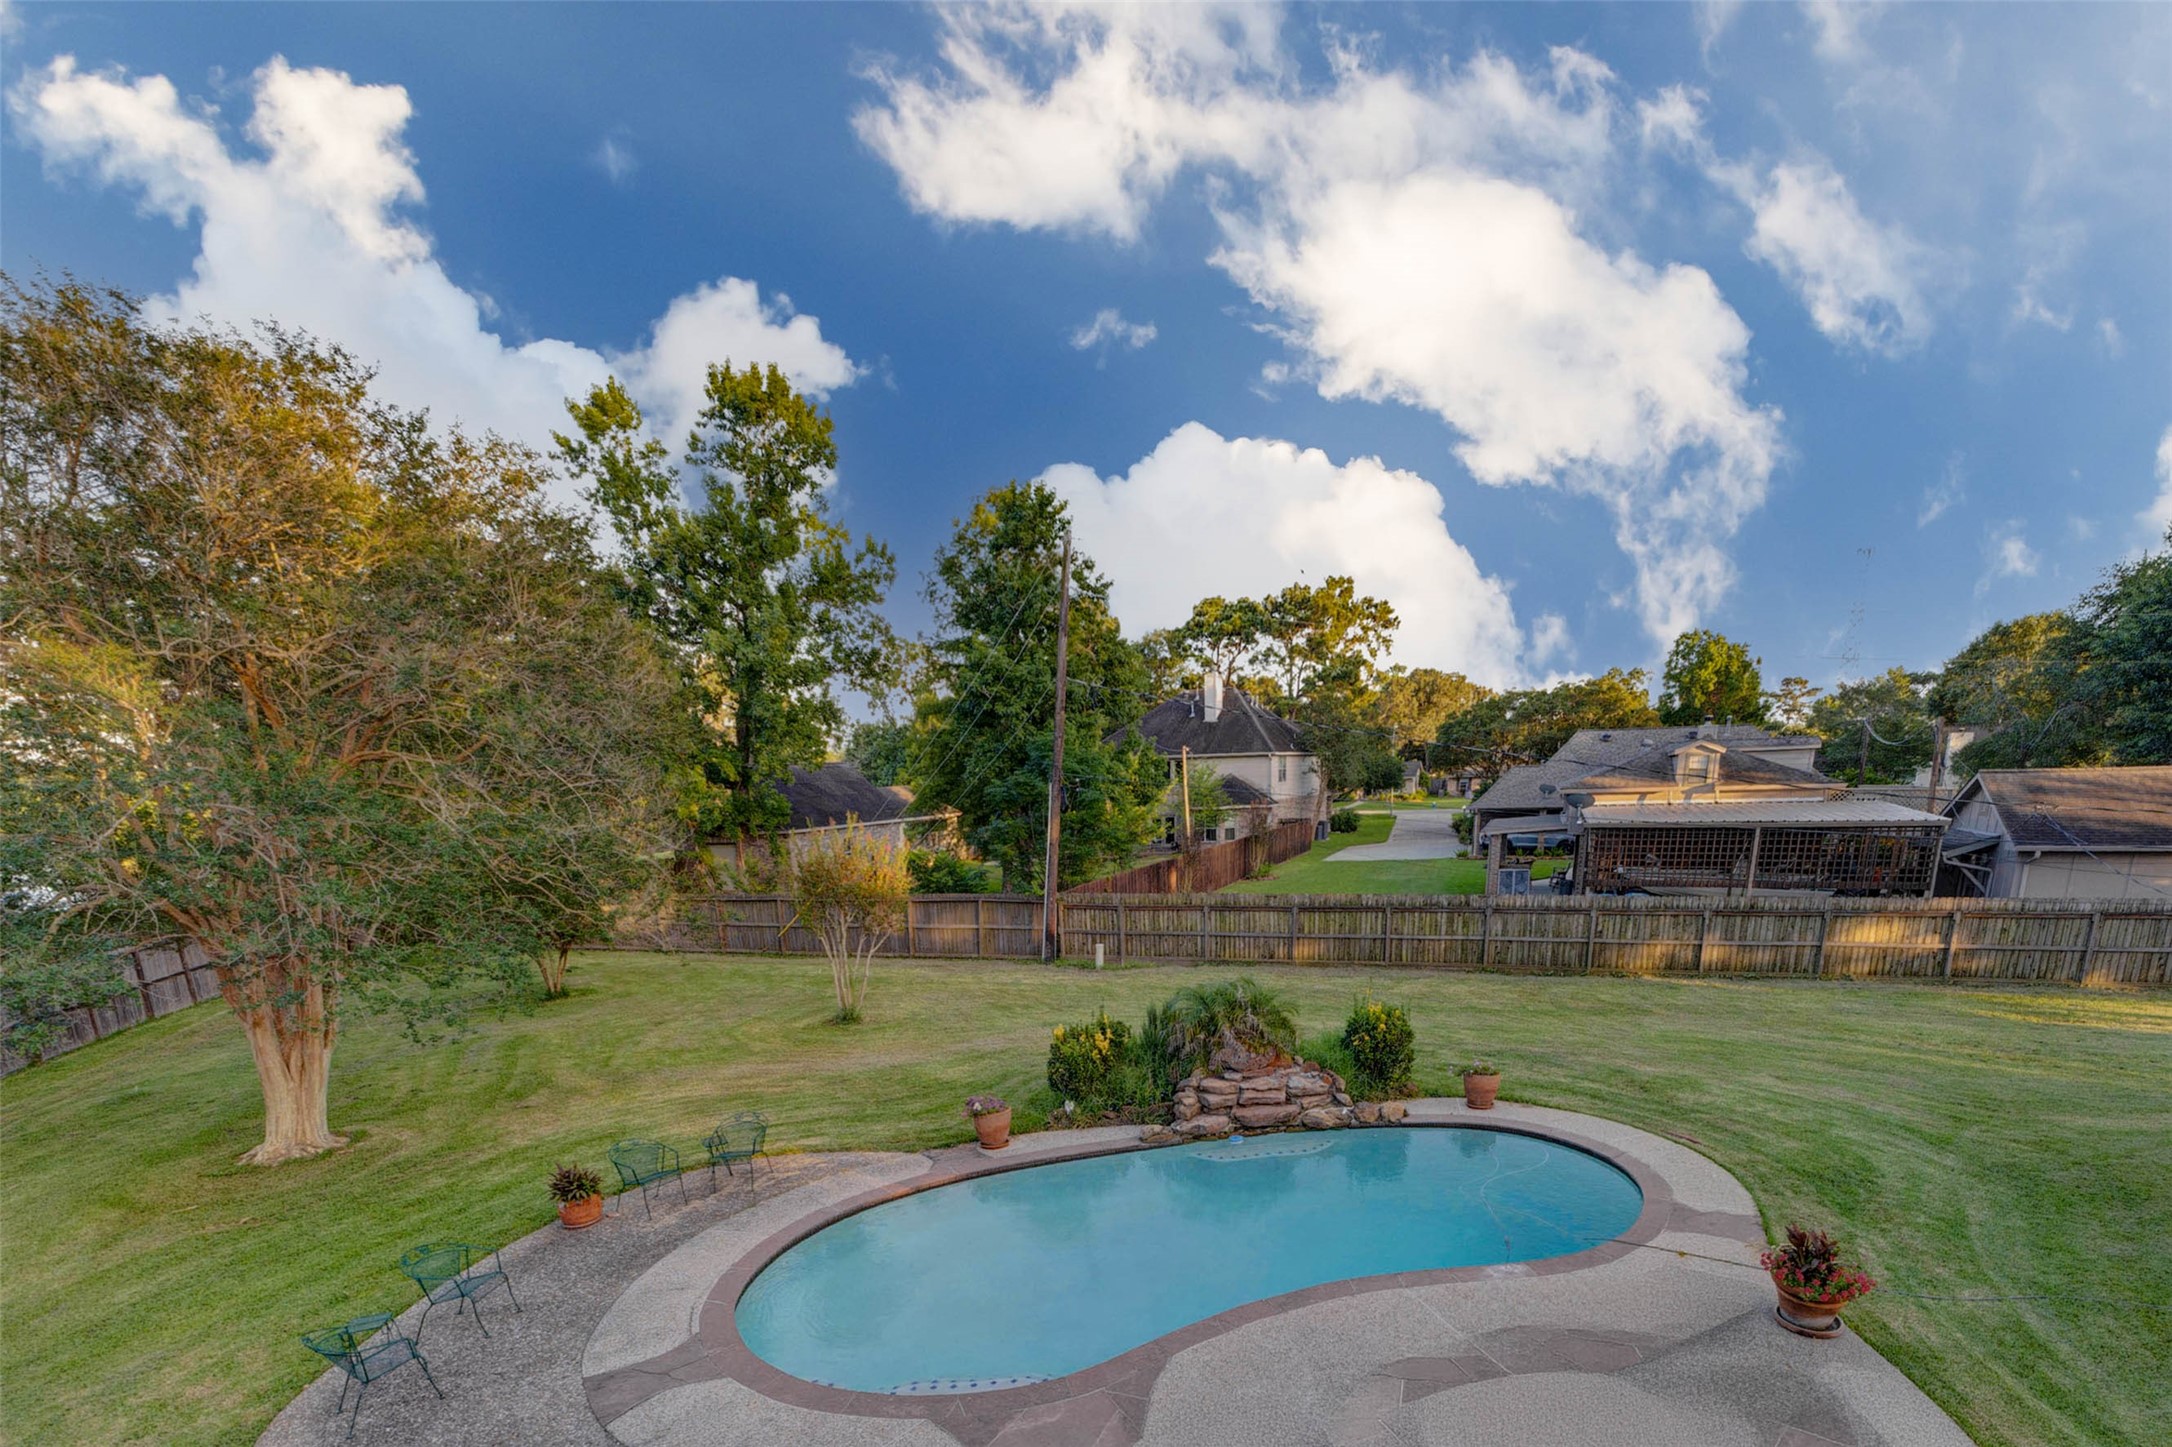
A wide backyard view captures the sparkling in-ground pool, expansive lawn, mature trees, and fully fenced setting beneath a bright blue sky. With generous patio space and open green areas surrounding the pool, this outdoor retreat offers room to swim, lounge, entertain, garden, play, or simply enjoy the privacy and scale of this exceptional Ramblewood lot.
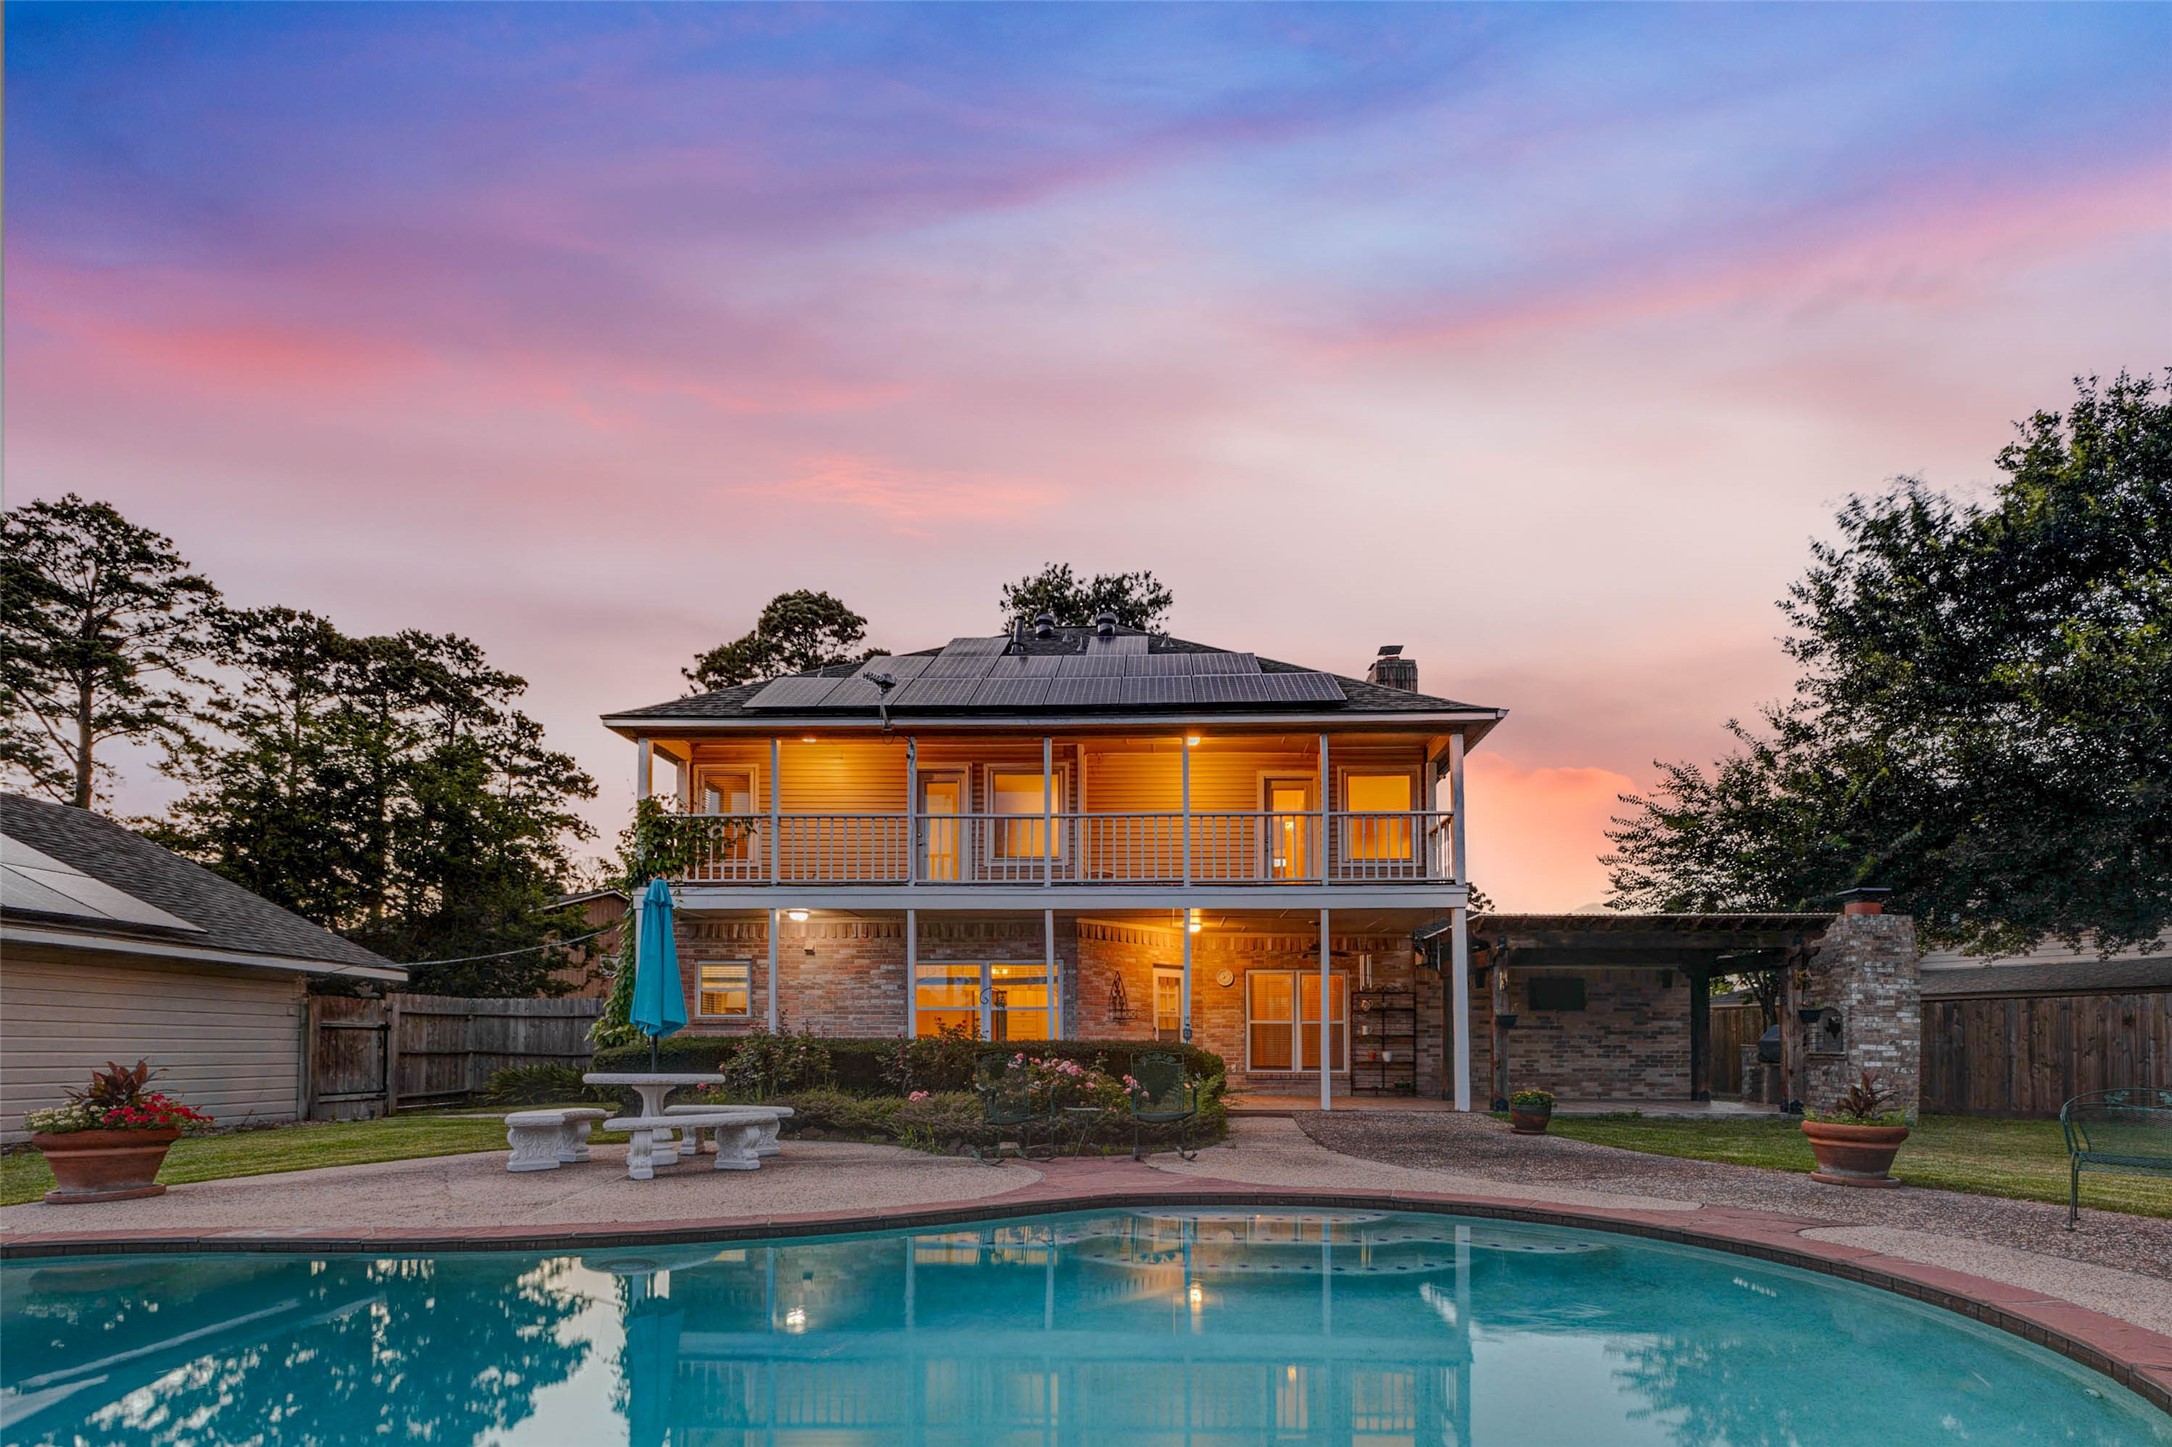
A stunning rear view showcases the home’s expansive outdoor living space, private pool, covered balcony, patio areas, and mature tree surroundings. The backyard feels peaceful, open, and ready for entertaining, with multiple places to gather, relax, and enjoy the view. This is the kind of outdoor setting that makes home feel like a retreat.
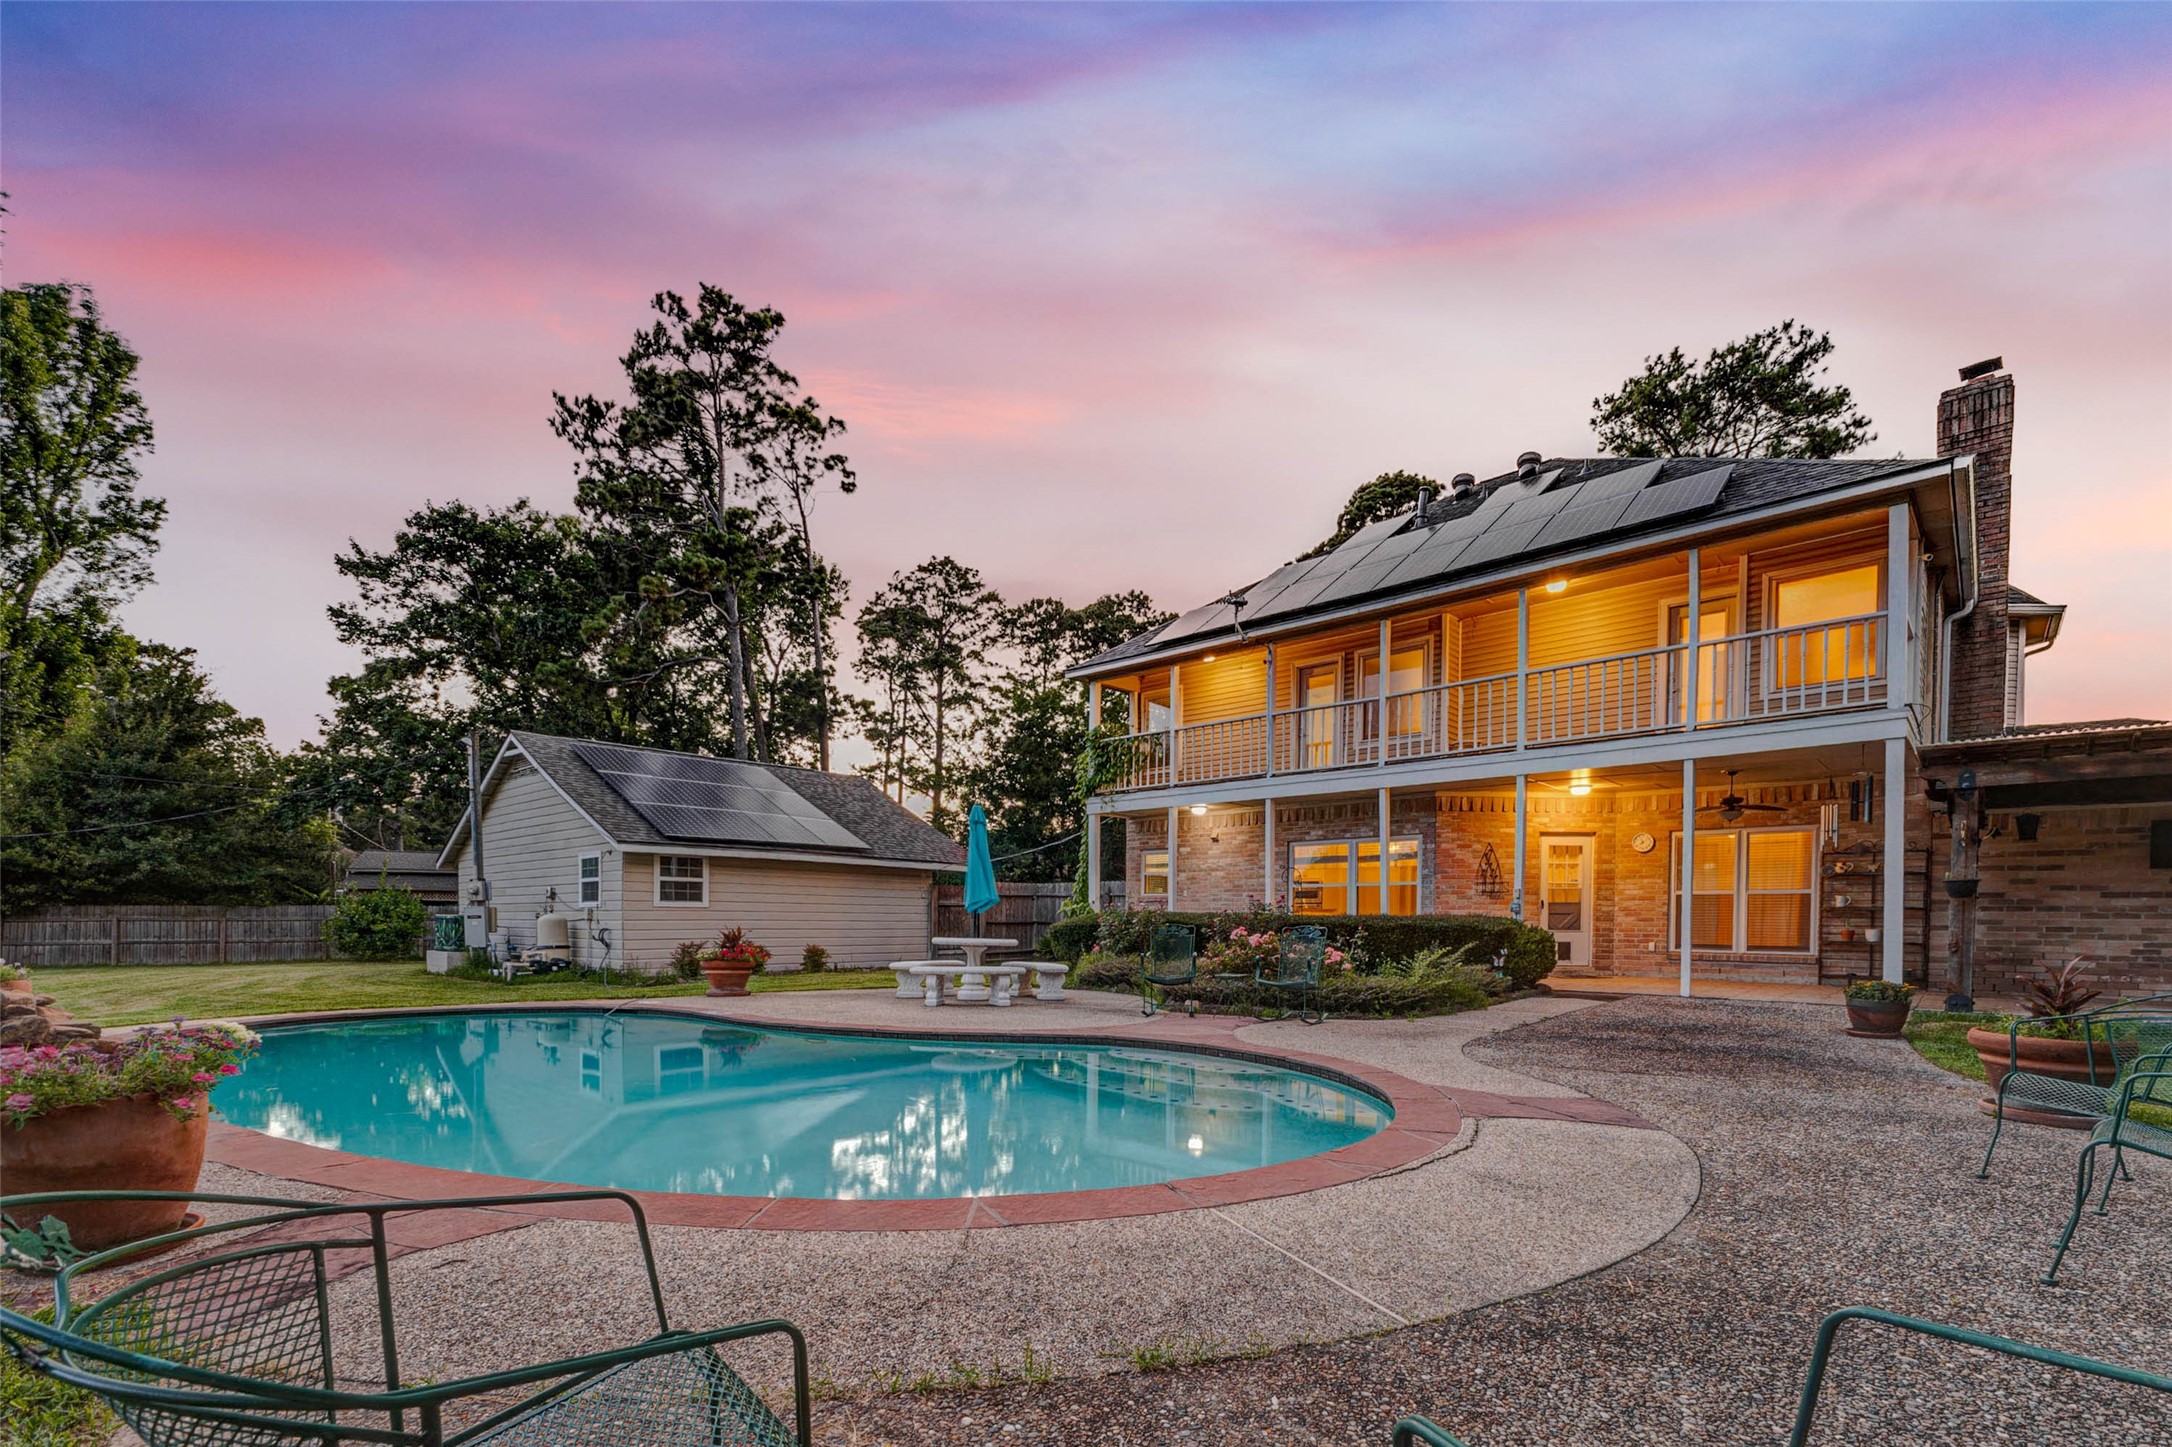
Designed for outdoor living, this backyard features a beautiful pool, spacious patio areas, mature landscaping, and a covered rear porch that extends the living experience outside. The fully fenced yard offers privacy and room to entertain, lounge, garden, or play, while the home’s warm evening glow creates an inviting backdrop for everyday enjoyment.
Framed by mature trees and a pastel twilight sky, this traditional two-story residence offers standout curb appeal on an impressive wooded lot. The broad lawn, charming porch, warm window glow, and established landscaping create a peaceful, welcoming setting. A rare blend of elegance, space, and privacy tucked within the established Ramblewood community.
A stately two-story traditional home makes a beautiful first impression beneath a soft sunset sky. Warm interior lighting, manicured landscaping, mature trees, and an expansive front lawn create an inviting sense of arrival. Set back from the street on a generous wooded lot, this home offers timeless curb appeal, privacy, and the kind of presence that immediately feels special.
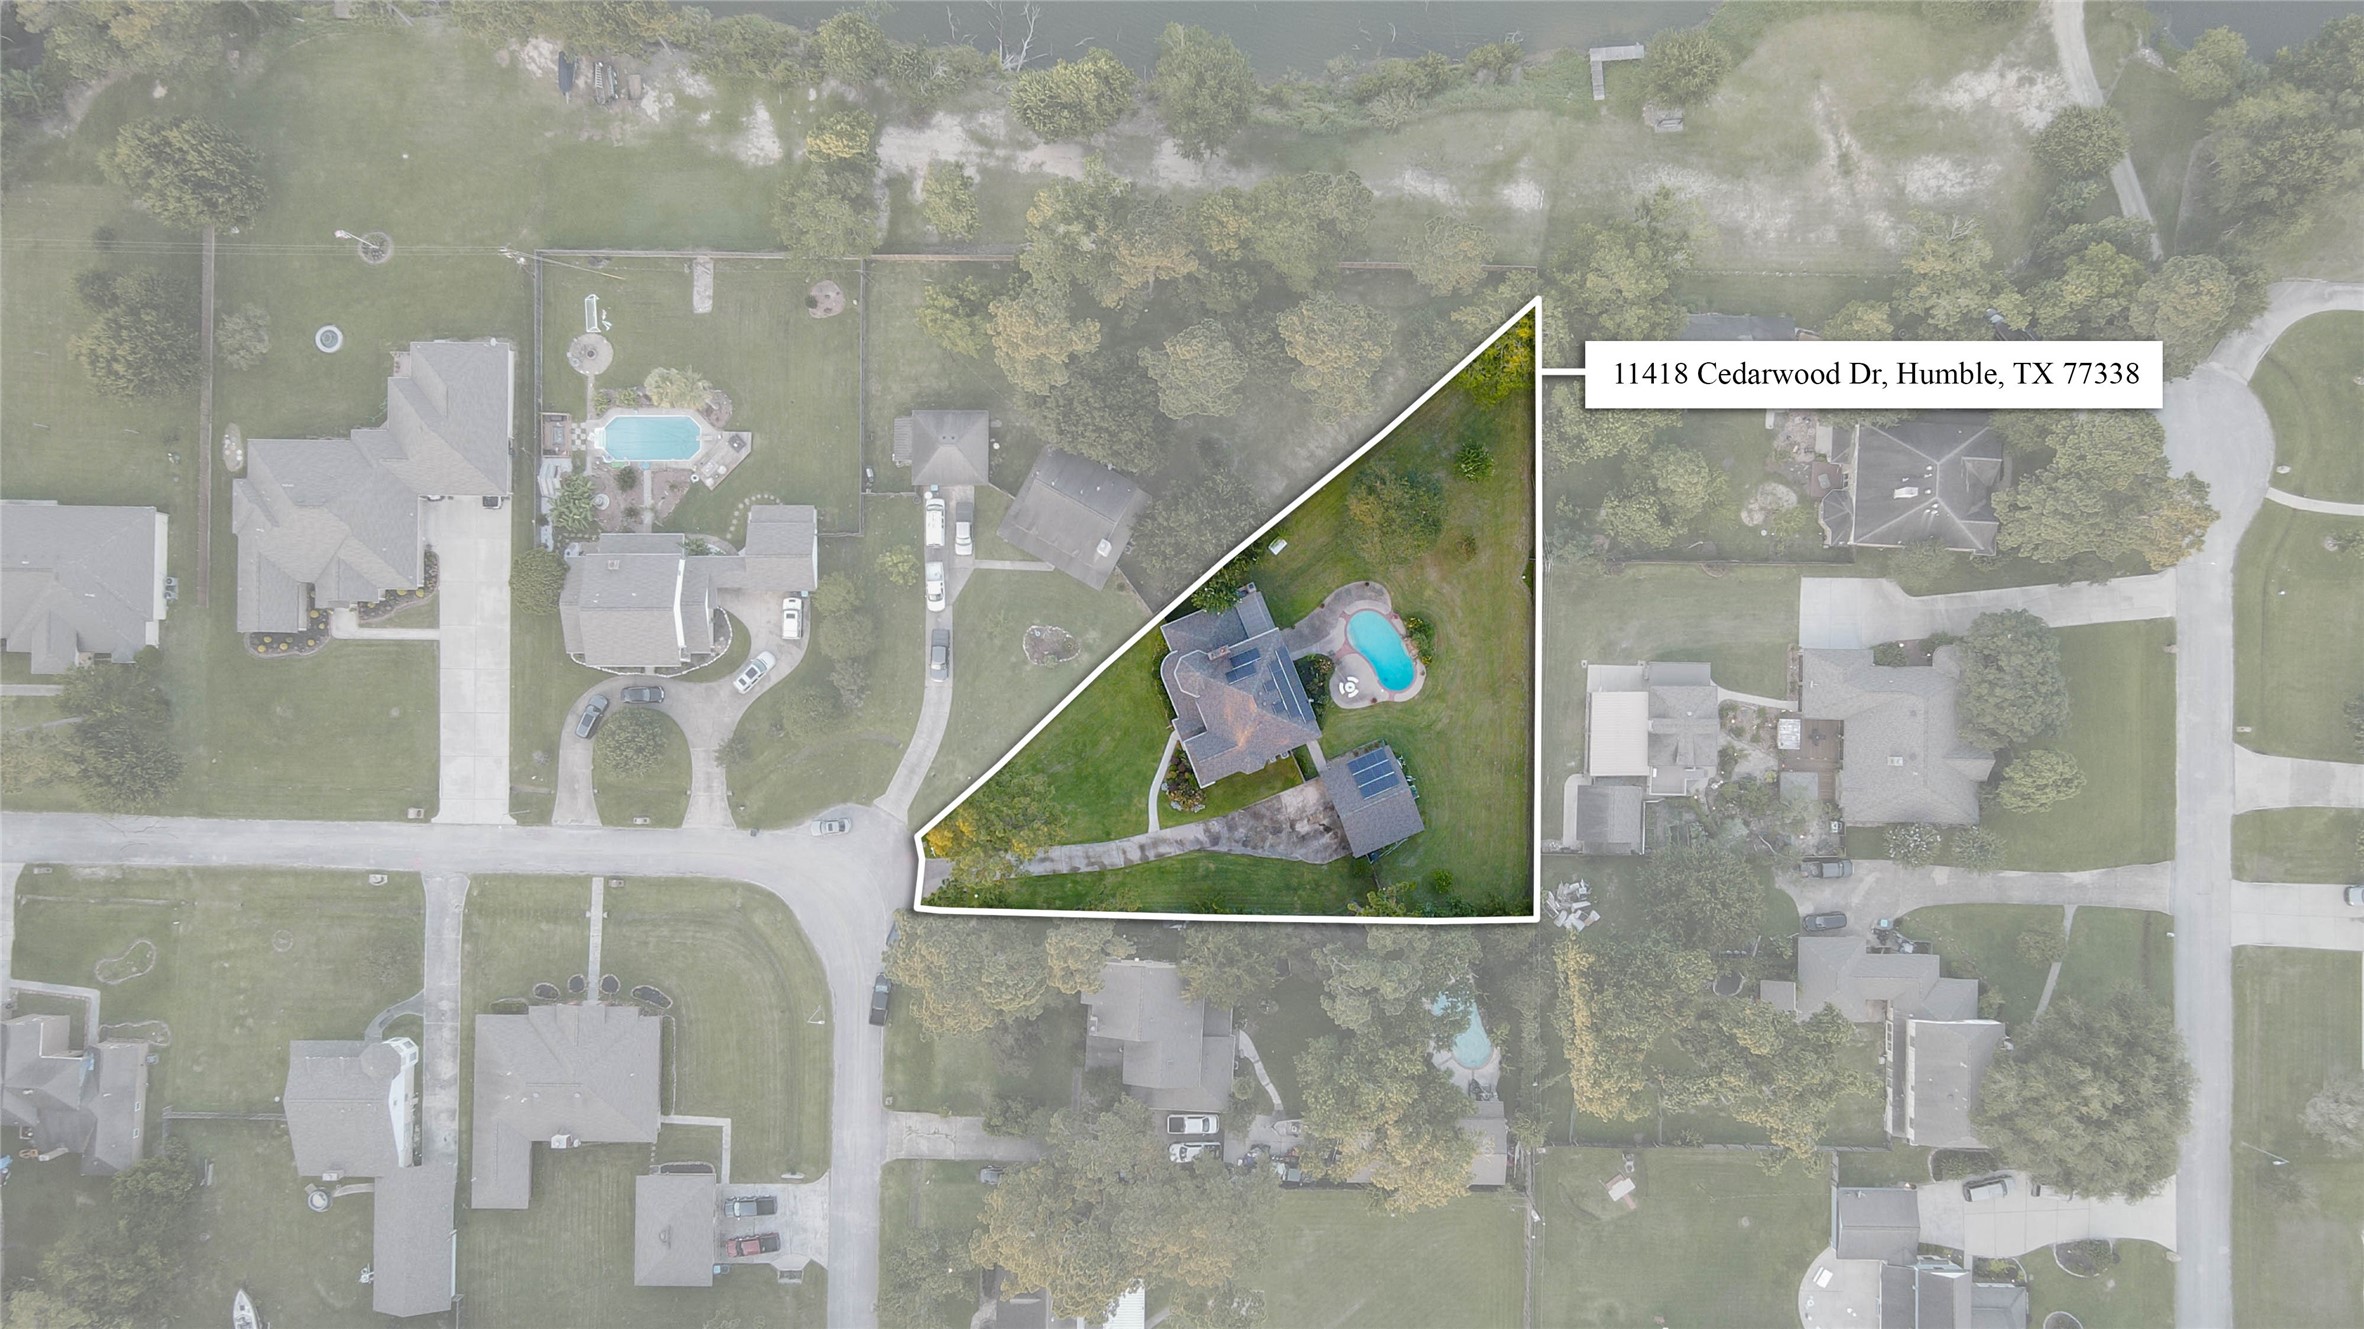
This aerial boundary view captures the impressive scale and privacy of the property, outlining the expansive lot at 11418 Cedarwood Drive. The home, pool, detached garage, long driveway, mature trees, and cul-de-sac setting are all visible from above, highlighting just how much space this rare Ramblewood property provides.
From above, the property’s unique setting comes into focus, with the outlined lot showing its generous size, wooded surroundings, pool, detached garage, and tucked-away position near the end of the street. Nearby water views and established homes add to the peaceful neighborhood feel, offering buyers a clear sense of space and location.
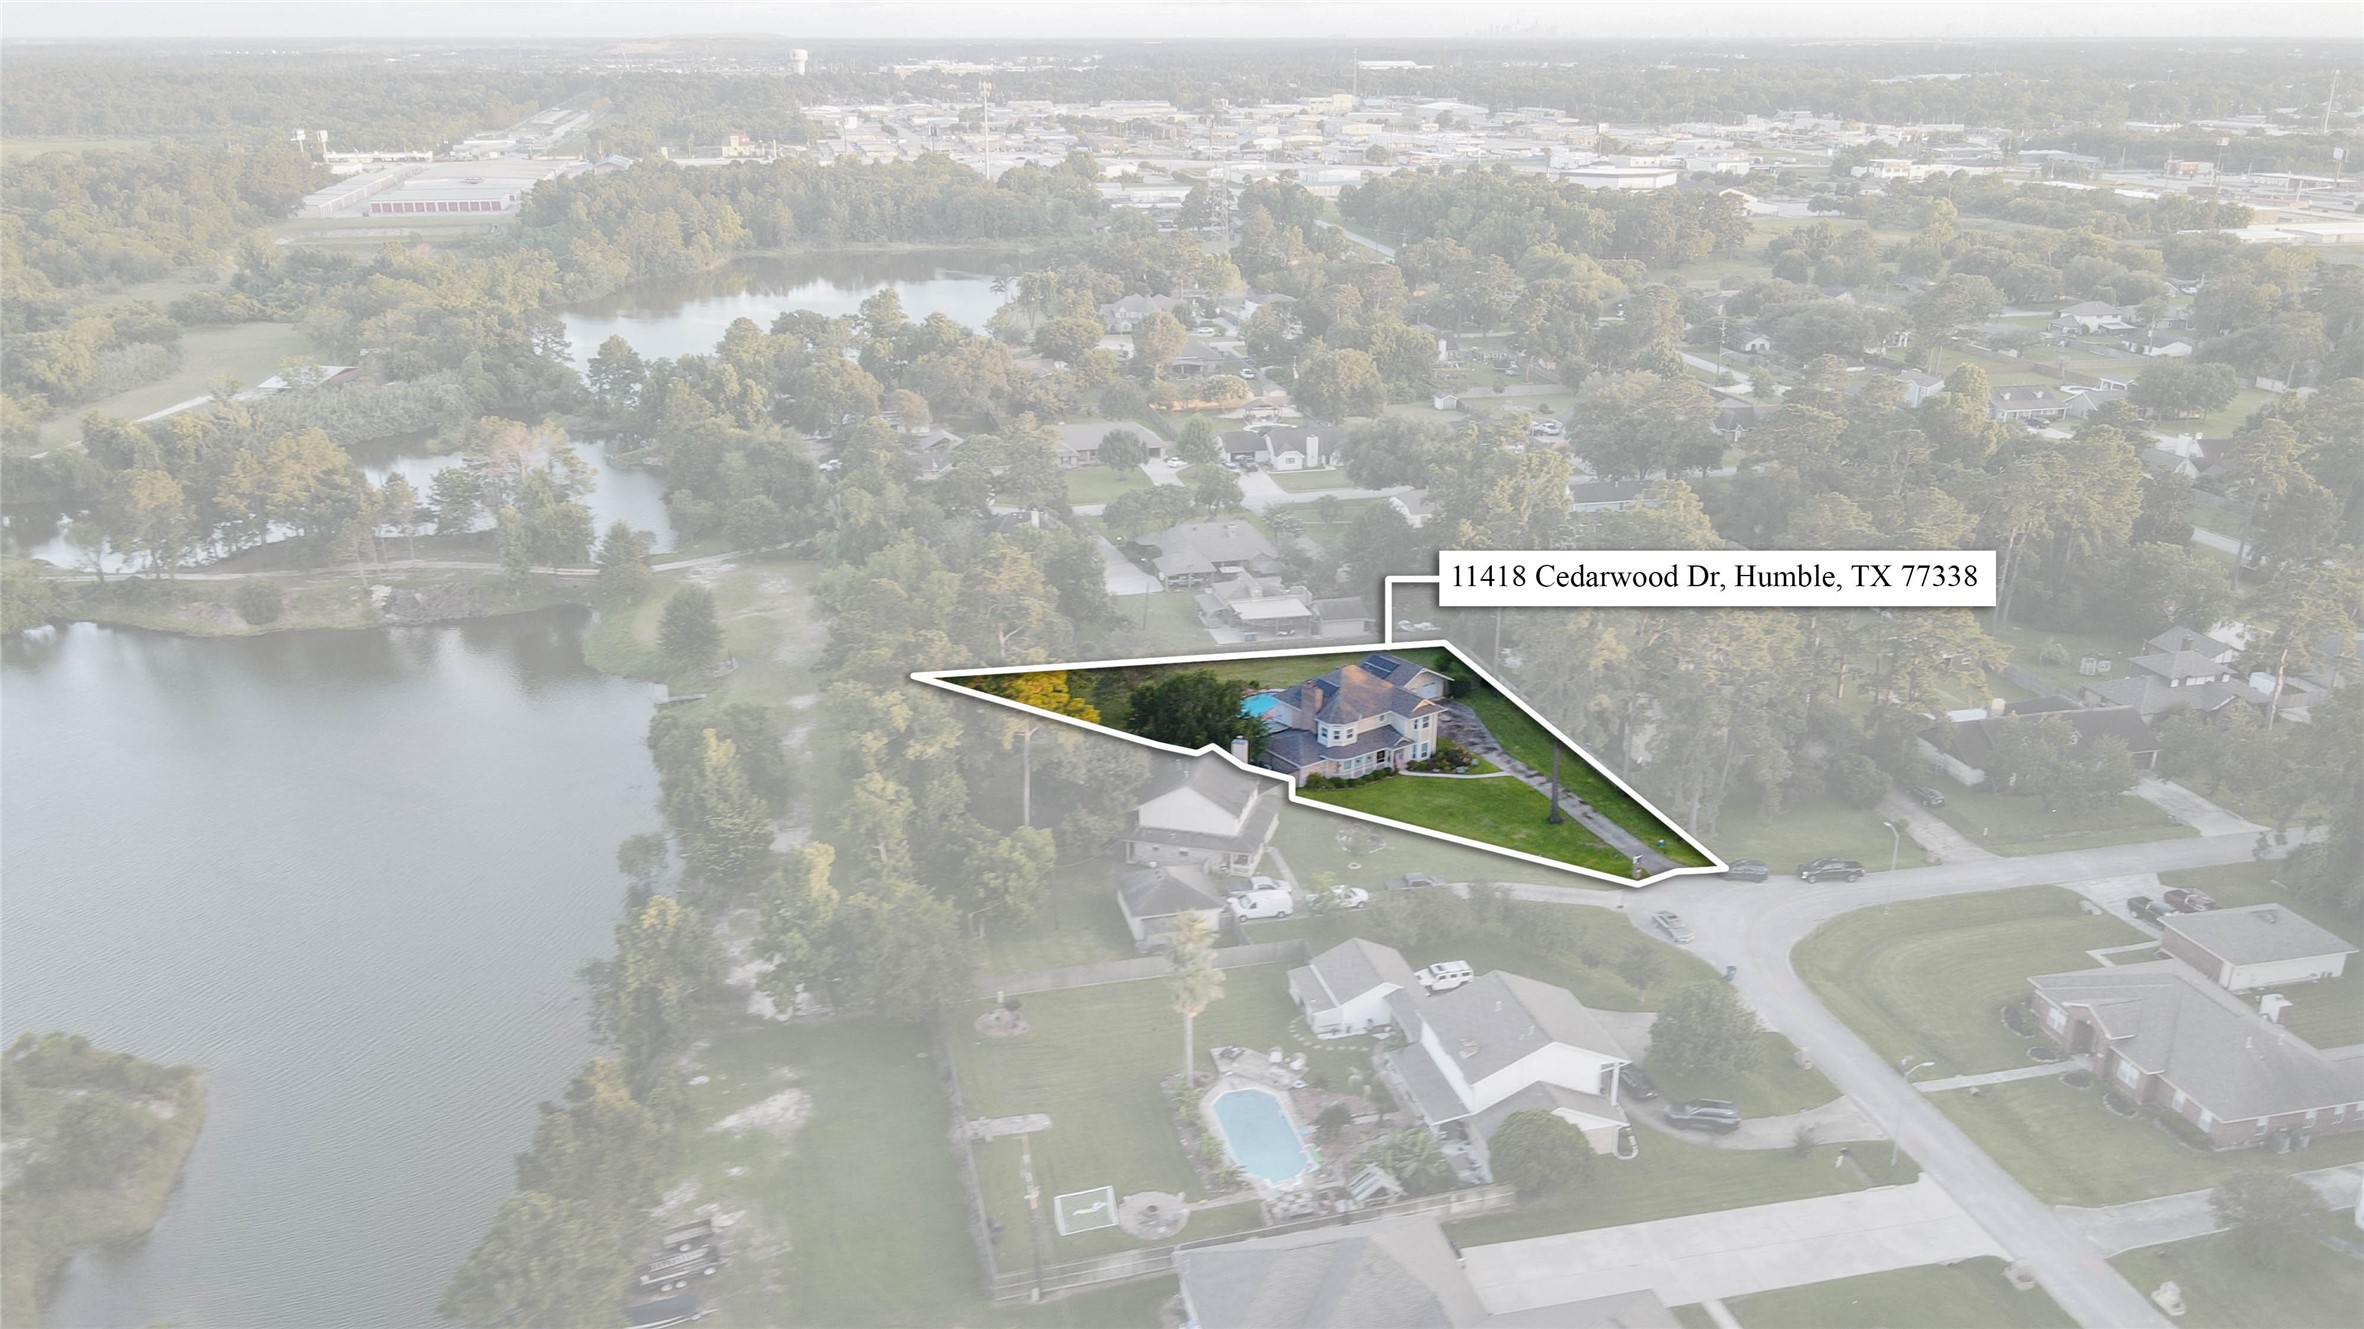
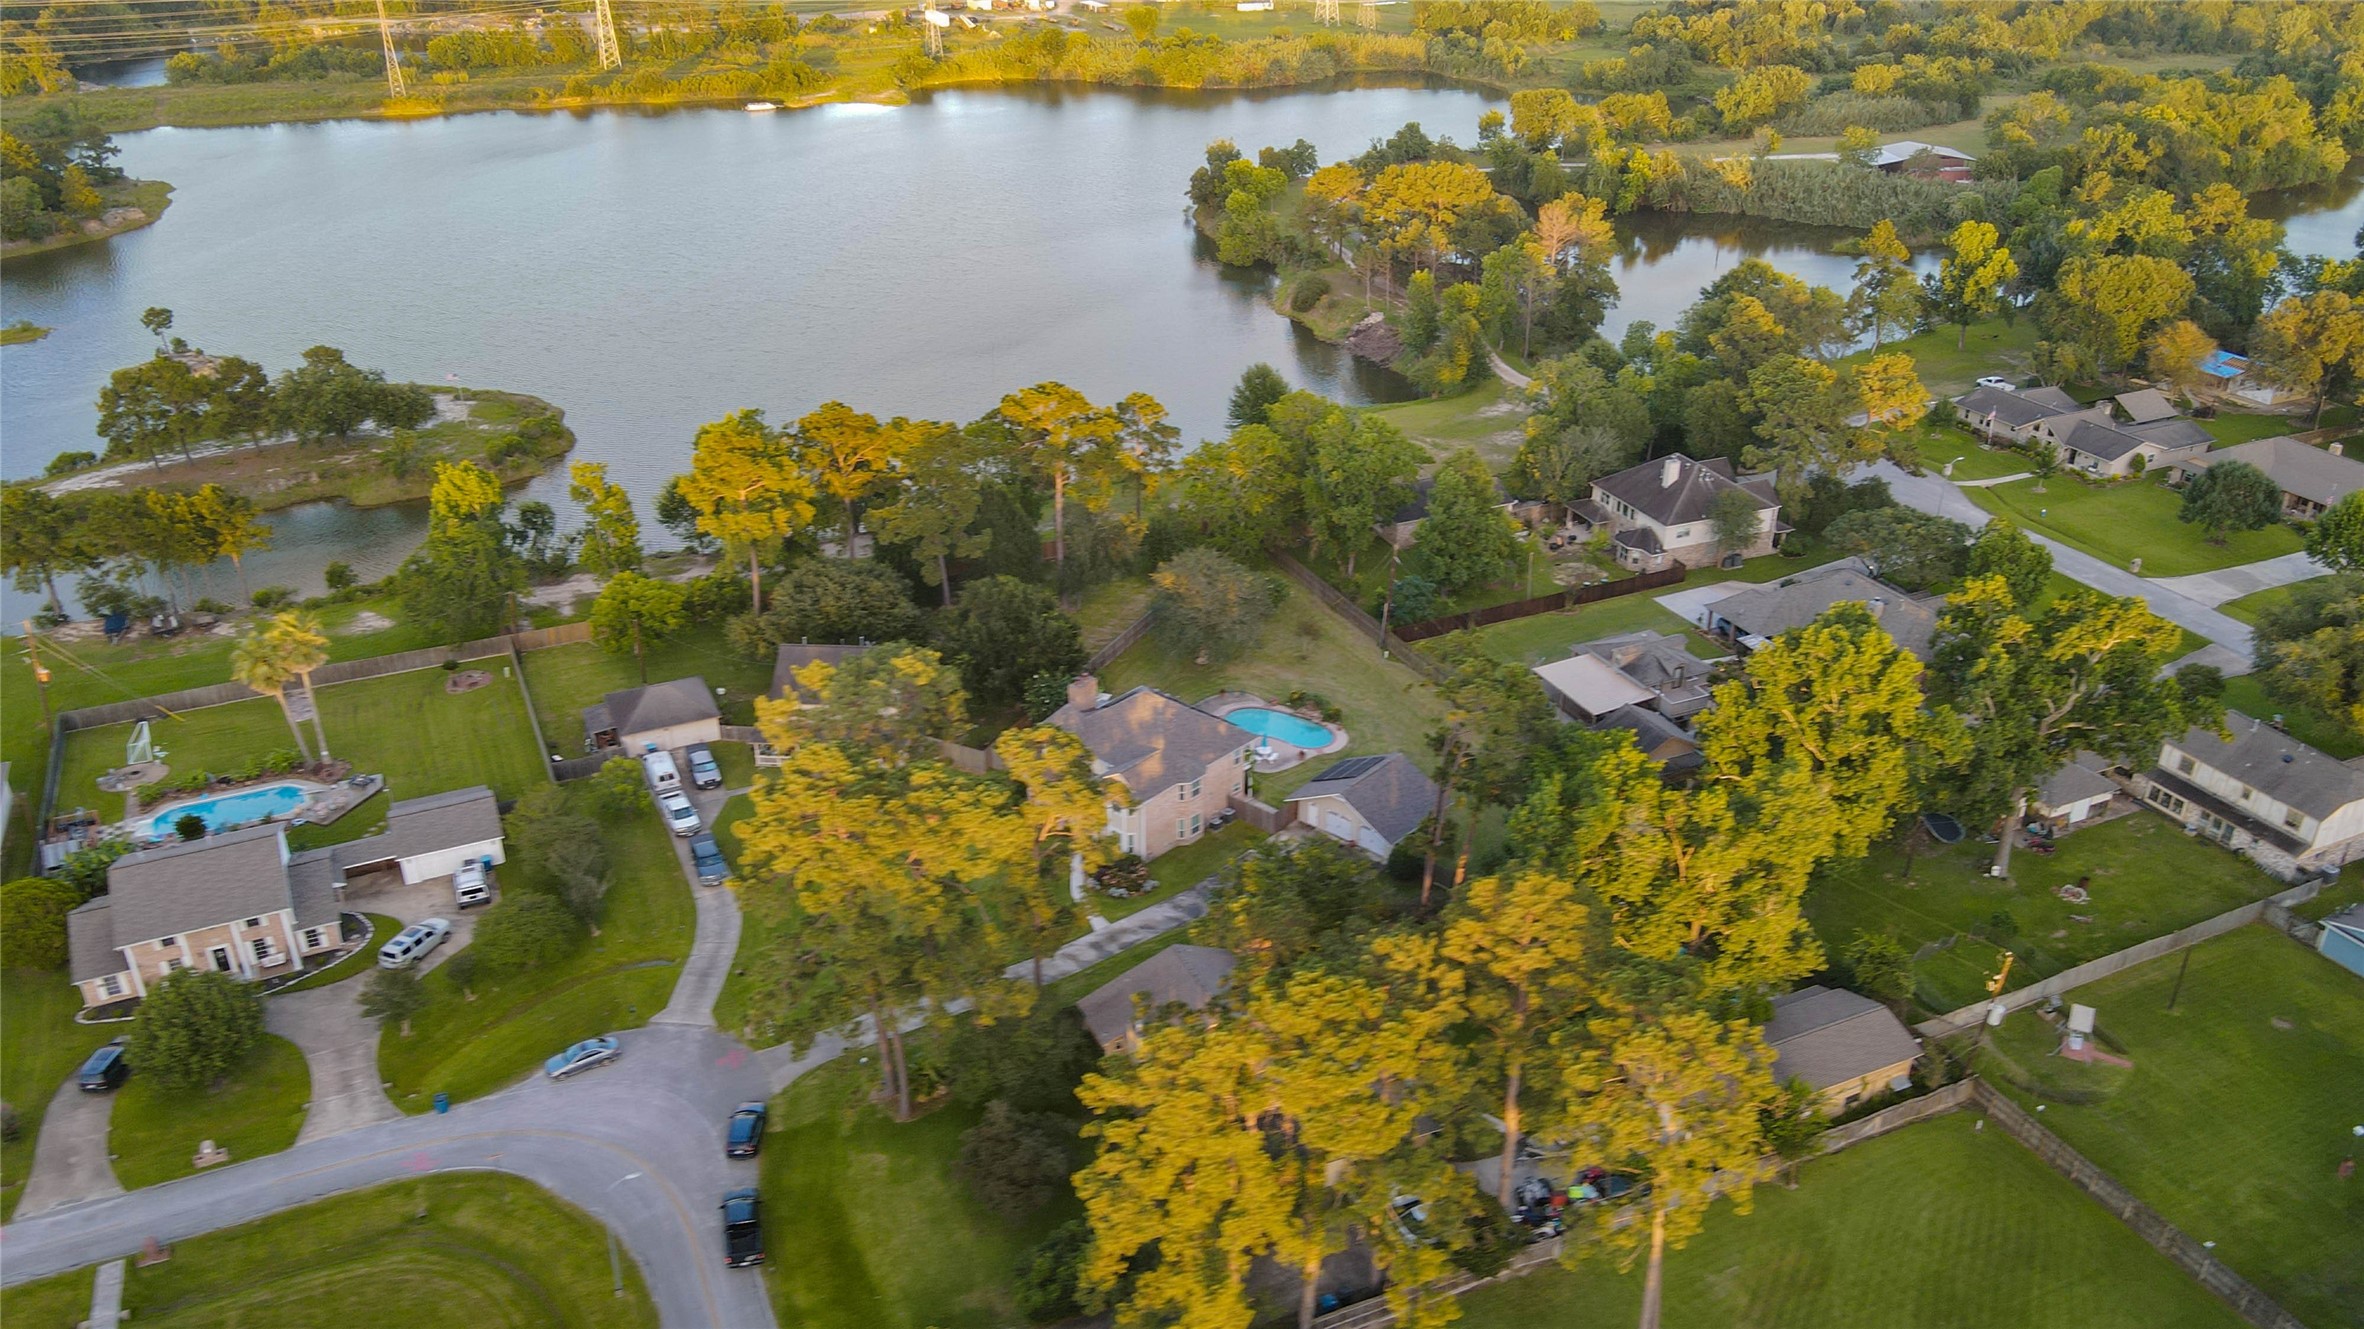
This elevated neighborhood view showcases the scenic lakes, green space, mature trees, and established residential surroundings near 11418 Cedarwood Drive. The aerial perspective highlights the area’s natural beauty, open views, and peaceful setting while still showing convenient proximity to nearby roads, businesses, and everyday amenities in the Humble area.
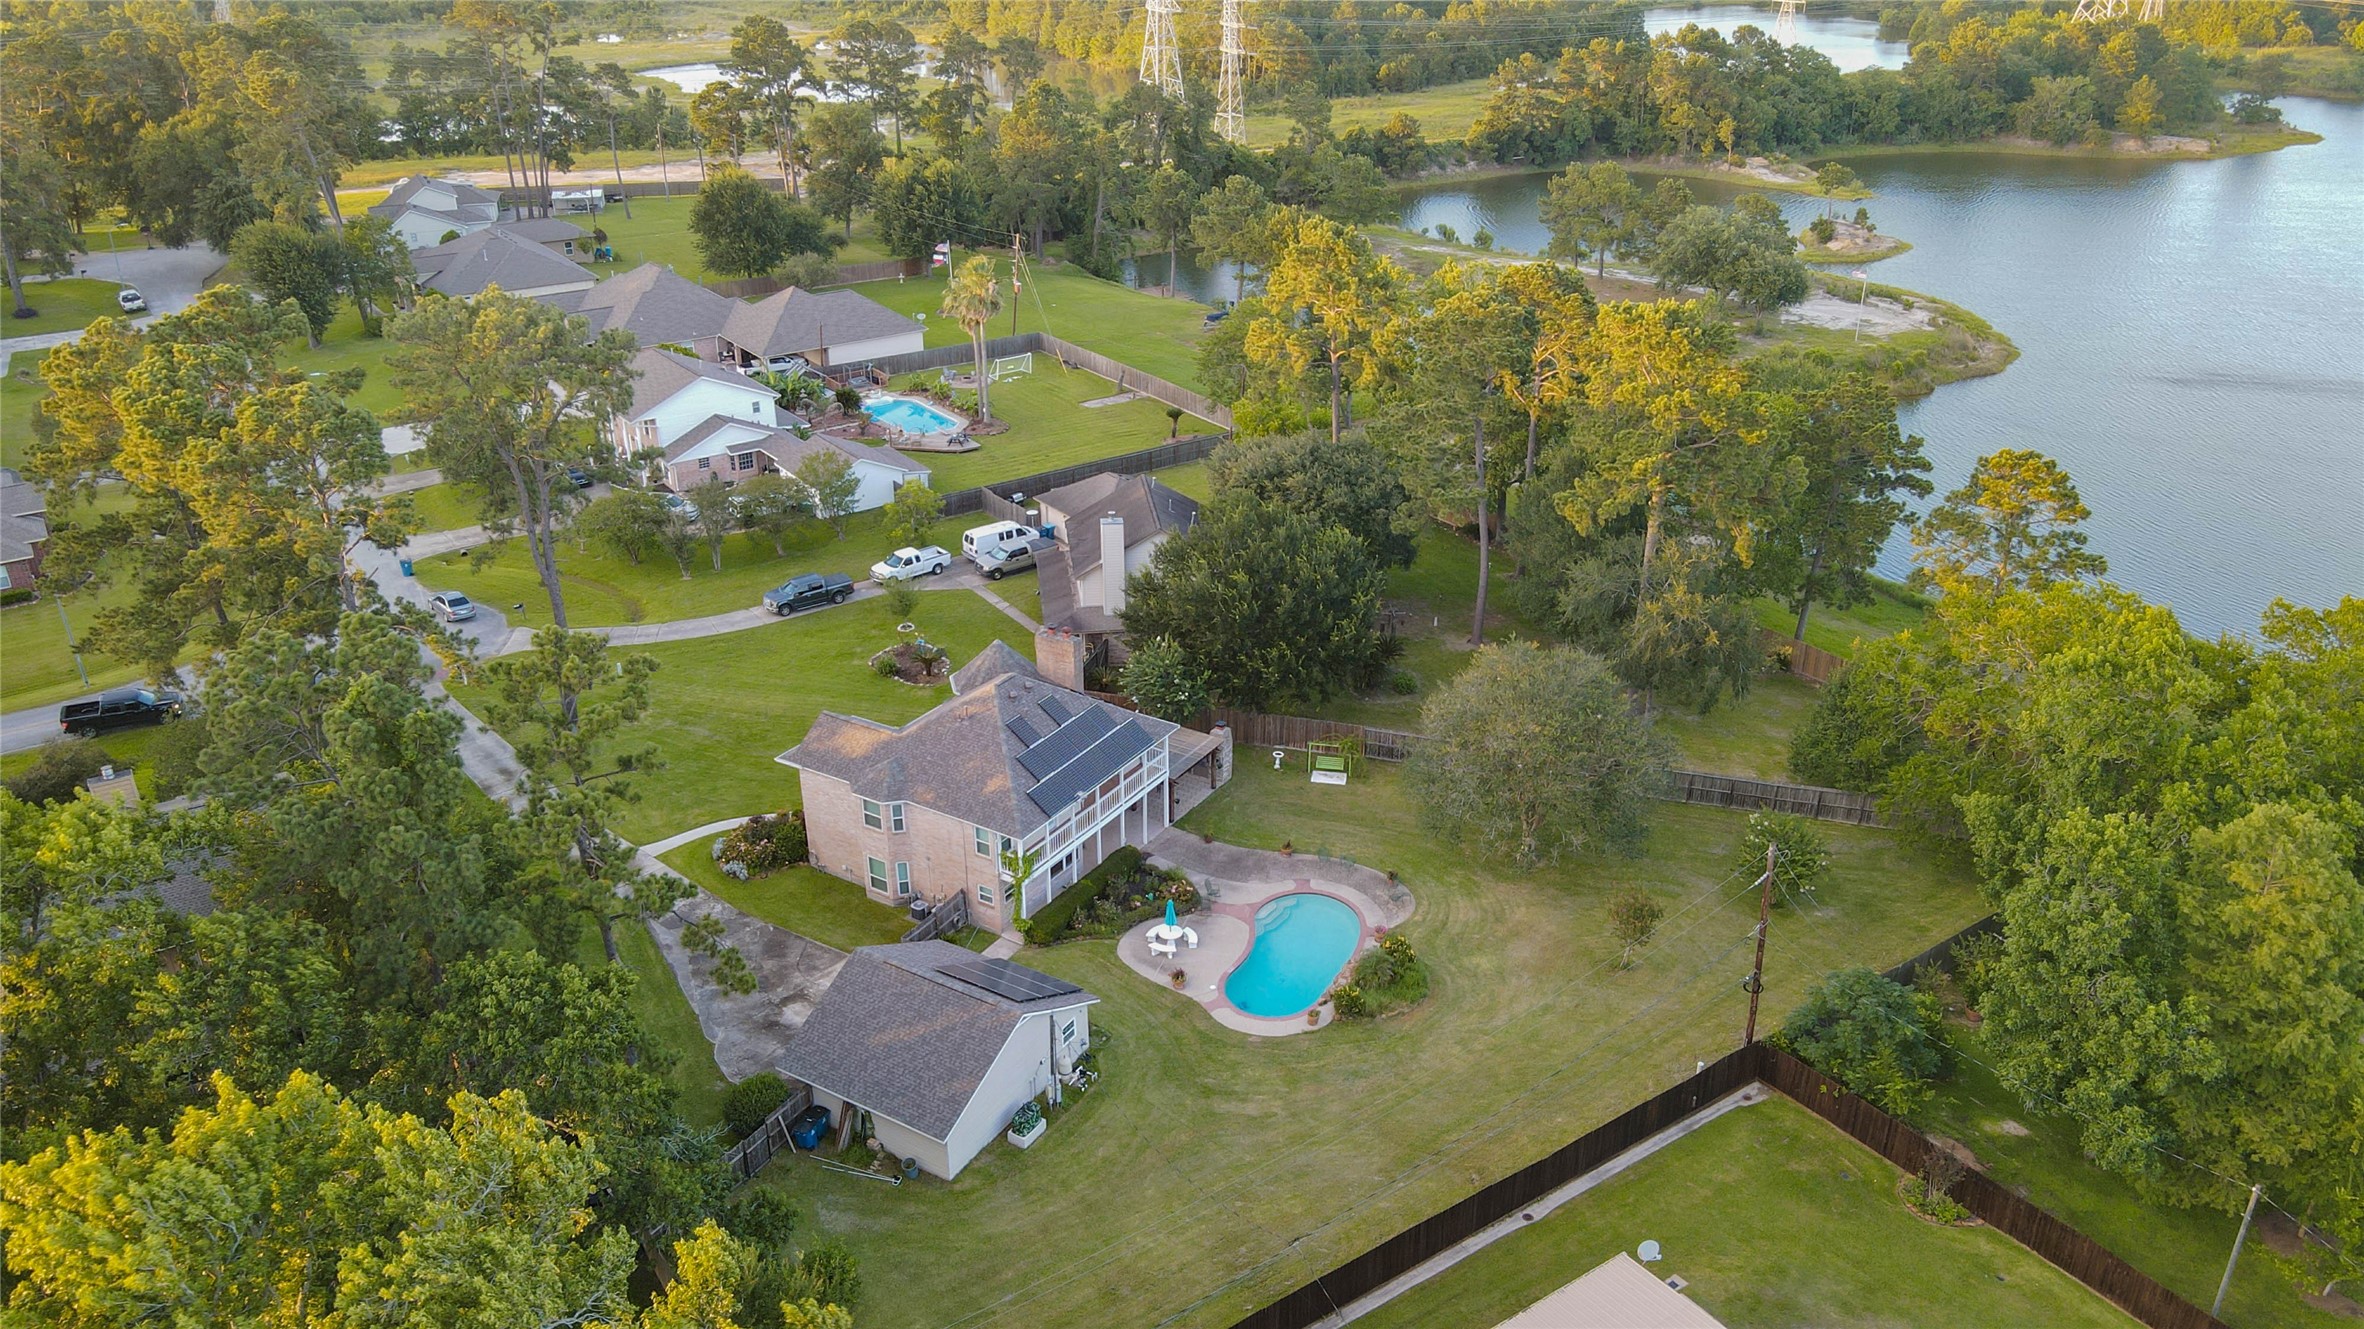
Aerial photography reveals the full backyard experience, including the private pool, expansive lawn, detached garage, mature trees, fencing, and generous lot size. The home sits within a peaceful established neighborhood near scenic water views, offering a rare combination of outdoor living, privacy, space, and convenience in the Ramblewood community.
An elevated aerial view showcases the home’s peaceful Ramblewood setting surrounded by mature trees, neighboring estate-style lots, and scenic water views nearby. The property’s private pool, spacious yard, detached garage, and tucked-away cul-de-sac location are visible from above, highlighting the rare sense of space, privacy, and natural beauty this Humble property offers.
This sweeping aerial perspective captures the home’s exceptional location near beautiful lakes, green space, mature tree canopies, and established neighborhood streets. The property sits prominently on a generous lot with a long driveway, detached garage, pool, and open lawn, offering buyers a clear view of the privacy, scale, and lifestyle setting.






.jpg)

