11415 Legend Manor Drive,Houston, TX 77082
Houston, TX 77082



Description
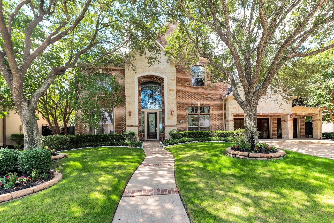
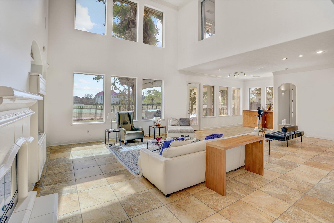
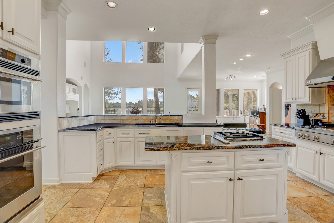
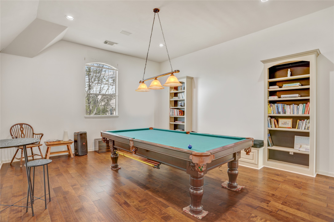
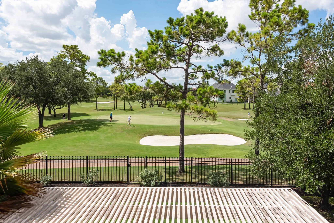
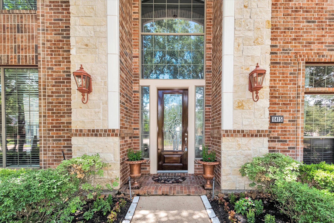
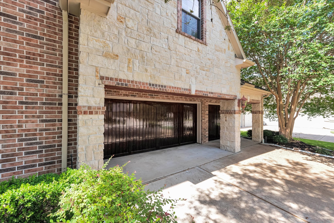
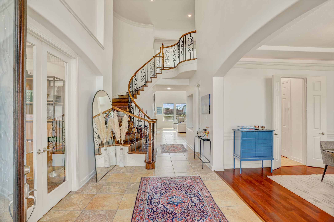
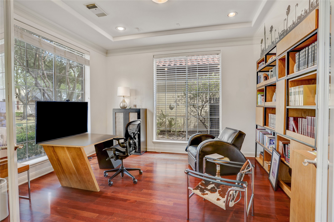
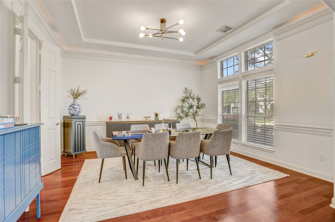
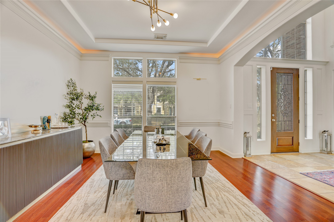
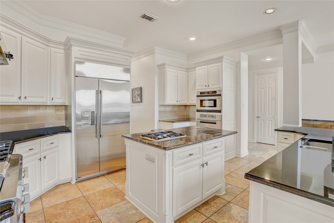
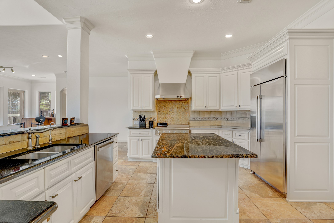
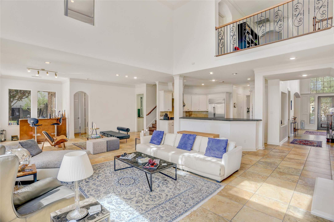
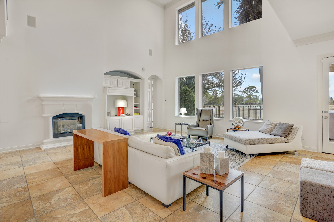
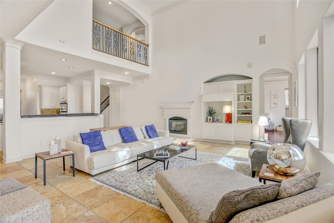
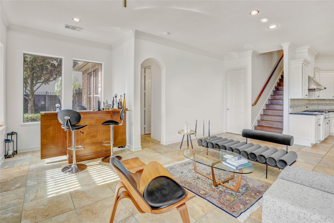
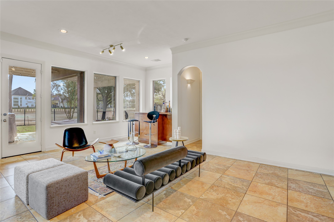
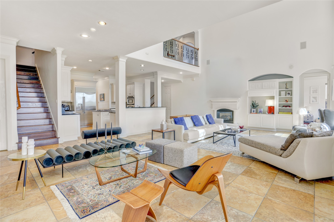
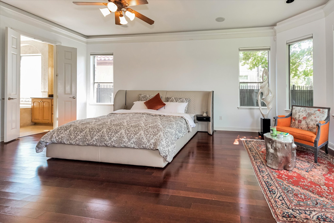
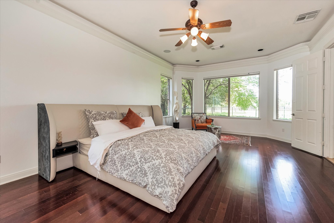
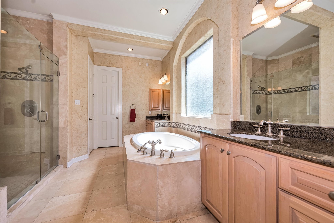
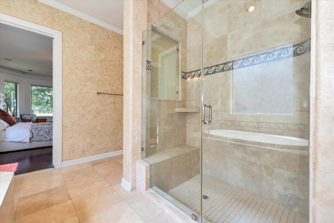
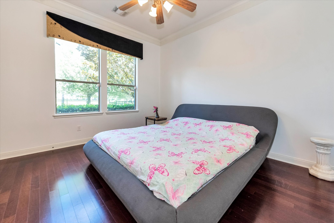
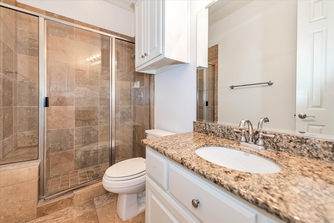
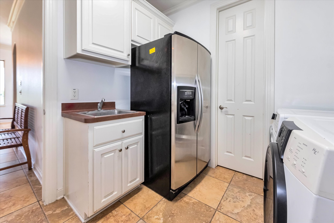
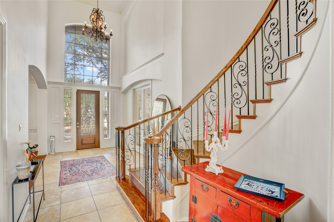
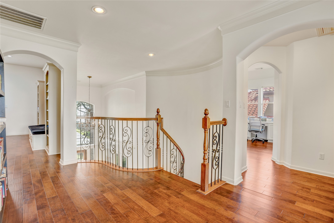
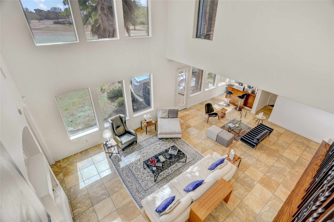
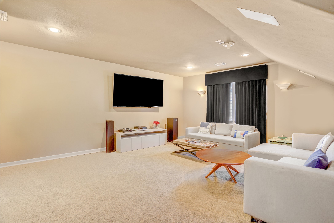
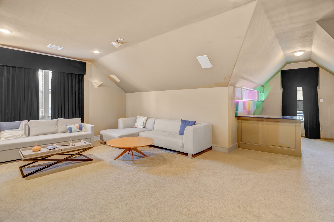
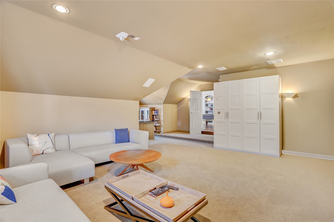
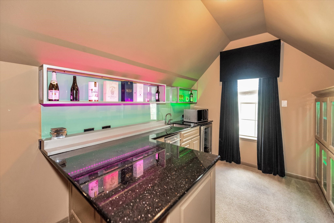
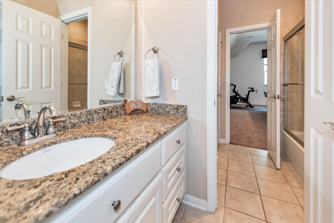
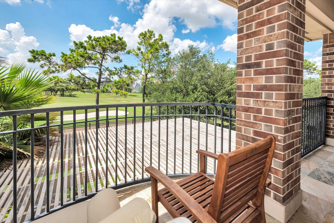
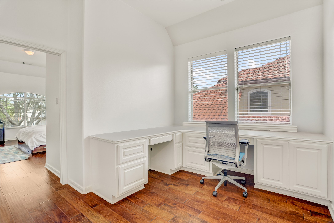
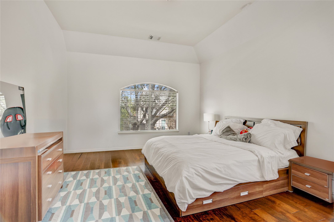
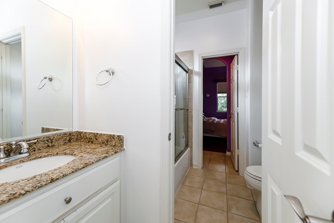
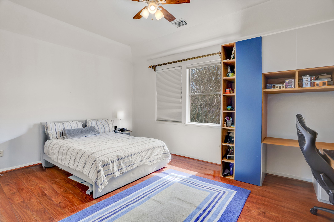
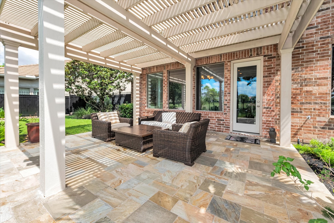
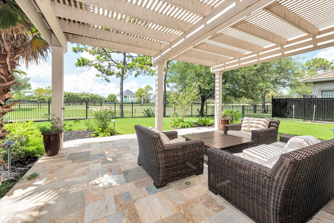
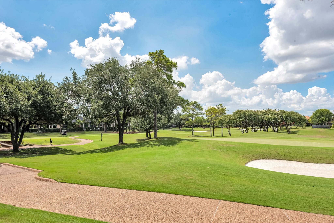
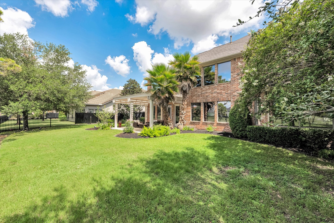
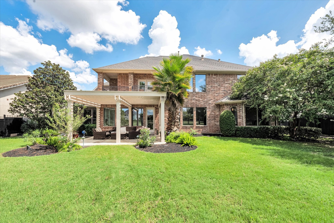
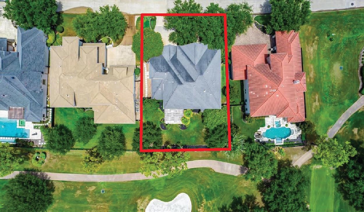
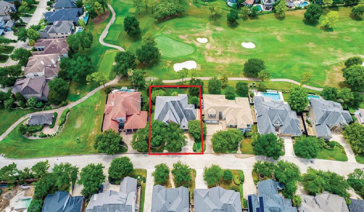
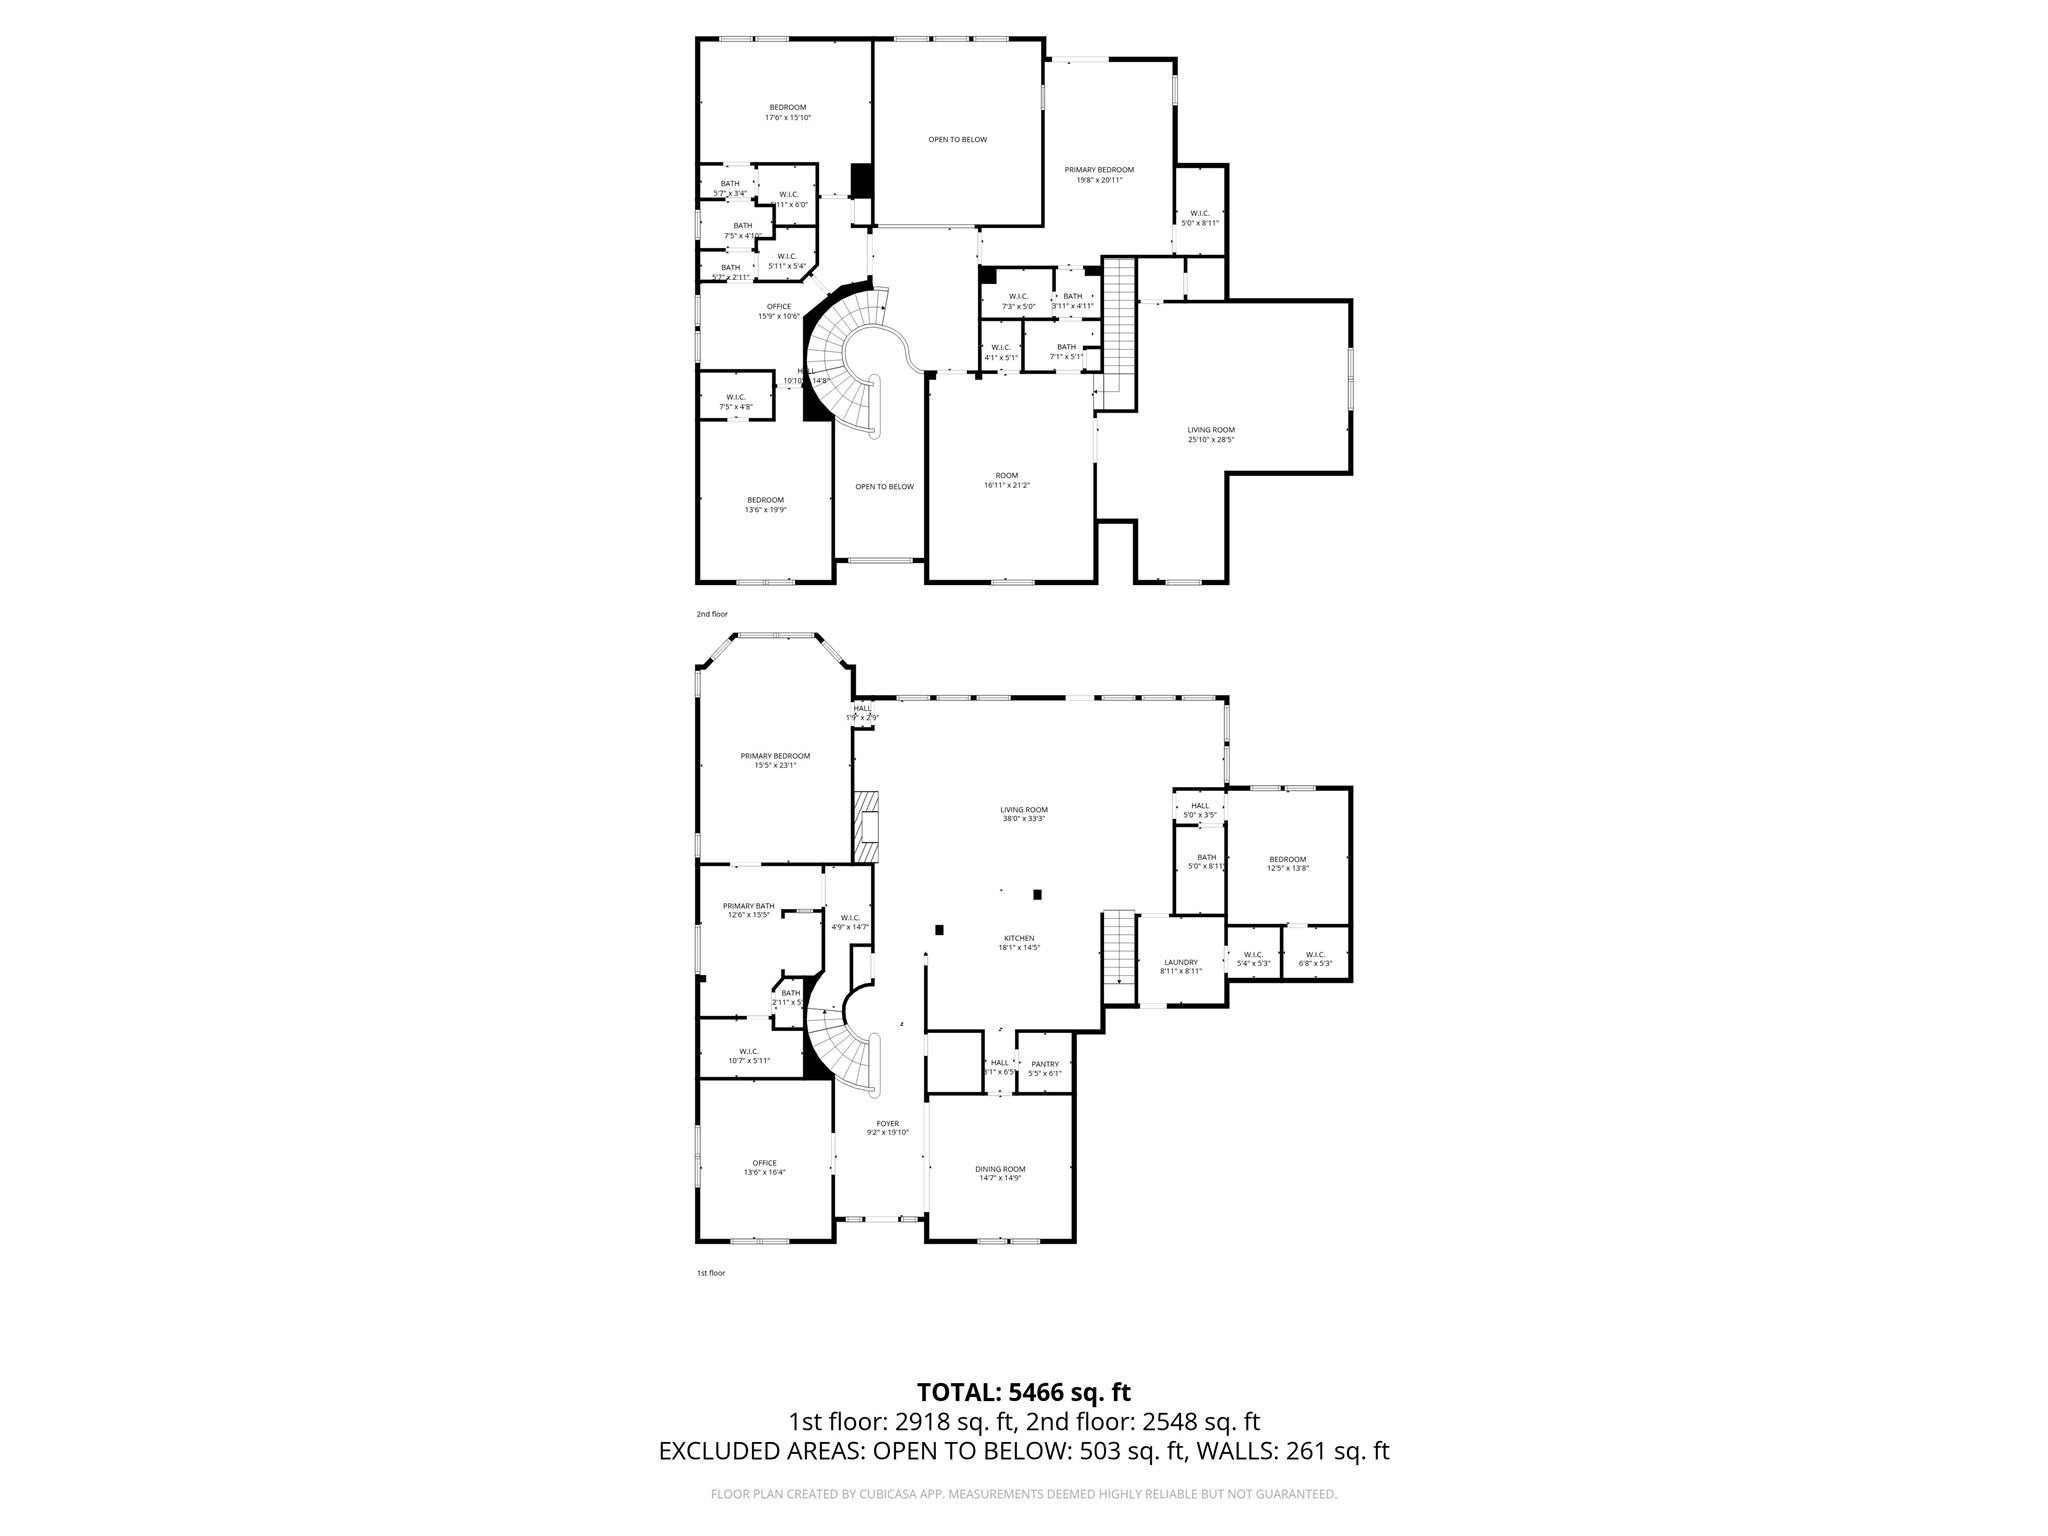
Secure, luxury living in Royal Oaks Country Club. Brick & stone home on golf course with 2 bedrooms down, home office, gameroom and media room. Beautiful golf course views (#12 green / #13 fairway) through expansive windows in living areas and primary bedroom. Island kitchen is open to living areas with breakfast bar, GE Monogram appliances, including built in refrigerator, convection oven, microwave and two gas cooktops (1 is Wolf). Large bedroom up has balcony and can be used as 2nd primary bedroom. Large media room has sound proof walls and bar for entertaining. Study area with 2 desks upstairs between bedrooms. Tile and hardwoods throughout. Back yard features patio with pergola, landscape lighting, wired for speakers. Exterior AC units and 1 evaporator coil replaced 2021. 3 car garage.
Details
| MLS # | 69207162 |
|---|---|
| Listing Type | For Sale |
| Style | House |
| HOA Dues | $3,130 |
| Sub-Type | Resale |
| Status | Active |
| Year | 2004 |
| Days On Site | 181 |
| Listing Provided By | Compass RE Texas, LLC - Houston | David Young |
Features
| Bed(s) | 5 |
|---|---|
| Bath(s) | 5 Total |
| SQ Feet | 5,422 |
| Garage | 3 |
| Story(s) | 2 |
| Acreage | 0.27 |
| Golf Course | Yes |
Exterior
| Lot Features | Near Golf Course, On Golf Course, Subdivision, Pond On Lot |
|---|
Parking
| Garage Yes / No | Yes |
|---|---|
| Parking Features | Additional Parking, Attached, Garage, Garage Door Opener |
Taxes
| Tax Annual Amount | 32362 |
|---|
Location
| Community Features | Community Pool, Curbs, Golf |
|---|
Area Information
| State | TX |
|---|---|
| County | Harris |
| City | Houston |
| Zip Code | 77082 |
| Area | 31 |
| Subarea | Westchase Area |
| Community Name | Royal Oaks Country Club |
| Listing VS Median (in Royal Oaks Country Club) | |
Price: $1,575,000 low | high Med: $1,395,000 sqft: 5,422 low | high Med: 5,308 $ / sqft: $290 low | high Med: $263 On site: 181 low | high Med: 24 | |
Request a showing
Request a showing
Contact
Learn More About This Property

| State | TX |
|---|---|
| County | Harris |
| City | Houston |
| Zip Code | 77082 |
| Area | 31 |
| Subarea | Westchase Area |
| Community Name | Royal Oaks Country Club |
| Listing VS Median (in Royal Oaks Country Club) | |
Price: $1,575,000 low | high Med: $1,395,000 sqft: 5,422 low | high Med: 5,308 $ / sqft: $290 low | high Med: $263 On site: 181 low | high Med: 24 | |


.jpg)

Land & Ranch 210.483.7500 | Bandera 830.850.6700 | Global Luxury 210.483.5700 | Coldwell Banker Commercial Alamo City 210.483.6250
North Central San Antonio / Stone Oak 210.483.7070 | Harper Property Management 210.483.7040 | Relocation Services 210.483.7121
North West San Antonio 210.483.0000 | Laredo 956.722.4822 | Coldwell Banker Commercial International Gateway 956.937.2867
