1141 Imperial Ranch Way,Dayton, TX 77535
Dayton, TX 77535

Description
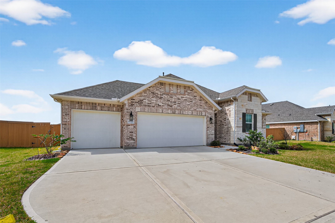
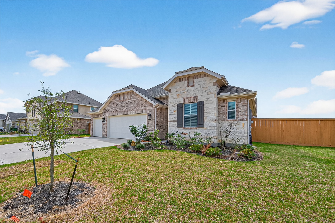
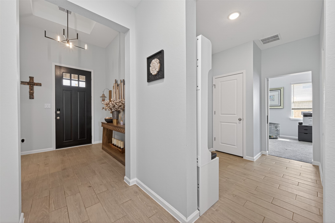
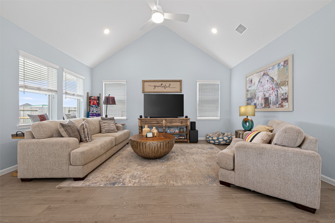
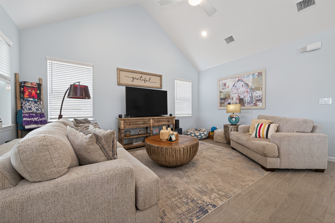
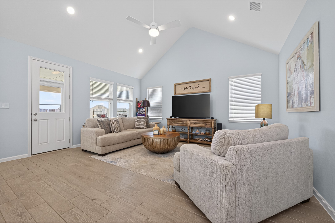
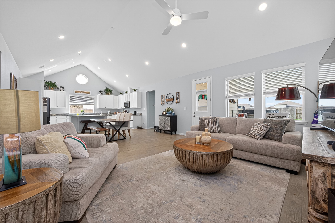
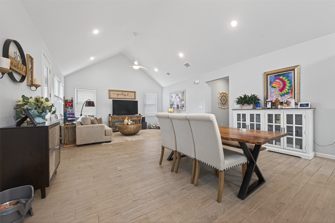
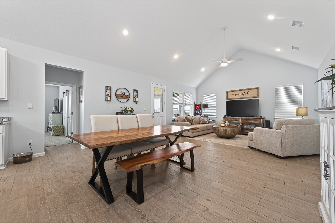
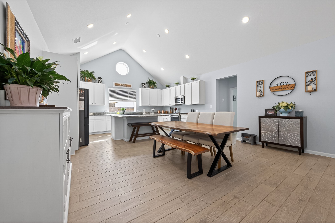
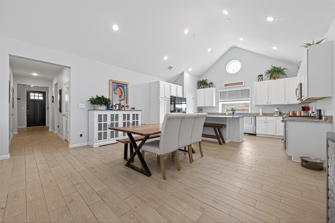
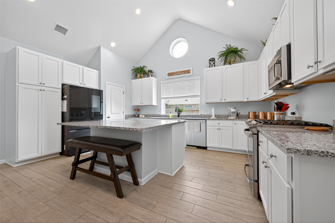
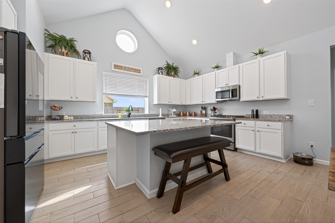
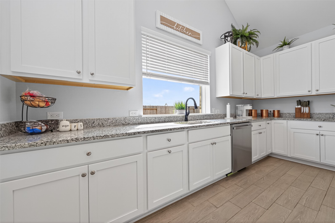
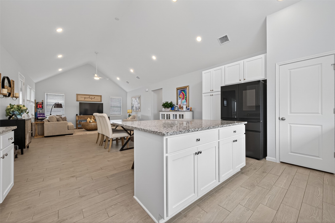
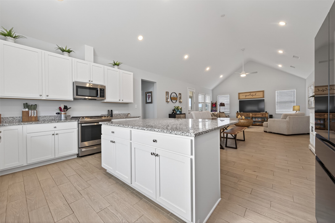
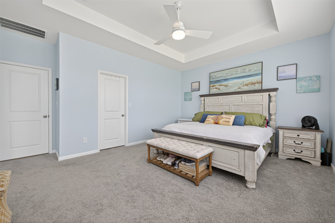
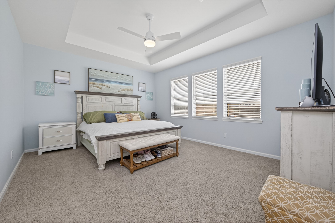
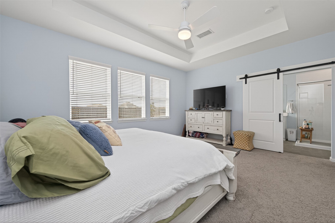
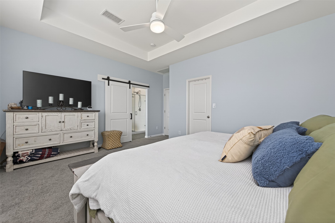
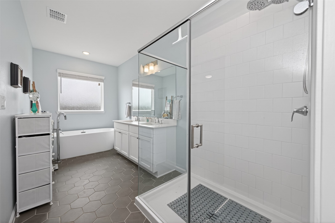
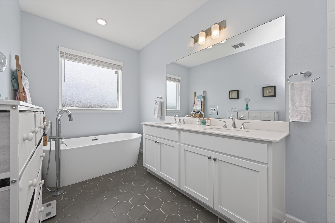
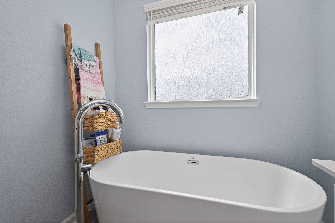
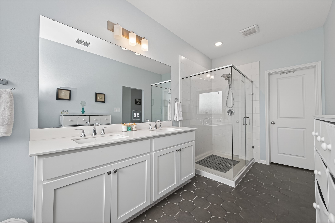
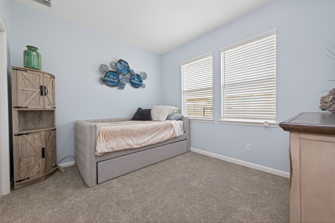
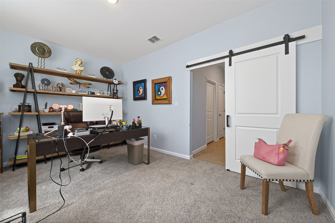
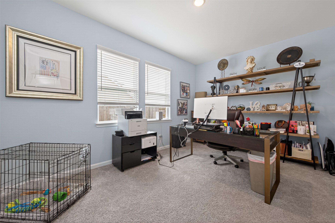
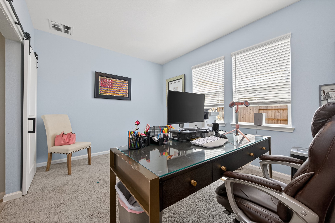
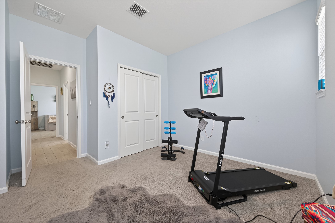
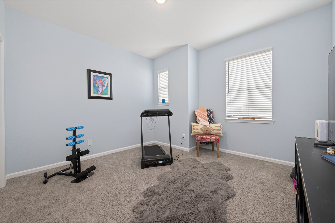
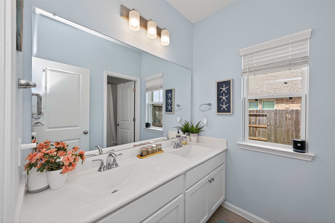
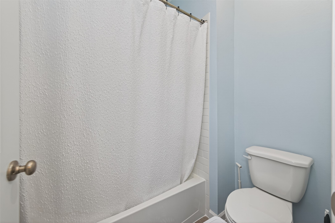
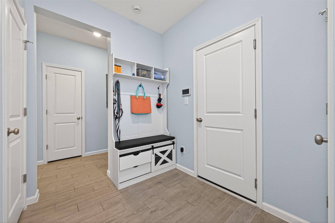
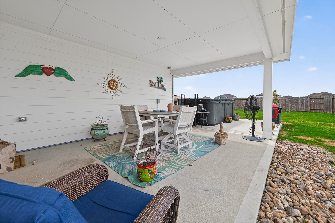
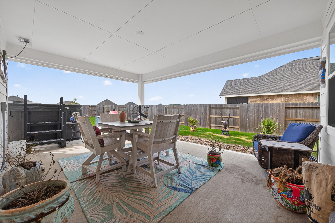
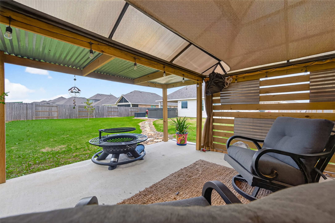
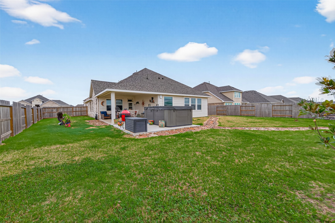
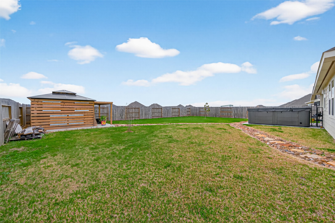
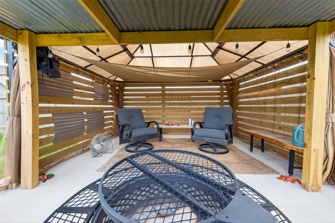
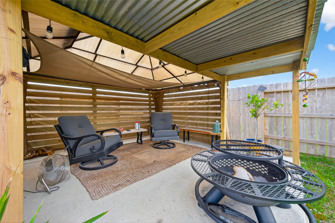
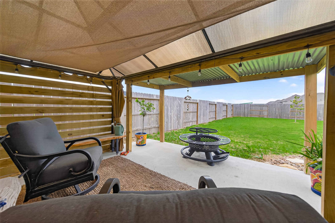
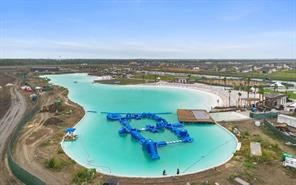
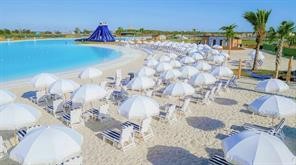
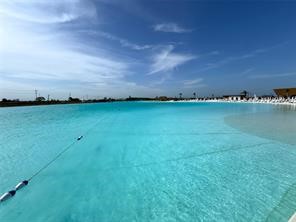
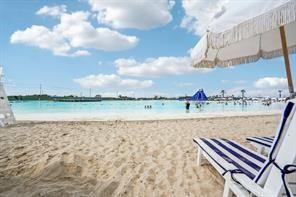
PRICE REDUCED Best Value in the Estates Section of River Ranch!Angel Lagoon is NOW OPEN just steps away resort living is here TODAY. HOA includes access to Angel Lagoon with crystal clear waters, white sand beaches and waterfront entertainment, plus a gazebo, swim spa, pickleball court, dog park and children's park.Stunning single story home on one of the largest lots in the community lowest priced home in the prestigious Estates section and priced below Zestimate. Features include a rare three car garage, open concept kitchen and living areas, luxurious primary suite with soaking tub and separate shower, stylish barn door home office perfect for remote work, and covered back patio.Move in ready no builder wait. Motivated seller. Easy access to major highways.
Details
| MLS # | 63249526 |
|---|---|
| Listing Type | For Sale |
| Style | House |
| HOA Dues | $1,200 |
| Sub-Type | Resale |
| Status | Active |
| Year | 2024 |
| Days On Site | 74 |
| Listing Provided By | CB&A, Realtors | Justin Dickey |
Features
| Bed(s) | 3 |
|---|---|
| Bath(s) | 3 Total |
| SQ Feet | 2,240 |
| Garage | 3 |
| Story(s) | 1 |
| Acreage | 0.31 |
Exterior
| Lot Features | Subdivision |
|---|
Parking
| Garage Yes / No | Yes |
|---|---|
| Parking Features | Attached, Garage |
Taxes
| Tax Annual Amount | 5200 |
|---|
Area Information
| State | TX |
|---|---|
| County | Liberty |
| City | Dayton |
| Zip Code | 77535 |
| Area | 52 |
| Subarea | Dayton |
| Community Name | River Ranch Estates |
| Listing VS Median (in River Ranch Estates) | |
Price: $339,990 low | high Med: $409,990 sqft: 2,240 low | high Med: 2,721 $ / sqft: $152 low | high Med: $151 On site: 74 low | high Med: 140 | |
Request a showing
Request a showing
Contact
Learn More About This Property

| State | TX |
|---|---|
| County | Liberty |
| City | Dayton |
| Zip Code | 77535 |
| Area | 52 |
| Subarea | Dayton |
| Community Name | River Ranch Estates |
| Listing VS Median (in River Ranch Estates) | |
Price: $339,990 low | high Med: $409,990 sqft: 2,240 low | high Med: 2,721 $ / sqft: $152 low | high Med: $151 On site: 74 low | high Med: 140 | |


.jpg)

Land & Ranch 210.483.7500 | Bandera 830.850.6700 | Global Luxury 210.483.5700 | Coldwell Banker Commercial Alamo City 210.483.6250
North Central San Antonio / Stone Oak 210.483.7070 | Harper Property Management 210.483.7040 | Relocation Services 210.483.7121
North West San Antonio 210.483.0000 | Laredo 956.722.4822 | Coldwell Banker Commercial International Gateway 956.937.2867
