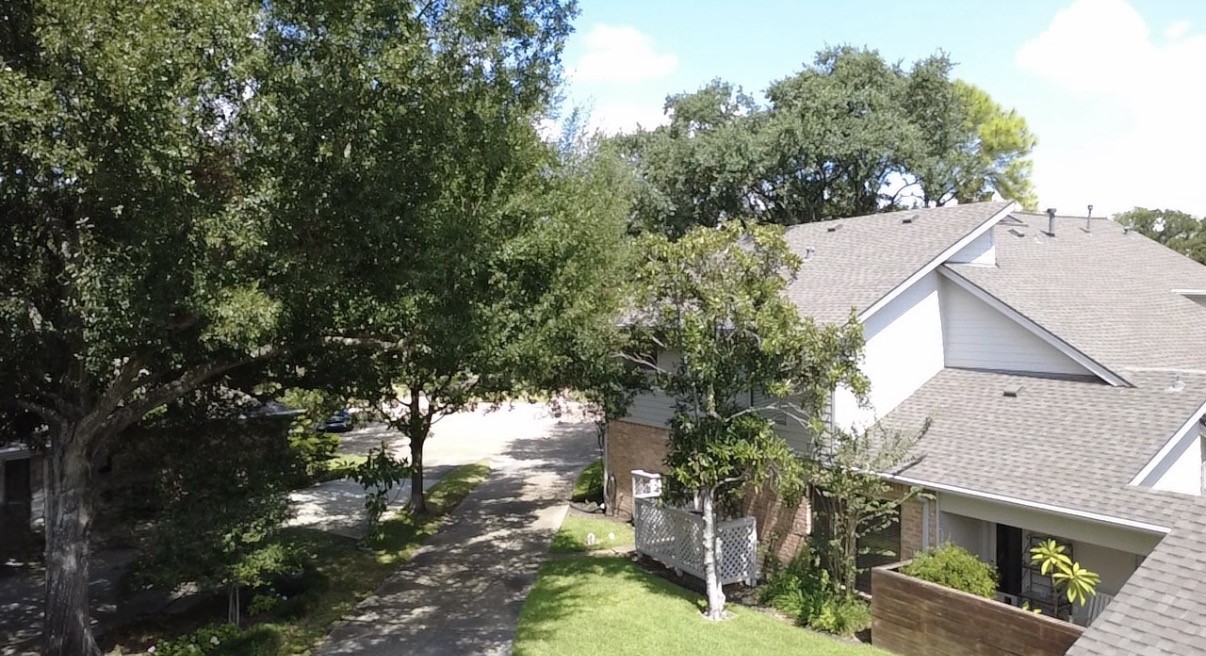
Welcome to 11407 Long Pine Drive! Beautifully shaded by mature trees, this inviting home offers established landscaping, timeless brick accents and a welcoming front entry. Major infrastructure improvements include a fully pier-supported house and garage with a lifetime transferable foundation warranty, plus a new sewer line installed in 2020 with a lifetime transferable warranty.
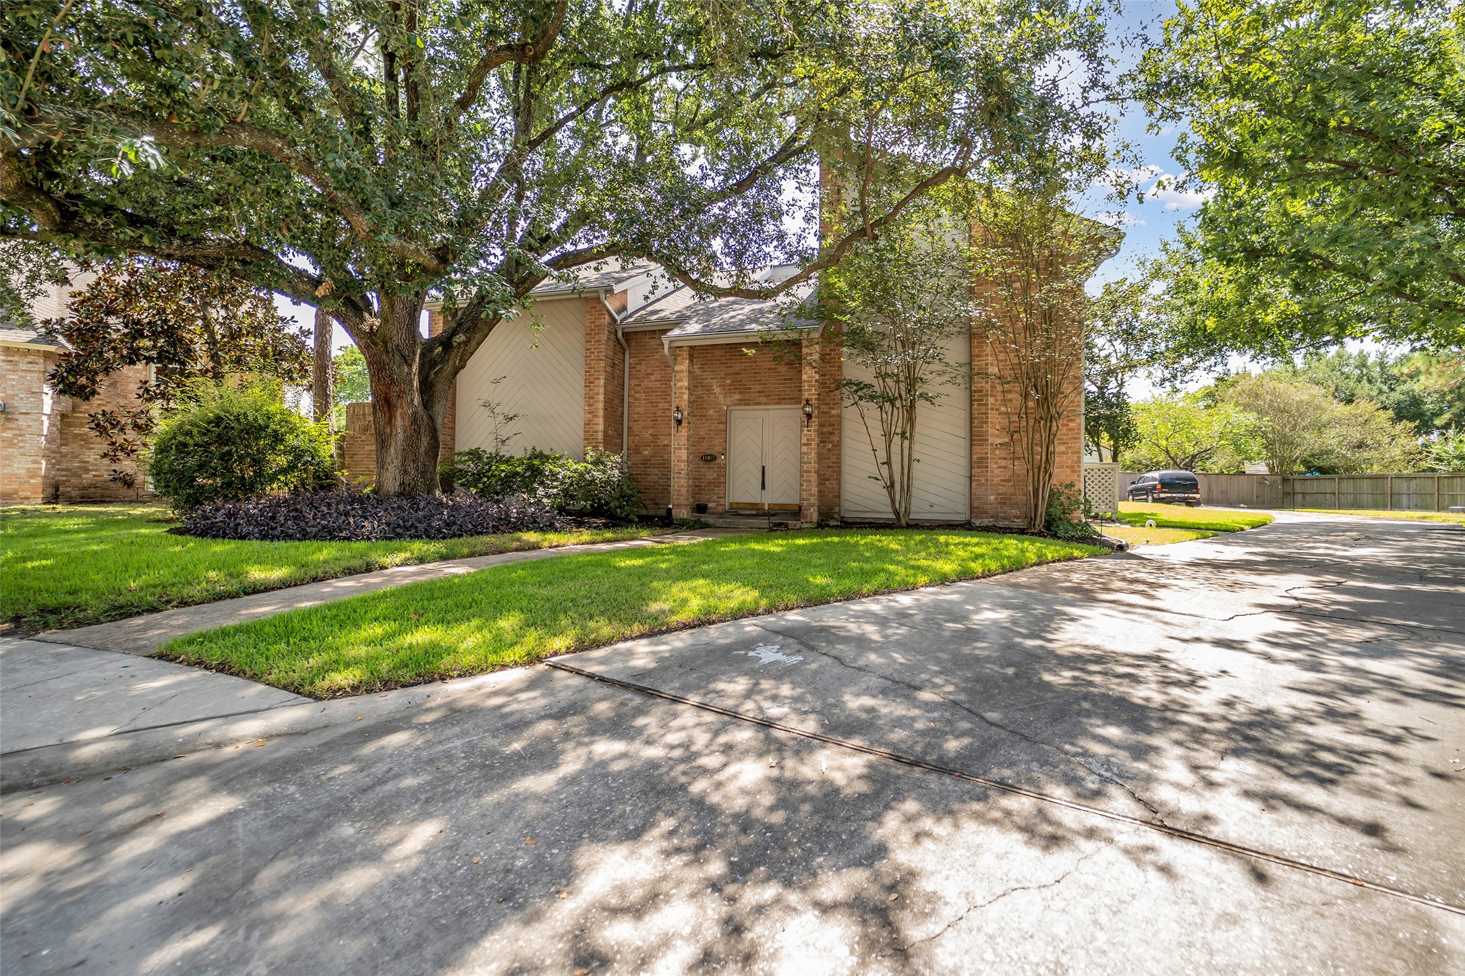
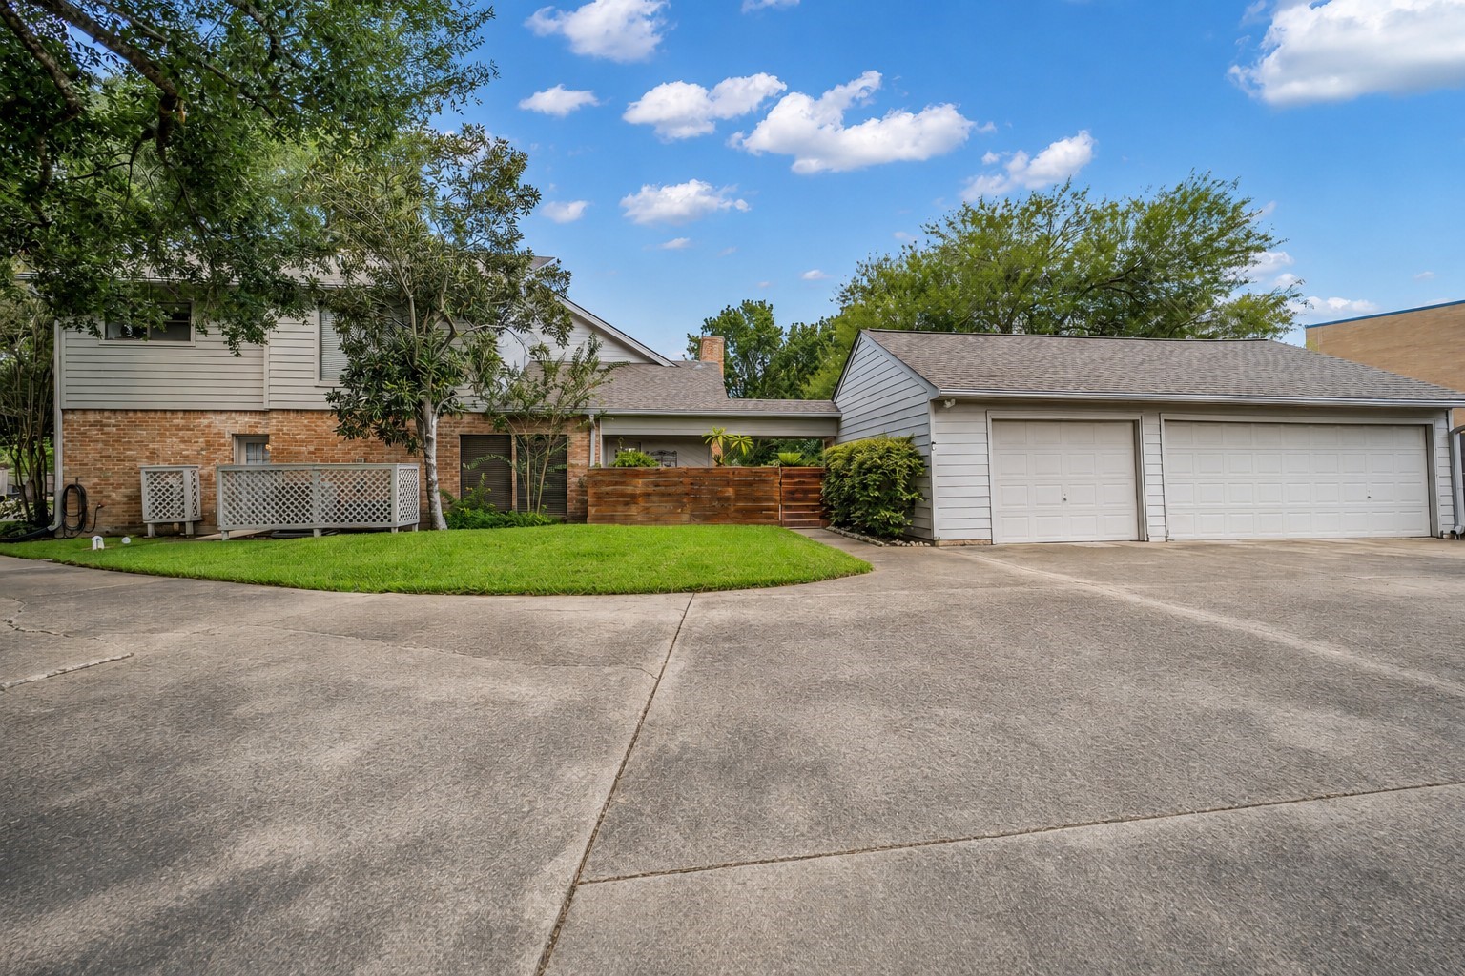
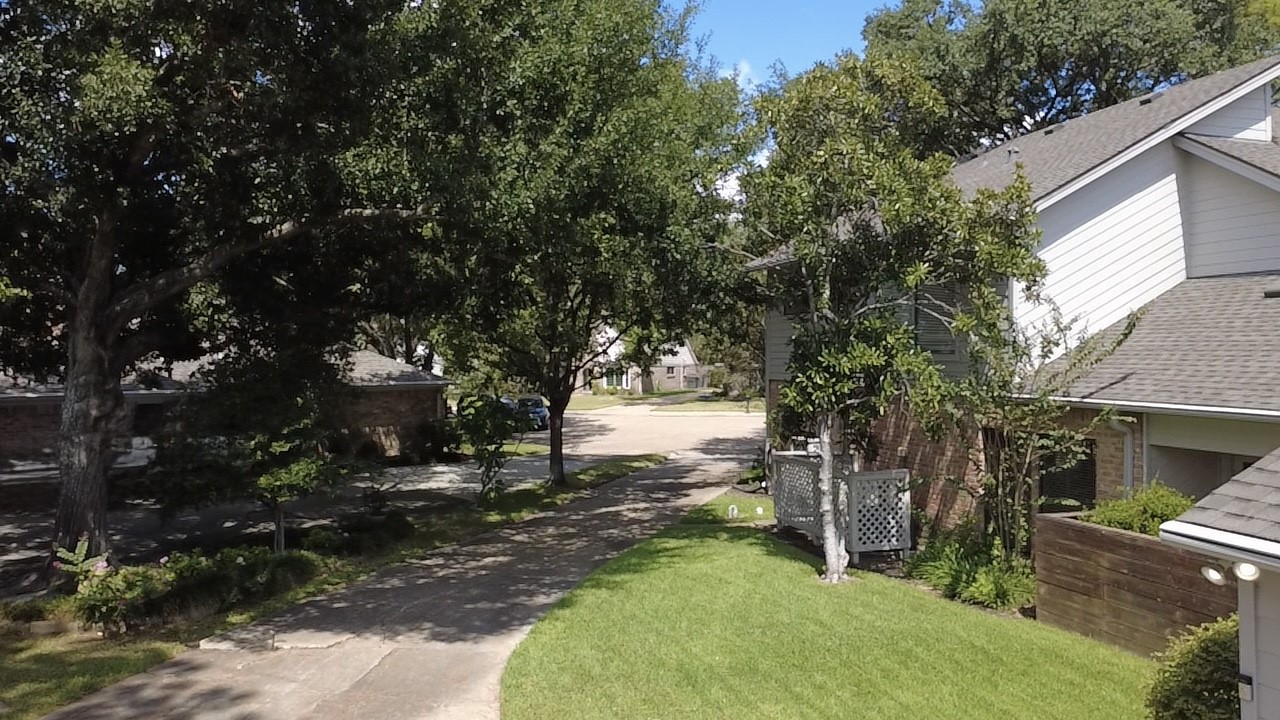
Tucked on a cul-de-sac on an oversized lot beneath mature trees, this inviting home features a long driveway leading to a 3-car garage, offering ample parking and added privacy from the street.
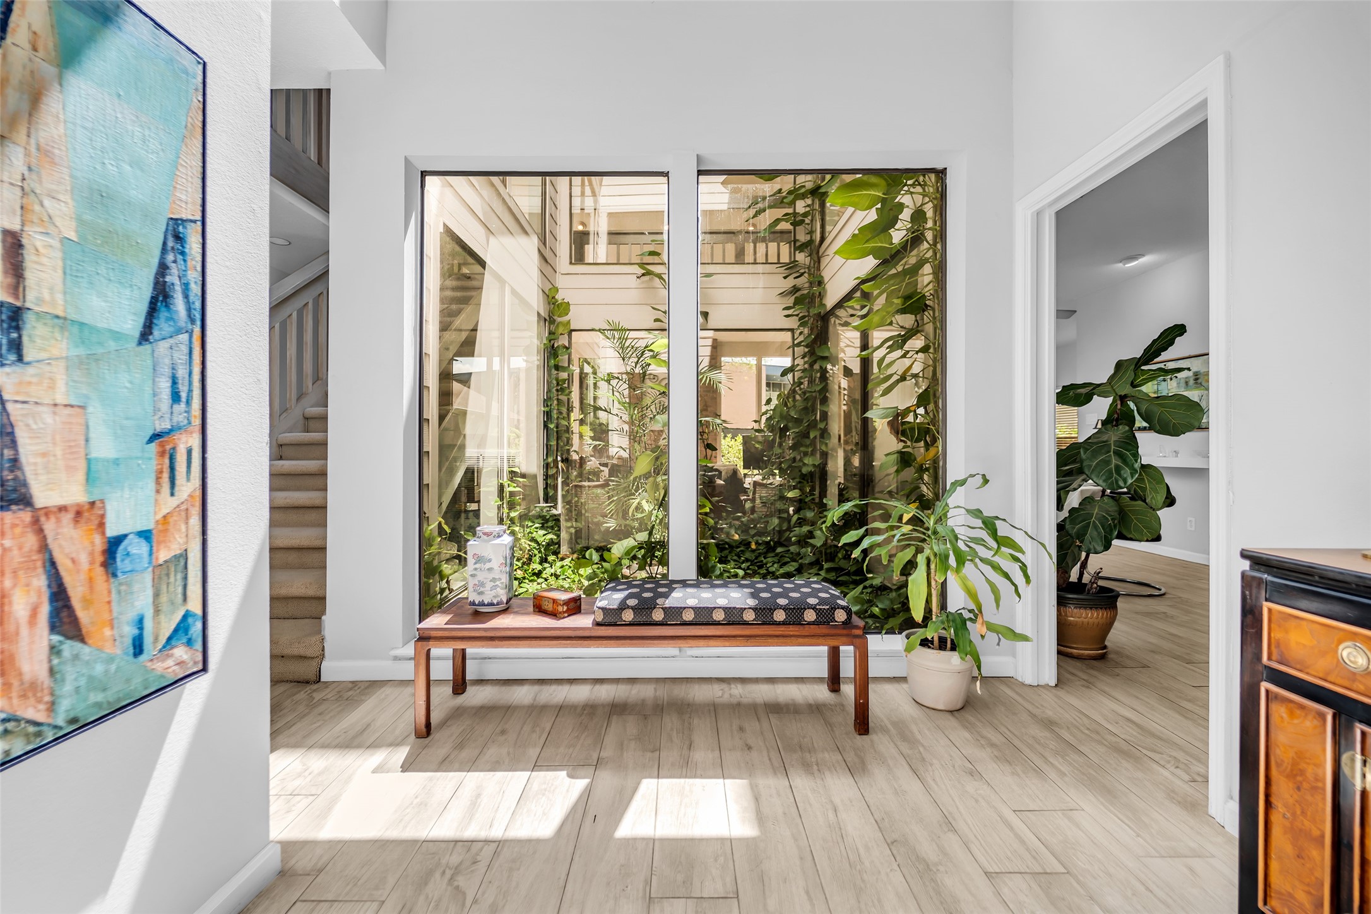
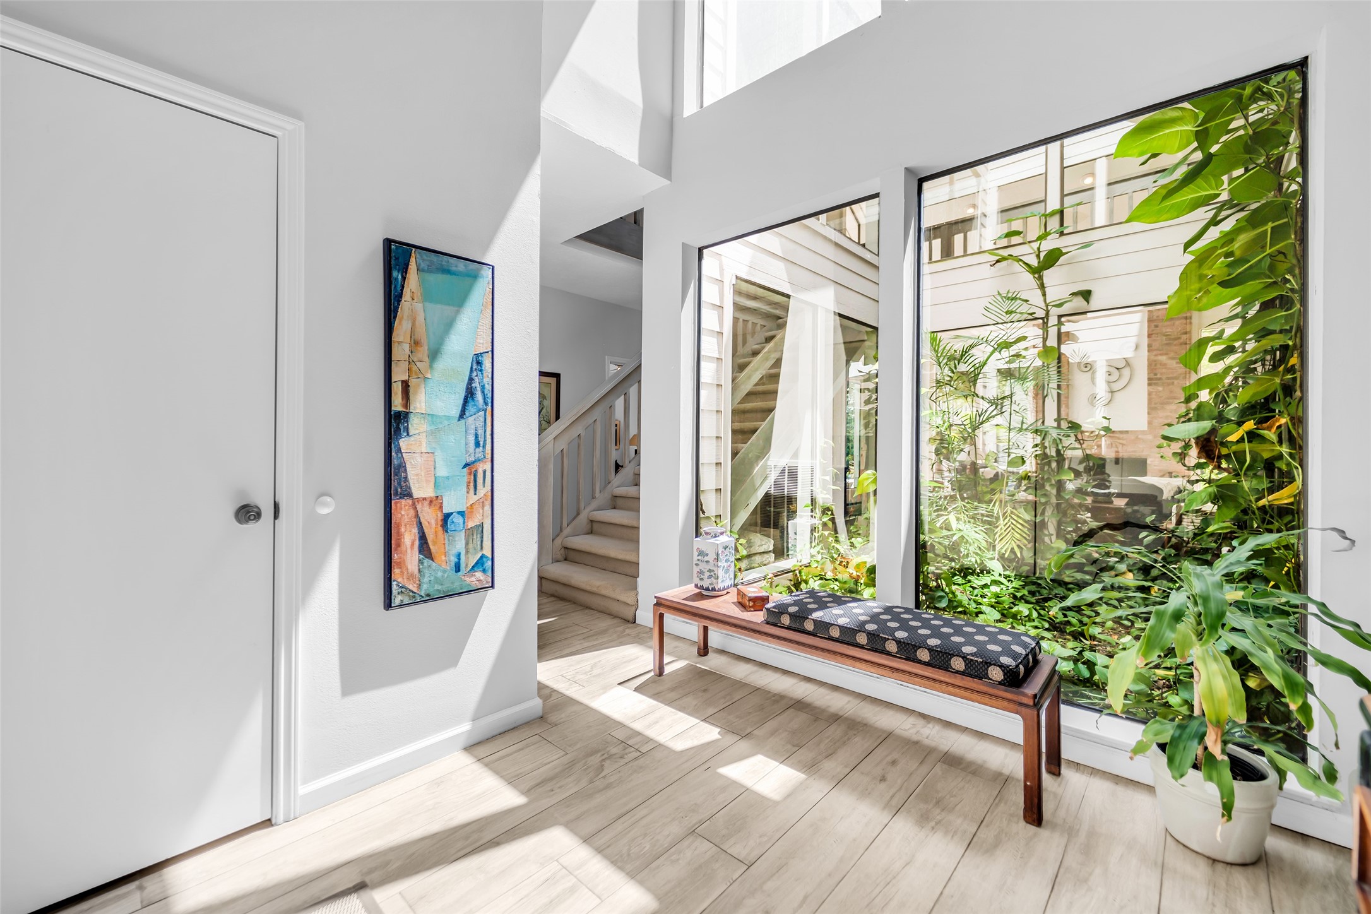
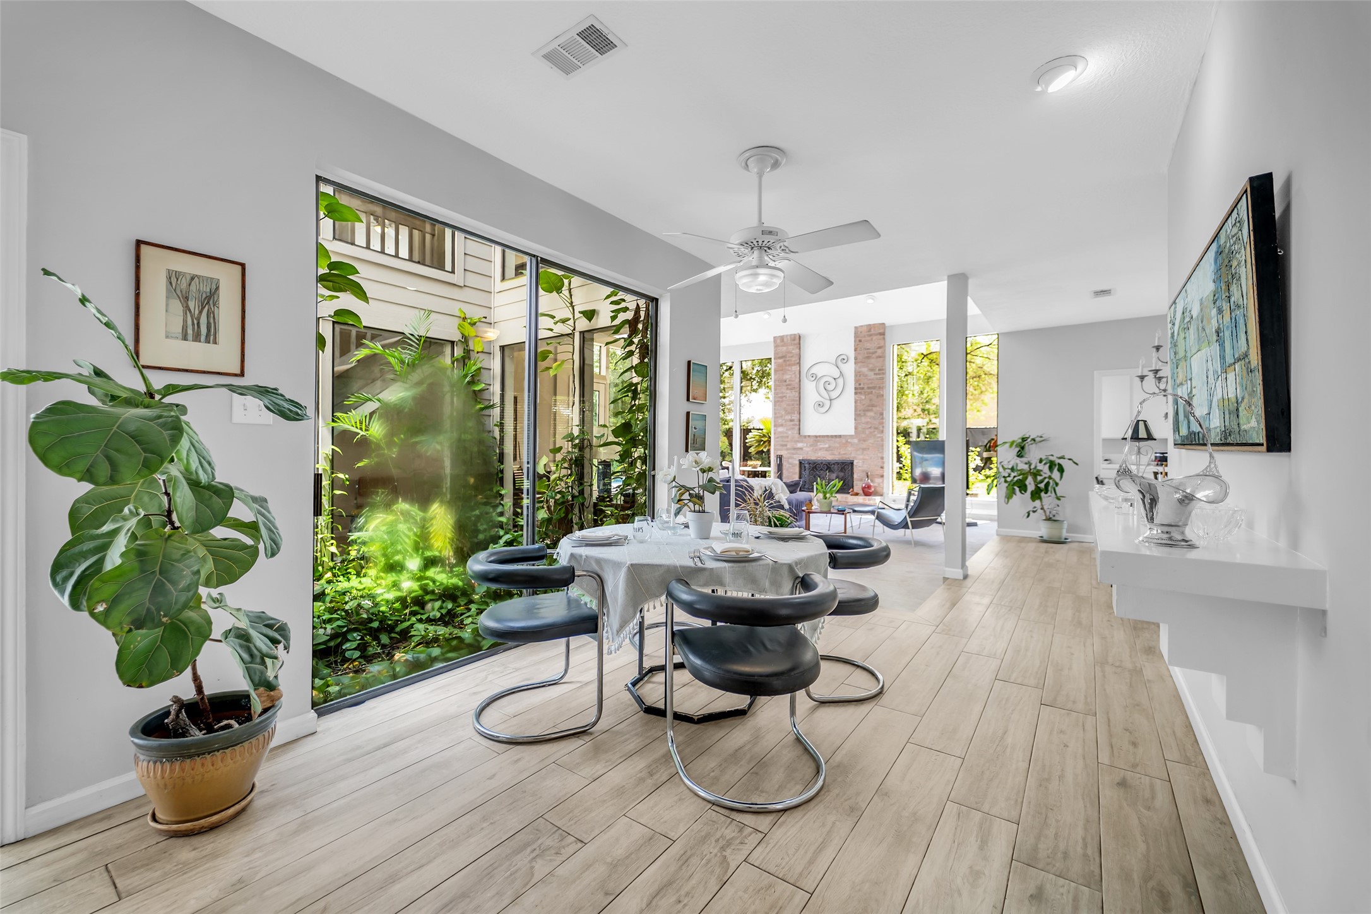
Step inside to a light-filled entry where expansive windows overlook the lush interior atrium, creating a unique connection between the home’s indoor and outdoor spaces.
Interior atrium serves as a distinctive centerpiece of the home, surrounded by floor-to-ceiling windows that bring natural light and greenery indoors, with a conveniently located coat closet nearby.
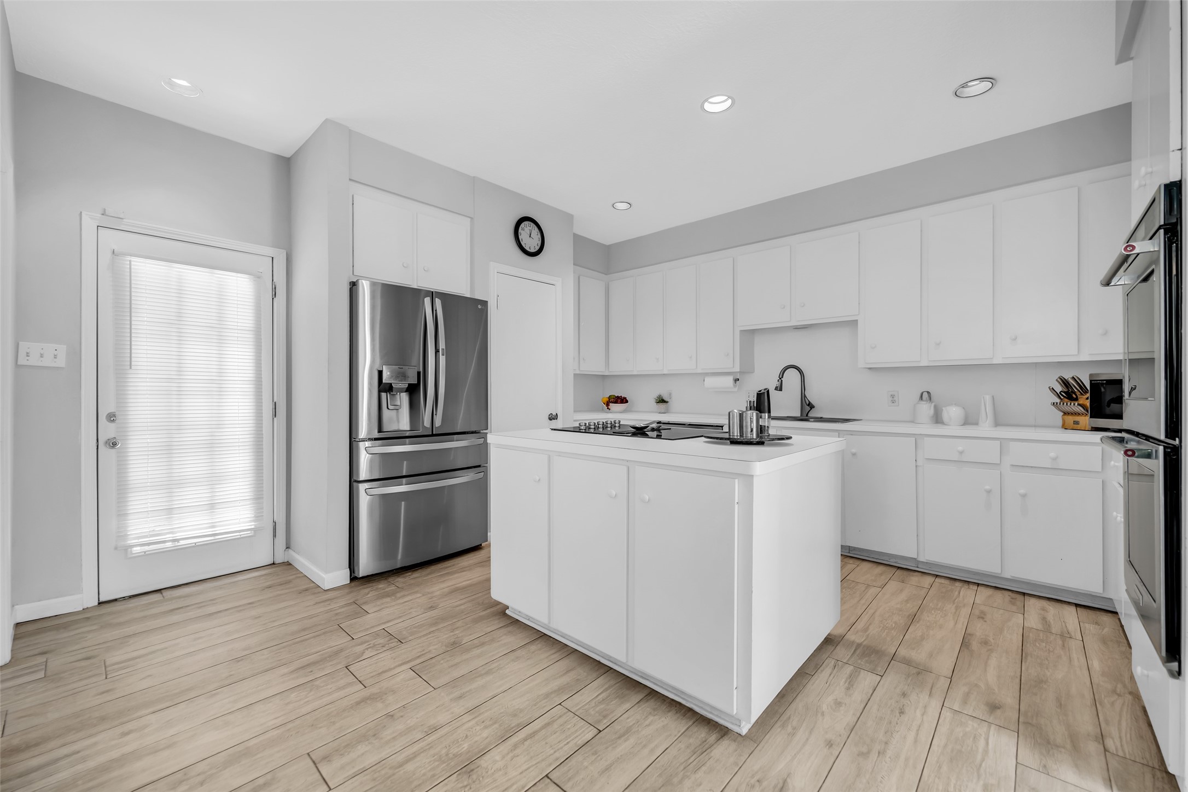
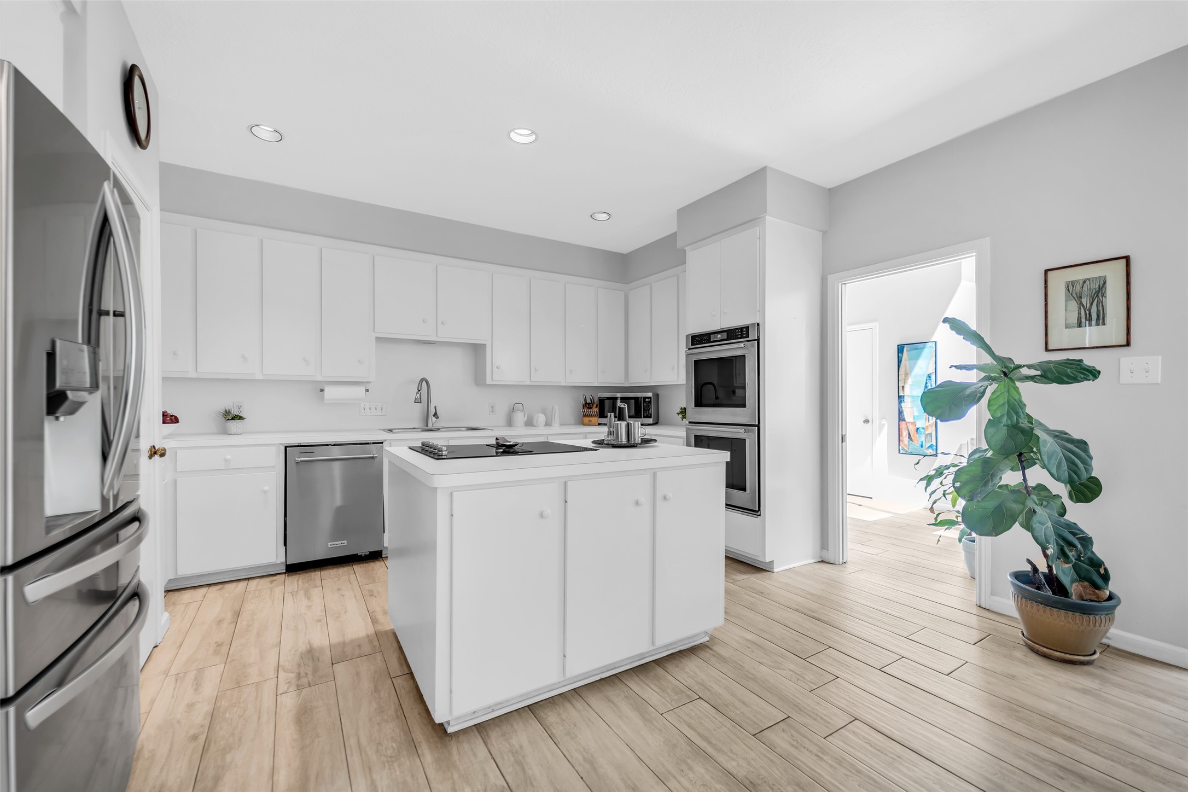
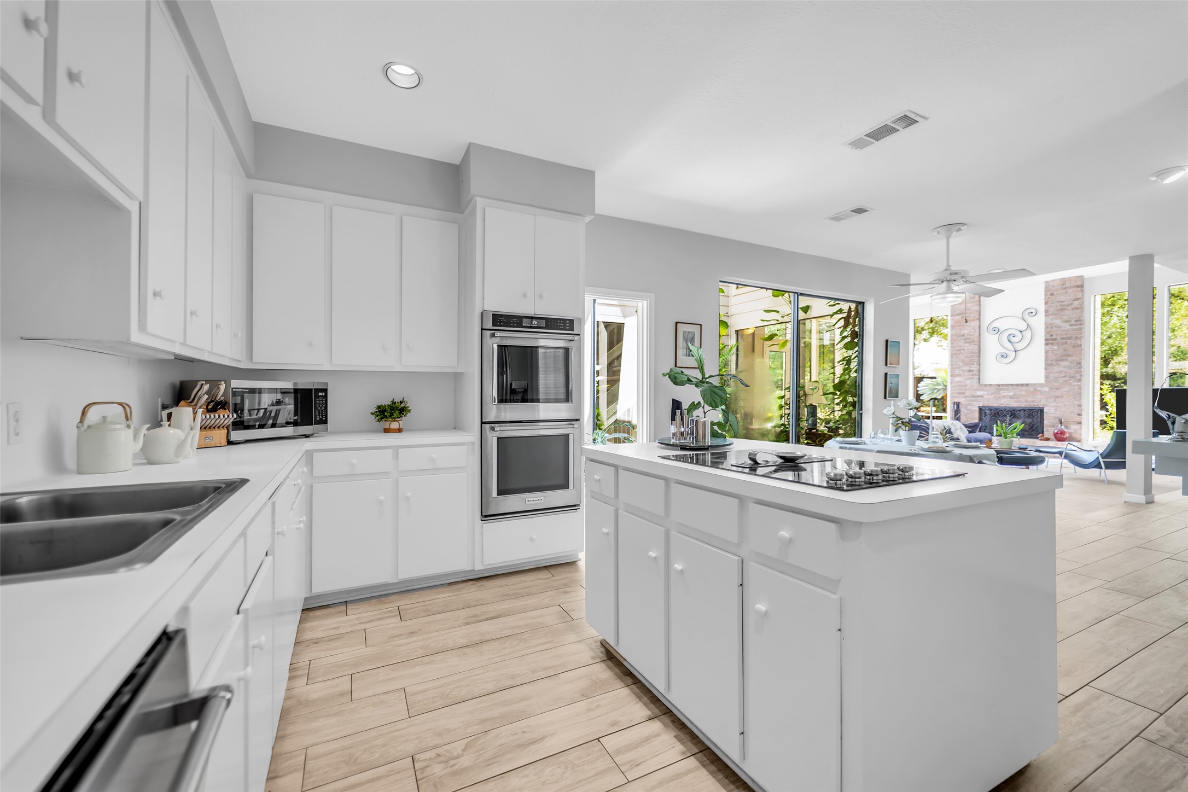
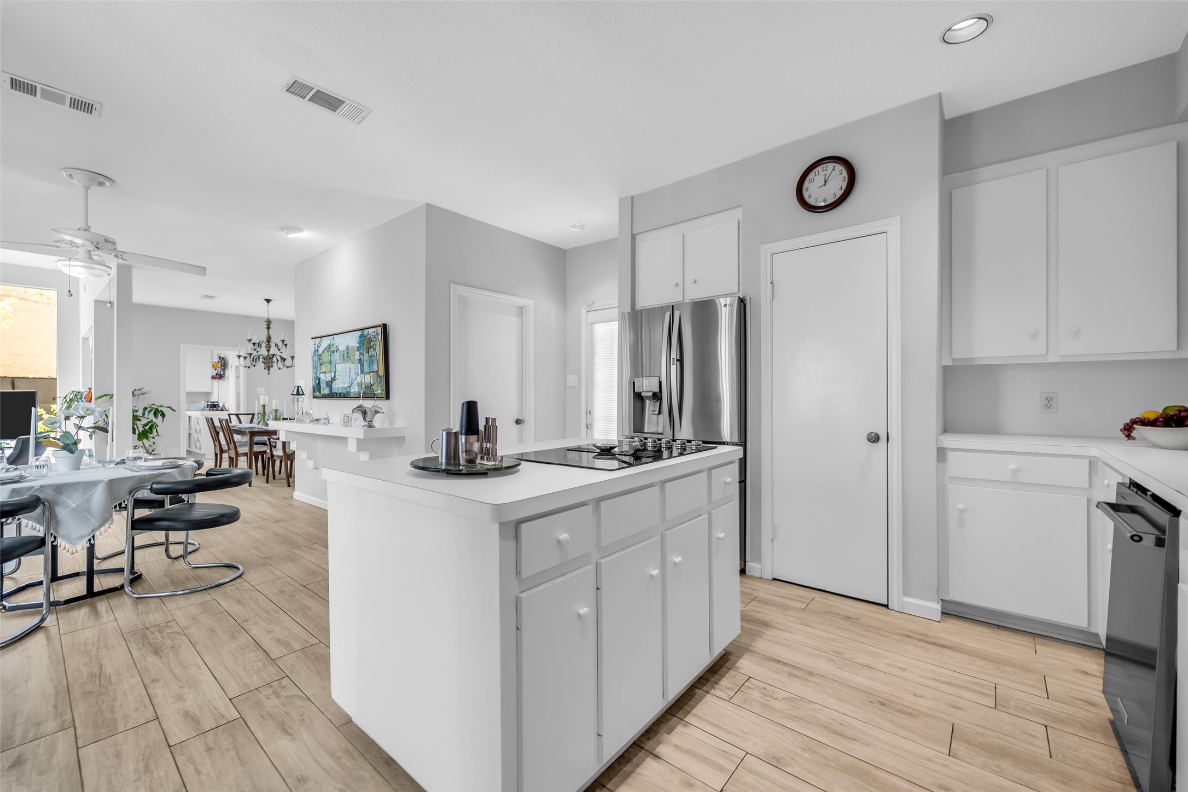
Bright and functional kitchen offers abundant cabinetry and counter space, a center island, stainless steel appliances and plenty of room for everyday cooking and entertaining.
Center island with built-in cooktop provides additional prep space, complemented by stainless steel appliances and extensive cabinetry.
Double wall ovens and an island cooktop create a practical layout for cooking, with the adjoining breakfast area flowing into the main living space.
Breakfast area sits alongside the interior atrium, with floor-to-ceiling windows bringing the surrounding greenery into view.
Breakfast area sits alongside the interior atrium, with floor-to-ceiling windows bringing the surrounding greenery into view.
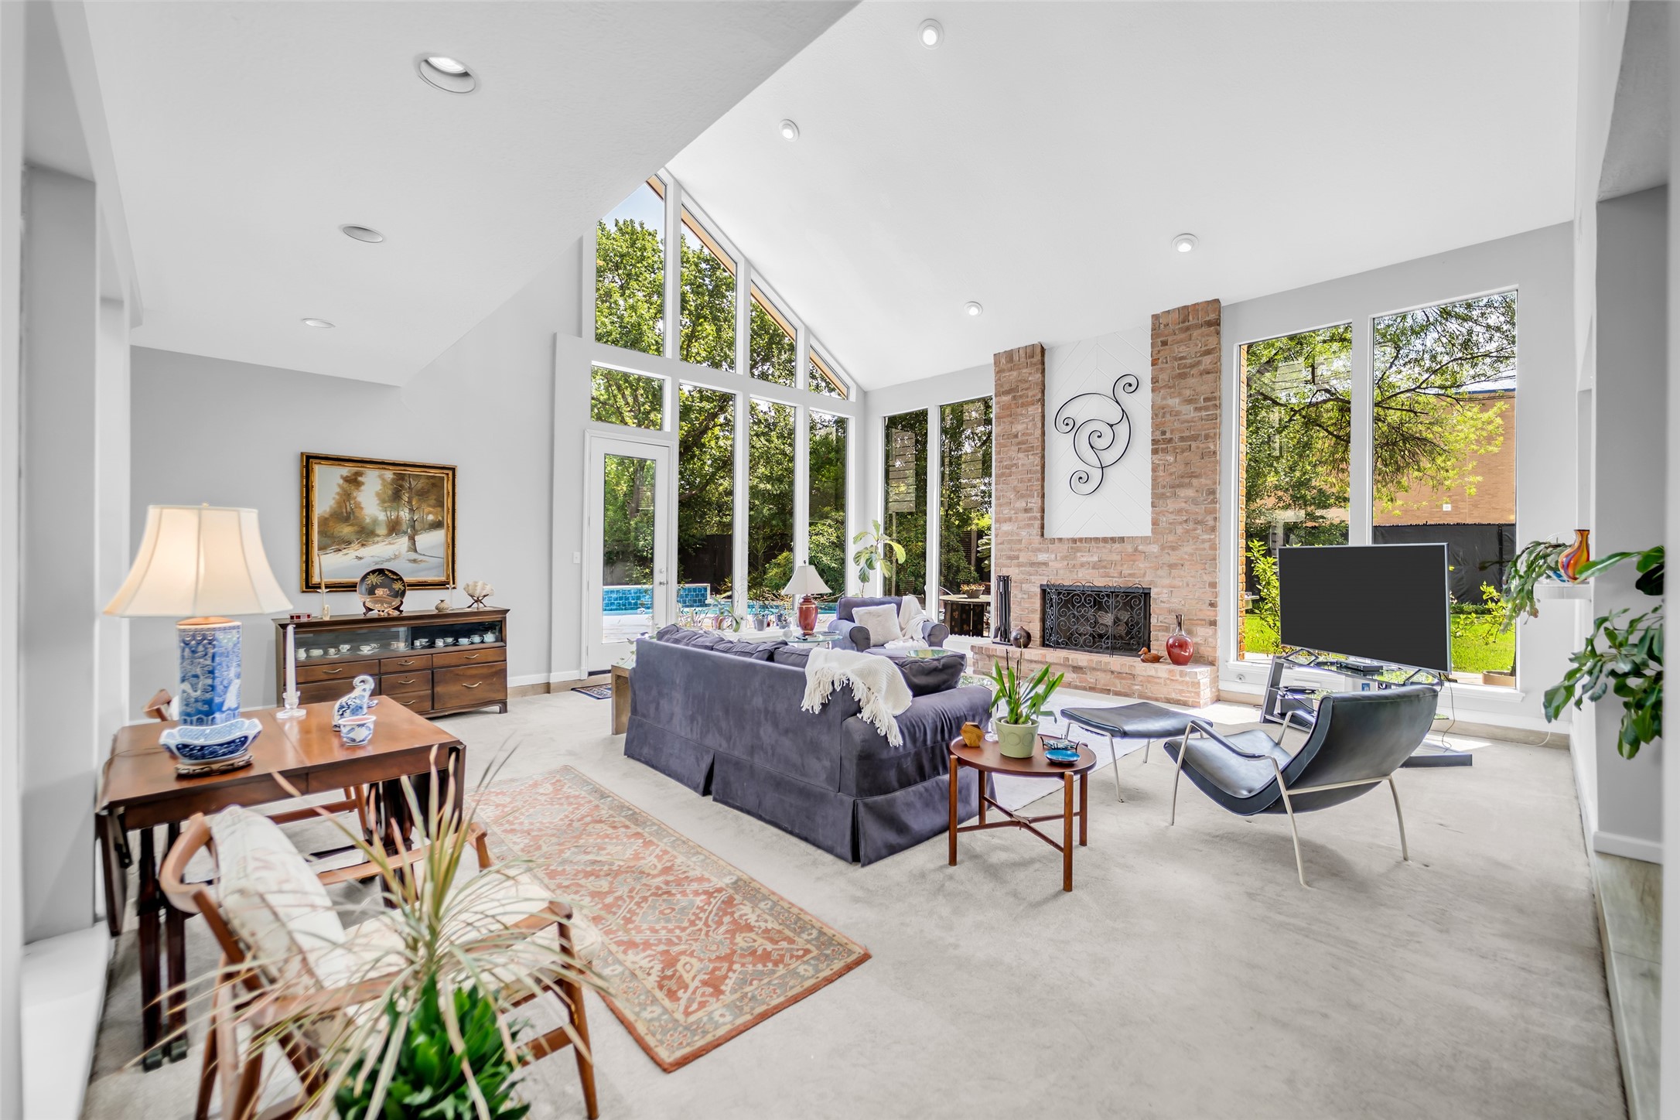
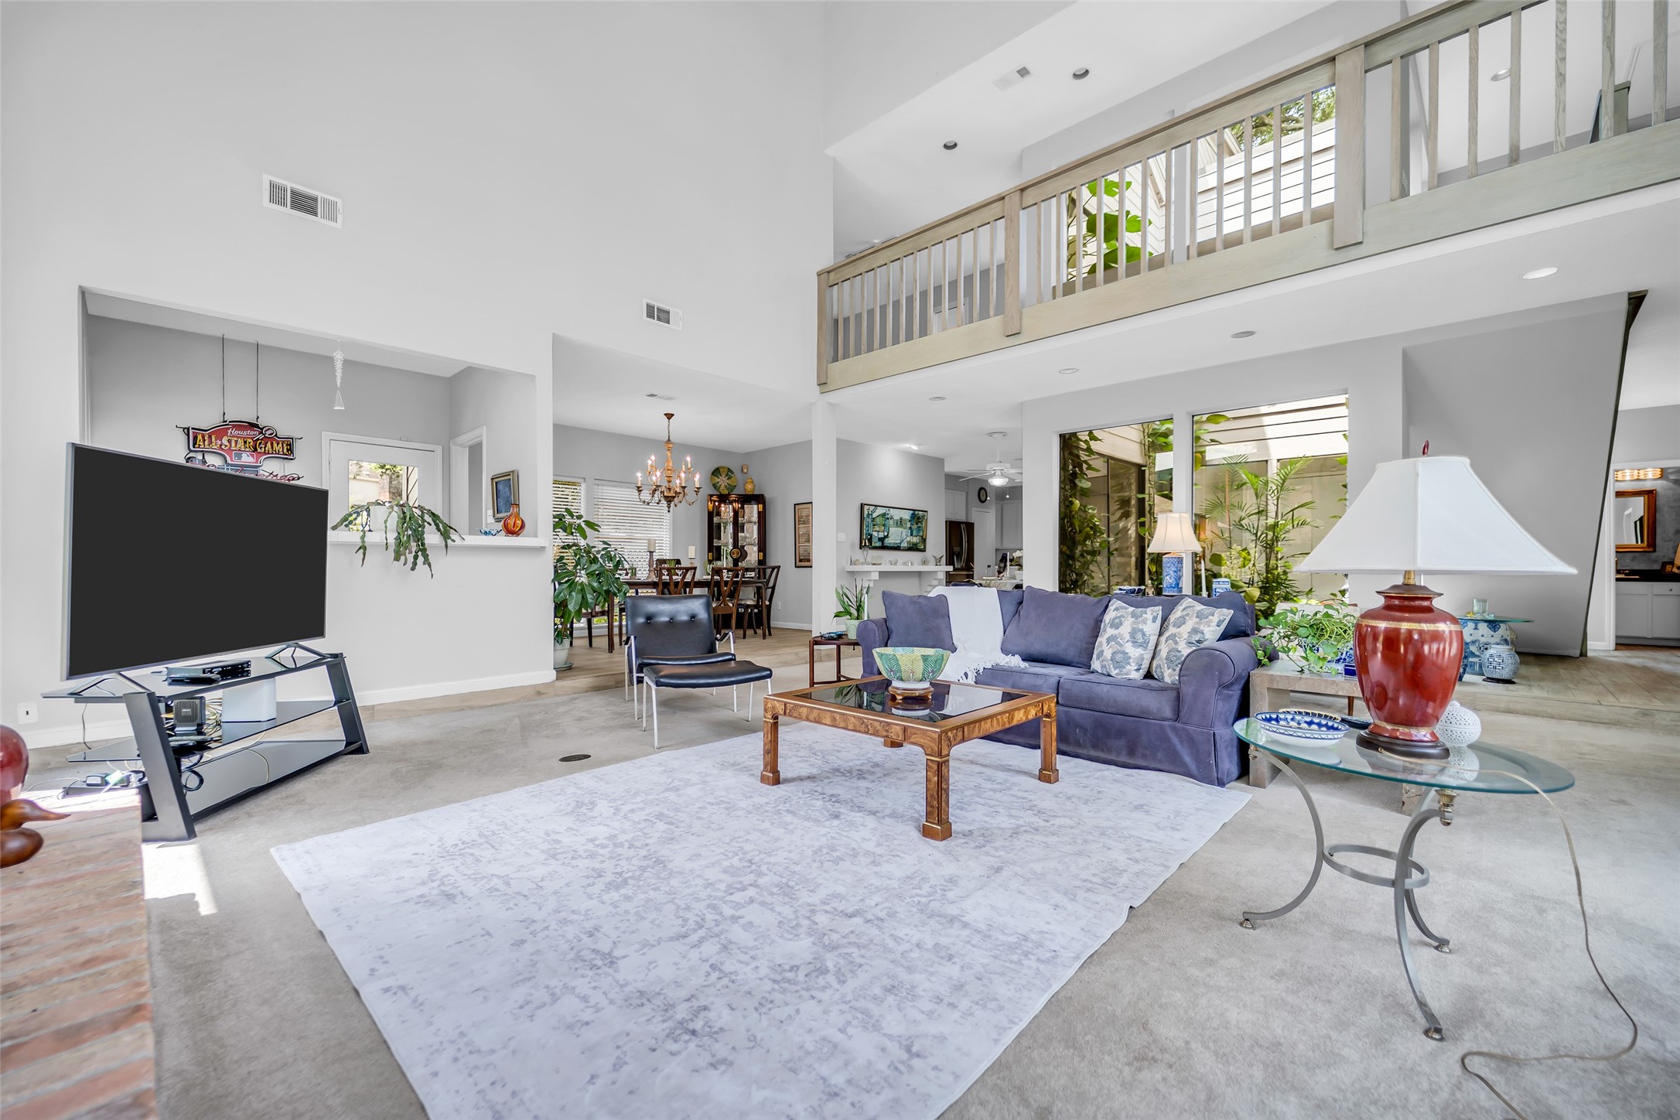
Living room features a vaulted ceiling, floor-to-ceiling windows and brick fireplace, with views of and direct access to the backyard.
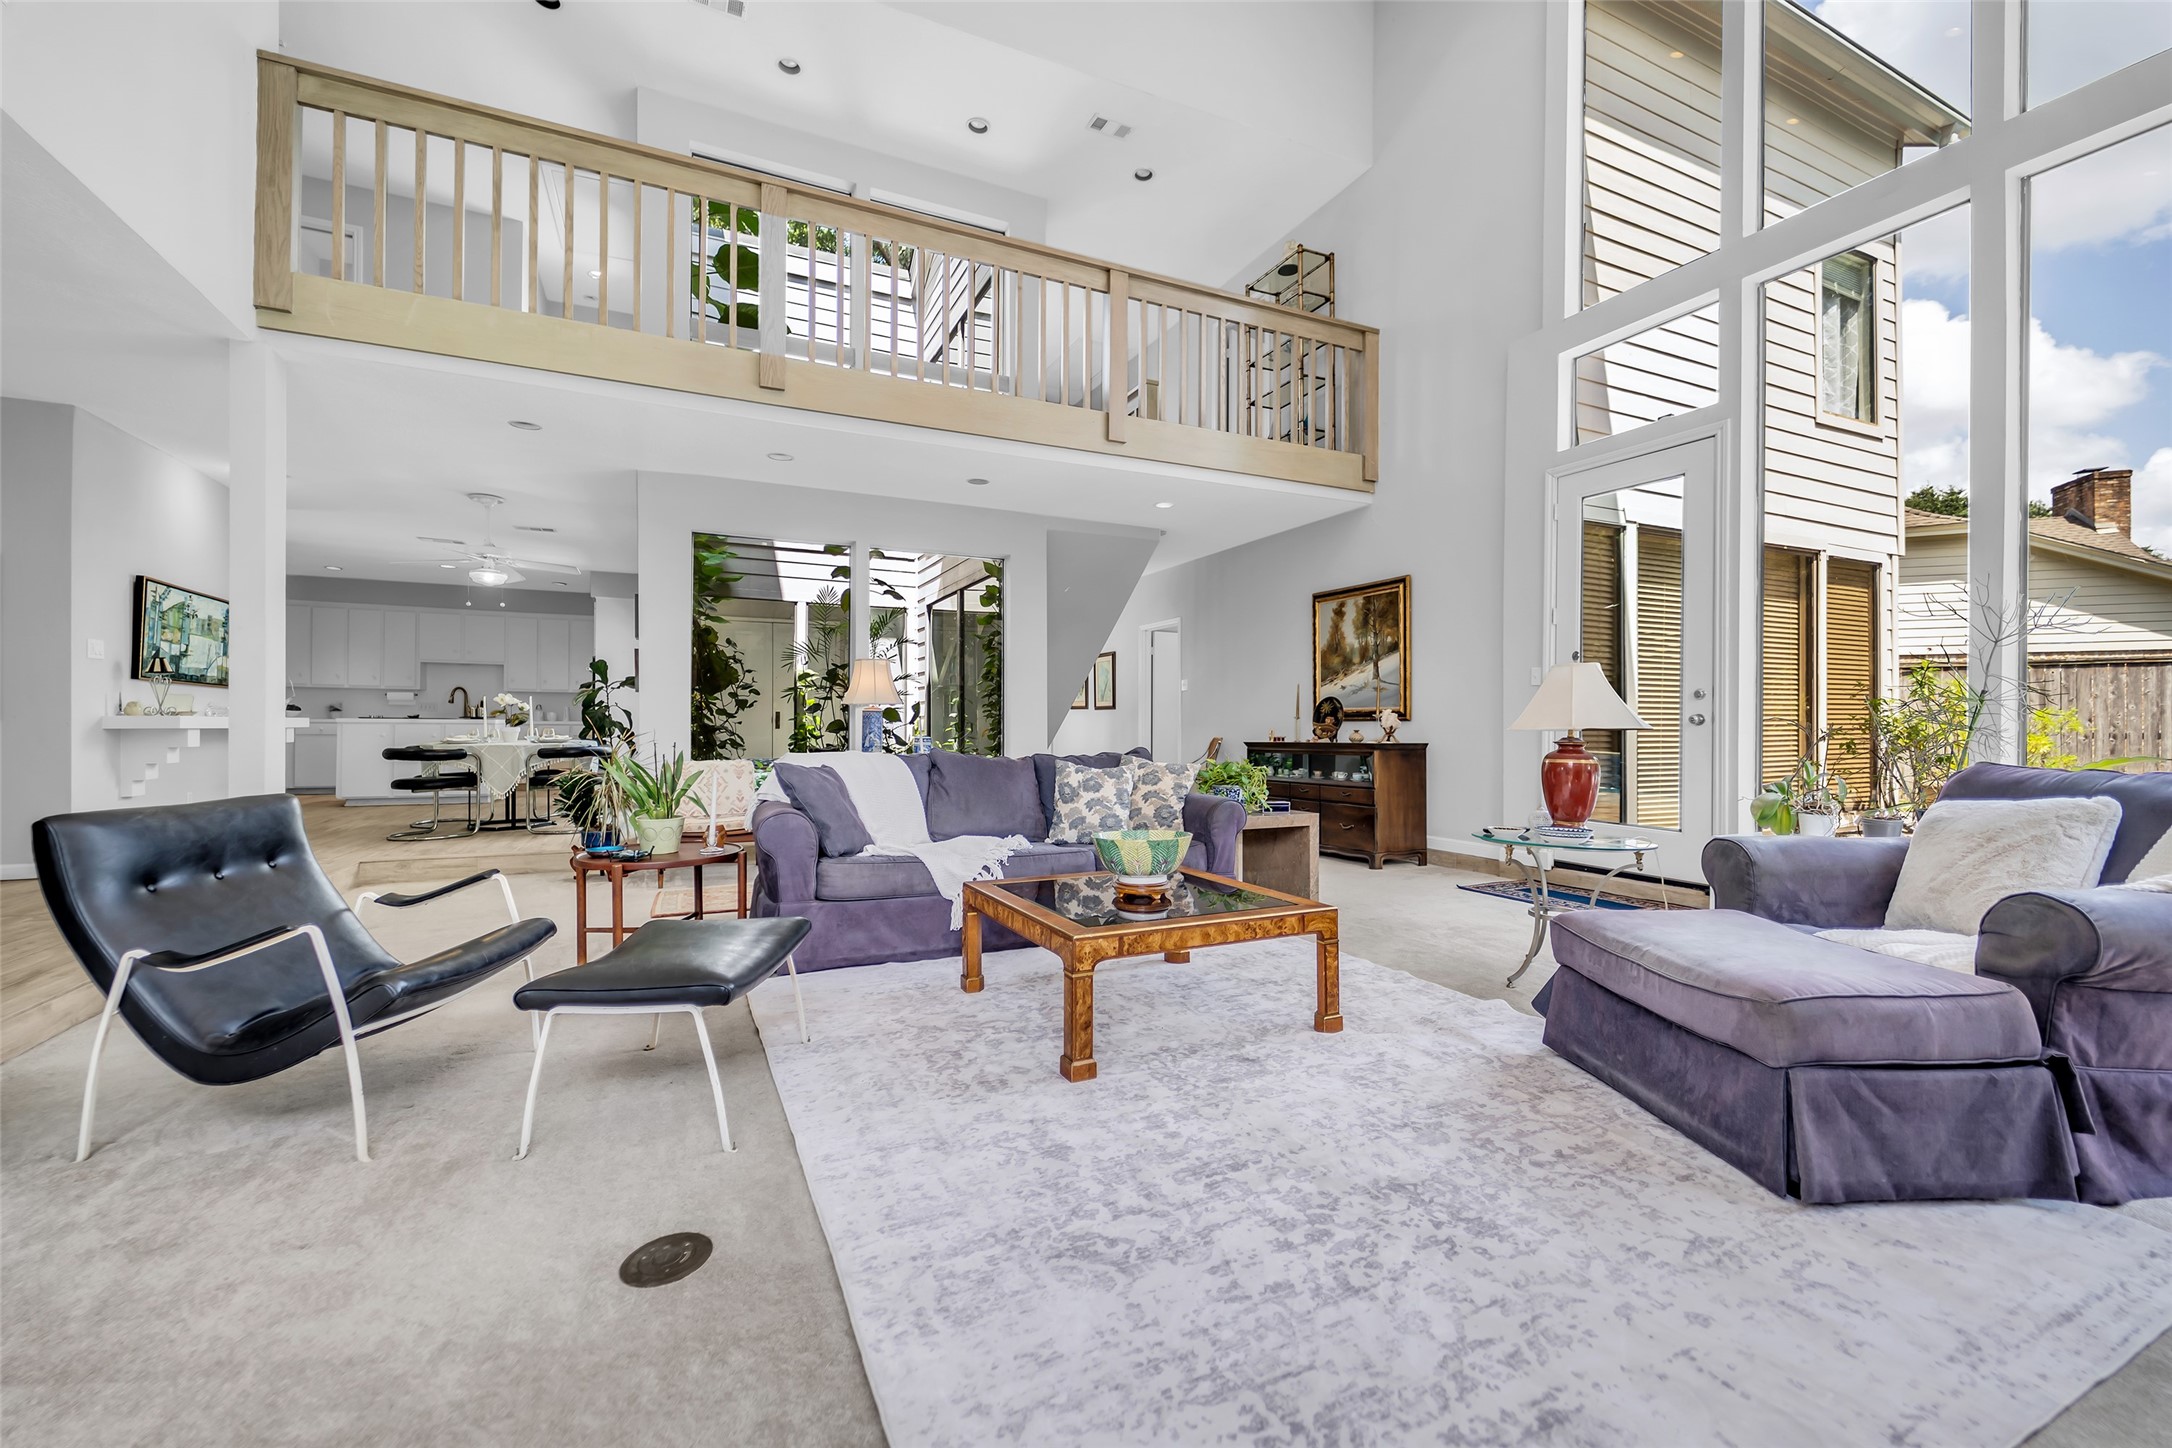
Open second-floor overlook adds architectural interest while the interior atrium and adjoining living spaces create a distinctive, connected floor plan.
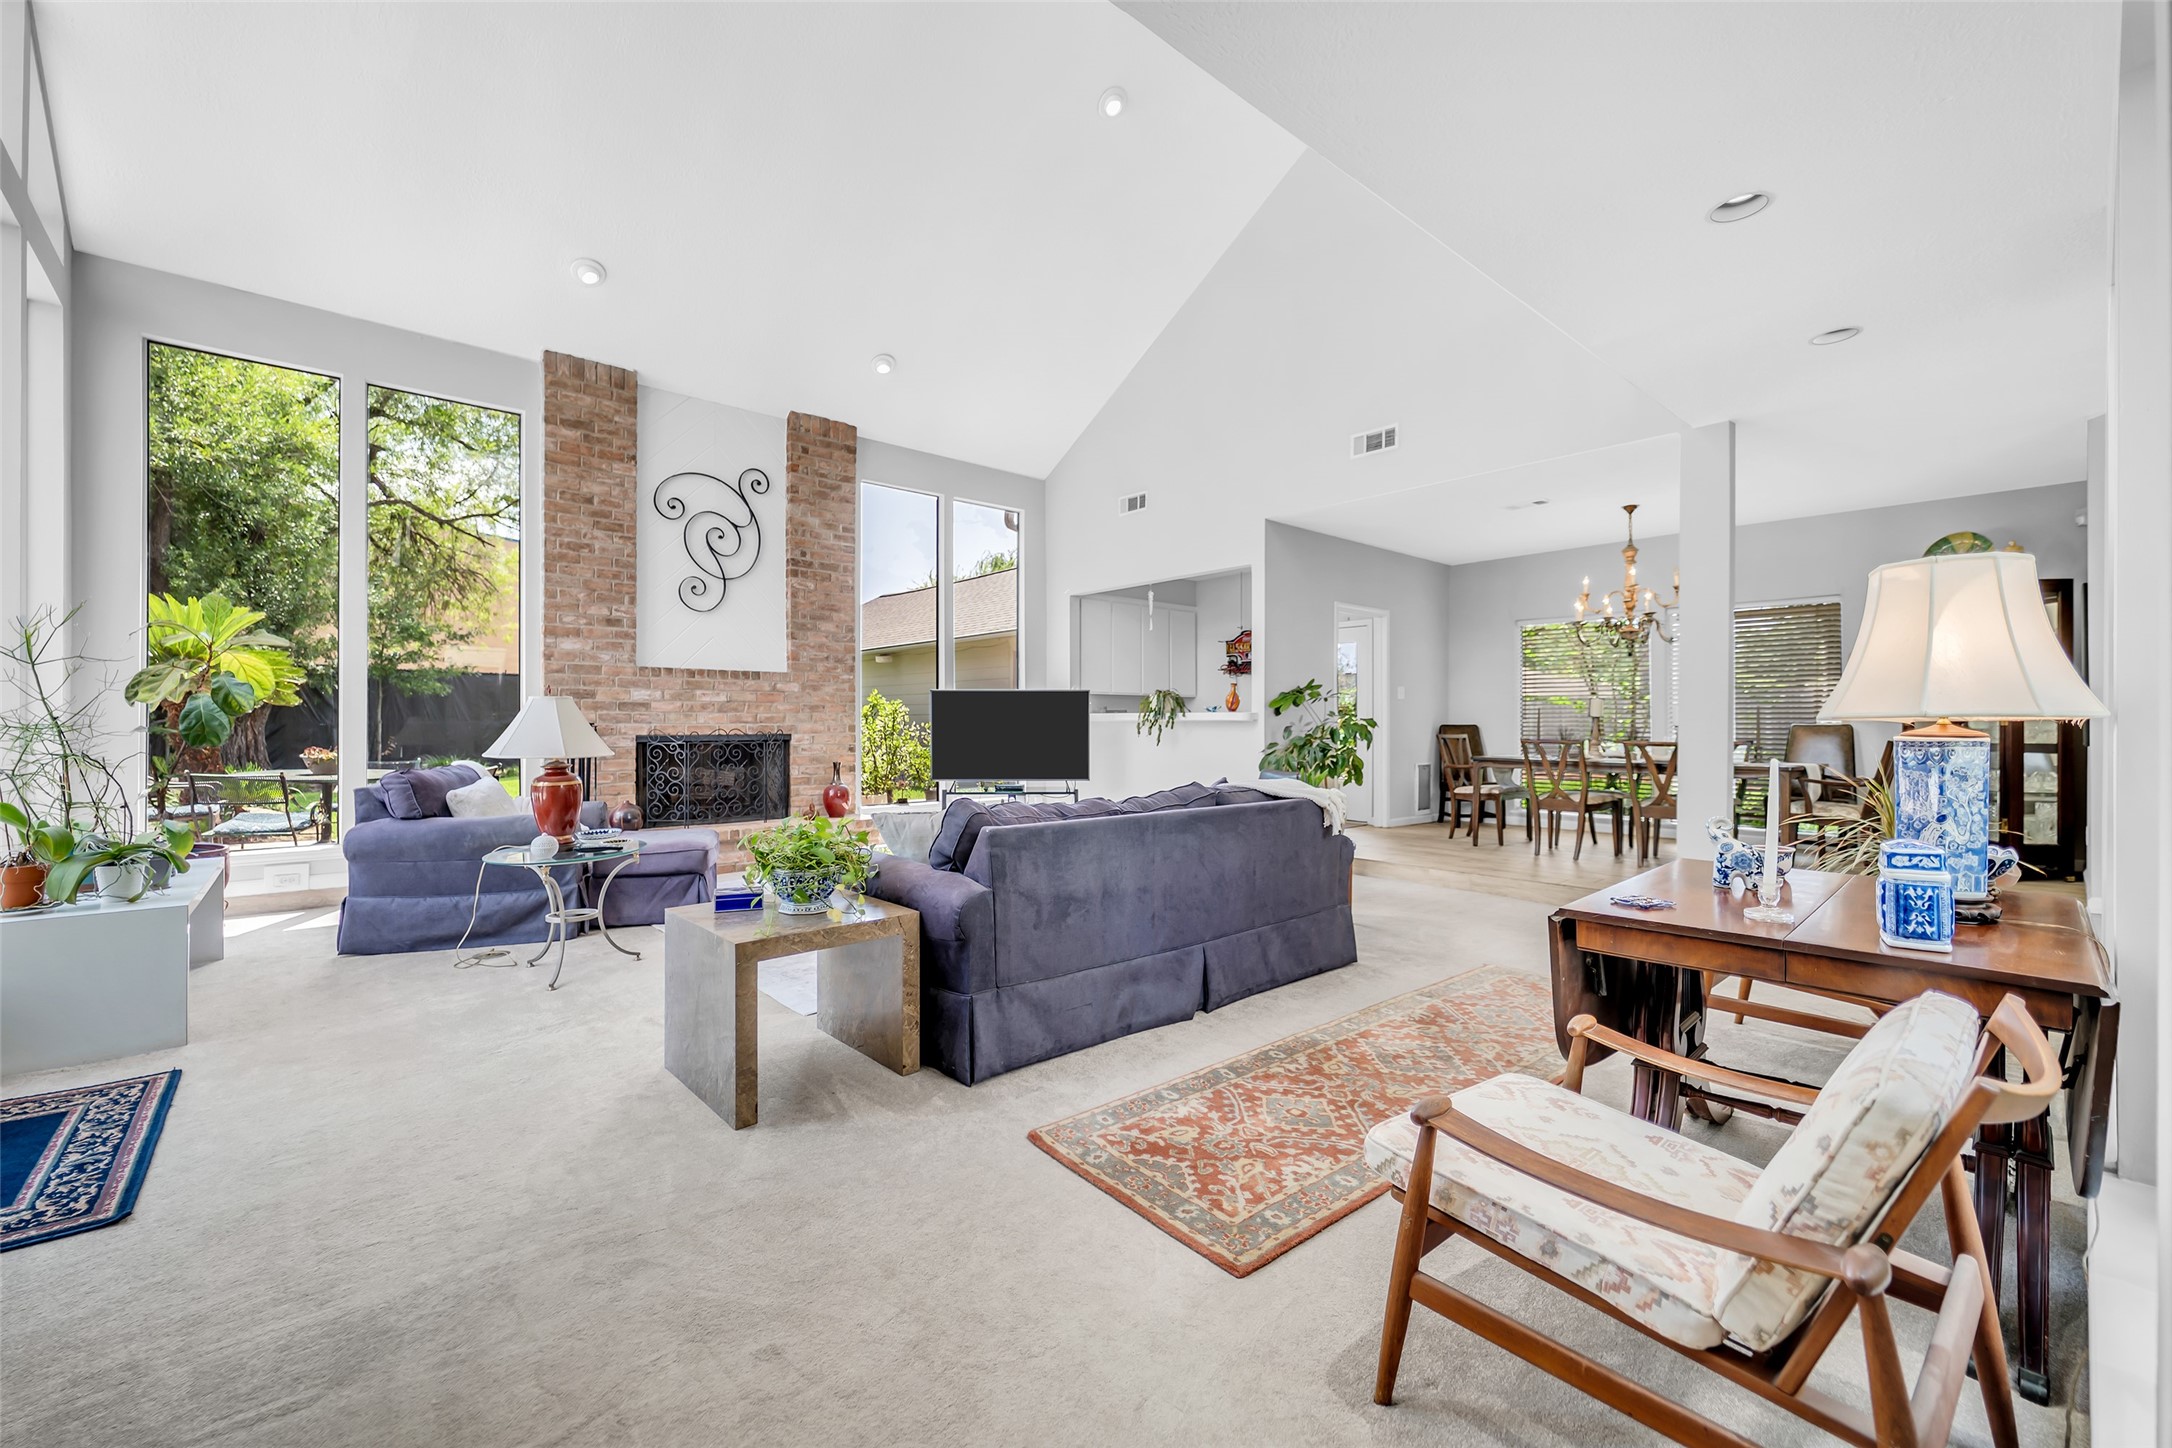
Living room showcases the vaulted ceiling, brick fireplace and floor-to-ceiling windows, with the formal dining area just beyond.
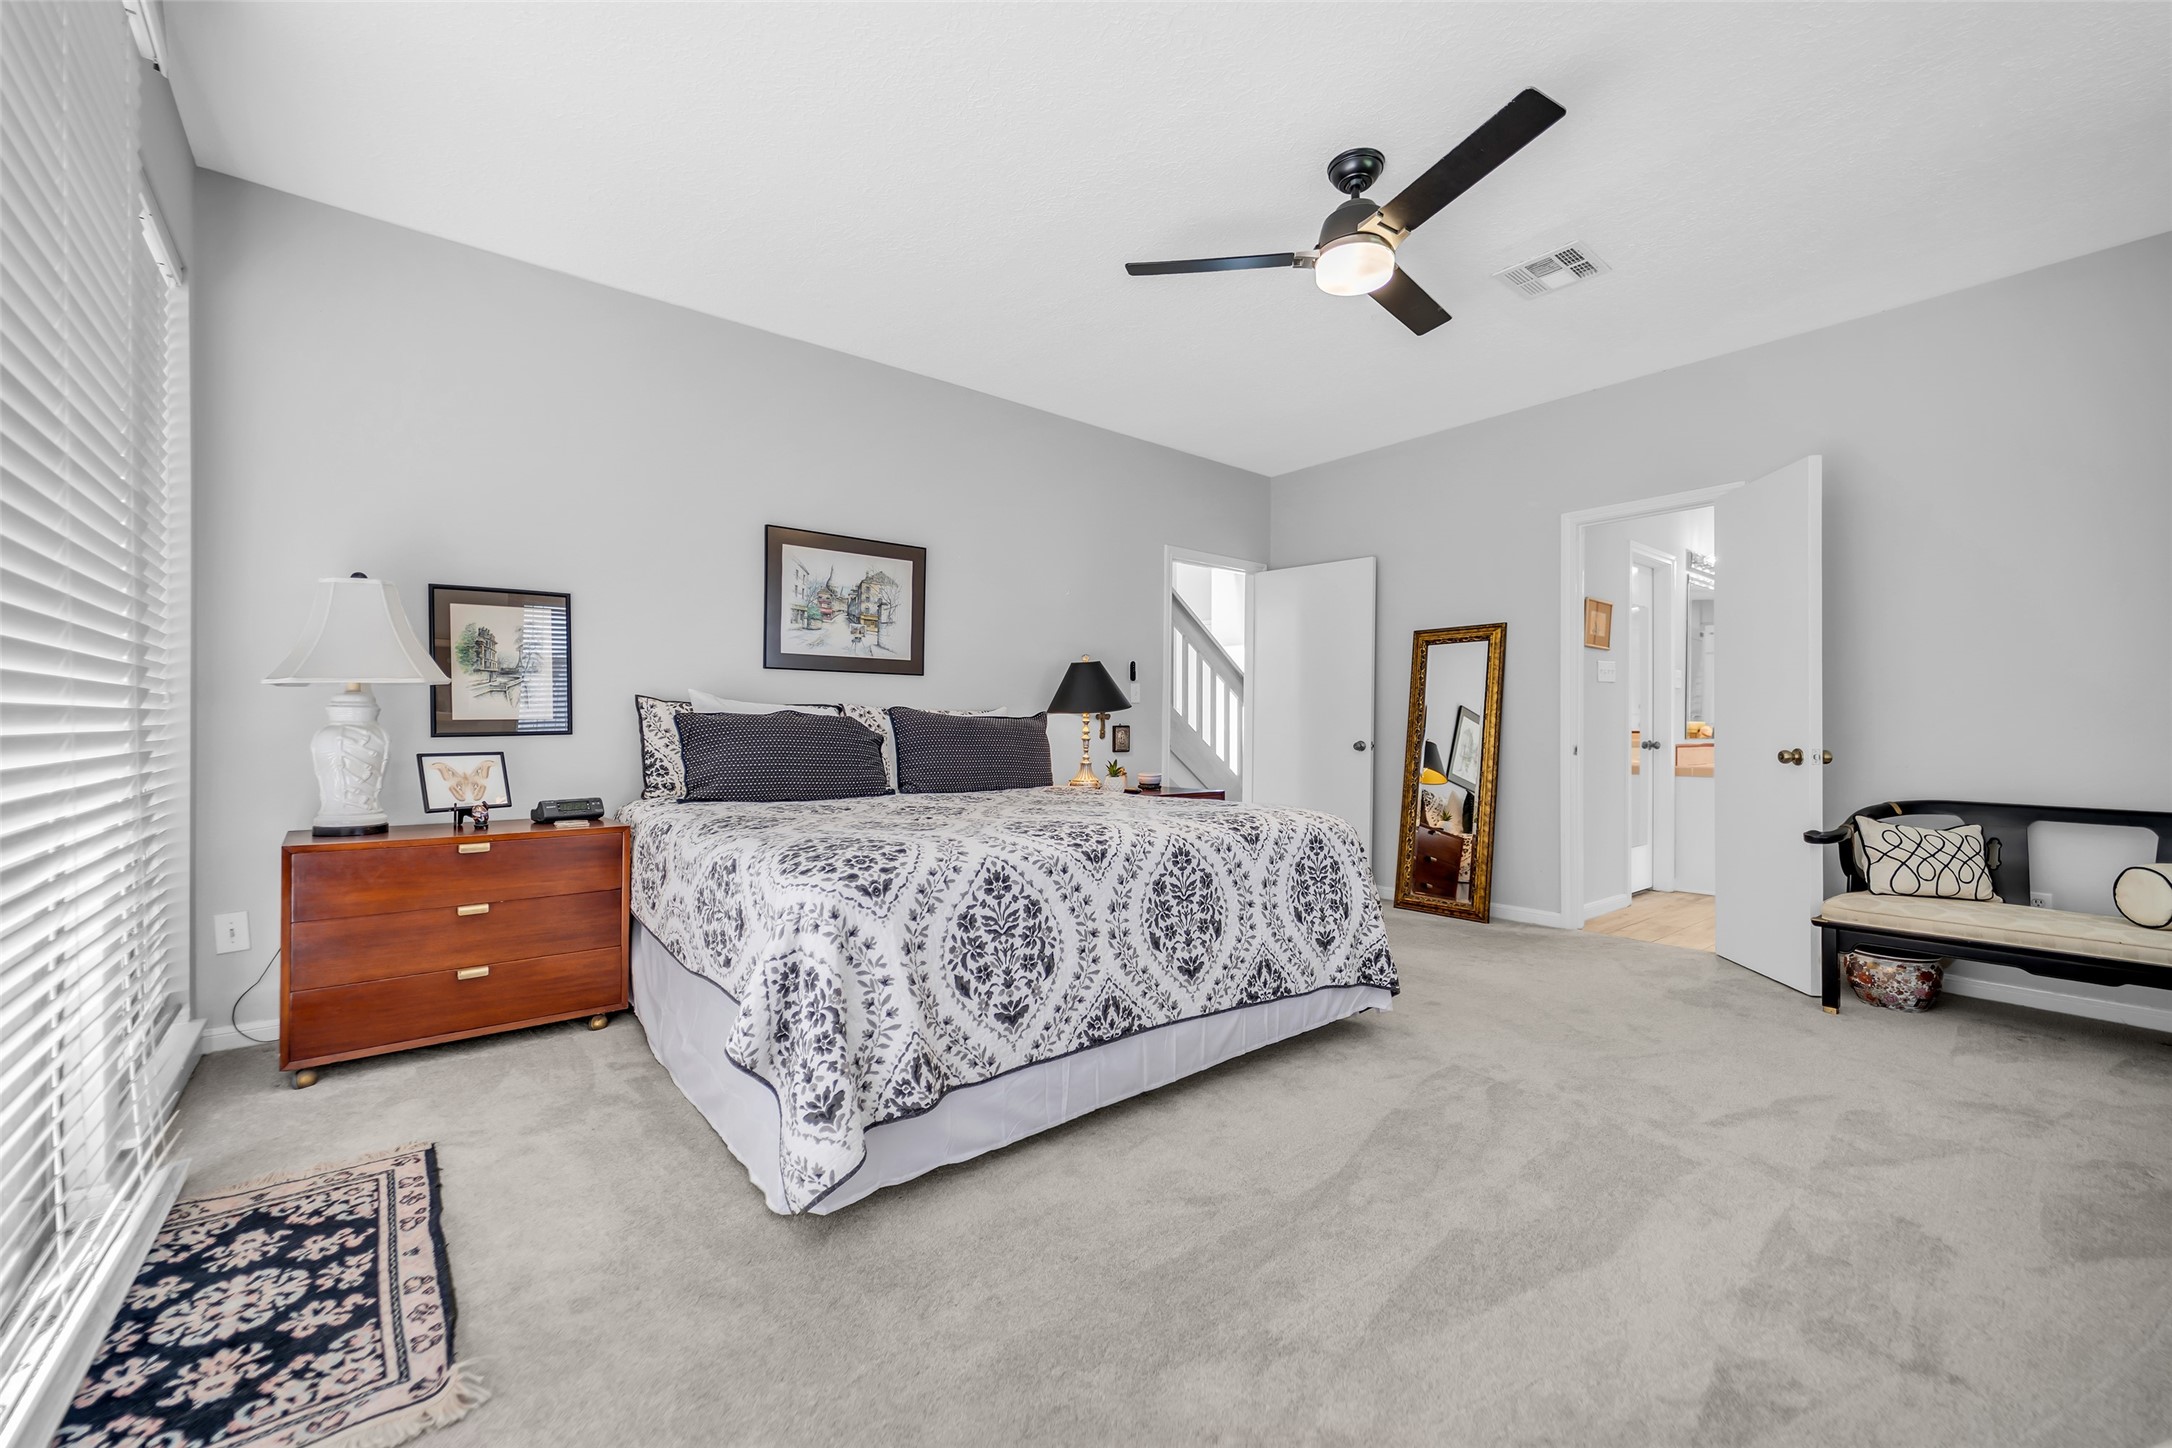
Another view of the first-floor primary bedroom shows its direct connection to the en-suite bath.
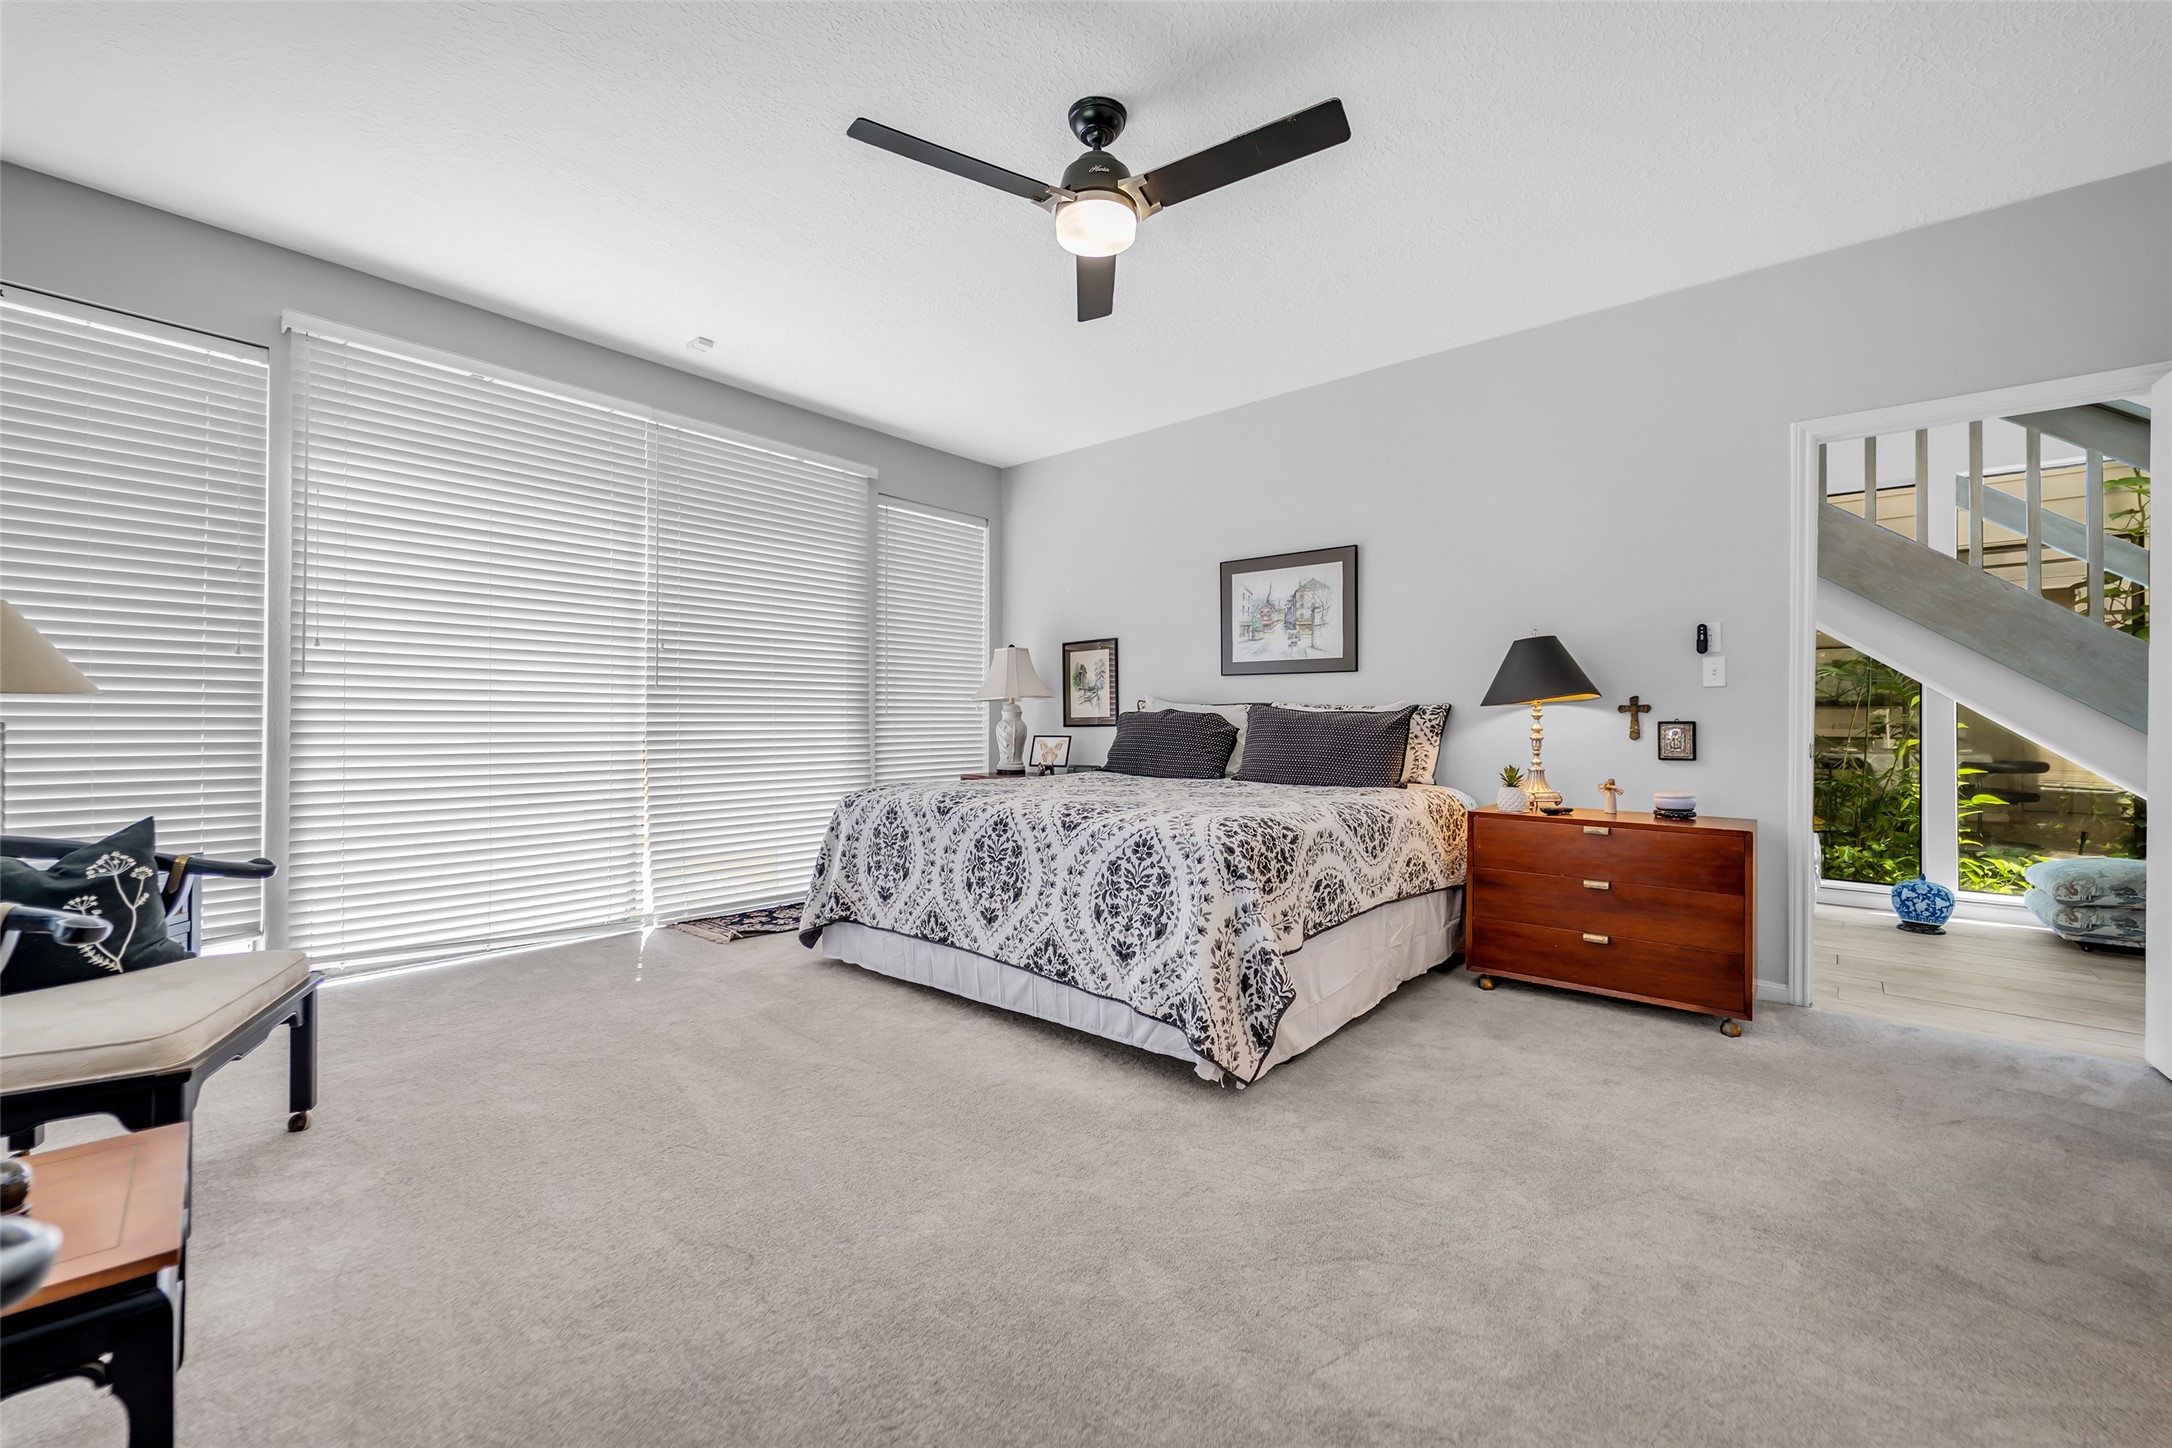
First-floor primary bedroom features sliding glass doors extending across the room with direct access to the backyard.
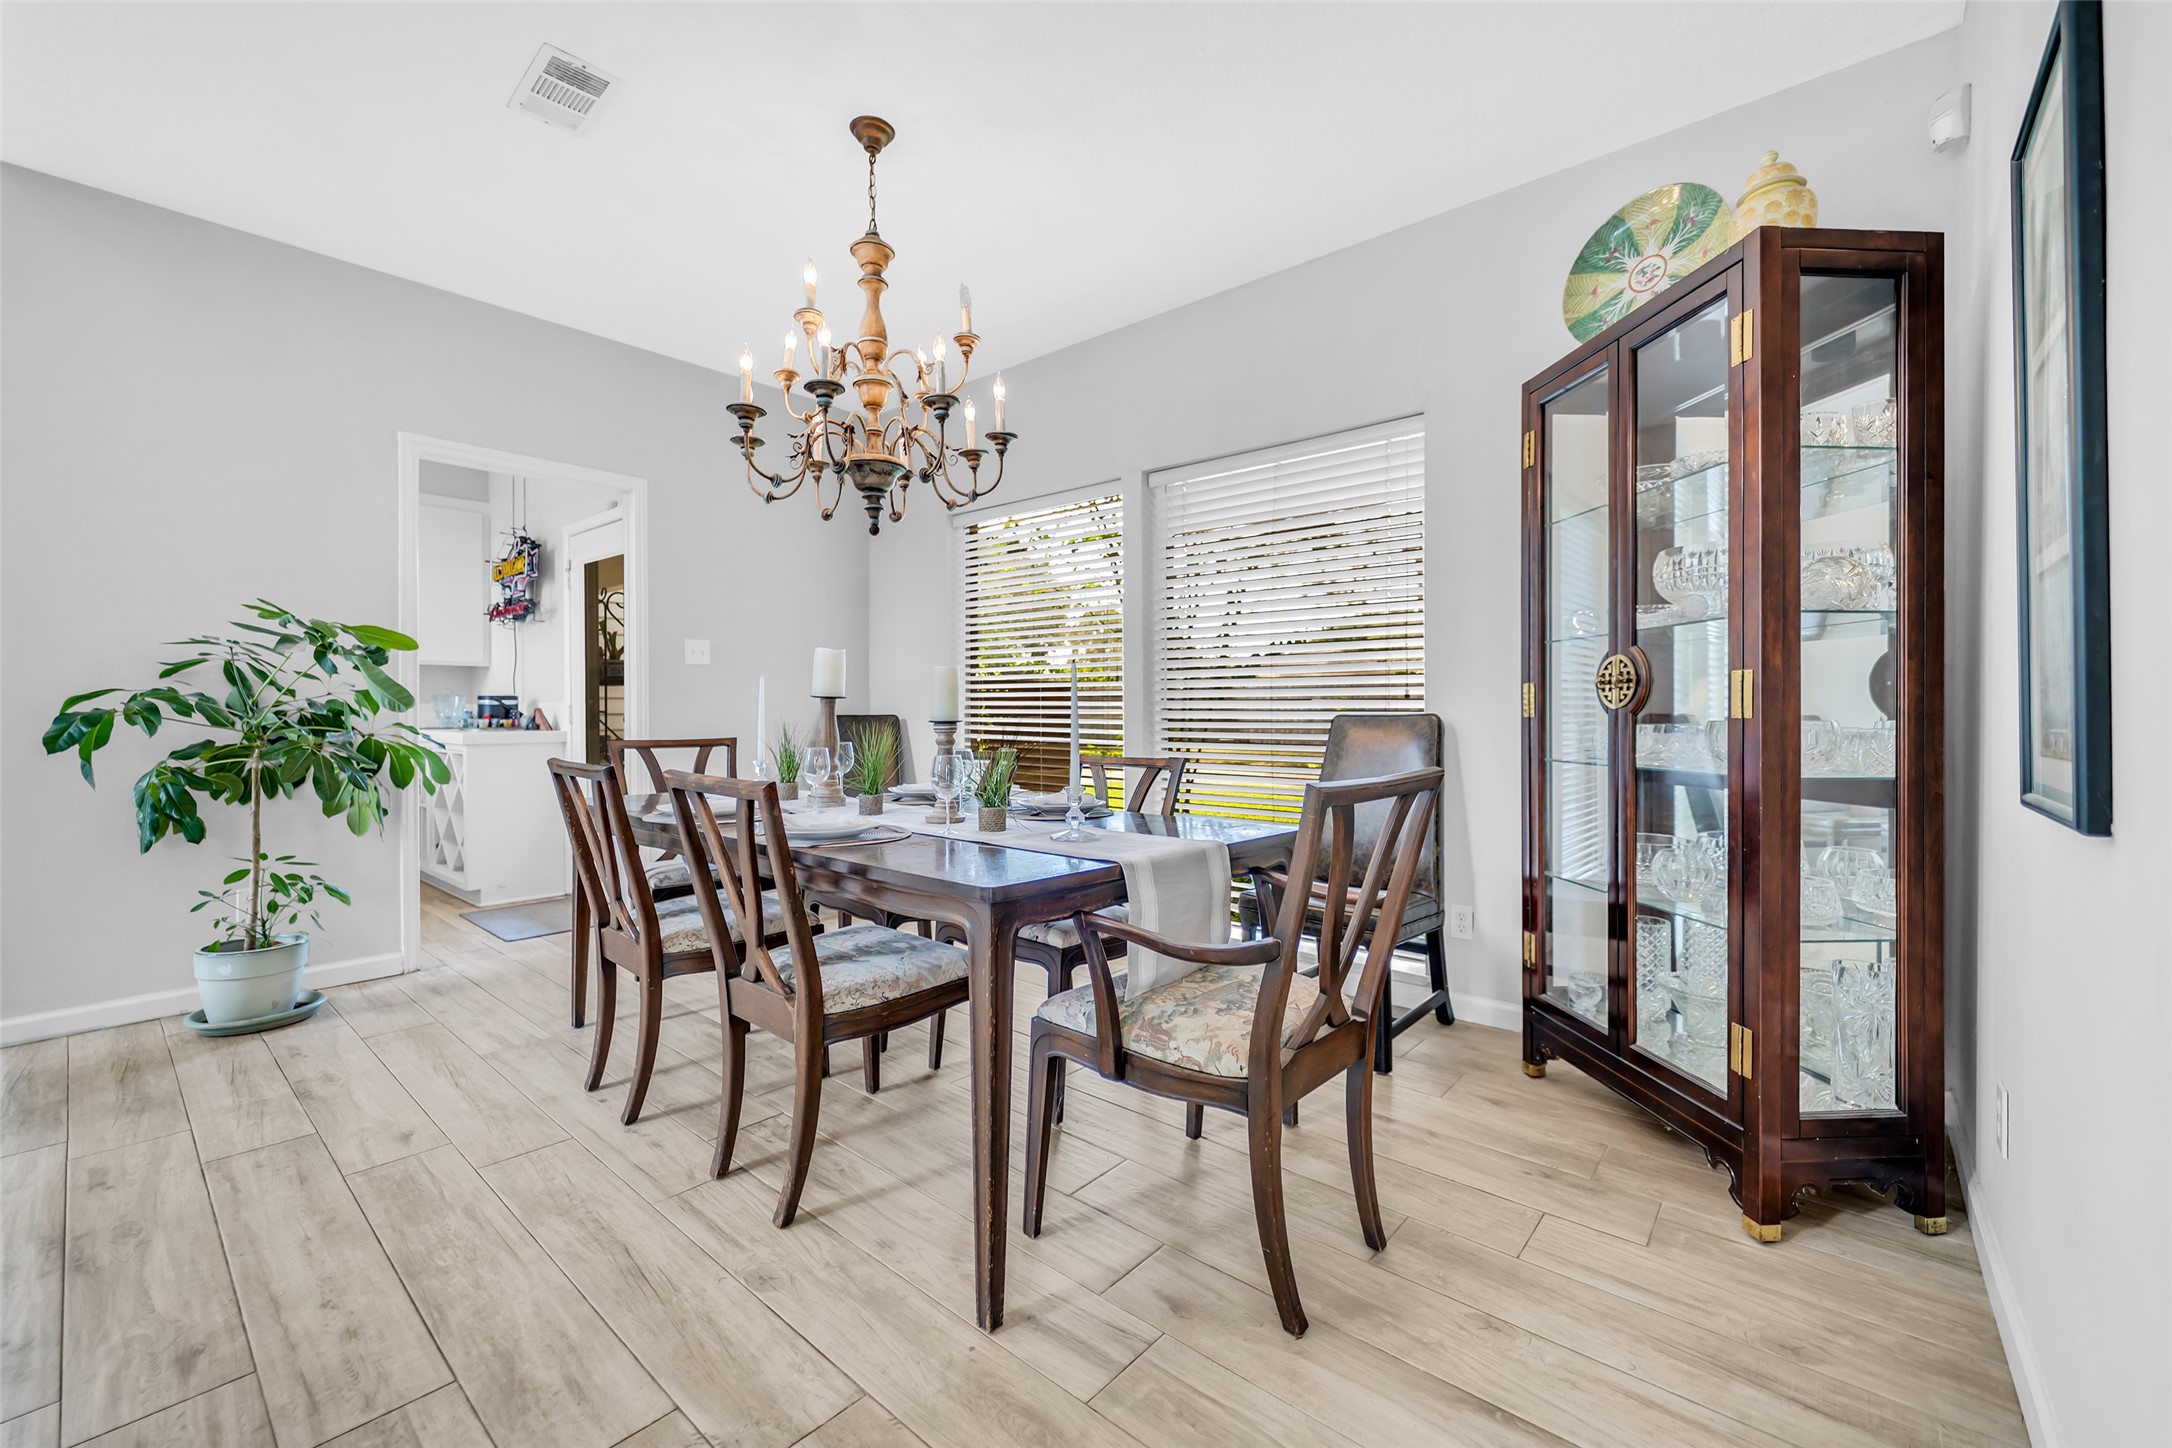
Formal dining room is positioned just off the main living area and adjacent to the bar, providing an easy setup for entertaining.
Another view of the first-floor primary bedroom shows its direct connection to the en-suite bathroom.
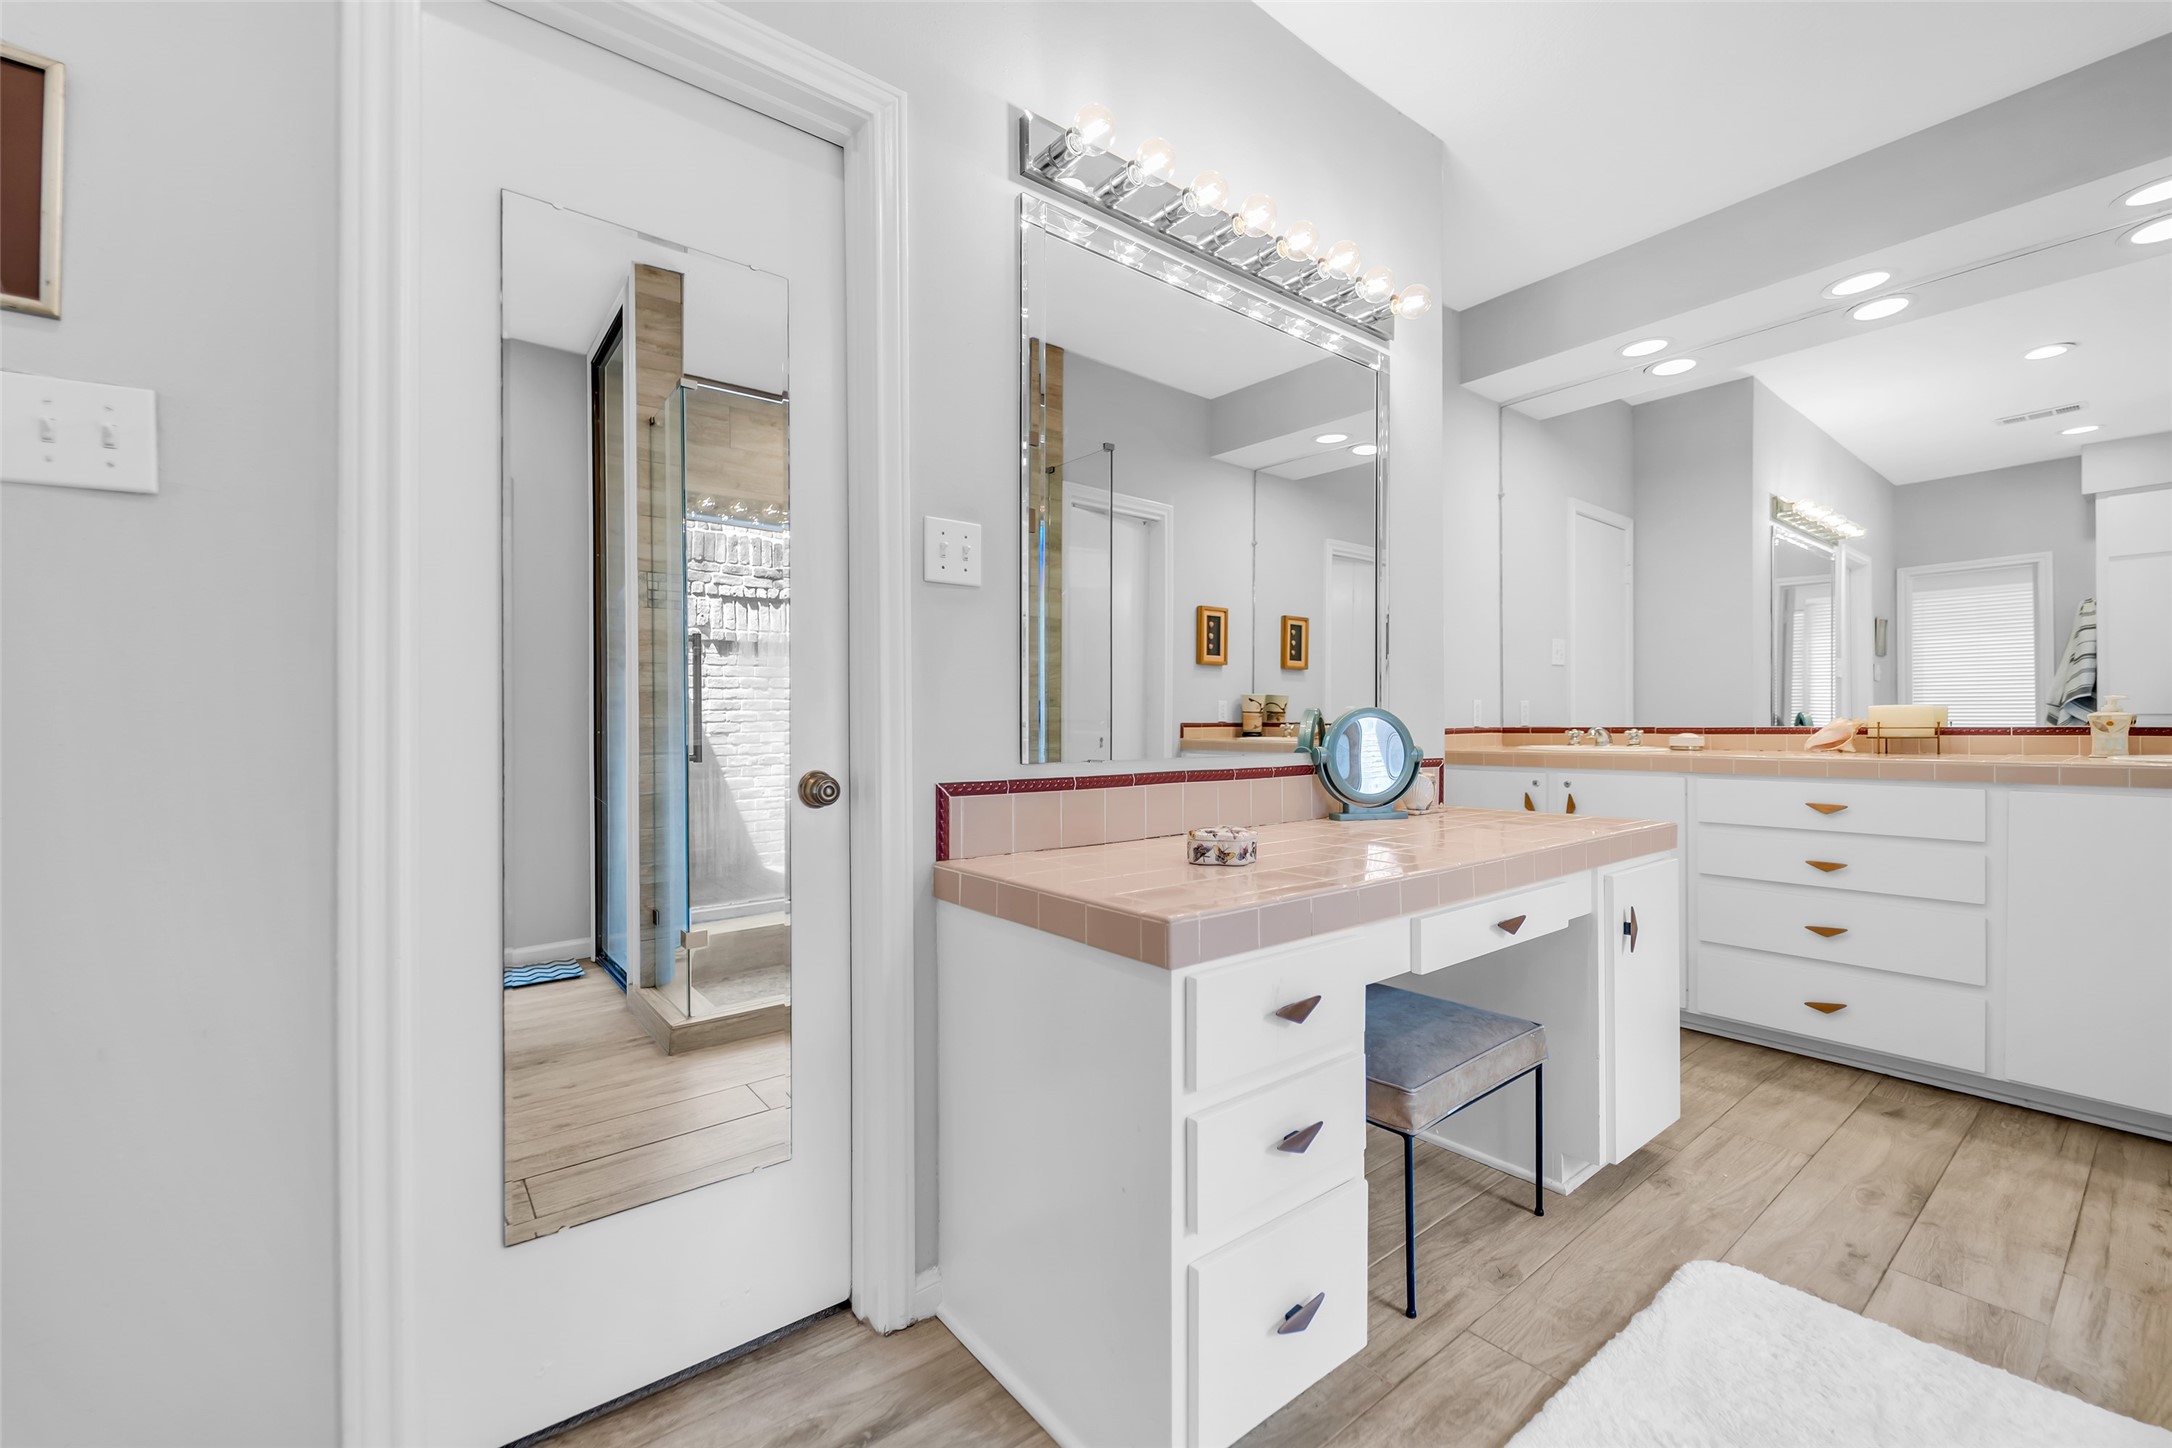
Primary bathroom features an extended vanity with dedicated makeup area, extensive storage and access to two walk-in closets.
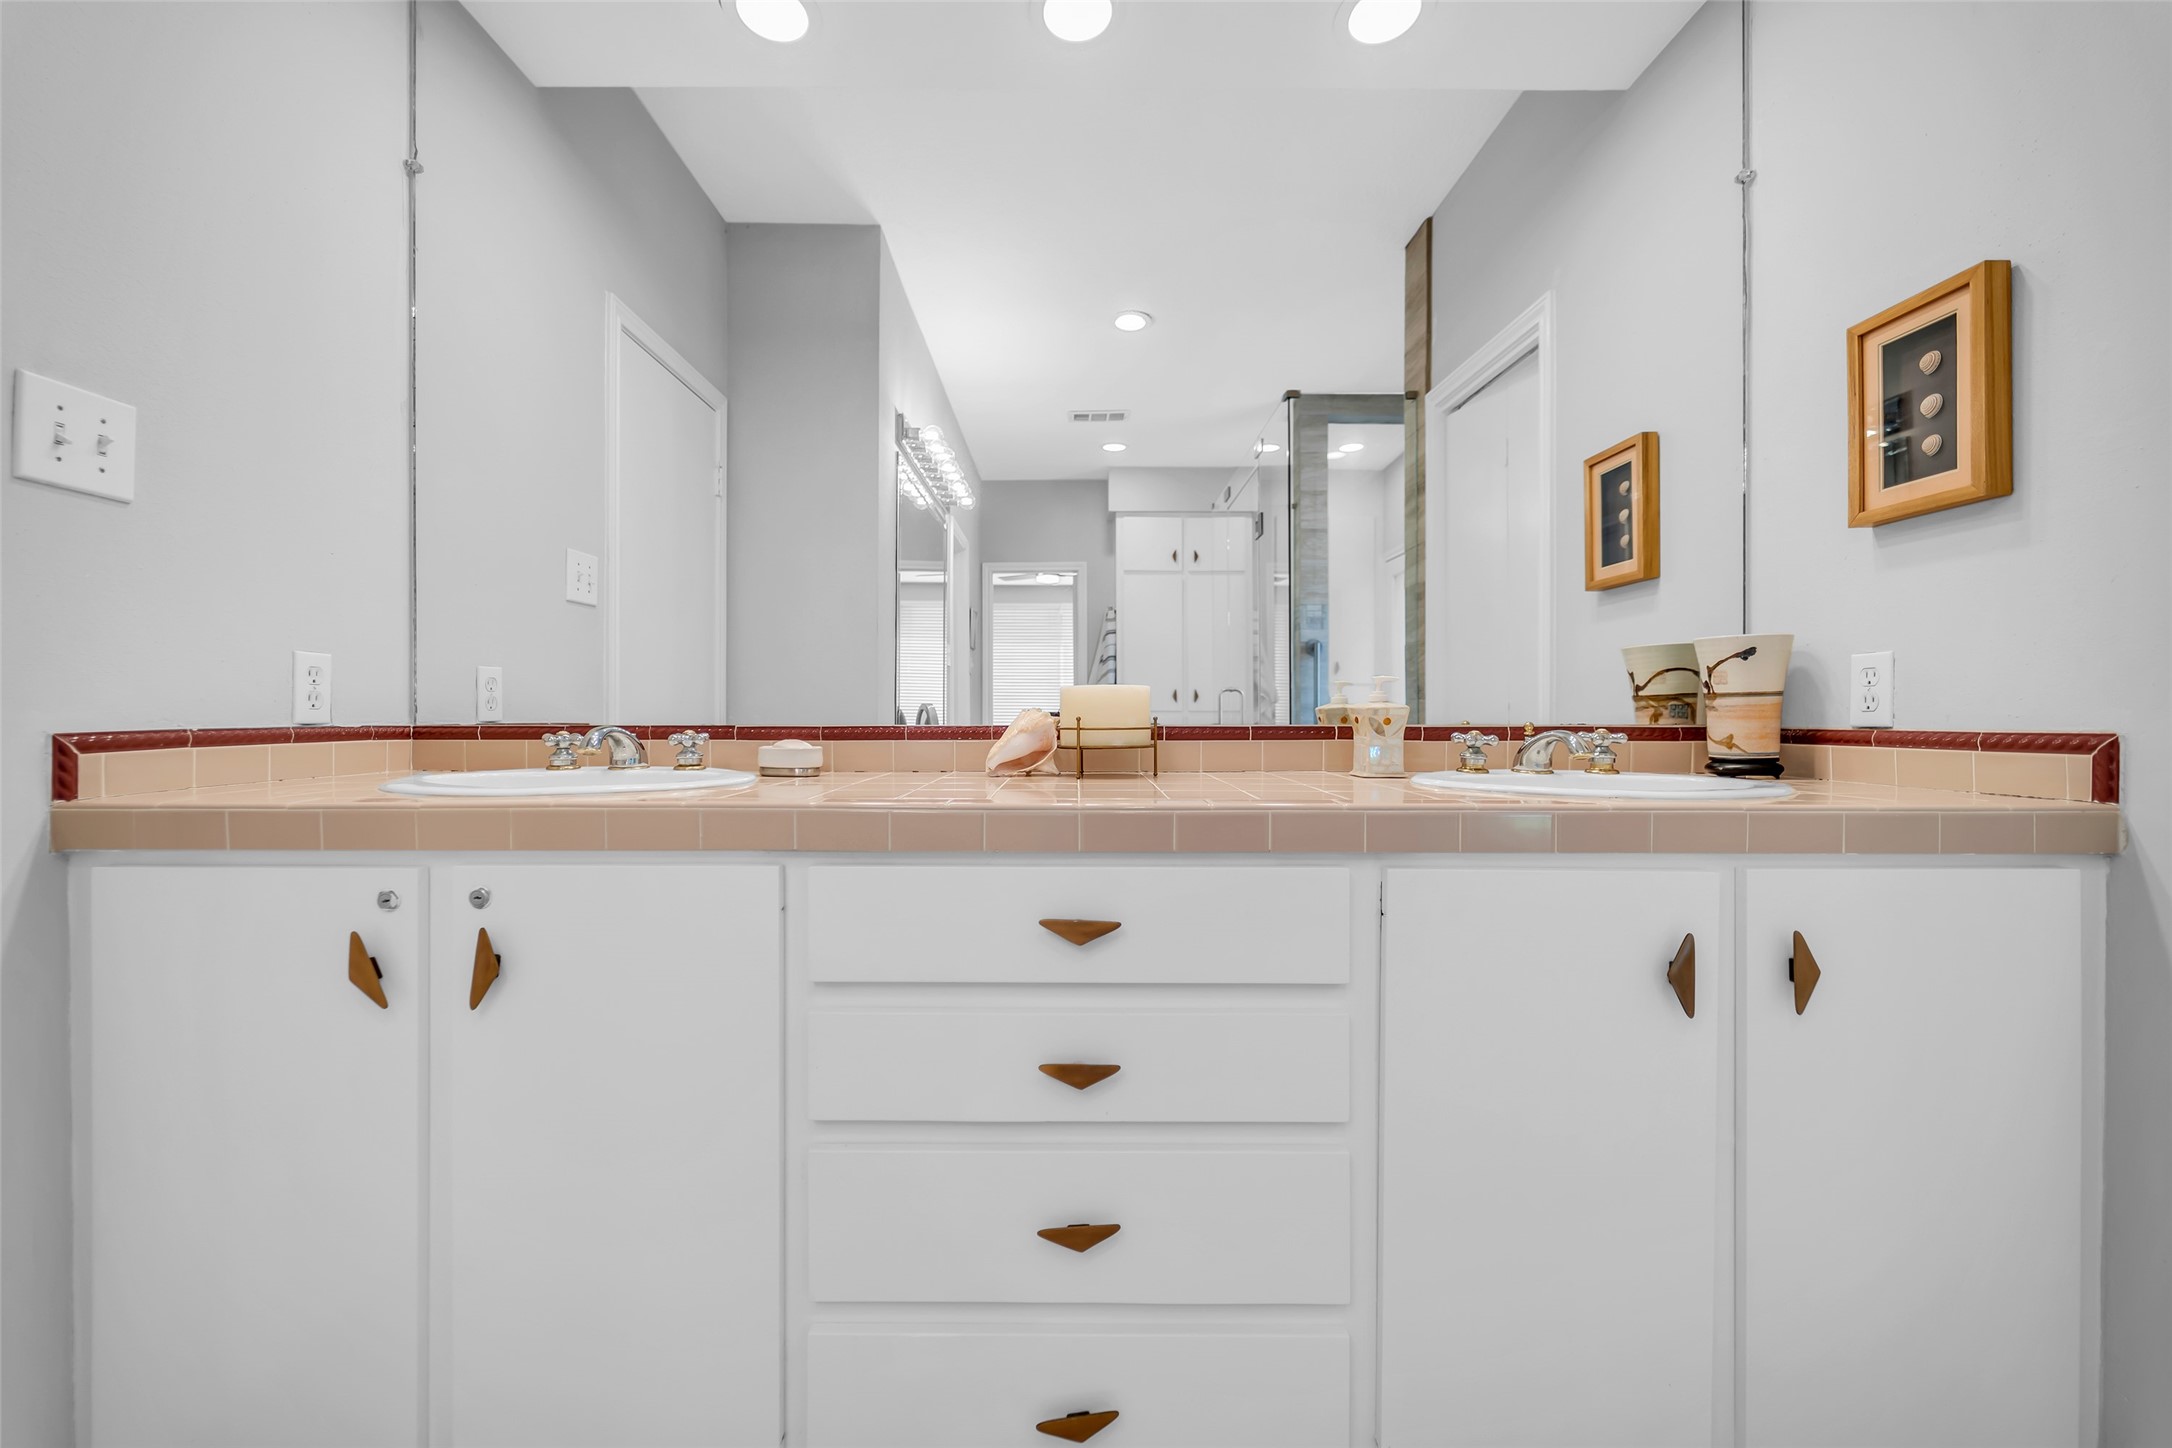
Dual sinks with a full-width mirror provide separate vanity space, complemented by ample cabinetry and storage.
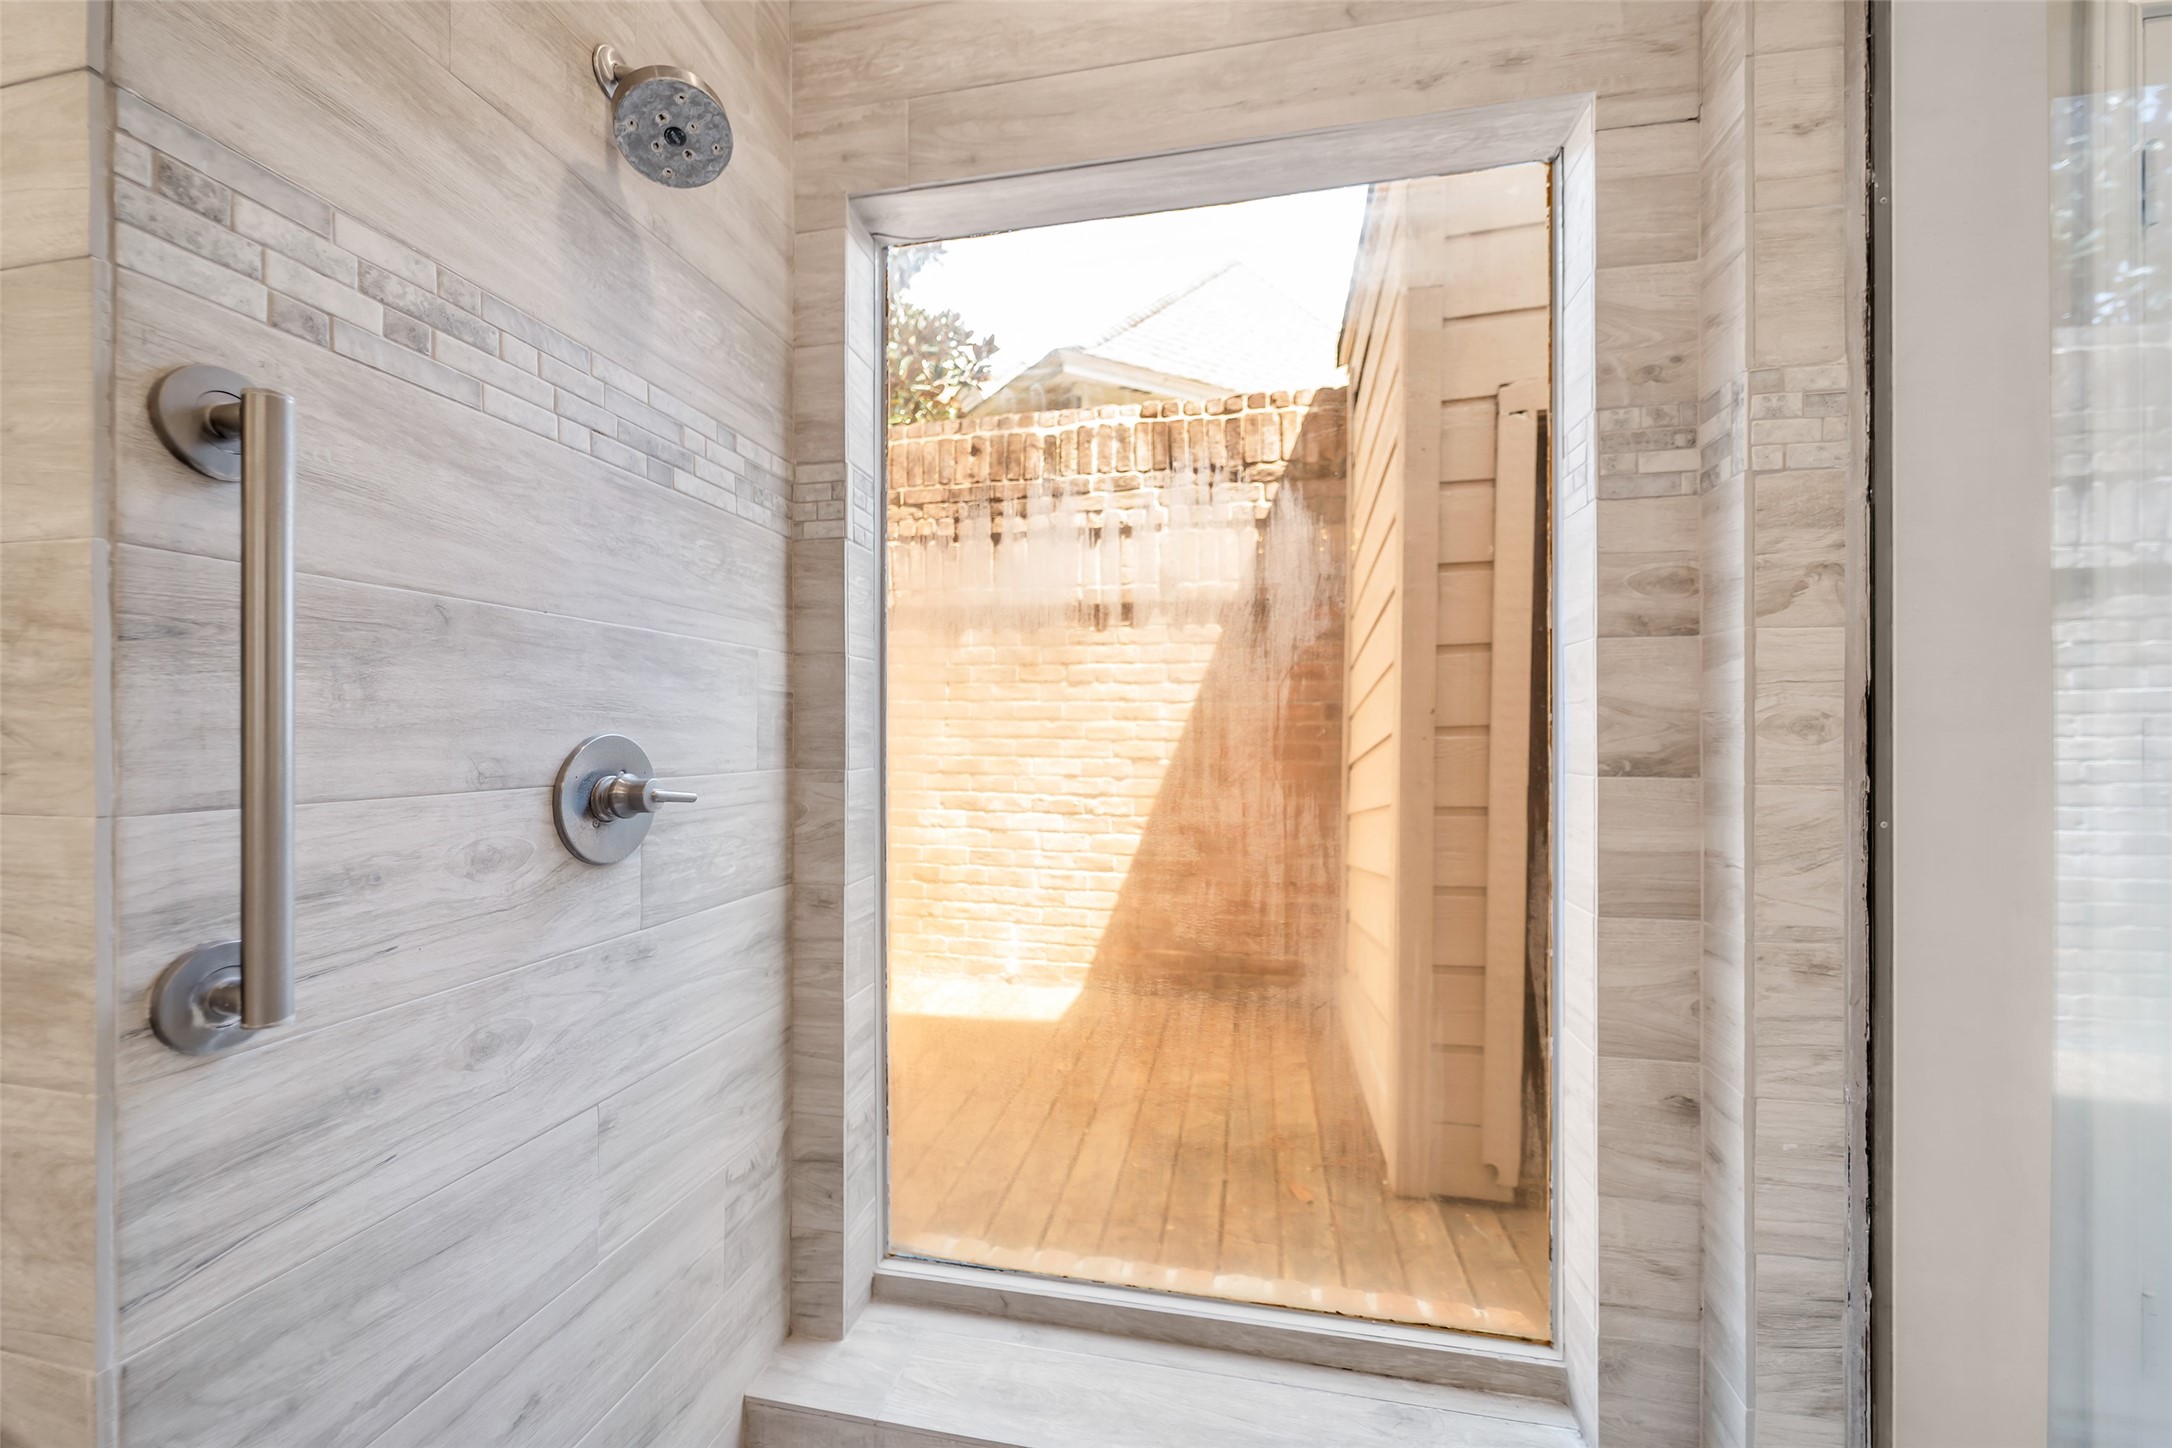
Updated walk-in shower features floor-to-ceiling tile, a decorative accent and large window bringing natural light into the space.
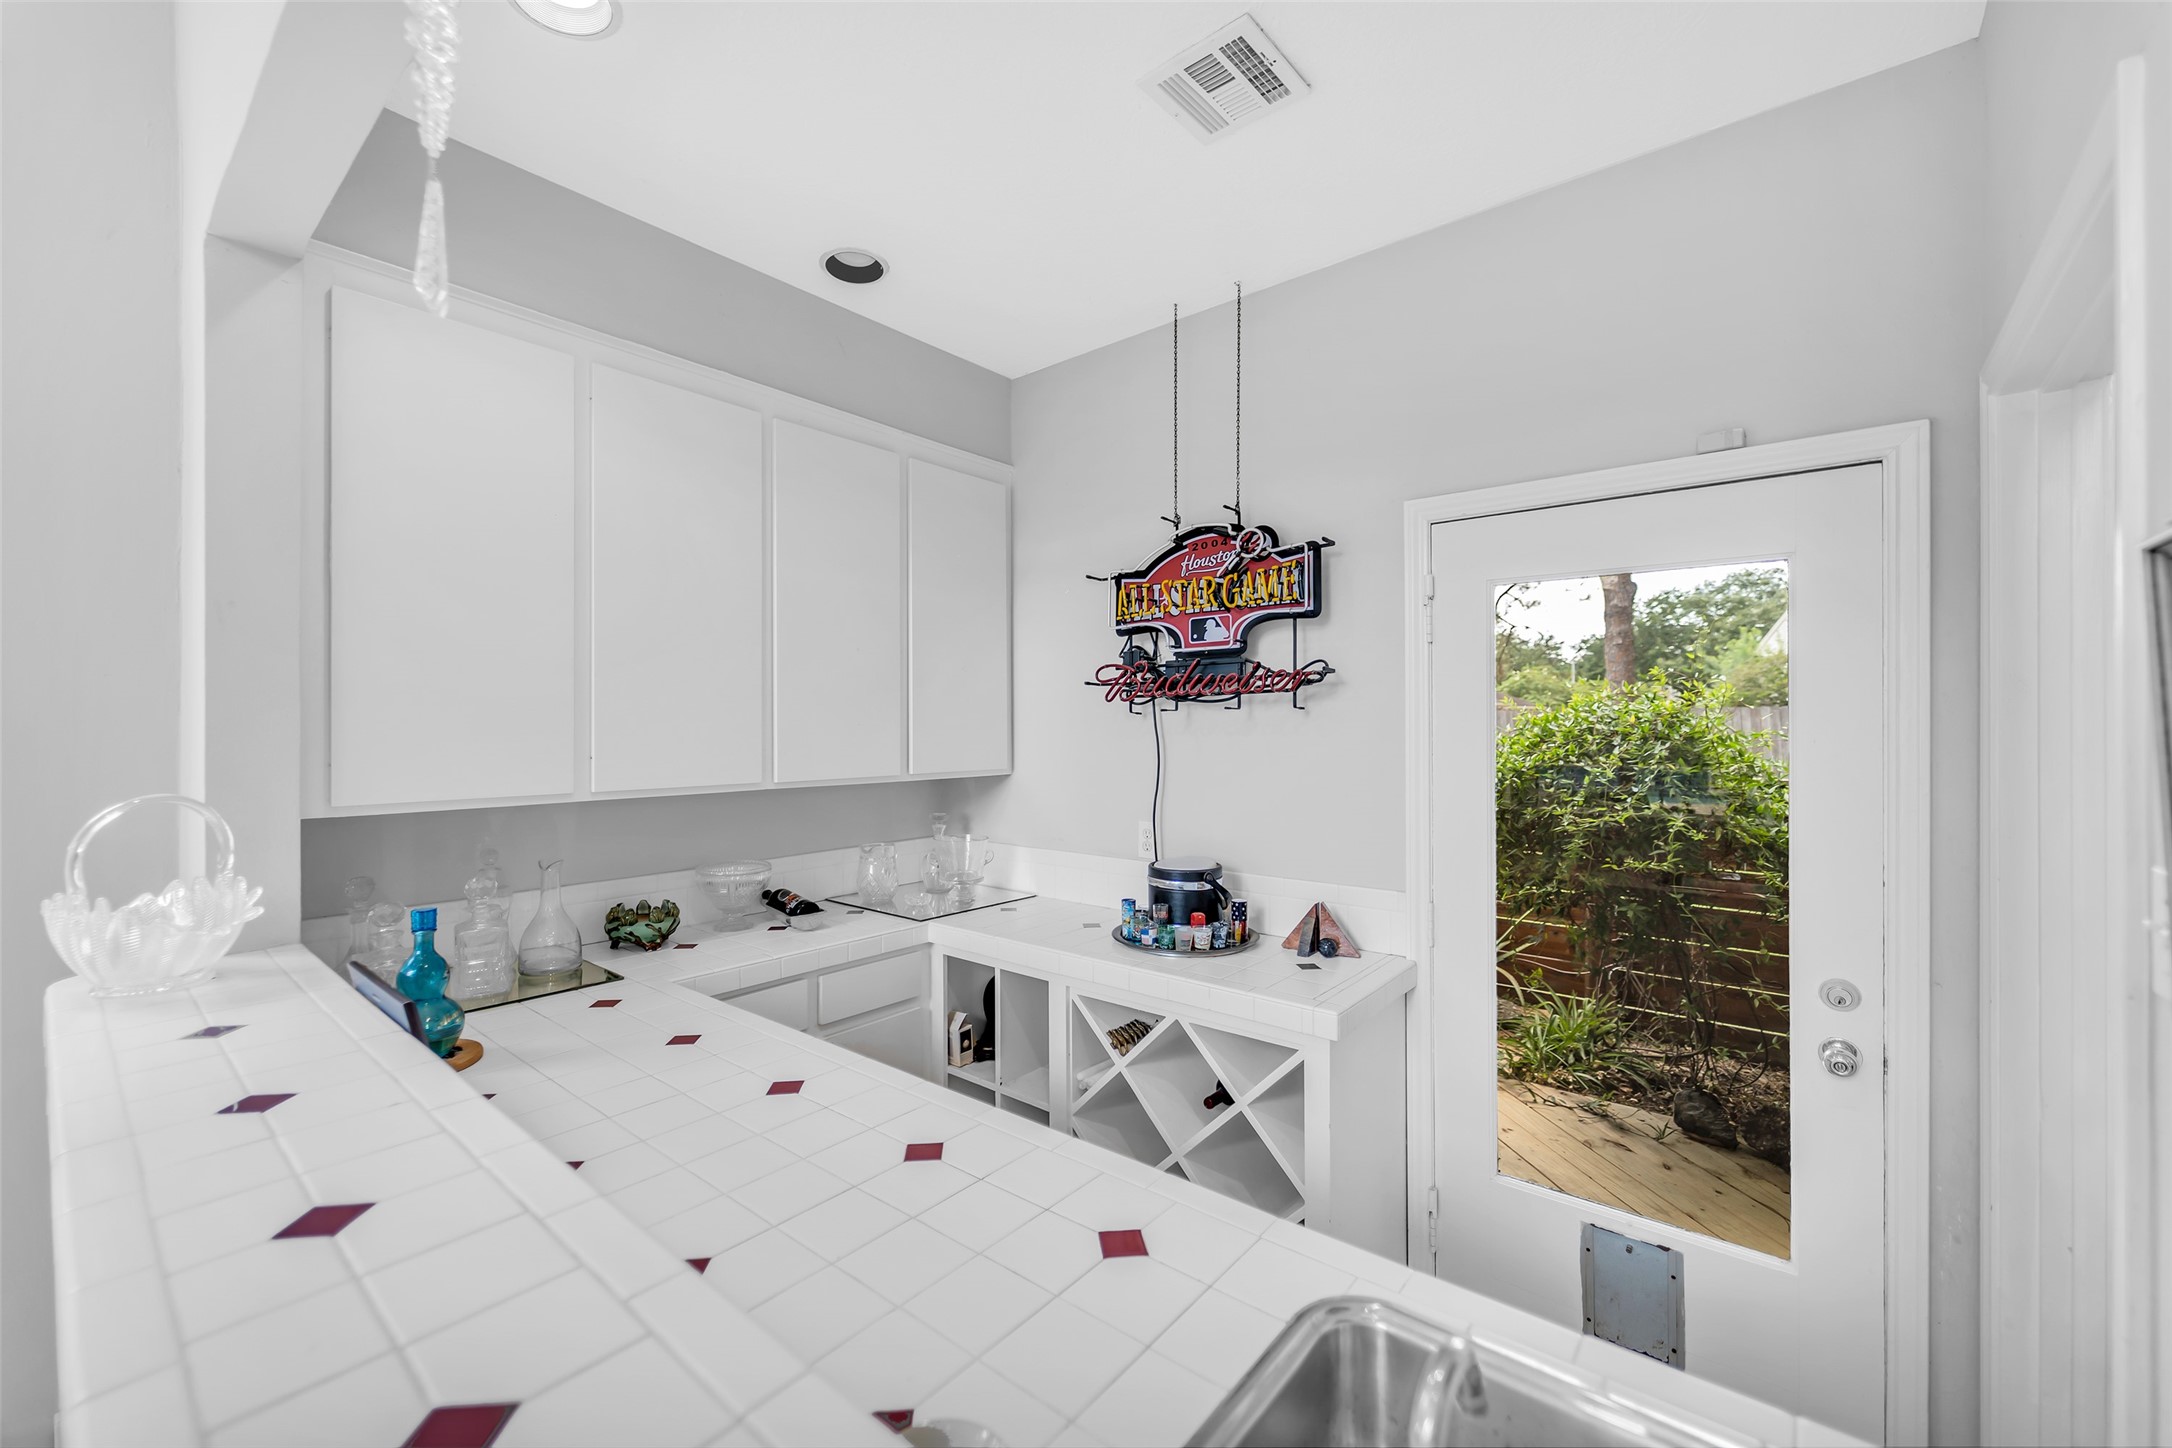
Dedicated wet bar features a sink, built-in cabinetry, wine storage and direct access to the backyard.
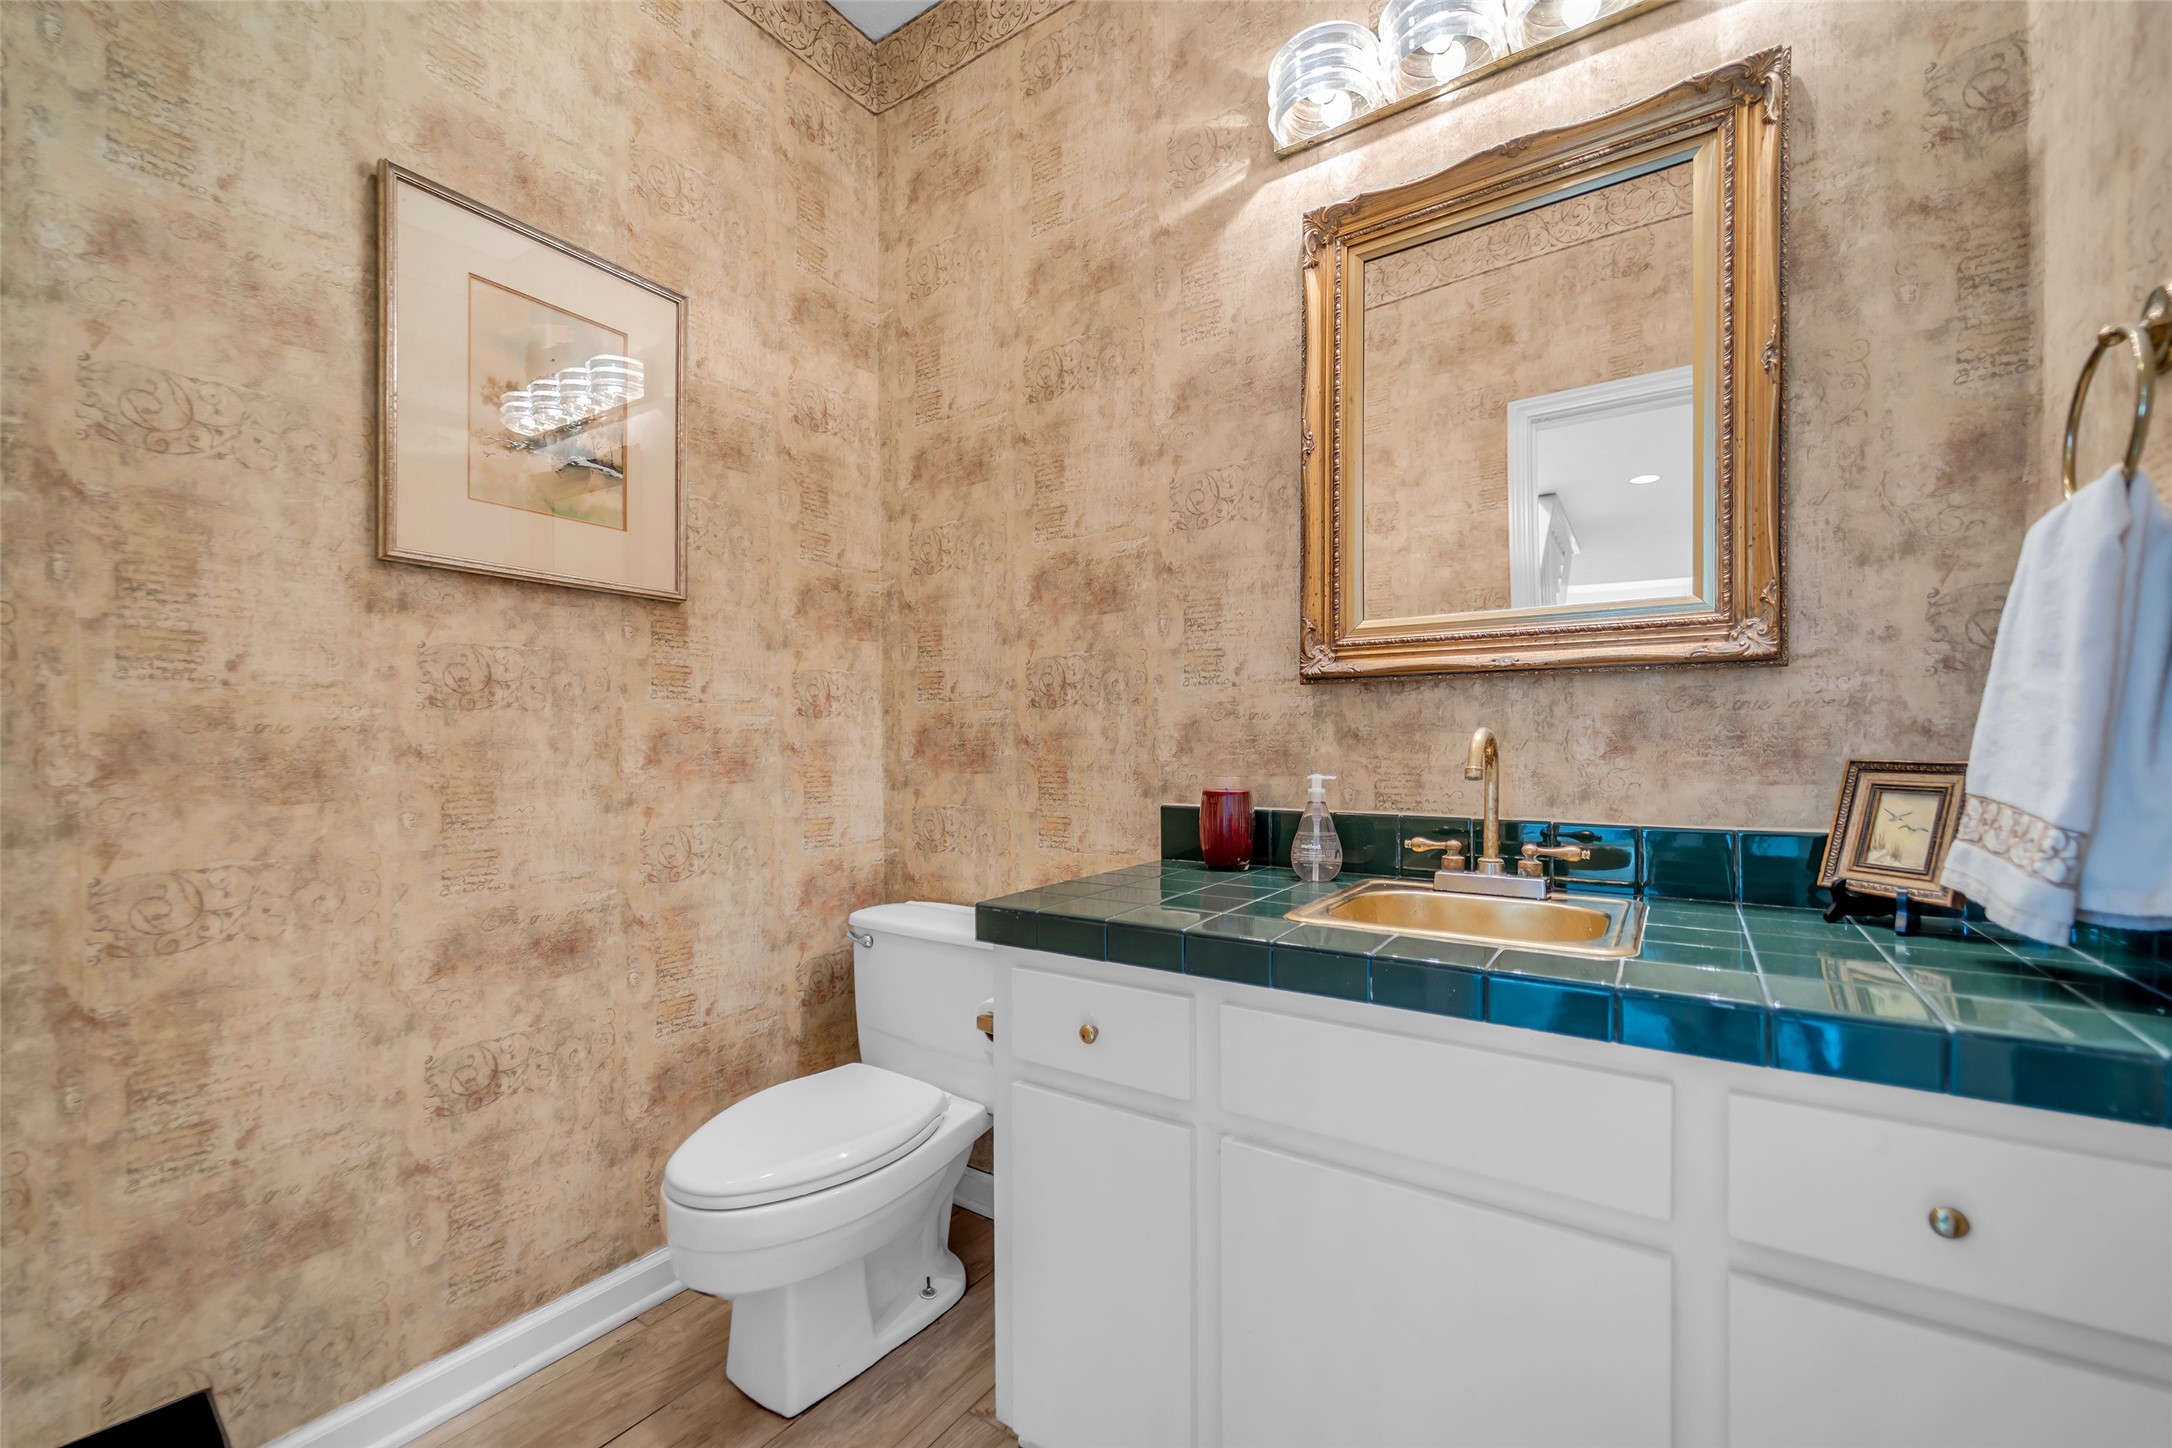
Convenient downstairs half bath is located just off the entry for easy access from the home’s main living areas.
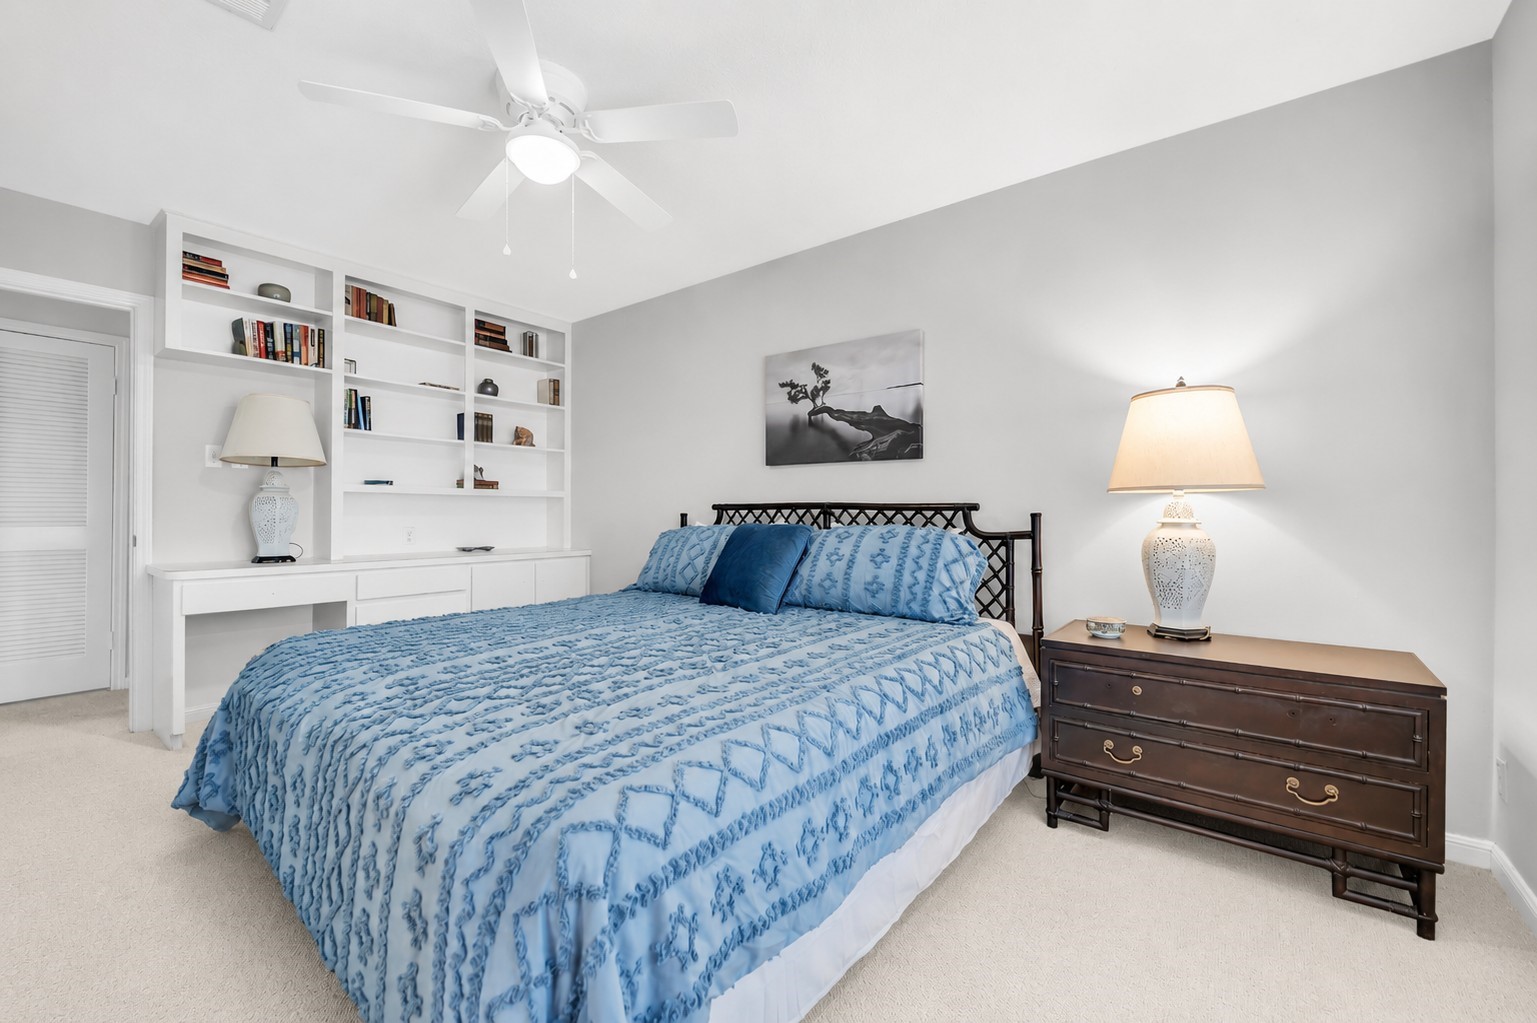
Upstairs secondary bedroom features built-in shelving and desk space, plus a large walk-in closet. Carpet appearance has been digitally enhanced for marketing purposes. Existing carpet is in need of replacement.
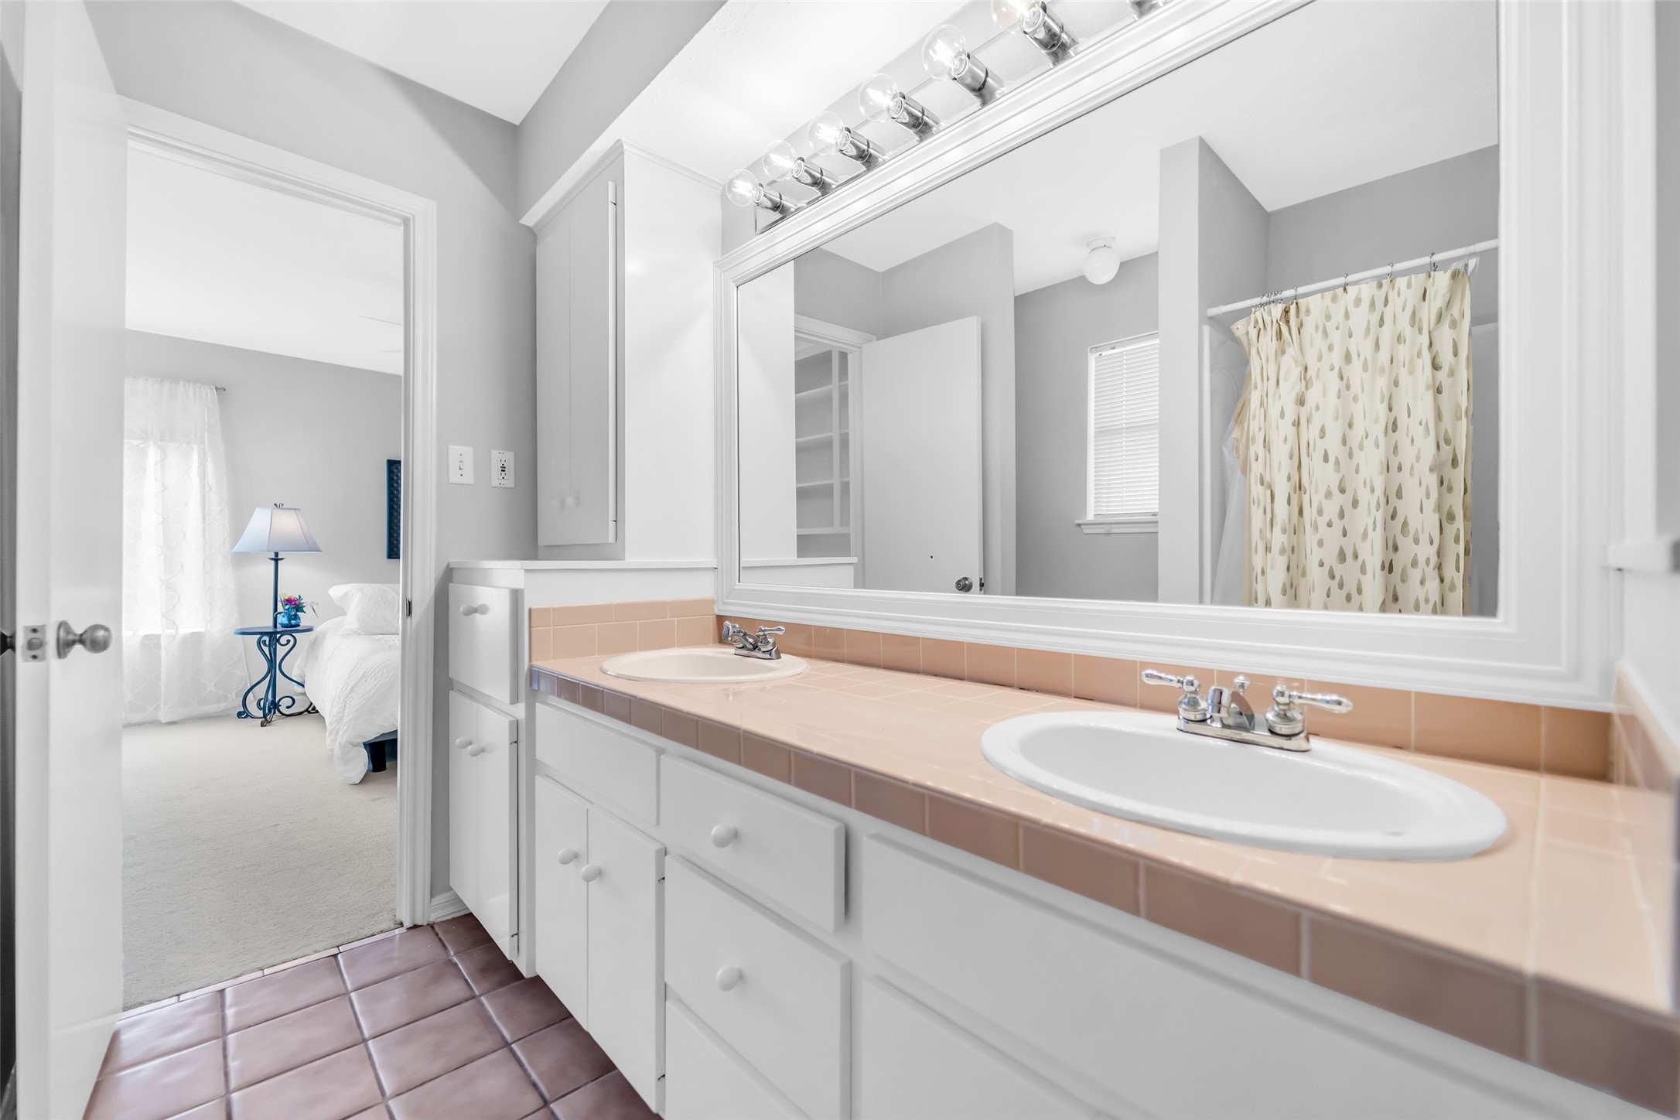
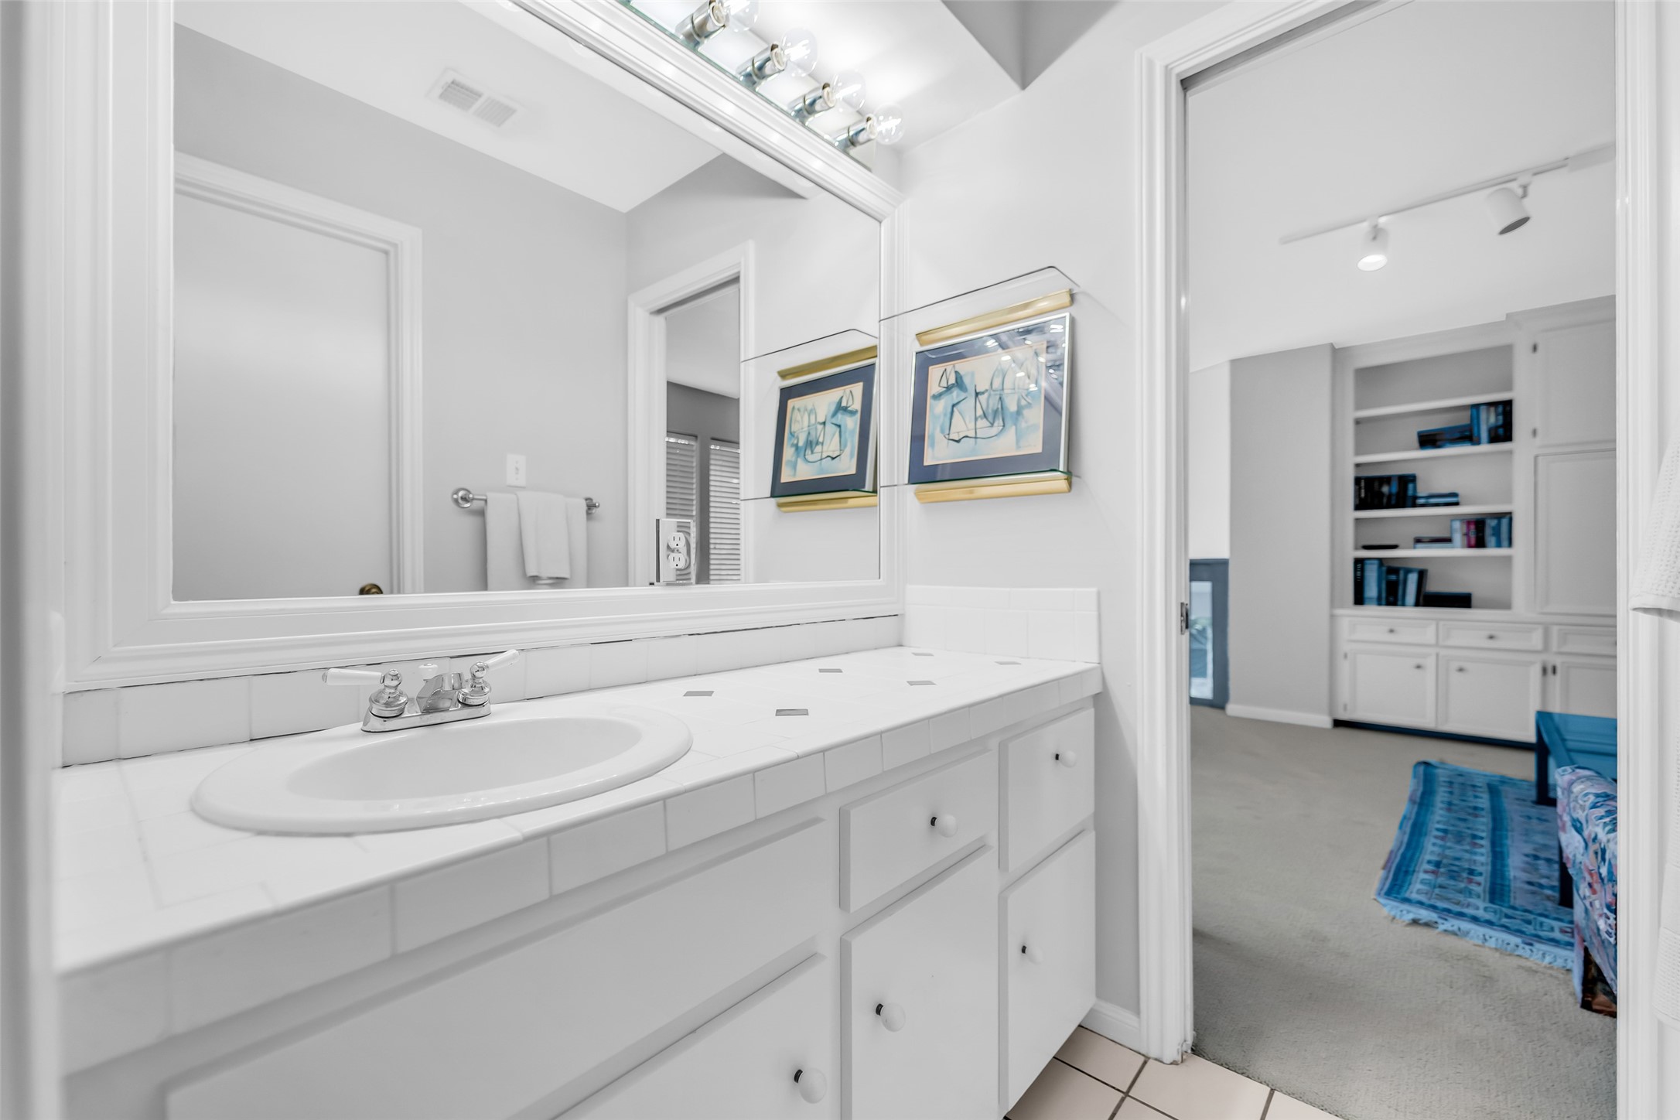
Jack-and-Jill bath connects the two upstairs bedrooms and features dual sinks with separate vanity space.
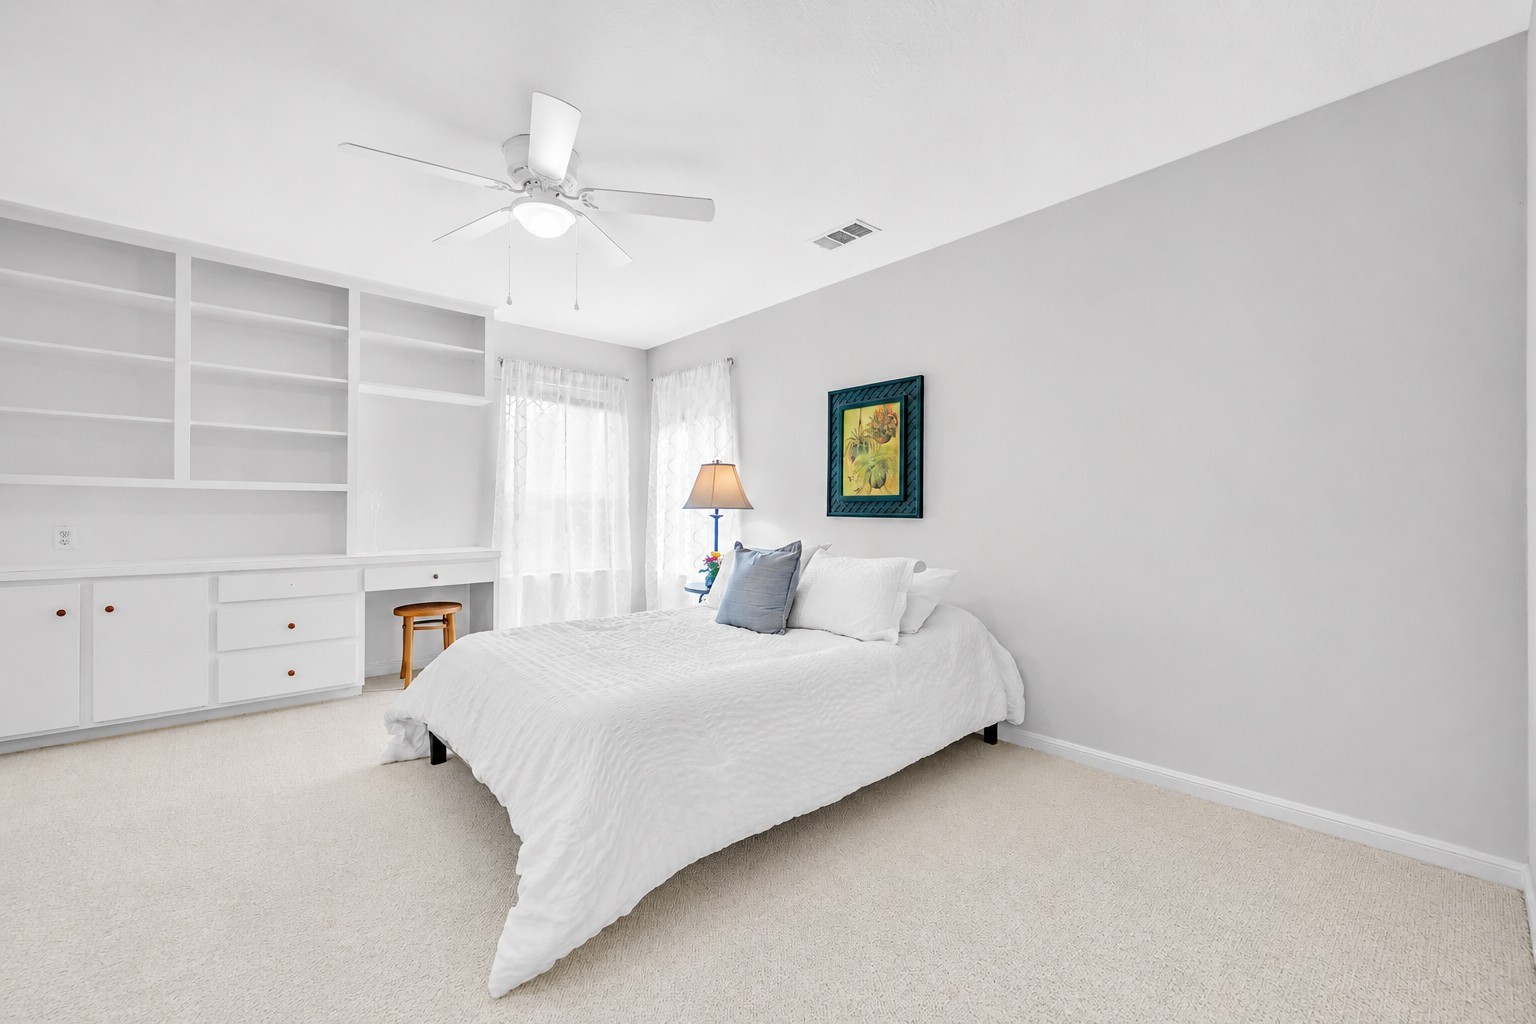
Second upstairs bedroom offers built-in shelving and desk space, a large walk-in closet and direct access to the shared Jack-and-Jill bath. Carpet appearance has been digitally enhanced for marketing purposes. Existing carpet is in need of replacement.
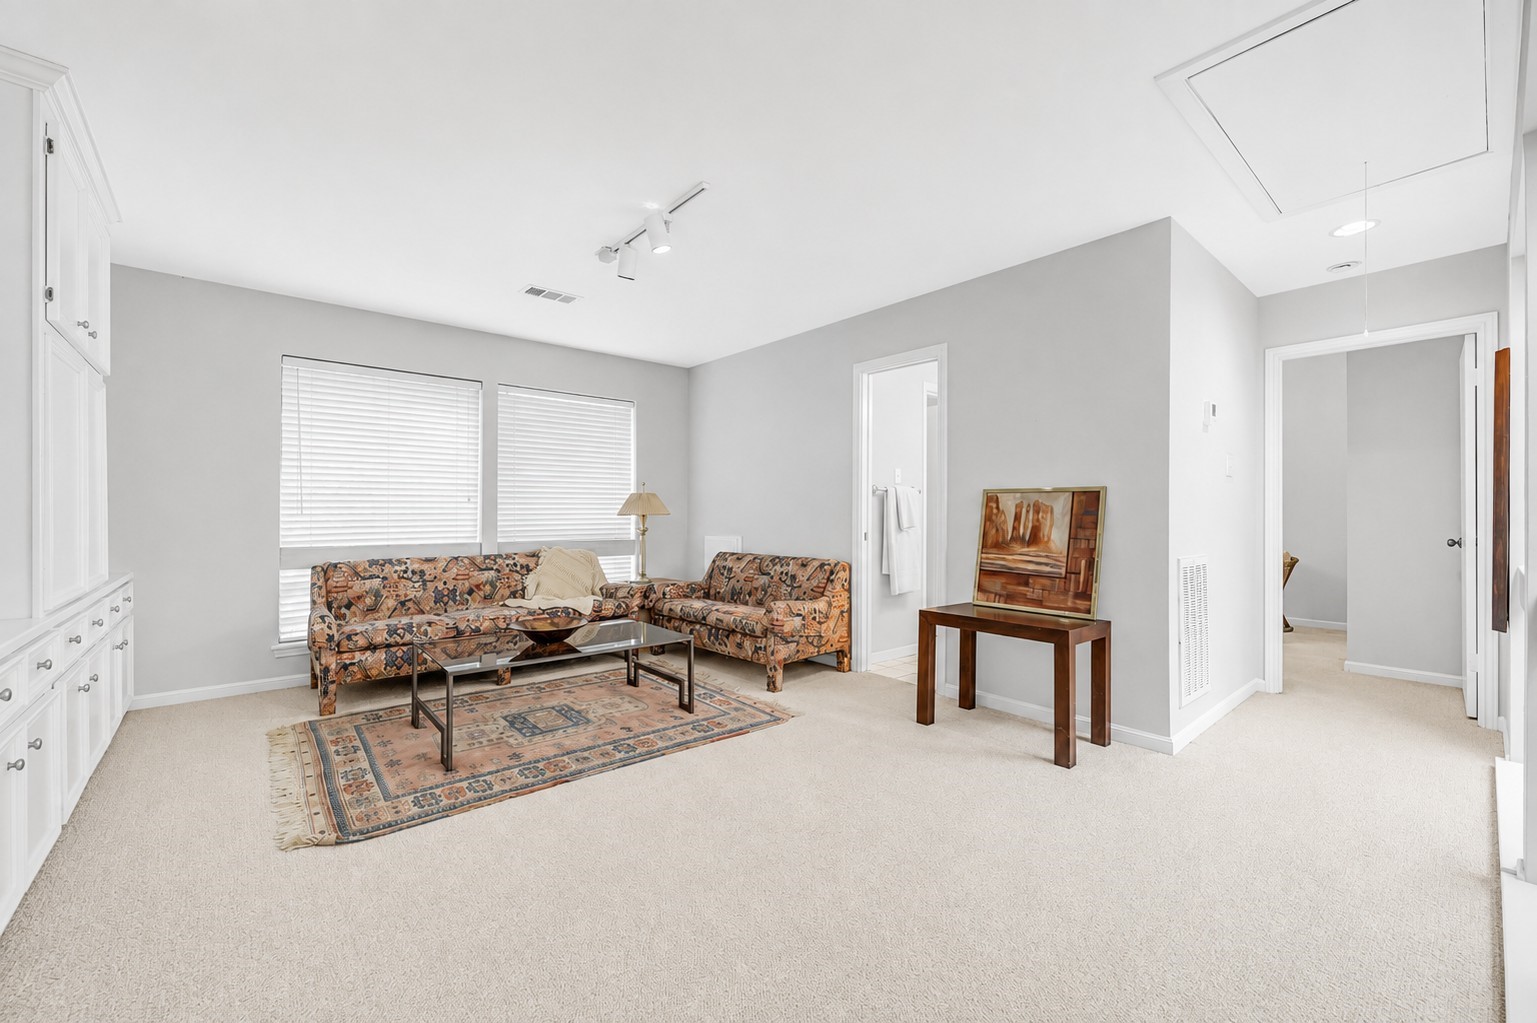
Upstairs game room offers a flexible second living area with extensive built-in cabinetry and access to a shared bathroom. Carpet appearance has been digitally enhanced for marketing purposes. Existing carpet is in need of replacement.
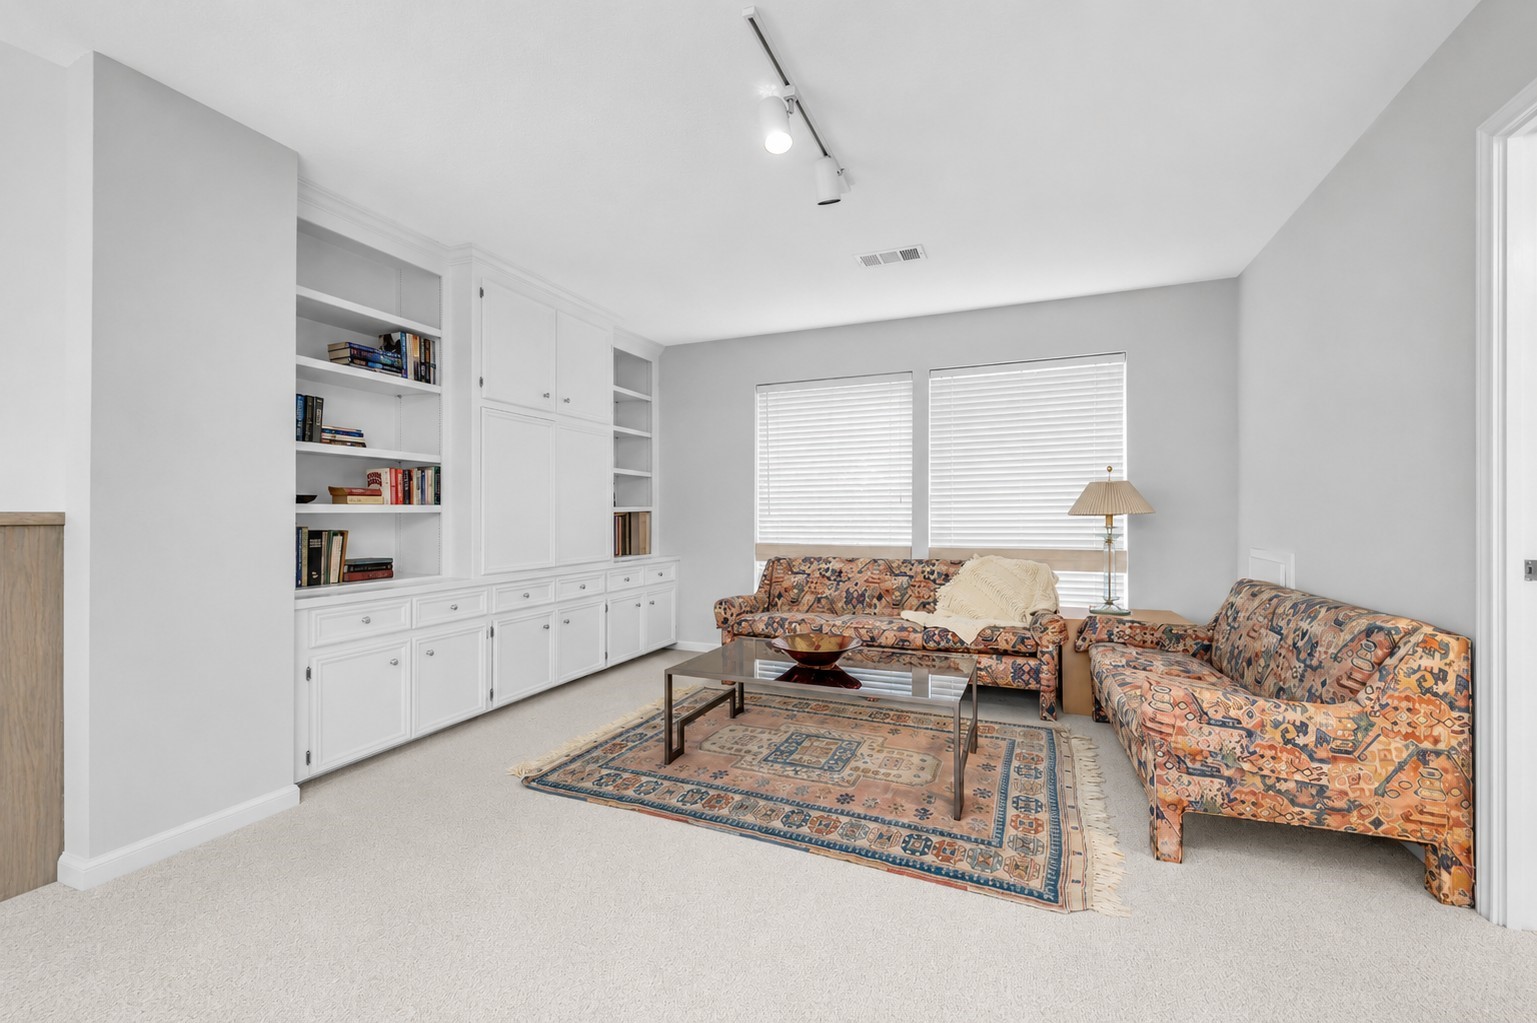
Another view highlights the wall of built-ins, providing plenty of storage and display space. Carpet appearance has been digitally enhanced for marketing purposes. Existing carpet is in need of replacement.
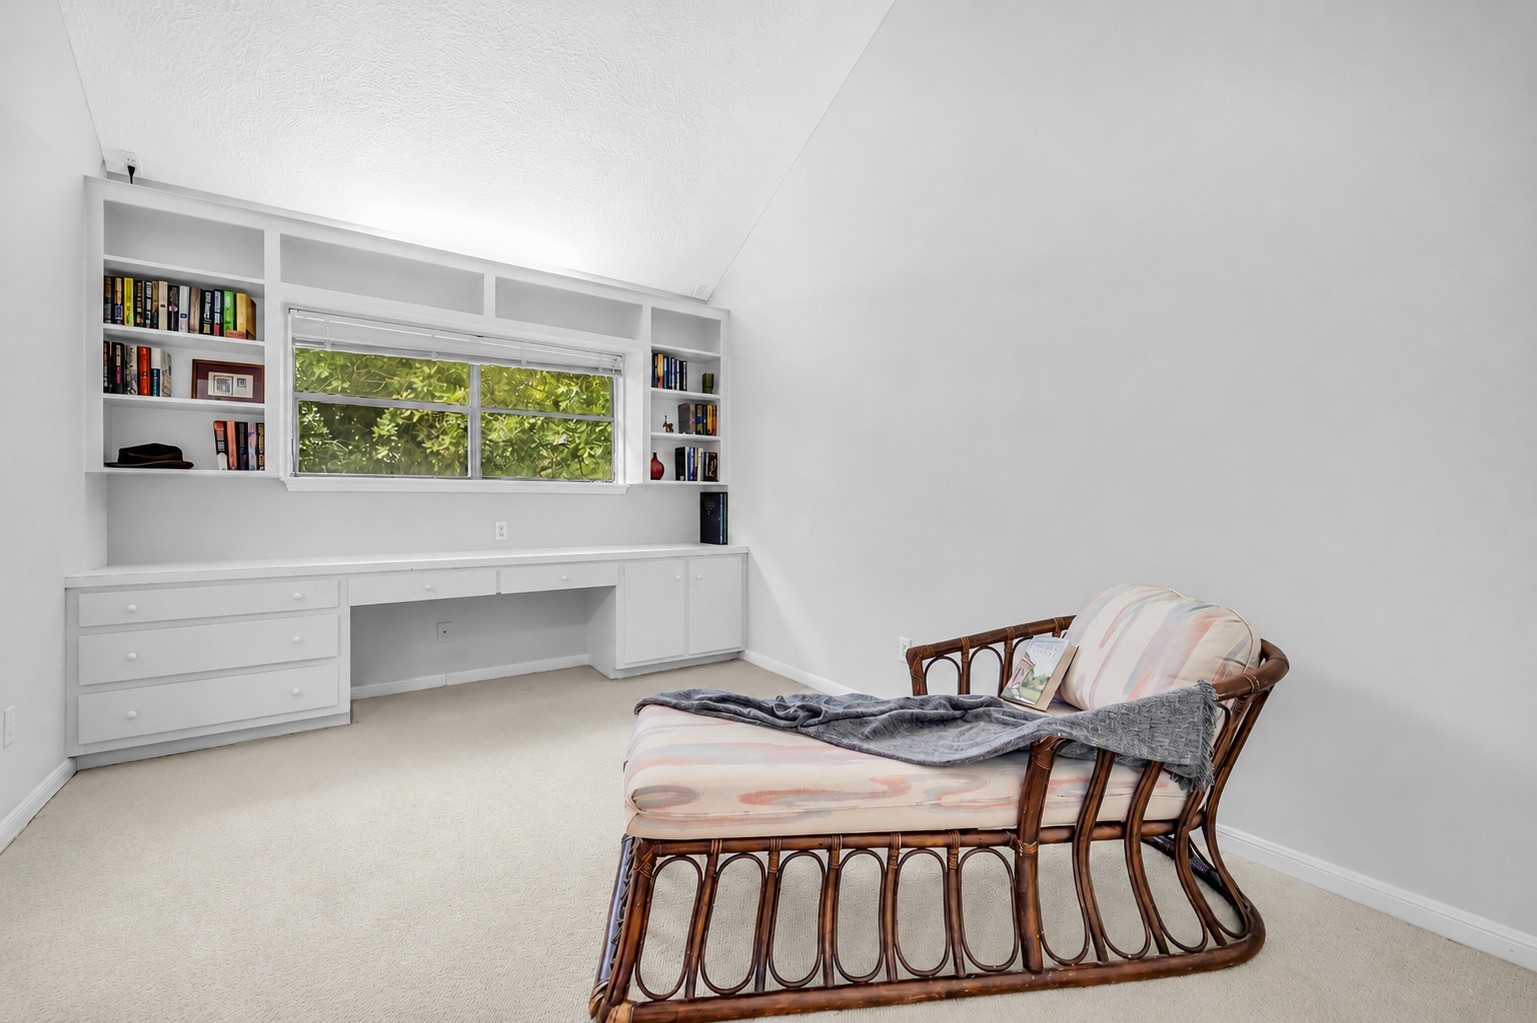
Third upstairs bedroom features built-in desk, cabinetry and shelving beneath a large window. Carpet appearance has been digitally enhanced for marketing purposes. Existing carpet is in need of replacement.
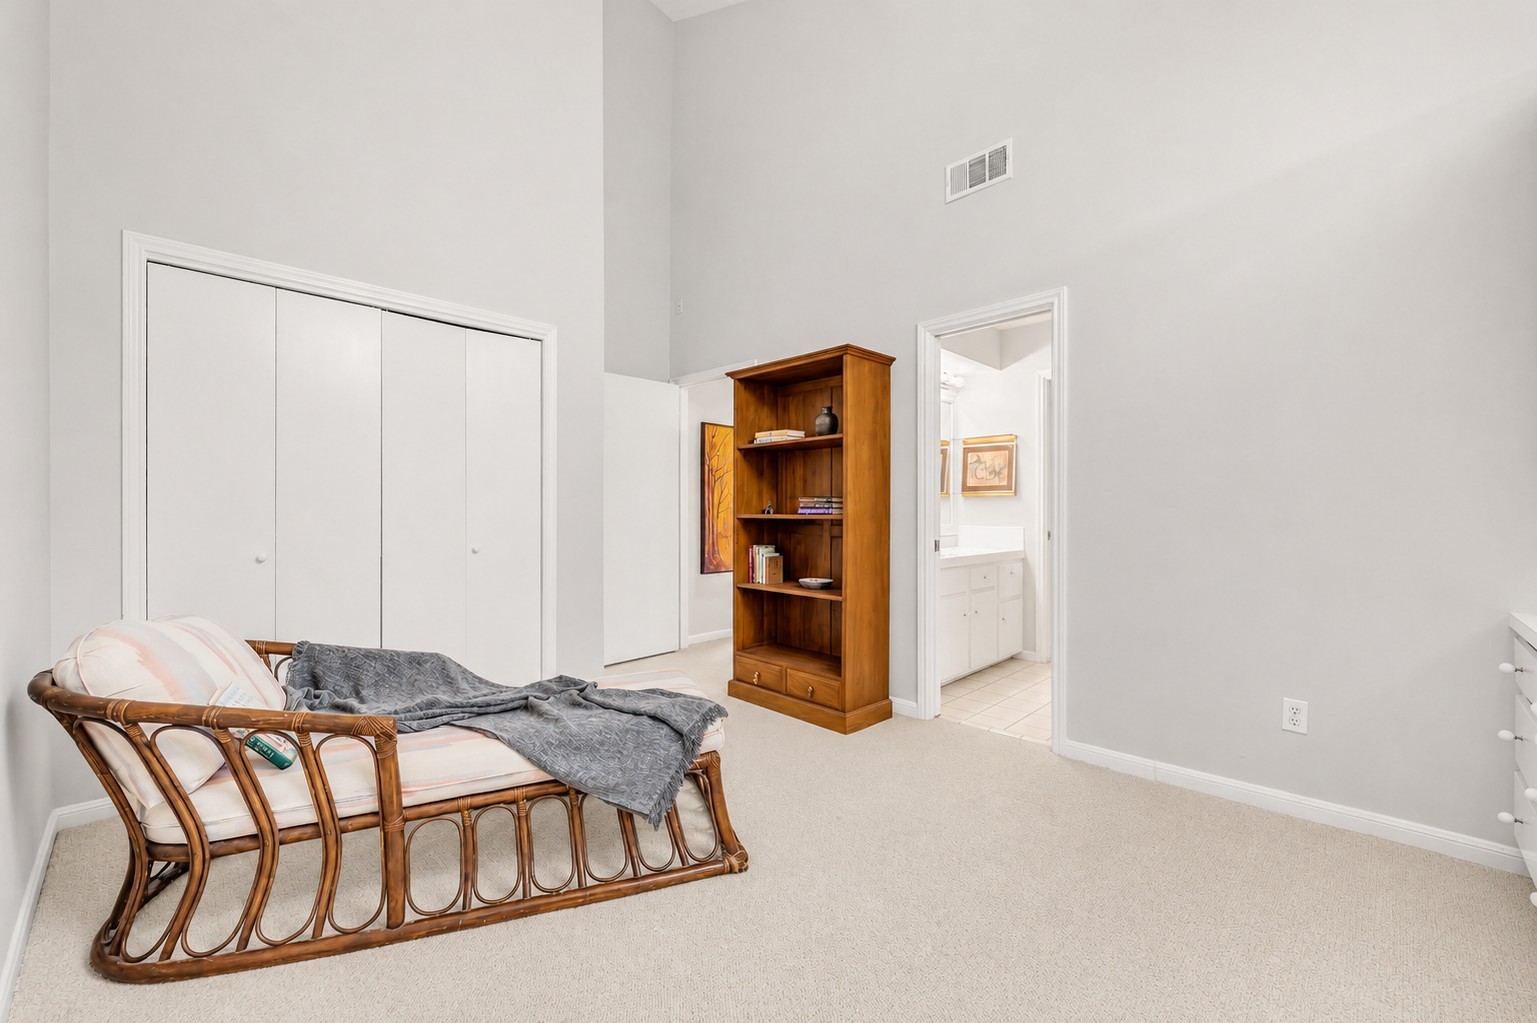
Additional view shows the bedroom closet and direct access to the bathroom shared with the game room. Carpet appearance has been digitally enhanced for marketing purposes. Existing carpet is in need of replacement.
Shared upstairs bathroom conveniently located off the game room.
Large driveway provides ample parking and leads to the 3-car detached garage.
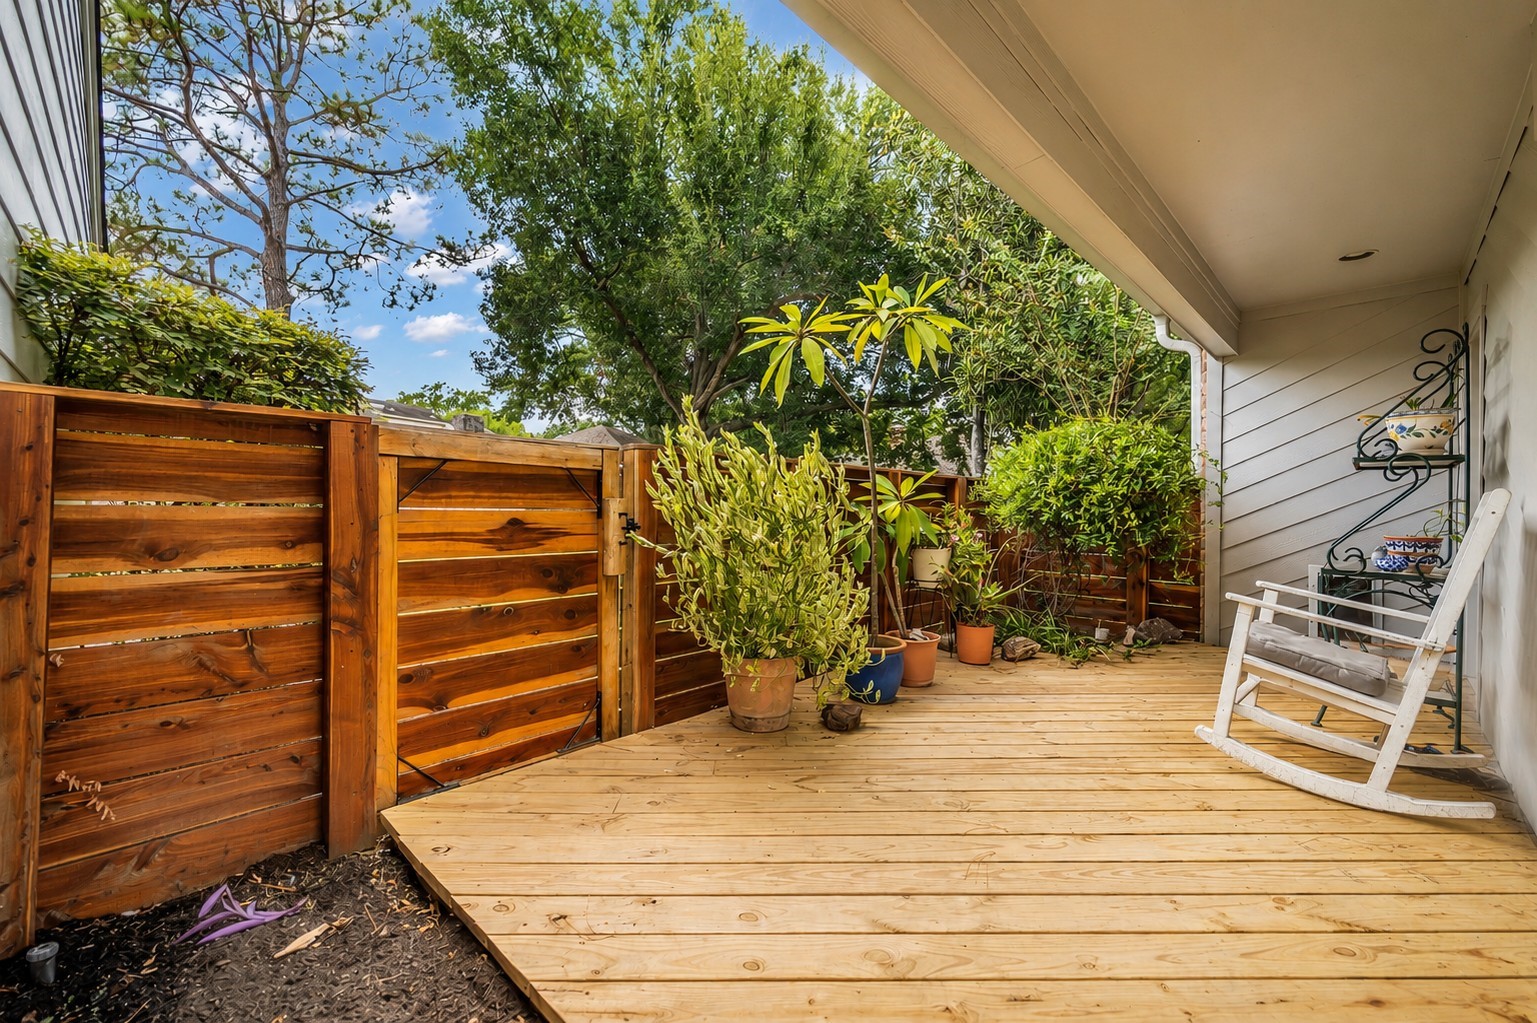
Covered side deck offers an additional outdoor space just off the home.
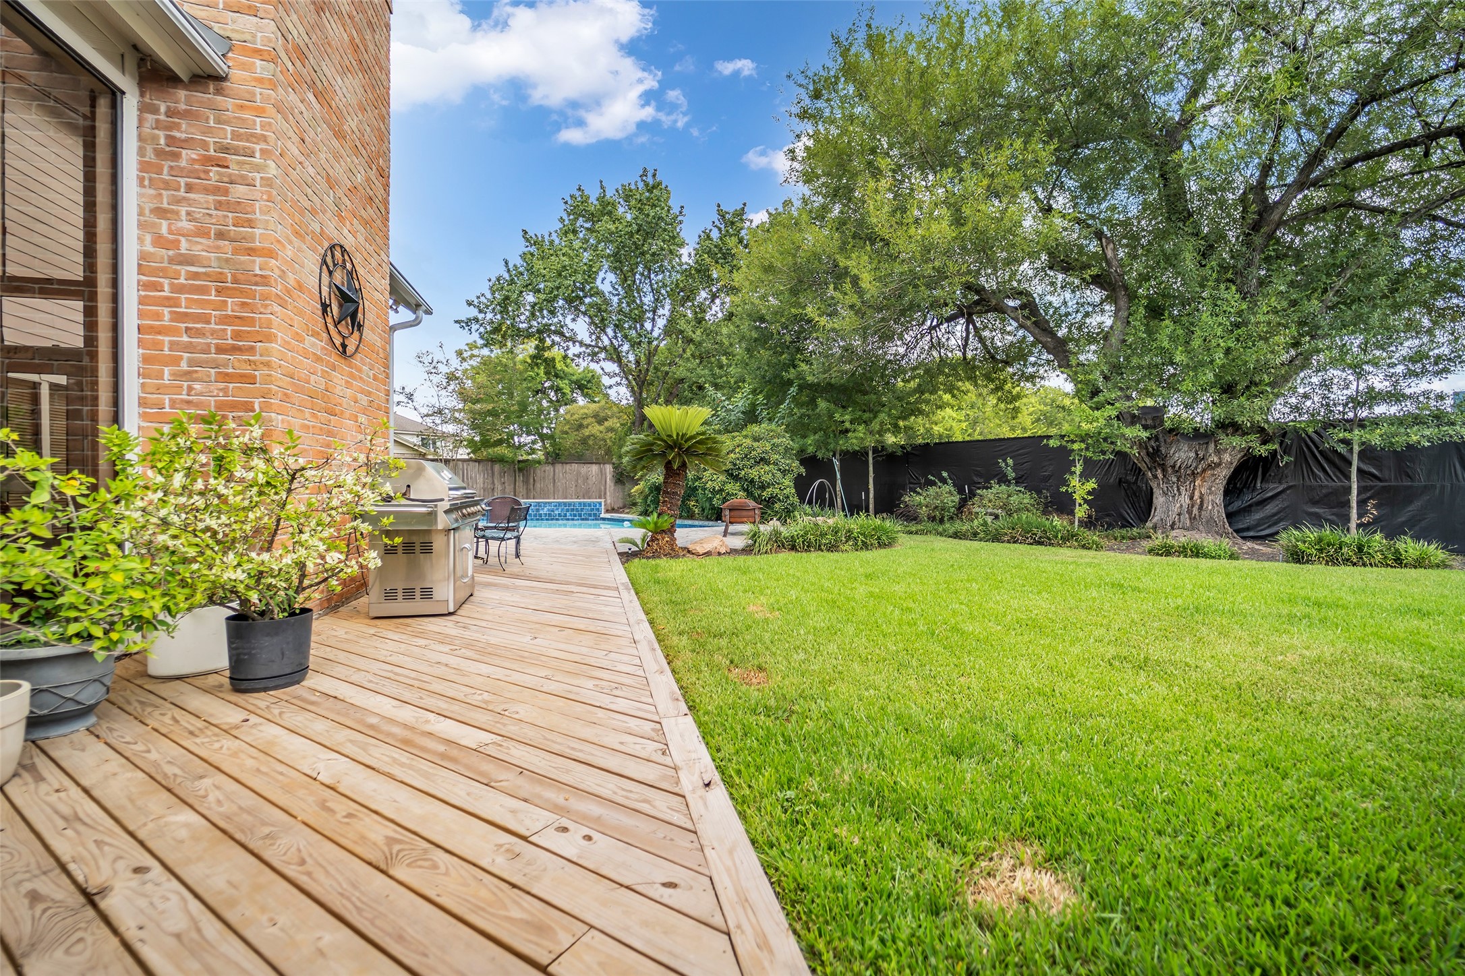
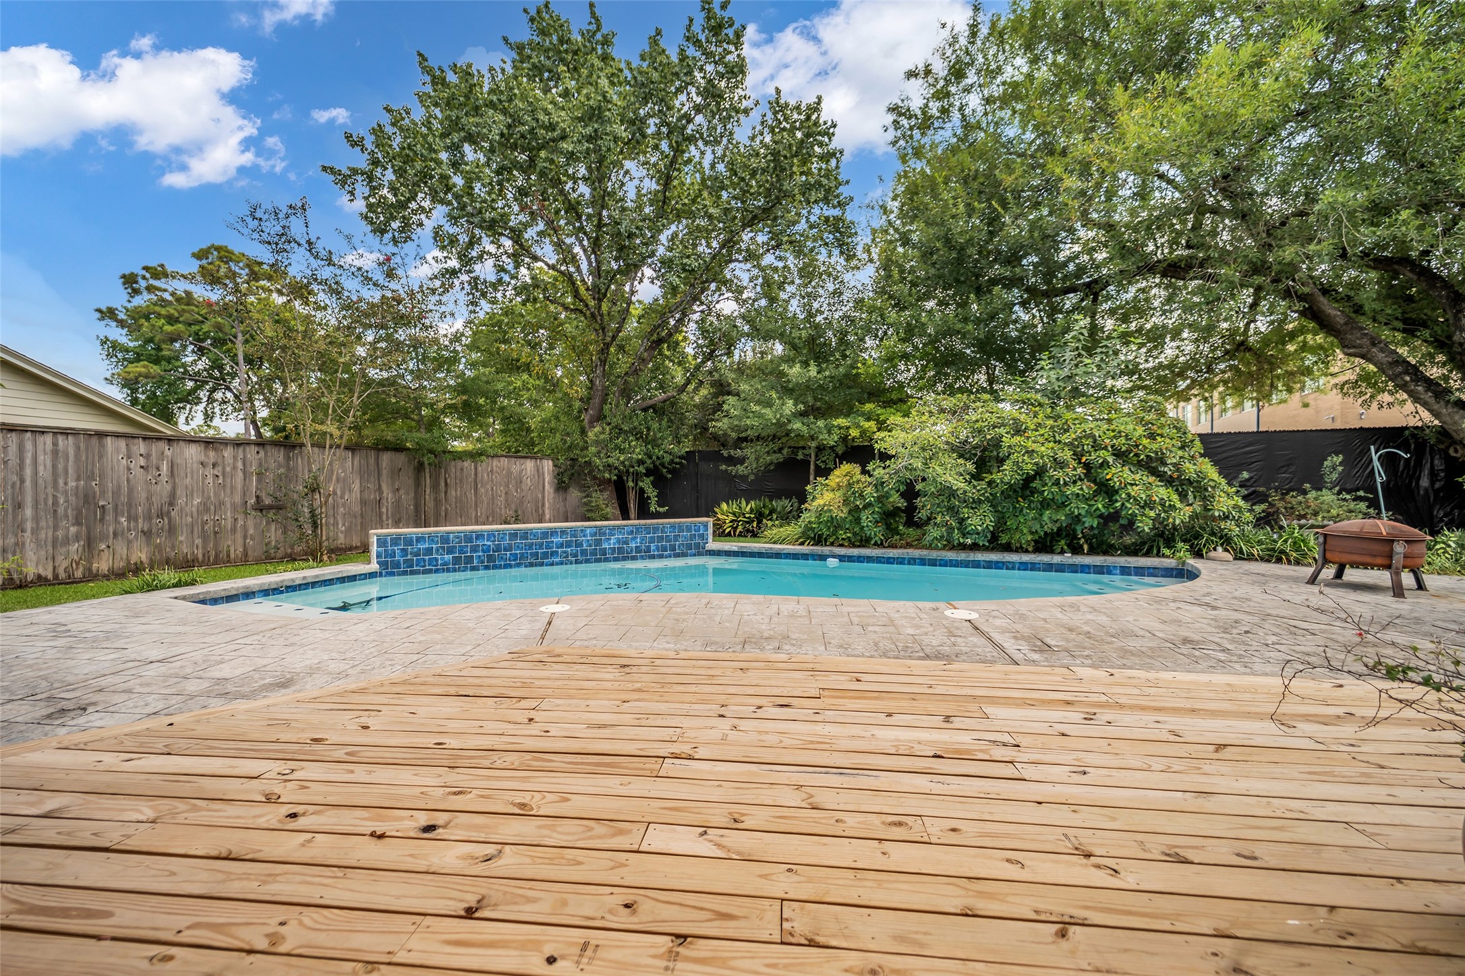
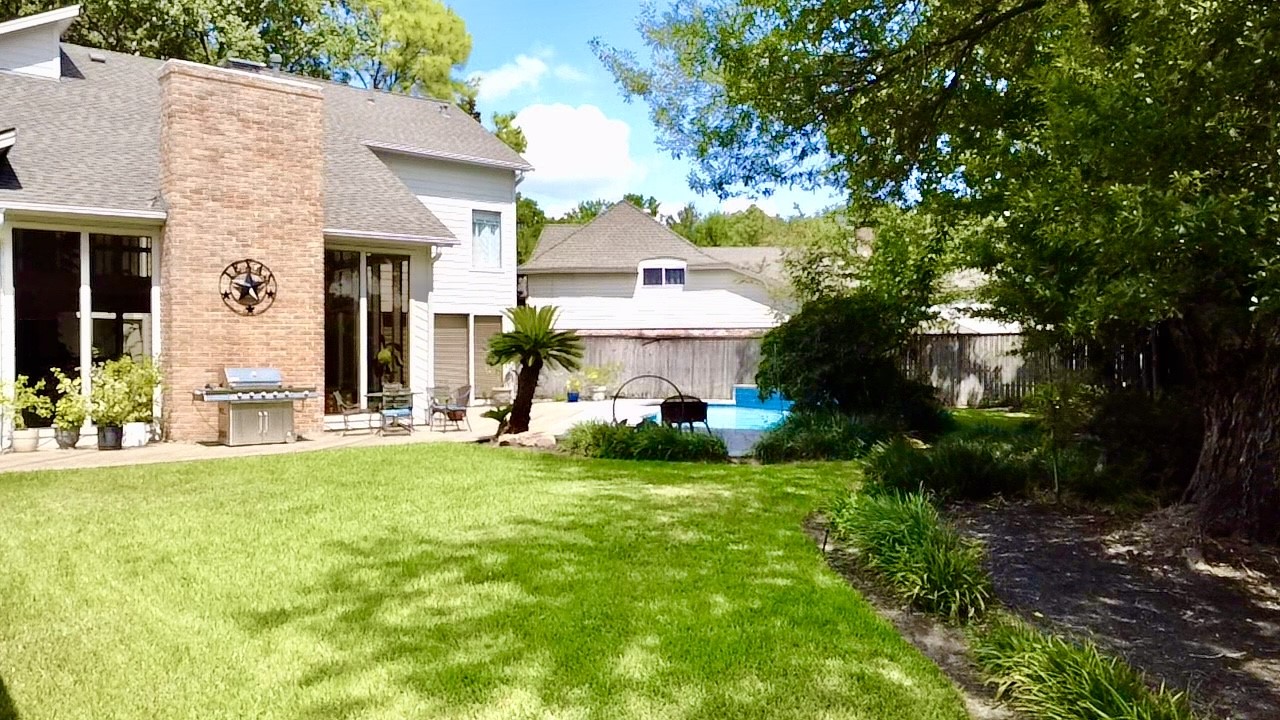
Expansive backyard with a newer deck, mature trees and plenty of green space, with the pool just beyond.
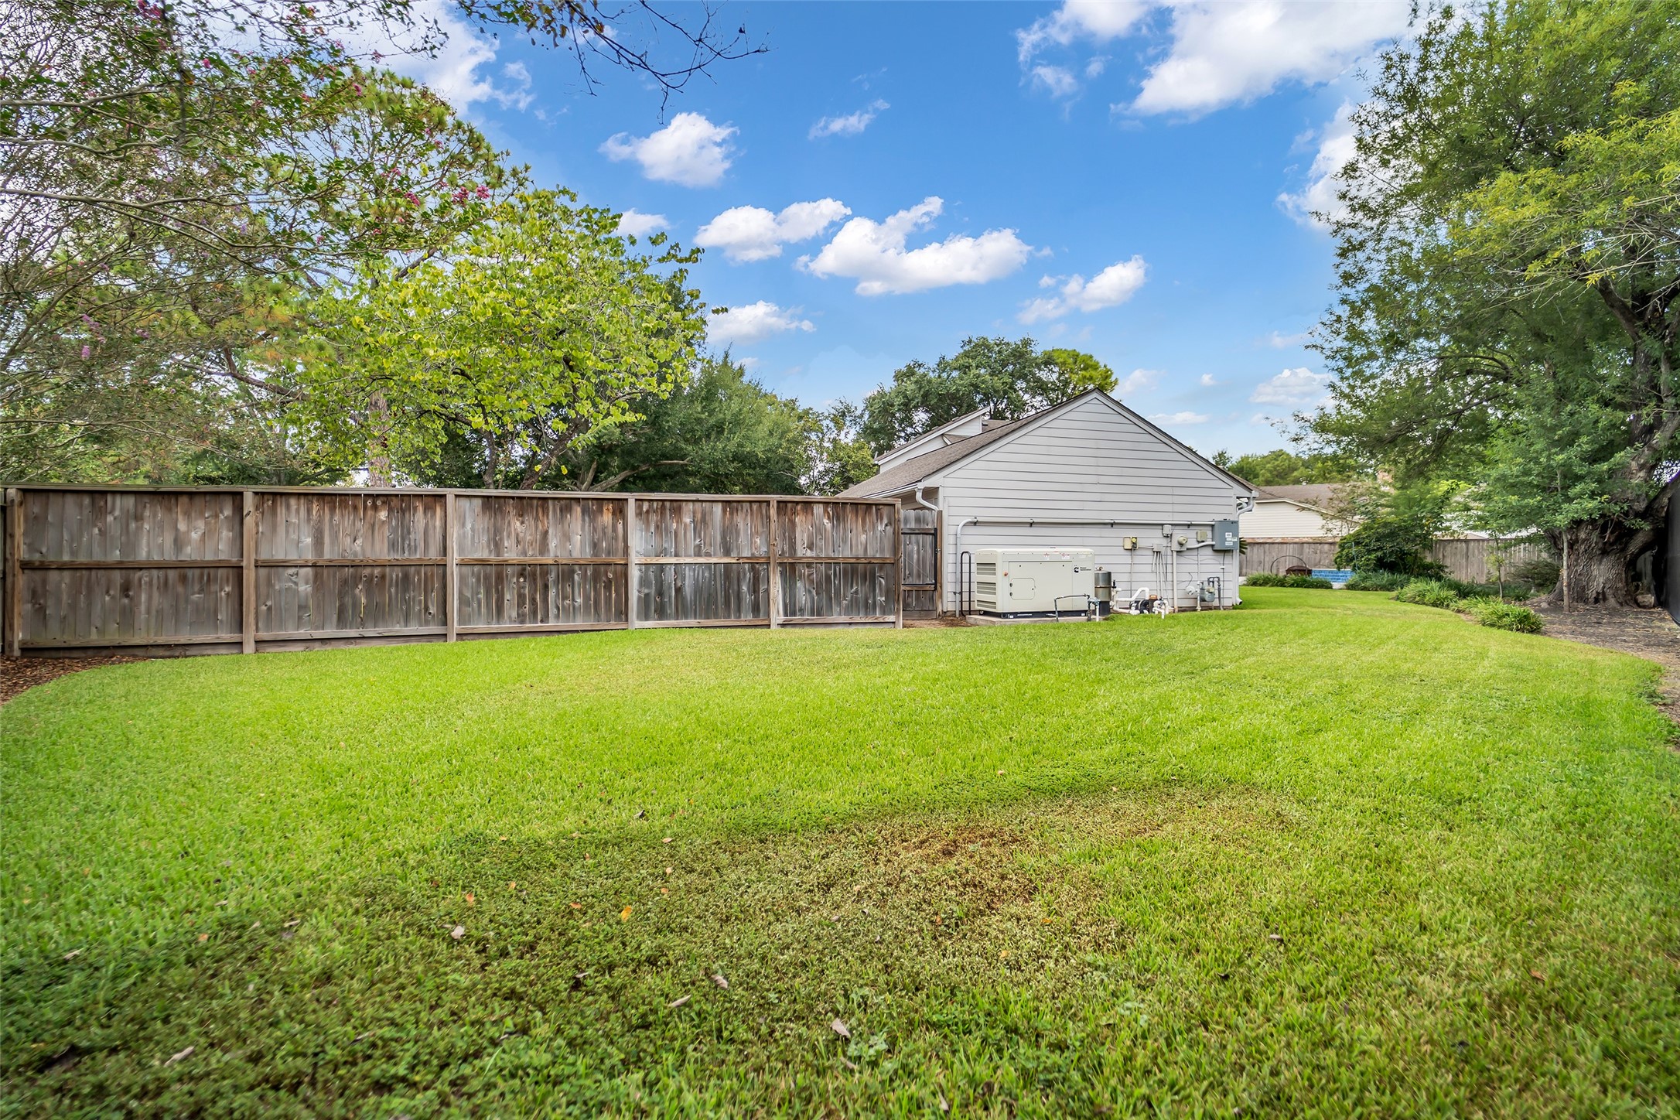
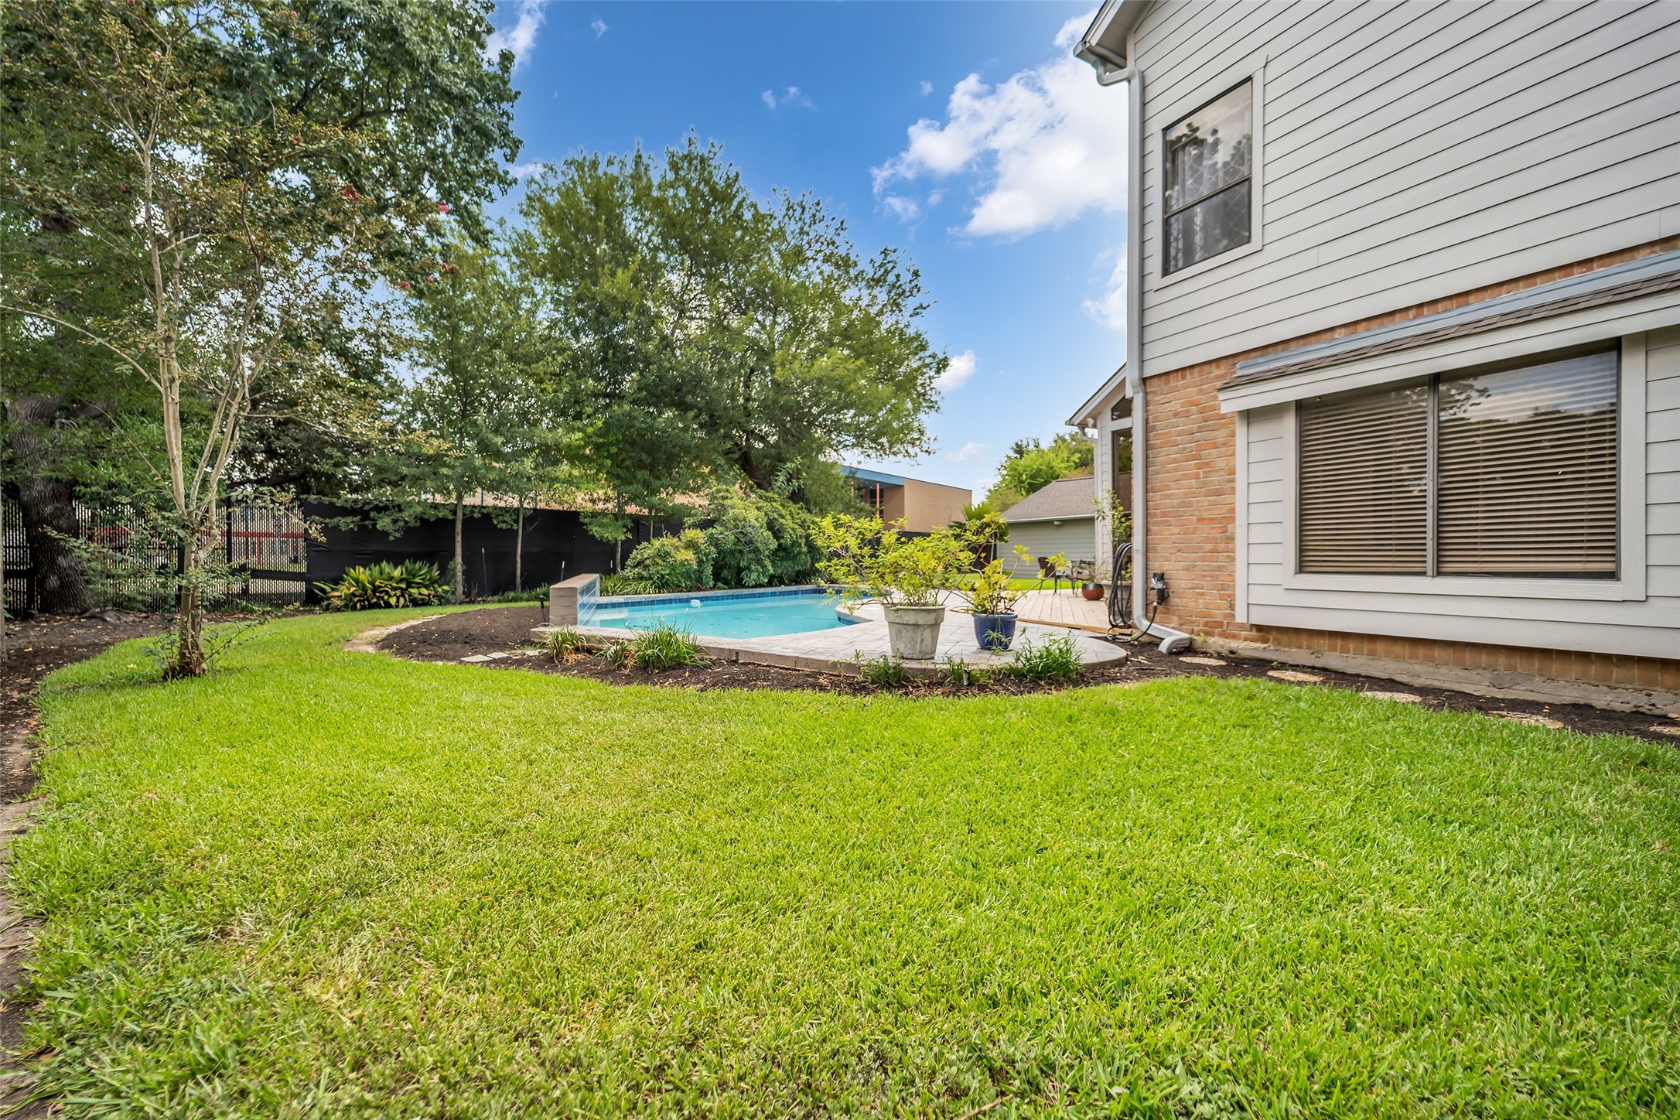
Expansive backyard on an oversized cul-de-sac lot with mature trees and plenty of green space.
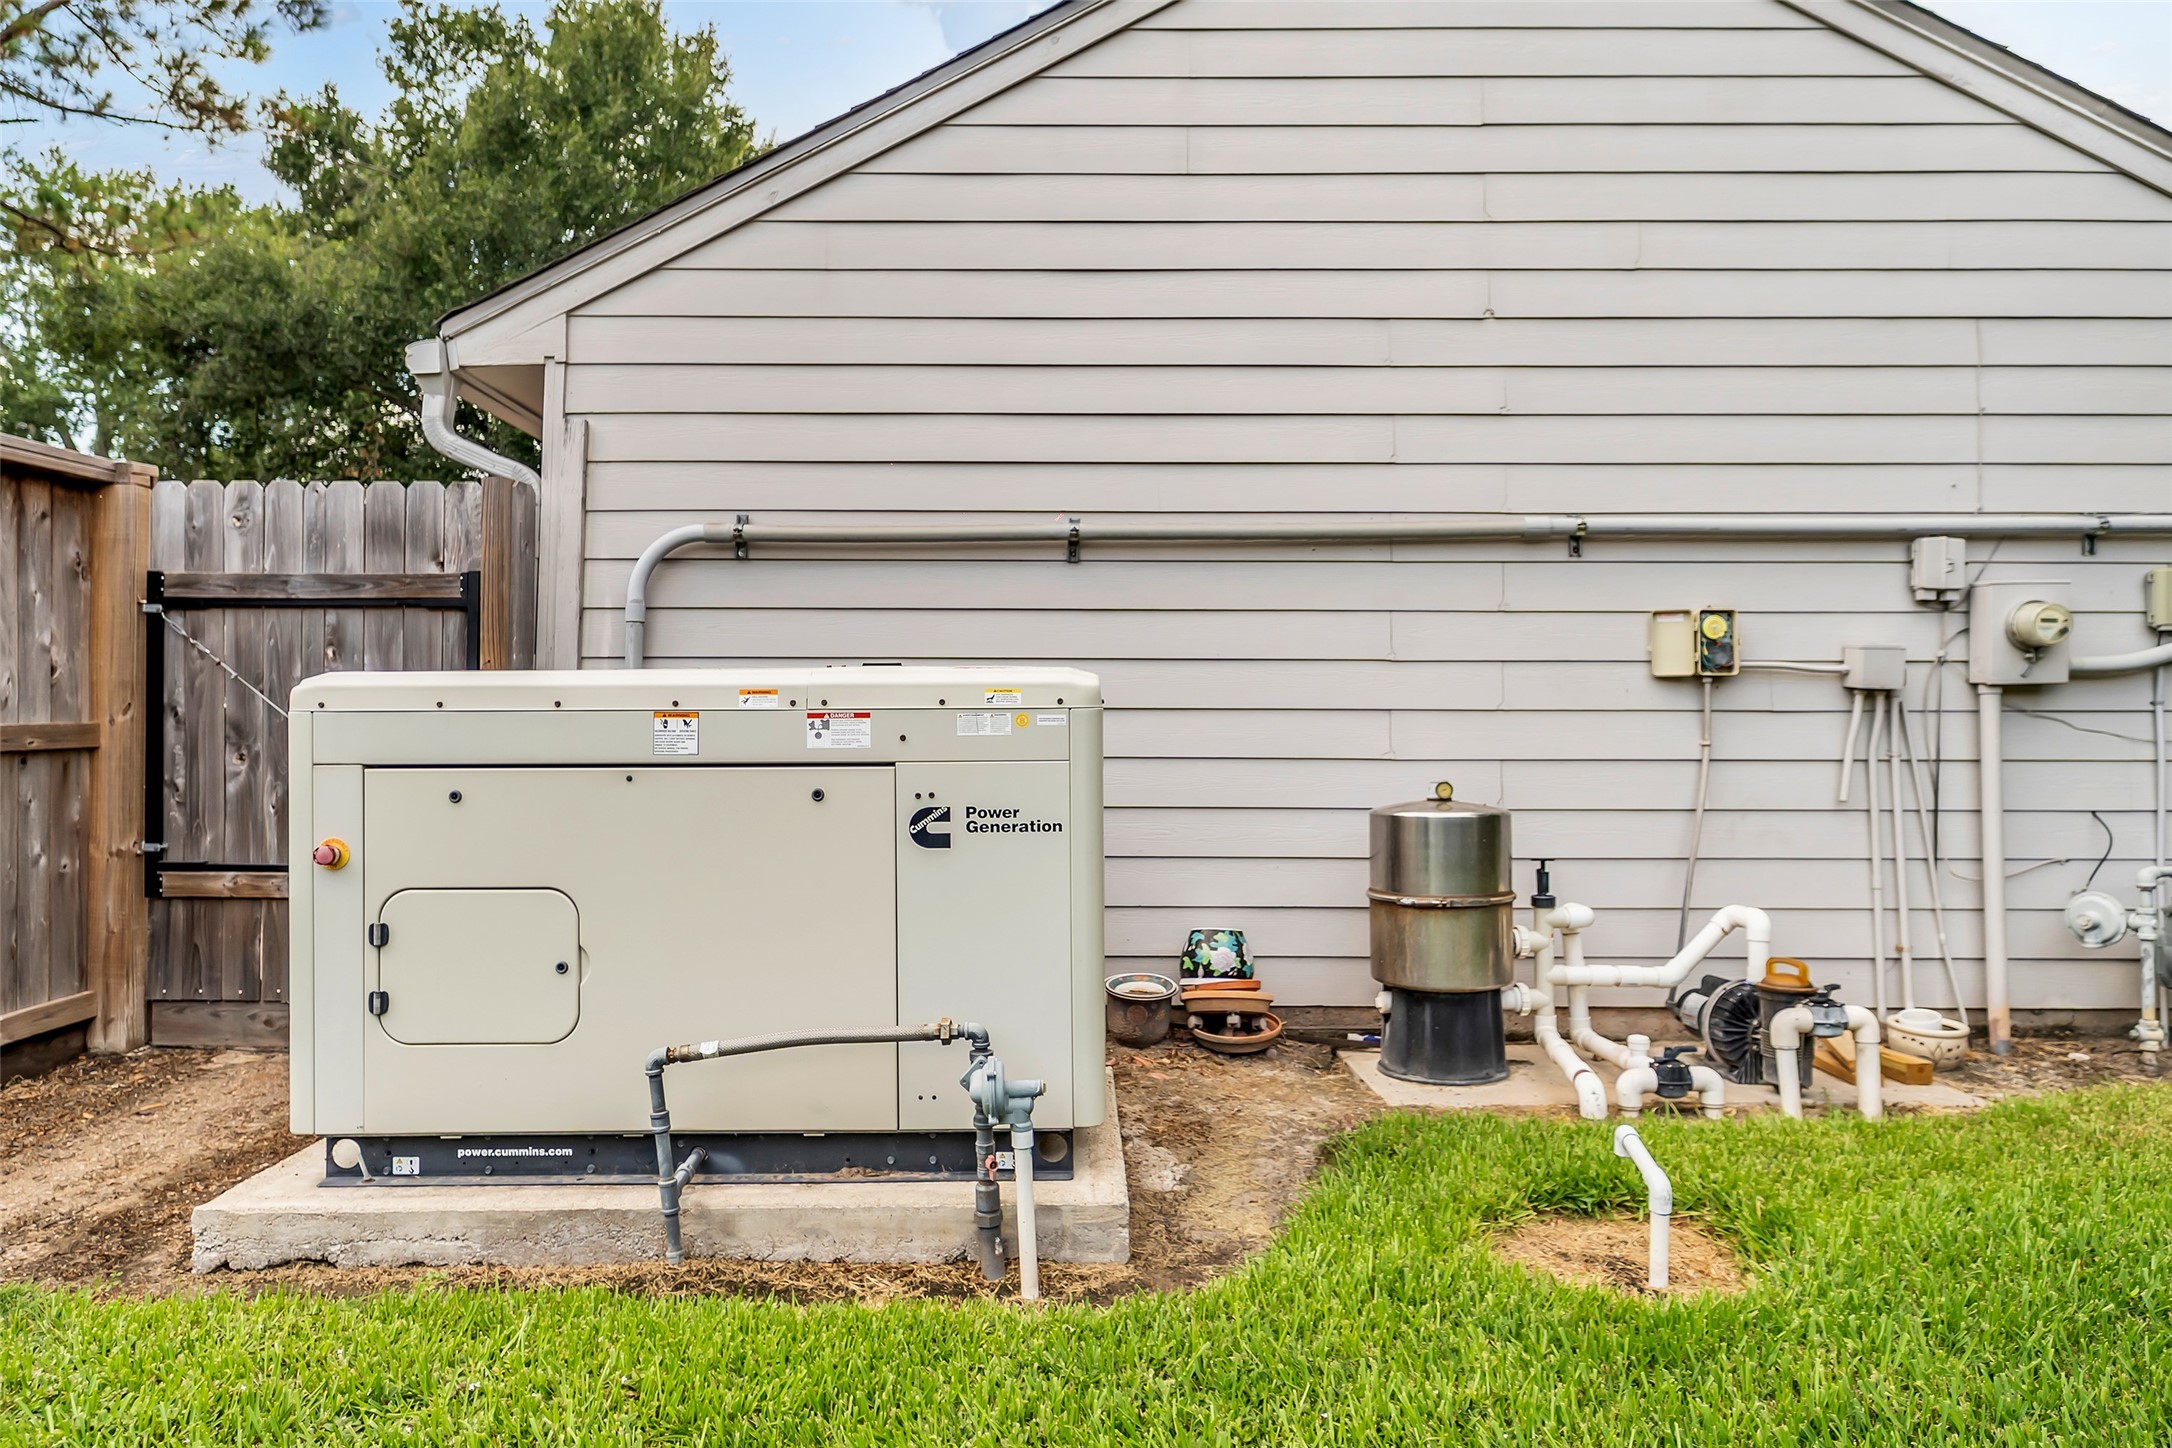
25KW Cummins whole-house generator installed in 2021 for added peace of mind.
Generous backyard offers plenty of room to play, entertain or simply enjoy the outdoors.
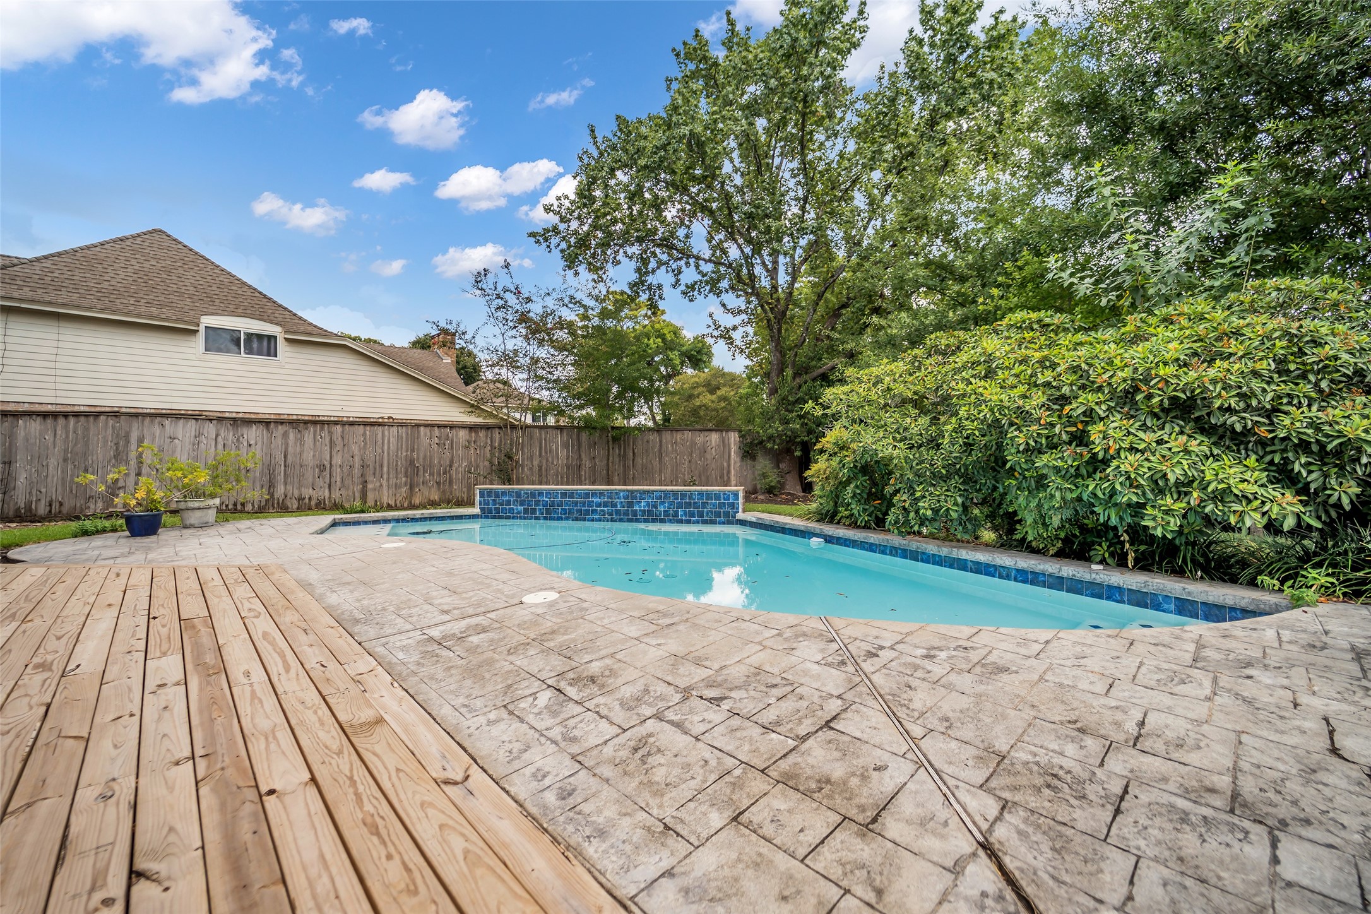
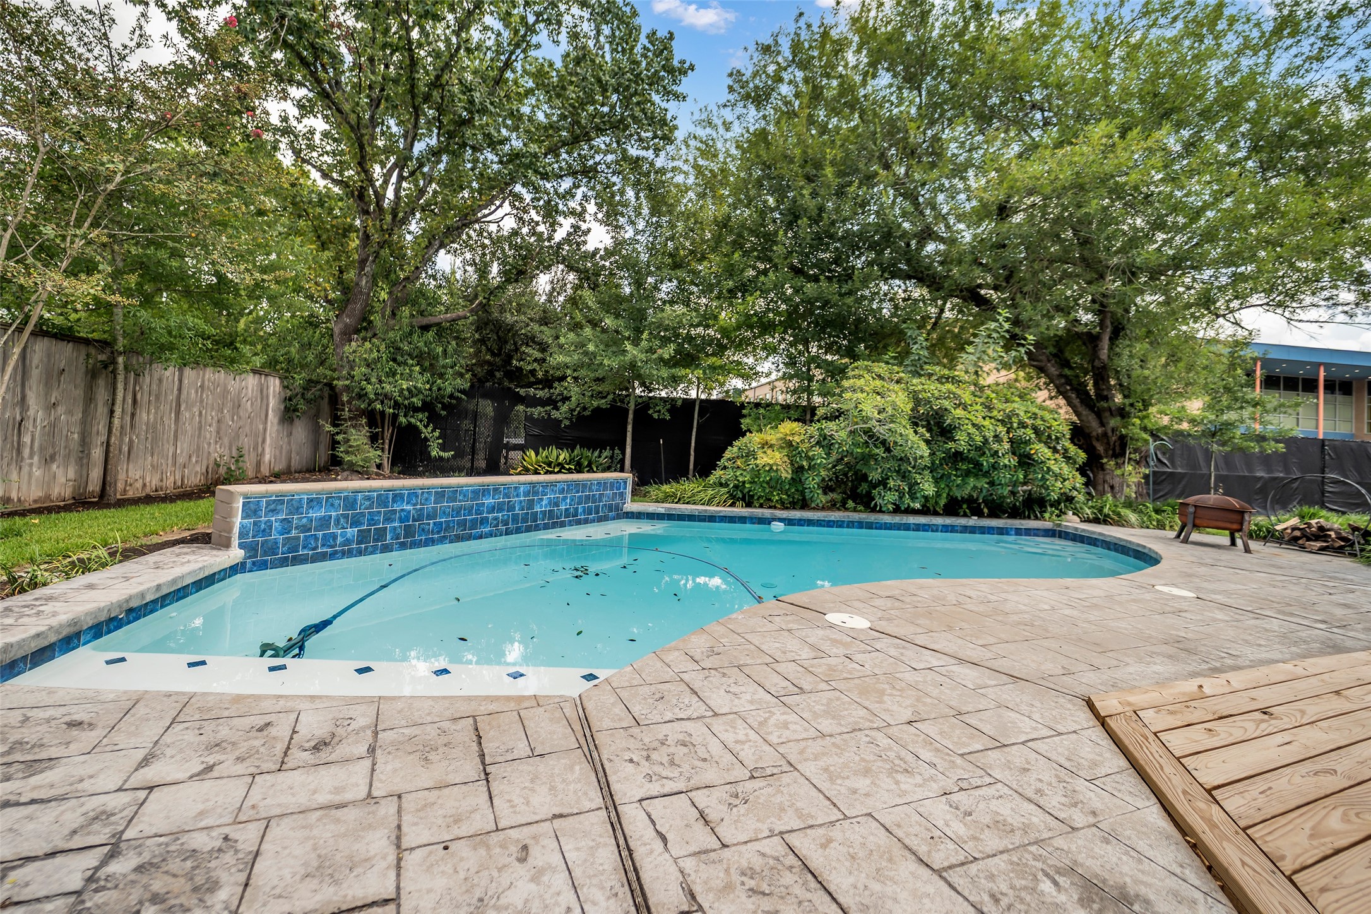
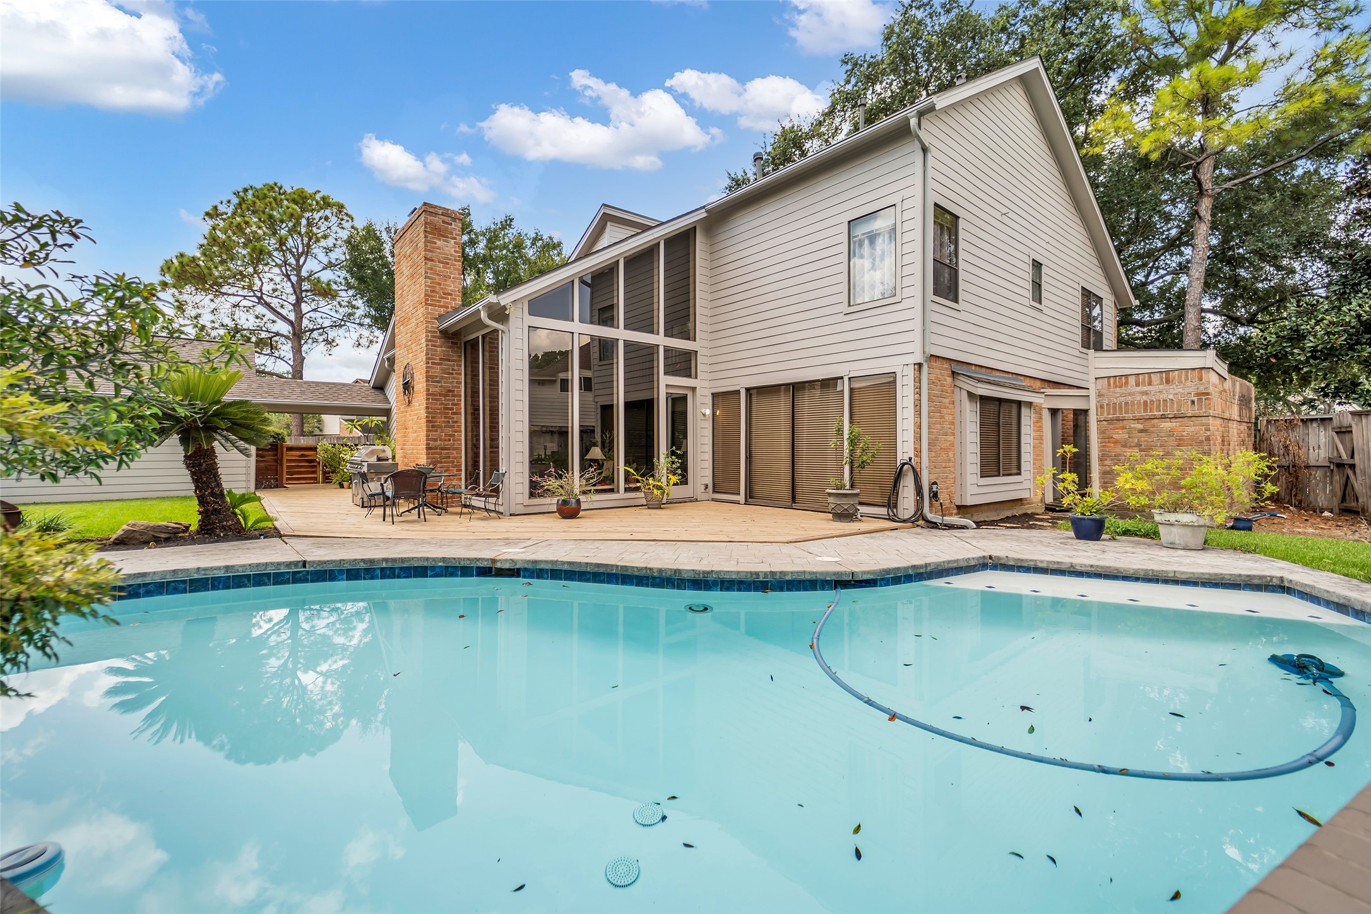
Private backyard pool with recent plaster and tile completed in 2025, complemented by a newer deck and generous patio space for outdoor entertaining.
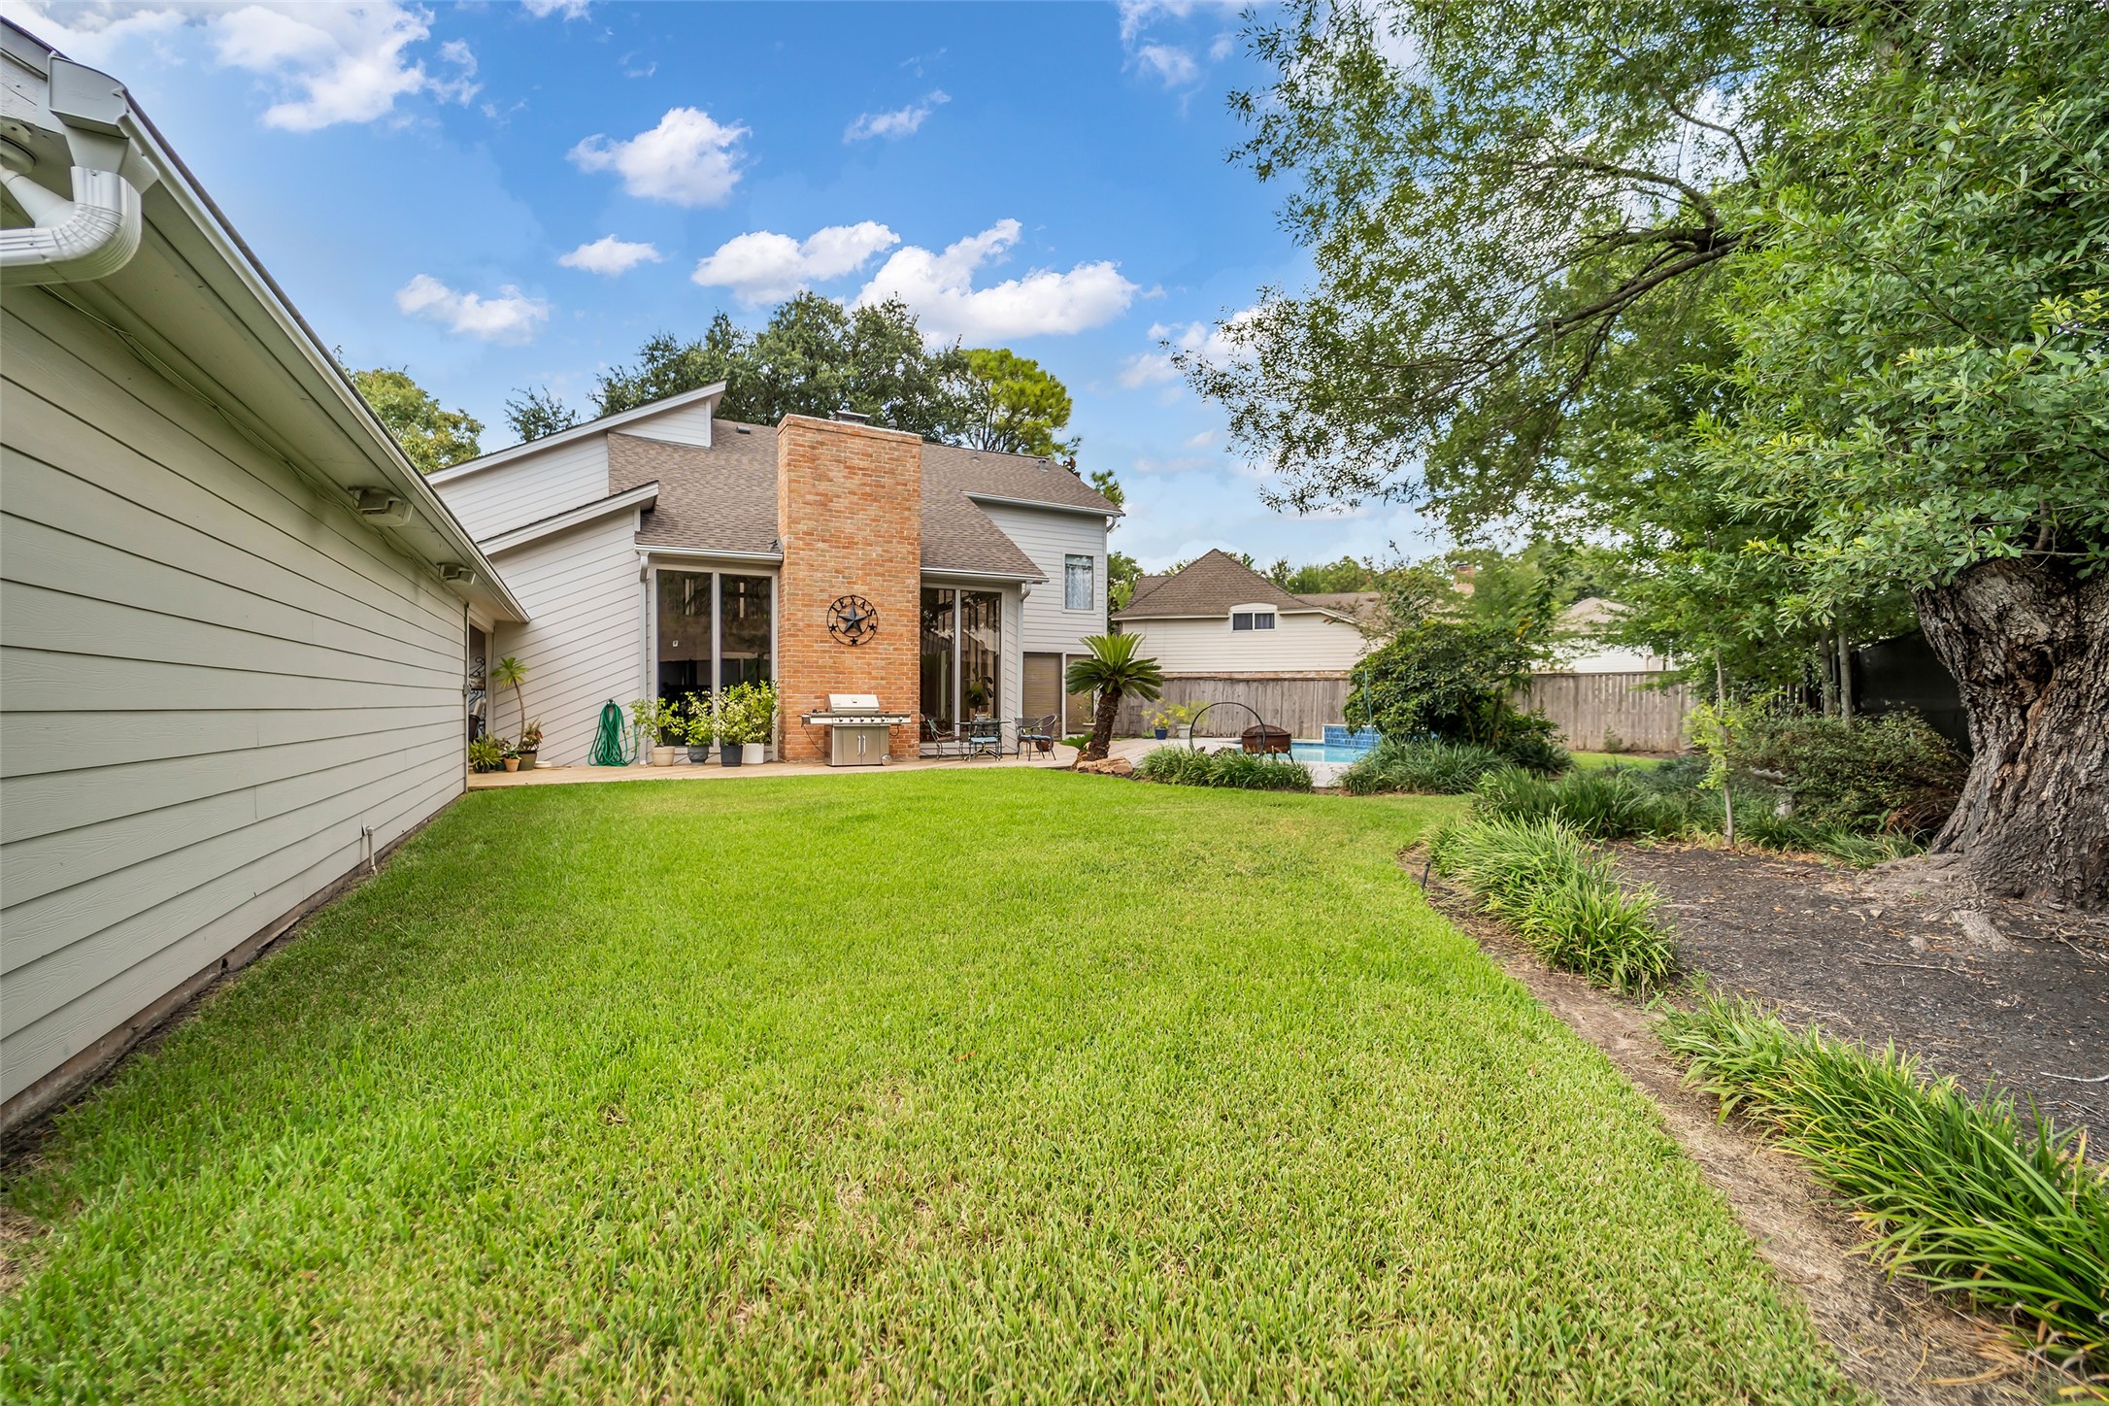
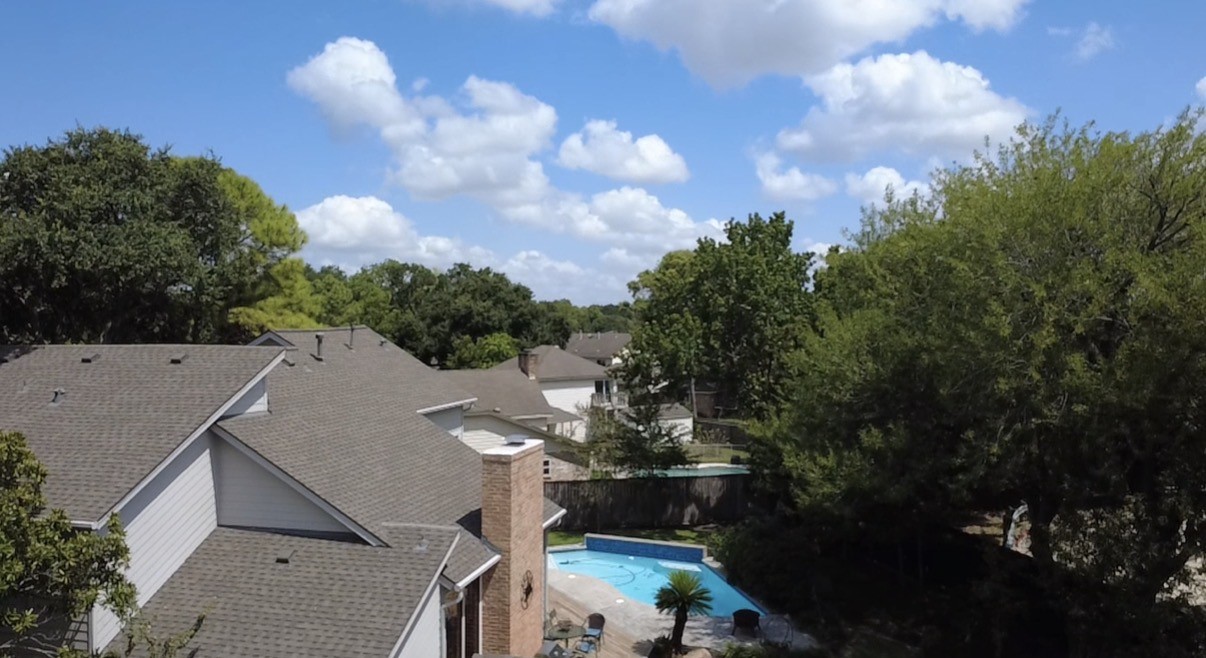
Mature trees and established landscaping surround the backyard, creating a private setting for outdoor living.
Another view of the pool and surrounding patio, with new plaster and tile completed in 2025.
Oversized cul-de-sac lot offers an impressive amount of green space beyond the pool, surrounded by mature trees.
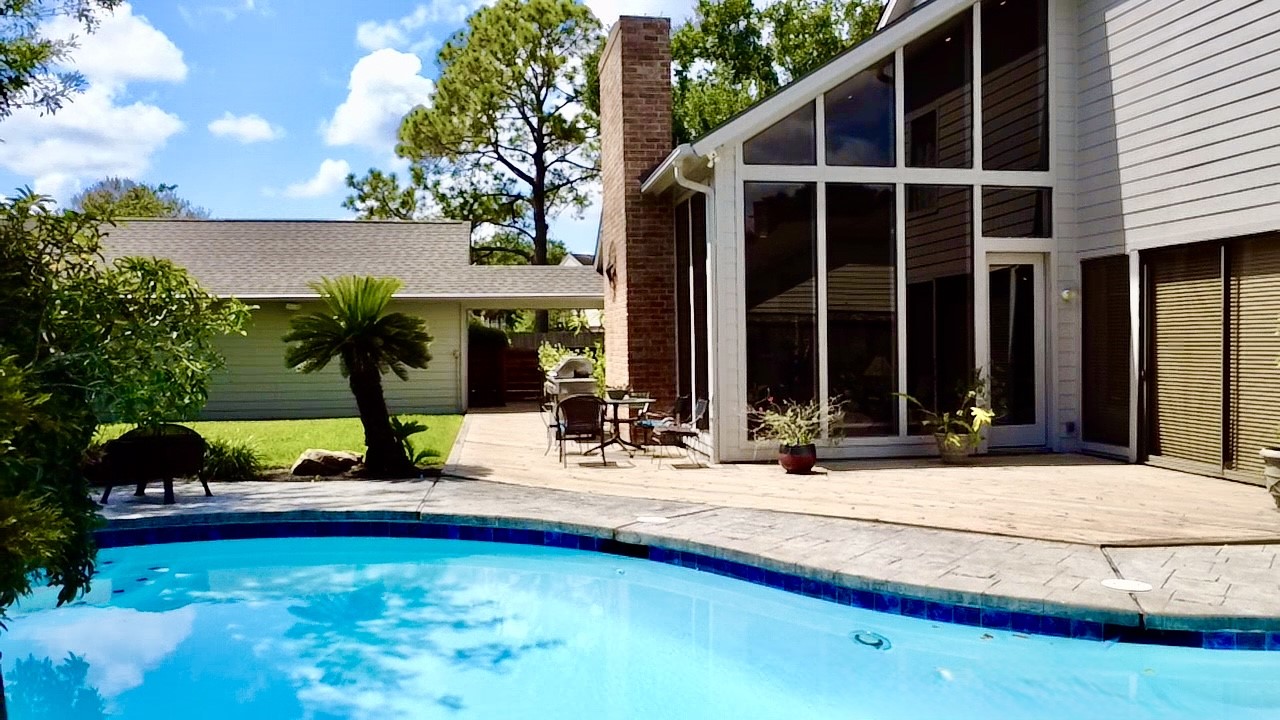
Backyard view highlights the home’s dramatic windows, pool and outdoor living space. Major improvements include a new roof in 2025, HardiPlank siding installed in 2020 and LeafGuard gutters added in 2019.
 New Listing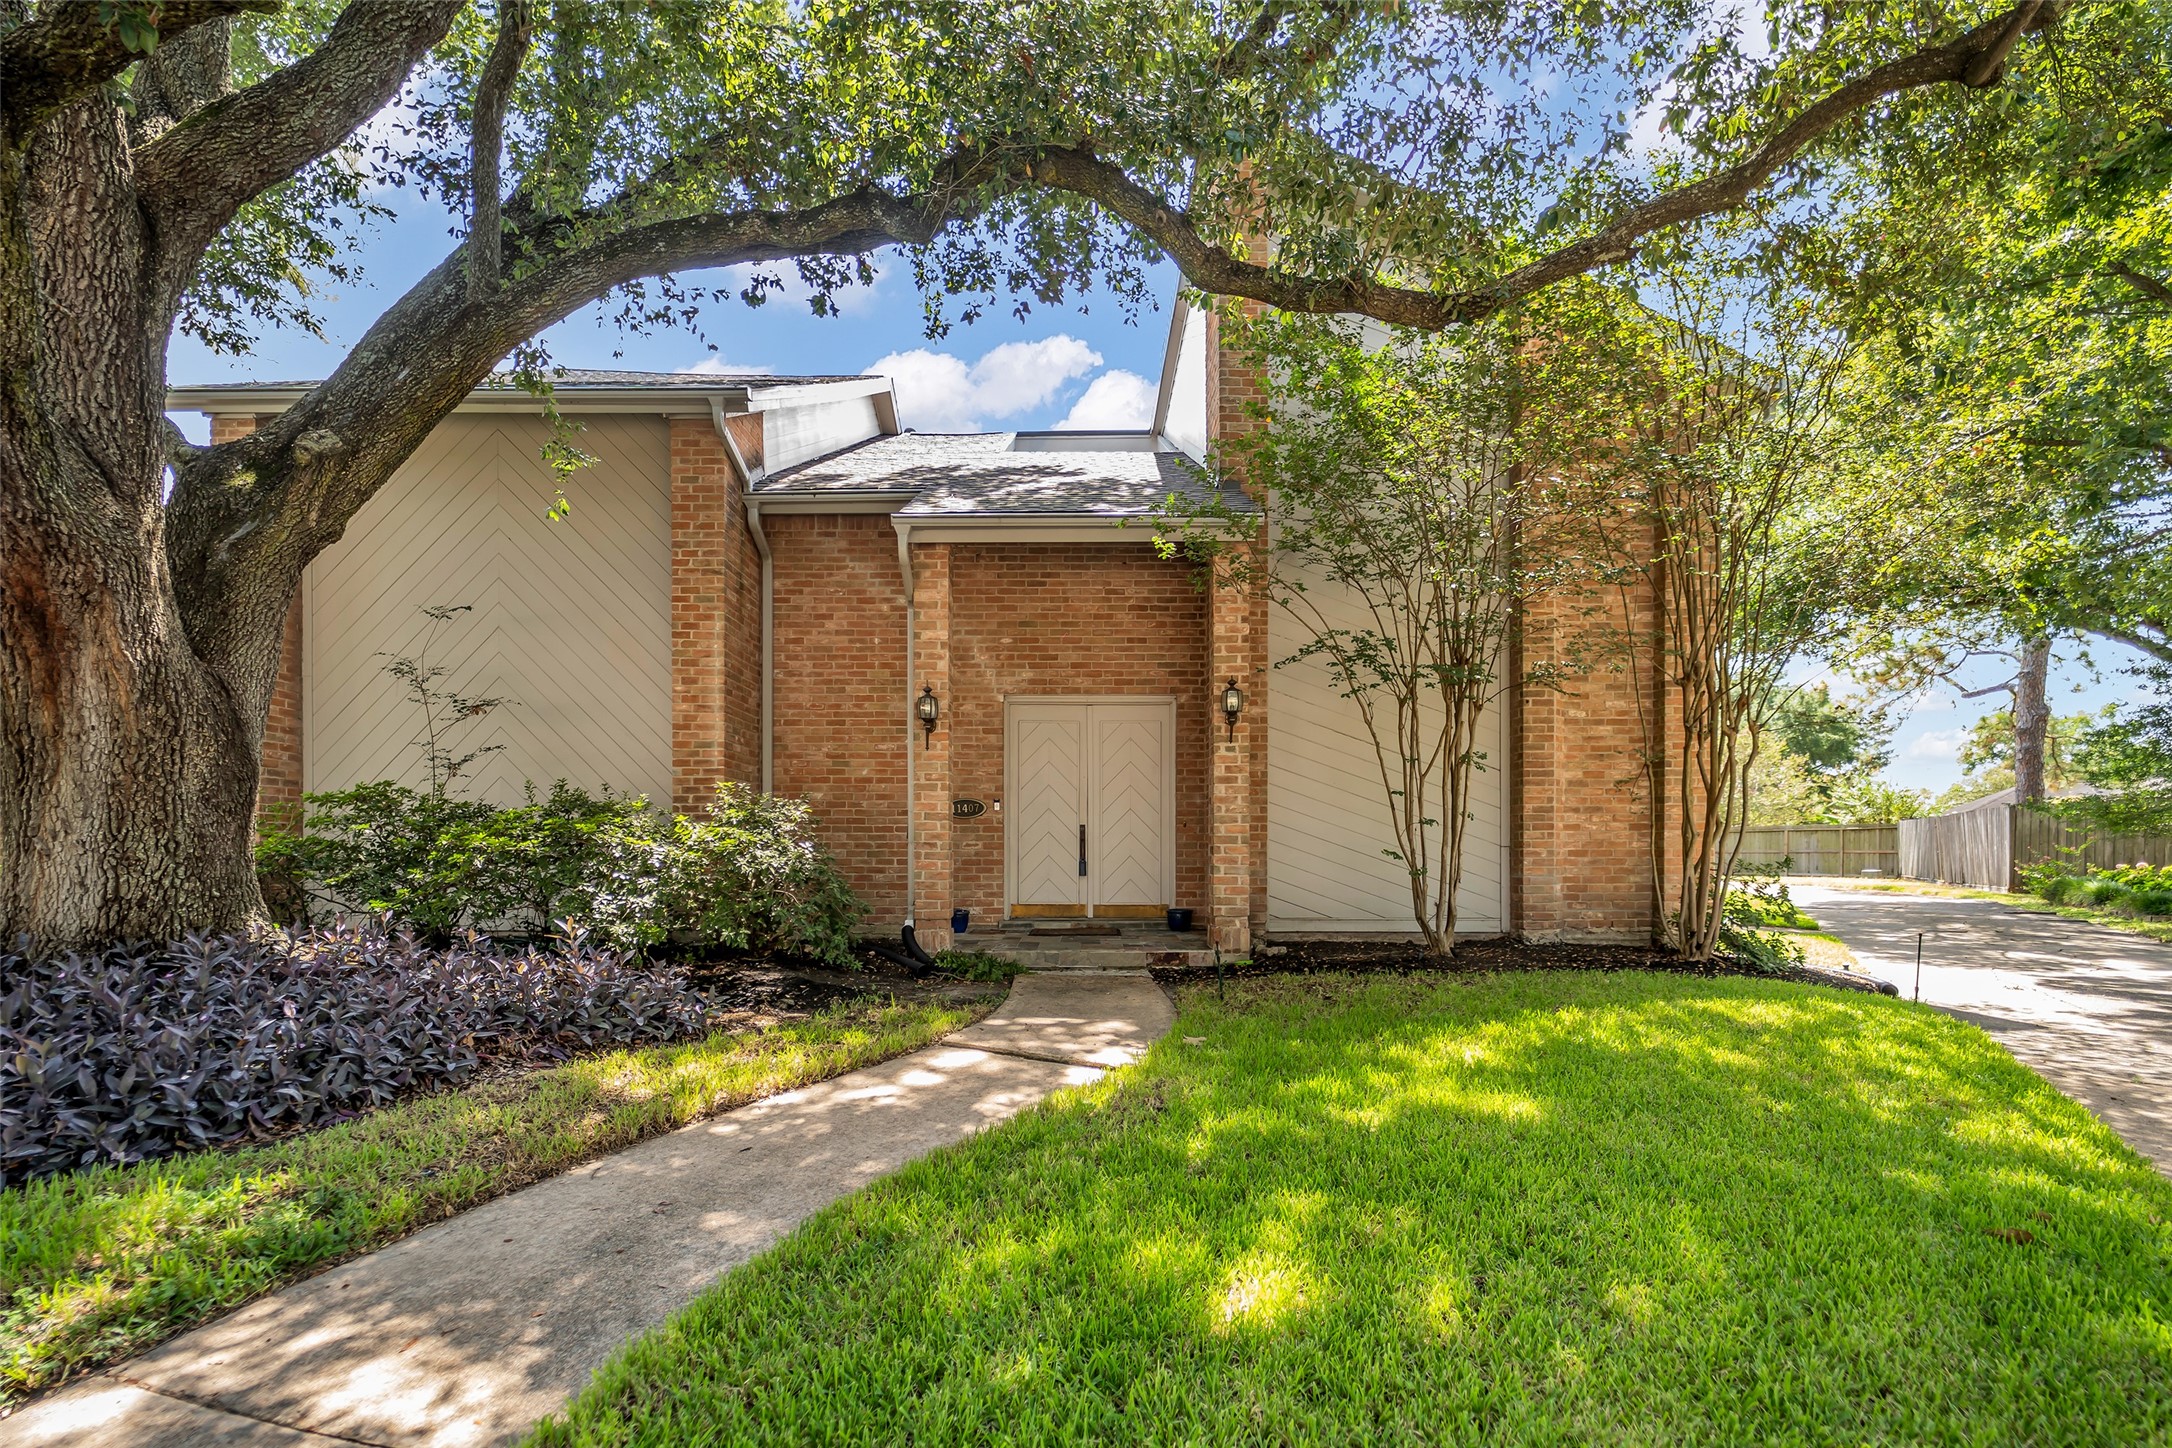



.jpg)

