Exceptional recently renovated & reimagined residence nestled in the heart of desirable Hedwig Village in Memorial. Situated on an expansive lot, in a prime location on a cul-de-sac. w/ extensive improvements throughout: Updated electrical, replaced plumbing lines, PVC sewer lines, newer ACs, replaced duct work, Pella Windows, new engineered hardwoods, walls removed to create a seamless flow between main living spaces; the list goes on & on! A truly special home designed for elevated living & entertaining!
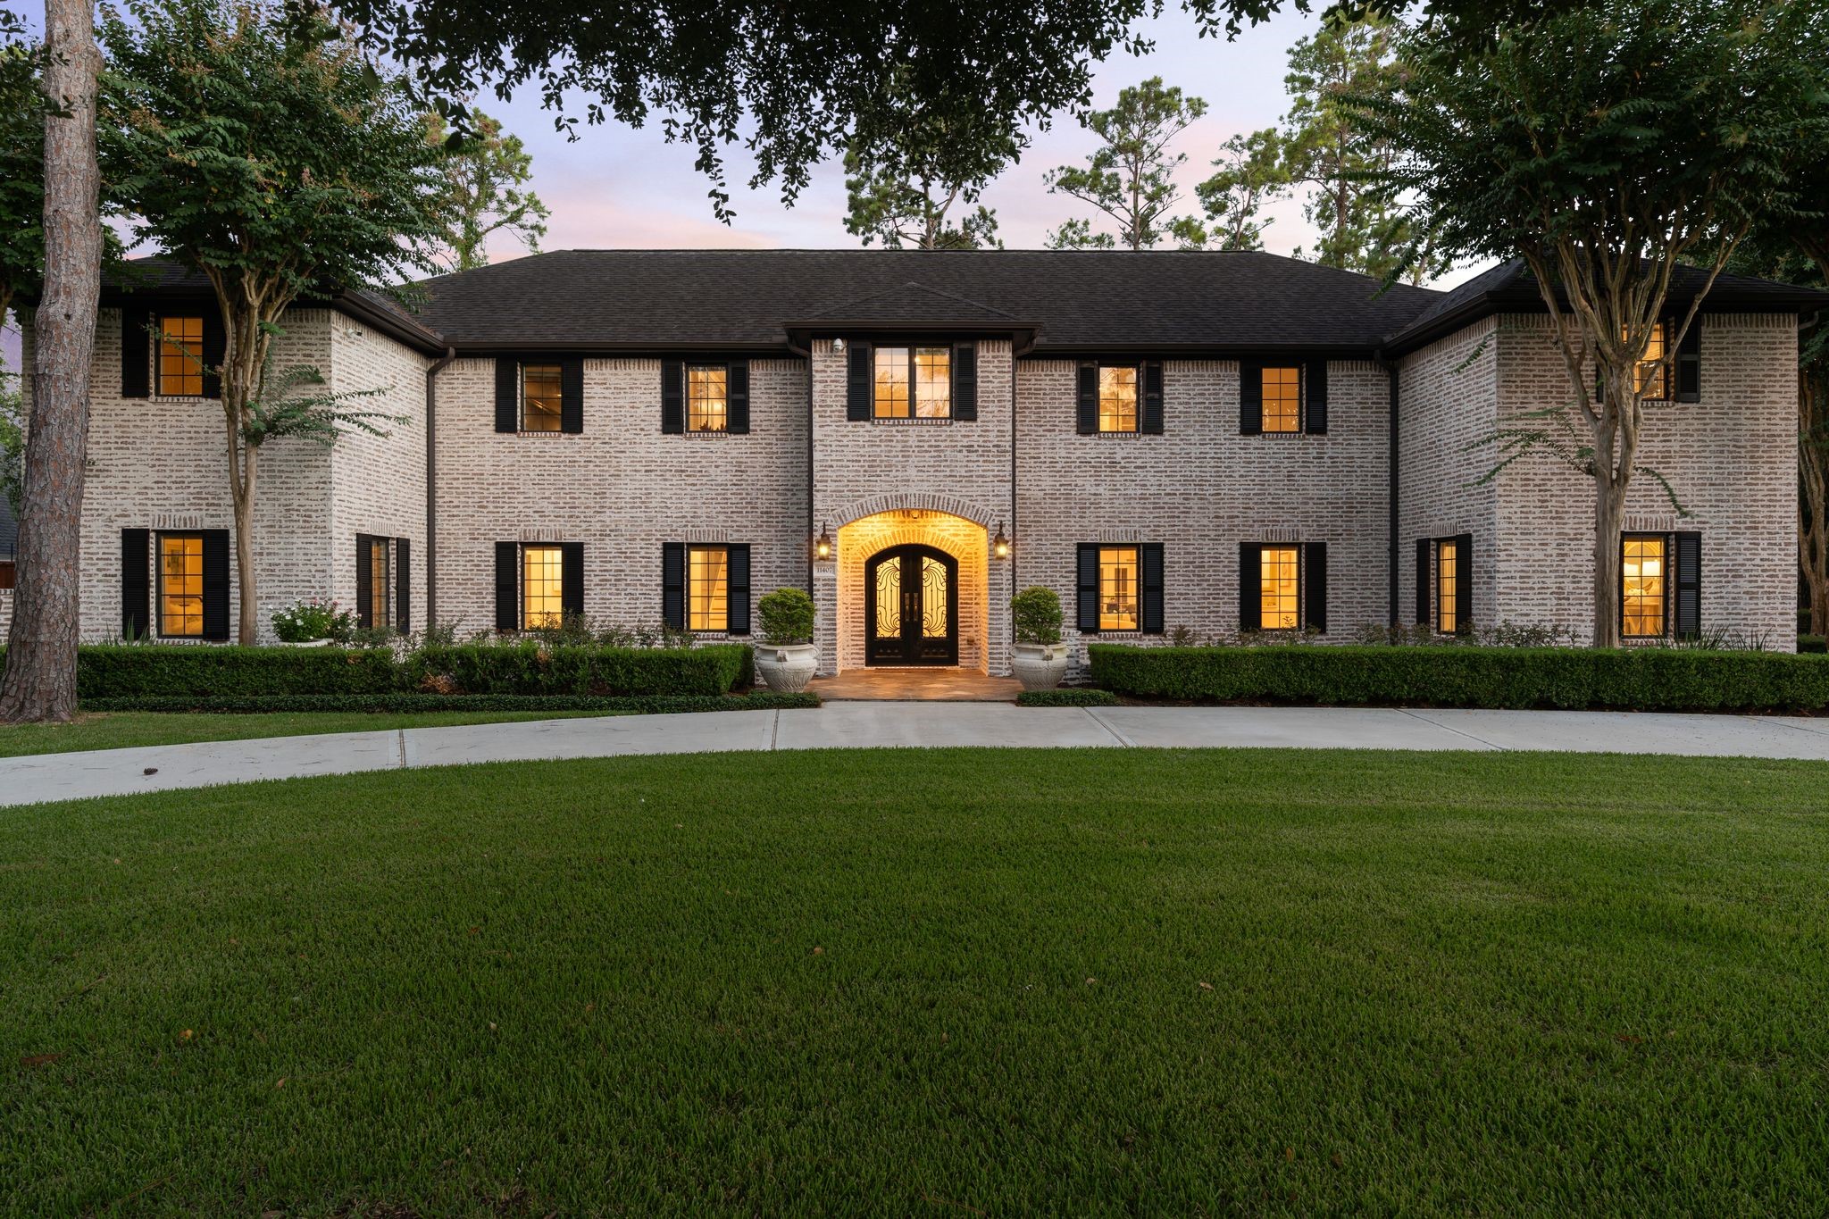
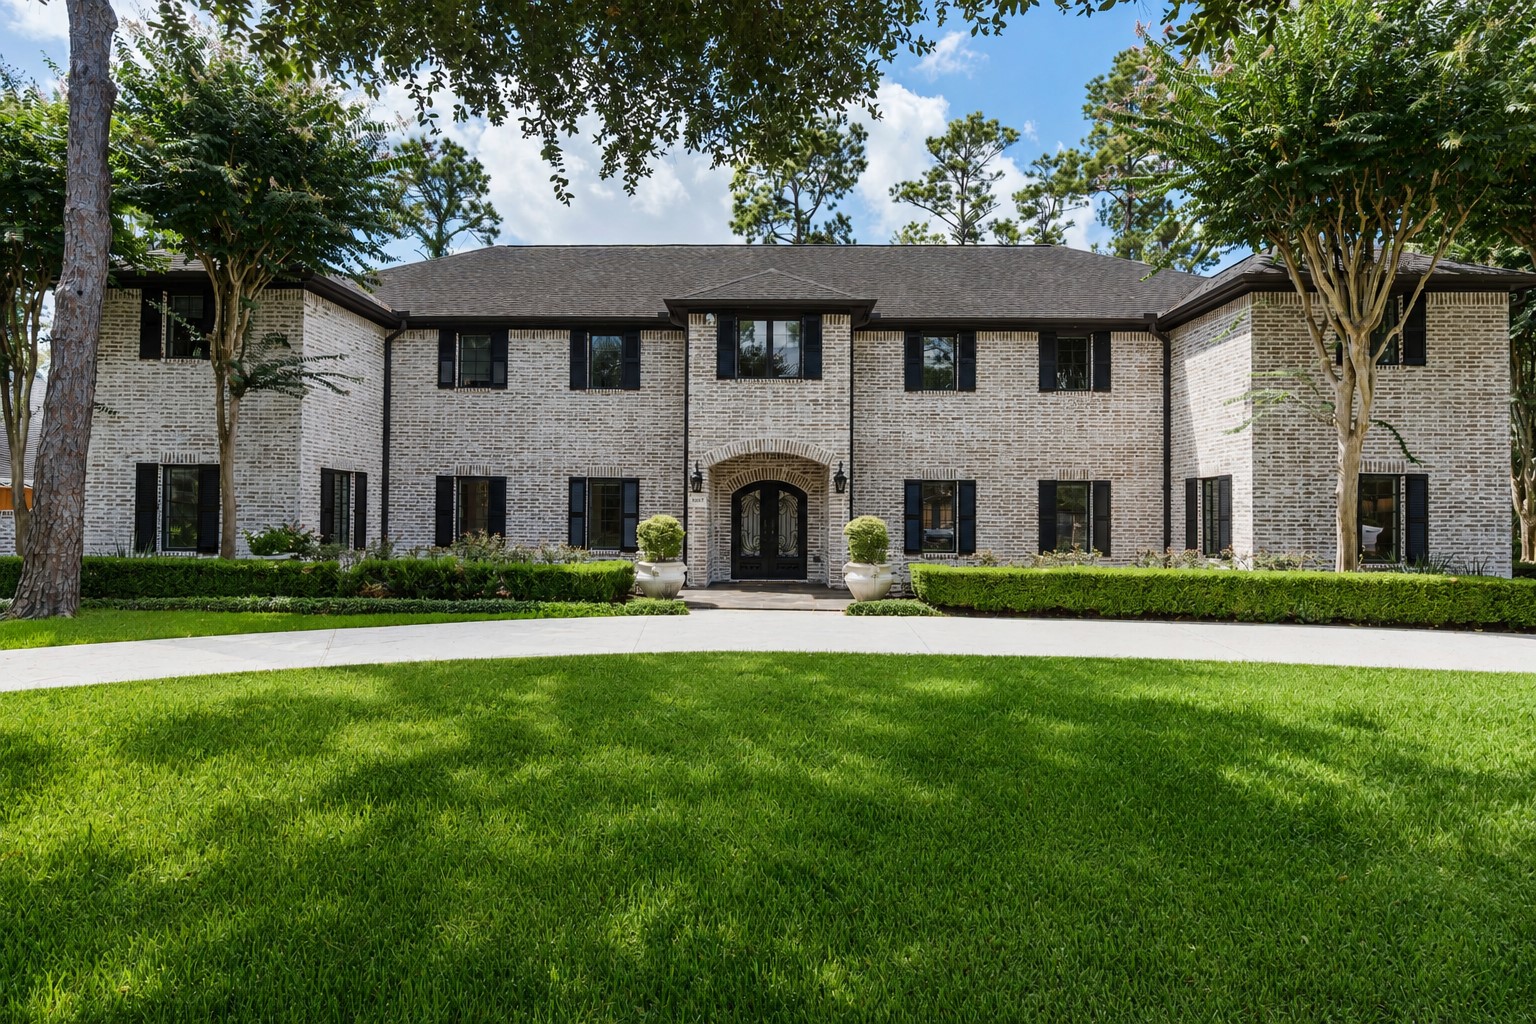
Stunning front exterior highlighting the home’s stately recent German smear exterior (spring '26), circular drive & mature landscaping. All creating an inviting first impression.
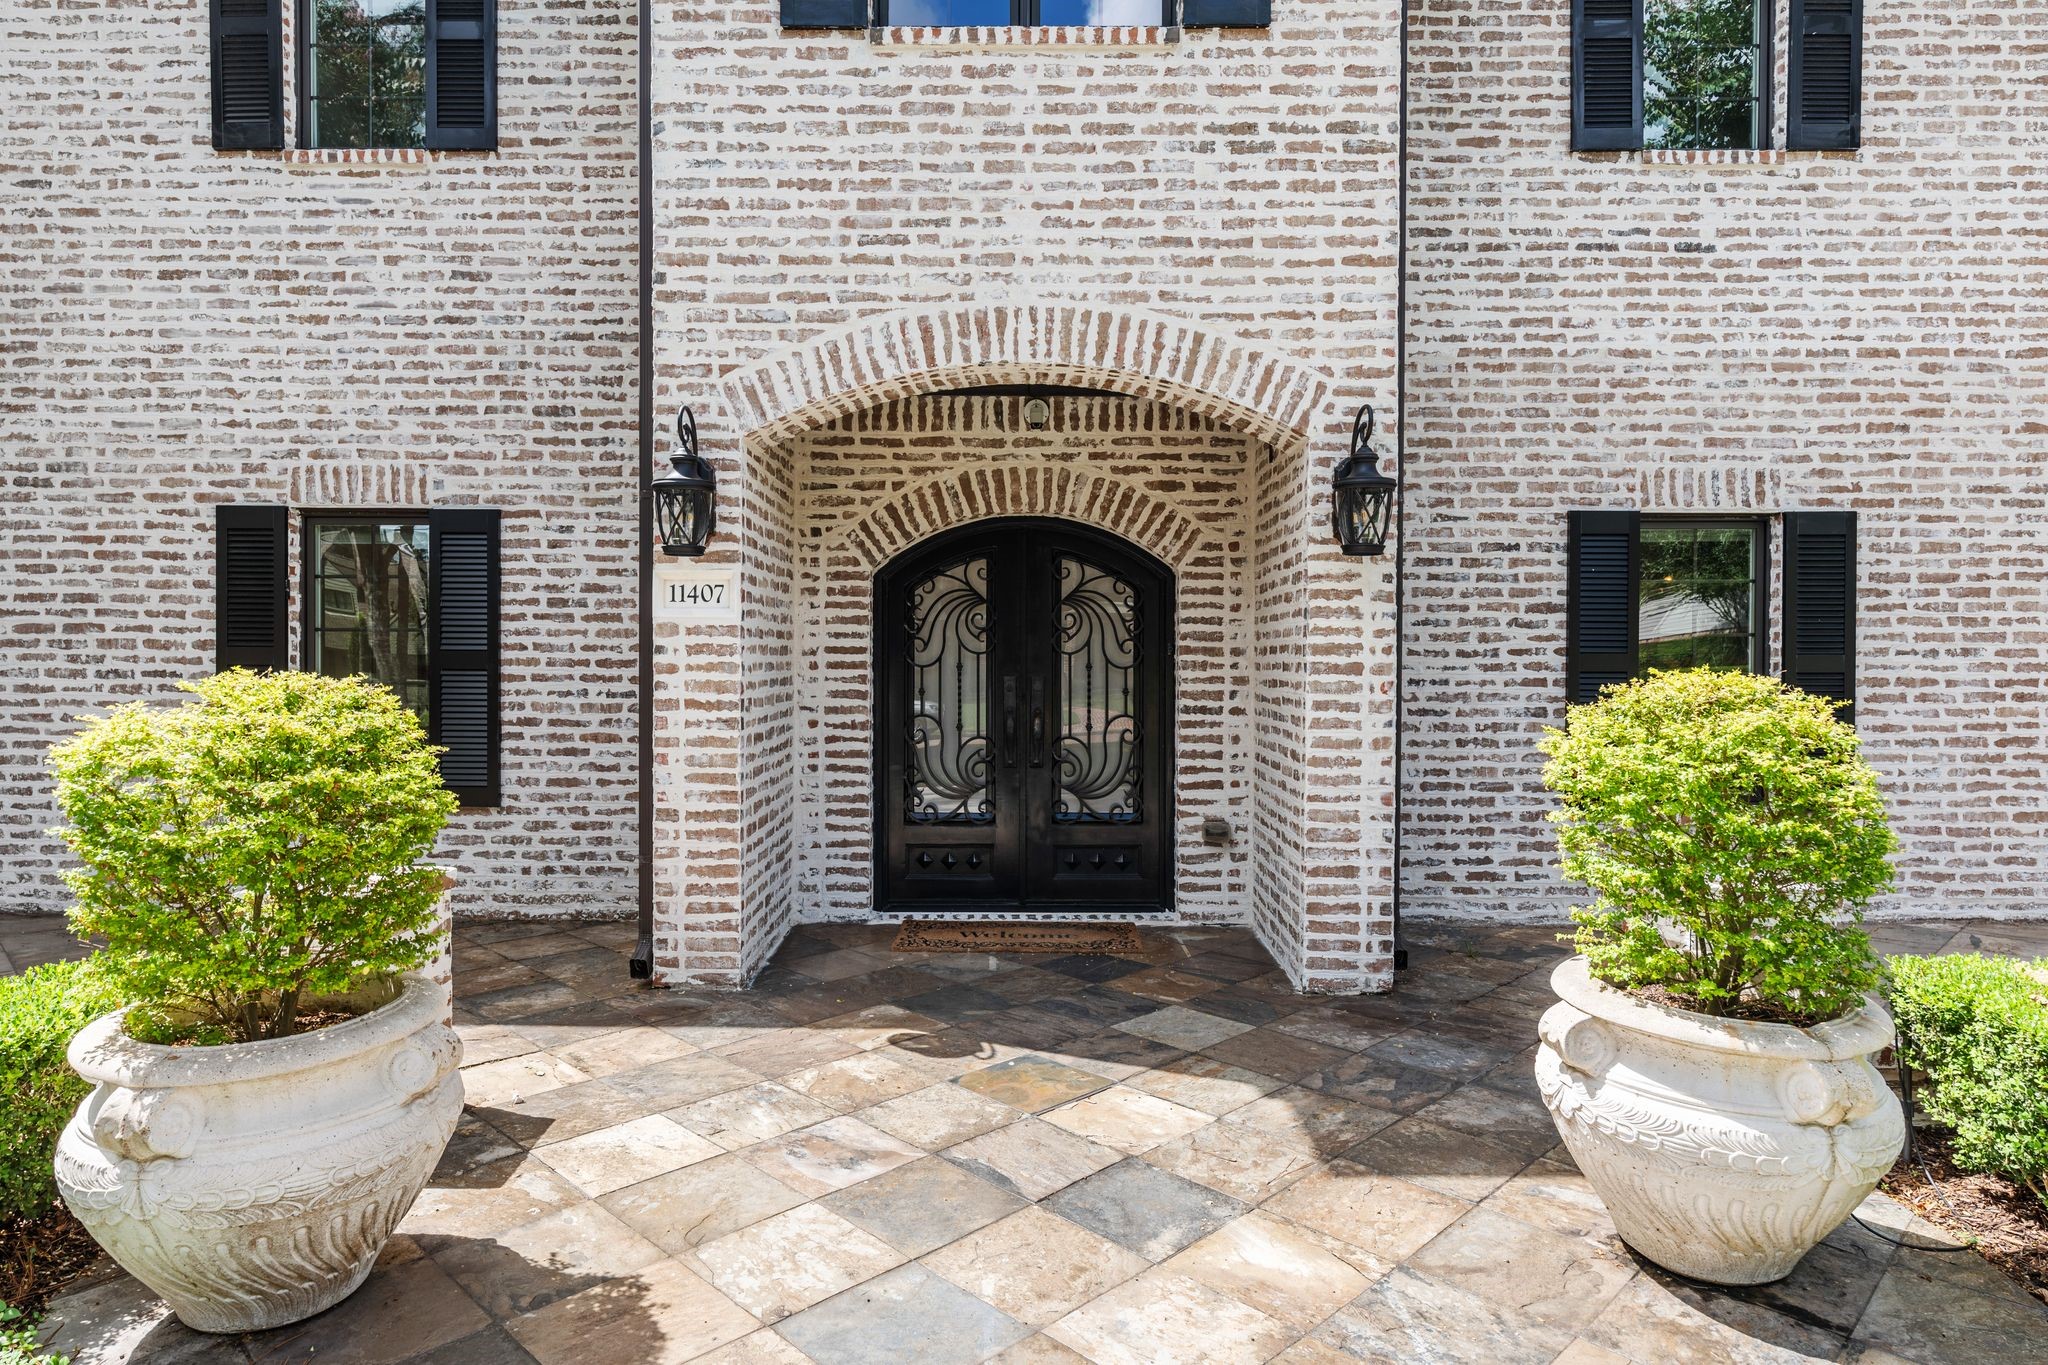
Gorgeous, yet stately, curb appeal beautifully updated w/ German smear (April 2026), Atlantic Premium shutters & an impressive double-door entry w/ decorative wrought iron panels. Expansive front lawn framed by mature trees & established landscaping creates a beautiful approach to the home. Fabulous location: zoned and walking distance to sought after Memorial Drive Elem., Spring Branch Middle, and Memorial High! Minutes from TONS of popular shopping and dining. Truly a must see!
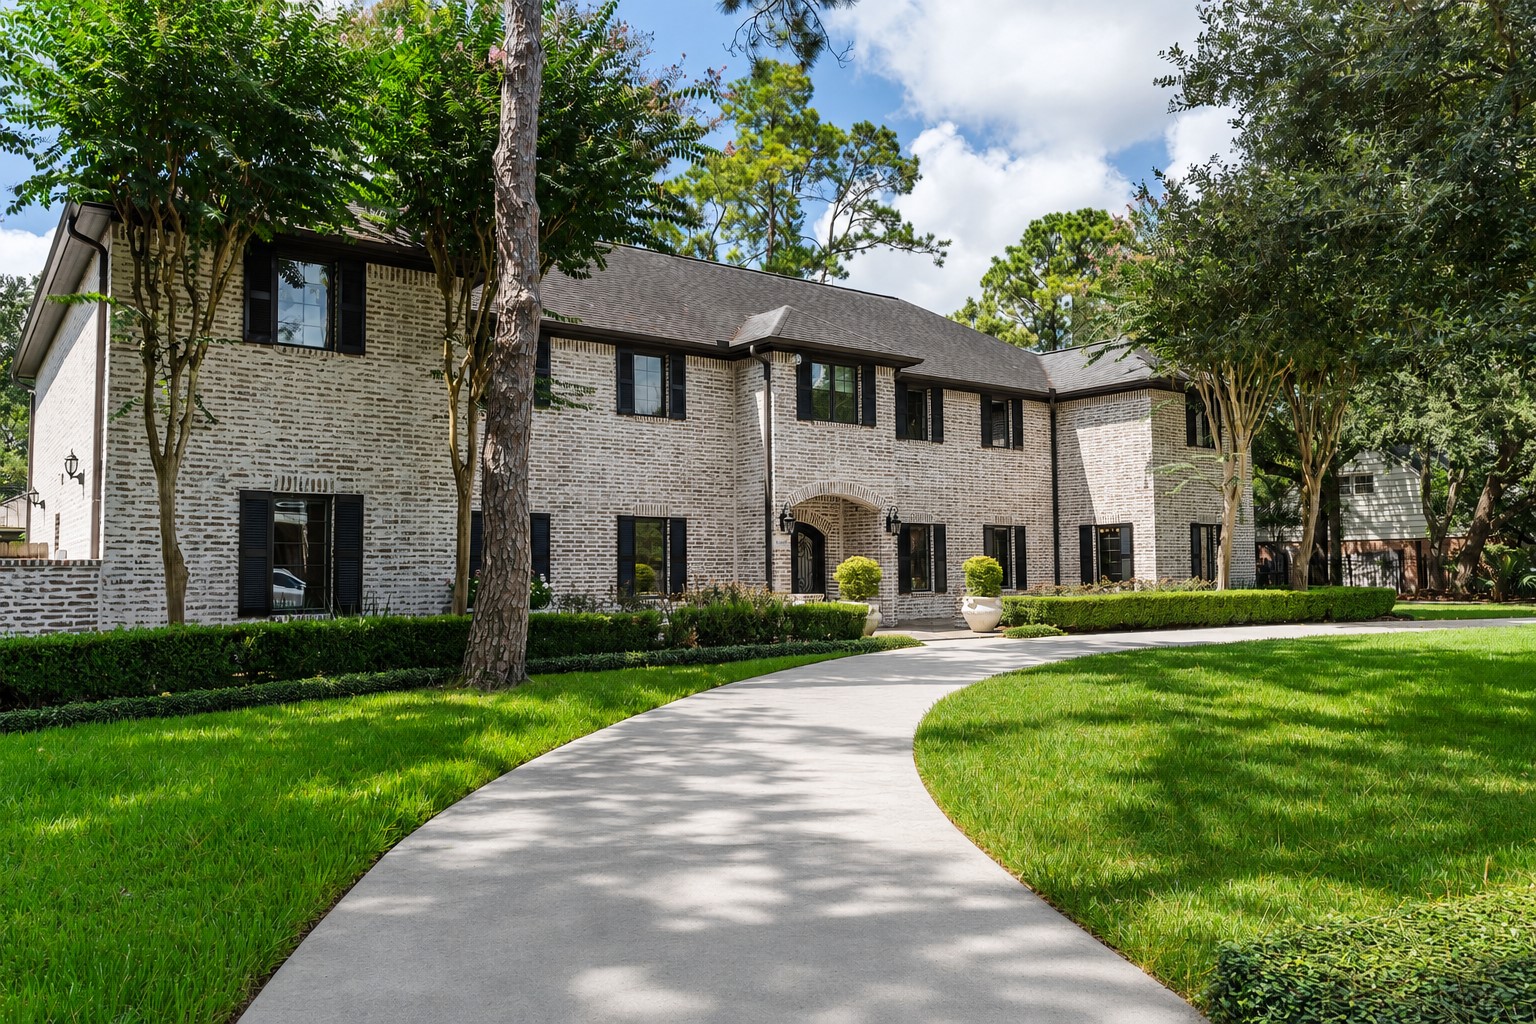
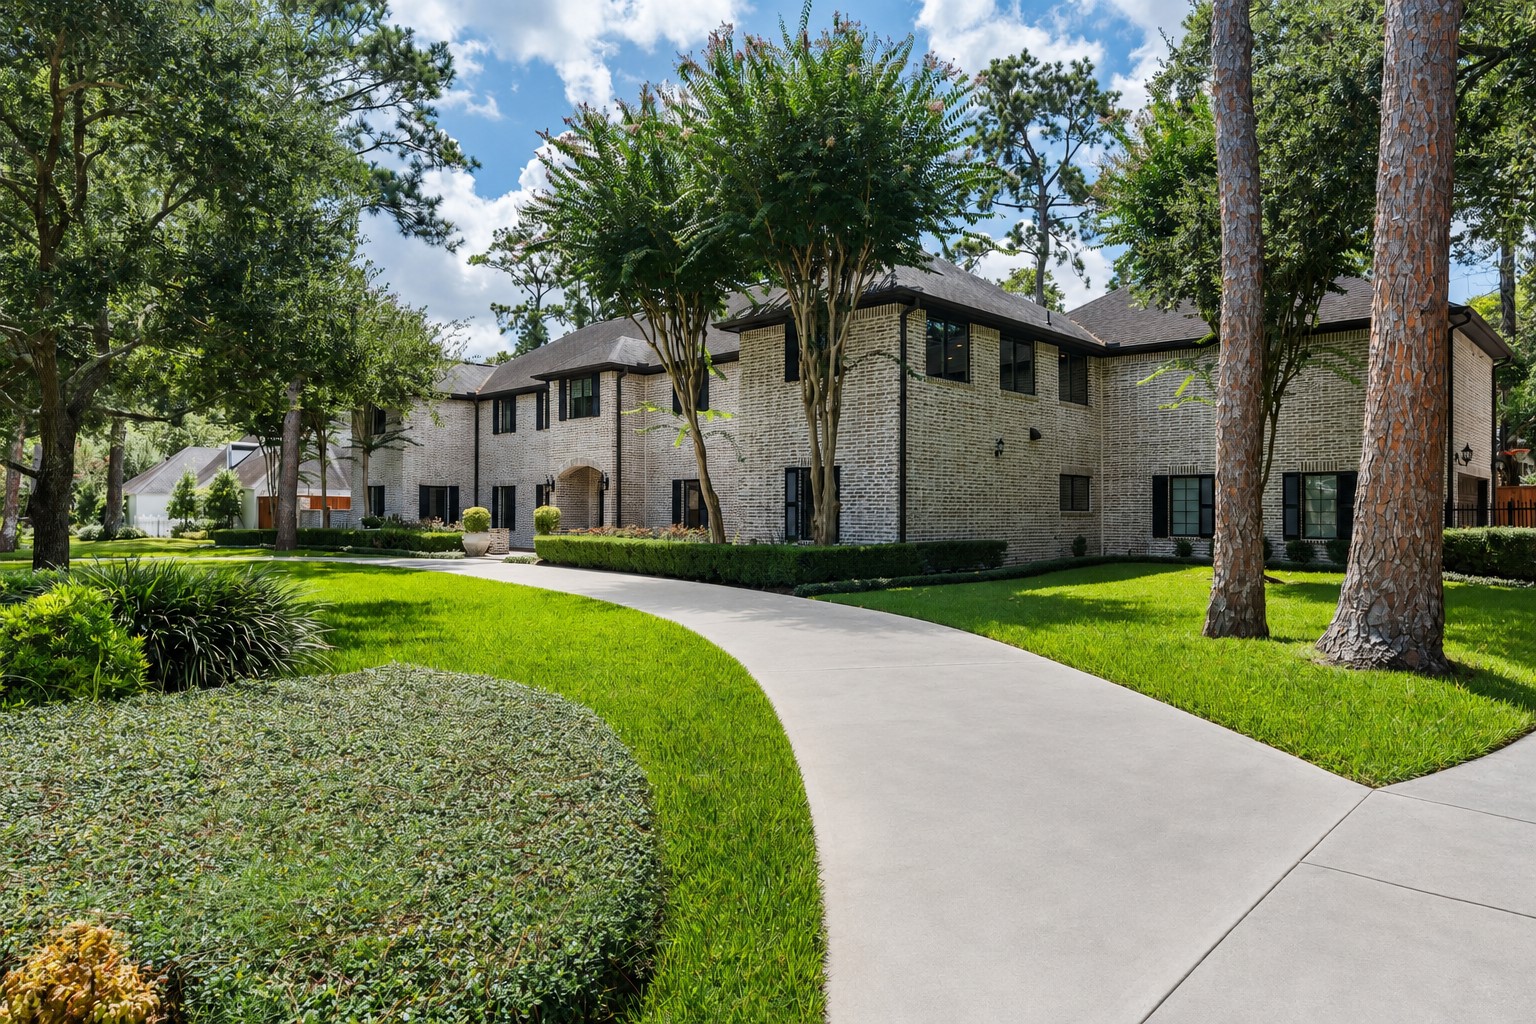
Another view highlighting the expansive front lawn & circular concrete drive, updated in 2024. Notice the electric driveway gate that leads to the generous motor court & 2-car attached garage, providing abundant additional parking. Gutters and sprinkler systems provide ease of maintenance.
A sneak peek into your incredible resort style backyard. Features a sparkling pool, a new expansive covered patio & large green space. An incredible setting for evening gatherings, poolside dinners & year-round outdoor enjoyment with family and friend.
Welcoming front porch with arched covered entrance leads to impressive double entry doors w/ decorative wrought iron panel fronts. The German smear exterior & manicured landscaping beautifully frame the entrance & set the tone for this extensively updated Hedwig Village residence.
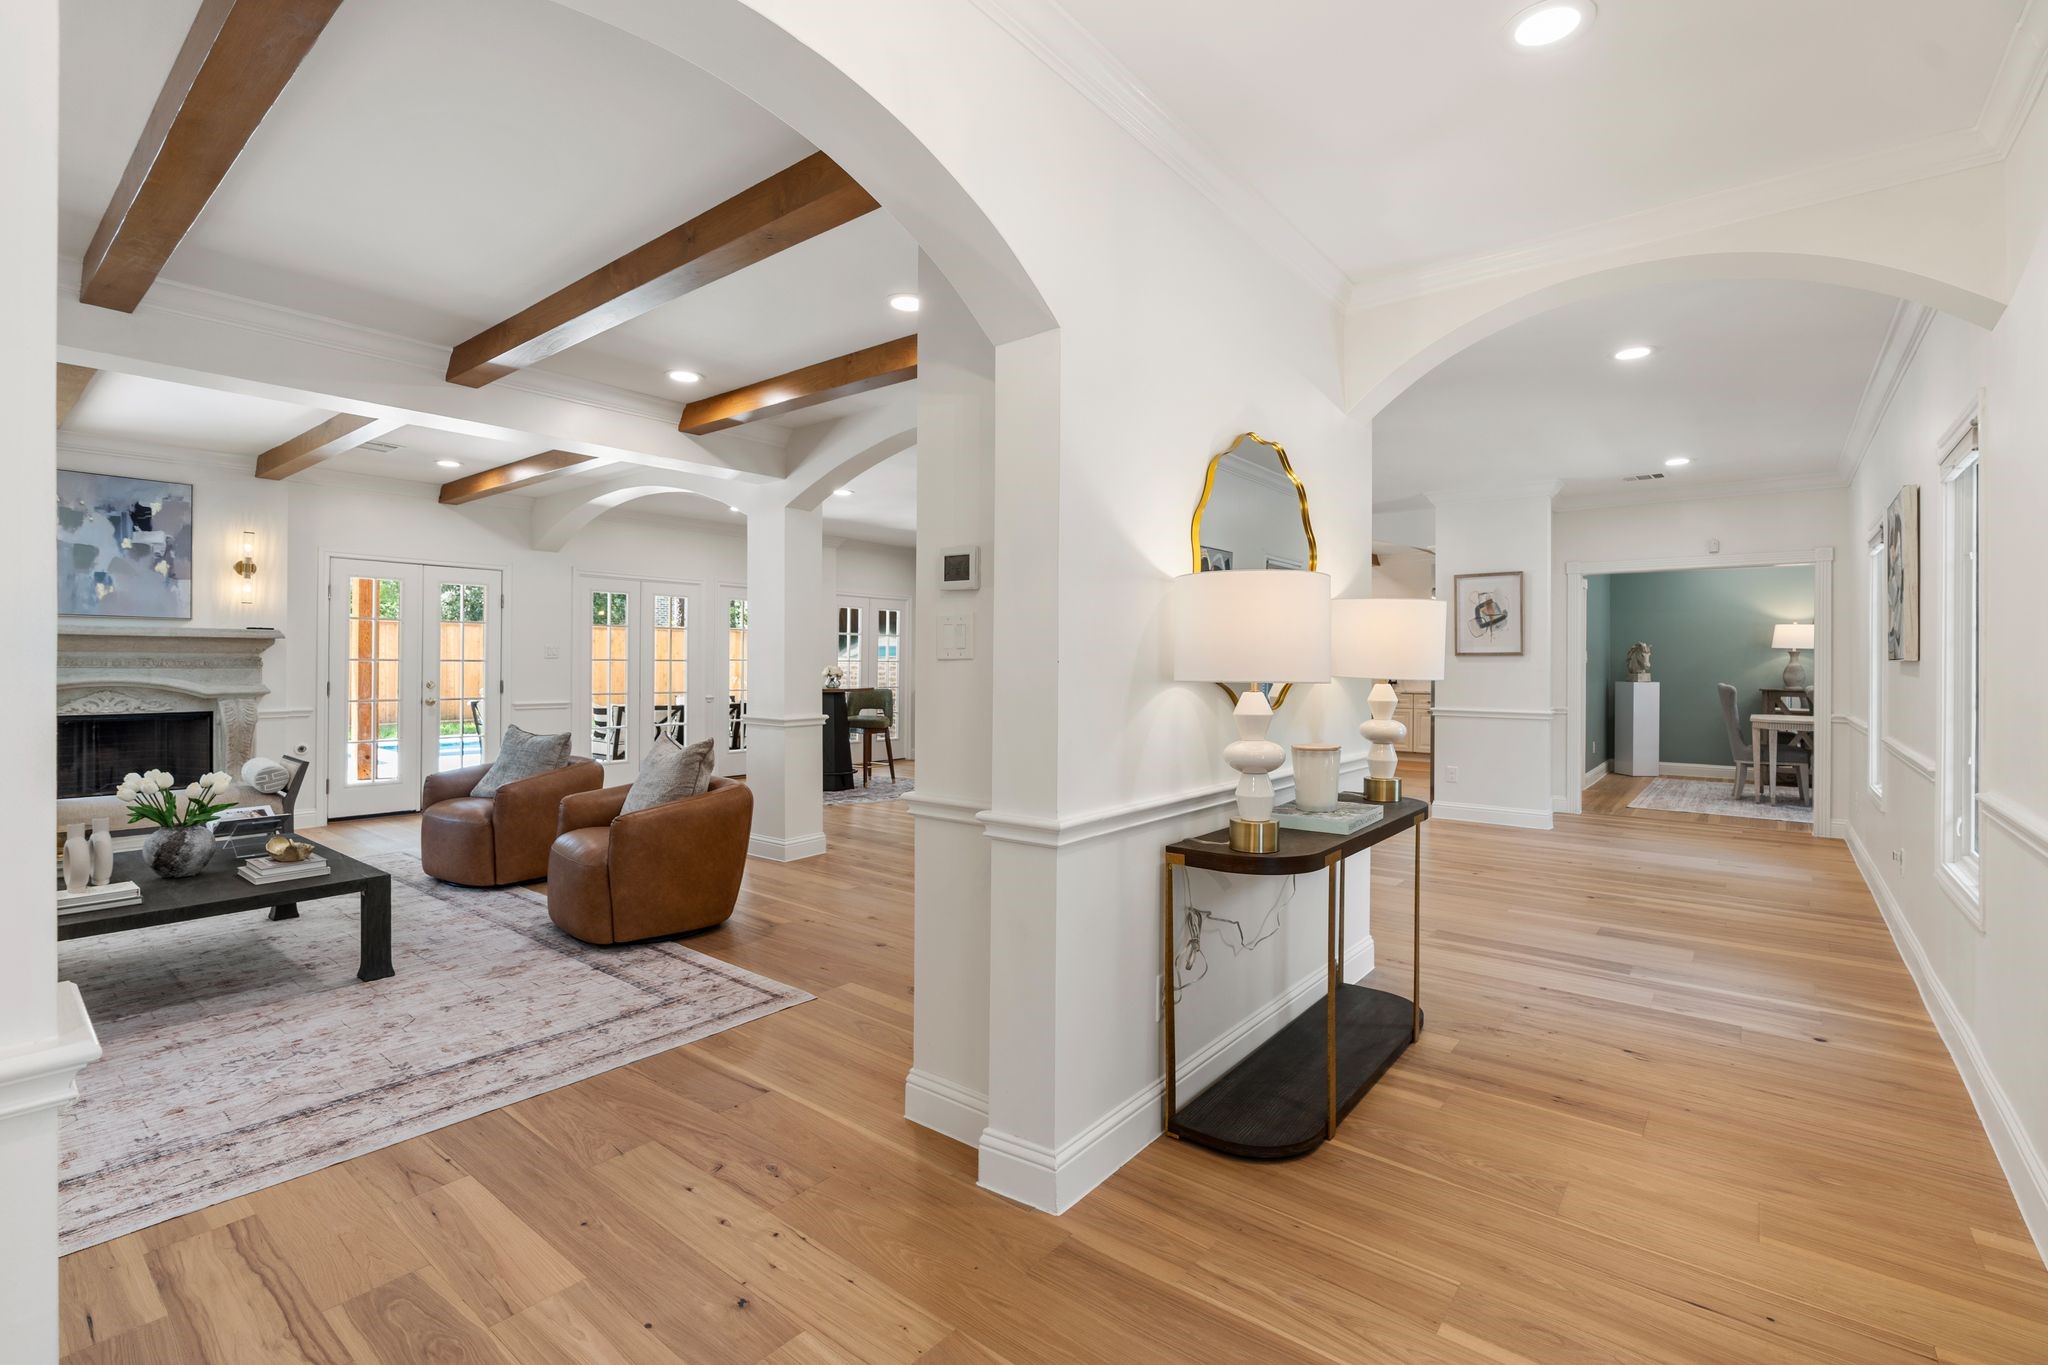
Inviting entry introduces the home’s reimagined interior w/ an arched opening leading toward the main living spaces. Crown molding, wainscoting, recessed canless lighting & new beautiful engineered wood flooring (‘26) add architectural detail, while ample wall space provides the perfect opportunity for art or a statement console.
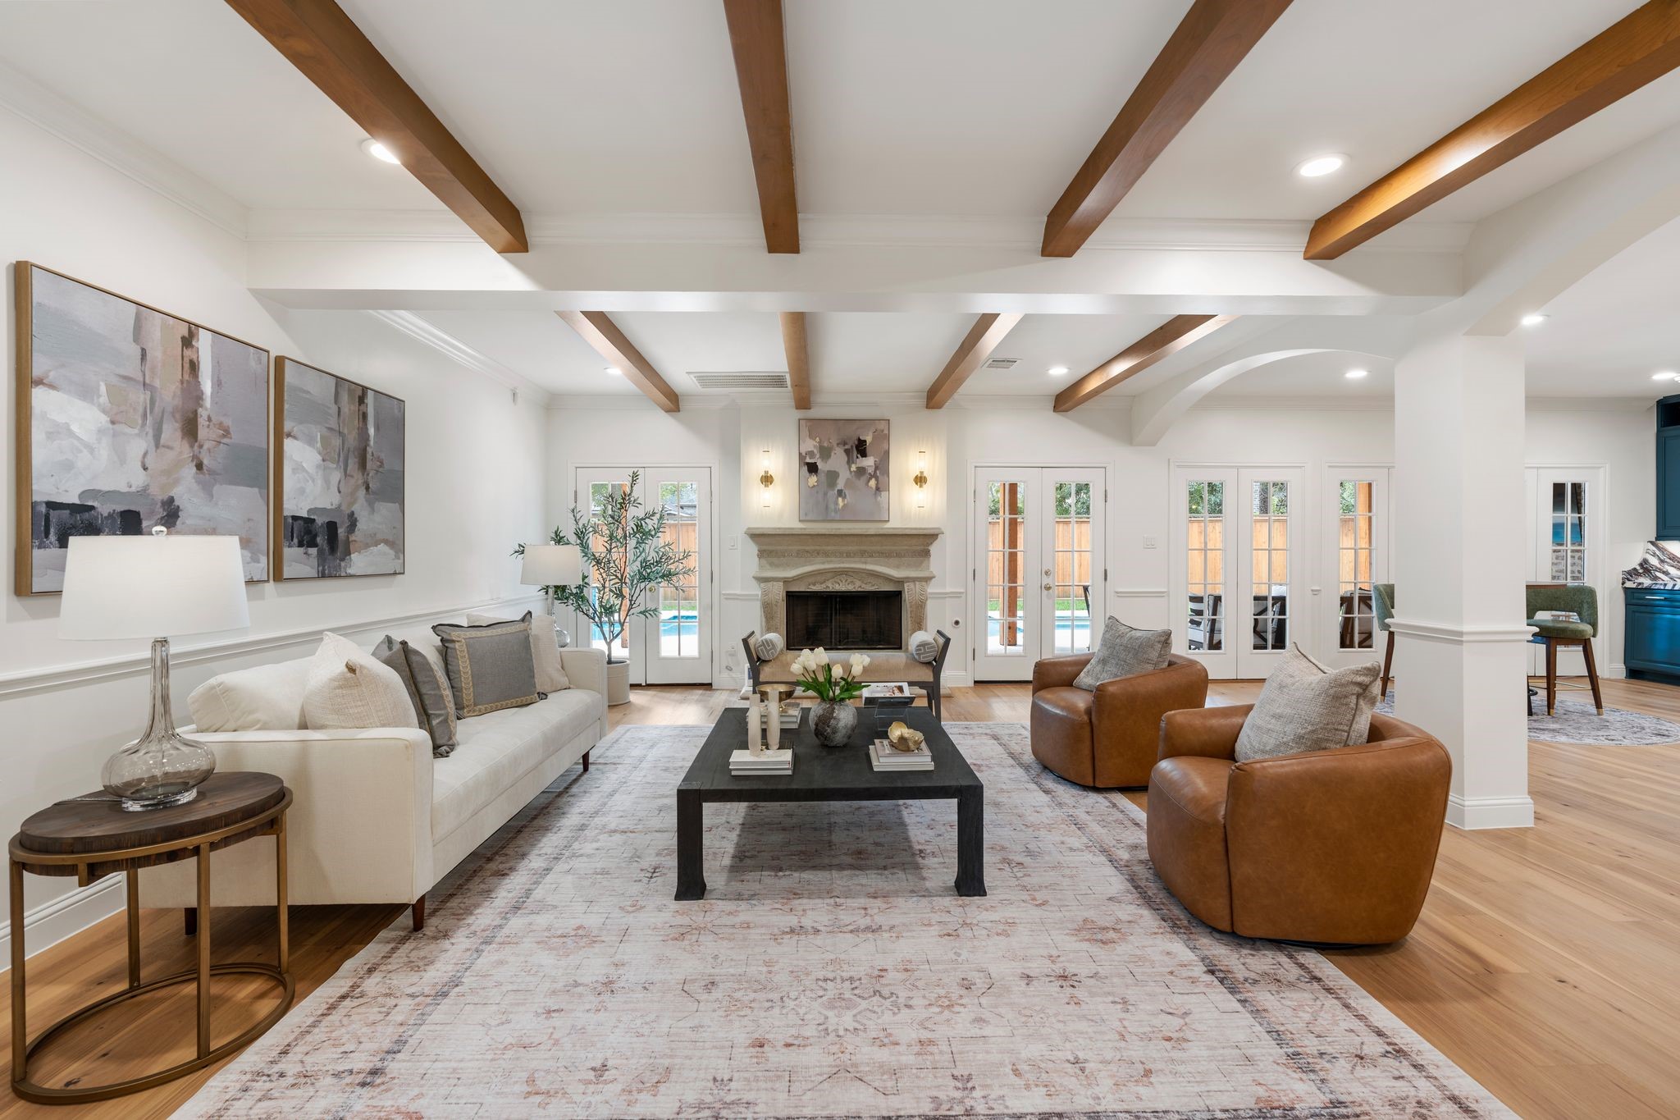
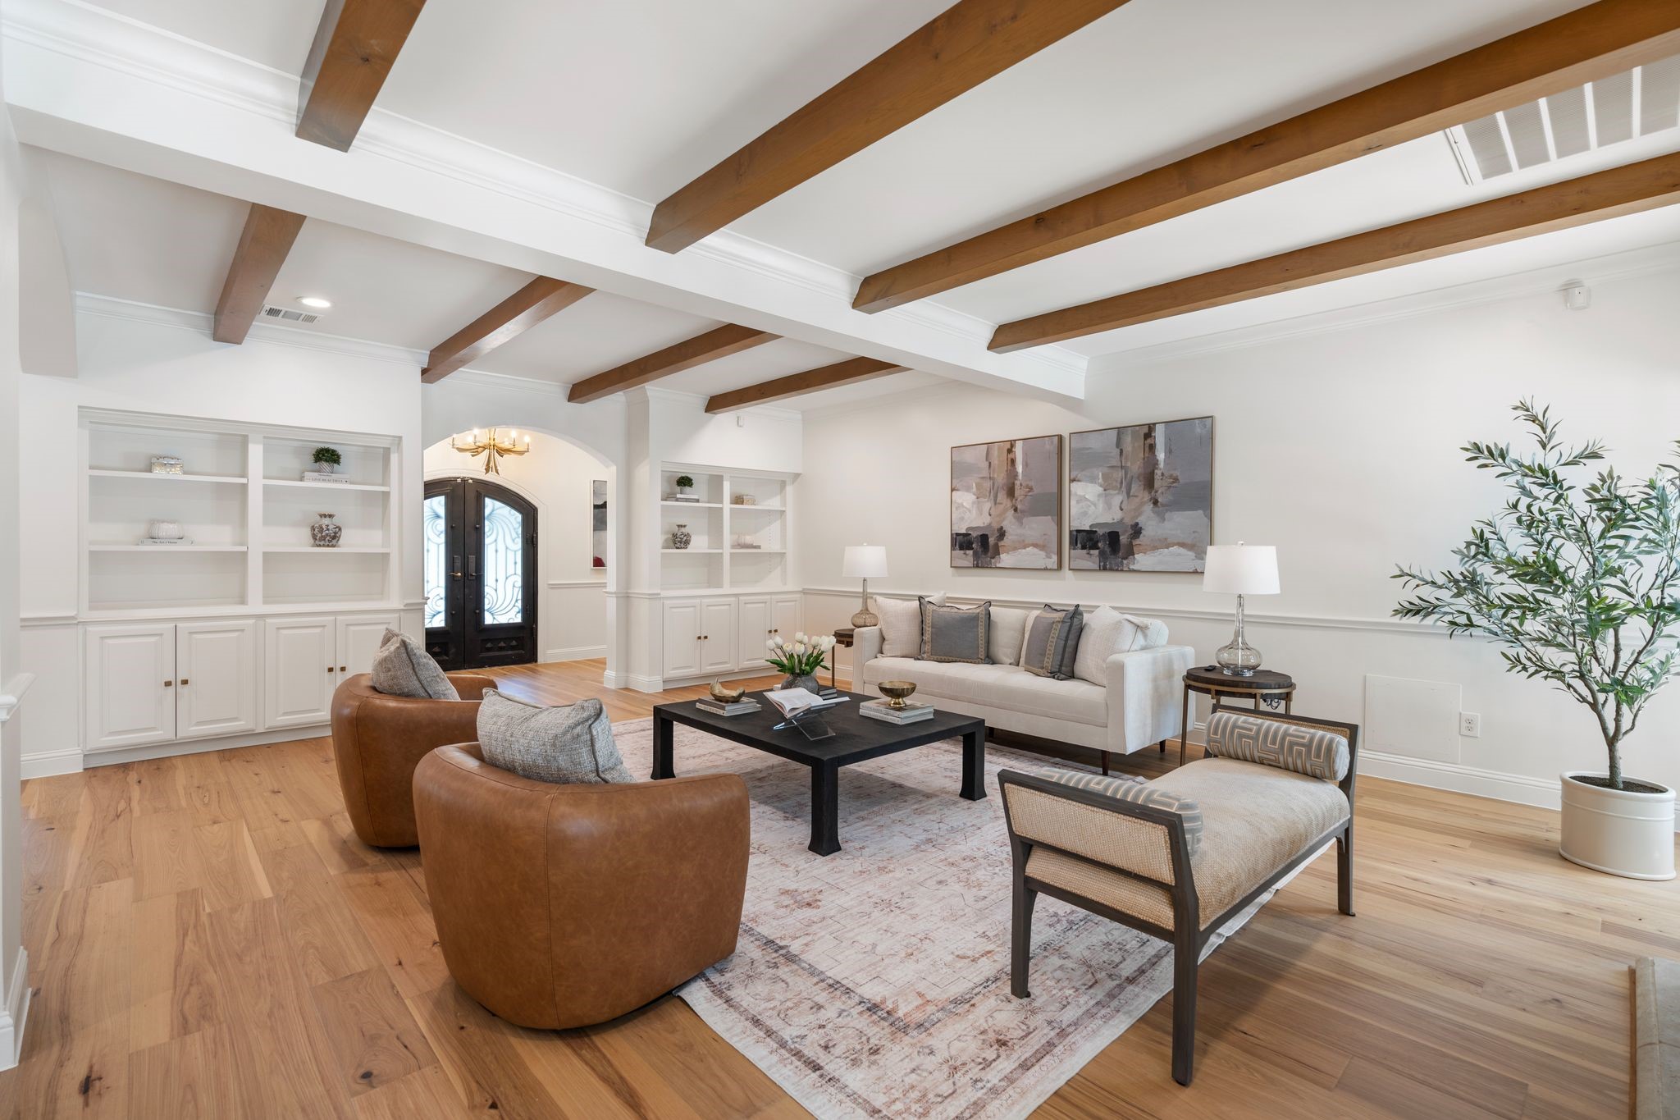
Spacious living room beautifully centered around an ornate carved stone fireplace & mantel. French doors overlook the backyard & pool, creating a beautiful indoor-outdoor connection. New Premium Engineered Hickory wood flooring (‘26), carries throughout the first-floor living spaces, while the open connection to the entry and main living spaces creates an effortless flow through the home.
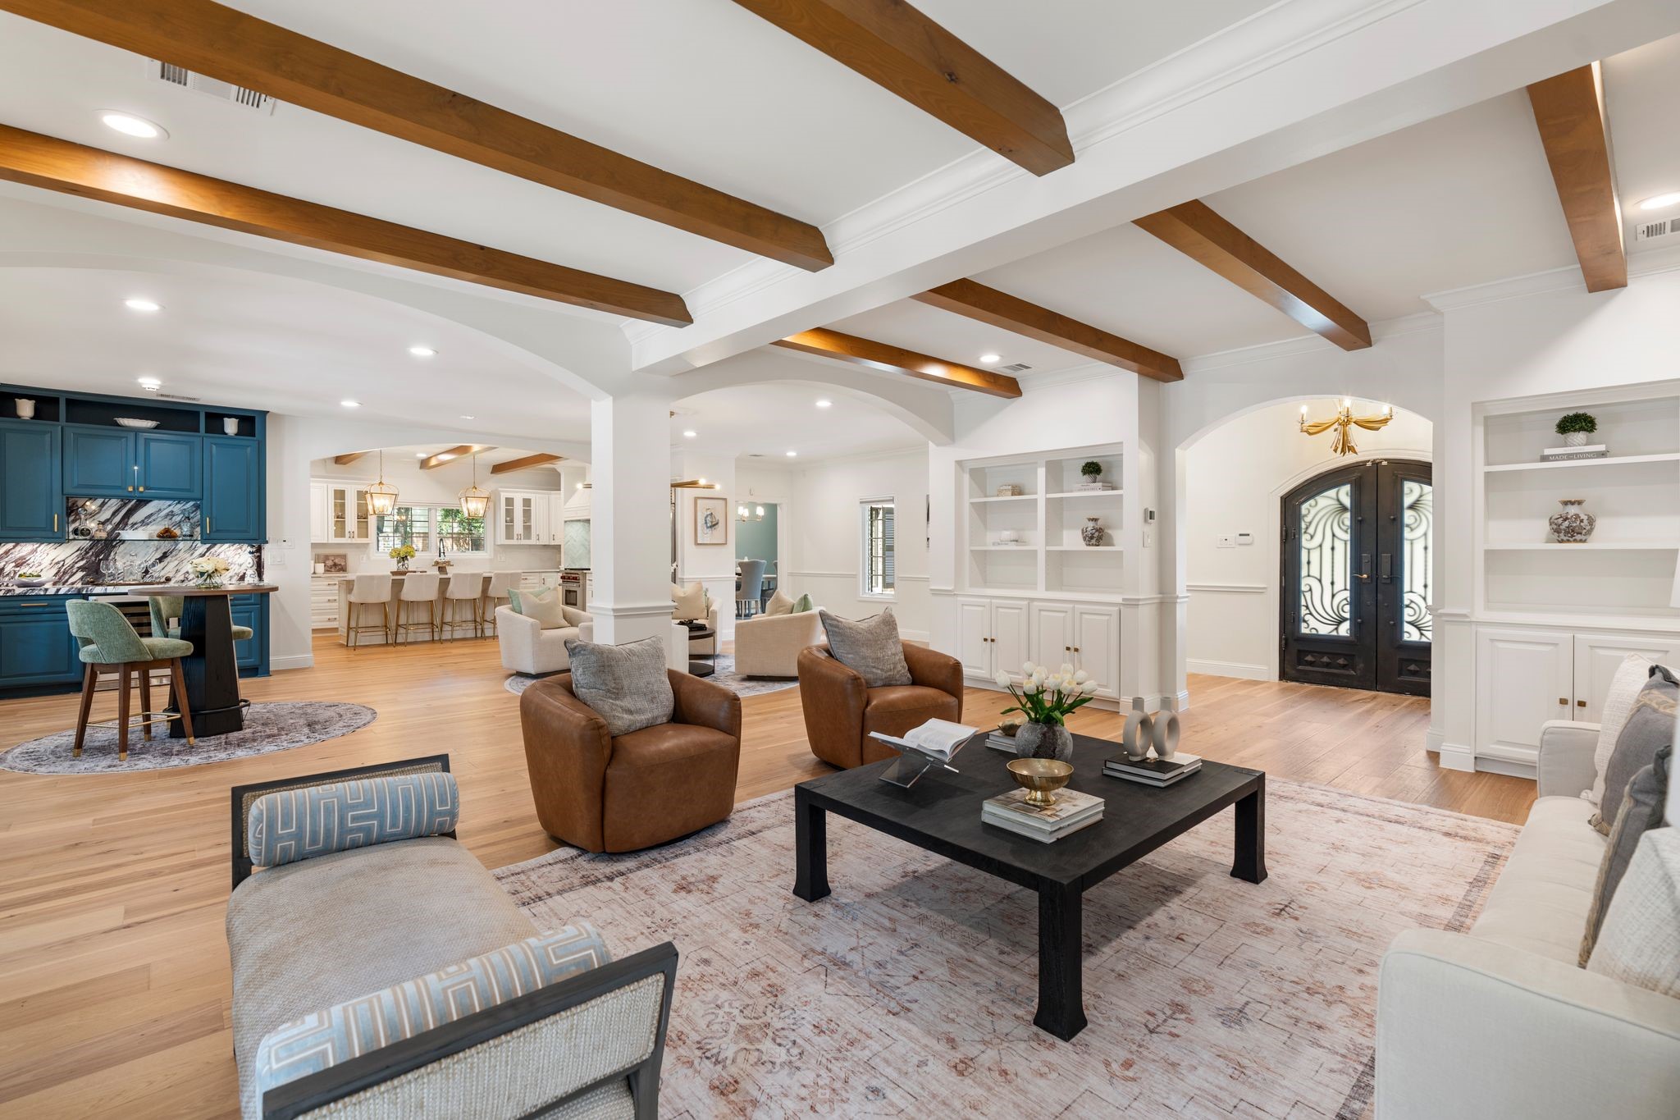
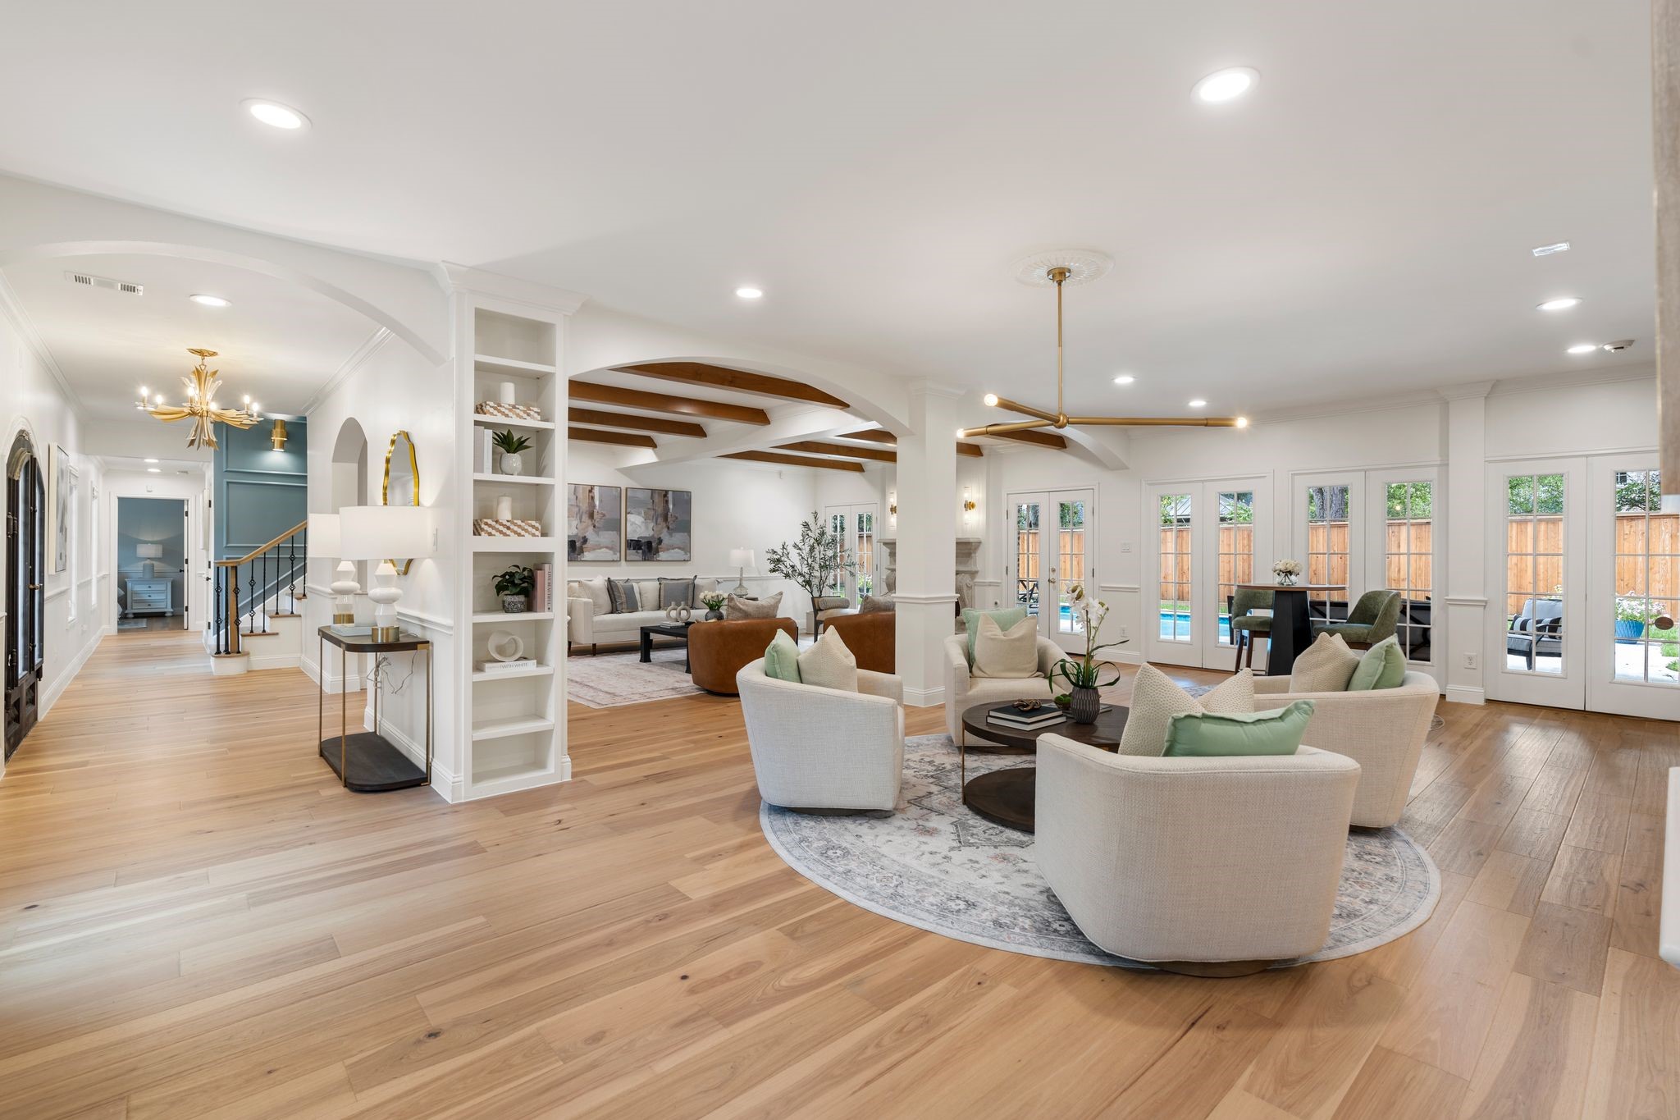
Another perspective of the expansive living room showcasing the generous scale & reimagined open floor plan. Dual sets of built-in display/bookshelves provide additional storage, while accent wood ceiling beams add warmth & architectural character.
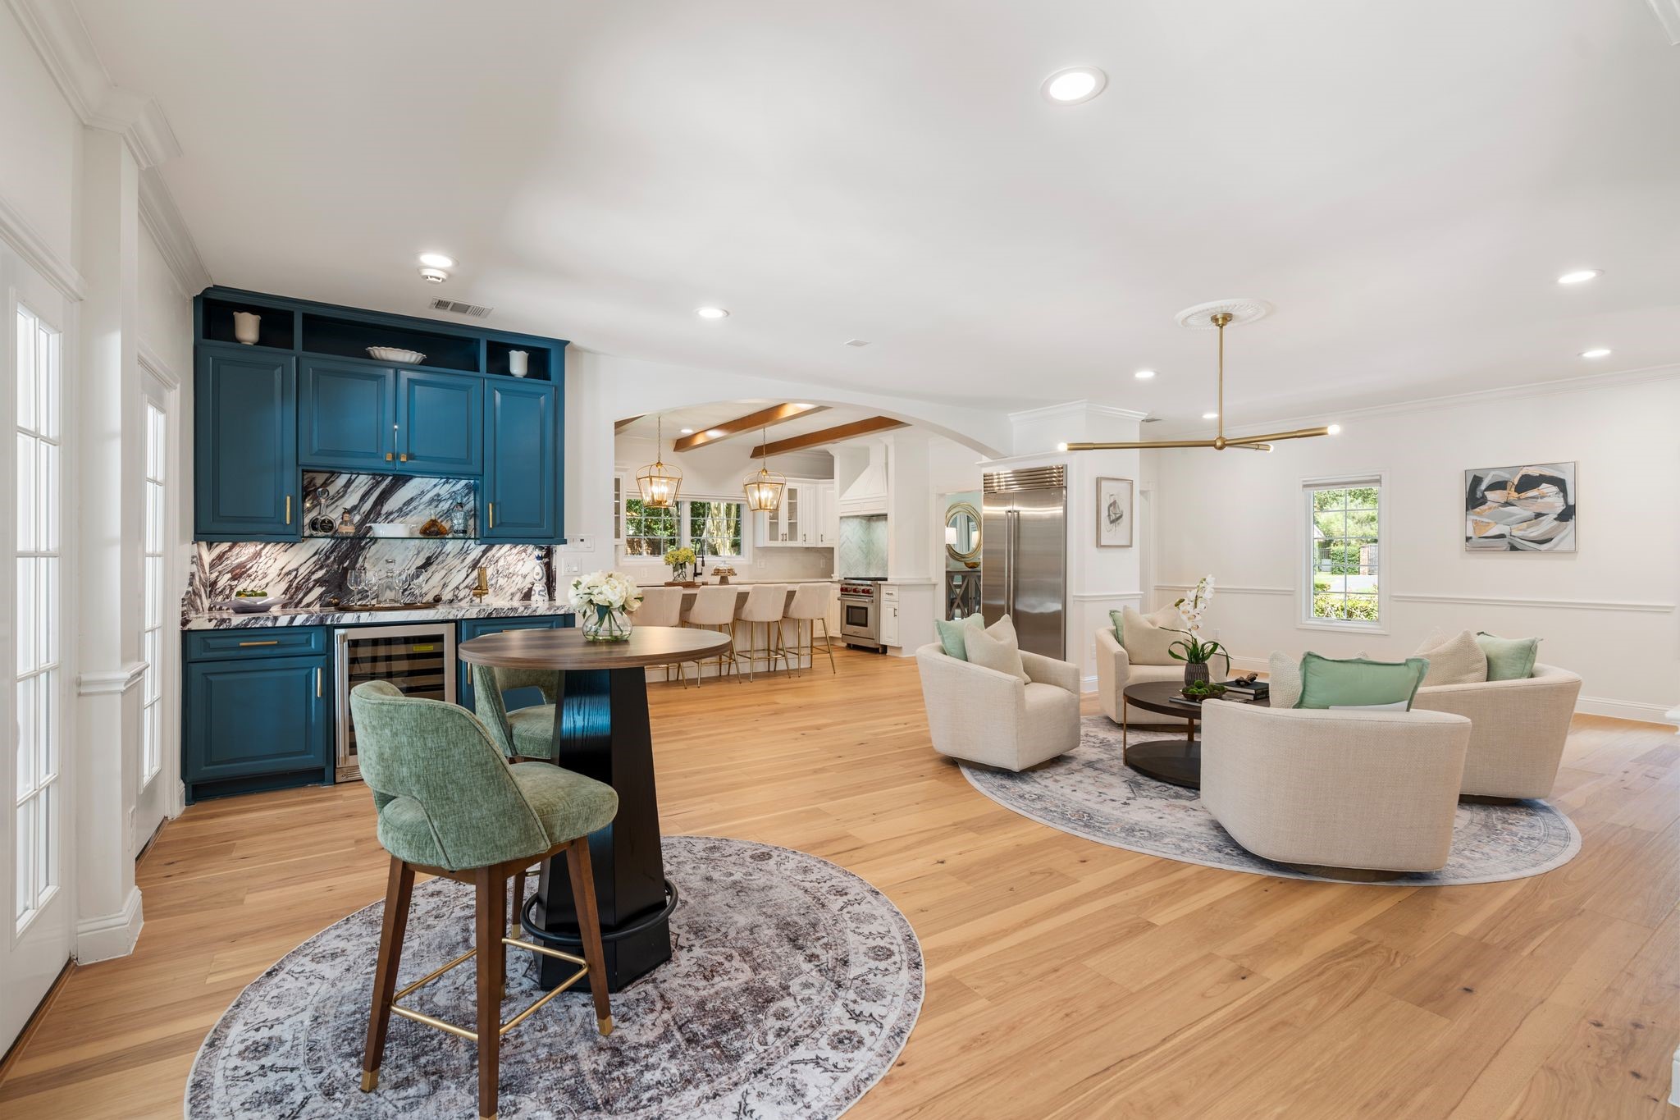
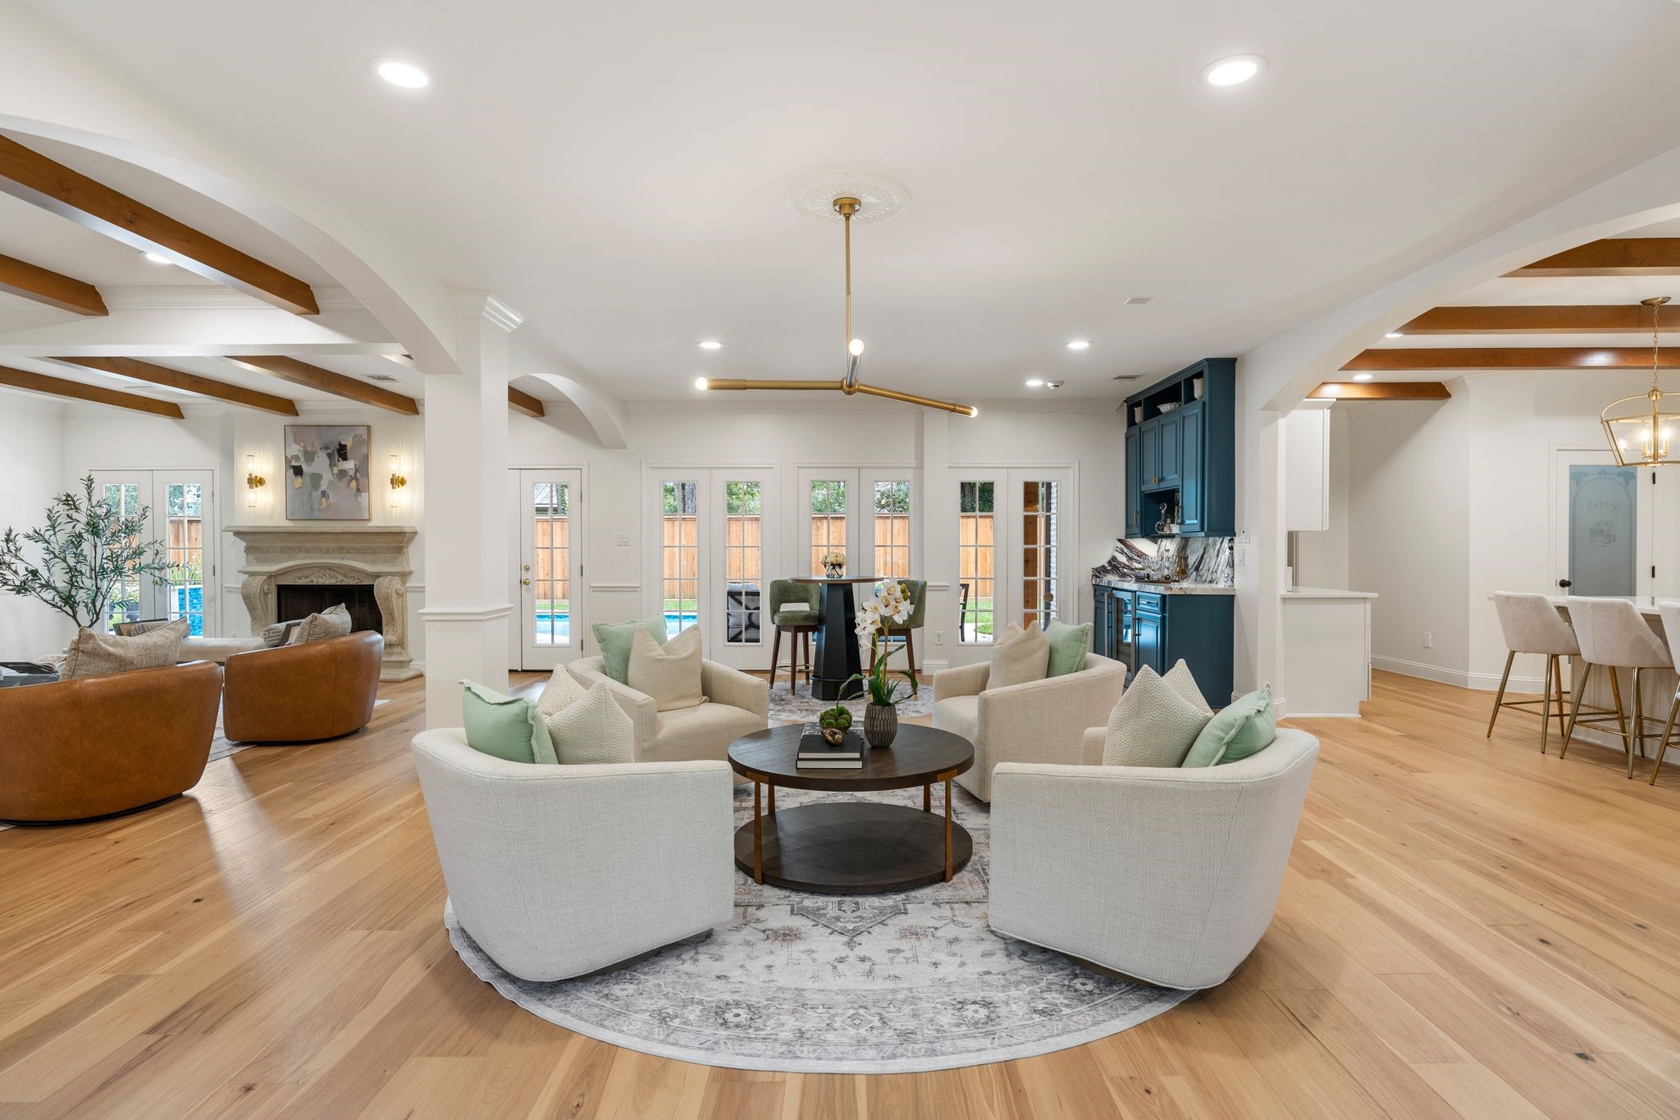
The living room opens seamlessly to the breakfast space, fabulous bar area & adjoining kitchen, creating an ideal layout for everyday living & entertaining. The opened floor plan, reimagined in 2026, allows the main living spaces to feel connected while maintaining beautifully defined areas.
Inviting lounge area is perfectly positioned beside the beautifully updated bar & breakfast space, creating an ideal additional gathering space for entertaining family & friends. Fabulous bar area, beautifully updated in 2026, w/ cabinetry, Calacatta Viola marble countertop & backsplash. Stainless steel mini wine refrigerator, undercabinet lighting & abundant storage combine function & style.
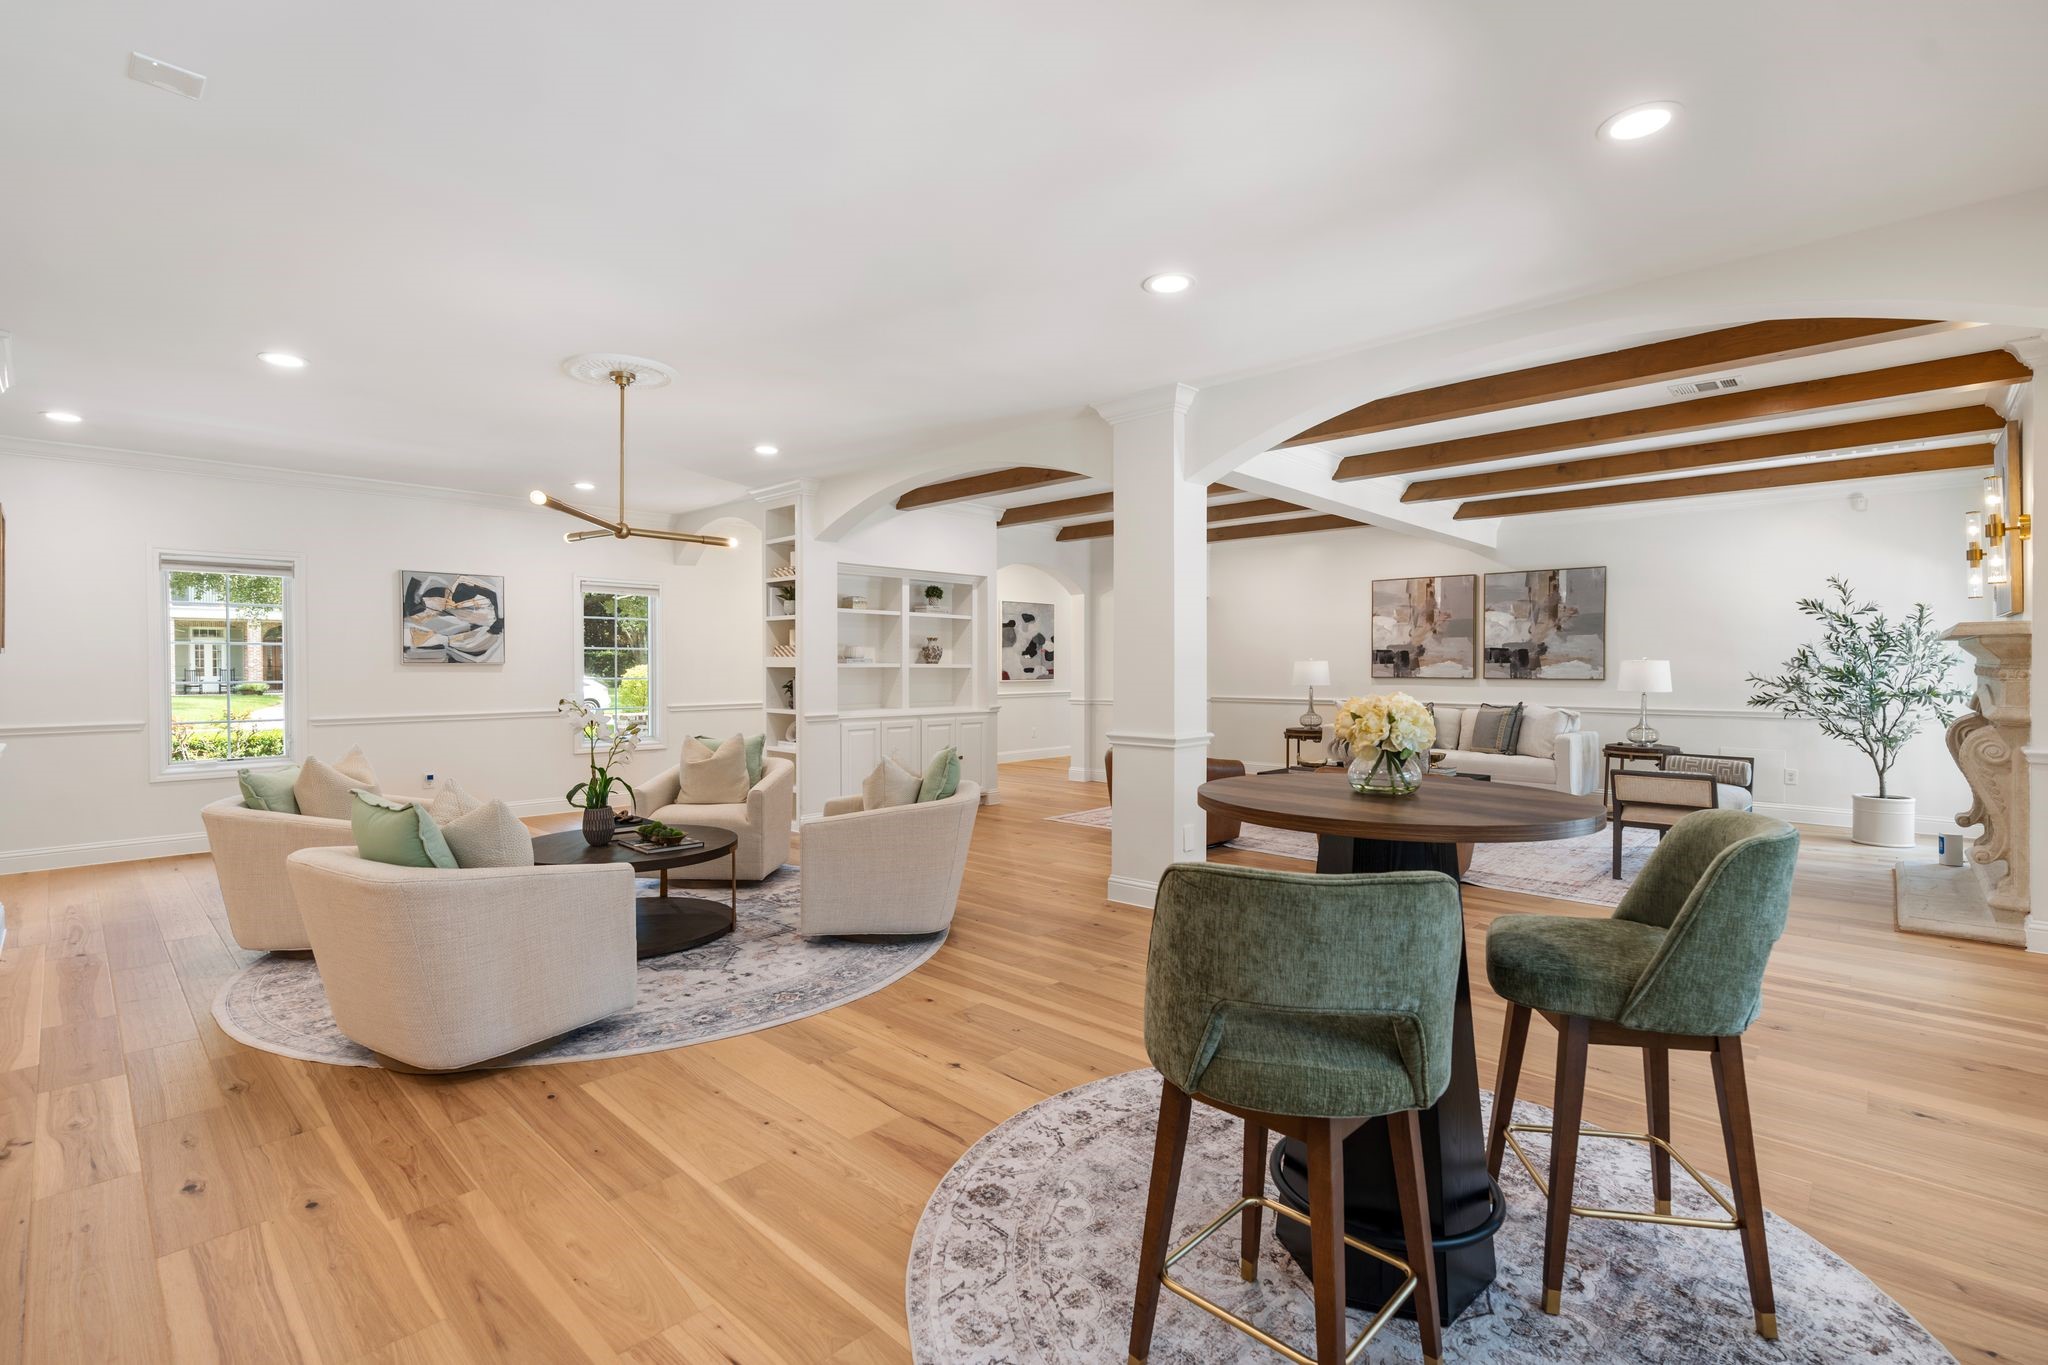
Another perspective highlighting the opened floor plan, reimagined in 2026, allowing the main living spaces to feel connected while maintaining beautifully defined areas. Notice the accent wood beams recently added in the living room.
Inviting breakfast area (currently staged as a lounge area) is situated between the kitchen, living room & fabulous bar, creating a natural gathering point at the heart of the home. Decorative lighting provides the perfect focal point for a breakfast table, while the open layout allows effortless connection to the surrounding living spaces.
A beautiful perspective showcasing the home’s thoughtfully reimagined first-floor layout: Notice the wall of windows overlooking the backyard, filling the space w/ natural light. Designed for elevated everyday living & entertaining.
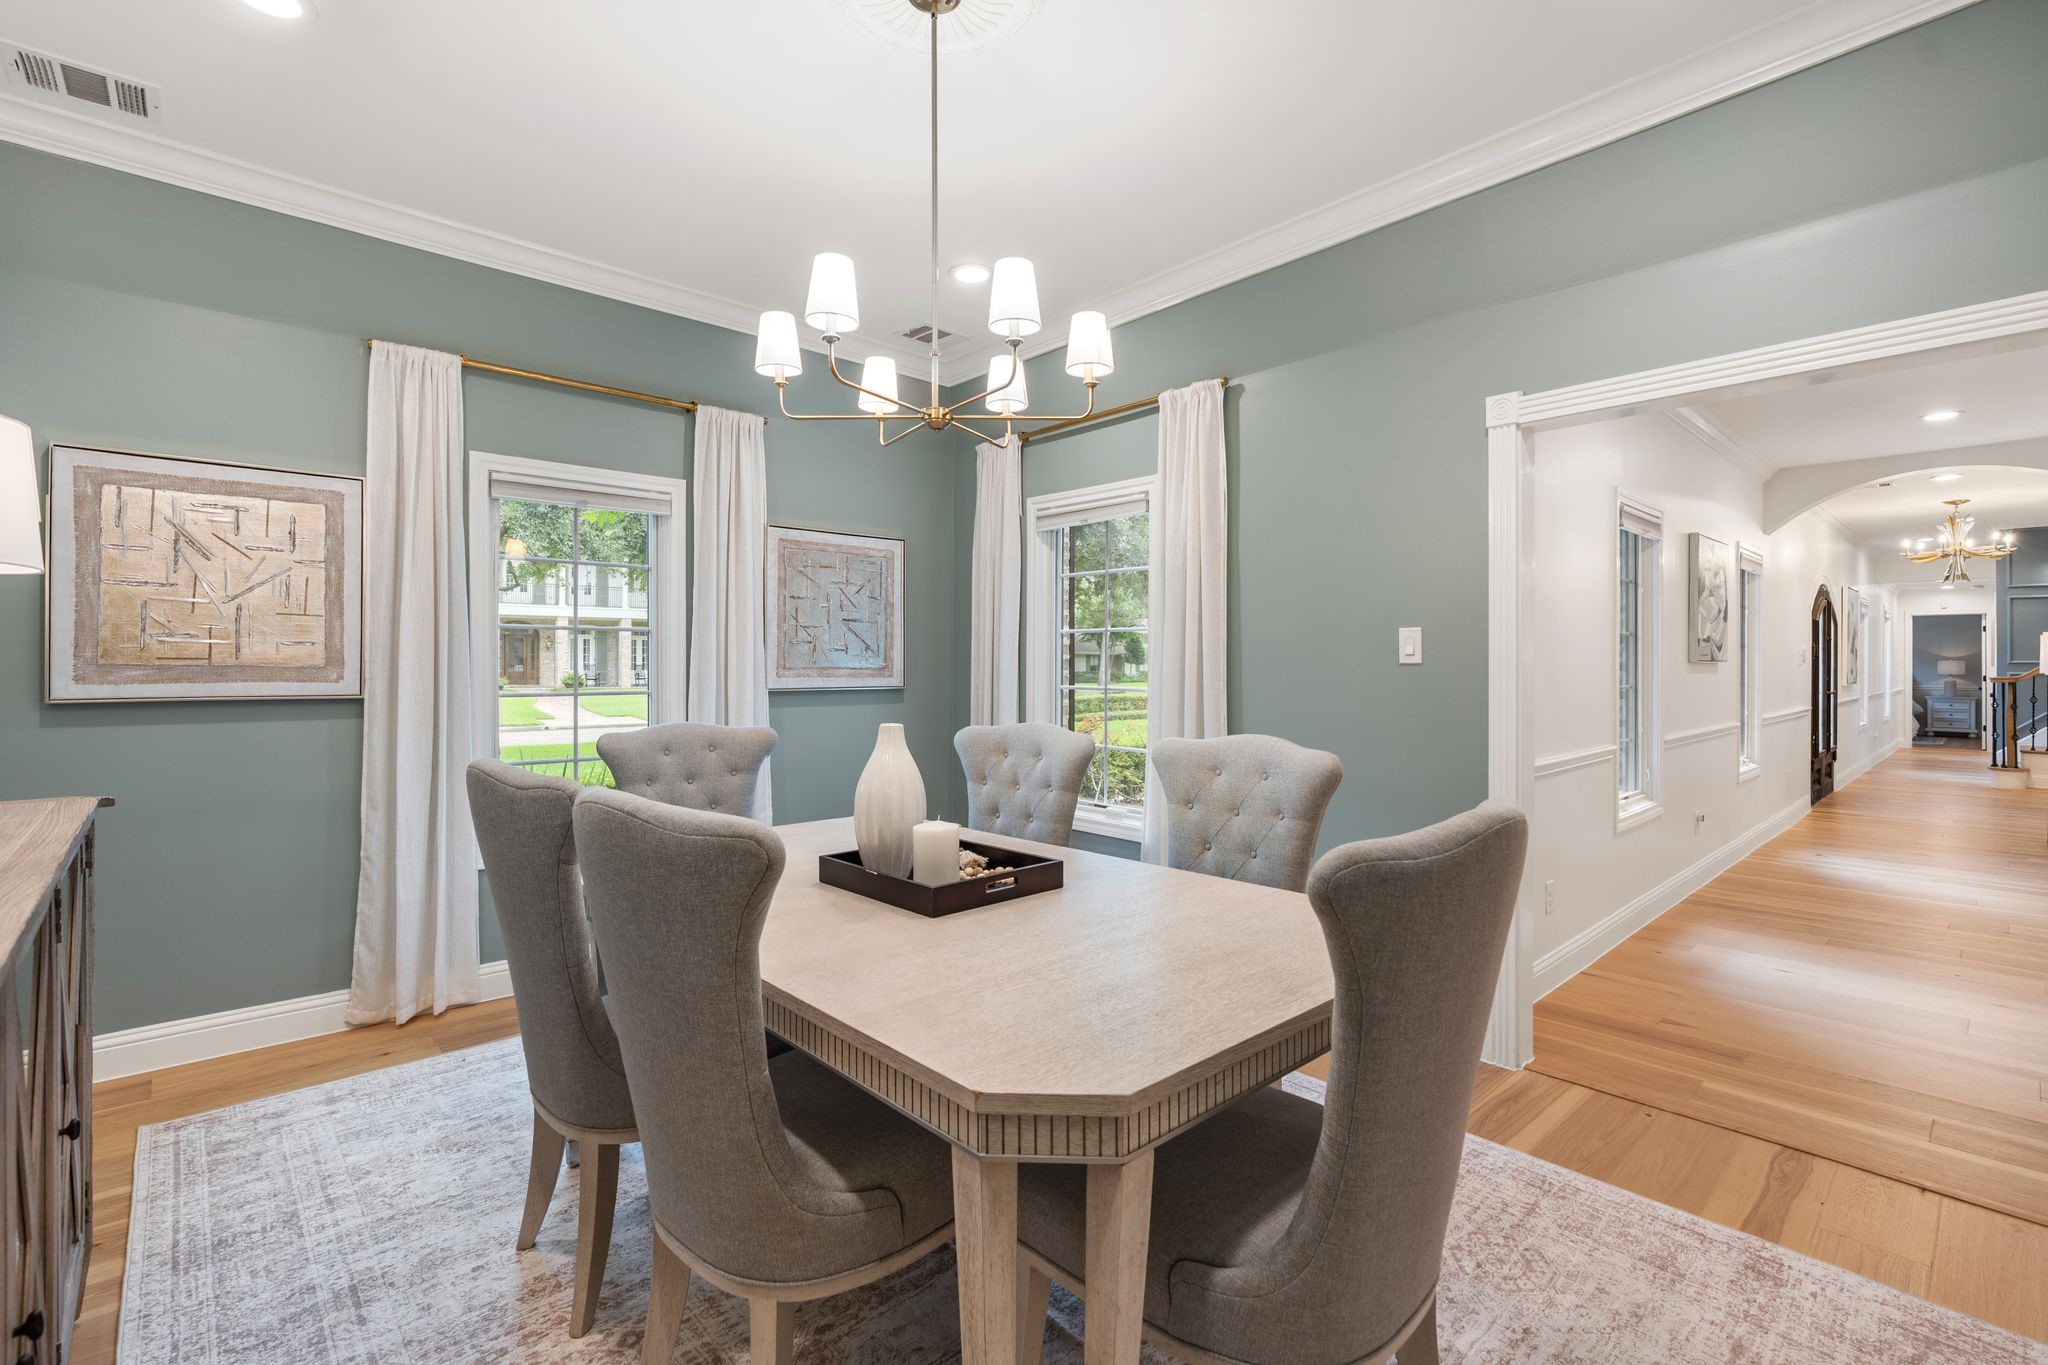
Light filled formal dining room connects effortlessly to the entry. Features a decorative light fixture, crown molding, drapes & recessed canless lighting; creating an elegant setting for hosting family & friends.
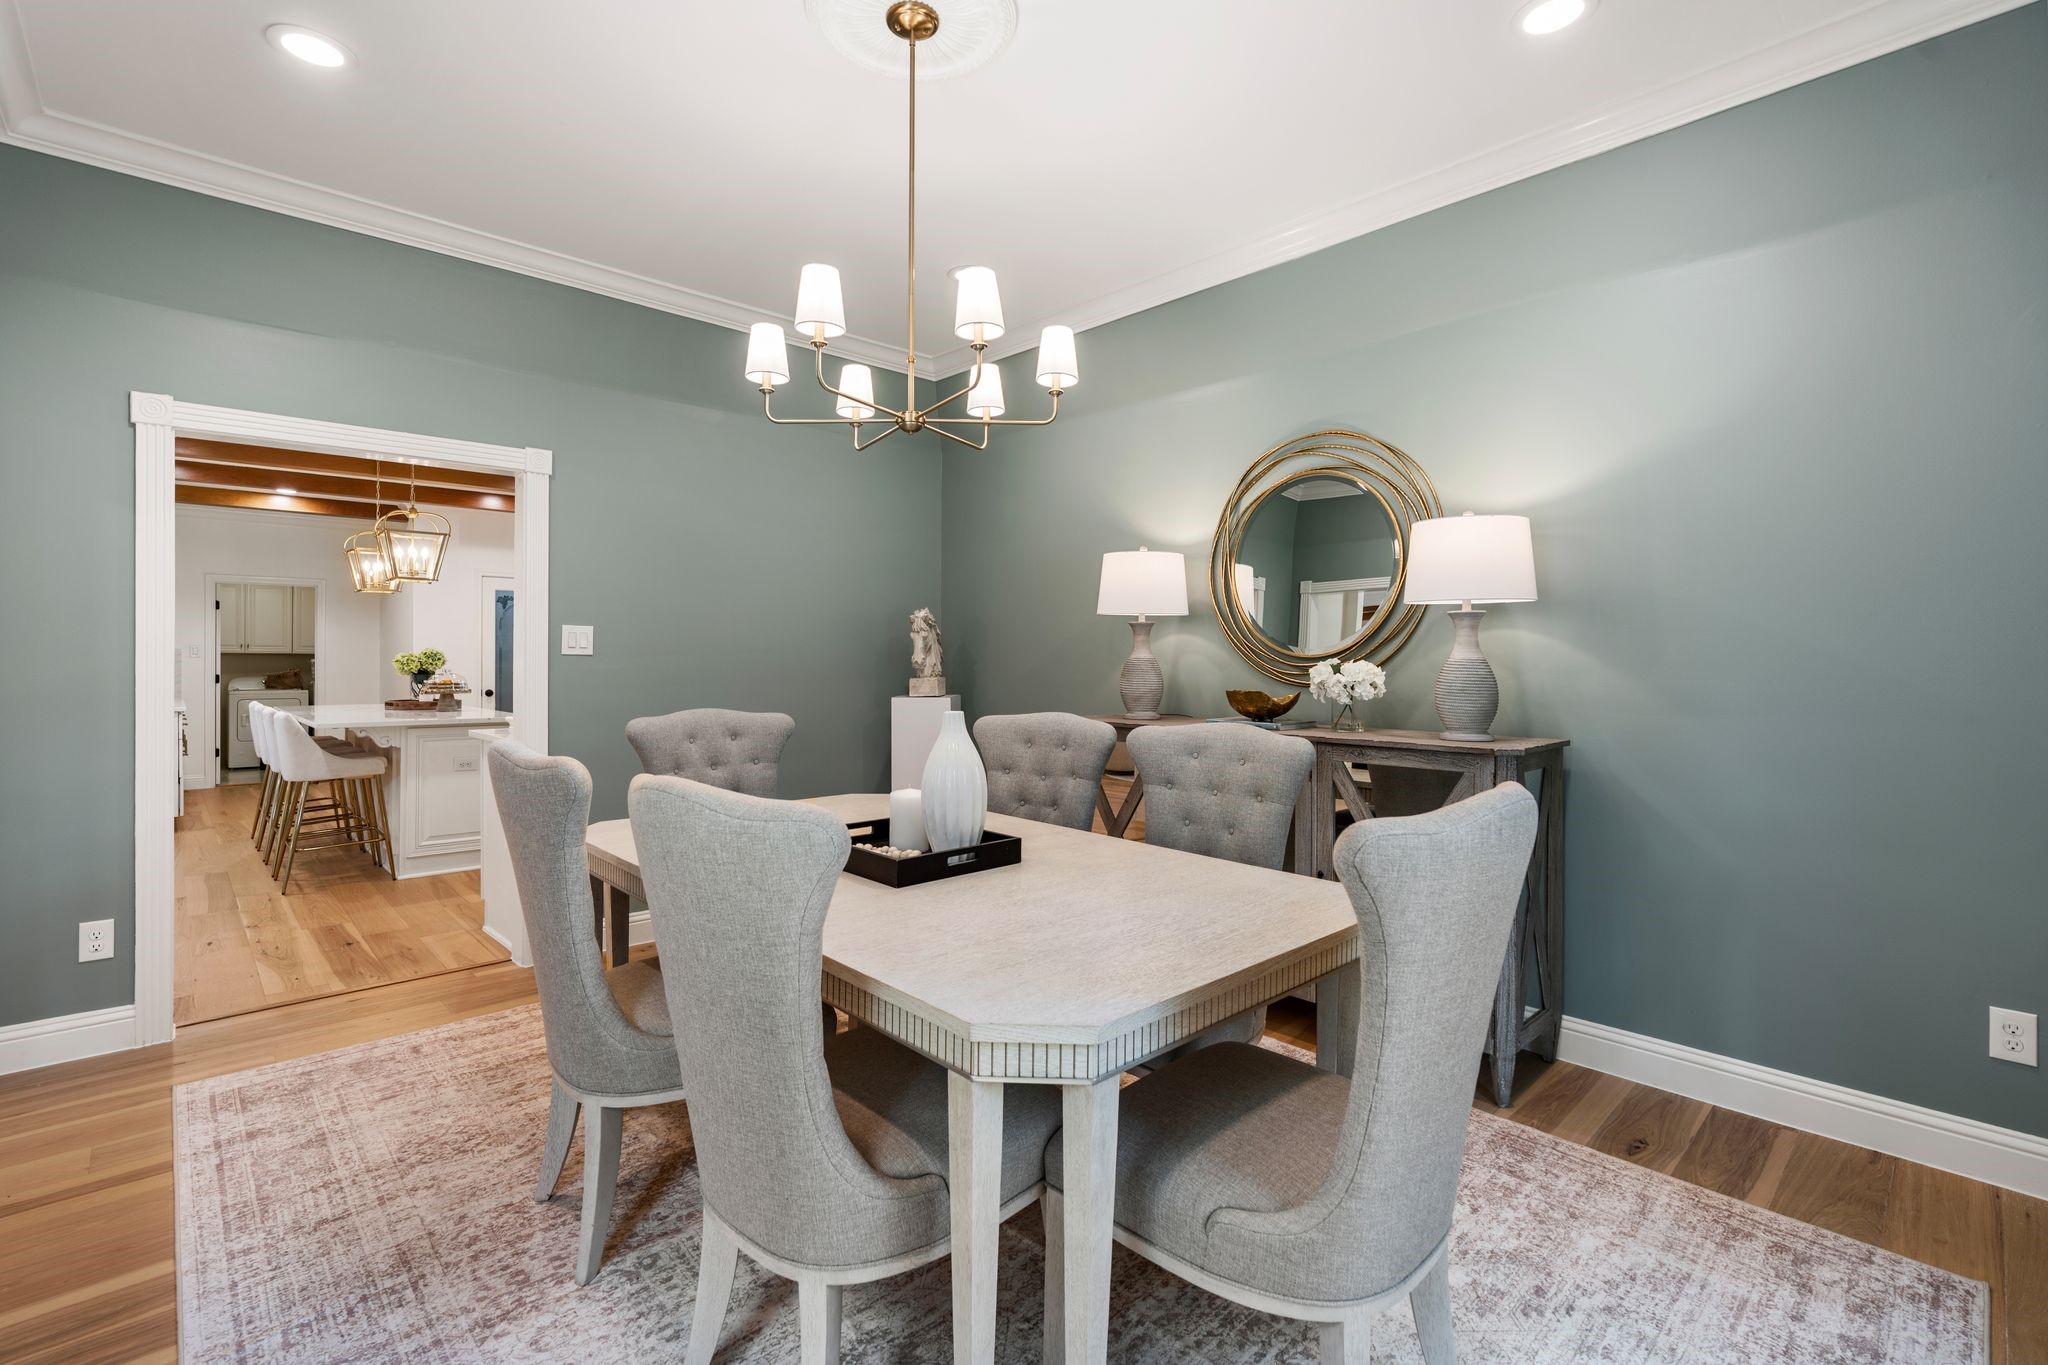
Another view of the spacious formal dining room showcasing generous wall space for additional furnishings & art. Direct connection to the kitchen enhances functionality for both everyday meals & larger gatherings.
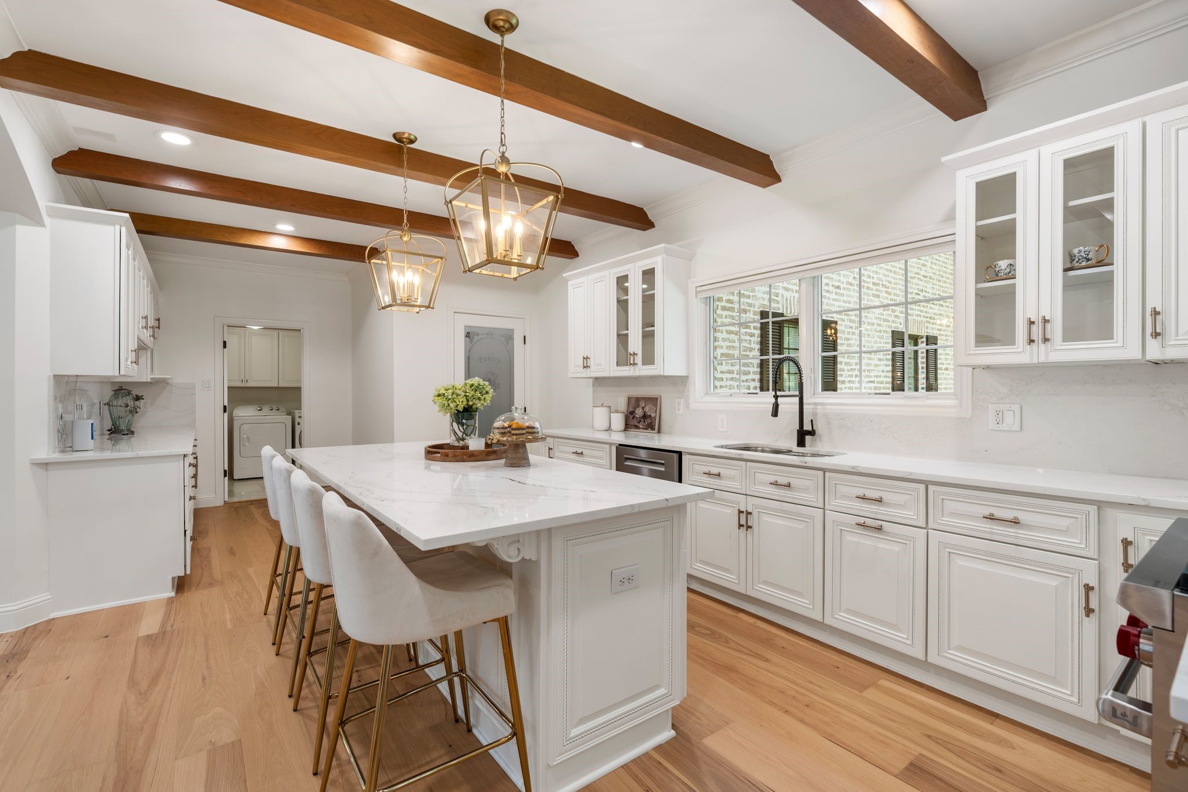
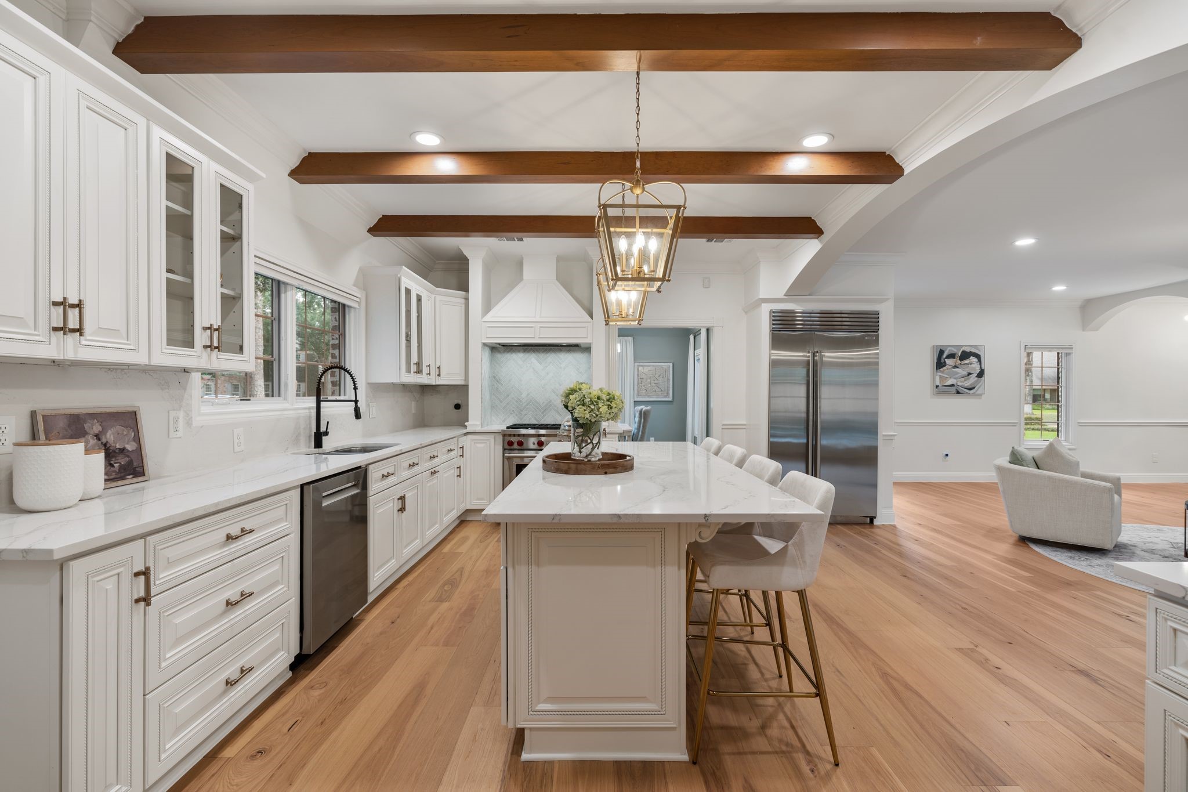
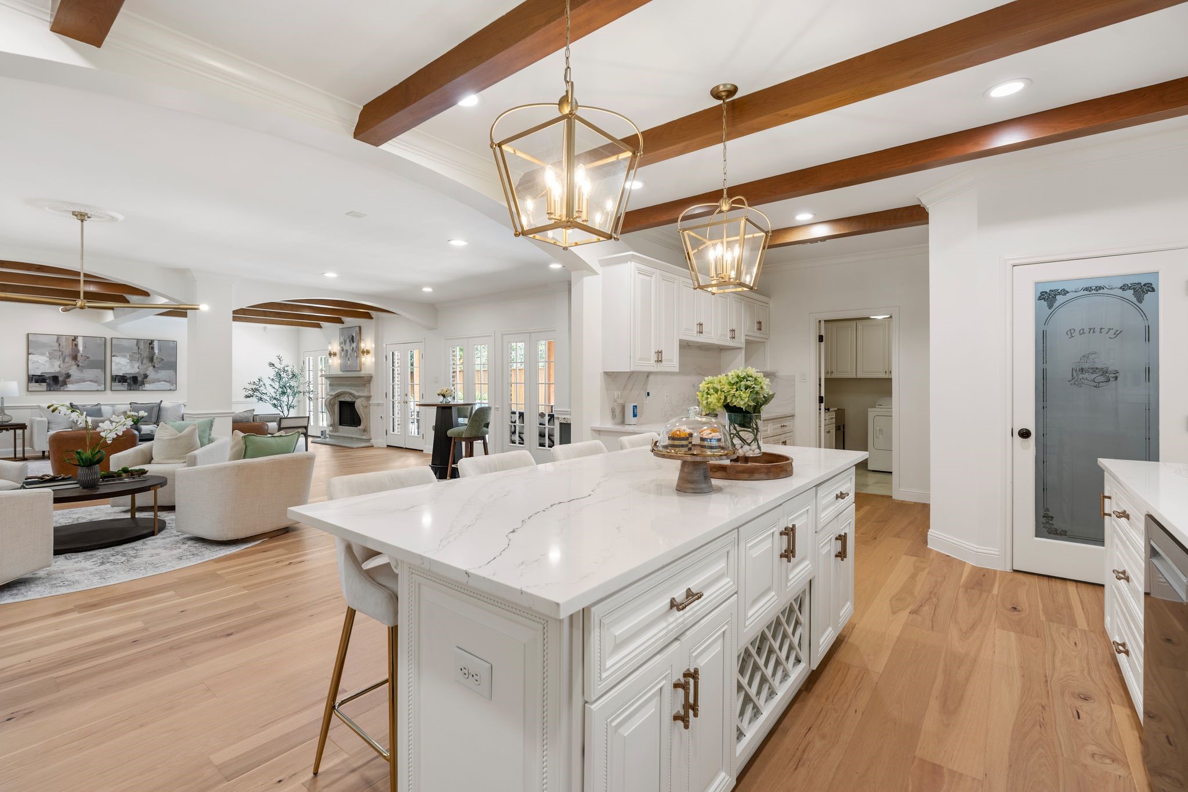
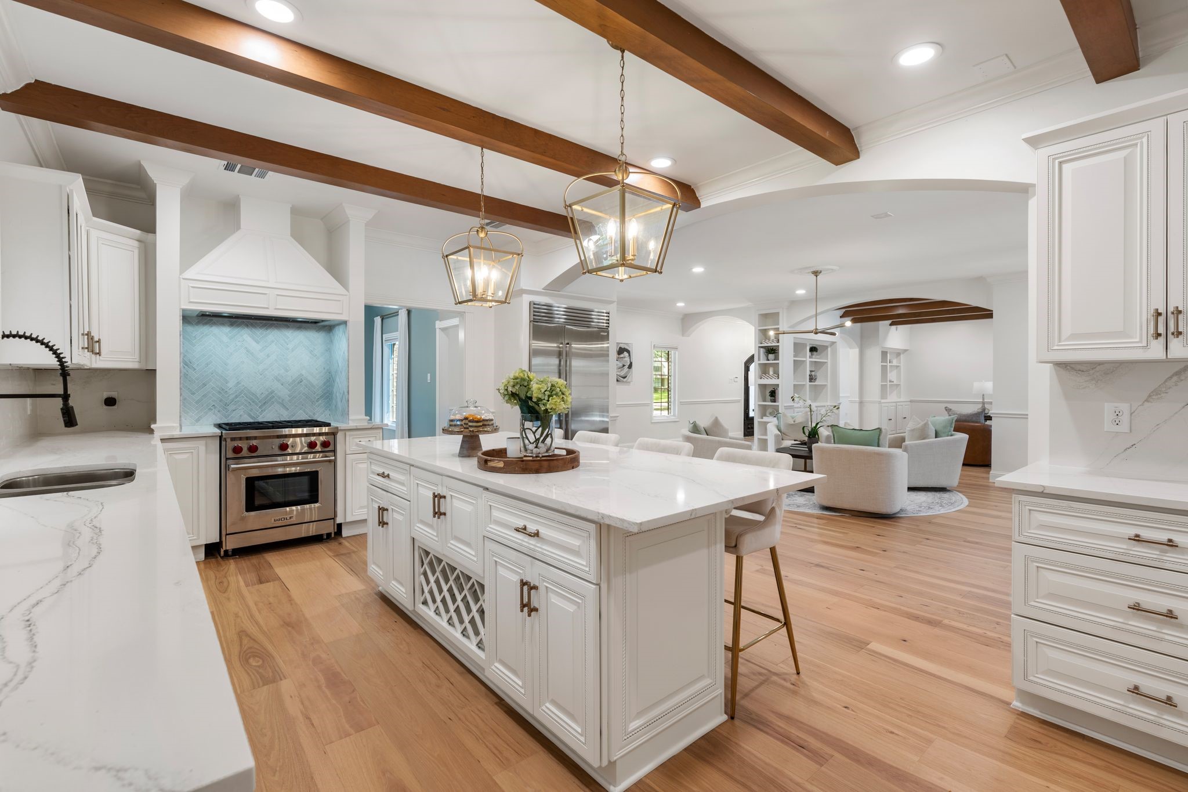
Stunning fully-equipped chef’s kitchen extensively remodeled in 2024. Anchored by an oversized island w/ breakfast bar seating, storage & built-in wine rack. Cambria Lakedale quartz countertops & backsplash, abundant soft-close cabinetry, decorative pendants & a walk-in pantry beautifully combine function & style.
Sophisticated kitchen features a Wolf 4-burner gas range w/ convection oven (‘25), stainless steel vent hood & decorative marble tile backsplash. Premium appliances include a Sub-Zero built-in refrigerator (‘25) & Bosch dishwasher (‘25), while abundant cabinetry & recessed canless lighting enhance everyday functionality.
Another perspective highlights the kitchen’s seamless connection to the breakfast area & adjoining living spaces. Oversized island provides generous prep space, seating & storage, while newer accent wood ceiling beams add warmth overhead.
Kitchen view highlighting the seamless open flow to the living spaces. Accent wood ceiling beams create a homey and warm feel. Sleek and stylish finishes in your very own dream kitchen.
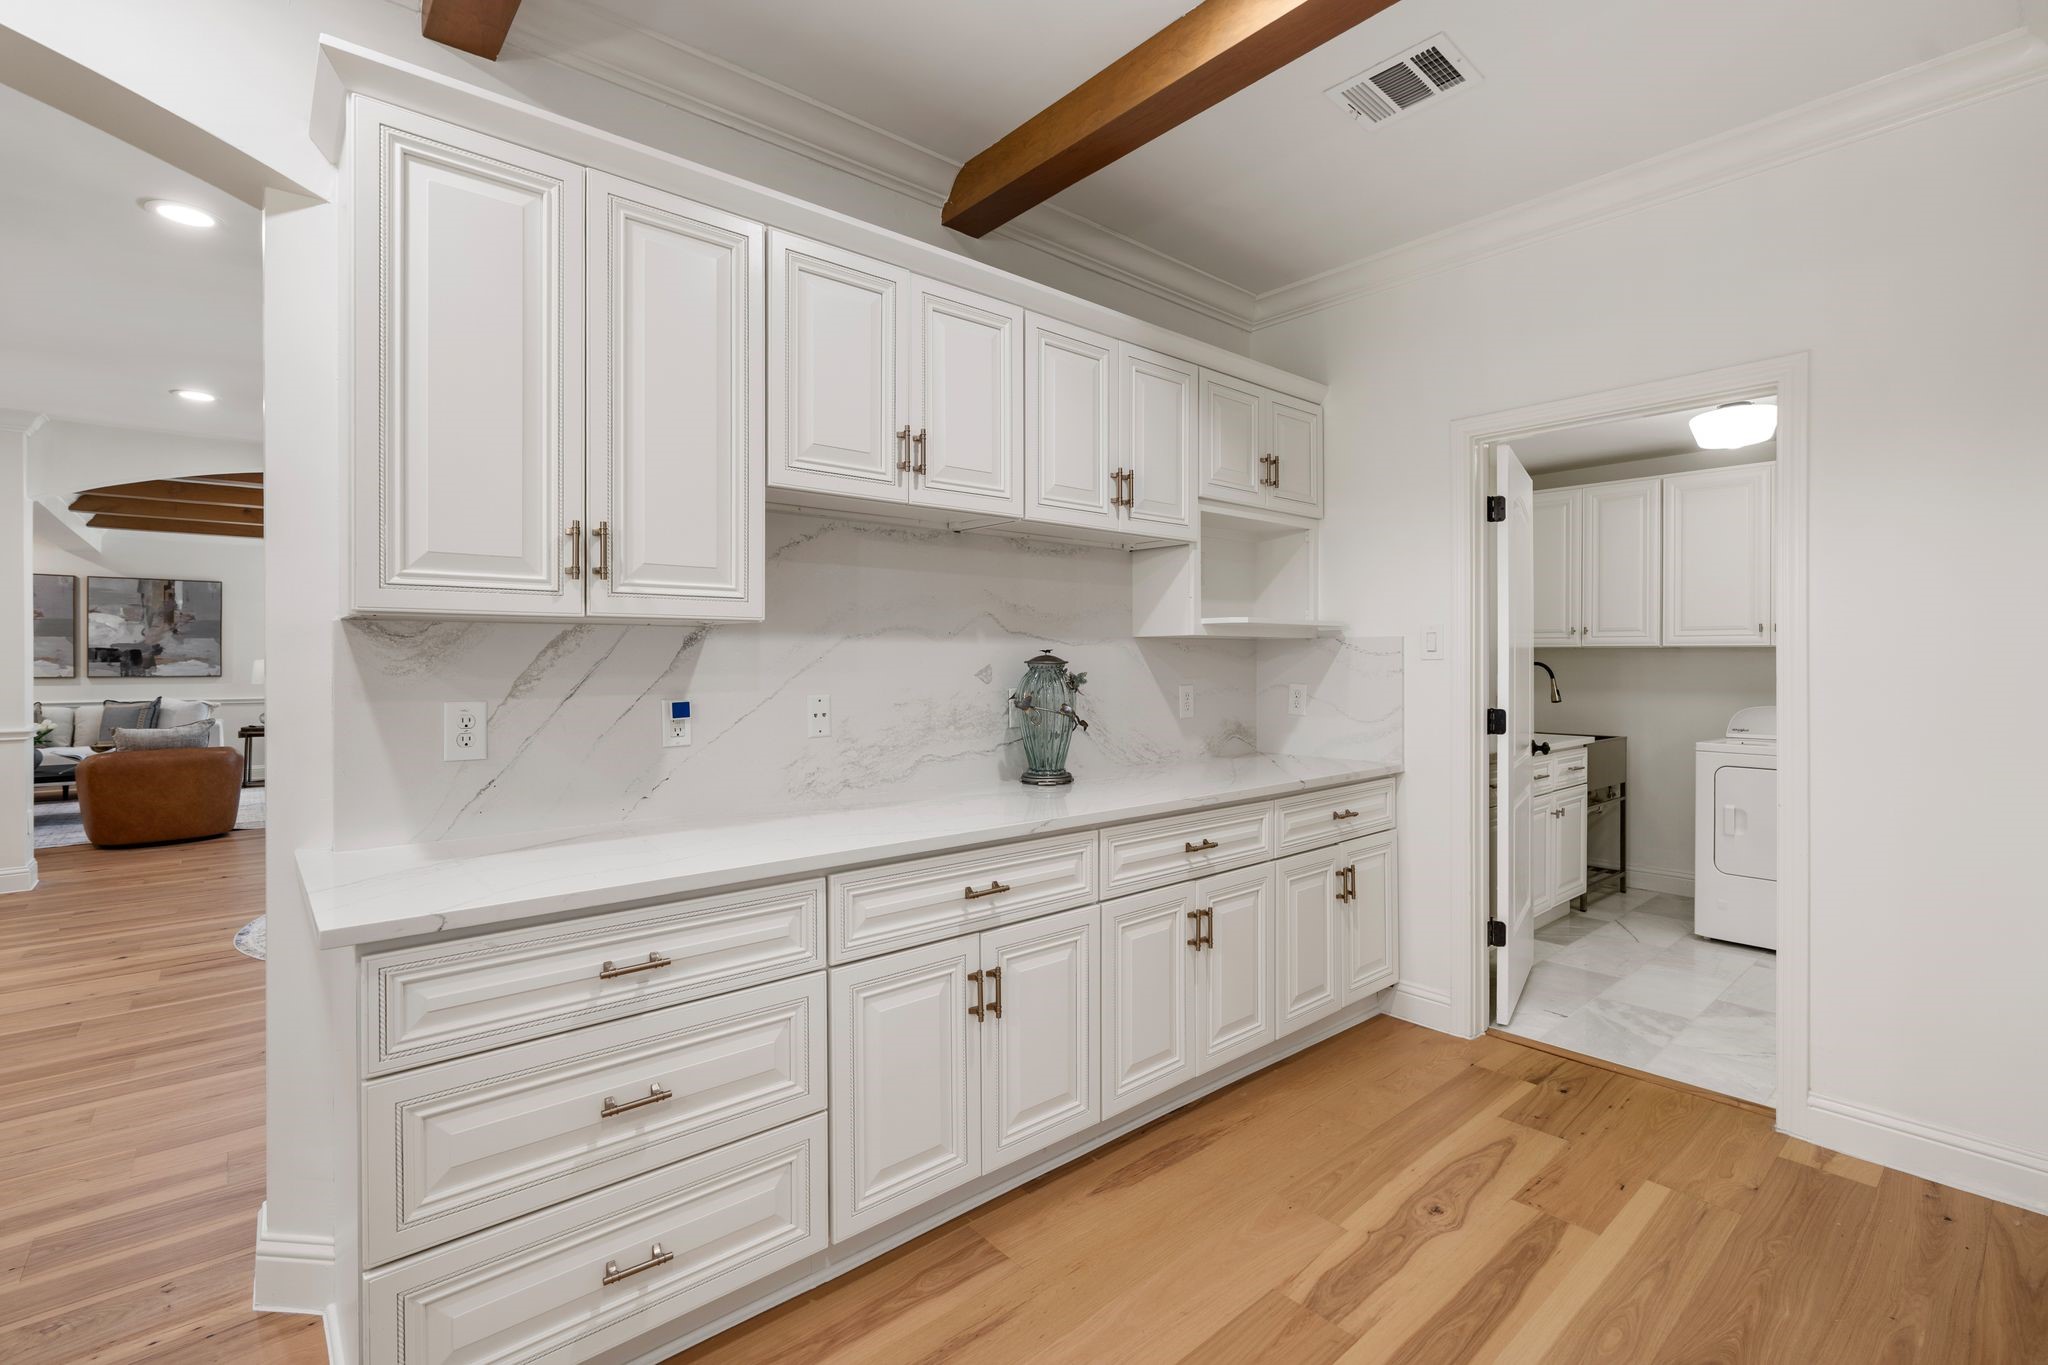
View showing the extension of the kitchen's ample storage. Dedicated space for a future microwave. Door to right leads to the utility room and attached garage.
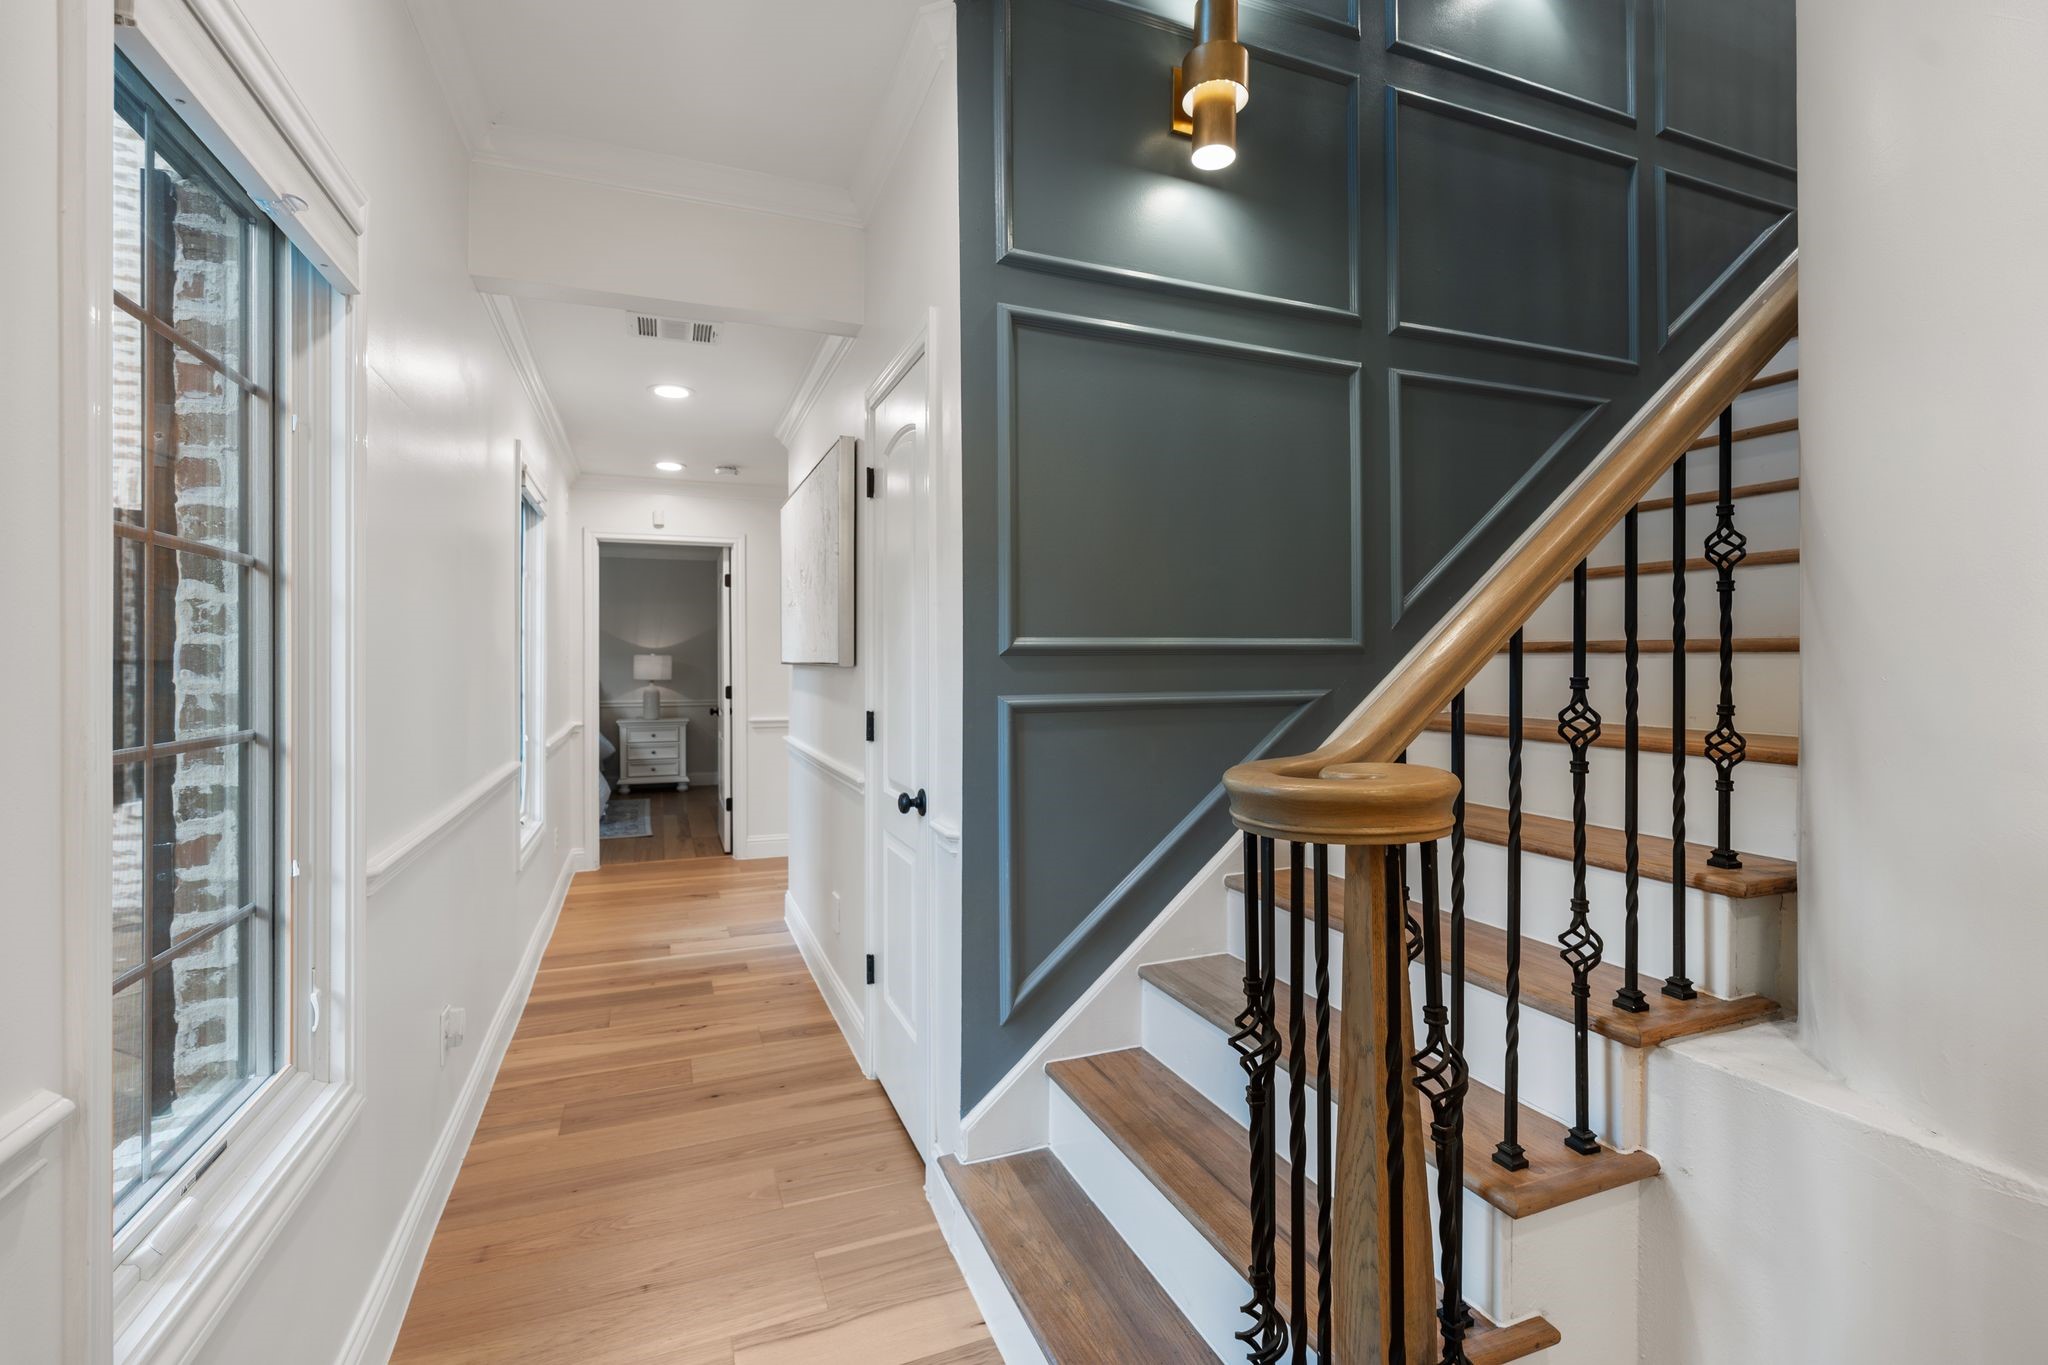
Updated staircase treads & handrails refinished in ‘26.
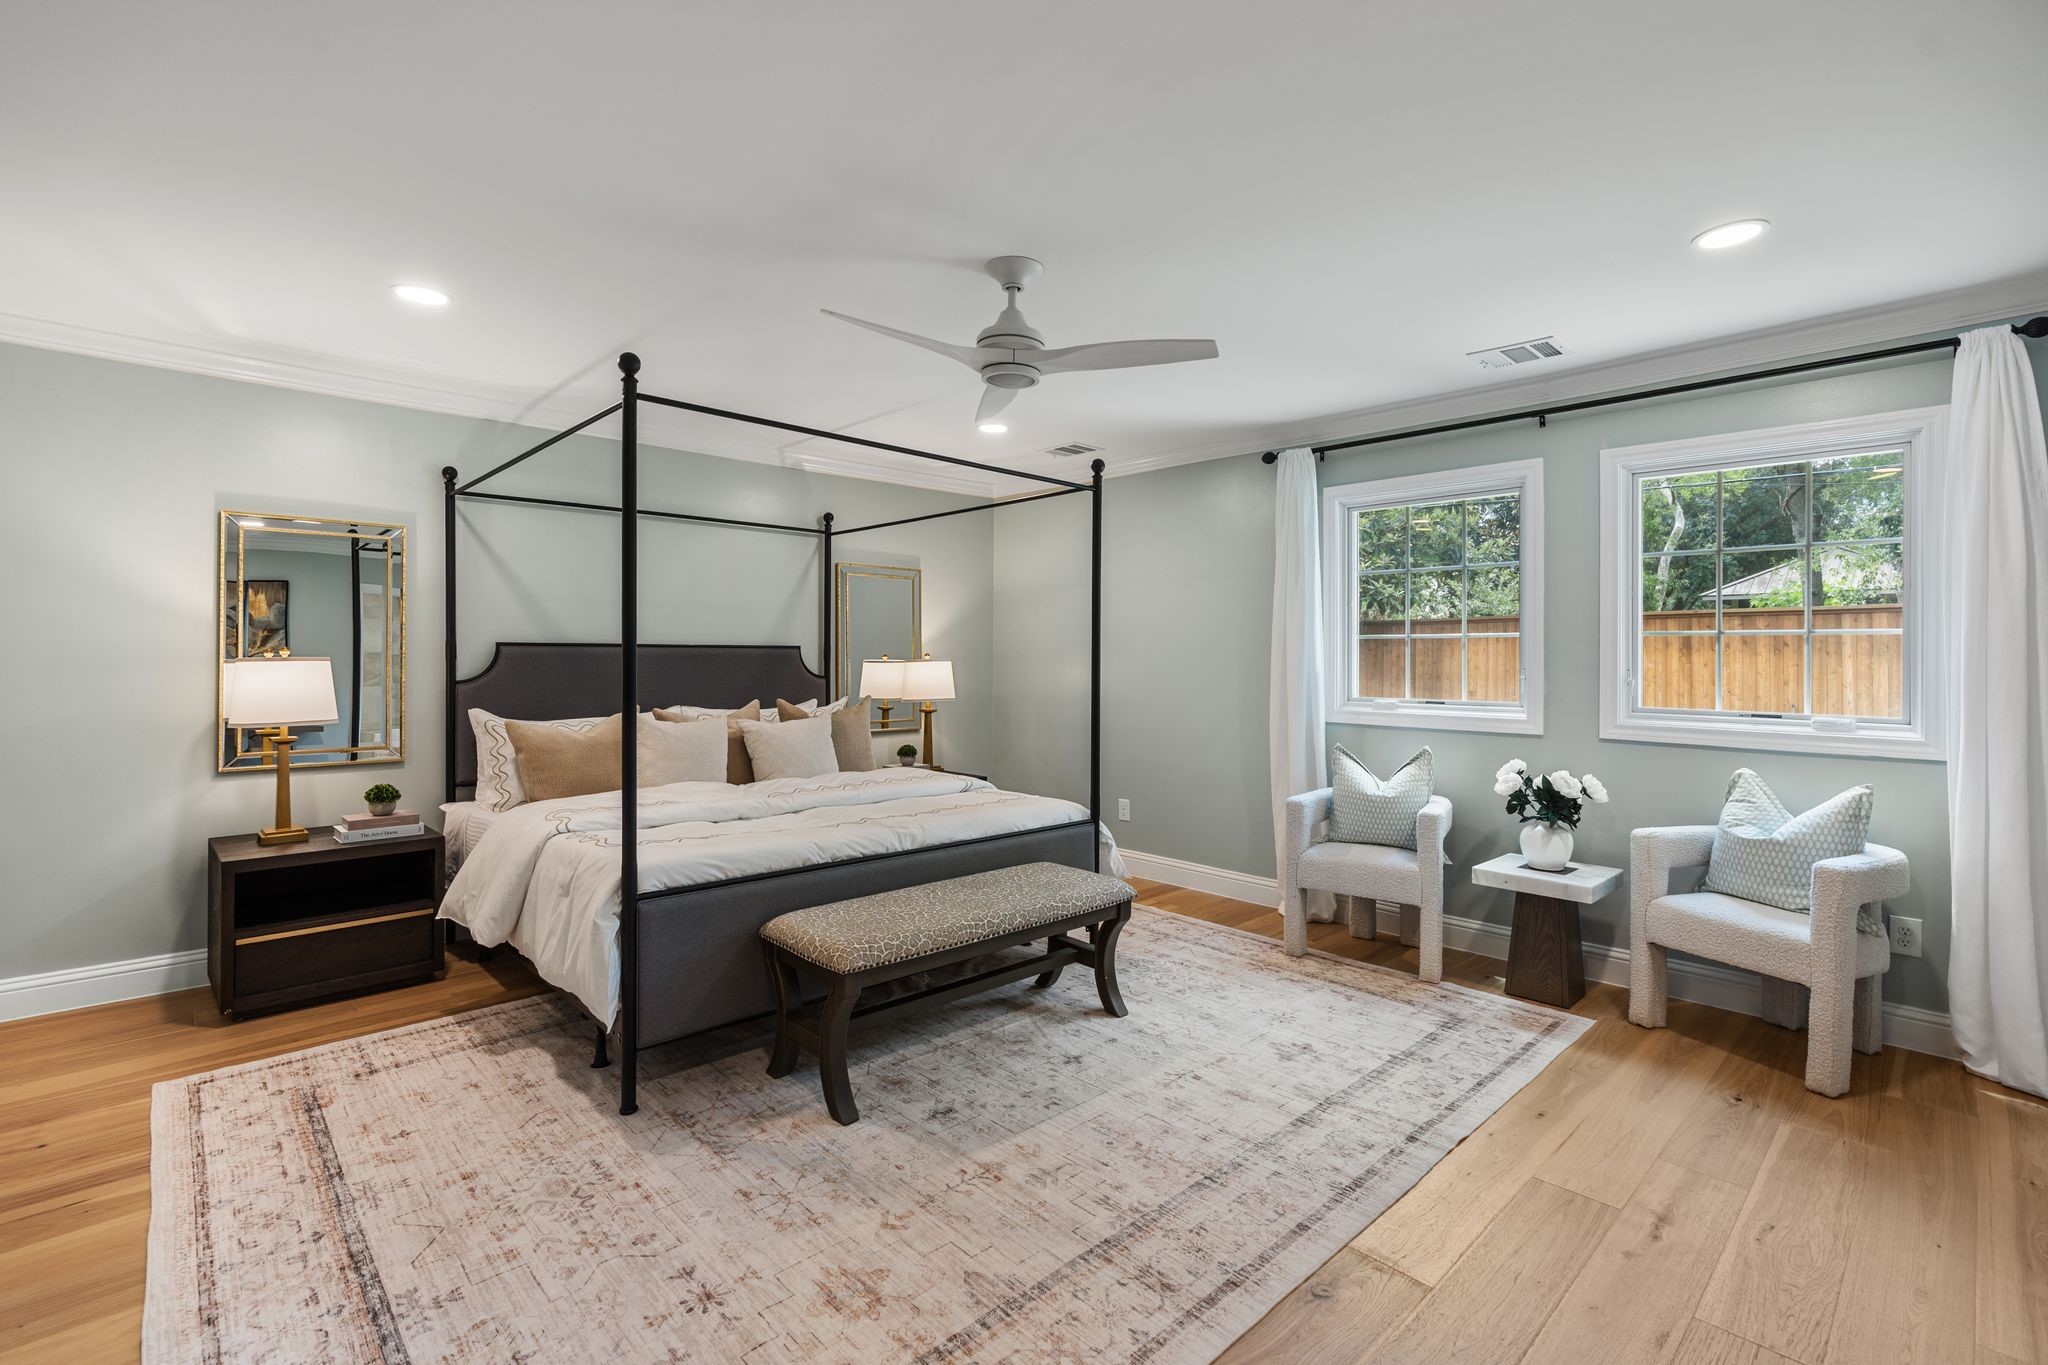
Serene first-floor primary suite tucked away for added privacy & offering generous proportions for large furnishings plus a sitting area. Crown molding, recessed lighting, ceiling fan w/ light & custom drapes create a comfortable, refined retreat. En suite bath.
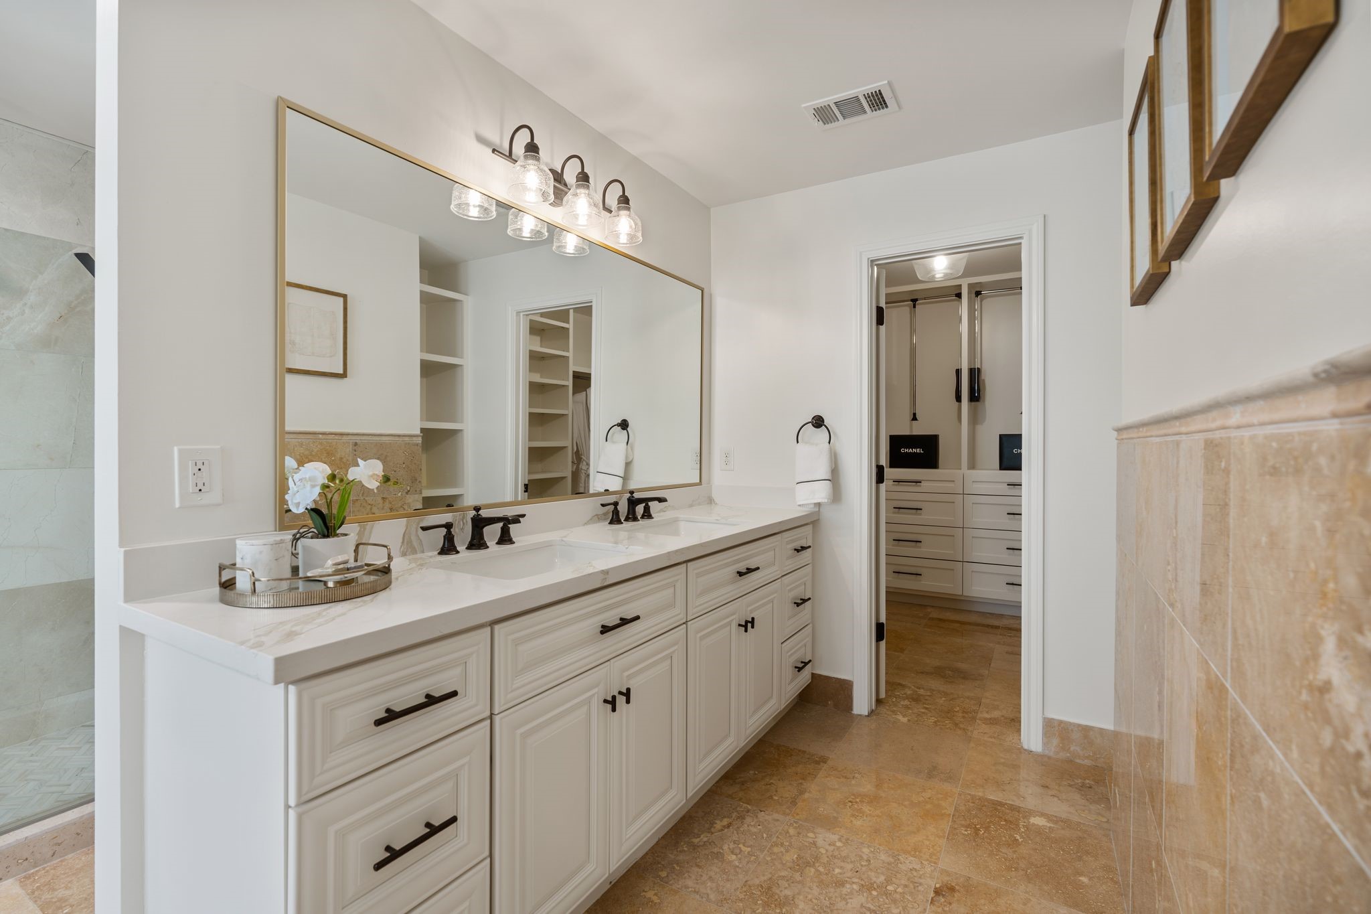
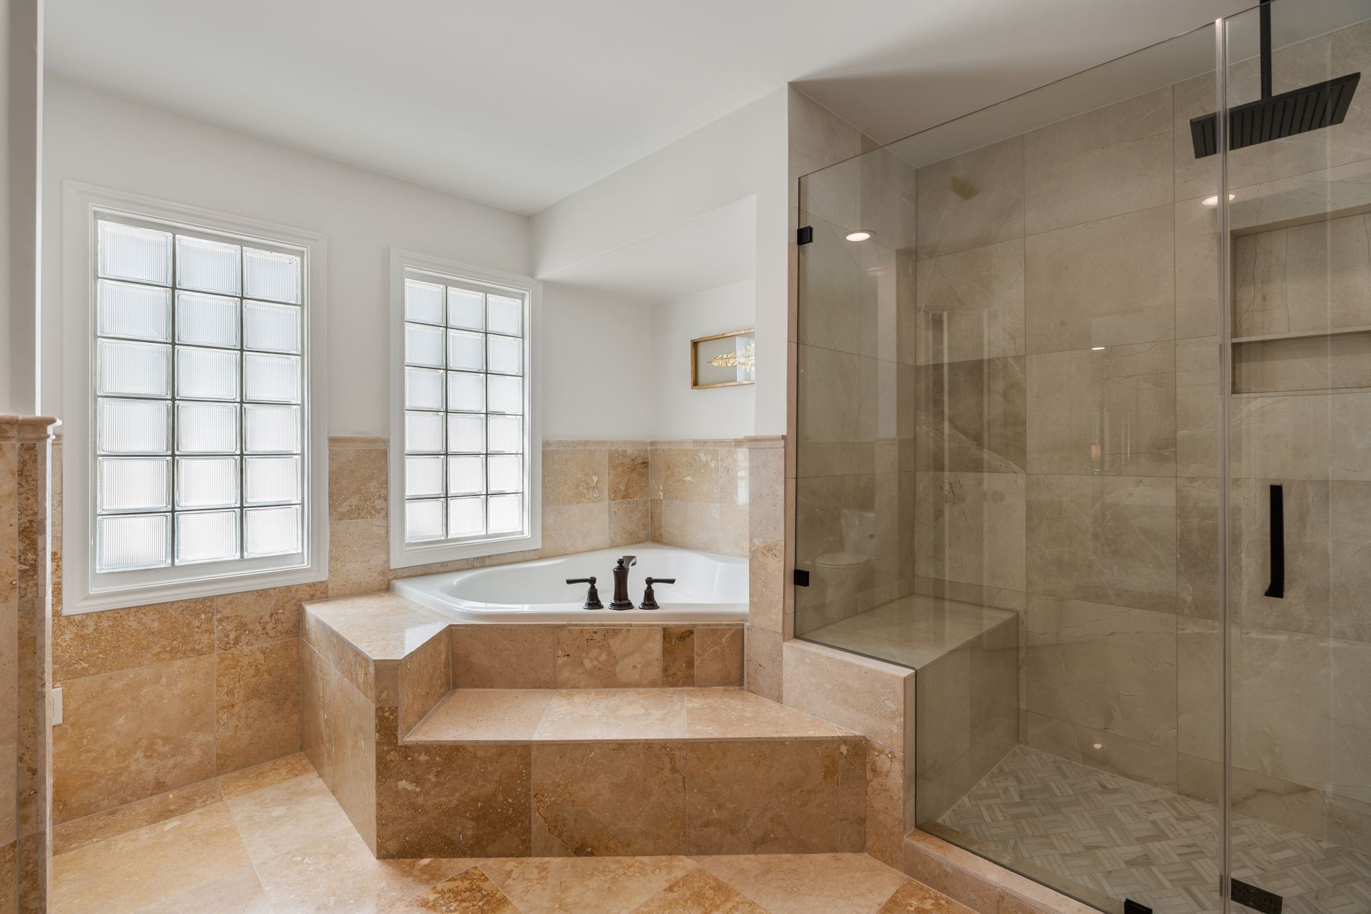
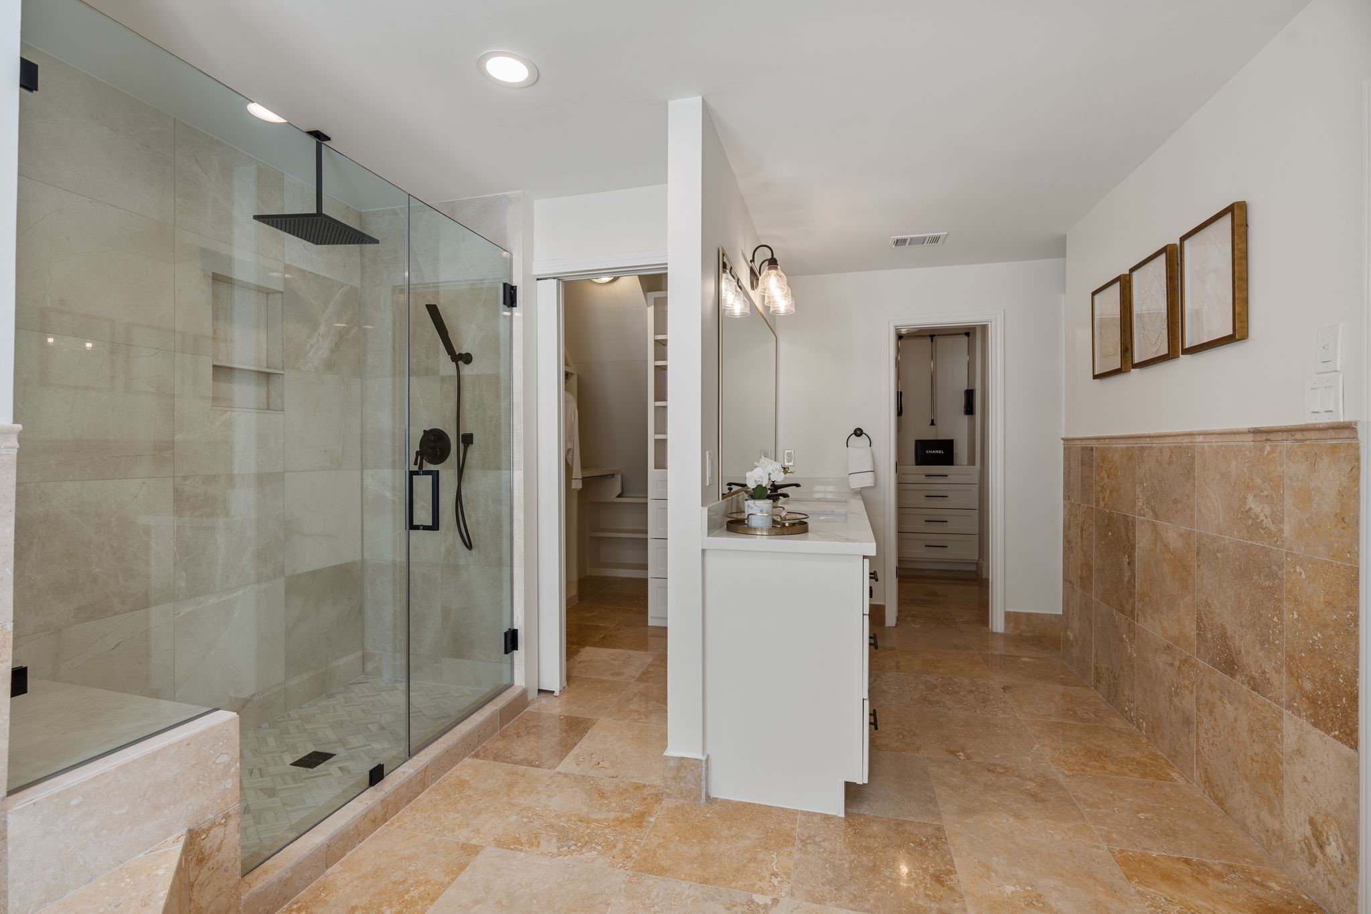
Luxurious primary bath extensively remodeled in 2025, featuring an expansive dual-sink vanity w/ quartz countertop & abundant storage. Beautifully updated finishes create a calm, spa-like setting designed for everyday comfort.
Your private primary retreat continues w/ an oversized jetted tub & large separate shower featuring a frameless glass door, rainfall showerhead & wall-mounted showerhead. A beautifully appointed space offering the perfect place to unwind.
Another view of the extensively remodeled primary bath showcasing its generous scale & thoughtful storage. Dual closets w/ built-ins were remodeled in 2025, complemented by a dedicated linen closet for additional organization.
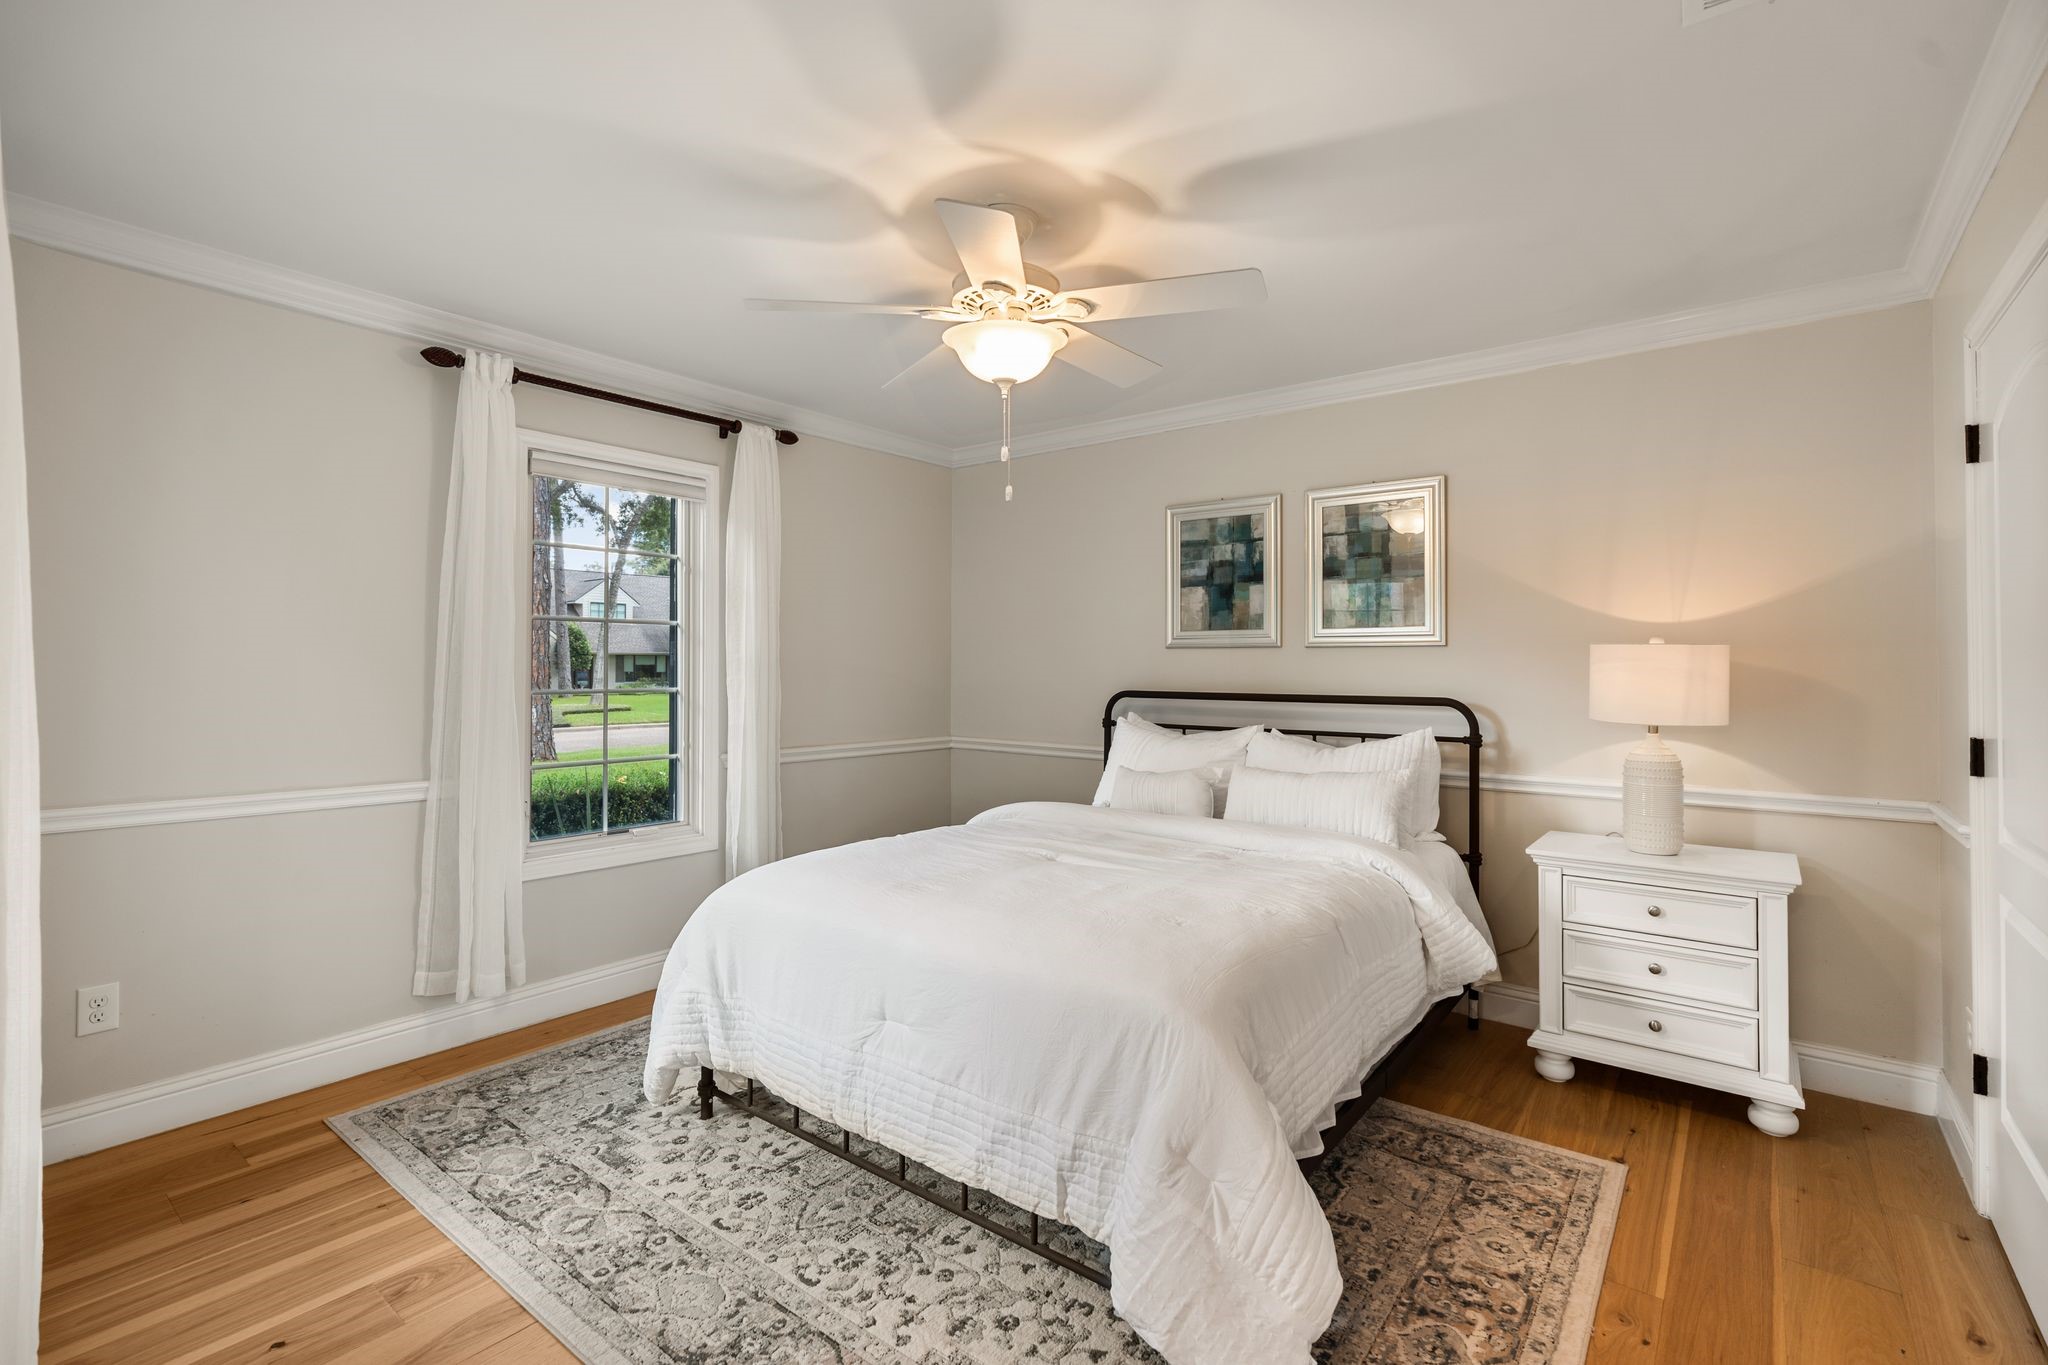
Comfortable first-floor secondary bedroom #1 offers excellent flexibility for family, guests or a private home office. Crown molding, ceiling fan w/ light, drapes & a wall closet complete the space, while its downstairs location provides added convenience & privacy.
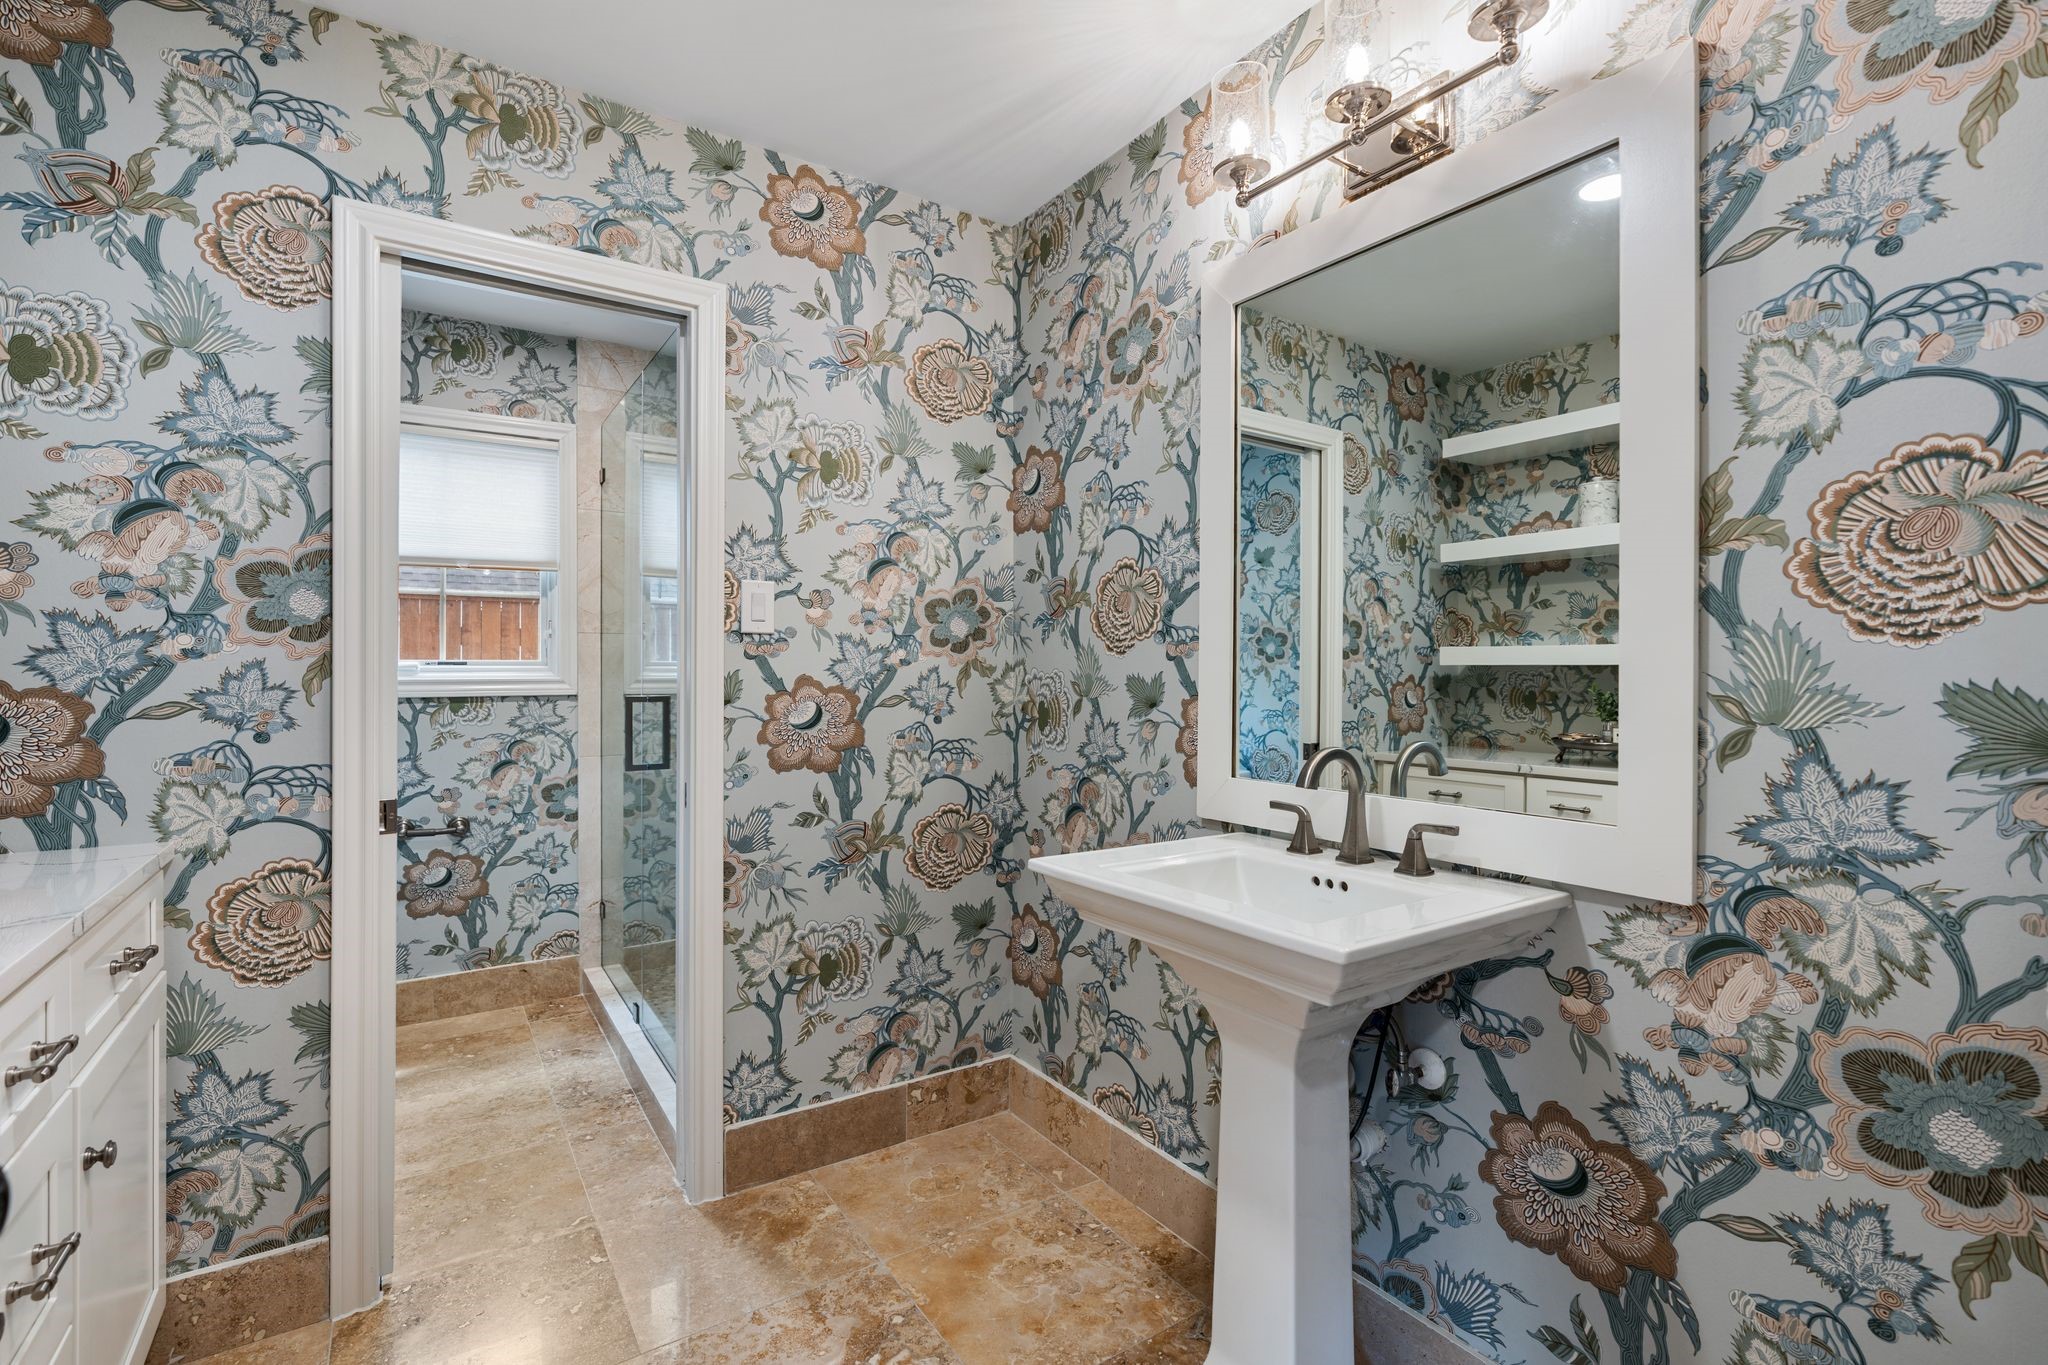
Beautifully remodeled full bath conveniently located just outside the first-floor secondary bedroom. Updated in 2025 w/ wallpaper added in 2026, the space features a pedestal sink, floating storage shelves & a separate room w/ shower & toilet for added functionality.
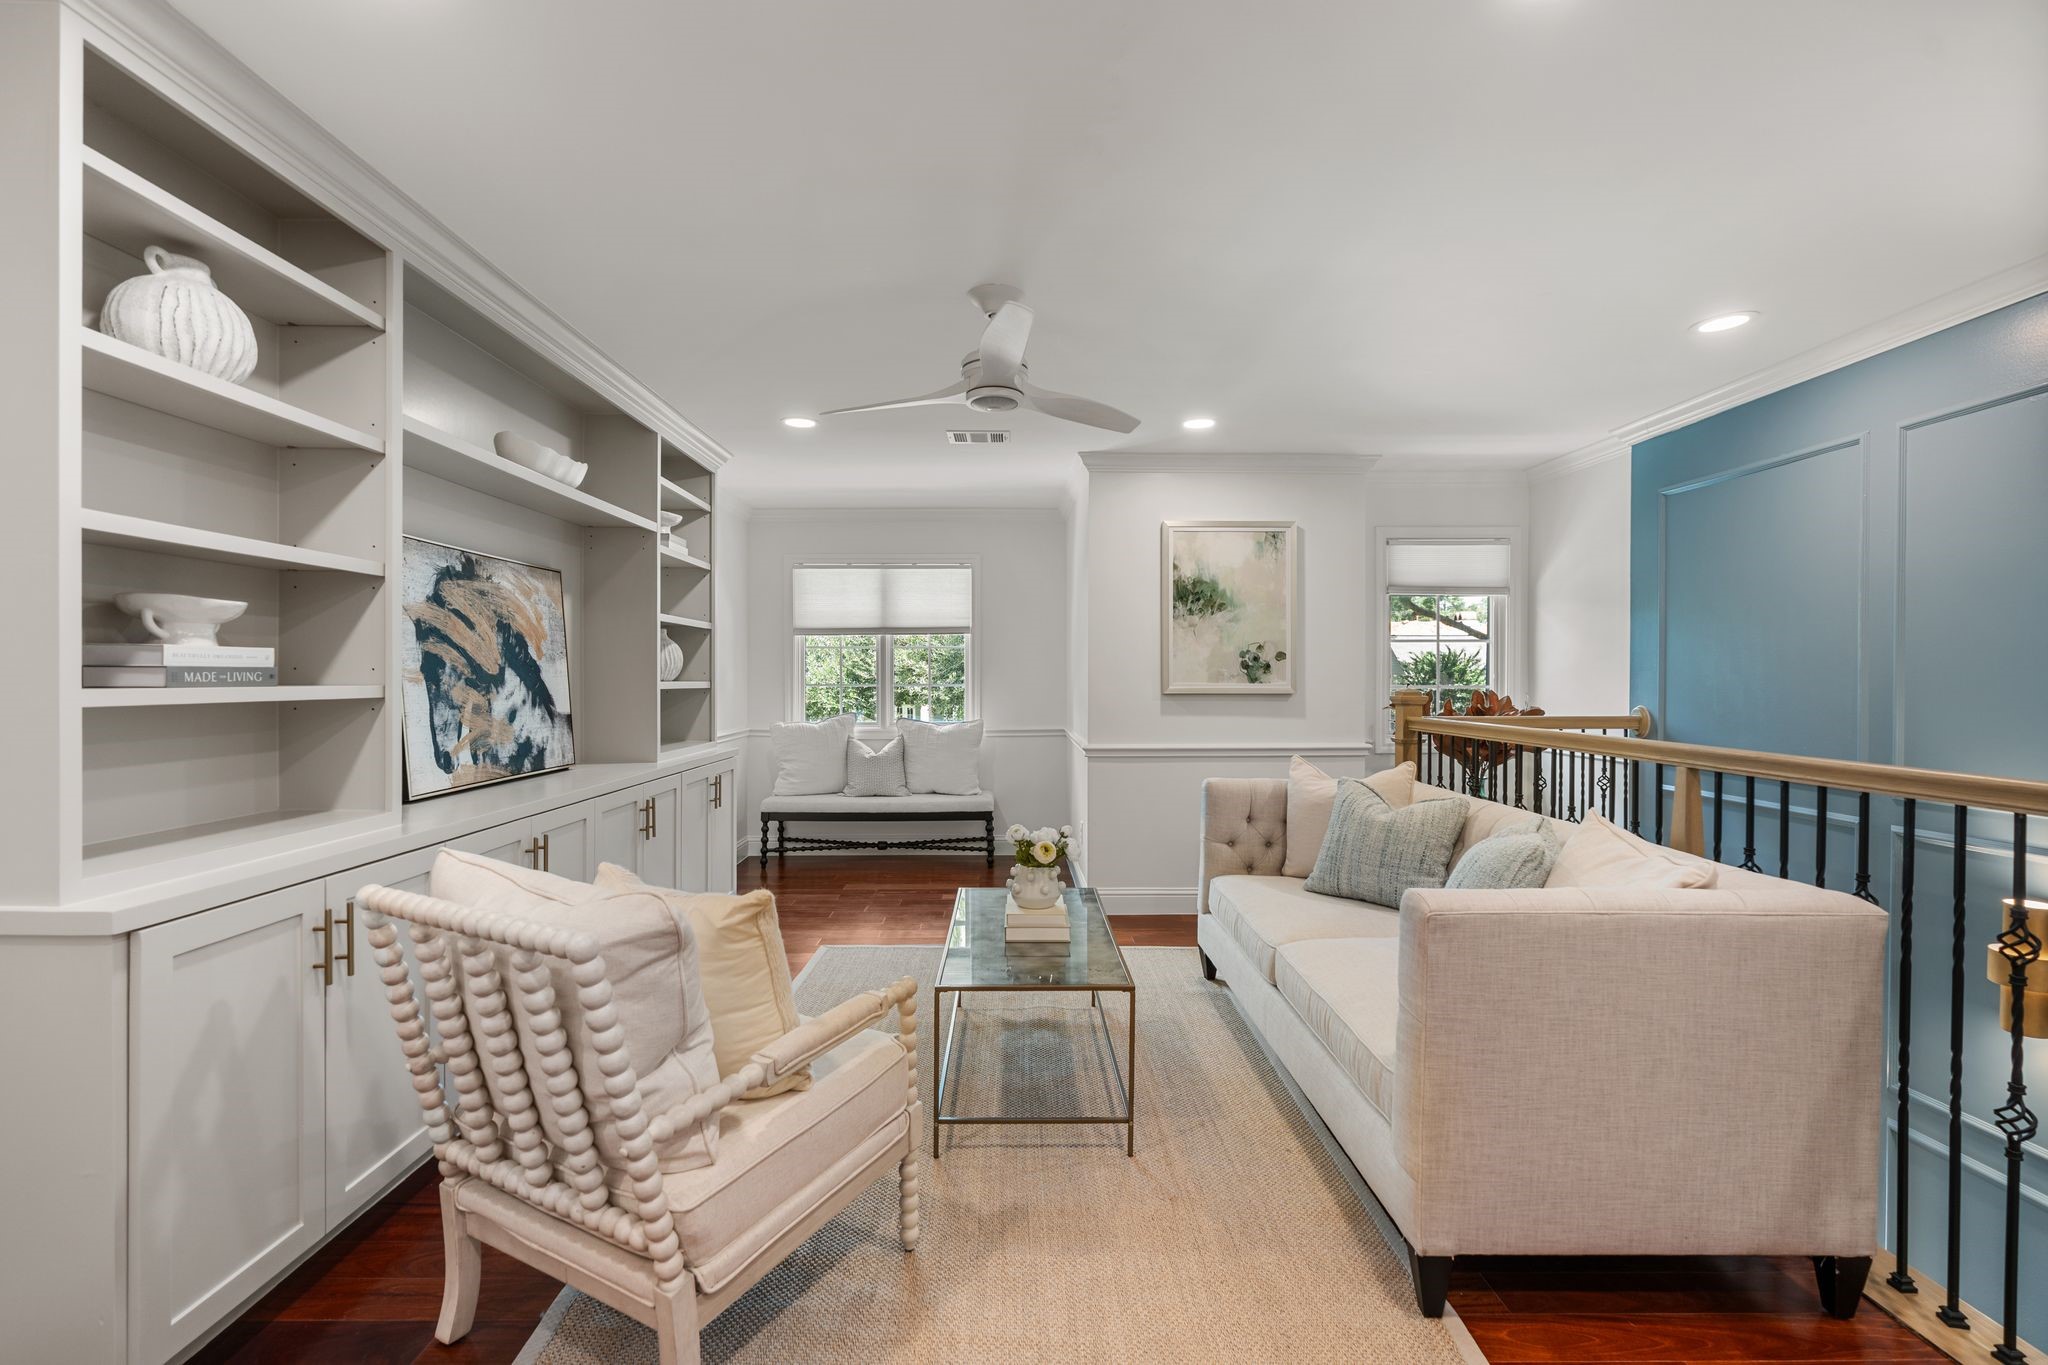
Light-filled sitting/TV room located at the second-floor landing offers an additional gathering space separate from the main living areas. Built-in display/bookshelves w/ cabinetry below provide excellent storage, while crown molding, wainscoting & recessed lighting add architectural detail.
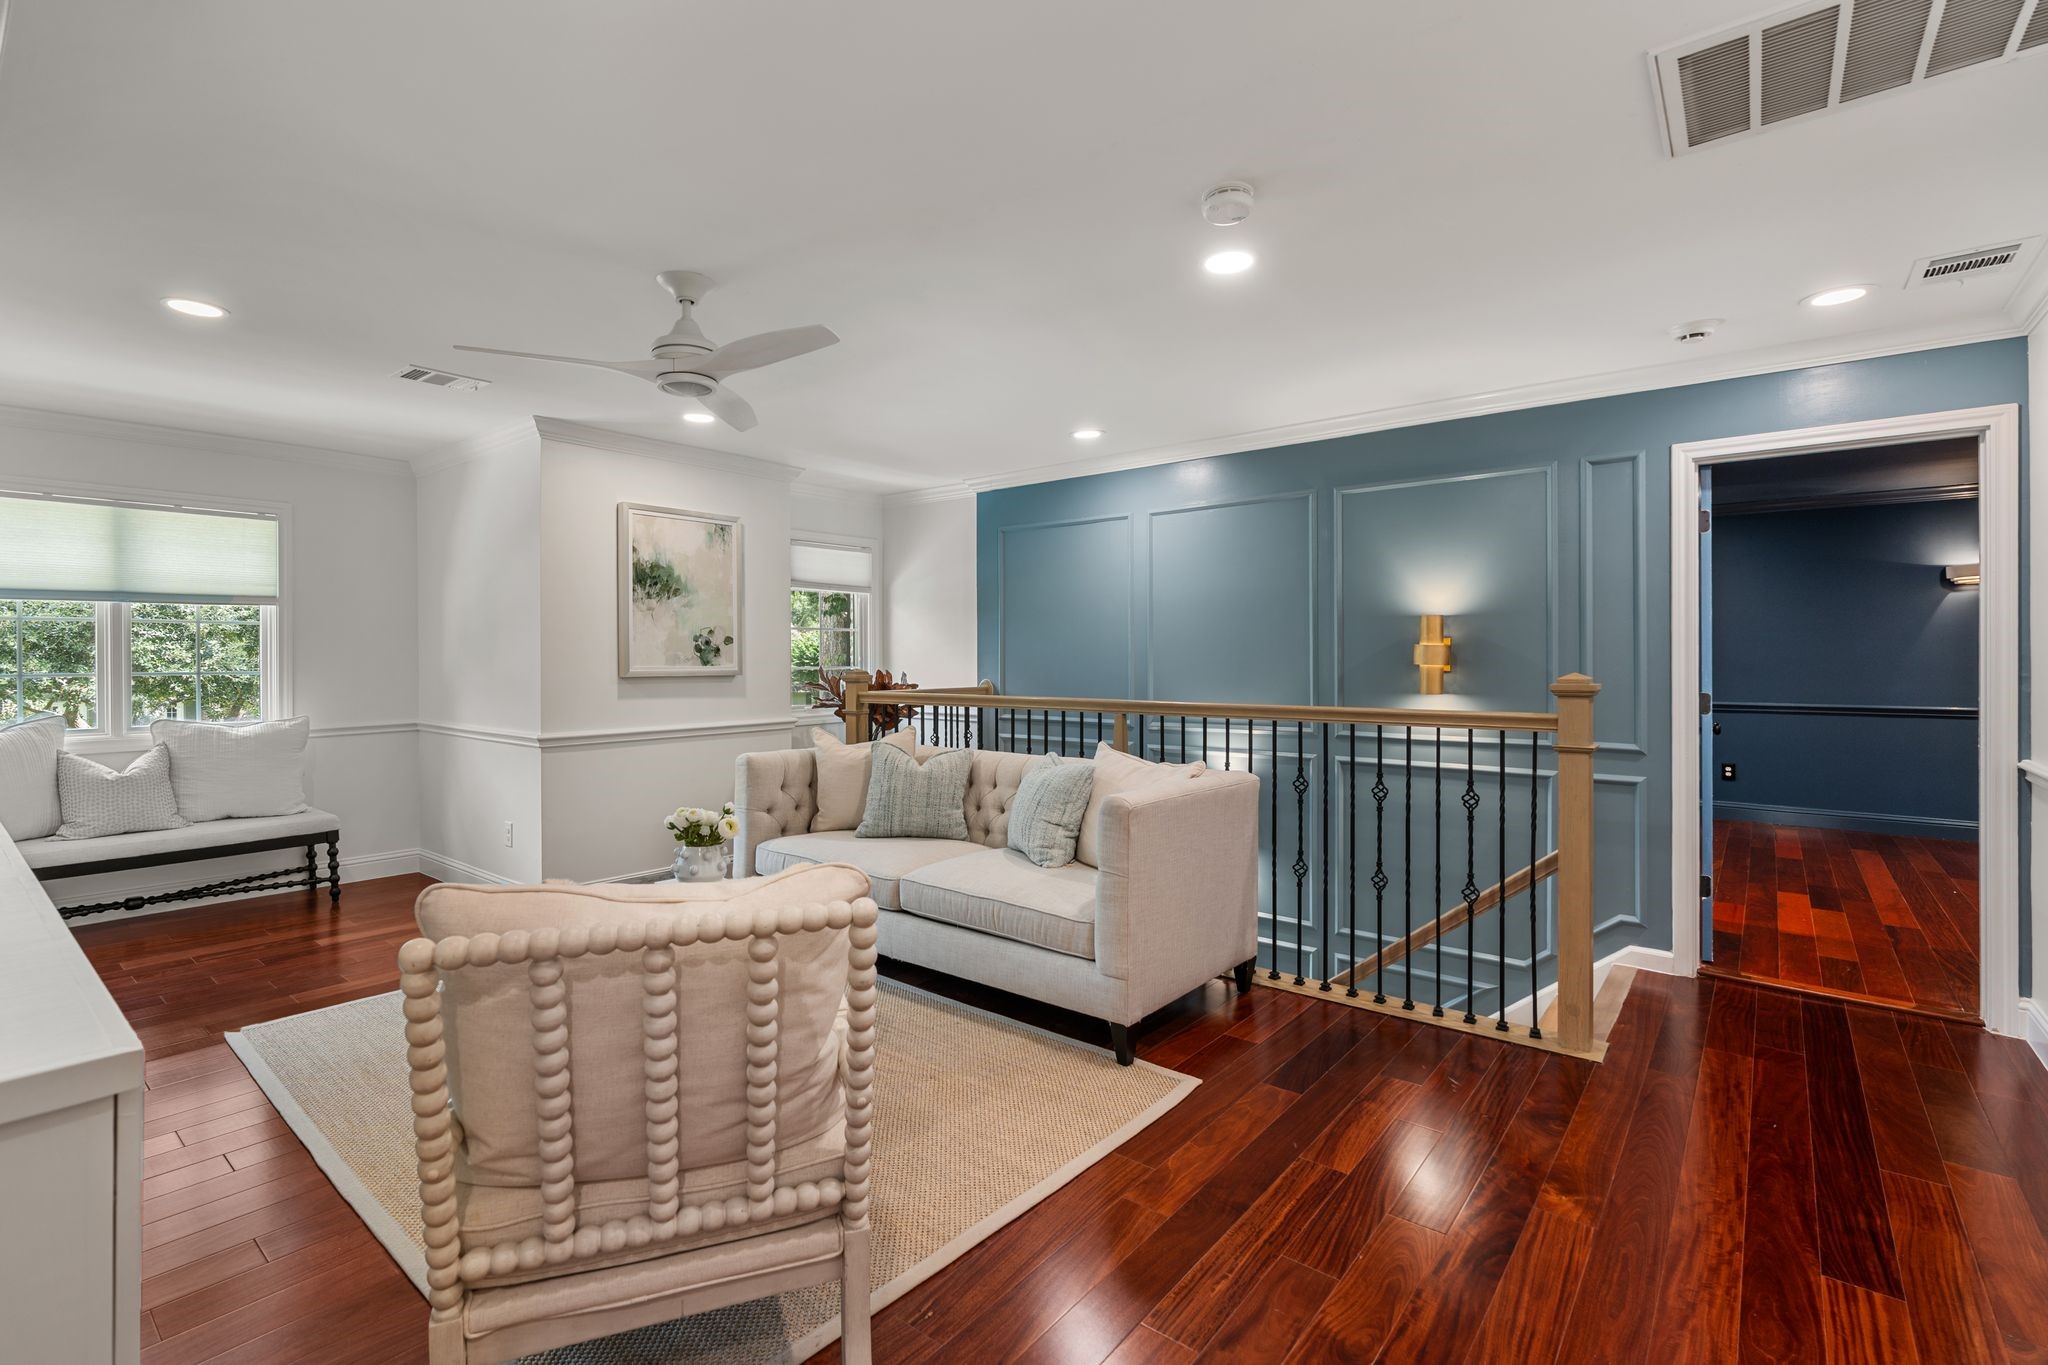
Another view of this spacious upstairs sitting area showcasing its flexible layout & beautiful natural light from windows overlooking the front exterior. Ample room for multiple furniture configurations makes this an ideal secondary lounge, TV room or casual gathering space.Door to the right leads to the theatre.
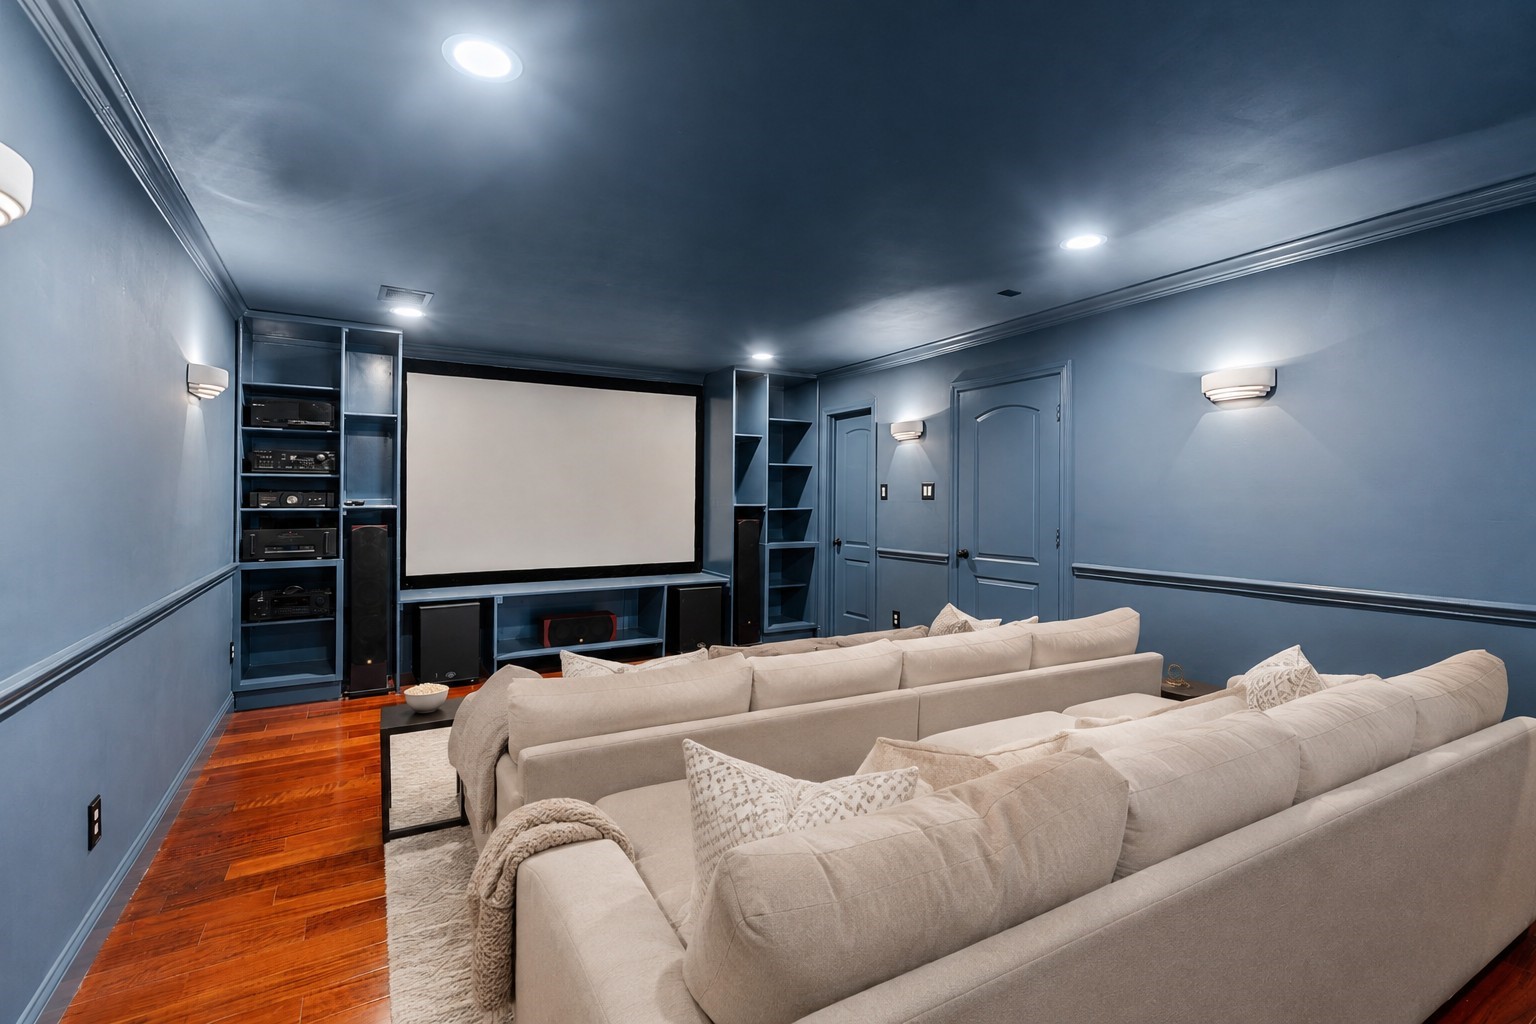
Spacious dedicated theatre/media room located upstairs just off the second-floor landing. Large projection screen w/ built-in surround sound, ceiling-mounted HD projector & Monitor Audio theater speakers create an incredible setting for movie nights. Custom built-ins flank the screen, while in-wall wiring leads to a spacious dedicated AV closet for concealed equipment & easy access. Virtually staged. Theater equipment remains w/ the home.
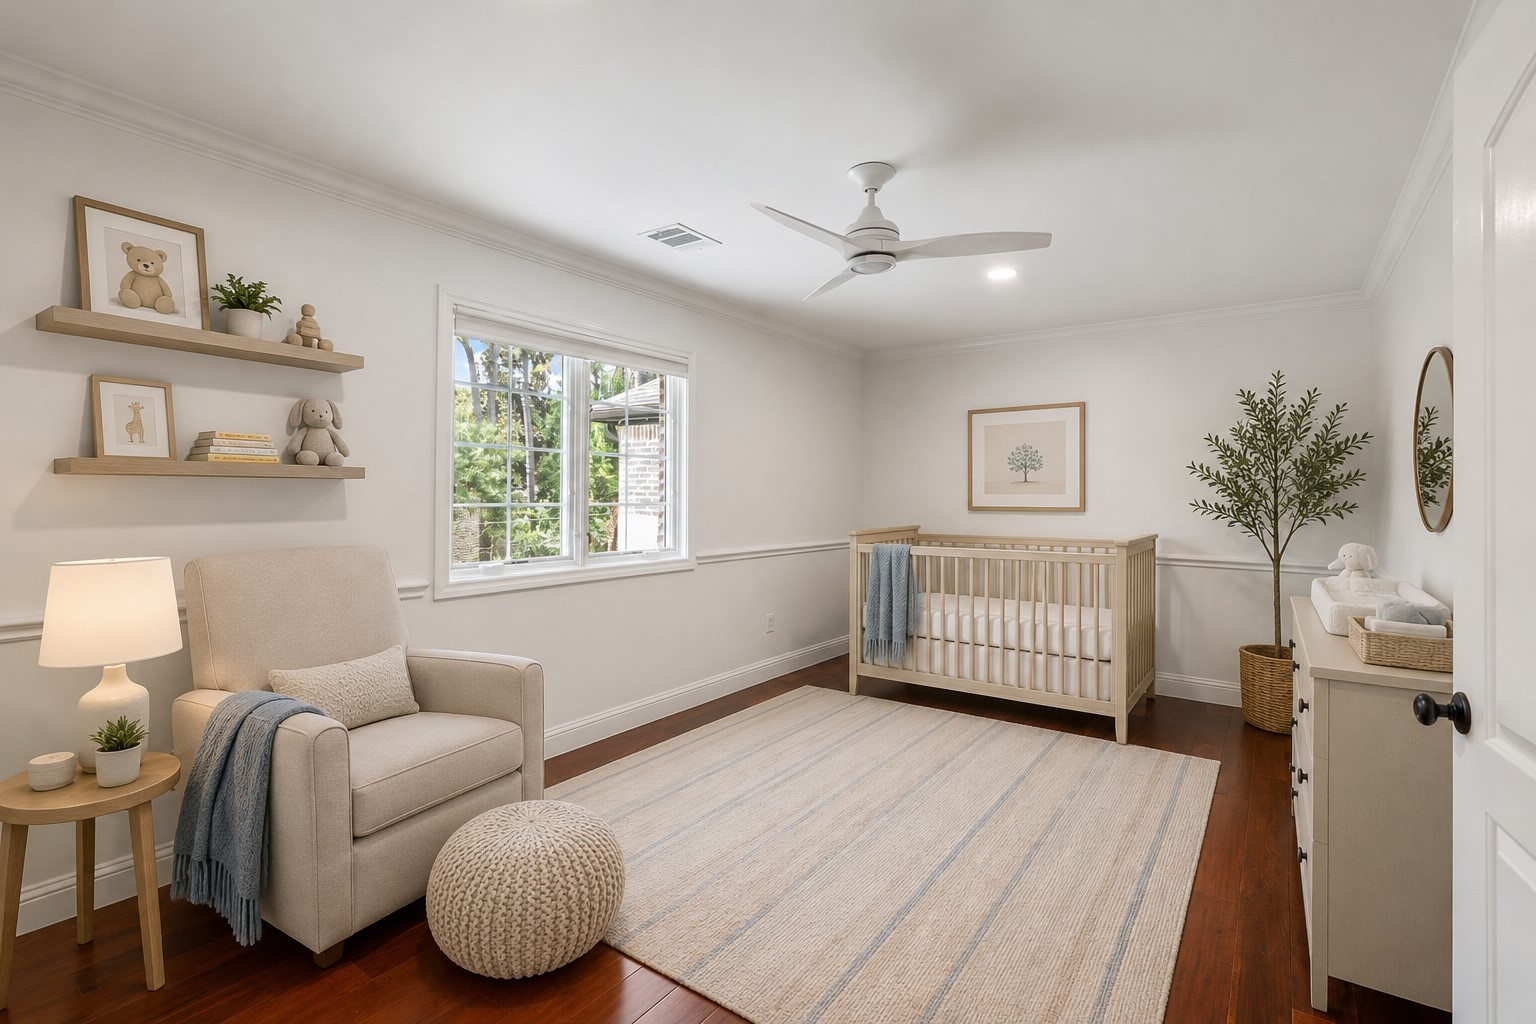
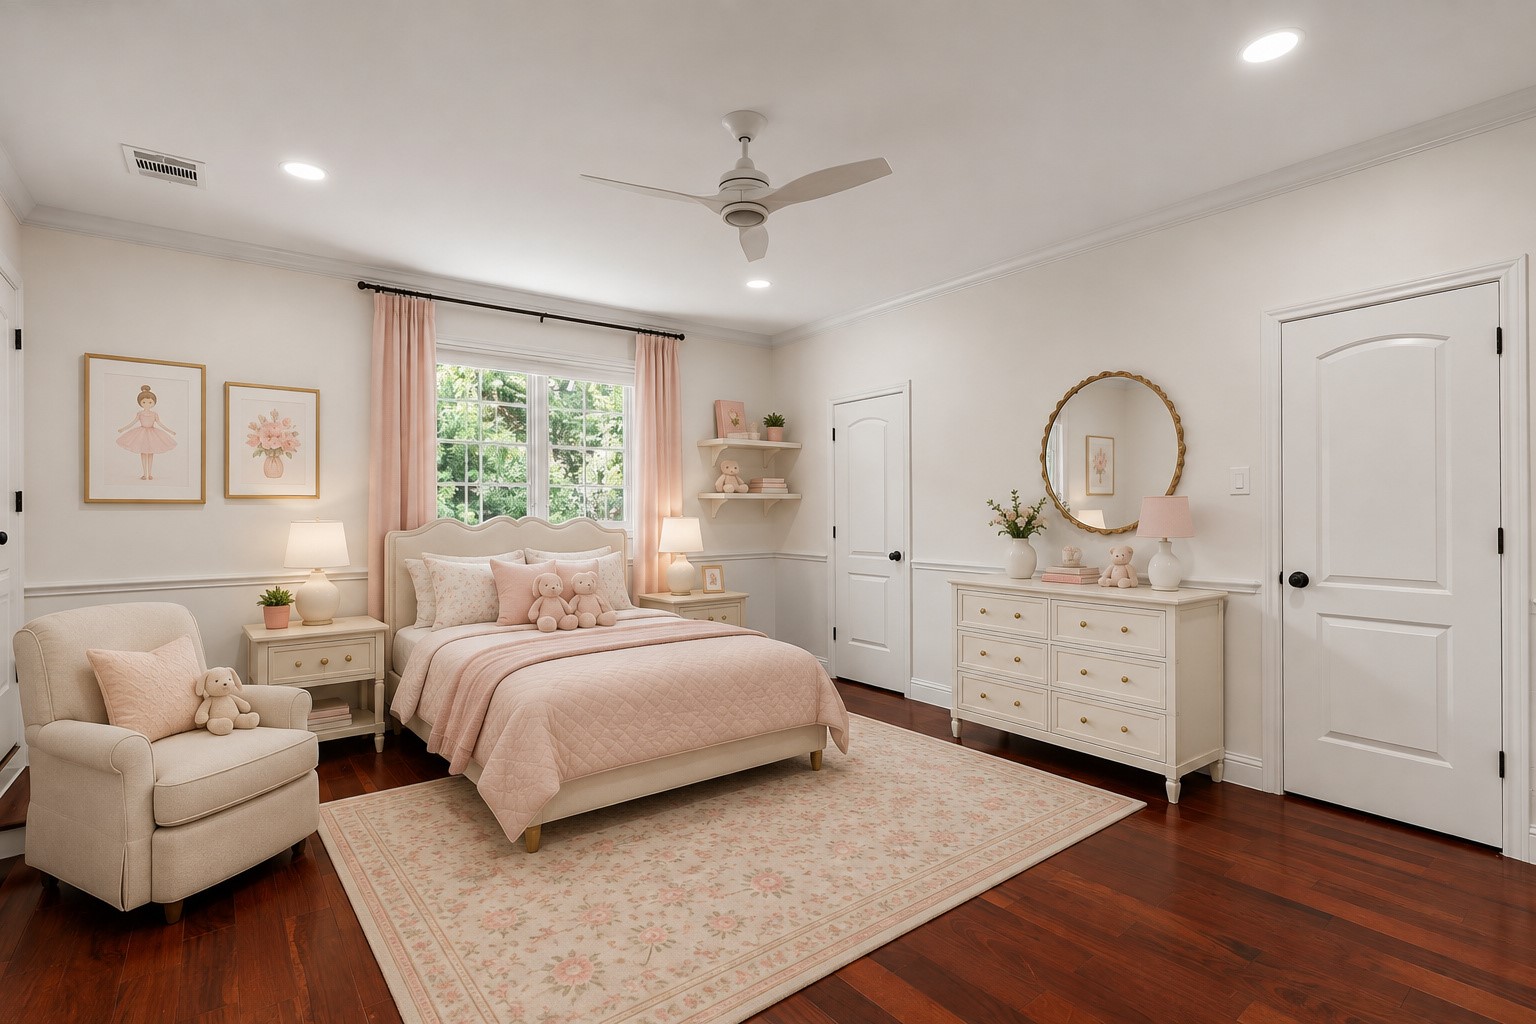
Spacious upstairs secondary bedroom #2 features recessed lighting, ceiling fan w/ light & windows overlooking the backyard. A remodeled closet & private en suite bath create a comfortable, well-appointed guest suite. Virtually staged.
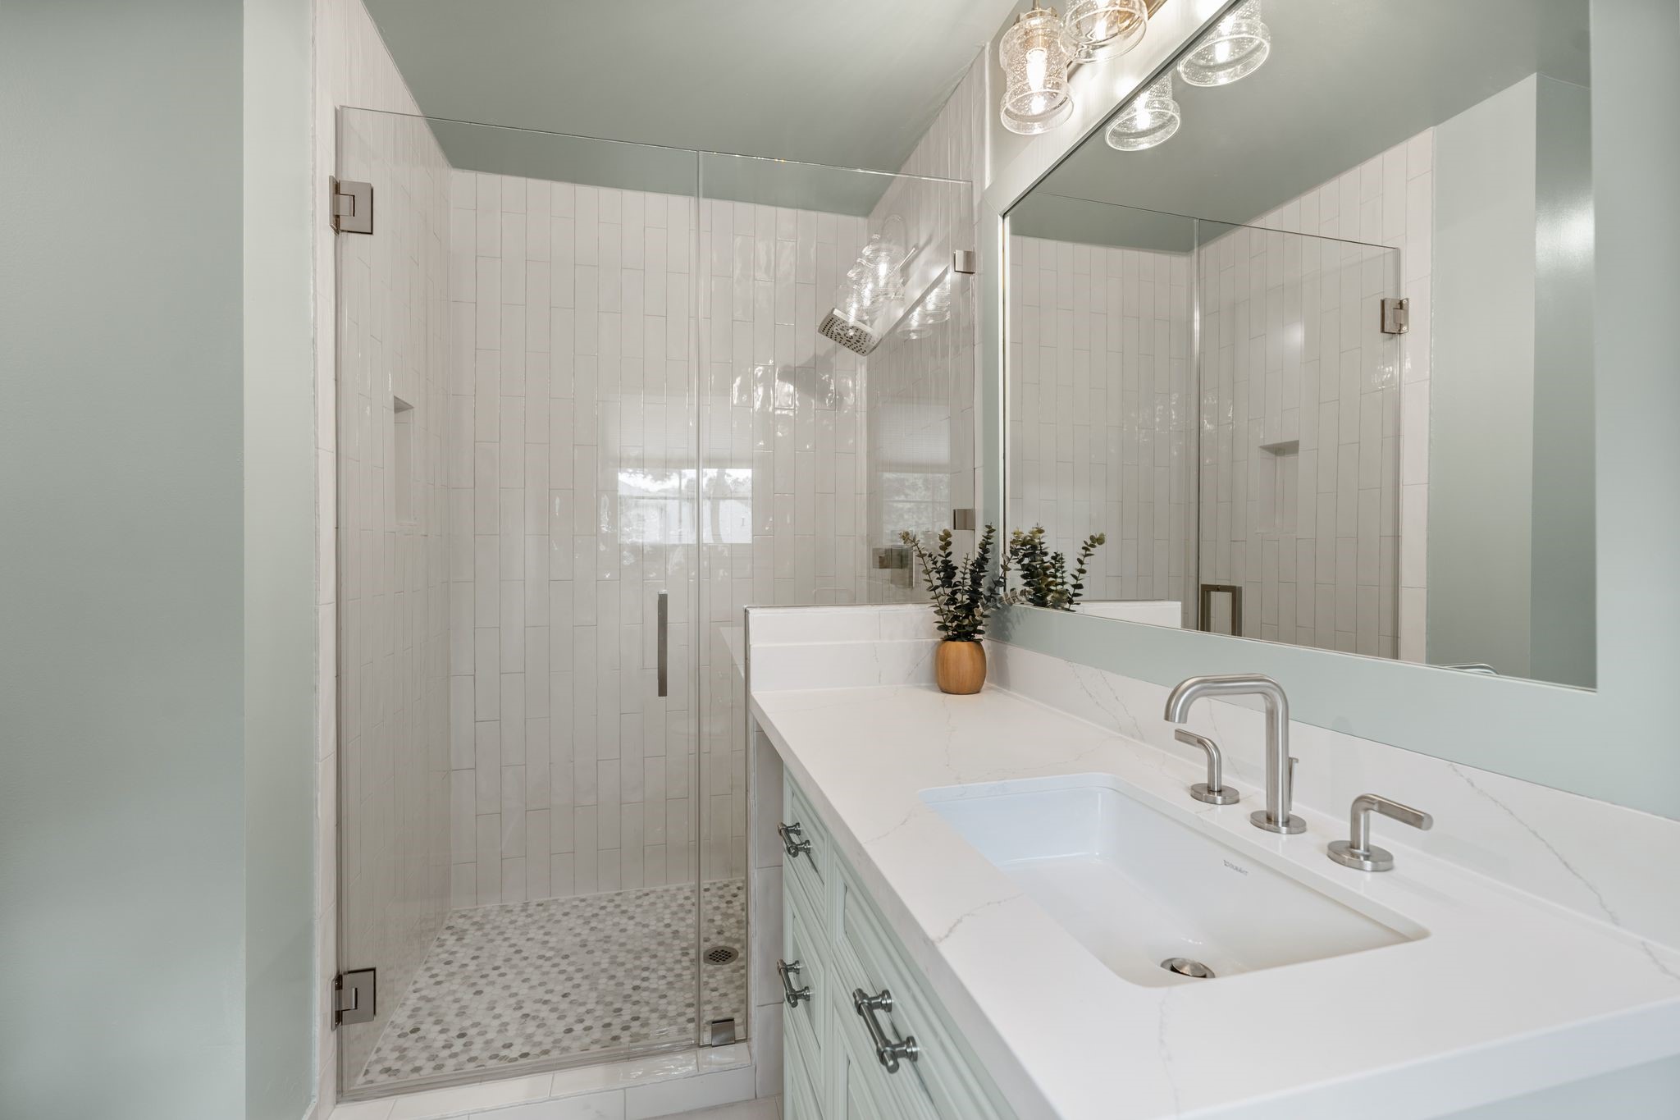
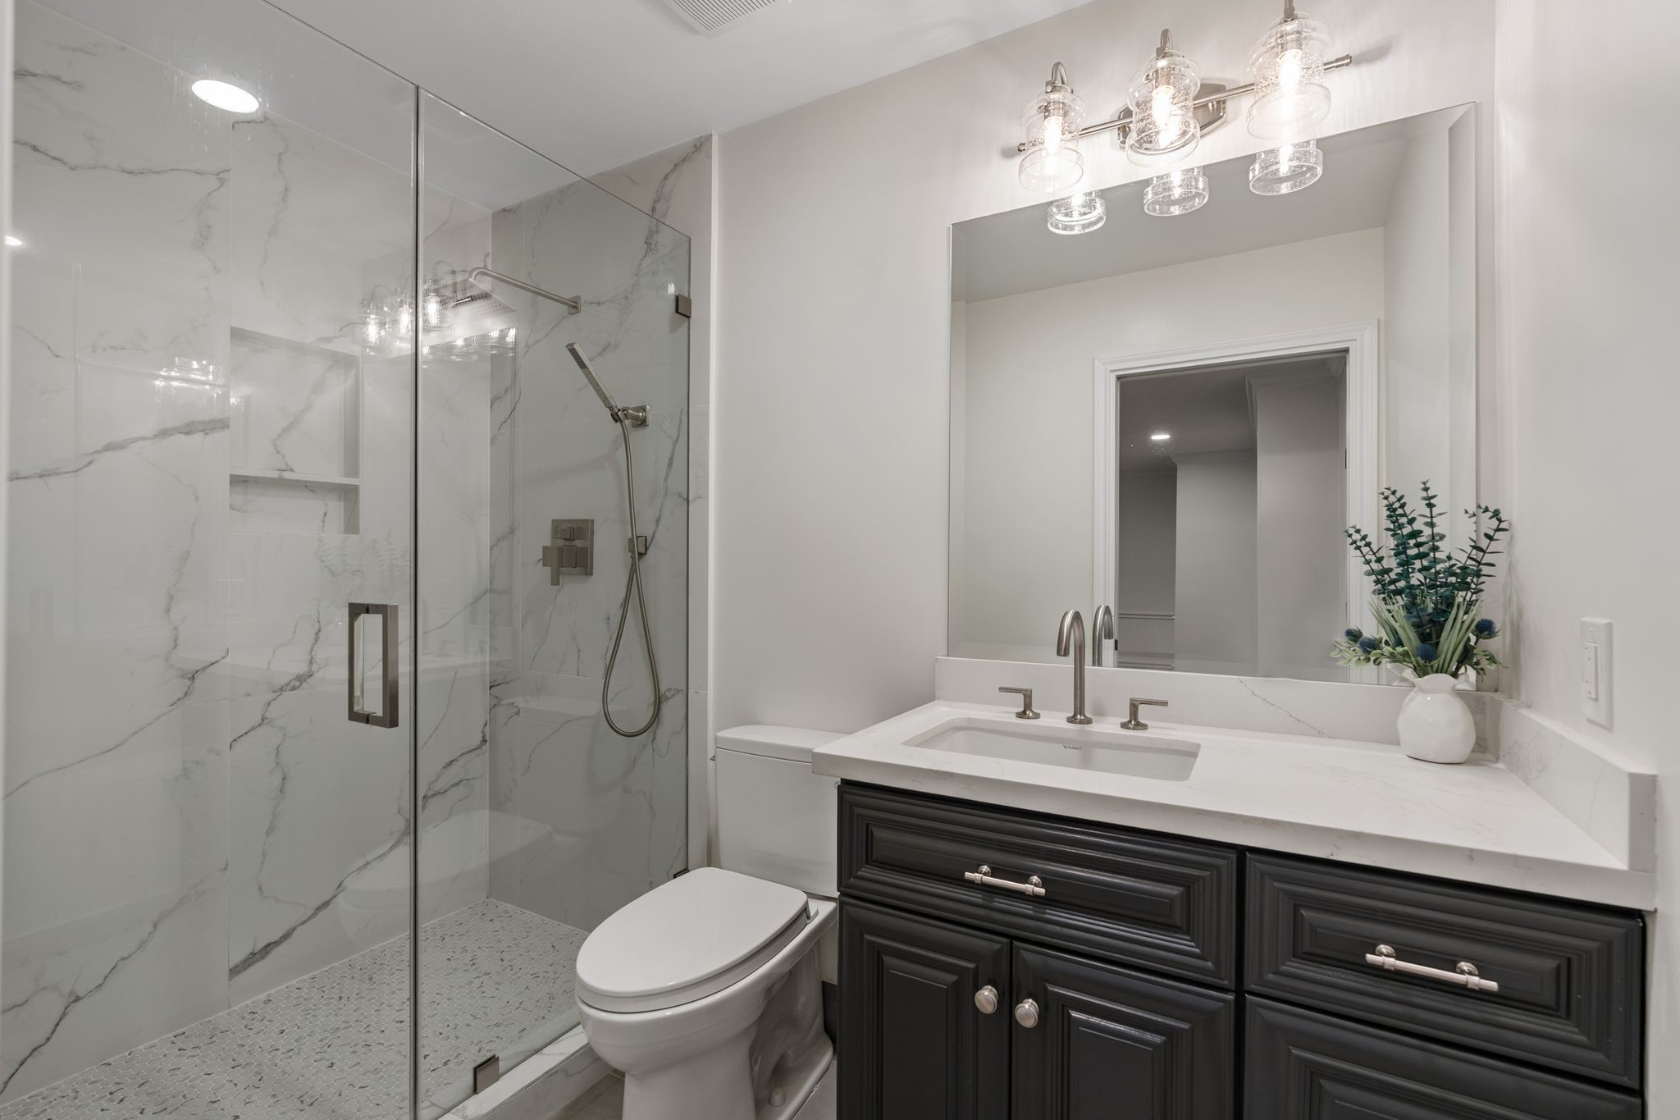
Private en suite bath created for Secondary Bedroom #2 in 2025. Features a vanity w/ quartz countertop & storage, frameless glass shower w/ decorative tile flooring & surround, plus access to a large remodeled walk-in closet.
Spacious upstairs secondary bedroom #3 located beyond the second-floor game room. Recessed lighting, ceiling fan w/ light & a window overlooking the backyard create a bright, comfortable retreat, complemented by a large double-door wall closet. Virtually staged.
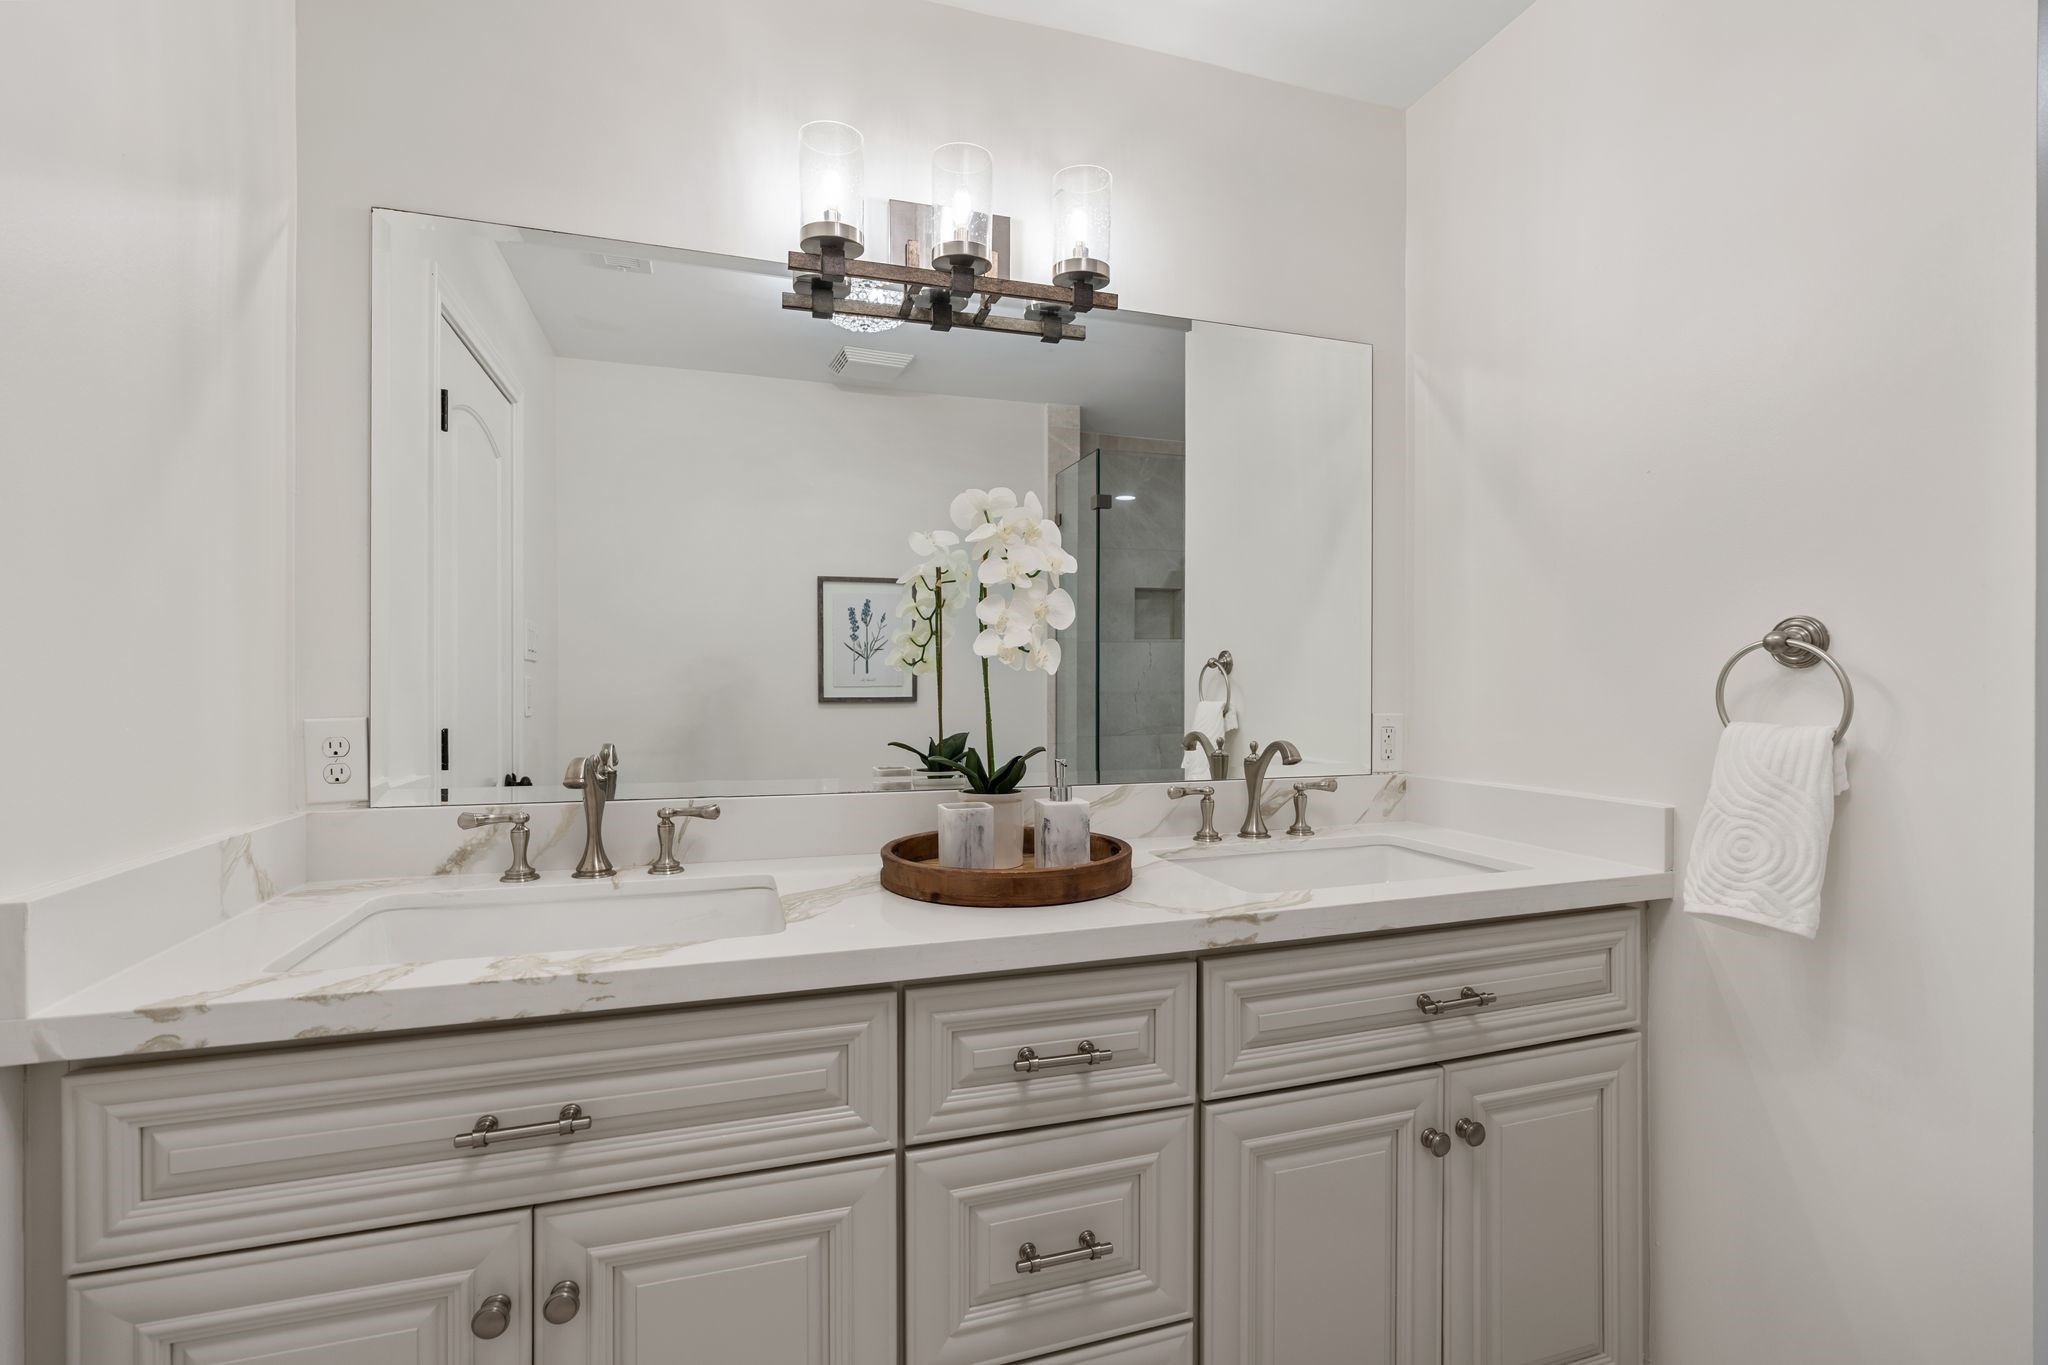
Generously sized secondary bath conveniently accessible from both the secondary bedroom#3 & game room hallway. Updated vanity features dual sinks, quartz countertop, soft-close cabinetry & built-in mirror, complemented by a frameless glass shower w/ decorative tile & separate oversized jetted tub.
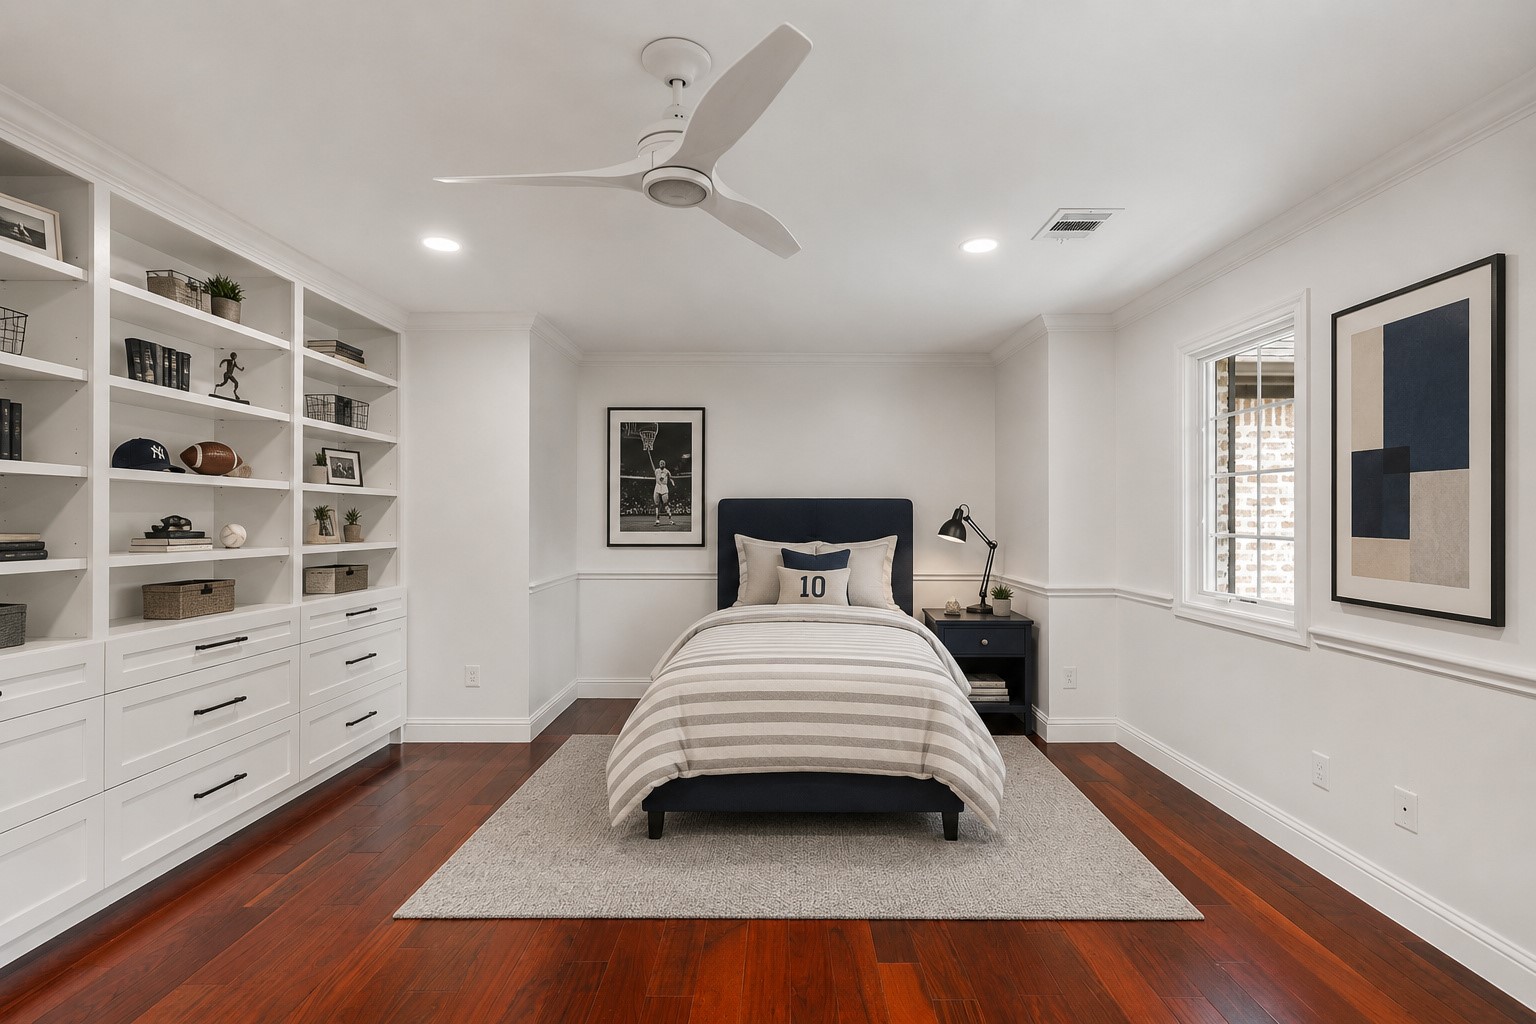
Generously sized upstairs secondary bedroom #4 highlighted by a wall of built-ins w/ drawers & open book/display shelving. Windows overlook the front yard, while recessed lighting, ceiling fan w/ light & a remodeled walk-in closet complete the space. Virtually staged.
Beautifully updated en suite bath created for Secondary Bedroom #4 in 2025. Quartz-topped vanity provides storage, while the separate shower features a frameless glass door & decorative tile flooring and surround.
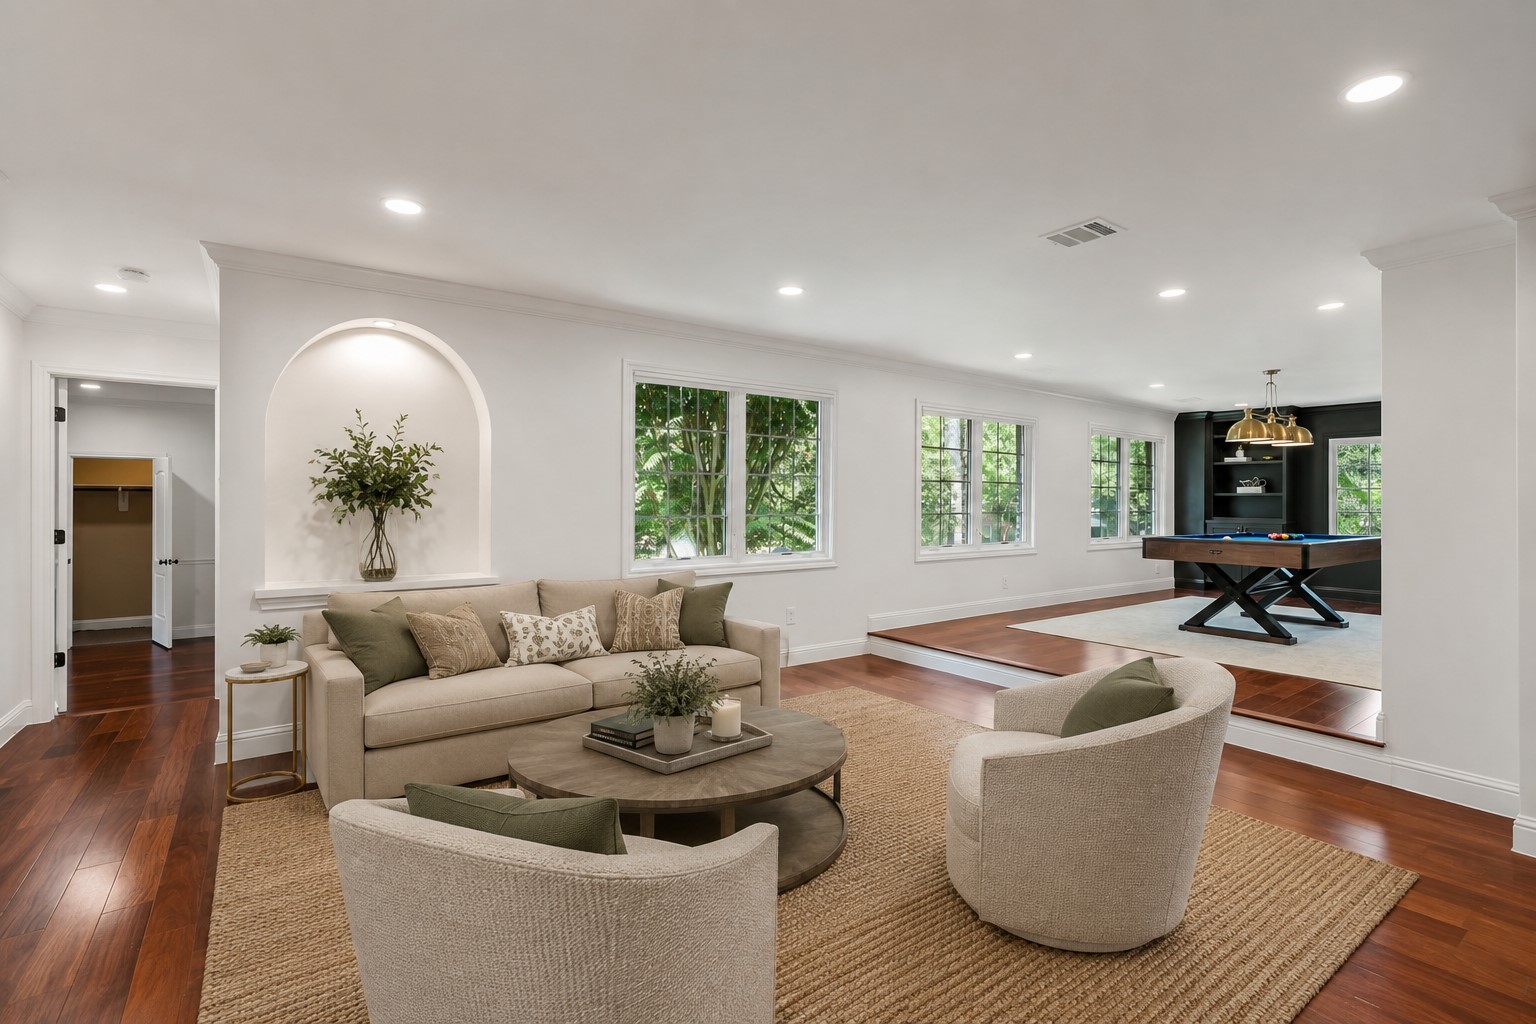
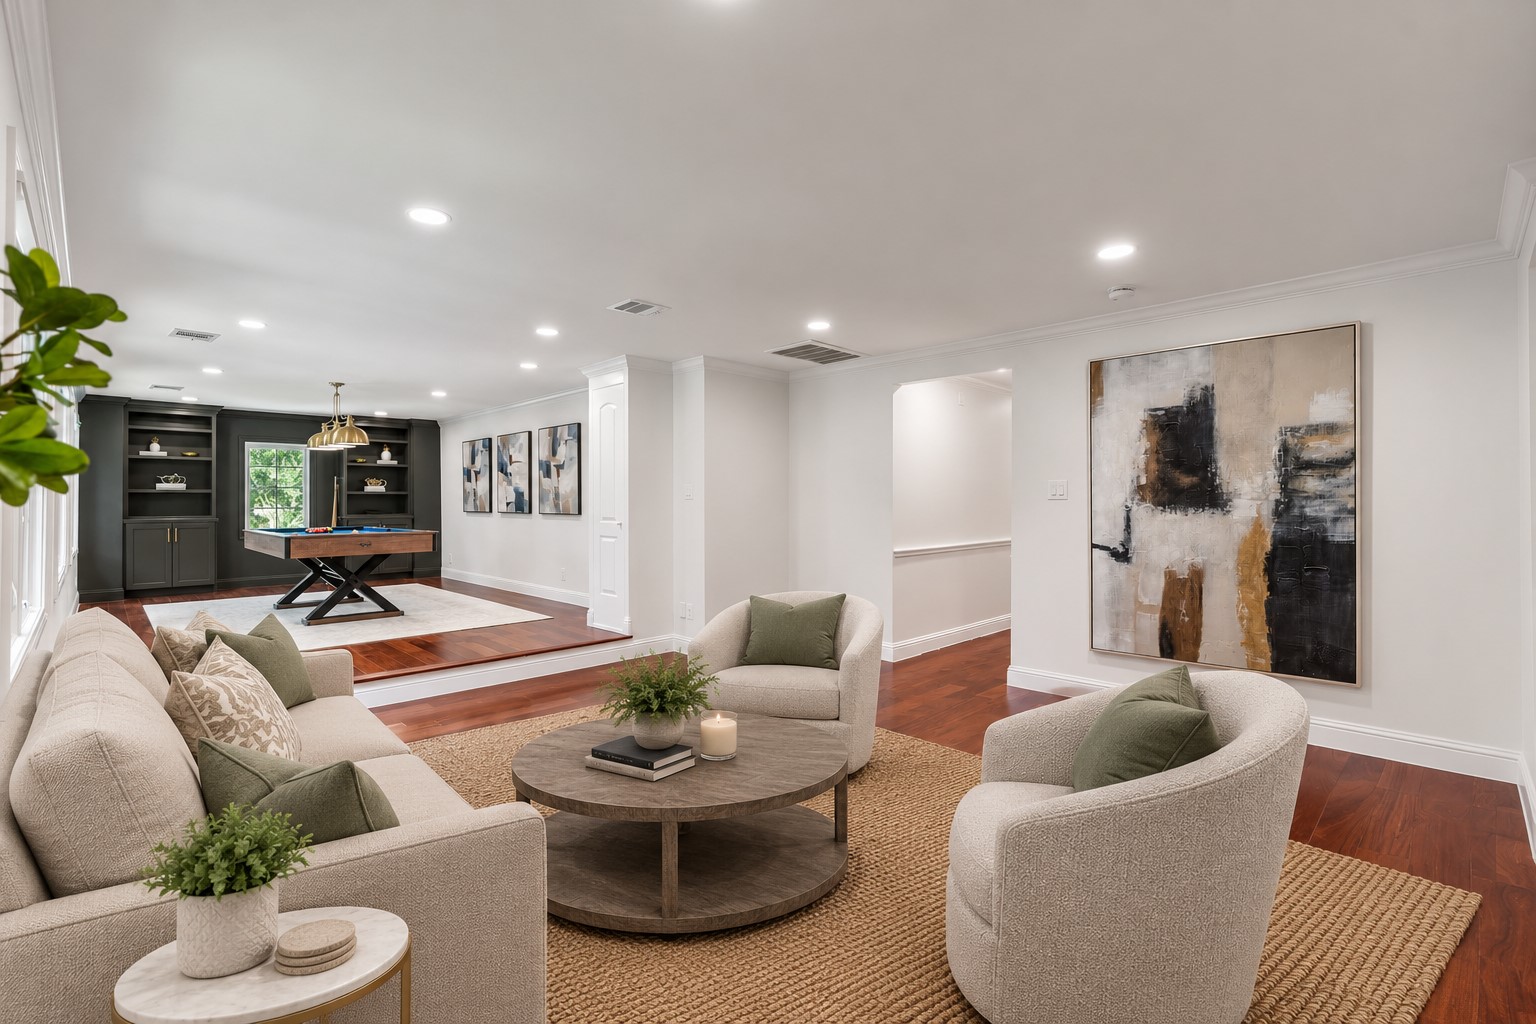
Fabulous upstairs game room addition created in 2025 & perfectly designed for entertaining. Built-in cabinetry w/ open display shelving & storage, decorative pendant lighting, recessed lighting & windows overlooking the front exterior enhance the space, while the additional lounge/play room area provides another comfortable gathering spot. Lounge area virtually staged.
Another perspective of this expansive game room showcasing the exceptional scale & versatility of the space. Dedicated billiards area (perfect for game tables like air hockey, ping pong or pool!) flows into an additional lounge/play room area, offering plenty of room for game nights, casual gatherings & everyday enjoyment. Lounge area virtually staged.
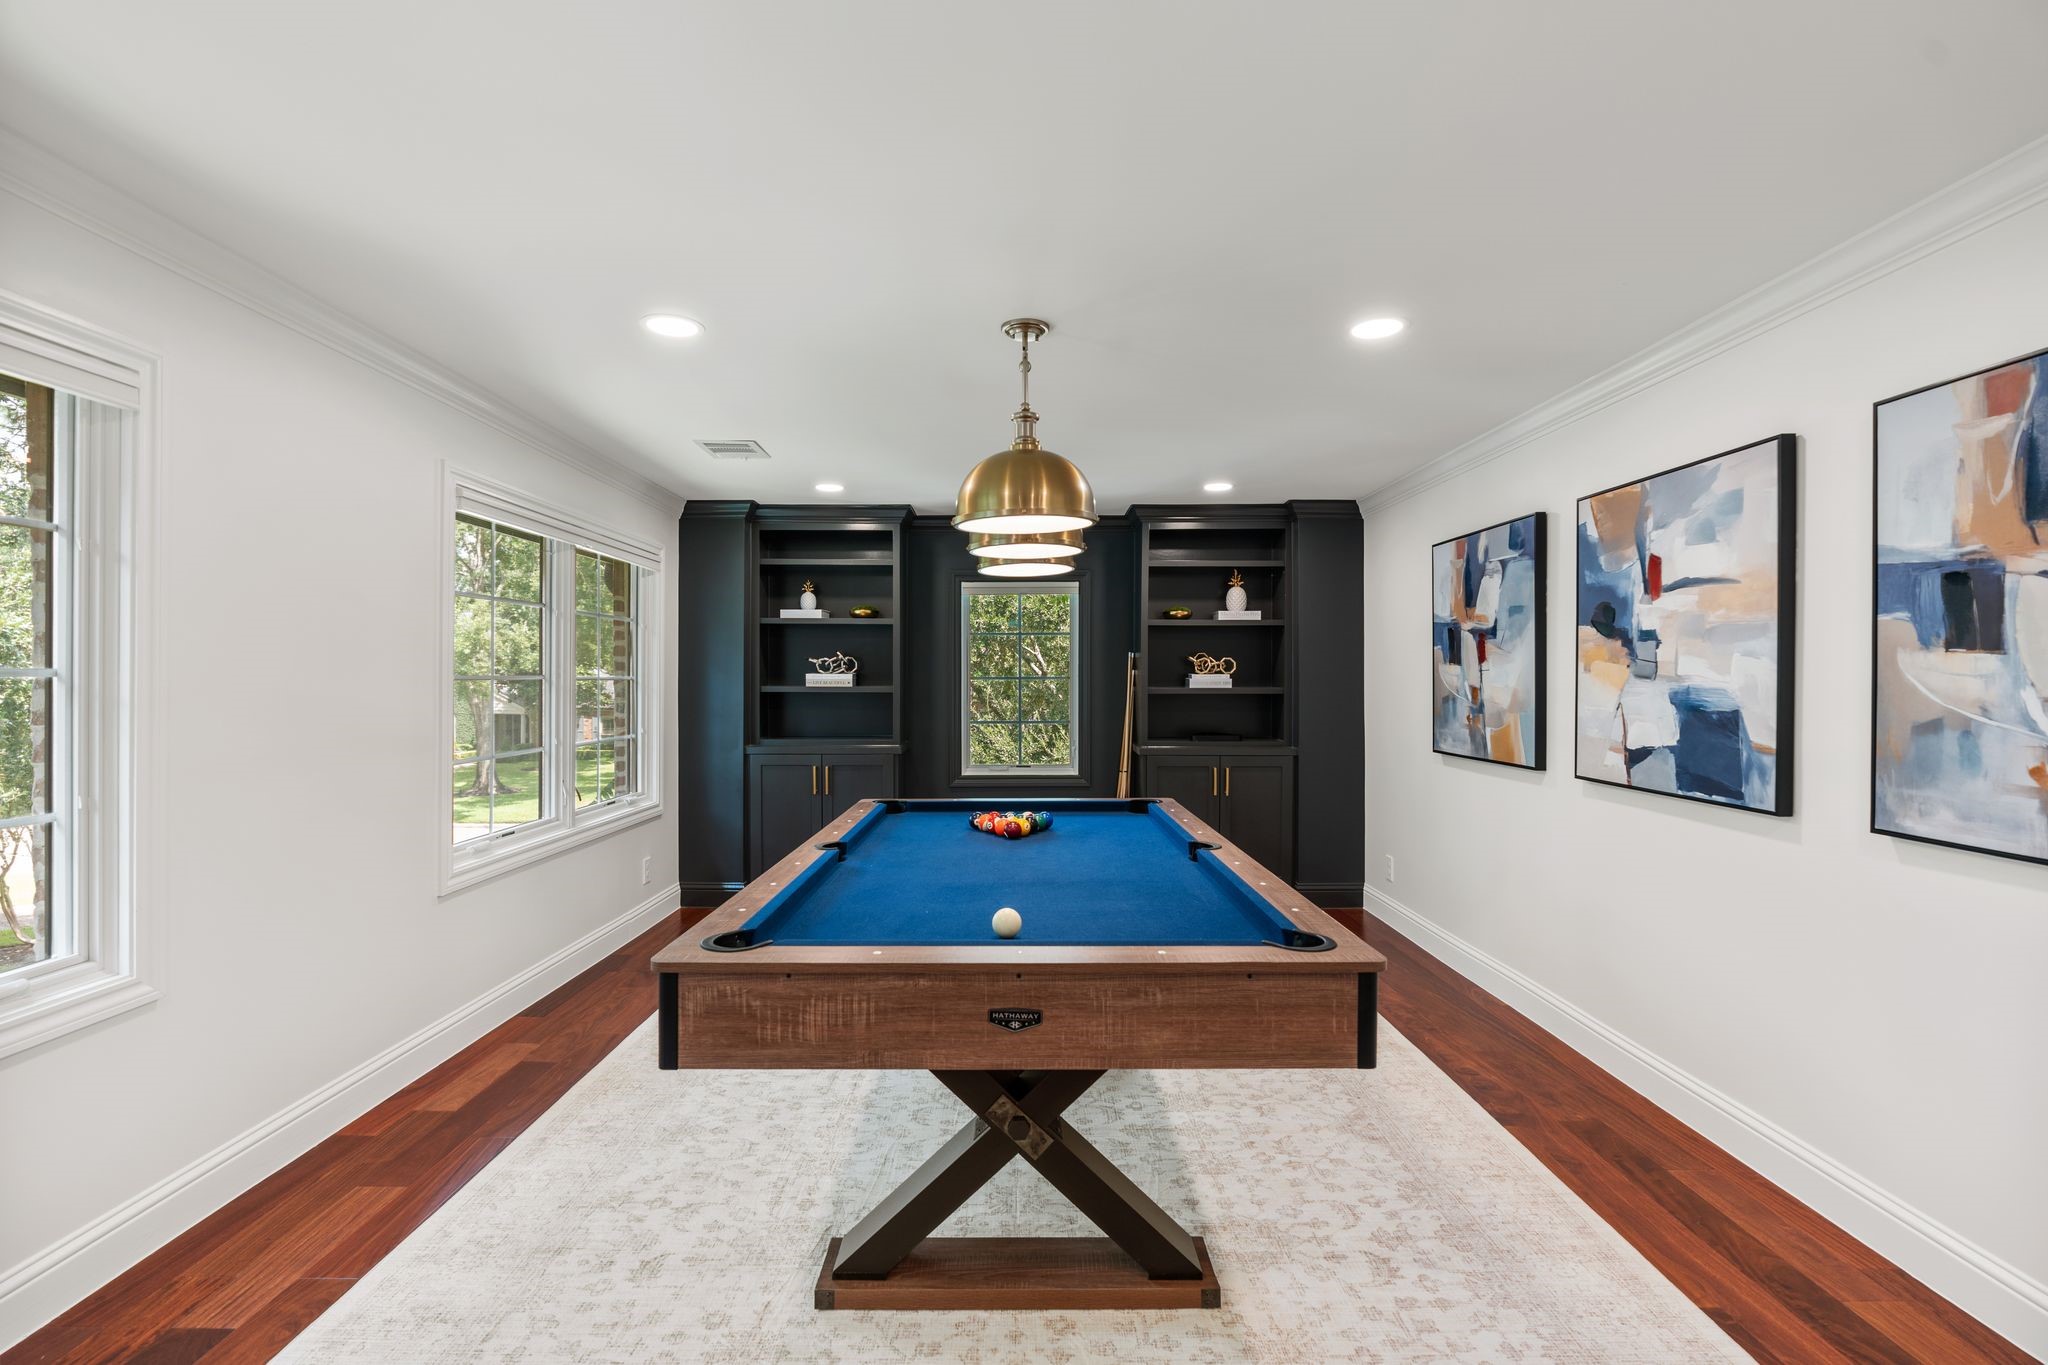
Closer view of the dedicated billiards/play area anchored by the pool table, which remains w/ the home. Decorative pendant lighting above & surrounding built-in cabinetry create a polished setting for entertaining, while the generous room size can easily accommodate additional game furniture.
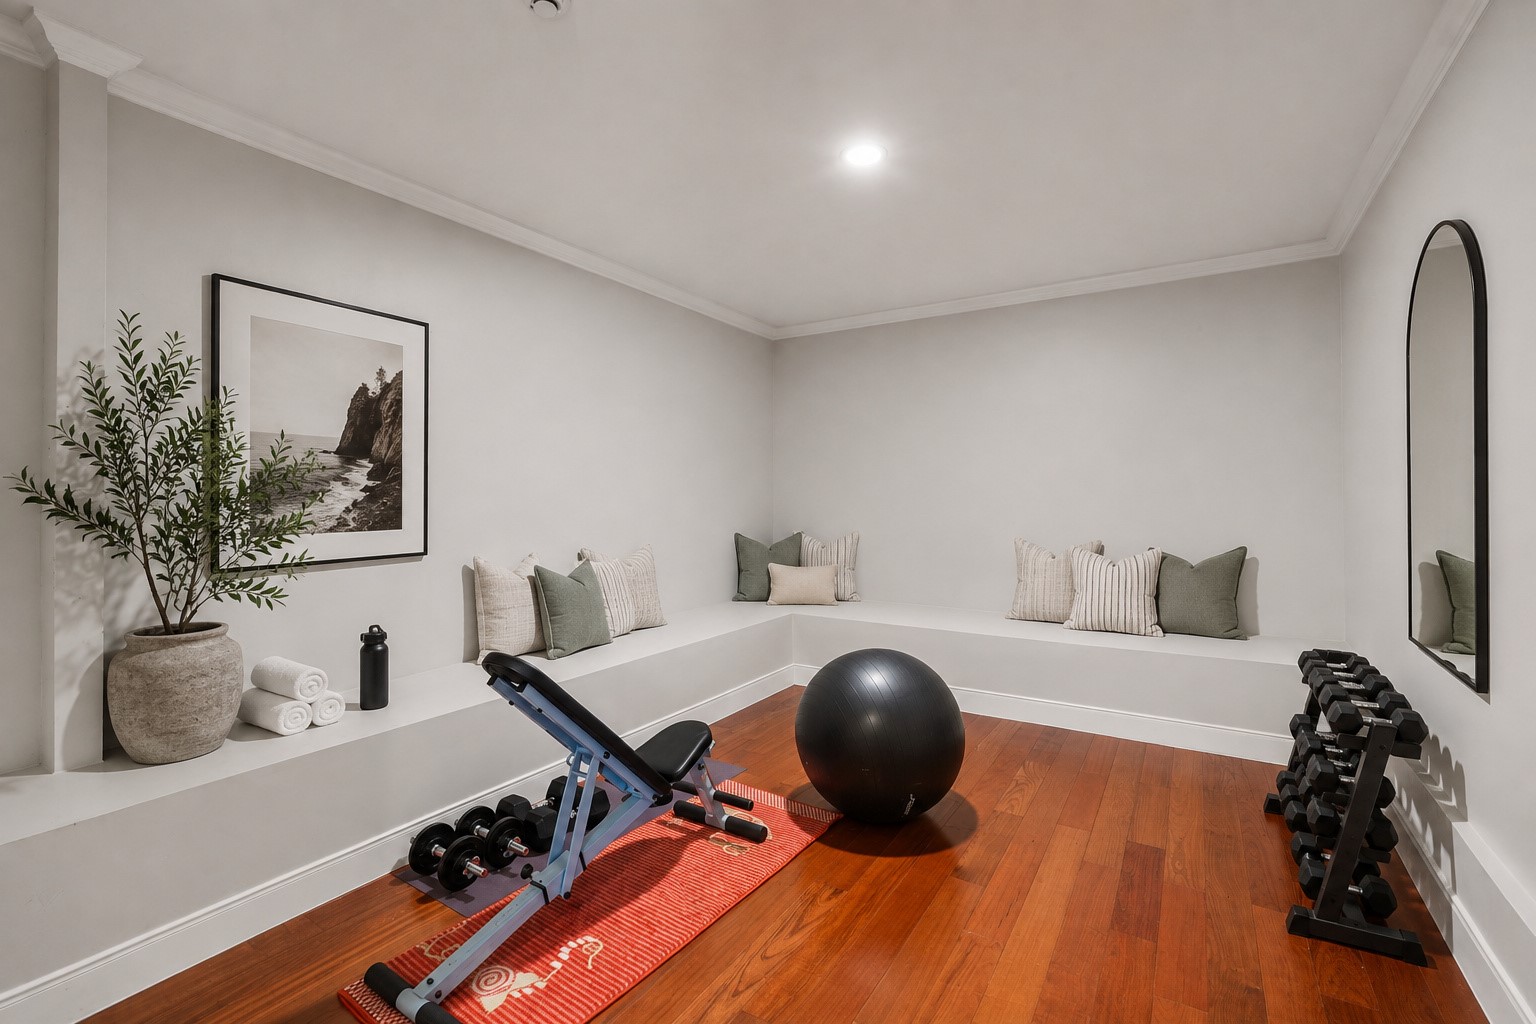
Incredible finished flex space, included in the total sq ft of the home (per appraisal), located upstairs through the theatre room & offering endless possibilities. Built-in bench seating lines two walls, while recessed canless lighting & a window overlooking the front exterior complete the space. Ideal for a home gym, playroom, bunk room or additional retreat. Virtually staged.
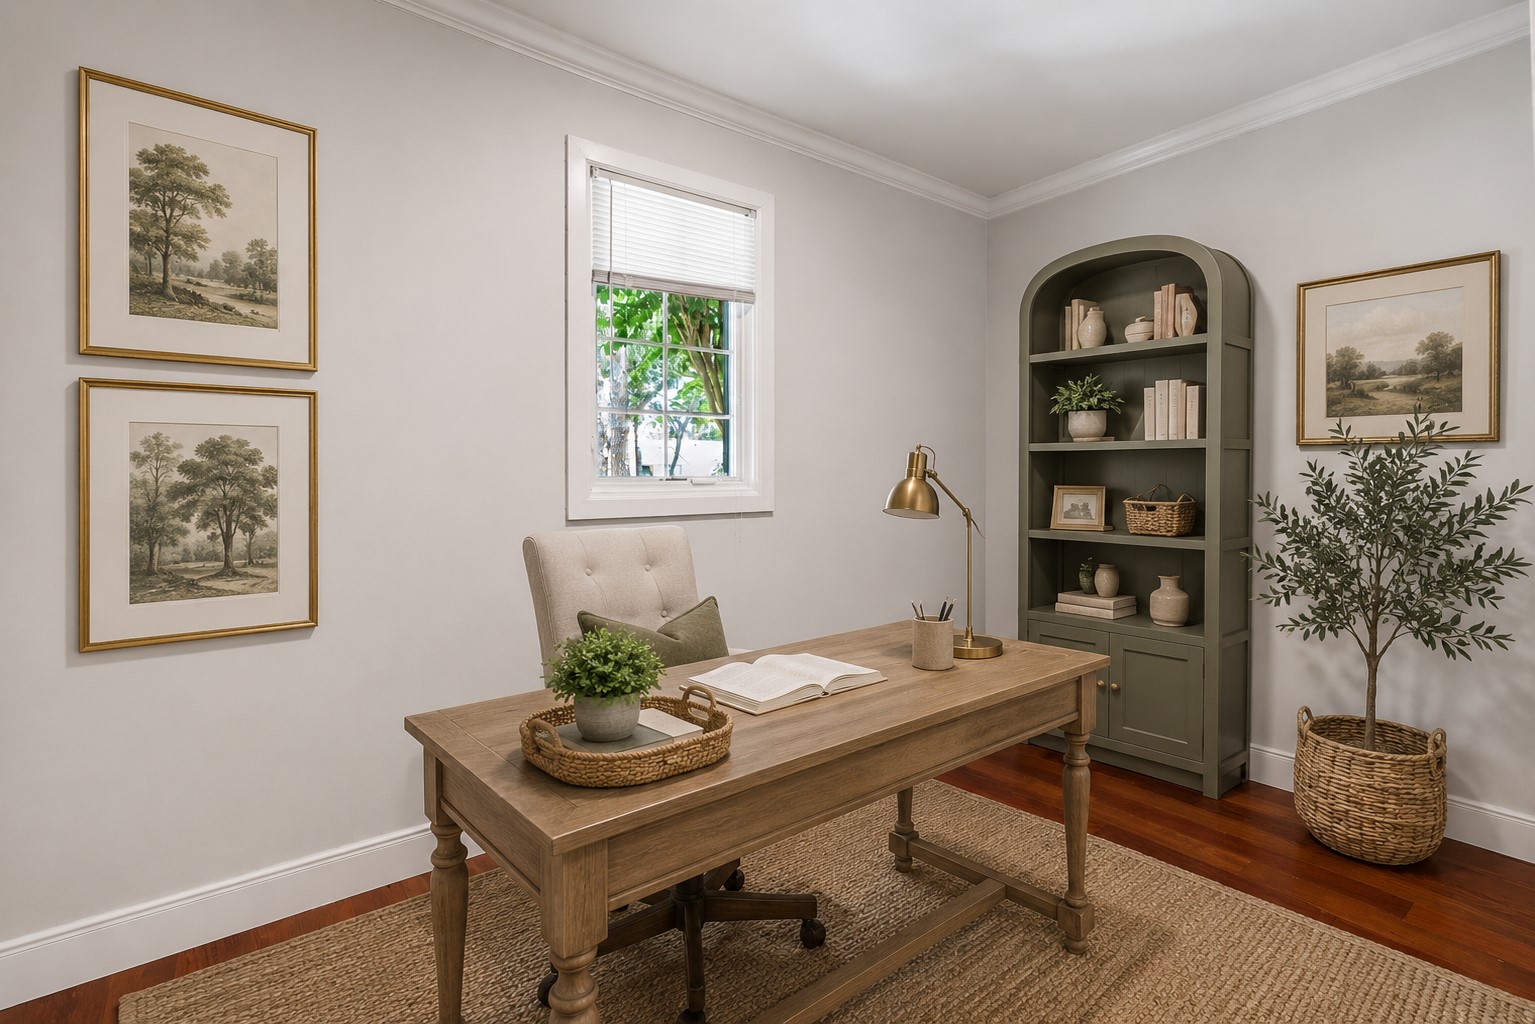
Additional flex area creates an ideal opportunity for a private home office, storage area, you name it! Conveniently connected to the larger flex room, this versatile area also offers access to a large walk-in closet leading to the attic HVAC units. Virtually staged.
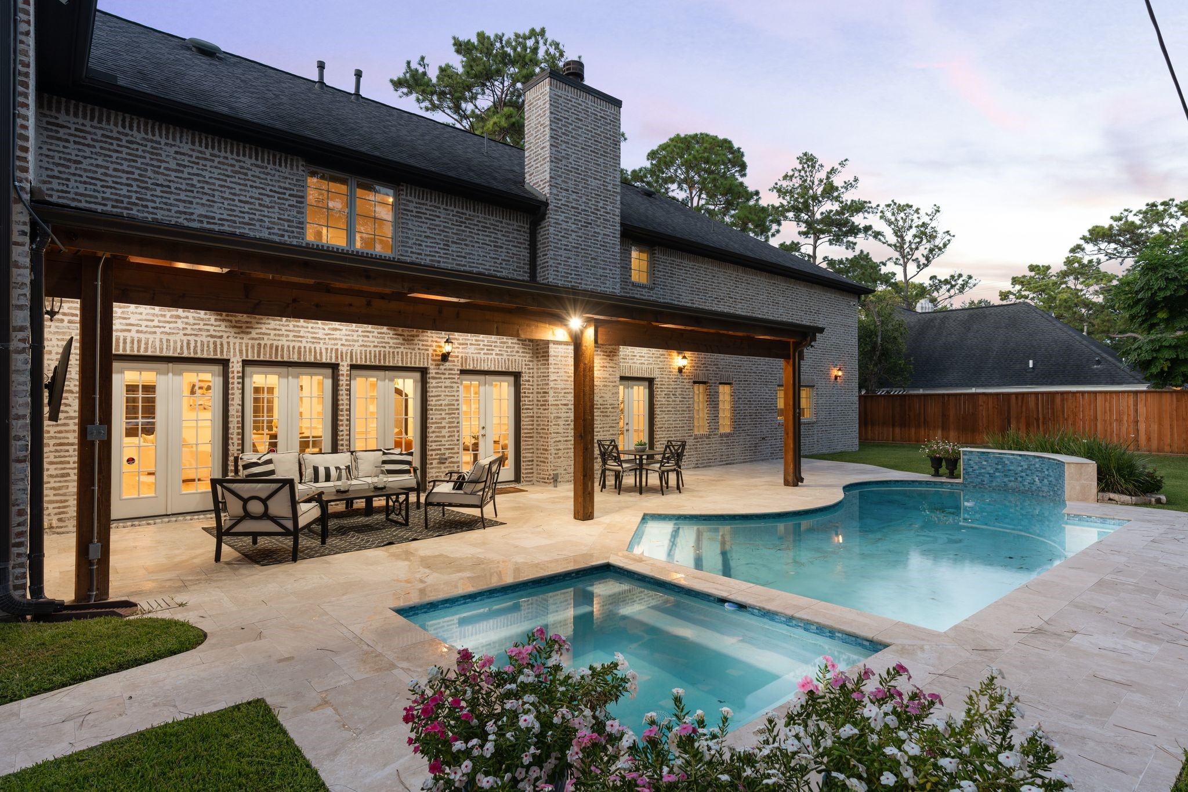
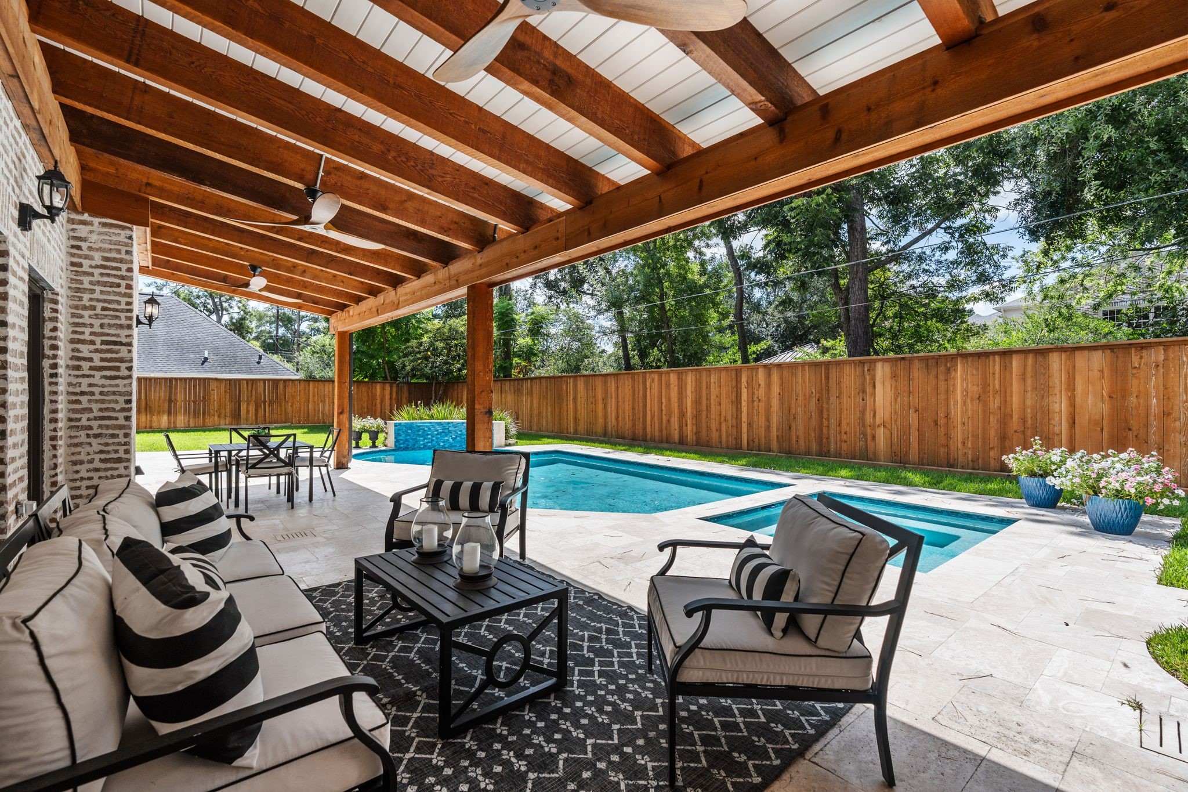
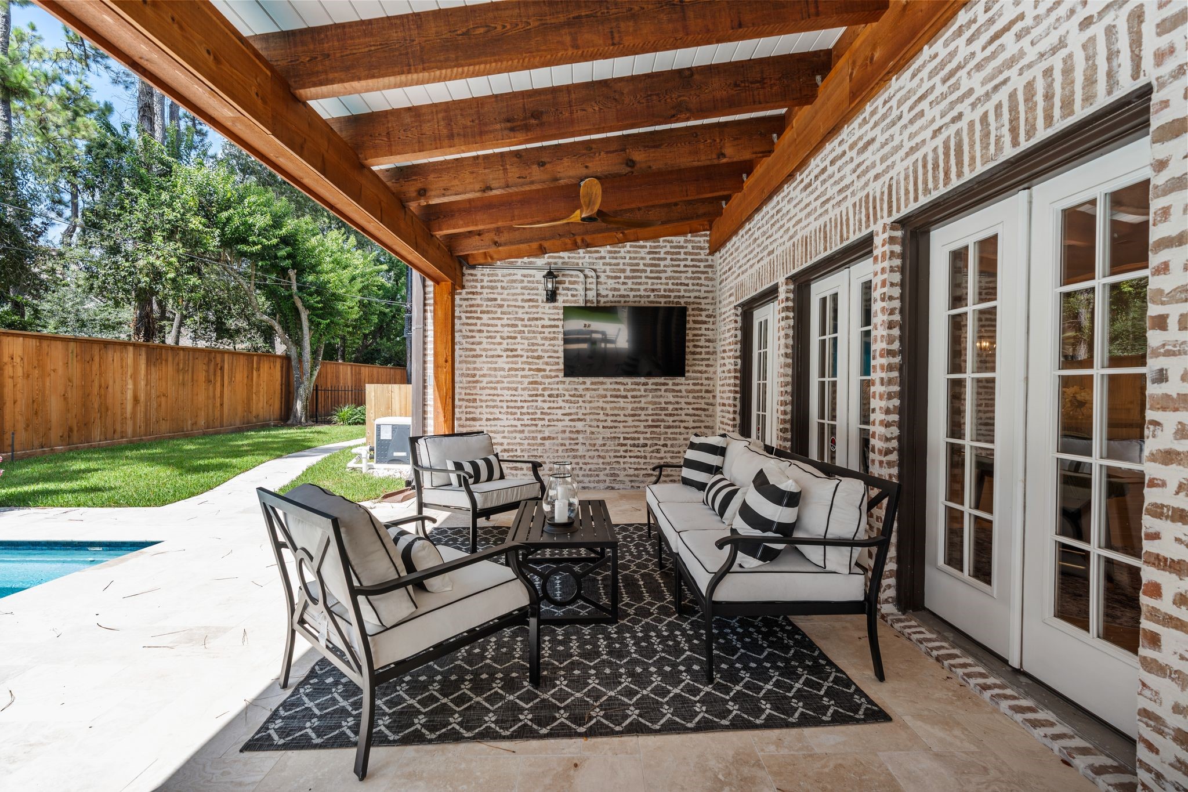
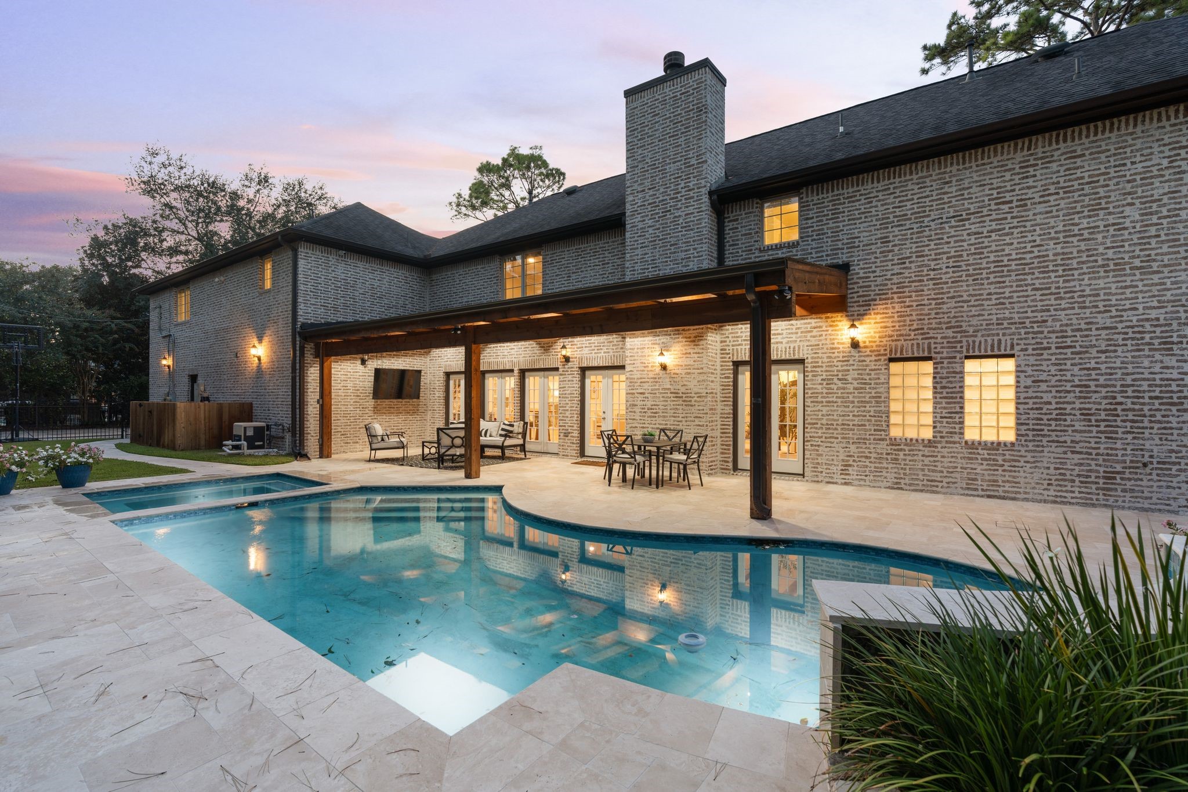
Your very own resort style backyard! Expansive covered back patio added in 2025 creates an incredible outdoor living space for year-round enjoyment. Three outdoor ceiling fans provide added comfort, while the open connection to the pool, patio & green space makes this an ideal setting for entertaining.
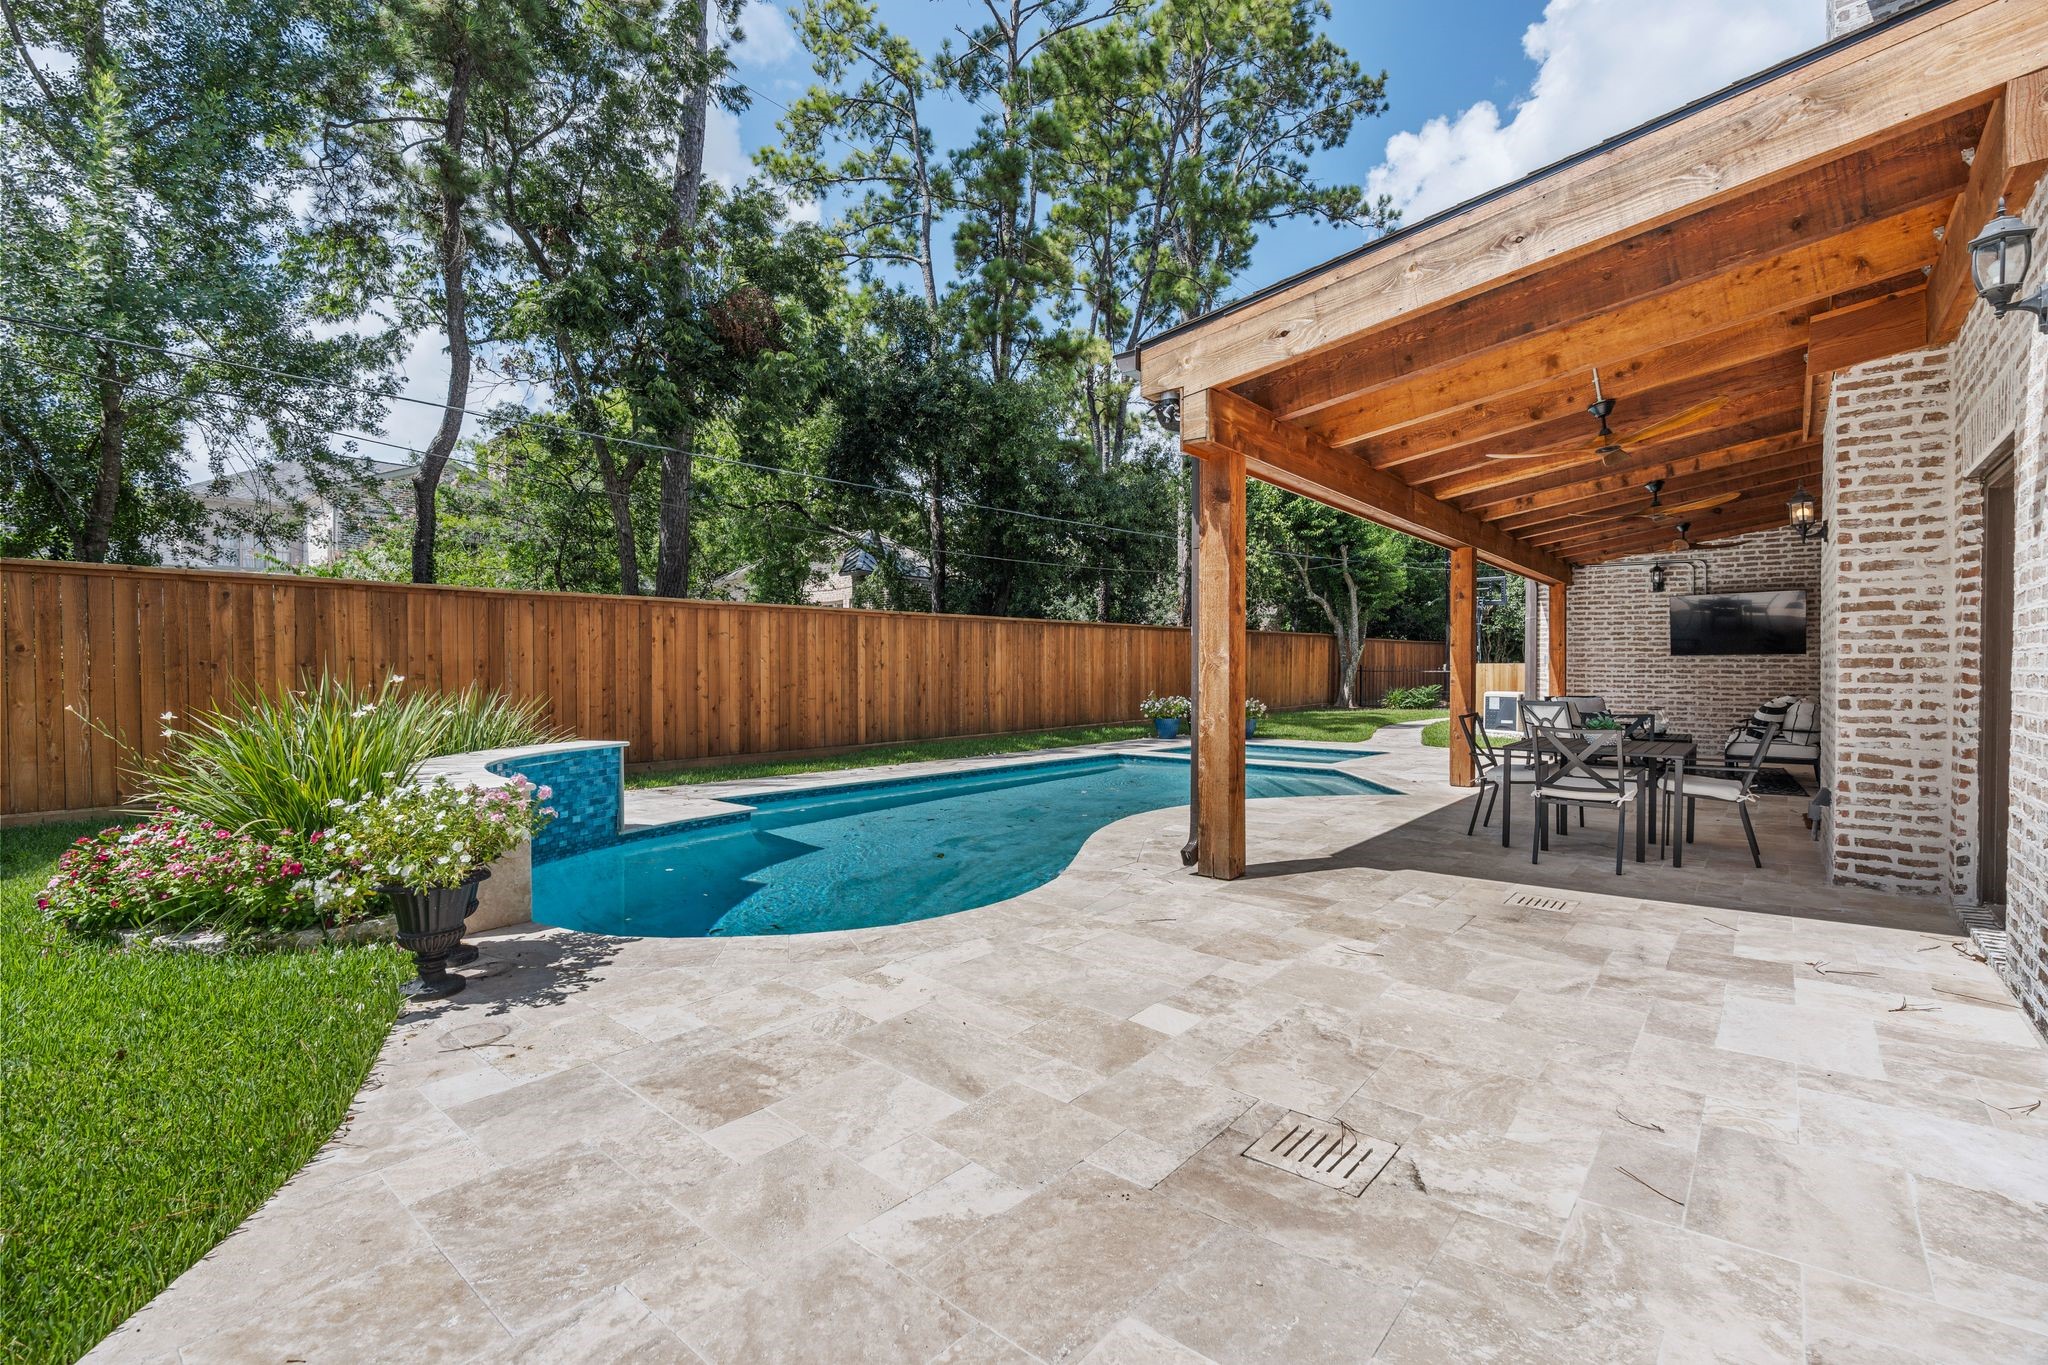
Another perspective of the impressive covered patio overlooking the sparkling pool & beautifully updated backyard. Generous proportions allow for multiple outdoor seating & dining configurations, creating a seamless extension of the home’s living spaces.
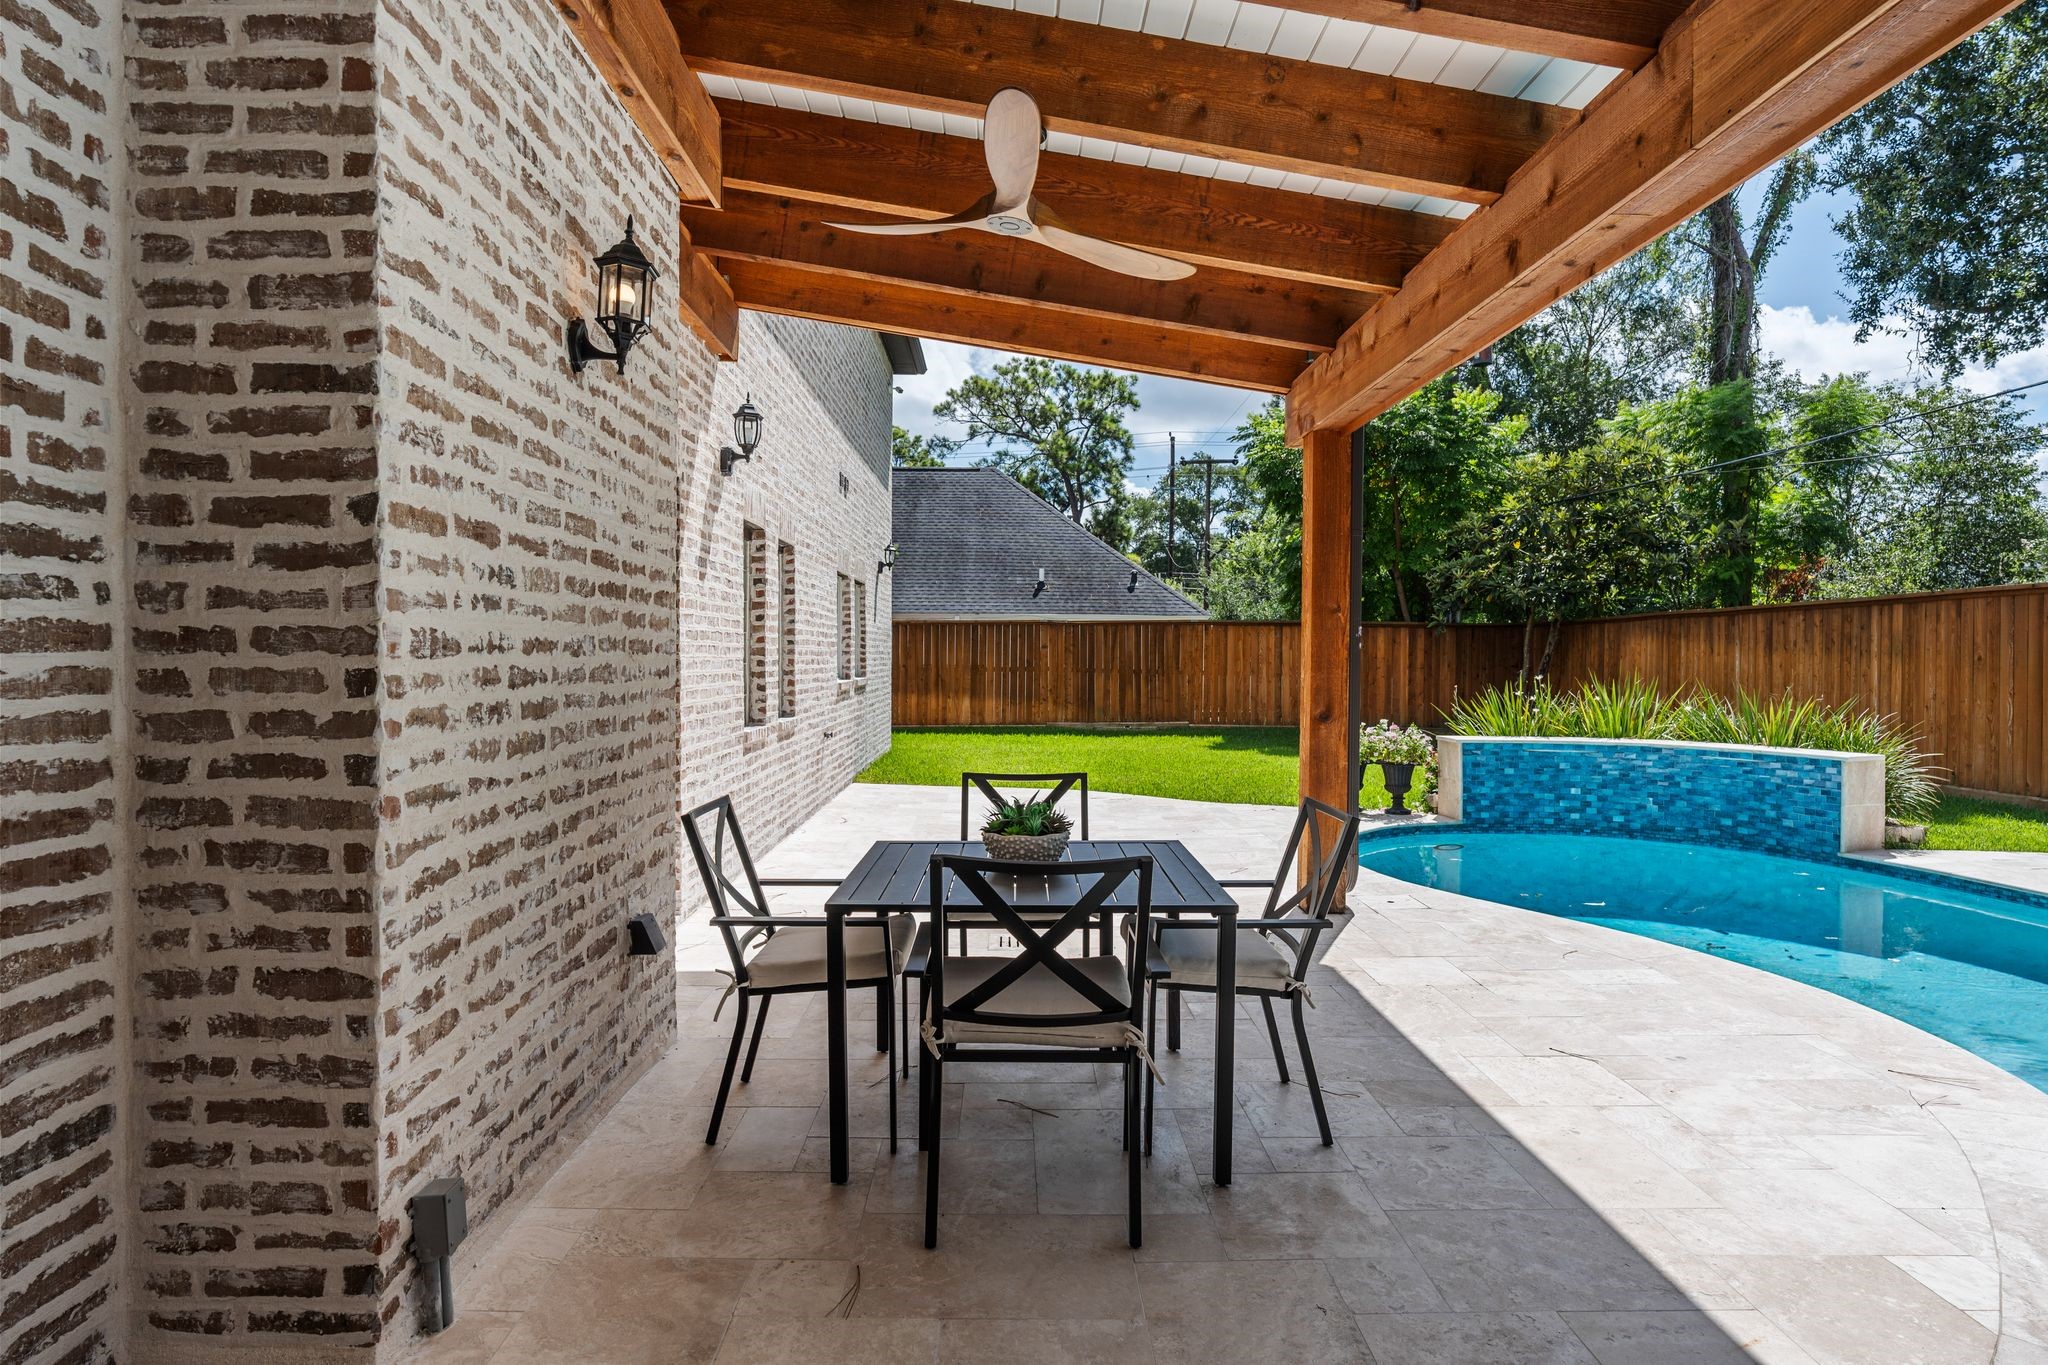
Designed for effortless outdoor living, the expansive covered patio offers a beautiful setting for dining, lounging & entertaining family and friends. An outdoor TV remains w/ the home, adding to the space’s year-round functionality.
Resort-style backyard transforms at dusk, centered around an illuminated sparkling pool w/ updated glass tile border & waterfall feature. Pool & spa were replastered in 2023, equipment & pumps replaced in 2023, and the surrounding travertine deck was updated in 2026—creating a beautifully refreshed outdoor retreat.
Expansive patio offers plenty of room for outdoor furnishings and pool loungers. Ample space for outdoor enjoyment. Fully-fenced backyard.
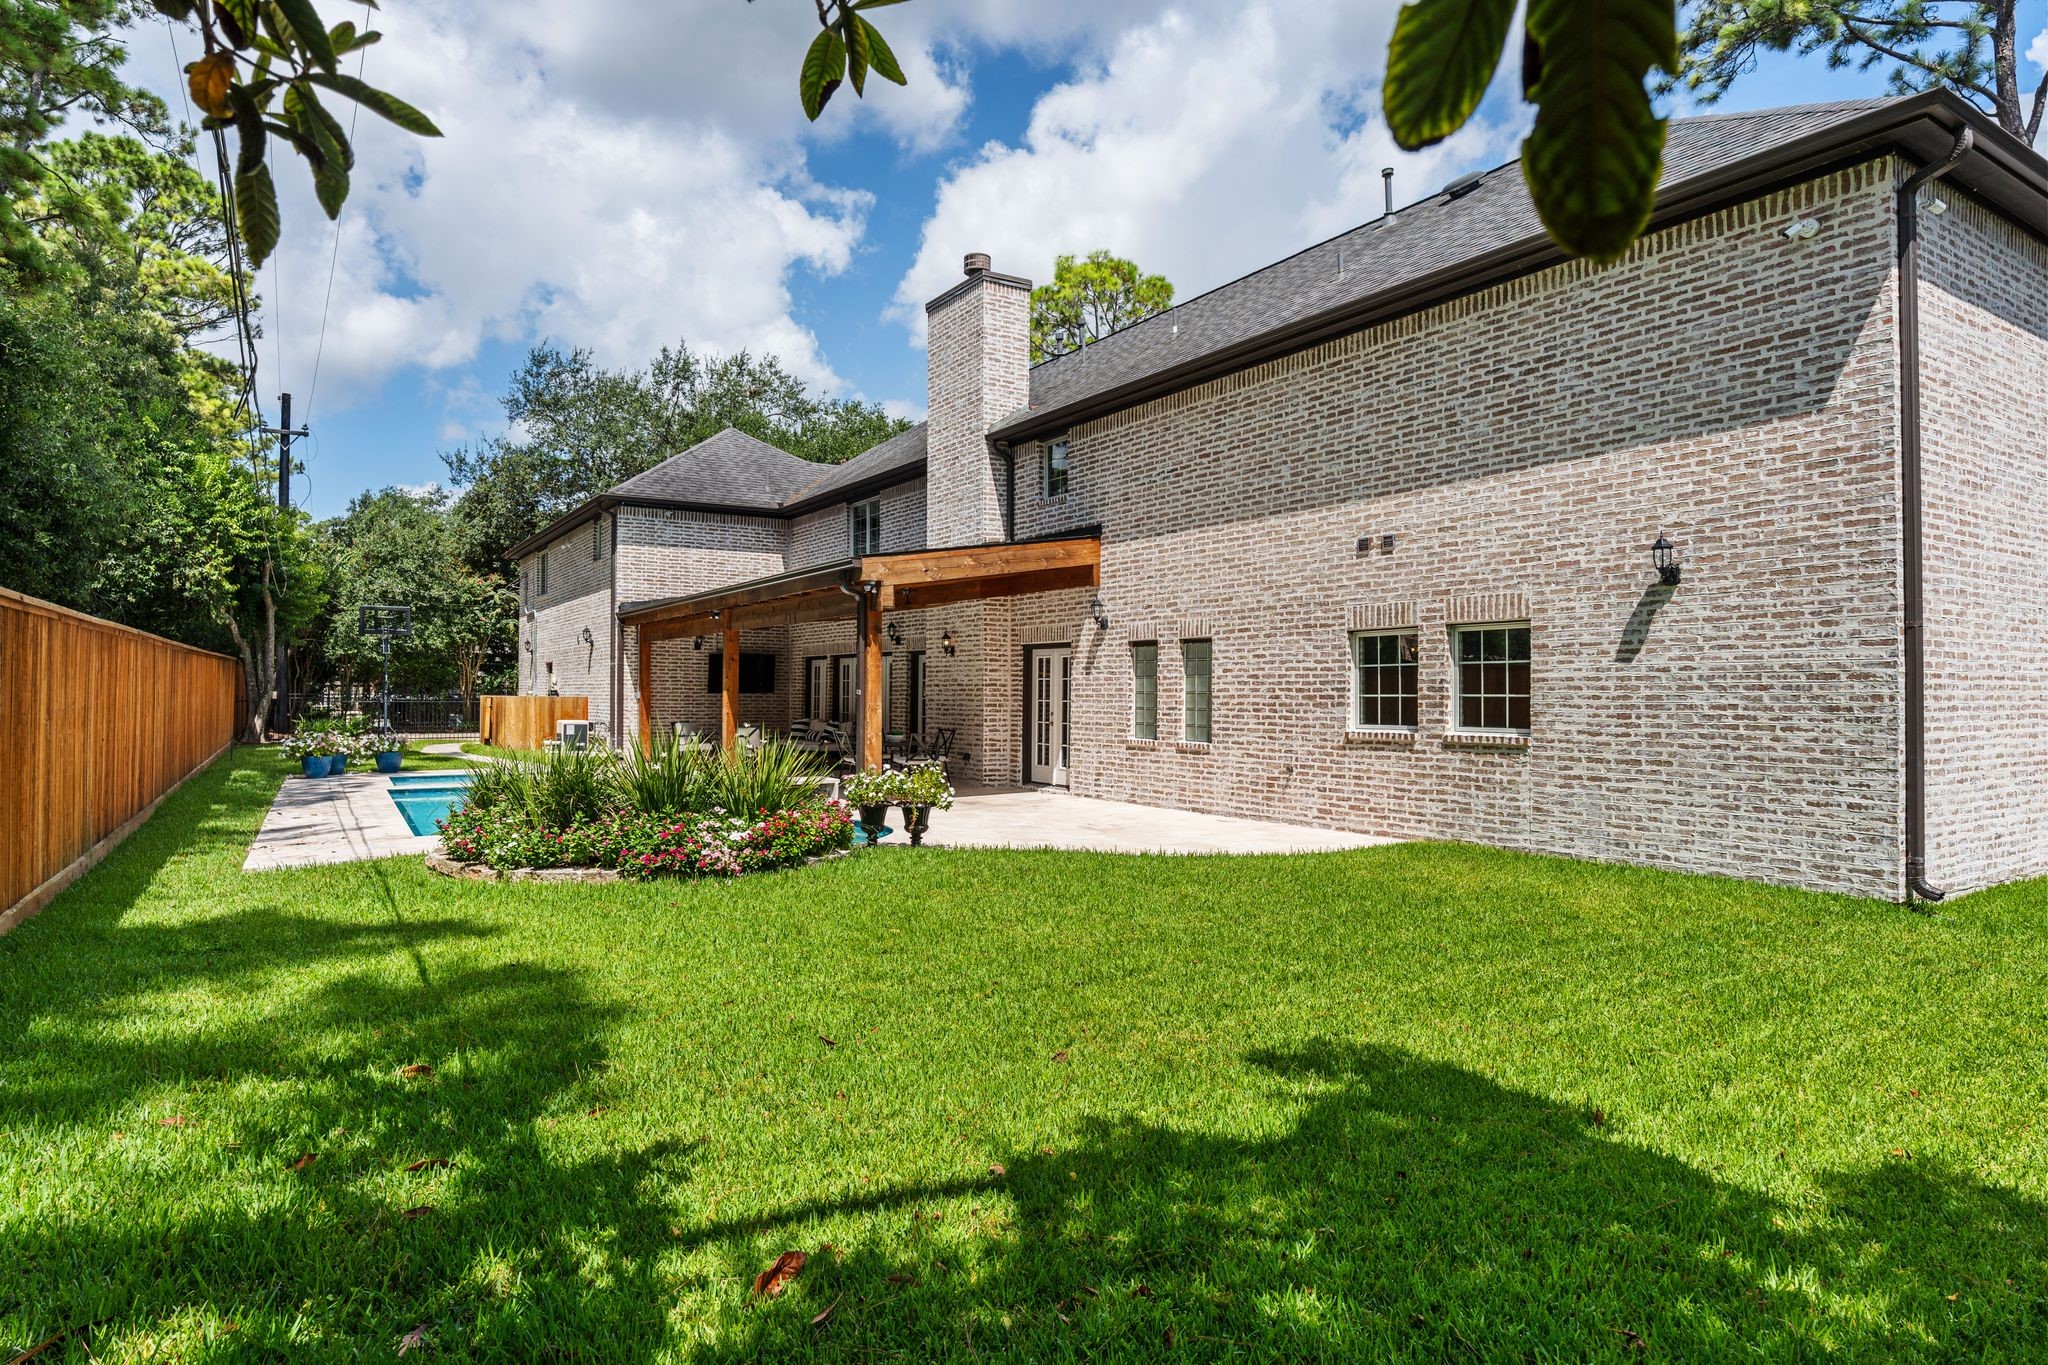
Expansive green space provides plenty of room for pets & play, framed by a cedar backyard fence installed in 2021. Gutters and sprinkler system provide easy maintenance.
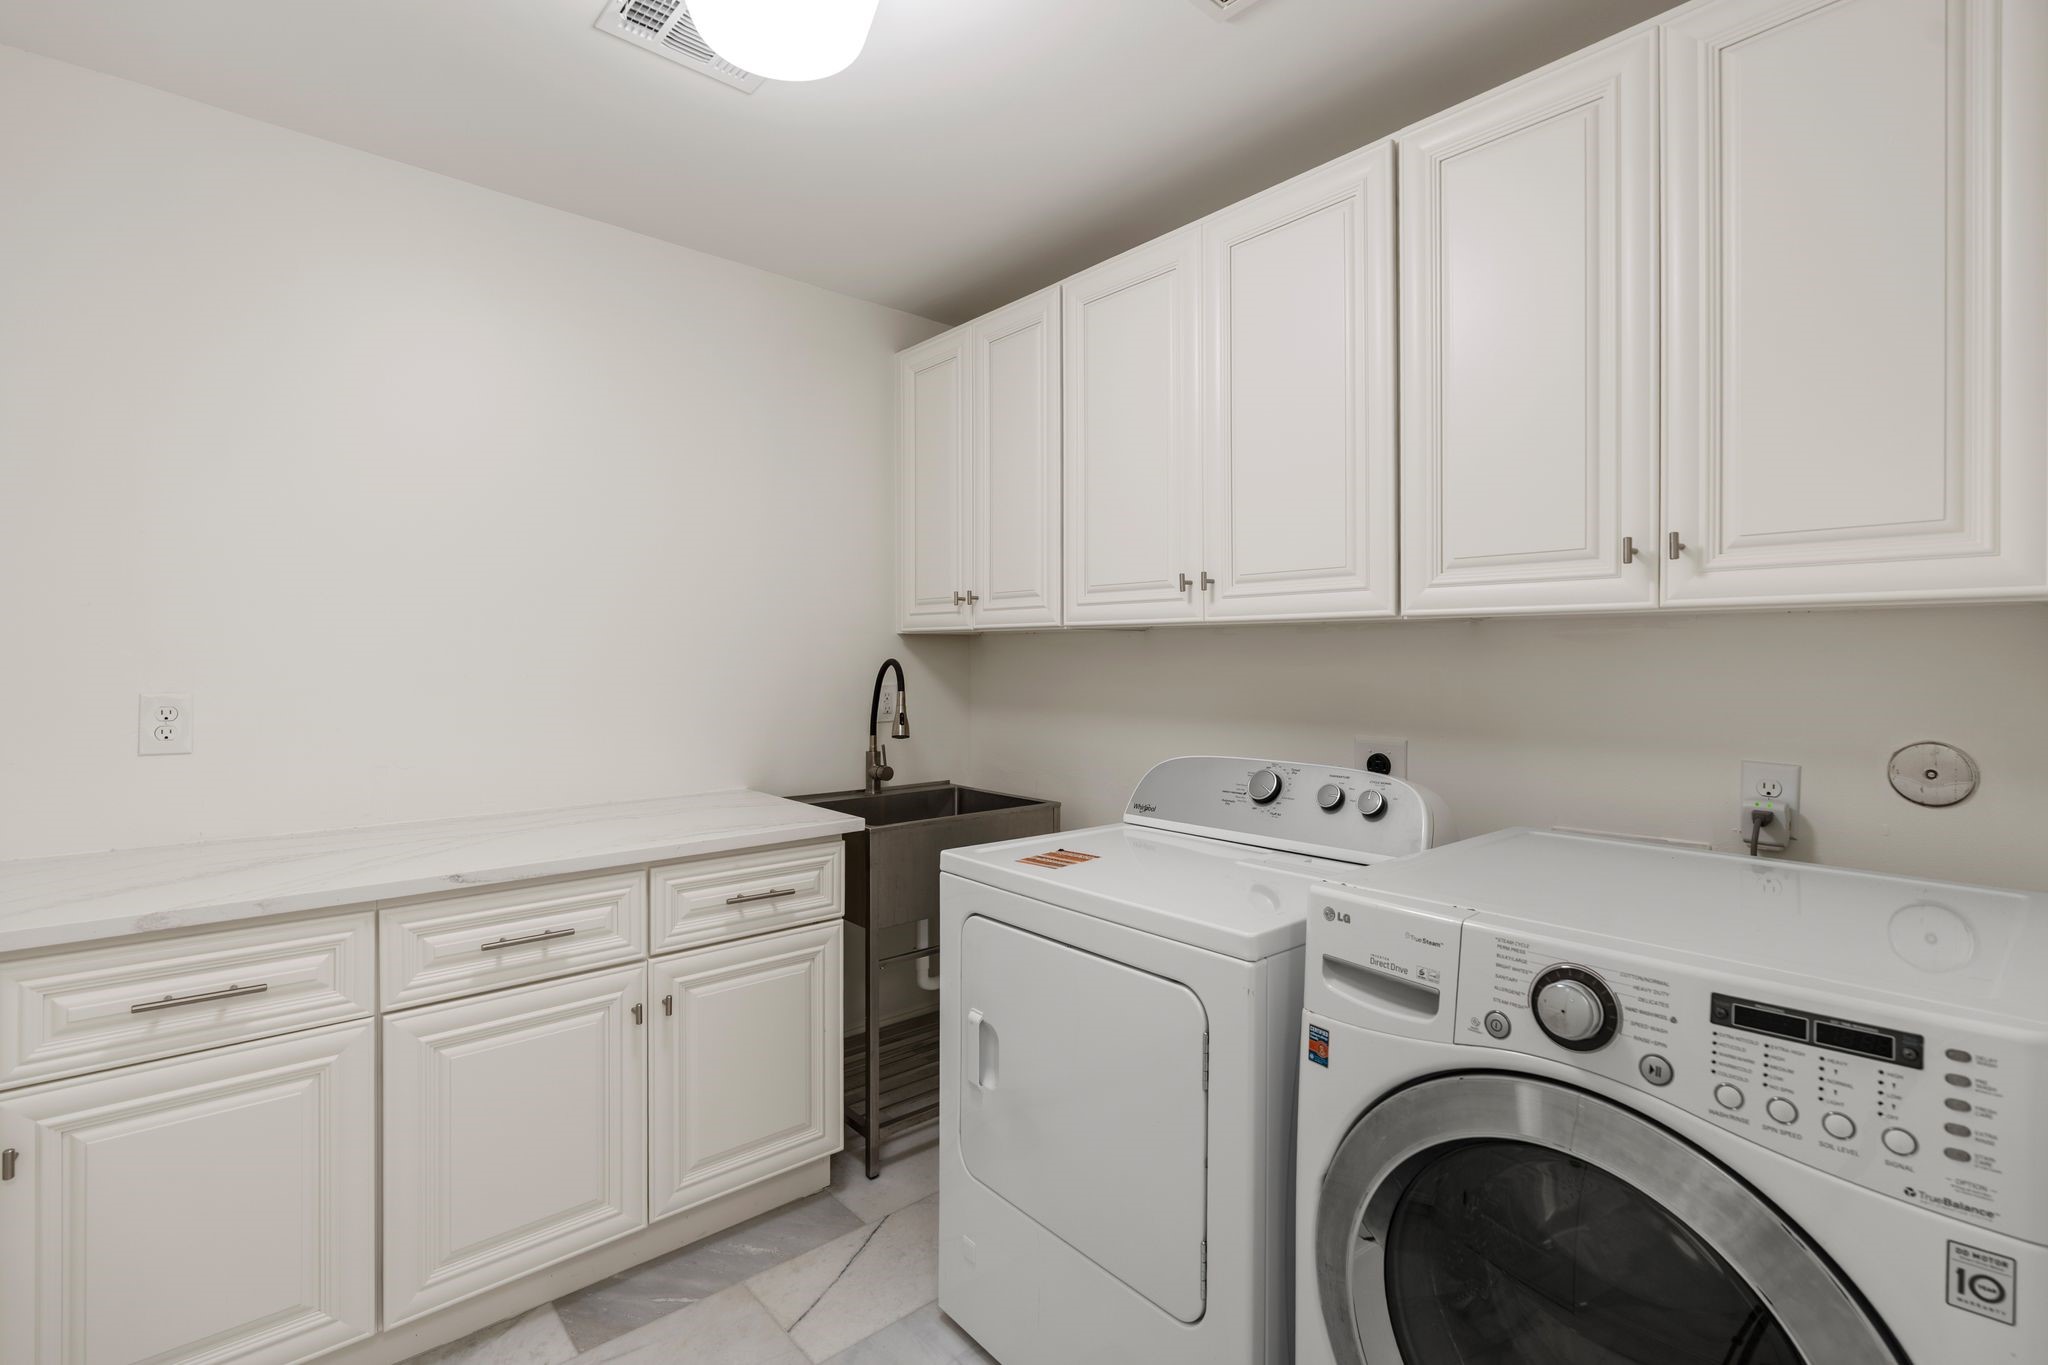
Well-appointed utility room features a wall of cabinetry, stainless steel utility sink, Cambria Lakedale quartz countertop & marble tile flooring. Washer/dryer connections & abundant storage provide excellent functionality, while direct access to both the kitchen & attached garage makes everyday living effortless.
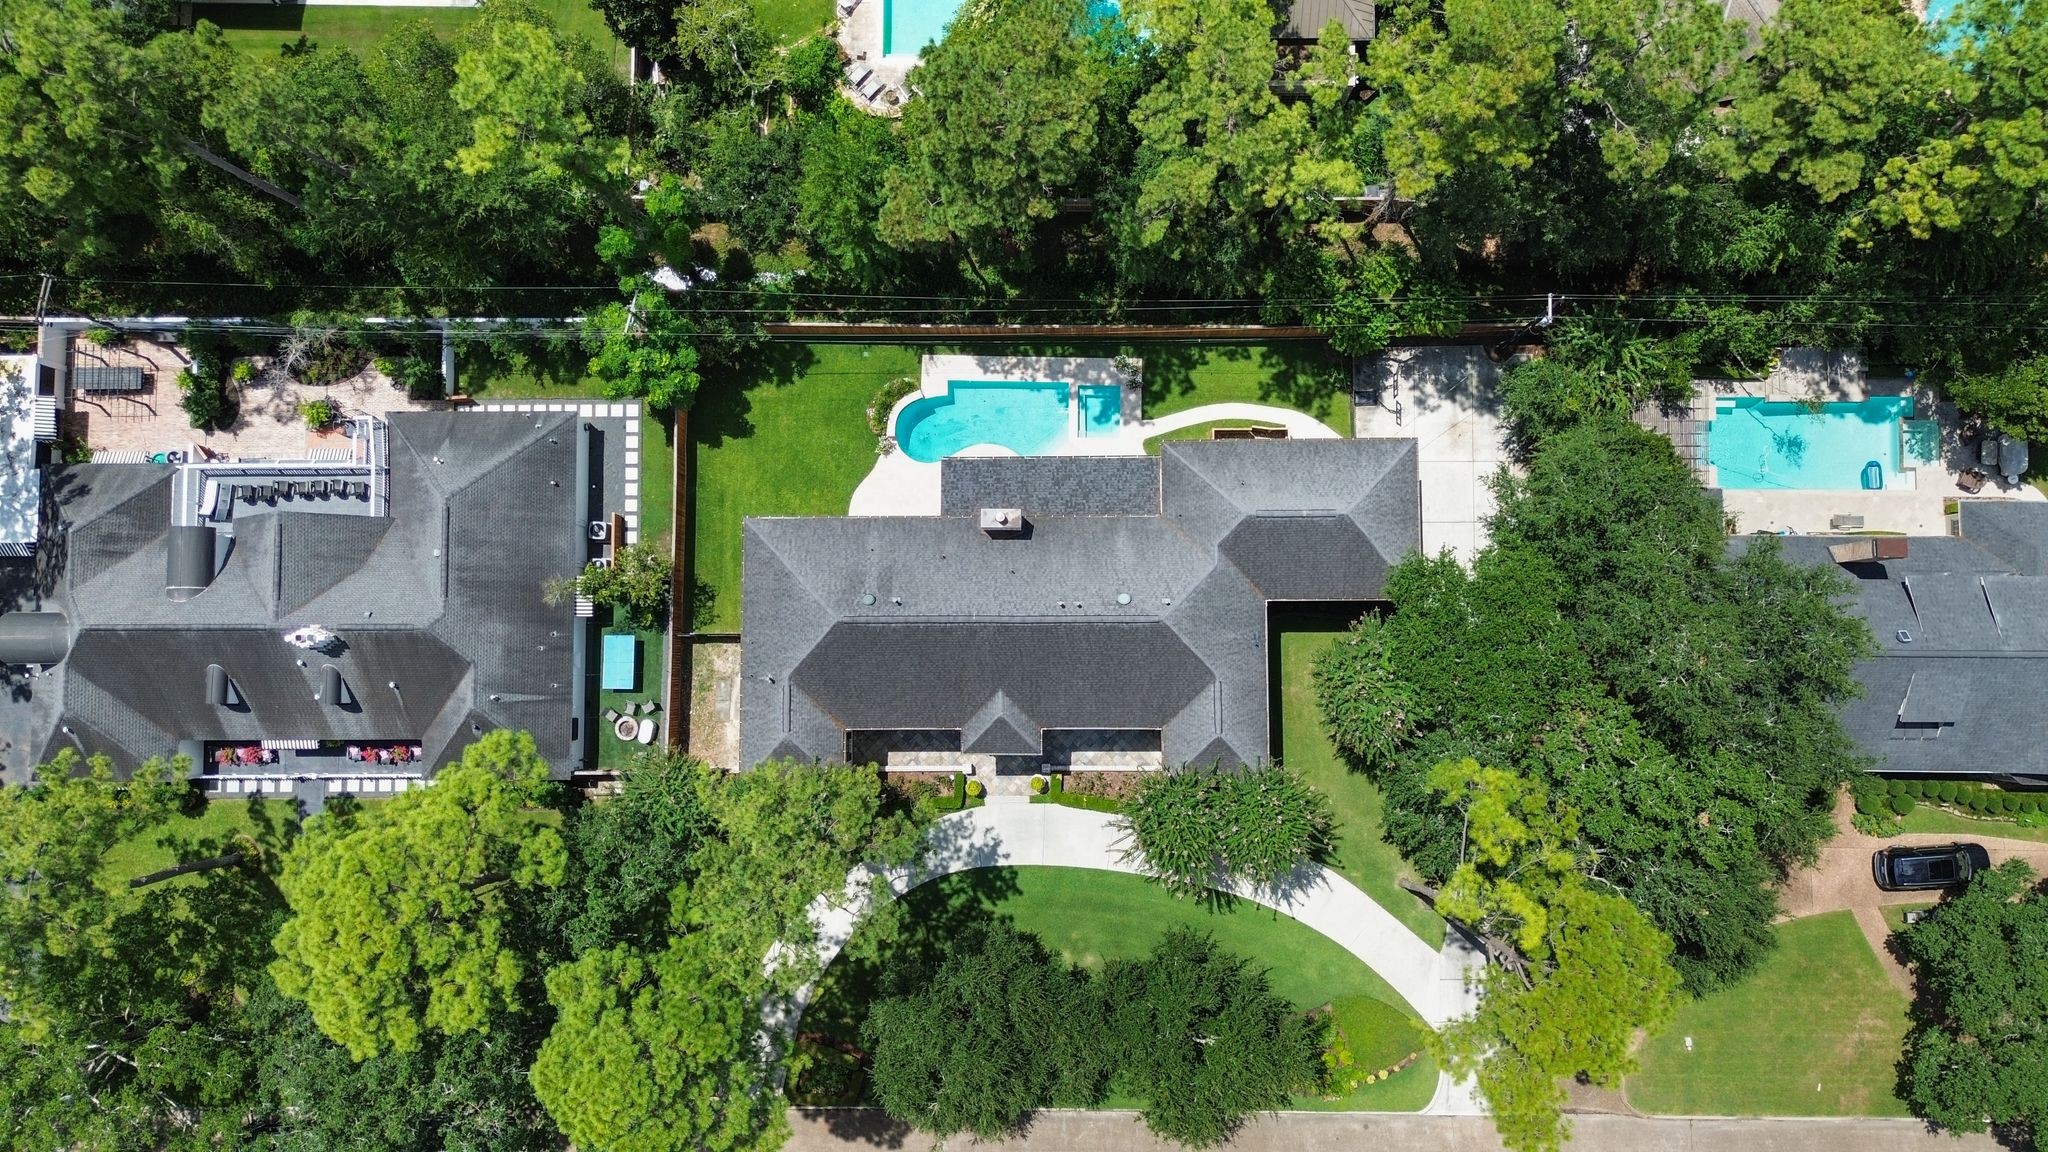
Aerial perspective showcases the impressive scale of this 23,492 SF property, per HCAD, w/ expansive residence, sparkling pool, covered patio, generous green space & motor court. An exceptional setting nestled in the heart of desirable Hedwig Village. Schedule your showing today!



.jpg)

