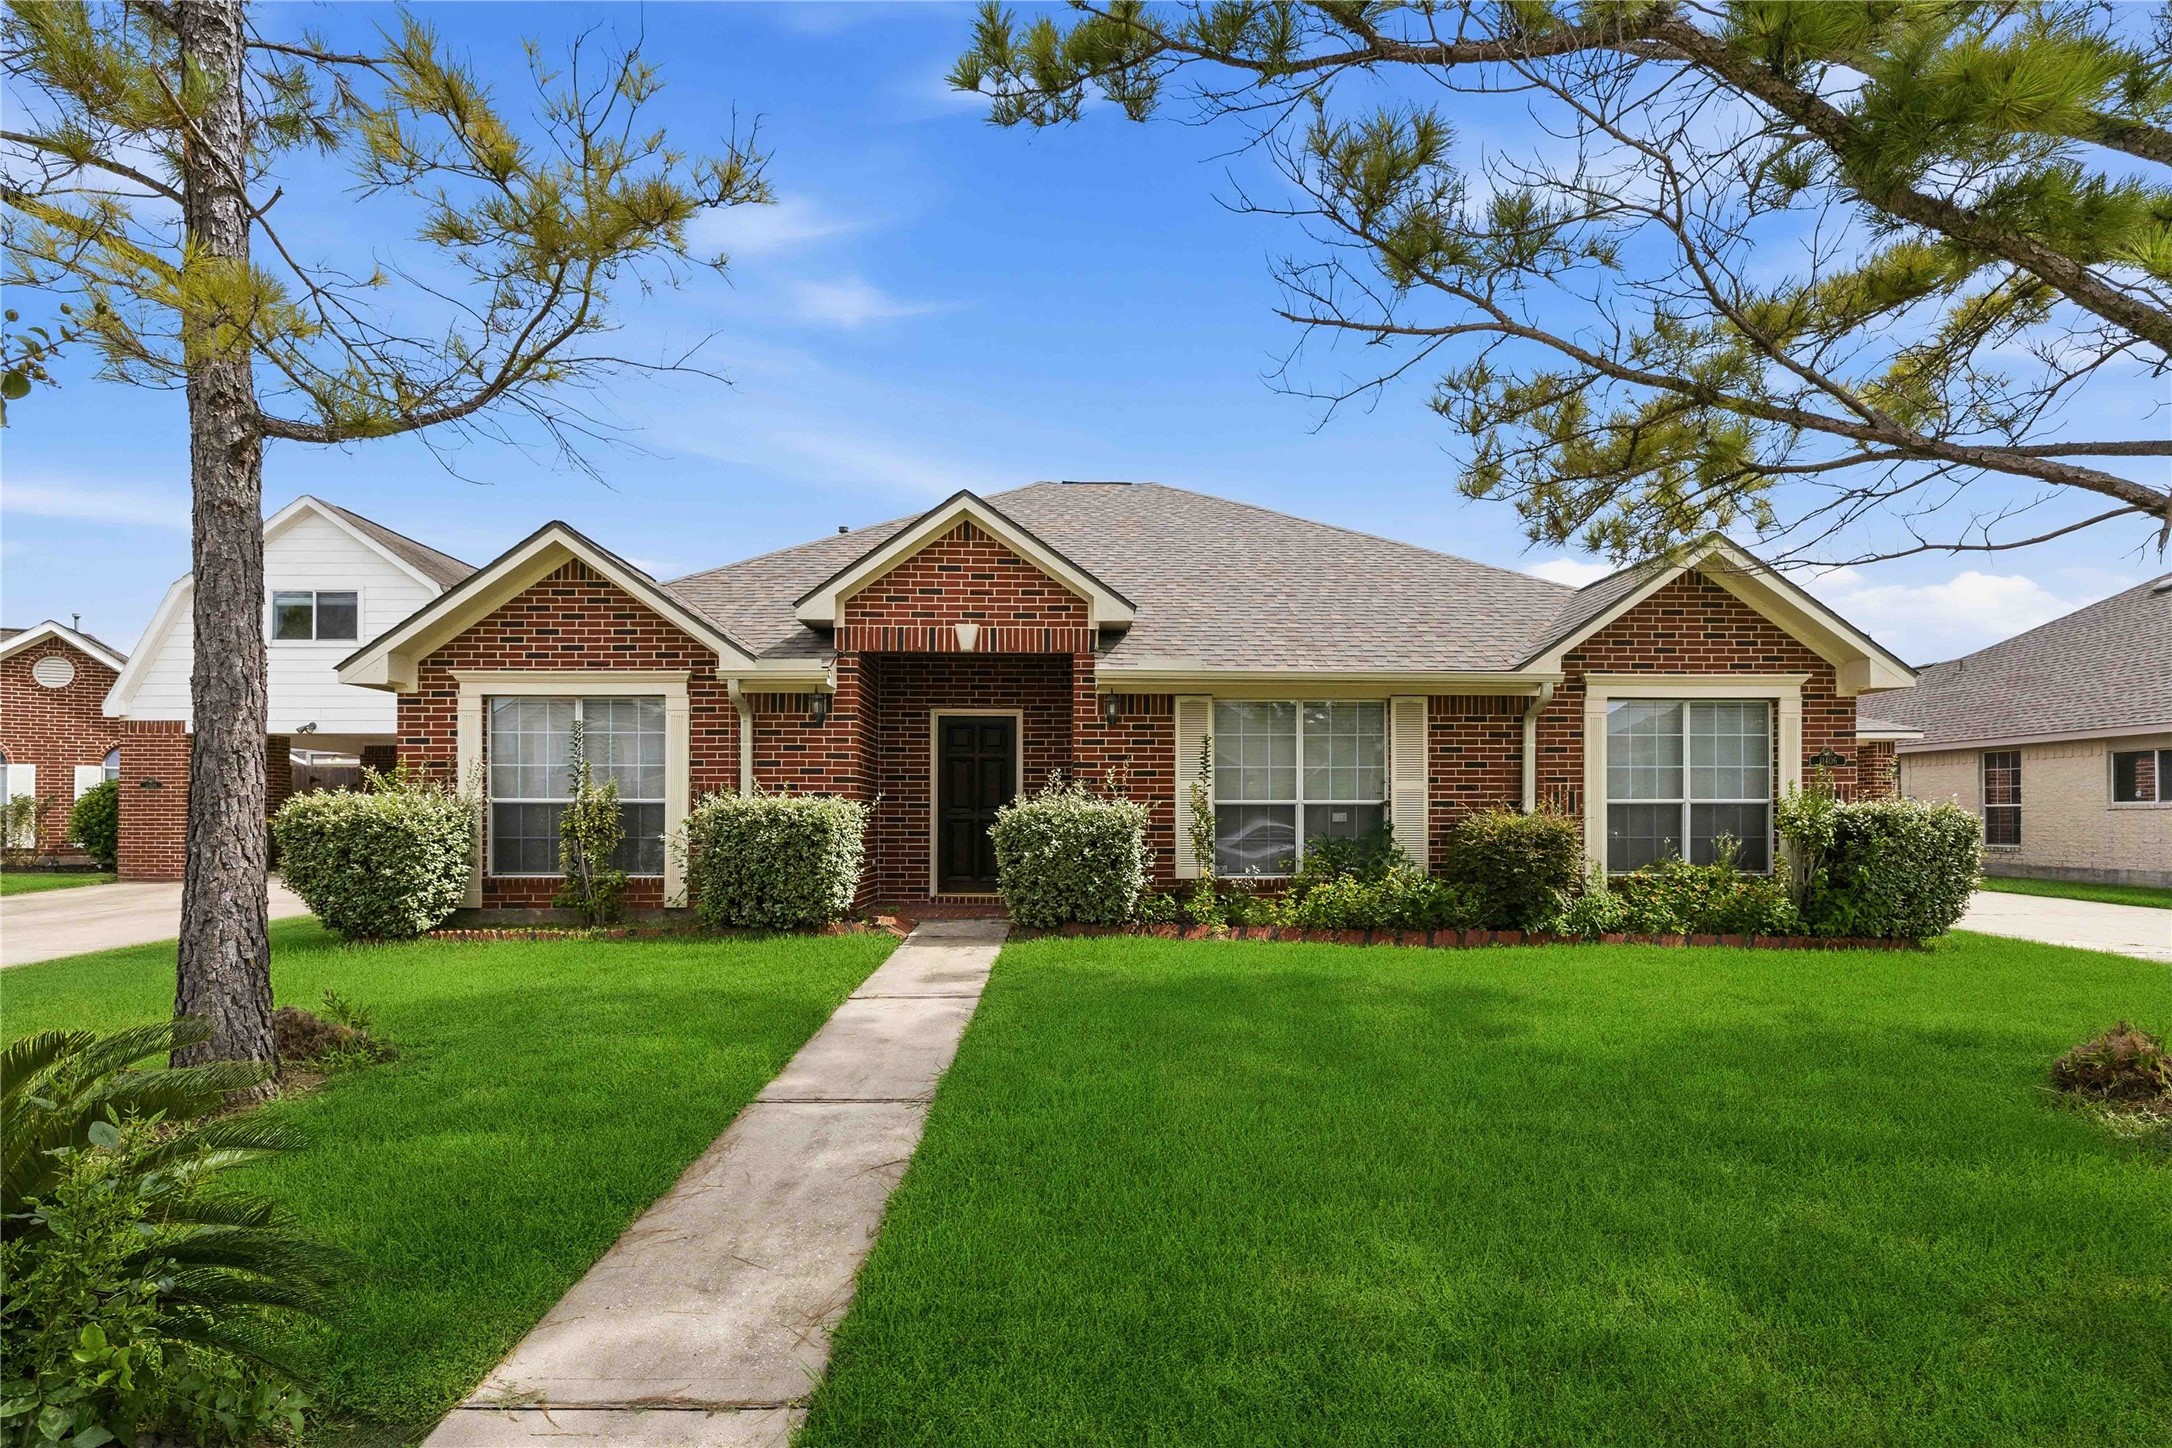
Gorgeous single-story brick elevation showcasing a centered concrete walkway, manicured lawn, and beautiful mature landscaping.
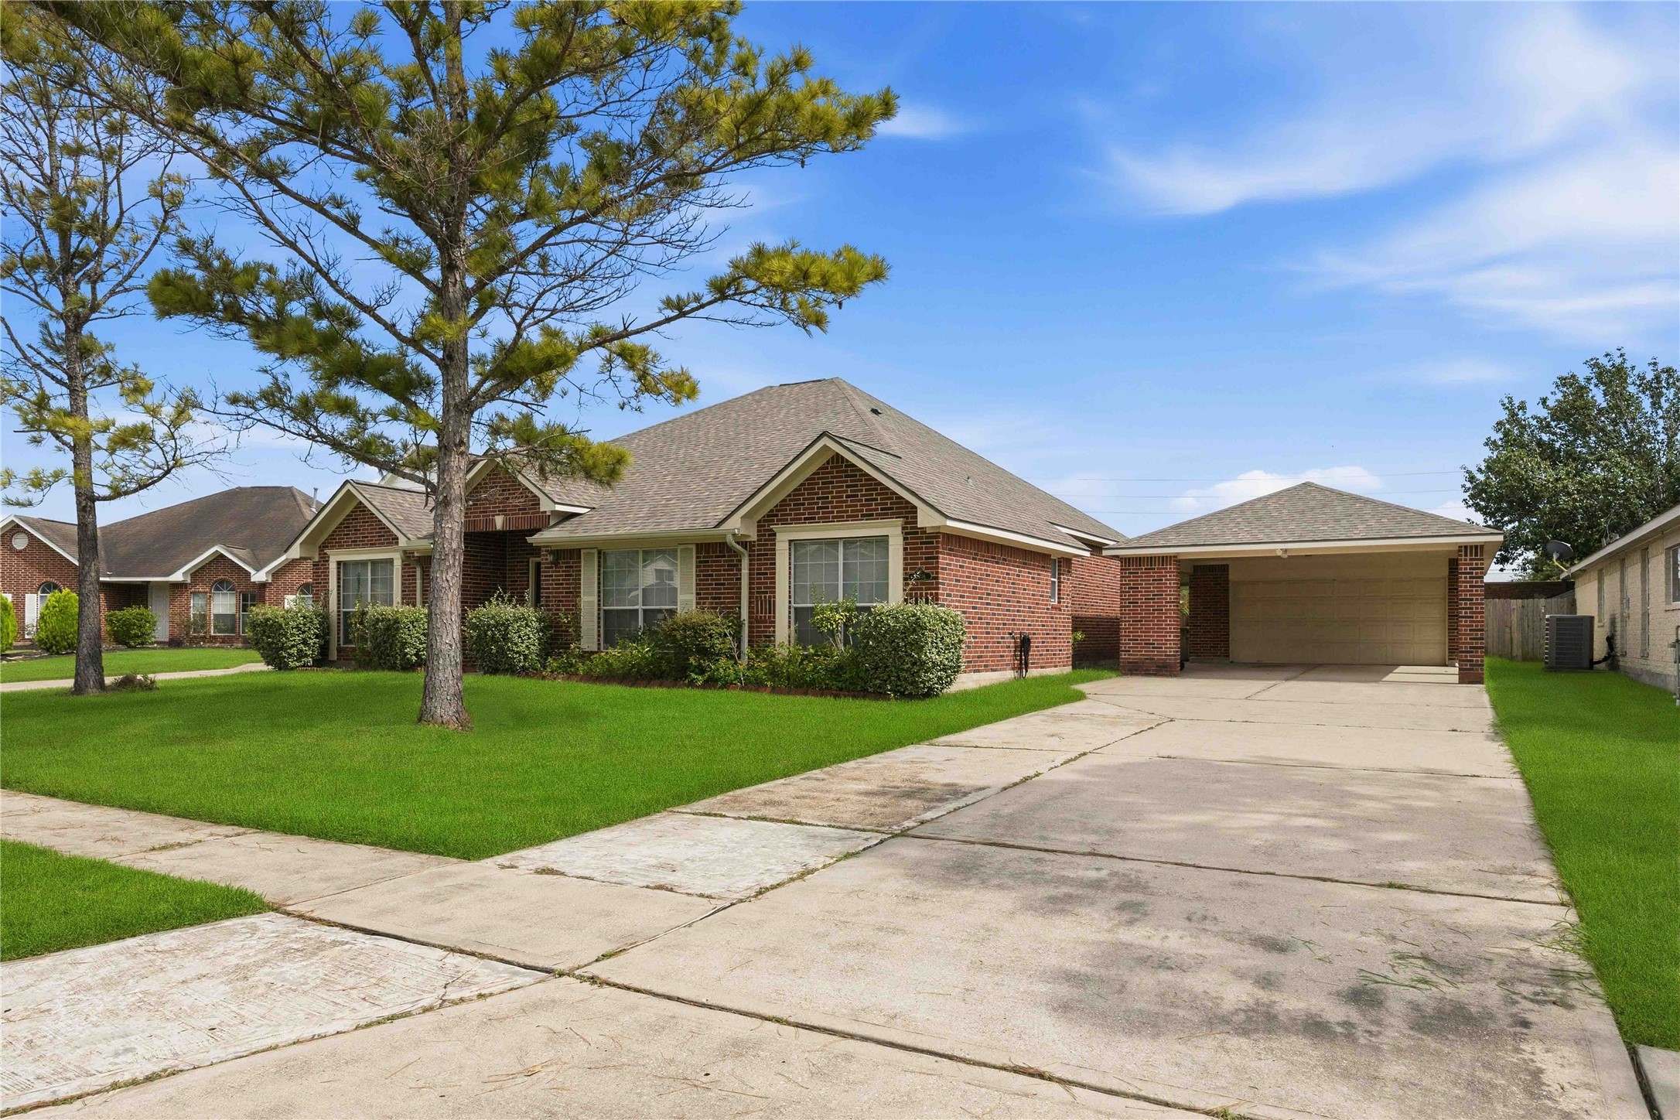
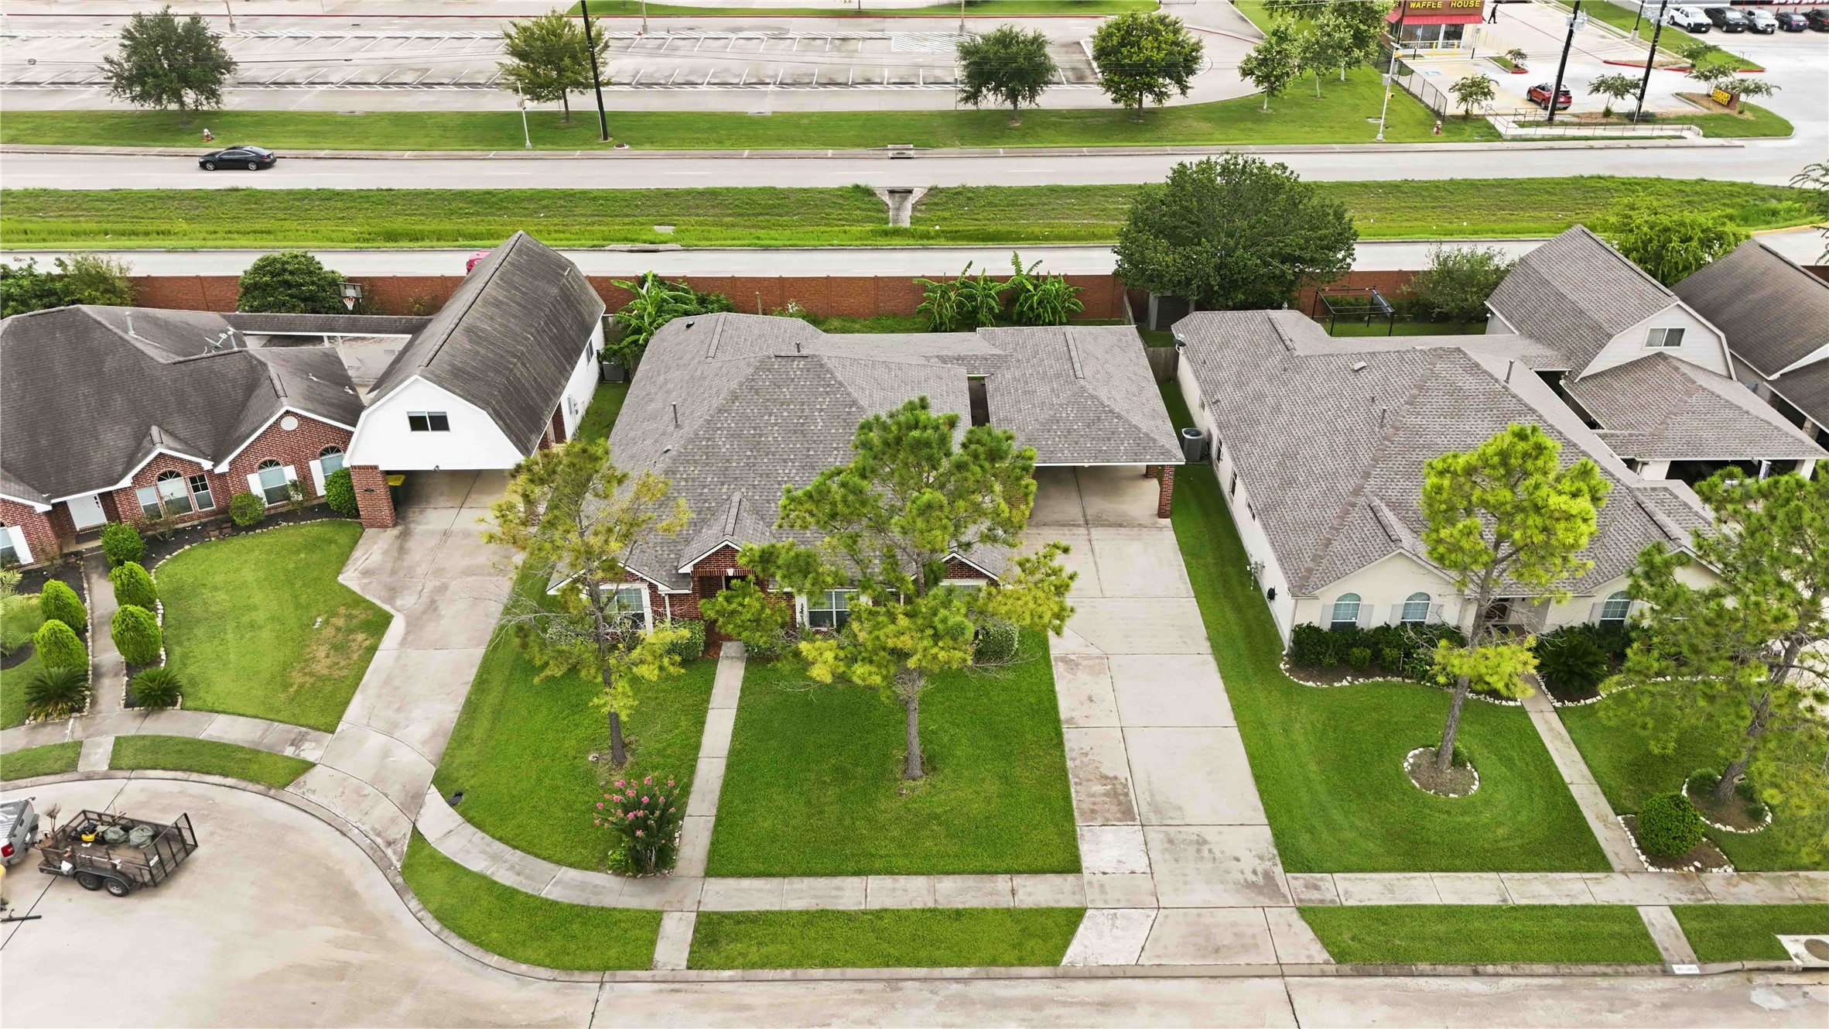
Classic brick single-story elevation boasting mature shade trees, lush green lawn, and an expansive driveway leading to a covered carport.
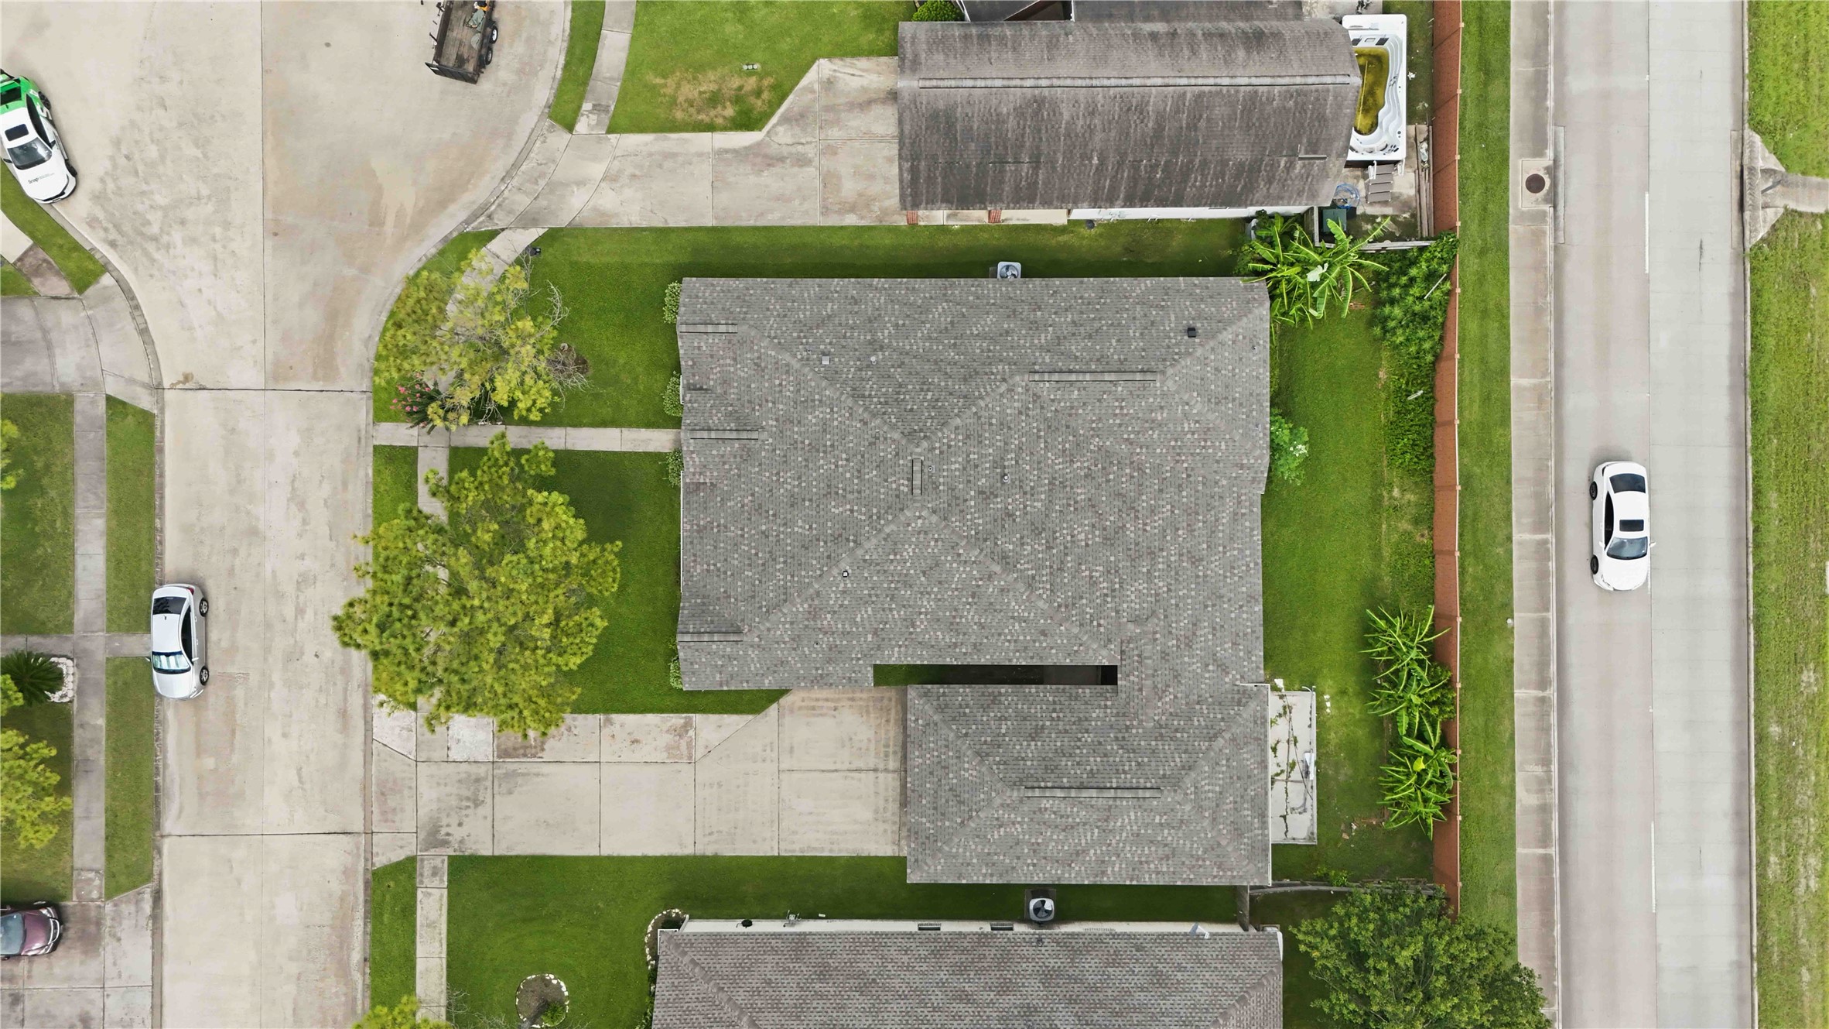
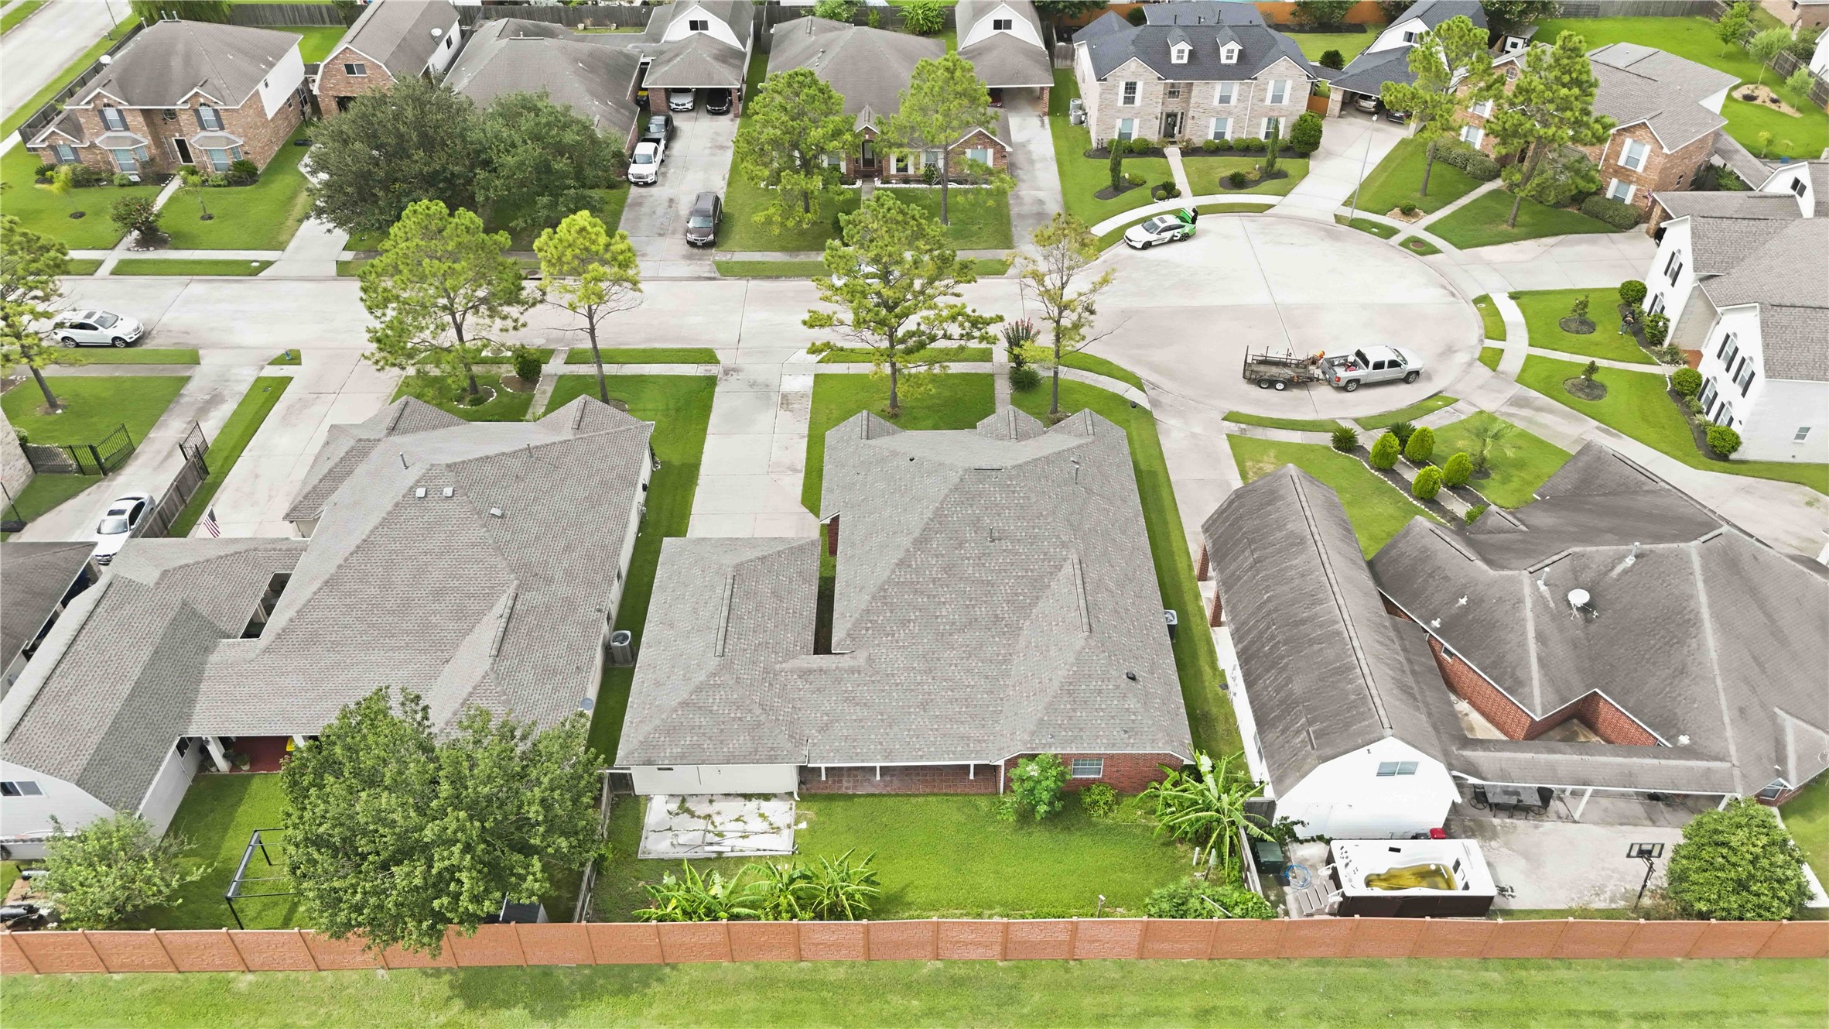
Demonstrates the property layout and parcel footprint with private side yards and neat surrounding landscaping.
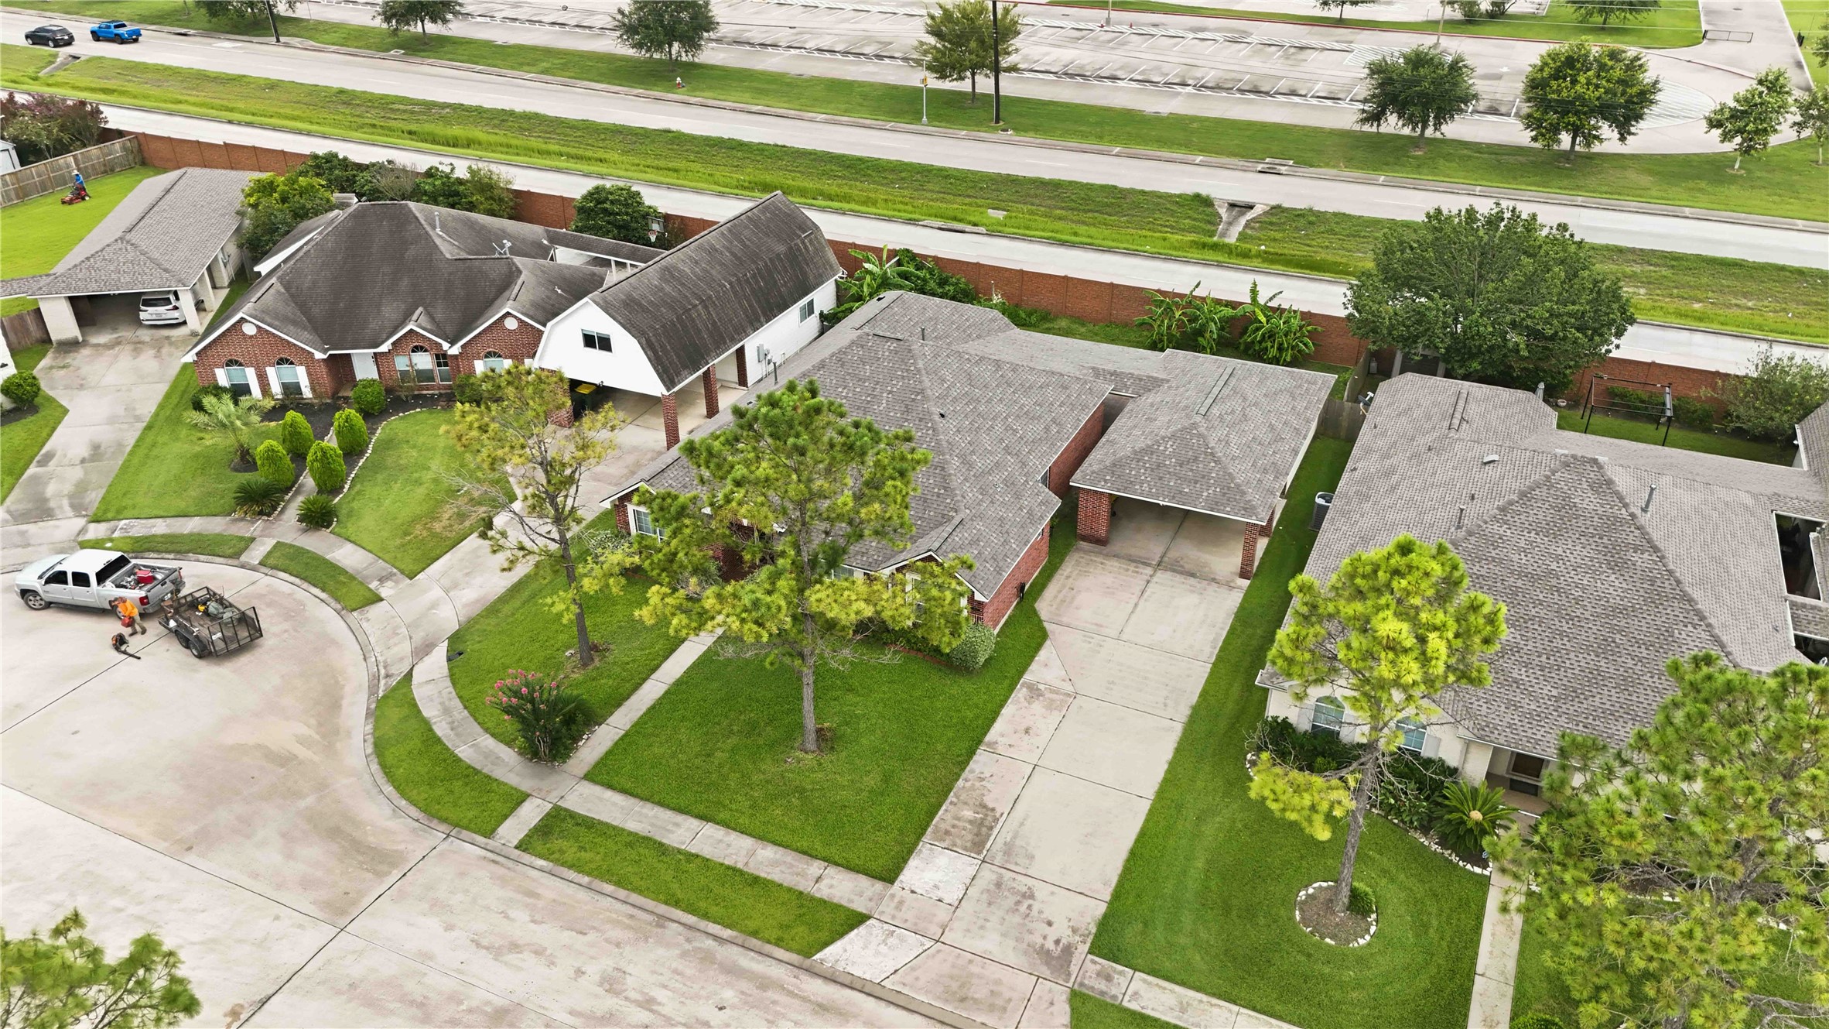
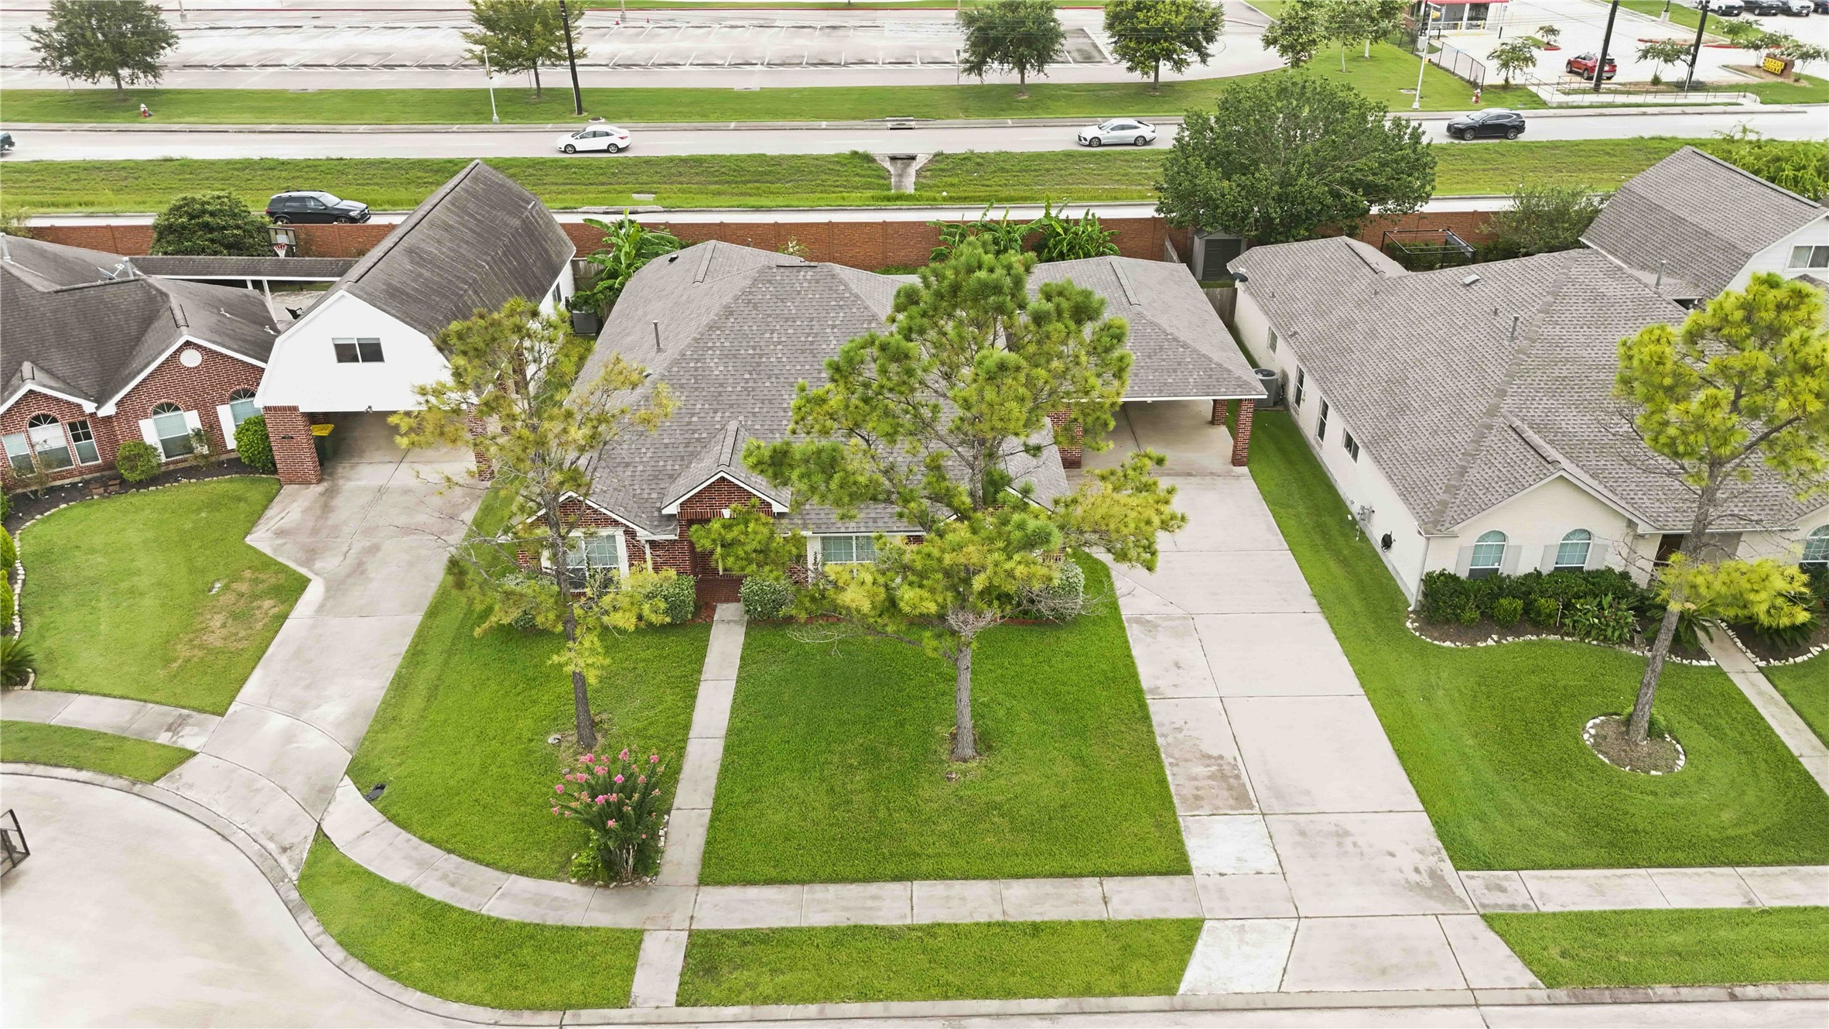
Situated at the entrance of a quiet cul-de-sac, offering attractive curb appeal and lush landscaping.
Highlights the well-maintained roofline, mature trees, side driveway access, and manicured green space surrounding the residence.
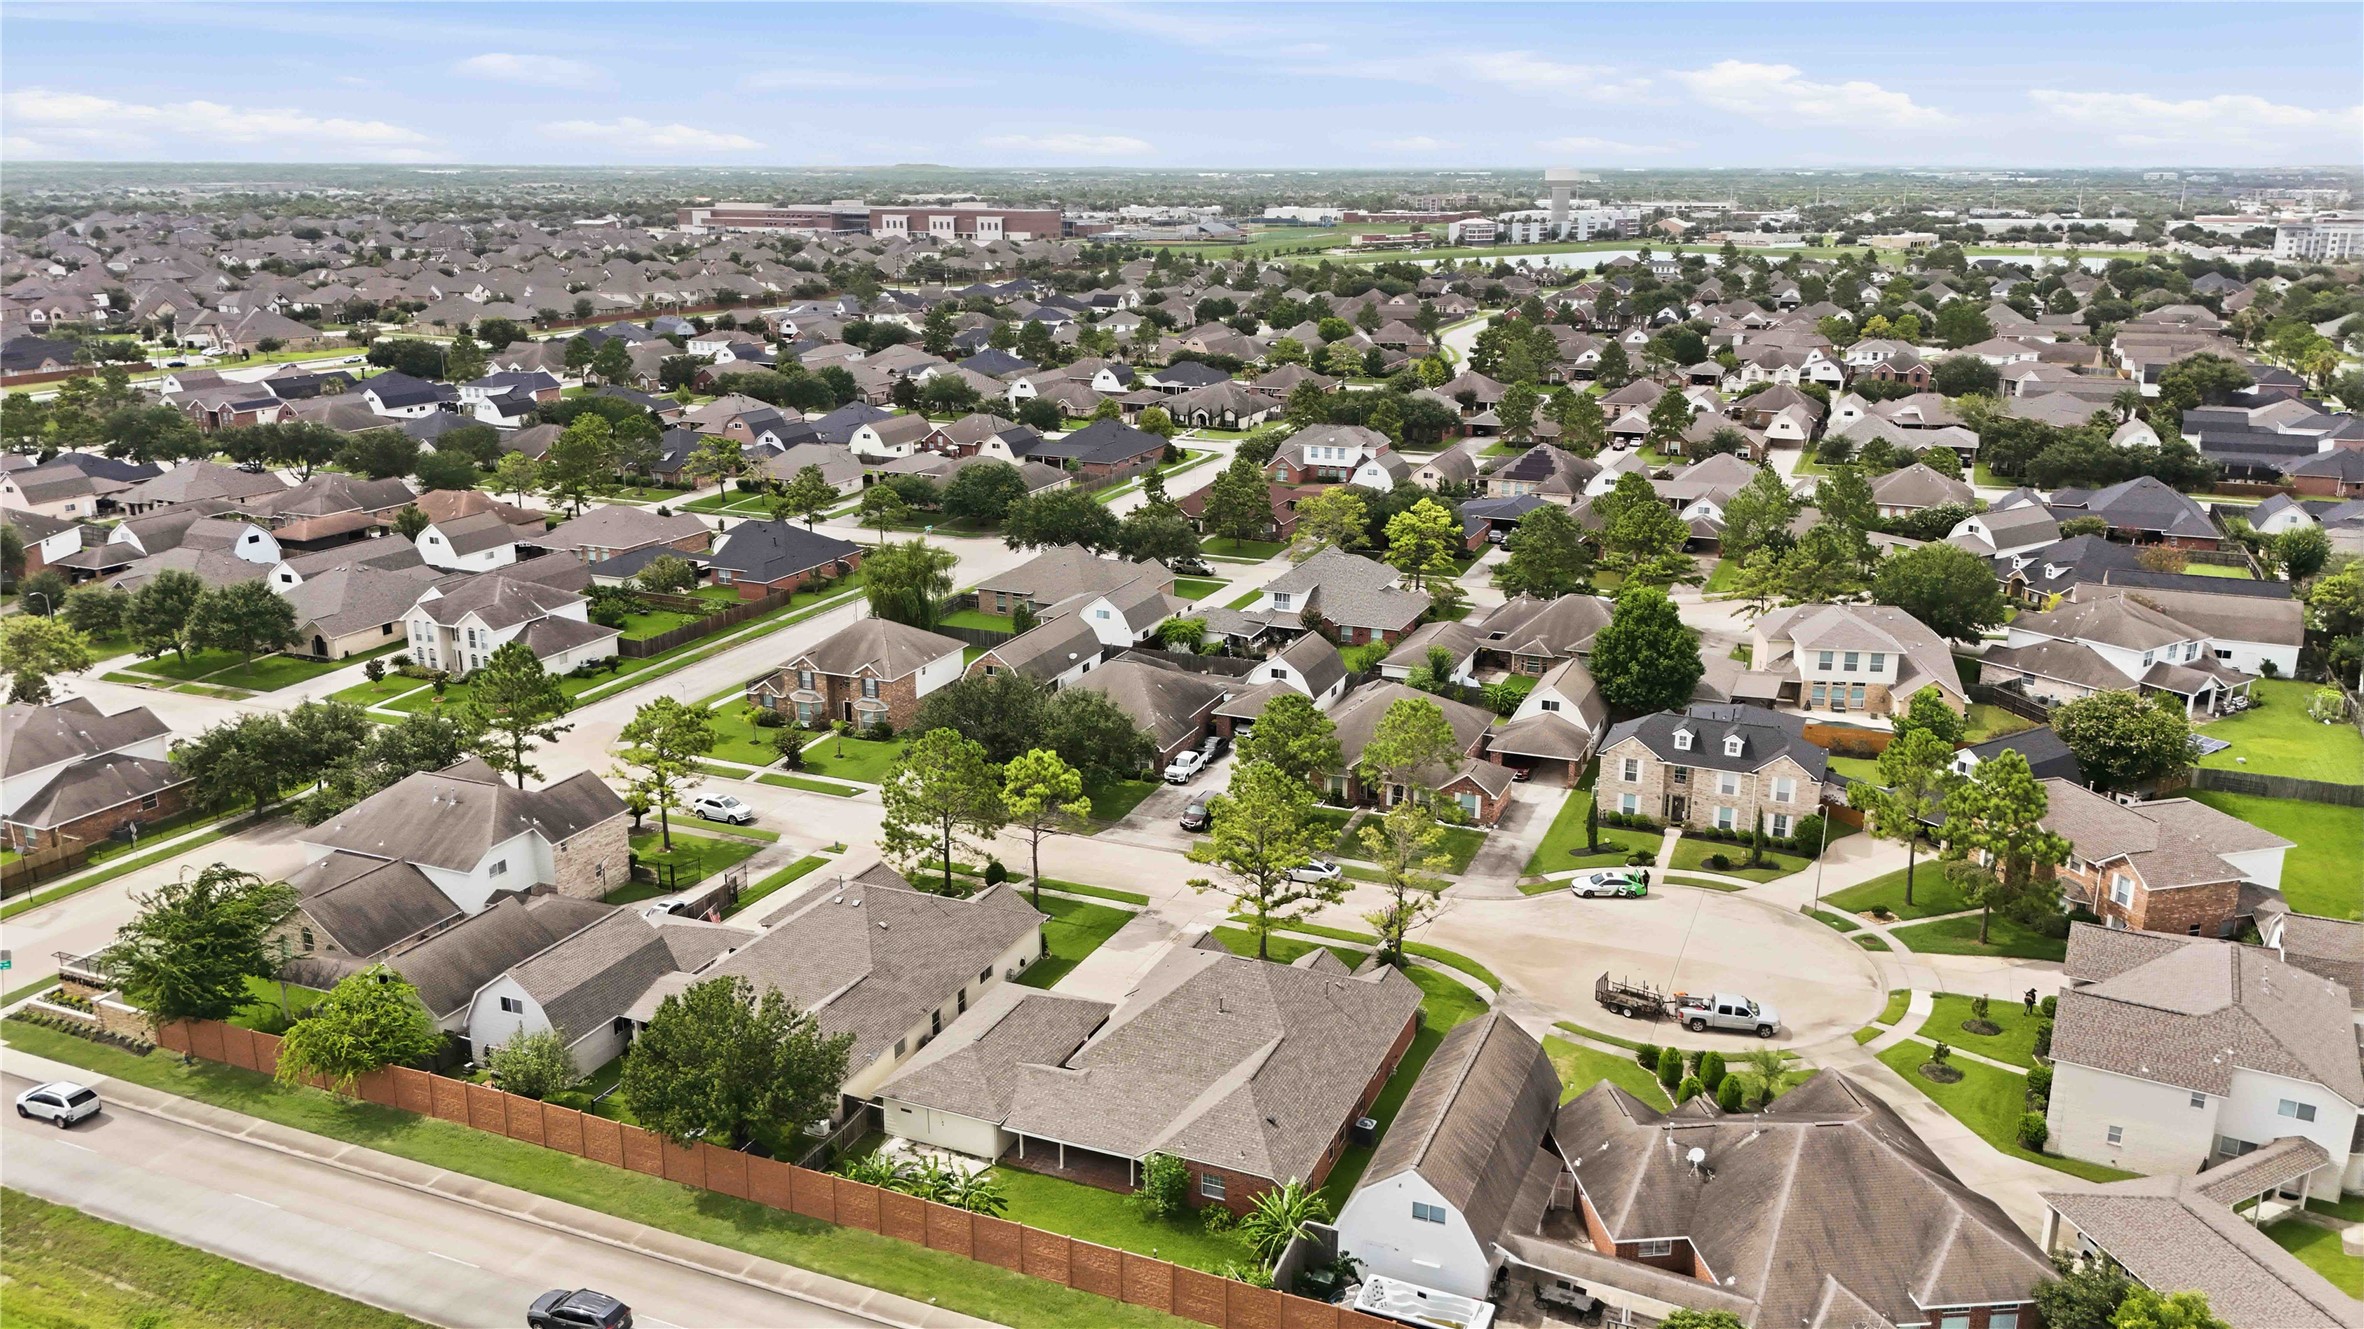
Features a high-angle perspective showing the backyard layout, brick exterior finishes, and neighboring cul-de-sac setting.
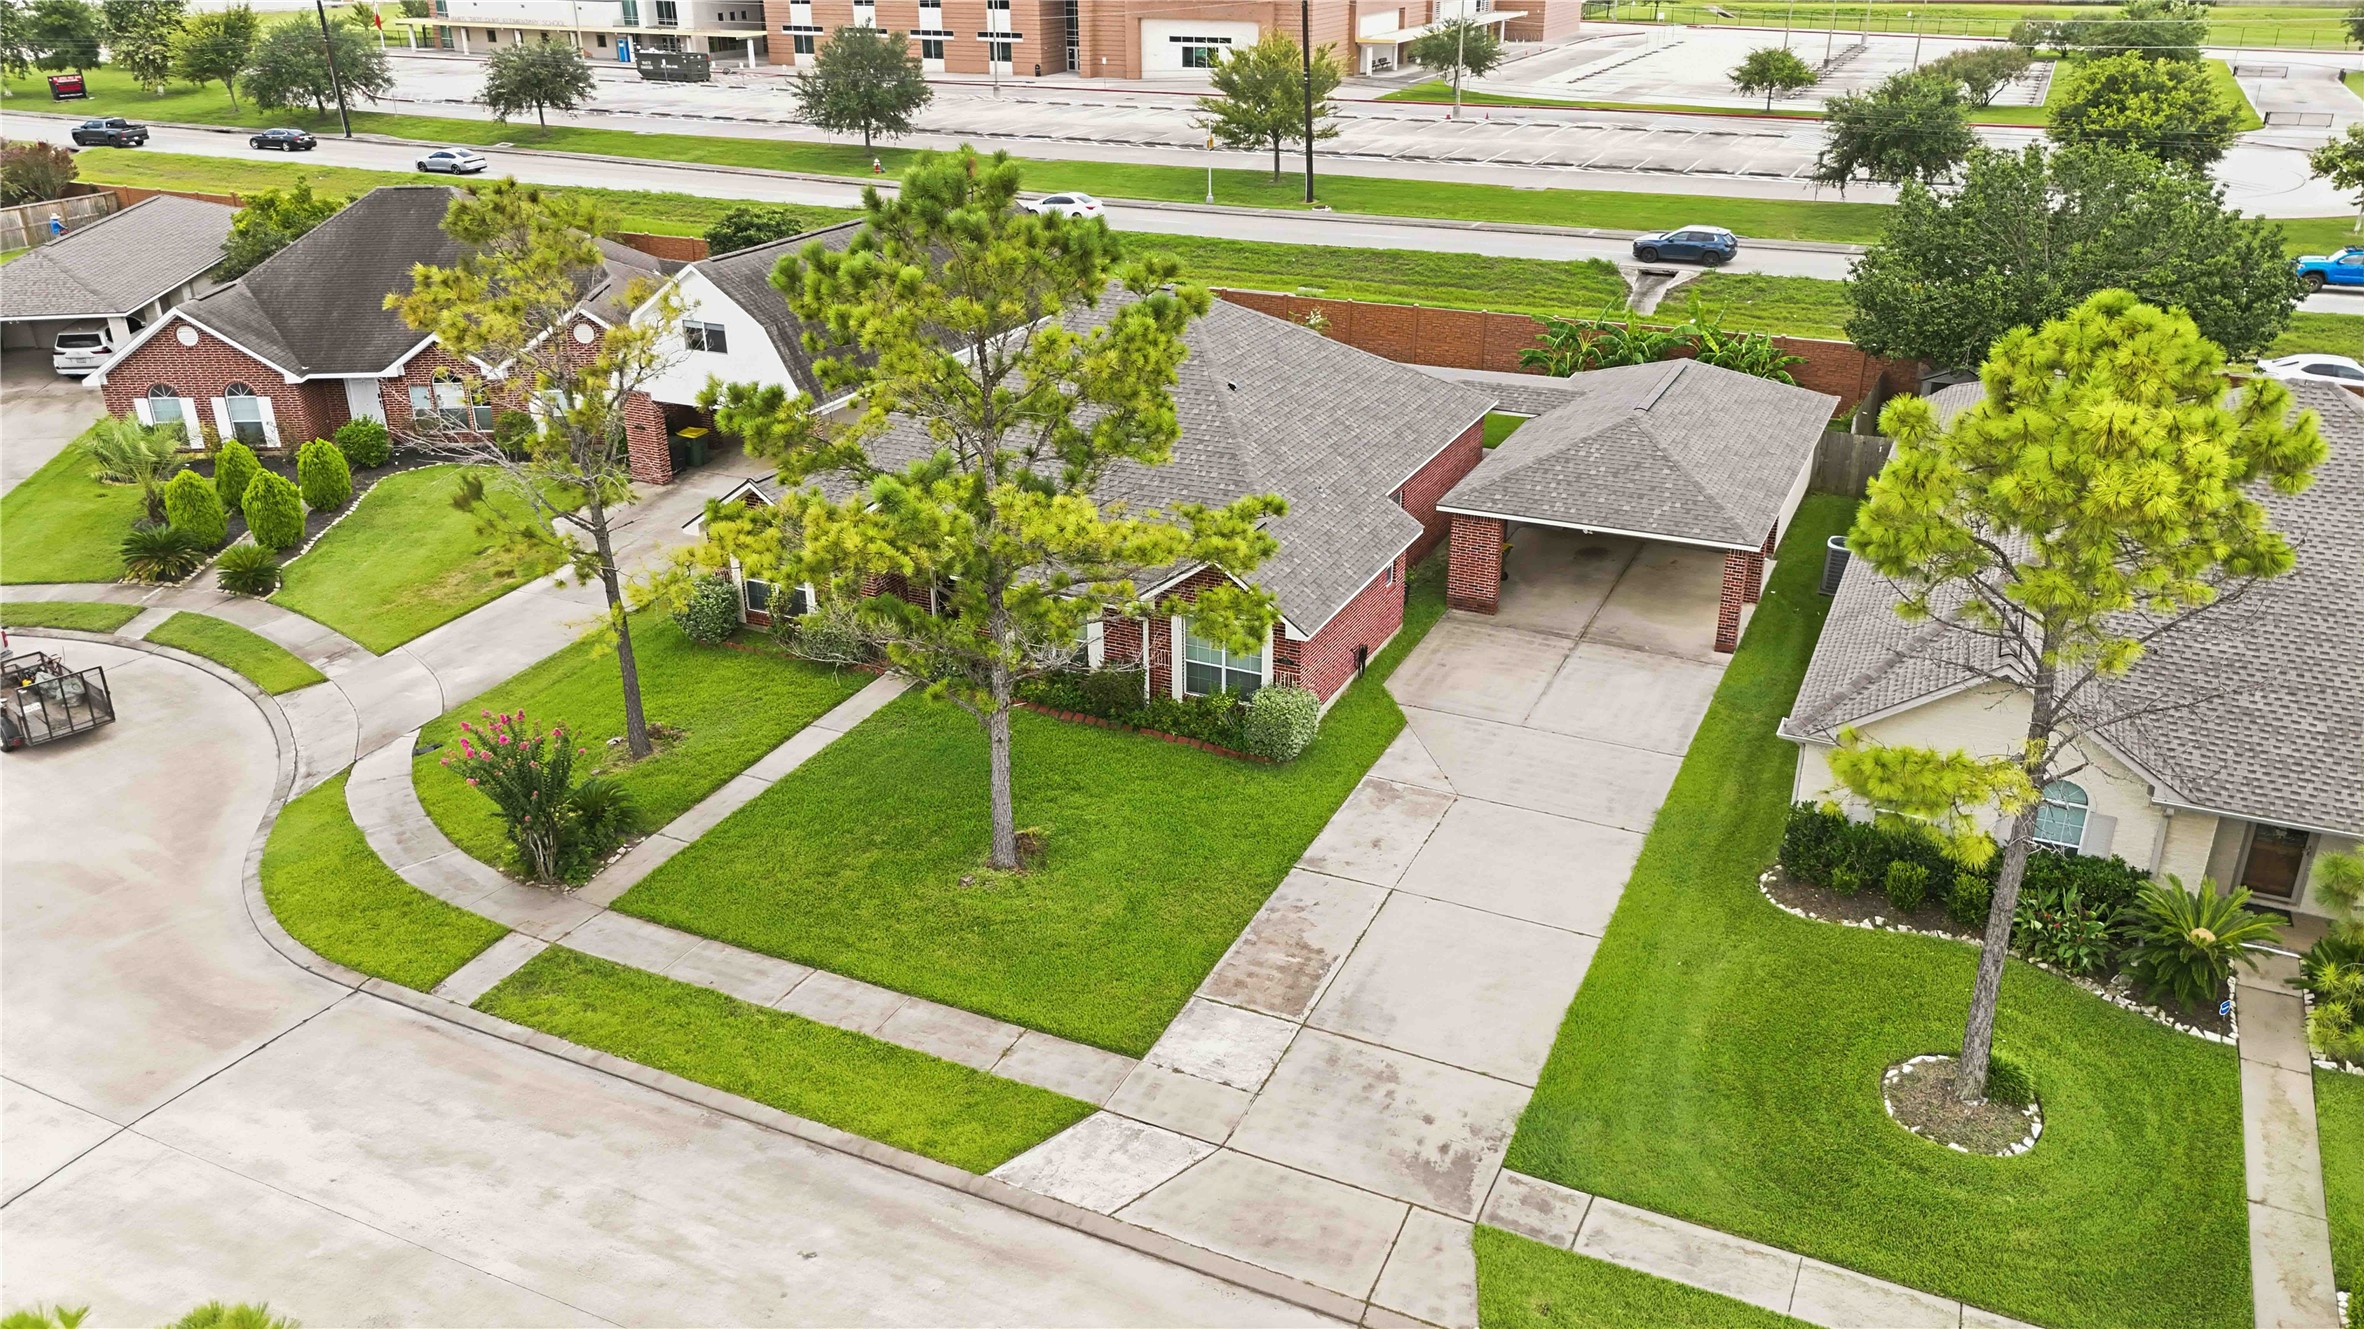
A charming brick single-story home featuring a generous front lawn with mature trees, a long concrete driveway, and attached carport space.
Showcases the single-story brick architecture, manicured lawn, front shade tree, and convenient covered carport area.
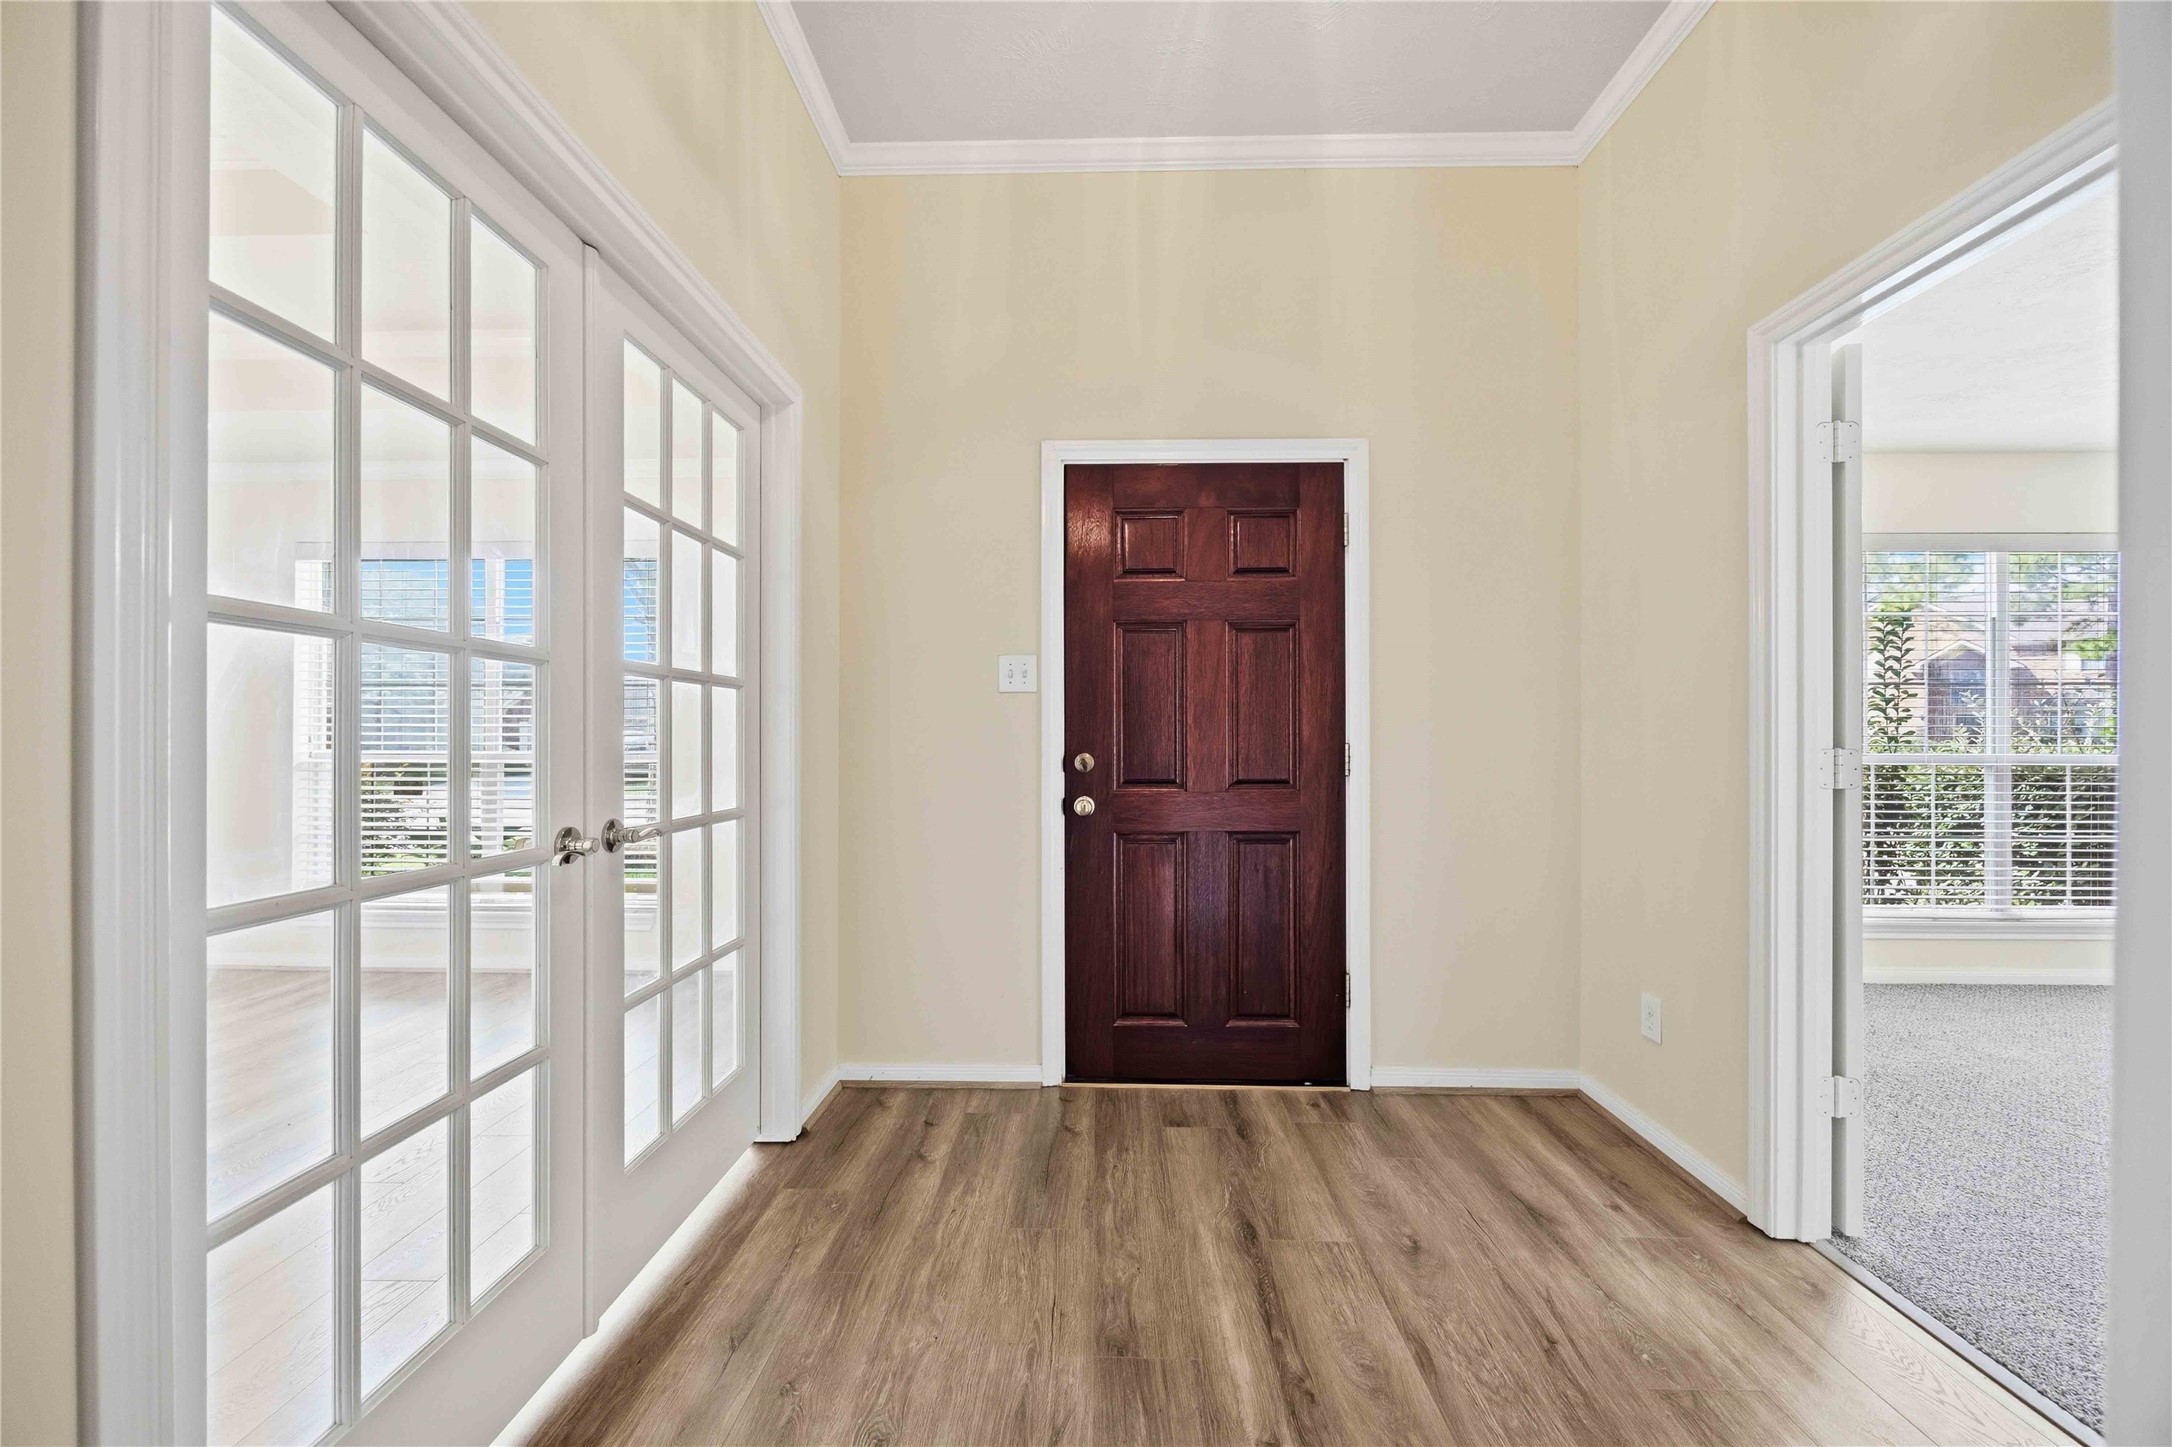
Welcoming entryway featuring a rich wood front door, wood-look plank flooring, and direct access to adjacent rooms through classic French doors.
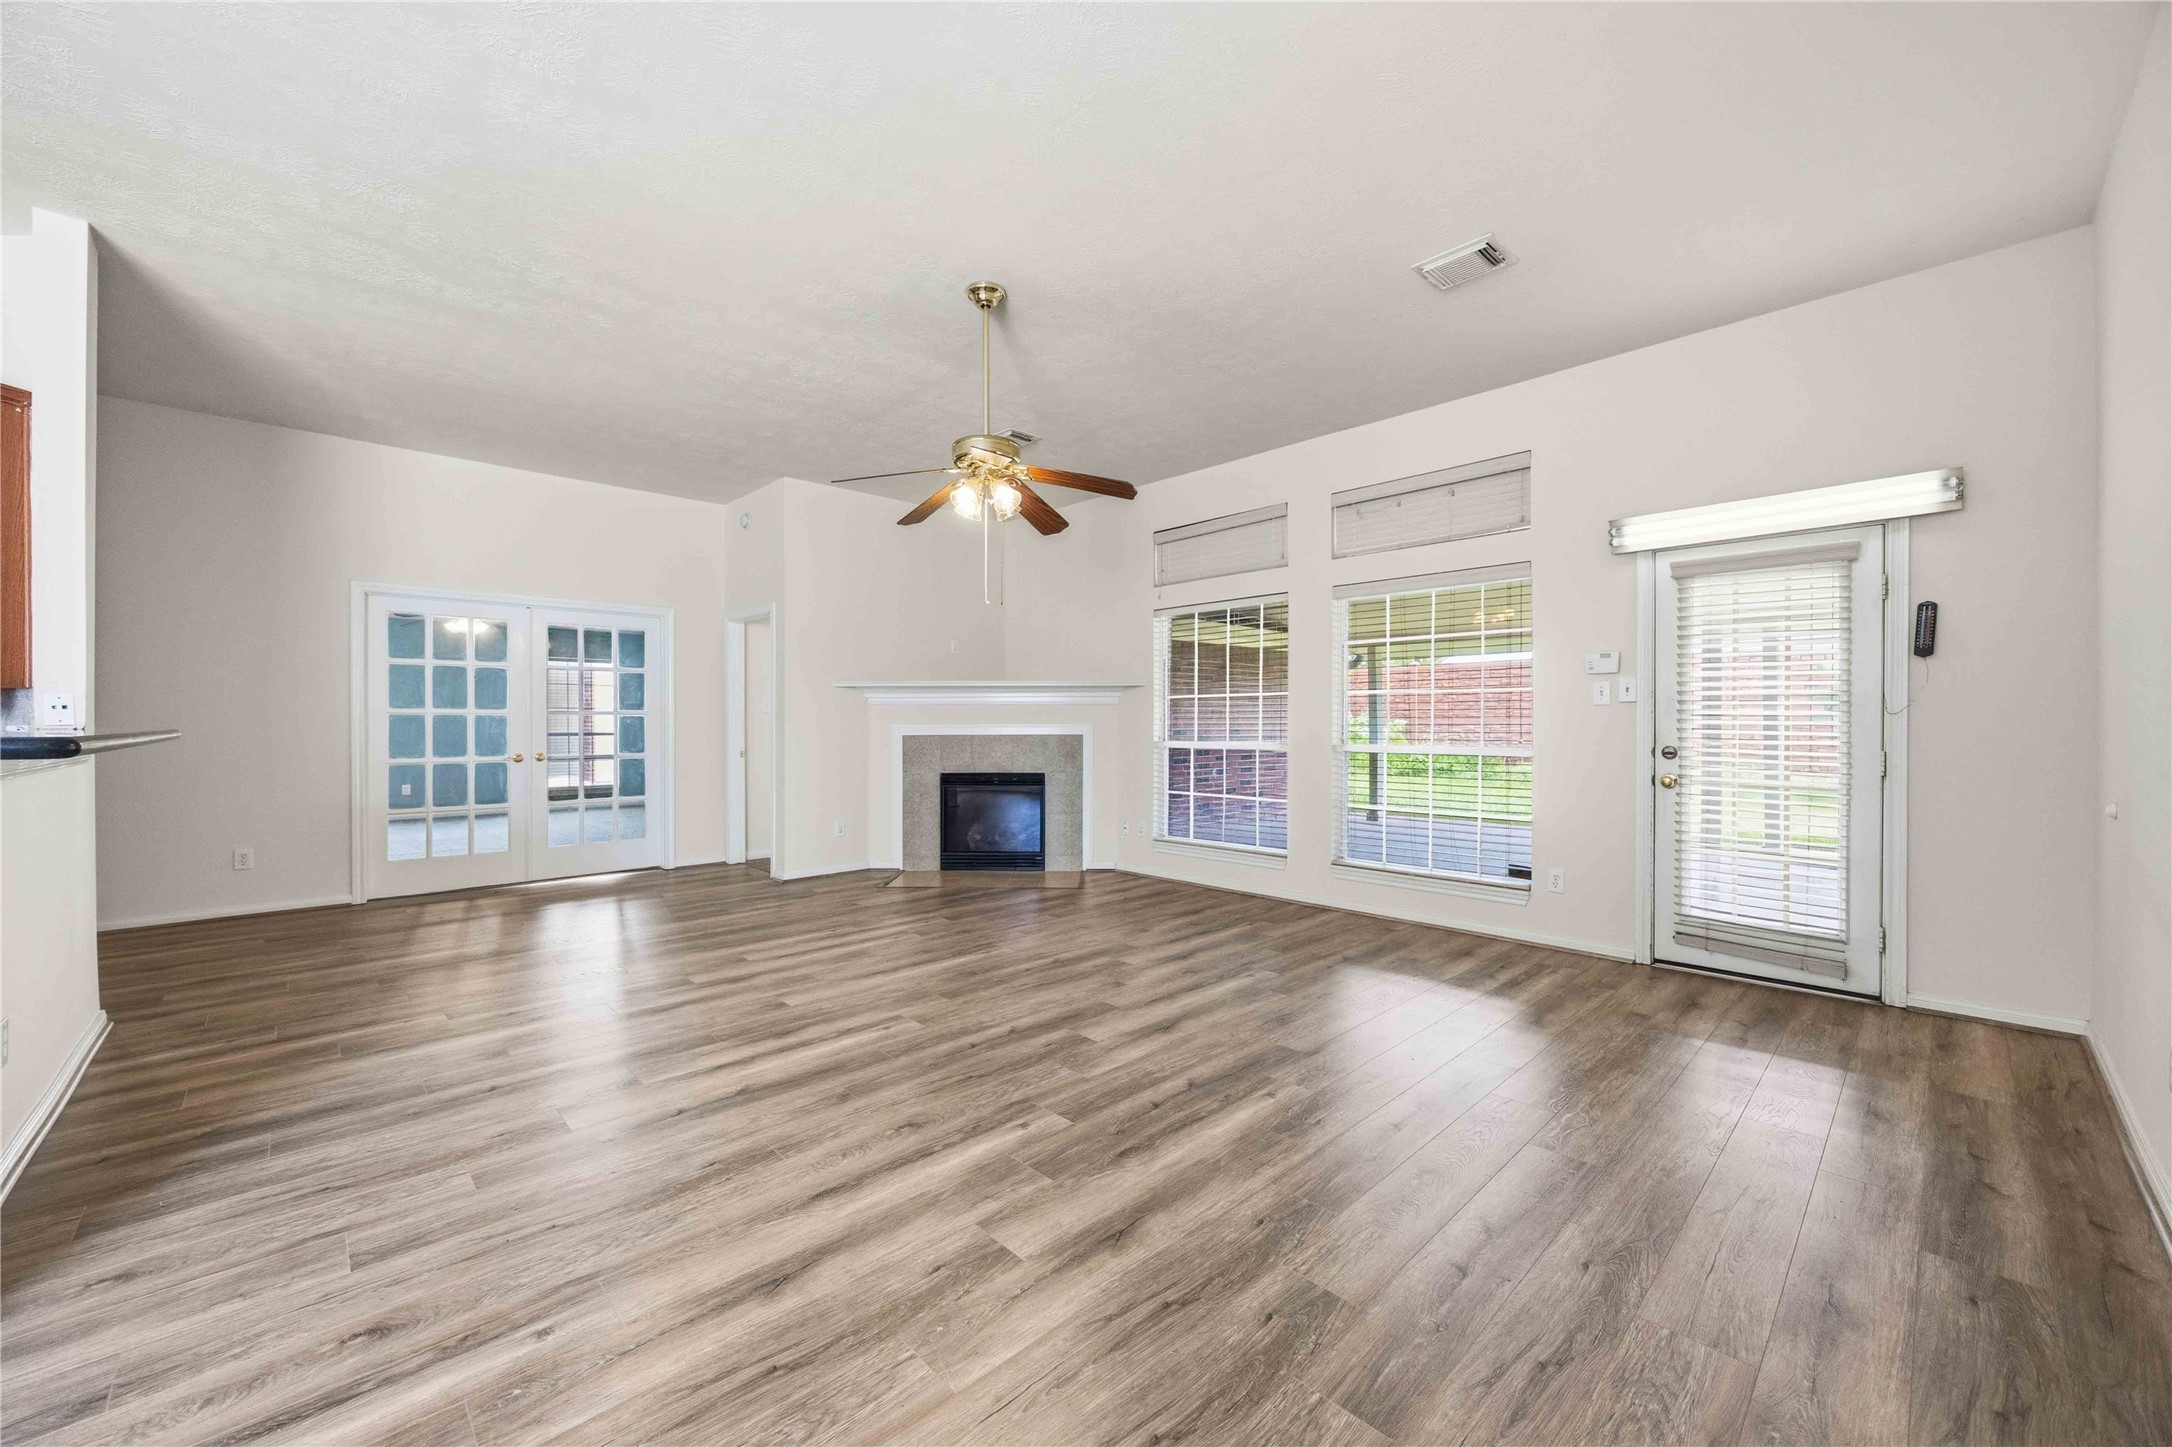
Bright open-concept living area with stylish wood-look vinyl plank flooring, a corner gas-log fireplace, and wall-to-wall windows.
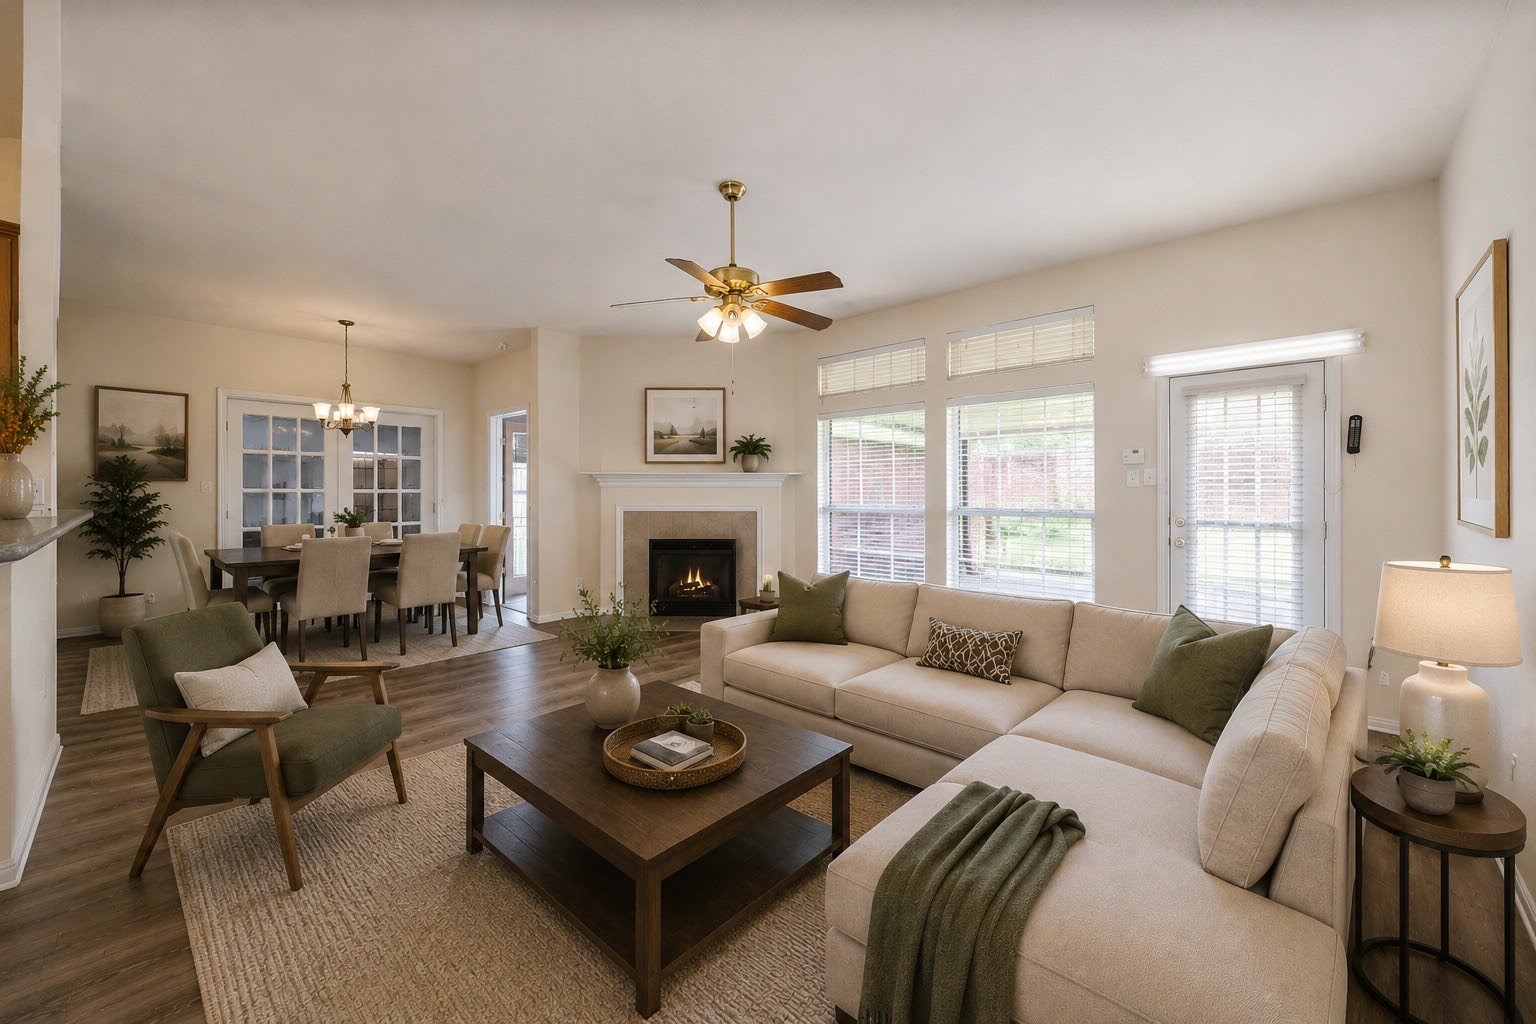
Virtually Staged - This inviting open-concept living space features wood-look flooring, a cozy corner fireplace, and large windows that fill the room with natural light, seamlessly flowing into the adjacent dining area.
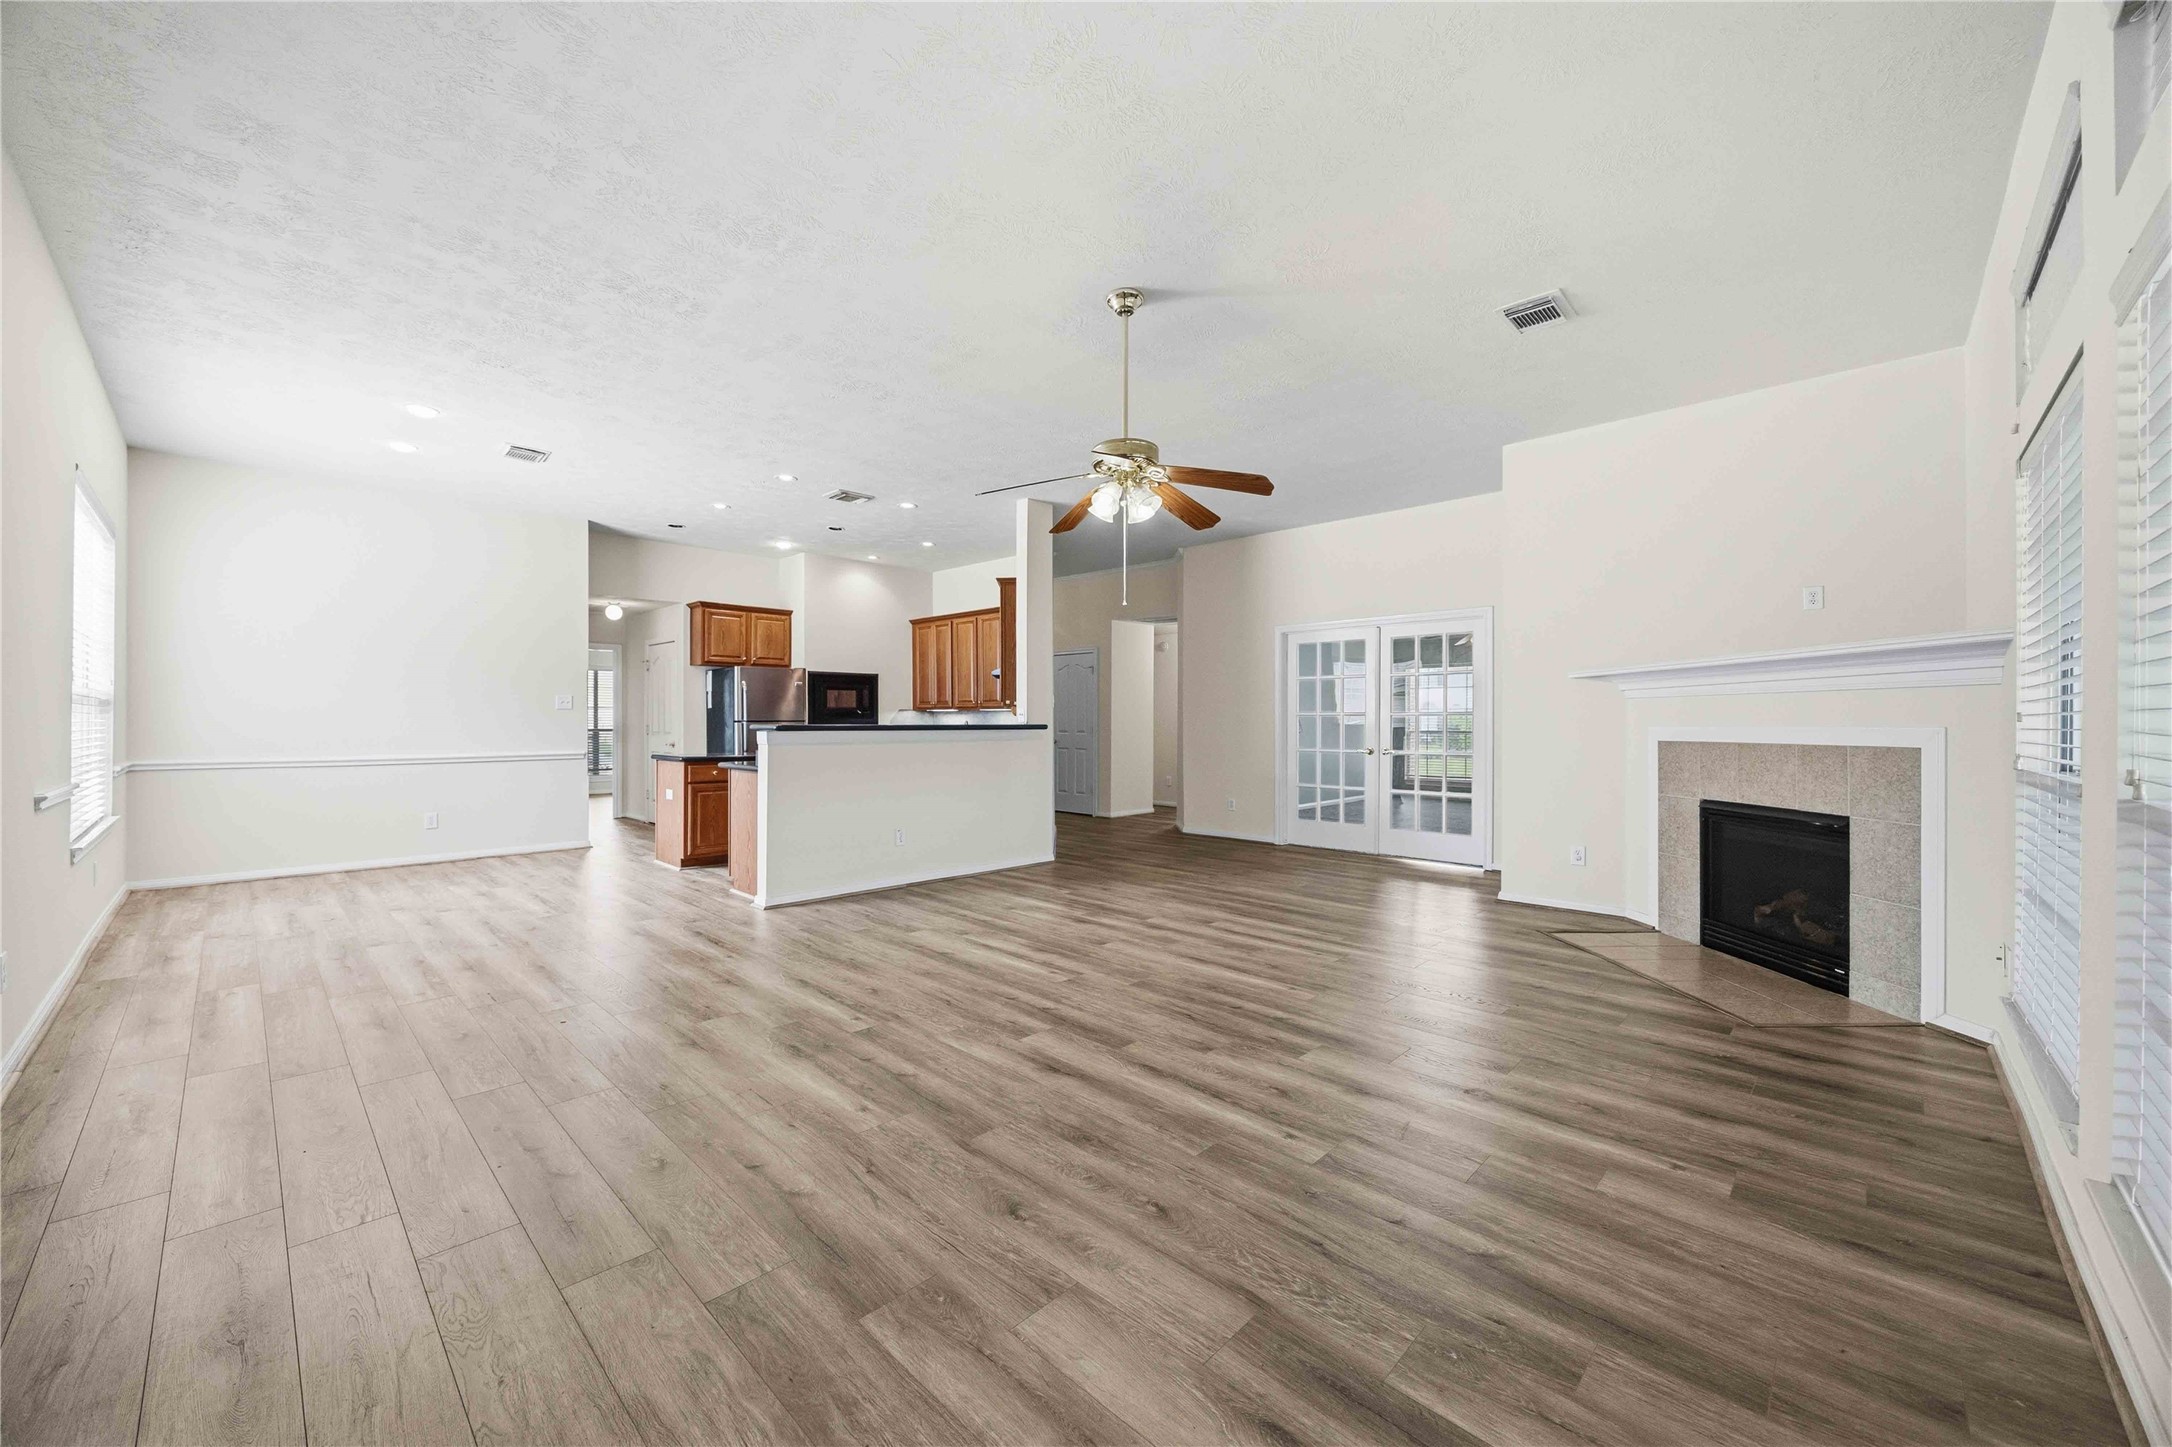
Sweeping view of the seamless living room layout showing smooth floor transitions, high ceilings, ceiling fan, and classic French doors.
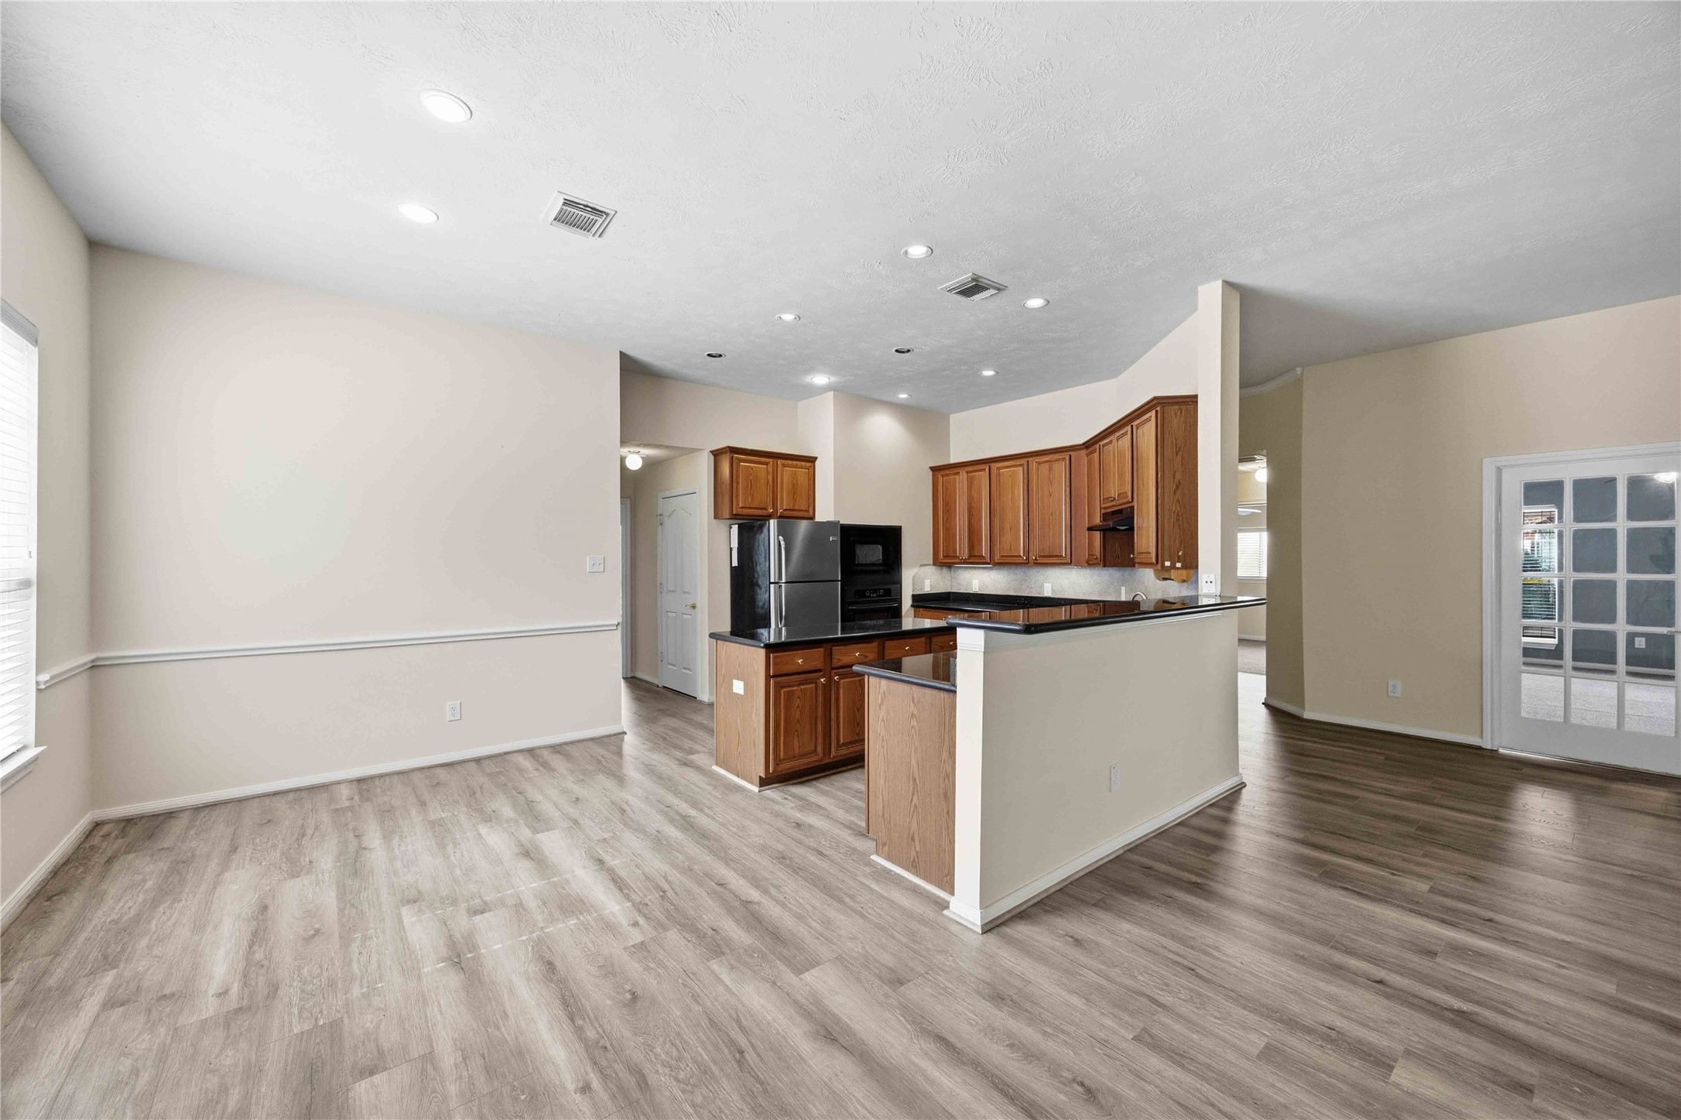
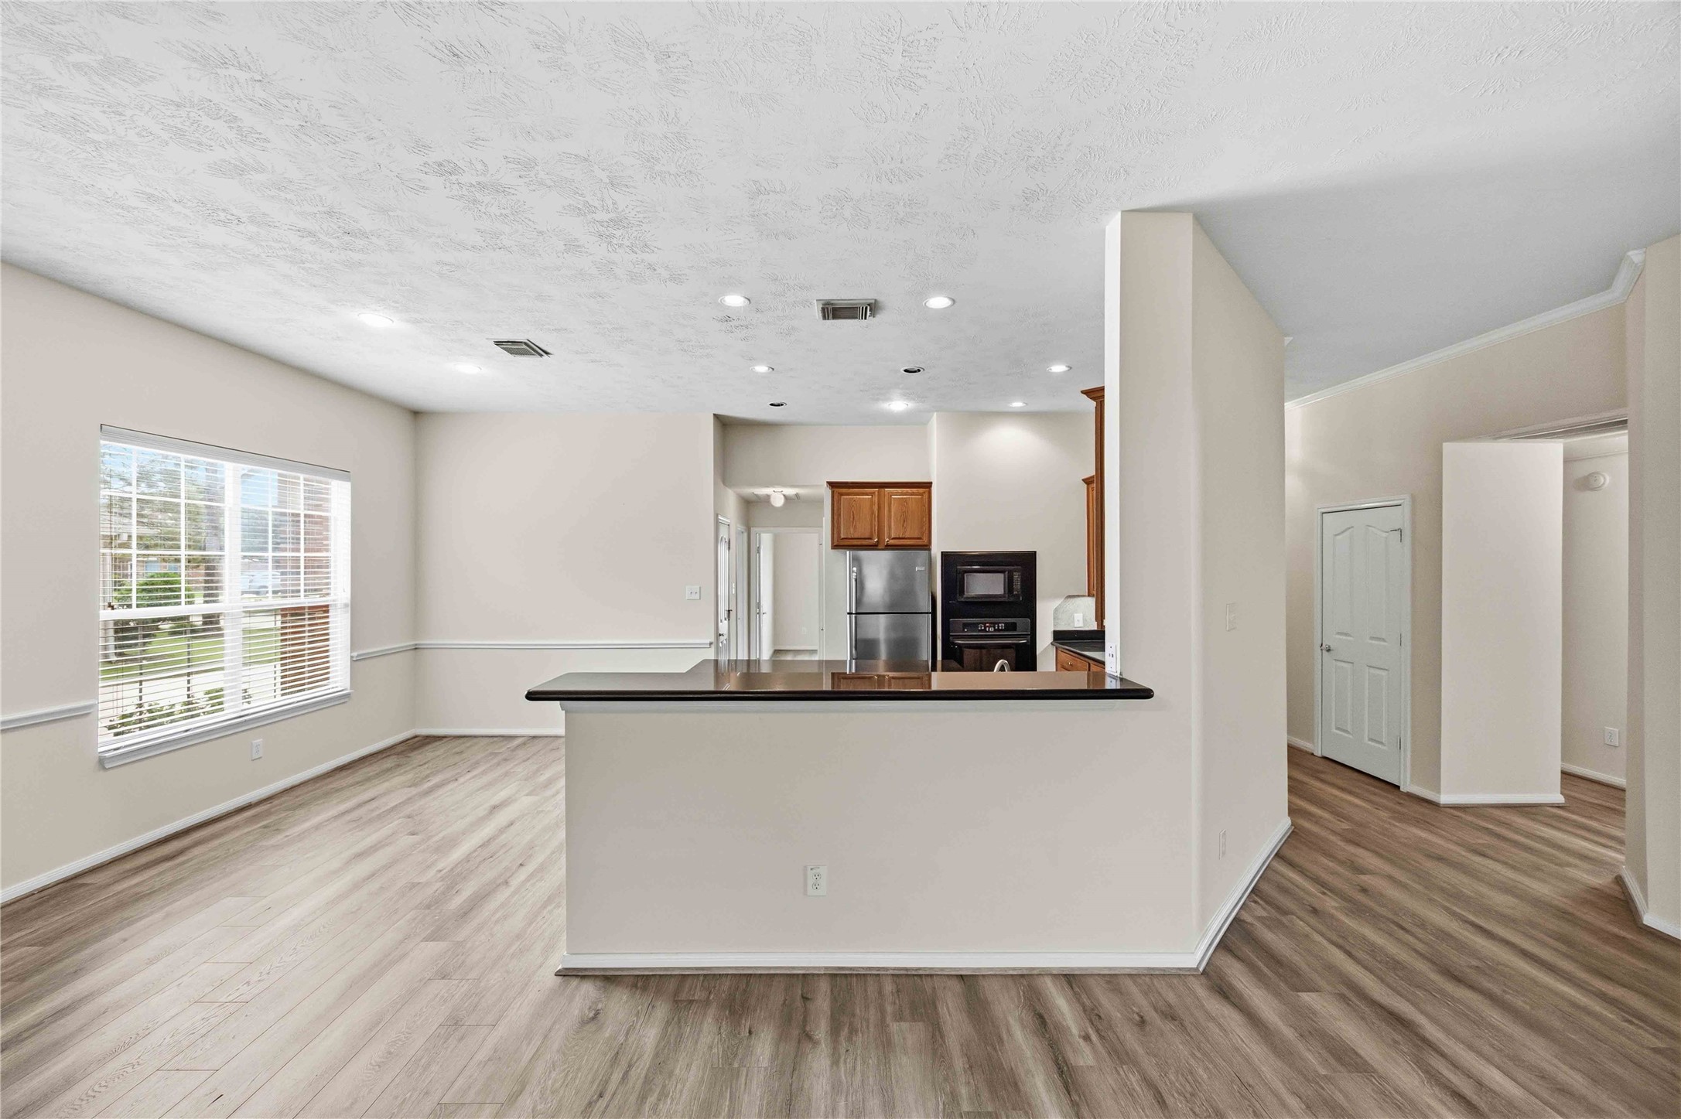
Sunlit dining space featuring chair rail trim, seamlessly connecting to the open kitchen layout.
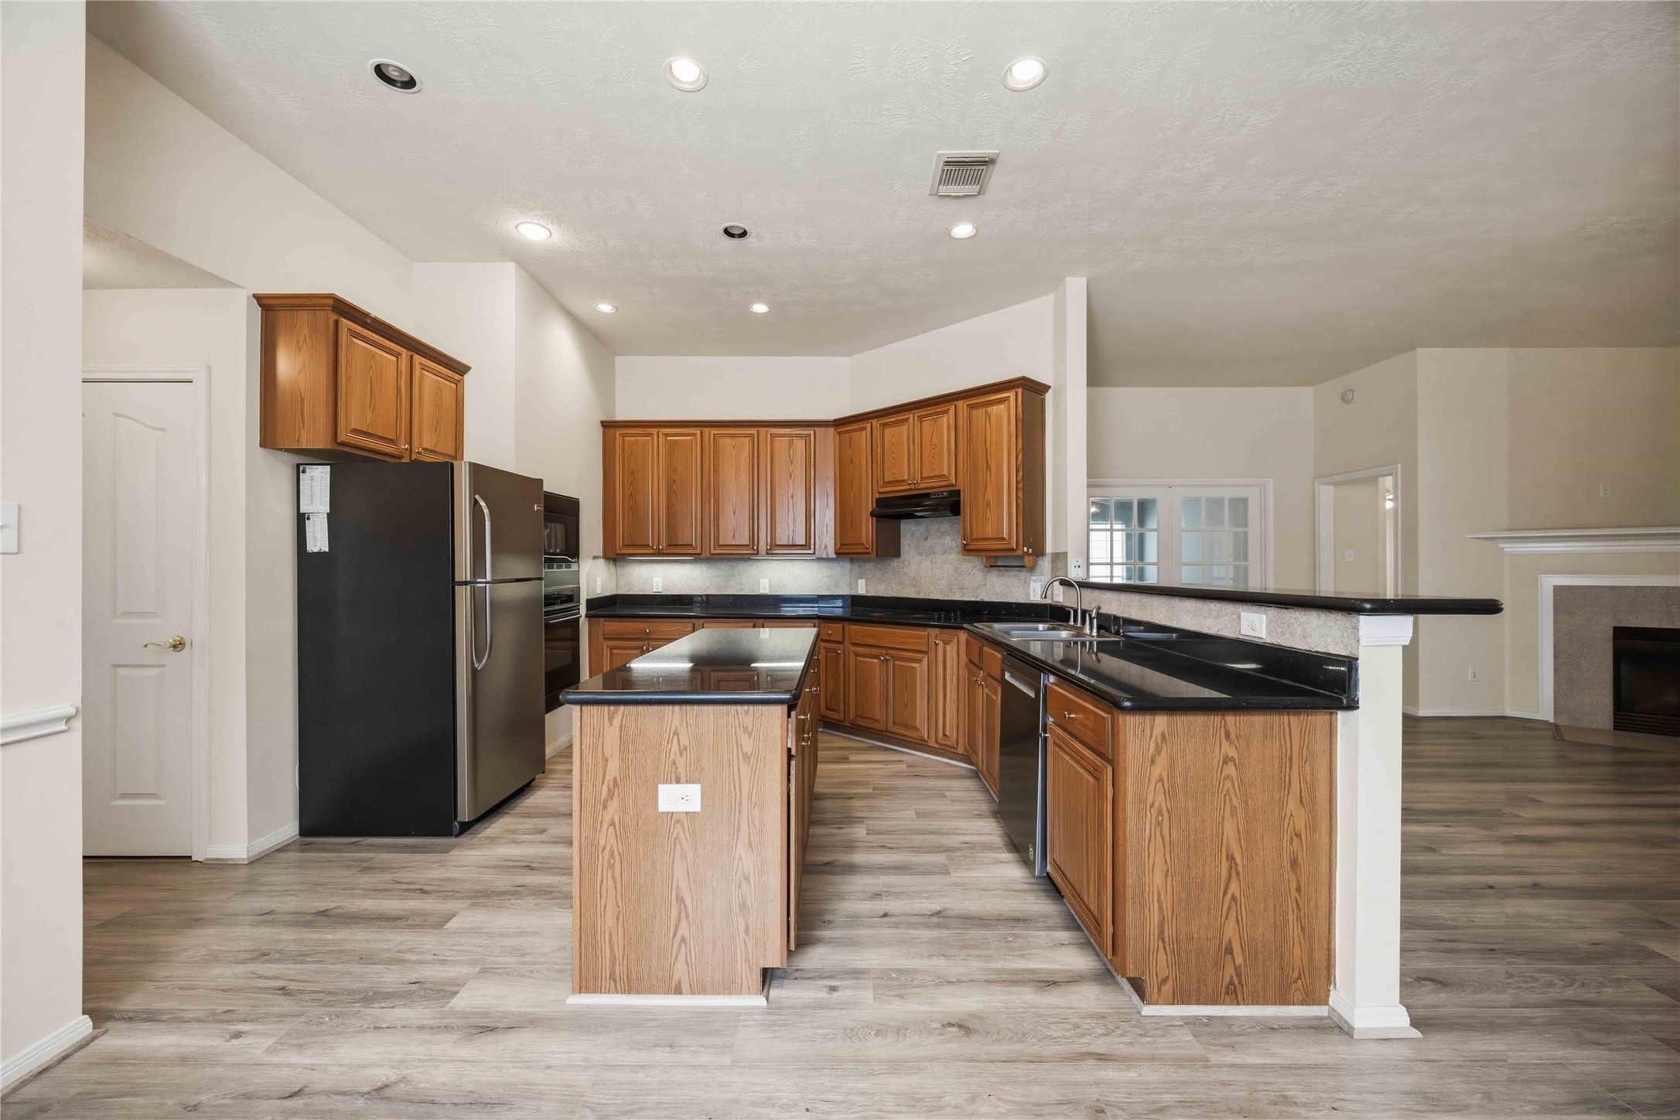
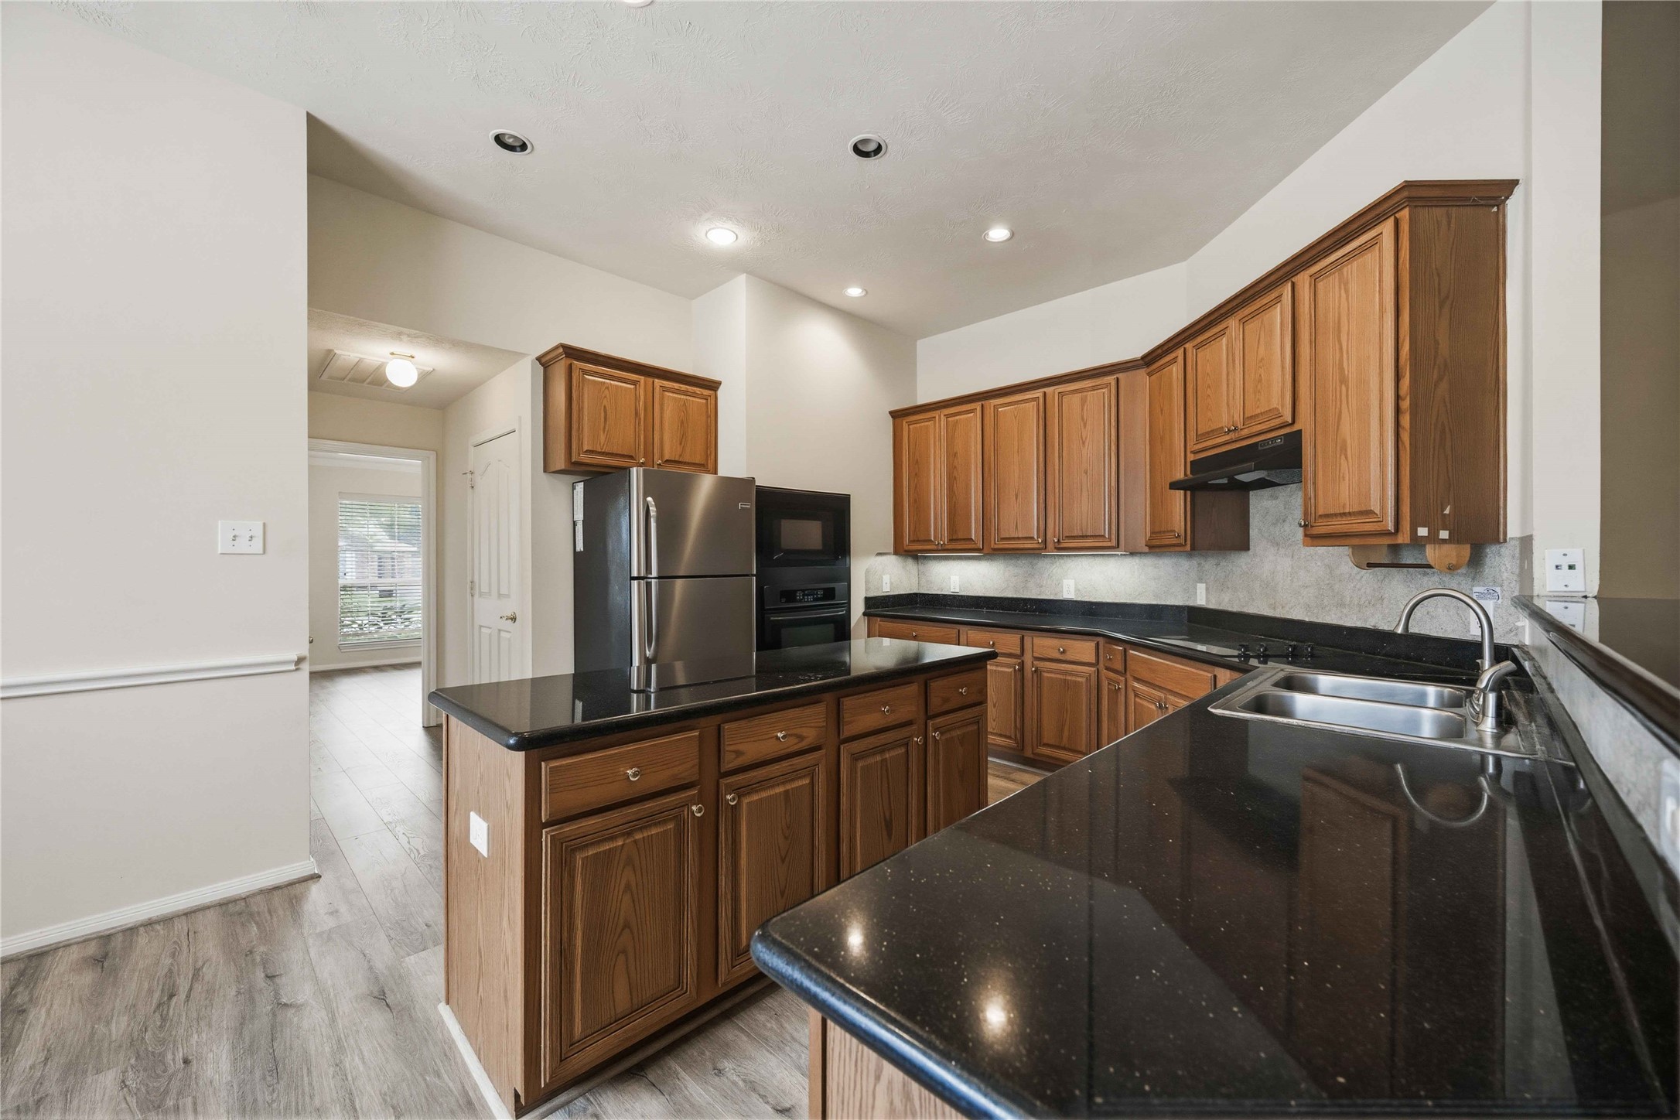
Chef-inspired kitchen featuring warm wood cabinetry, sleek black granite countertops, a center island, and stainless steel appliances.
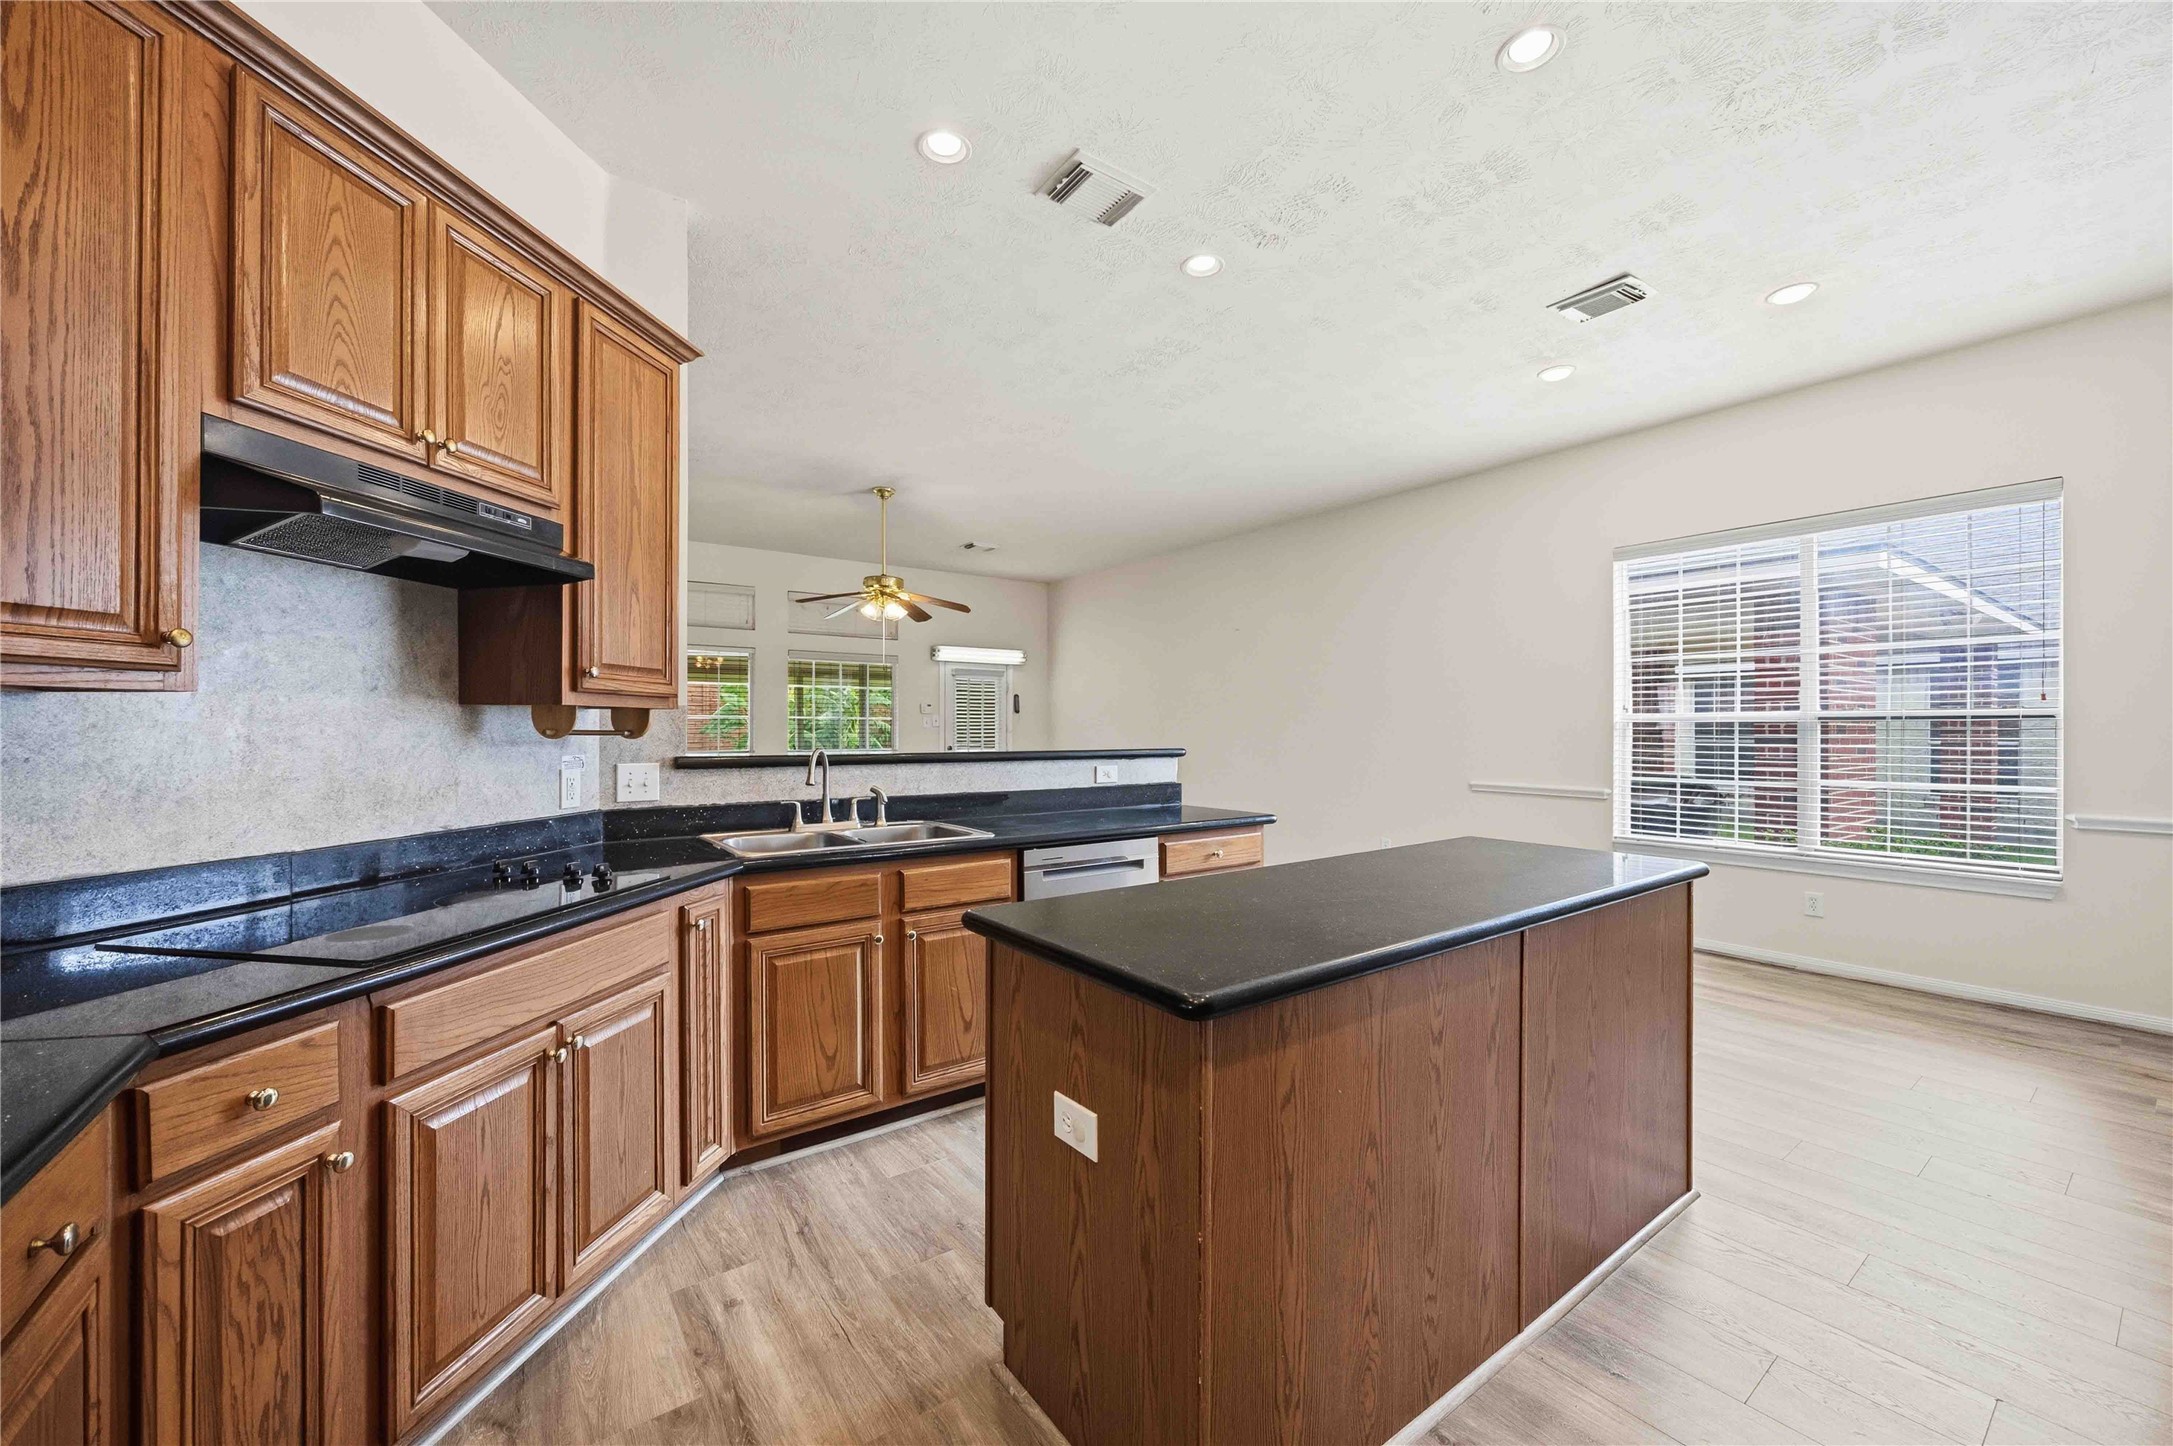
Chef’s kitchen showcasing warm wood cabinets, dark sparkling quartz-style countertops, a practical center island, recessed lighting, and a wide sunlit window.
Equipped with rich wooden cabinetry, dark polished countertops, stainless steel appliances, and a central prep island perfect for hosting loved ones.
Open-concept kitchen layout complete with smooth wood-look flooring, an extended breakfast bar, and convenient sightlines into adjacent living spaces.
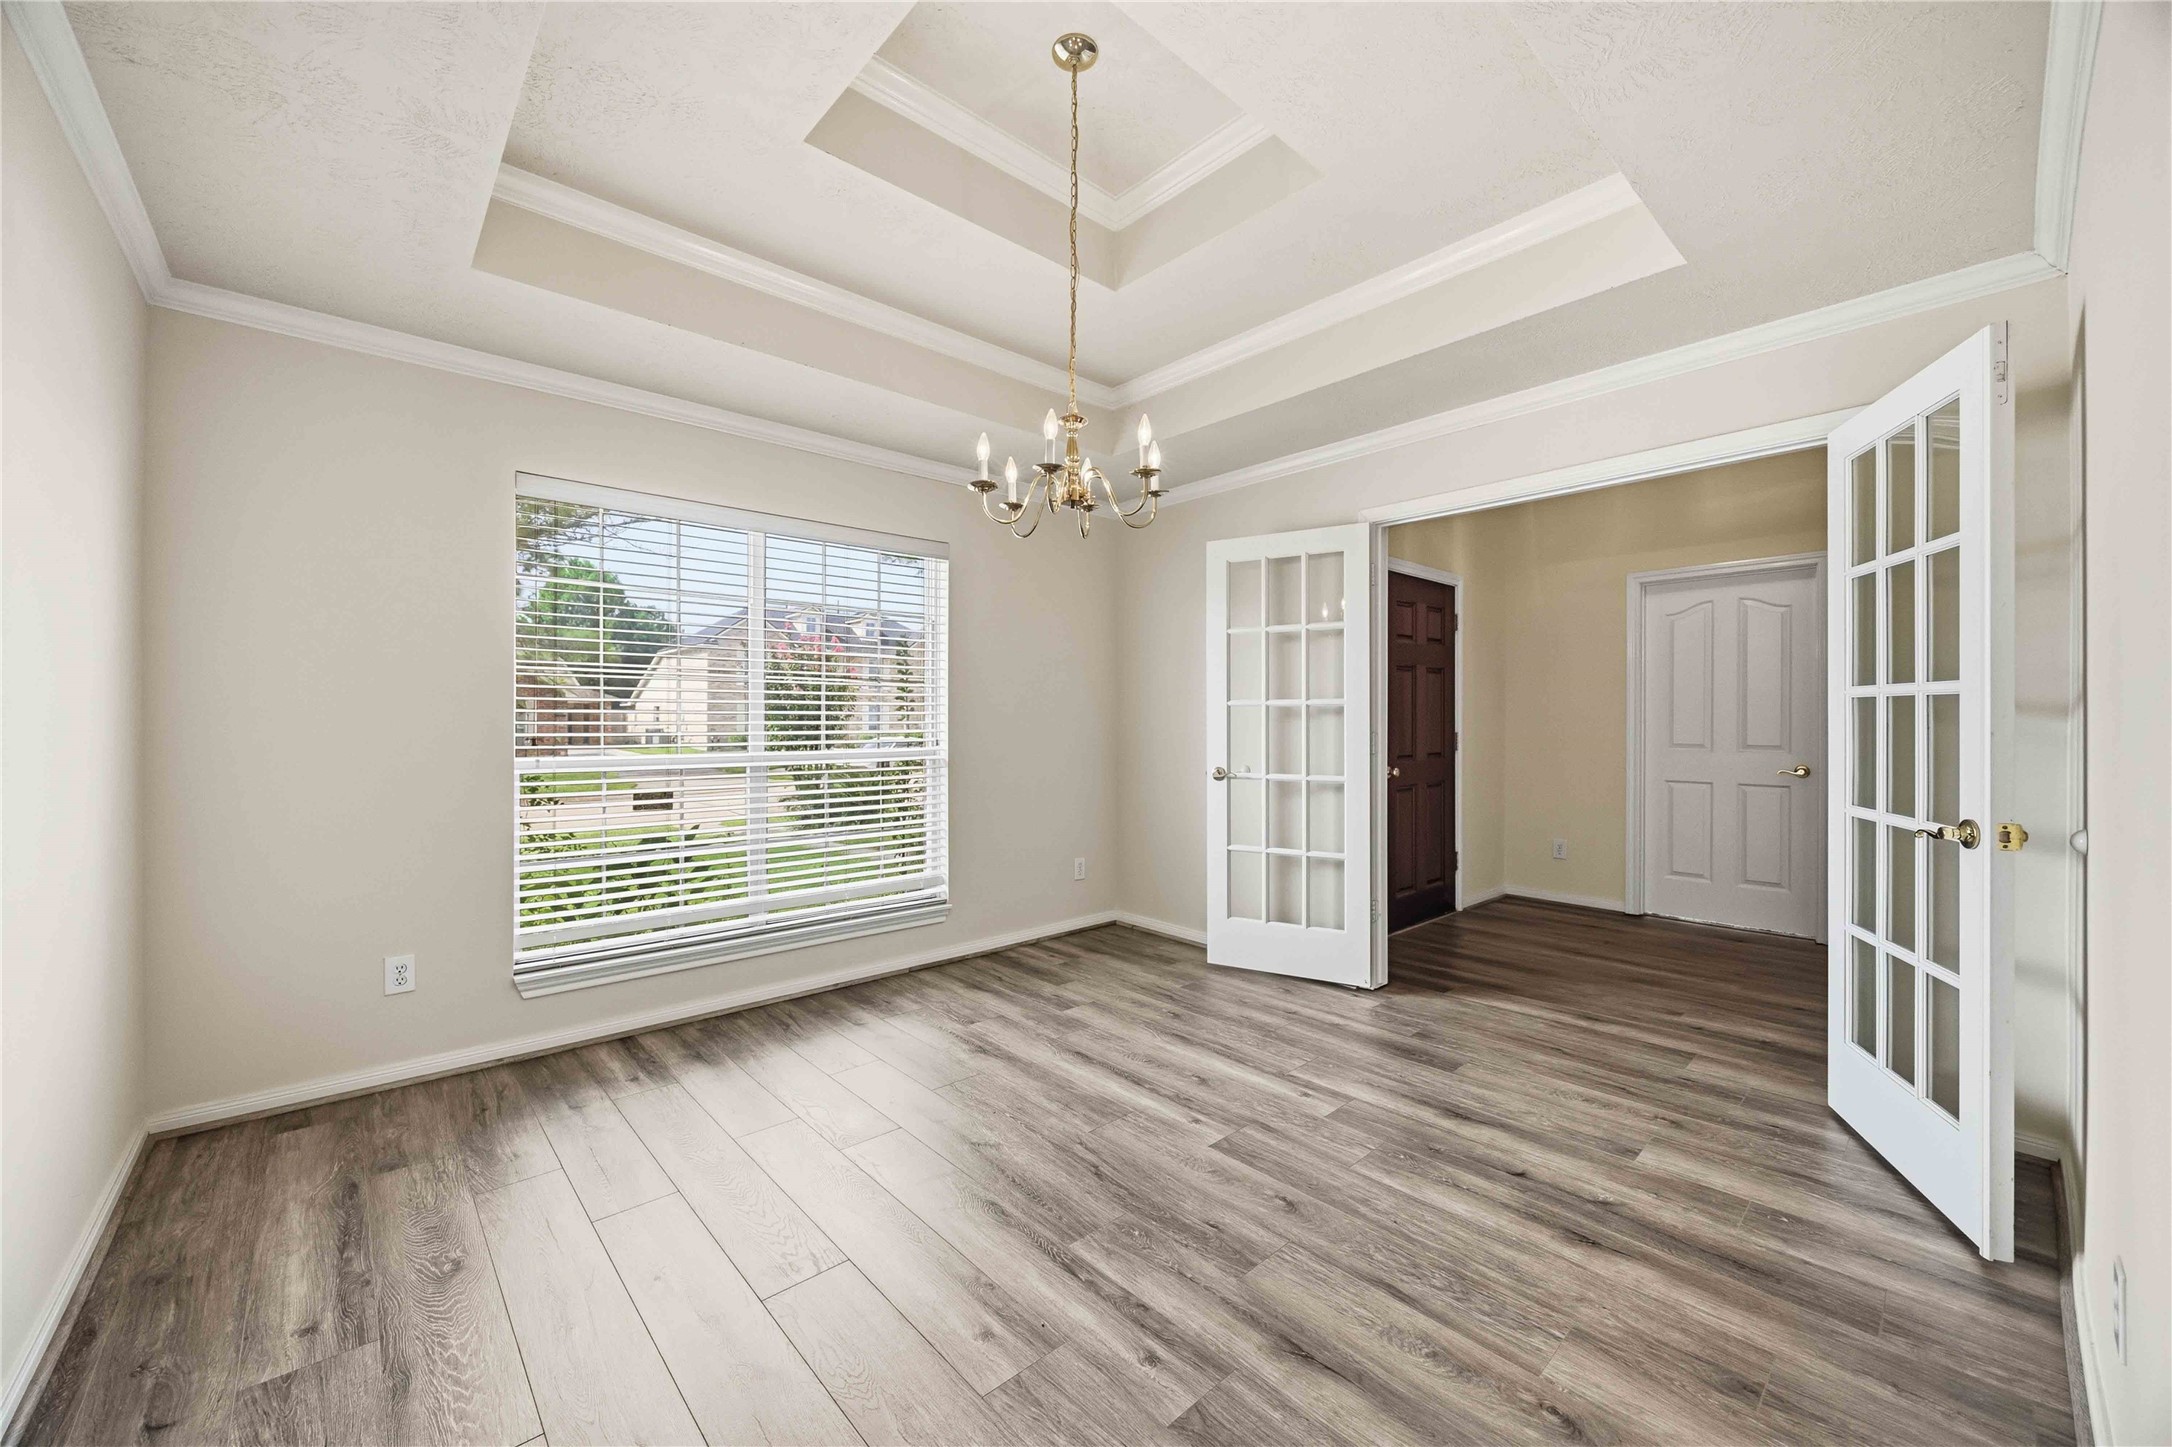
Features elegant tray ceiling detailing, classic French doors, modern wood-look flooring, and an abundance of natural light.
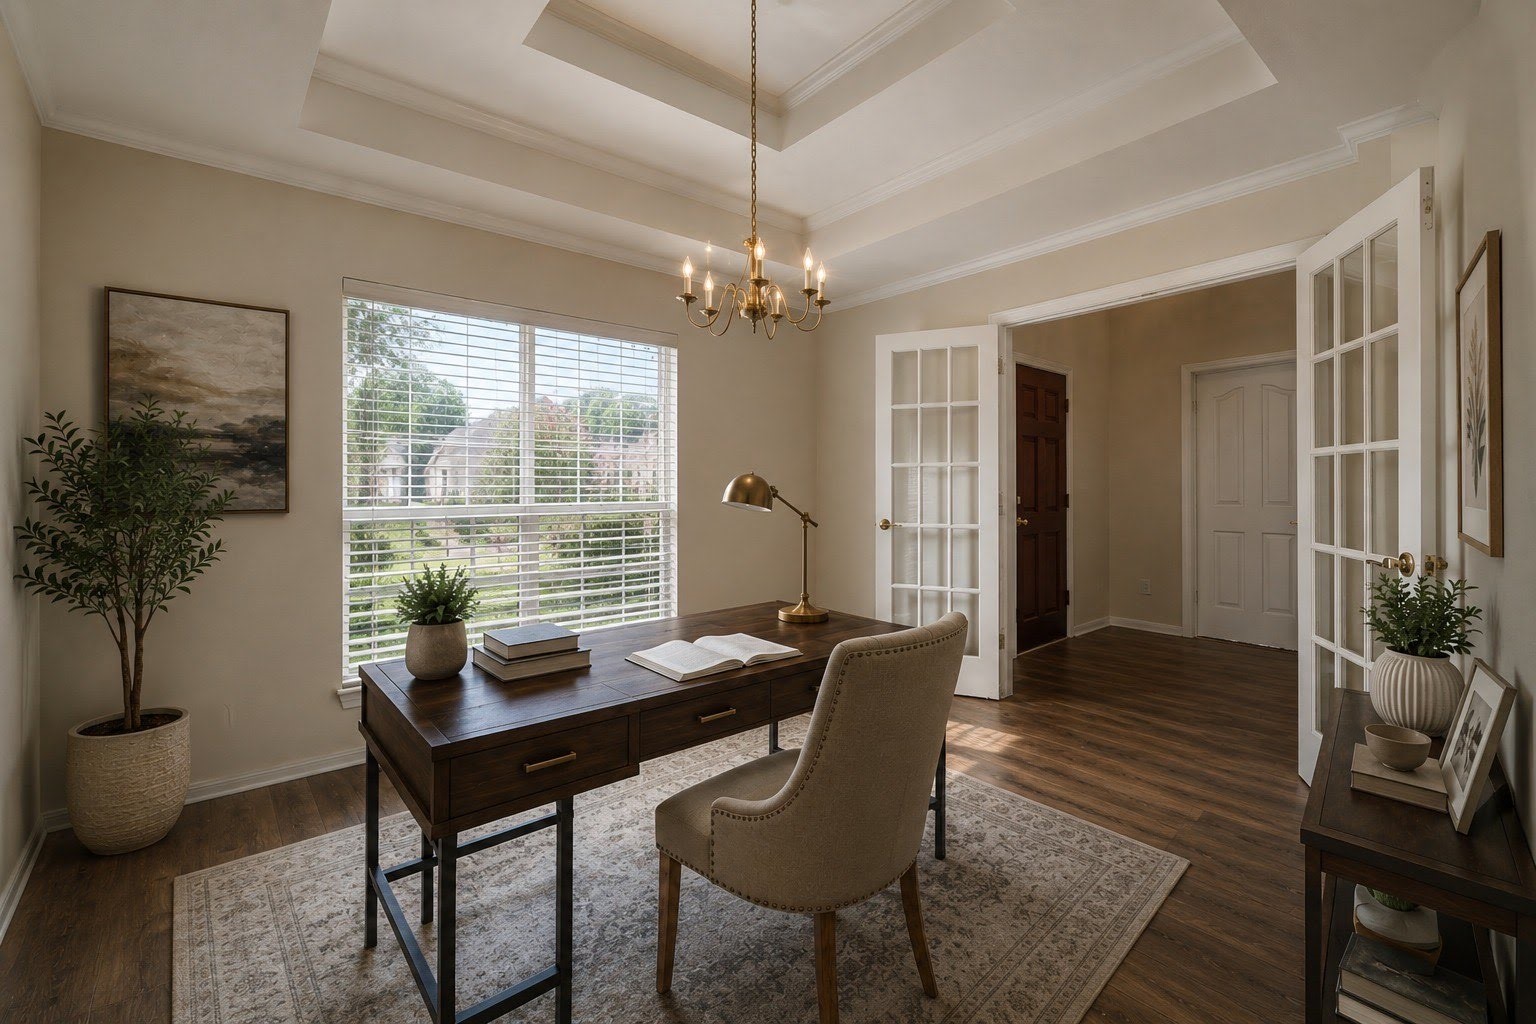
Virtually Staged - Elegant French doors open into a dedicated home office boasting a tray ceiling, stylish chandelier lighting, and warm wood-look floors.
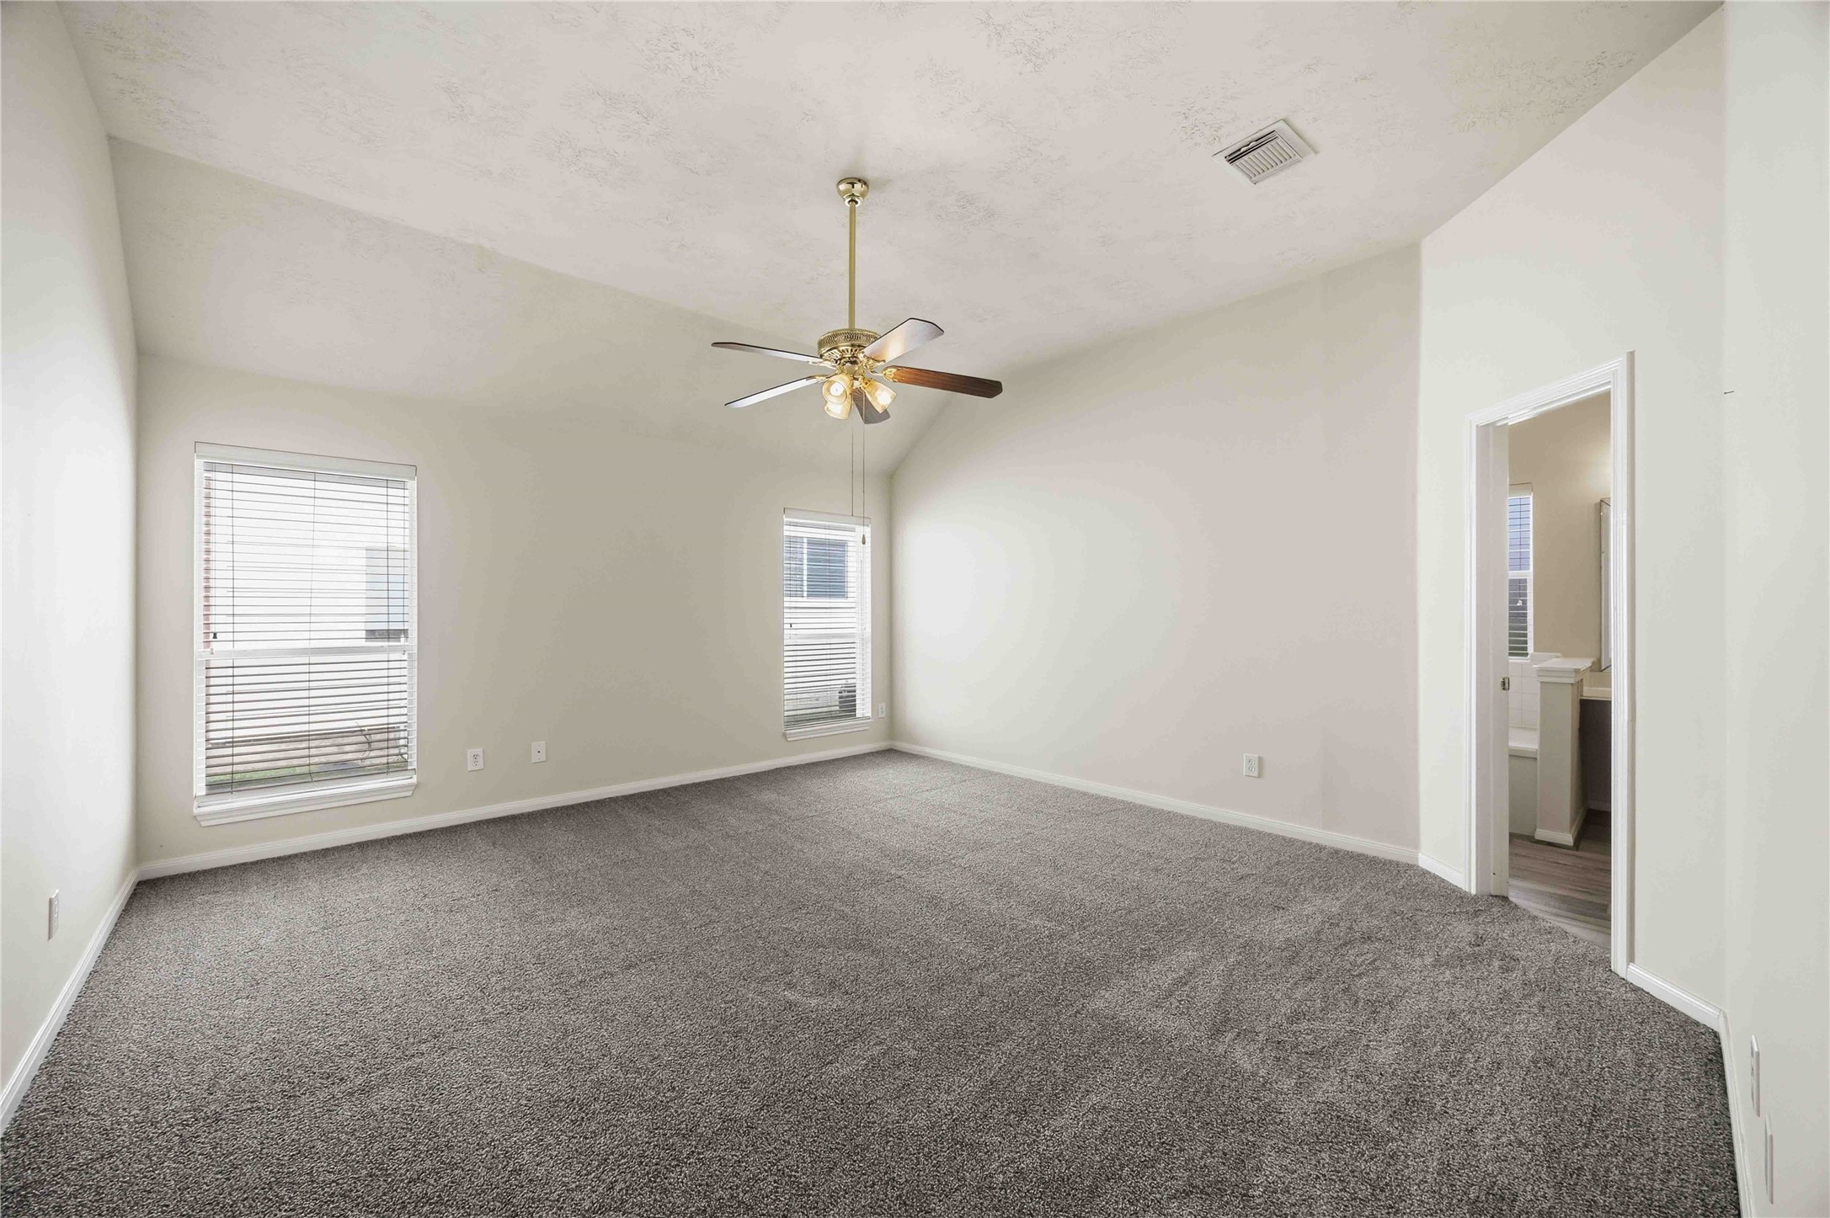
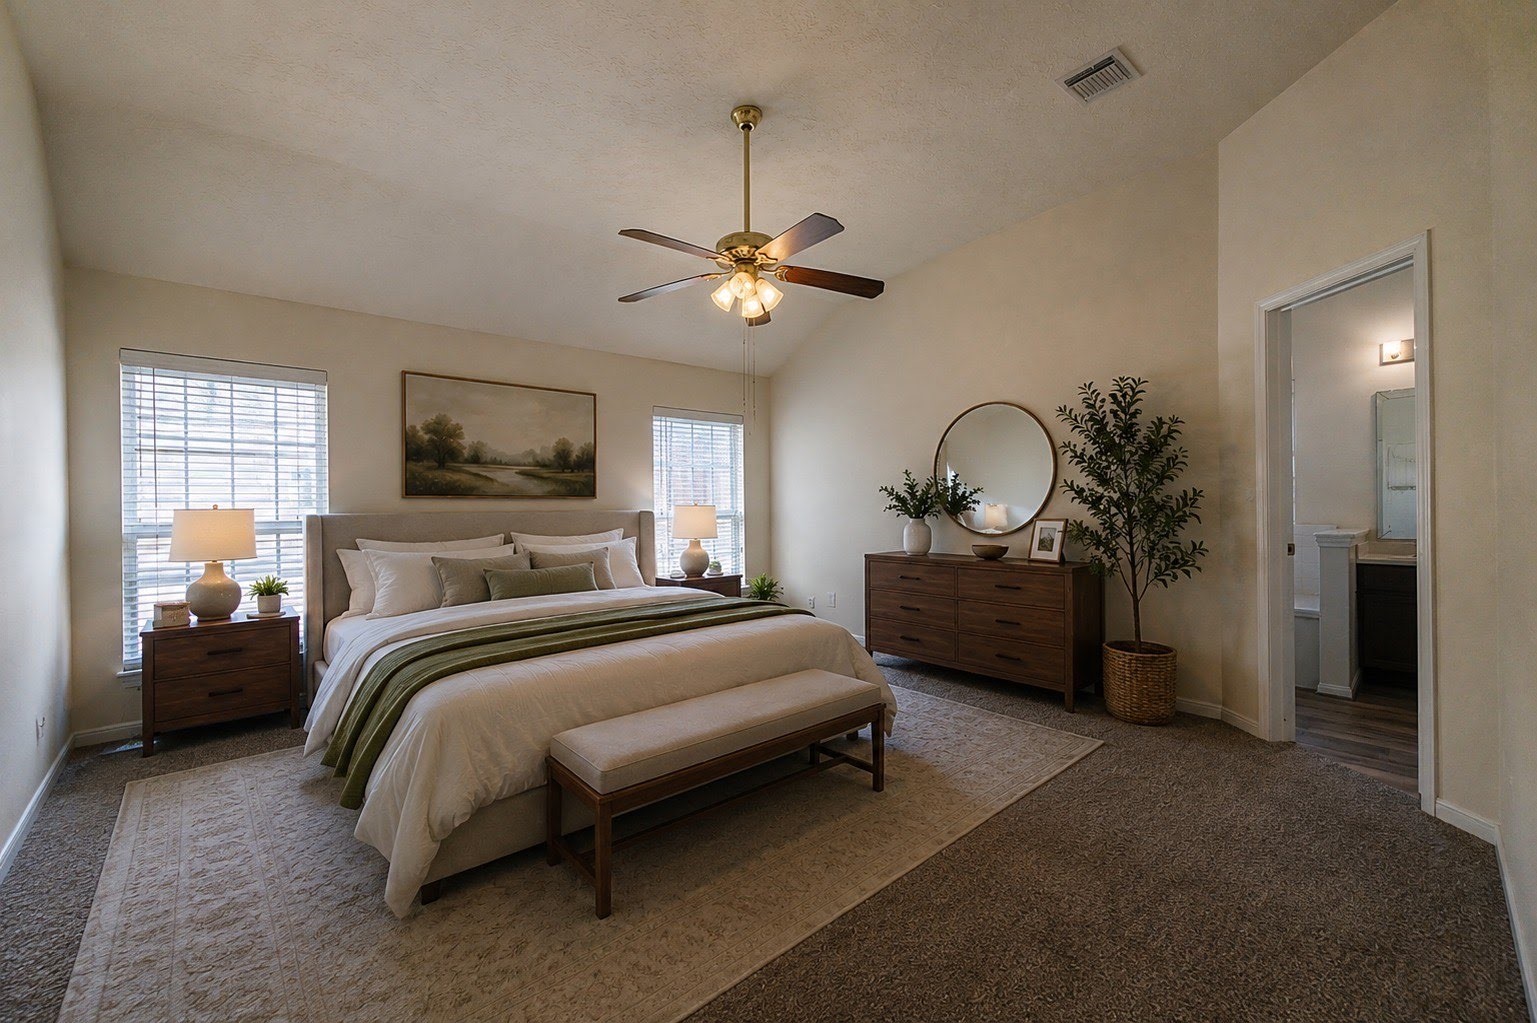
A spacious, sunlit retreat featuring vaulted ceilings, plush carpeting, a traditional ceiling fan, and direct private entry to the en-suite bathroom.
Virtually Staged - The expansive primary suite highlights vaulted ceilings, a ceiling fan, plush carpeting, and direct access to an en-suite bathroom.
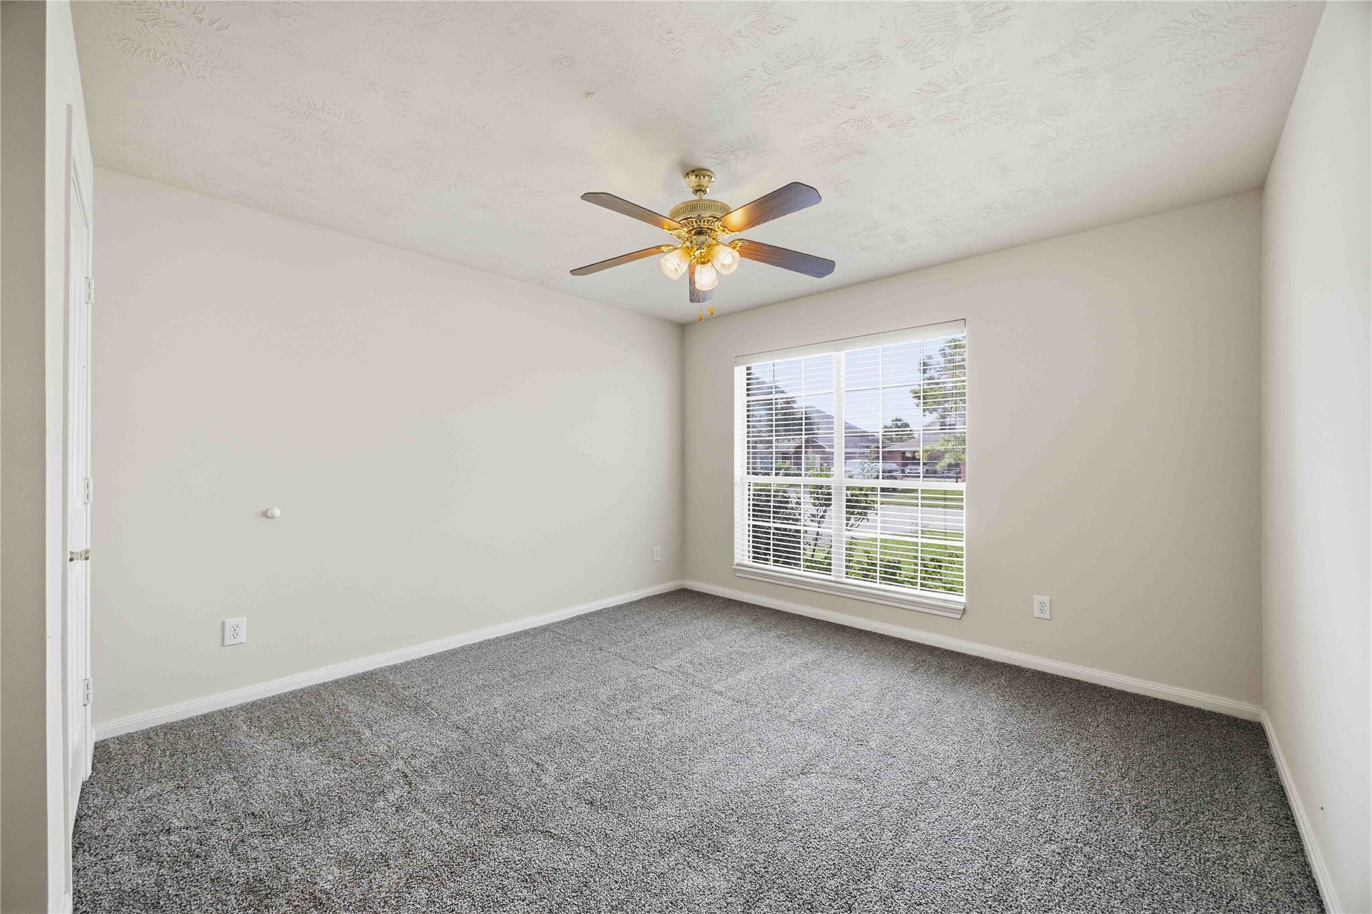
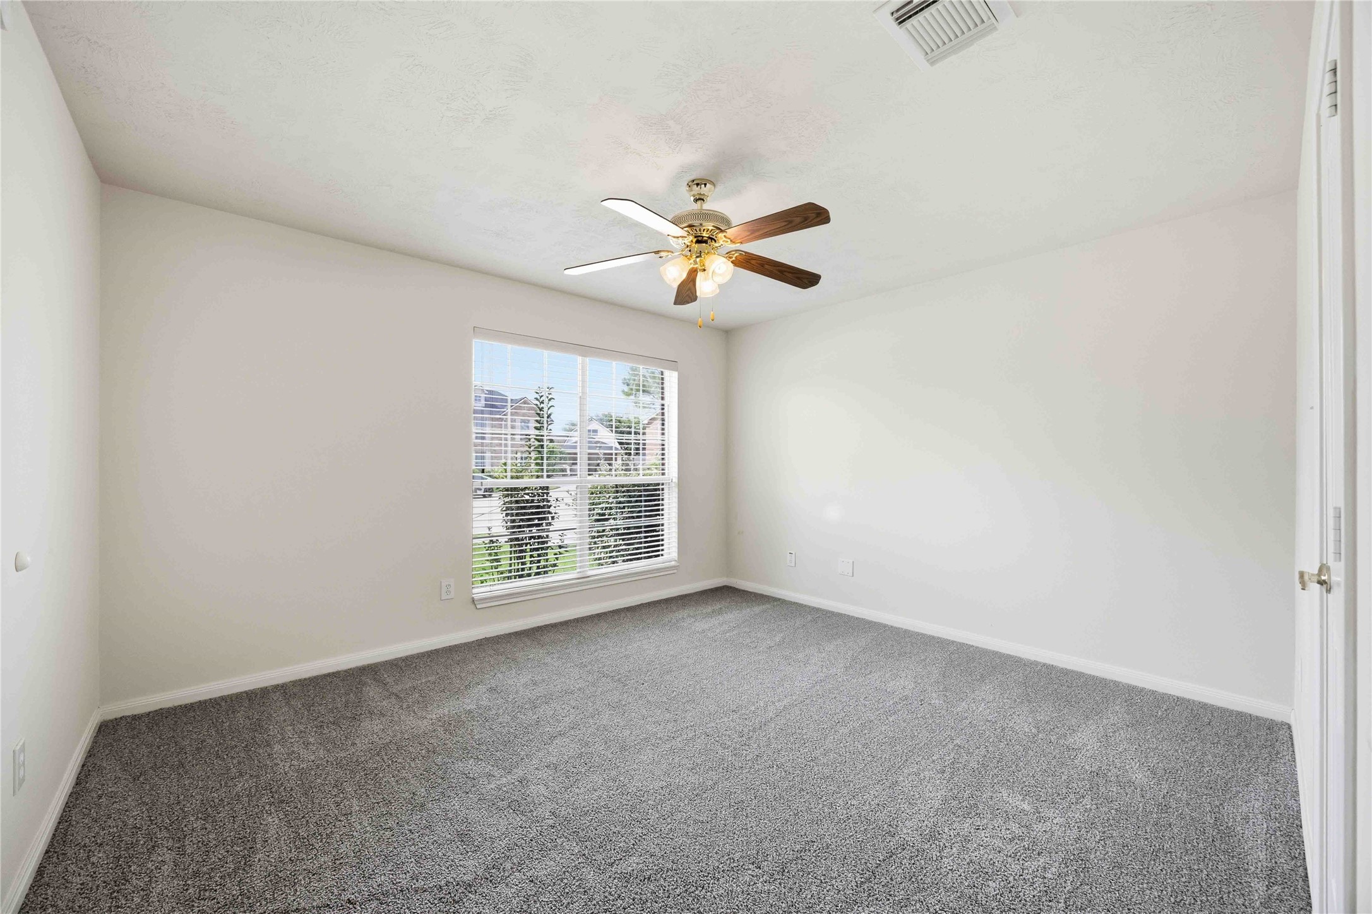
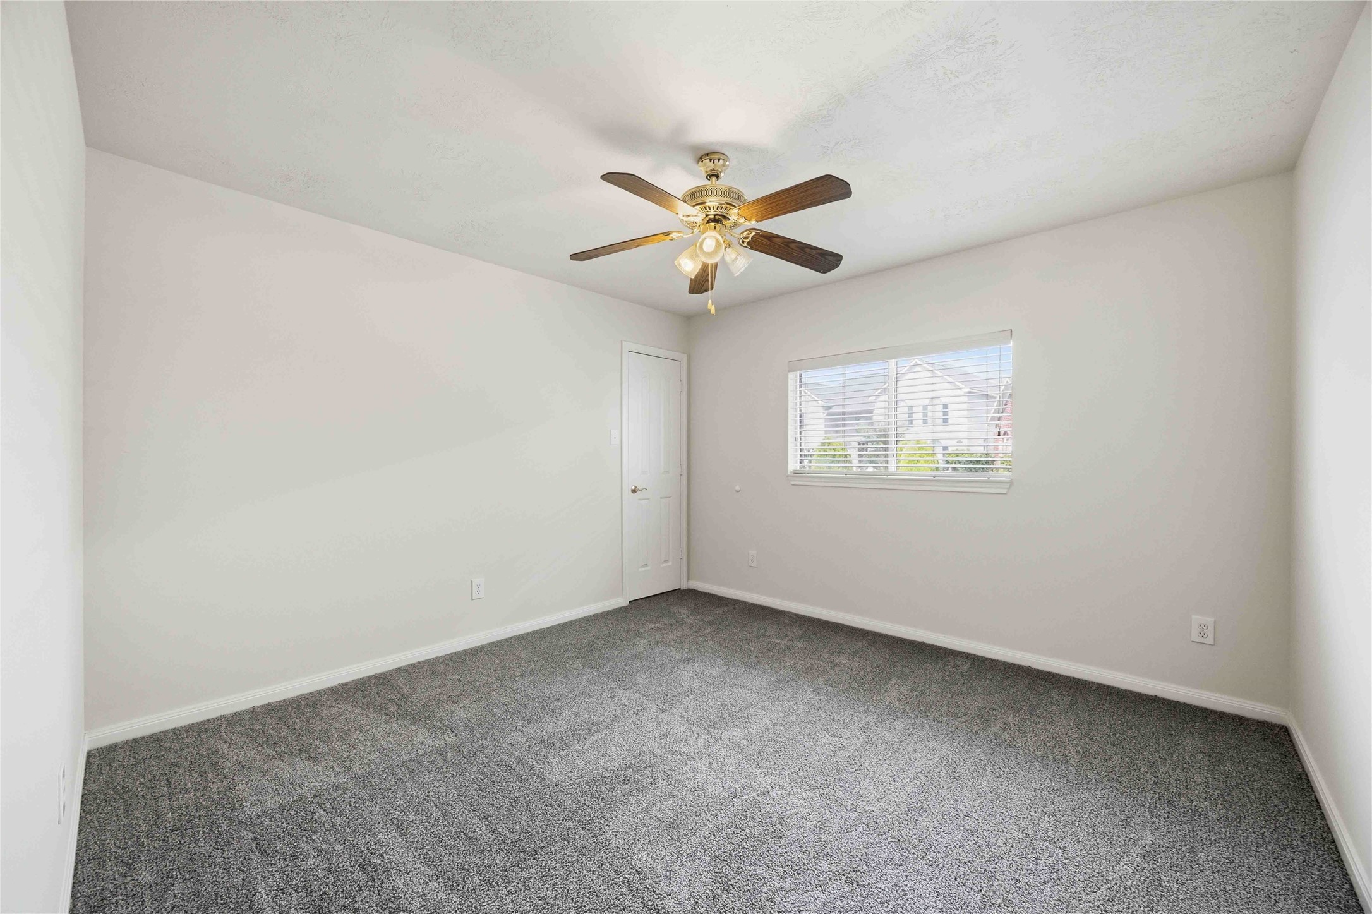
Well-appointed with soft carpeting, light neutral wall tones, a ceiling fan fixture, and a large window offering bright outdoor views.
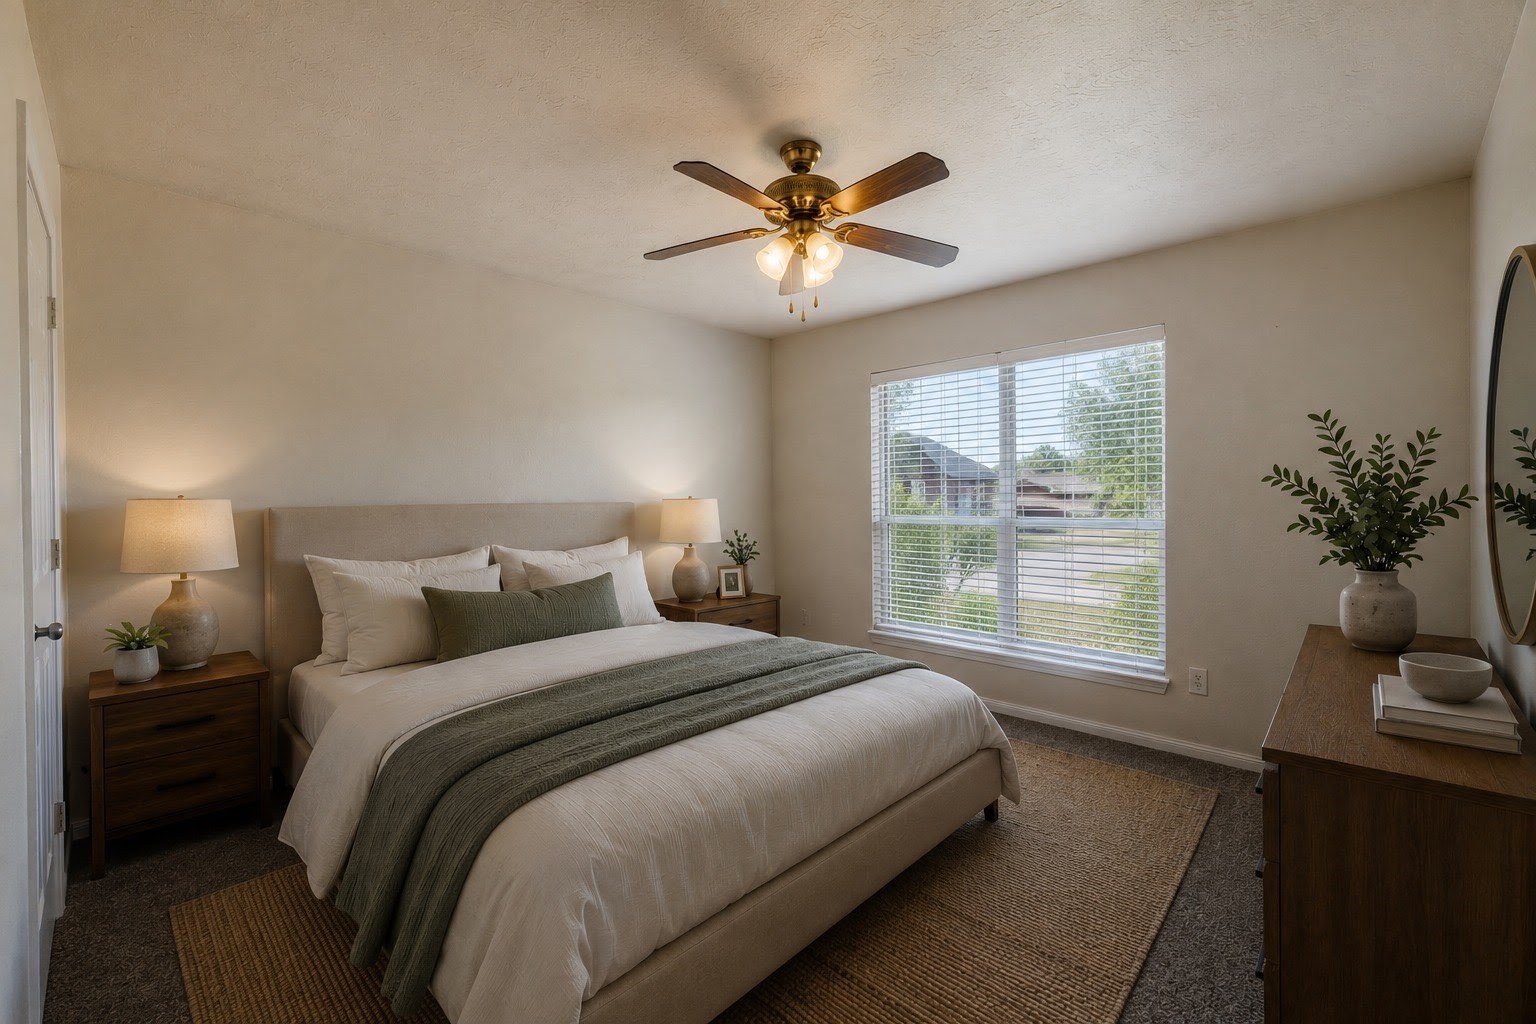
Virtually Staged - A bright and airy bedroom offering modern neutral tones, cozy plush carpeting, and a large picture window designed for optimal natural lighting.
Generously sized bedroom complete with neutral paint, soft carpet, a ceiling fan, and oversized sunlit windows.
Sunlit bedroom featuring soft plush carpet, light neutral walls, a ceiling fan, and peaceful neighborhood views.
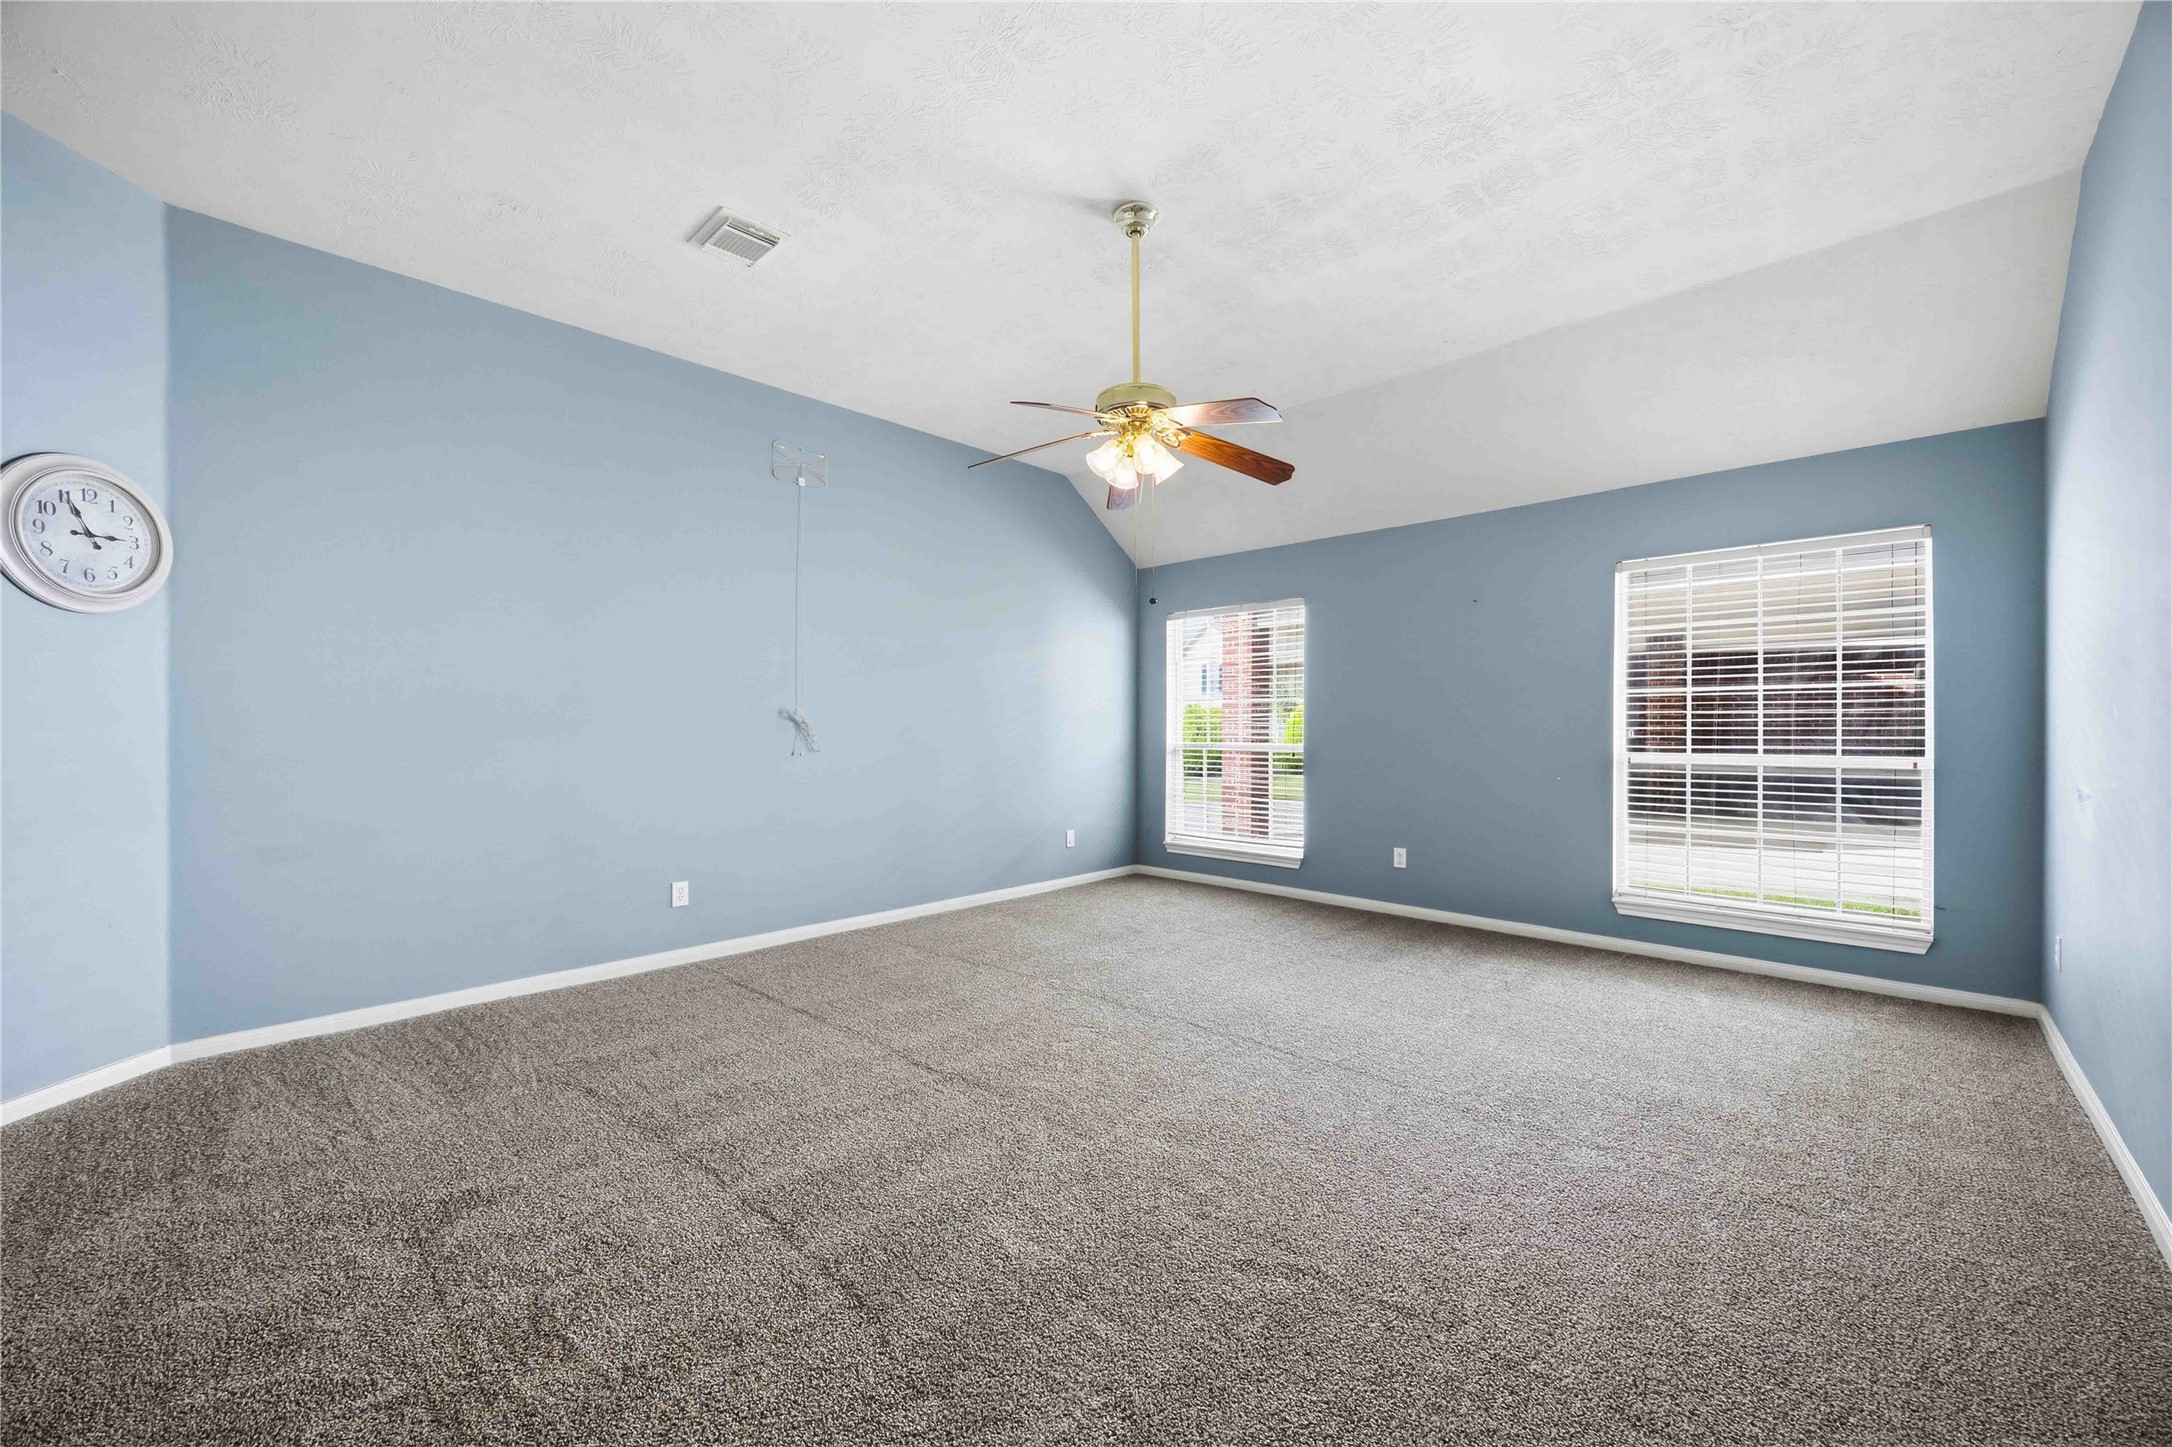
Highlights soft blue accent walls, vaulted ceilings with a classic ceiling fan, plush neutral carpeting, and dual windows that flood the room with natural light. A versatile bonus room that can be used as a dining room, den, home office, or customized to fit your lifestyle.
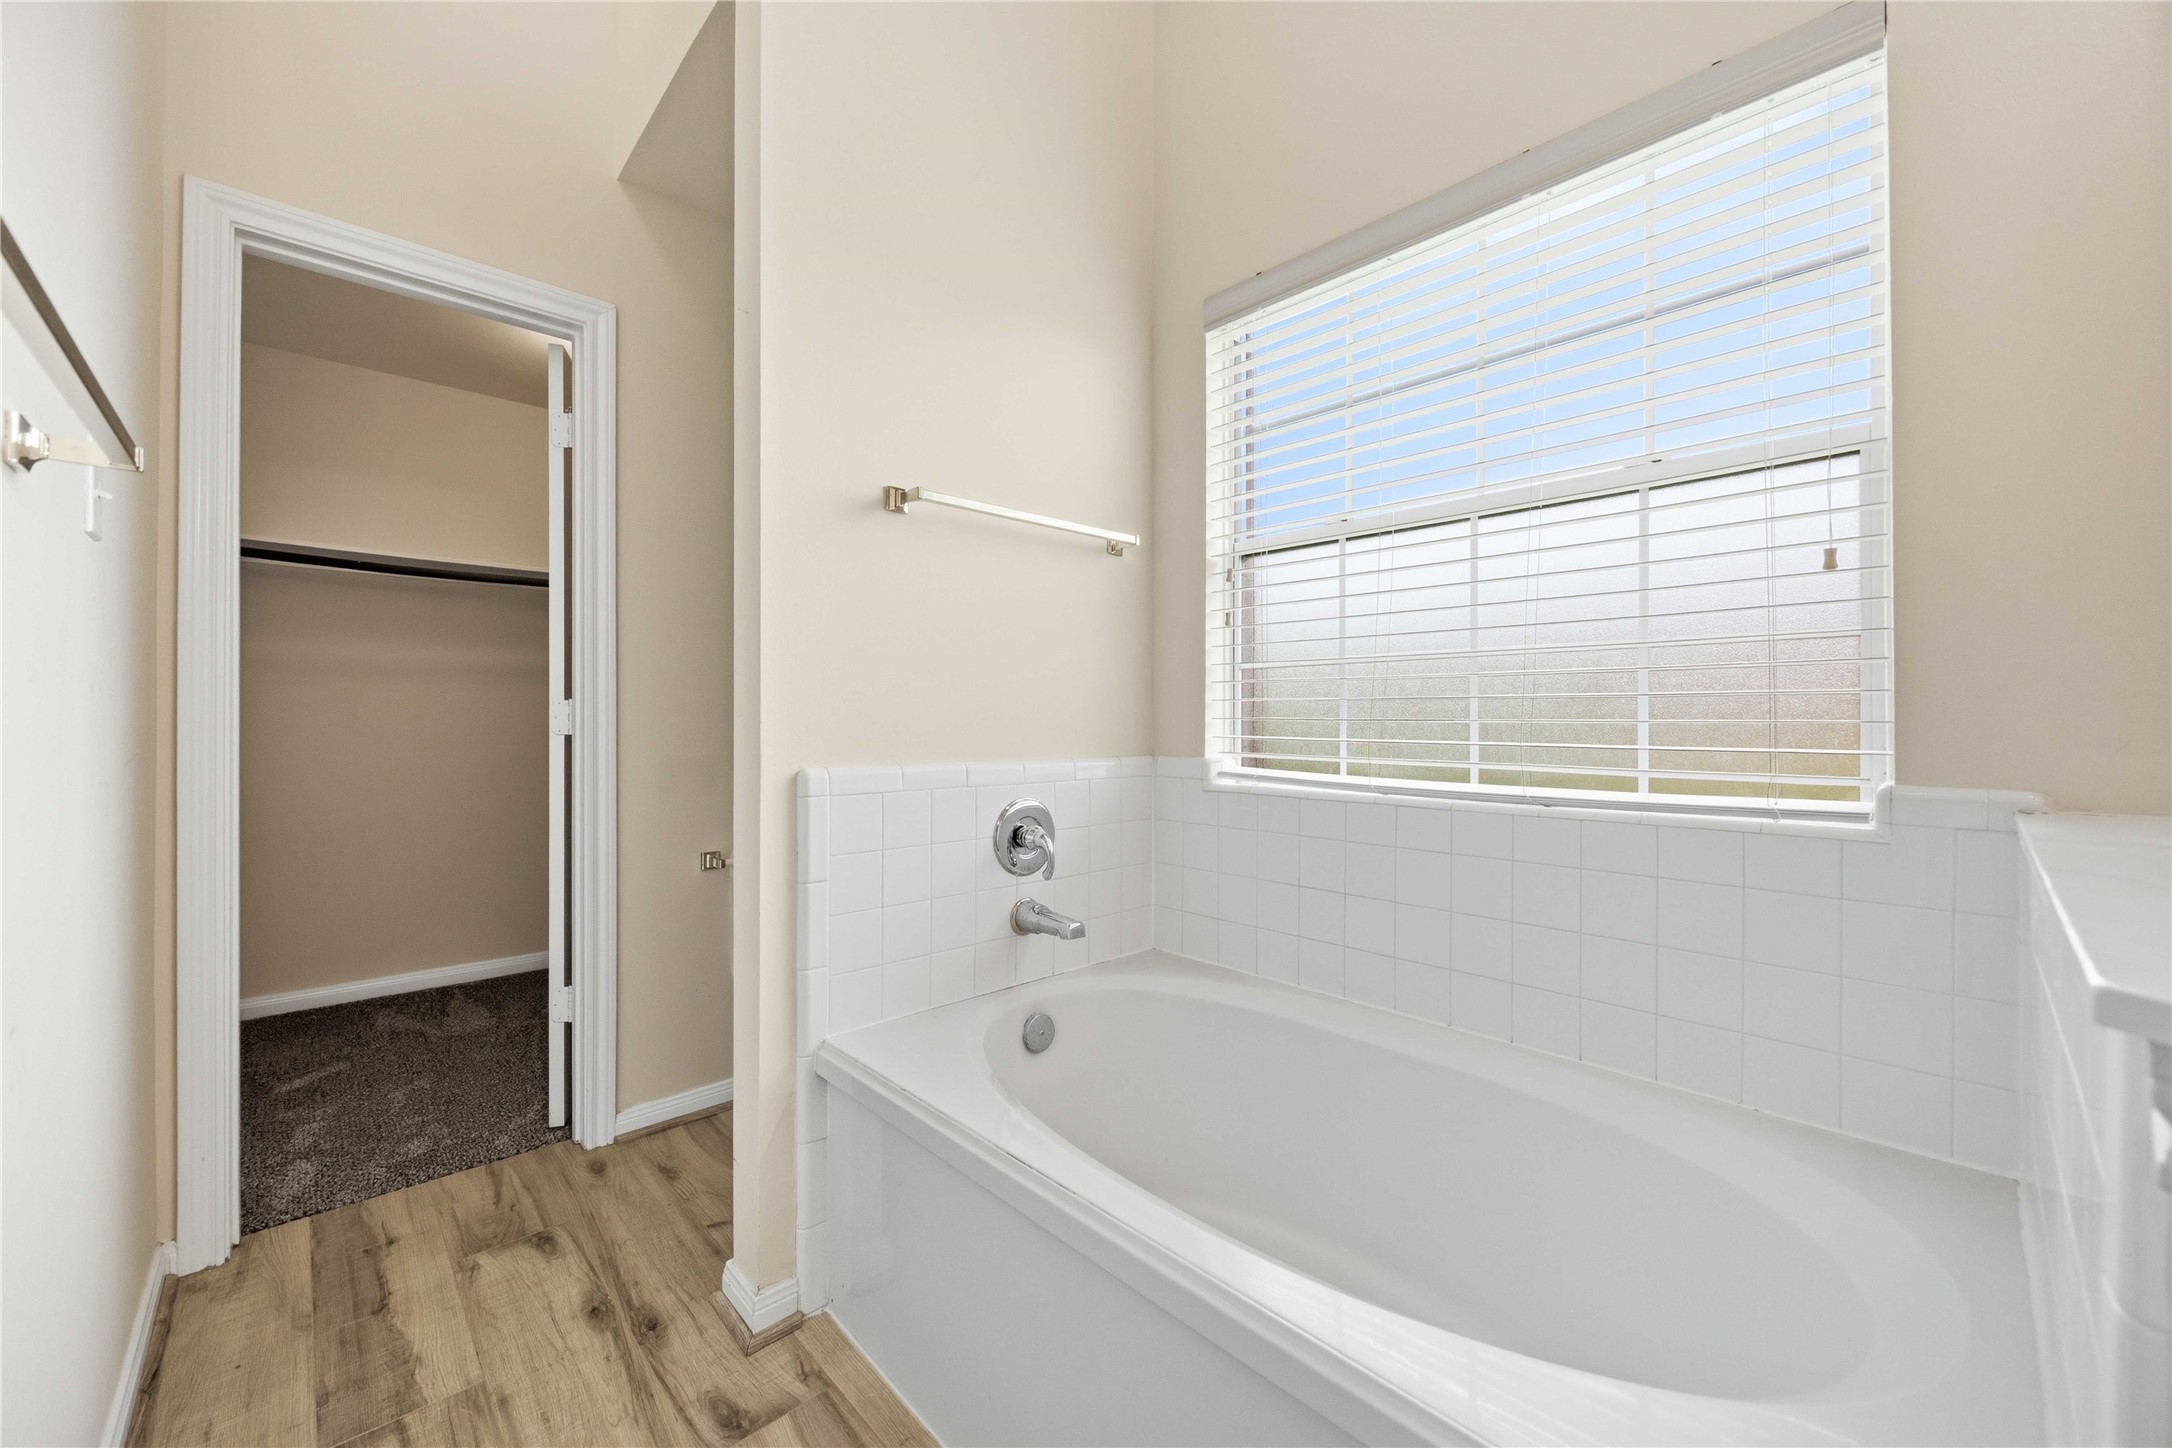
A spa-like soak tub is highlighted by clean white tile accents and bright windows, leading directly into a spacious full entry closet.
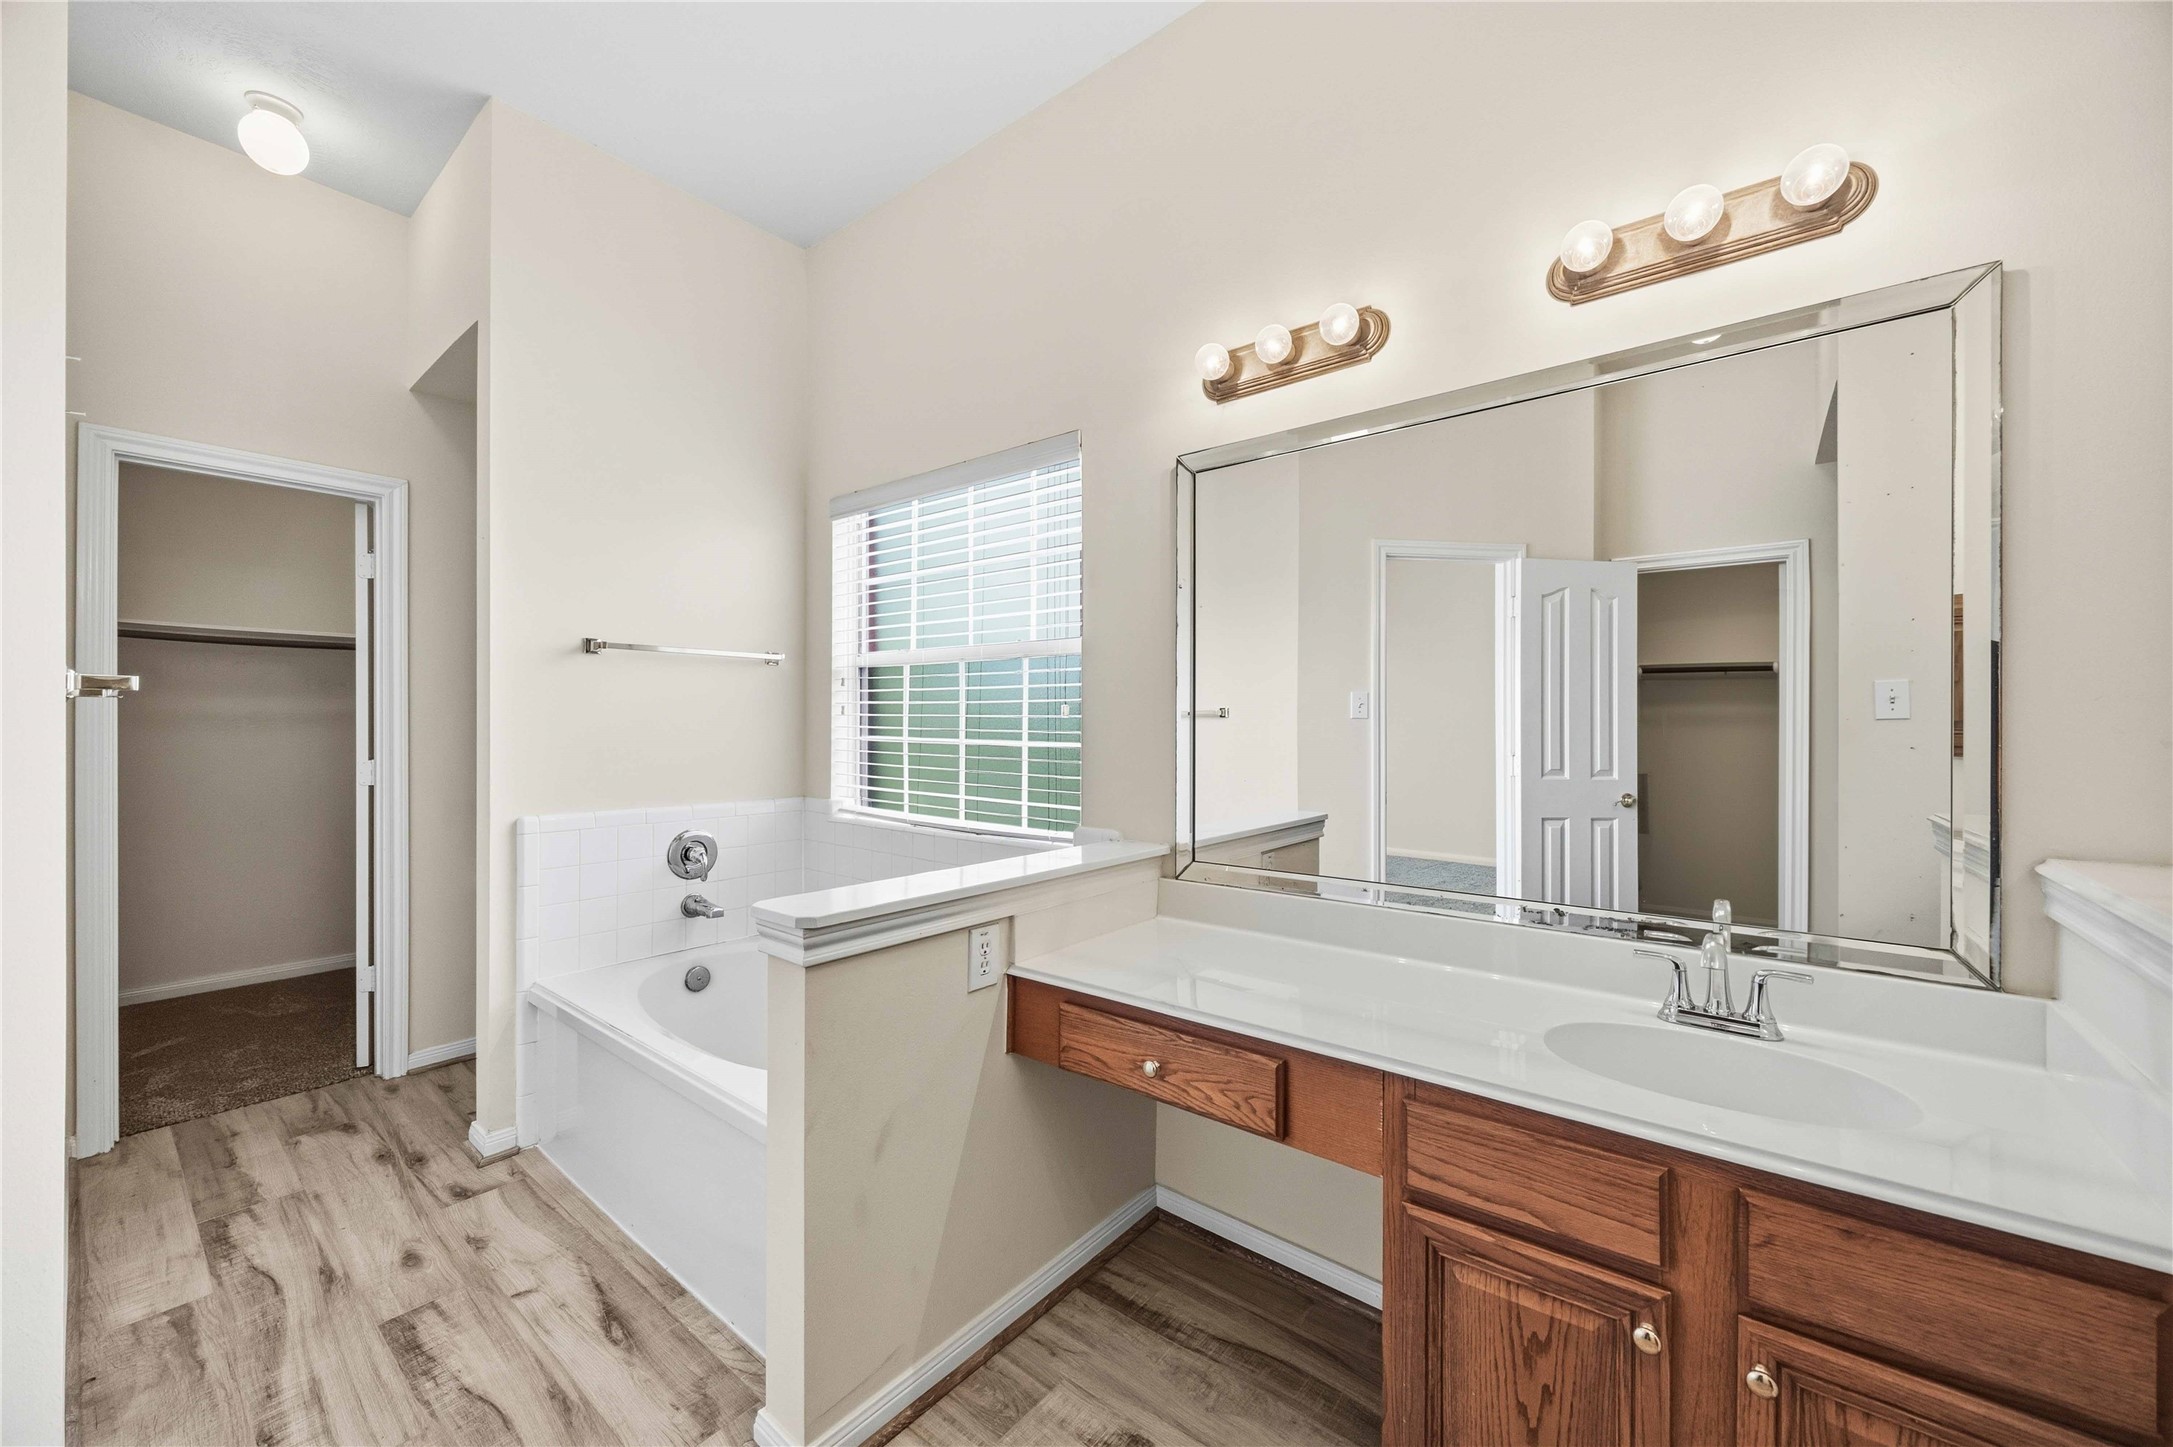
Luxurious layout boasting a deep garden tub, extended vanity area with knee space, updated flooring, and direct entry to a full entry closet.
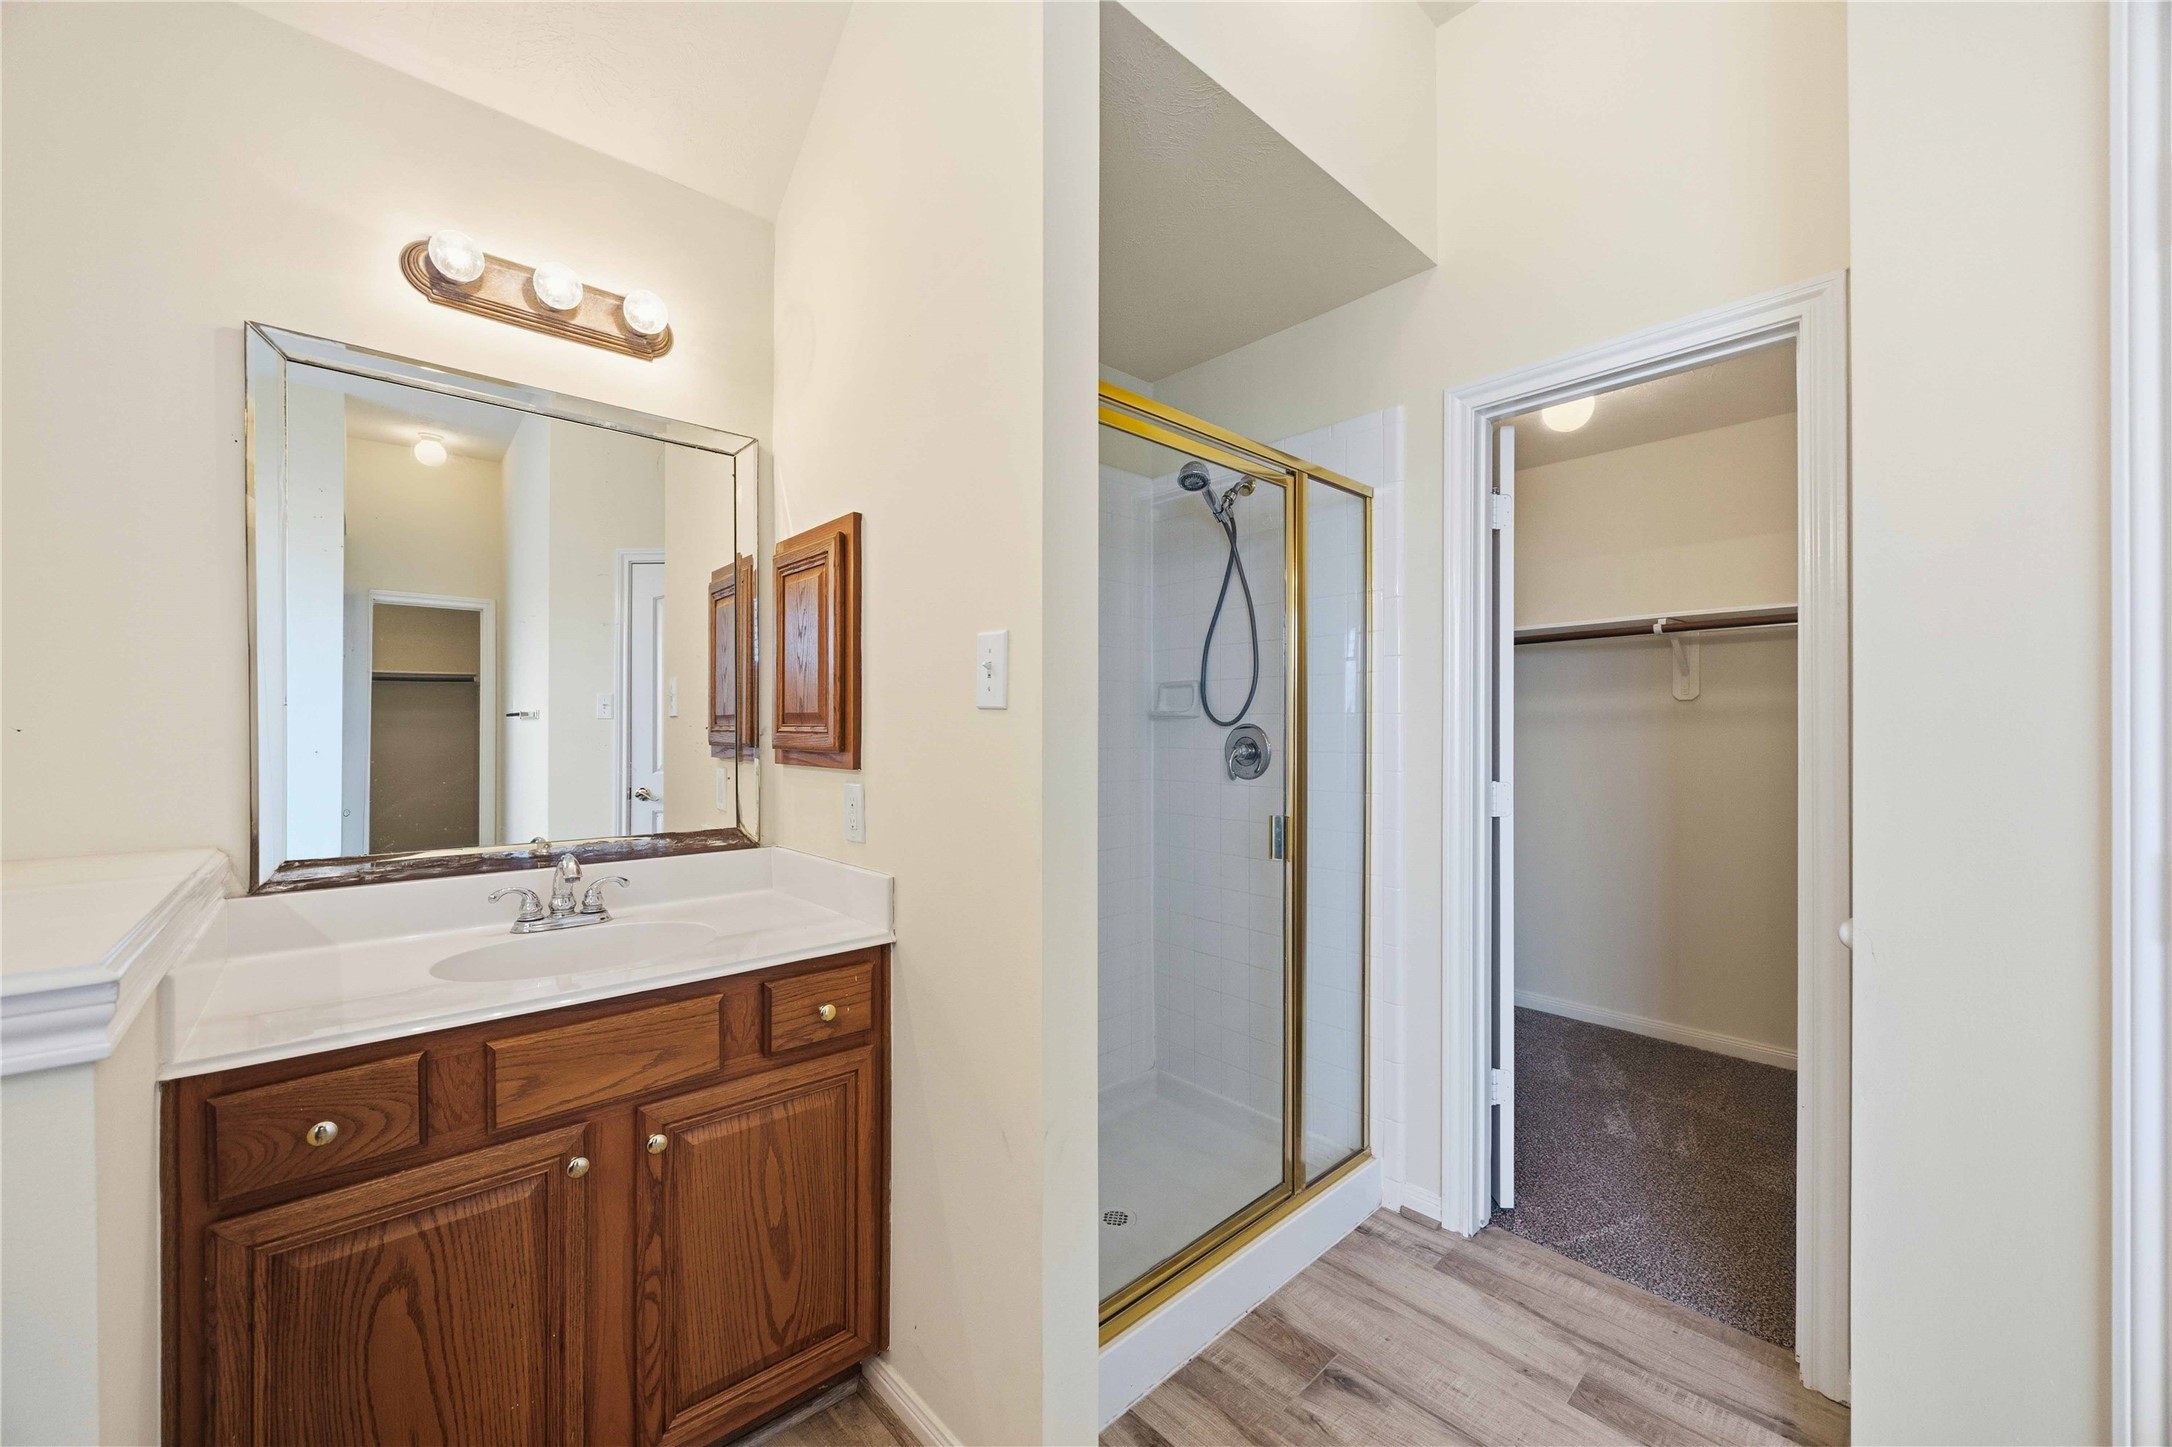
Highlights a separate glass-enclosed shower, dedicated single-sink vanity with ample storage, and private access to the full entry closet.
Functional layout offering a long vanity with warm wood cabinets, clean white counter space, modern flooring, and bright overhead vanity lighting.
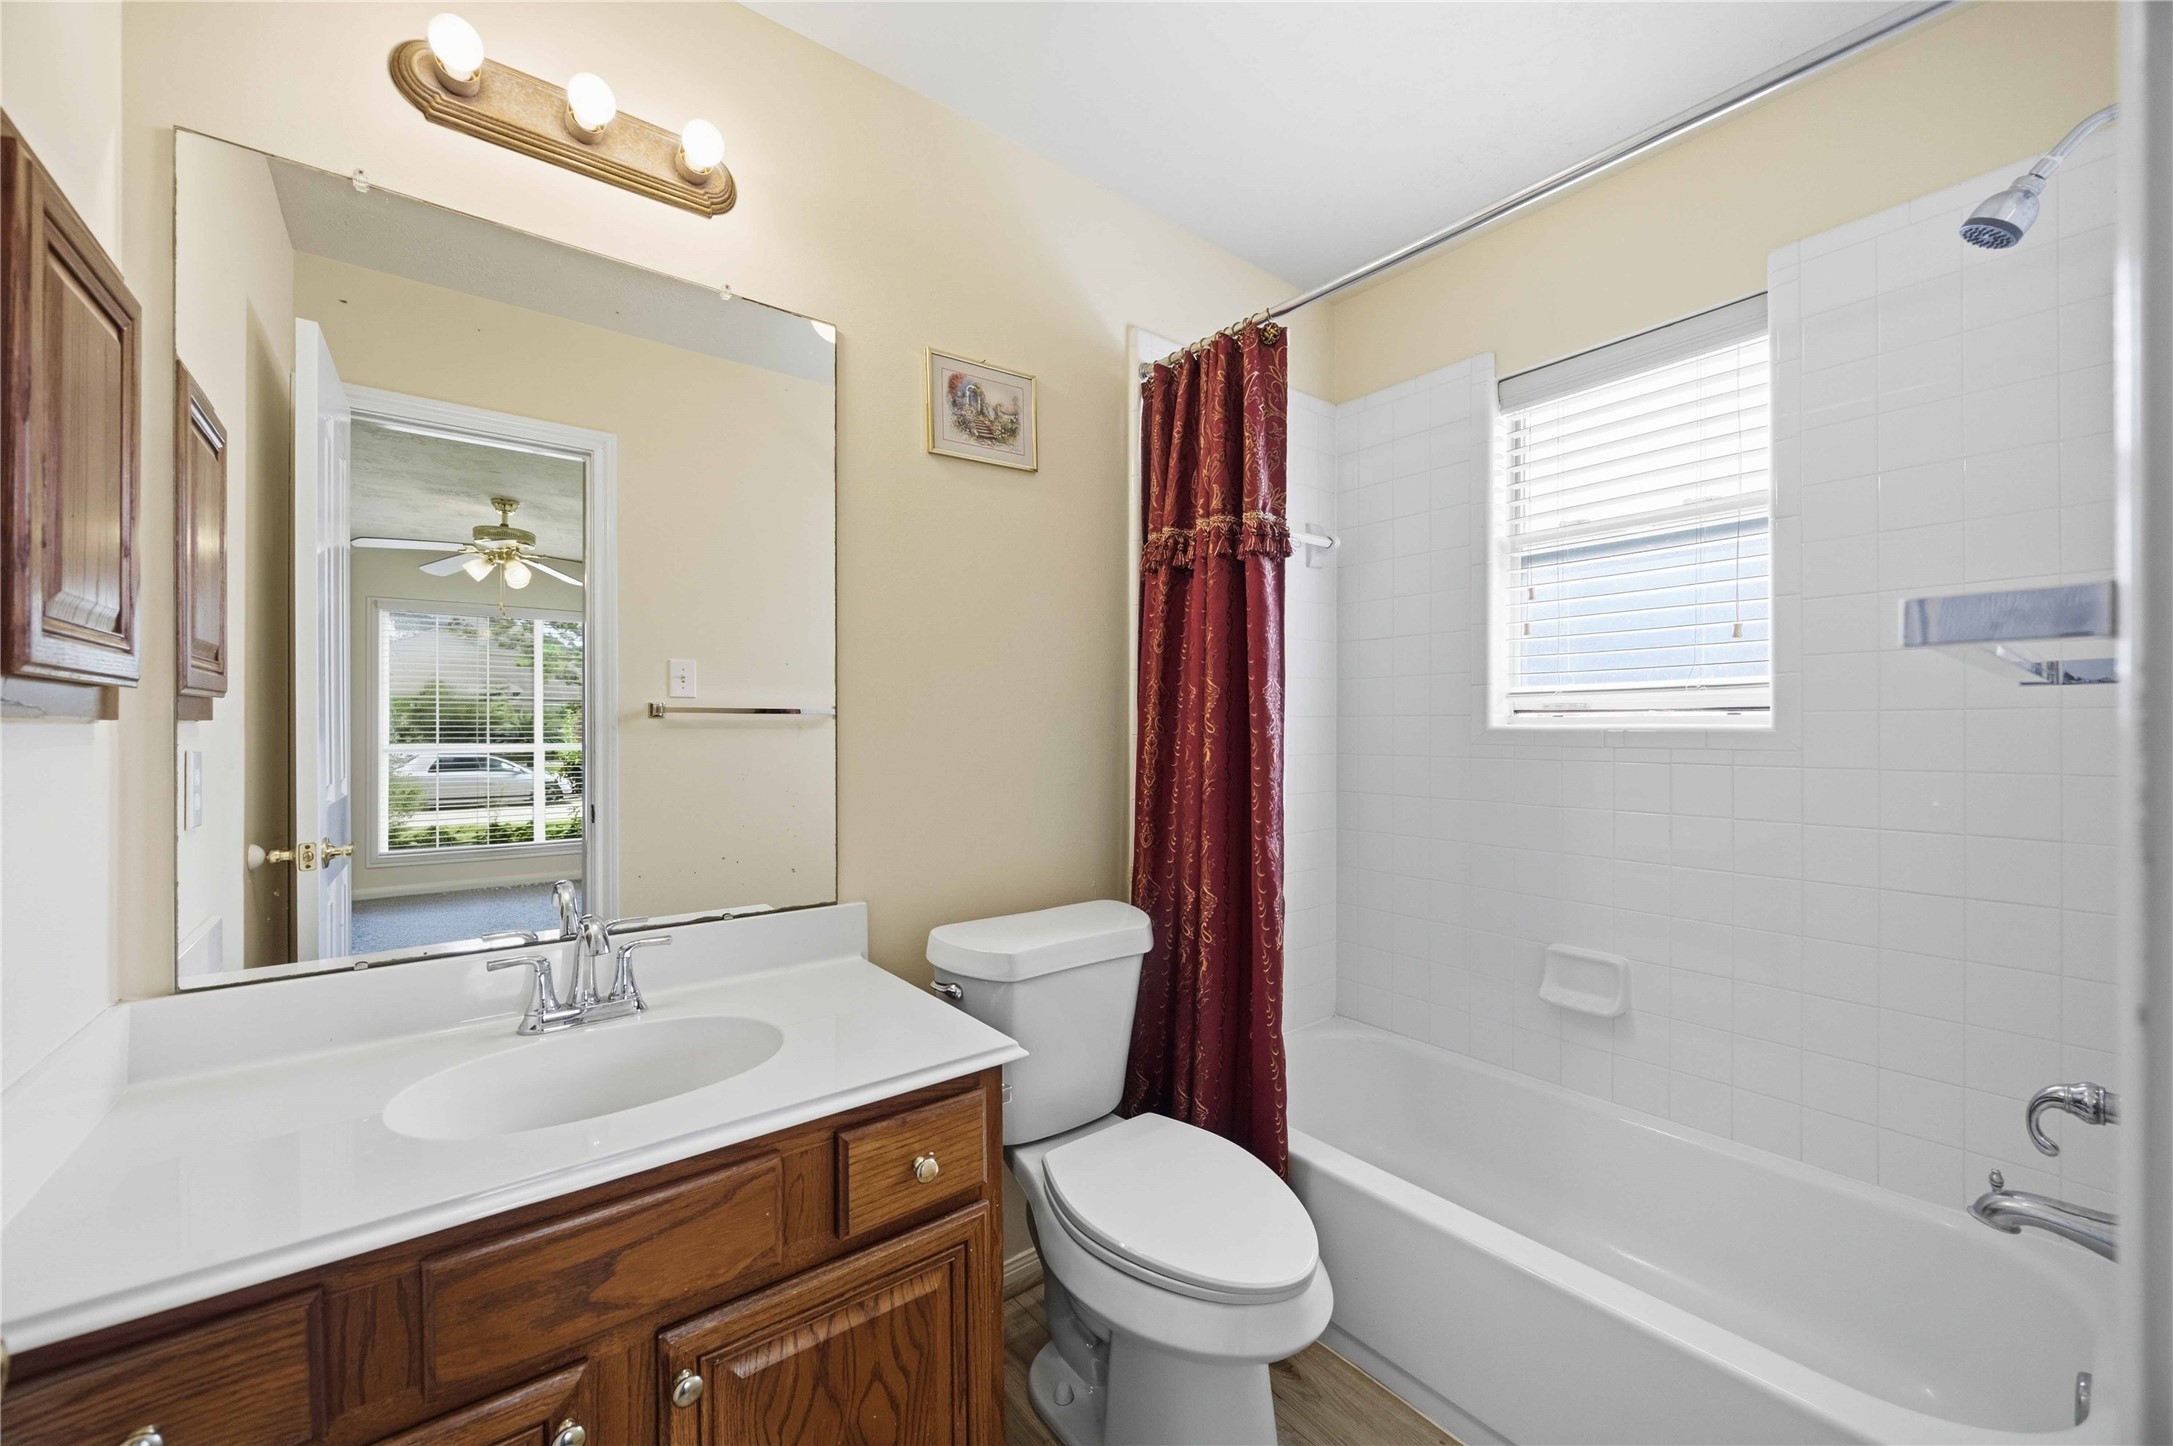
Features a full shower-tub combination, a solid wood vanity with ample storage, and clean white tile detailing.
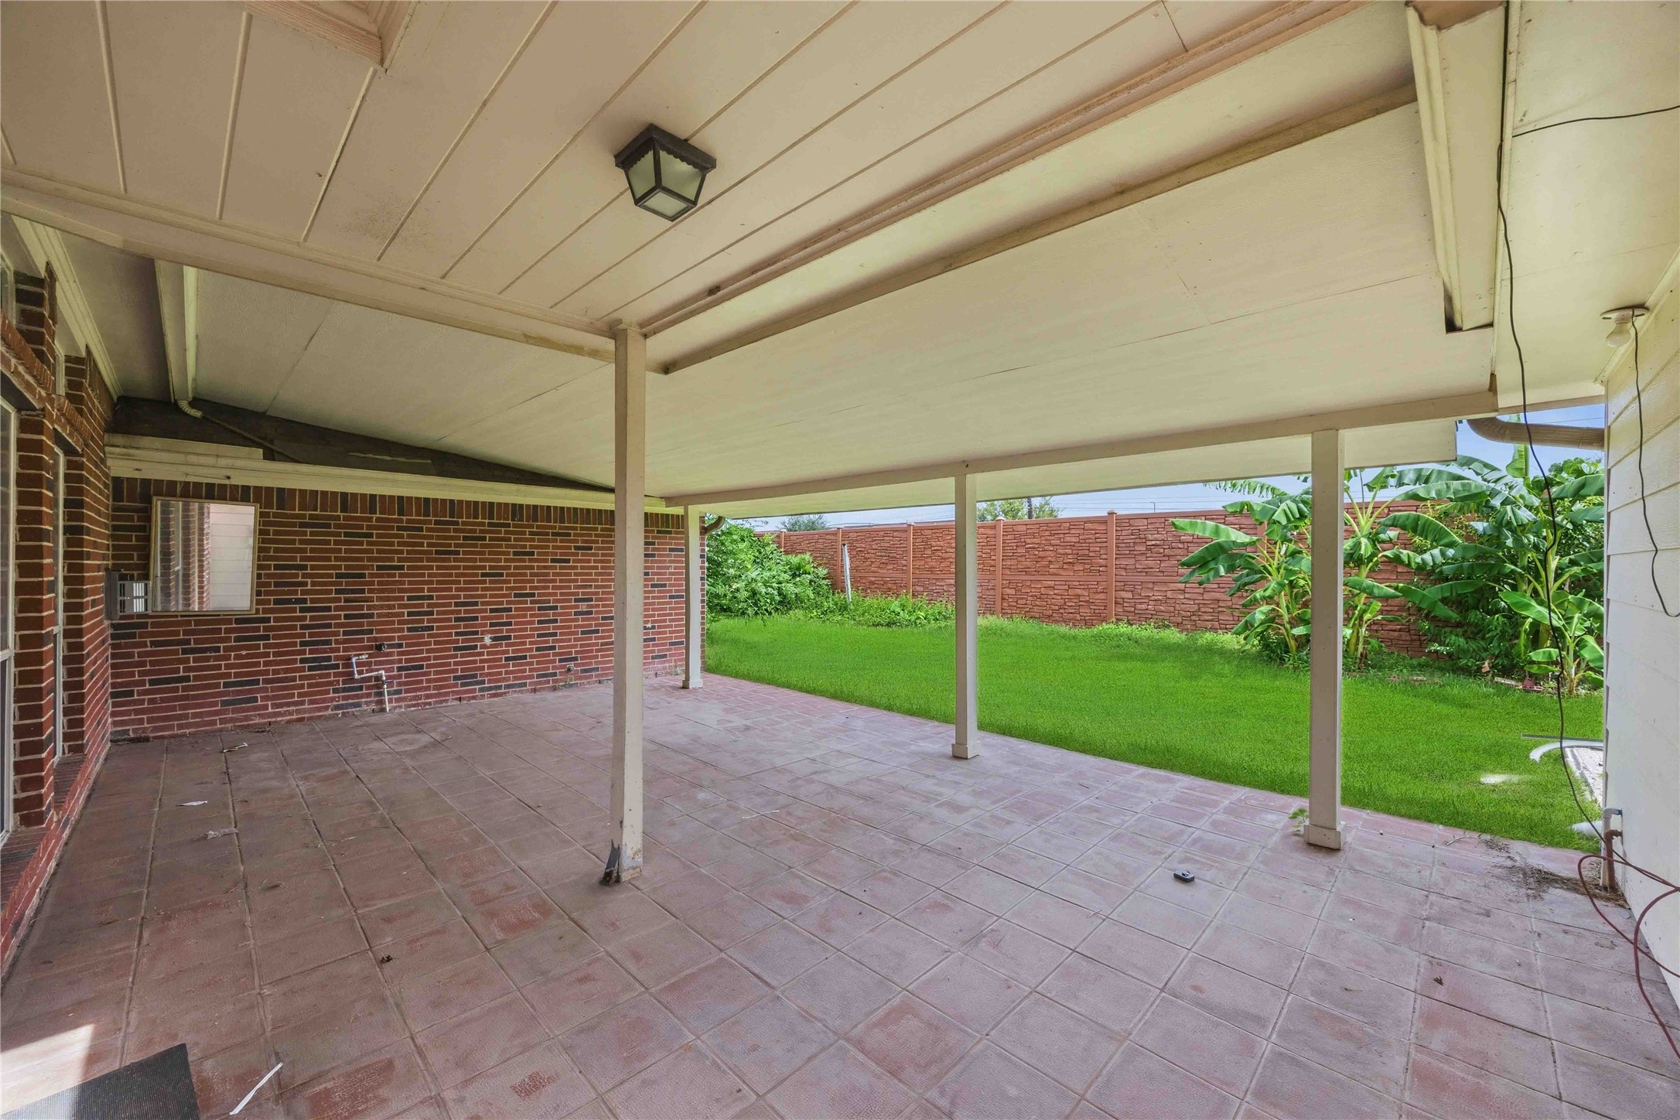
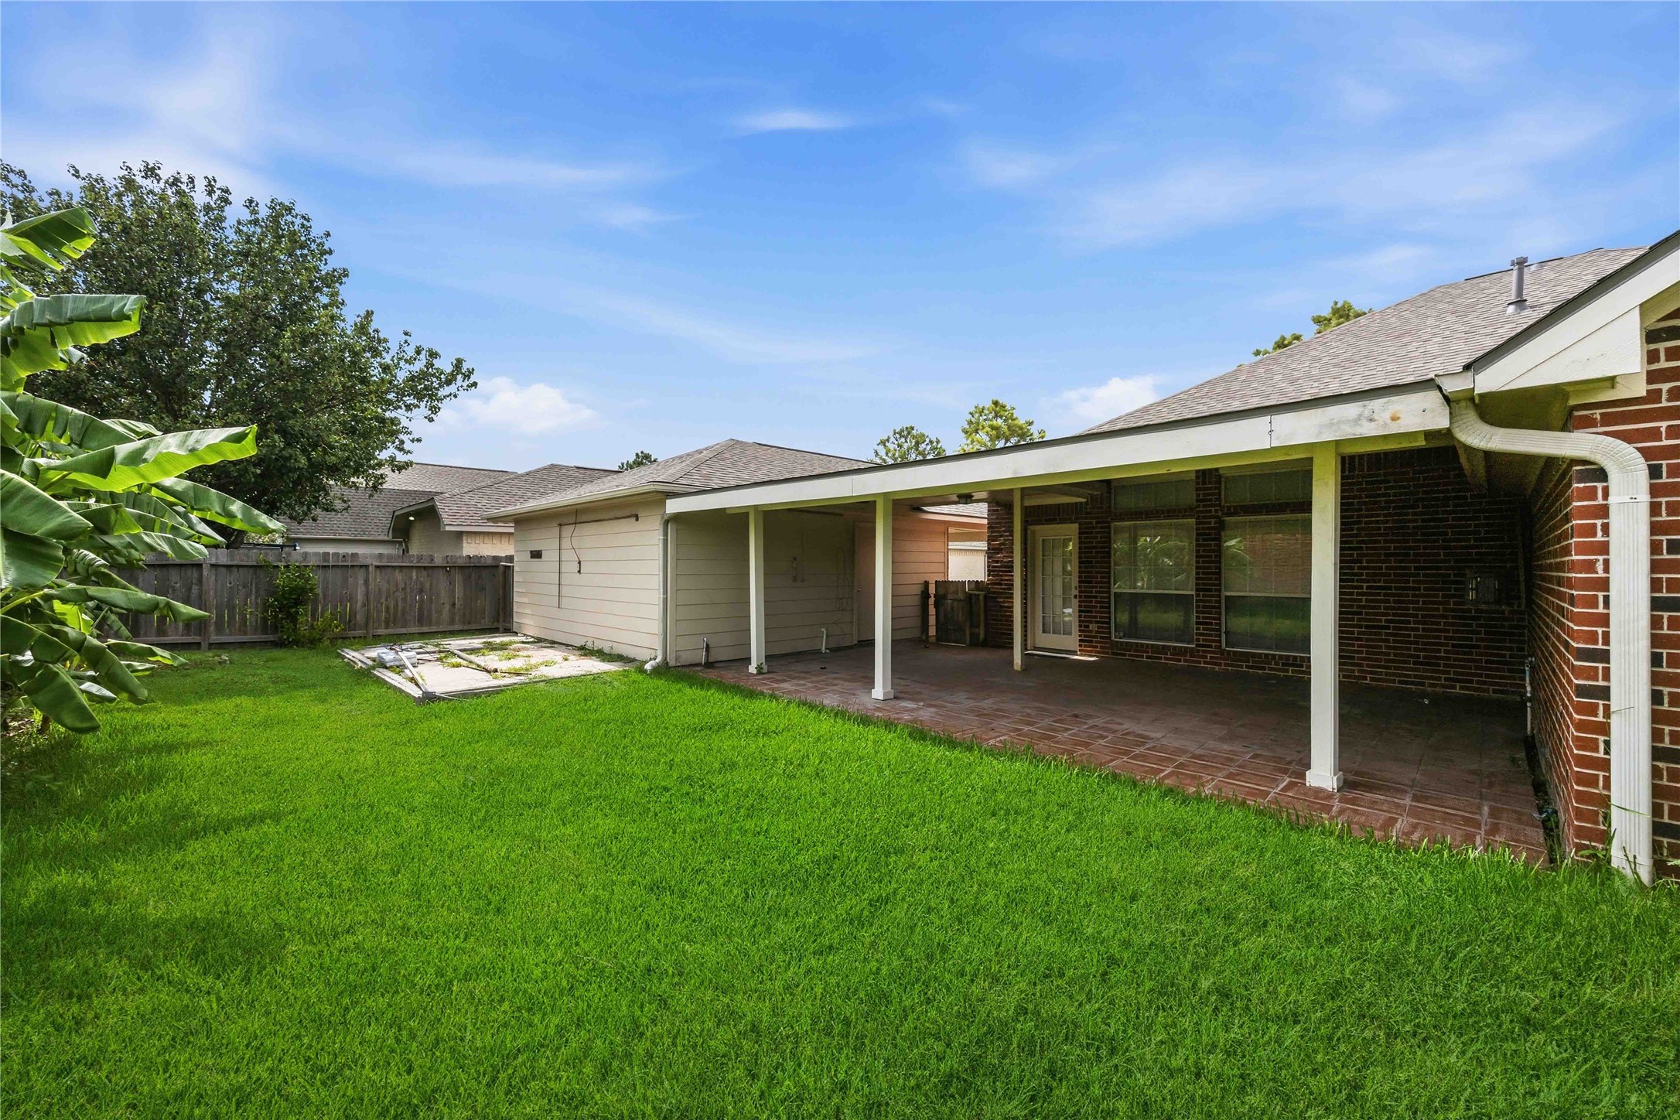
A vast covered outdoor patio with durable tile flooring and overhead lighting, creating a comfortable area for outdoor relaxation.
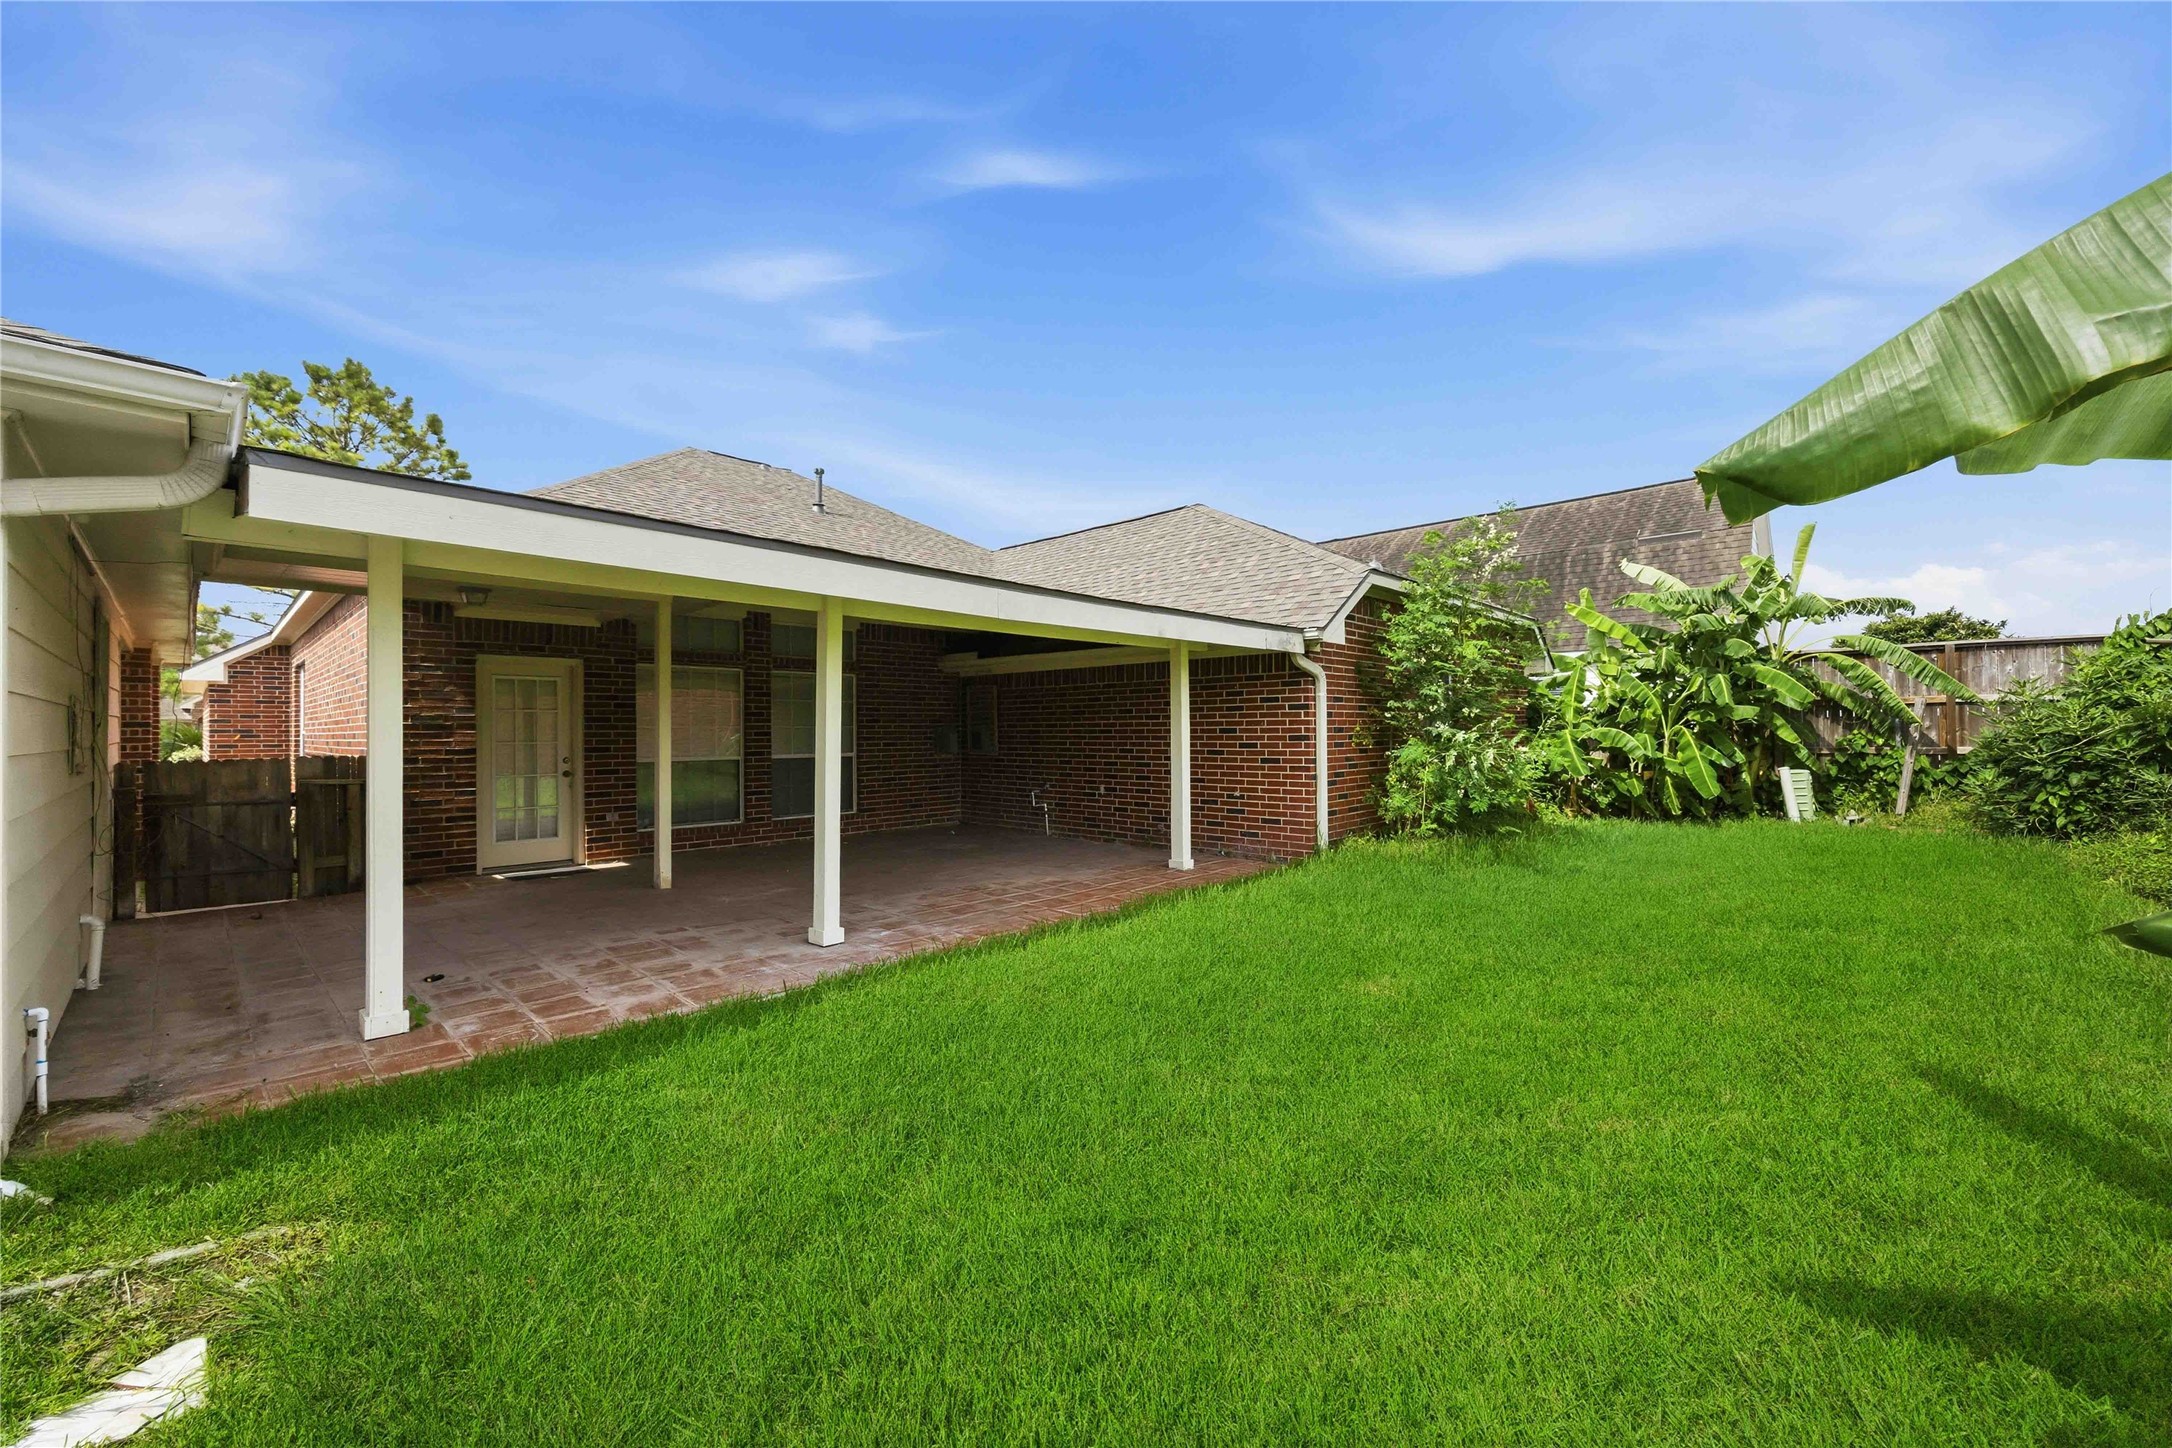
Fully fenced outdoor space boasting a sprawling lawn, shade-covered patio, and plenty of room for outdoor activities and gatherings.
Highlights the expansive green lawn, brick exterior accents, and covered patio space framed by lush tropical foliage.
Aerial Community View (Neighborhood) – Showcases the surrounding neighborhood filled with lovely homes, green spaces, and easy access to local thoroughfares.
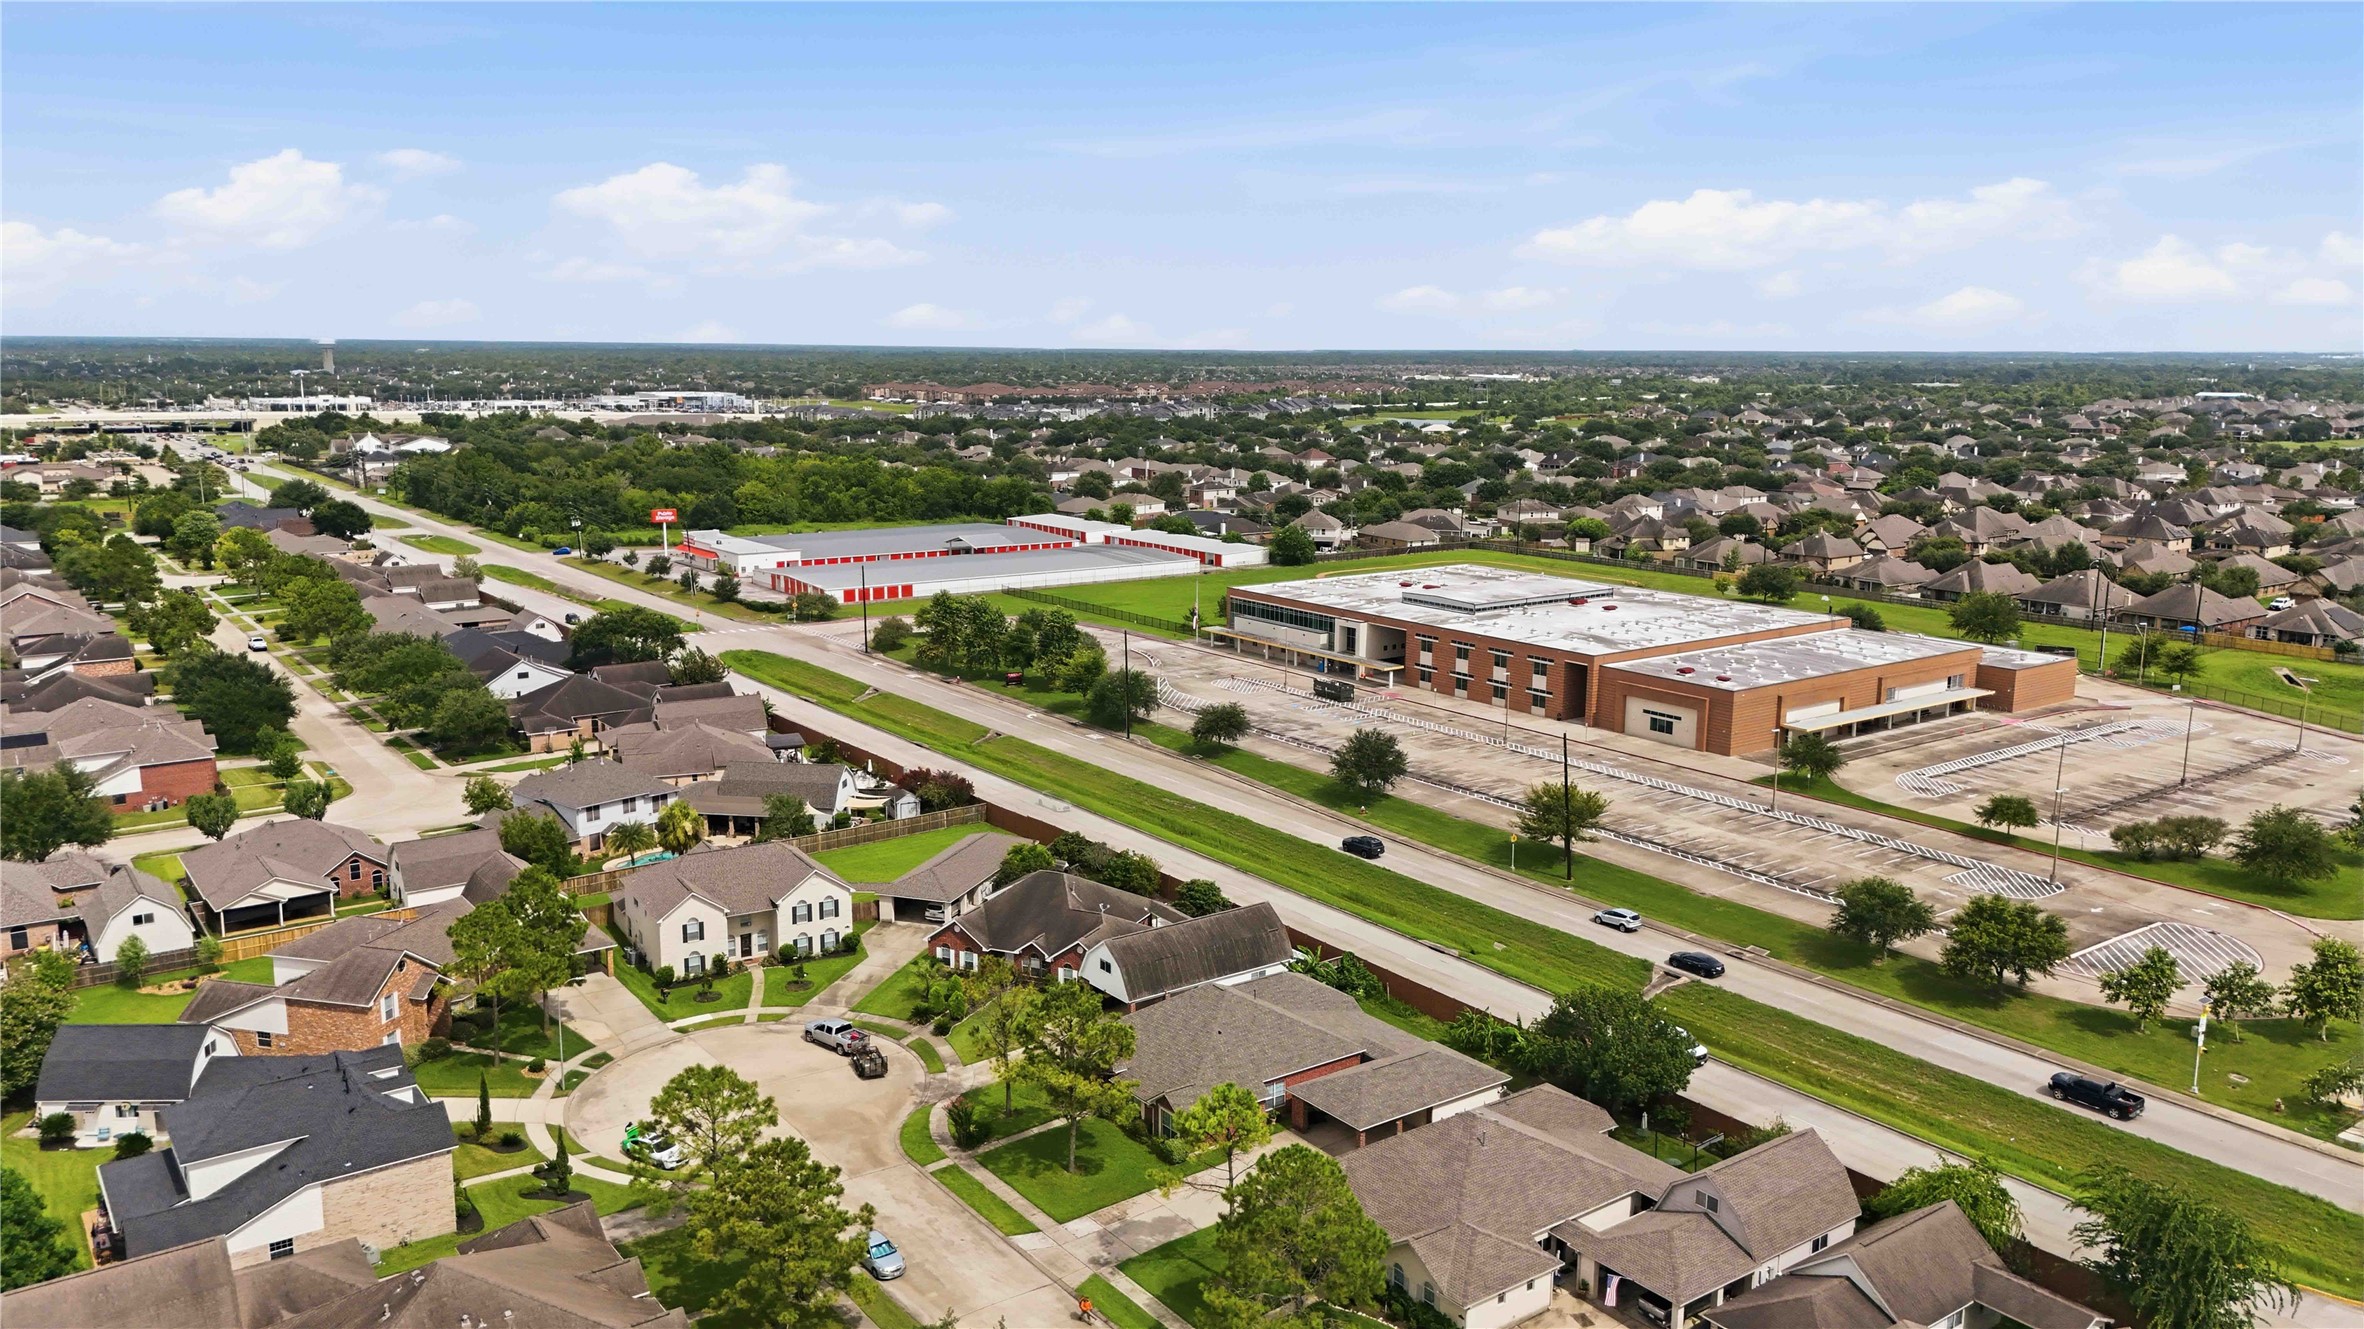
Aerial Surrounding Area – Illustrates proximity to popular local retail centers, schools, and convenient commuting options.
Aerial Regional Overview – Demonstrates the ideal Pearland location, set close to nearby commercial conveniences, modern amenities, and main roadways.





.jpg)

