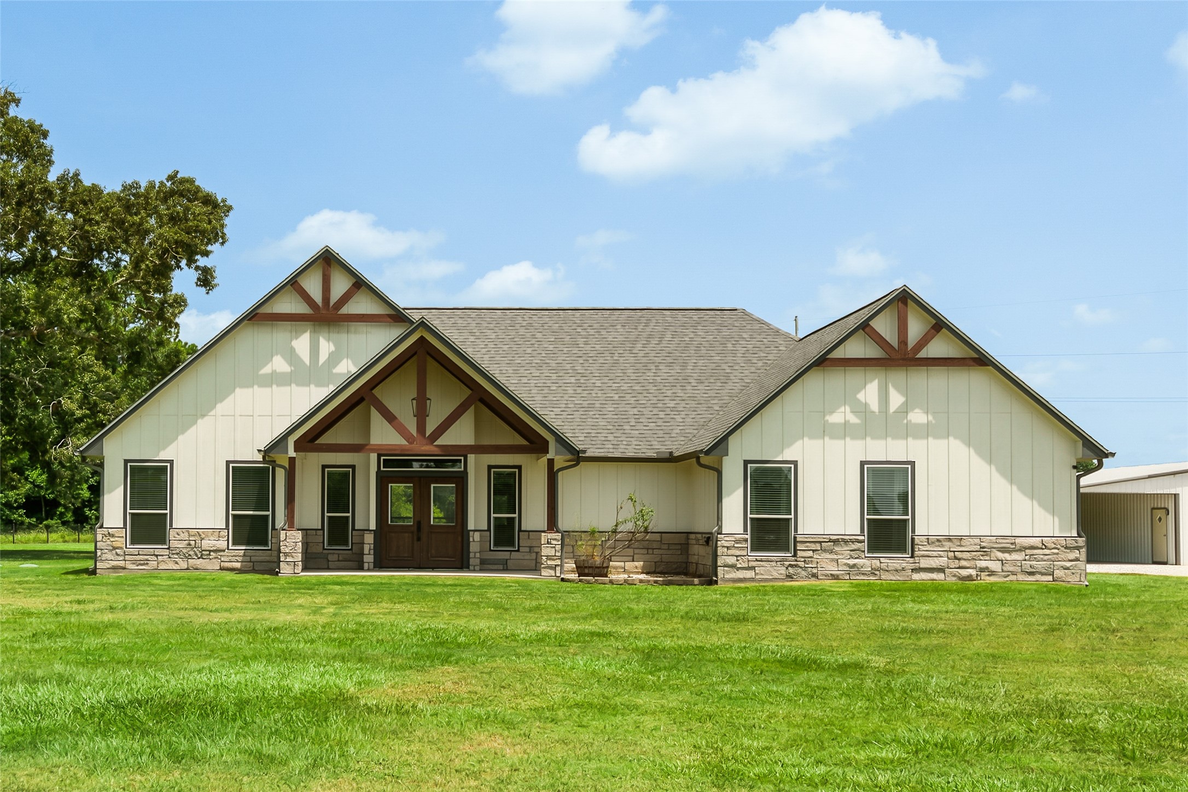
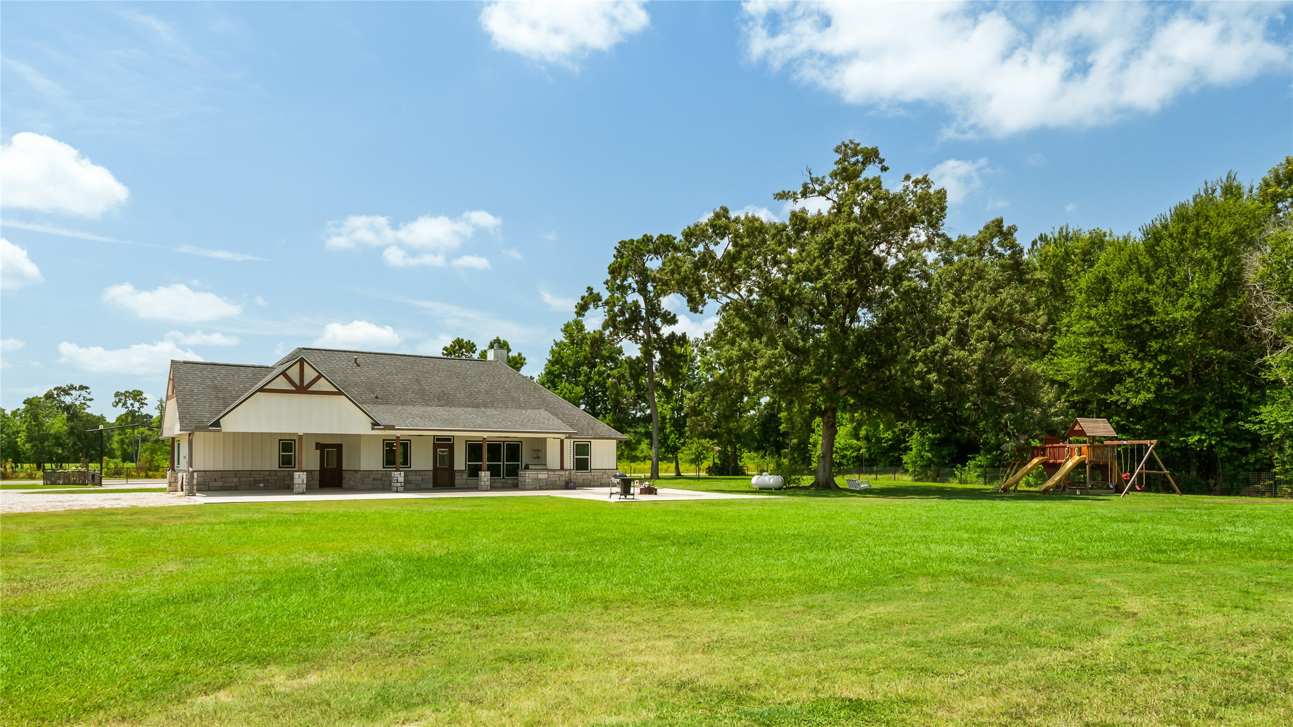
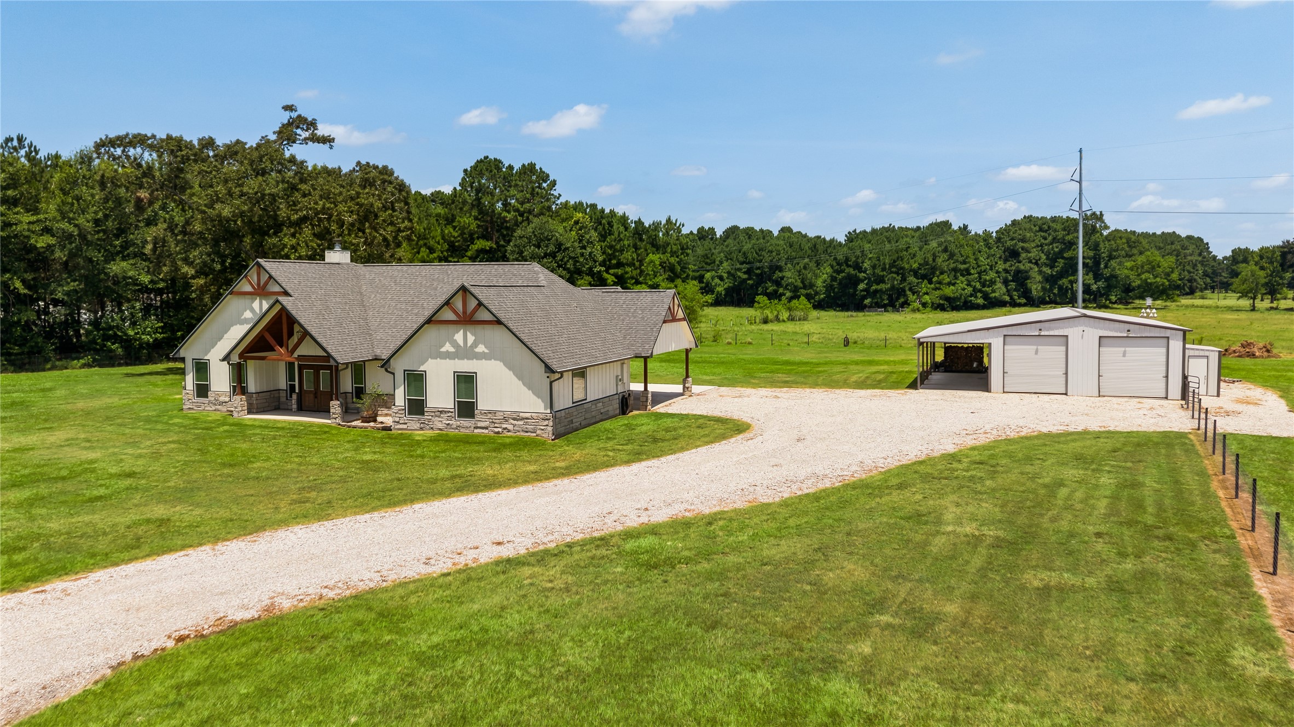
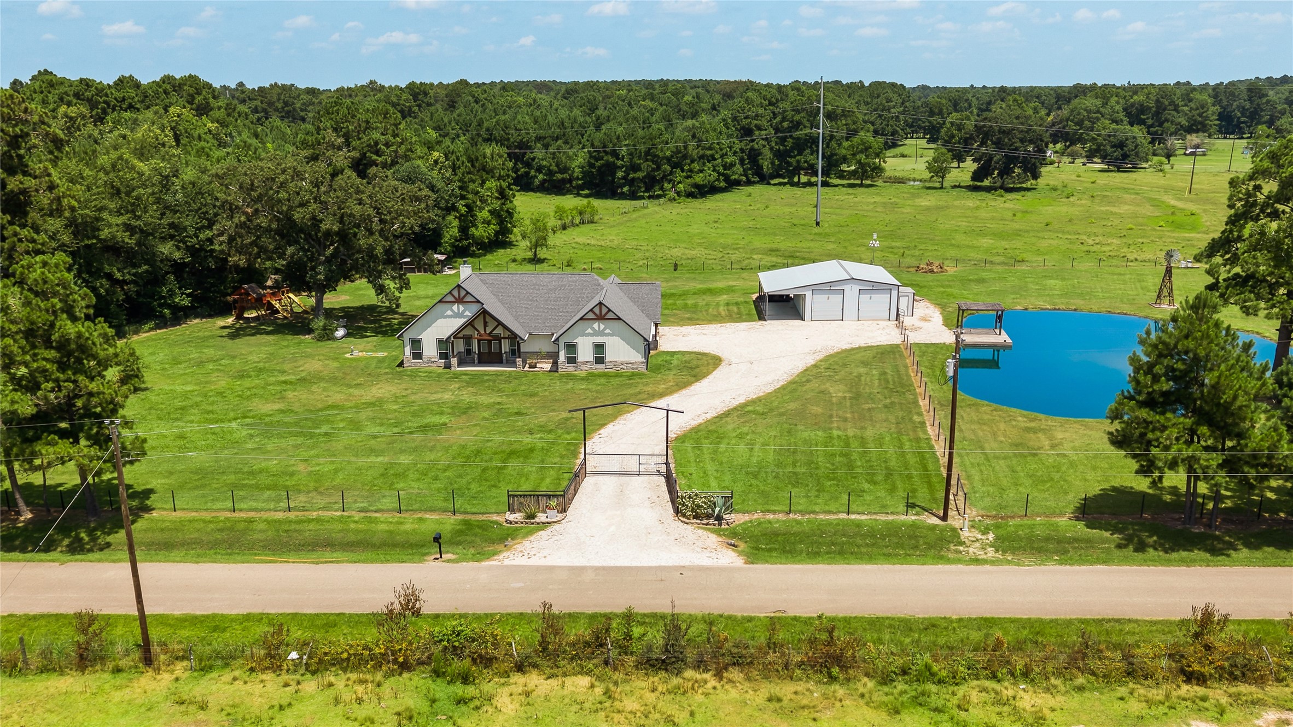
Striking farmhouse-inspired elevation with wood gables and beautifully selected exterior materials that create a warm and inviting presence.
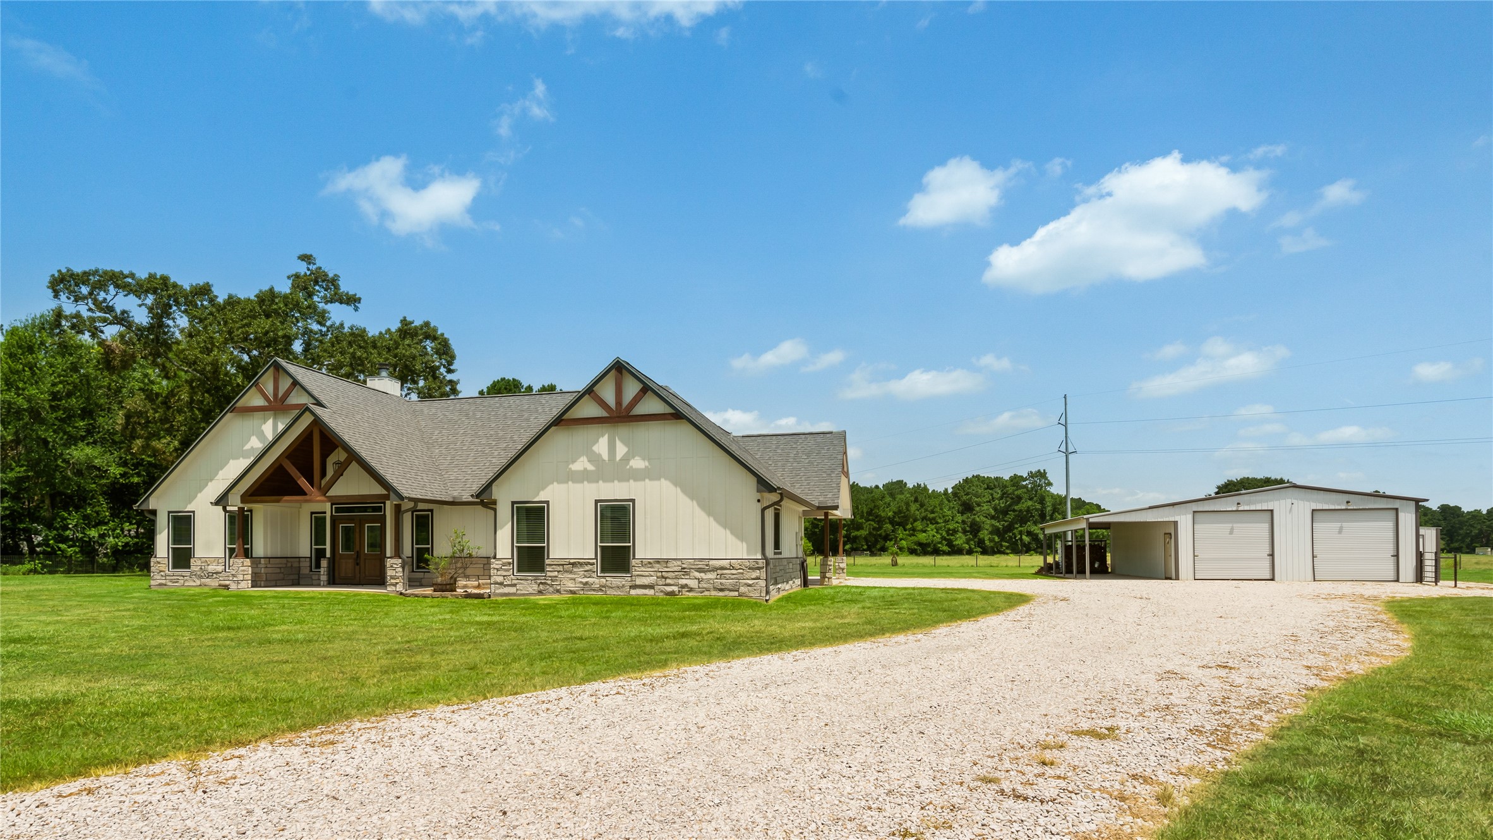
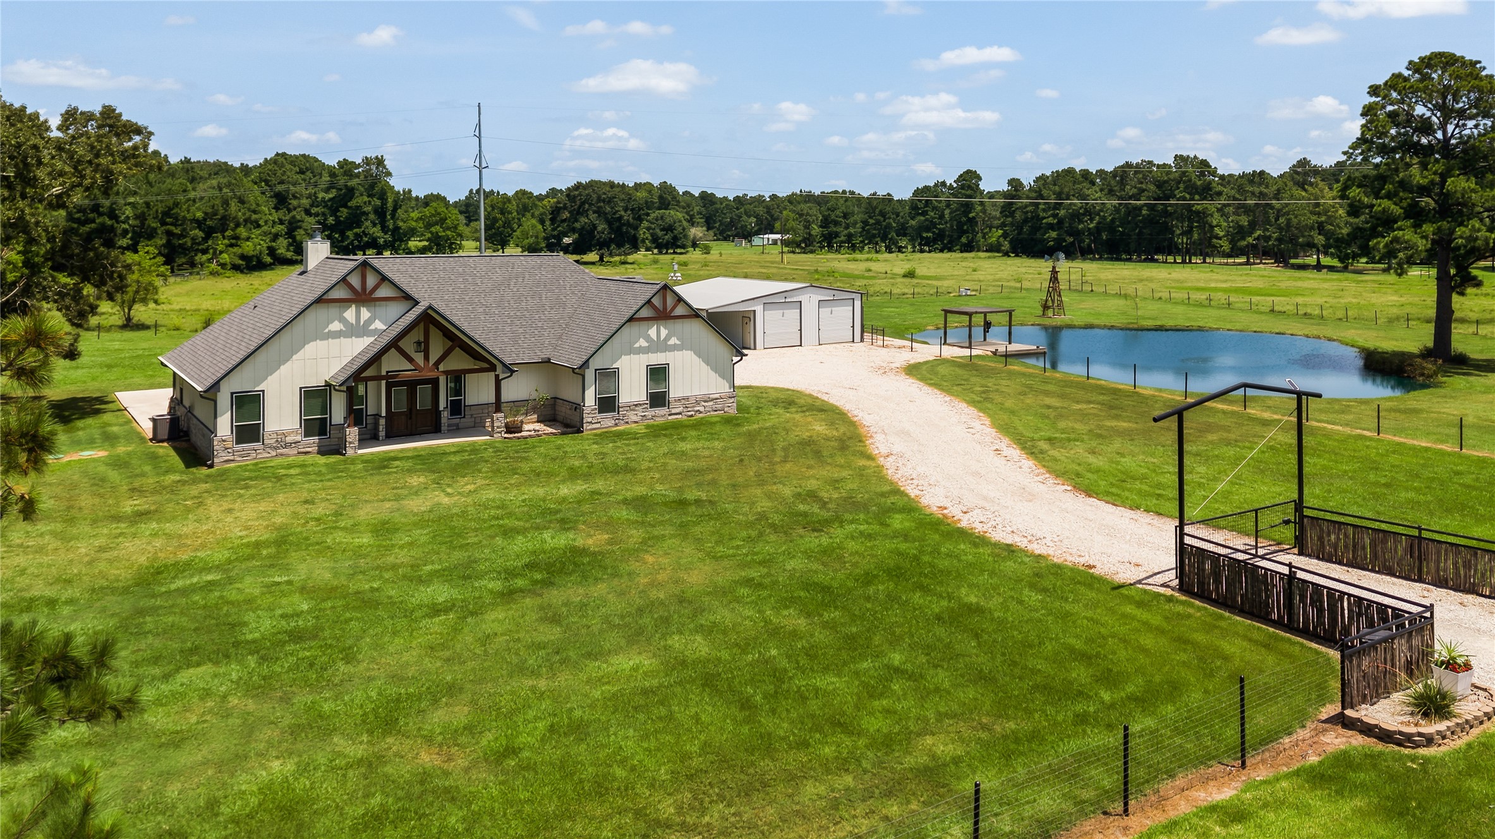
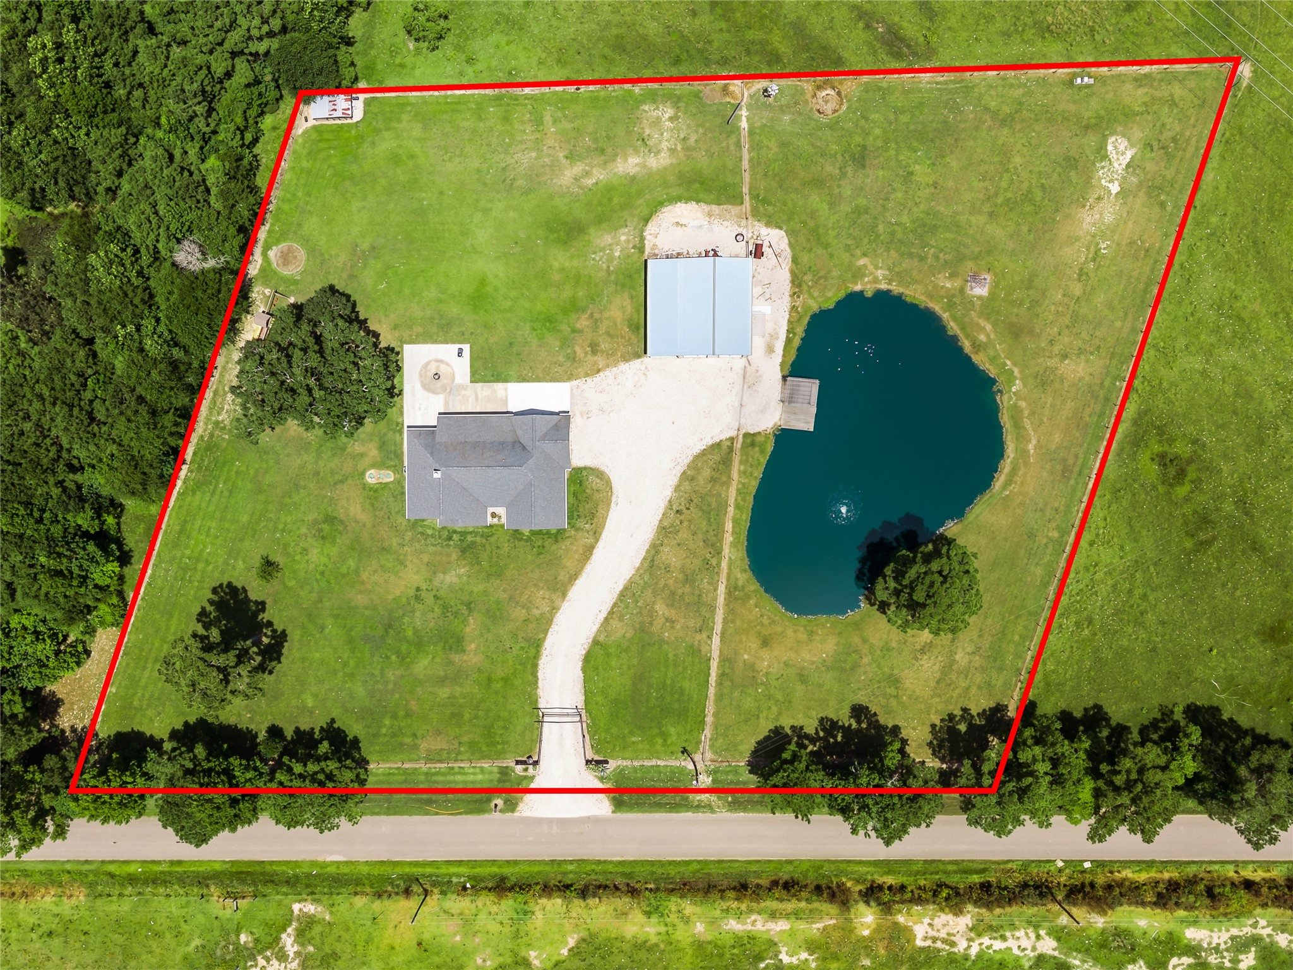
Arrive home through a private gated entrance and enjoy the scenic drive to this beautifully designed farmhouse, perfectly positioned on 3 acres that offers both privacy and serenity.
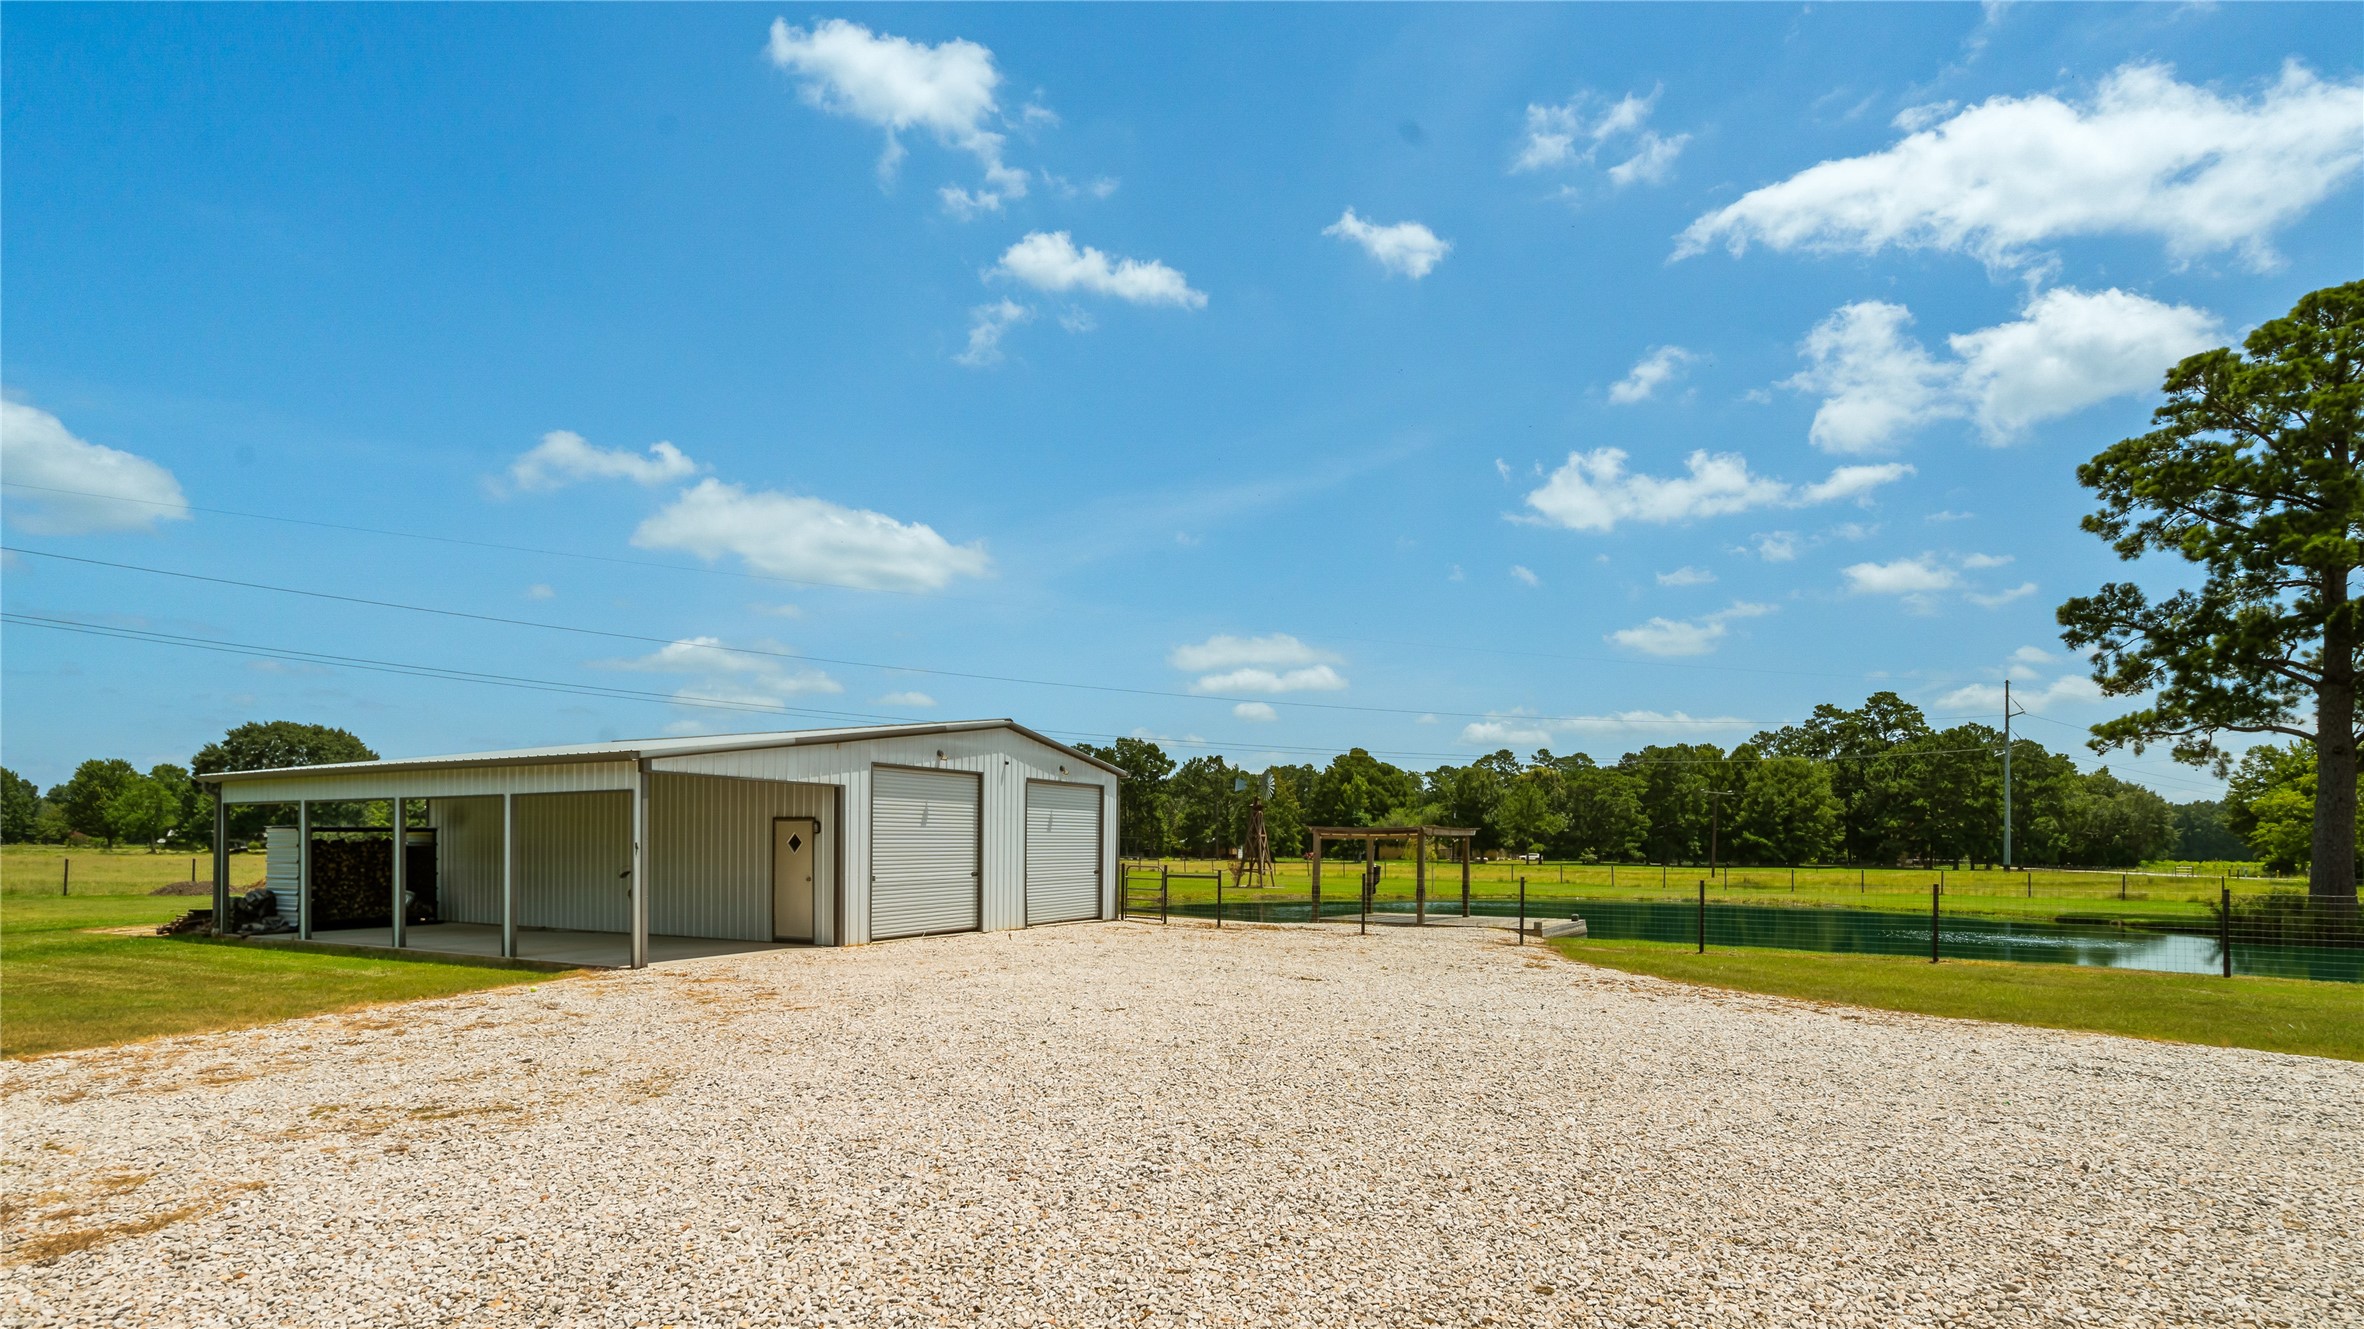
As you wind along the long driveway, a spacious 30x40 workshop comes into view, perfectly complementing the property’s expansive grounds and rural charm.
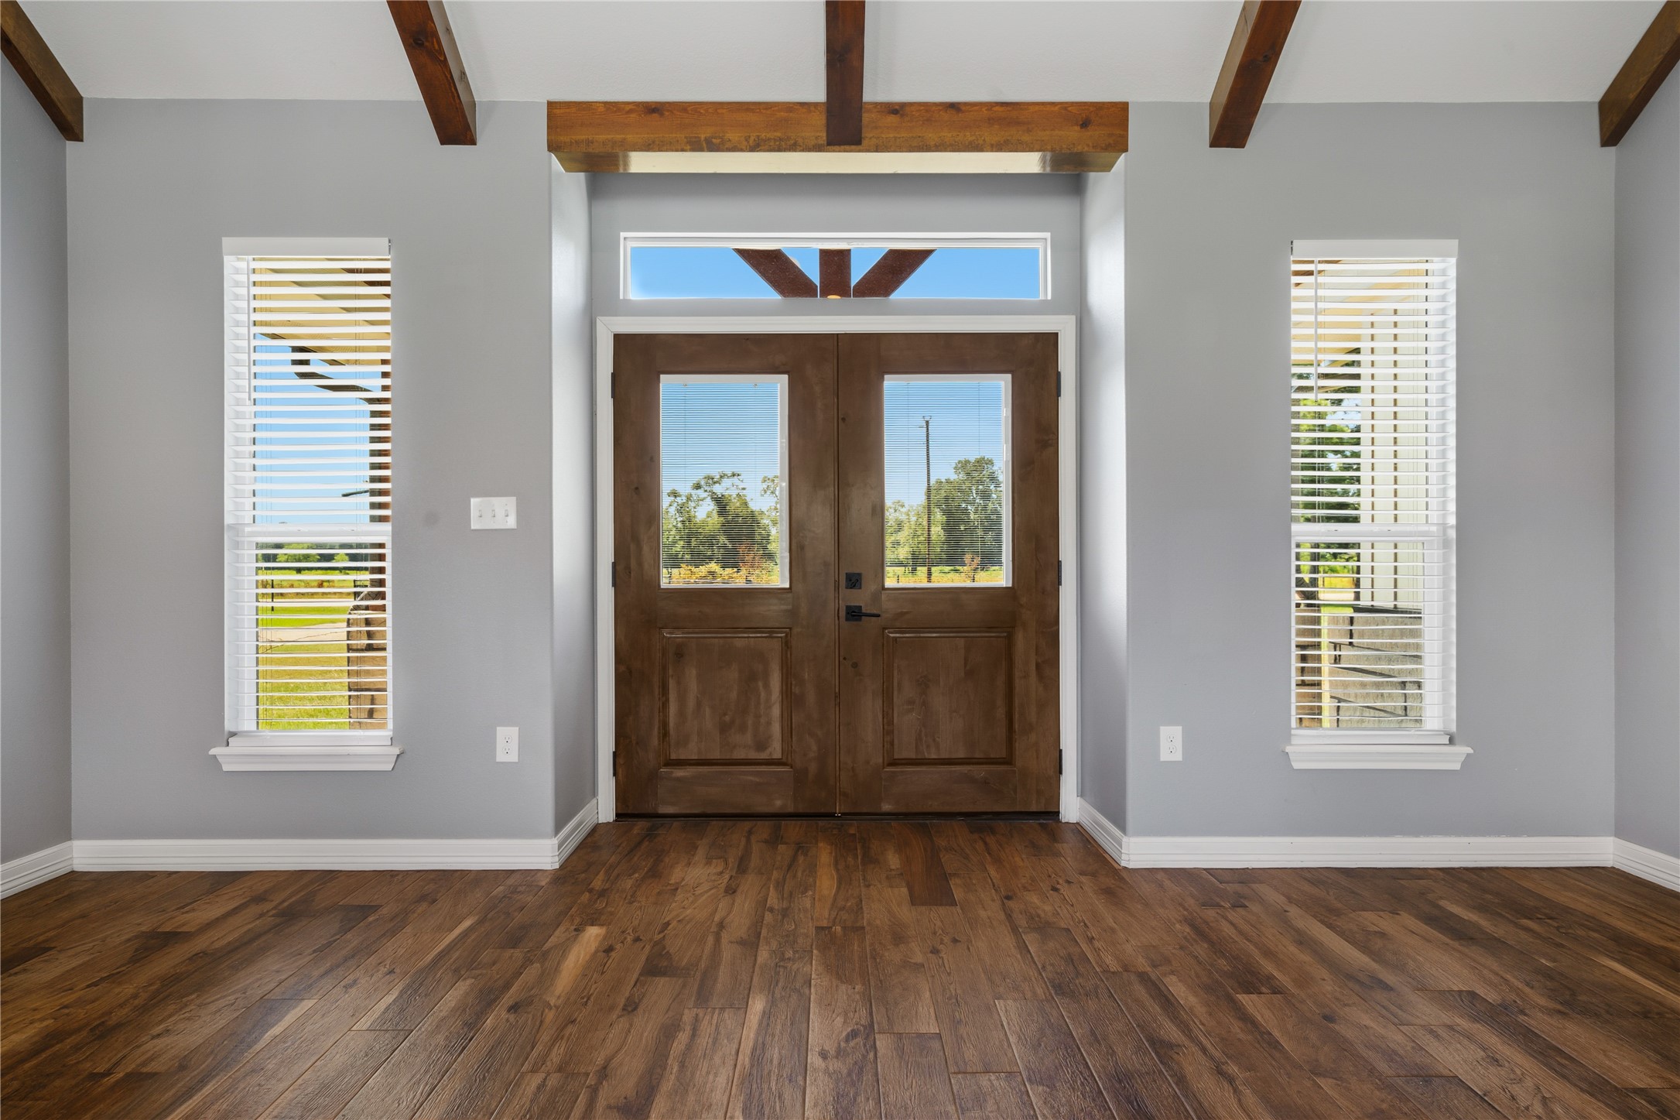
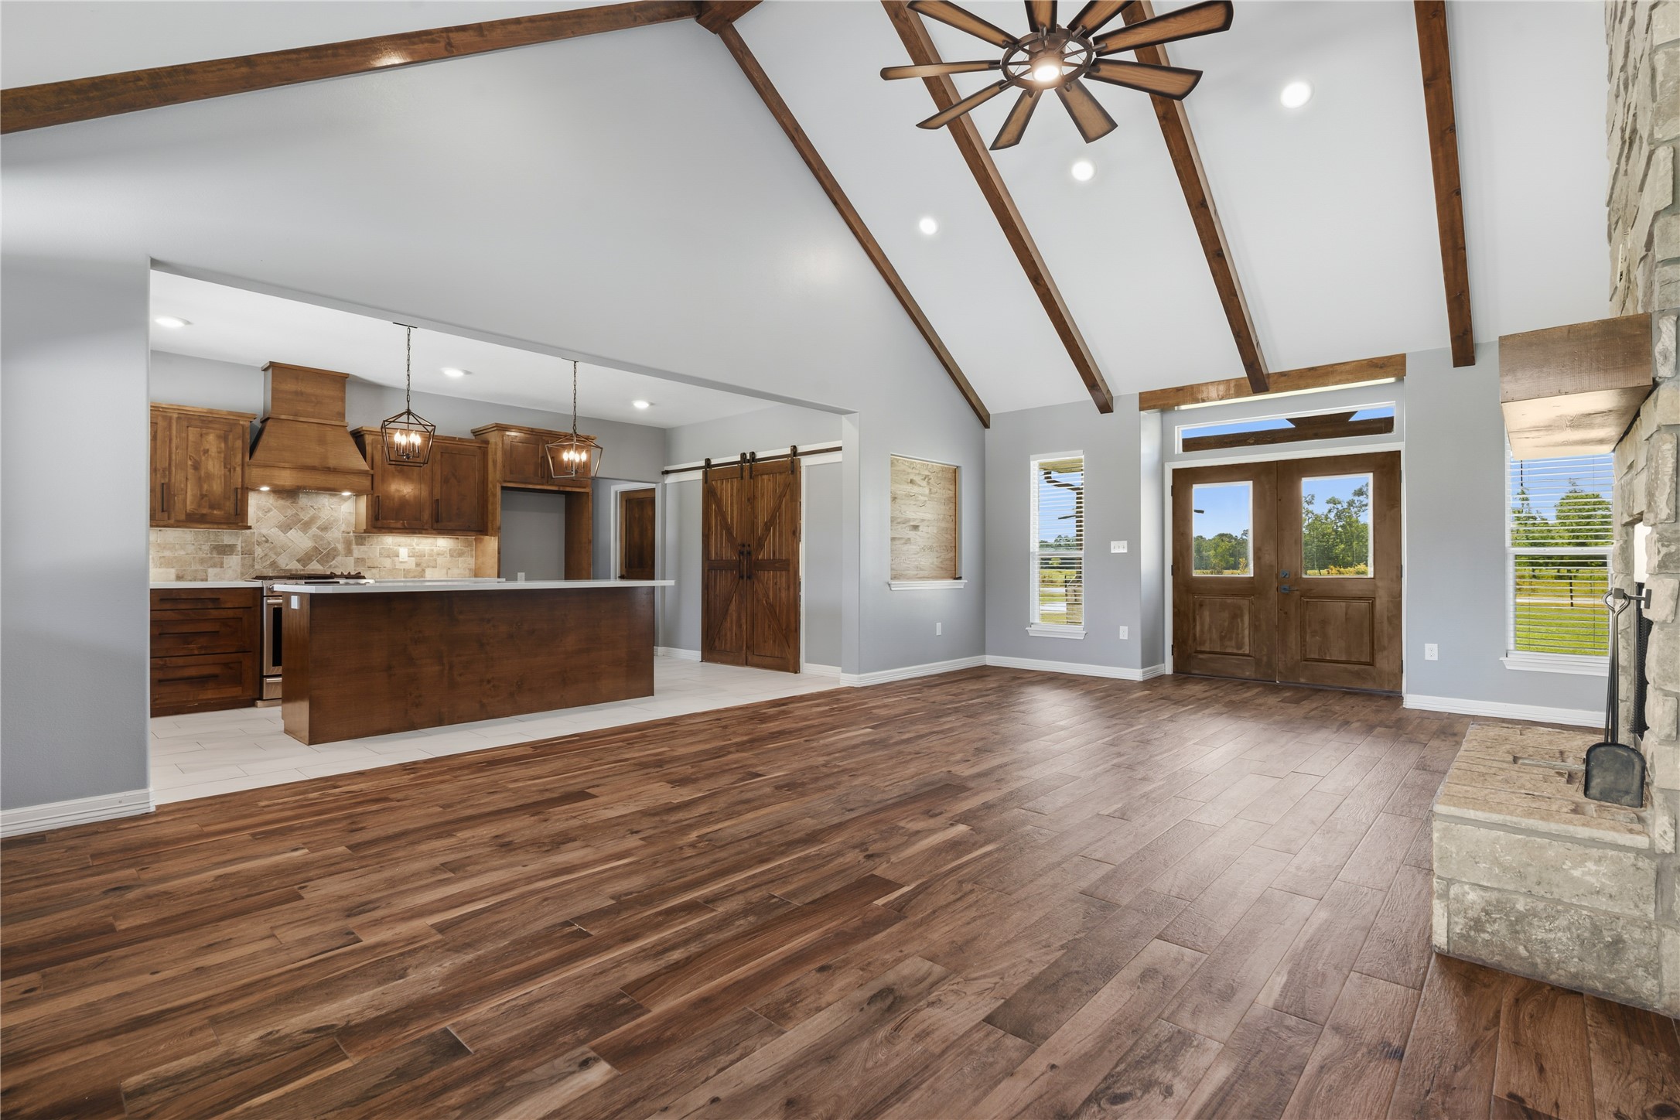
Impressive solid wood double front doors welcome you inside, with natural light pouring through to create a warm and inviting entry experience.
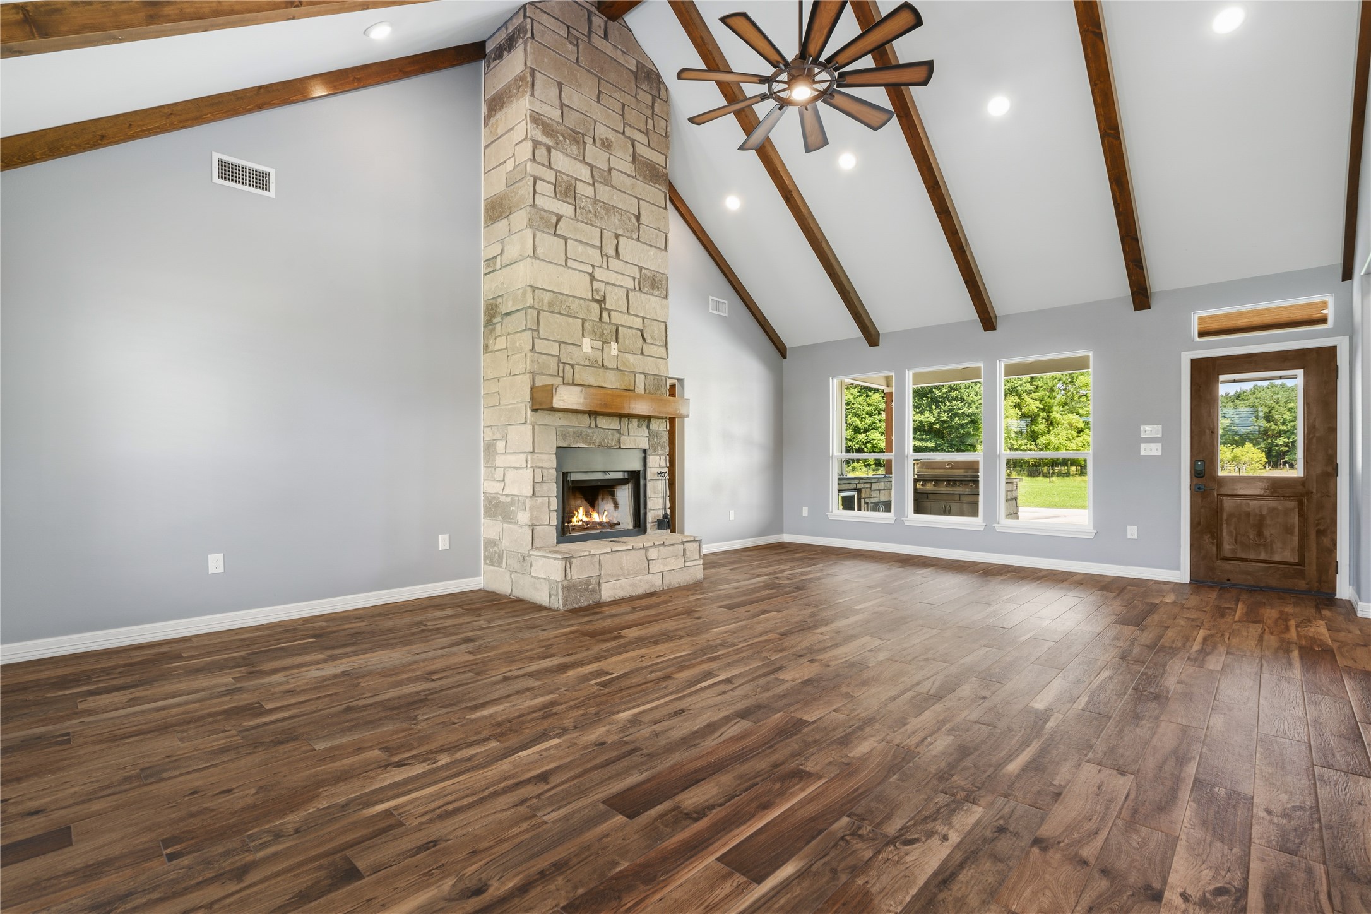
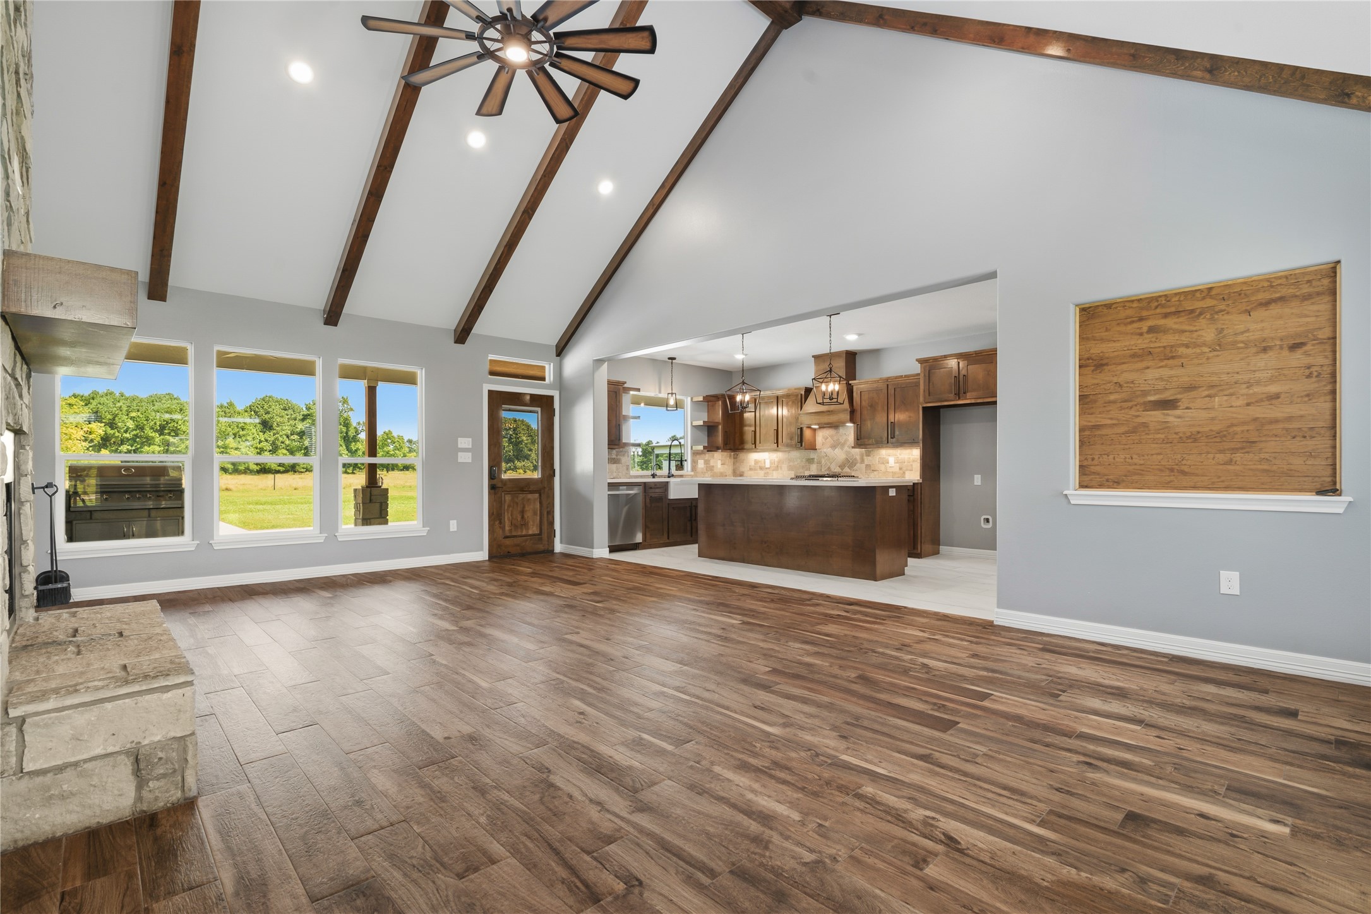
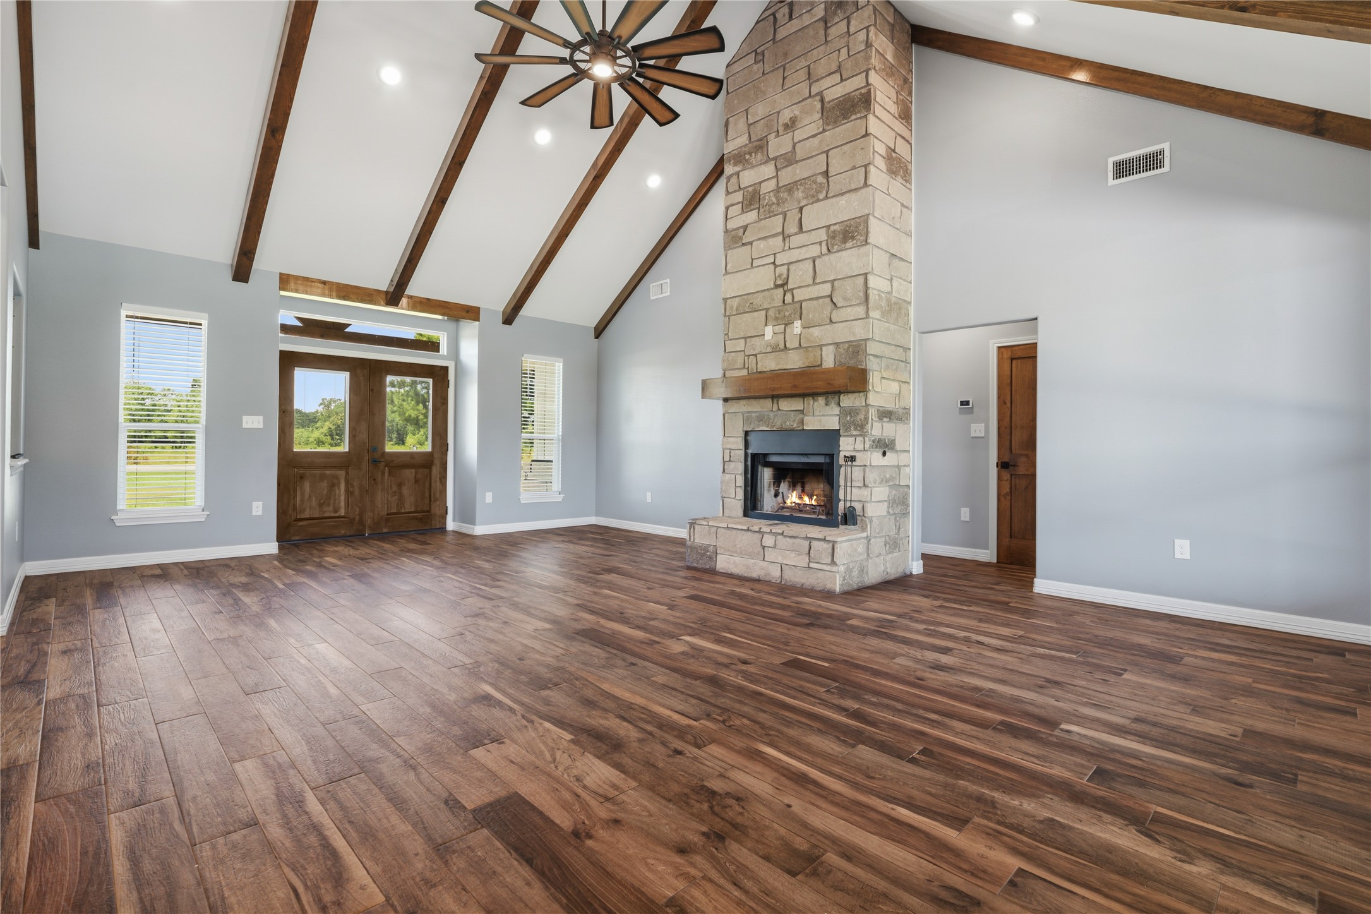
Charming rear view of the home featuring a dramatic stone fireplace, warm dining area, and inviting living space that perfectly blends comfort and style.
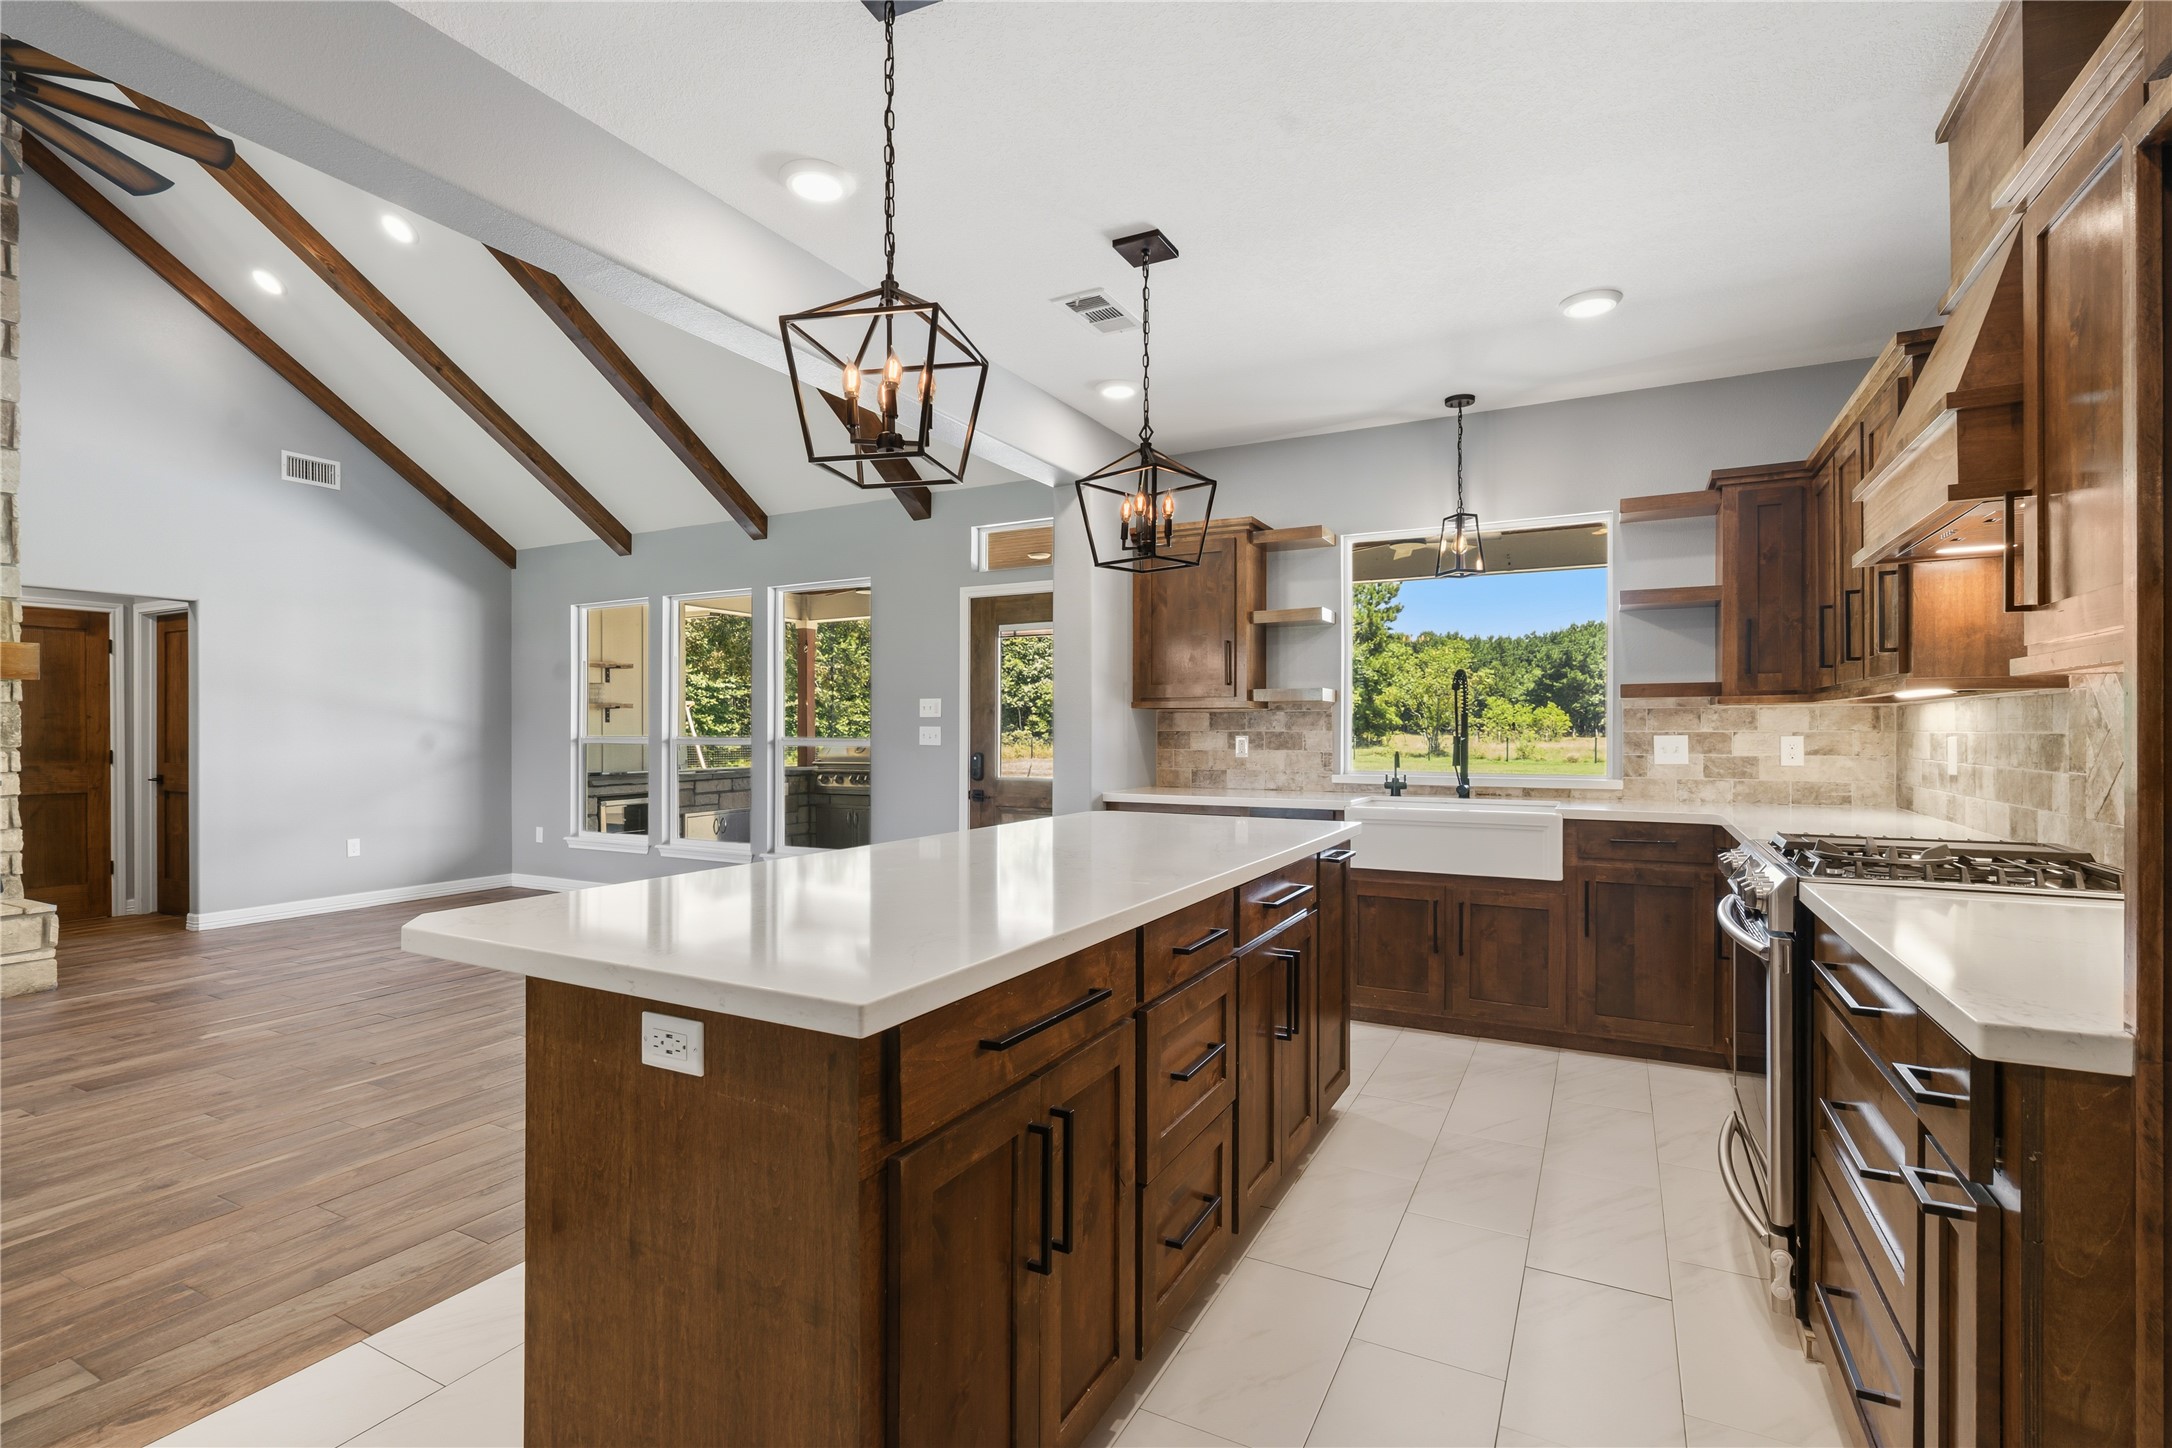
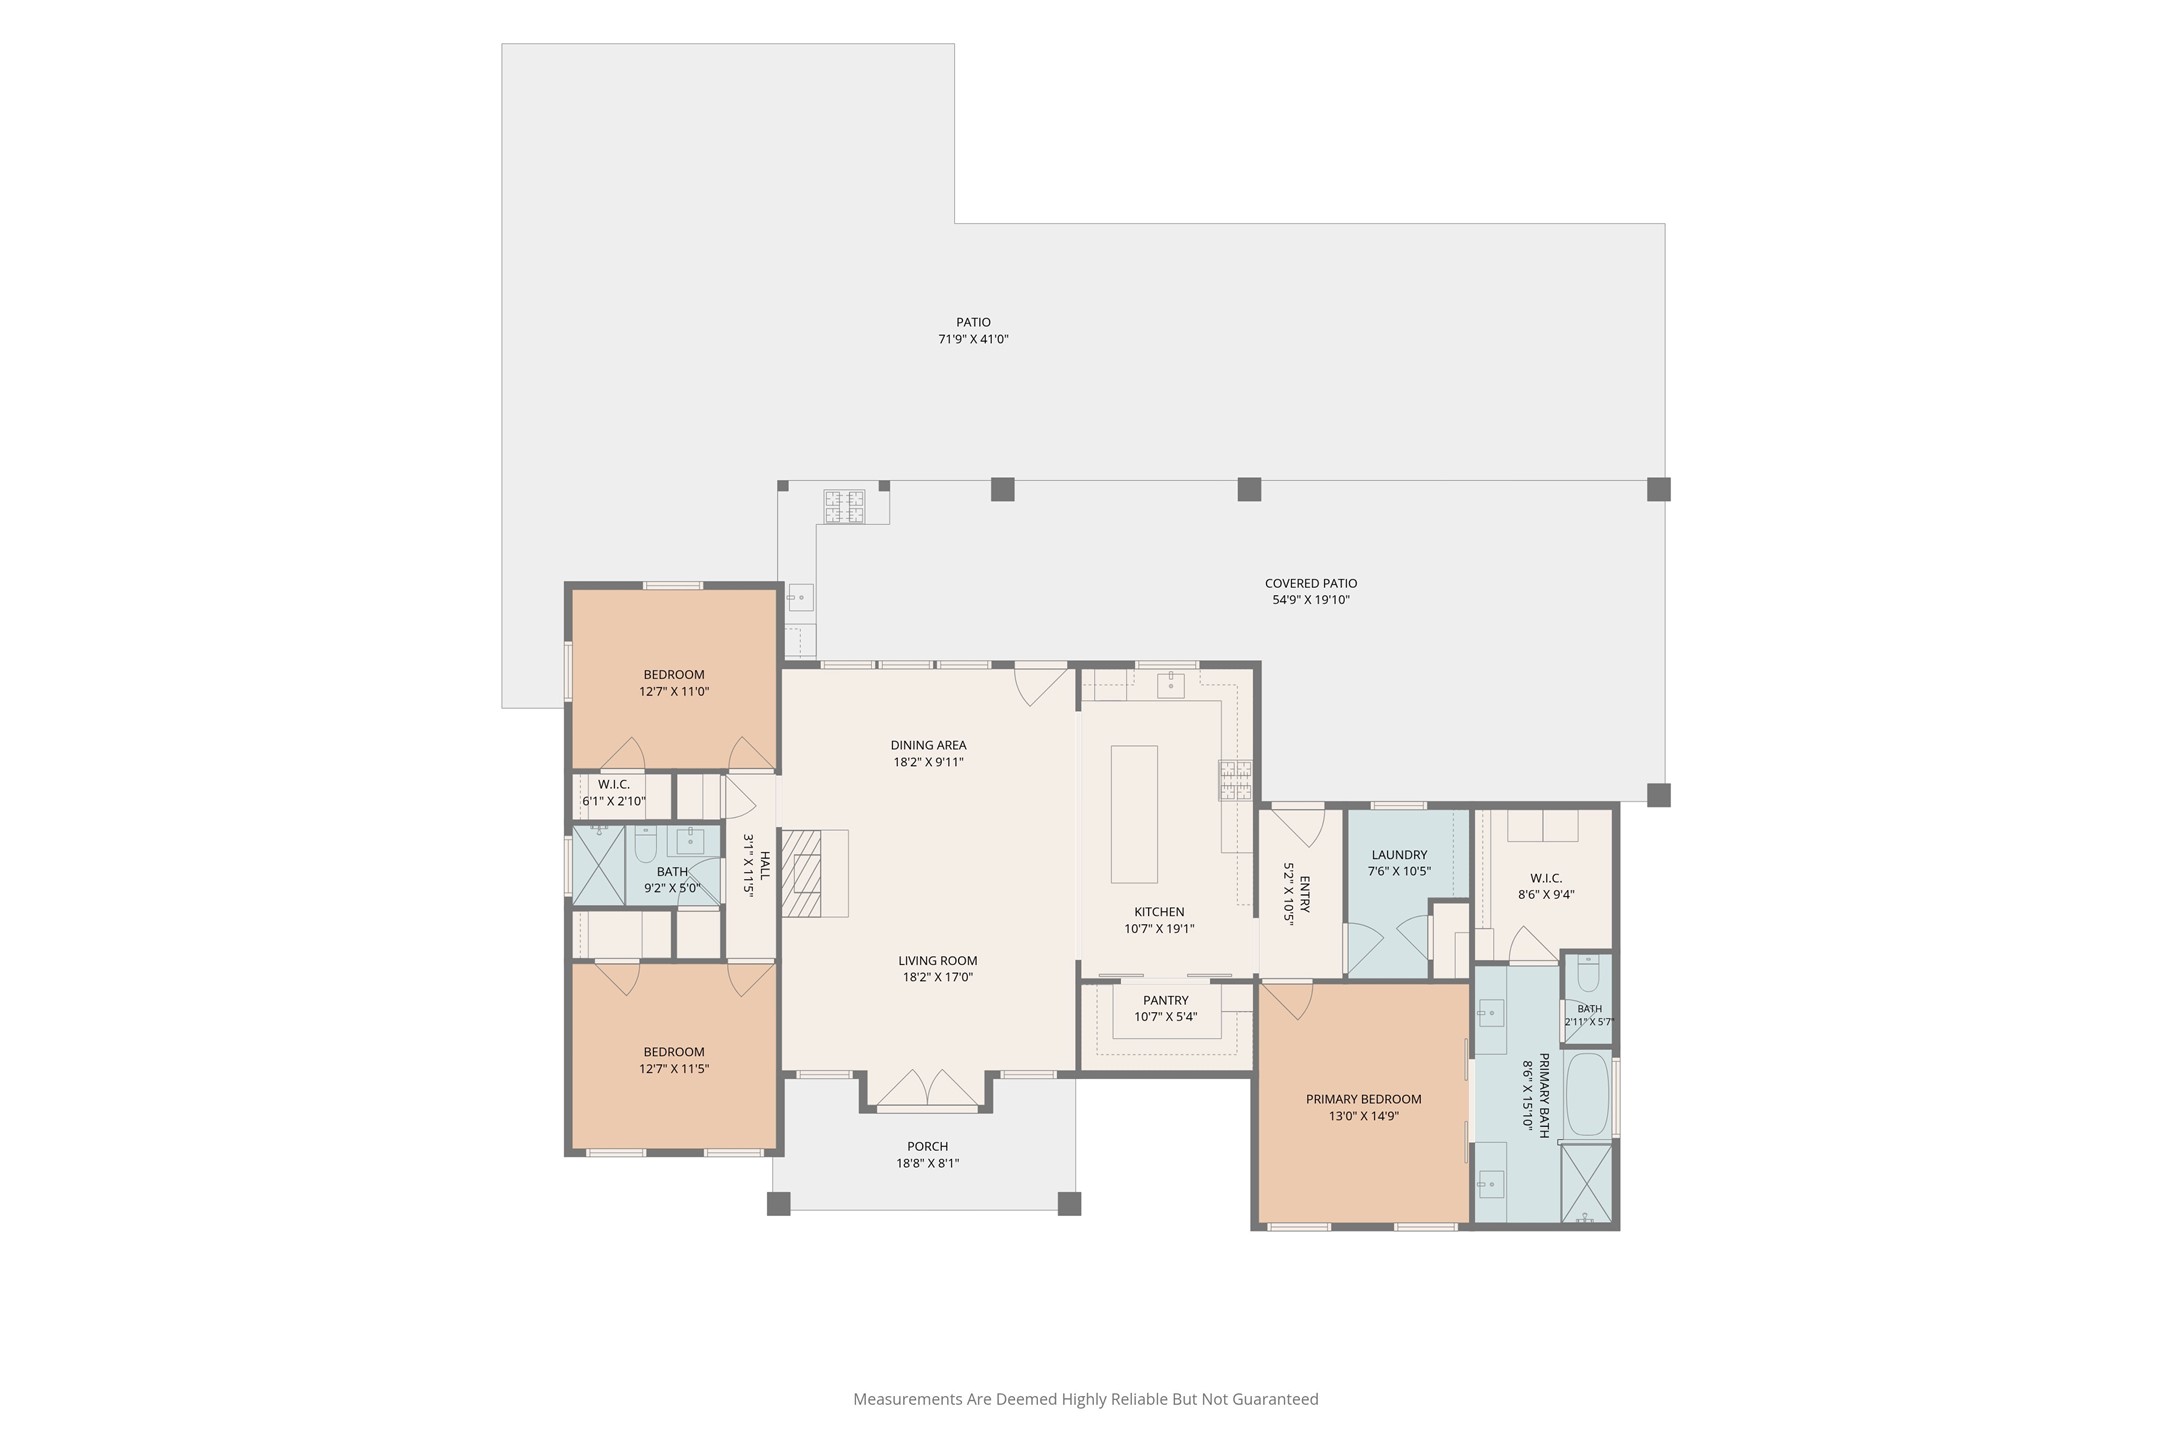
Additional view showcasing the home’s spacious open-concept design, with seamless flow between the living, dining, and kitchen areas.
Designed by the Sellers with meticulous attention to detail, this home features quality craftsmanship and carefully selected finishes throughout.
View of the living space highlighting the open-concept design and convenient access to the secondary bedrooms and bathroom.
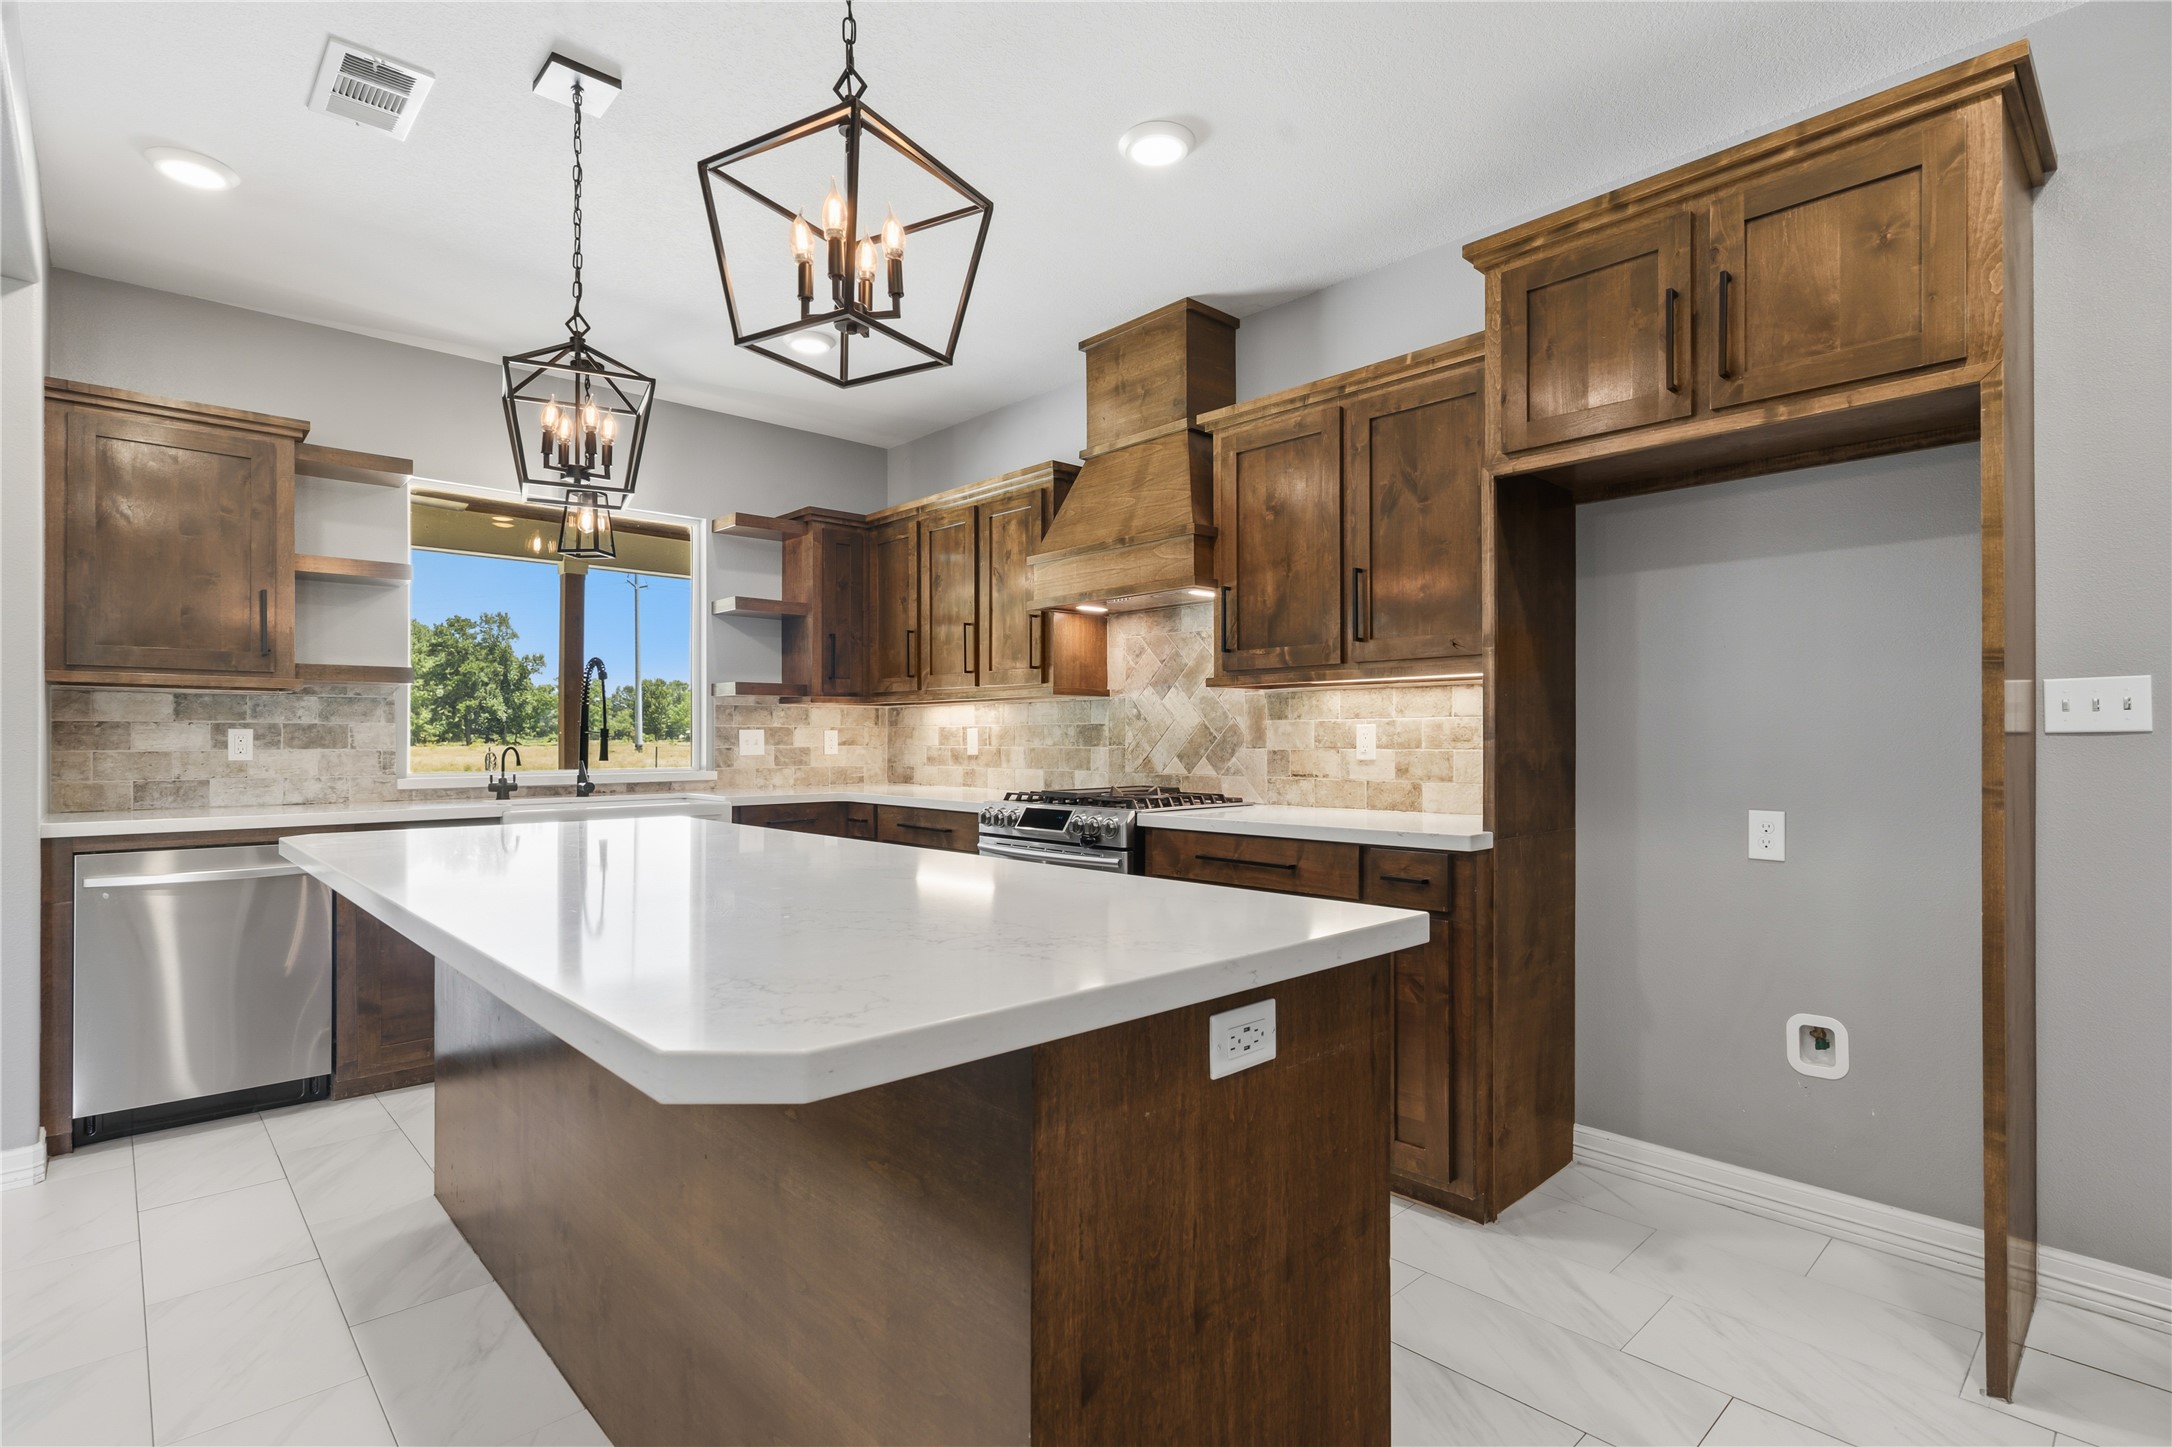
Oversized kitchen window fills the space with natural light while offering stunning views of the property’s beautiful surroundings.
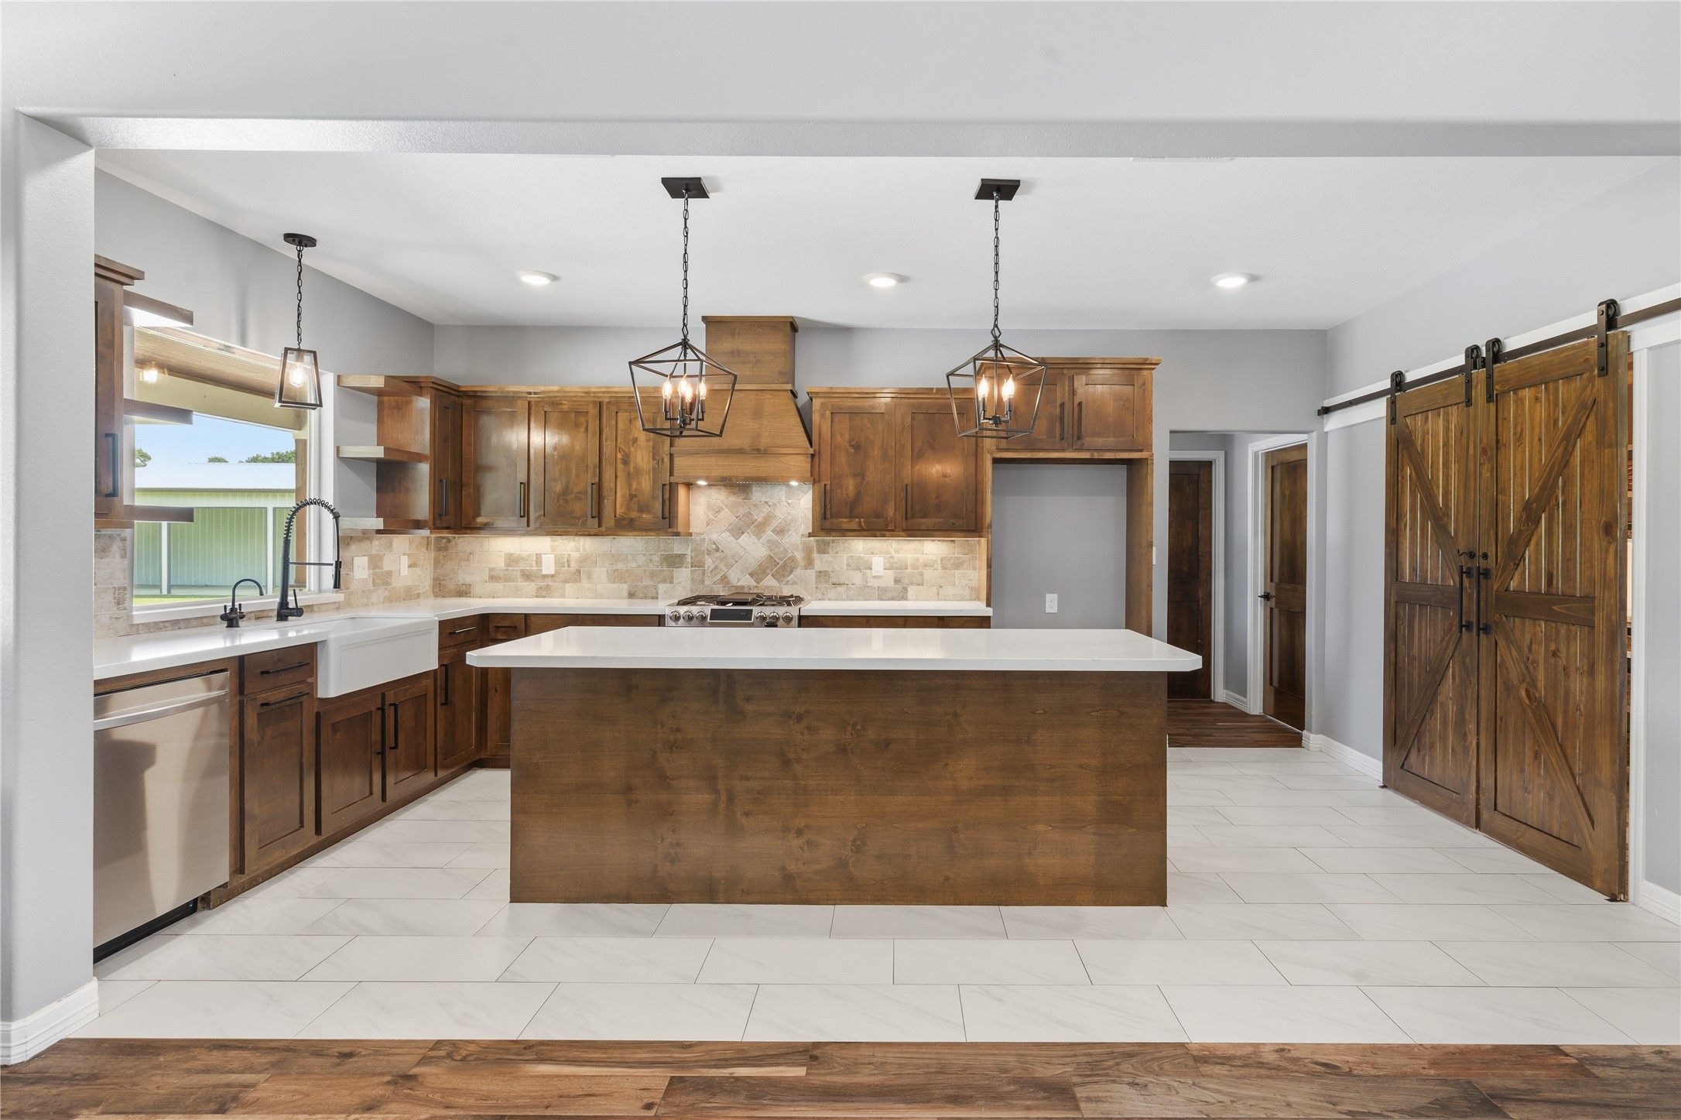
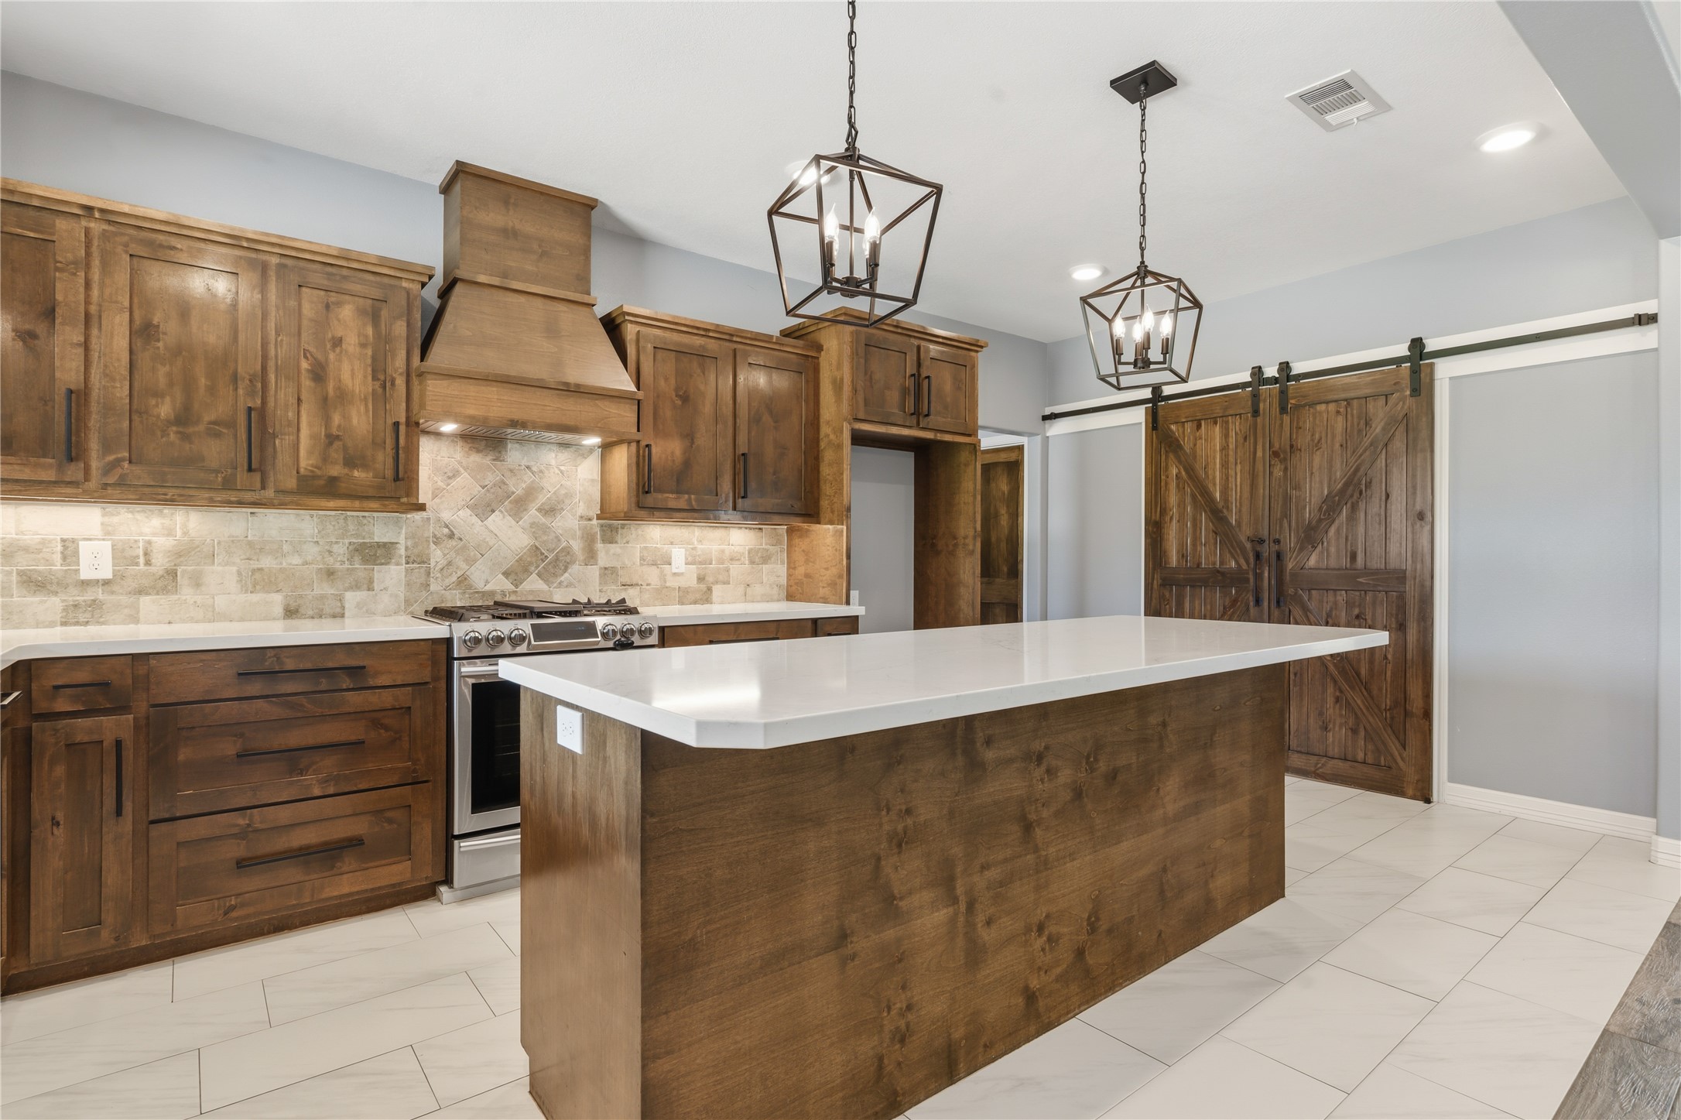
Well-appointed kitchen featuring quartz countertops, a travertine tile backsplash, stainless steel appliances, custom stained cabinets and vent hood, providing an abundant workspace for everyday living.
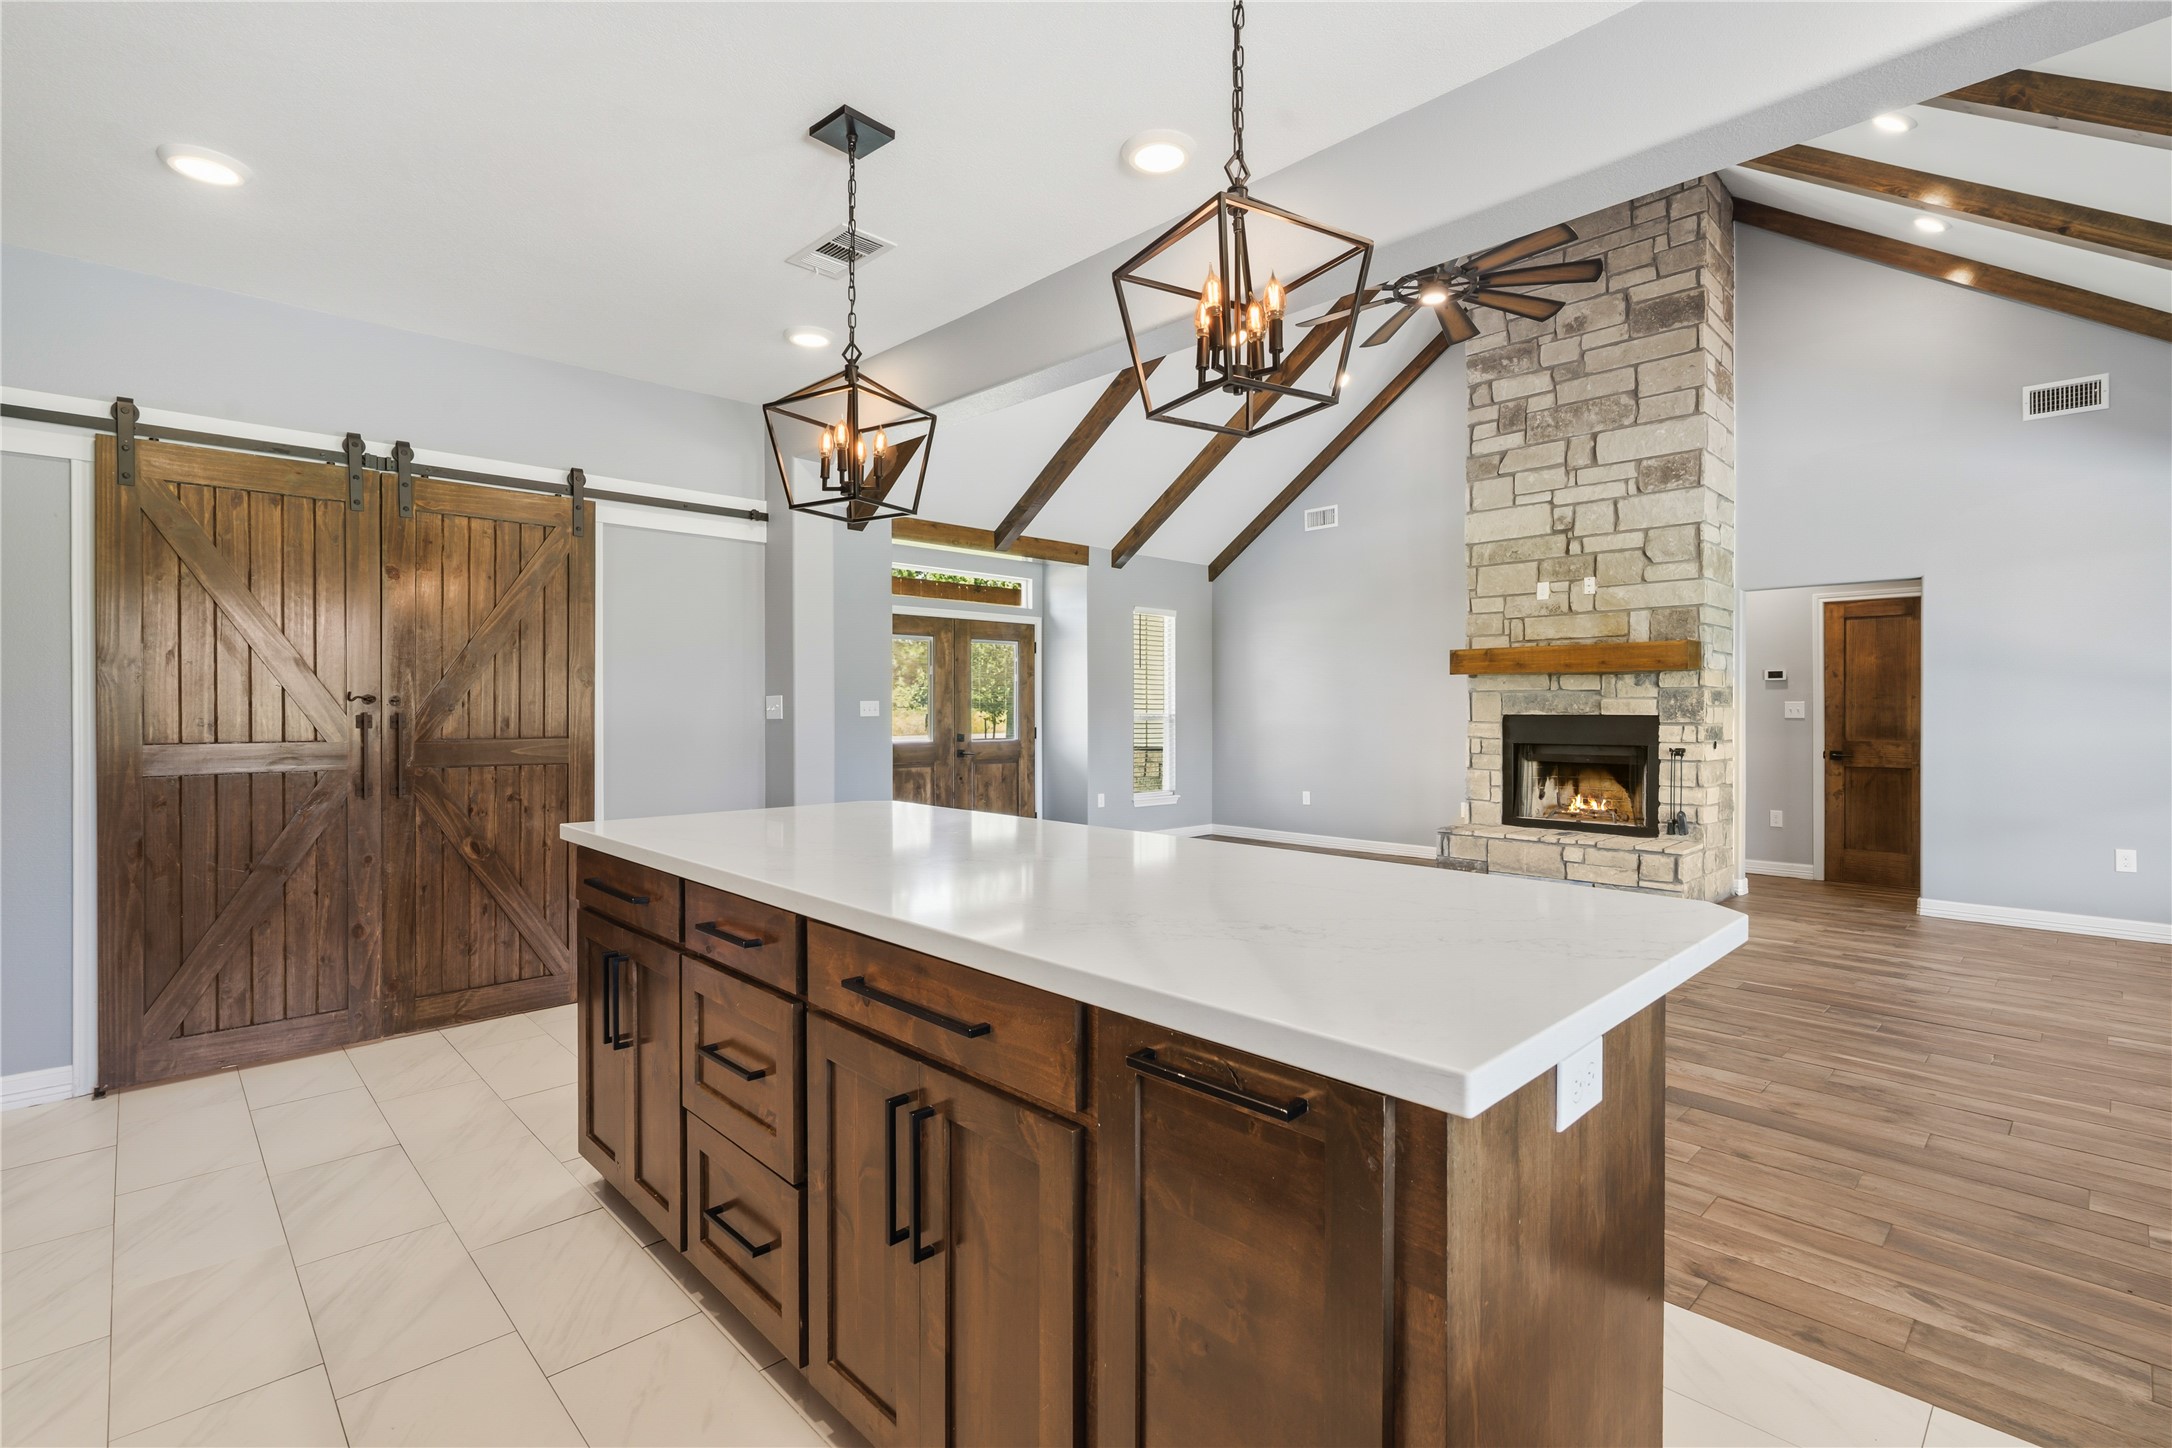
Spacious center island with a breakfast bar, creating the perfect hub for daily living and entertaining.
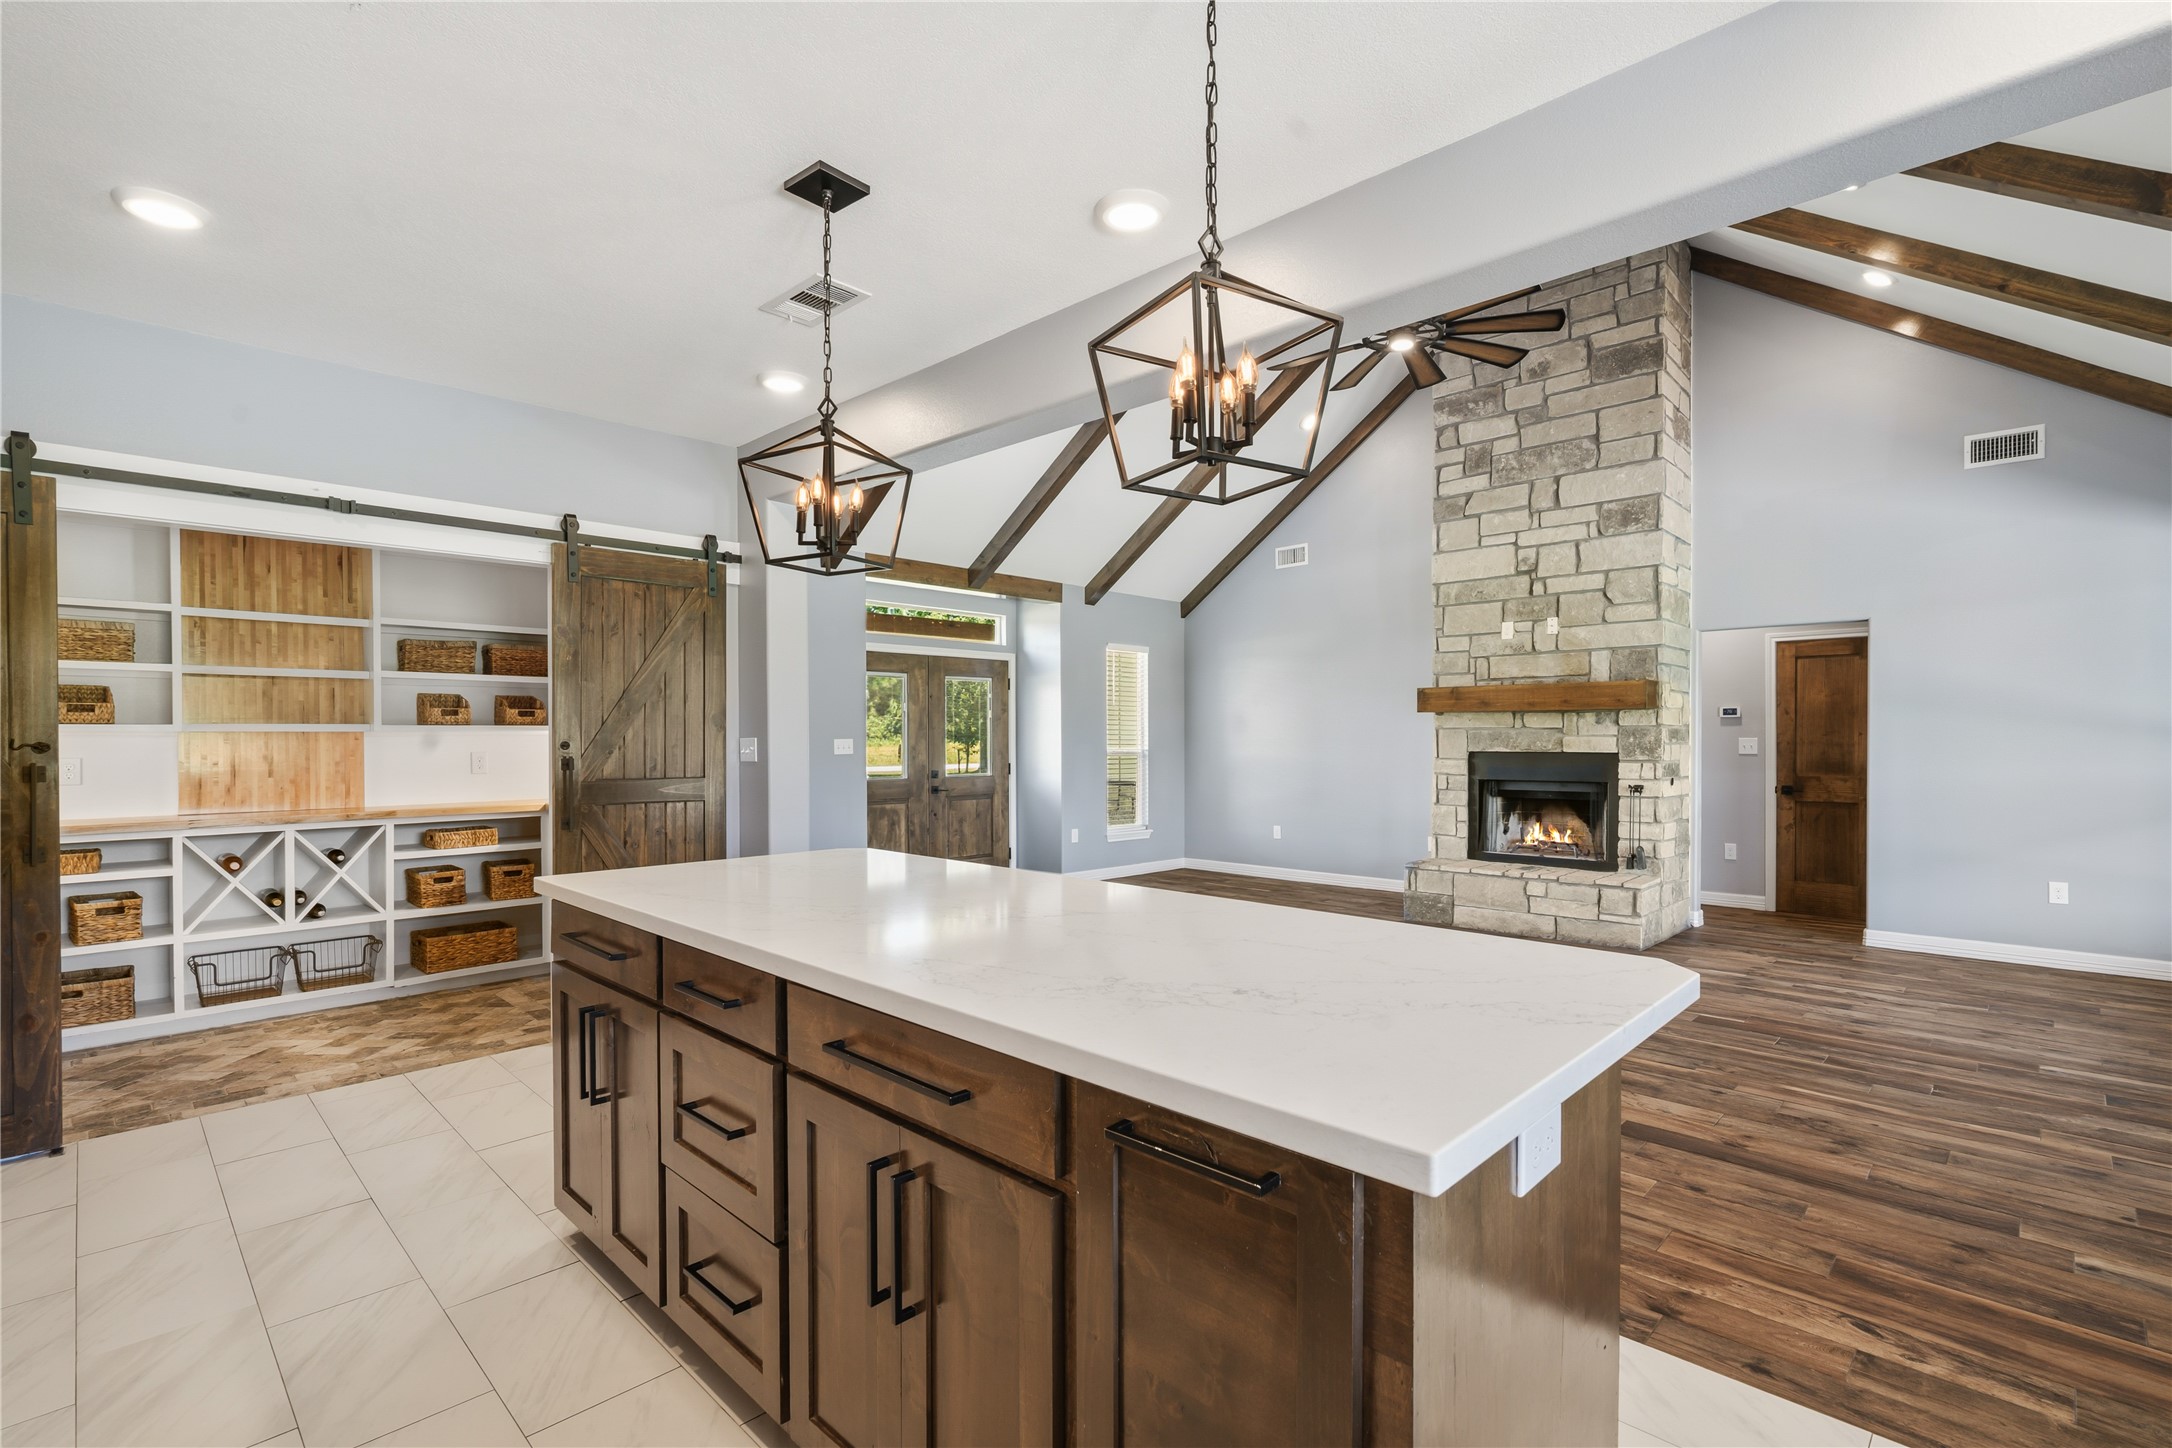
This spacious center island also offers an abundance of storage
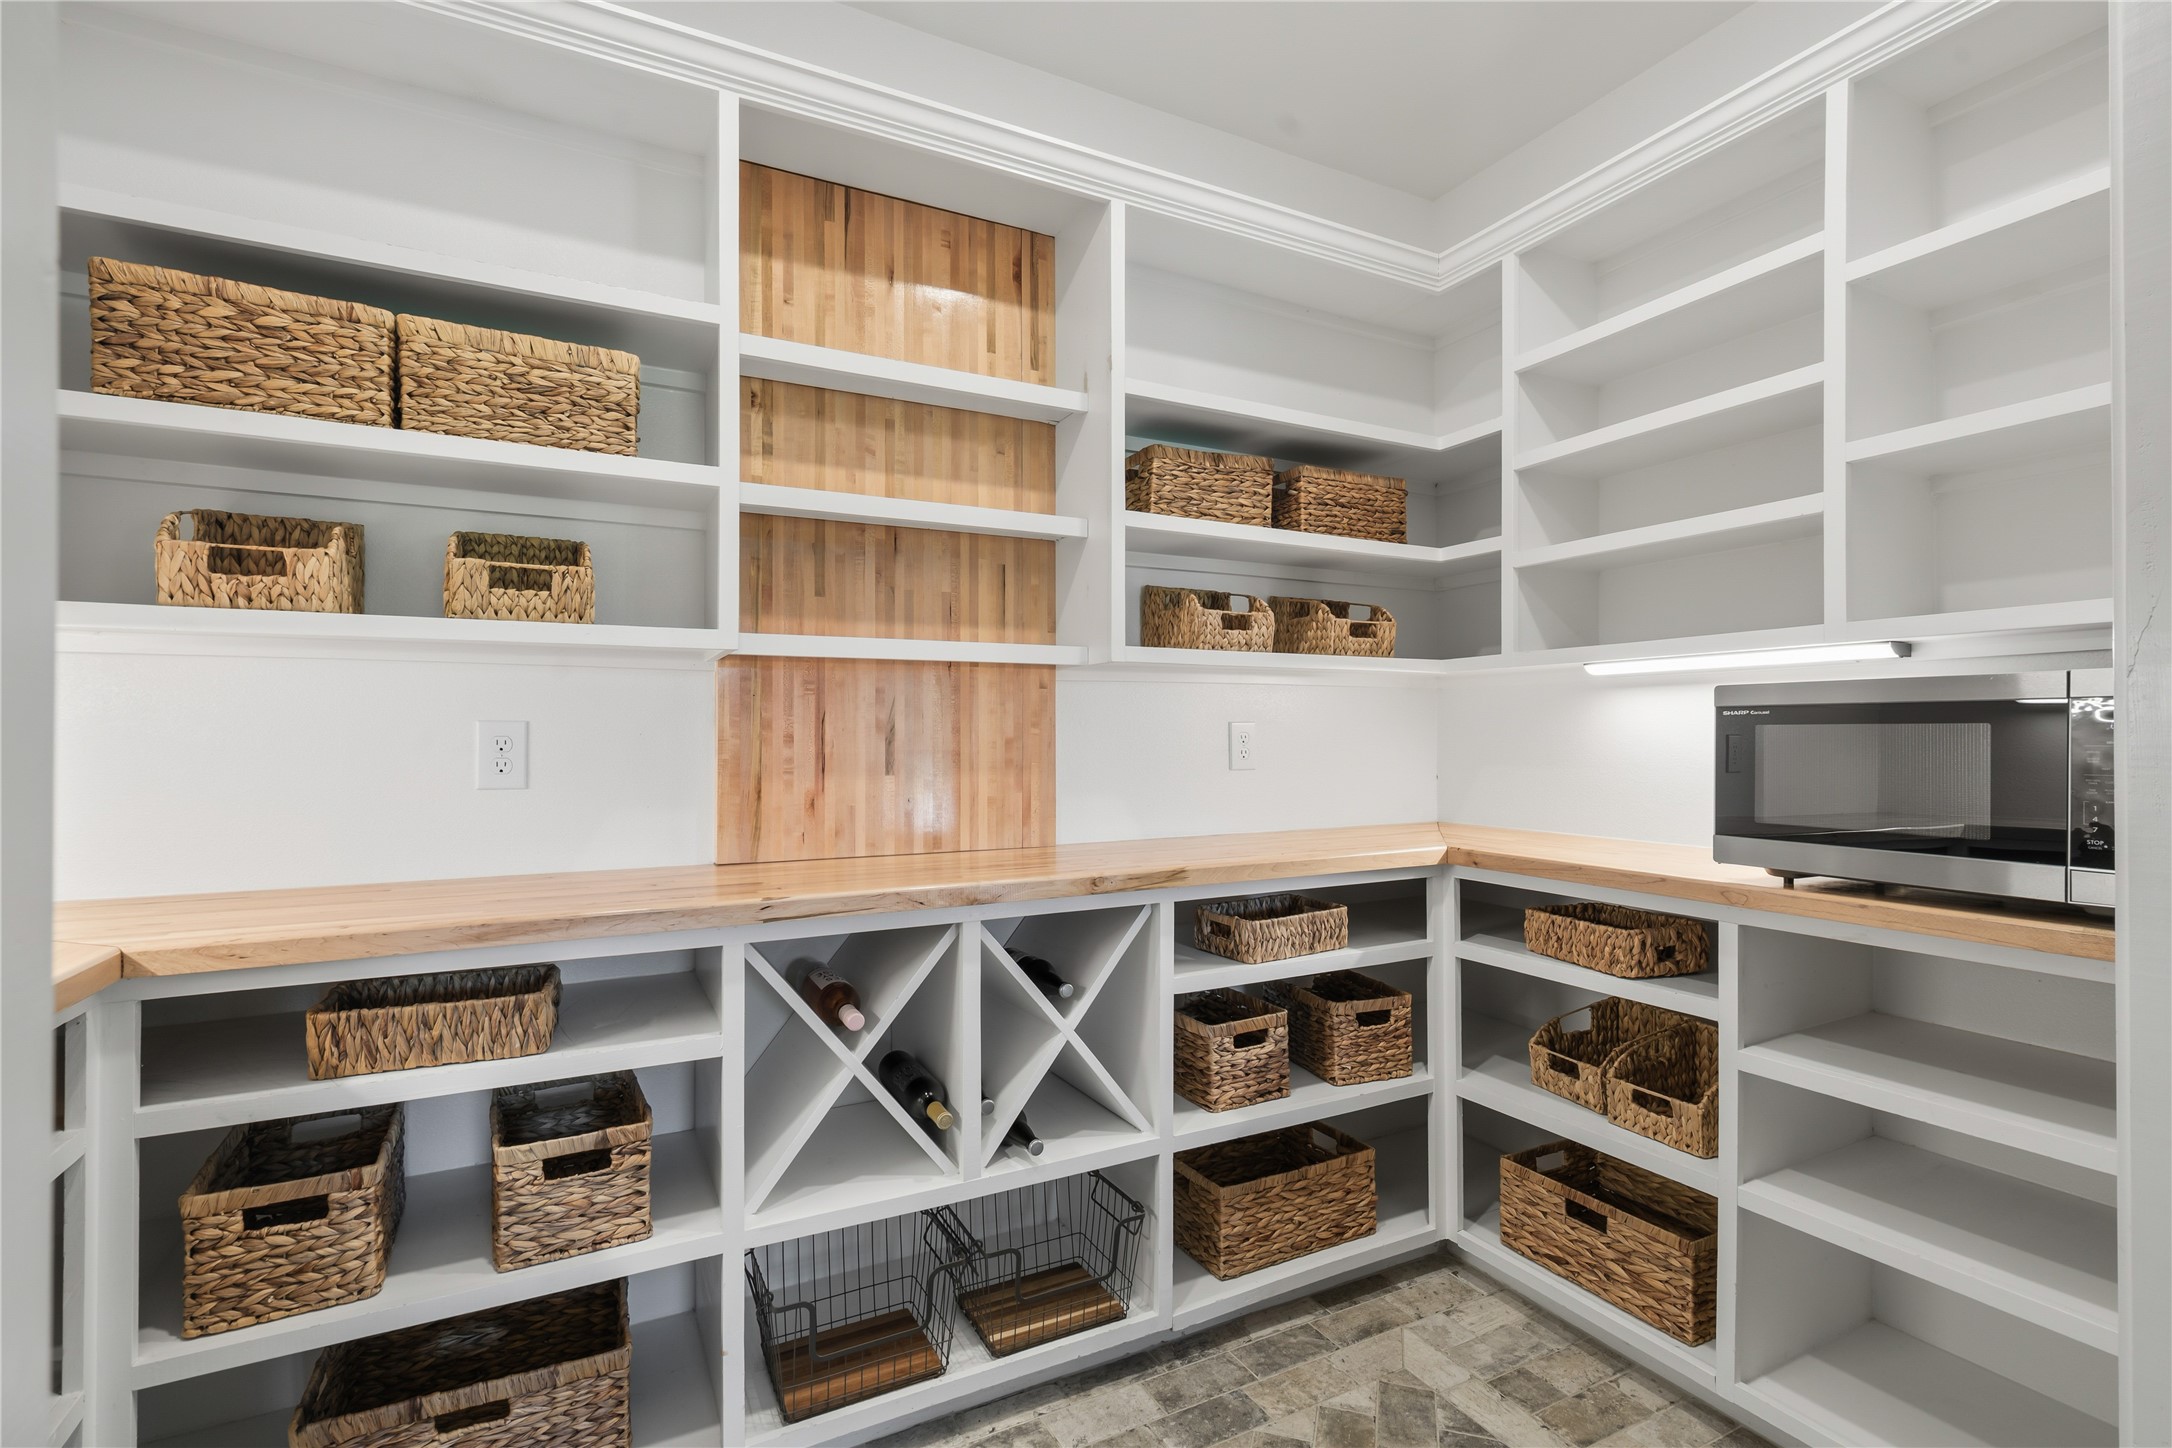
Kitchen view featuring the spacious walk-in pantry and its well-designed storage features.
This well-planned pantry includes a dedicated appliance area for the microwave, coffee pot, and toaster, etc. blending functionality with a seamless, clutter-free design.
Kitchen view showcasing the closed barn doors that beautifully conceal the spacious walk-in pantry while adding a touch of character.
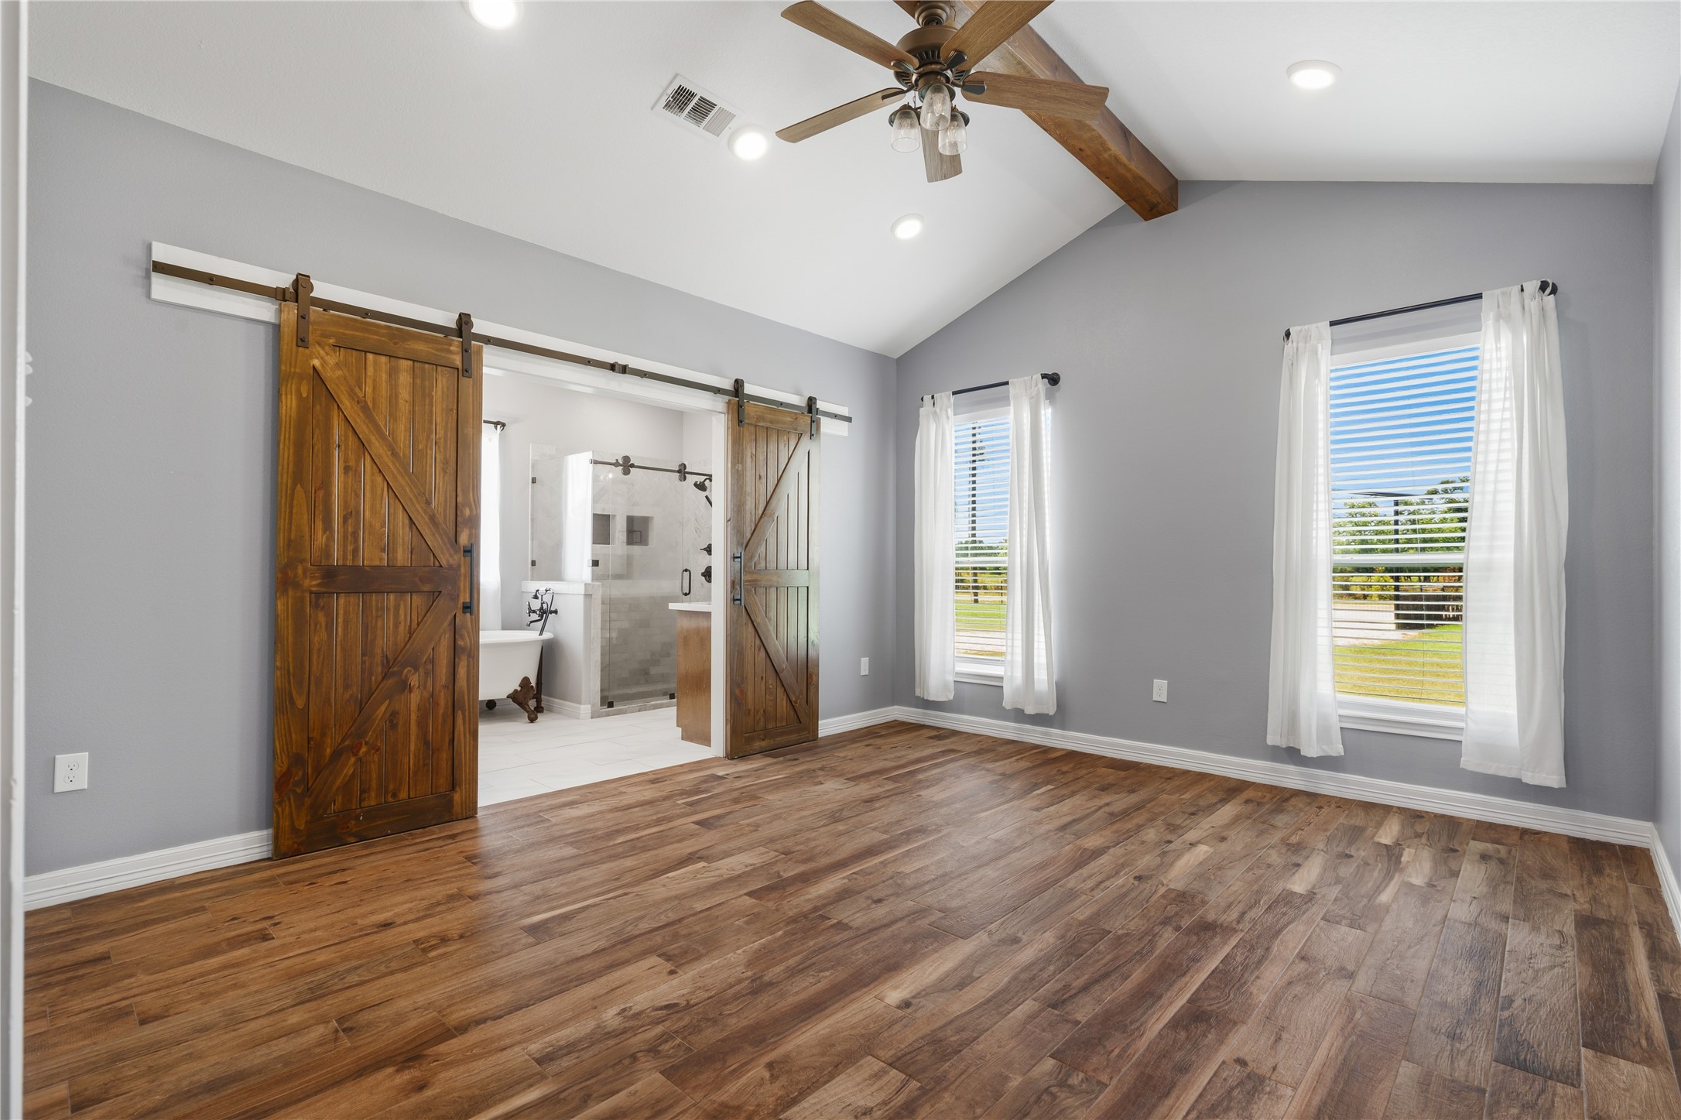
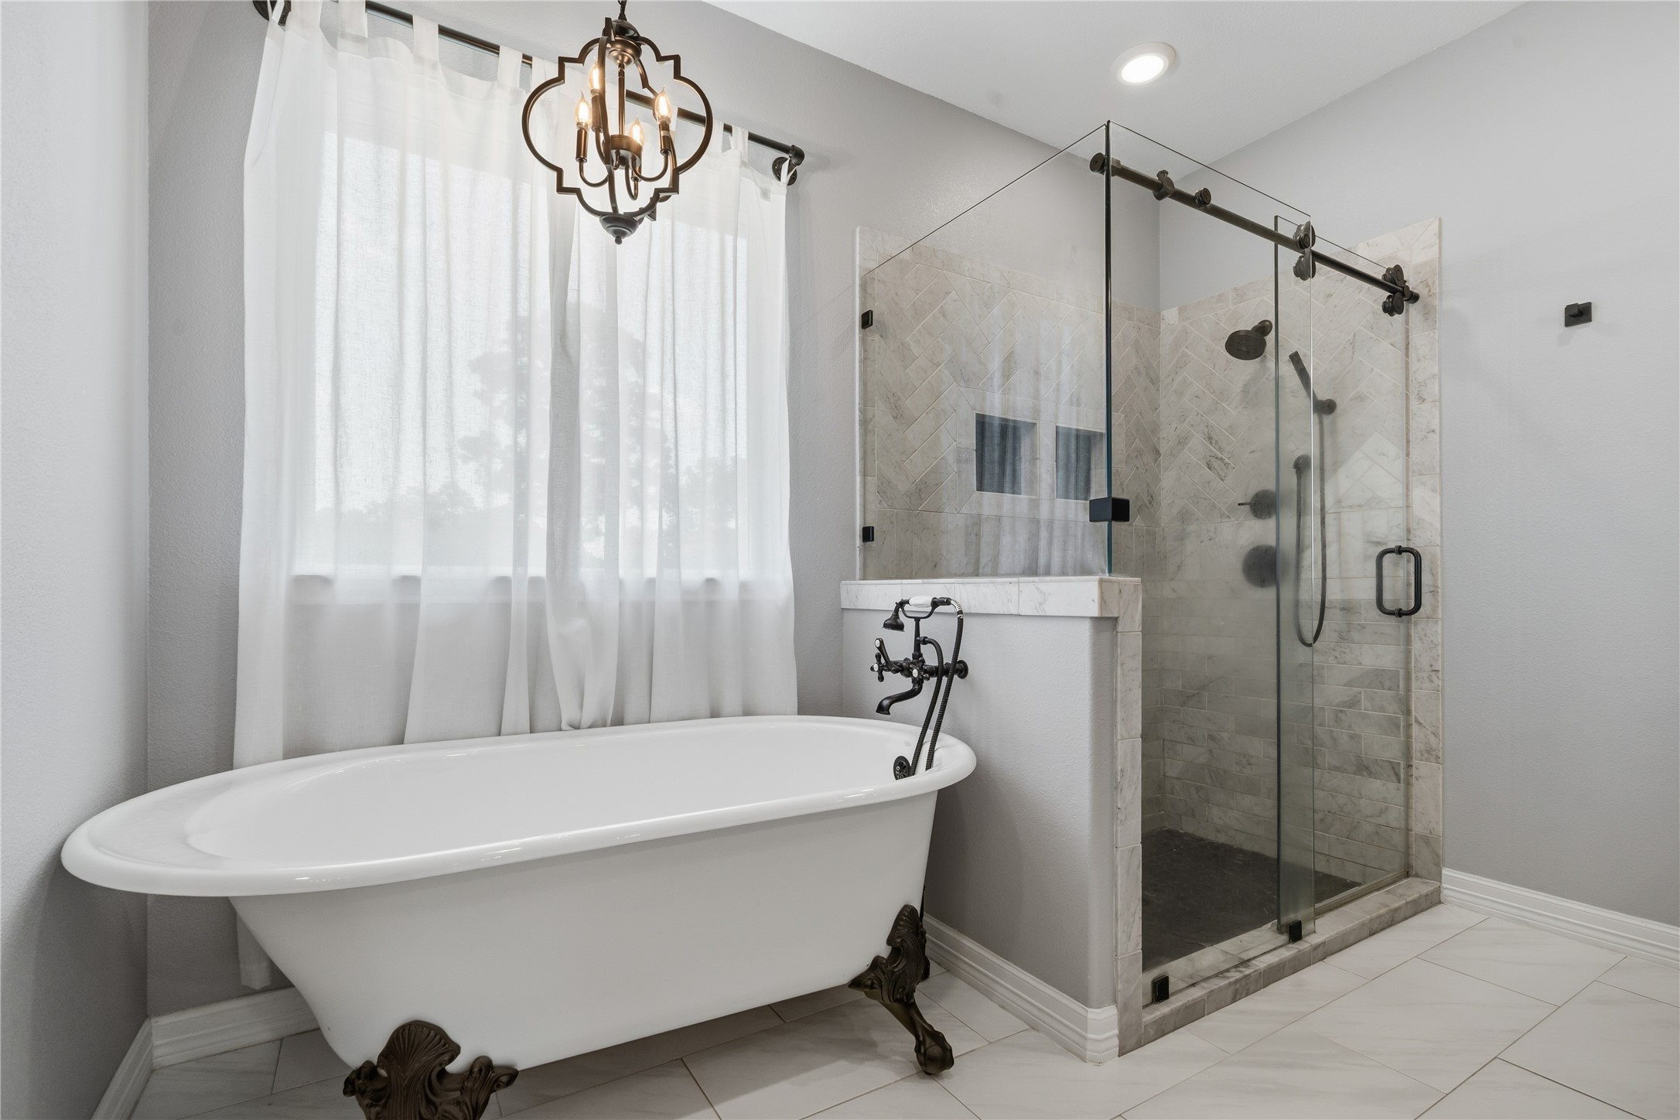
Step into this inviting primary bedroom featuring soaring vaulted ceilings accented by a rustic wood beam, warm wood plank tile. Dual sliding barn doors open to a luxurious en-suite bathroom complete with a freestanding soaking tub, walk-in glass shower, and dual vanities
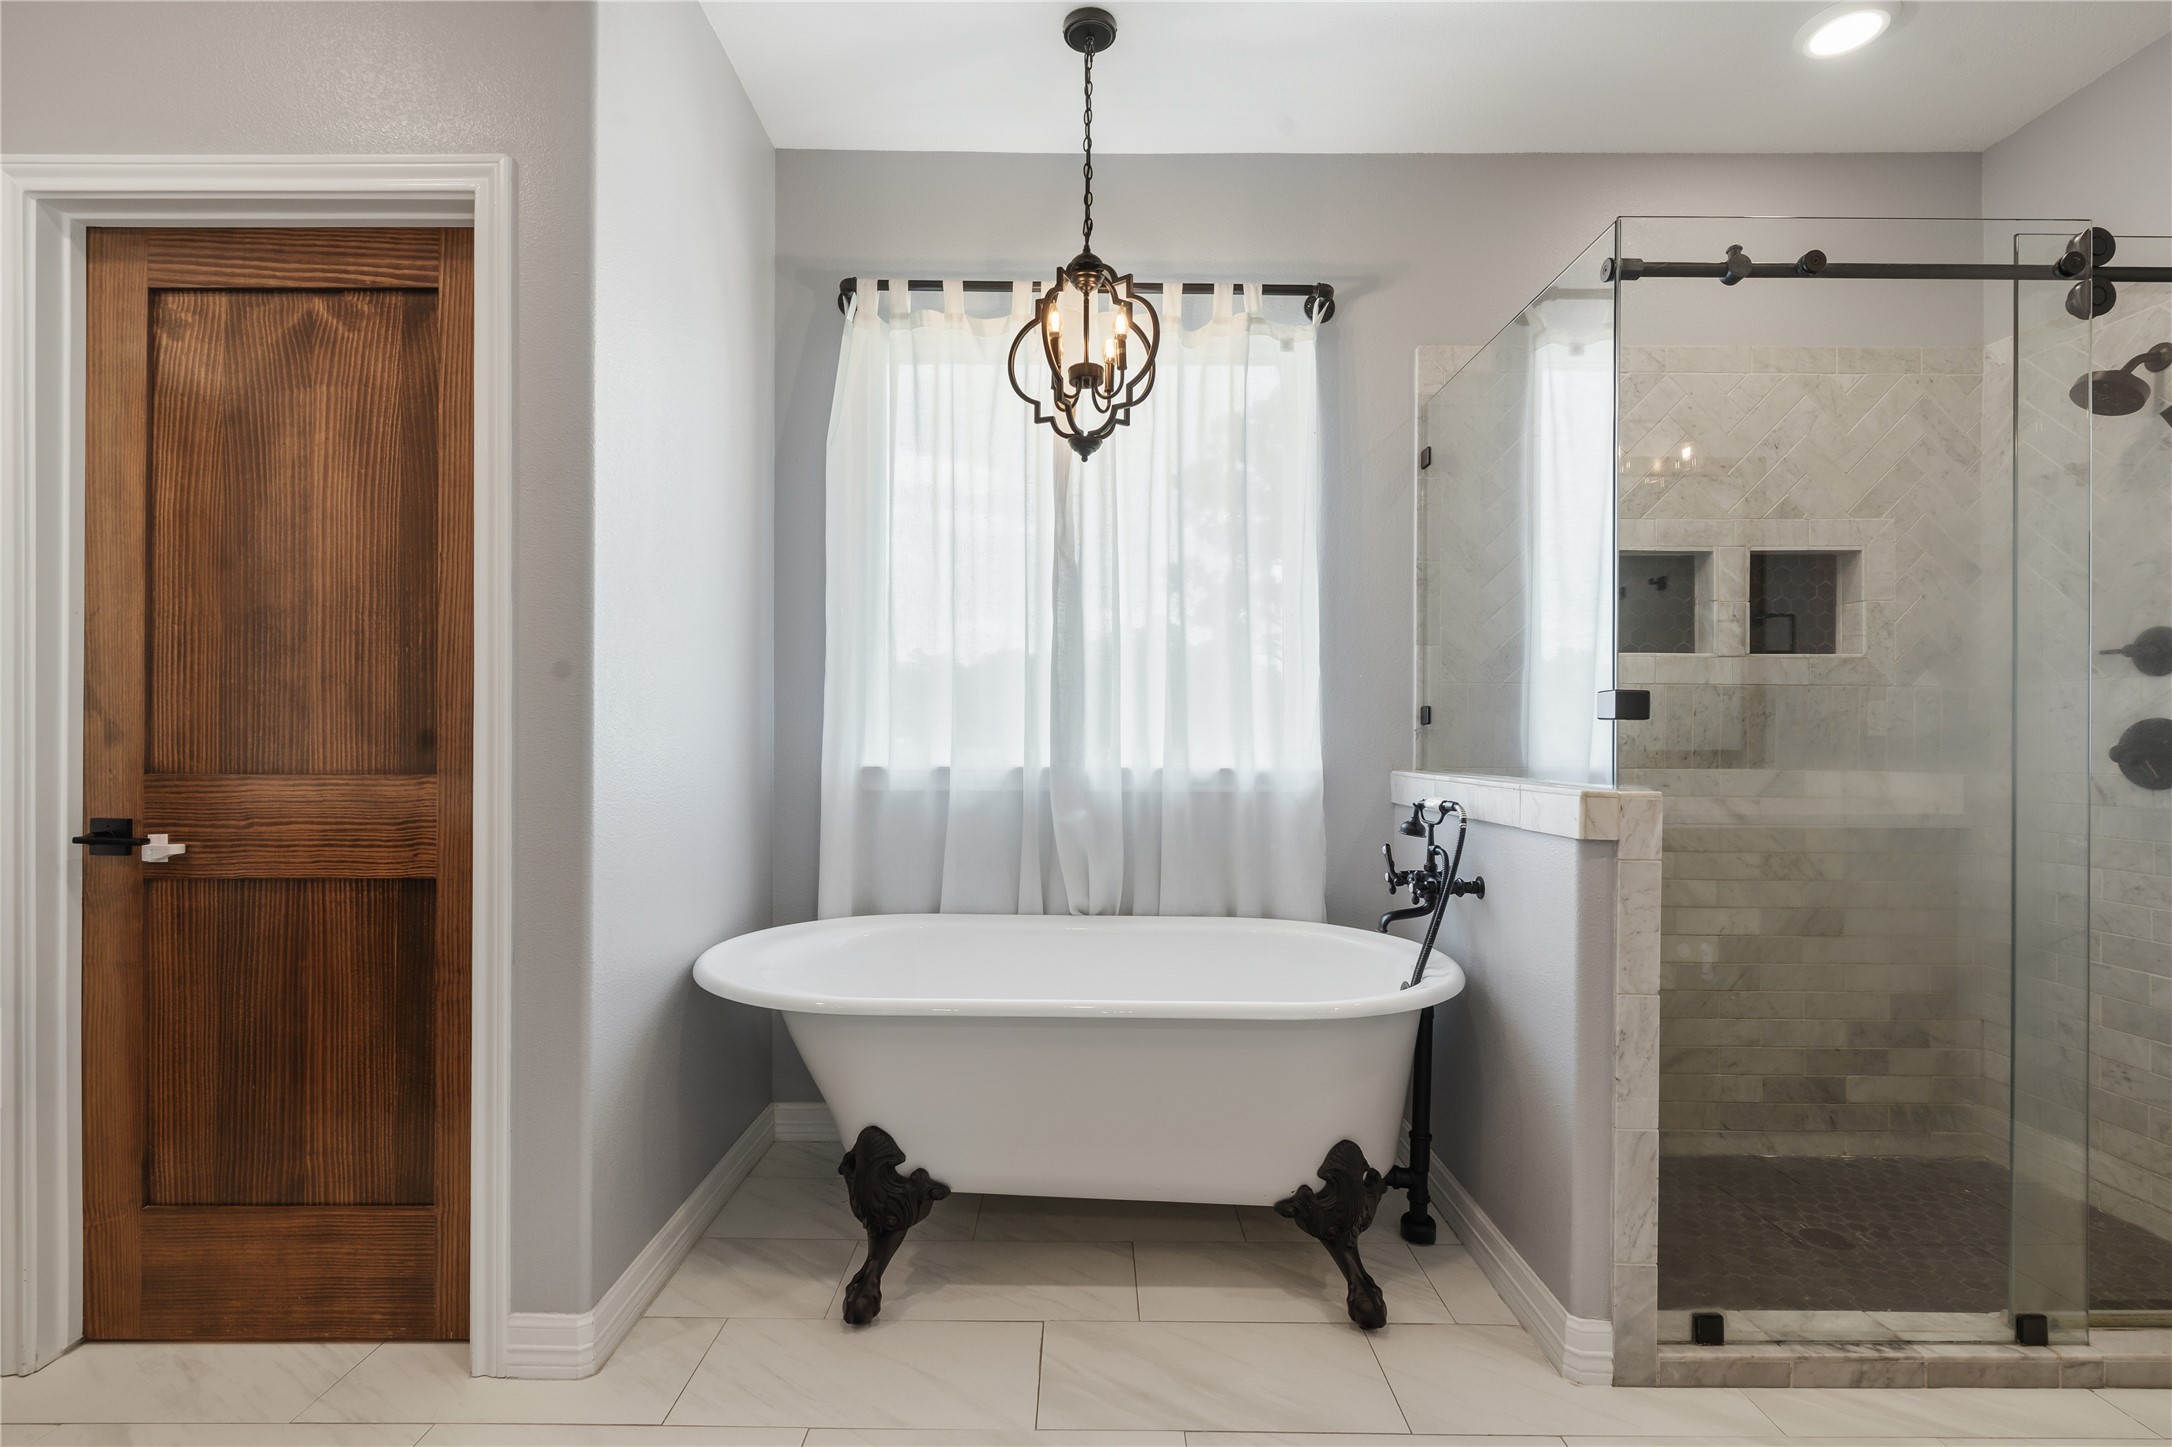
This elegant ensuite primary bathroom features a classic white freestanding clawfoot tub and adjacent to a spacious glass-enclosed walk-in shower with herringbone tile accents, built-in niche, hexagon tile shower floor and sleek black hardware. Soft gray walls, marble-look tile flooring, and refined details create a serene, spa-like retreat.
Another perspective of this spa-inspired bathroom, highlighting the freestanding clawfoot tub, glass-enclosed shower, and refined finishes.
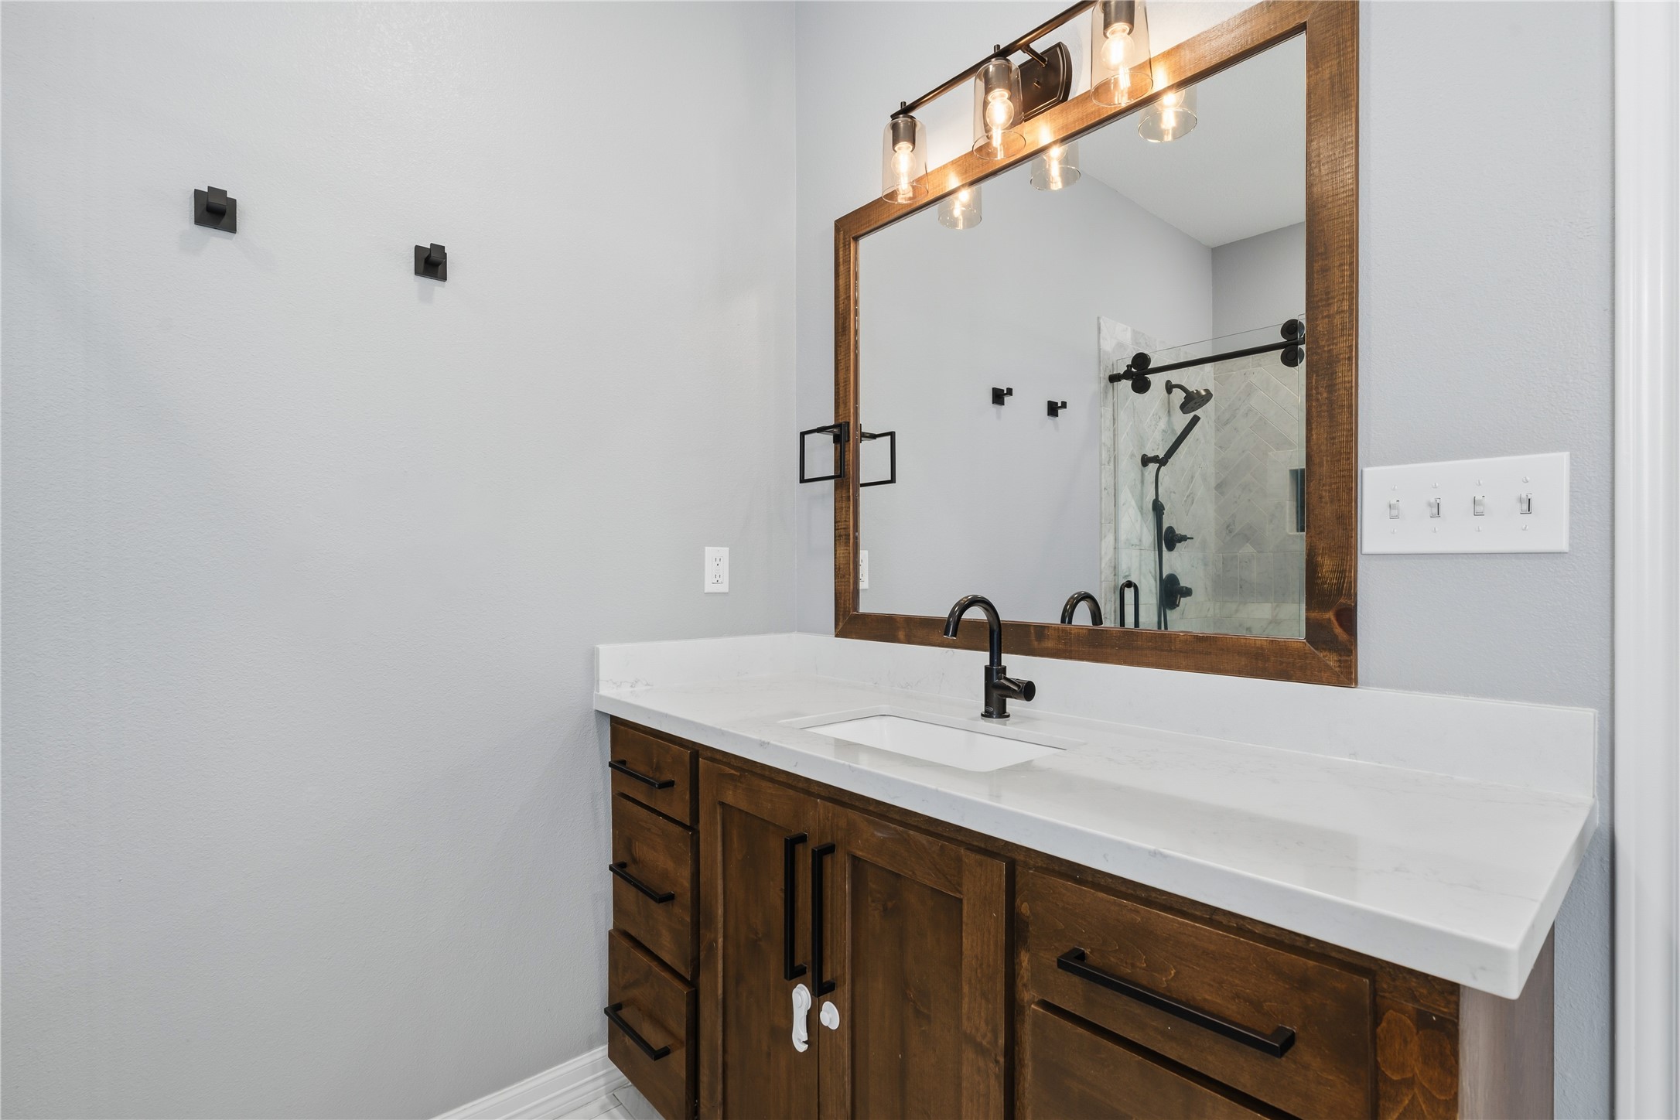
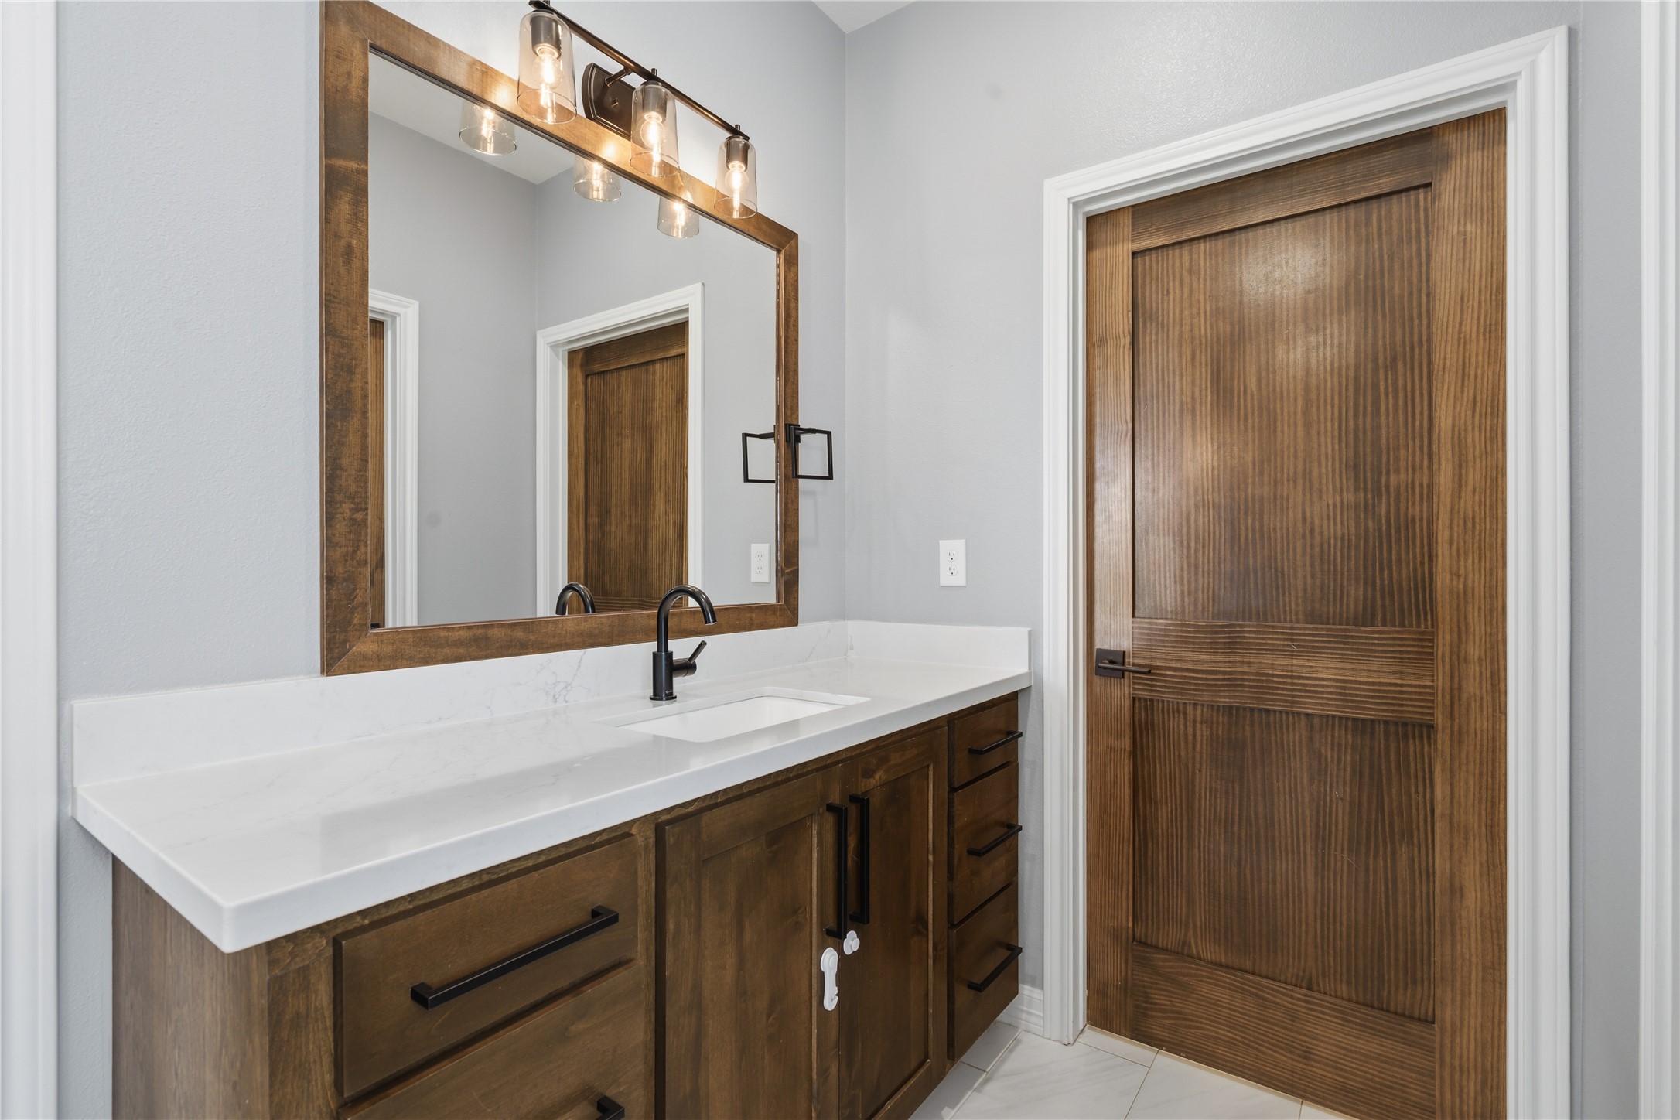
Vanity #1 in primary bathroom
Vanity #2 in primary bathroom
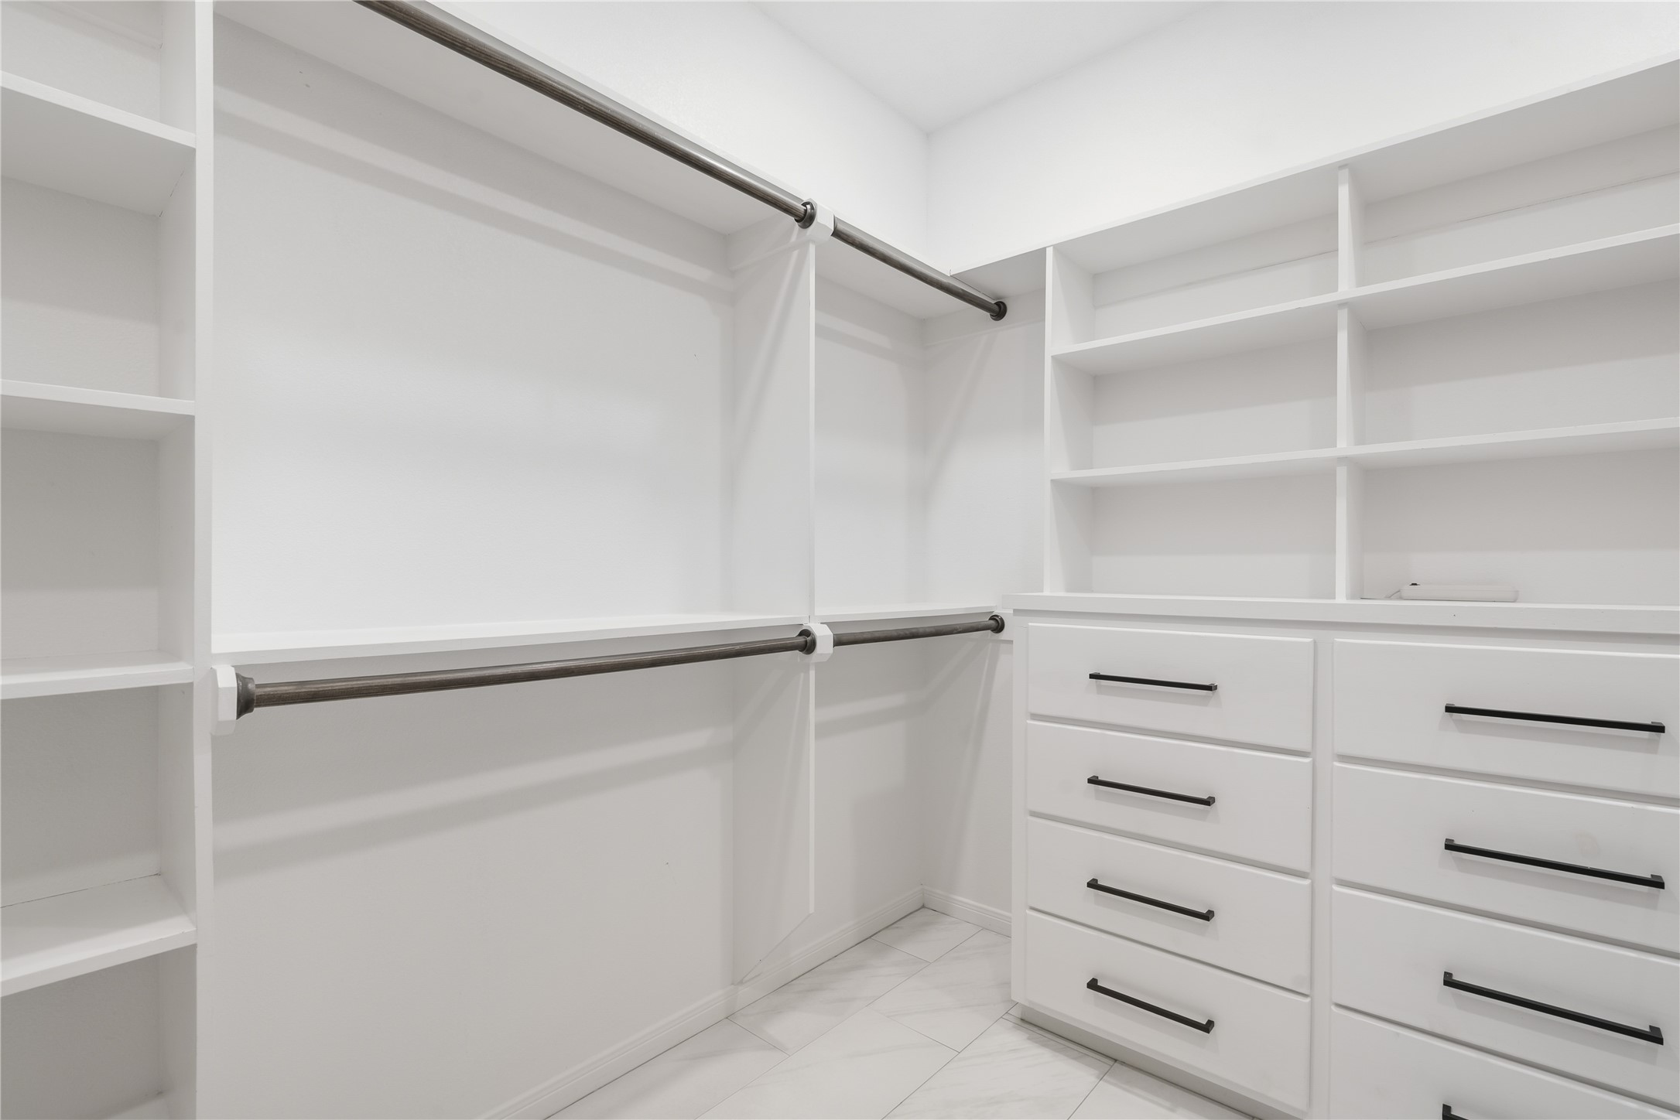
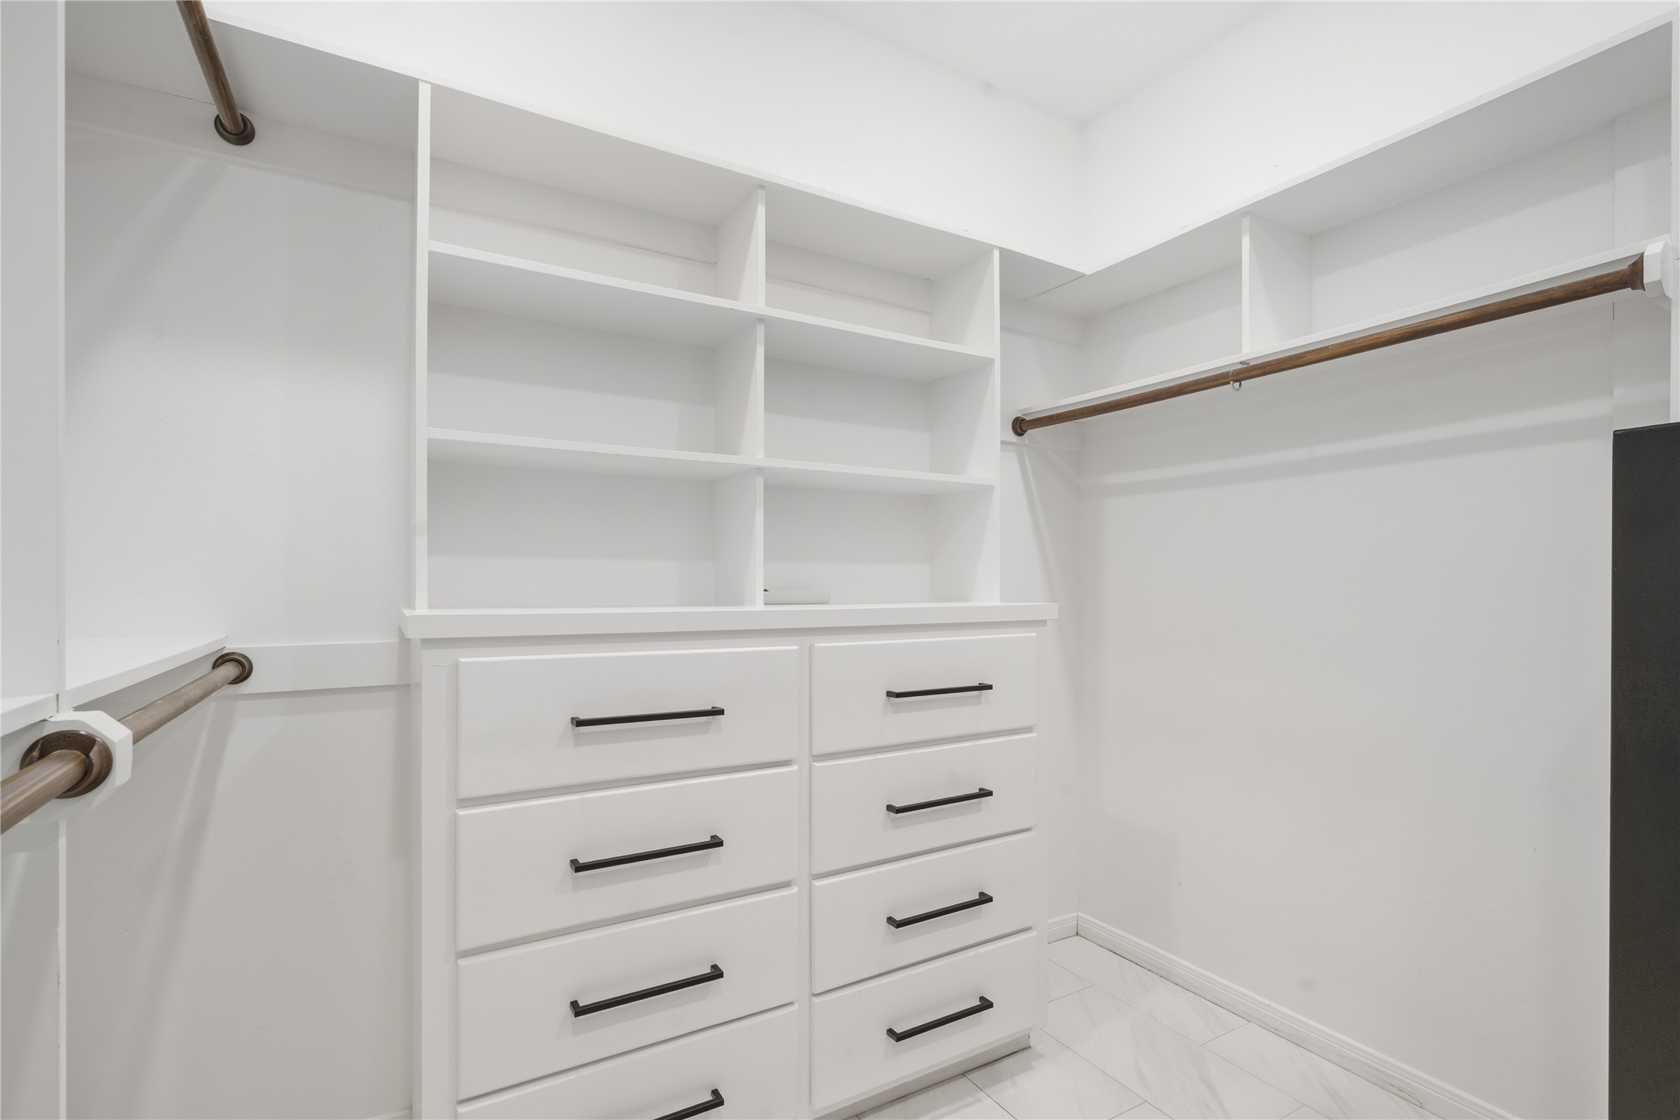
Primary closet featuring custom built-in shelving and a built-in dressers, providing exceptional storage and organization.
Other side of the primary closet featuring built-ins and a dresser as well
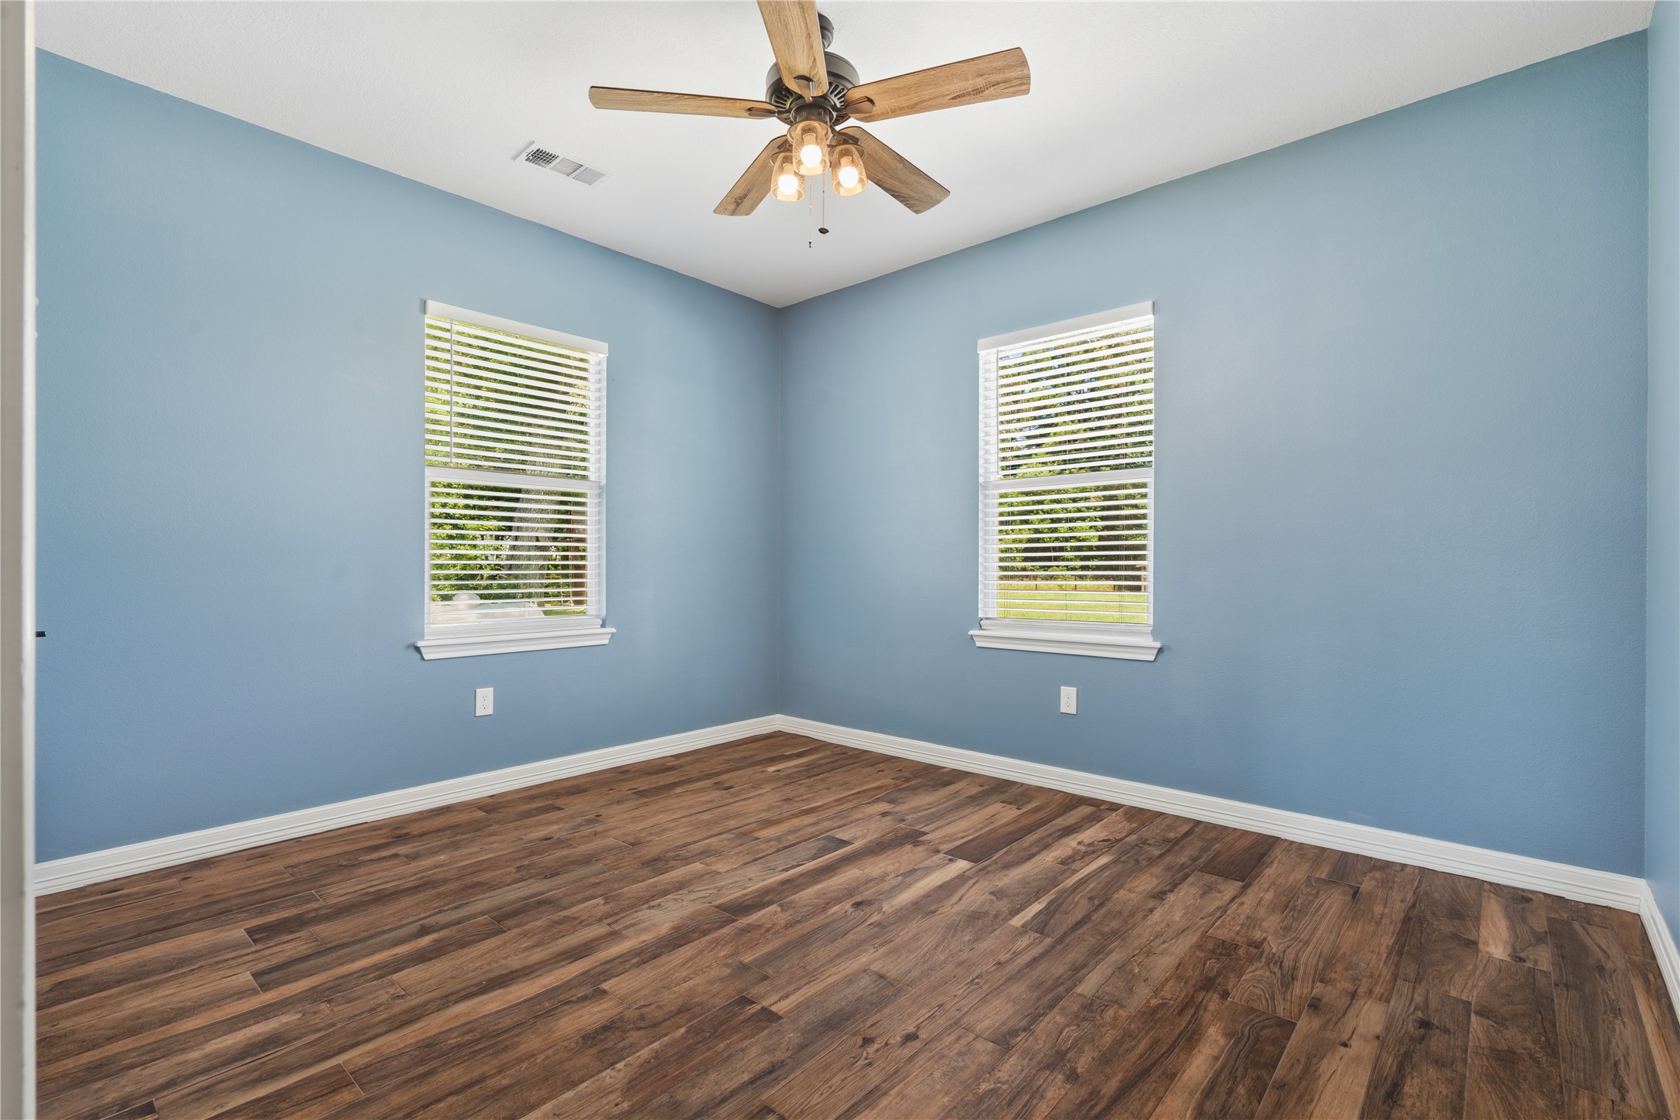
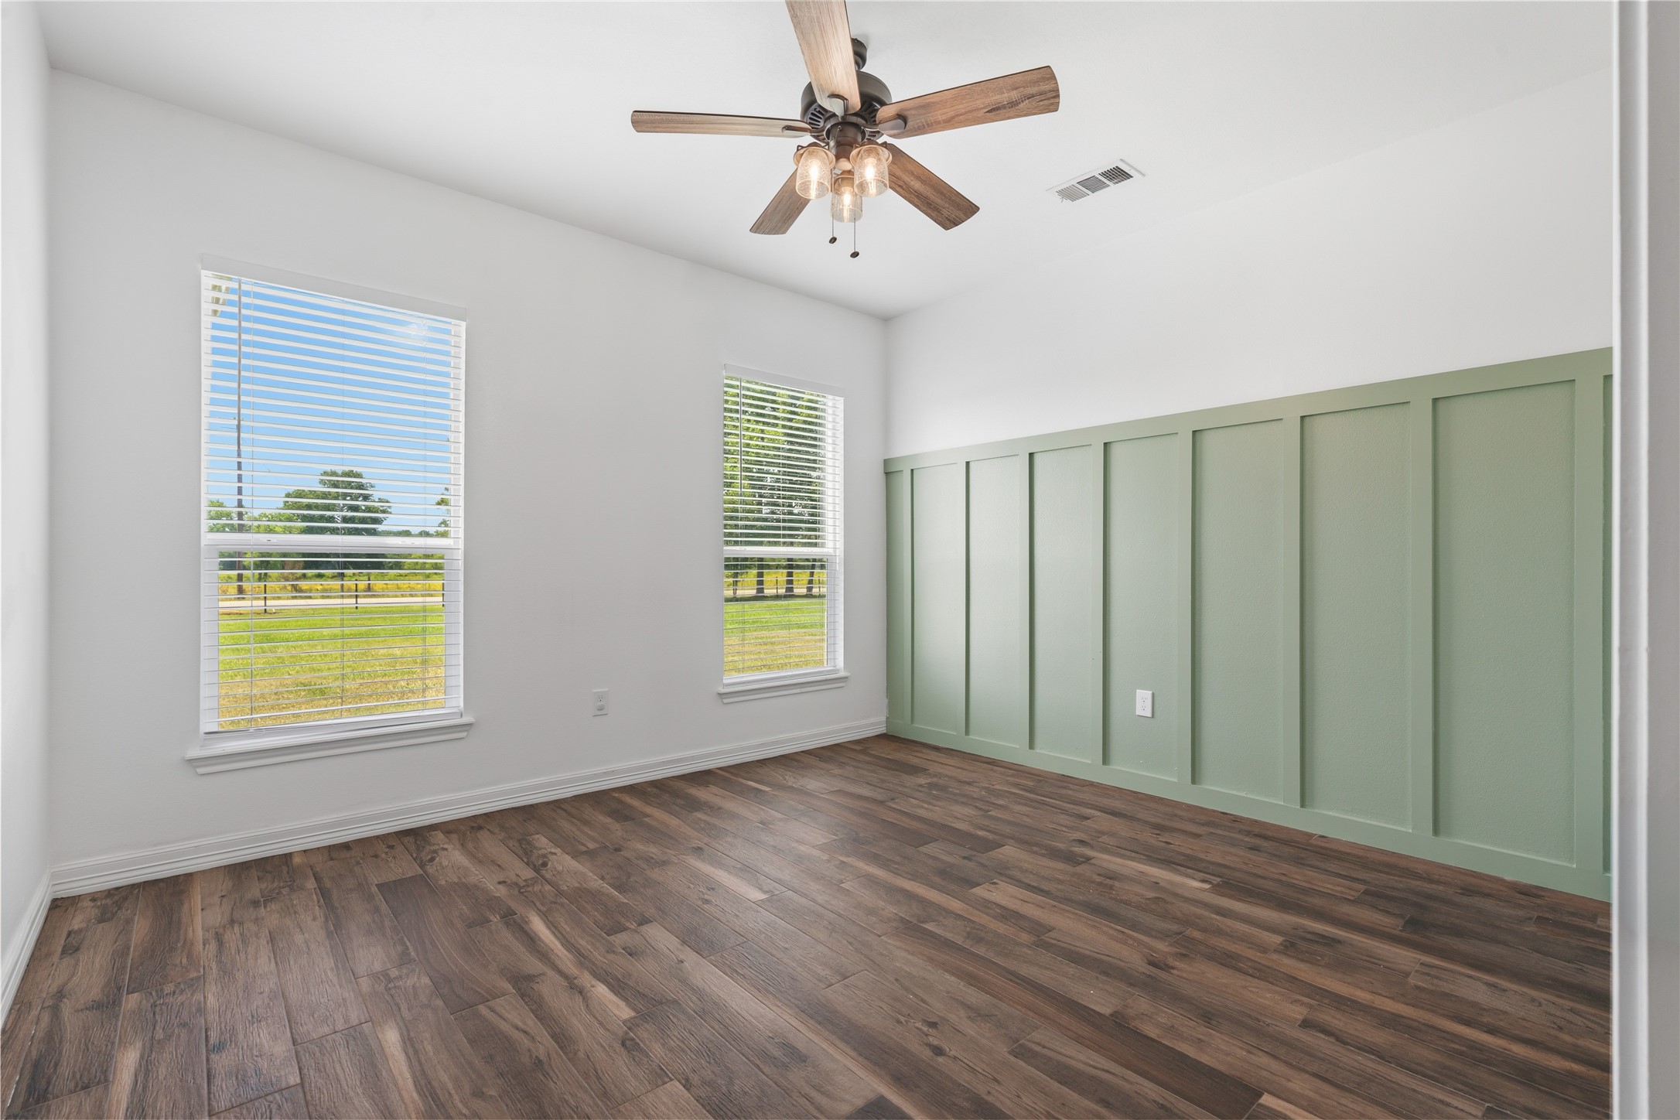
Light-filled secondary bedroom offering a bright, inviting space with plenty of natural charm. Overlooks the back of the property
Another light-filled secondary bedroom offering a bright, inviting space with plenty of natural charm. Overlooks the front of the property
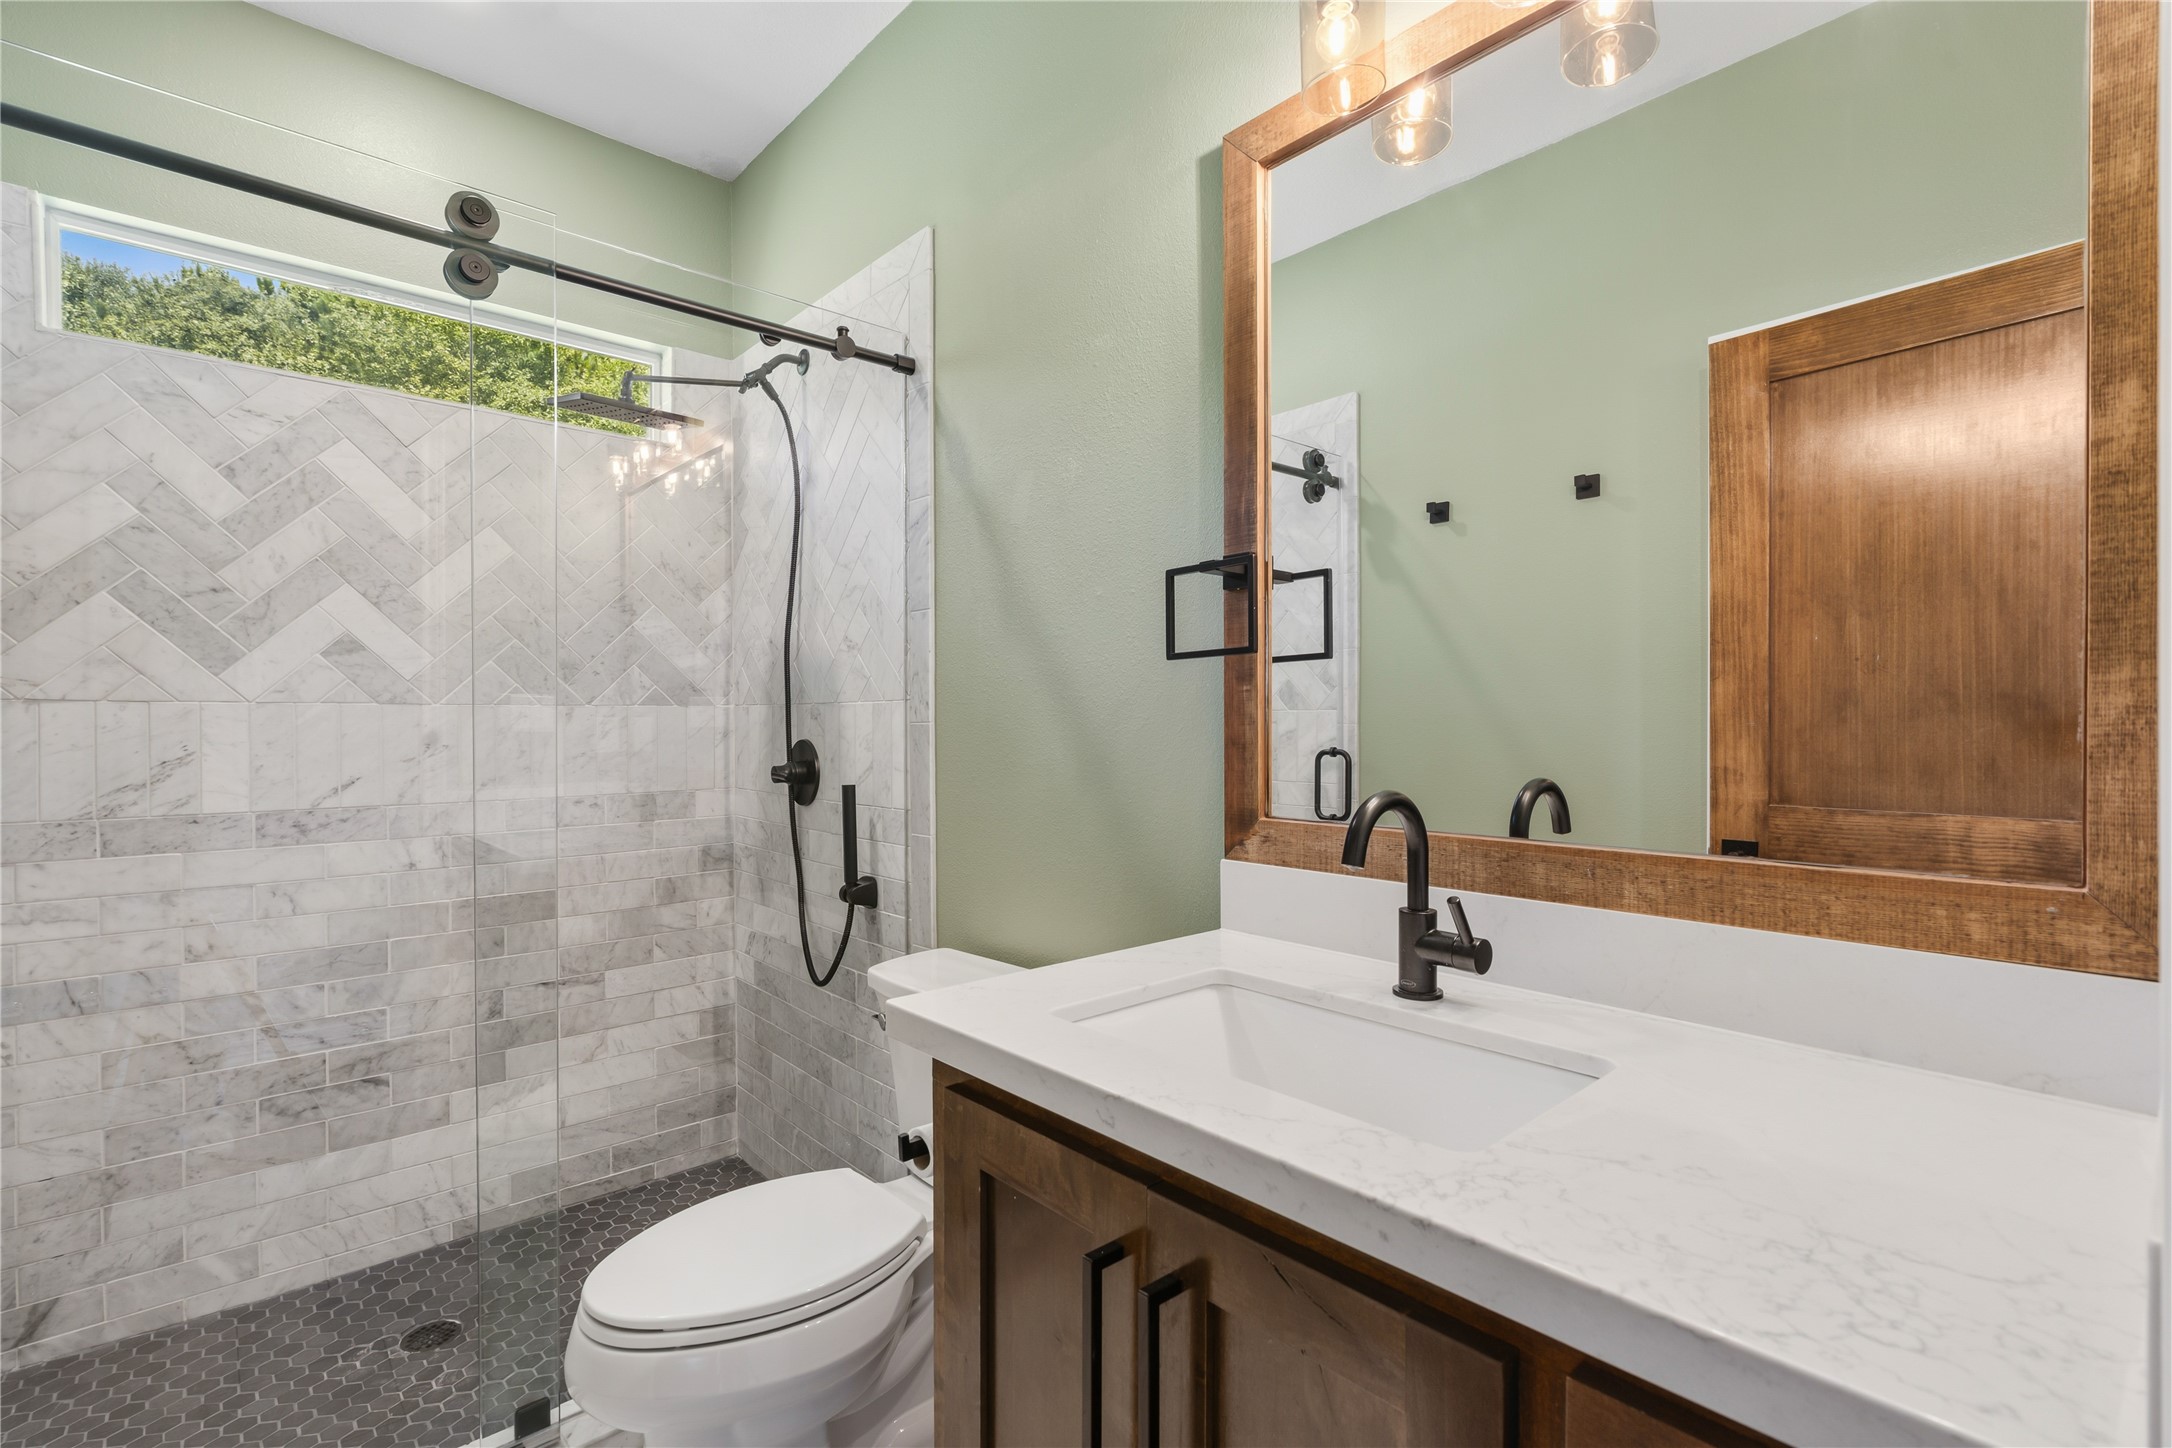
Gorgeous secondary bathroom featuring quartz countertops, custom cabinetry, and a stunning walk-in shower with herringbone tile accents and a stylish hexagon tile shower floor.
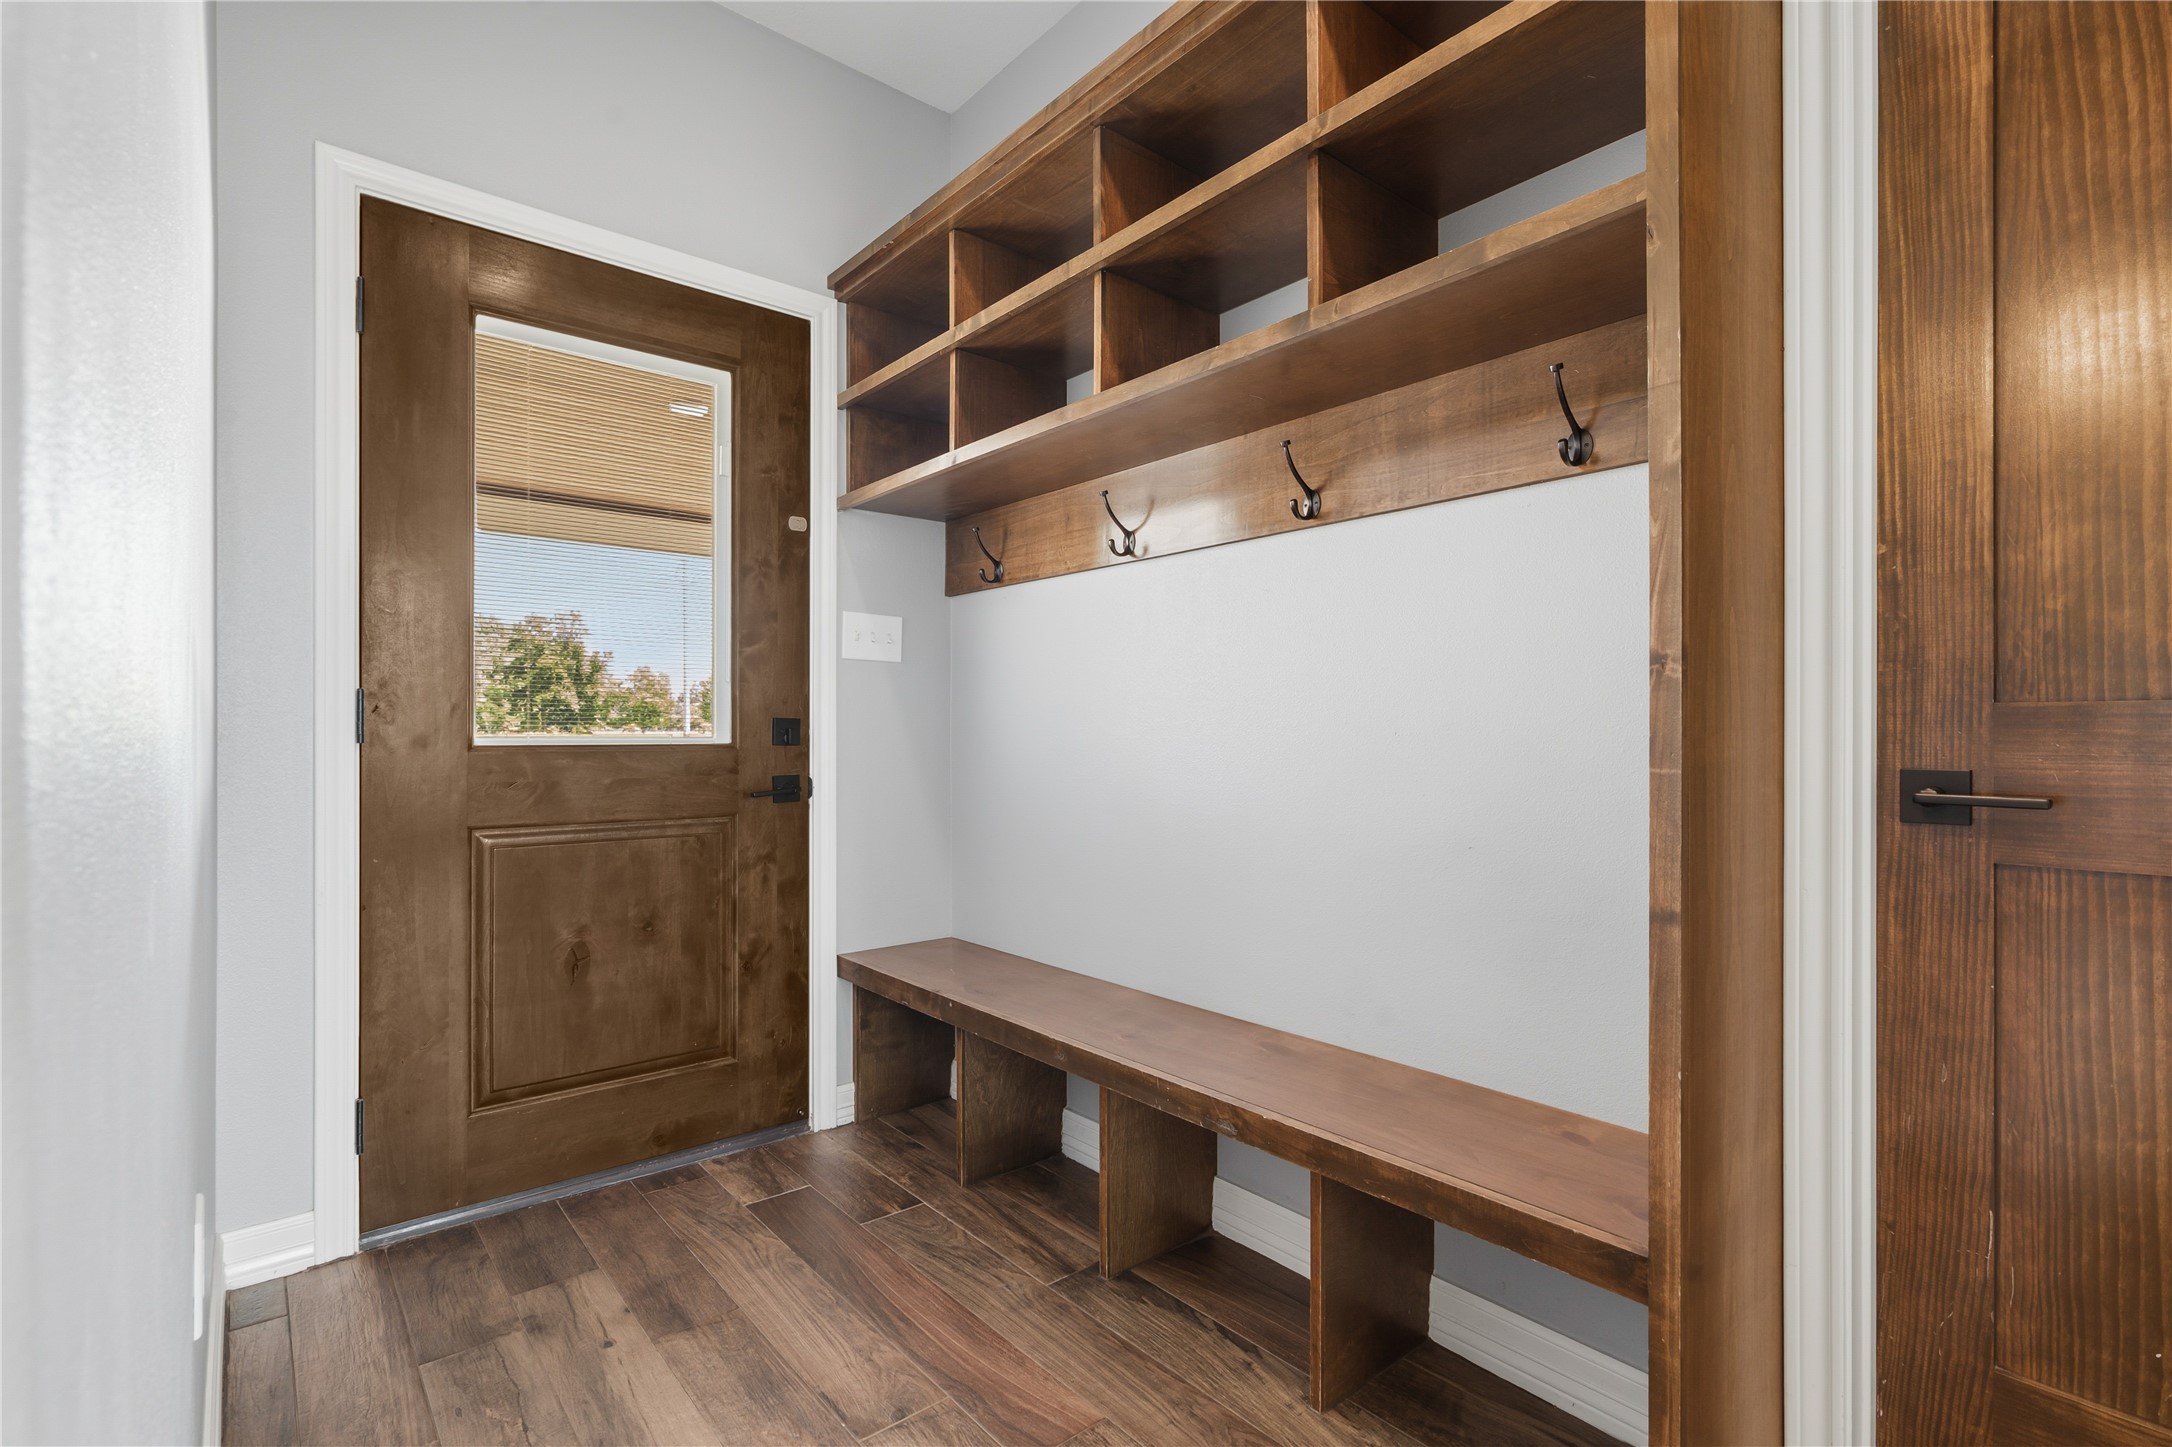
A beautifully appointed mudroom just off the carport with custom built-ins and a welcoming bench creates the perfect drop zone for organization and convenience.
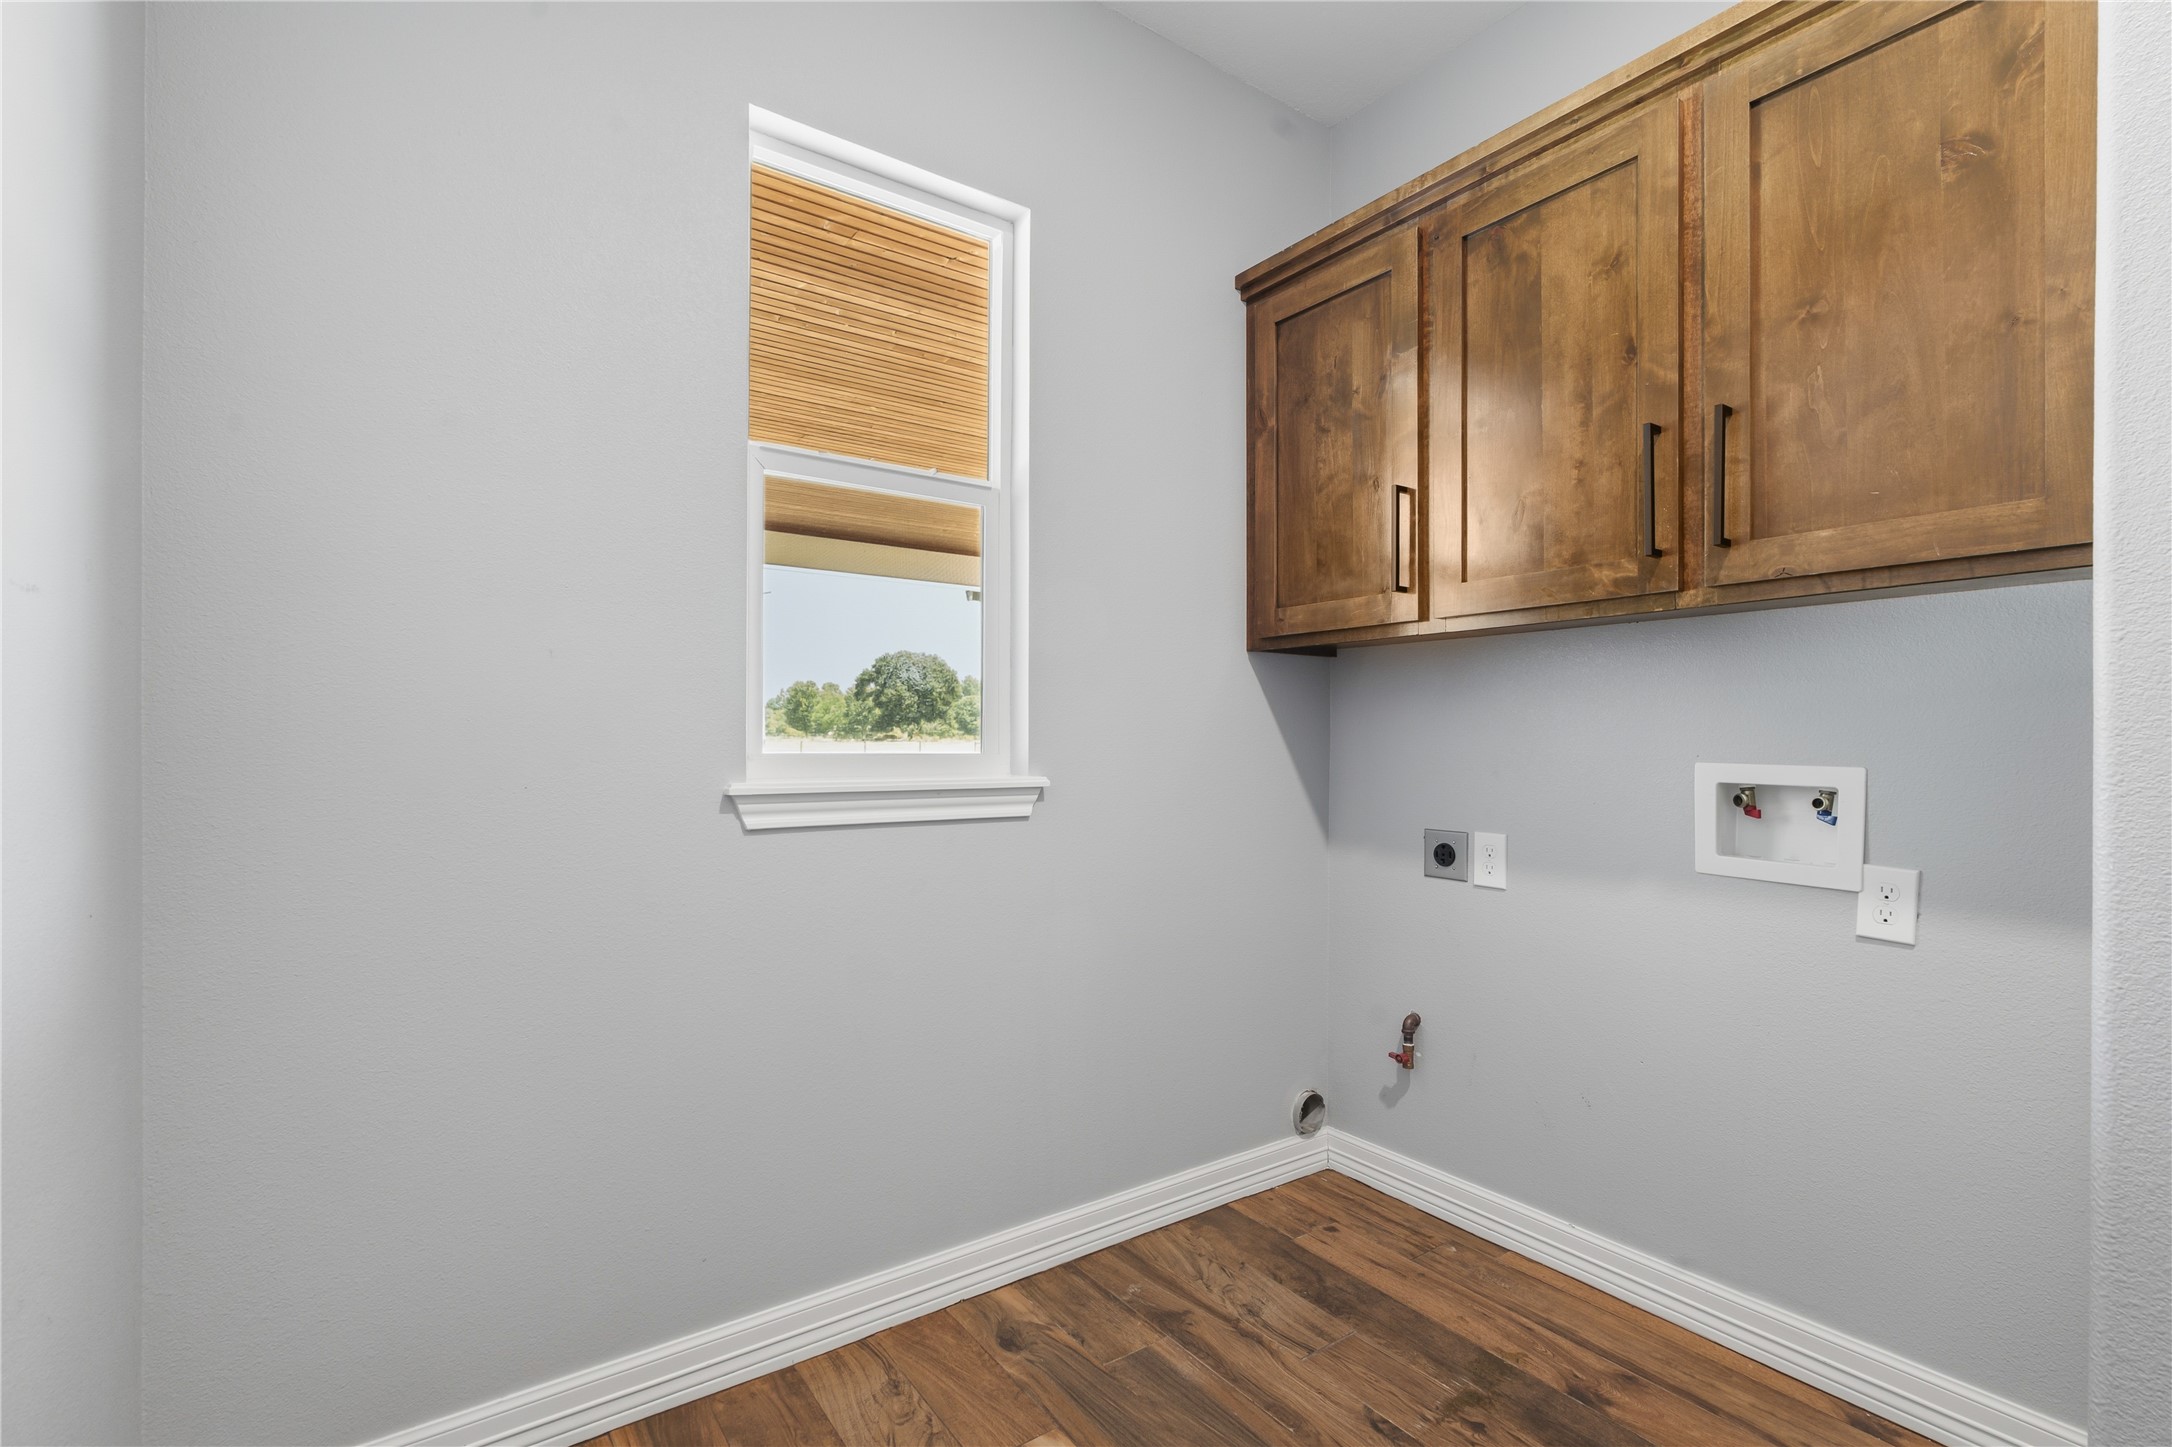
Spacious laundry room featuring custom cabinetry, abundant natural light, and convenient gas dryer connections.
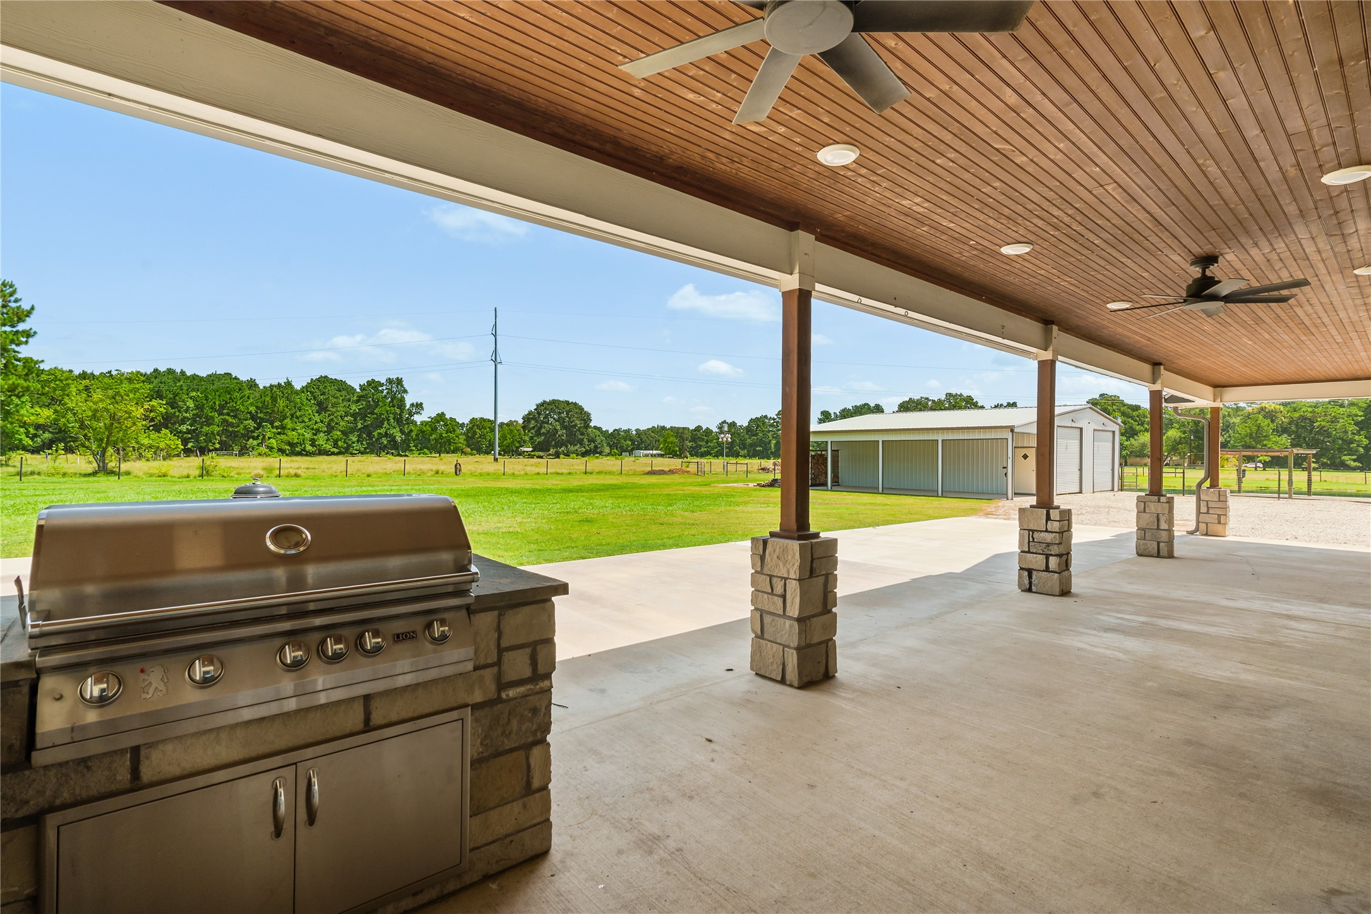
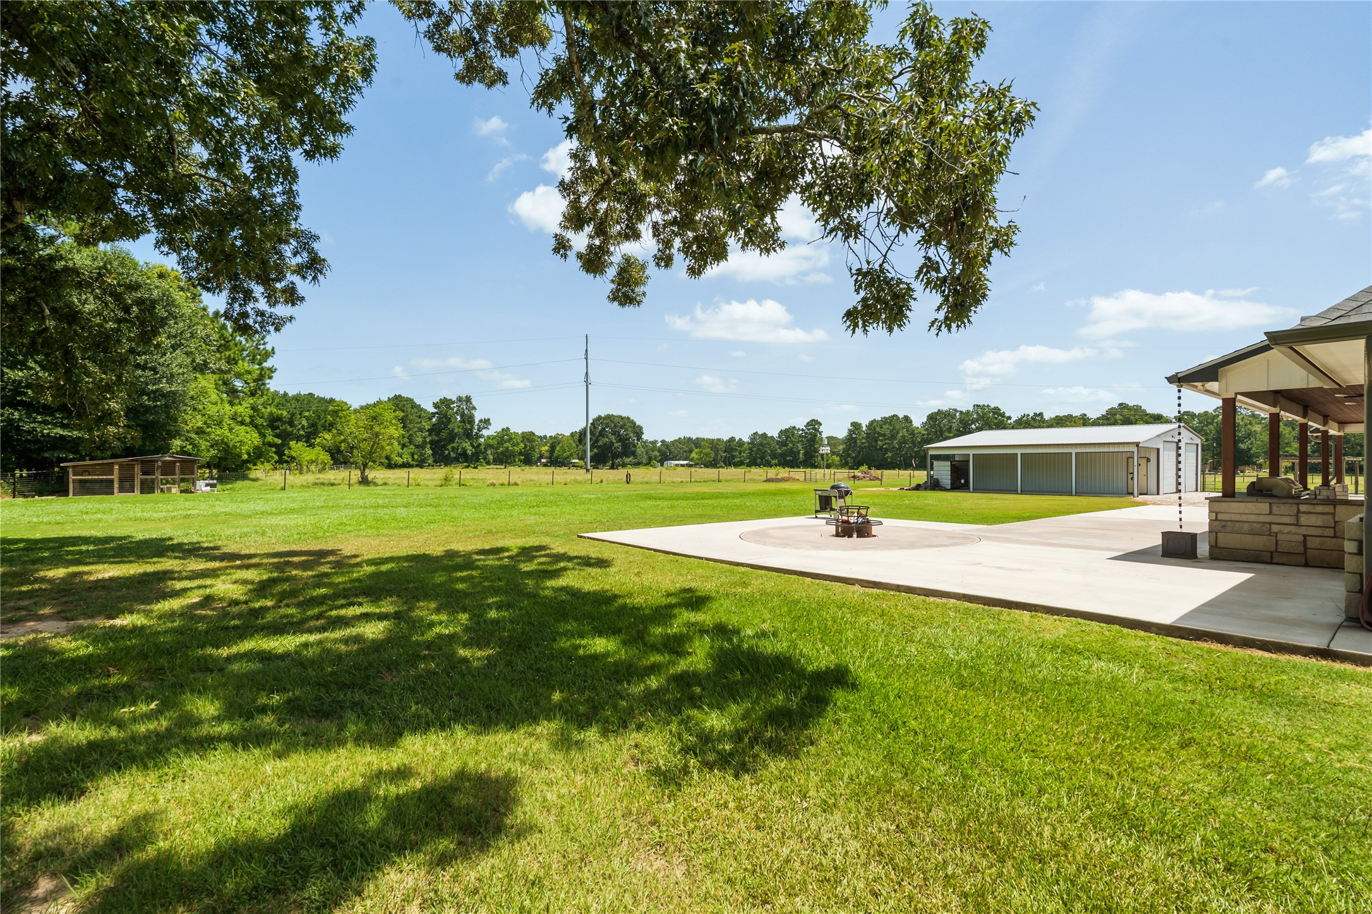
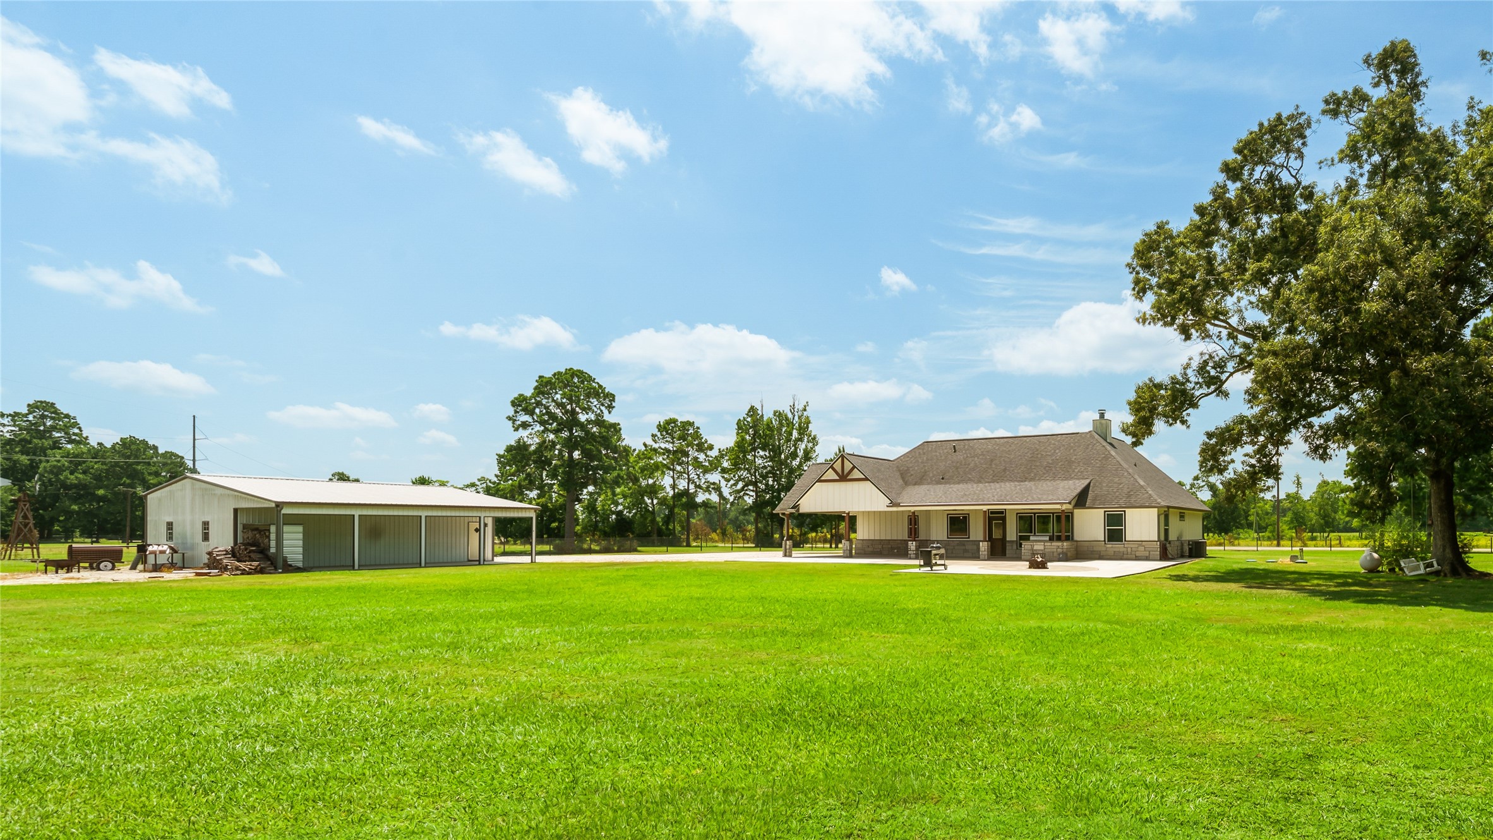
View from the outdoor kitchen looking toward the carport, showcasing the thoughtful design and seamless flow of the property’s outdoor spaces.
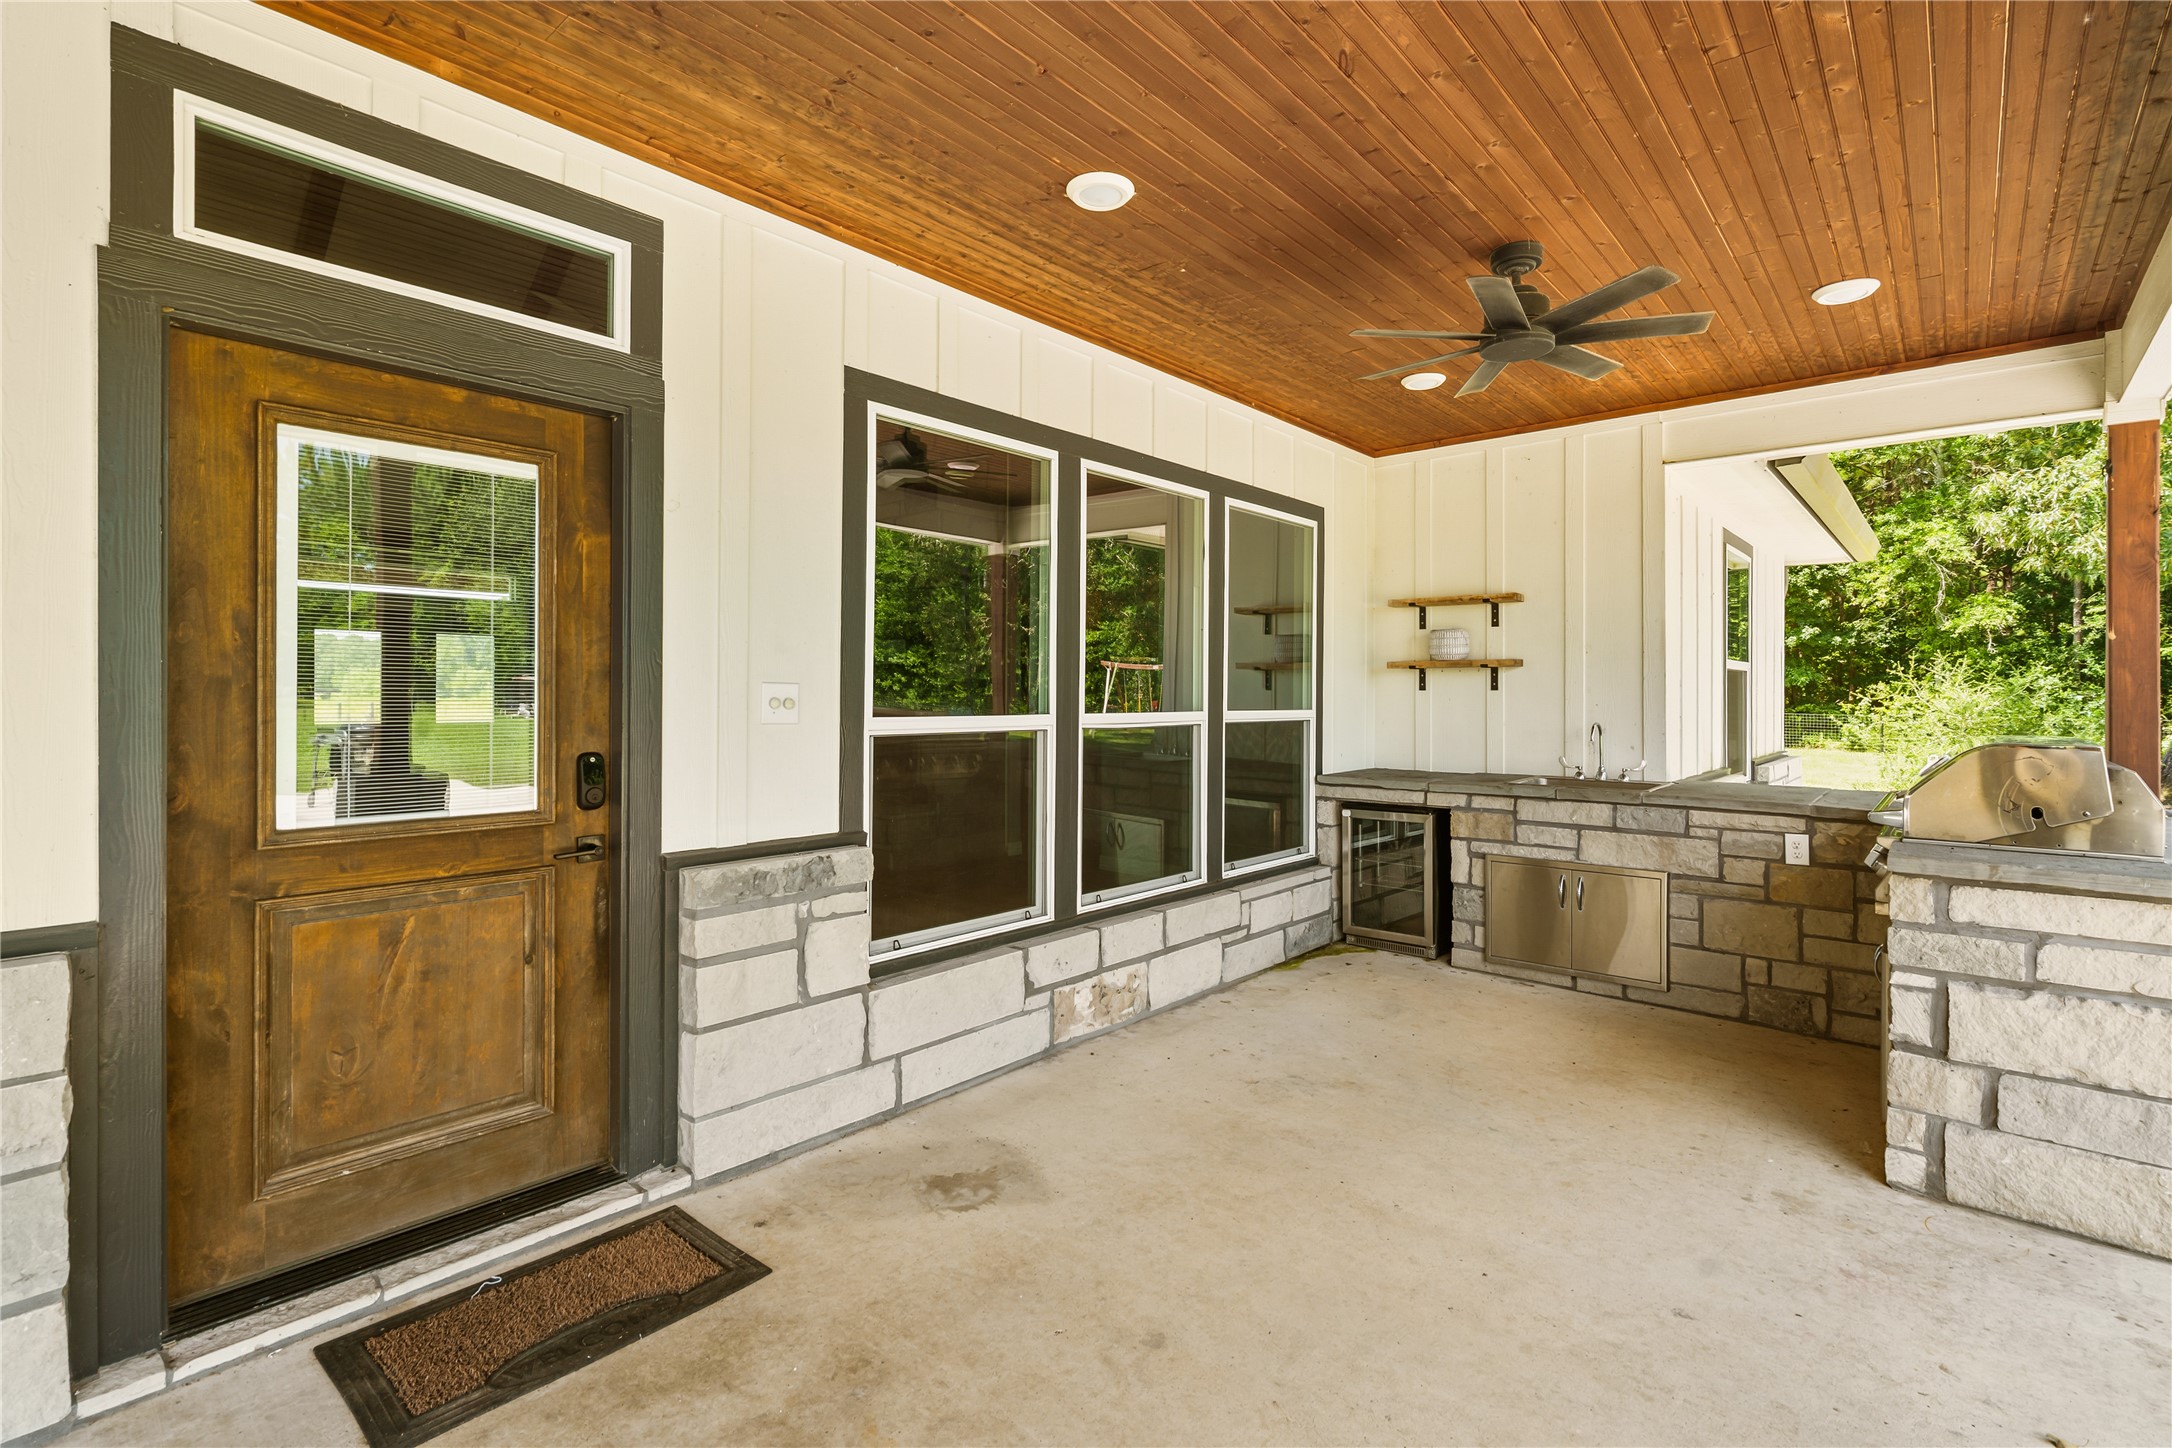
Well-appointed outdoor kitchen featuring a gas grill, sink, and refrigerator, with the grill connected to a dedicated gas line for added convenience.
Rear view showcasing the charming carport, thoughtfully designed to complement the home's modern farmhouse architecture and exceptional curb appeal.
Mature trees gracefully line the property, providing privacy, shade, and a serene natural backdrop.
View from one side of the home looking out to the workshop
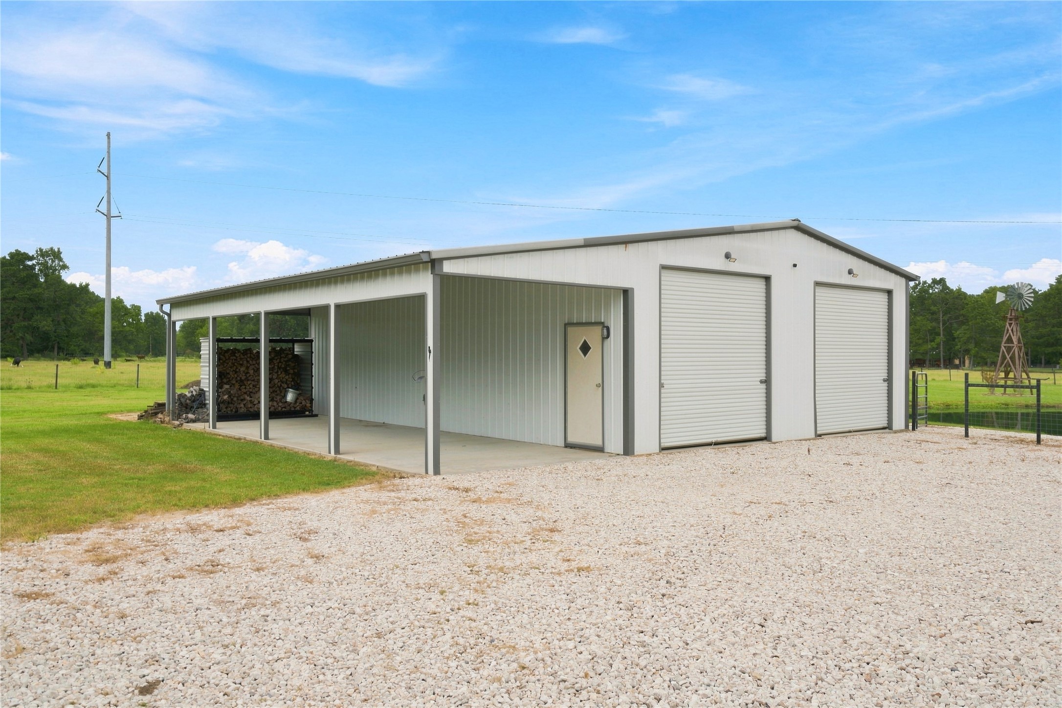
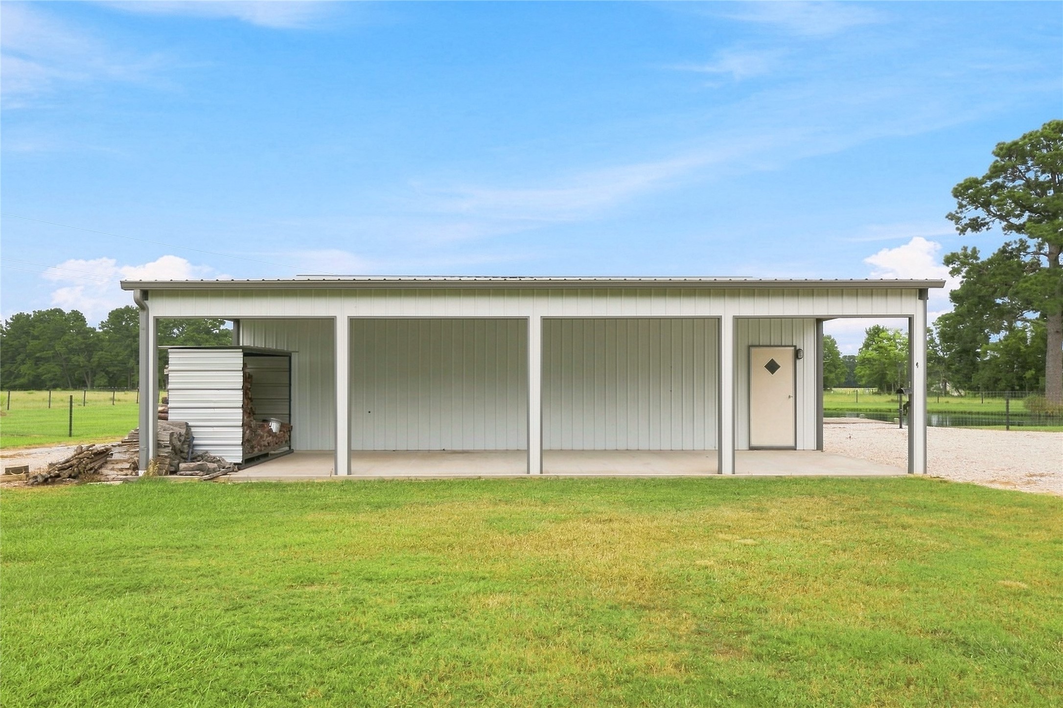
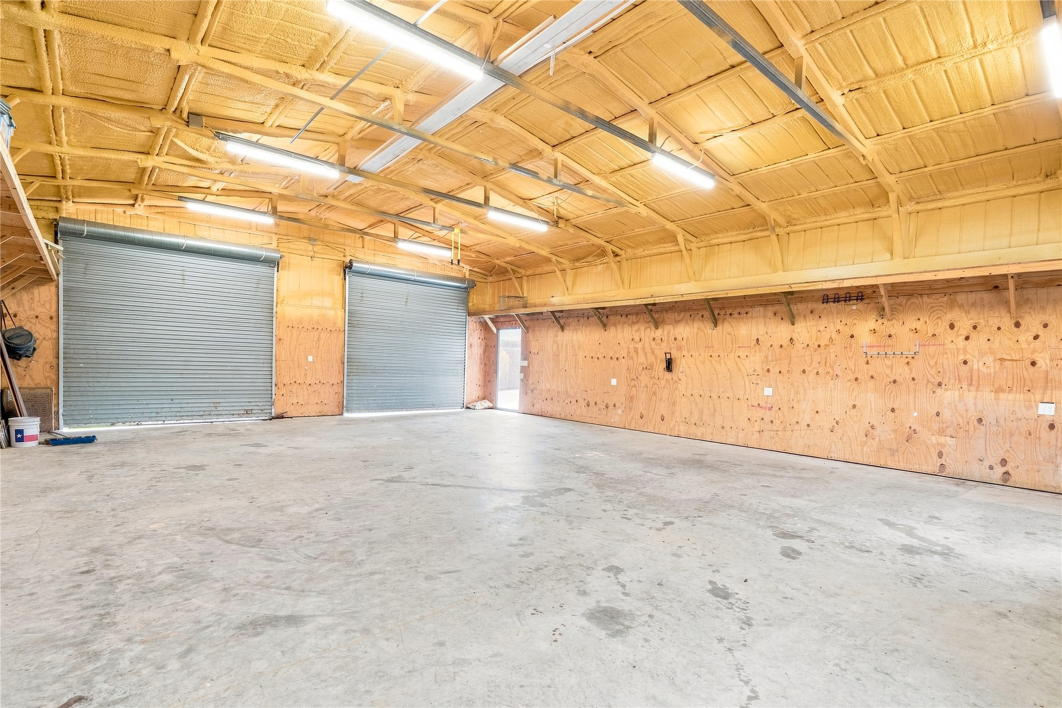
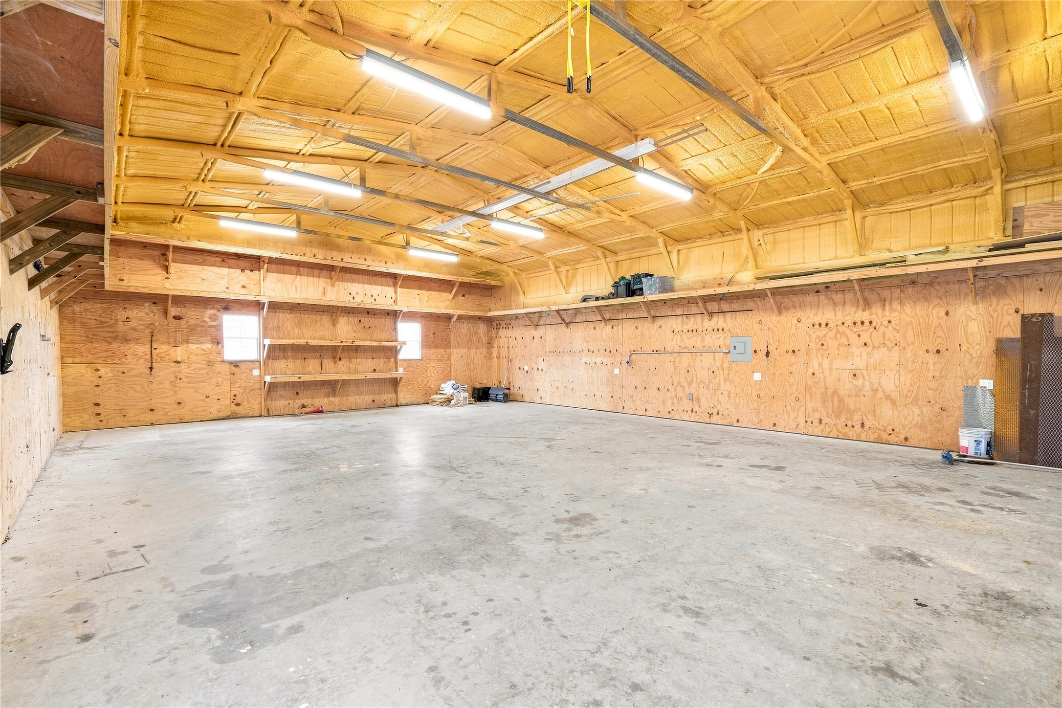
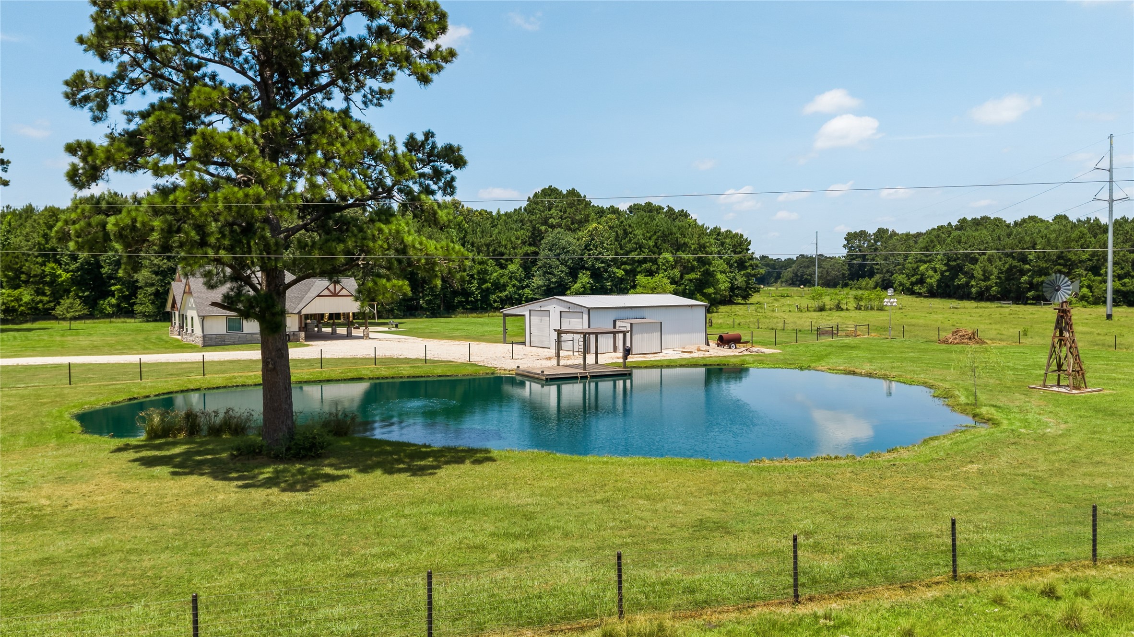
A well-equipped 30x40 insulated metal-frame shop offers outstanding functionality with a 12x40 lean-to, water and electric service, and two 12-foot roll-up doors, making it ideal for projects, recreational vehicles, equipment, or workshop needs.
The 12x40 lean-to provides covered parking for equipment, ATVs, trailers, or additional outdoor storage
Close-up of the dual 12-foot roll-up doors, highlighting the workshop’s versatility and accessibility.
Impressive workshop offering abundant space for hobbies, projects, storage, or equipment. For the ladies, endless storage for all of your Christmas decorations!
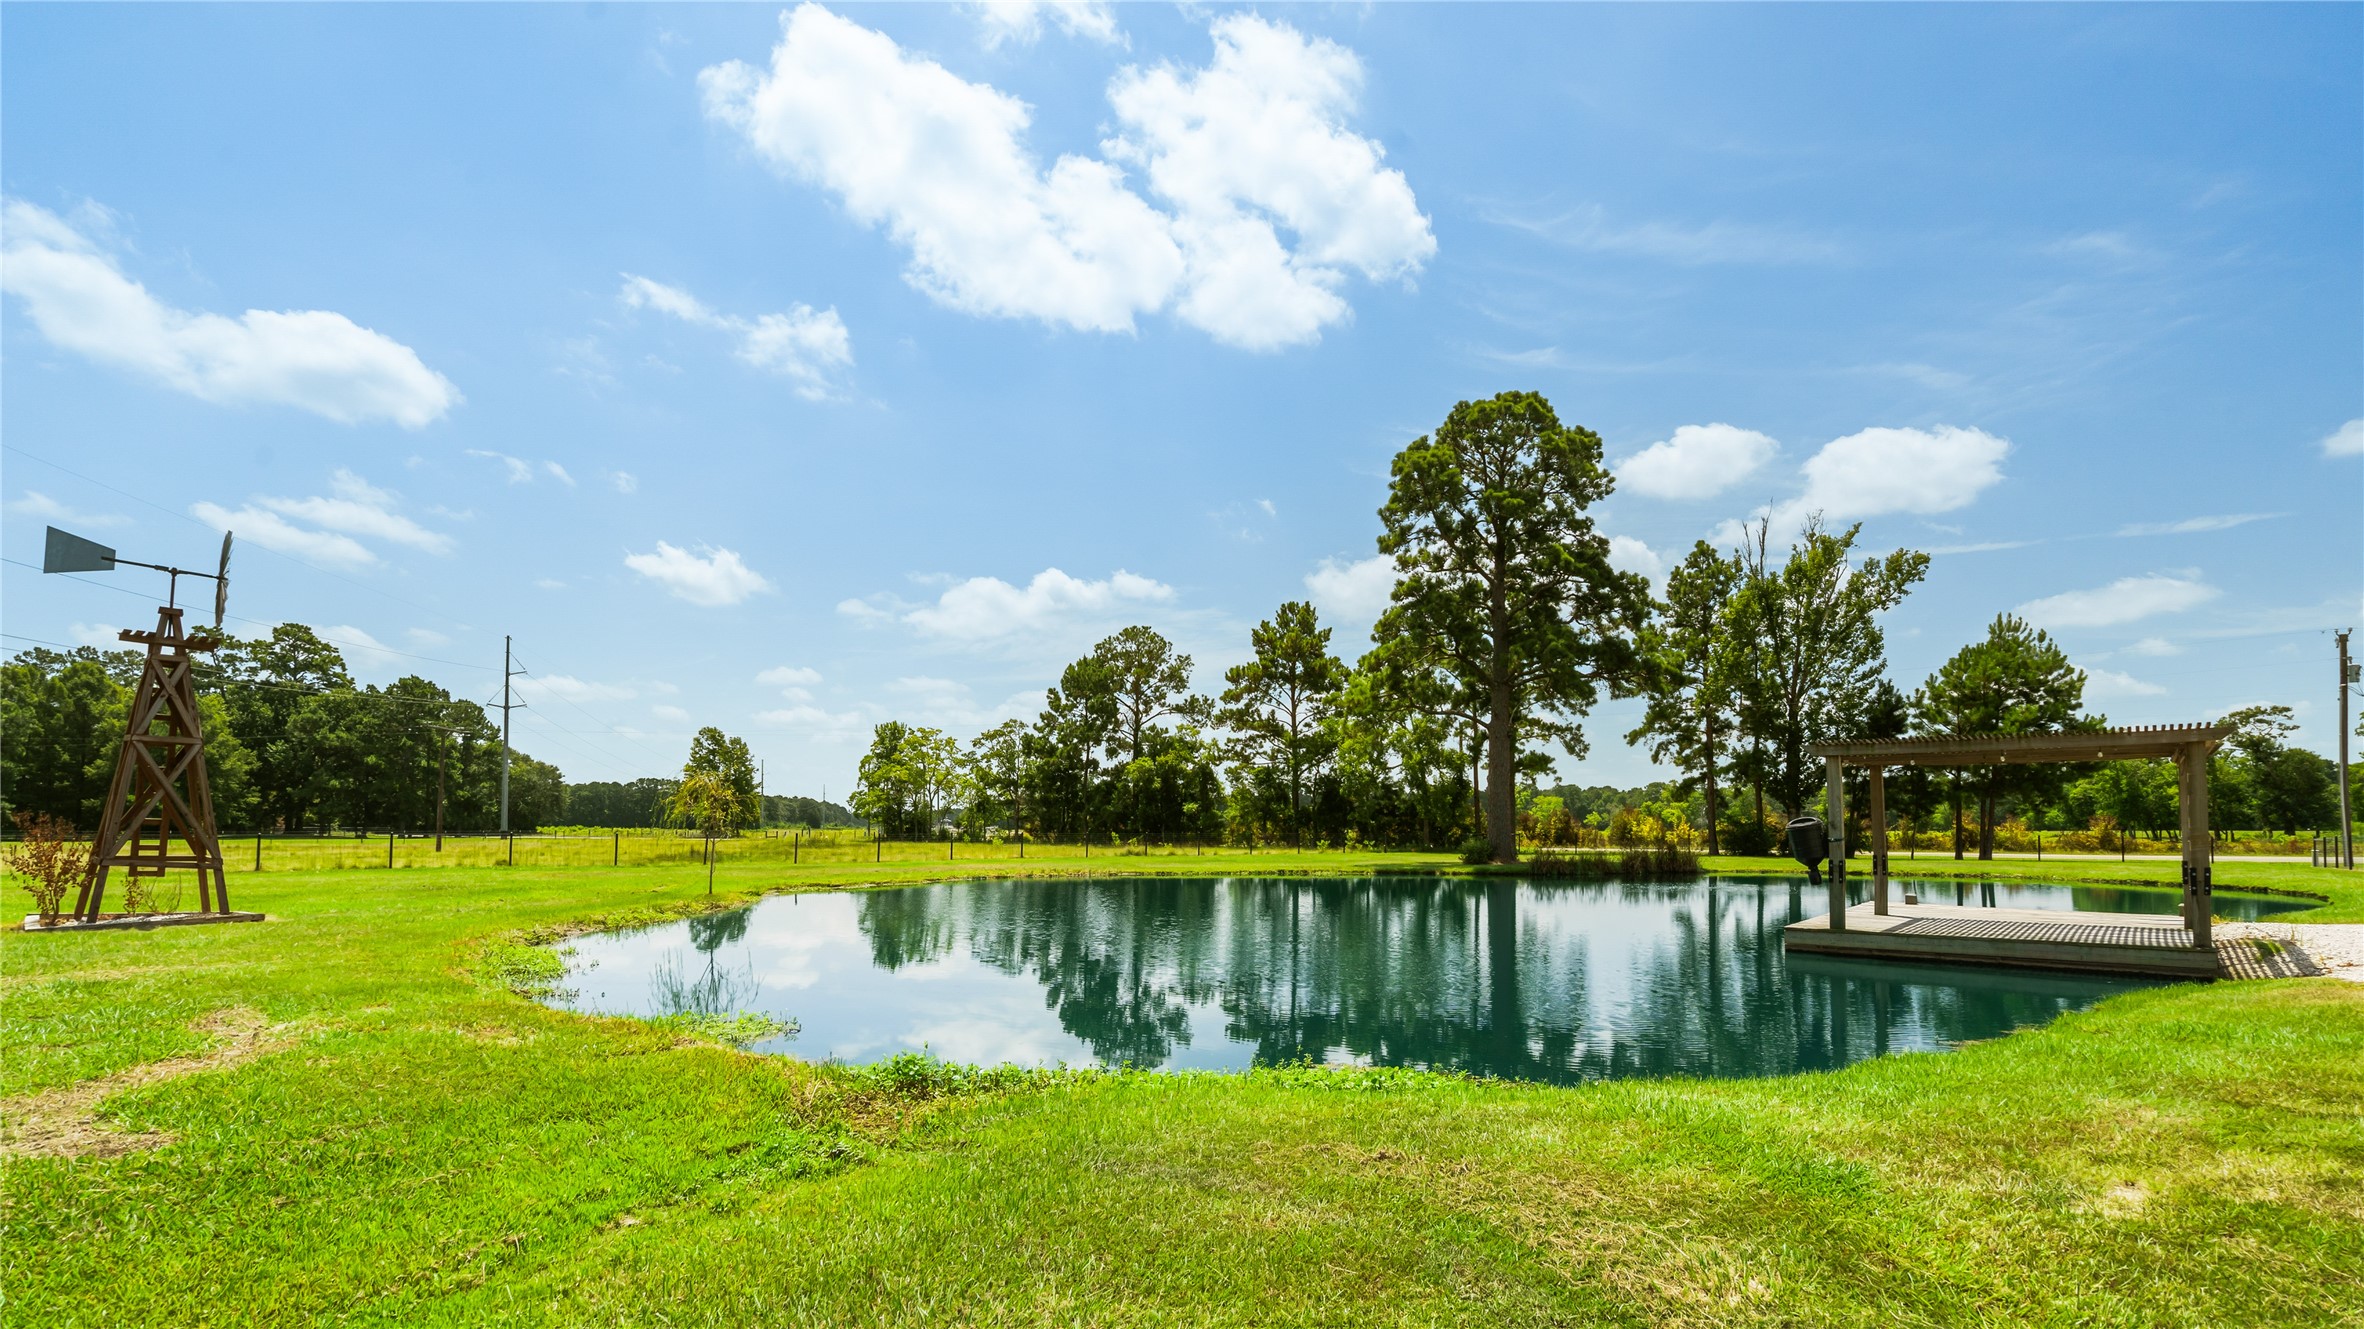
25+ ft deep pond, stocked with bass, catfish, perch and crappie
The tranquil pond offers a private retreat with a pier, pergola, and a newly planted willow tree that will enhance the natural beauty of the property for years to come.
Country living shines here with a charming swing tucked beneath a beautiful shade tree, creating the perfect spot for quiet mornings, afternoon relaxation, and making memories.






.jpg)

