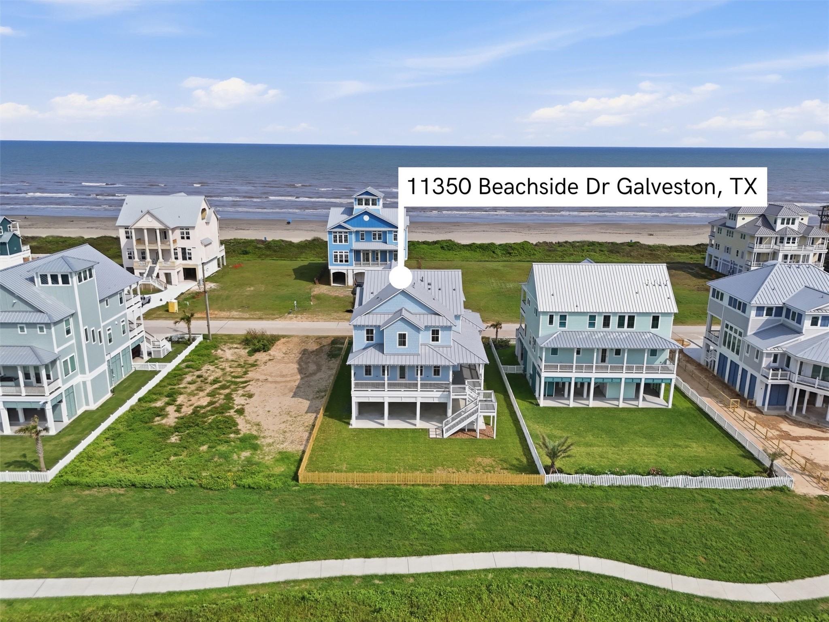
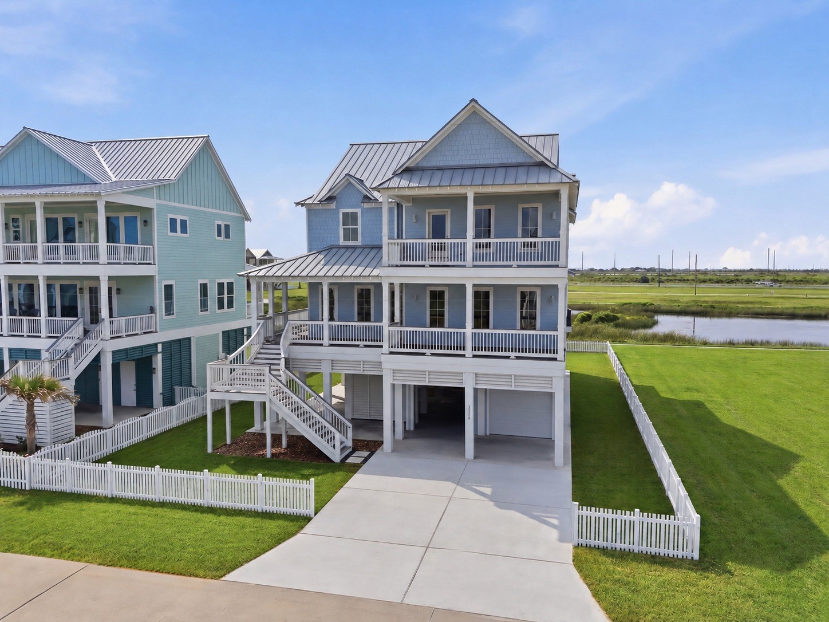
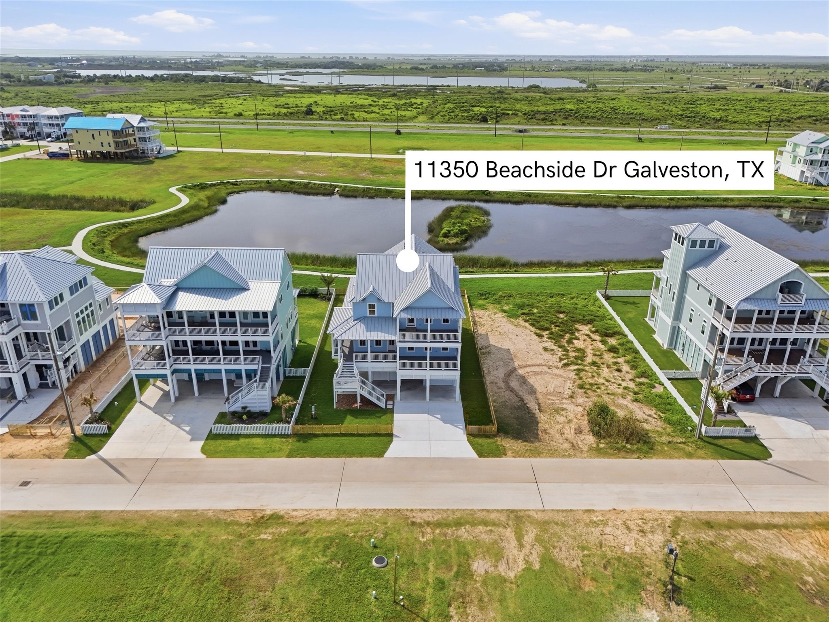
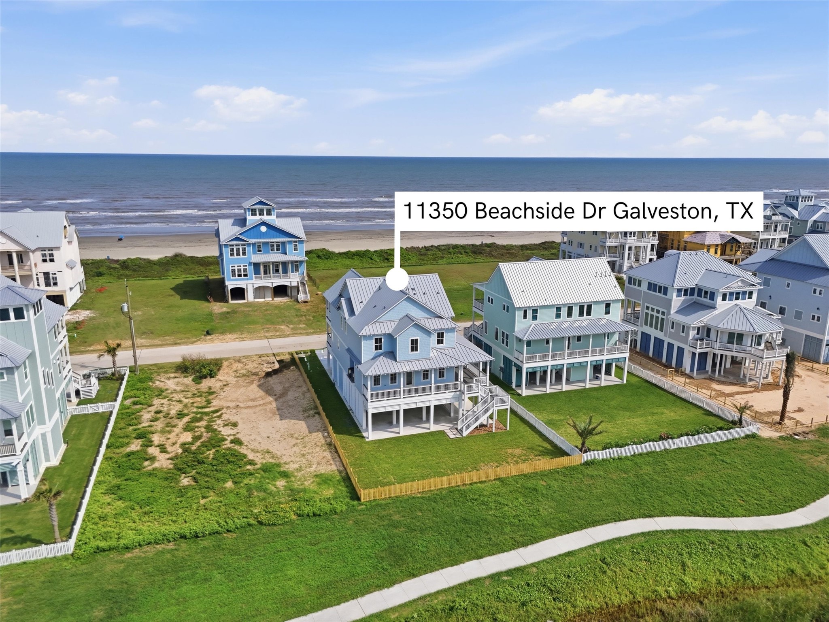
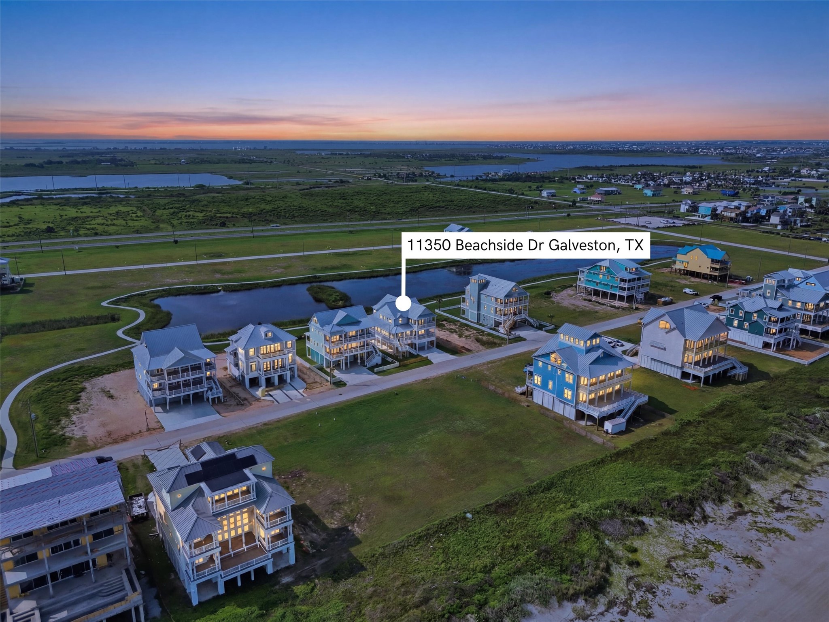
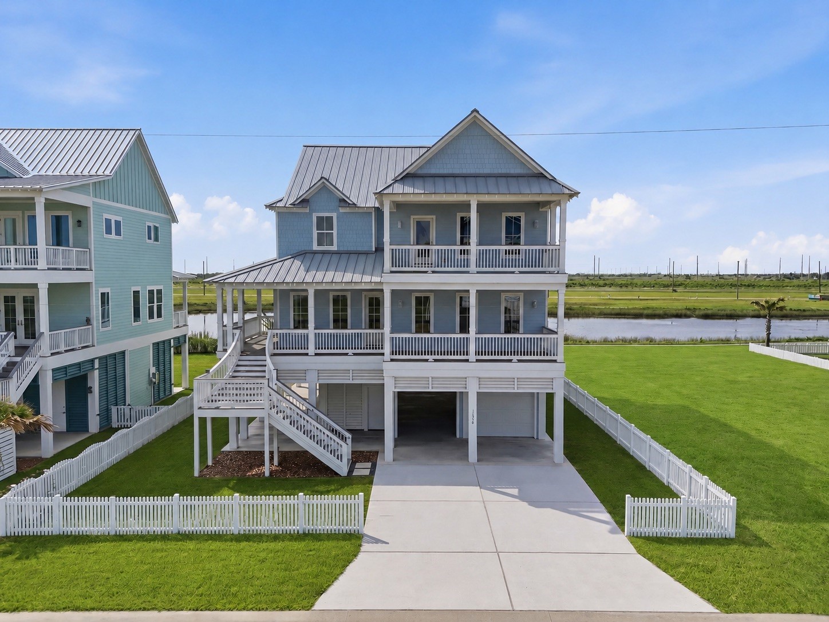
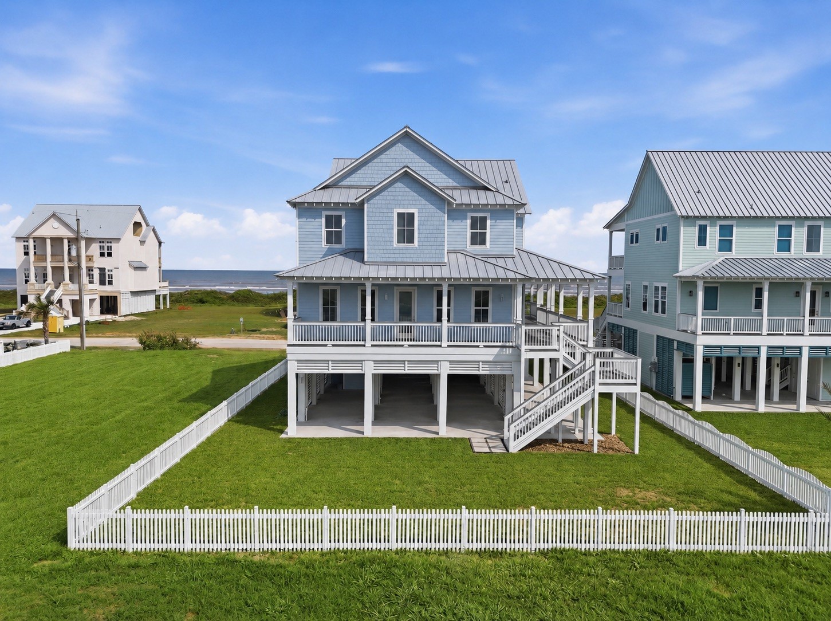
Wake up to the waves at this gorgeous 2nd row, newly constructed SL Walker Builders home in the highly sought-after community of Beachside Village.
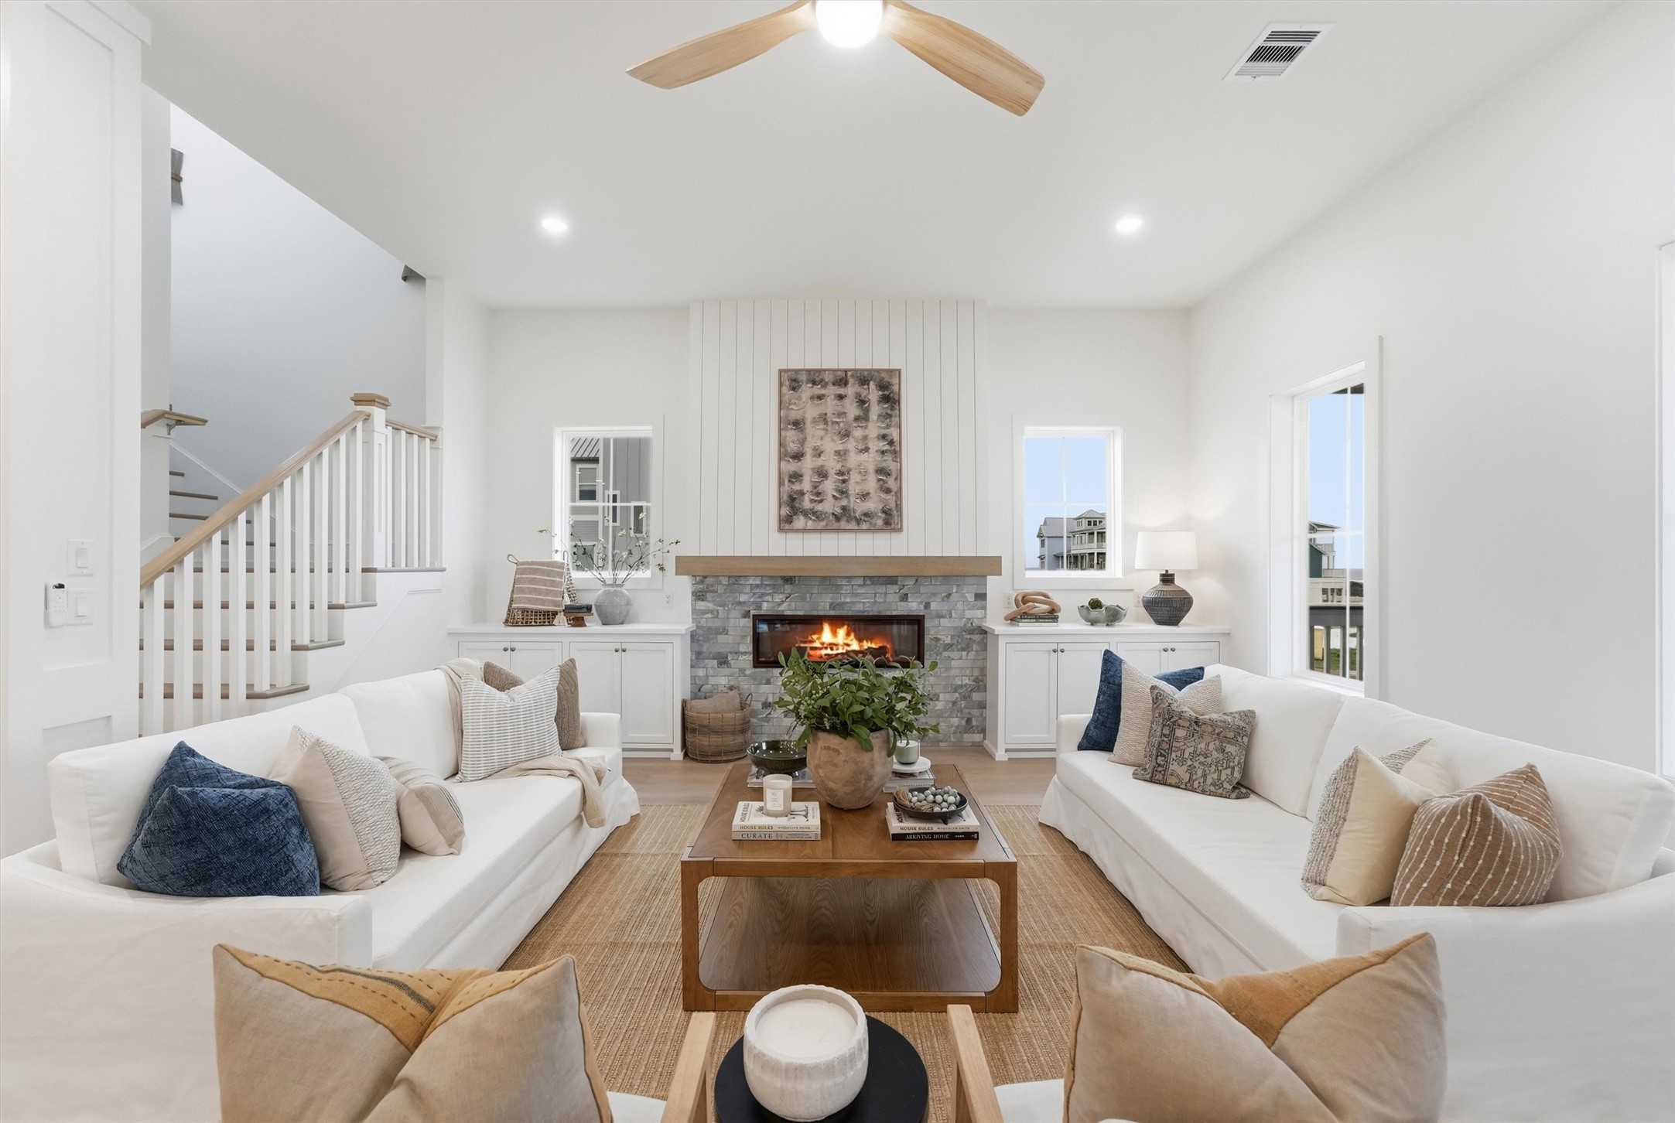
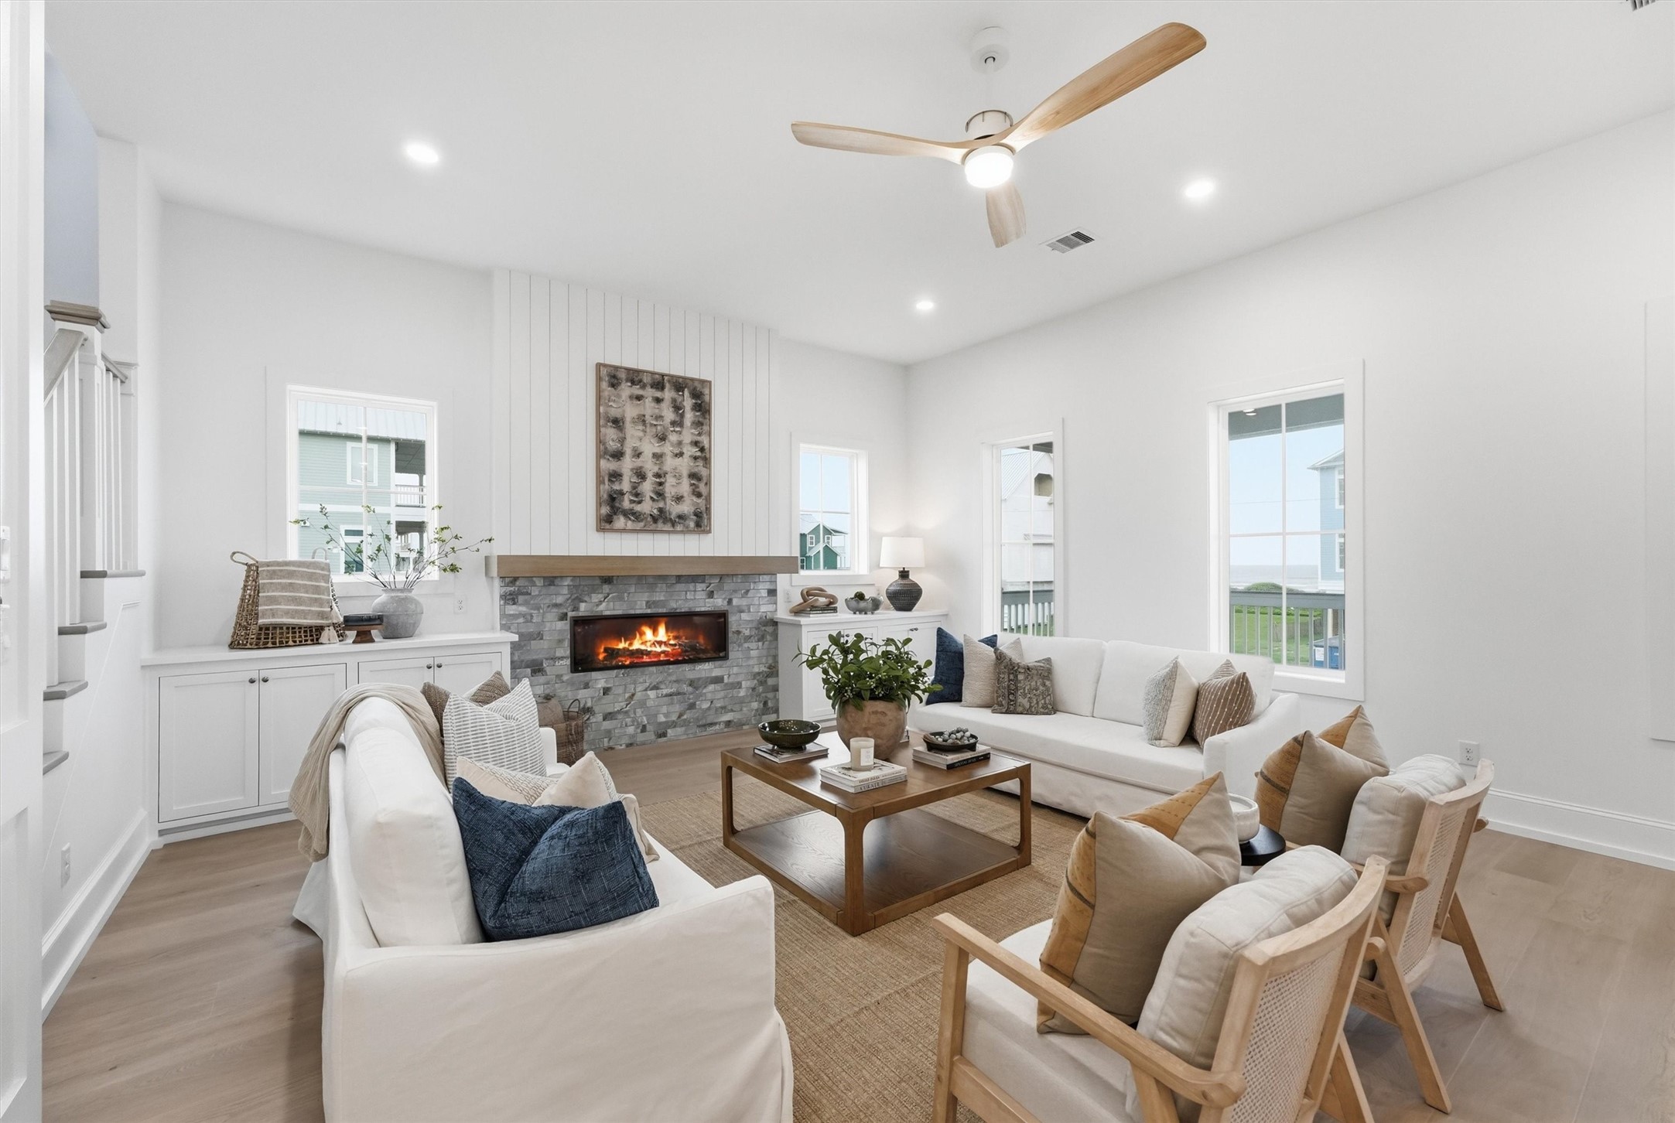
Relax and enjoy the spacious living room bathed in natural light and views of the Gulf.
Wake up to the waves at this gorgeous 2nd row, newly constructed SL Walker Builders home in the highly sought-after community of Beachside Village.
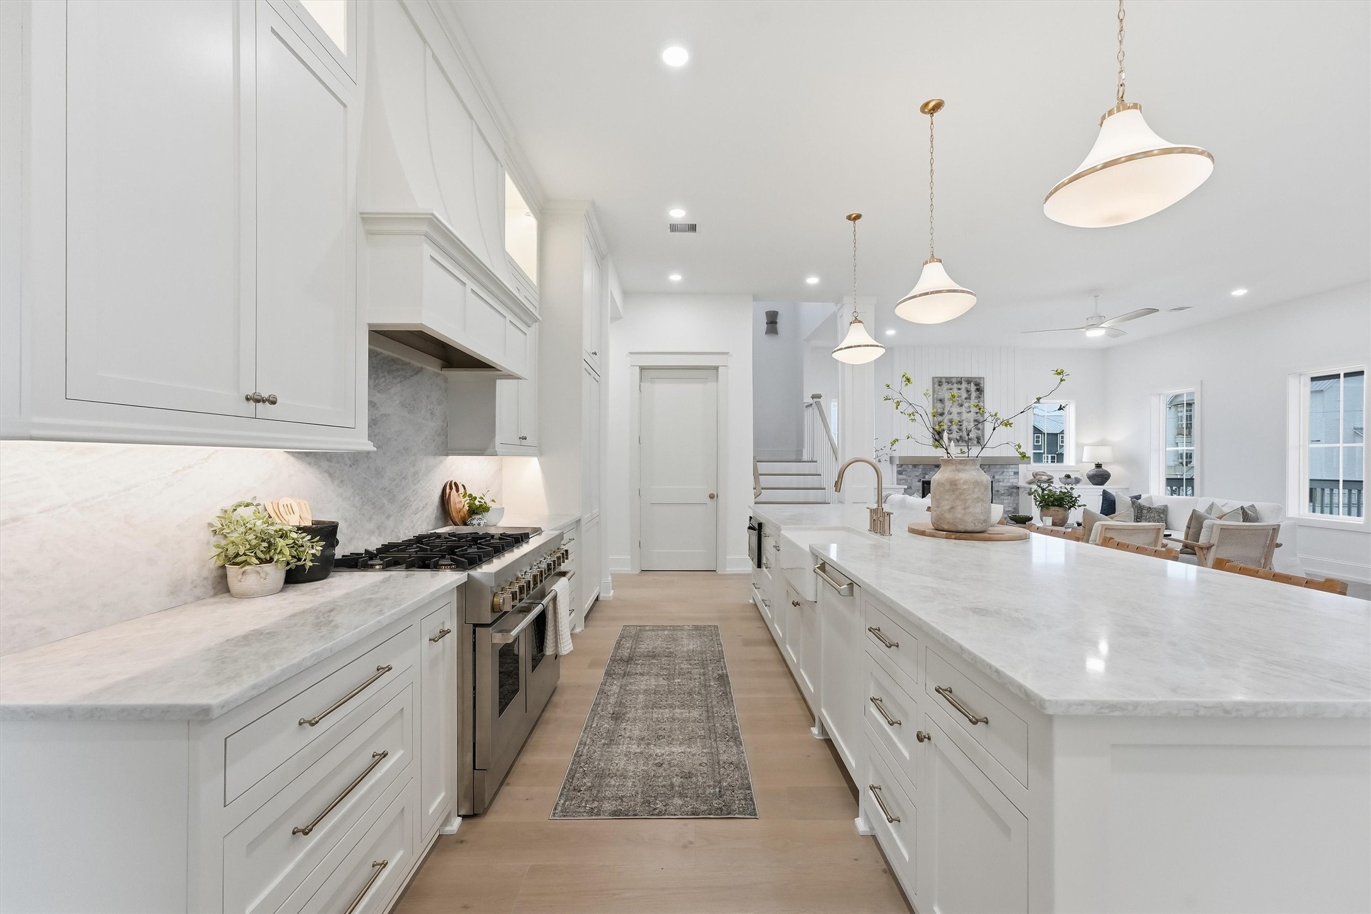
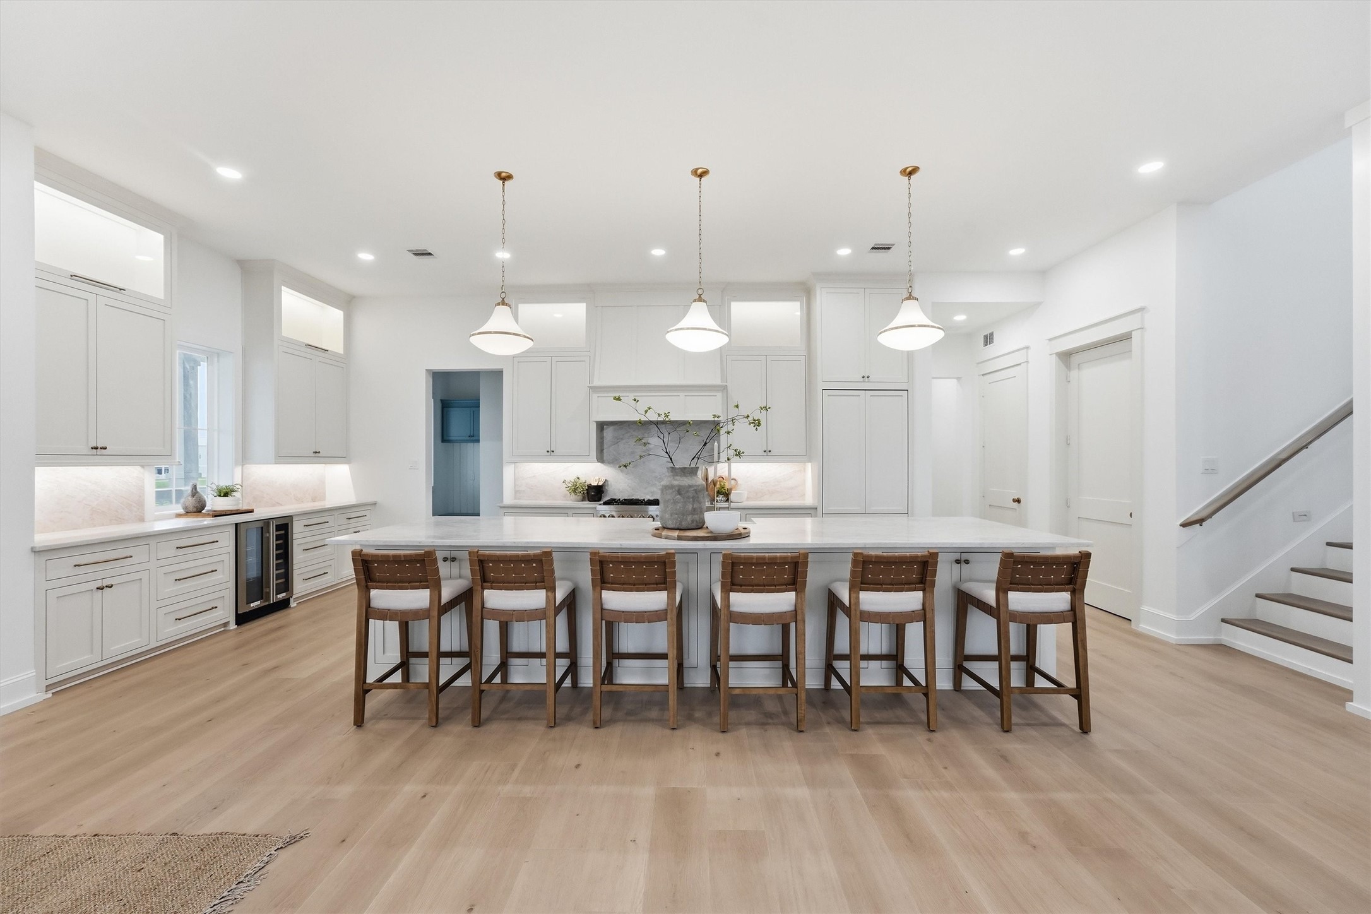
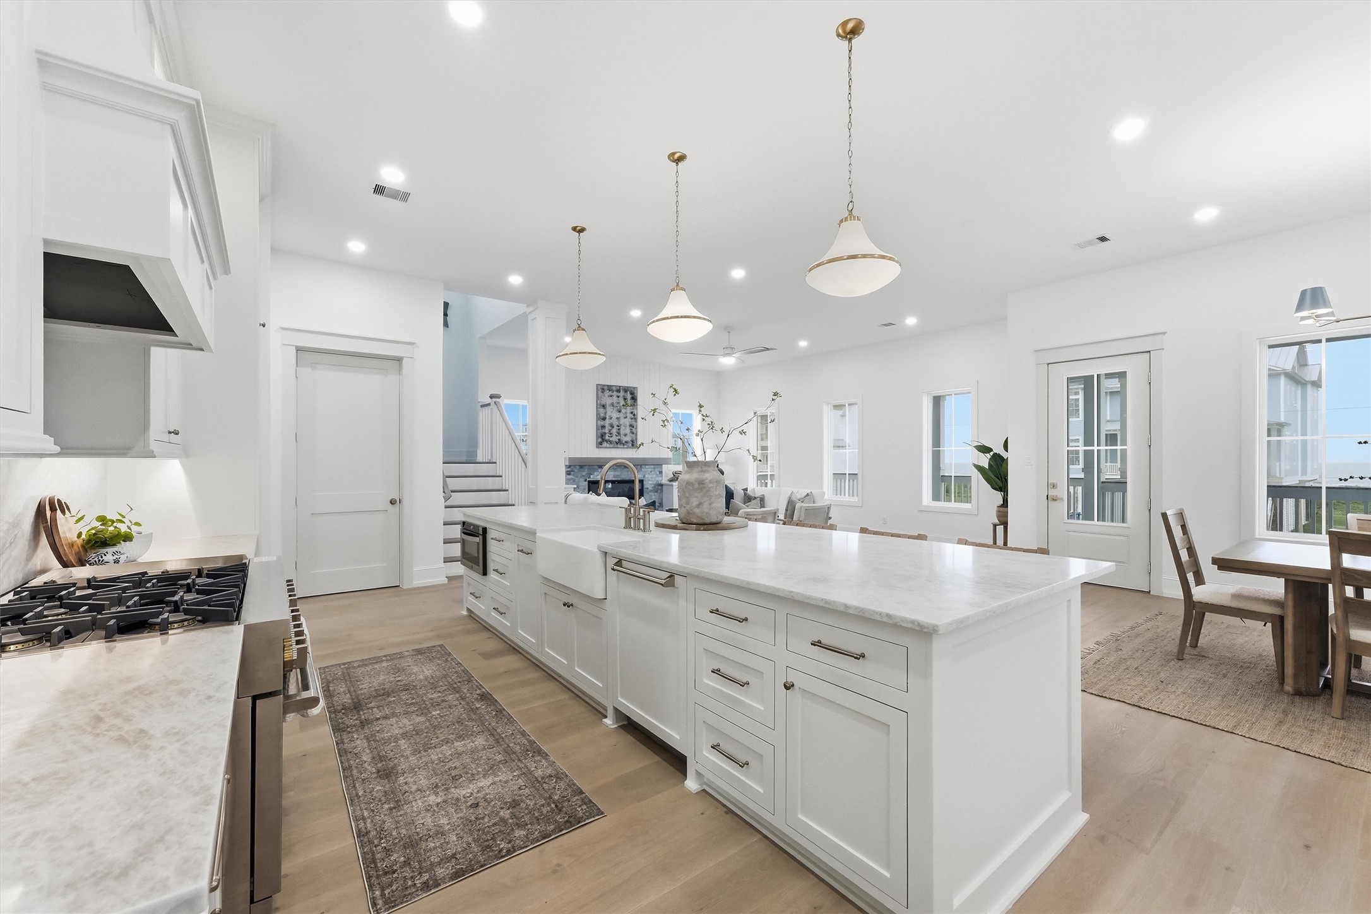
Expansive prep space and a functional layout ensure this kitchen is as practical as it is beautiful, giving you room to create, entertain, and connect.
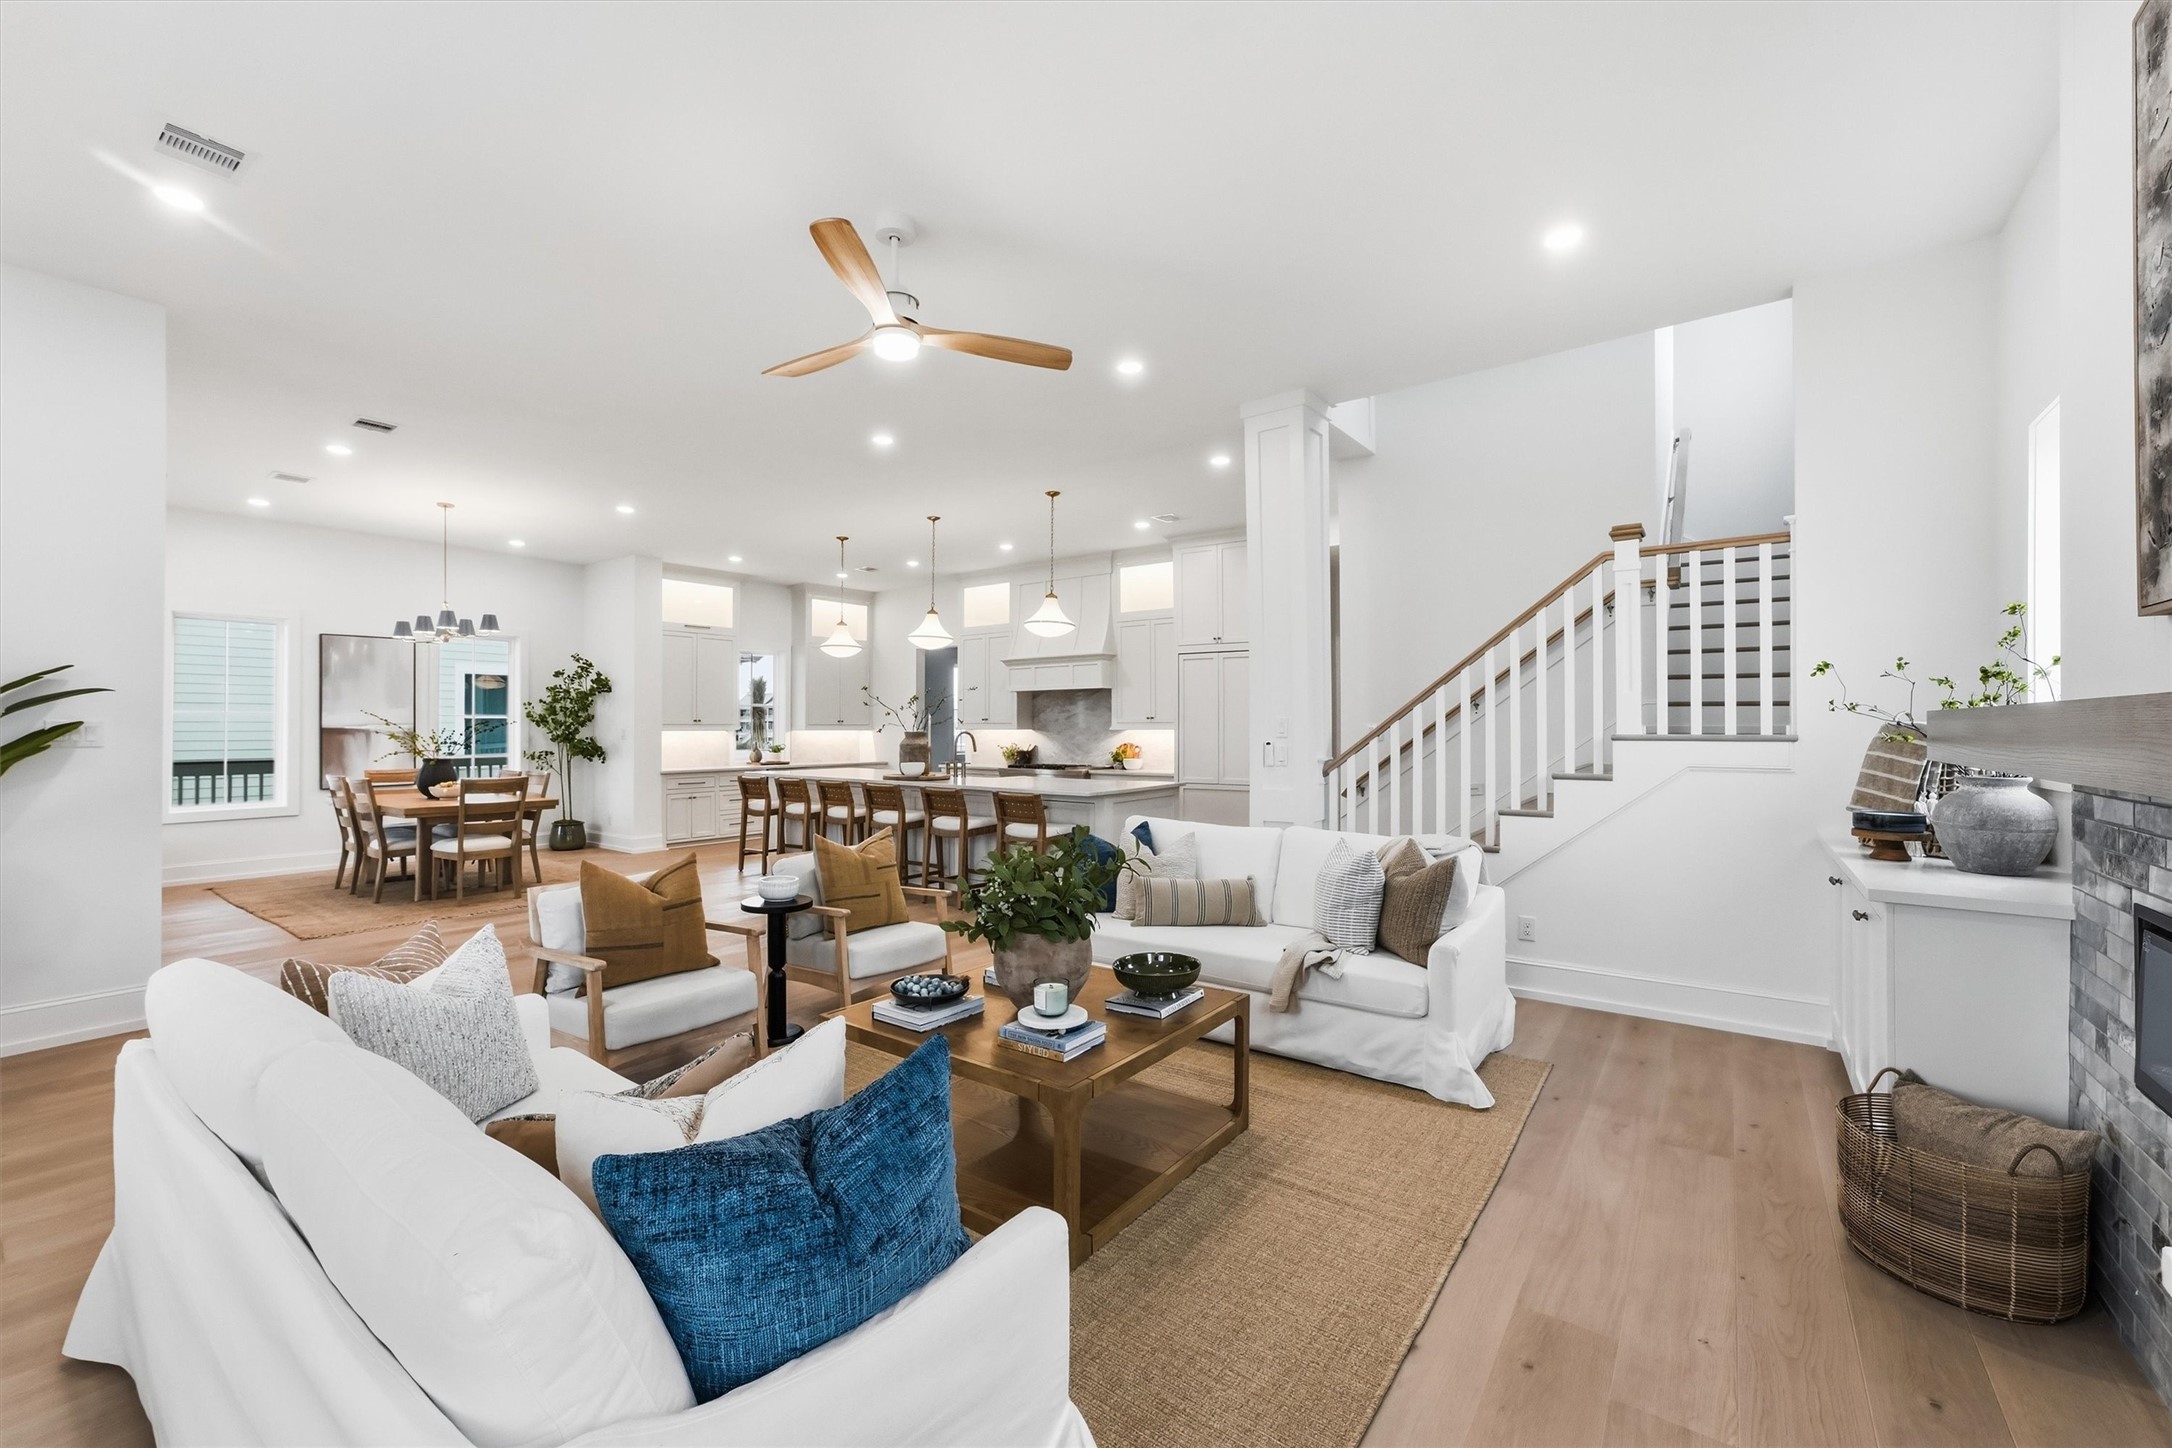
Thoughtfully staged by Dwell Home Designs, the living room highlights the home's timeless finishes, statement tile fireplace, and abundant natural light - creating a space that's as inviting as it is refined.
Gather family and friends in the spacious first floor living area. Game nights and memorable meals all framed by gorgeous finishes and views.
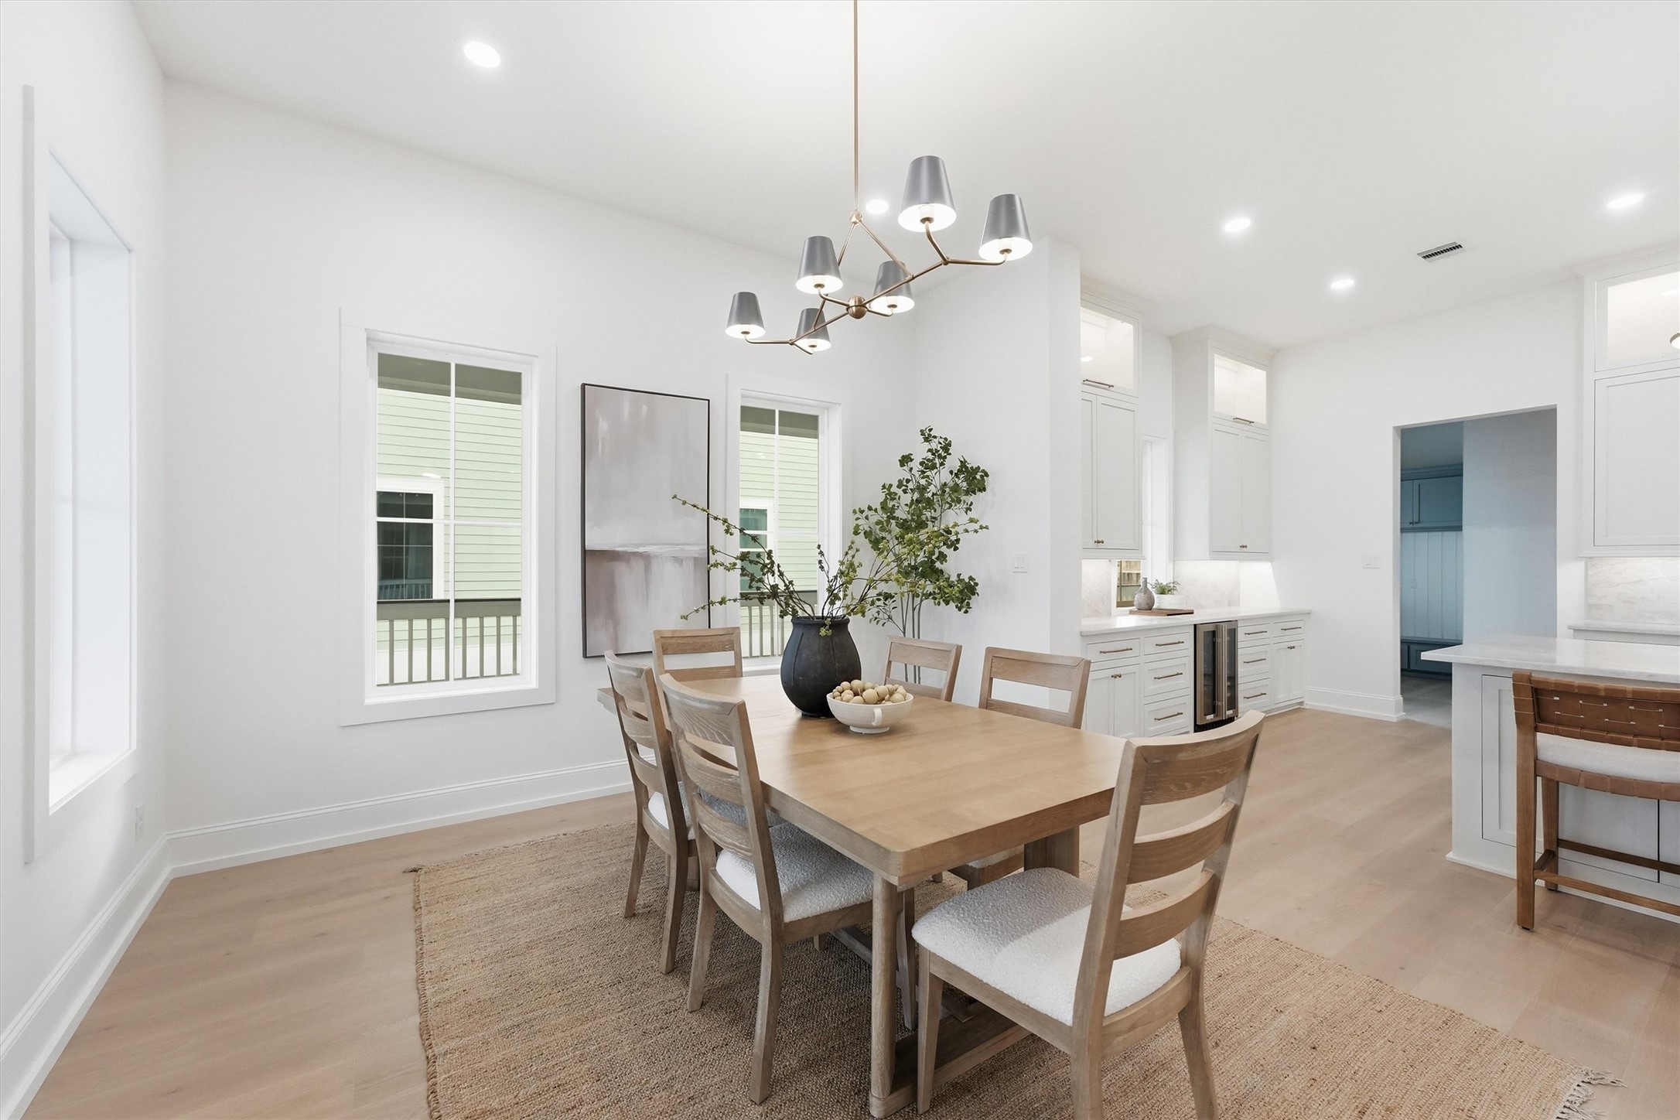
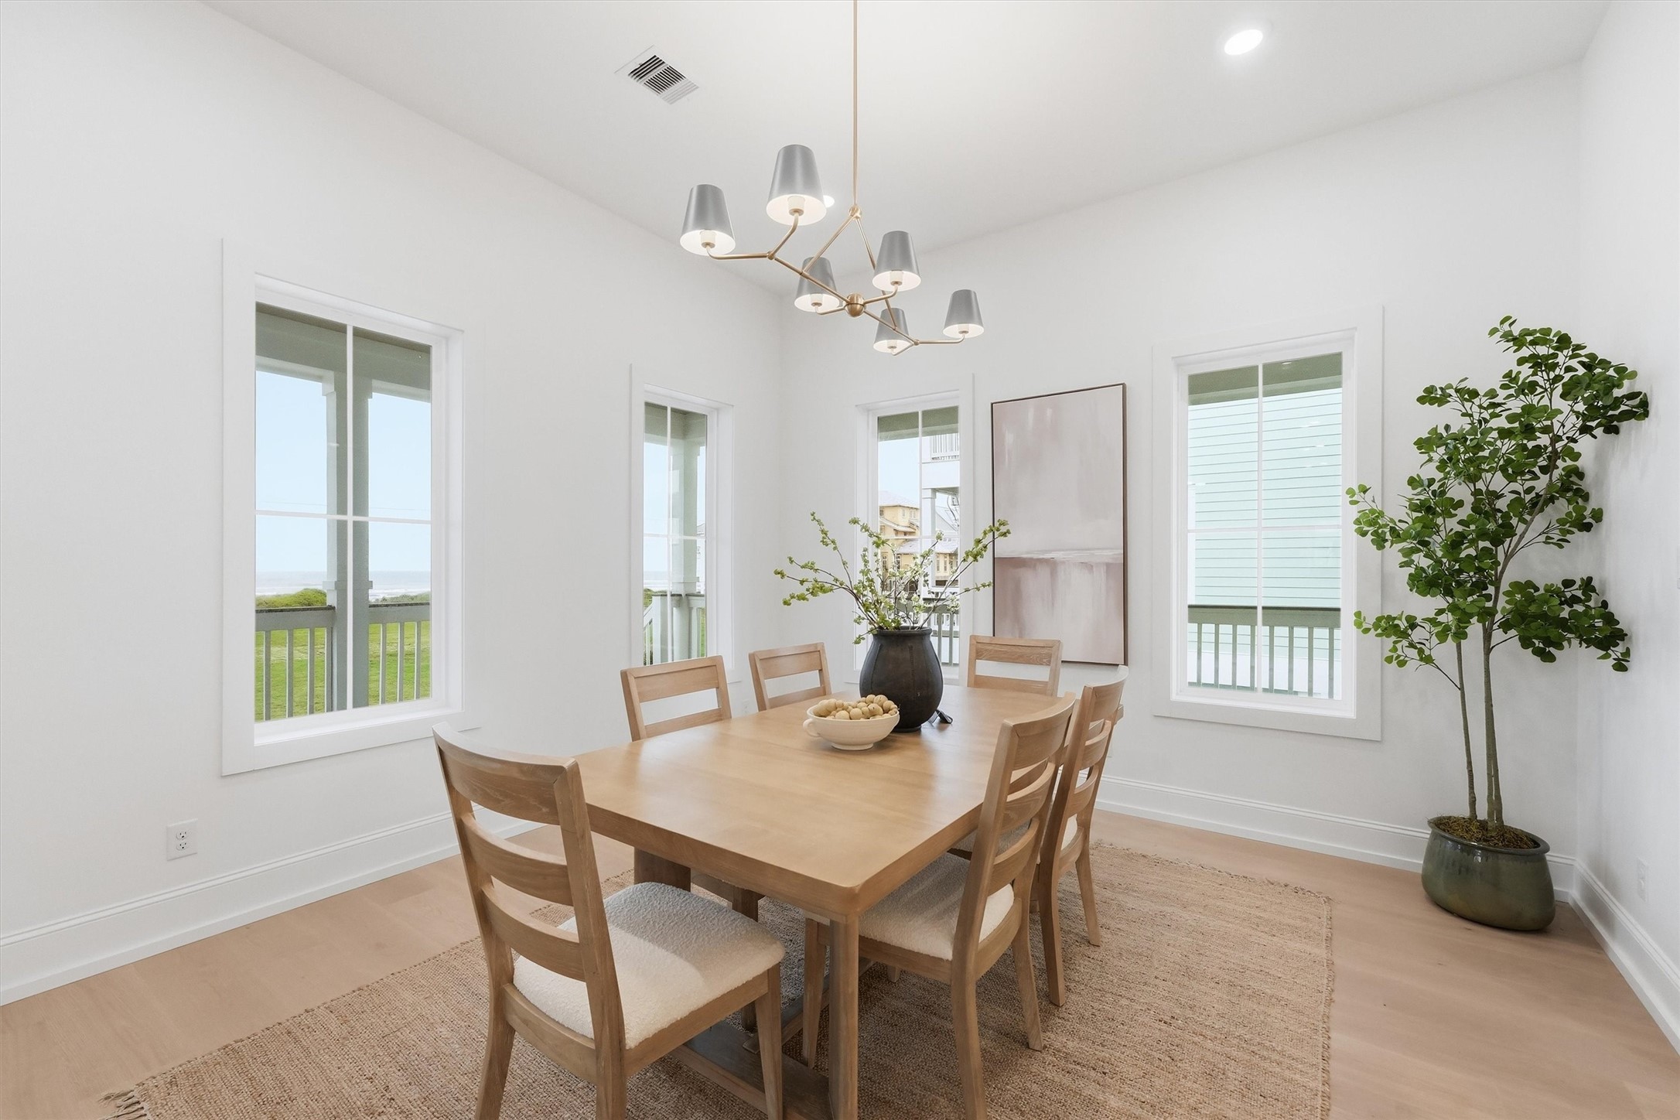
From lively dinner parties to slow coastal mornings, this light-filled dining space was designed for gathering, lingering, and making every meal feel special.
Framed by abundant natural light and thoughtfully staged by Dwell Home Designs, this dining room creates the perfect setting for memorable meals and meaningful conversation.
Designed to be both beautiful and functional, the expansive kitchen offers an oversized island, generous countertop space, a wine fridge, premium appliances, and thoughtfully curated finishes that make everyday living and entertaining effortless.
Every detail was thoughtfully considered - from the custom cabinetry and generous workspace to the premium appliances that make this kitchen as functional as it is beautiful.
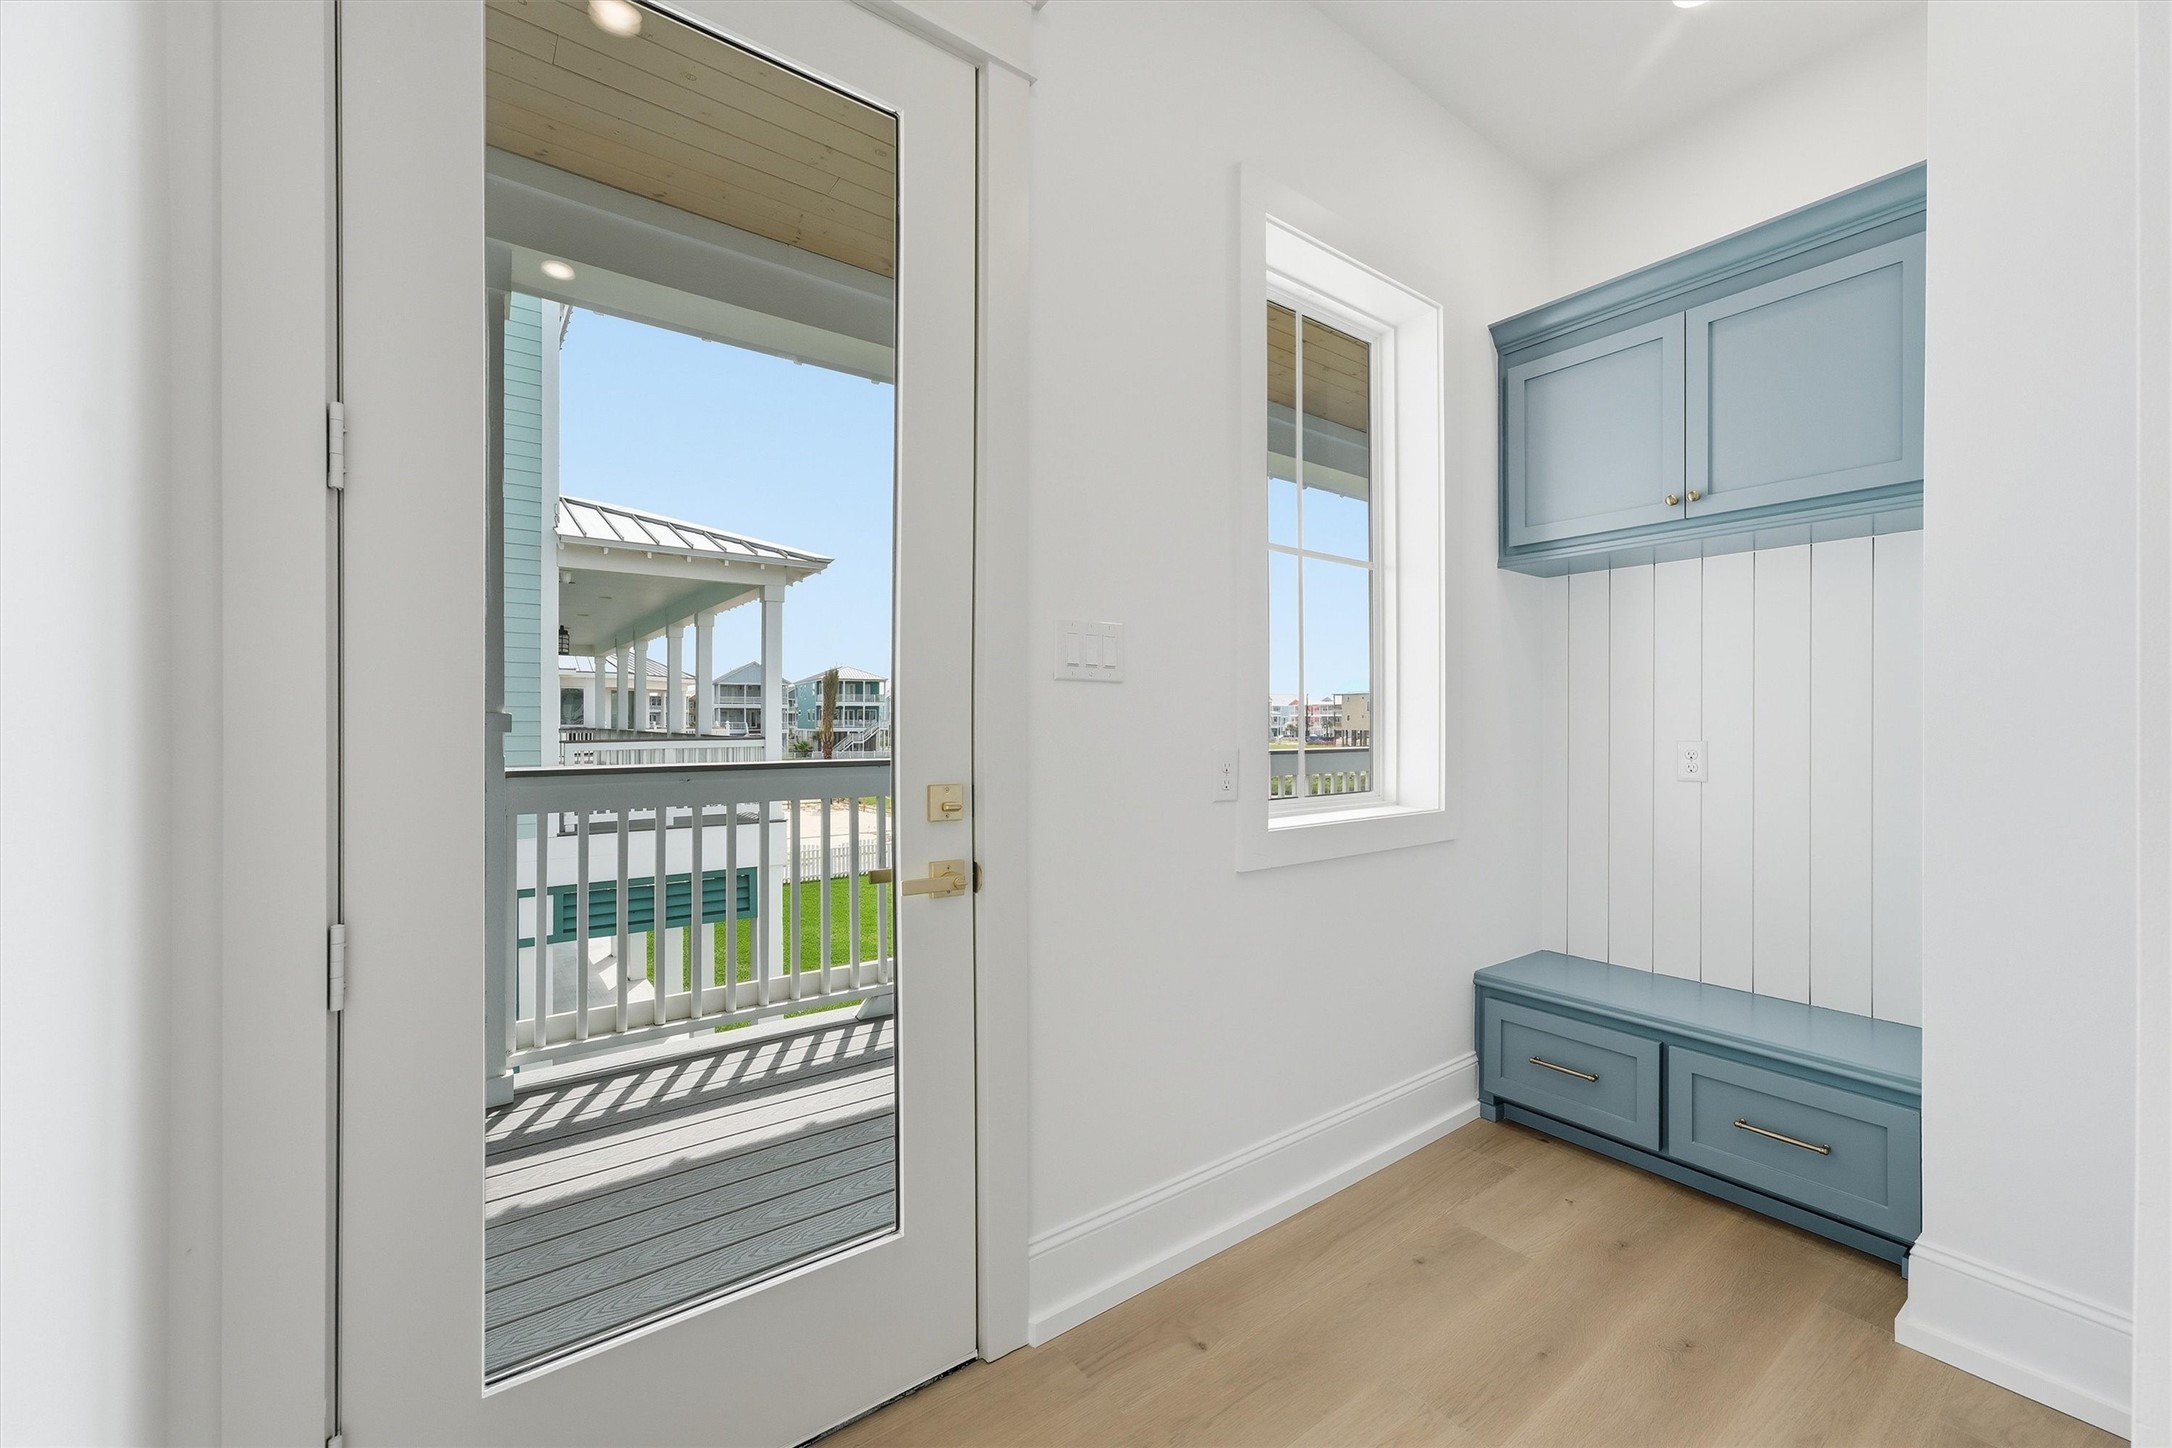
Thoughtfully positioned on the west side of the home, the mudroom provides custom storage and a convenient drop zone - keeping the rest of the home effortlessly organized.
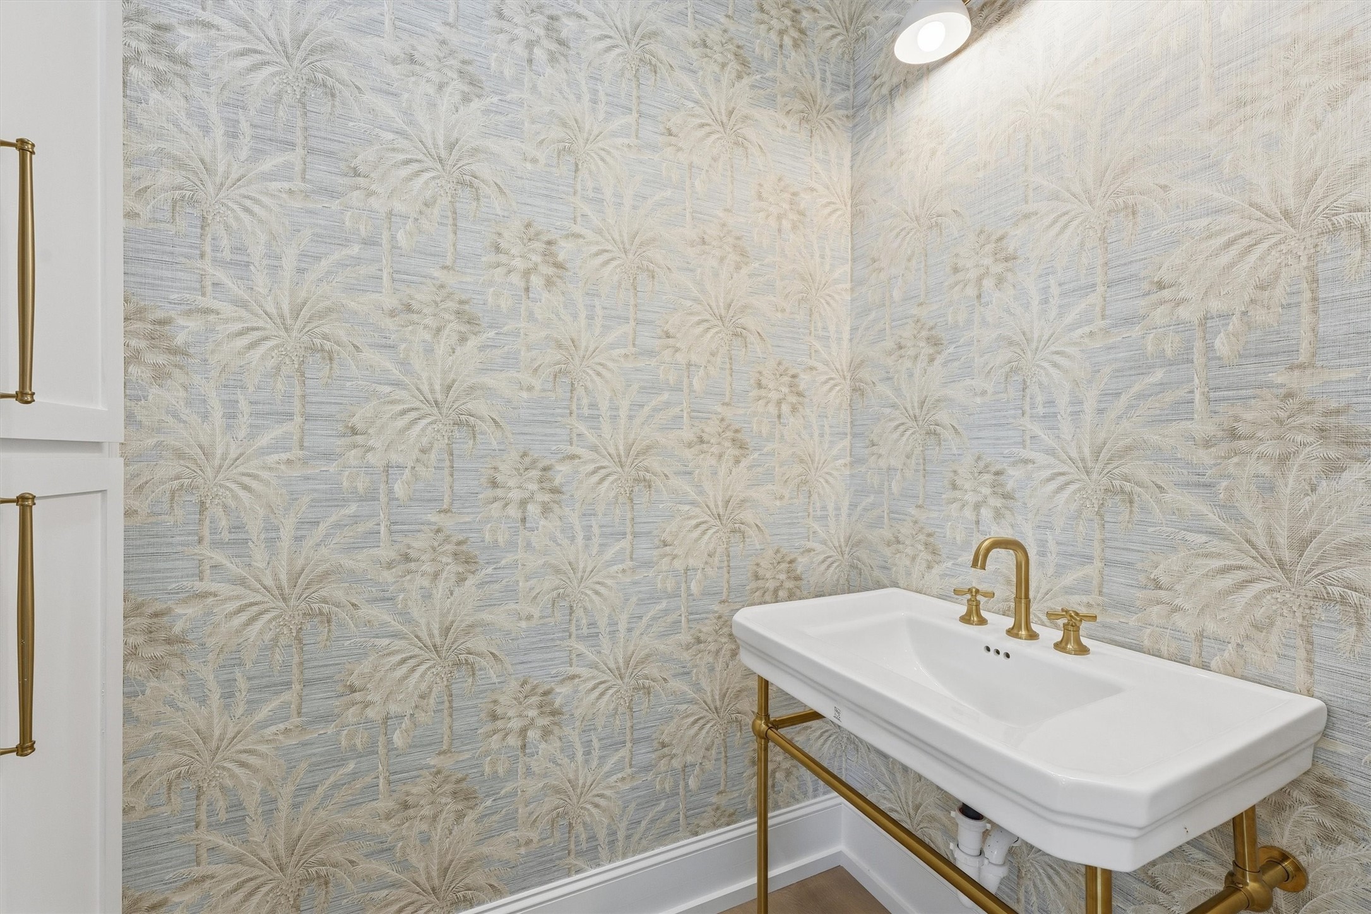
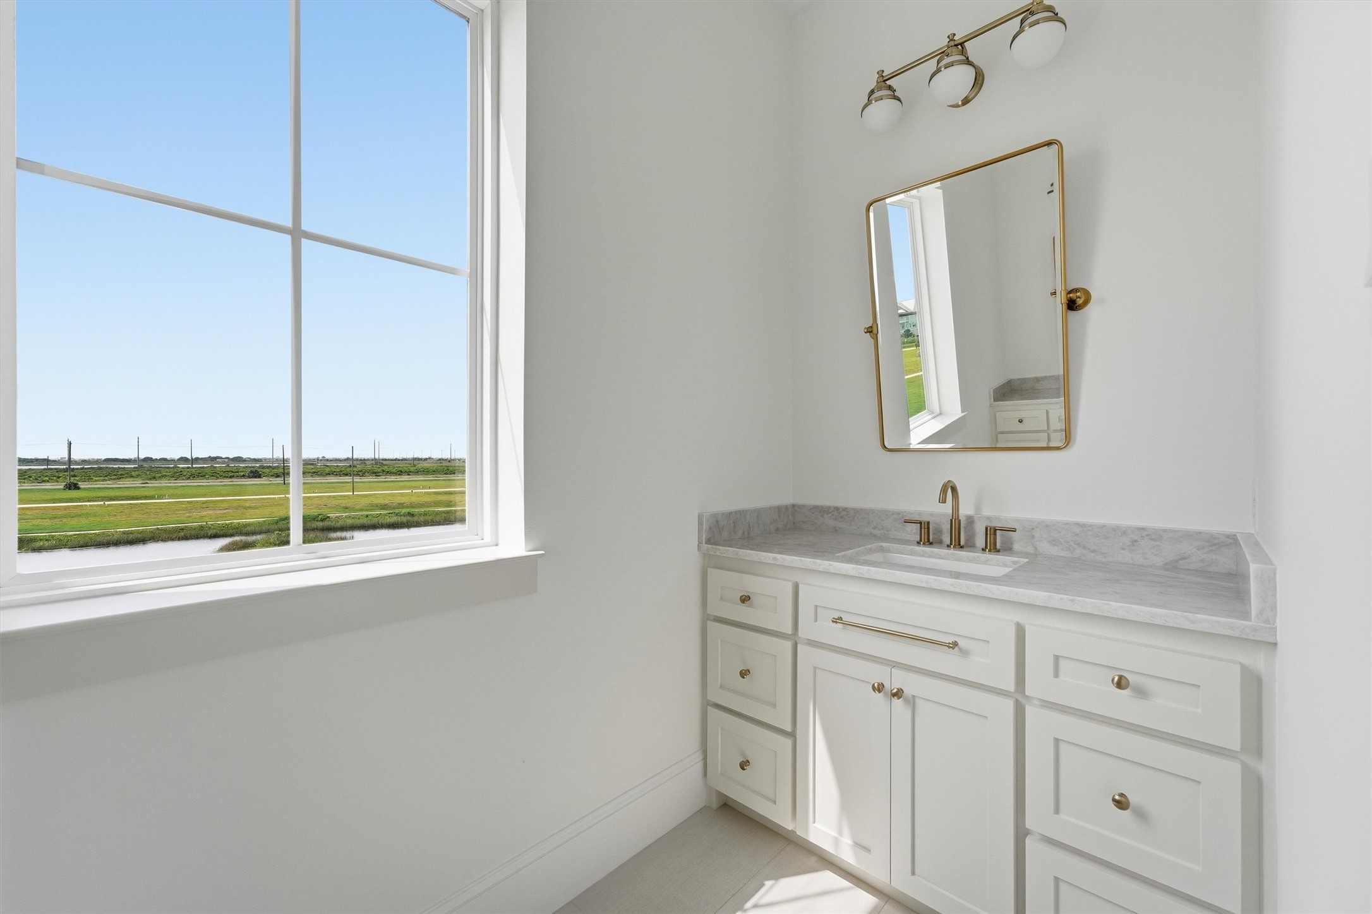
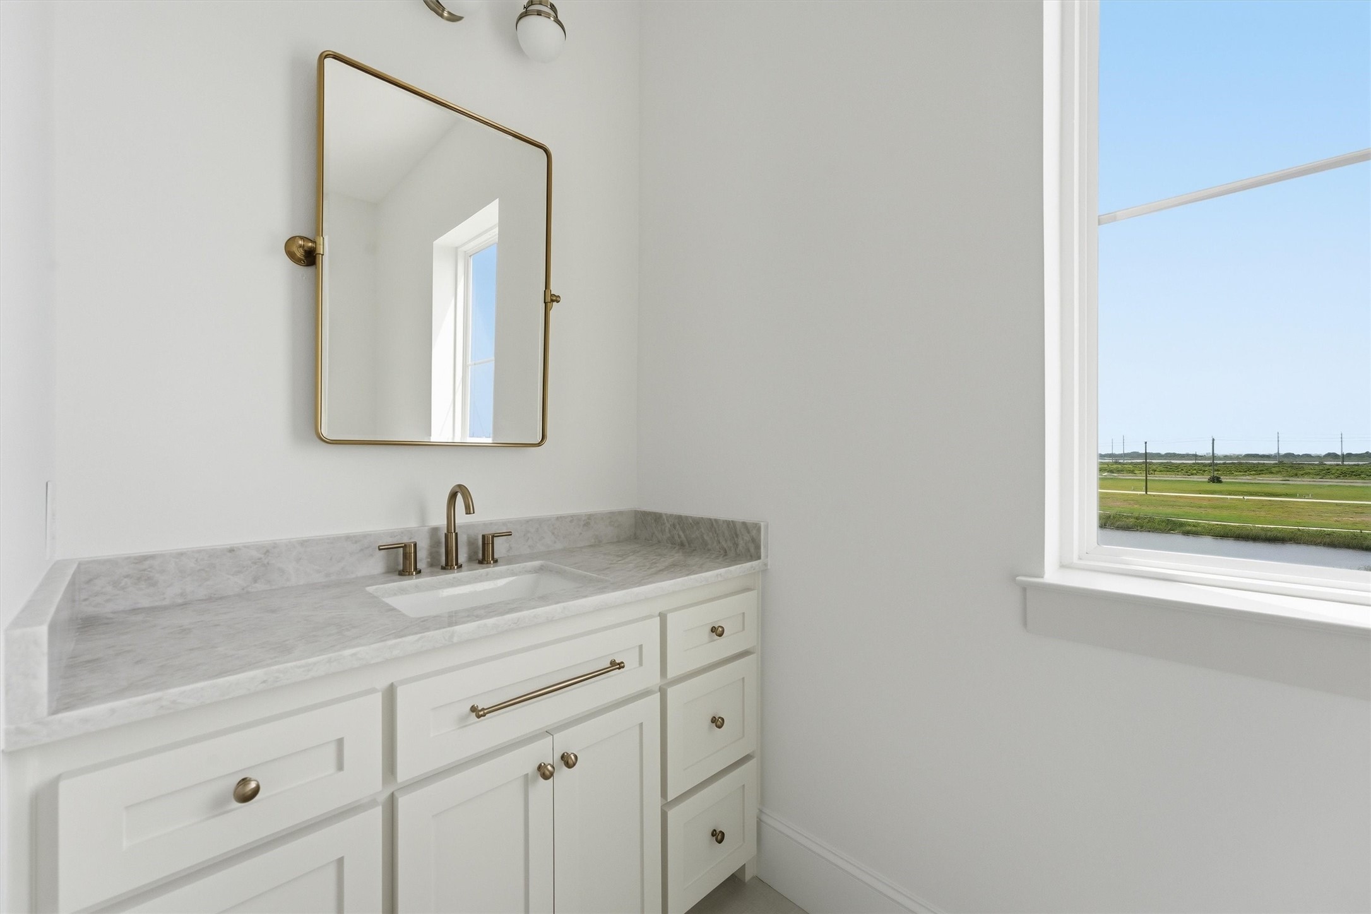
Conveniently located on the first floor, the powder bath offers both style and practicality for guests and everyday living.
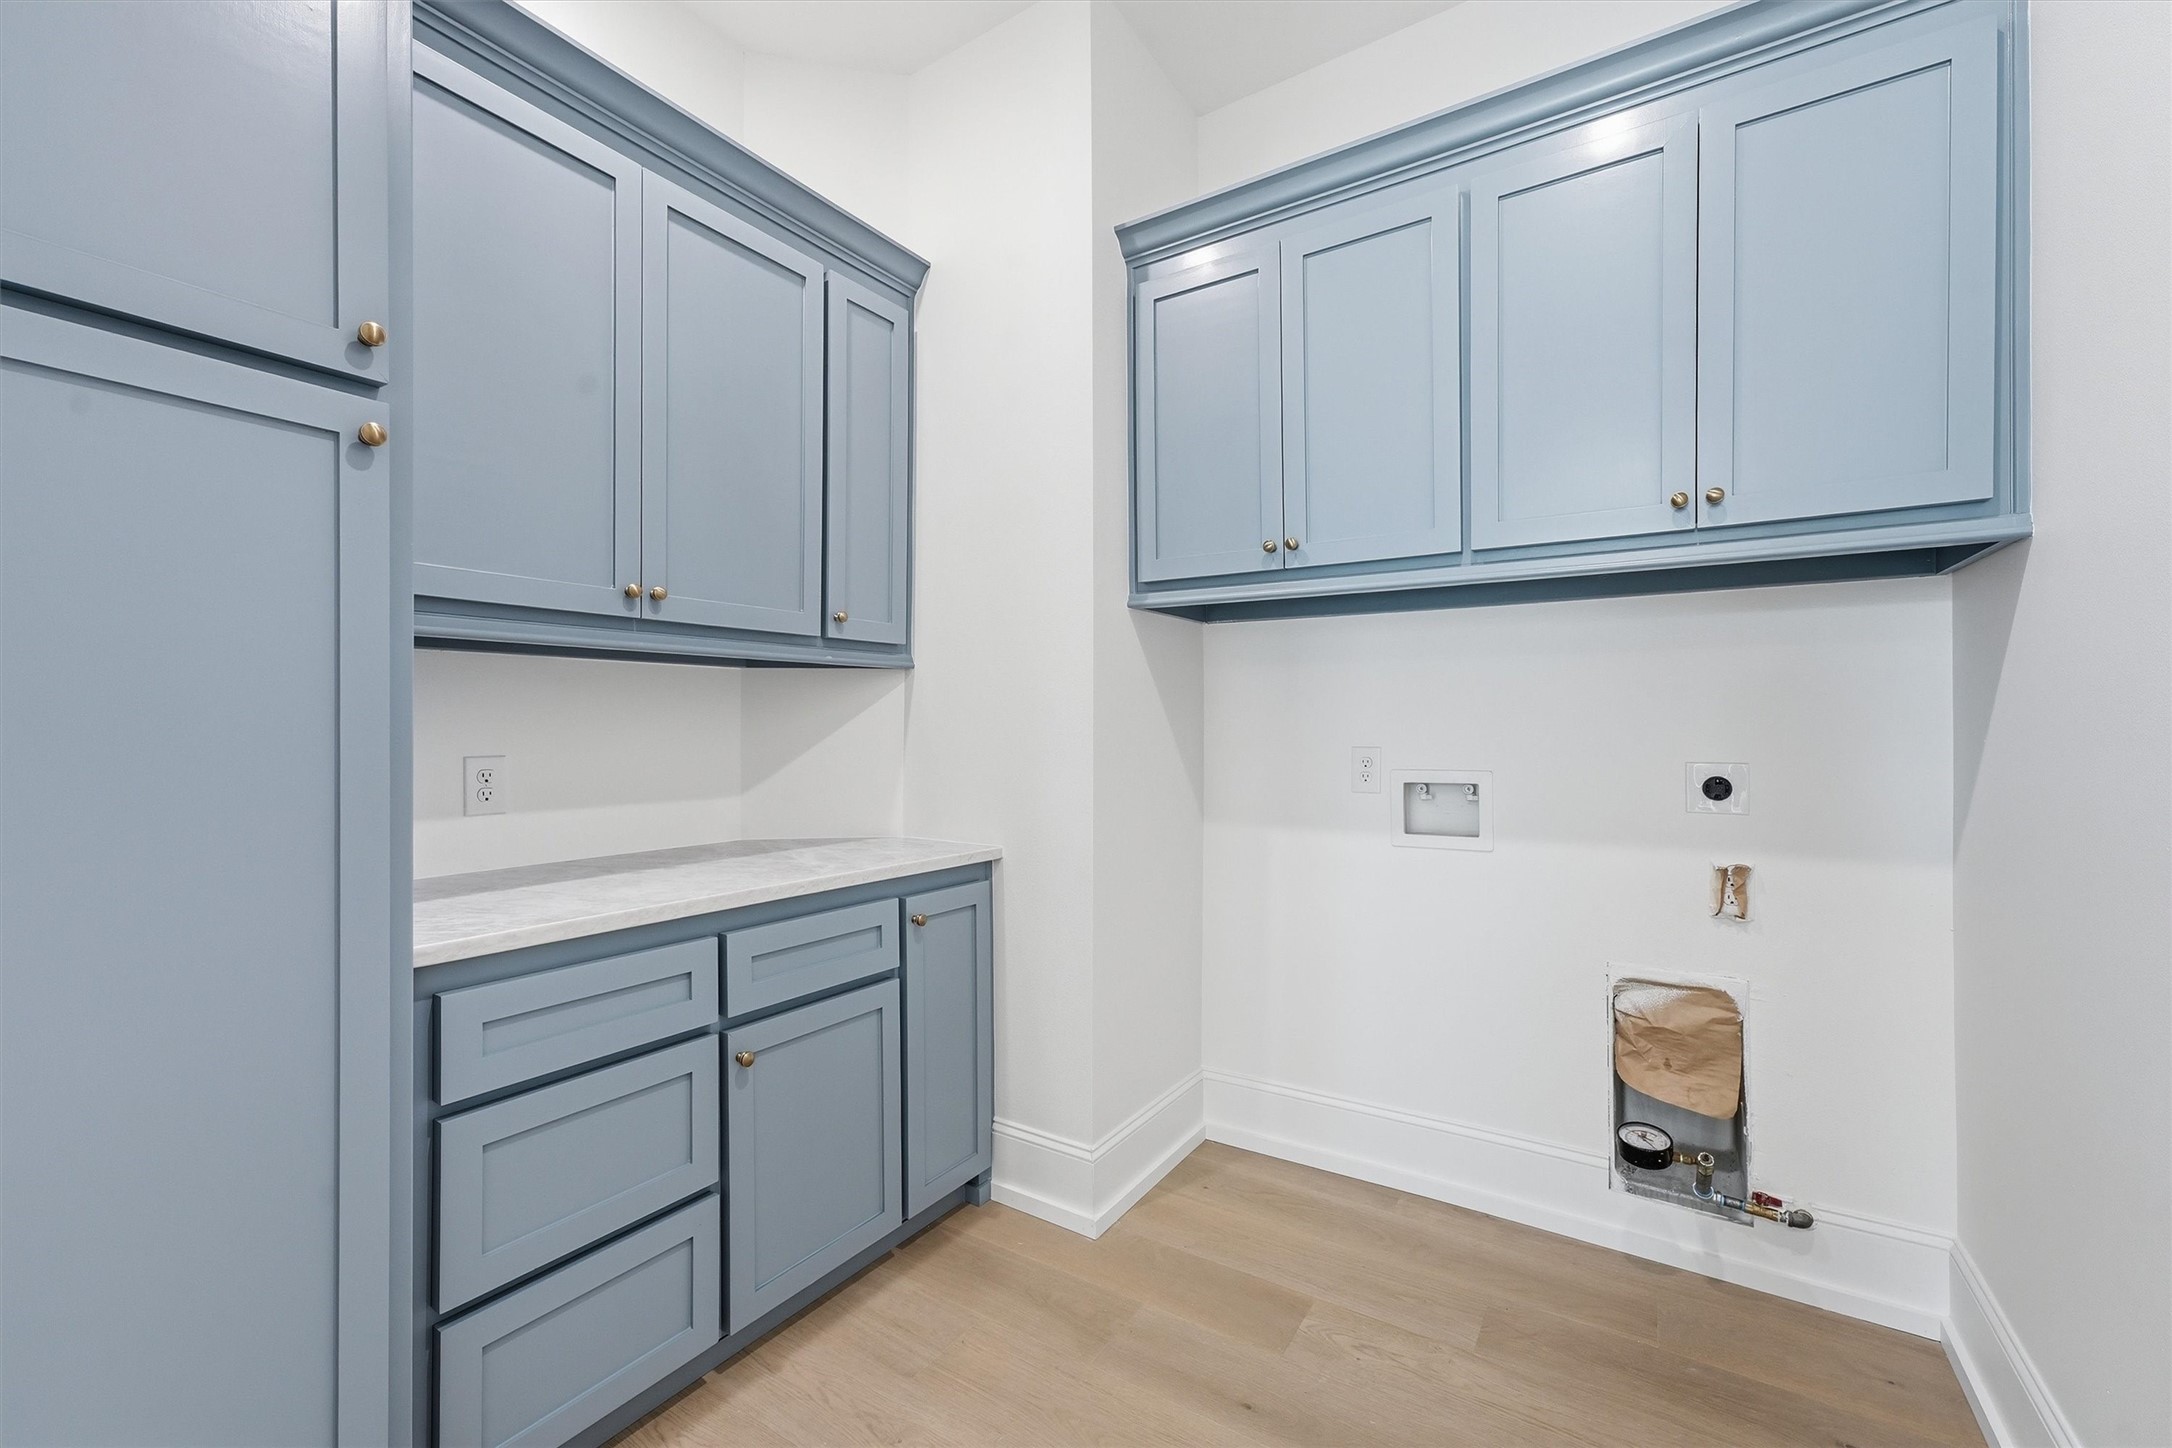
Designed with everyday convenience in mind, the spacious laundry room offers abundant cabinetry, generous countertop space, and smart storage to keep life's essentials beautifully organized.
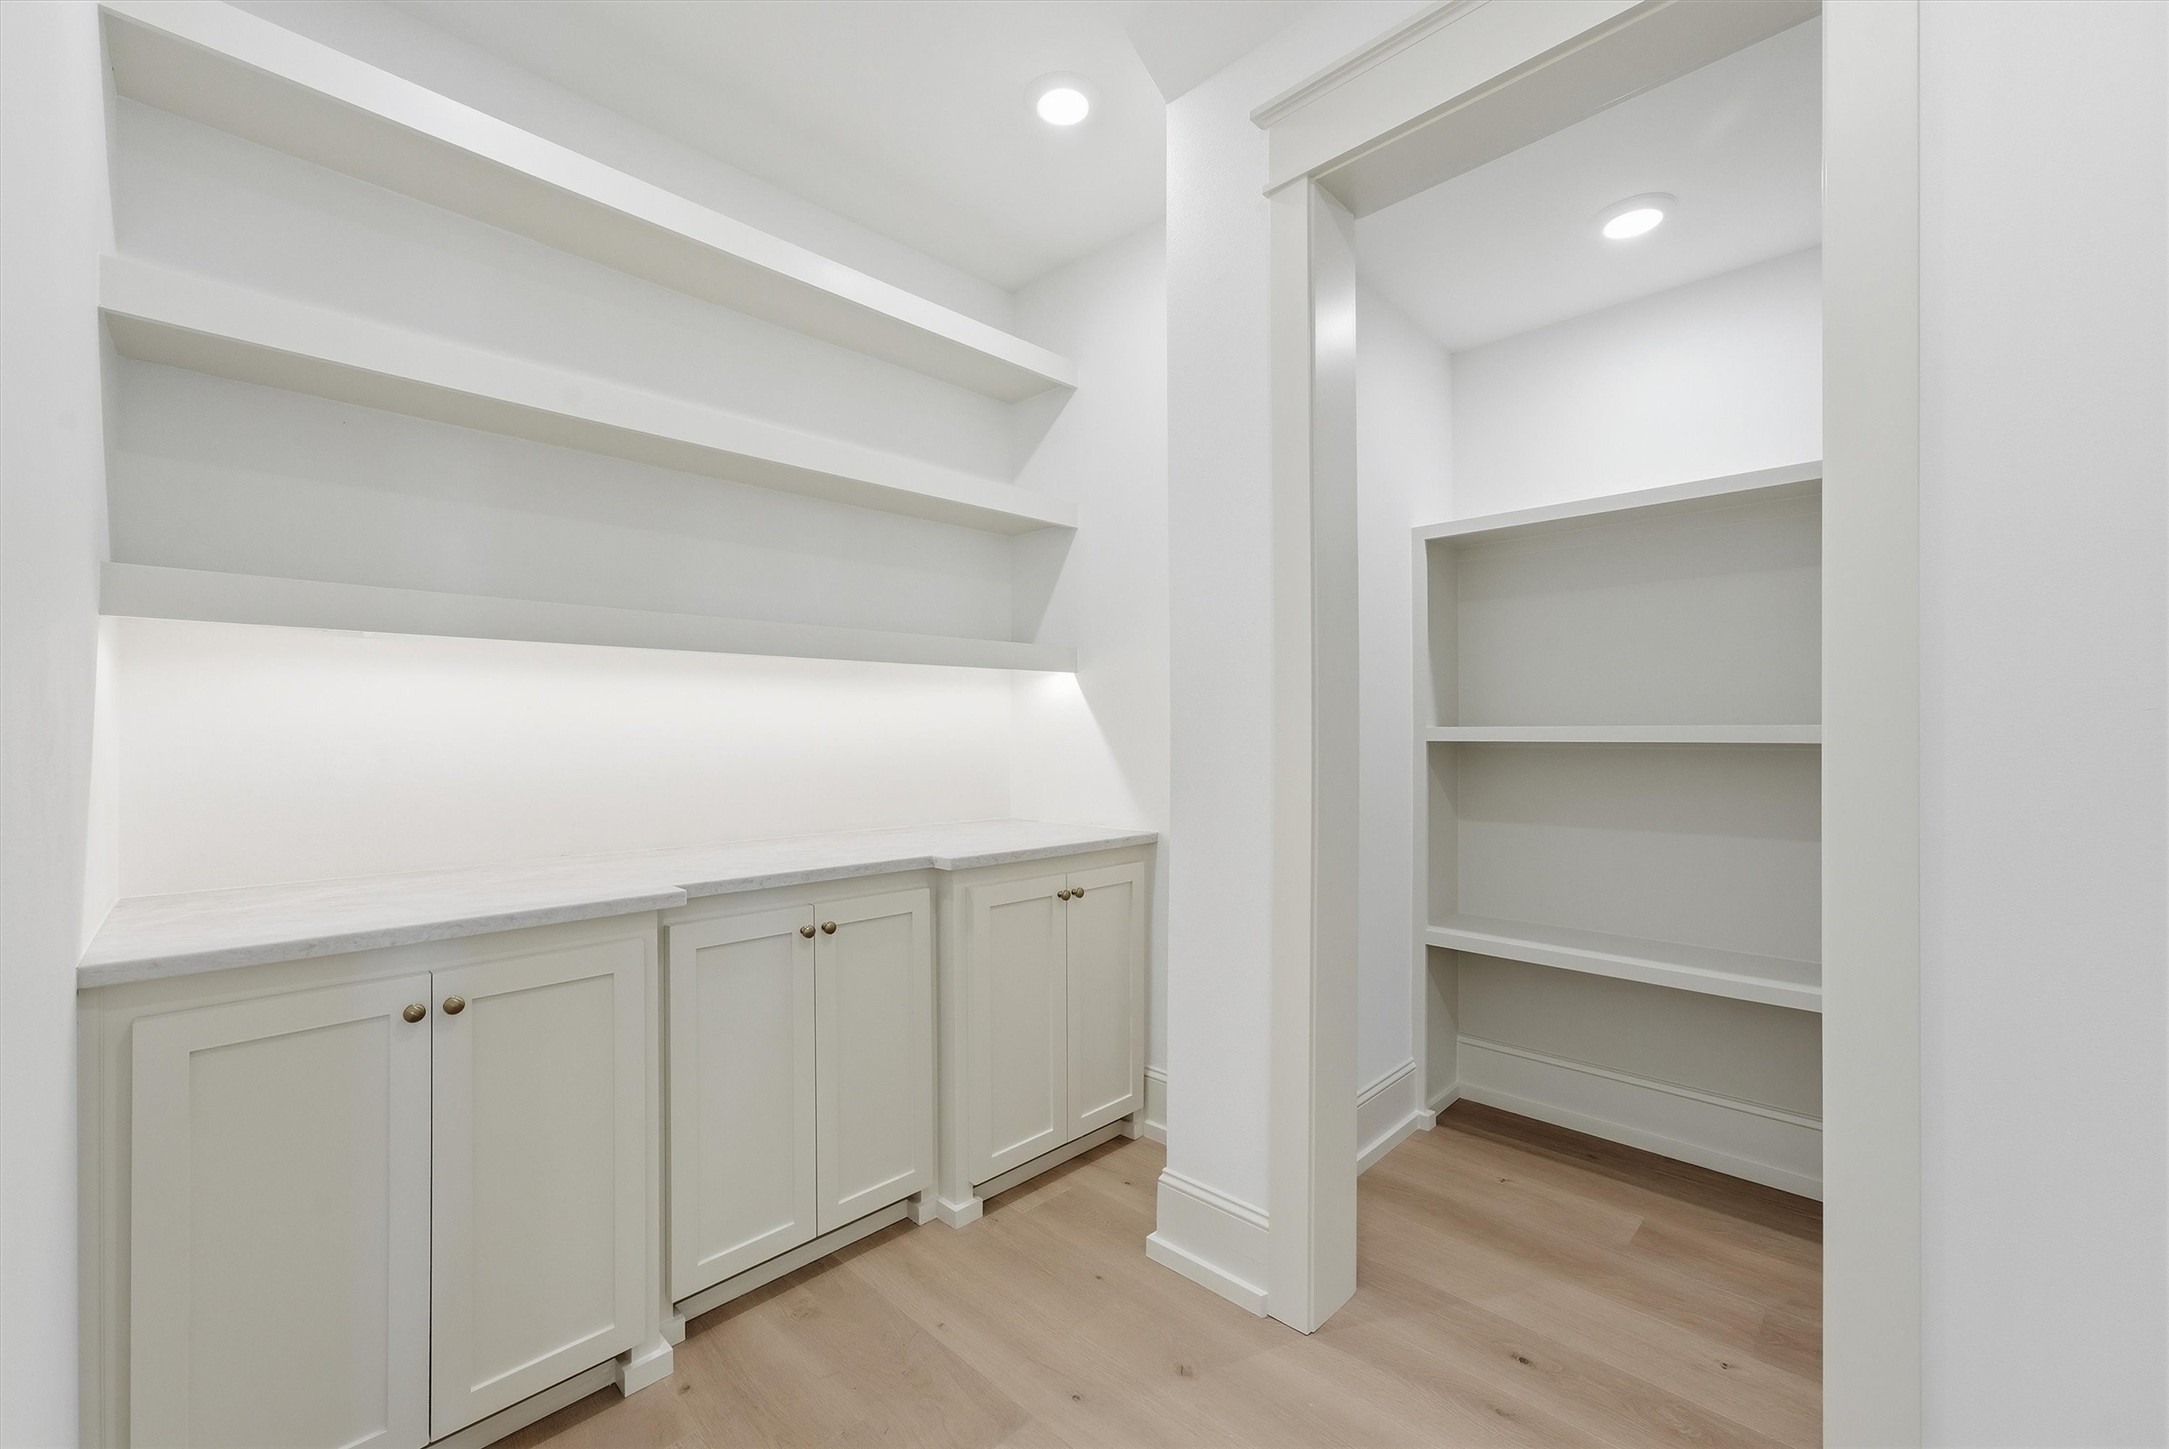
Thoughtful storage continues beyond the kitchen with a spacious butler’s pantry for appliances and everyday essentials, plus ample under-stair storage that keeps the home polished, organized, and clutter-free.
Wake to peaceful water views and end each day with spectacular sunsets from the comfort of your first-floor primary suite, thoughtfully positioned at the rear of the home.
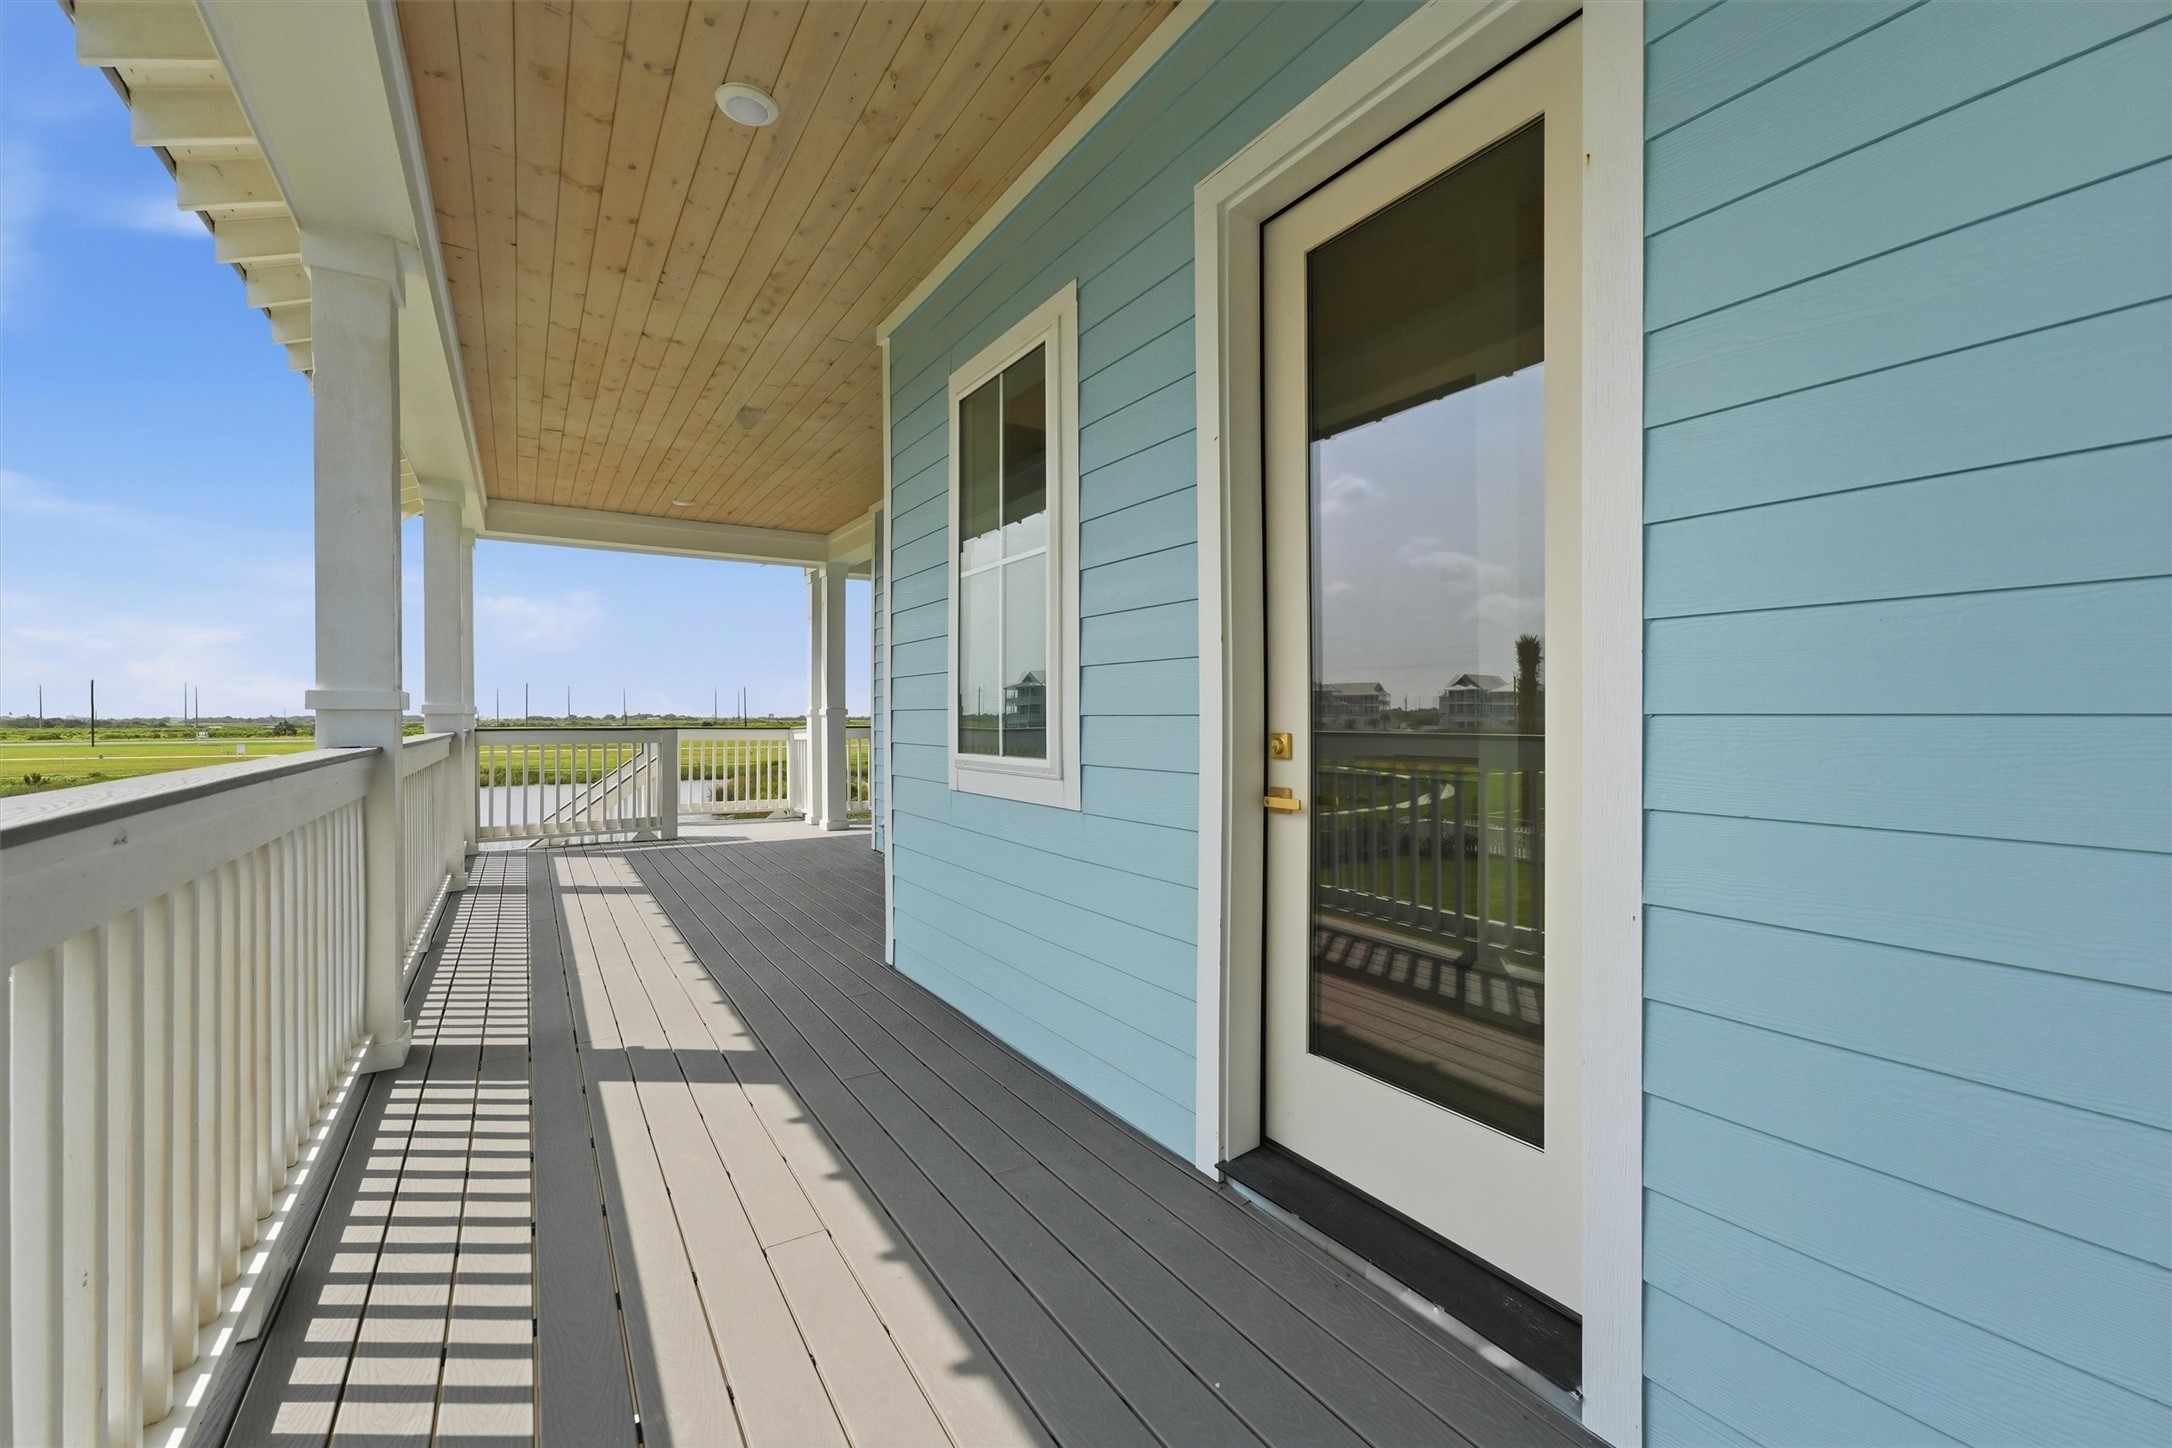
Step onto your private balcony from the first-floor primary suite and unwind as tranquil pond views and spectacular sunsets become part of your daily routine.
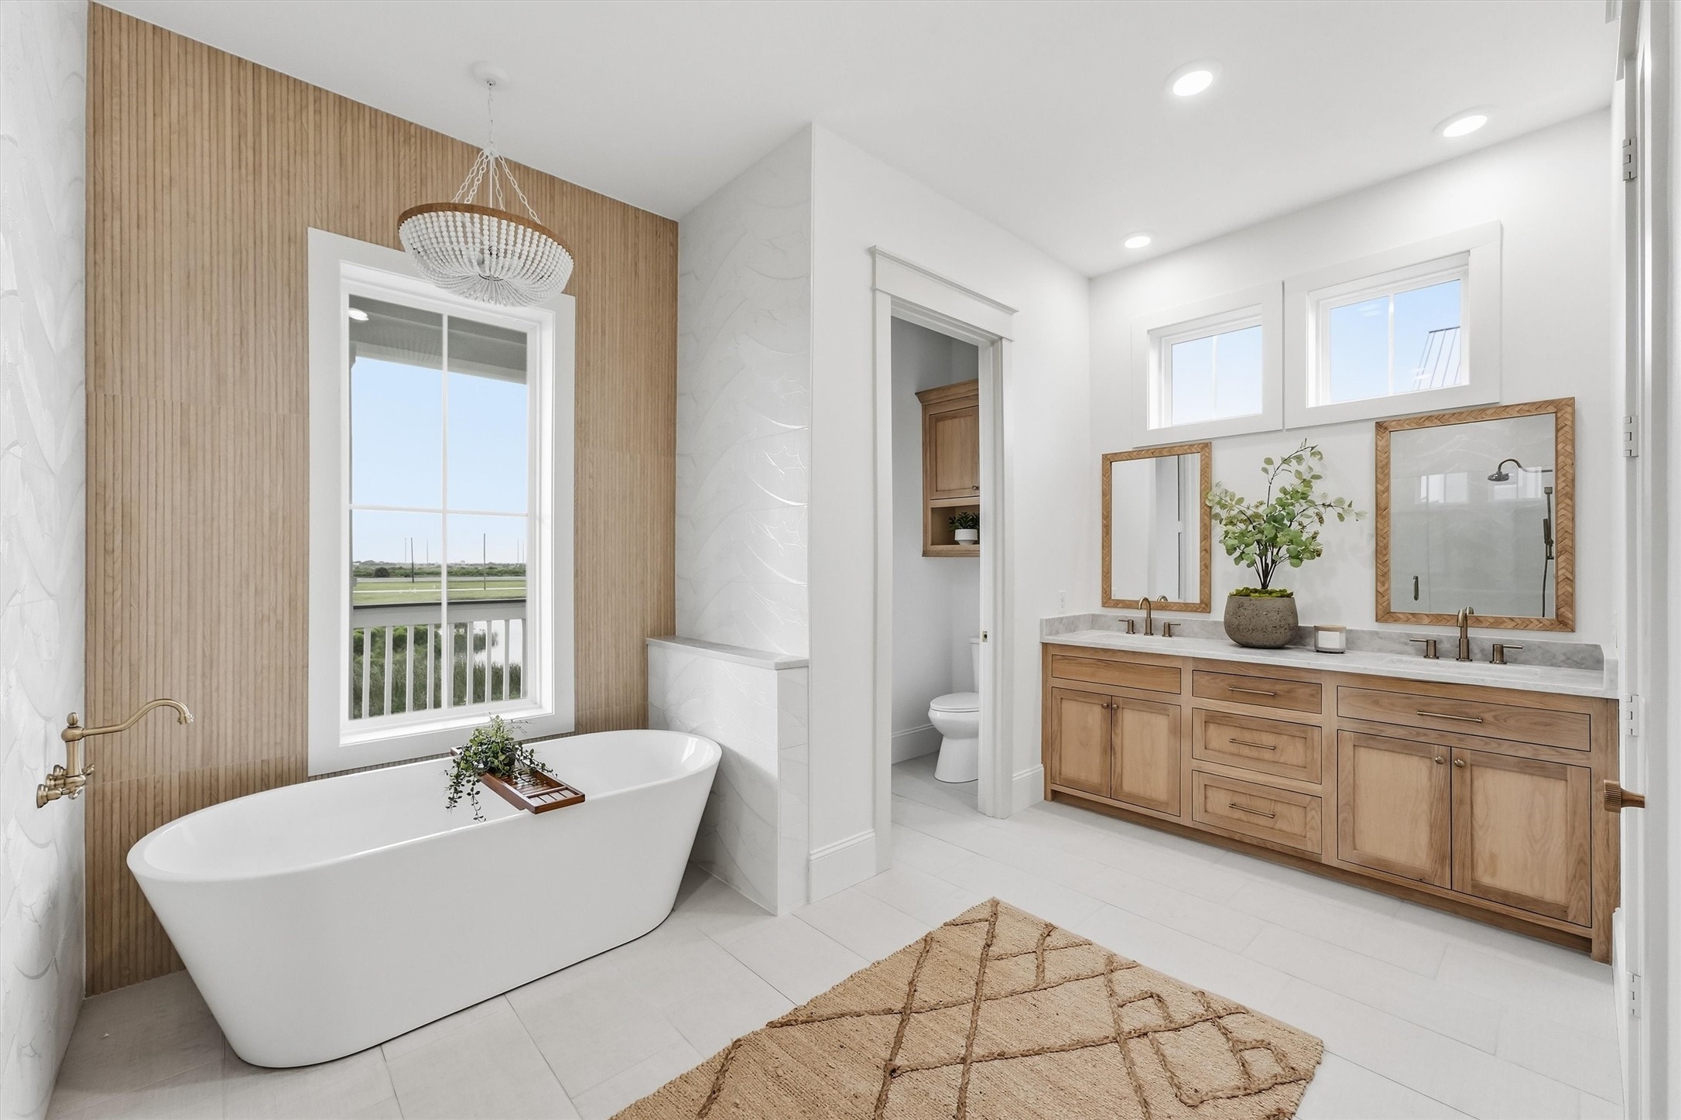
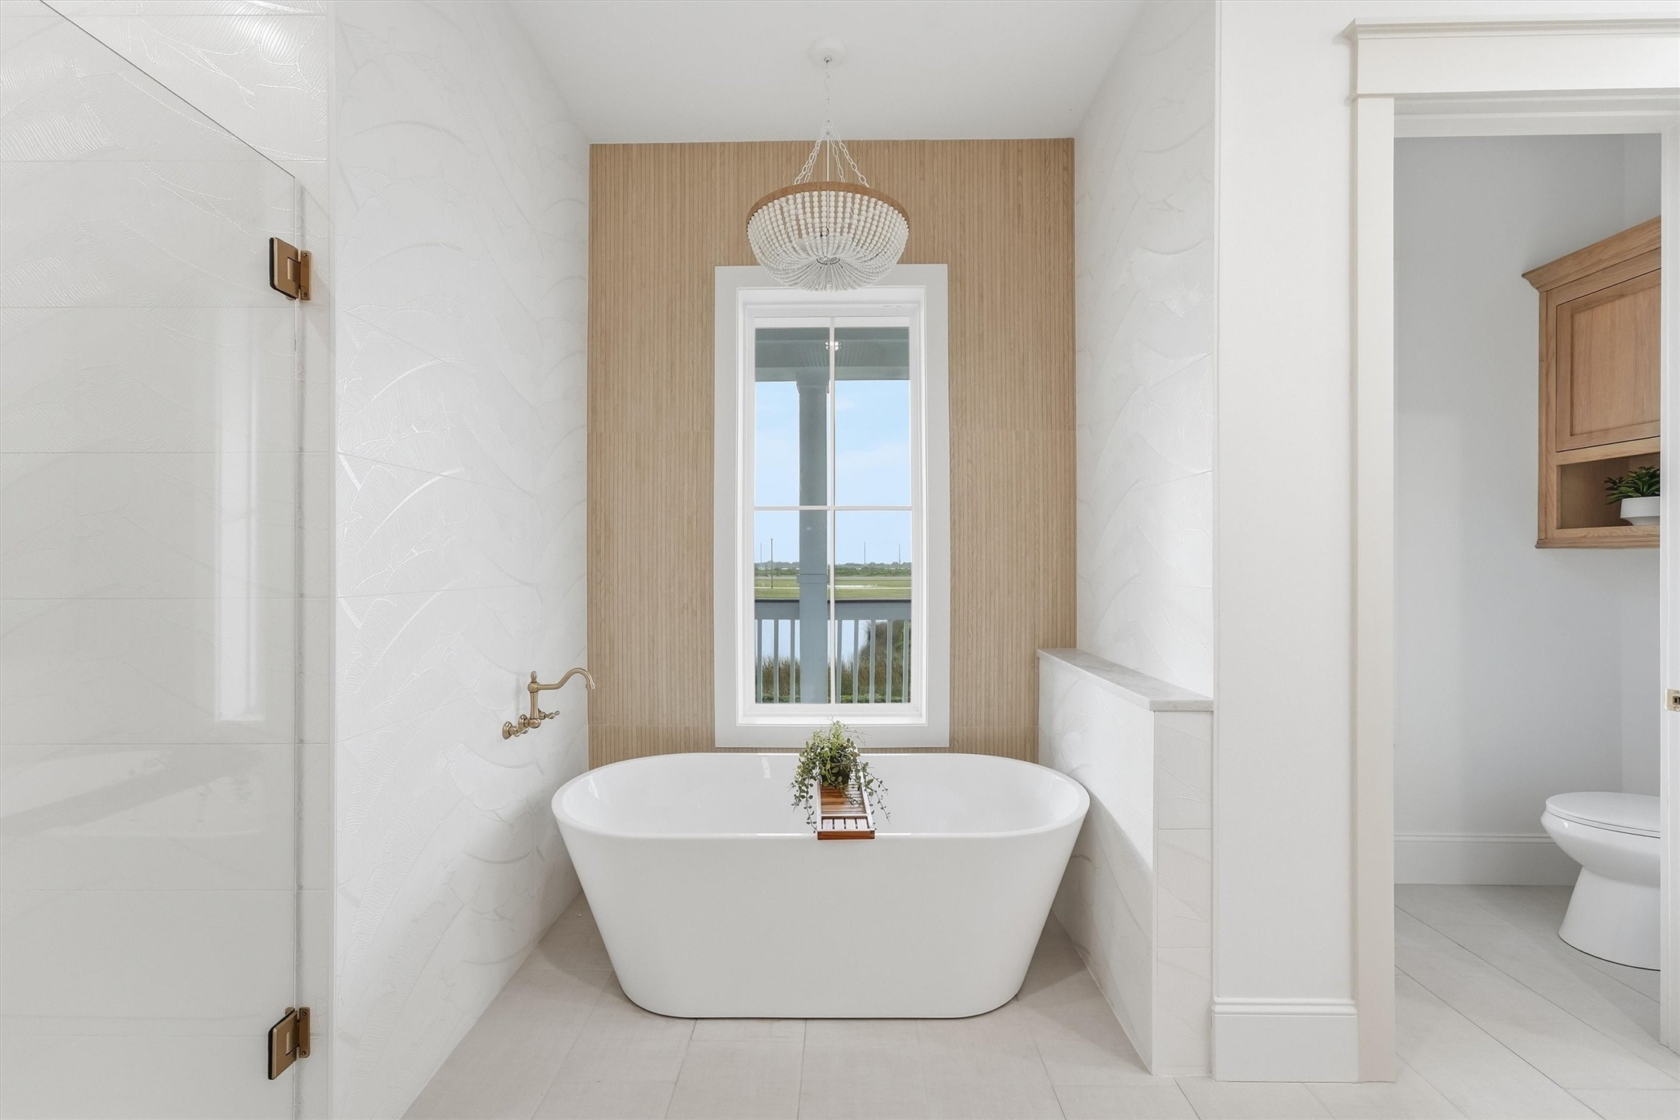
Designed as a private spa retreat, the first-floor primary bath pairs a soaking tub with a spacious walk-in shower, designer tile, elegant chandelier lighting, and warm natural wood accents that bring a refined coastal aesthetic to life.
Imagine ending the day in a relaxing bath overlooking the pond and melting the cares away.
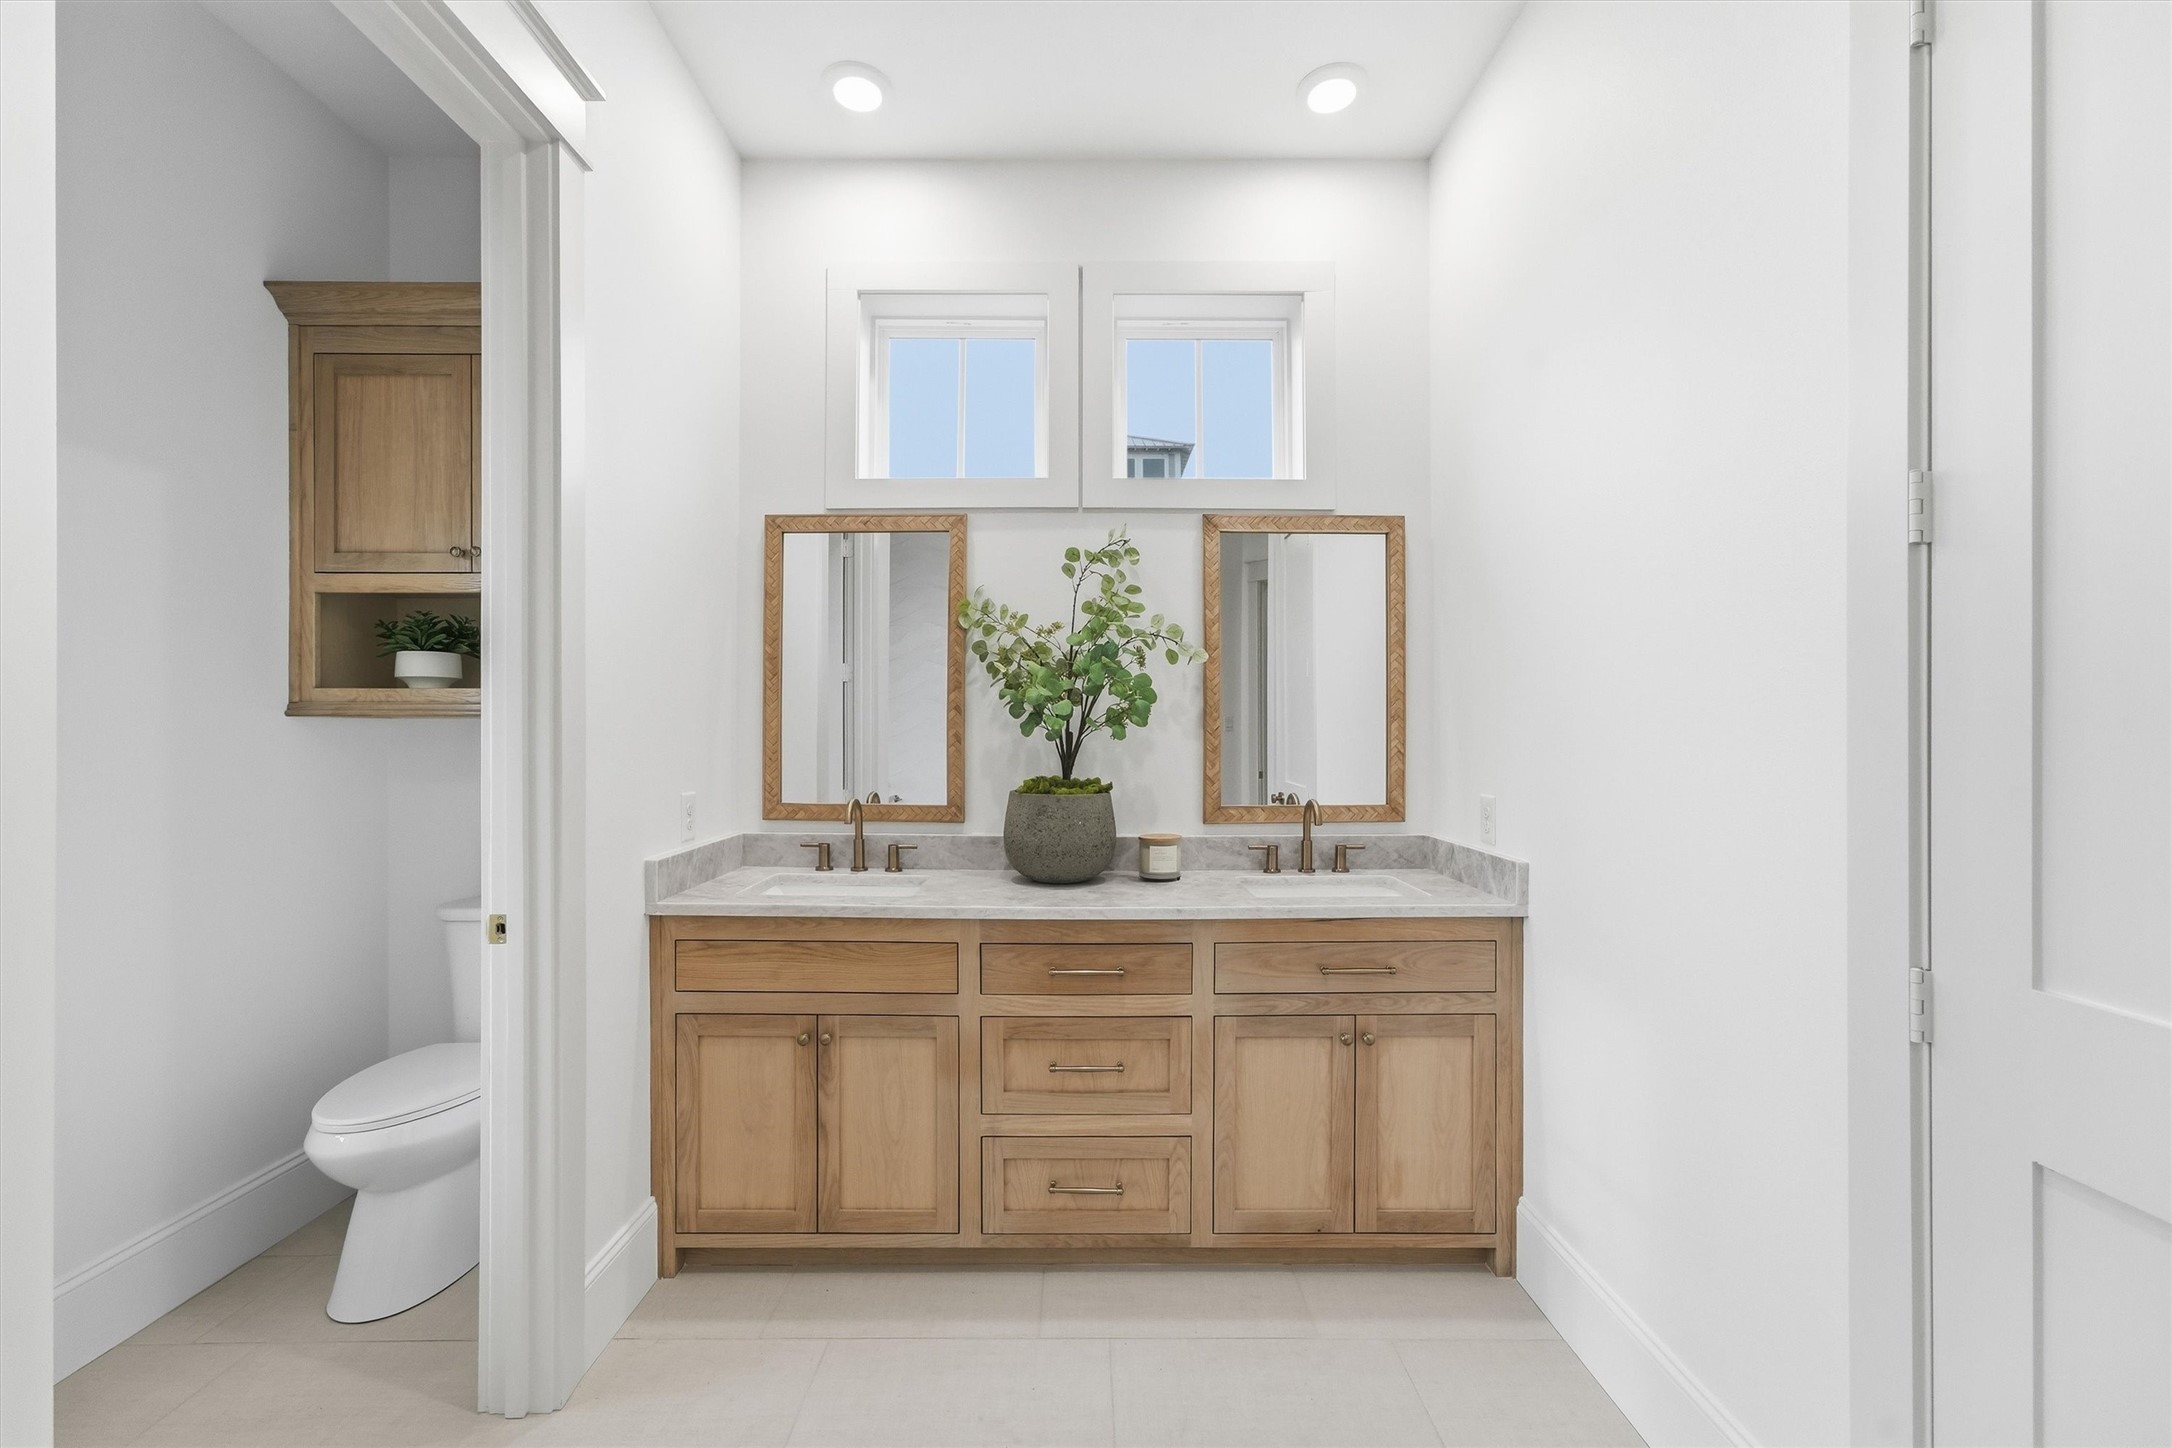
Thoughtfully designed for both beauty and practicality, the dual-sink natural wood vanity is complemented by a private water closet, creating a refined and functional primary bath experience.
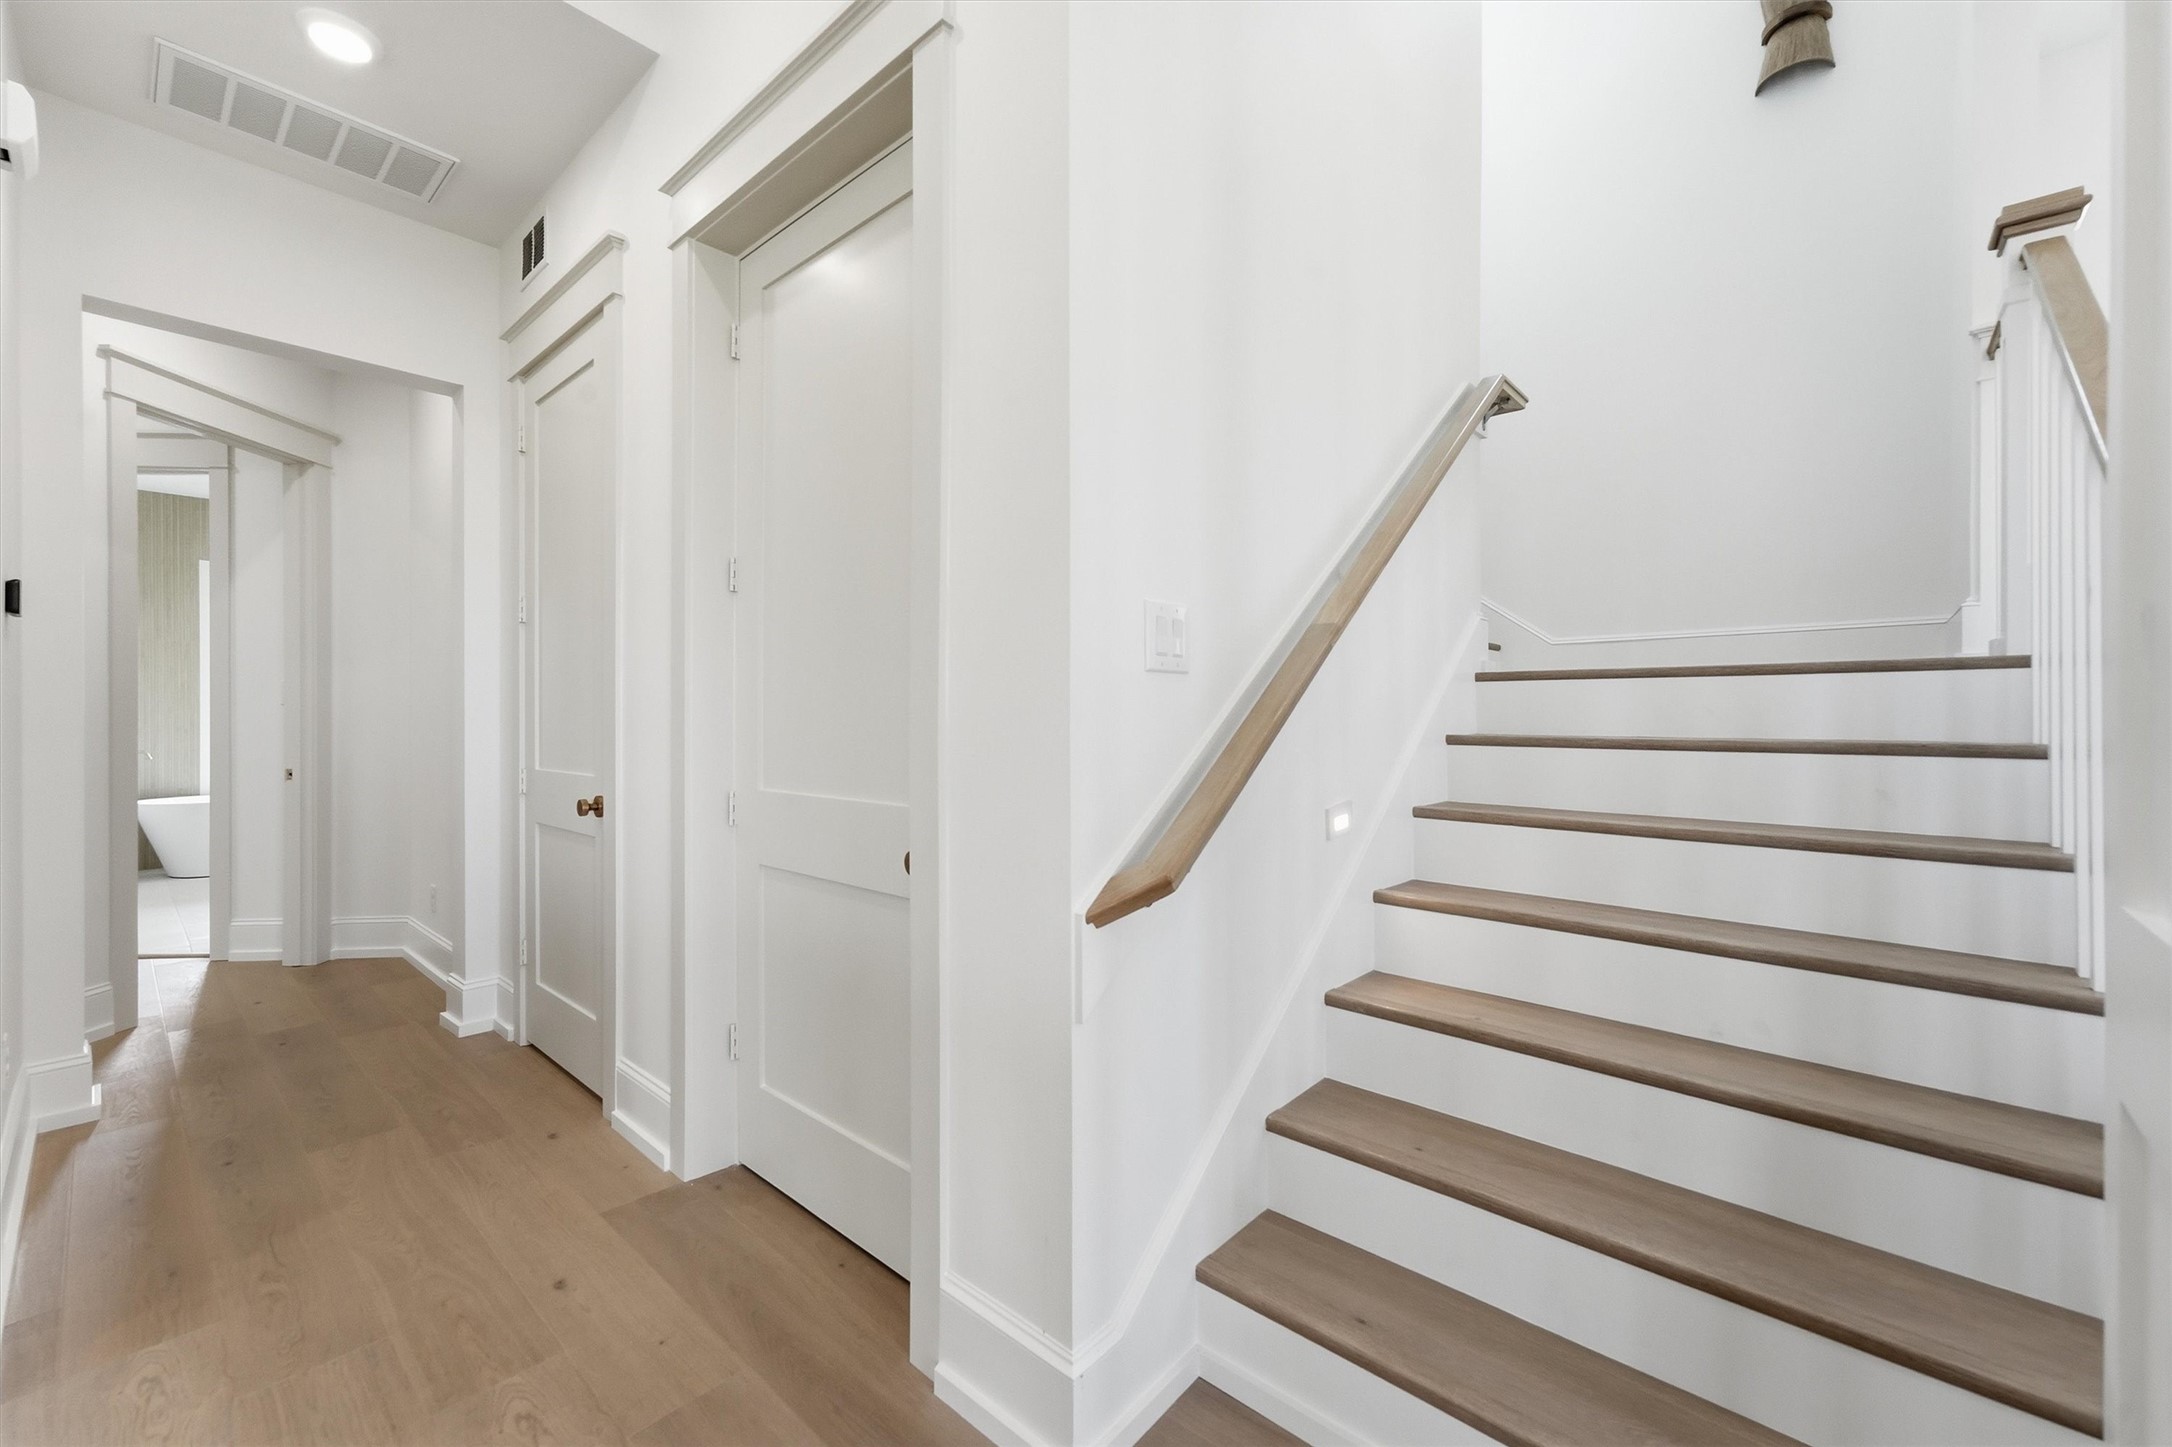
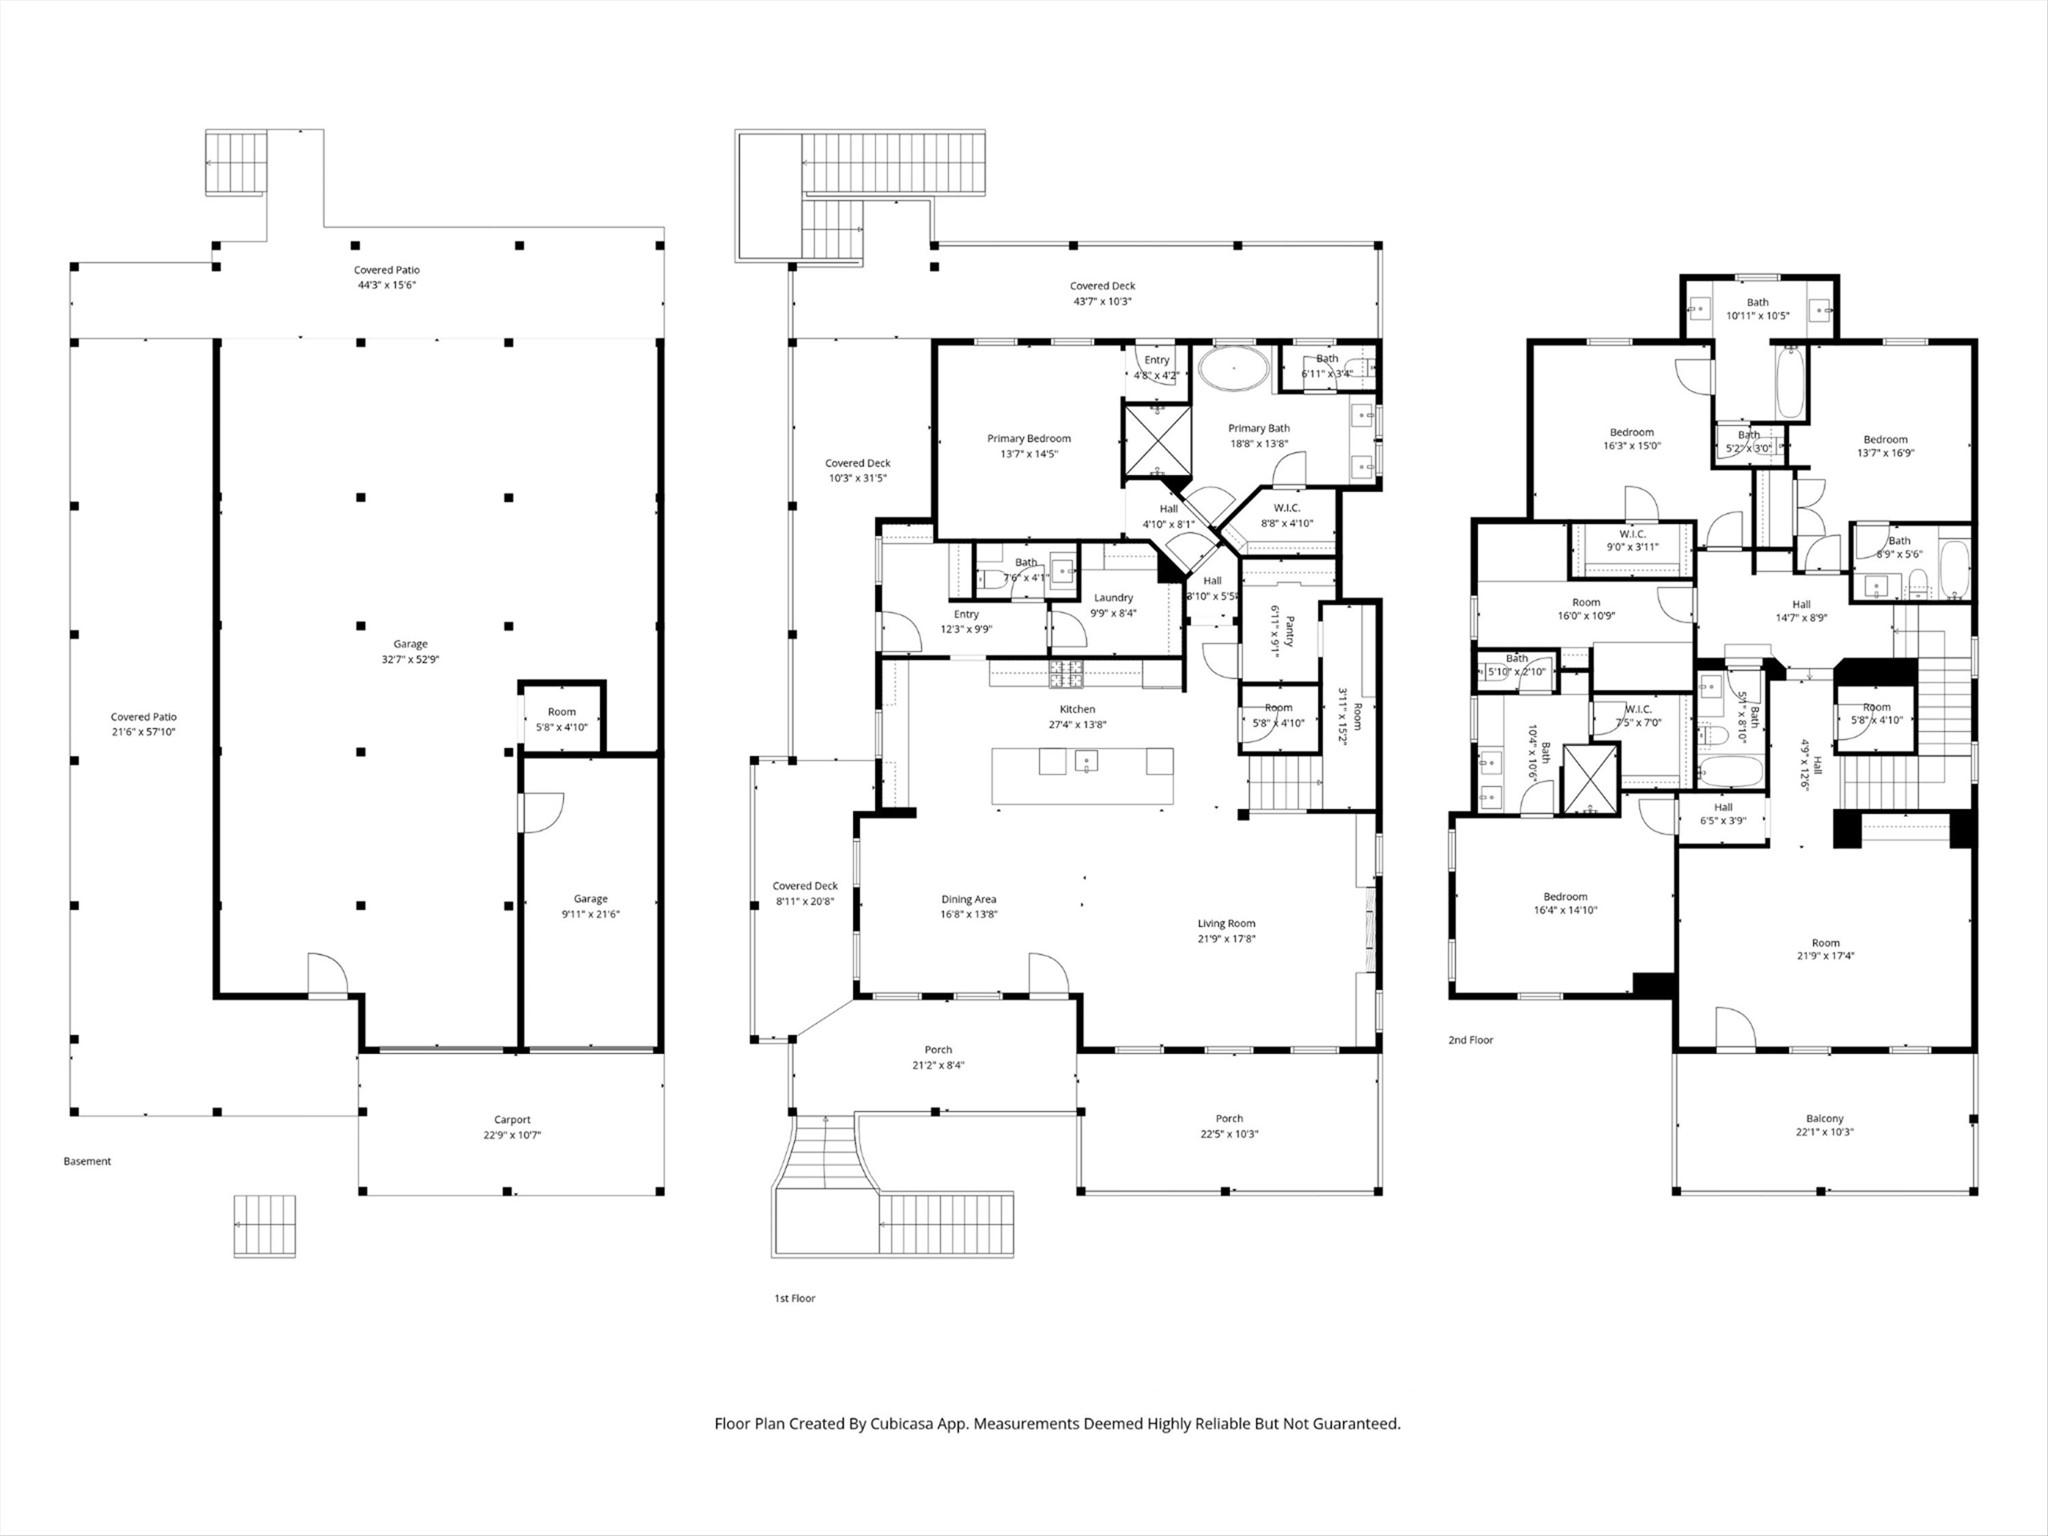
Designed with both today and tomorrow in mind, the home offers easy access via the central staircase, while an elevator shaft is already in place to accommodate future installation and effortless access to all three levels.
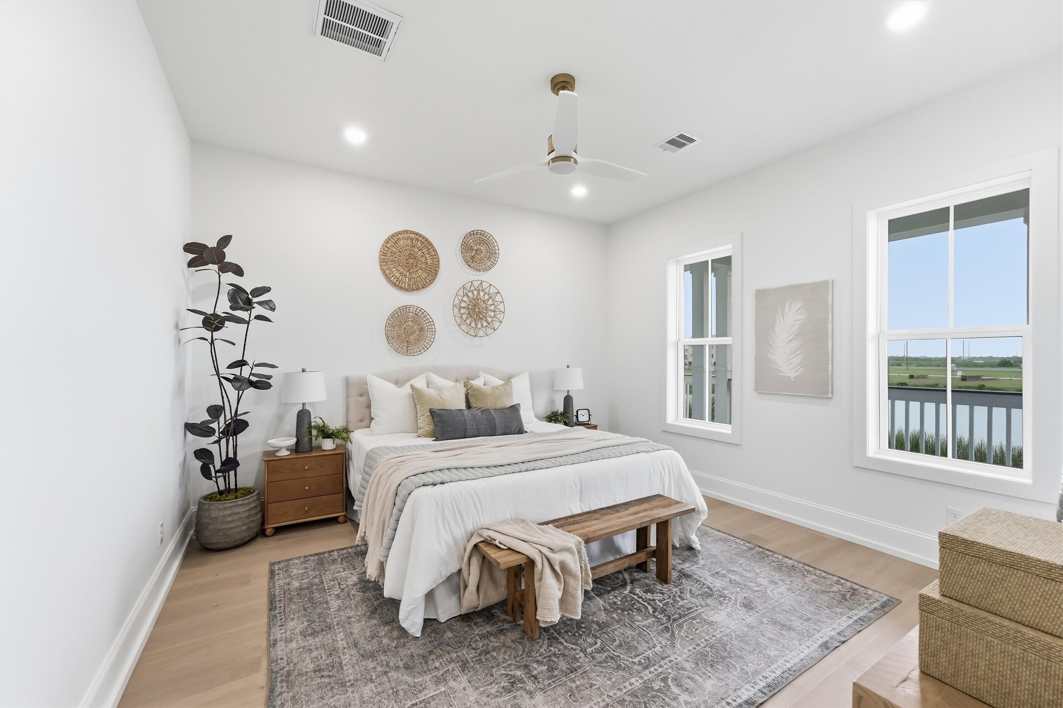
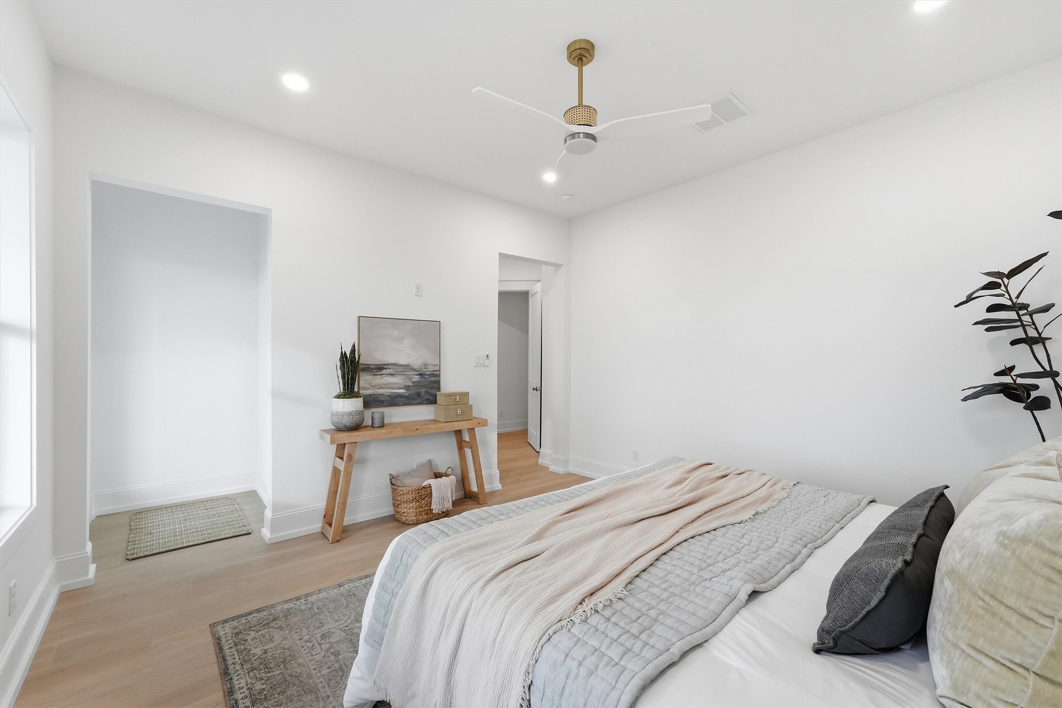
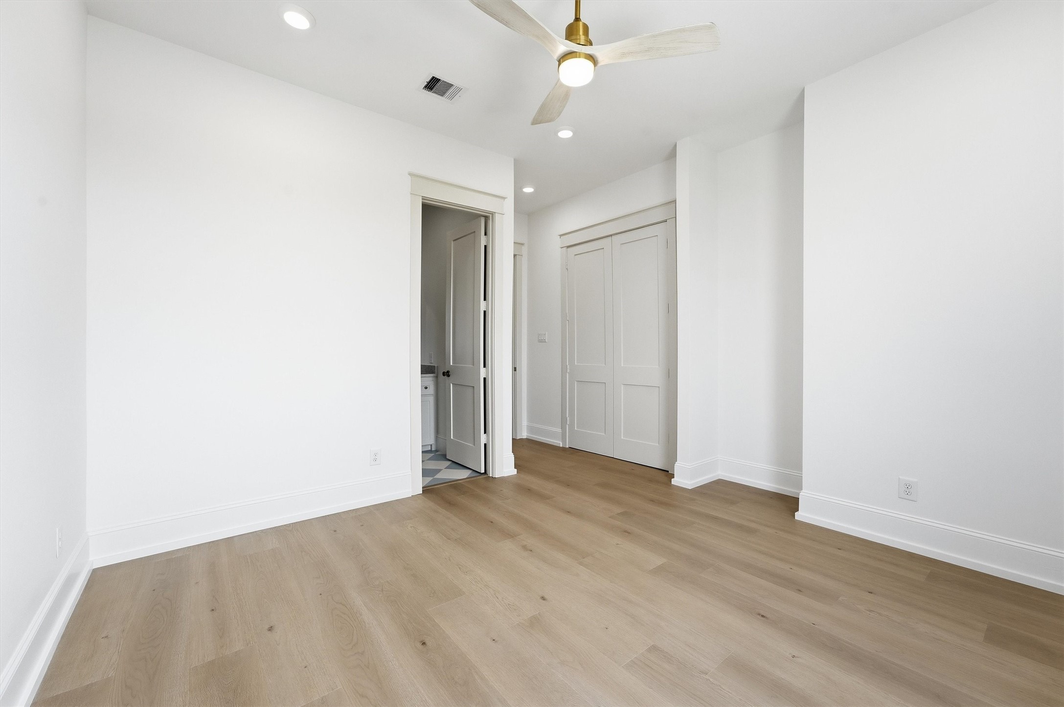
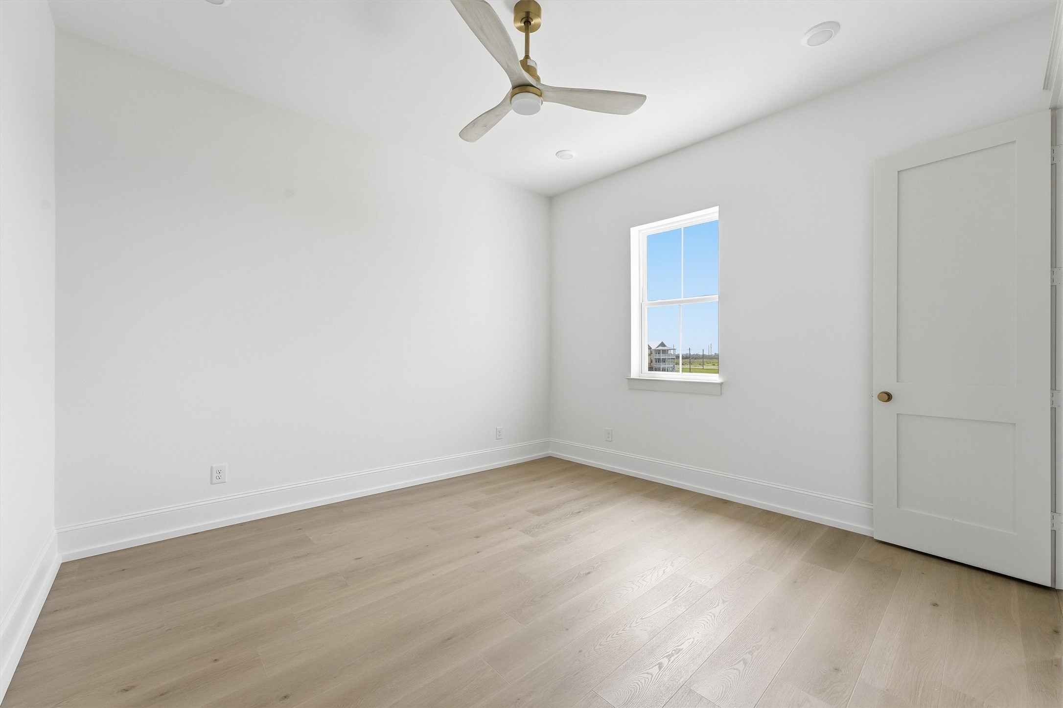
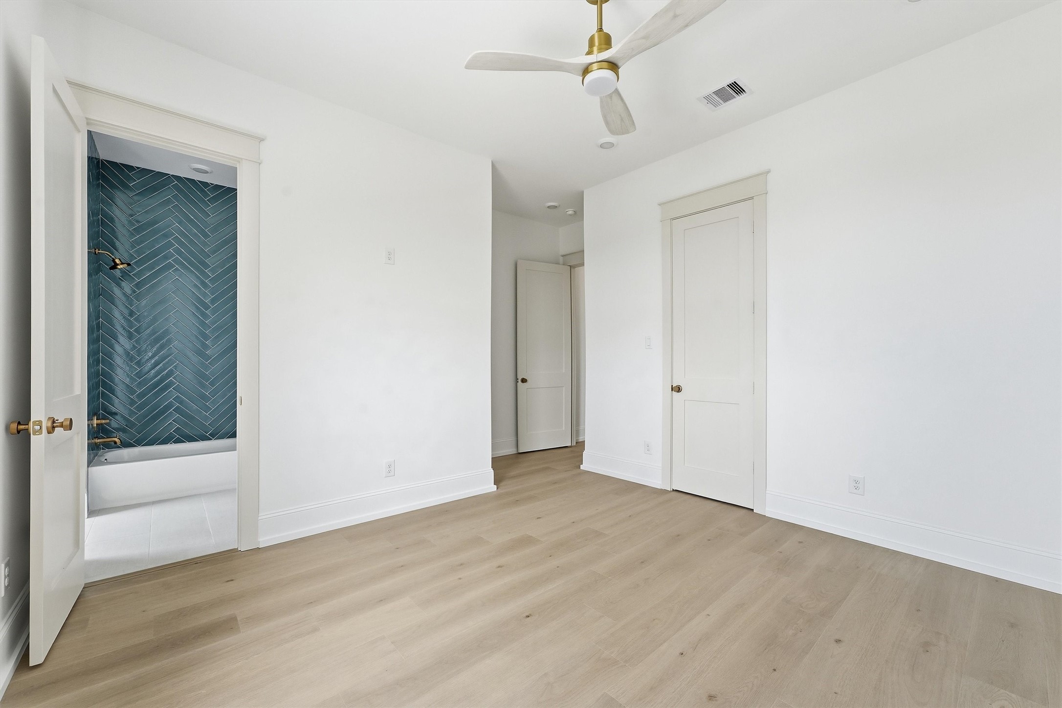
Overlooking the tranquil pond, this spacious second-floor bedroom offers the comfort of a private ensuite bath and designated closet, creating a peaceful retreat for family or guests.
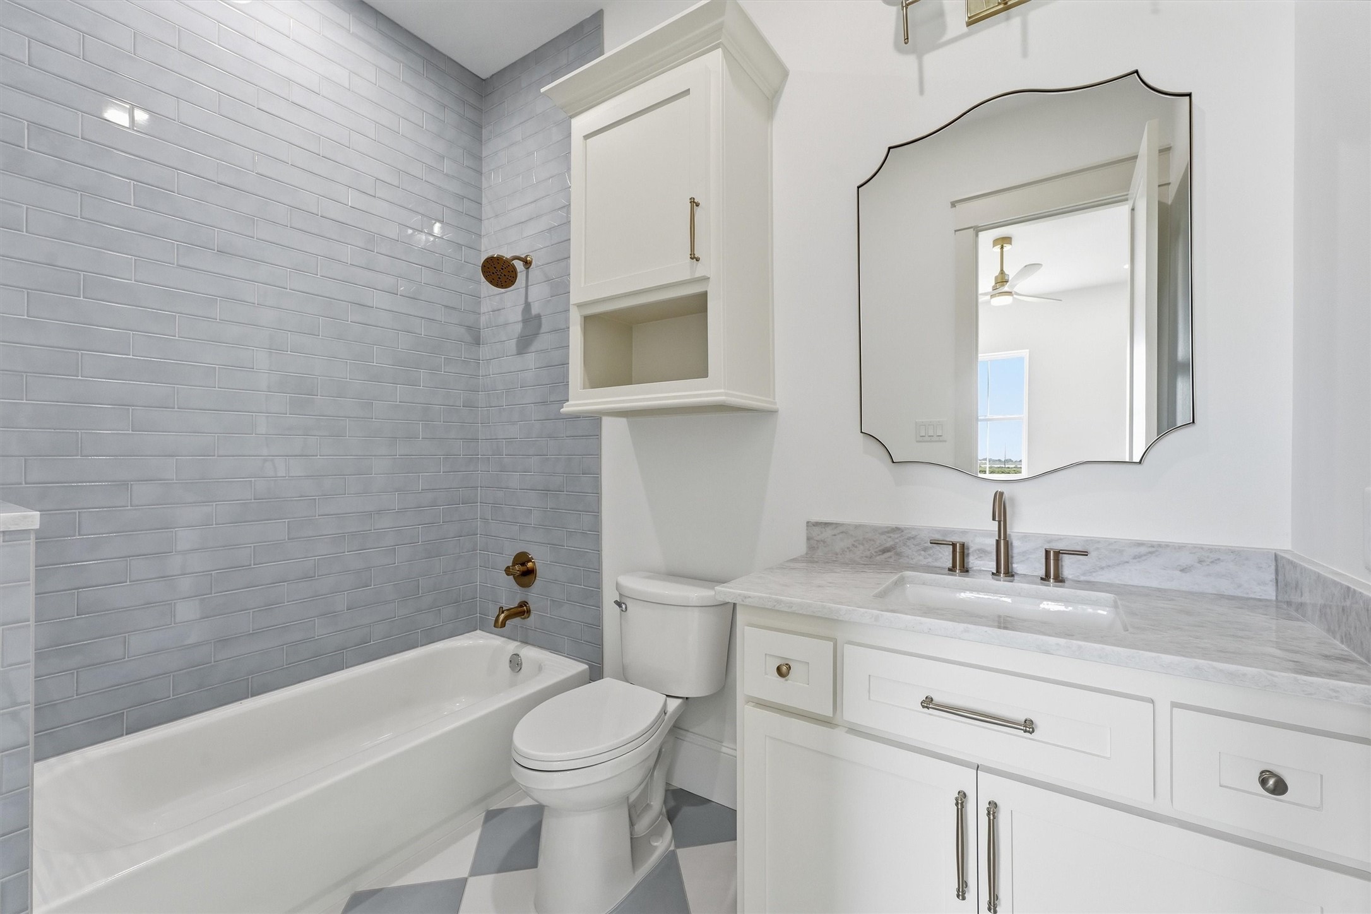
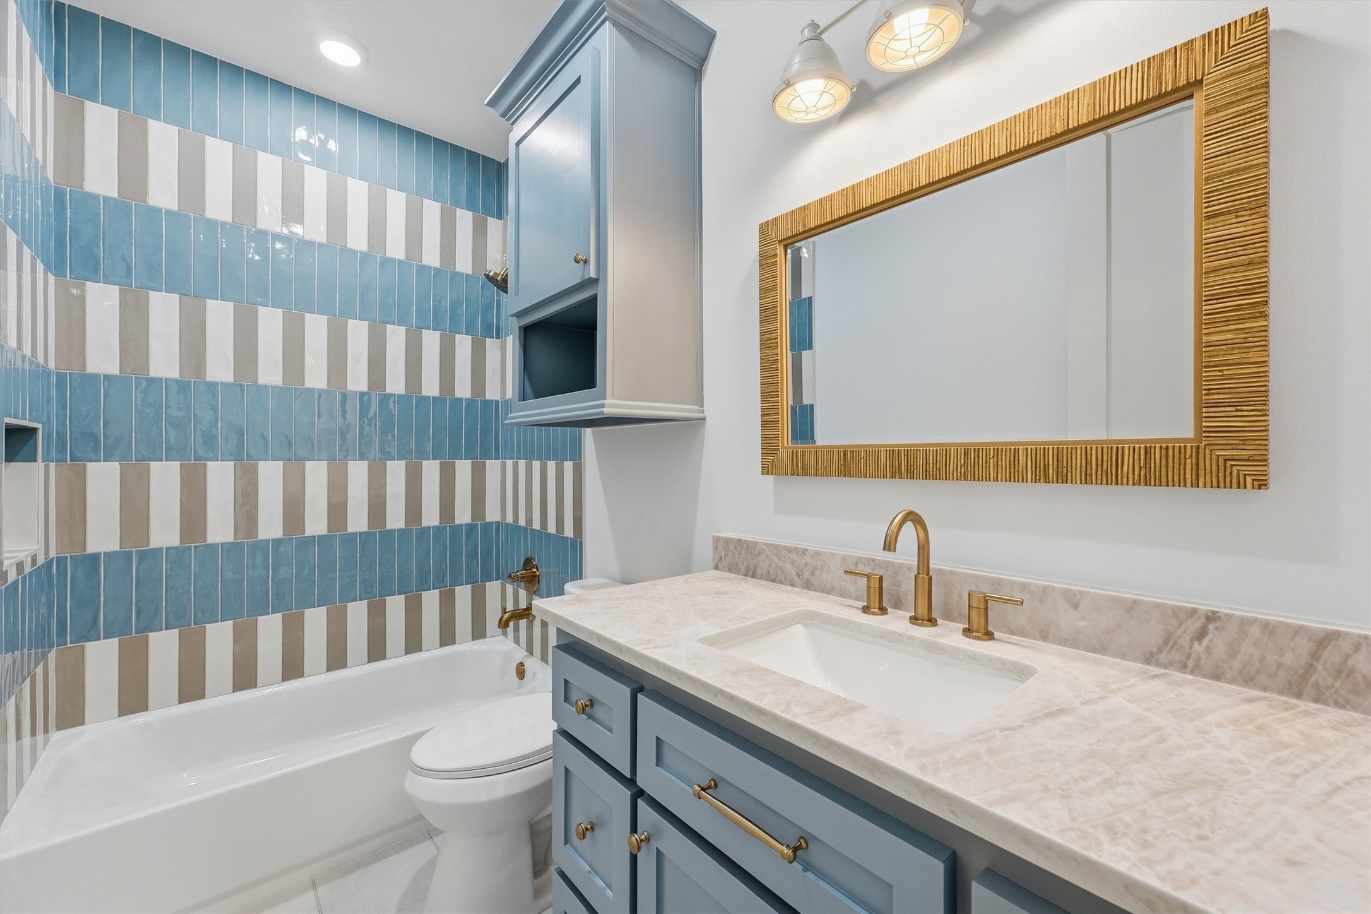
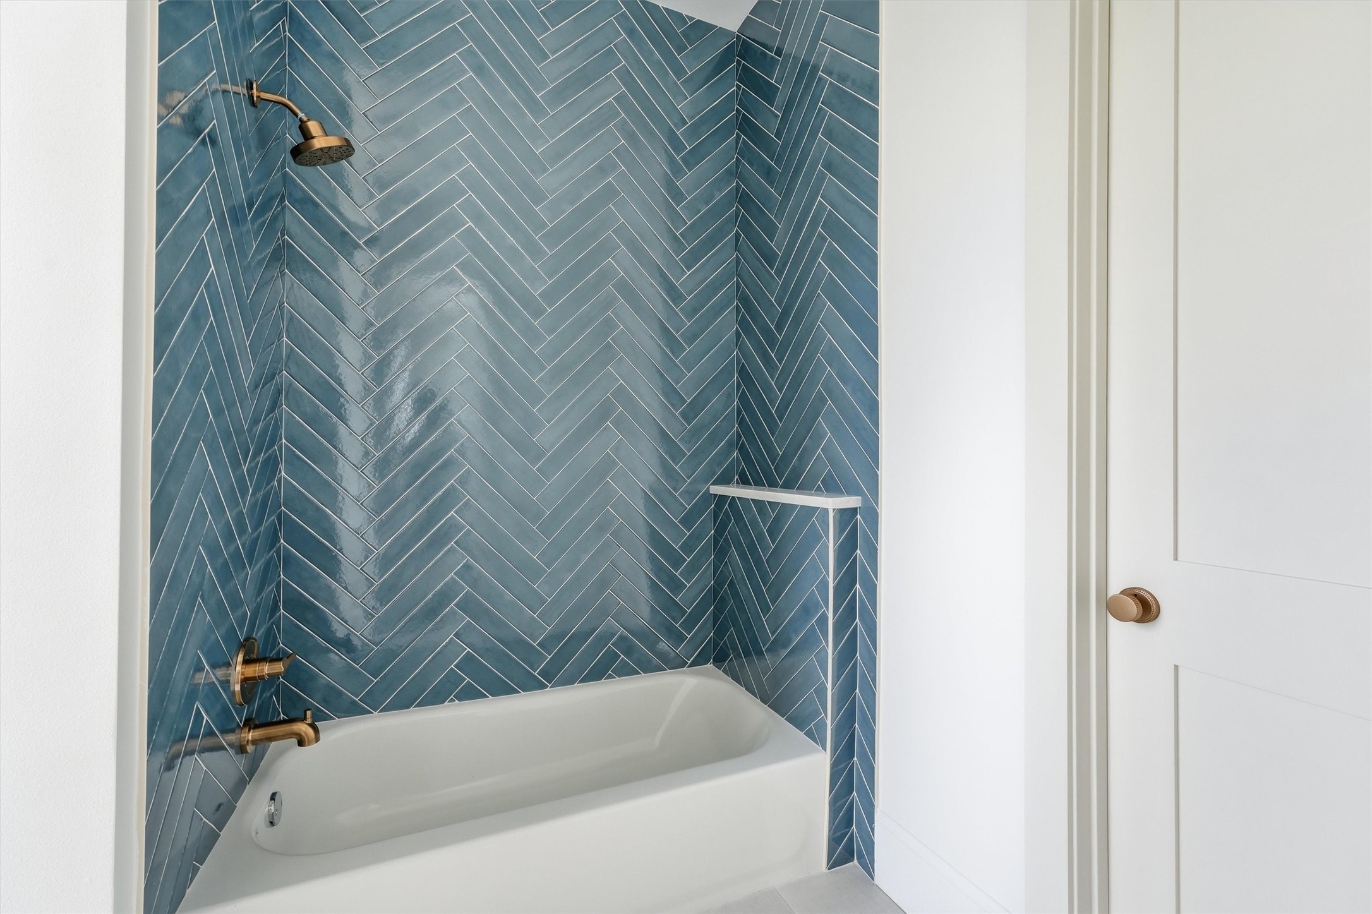
Beautifully finished with designer selections throughout, this private ensuite features a tub and shower combination, offering comfort, style, and convenience for family and overnight guests.
Thoughtfully positioned on the second floor, this beautifully appointed full bath conveniently serves both guests and the custom bunk room with style and ease.---**Option 2**Designed for comfort and convenience, the second-floor full bath offers easy access for guests while perfectly complementing the adjacent custom bunk room.---**Option 3**Beautifully finished and centrally located, this full bath provides a dedicated space for guests and those staying in the custom
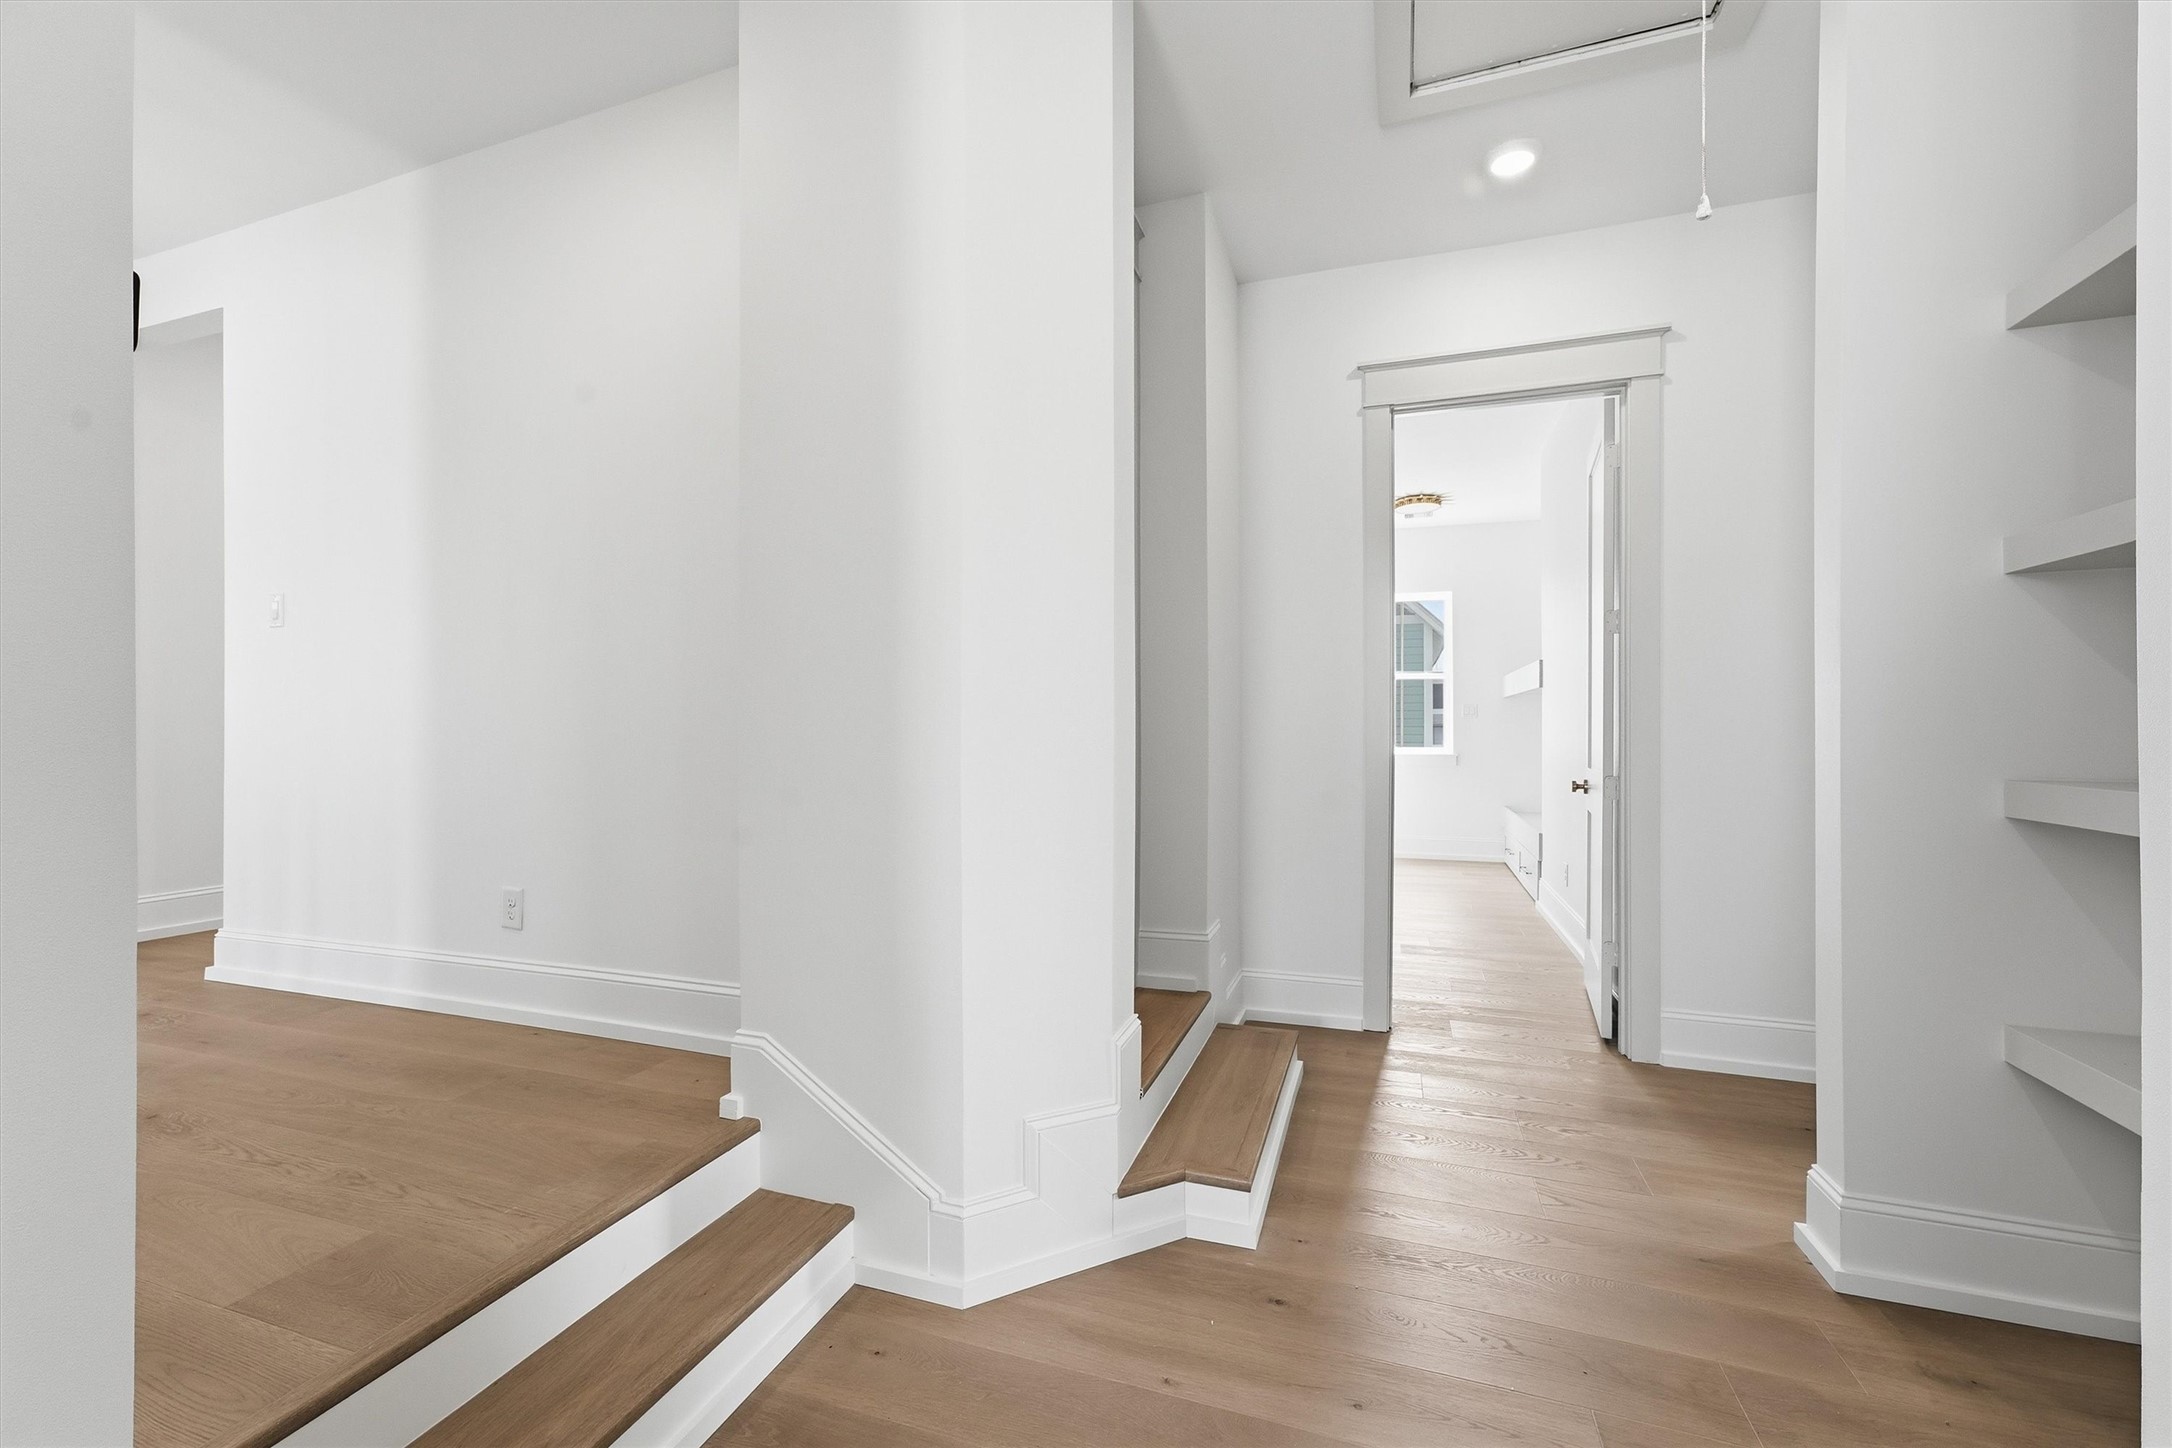
Designed with architectural intention, select areas of the second floor feature subtle level changes that allow for soaring 11-foot ceilings throughout the main living level below.
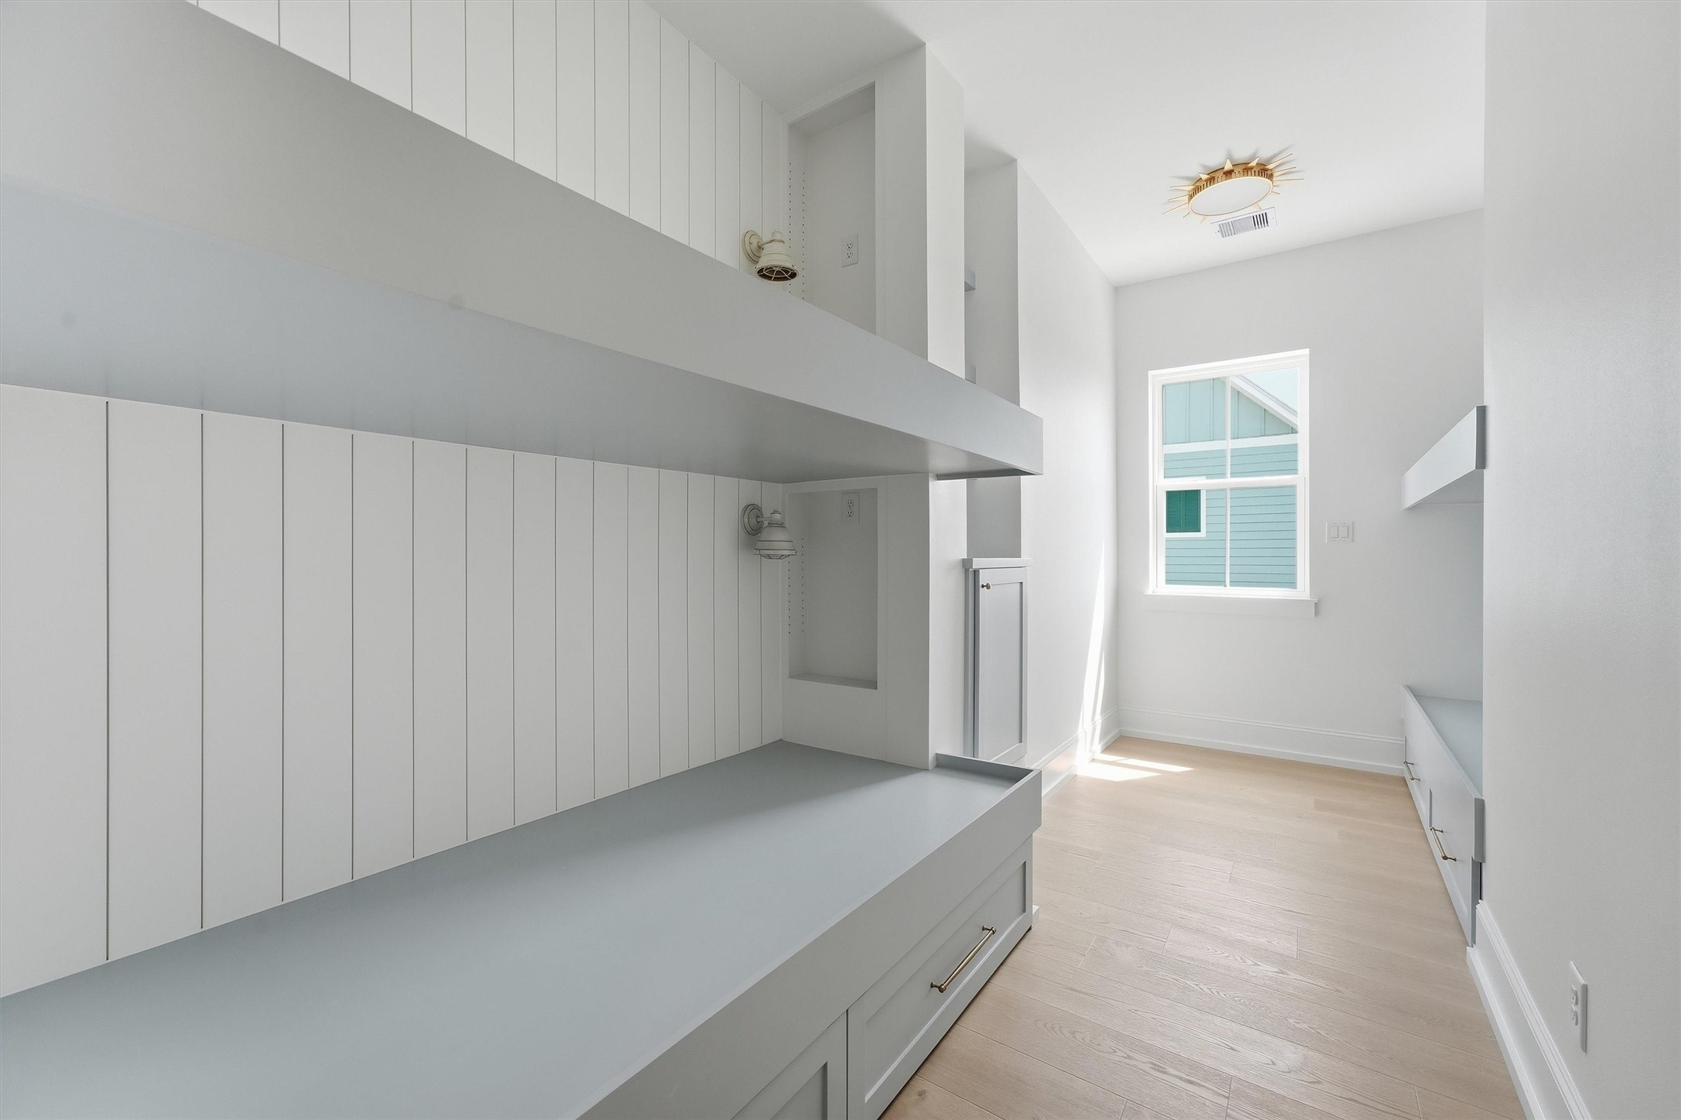
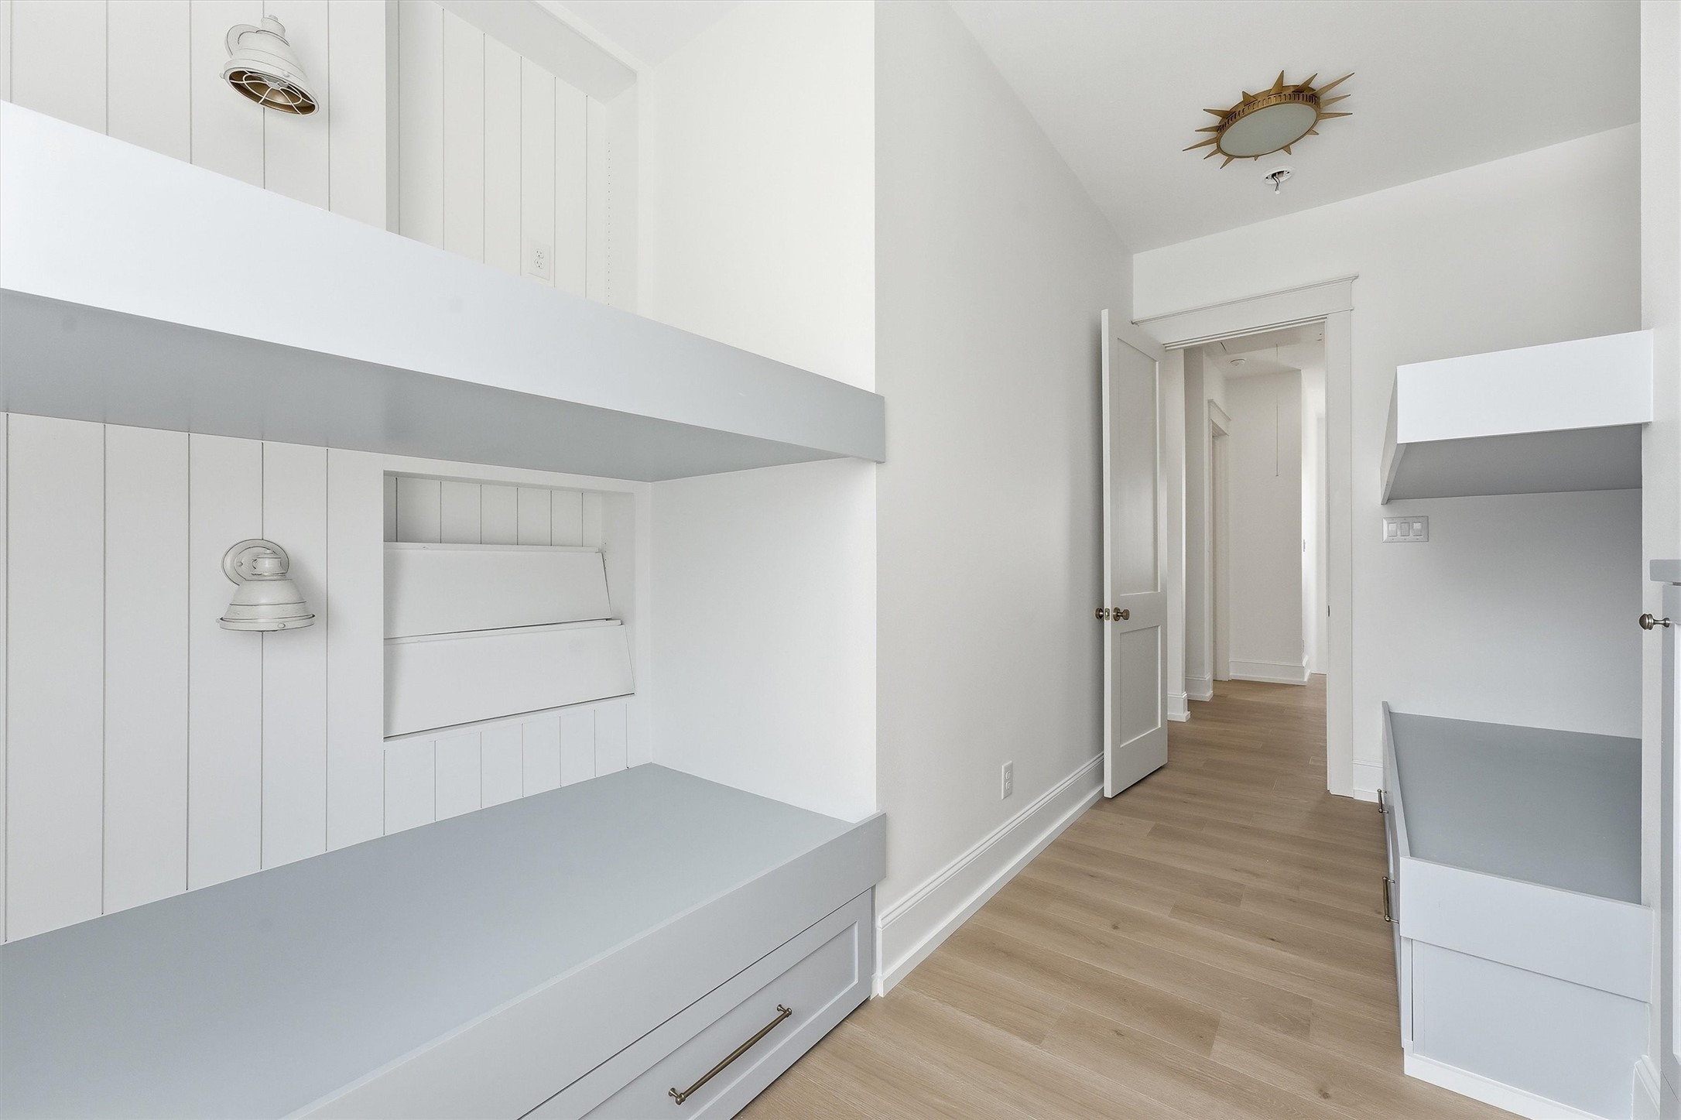
Designed with family and guests in mind, the custom bunk room creates a fun yet refined space where everyone has a place to unwind after a day at the beach.
Thoughtfully designed to comfortably sleep four, the custom bunk room ensures everyone has their own place to recharge after a day spent making memories by the coast.
Overlooking the tranquil pond, this spacious second-floor suite features a generous ensuite bath and private closet, offering guests a peaceful retreat with elevated comfort.
Beautiful pond views, a spacious ensuite bathroom, and a dedicated closet make this second-floor bedroom a private sanctuary for family and overnight guests alike.
The spacious ensuite features dual vanities, offering added comfort and functionality for families, guests, or shared accommodations.
Designed with convenience in mind, the ensuite's dual-sink vanity provides generous space for guests to prepare comfortably without feeling crowded.
Thoughtfully designed for everyday comfort, this ensuite bath features a tub and shower combination along with a private water closet for added convenience and privacy.---**Option 2**Blending functionality with refined design, the ensuite offers a spacious tub and shower combination complemented by the added privacy of a separate water closet.---**Option 3**Designed to comfortably accommodate family and guests, this ensuite pairs a versatile tub and shower combination
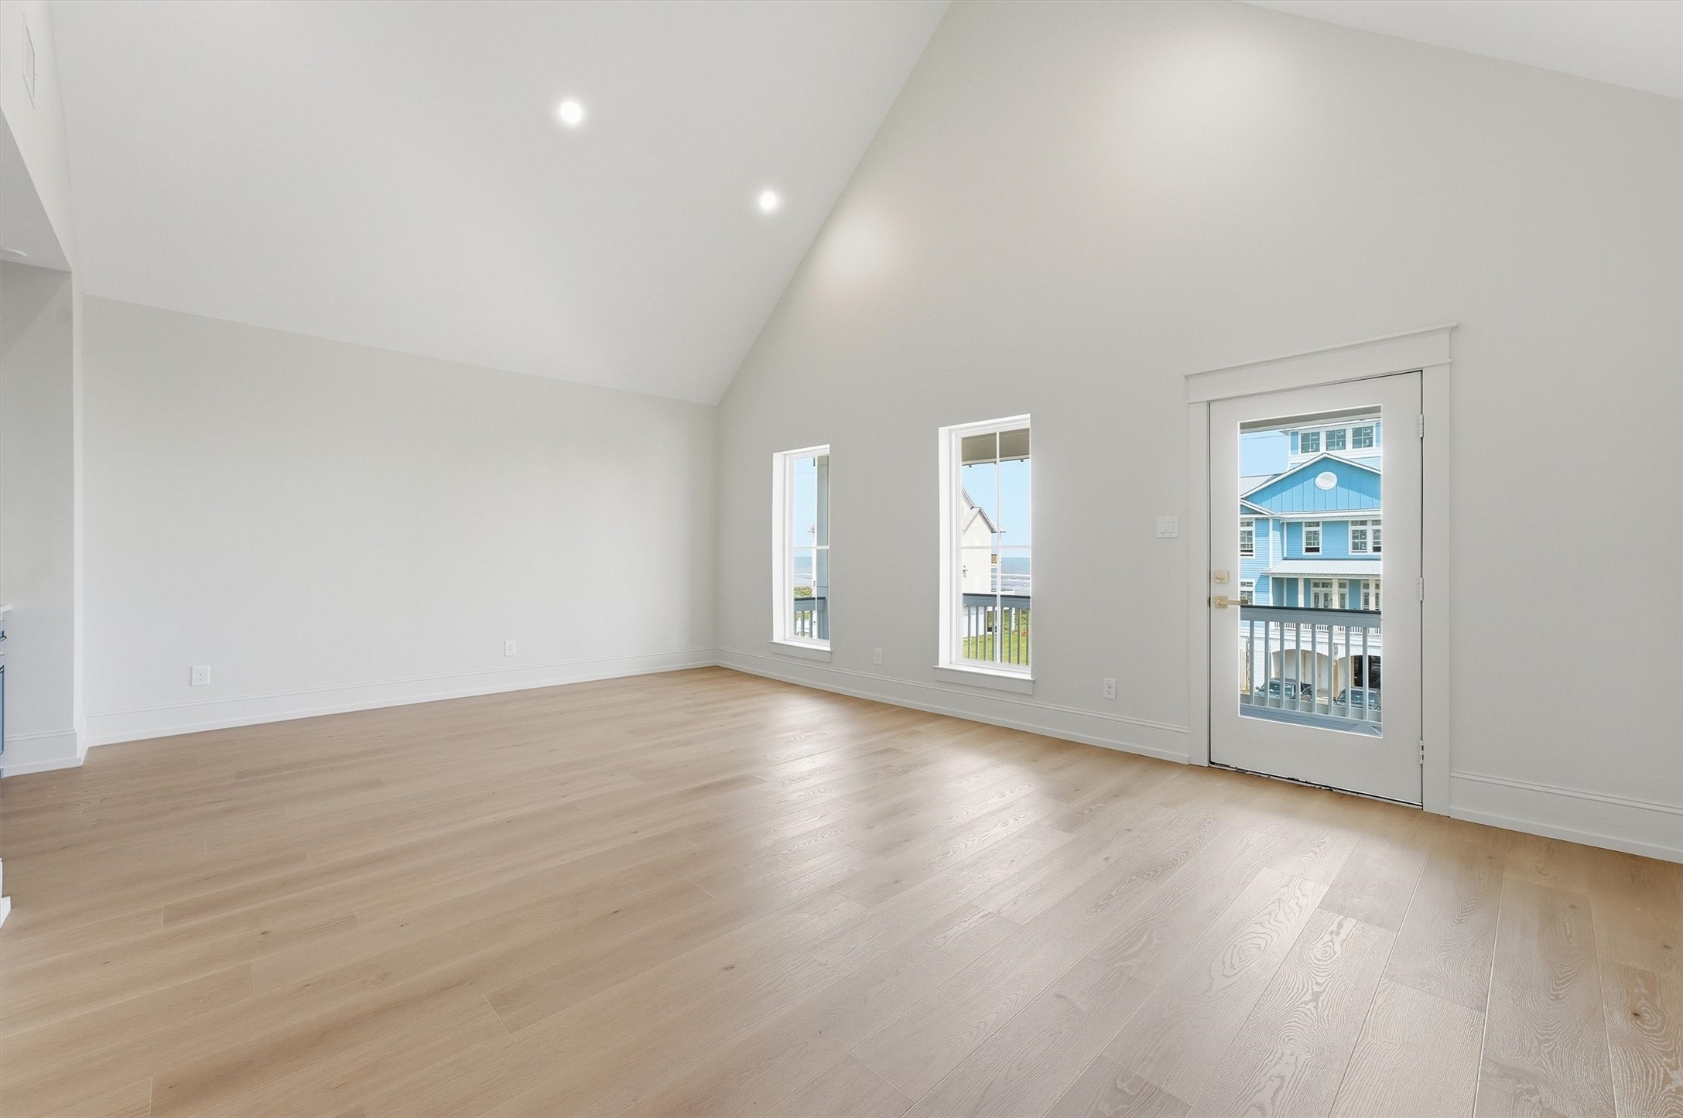
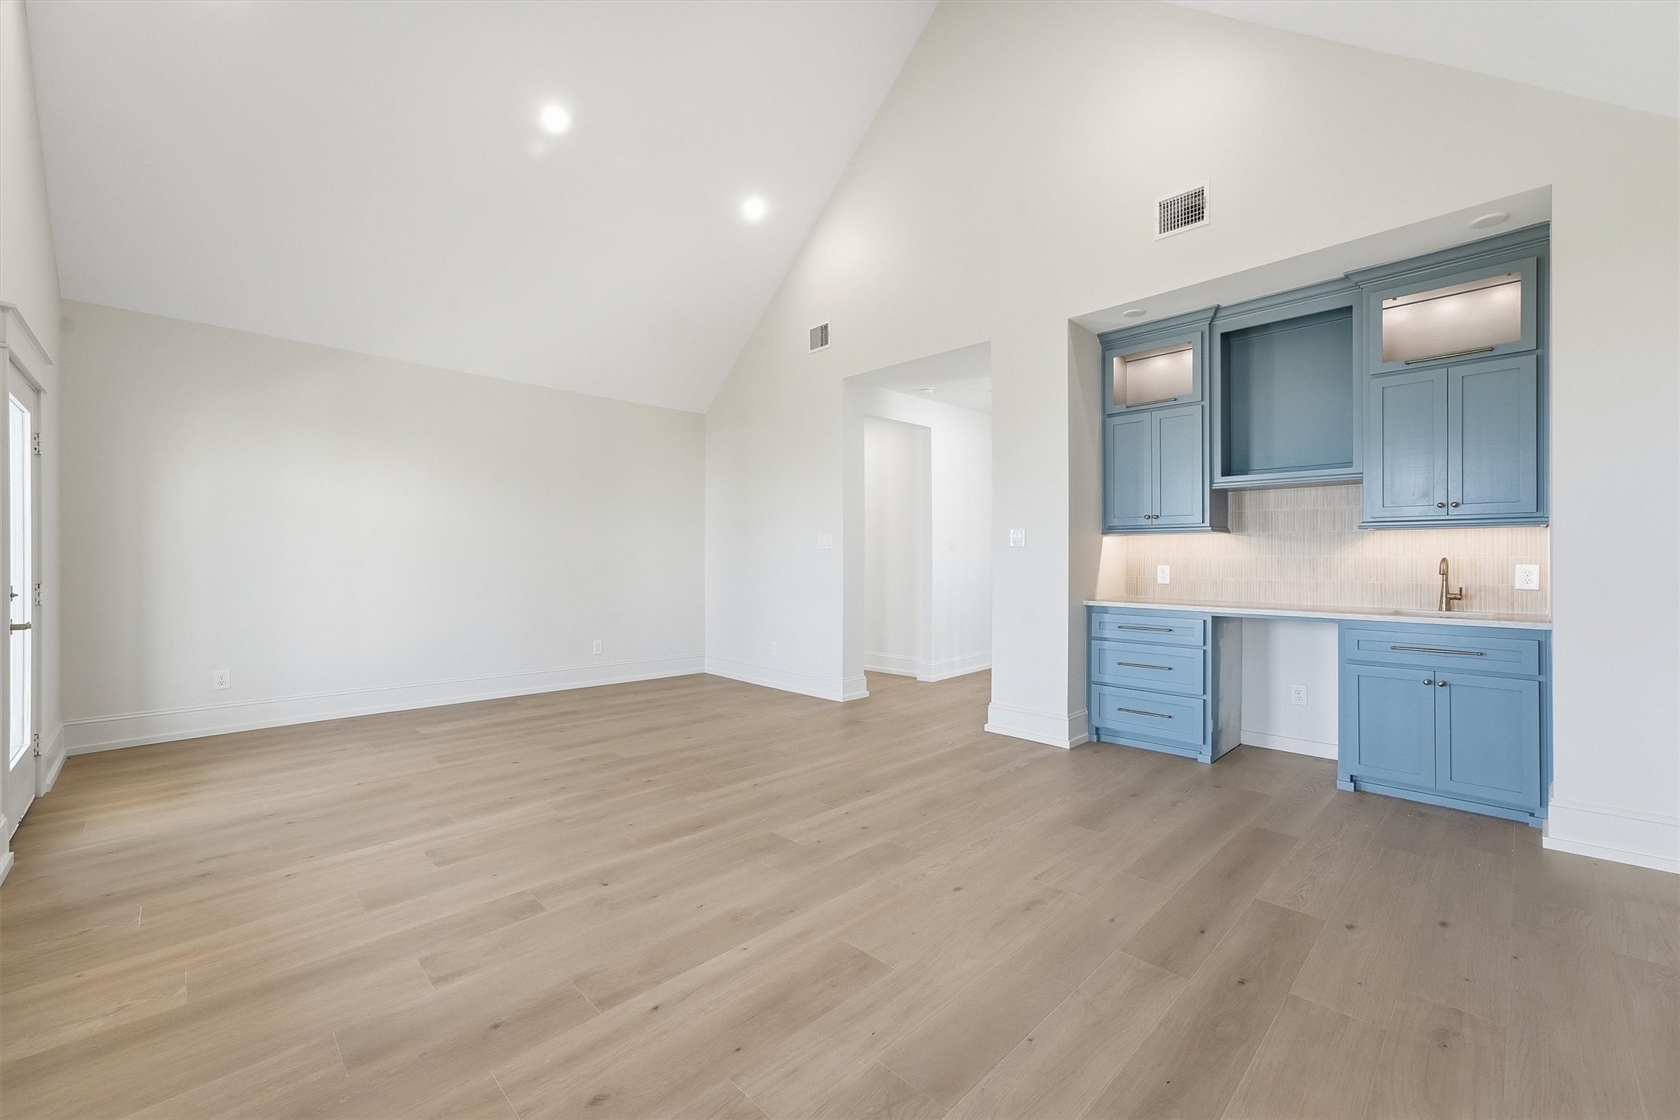
A true destination within the home, the spacious second-floor living area opens to a private Gulf-view balcony and is complemented by a beautifully appointed wet bar—perfect for hosting, relaxing, or enjoying sunset cocktails.
A true destination within the home, the spacious second-floor living area opens to a private Gulf-view balcony and is complemented by a beautifully appointed wet bar—perfect for hosting, relaxing, or enjoying sunset cocktails.
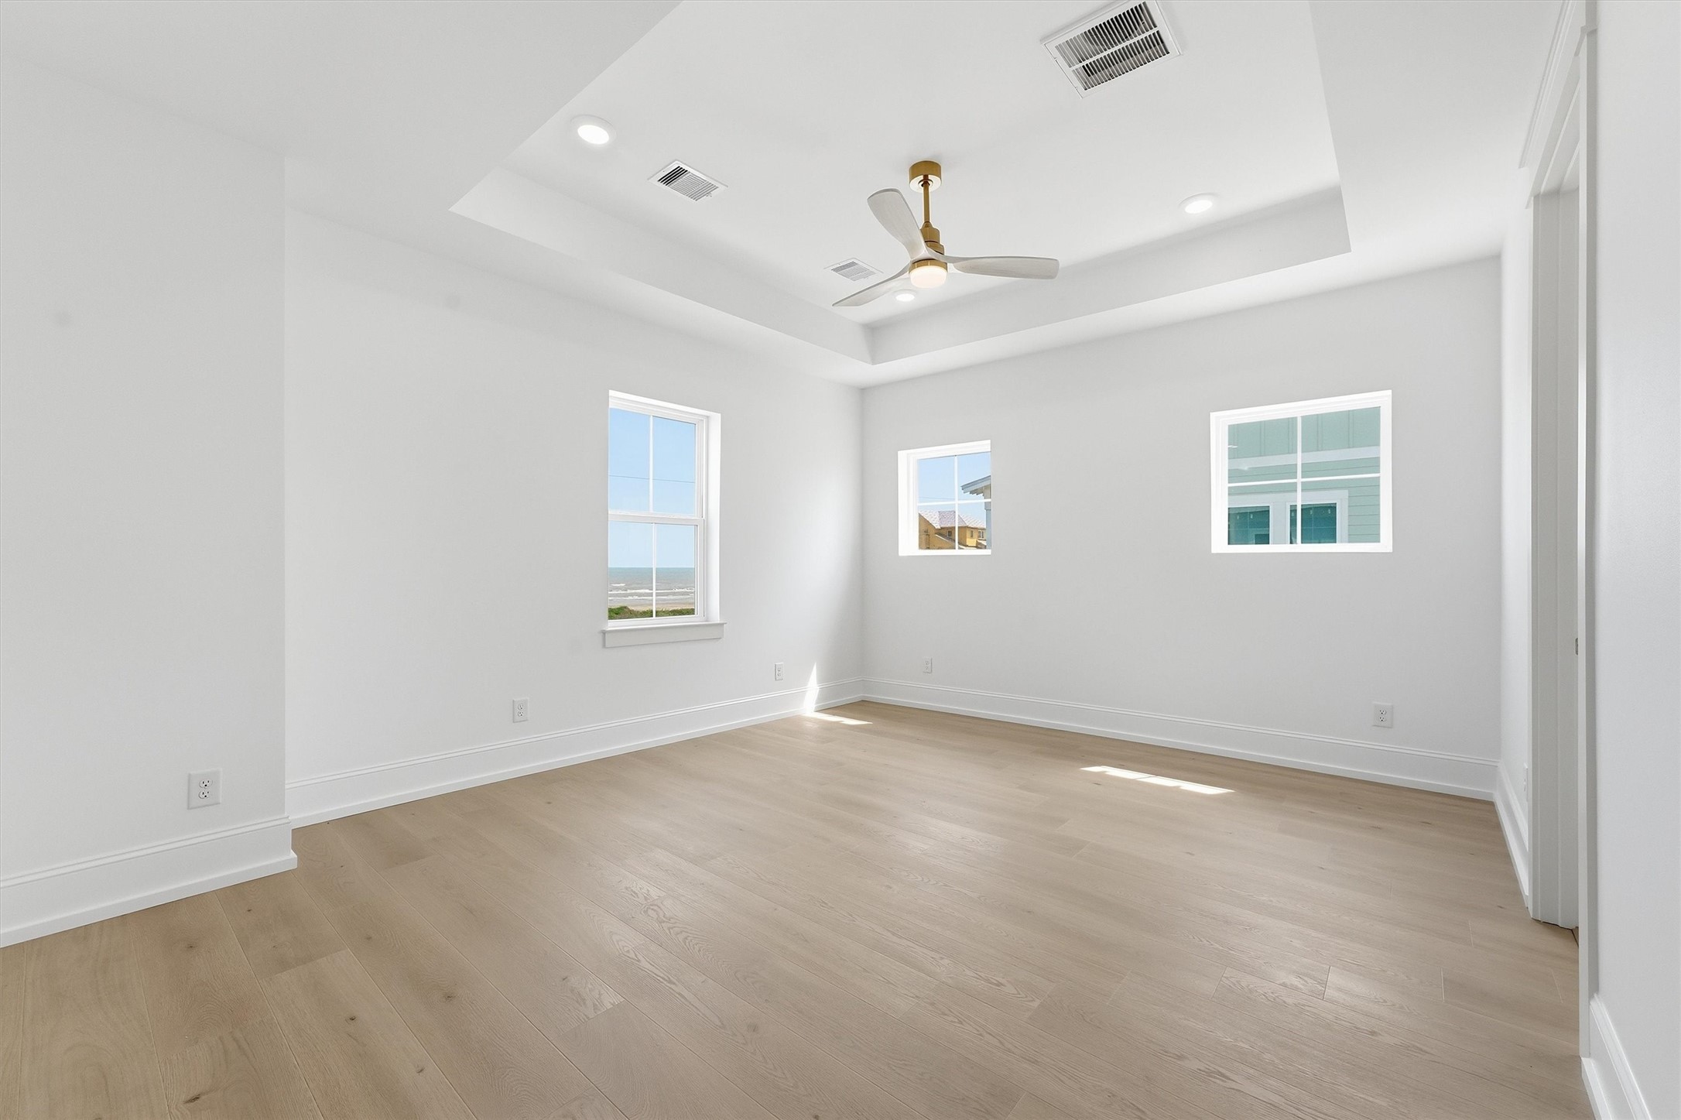
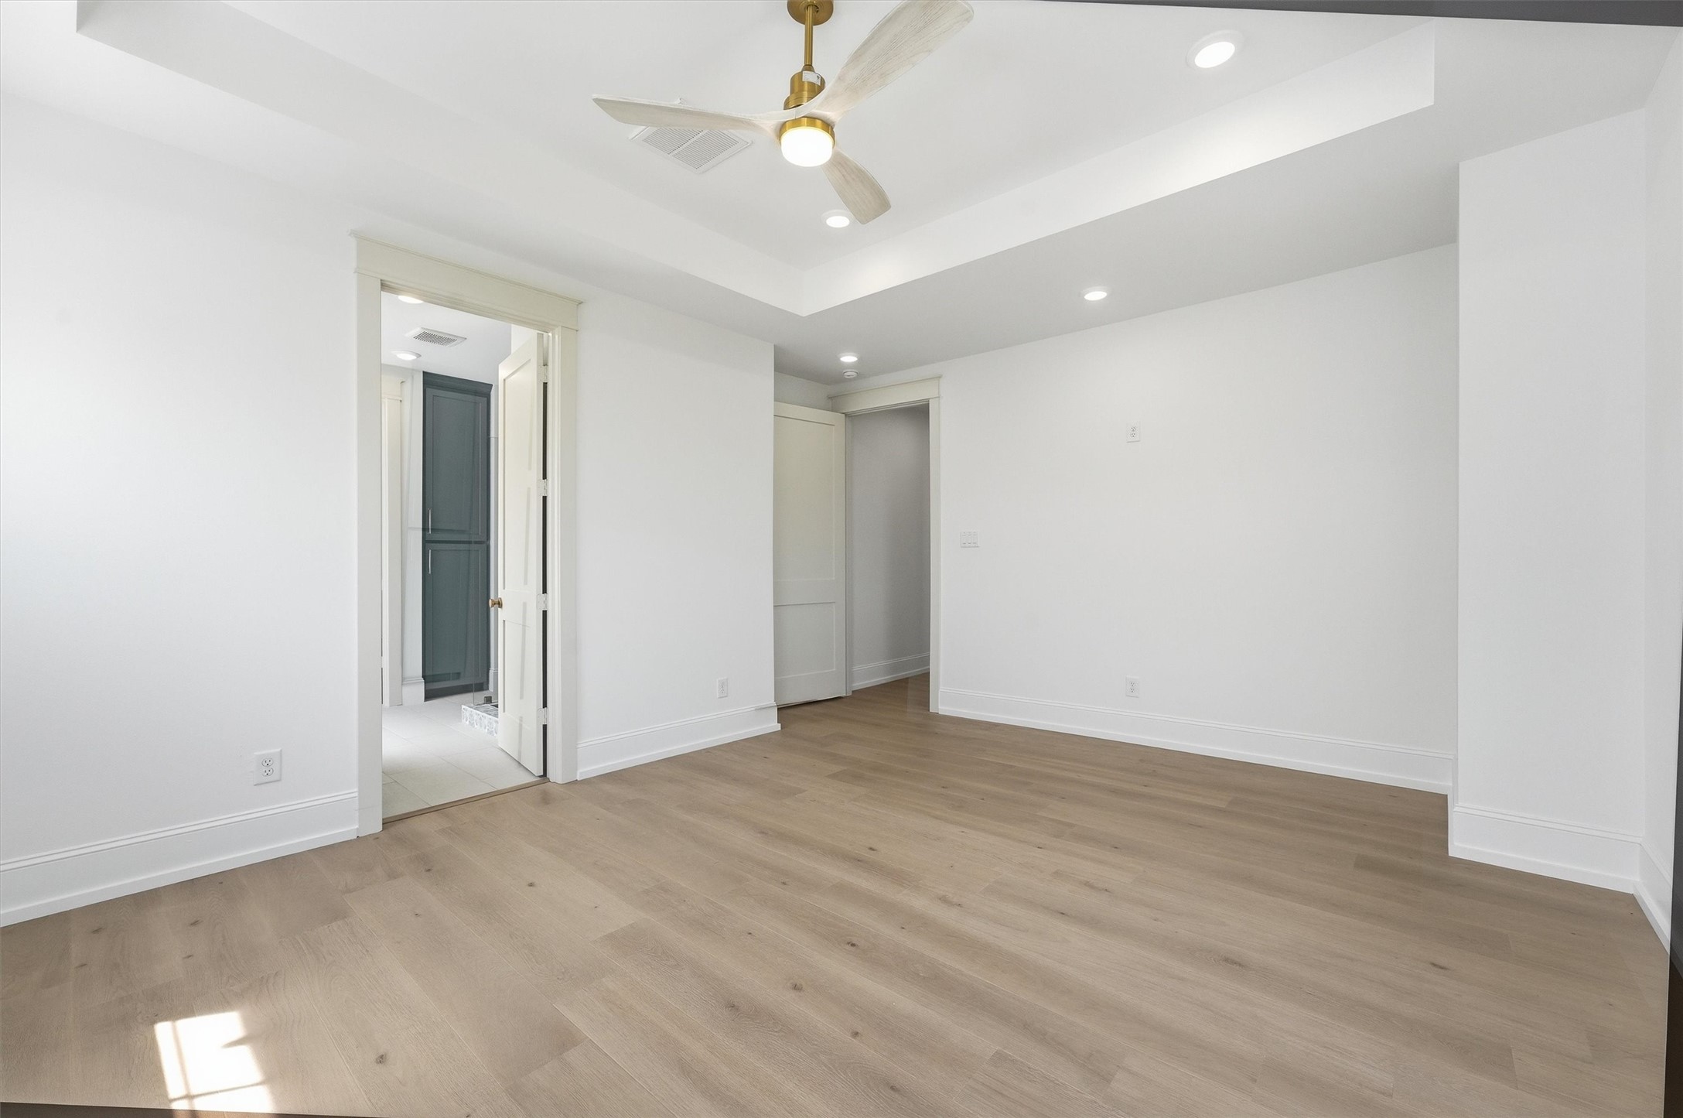
Wake each morning to breathtaking Gulf views from the upstairs primary suite, where soaring vaulted ceilings and a grand ensuite bath create a private retreat unlike any other.---**Option 2**Designed to impress, the upstairs primary suite showcases panoramic Gulf views, dramatic vaulted ceilings, and a luxurious ensuite bath that feels like a private spa.---**Option 3**Expansive Gulf views, soaring ceilings, and a beautifully appointed ensuite transform the upstairs p
Designed to impress, the upstairs primary suite showcases panoramic Gulf views, dramatic vaulted ceilings, and a luxurious ensuite bath that feels like a private spa.
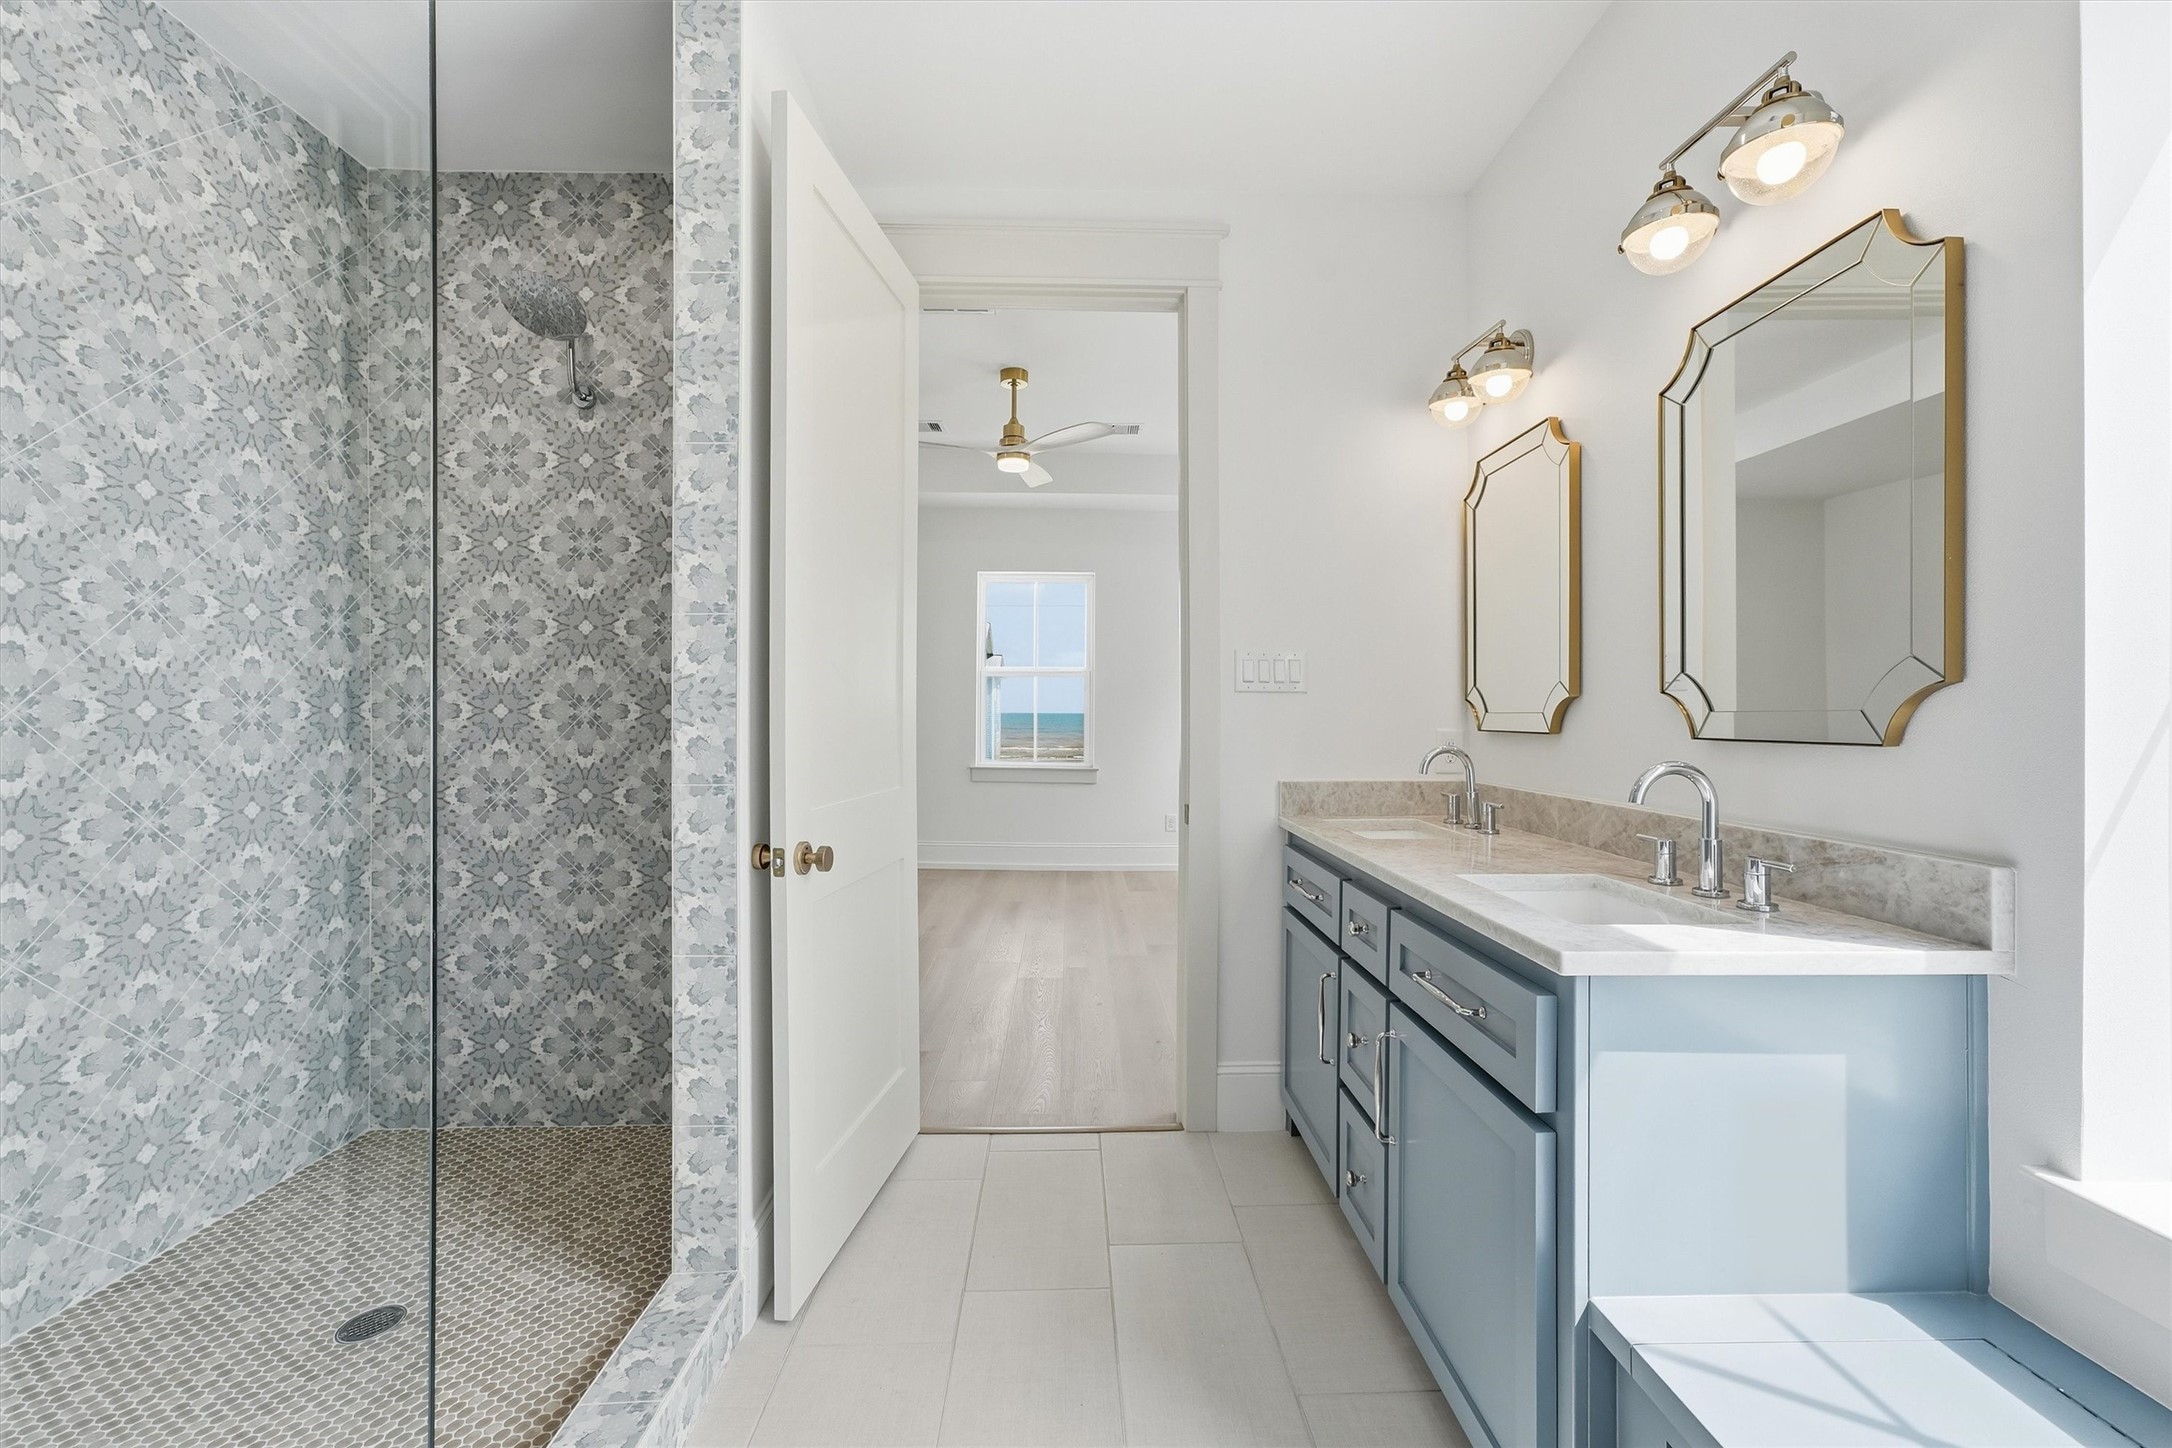
Designed to rival a boutique spa, the upstairs primary ensuite features a beautifully tiled walk-in shower, dual vanities, a private water closet, generous walk-in closet, and a dedicated seating area for moments of quiet relaxation.
Step onto the balcony and take in breathtaking coastal views that stretch from sunrise to sunset, offering the perfect backdrop for every moment of the day.
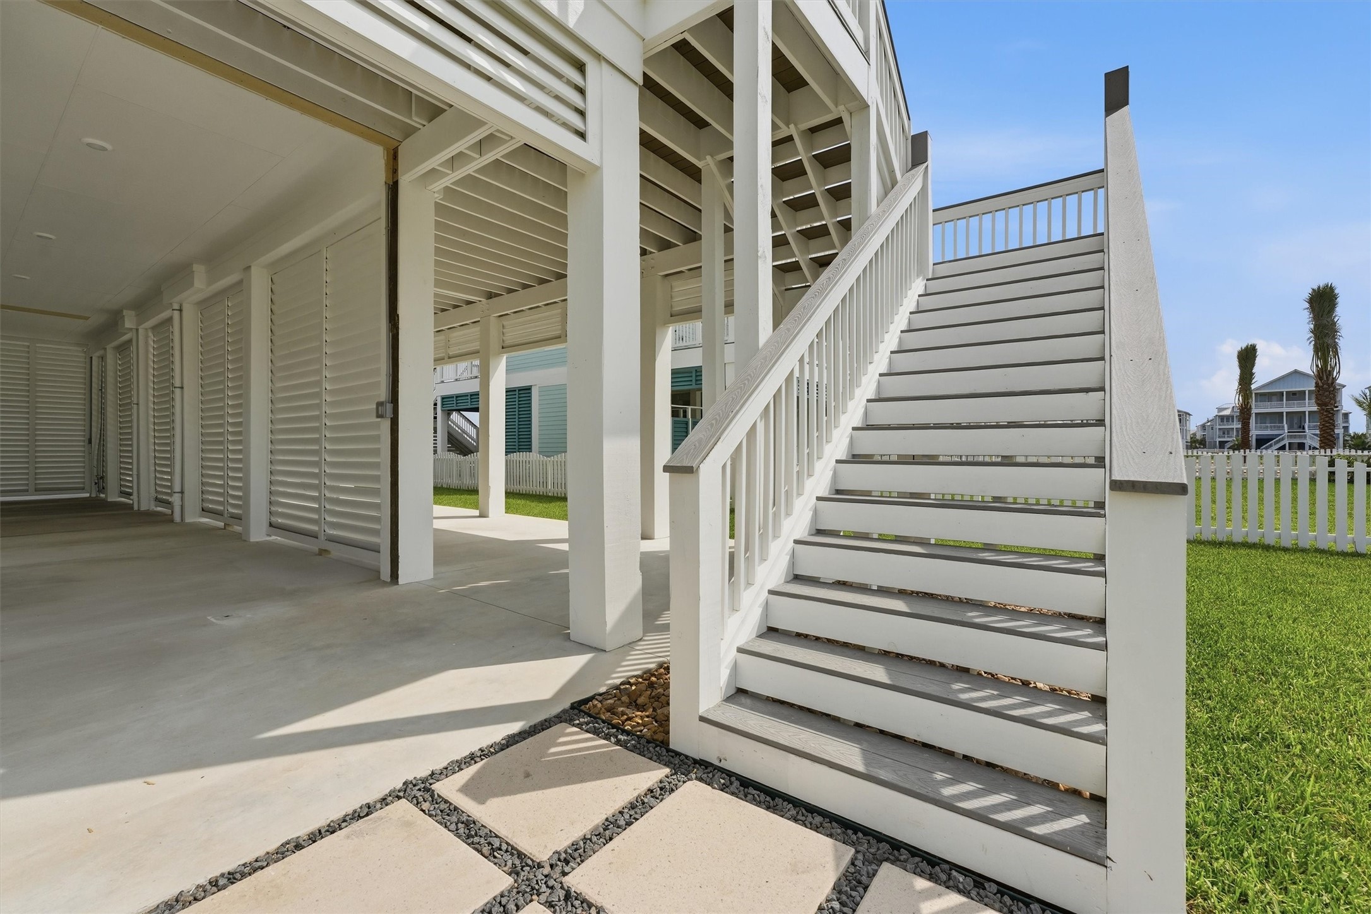
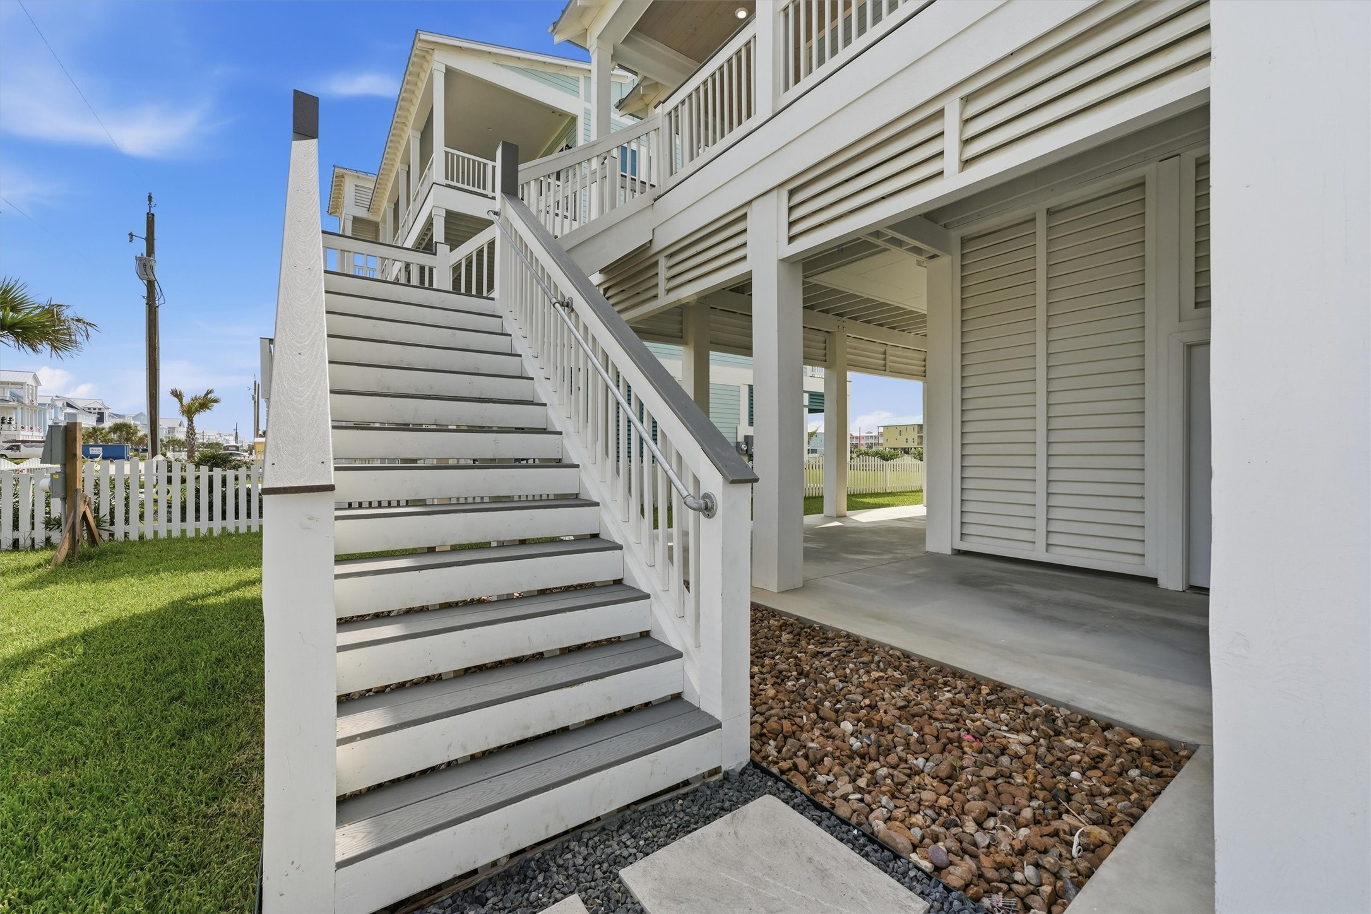
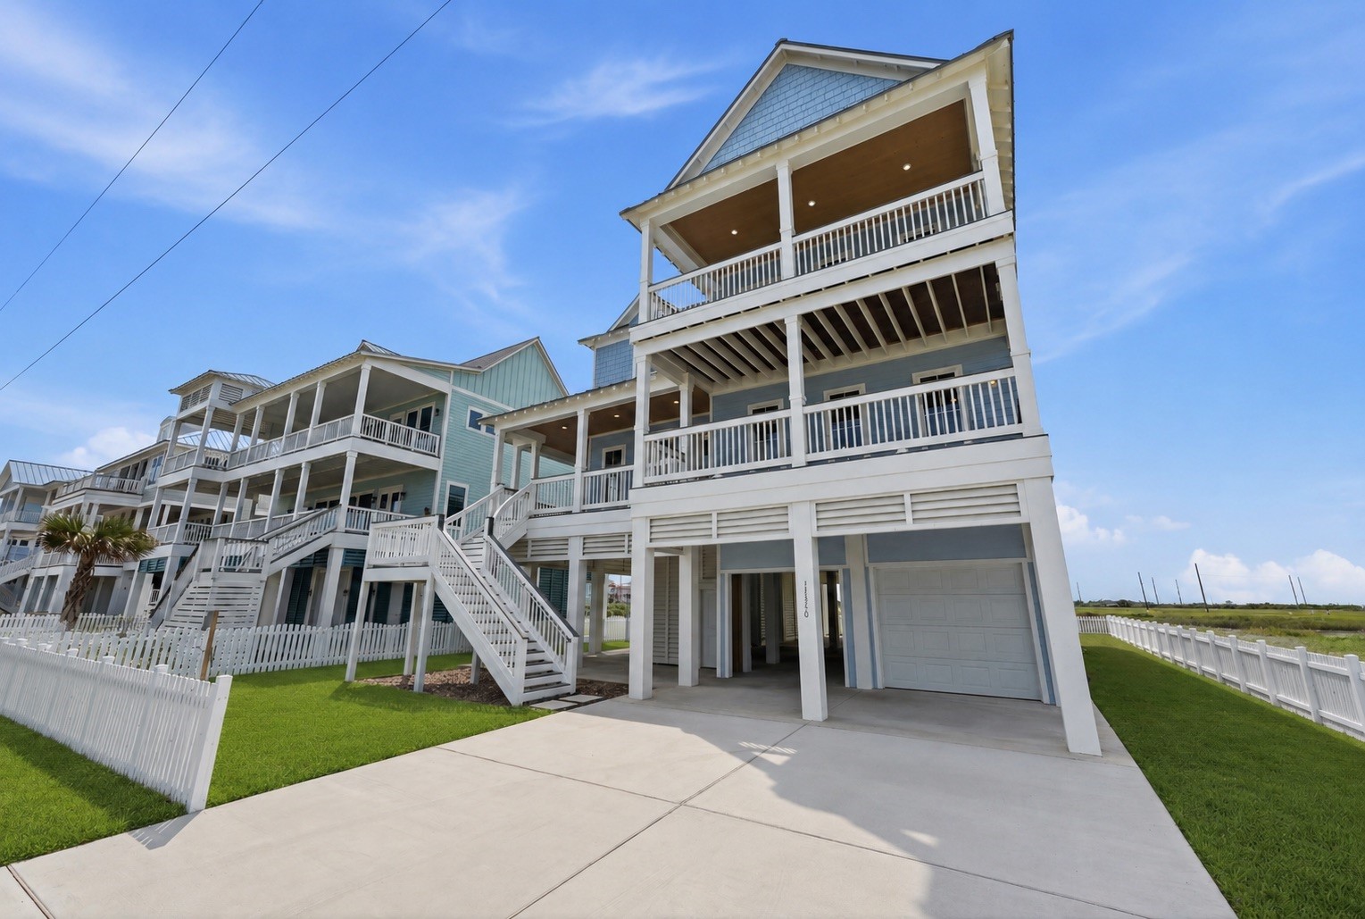
Built with strength, stability, and longevity in mind, the staircase reflects SL Walker Builders' commitment to quality craftsmanship and thoughtful coastal construction.
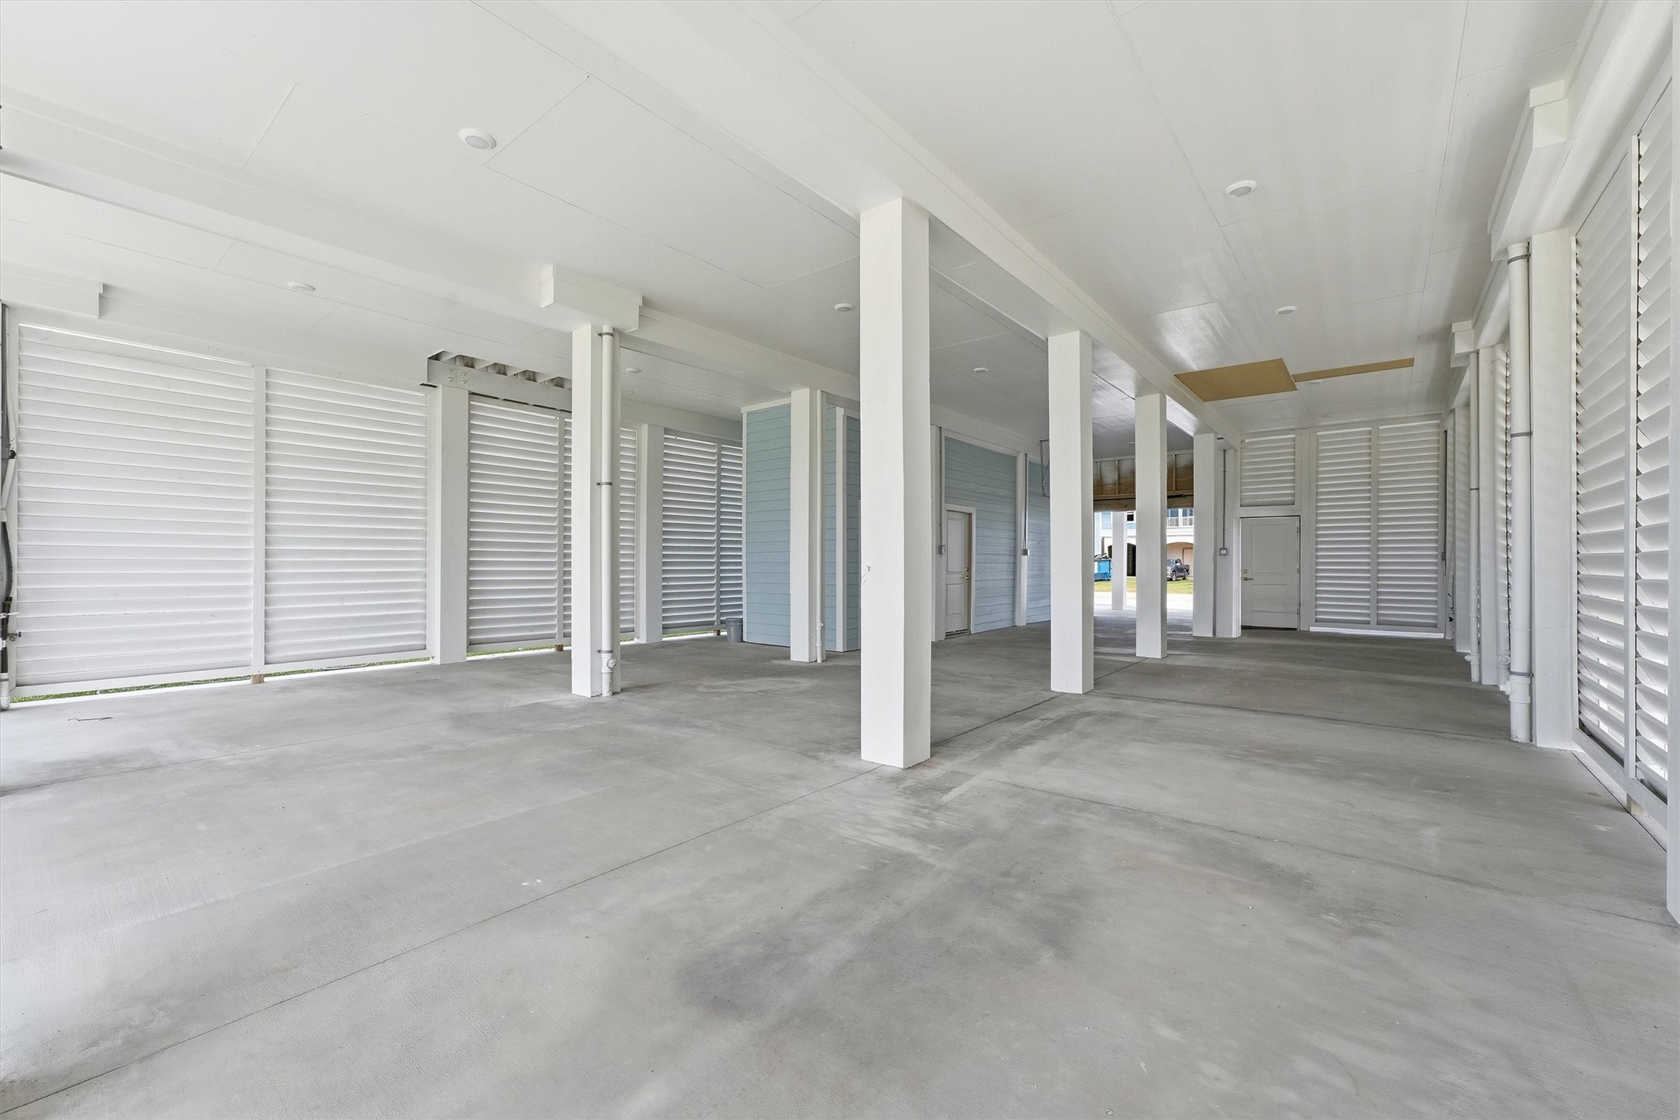
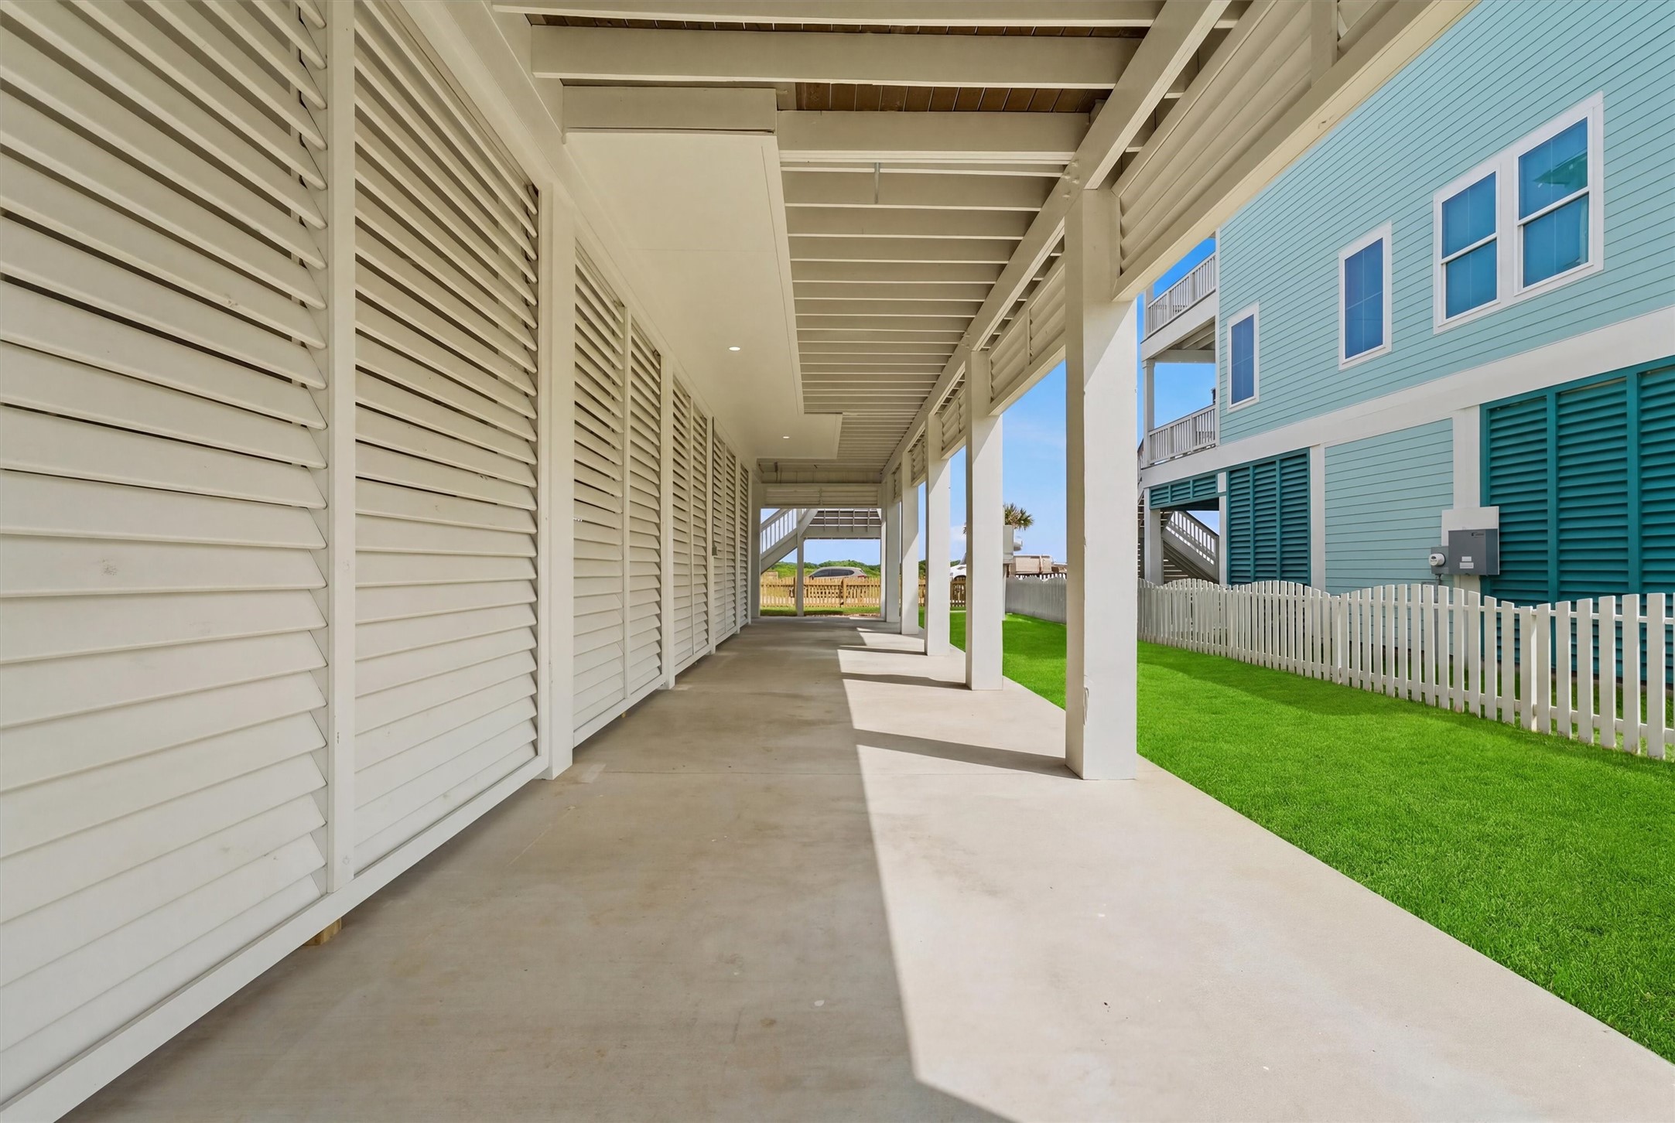
The expansive covered ground-level parking area provides generous space for vehicles, golf carts, beach gear, and all the essentials that make coastal living effortless.
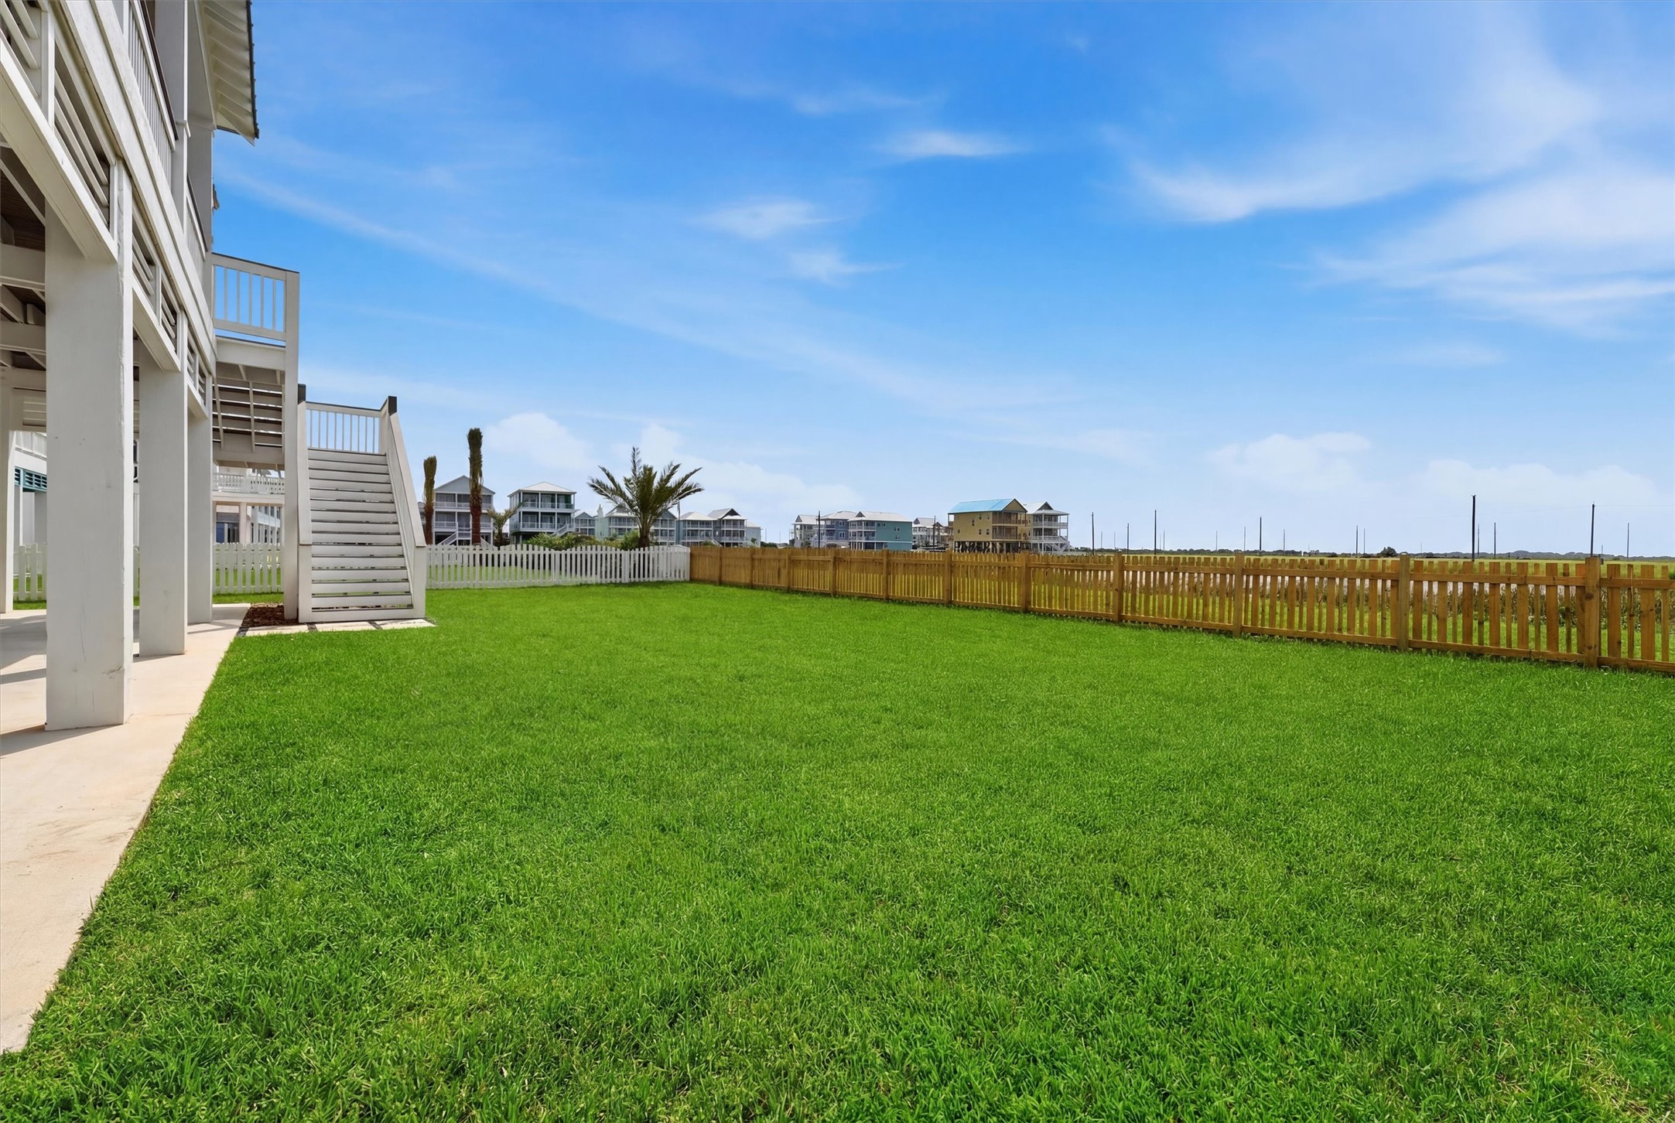
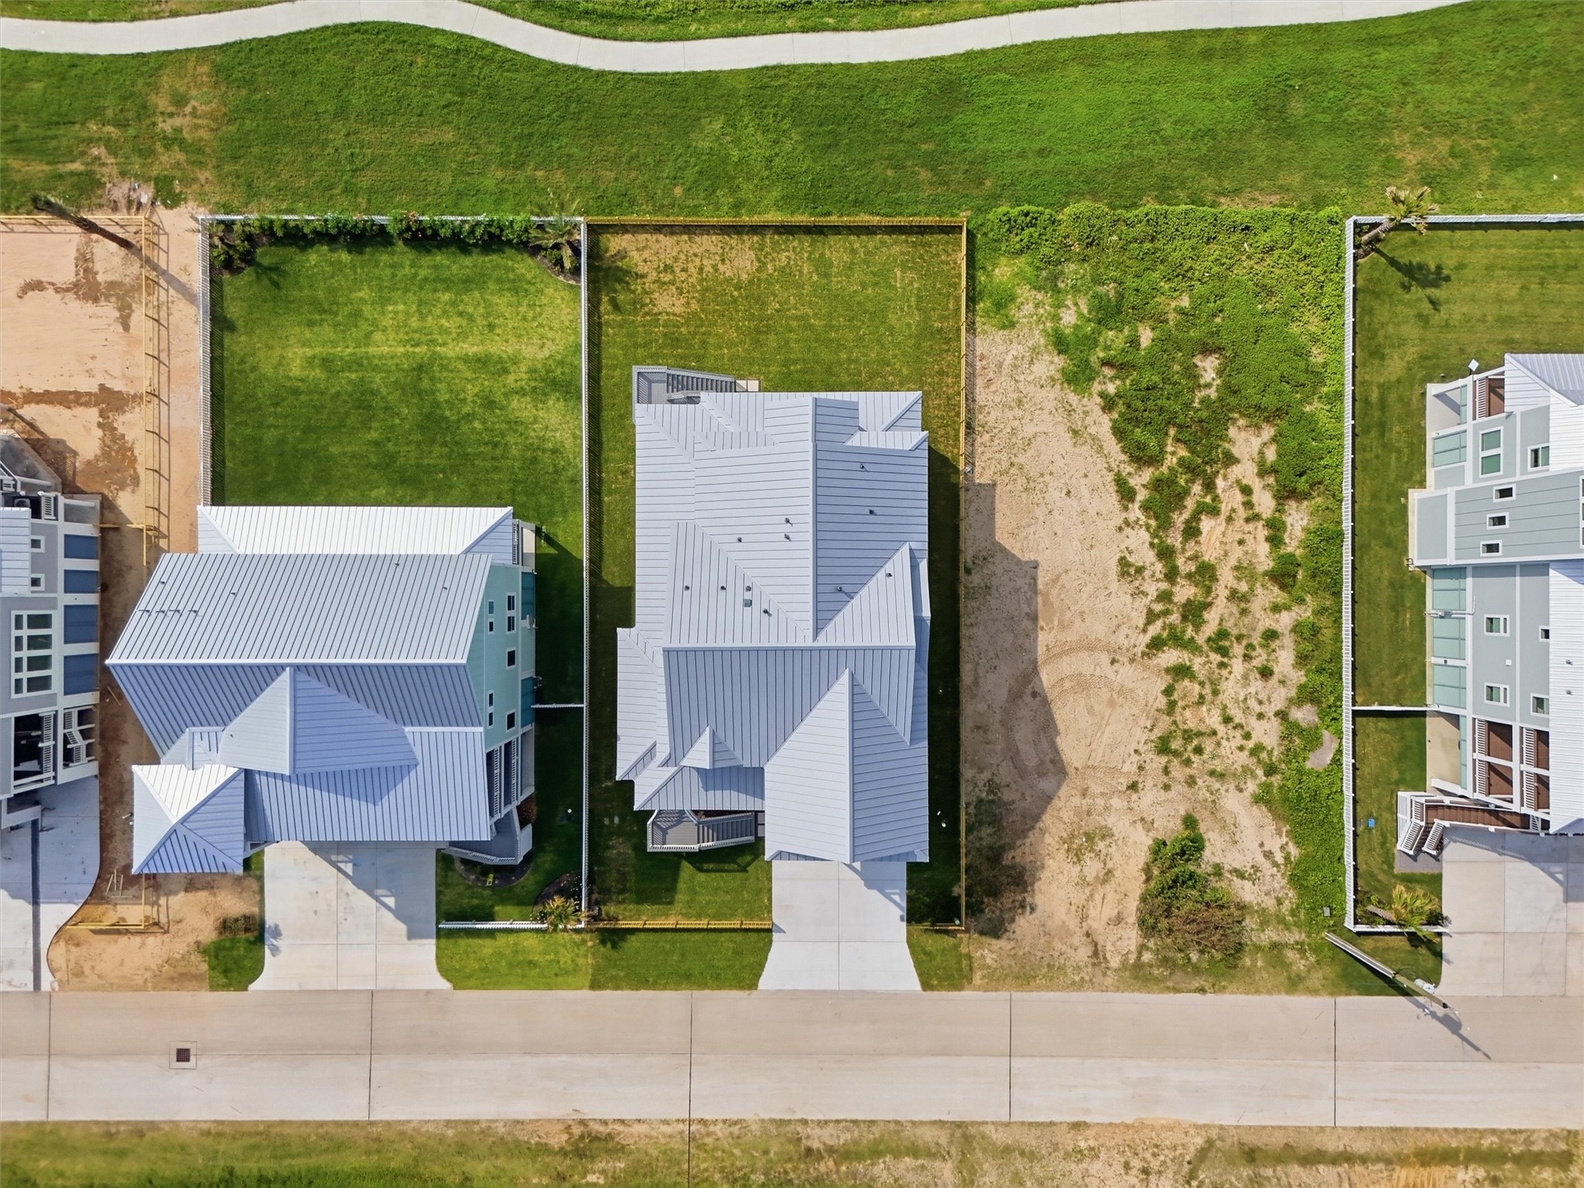
The spacious backyard extends your living space outdoors, offering the perfect setting for sunset gatherings, weekend barbecues, and relaxed evenings under the coastal sky.



.jpg)

