 New Listing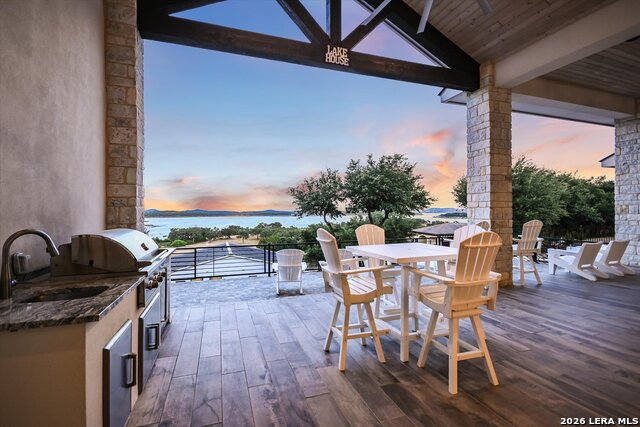
1134 Brads Flight,Canyon Lake, TX 78133
Canyon Lake, TX 78133

Description
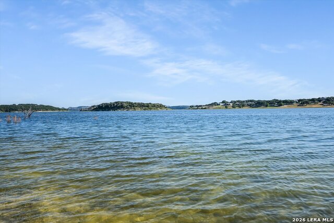
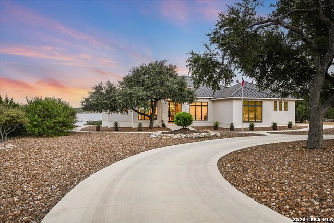
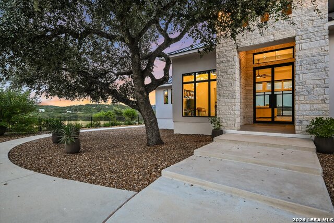
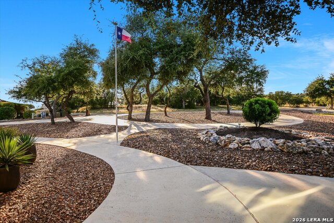
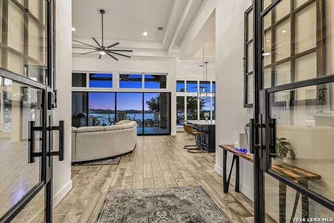
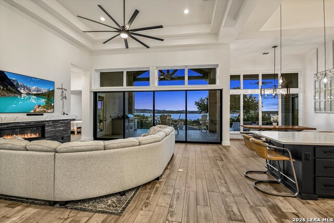
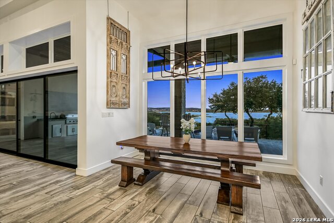
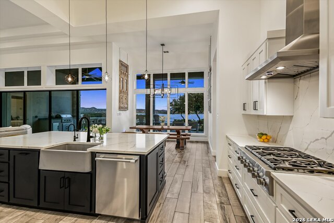
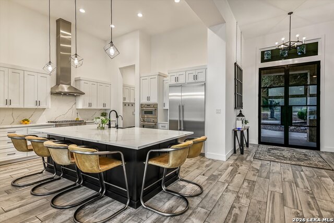
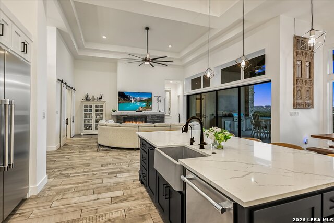
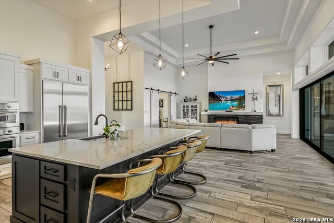
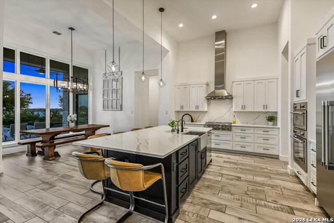
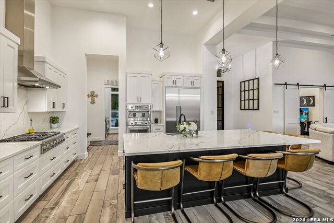
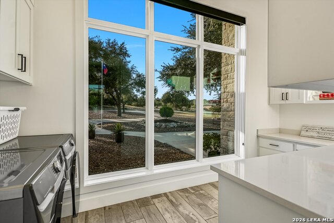
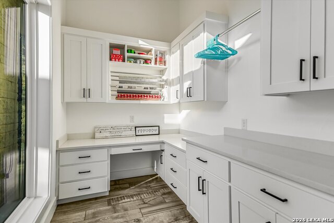
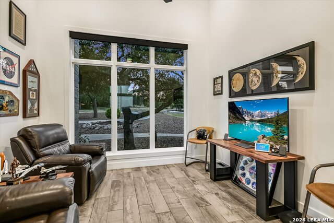
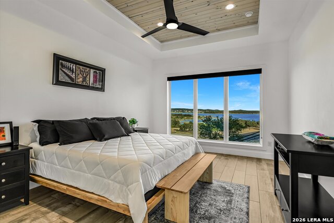
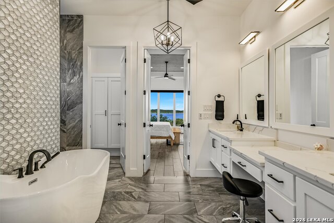
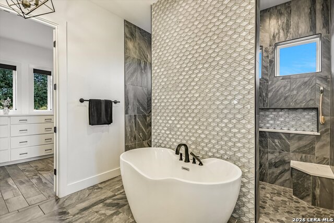
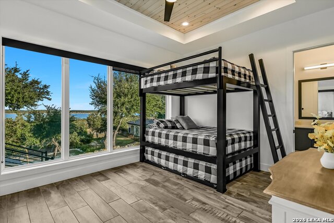
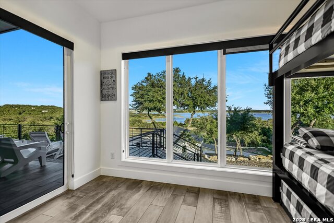
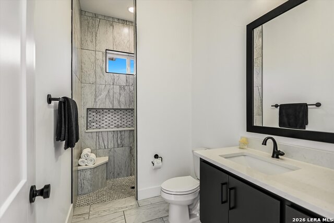
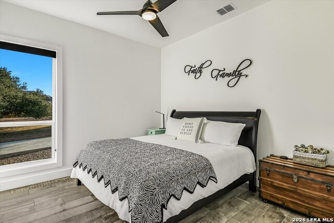
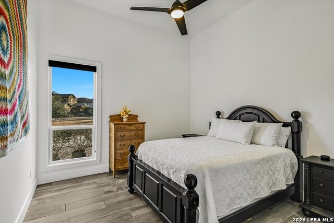
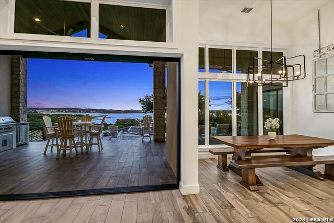
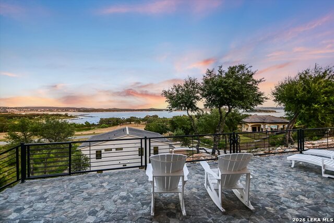
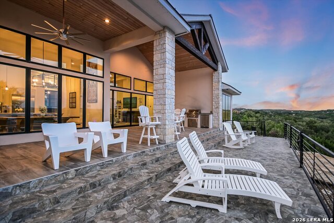
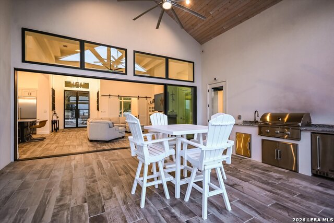
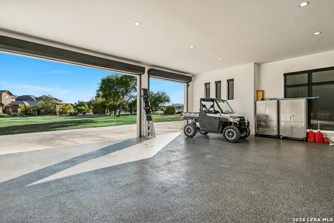
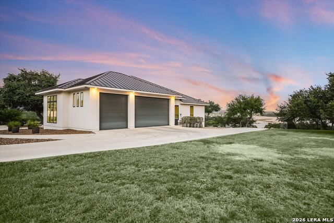
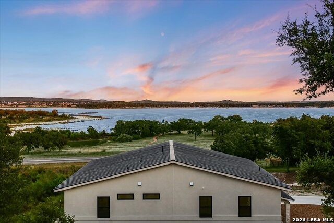
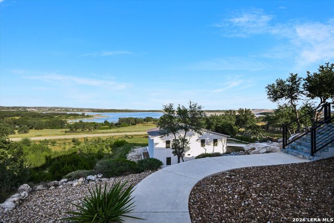
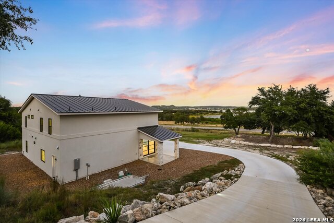
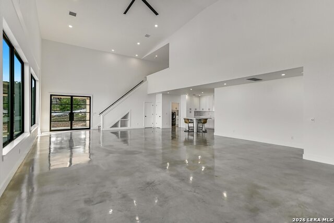
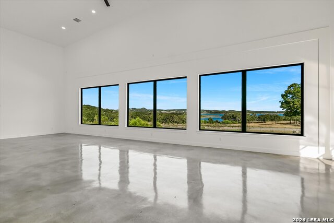
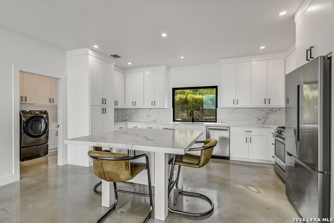
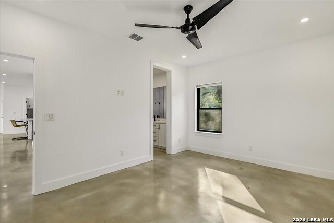
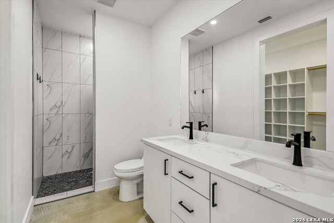
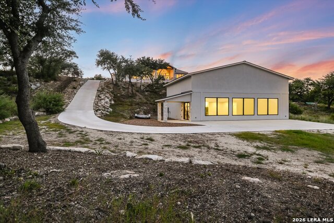
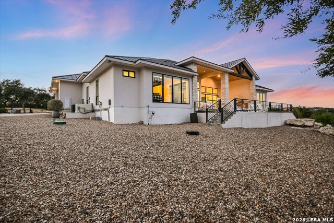
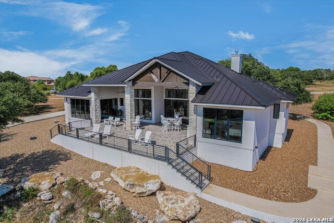
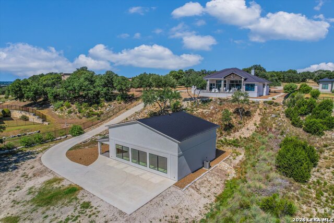
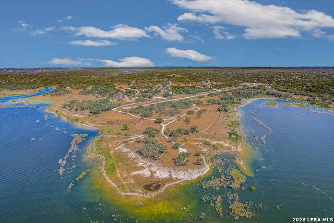
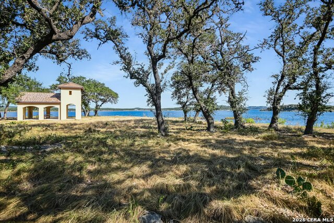
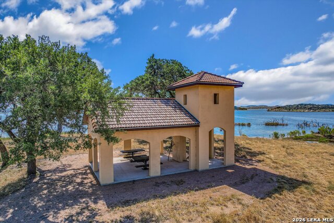
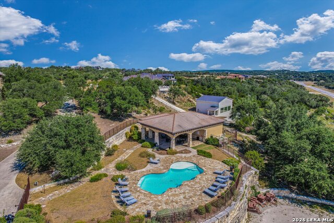
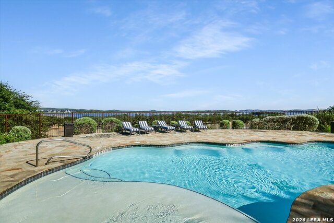
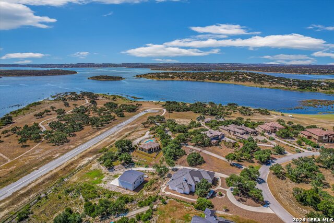
Open House Saturday 8/29 text listing realtor for the gate code to enter the neighborhood! Set high above the blue waters of Canyon Lake, this one-of-a-kind estate pairs a beautifully finished main residence with a guest house built from a brand-new airplane hangar, a combination you won't find twice in this market. The main home offers approximately 2,857 sq ft with 4 bedrooms and 3.5 baths, anchored by a vaulted great room and a chef's kitchen with a waterfall stone island. A full wall of glass and steel doors slides completely away, dissolving the line between indoor living and the covered patio and lake views beyond. The oversized 3-car garage is RV-capable, fitted with custom roll-up doors, its own mini-split A/C, and a mounted TV - ready to serve as a conditioned workshop, den, or hobby room. Just down the hill, the guest house occupies a genuine, newly built airplane hangar reimagined as approximately 2,842 sq ft of living space with 3 bedrooms, a loft, and 3 baths. It lives beautifully as a guest suite or income-producing space, and can showcase a serious car or toy collection just as easily as it can return to service as a working hangar. Aerial views of the neighborhood reveal a private runway threading through the community, explaining why a hangar makes such natural sense here. The 1.45-acre lot is part of a community offering a neighborhood pool, private lake access for swimming, kayaking, and water sports, and a 30-acre HOA-maintained waterfront park directly below the home with walking and driving trails and abundant Hill Country wildlife, including white-tail deer. No expense was spared in this build - a rare offering for a buyer who wants both refined lakefront living and genuinely unique bonus space.
Details
| MLS # | 2012149 |
|---|---|
| Listing Type | For Sale |
| Style | House |
| Status | New |
| Year | 2021 |
| Days On Site | 3 |
| Listing Provided By | Sky Realty | Brittany Bailey |
Features
| Bed(s) | 7 |
|---|---|
| Bath(s) | 8 Total |
| SQ Feet | 5,699 |
| Garage | 3 |
| Story(s) | 1 |
| Acreage | 1.45 |
Interior
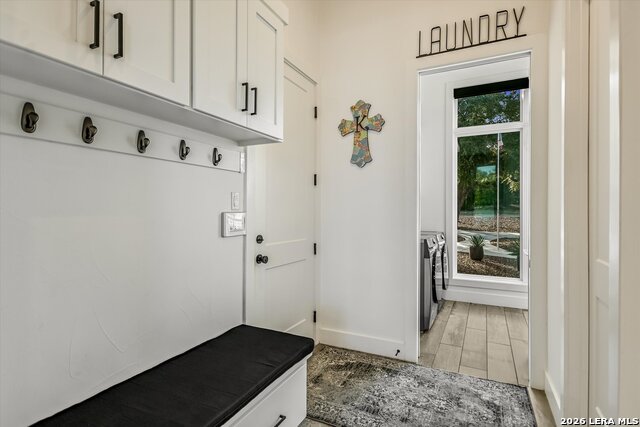
| Interior | Island Kitchen, Breakfast Bar, Walk-In Pantry, Secondary Bedroom Down, 1st Floor Lvl/No Steps, High Ceilings, Open Floor Plan, High Speed Internet, All Bedrooms Downstairs, Laundry Main Level, Walk in Closets |
|---|---|
| Heating | Central |
| Heating Fuel | Electric |
| Fireplace | One |
| Number Of Fireplaces | 1 |
Exterior
| Exterior | Stucco |
|---|---|
| Roof | Metal |
| Foundation | Slab |
Parking
| Garage Parking | Three Car Garage, Attached, Side Entry |
|---|
Utilities
| Waterorsewer | Aerobic Septic, City |
|---|
Taxes
| Tax Property Id | 160277002300 |
|---|---|
| Taxed By Mltpl Counties | No |
| Total Tax | 15477 |
Area Information
| State | TX |
|---|---|
| County | Comal |
| City | Canyon Lake |
| Zip Code | 78133 |
| Area | Comal |
| Community Name | ENCLAVE AT CANYON SPRINGS |
| School District | Comal |
| Elementary School | Rebecca Creek |
| High School | Canyon Lake |
| Listing VS Median (in ENCLAVE AT CANYON SPRINGS) | |
Price: $1,825,000 low | high Med: $429,950 sqft: 5,699 low | high Med: 2,076 $ / sqft: $320 low | high Med: $207 On site: 3 low | high Med: 62.5 | |
Market Activity 78133
Request a showing
Request a showing
Contact
Learn More About This Property

| State | TX |
|---|---|
| County | Comal |
| City | Canyon Lake |
| Zip Code | 78133 |
| Area | Comal |
| Community Name | ENCLAVE AT CANYON SPRINGS |
| School District | Comal |
| Elementary School | Rebecca Creek |
| High School | Canyon Lake |
| Listing VS Median (in ENCLAVE AT CANYON SPRINGS) | |
Price: $1,825,000 low | high Med: $429,950 sqft: 5,699 low | high Med: 2,076 $ / sqft: $320 low | high Med: $207 On site: 3 low | high Med: 62.5 | |


.jpg)

Land & Ranch 210.483.7500 | Bandera 830.850.6700 | Global Luxury 210.483.5700 | Coldwell Banker Commercial Alamo City 210.483.6250
North Central San Antonio / Stone Oak 210.483.7070 | Harper Property Management 210.483.7040 | Relocation Services 210.483.7121
North West San Antonio 210.483.0000 | Laredo 956.722.4822 | Coldwell Banker Commercial International Gateway 956.937.2867
