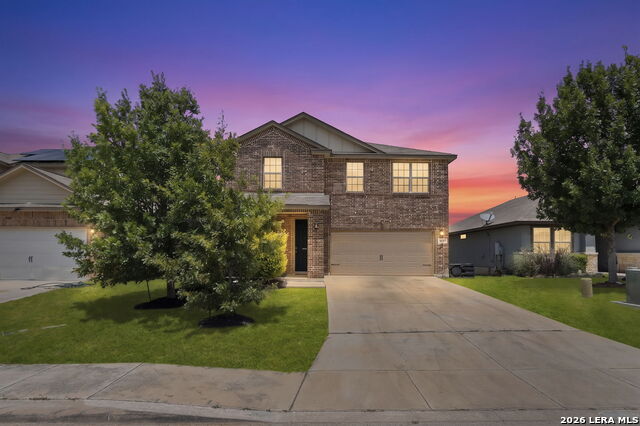
11337 Jazzstar,San Antonio, TX 78245
San Antonio, TX 78245
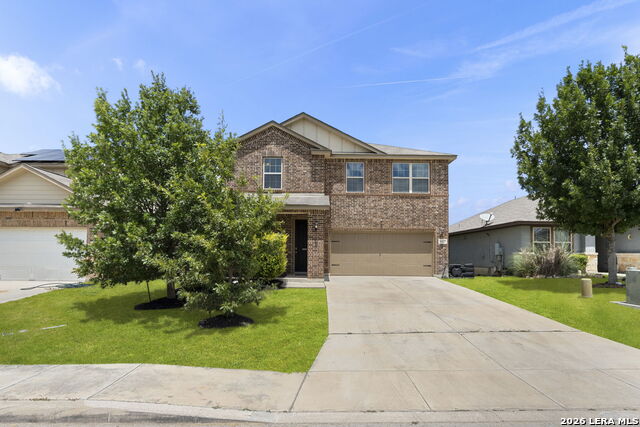
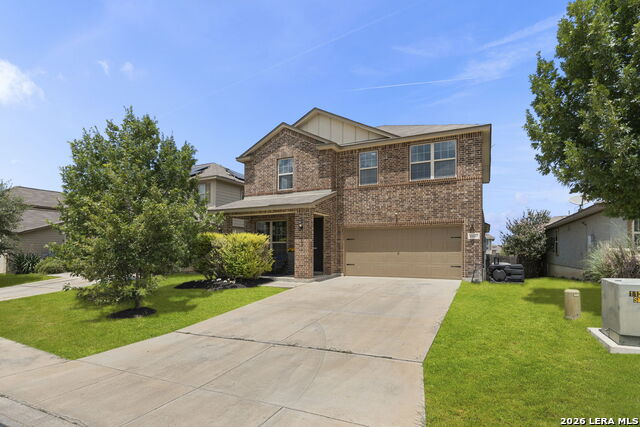
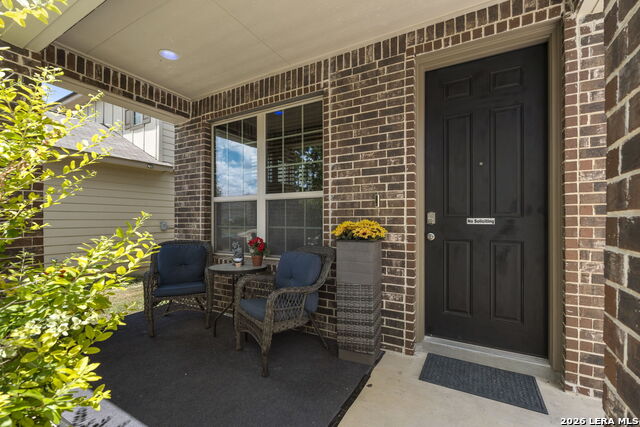

Description
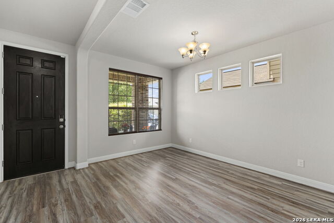
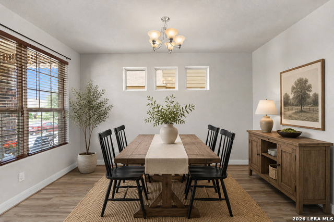
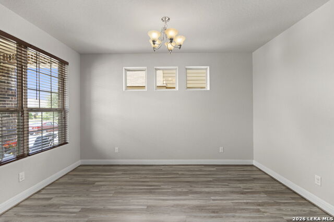
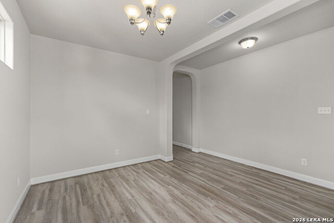
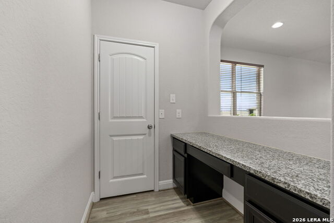
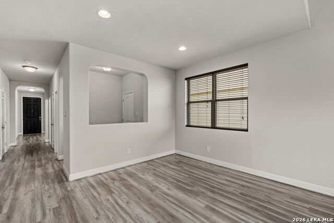
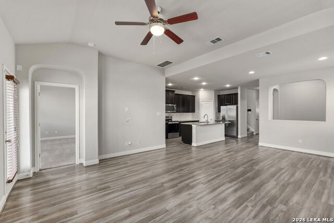
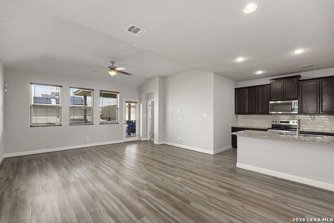
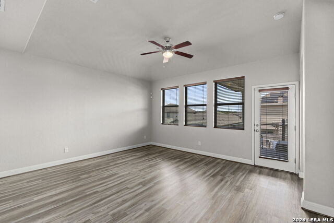
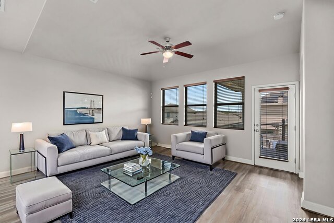
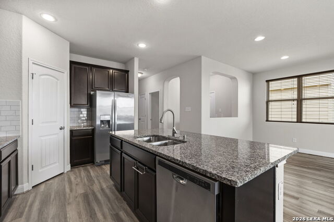
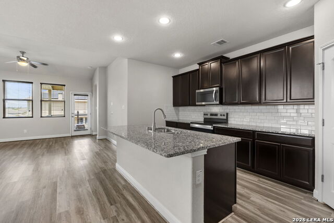
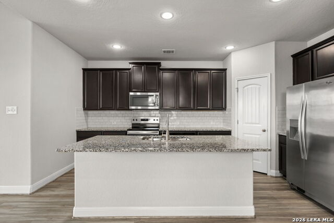
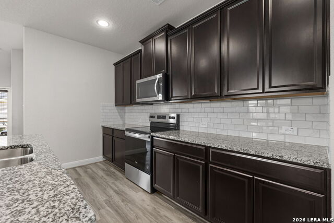
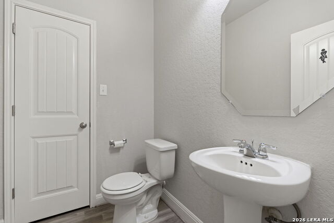
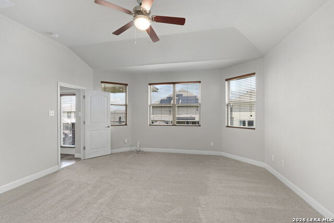
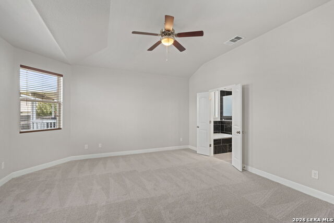
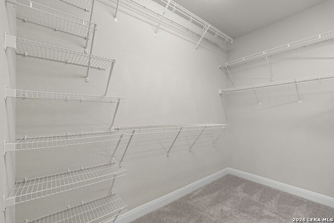
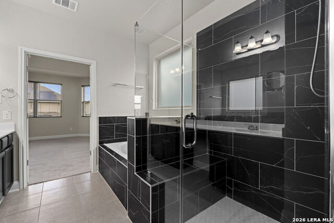
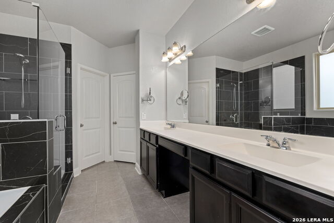
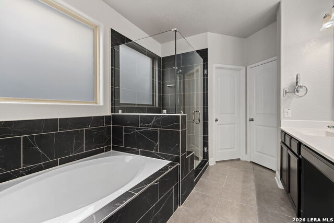
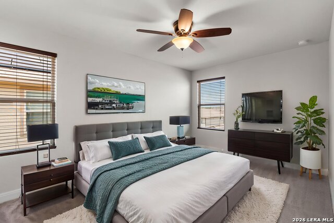
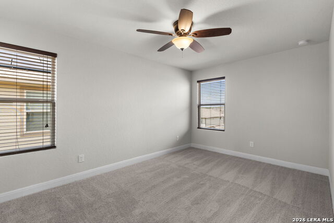
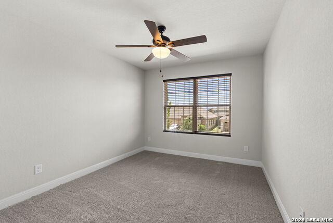
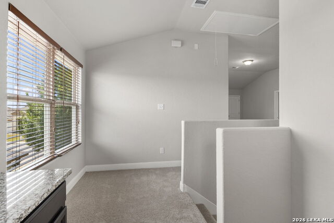
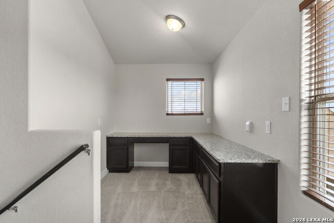
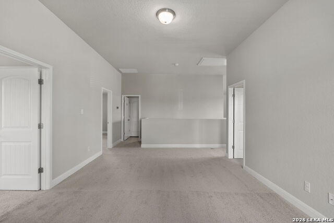
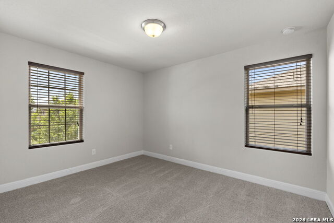
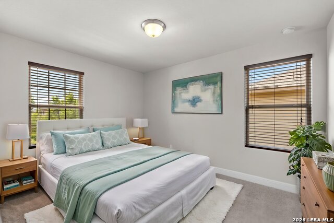
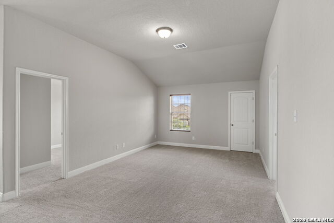
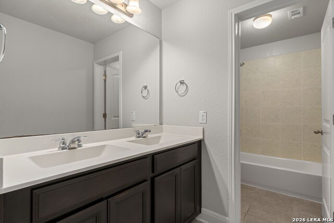
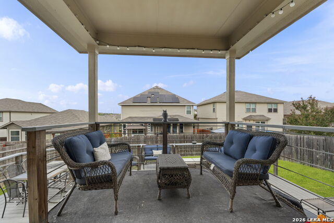
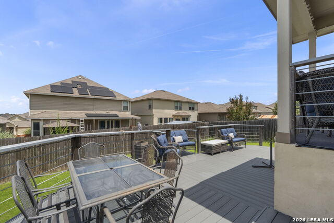
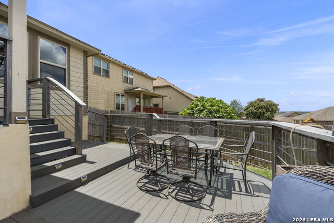
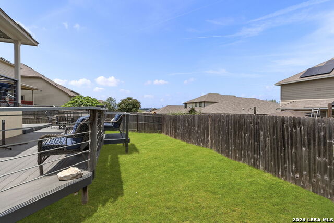
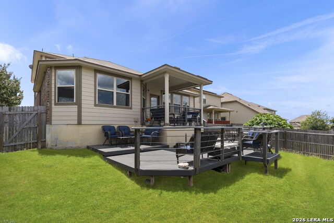
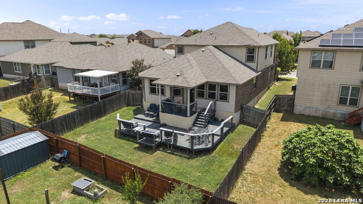
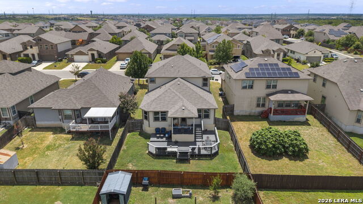
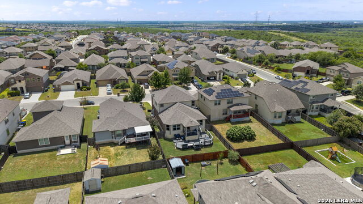
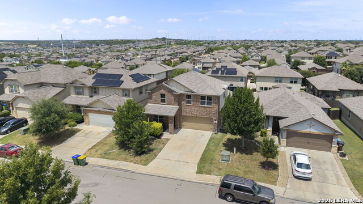
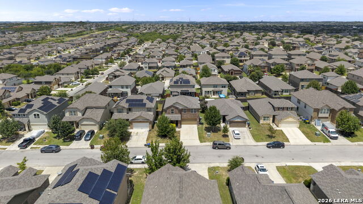
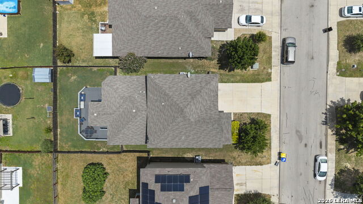
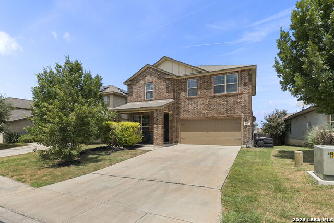
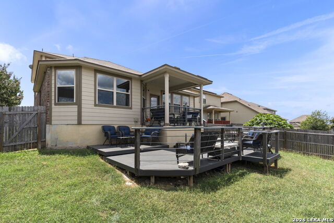
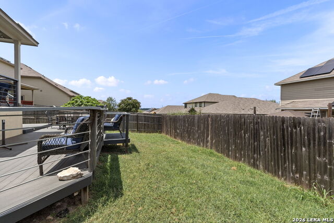
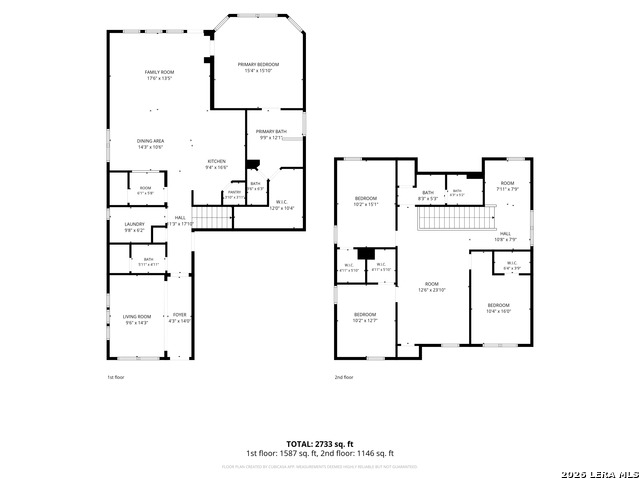
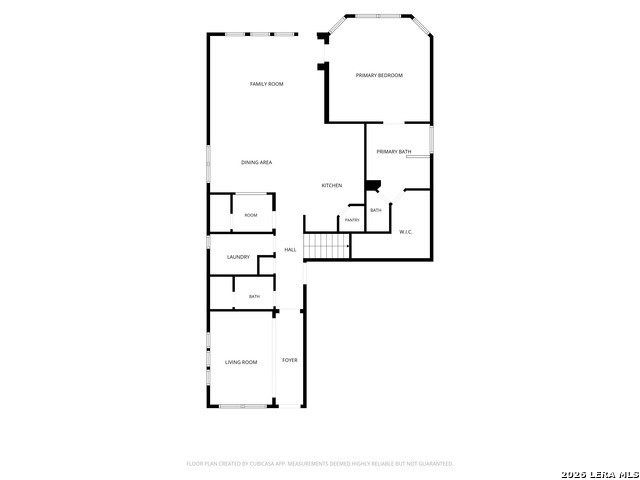
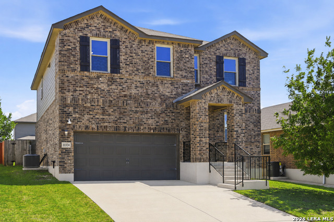
***OPEN HOUSE Sunday, August 30 from 12:00-2:00 PM*** Welcome home to this beautifully updated two-story residence ideally located just minutes from Lackland Air Force Base, offering an exceptional combination of space, comfort, and convenience. Recent renovations, including fresh interior paint, carpet, and beautifully updated primary and secondary bathrooms, provide a fresh, move-in-ready feel from the moment you step inside. Thoughtfully designed floor plan features a study on the main level, perfect for working from home, along with a spacious living room that flows seamlessly into the kitchen. The well-appointed kitchen showcases granite countertops, abundant 42-inch cabinetry, stainless steel appliances, and generous prep and storage space, making it ideal for both everyday living and entertaining. The primary suite is conveniently located downstairs, offering privacy and a beautifully renovated en suite bath. Upstairs, you'll find a large second living area that provides the perfect space for a game room, media room, or family retreat, a study nook, along with generously sized secondary bedrooms that offer comfort for family and guests alike. Step outside to enjoy multiple outdoor living spaces, including a covered patio situated on a slab and an expansive multi-tiered deck overlooking the backyard-perfect for entertaining, weekend BBQs, or relaxing evenings outdoors. Conveniently located near shopping, dining, major highways, and Lackland Air Force Base, this beautifully updated home offers the space, upgrades, and location today's buyers are looking for.
Details
| MLS # | 2004698 |
|---|---|
| Listing Type | For Sale |
| BAY Voice ID | 2331 |
| Style | House |
| Status | Active |
| Year | 2016 |
| Days On Site | 31 |
| Listing Provided By | Coldwell Banker D'Ann Harper, REALTOR | Bradley Graves |
Features
| Bed(s) | 4 |
|---|---|
| Bath(s) | 3 Total |
| SQ Feet | 2,634 |
| Garage | 2 |
| Story(s) | 2 |
| Acreage | 0.14 |
Interior
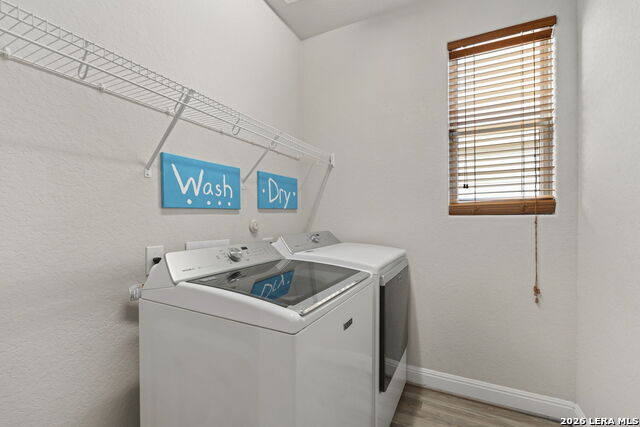
| Interior | Two Living Area, Separate Dining Room, Eat-In Kitchen, Island Kitchen, Breakfast Bar, Study/Library, Game Room, Utility Room Inside, High Ceilings, Open Floor Plan, Pull Down Storage, Cable TV Available, Laundry Main Level, Laundry Room, Walk in Closets |
|---|---|
| Heating | Central |
| Heating Fuel | Electric |
| Fireplace | Not Applicable |
| Number Of Fireplaces | 0 |
Exterior
| Exterior | Brick, 3 Sides Masonry, Cement Fiber |
|---|---|
| Exterior Features | Patio Slab, Covered Patio, Deck/Balcony, Privacy Fence, Sprinkler System, Double Pane Windows |
| Roof | Composition |
| Foundation | Slab |
Parking
| Garage Parking | Two Car Garage, Attached |
|---|
Utilities
| Waterorsewer | Water System, Sewer System |
|---|
Taxes
| Tax Property Id | 043342140040 |
|---|---|
| Taxed By Mltpl Counties | No |
| Total Tax | 6429.78 |
Area Information
| State | TX |
|---|---|
| County | Bexar |
| City | San Antonio |
| Zip Code | 78245 |
| Area | Bexar |
| Community Name | CHAMPIONS MANOR |
| School District | Medina Valley I.S.D. |
| Elementary School | Silos |
| High School | Medina Valley |
| Listing VS Median (in CHAMPIONS MANOR) | |
Price: $330,000 low | high Med: $282,000 sqft: 2,634 low | high Med: 2,128 $ / sqft: $125 low | high Med: $134 On site: 31 low | high Med: 71 | |
Market Activity 78245
Request a showing
Request a showing
Listed By
Learn More About This Property

| State | TX |
|---|---|
| County | Bexar |
| City | San Antonio |
| Zip Code | 78245 |
| Area | Bexar |
| Community Name | CHAMPIONS MANOR |
| School District | Medina Valley I.S.D. |
| Elementary School | Silos |
| High School | Medina Valley |
| Listing VS Median (in CHAMPIONS MANOR) | |
Price: $330,000 low | high Med: $282,000 sqft: 2,634 low | high Med: 2,128 $ / sqft: $125 low | high Med: $134 On site: 31 low | high Med: 71 | |


.jpg)

Land & Ranch 210.483.7500 | Bandera 830.850.6700 | Global Luxury 210.483.5700 | Coldwell Banker Commercial Alamo City 210.483.6250
North Central San Antonio / Stone Oak 210.483.7070 | Harper Property Management 210.483.7040 | Relocation Services 210.483.7121
North West San Antonio 210.483.0000 | Laredo 956.722.4822 | Coldwell Banker Commercial International Gateway 956.937.2867
