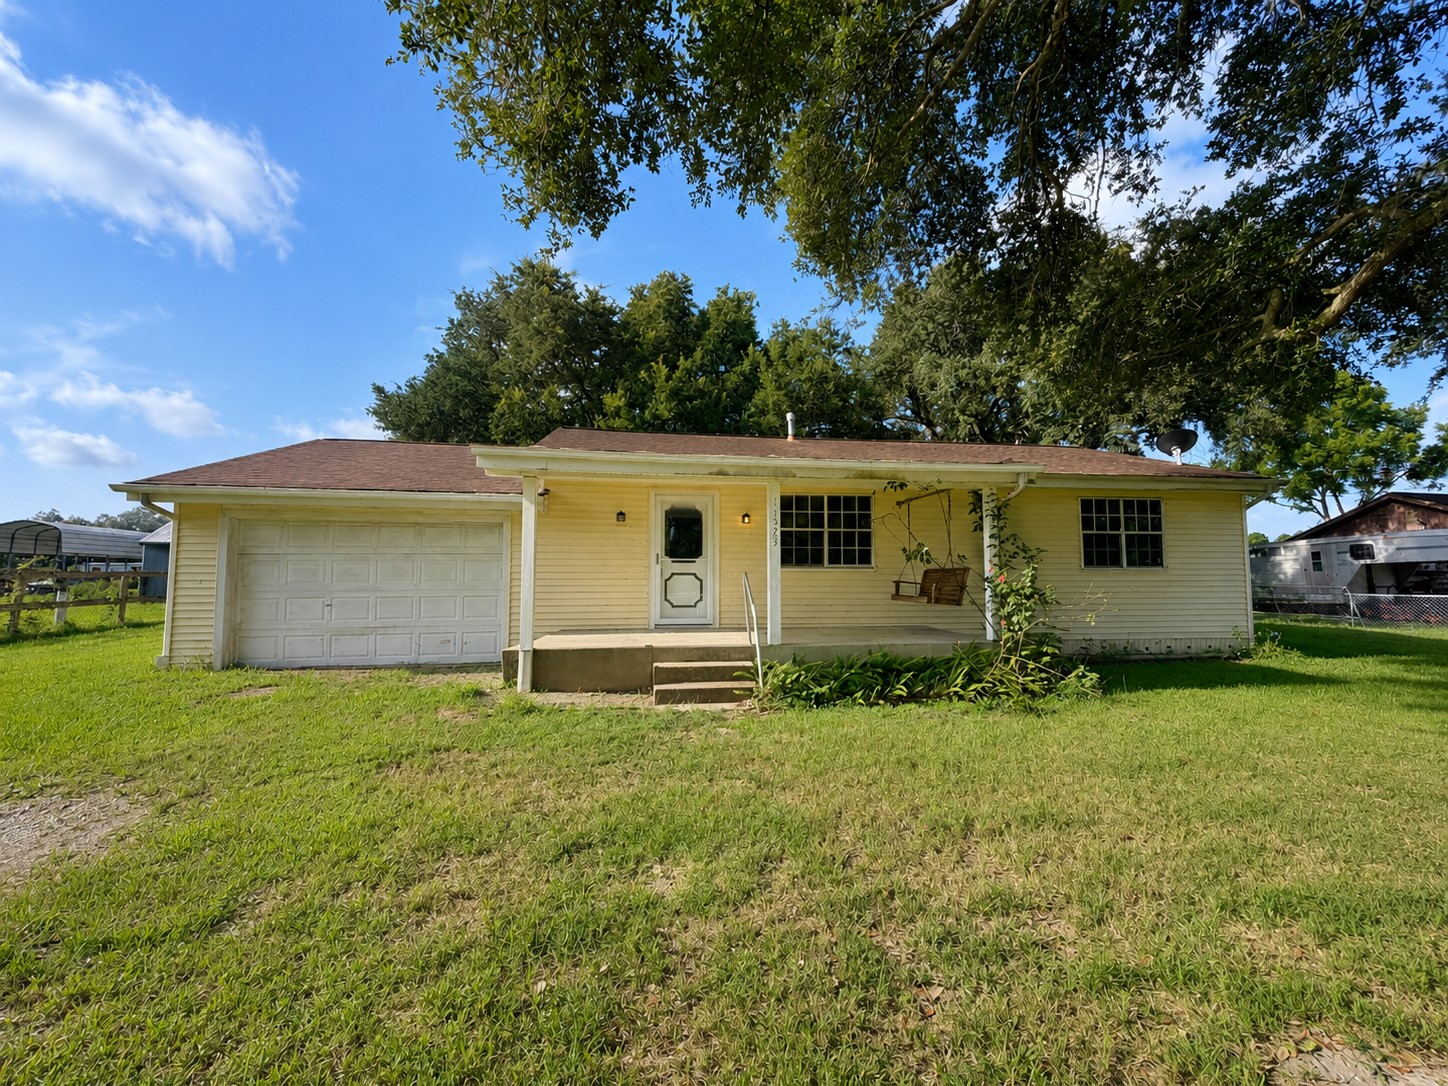
Single-story home with an attached garage, covered front porch, and mature shade trees framing the grassy front yard.
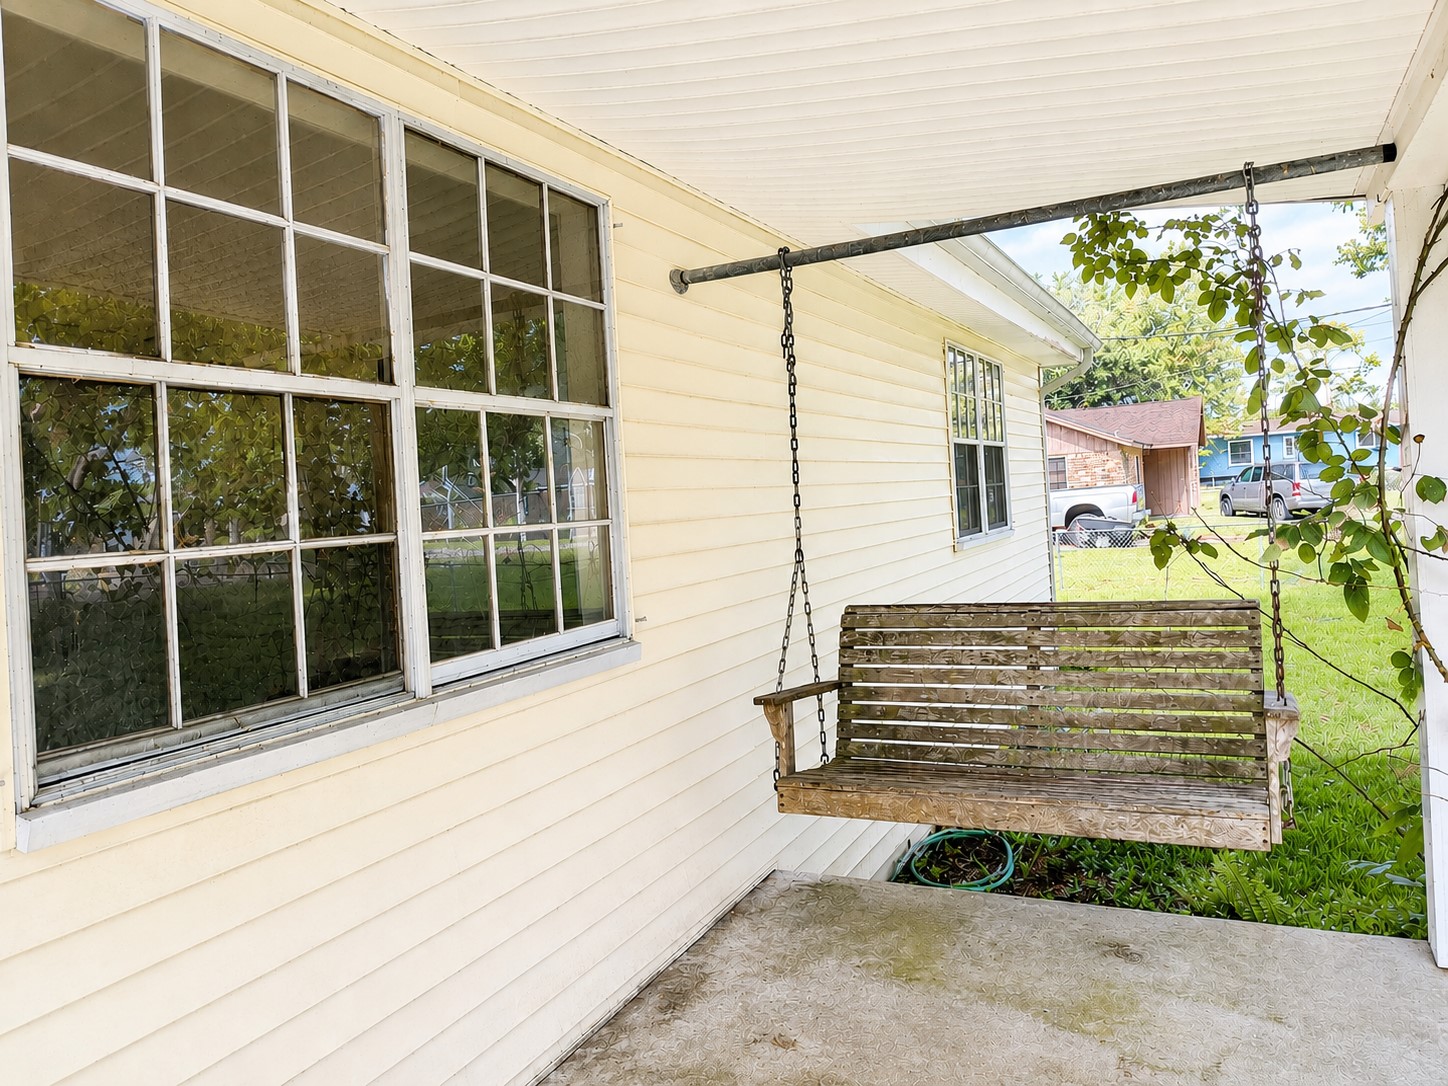
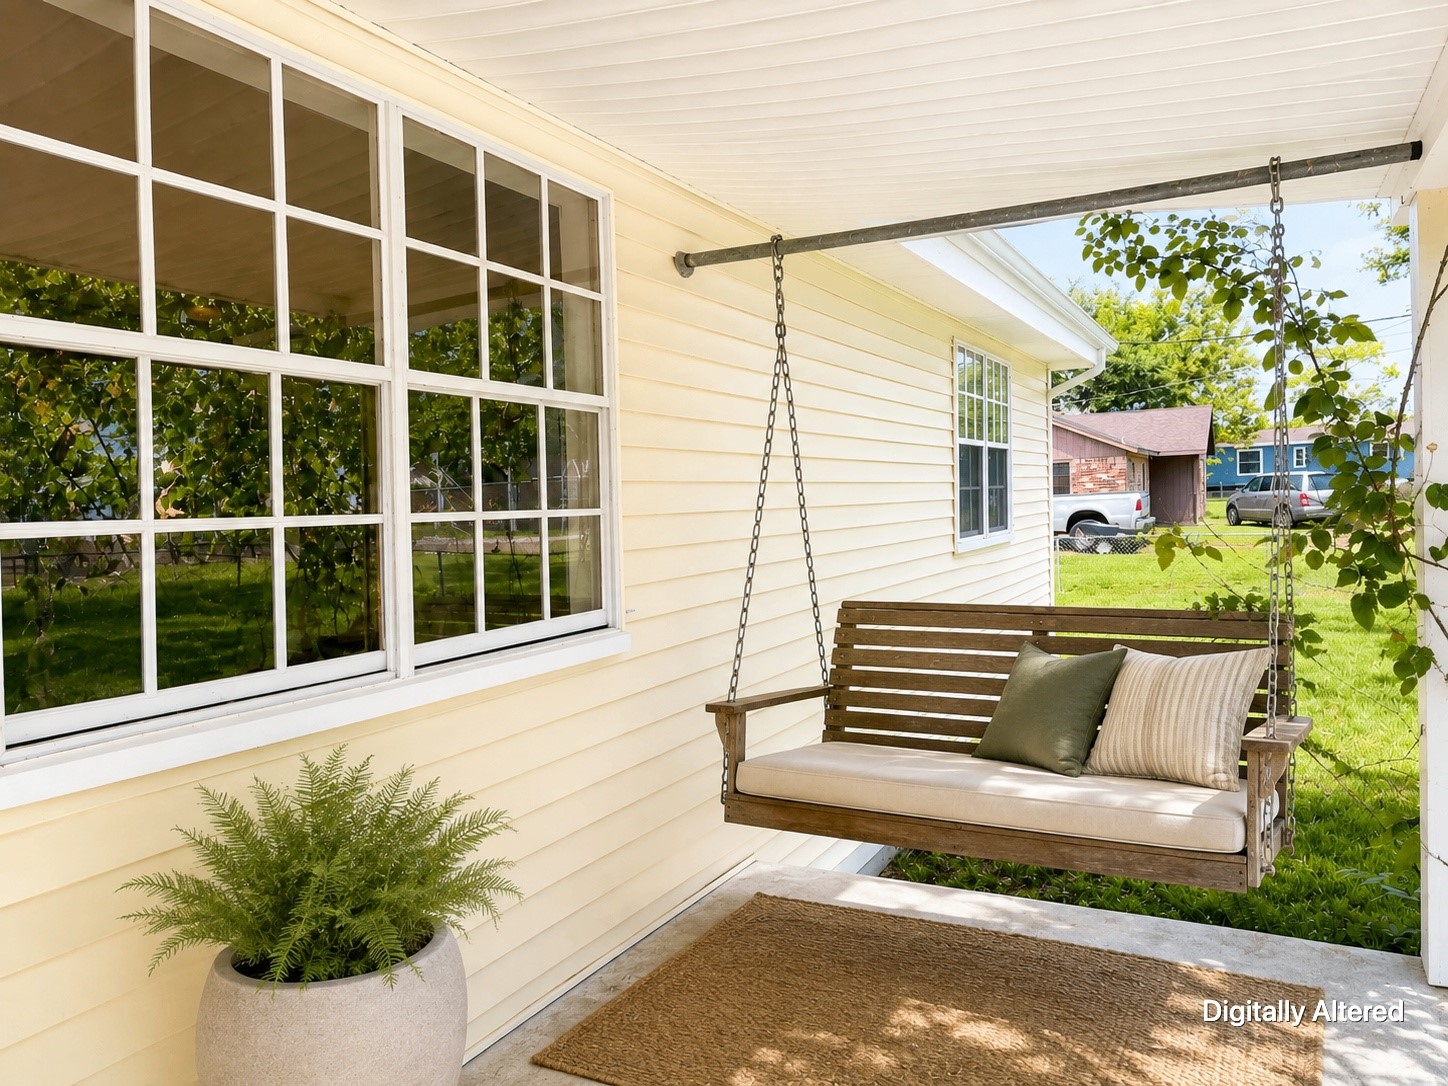
Digitally altered image illustrating the front exterior with enhanced landscaping and porch furnishings. The covered entry and attached garage complement the home’s straightforward single-story design.
Digitally altered to show properties potential.
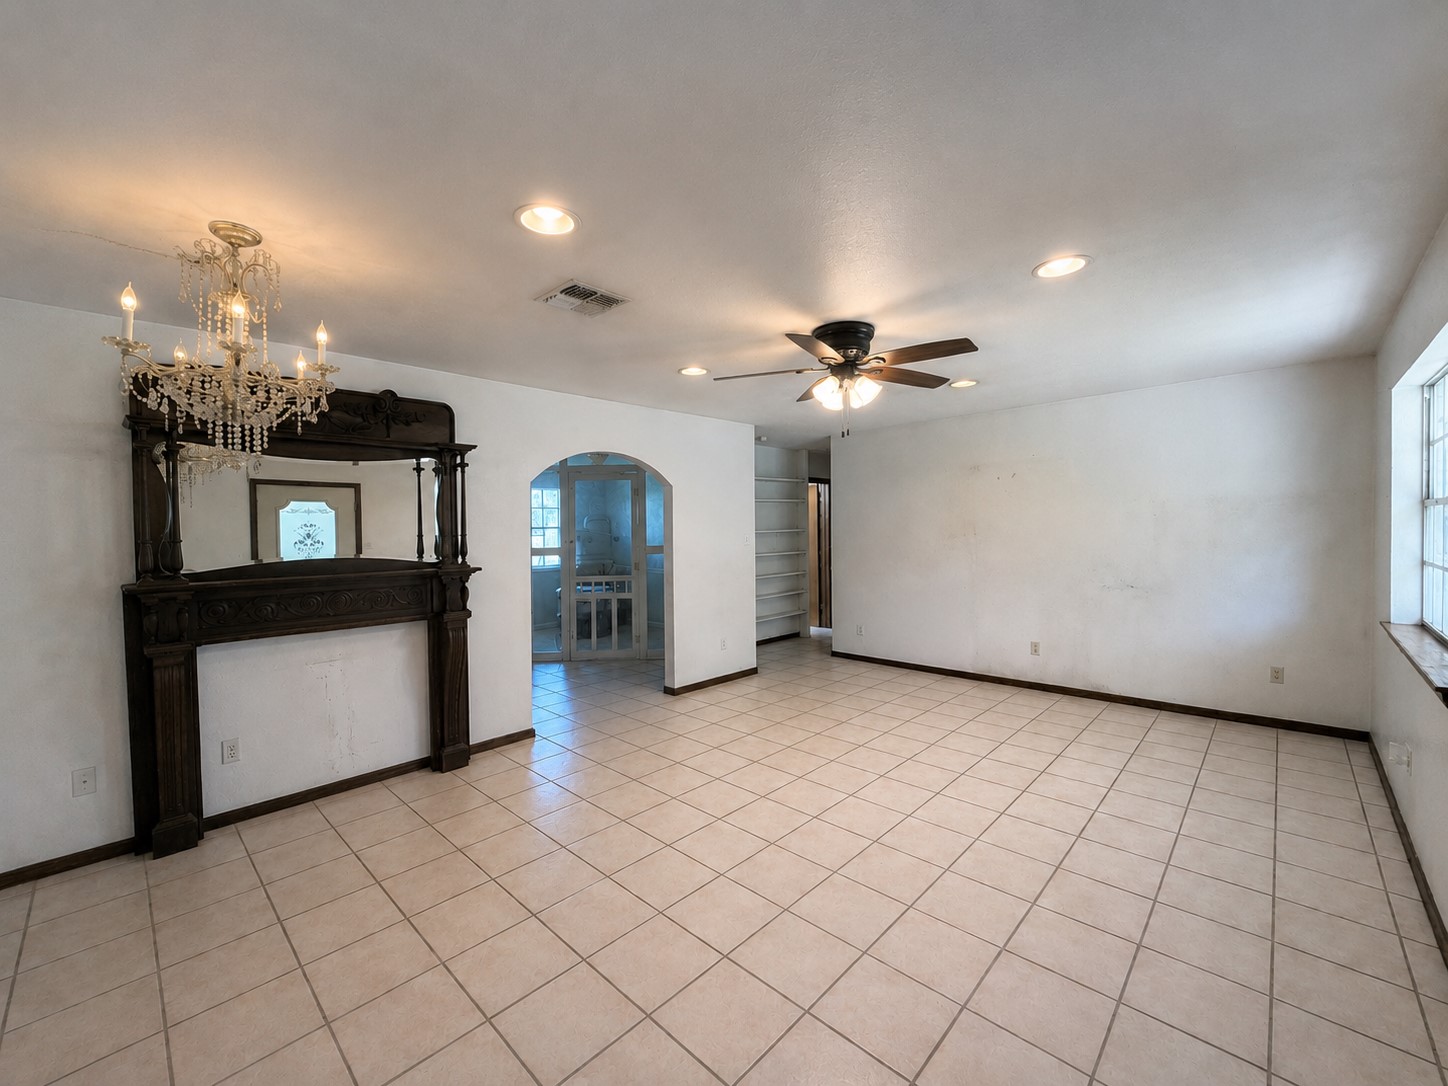
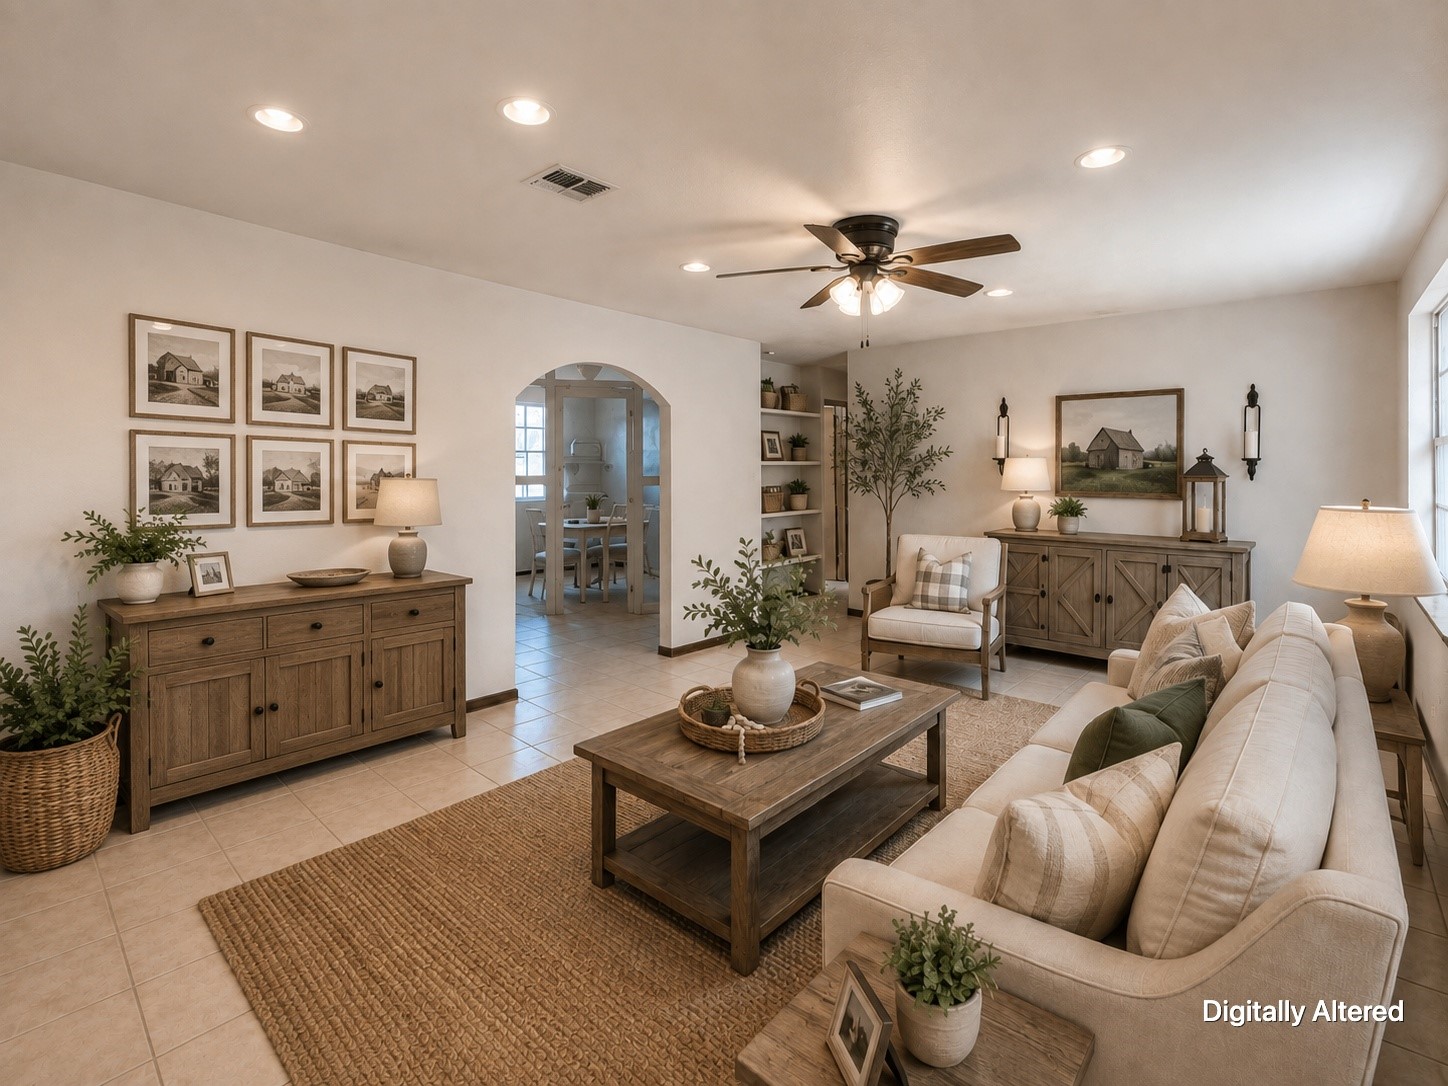
Spacious living area with tile flooring, recessed lighting, a ceiling fan, and a large window providing natural light. An arched opening creates an easy transition into the adjoining space.
Digitally altered/virtually staged image demonstrates a possible furniture arrangement while showcasing the room’s generous proportions, tile flooring, recessed lighting, and open flow.
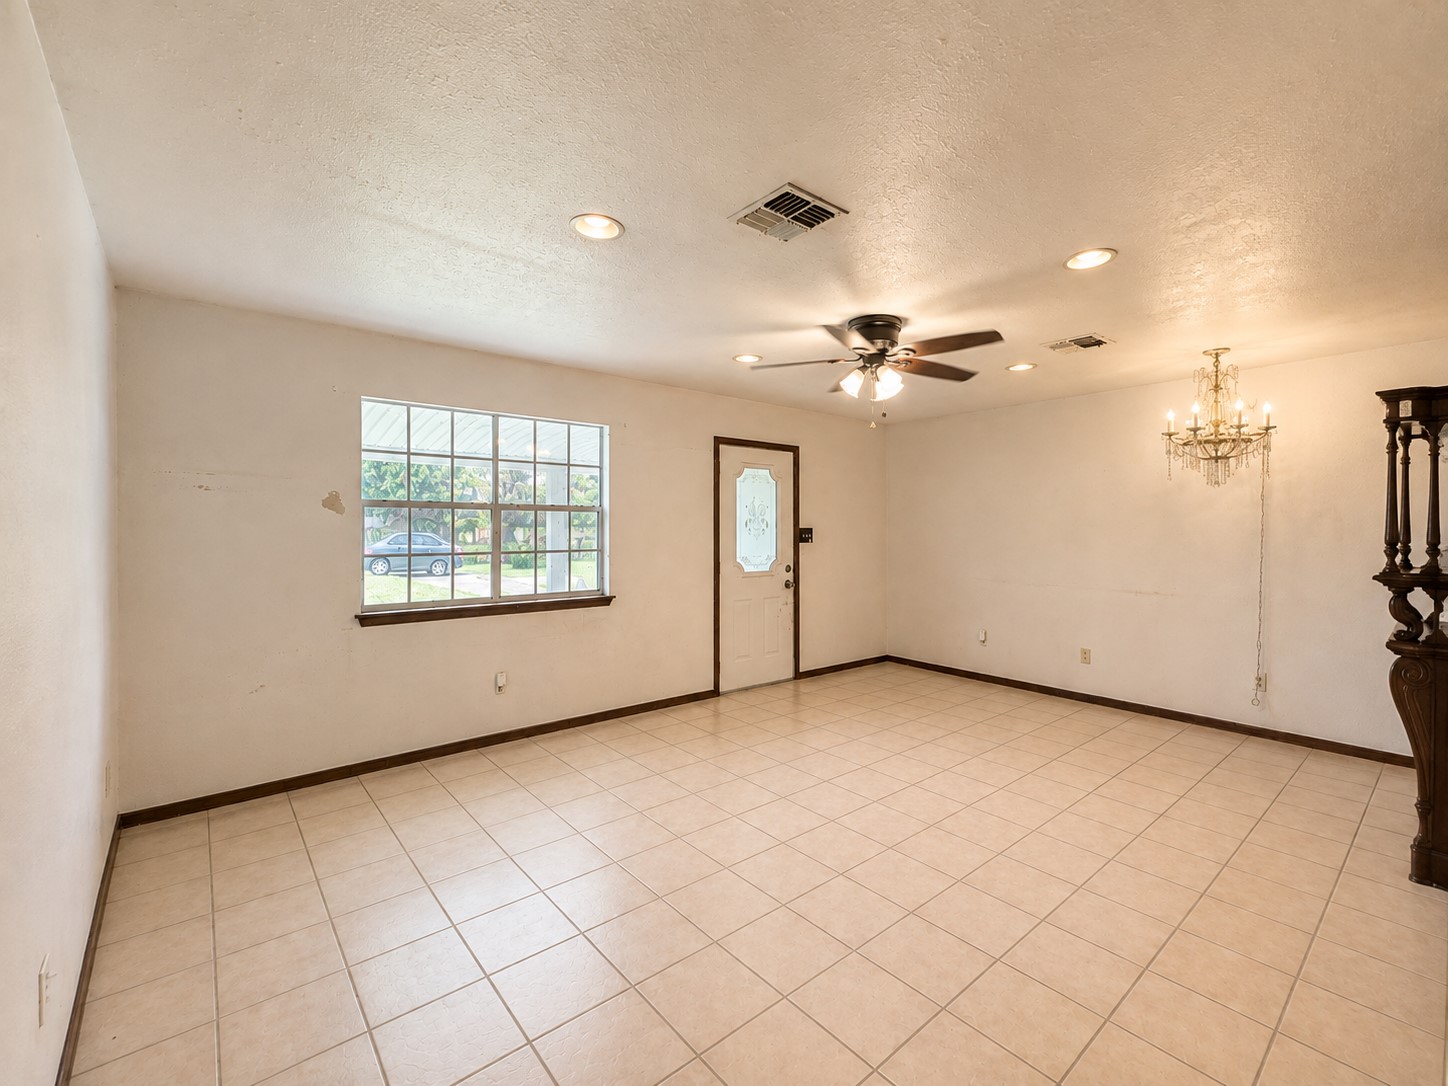
Alternate view of the unfurnished living space shows the large window, tile flooring, recessed lighting, ceiling fan, and ample wall space for a variety of furniture configurations.
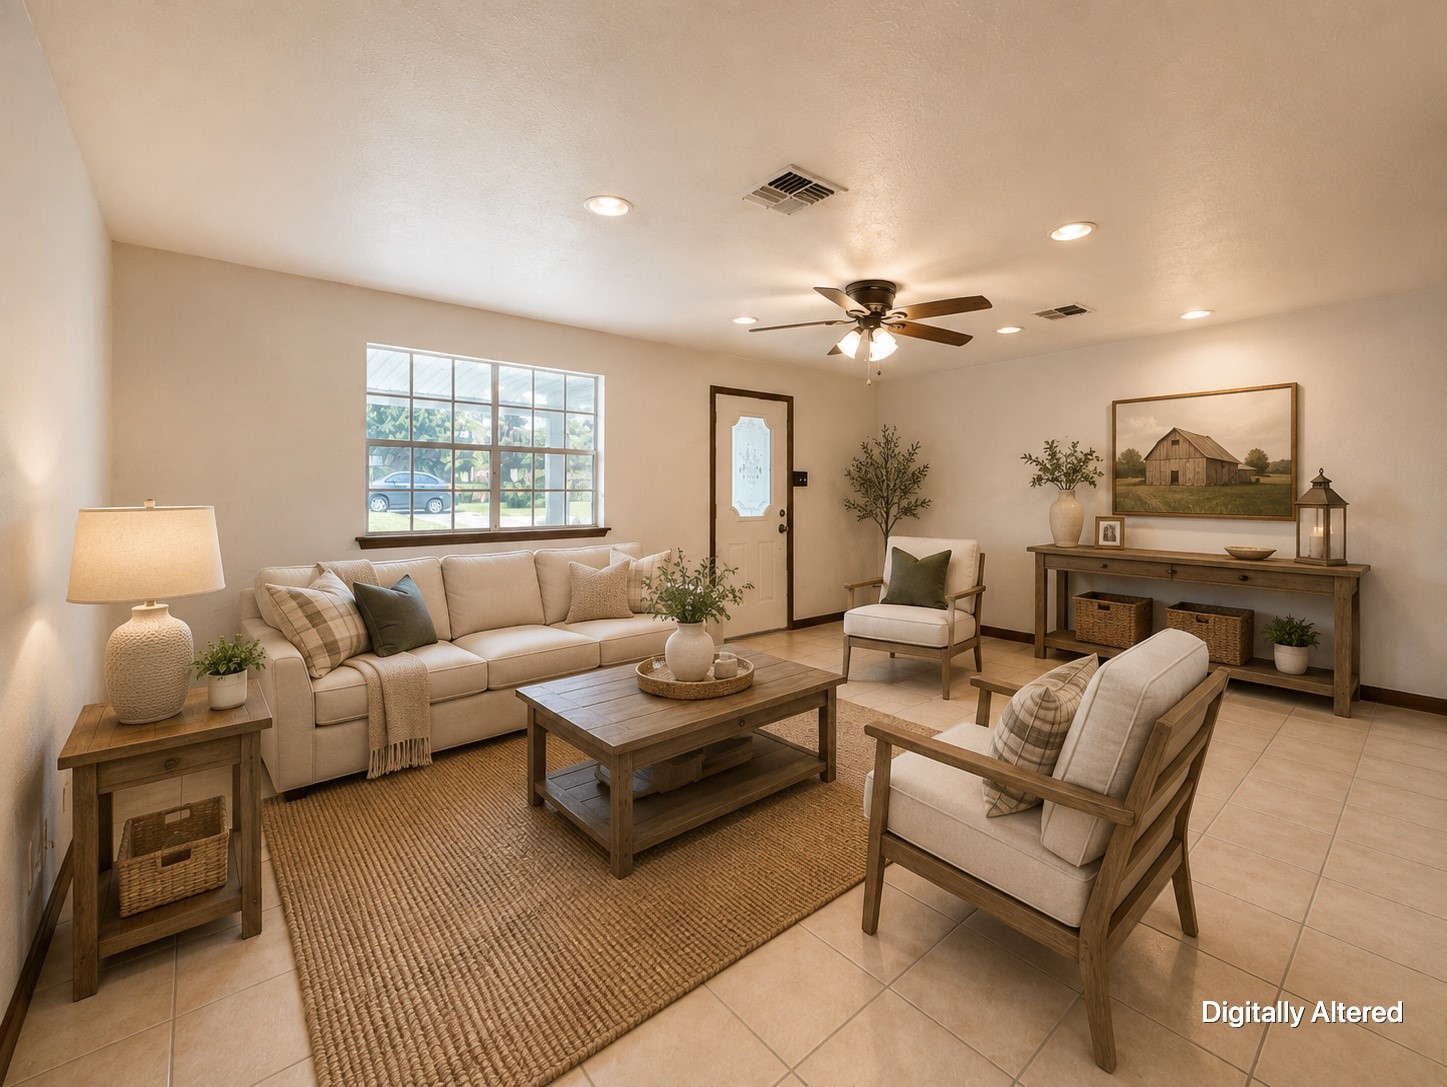
Digitally altered/virtually staged view offers another perspective of the living area, highlighting the large front-facing window, abundant floor space, and flexible layout.
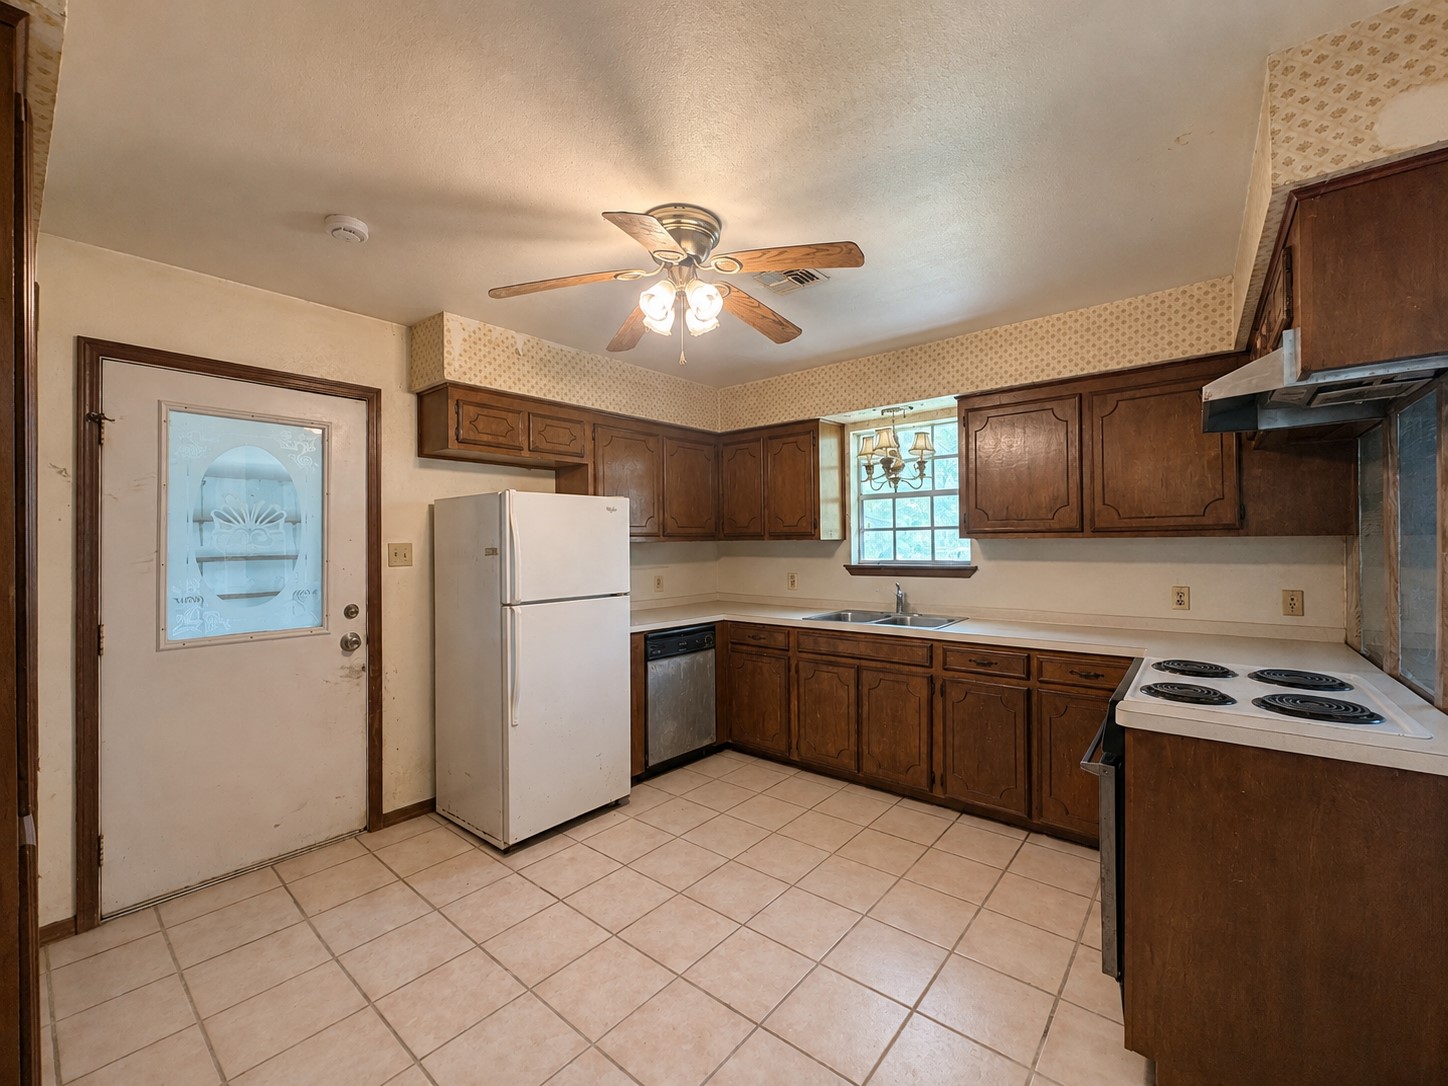
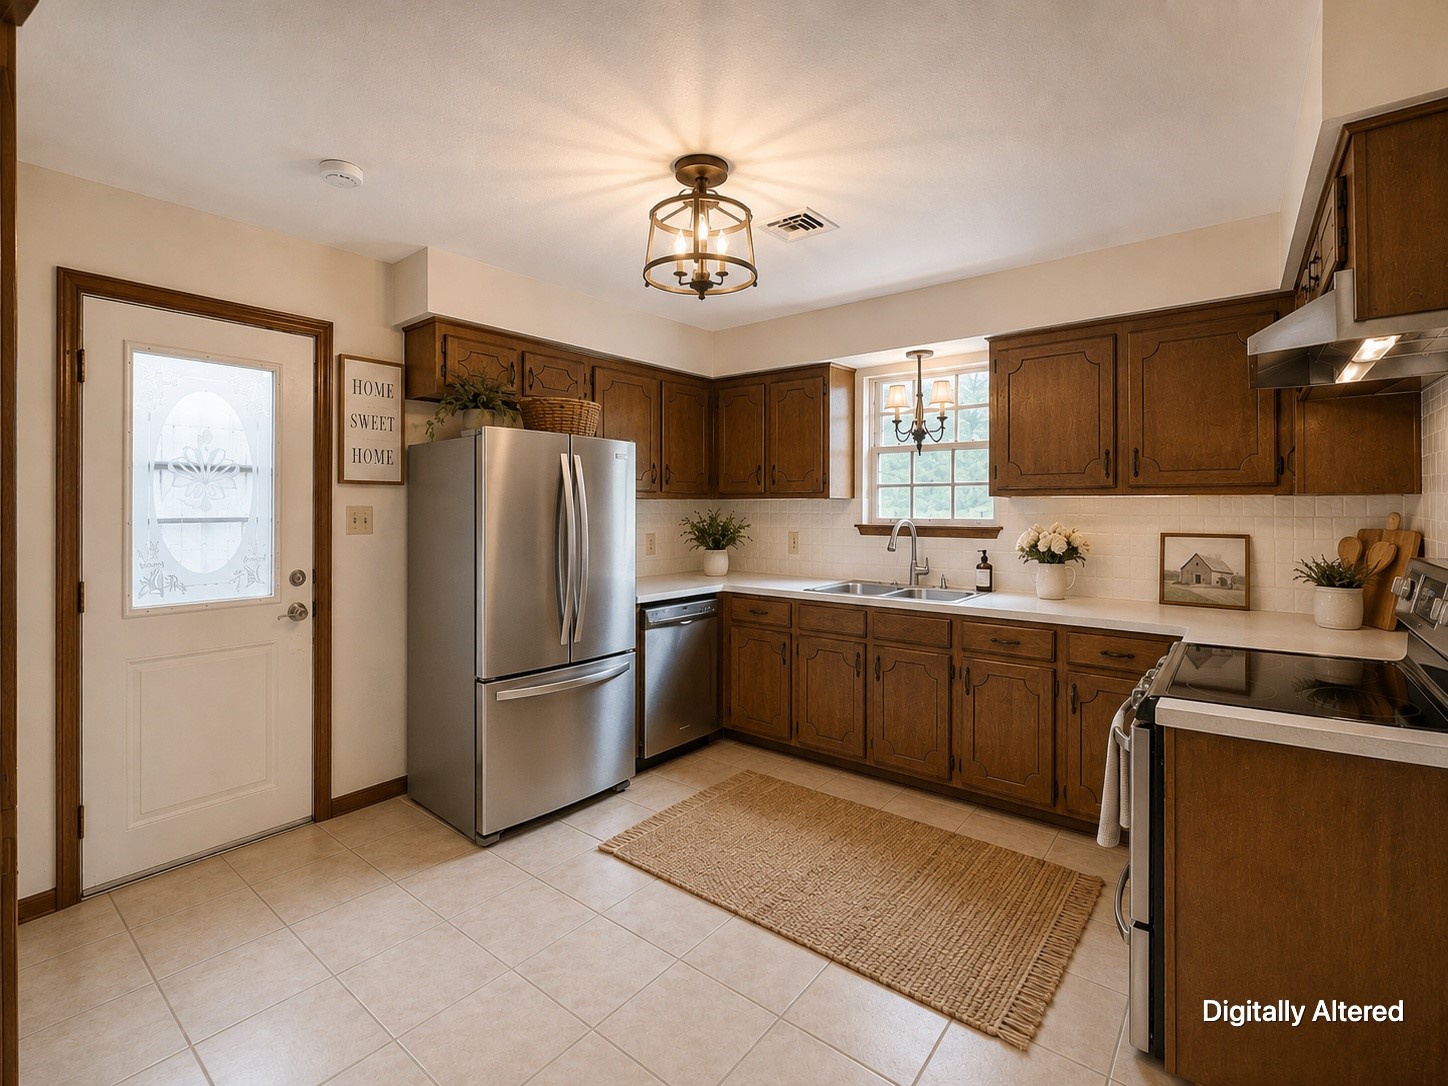
Functional kitchen with abundant wood cabinetry, generous counter space, tile flooring, and a window above the double-basin sink that brings in natural light.
Digitally altered image illustrates the kitchen with updated appliances, lighting, backsplash, and decorative styling. The existing cabinetry, spacious layout, and window over the sink are highlighted as key features of the space.
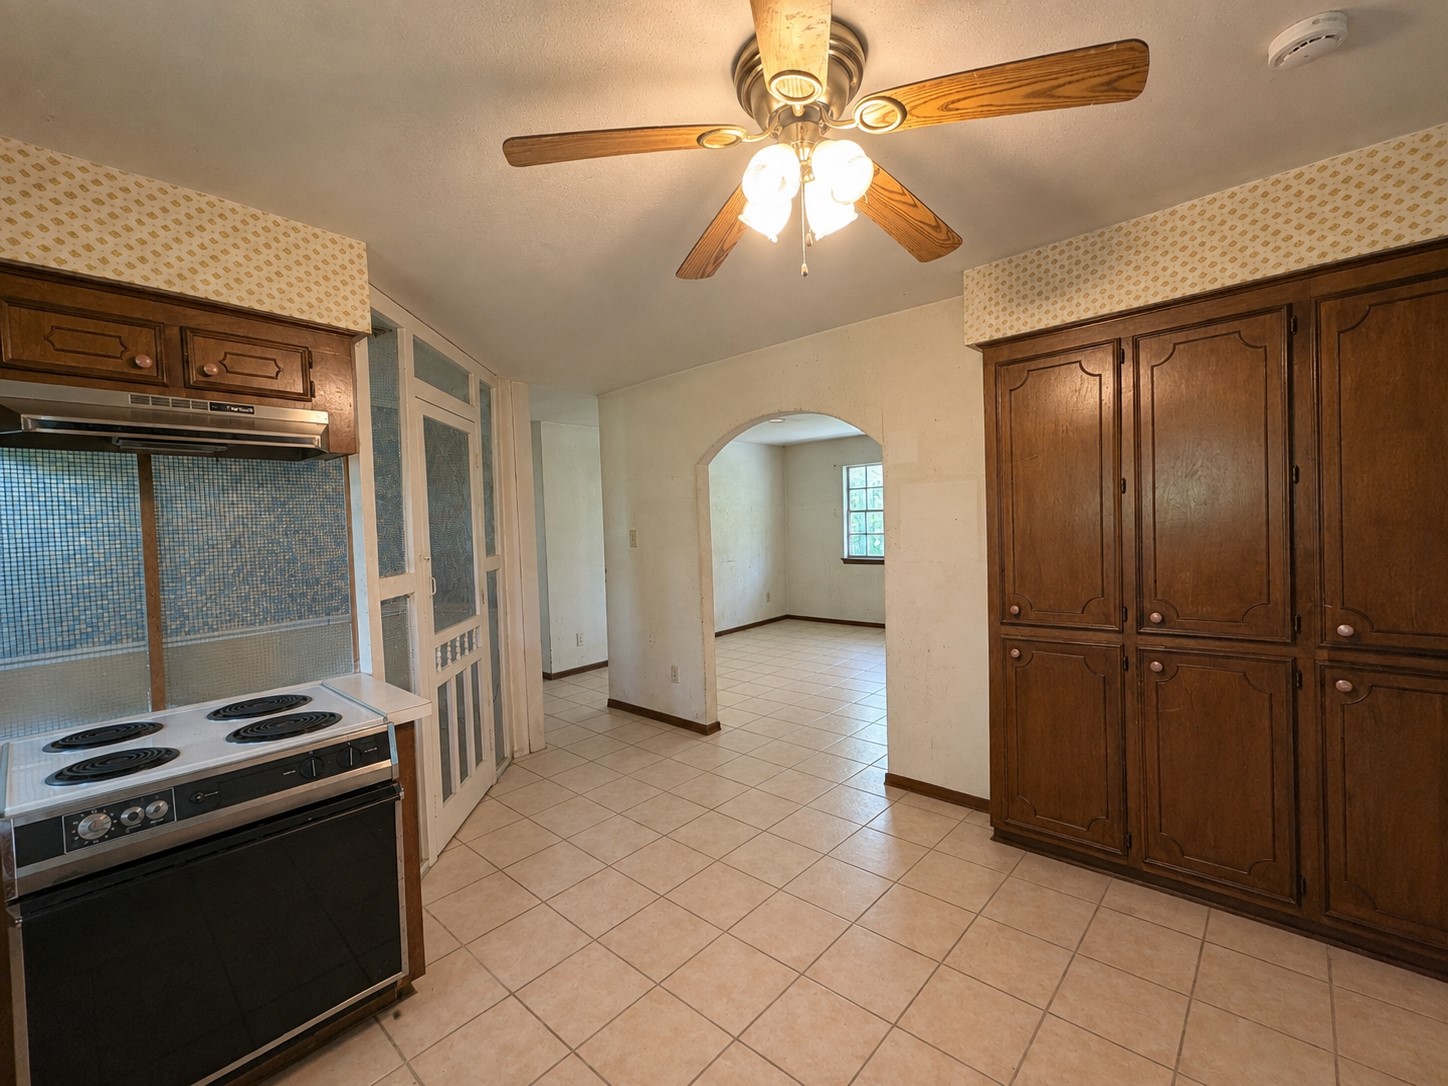
Alternate kitchen view highlights additional floor-to-ceiling cabinetry for storage, a ceiling fan, and an arched opening connecting the kitchen with the adjoining living area.
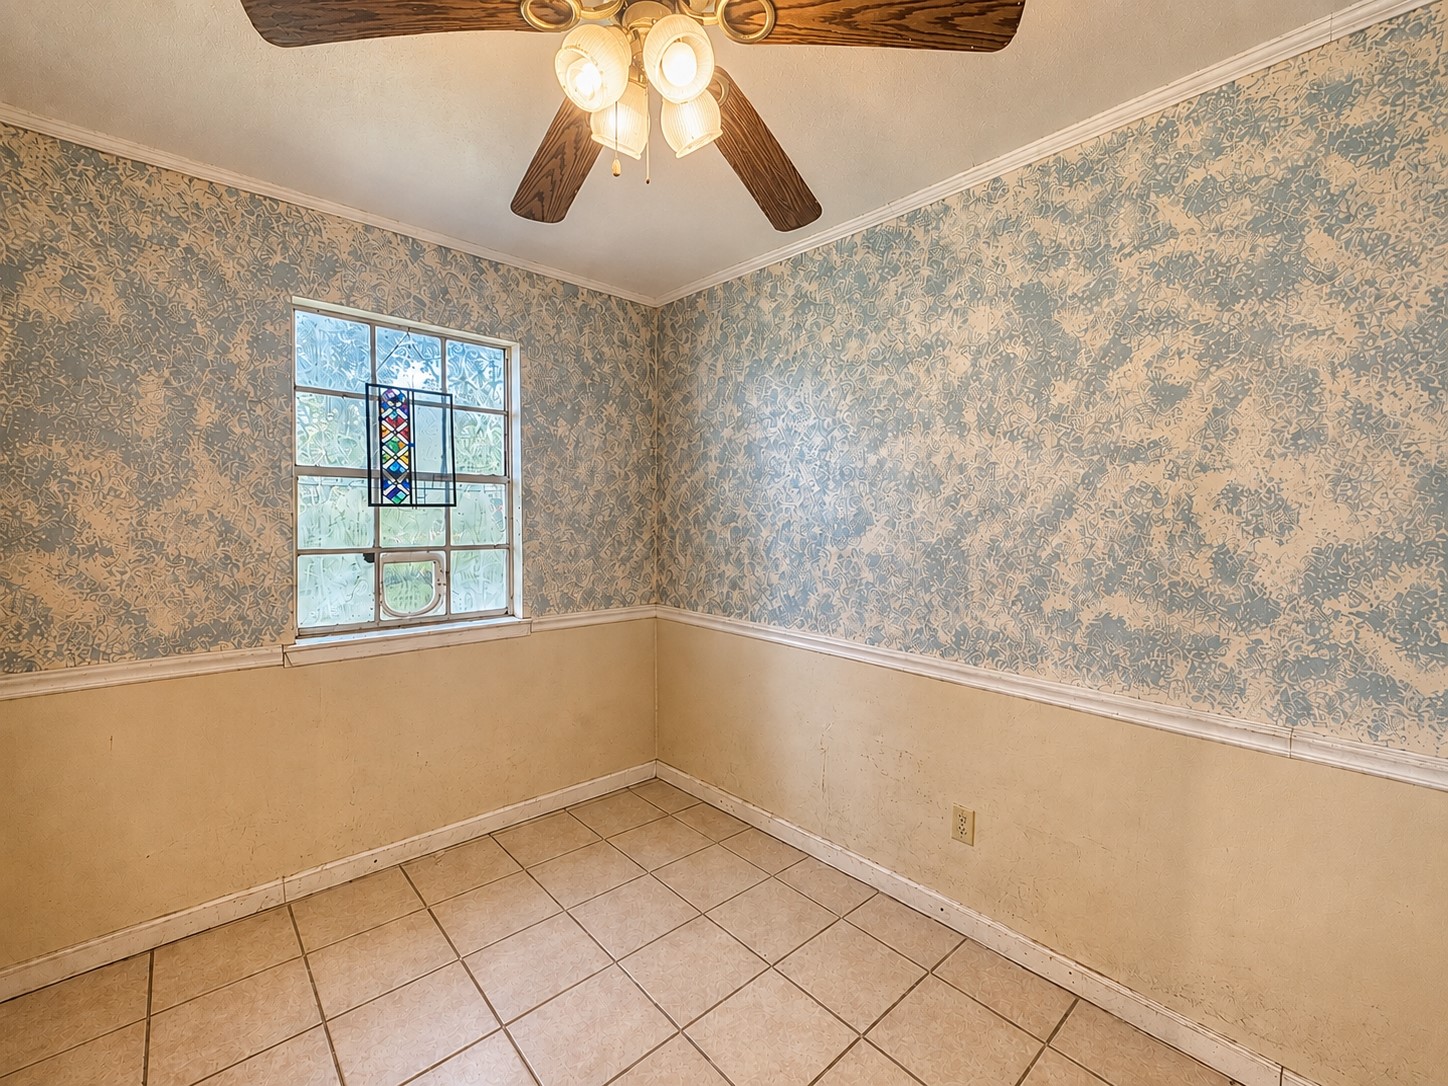
Dedicated dining space with tile flooring, a ceiling fan, chair-rail molding, and a window providing natural light.
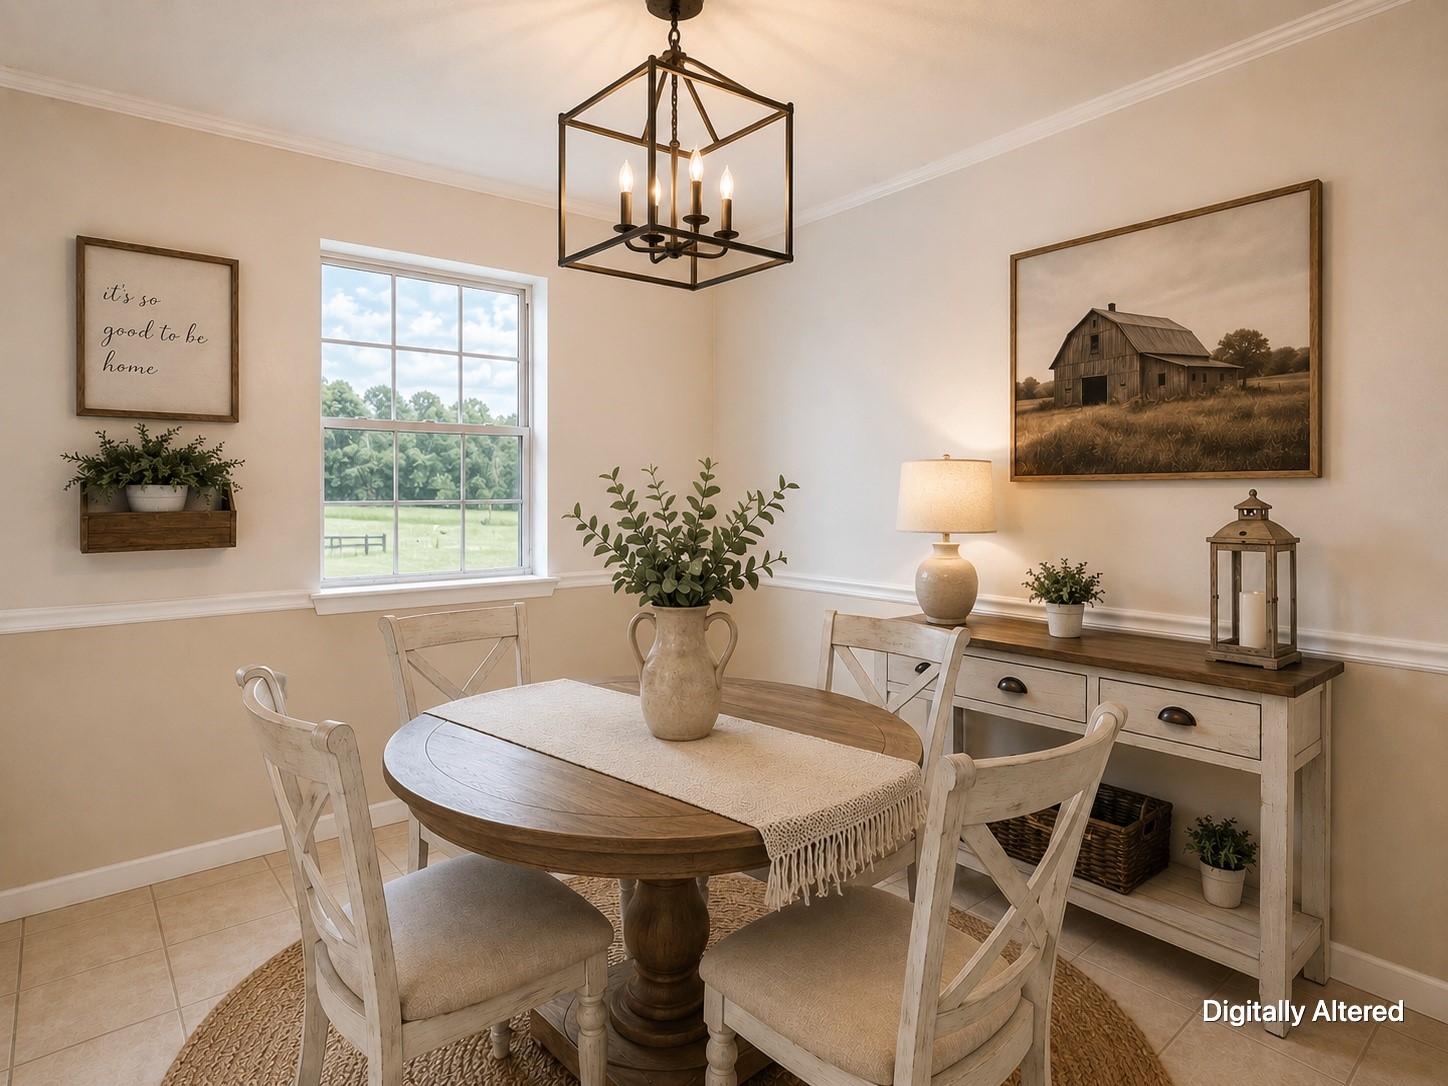
Digitally altered/virtually staged image illustrates the dining area with updated finishes, lighting, and furnishings, demonstrating the space’s potential for a comfortable dining setup.
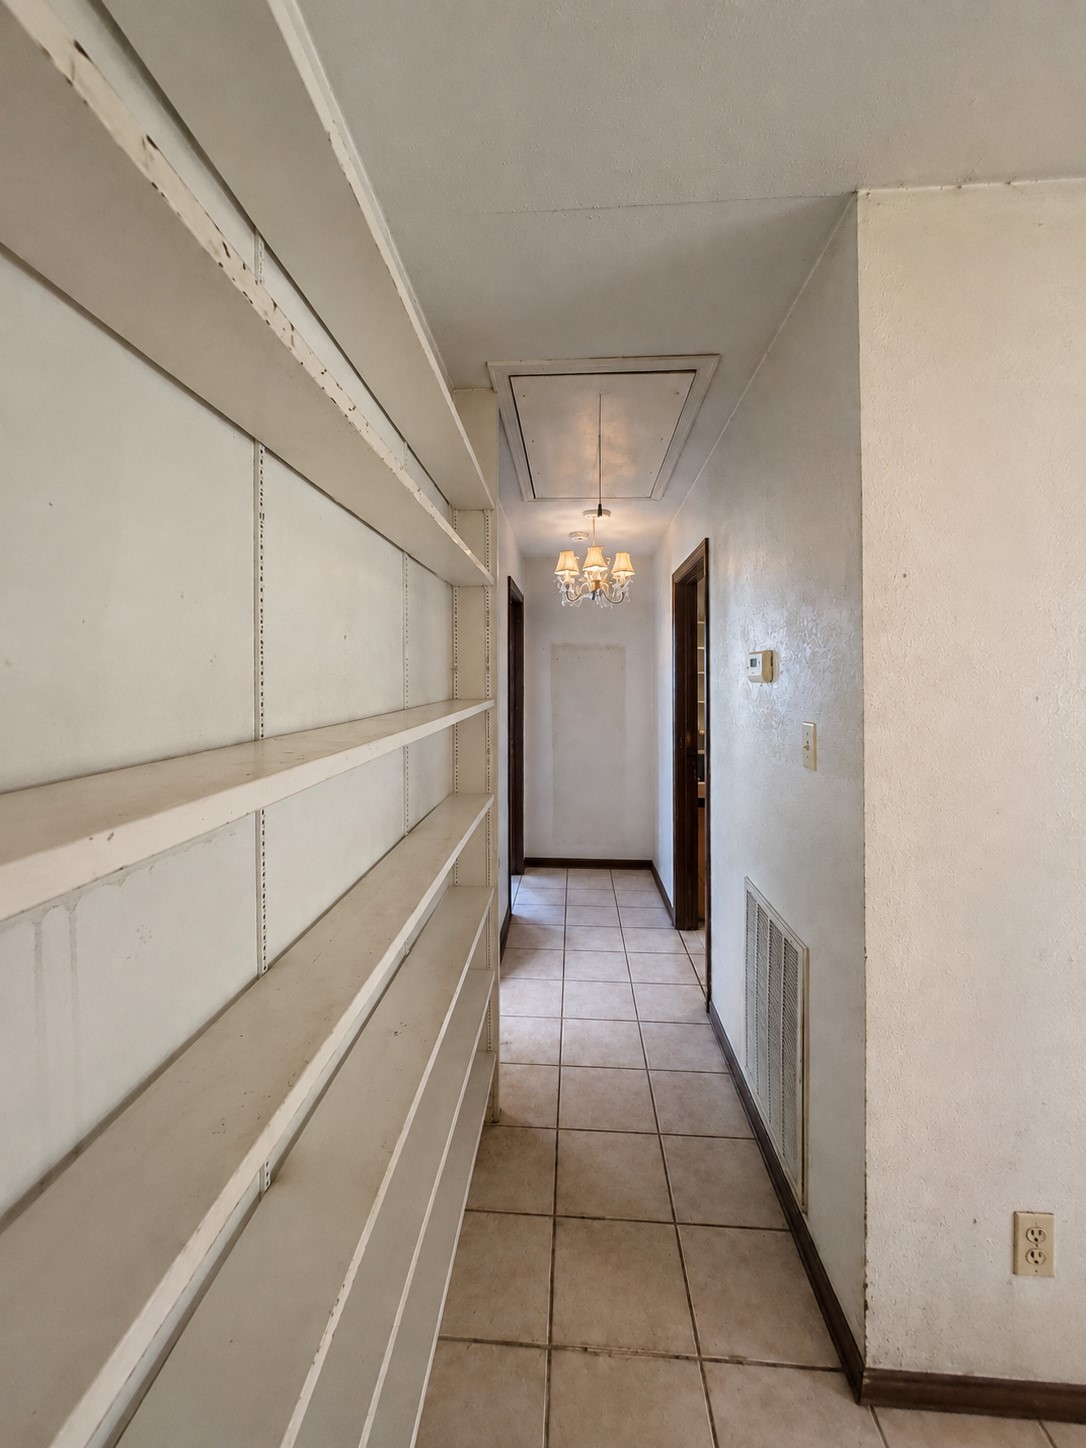
Hallway features tile flooring and extensive built-in open shelving, providing convenient storage and organization space.
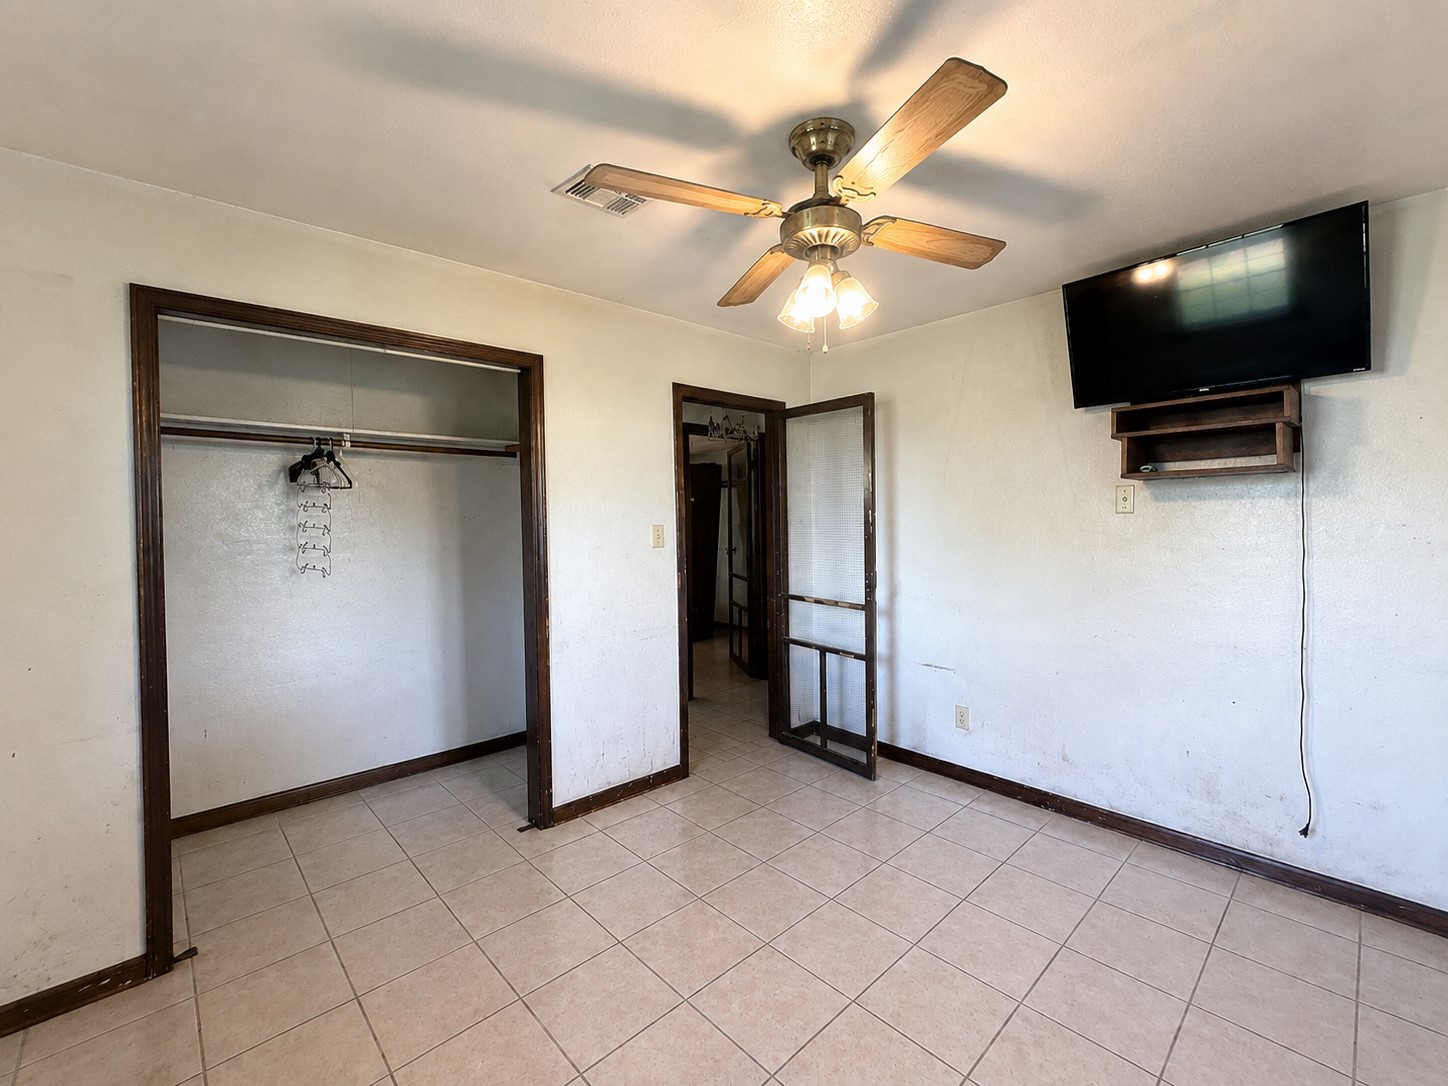
Bedroom features tile flooring, a ceiling fan, and a generously sized open closet for convenient storage.
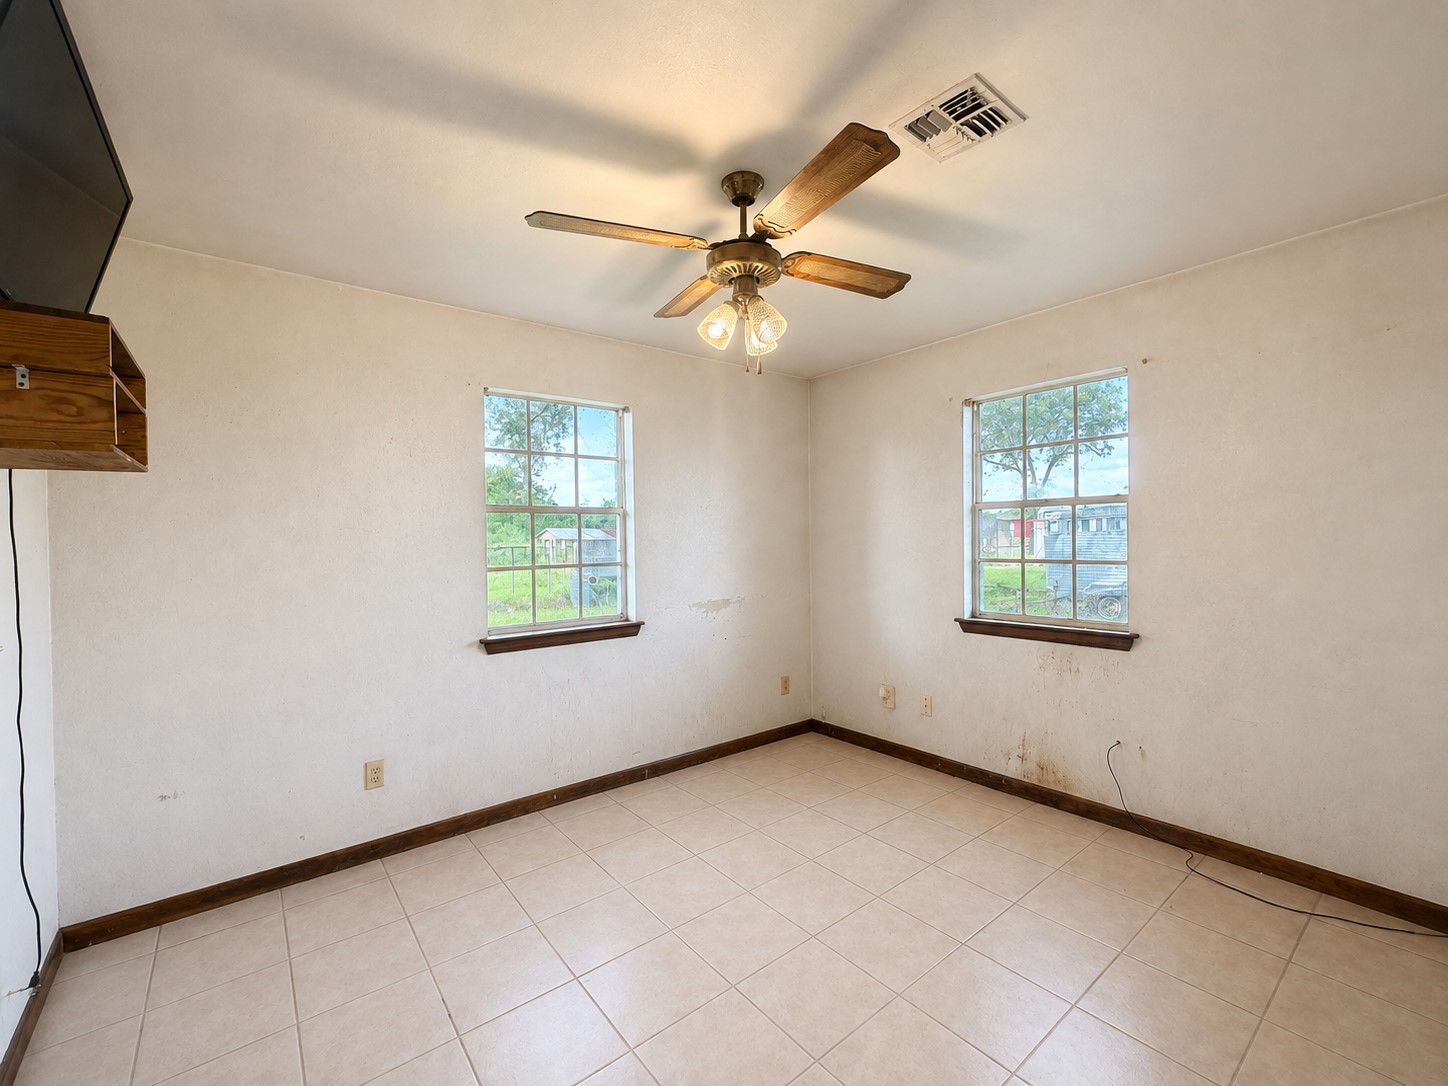
Alternate view highlights two windows bringing natural light into the room, along with tile flooring and a ceiling fan.
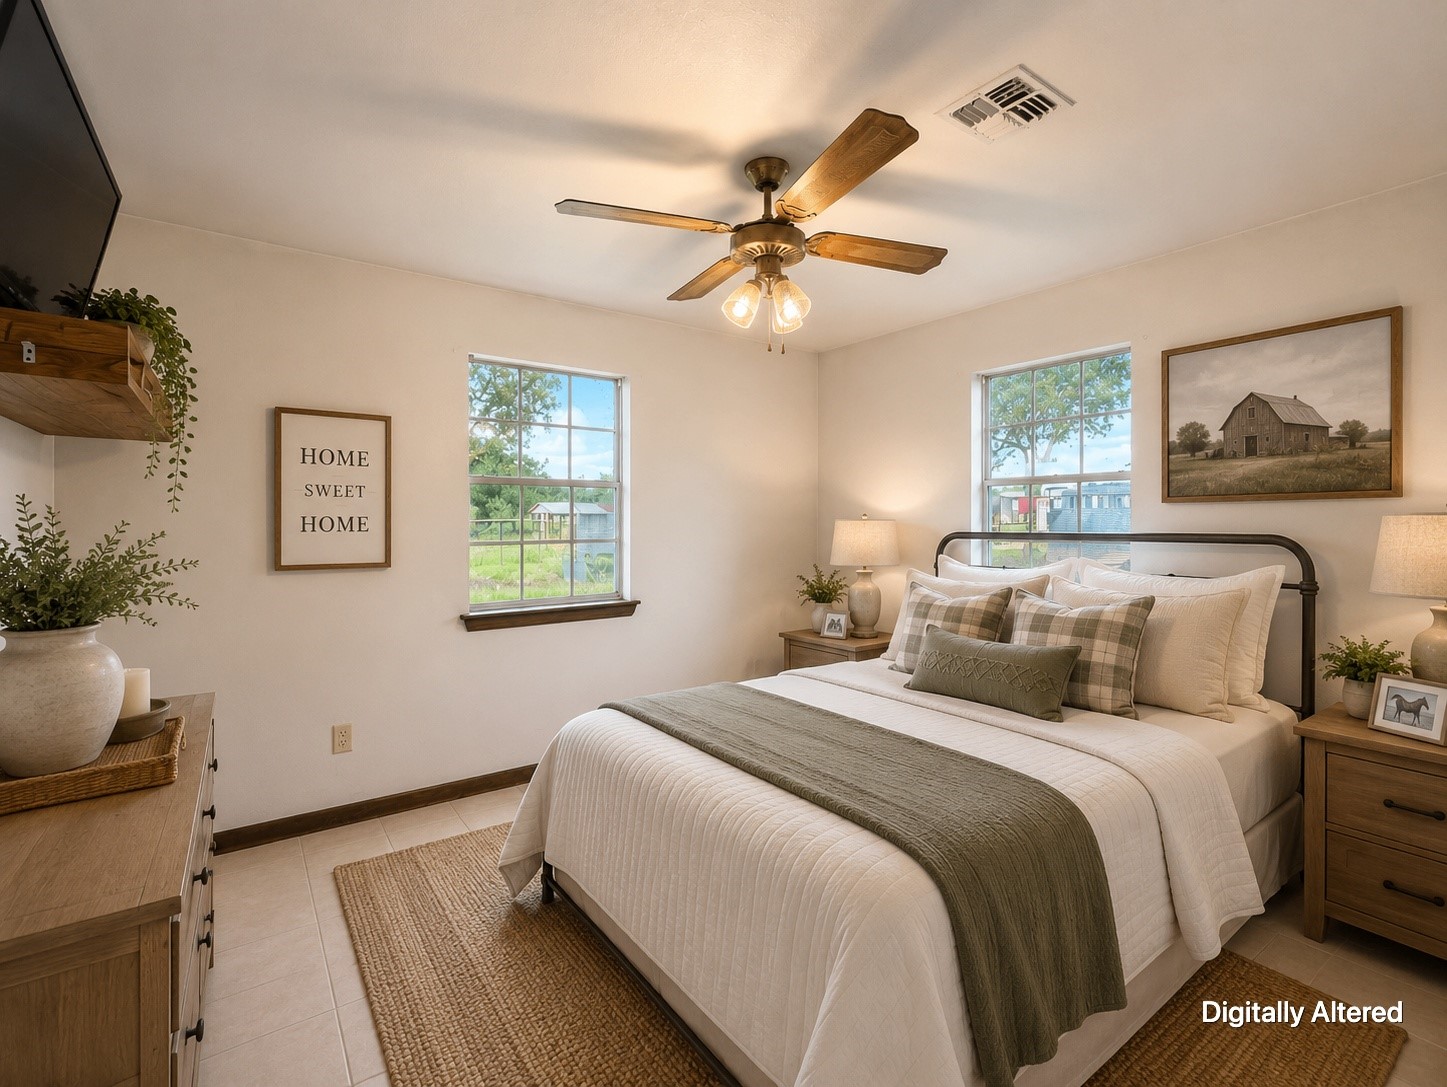
Digitally altered/virtually staged image demonstrates a possible bedroom arrangement while highlighting the two windows, tile flooring, and available floor space.
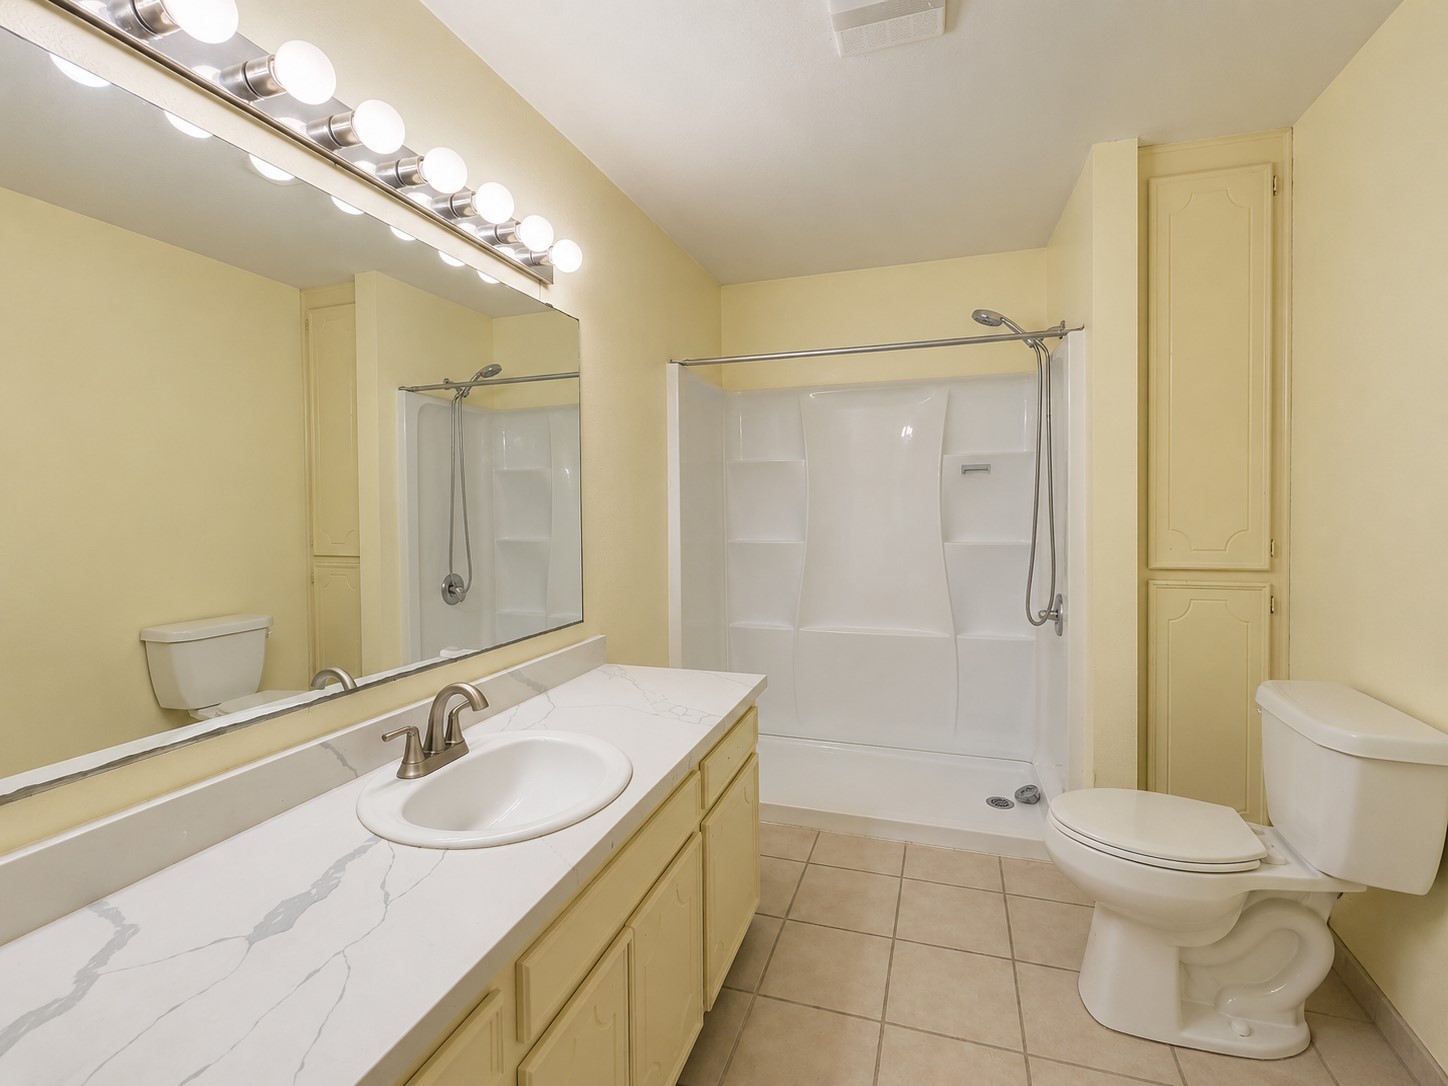
Full bathroom features a tub/shower combination with built-in shelving, a long vanity with generous counter space, a large wall mirror, tile flooring, and additional built-in storage.
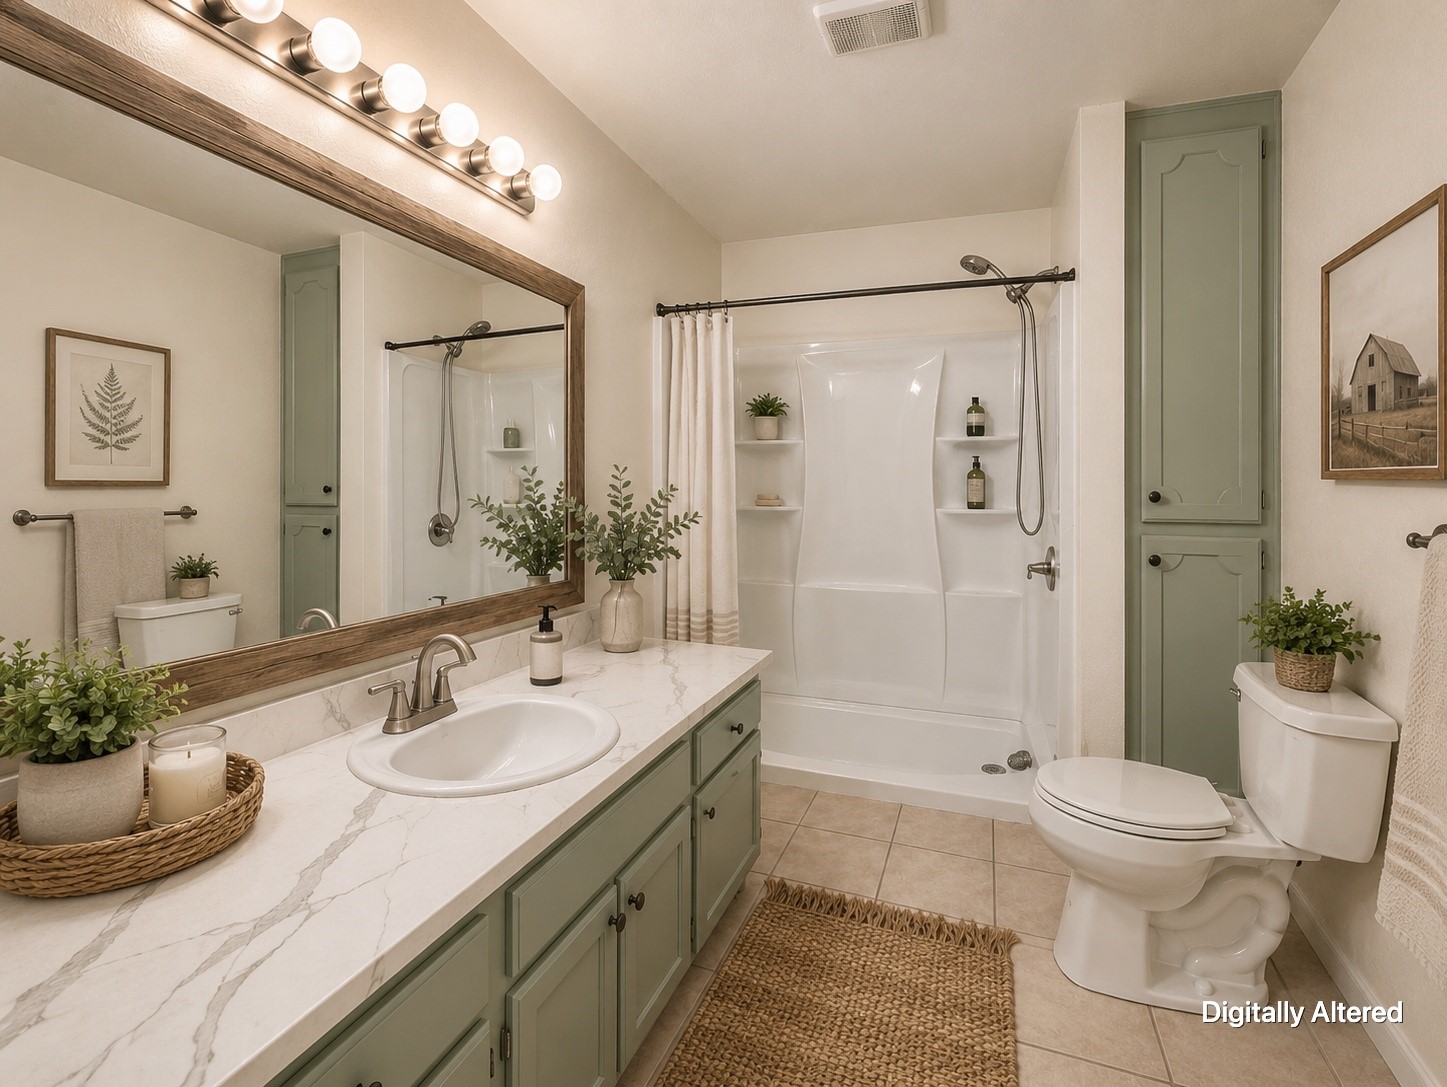
Digitally altered image illustrates the bathroom with refreshed cabinetry, mirror framing, hardware, and decorative styling while showcasing the existing vanity layout, tub/shower combination, and built-in storage.
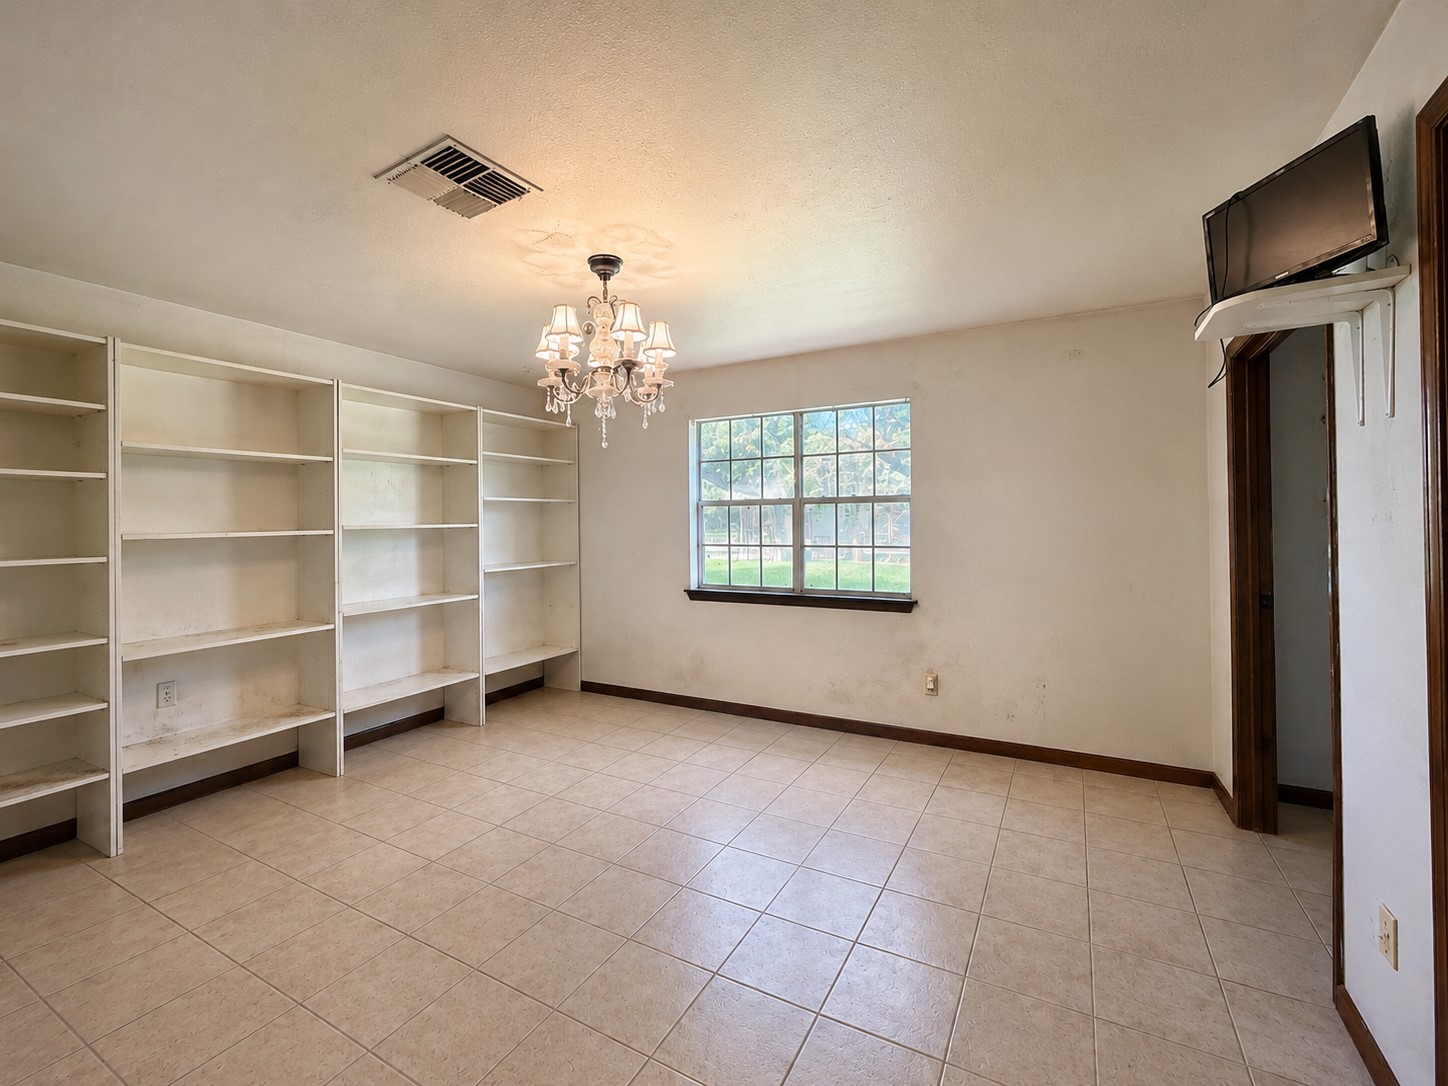
Alternate view highlights the room’s generous proportions, built-in open shelving, tile flooring, and a large window providing natural light.
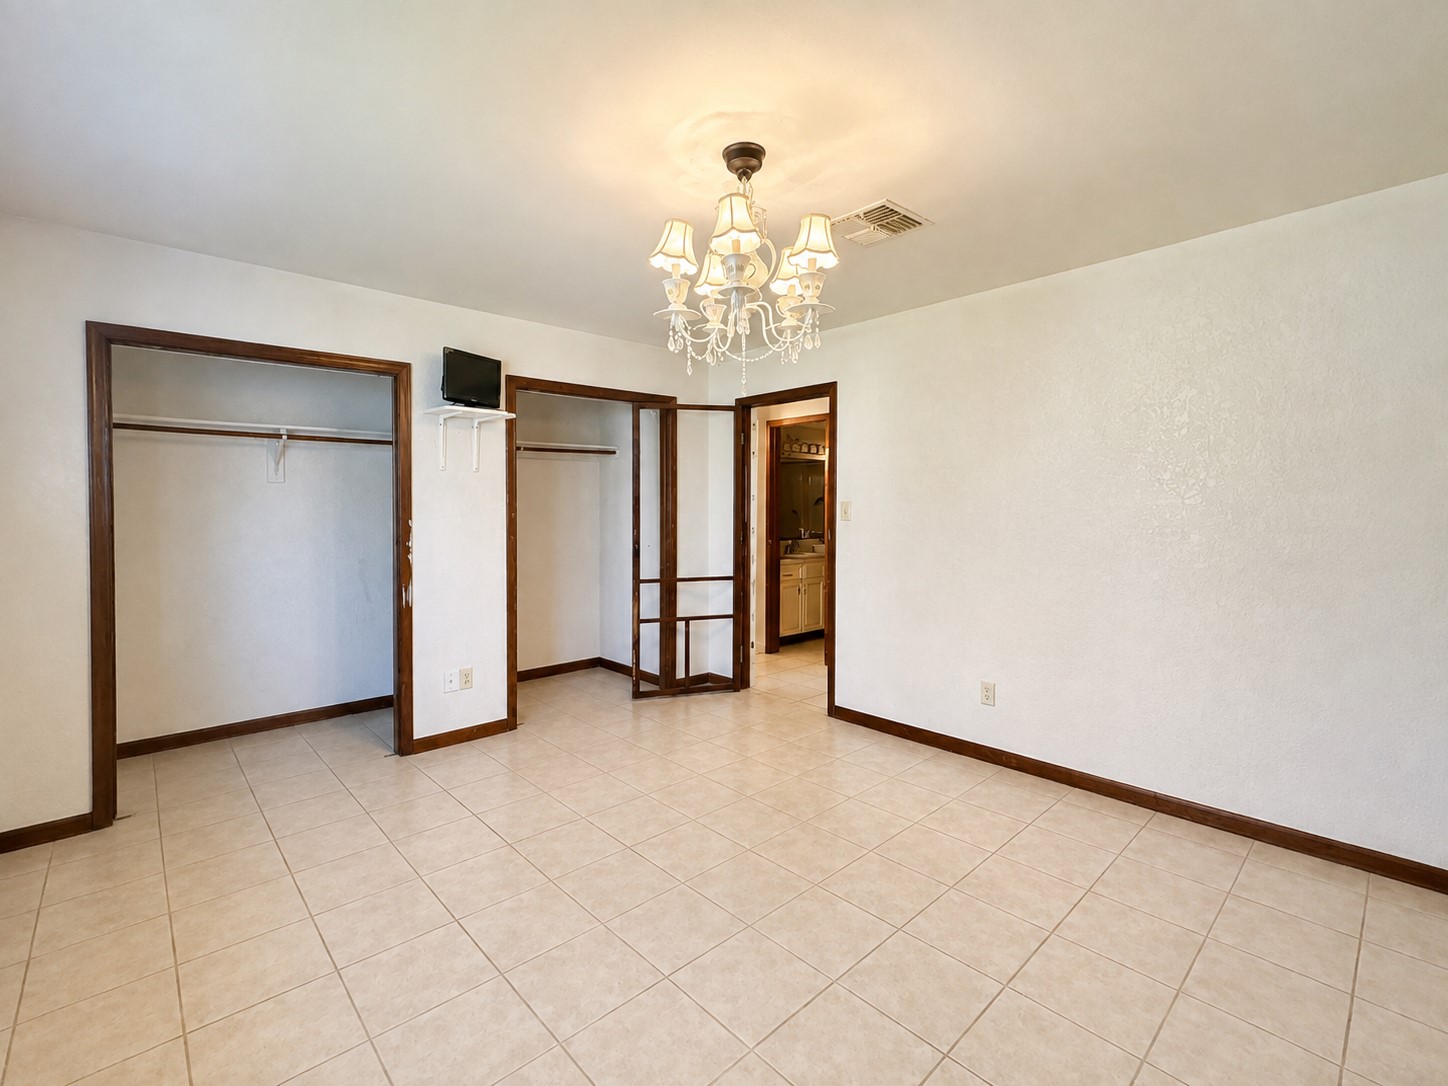
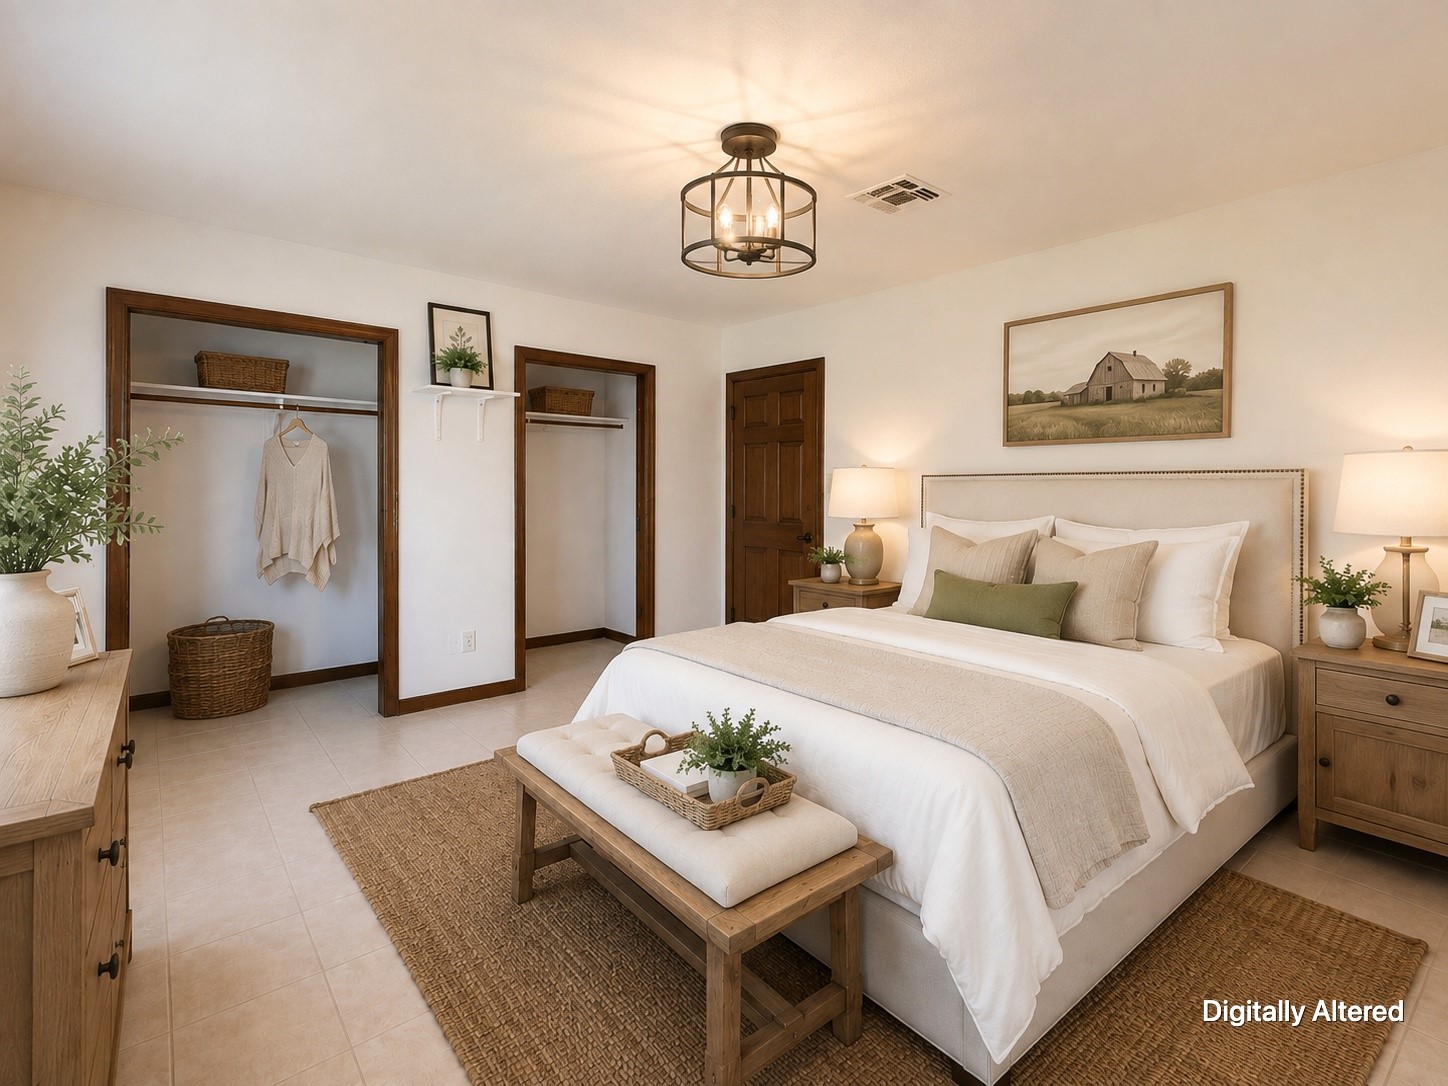
Spacious bedroom with tile flooring, decorative overhead lighting, and two open closets offering ample storage.
Digitally altered/virtually staged image demonstrates a possible bedroom layout while highlighting the dual closets, spacious floor plan, and flexible furniture placement.
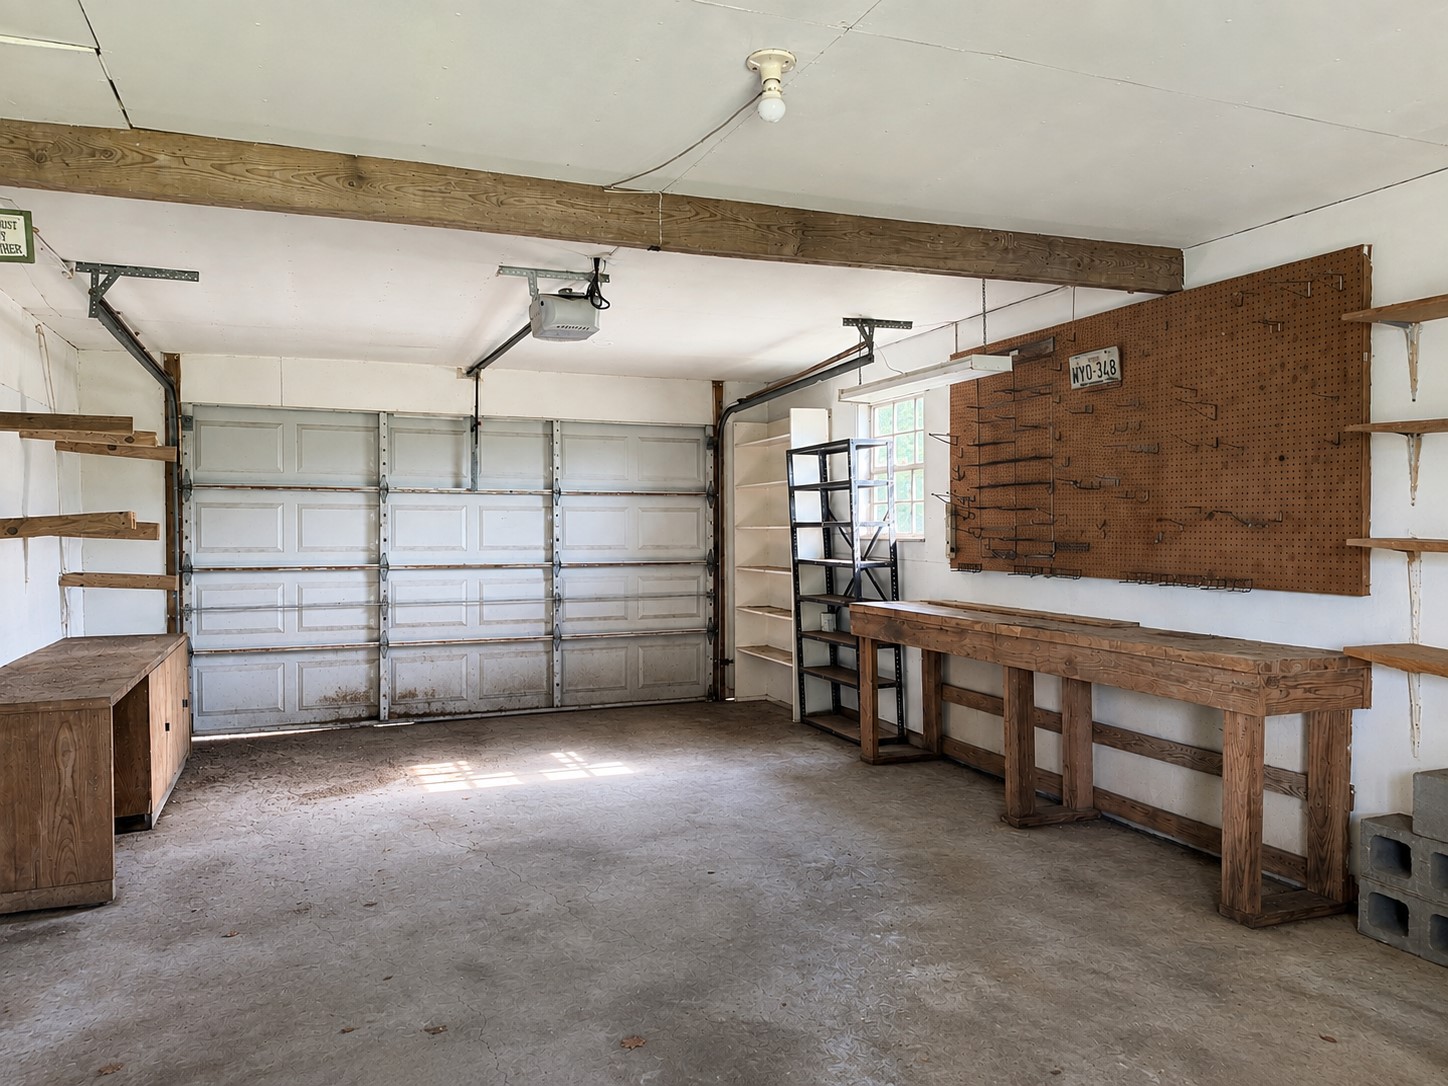
Attached garage provides functional parking and workspace, with a workbench, pegboard, and multiple shelving areas for tools and storage.
Spacious grassy yard is shaded by mature trees, offering plenty of open outdoor space with fencing and additional structures visible beyond.
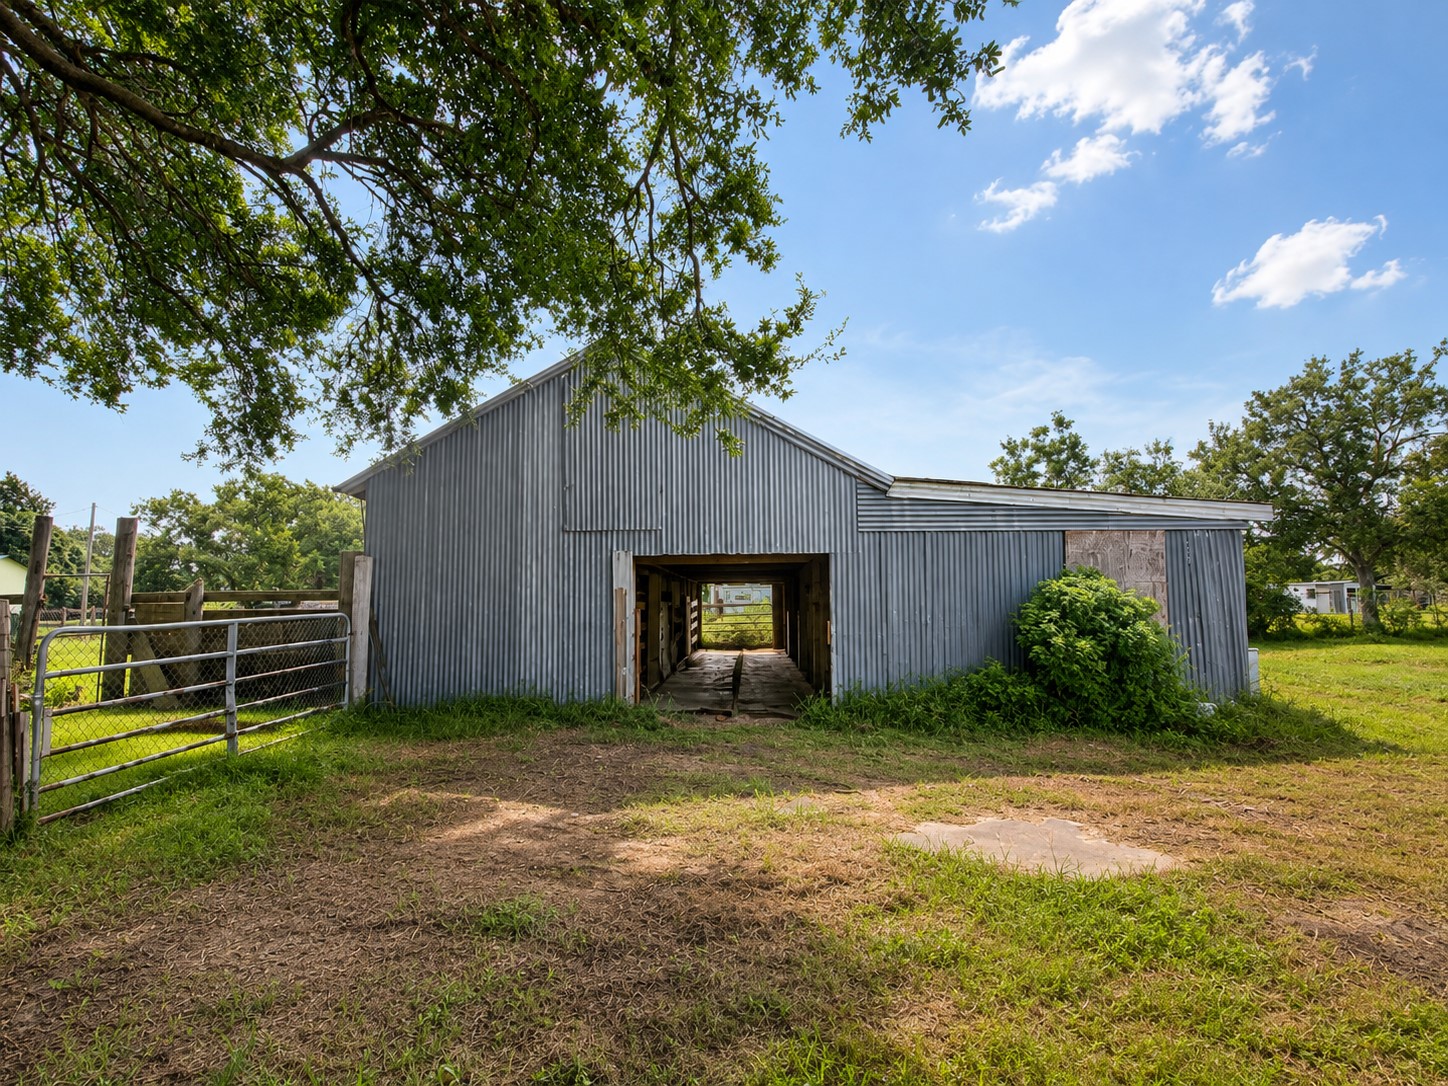
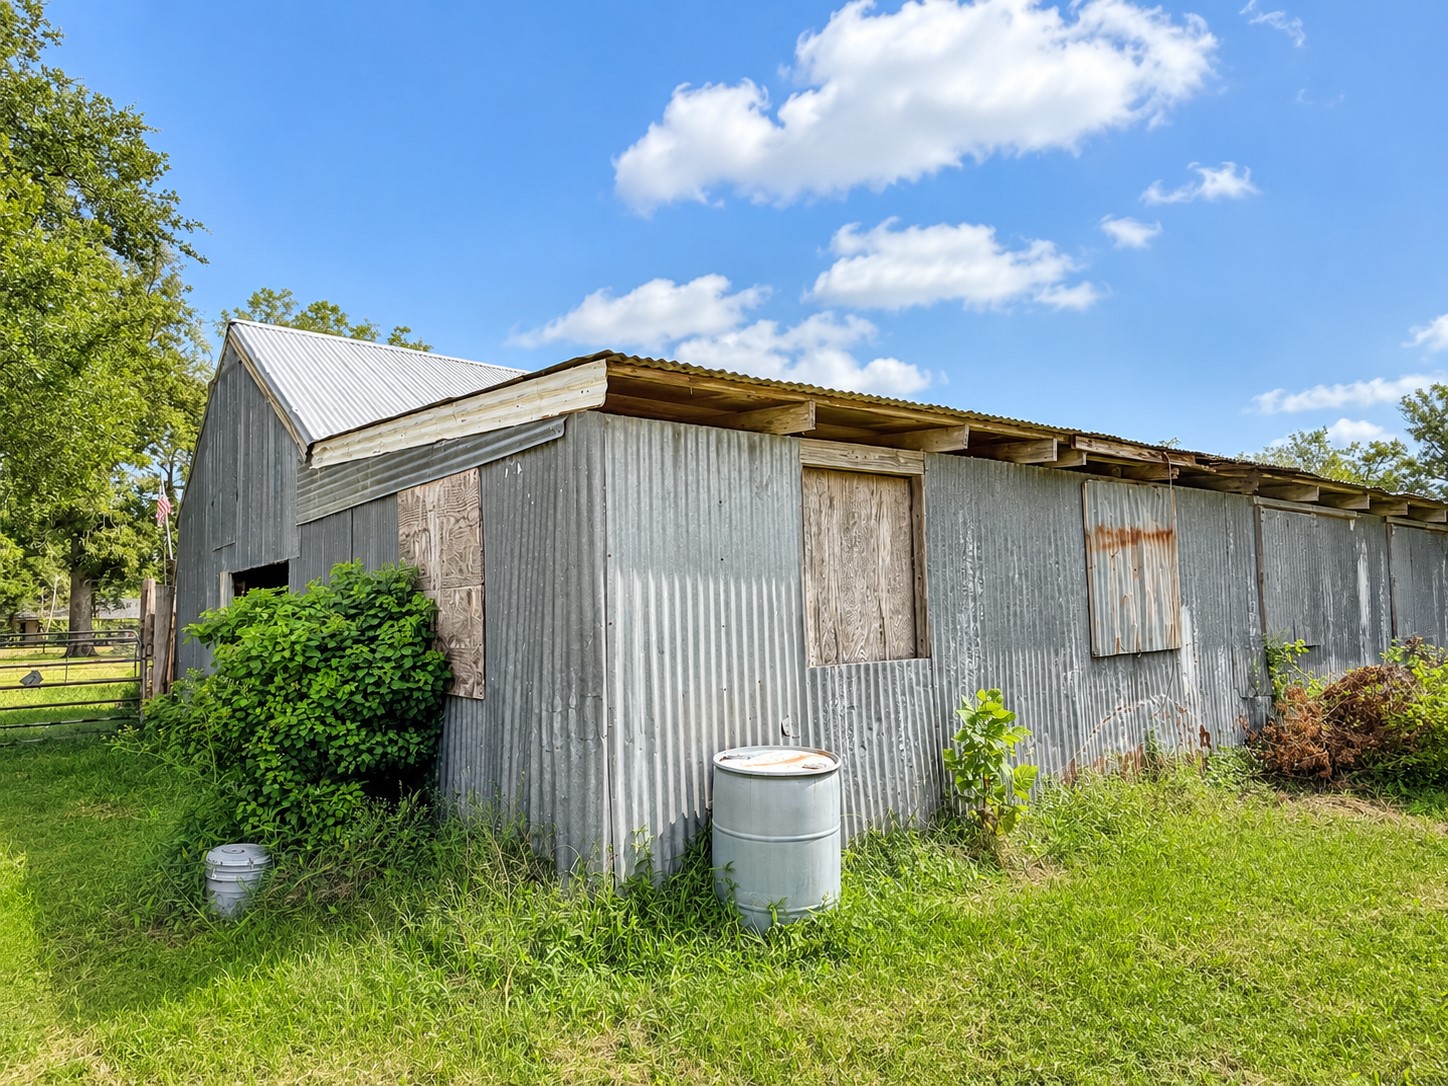
Metal-sided barn or outbuilding adds substantial utility to the property, with a central pass-through and gated access.
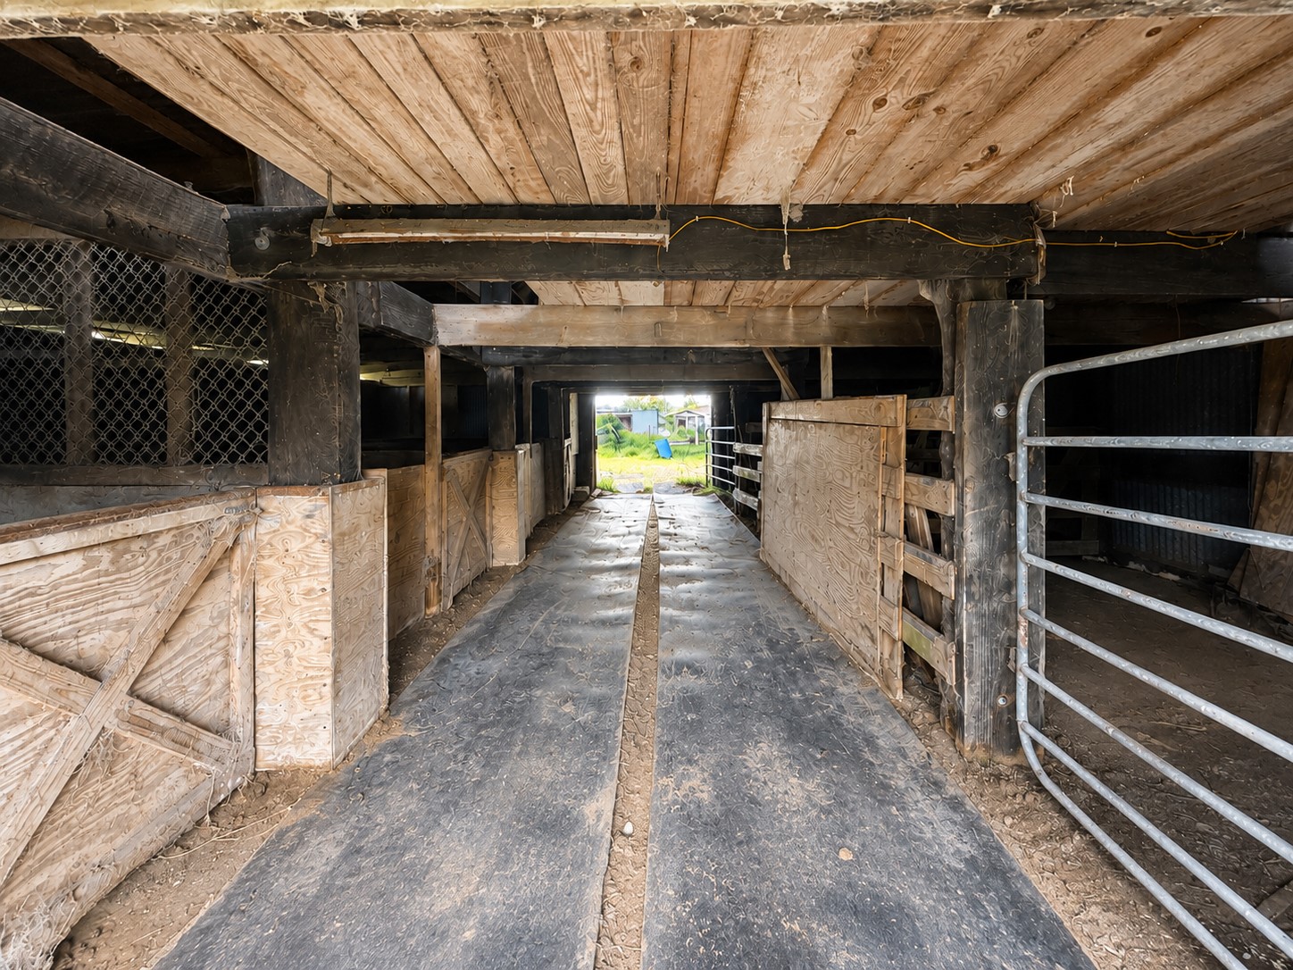
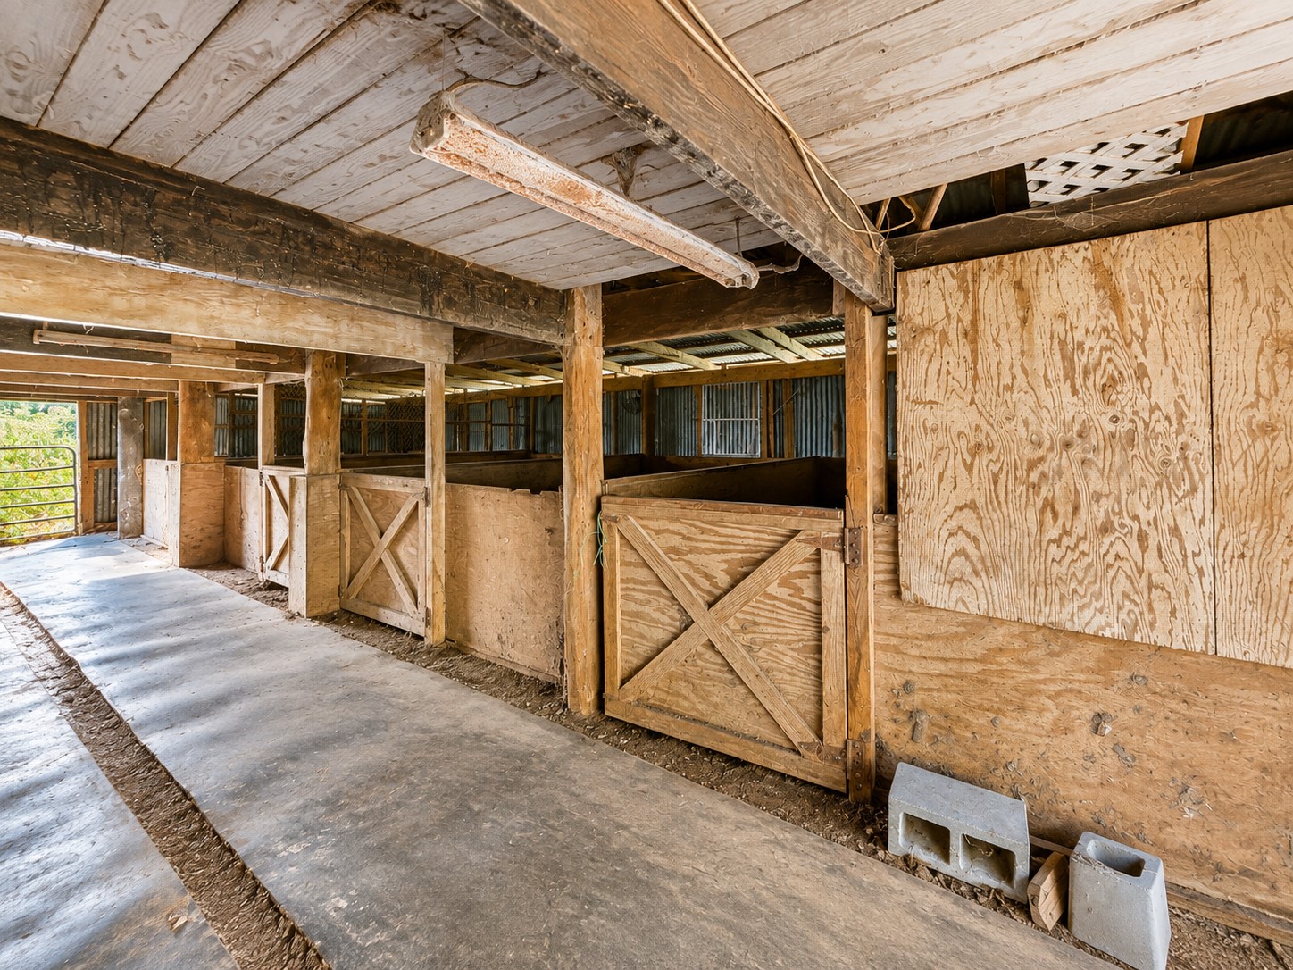
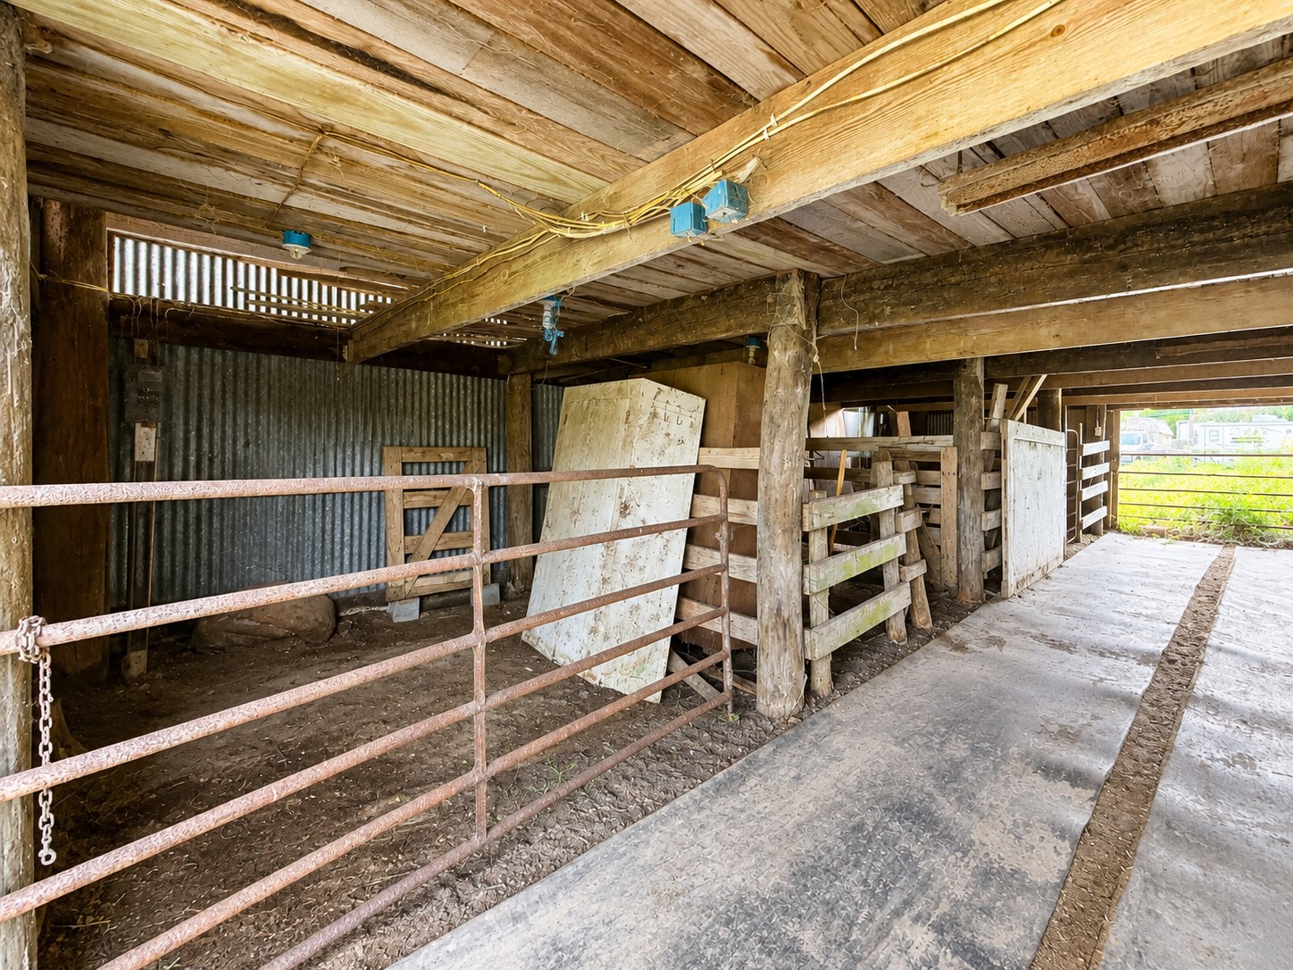
Interior view shows a central aisle with multiple partitioned stall areas, wood framing, and metal gates.
Additional barn view highlights multiple individual stall spaces positioned along the central aisle.
Alternate interior perspective showcases the barn’s gated sections, stall configuration, and central passage for convenient access throughout the structure.
Side view of the metal-sided barn highlights its extended footprint and functional agricultural-style construction.
Fenced grounds include a small coop amid established greenery, highlighting the property’s multiple outdoor-use areas.
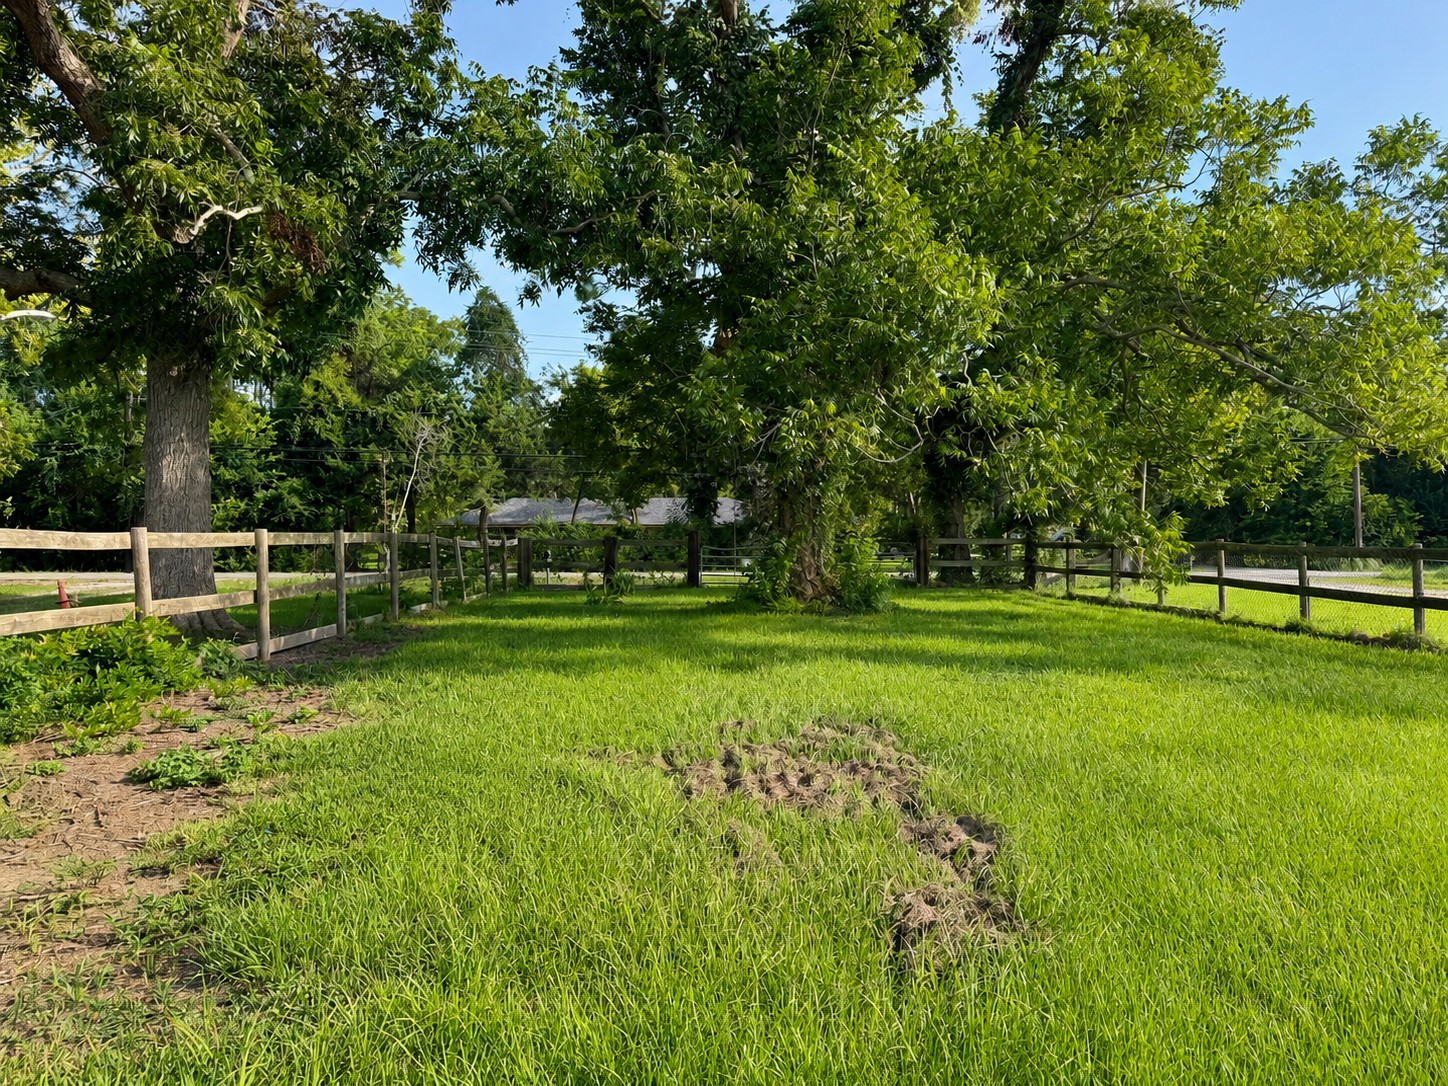
Expansive grassy front paddock is framed by mature shade trees and perimeter fencing, offering flexible outdoor space.
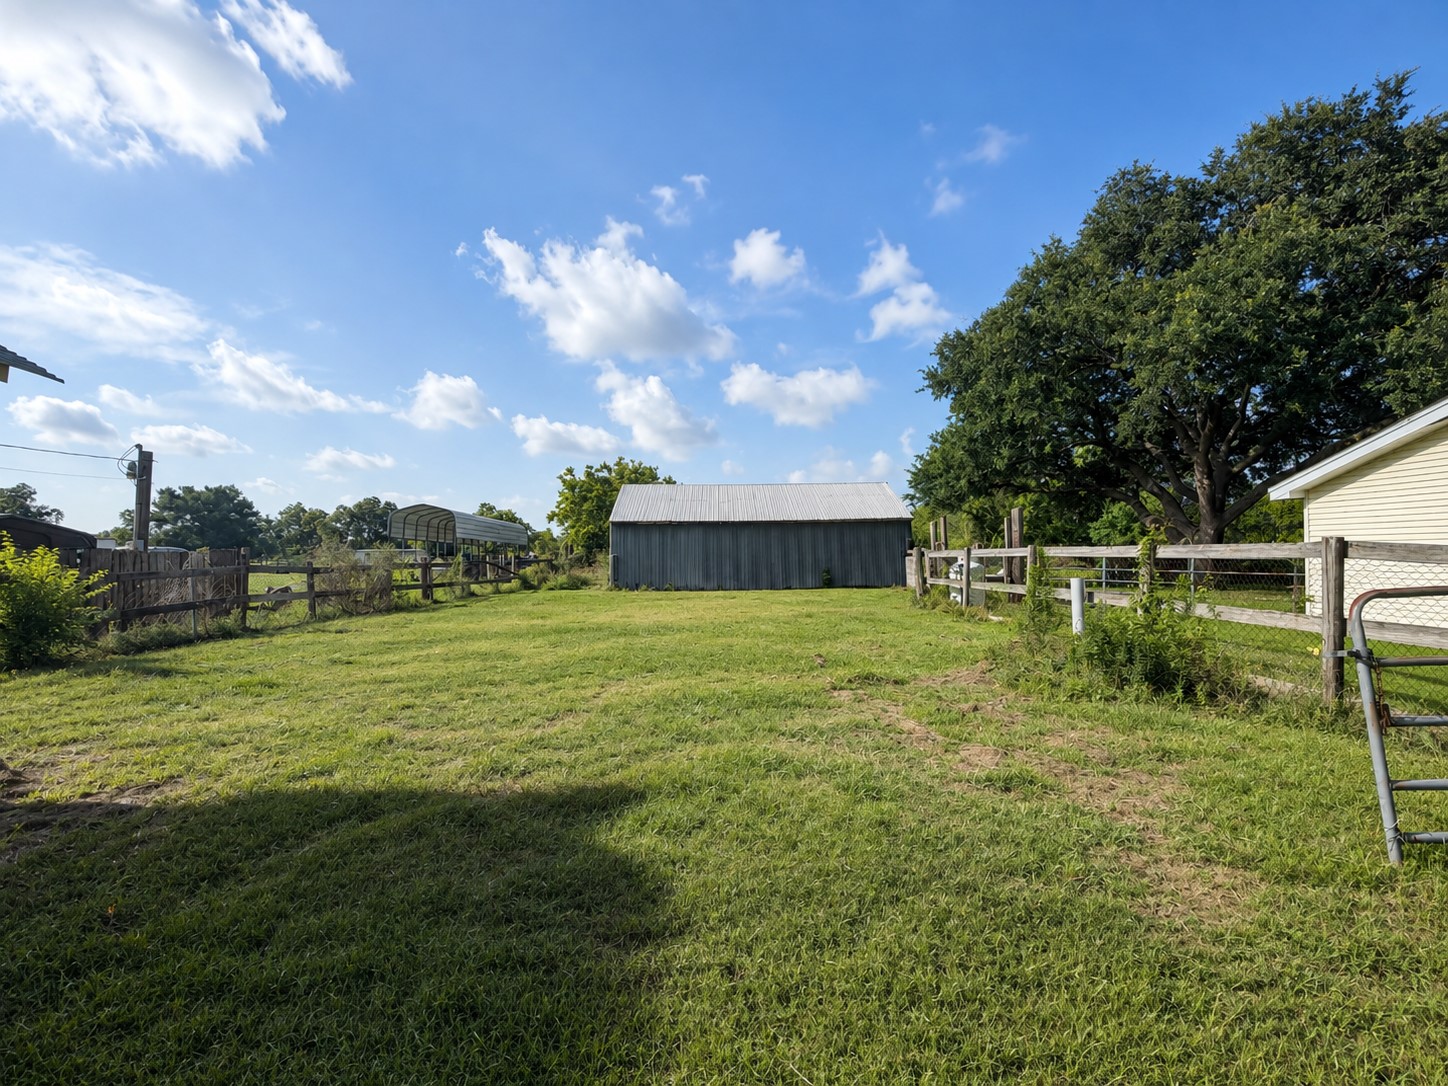
Grassy fenced front paddock area leads toward the metal barn, with mature trees and additional fenced sections contributing to the property’s rural functionality.
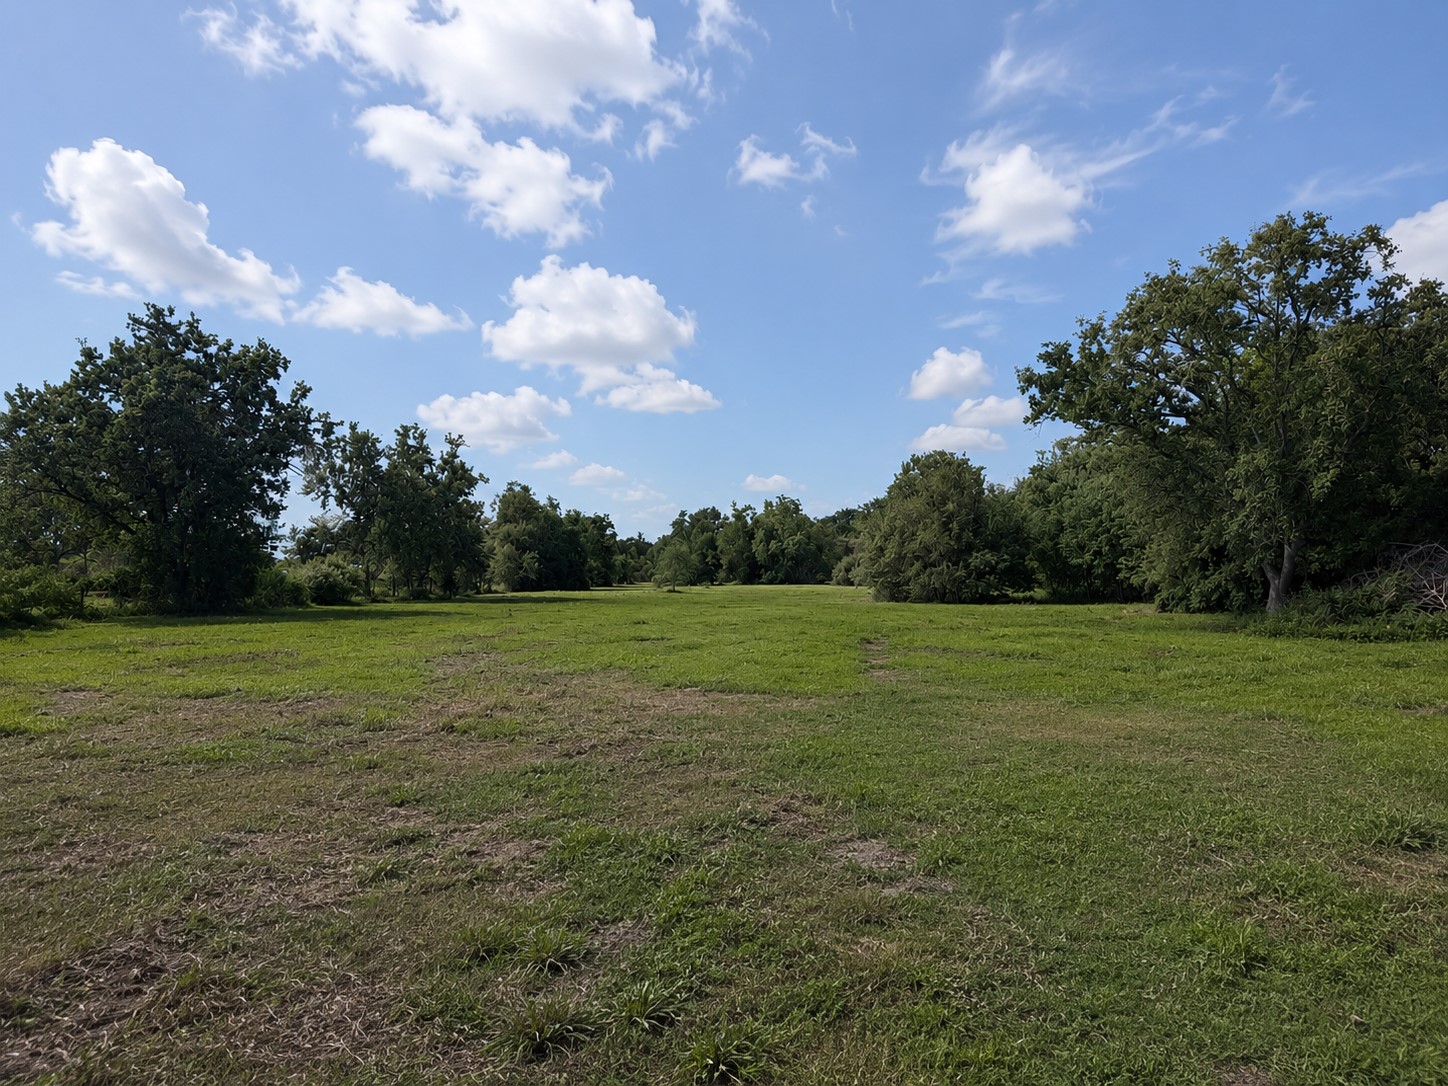
Wide-open grassy pasture bordered by mature trees provides substantial usable land and a spacious country setting.
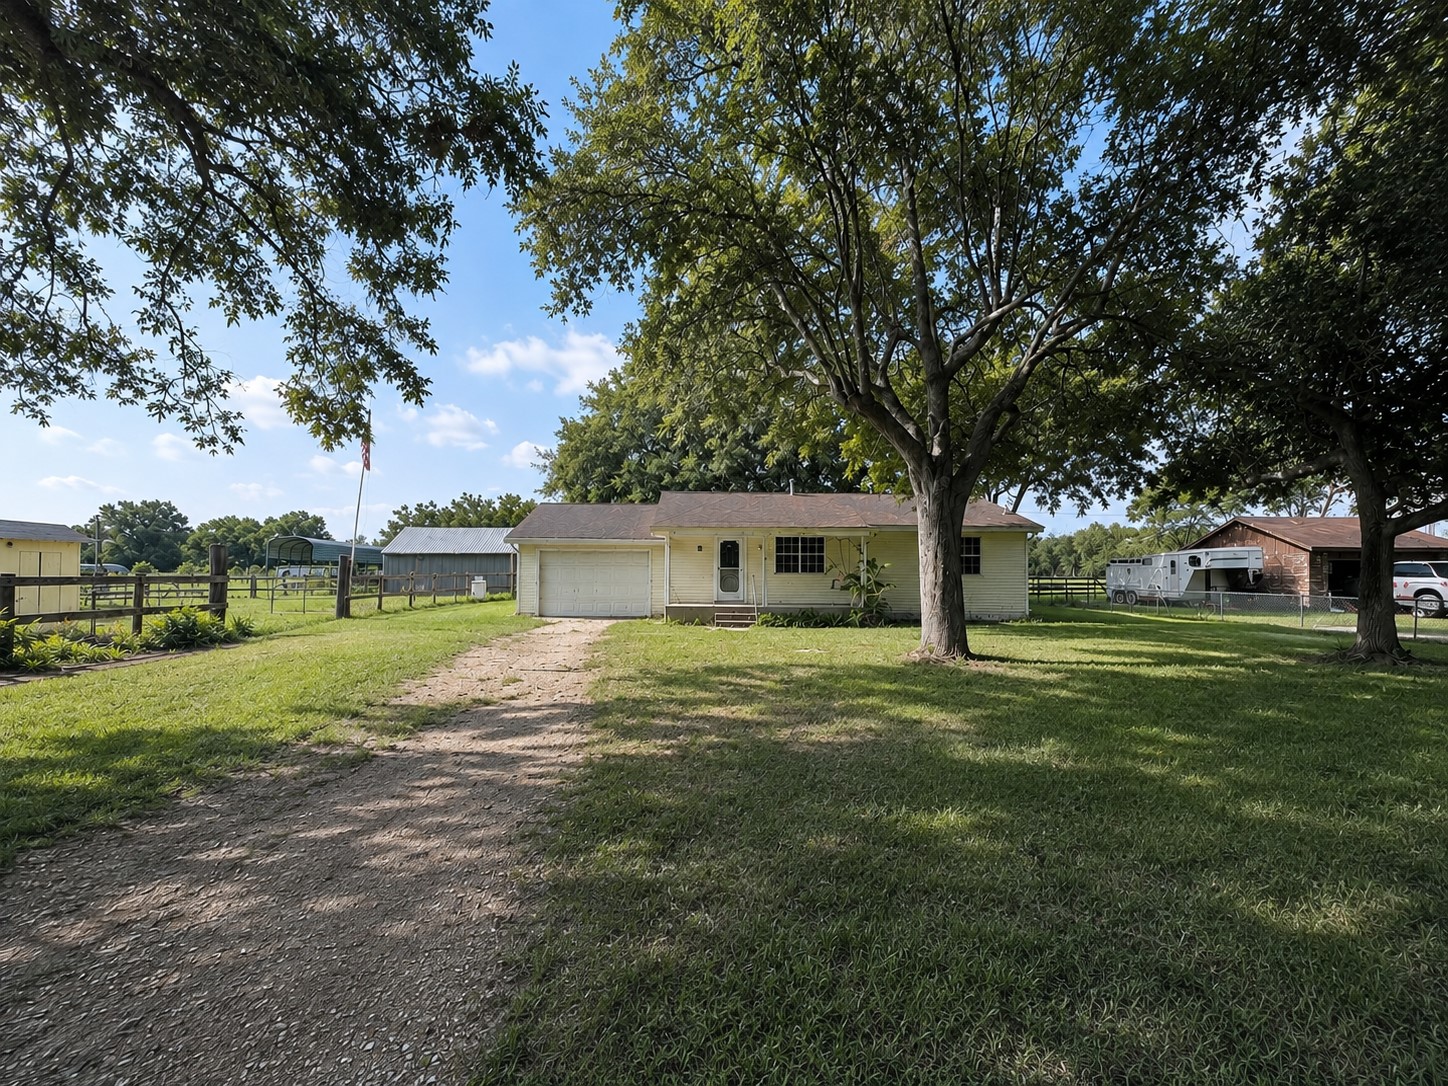
Wider view highlights the home’s setback from the road, mature trees, expansive lawn, and driveway leading to the attached garage.






.jpg)

