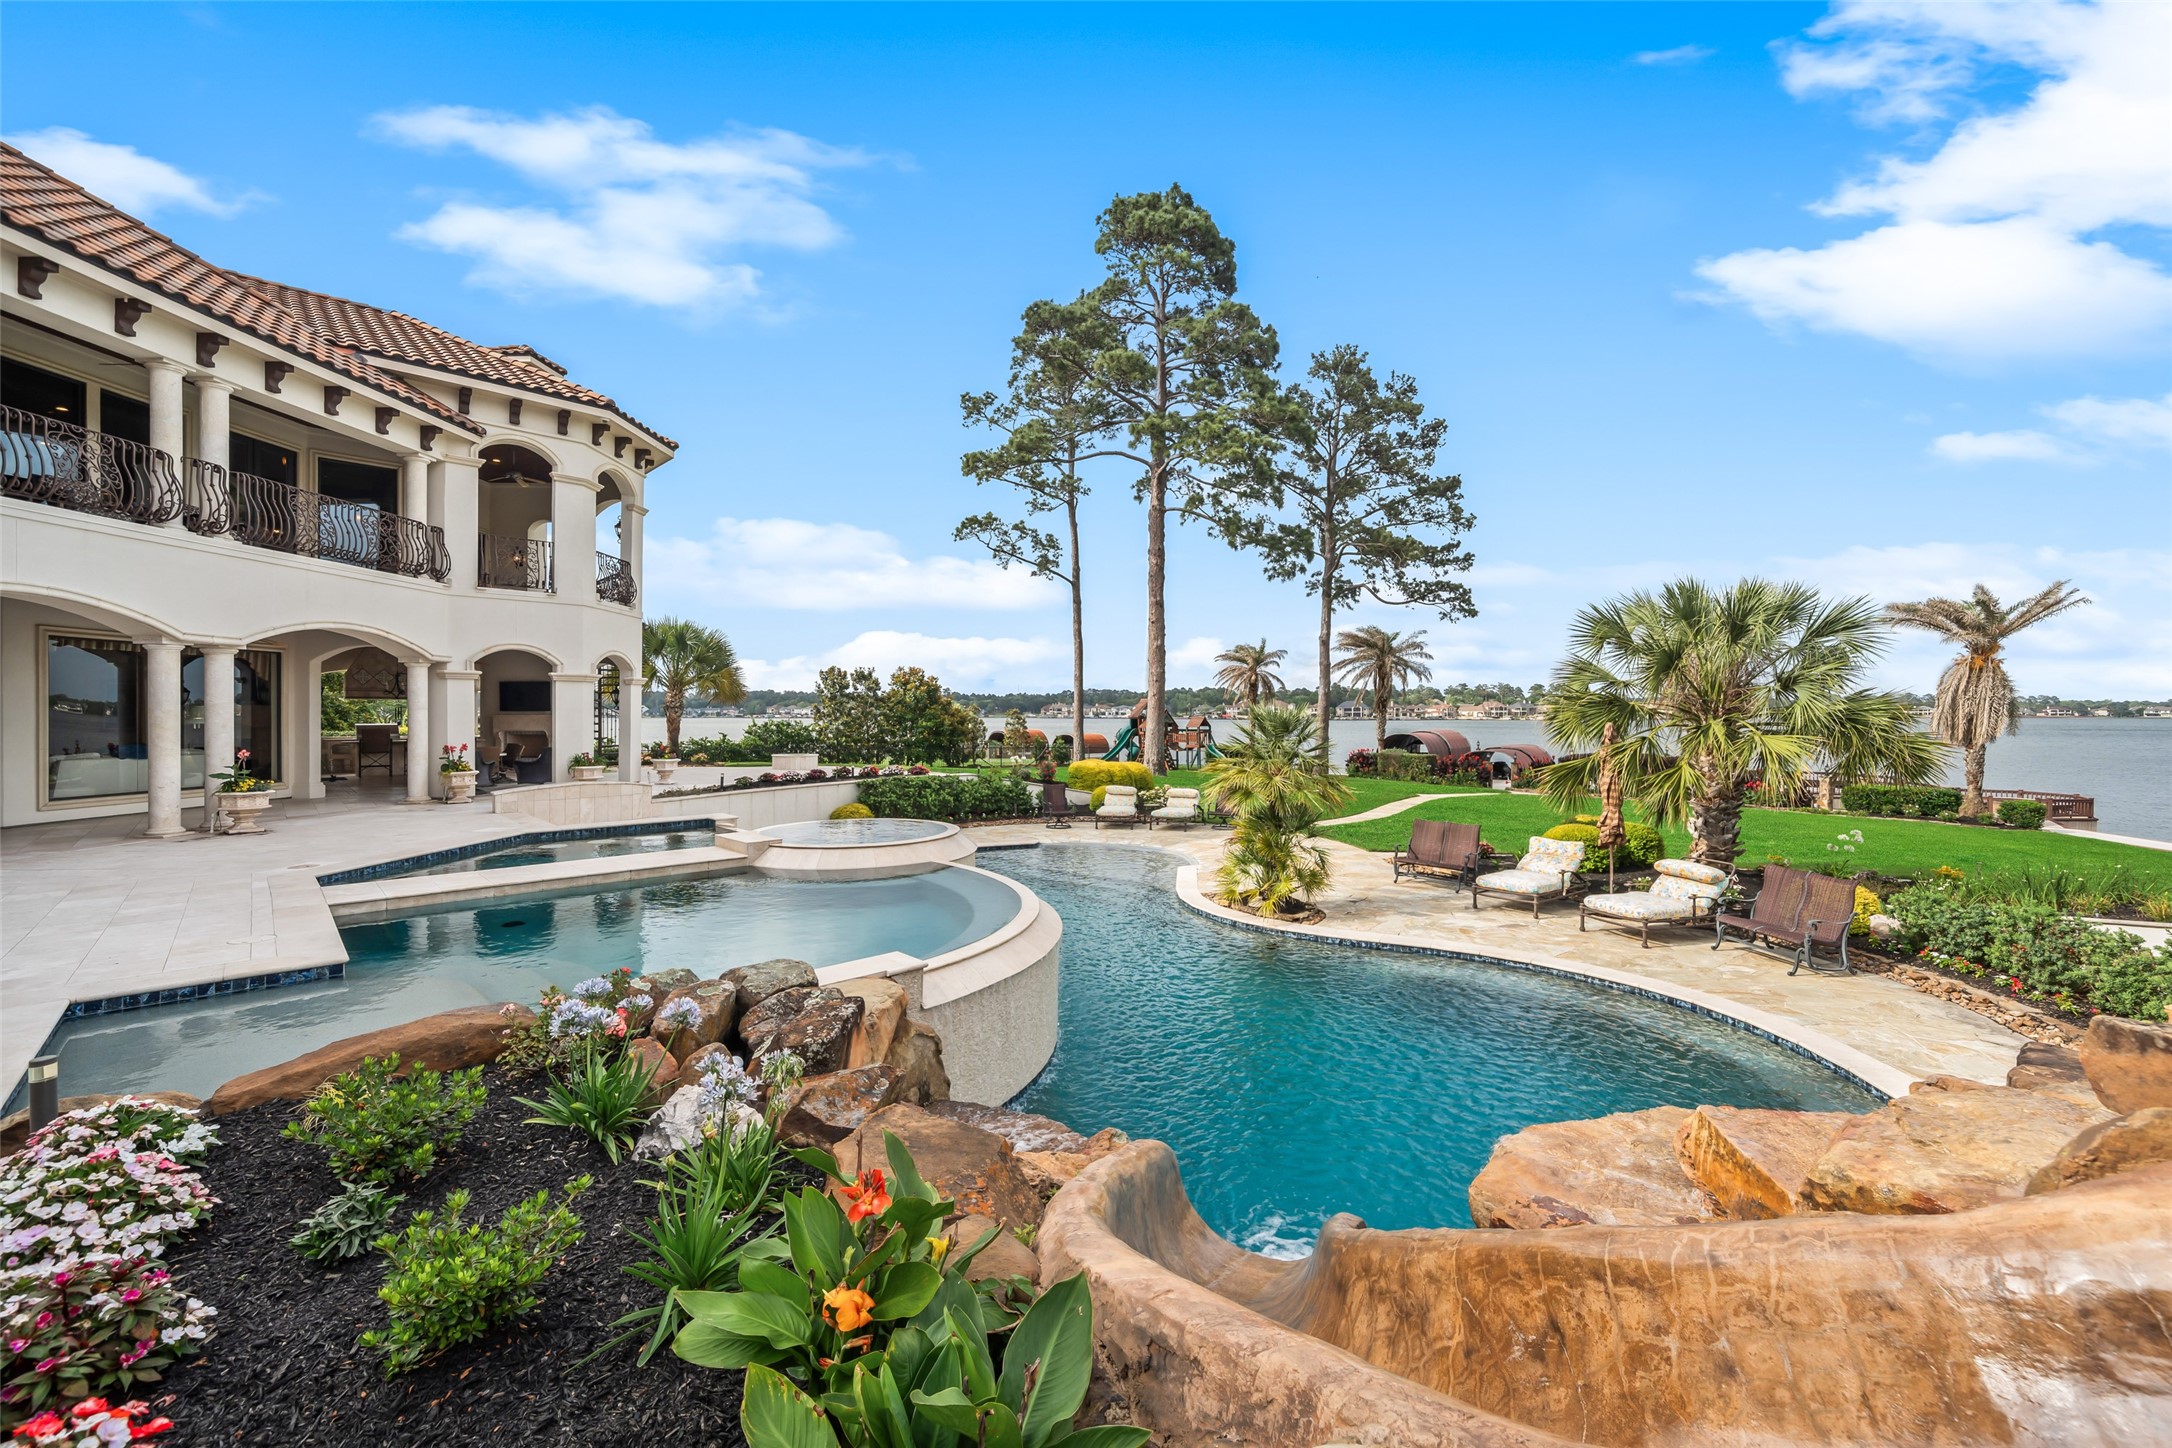
This luxurious estate features a grand two-story home with elegant arches and balconies, stunning pools with a waterfall and spa, and beautifully landscaped gardens. Perfect for entertaining and relaxation.
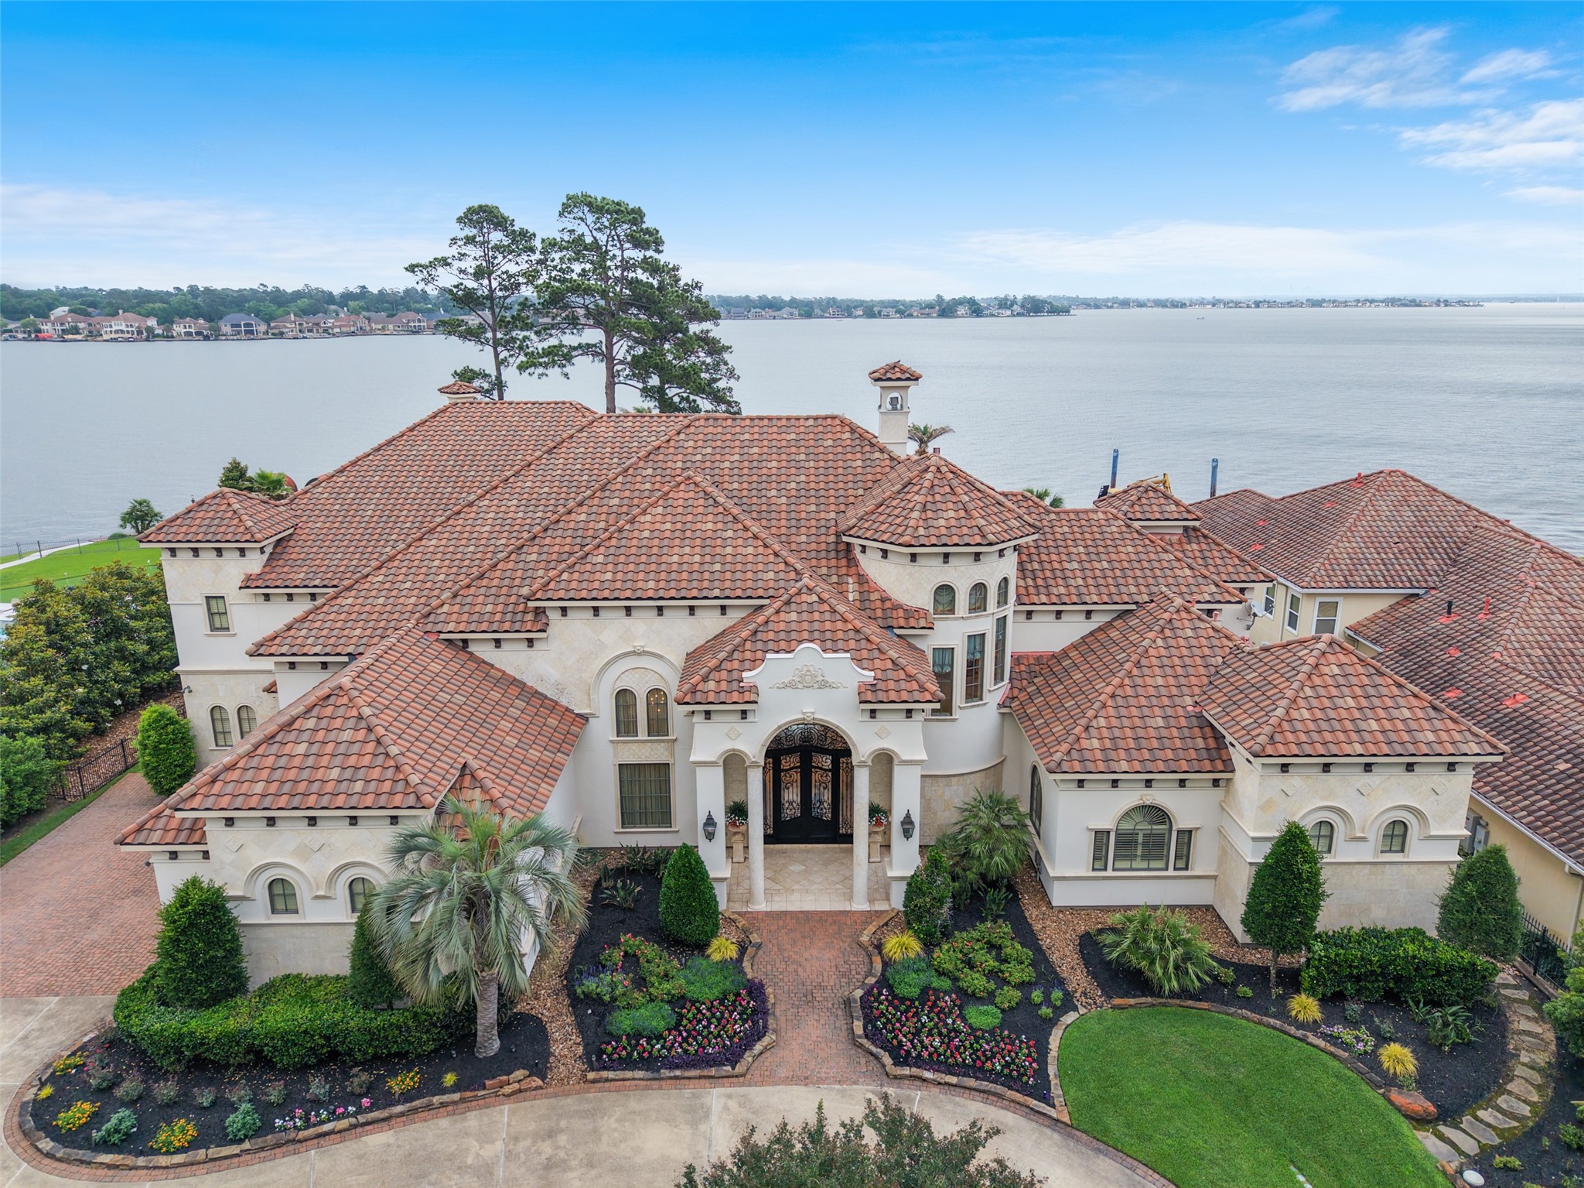
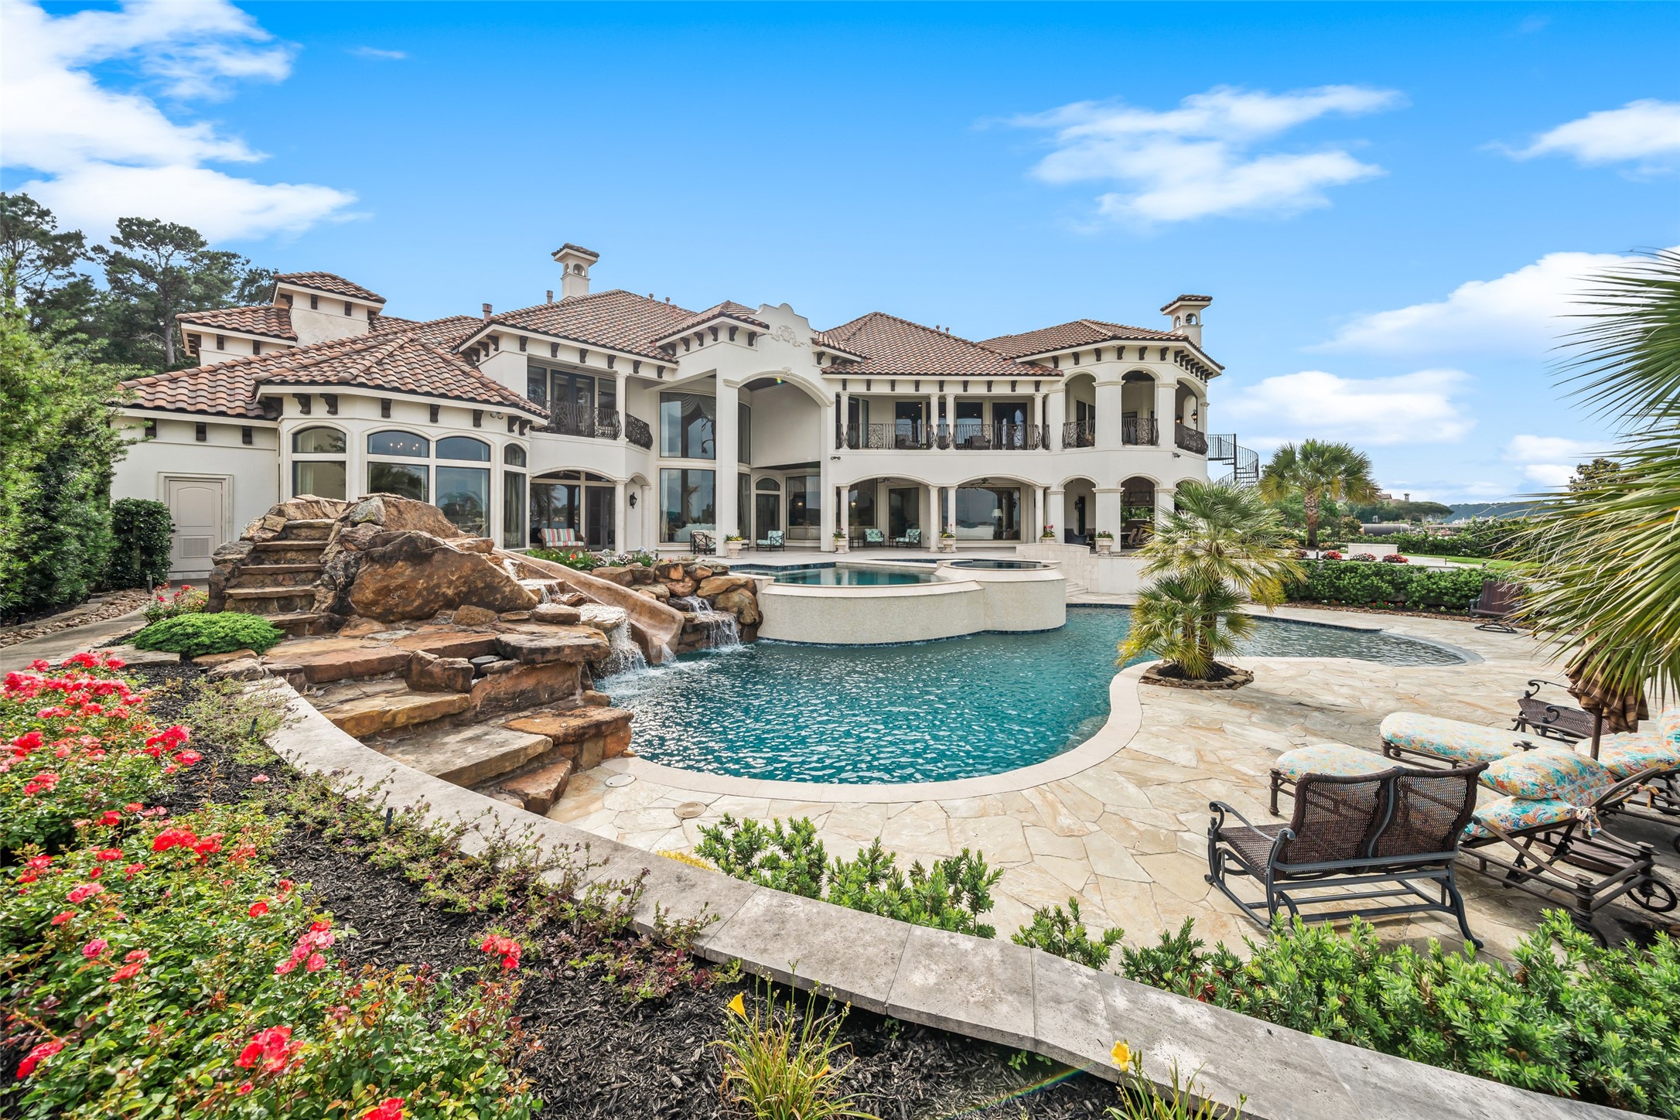
This stunning waterfront estate features a Mediterranean-style design with terracotta roof tiles and elegant architectural details. It boasts beautifully landscaped gardens and offers panoramic lake views, creating a luxurious and serene living experience.
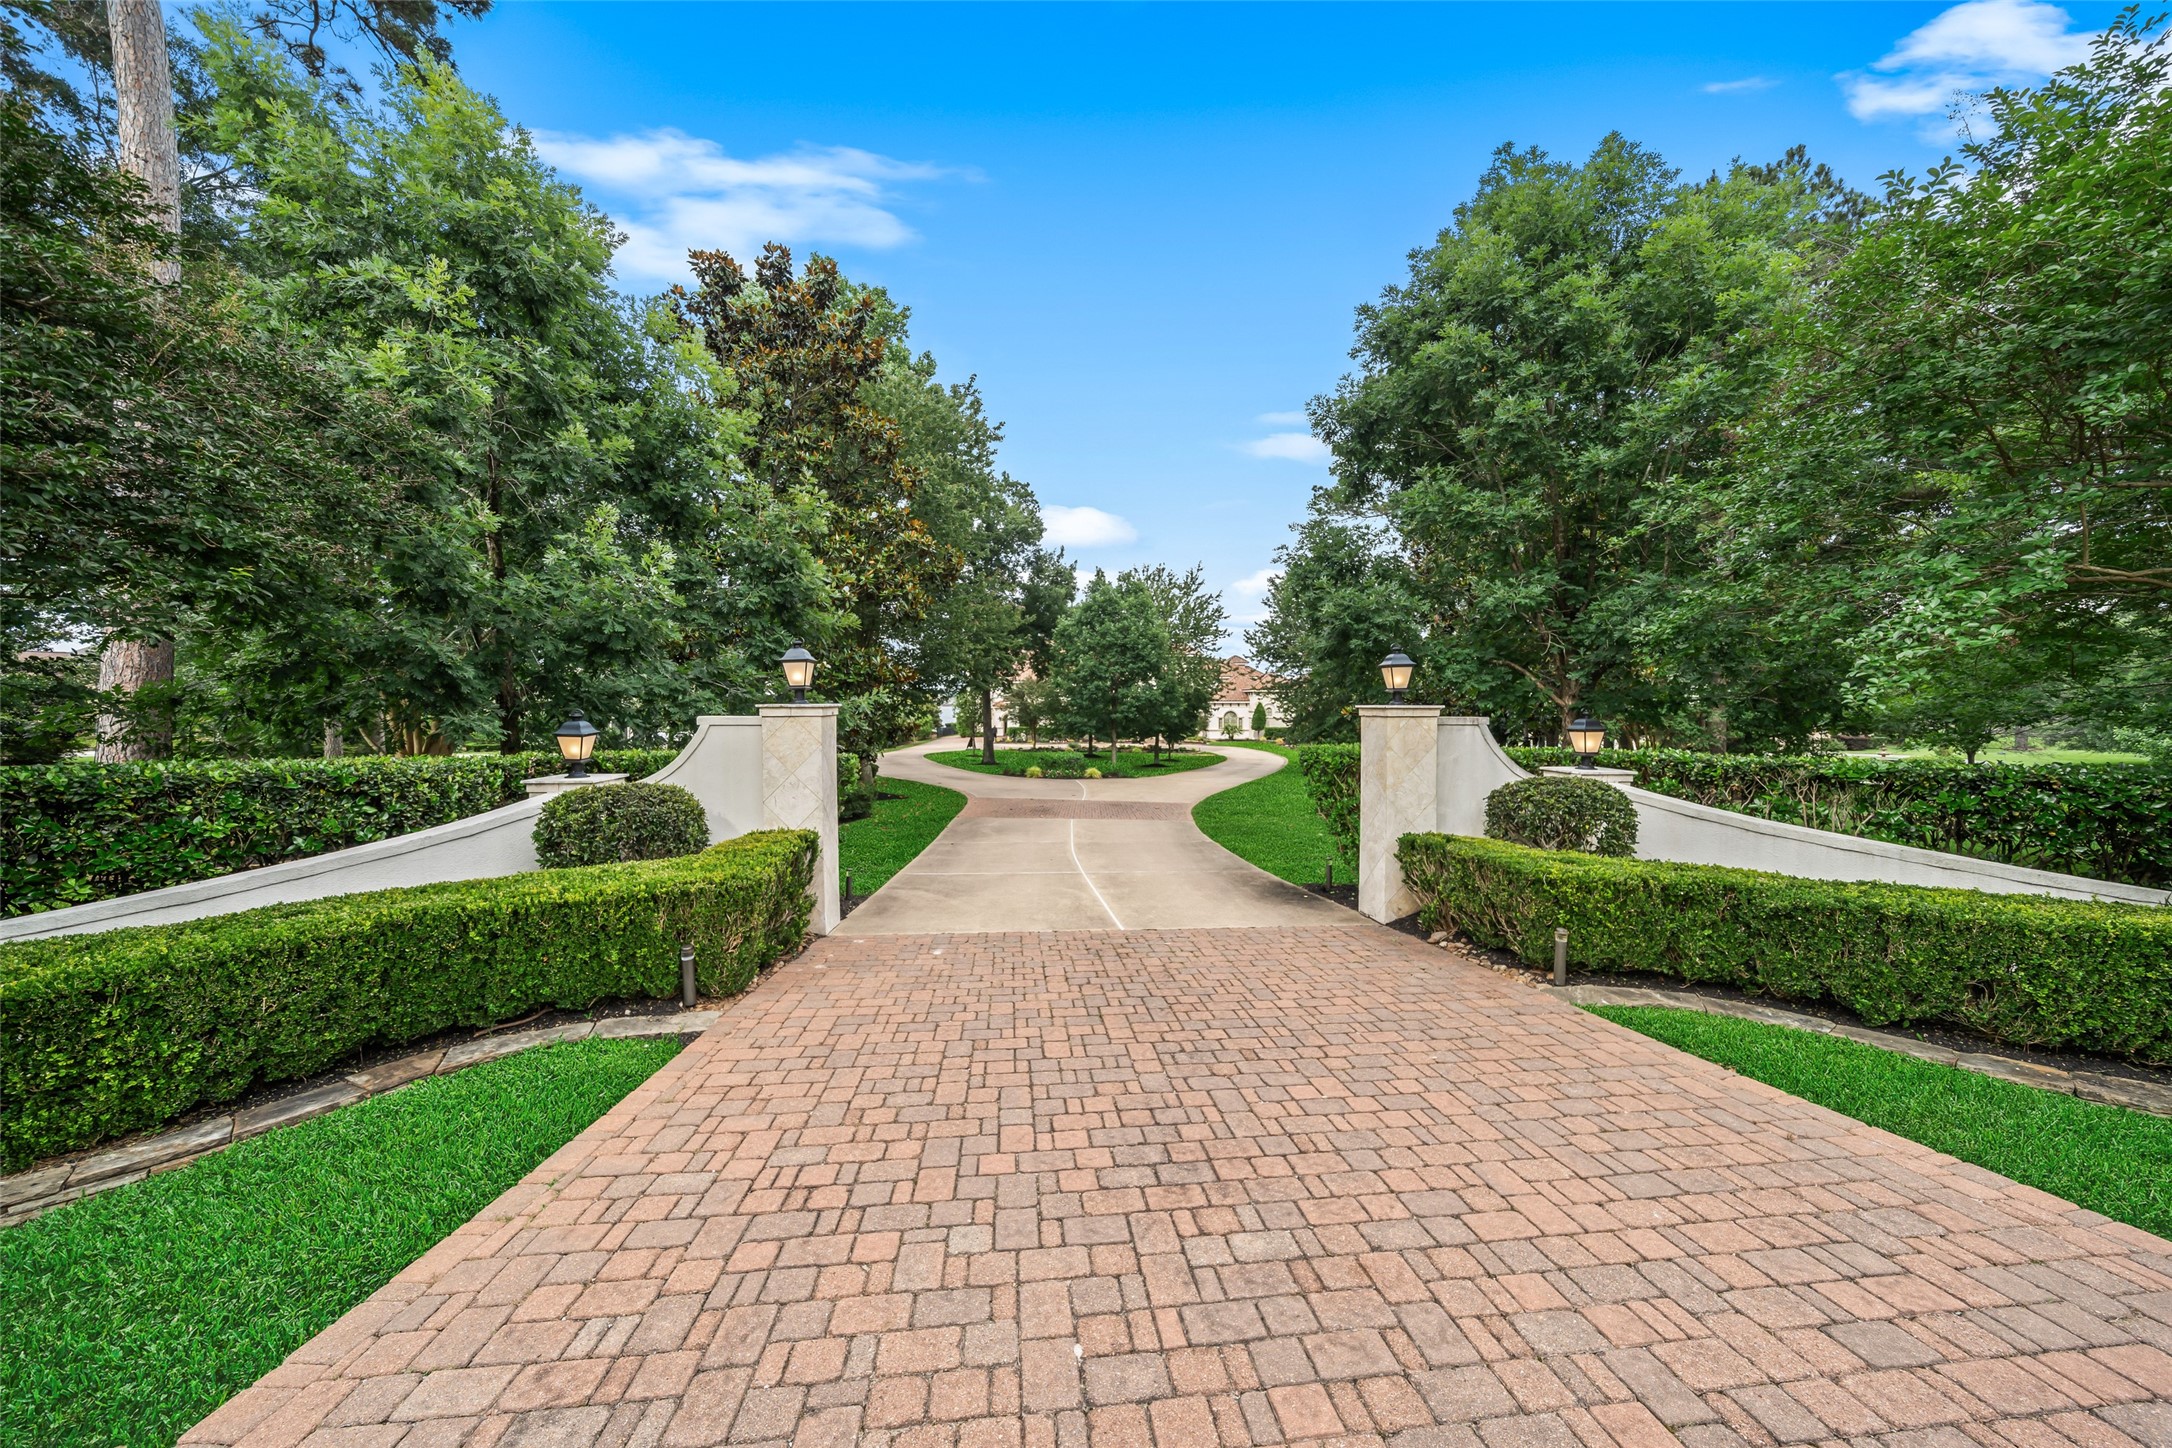
This photo showcases a beautifully landscaped driveway with brick pavers and elegant hedges, leading to a grand entrance. Lush greenery and trees provide a serene and private setting.
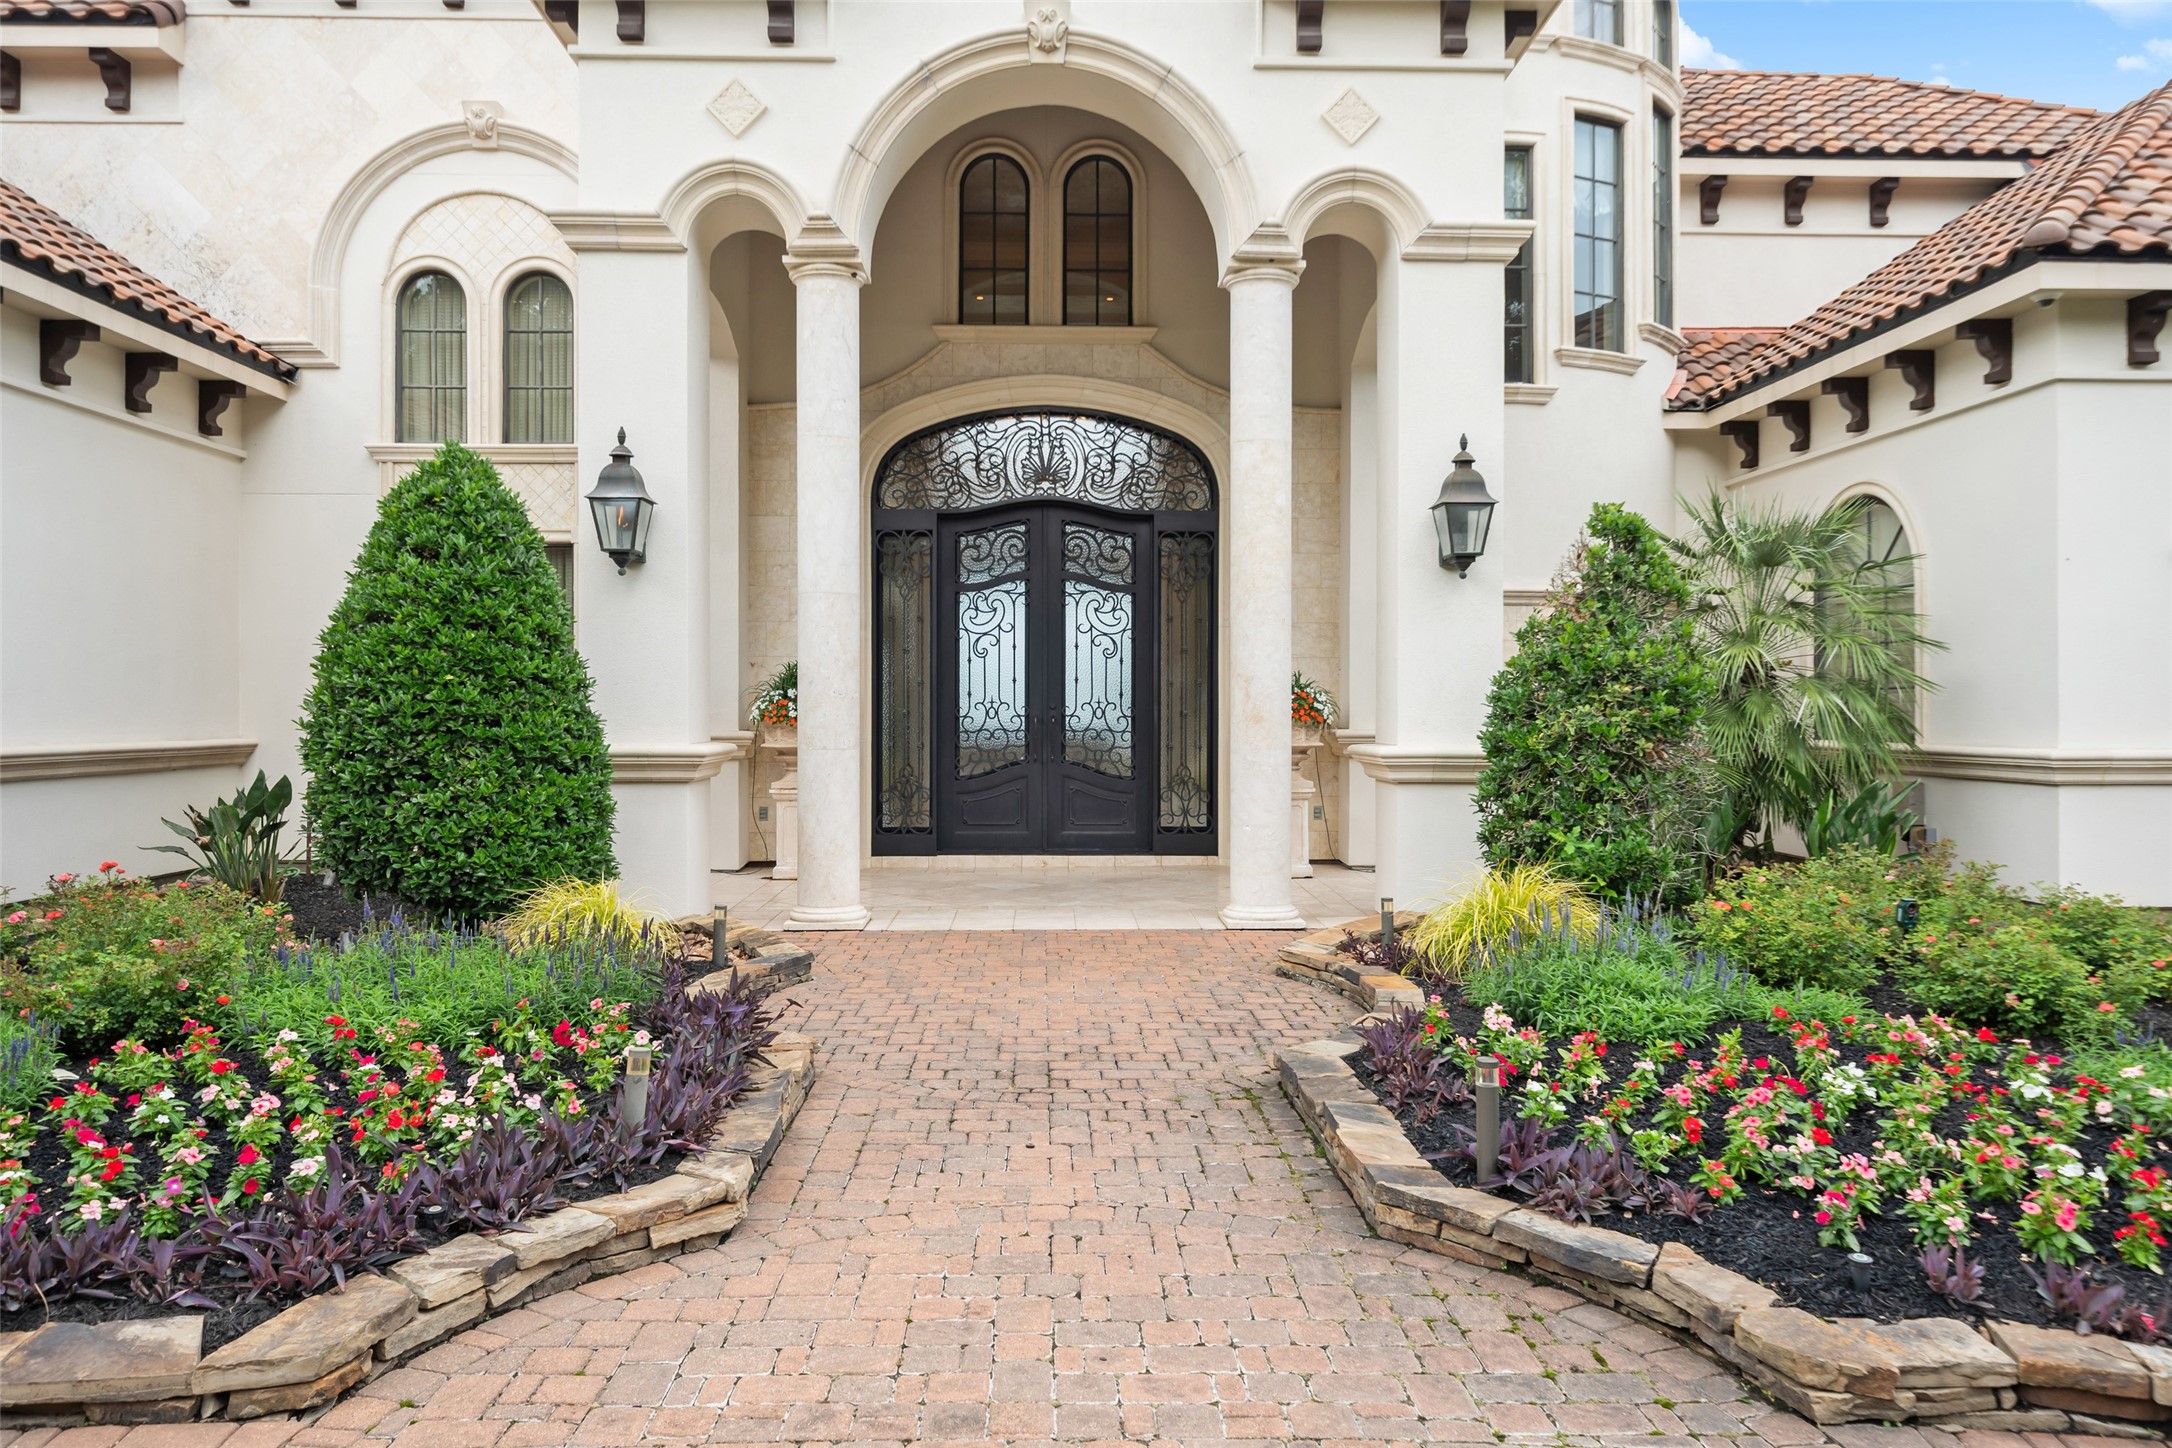
This elegant home entrance features a grand arched doorway with ornate ironwork, flanked by classic columns. The landscaped pathway is beautifully lined with vibrant flowers and lush greenery, offering a welcoming and luxurious curb appeal.
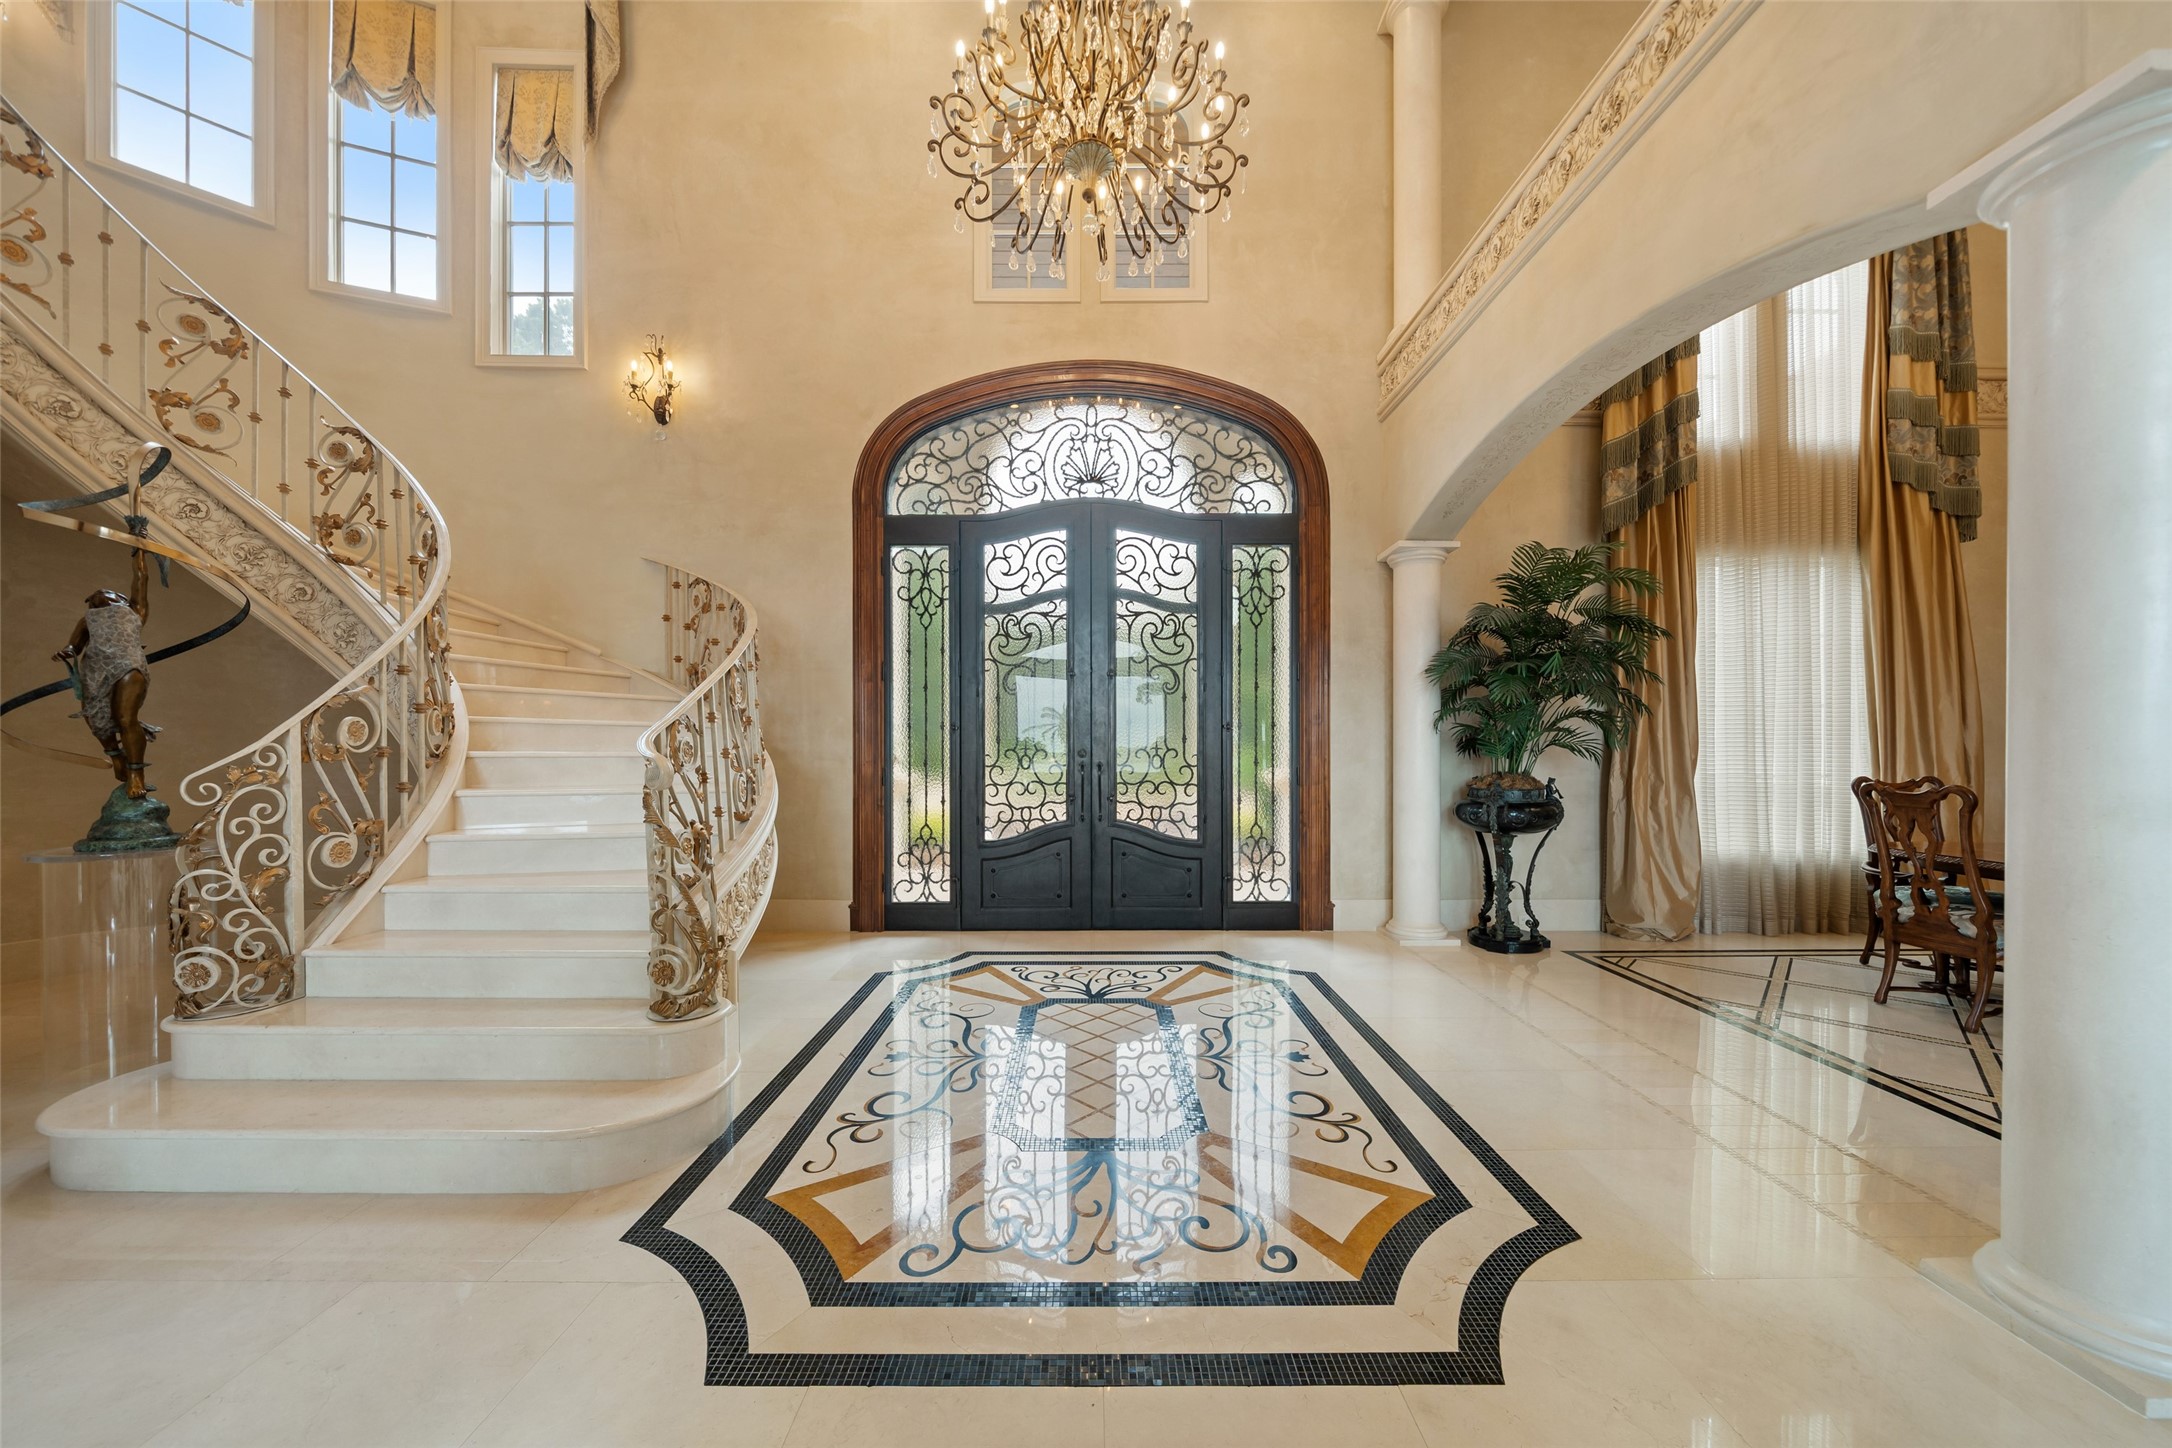
This elegant foyer features a grand spiral staircase with intricate wrought iron railings, a stunning chandelier, and a beautifully designed floor. The space is bright and airy, with tall windows and an ornate double door entry, perfect for making a luxurious first impression. The flooring is made up of slab & mosaics combined with black granite, Jerusalem gold and Luna colors of stone.
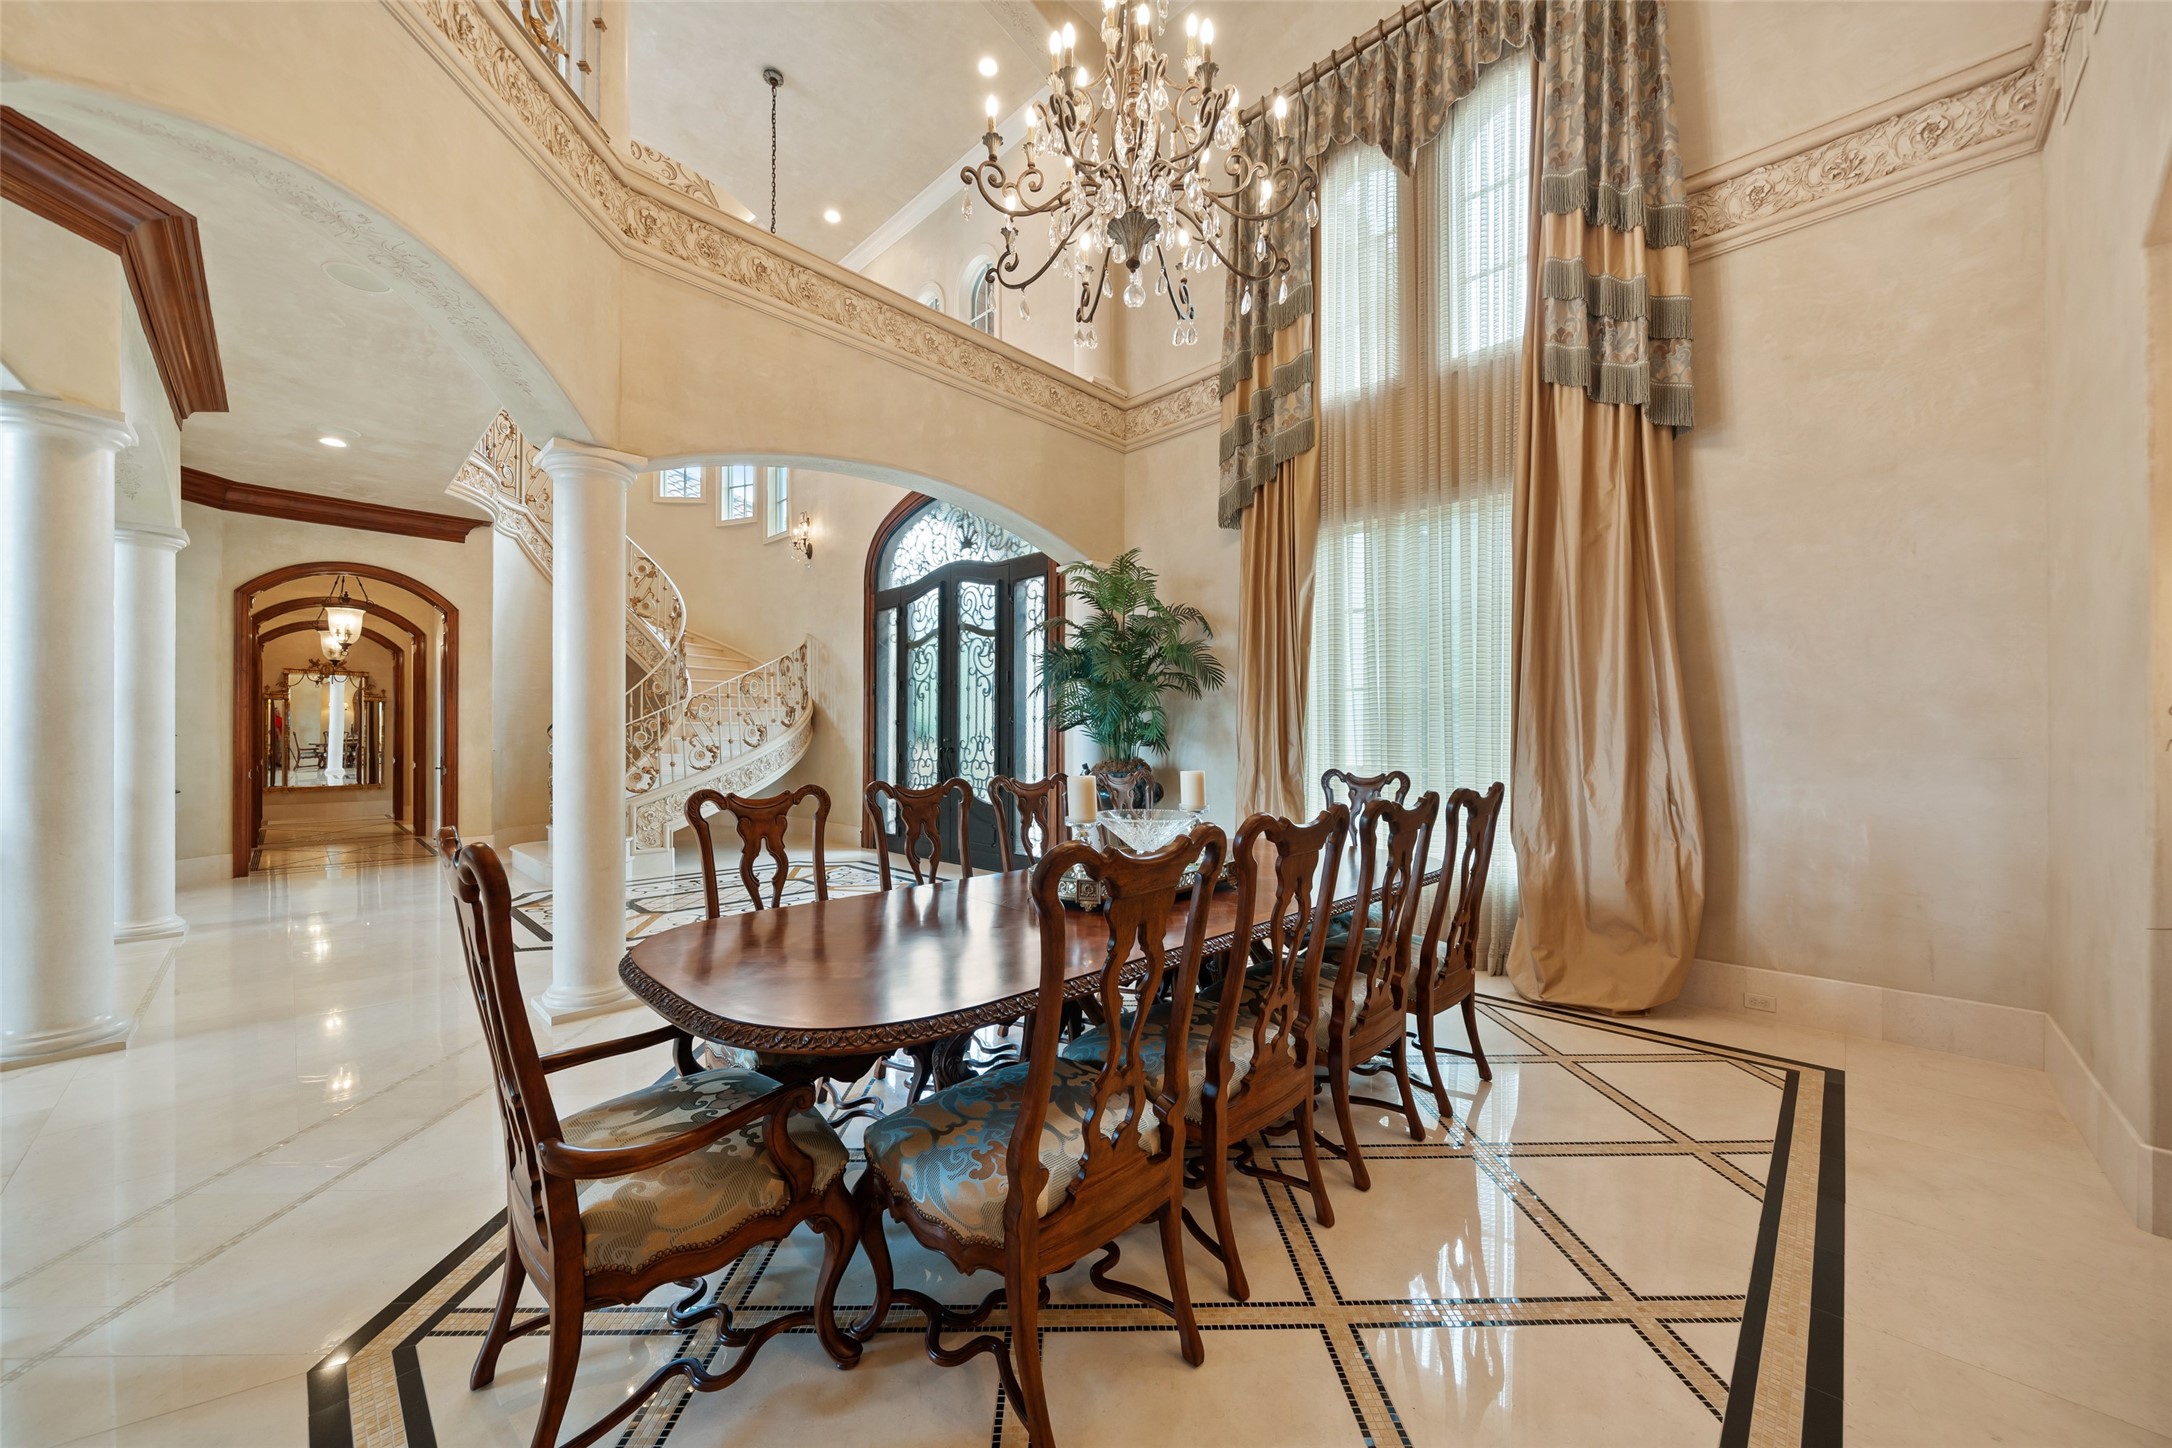
Elegant dining area with high ceilings and a grand chandelier. Features large windows with luxurious drapes, an ornate spiral staircase, and a beautifully detailed floor. Perfect for formal gatherings.
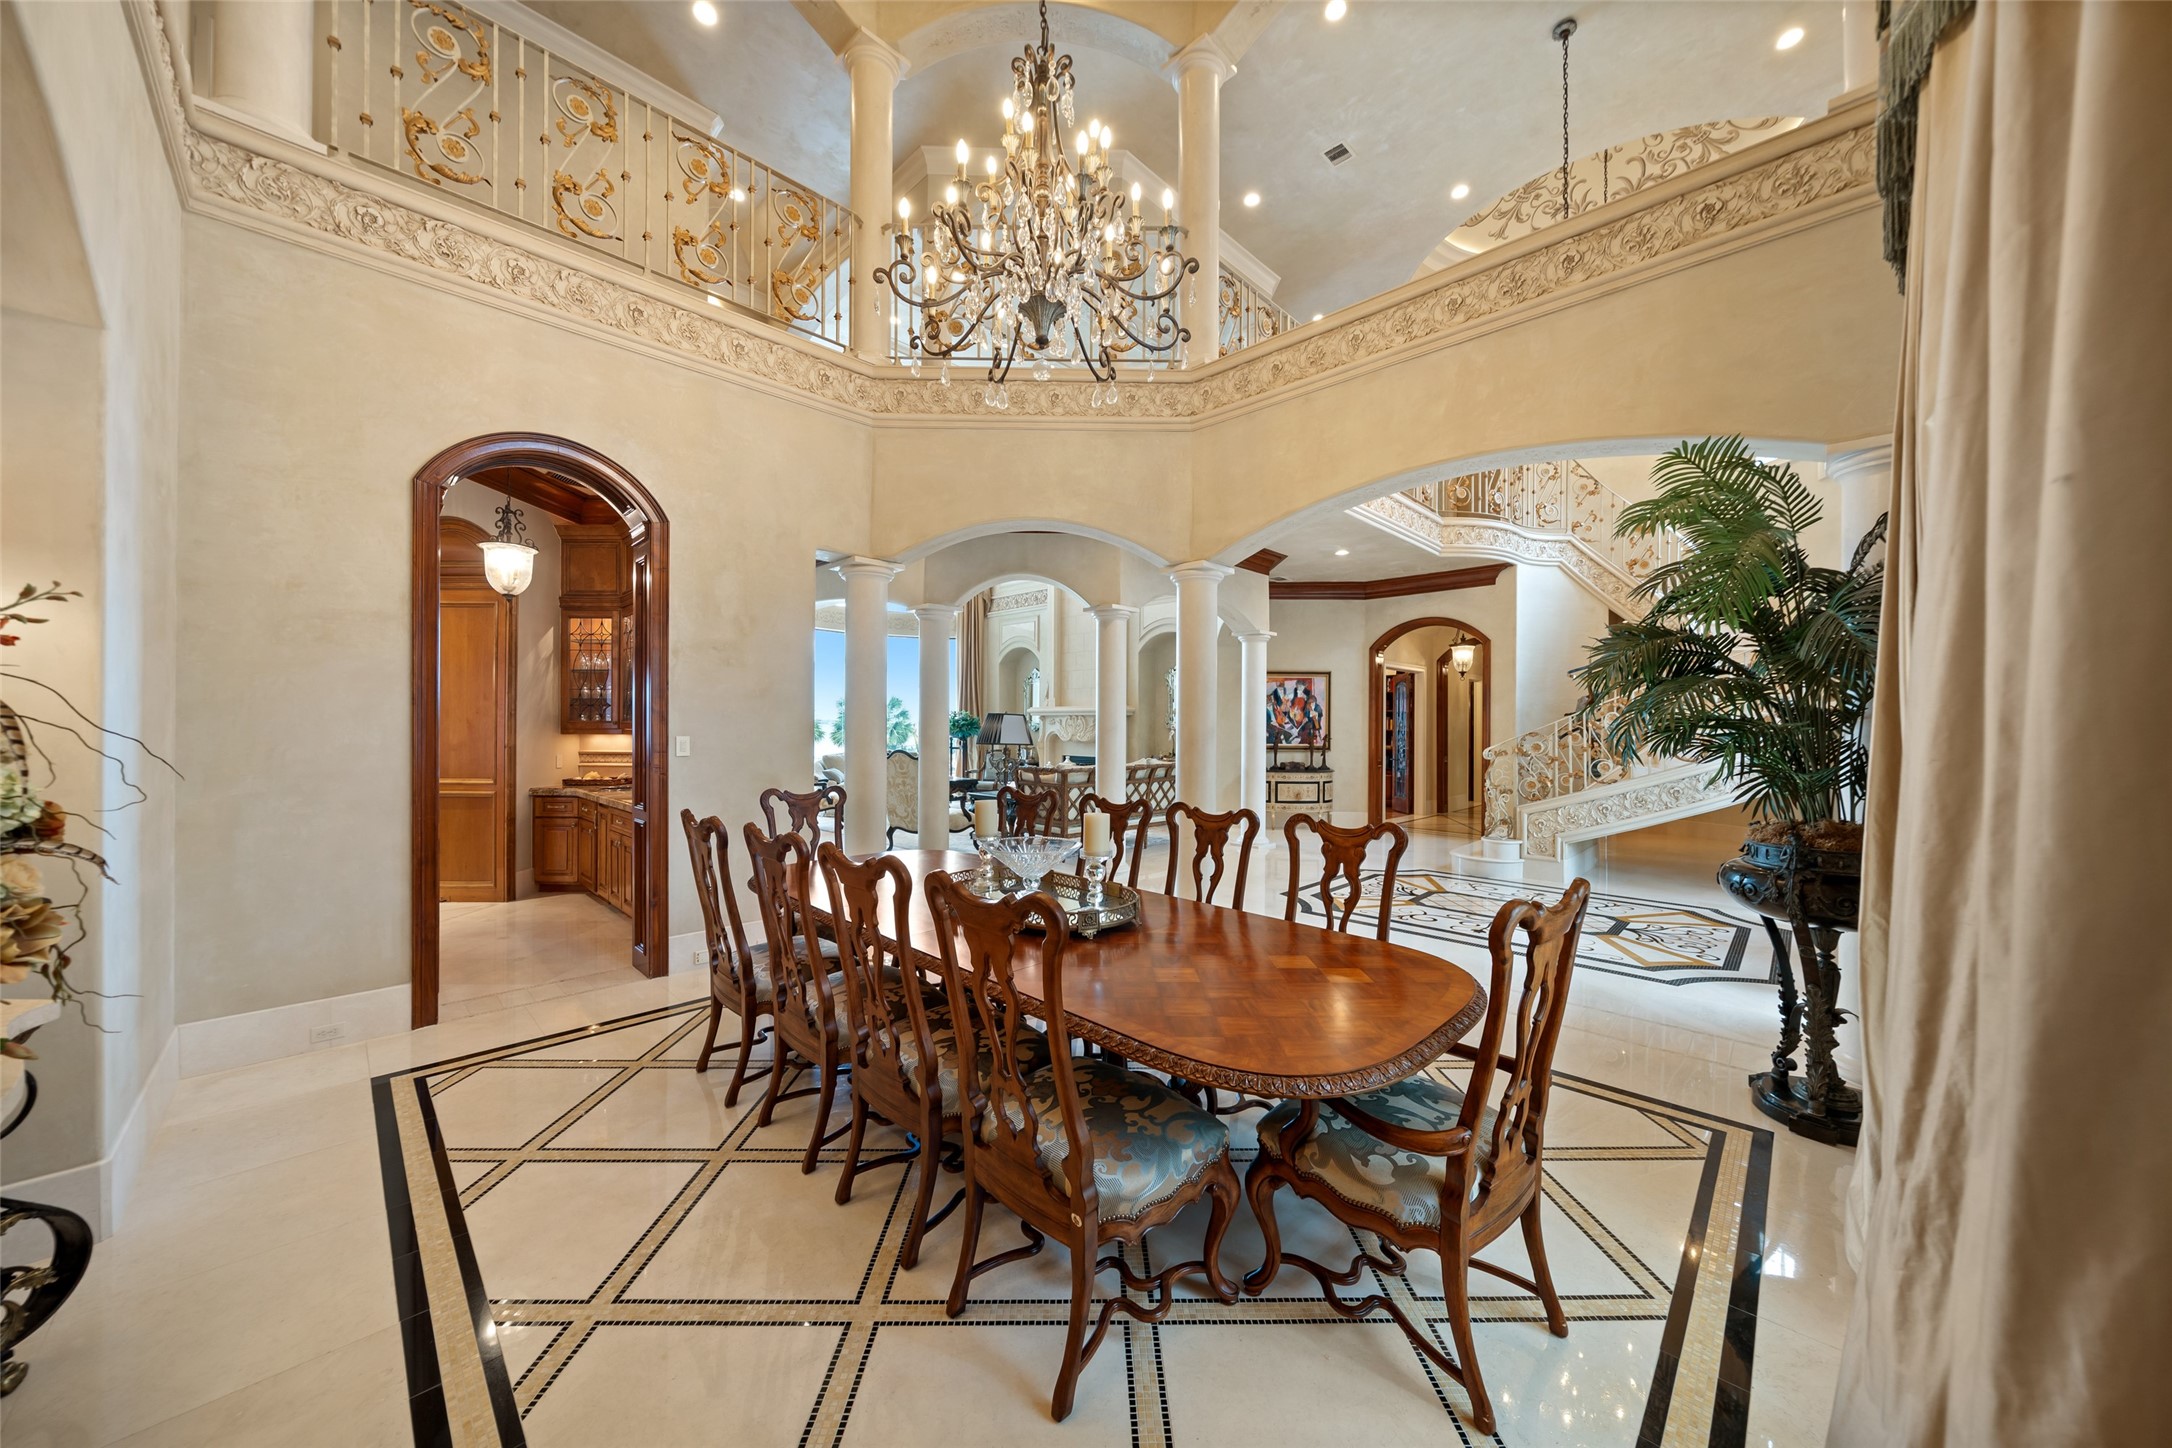
This elegant dining area features a grand chandelier, high ceilings, and intricate moldings. The space is open and airy, with an adjoining view of a staircase and luxurious decor, perfect for sophisticated entertaining.
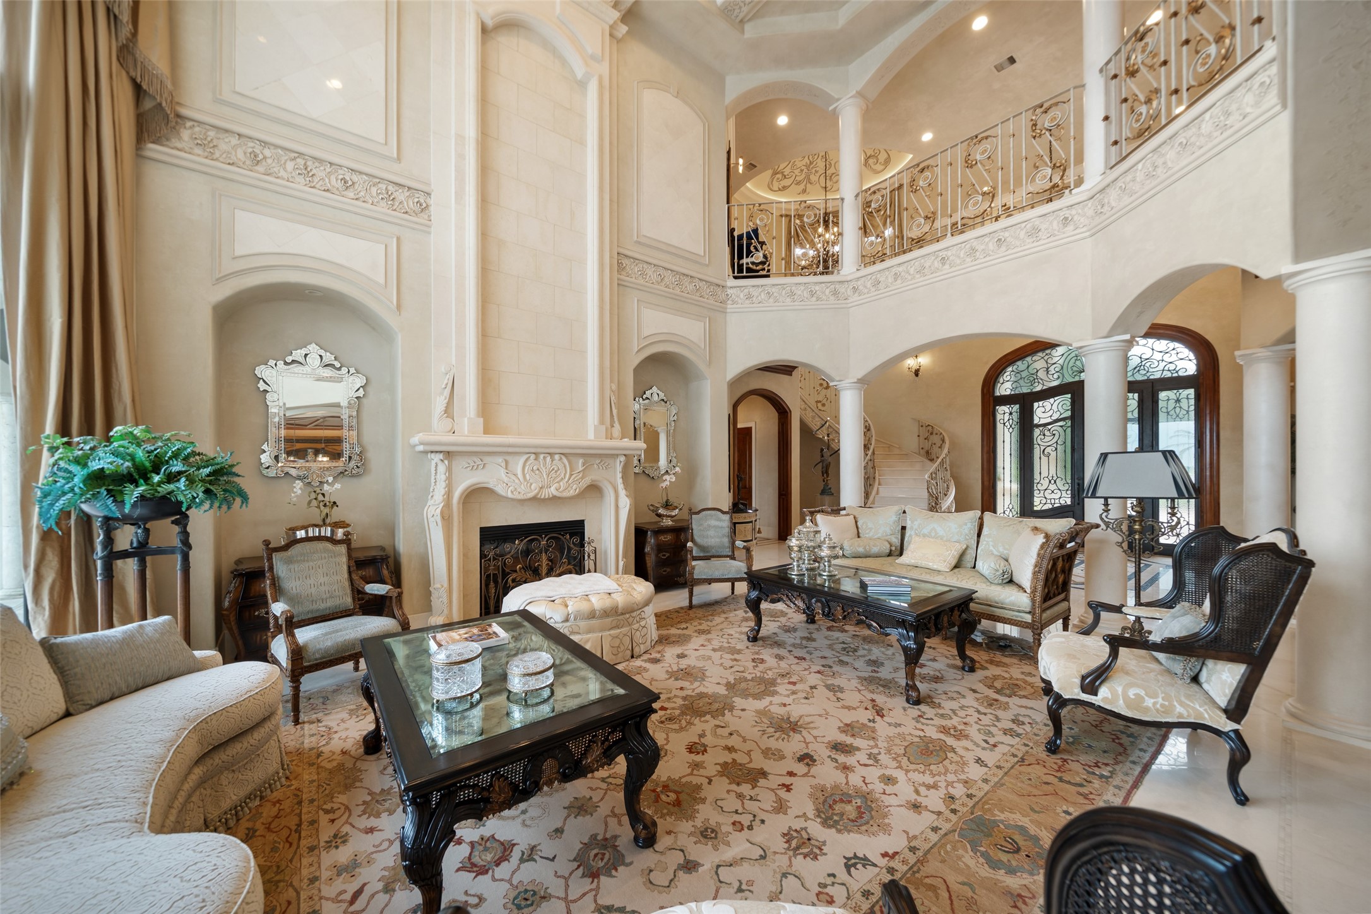
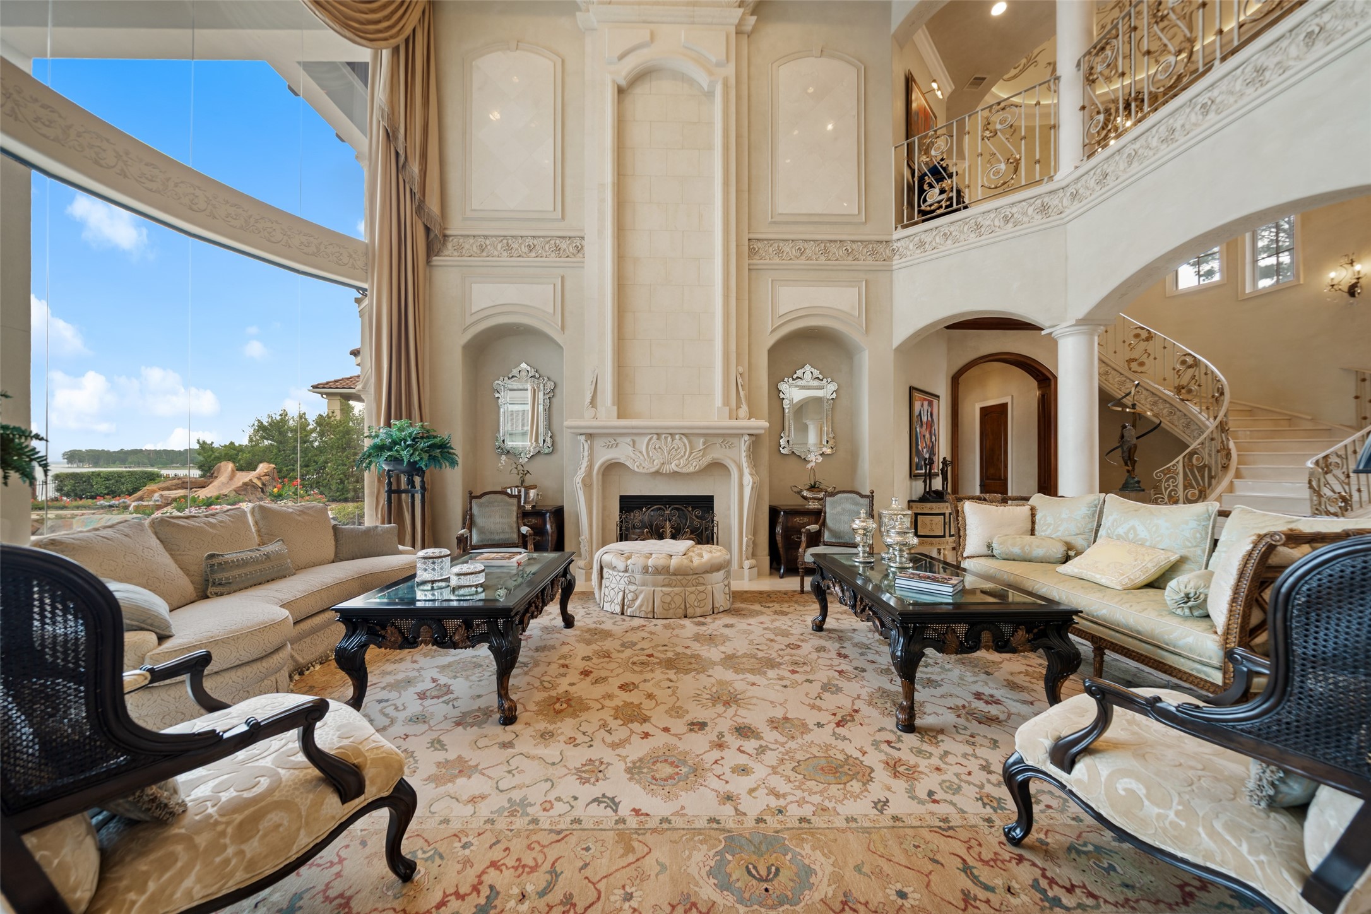
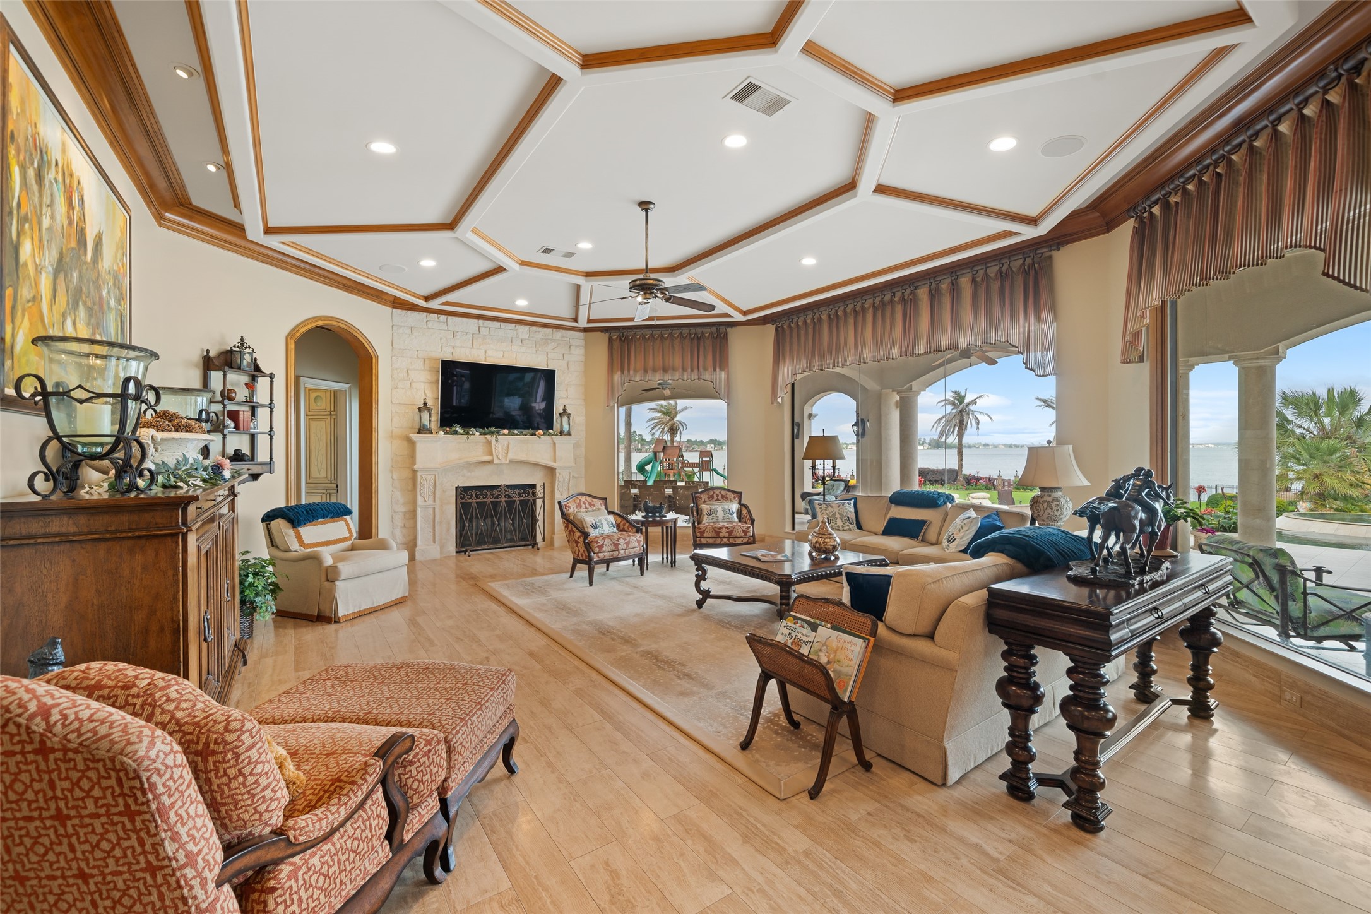
This elegant living room features a grand, double-height ceiling, ornate fireplace that extends 20 feet, and opulent decor. Large windows provide ample natural light, while a sweeping staircase and balcony add architectural interest.
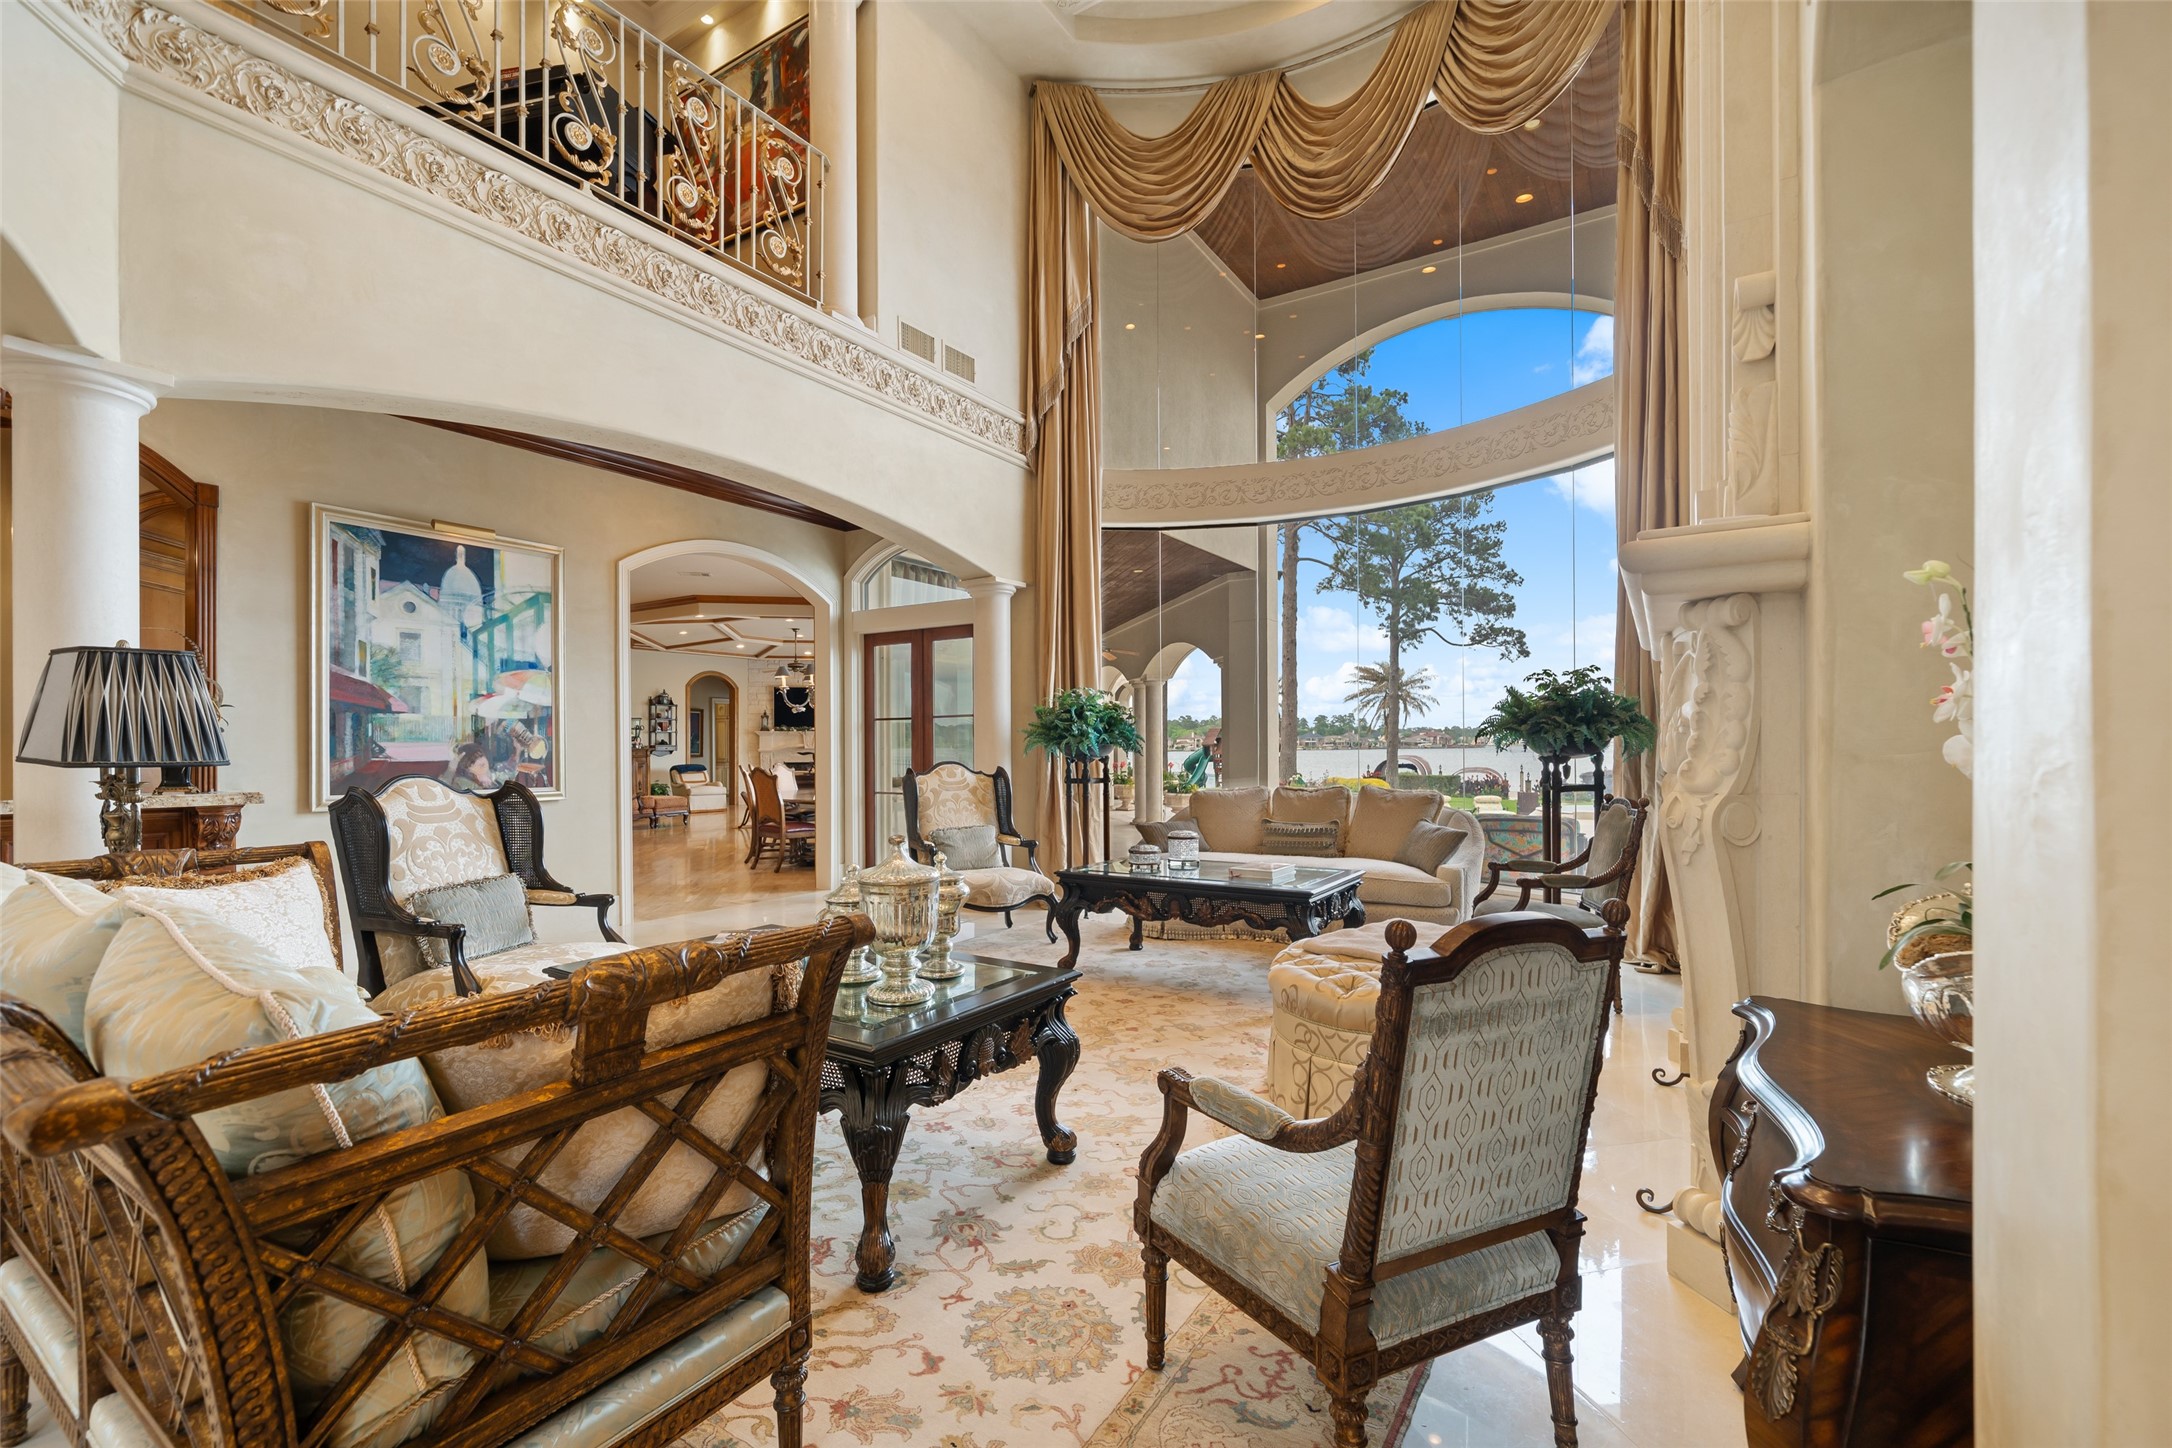
This elegant living room features soaring ceilings, a grand fireplace, and large windows offering abundant natural light. The ornate staircase and luxurious furnishings create a sophisticated atmosphere perfect for entertaining.
Designed by Jane Page Design Group, the wall finish is diamond plaster by Anything But Plain. The cocktail tables are custom with antique mirror tops, beautiful custom drapery, extensive lake views and lovely natural light throughout.
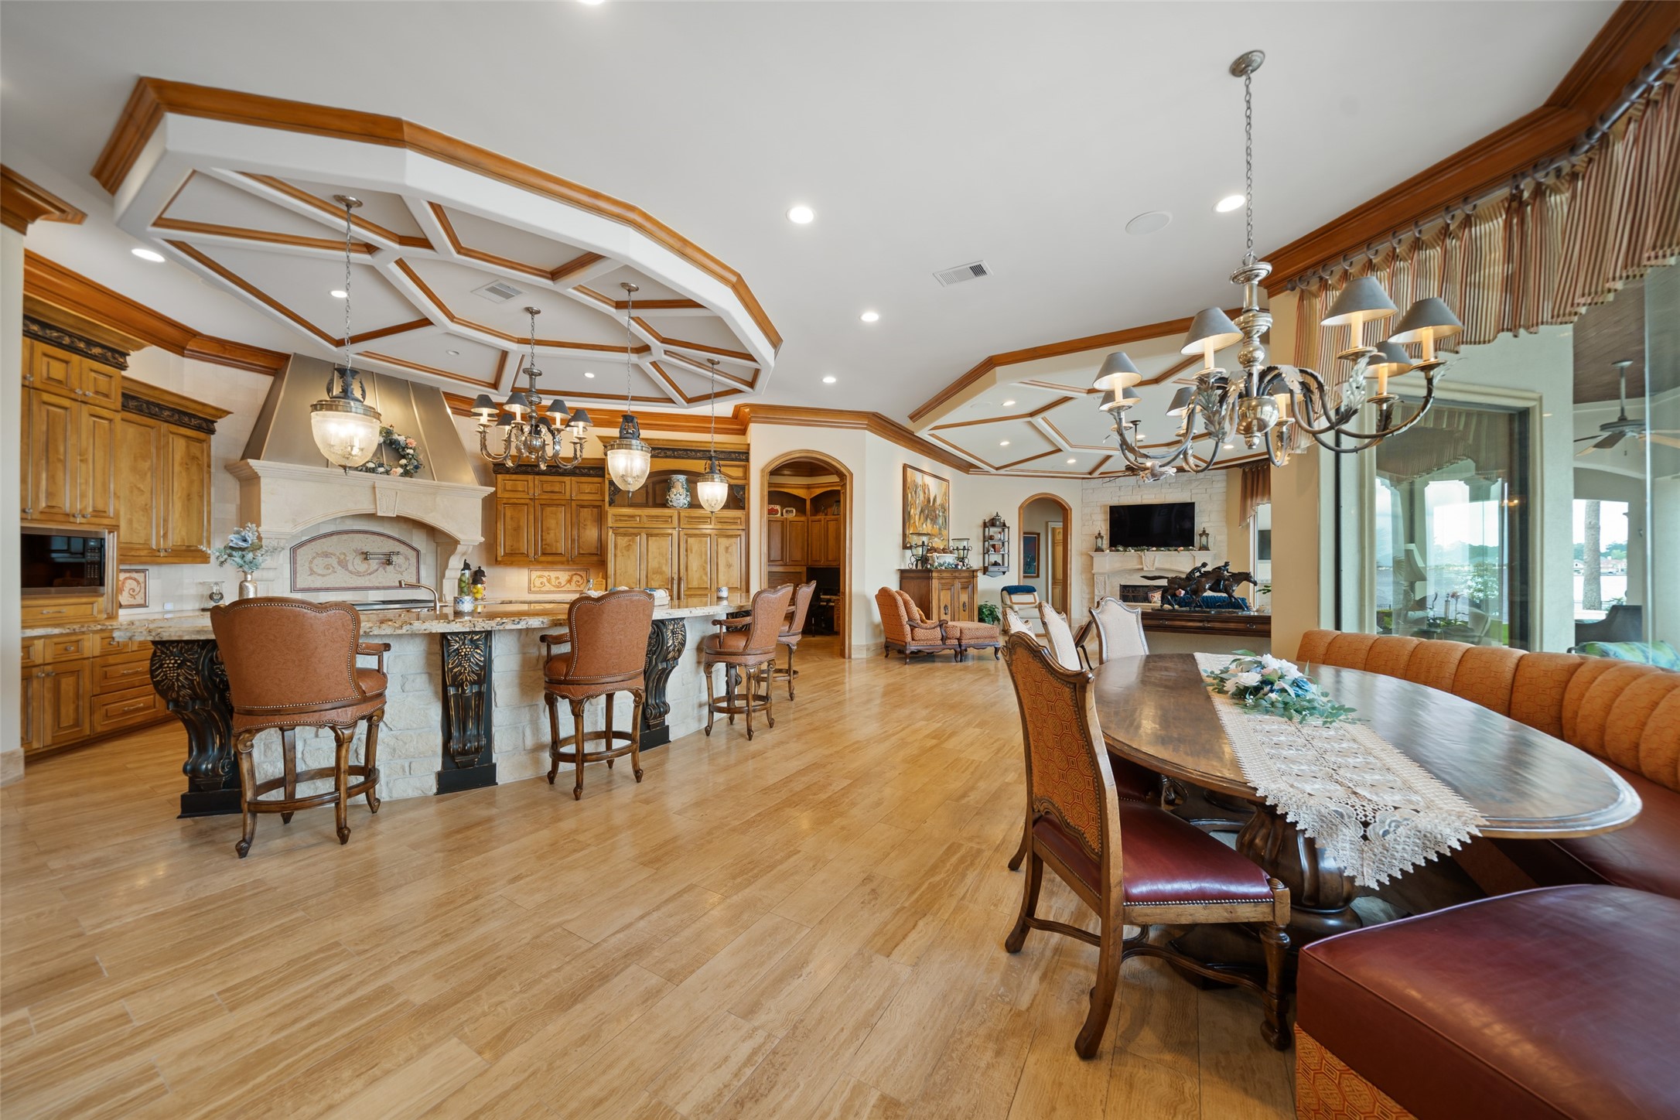
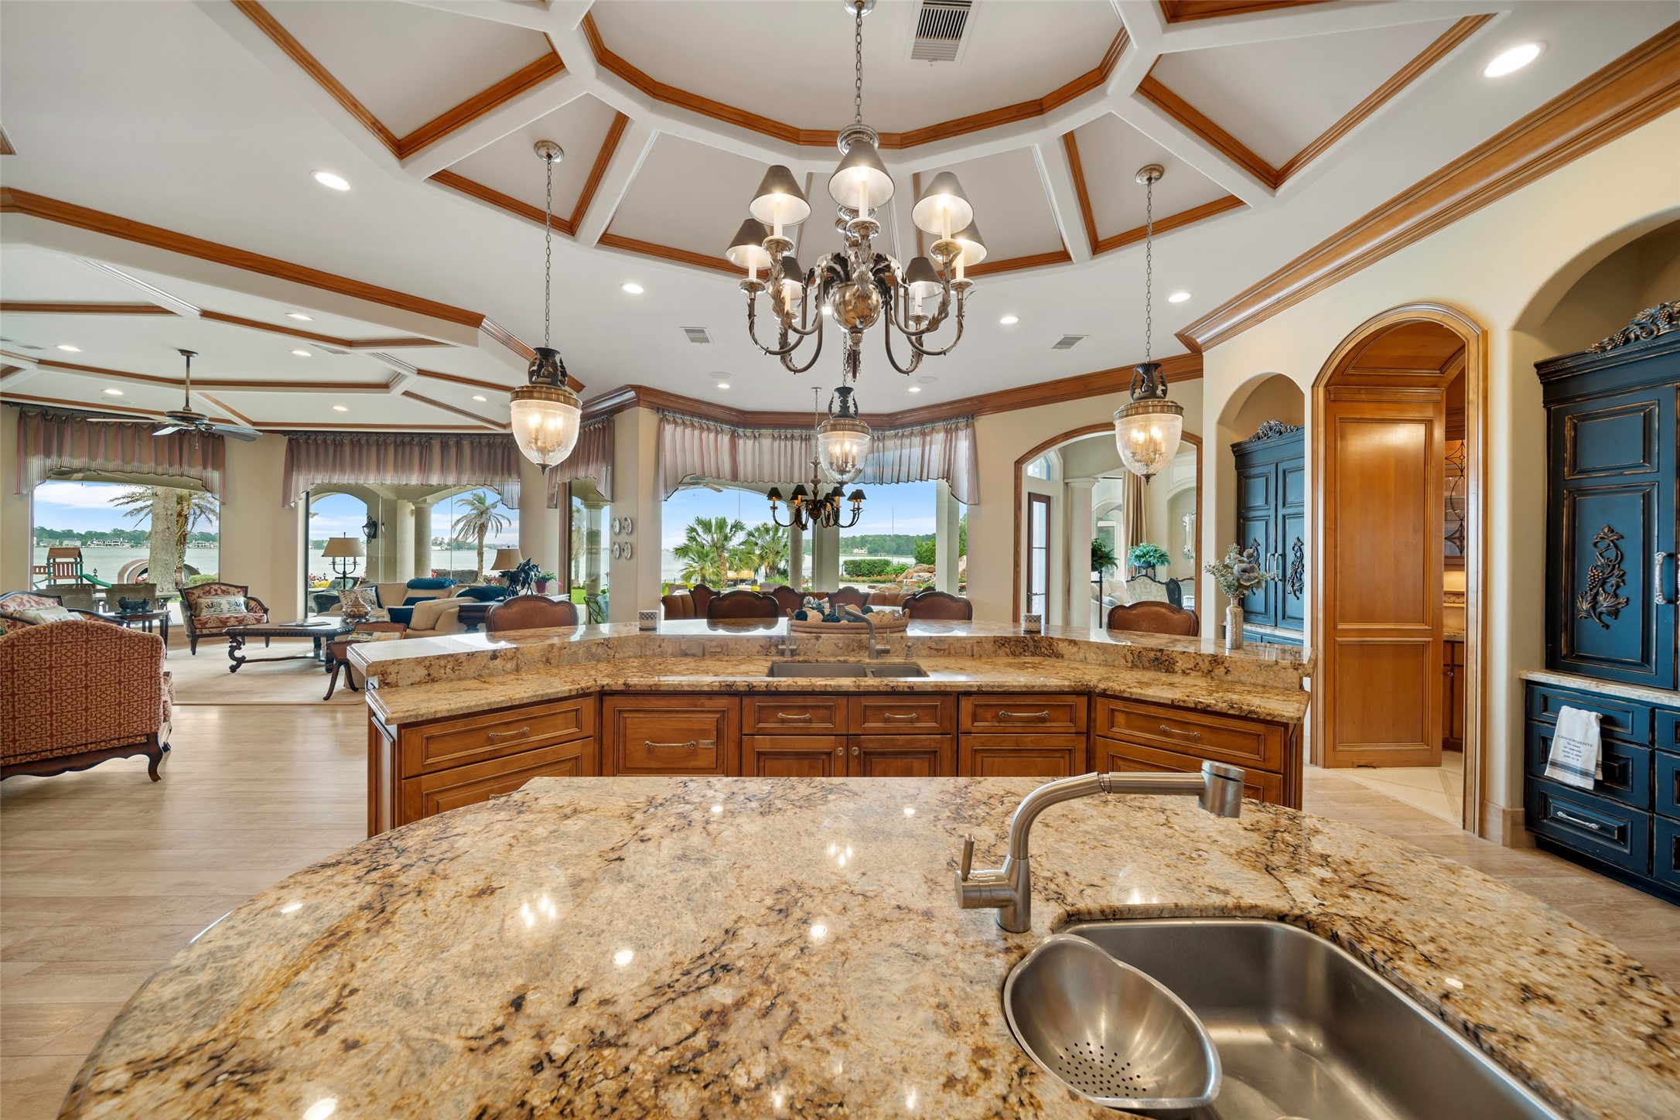
This spacious open-concept room features elegant flooring, a large kitchen with an island and ornate cabinetry, and a cozy dining area with a chandelier. The living space includes a fireplace and large windows offering plenty of natural light. Floors are imported Plank Travertine.
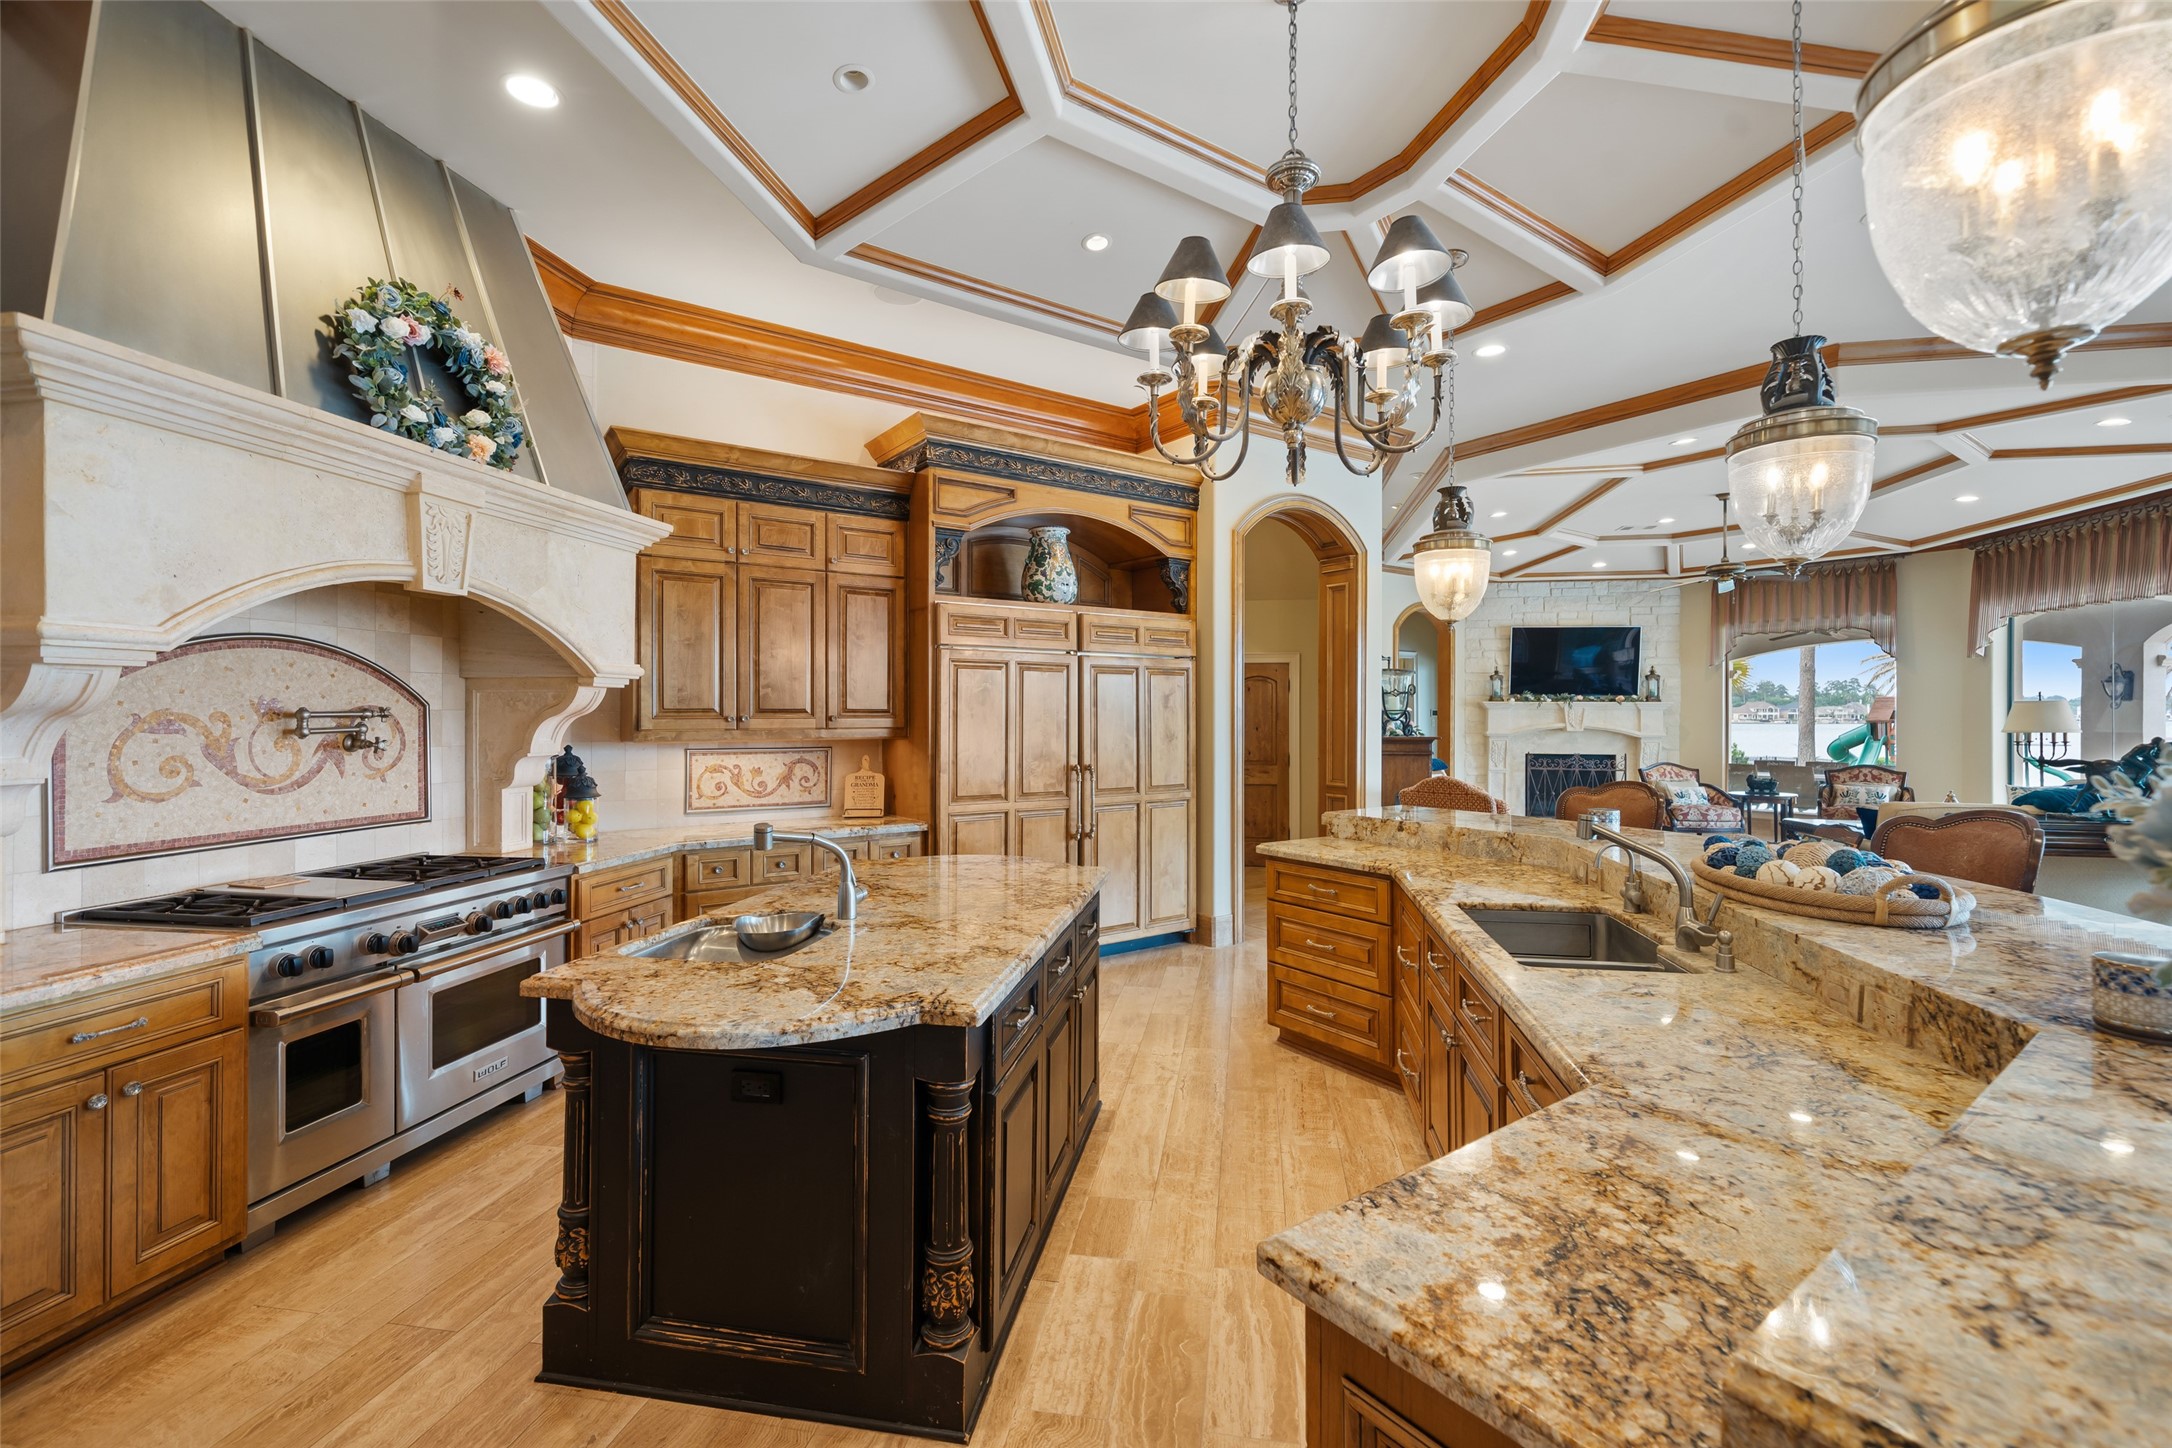
This luxurious kitchen features high-end stainless steel appliances, elegant granite countertops, and custom stained Alder cabinetry. The open layout flows seamlessly into a cozy living area with large windows and a fireplace, ideal for entertaining.
This spacious kitchen features elegant granite countertops, a central island with a sink, and stylish pendant lighting. The open layout extends into a living area with large windows offering scenic views, creating a bright and inviting atmosphere ideal for entertaining.
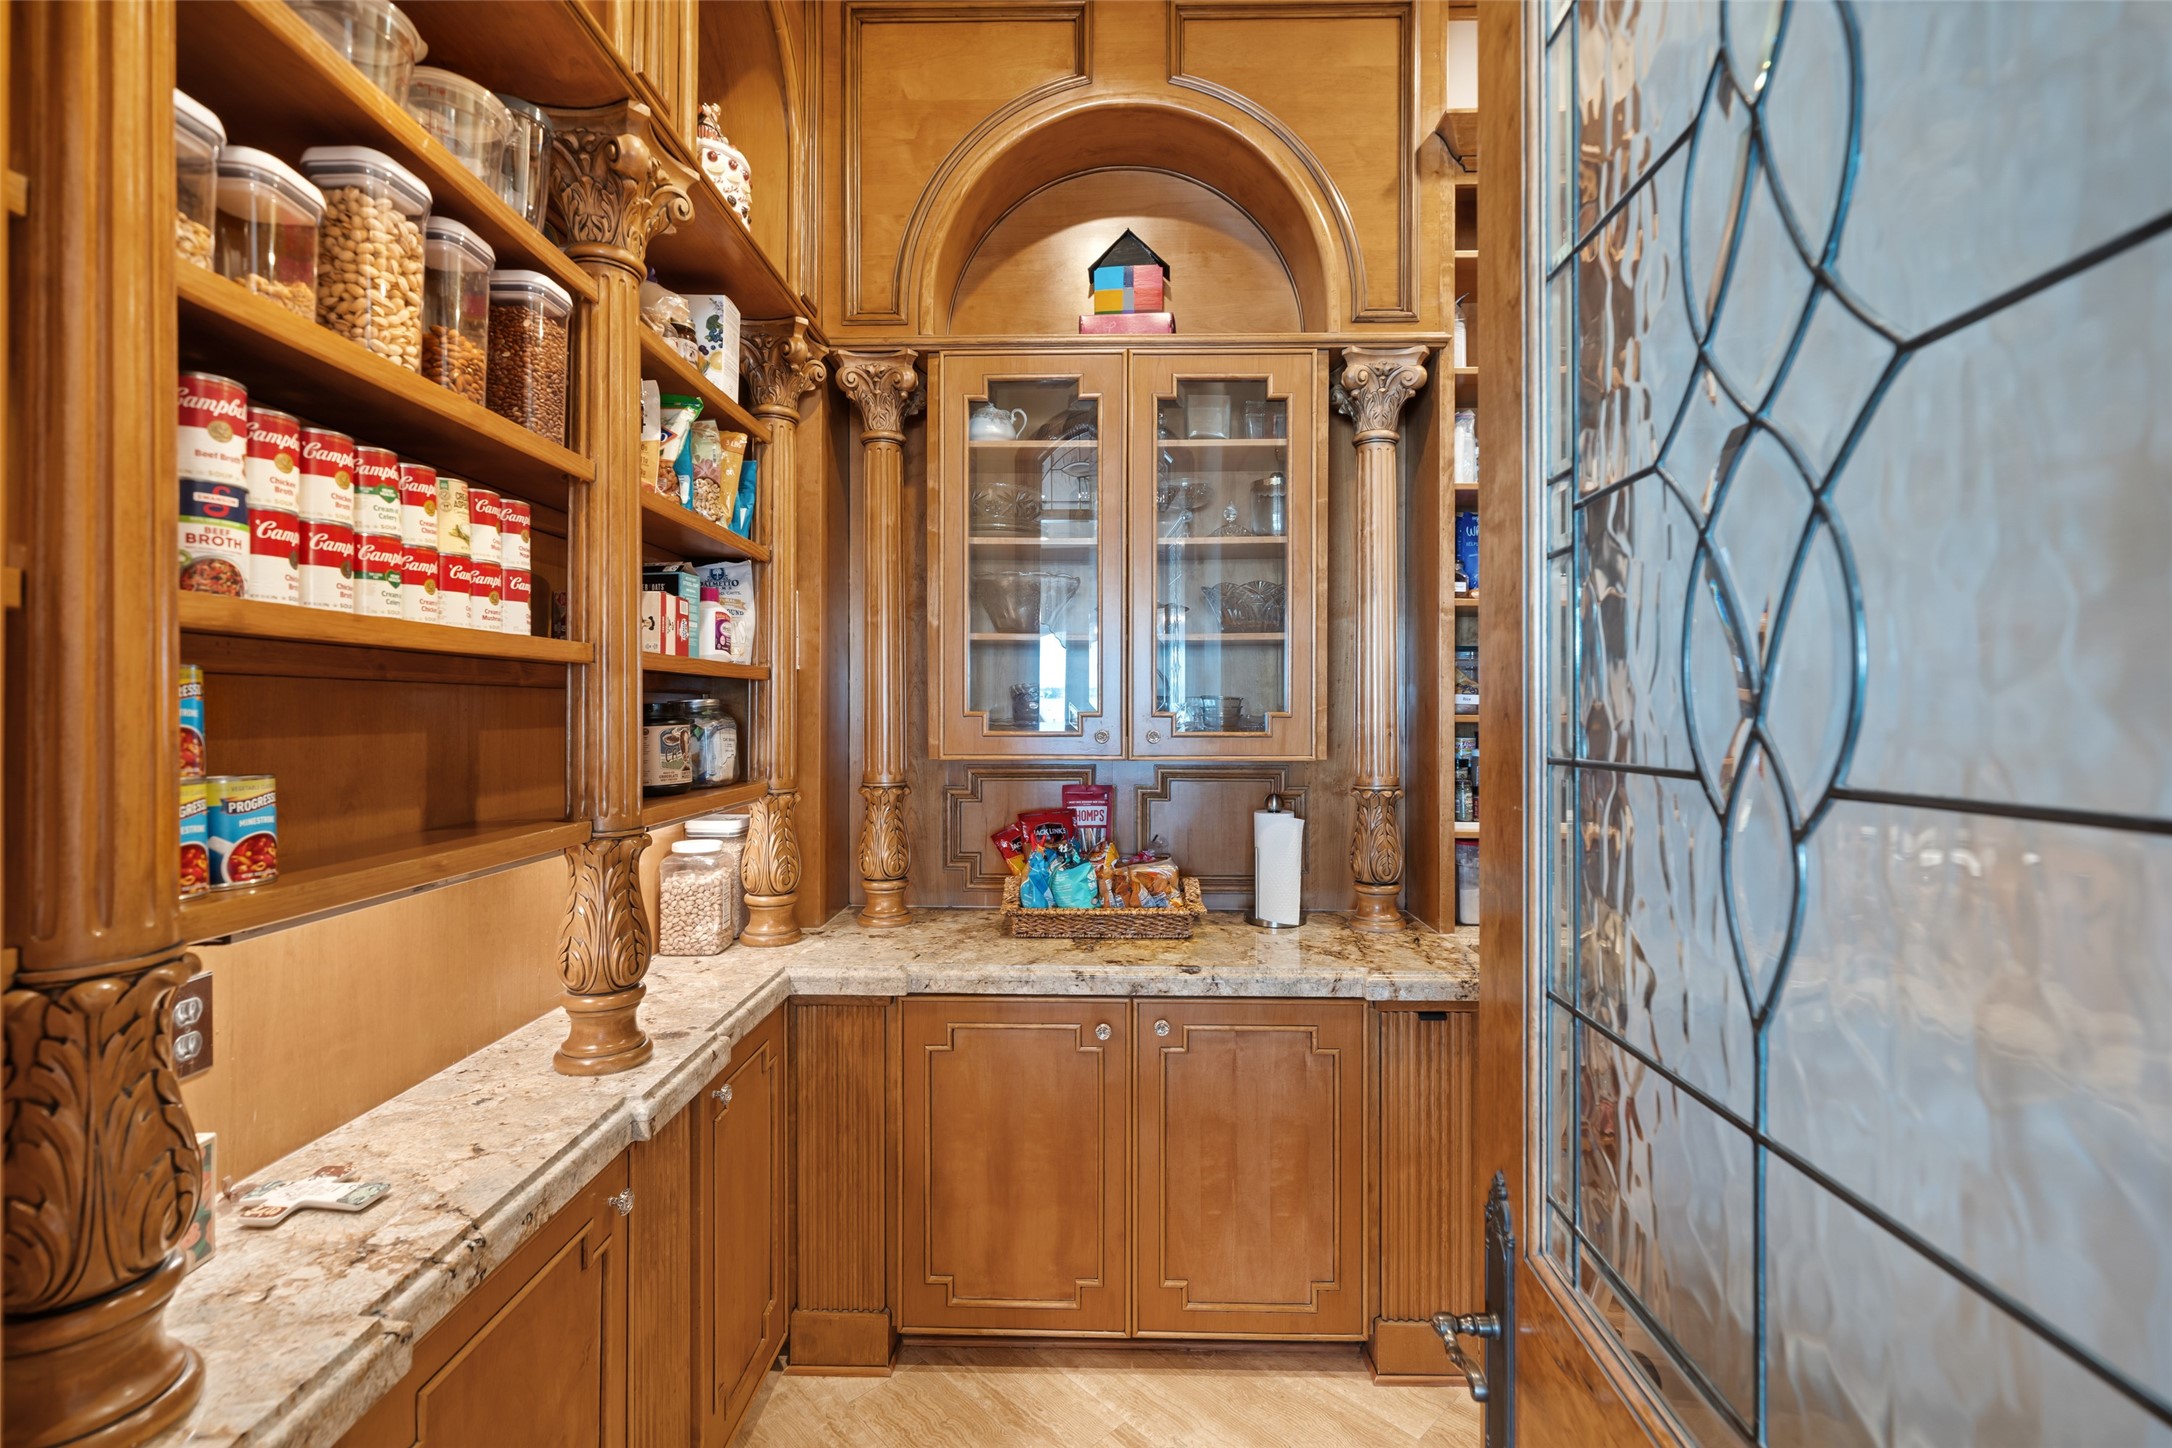
This photo showcases an elegant pantry with rich wood cabinetry, leaded glass custom pantry door, and ample shelving for organized storage. The granite countertop adds a touch of luxury, while the decorative door with intricate glasswork enhances its sophisticated appeal.
This spacious living room features elegant coffered ceilings, a cozy fireplace with a mounted TV, and large windows offering stunning views of the water. The room is tastefully furnished and opens to a well-maintained outdoor space, perfect for relaxation and entertaining.
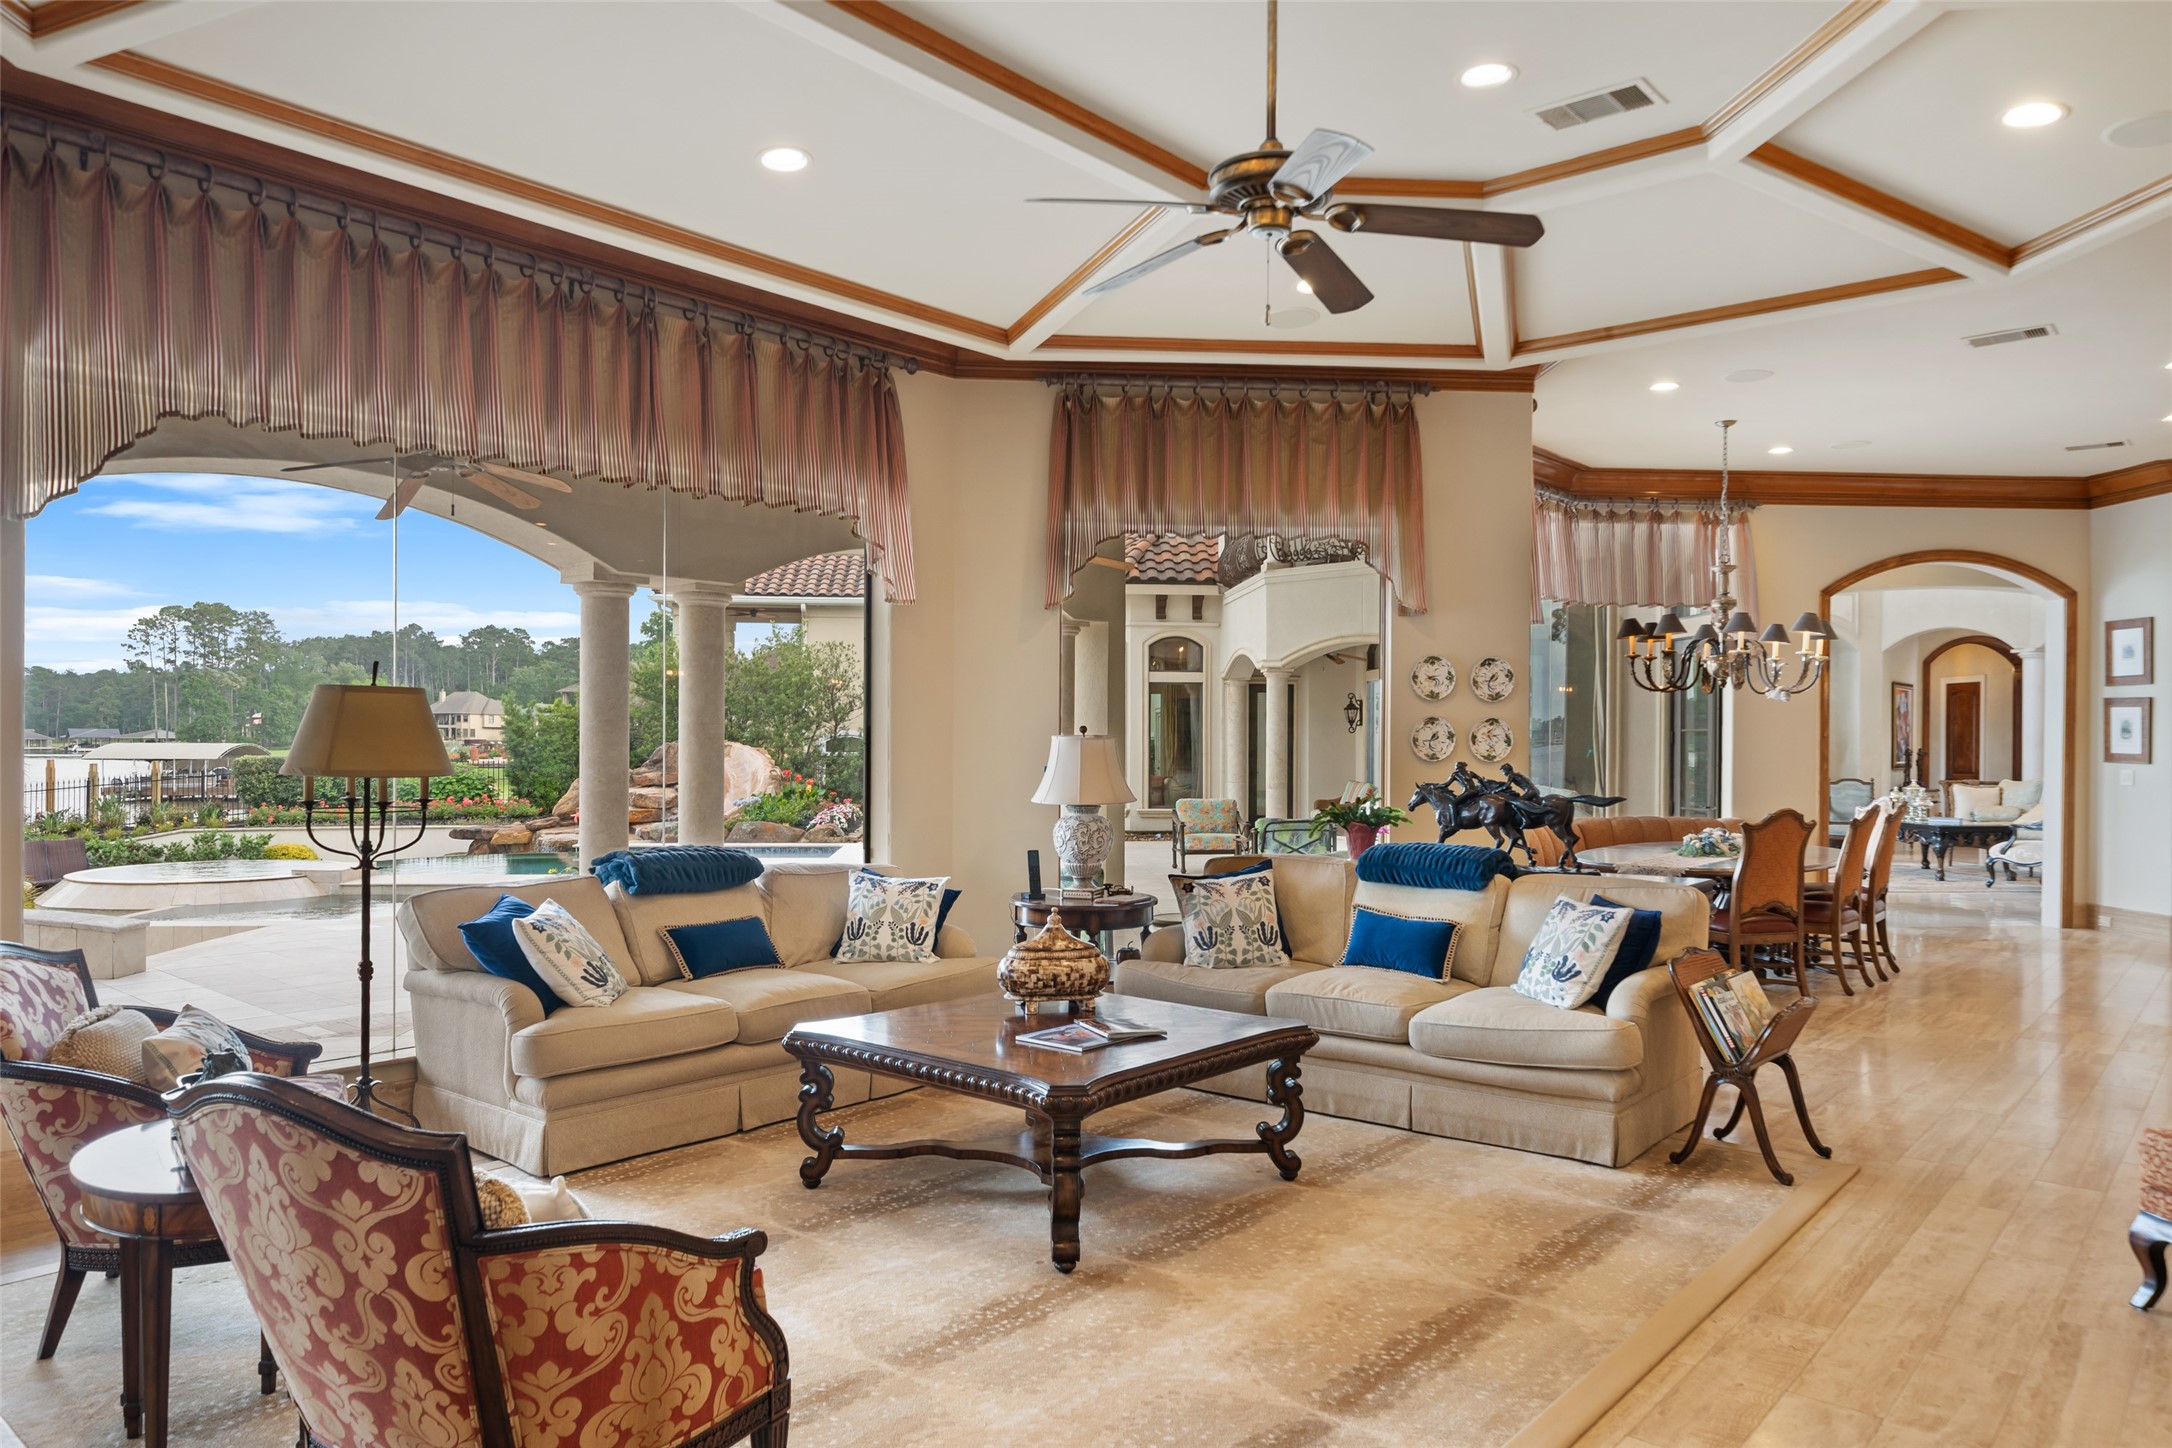
This spacious living area features elegant decor with high ceilings, a ceiling fan, and large windows offering scenic views. The open layout includes a cozy seating area, a formal dining space, and access to a beautiful outdoor patio. Perfect for entertaining and relaxation.
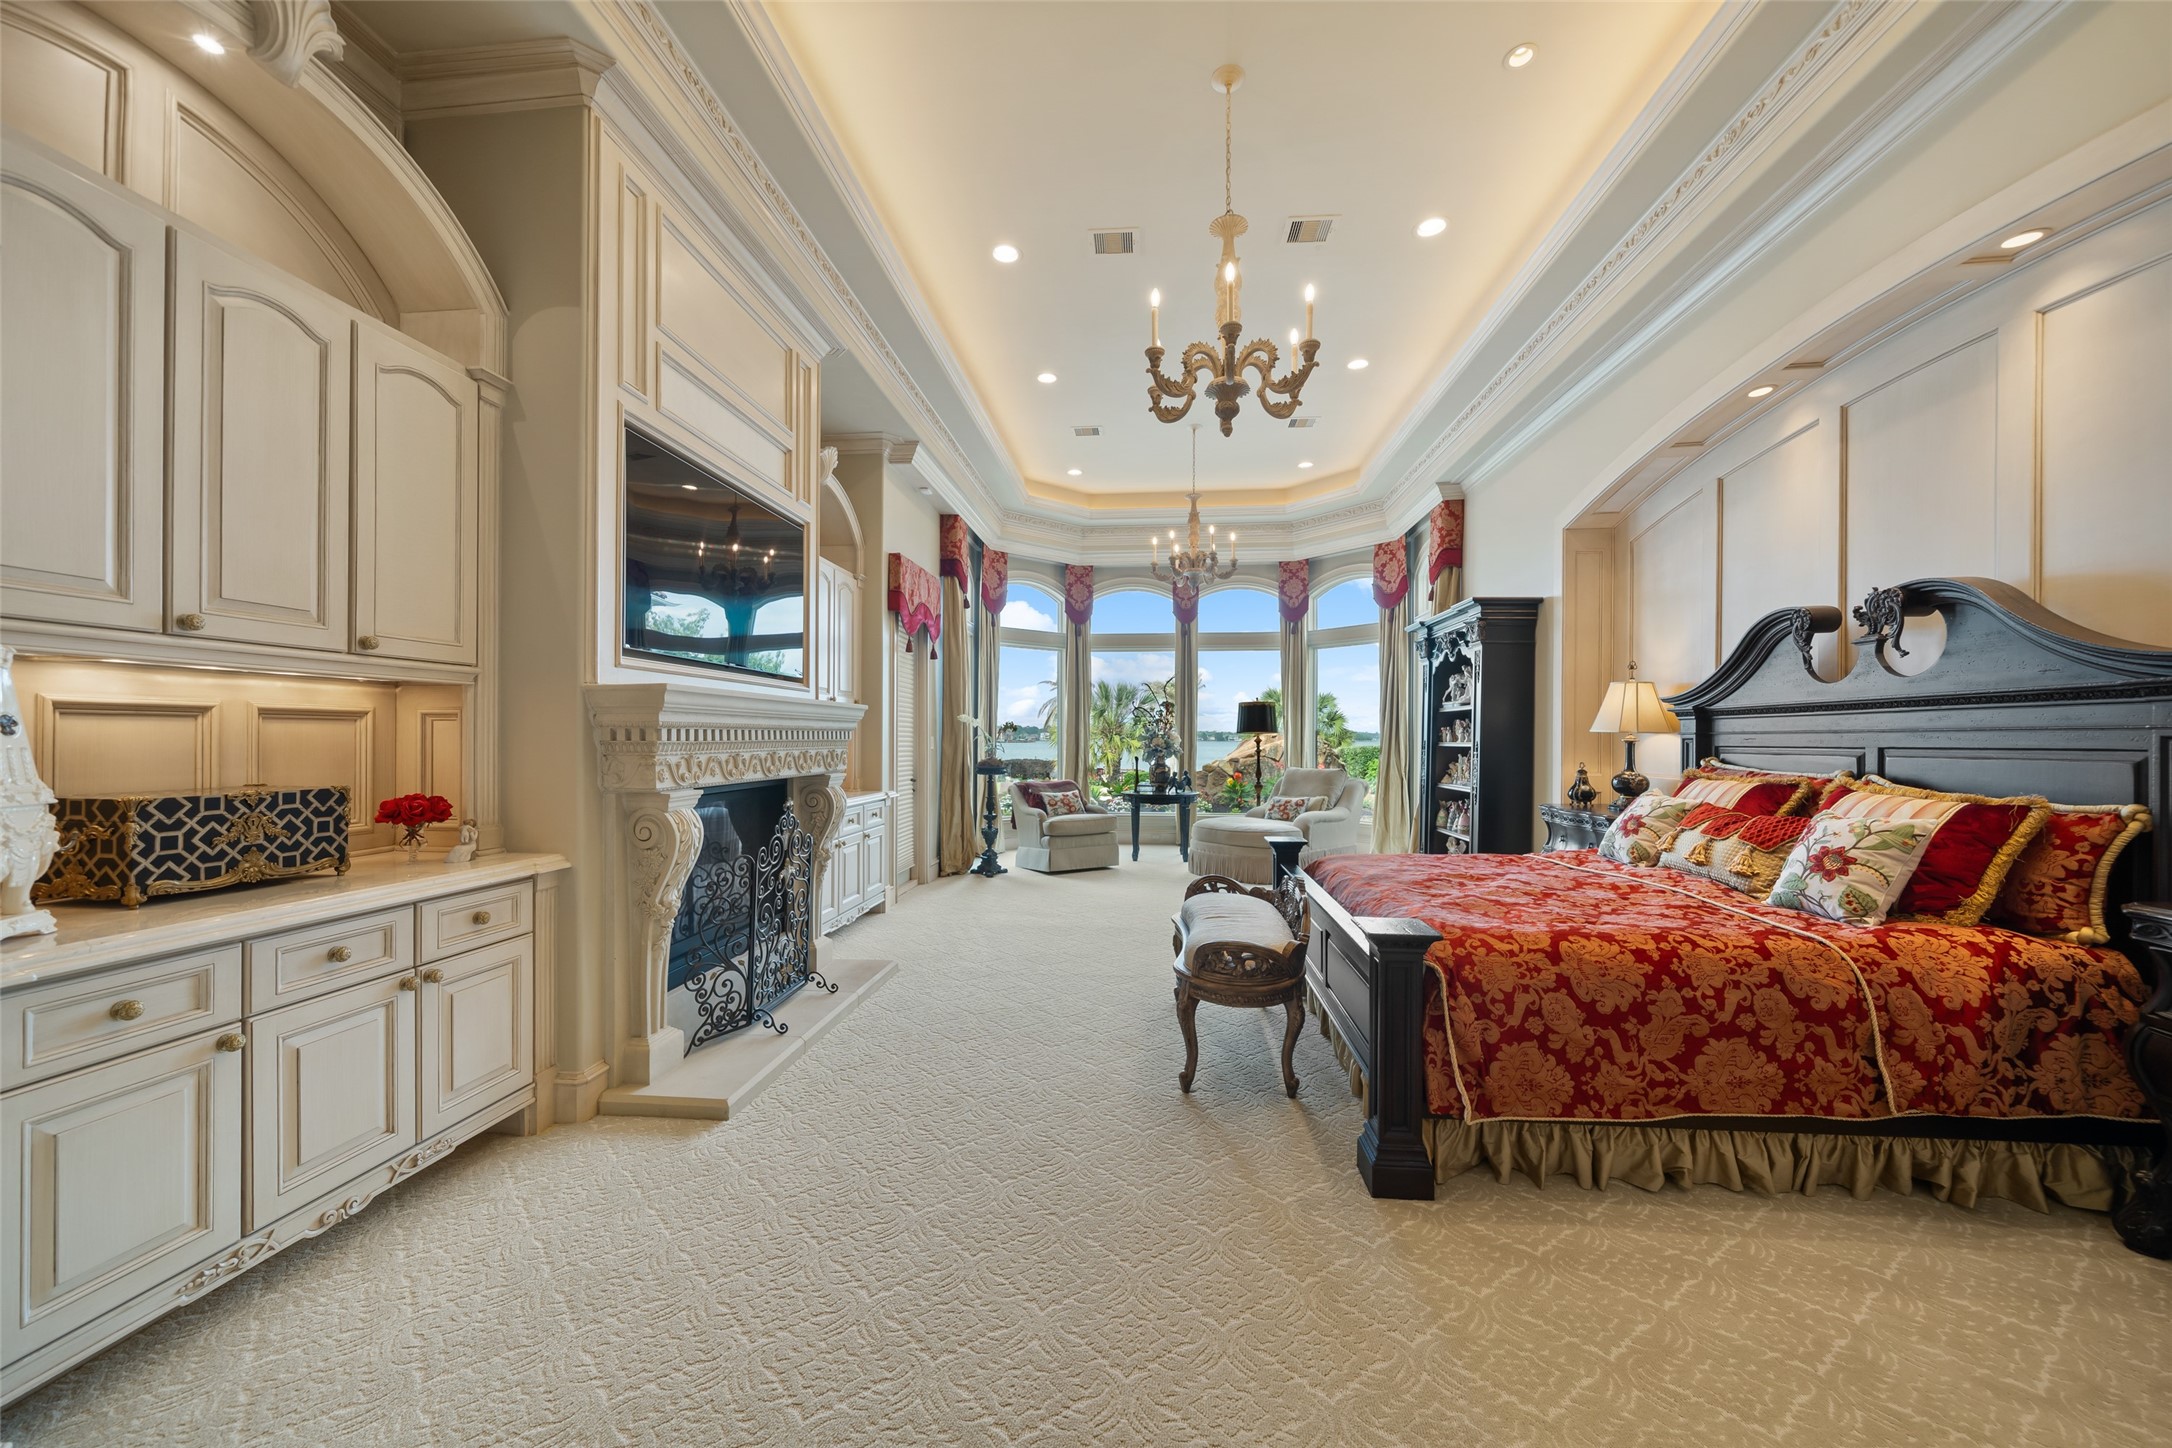
This luxurious primary bedroom features elegant built-in cabinetry, a cozy fireplace, and a grand chandelier. The room is spacious with a large bed, ornate decor, and a sitting area by expansive windows offering plenty of natural light and scenic views.
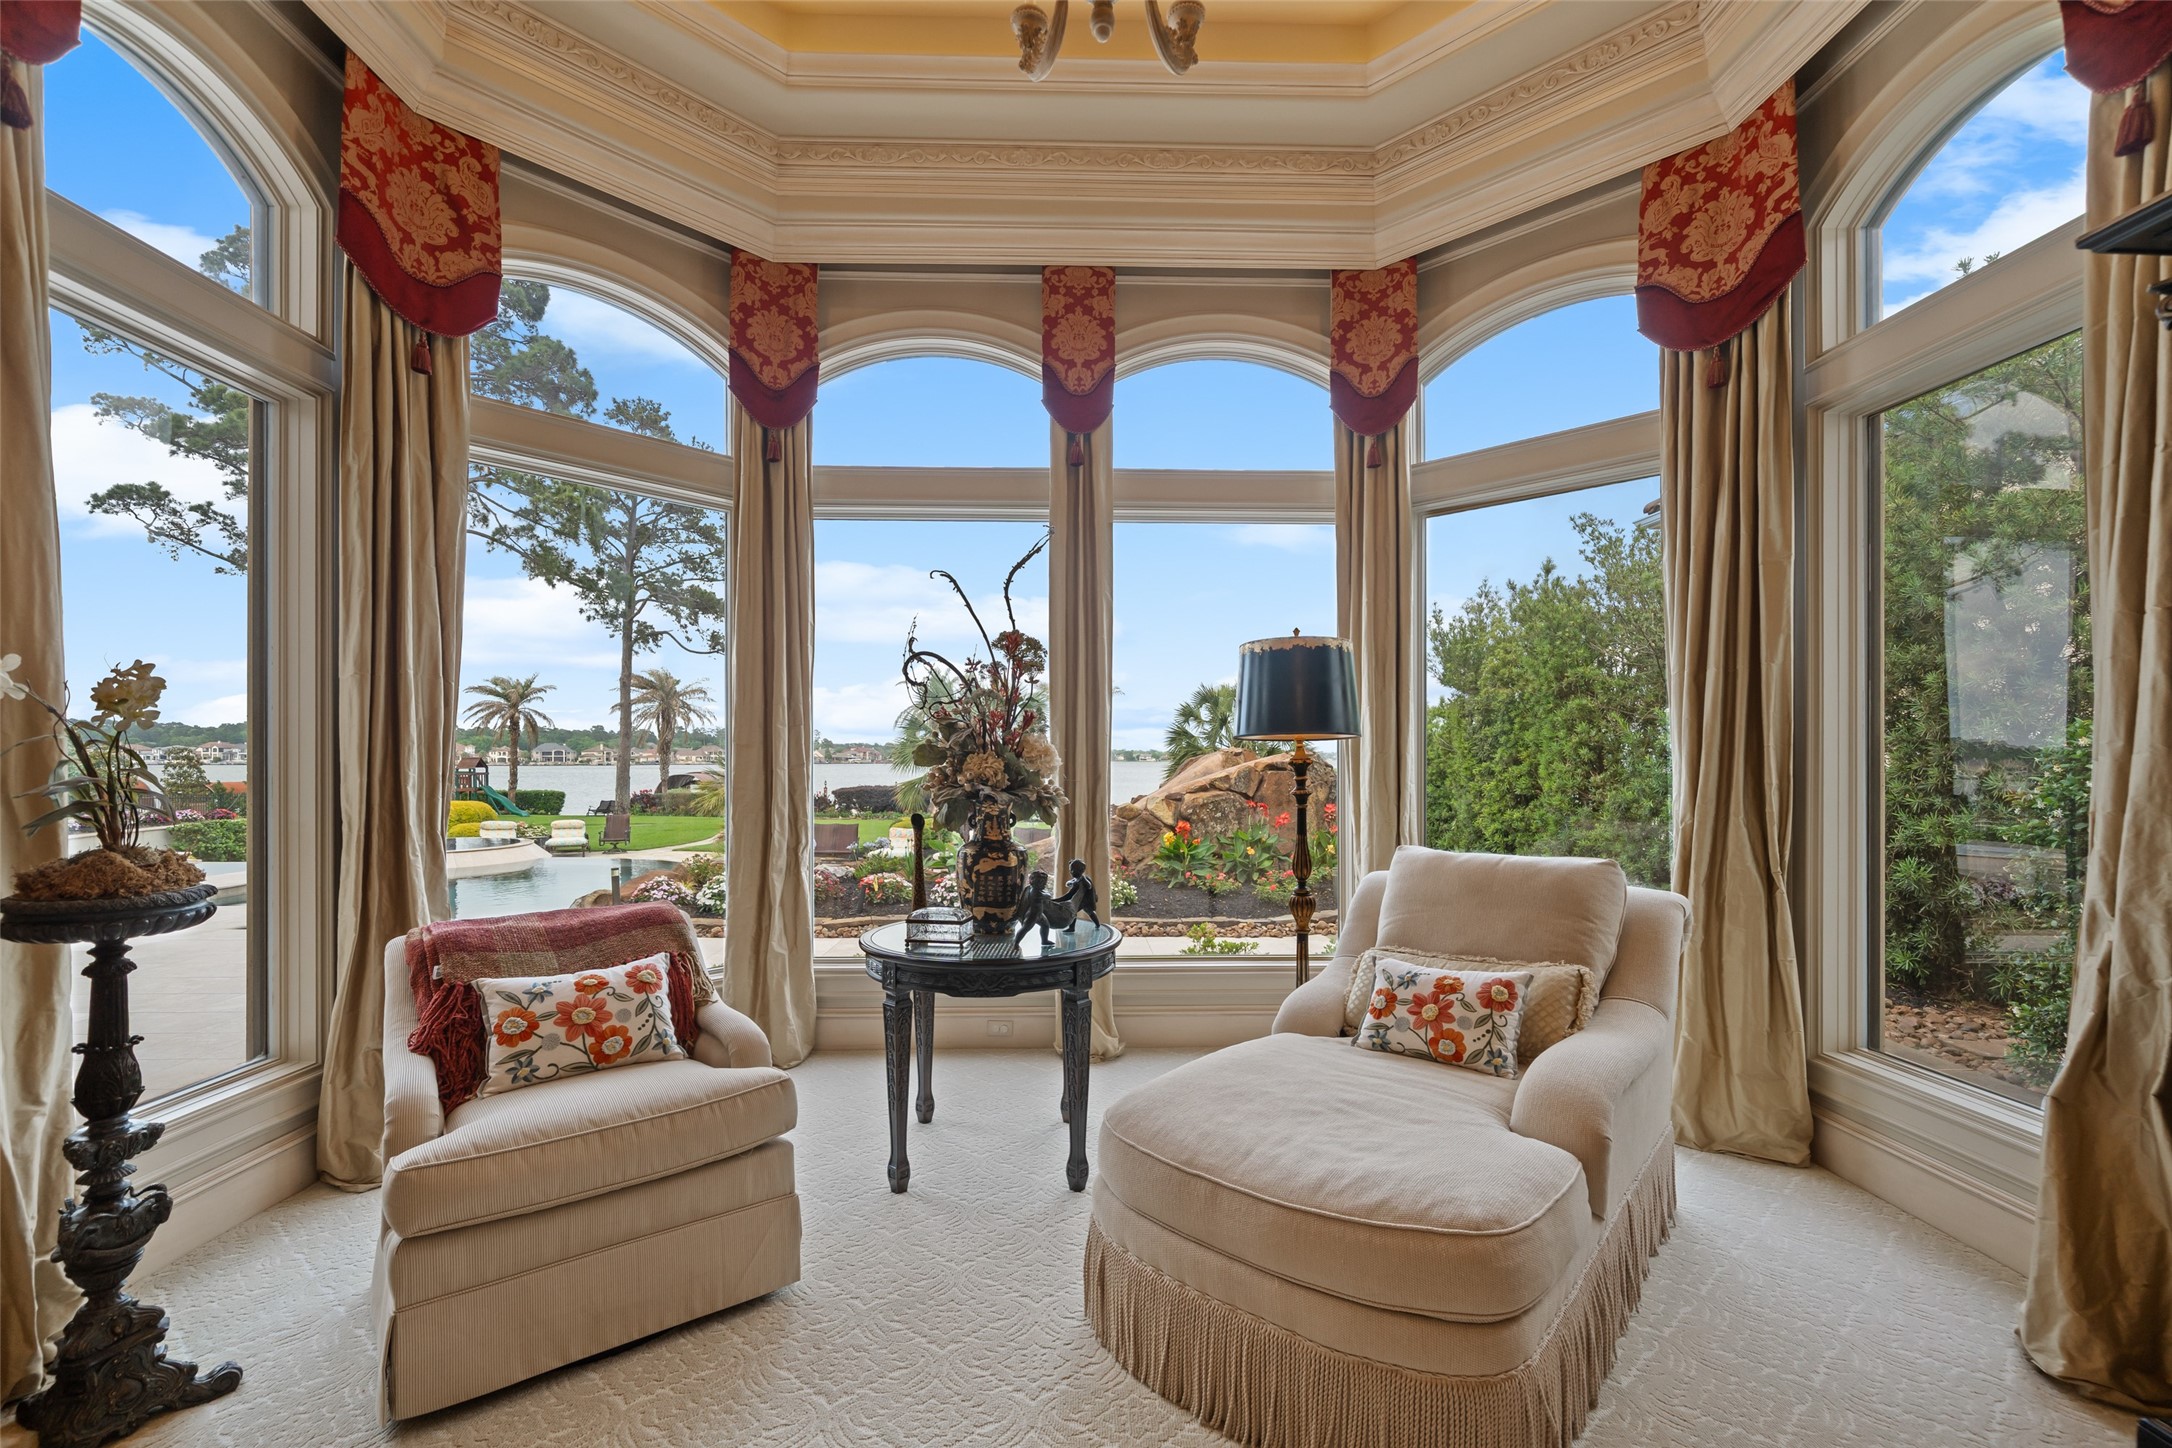
This elegant sitting area features large bay windows with stunning views of a landscaped outdoor space and water. Luxurious armchairs, ornate drapery, and tasteful decor create a serene and inviting atmosphere. All windows have Hunter Douglas programmable shades as well.
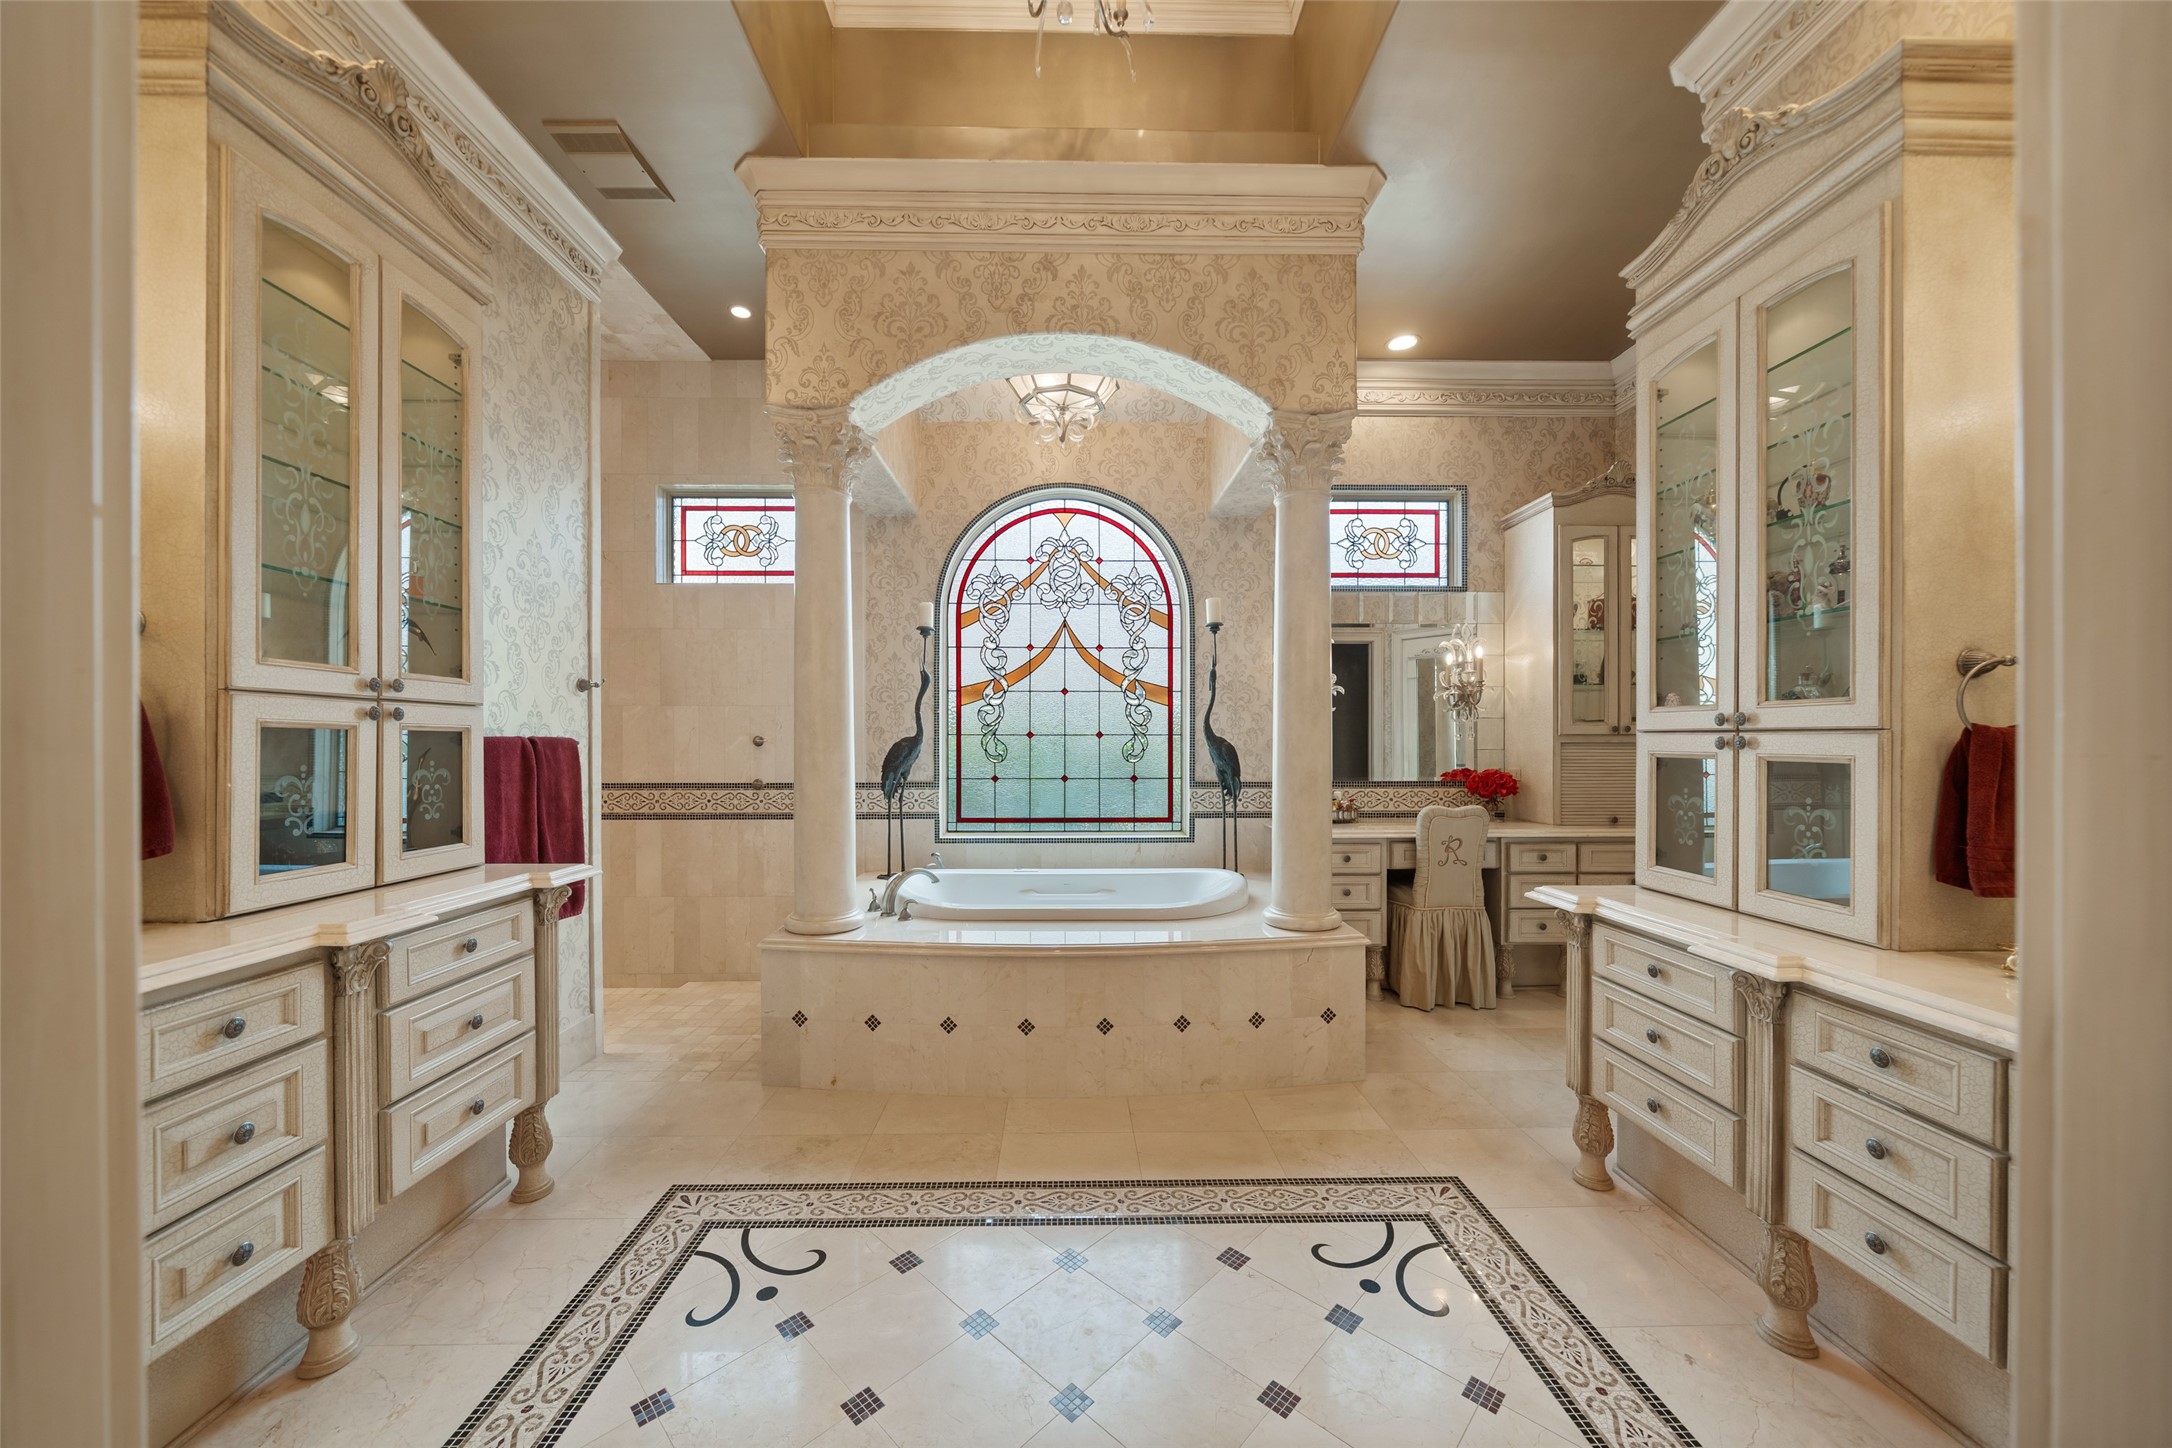
This luxurious bathroom features elegant cabinetry, a central soaking tub with ornate stained glass windows, and intricate tile flooring. The space is accentuated by columns and soft lighting, creating a spa-like atmosphere.
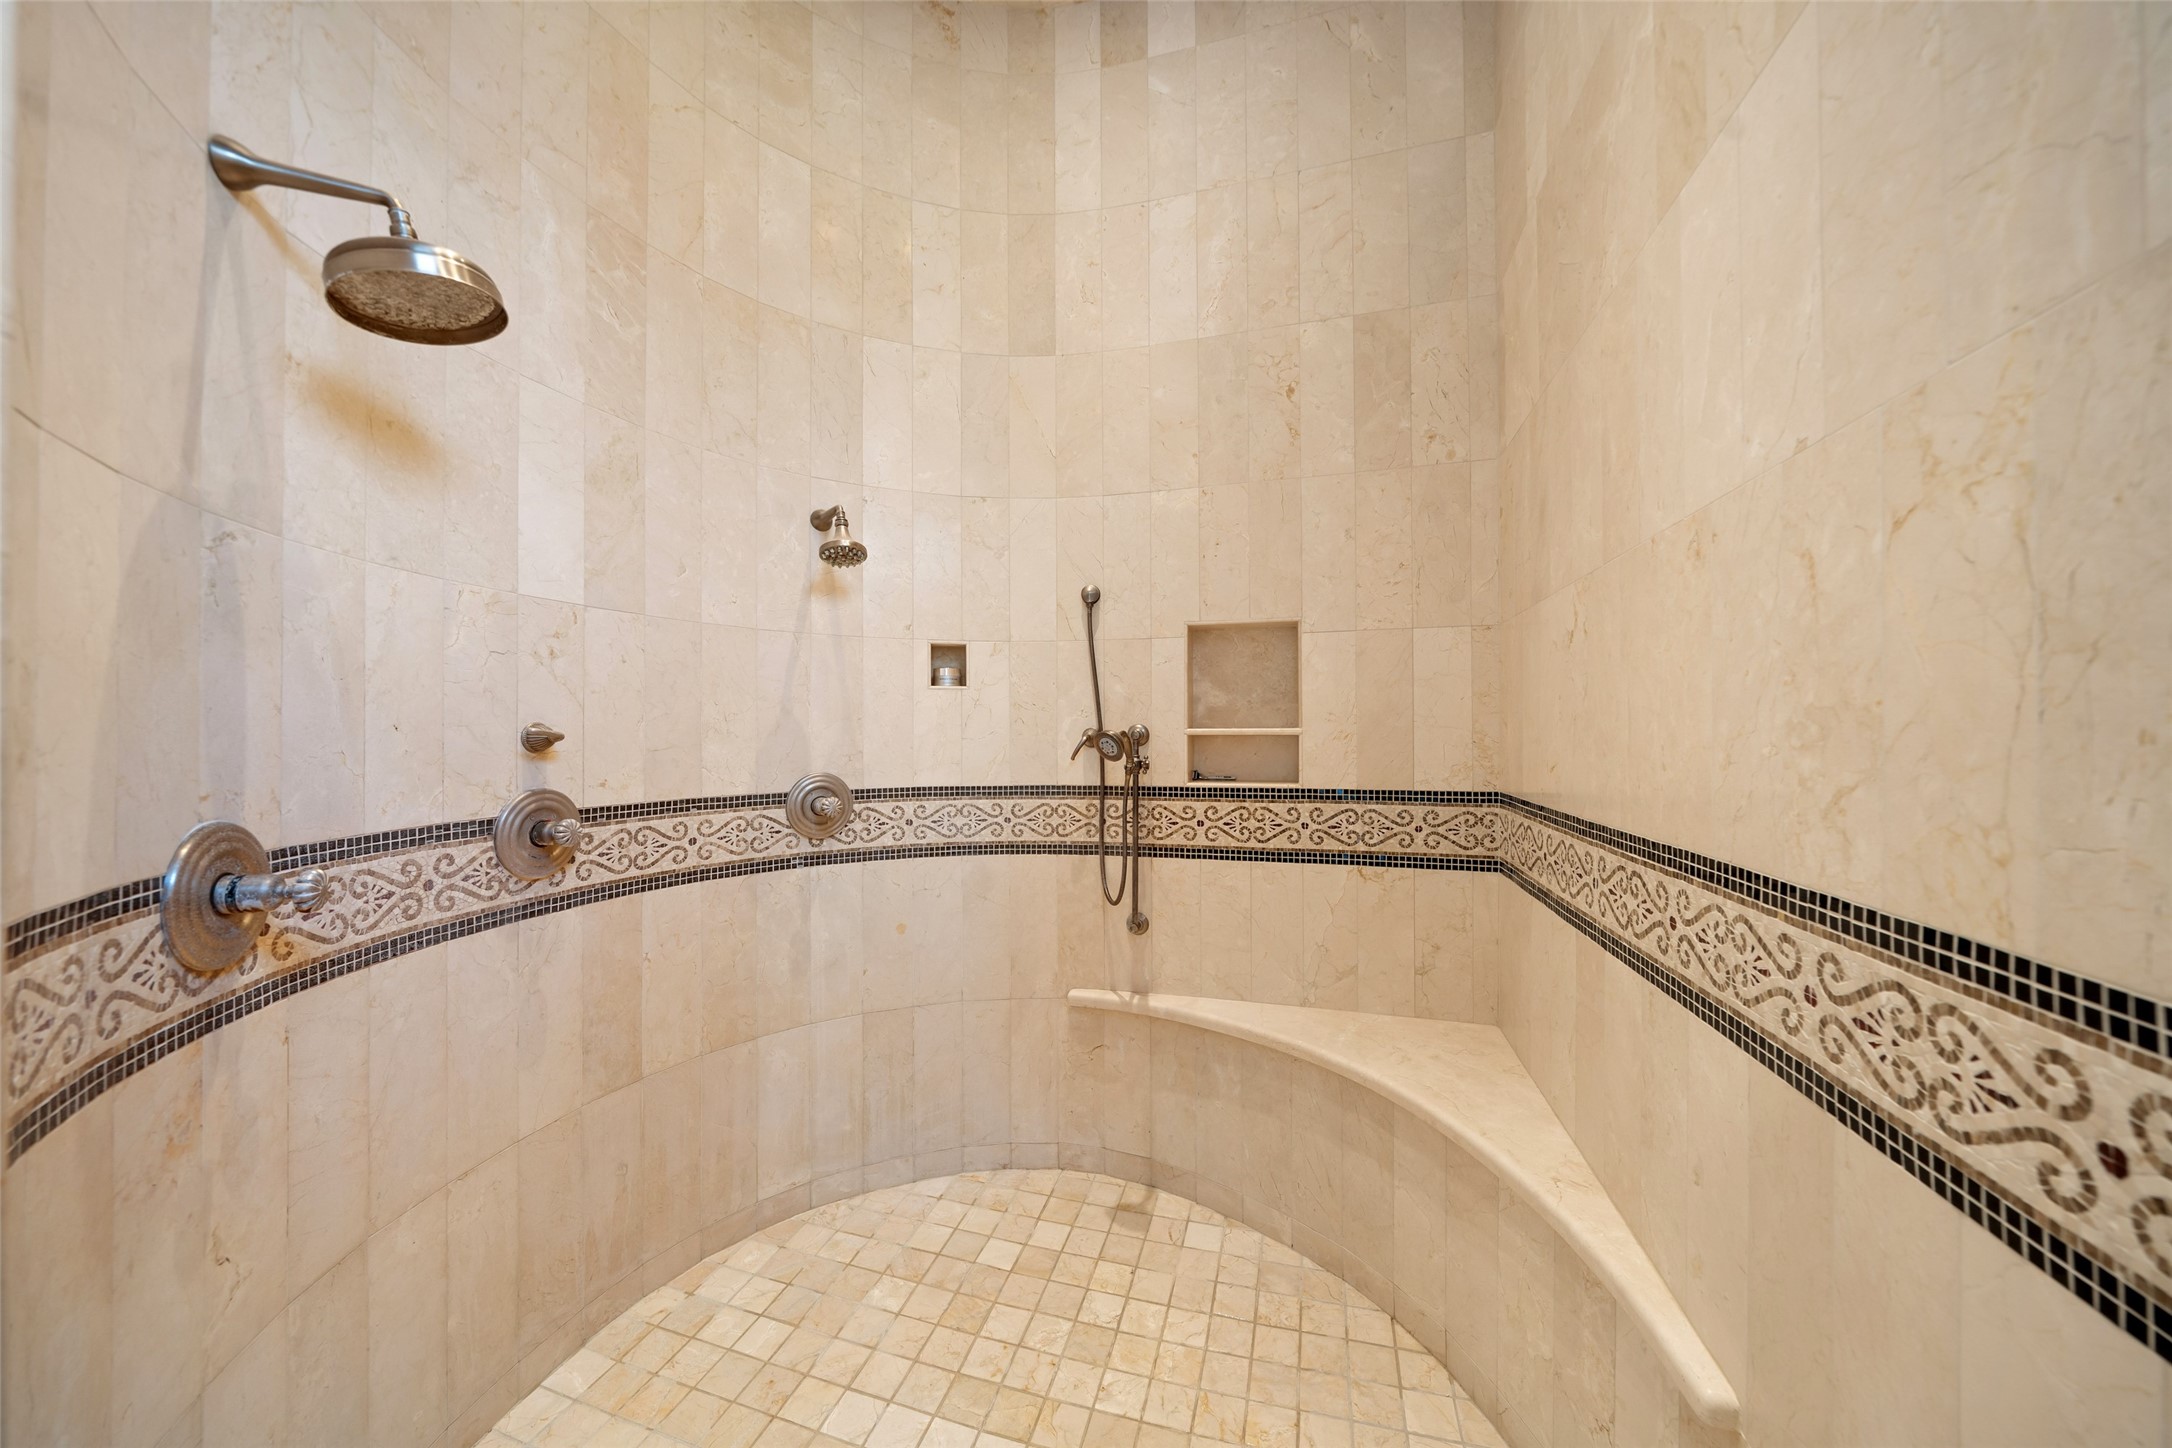
This photo showcases a spacious, elegantly tiled walk-in shower with multiple showerheads, a built-in bench, and decorative mosaic accents.
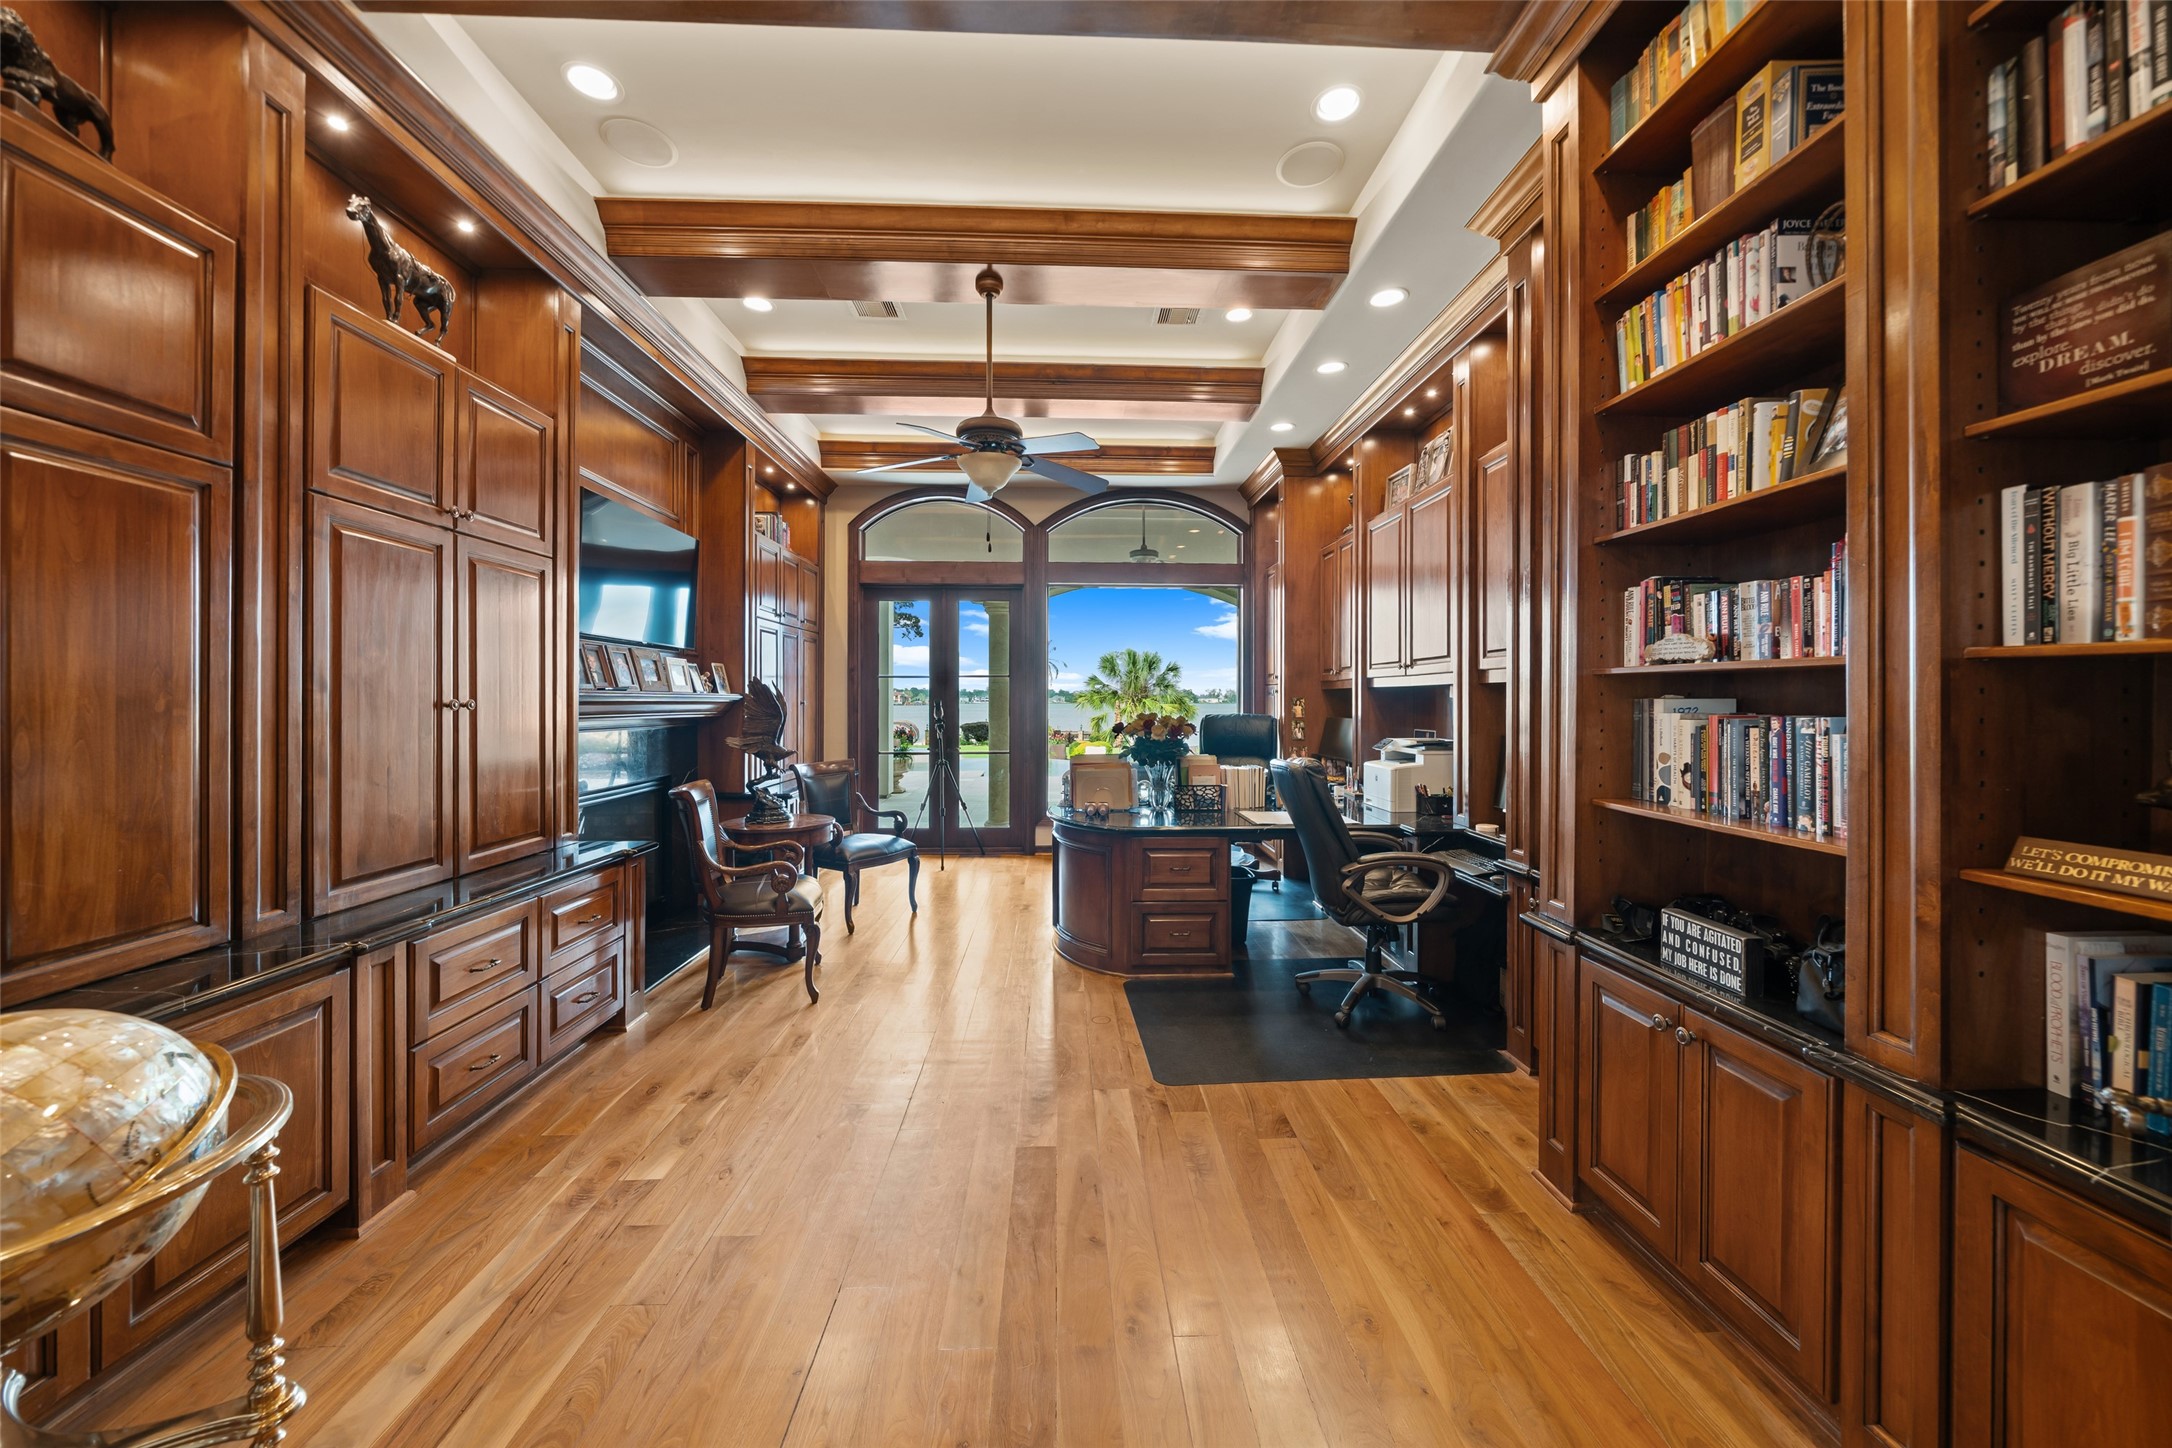
Luxurious home office with rich wooden cabinetry, built-in bookshelves, and a large desk. The space features elegant coffered ceilings, double sided fireplace, hardwood floors, and a ceiling fan. Large windows offer a view of lush greenery, creating a bright and inviting atmosphere.
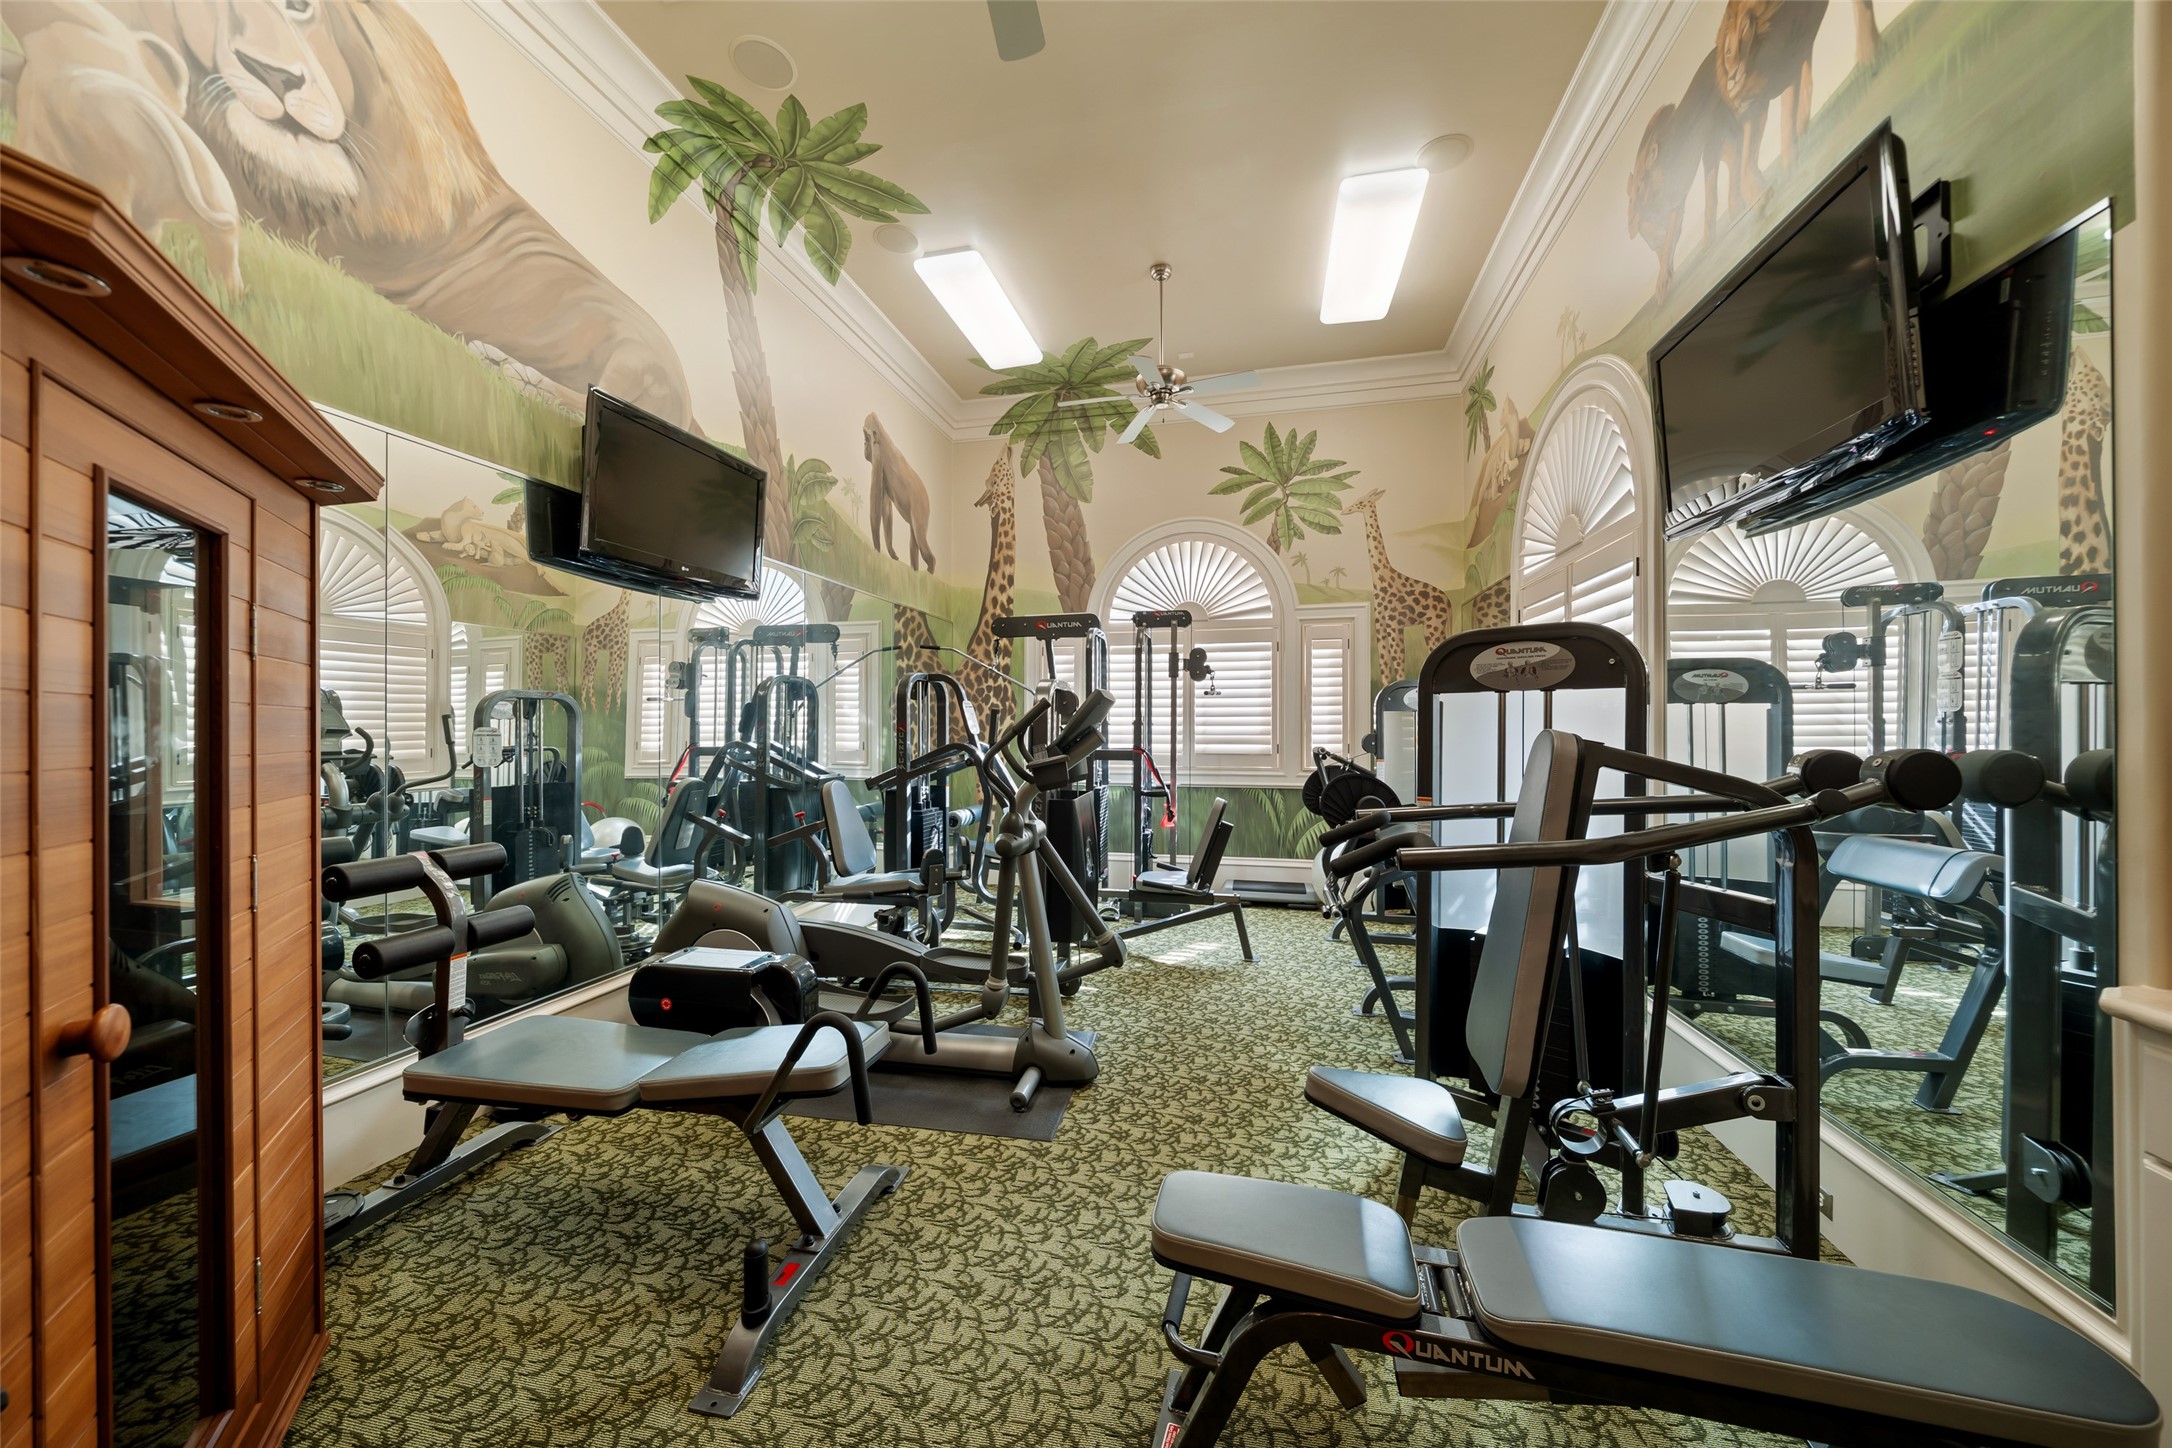
Home gym with various exercise equipment, vibrant safari-themed wall murals, and large windows with arched shutters. Enjoy the Clearlight Infared by Sauna works. The room is well-lit and features a wall-mounted TV for entertainment and Plantation Shutters.
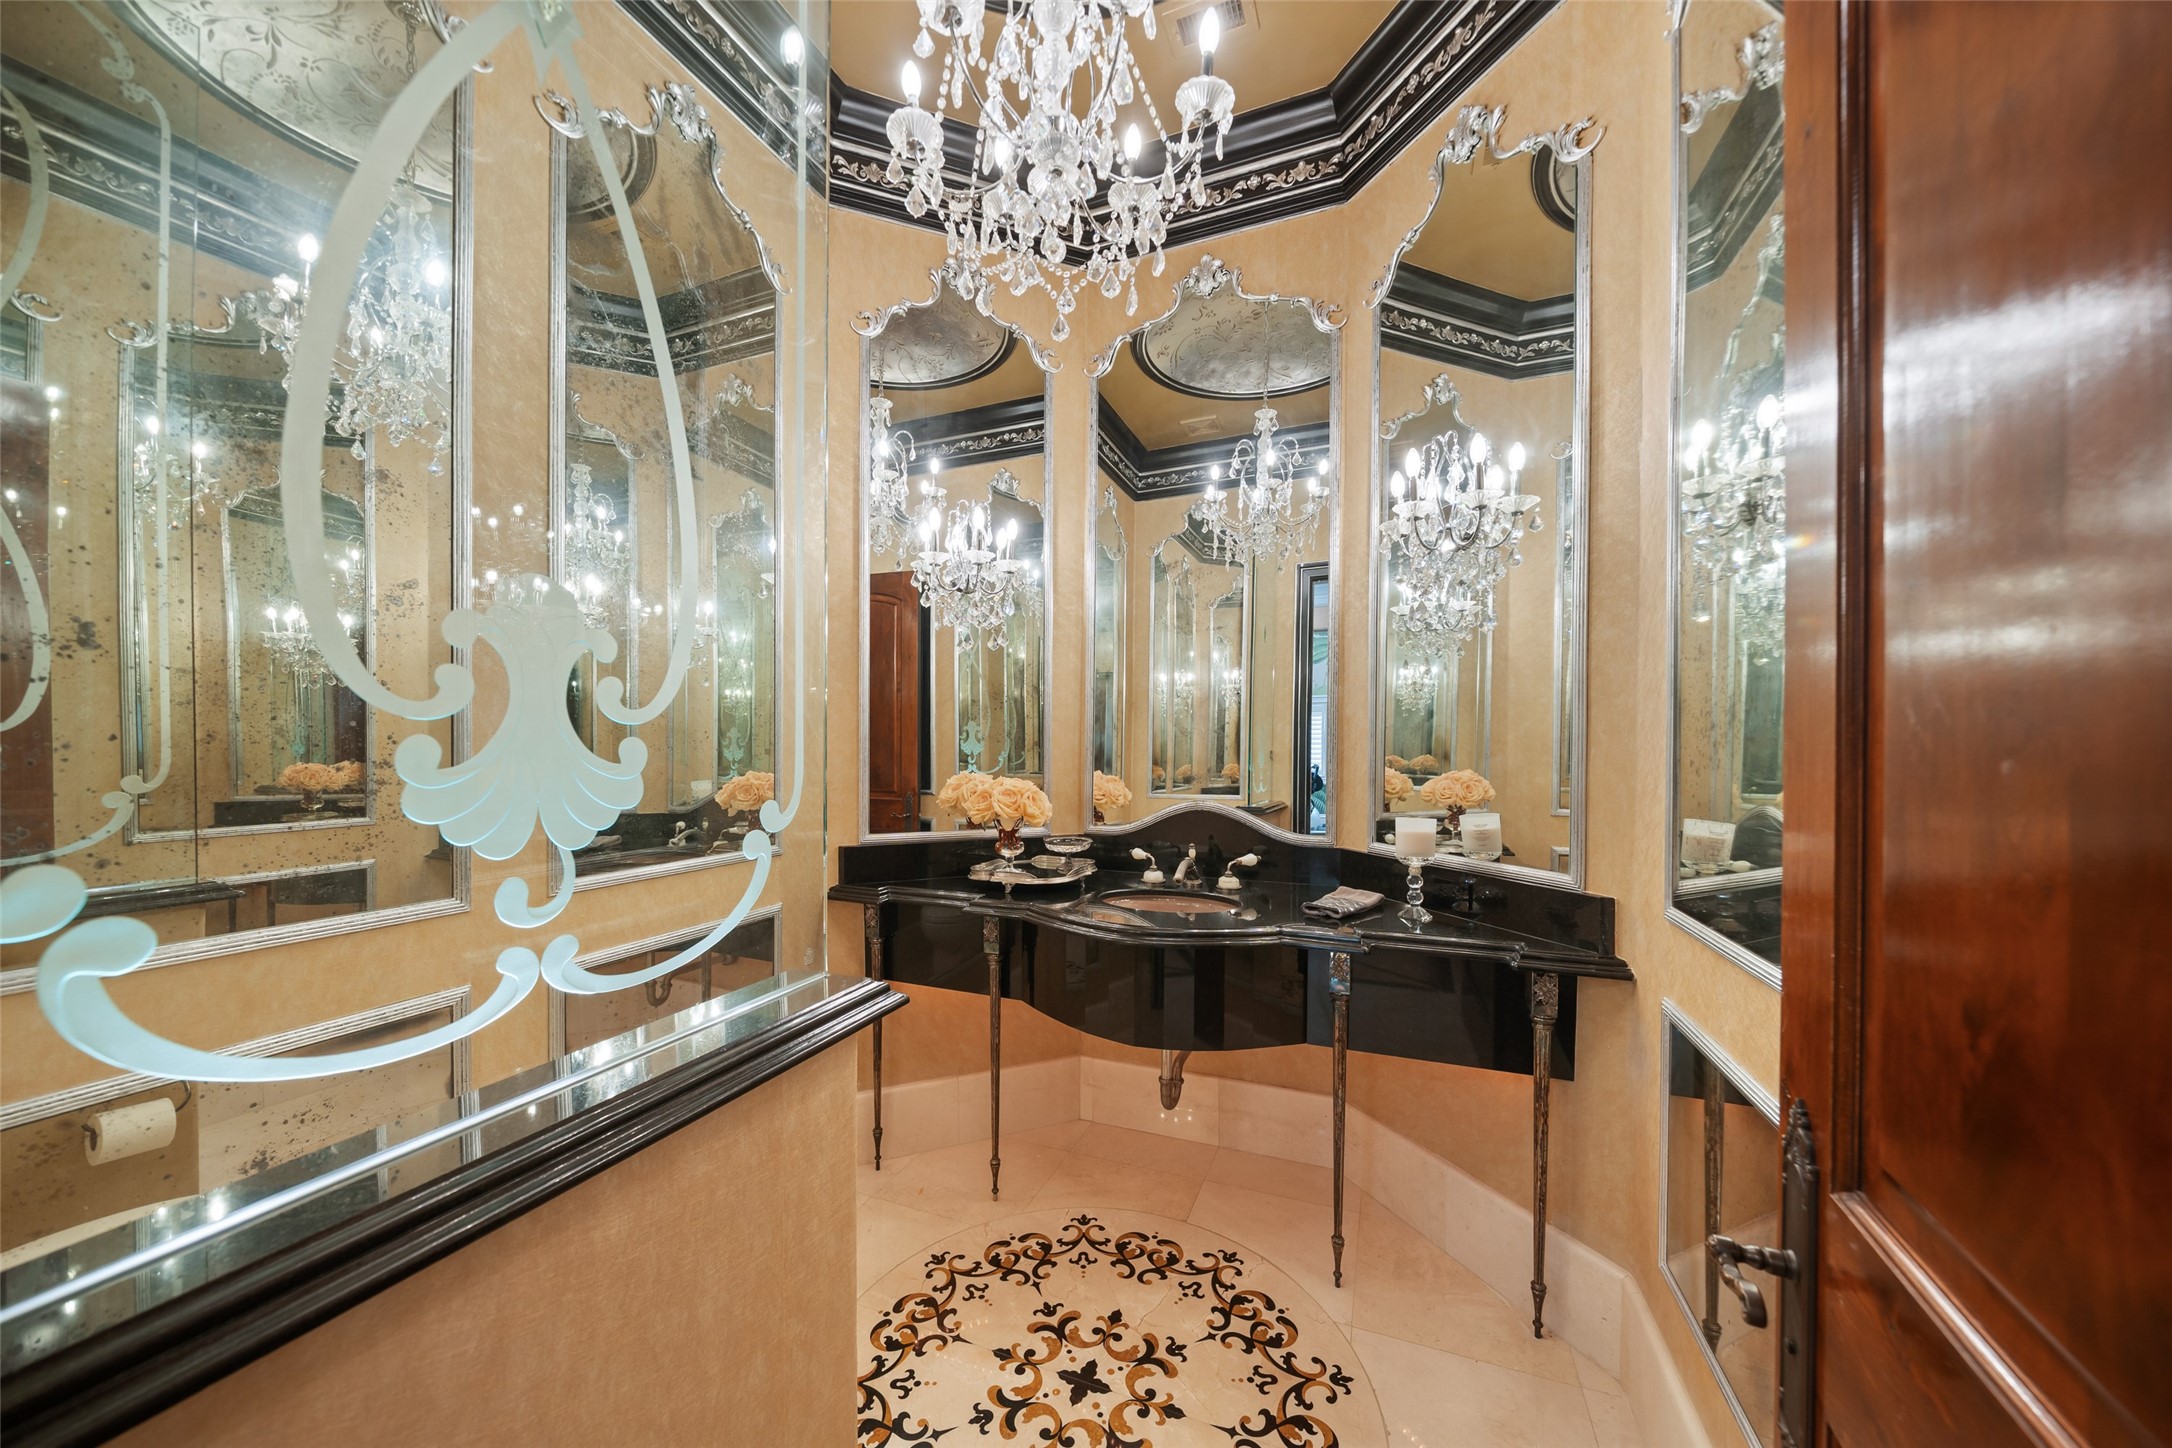
This luxurious half bathroom features an elegant chandelier, ornate mirrors, and a sophisticated black vanity. The decorative tile floor and intricate wall details create a lavish and opulent atmosphere.
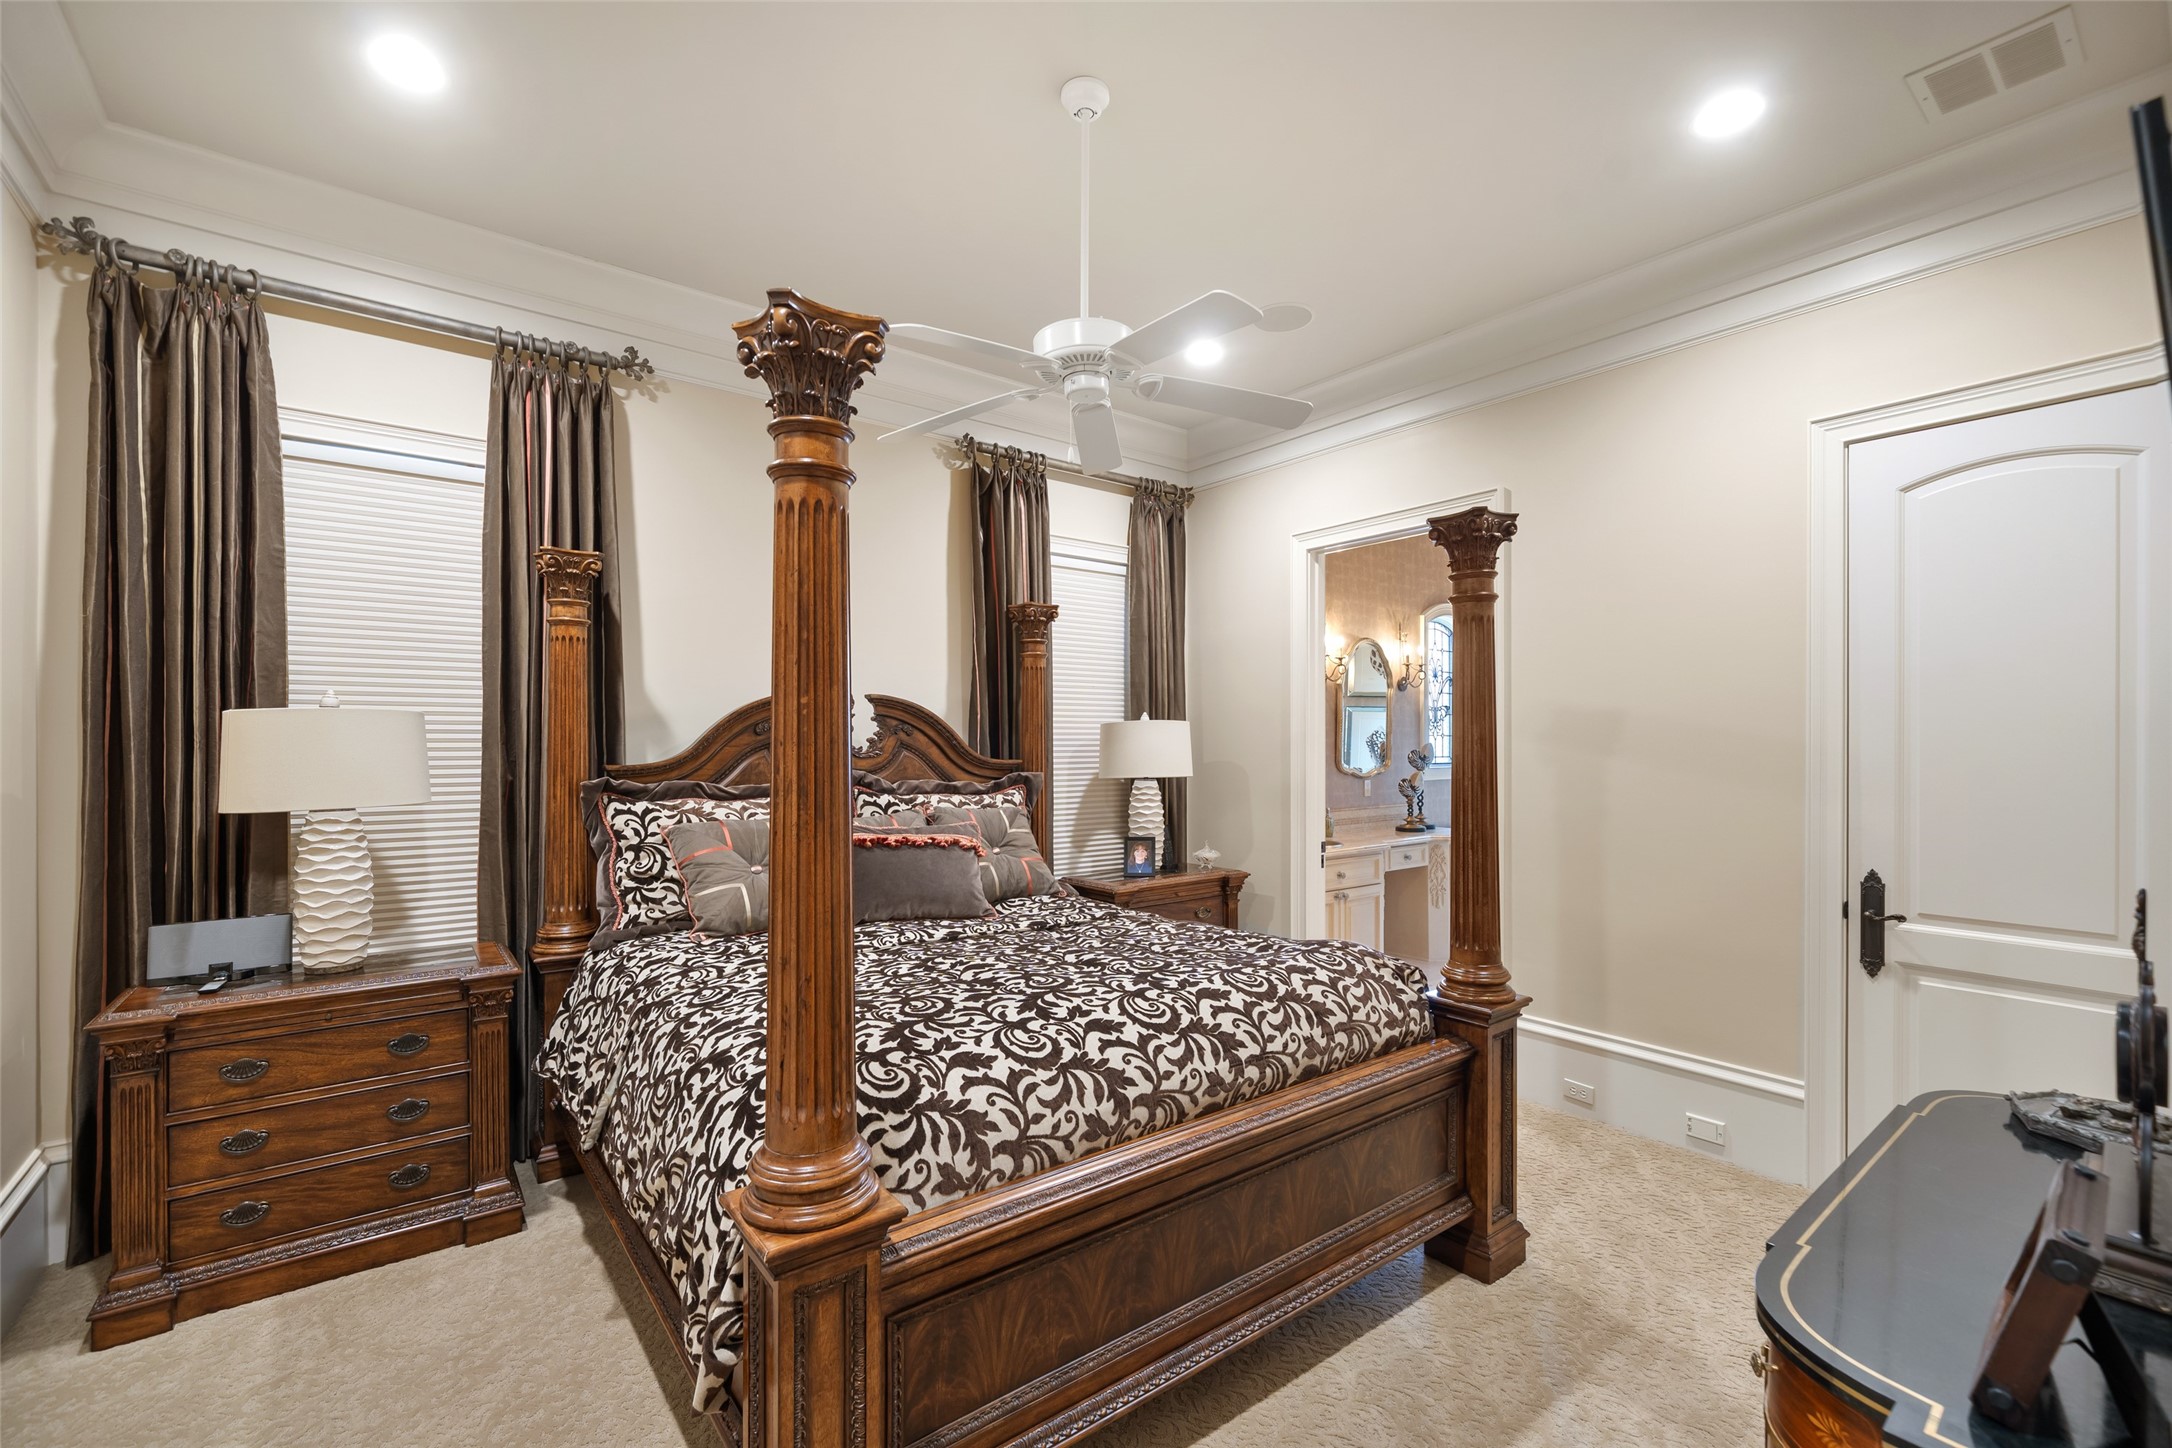
This guest bedroom features a luxurious four-poster bed with rich wood accents, complemented by matching nightstands and a plush carpet. The space is well-lit with recessed lighting, and there's a view into an adjoining ensuite bathroom. Located on the 1st floor.
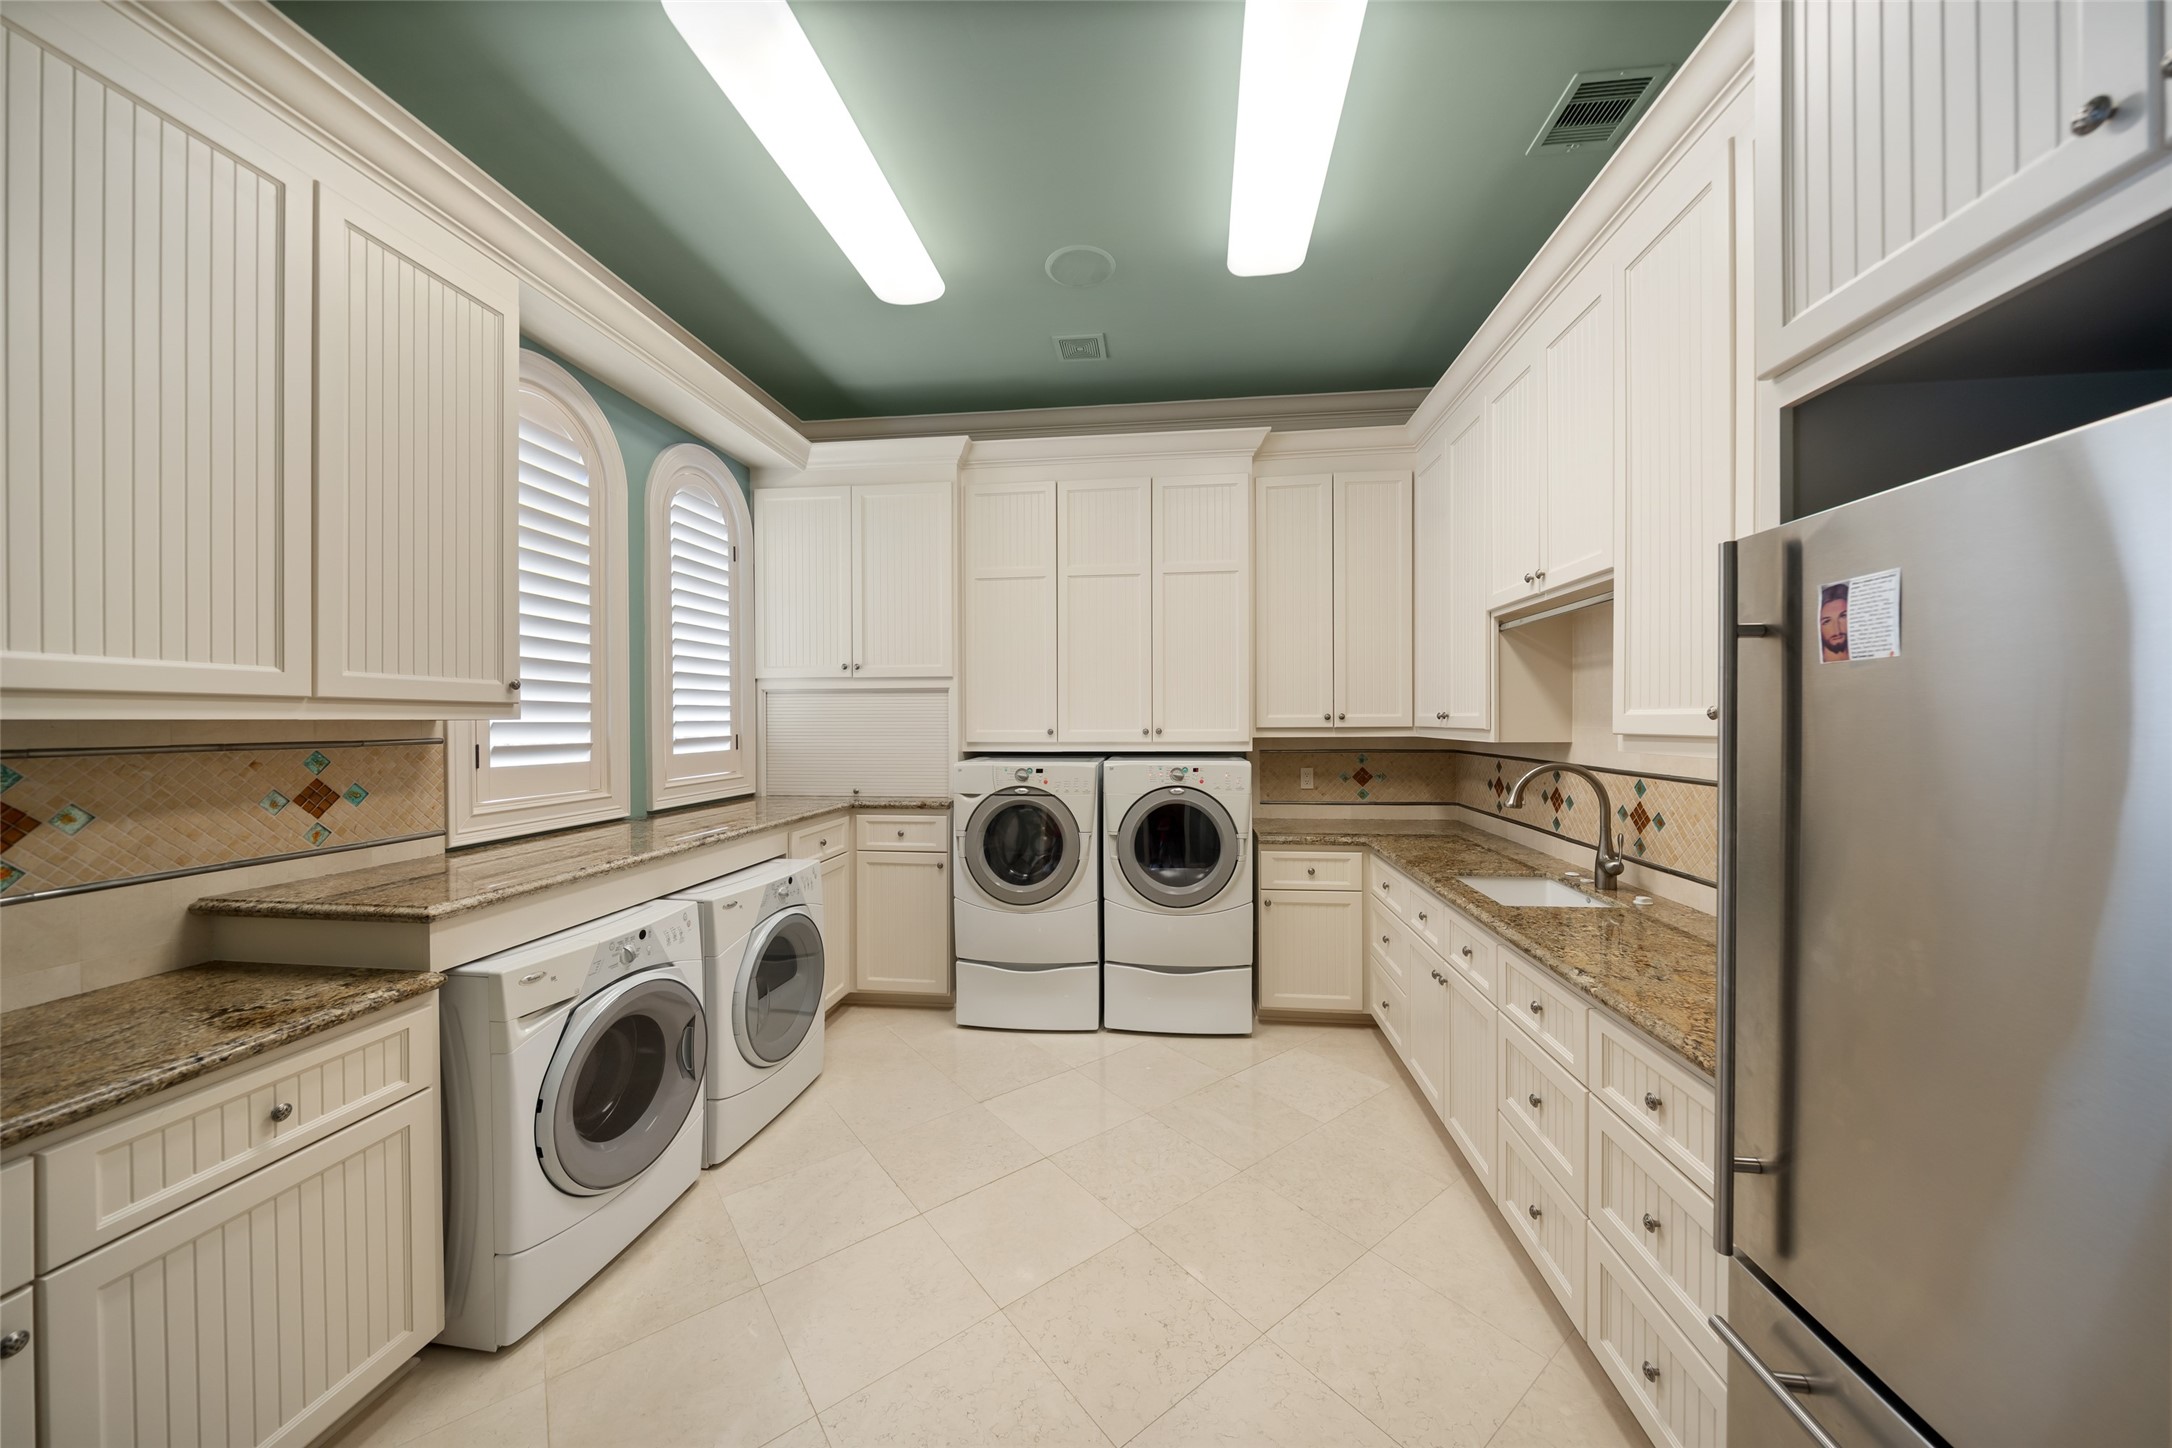
This spacious laundry room features ample cabinetry, granite countertops, and room for dual washers and dryers. The room is well-lit with a ceiling light and has a tiled floor, creating a functional and stylish space for laundry tasks.
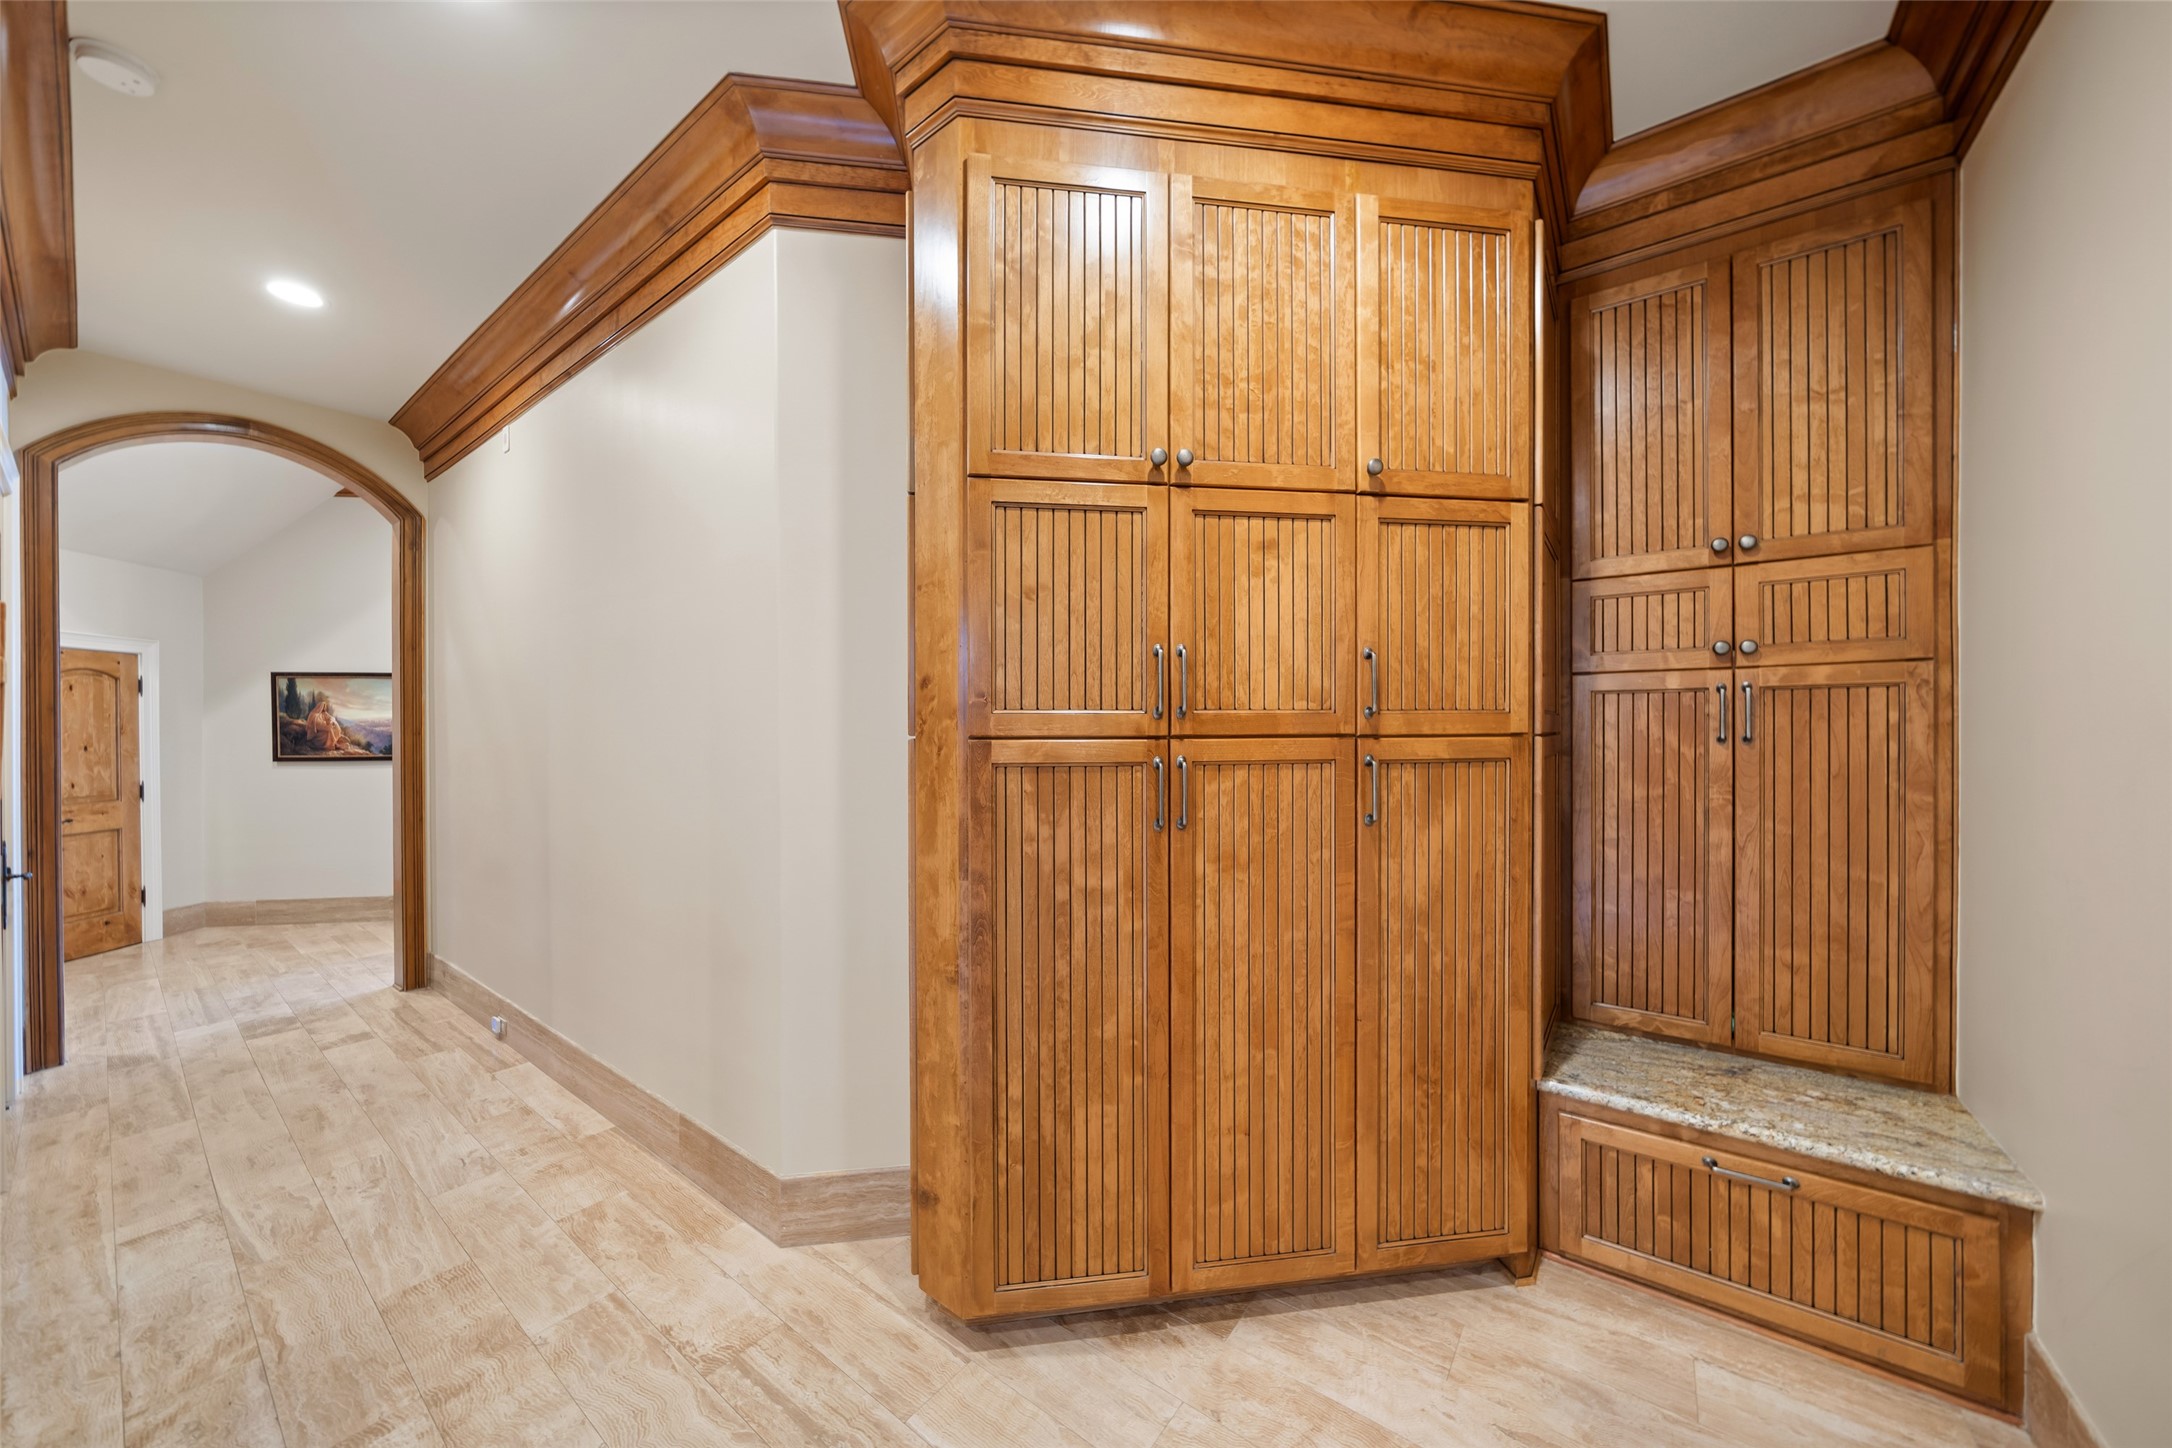
This hallway features elegant wood cabinetry with ample storage, polished tile flooring, and recessed lighting, creating a warm and inviting atmosphere.
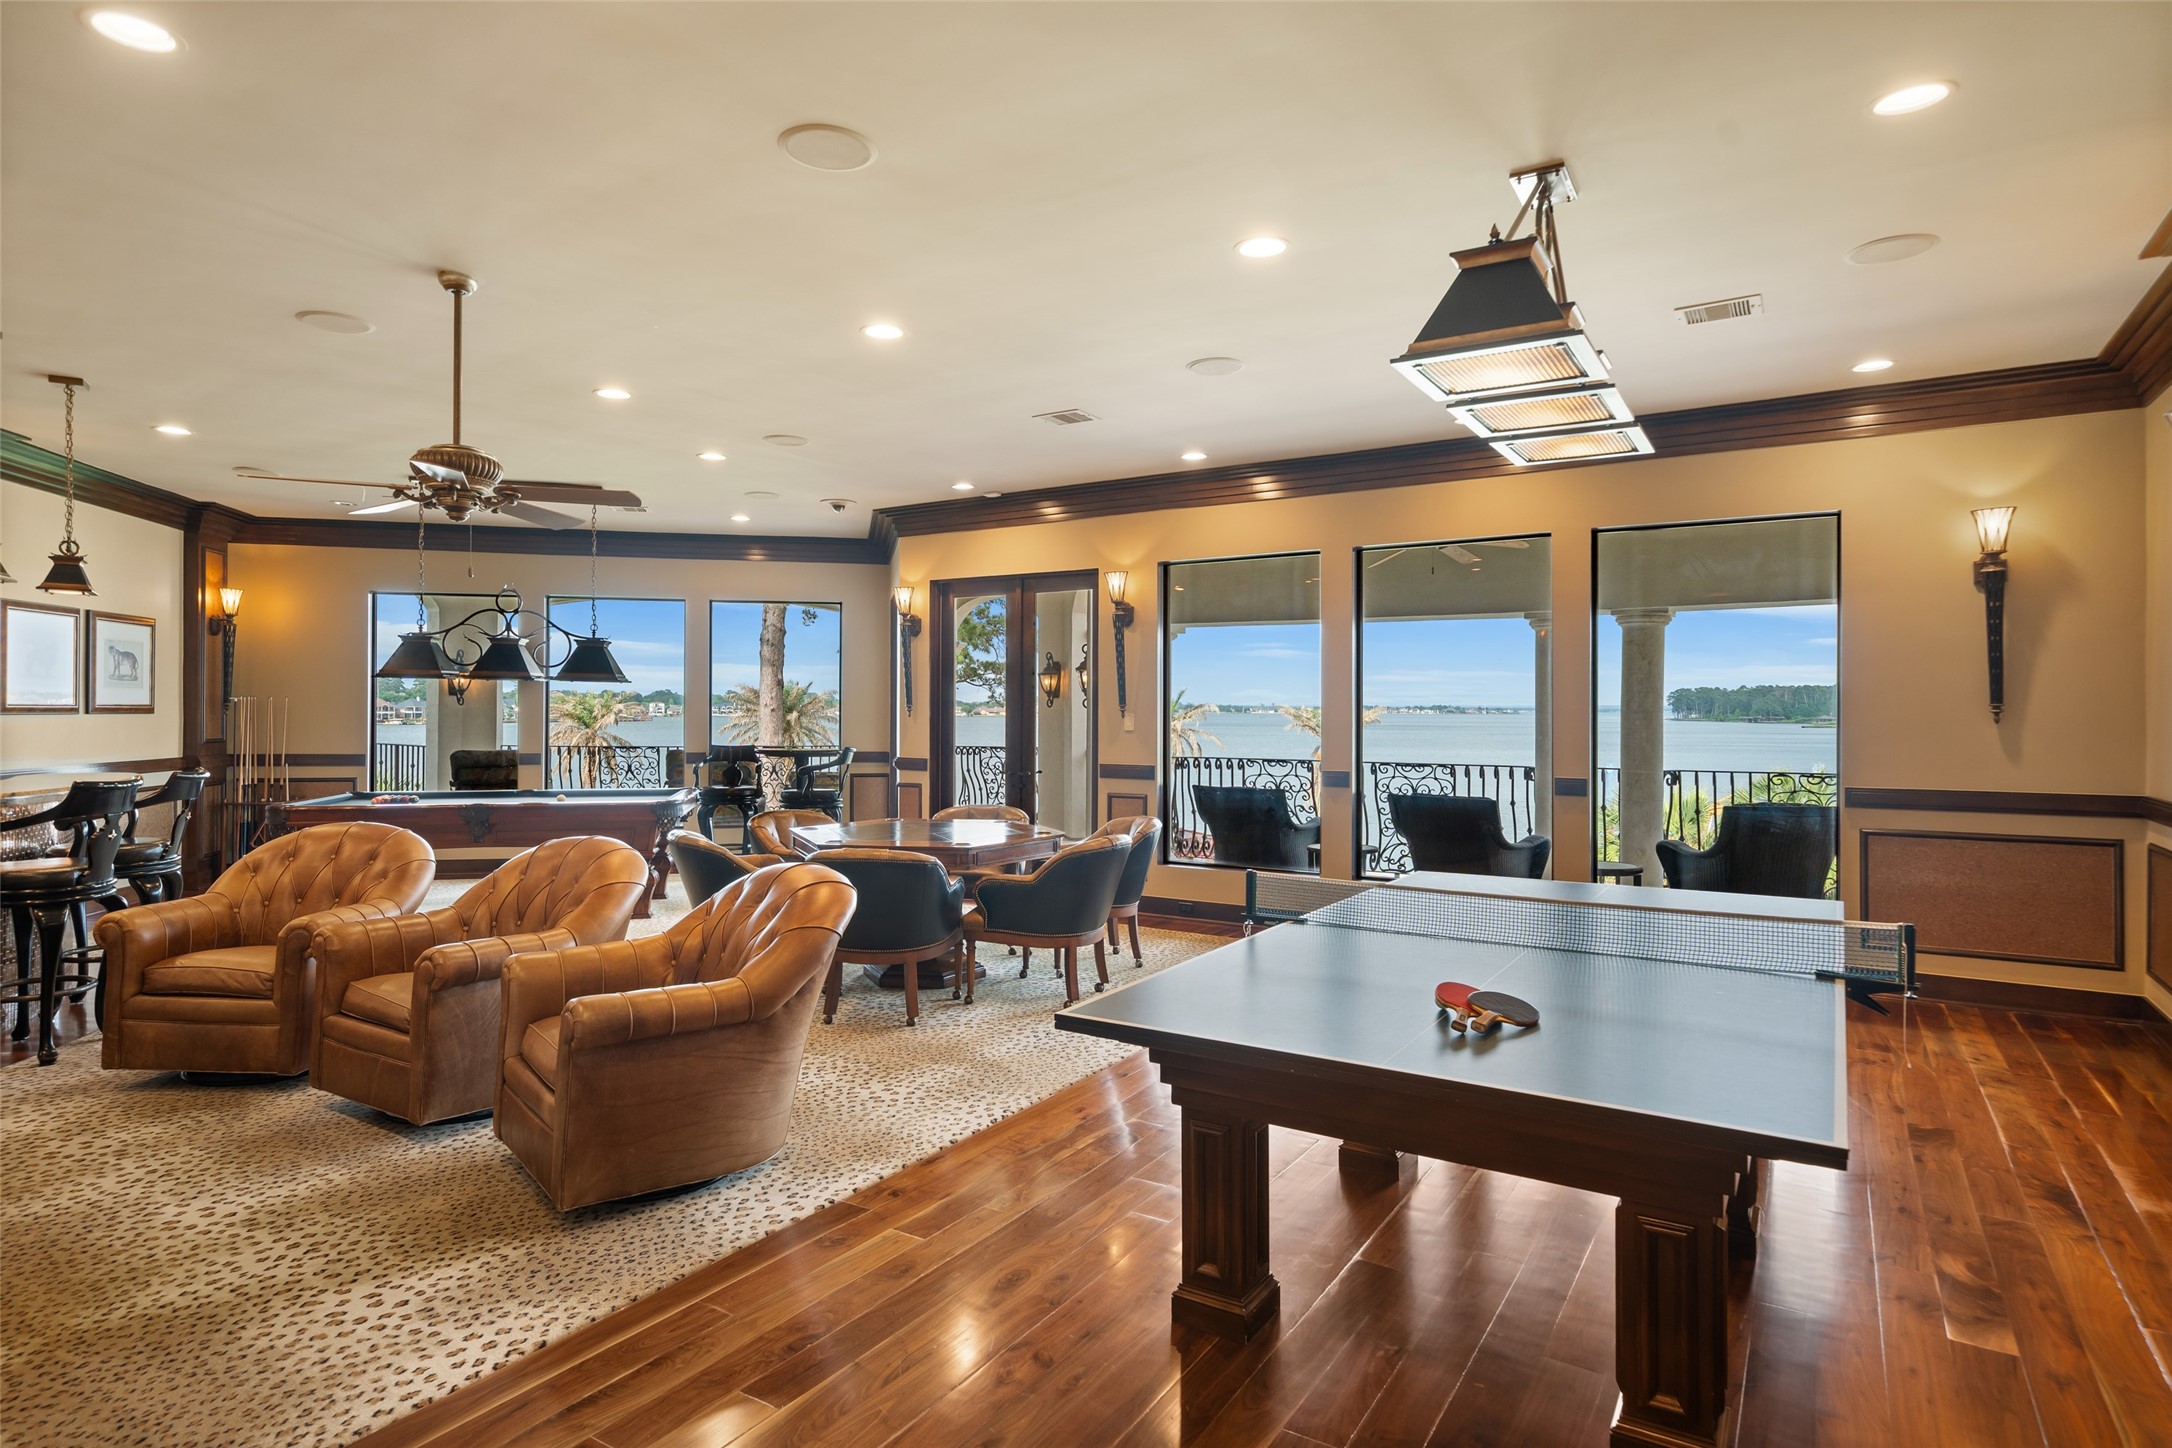
This spacious game room features rich Walnut wood flooring and leopard print carpet, comfortable seating, and a pool table with custom designed base to match the theme of the room. Large windows provide stunning waterfront views, enhancing the inviting atmosphere. Perfect for entertainment and relaxation. Balcony access allows for expanding your entertaining space and to soak up the gorgeous lake views.
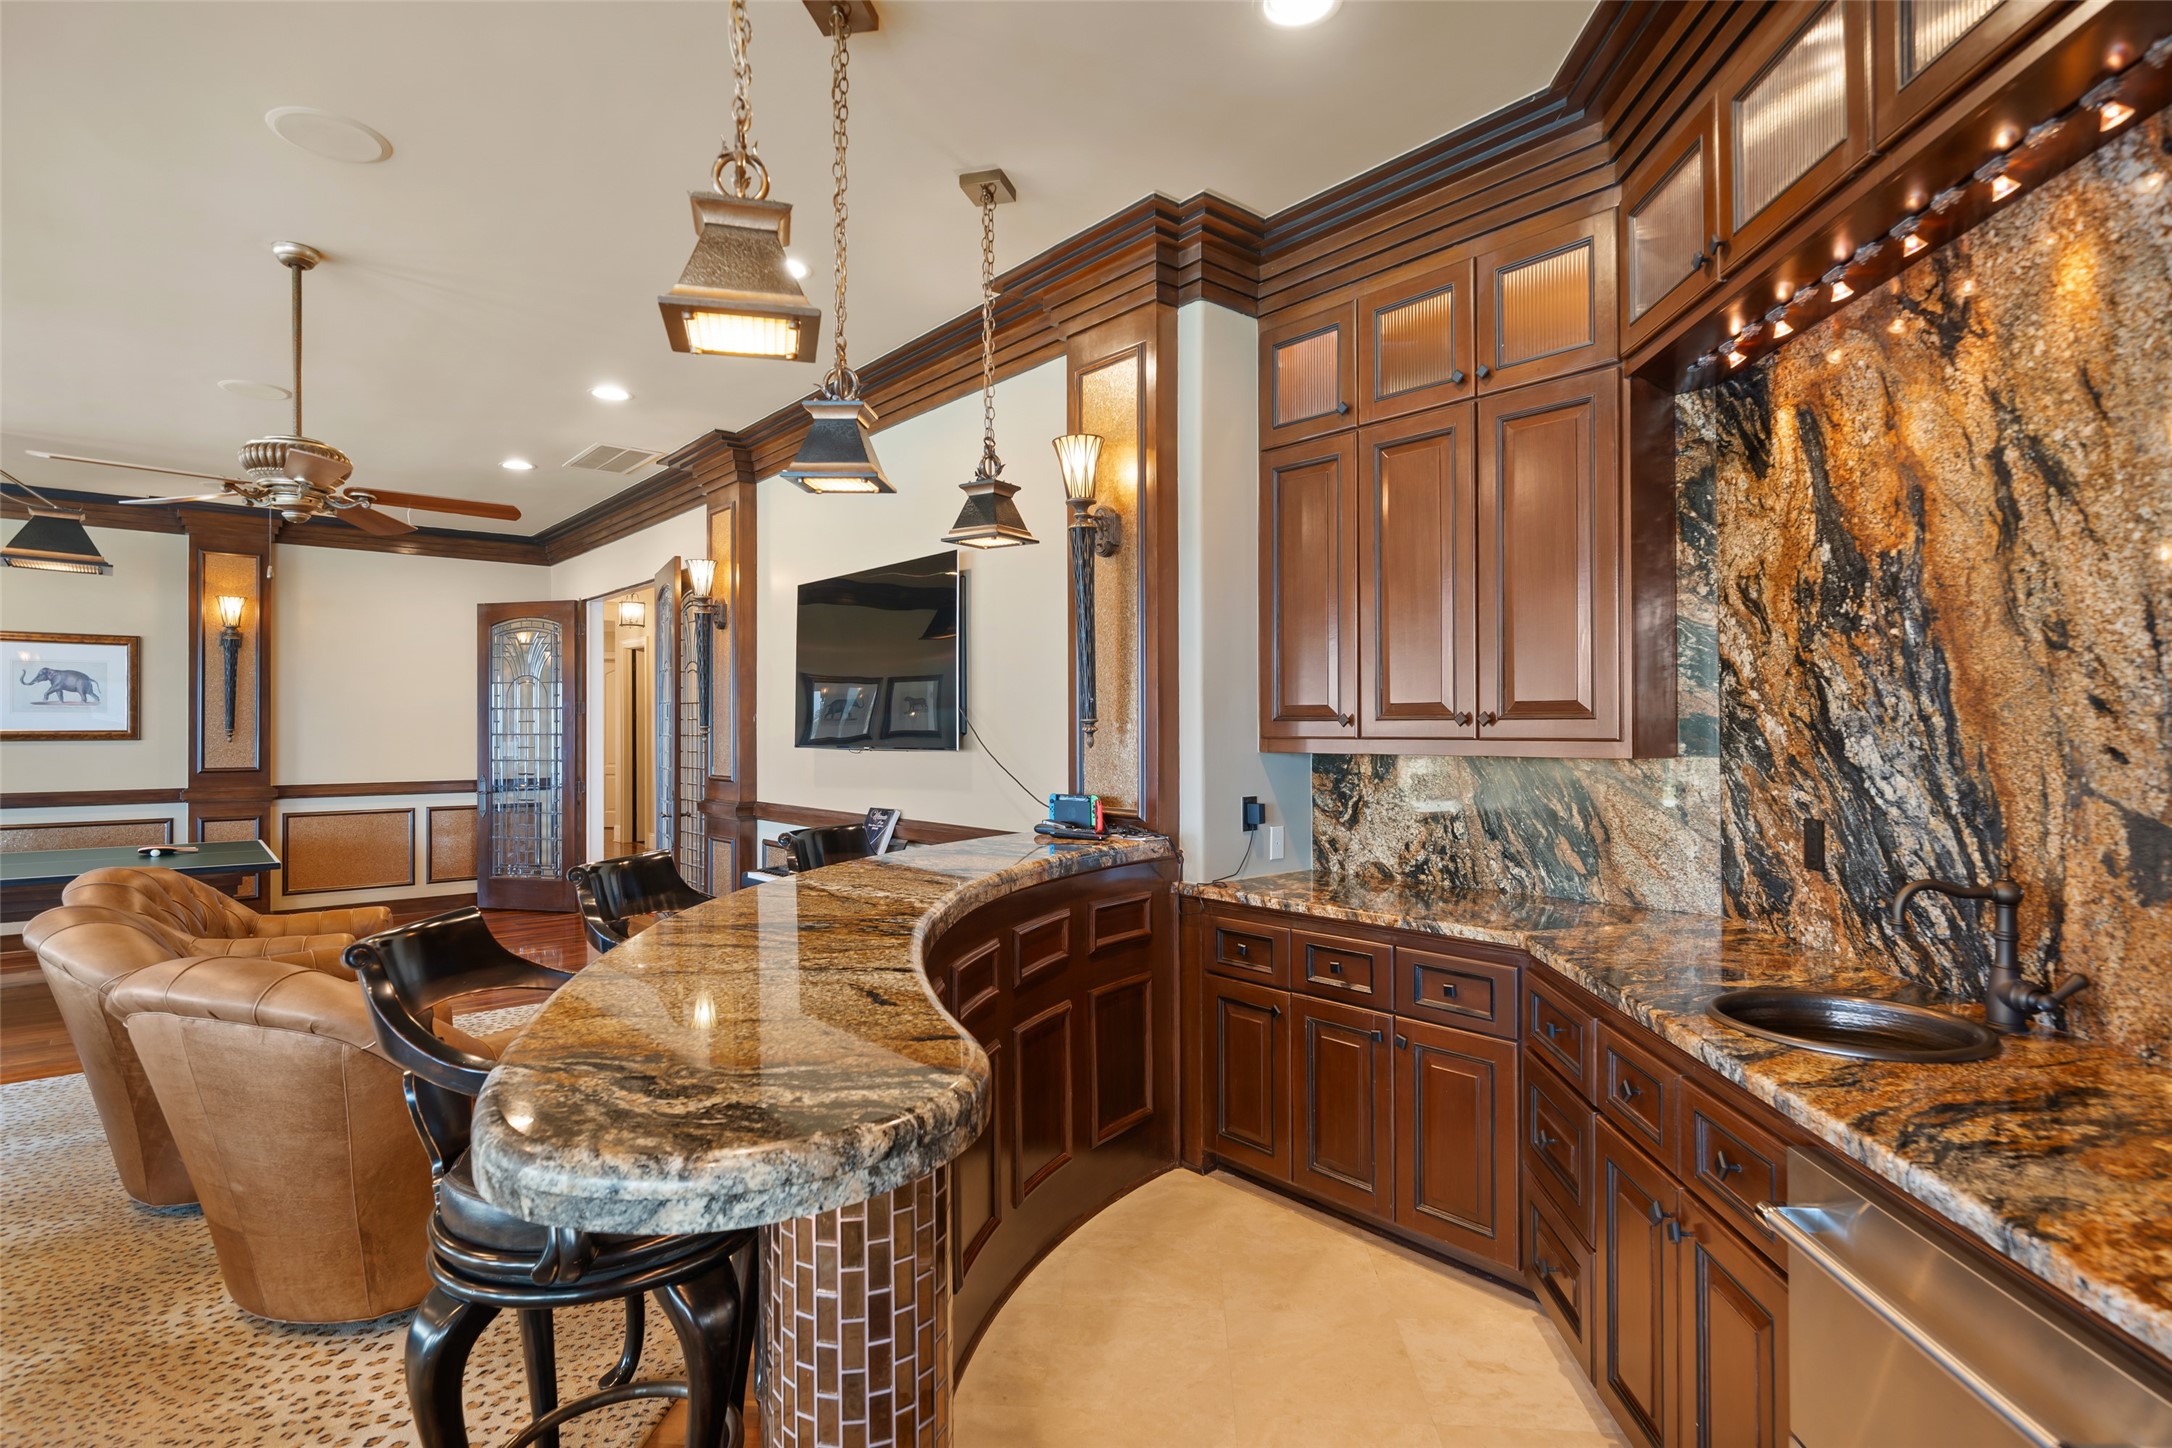
Luxurious bar with elegant dark wood cabinetry and stunning "Volcano" granite countertops and backsplash. The space features a curved bar area with metallic brick shaped mosaics, warm pendant lighting, and ample seating. The wet bar also includes a Kitchen Aid refrigerator/freezer, built in iPod dock and LED rope lighting under the countertop that grazes the face of the bar.
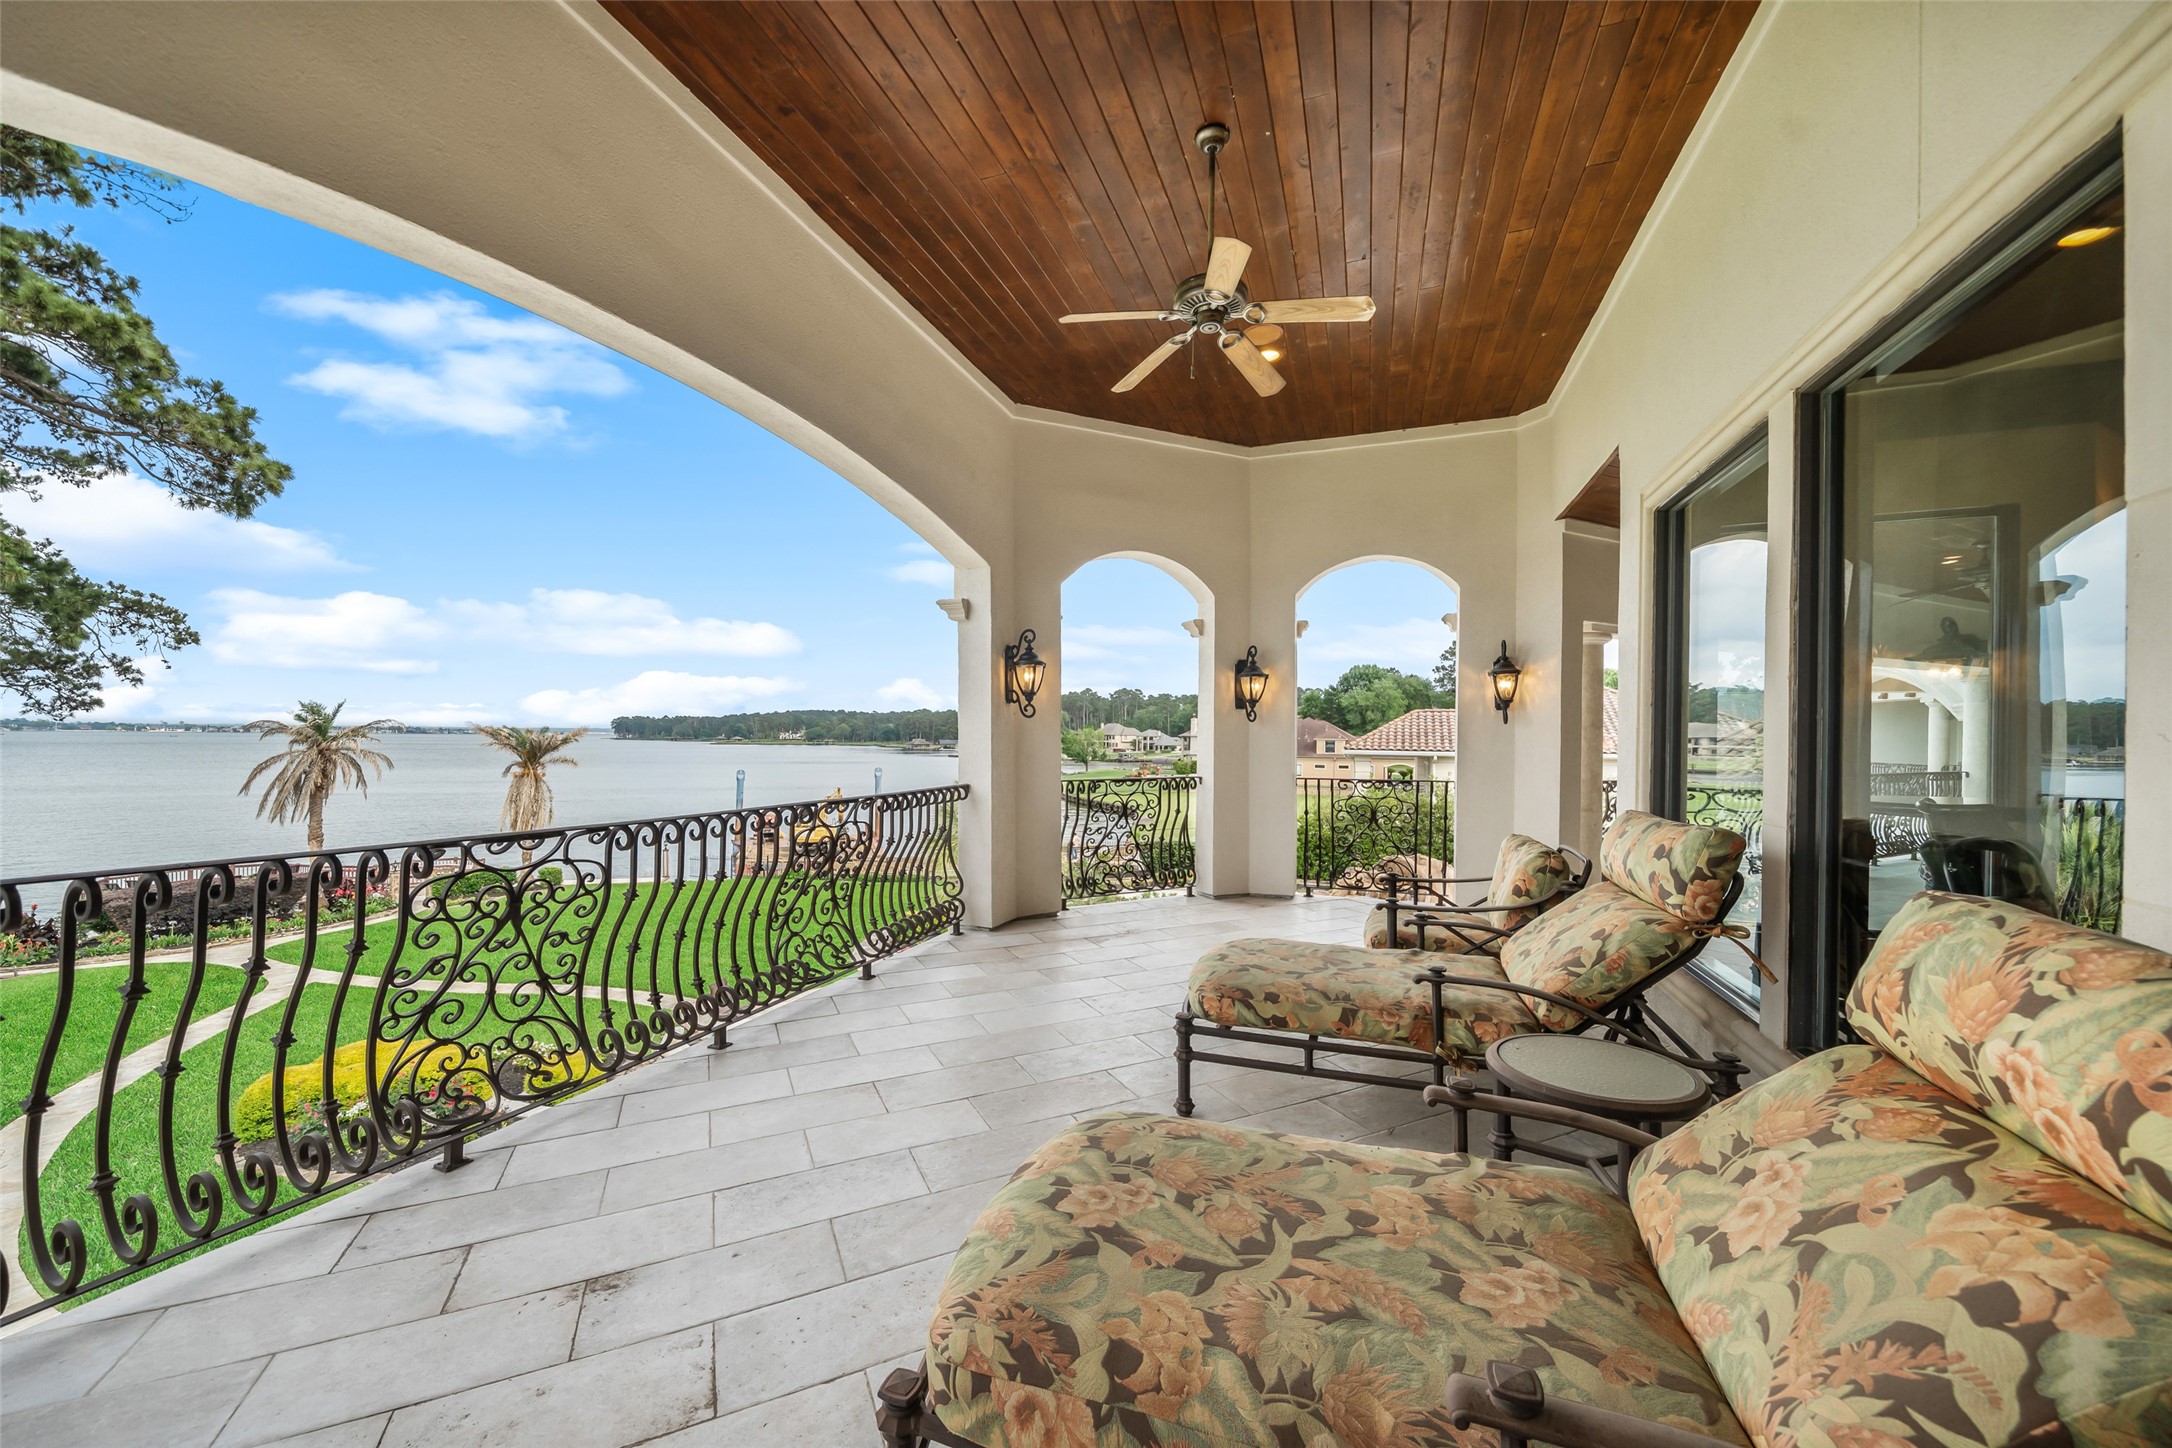
Spacious, covered balcony with elegant iron railings and a wooden ceiling, offering stunning views of a waterfront landscape. Comfortable lounge chairs invite relaxation, perfect for enjoying the serene outdoor setting.
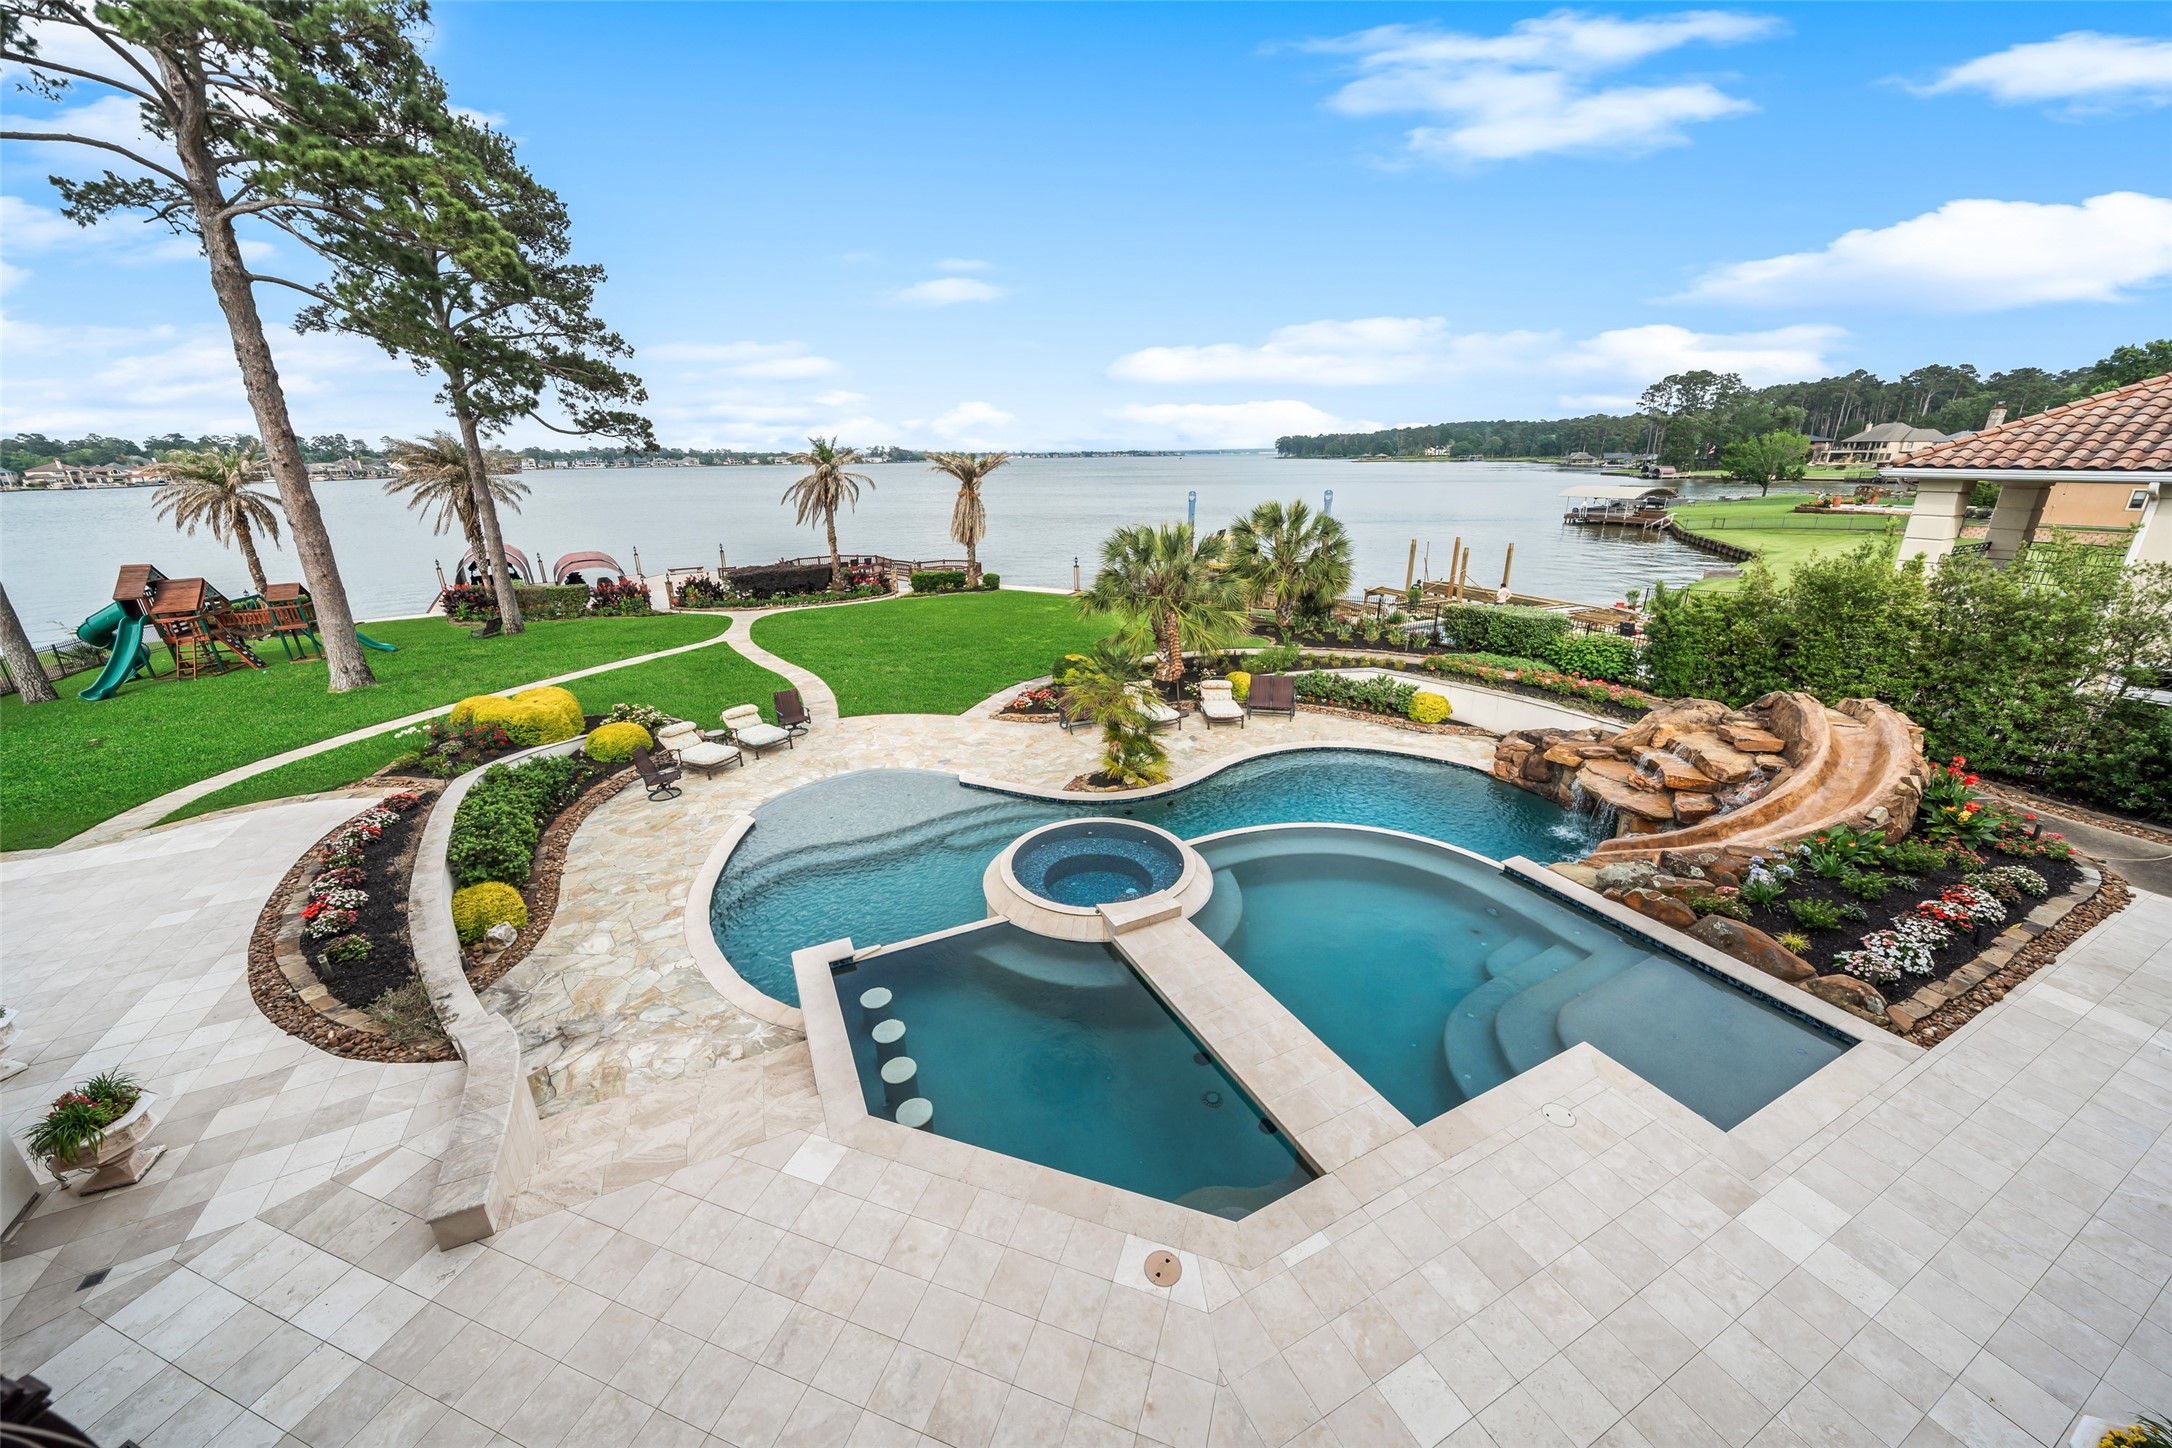
This stunning property features a ONE OF A KIND upper and lower pool with a waterfall, hot tub, seating, waterslide and beach entry all surrounded by lush landscaping and spacious patio areas. It offers breathtaking views of a serene lake, complemented by well-maintained greenery and a play area, perfect for relaxation and entertainment.
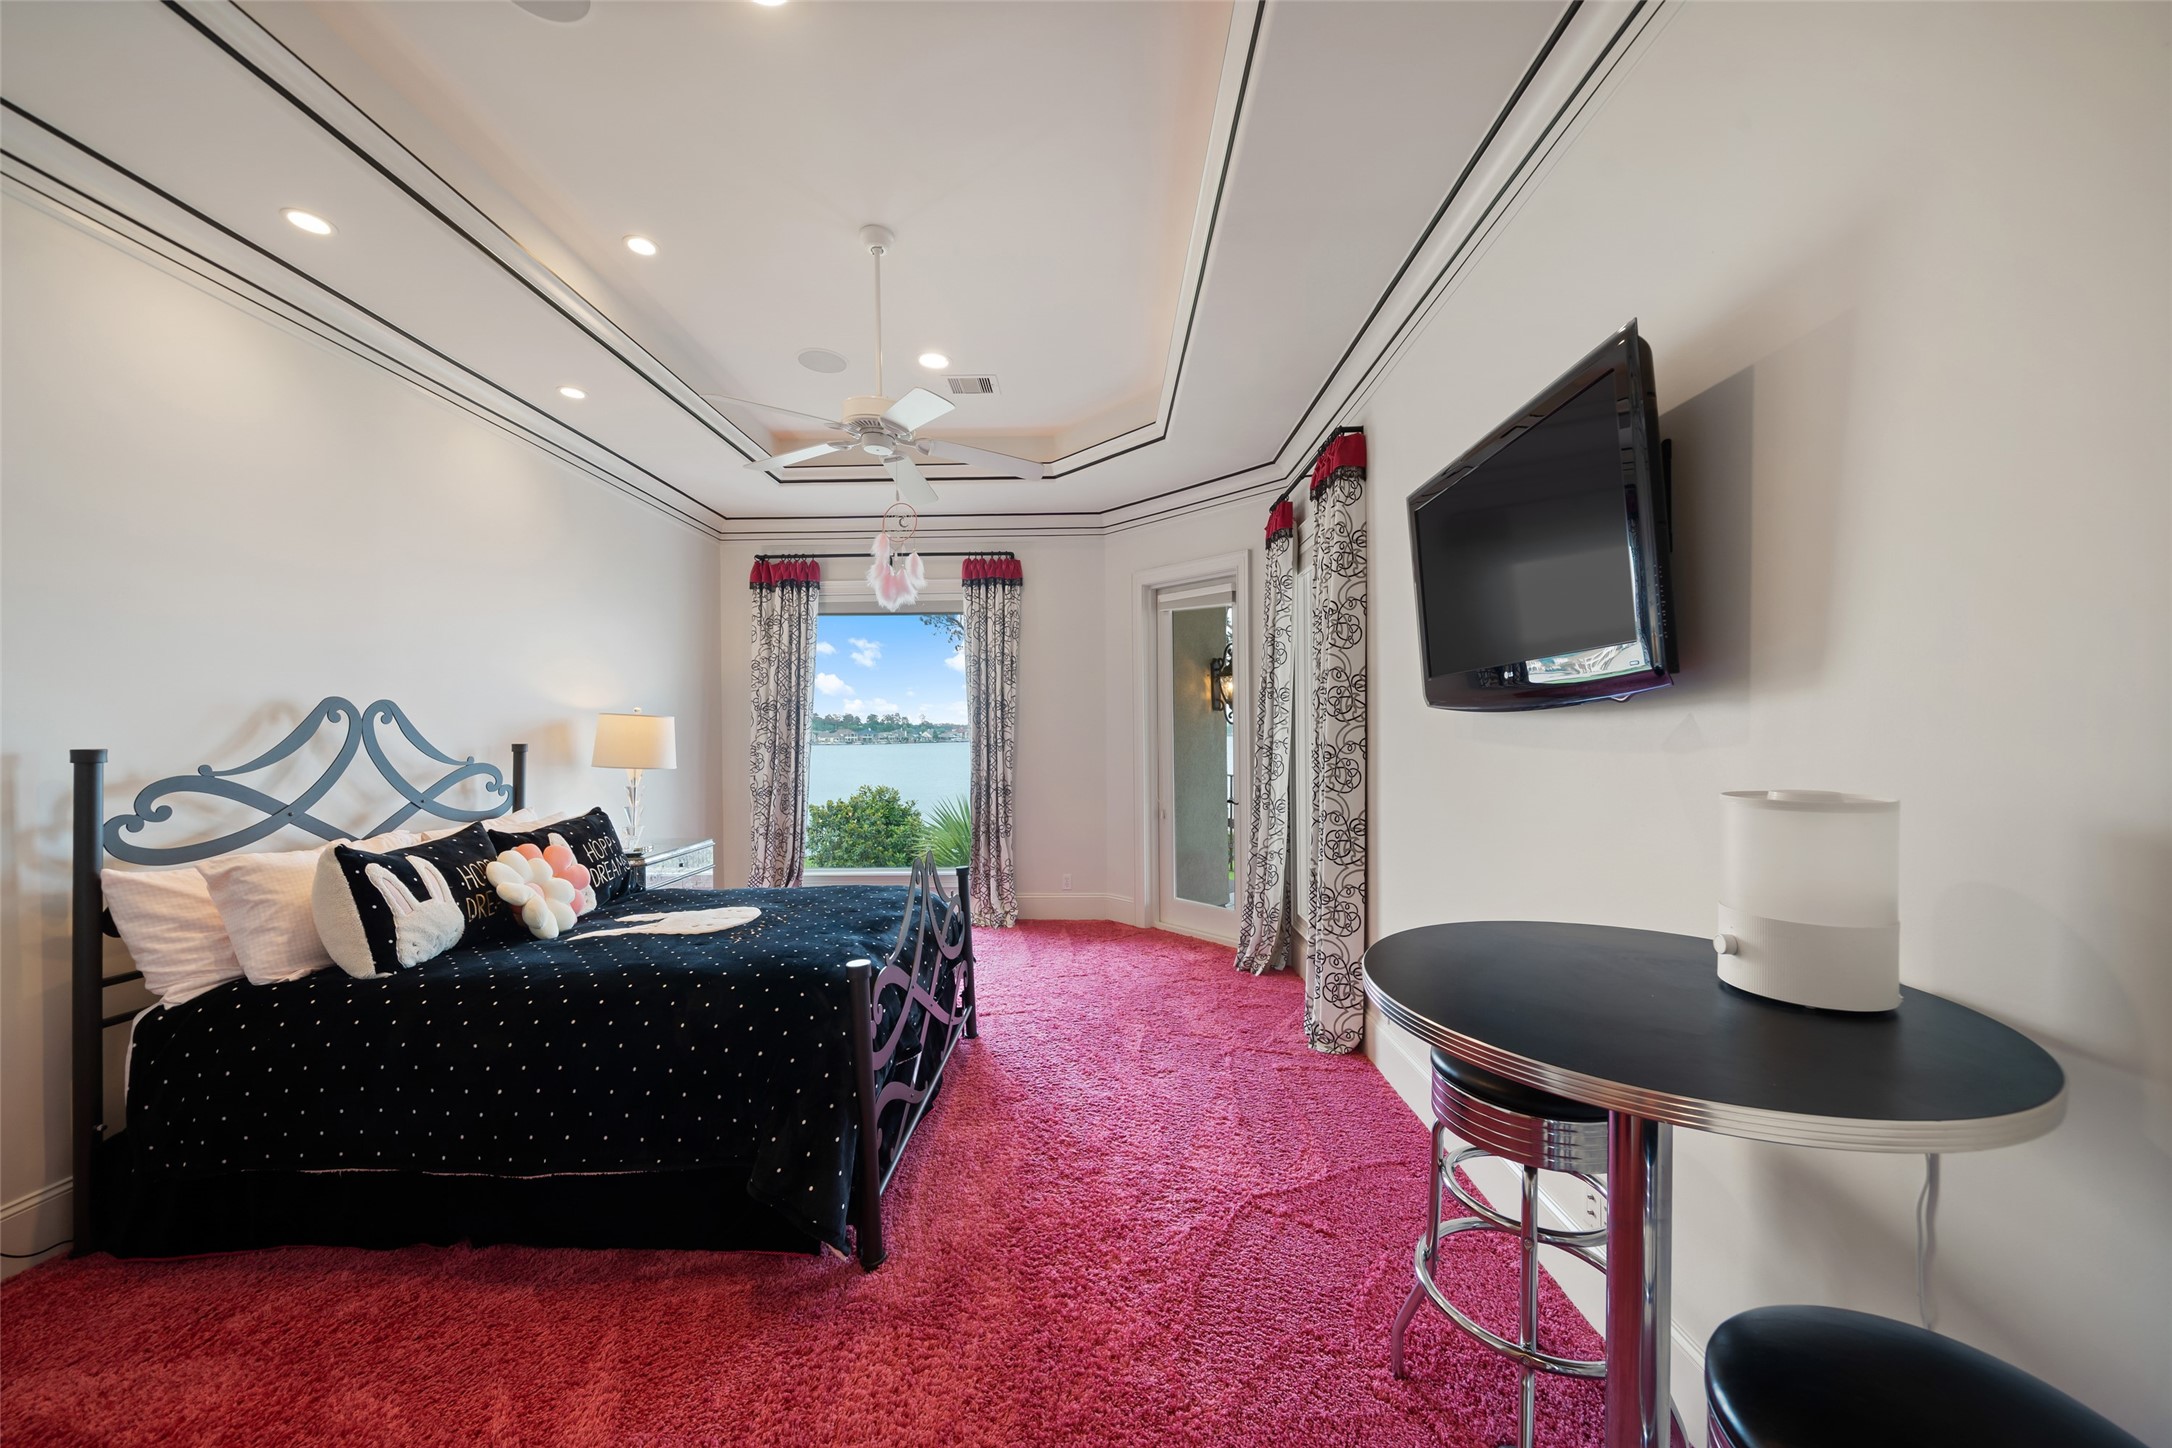
Guest bedroom located on the 2nd level with balcony access and features a cozy ambiance with a plush carpet and custom drapery. This bedroom also includes an en-suite bathroom with walk-in closet, tub/shower combo.
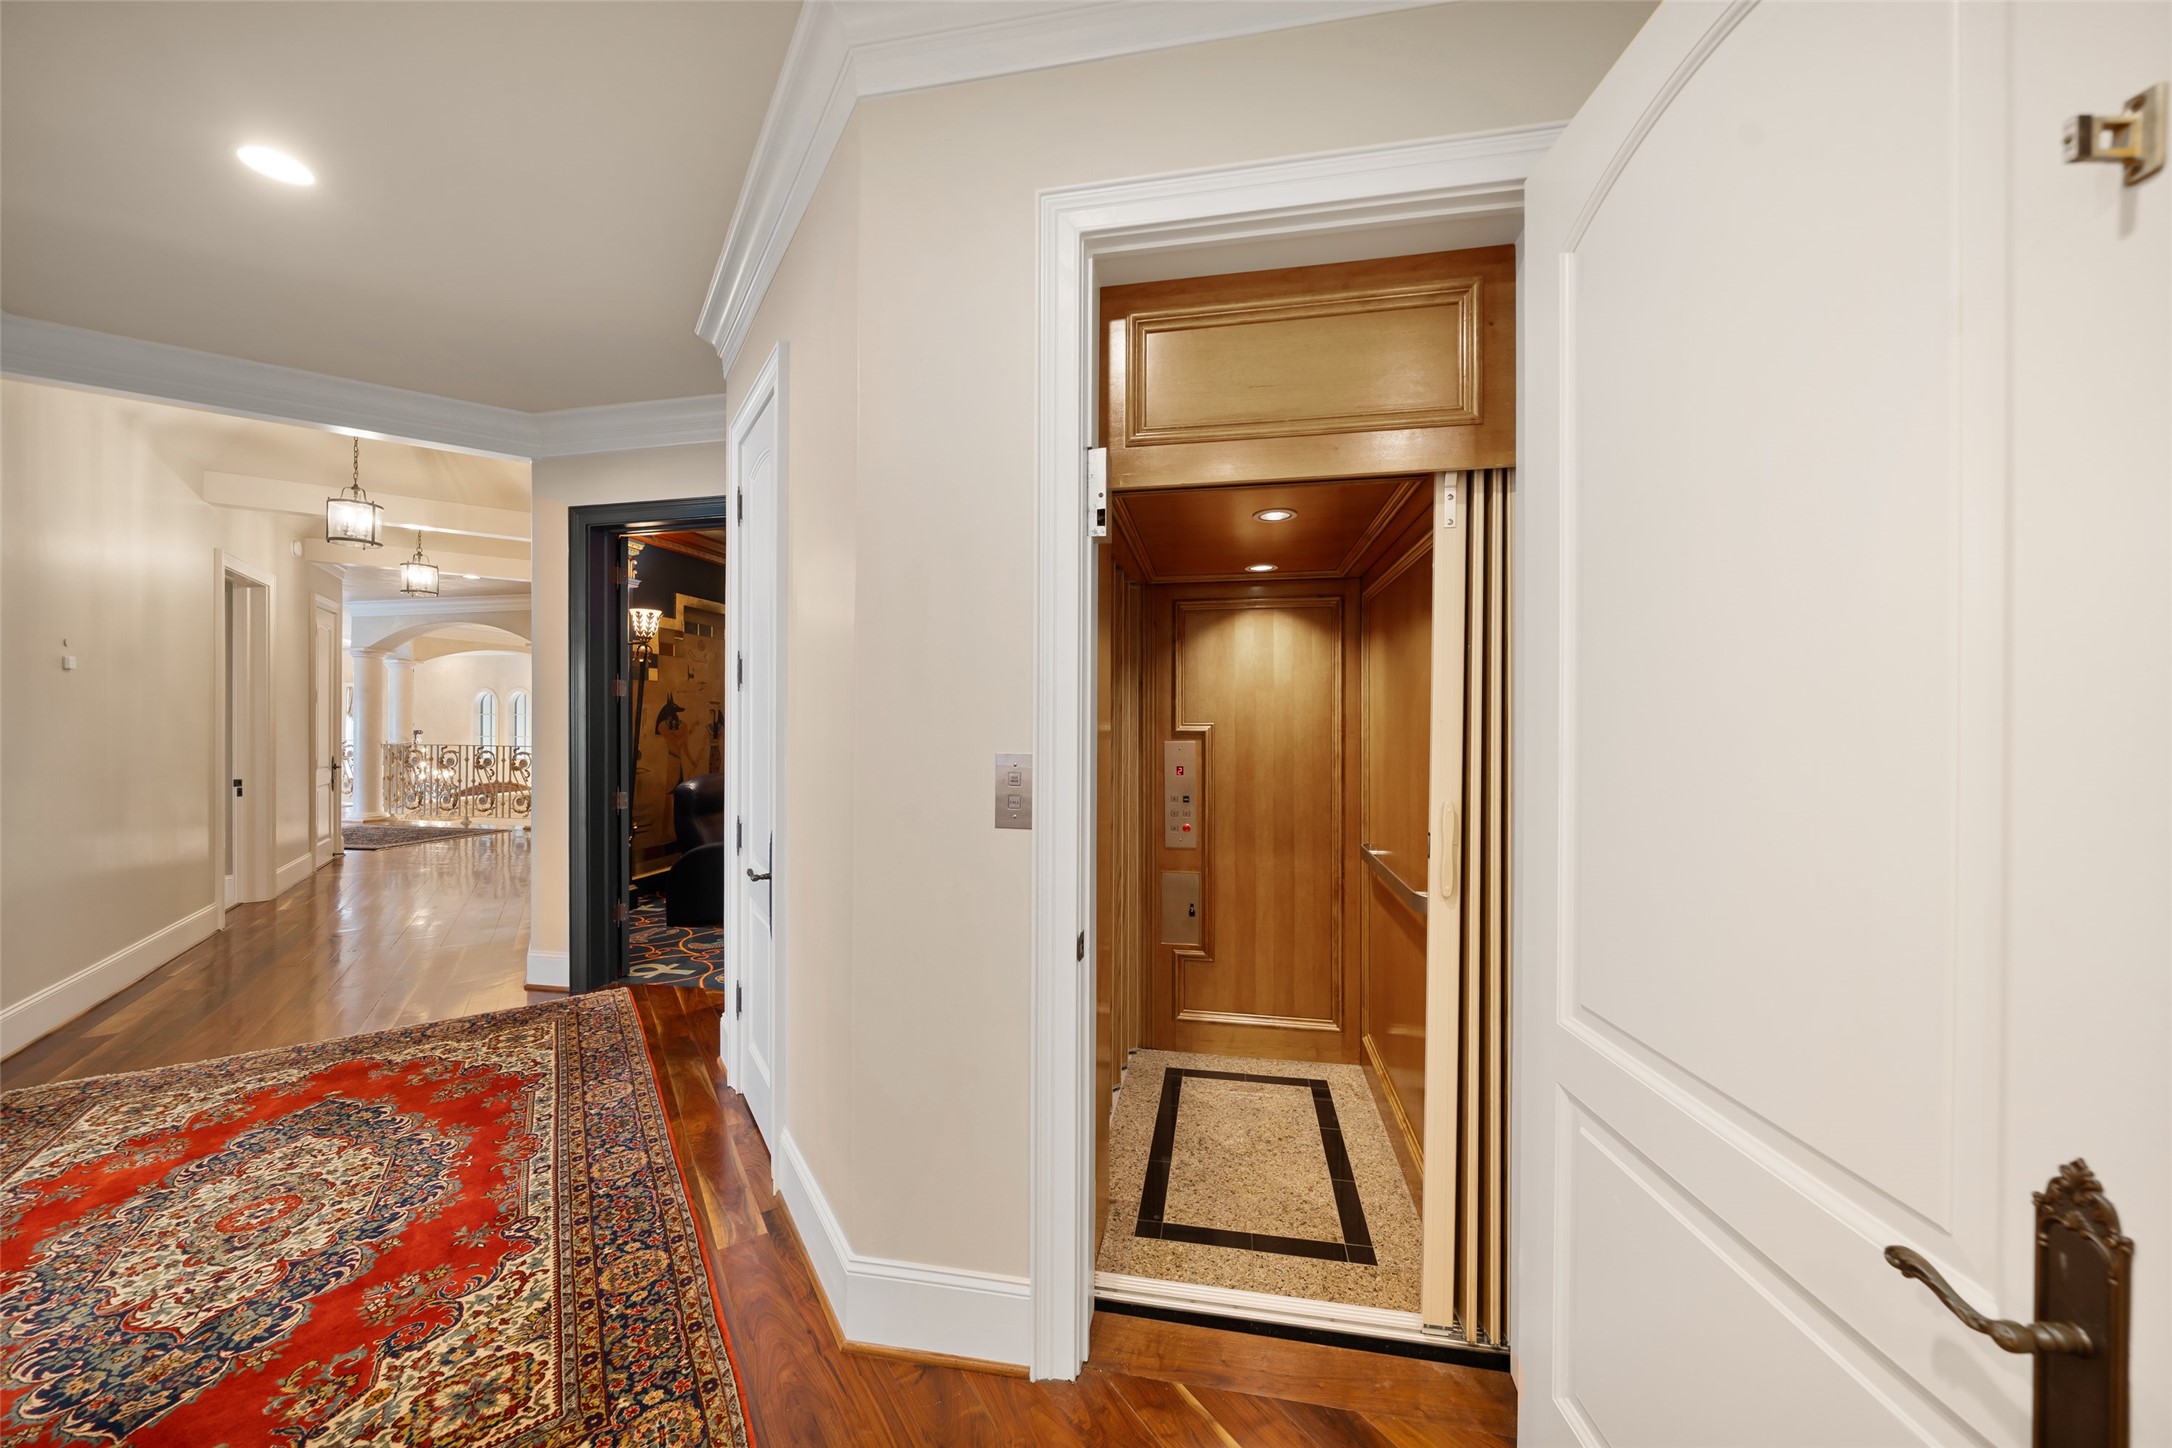
This elegant hallway features a luxurious home elevator with wood paneling, beautiful hardwood floors, and stylish lighting fixtures, offering convenience and sophistication.
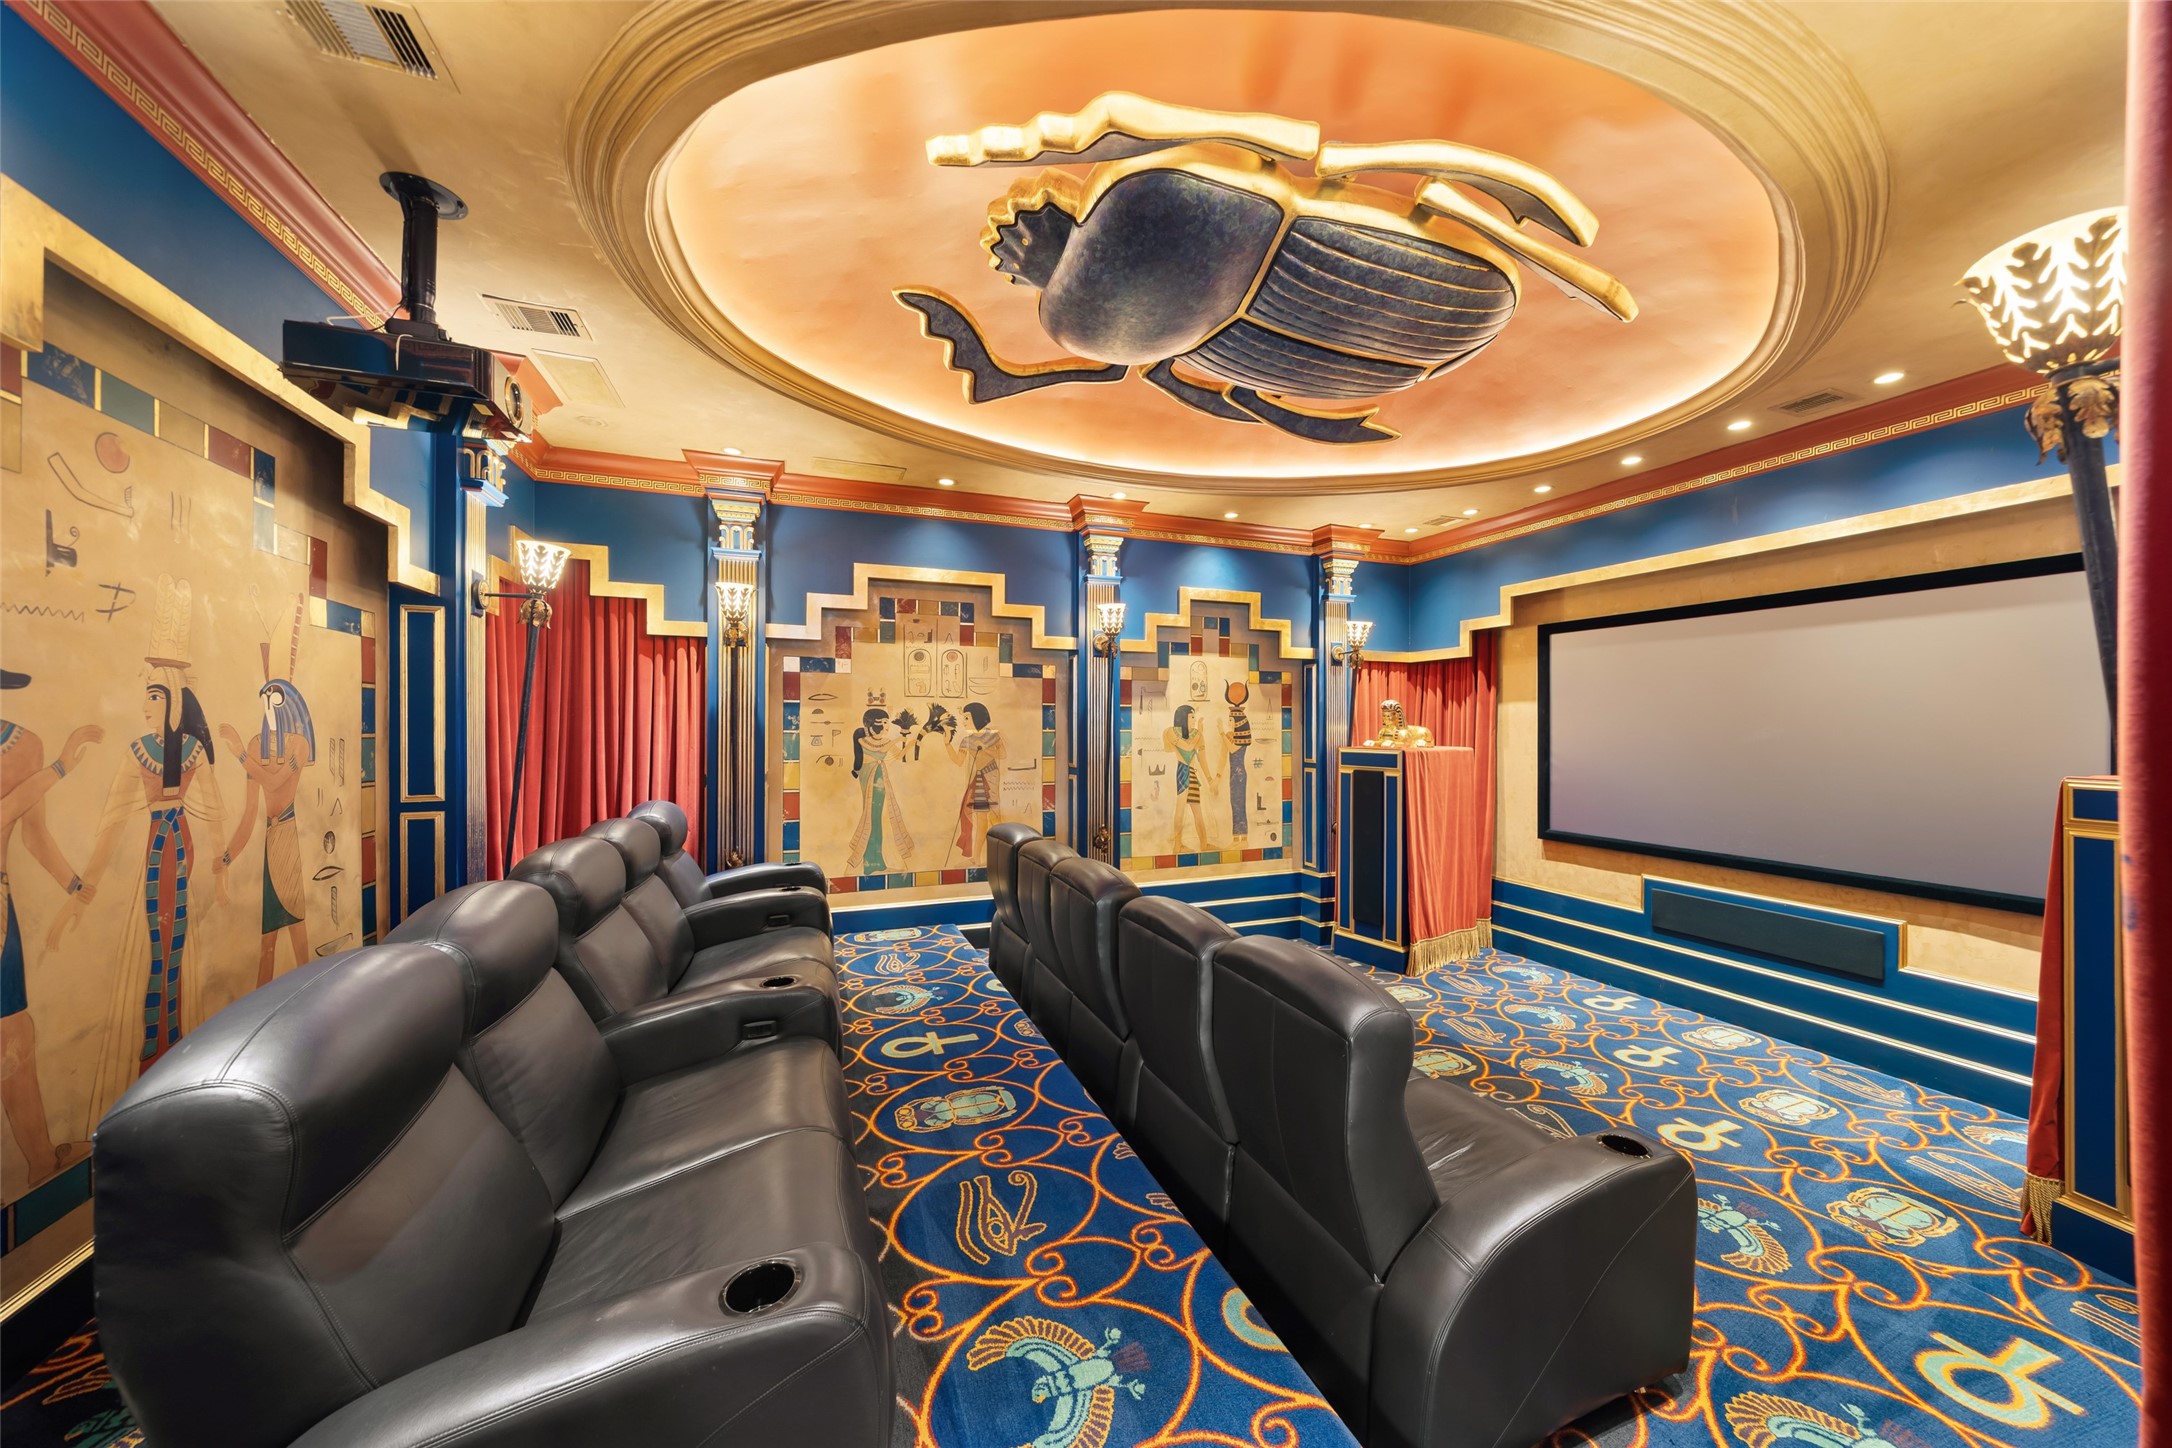
The custom home theater features plush leather recliners, an Egyptian-themed decor with custom wall art and 3-dimensional scarab on the ceiling. You will not see another theater room like this! Jane Page Design Group received a 2010 "Gold" ASID design award for this design.
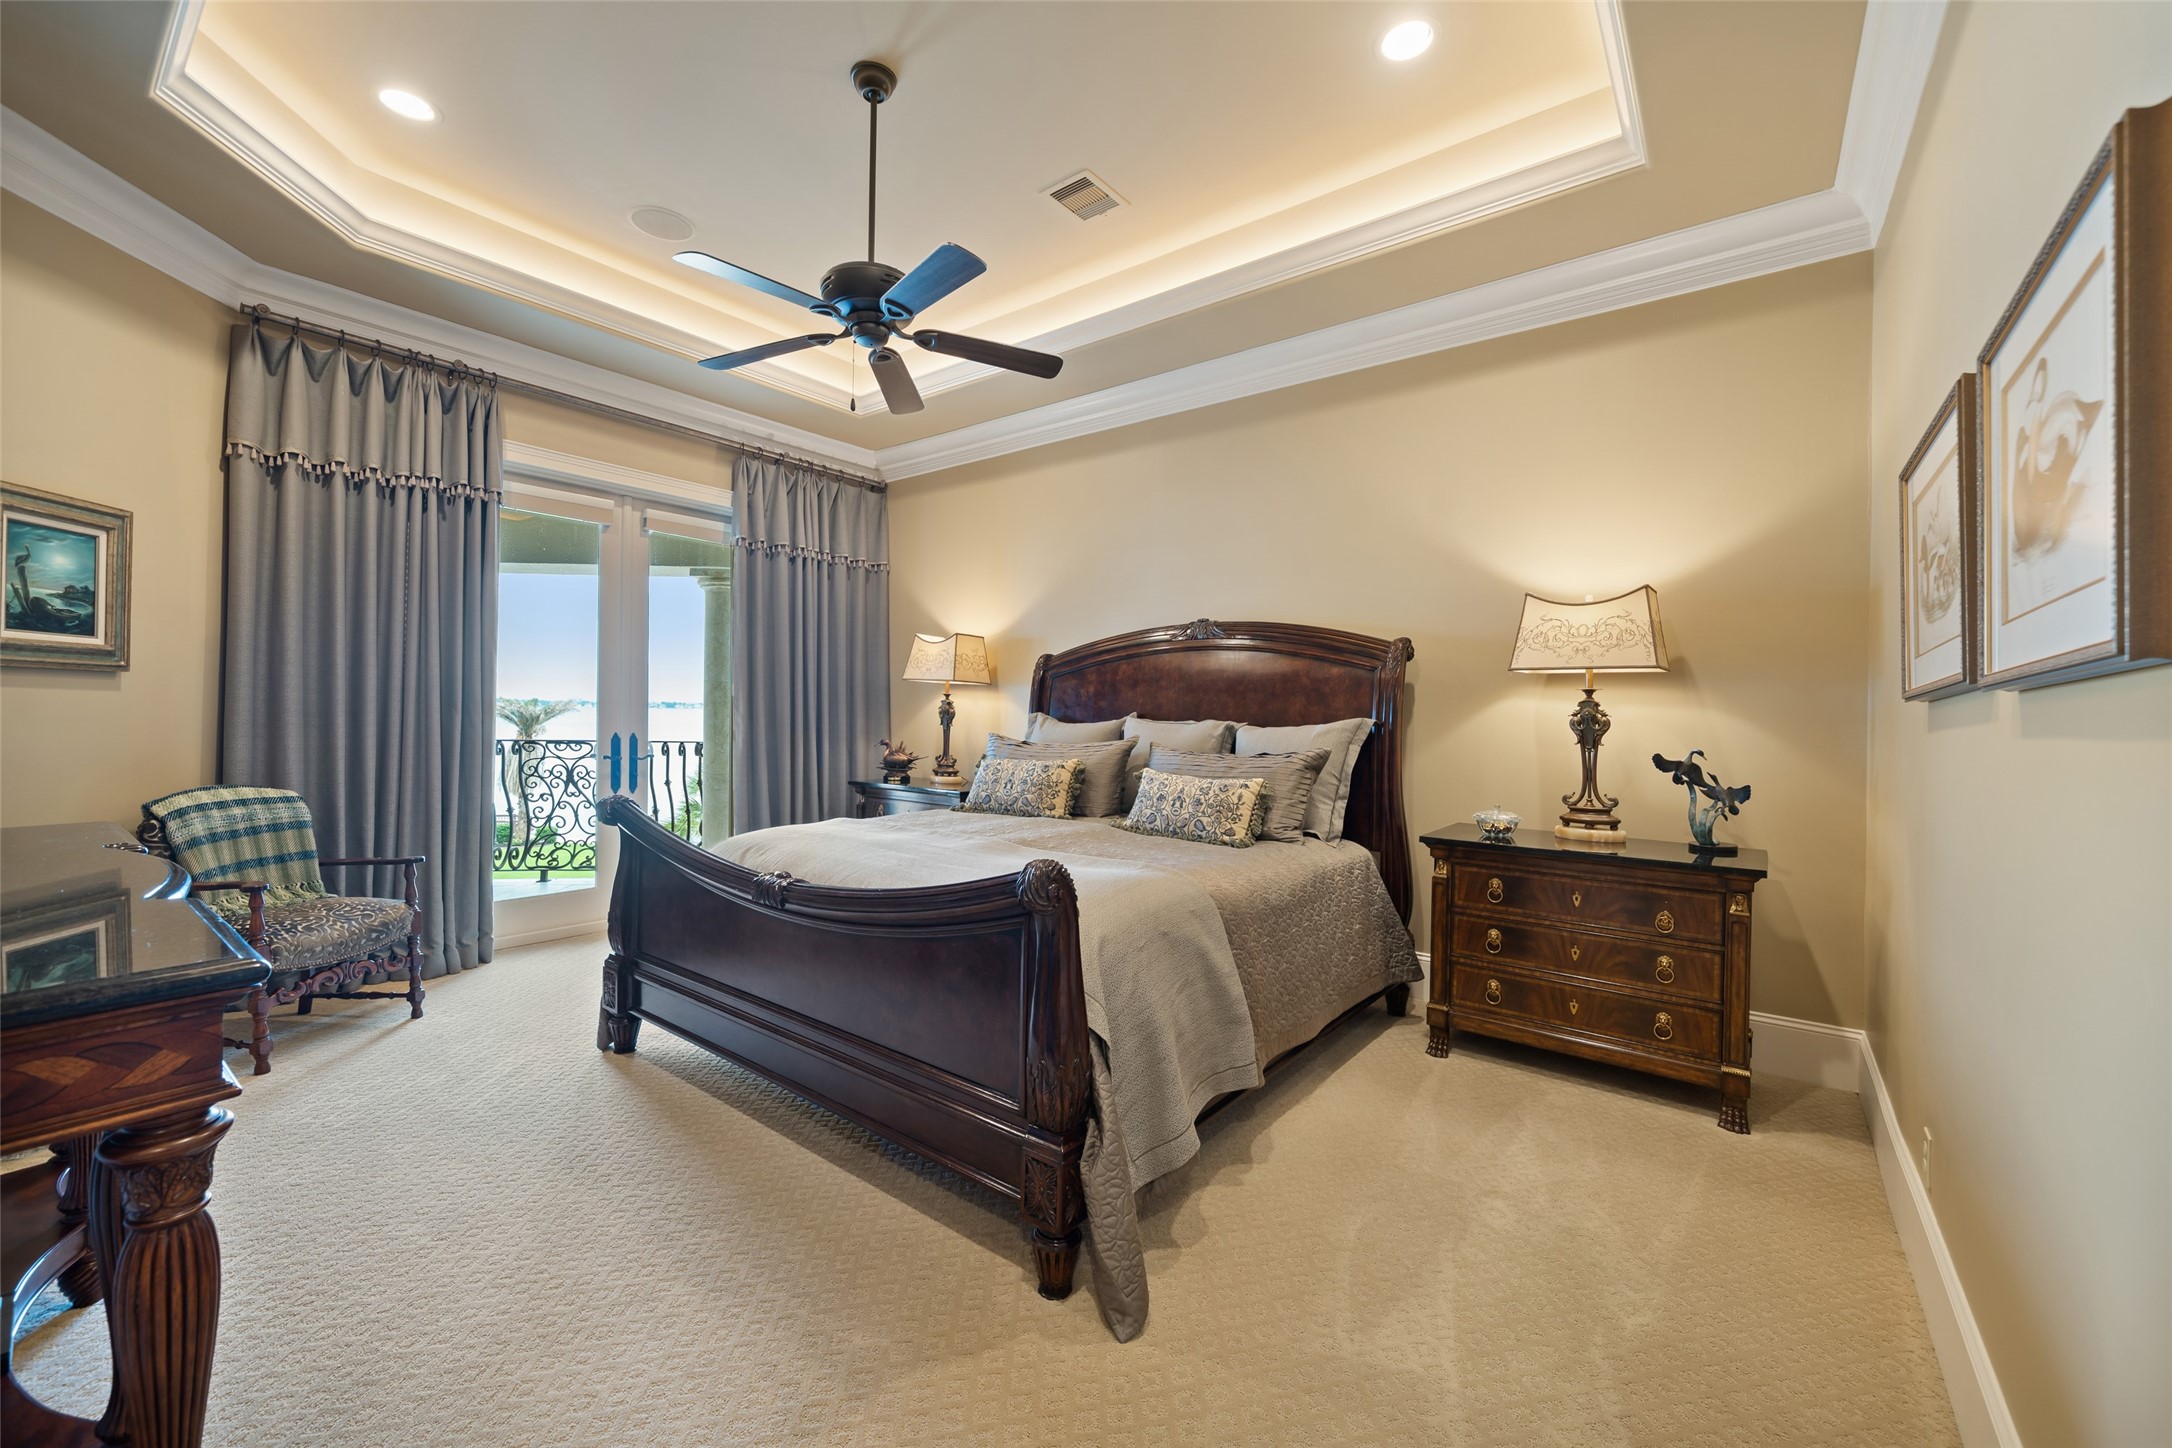
Guest bedroom that is located on the 2nd level and has it's own private balcony. It features a tray ceiling with recessed lighting, a ceiling fan, and classic decor. It includes a large wooden bed, matching nightstands, and a view through French doors with heavy drapes, offering a glimpse of the outdoors. The room is warmly lit, creating a cozy and inviting atmosphere. This room does have it's own en-suite bathroom with a beautiful sink, vanity and tub/shower with glass.
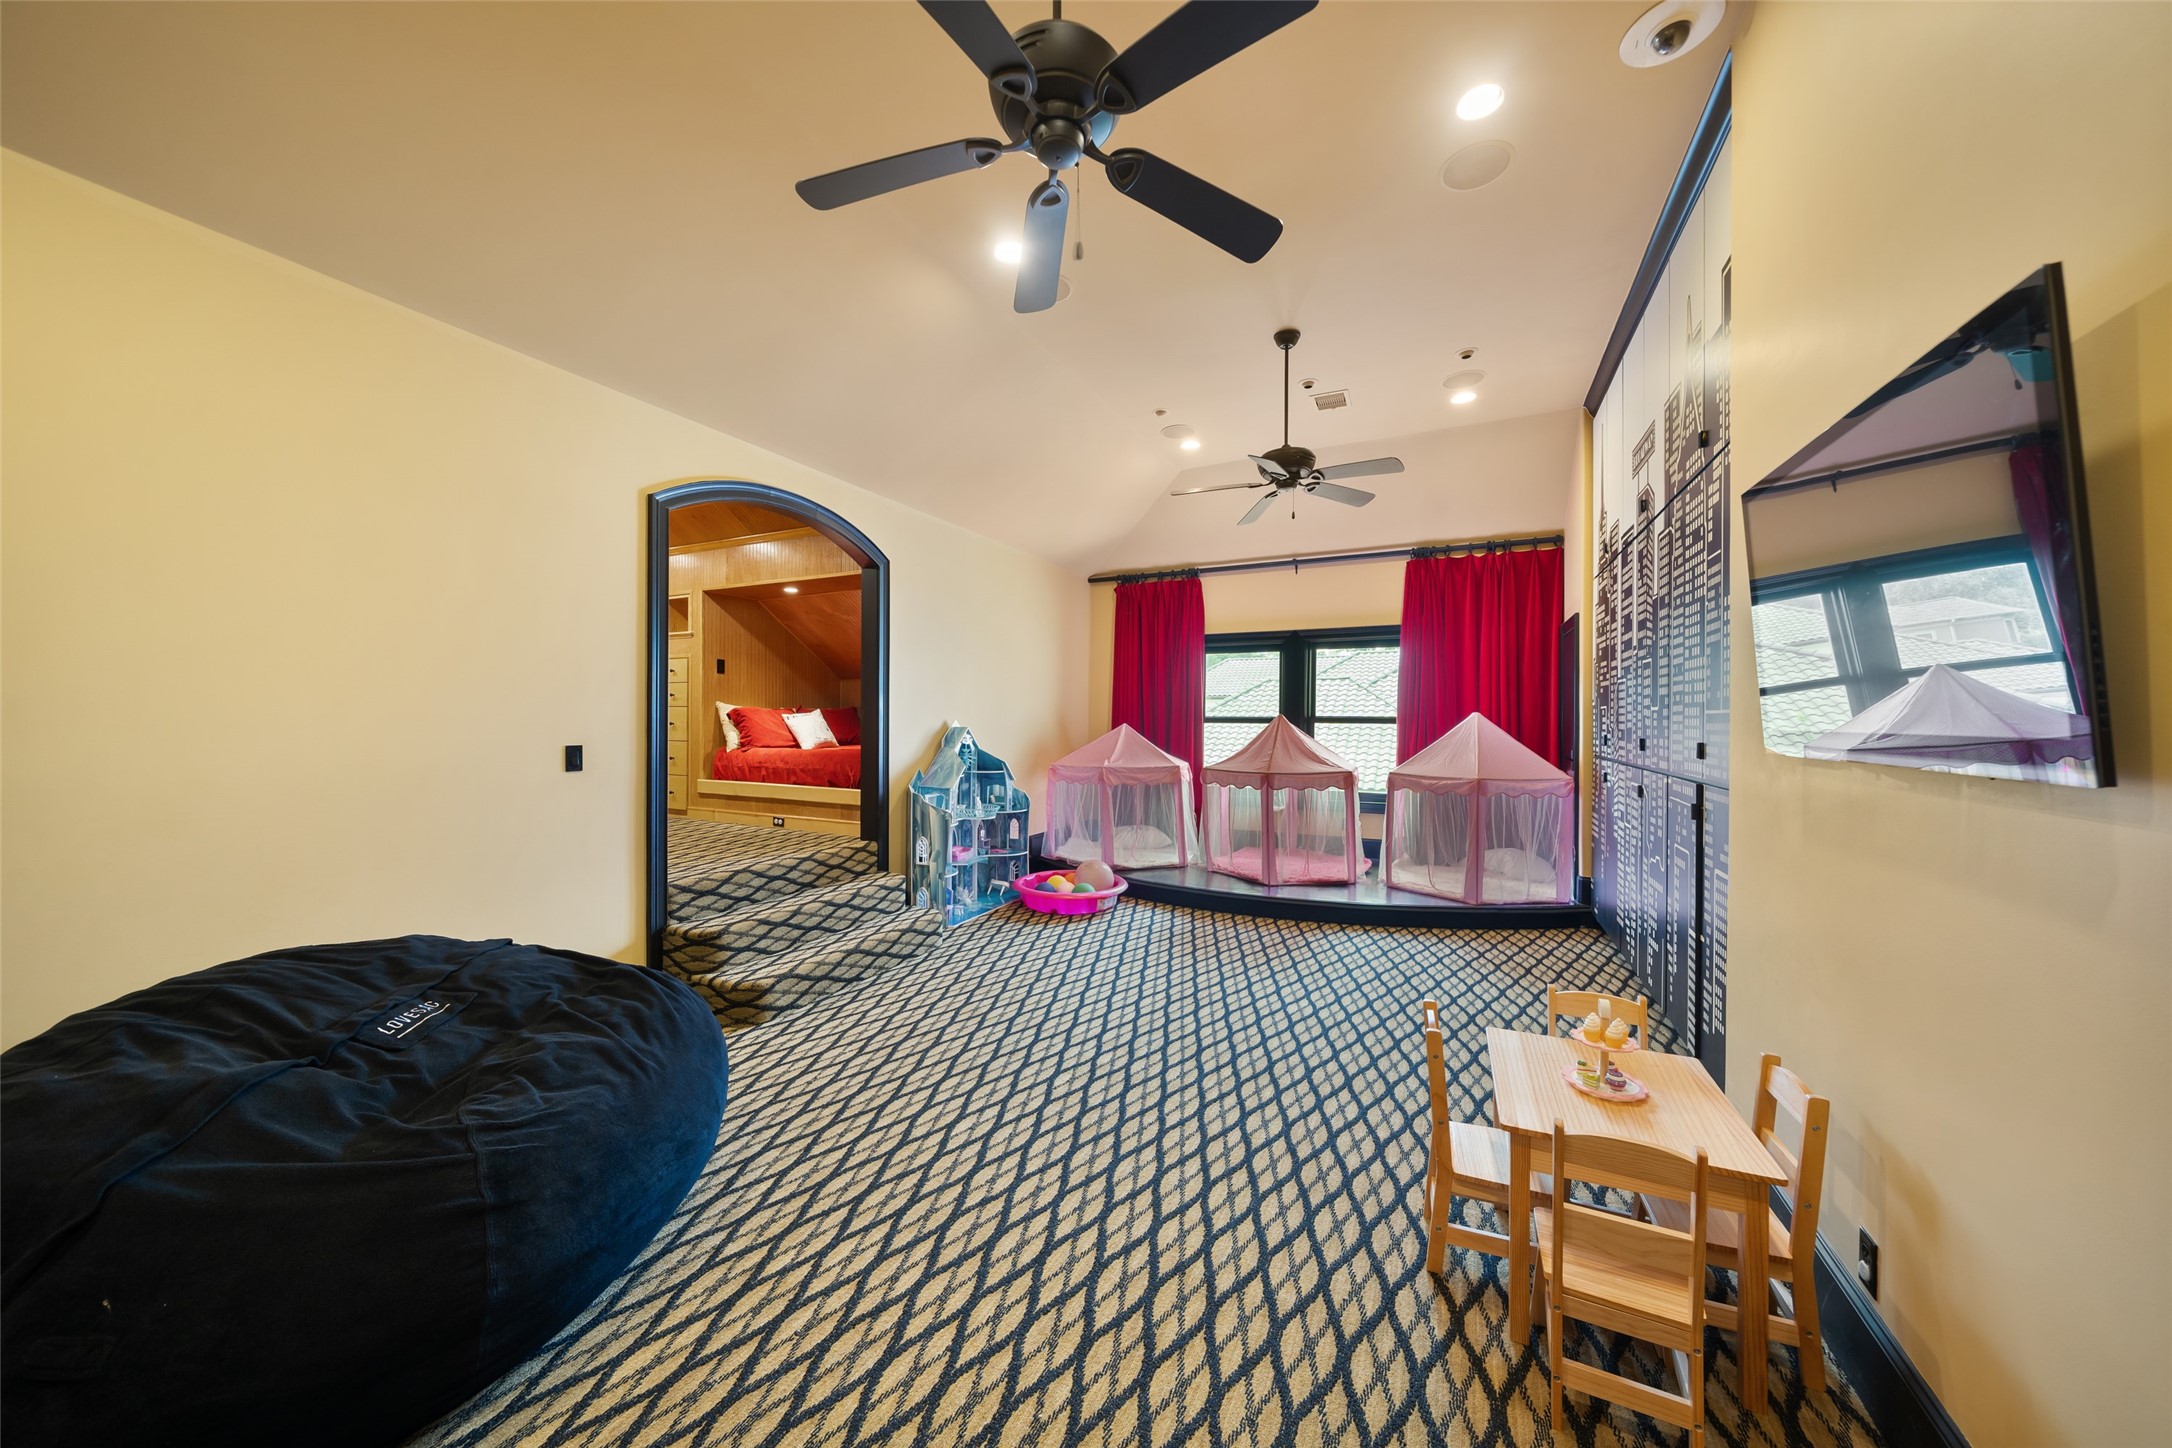
The space is referred to as the "bunk" room. It has a stage that is perfect for entertaining along with a wall of storage. The elevated steps lead to additional sleeping space and a walk-in attic storage.
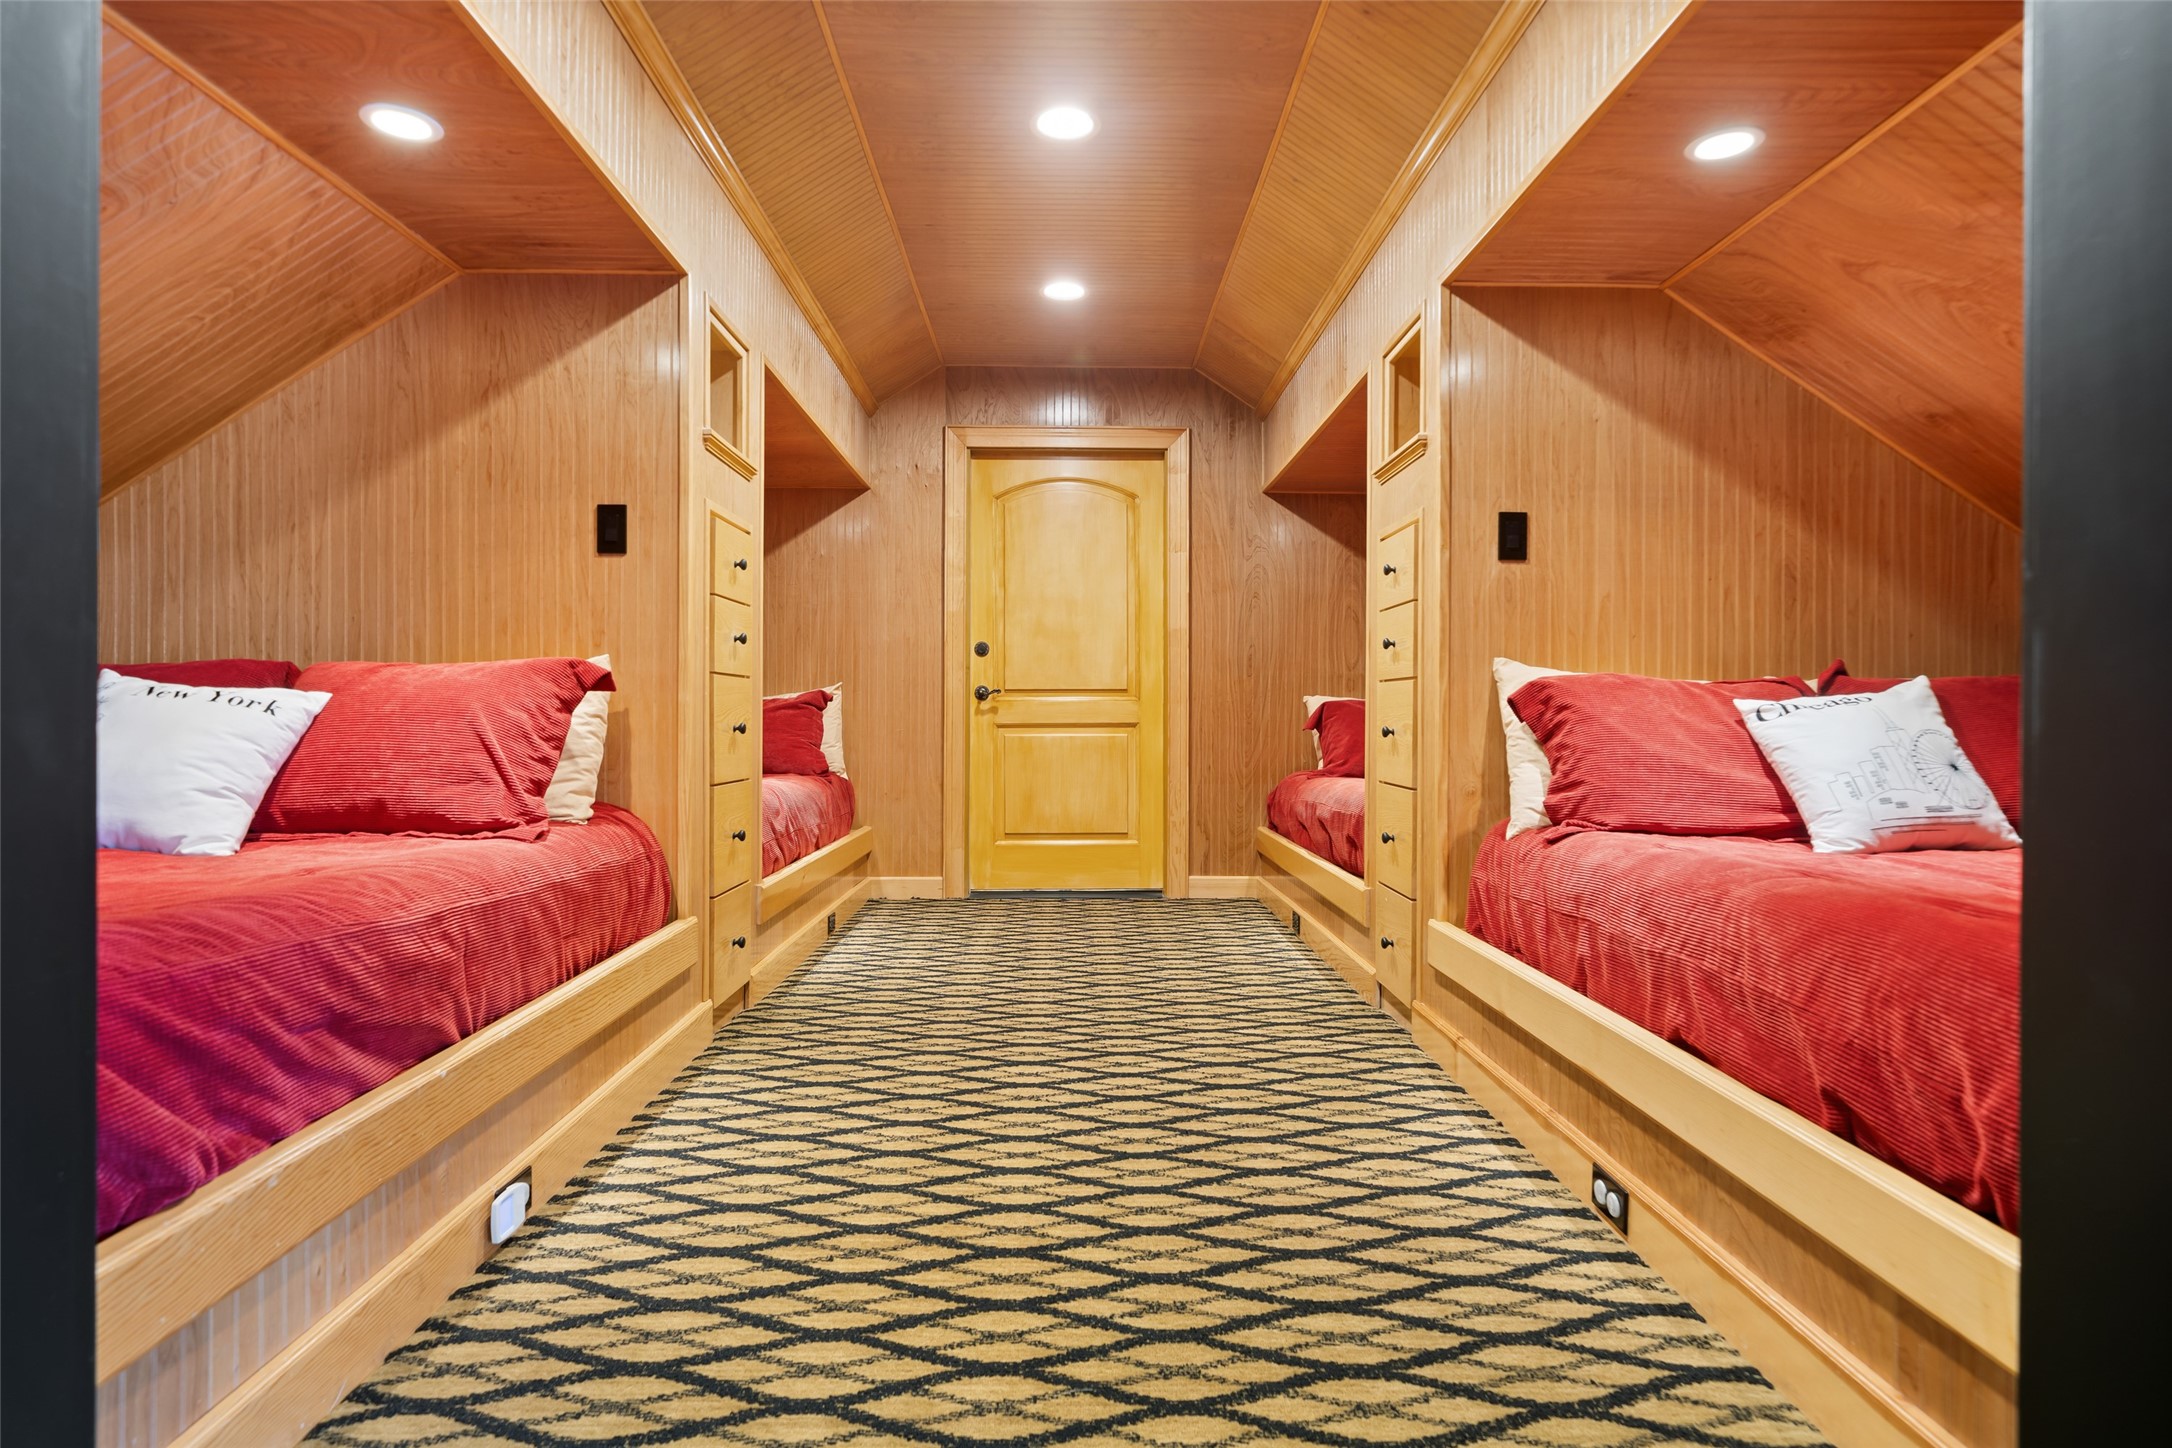
The bunk room features built-in full size beds with warm wood paneling and a patterned carpet. Recessed lighting adds brightness, making it perfect for a comfortable retreat or children's room. Notice the outlets beneath each bed and the custom drawers for storage. The door leads to walk-in attic storage.
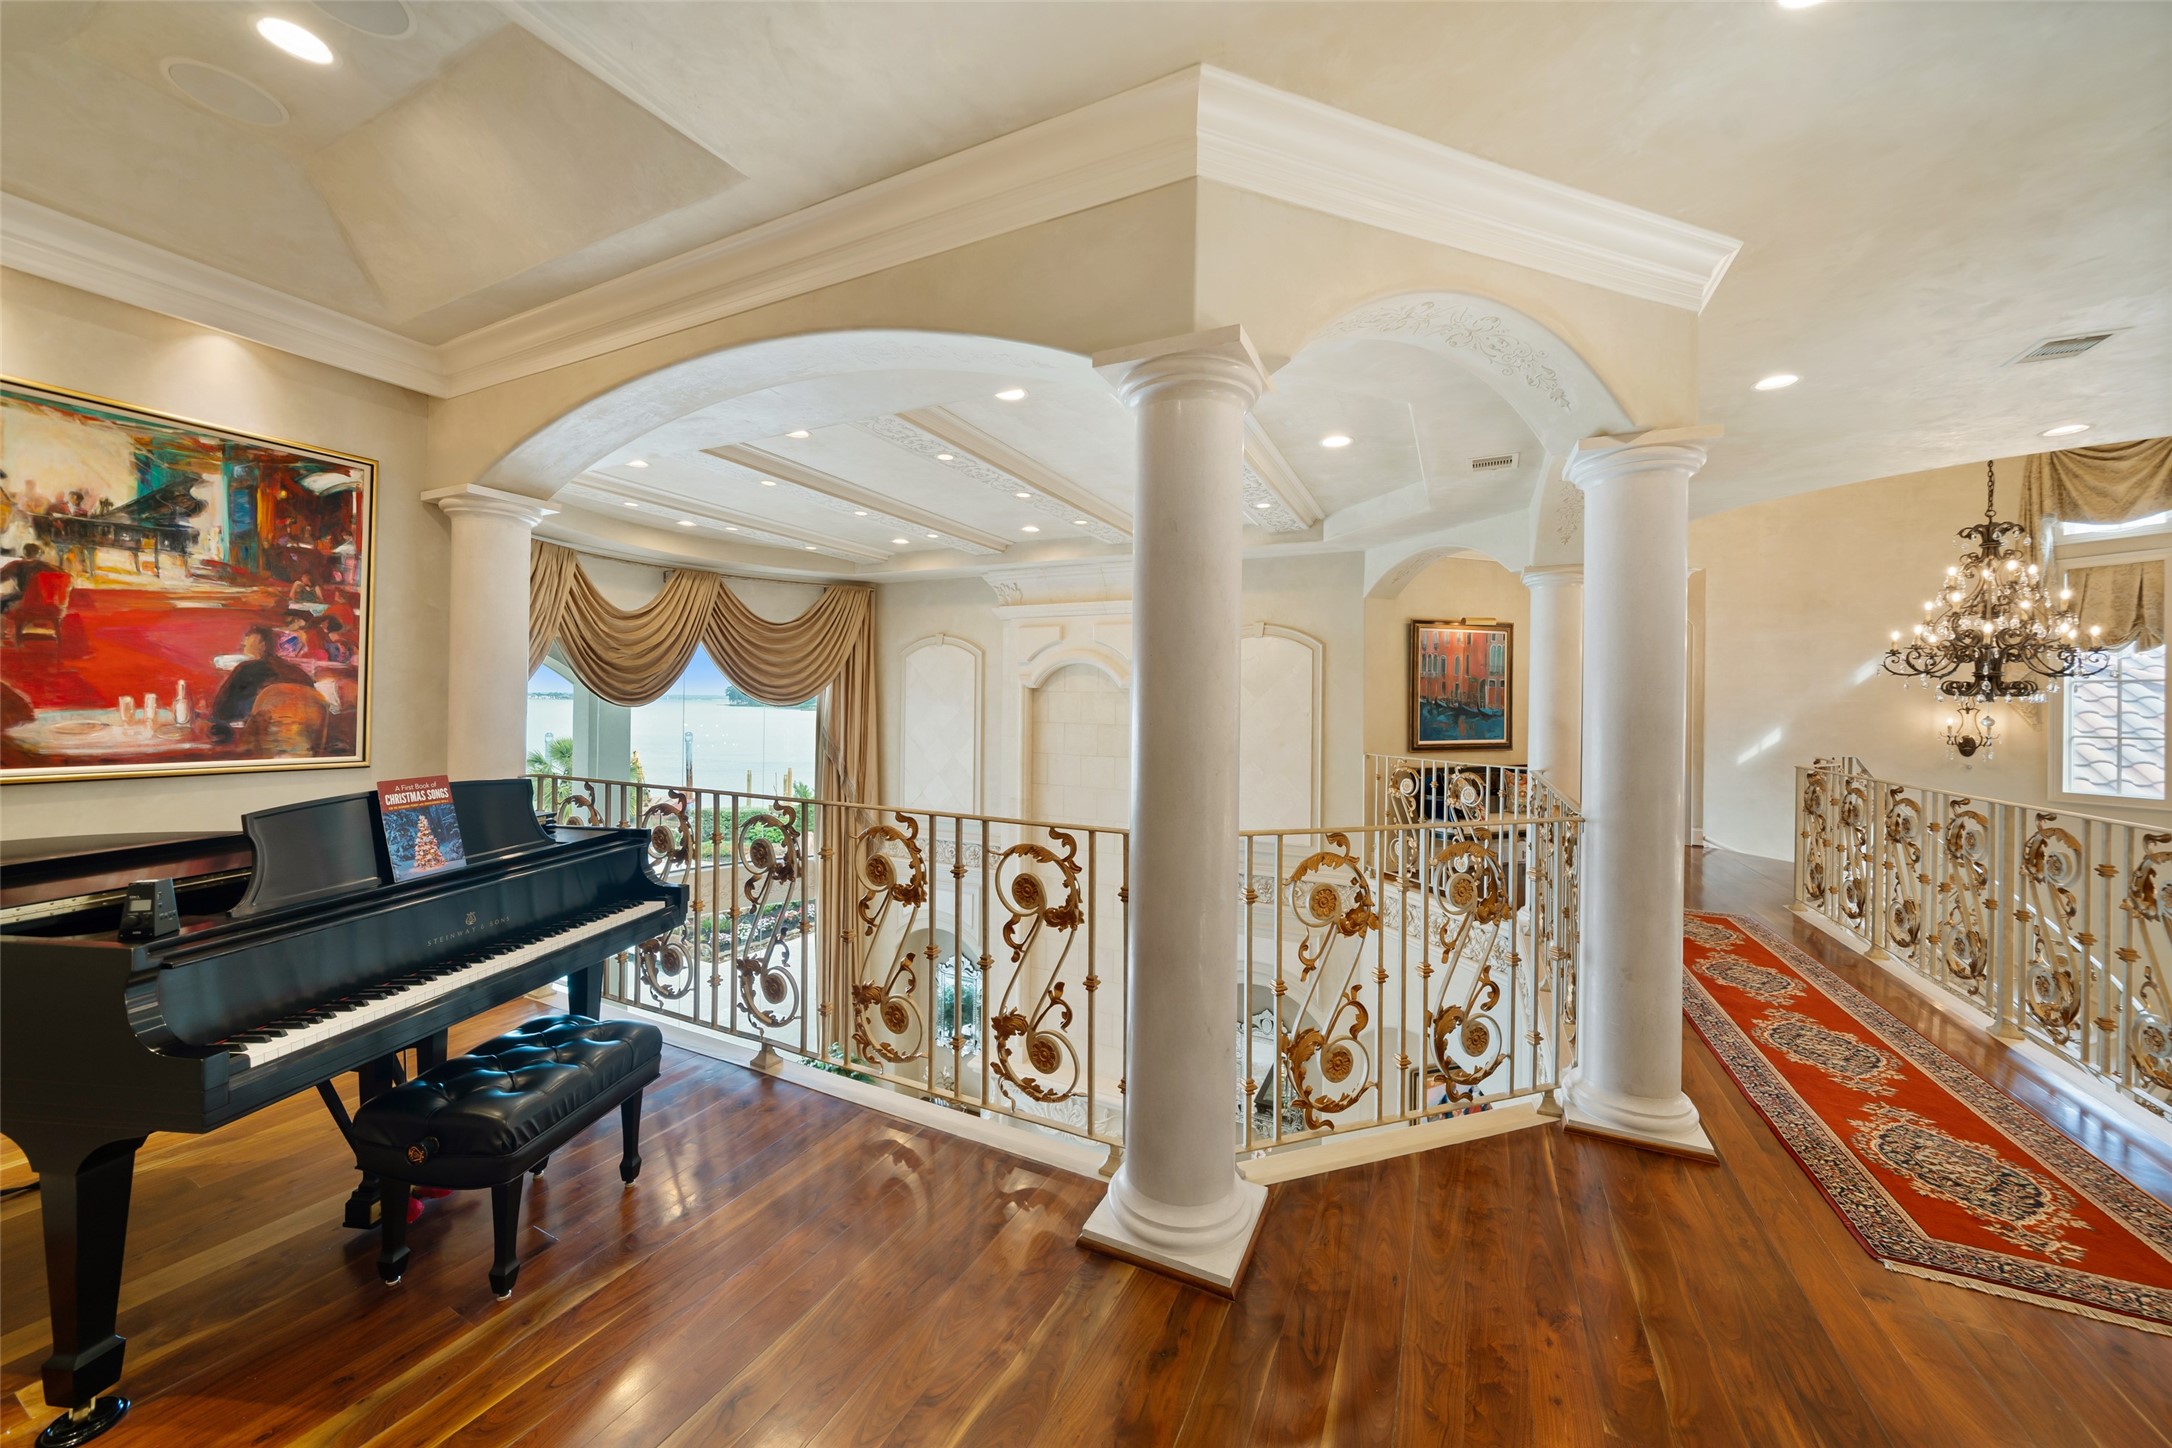
This elegant home features a sophisticated landing area with Walnut hardwood floors, a grand piano, and ornate iron railings. The space is adorned with classic columns, a striking chandelier, and tasteful artwork, offering a luxurious and inviting atmosphere.
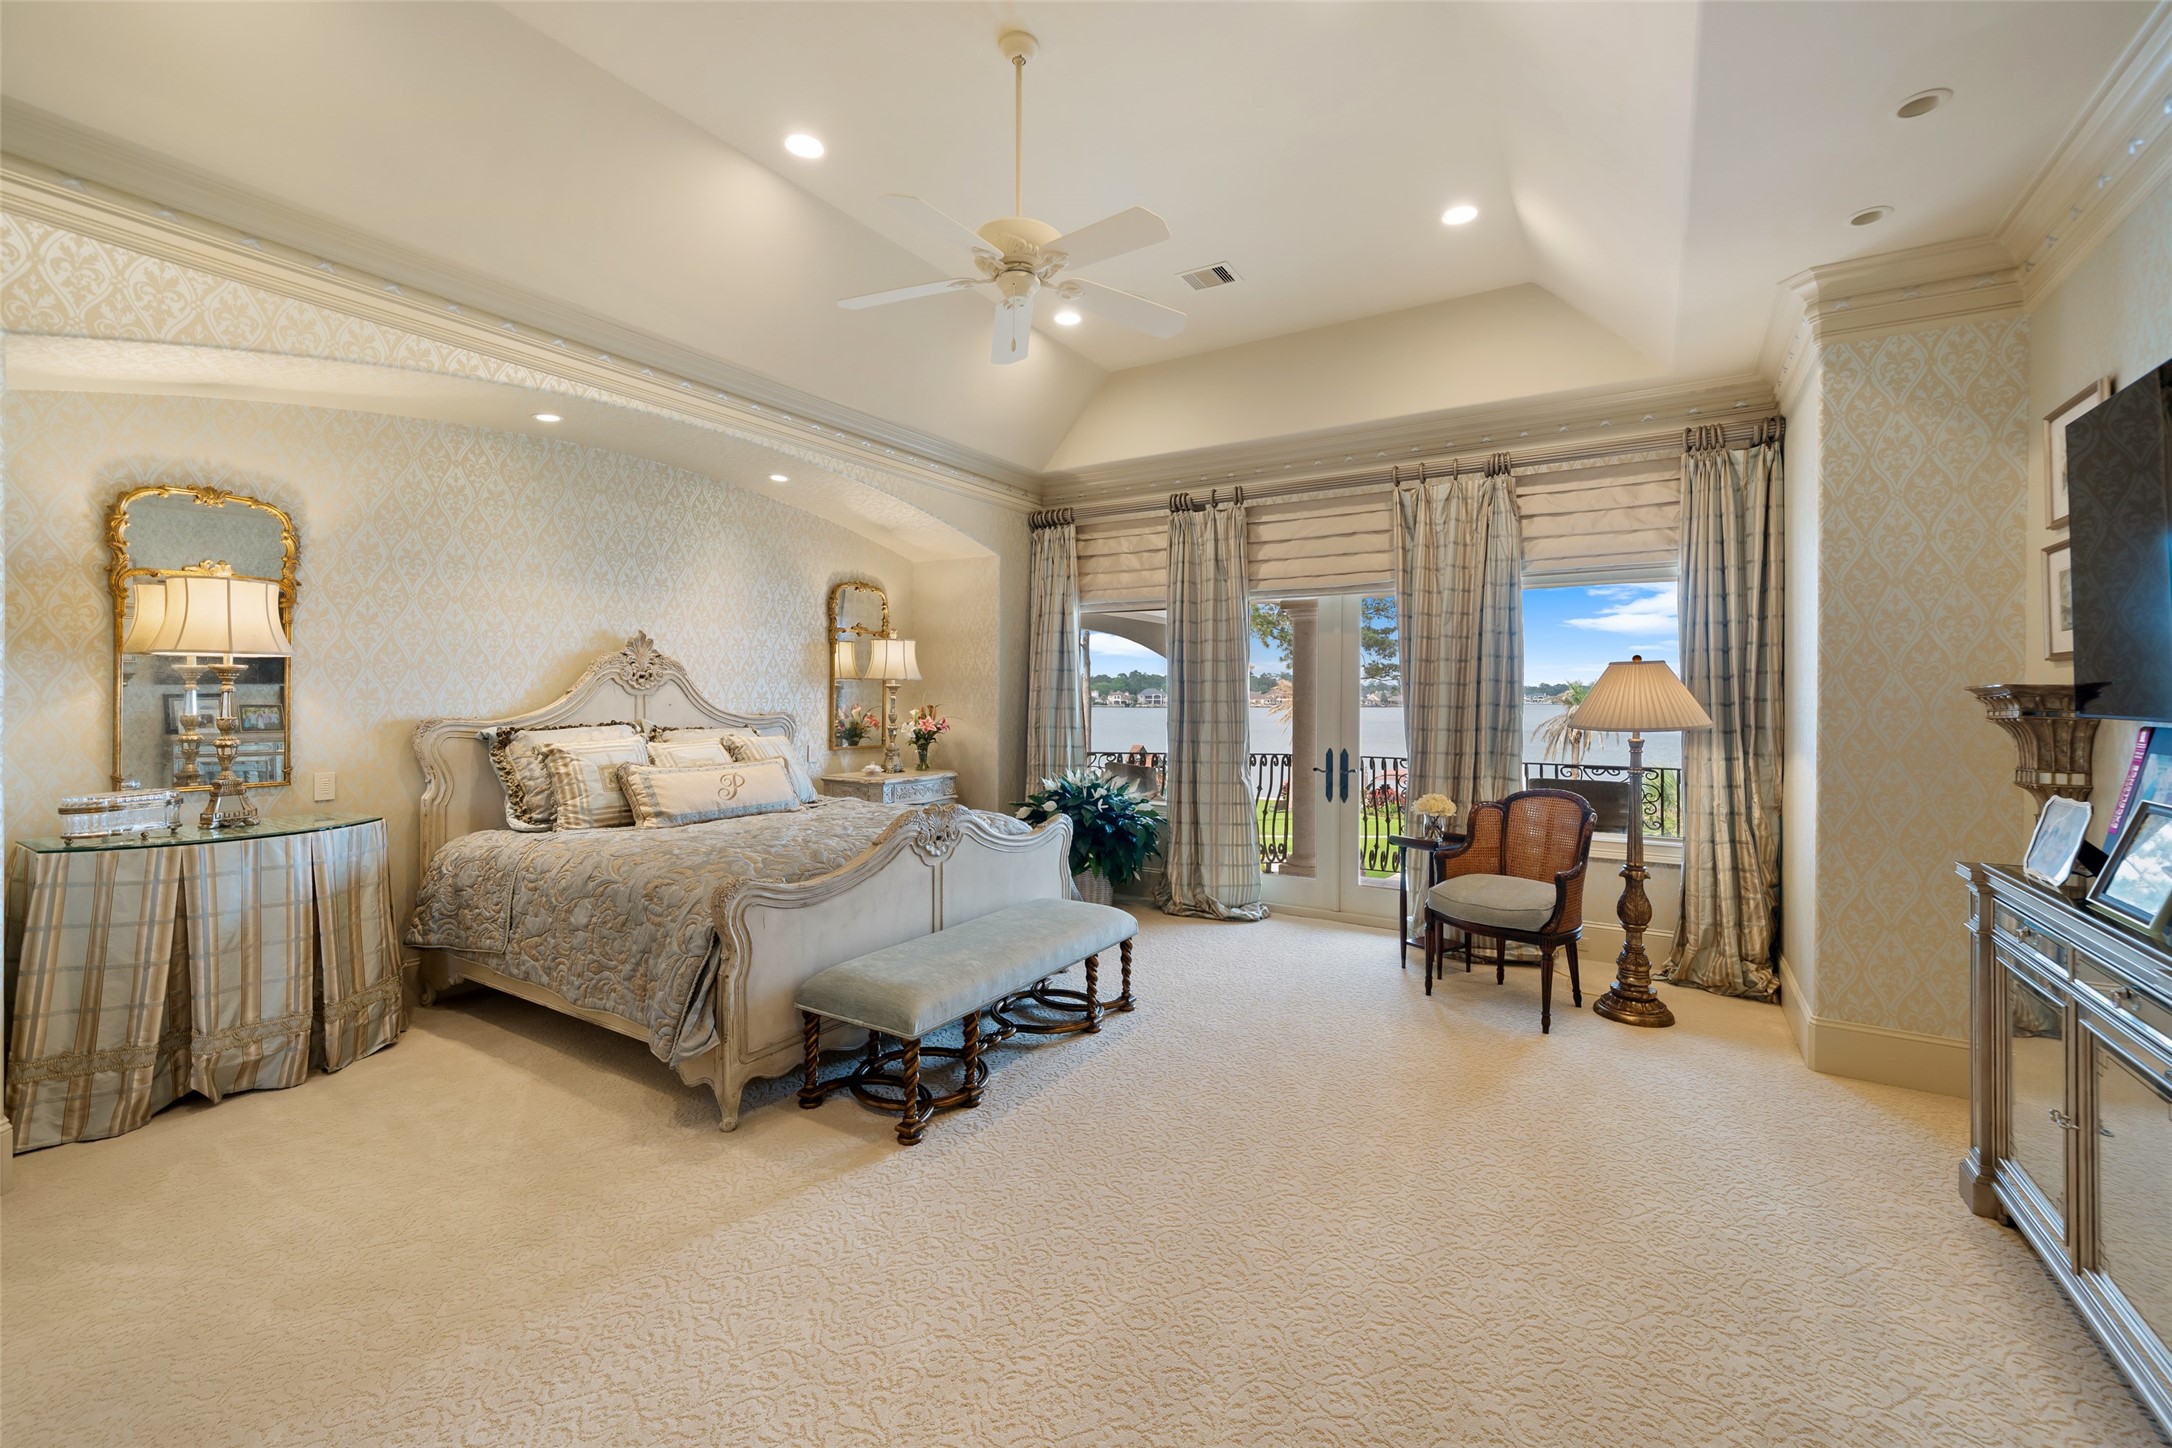
This is a Primary bedroom that is located on the 2nd level featuring elegant decor with a plush bed, ornate mirrors, and stylish lamps. The room offers ample natural light through large windows and French doors leading to a balcony with lake views.
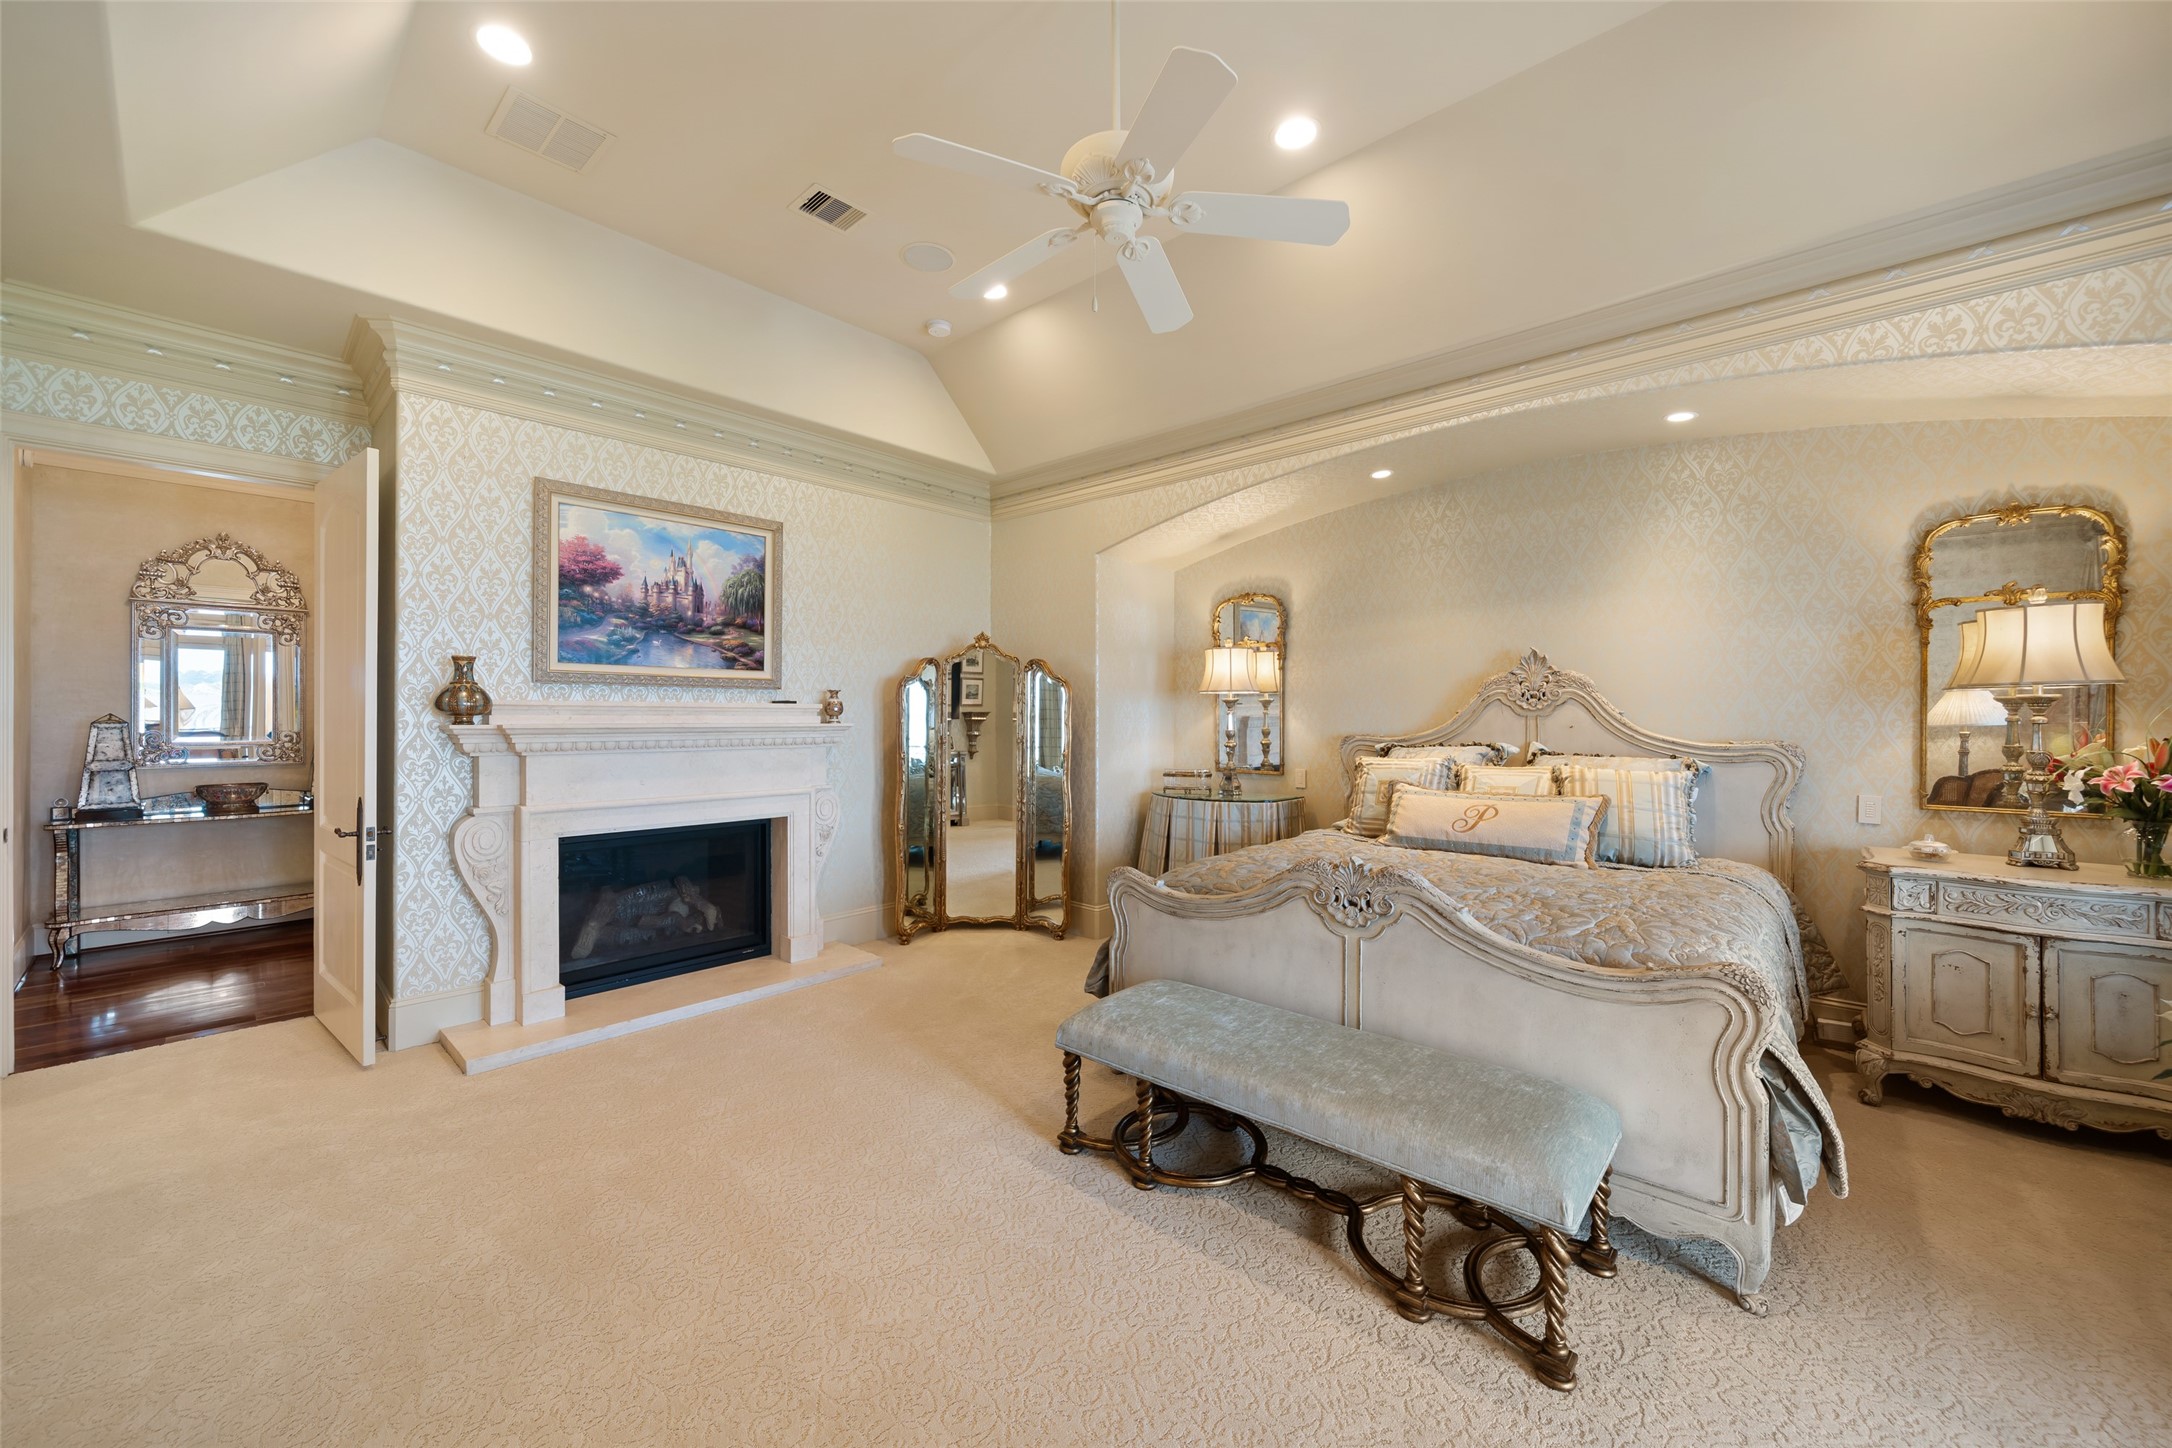
Another view of the suite to showcase high vaulted ceiling with a ceiling fan, a cozy fireplace, custom wallpaper and beautiful crown molding. The en-suite bathroom is serene and offers dual sinks, large tub, walk-in shower and walk-in closet.
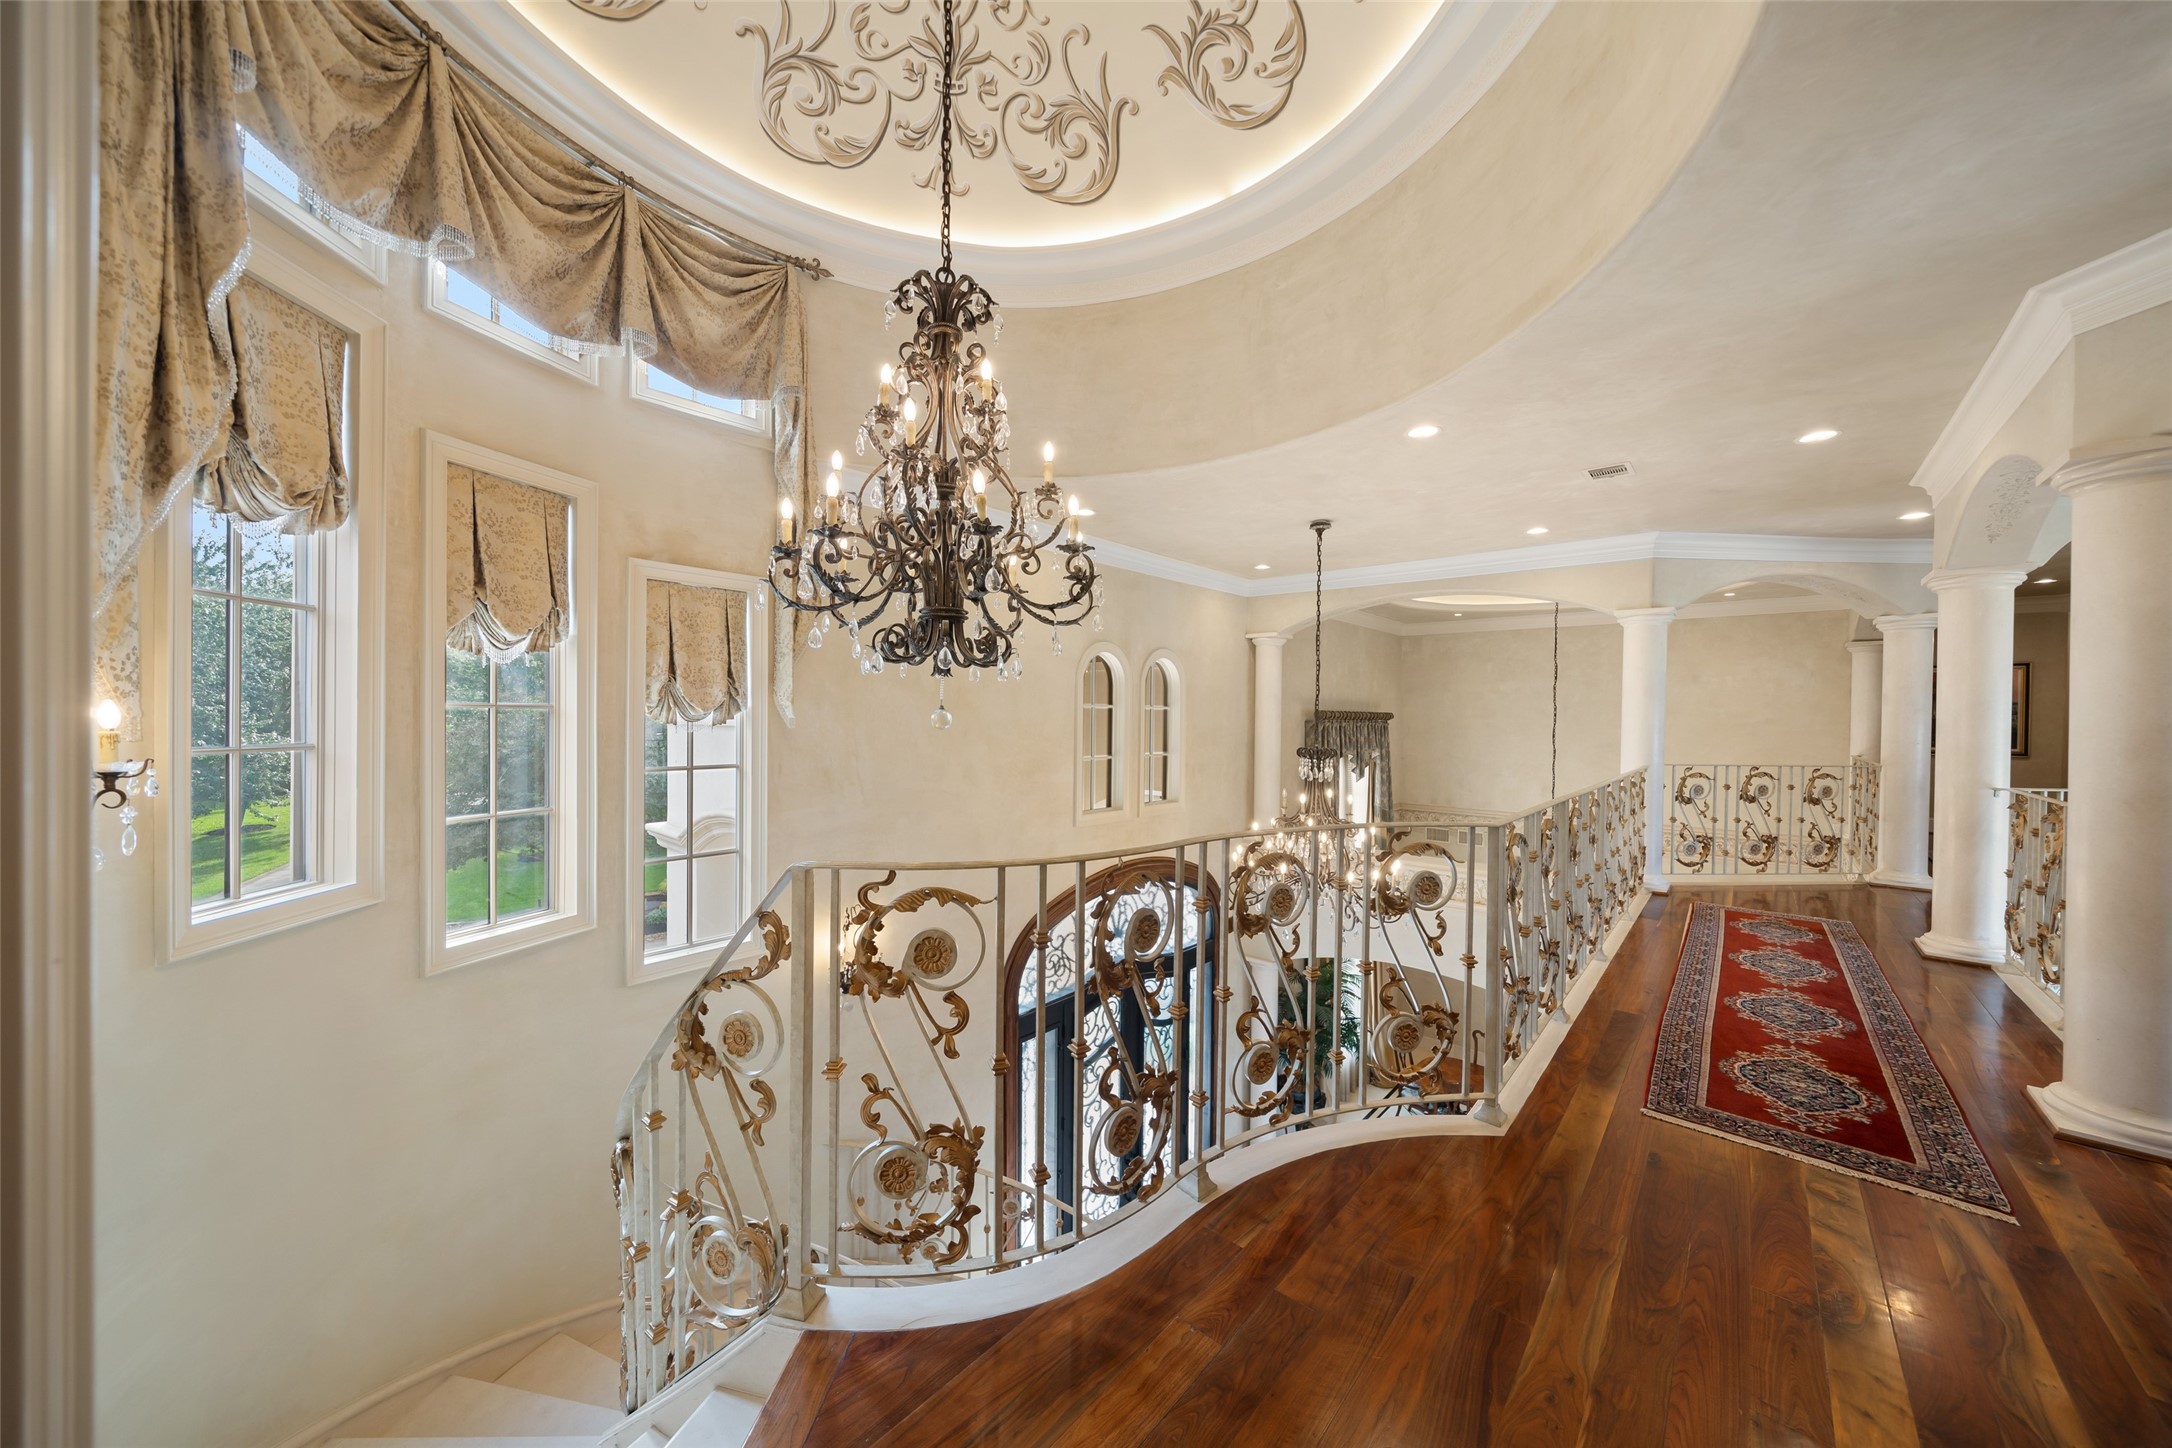
This elegant home features a grand staircase with ornate wrought-iron railings and a stunning chandelier. The space is accented by rich hardwood floors, decorative columns, and large windows with luxurious drapery, creating a bright and sophisticated atmosphere.
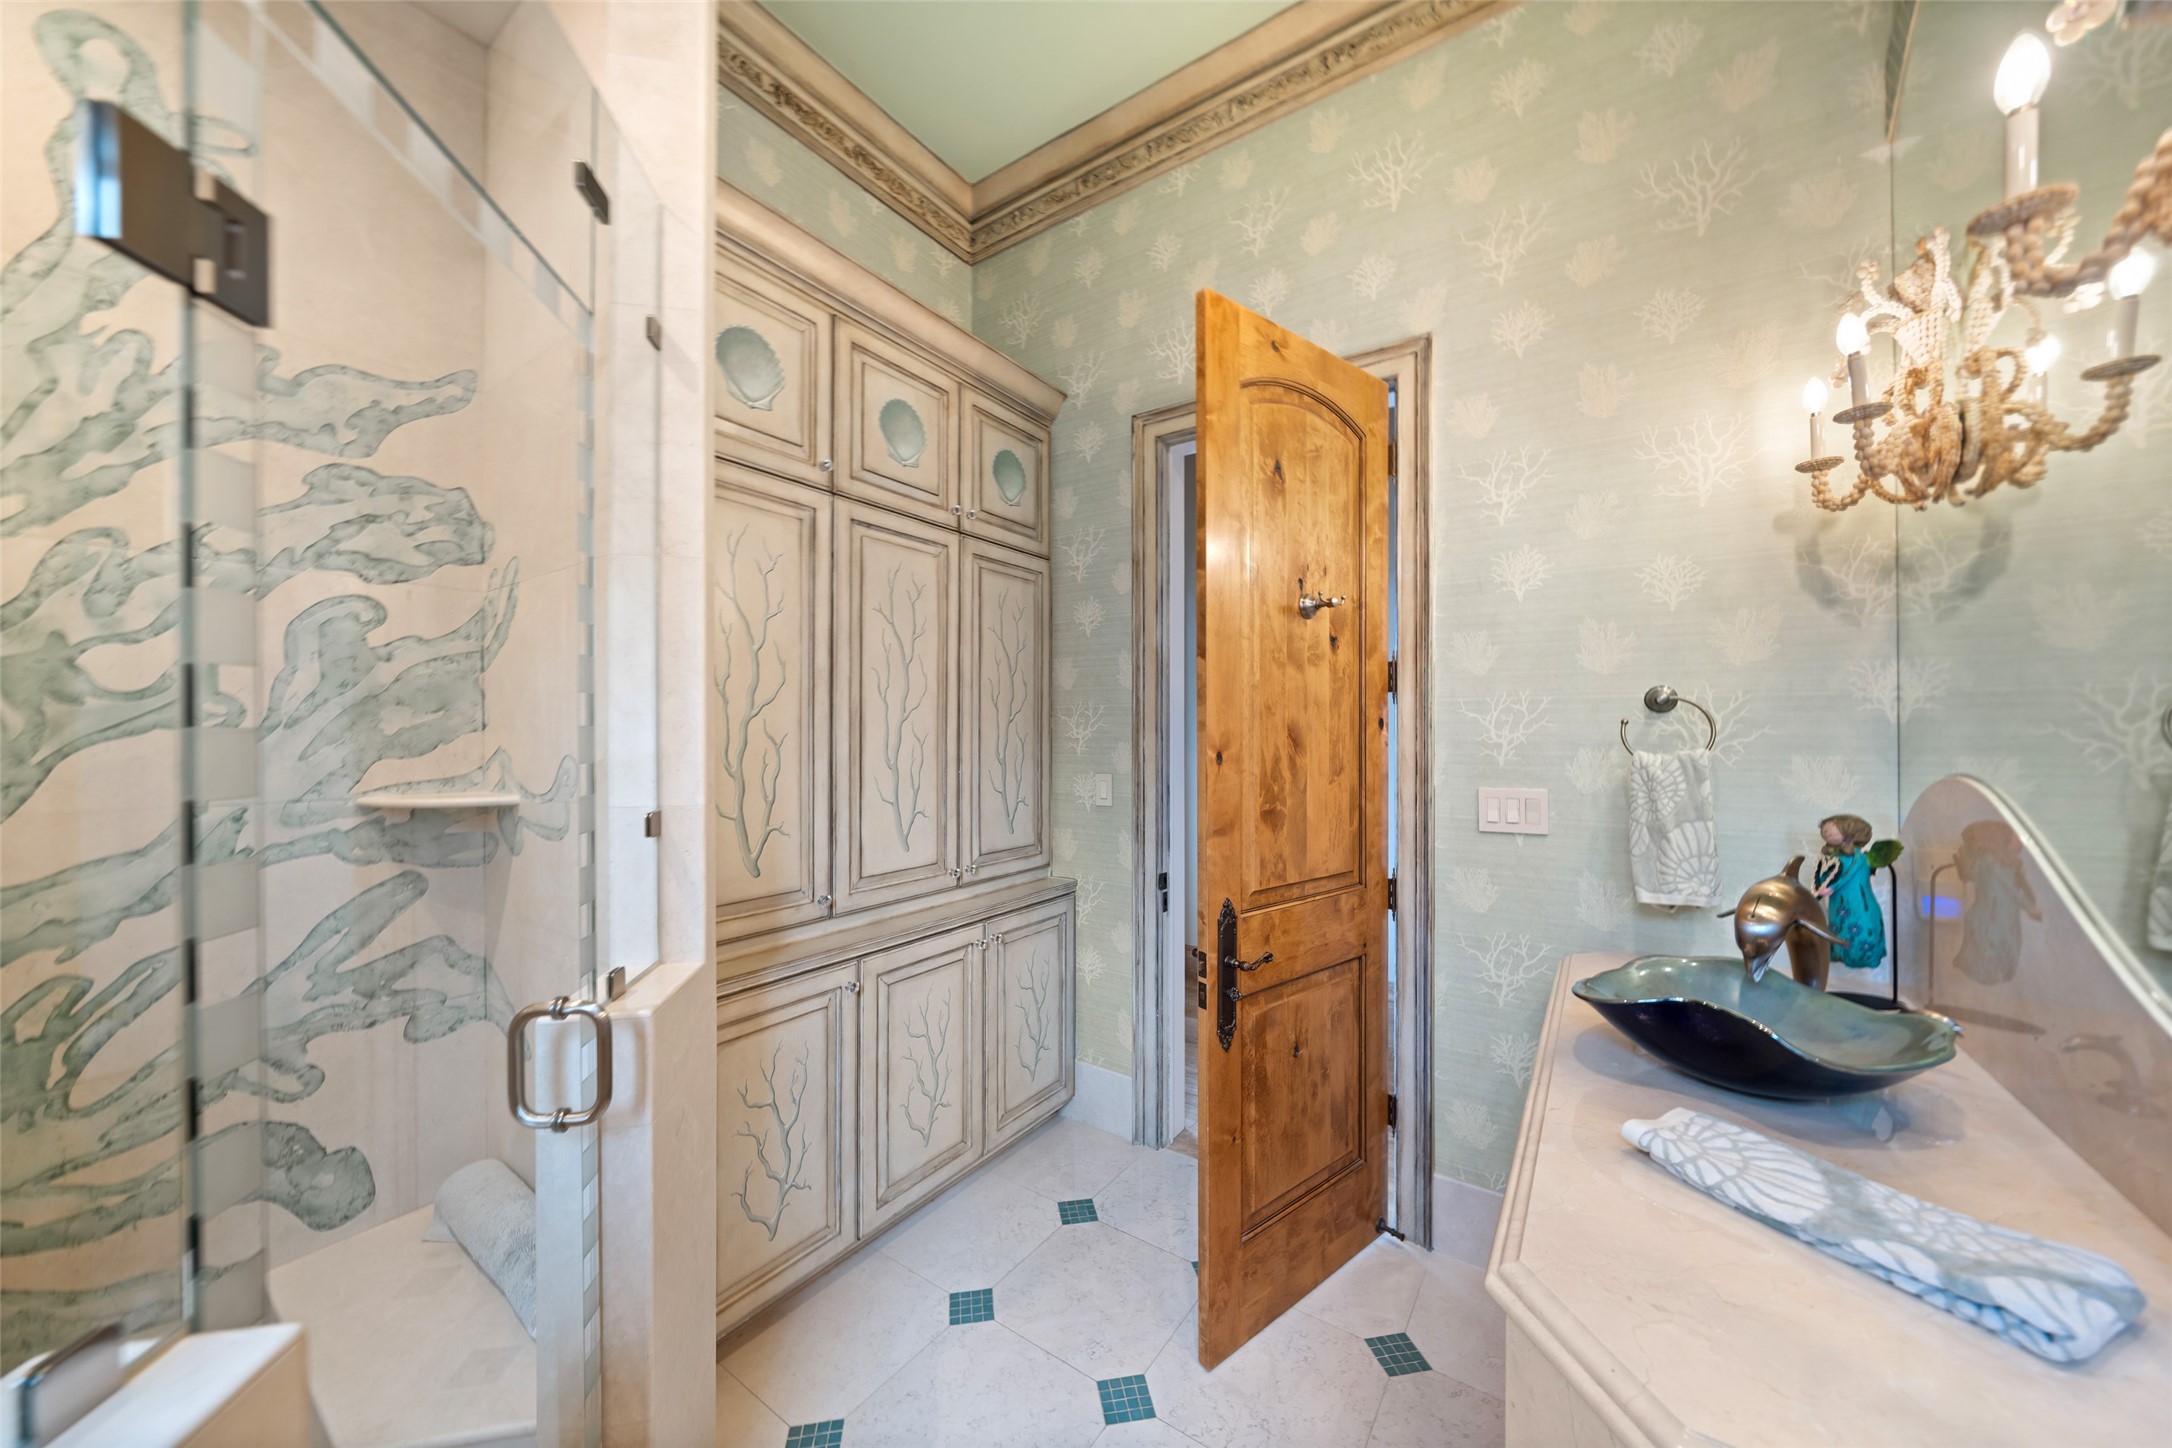
This is known as the "Pool" bath and is located on the main level as you come in from the outdoor kitchen. It features elegant coastal-themed decor with a custom shaped sink cabinet with bronze bowl and dauphin faucet. Shower stone walls are etched with coral reef pattern and painted the color of the wall covering. The shell motif is seen on the painted towel cabinet, the shell sconces and in the decorative crown from Enkeball.
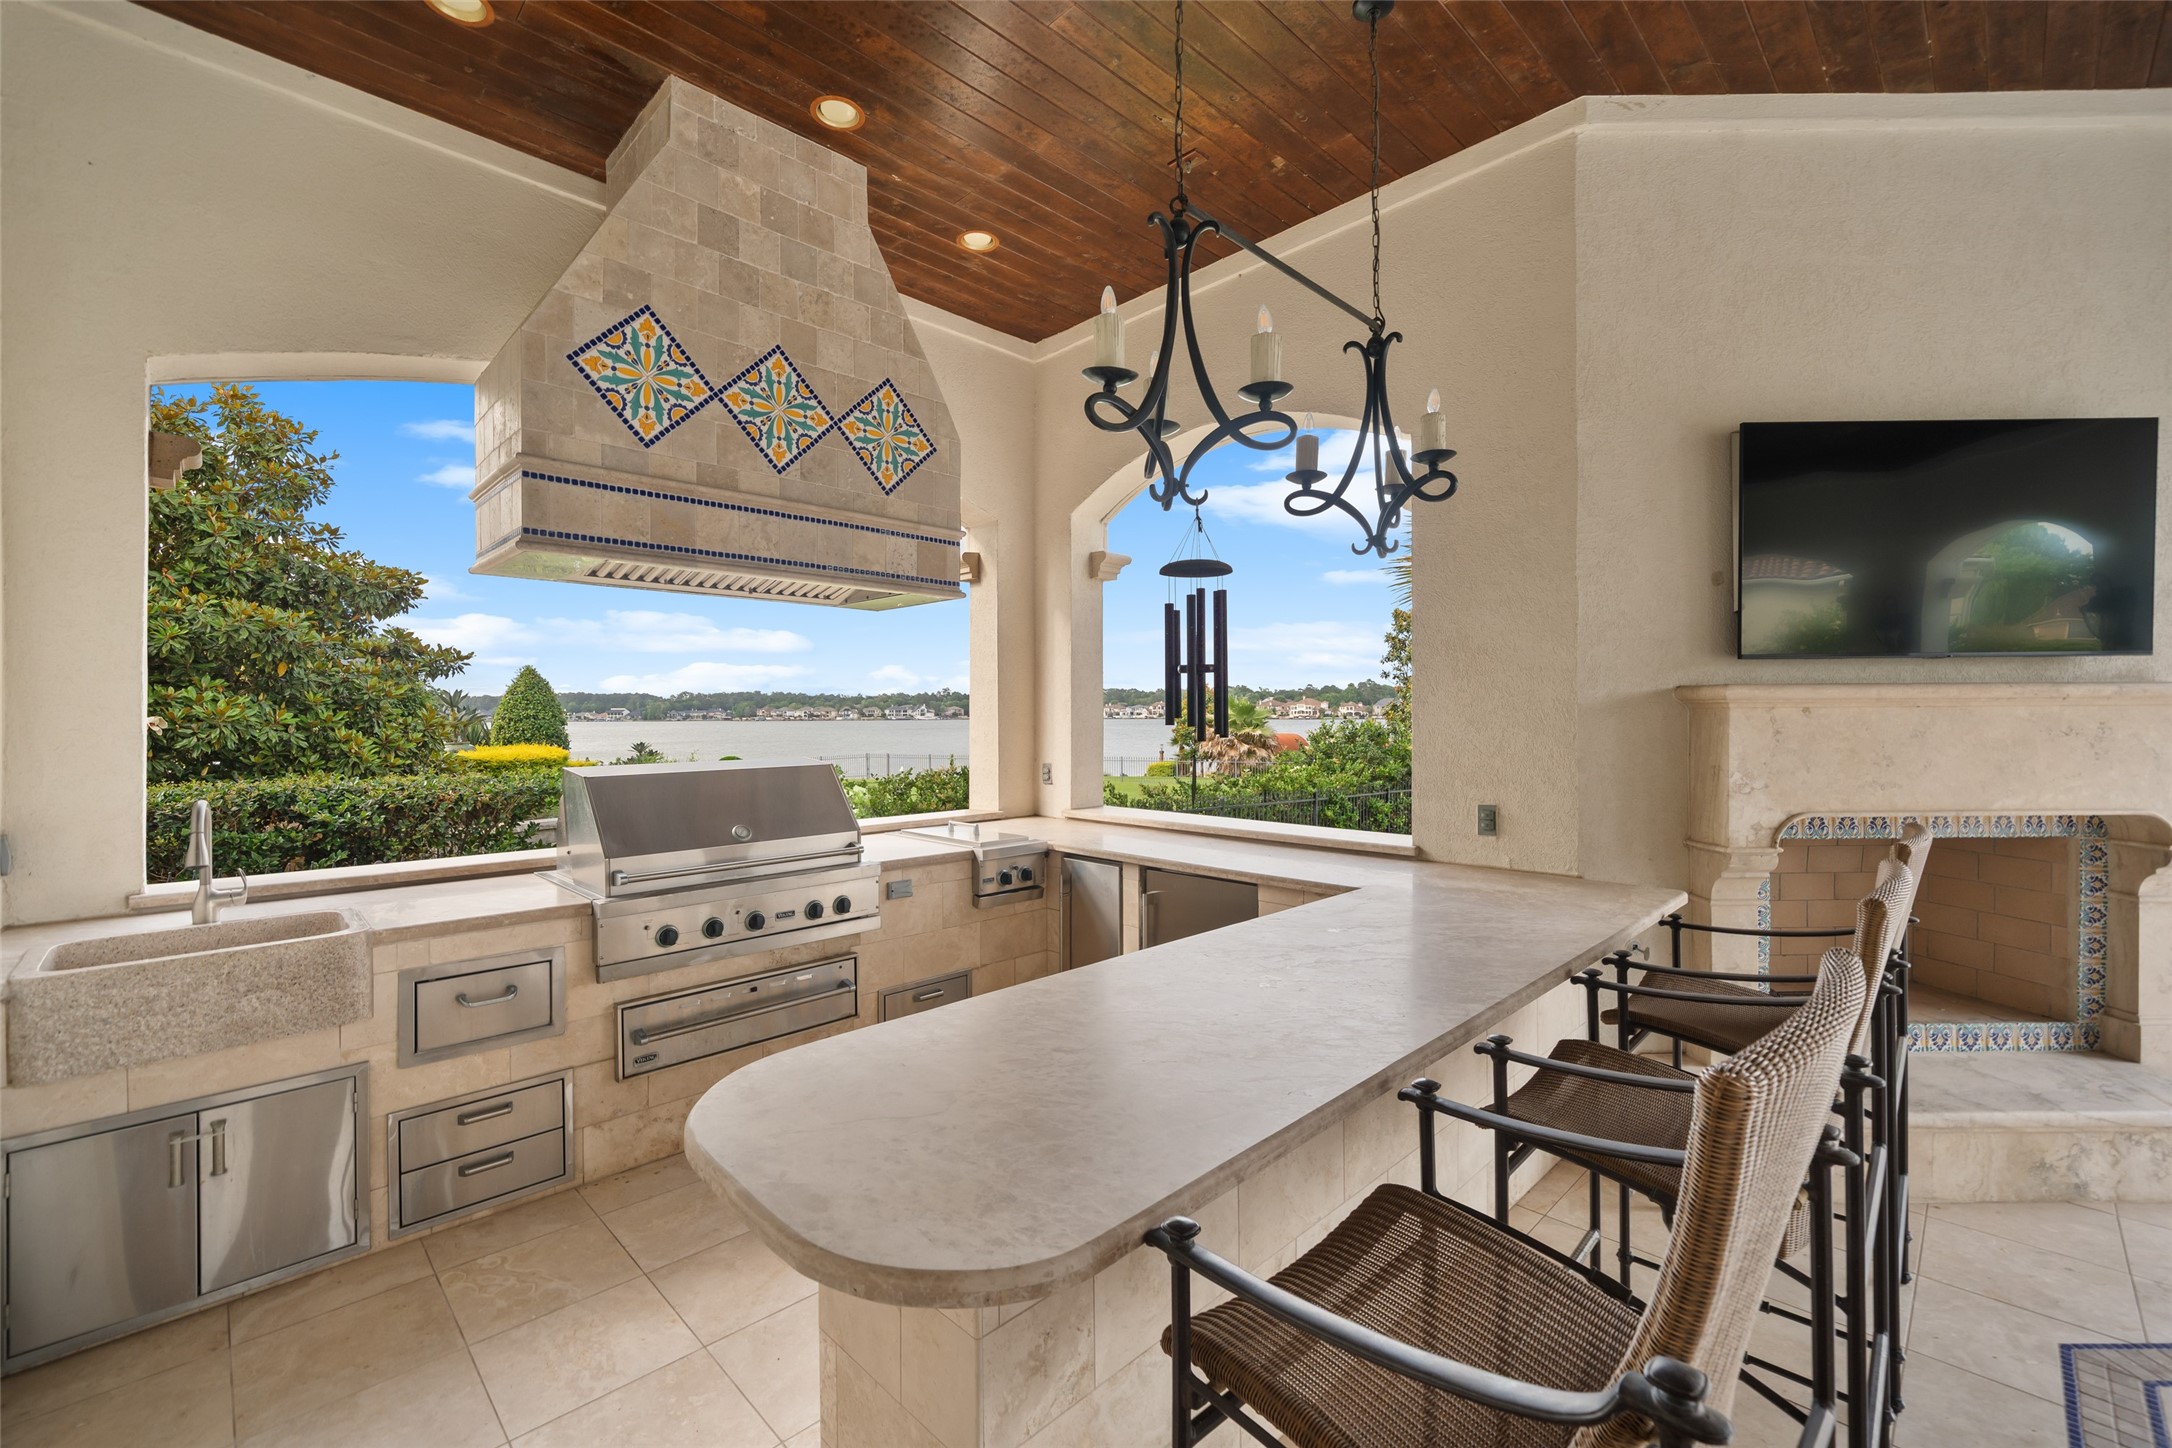
The outdoor kitchen and dining area with a built-in grill, solid countertops, and bar seating. It features a fireplace, a mounted TV, and offers a stunning view of the lake in the background, making it perfect for entertaining.
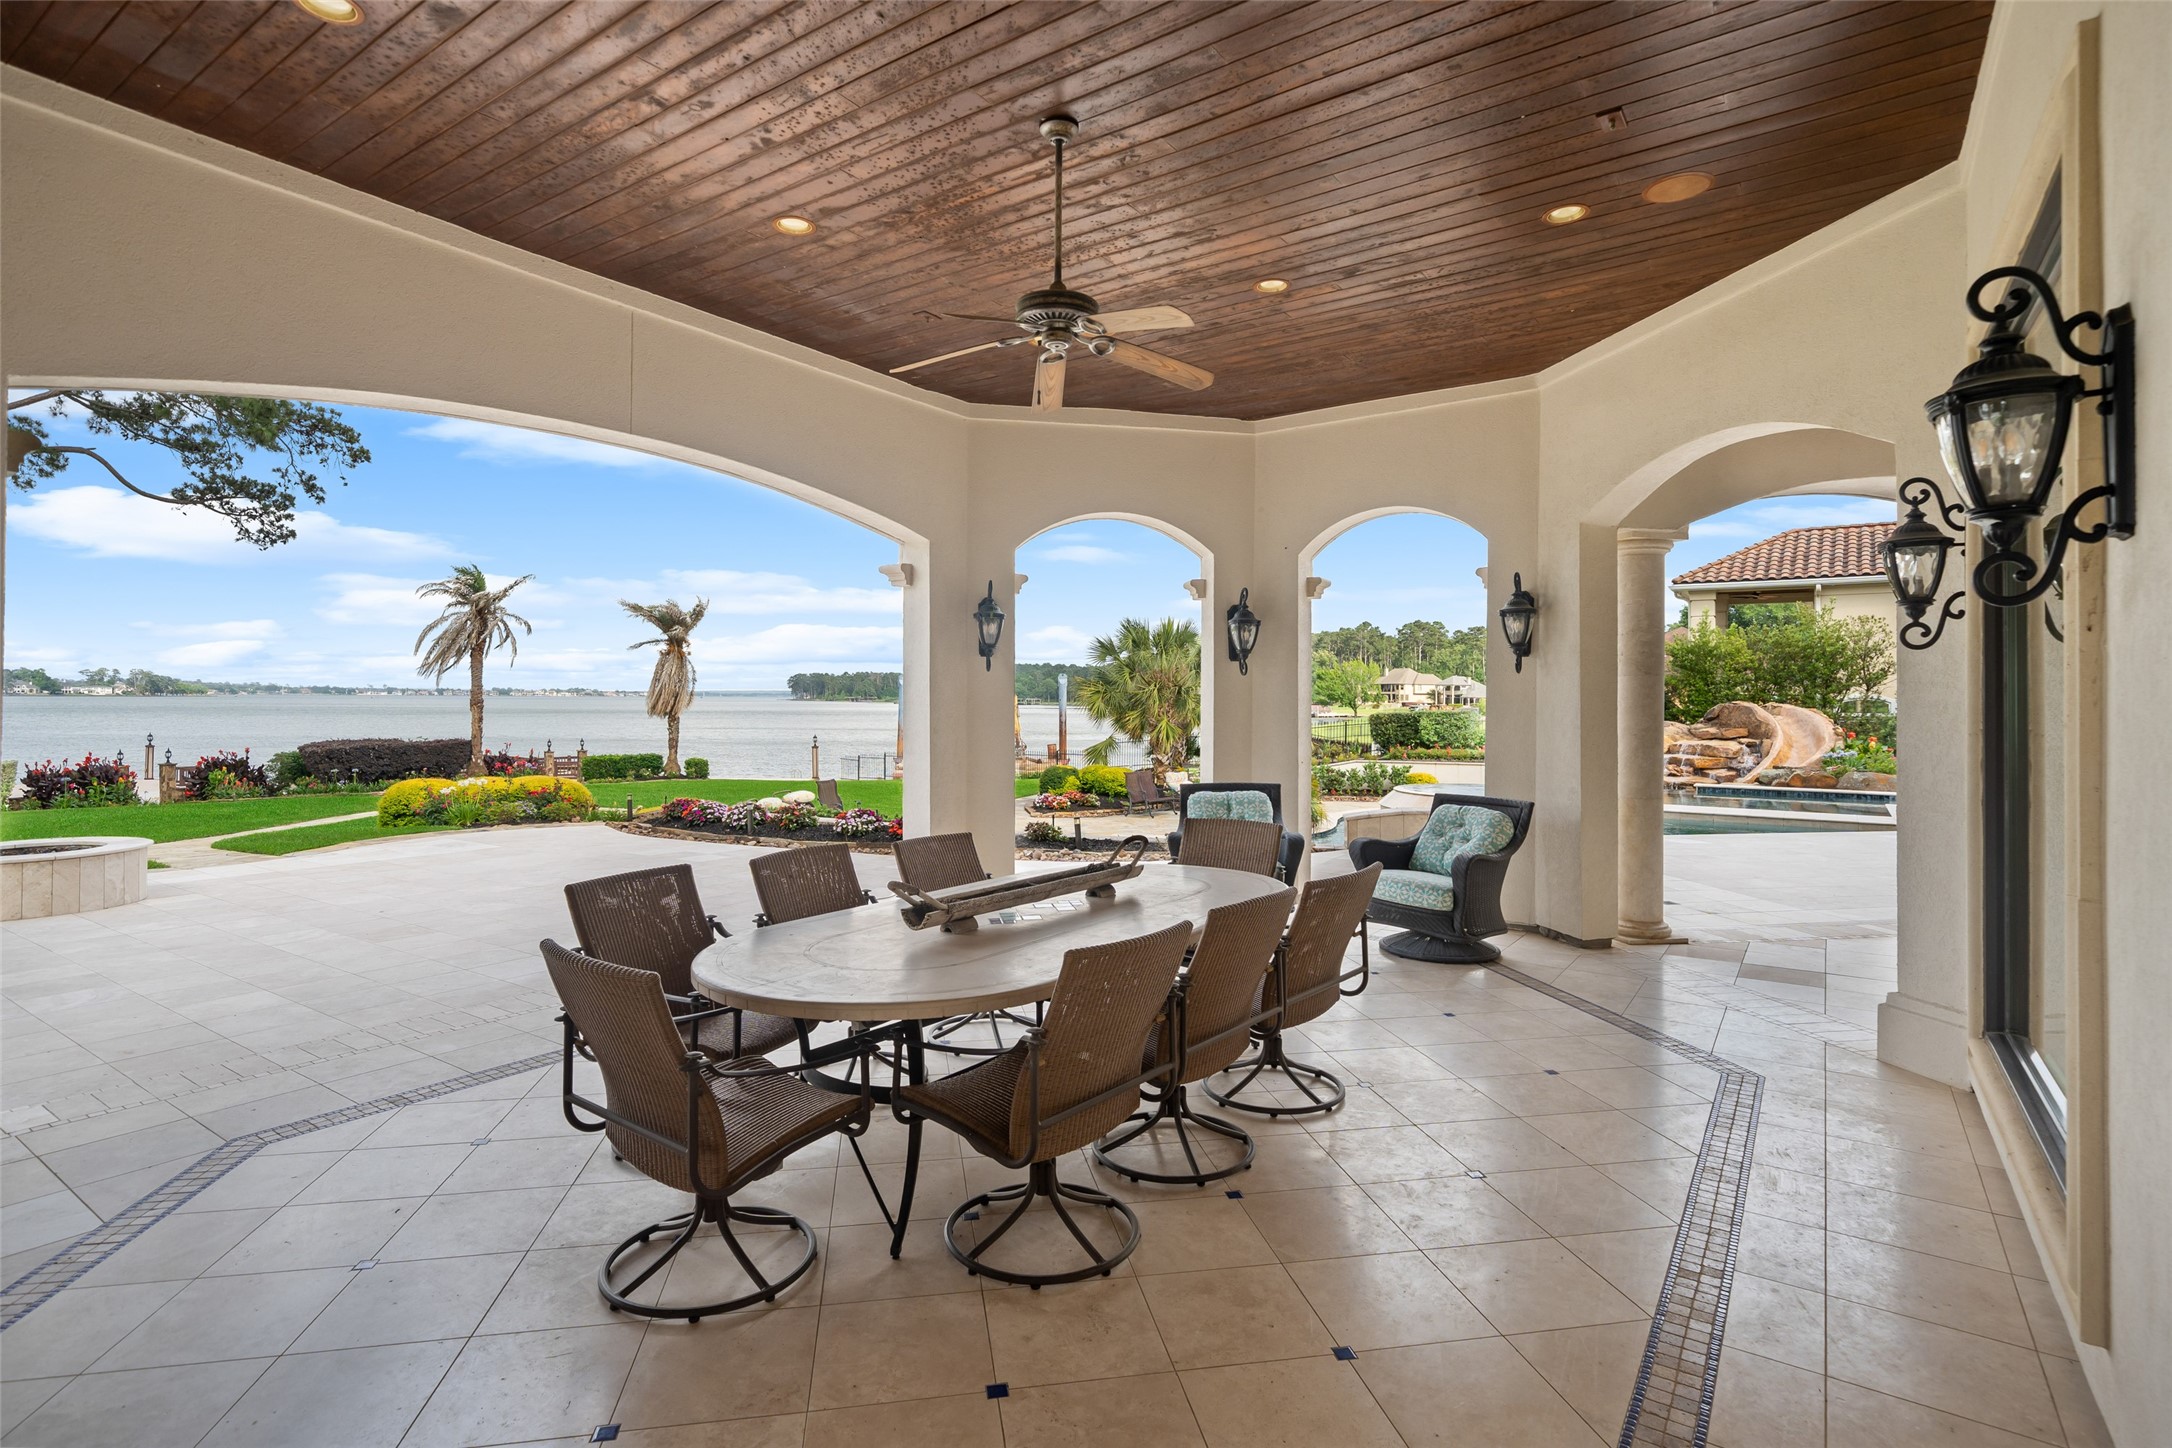
The covered dining area is expansive and soaks up the 180 views of the lake. The ceiling fans keep the air moving while you relax.
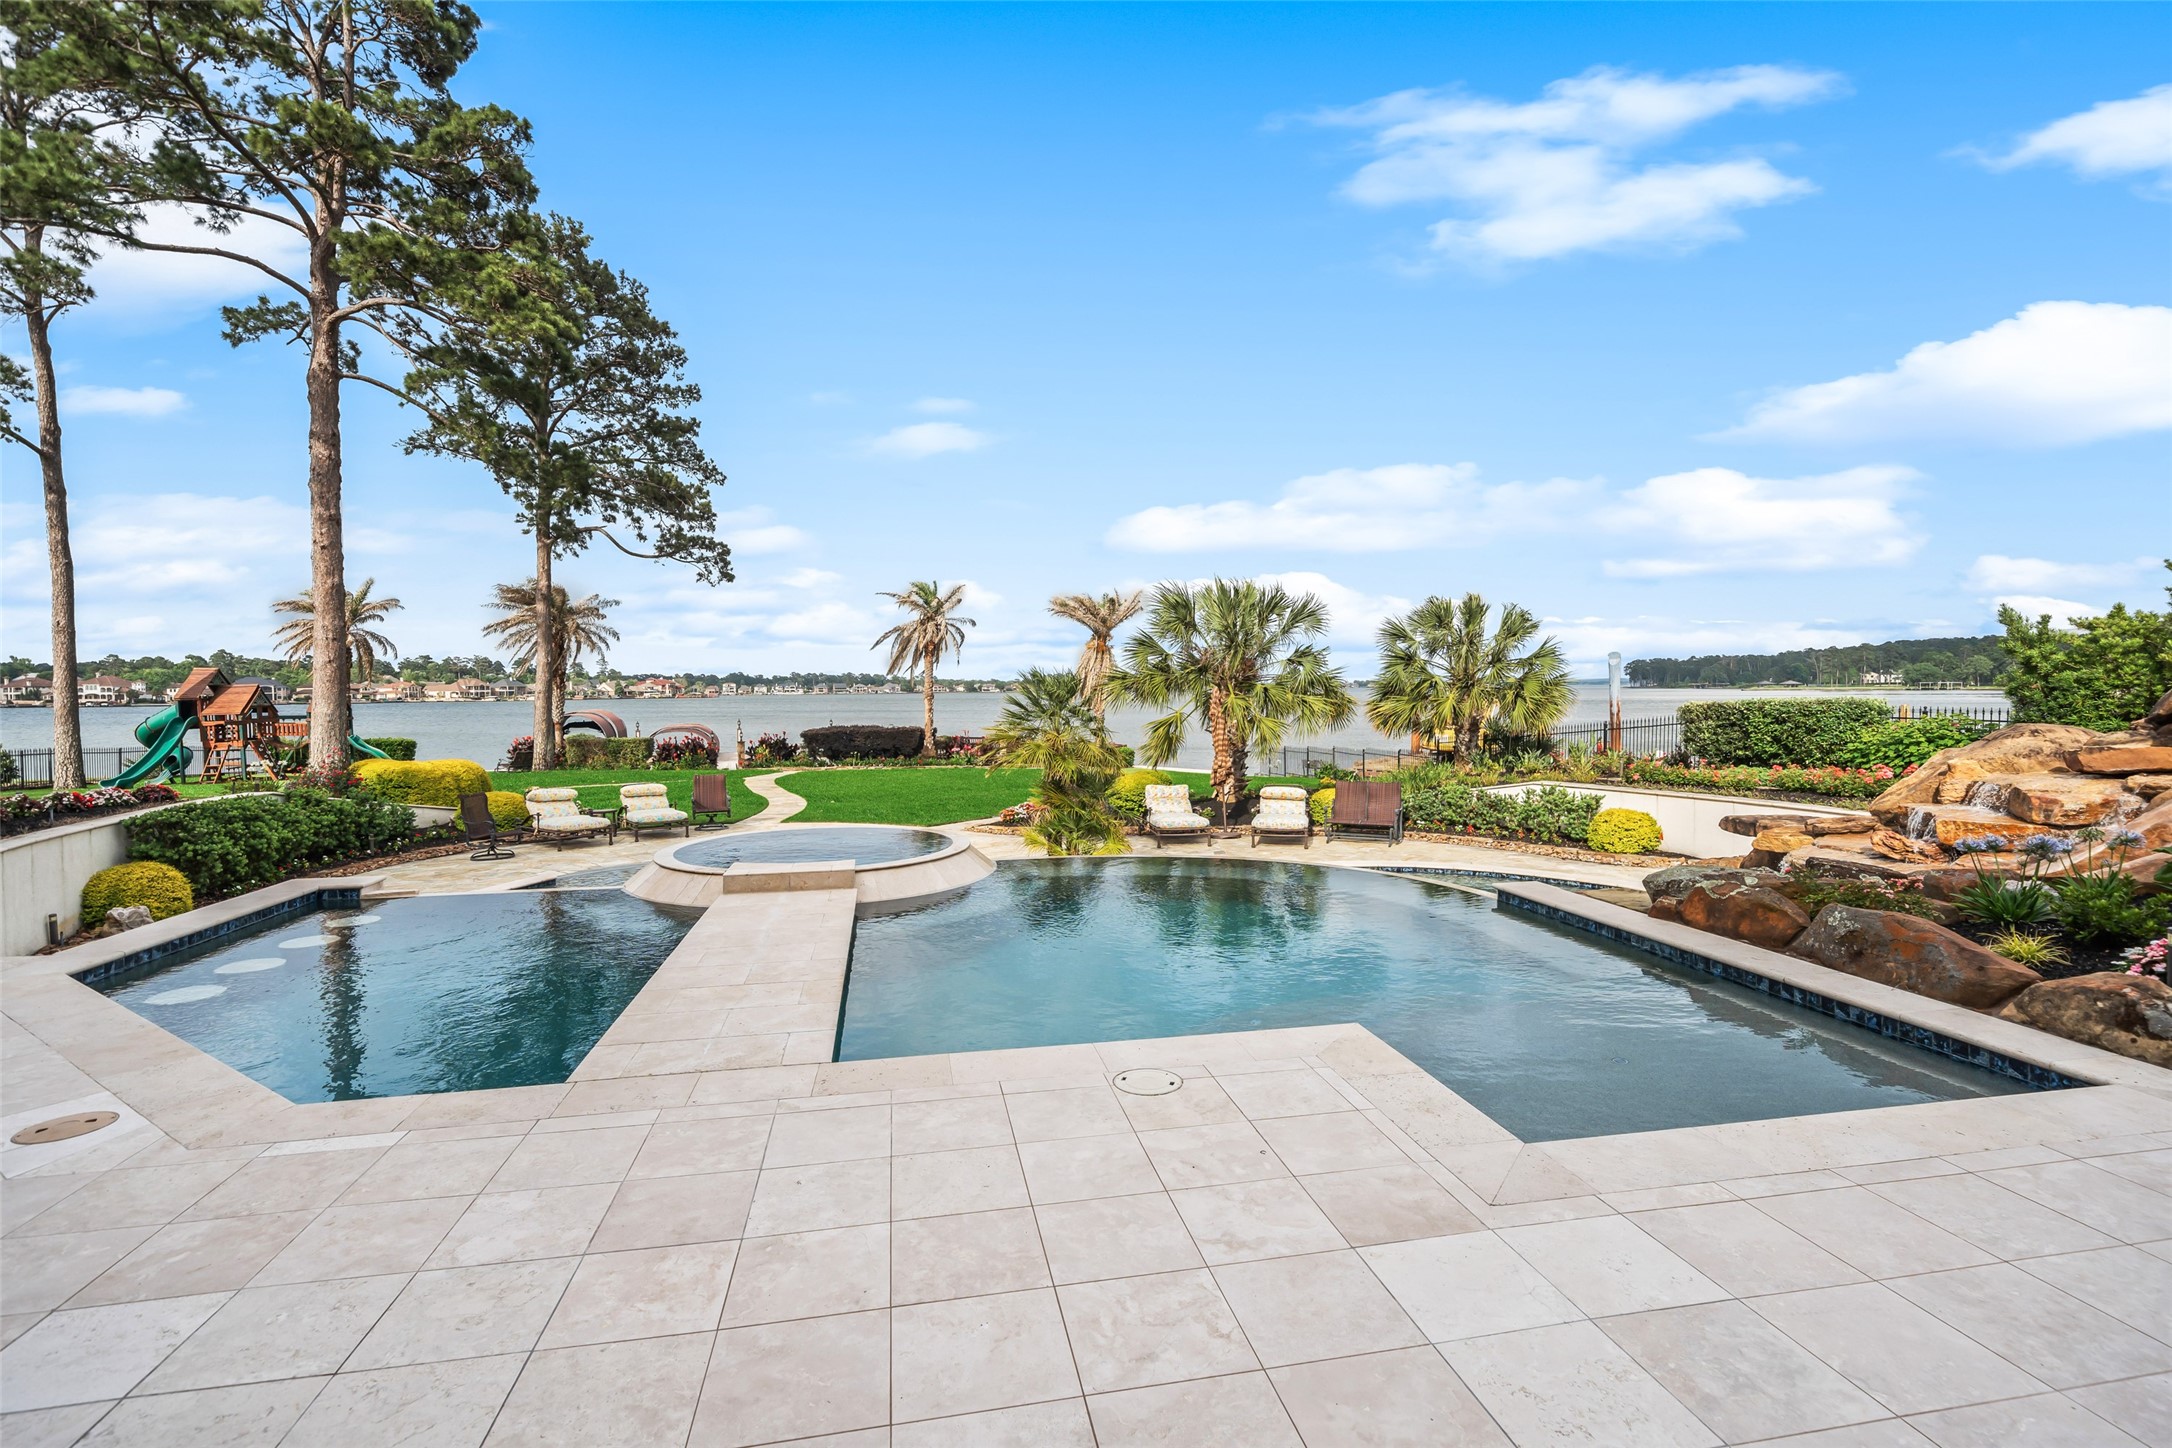
Hear me out--- TWO pools!!! Yes, there is an upper pool and a lower pool that has beach entry. The upper pool has a walk way to the hot tub. And YES, you can swim under the walkway as you pass from one side to the other. Do you really feel like you are on Lake Conroe when you are here?? An absolute resort at it's finest!
The outdoor area is an absolute experience from the waterslide to the waterfall. There is room for all of your family and friends!
This stunning Mediterranean-style home features a luxurious pool with a waterfall, spacious patio, lush landscaping, and elegant architecture with arched windows and balconies, perfect for upscale outdoor living.
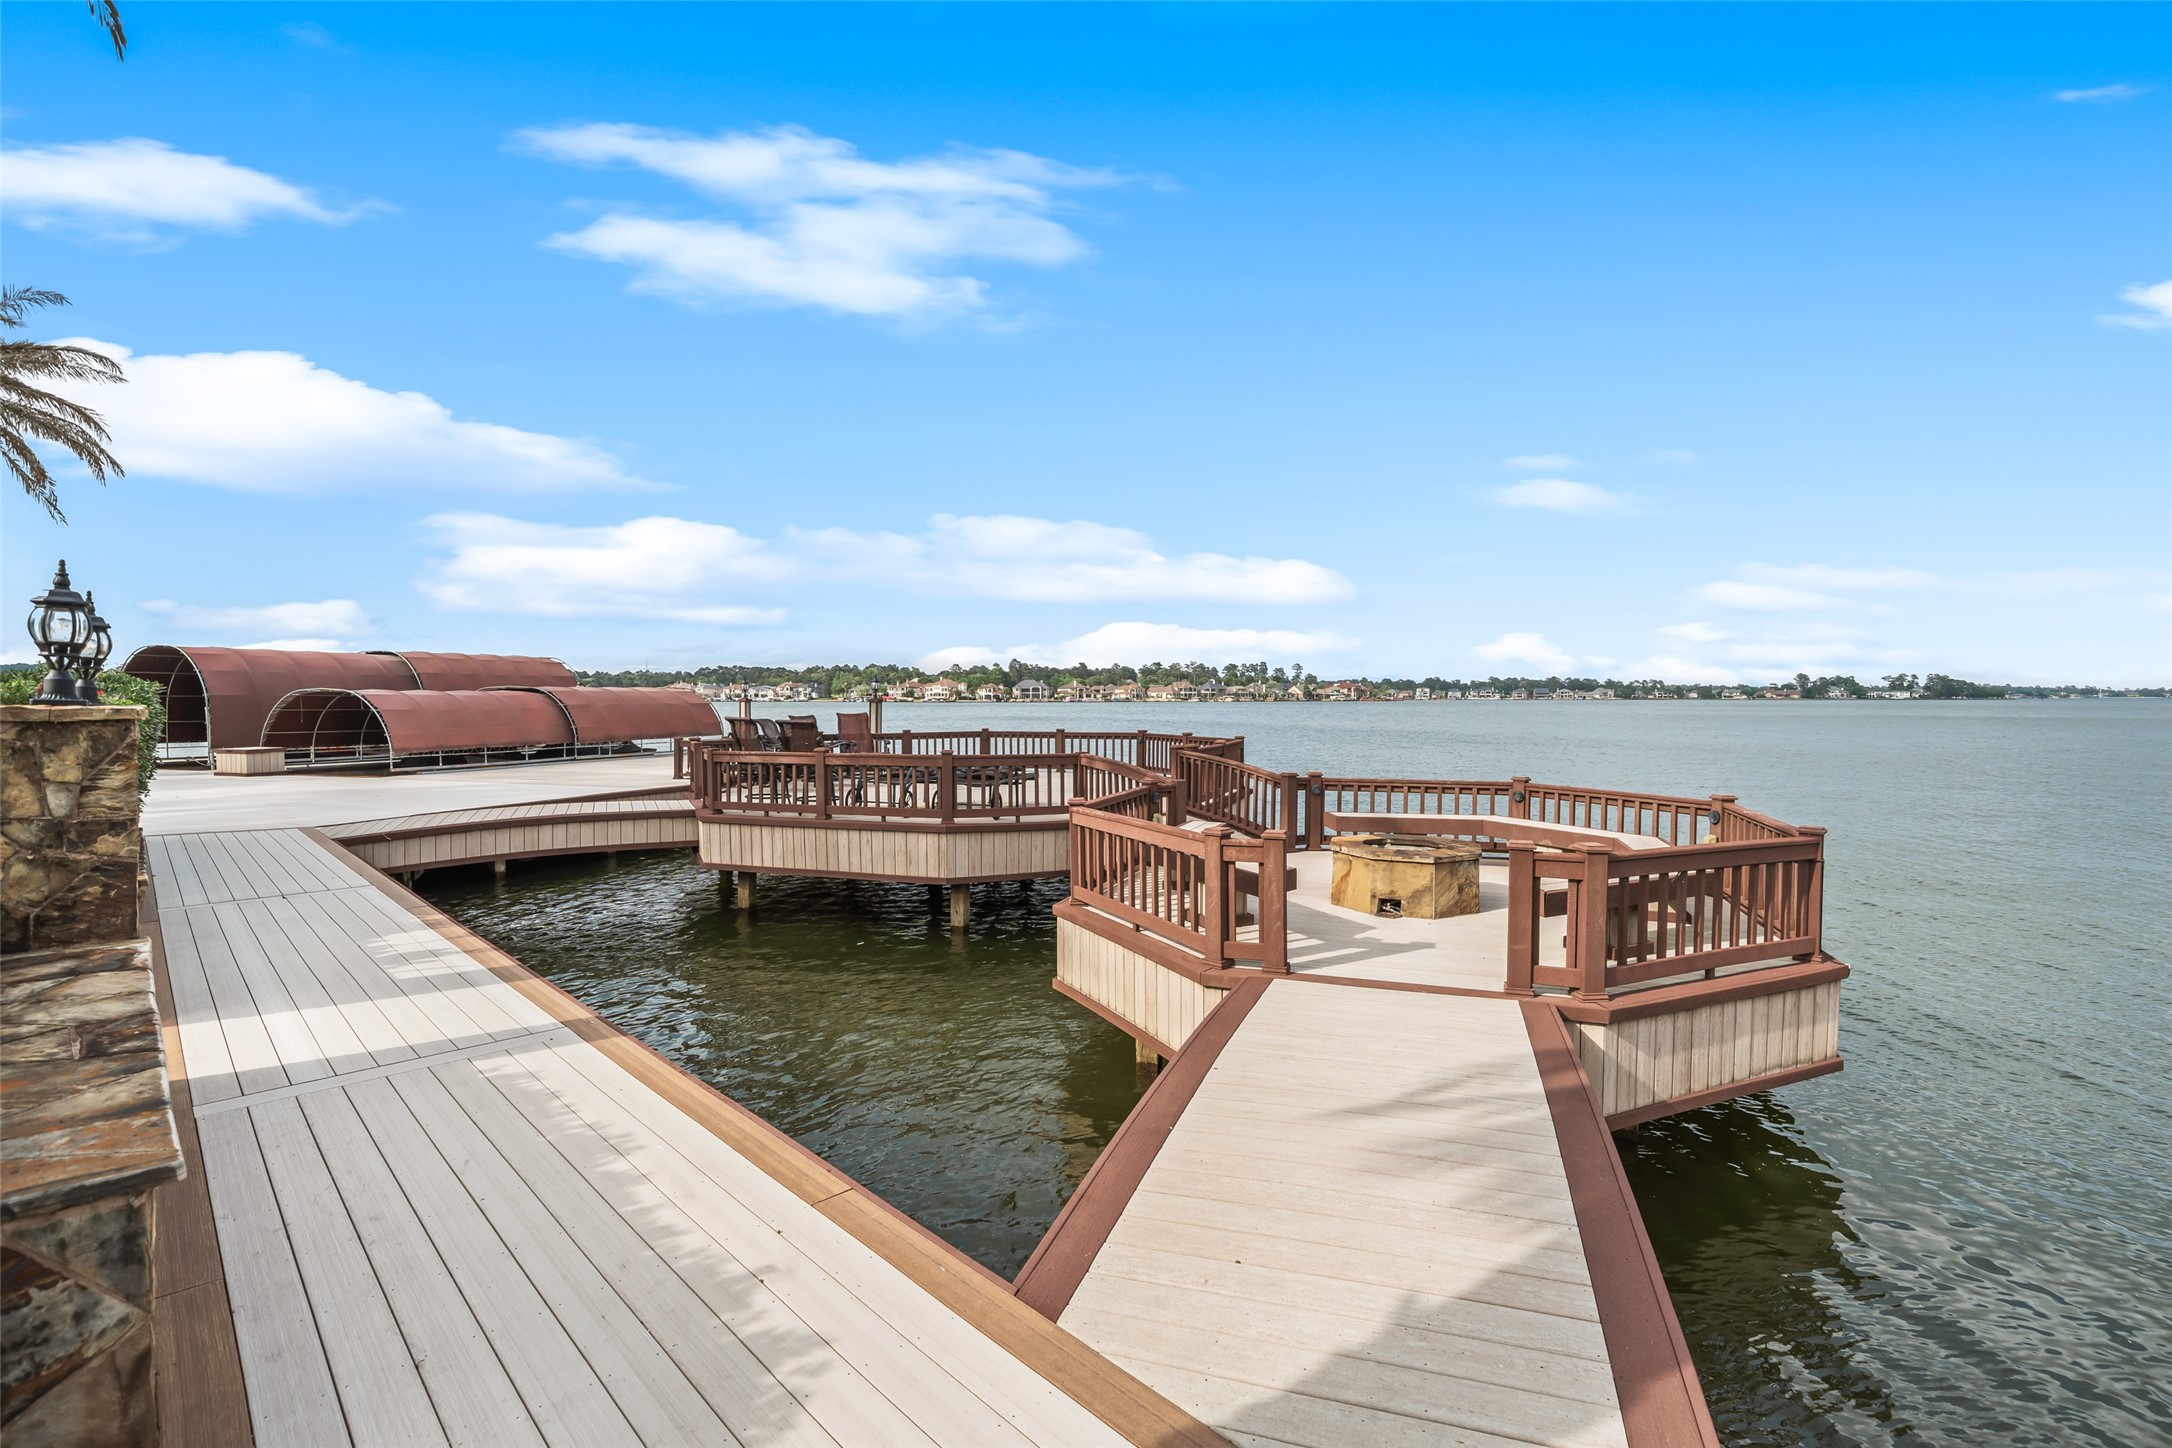
Expansive Trex decking with a boardwalk leading to multiple sitting areas and 2 covered boat slips with lifts.
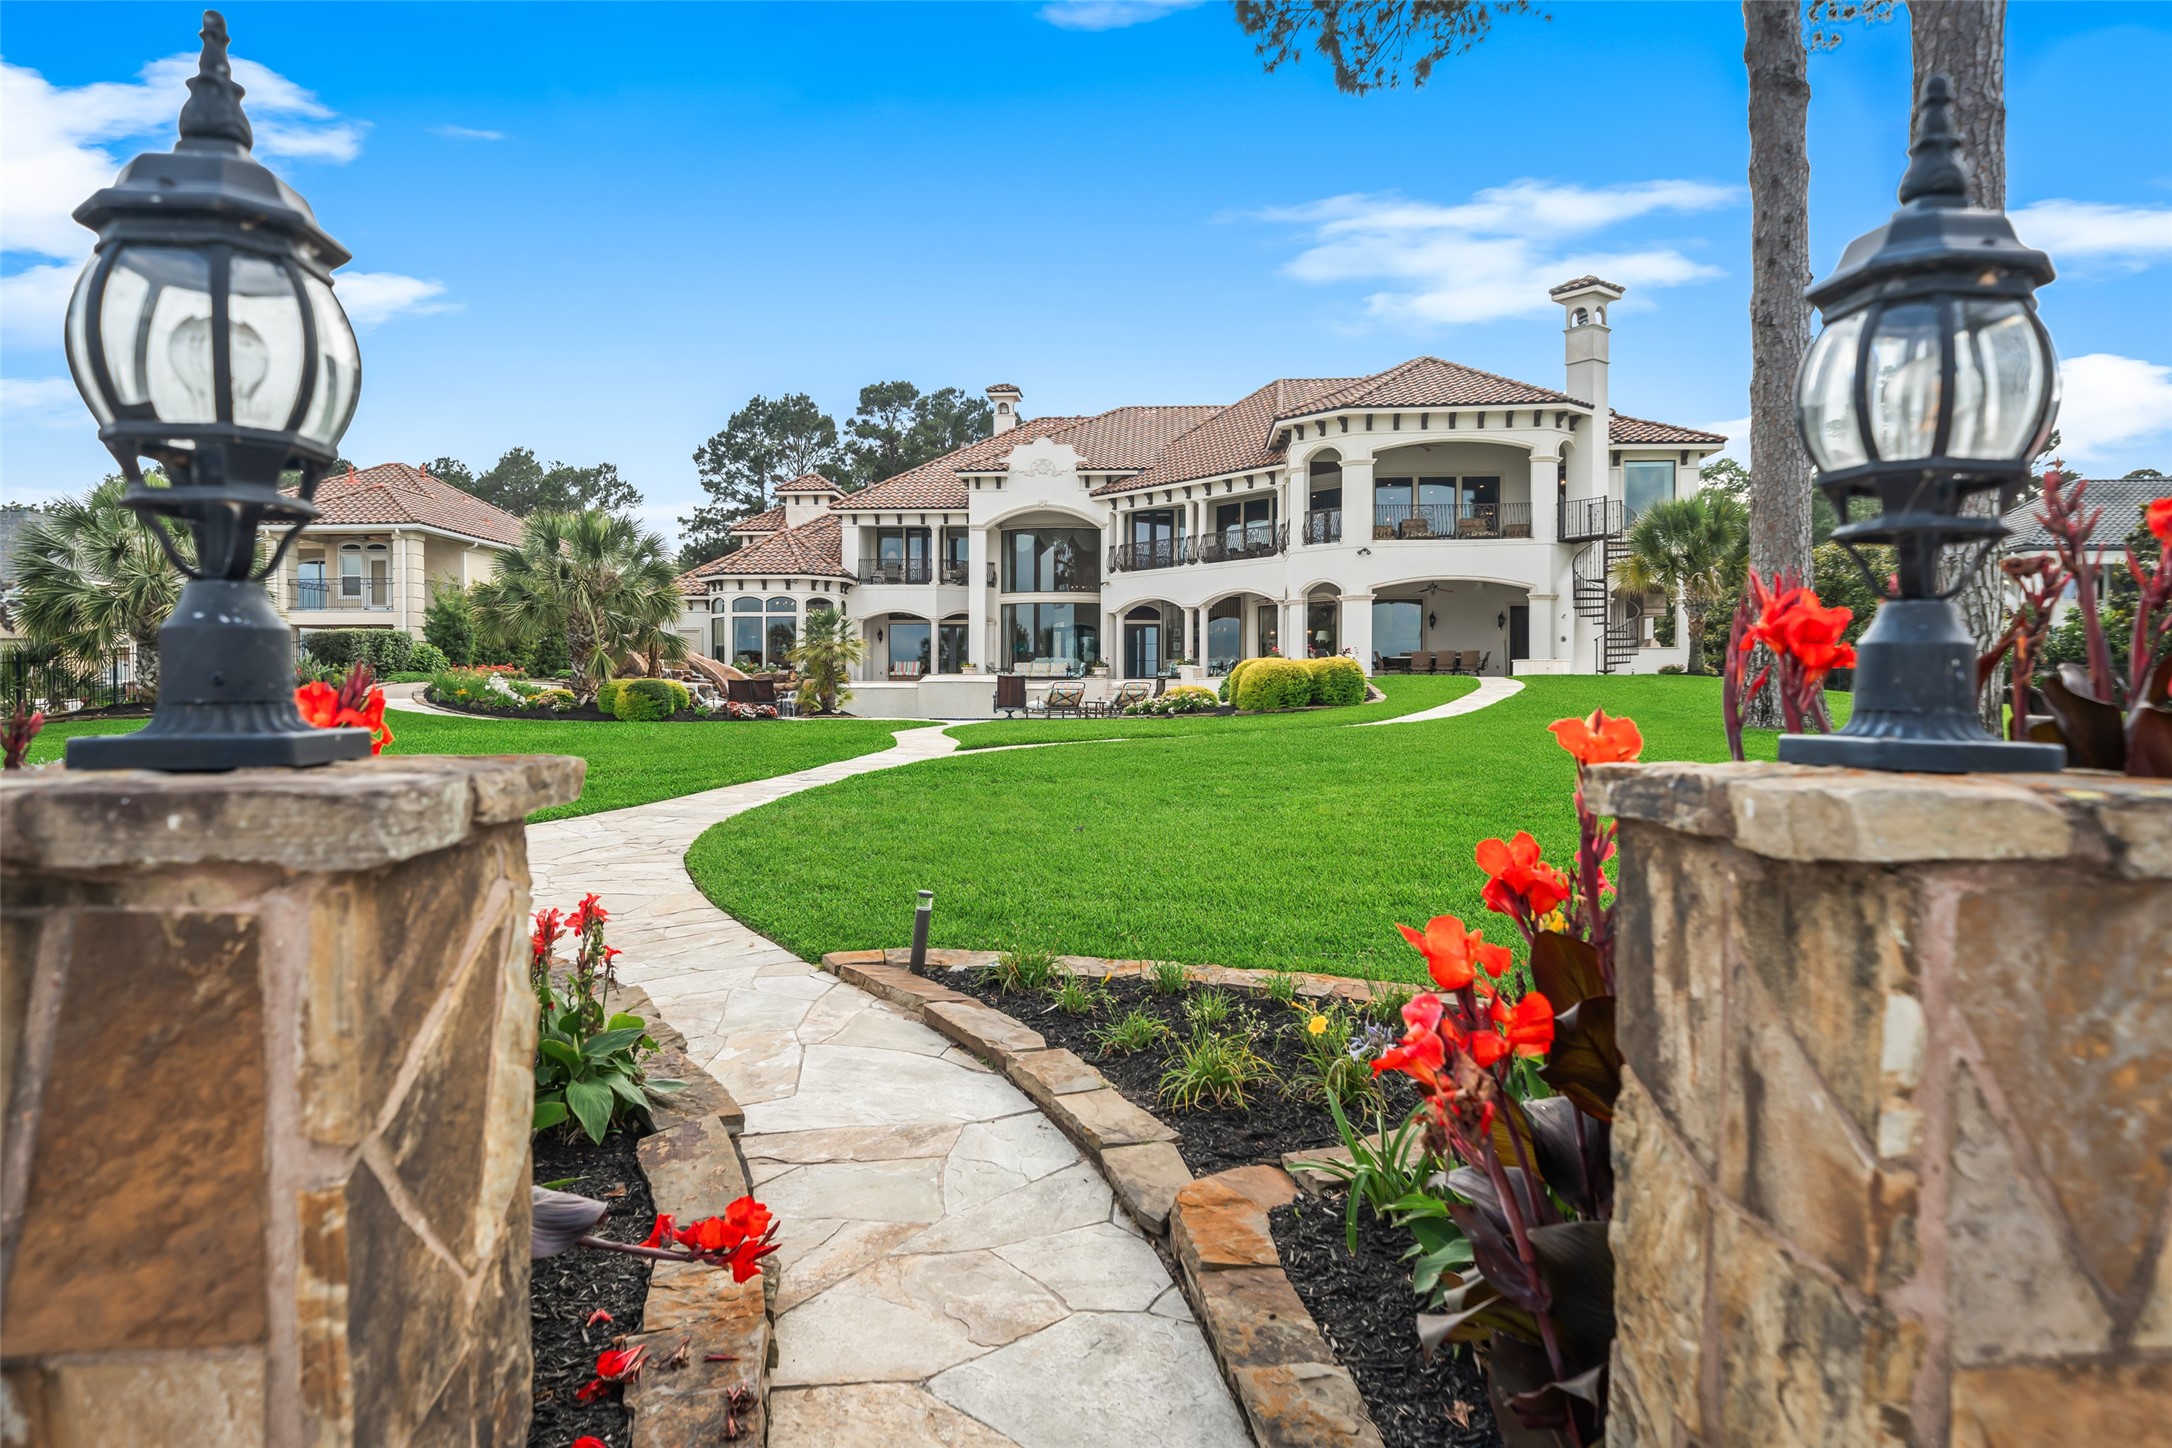
Luxurious Mediterranean-style home with a grand facade, spacious lawn, and elegant landscaping. The stone pathway leads to a stunning entrance, framed by vibrant flowers and stylish lanterns. Perfect for upscale living.
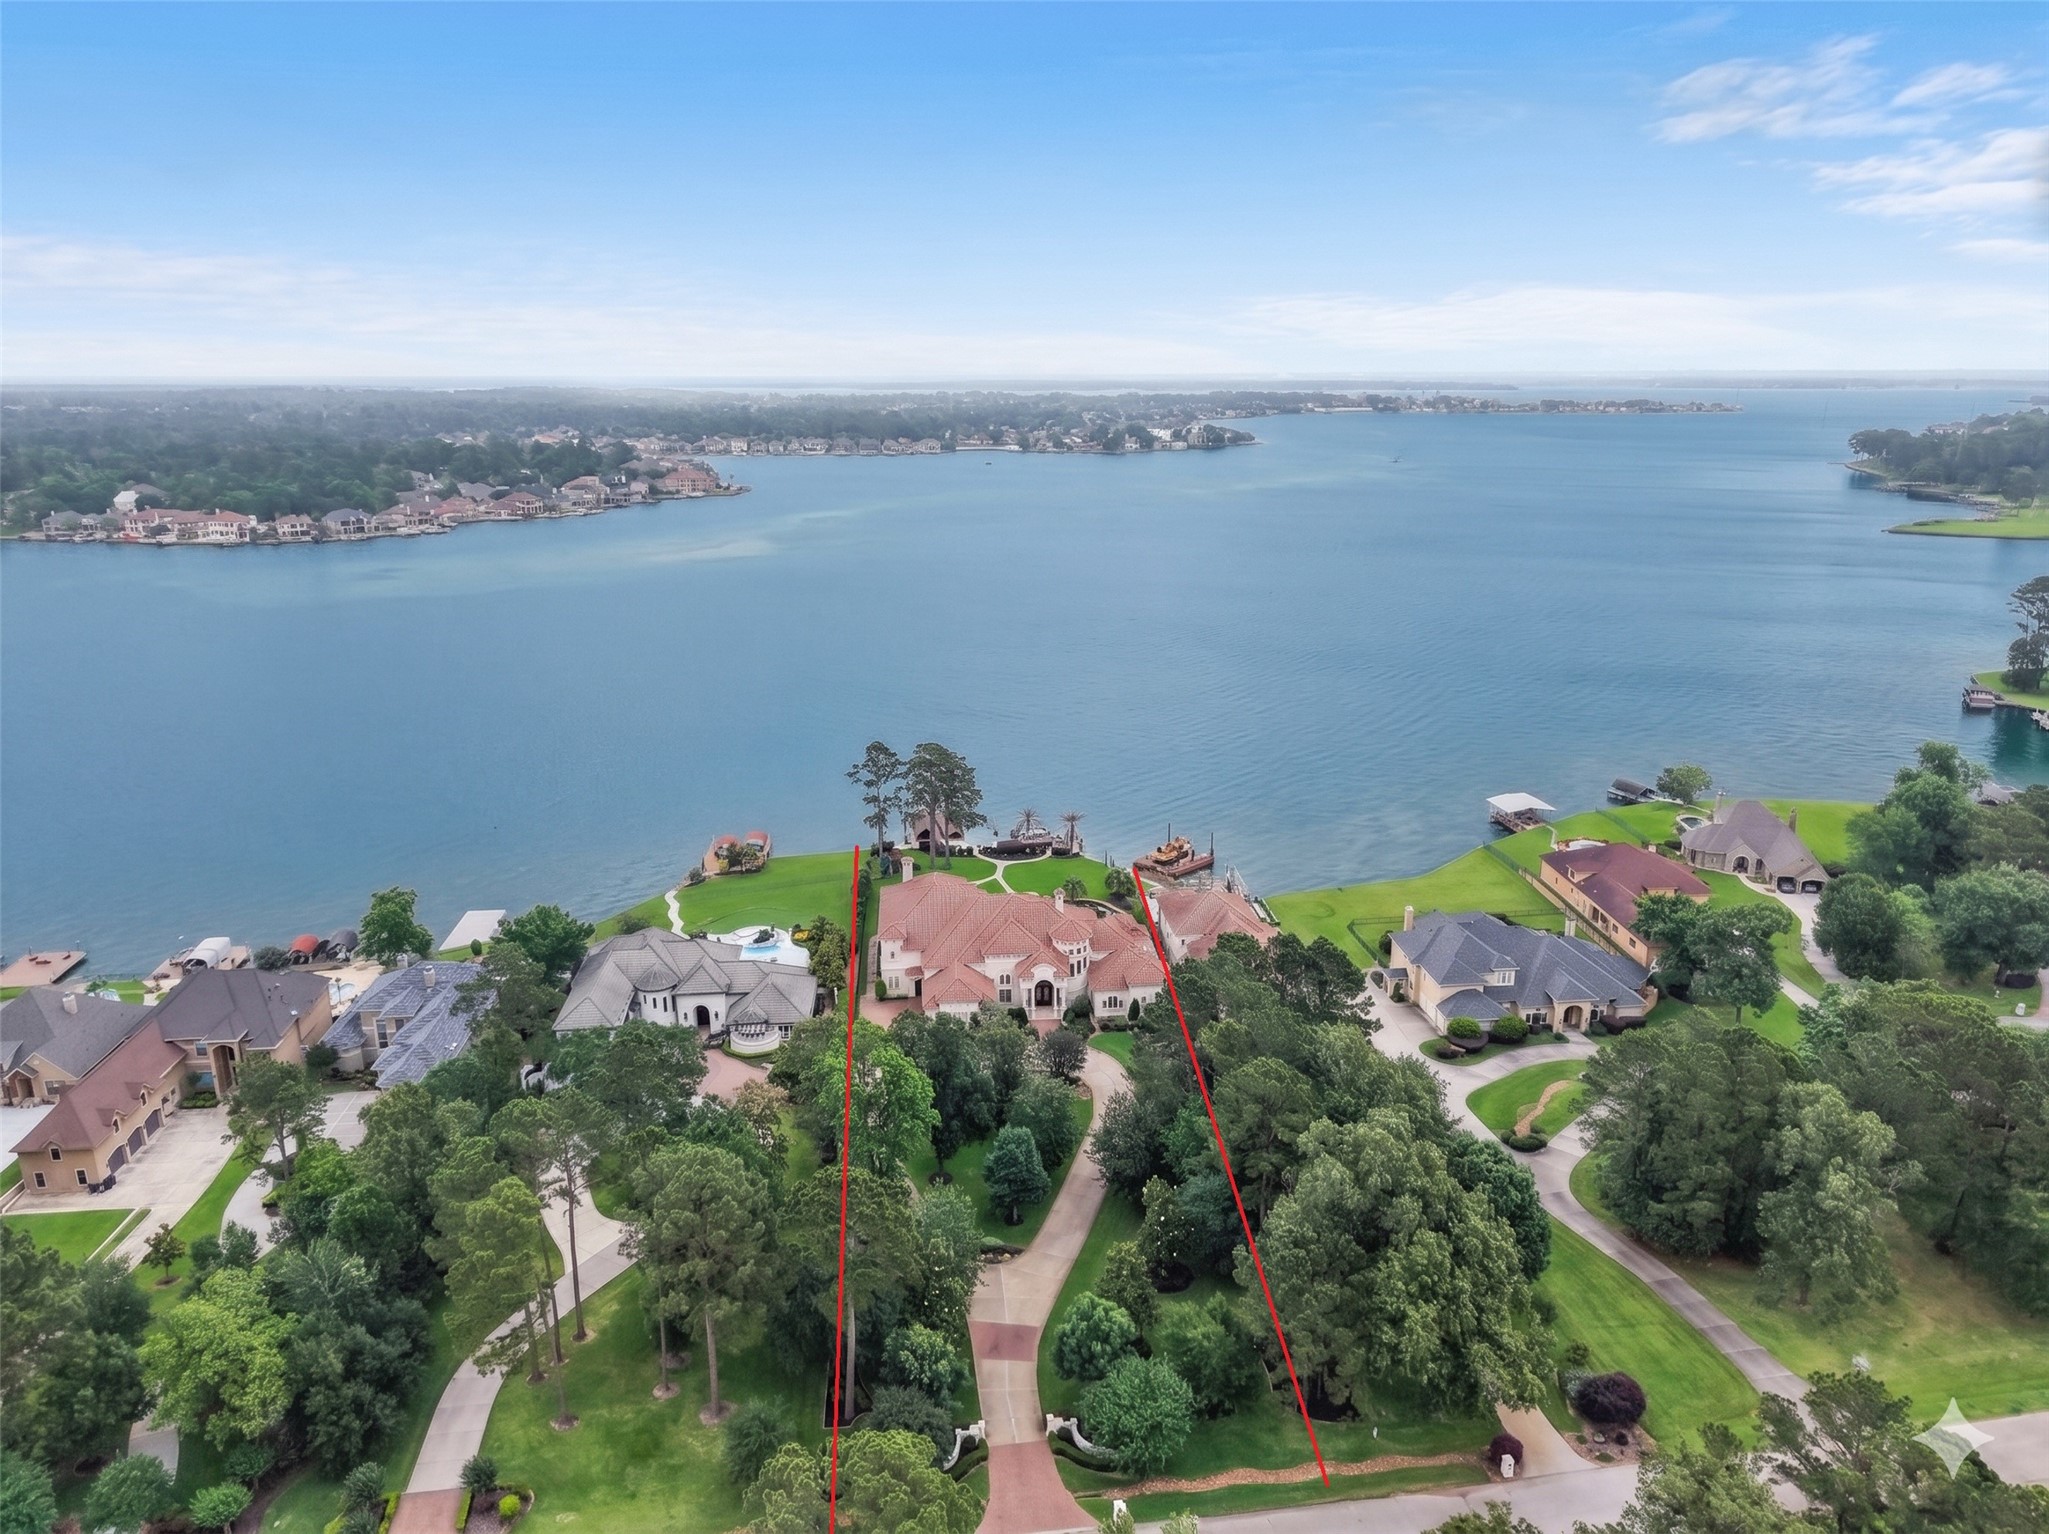
Aerial view to show North/South exposure along with approx boundary lines for both lots. Open water views and plenty of trees for added privacy.
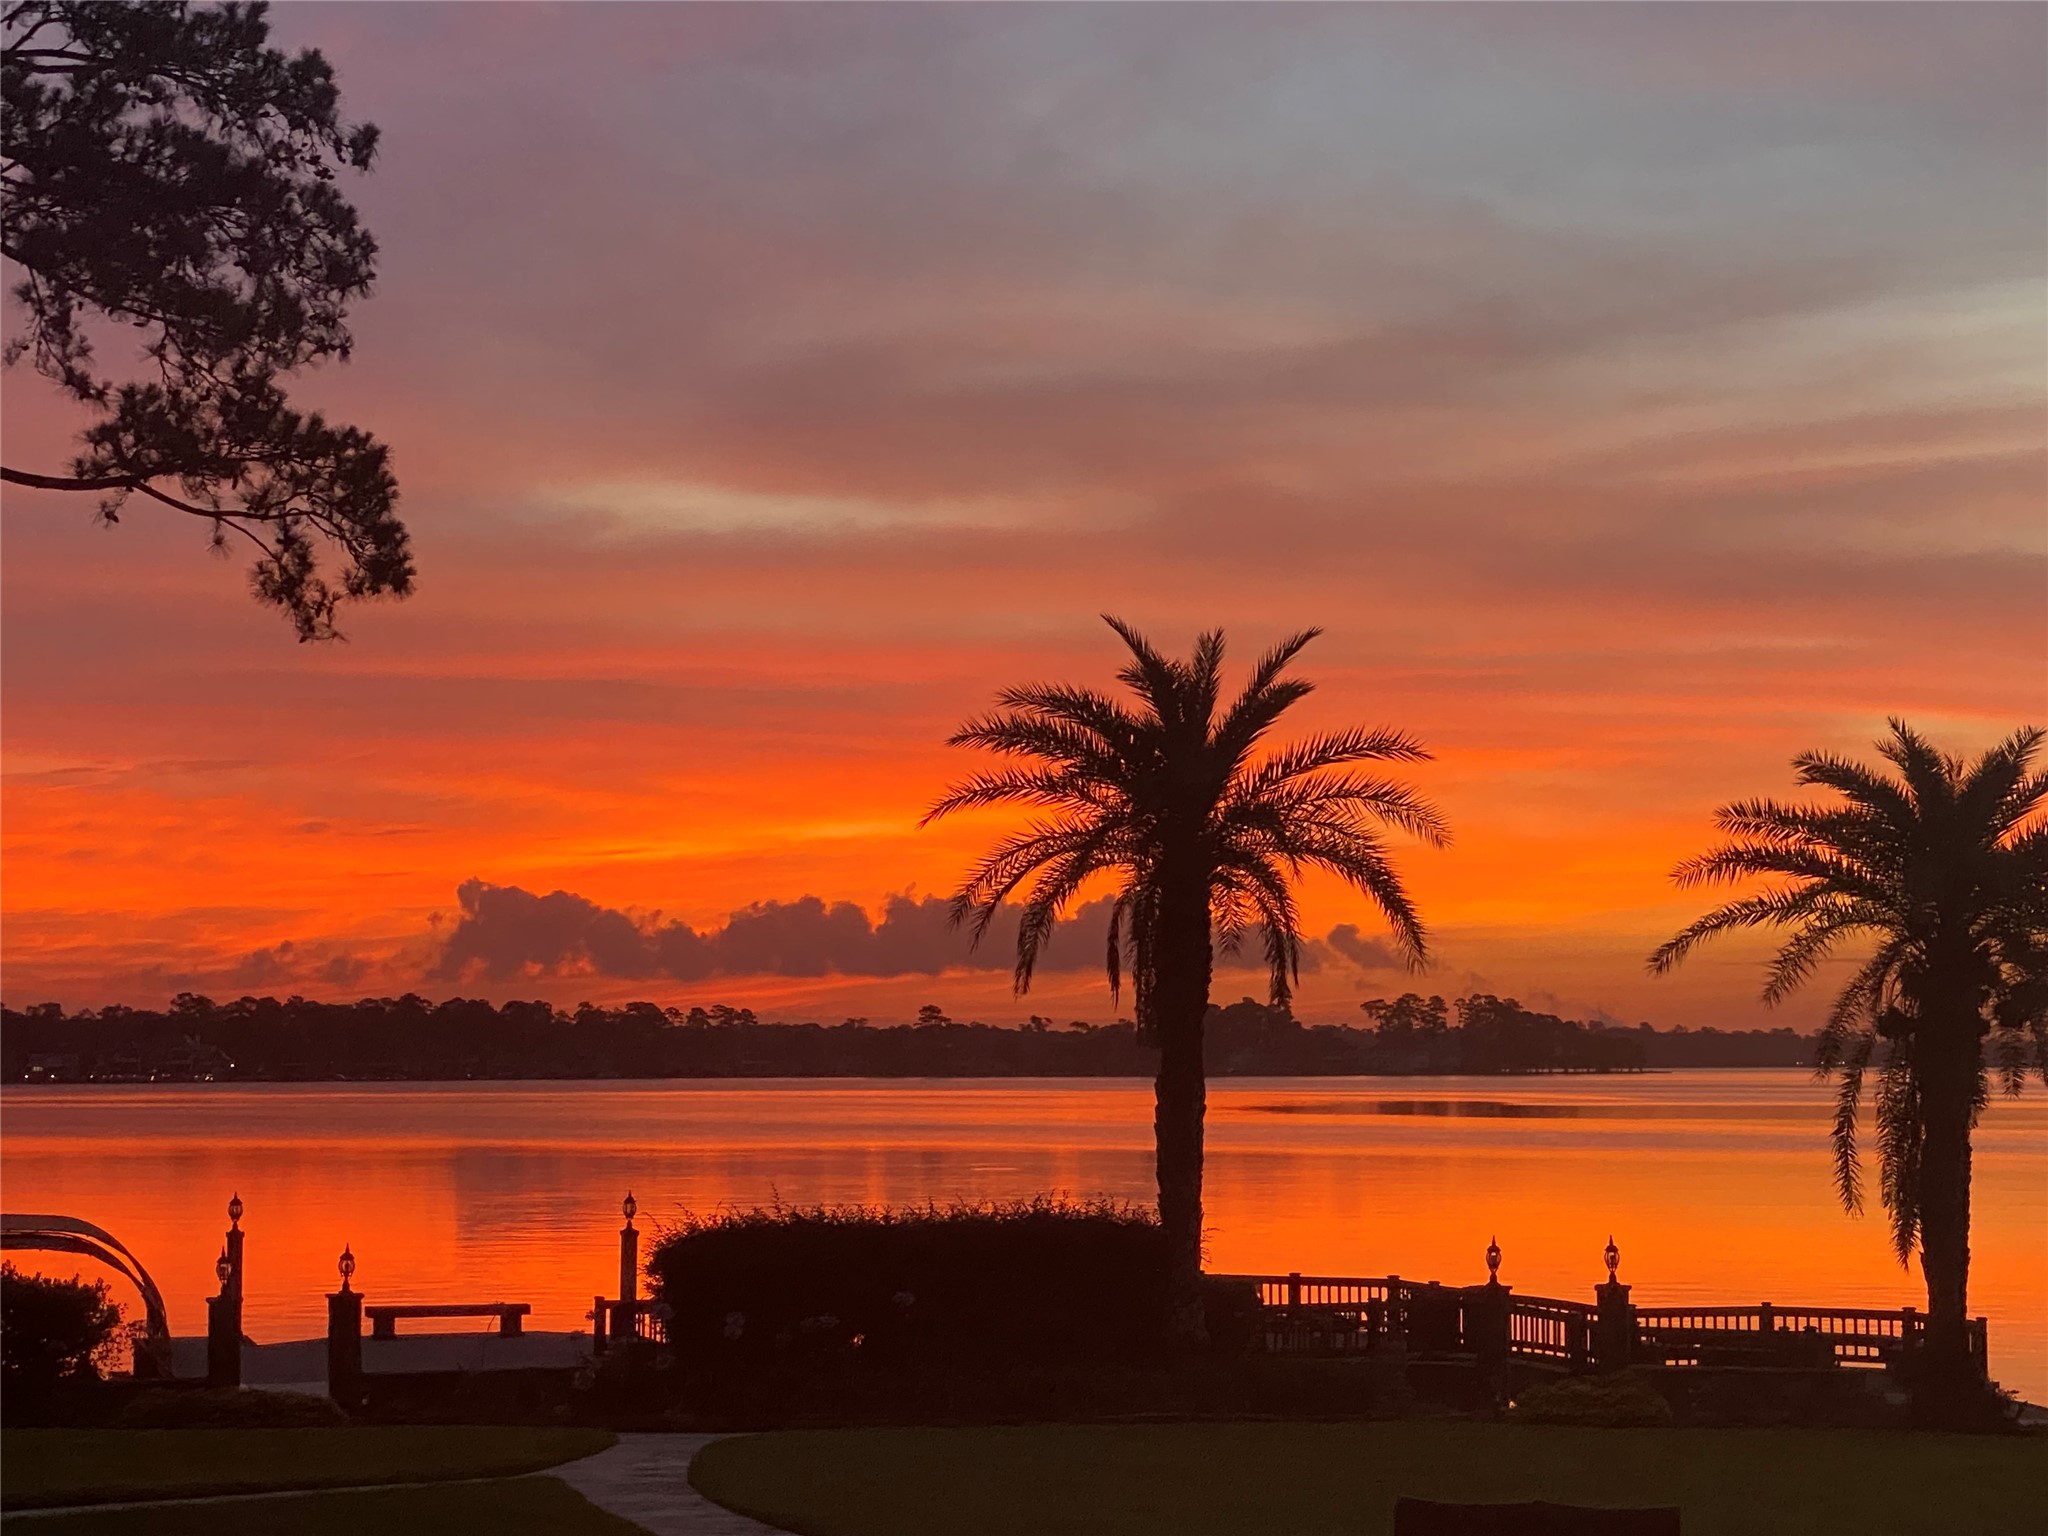
The sellers provided this picture. This is just a glimpse of what lake life is like when you own this home. You will receive a front row seat to Mother Nature's beautiful paintings every day!
 Price Reduced Listing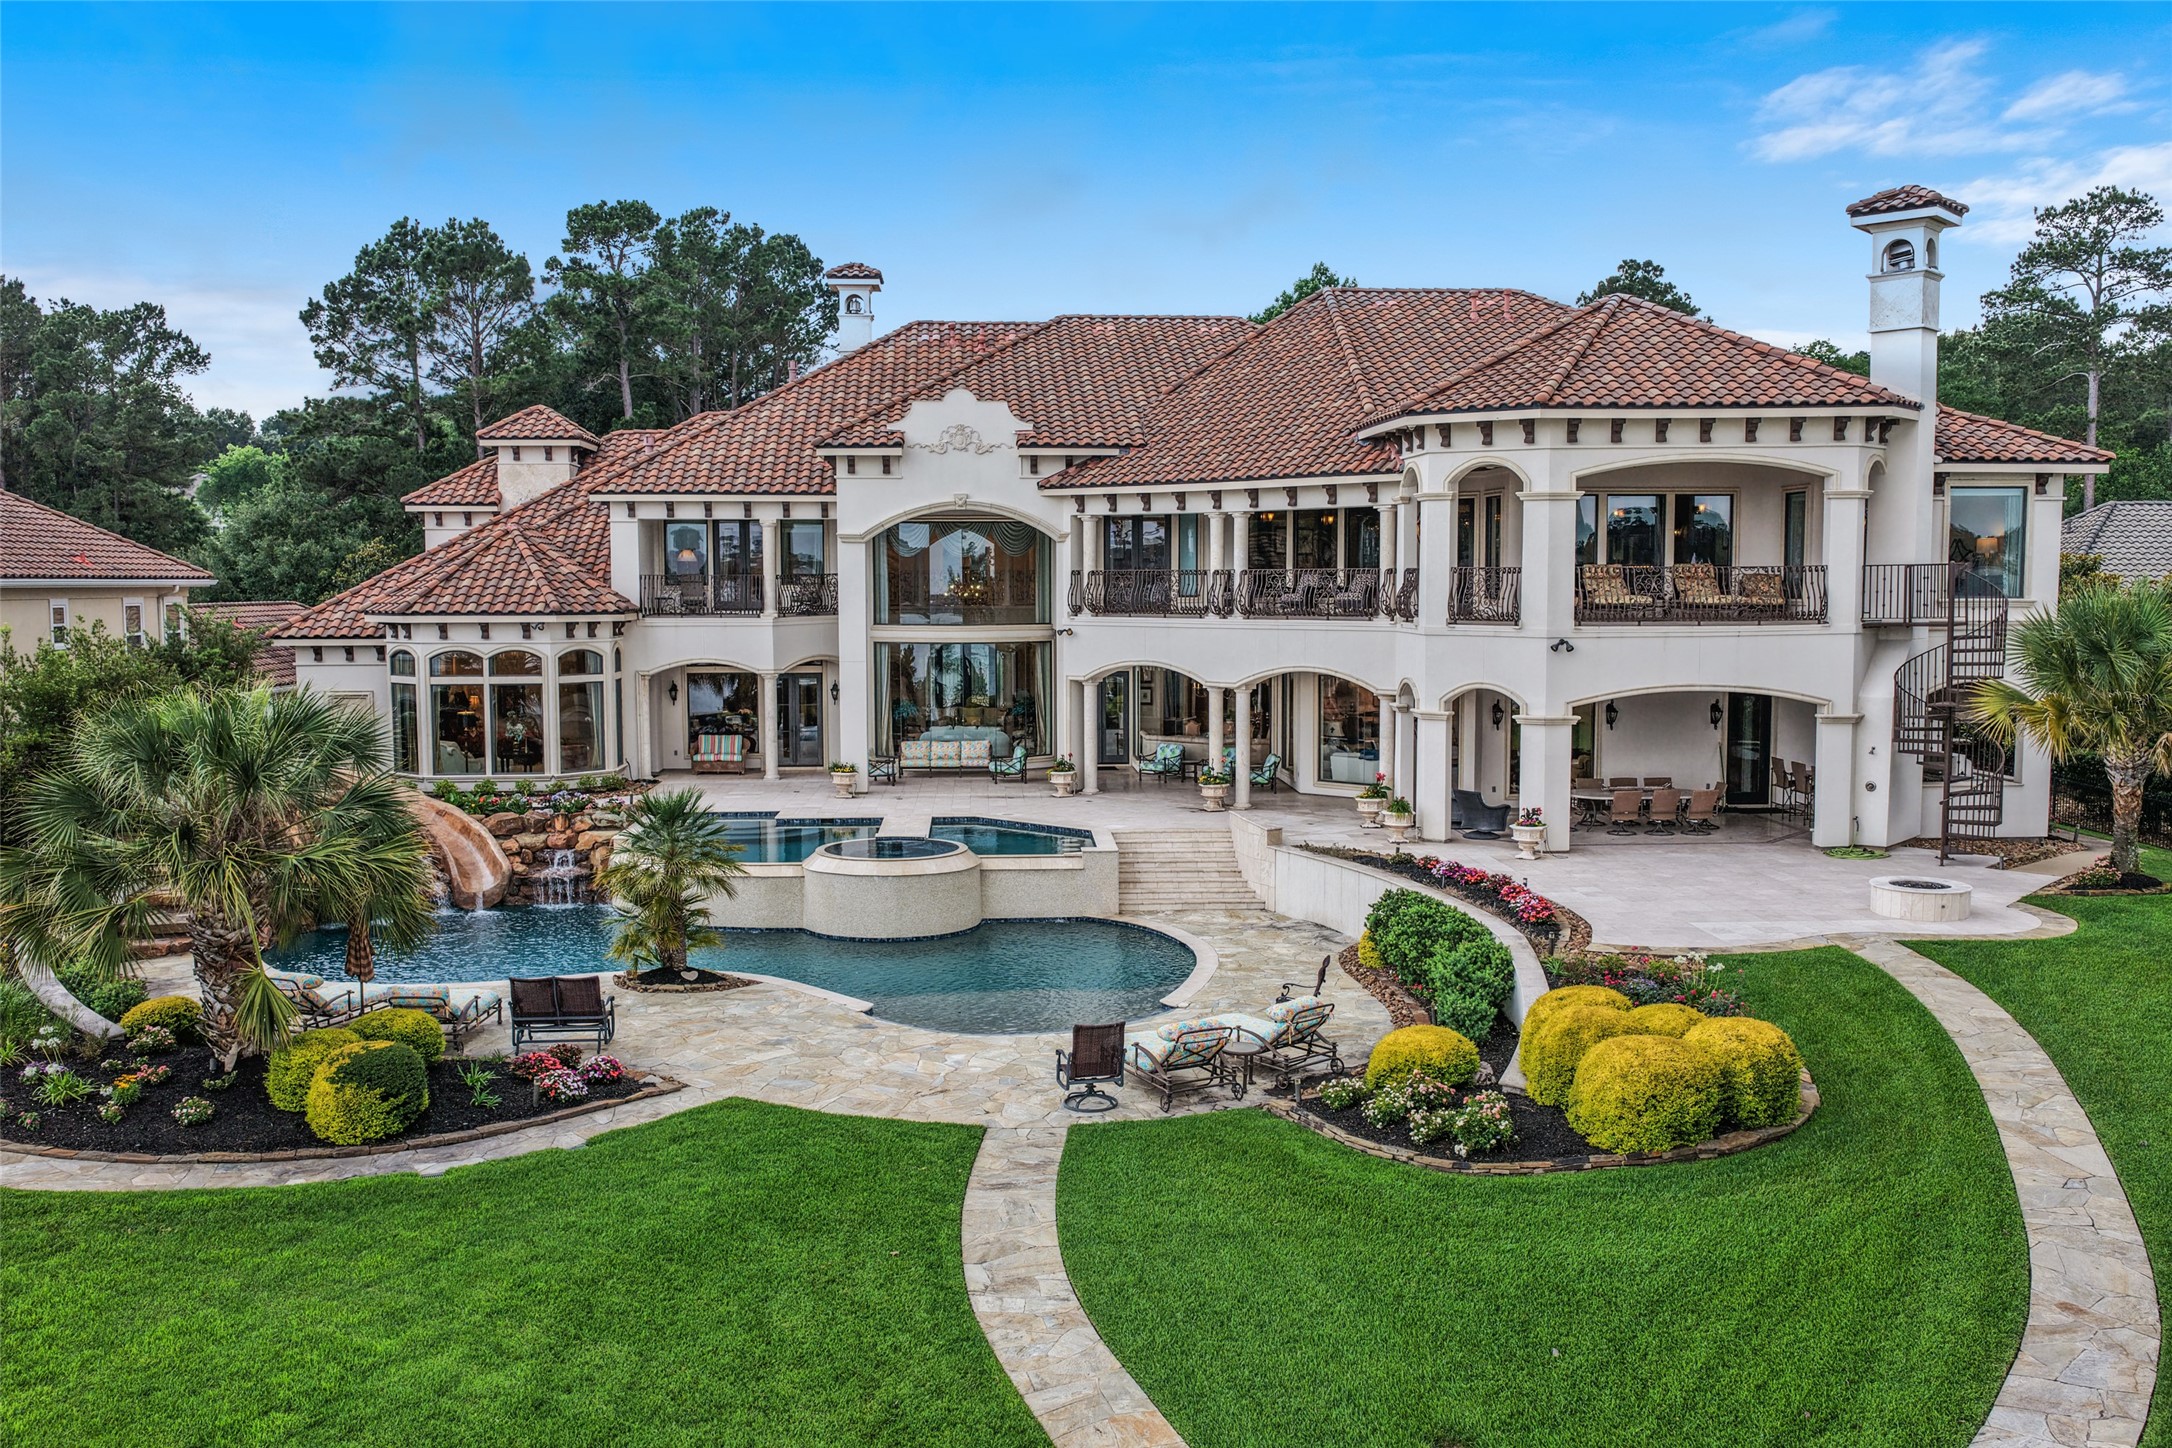



.jpg)

