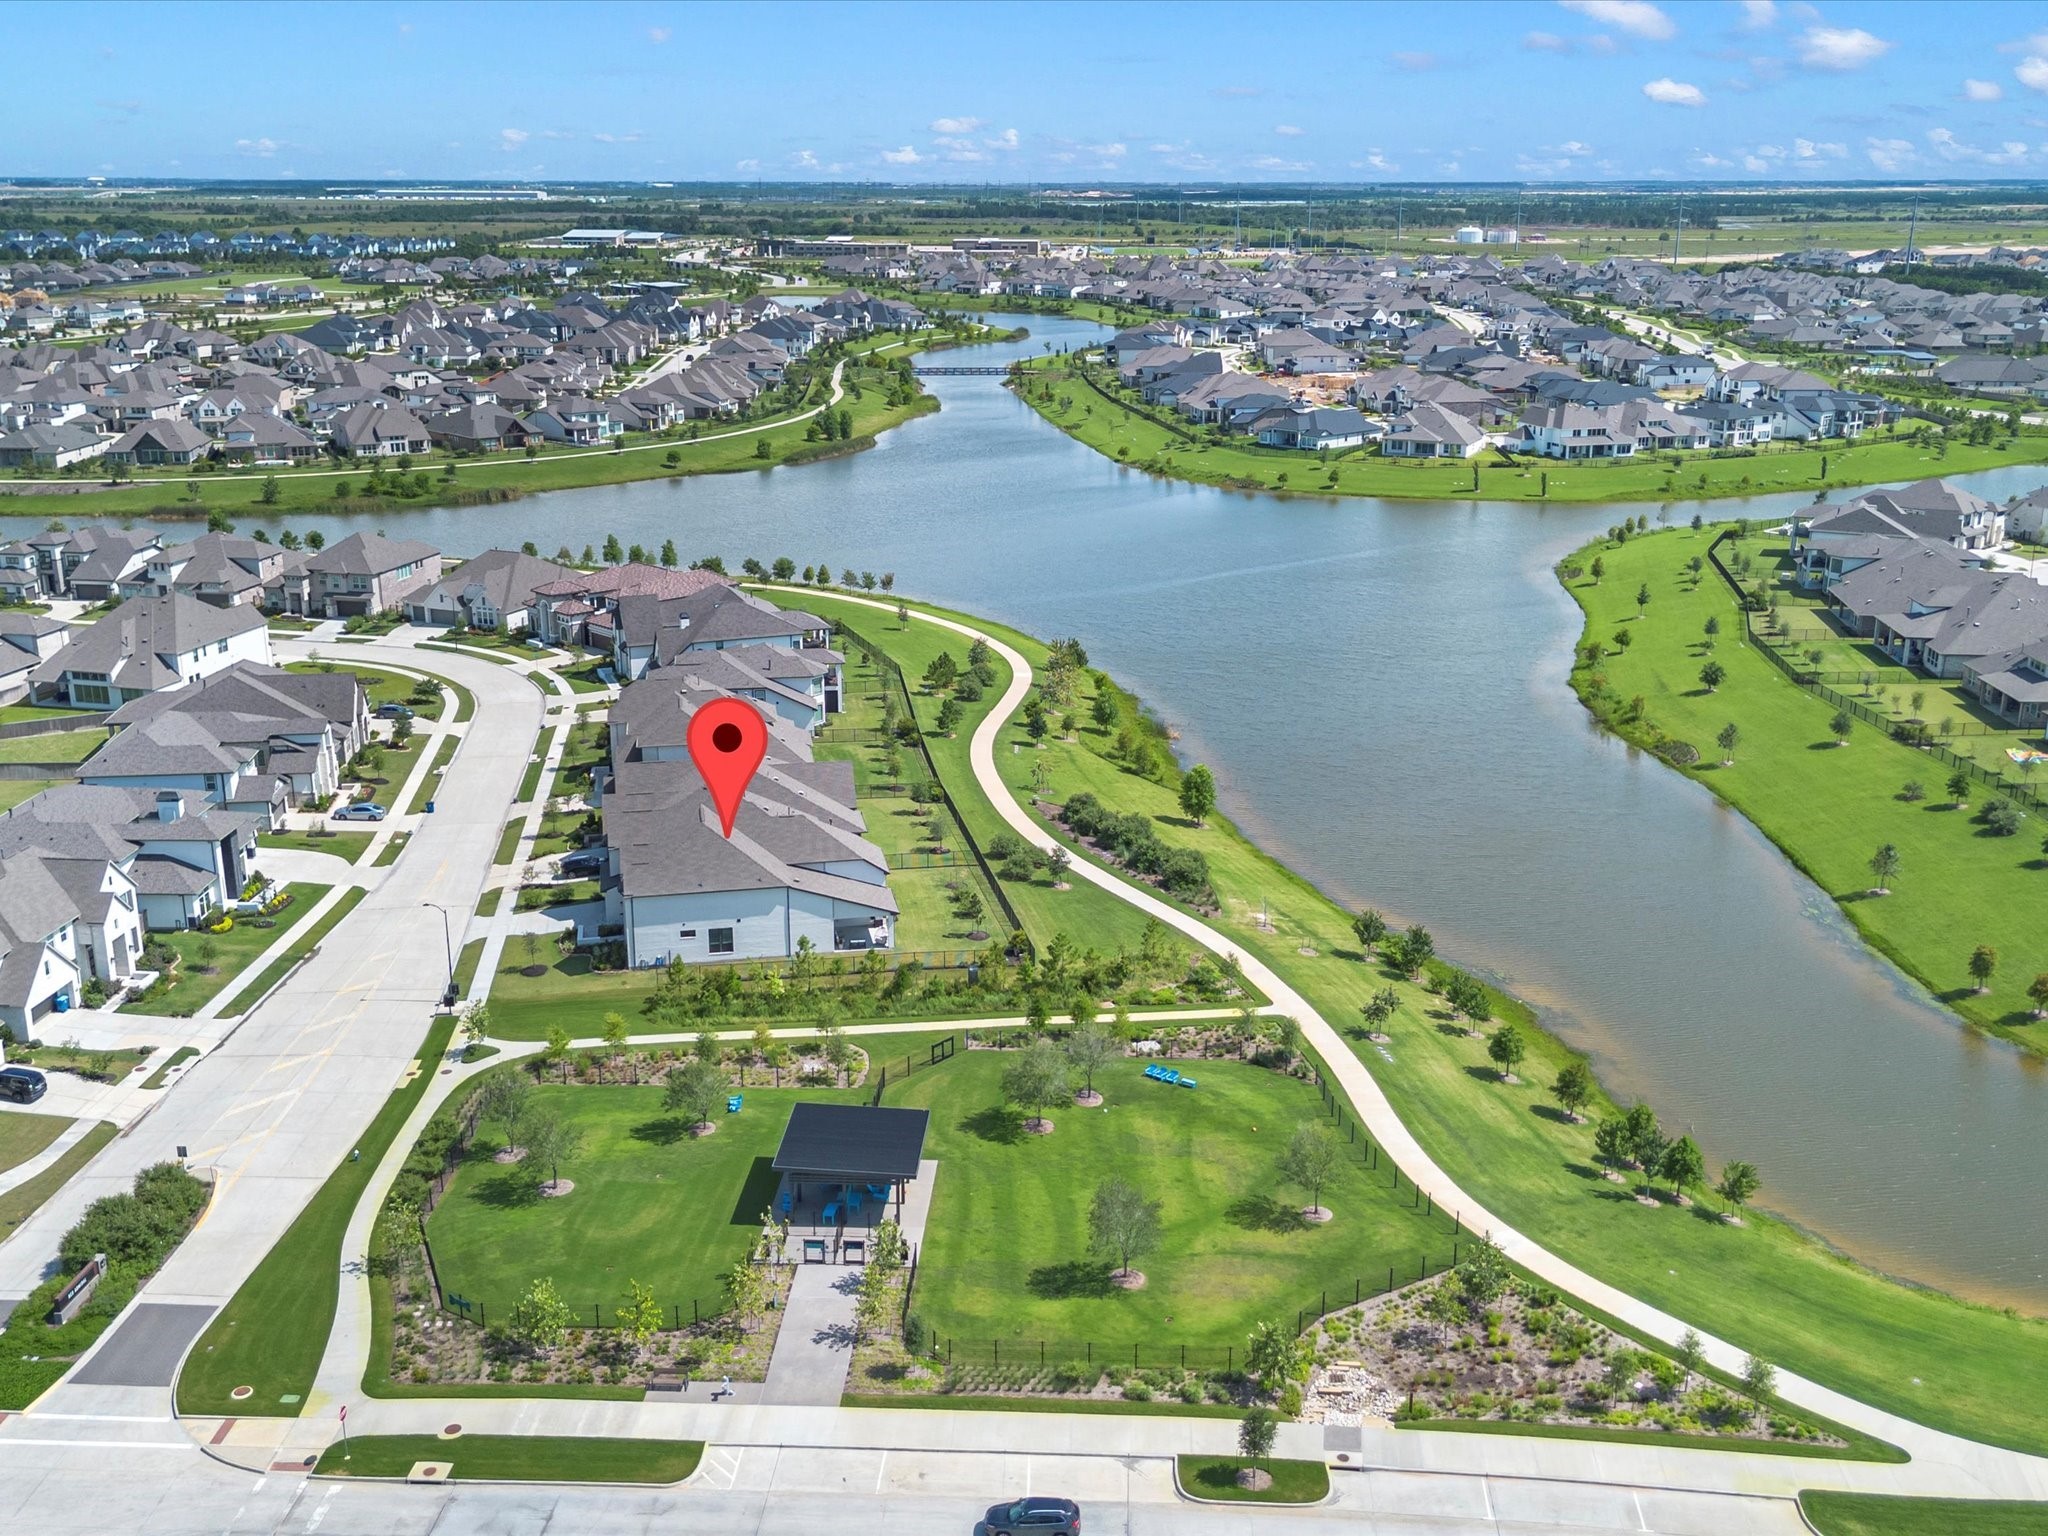
Come experience life in Bridgeland's finest. Lake front 2-story with 4,500sqft of luxurious living space, offering 5 bedrooms & 4.5 Baths
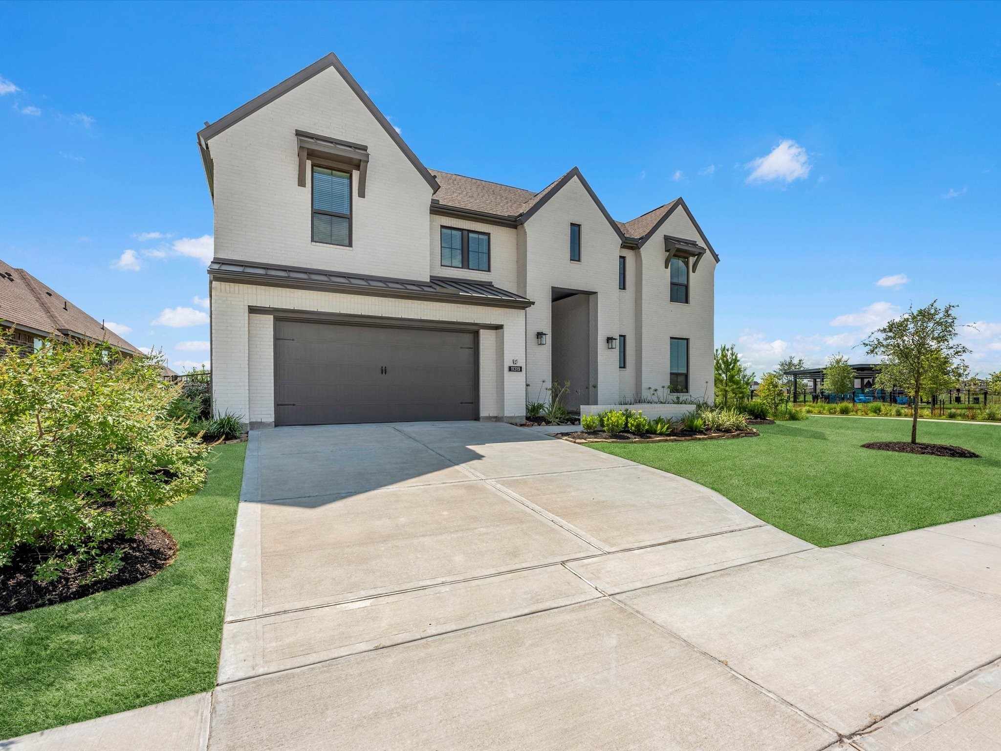
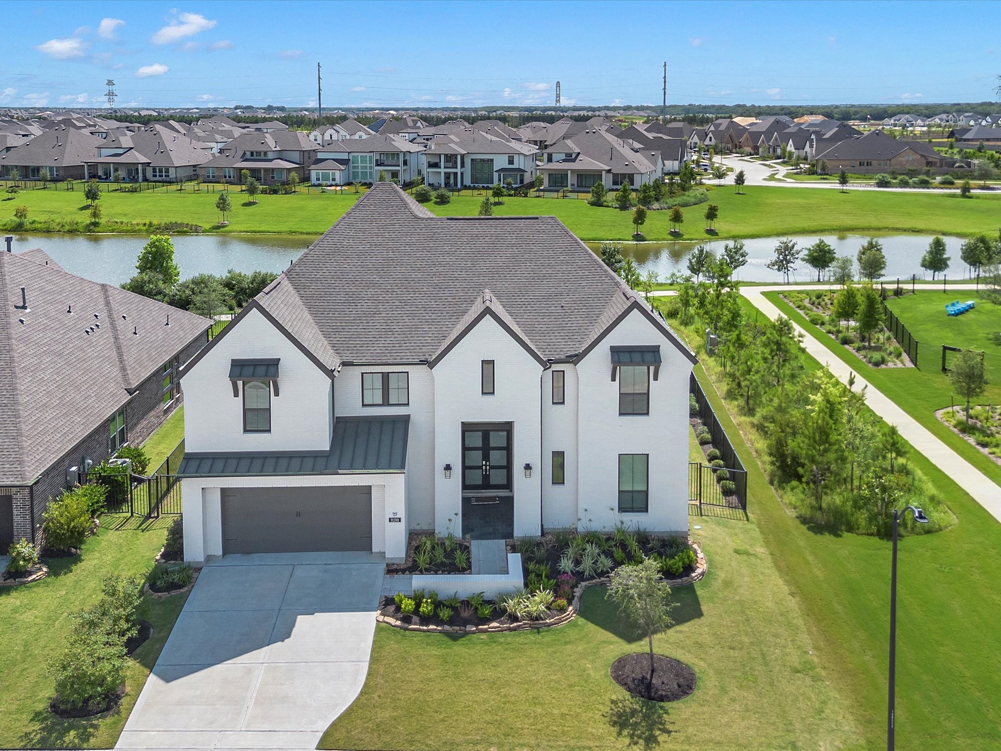
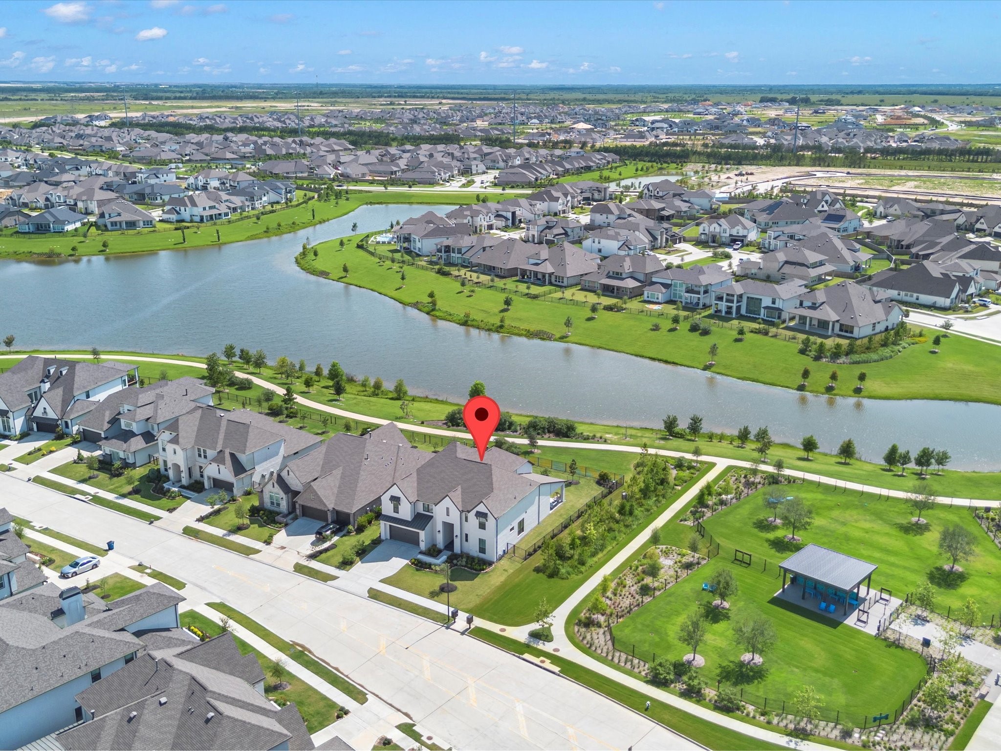
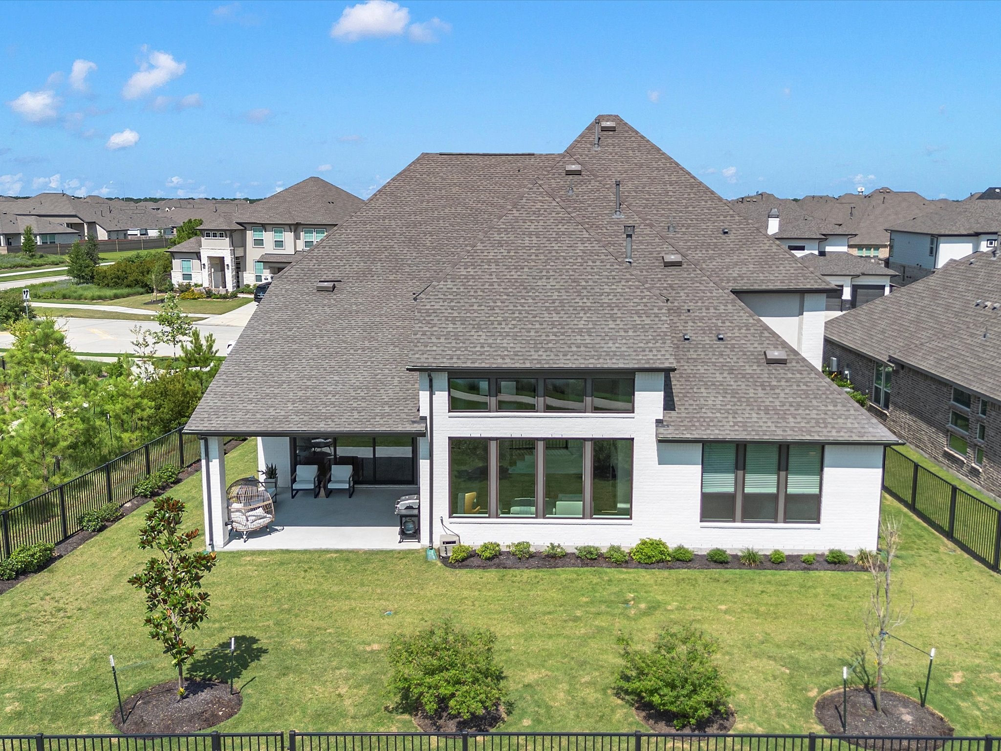
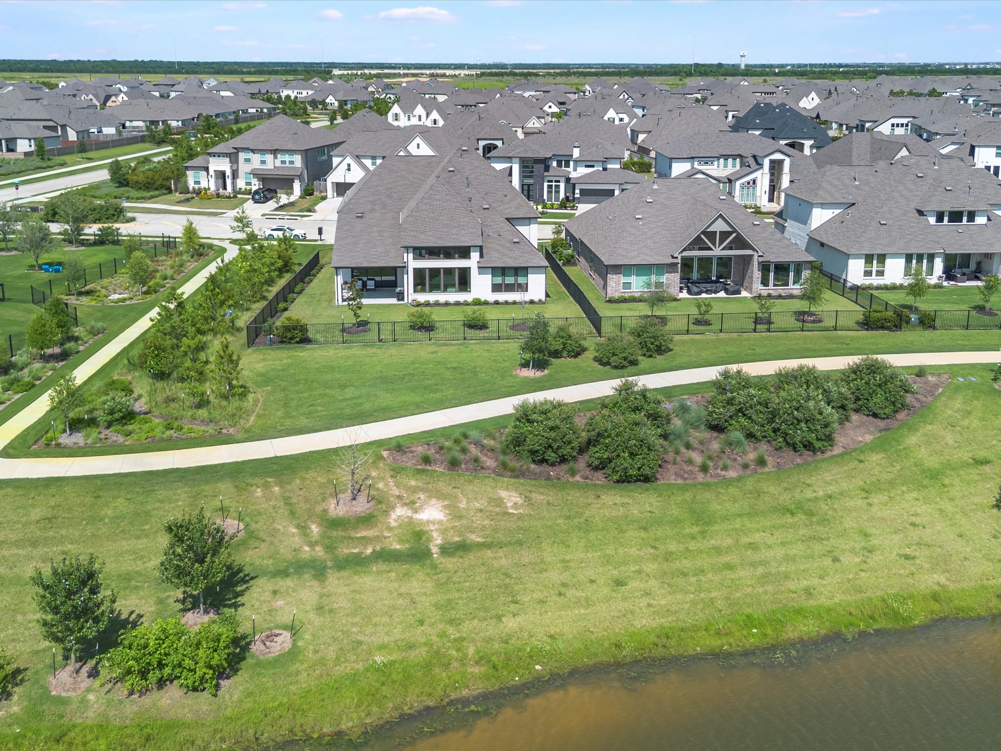
Situated on an over-sized corner, lake front lot, privacy and space abound. 3-Car tandem Garage
Built by the award winning Tri-Point Homes and thoughtfully improved by the current owners
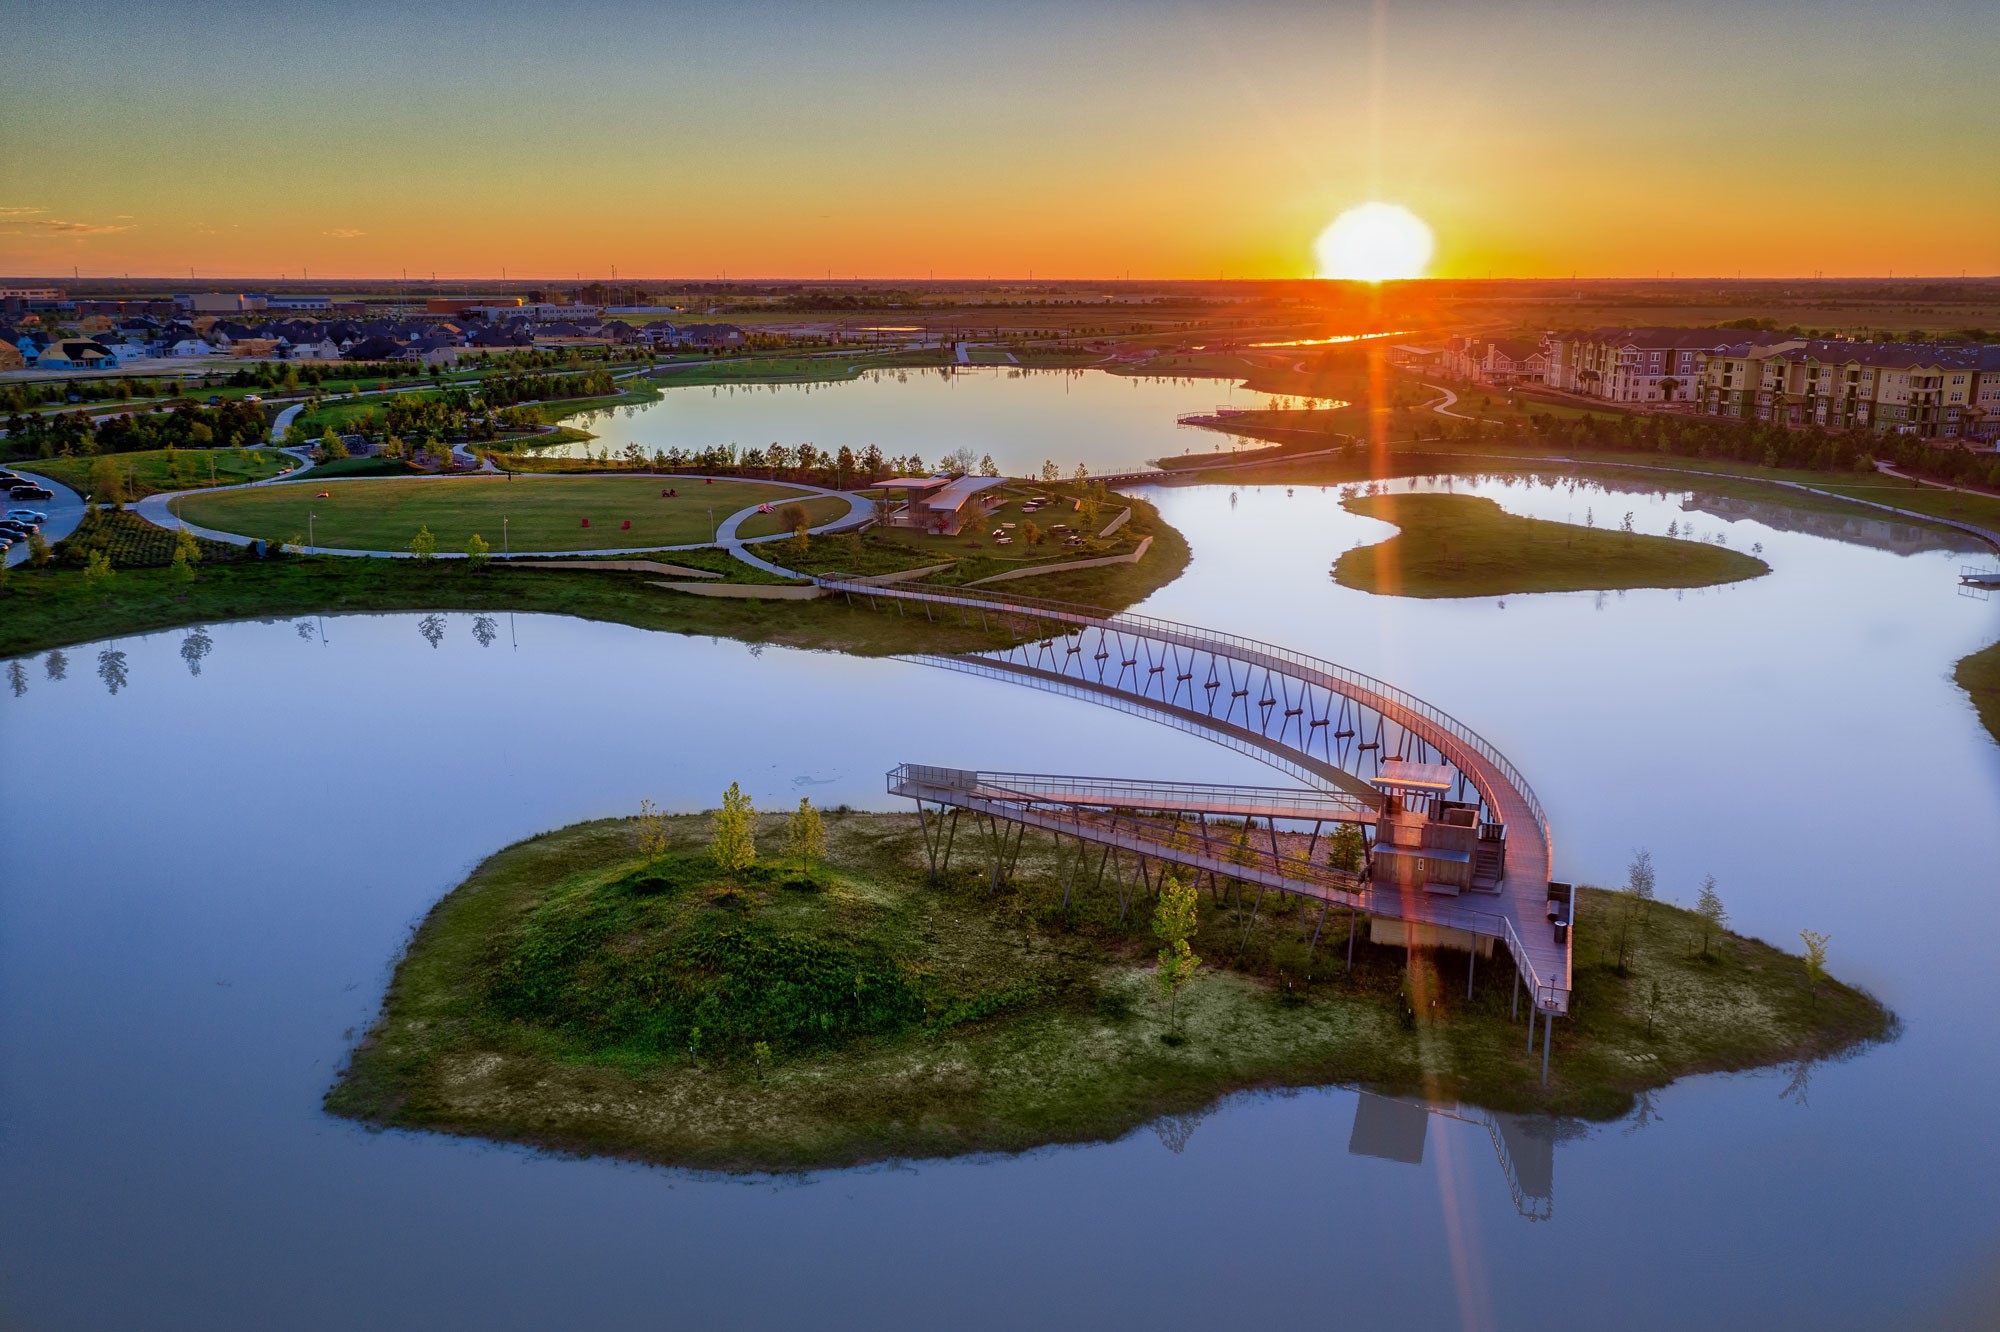
Enjoy access to the miles of water-side walking paths, and easy access to Happy Trails Dog Park!
A premium home-site to enjoy life in Bridgeland, the nationally recognized, top selling Houston Master planned community
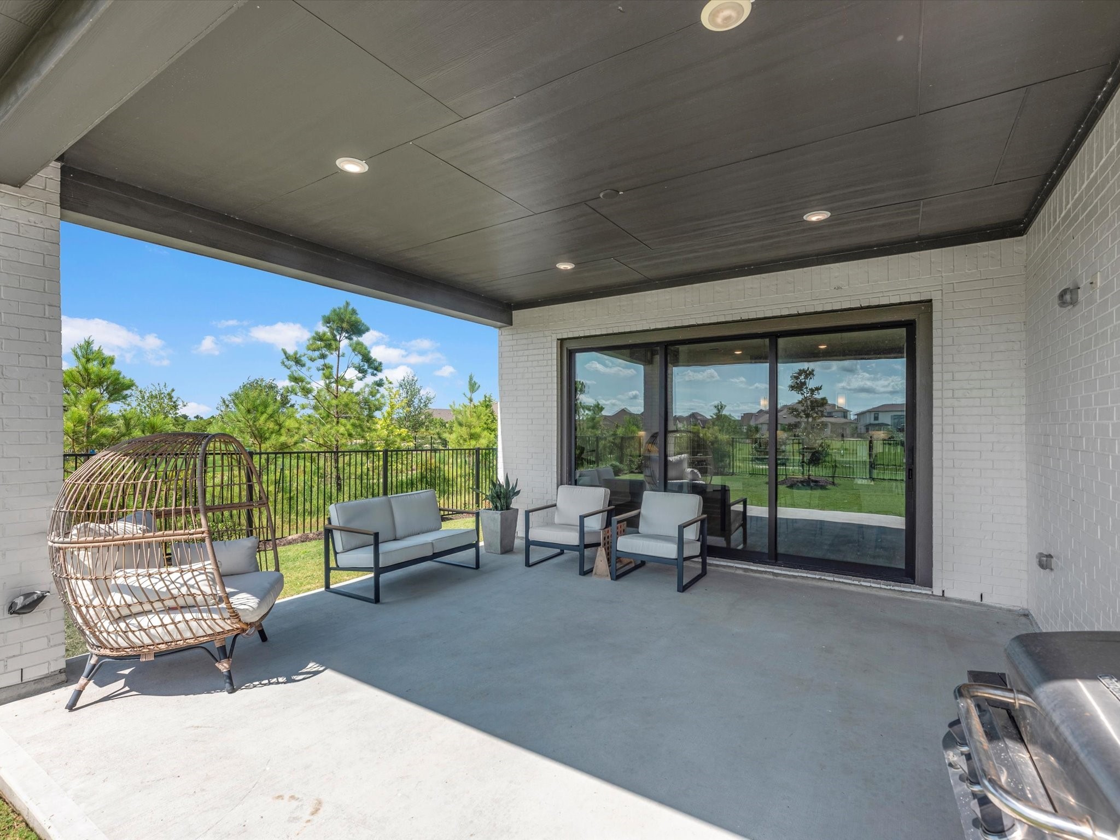
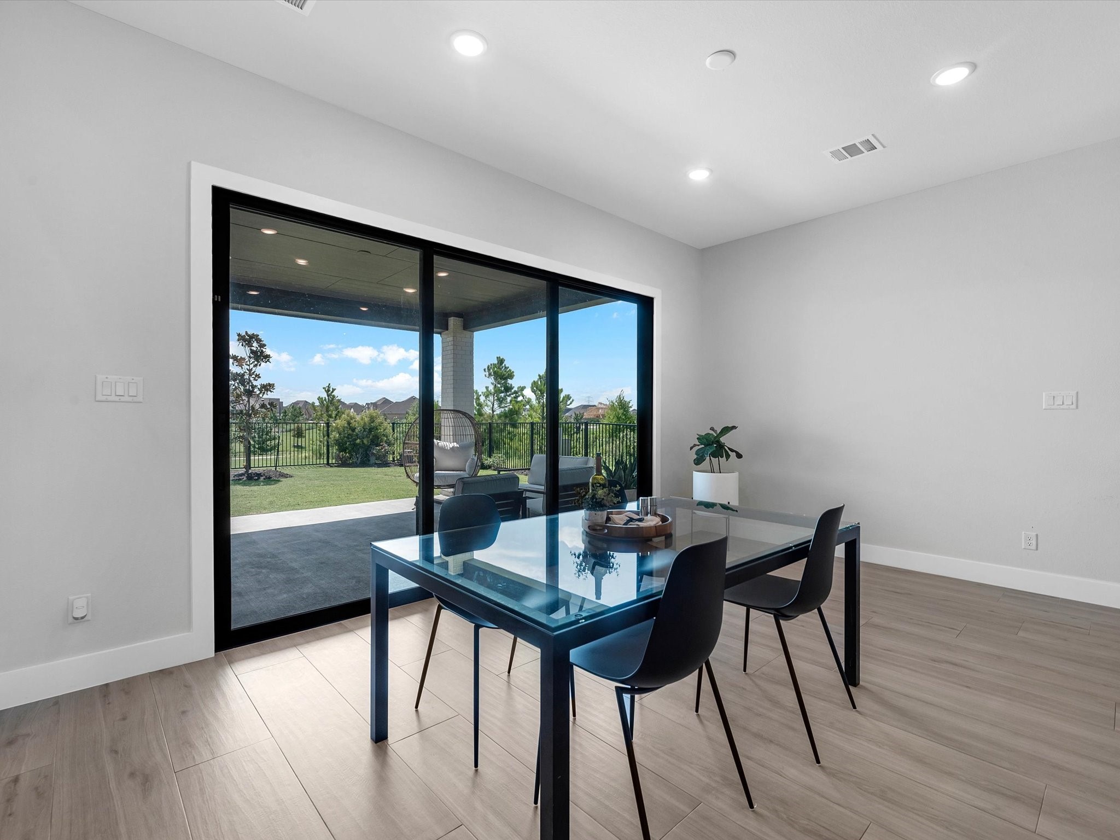
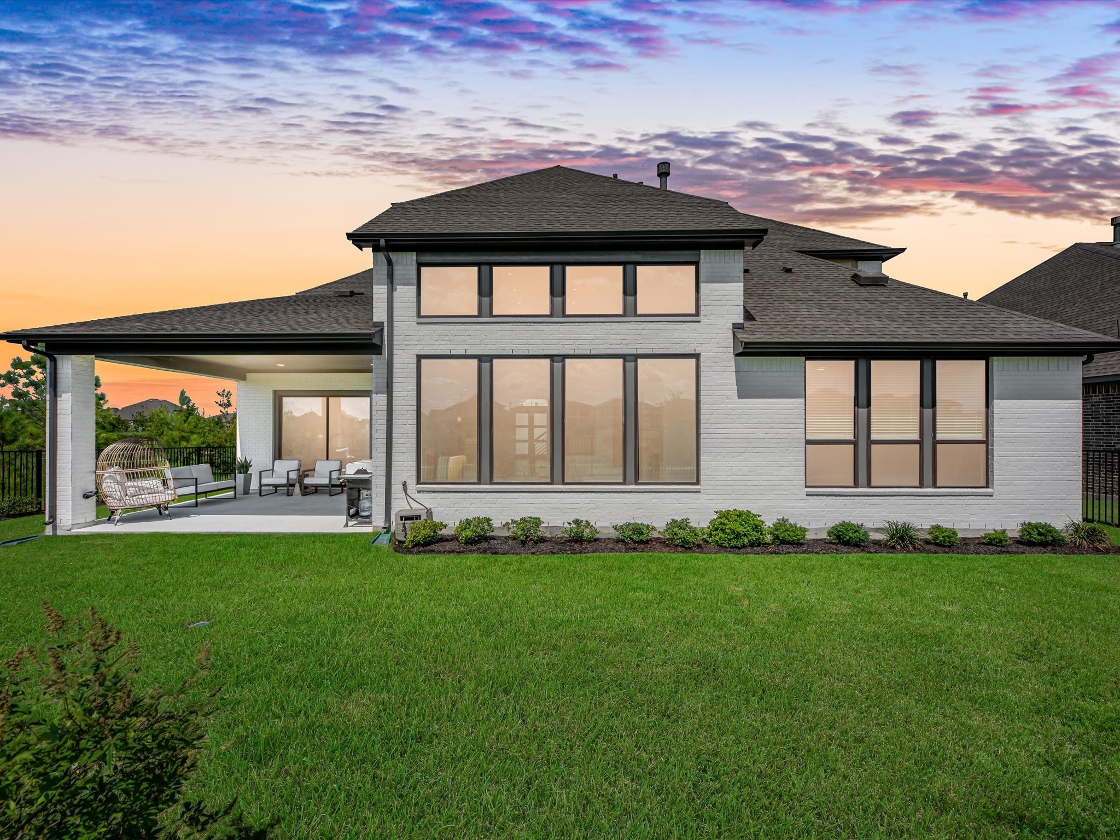
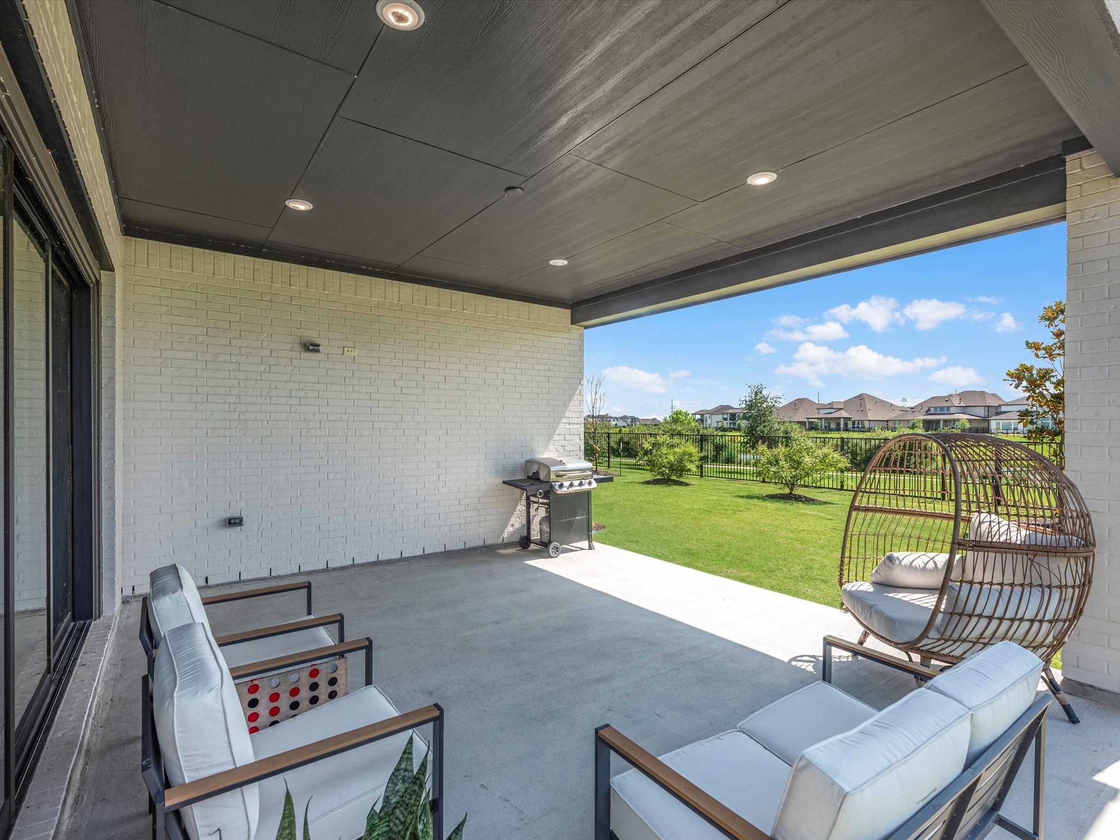
You'll always find some shade under this enlarged covered patio!
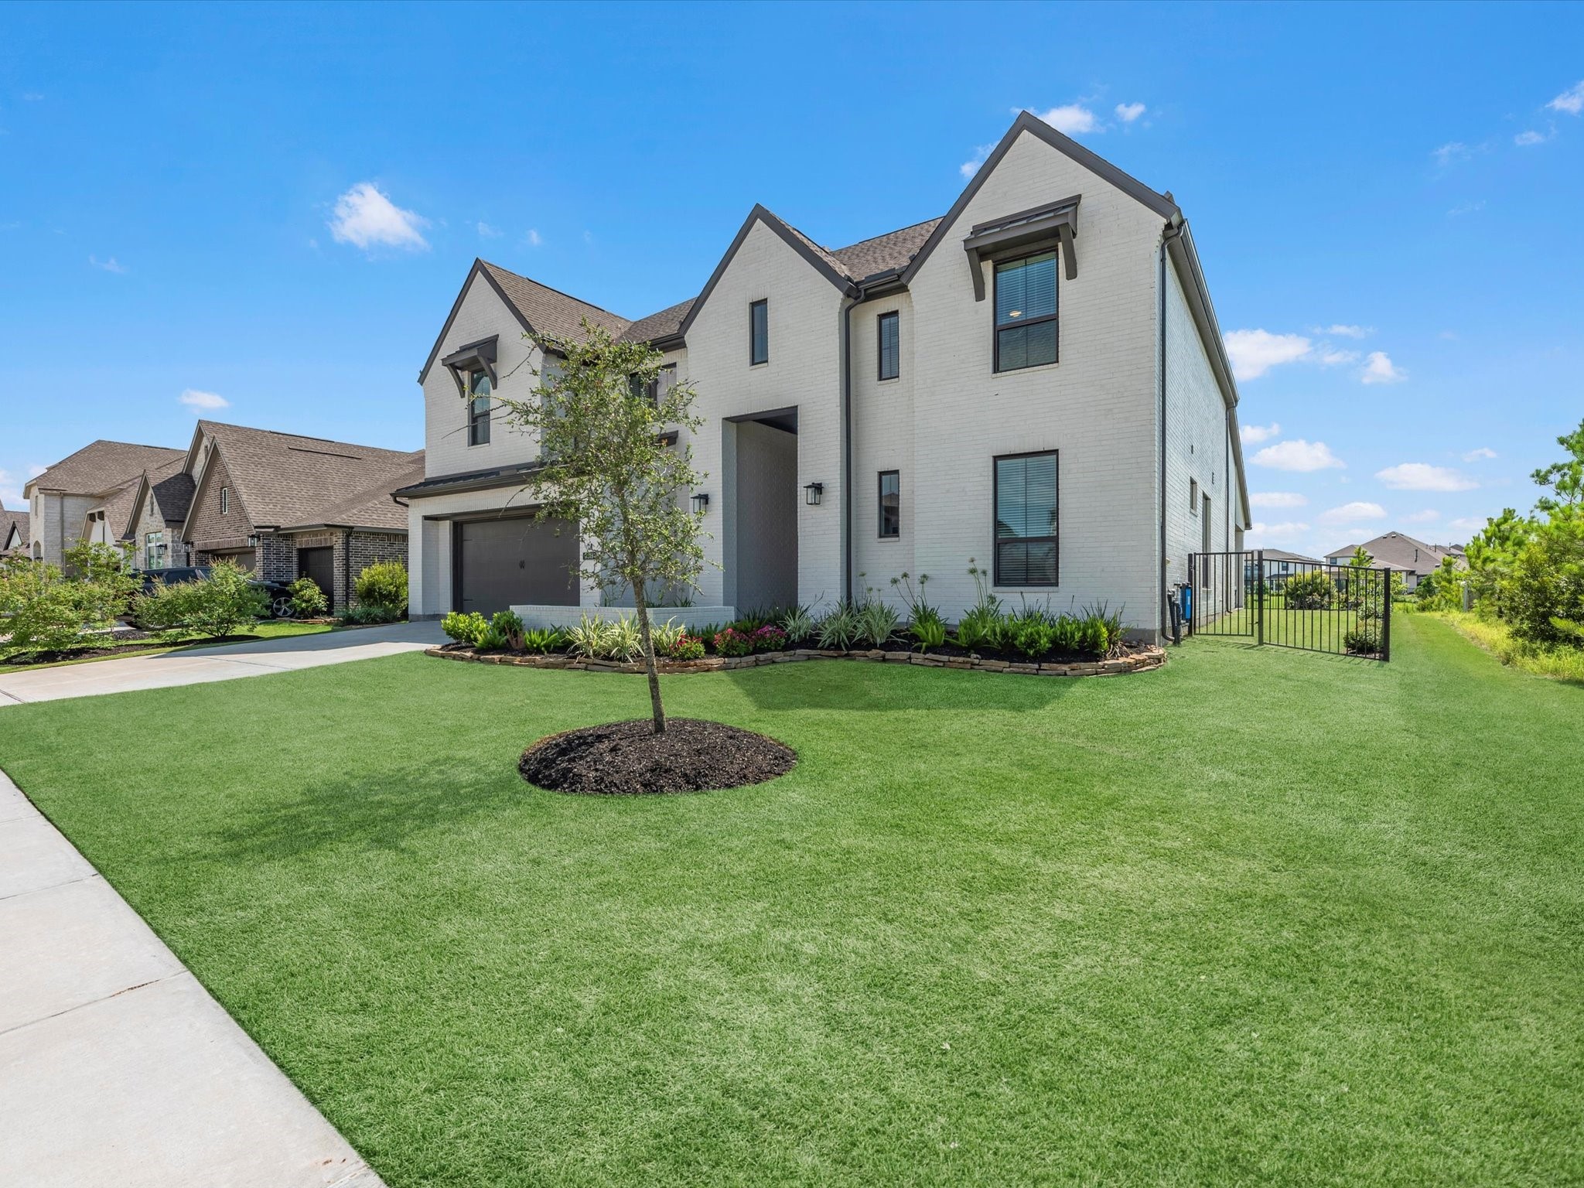
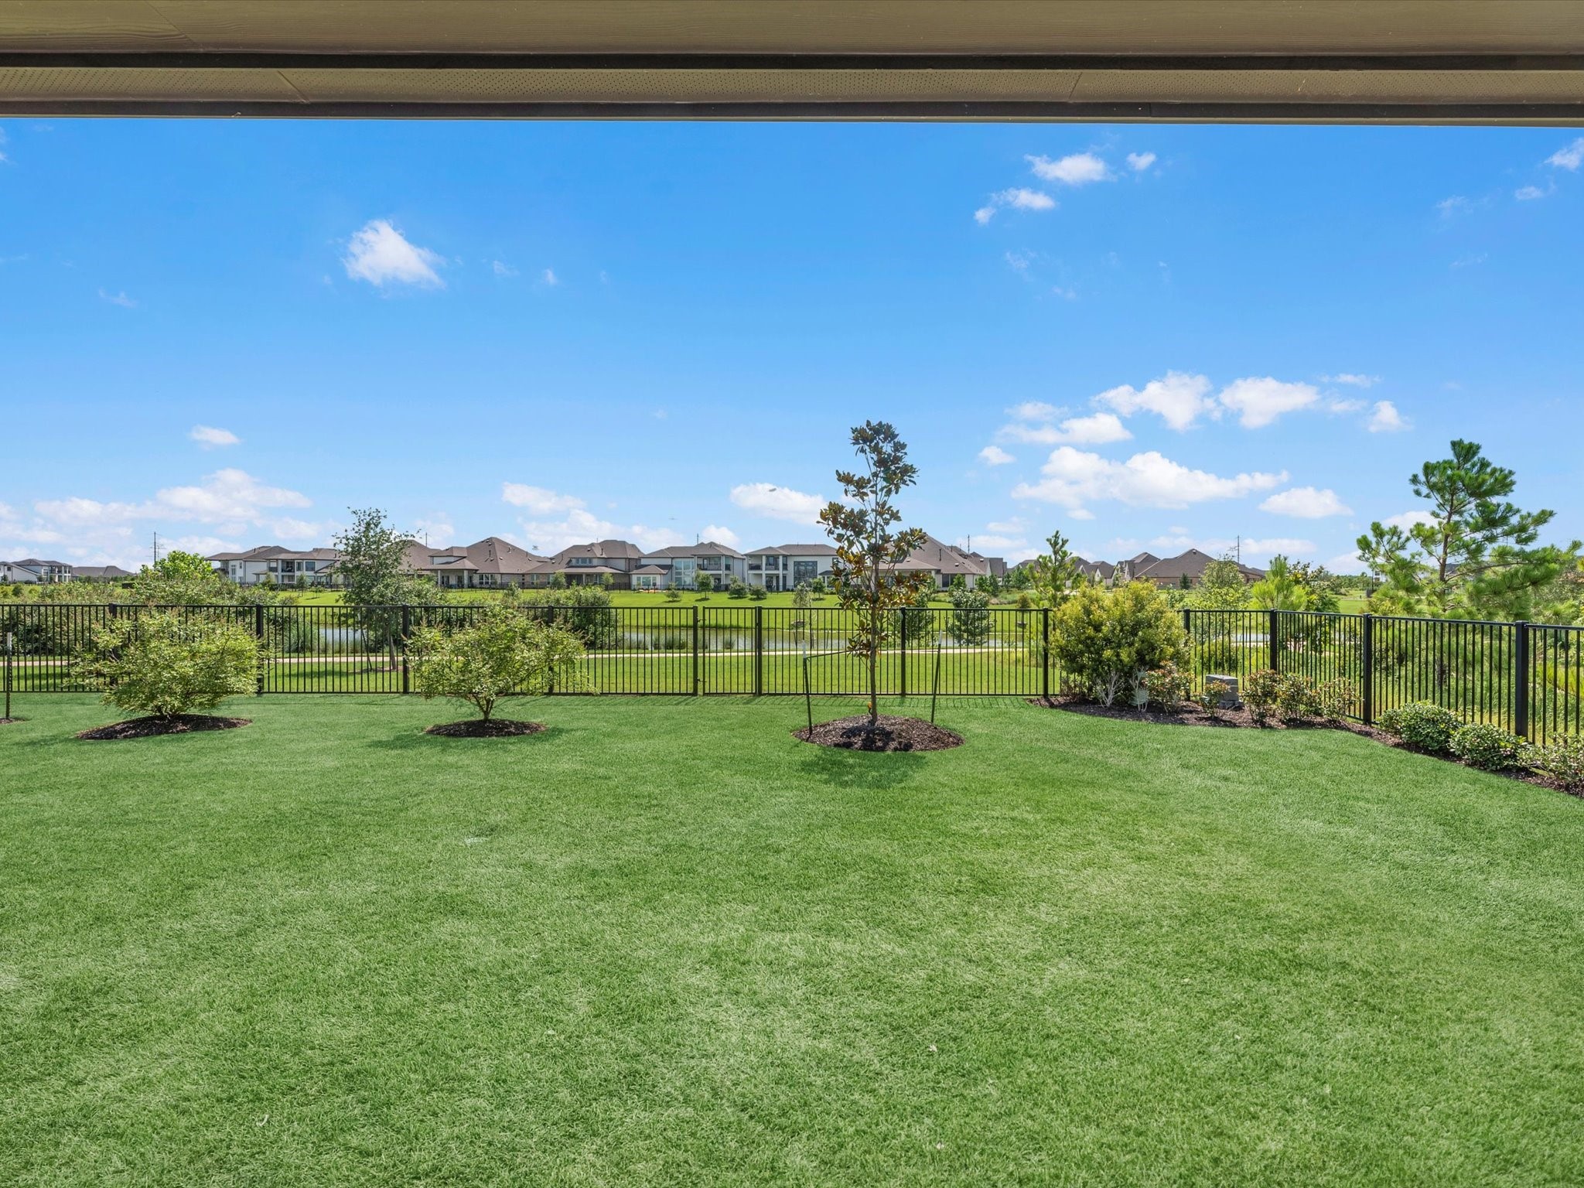
Ample yard space in both front and backyard
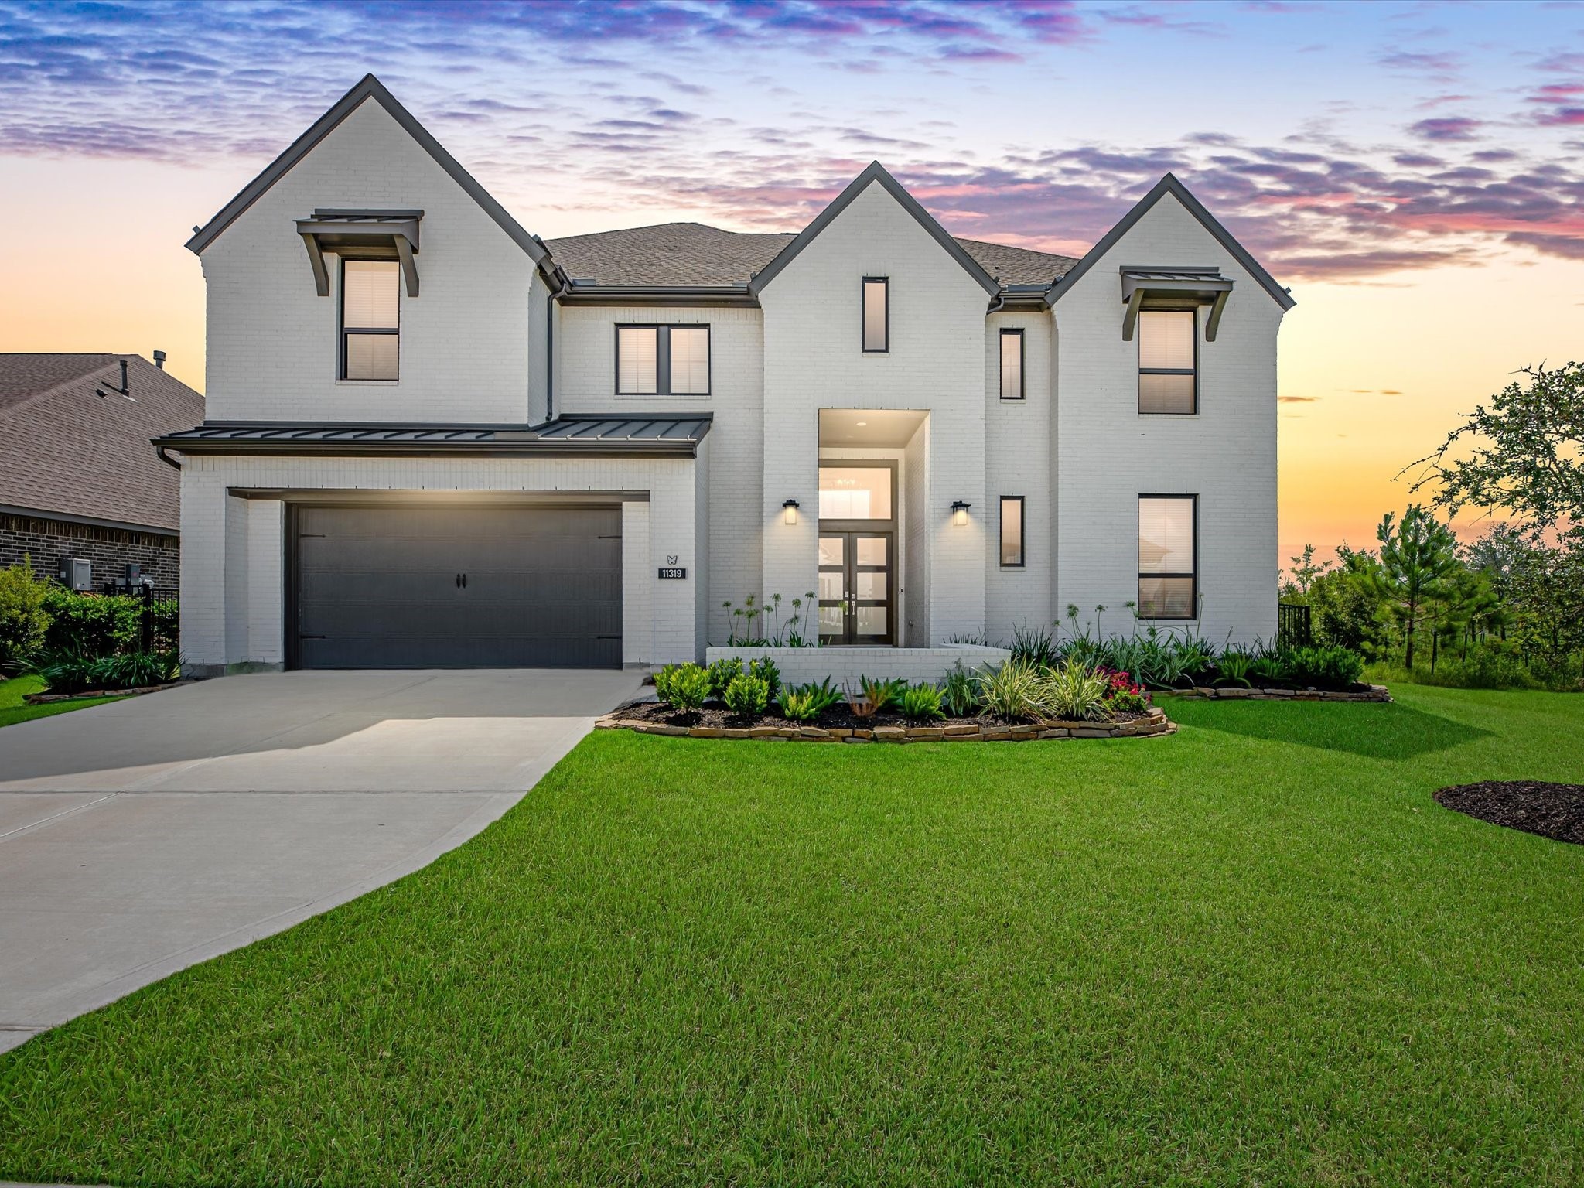
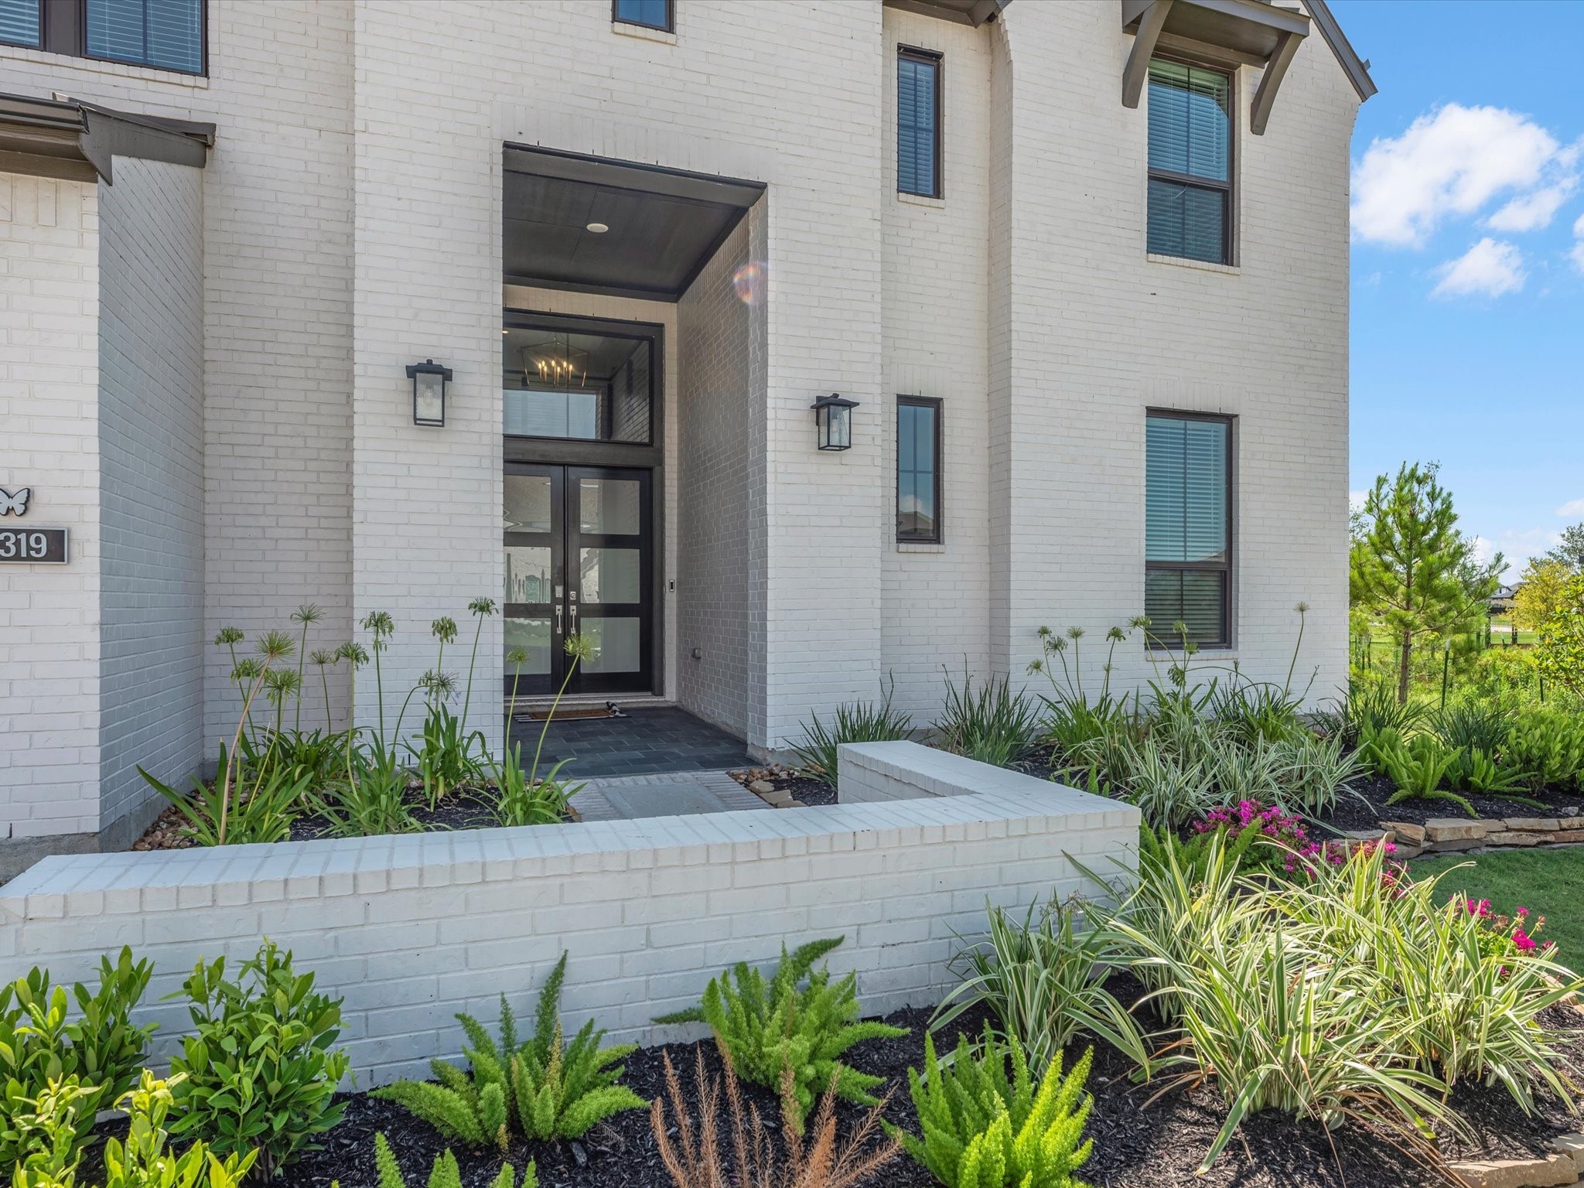
Sleek & majestic white brick elevation
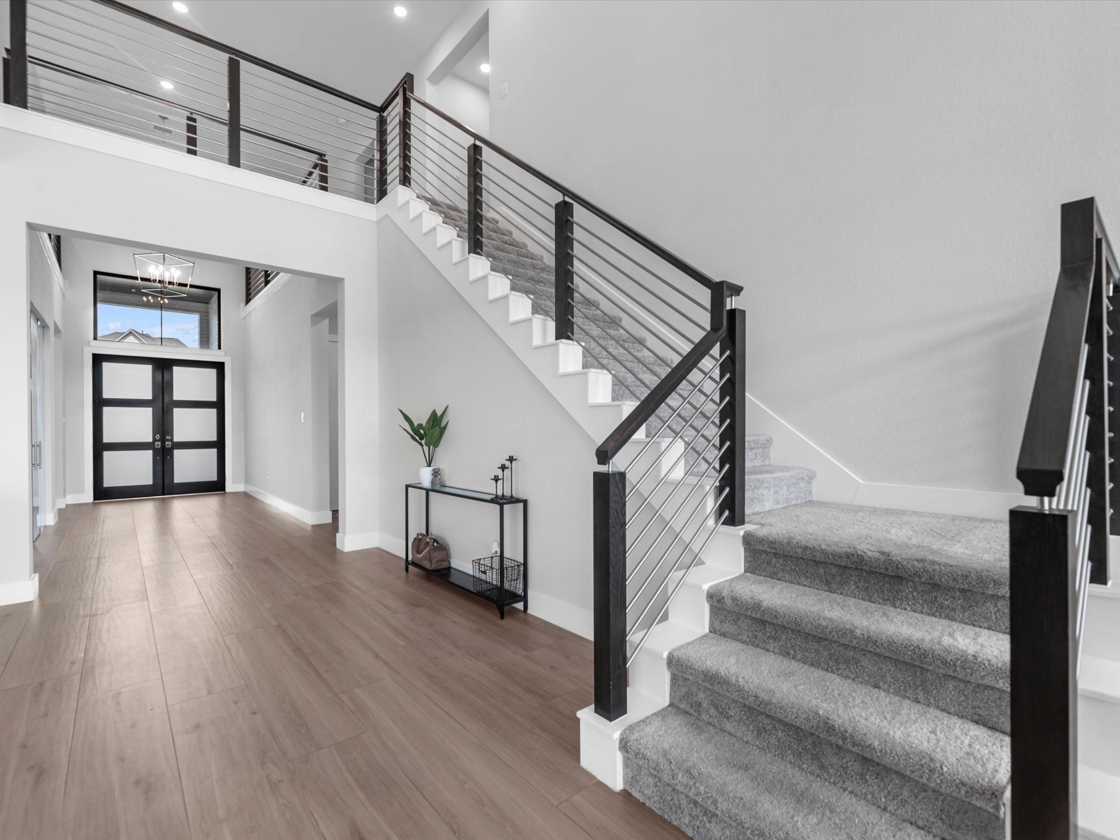
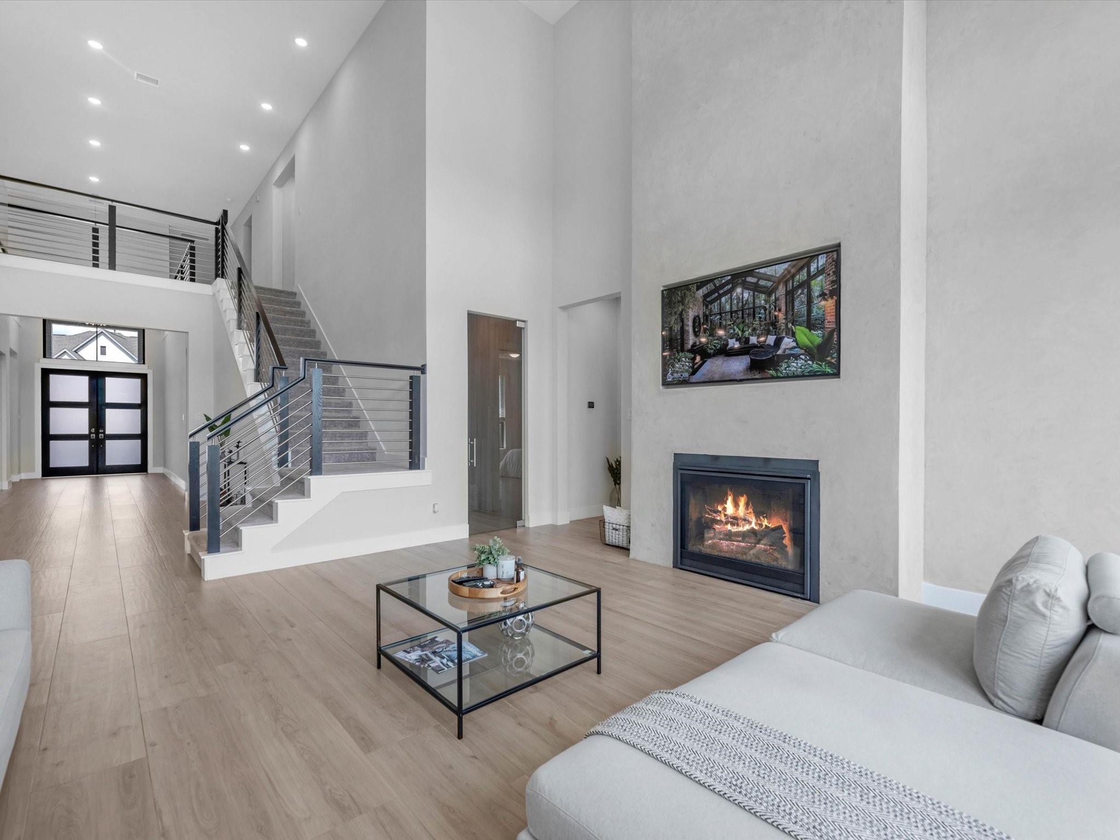
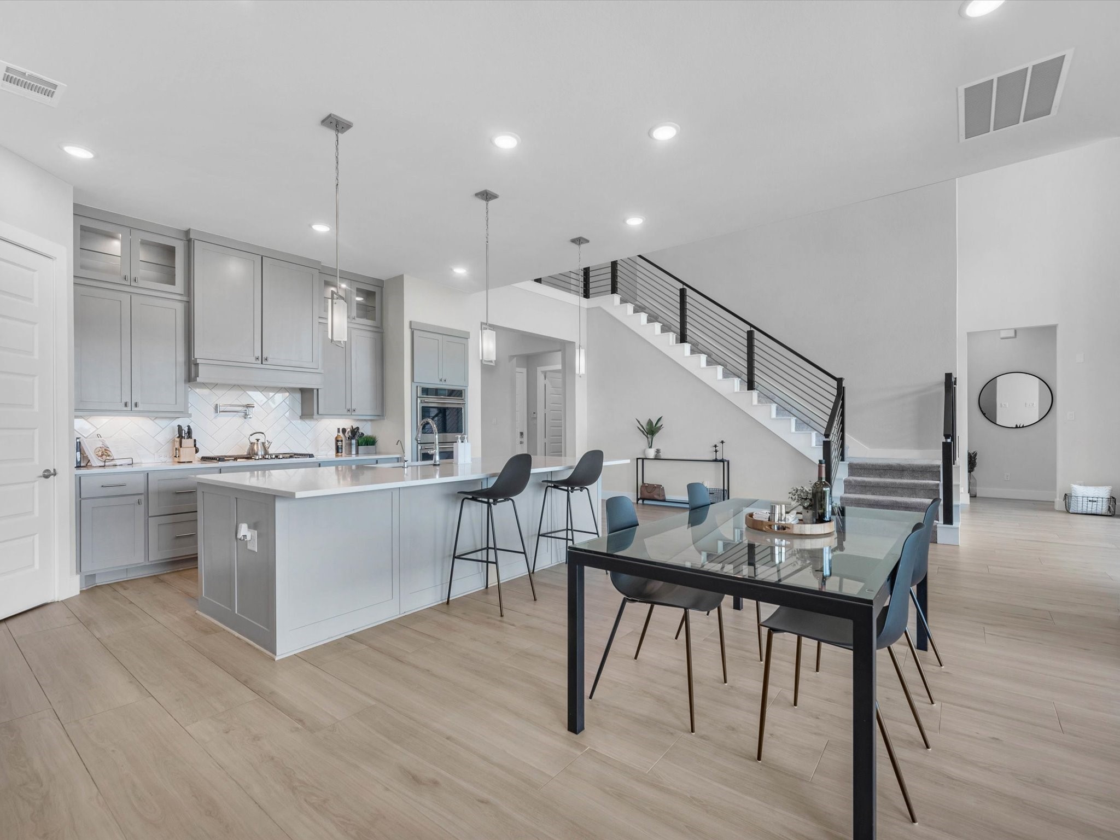
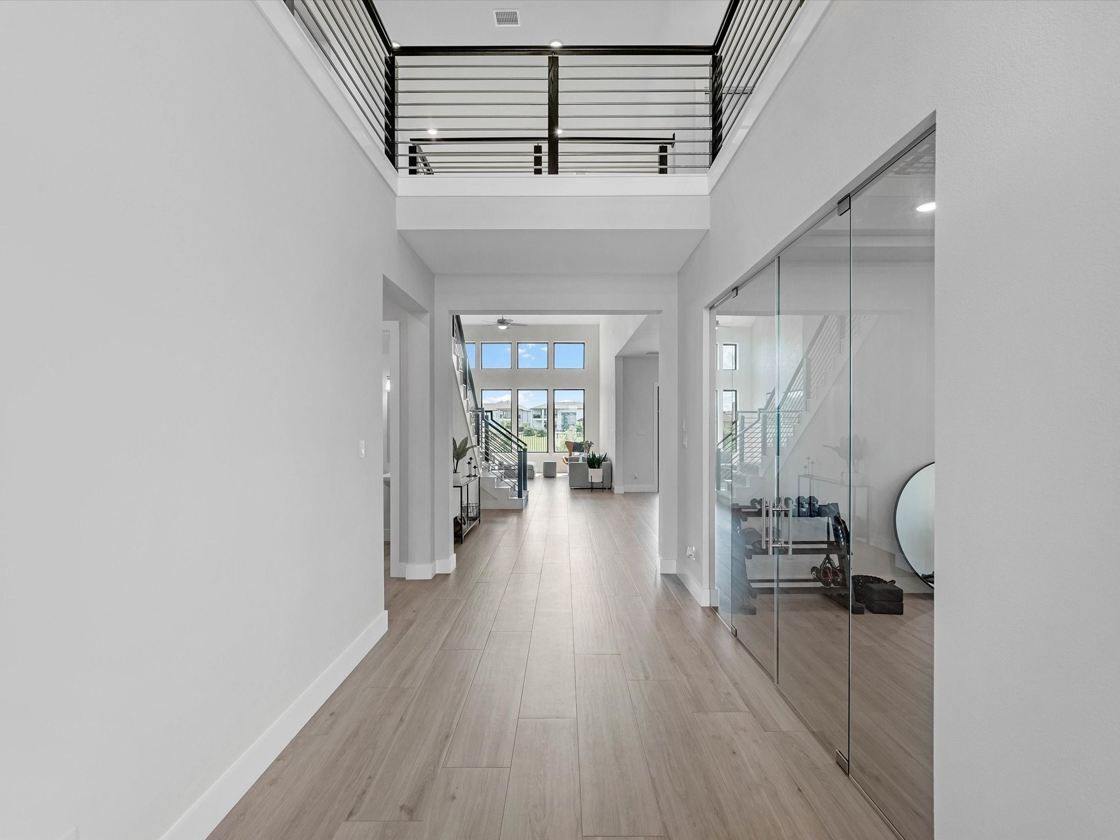
Grand foyer entry, sleek horizontal rod banister design, and luxury, wide plank, wood-tile flooring throughout the first floor
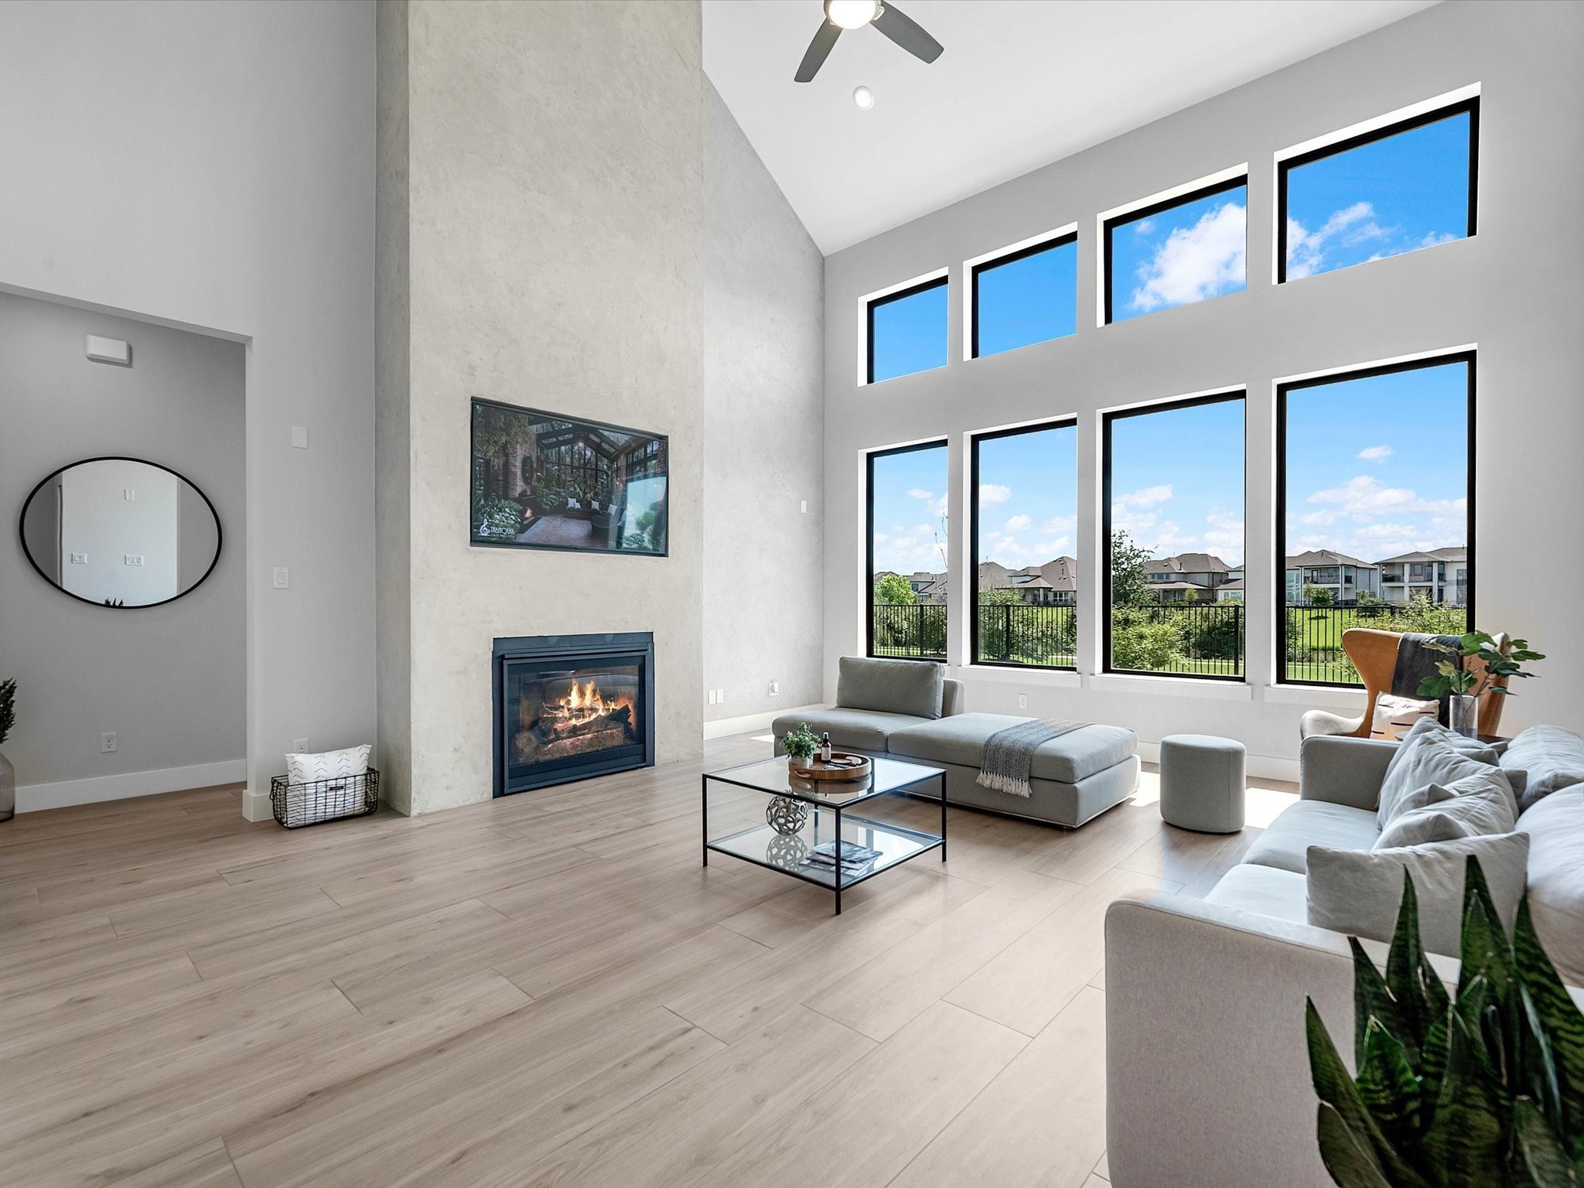
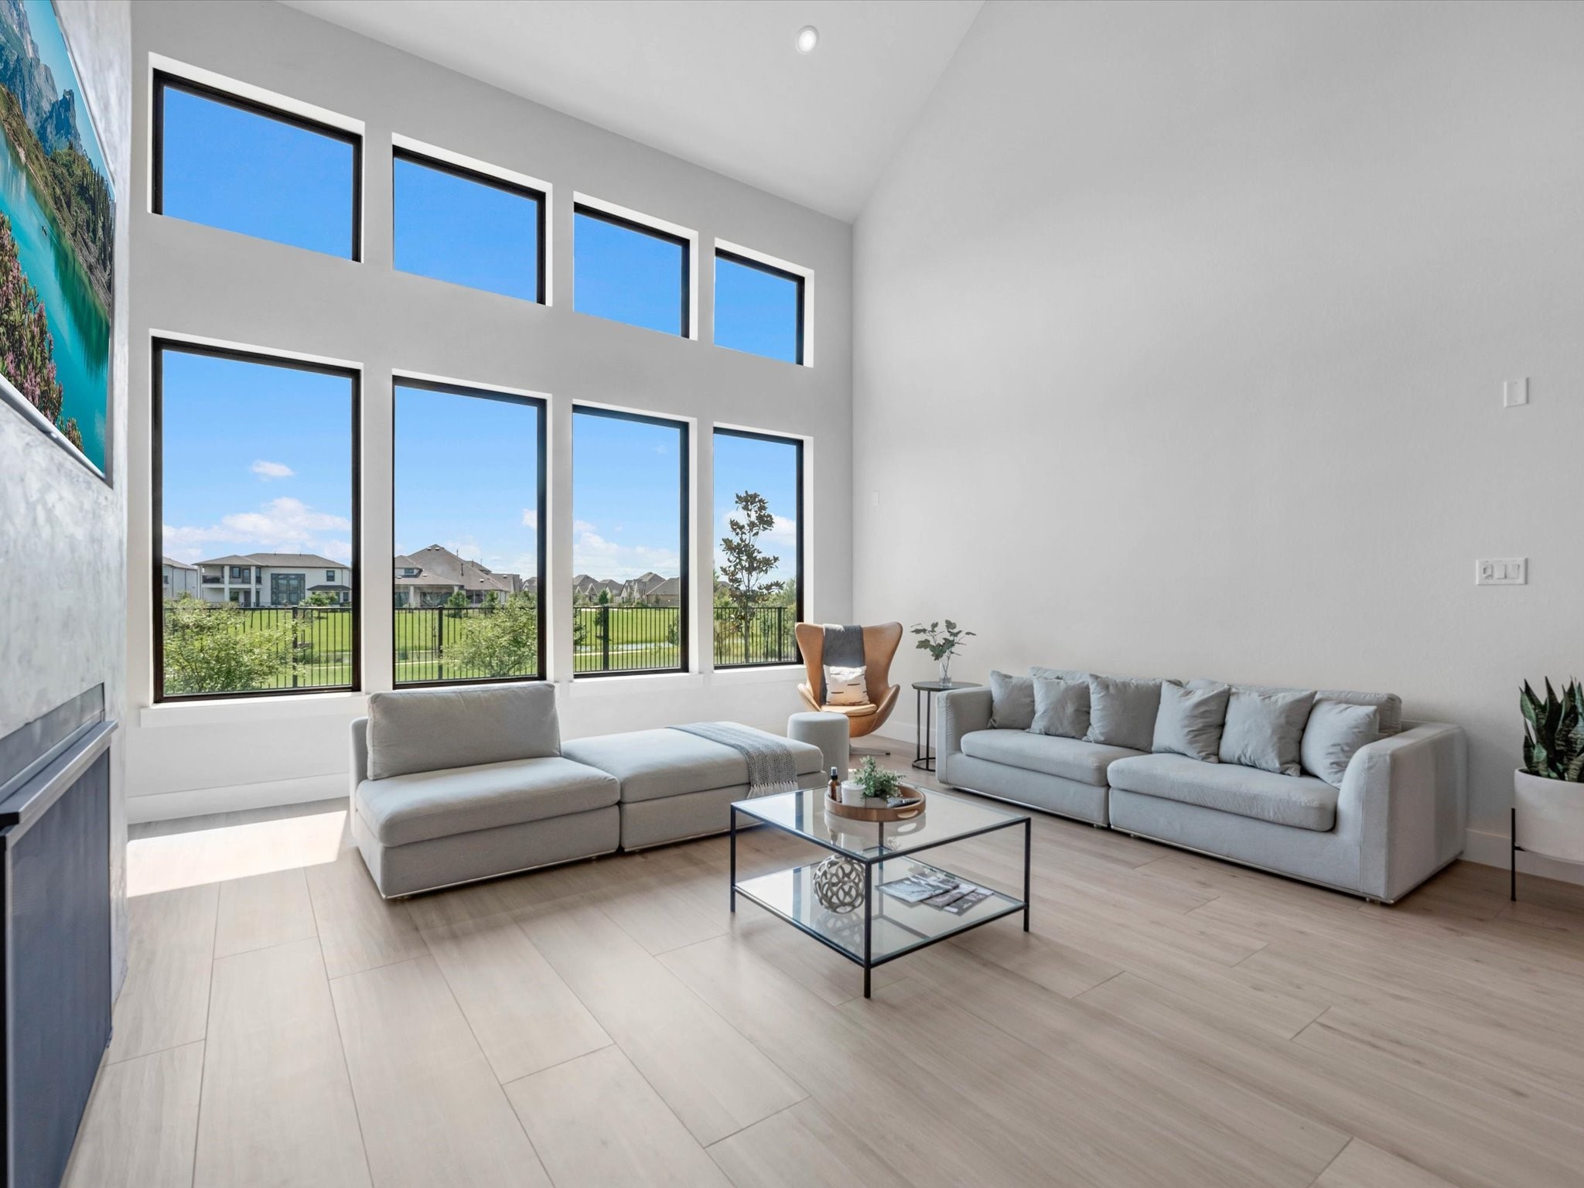
Custom floor to ceiling fireplace with TV in-set for flush wall mounting
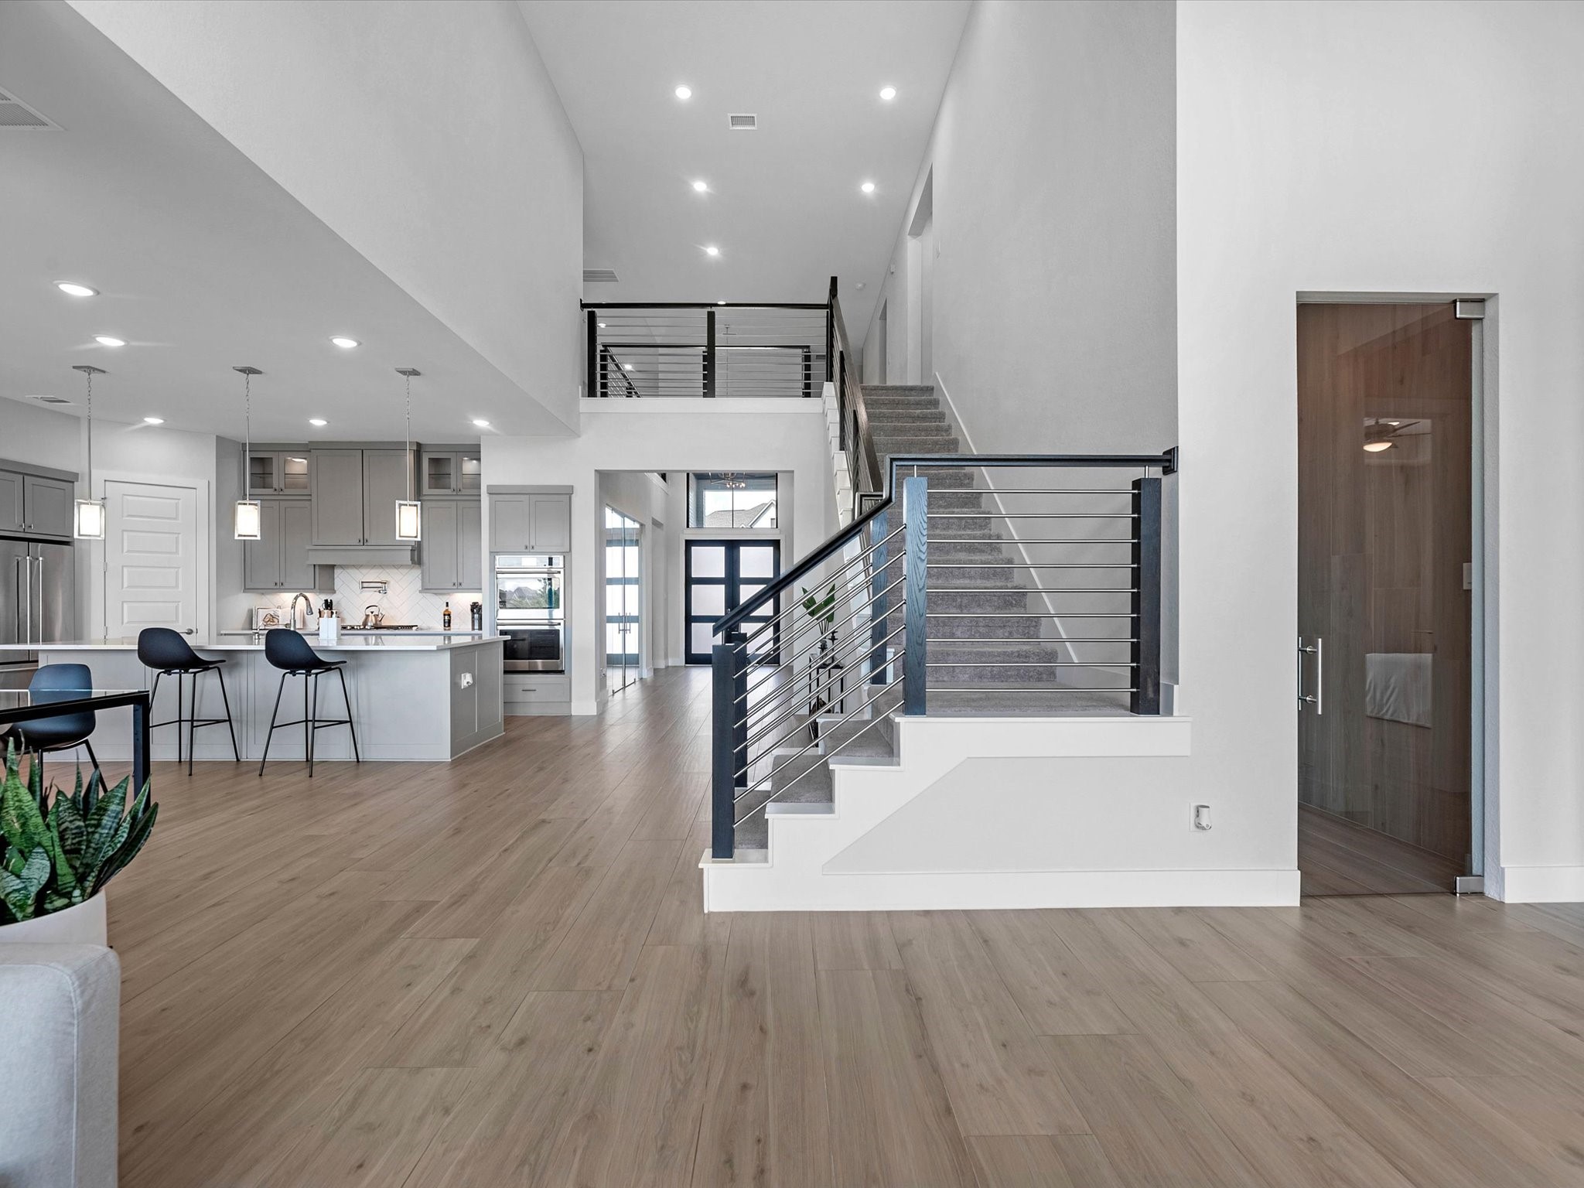
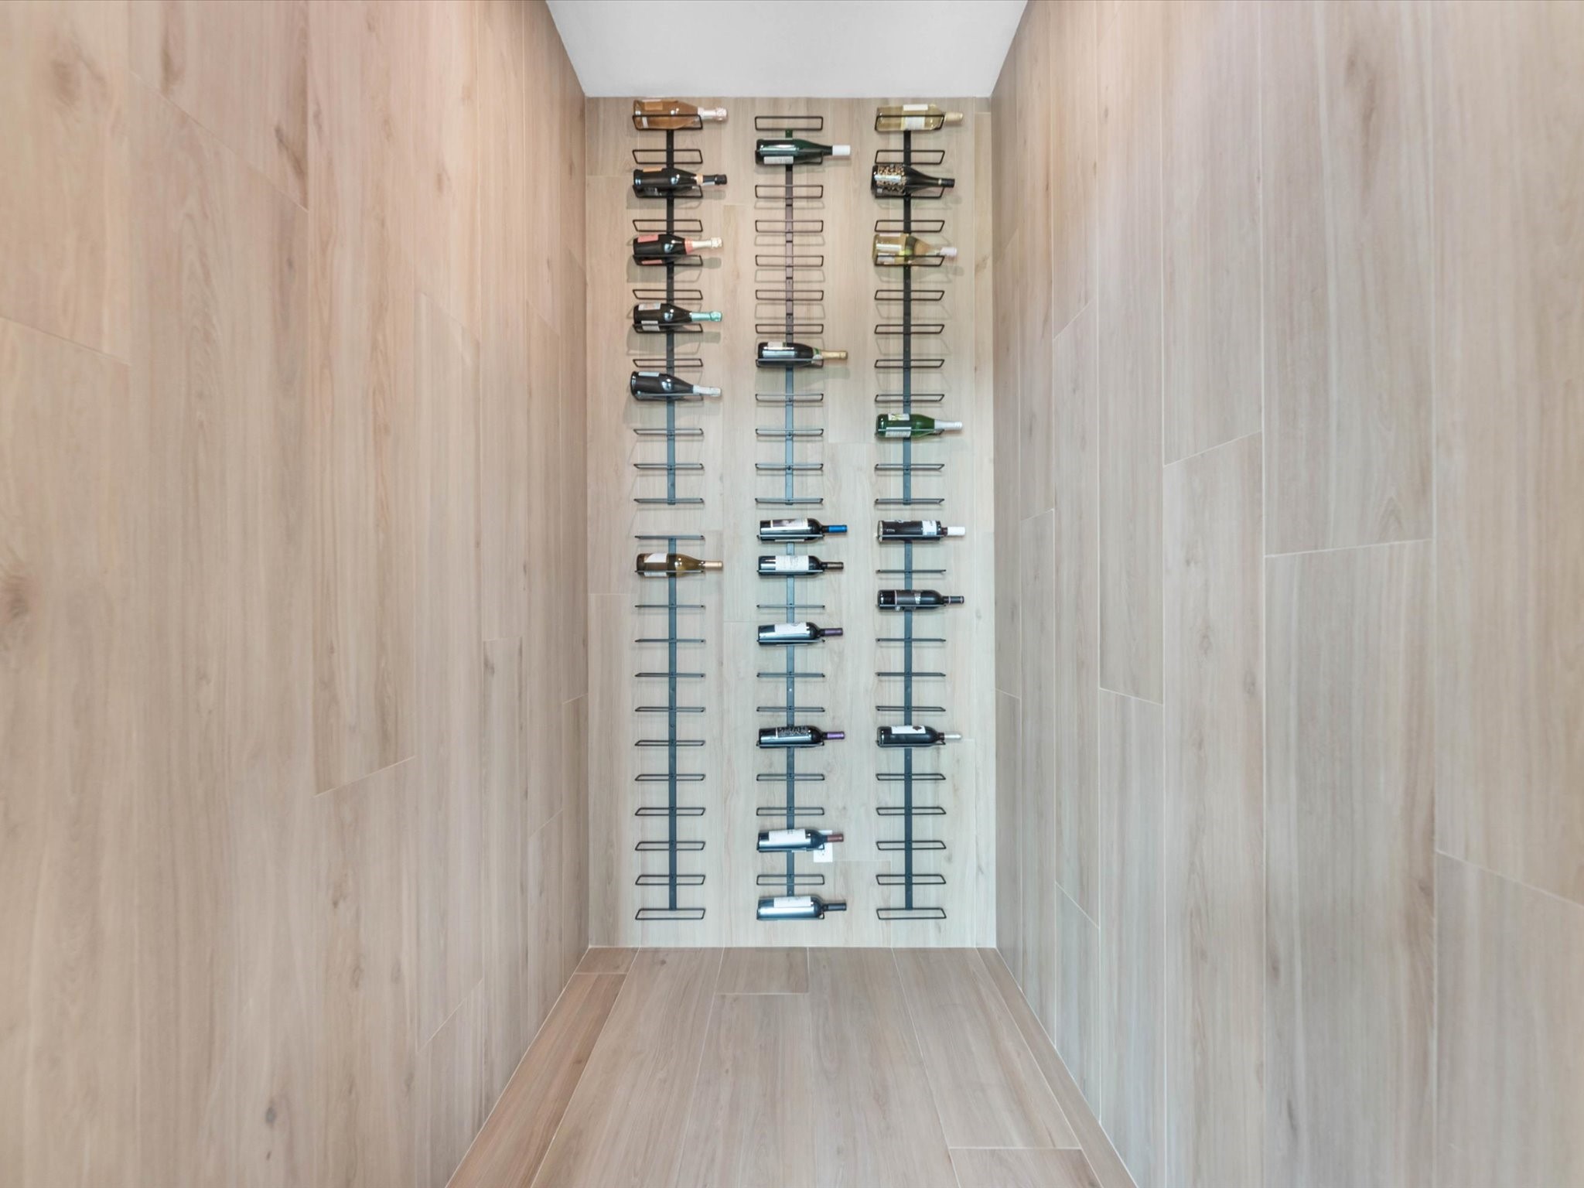
Another bespoke creation by the owners is the private wine cellar behind the frameless glass-door entry
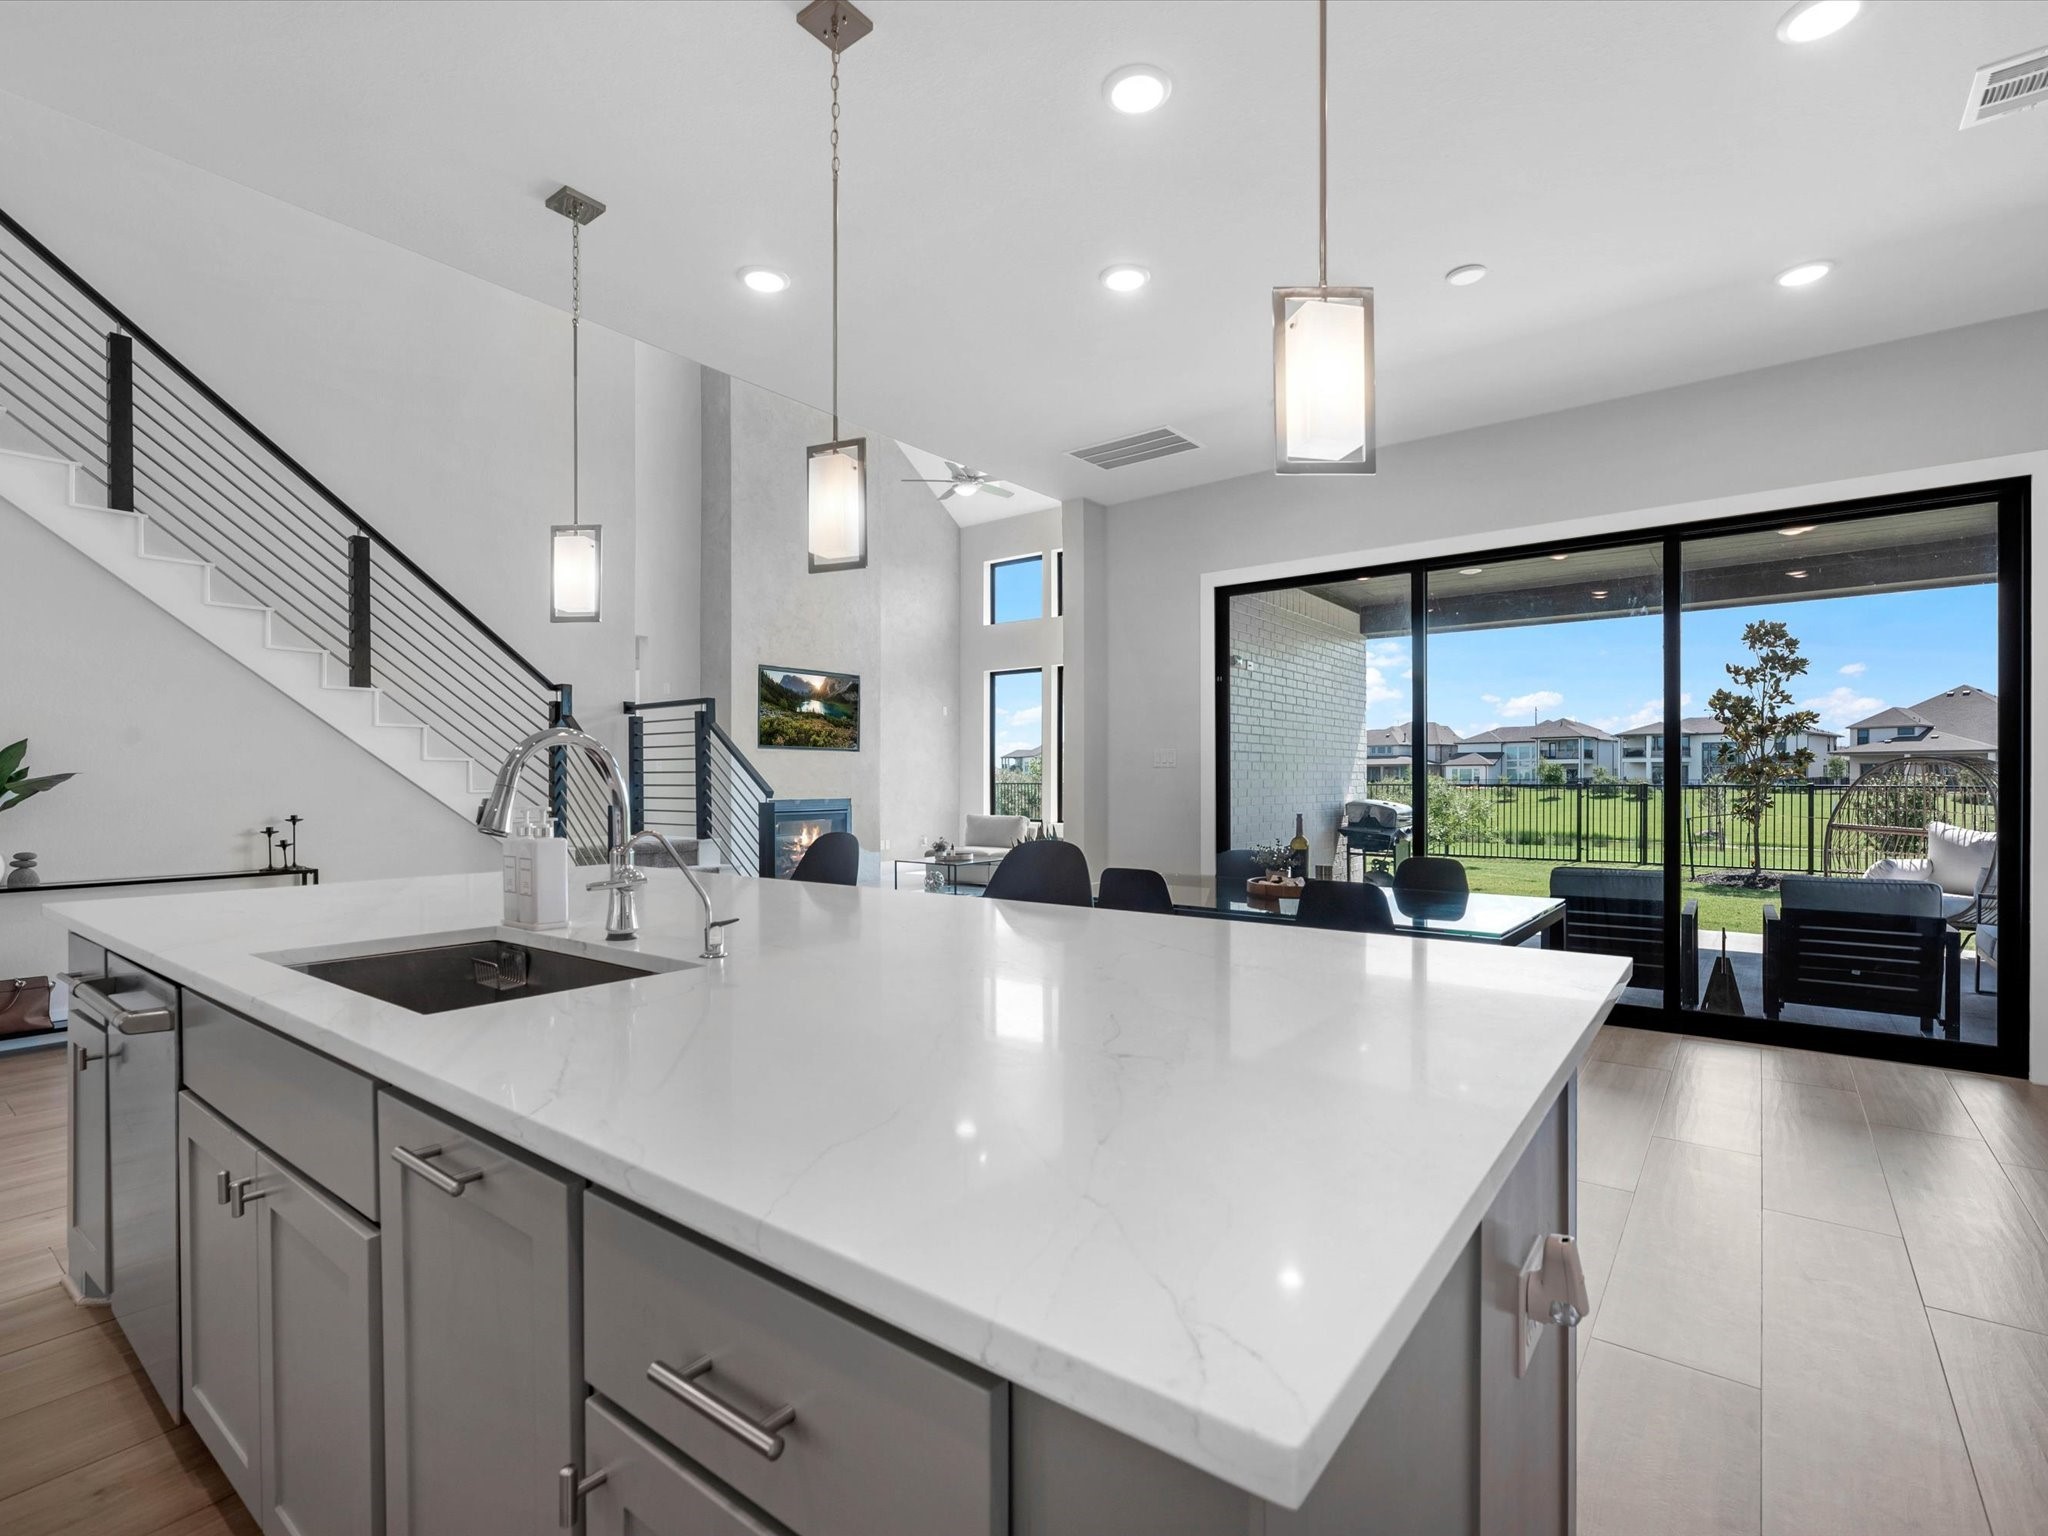
Seamless transitions, step down ceiling in the open concept kitchen, and soaring ceilings in the family room, all filled with the vibrancy of natural lighting and lake views
Only the finest, for the finest
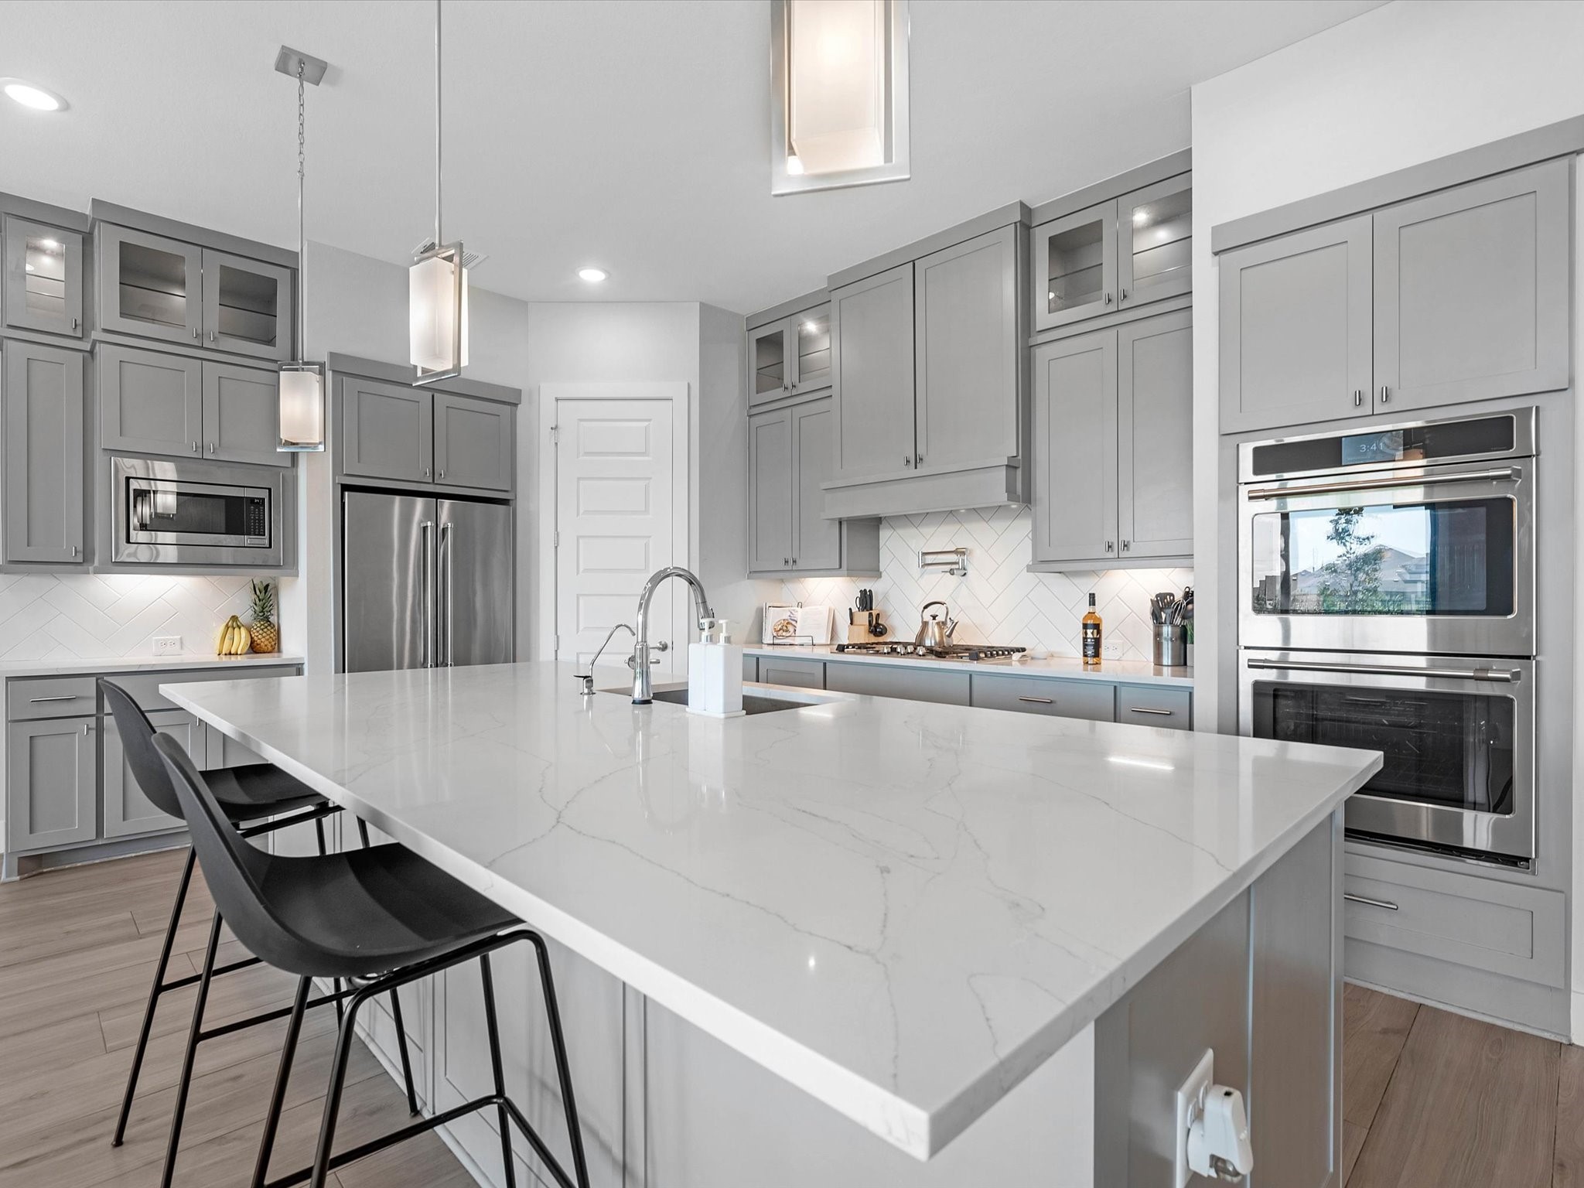
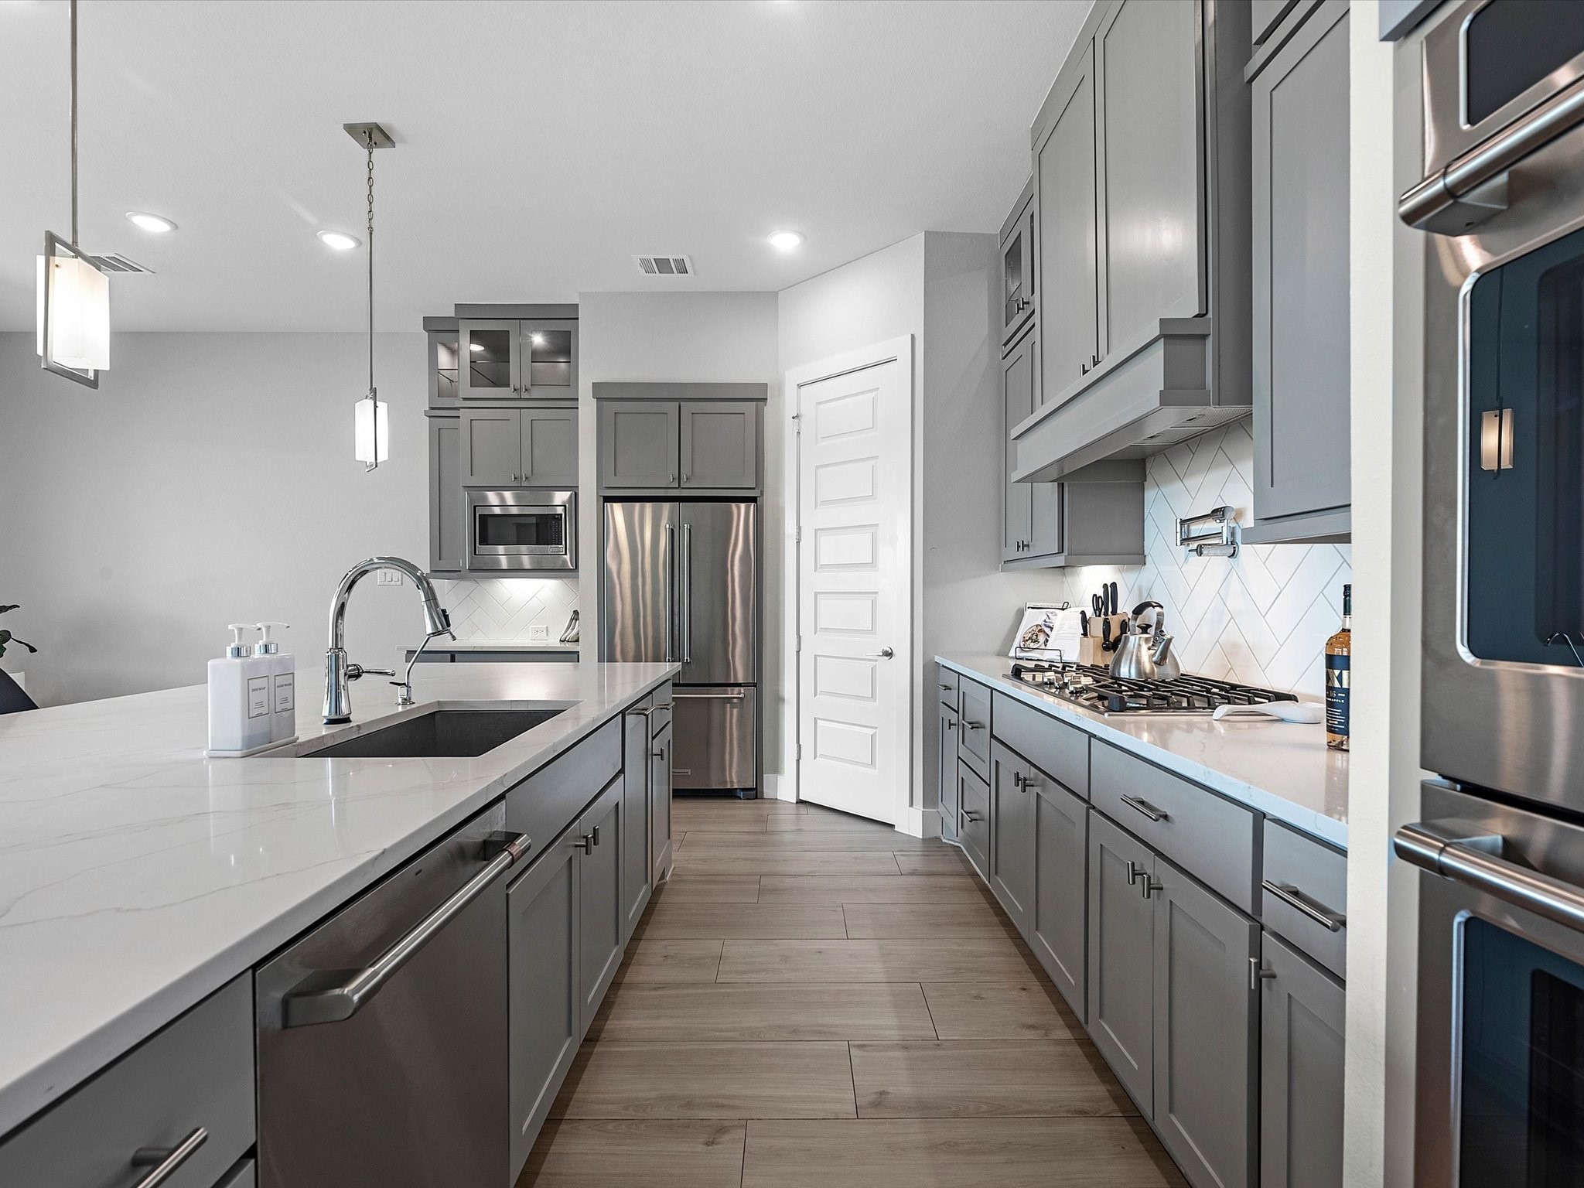
The kitchen features step down ceilings, a large island, soothing colors scheme to complement the quartz surfaces, and built-in appliances
Luxurious white, quartz surfaces
Adjacent dining/breakfast area will host most large dining tables
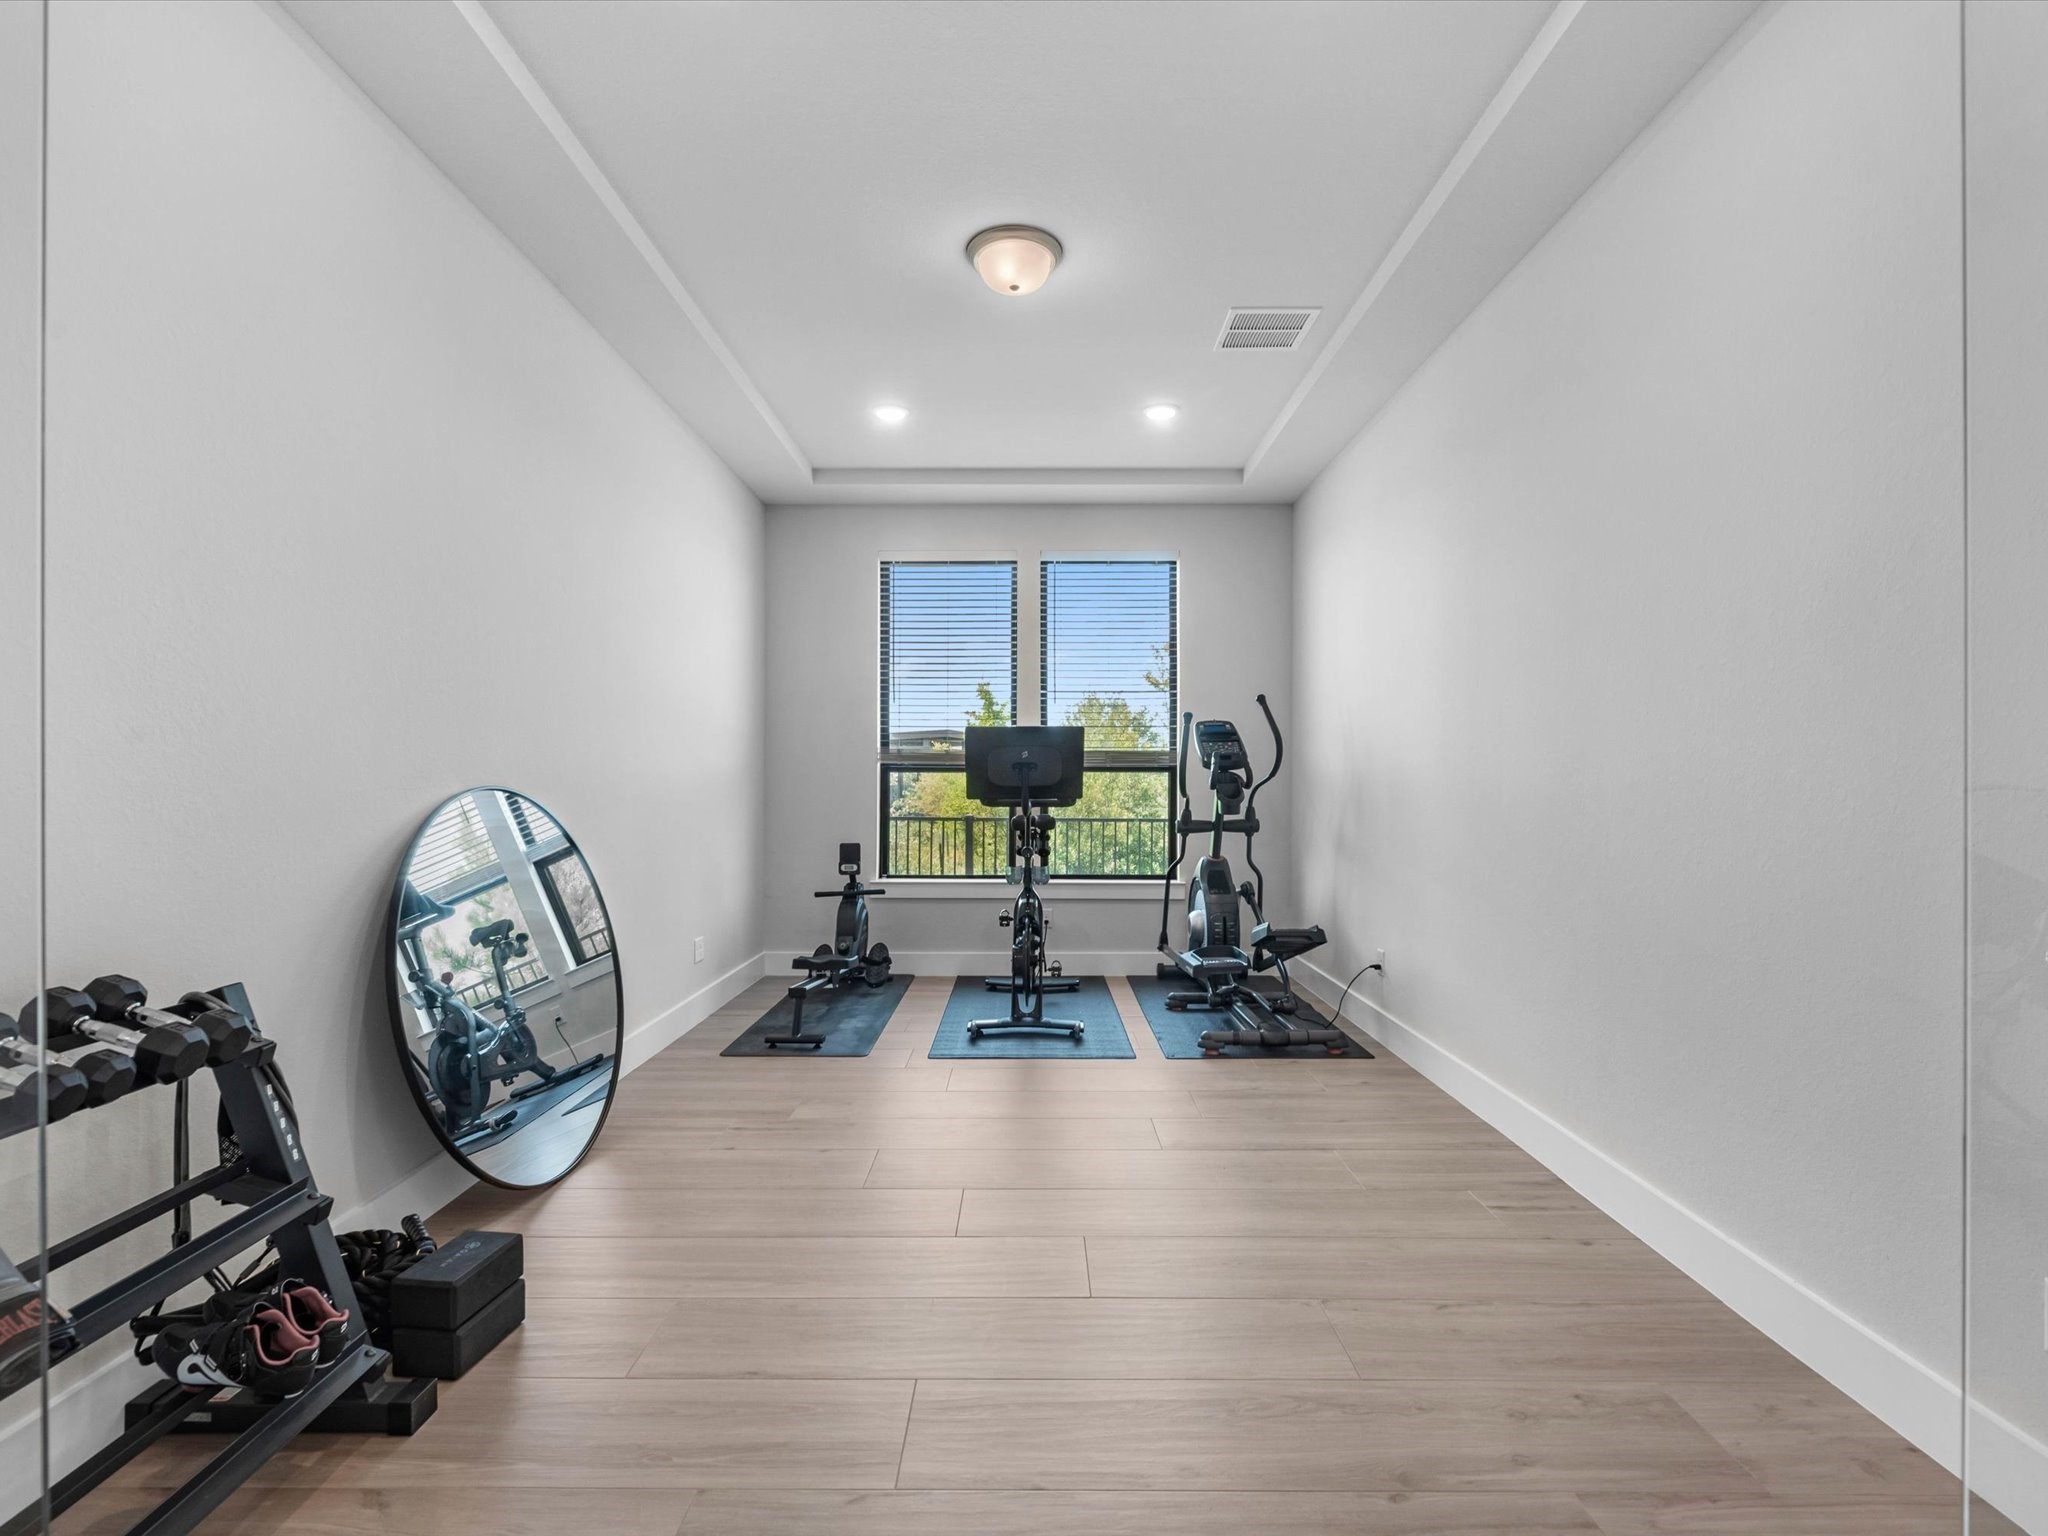
Frameless, glass French doors bring an elegant, contemporary touch to this flex room. Whether it is utilized as an executive office, or fitness space, that is for you to decide!
You can create a private dining experience behind the dual glass door entry, or work in style with a large executive office space.
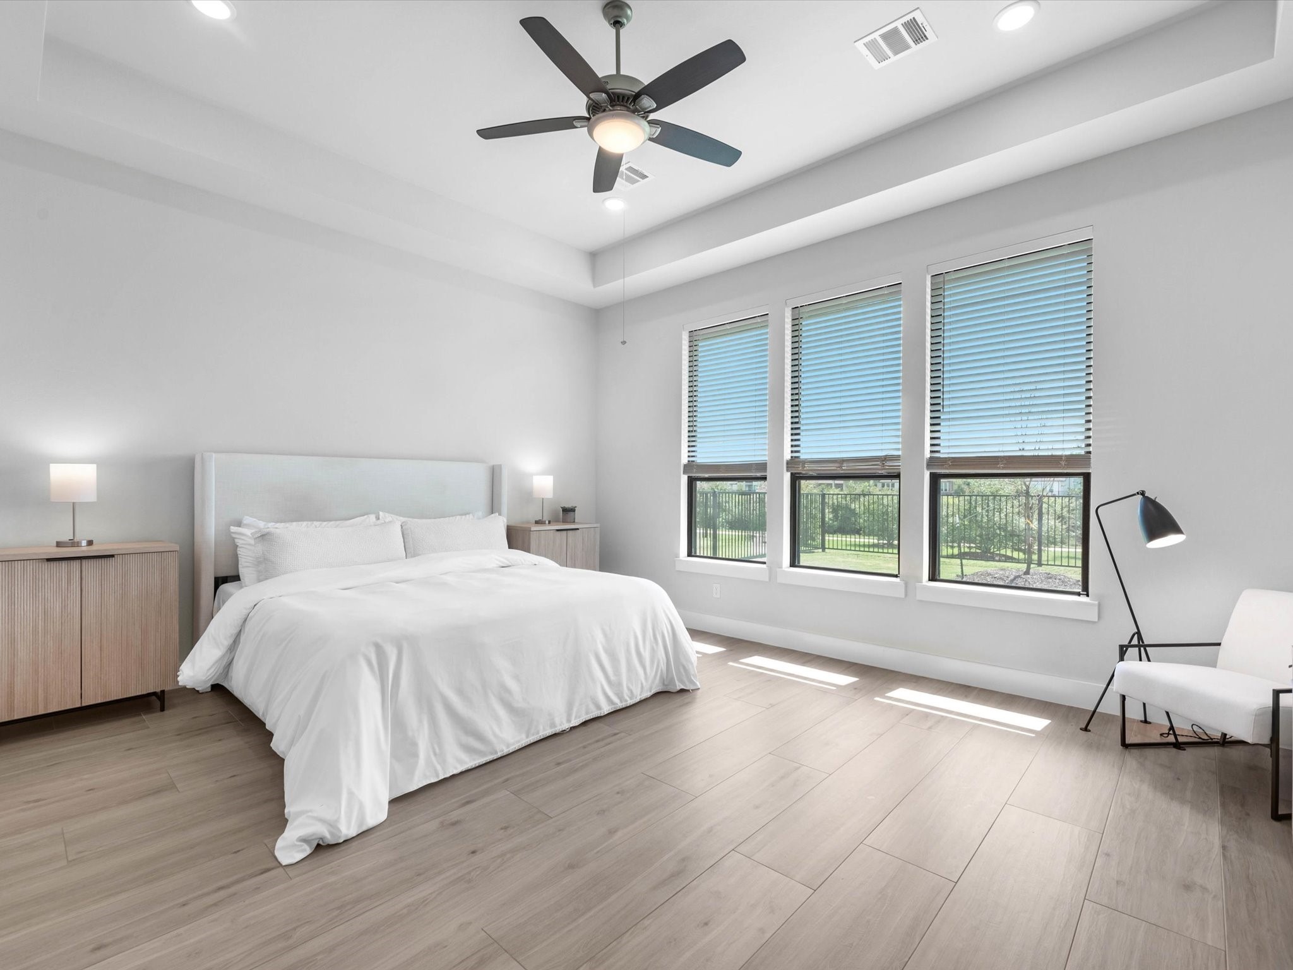
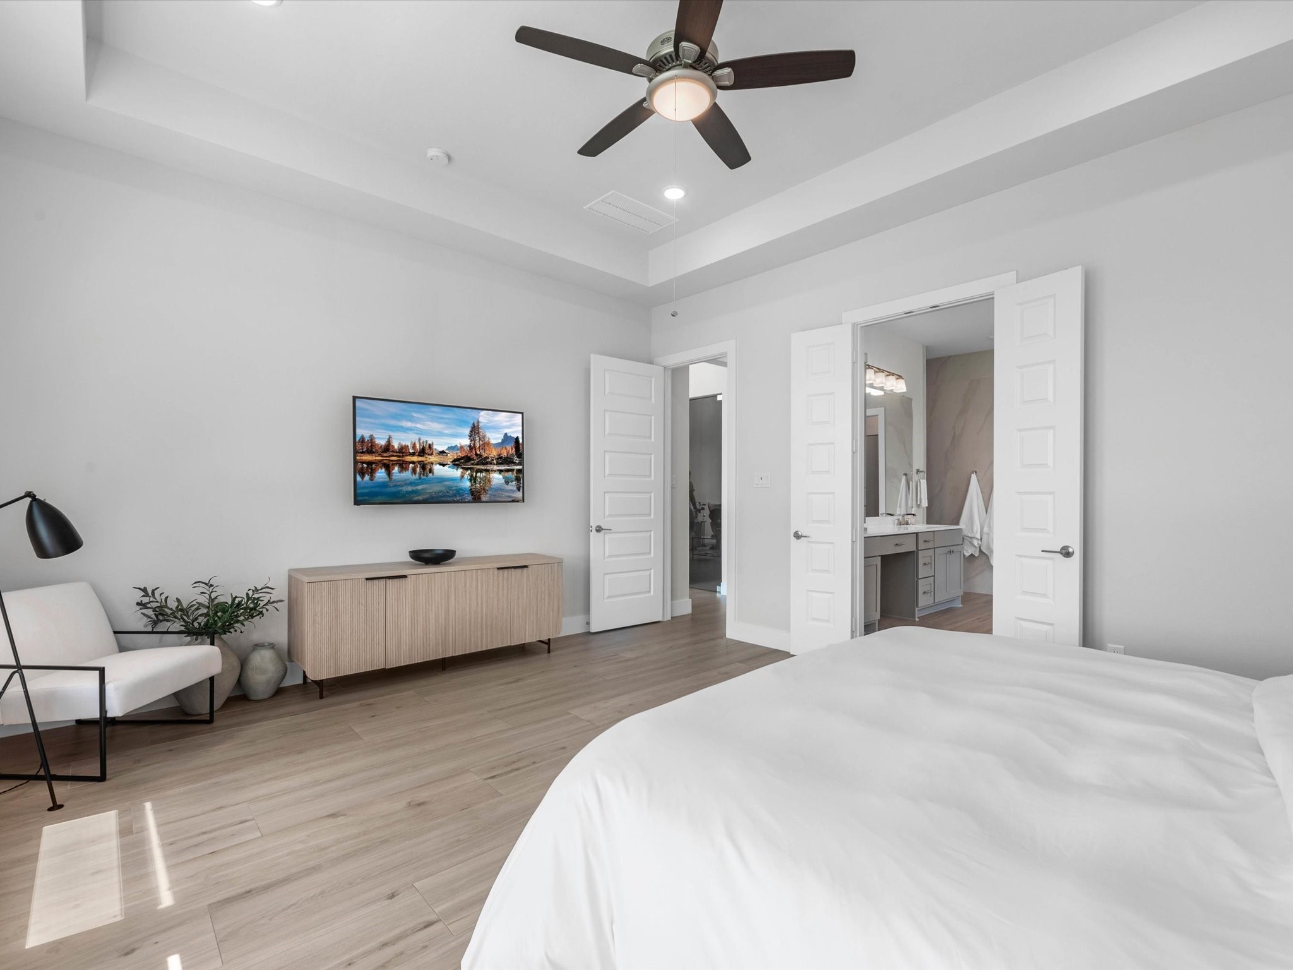
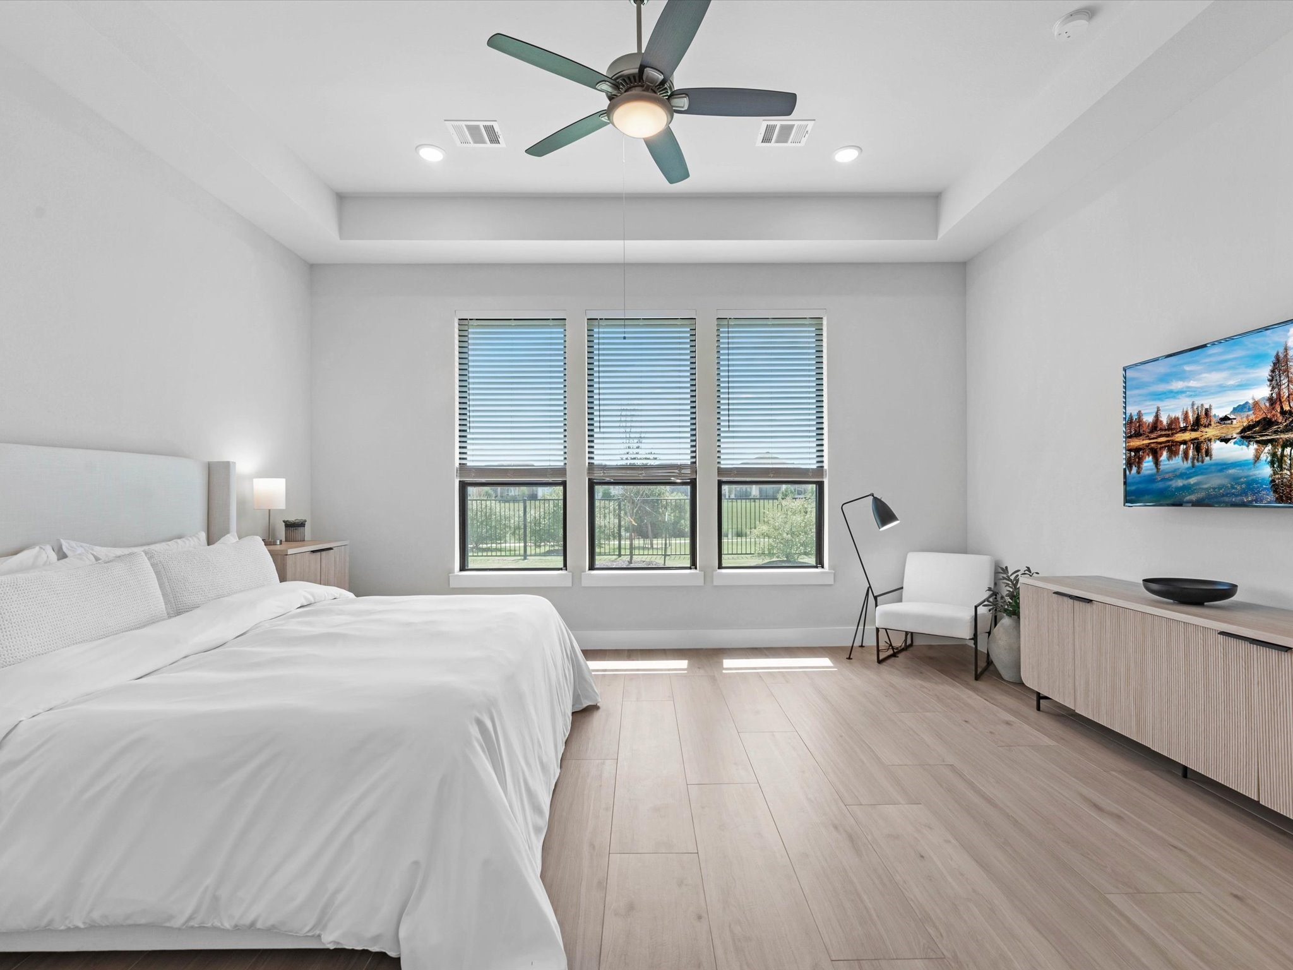
Primary suite situated on the first floor with tranquil backyard views
Tray ceilings and a large footprint for your bedroom suite
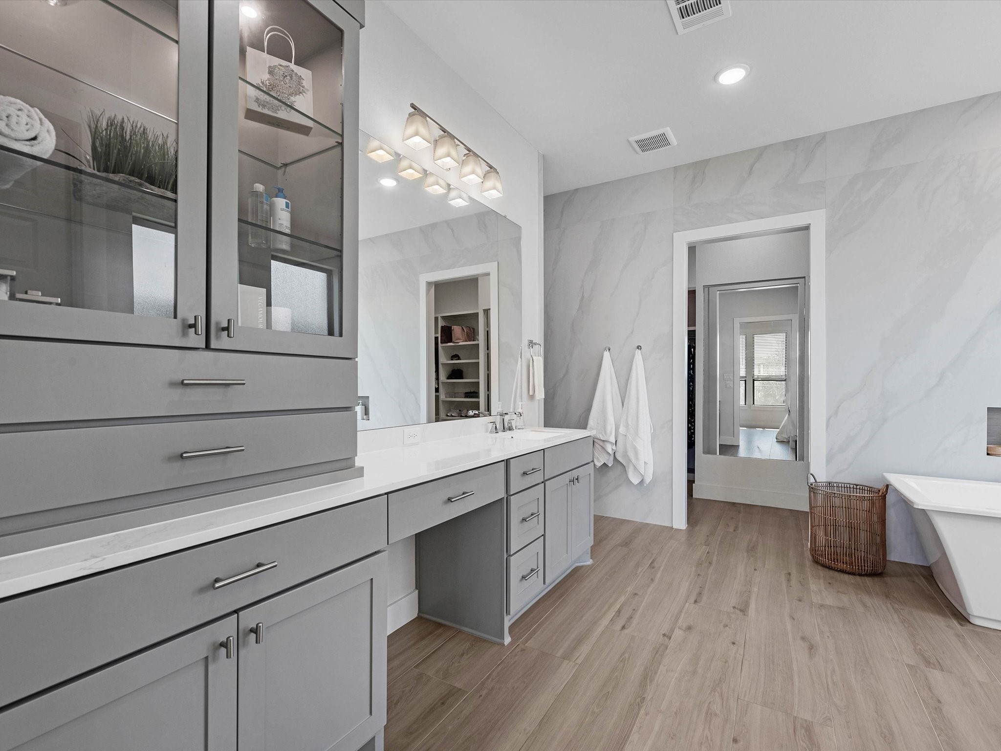
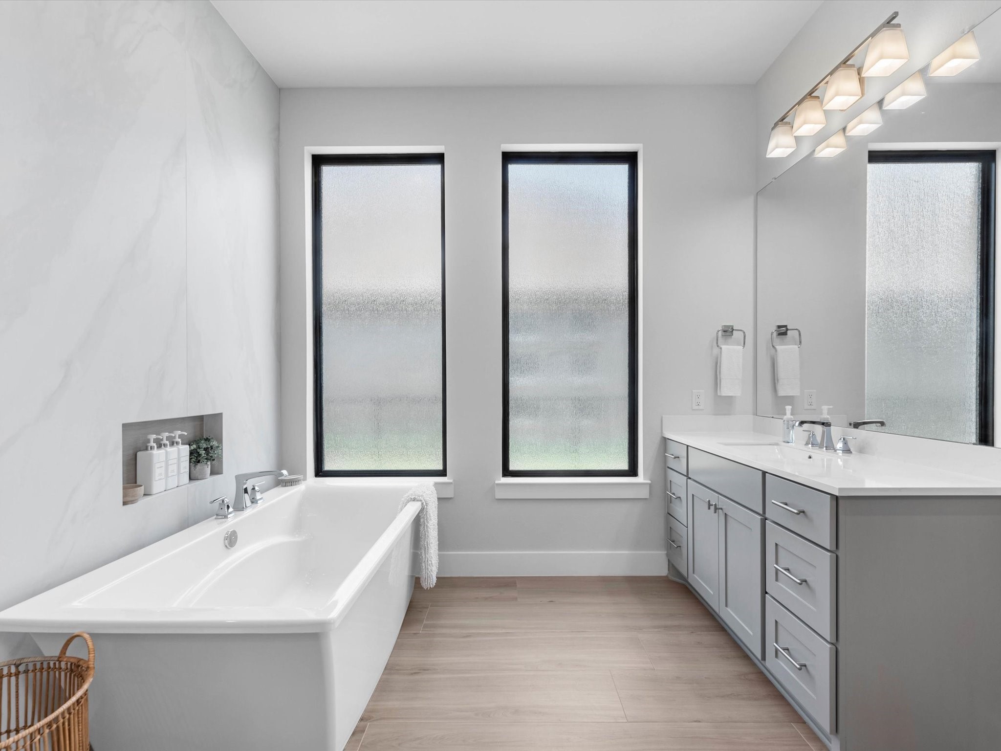
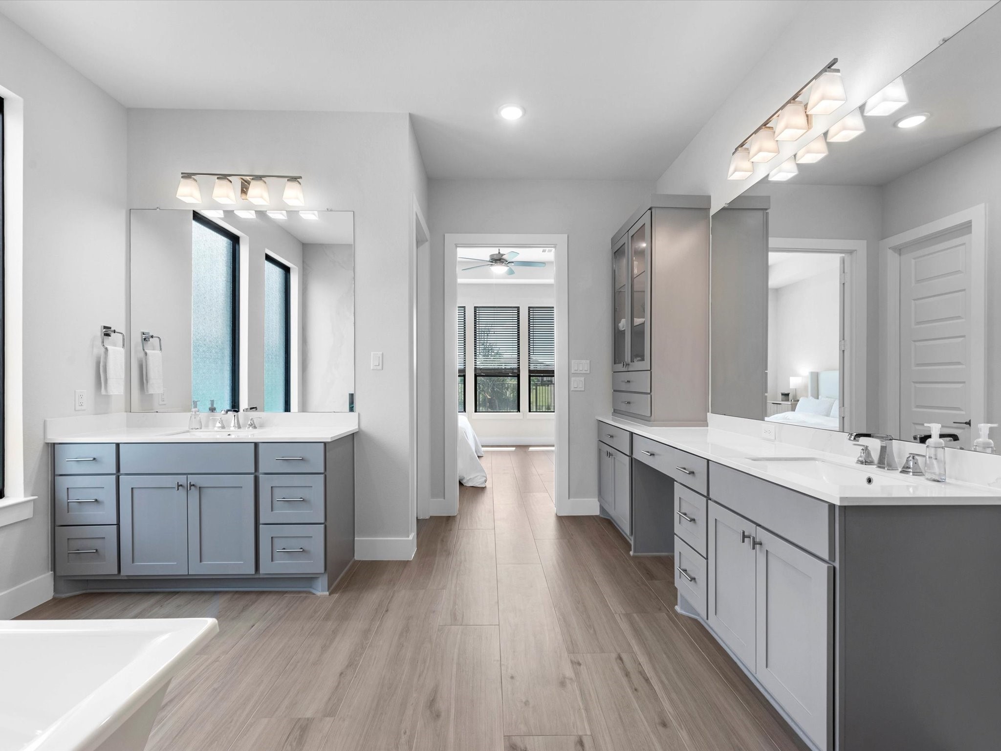
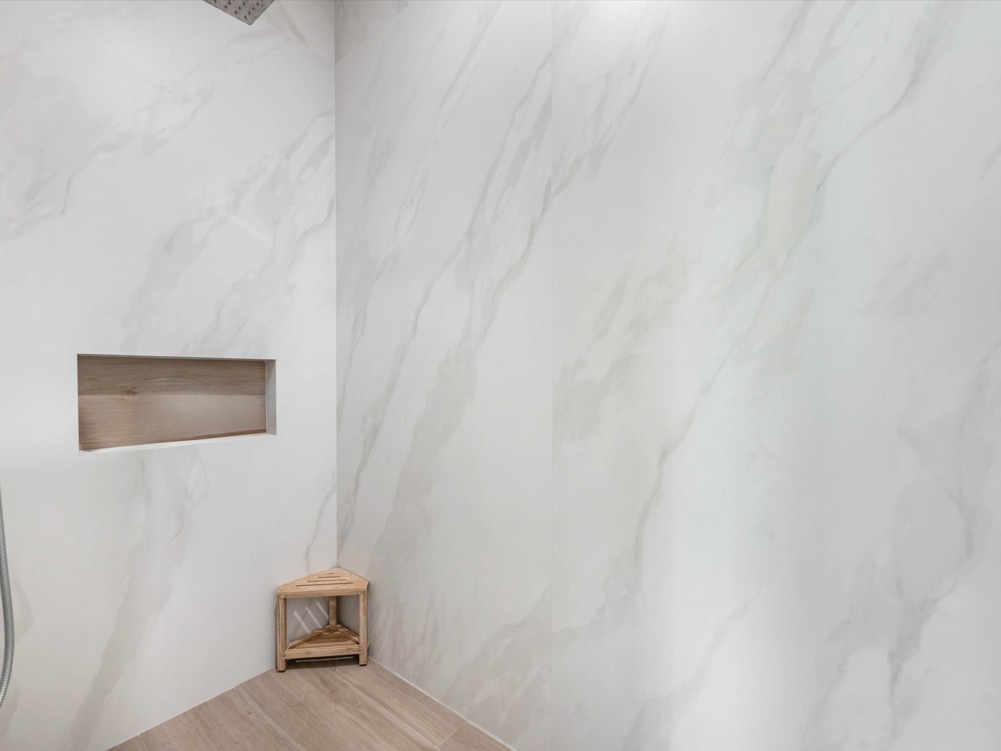
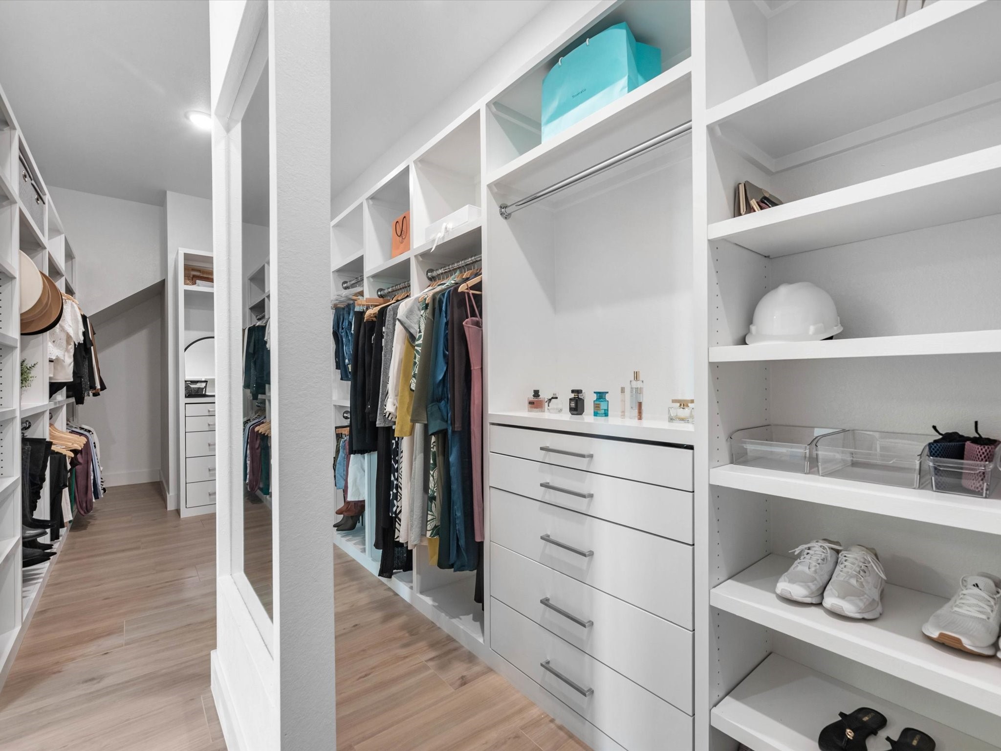
Primary en-suite, completely redesigned by interior designer, offering custom cabinetry that extends into the walk-in closet, luxurious tile surround on the entire bath/shower wall
separate vanities and standing soaking tub
Expansive walk-in shower with a soothing, custom design, hand-selected by designers
Custom designed shelving in this dreamy primary closet!
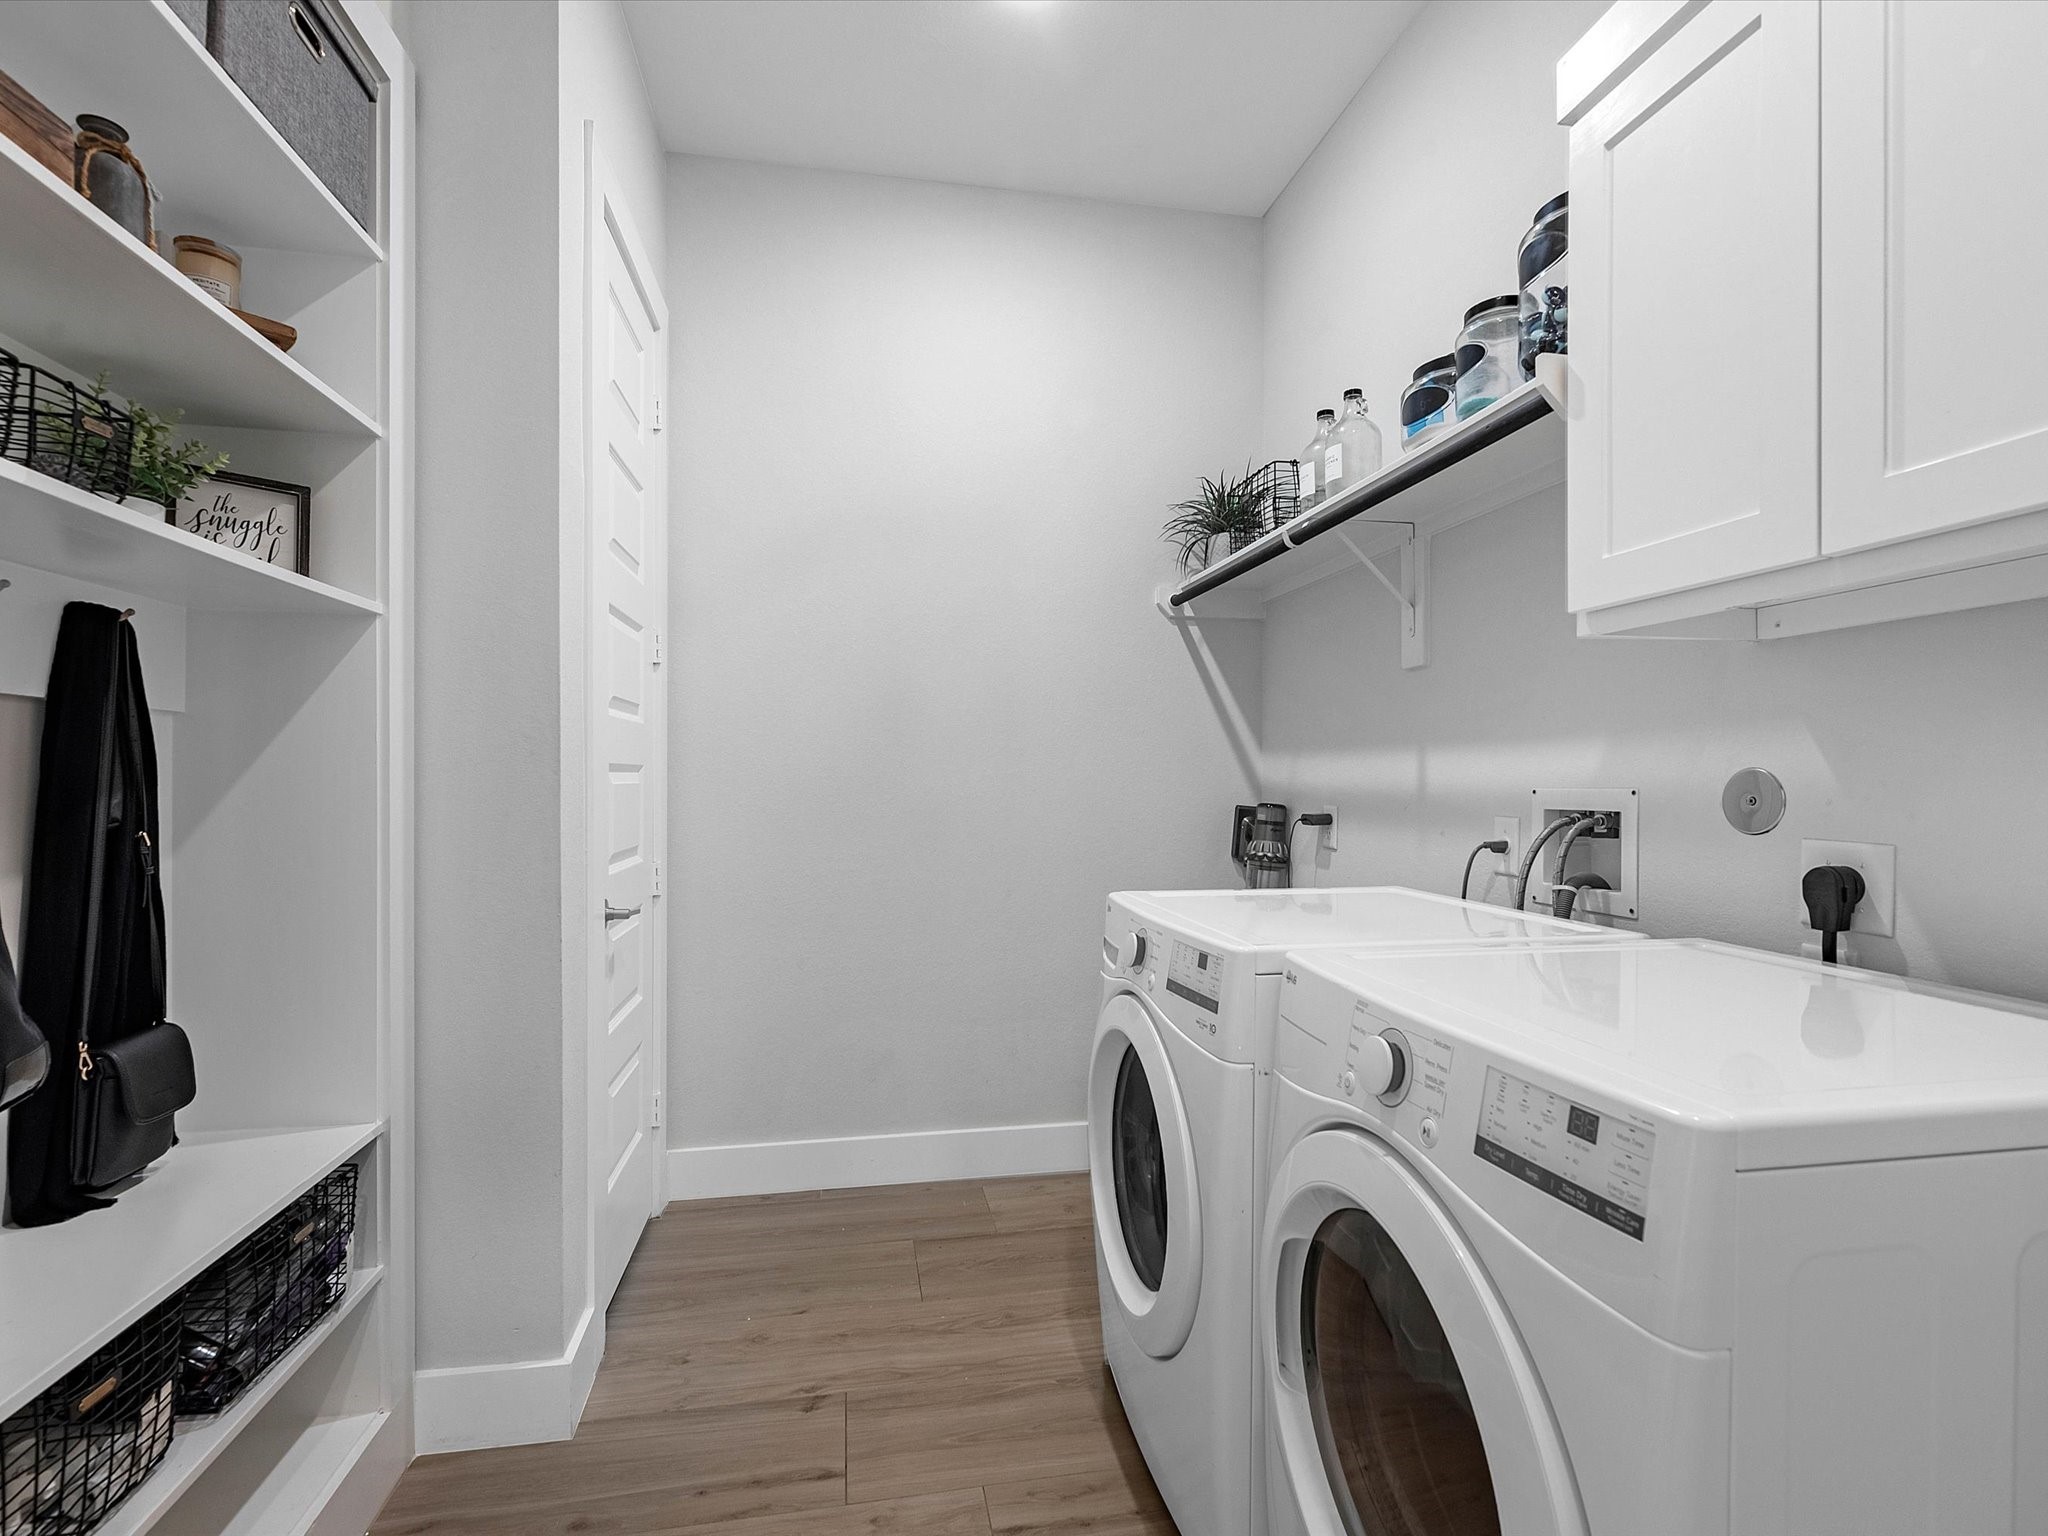
Utility on first floor with garage entry and built-in coat and shoe rack
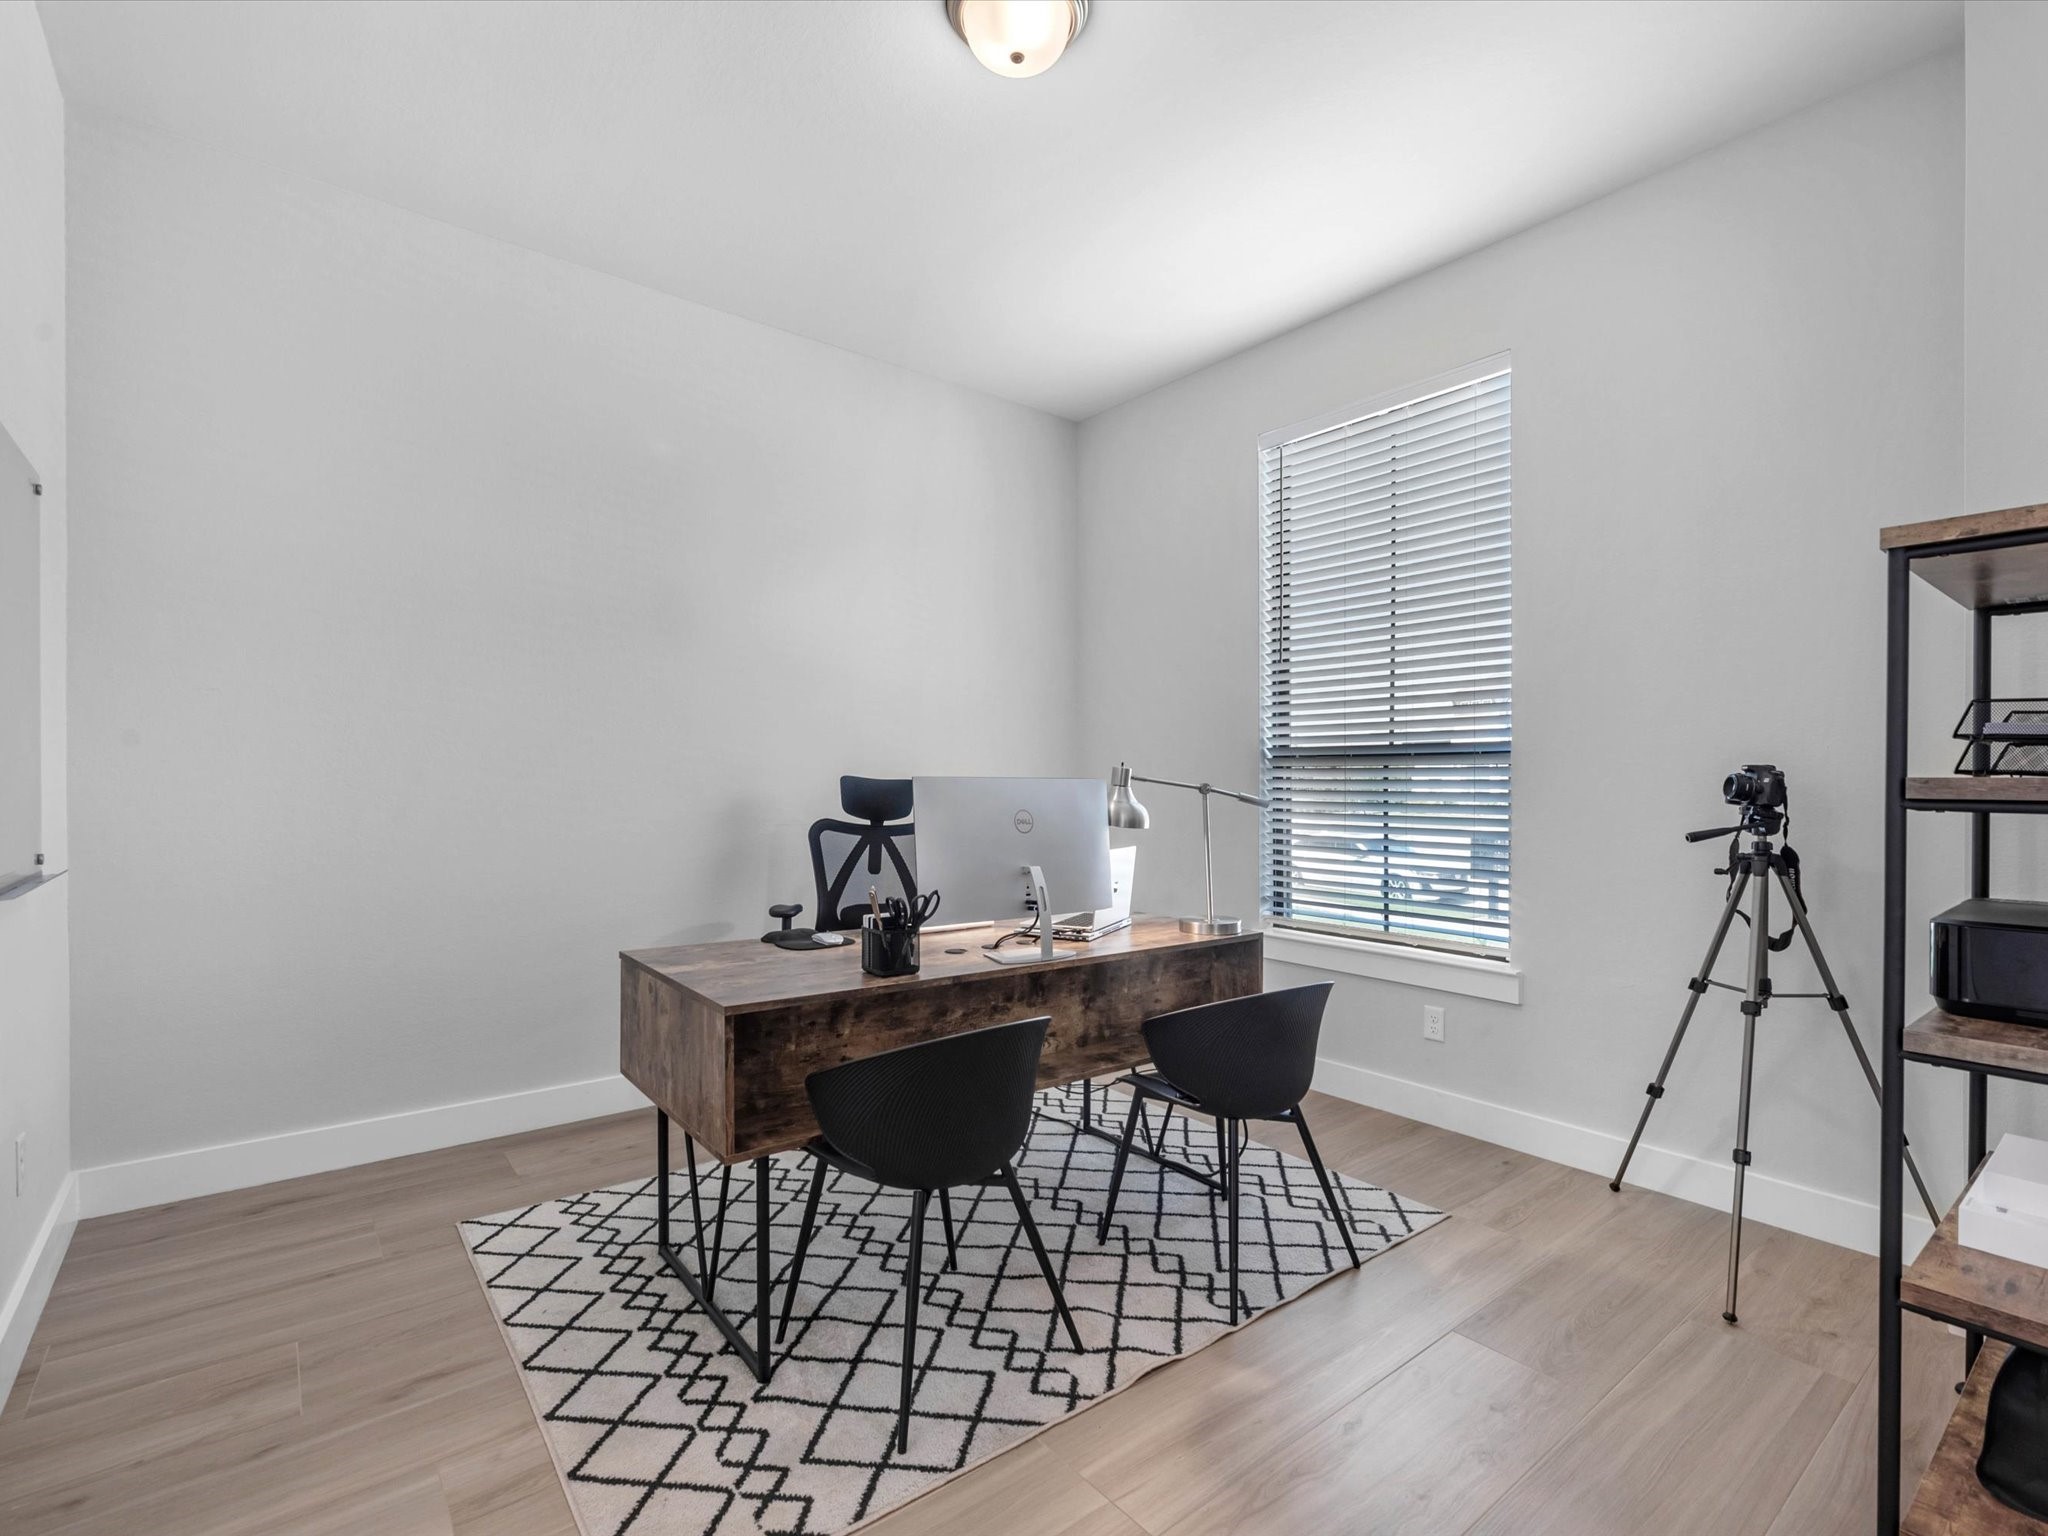
Secondary bedroom, first floor, currently functioning as an office space
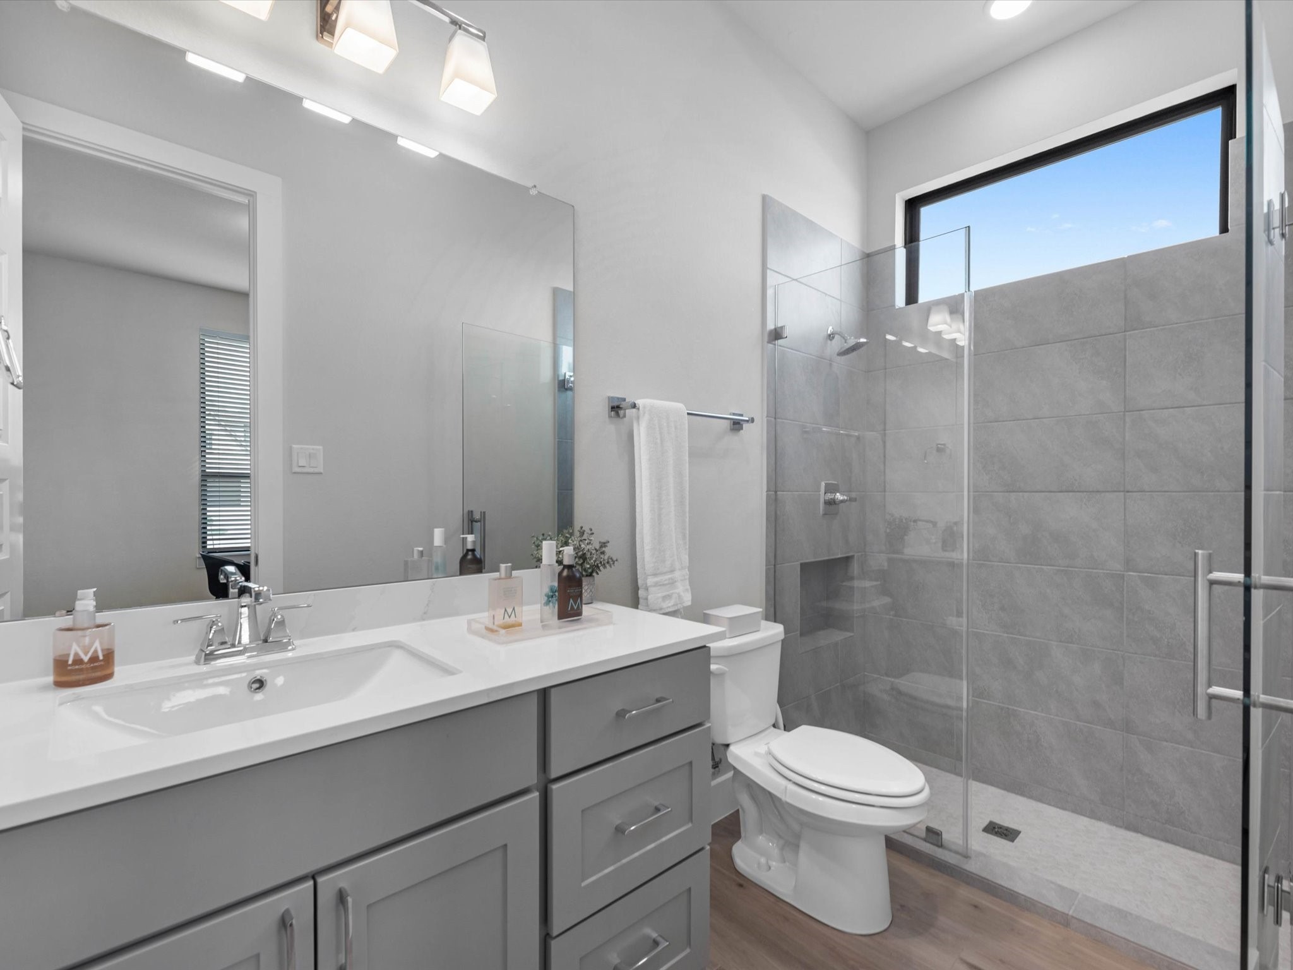
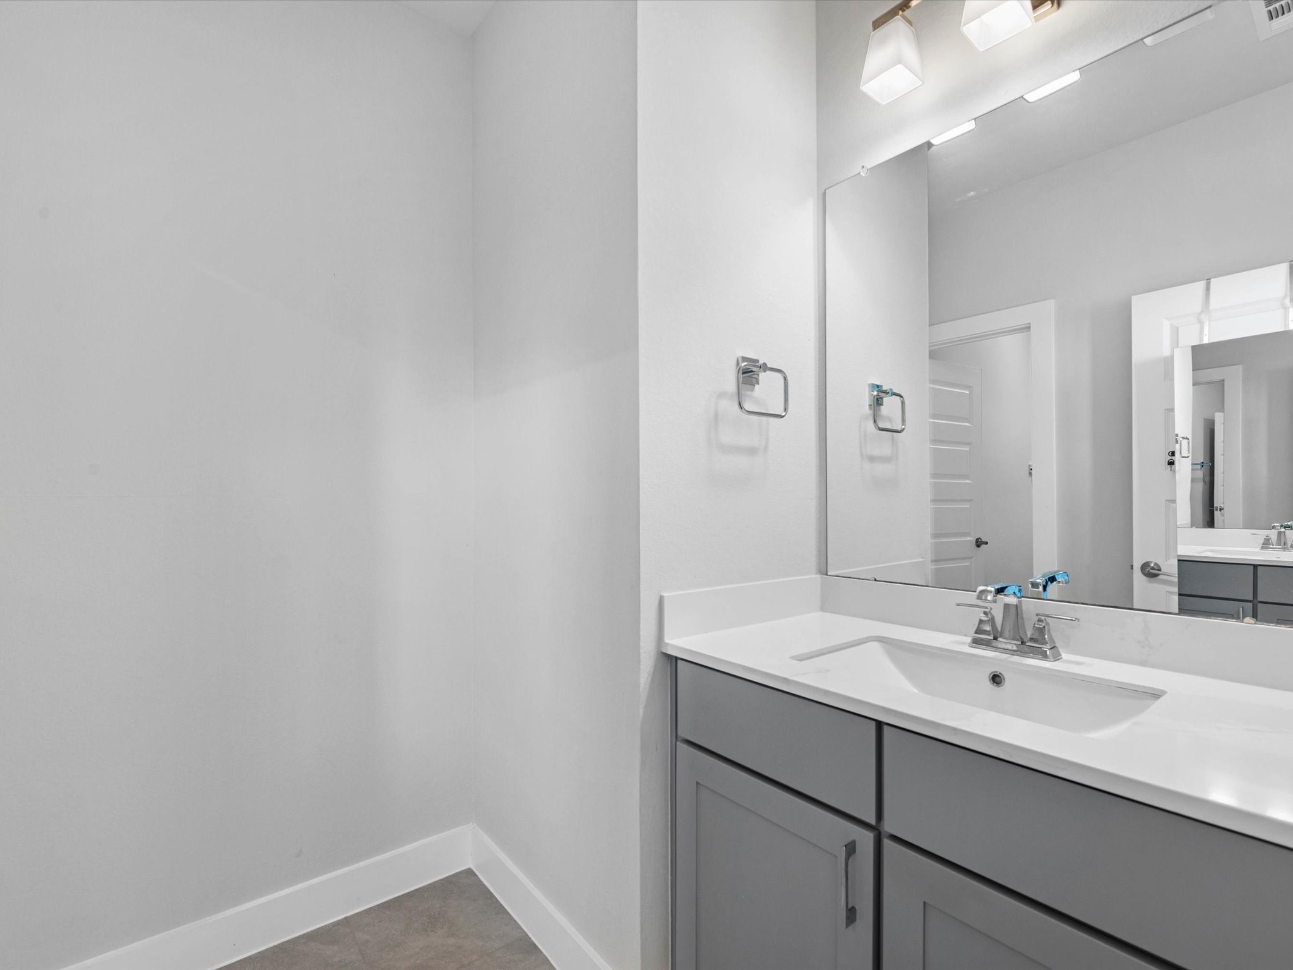
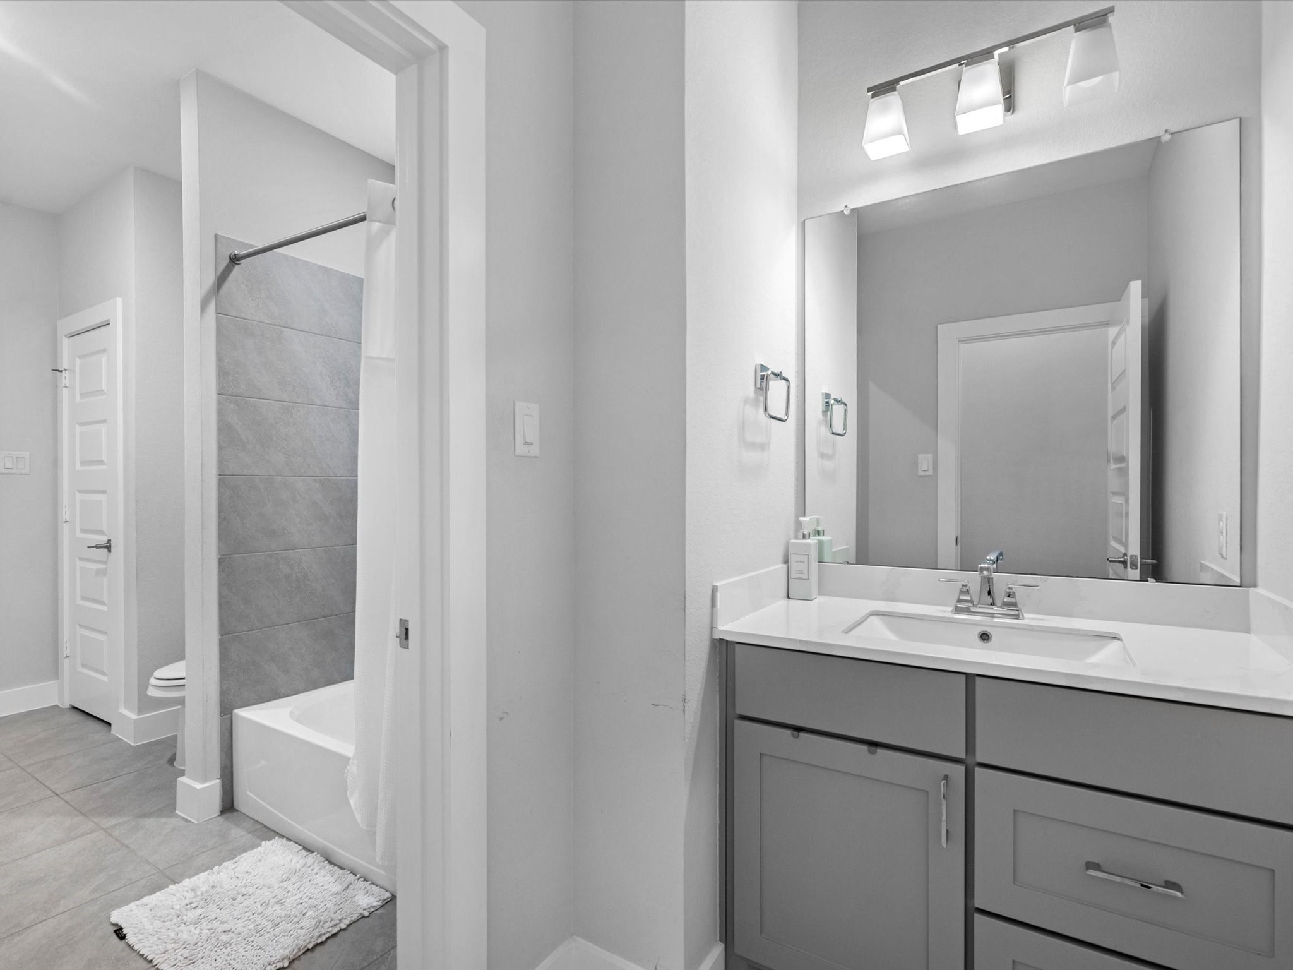
Bathroom #2, en-suite in secondary bedroom downstairs
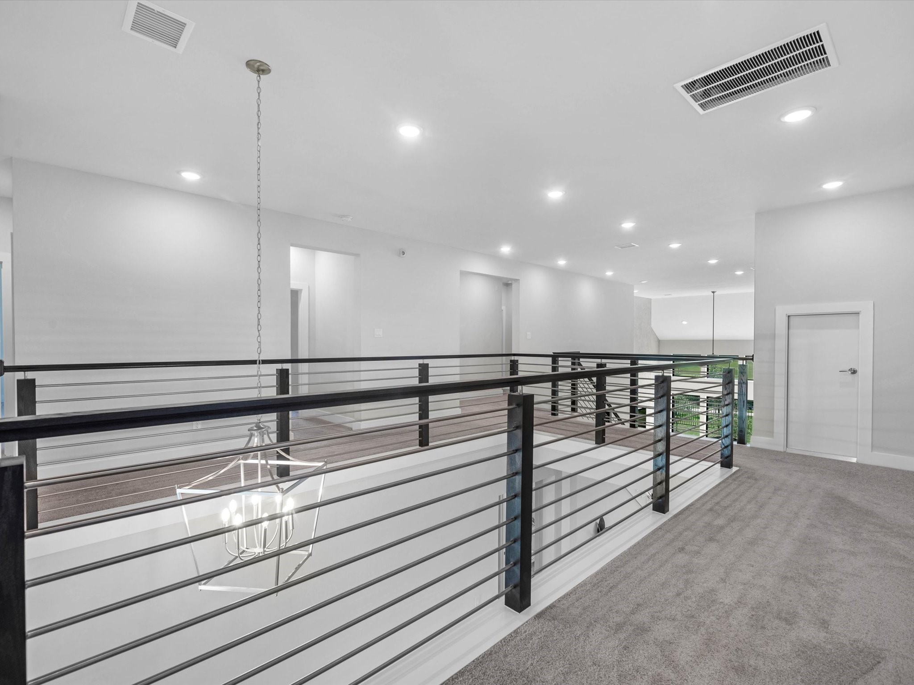
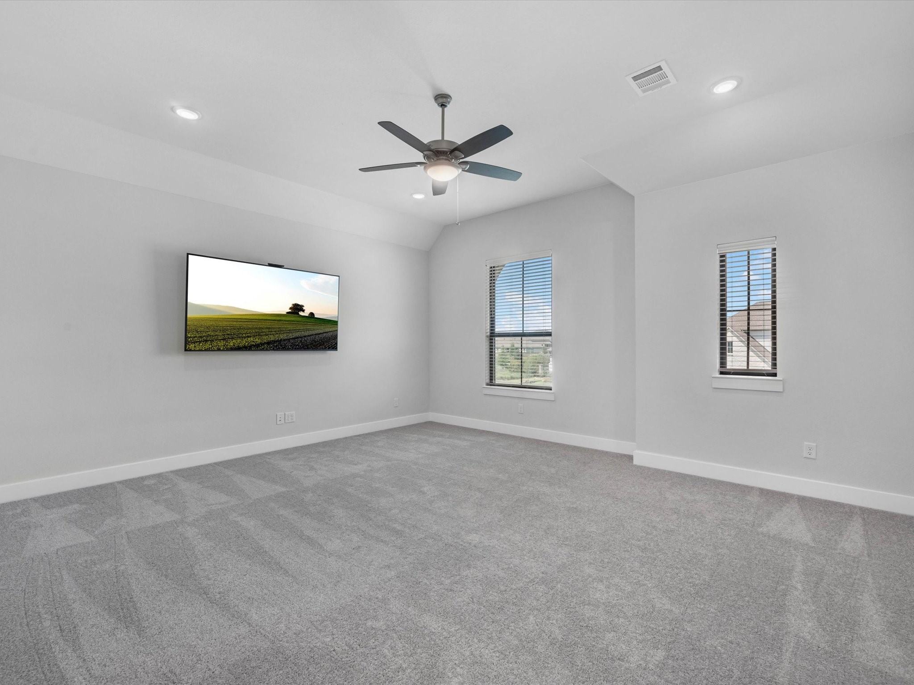
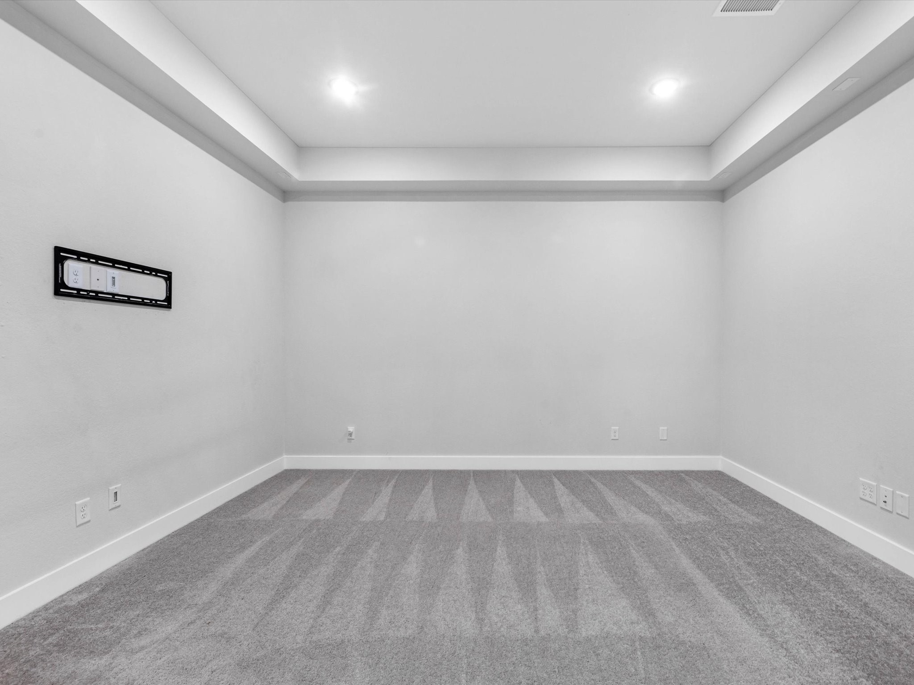
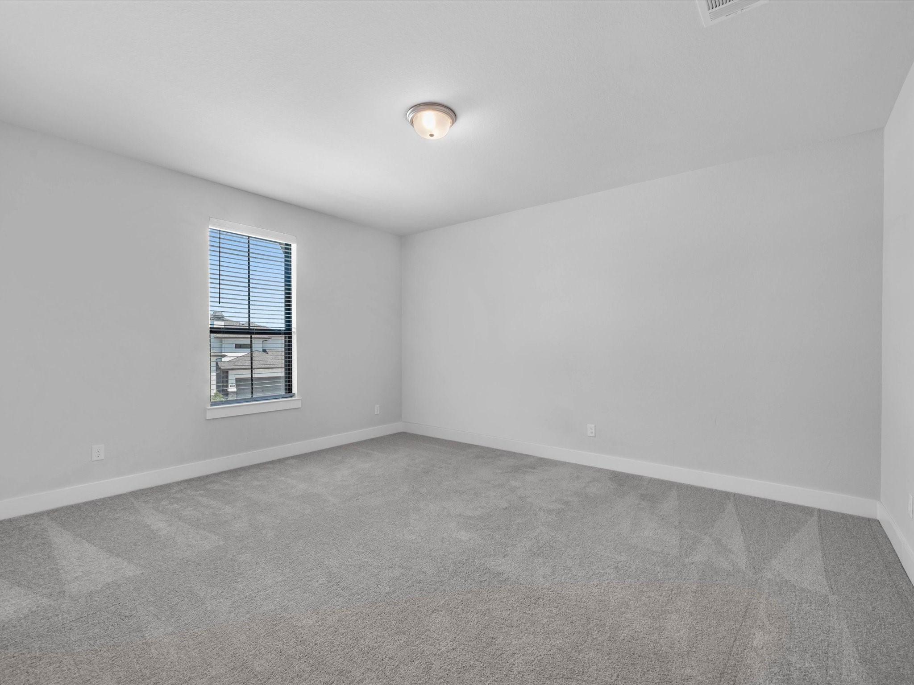
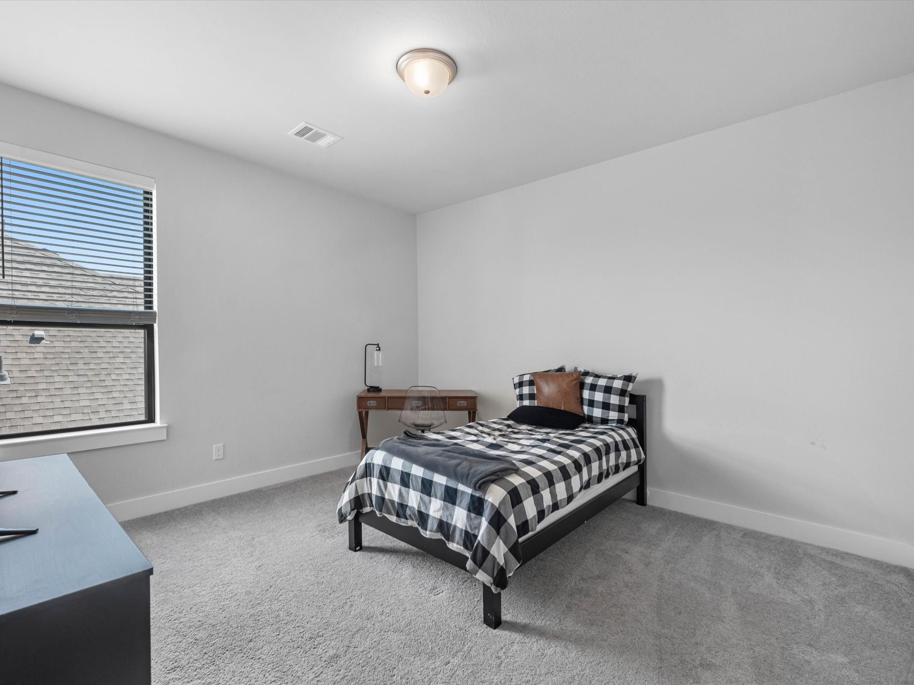
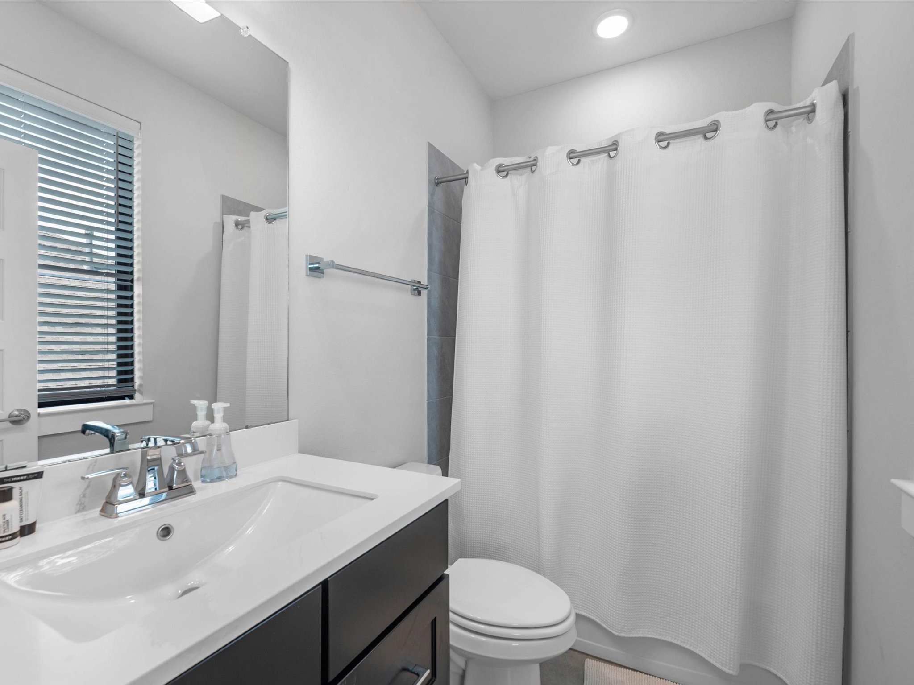
The upstairs hosts 3 large secondary bedrooms, 2 full baths, a media room, and large game room
Large upstairs game room!
Gorgeous rear sun-rise view
Expansive, covered patio to take in the water views
No rear or side neighbors makes for ideal privacy!




.jpg)

