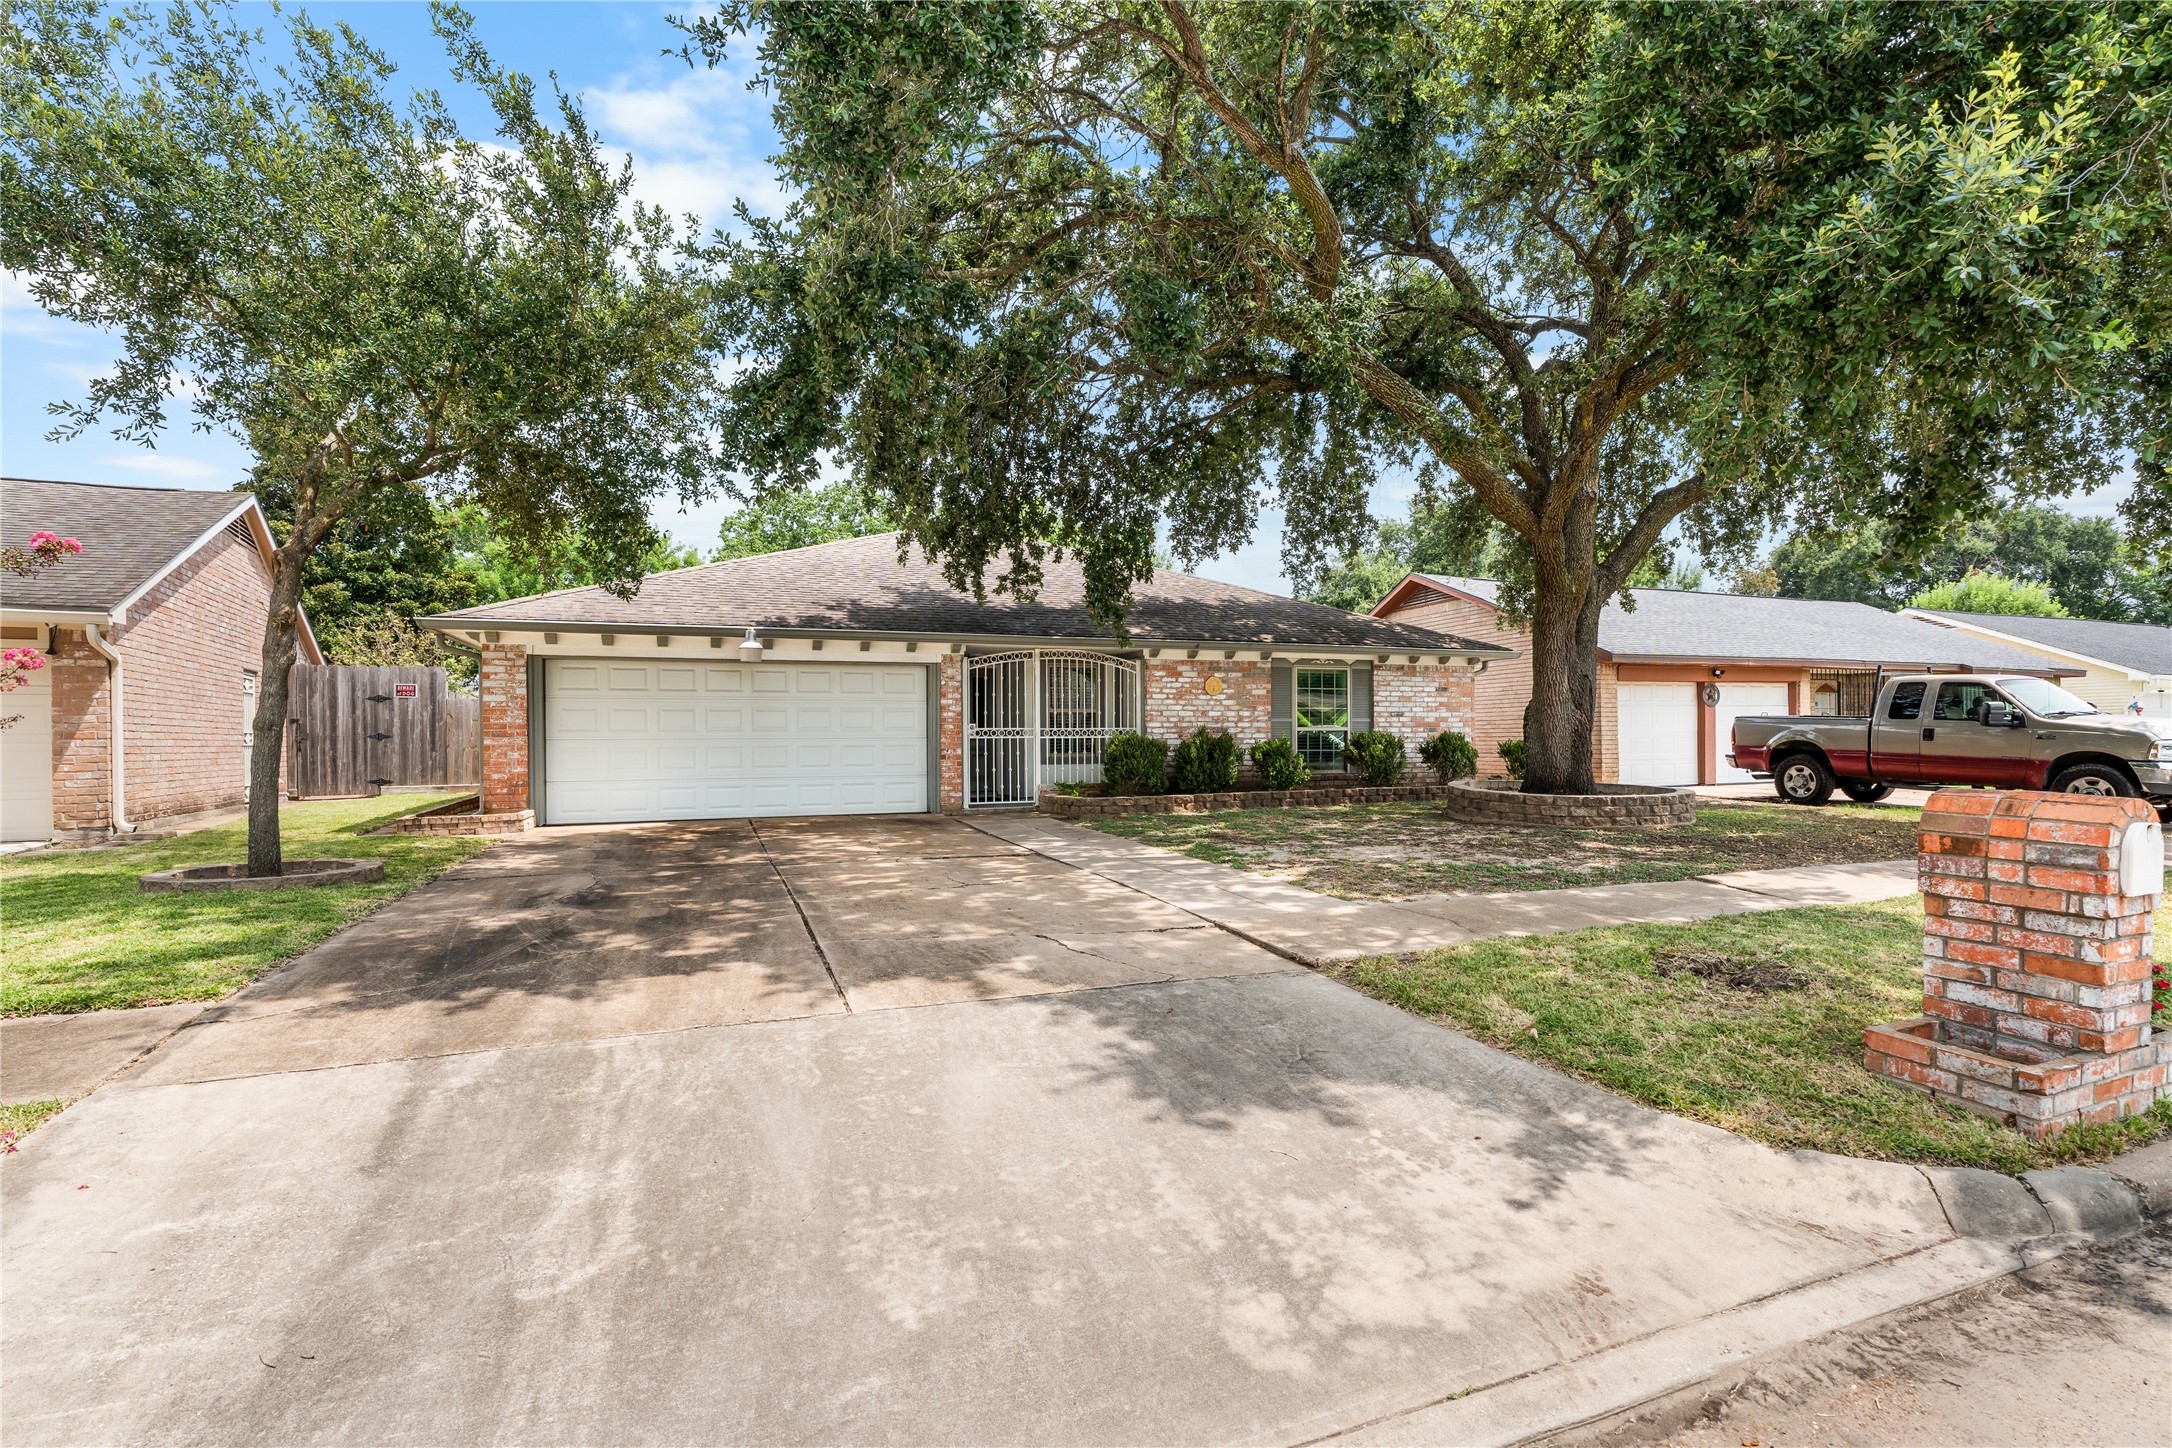
More than 30 years of craftsmanship, care, and character come together in this one of a kind home, personally shaped by its carpenter owner. Mature trees frame the property and provide generous natural shade across the expansive driveway, creating a welcoming first impression. A home truly ready for its next chapter.
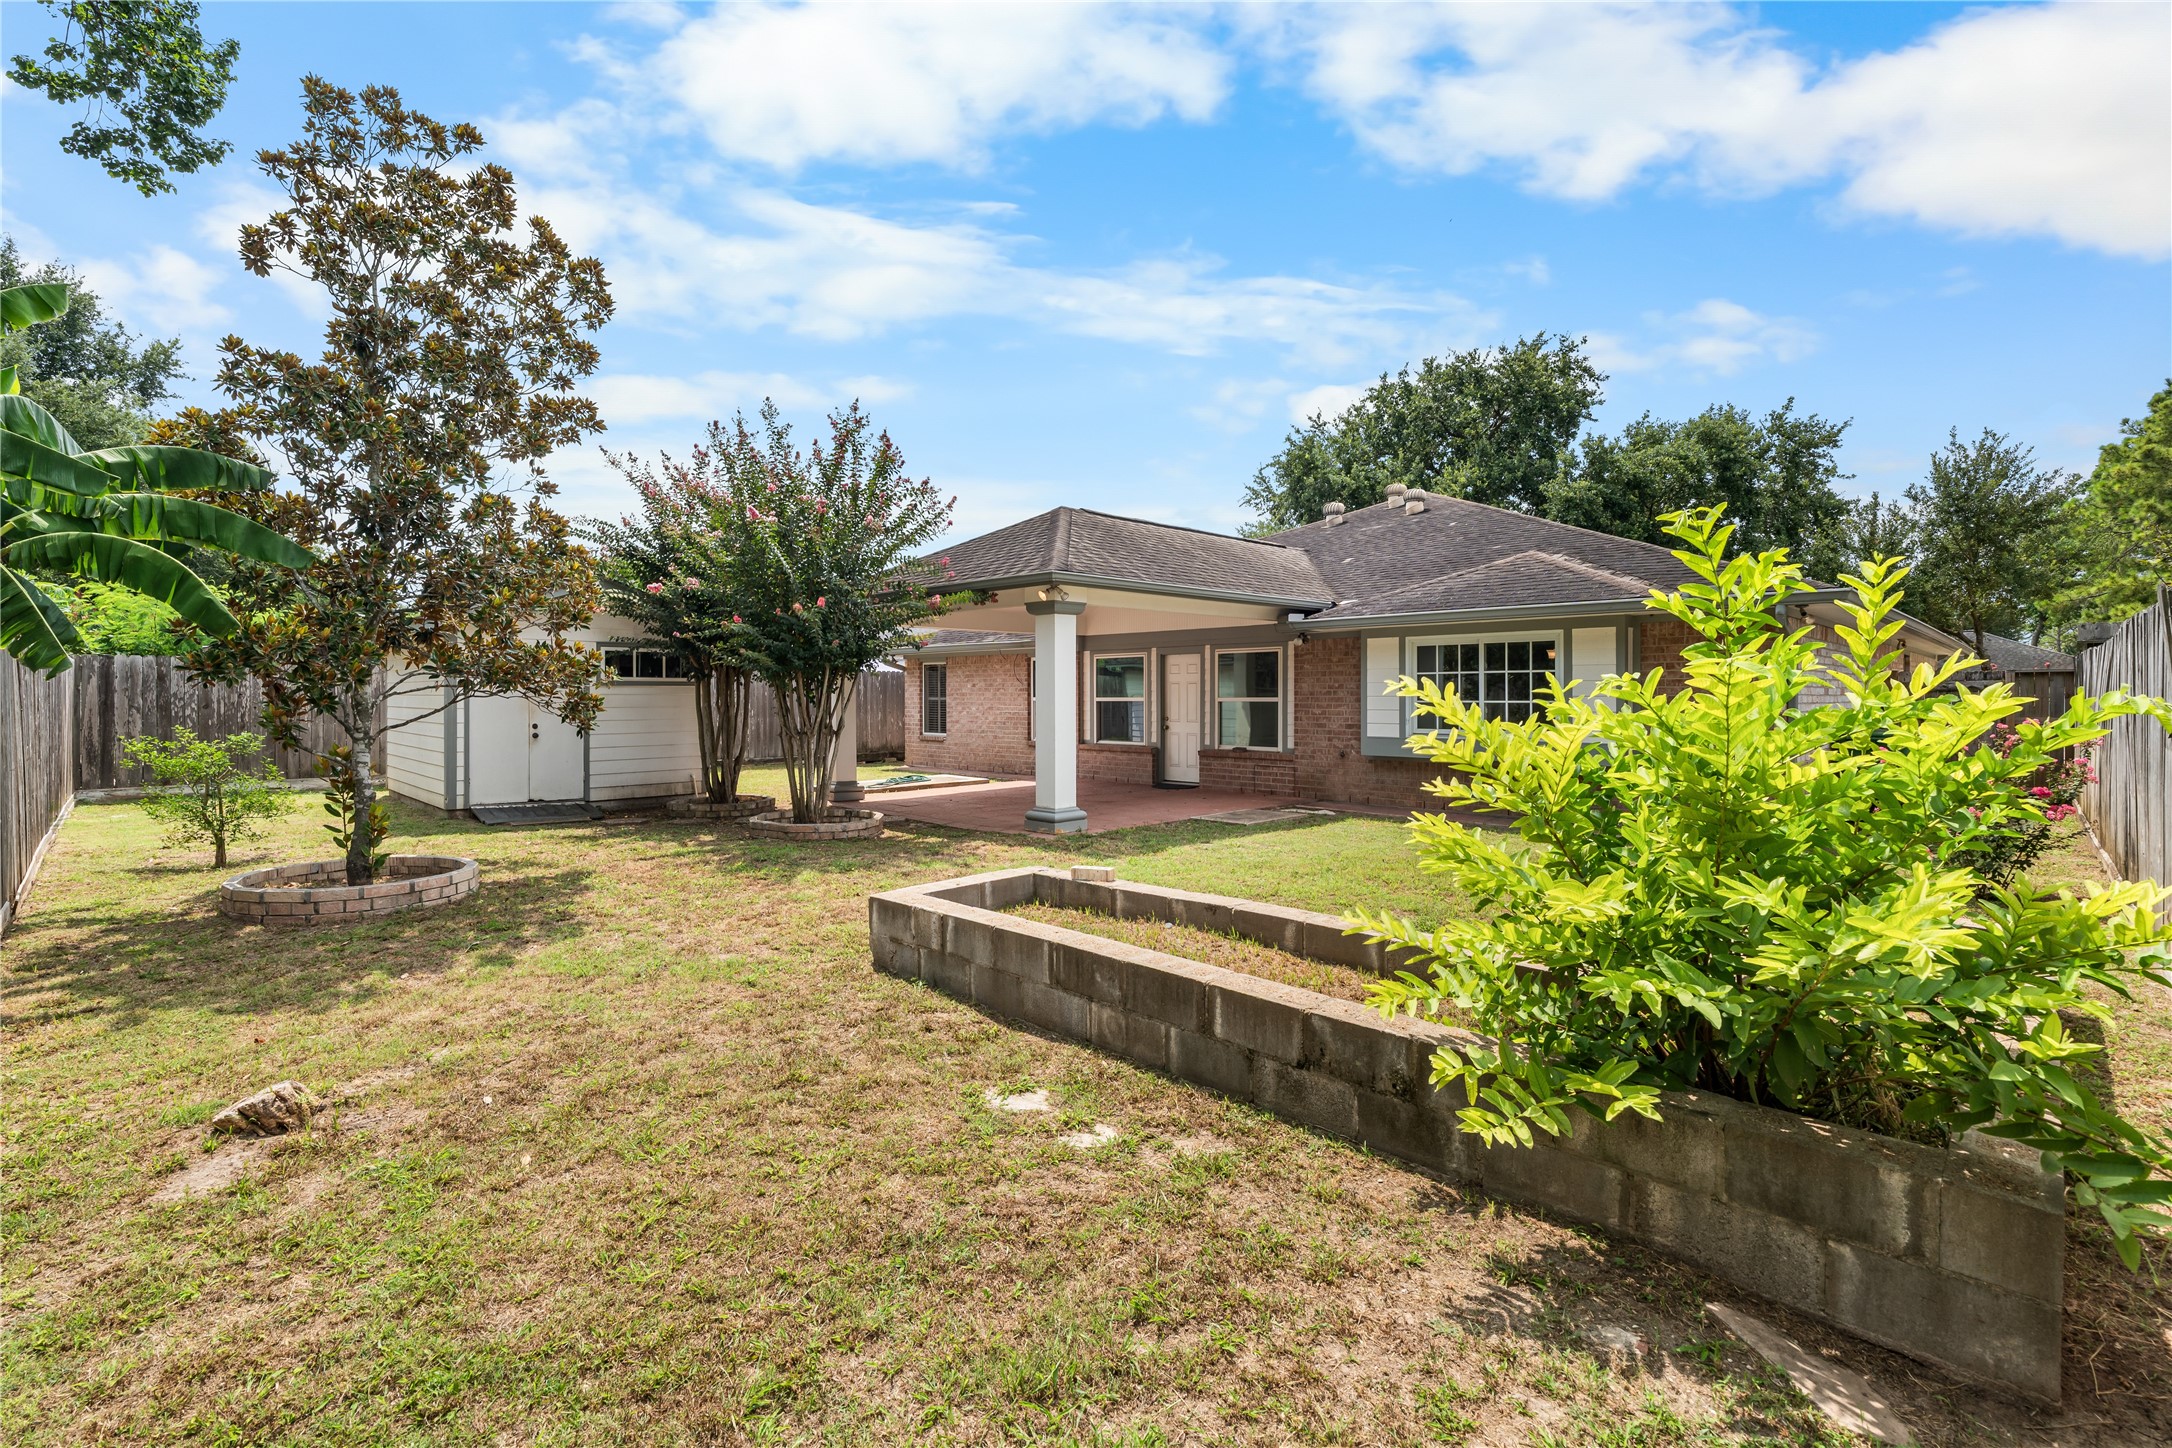
A wide backyard view showcases the generous outdoor space, expansive covered patio, mature trees with decorative borders, and thoughtfully designed planting beds - reflecting the care and attention given to every corner of the property.
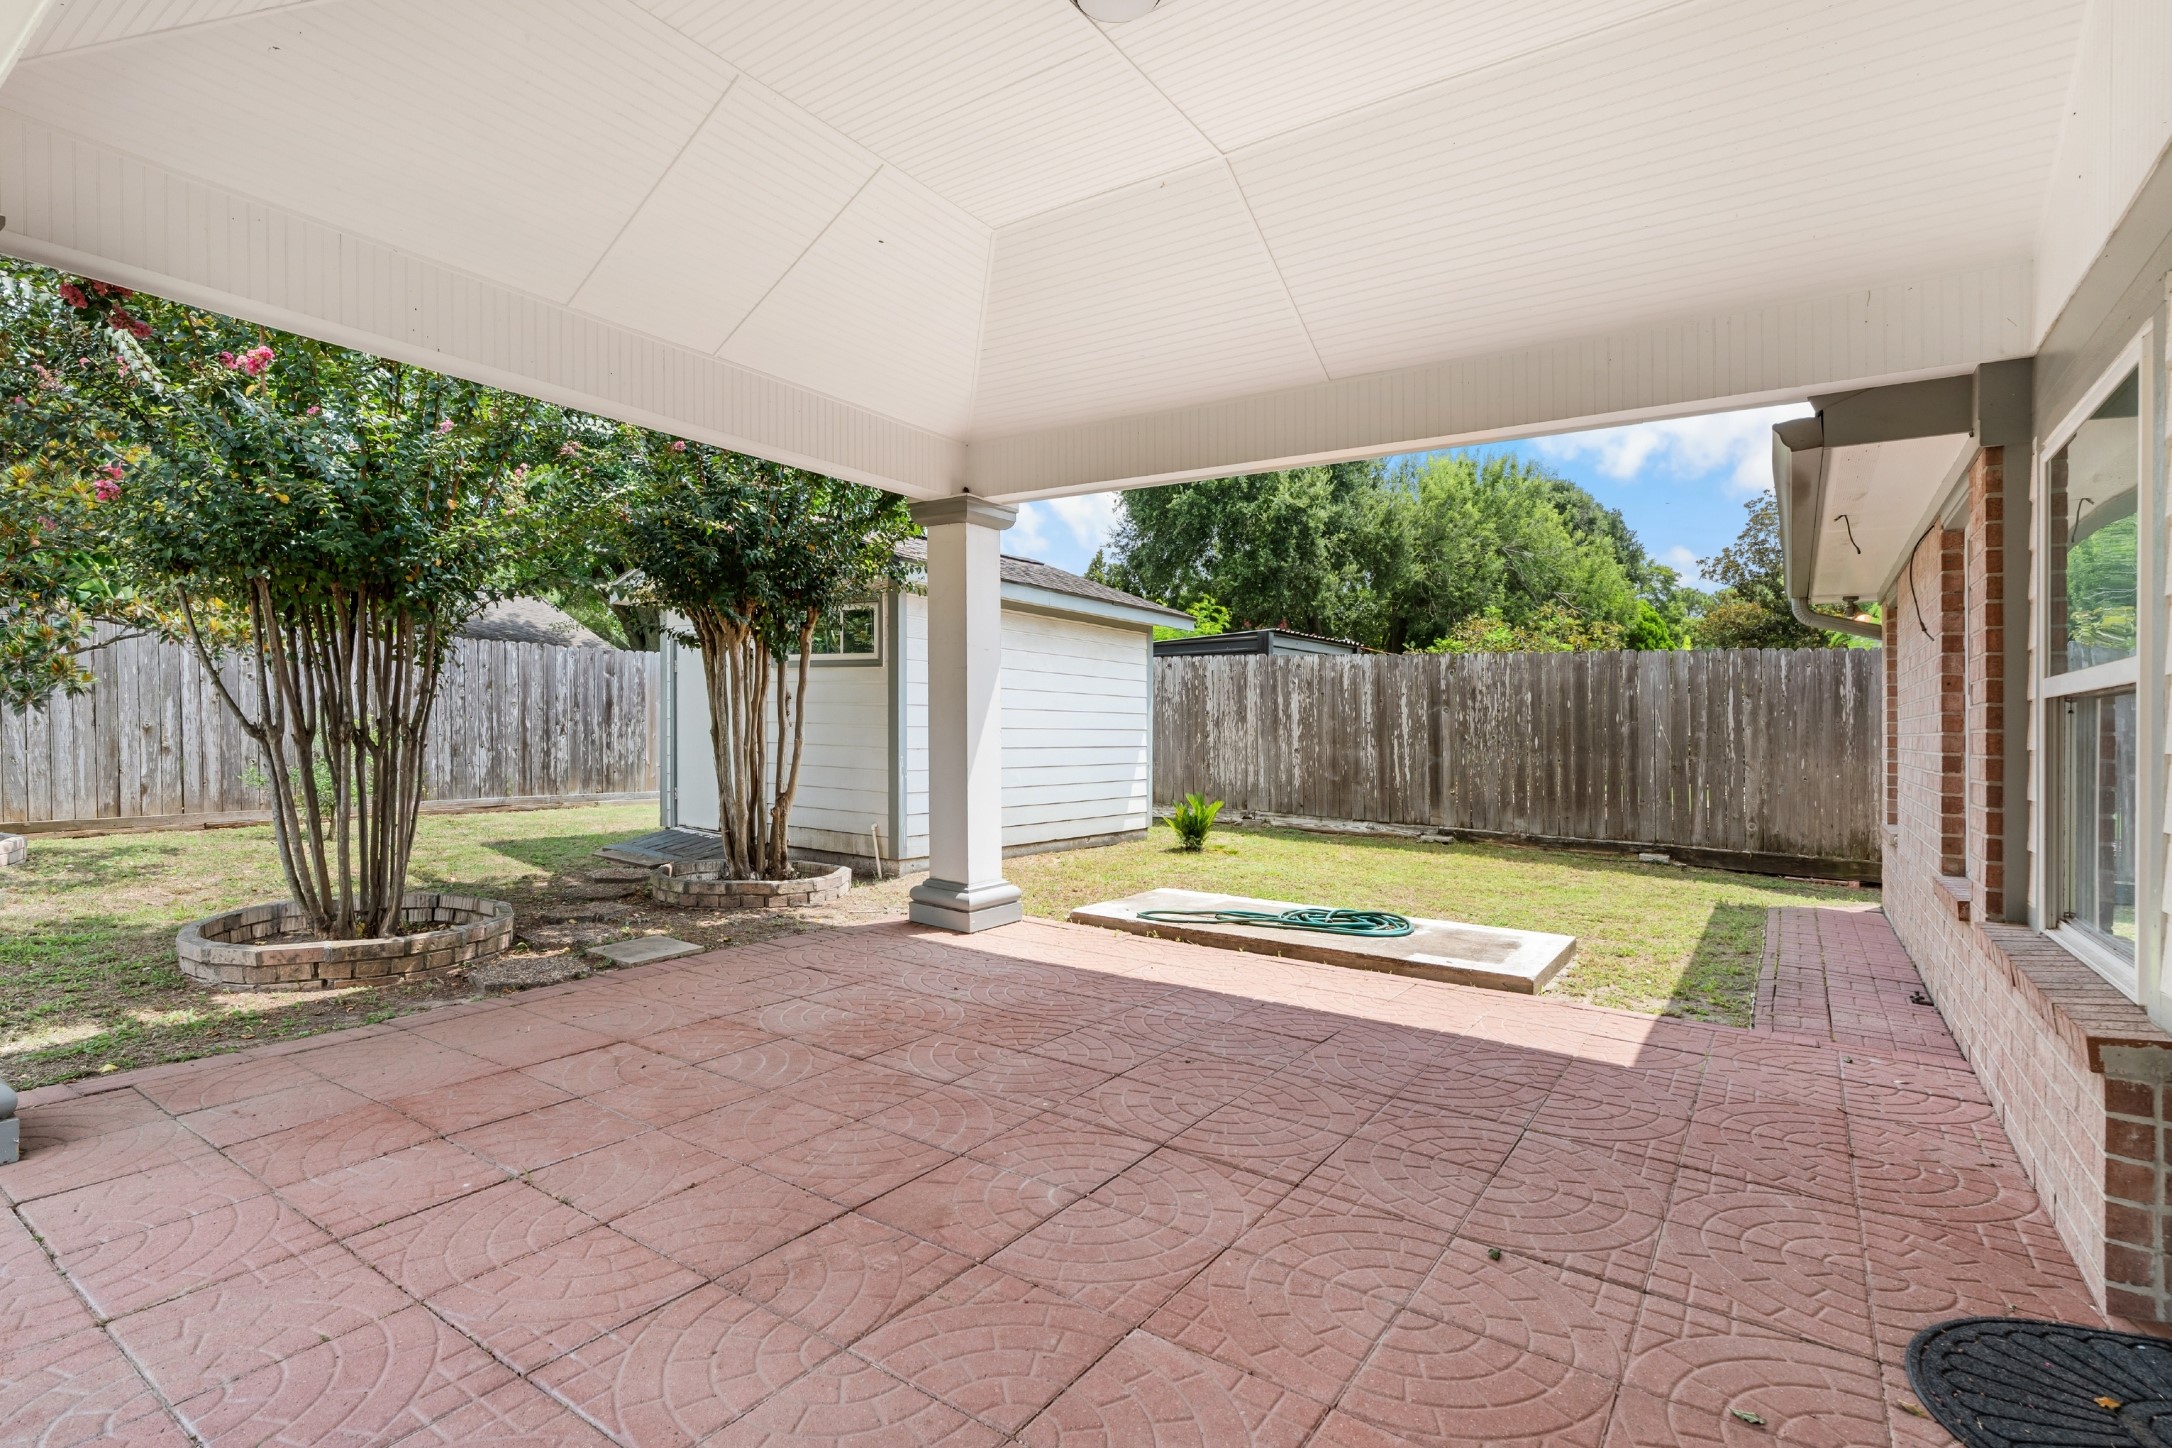
Expansive covered patio overlooking a beautifully maintained backyard, featuring decorative flooring, an elevated ceiling, finished columns, mature trees, and thoughtful landscaping throughout - an inviting outdoor space designed to be enjoyed.
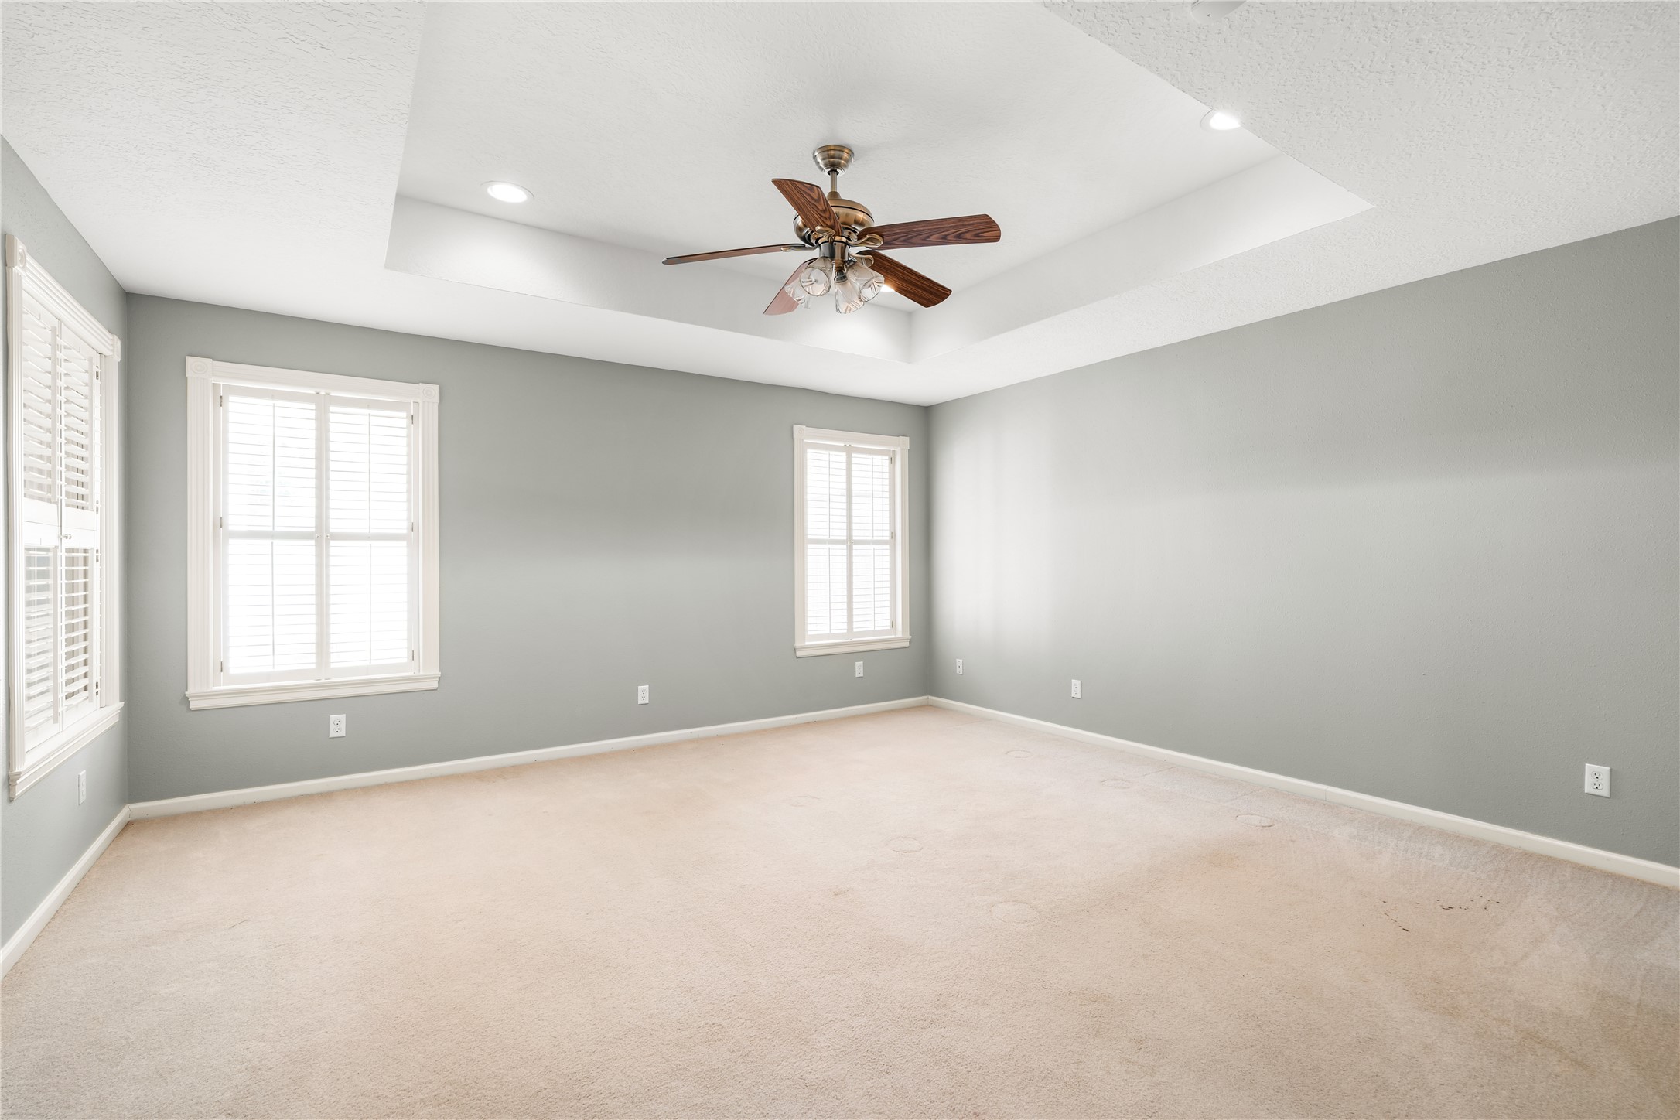
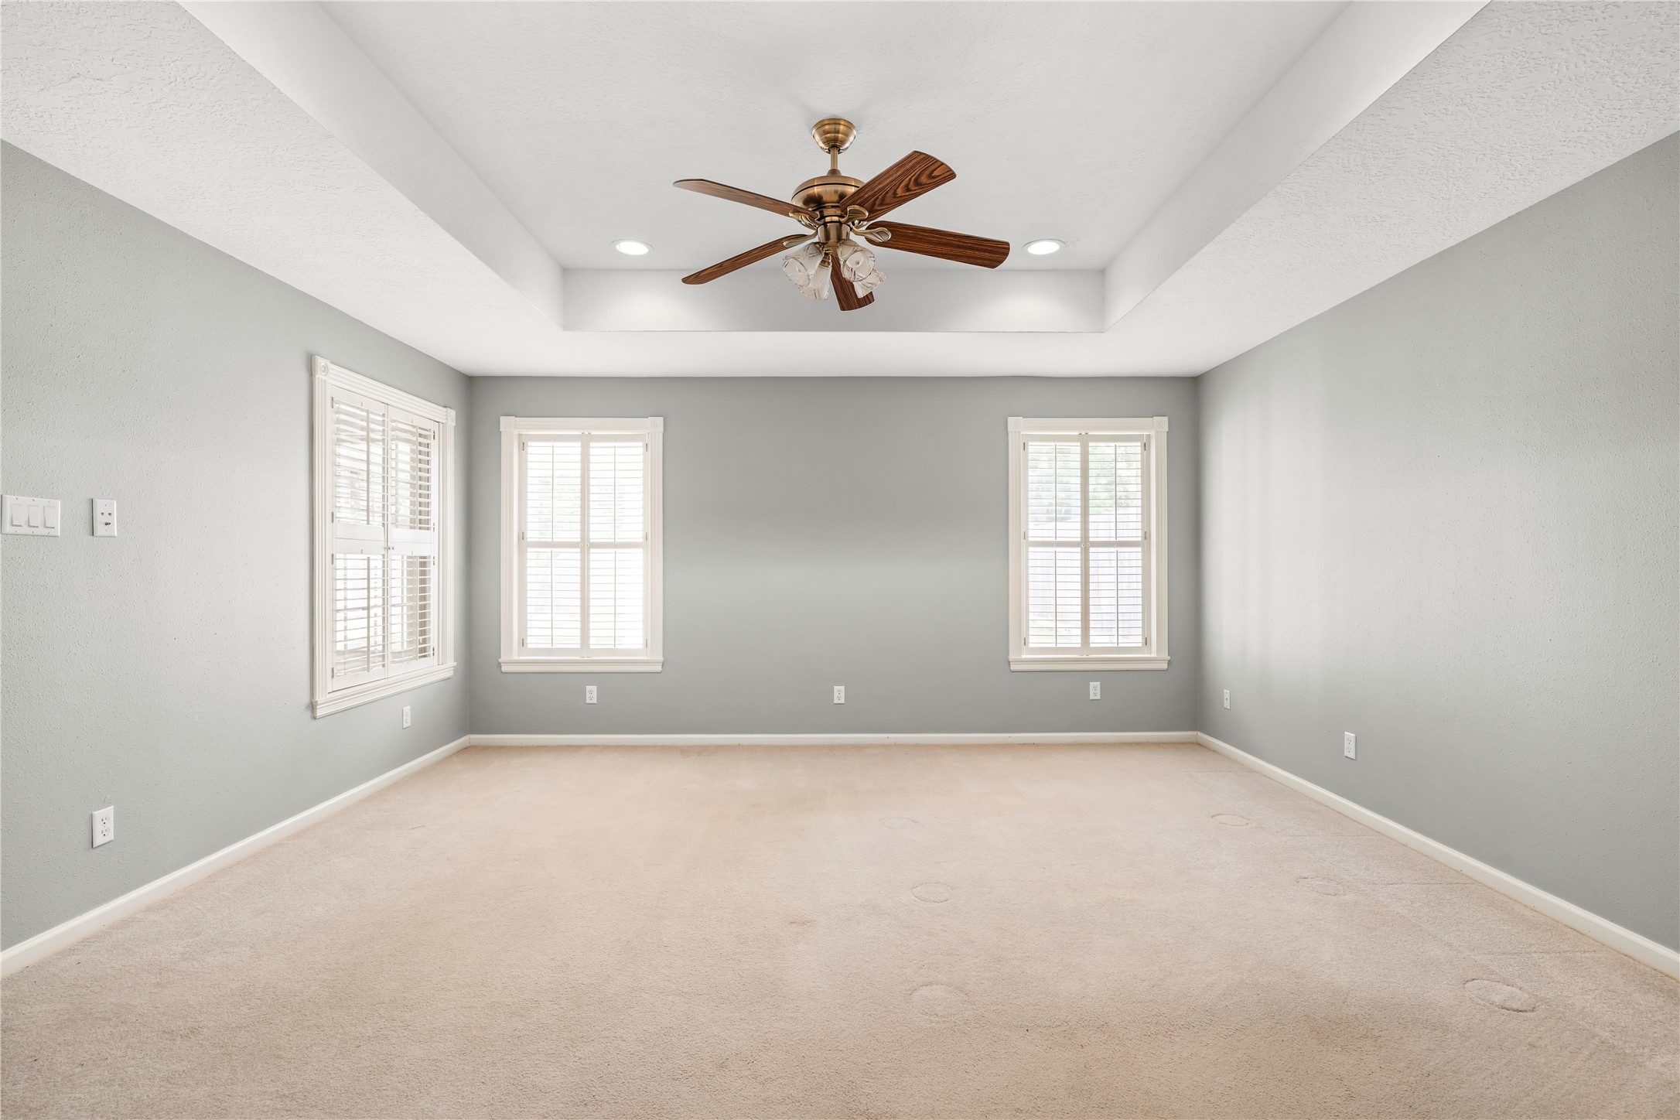
Spacious primary bedroom featuring an elegant tray ceiling and two oversized windows that fill the room with natural light, complemented by thoughtful detailing throughout.
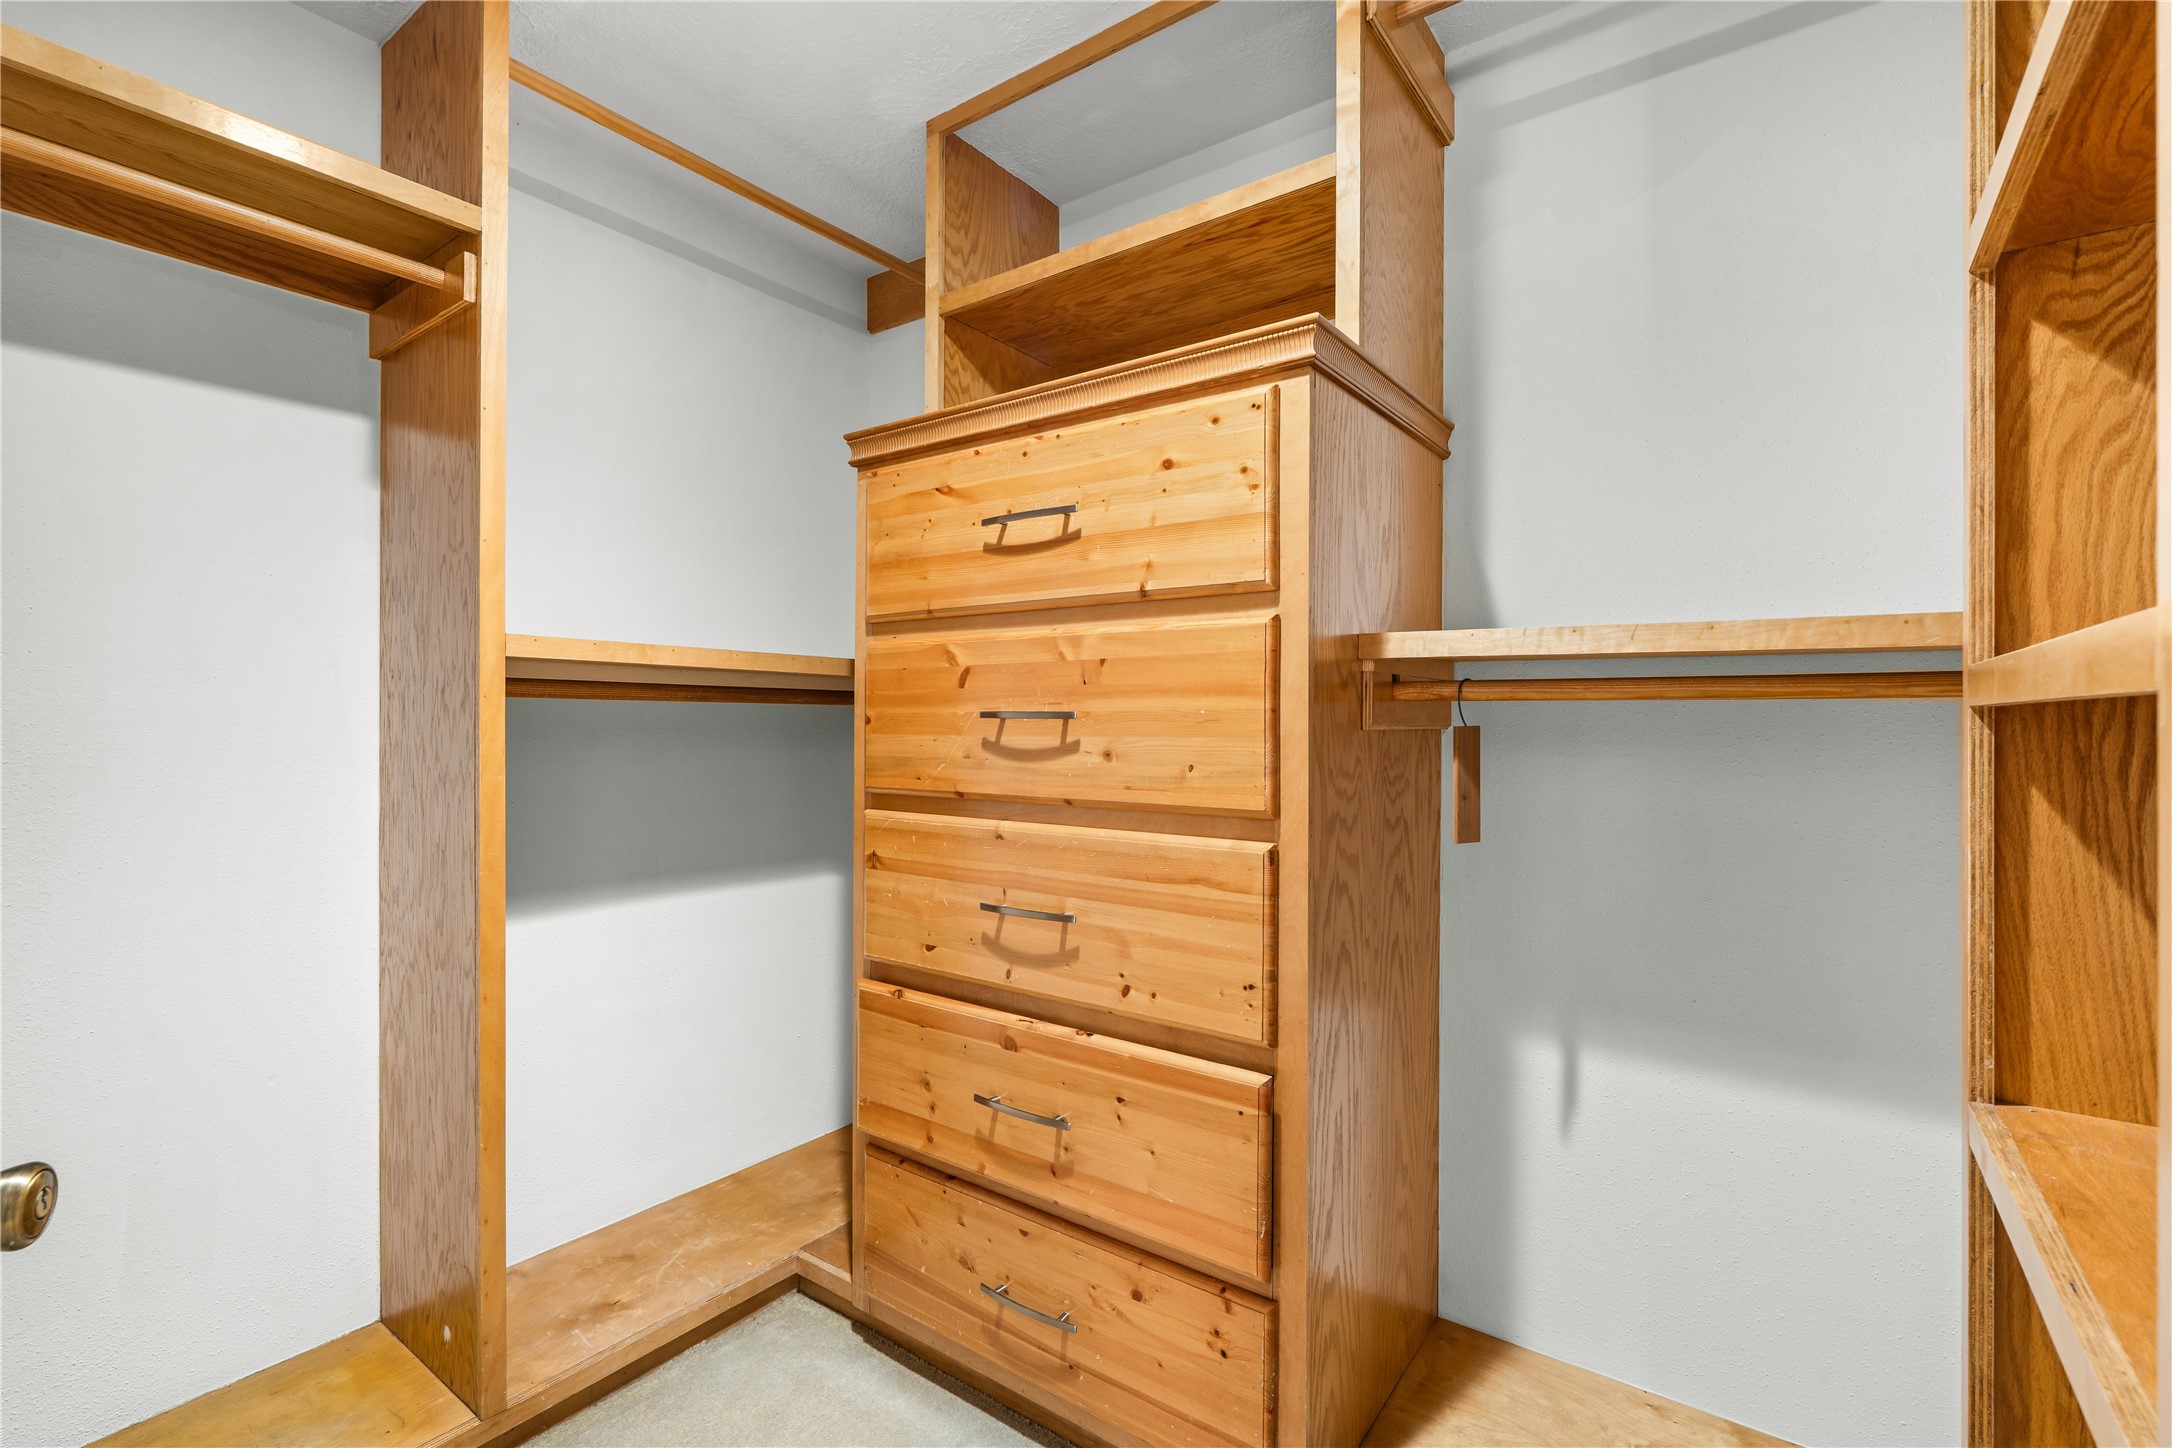
Custom-built primary closet showcases substantial shelving and quality craftsmanship, thoughtfully built to last and ready for the next homeowner to preserve its traditional finish or personalize it to complement their own style.
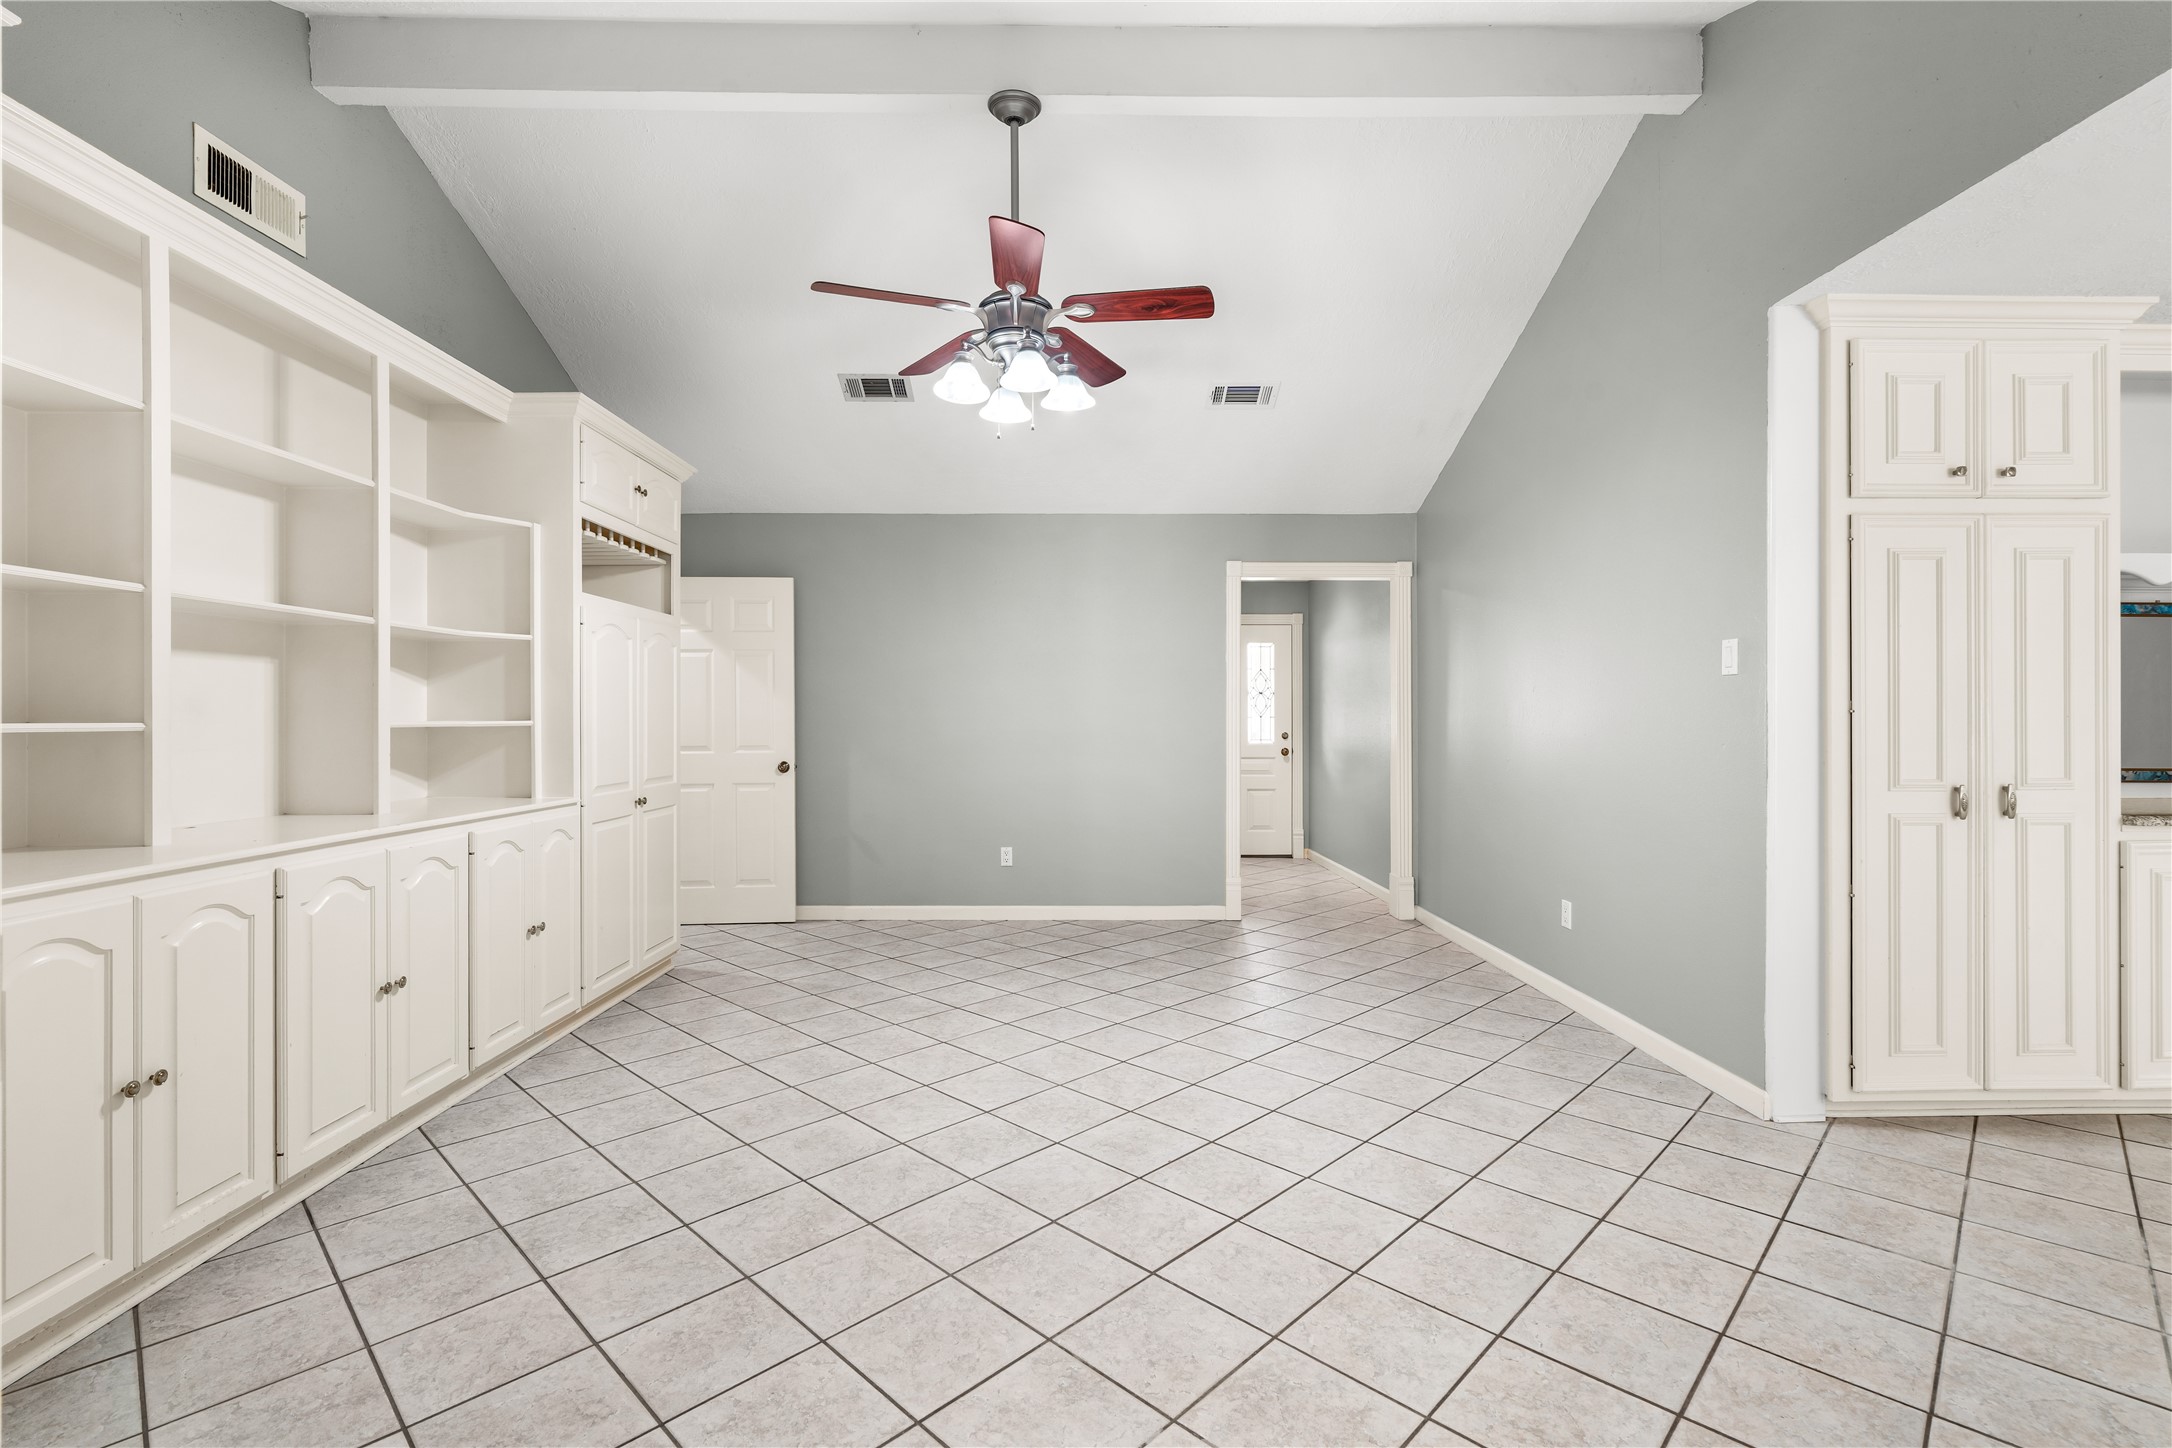
View from the spacious living room toward the front entry, highlighting the home’s welcoming entrance and tile flooring throughout the space.
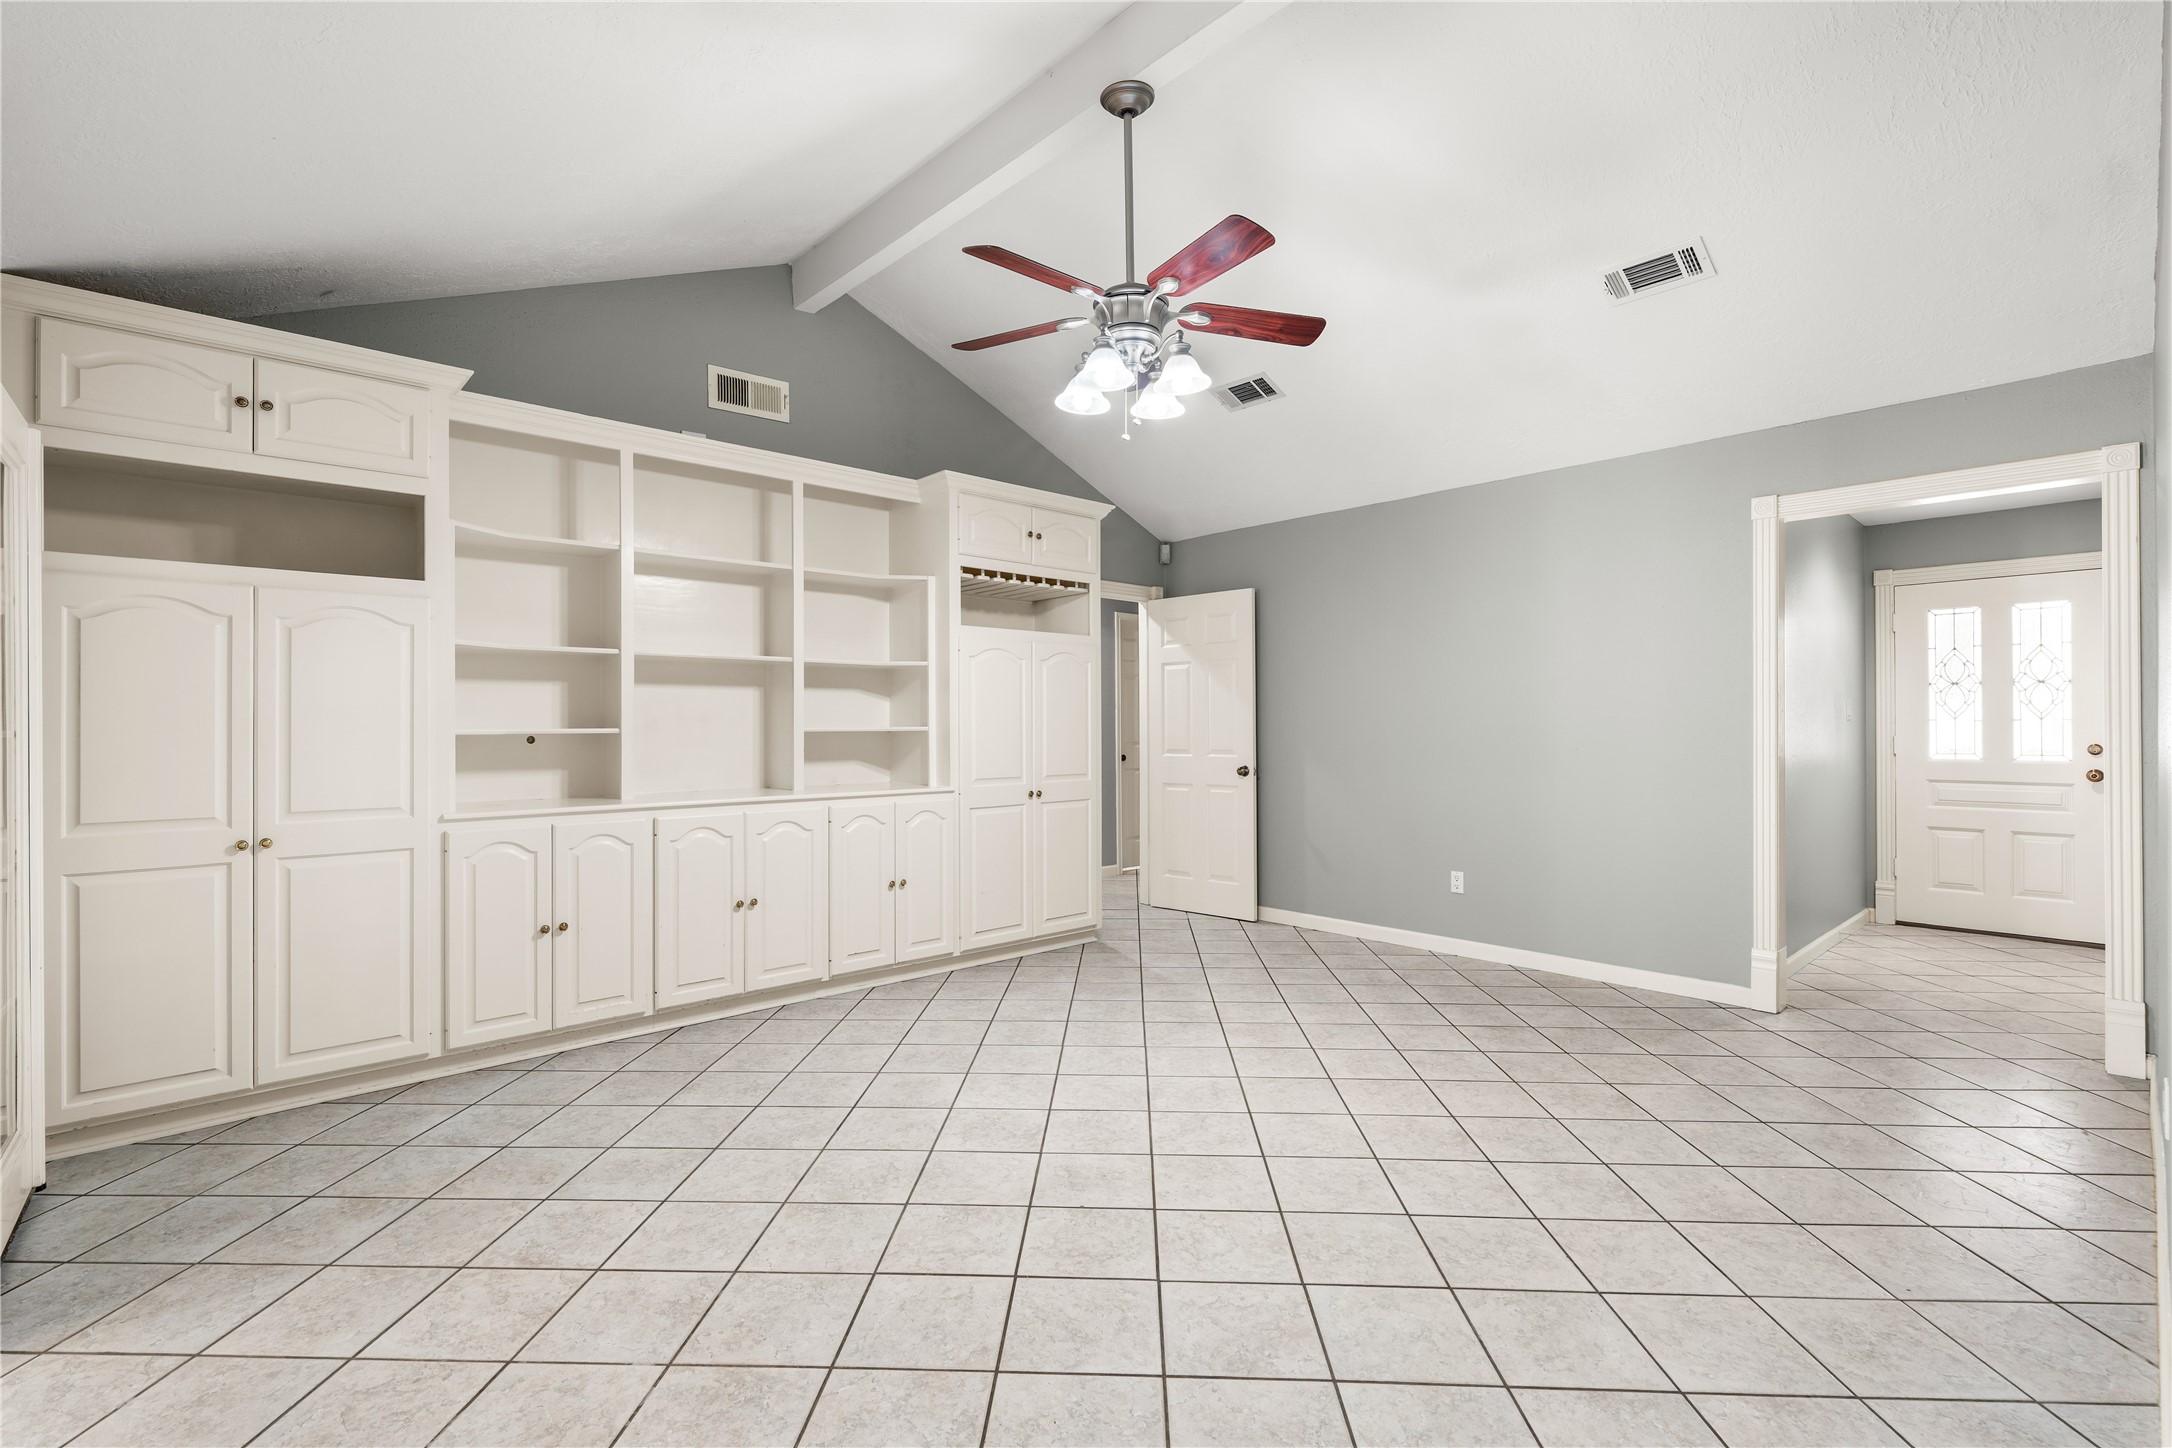
A different angle of the living room showcases the custom-built wood entertainment center and cabinetry, personally crafted by the carpenter homeowner to complement the room’s traditional character.
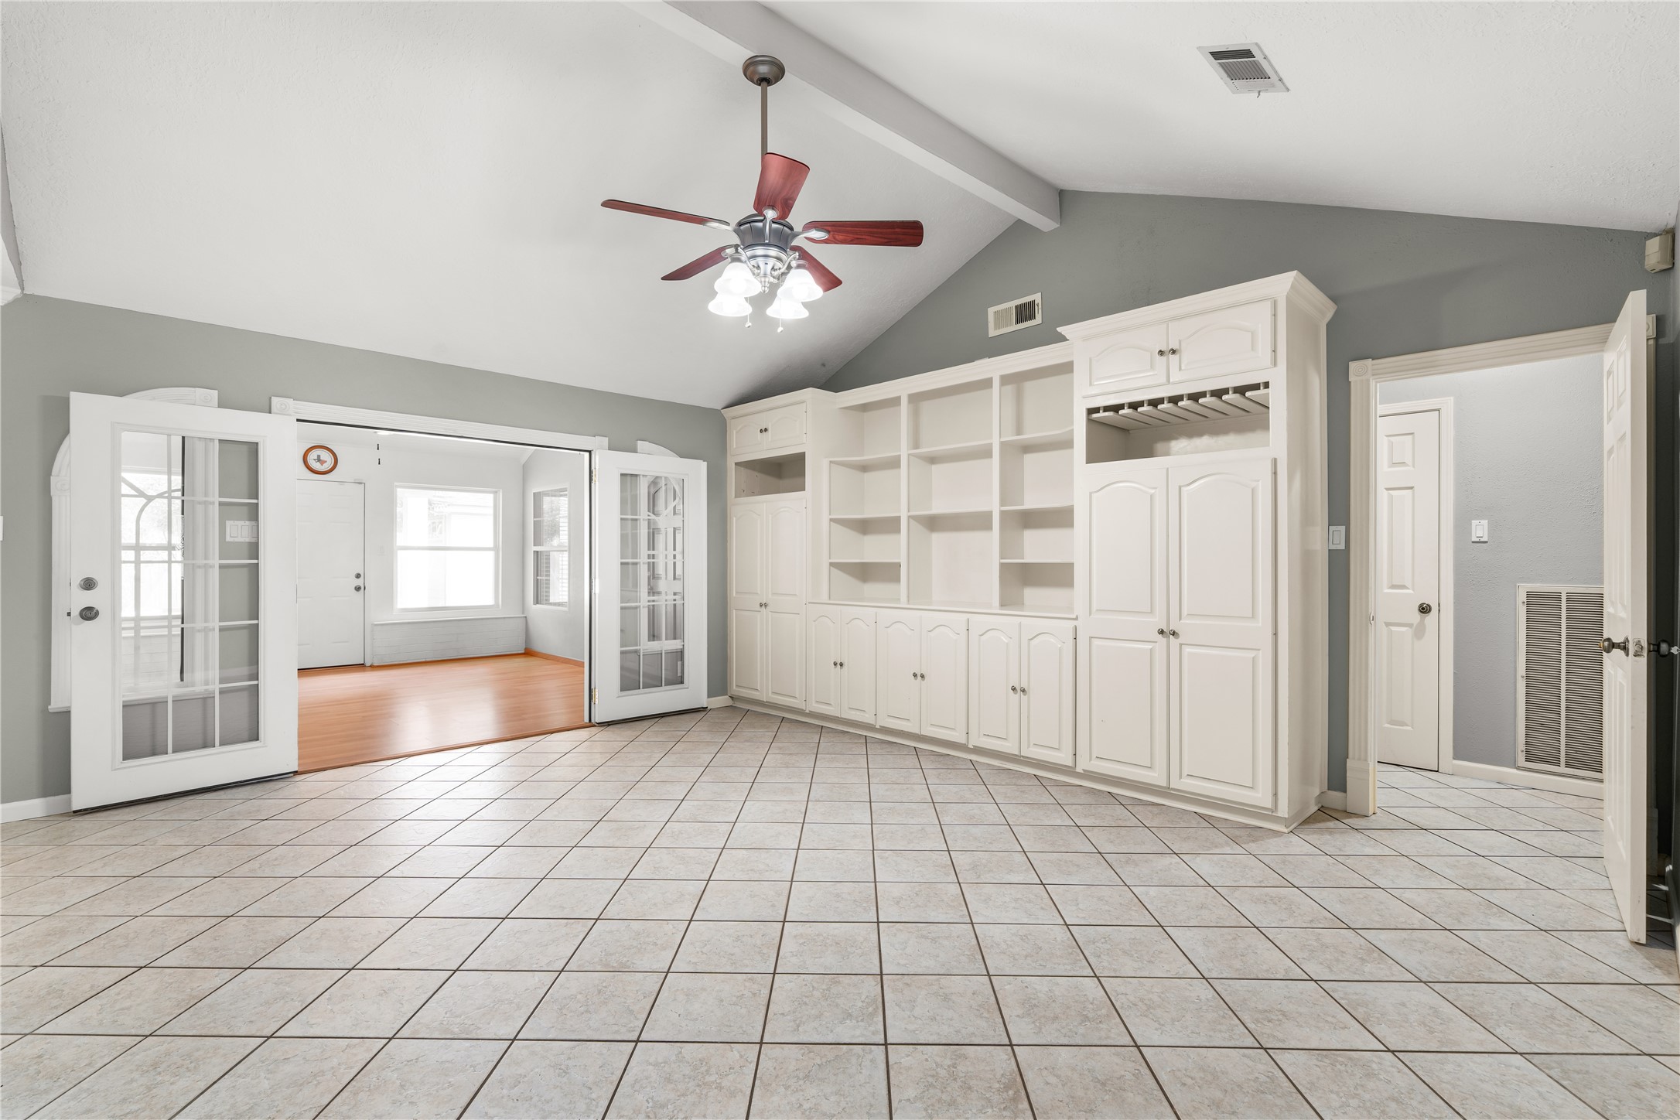
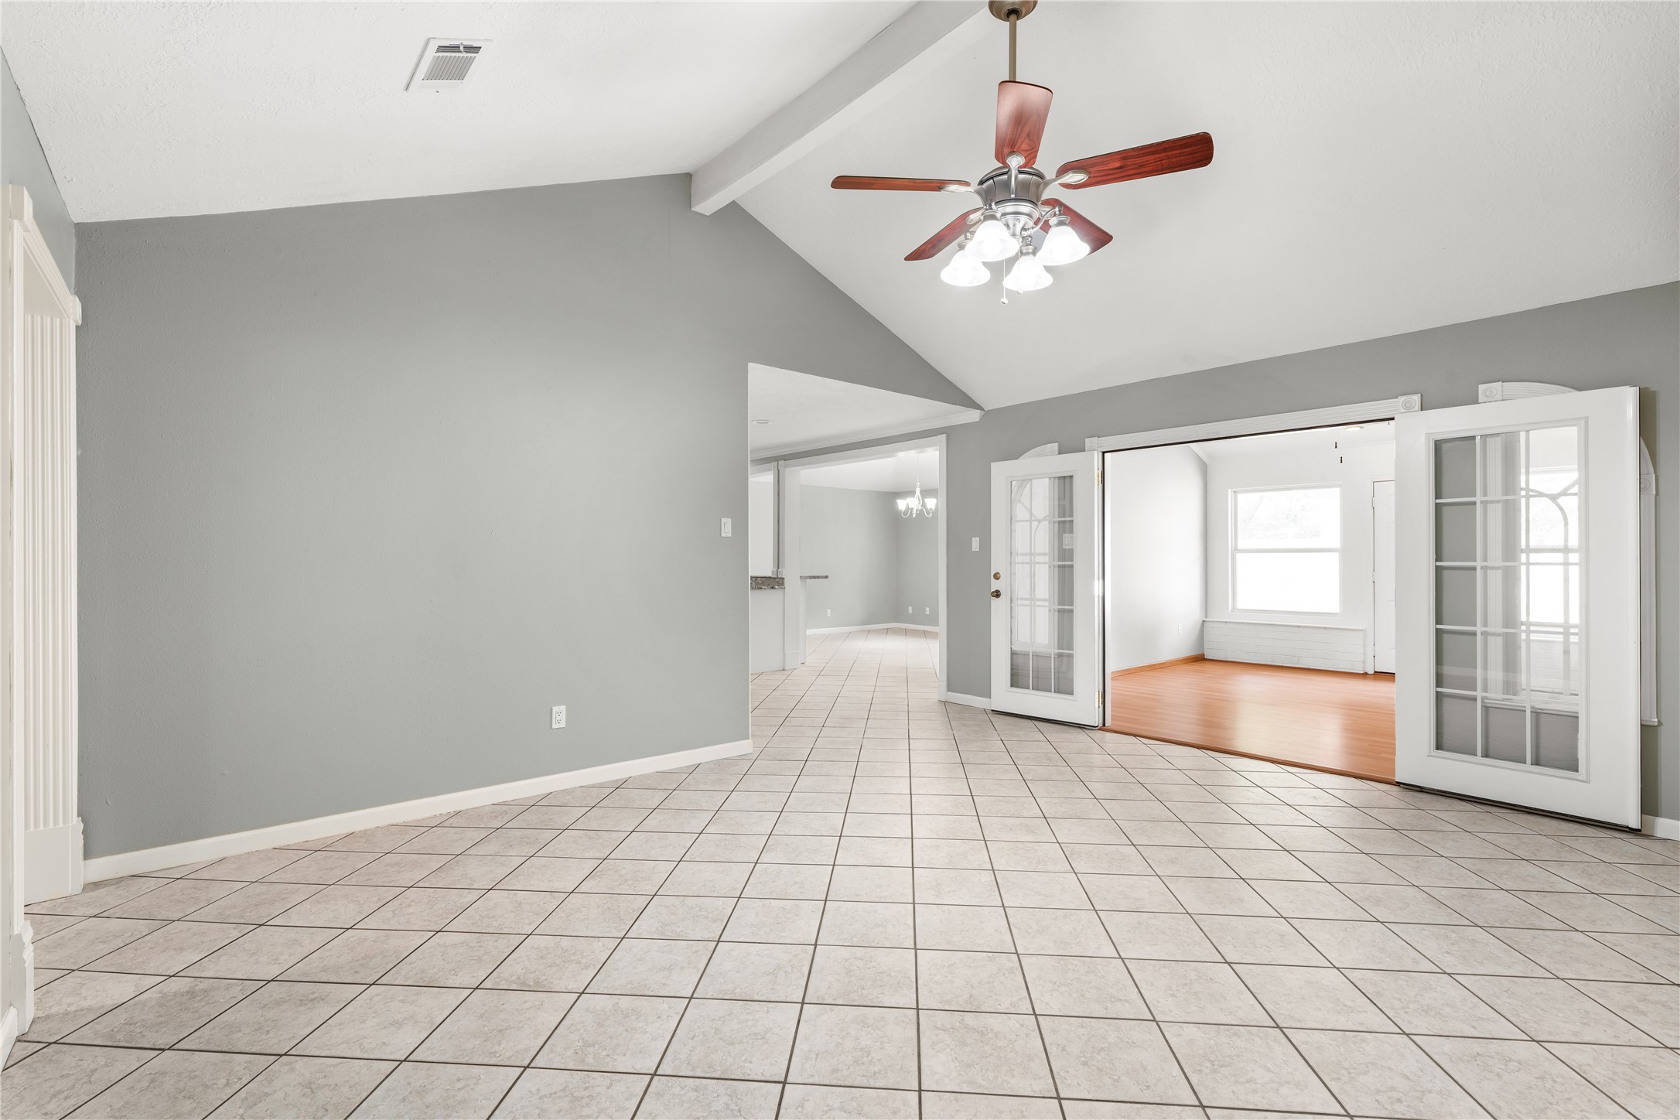
View from the entryway showcases the living room and adjoining sunroom, connected by classic French doors that can be opened to create a natural flow between the two spaces or closed for separation.
This living room angle offers a better view of the high, vaulted ceiling while showcasing the open connection to the kitchen and adjoining sunroom.
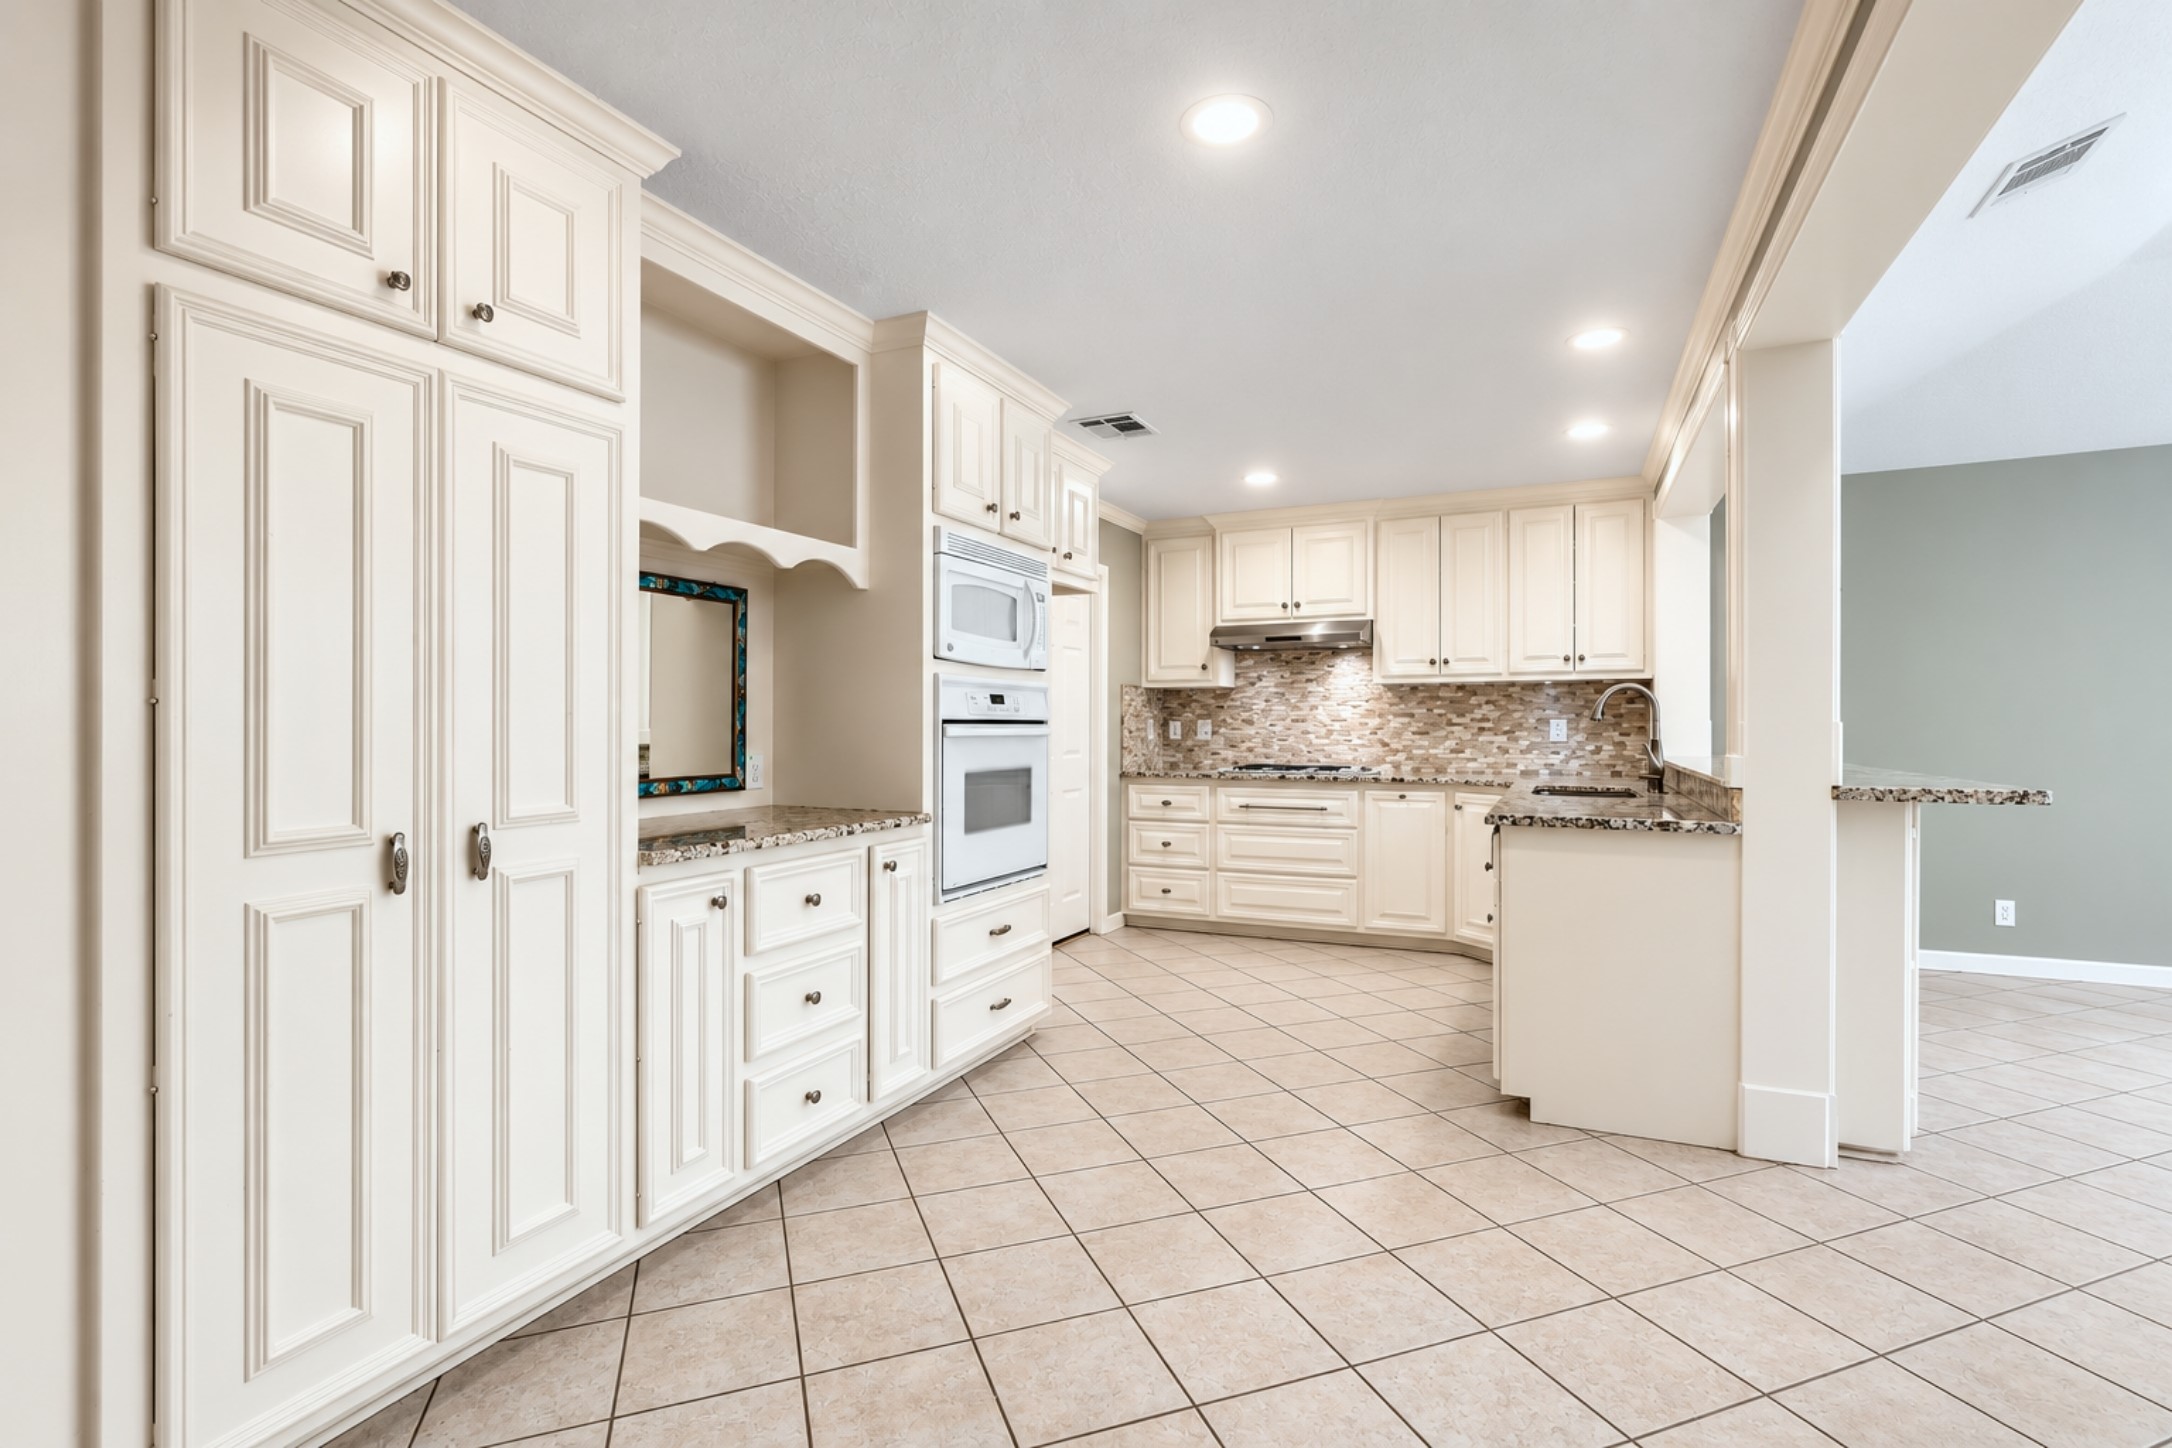
View into the kitchen highlights its seamless connection to the living room, along with custom-built cabinetry, pantry storage, a dedicated dry bar area, and double ovens—all thoughtfully crafted by the carpenter homeowner.
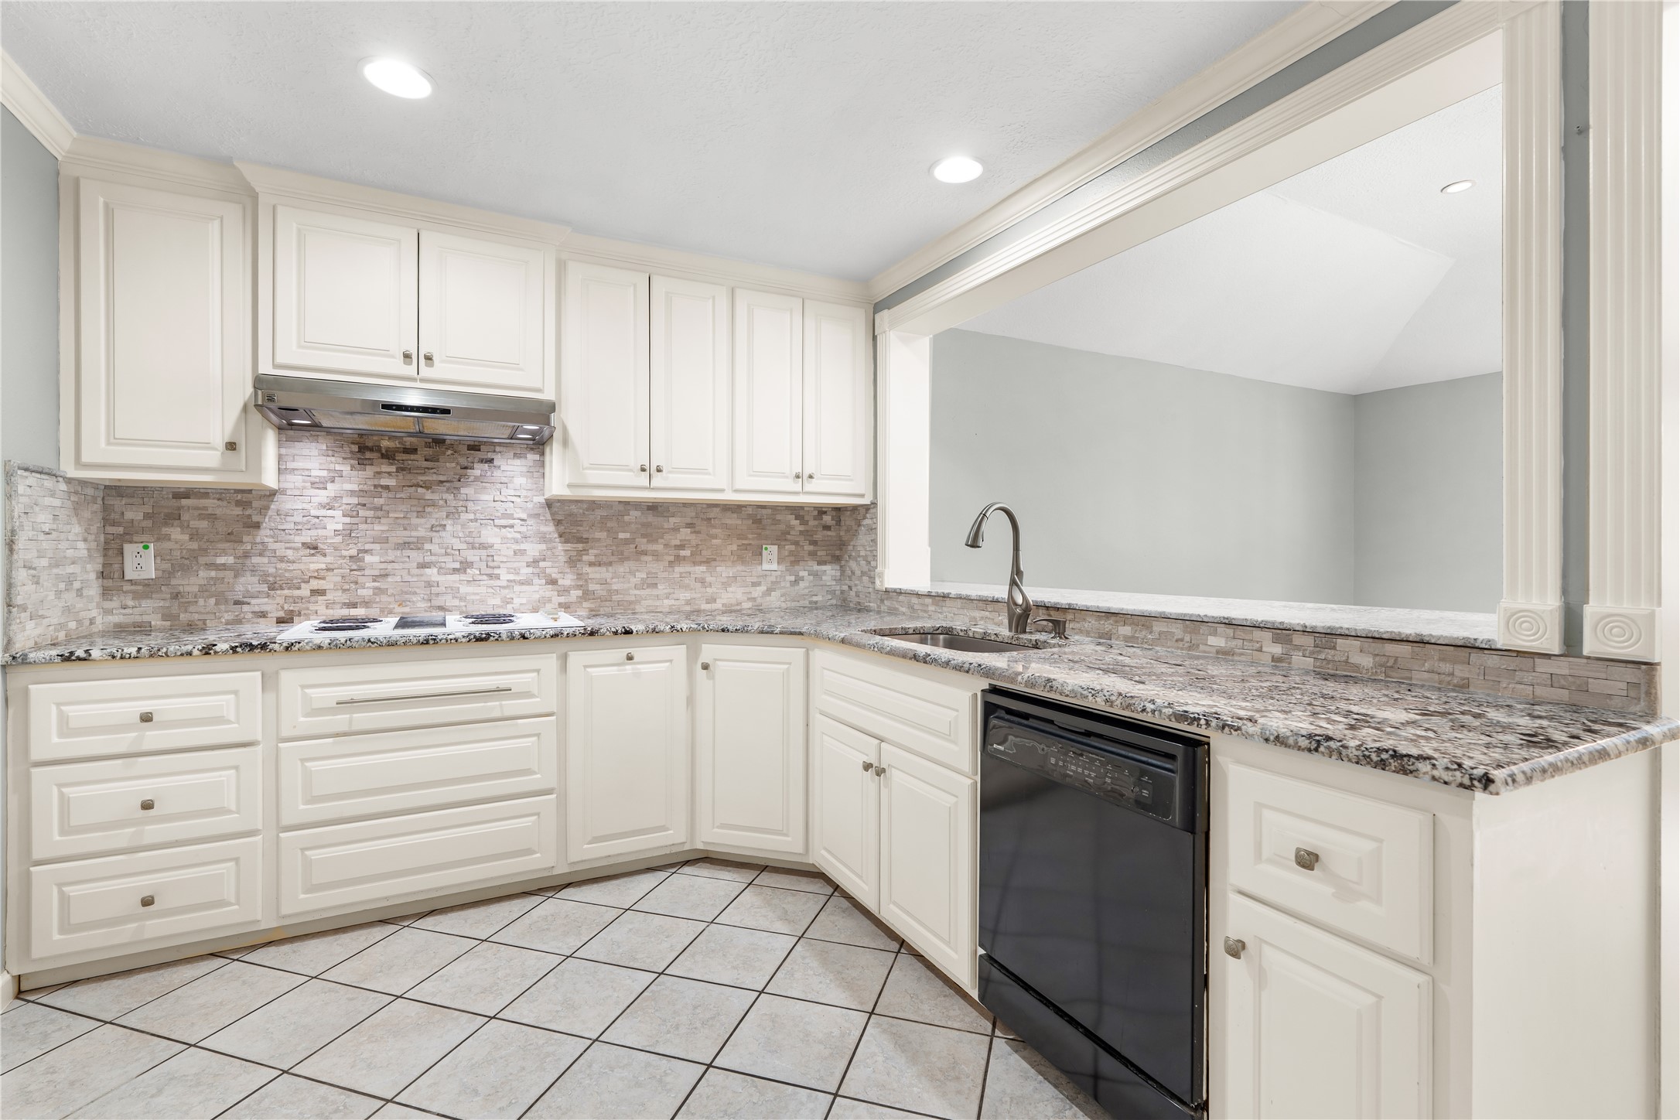
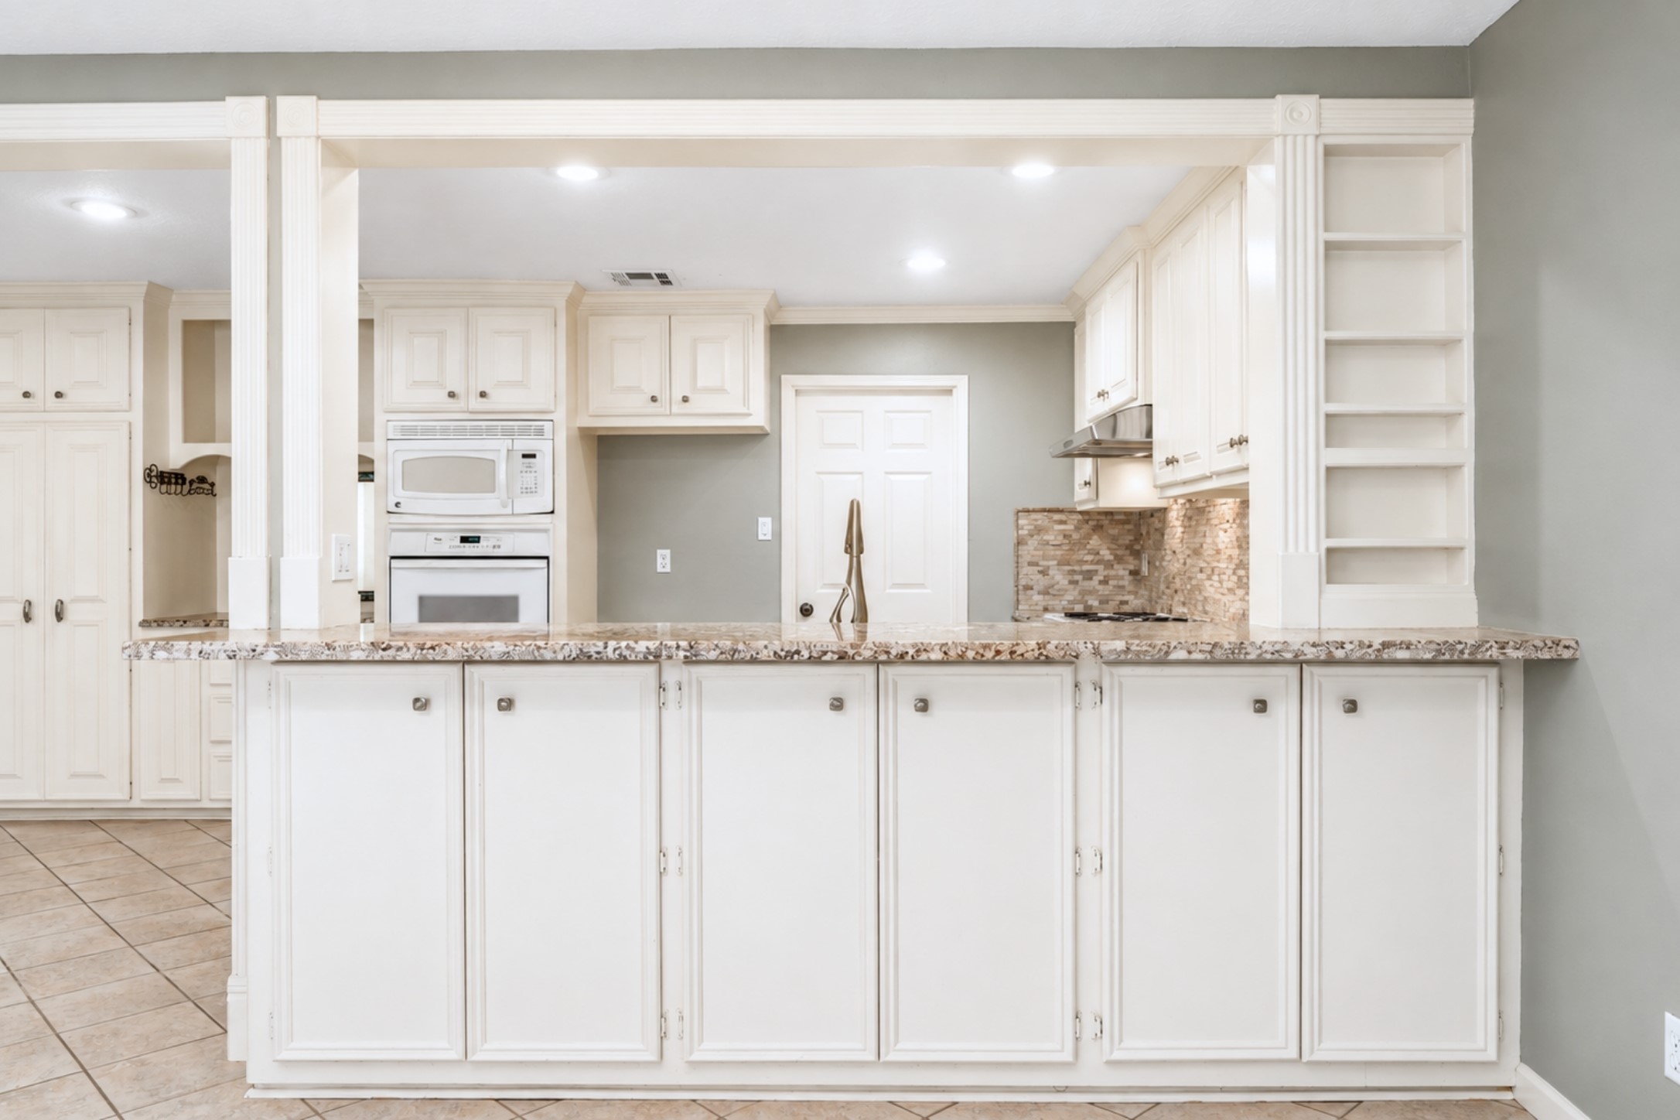
Another kitchen view highlights the granite countertops, sink area, and abundant storage offered by the custom-built cabinetry, along with a convenient pass-through breakfast bar connecting the kitchen to the dinning room.
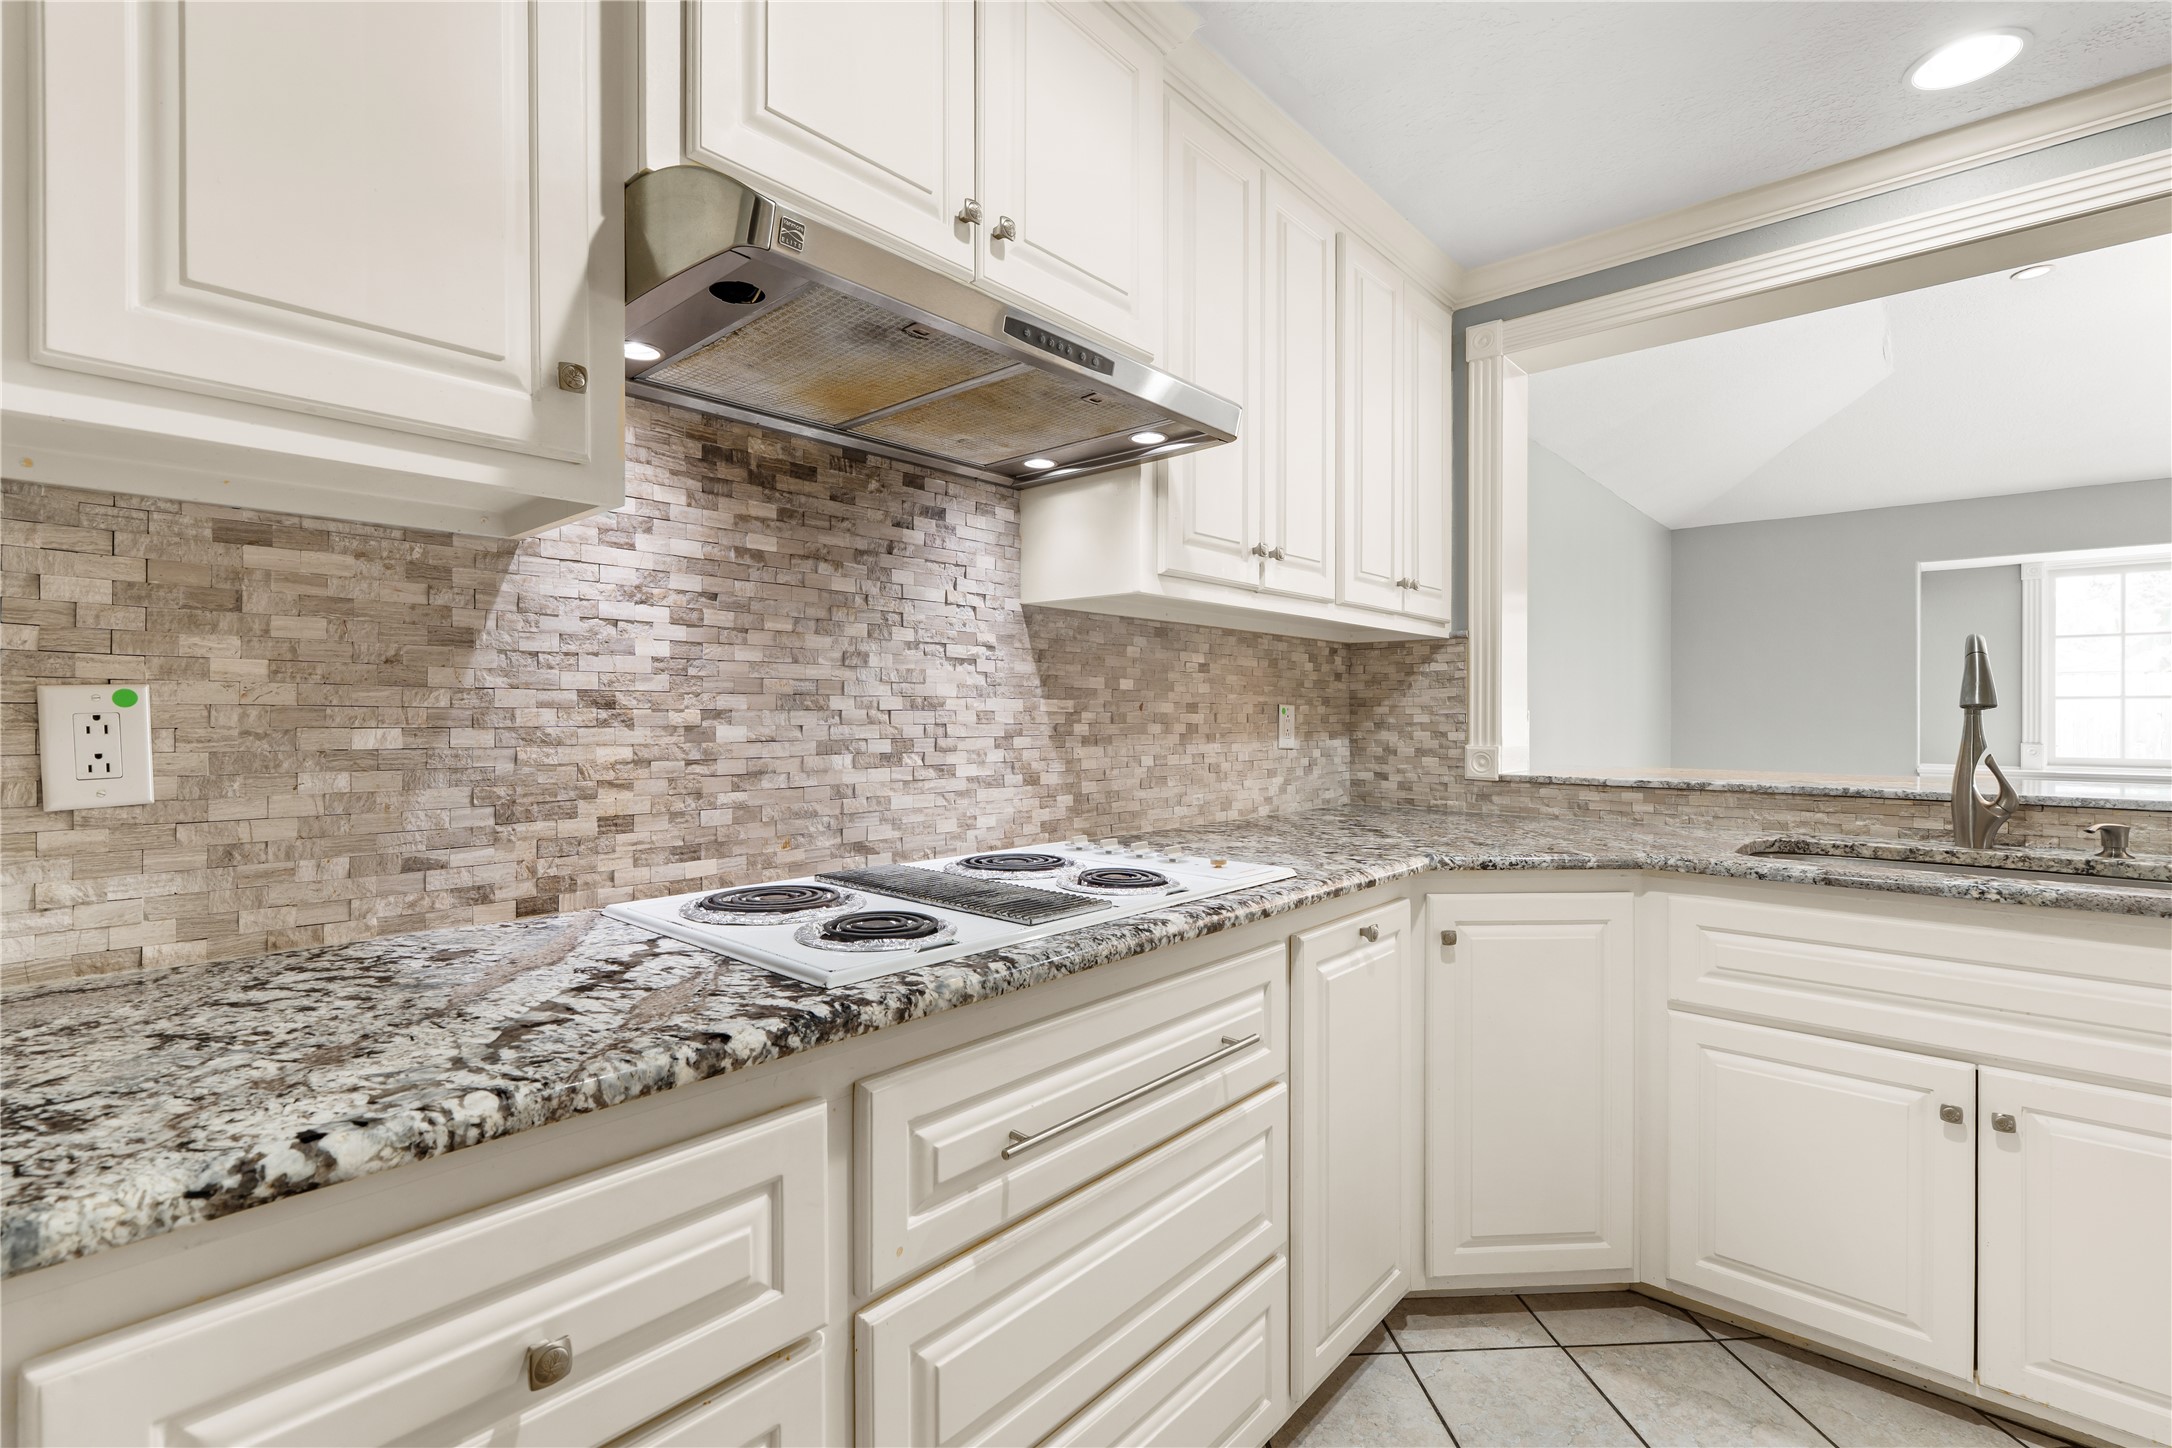
Closer view of the kitchen highlights the cooktop, decorative backsplash, granite countertops, and beautifully crafted cabinetry, showcasing the attention to detail and timeless, traditional character throughout.
A closer look at the breakfast bar showcases the homeowner’s attention to detail, with custom cabinetry and storage thoughtfully incorporated beneath the bar and along the adjoining wall, complemented by detailed trim work throughout.
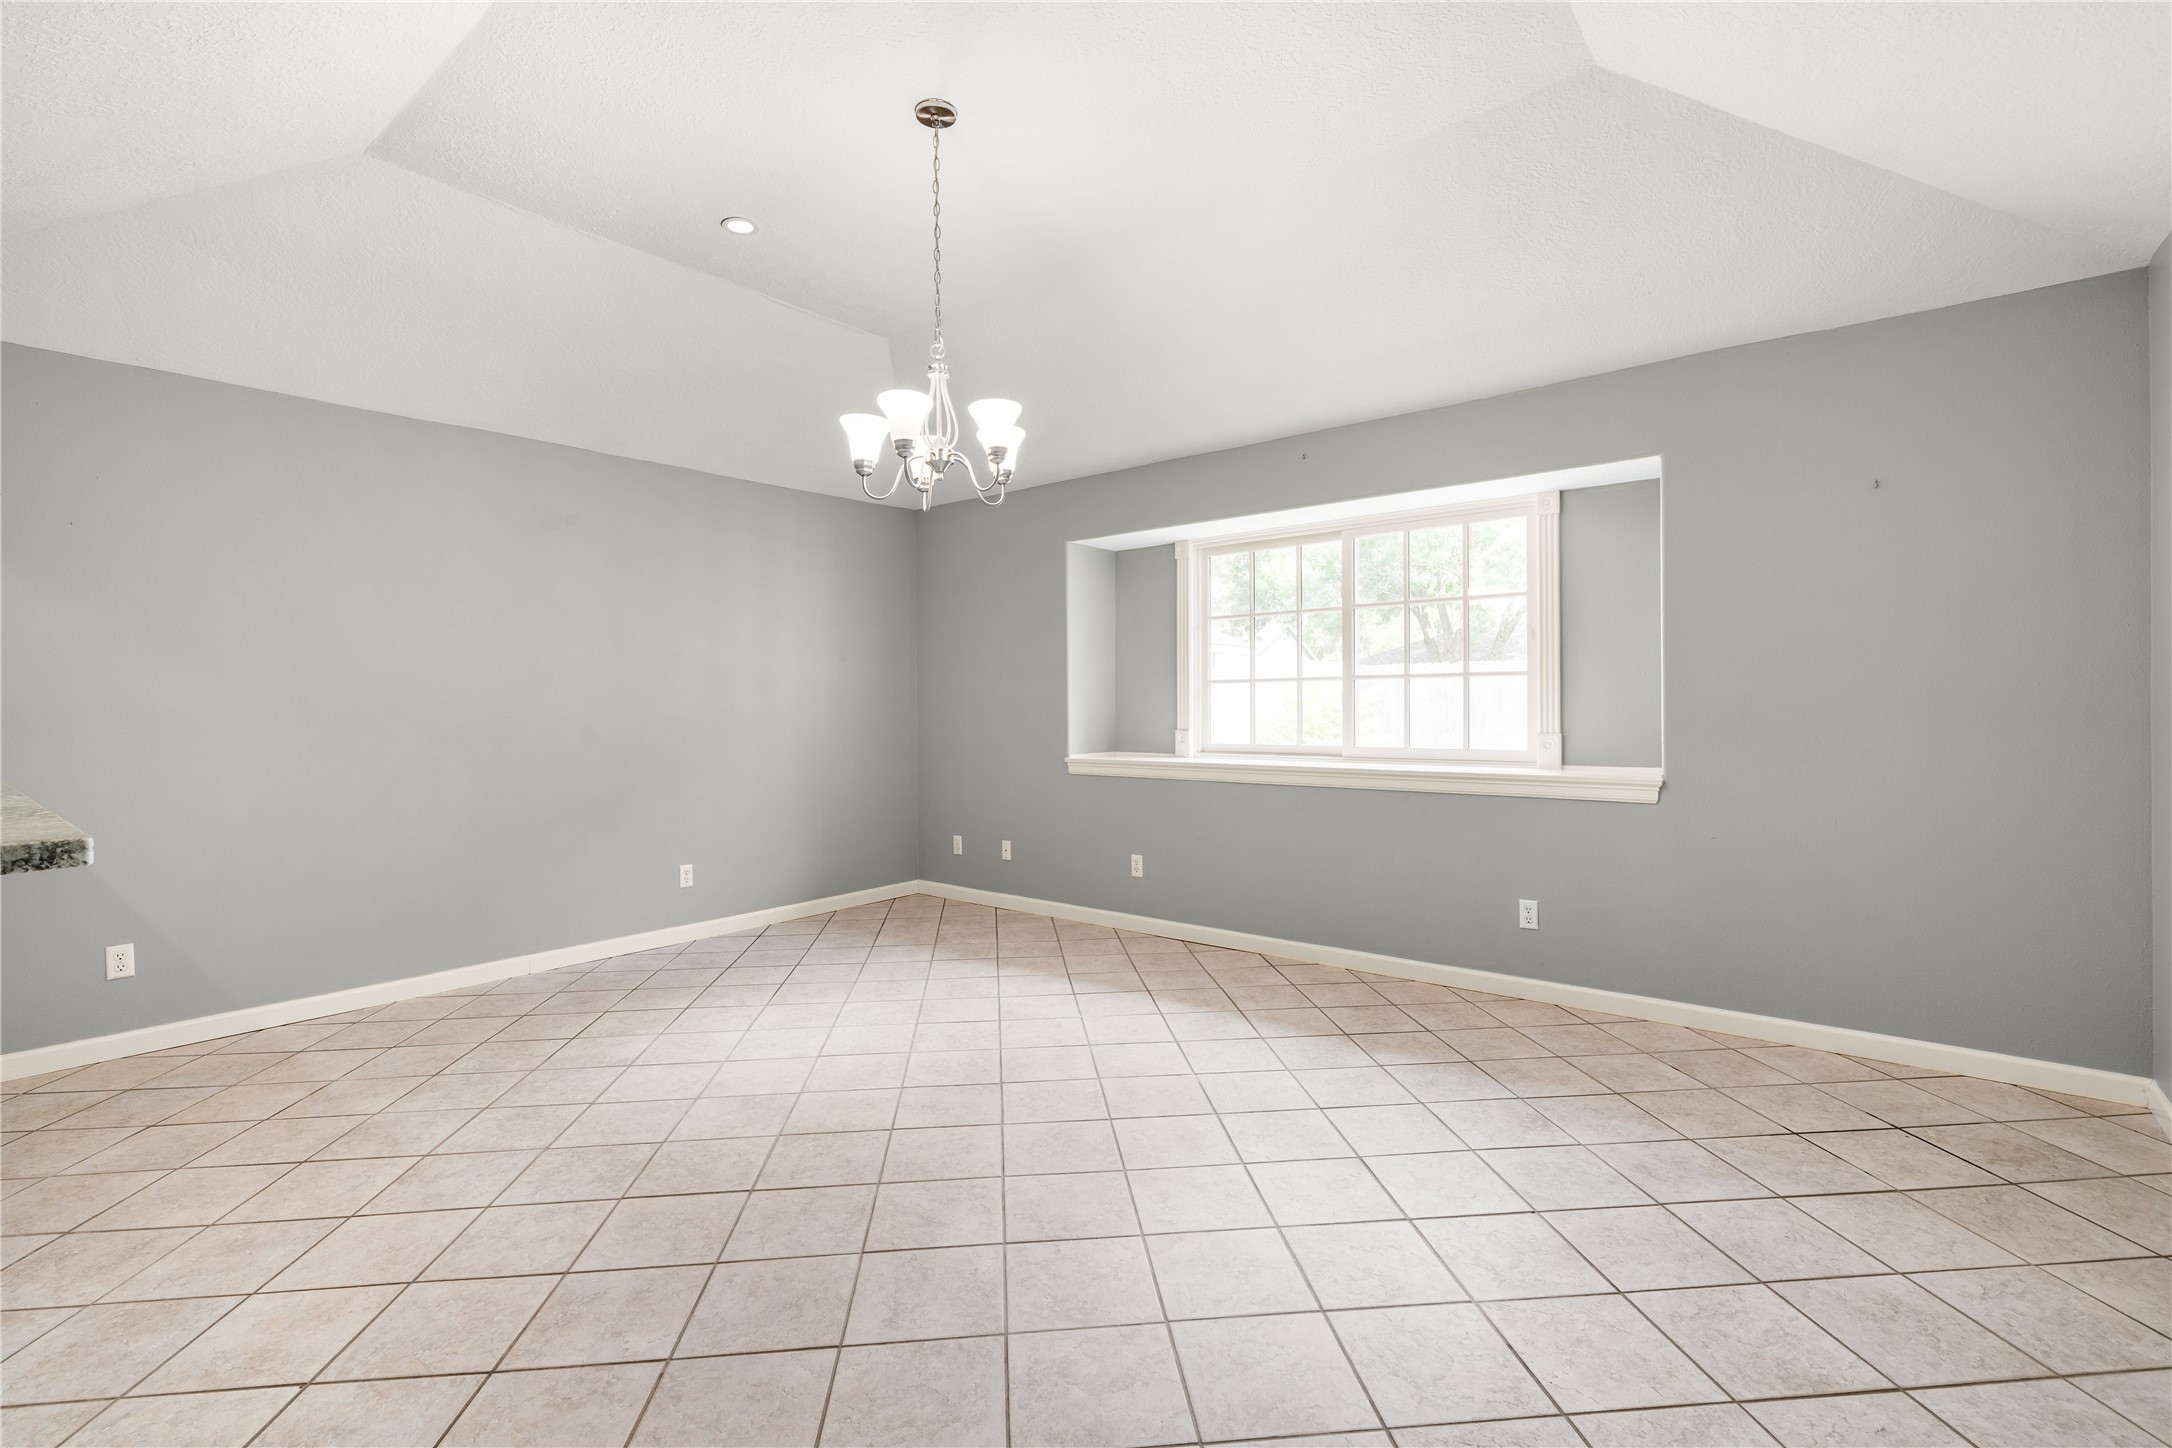
Spacious dining room featuring an elegant raised ceiling detail and a large window that fills the space with natural light, creating a bright and inviting setting for gatherings.
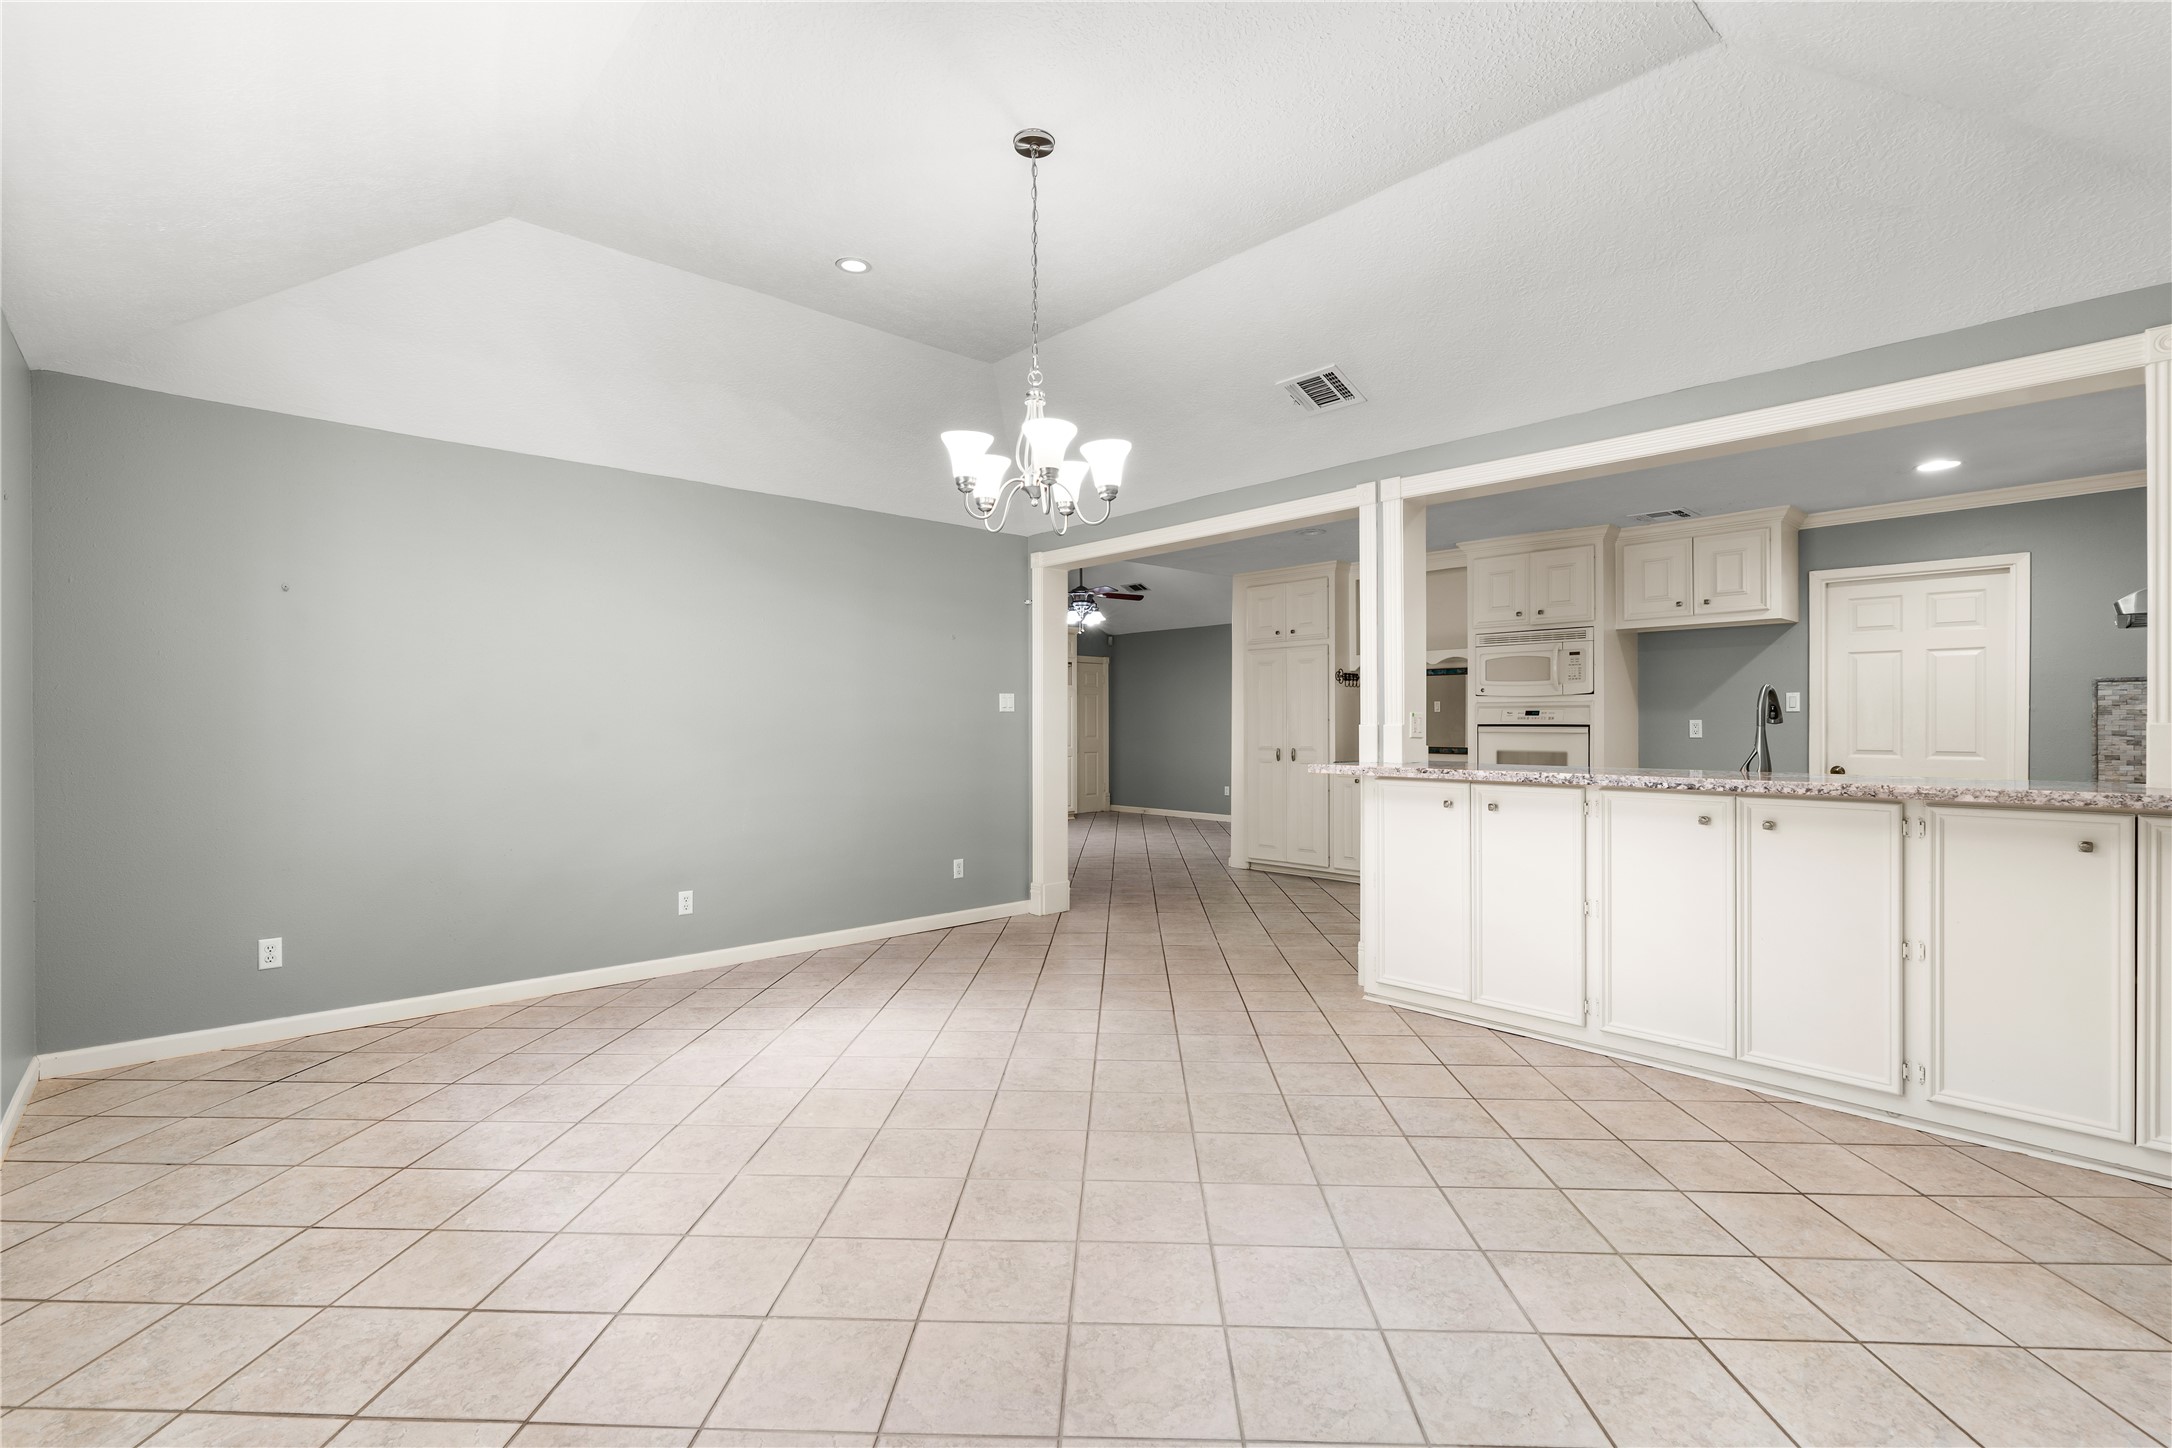
Another angle highlights the generous size of the dining room, along with the pass-through breakfast bar and direct opening into the kitchen and living room, creating a comfortable connection between the spaces.
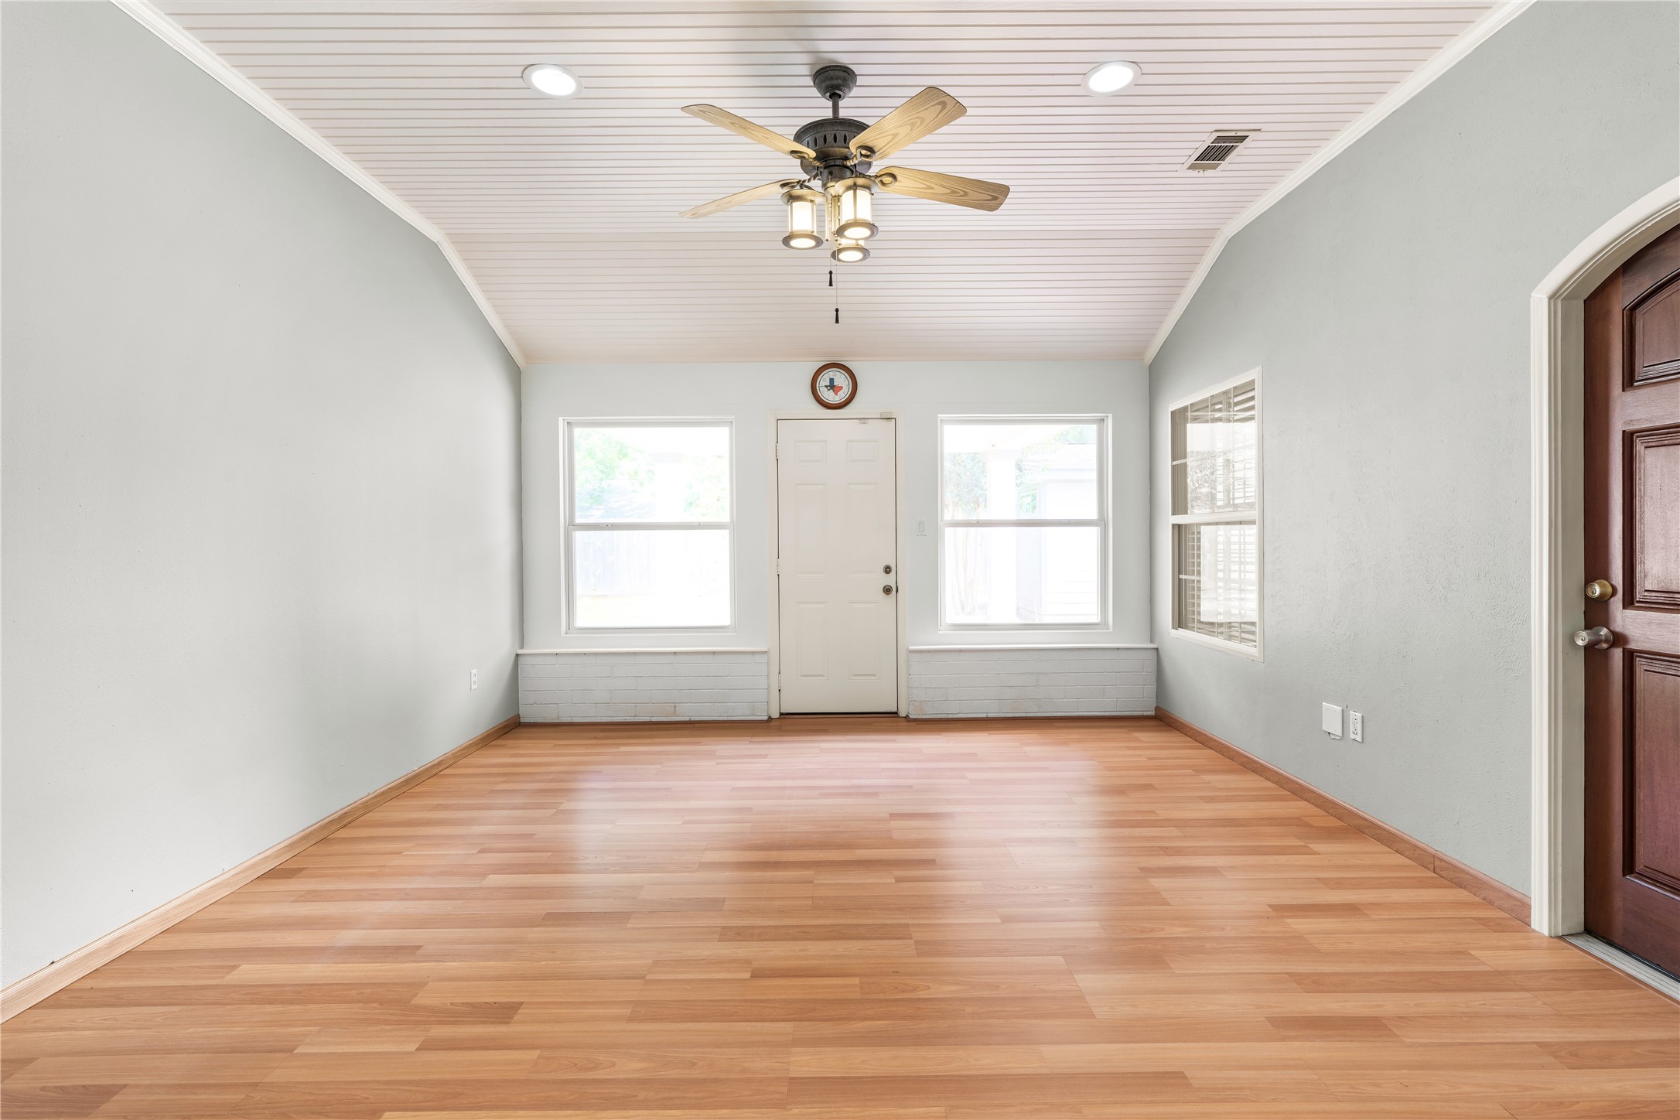
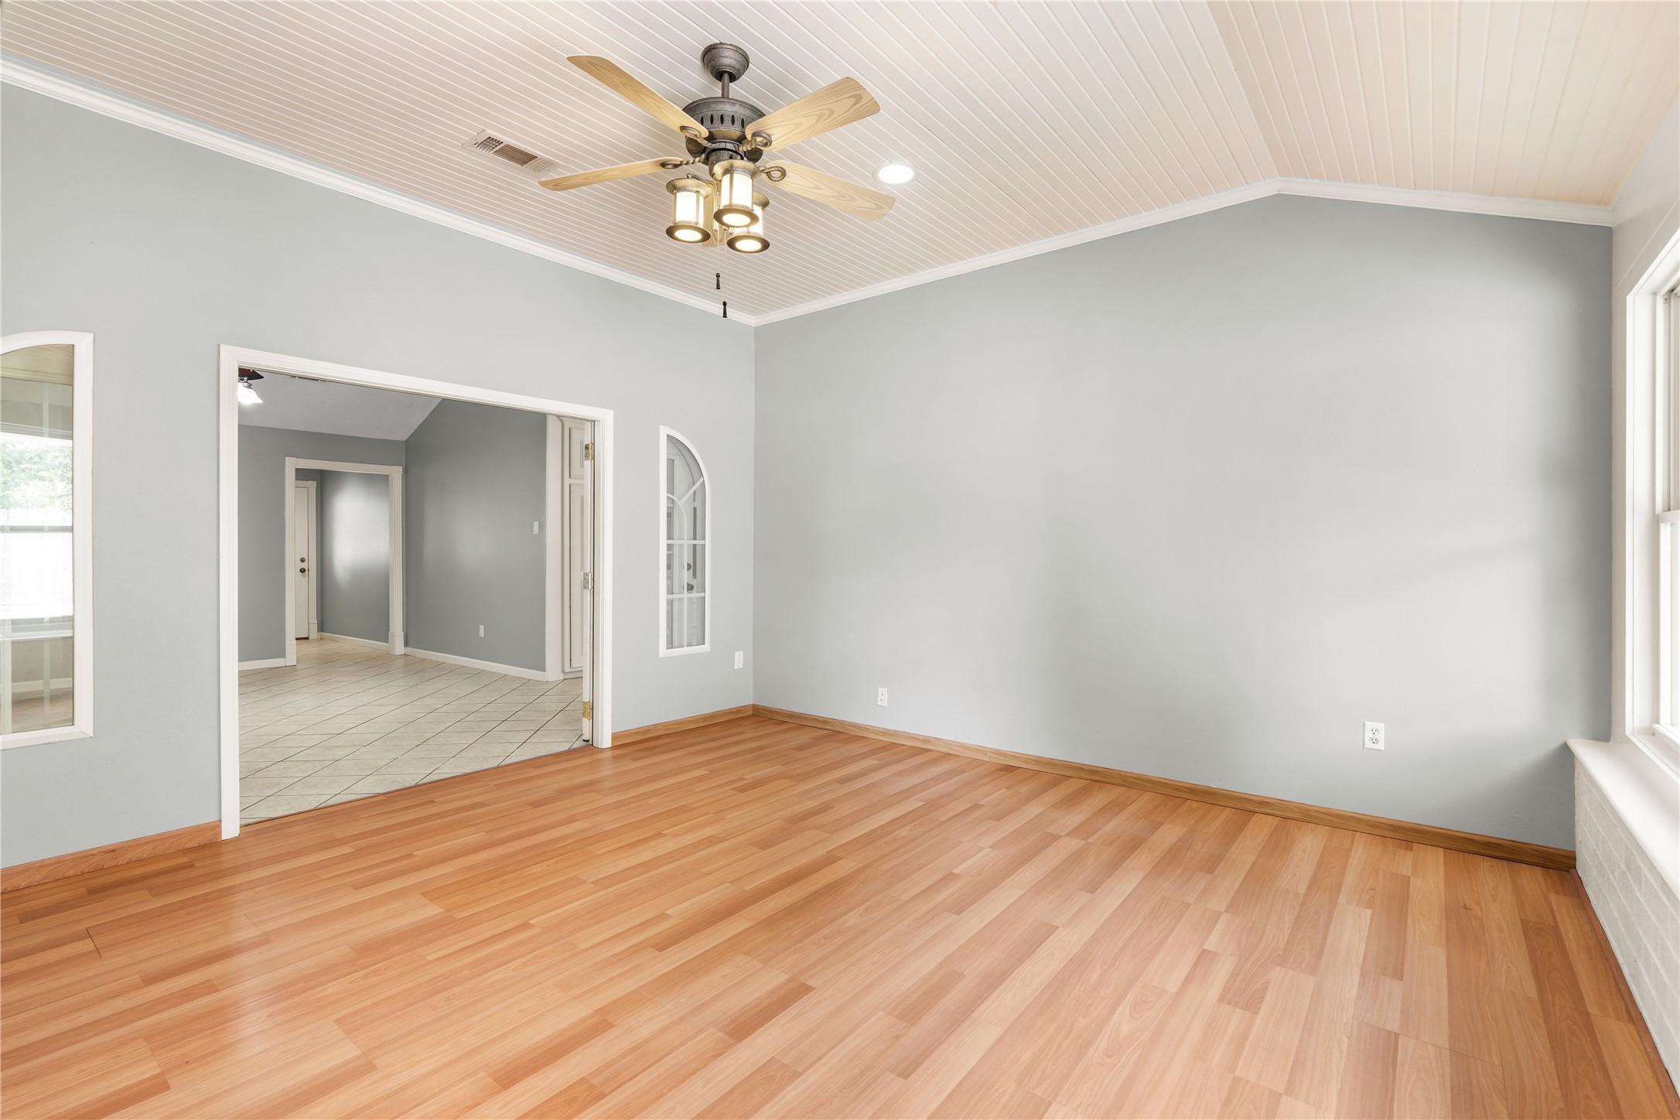
Inviting sunroom featuring real hardwood flooring, a decorative ceiling, and two large windows that bring in abundant natural light, with convenient access to the backyard and primary bedroom.
Another view of the sunroom highlights the ceiling fan and wide opening into the living room, showcasing the easy flow between the two spaces while maintaining the sunroom’s own distinct character.
Another view of the primary bedroom highlights the oversized windows and generous room size, with soft carpeting adding warmth and comfort underfoot.
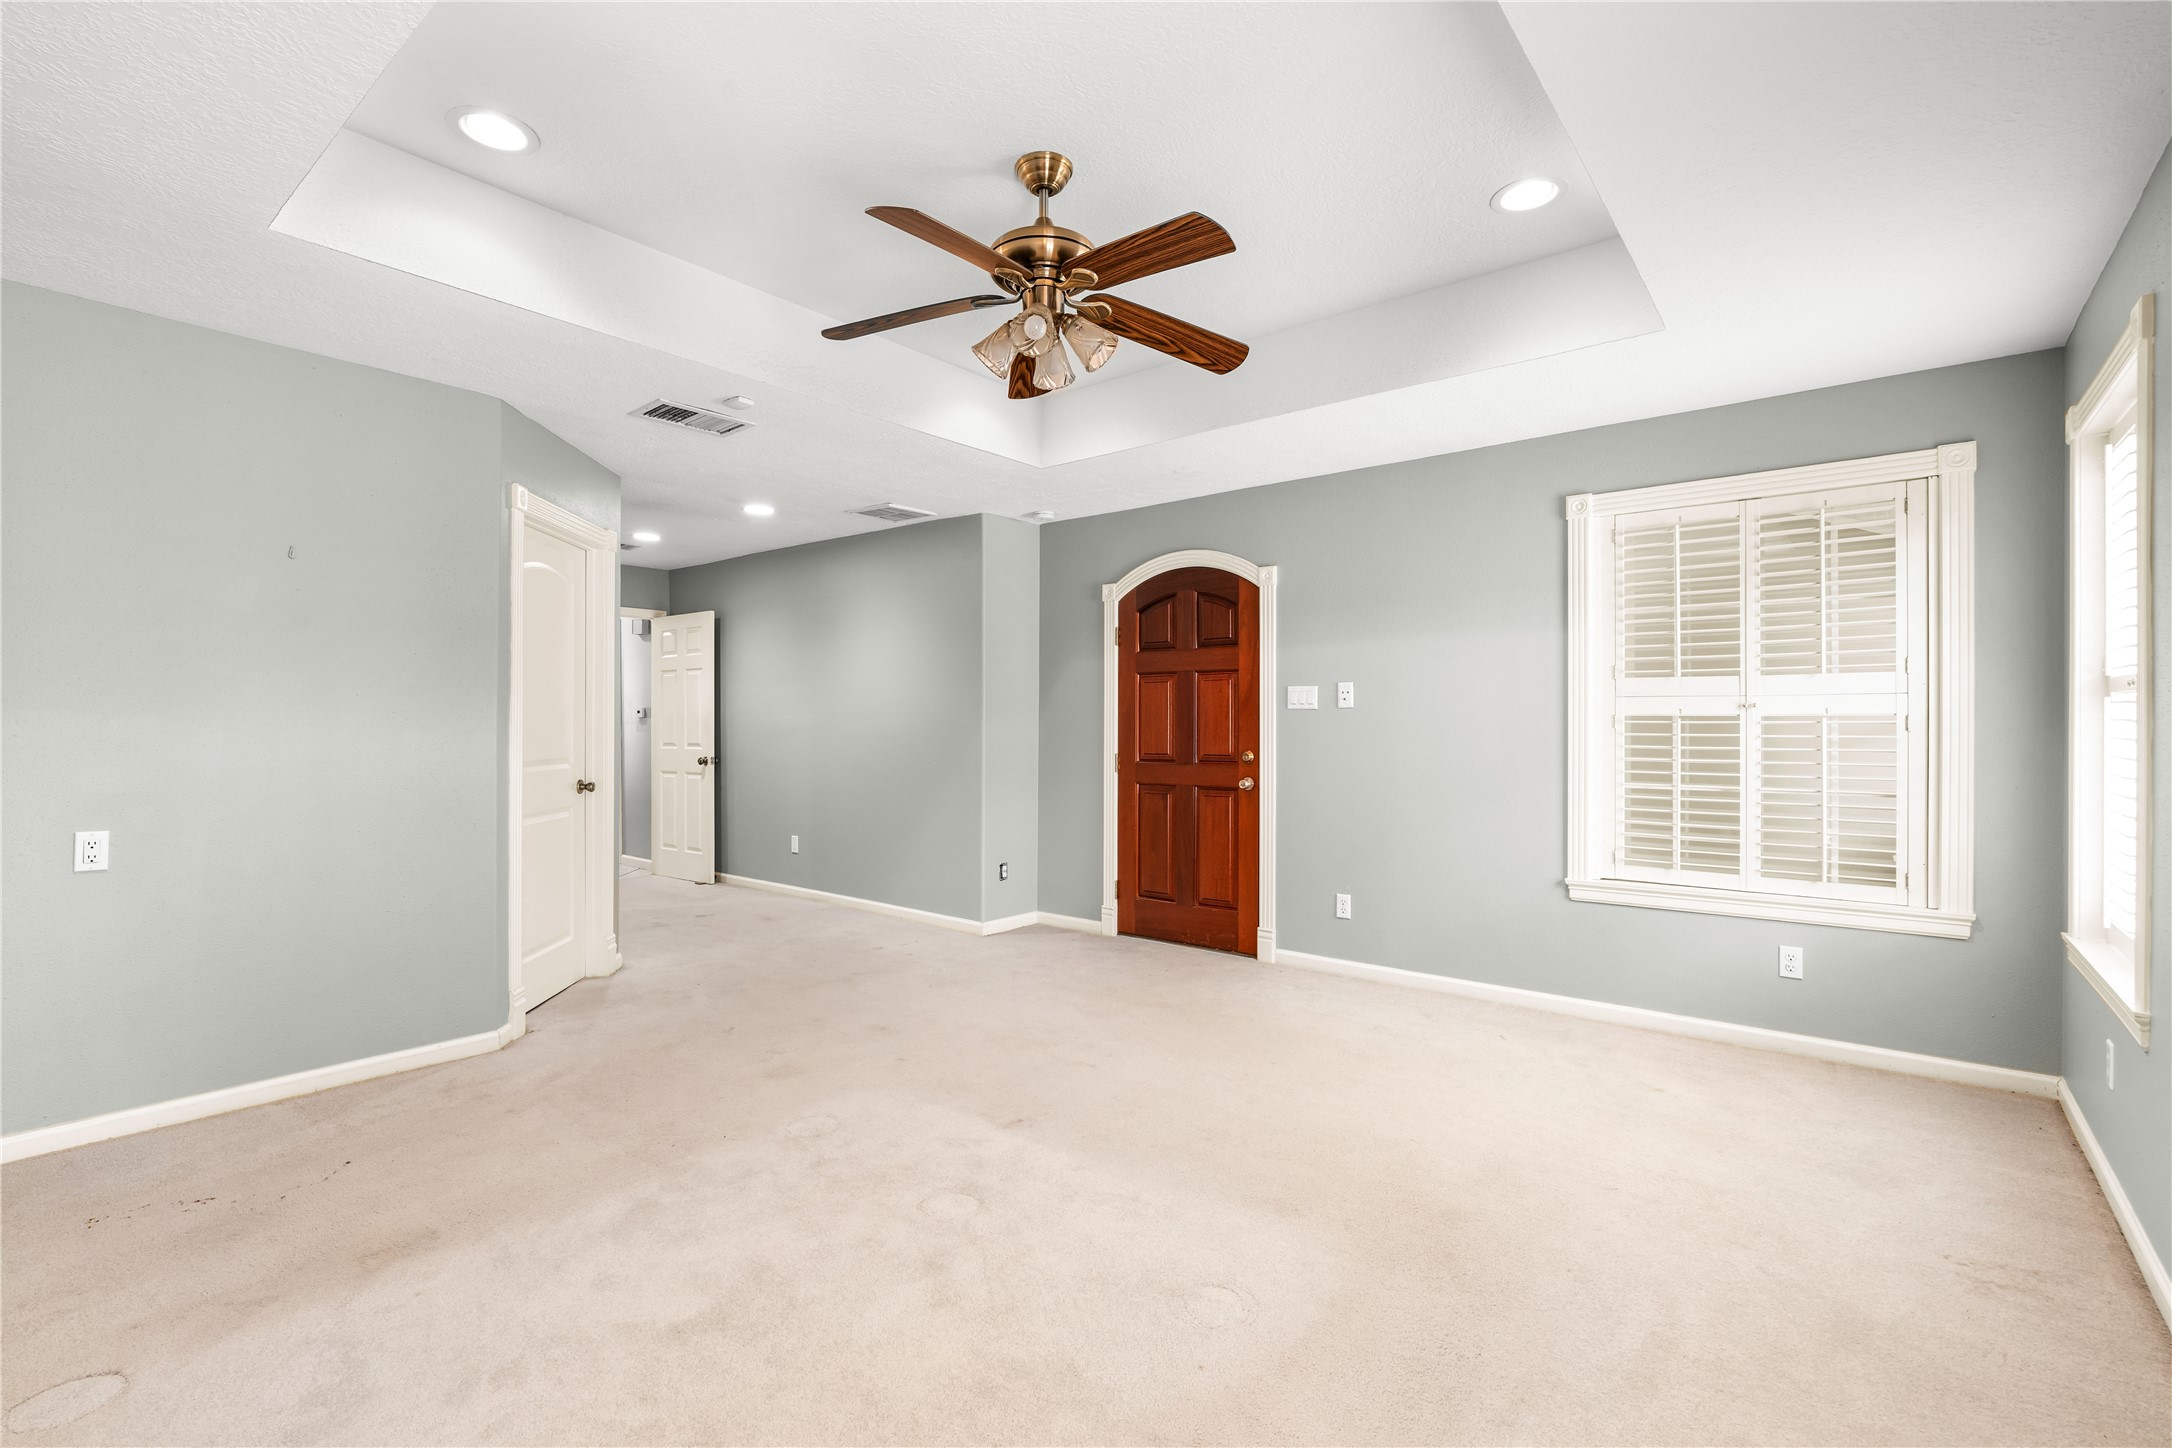
This angle of the primary bedroom highlights the tray ceiling, decorative window trim, along with a beautifully stained accent door providing direct access to the adjoining sunroom.
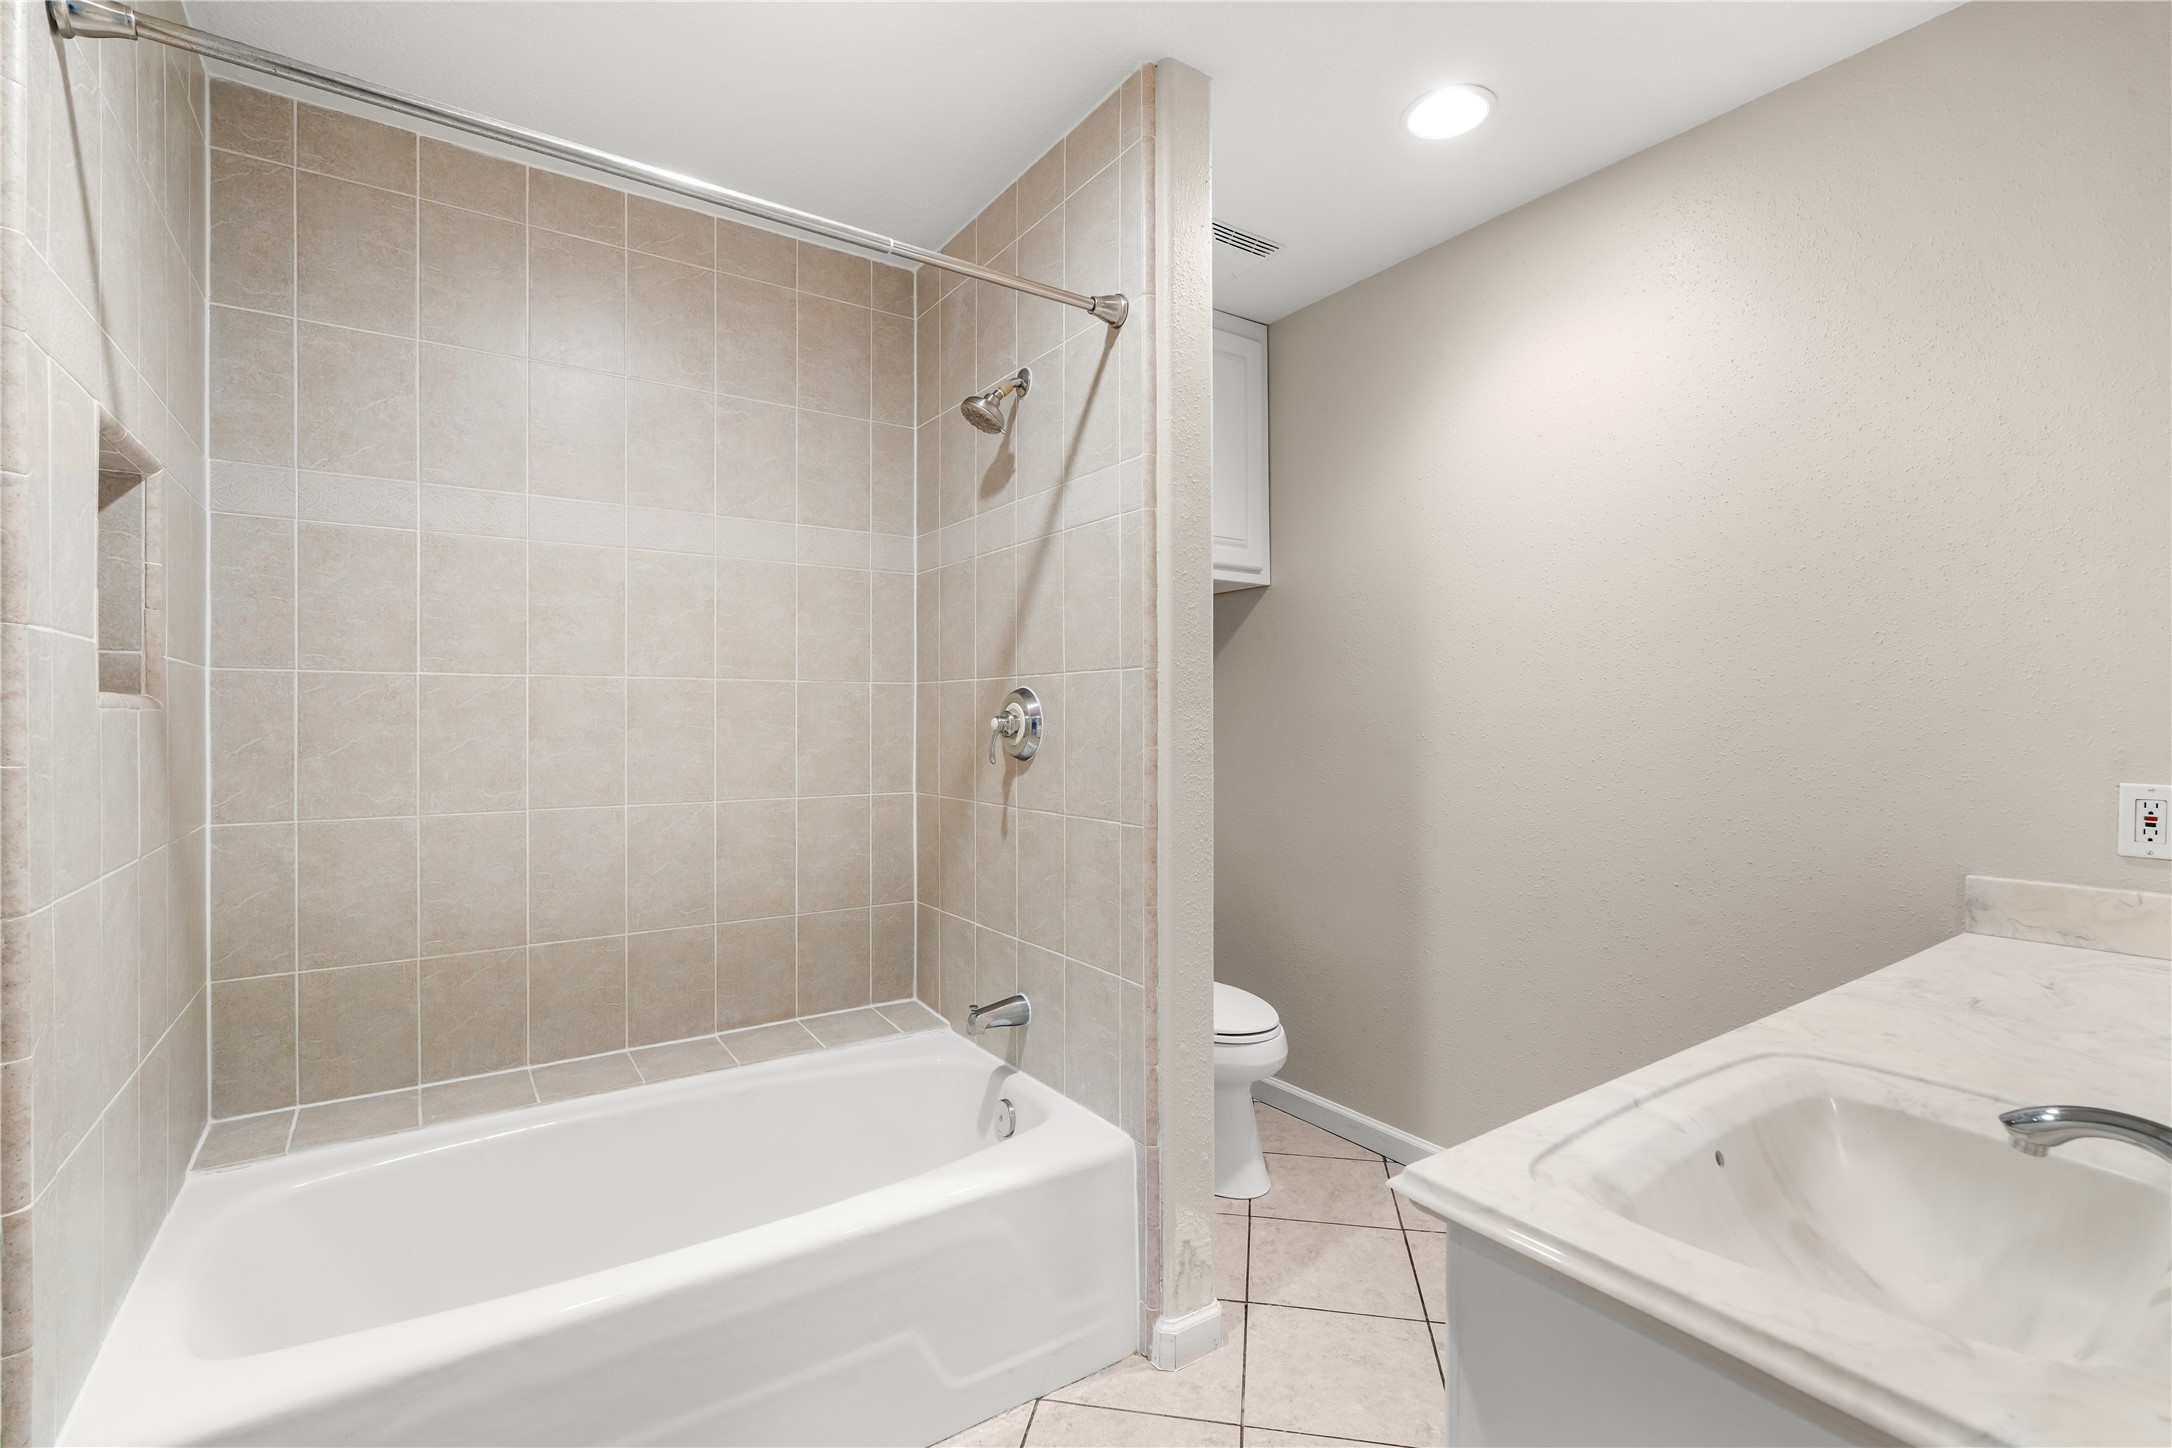
Primary bathroom featuring a tub with tile surround extending to the ceiling, along with a functional layout and traditional finishes.
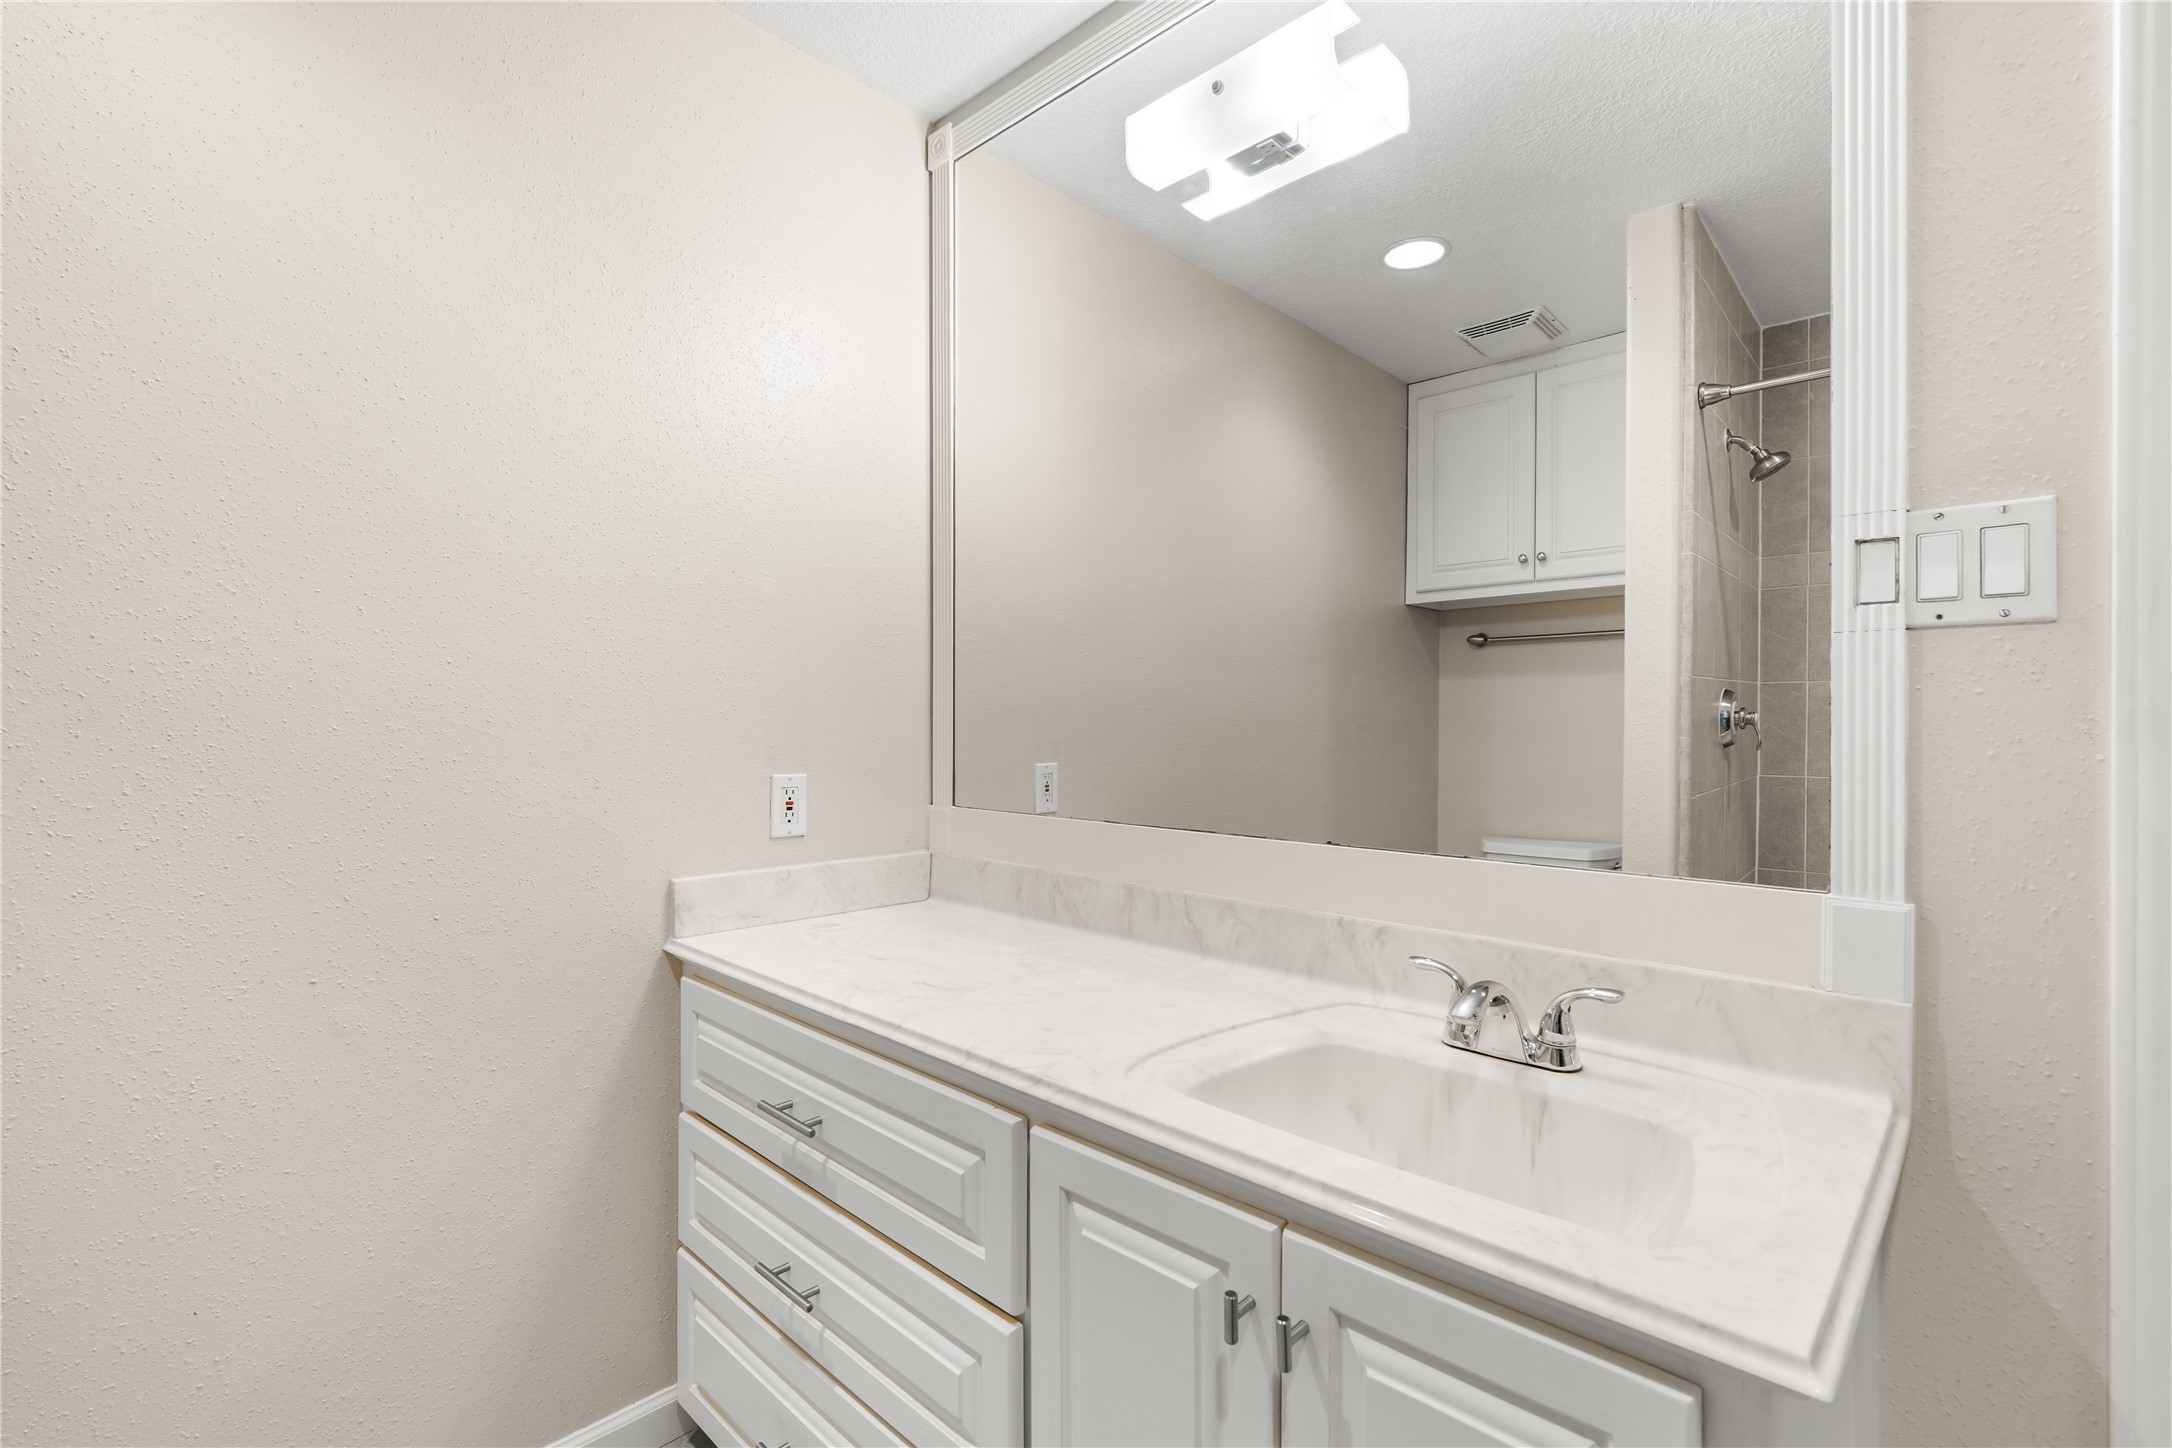
Primary bath vanity featuring a detailed countertop edge, well-crafted cabinetry, and decorative trim surrounding the mirror, continuing the home’s attention to craftsmanship and detail.
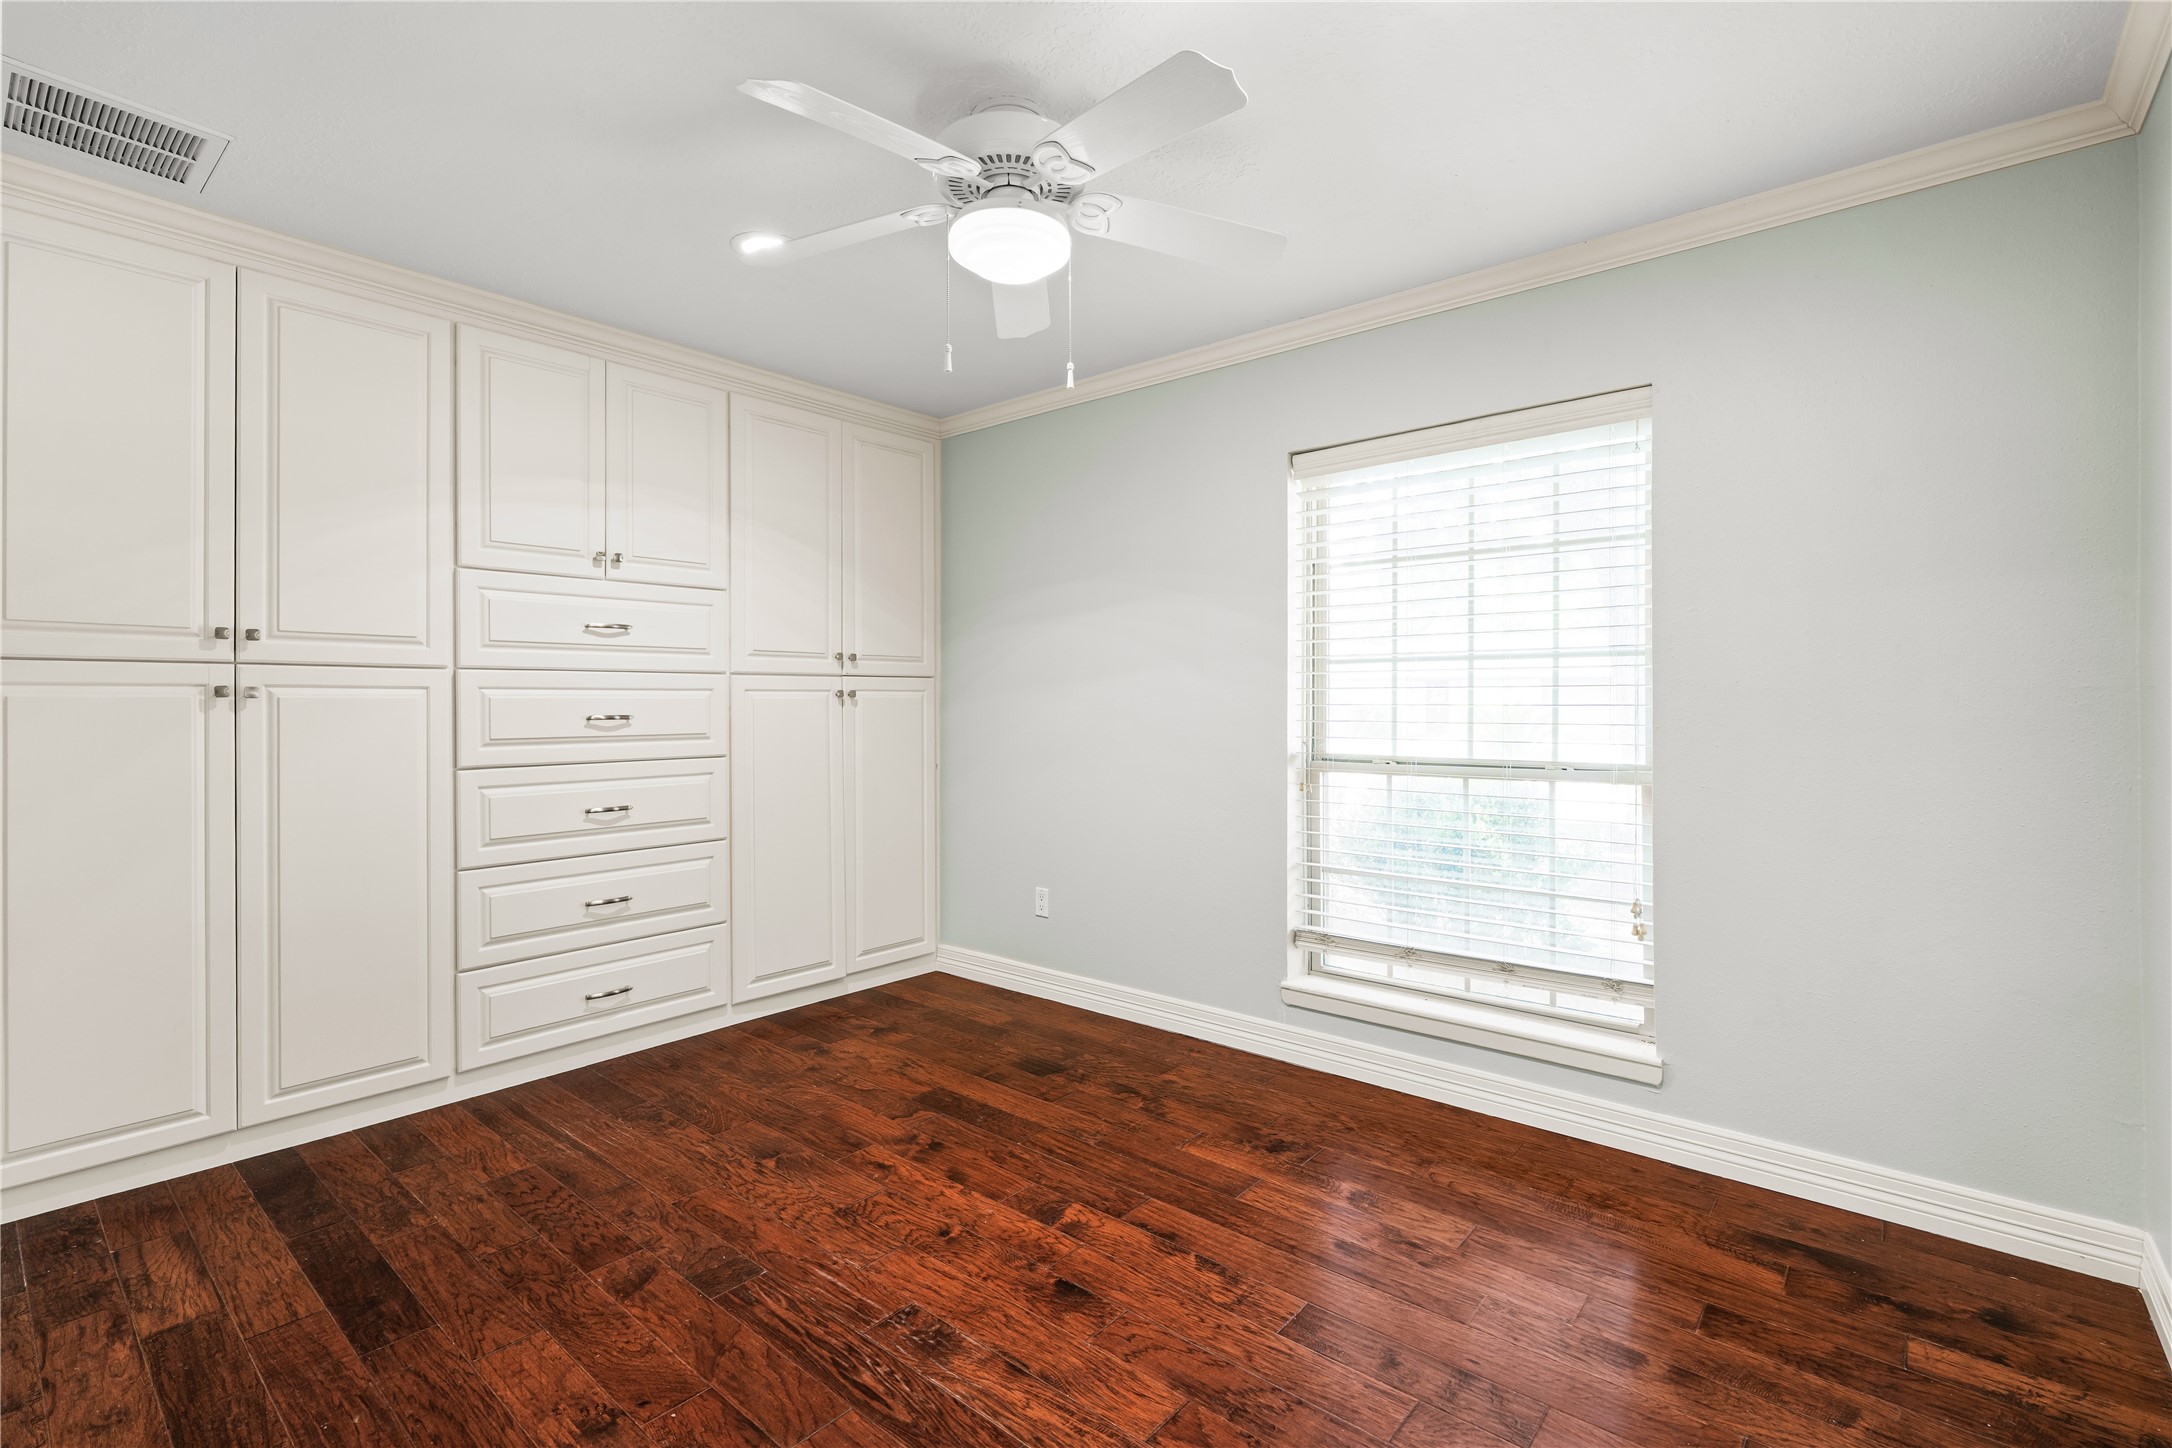
Second secondary bedroom featuring real hardwood flooring, an oversized window for abundant natural light, and an impressive wall of custom-built closets, cabinetry, and drawers offering exceptional built-in storage.
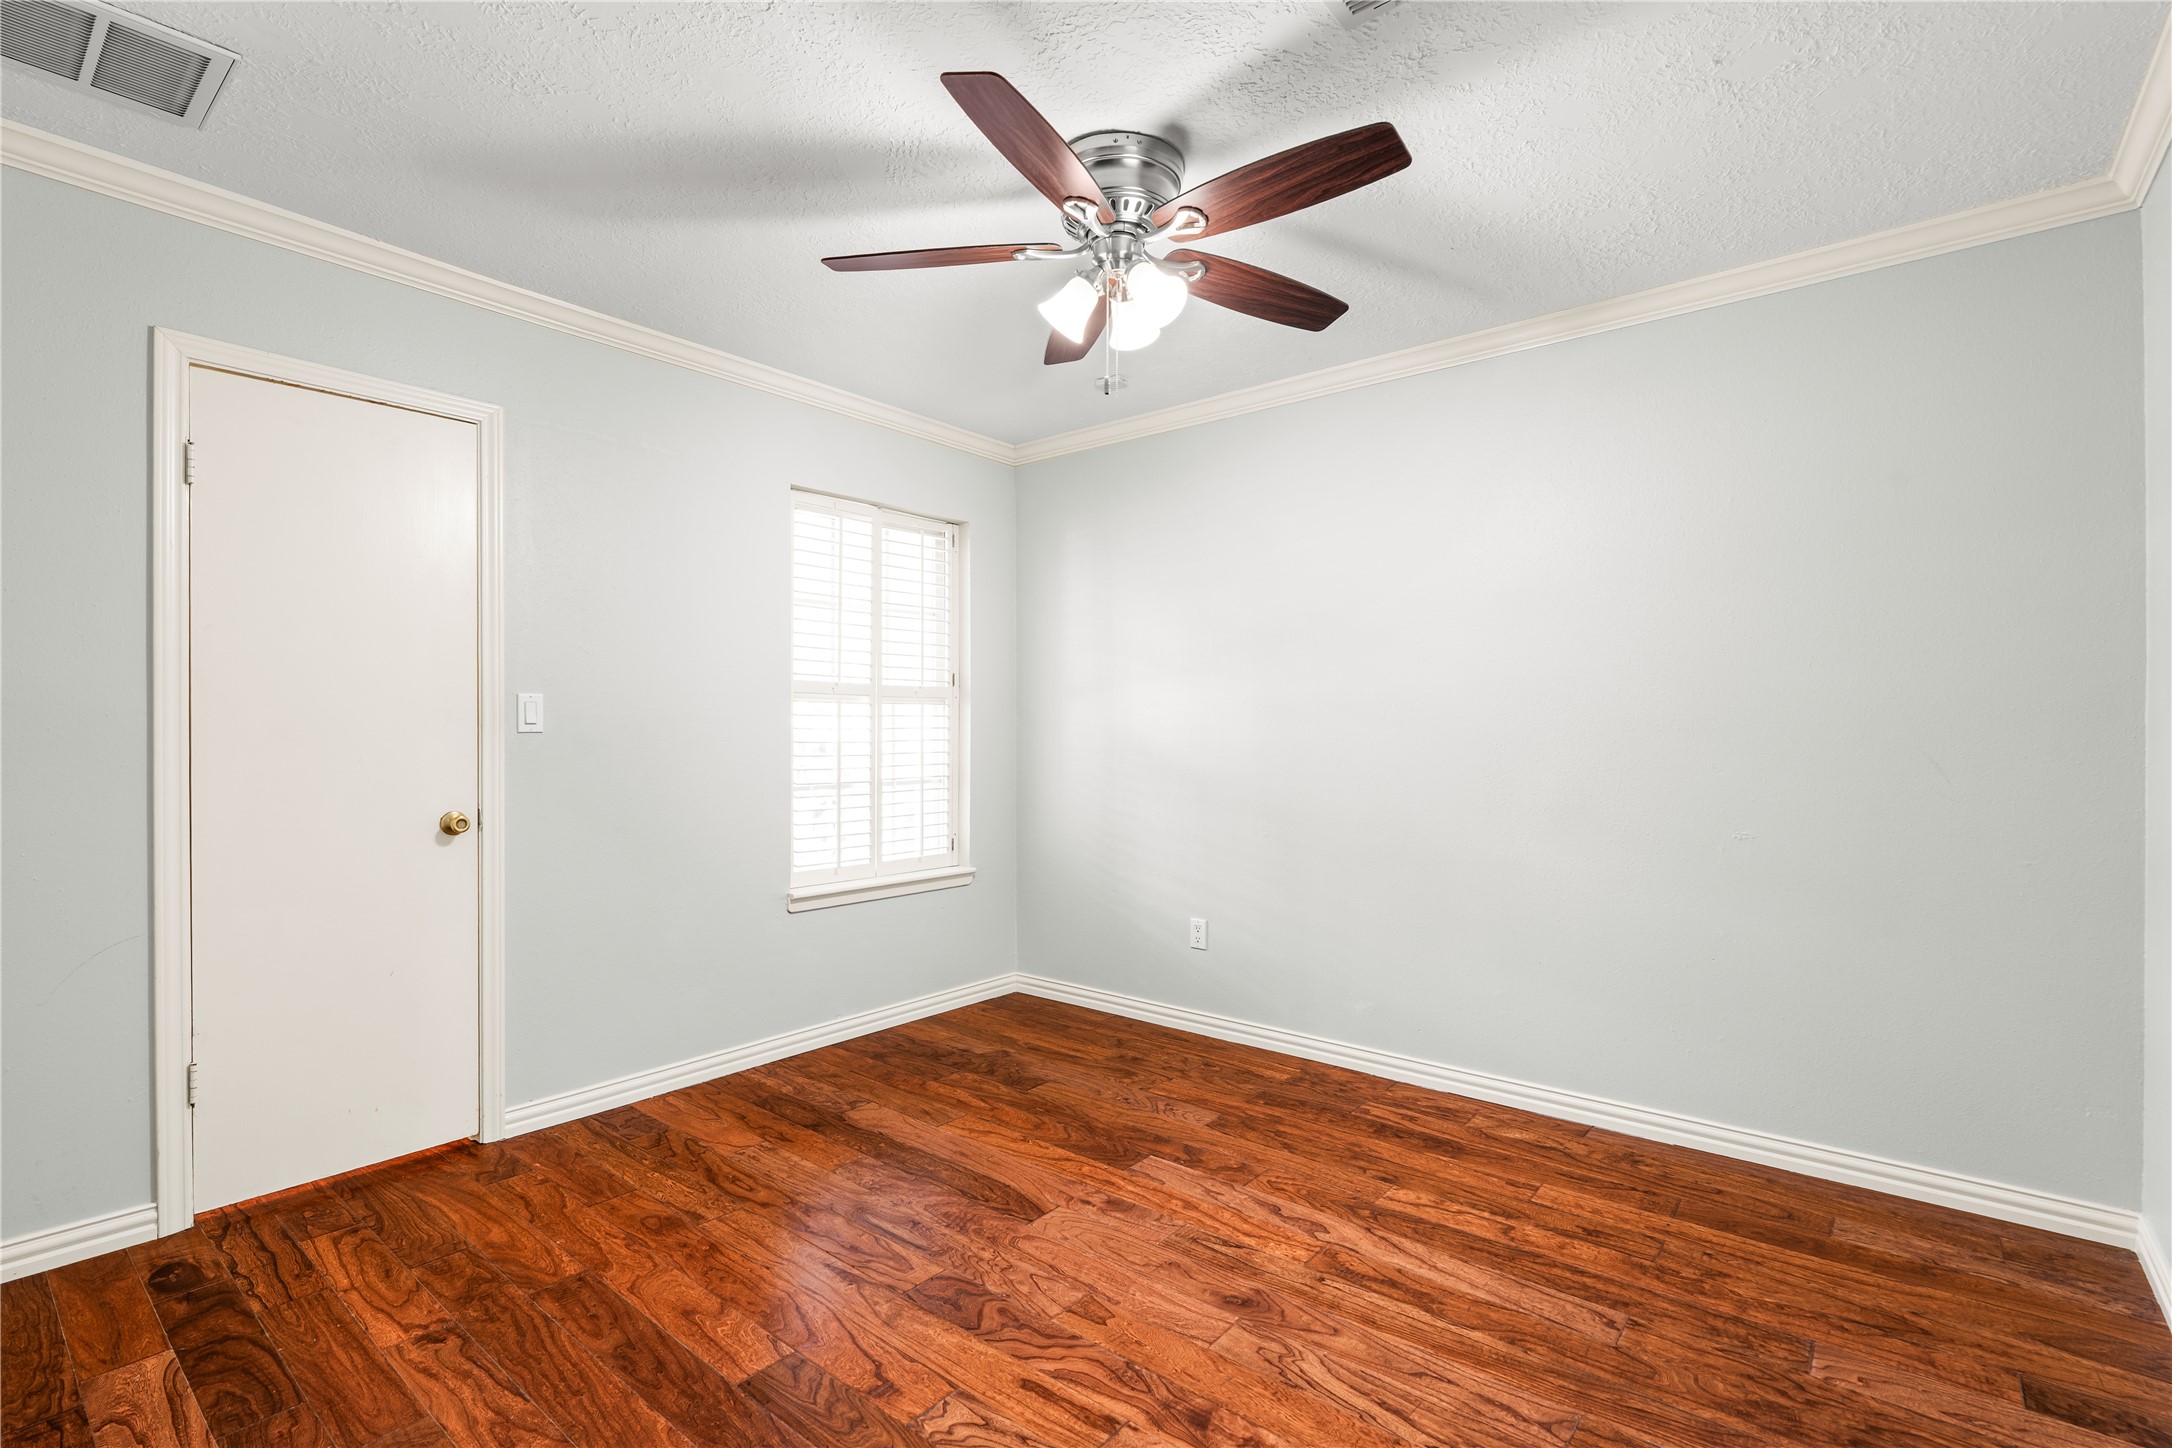
Spacious secondary bedroom featuring beautifully stained real hardwood flooring, a large window providing natural light, and a closet with thoughtfully built-in storage.
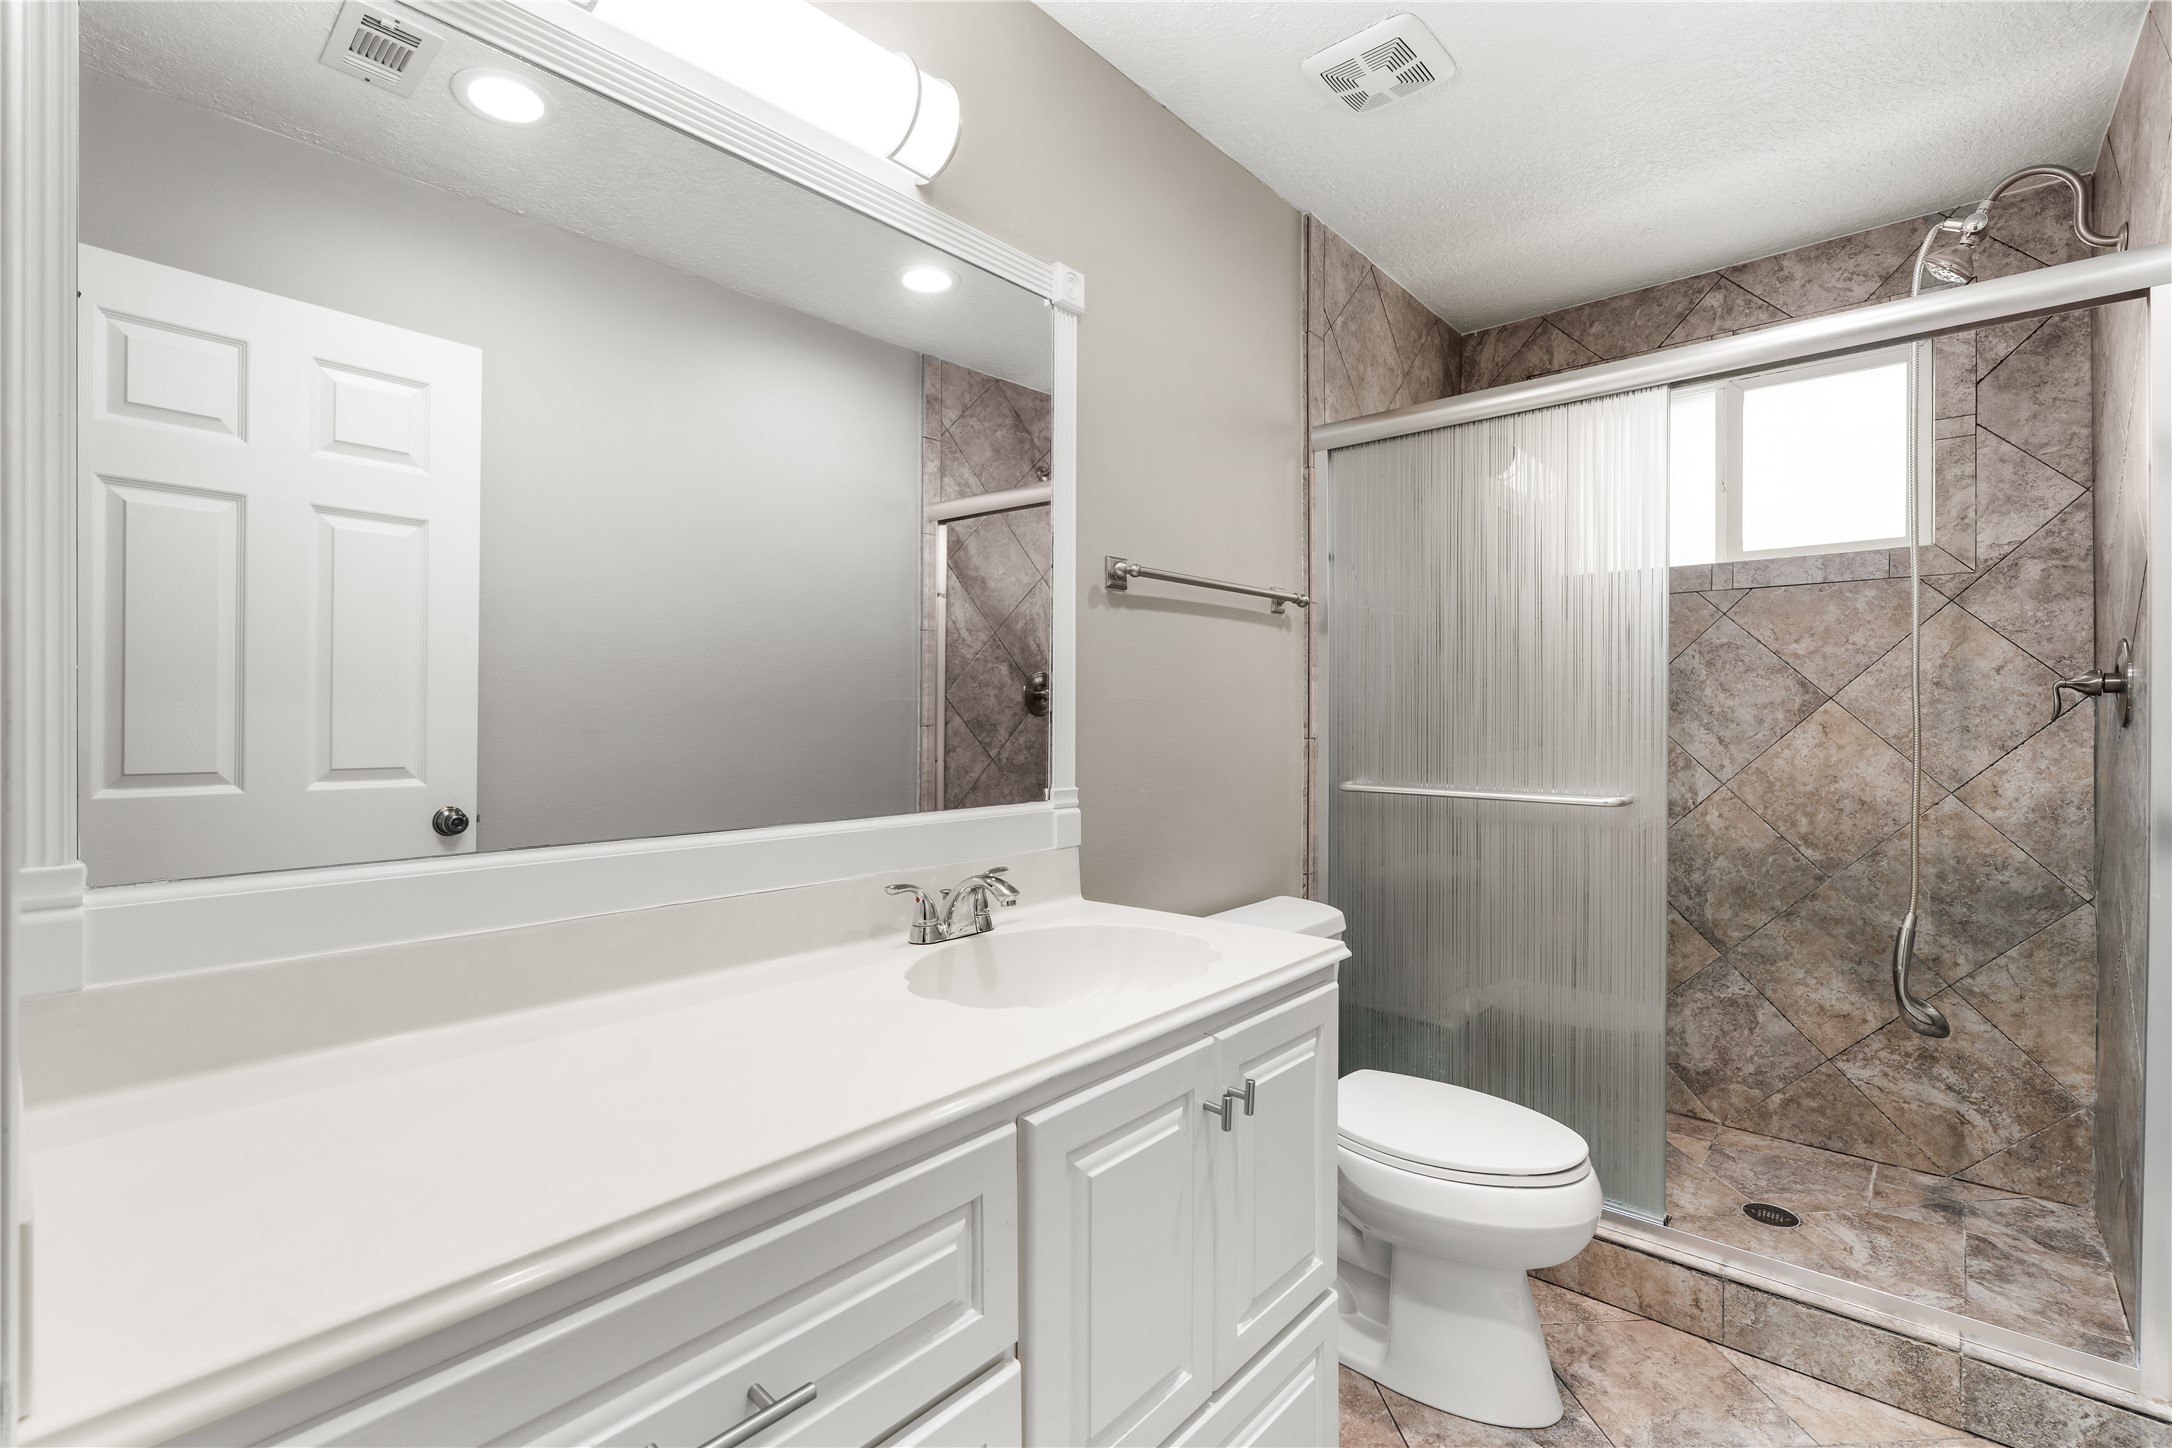
Secondary bathroom featuring generous counter space, well-crafted cabinetry, and a stand-up shower with tile extending to the ceiling and a decorative privacy glass sliding door.
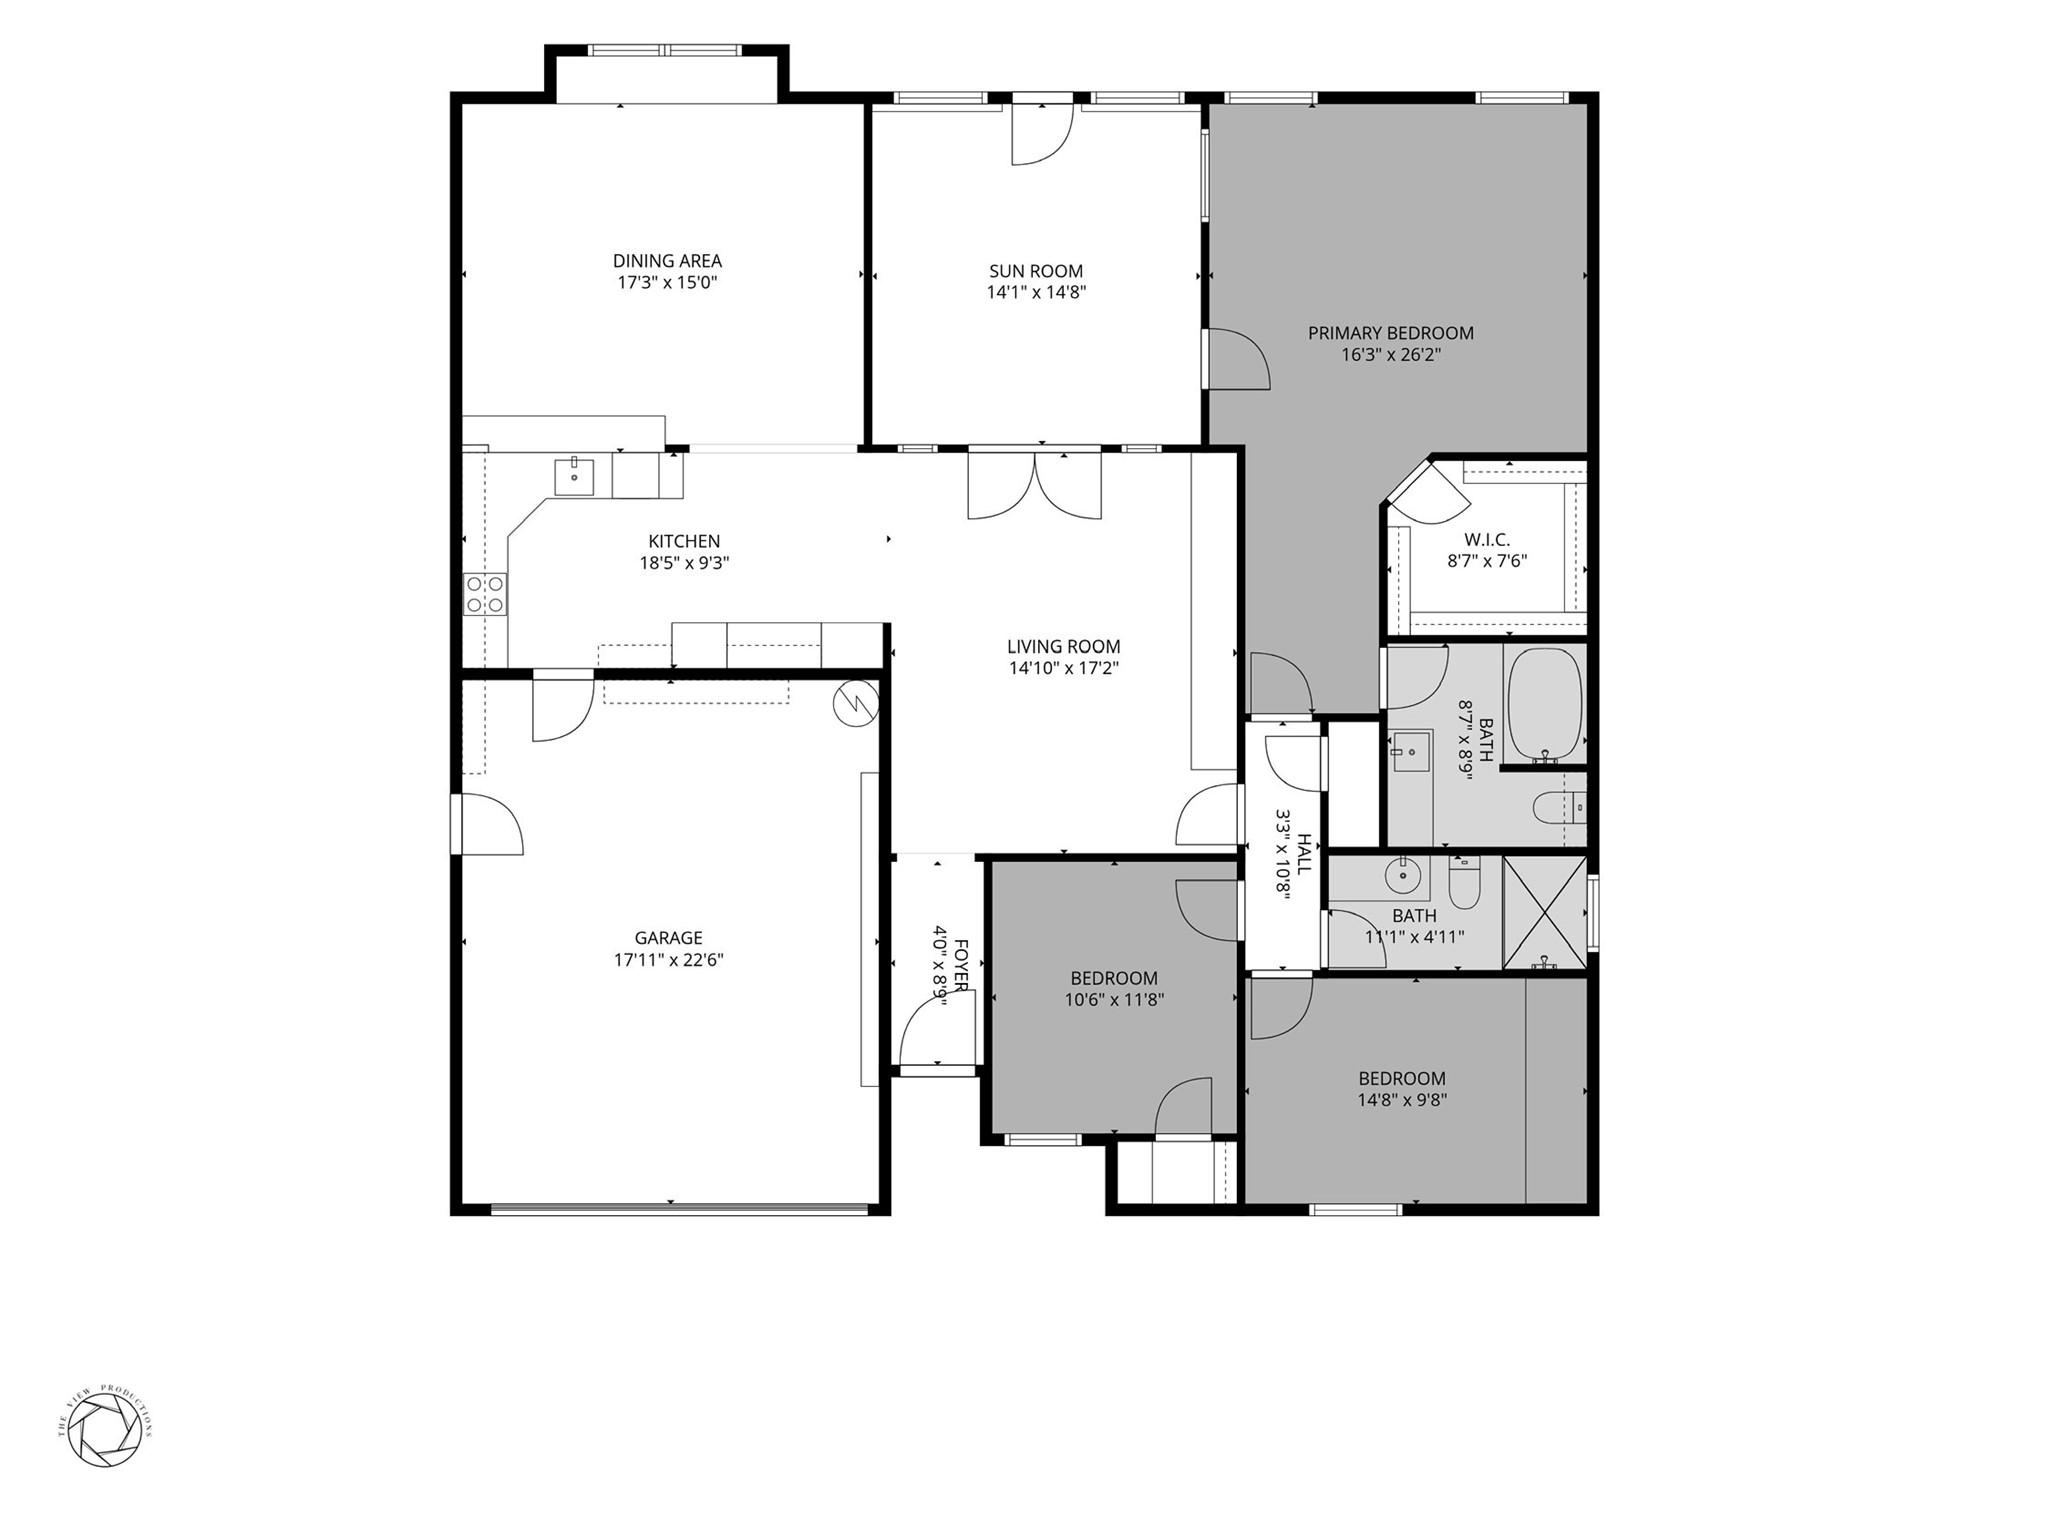
Reference floor plan highlighting the home’s spacious, functional layout and thoughtful flow between living, dining, and private spaces.
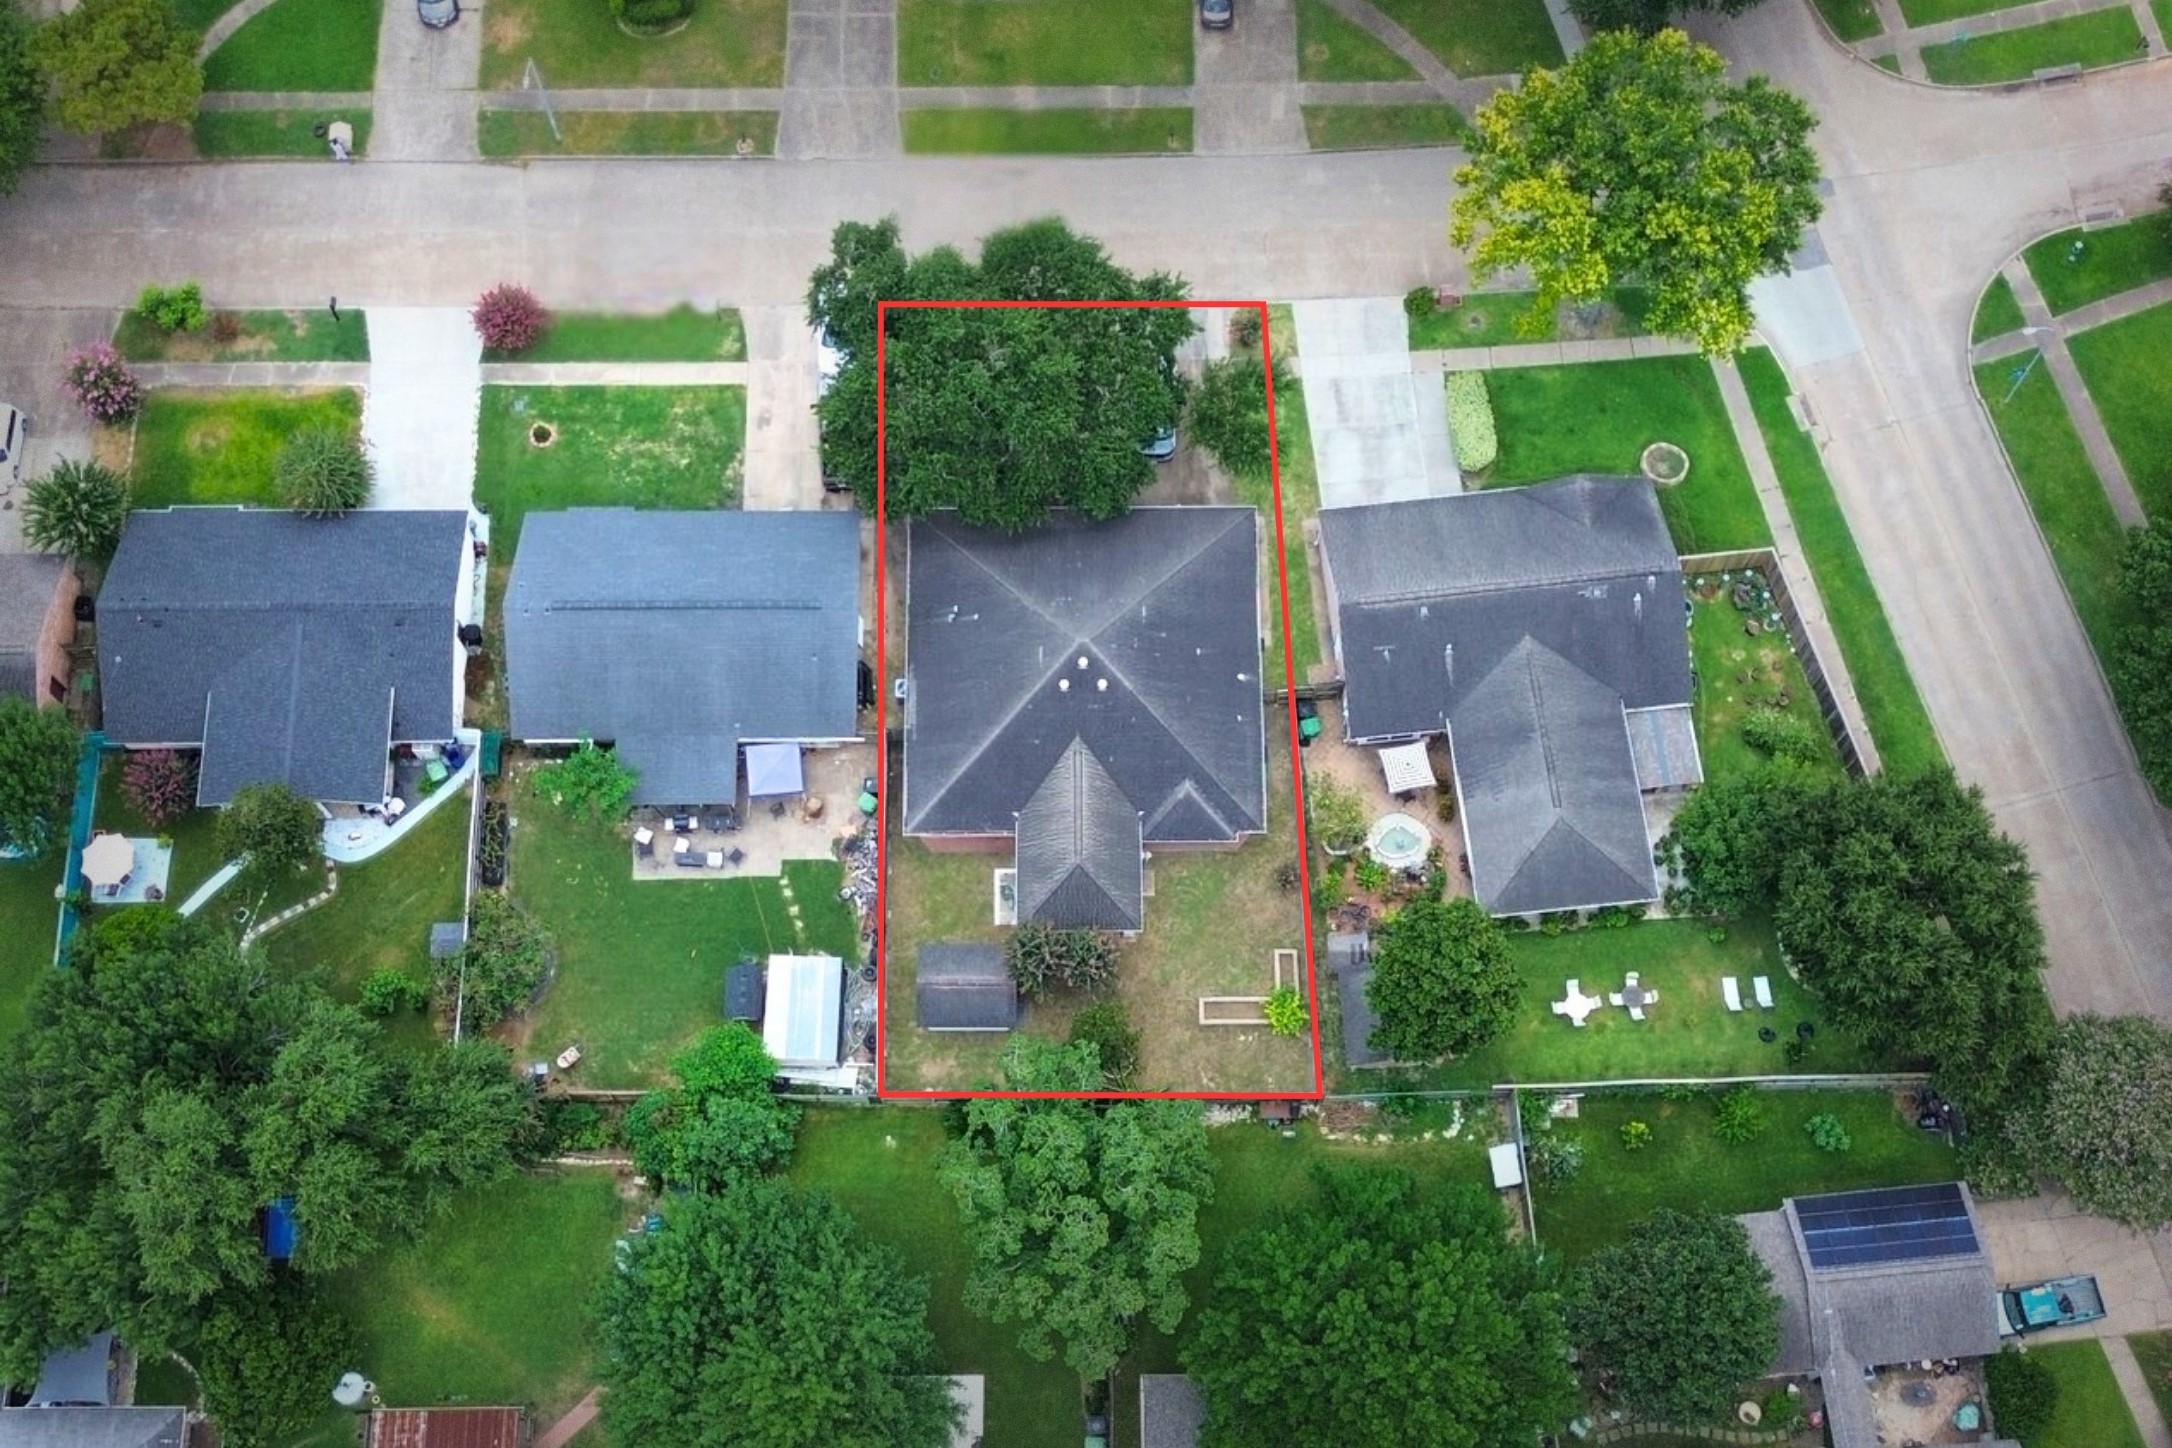
Aerial view with approximate property boundaries outlined for reference, showcasing the home and surrounding neighborhood with sidewalks and access to the community pool. Welcome home!



.jpg)

