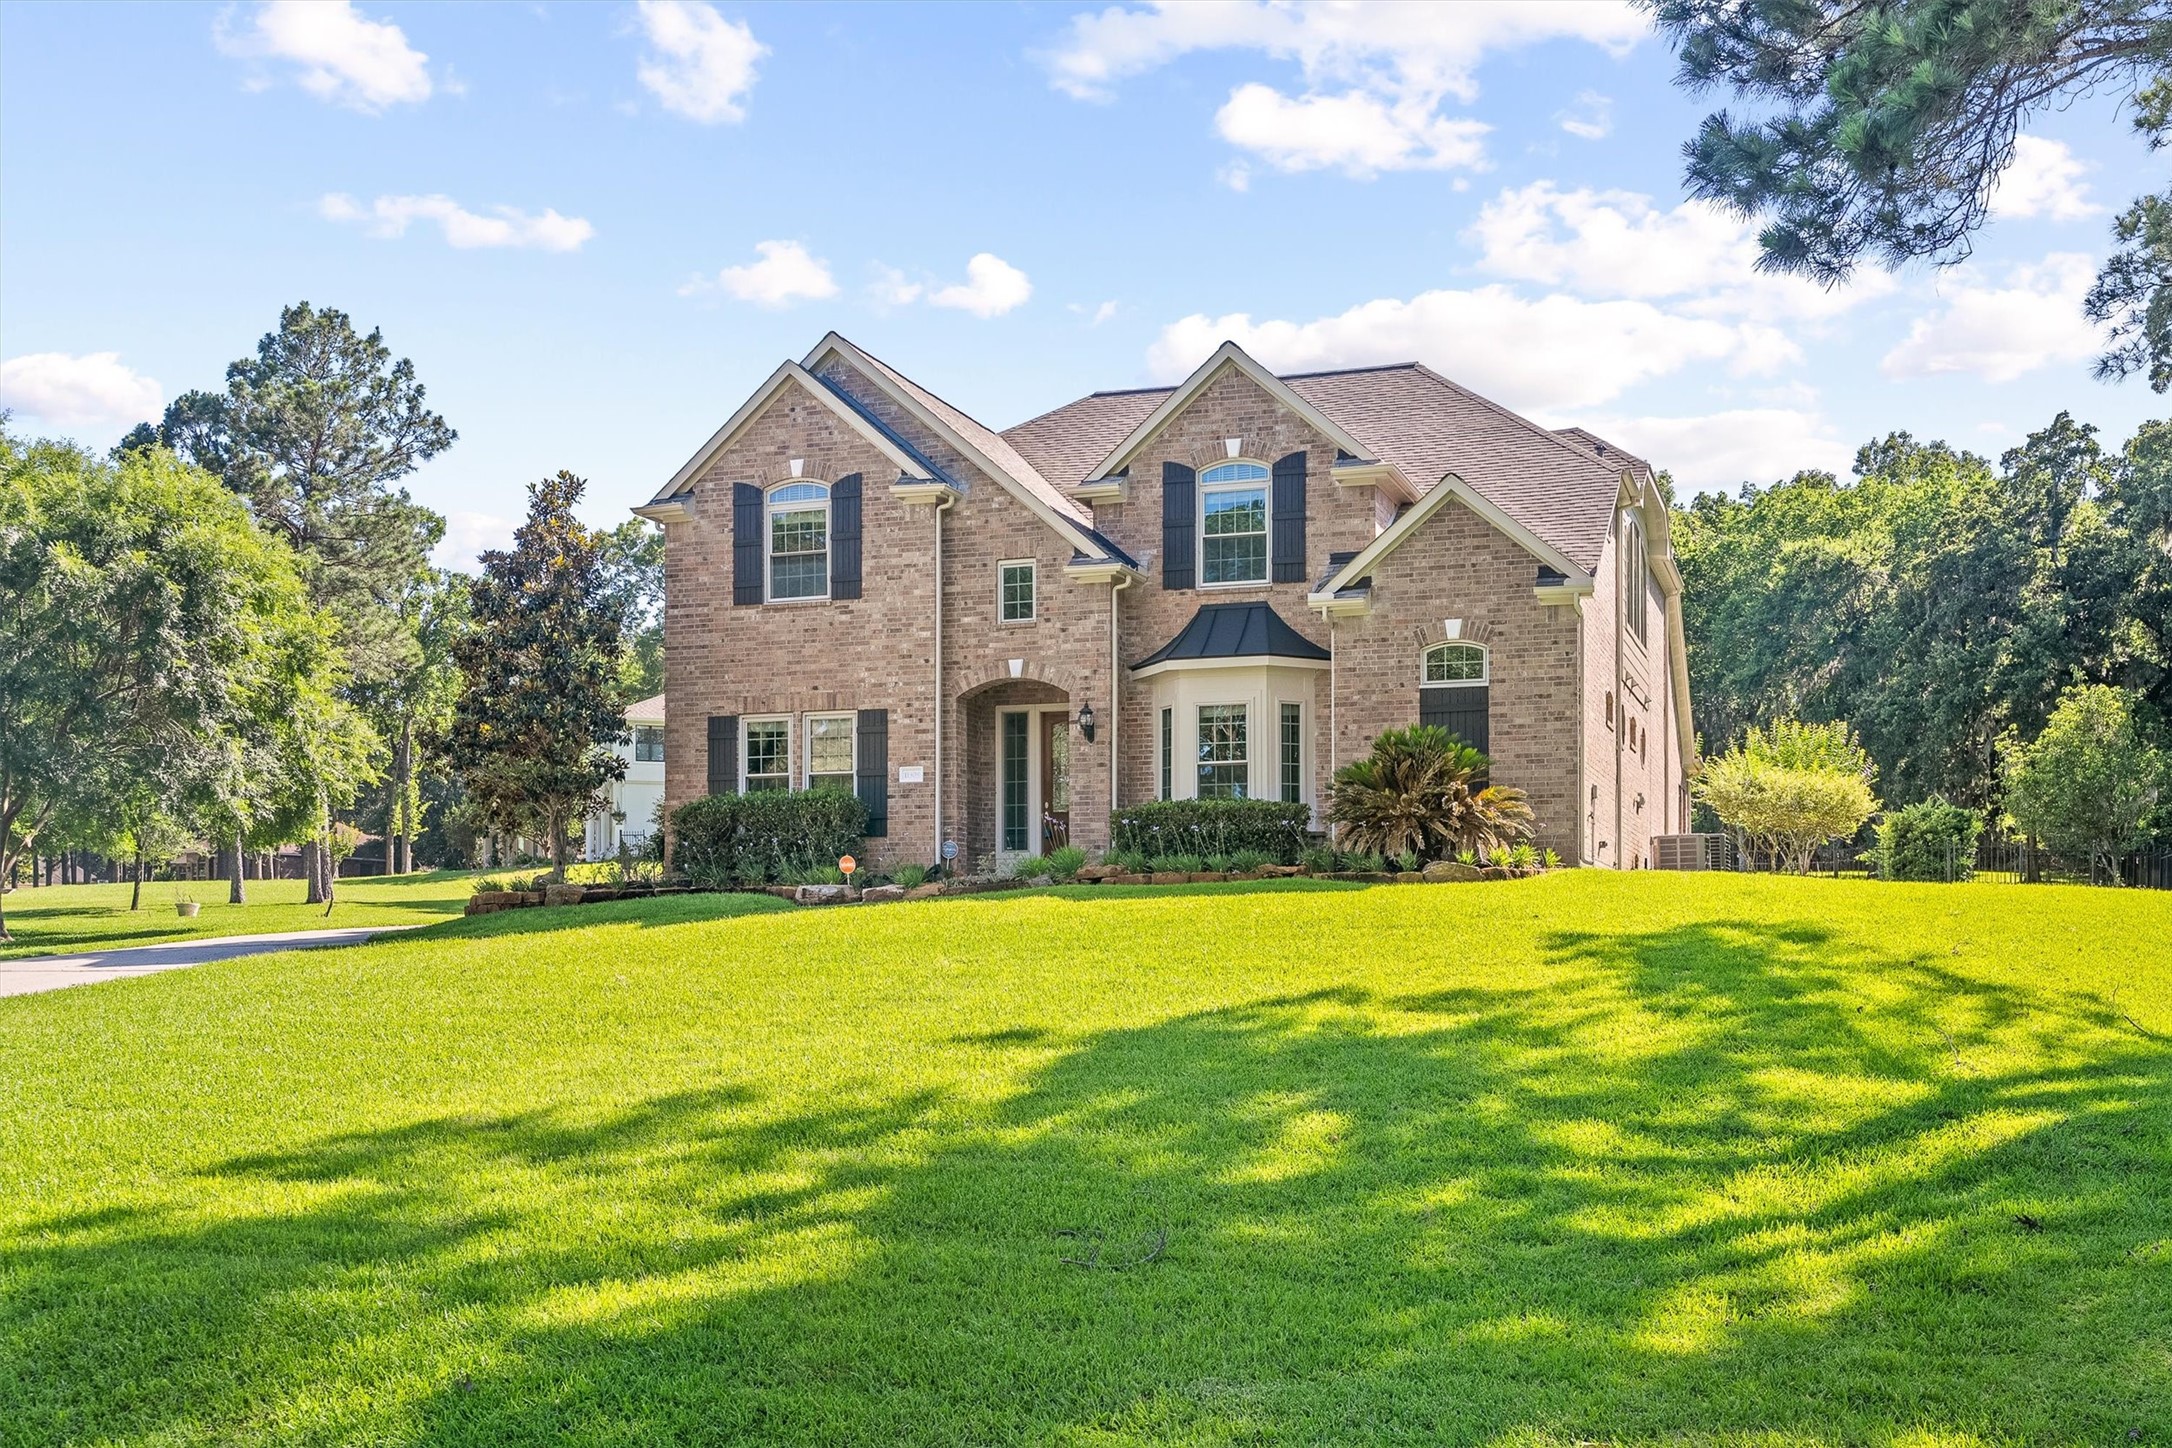
Welcome home to 11309 Harbor Breeze Drive!
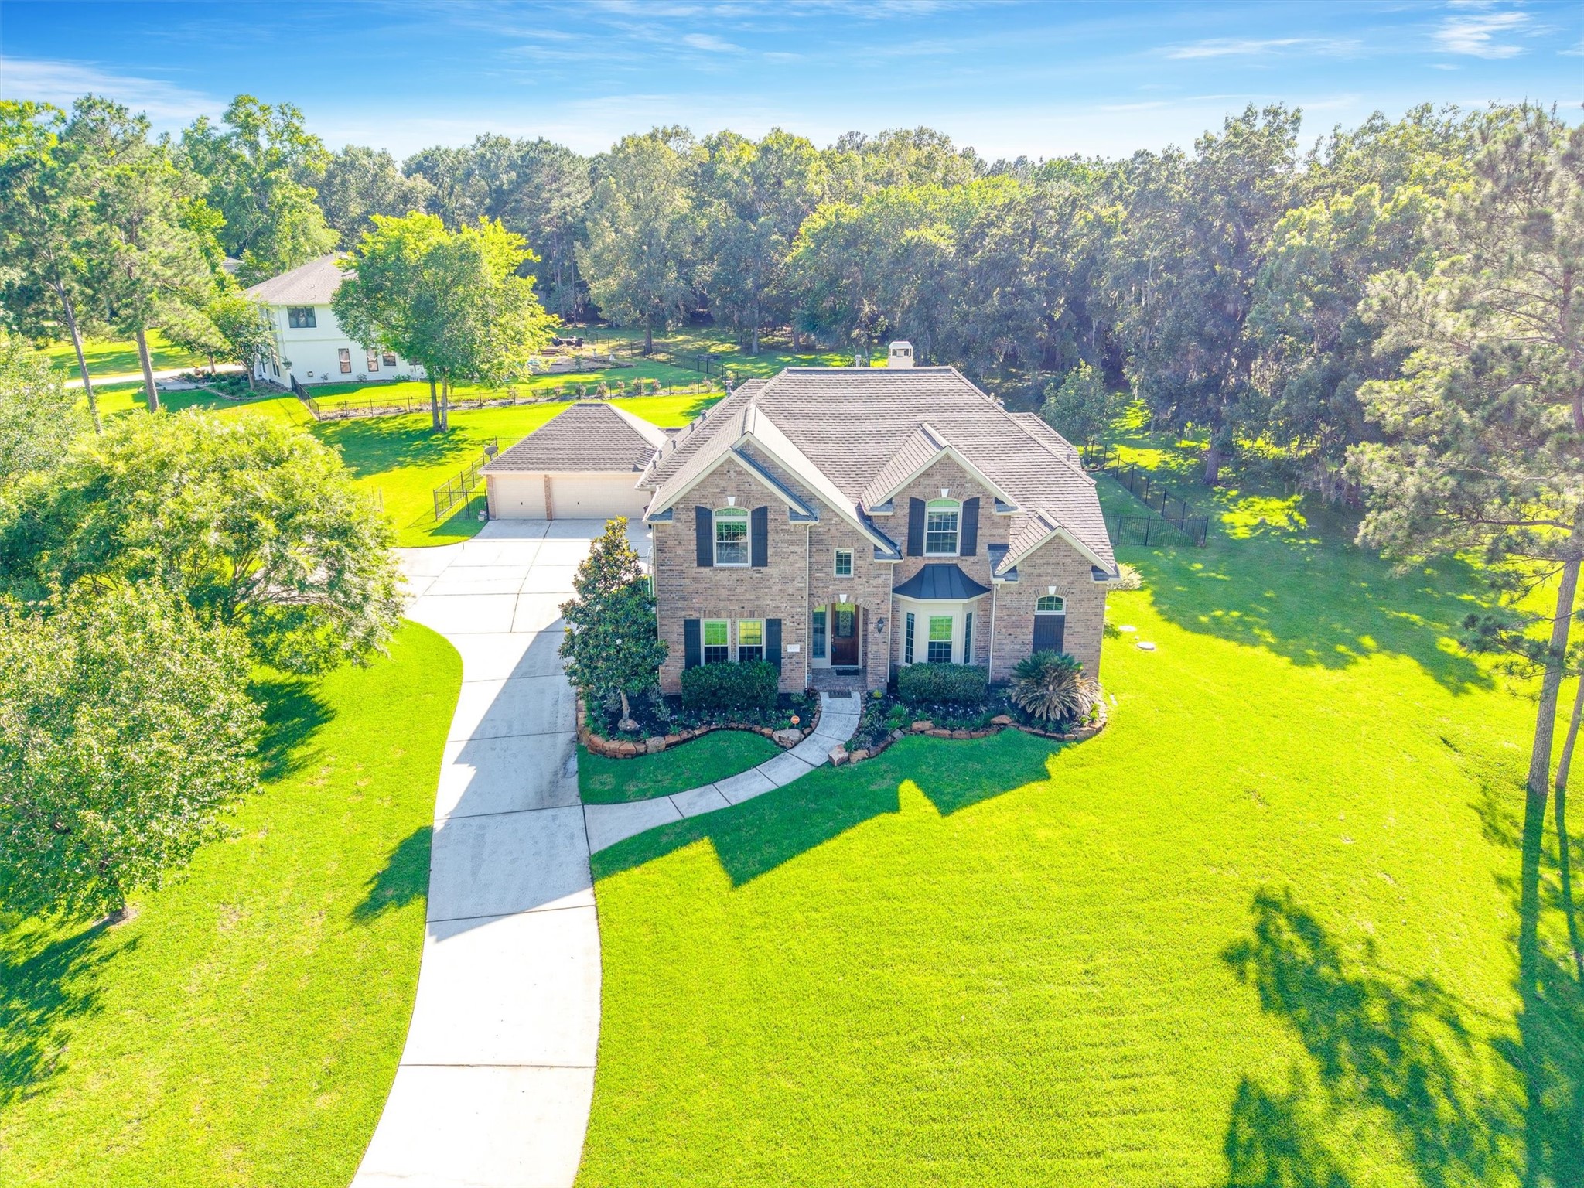
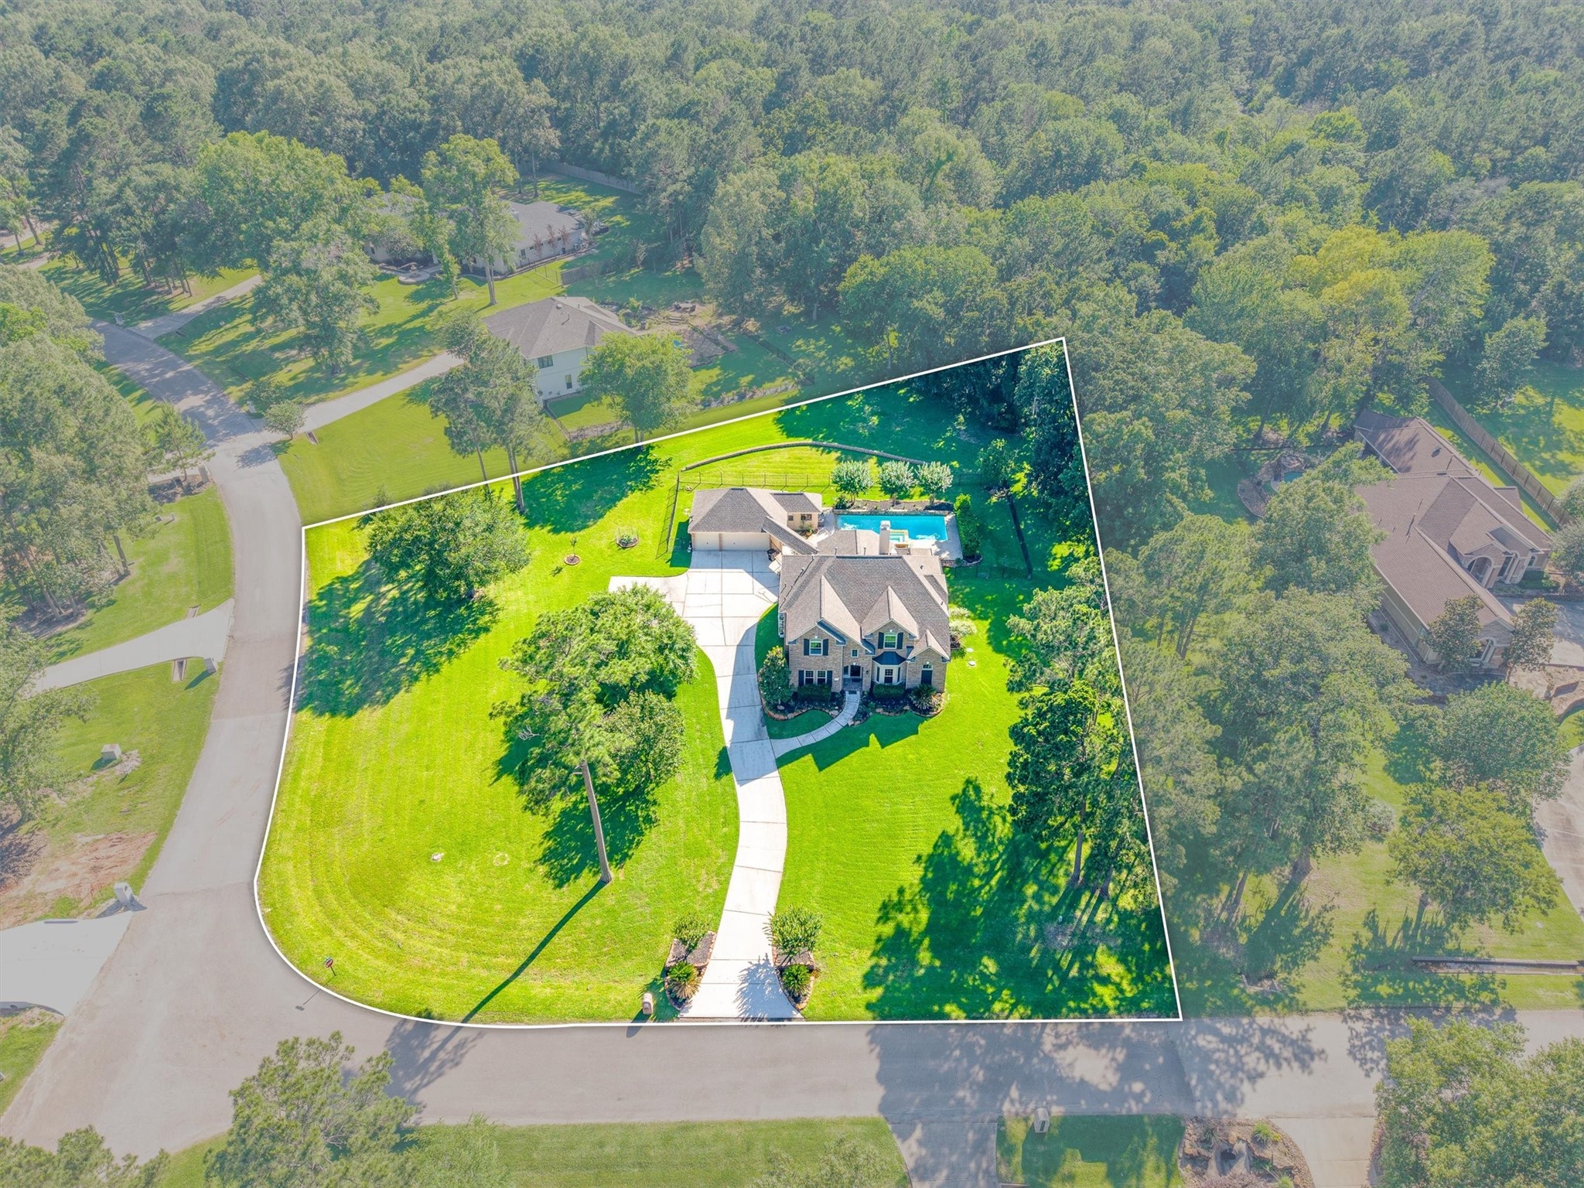
This stunning aerial view highlights the front of the home, showcasing its beautiful architecture,curb appeal, and inviting presence within the neighborhood.
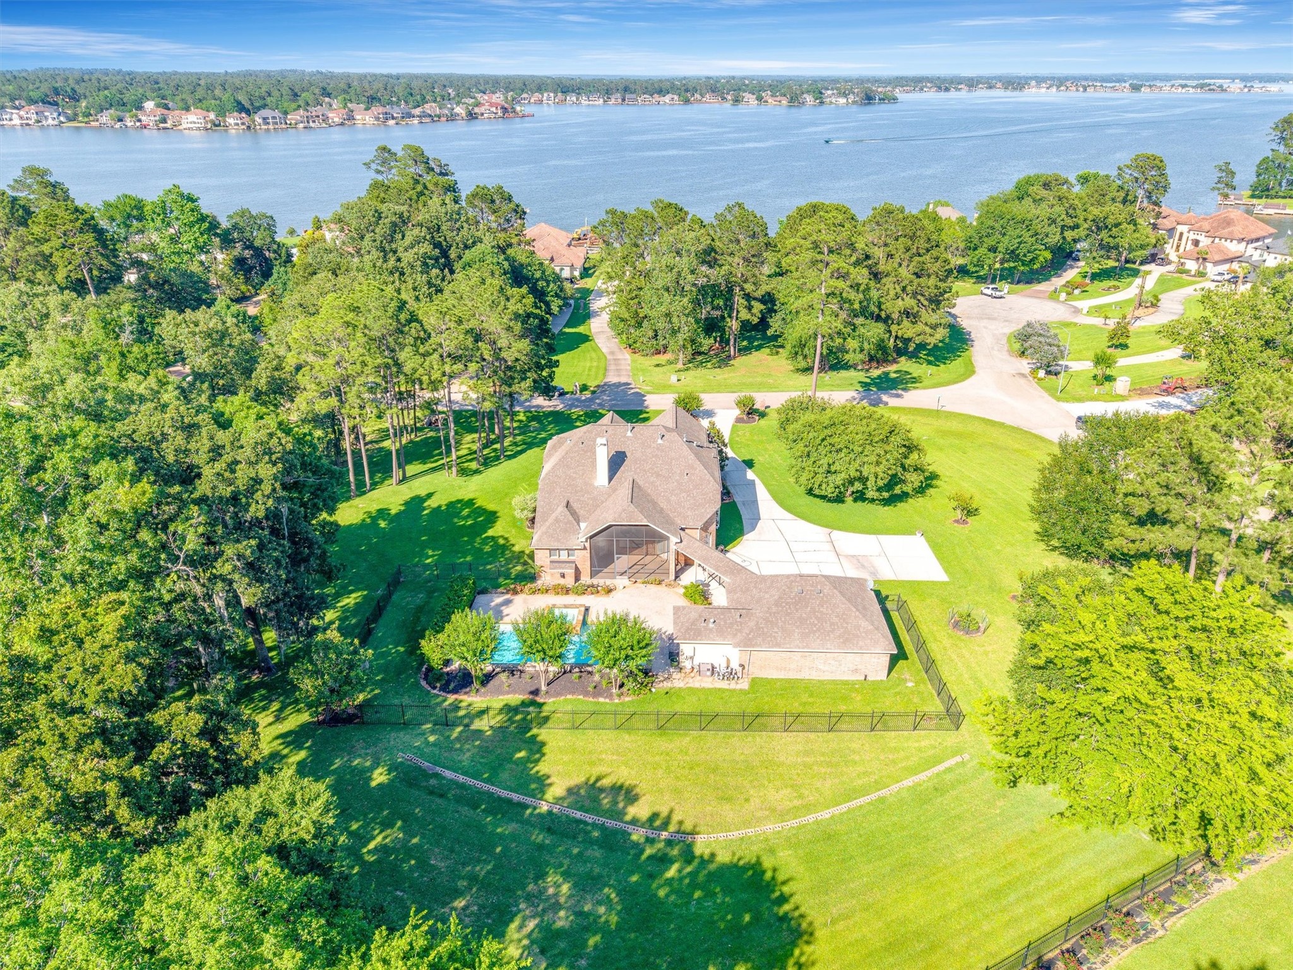
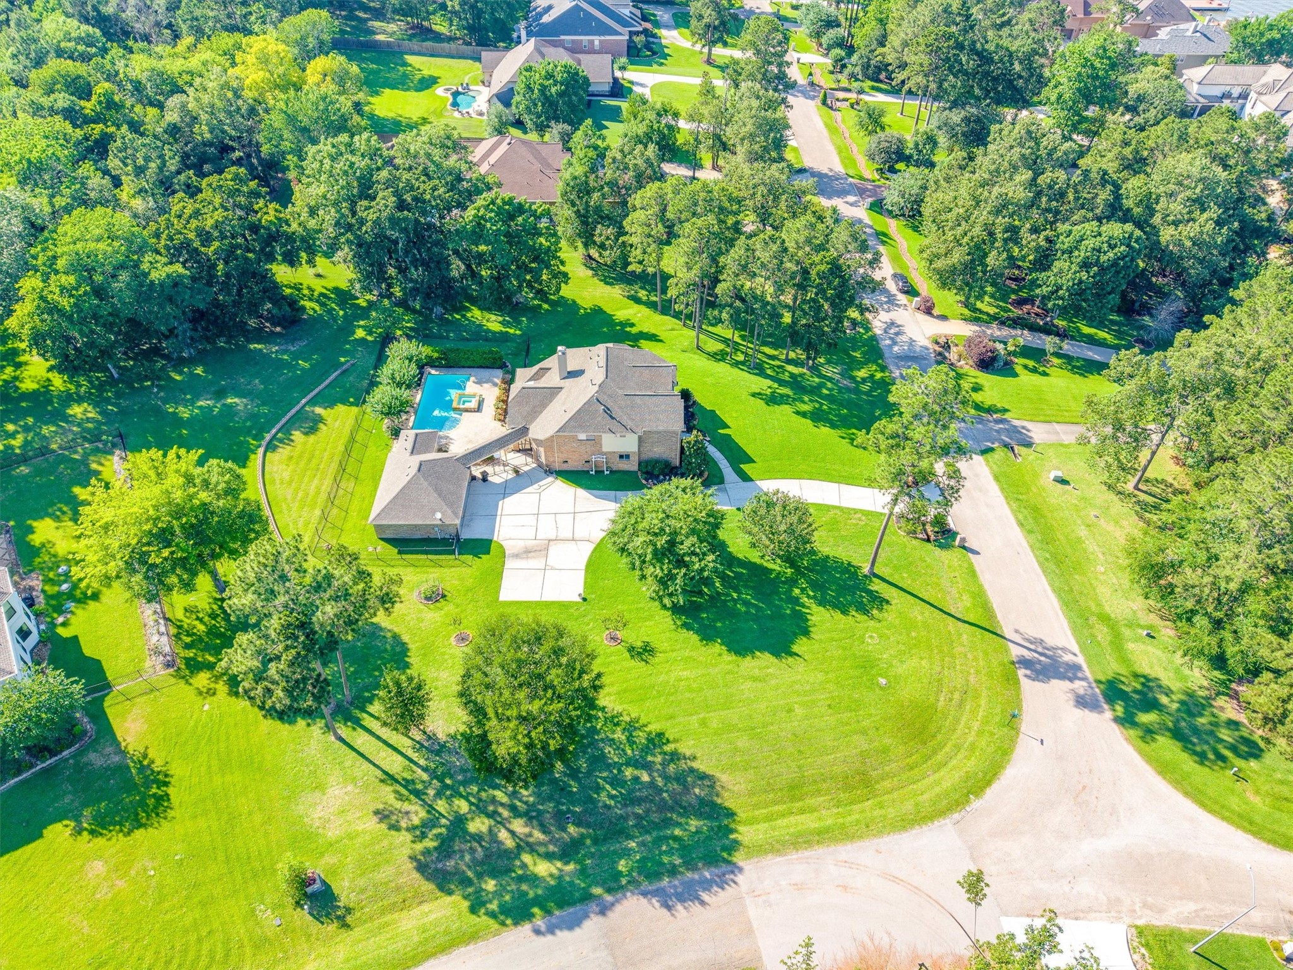
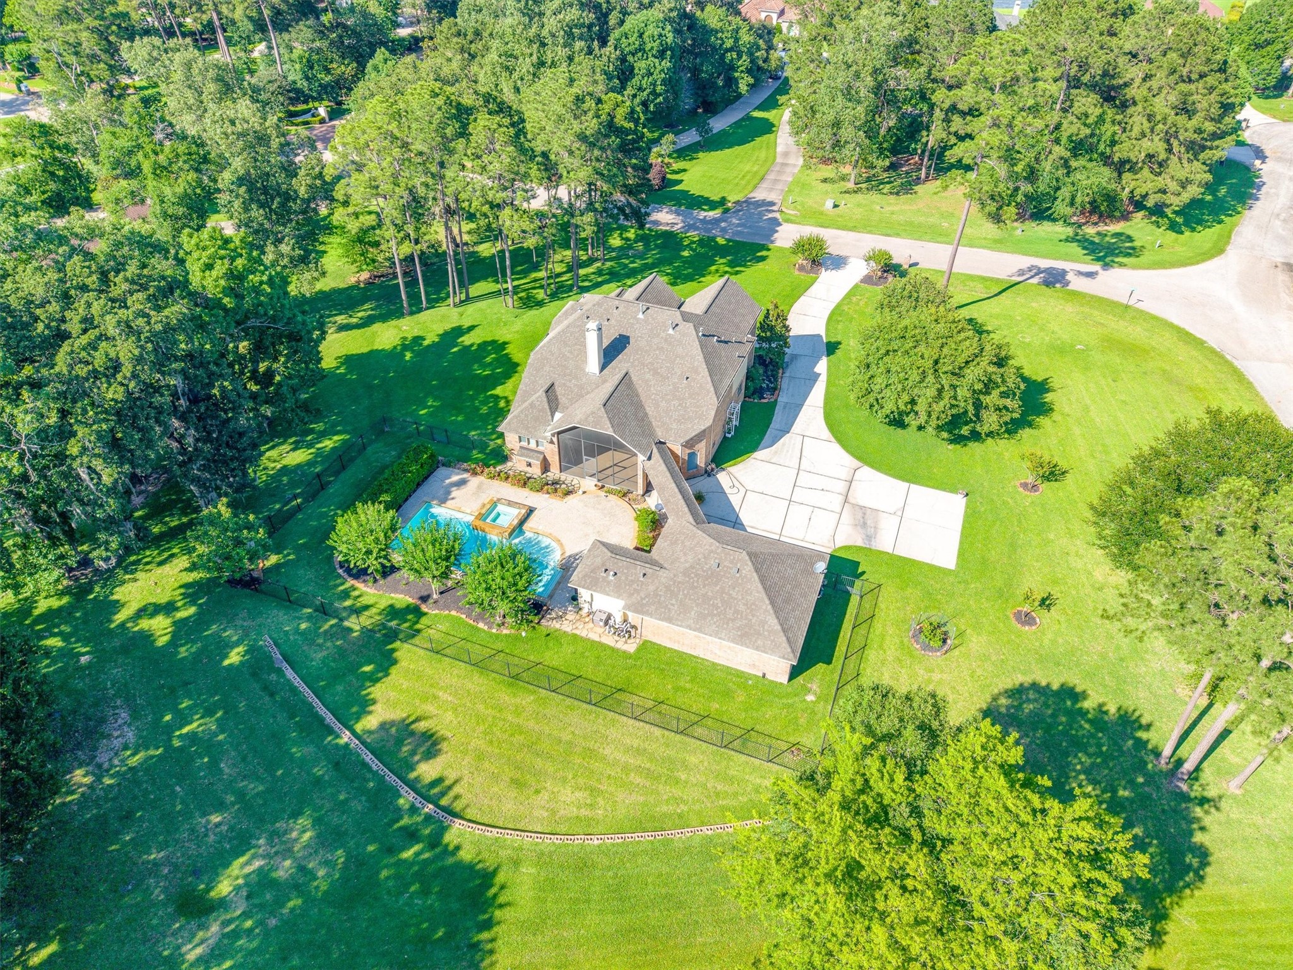
This aerial shot highlights the backyard oasis, showcasing an inviting outdoor space perfect for relaxation and entertaining.
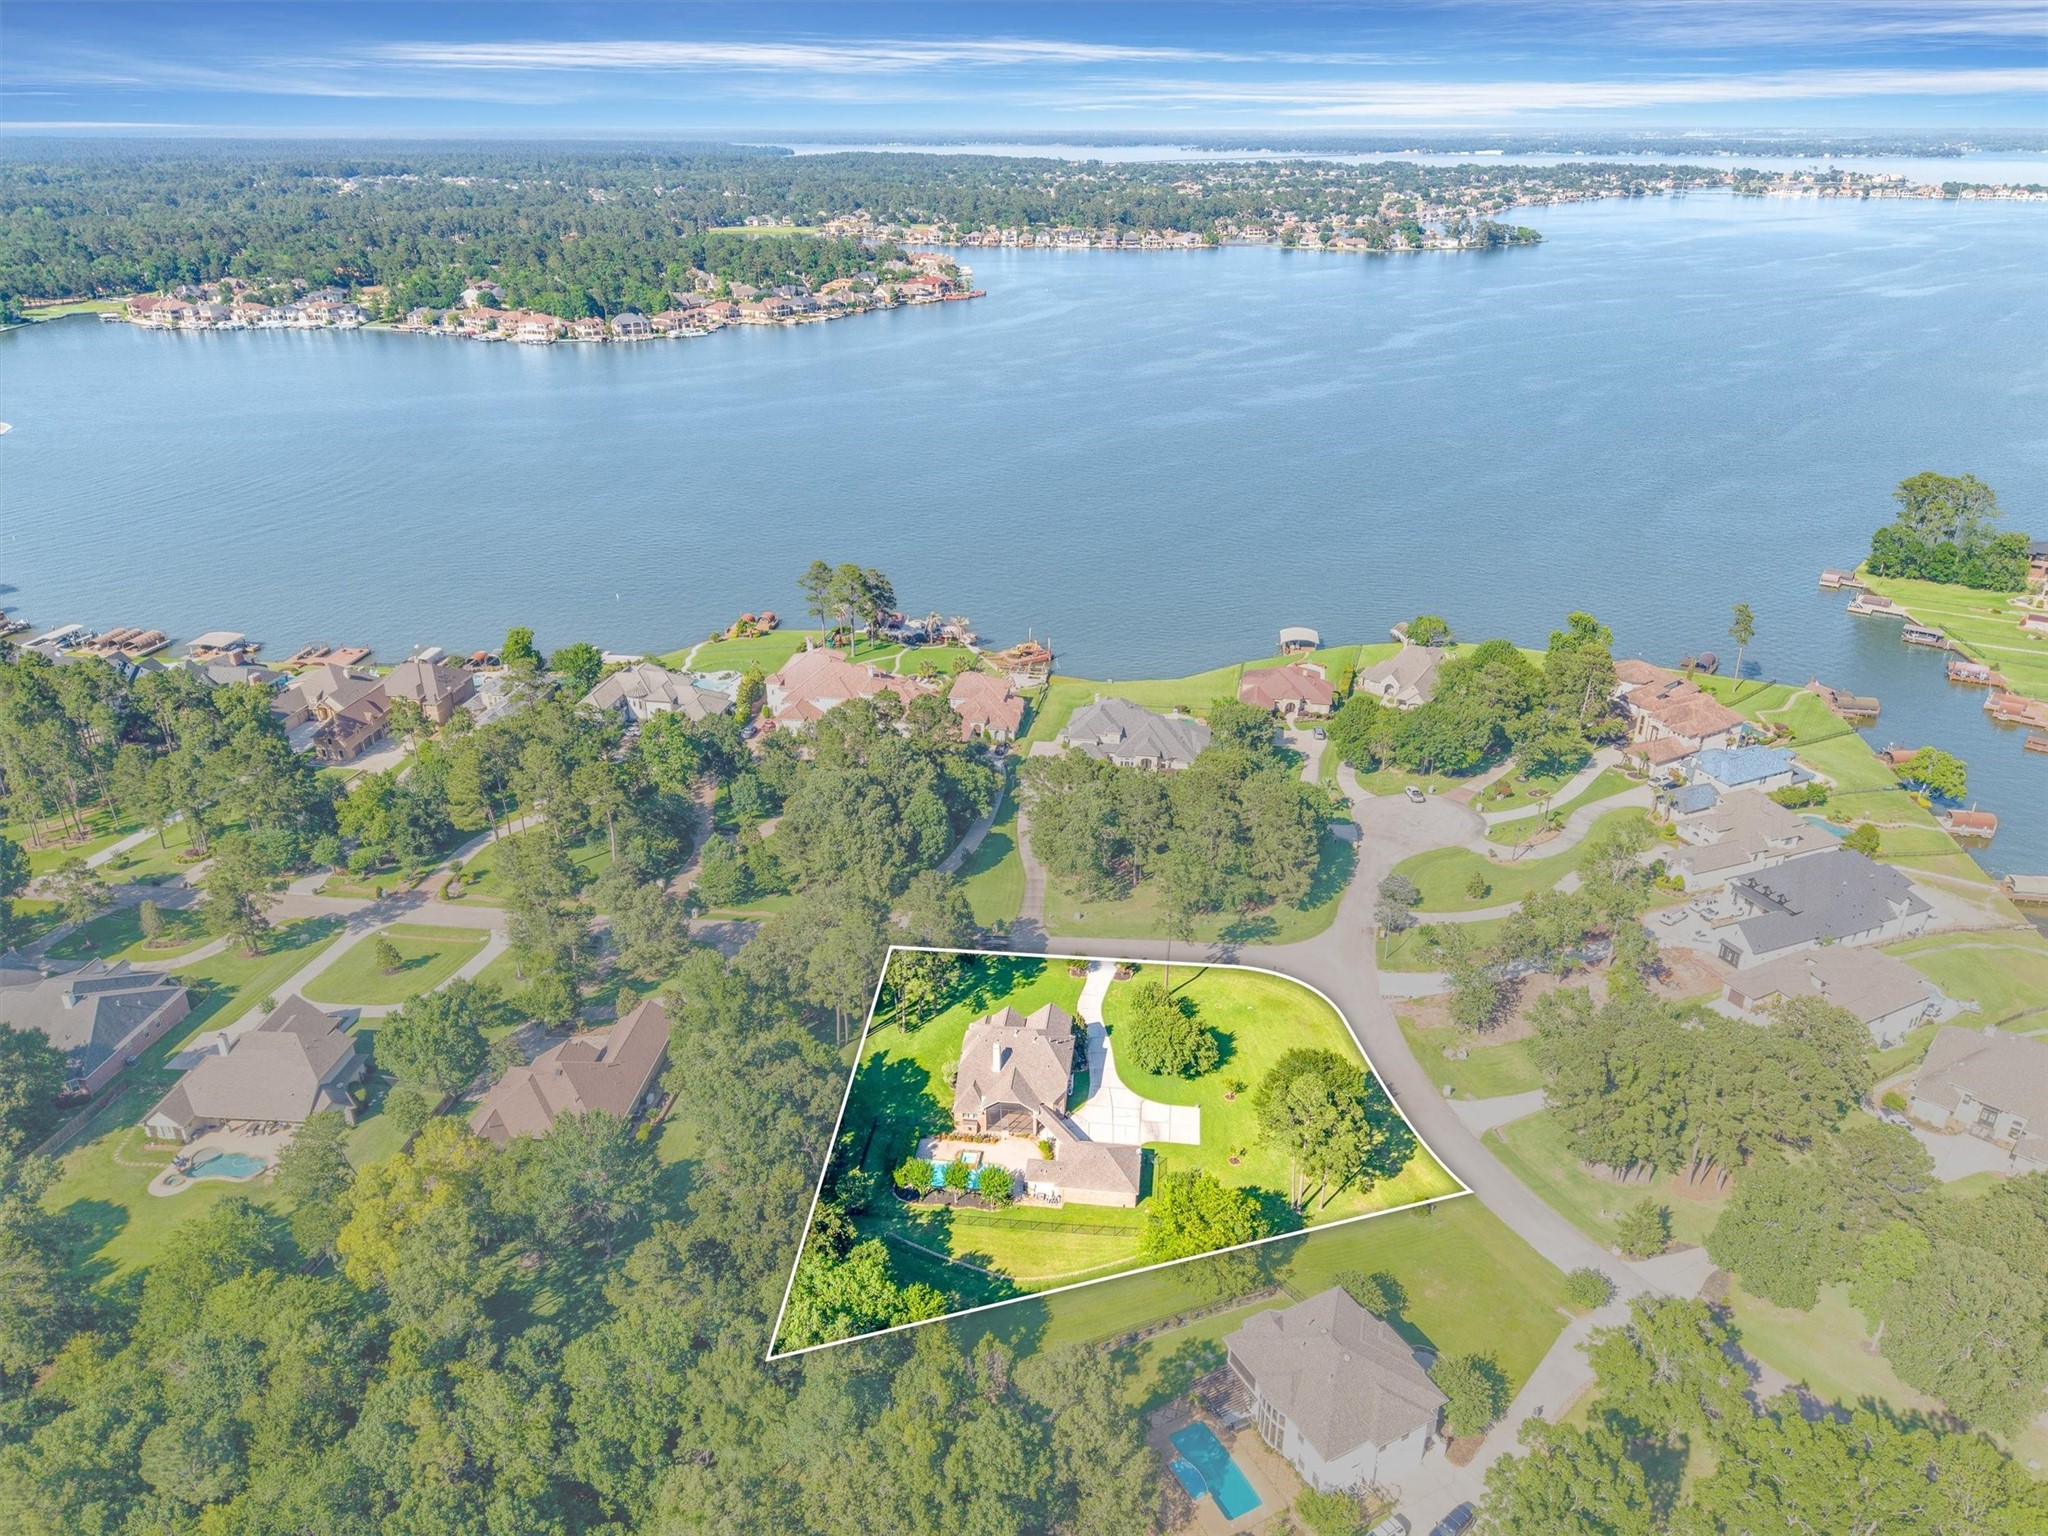
Take in this stunning aerial view of the community, showcasing its beautiful homes, invitingstreets, and close proximity to the lake — giving a true sense of the vibrant, welcoming neighborhood.
This aerial view of the corner lot showcases the front of the home.
Another view of this gorgeous home situated on a corner lot.
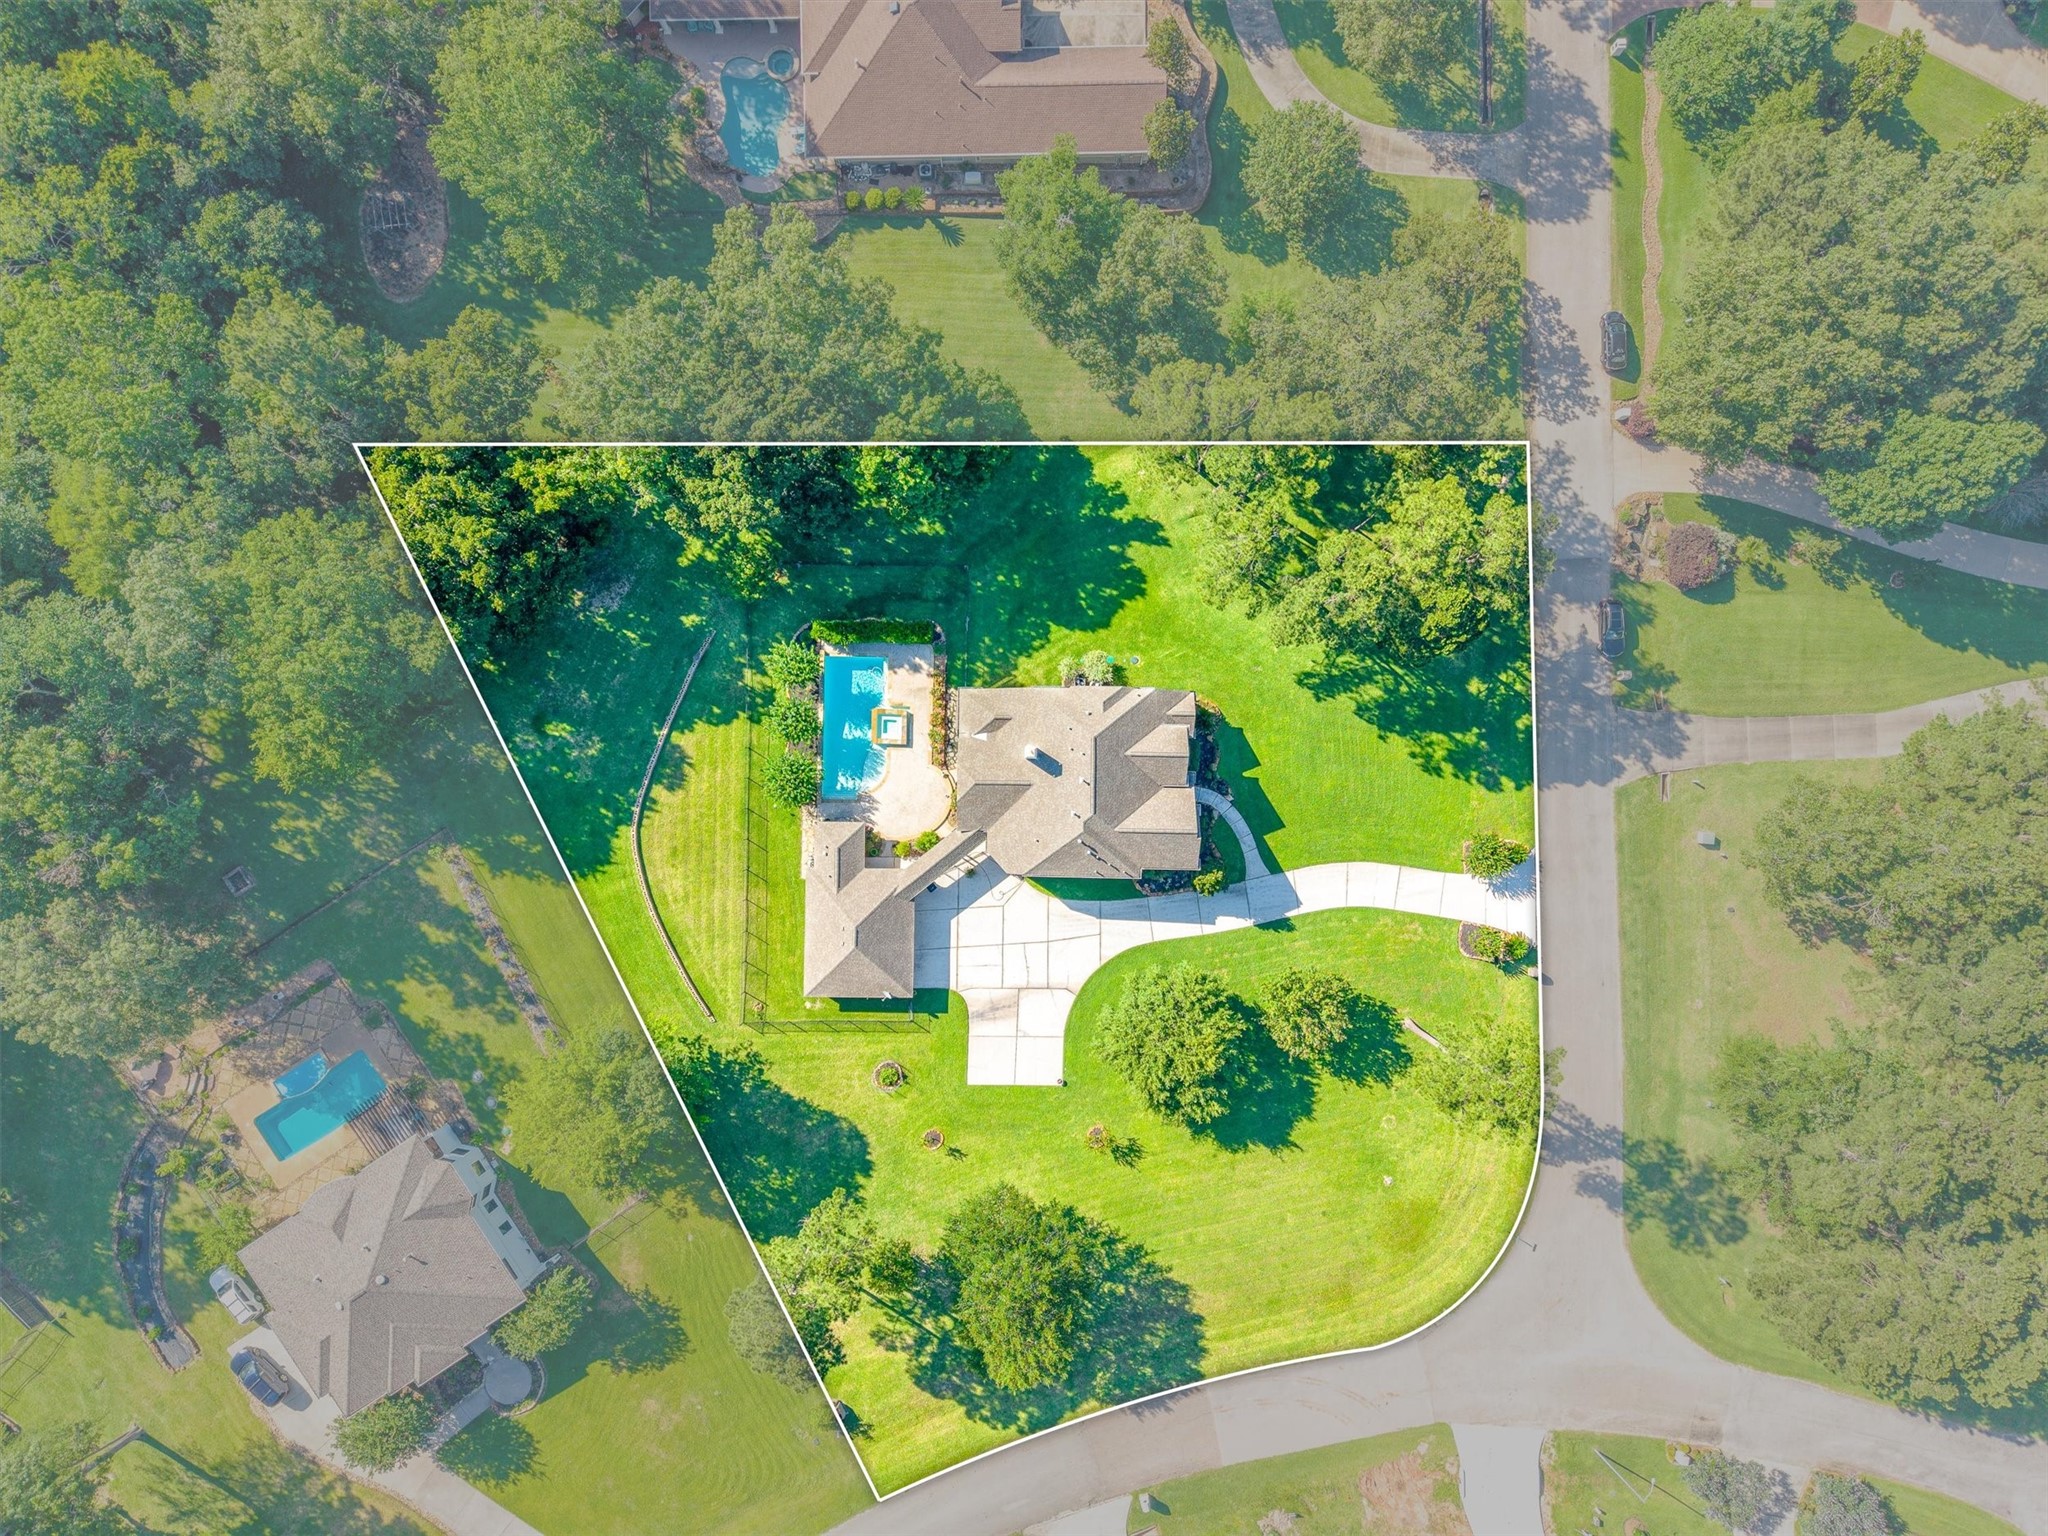
This aerial view highlights the spacious backyard, showcasing the ample outdoor space and privacy the property offers.
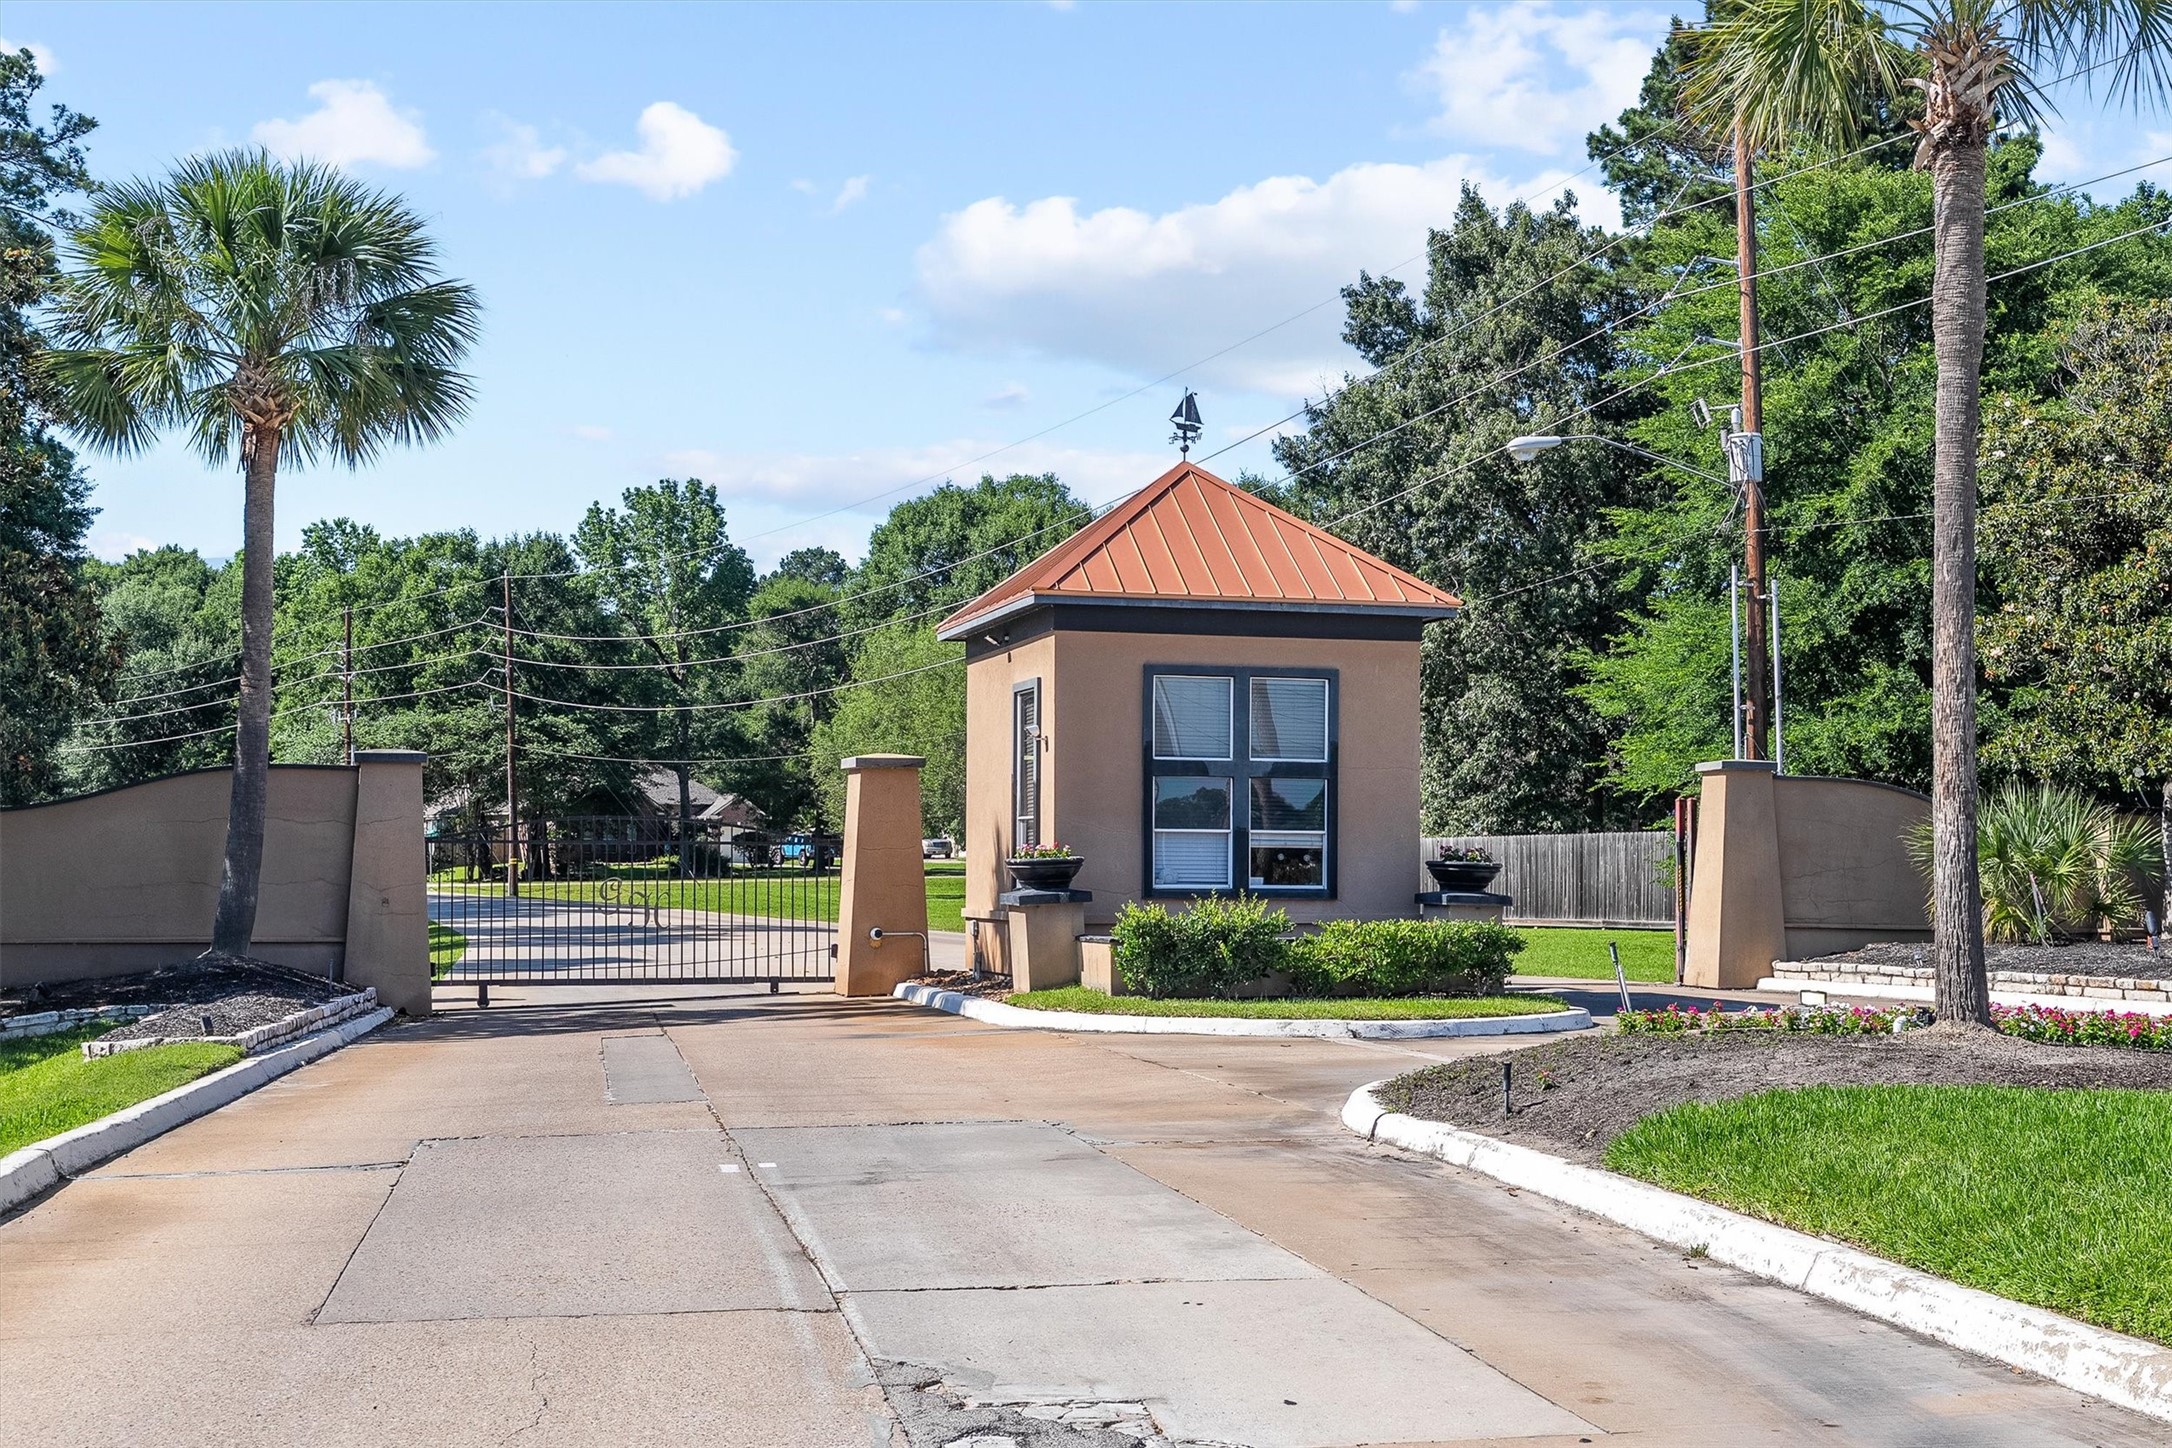
The community is manned-gated, offering an added level of security, privacy, and peace of mind for residents.
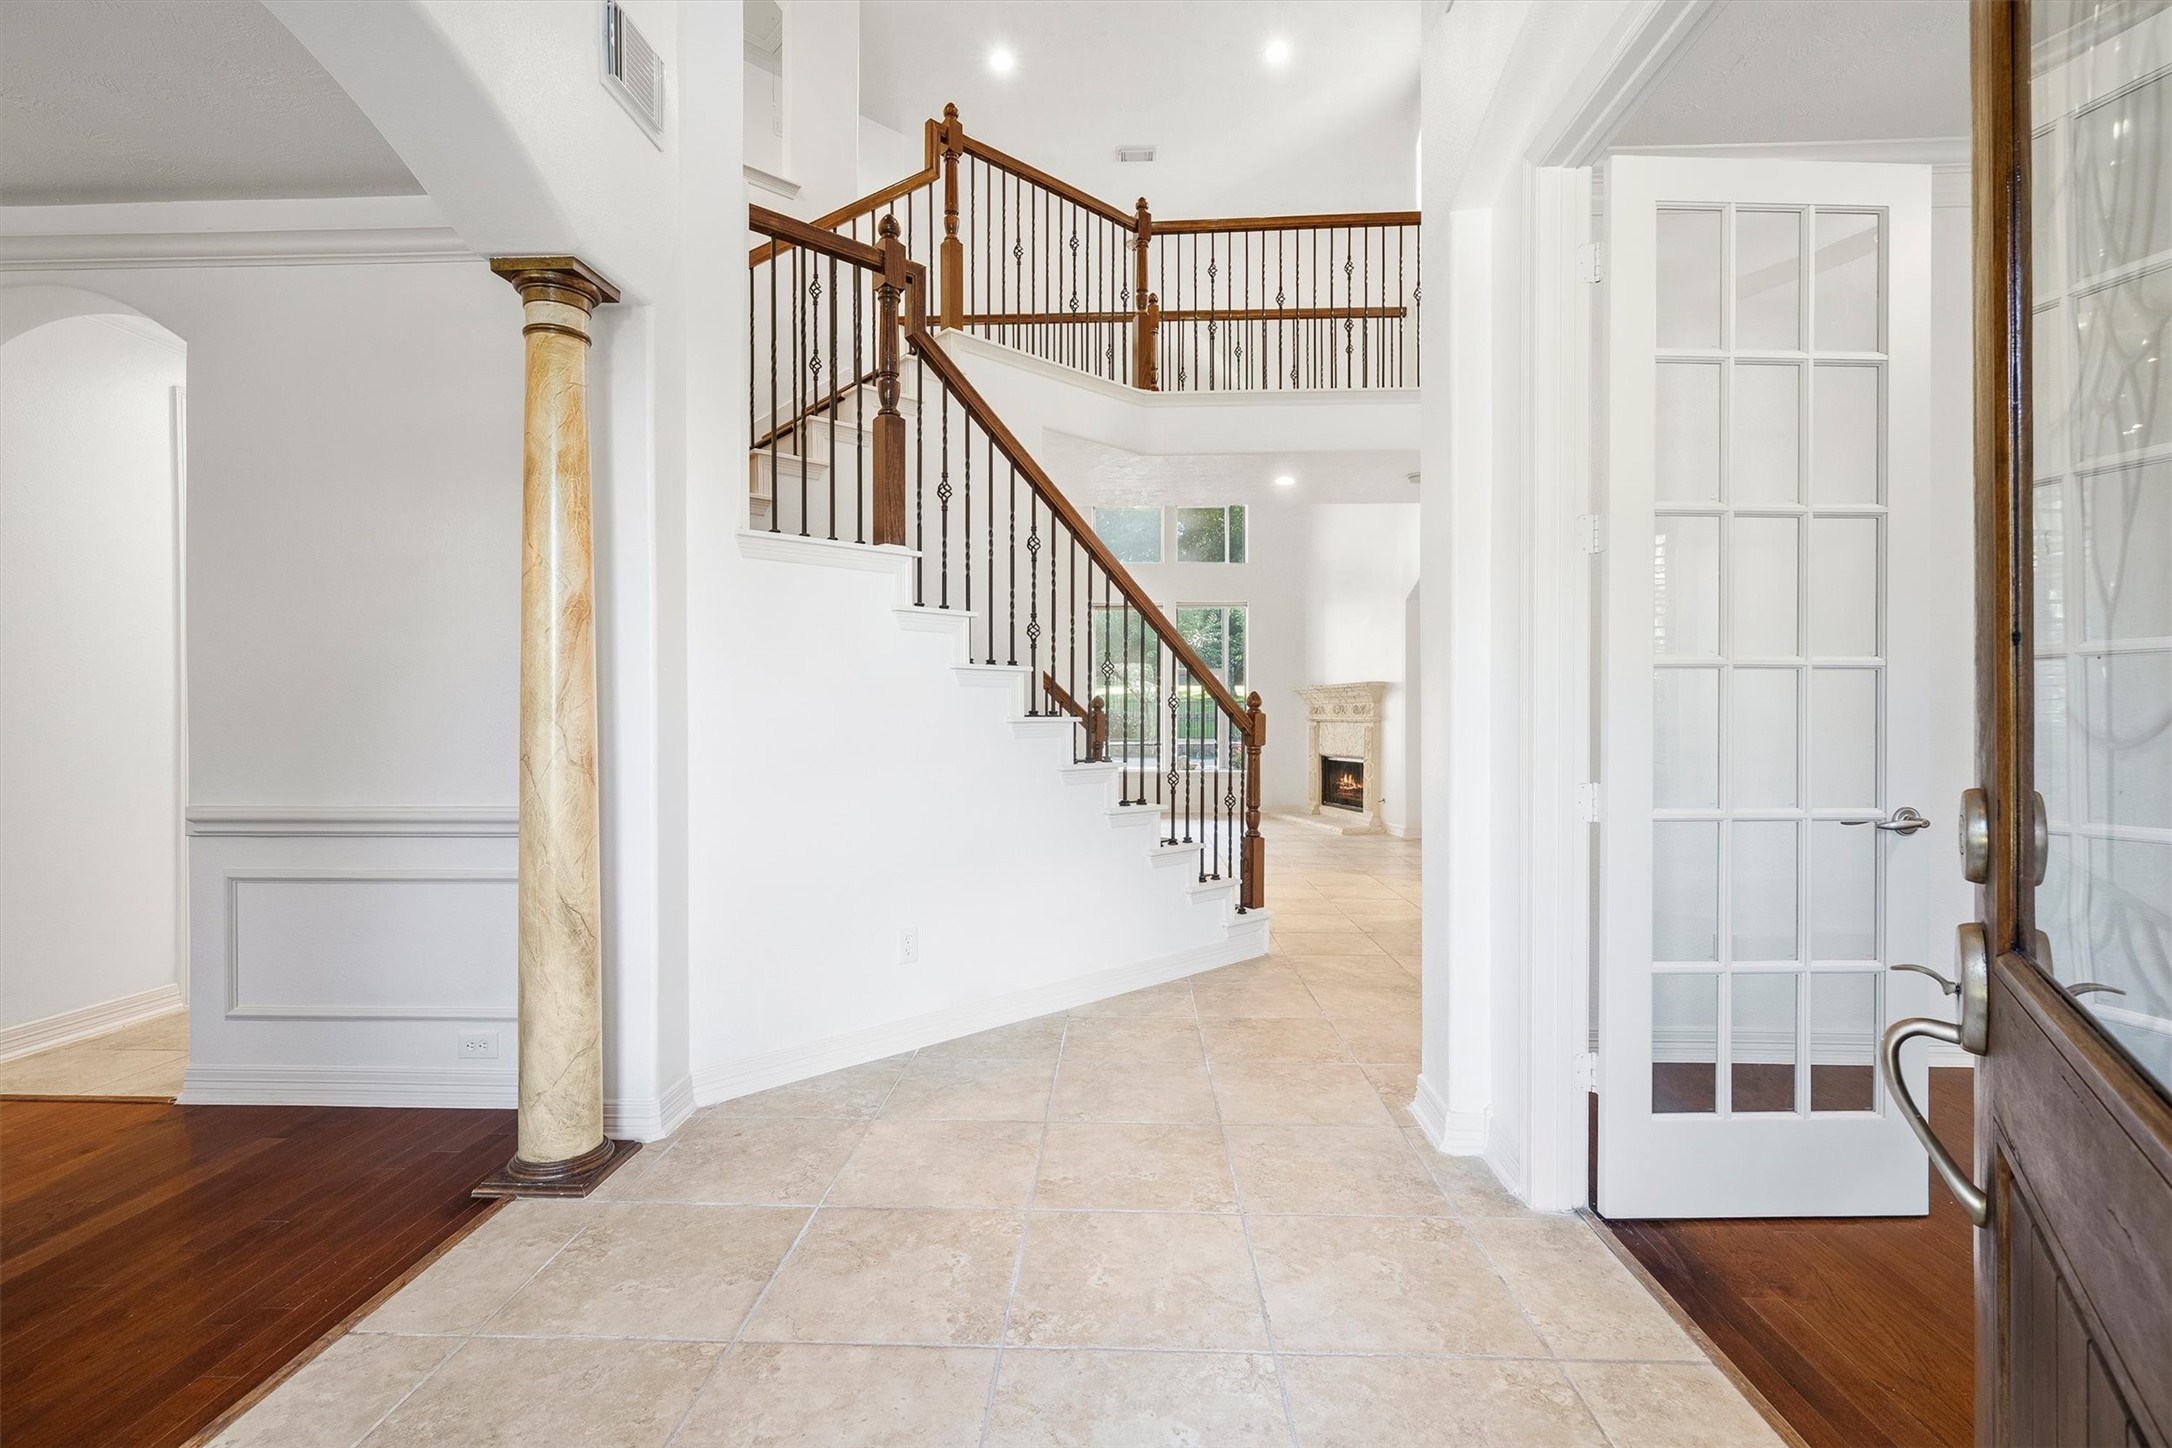
From the moment you walk in, the spacious entryway creates a warm and impressive introduction to this beautiful home.
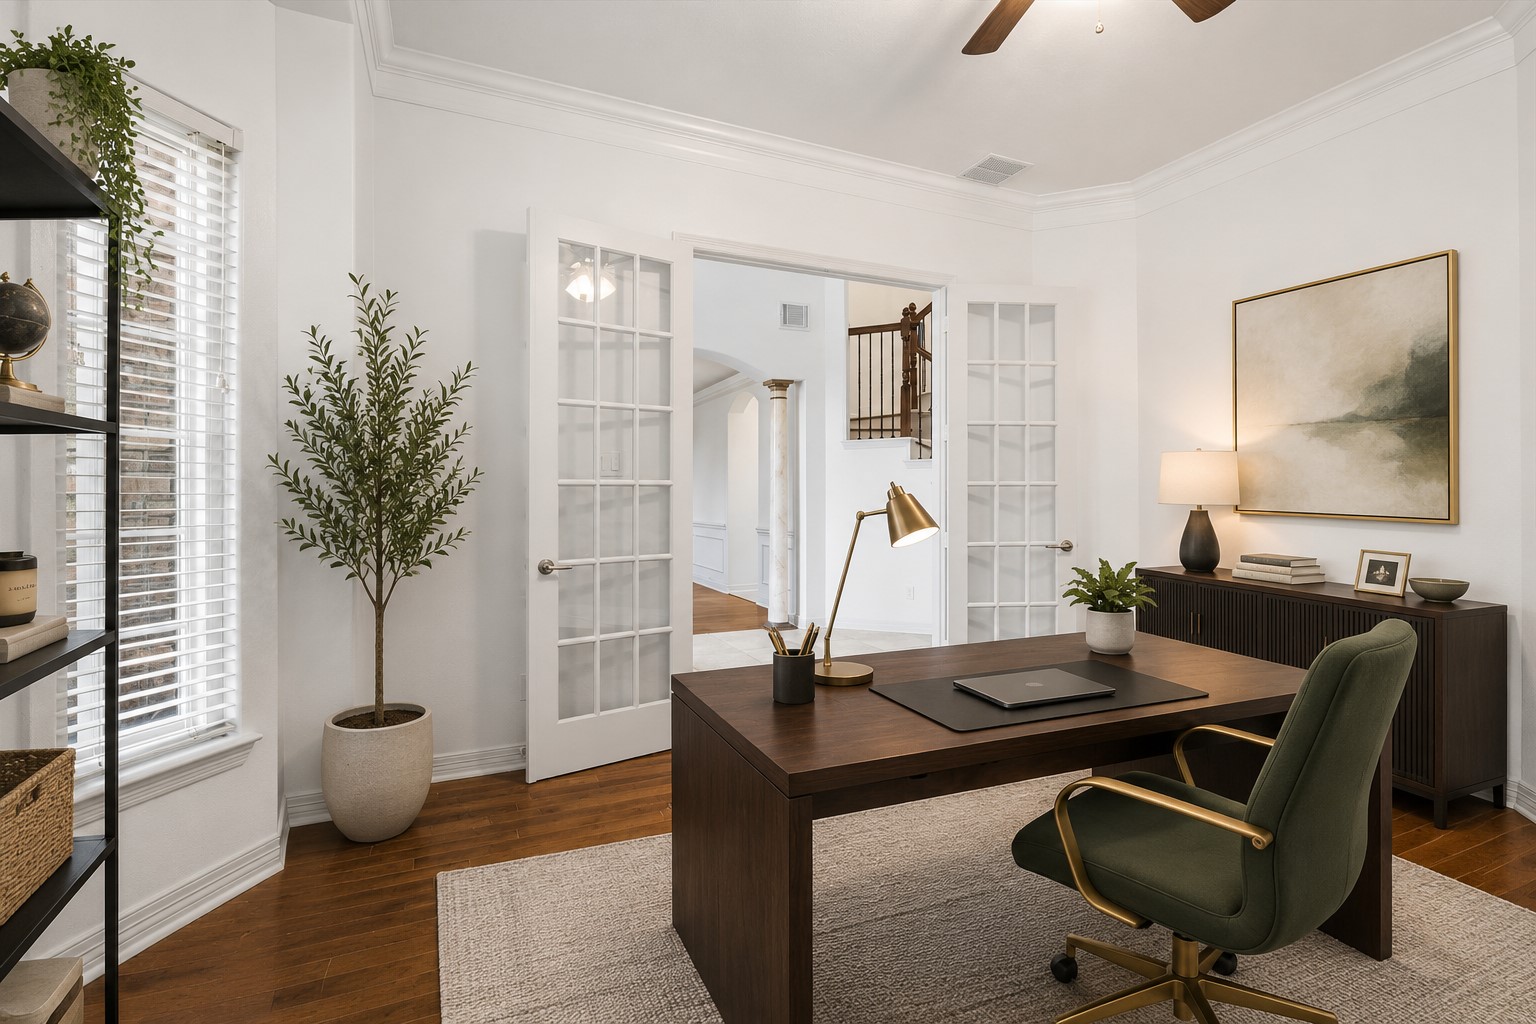
This beautifully designed home office showcases rich wood flooring, sun-filled windows with privacy blinds, and a ceiling fan for added comfort, creating the perfect blend of style and functionality for working from home. *Virtually staged
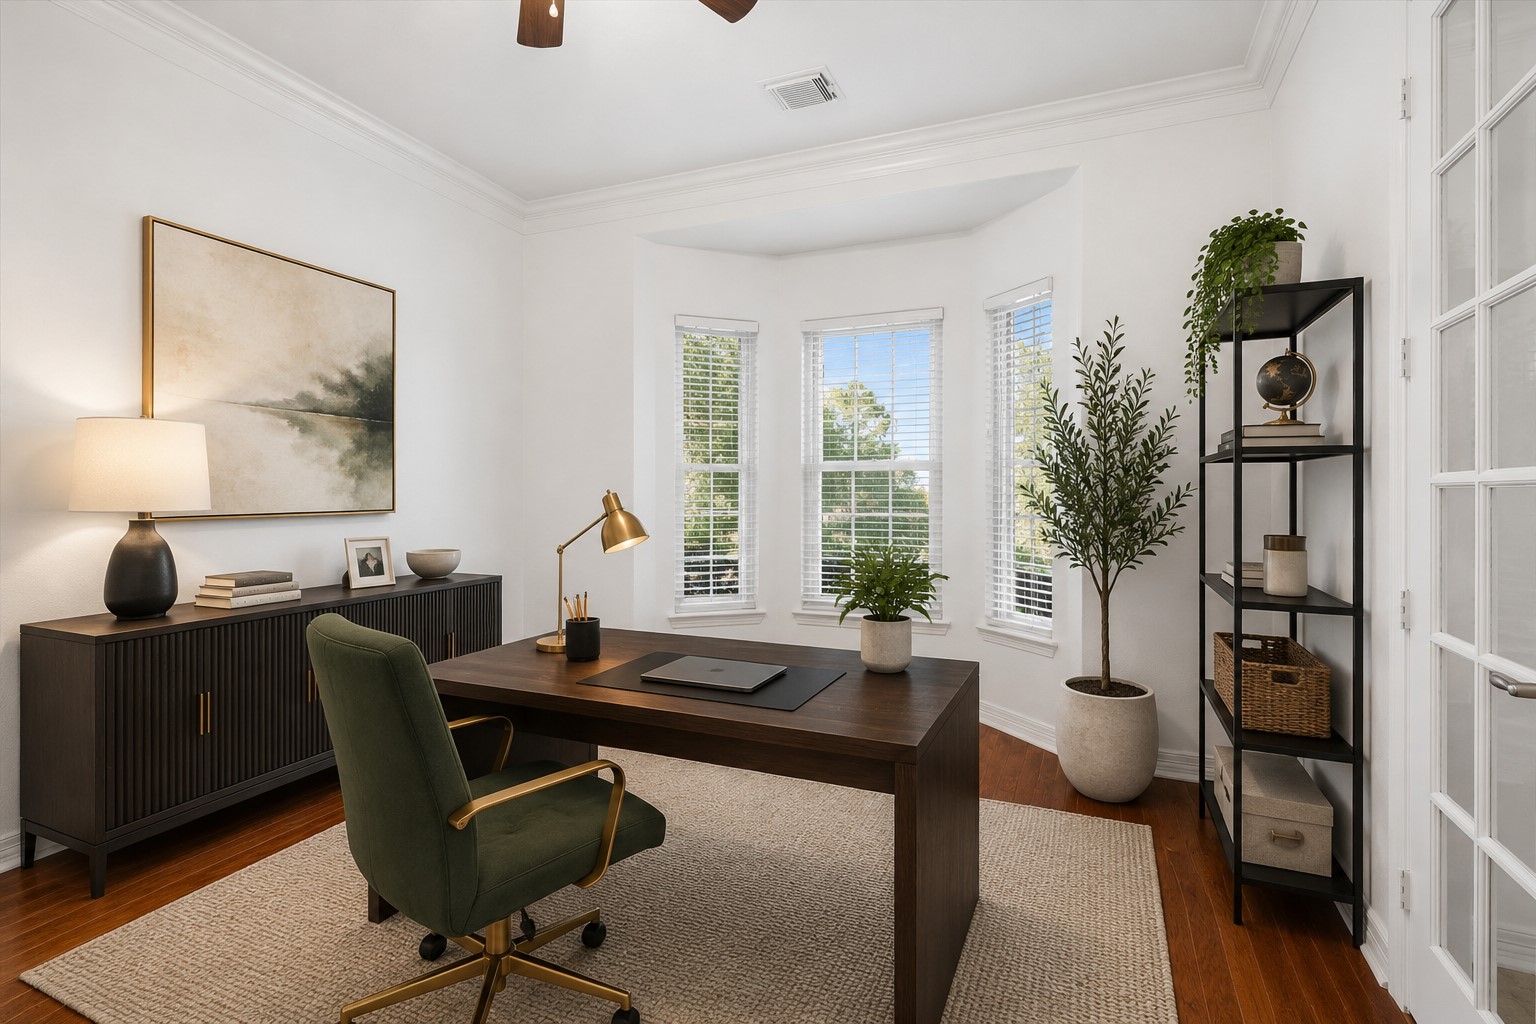
Another view of the dedicated home office boast rich wood flooring, multiple windows and crown molding. *virtually staged
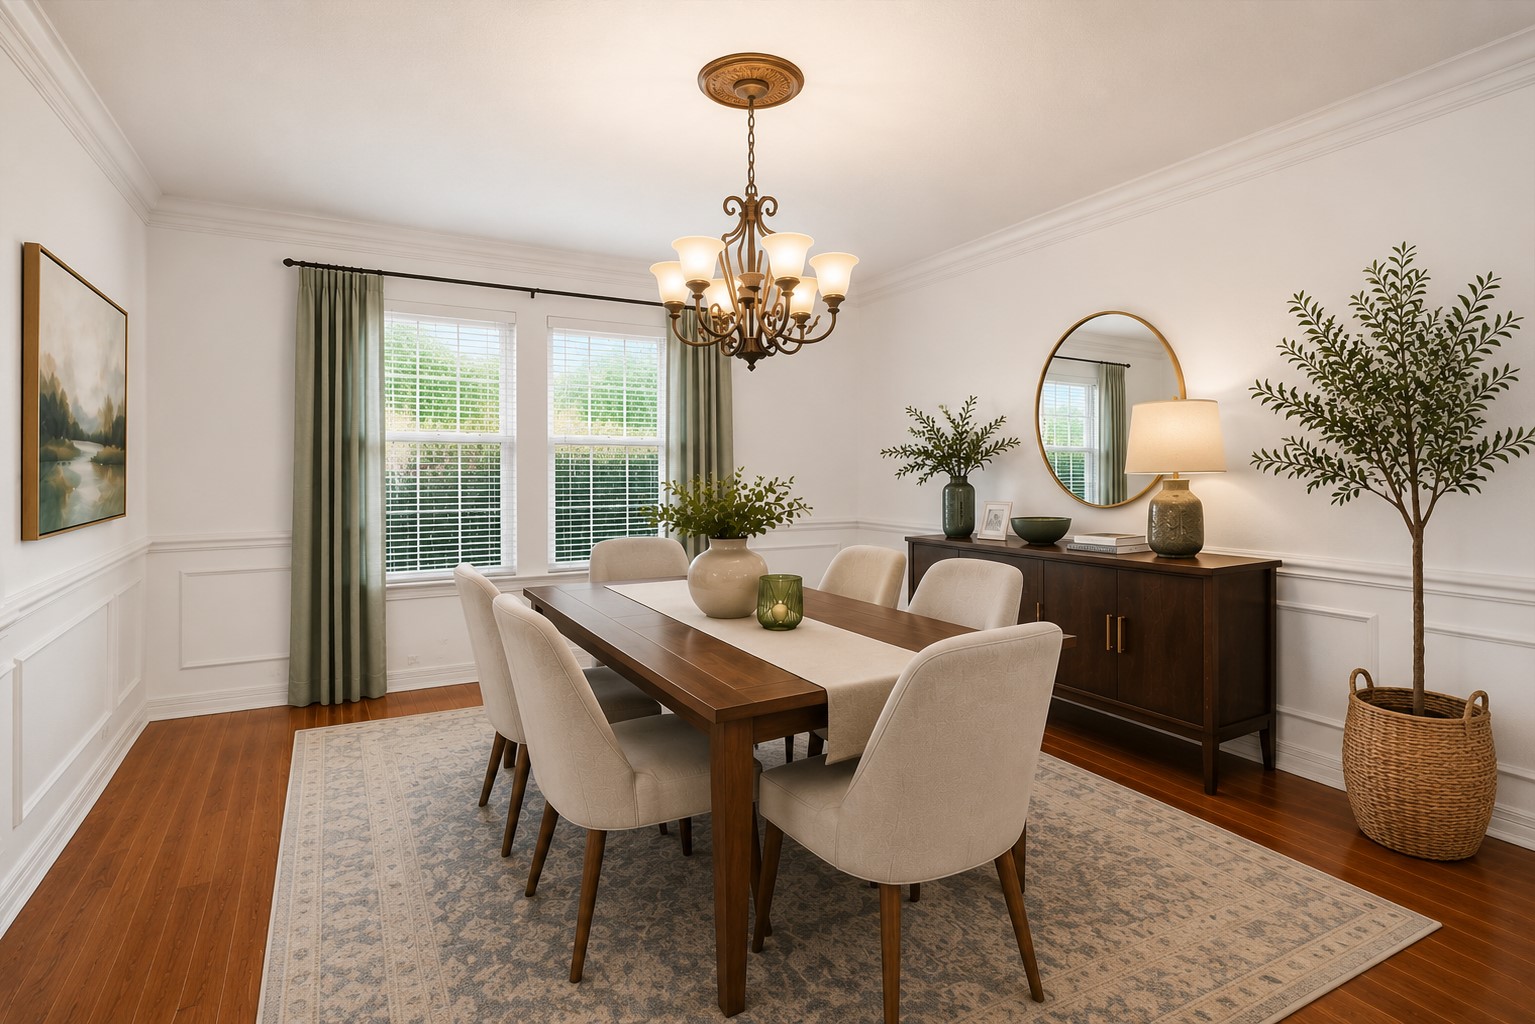
As you enter the home, you’re welcomed by the dining room on the left, setting the tone for this home’s thoughtful design and inviting layout. *Virtually staged
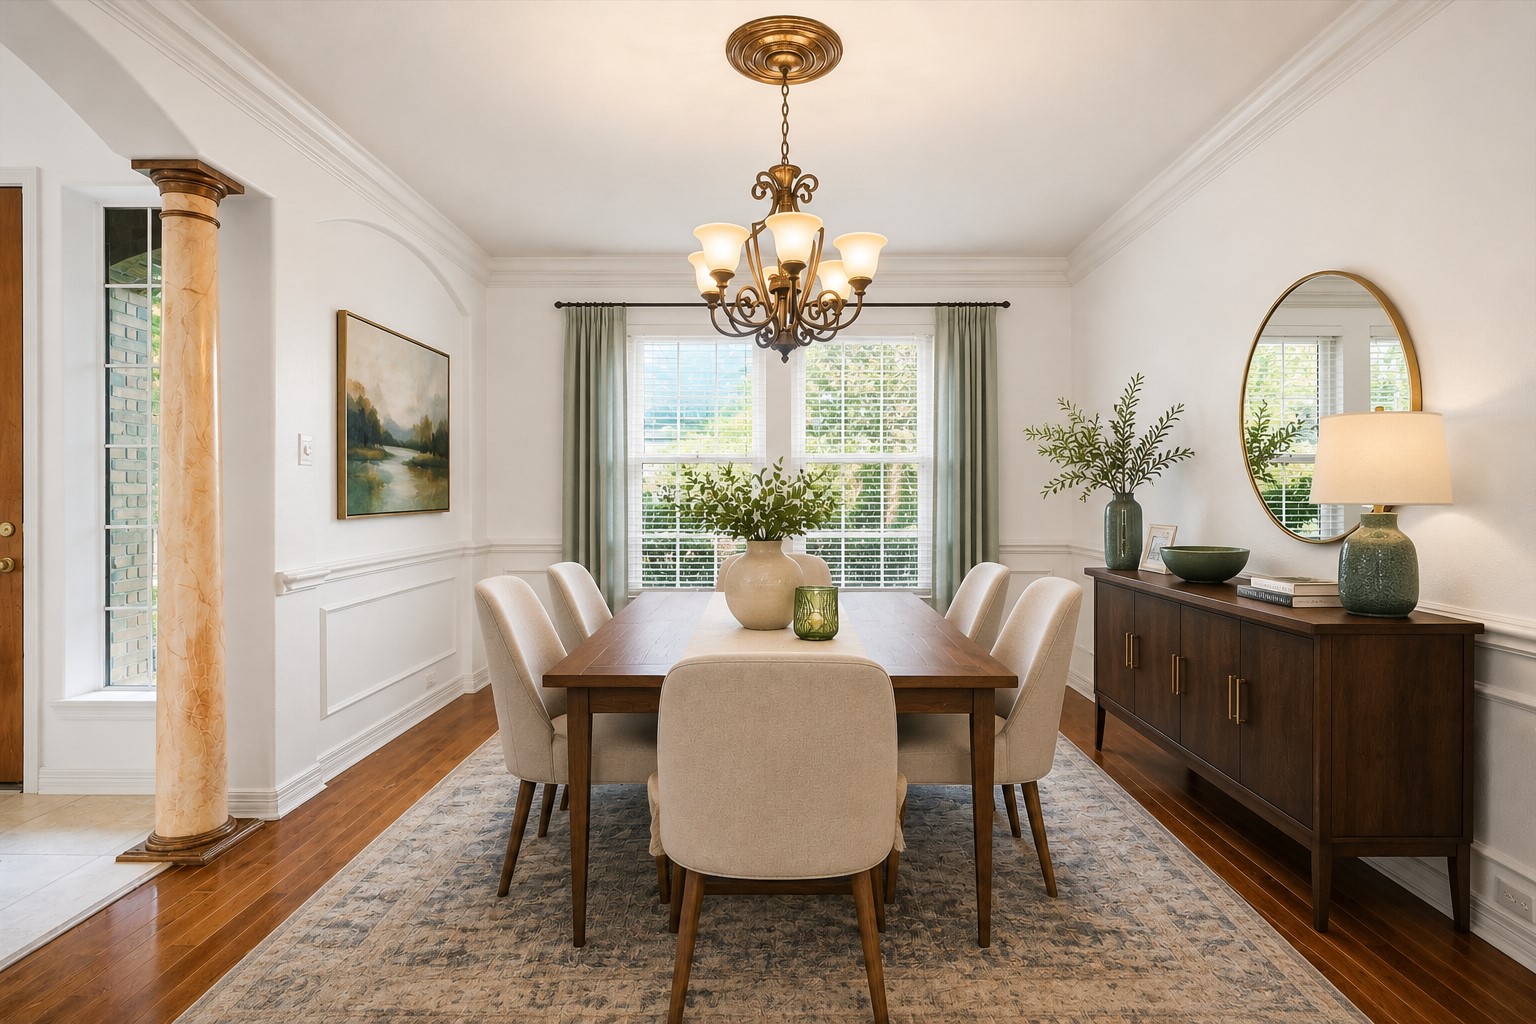
The dining room features elegant crown molding, windows with privacy blinds, and rich darkwood flooring, creating a refined and inviting space ideal for hosting and entertaining. *virtually staged
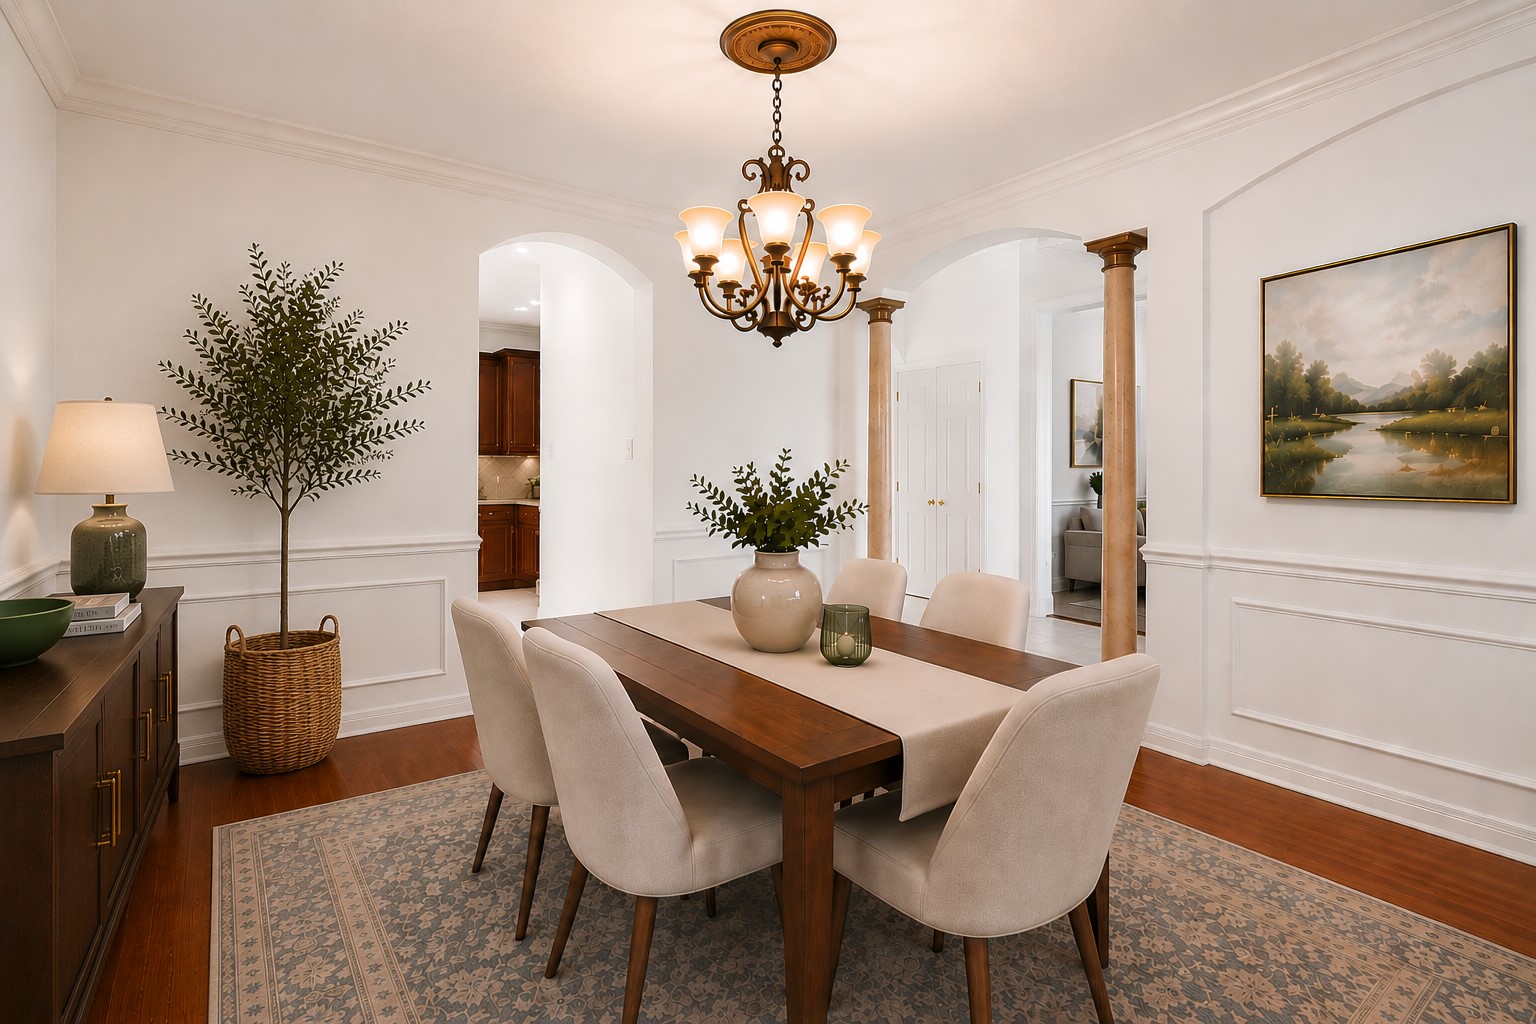
Another view of the dining room highlights the gorgeous chandelier, elegant chair molding and beautiful columns at the entrance.
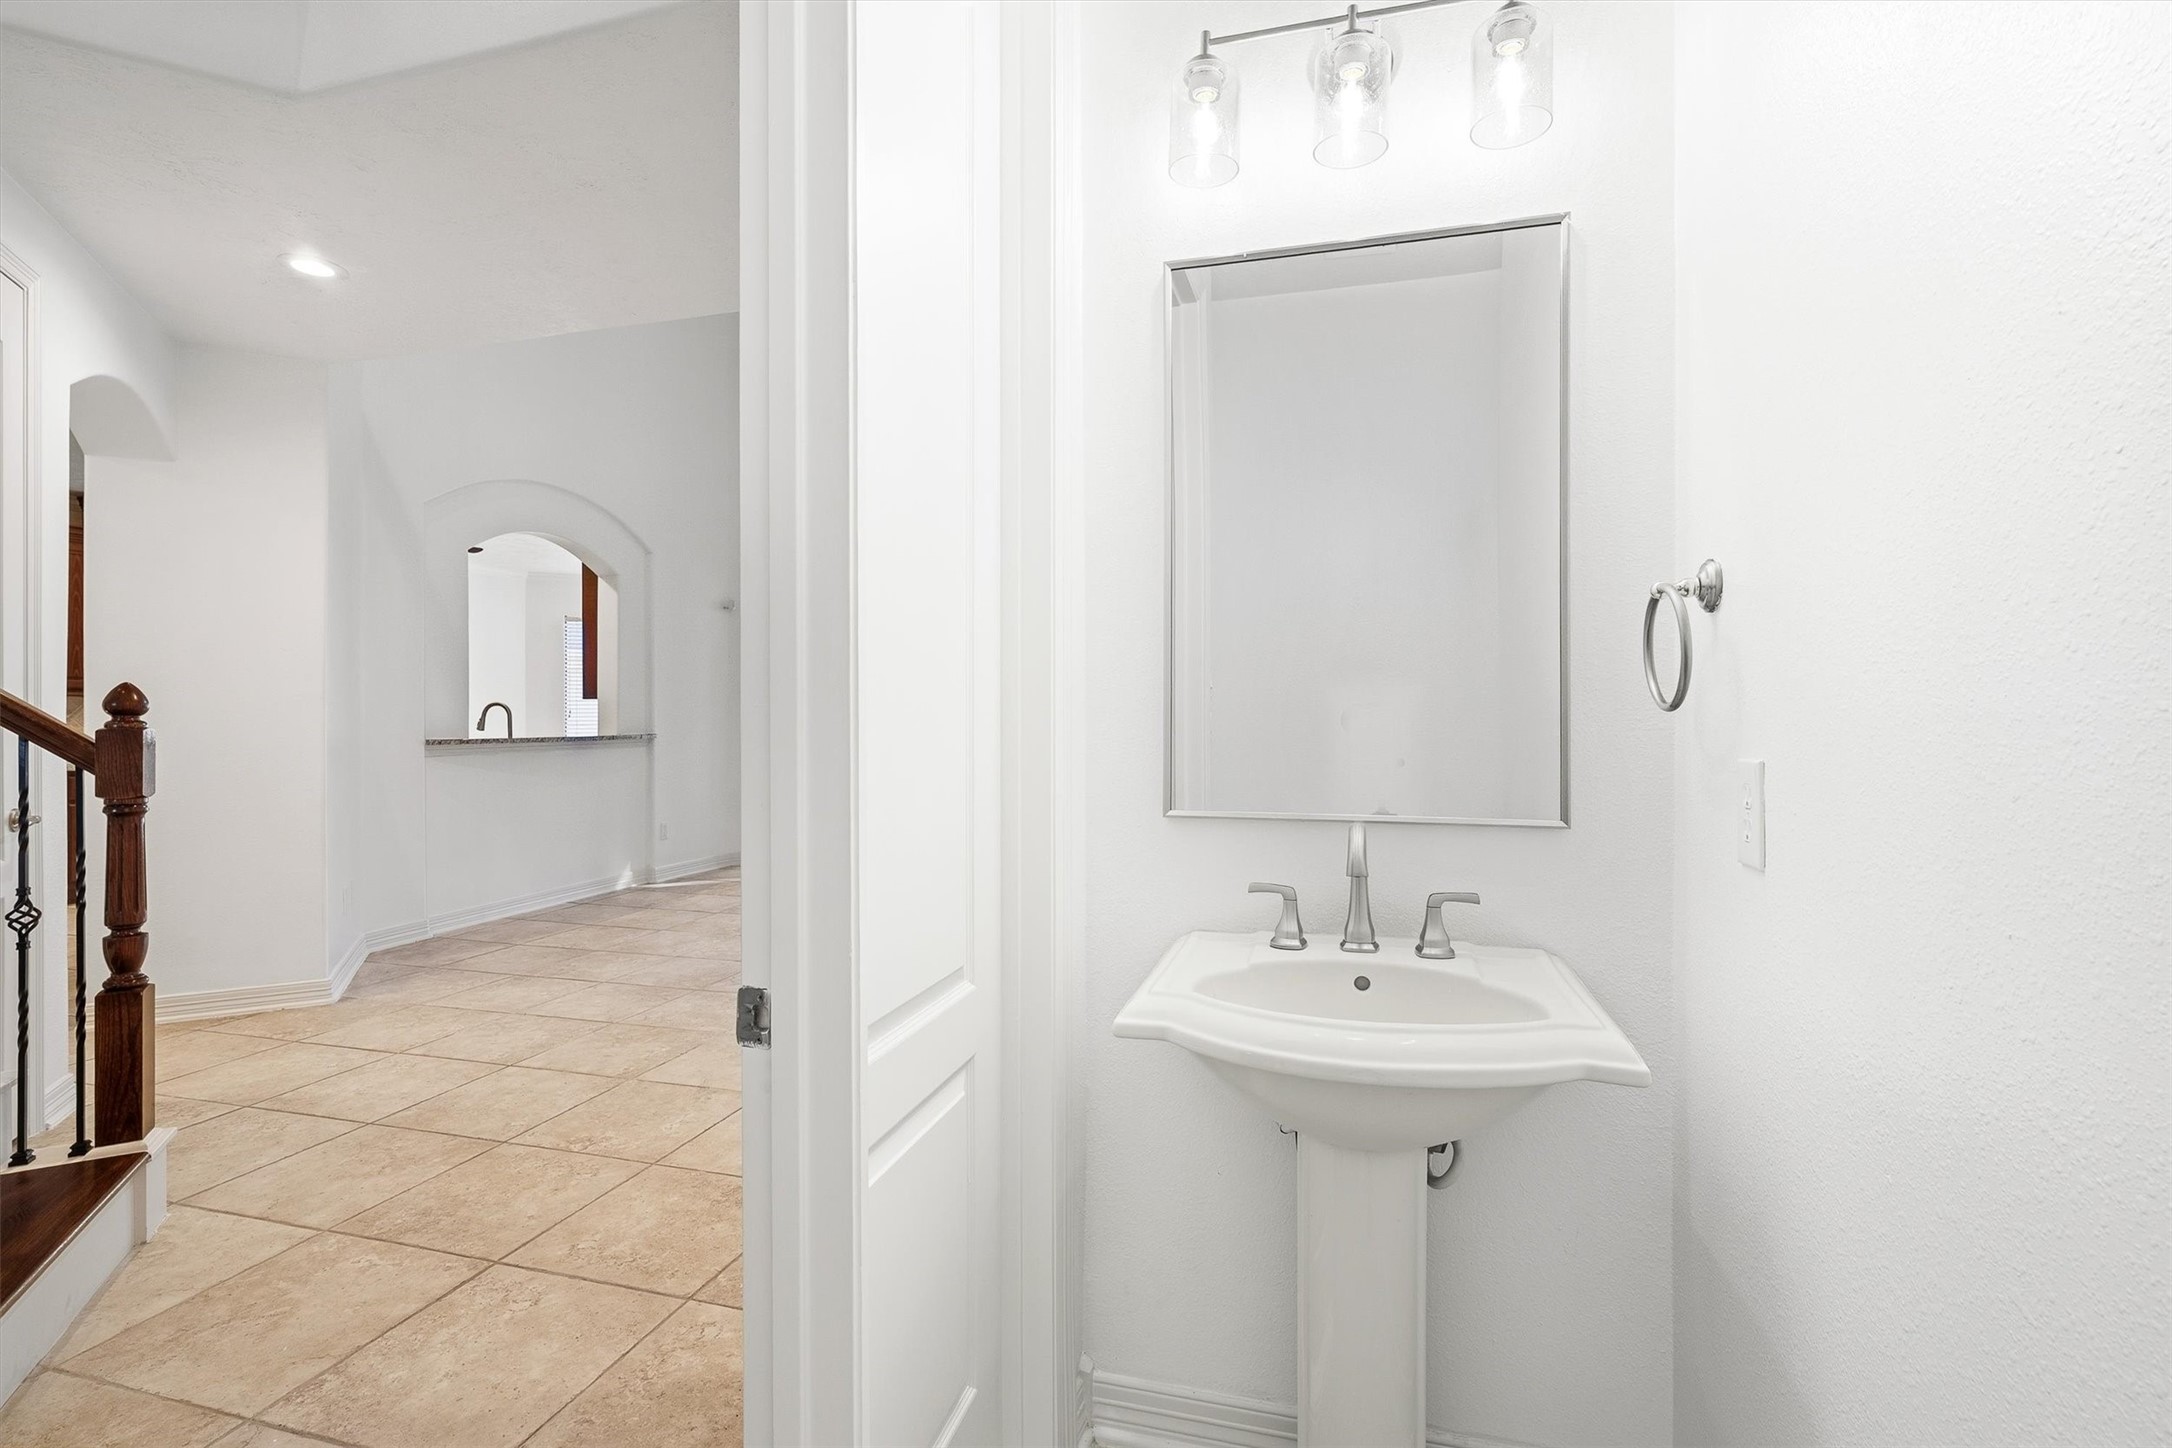
The guest bathroom features a sleek pedestal sink, a stylish framed mirror, and a modern toilet— combining simplicity and elegance for a welcoming space.
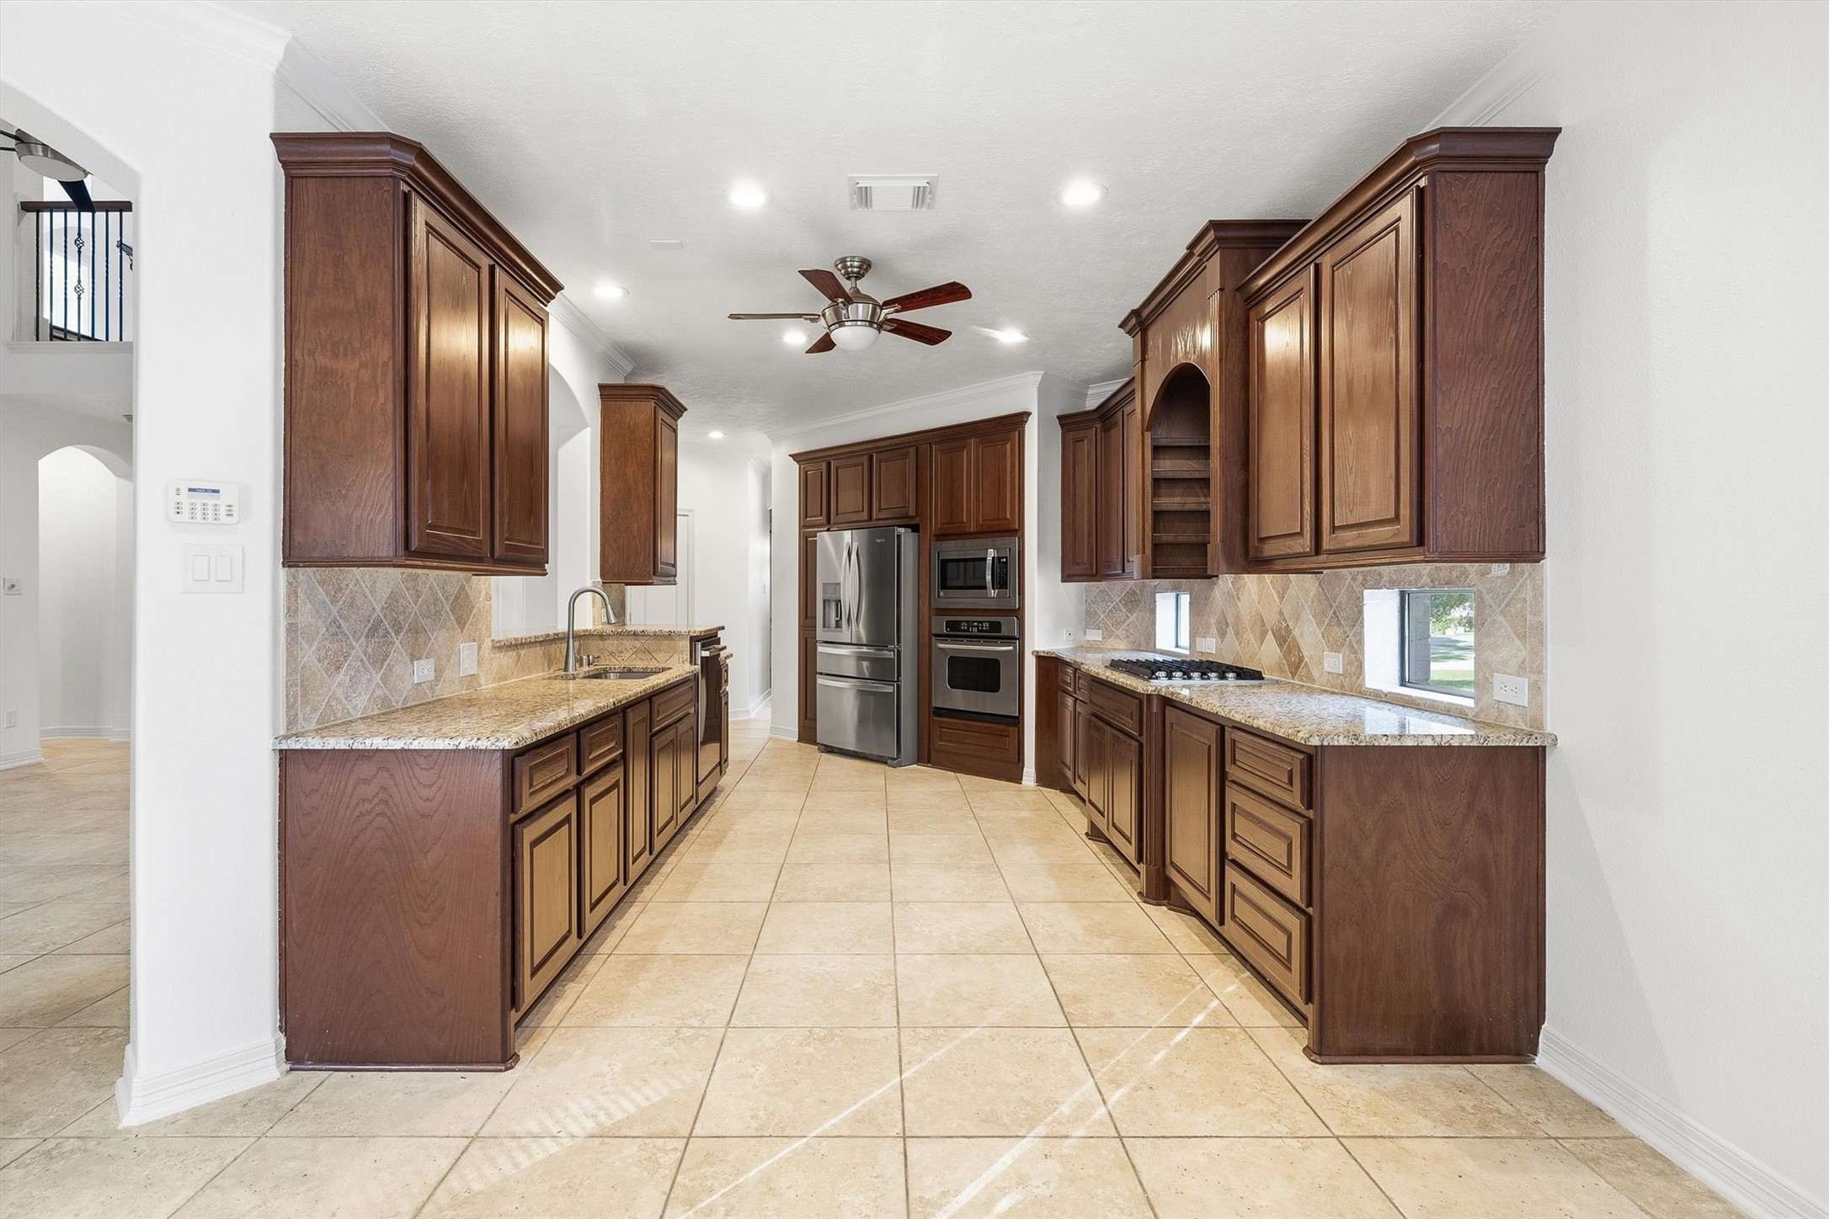
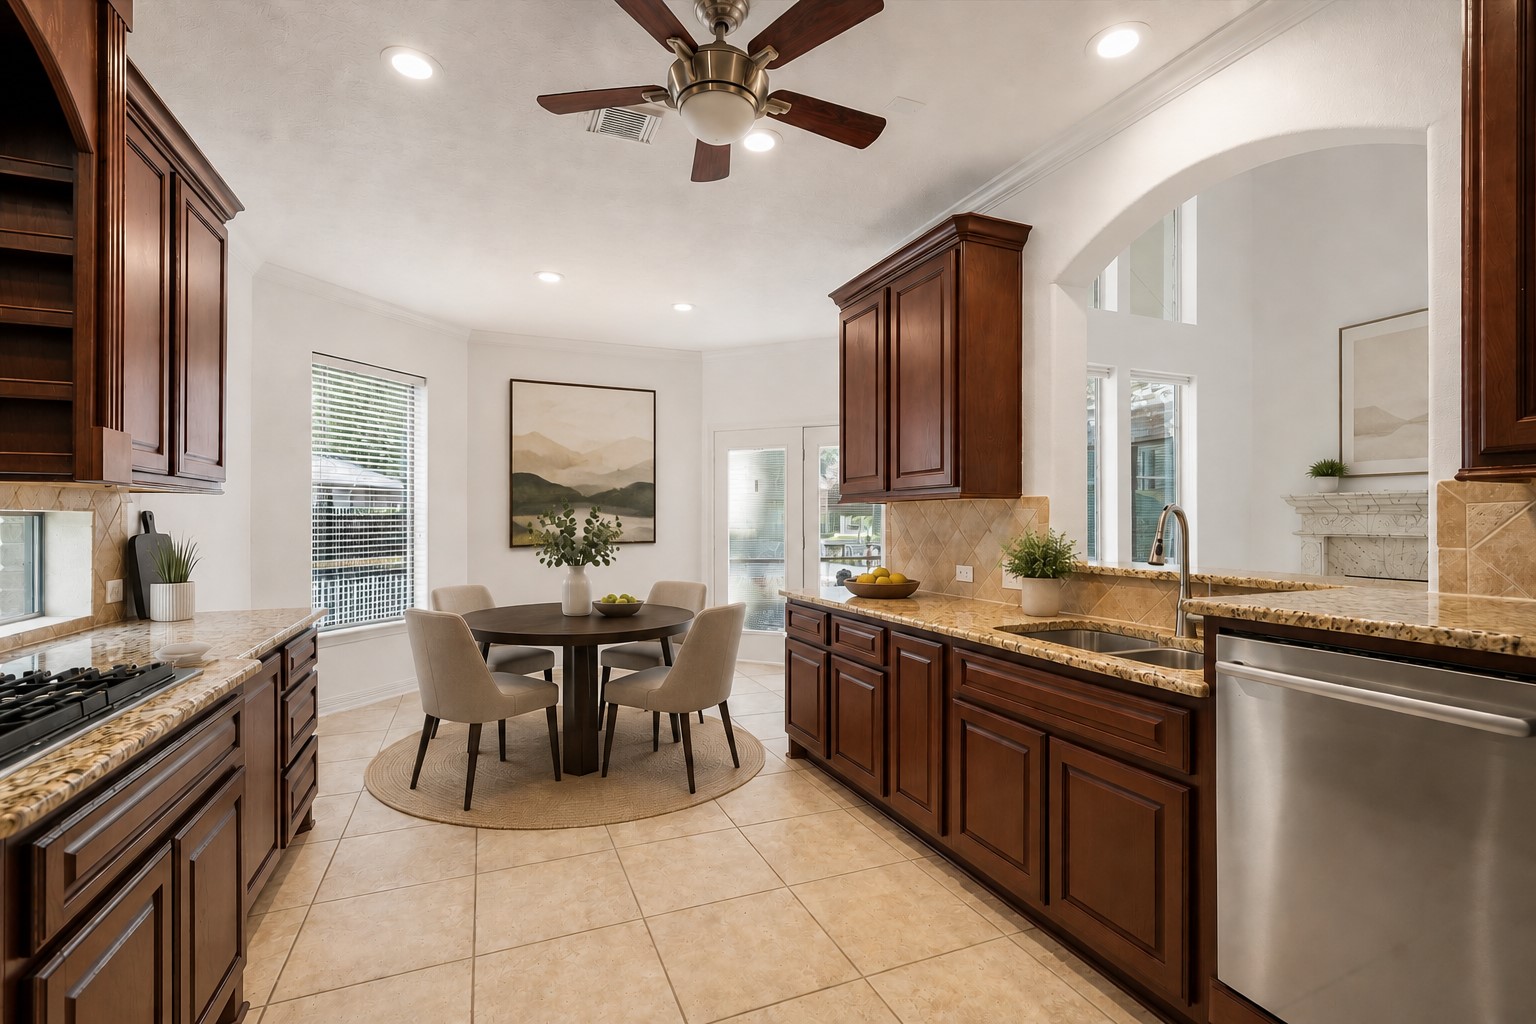
Step into this beautifully designed kitchen featuring gleaming granite countertops, rich brown cabinetry, and stainless steel appliances—an ideal setting for cooking, gathering, and entertaining.
Another view of this stunning kitchen, featuring a convenient serving hatch, recessed lighting and a ceiling fan.
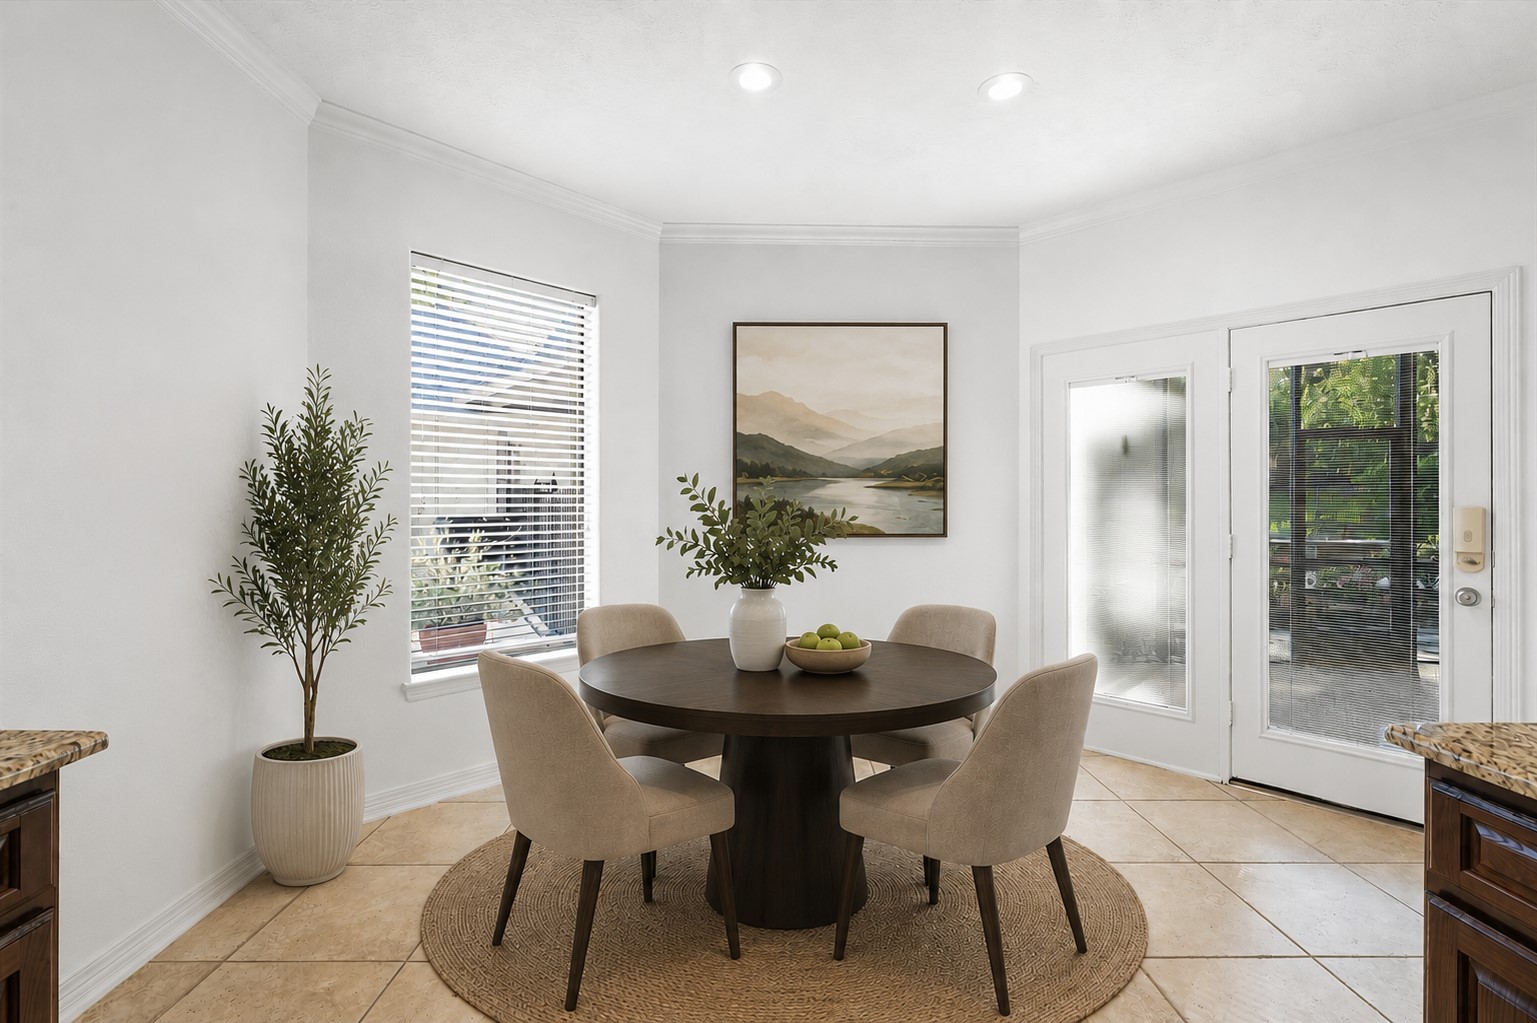
This charming breakfast nook offers stylish tile flooring, a sun-filled window with privacy blinds, and recessed lighting that creates a warm, welcoming glow—an ideal spot to start your day or enjoy relaxed everyday meals.
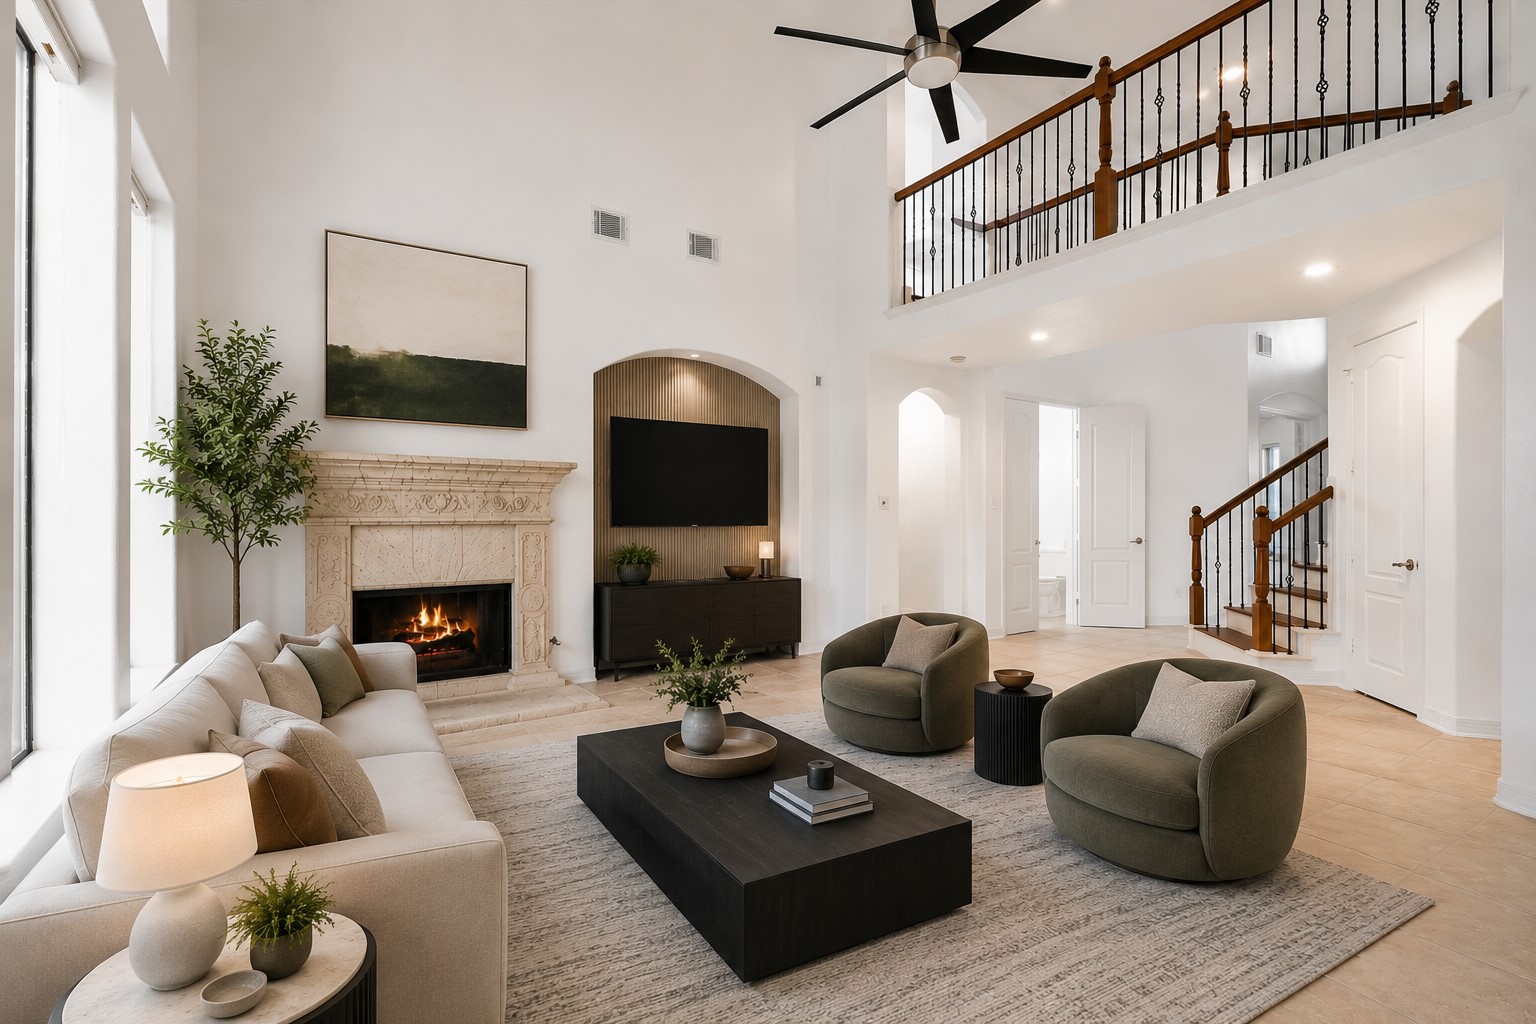
Gather in the inviting living room, showcasing a beautiful fireplace, soaring high ceilings, and a dark-stained ceiling fan that adds a touch of sophistication — the perfect blend of comfort and timeless style.
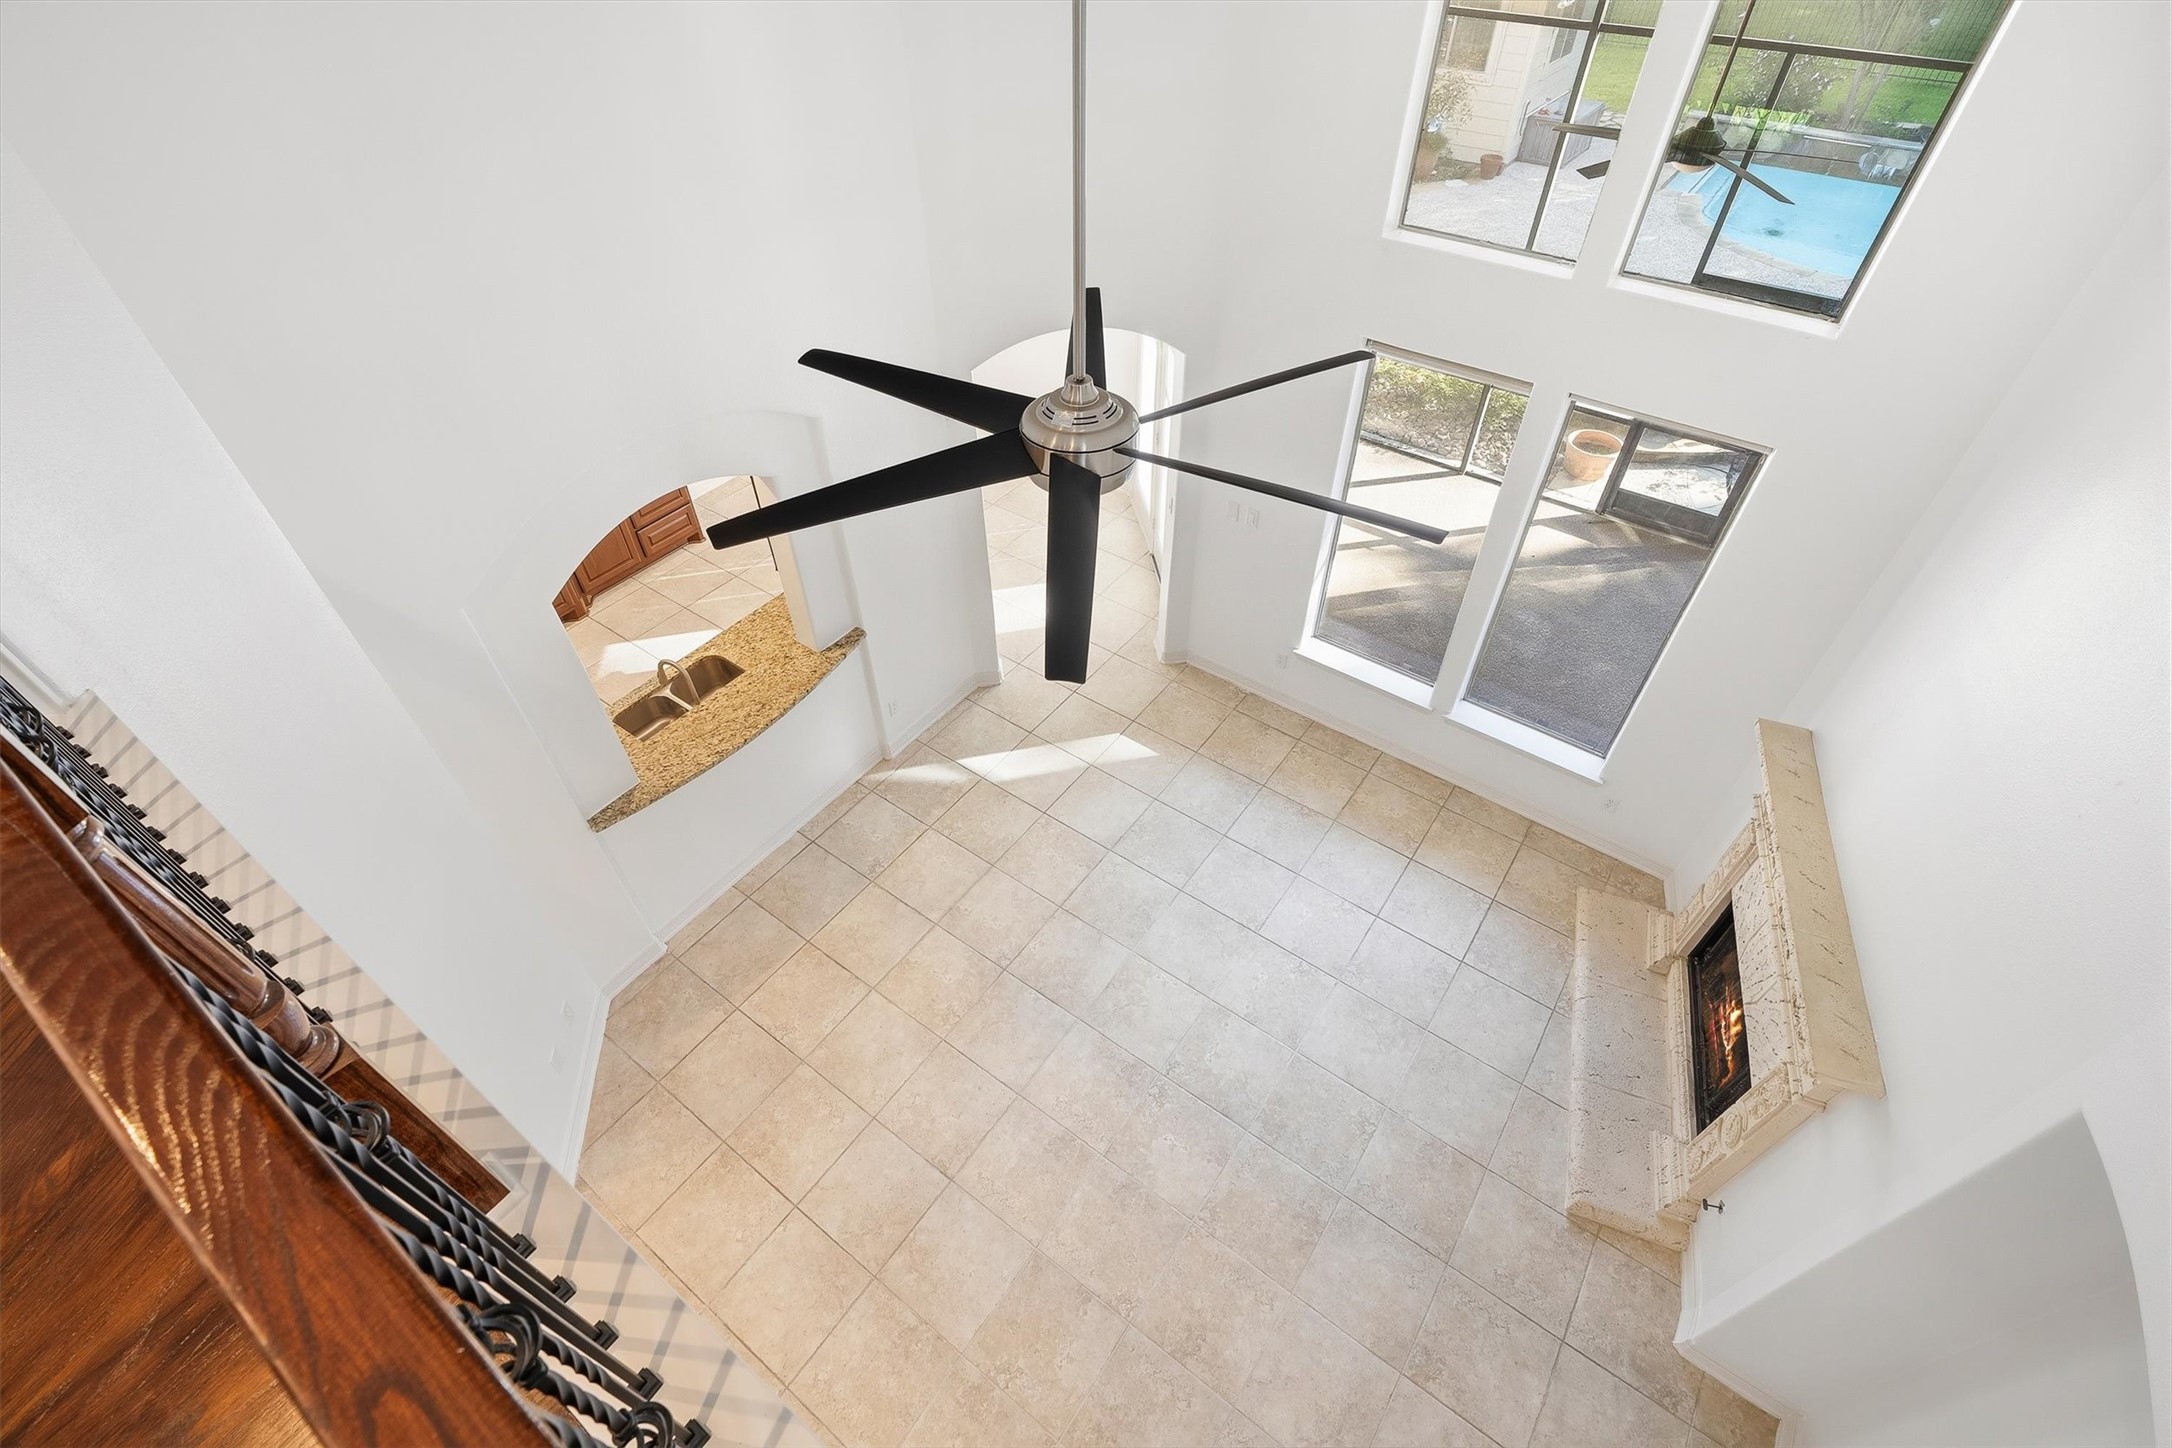
This elevated vantage point from the upstairs balcony overlooks the living room, showcasing the home’s layout and seamless flow between spaces.
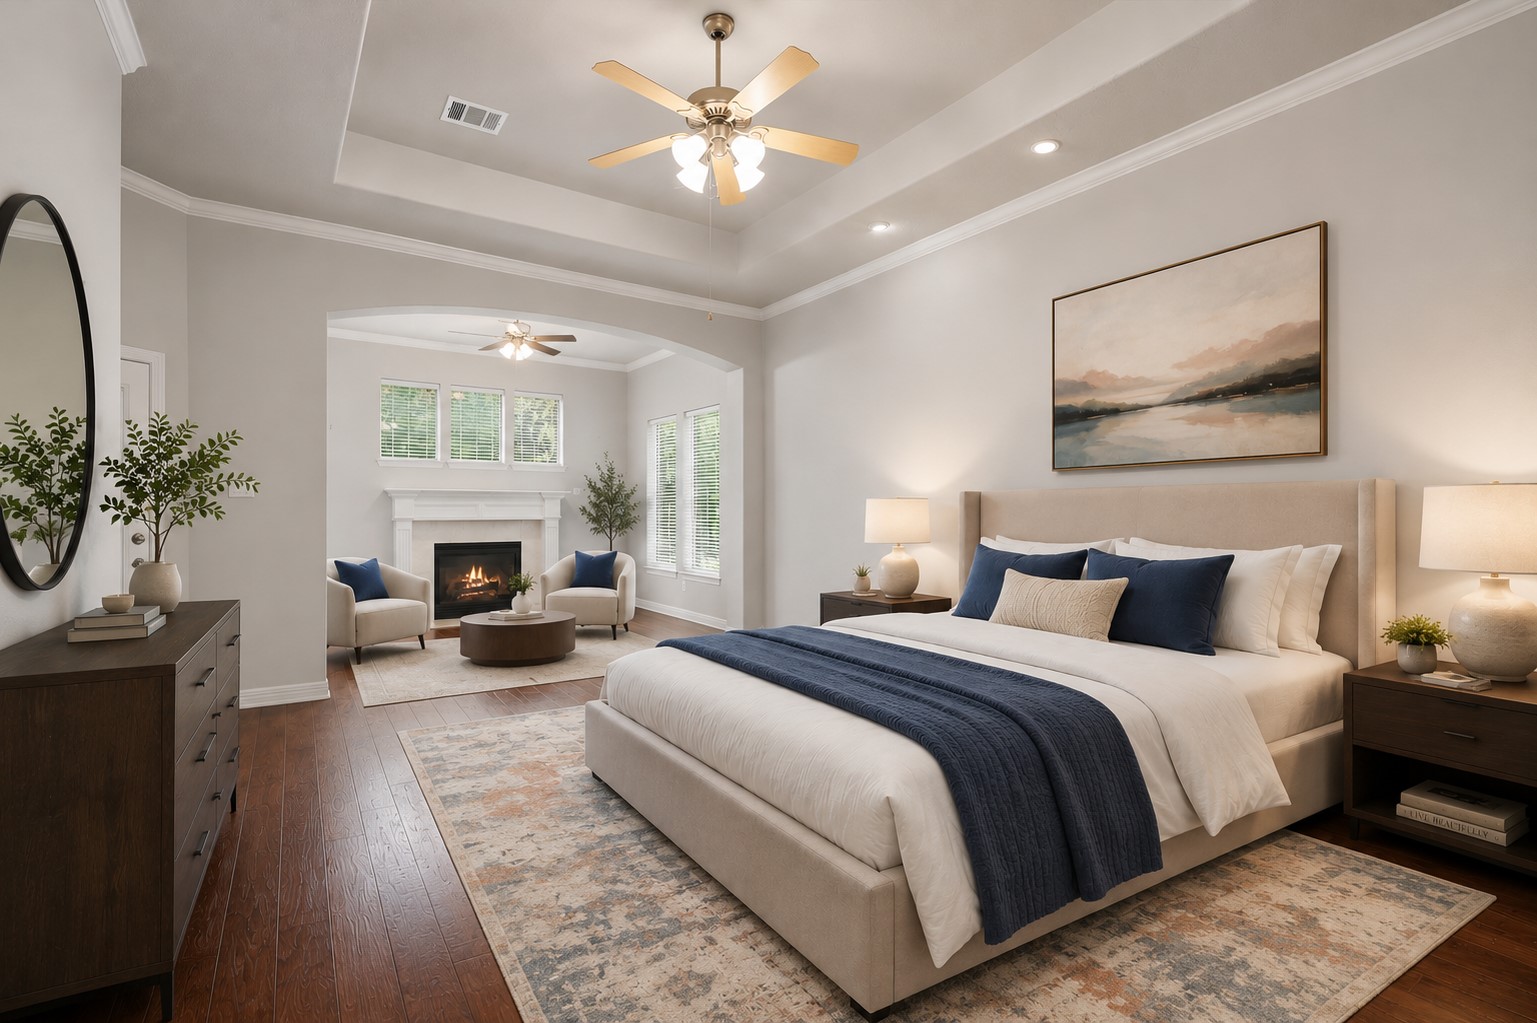
This spacious primary suite offers a true sense of luxury with a private sitting area anchored by a cozy fireplace, beautiful wood flooring, and refined tray ceilings. Surrounded by multiple sun-filled windows, the space is bright, airy, and thoughtfully designed for comfort and relaxation at the end of the day. *virtually staged
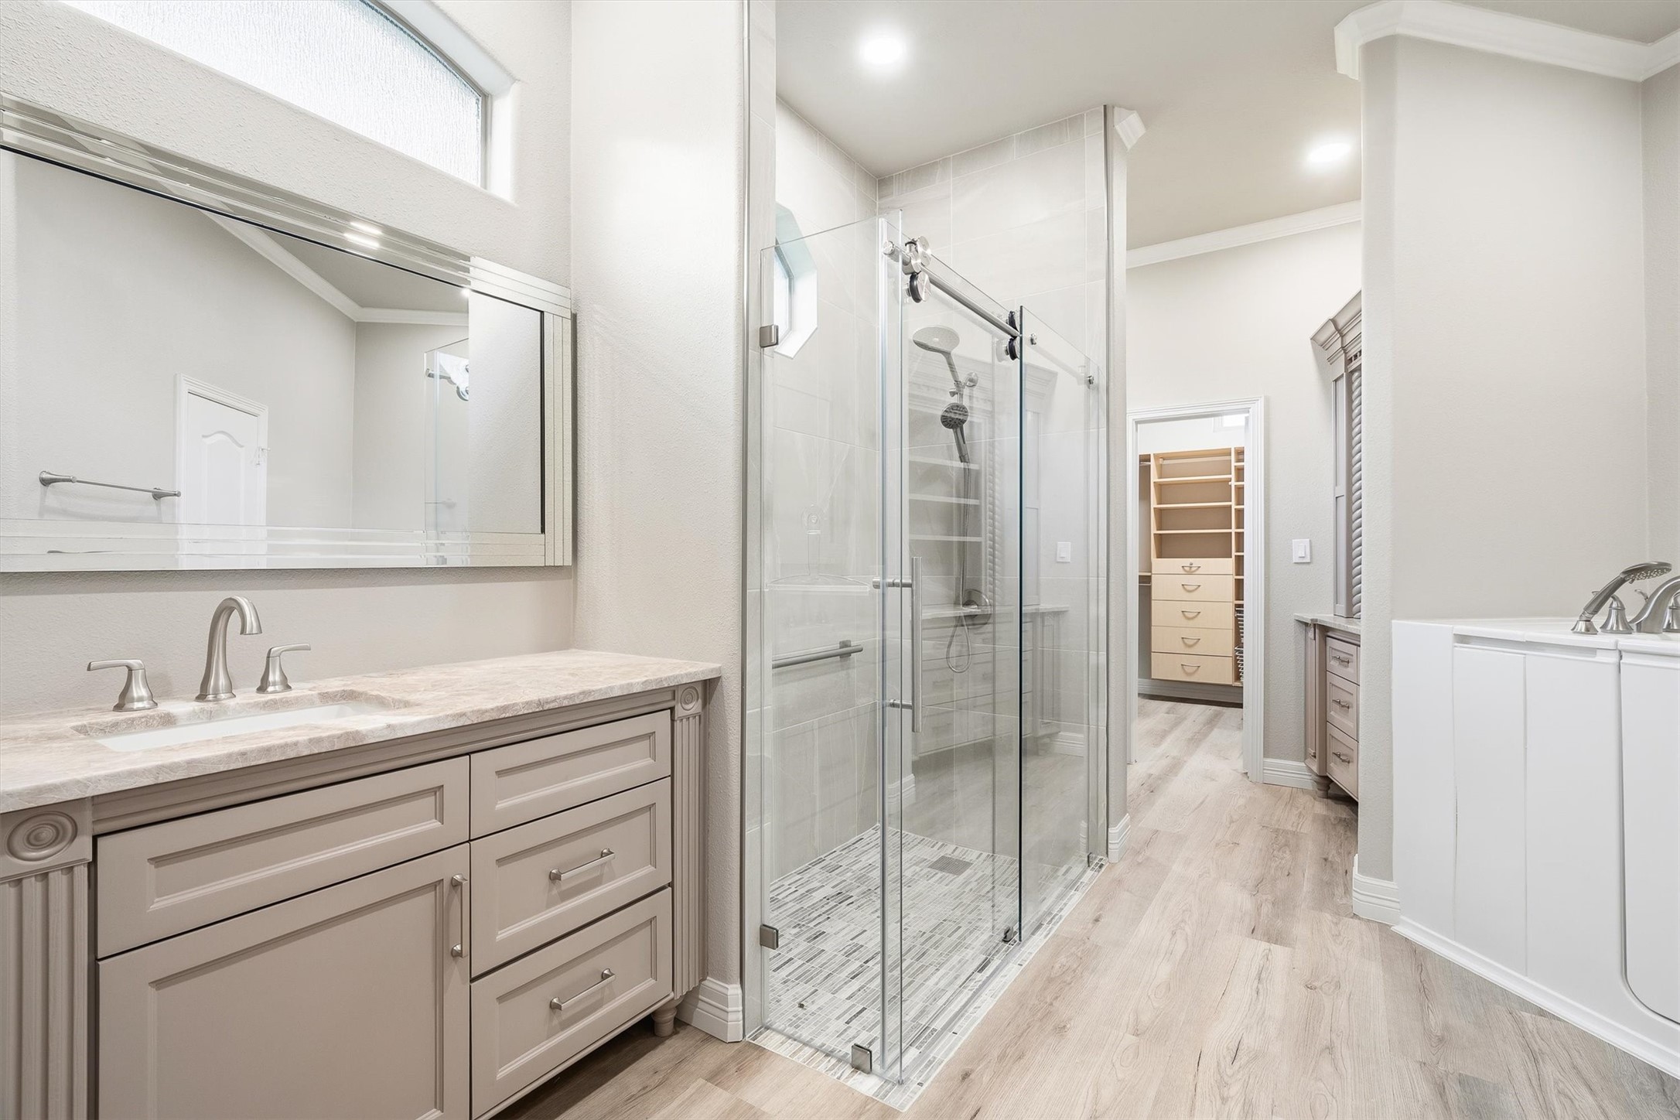
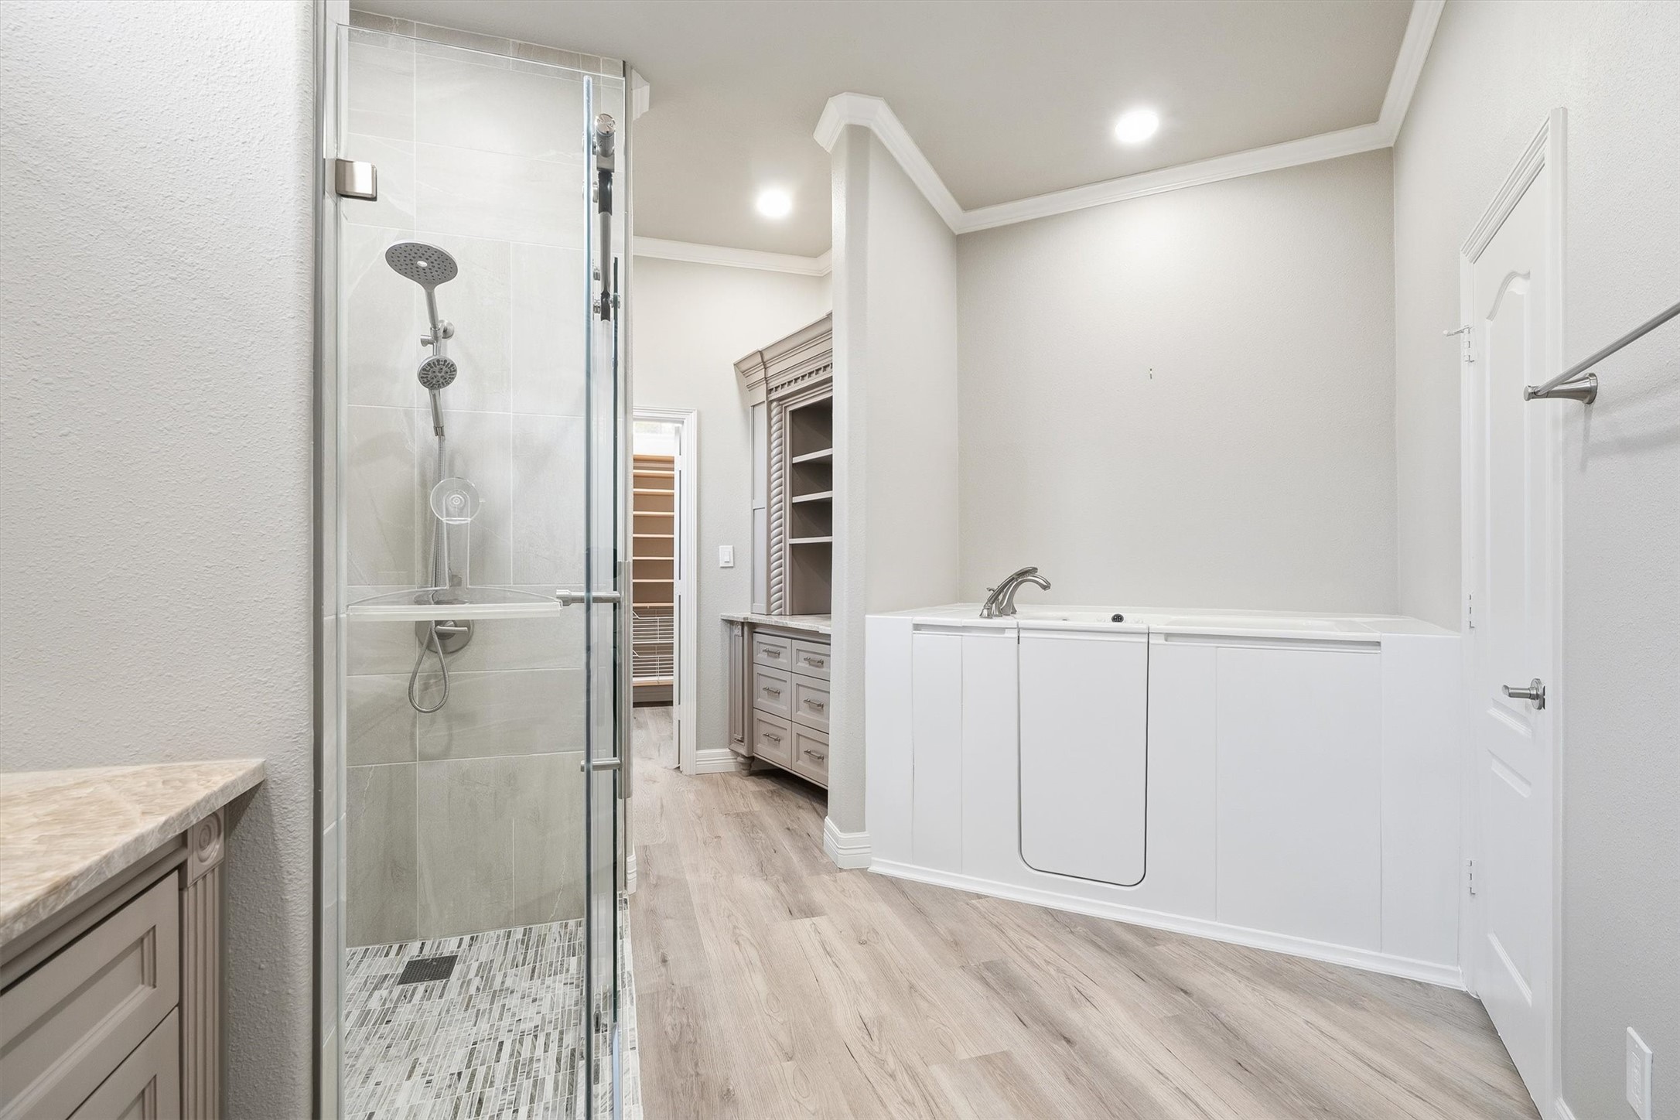
Step into a spa-inspired primary bathroom showcasing a large tiled walk-in shower, elegant double-sink vanities with framed mirrors, and beautiful crown molding—a serene retreat that blends luxury, comfort, and timeless design.
The primary bathroom currently features a wheelchair-accessible bathtub, offering added convenience and accessibility.
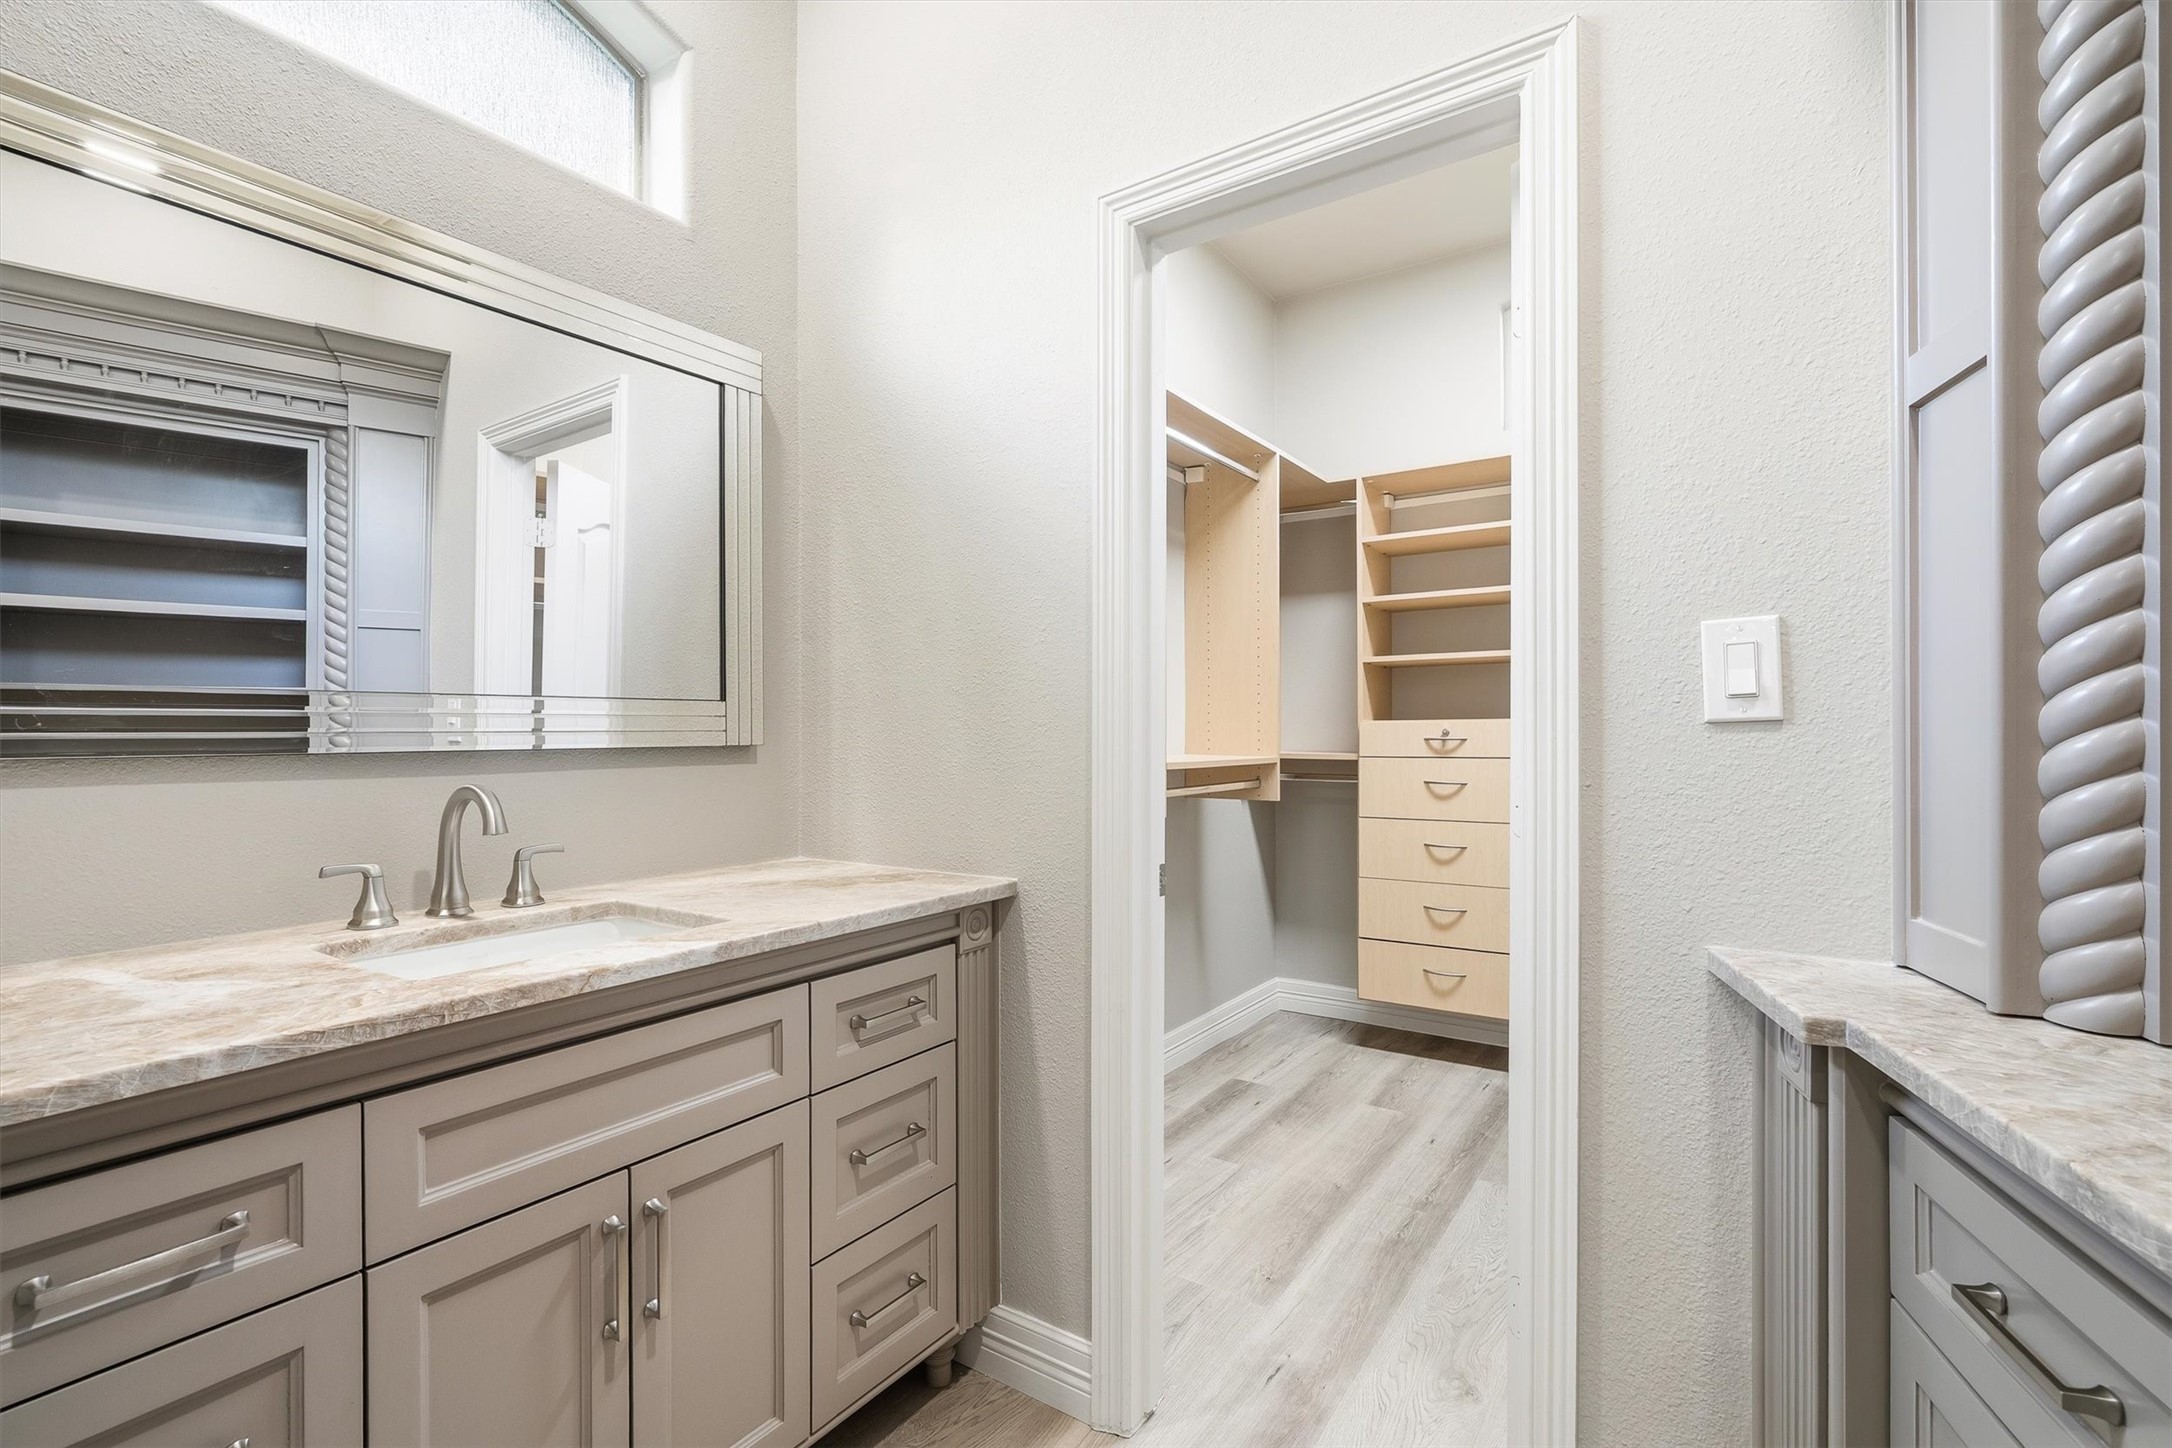
Another view highlights the elegant sink vanity with a framed mirror, along with a spacious walk-in closet, offering both refined design and exceptional storage convenience.
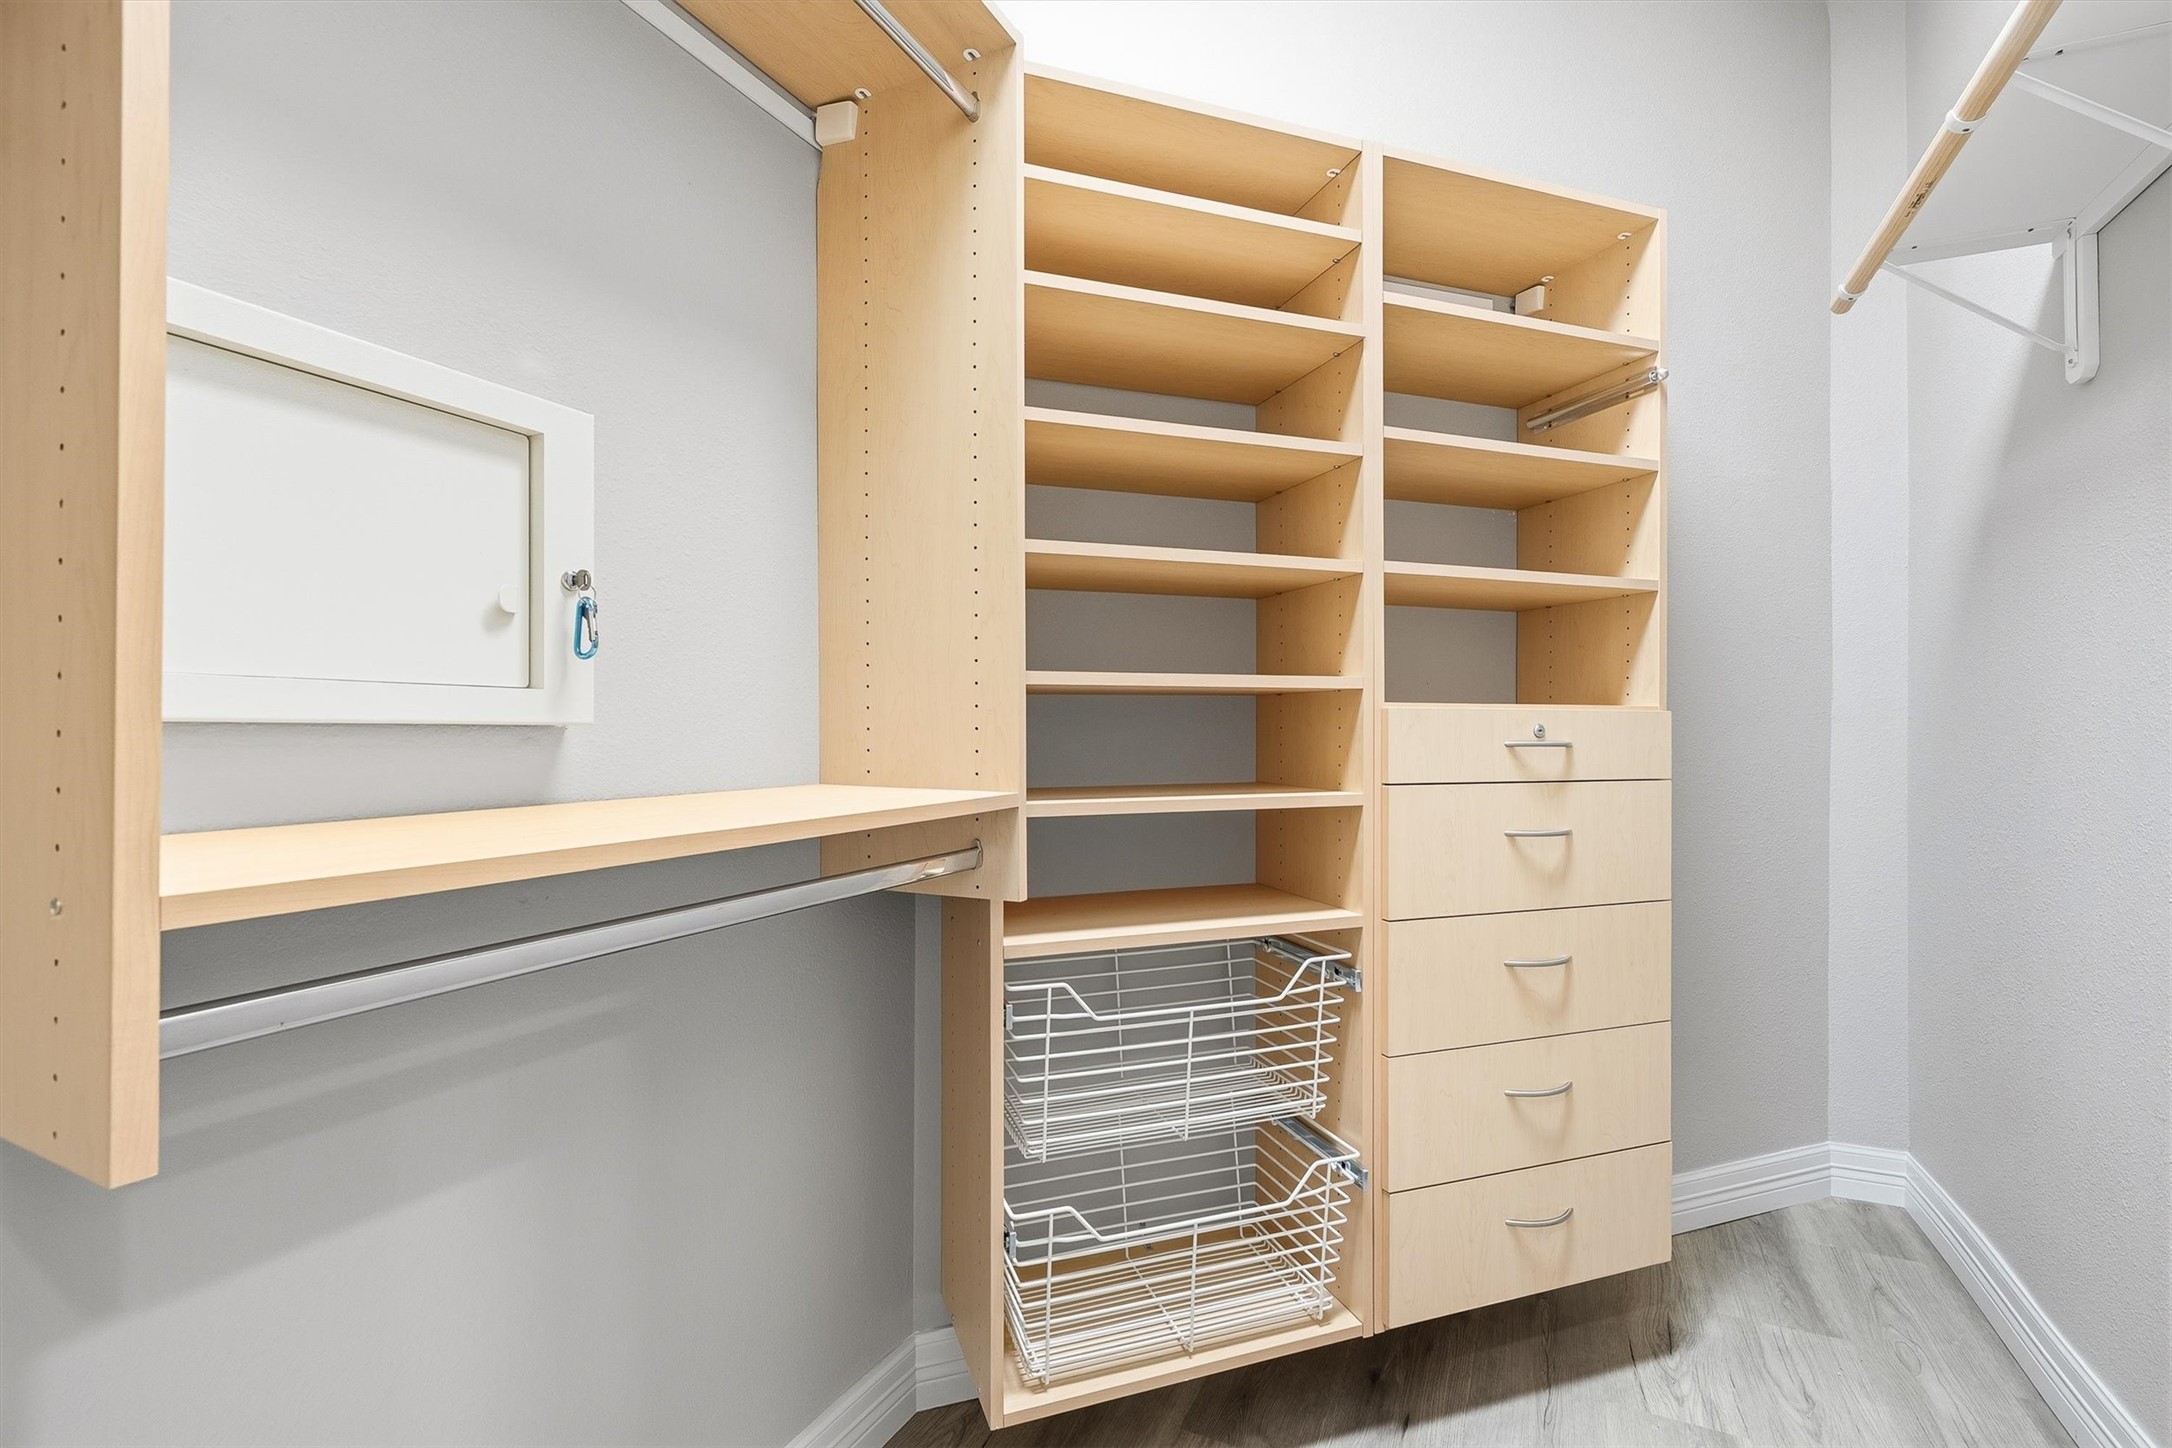
The primary suite boasts a generously sized walk-in closet featuring custom built-in shelving and drawers, thoughtfully designed to provide elevated organization and ample storage.
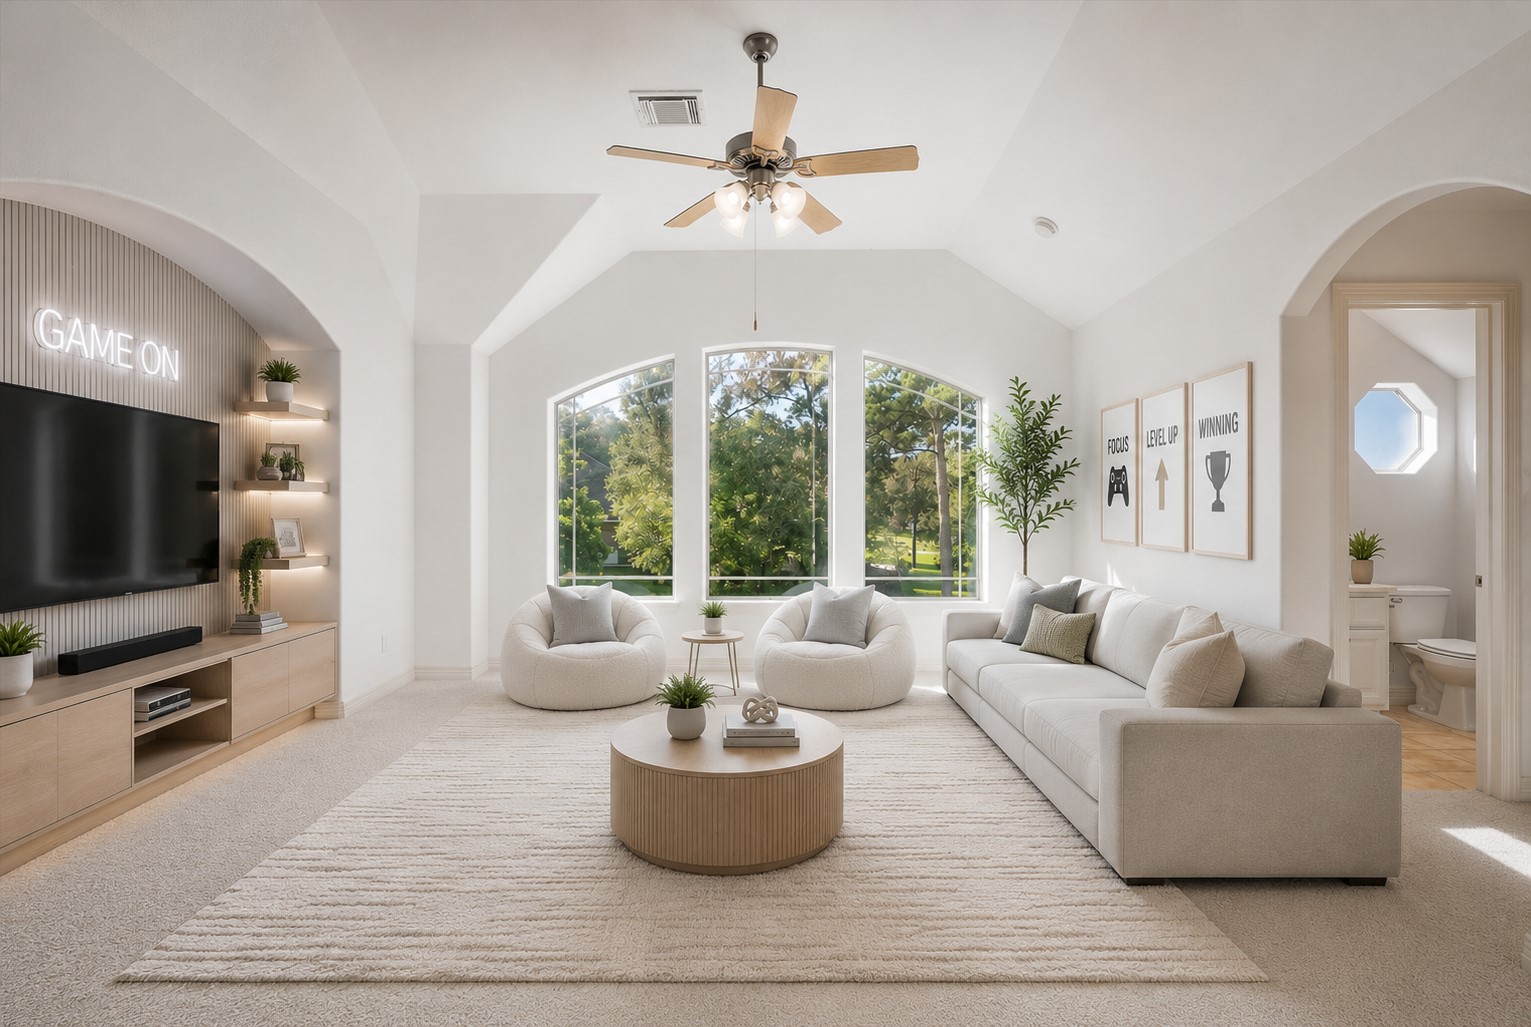
Enjoy a bright and airy game room with high ceilings, large windows for natural light, soft carpeting, and a ceiling fan — a perfect space for entertaining, relaxing, or family fun.
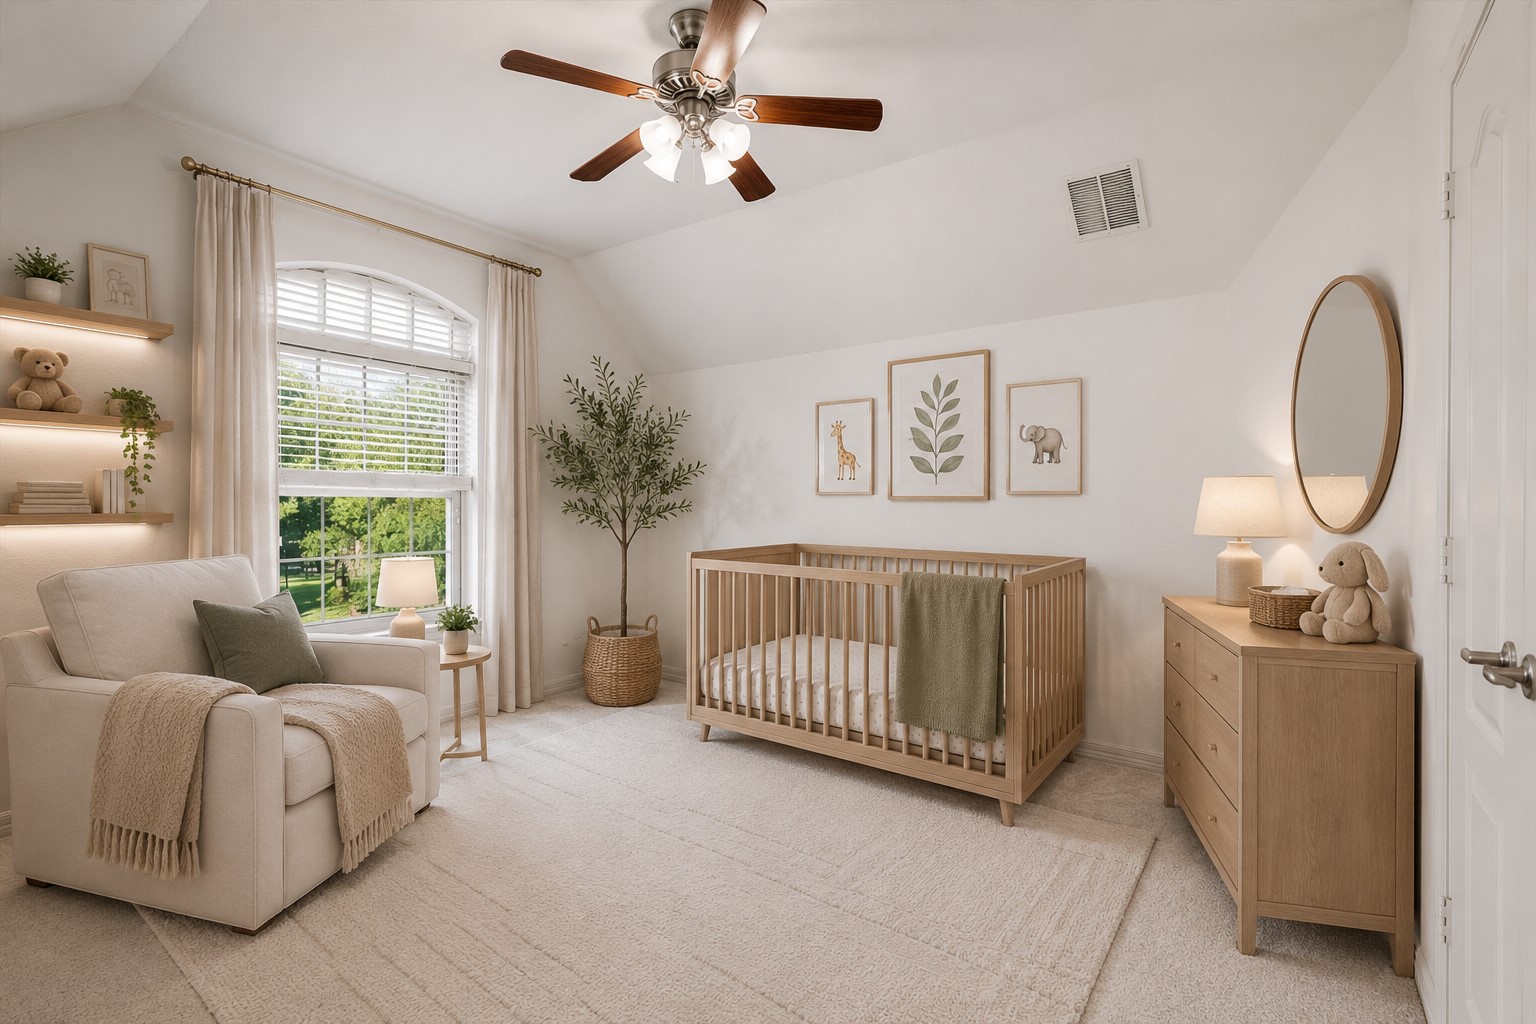
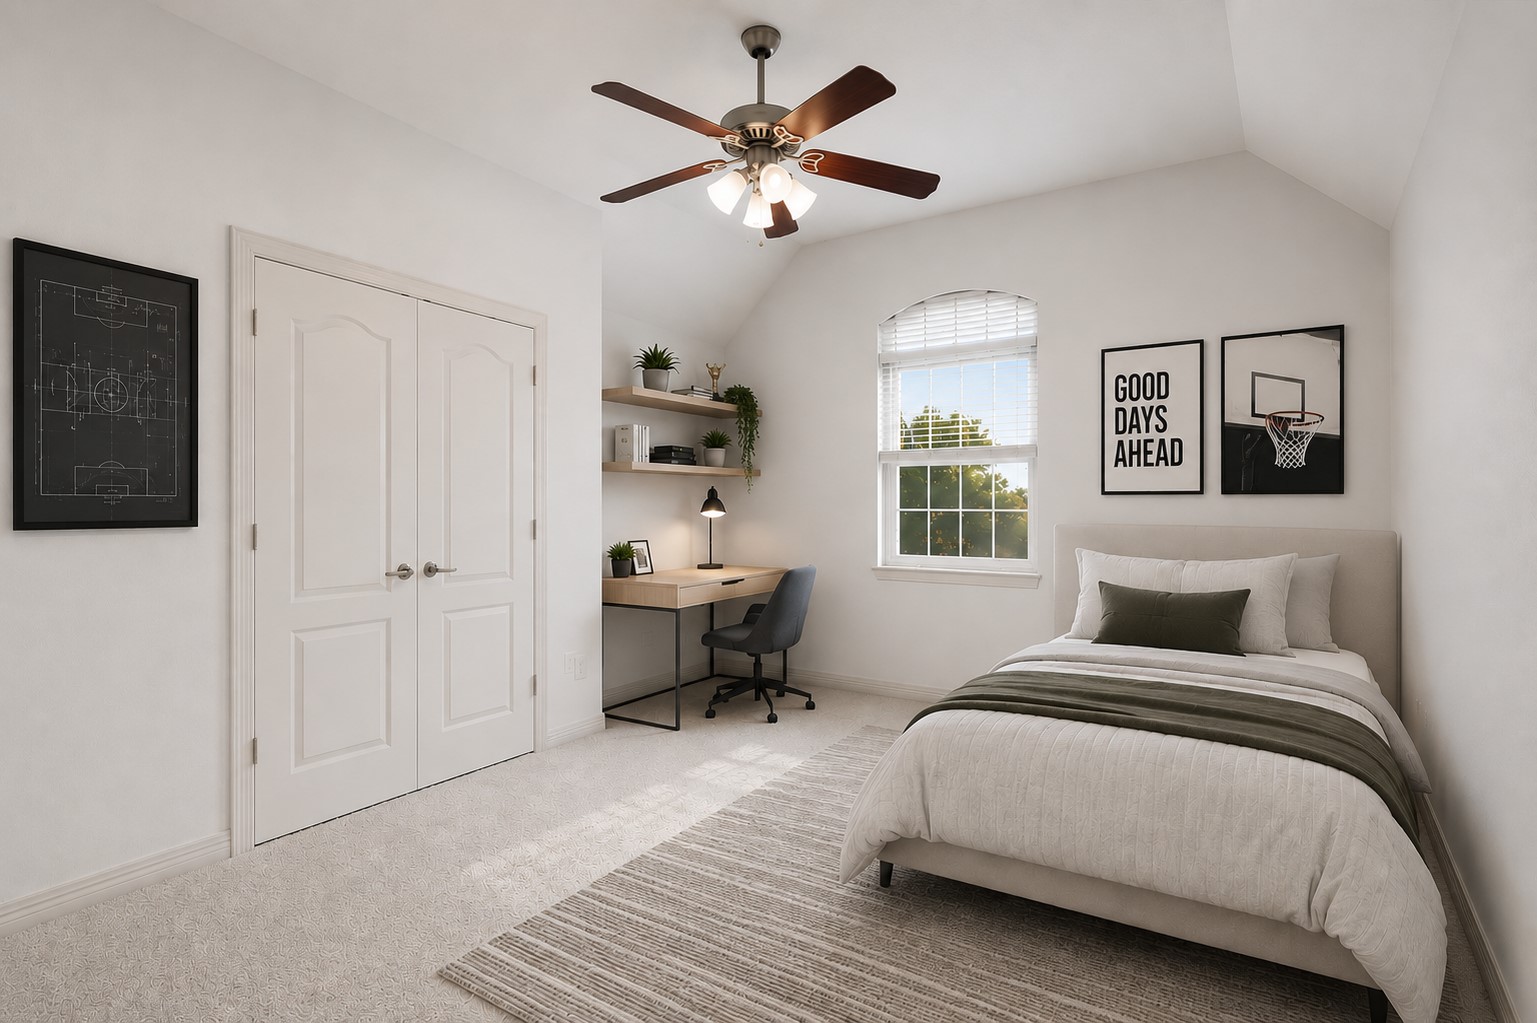
This bedroom offers carpeted floors, a window for natural light, a vaulted ceiling, and a ceiling fan, providing a comfortable and airy space.
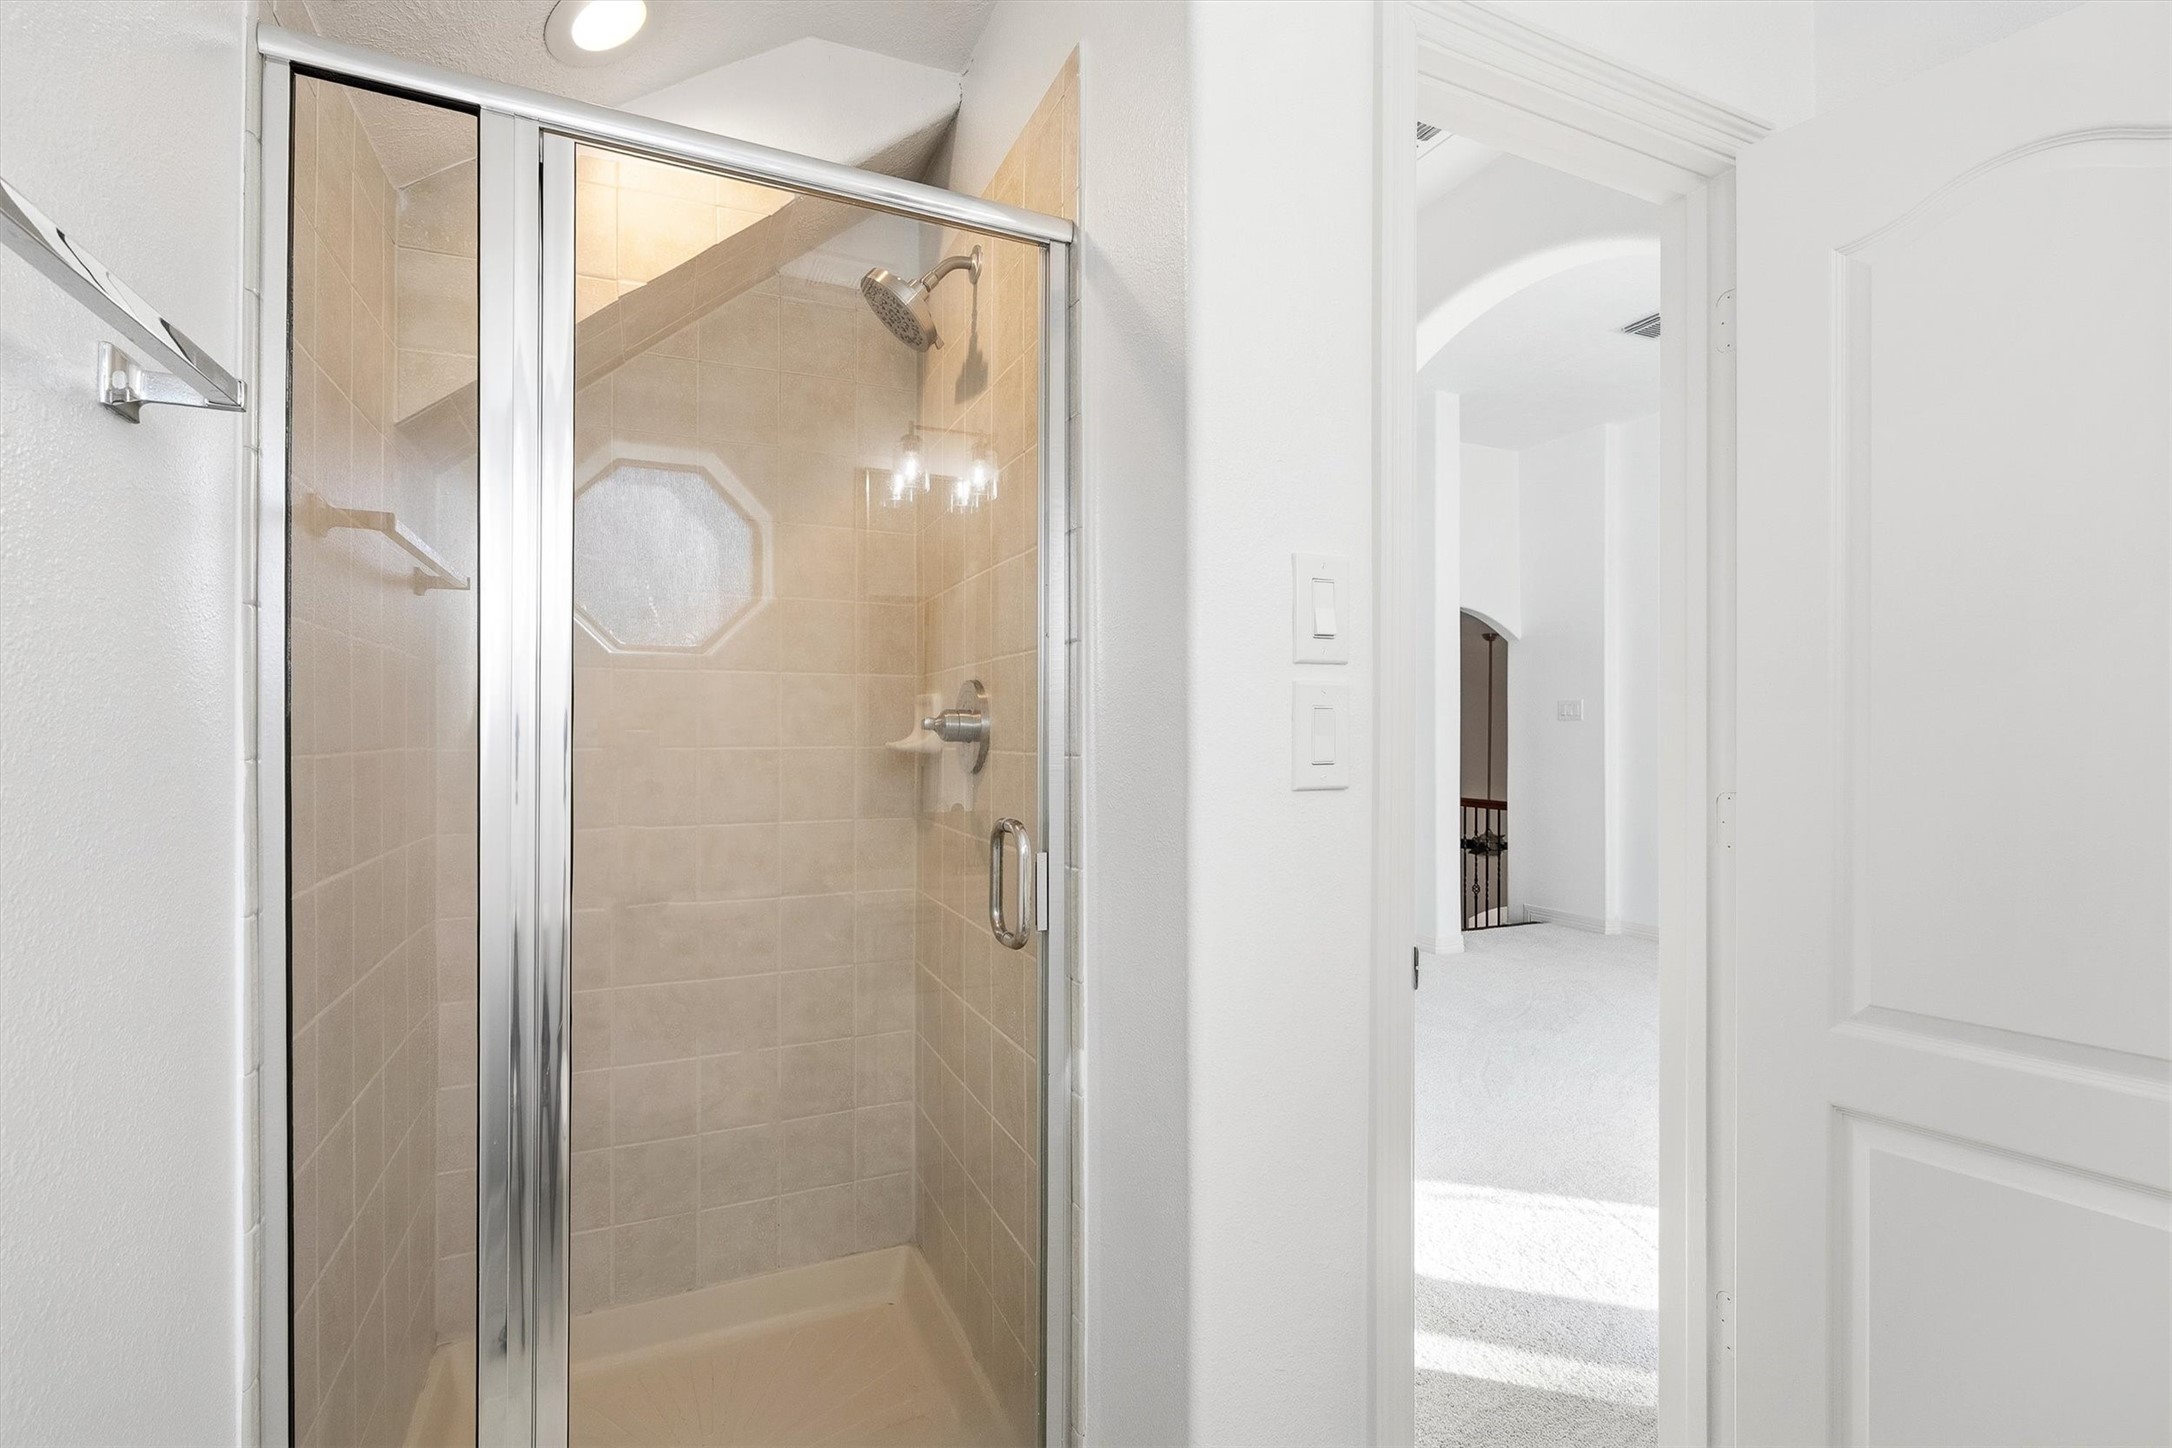
This bathroom showcases a spacious tiled walk-in shower, combining modern design with everyday luxury for a sleek and refreshing retreat.
A closer view of the spacious walk-in shower highlights its stylish design and generous layout, creating a relaxing spa-like experience.
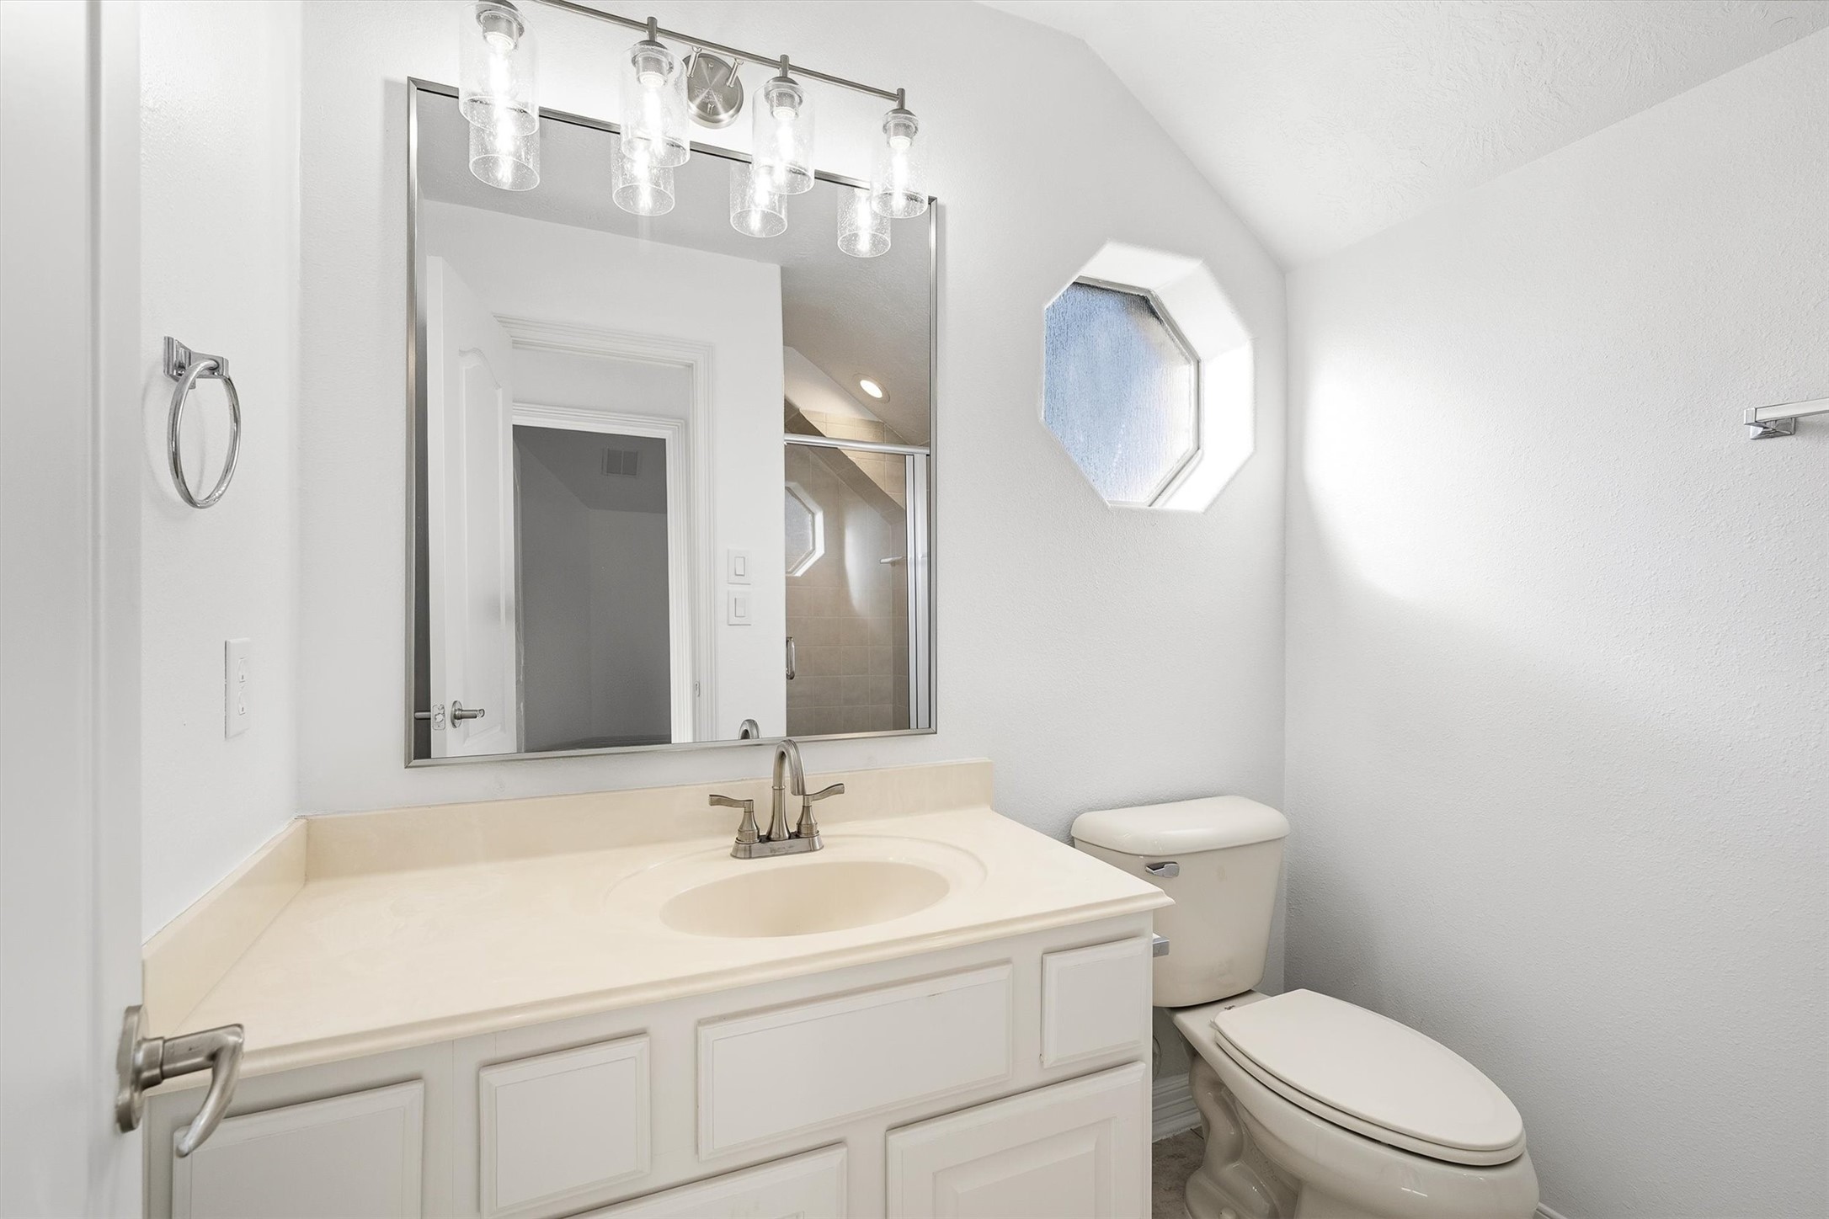
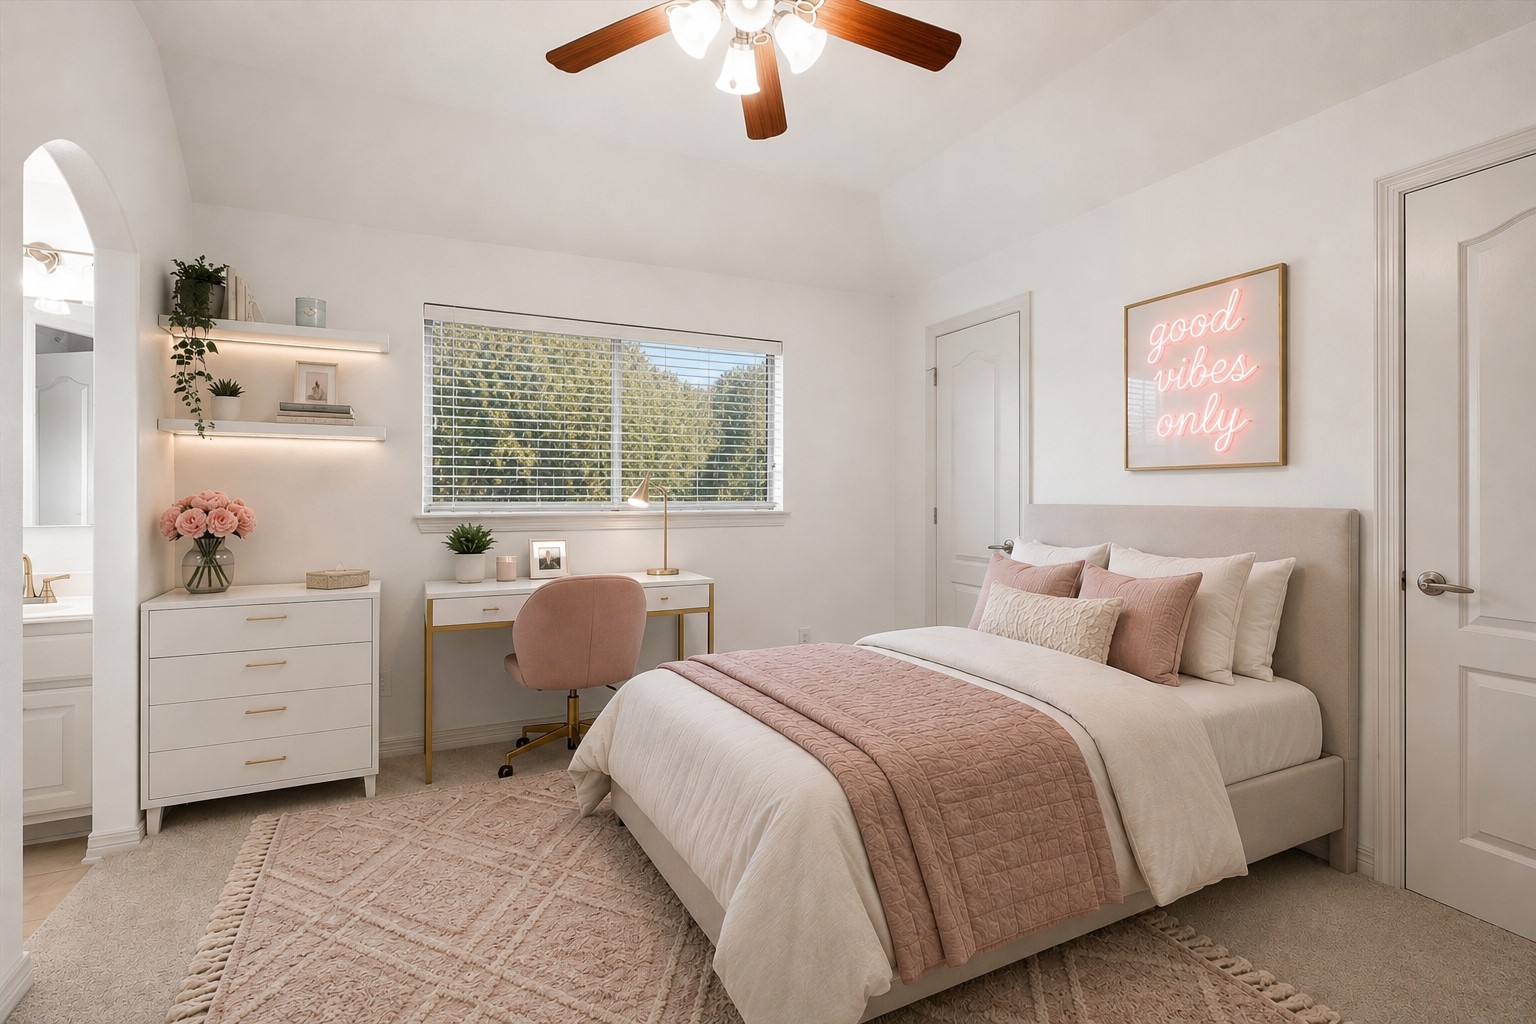
This charming bedroom boasts a large window with privacy blinds, plush carpeting, and a private sink vanity with convenient access to a shared bathroom.
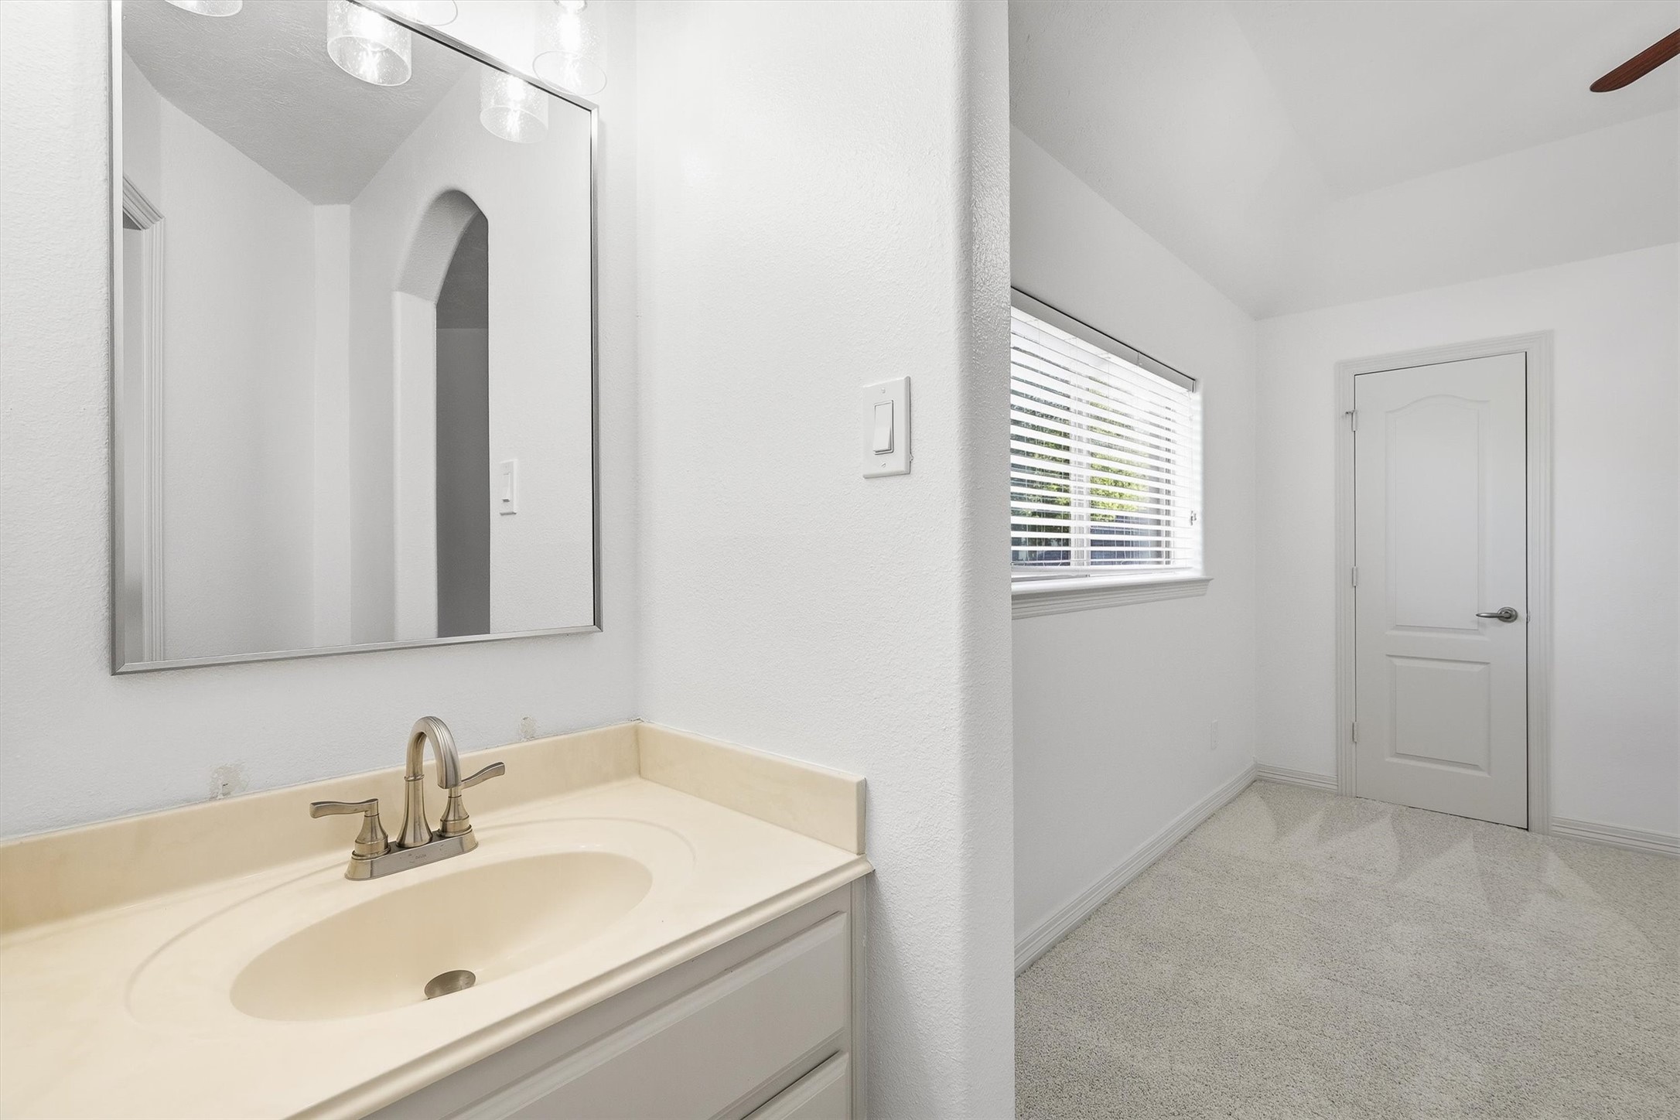
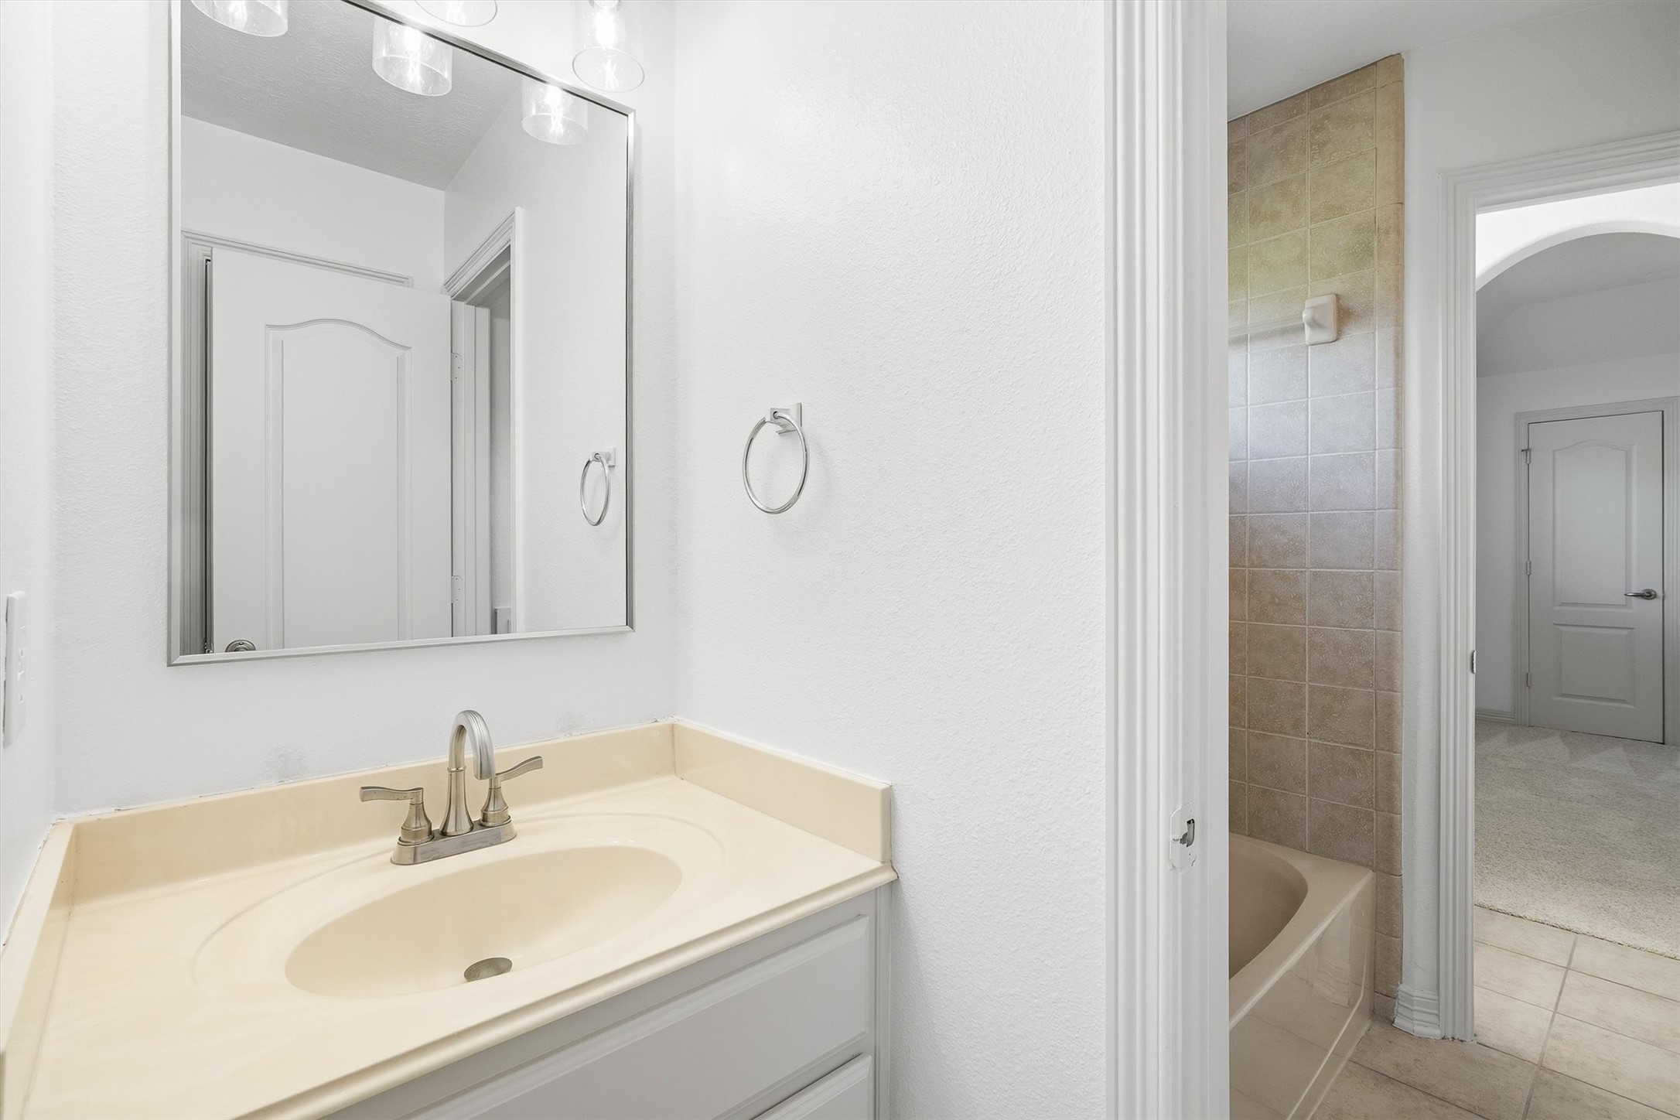
The bedroom’s private sink area features tile flooring and a modern vanity, combining style and convenience for everyday living.
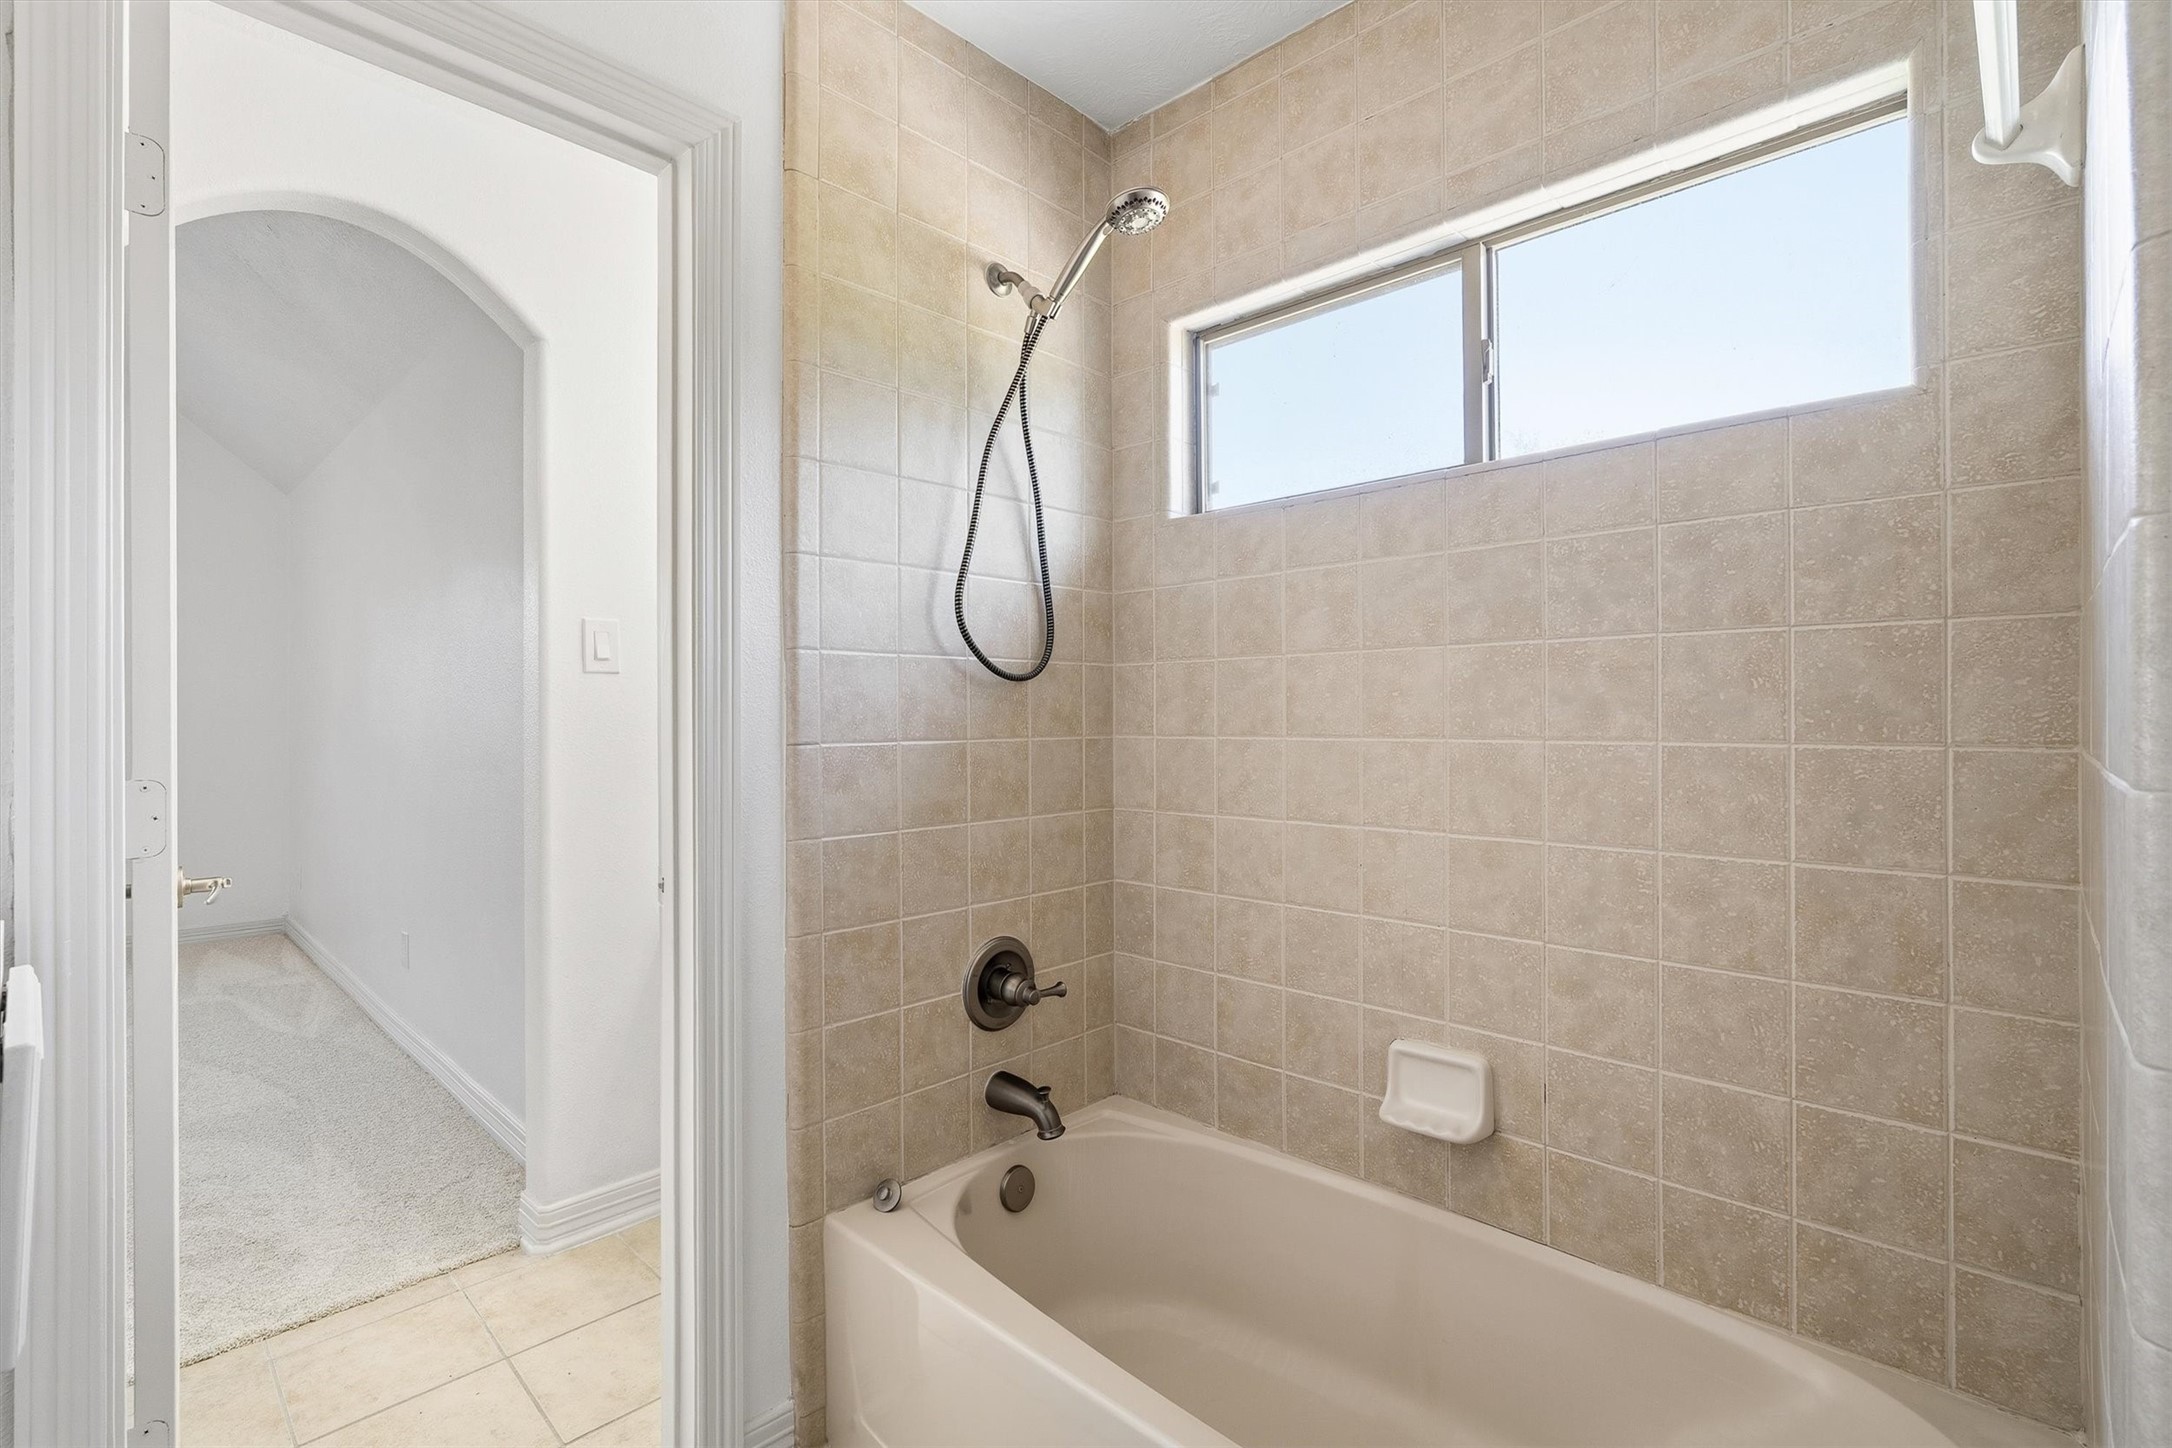
The shared bathroom features a shower/tub combo and a toilet, offering comfort and functionality for everyday use.
The bedroom’s private sink area features tile flooring and a modern vanity, combining style and convenience for everyday living.
This inviting bedroom features plush carpeting, a large window with privacy blinds, and a private sink vanity with convenient access to a shared bathroom, creating a comfortable and functional space with added privacy.
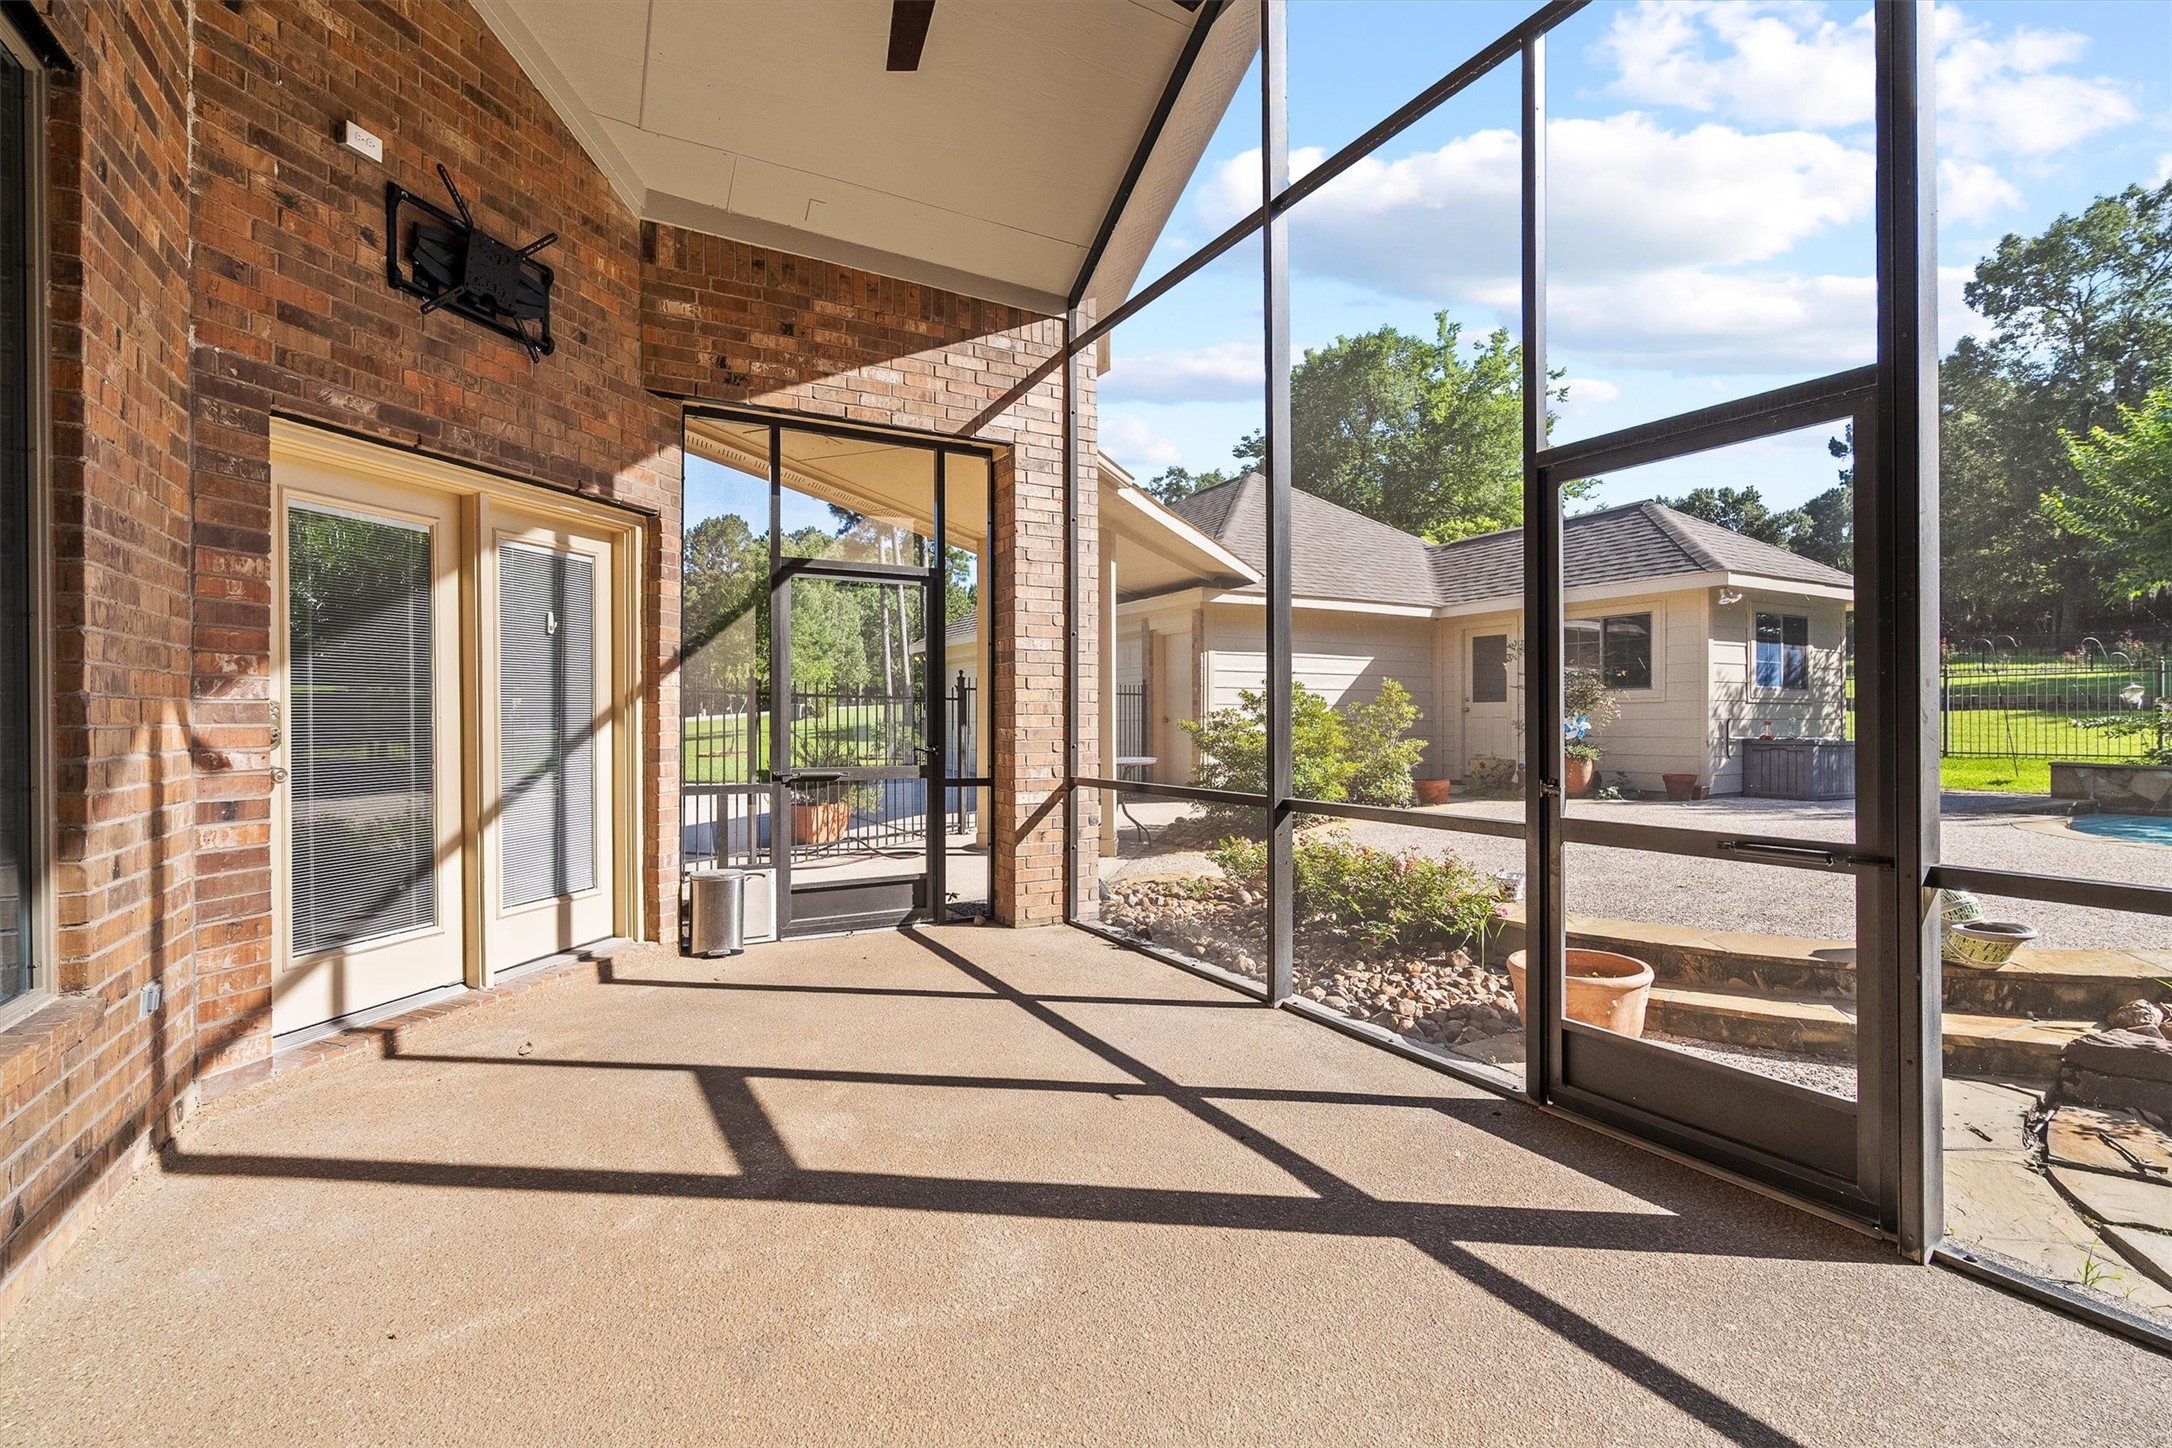
Enjoy a spacious covered patio with a fully screened-in design, offering a comfortable, breezy outdoor living space that’s perfect for relaxing evenings, morning coffee, or effortless year-roundentertaining without the bugs.
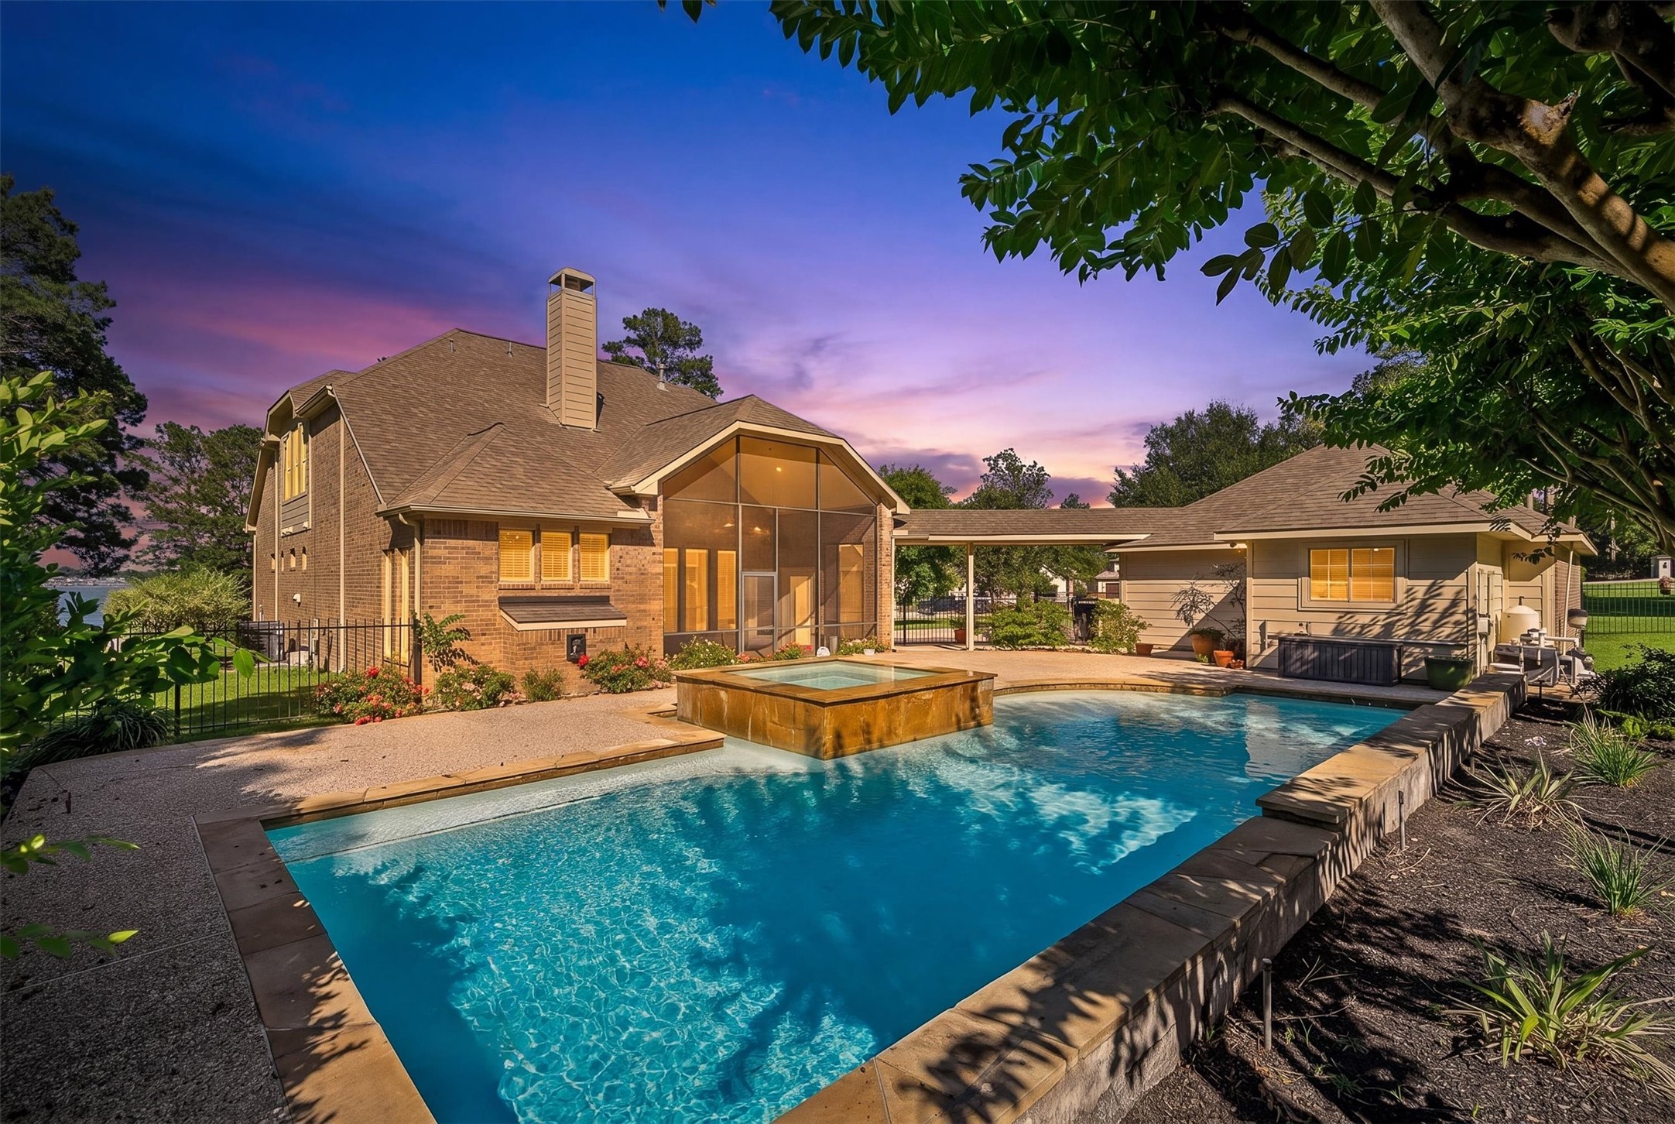
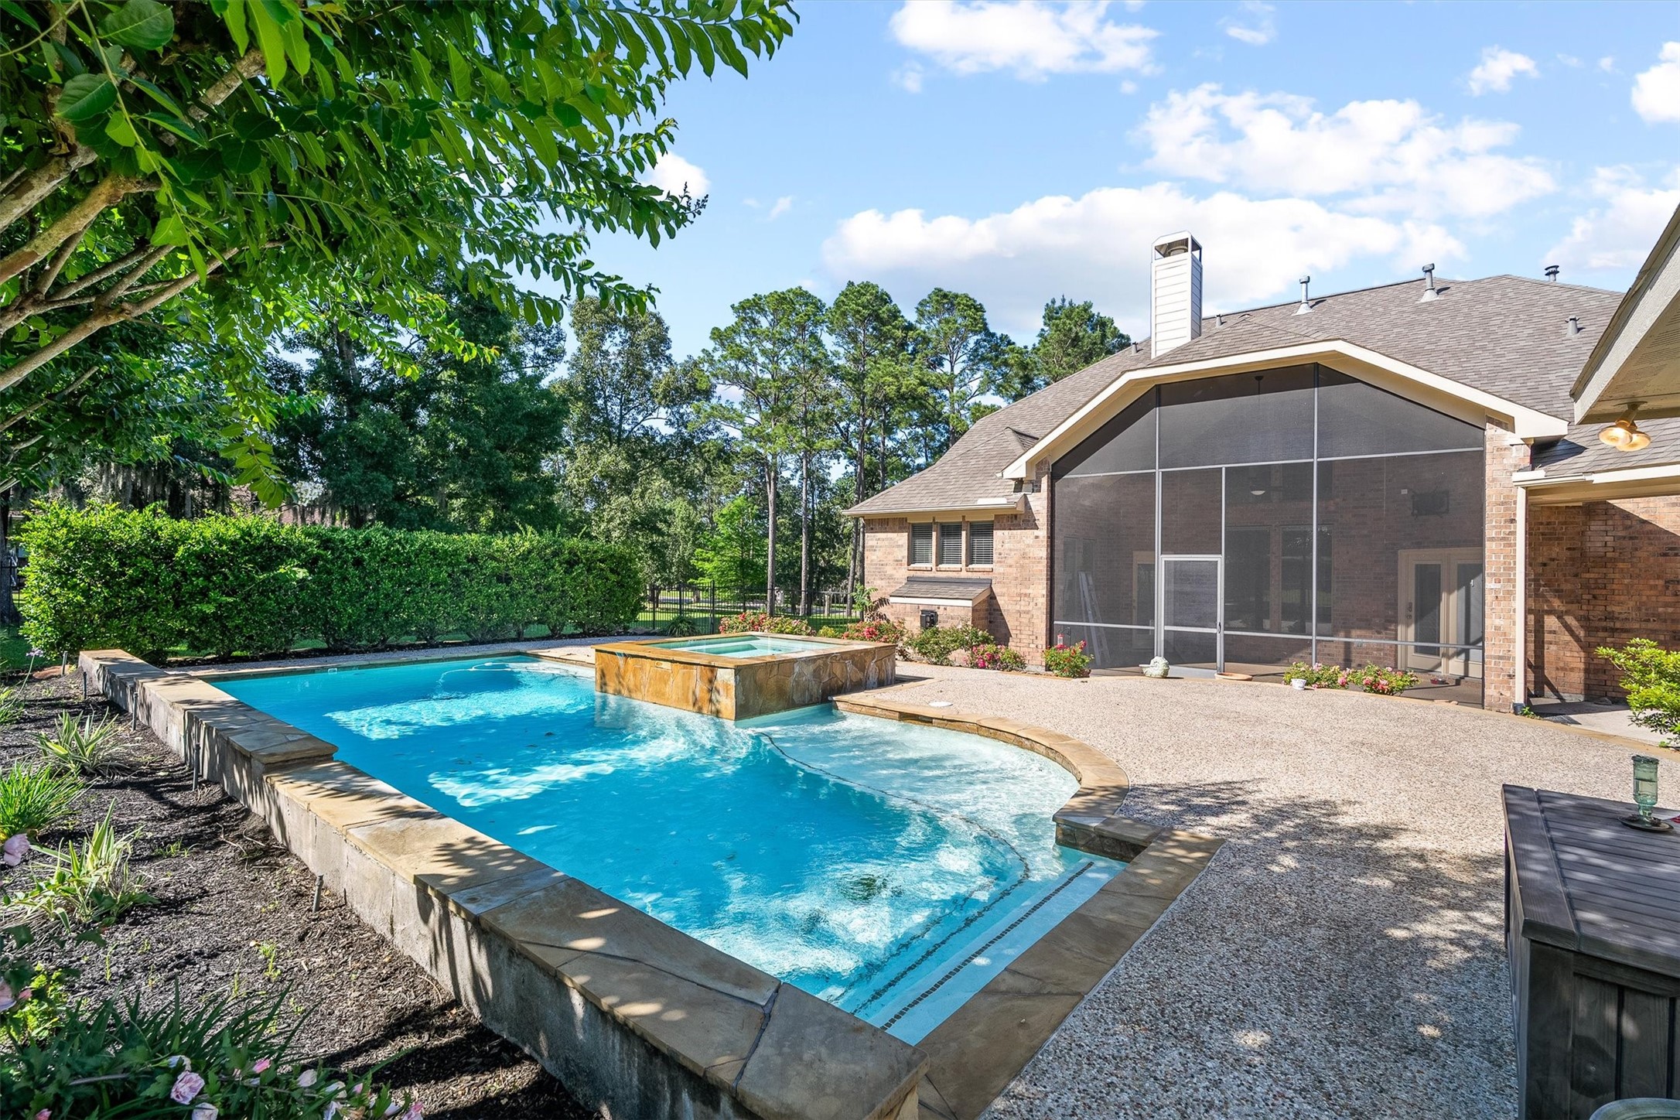
Step into your private backyard oasis featuring a glimmering in-ground pool and soothing hot tub, surrounded by meticulously landscaped greenery — perfect for entertaining, relaxing, and enjoying the ultimate outdoor retreat.
Summer just became a breeze with this beautiful in-ground pool!
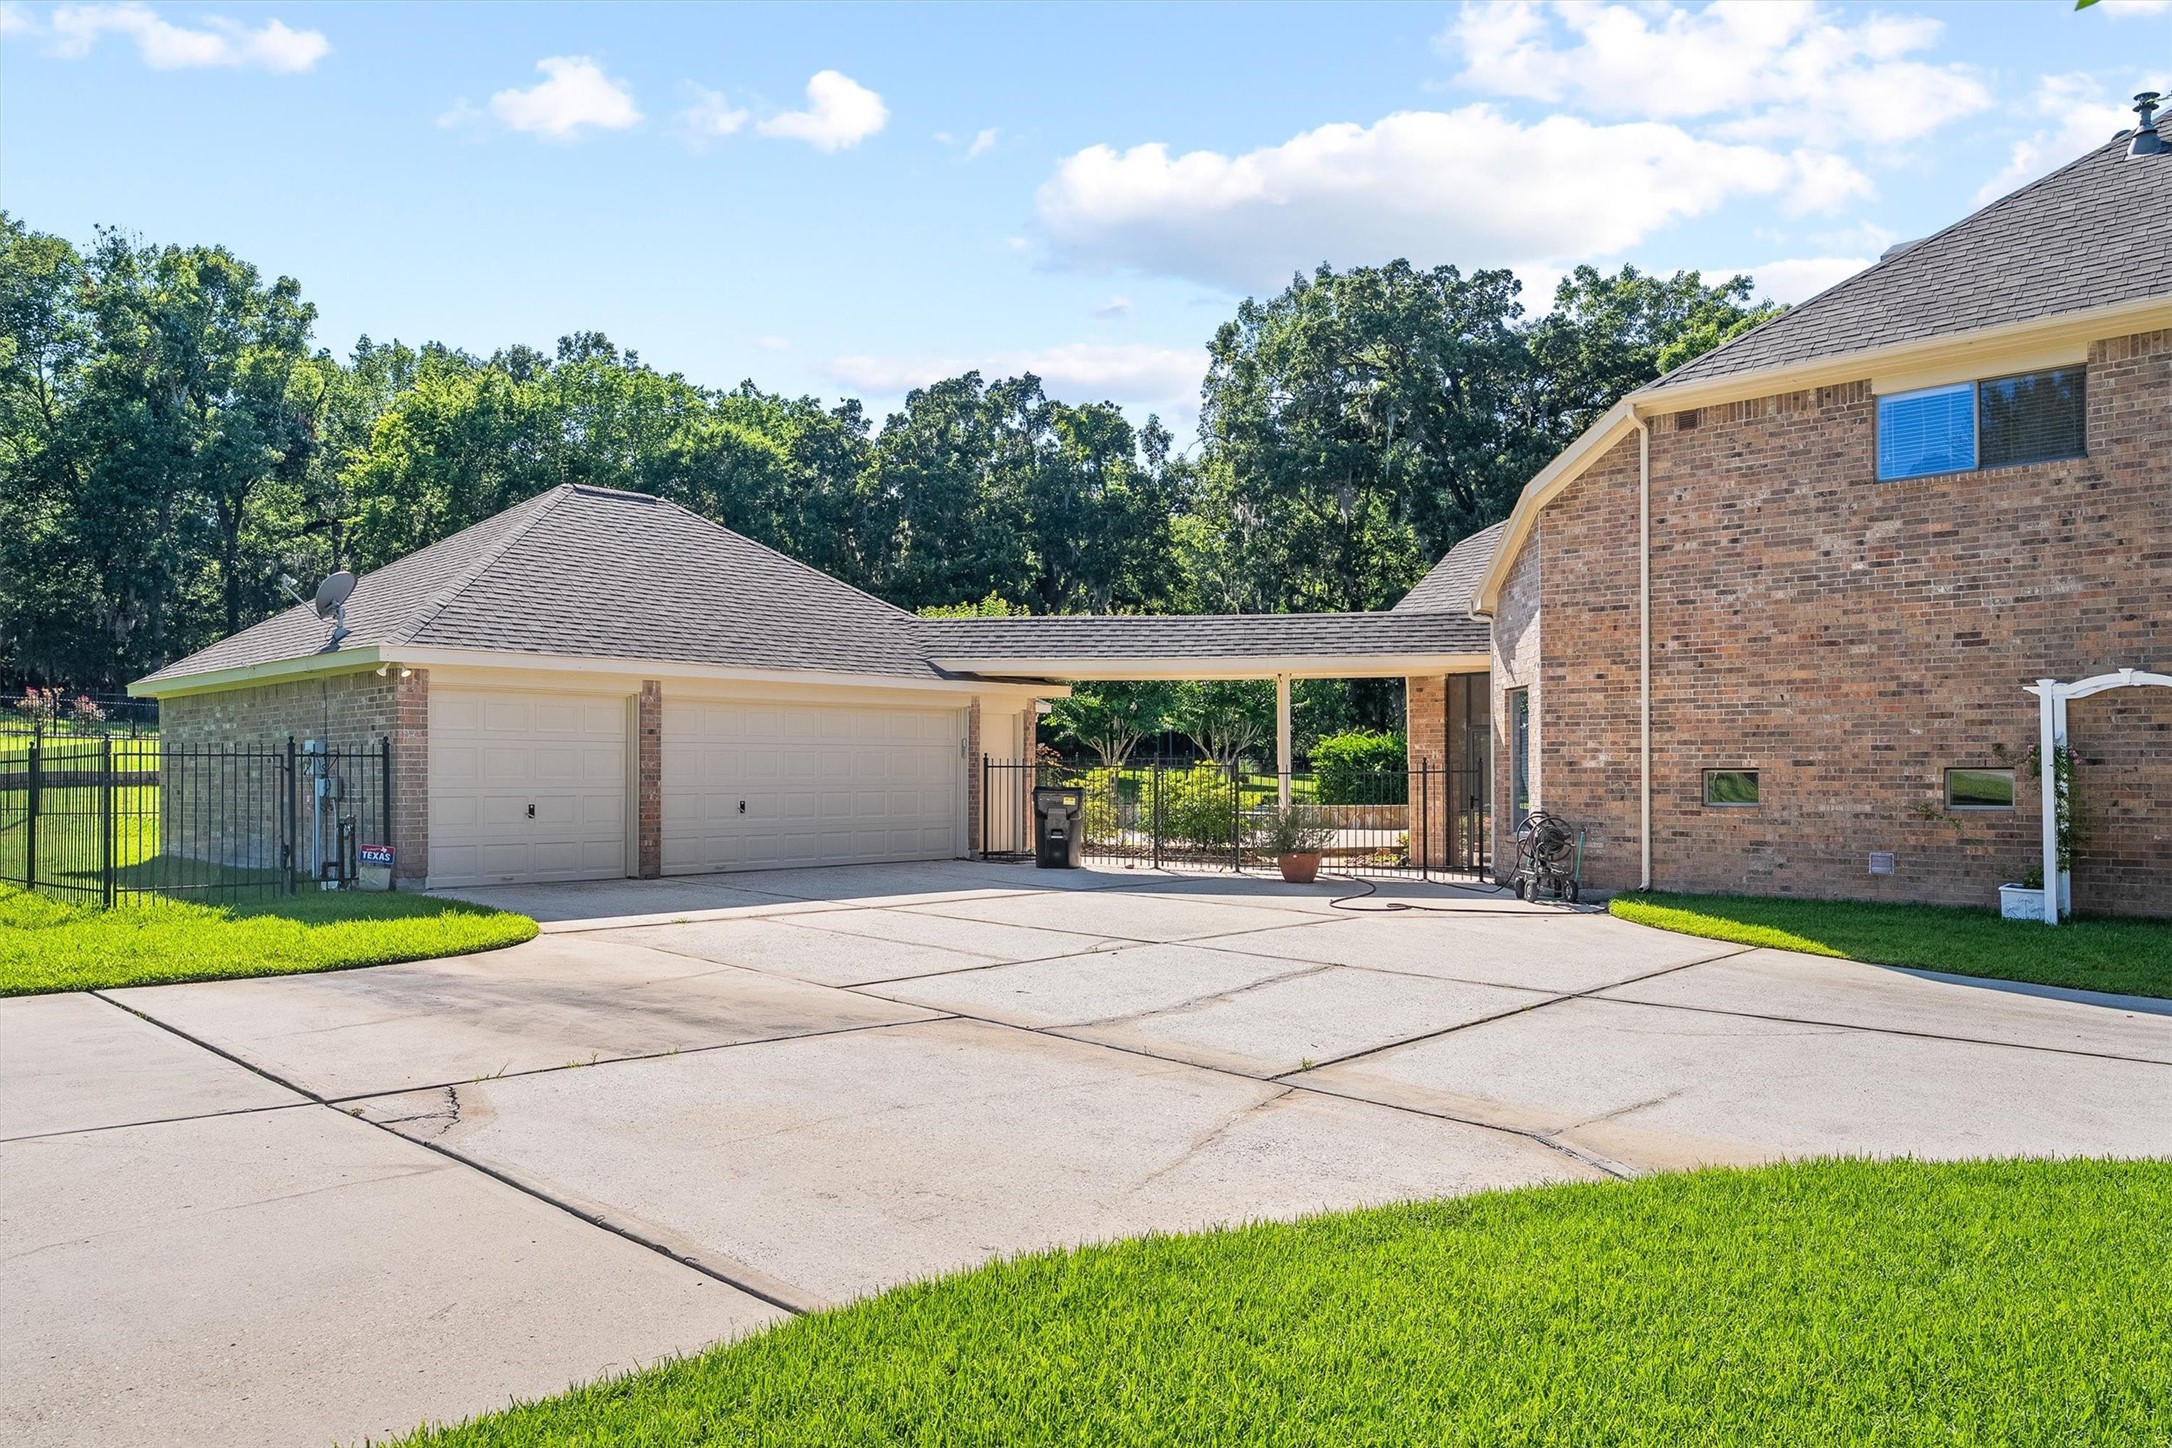
This home offers a detached 3-car garage connected to the main residence by a covered walkway, combining convenience, added privacy, and a seamless transition between indoor and outdoor spaces.
Another aerial view of the backyard Oasis.
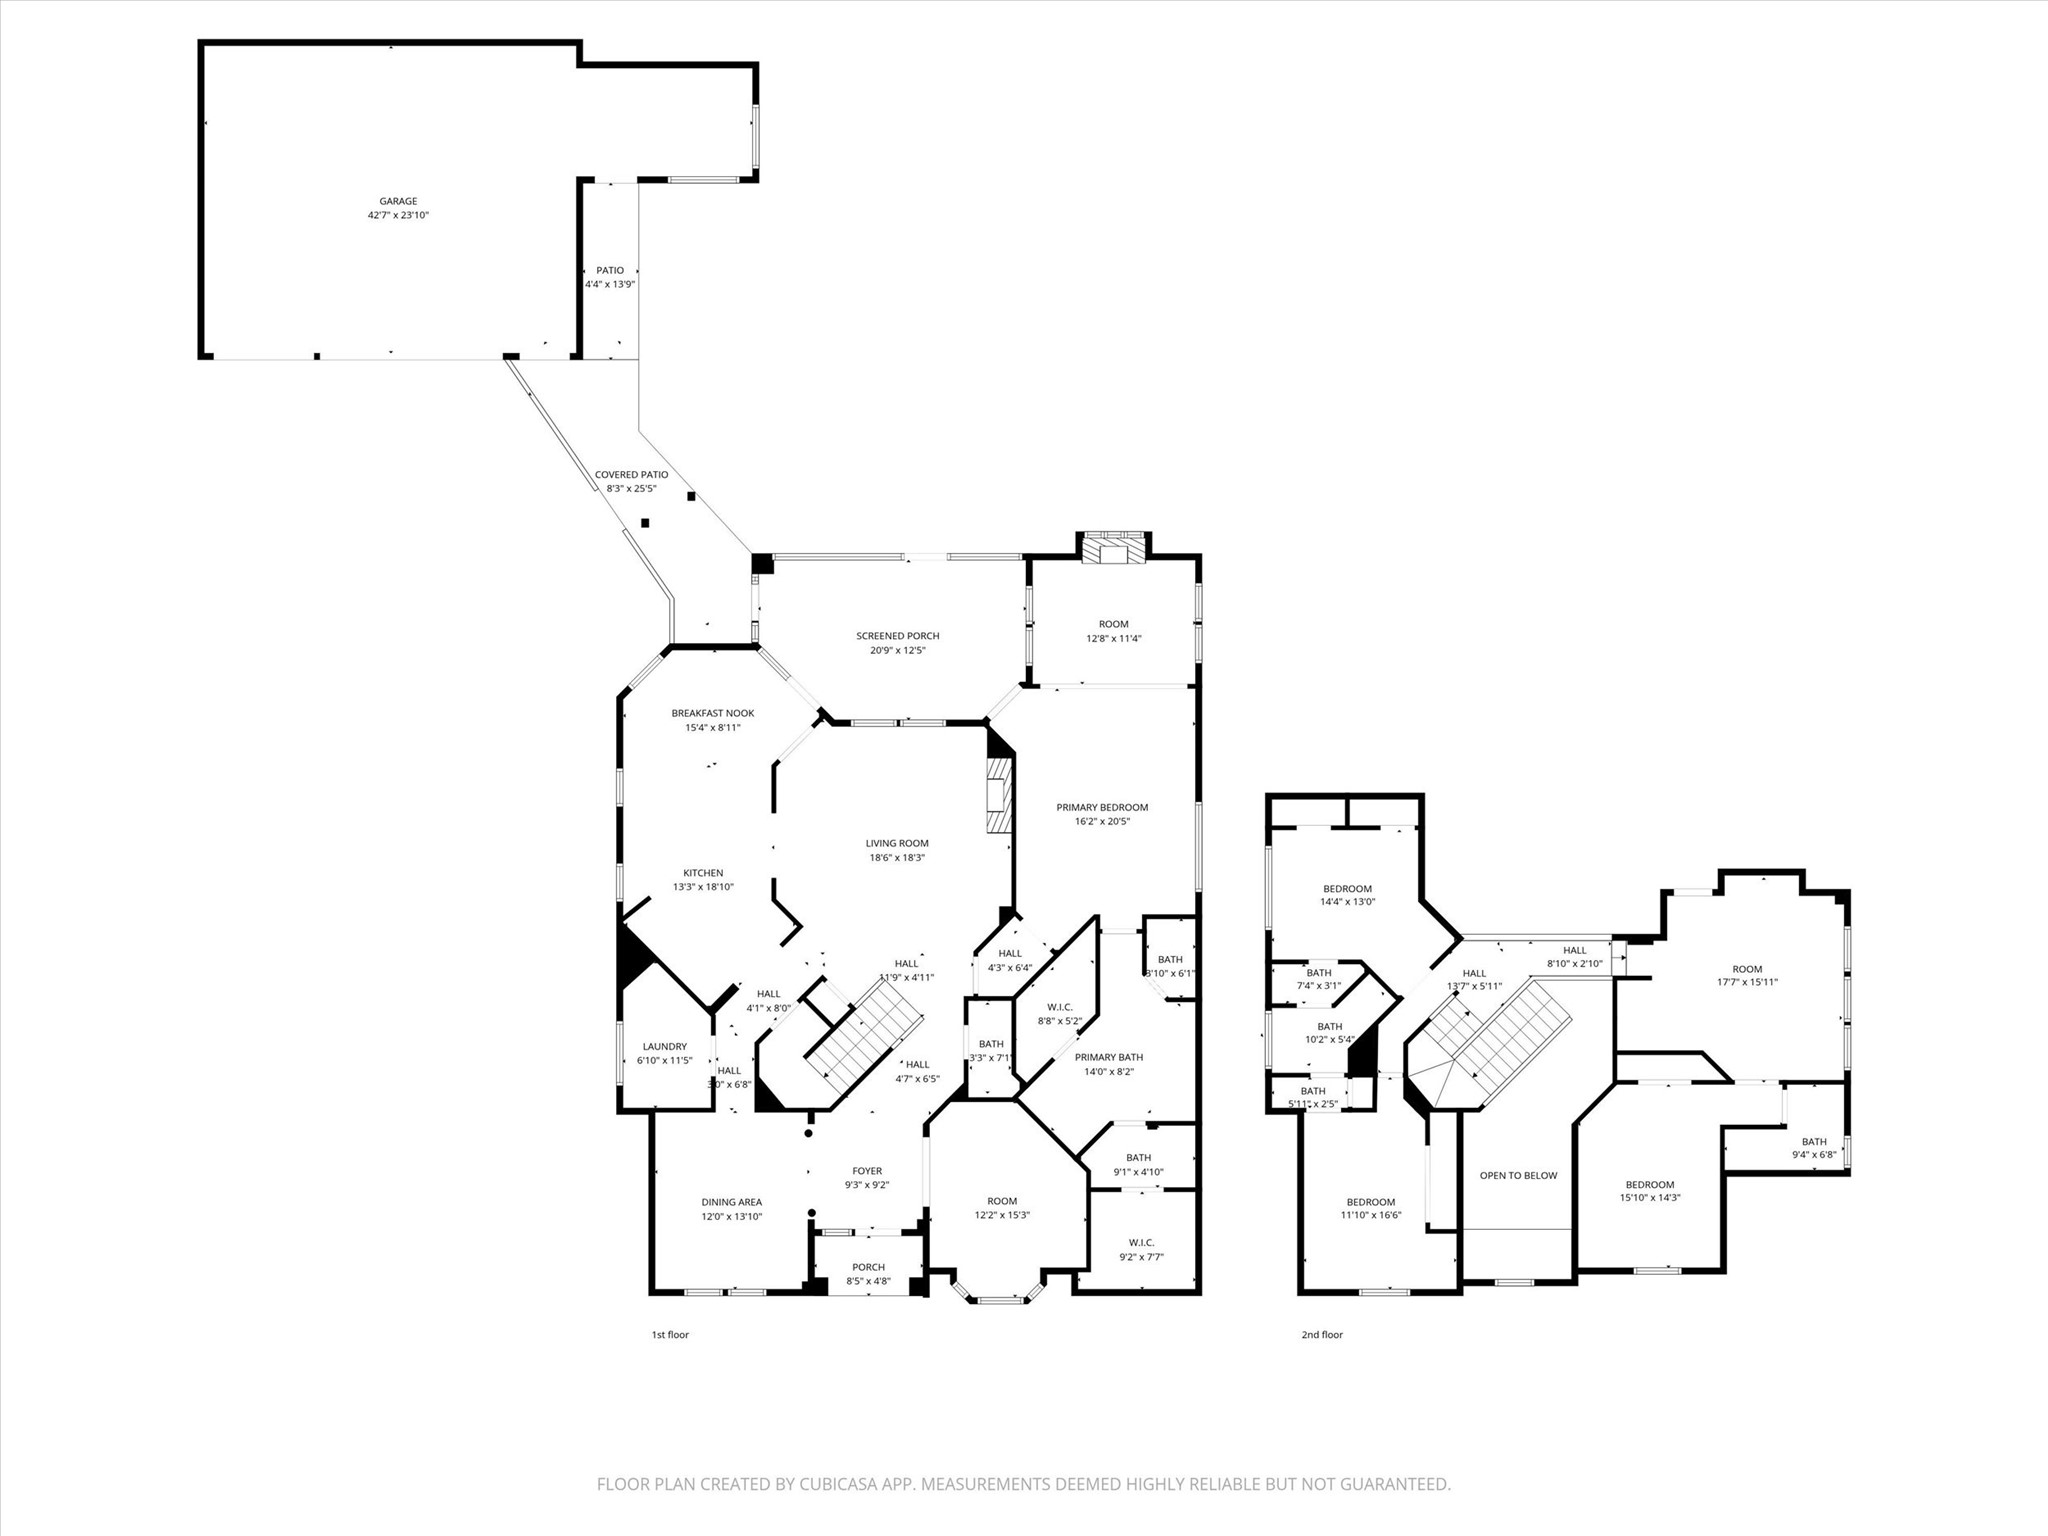
Floorplan for 11309 Harbor Breeze Drive.



.jpg)

