Current ag exemption in place! Main house approx 1616 sq ft, 3 bed, 2.5 bath, kitchen, indoor laundry, great room, w/bonus room in converted, air-conditioned attic space.
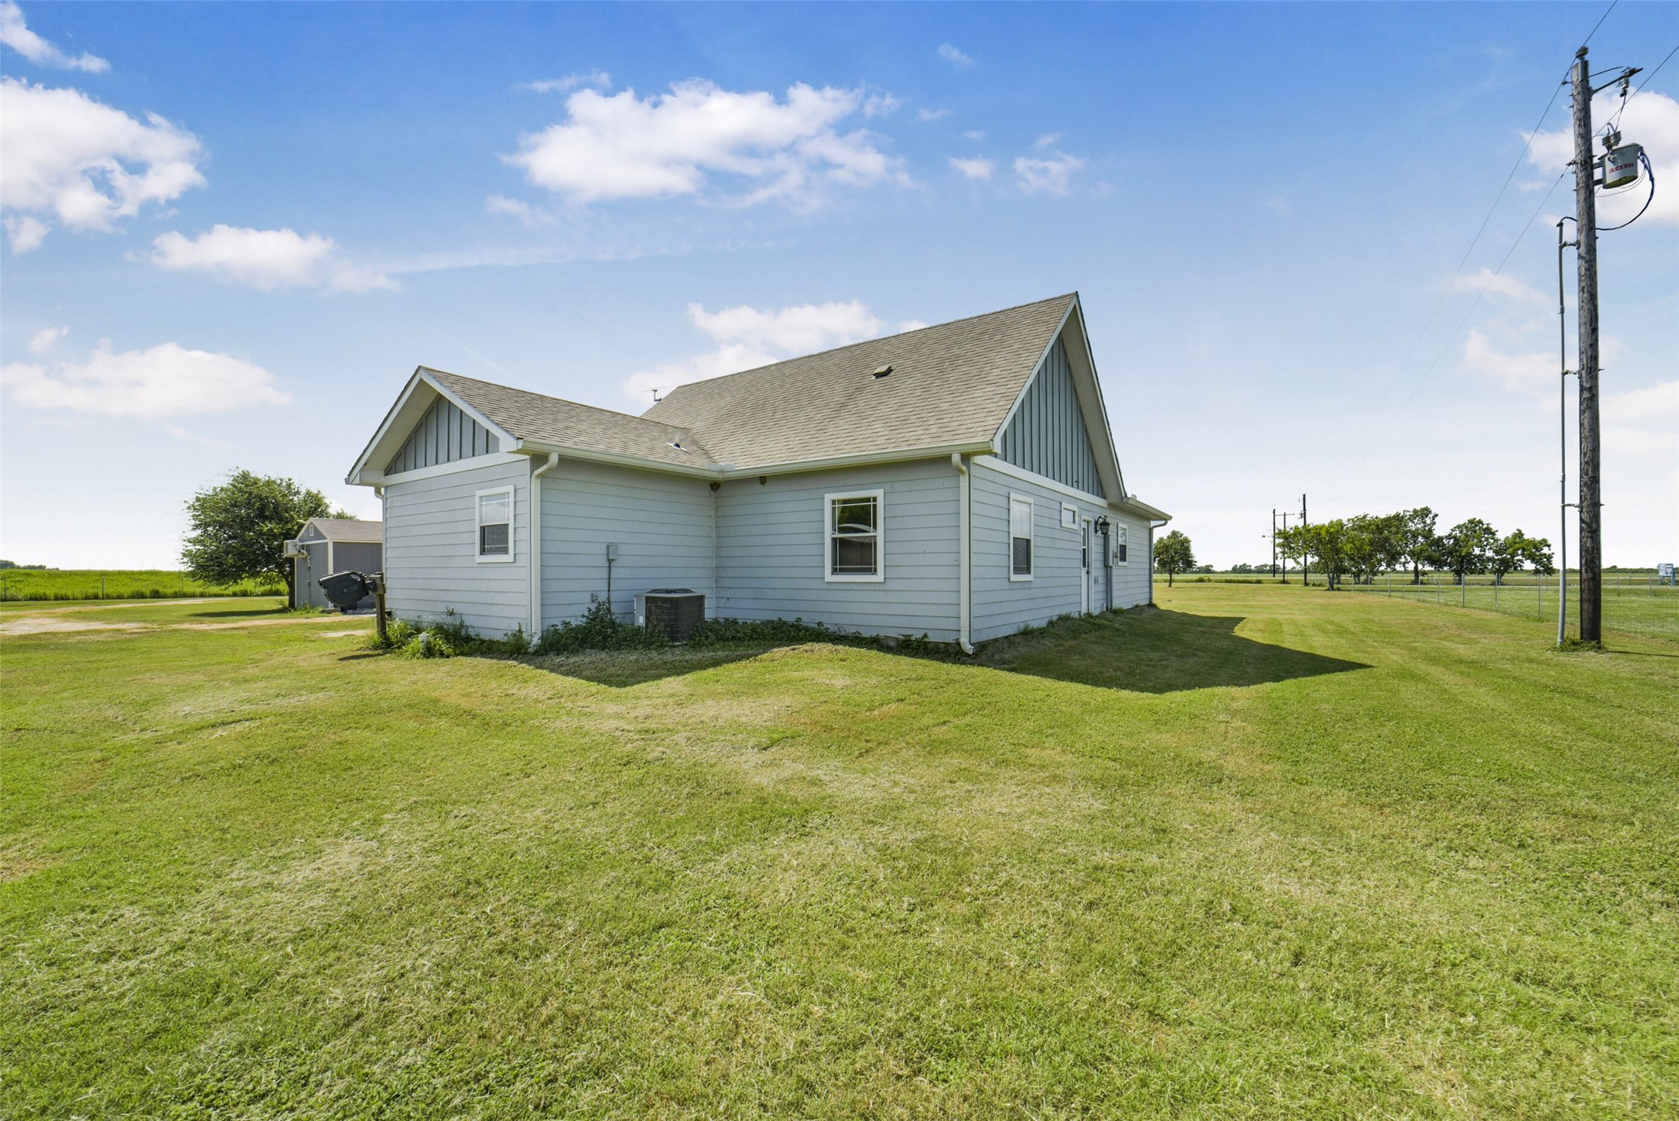
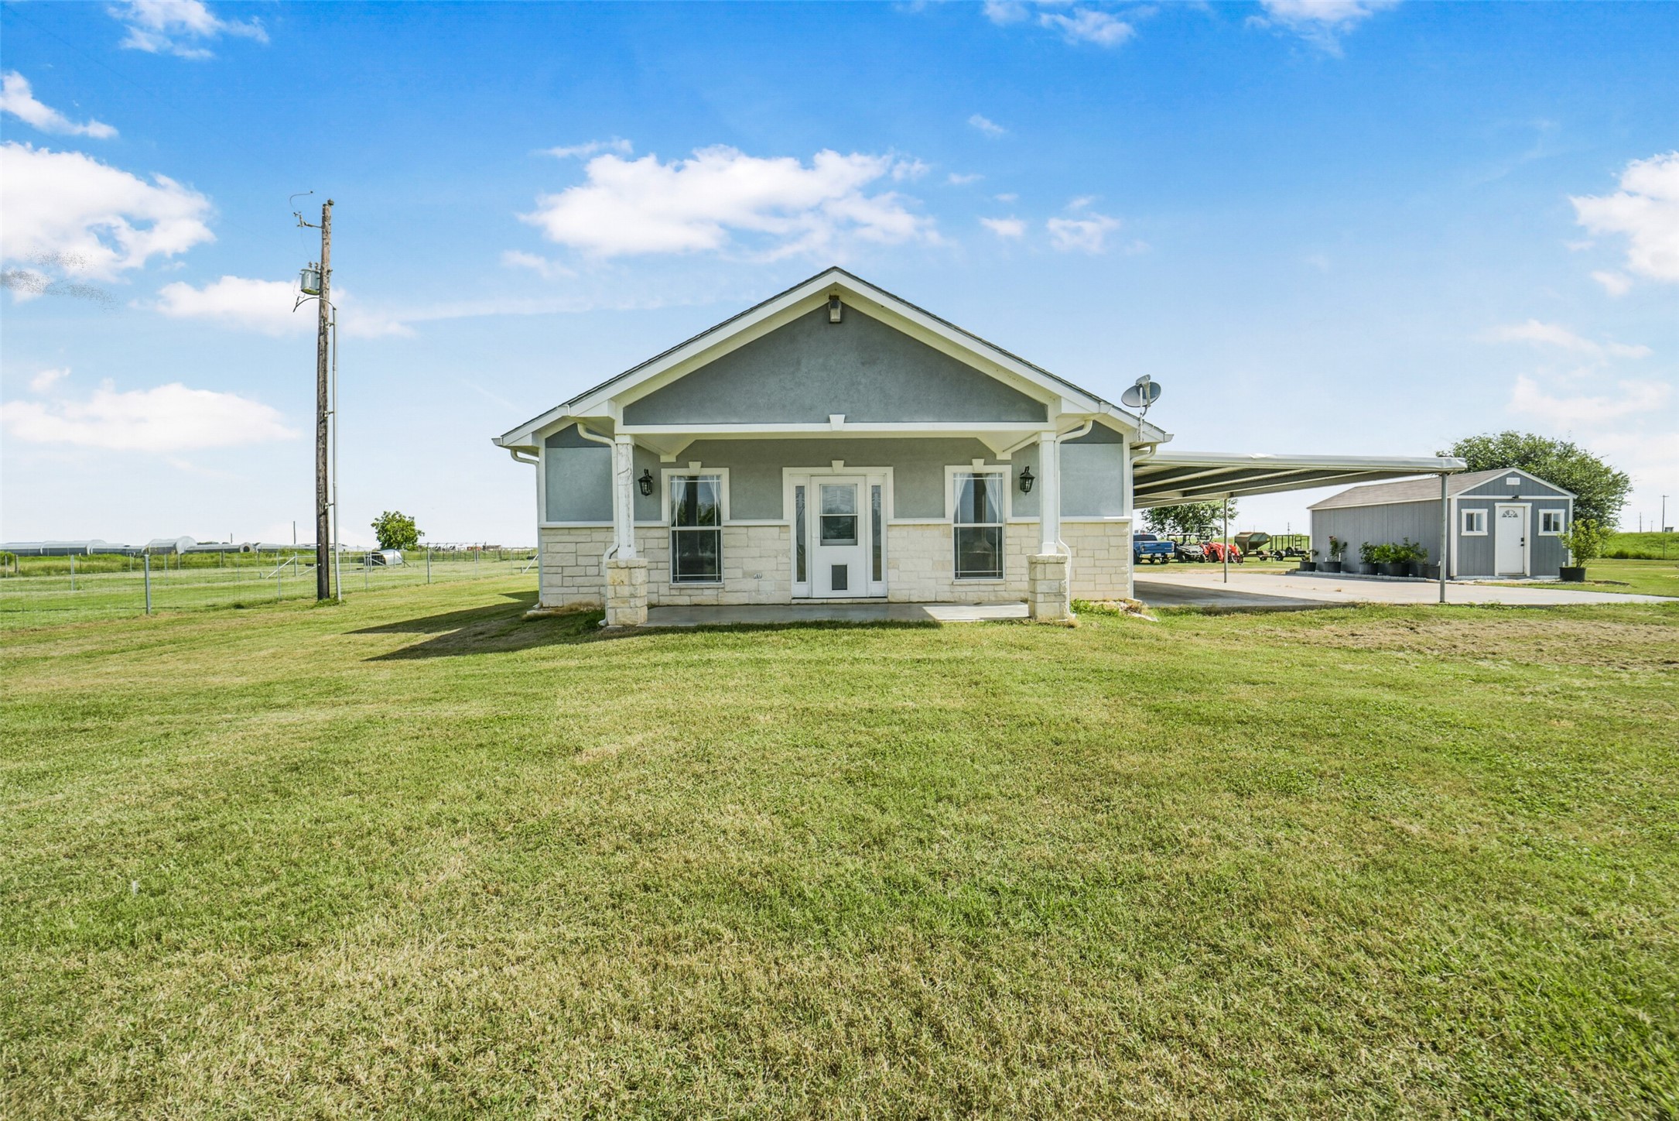
Charming single story Main home with 3 bedrooms, 2.5 bath, kitchen, indoor laundry, great room, w/bonus room in converted, air-conditioned attic space.
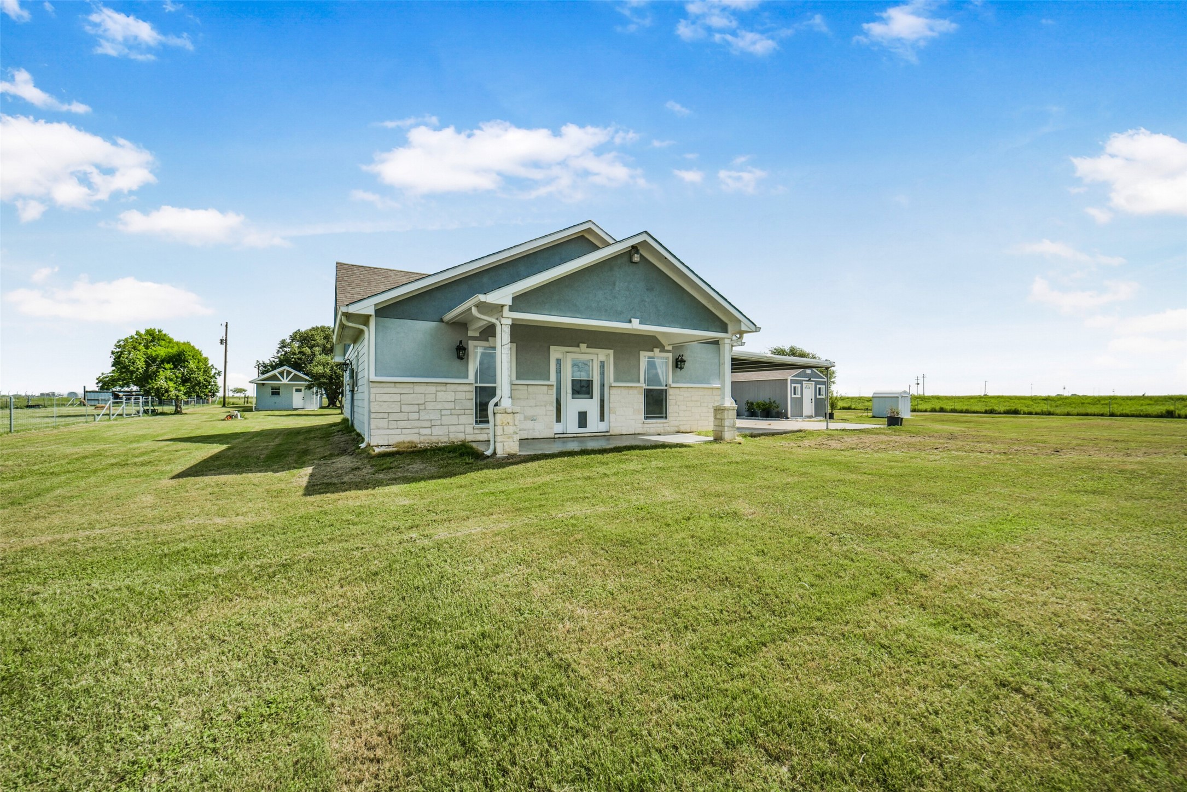
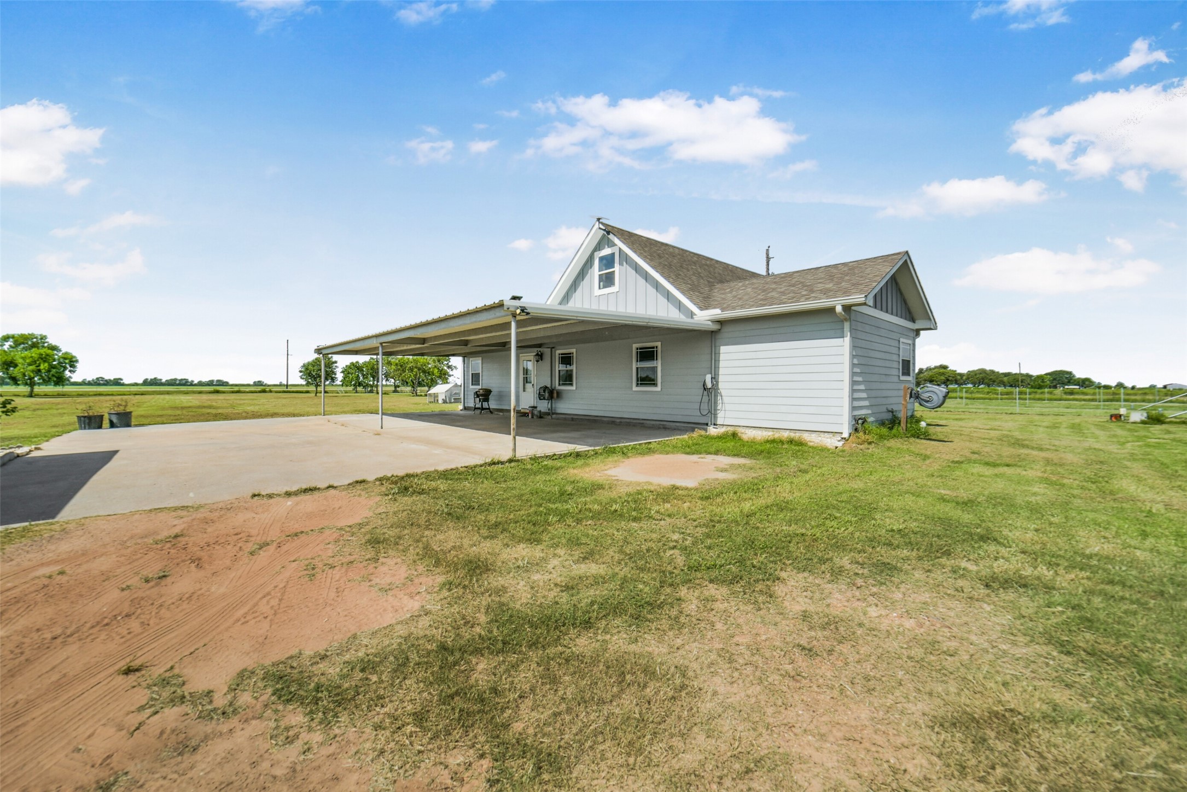
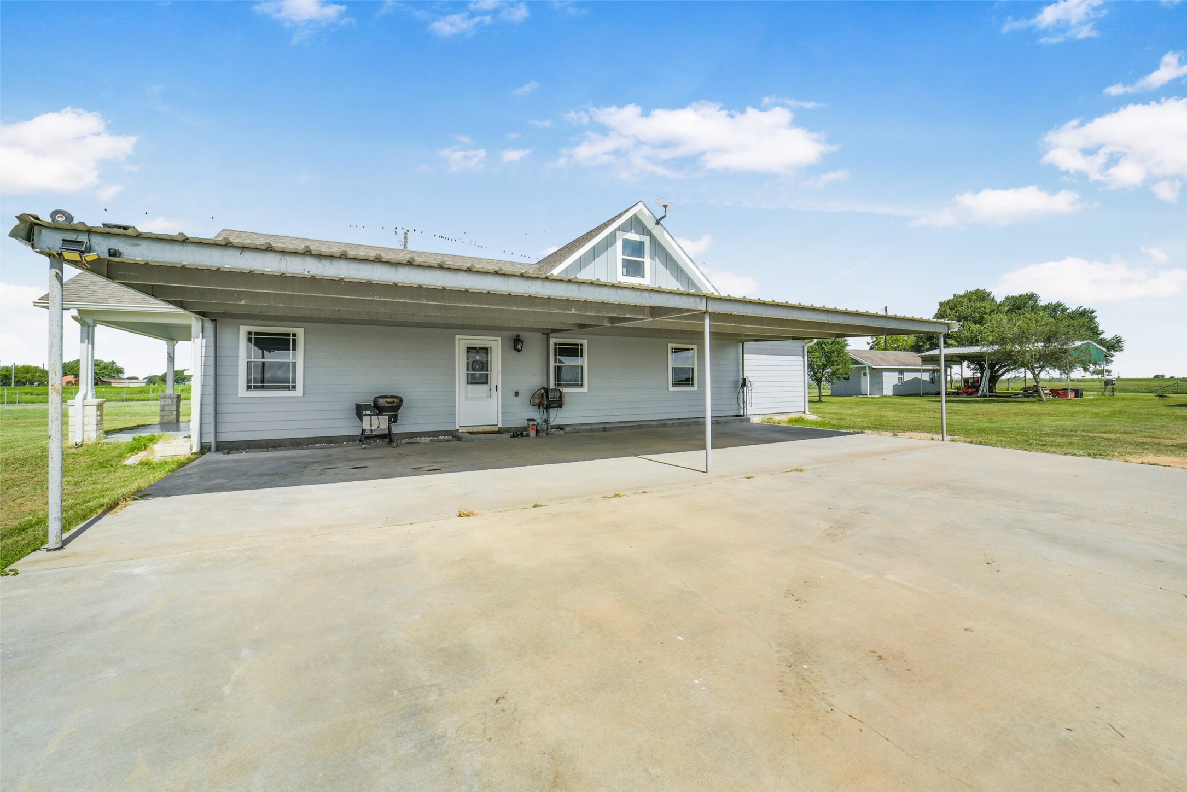
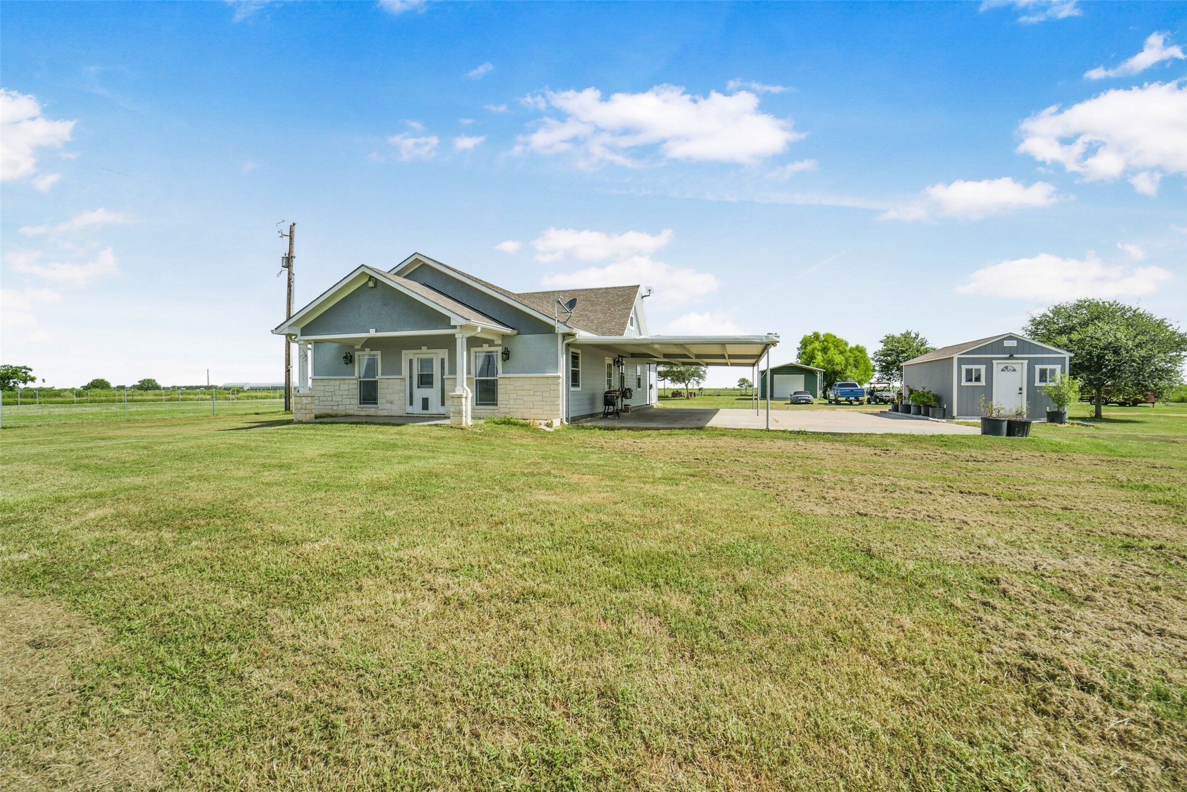
4 car carport sits adjacent to the main house, ample driveway space, and a cozy covered porch.
The Main house is pre-wired and trenched for a generator.
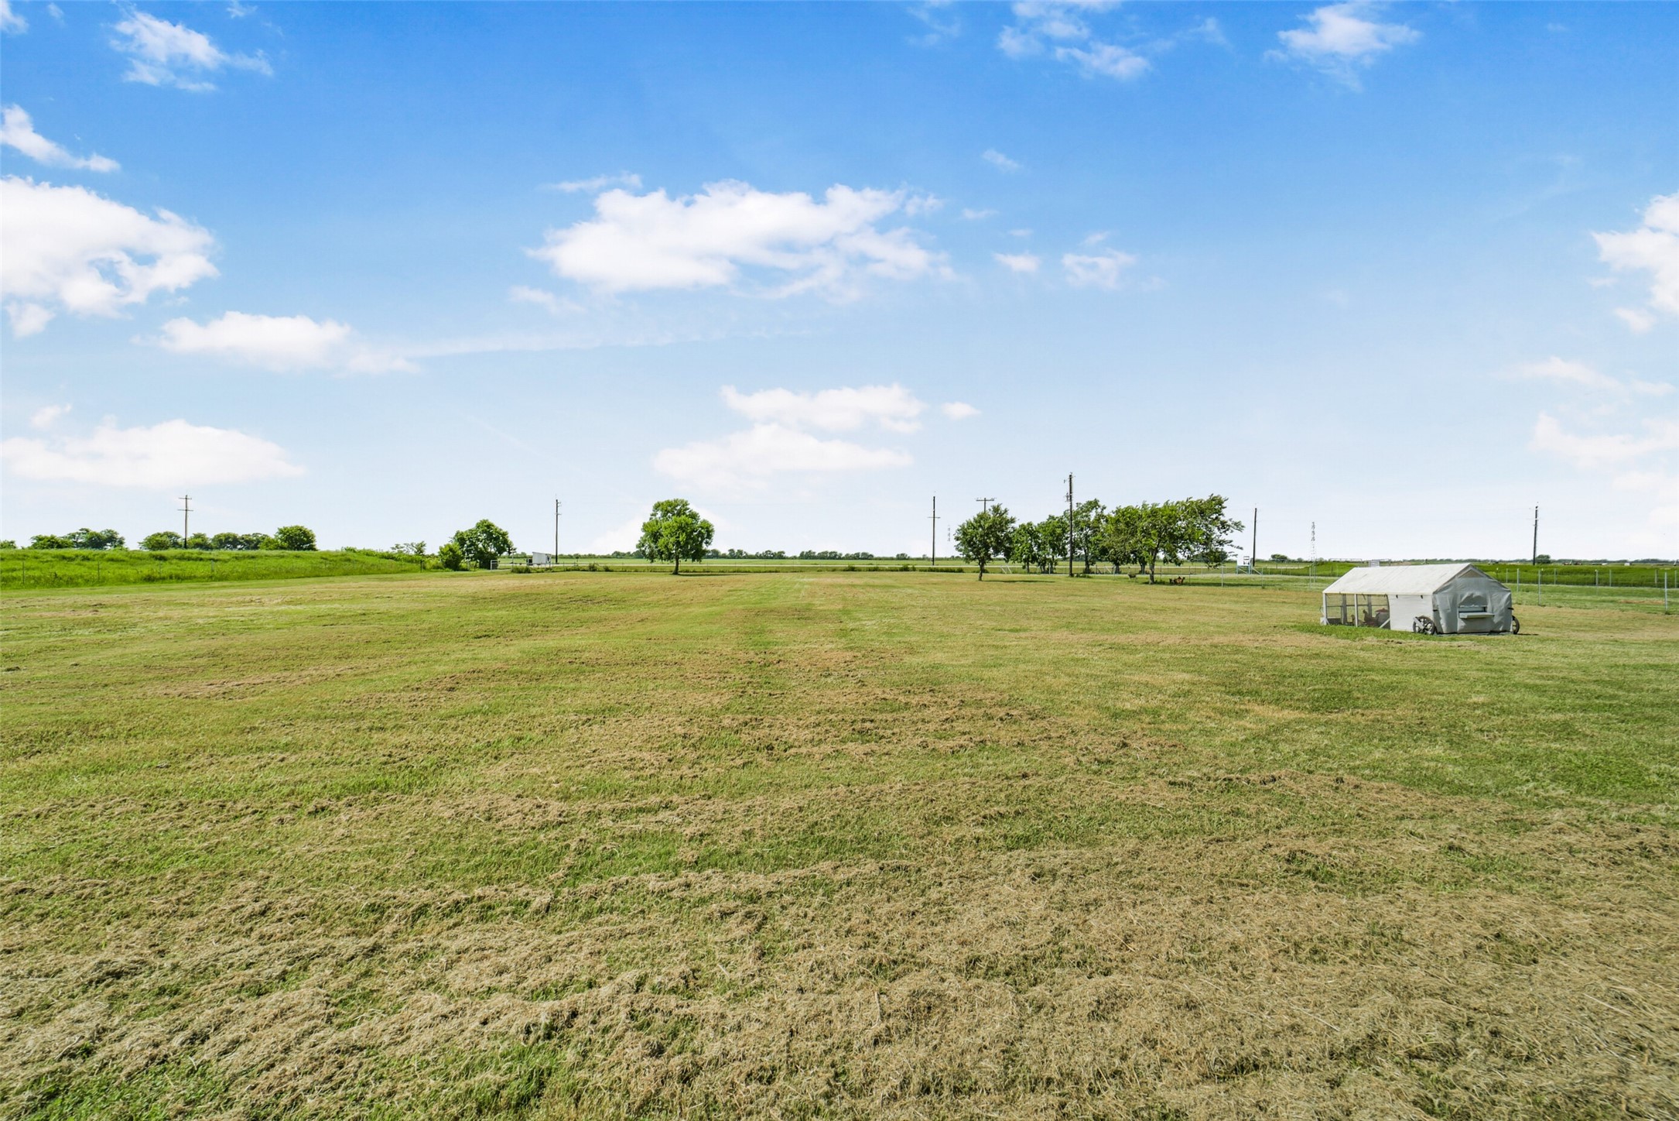
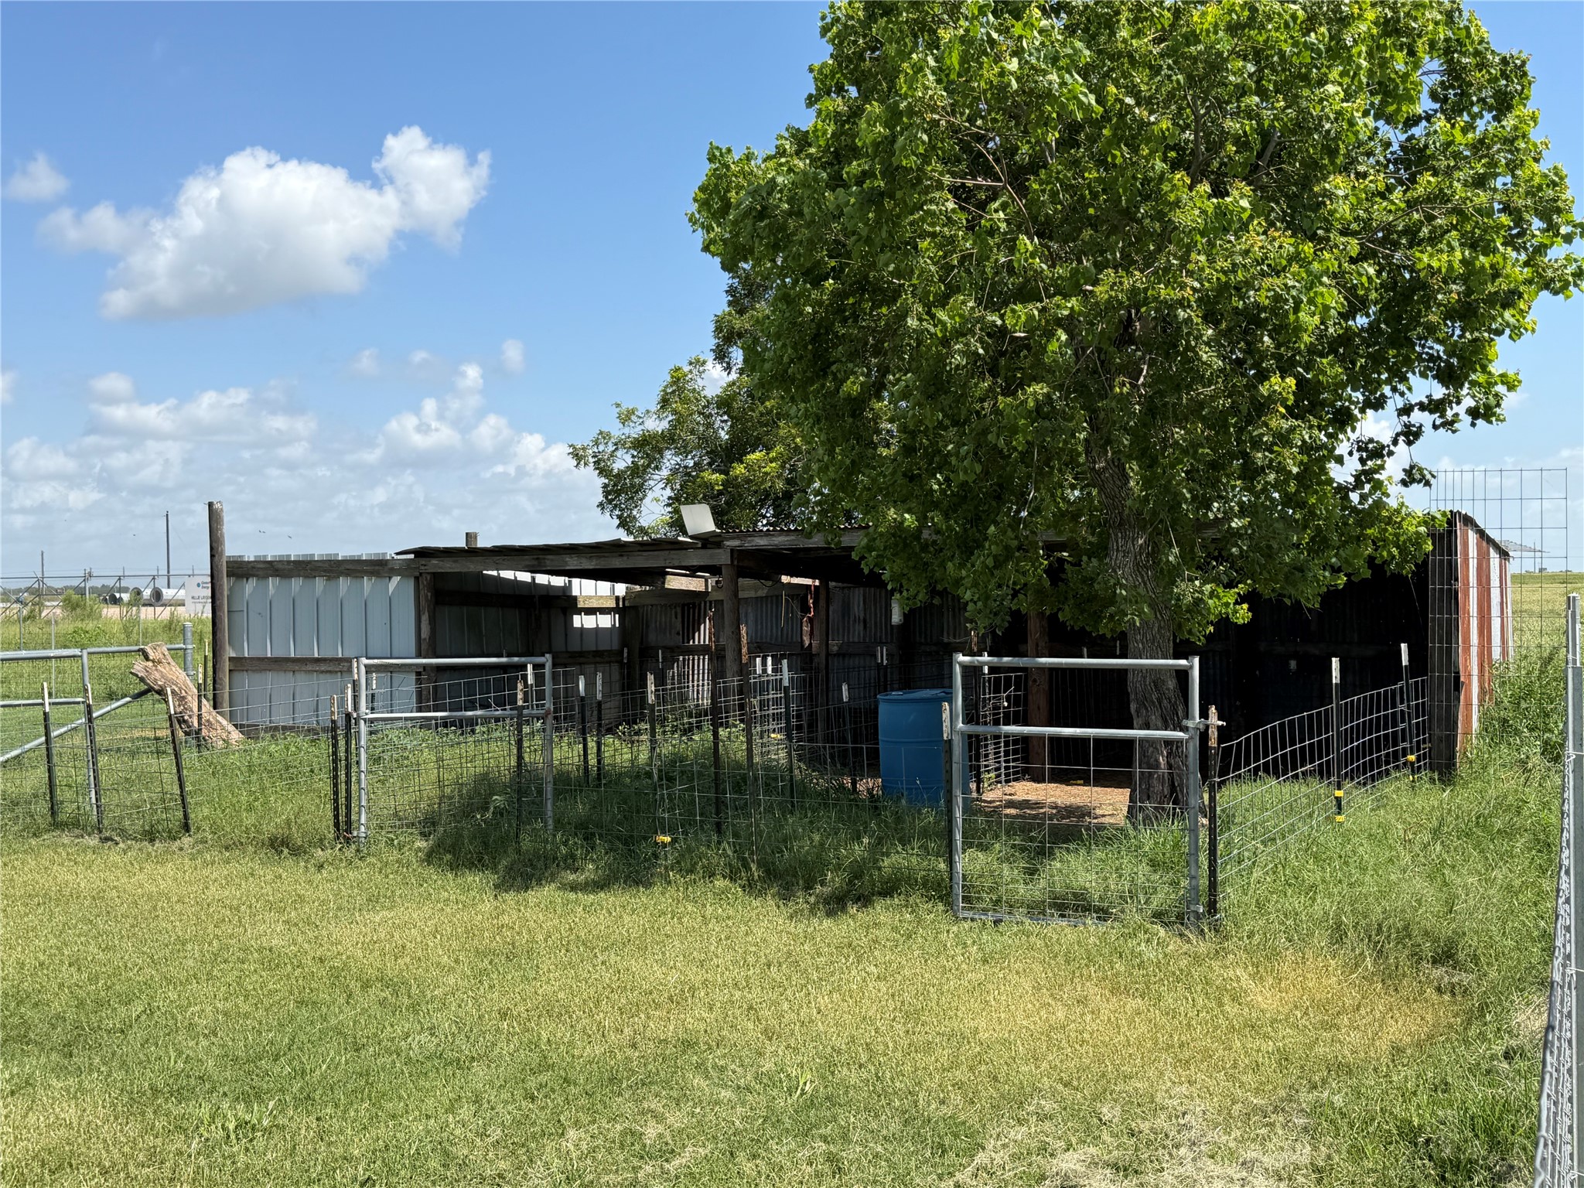
The property features fenced pastures of approximately 5 acres, 2 acres, and 1 acre complete with cross-fencing, 13 gates, and 3 holding pens; with the rest of the space for the home and guest house and other outbuildings, including a farm stand just outside the front gate.
The entire plot has a full irrigation system in place, with 2 water wells for all pastures and the home and guest house.
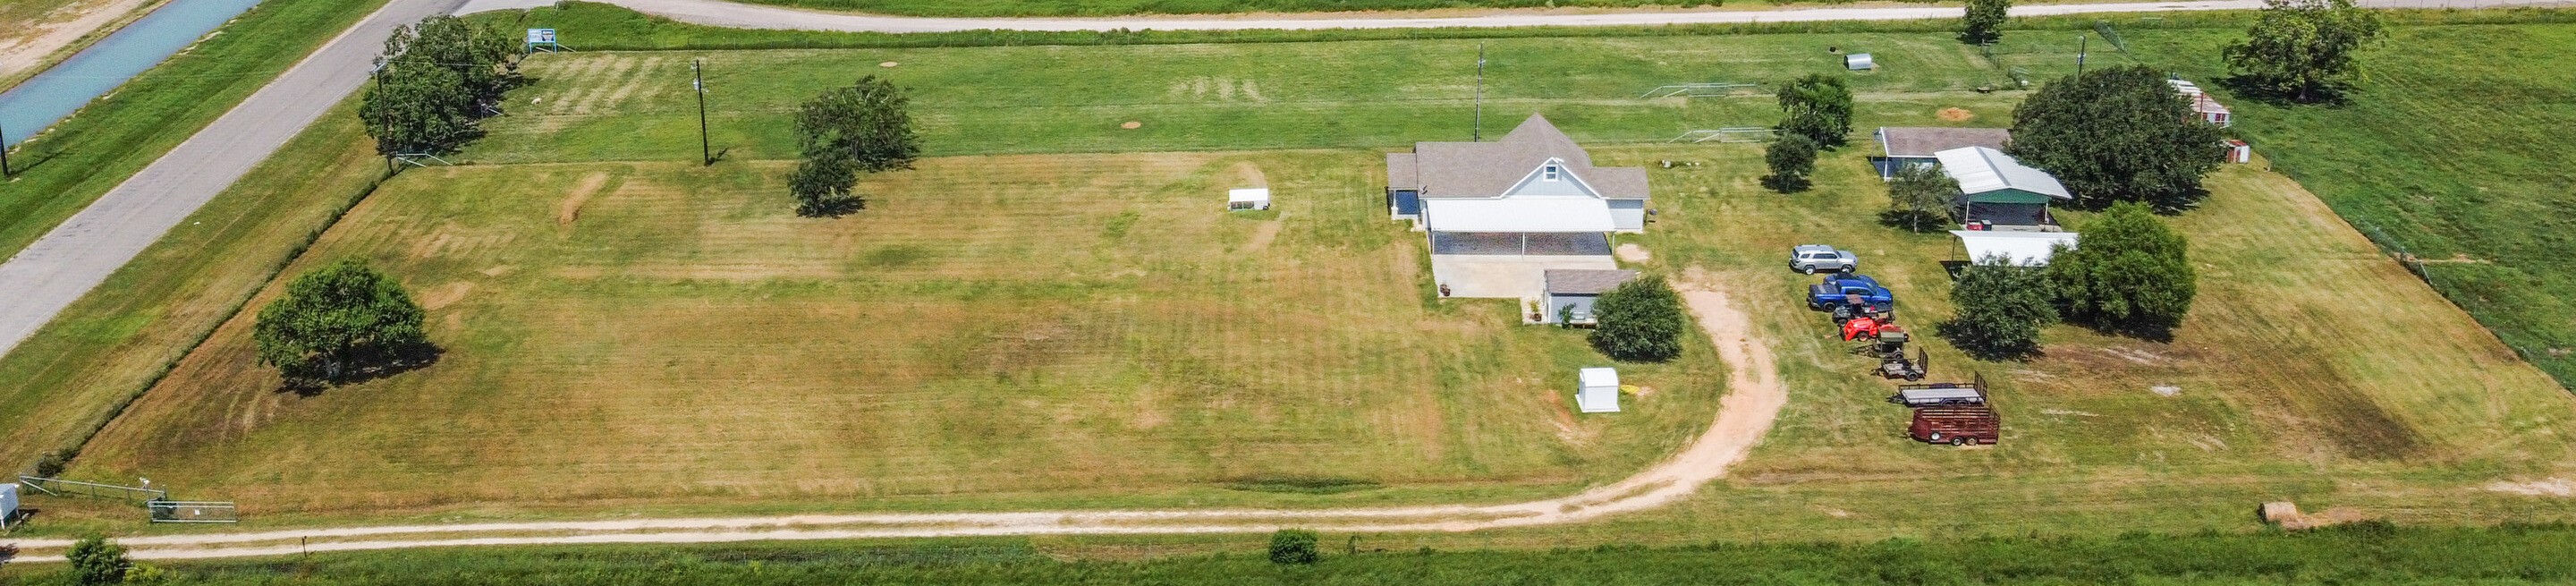
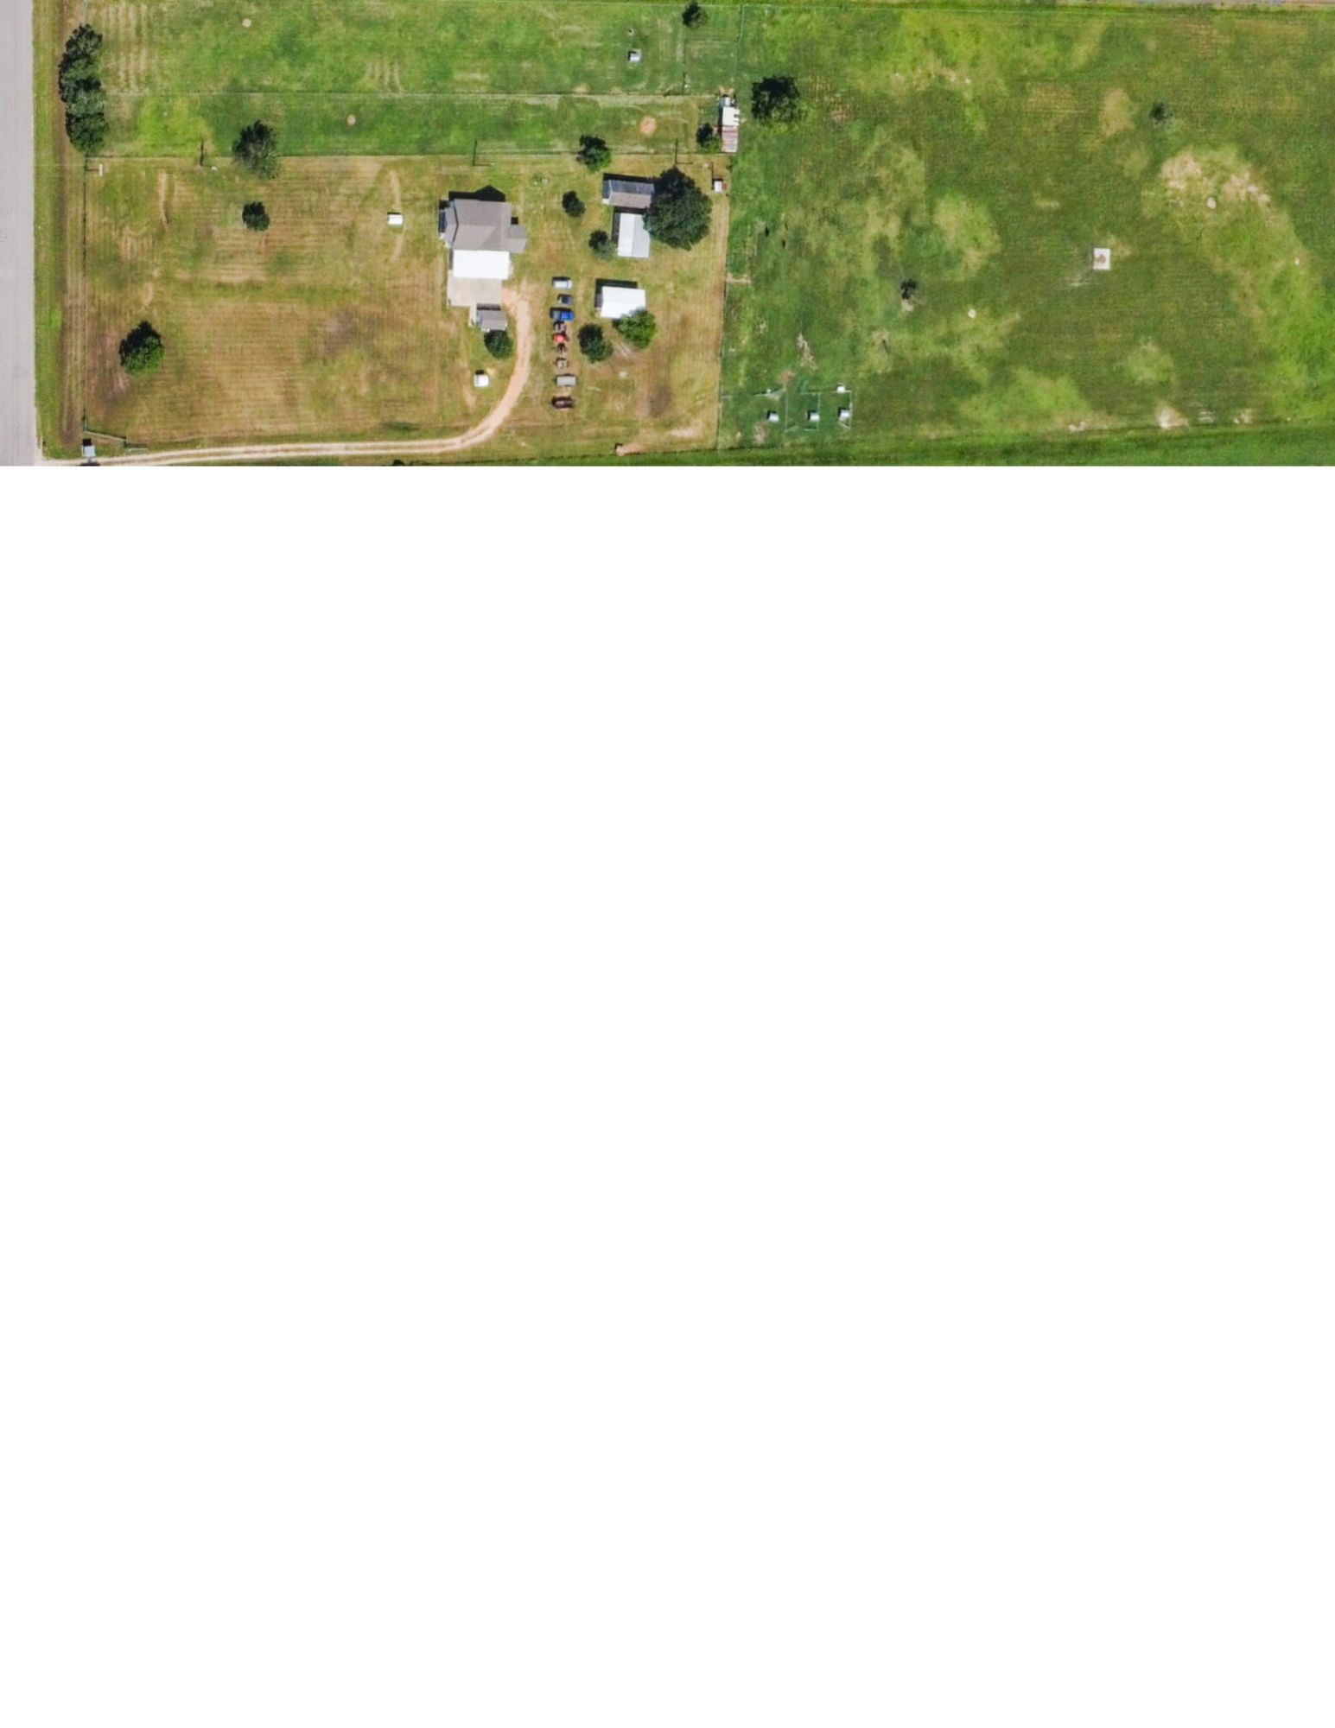
Aerial view of part of the spacious 10 acre rural property. It features a large, open field with a few trees, a house, guest house, and several outbuildings. The property is accessible by paved FM road.
Aerial view of a spacious 10 acre rural property. It features a large, open field with a few trees, a house, guest house, and several outbuildings. The property is accessible by paved FM road.
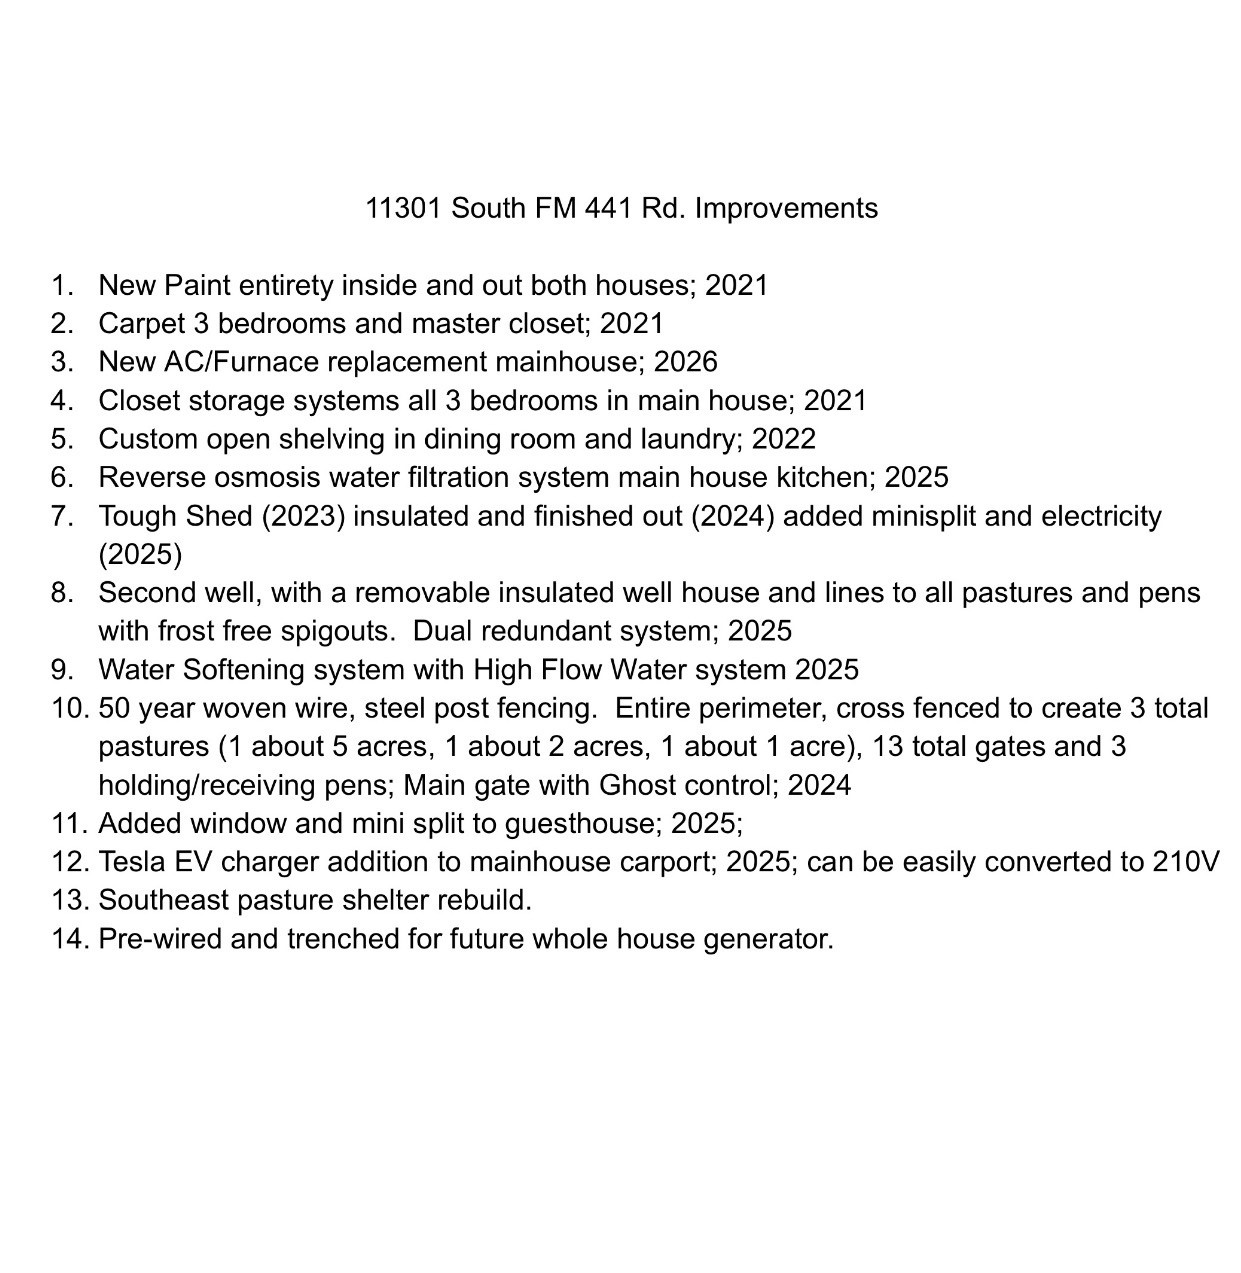
Improvements to the property.
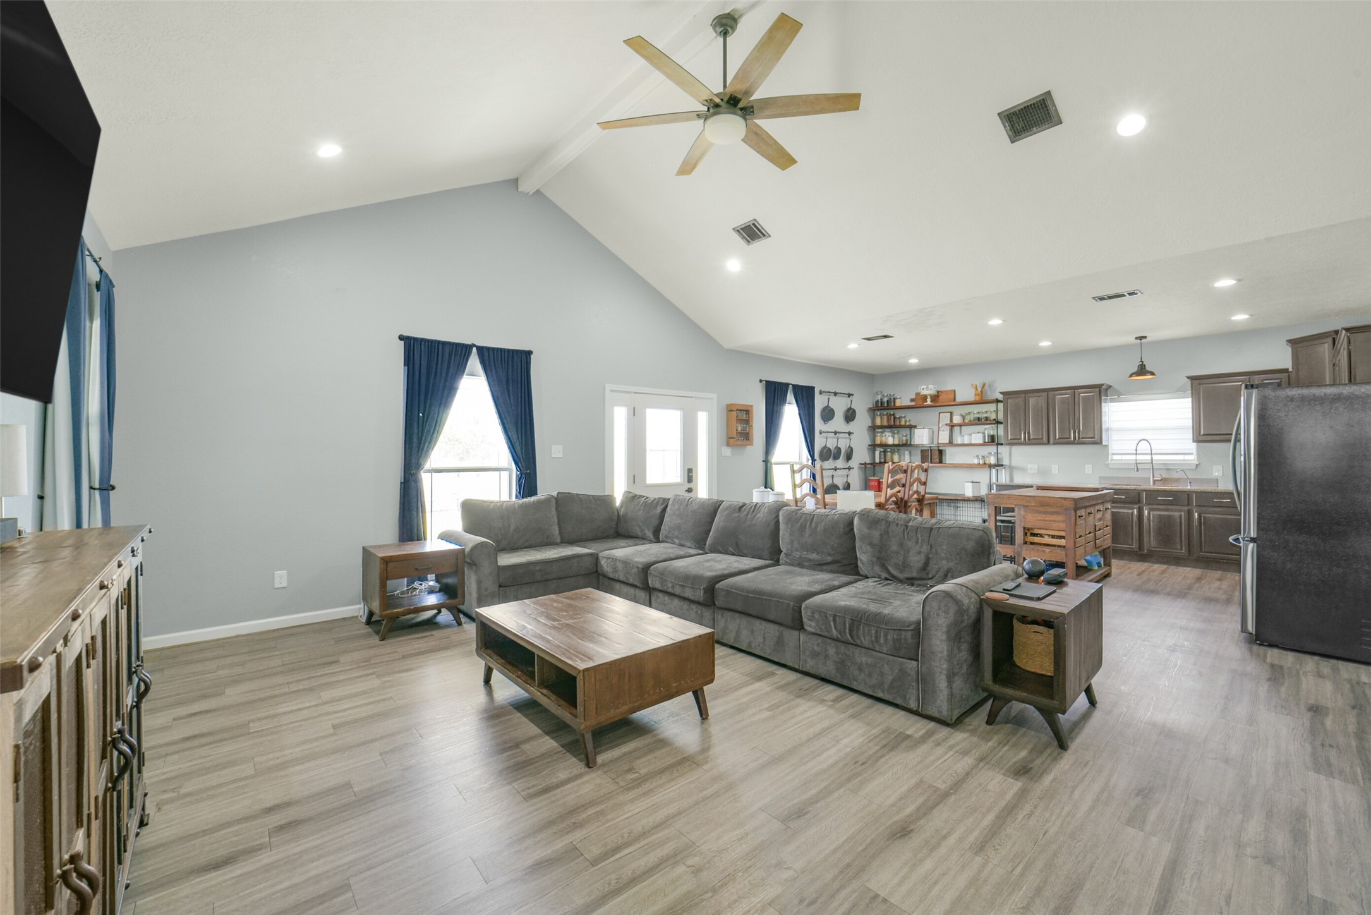
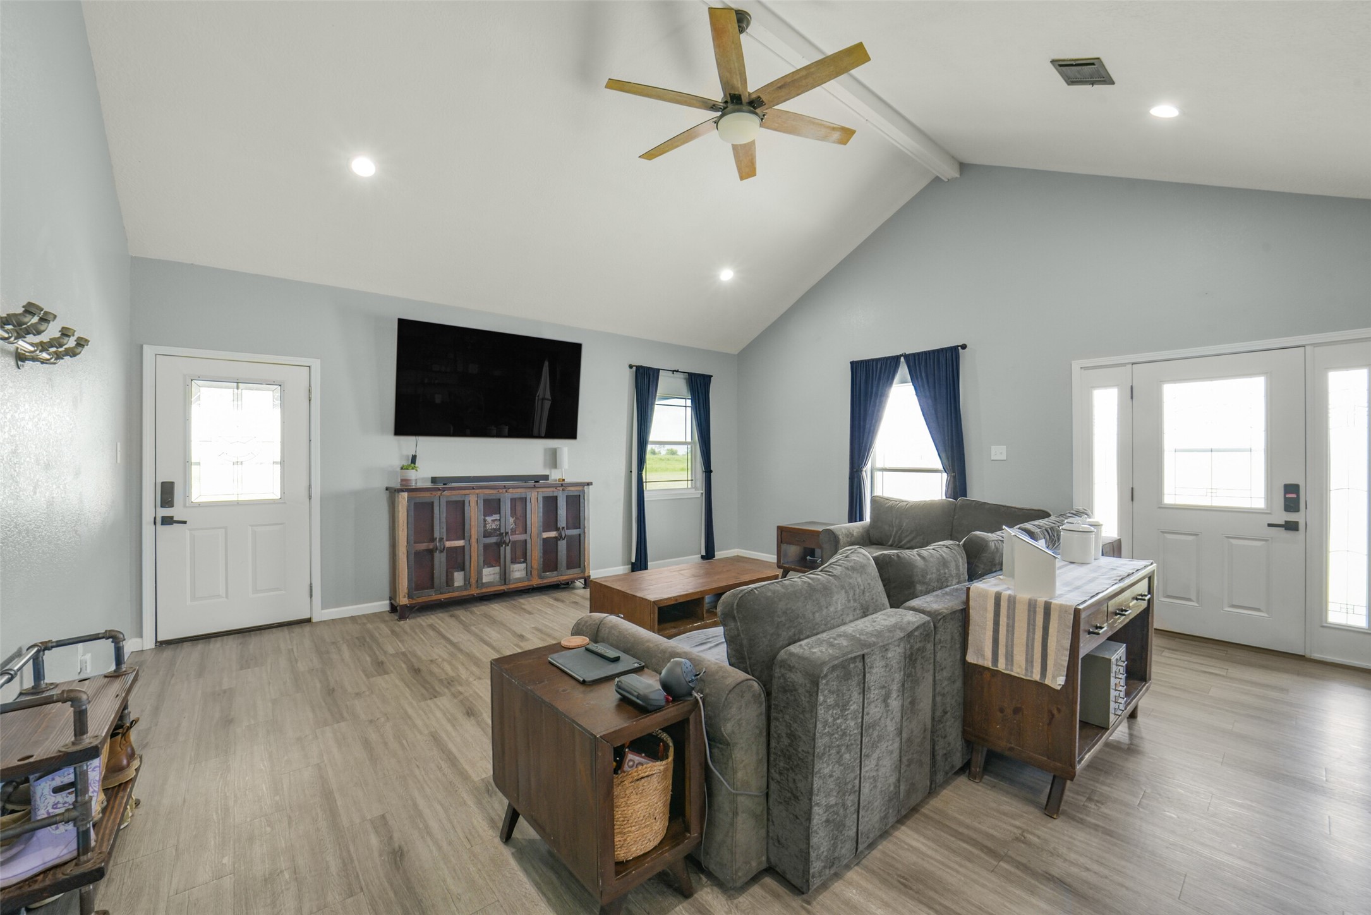
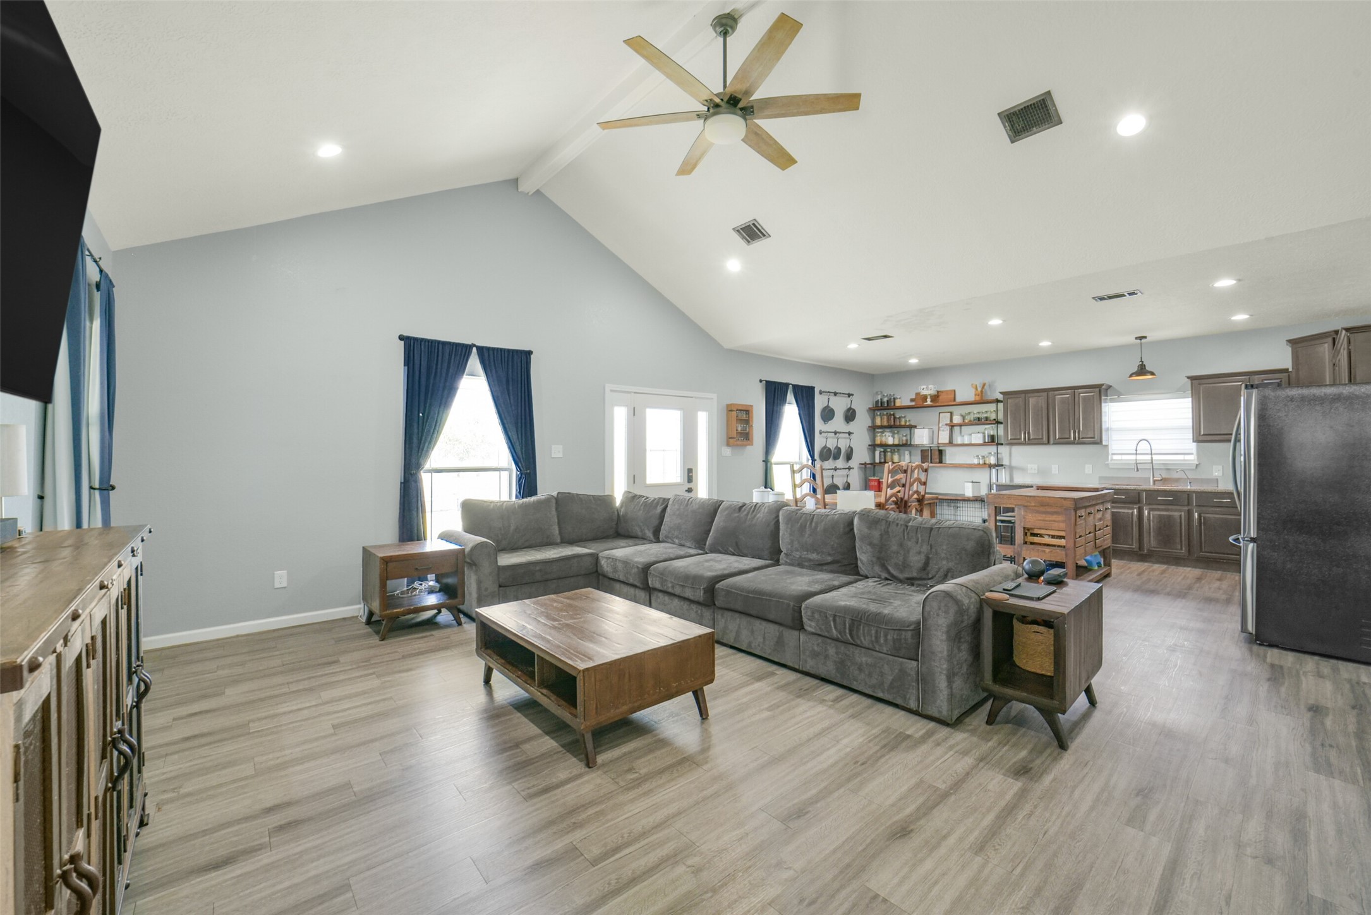
This spacious, open-concept living area features high ceilings with a ceiling fan, light wood flooring, and abundant natural light from large windows. Modern kitchen with stainless steel appliances, and ample cabinet space, offering a perfect blend of comfort and functionality.

This kitchen features modern stainless steel appliances, dark wood cabinetry, and an island with rustic wooden stools. It includes open shelving for added storage and a dining area.
The open-concept living space features a modern kitchen with stainless steel appliances and granite countertops.
This inviting living room features high vaulted ceilings, a ceiling fan, and ample natural light.
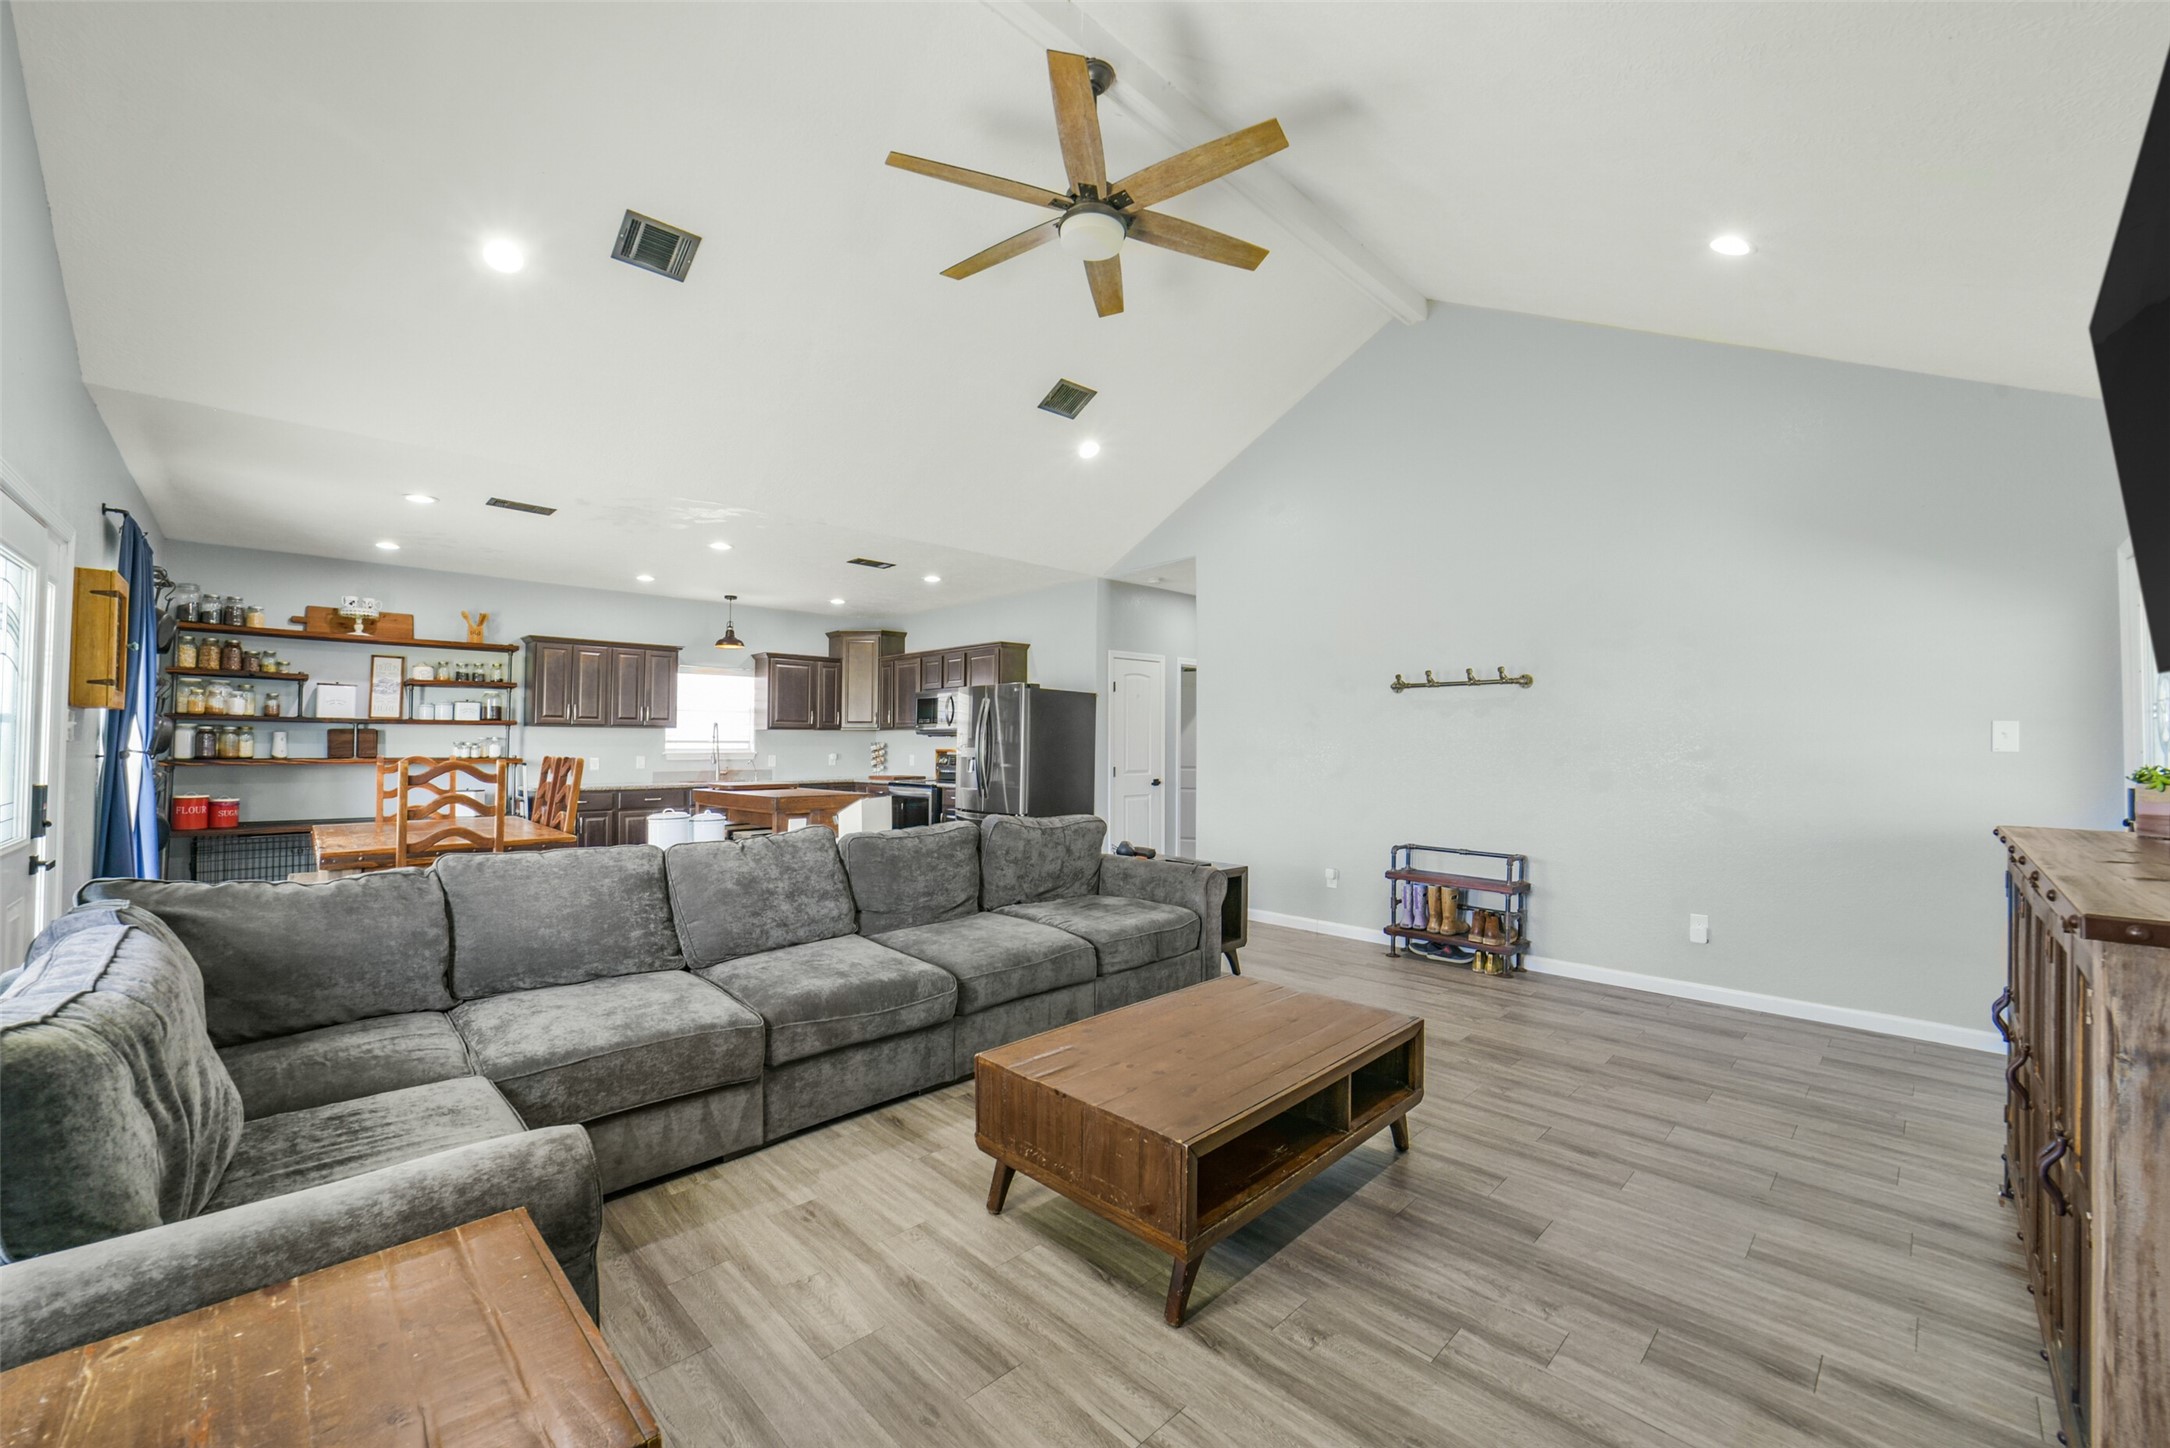
Another view of the spacious open-concept living area features a vaulted ceiling and a modern ceiling fan.
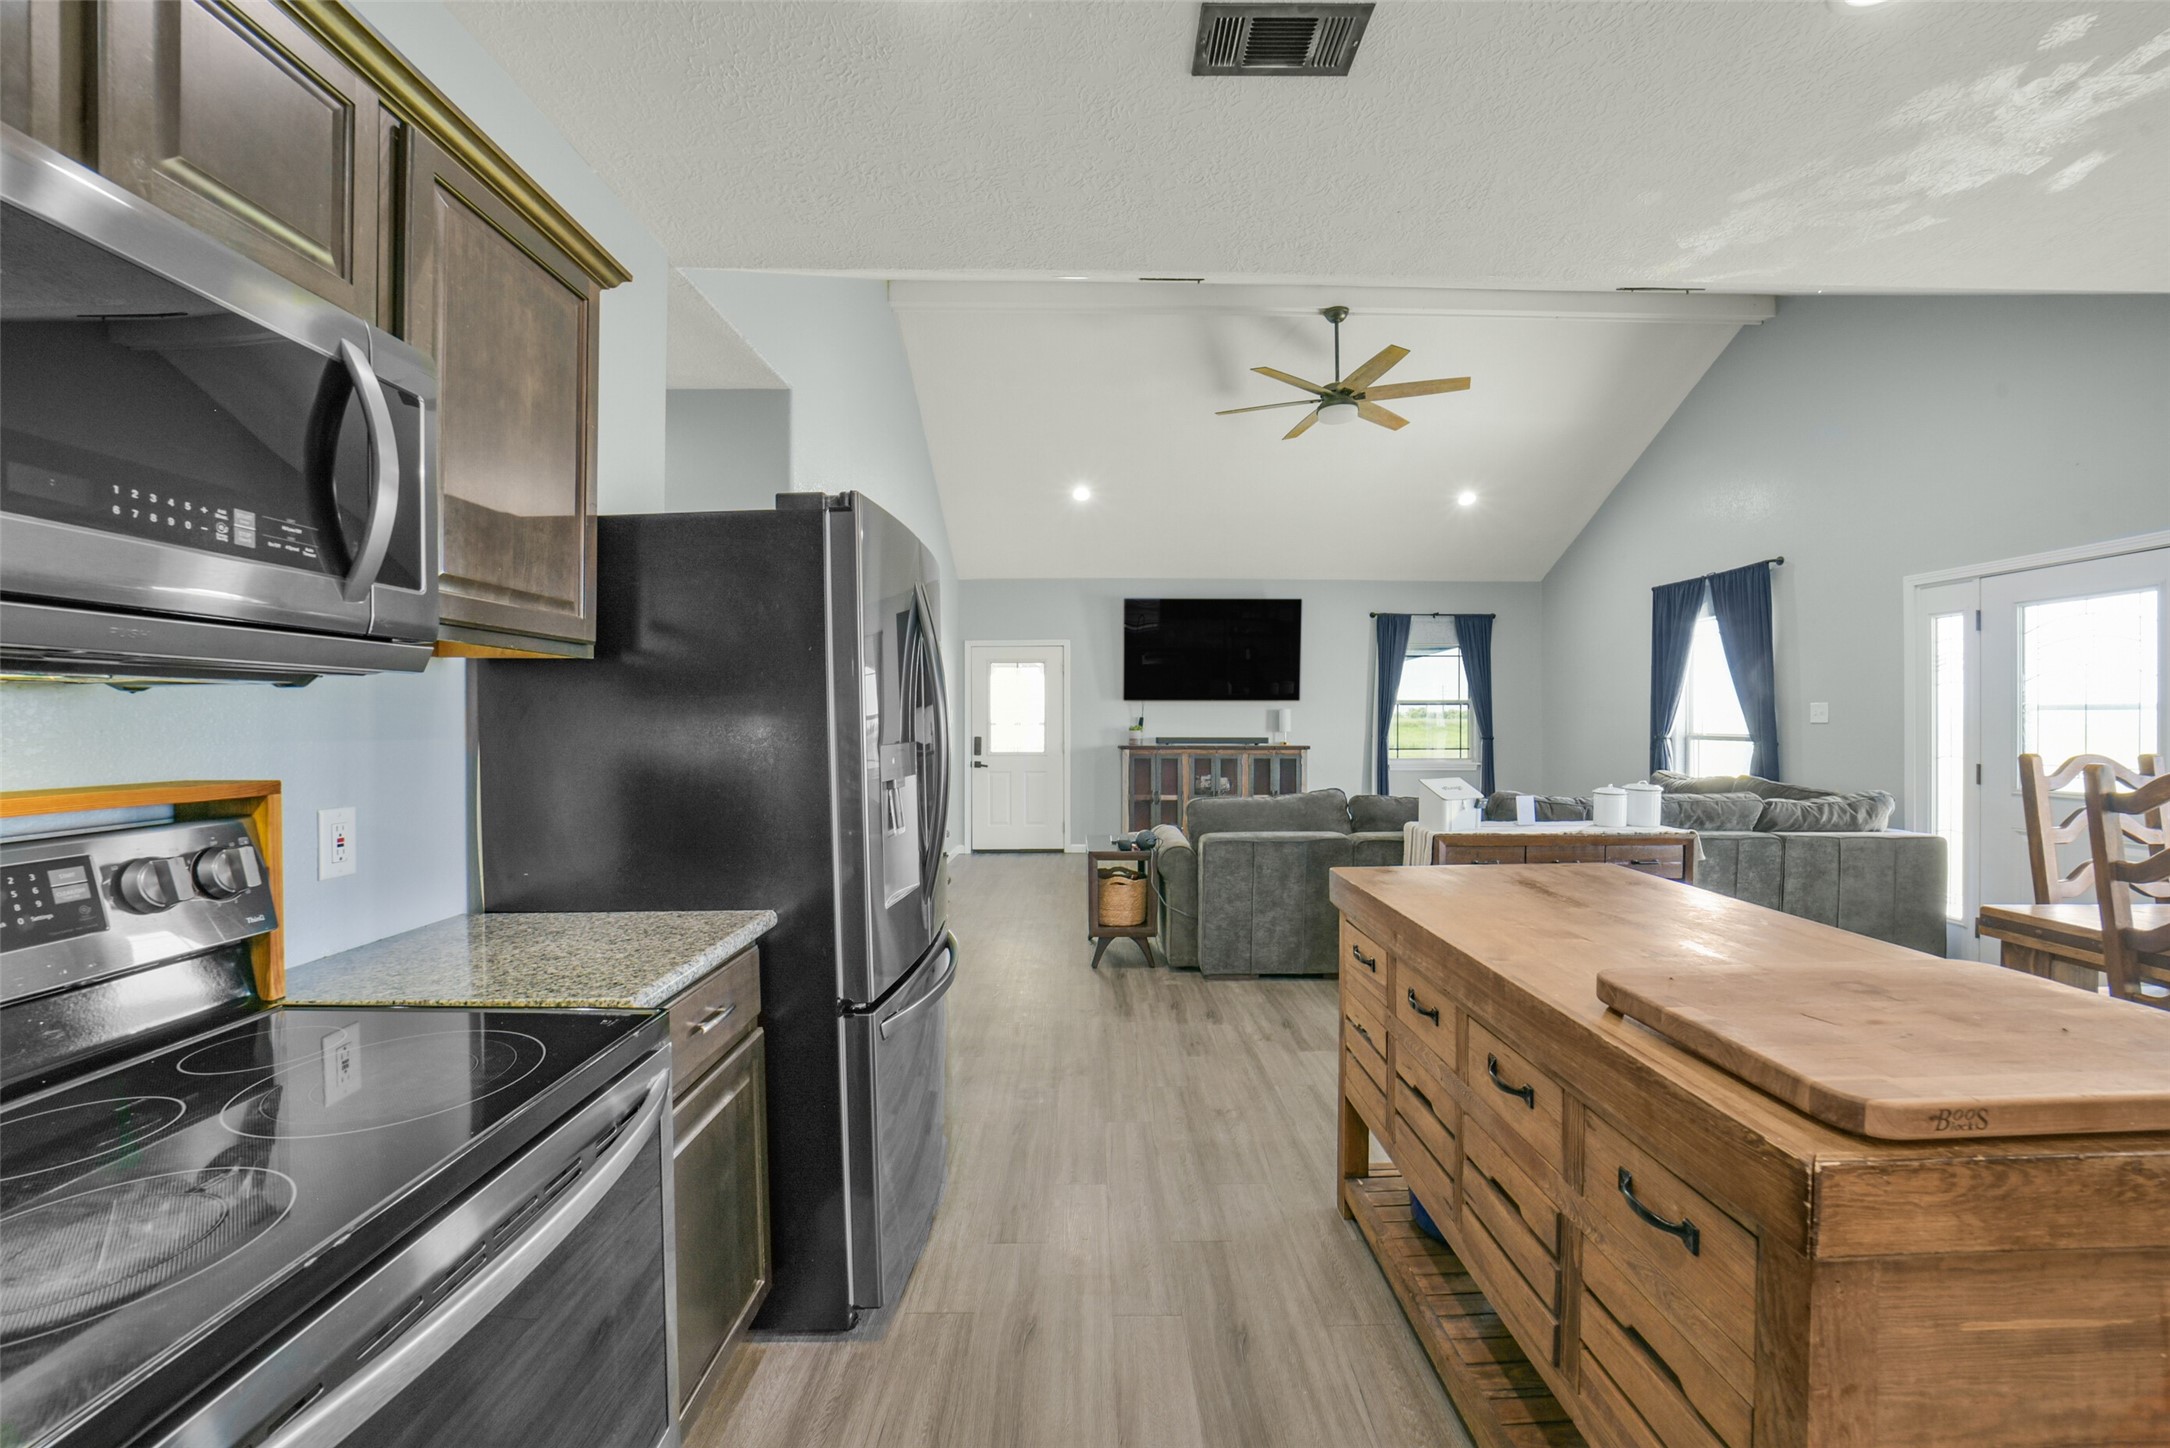
Another view of the spacious open-concept living area.
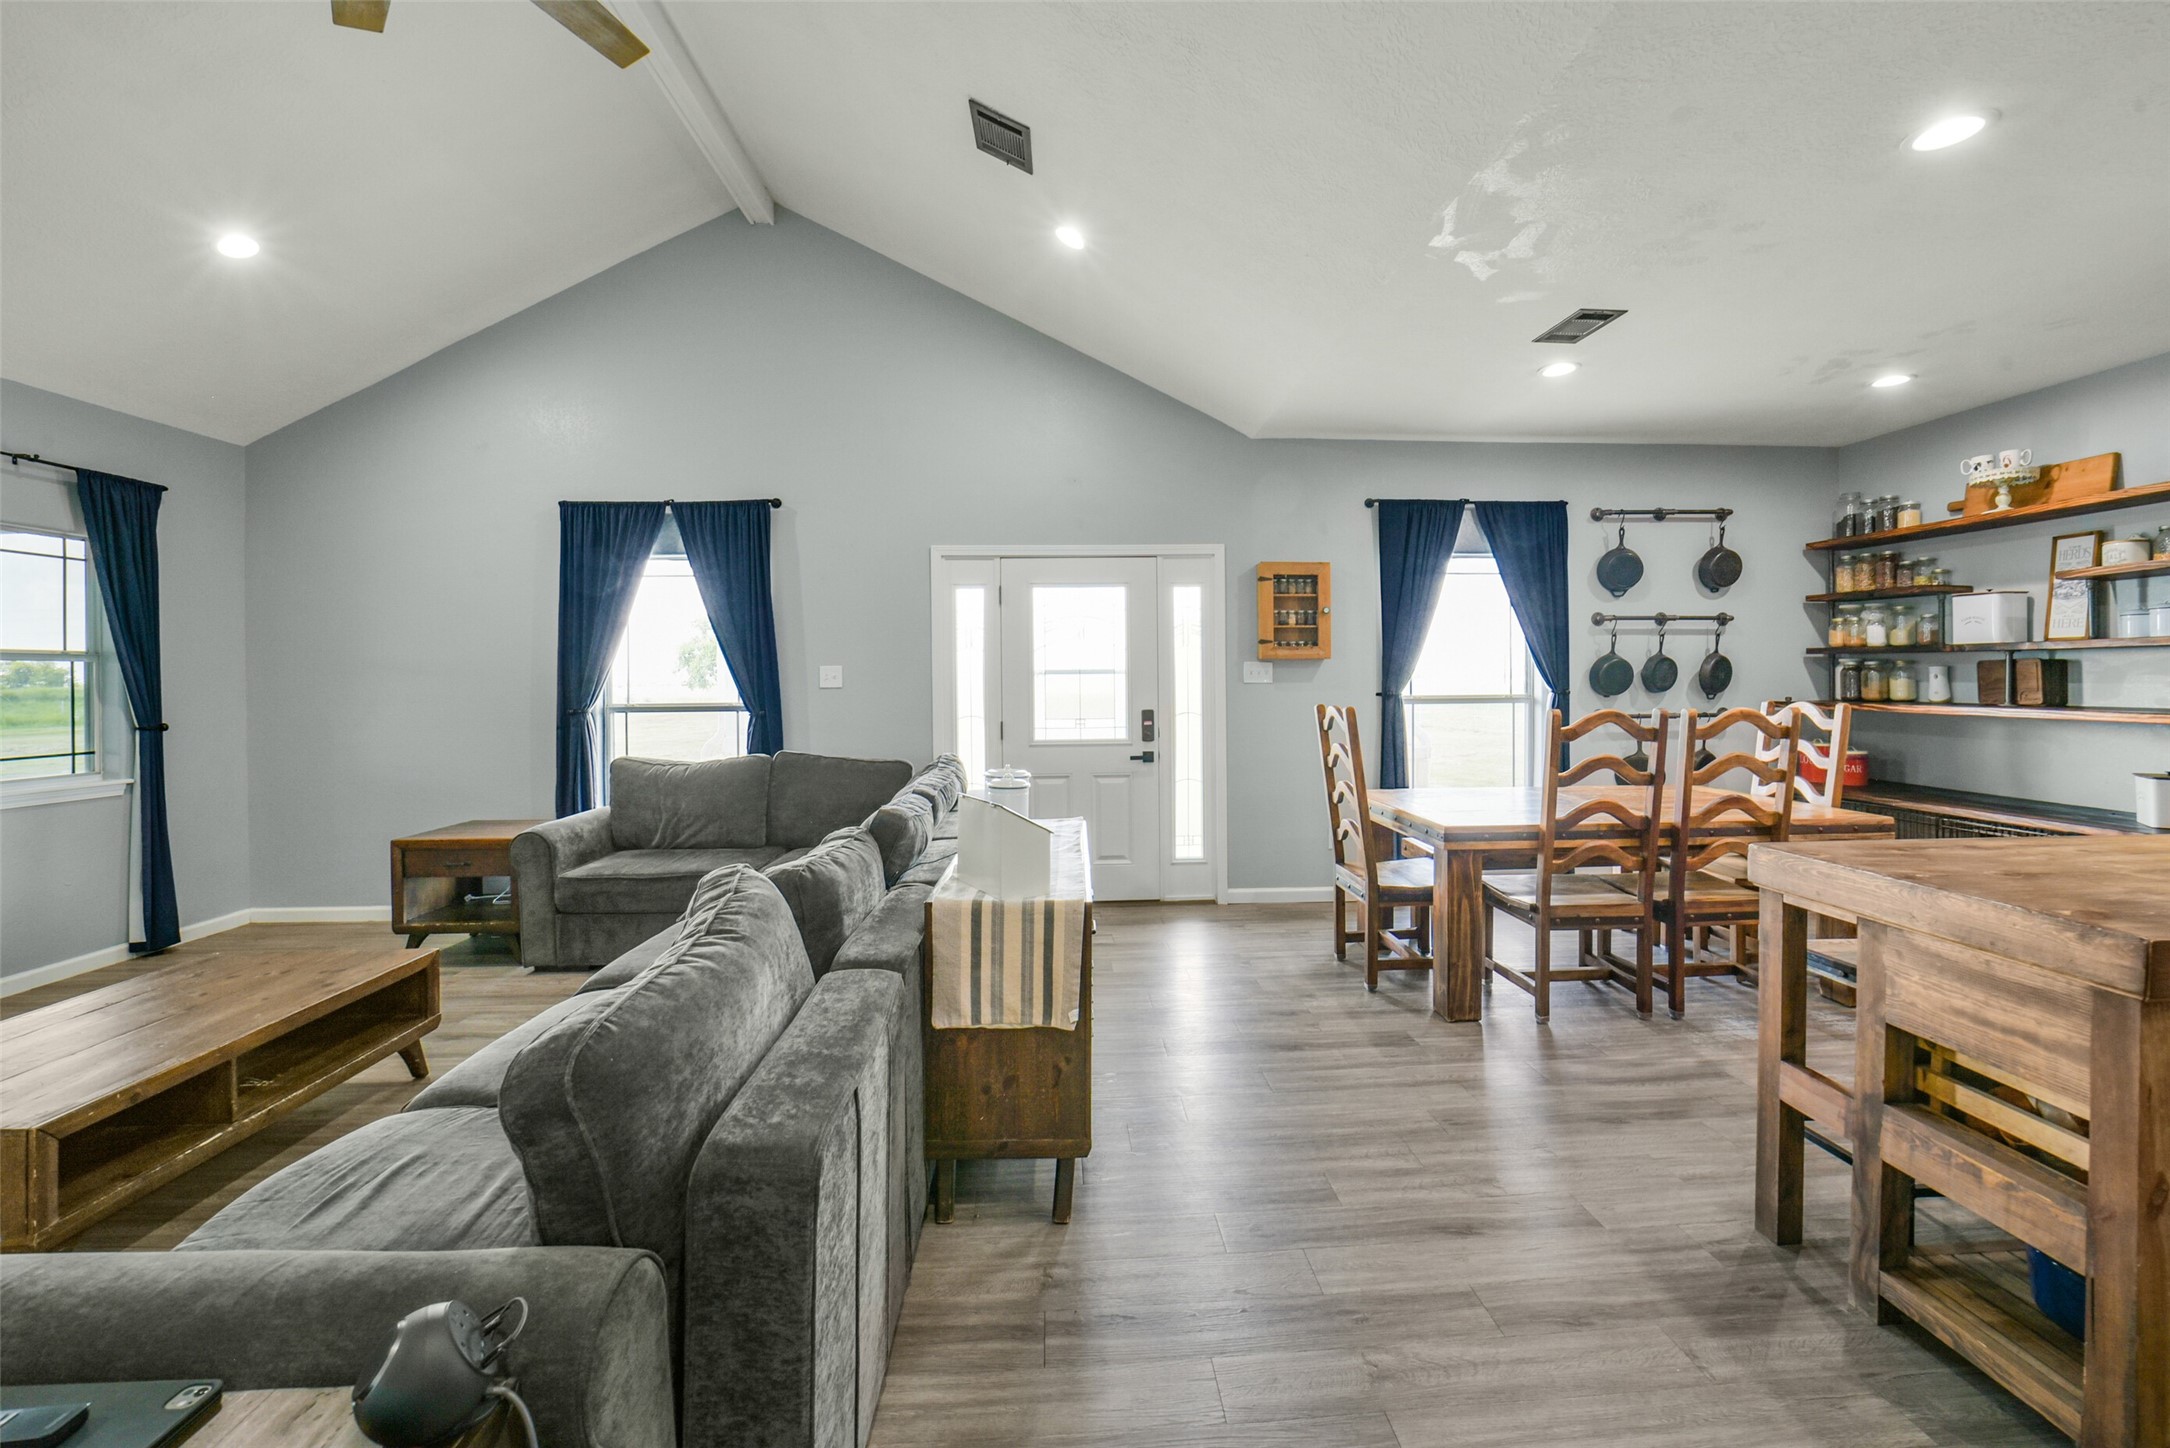
The main living area and kitchen looking towards the front door.
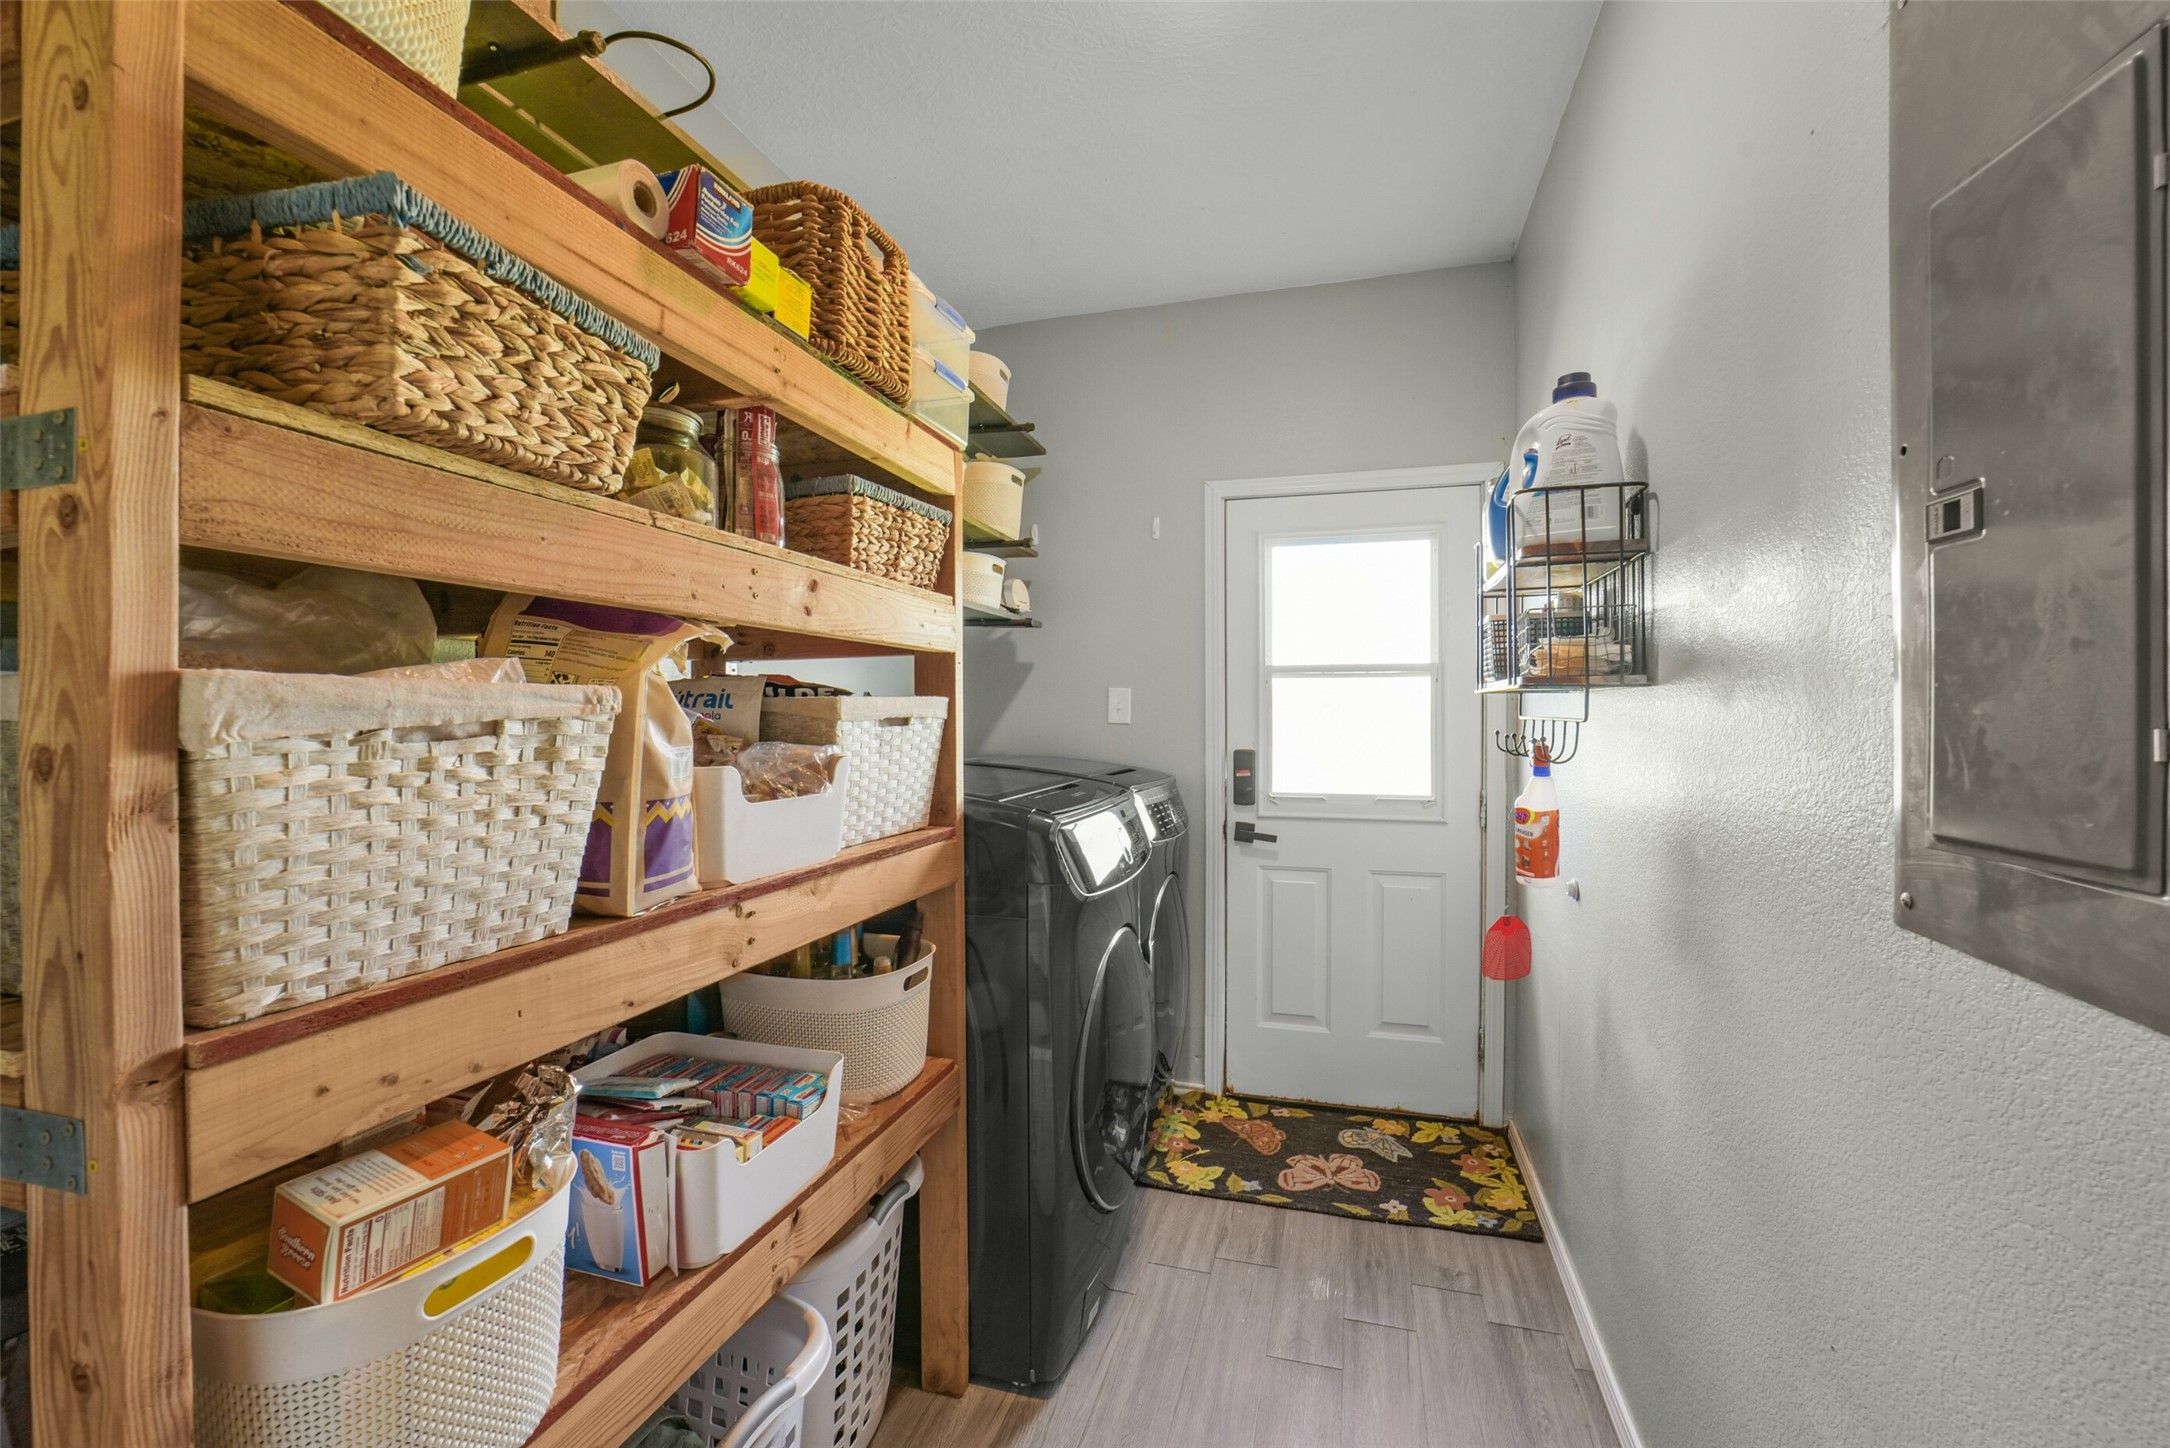
The laundry room is located inside the home and contains wooden shelving for storage.
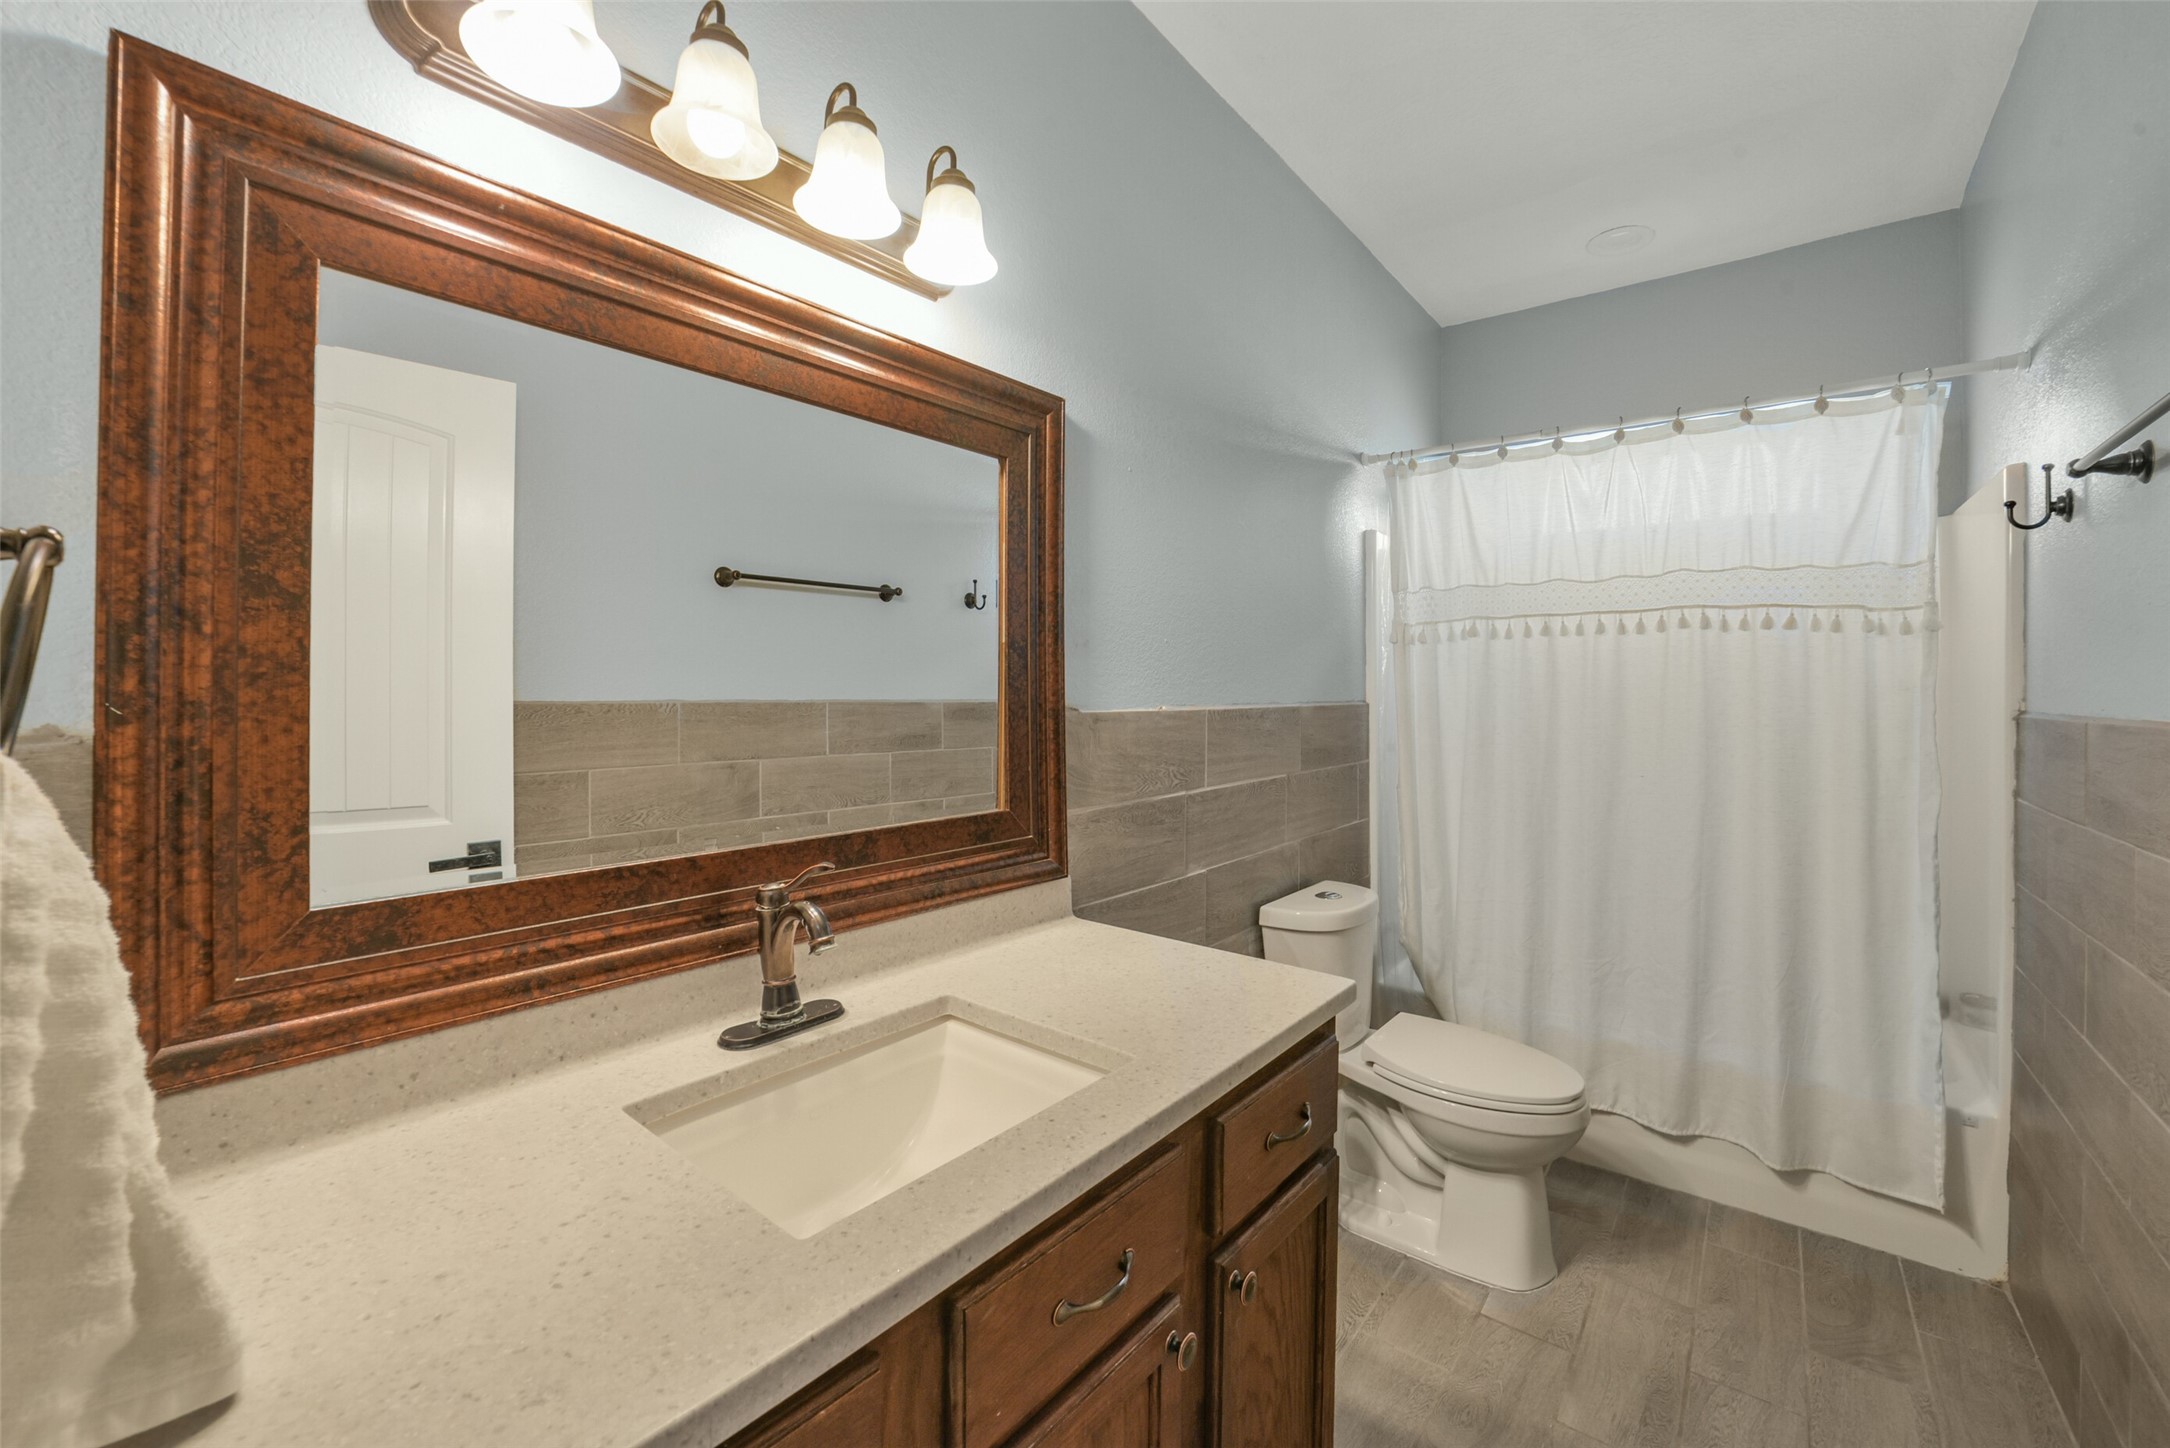
This bathroom features a modern design with a large wooden-framed mirror, sleek countertop, and ample cabinet storage. It includes a tub/shower combo with neutral tile accents.
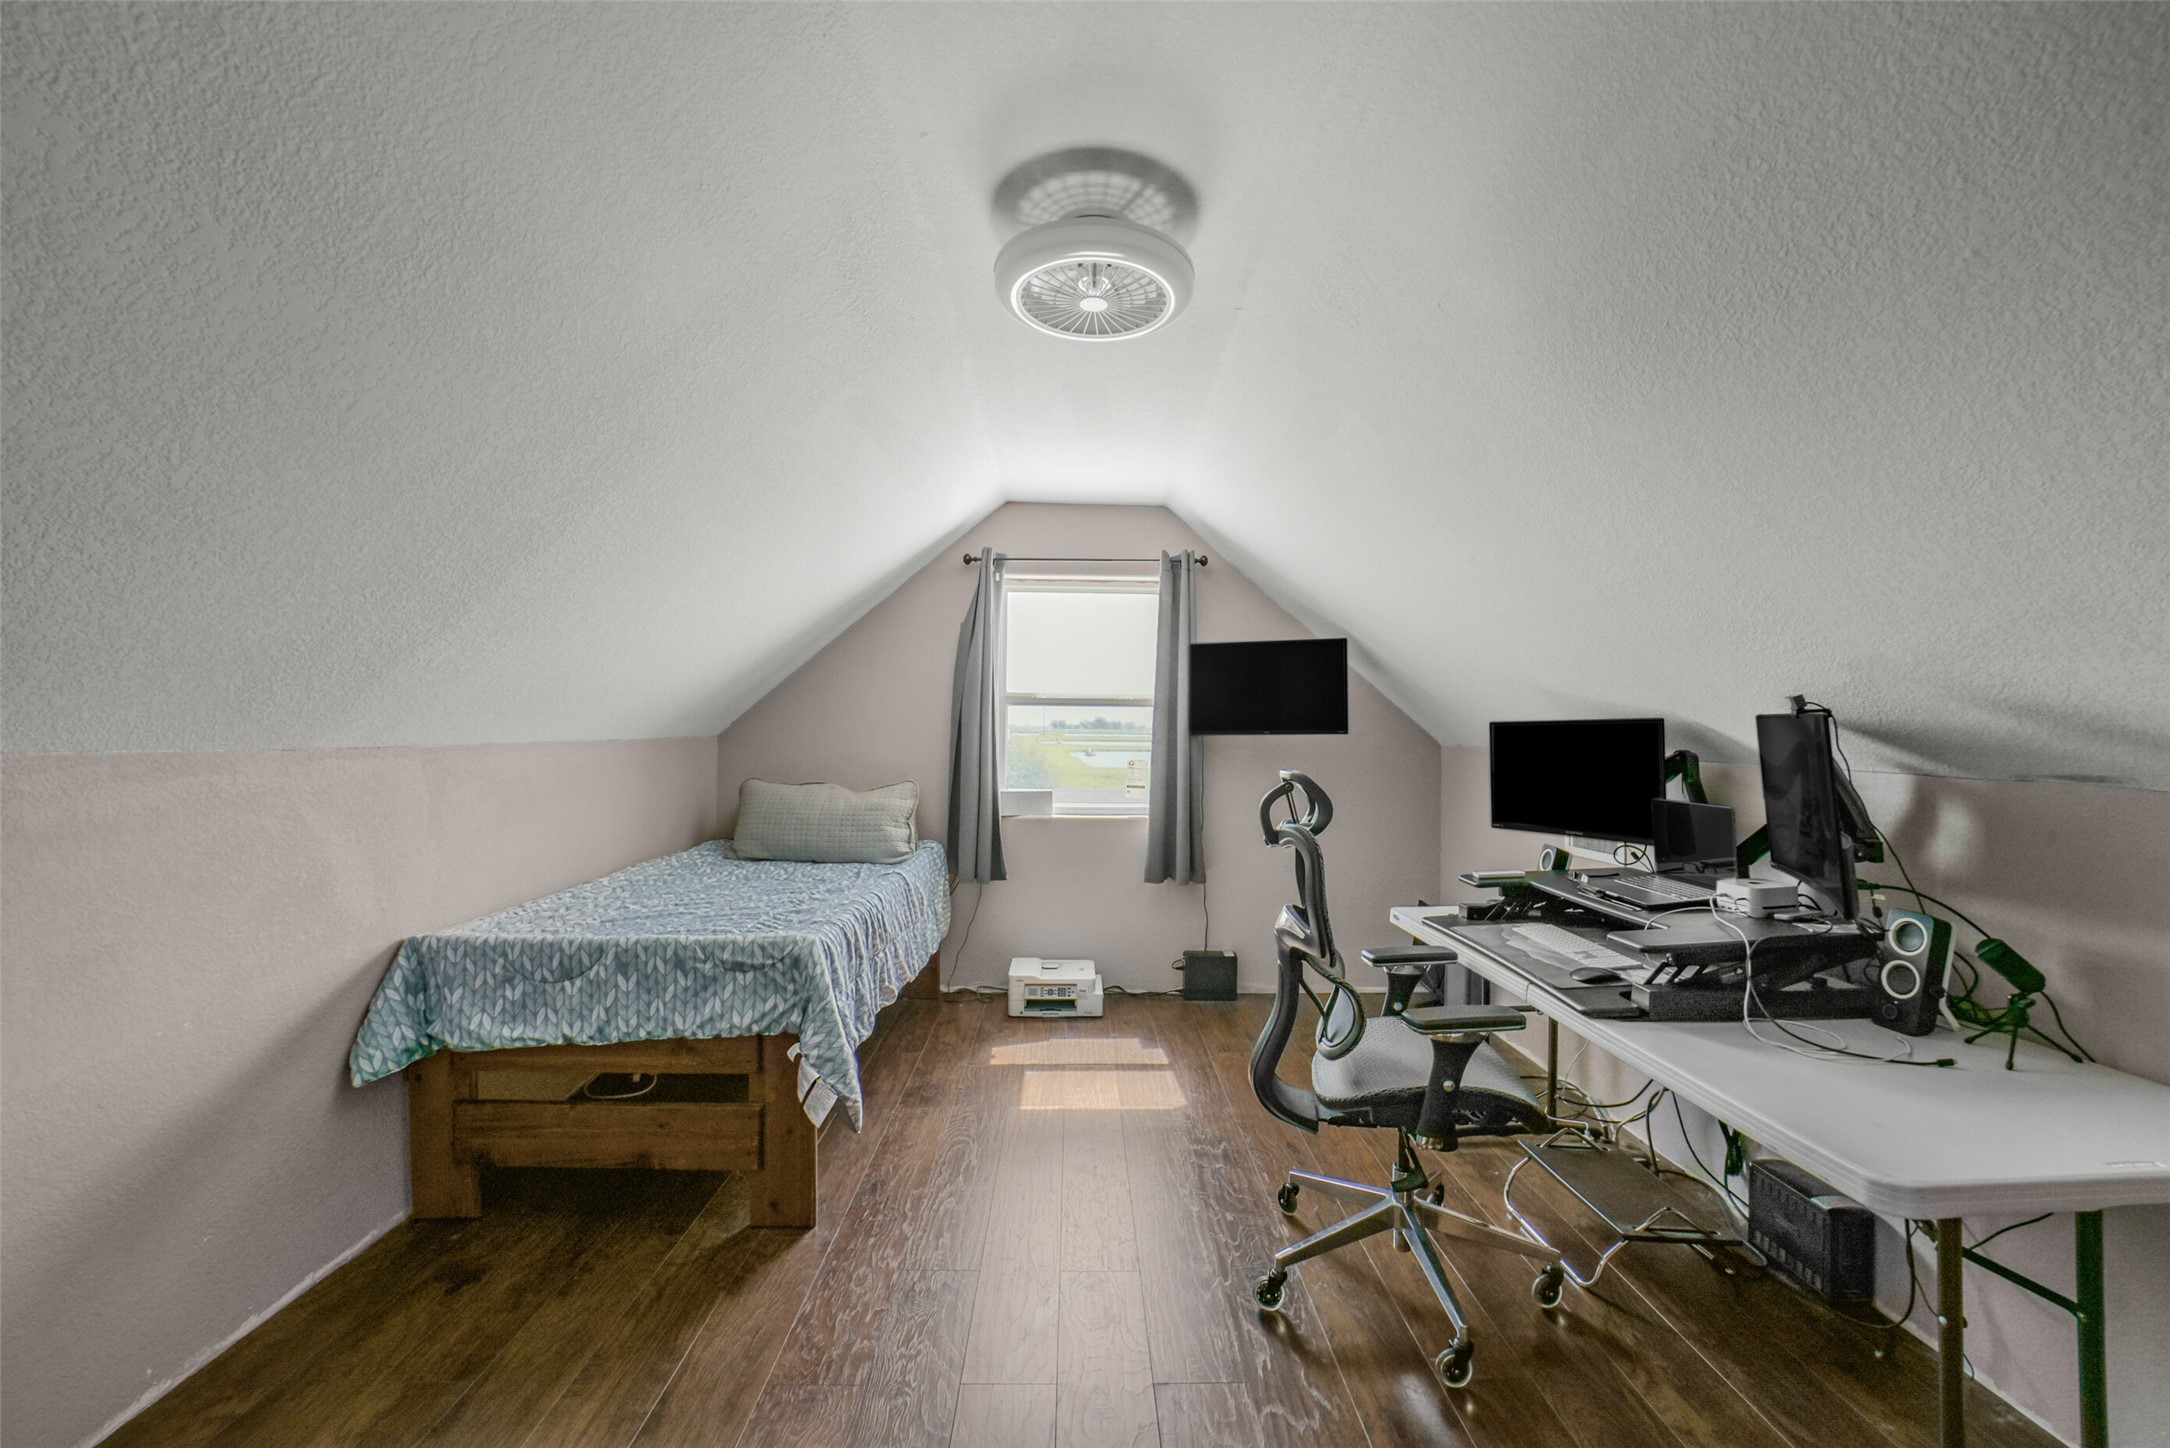
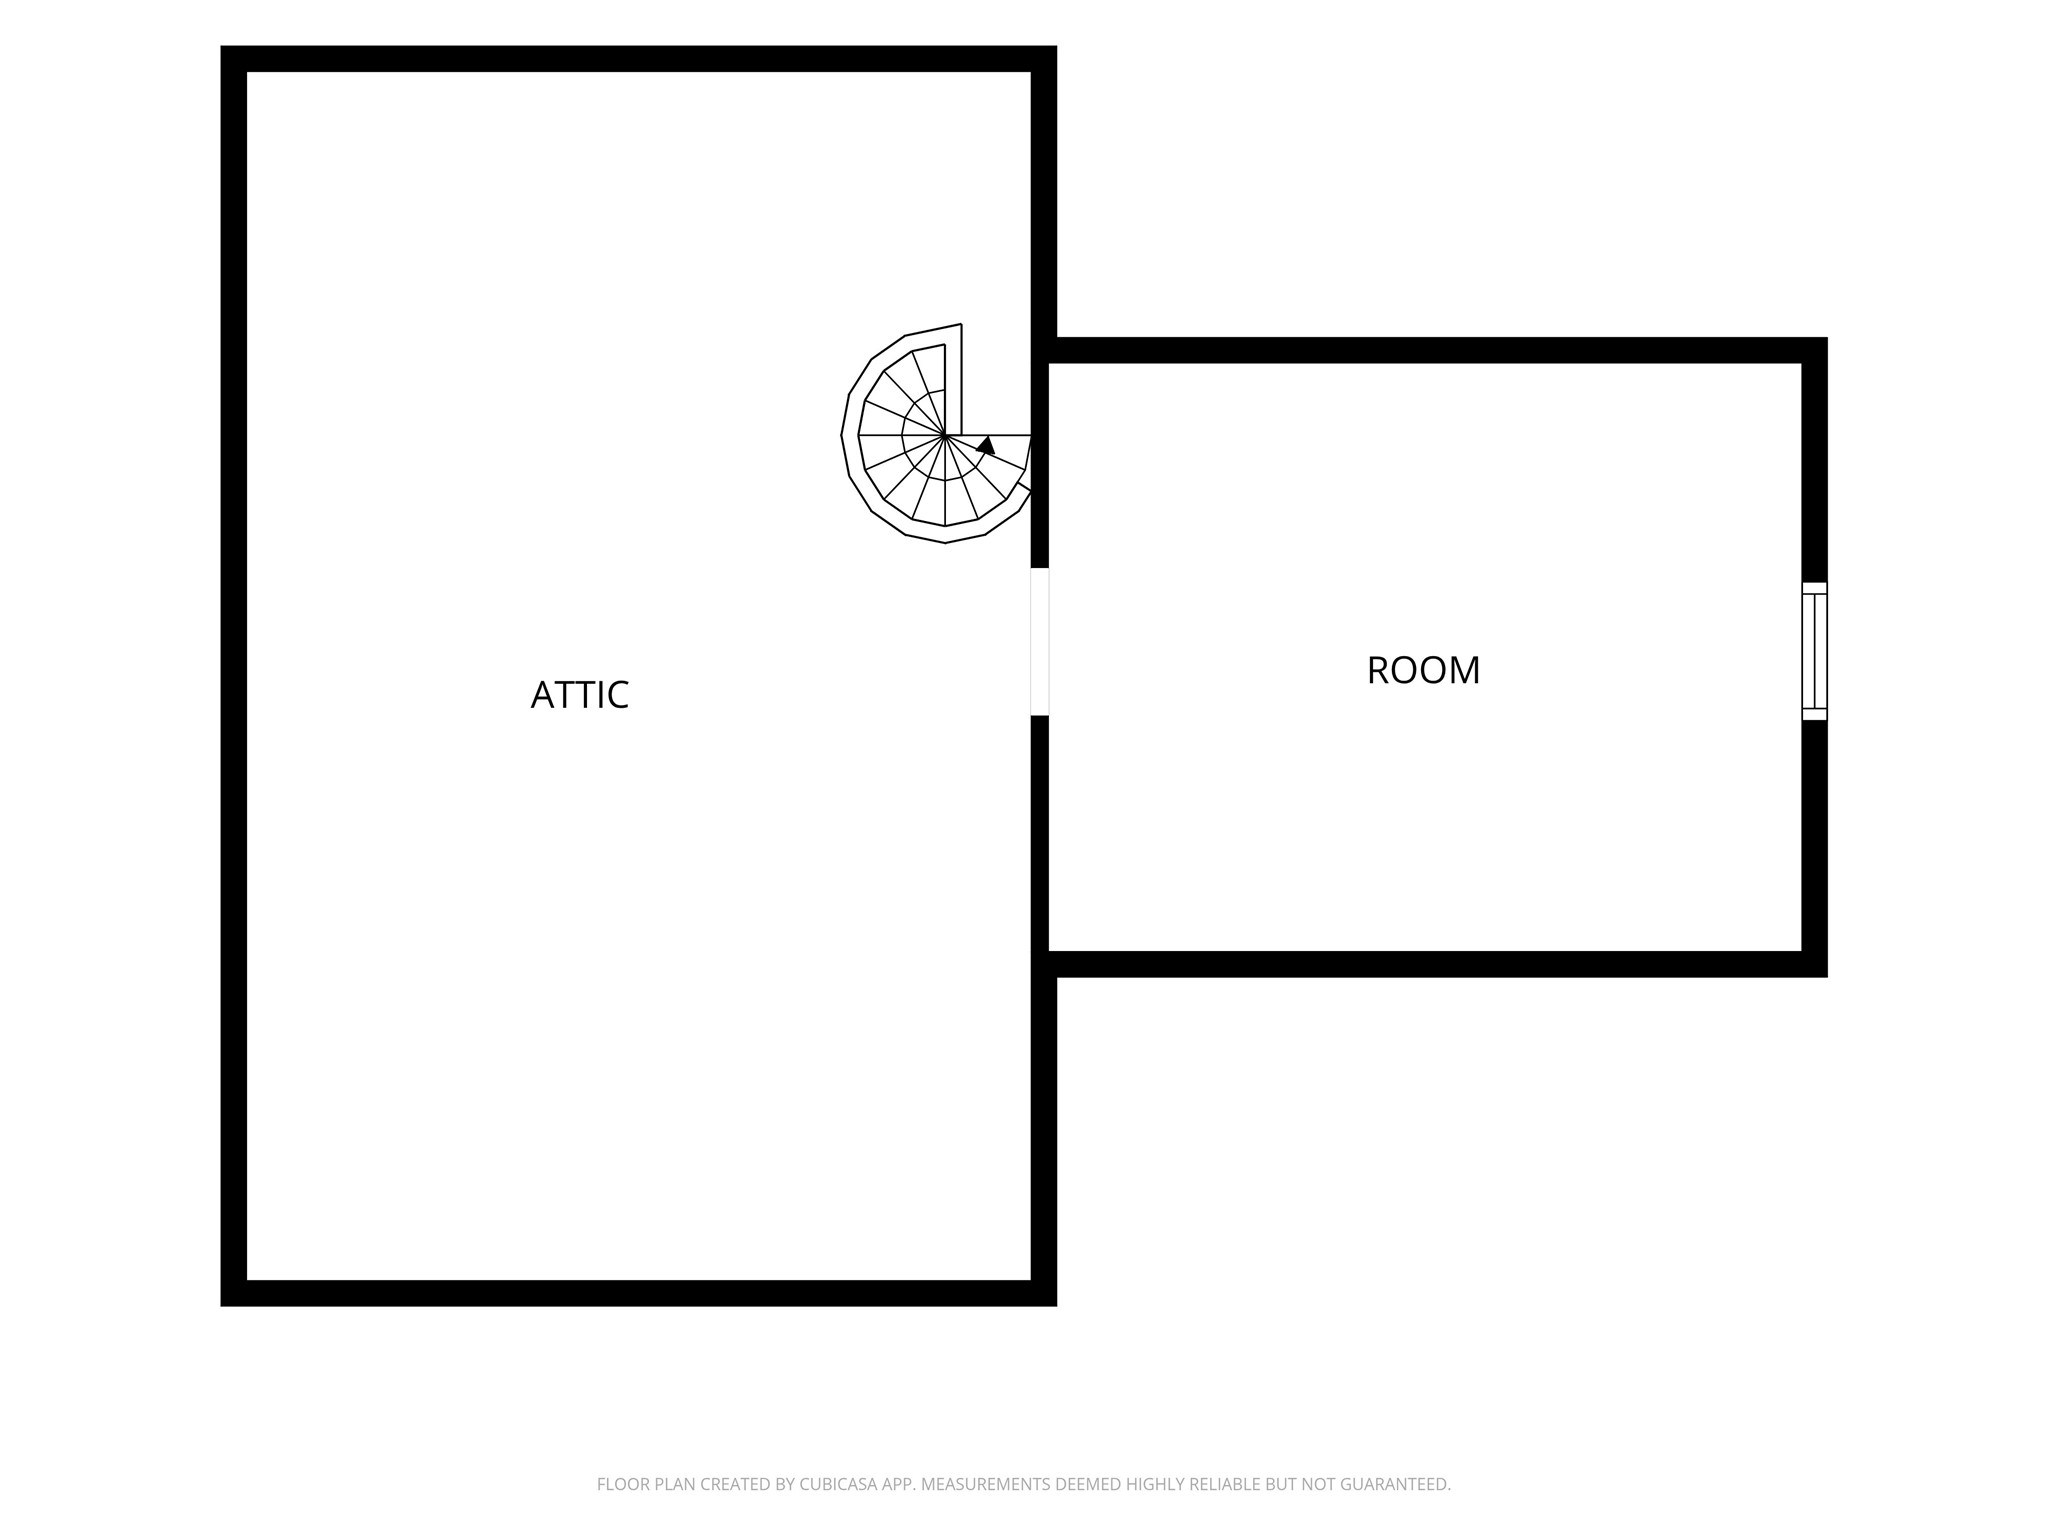
This cozy attic extra room features a sloped ceiling, and enough space for a bedroom, office or flex space.
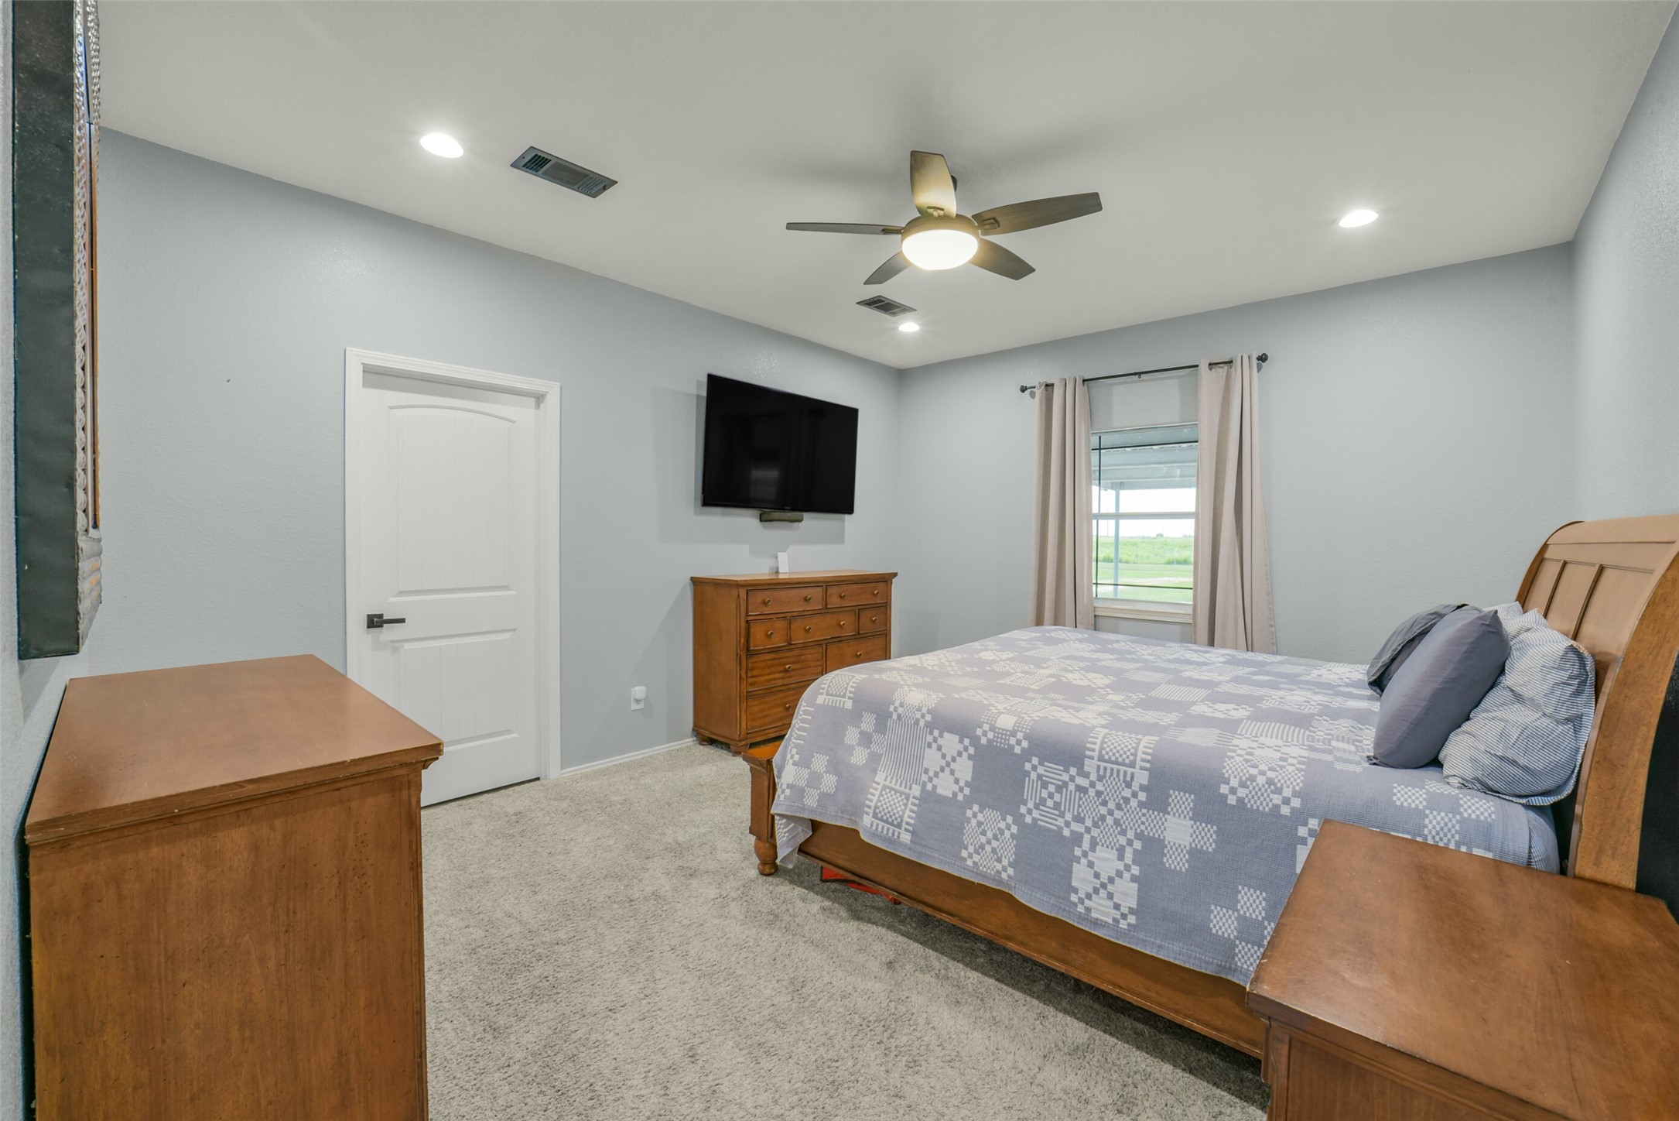
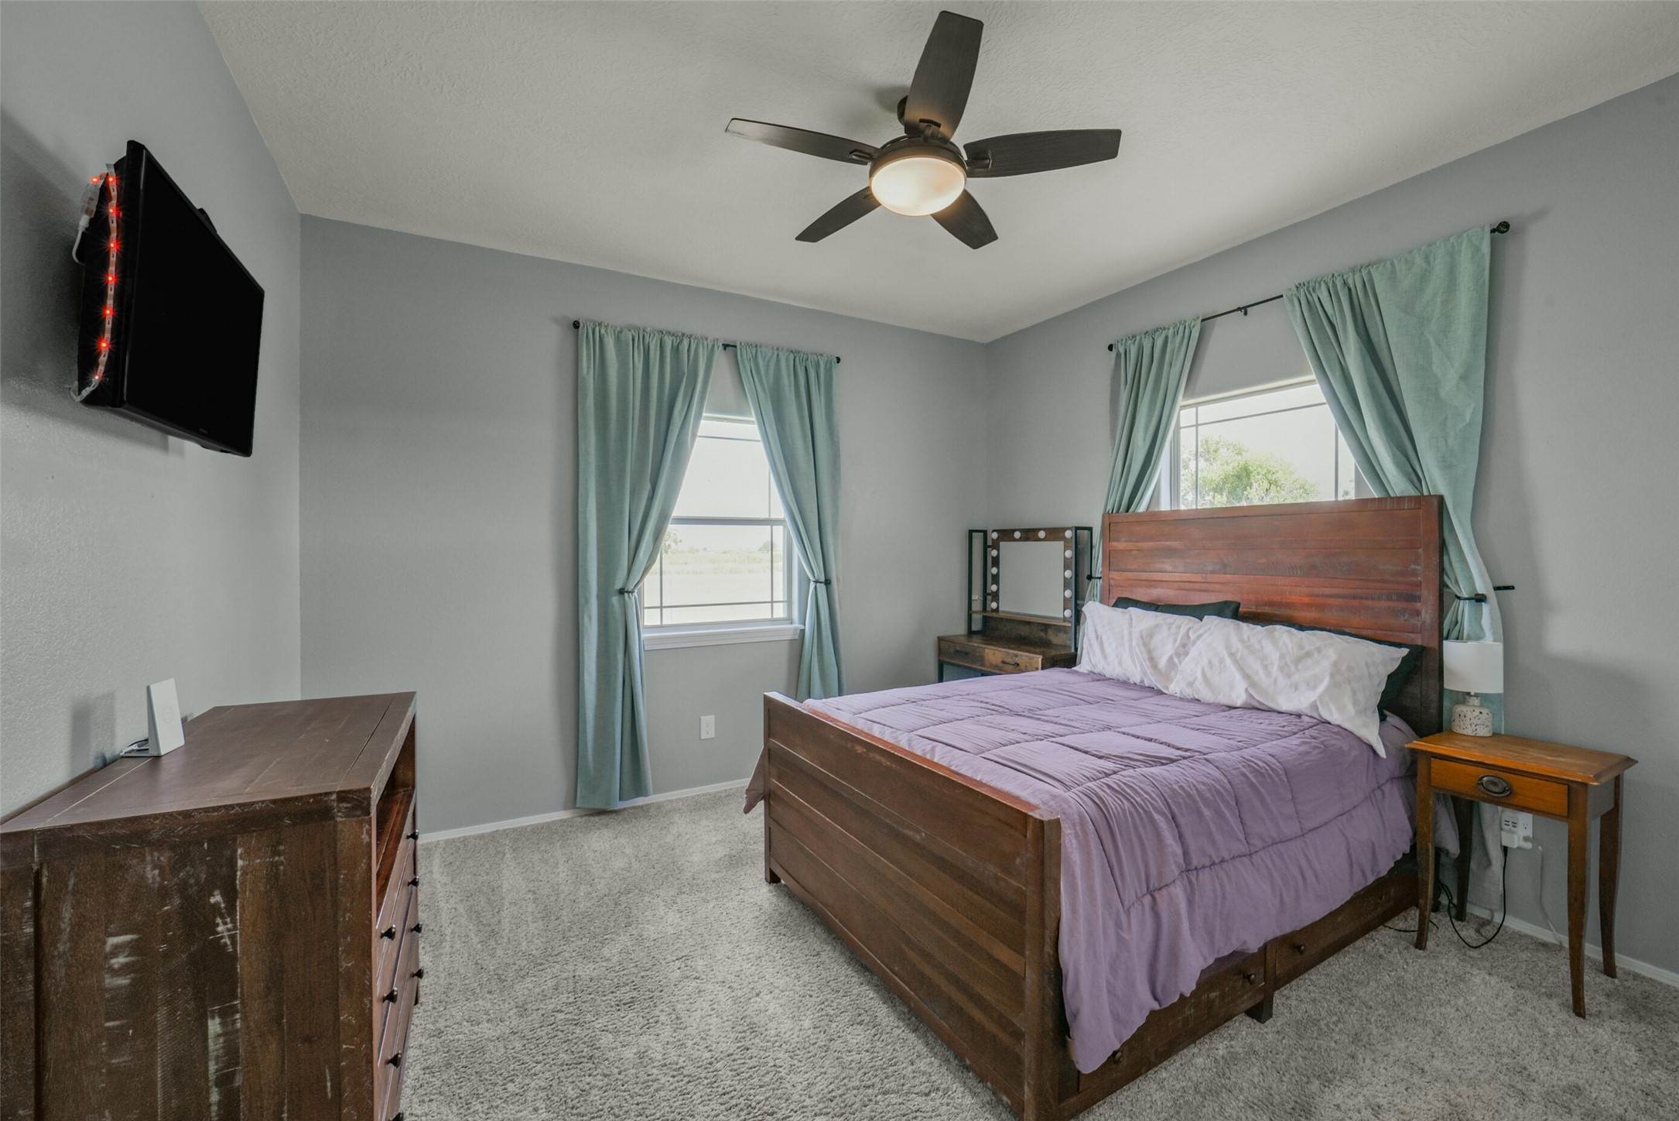
Primary bedroom and ensuite.
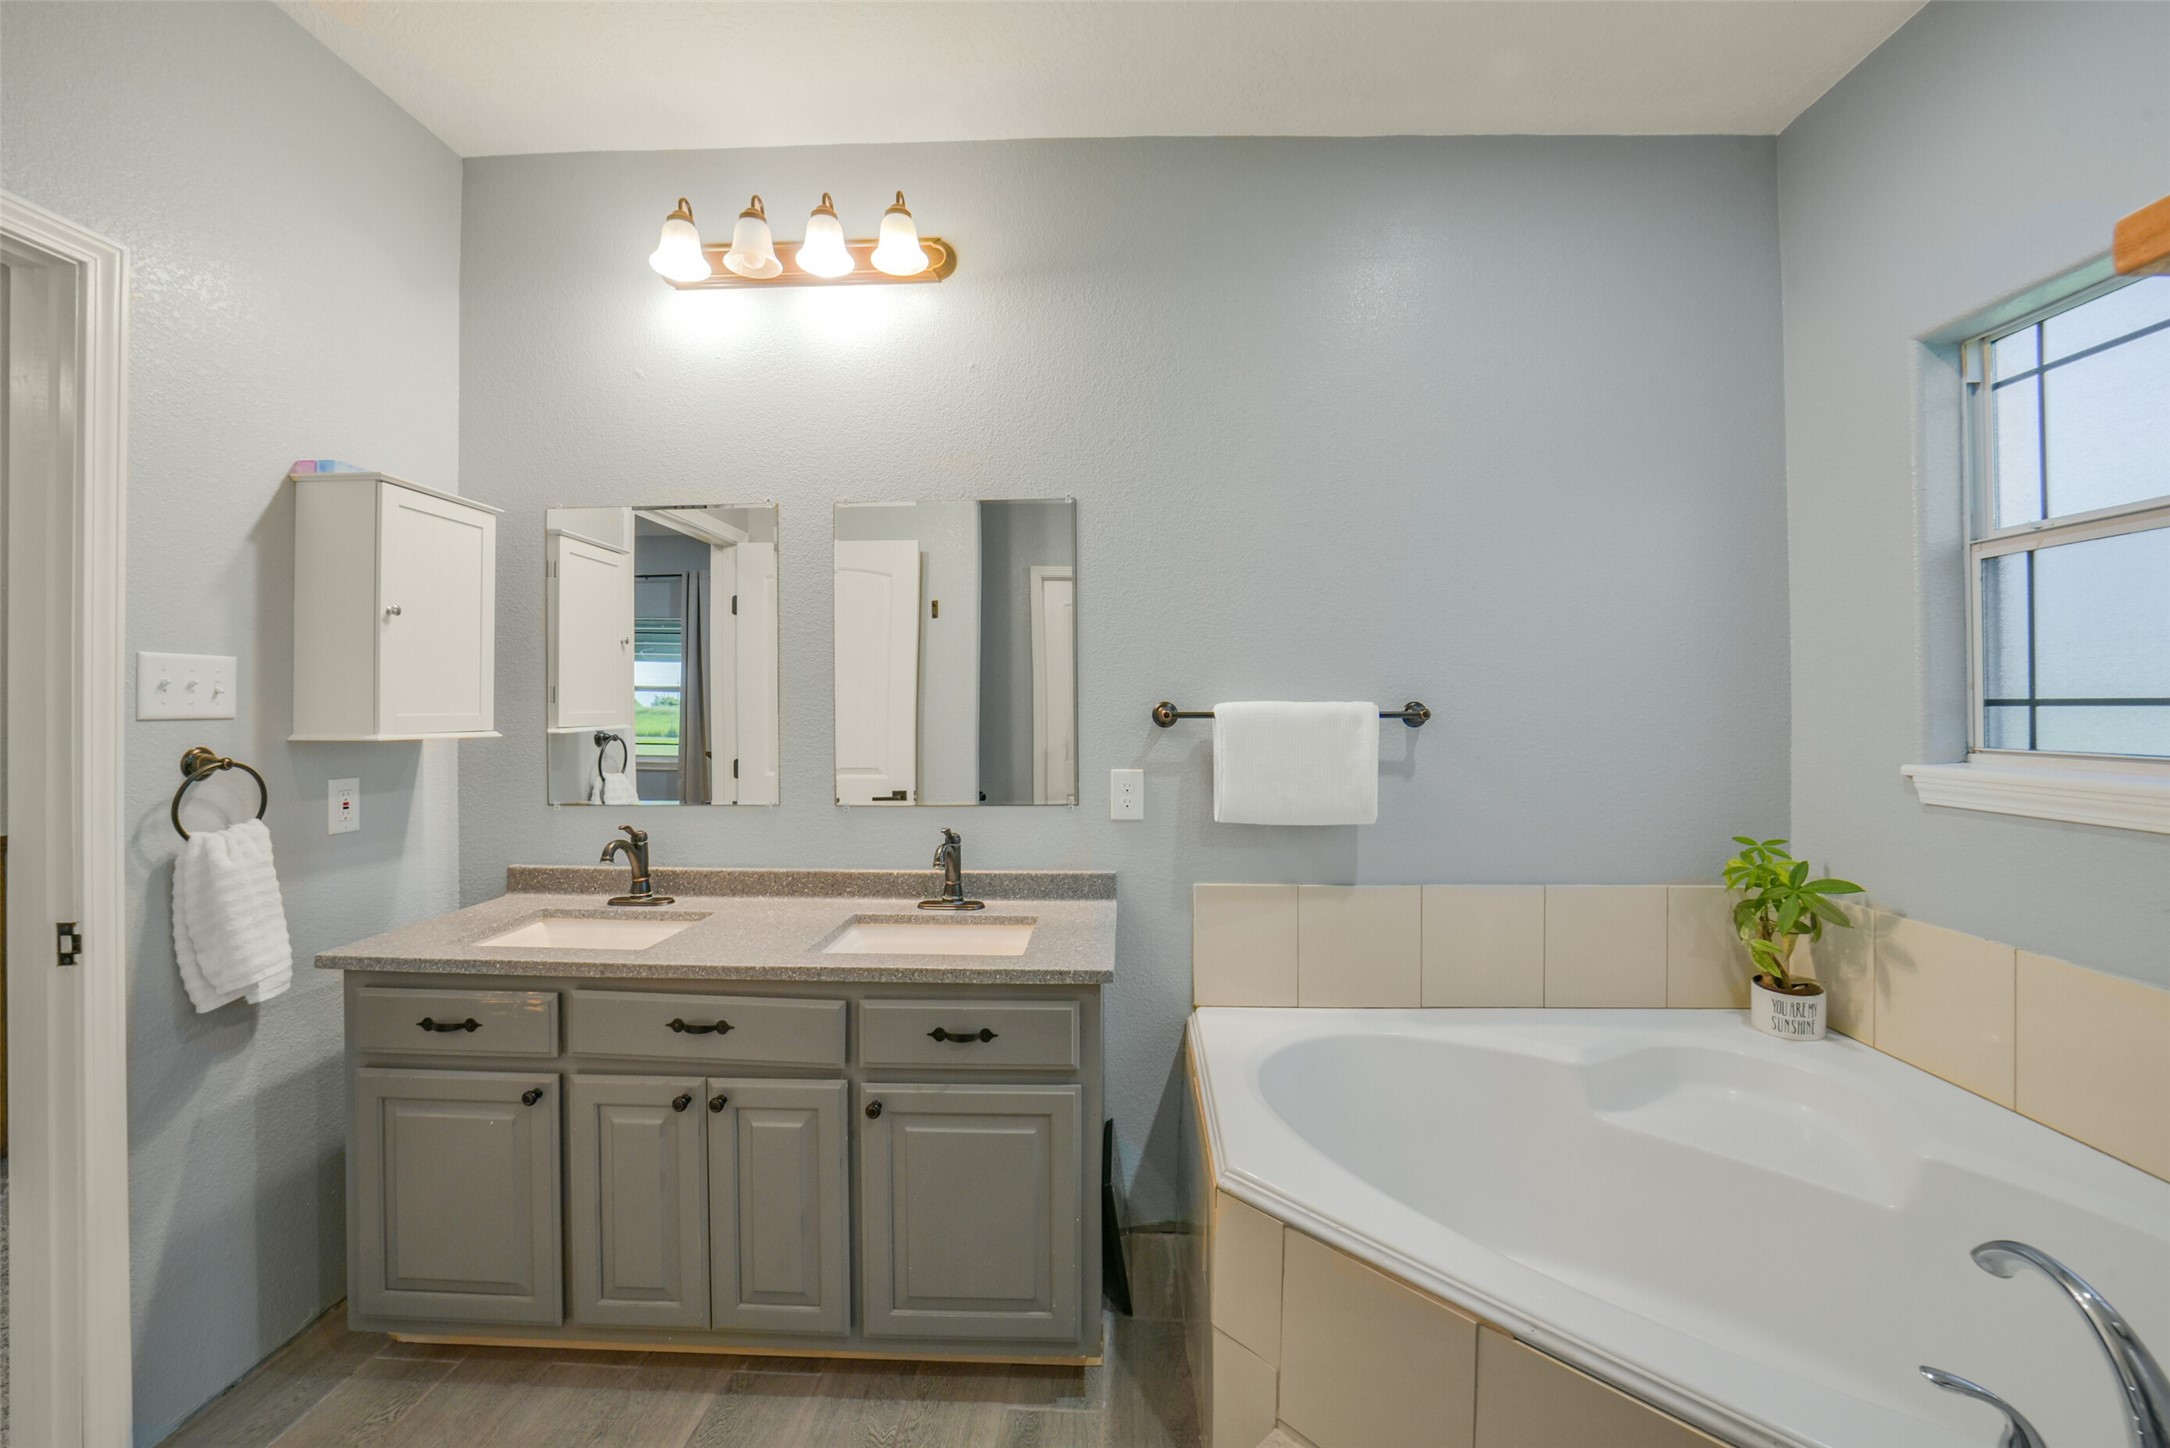
The primary bathroom features a modern design with a dual-sink vanity, grey cabinetry, and a spacious corner bathtub. It has a large window for natural light, creating a bright and inviting atmosphere.
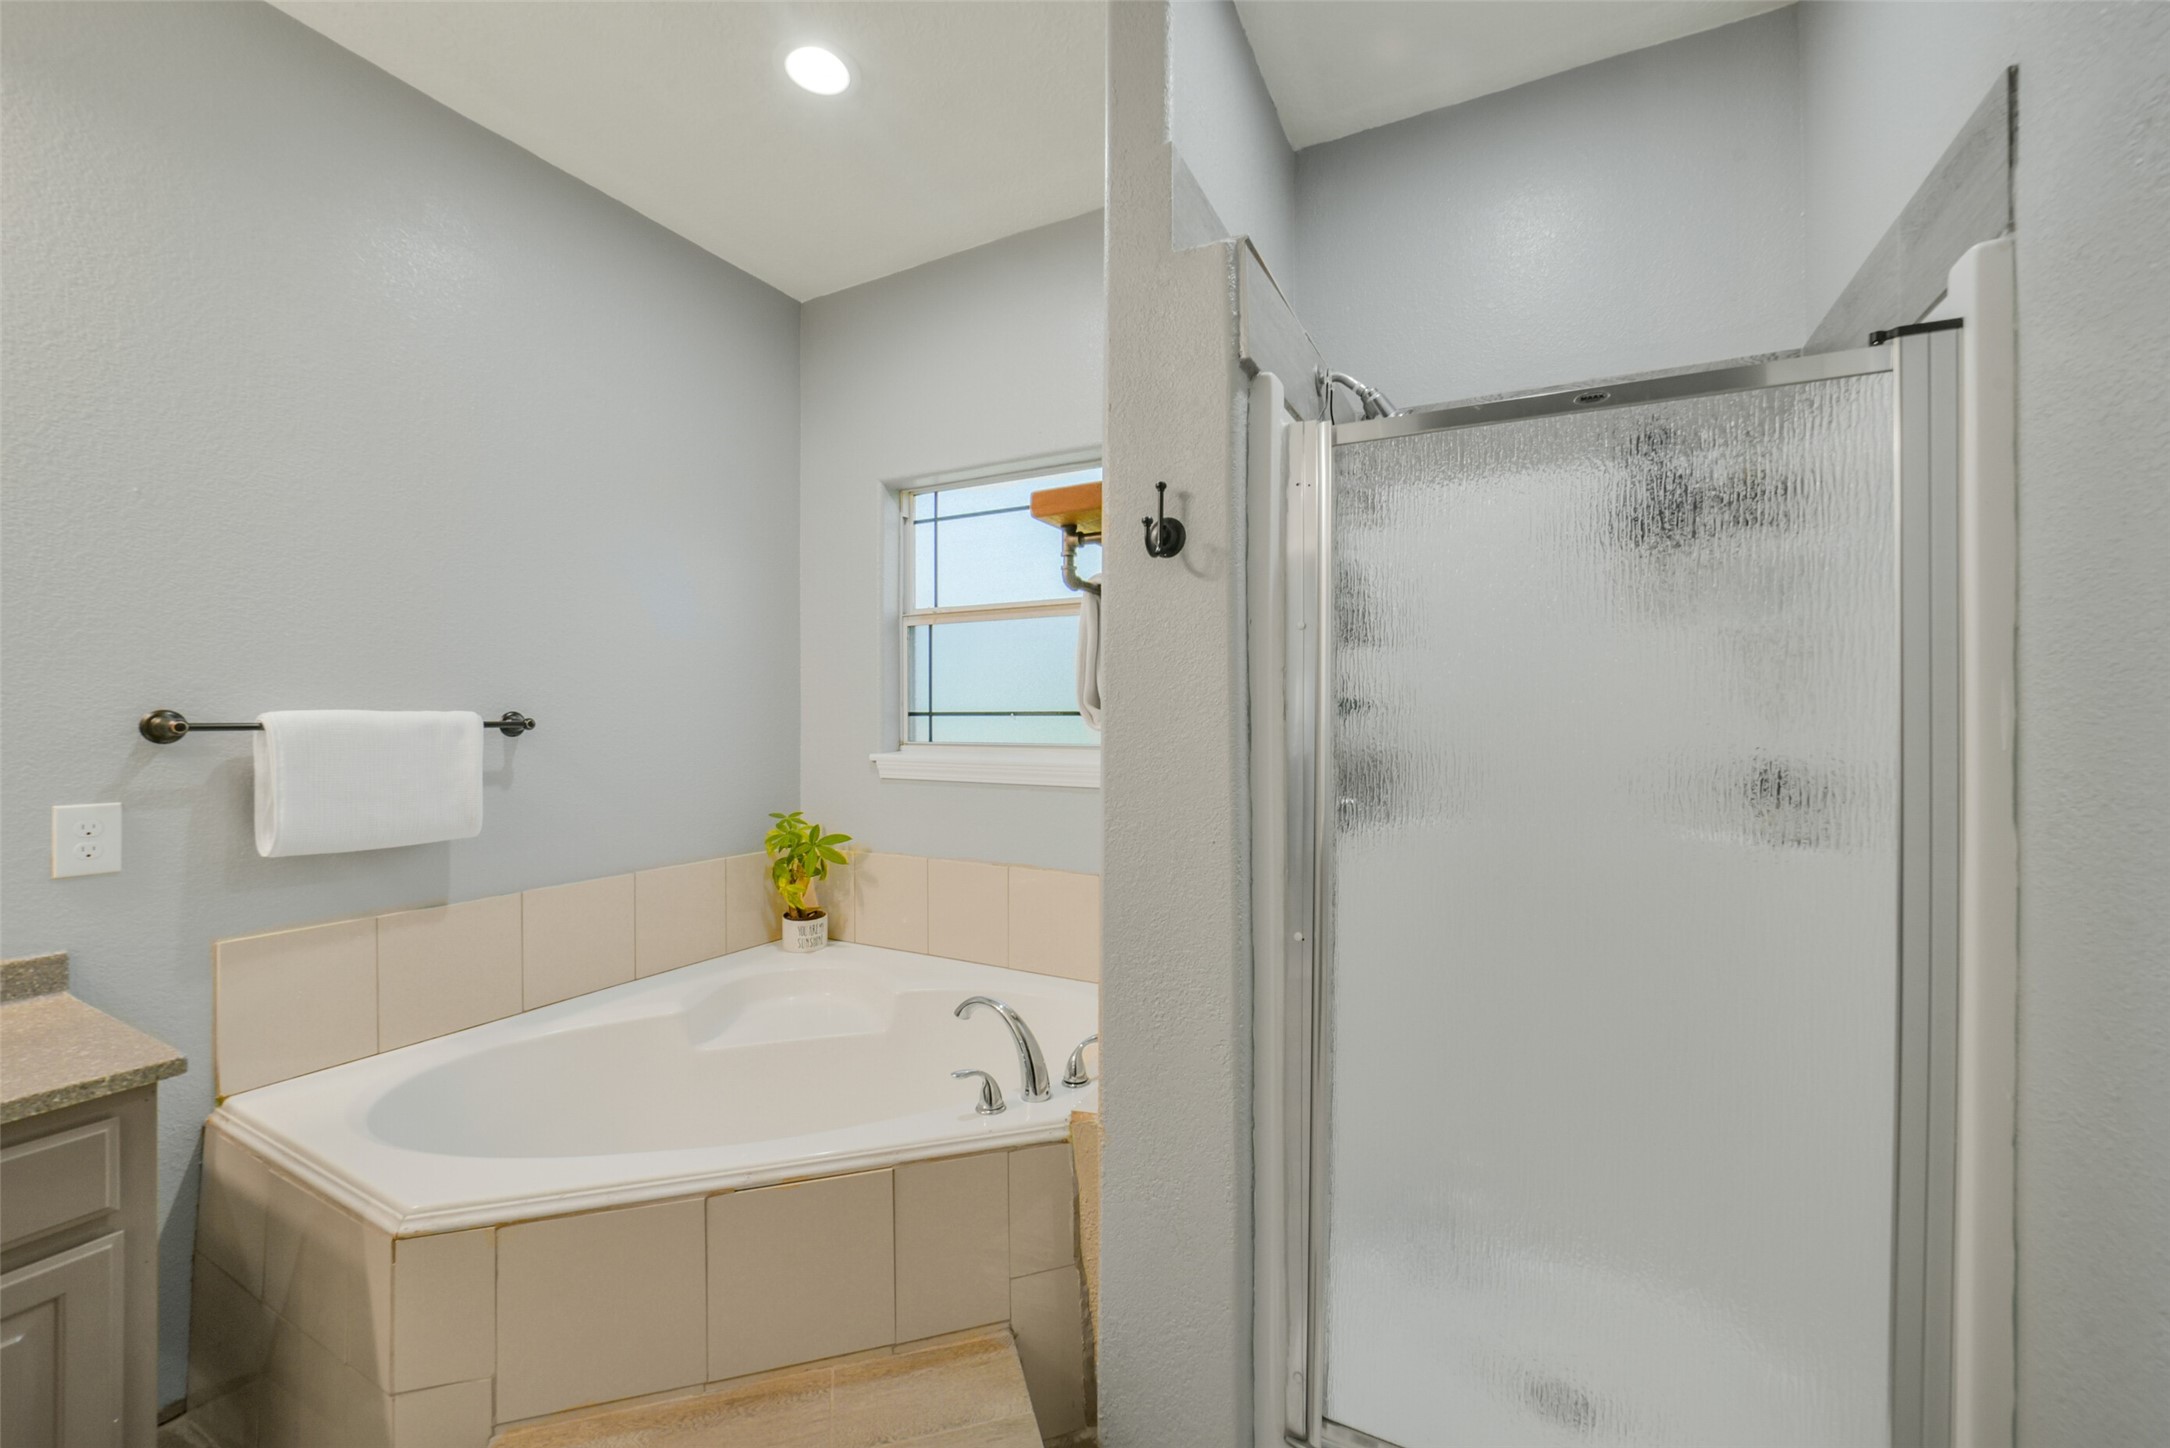
This bathroom features a spacious corner bathtub, a separate frosted glass shower, modern fixtures, neutral tile and paint.
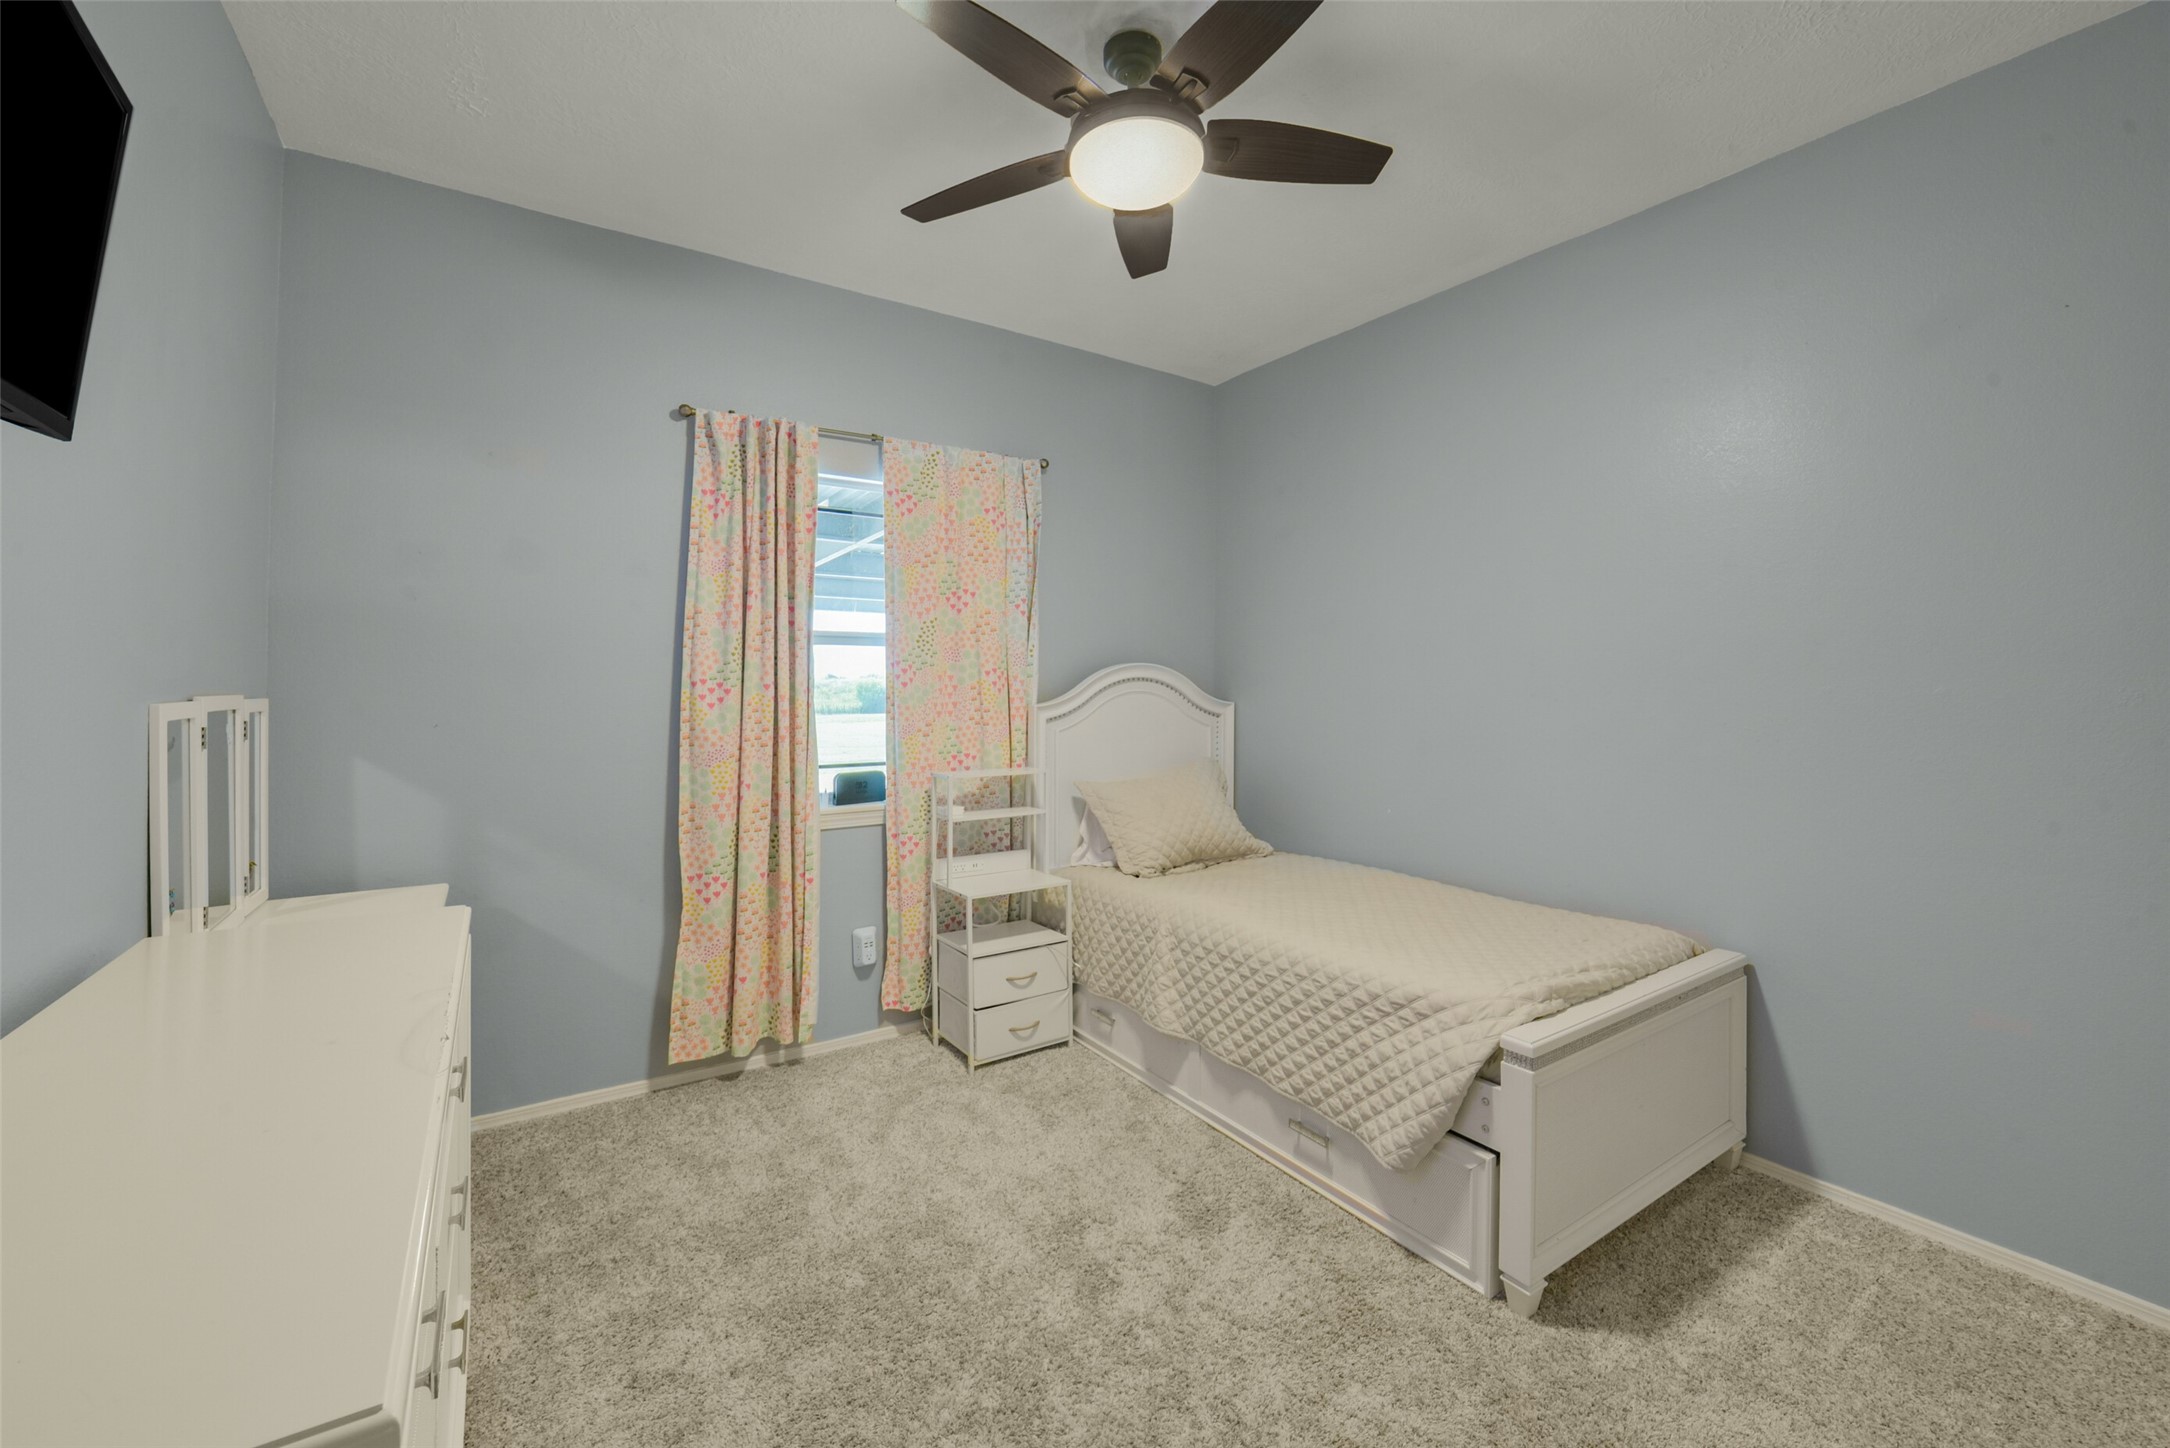
The 2nd bedroom features soft gray walls and plush carpet and a ceiling fan. It has two windows for ample natural light.
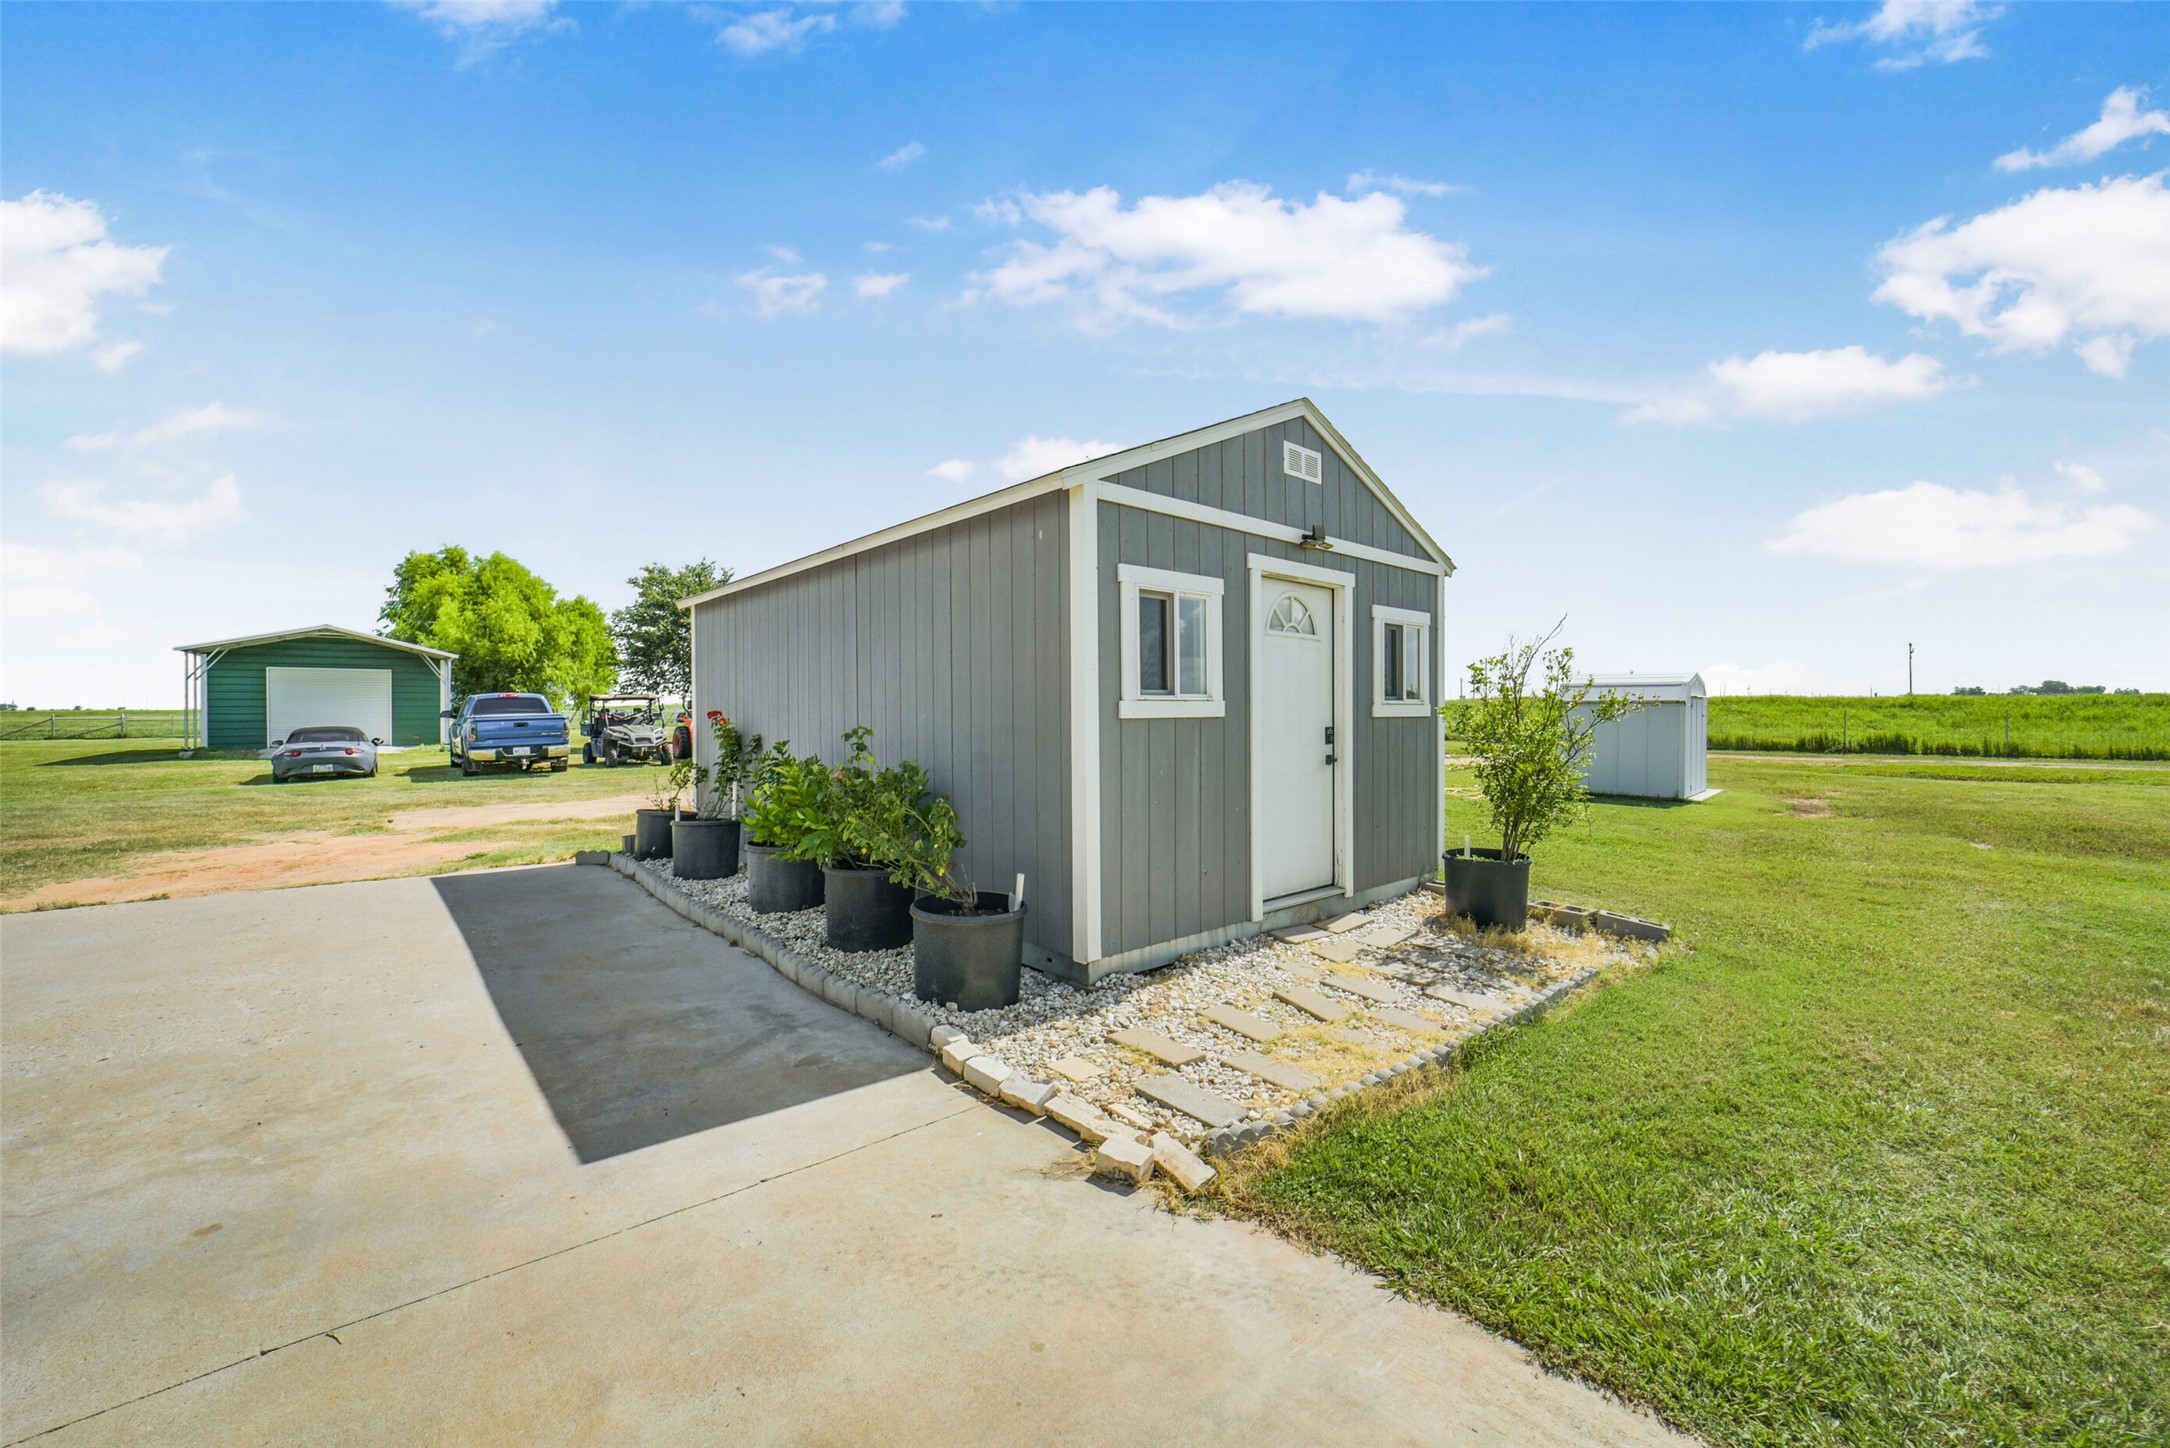
This property features a small, gray 12x20 ToughShed storage shed.
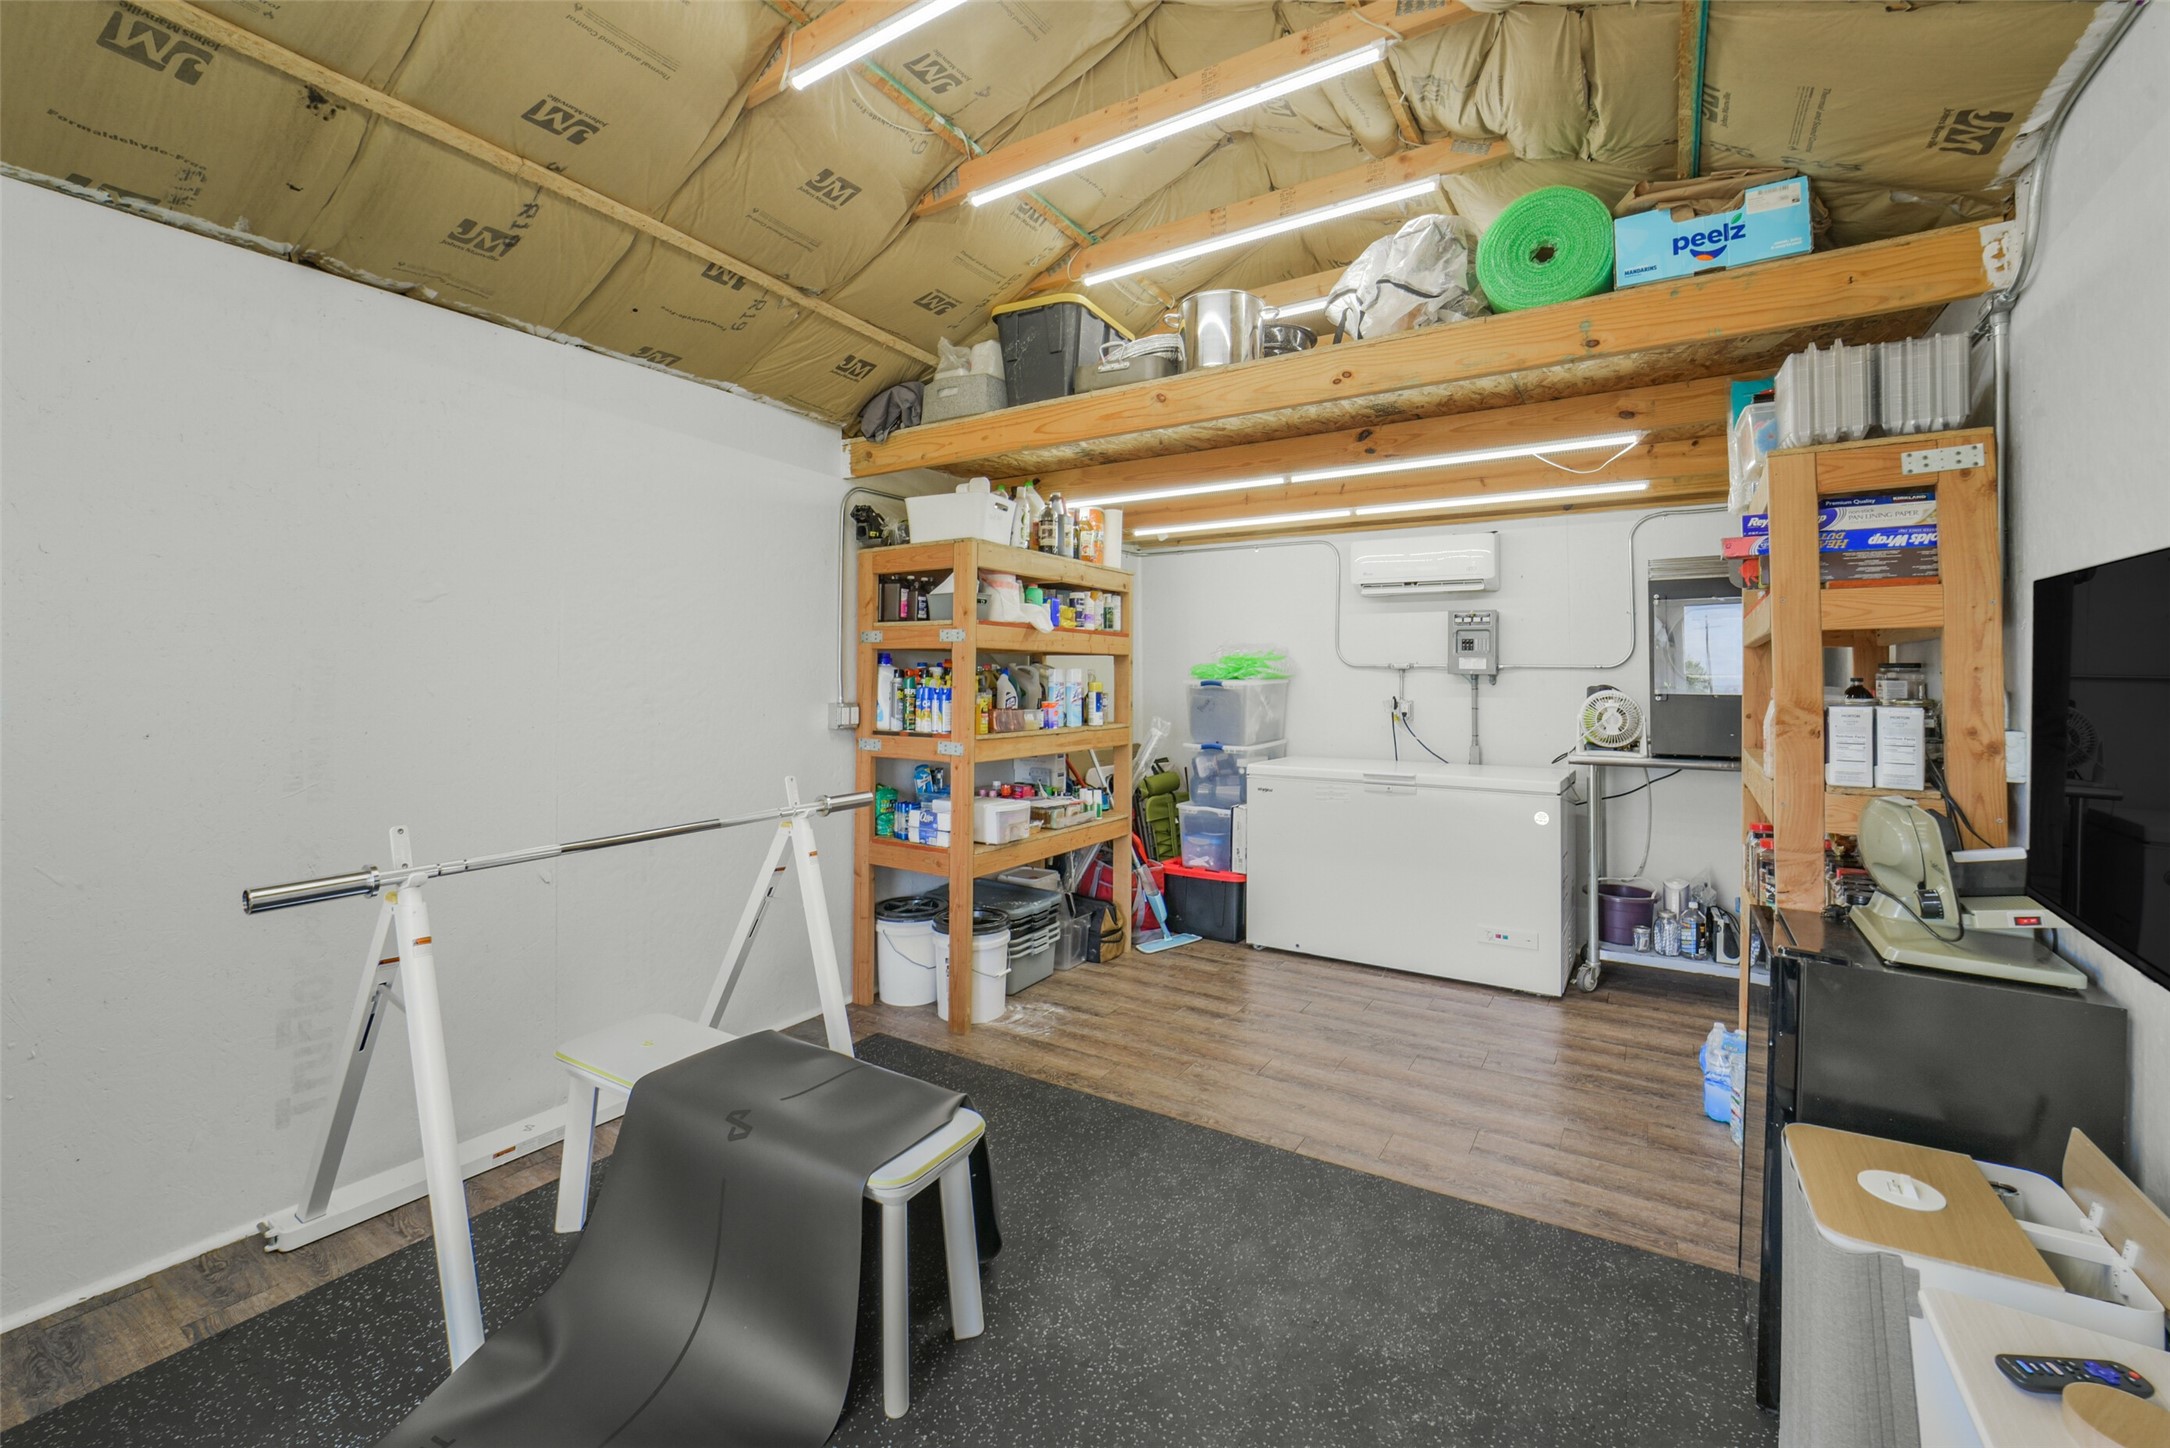
Inside the 12x20 ToughShed, there is space for storage, a workshop, a gym, or a flex space. Complete with a high ceiling featuring insulation and an air conditioning unit. The area is well-lit with overhead lighting and has a sturdy floor, suitable for various activities or projects.
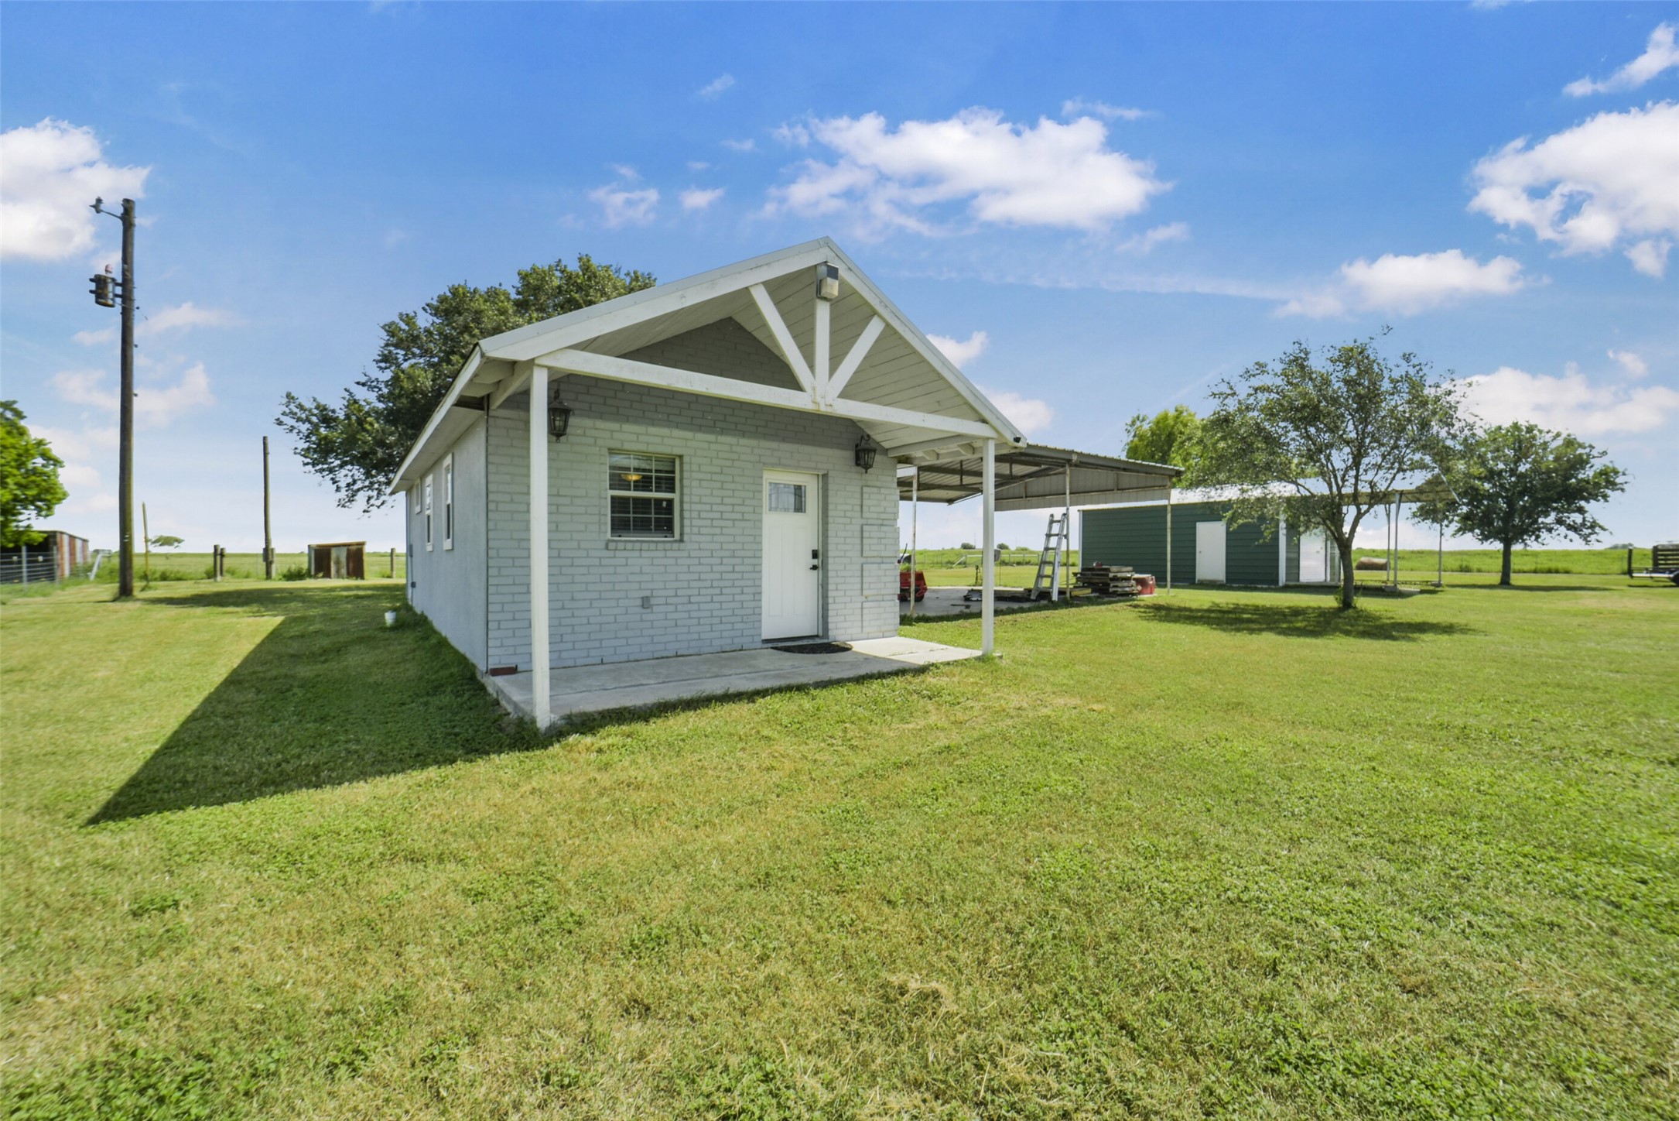
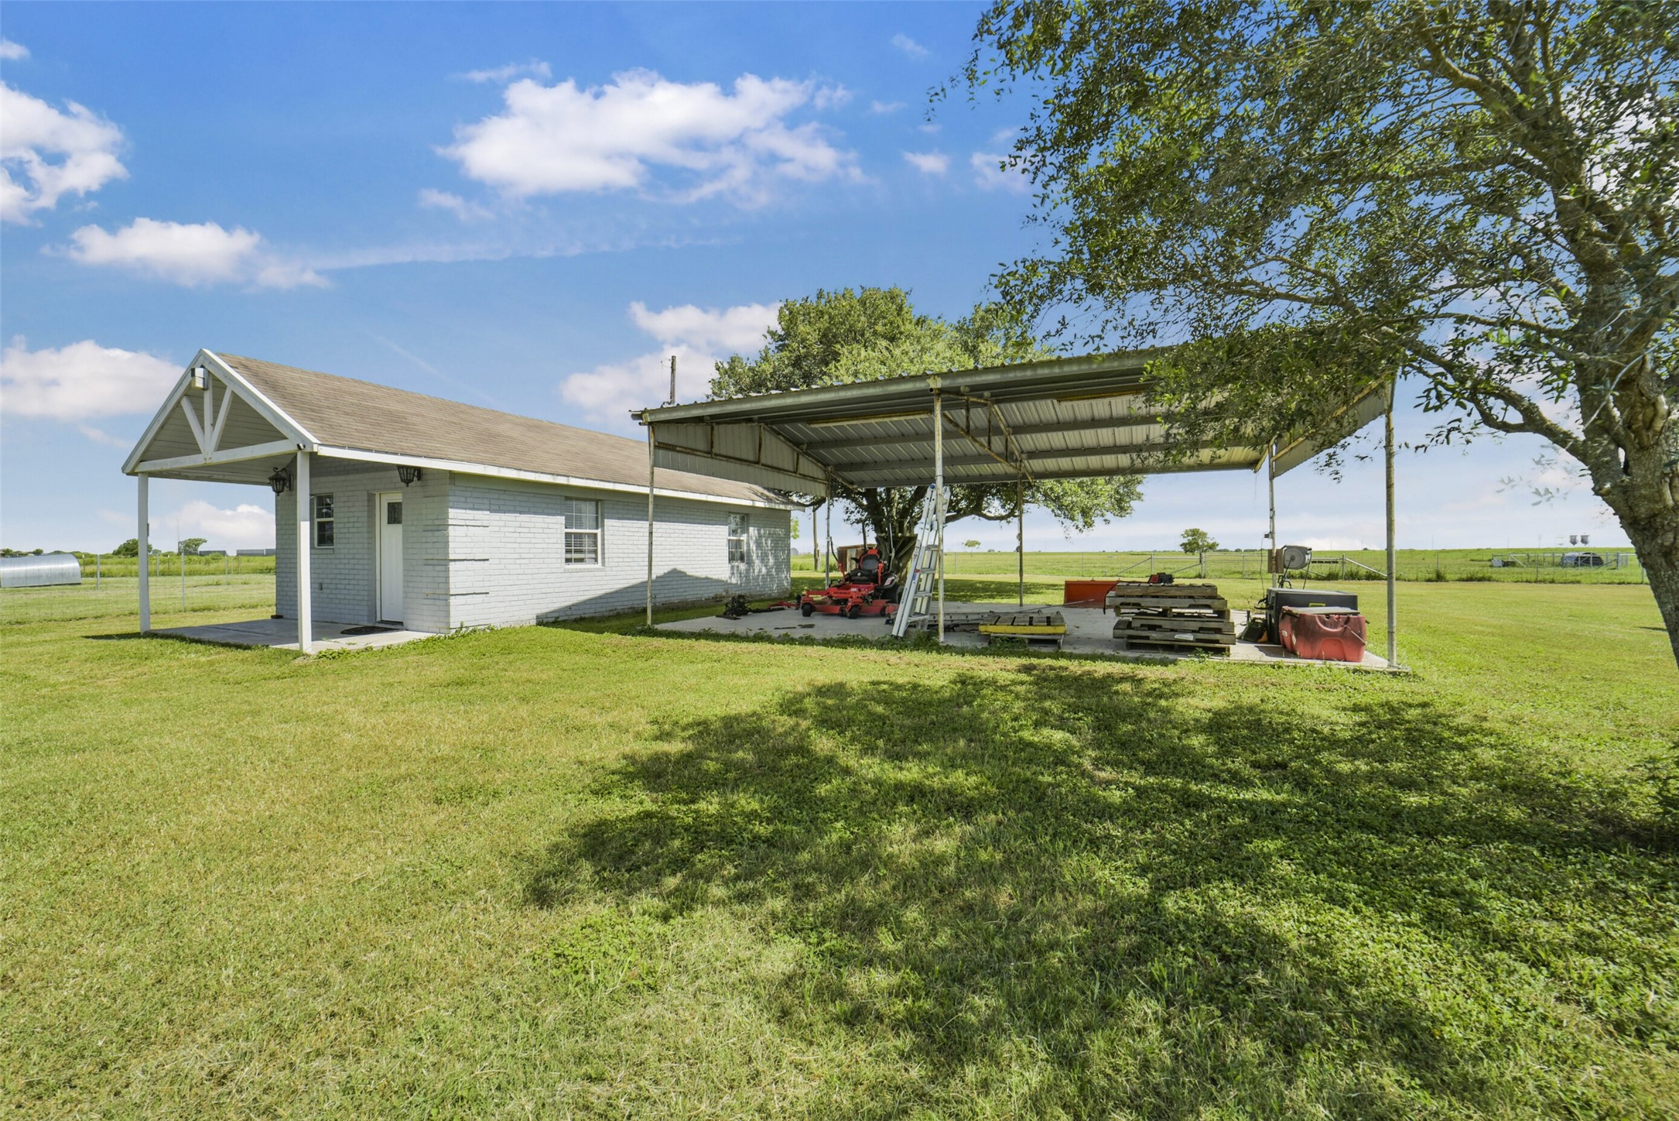
Also on the property is a 512 sq ft white brick Guest house that includes 1 bedroom, 1 bath and a kitchenette with a covered porch. The Guest house could be used for an Airbnb.
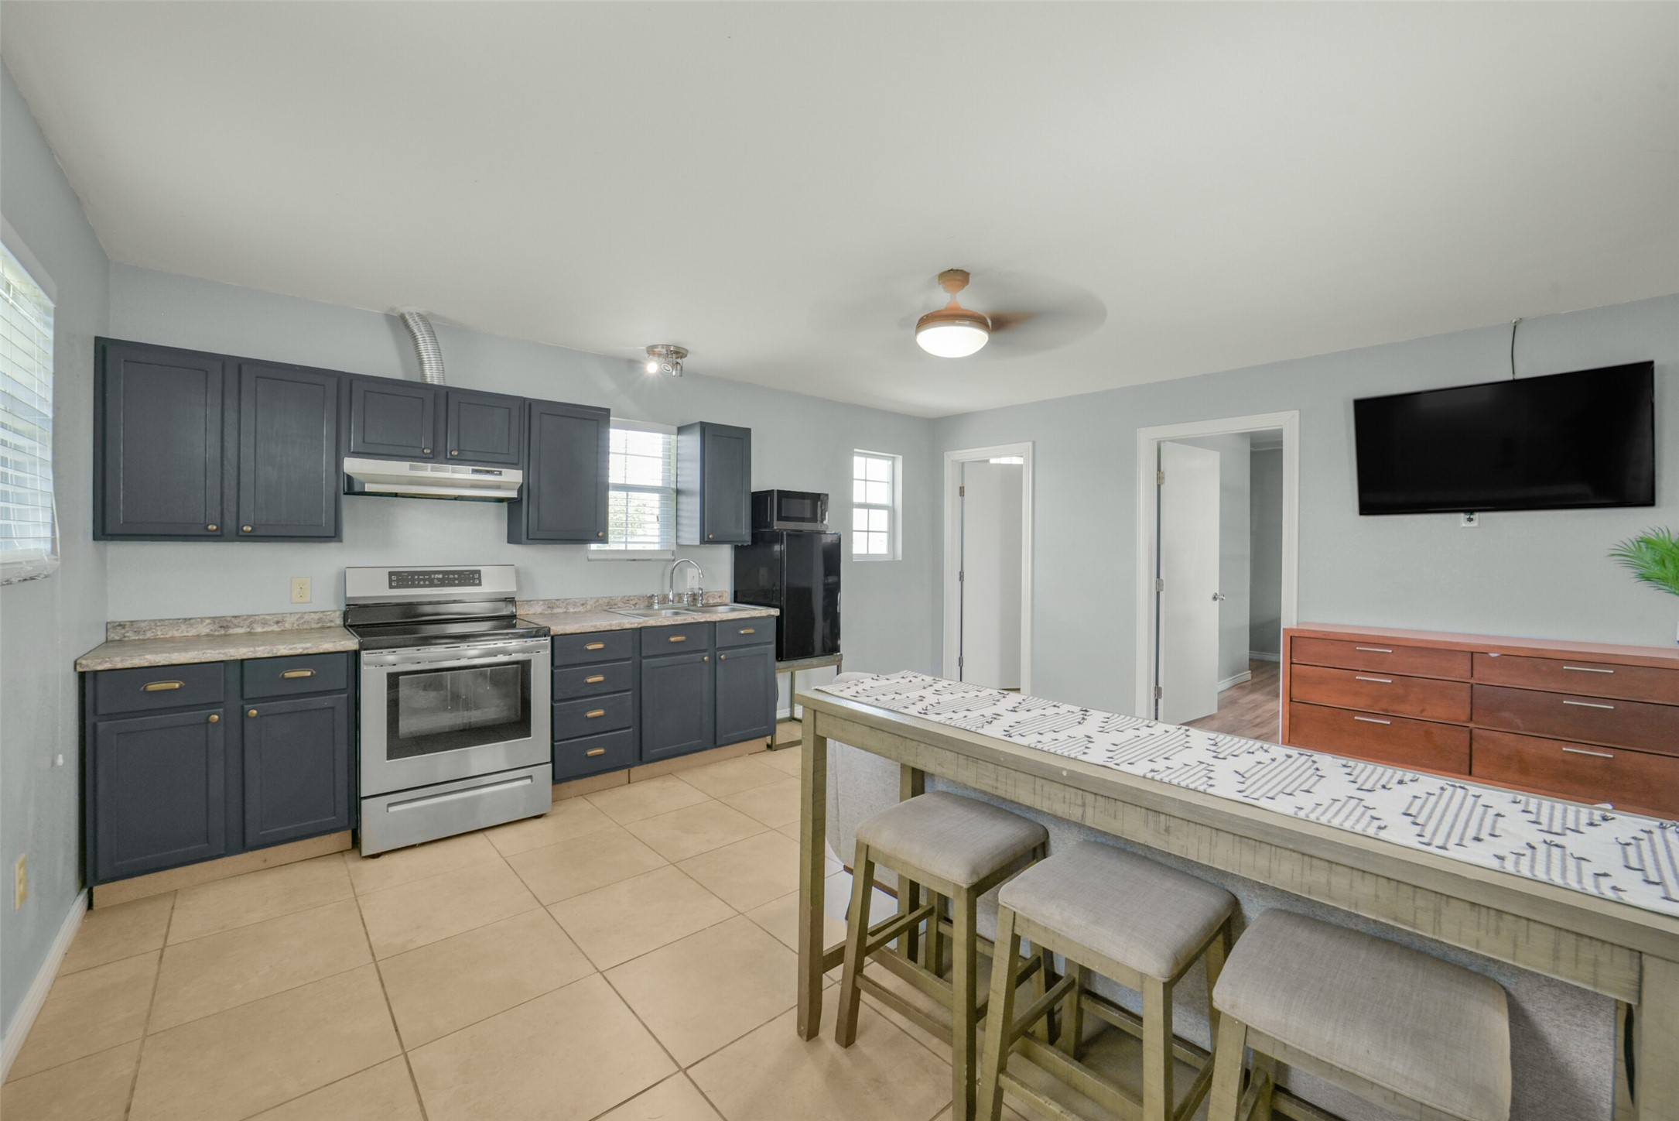
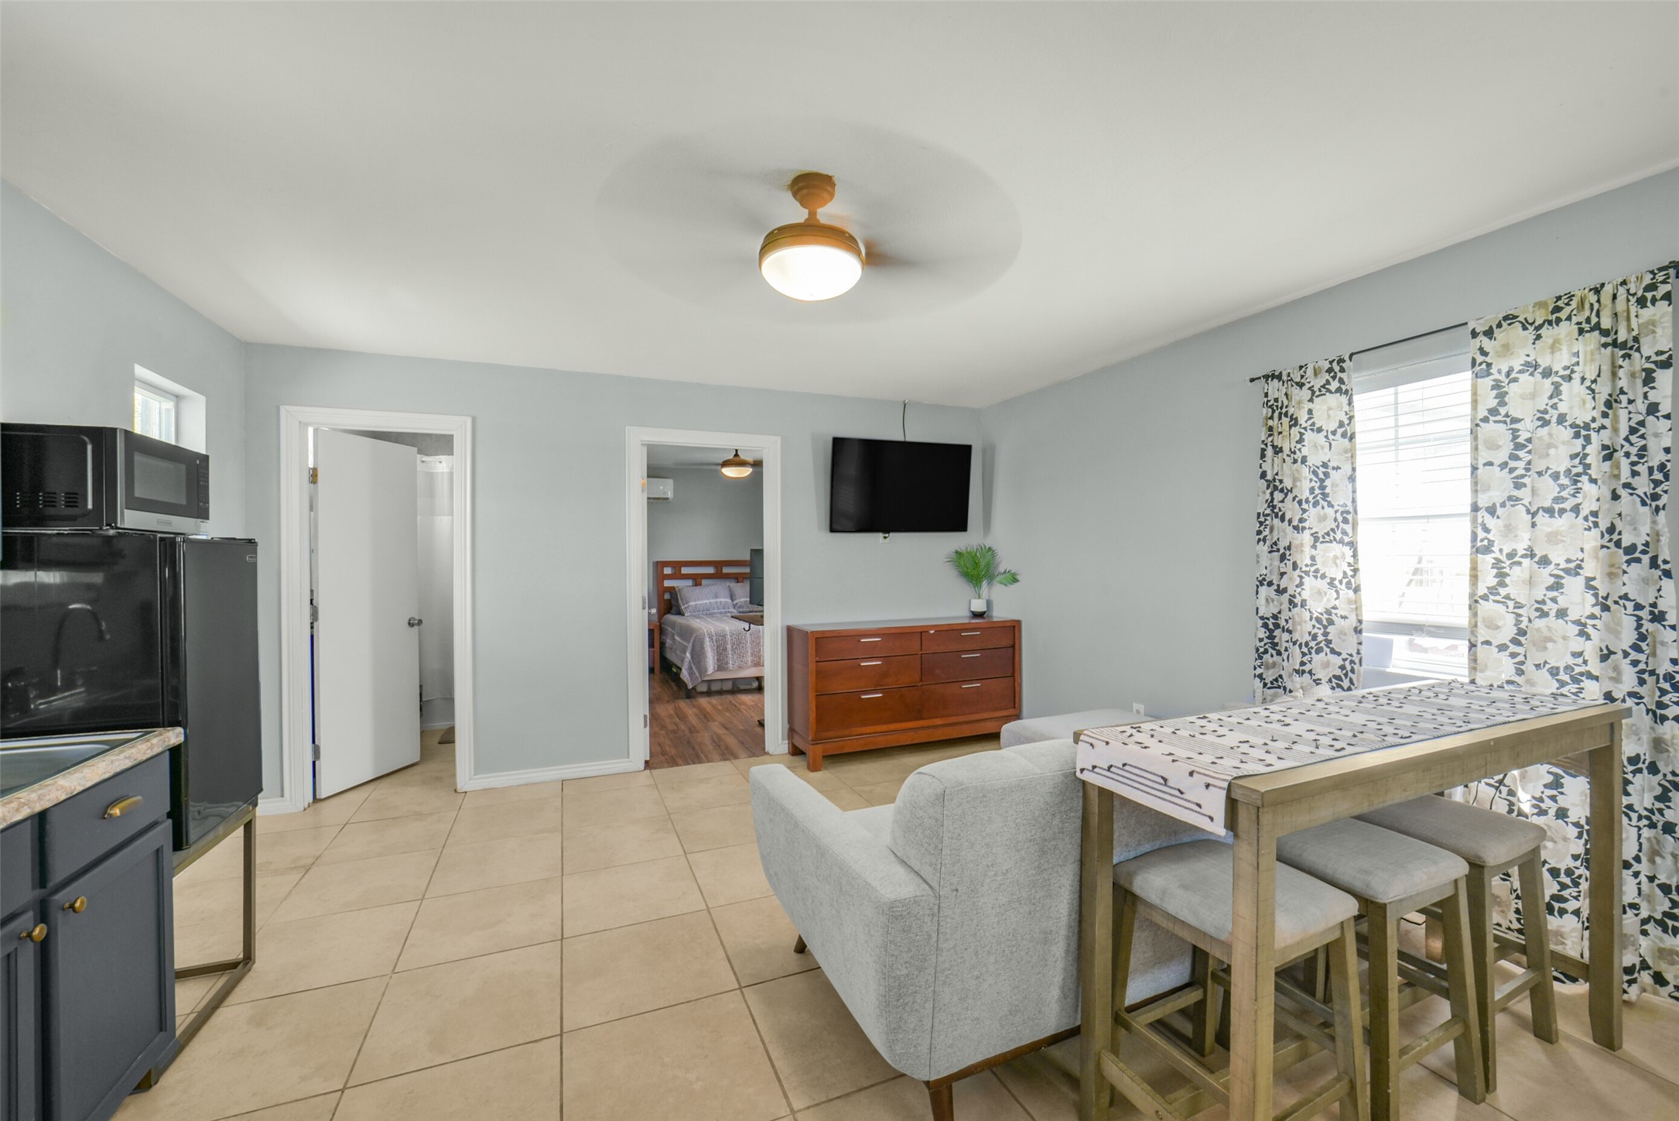
Inside the Guest house, this kitchenette features modern appliances, dark cabinetry, and ample counter space. It includes a spacious breakfast bar with seating, tile flooring, and a ceiling fan for comfort. A wall-mounted TV and neutral walls create a welcoming and functional space.
Another view of the cozy living space features neutral tones and tile flooring, with a compact kitchen area.
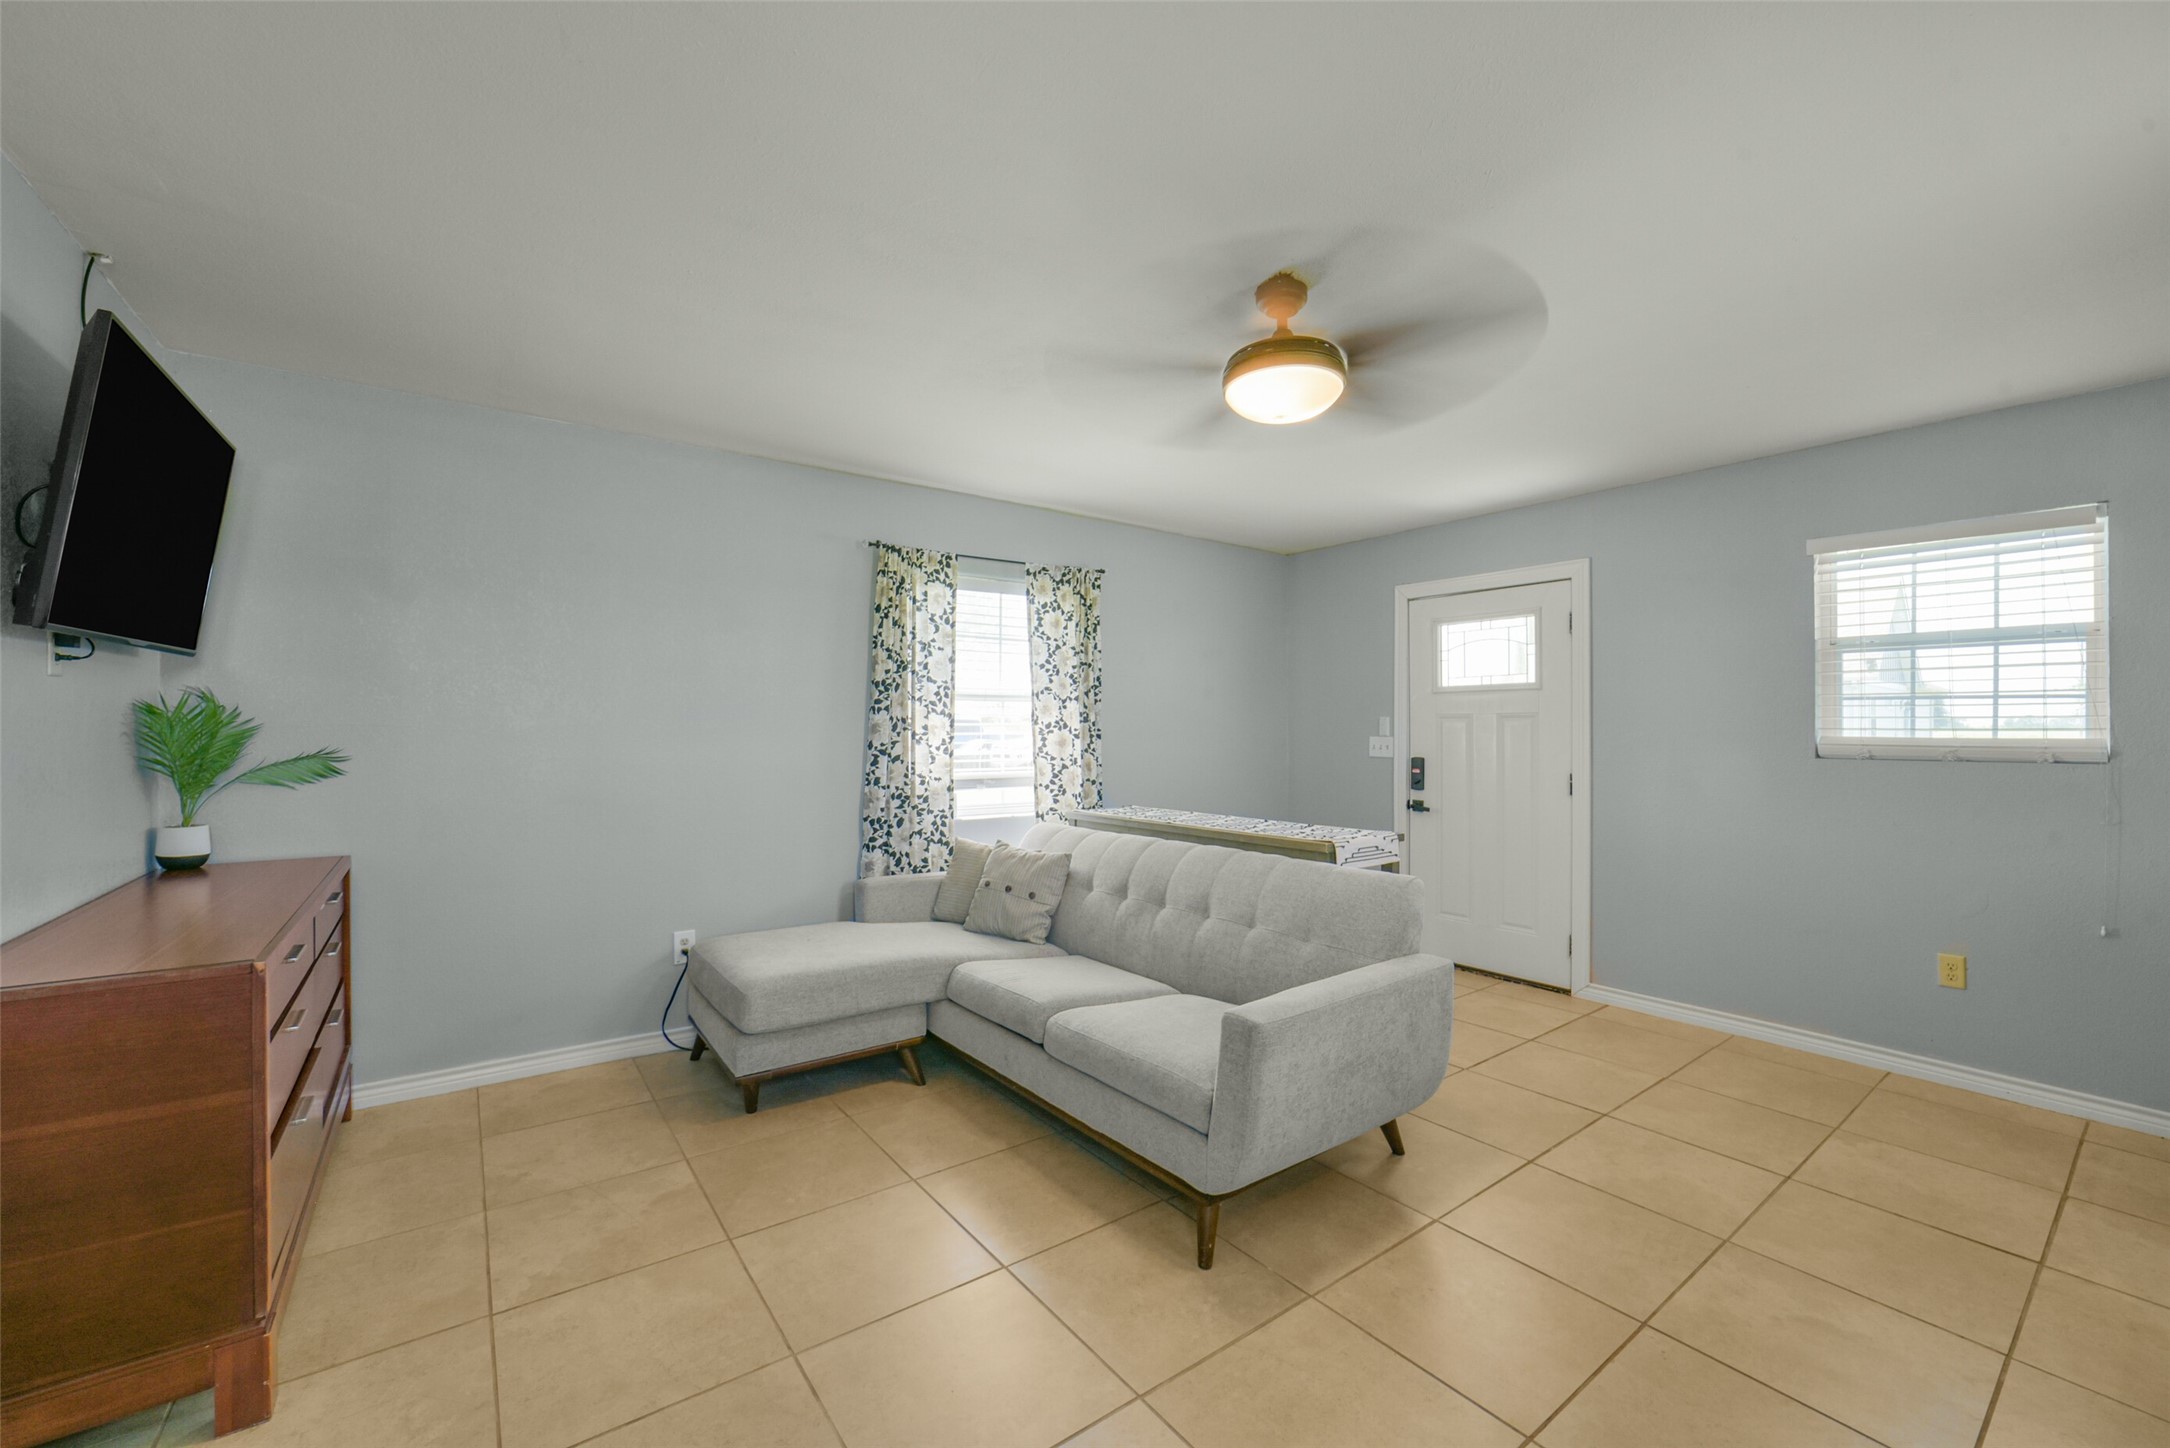
This bright living room features neutral tile flooring, a modern ceiling fan, and ample natural light from two windows.
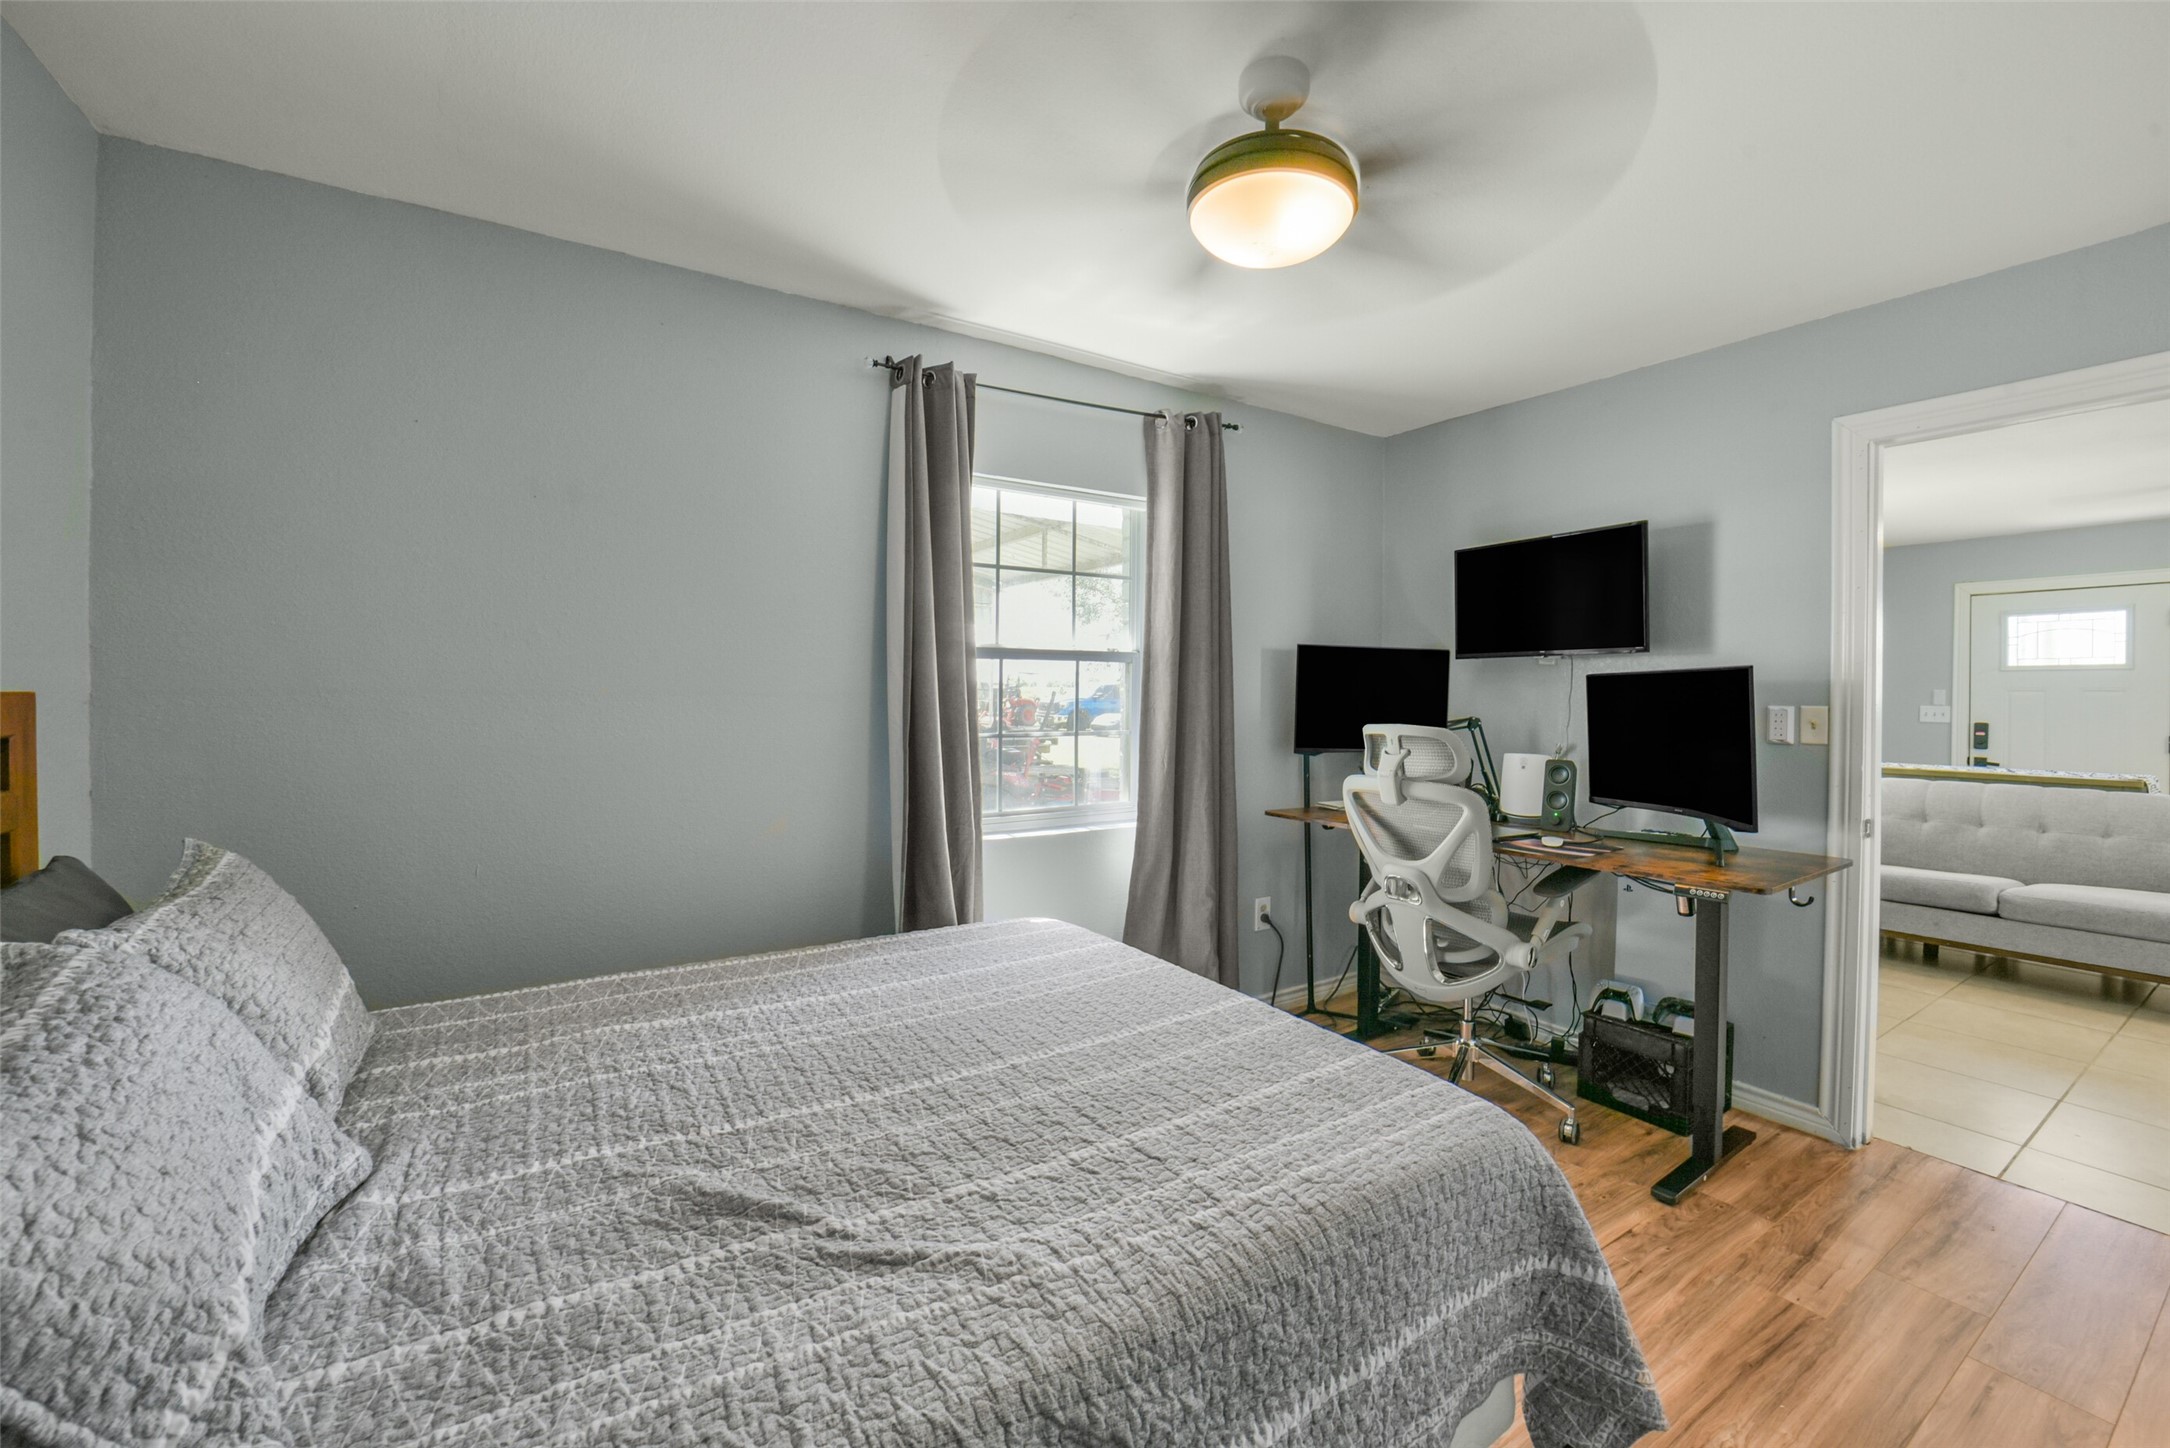
This bedroom features a cozy atmosphere with light gray walls, a ceiling fan, and wood flooring.
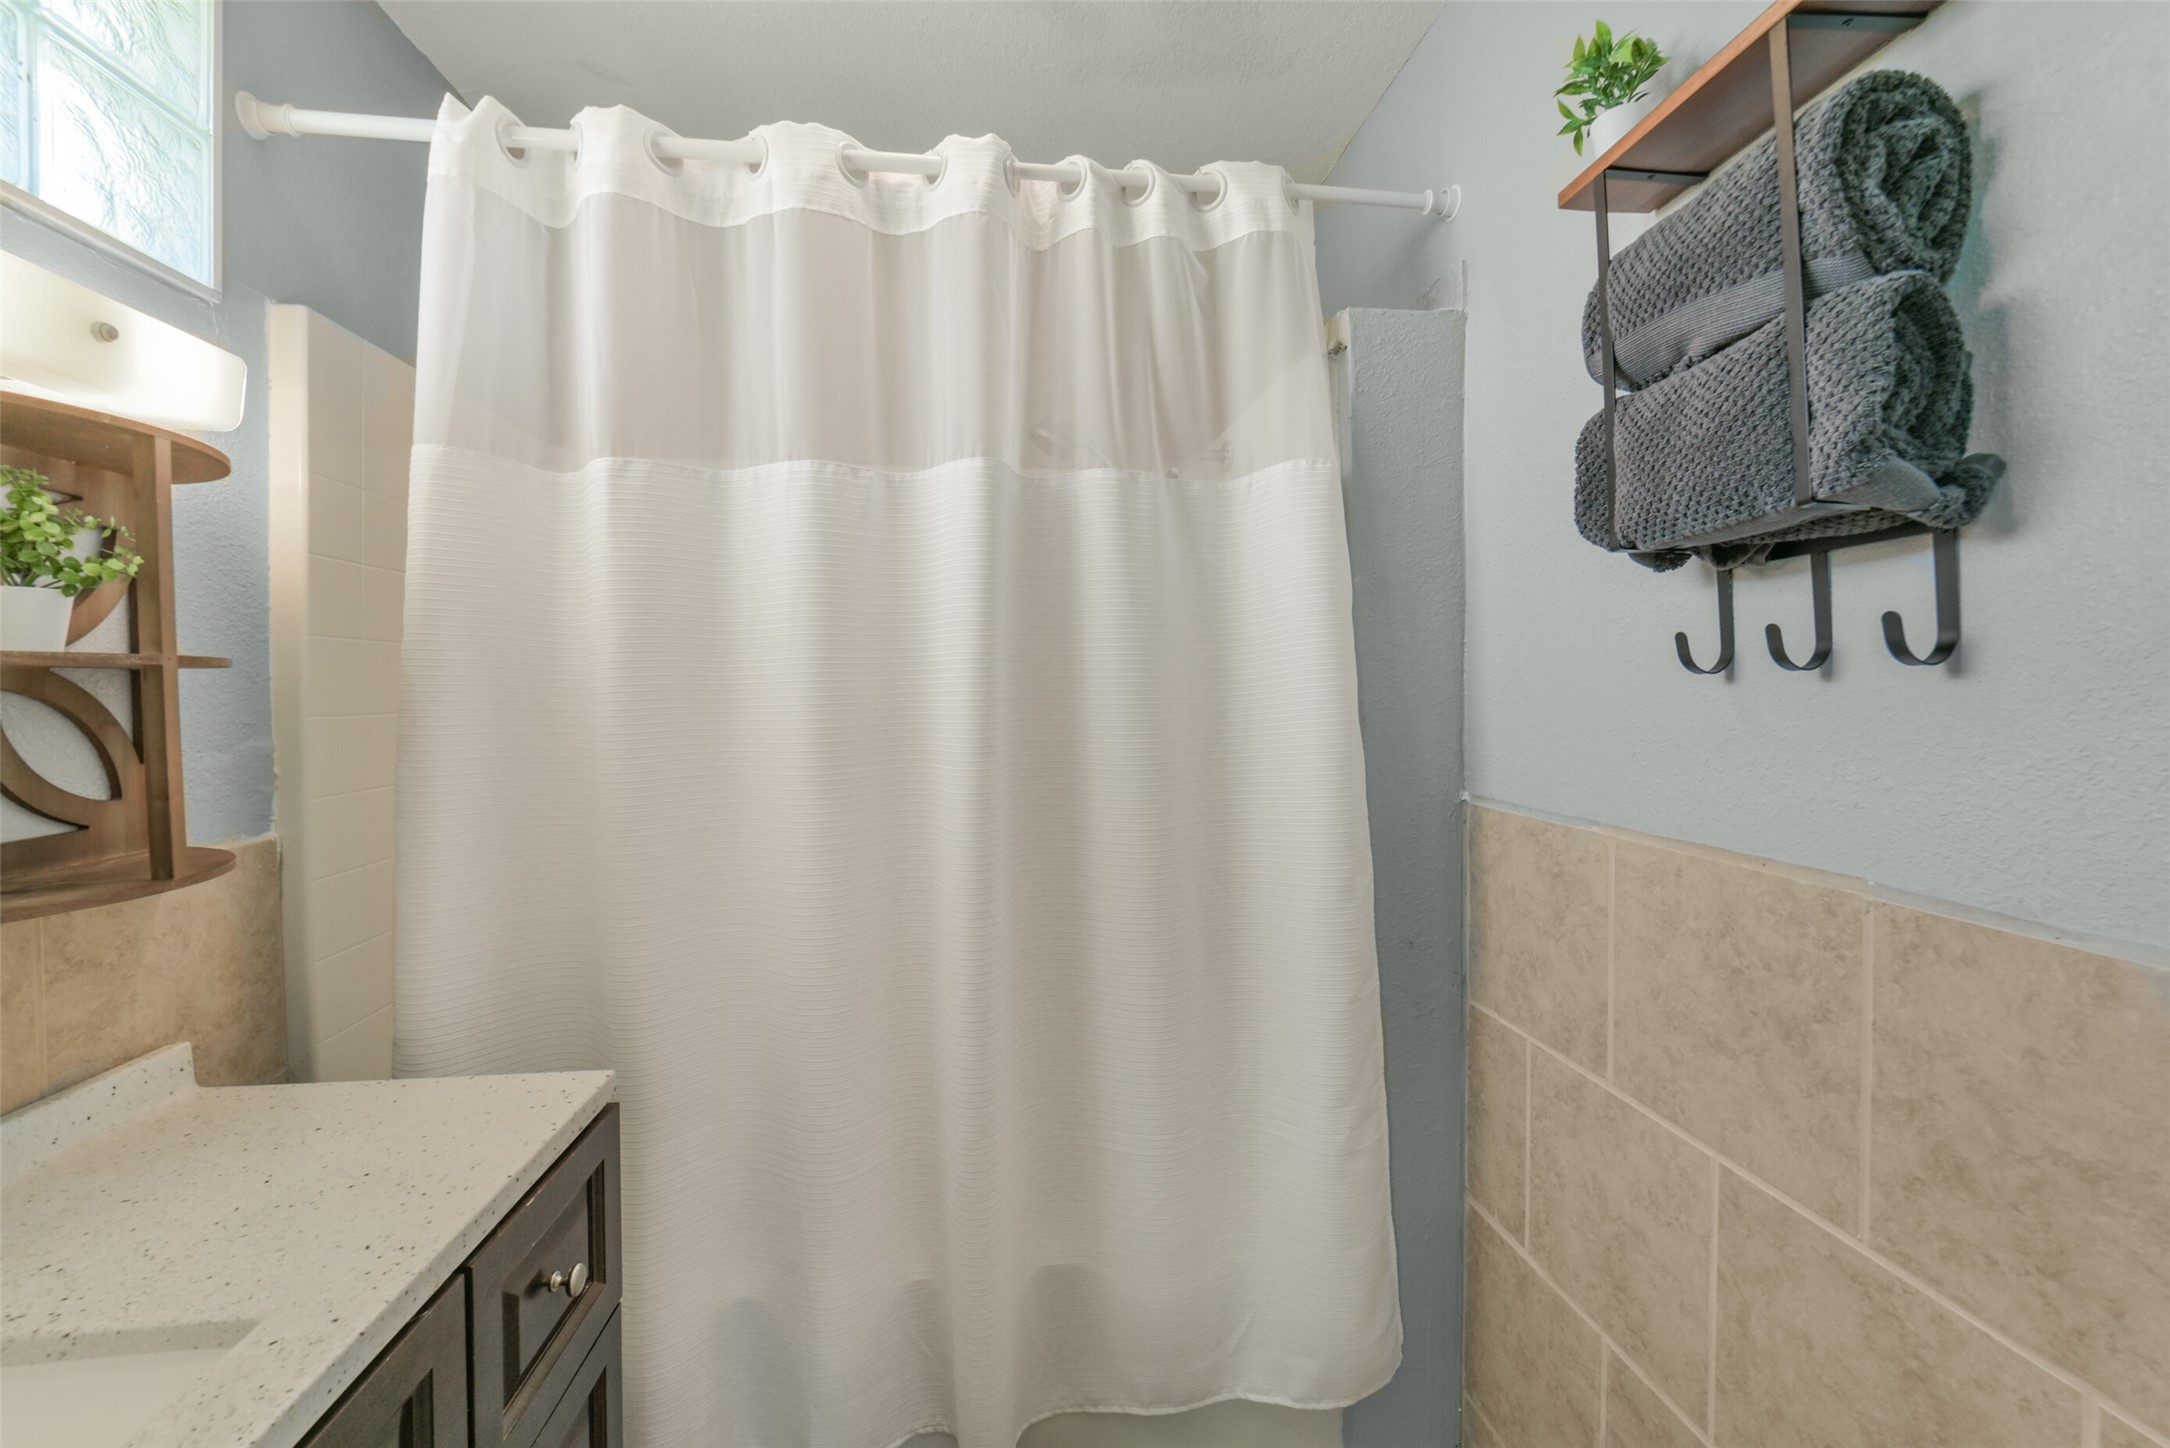
This bathroom features a neutral color palette. It includes a tub/shower combo, and a single vanity.
3+ carport next to guest house.
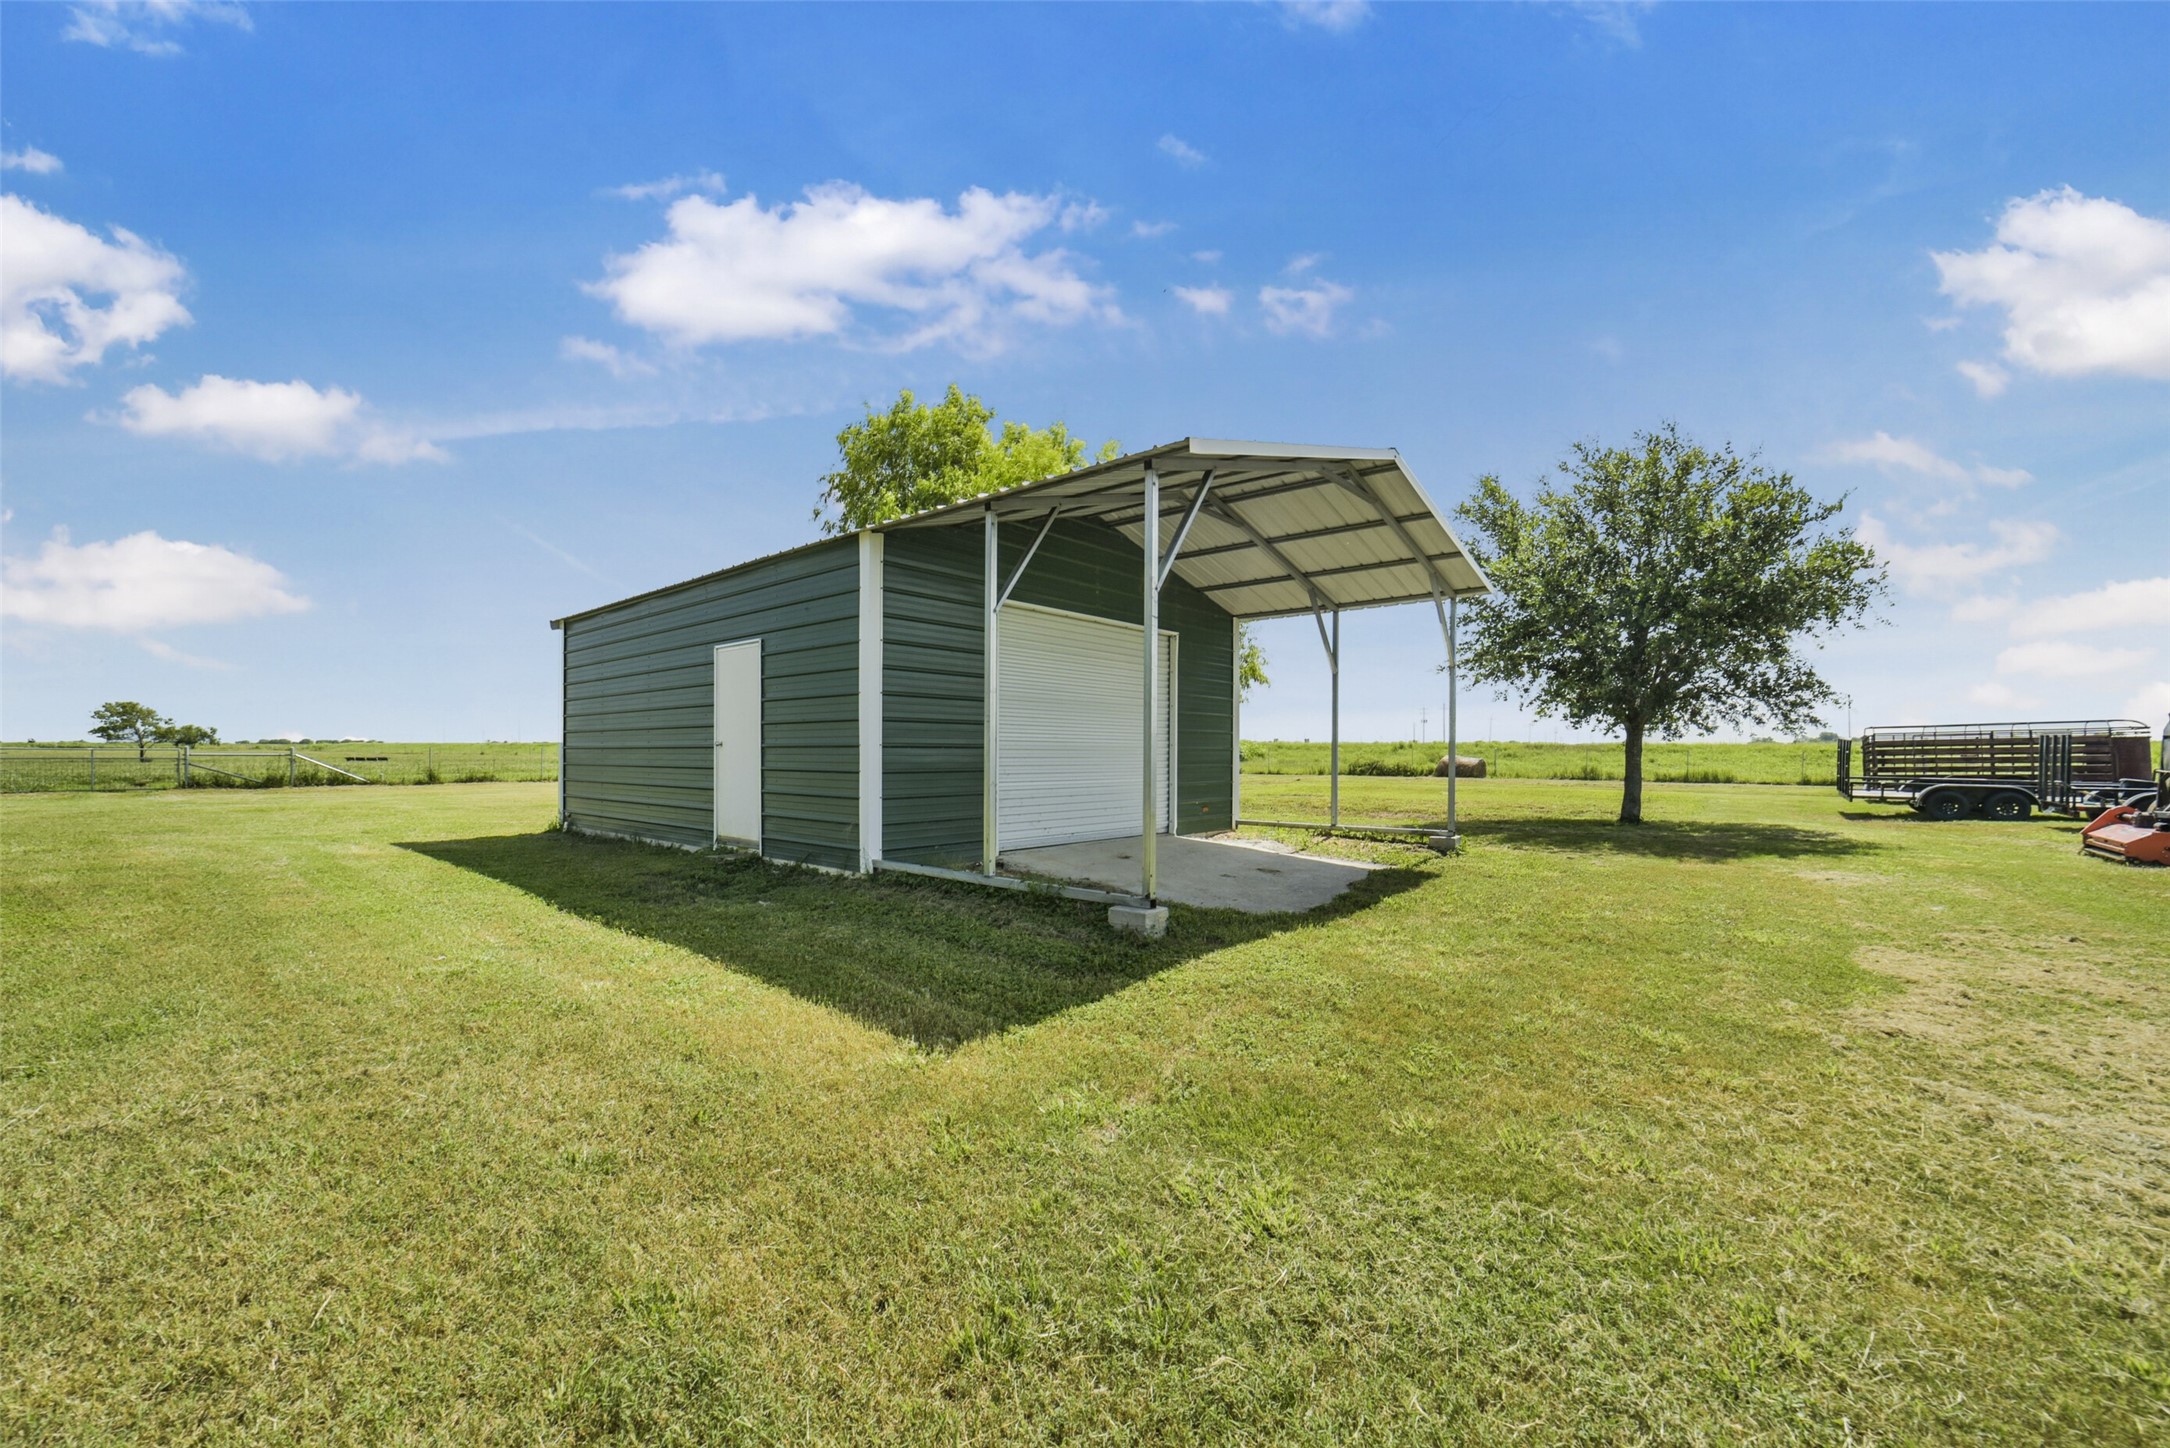
20 x 20 metal storage shed with drive thru roll-up doors and an attached carport.
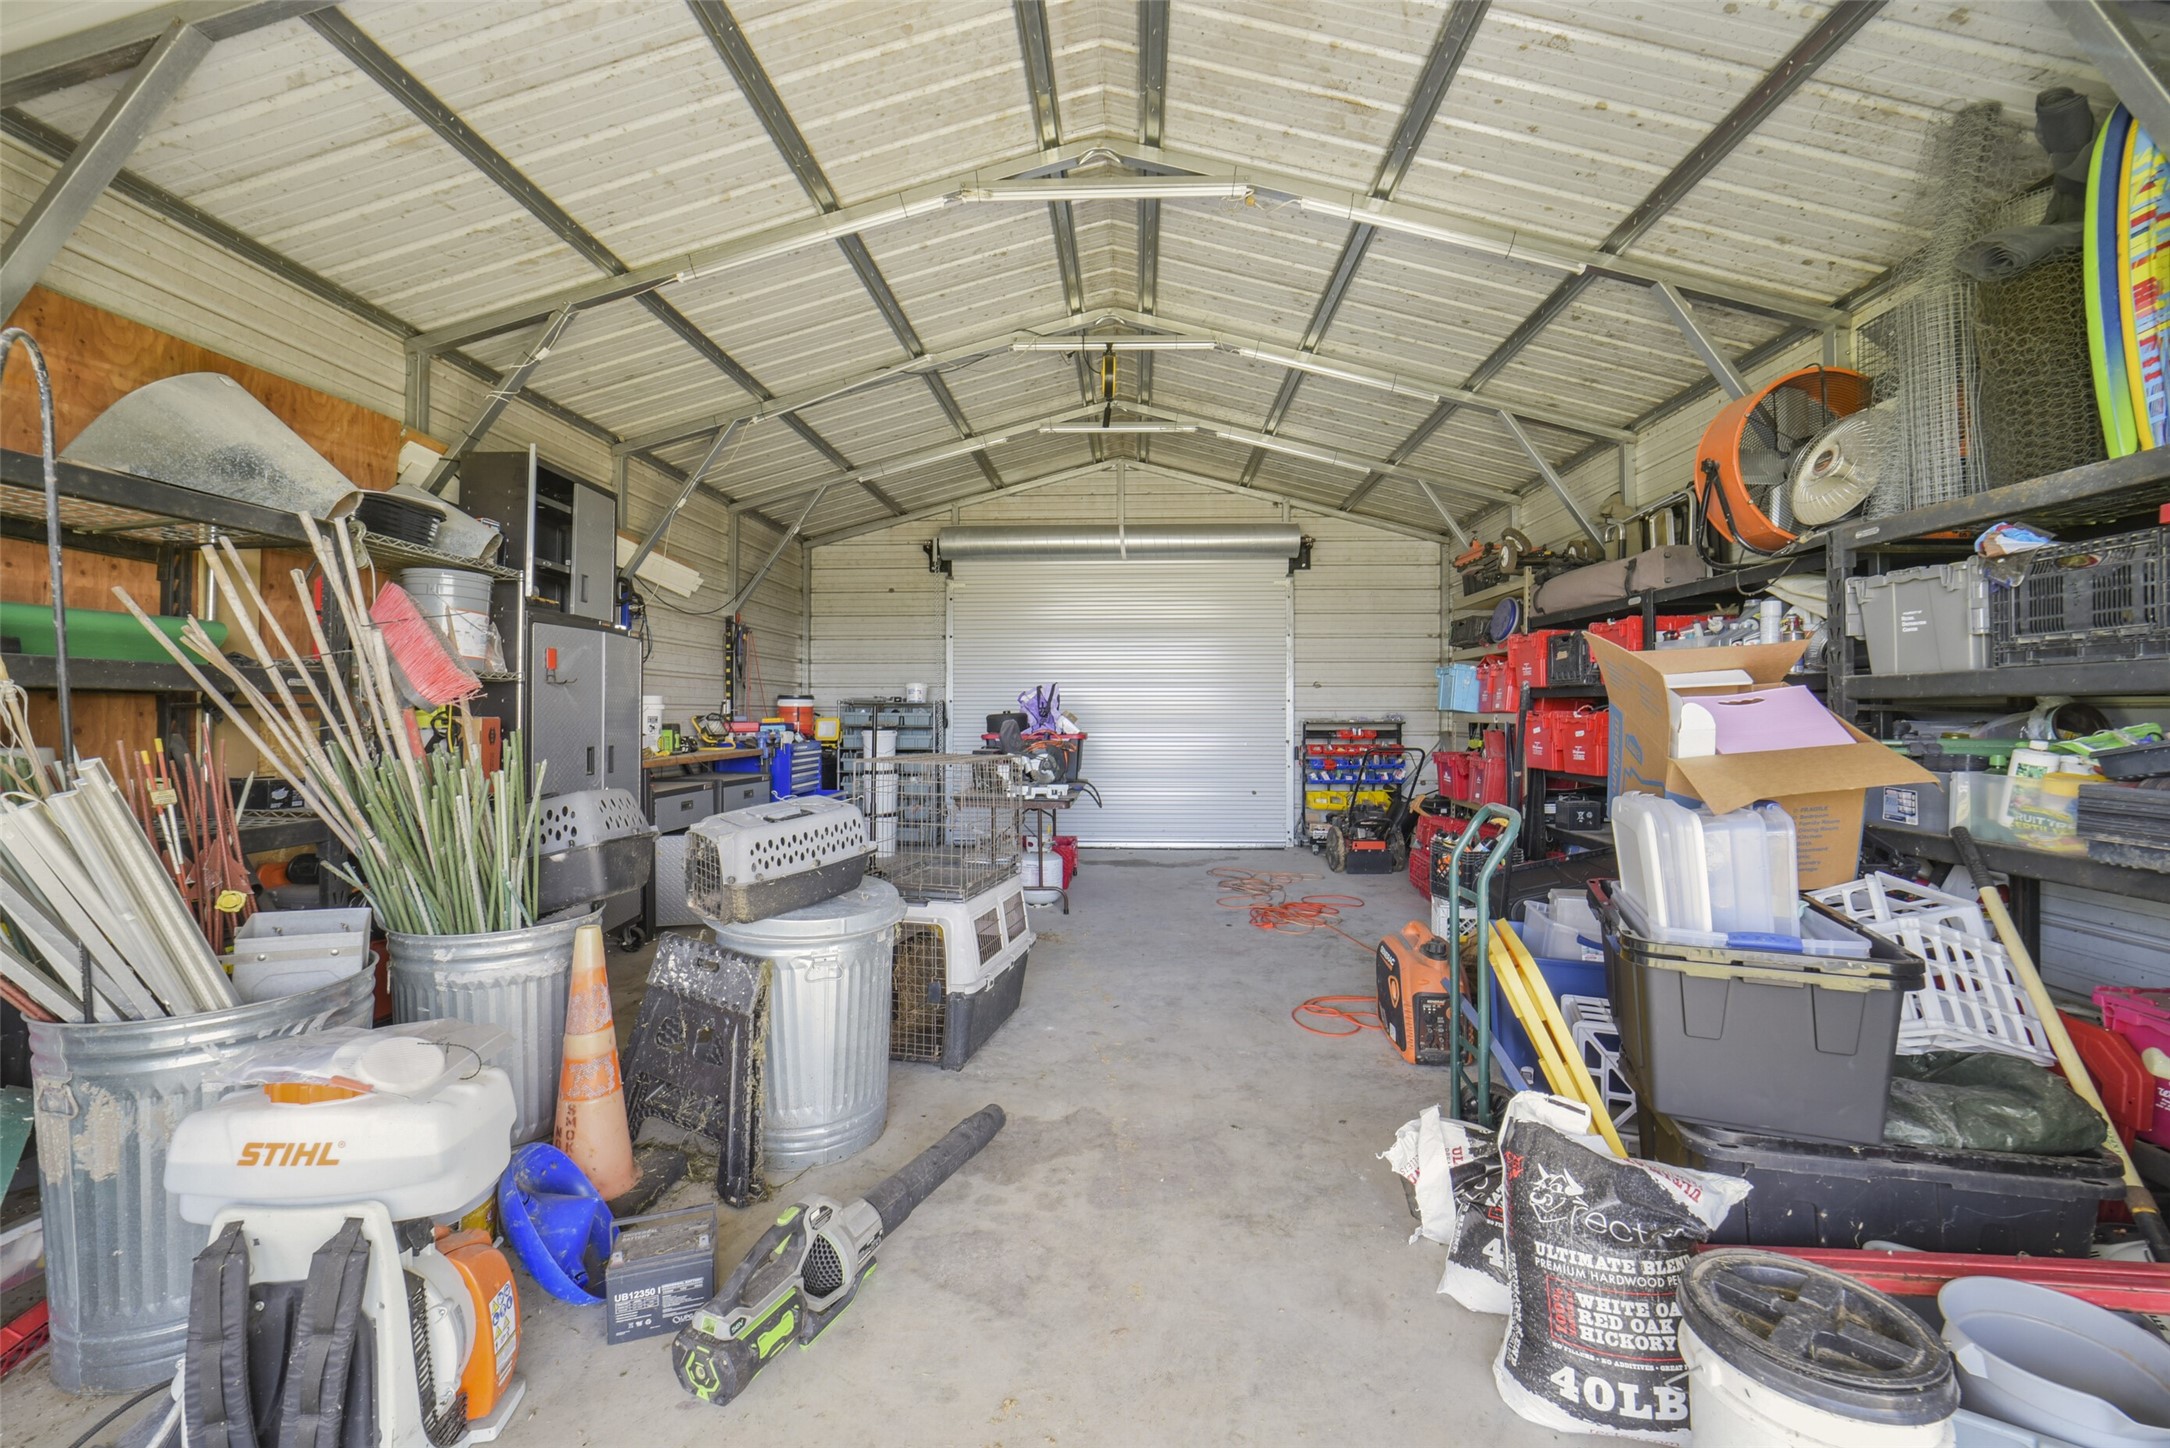
Inside the 20 x 20 garage / workshop, featuring shelving for tools and equipment, storage bins, and drive thru rolling doors, offering plenty of storage and workspace for projects or hobbies.
Loft area in attic of Main house.
Another view of the front of the main house. Make this 10 acre plot your home today!
The property features fenced pastures of approximately 5 acres, 2 acres, and 1 acre complete with cross-fencing, 13 gates, and 3 holding pens.
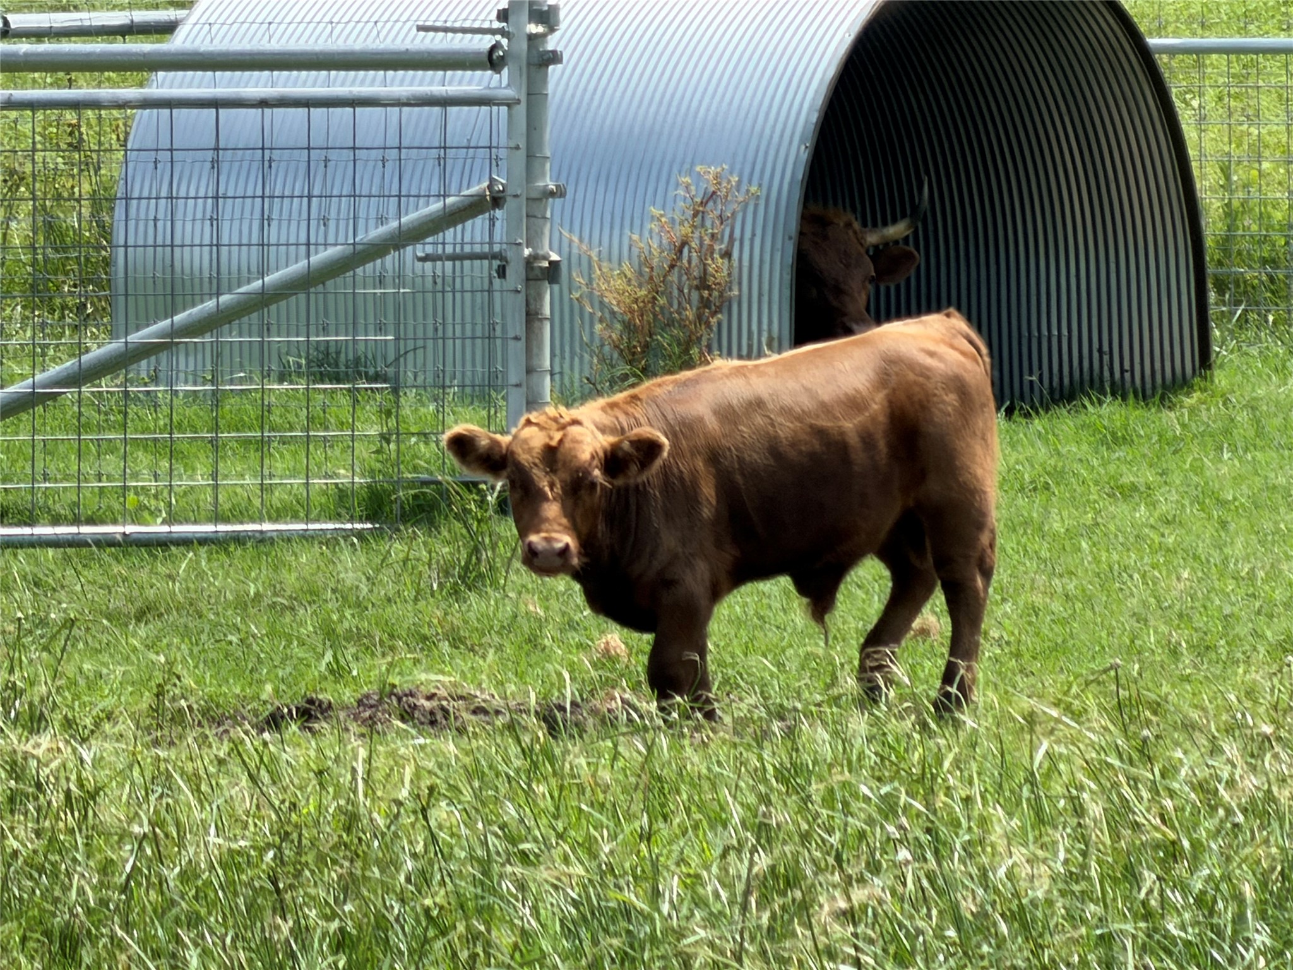
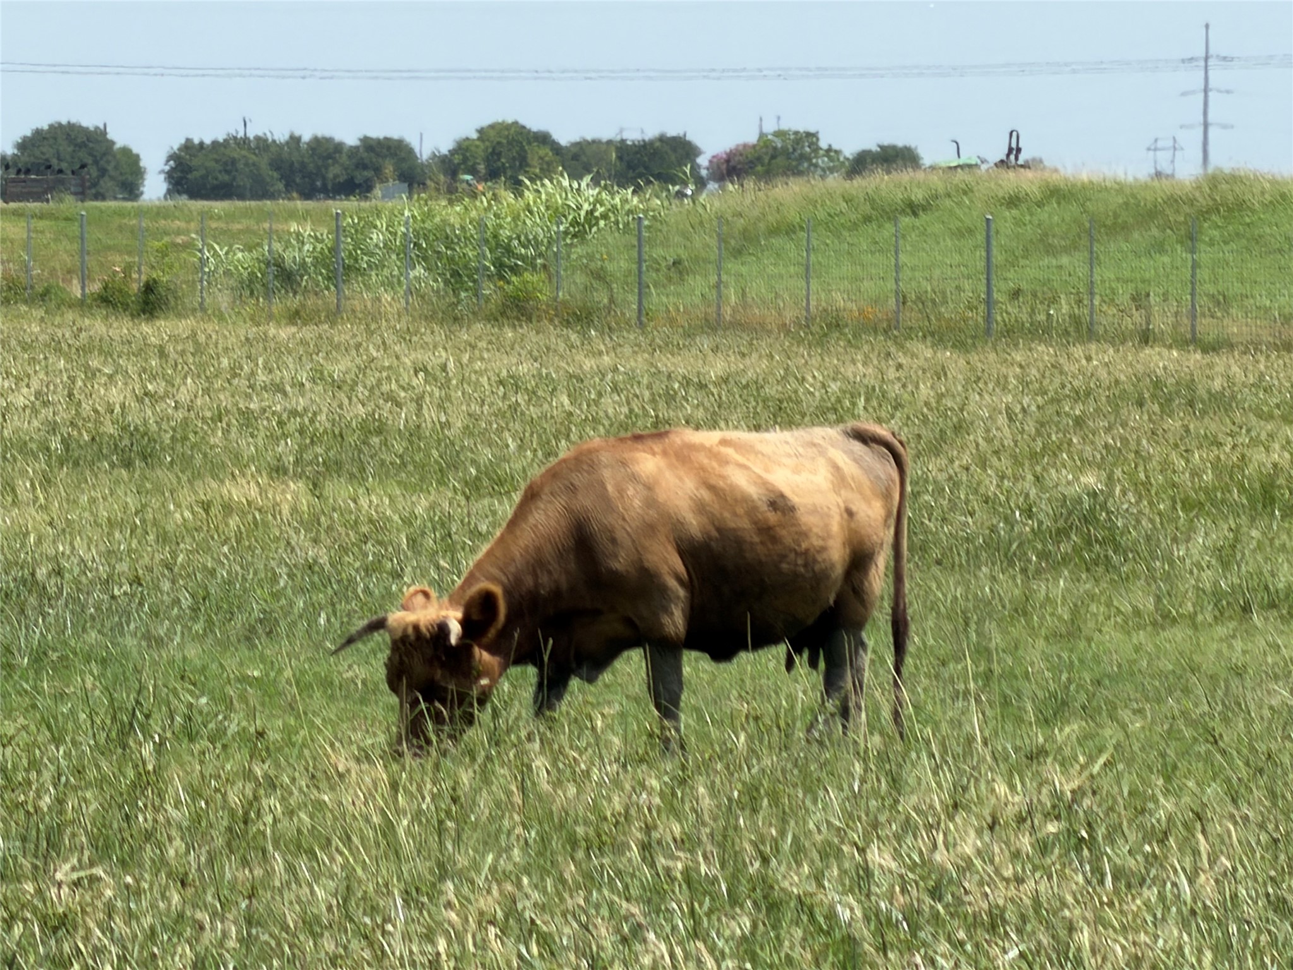
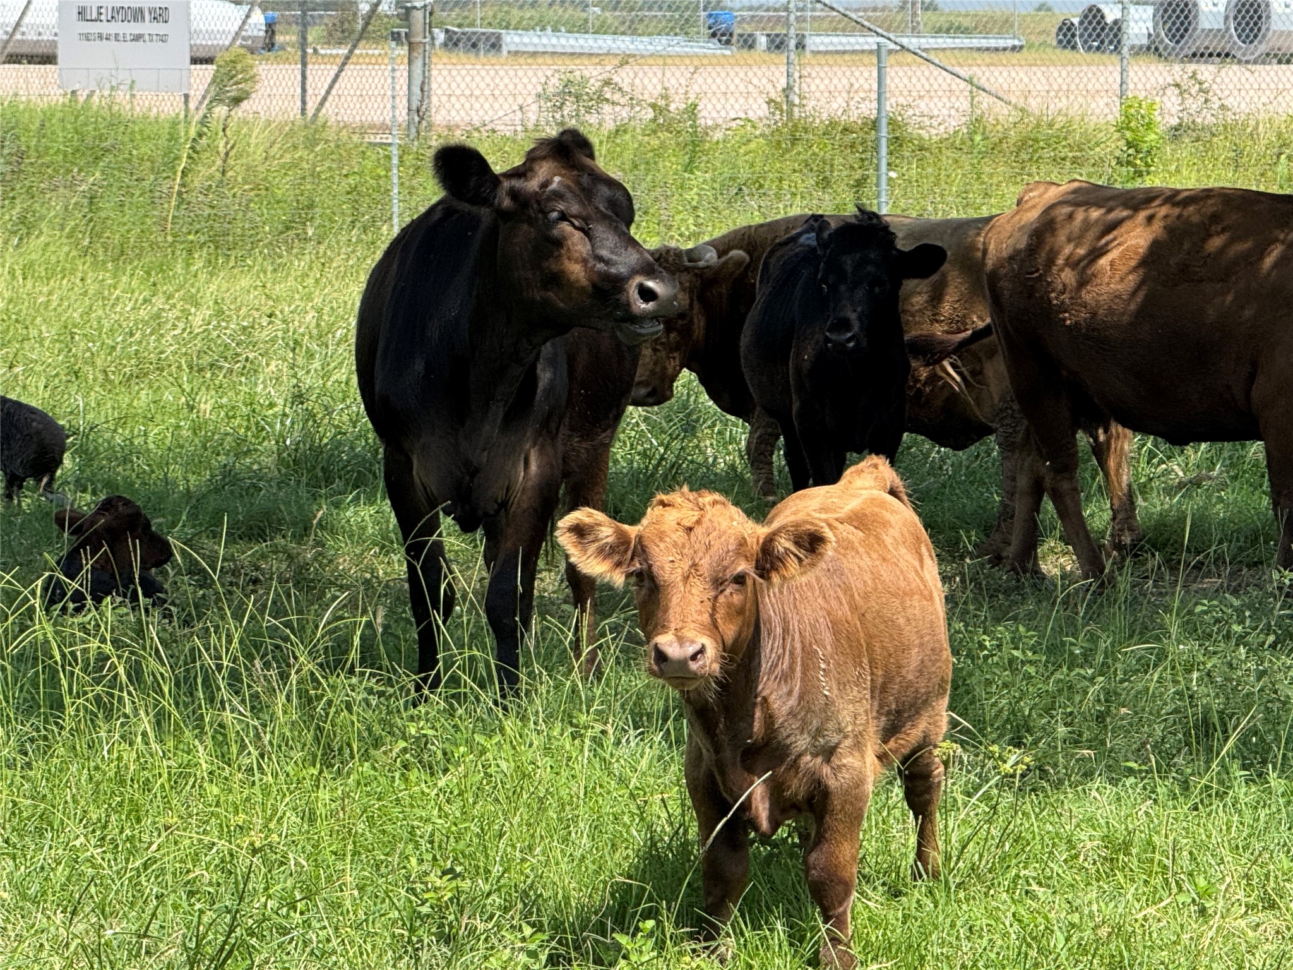
Spacious rural property featuring open fields, perfect for livestock or agricultural pursuits. Animals that have been supported on this farm include: swine, lambs, goats, turkey, chickens, geese, cows and guinea fowl.
A rustic outdoor structure with a metal roof, surrounded by fencing.
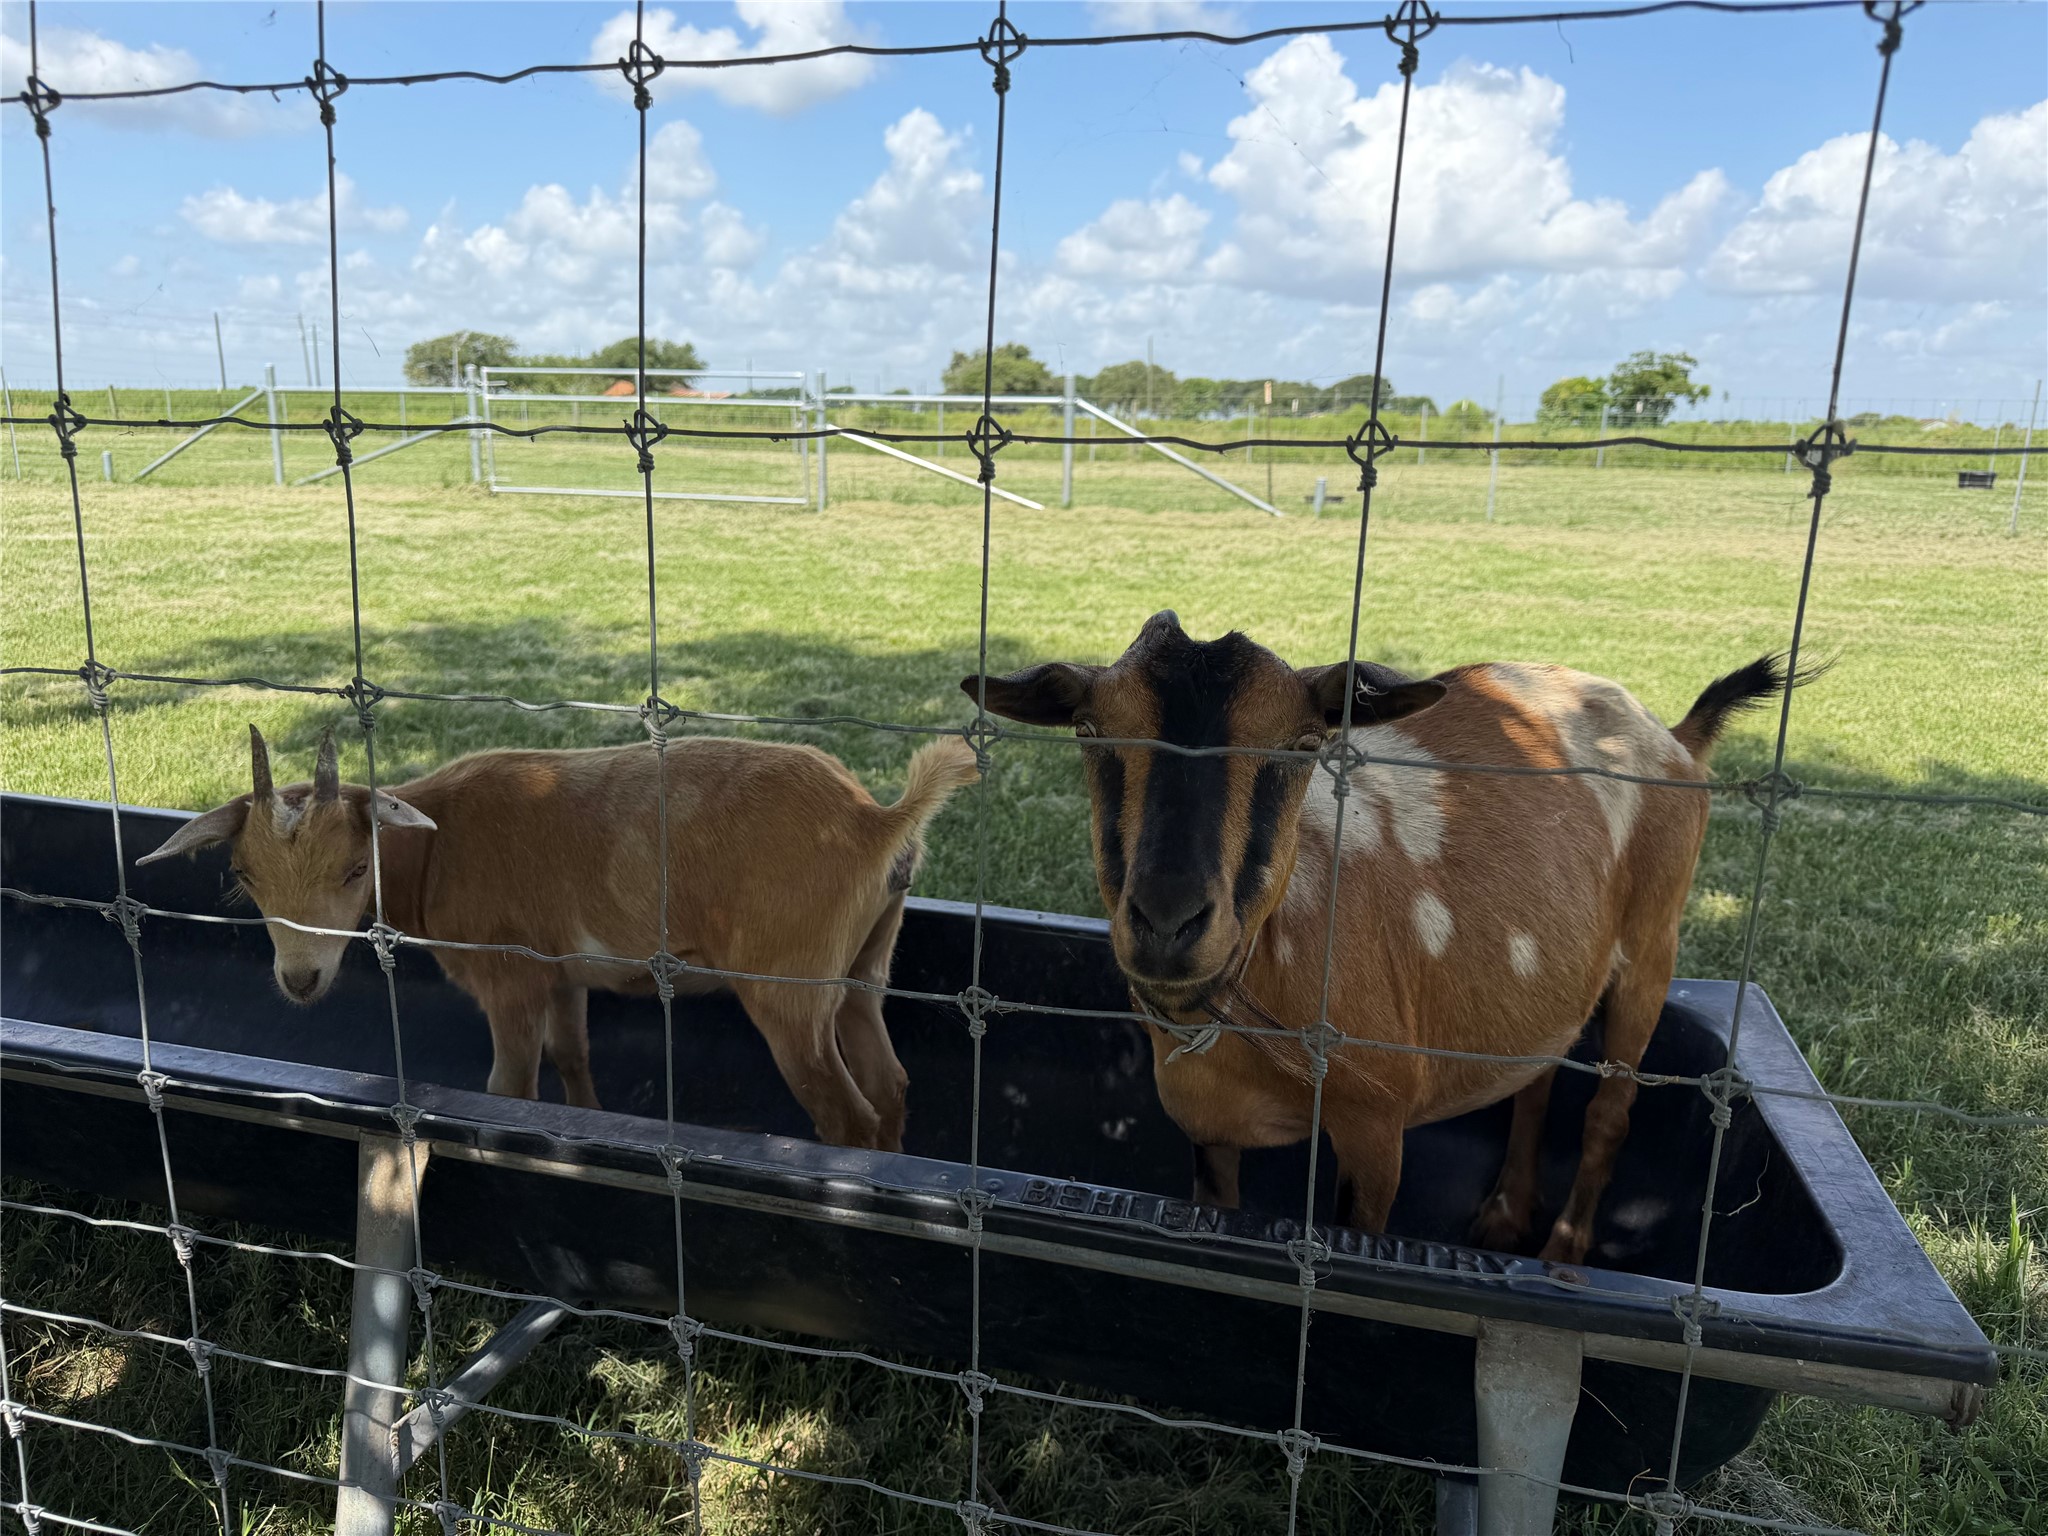
A spacious fenced pasture with goats, is ideal for small livestock or pets.
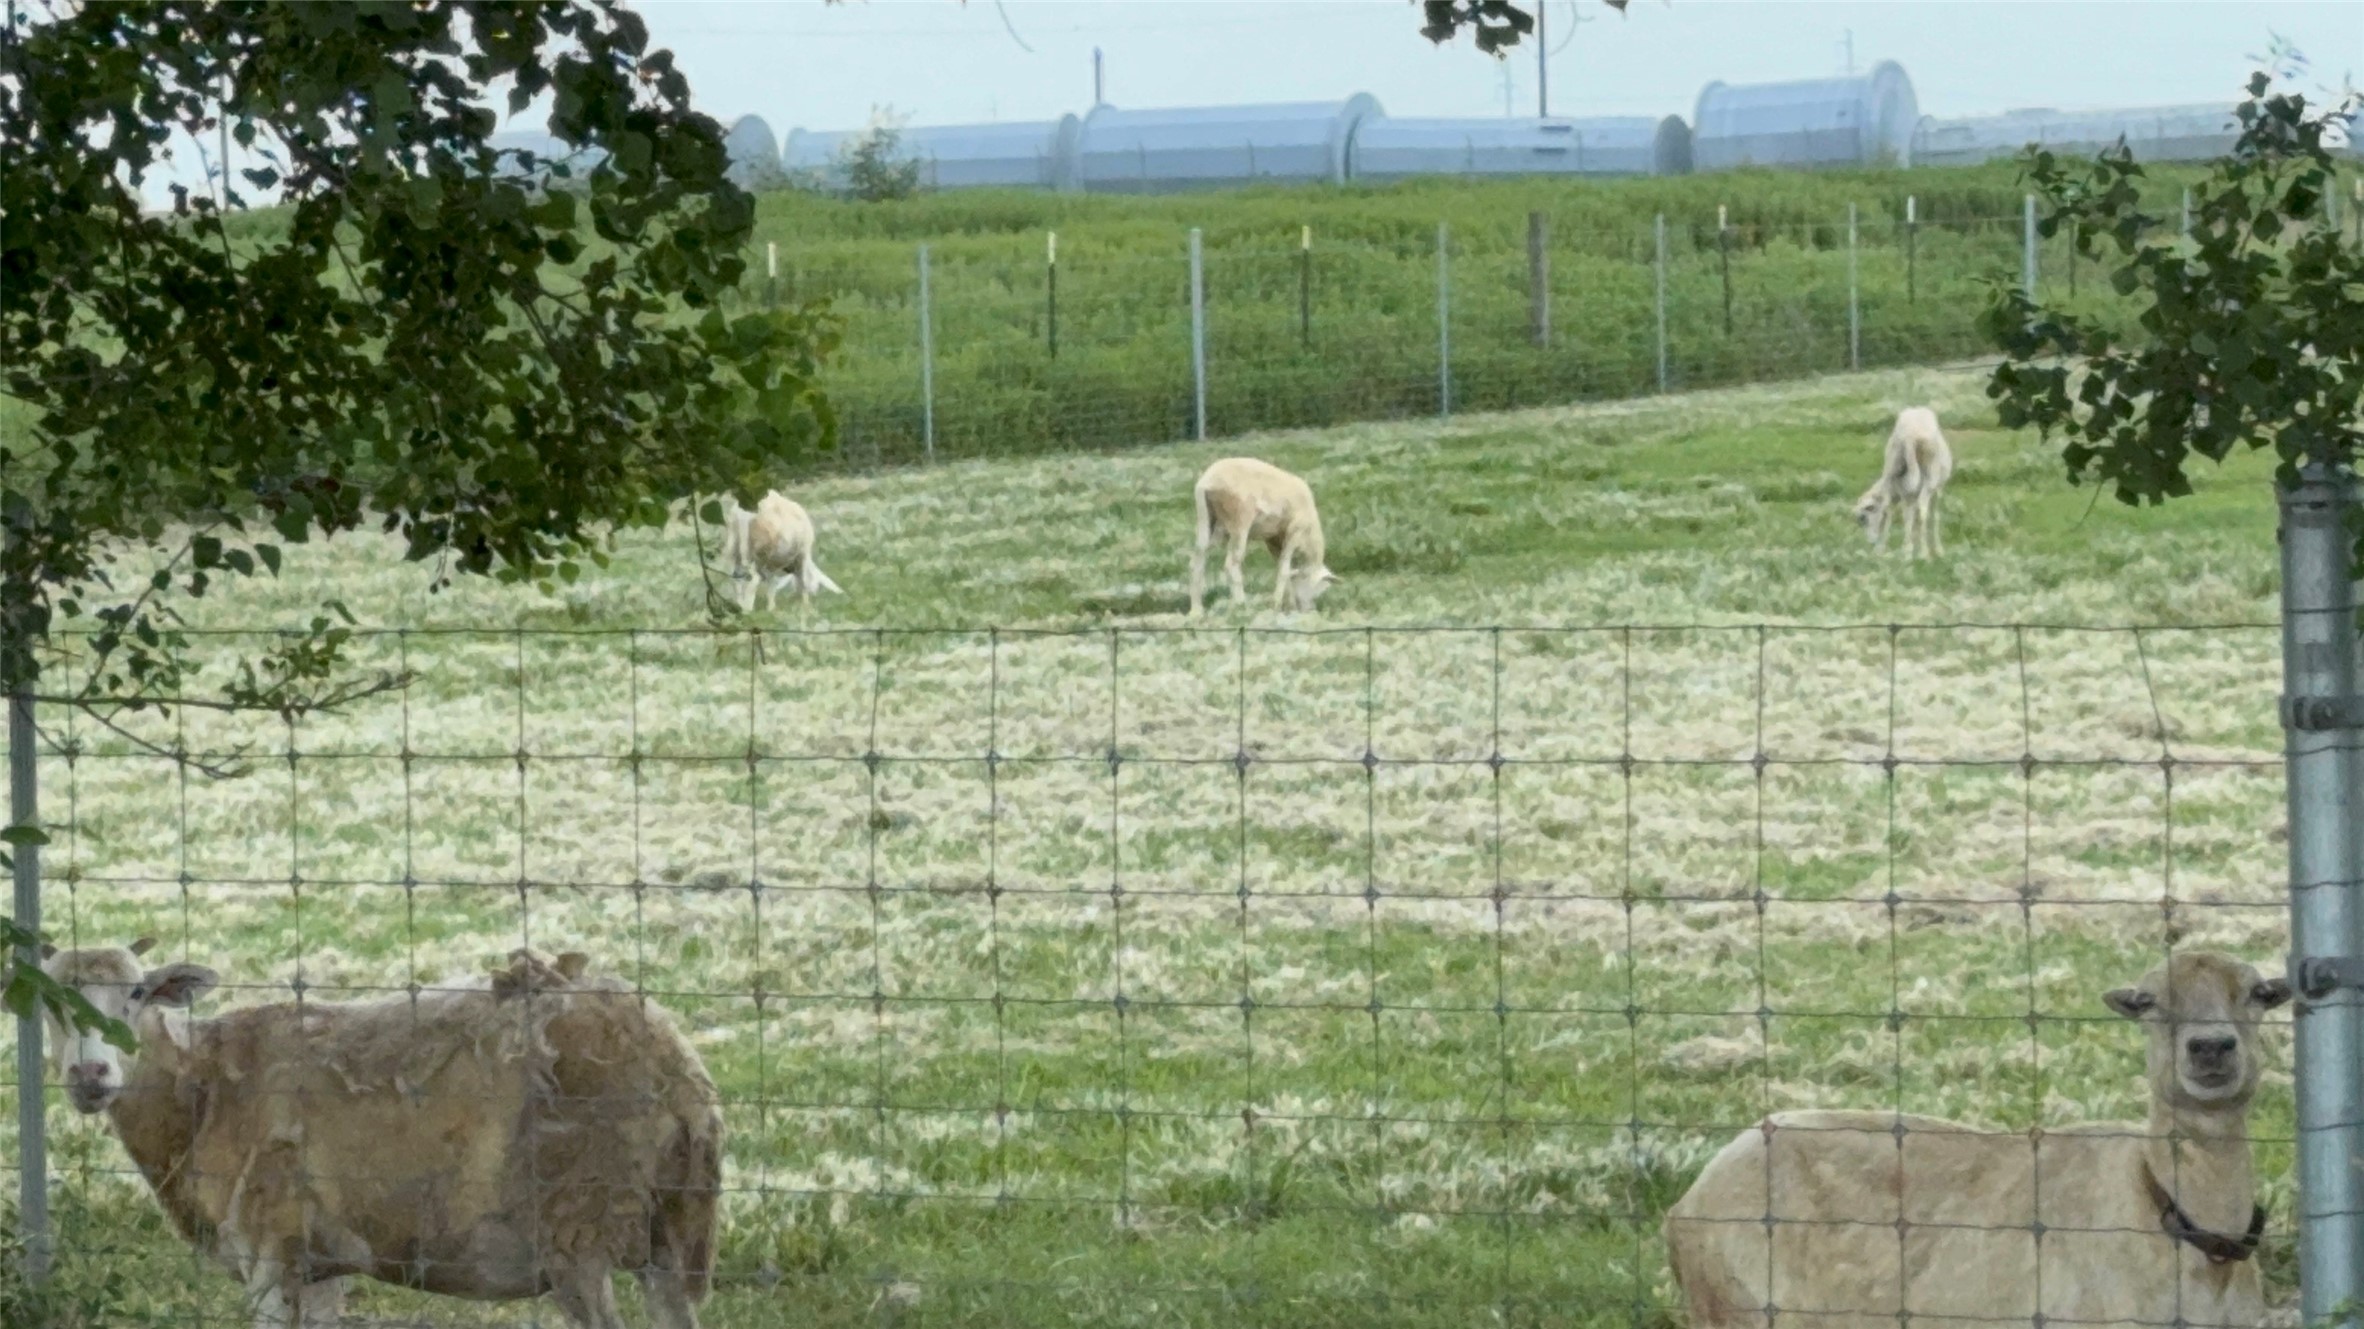
There are several fenced pastures on the property ideal for sheep or other livestock.
This property is ideal for a home buyer interested in rural or agricultural surroundings.




.jpg)

