One of this property's most exceptional features: expansive sunset views across the water and wetlands beyond. With only a handful of Bayou Vista homesites enjoying a similarly open western exposure, the setting provides a spectacular backdrop for evenings on the water.
The property includes both Lots 112 and 113, creating an exceptional double-lot homesite totaling more than 11,000 sq. ft. The additional fenced lot extends across the street, providing valuable outdoor space rarely available with a Bayou Vista waterfront home.
An aerial perspective illustrates what makes this location so special—the home sits near the end of Bayou Vista Drive with remarkably open views toward the wetlands and surrounding waterways, creating a sense of space that's difficult to duplicate elsewhere in the neighborhood.
Overhead view clearly defines the property's generous double-lot configuration. The waterfront homesite, additional land across the street, expansive decking and canal frontage combine to create a uniquely versatile Bayou Vista property.
Virtually staged to showcase the spacious 21' x 15' living room and open-concept layout. A dramatic 10' coffered ceiling, recessed lighting and abundant windows elevate the space, while French doors provide a direct connection to the waterfront deck and views beyond.
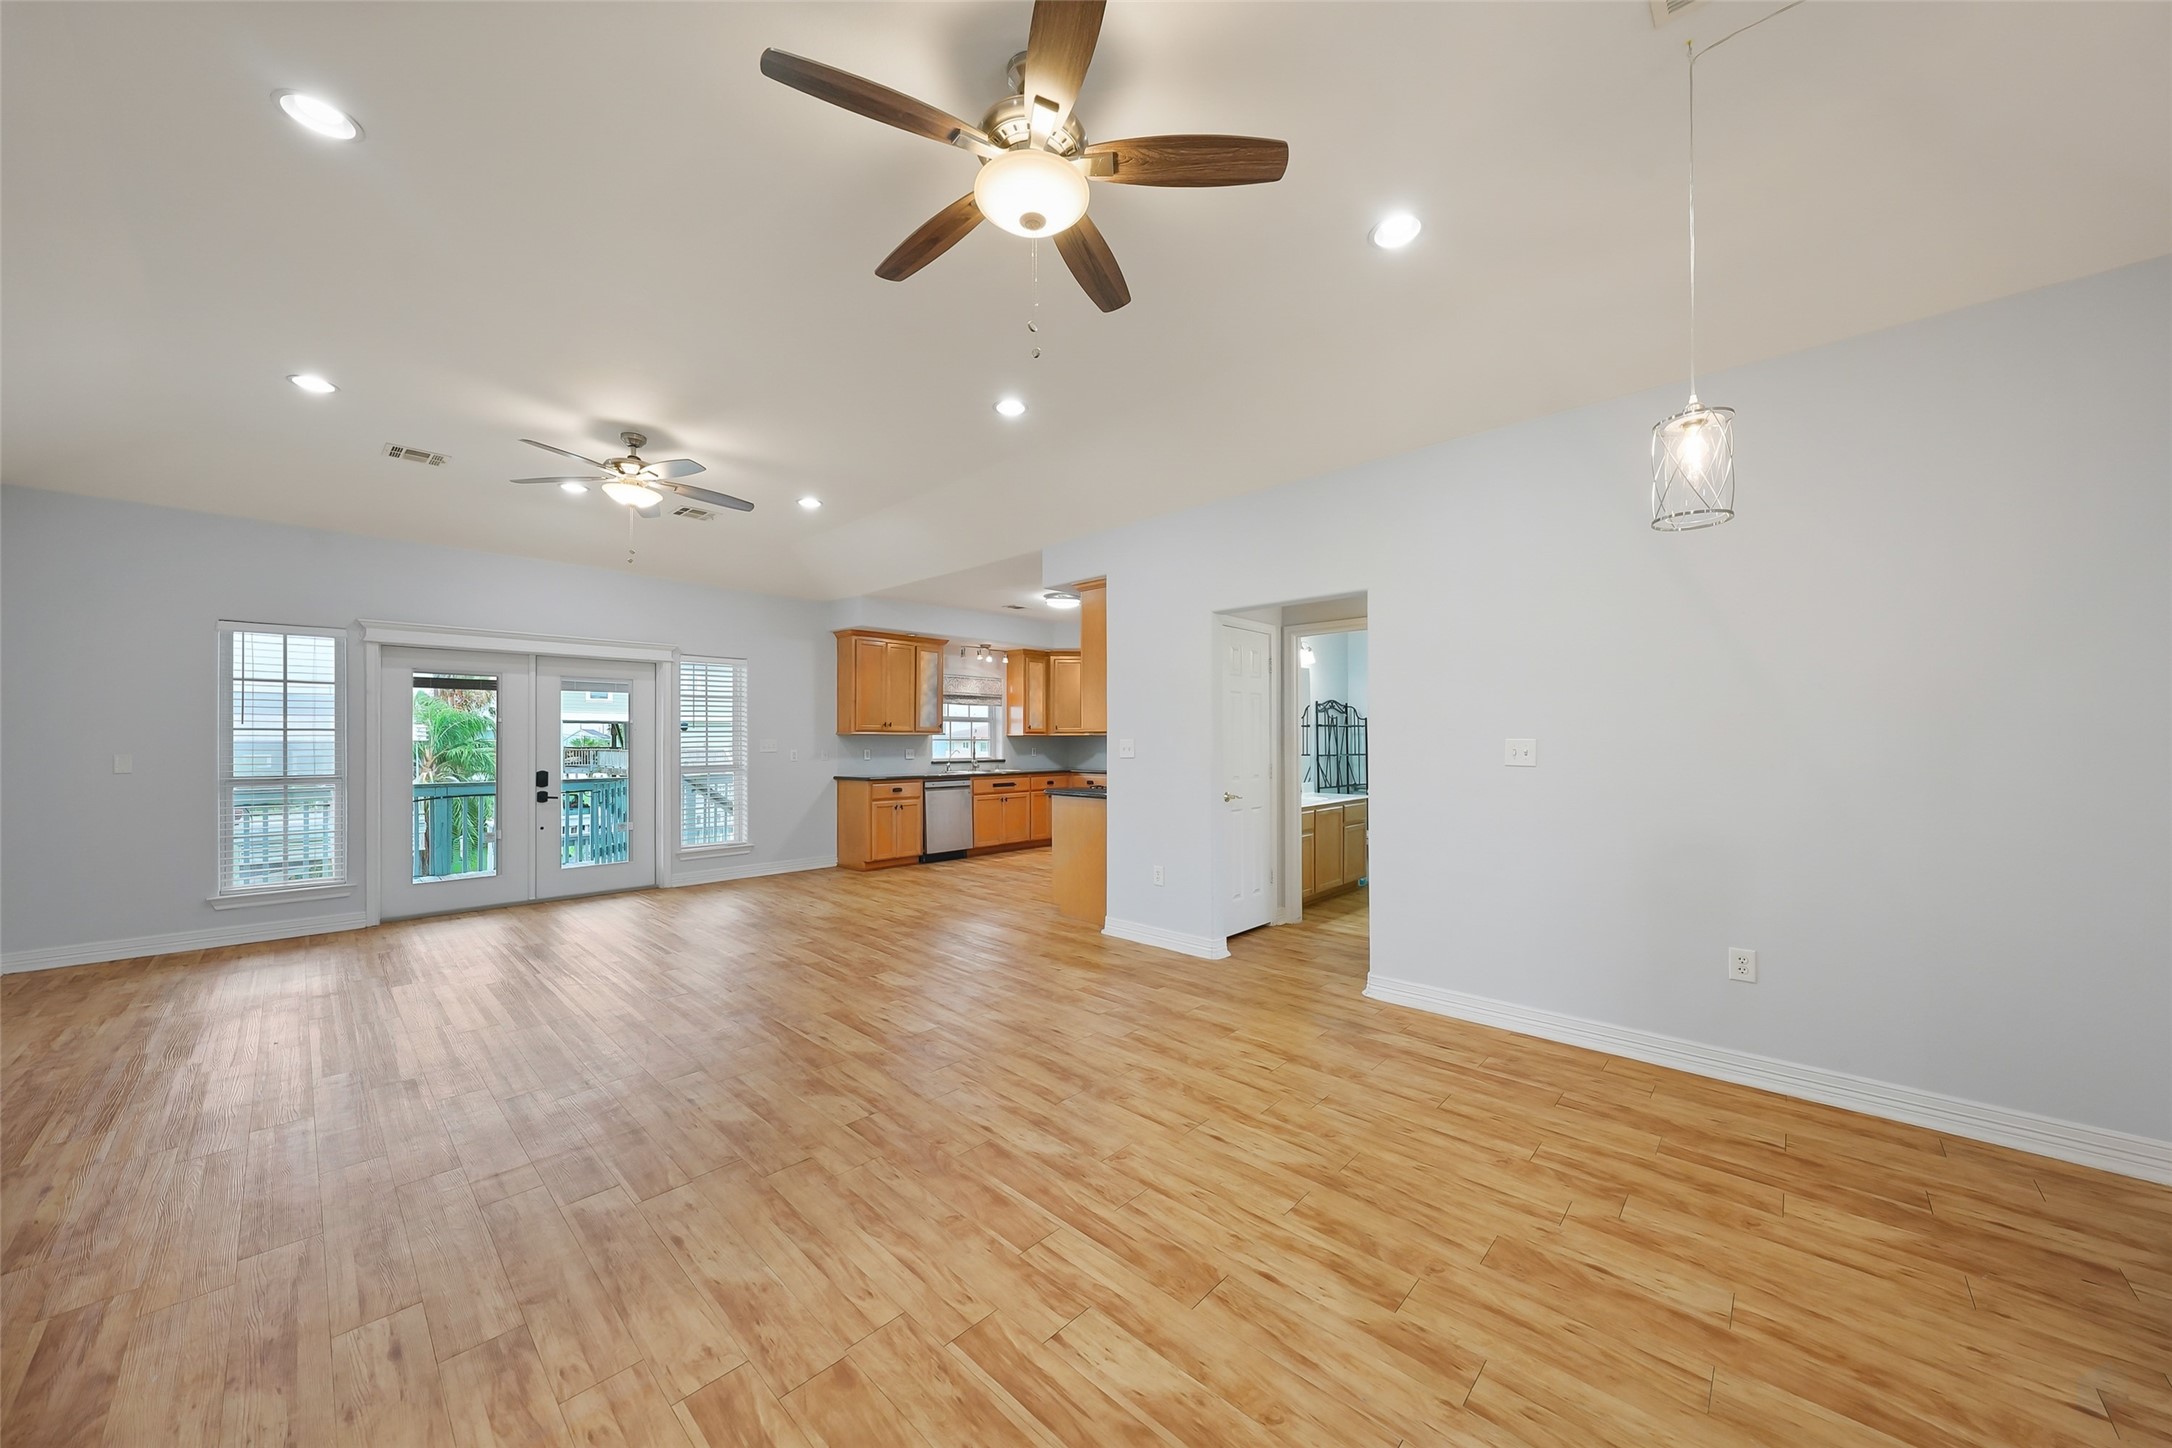
Living Room - view 1 - The unfurnished living room lets the home's impressive scale and architecture take center stage. A 10' coffered ceiling with recessed lighting creates volume overhead, while the open layout flows seamlessly into the dining room and kitchen.
Living Room - view 2 - virtually staged - Virtually staged from a second angle to illustrate the living room's furniture possibilities. The generous dimensions easily accommodate a substantial seating arrangement while maintaining clear pathways to the dining area, kitchen and waterfront porch.
Living Room - view 2 - This perspective highlights the living room's wide, uninterrupted wall space and French doors leading outdoors. High ceilings, abundant recessed lighting and warm flooring create a bright, versatile backdrop ready for the next owner's style.
Dining Room / Living Room - virtually staged - Virtually staged to demonstrate how beautifully the living and dining spaces function together. The open floor plan allows both areas to feel connected while remaining clearly defined, creating an ideal arrangement for entertaining larger groups.
Dining Room / Living Room - A wide-angle view emphasizes the impressive scale of the main living area. The 21' x 15' living room connects directly with the 15' x 12' dining area and kitchen, creating an expansive central gathering space beneath the home's distinctive coffered ceiling.
Dining Room - virtually staged - Virtually staged to illustrate the dining area's generous proportions and proximity to the kitchen. There's ample space for a substantial dining table while preserving an open connection to the adjoining living room—ideal for entertaining.
Dining Room - The dedicated dining area sits directly beside the kitchen and benefits from the home's open design. Warm flooring and recessed lighting continue through the space, while windows bring in natural light and views toward the waterfront side of the property.
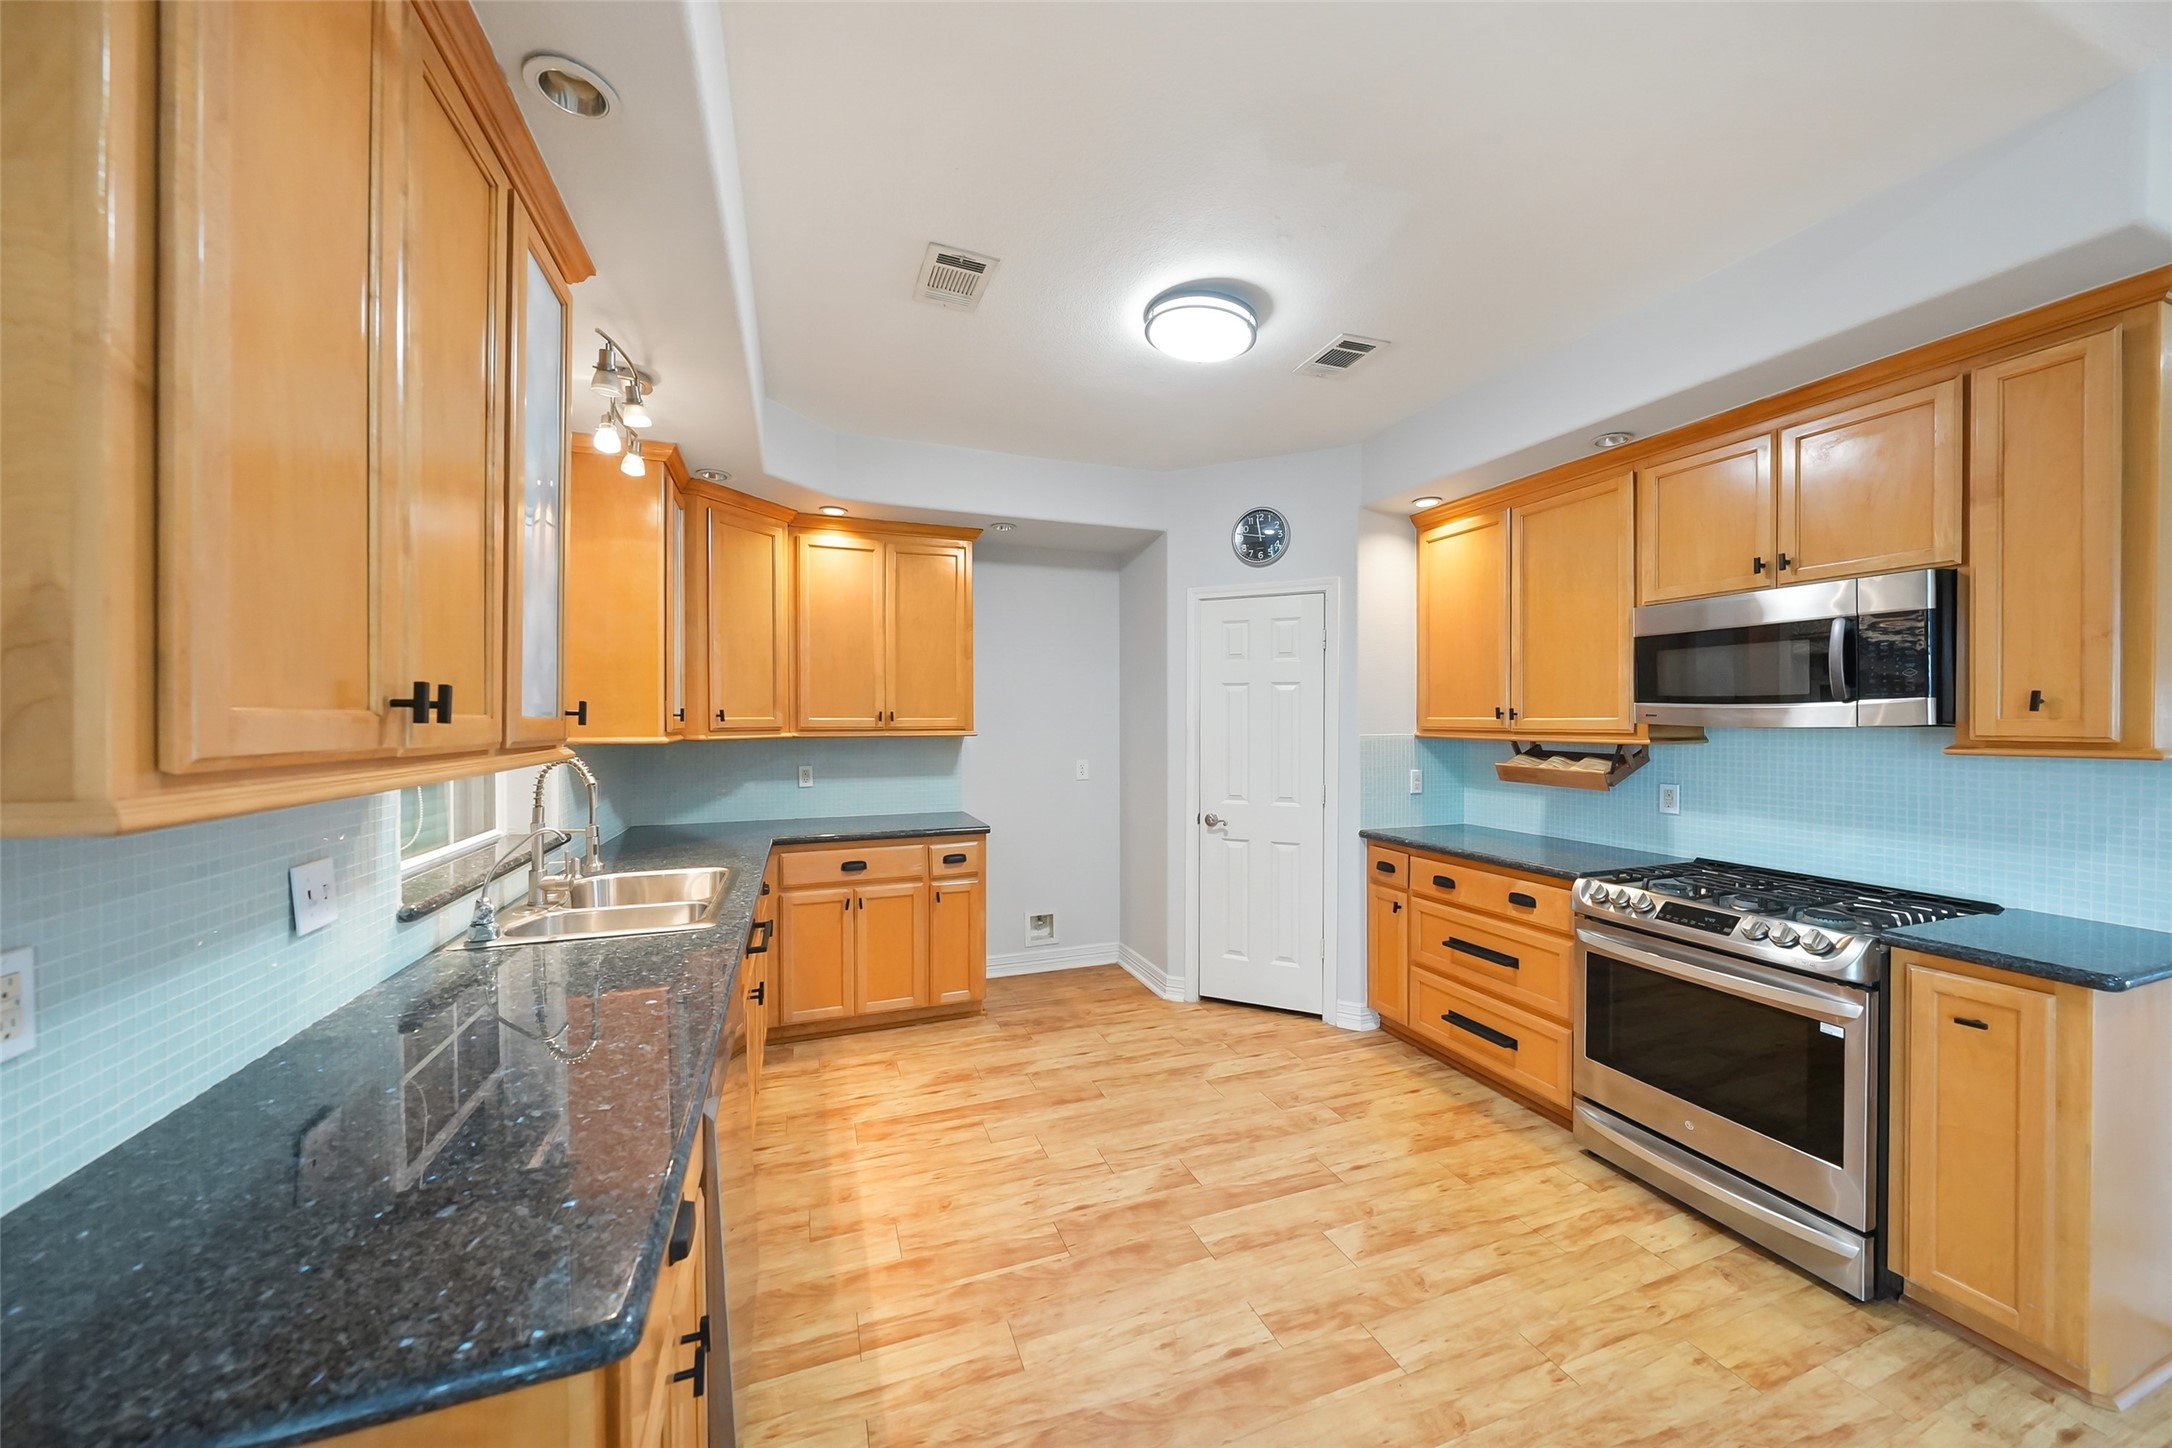
Kitchen - view 1 - The spacious kitchen offers extensive wood cabinetry and generous countertop workspace along both sides of the room. Stainless steel appliances provide a clean contrast, while the open end of the kitchen connects naturally with the adjoining dining and living areas.
Kitchen - view 2 - This angle showcases the kitchen's impressive amount of storage and preparation space. Upper and lower cabinetry line the work area, while wide windows above the counter bring in natural light and provide views toward the water.
Kitchen - view 3 - A third perspective highlights the kitchen's functional layout and extensive cabinetry. Stainless steel appliances include an electric range, microwave and dishwasher, while dedicated pantry storage and pots-and-pans drawers add everyday convenience.
A particularly valuable feature for an elevated waterfront home, the elevator connects the ground level with the main living floor—adding convenience for groceries, luggage and everyday access.
Primary Bedroom - view 1 - virtually staged - Virtually staged to showcase the 15' x 14' primary suite. The spacious footprint comfortably accommodates a king-size bed and substantial furniture, while multiple windows, a ceiling fan and high ceilings contribute to a bright, relaxing retreat.
Primary Bedroom - view 1 - This unfurnished perspective demonstrates the primary bedroom's generous dimensions and flexible furniture placement. Warm flooring continues into the suite, while neutral finishes and multiple windows provide a bright canvas for personalization.
Primary Bedroom - view 2 - virtually staged - Virtually staged from another perspective to emphasize the primary bedroom's width and scale. Even with a full bedroom arrangement, the room retains ample circulation space and an open, uncluttered feel.
Primary Bedroom - view 2 - A second unfurnished angle highlights the primary suite's usable wall space and abundant natural light. The 15' x 14' dimensions provide plenty of flexibility for adding a sitting area, dresser or other substantial furniture.
Primary Bath - view 1 - The primary bath features a long dual-sink vanity with extensive cabinetry and counter space. A separate glass-enclosed shower and soaking tub create a full primary-suite experience, while large mirrors and bright vanity lighting enhance the room.
Primary Bath - view 2 - This angle highlights the separate soaking tub and glass-enclosed shower—providing both convenience and a relaxing place to unwind. Dual sinks and generous vanity storage make the bathroom particularly functional for two.
Primary Closet - The primary suite includes a spacious walk-in closet with hanging storage along multiple walls plus built-in shelving. The elongated configuration provides substantial room for clothing, shoes and accessories without sacrificing accessibility.
Bedroom 2 - virtually staged - Virtually staged to demonstrate the comfortable proportions of the 13' x 11' secondary bedroom. Built-in shelving provides useful storage and display space, while multiple windows and a ceiling fan create a bright, functional guest retreat.
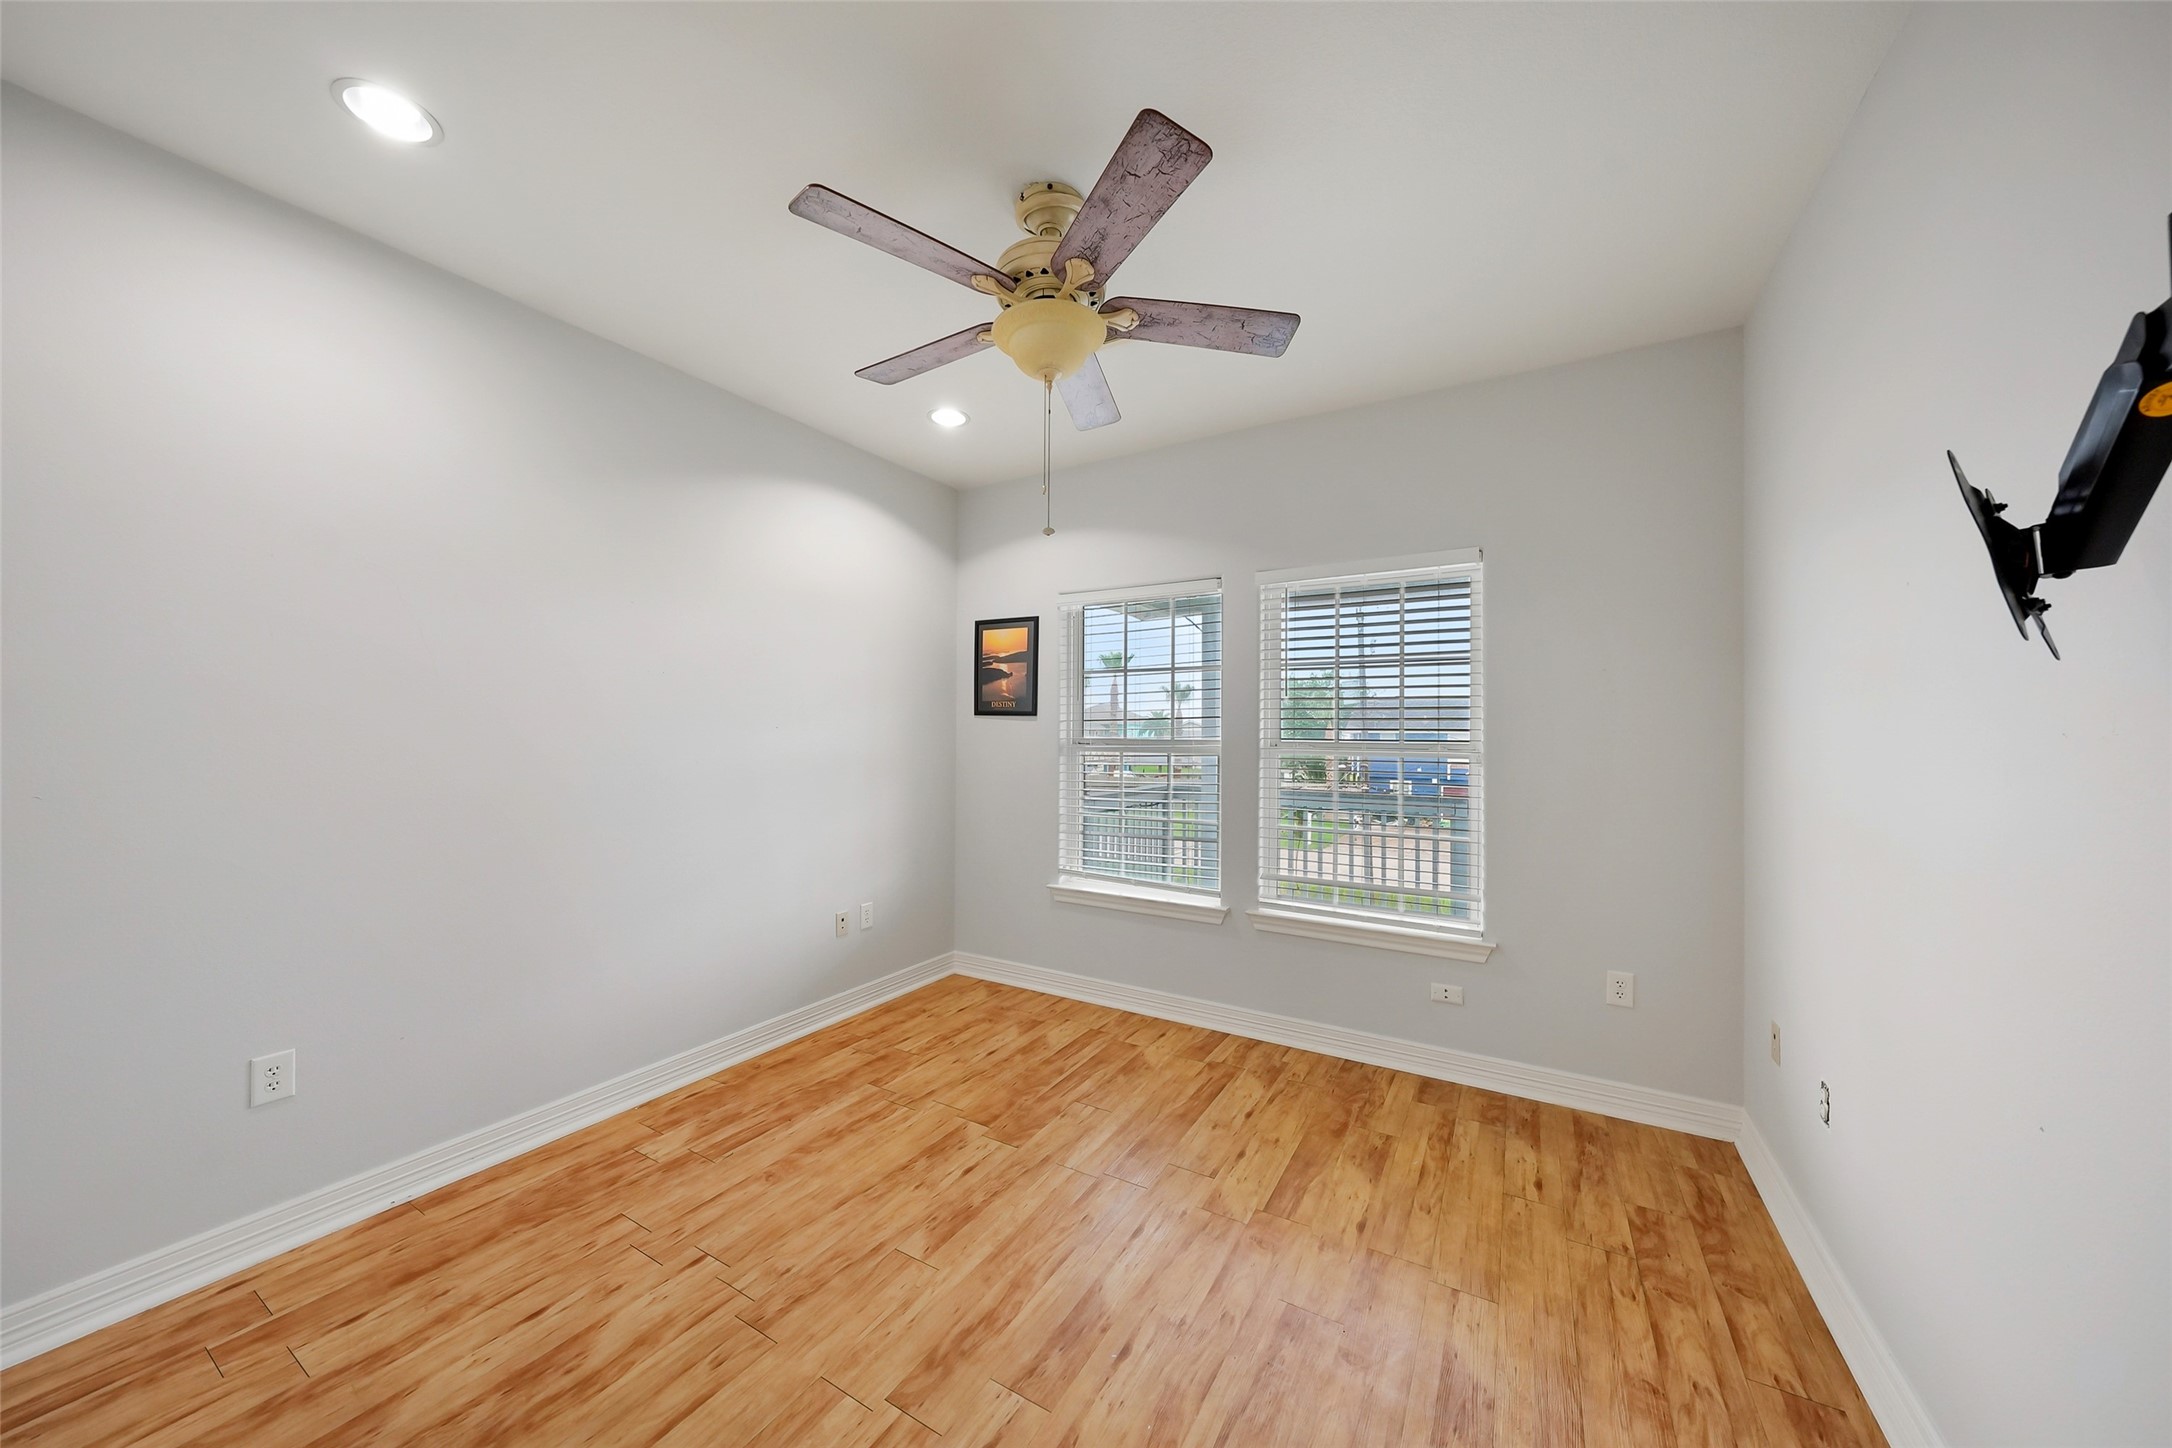
Bedroom 2 - The unfurnished second bedroom showcases its generous dimensions and built-in storage. Windows on two walls bring in natural light, while the neutral palette and warm flooring provide flexibility for use as a bedroom, office or hobby space.
The second full bathroom features a tub/shower combination with glass enclosure and a long vanity offering abundant counter space. Light finishes and a large mirror help keep the room bright while providing practical accommodations for guests or the secondary bedroom.
A dedicated utility room is conveniently located on the main living level—no carrying laundry between floors. The space includes washer and dryer connections plus cabinetry and counter space for household supplies and everyday organization.
A second view of the Utility Room reveals additional utility-room storage and a built-in safe tucked into the rear corner. Cabinetry and countertop space provide room for laundry essentials while keeping household storage neatly contained.
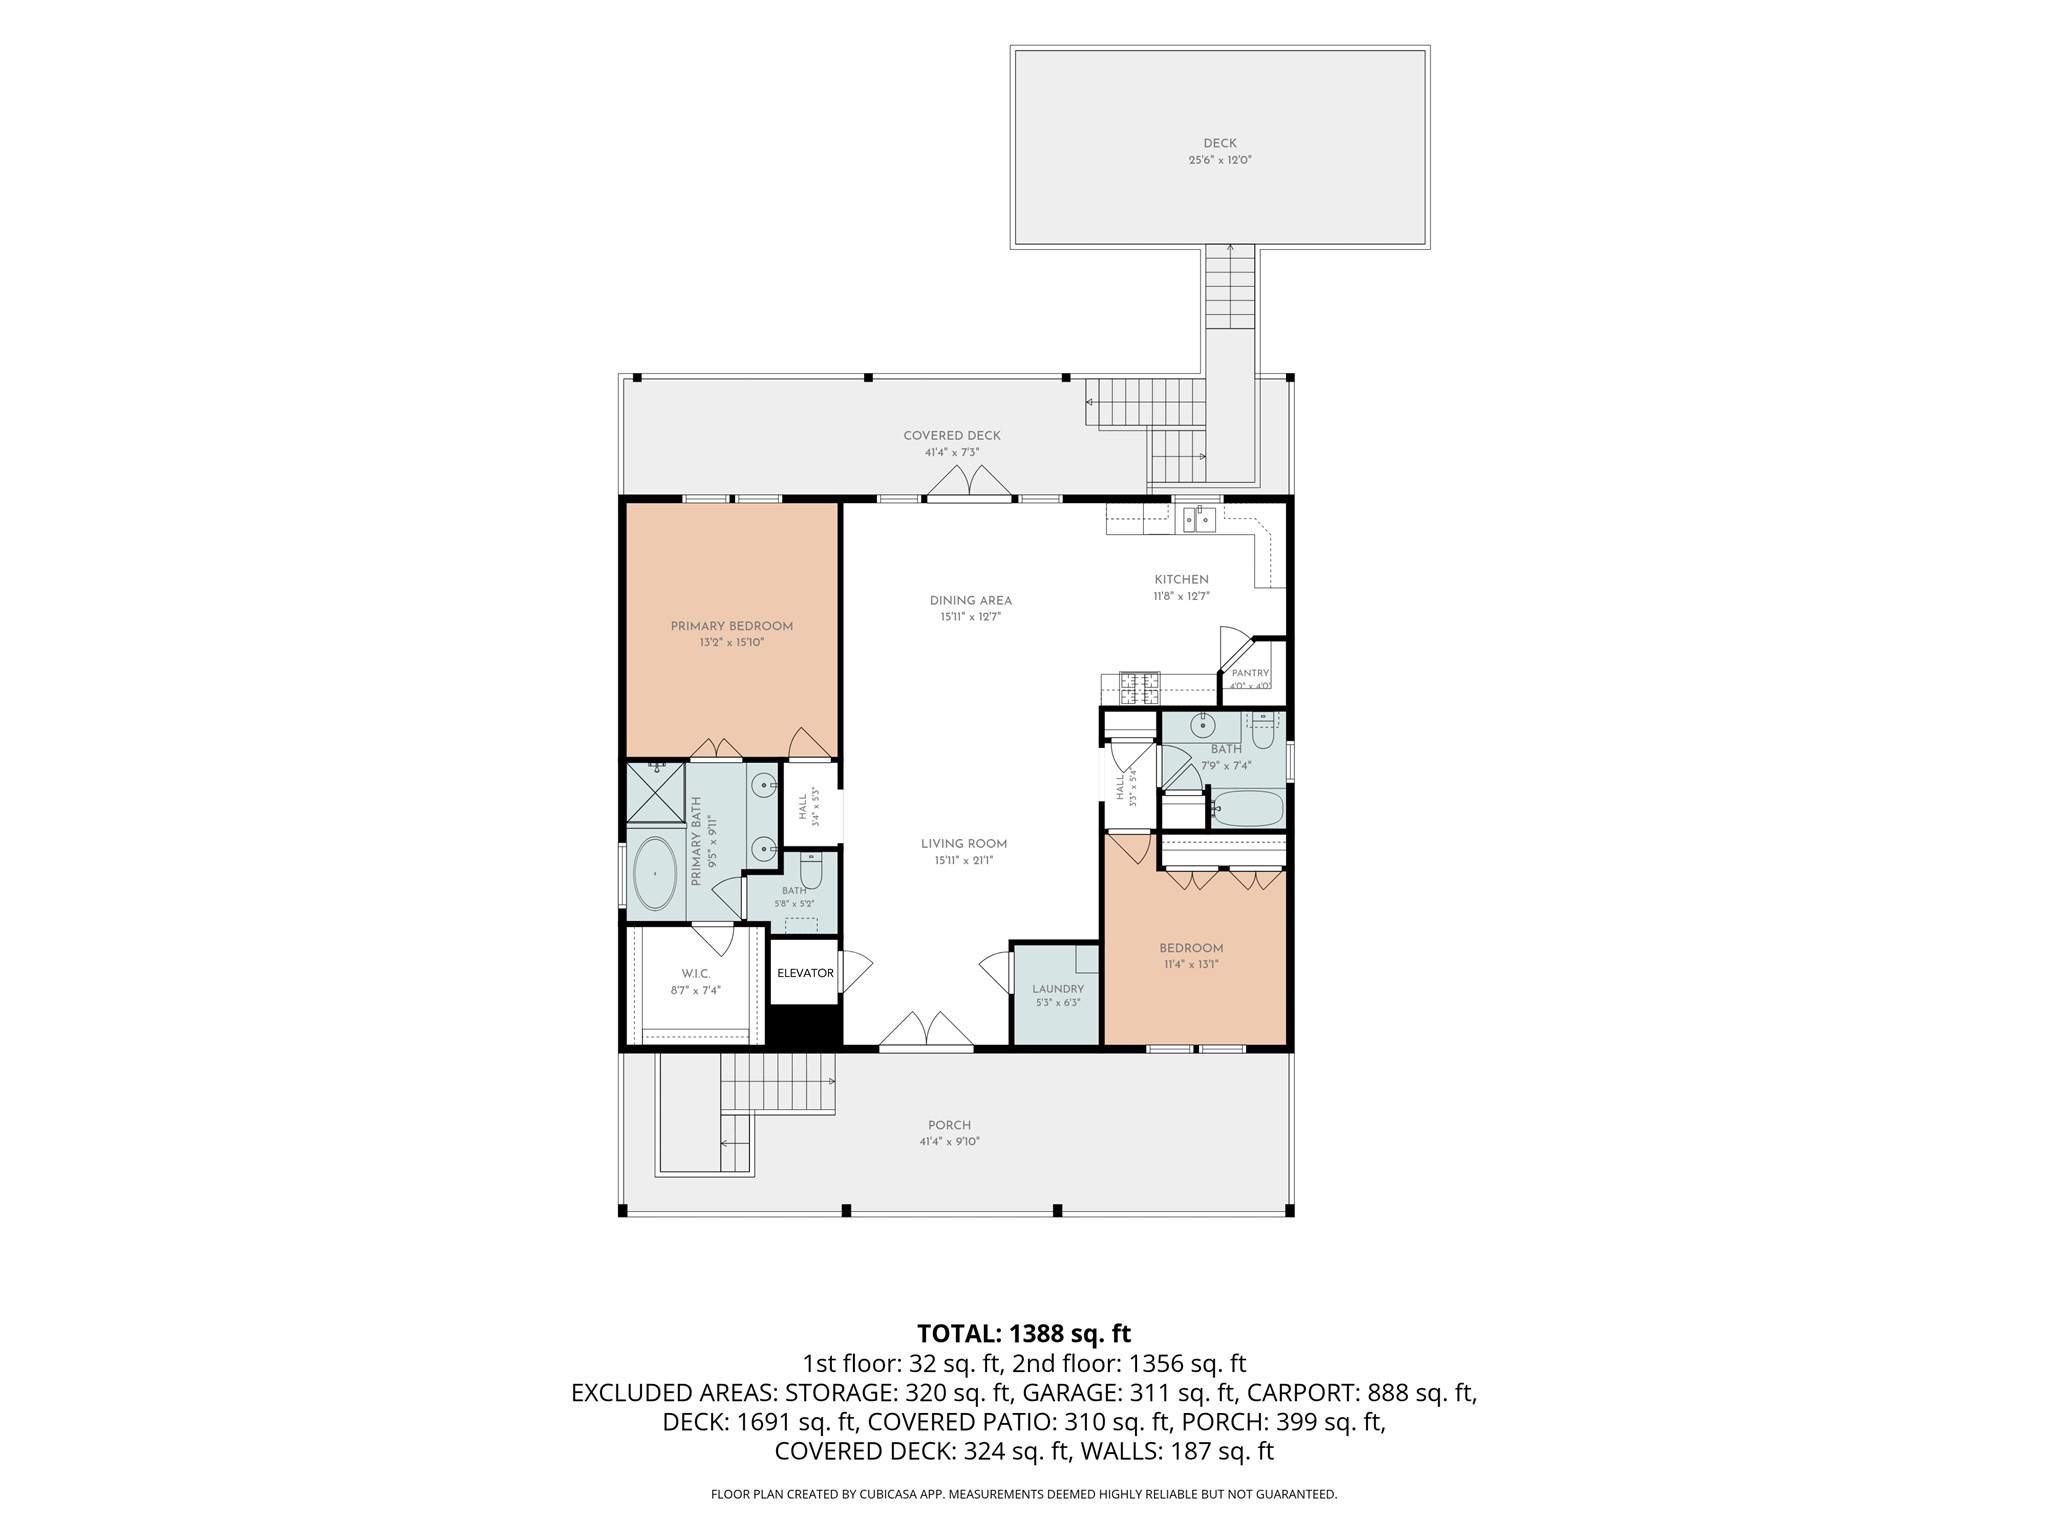
Floor Plan - The main-level floor plan illustrates the home's open living and dining areas, 12' x 12' kitchen, 15' x 14' primary suite, secondary bedroom, two full baths and utility room—all conveniently arranged on one primary living level.
Ground Floor - The ground-level plan demonstrates just how much additional functional space exists beneath the home, including the oversized tandem garage, storage areas, half bath and large covered areas that can accommodate vehicles, boats or outdoor entertaining.
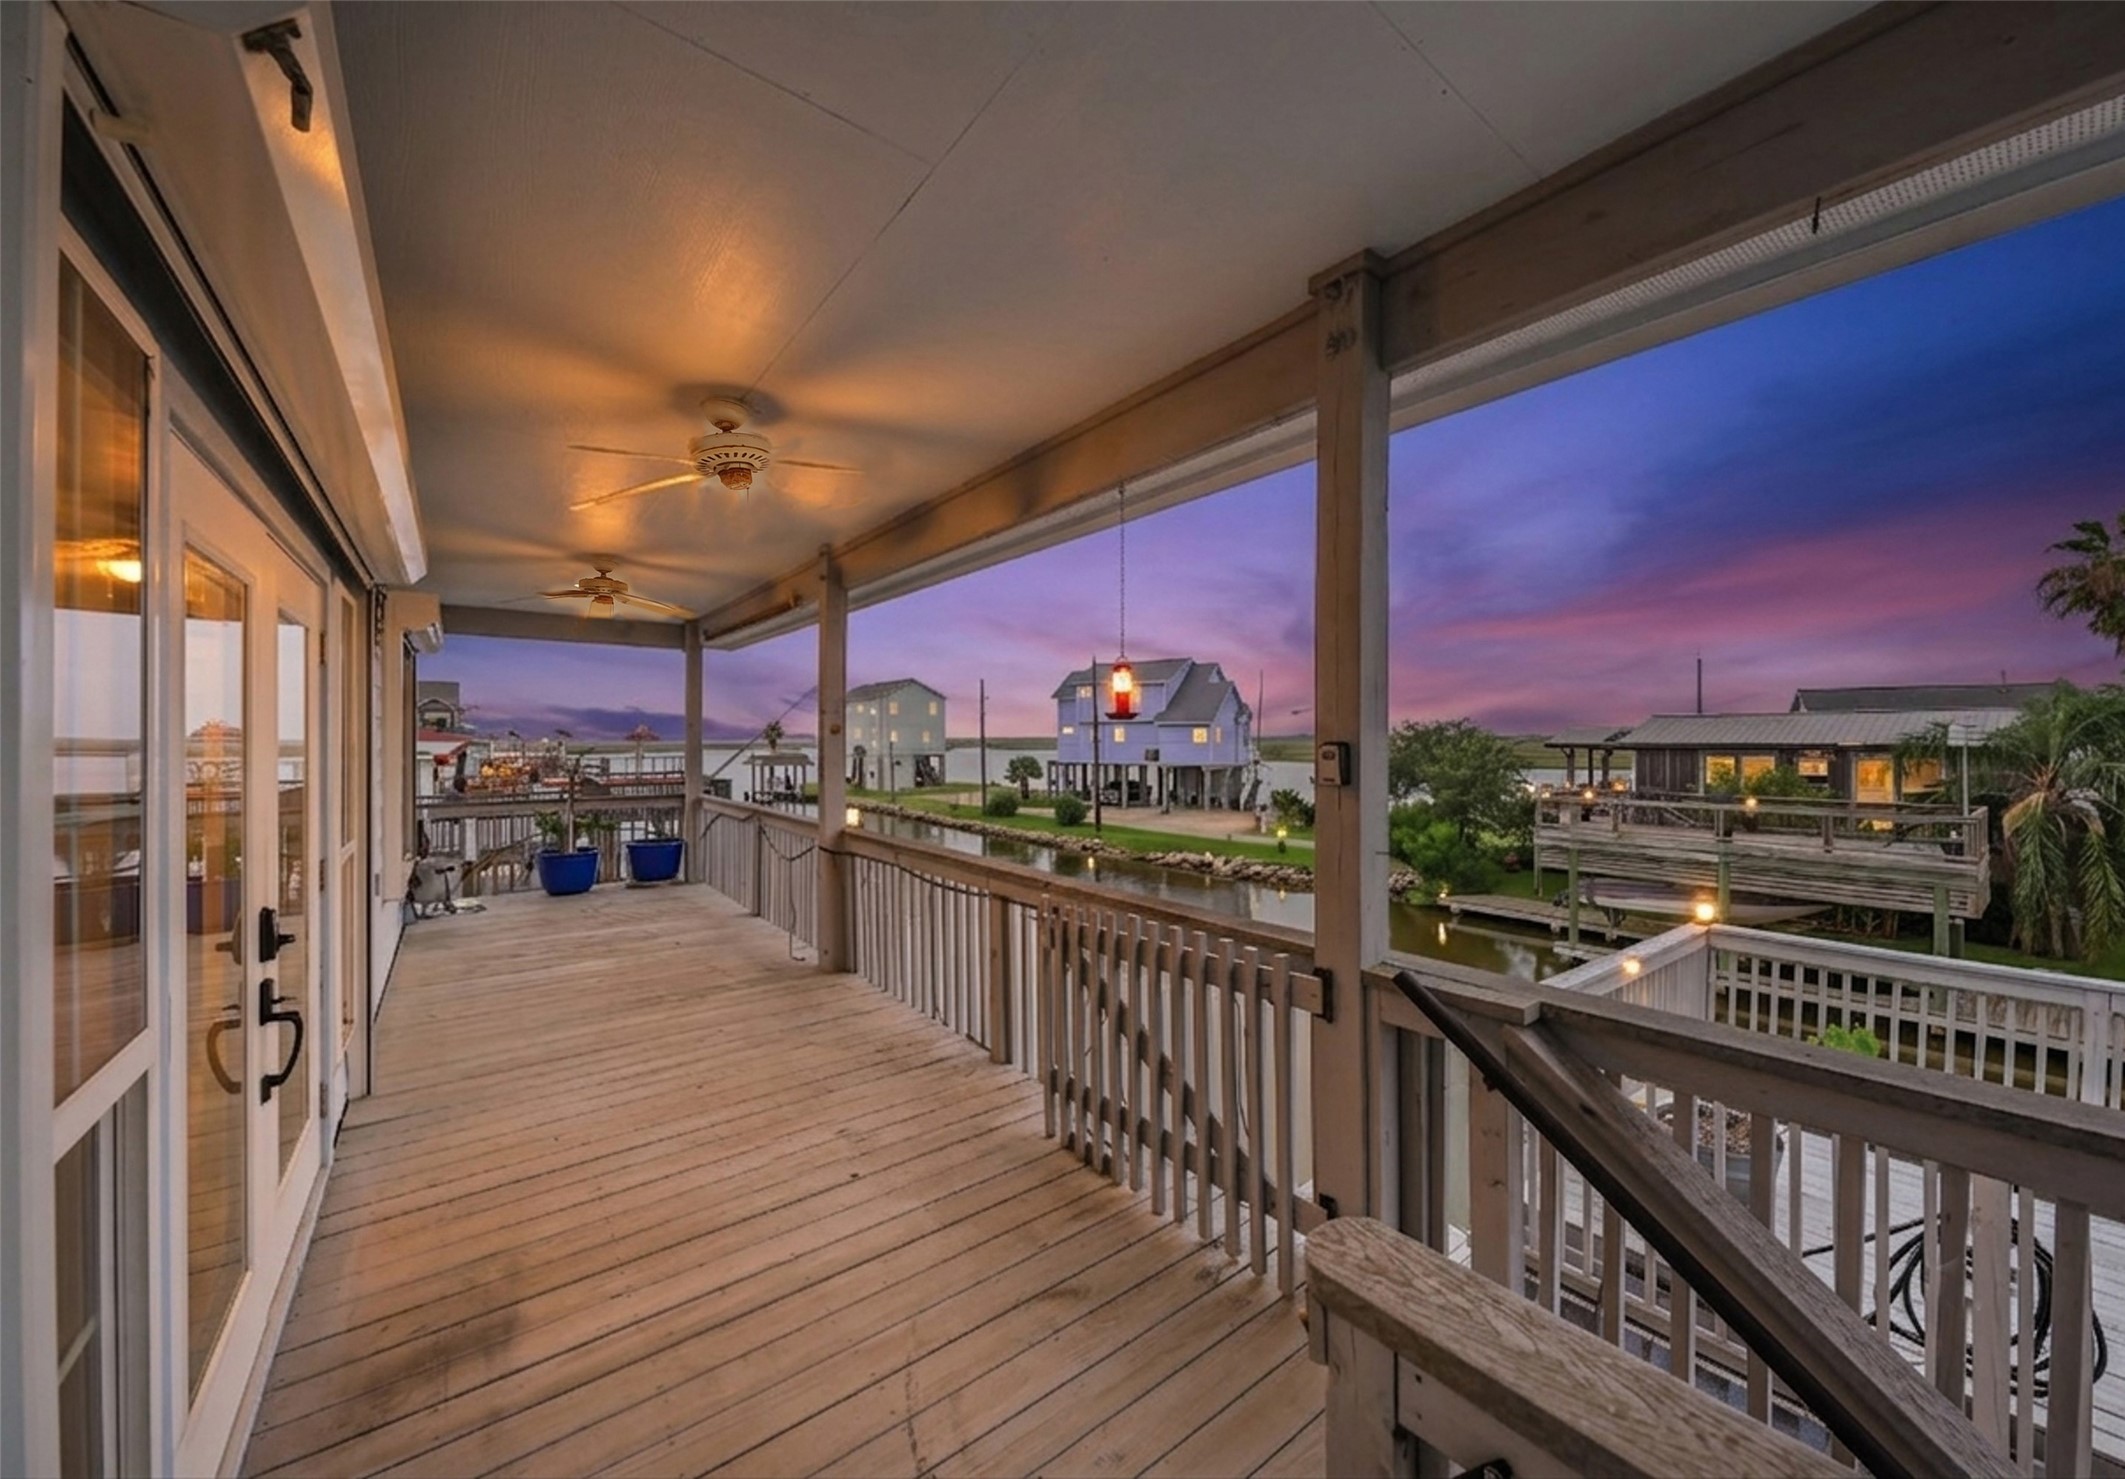
The deep covered waterfront porch provides a front-row seat to the property's exceptional setting. Stretching along the living level, this shaded outdoor space overlooks the canal toward expansive wetlands and offers particularly impressive sunset views.
A huge elevated deck dramatically expands the home's outdoor living space. With room for multiple seating, dining and entertaining areas, the deck capitalizes on the waterfront setting while providing panoramic views along the canal.
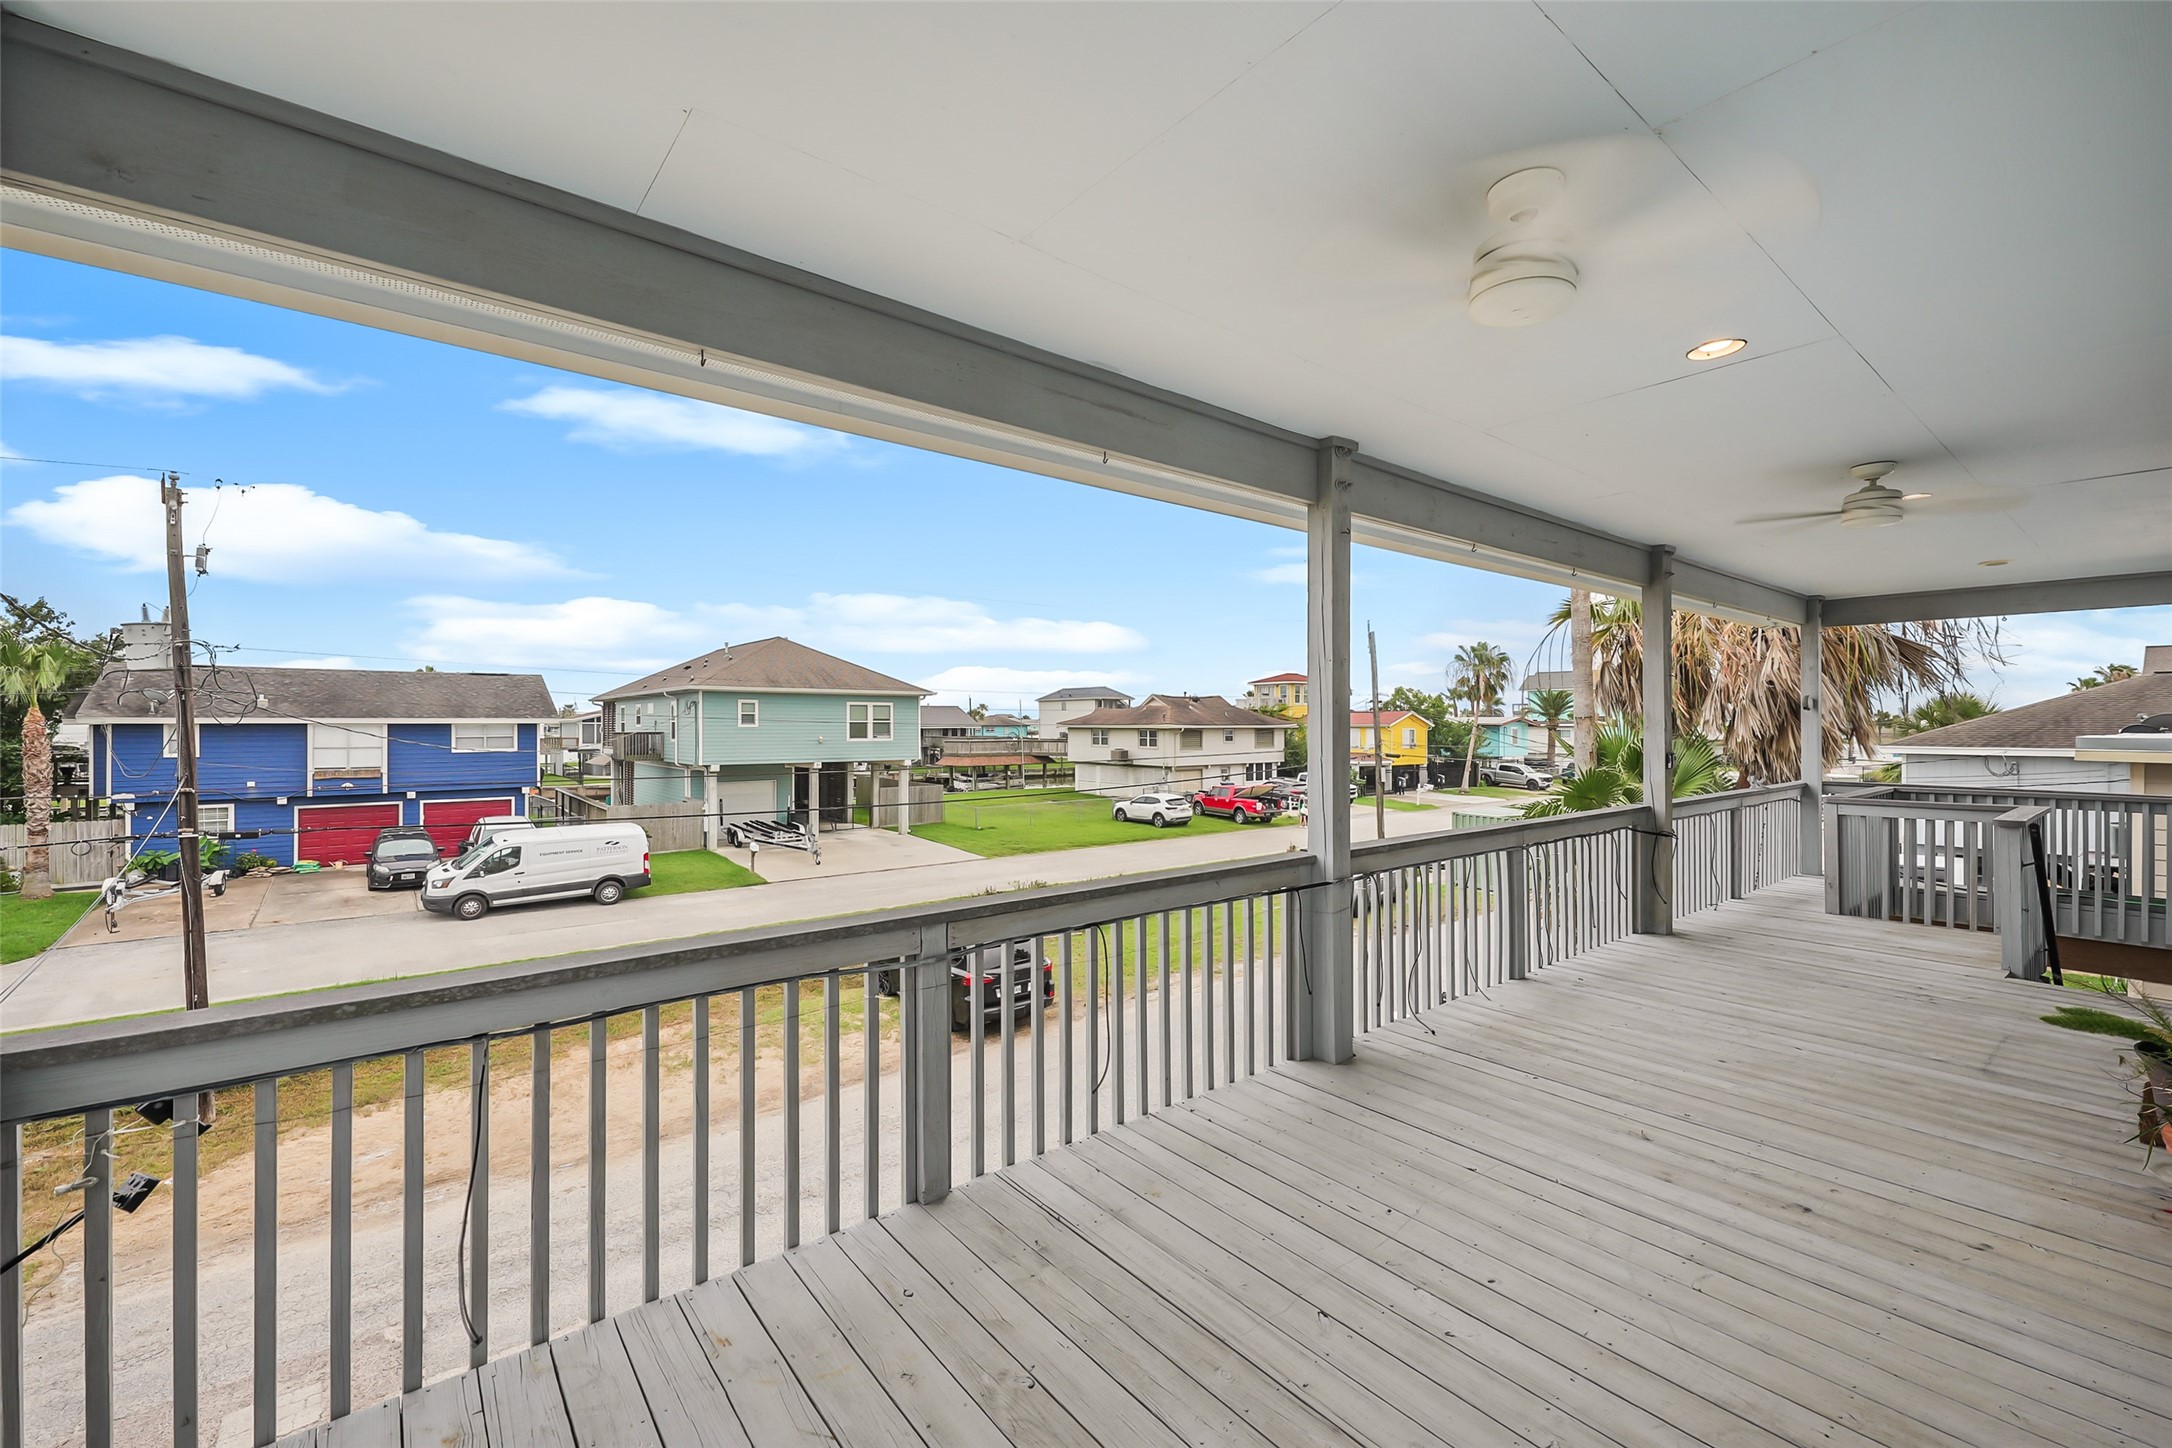
The deep covered porch on the street side offers a second substantial outdoor living area. Its orientation makes it an appealing spot for morning coffee and sunrise views, while the covered design provides welcome shade throughout the day.
The enormous covered area beneath the home offers exceptional flexibility—use it for RV or boat storage, additional parking or transform it into a sprawling outdoor entertainment space protected from the elements.
A convenient half bath on the ground level is especially useful when entertaining outdoors or returning from a day on the water. Guests can access restroom facilities without having to enter the home's main living level.
The oversized attached garage provides far more than basic vehicle storage. Its deep tandem configuration can accommodate two average-size vehicles while leaving additional possibilities for boating equipment, tools and recreational gear.
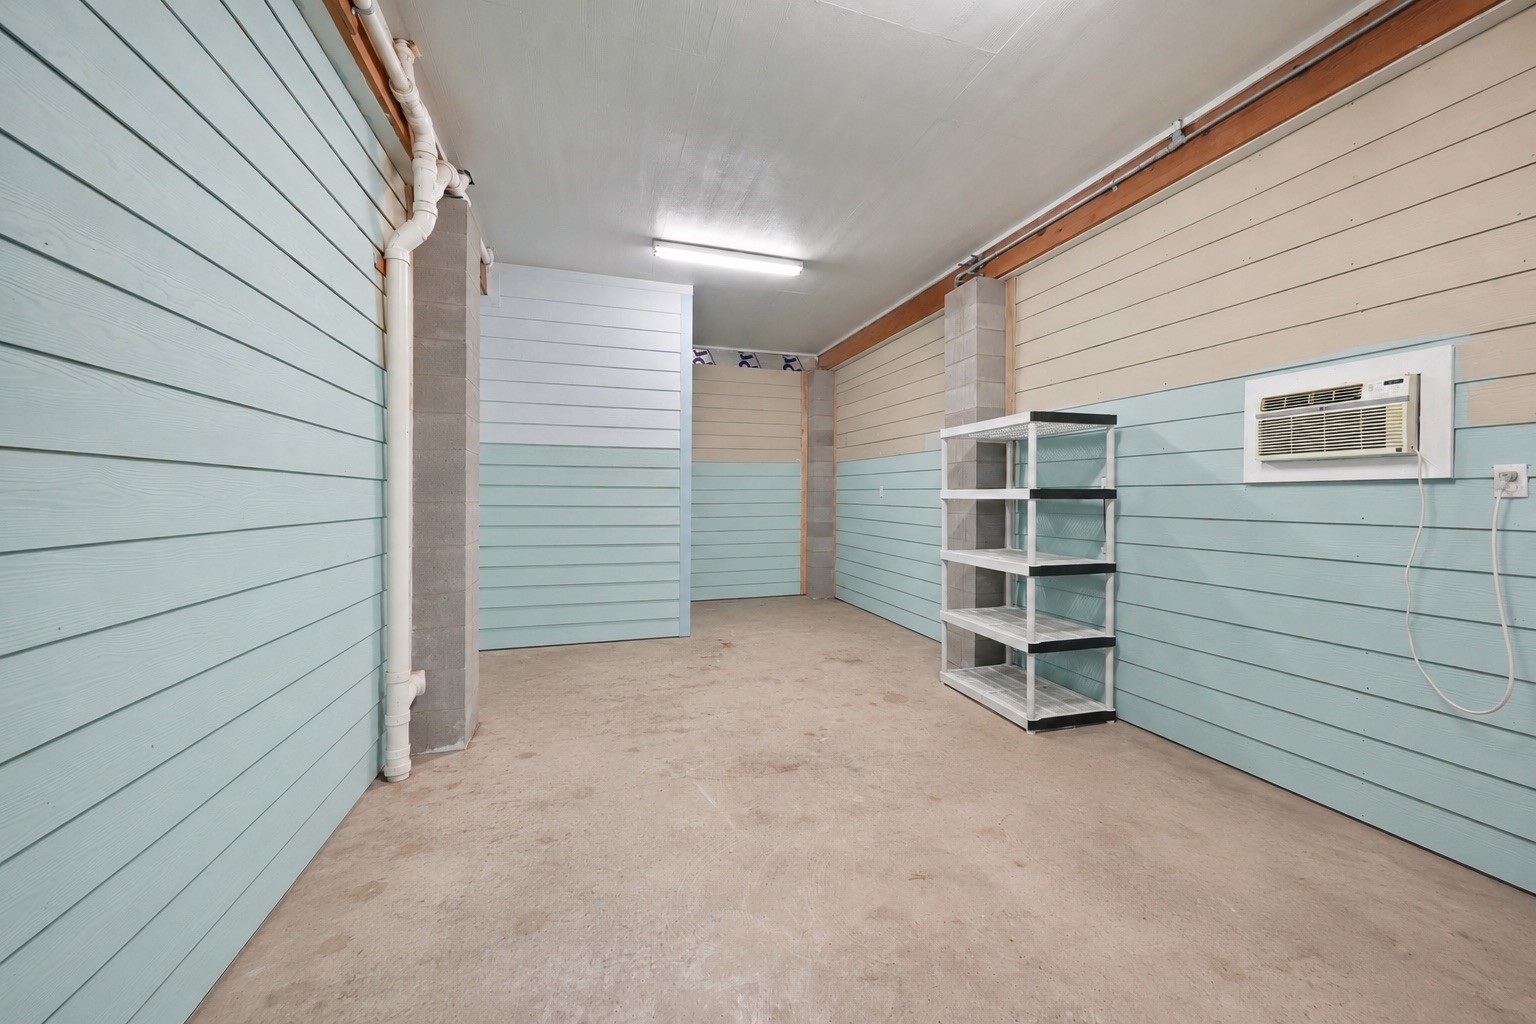
This substantial 21' x 14' ground-level storage room provides exceptional flexibility and currently includes a window A/C unit. The seller is willing, with an acceptable offer, to convert the space into a third bedroom with a closet, window and A/C/heat.
*AI RENDERING* AI-generated rendering illustrates one possible transformation of the existing ground-level storage room into a comfortable third bedroom. This image is conceptual only and shows the potential of the space; the seller has offered to complete a bedroom conversion with an acceptable offer.
Waterfront living is made easy with a private boat lift directly behind the home. Keep your boat steps from the house and enjoy convenient access to Jones Bay and surrounding waterways.
The private waterfront setup includes both a boat lift and floating dock, providing convenient options for jet skis, boating, fishing, kayaking, and paddleboarding. Recent improvements include a 2025 boathouse roof plus new bulkhead and decking on Lot 113.
The additional fenced lot is shaded by two large oak trees and provides an exceptional amount of usable outdoor space. There's room to envision a pool, play area, garden, pet space or expanded outdoor entertaining area while retaining plenty of open yard.
This aerial perspective captures the full scale of the property and its waterfront surroundings. The double-lot configuration provides considerably more land than a typical canal property while the home's position offers quick access to Jones Bay.
From above, the property's location within Bayou Vista's network of canals becomes clear. The home combines protected canal frontage with convenient boating access and an unusually open setting near the expansive wetlands beyond.
A huge expanse of wetlands lies just beyond the neighborhood, creating the open horizon that makes this homesite so distinctive. These waterways are only a short paddle away and provide a beautiful natural backdrop for kayaking, exploring and wildlife viewing.
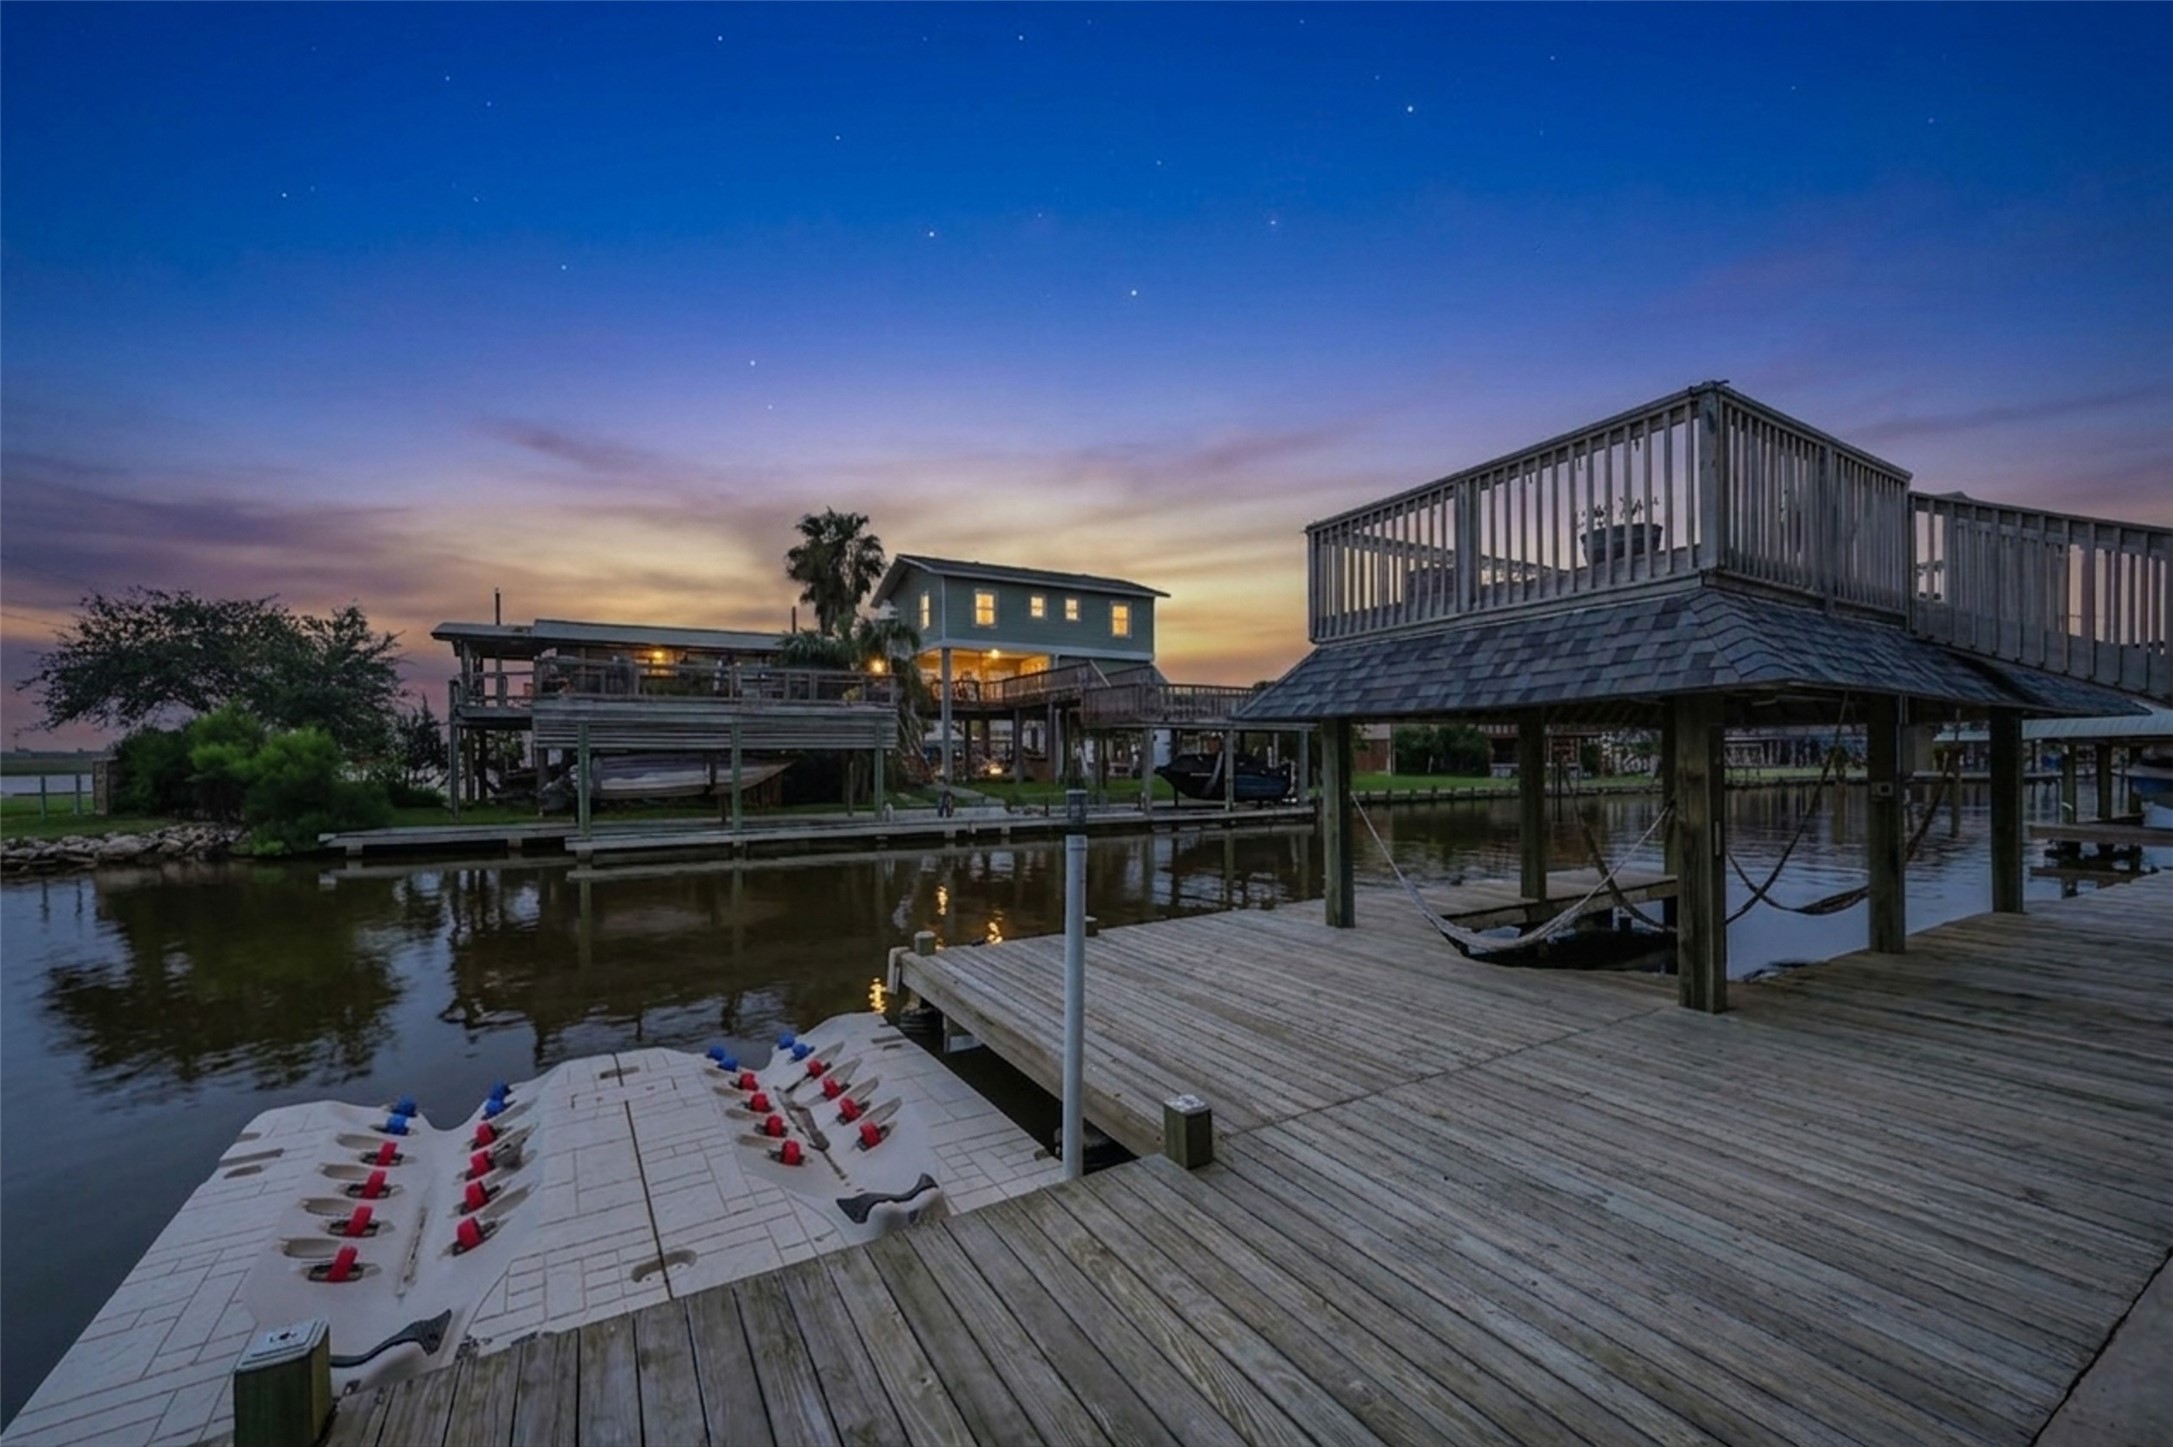
The private boat lift and floating dock take on an entirely different character at dusk, when the sky begins reflecting across the canal. It's an inviting setting for ending a day on the water or simply relaxing outdoors as evening settles over Bayou Vista.
This is the view buyers will remember. The covered porch provides an extraordinary vantage point for watching vivid Gulf Coast sunsets spread across the open western sky, with expansive wetlands allowing the horizon to remain remarkably unobstructed.
The home's elevated construction allows for expansive covered parking and covered outdoor areas beneath the main living level. The oversized driveway provides additional room for vehicles, RVs or boats, complementing the property's waterfront lifestyle.


















.jpg)

